253 Ch. du Lac Bernard, La Pêche, QC J0X1A0 $748,000
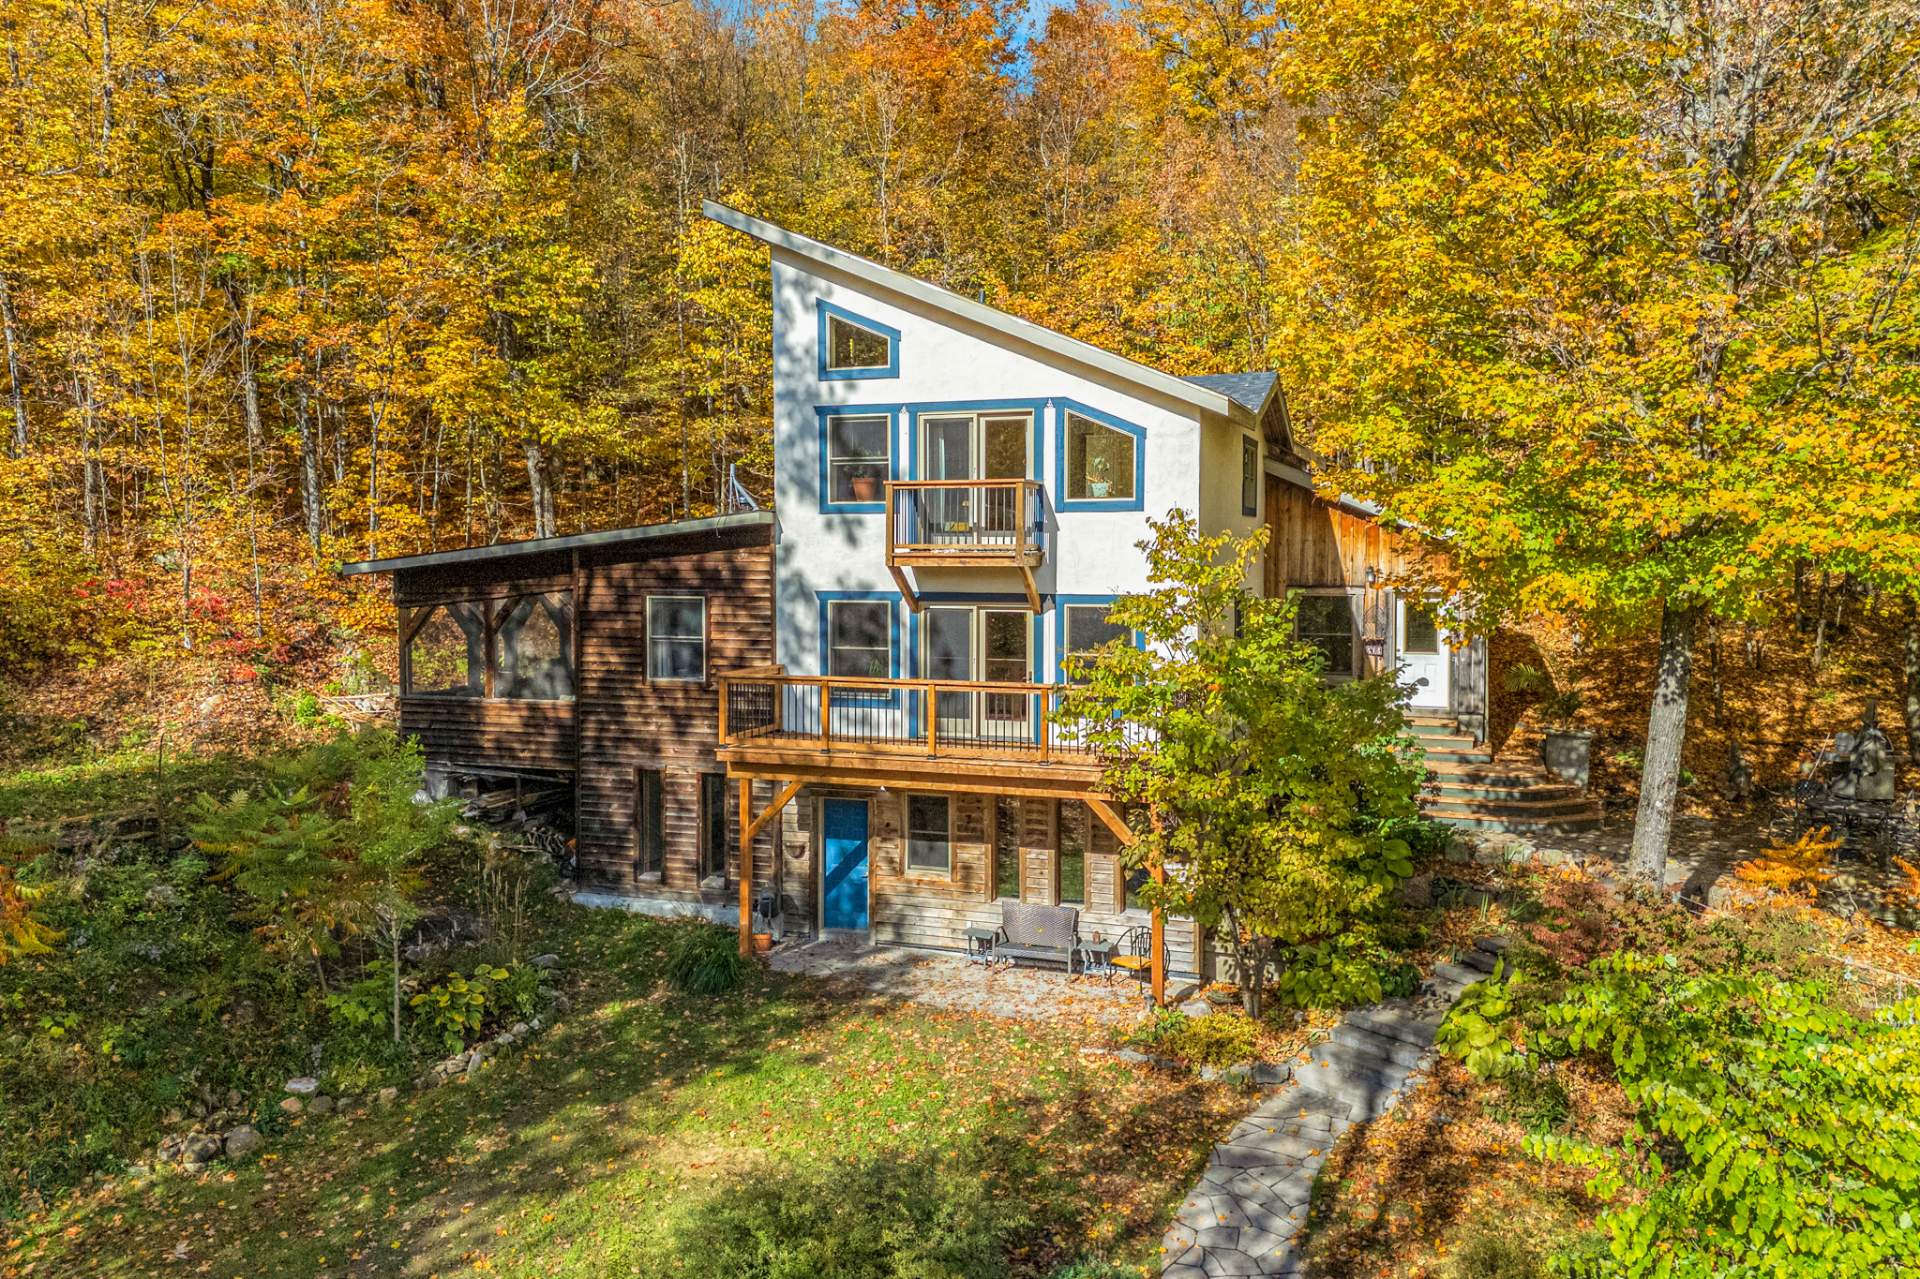
Frontage
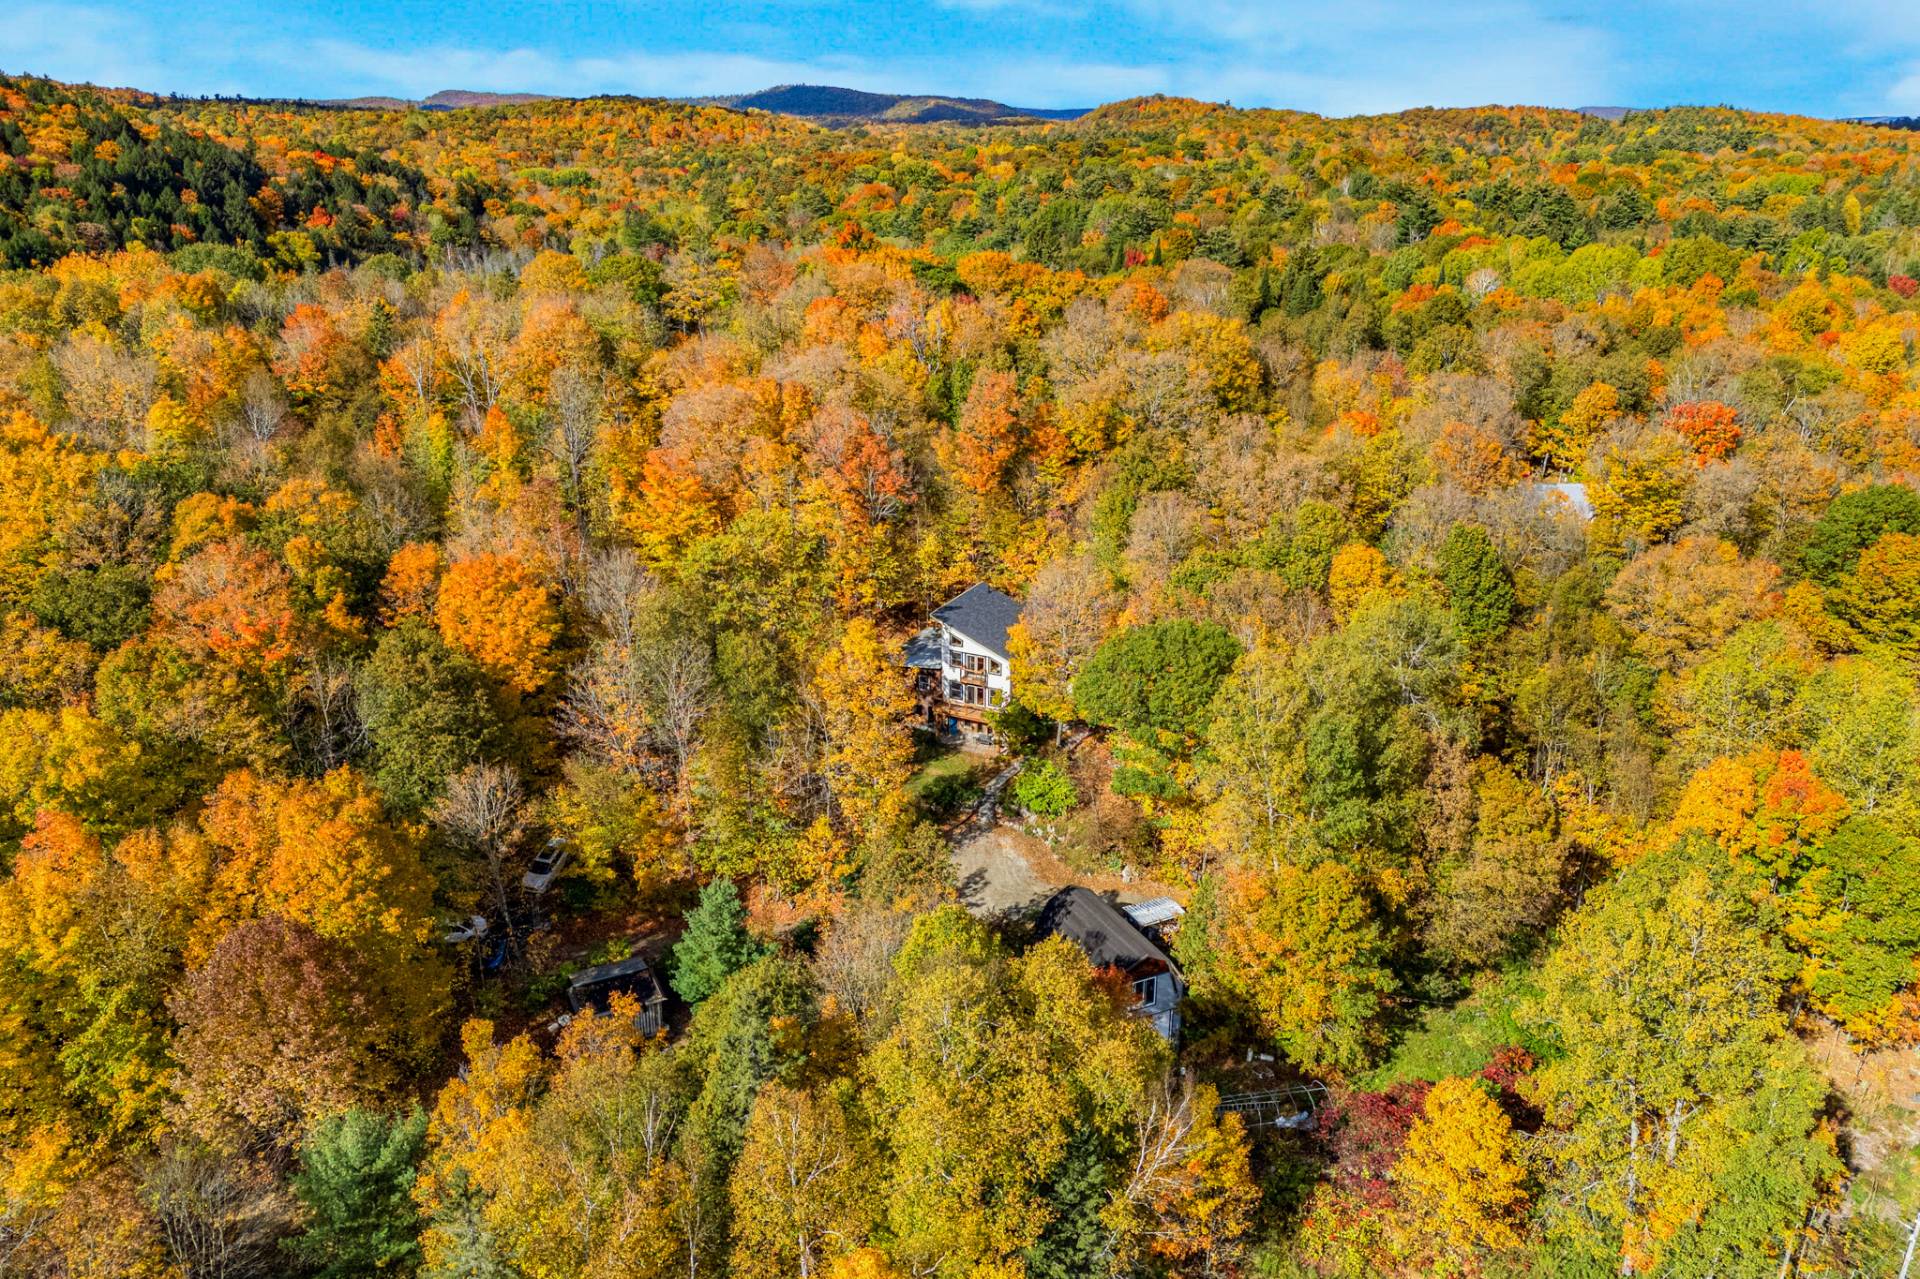
Aerial photo
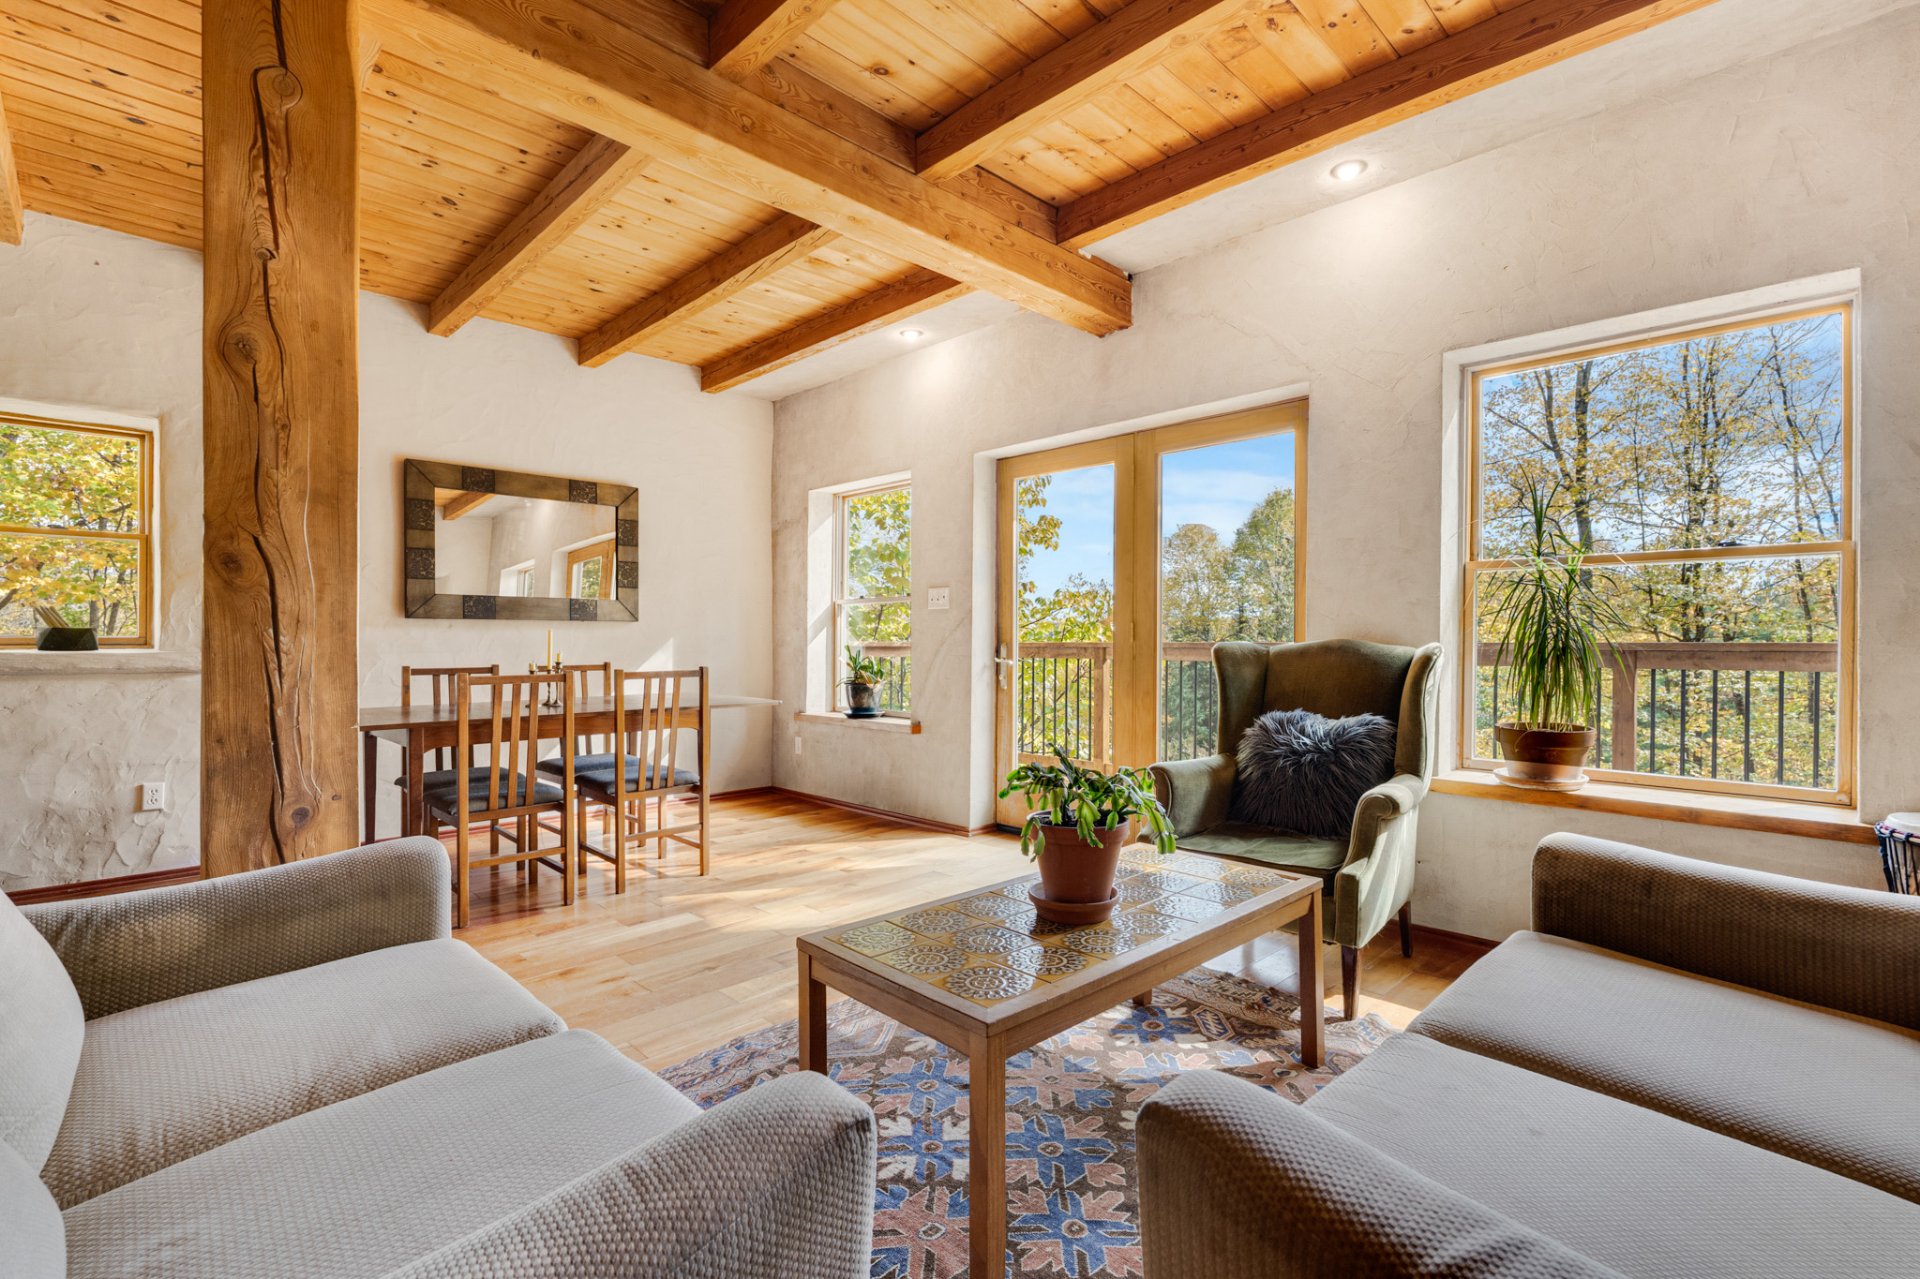
Living room
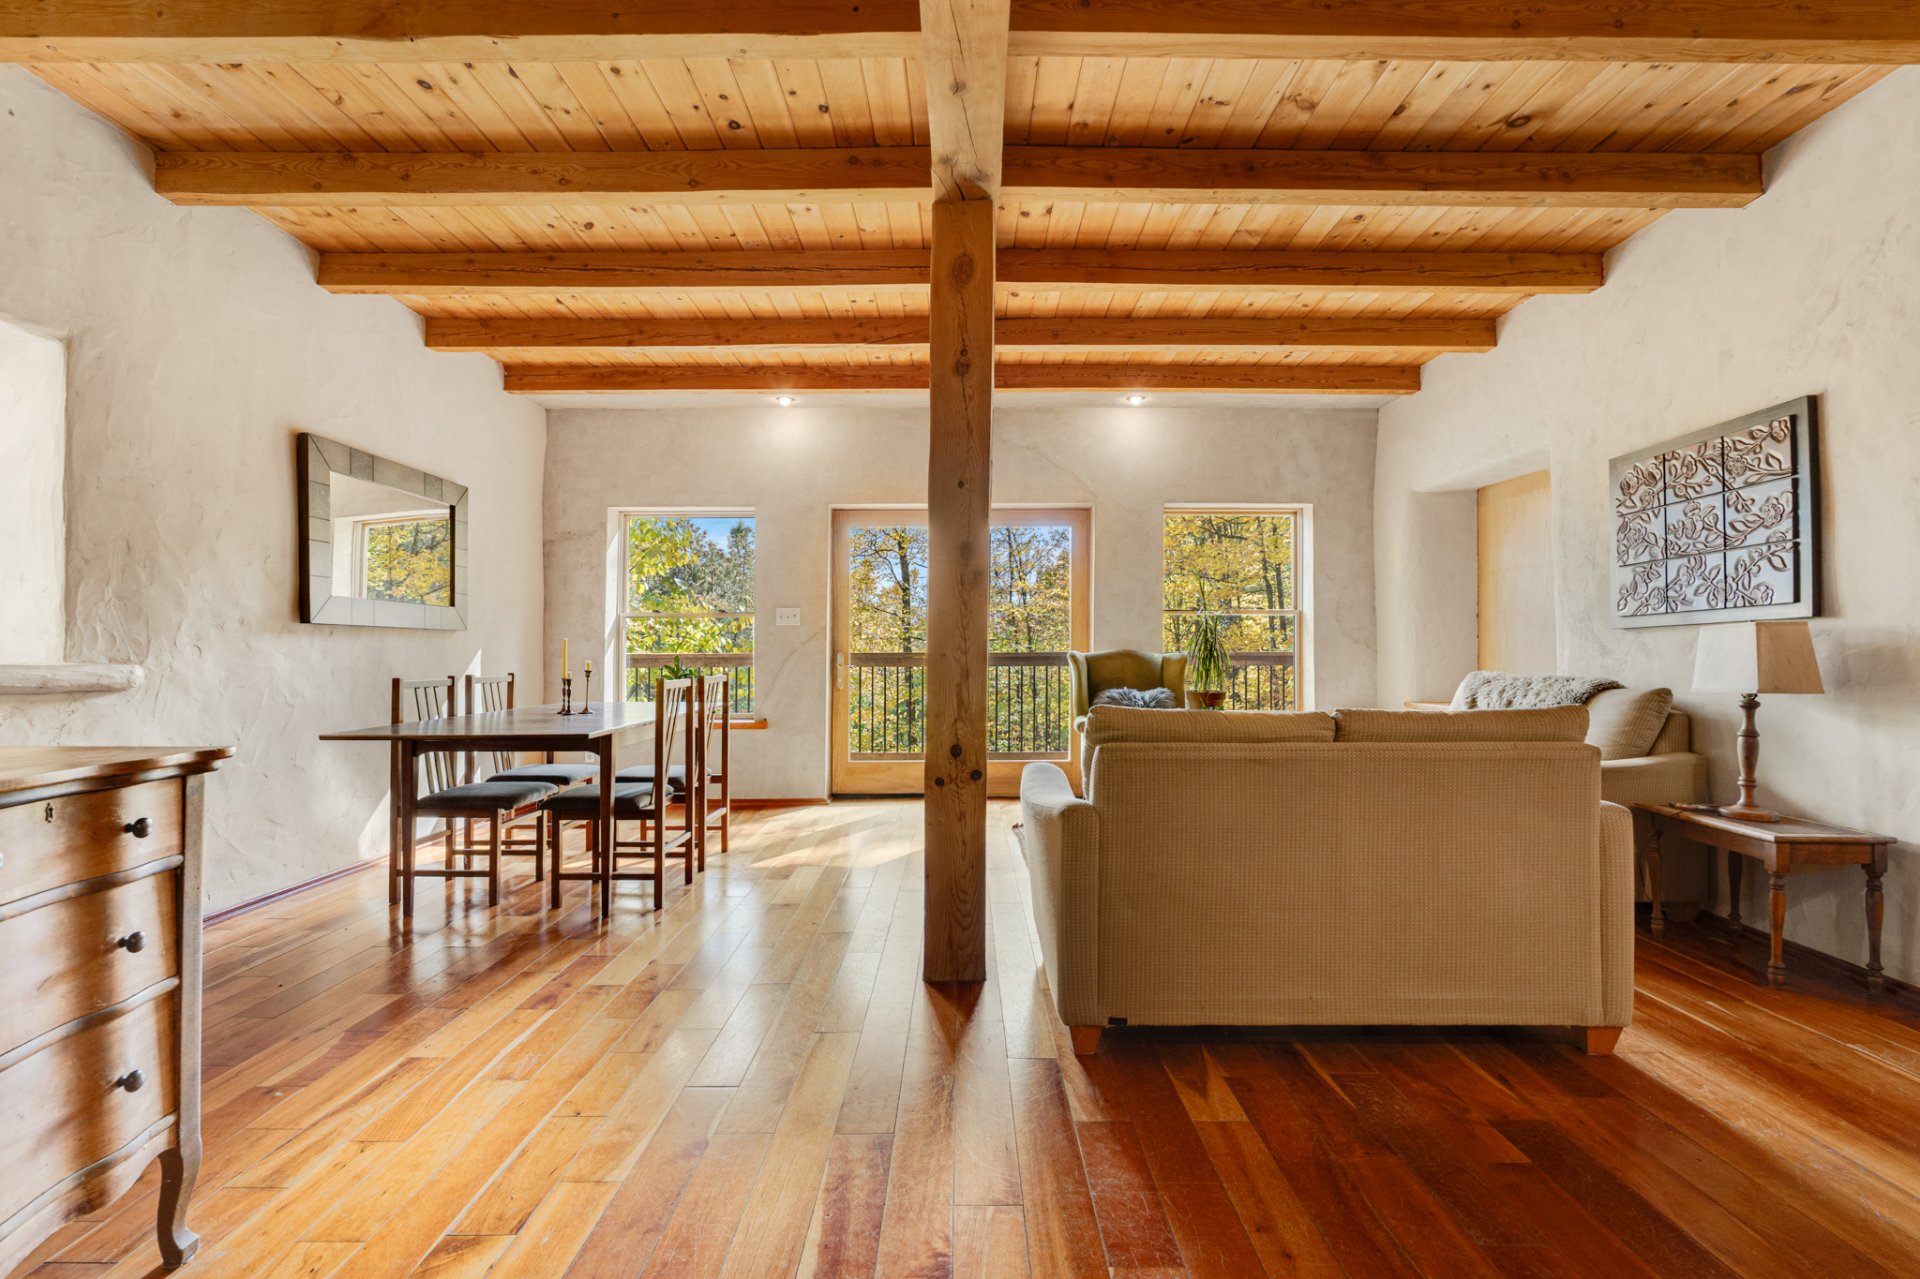
Overall View
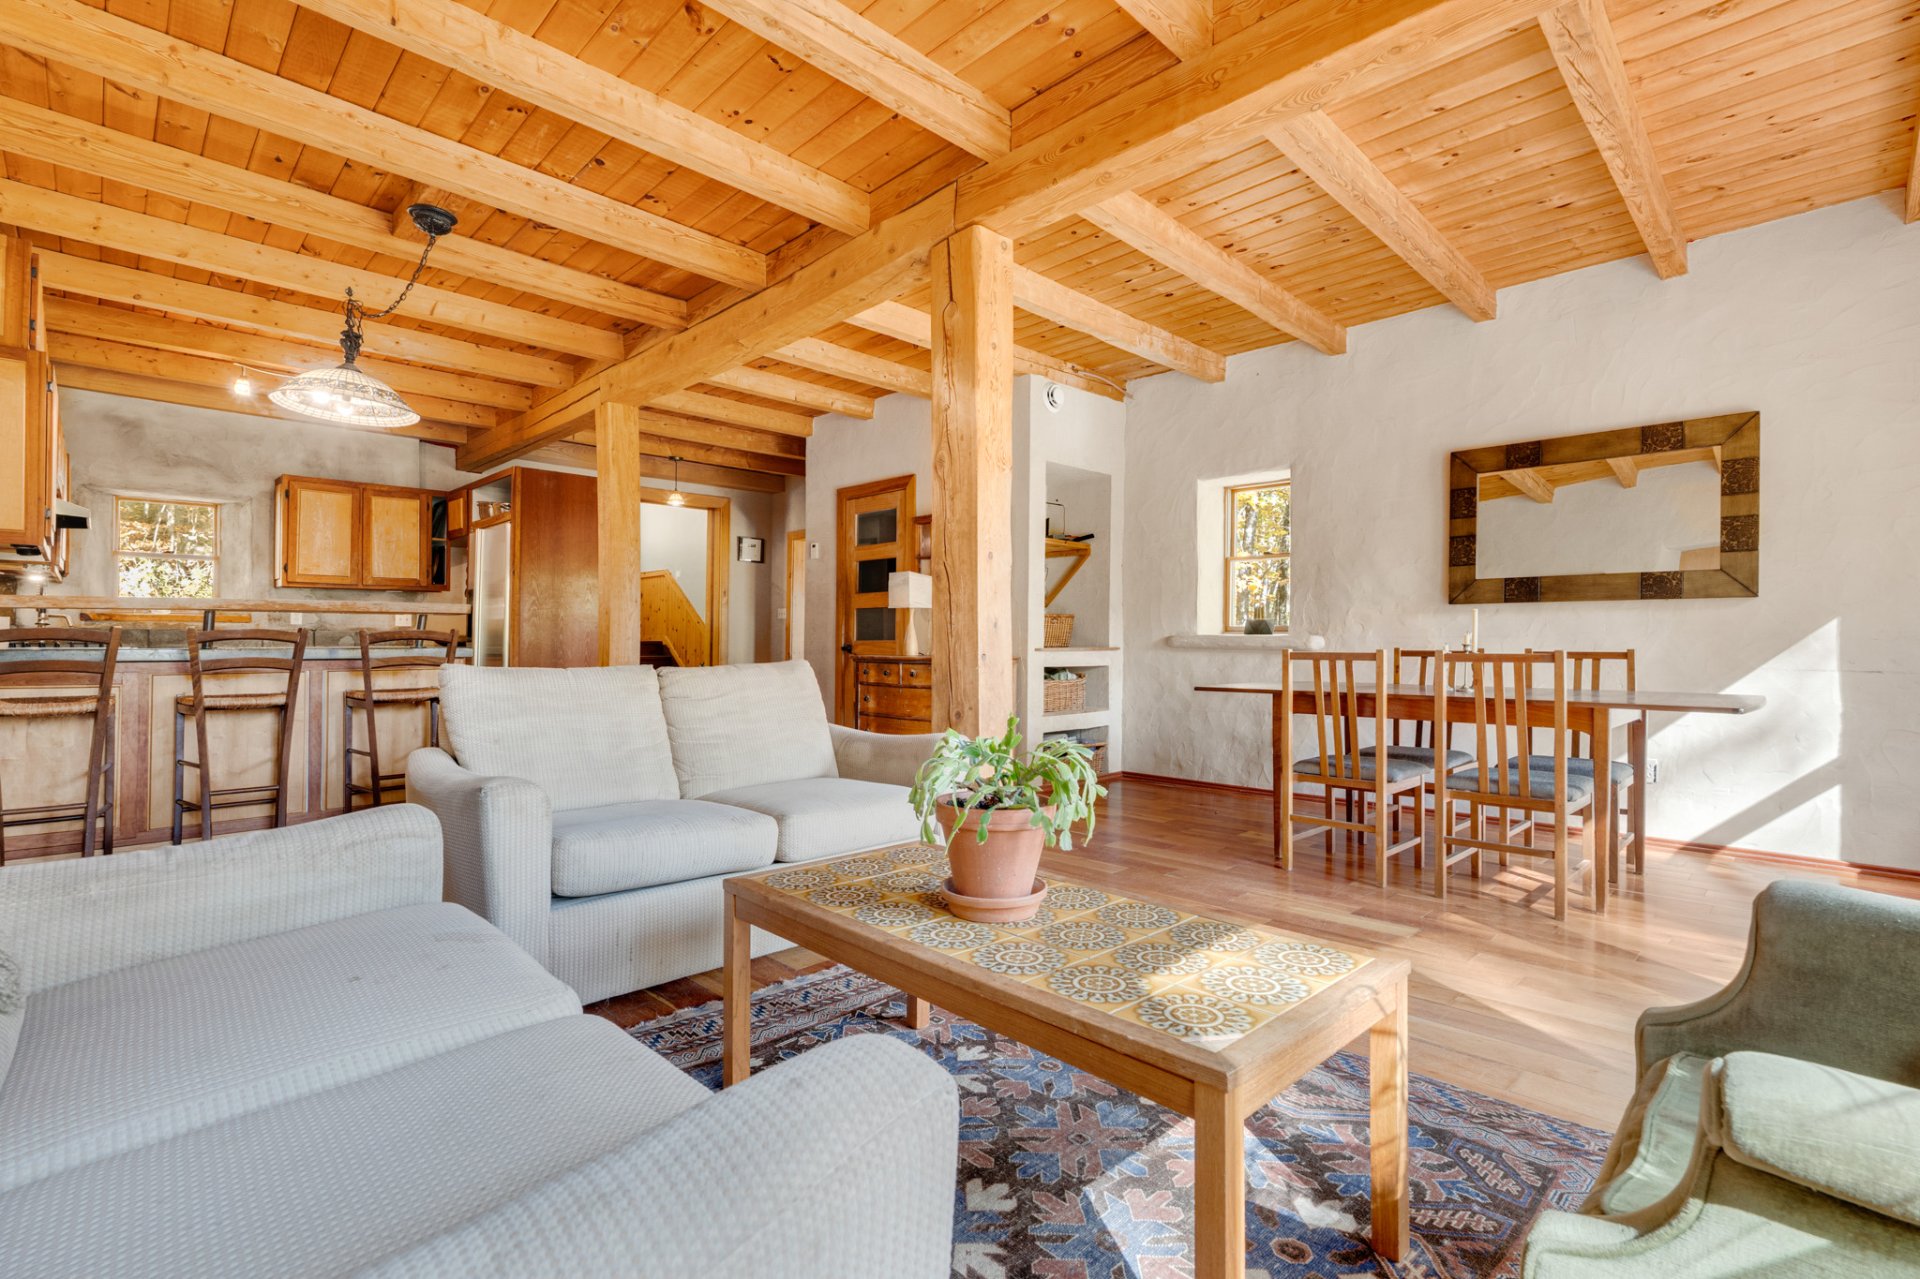
Living room
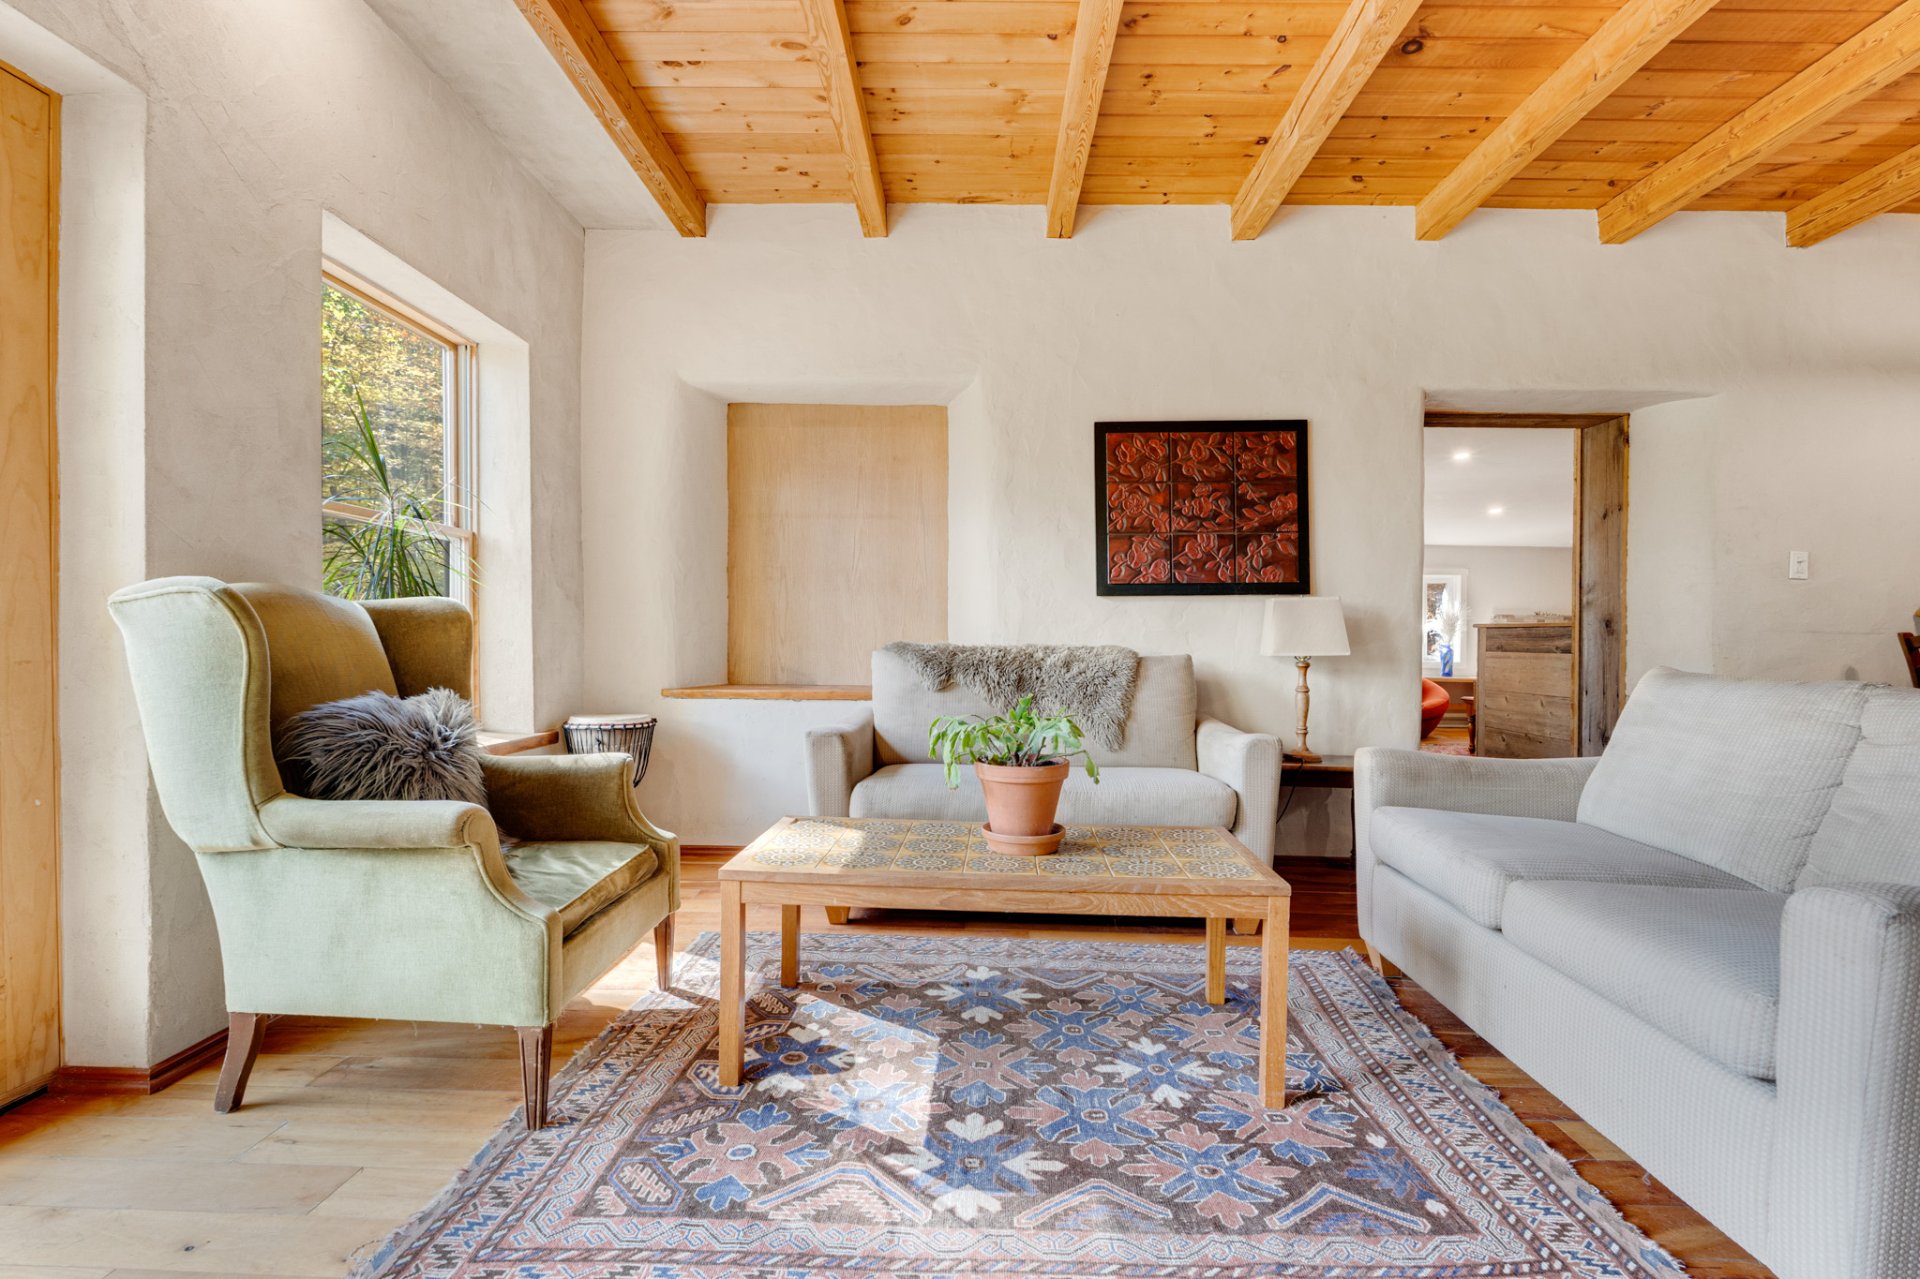
Living room
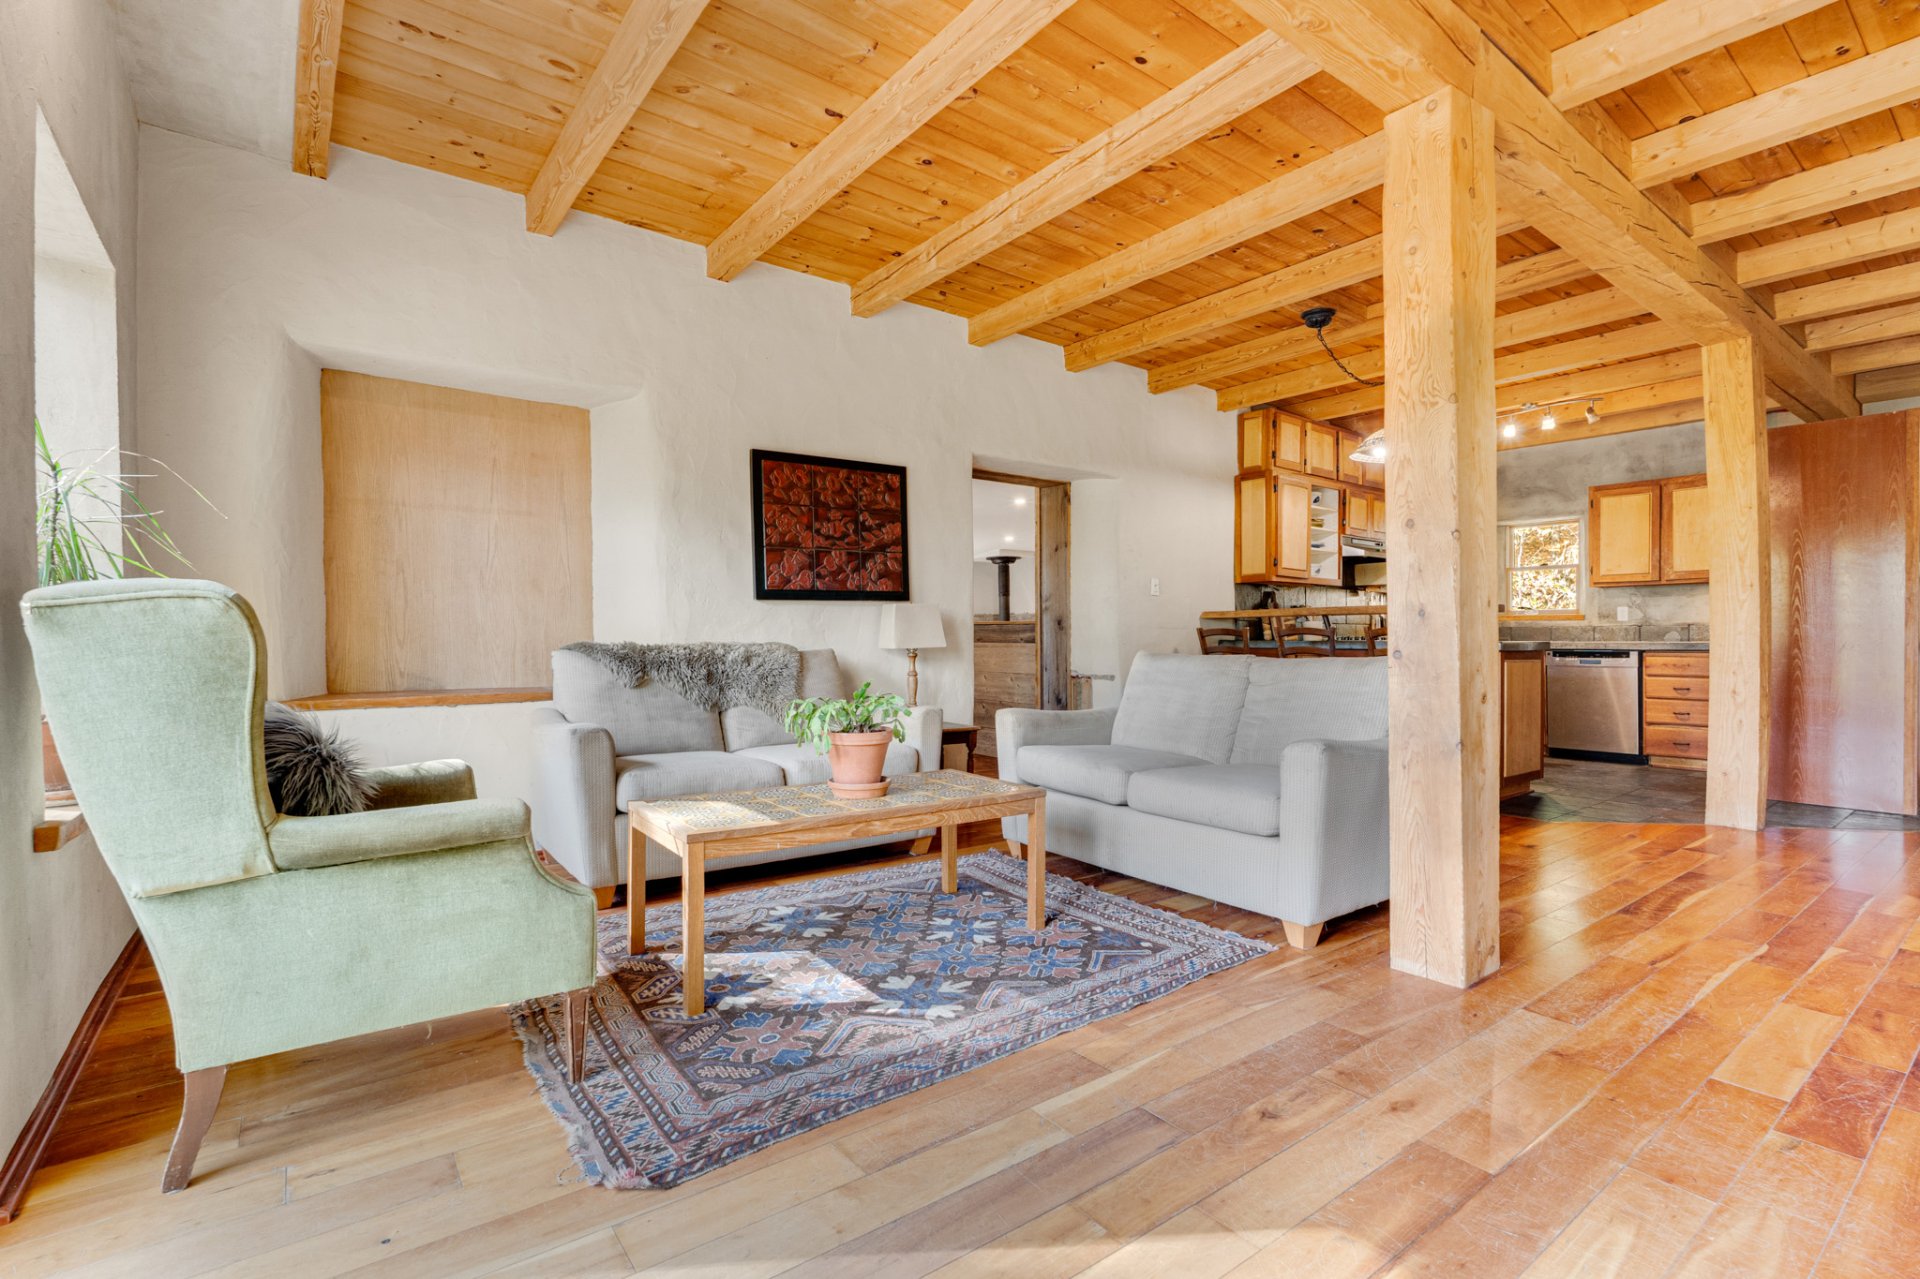
Living room
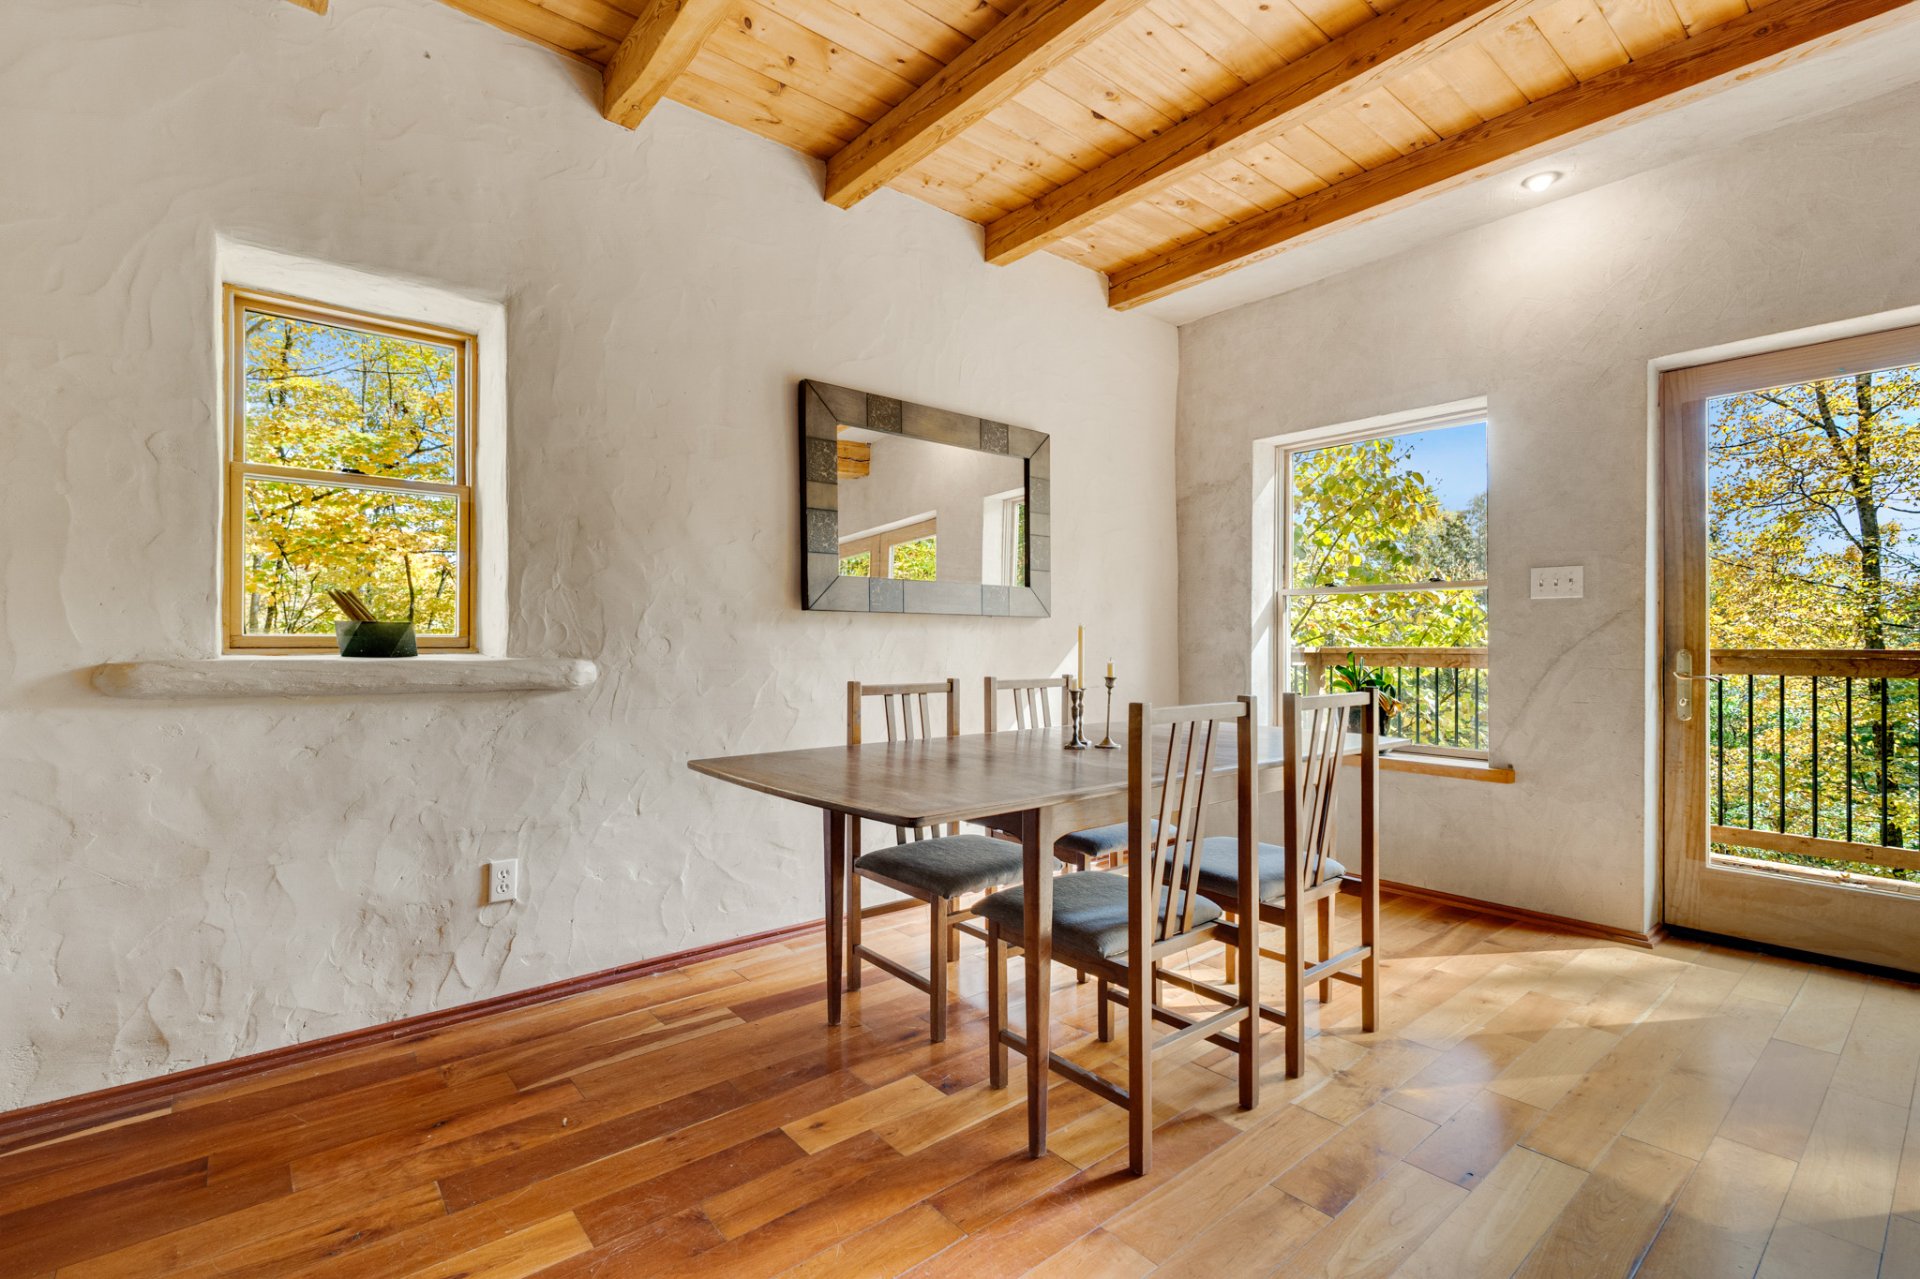
Dining room
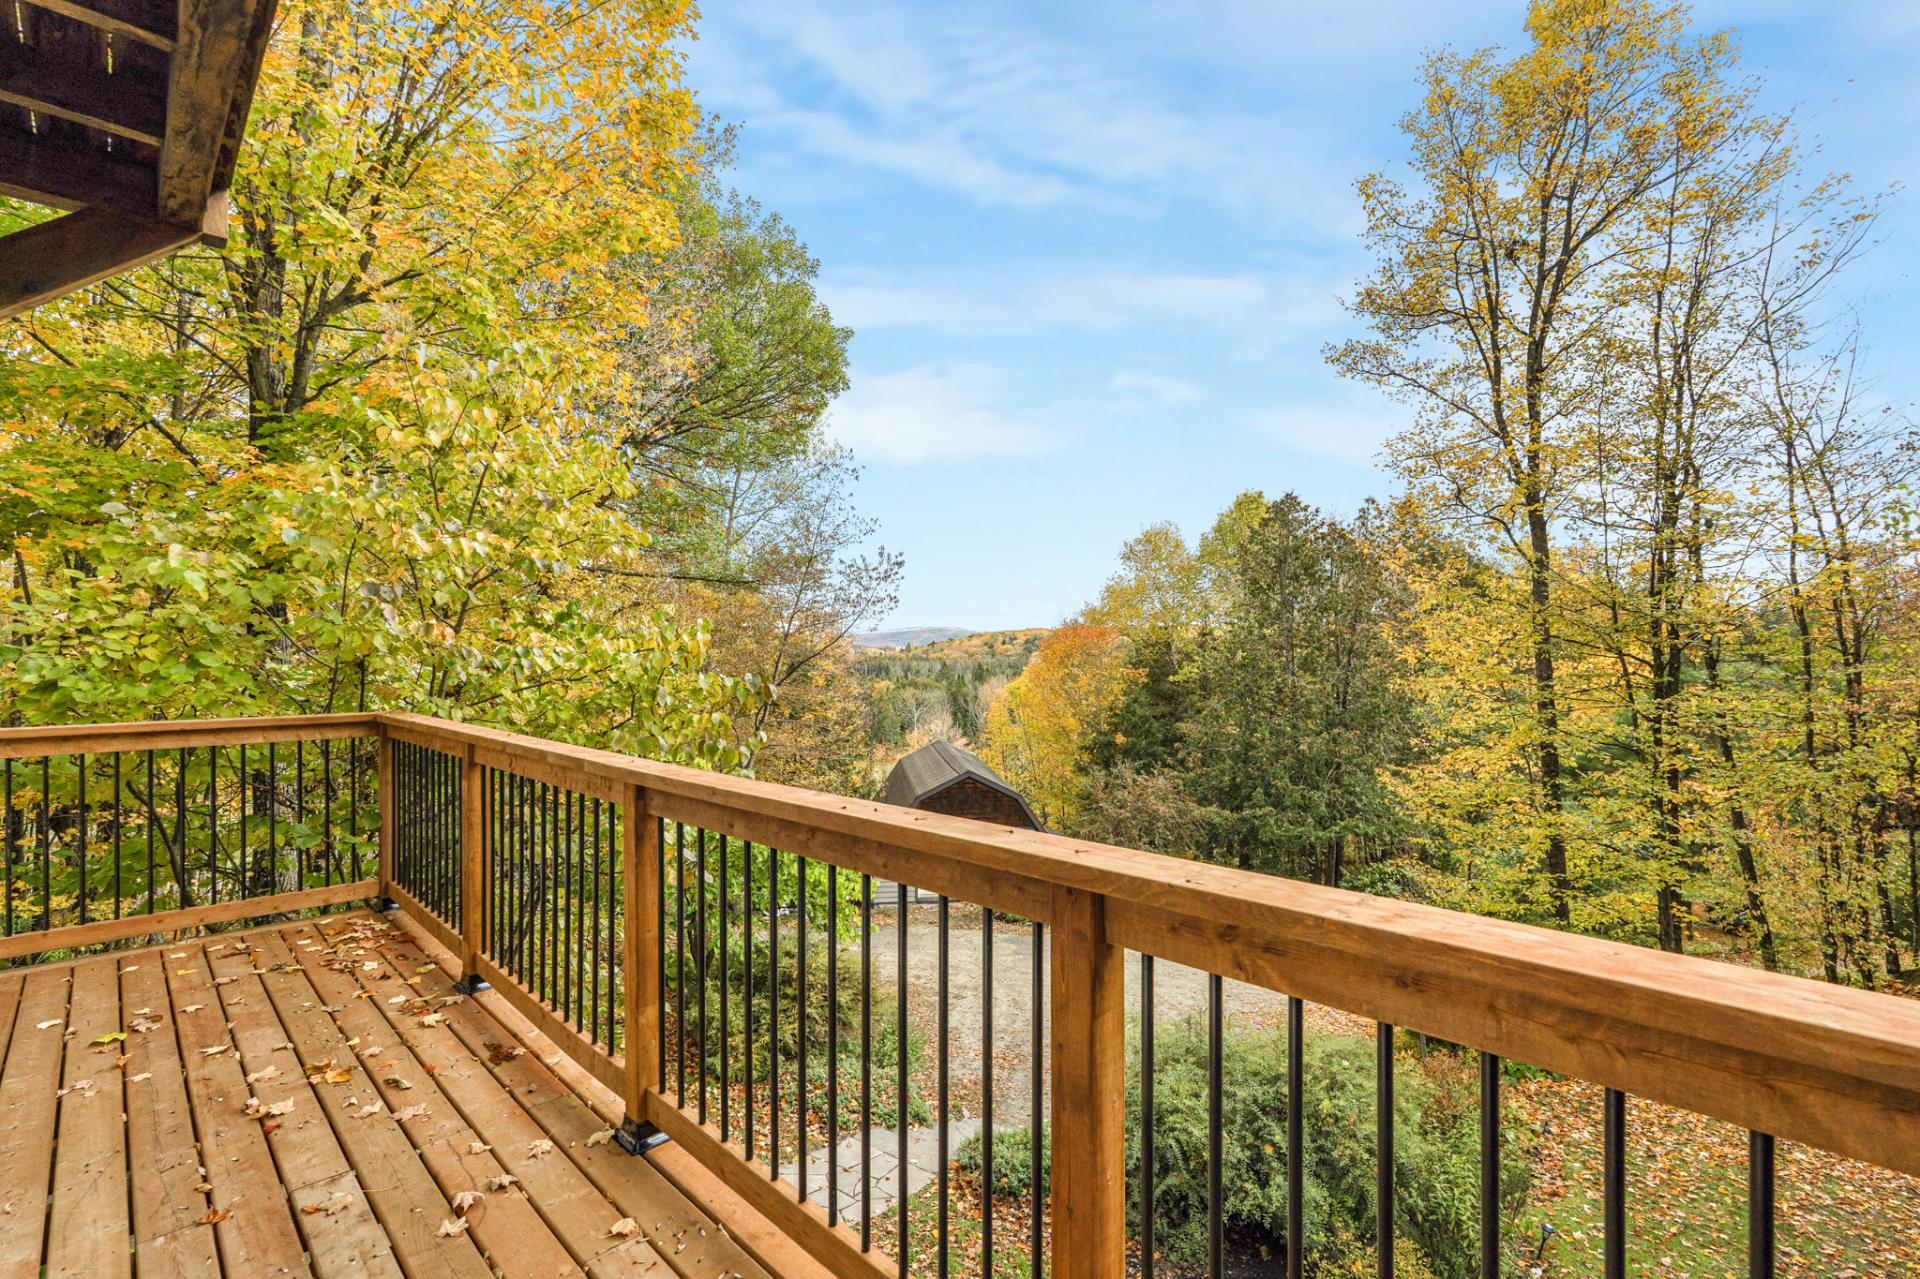
Patio
|
|
Description
The perfect setup for an idyllic country lifestyle! Nestled on almost 5 wooded acres in the spectacular rolling hills & farmland of La Pêche, this custom four bedroom energy efficient post & beam home features radiant heated floors on 3 levels, a geothermal system, antique post & beams, multiple living areas, including a newly refinished family room & office space in the lower level, & a separate potential granny sweet with walk out, new main floor and front entrance decks, recent landscaping with flagstone and massive stone staircase, 20x30 workshop & 2 garages. All you need for a self-sufficient, cost-efficient life in the Gatineau Hills!
Inclusions: Fridge, range, dishwasher, washer, dryer;
Exclusions : N/A
| BUILDING | |
|---|---|
| Type | Two or more storey |
| Style | Detached |
| Dimensions | 54x44 P |
| Lot Size | 19679.4 MC |
| EXPENSES | |
|---|---|
| Energy cost | $ 1784 / year |
| Municipal Taxes (2026) | $ 5237 / year |
| School taxes (2026) | $ 367 / year |
|
ROOM DETAILS |
|||
|---|---|---|---|
| Room | Dimensions | Level | Flooring |
| Living room | 15 x 9.6 P | Ground Floor | Wood |
| Kitchen | 13 x 11 P | Ground Floor | Slate |
| Dining room | 17.6 x 9 P | Ground Floor | Wood |
| Family room | 20.5 x 18.10 P | Ground Floor | Wood |
| Bedroom | 10.6 x 9.5 P | Ground Floor | Wood |
| Bathroom | 11.5 x 11.5 P | Ground Floor | Concrete |
| Pantry | 5 x 4.5 P | Ground Floor | Wood |
| Hallway | 11.6 x 8.11 P | Ground Floor | Concrete |
| Hallway | 8.11 x 11.5 P | Ground Floor | Wood |
| Primary bedroom | 18.4 x 17.4 P | 2nd Floor | Wood |
| Bedroom | 15.3 x 9.2 P | 2nd Floor | Wood |
| Bathroom | 10 x 6.6 P | 2nd Floor | Ceramic tiles |
| Hall | 15.10 x 8.8 P | 2nd Floor | Ceramic tiles |
| Storage loft | 11.4 x 6.3 P | 2nd Floor | Wood |
| Family room | 21.10 x 14.4 P | Basement | Concrete |
| Home office | 14.3 x 10.5 P | Basement | Concrete |
| Hallway | 8.5 x 6 P | Basement | Concrete |
| Living room | 13.10 x 12 P | Basement | Concrete |
| Kitchen | 12.10 x 6 P | Basement | Concrete |
| Dinette | 9 x 6 P | Basement | Concrete |
| Bathroom | 5.9 x 5.4 P | Basement | Concrete |
| Bedroom | 10.6 x 8 P | Basement | Concrete |
| Storage | 9.11 x 9.6 P | Basement | Concrete |
| Veranda | 14 x 11.3 P | Ground Floor | Wood |
| Balcony | 7 x 3.6 P | 2nd Floor | Wood |
|
CHARACTERISTICS |
|
|---|---|
| Basement | 6 feet and over, Finished basement, Separate entrance |
| Zoning | Agricultural |
| Water supply | Artesian well |
| Garage | Detached, Double width or more |
| Parking | Garage, Outdoor |
| View | Mountain |
| Driveway | Not Paved |
| Landscaping | Patio |
| Equipment available | Private balcony, Private yard, Ventilation system, Wall-mounted air conditioning, Wall-mounted heat pump |
| Sewage system | Purification field, Septic tank |
| Bathroom / Washroom | Seperate shower |