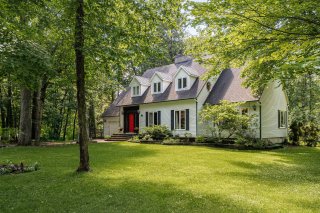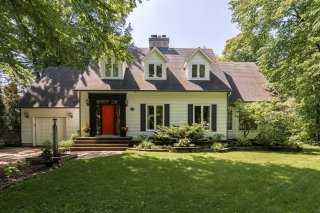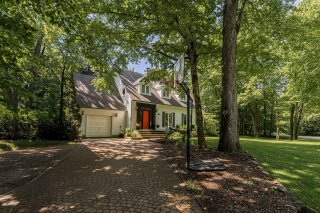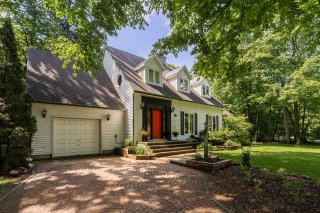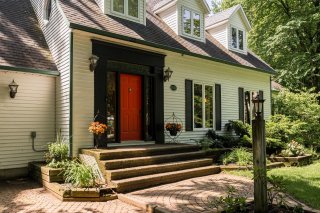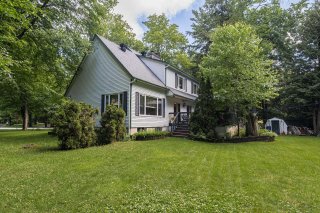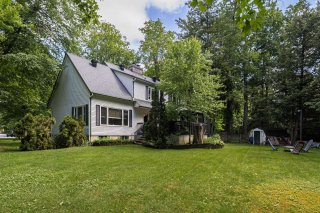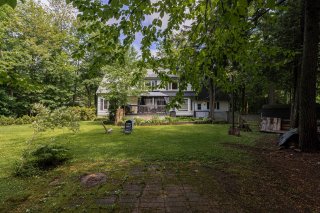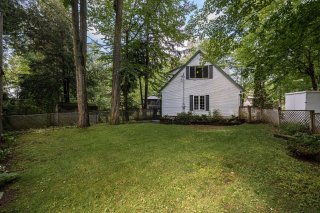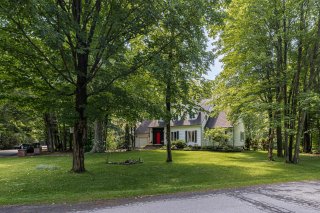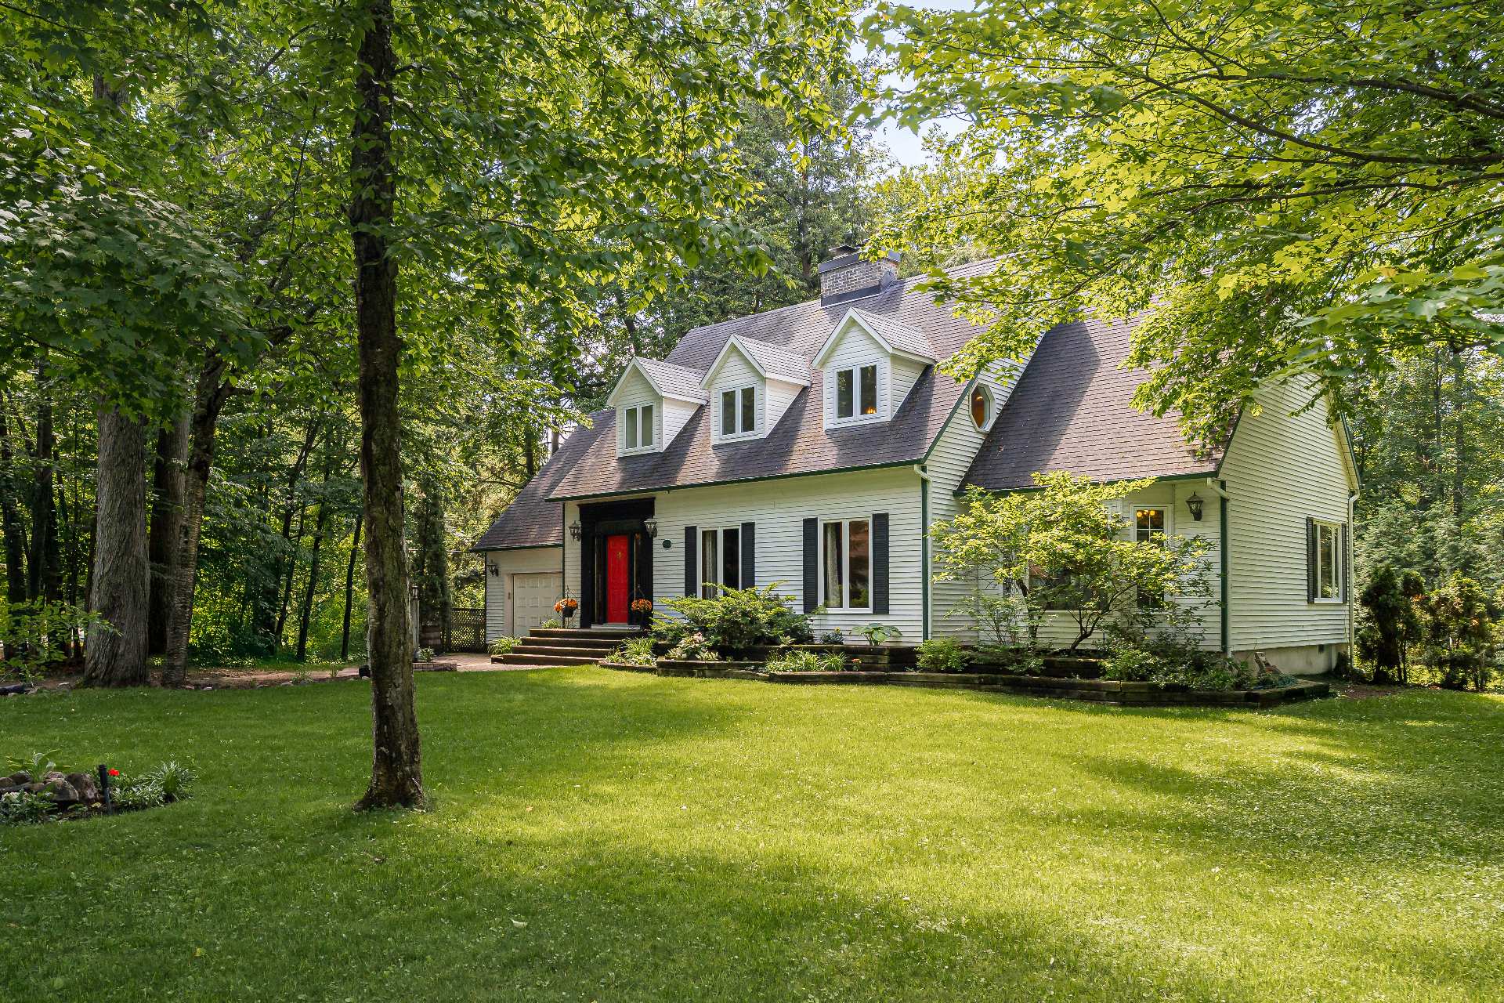
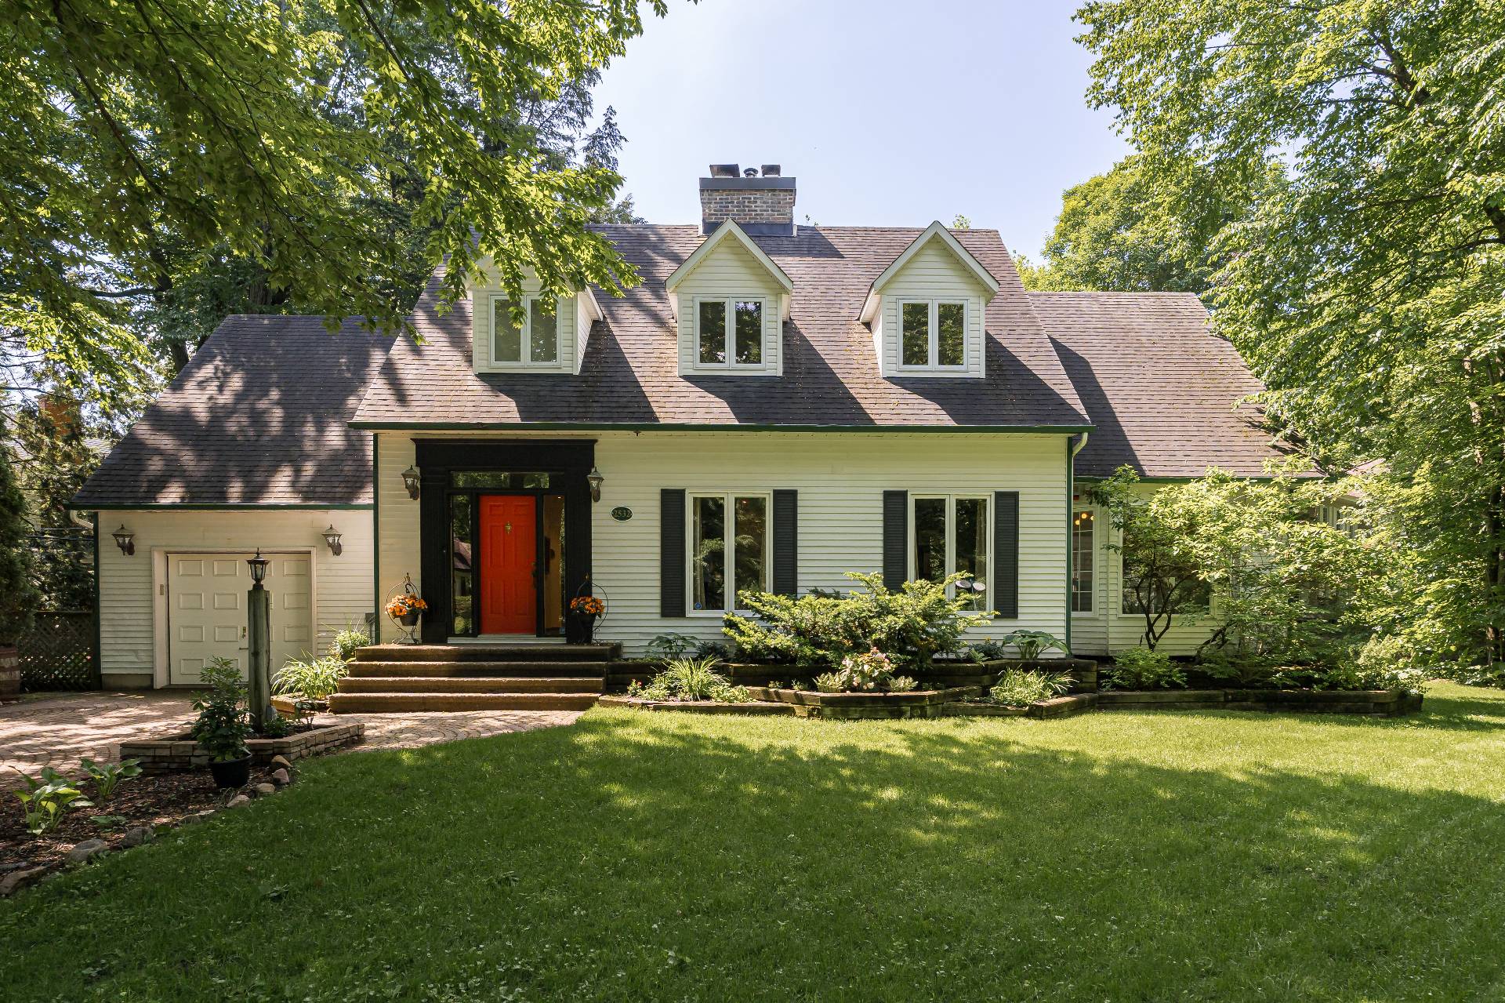
Exterior
Exterior
Exterior
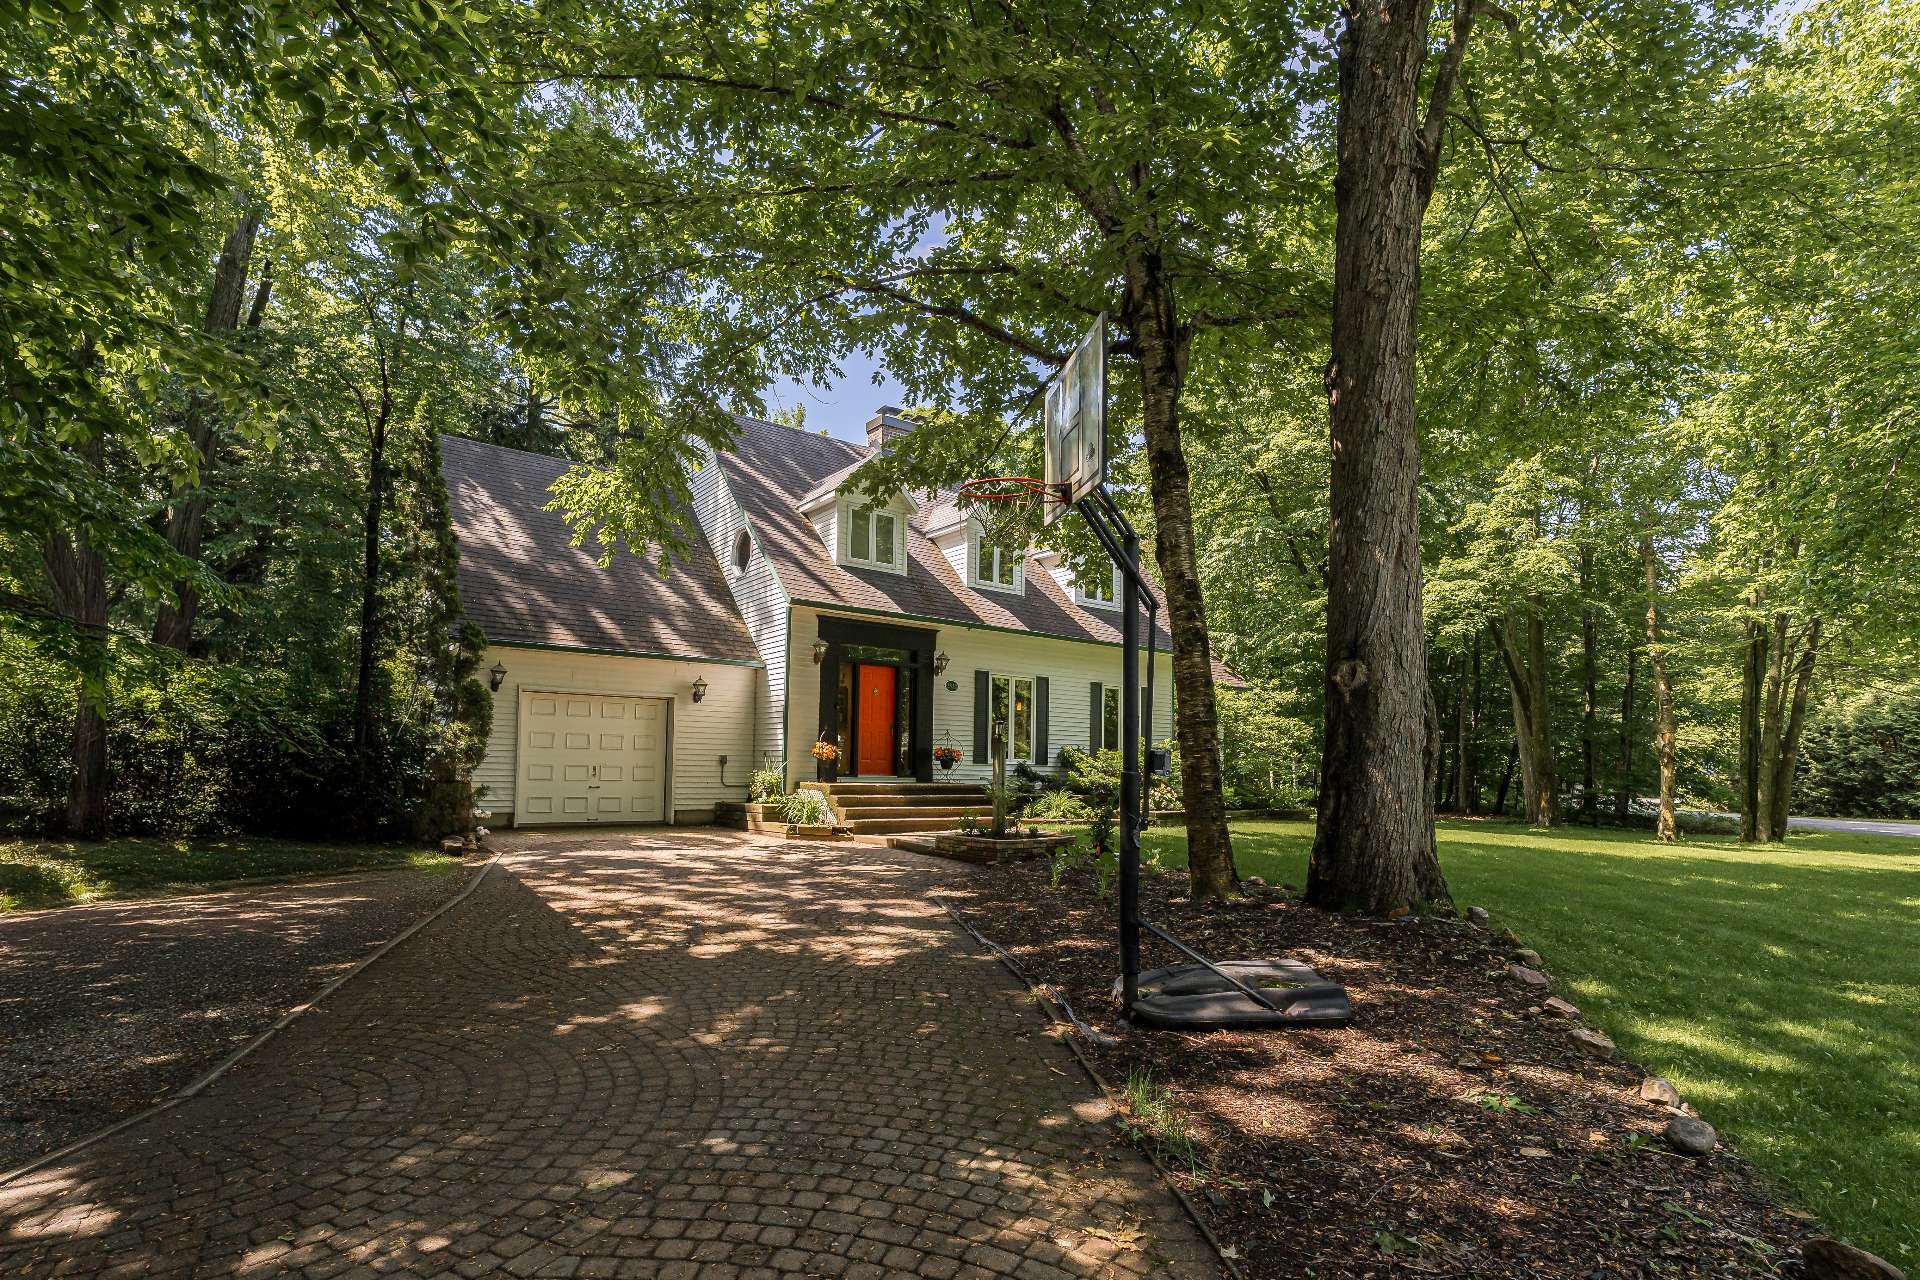
Exterior
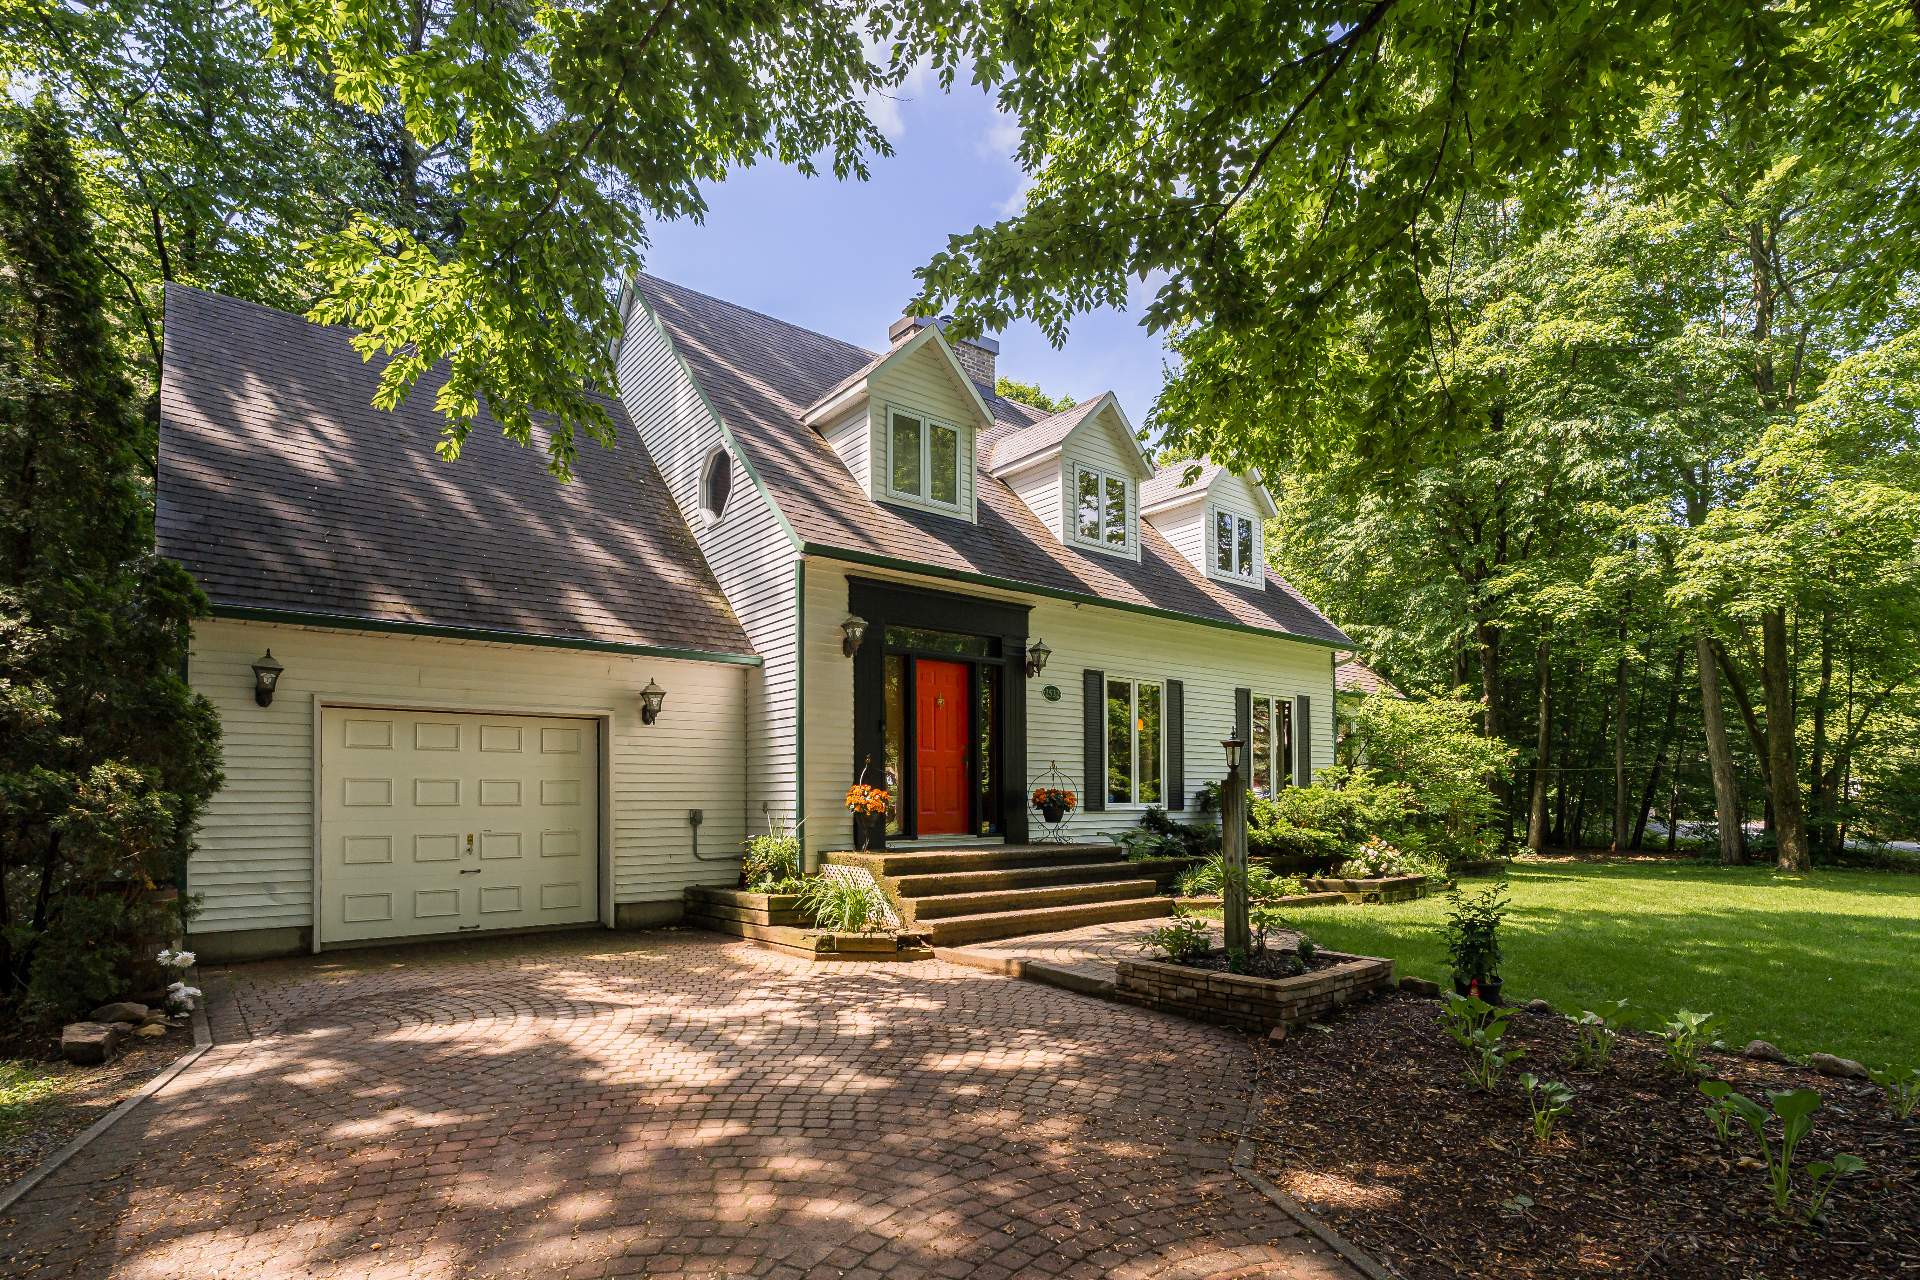
Exterior
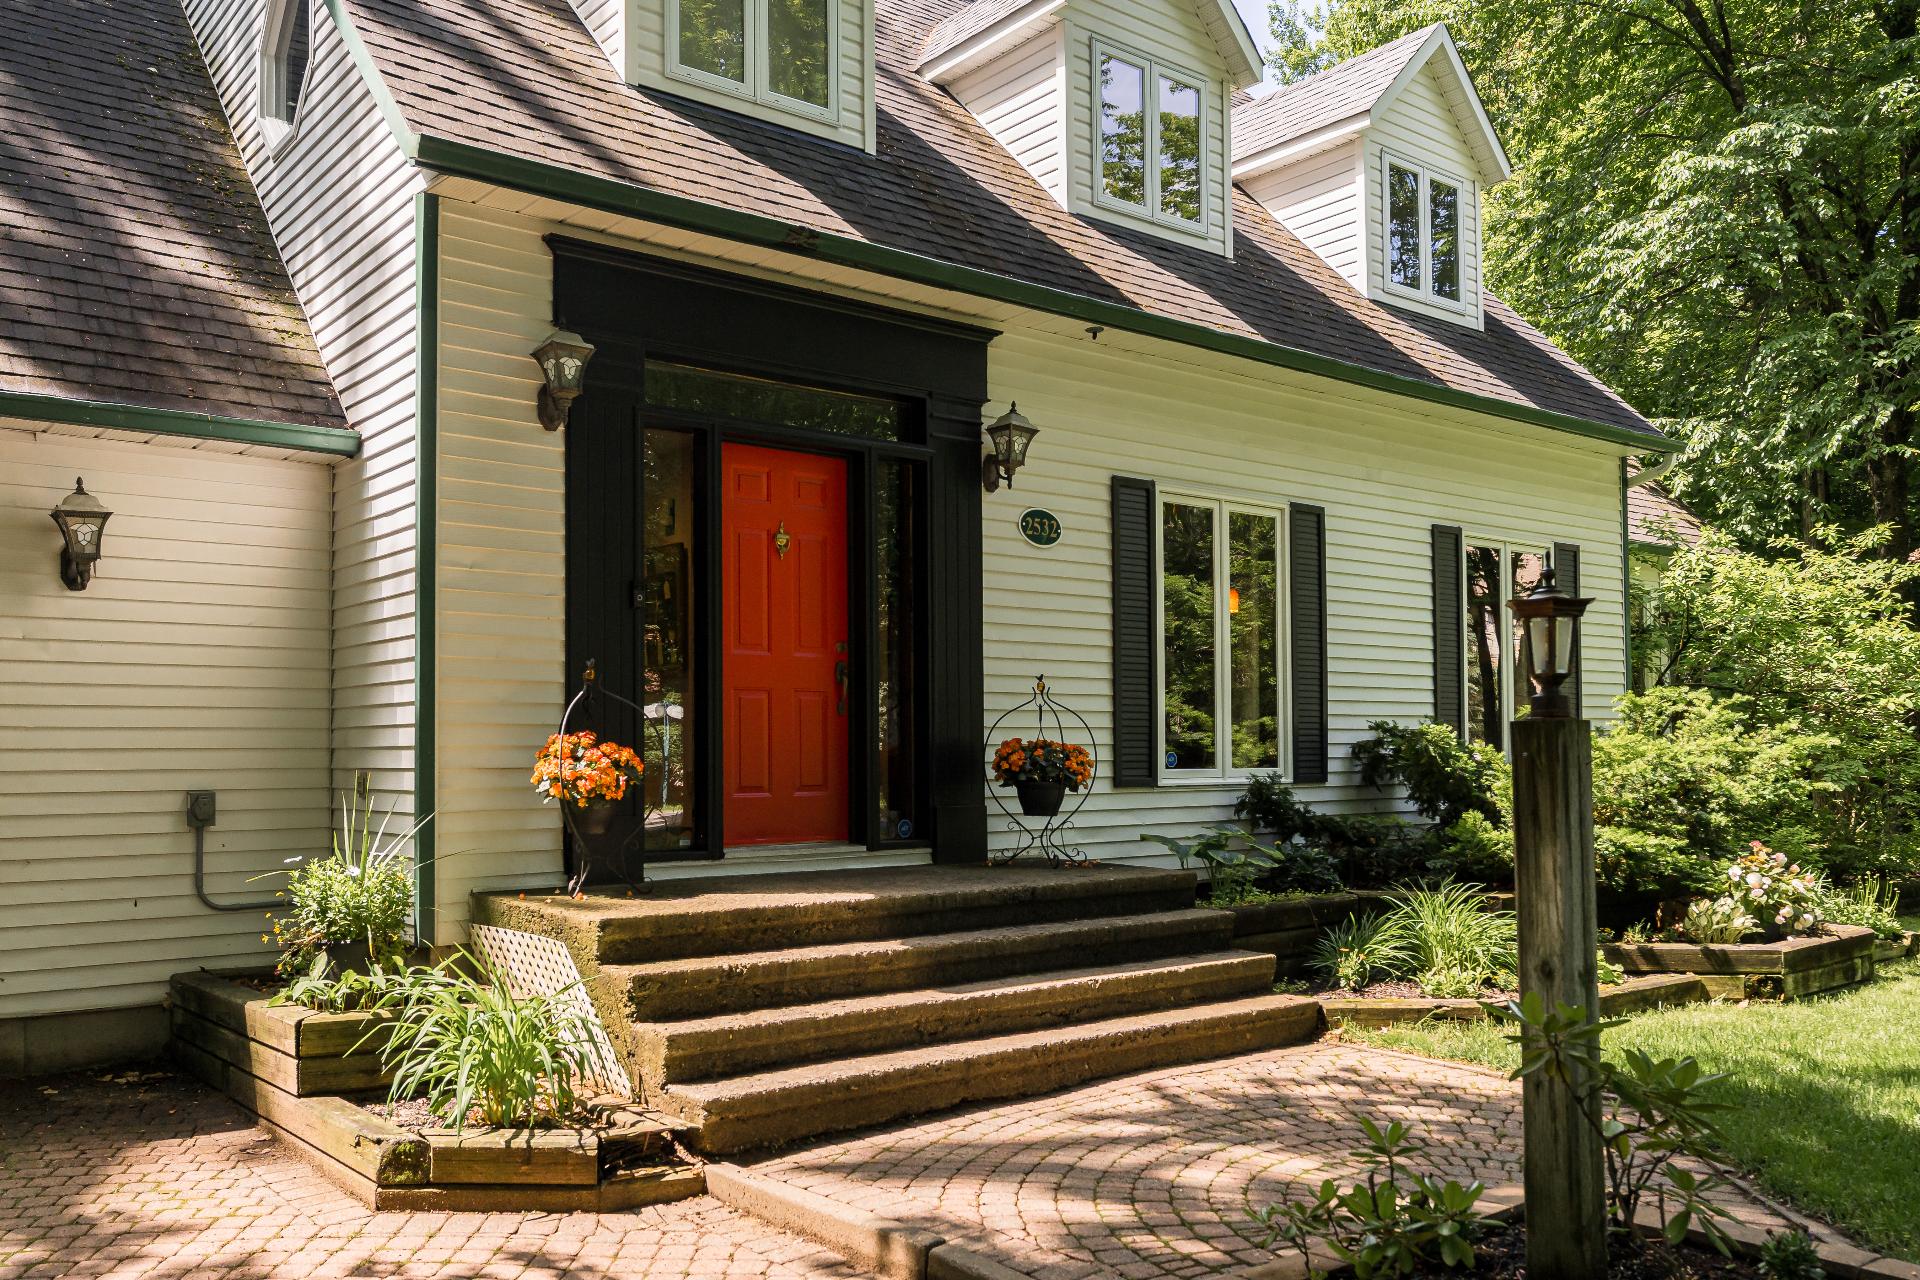
Exterior
Exterior
Exterior
Exterior
Exterior
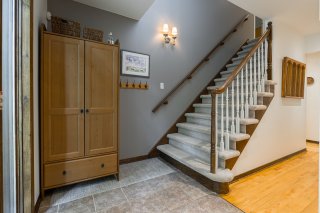
Staircase
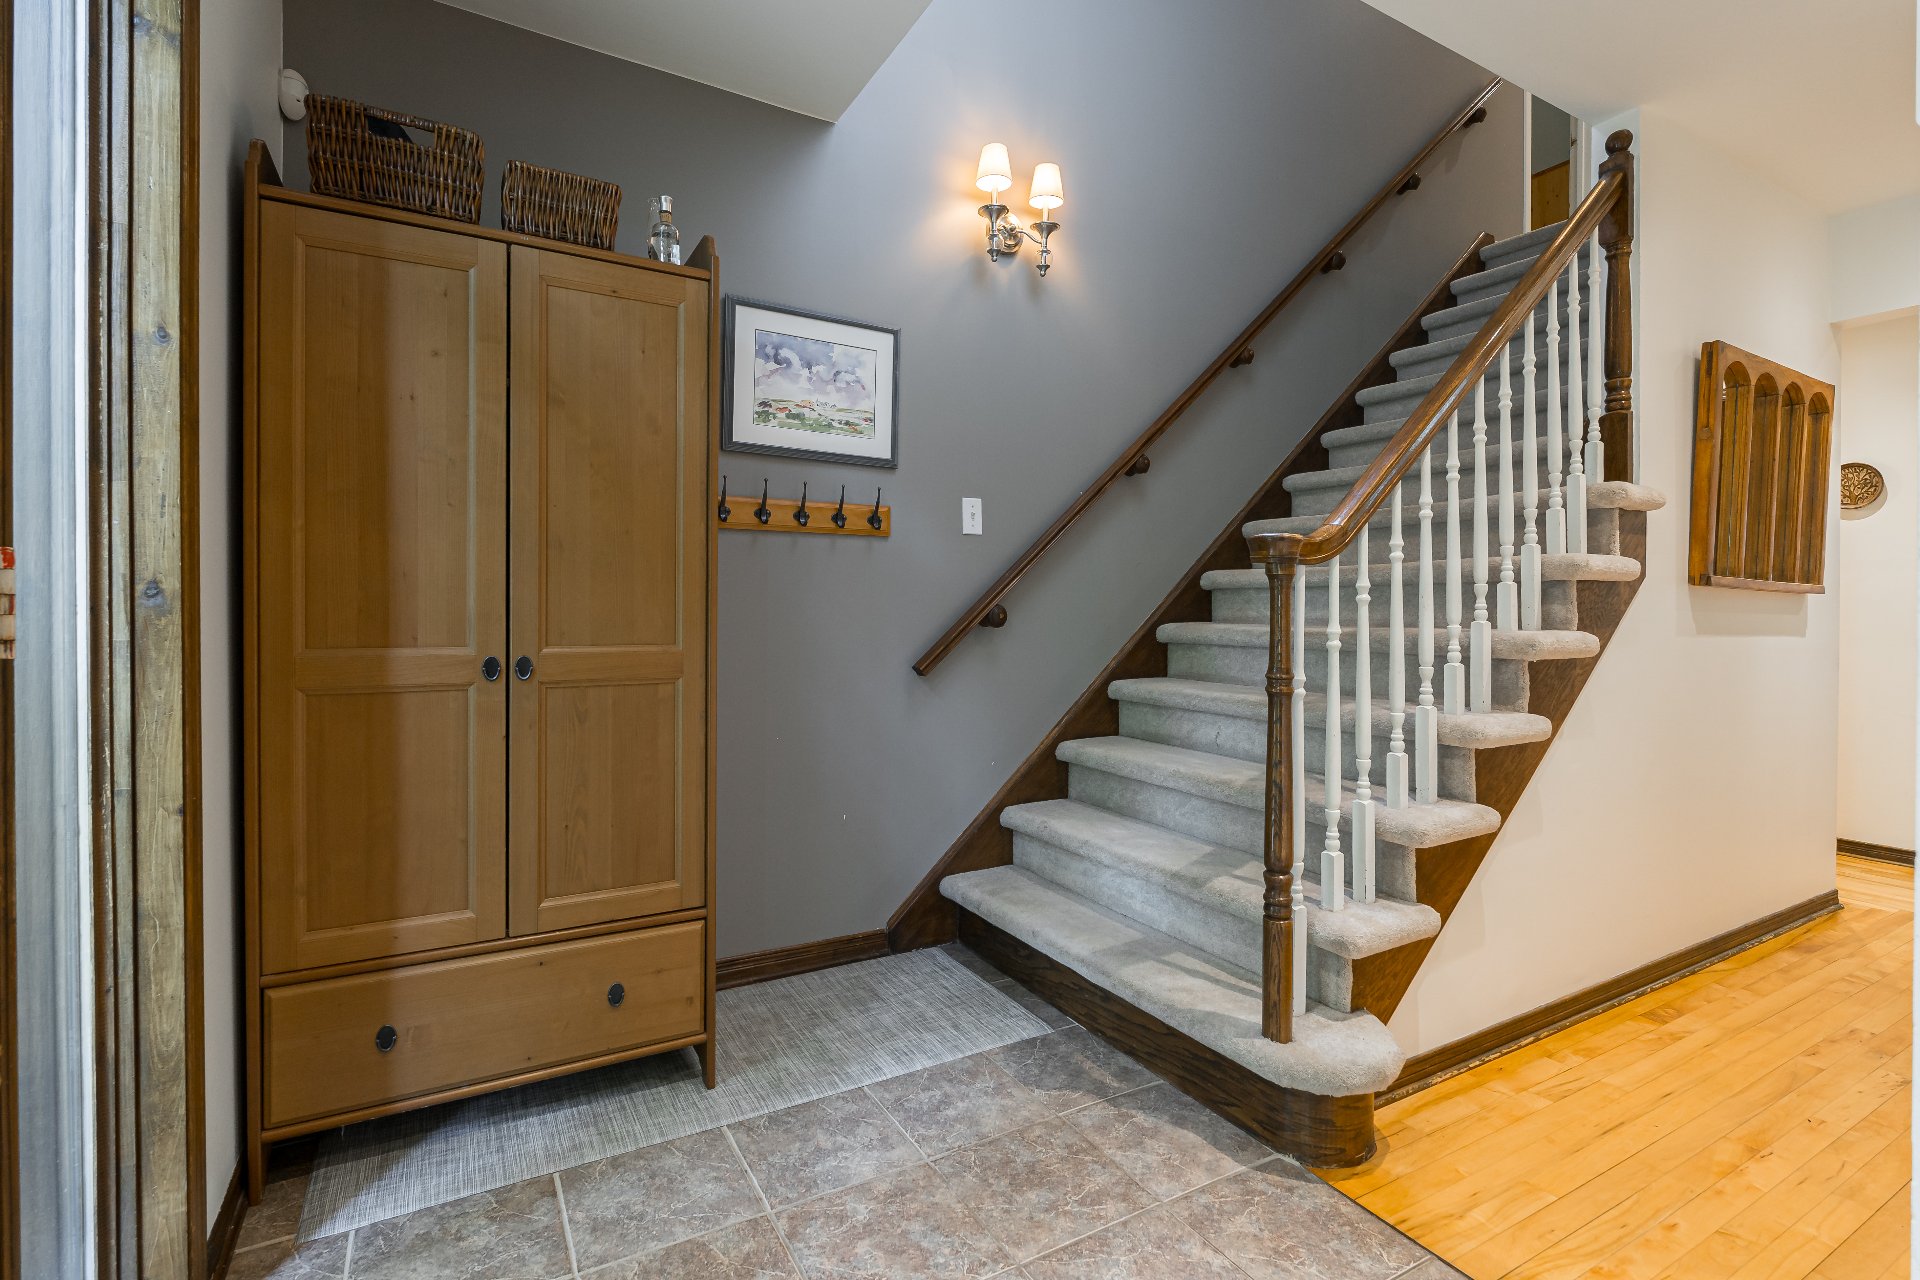
Staircase
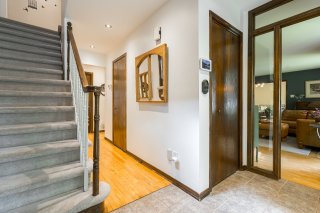
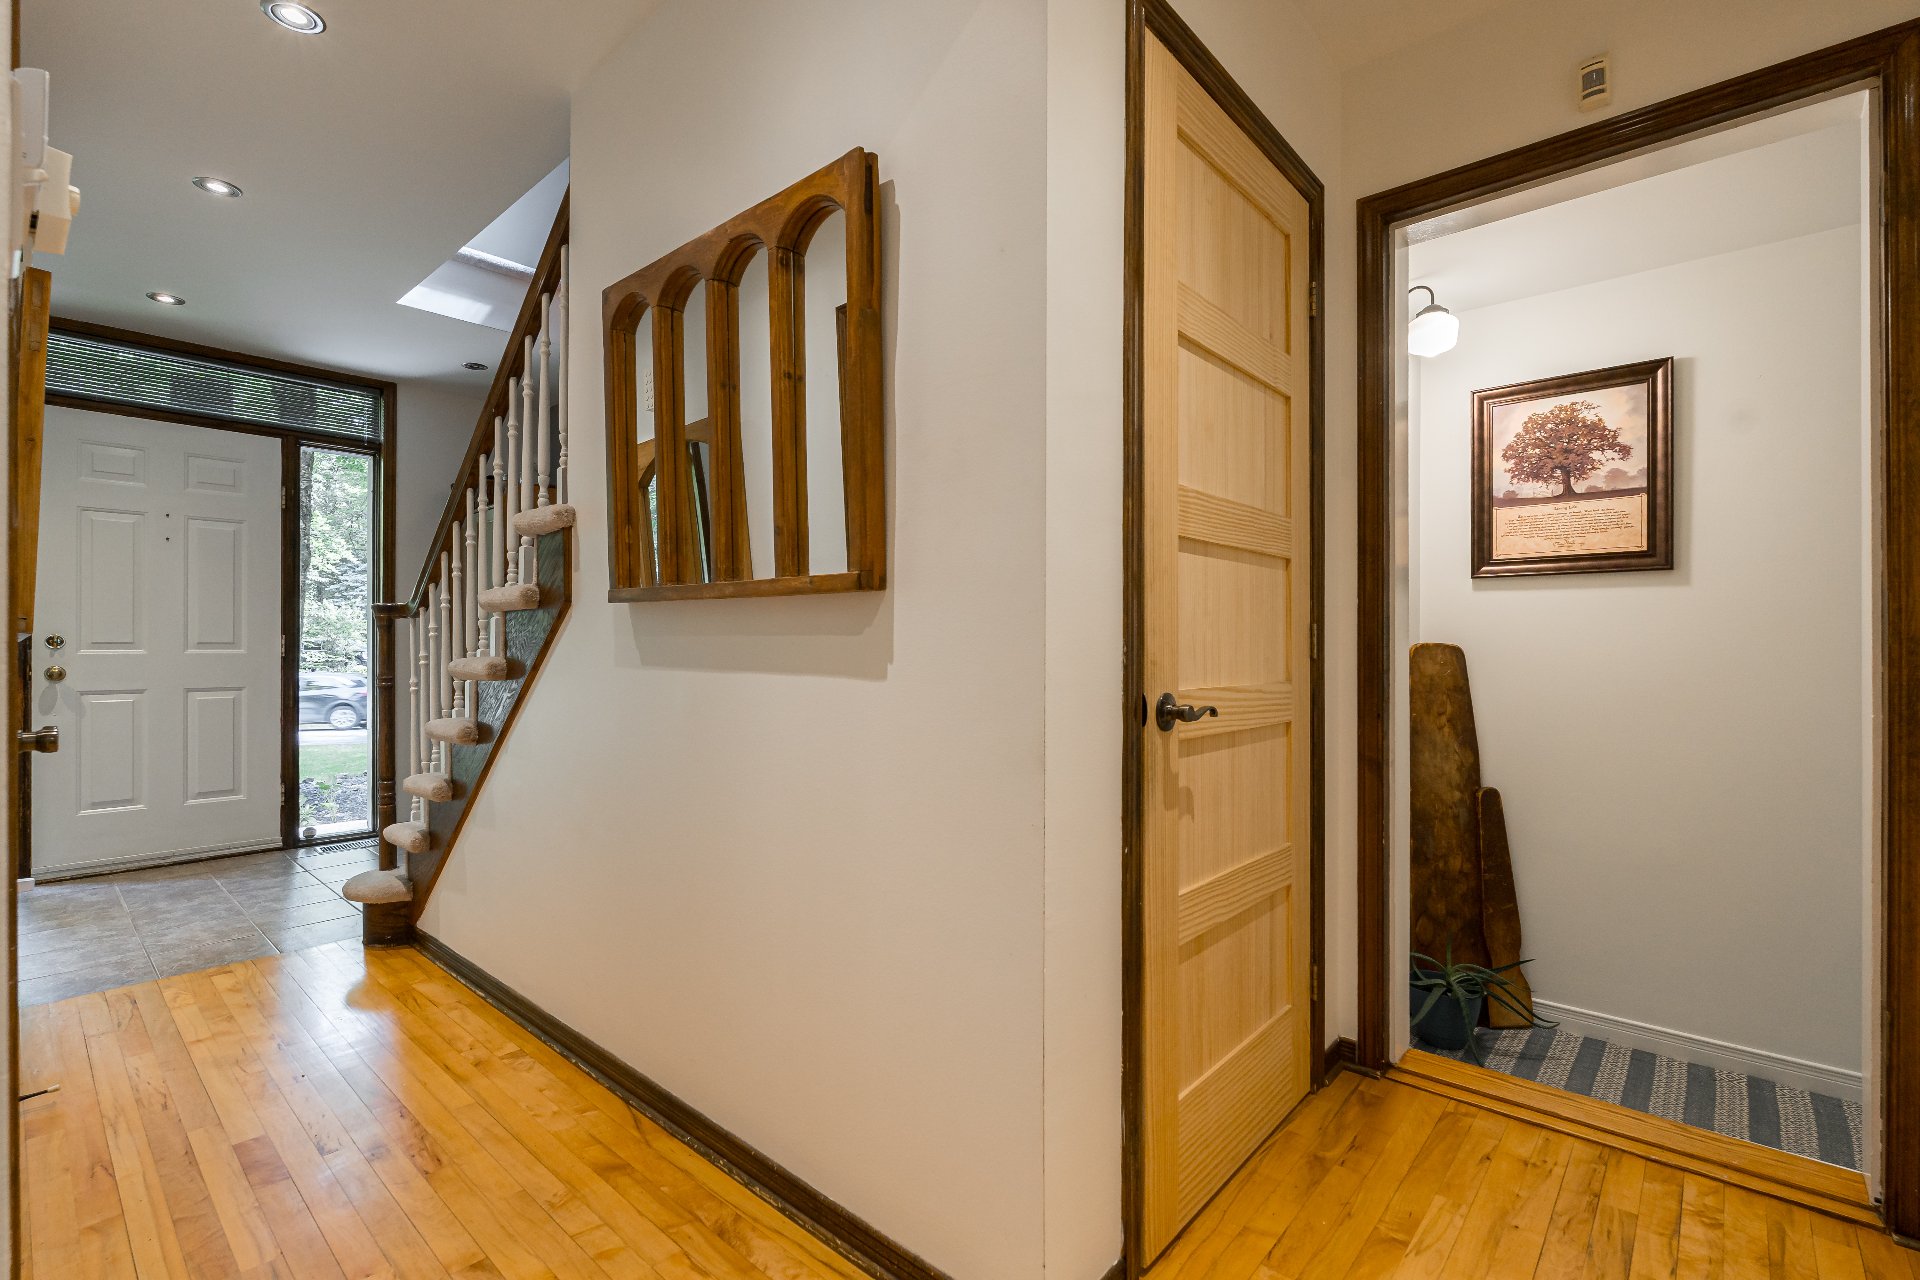
Hallway
Hallway
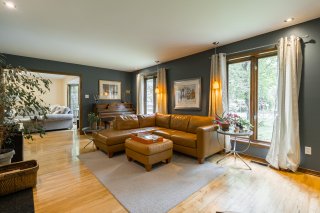
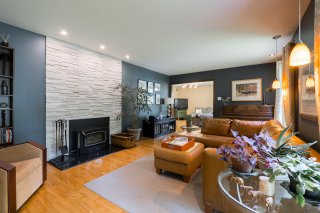
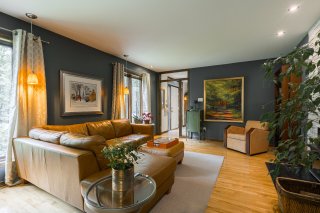
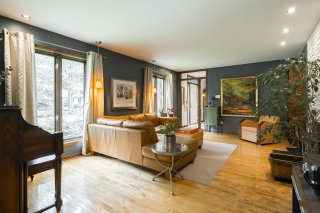
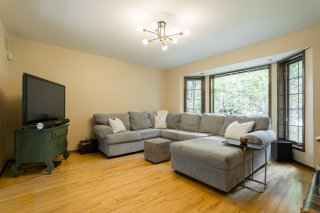
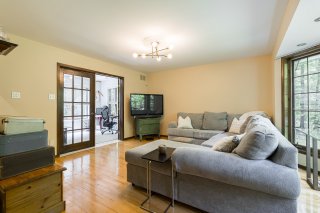
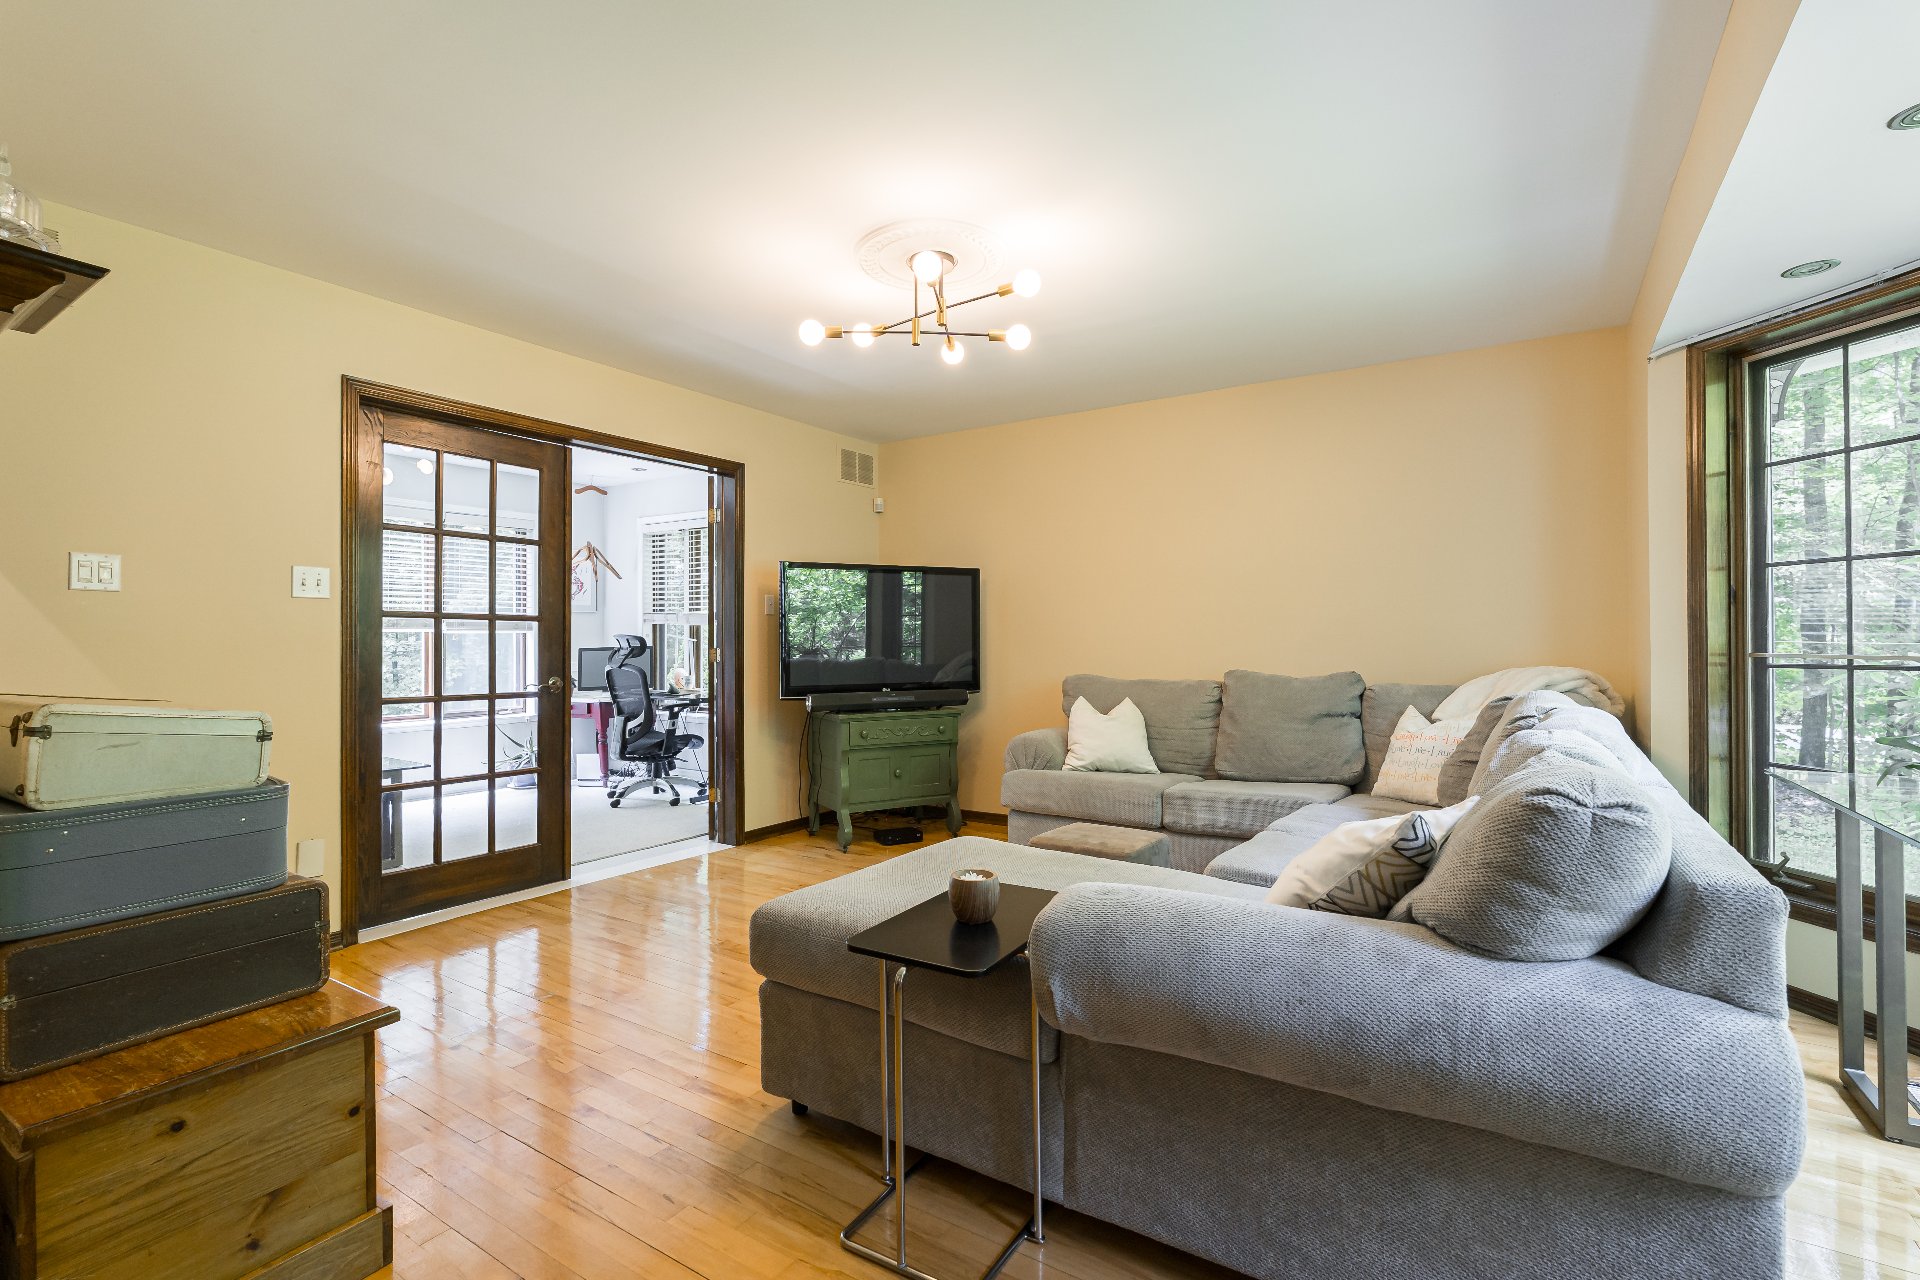
Living room
Living room
Living room
Living room
Living room
Living room
Living room
Living room
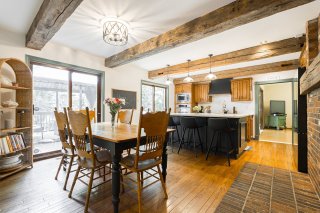
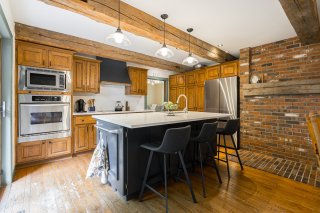
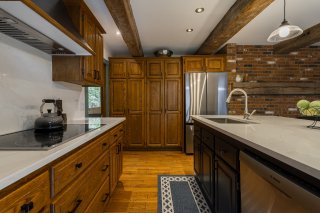
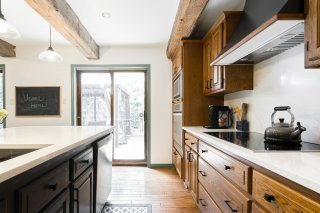
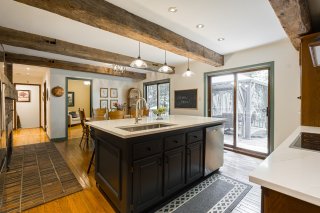
Kitchen
Kitchen
Kitchen
Kitchen
Kitchen
Kitchen
Kitchen
Kitchen
Kitchen
Kitchen
Kitchen
Kitchen
Kitchen
Kitchen
Dinette
Dinette
Dinette
Dinette
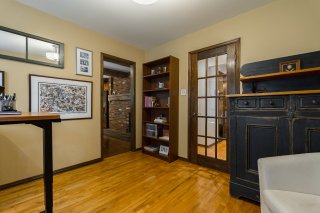
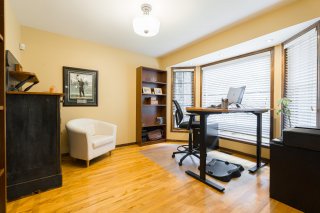
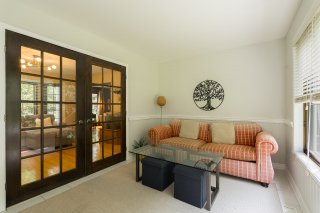
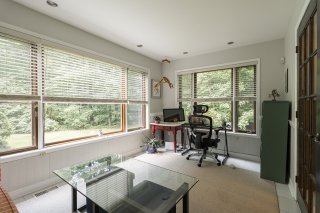
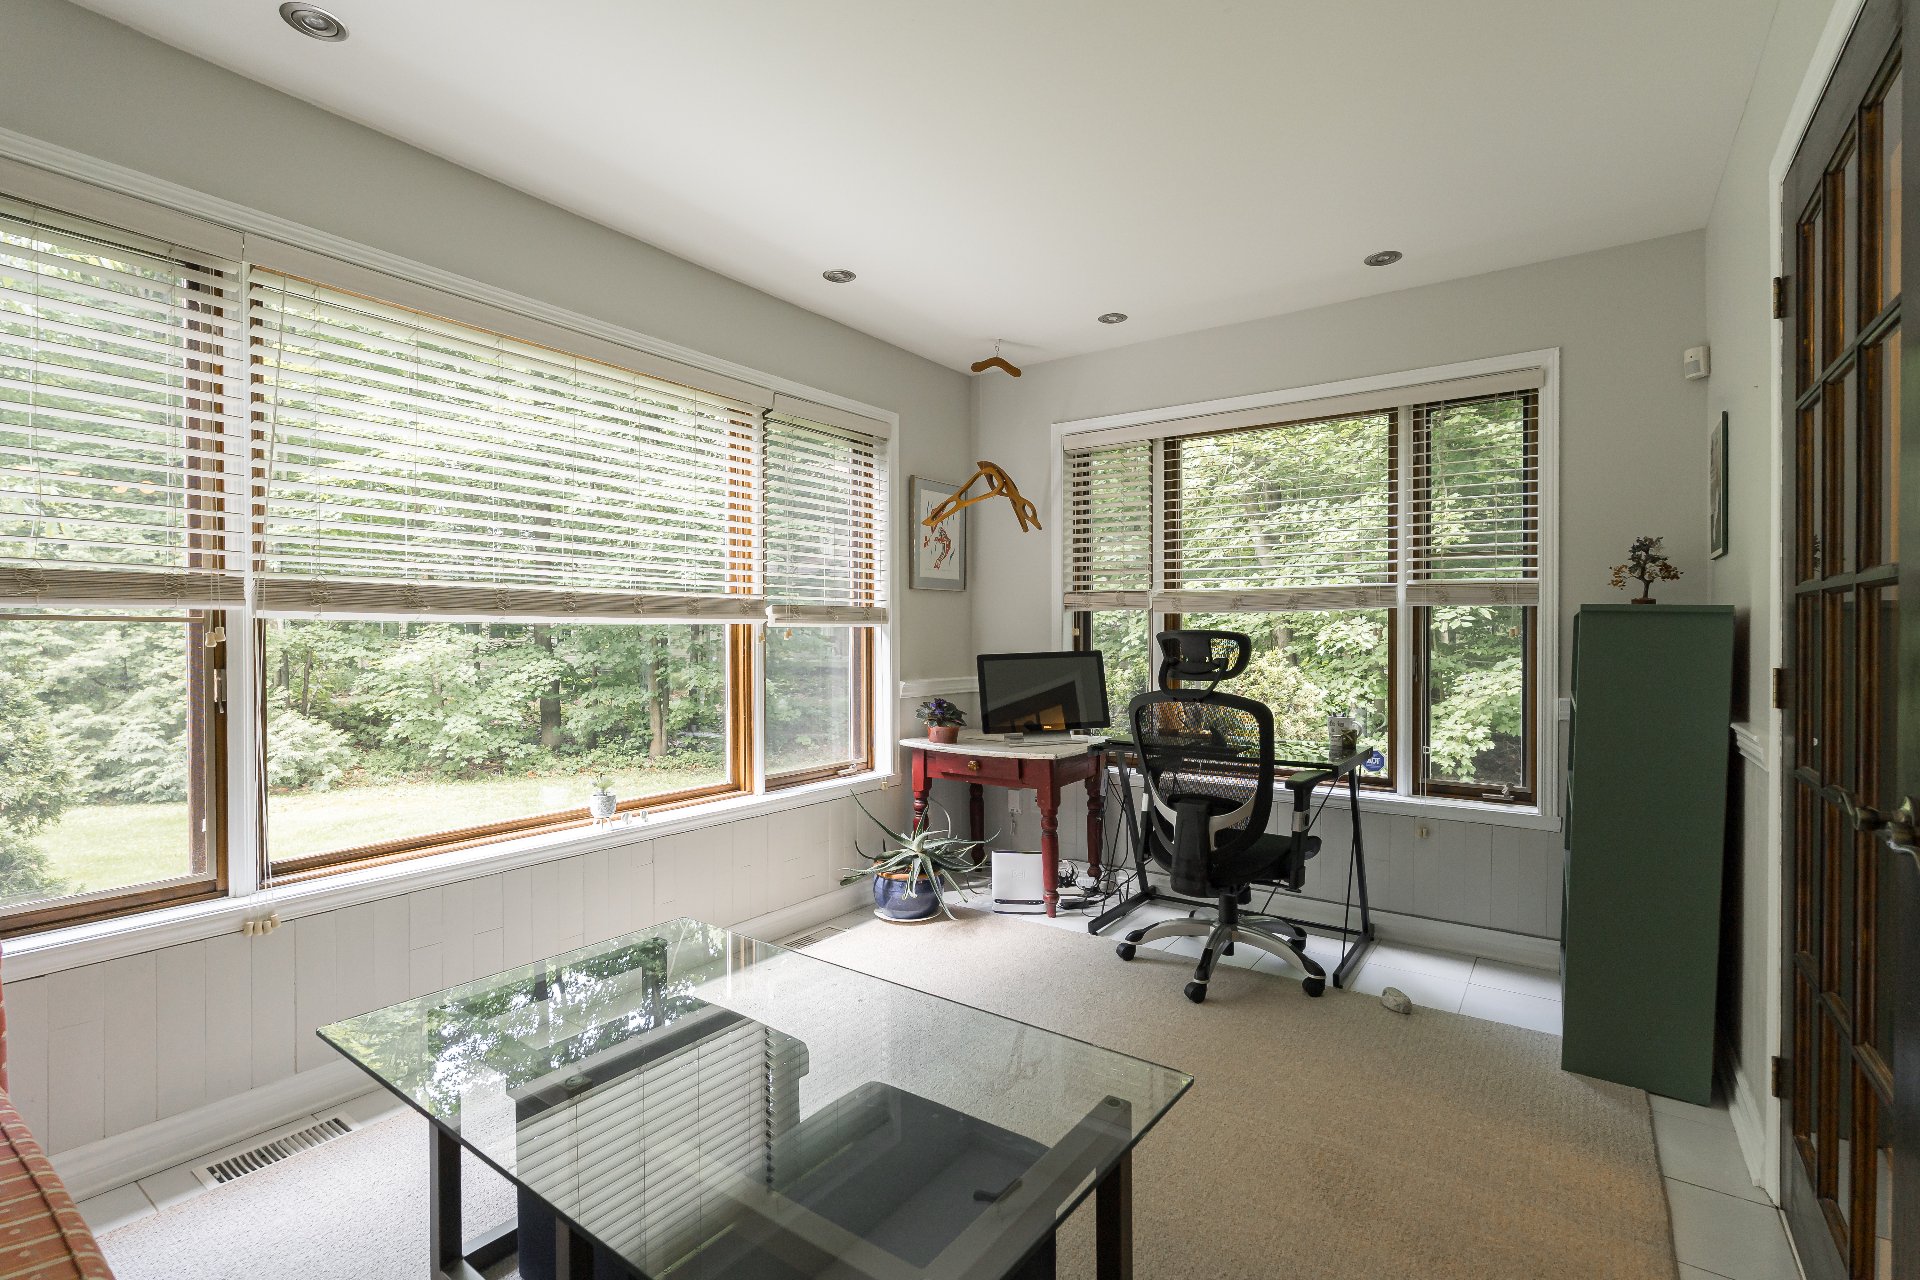
Office
Office
Office
Office
Dining room
Dining room
Dining room
Dining room
Den
Den
Den
Den
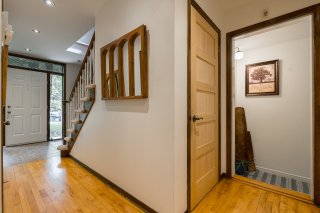
Hallway
Hallway
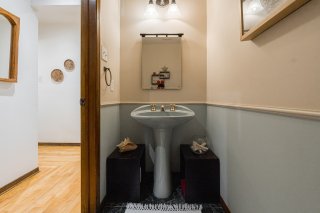
Washroom
Washroom
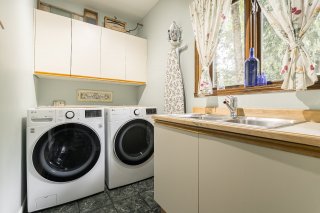
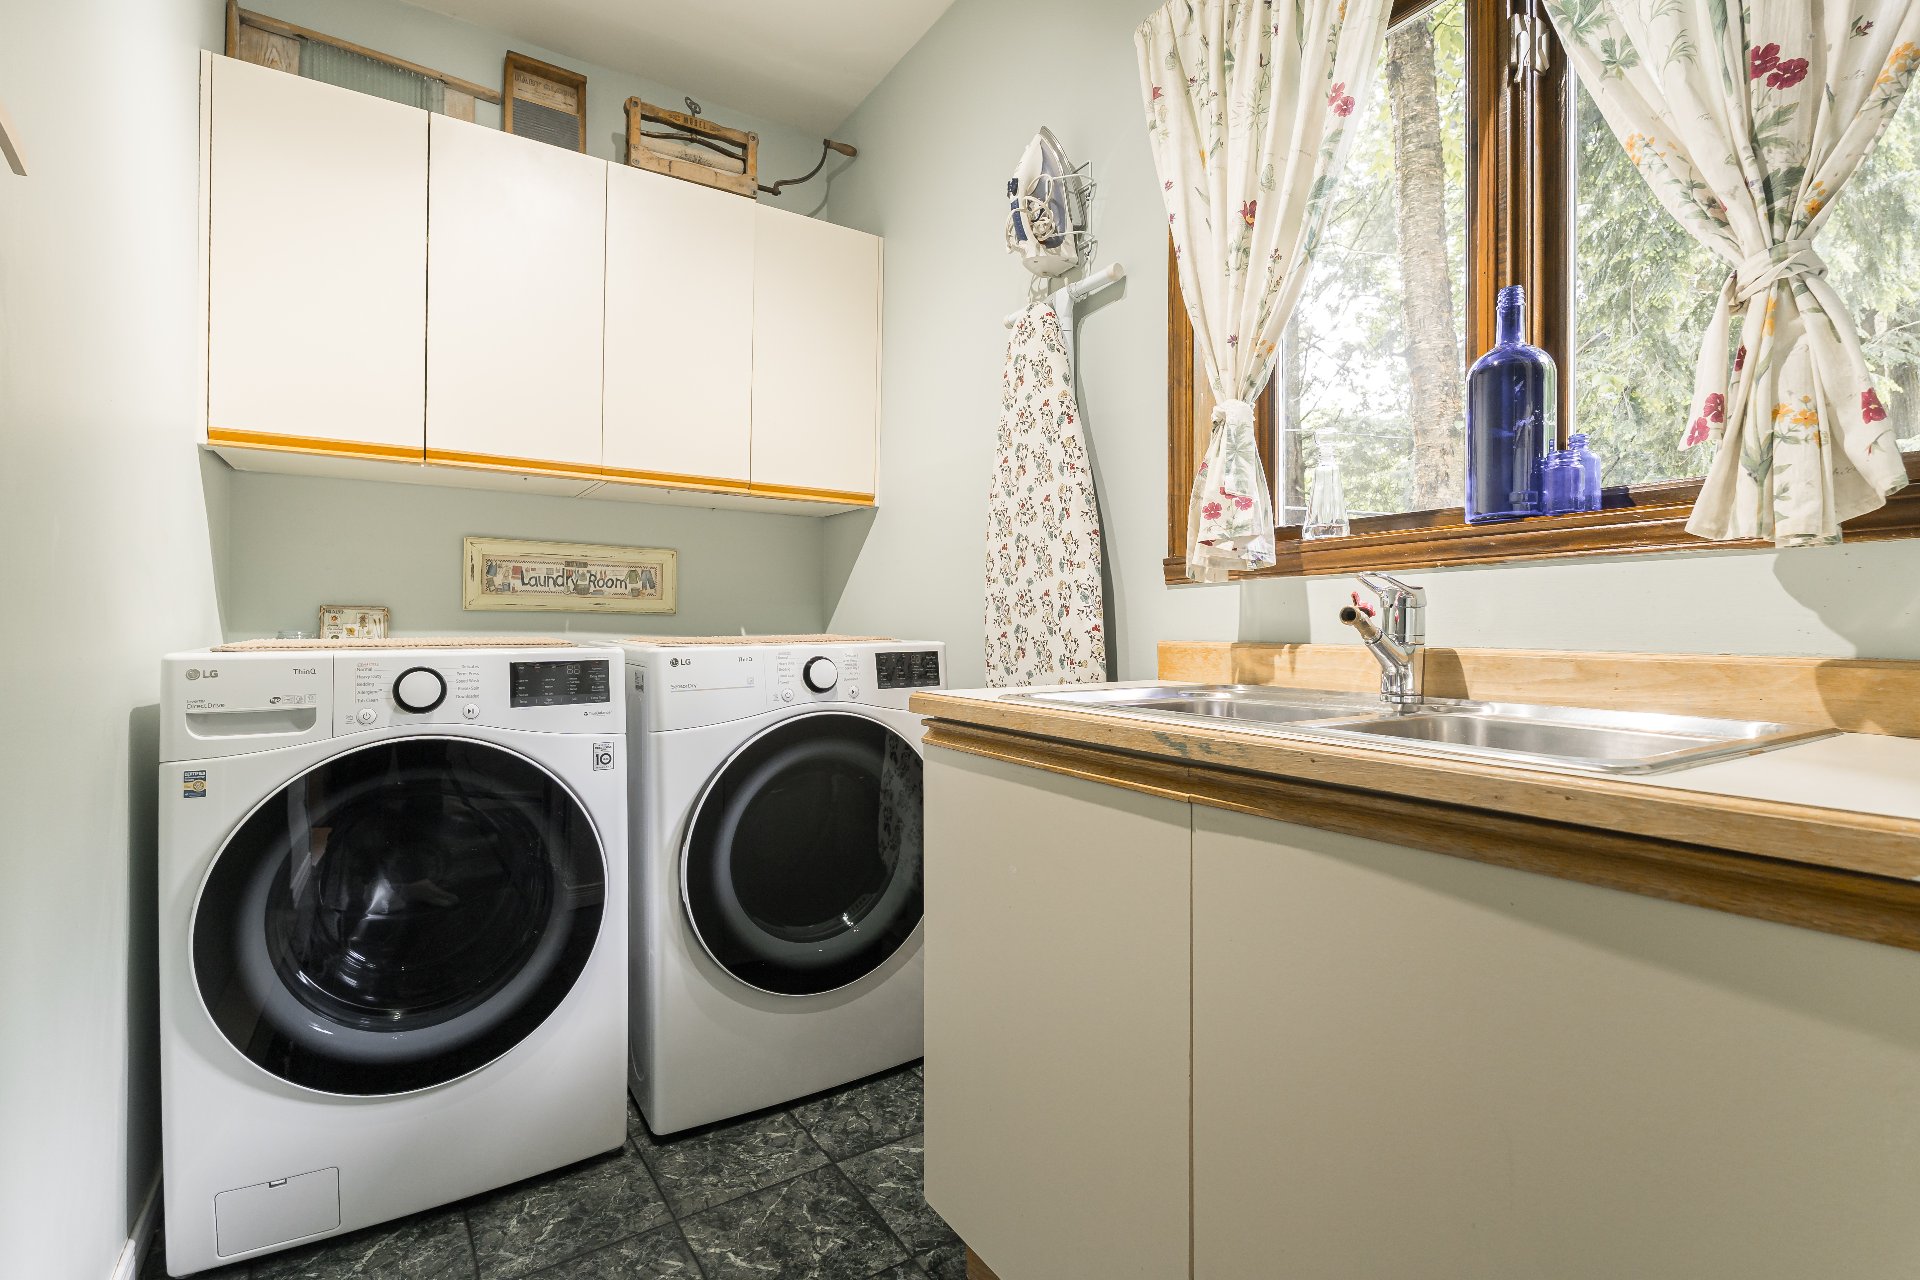
Laundry room
Laundry room
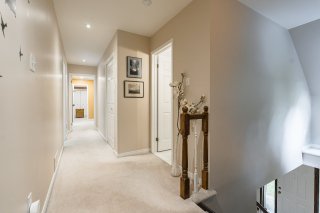
Hallway
Hallway
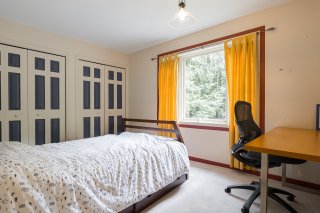
Bedroom
Bedroom
Bedroom
Bedroom
Bedroom
Bedroom
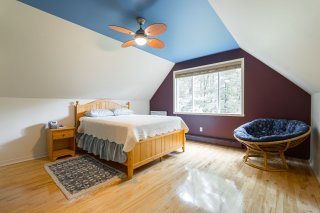
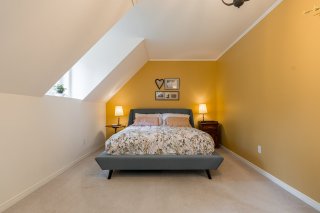
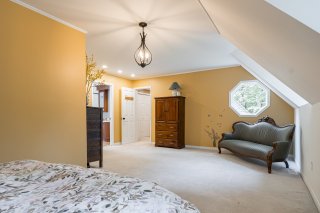
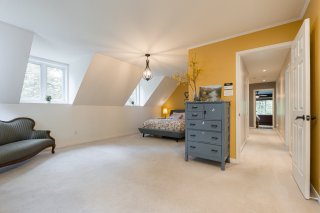
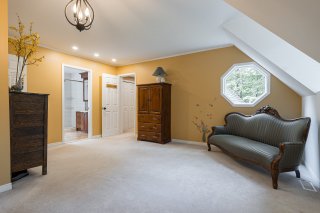
Primary bedroom
Primary bedroom
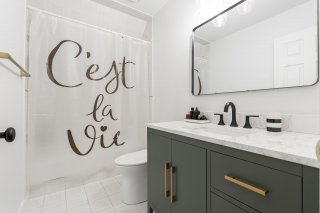
Bathroom
Bathroom
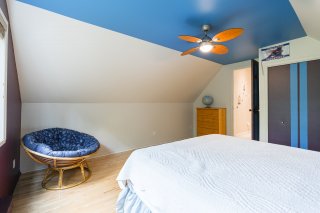
Primary bedroom
Primary bedroom
Primary bedroom
Primary bedroom
Primary bedroom
Primary bedroom
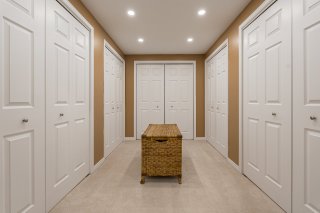
Walk-in closet
Walk-in closet
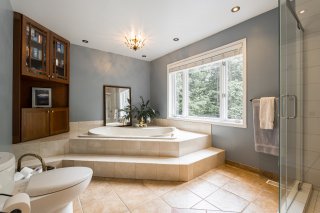
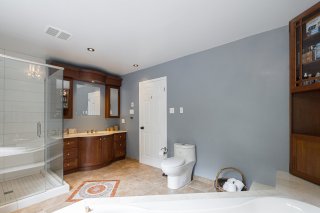
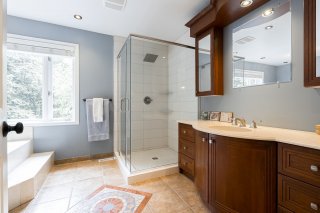
Ensuite bathroom
Ensuite bathroom
Ensuite bathroom
Ensuite bathroom
Ensuite bathroom
Ensuite bathroom
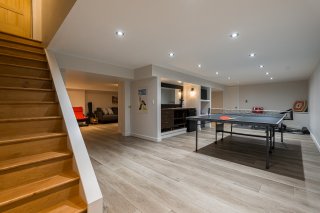
Basement
Basement
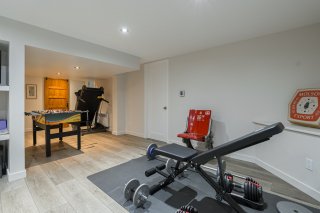
Playroom
Playroom
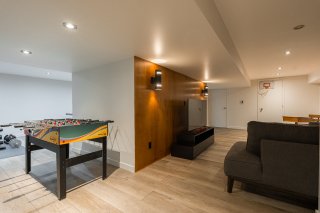
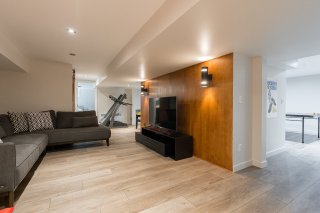
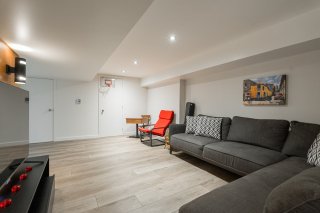
Family room
Family room
Family room
Family room
Family room
Family room
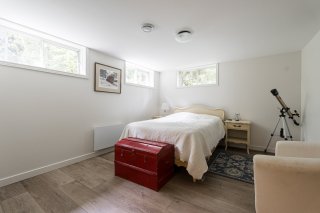
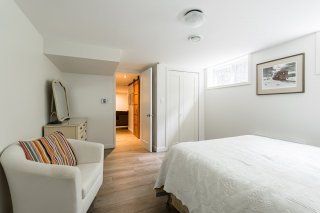
Bedroom
Bedroom
Bedroom
Bedroom
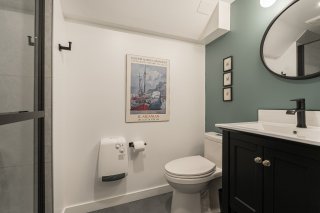
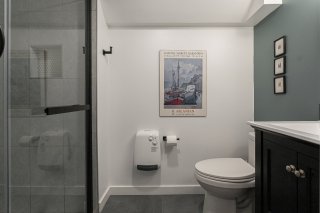
Bathroom
Bathroom
Bathroom
Bathroom
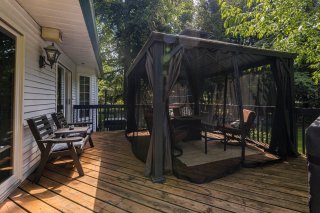
Balcony
Balcony
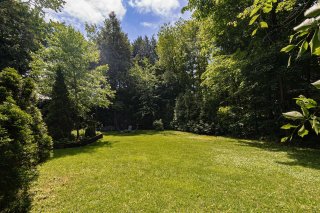
Backyard
Backyard
Backyard
Backyard
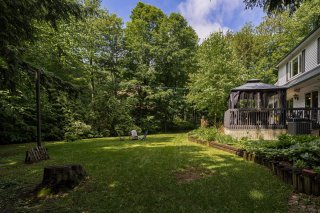
Back facade
Back facade
Back facade
Back facade
Back facade
Back facade
Backyard
Backyard
Backyard
Backyard
Backyard
Backyard
Backyard
Backyard
Backyard
Backyard
Exterior
Exterior
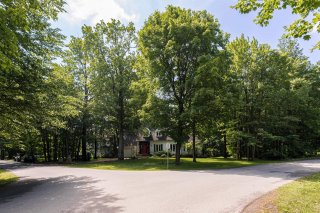
Street
Street
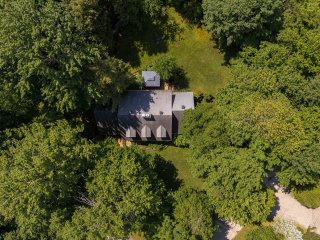
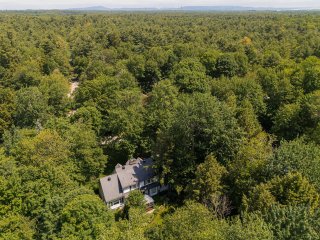
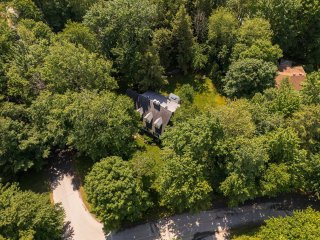
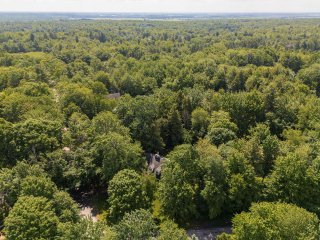
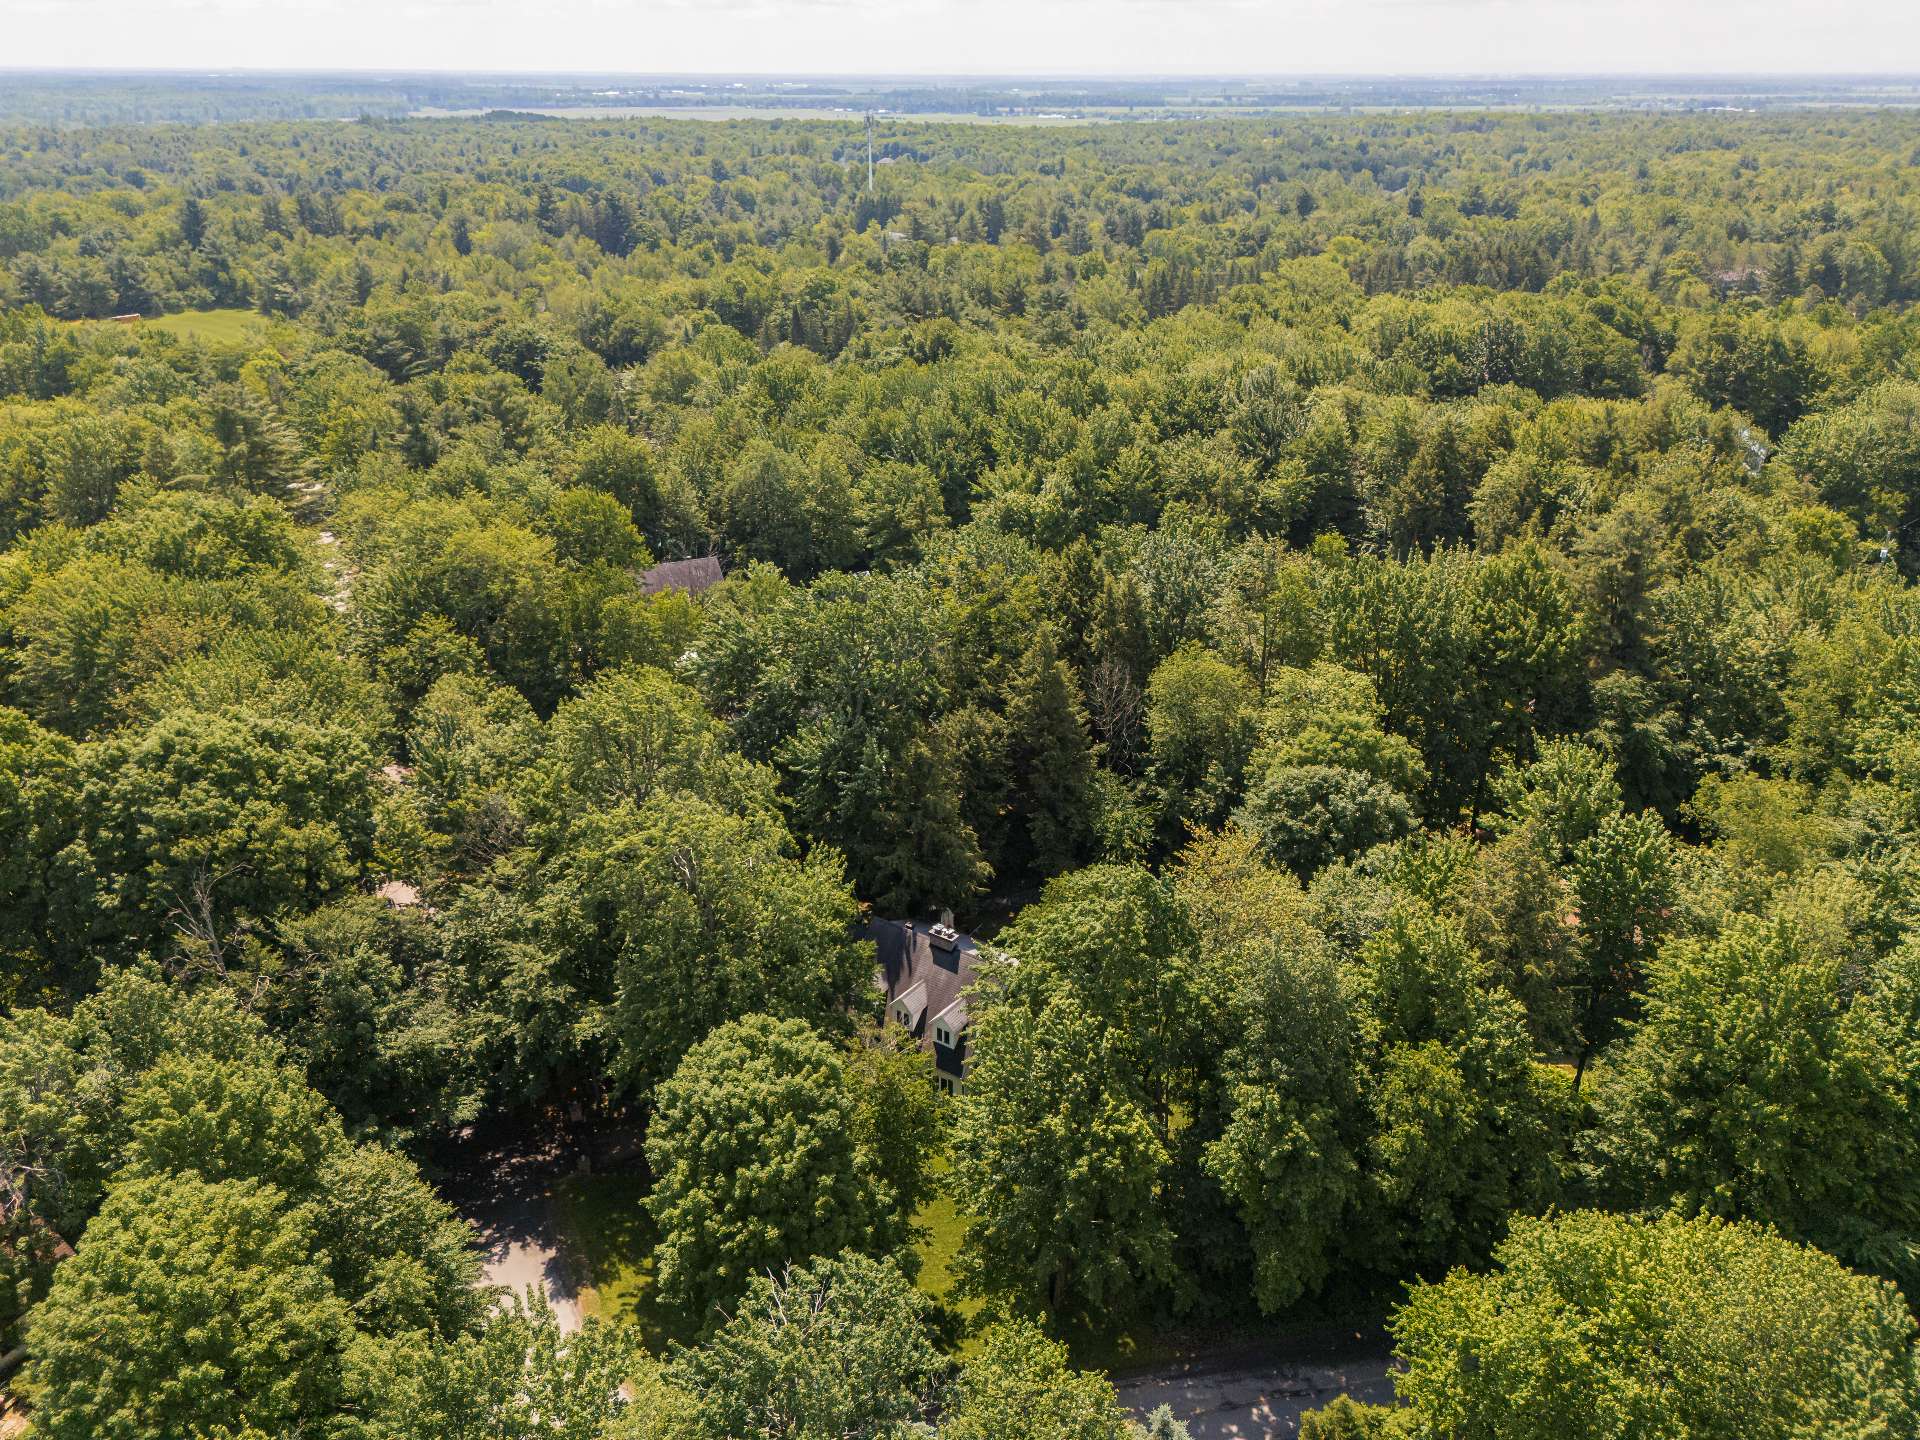
Aerial photo
Aerial photo
Aerial photo
Aerial photo
Aerial photo
Aerial photo
Aerial photo
Aerial photo
Other
Other
Other
Other
Other
Other
Other
Other
Other
Other
Other
Other
Other
Other

Two or more storey for sale.

2532 Rue du St Émilion

Saint-Lazare, QC J7T

Exterior
Exterior
Exterior
Exterior
Exterior
Staircase
Hallway
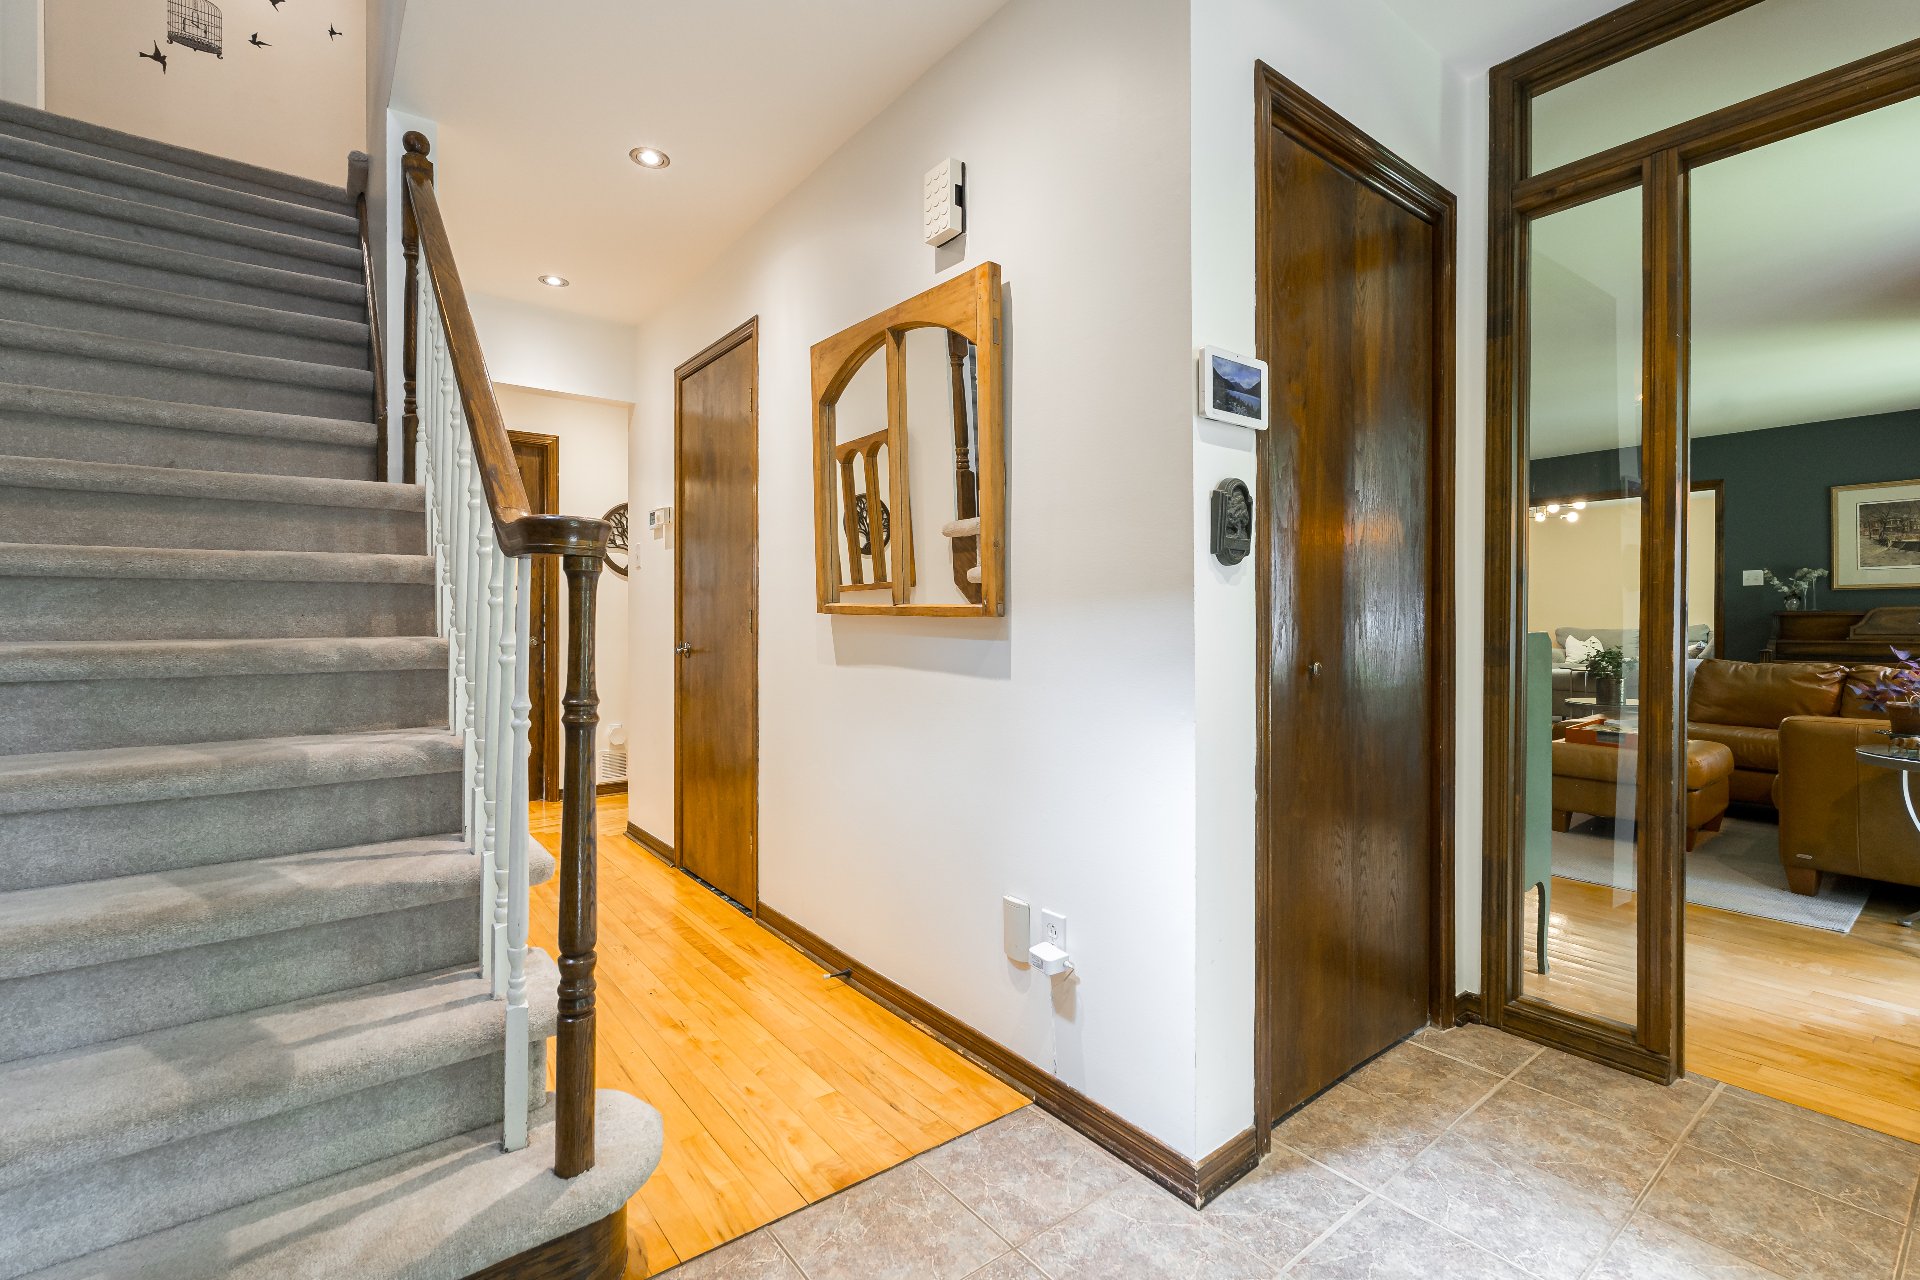
Living room
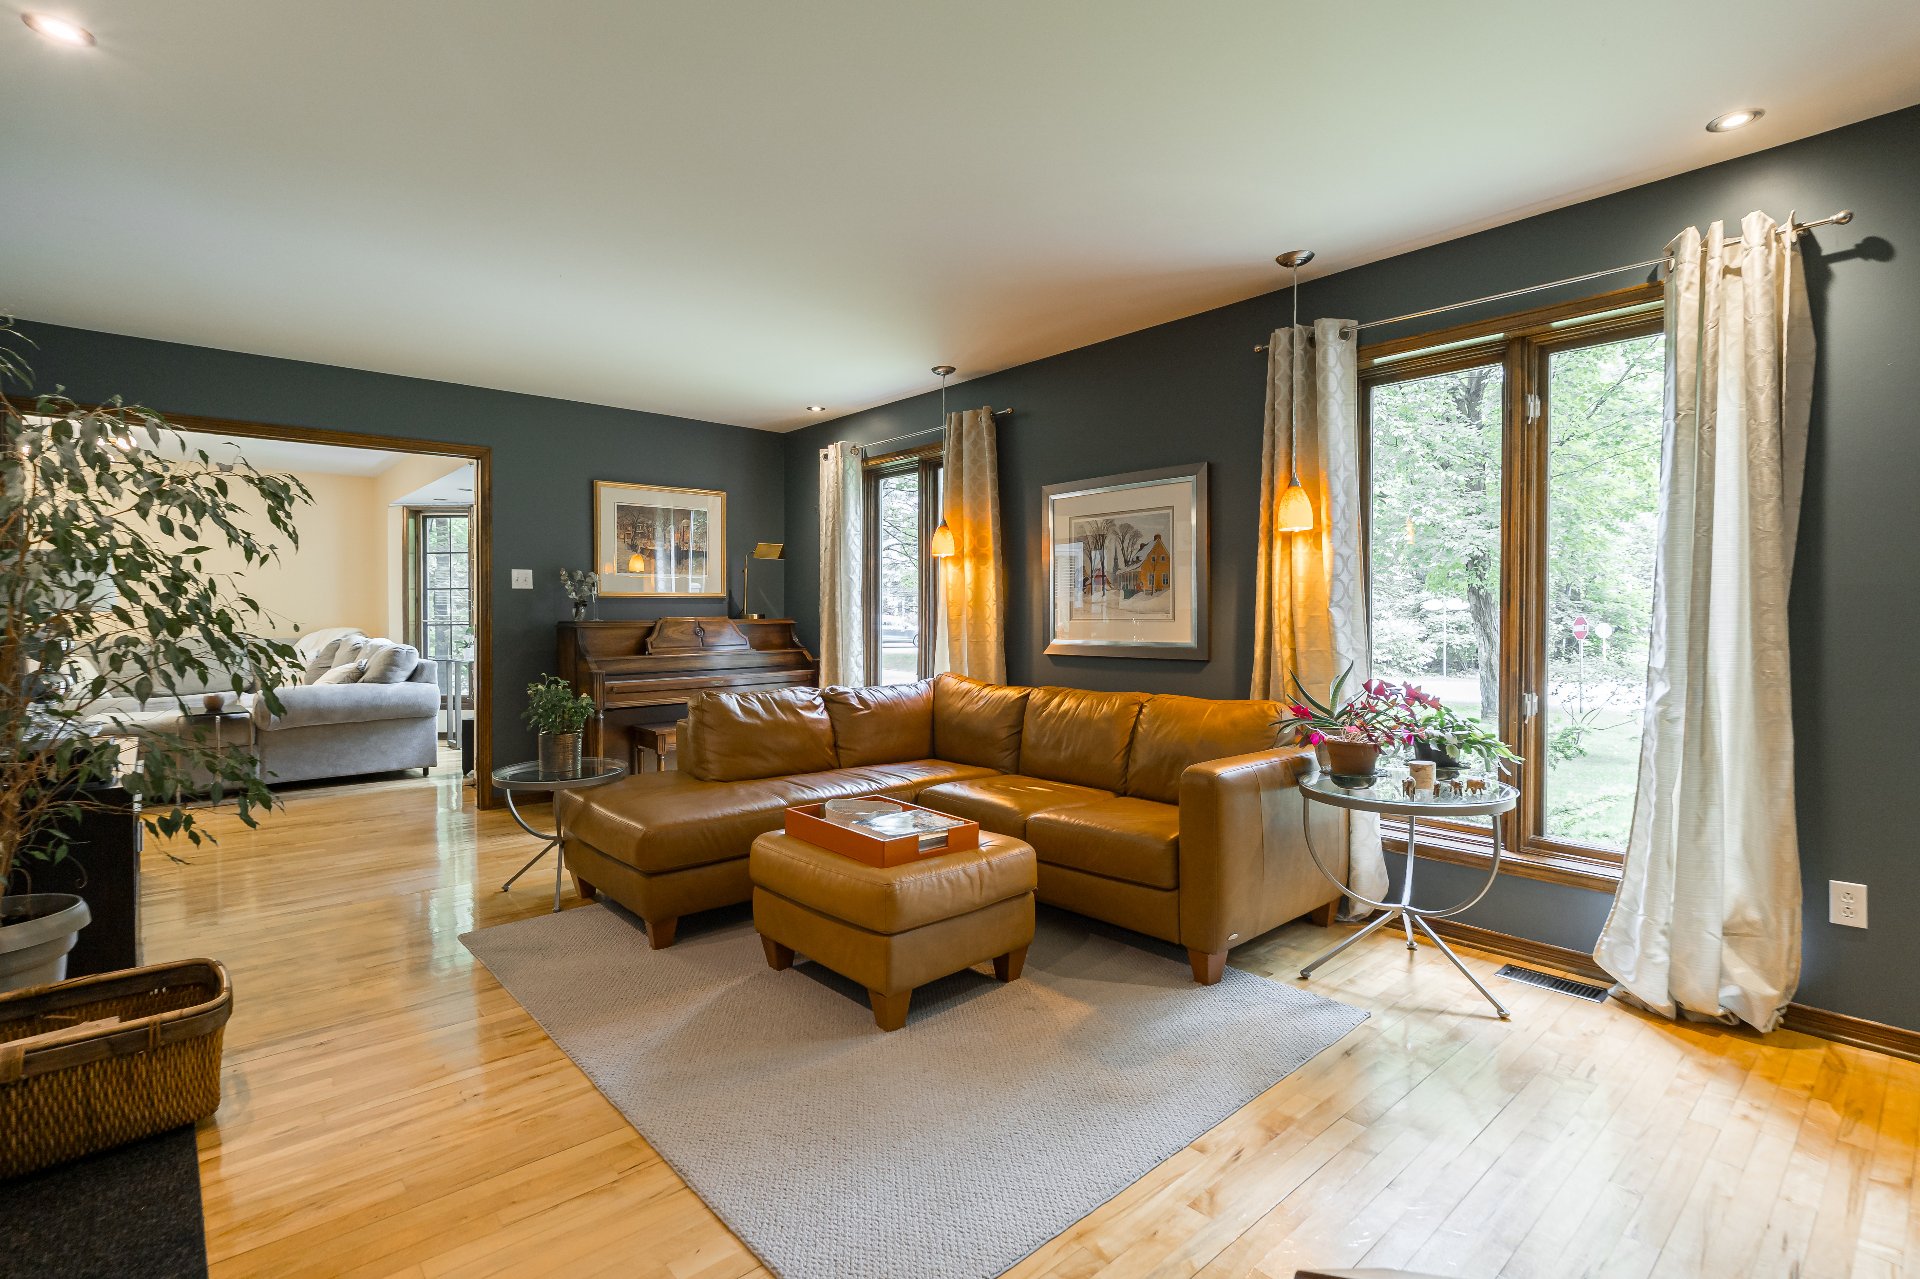
Living room
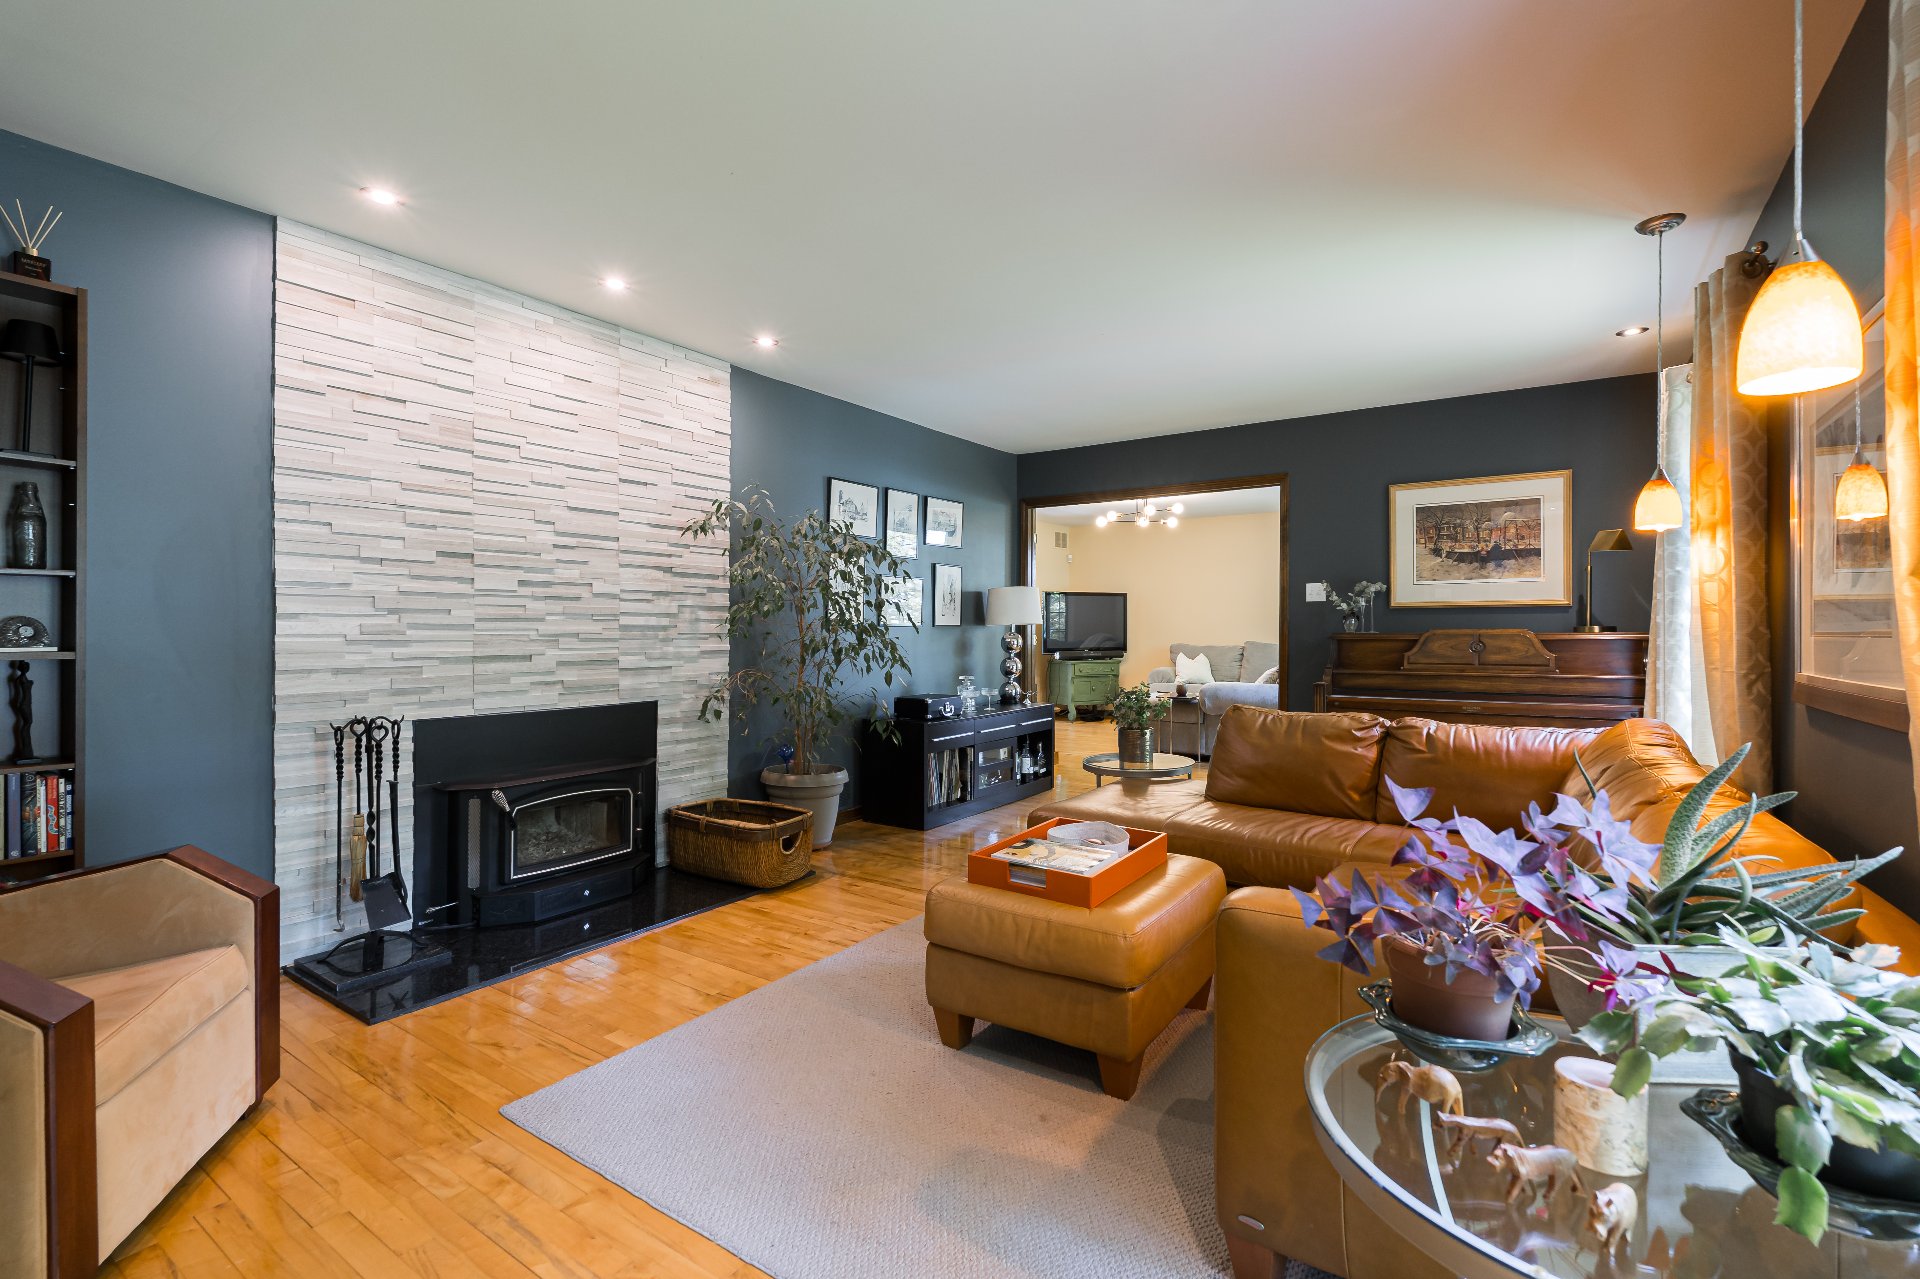
Living room
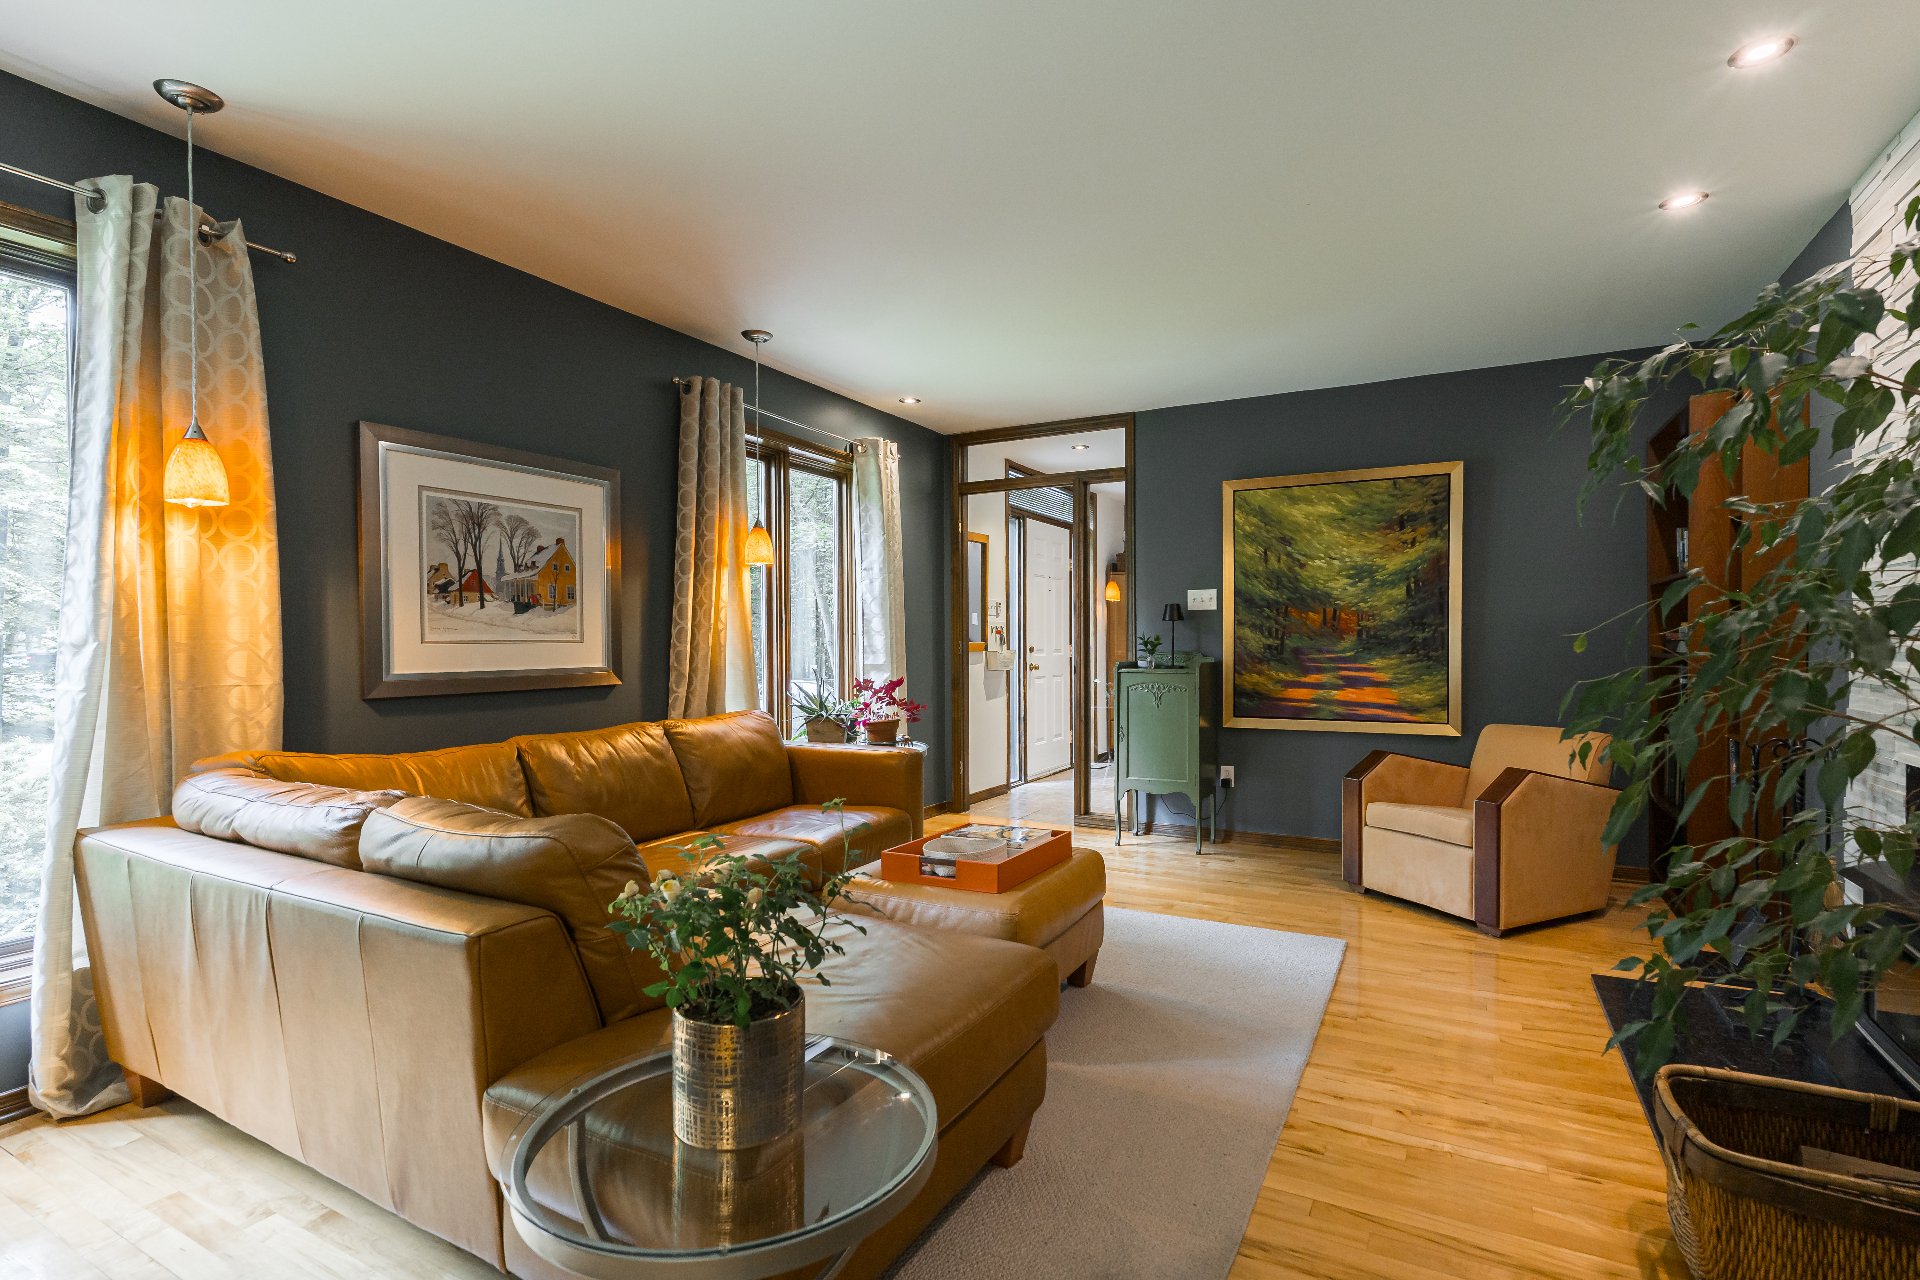
Living room
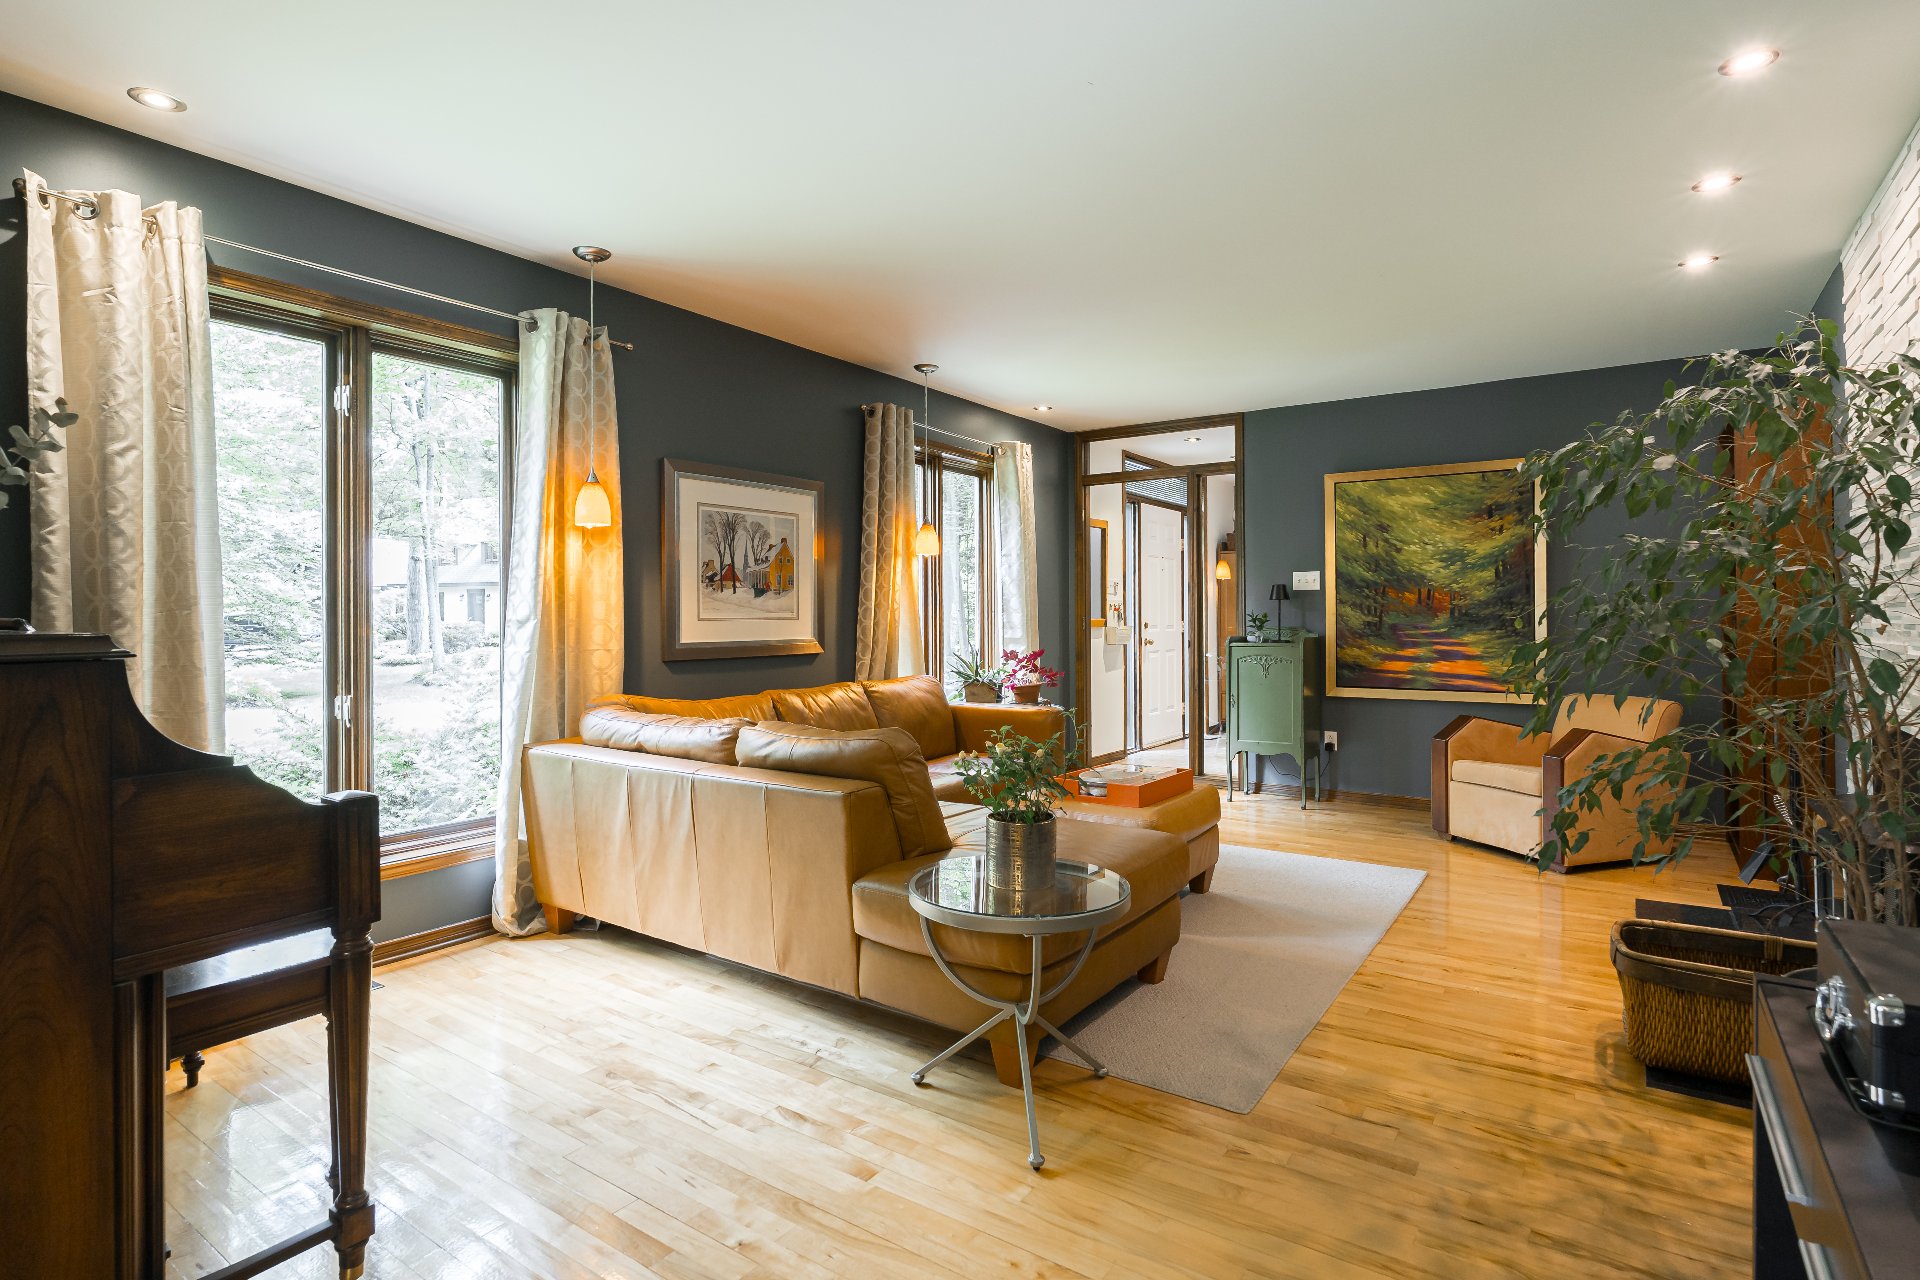
Kitchen
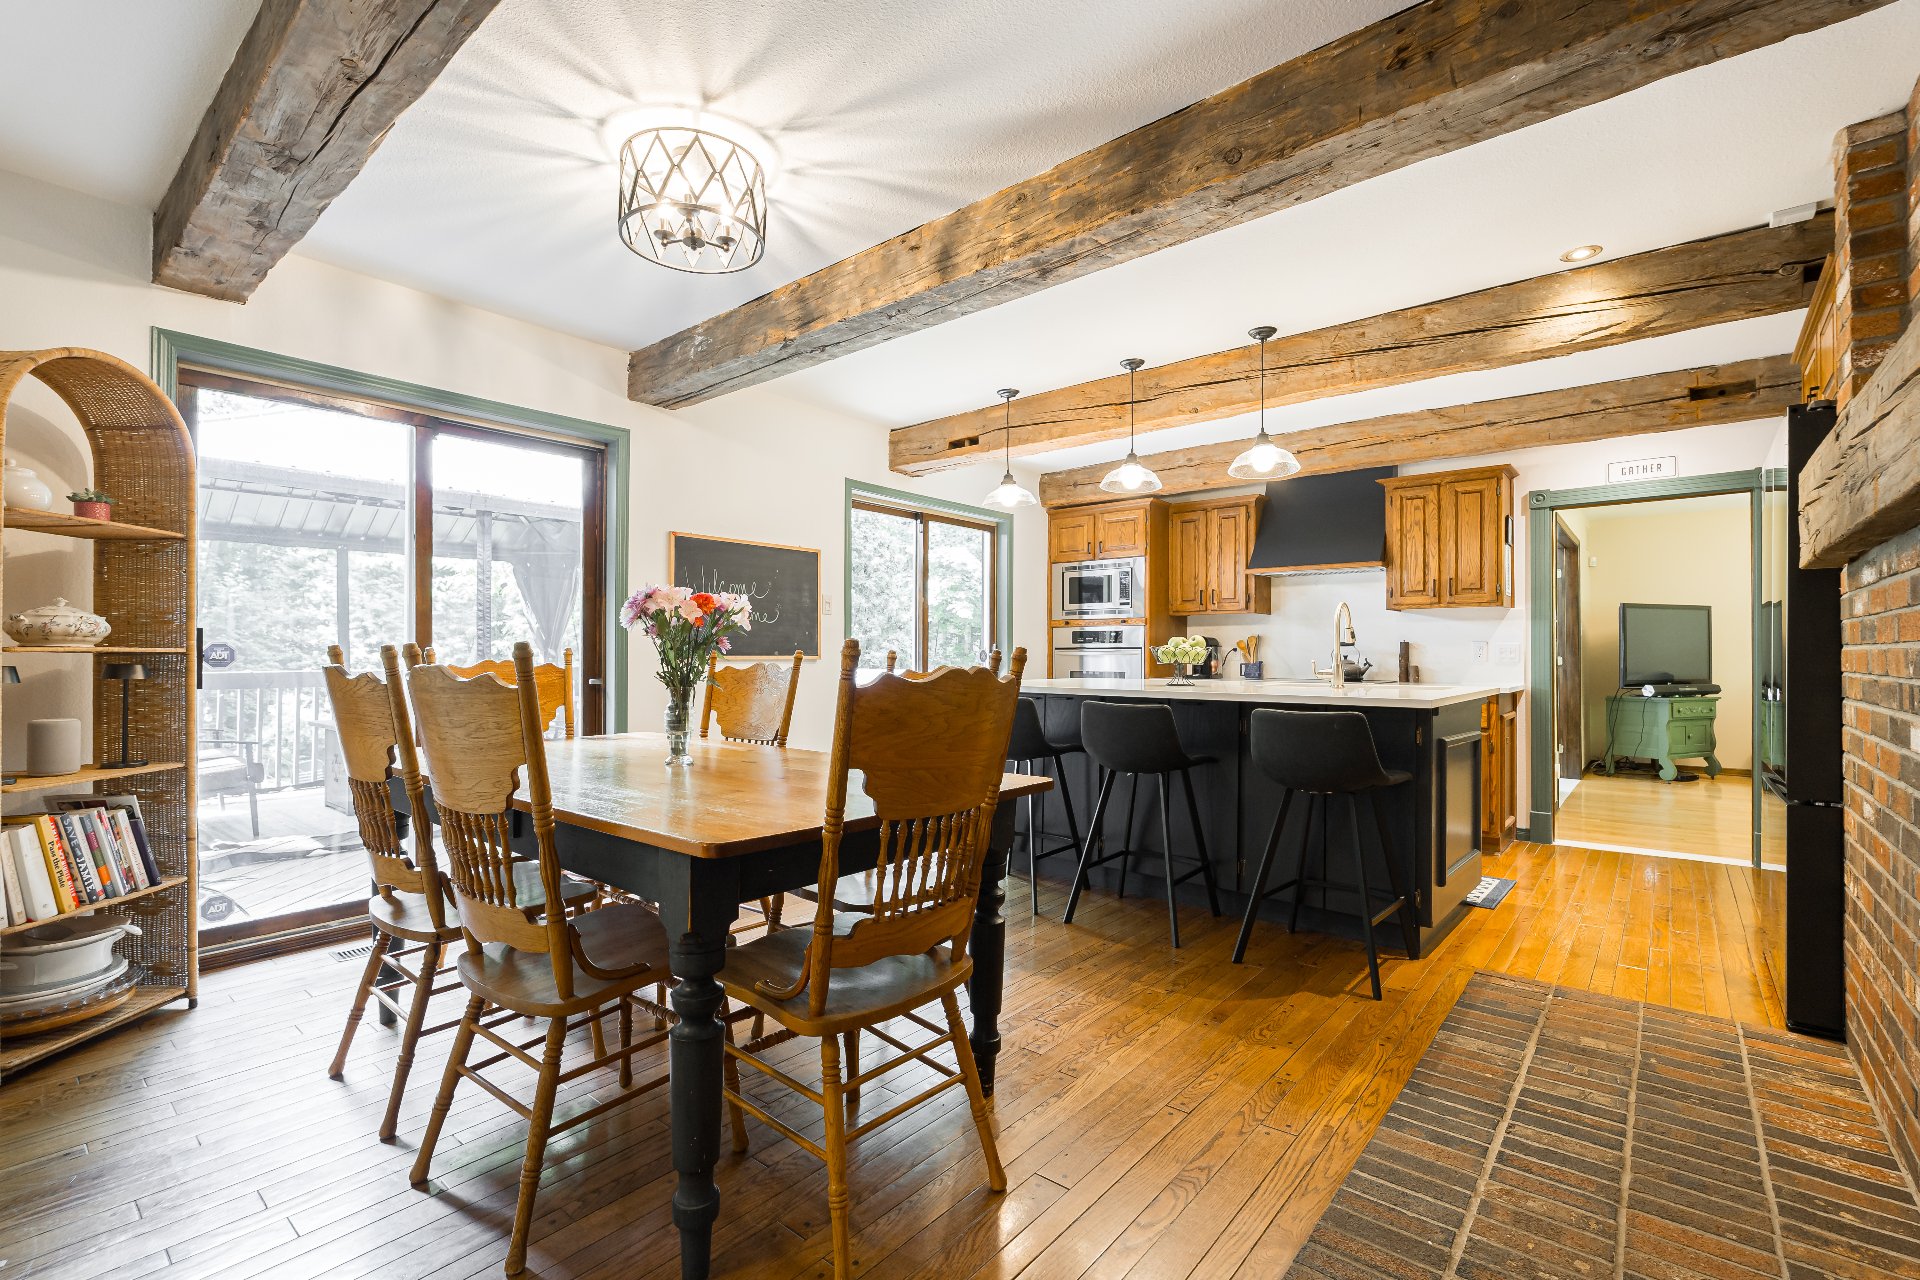
Kitchen
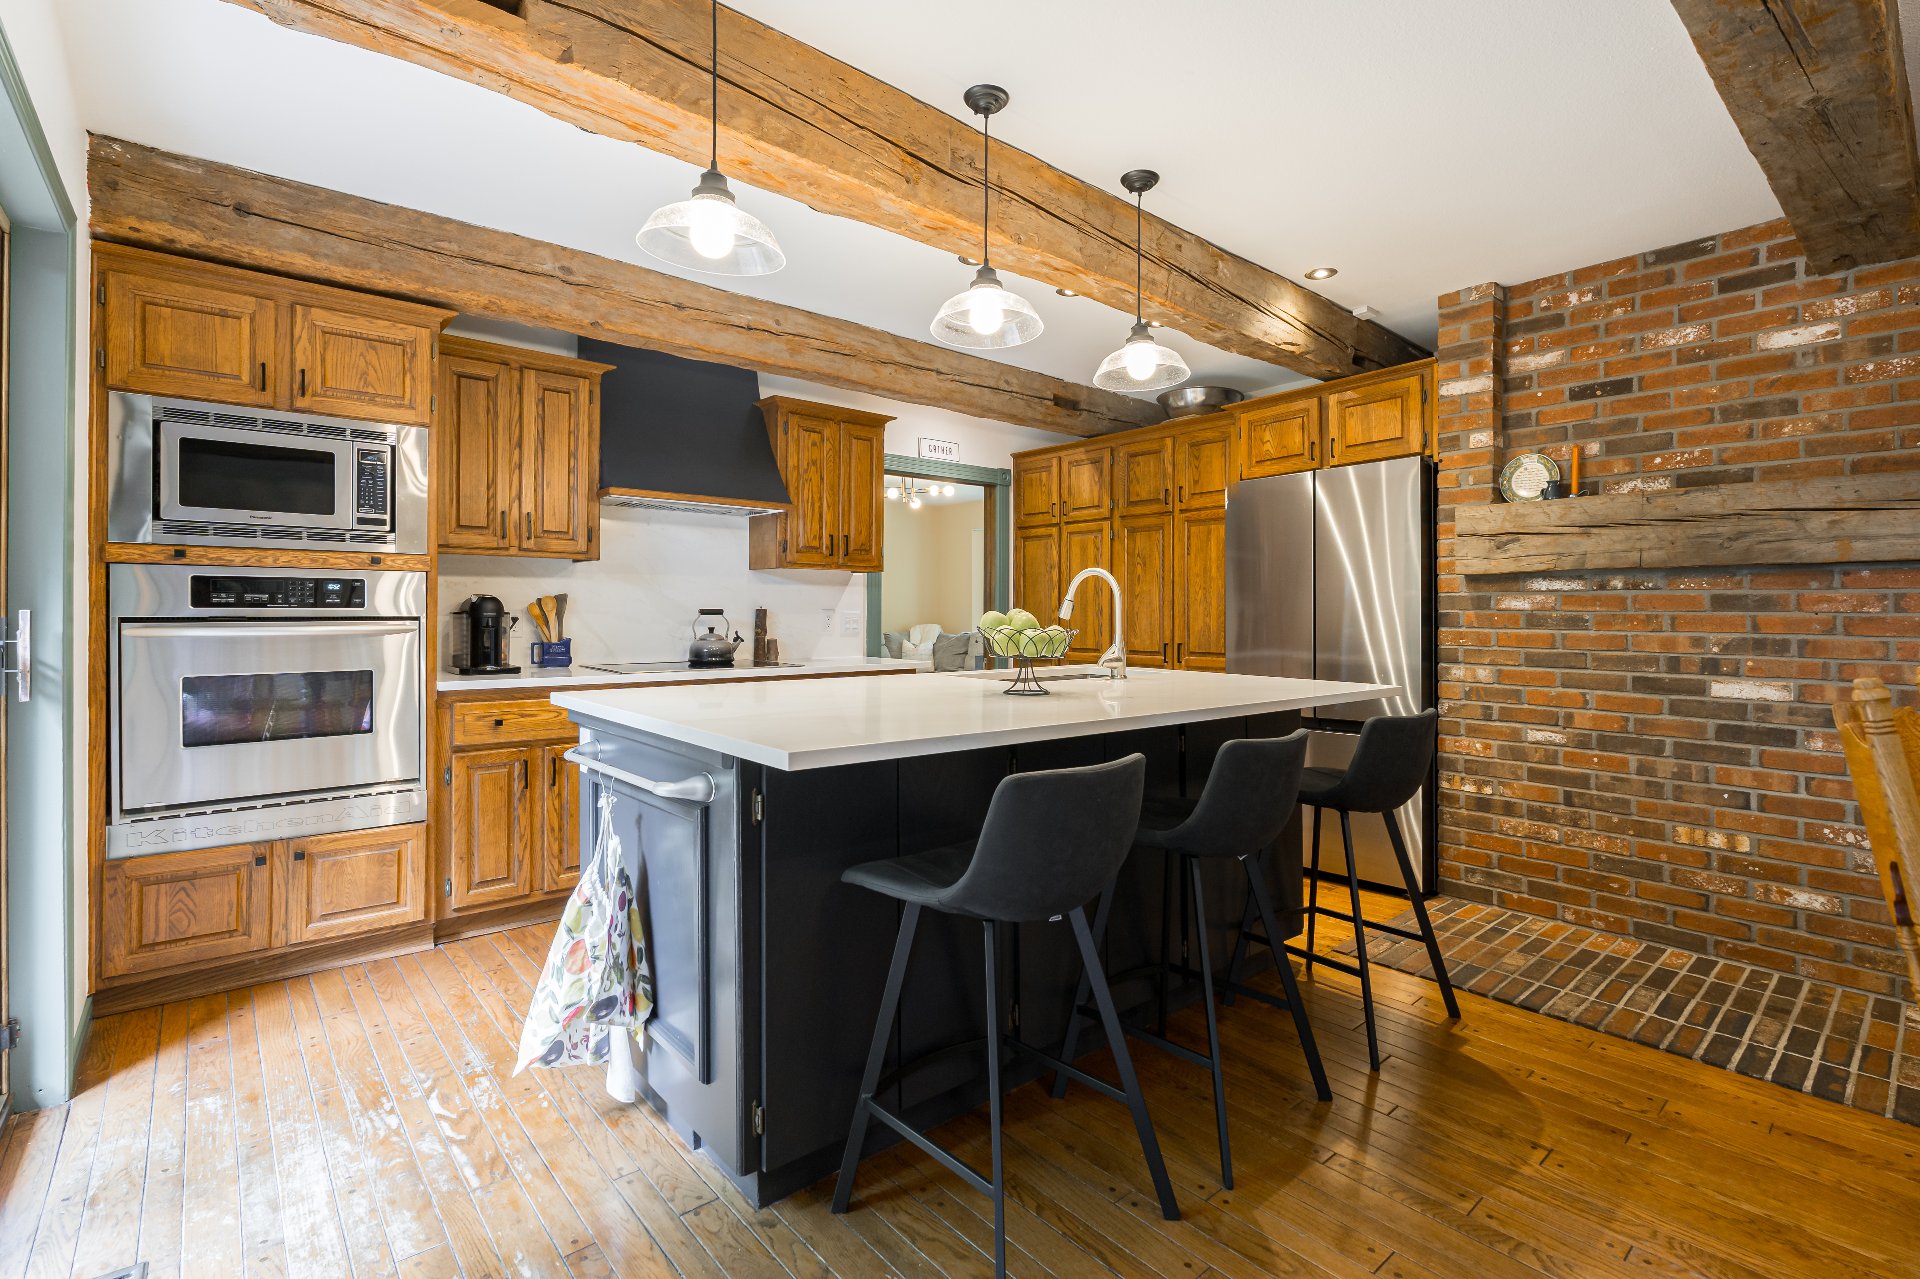
Kitchen
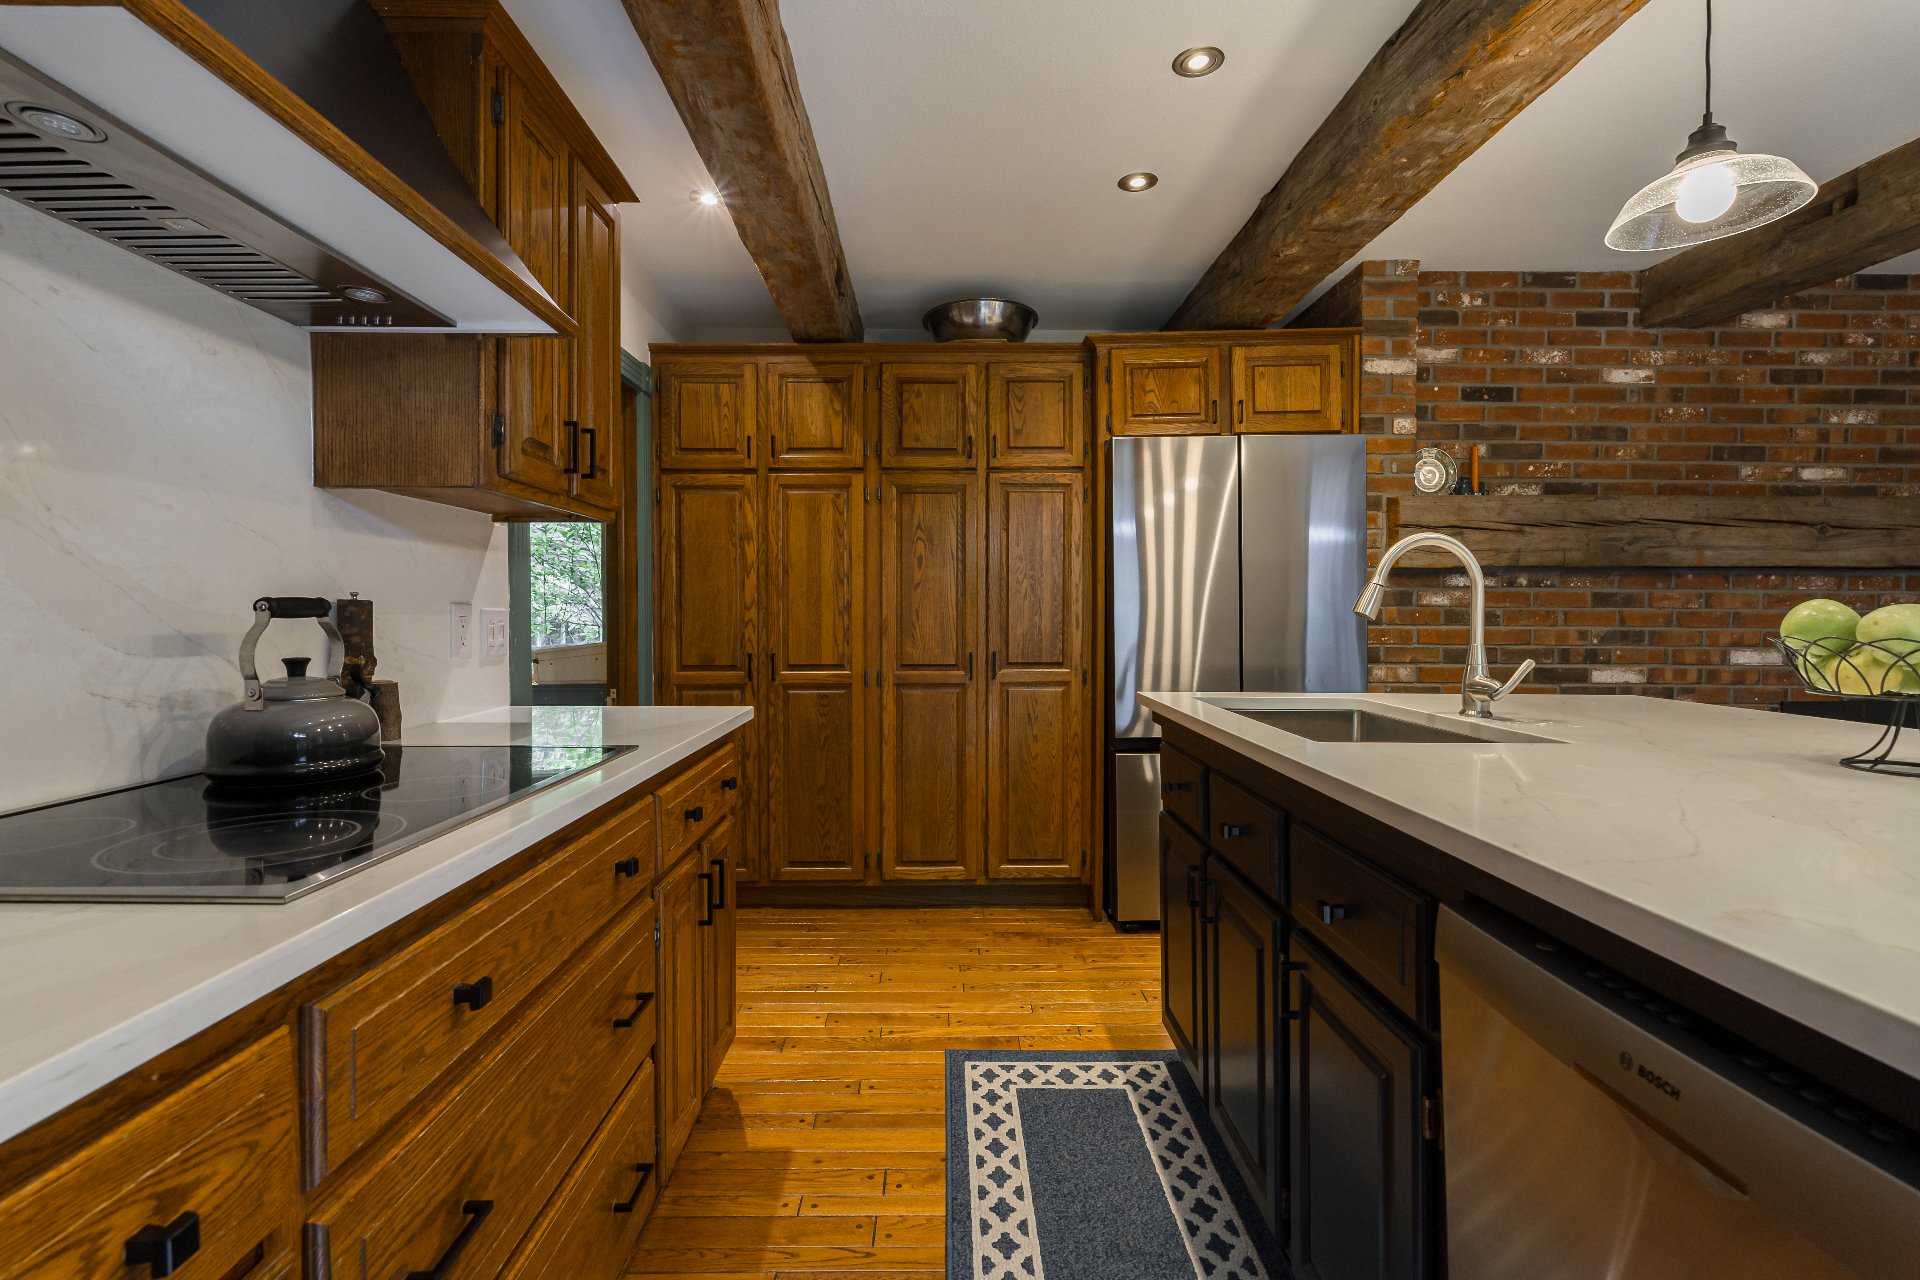
Kitchen
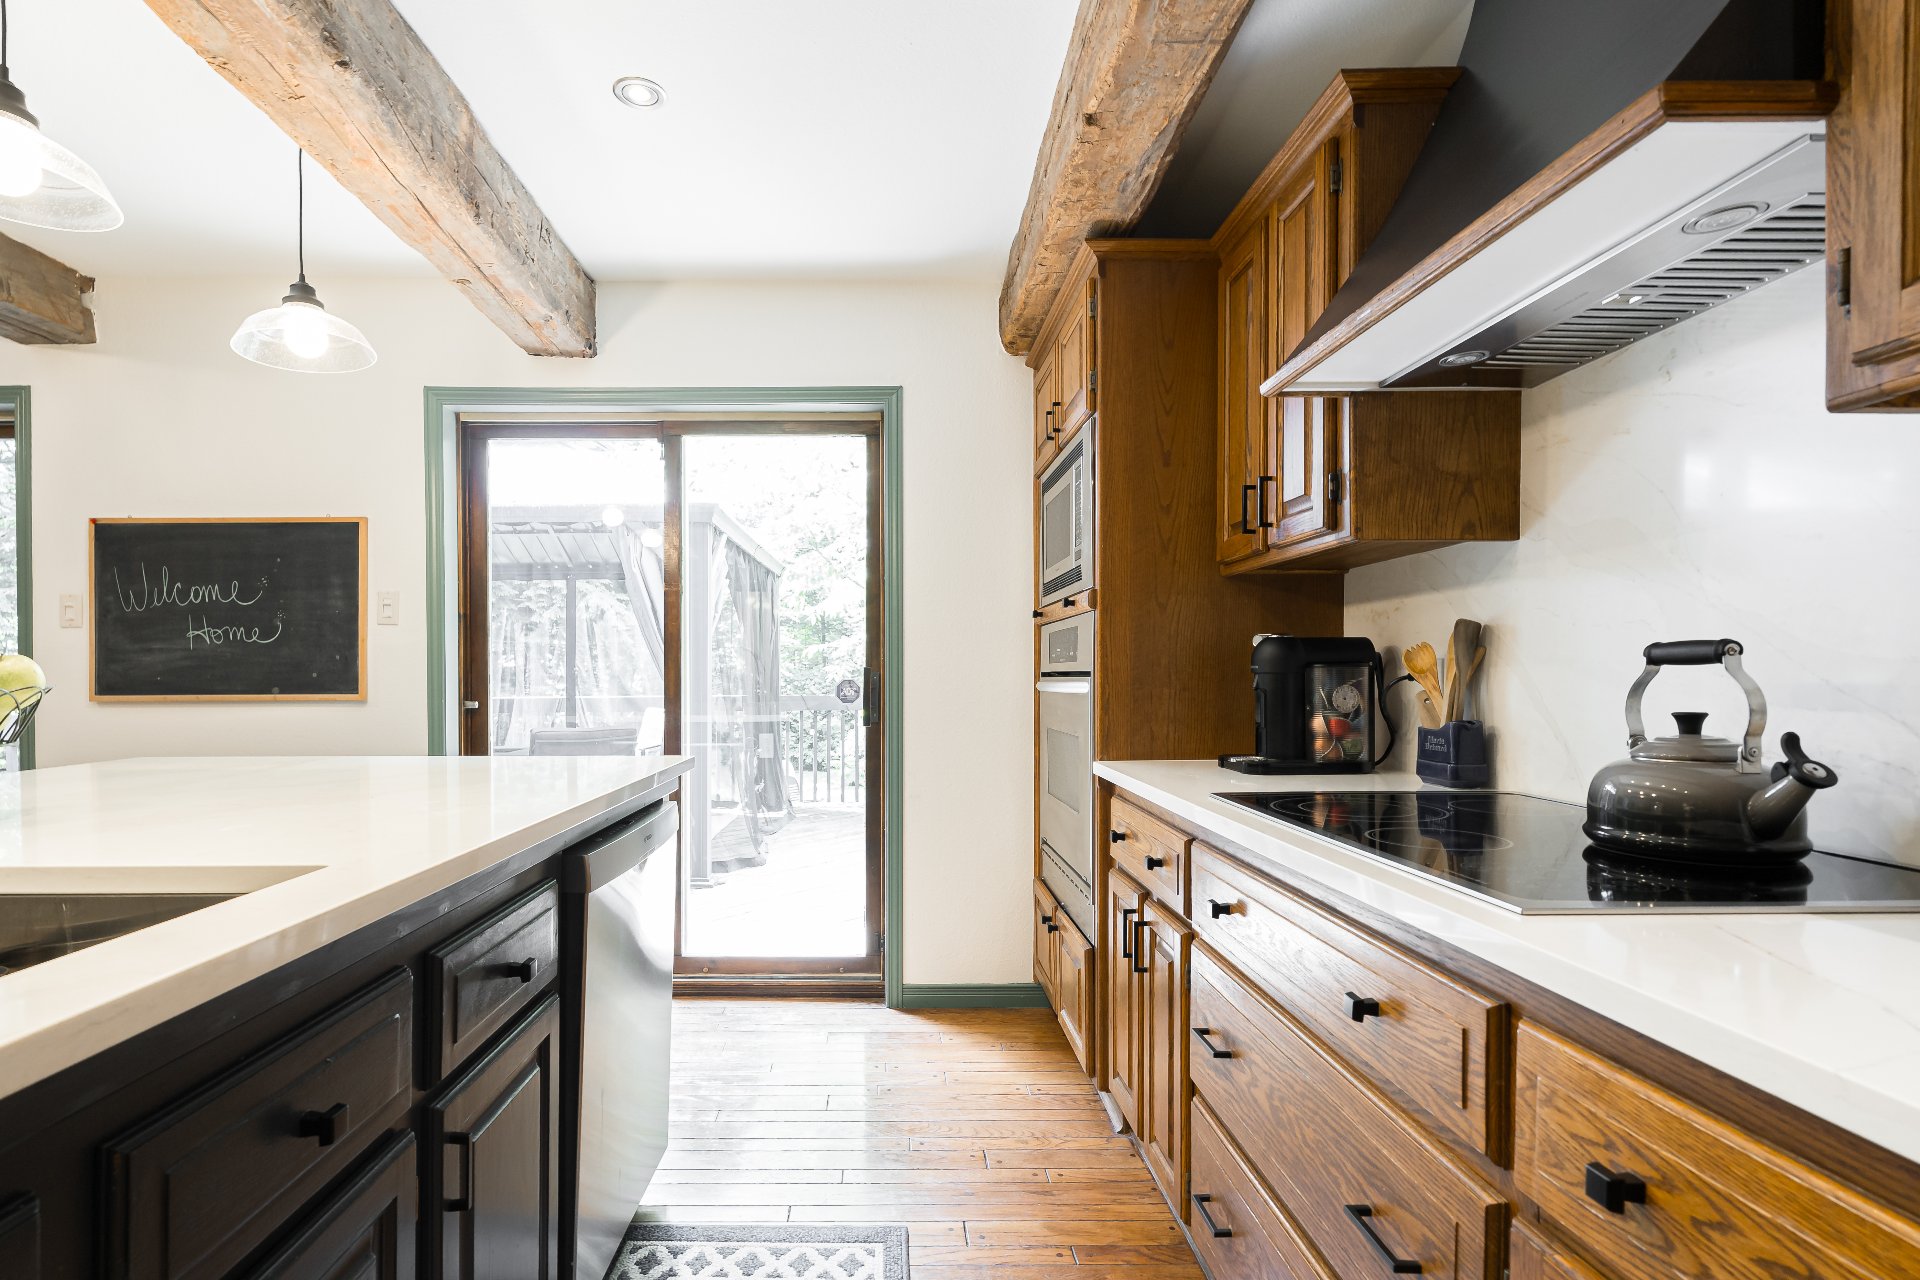
Kitchen
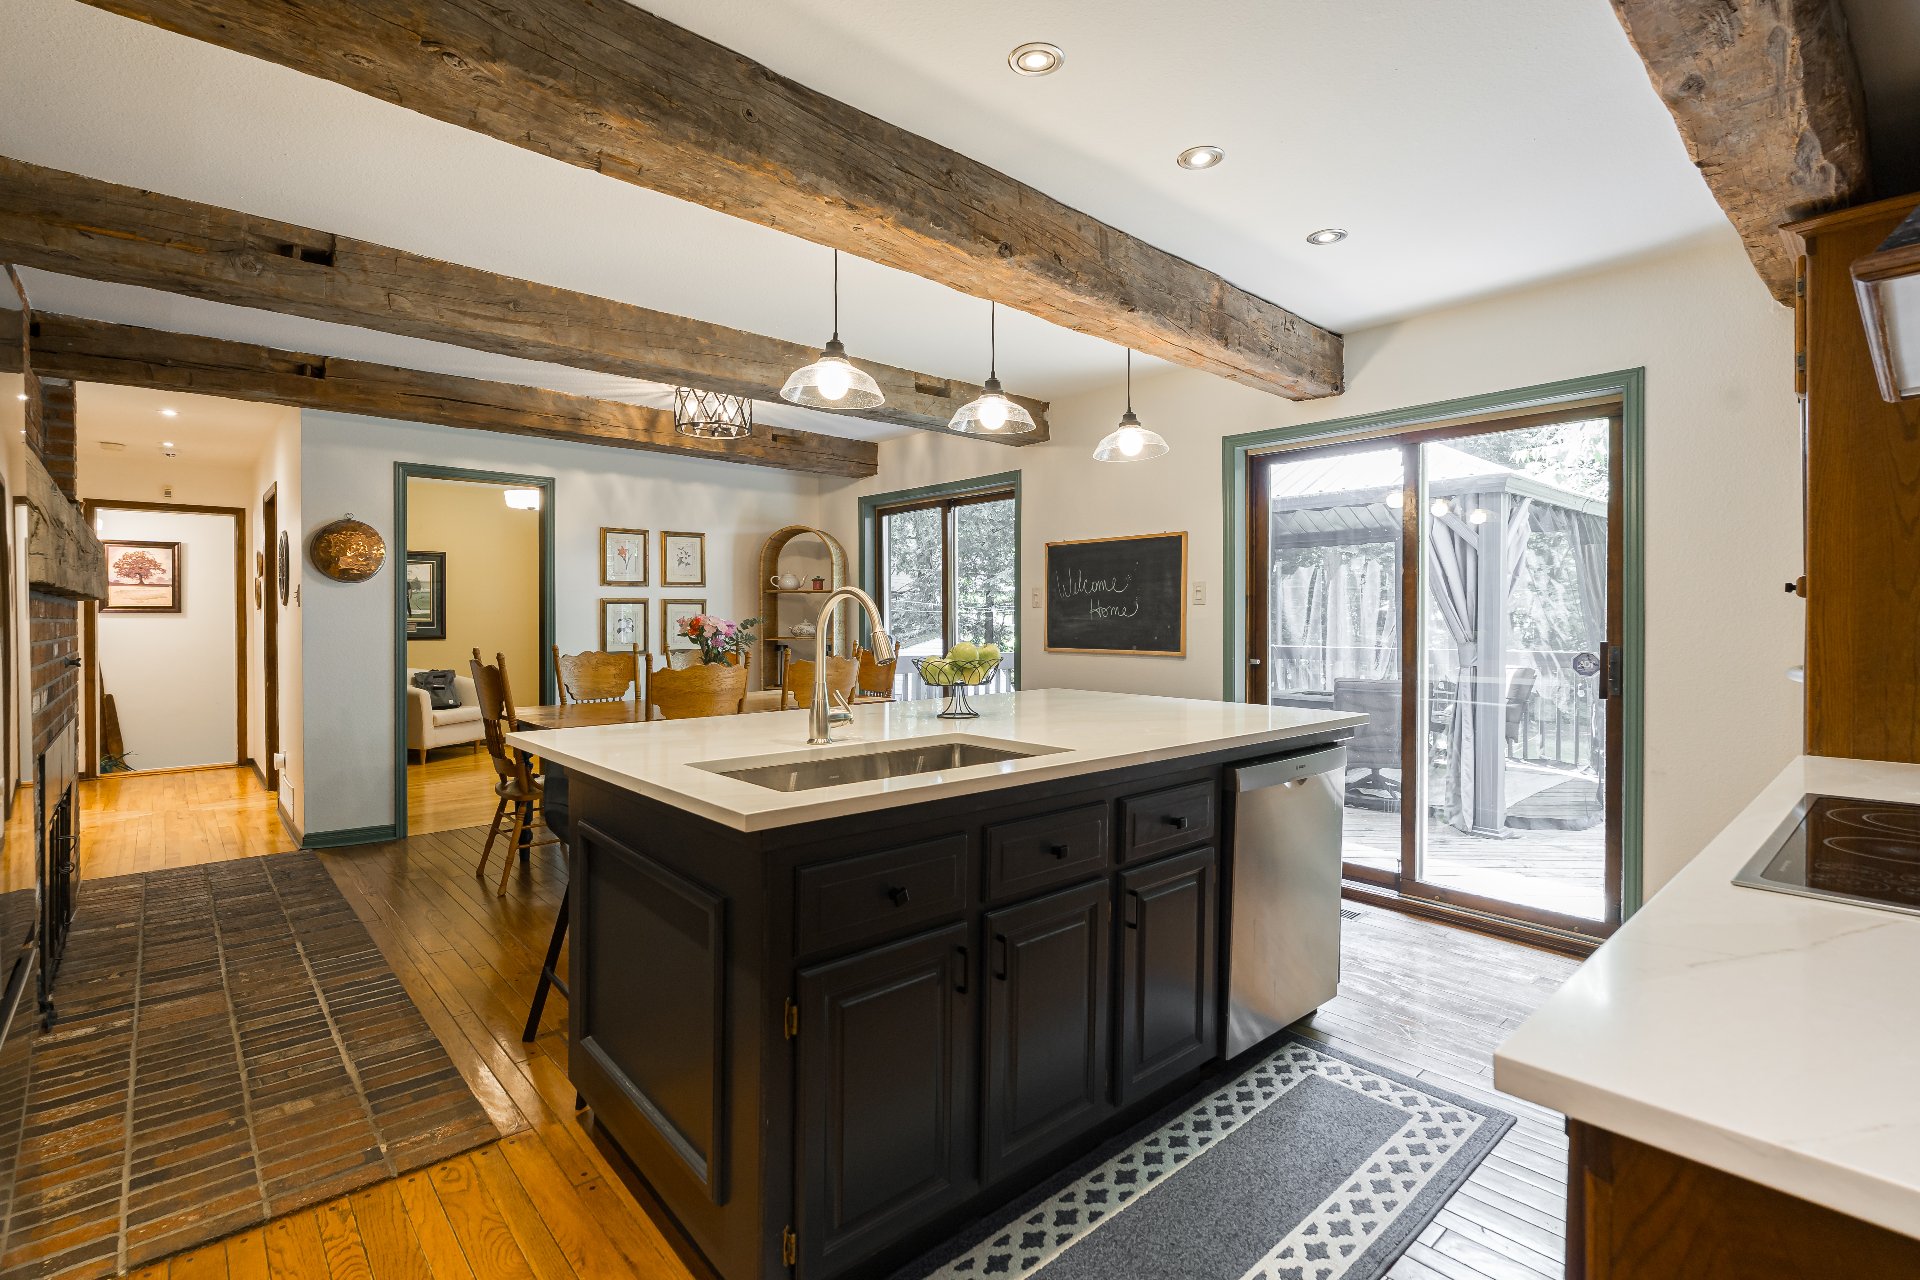
Kitchen
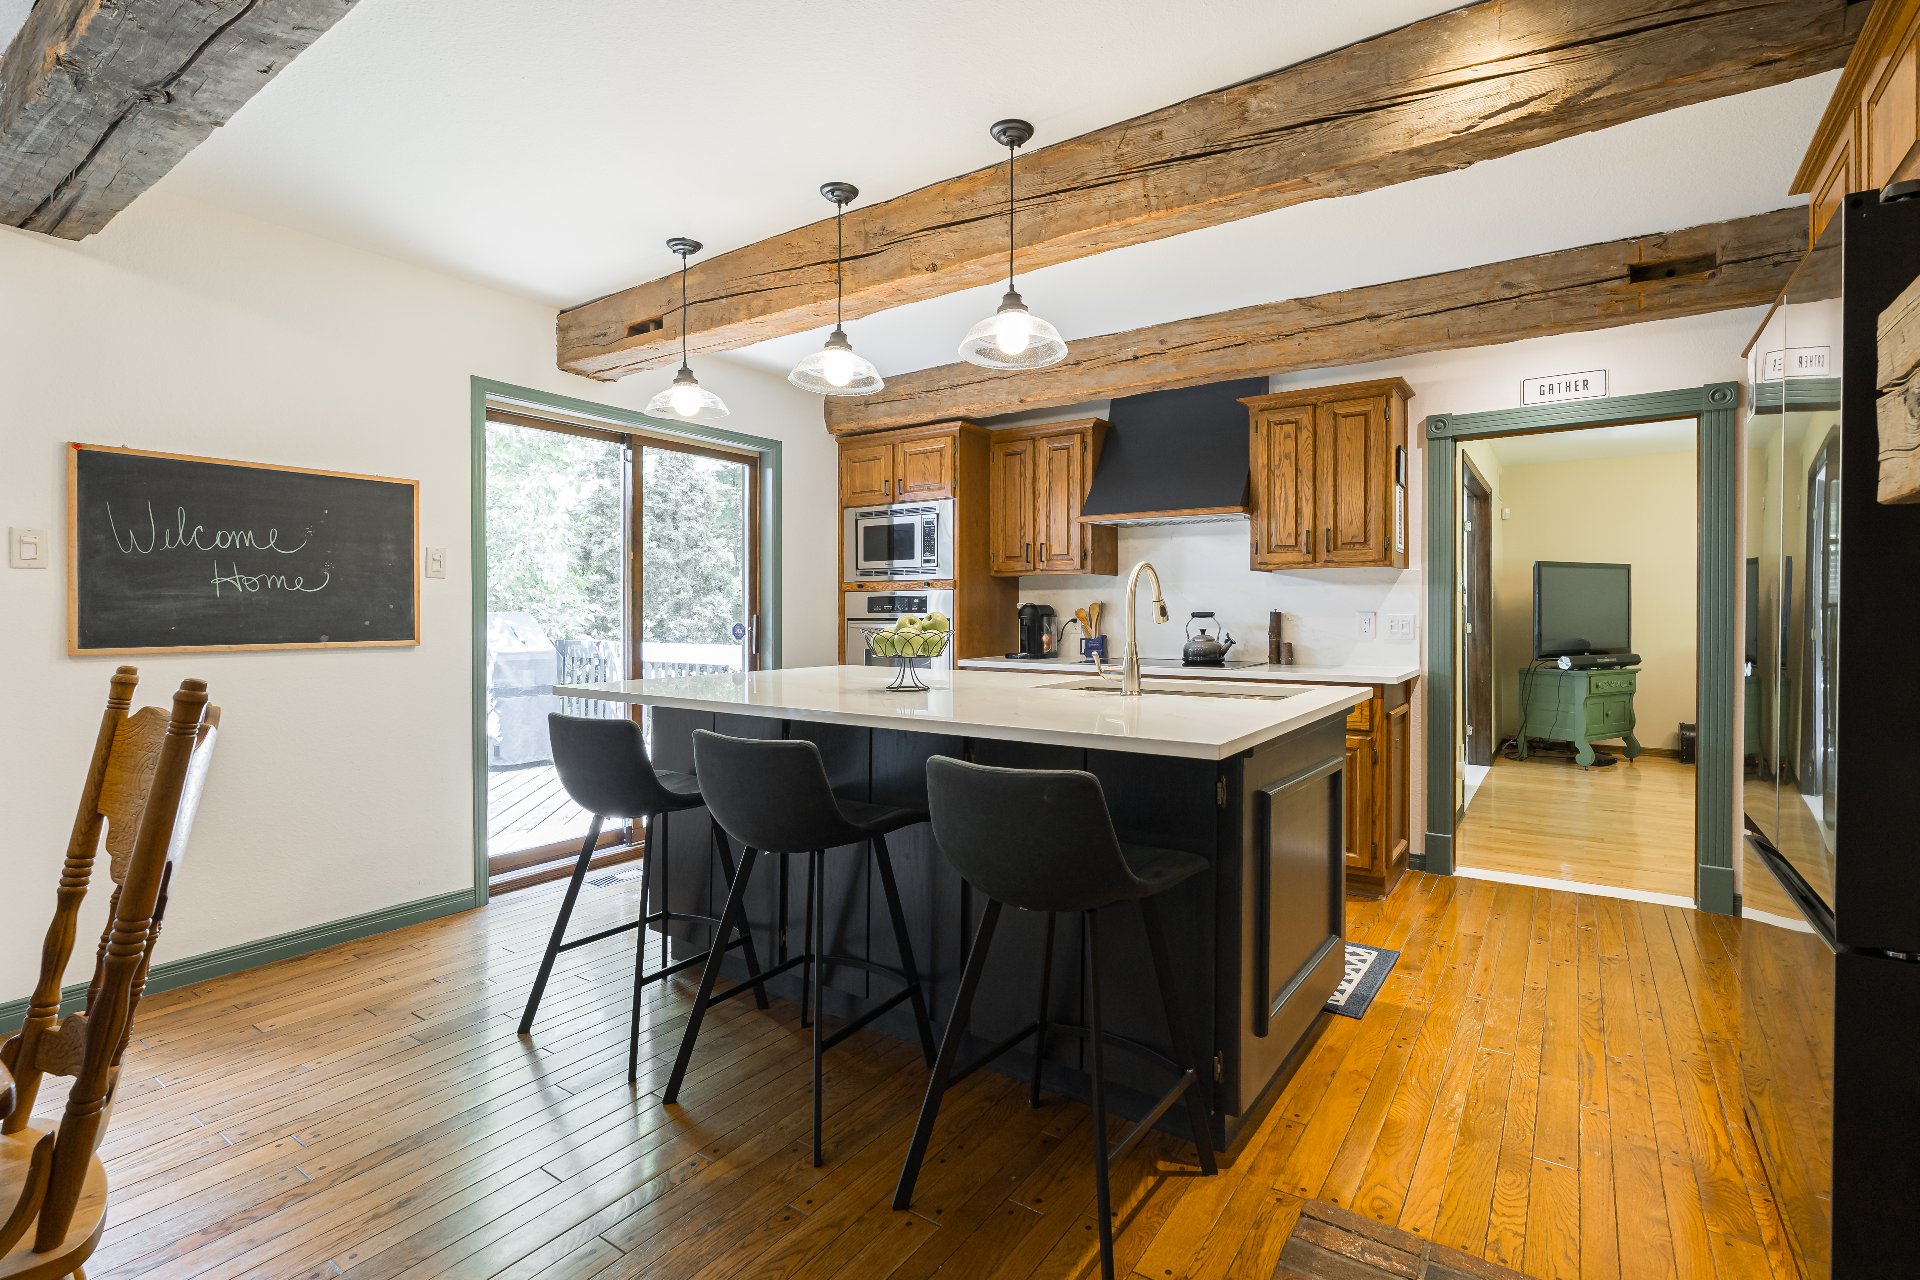
Kitchen
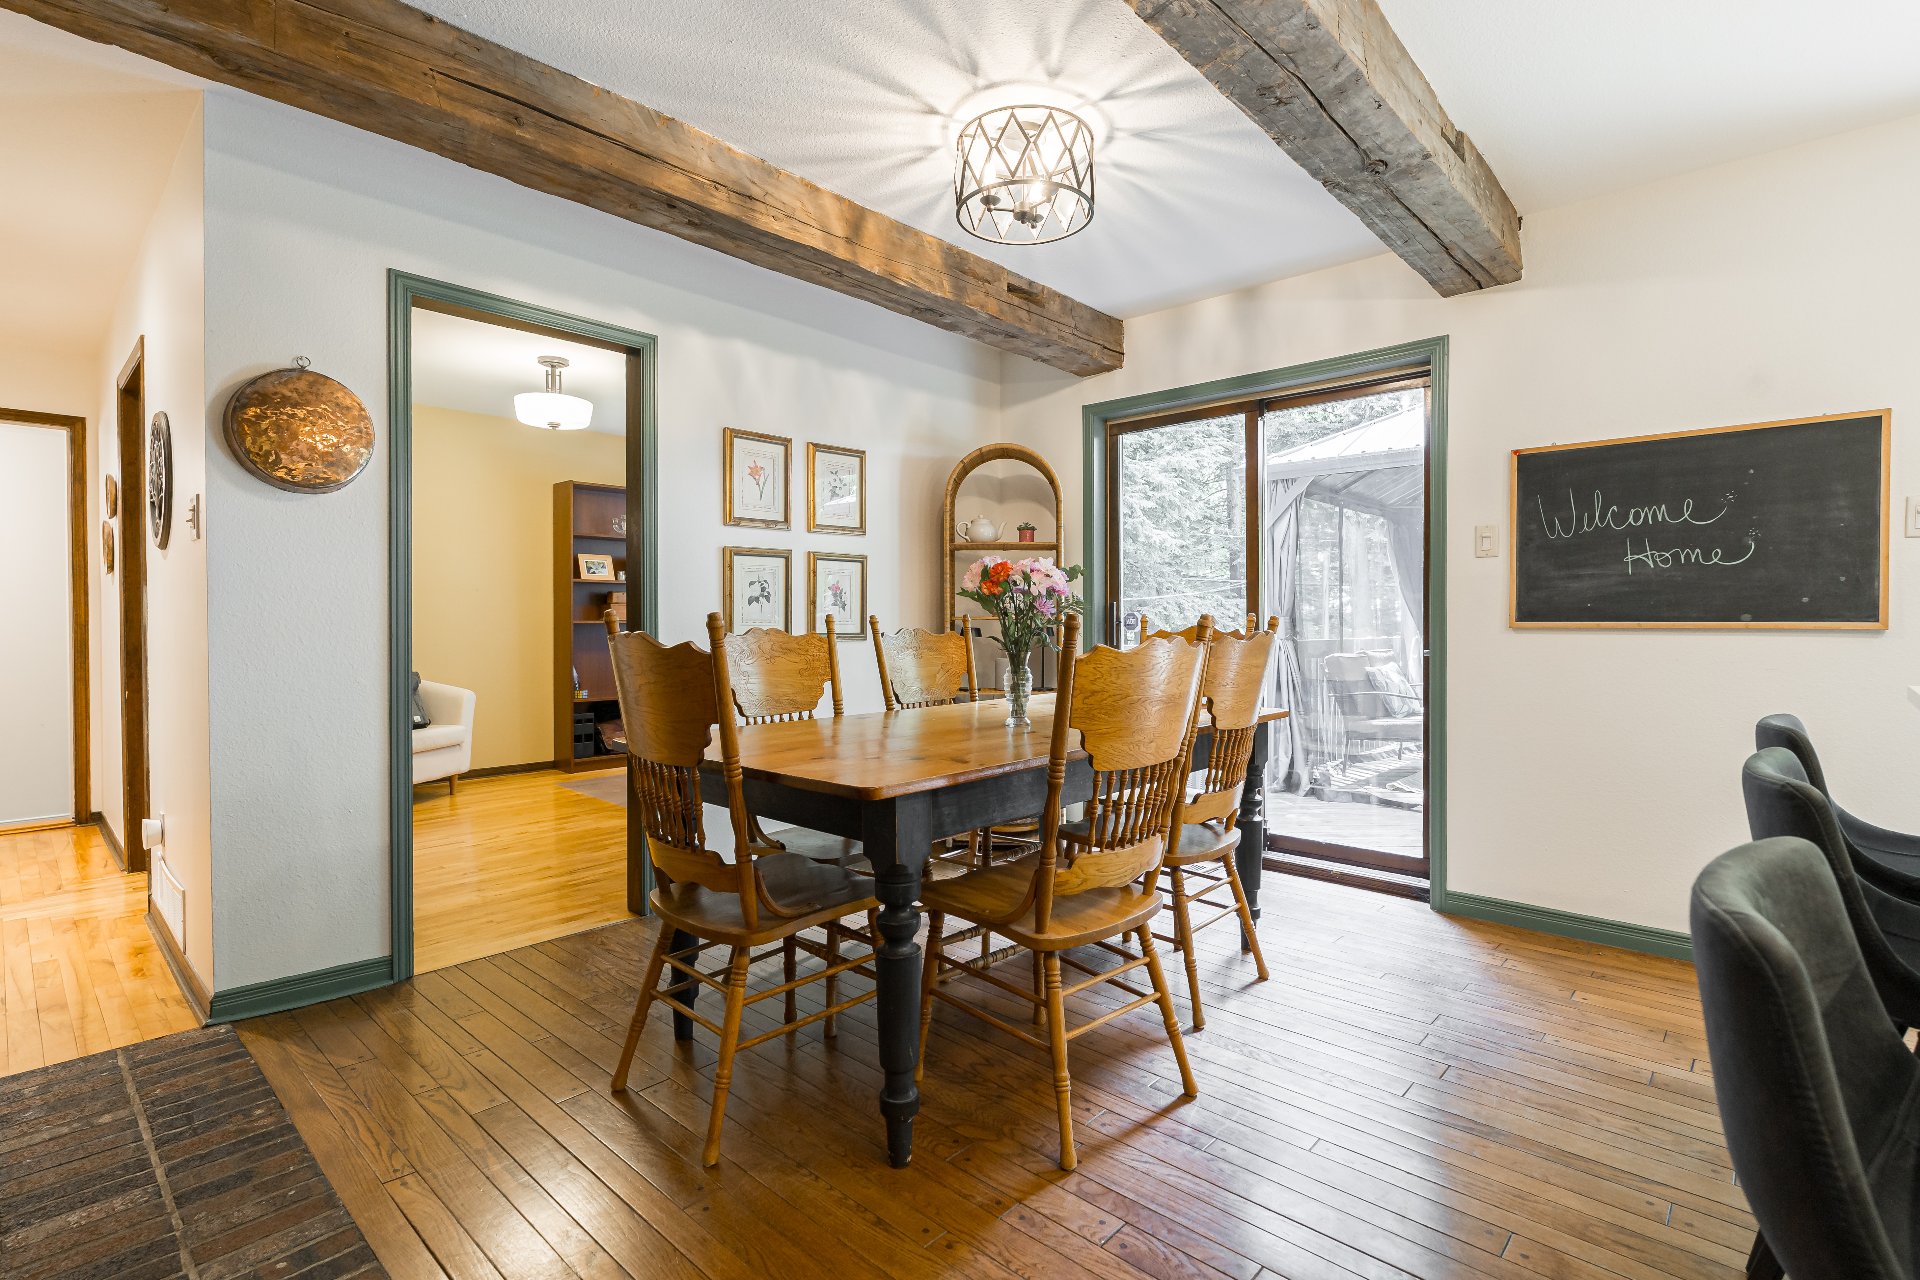
Dinette
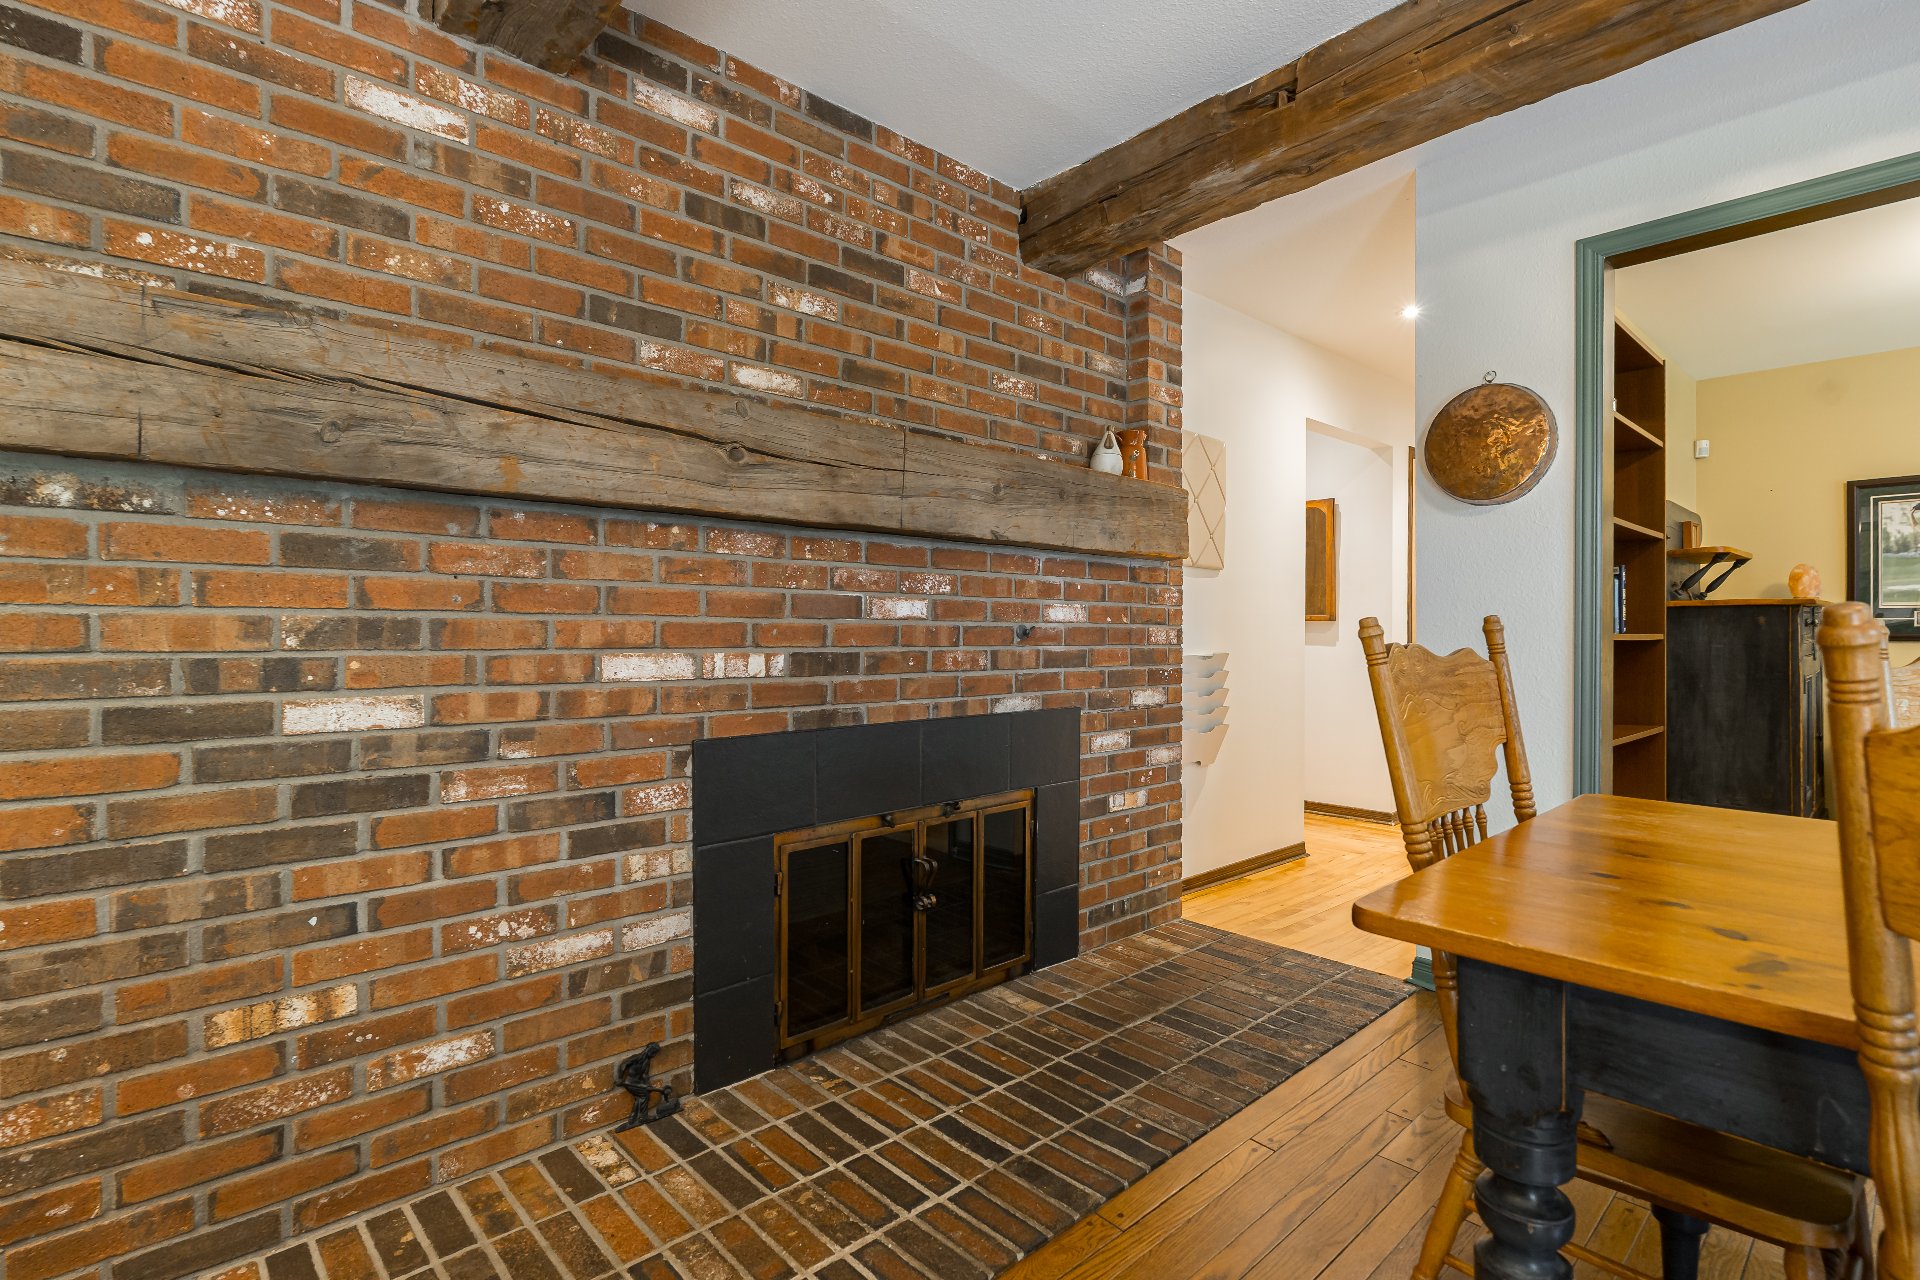
Dinette
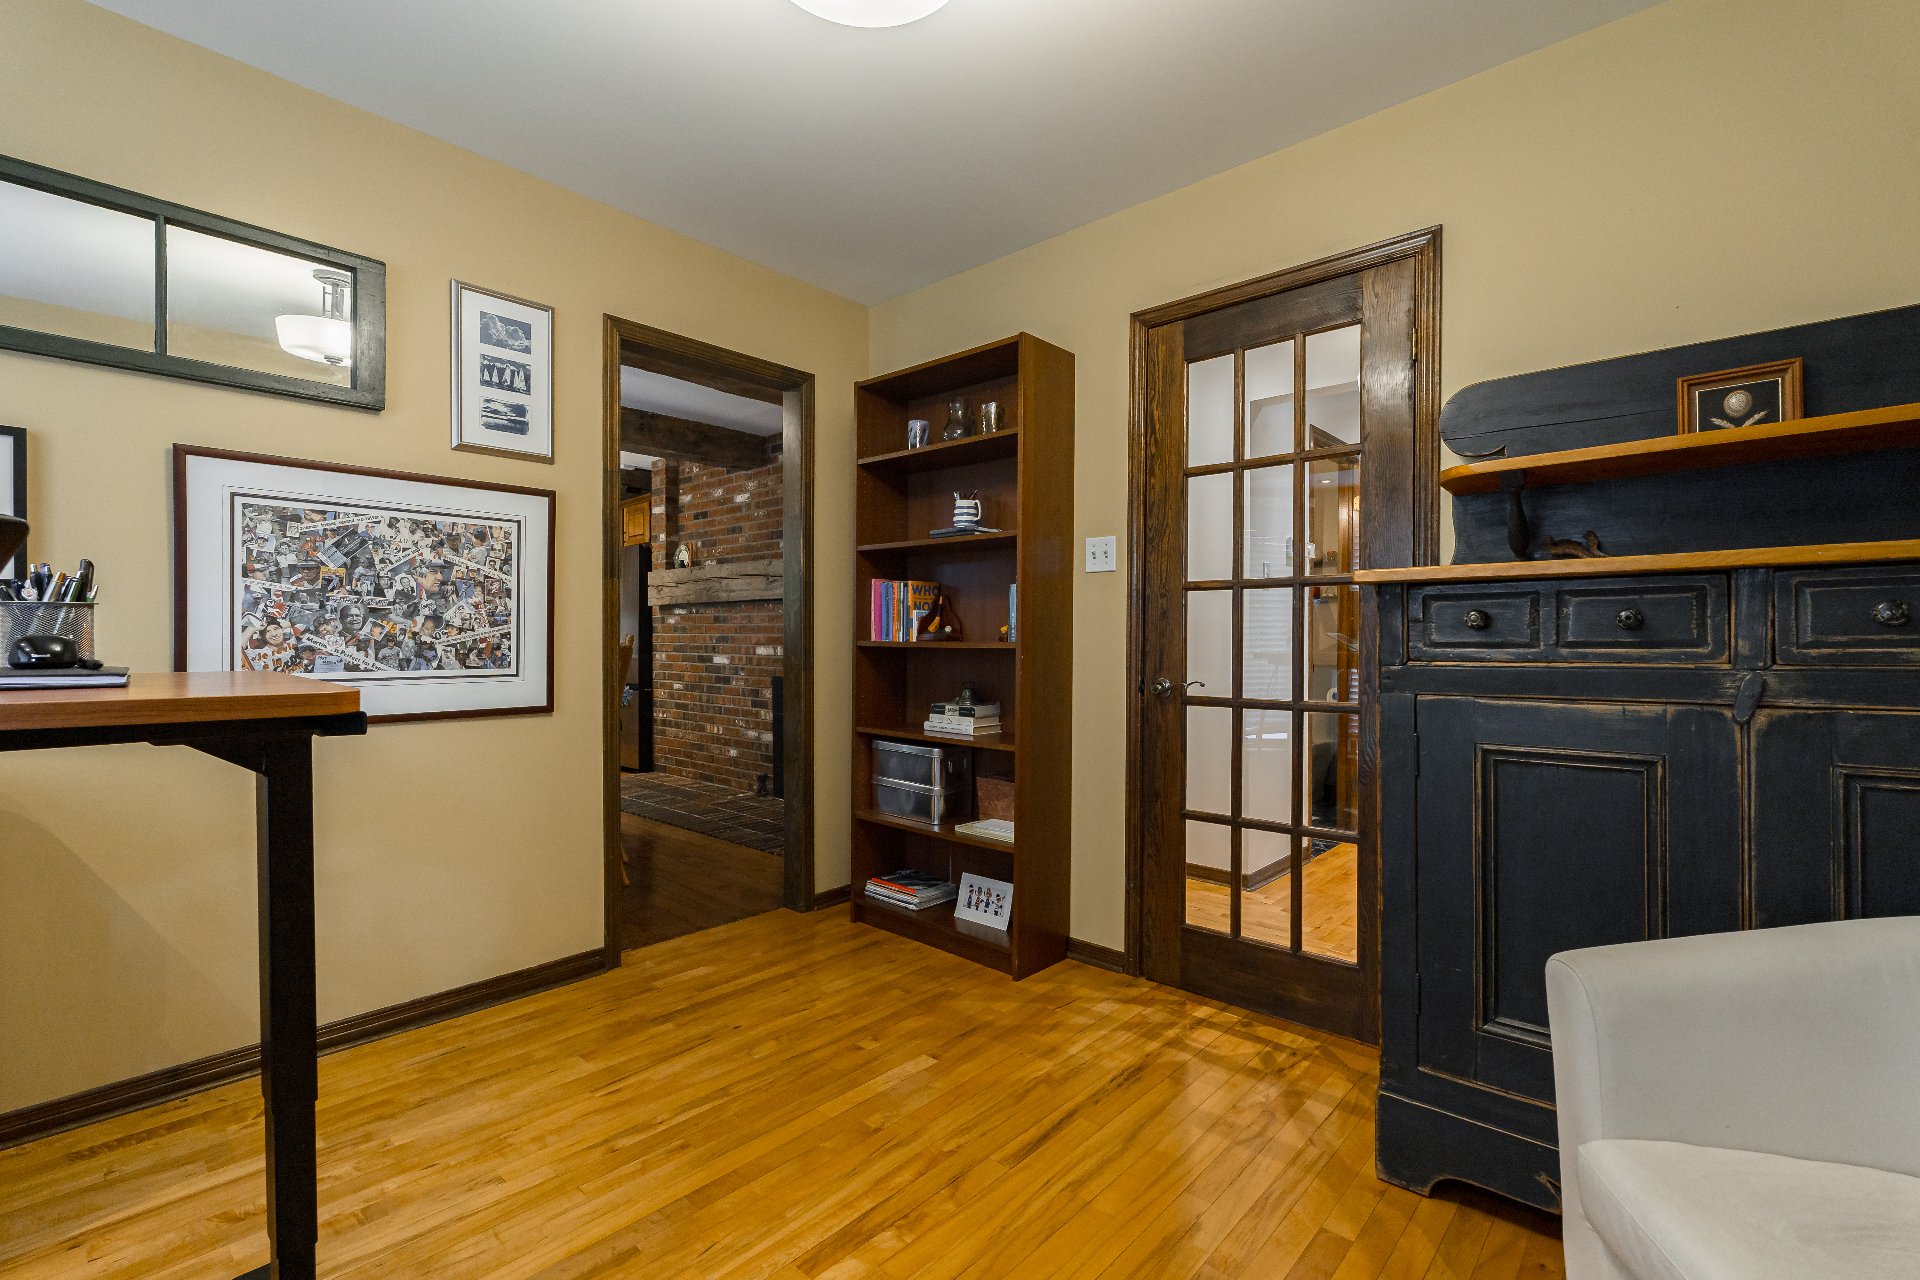
Office
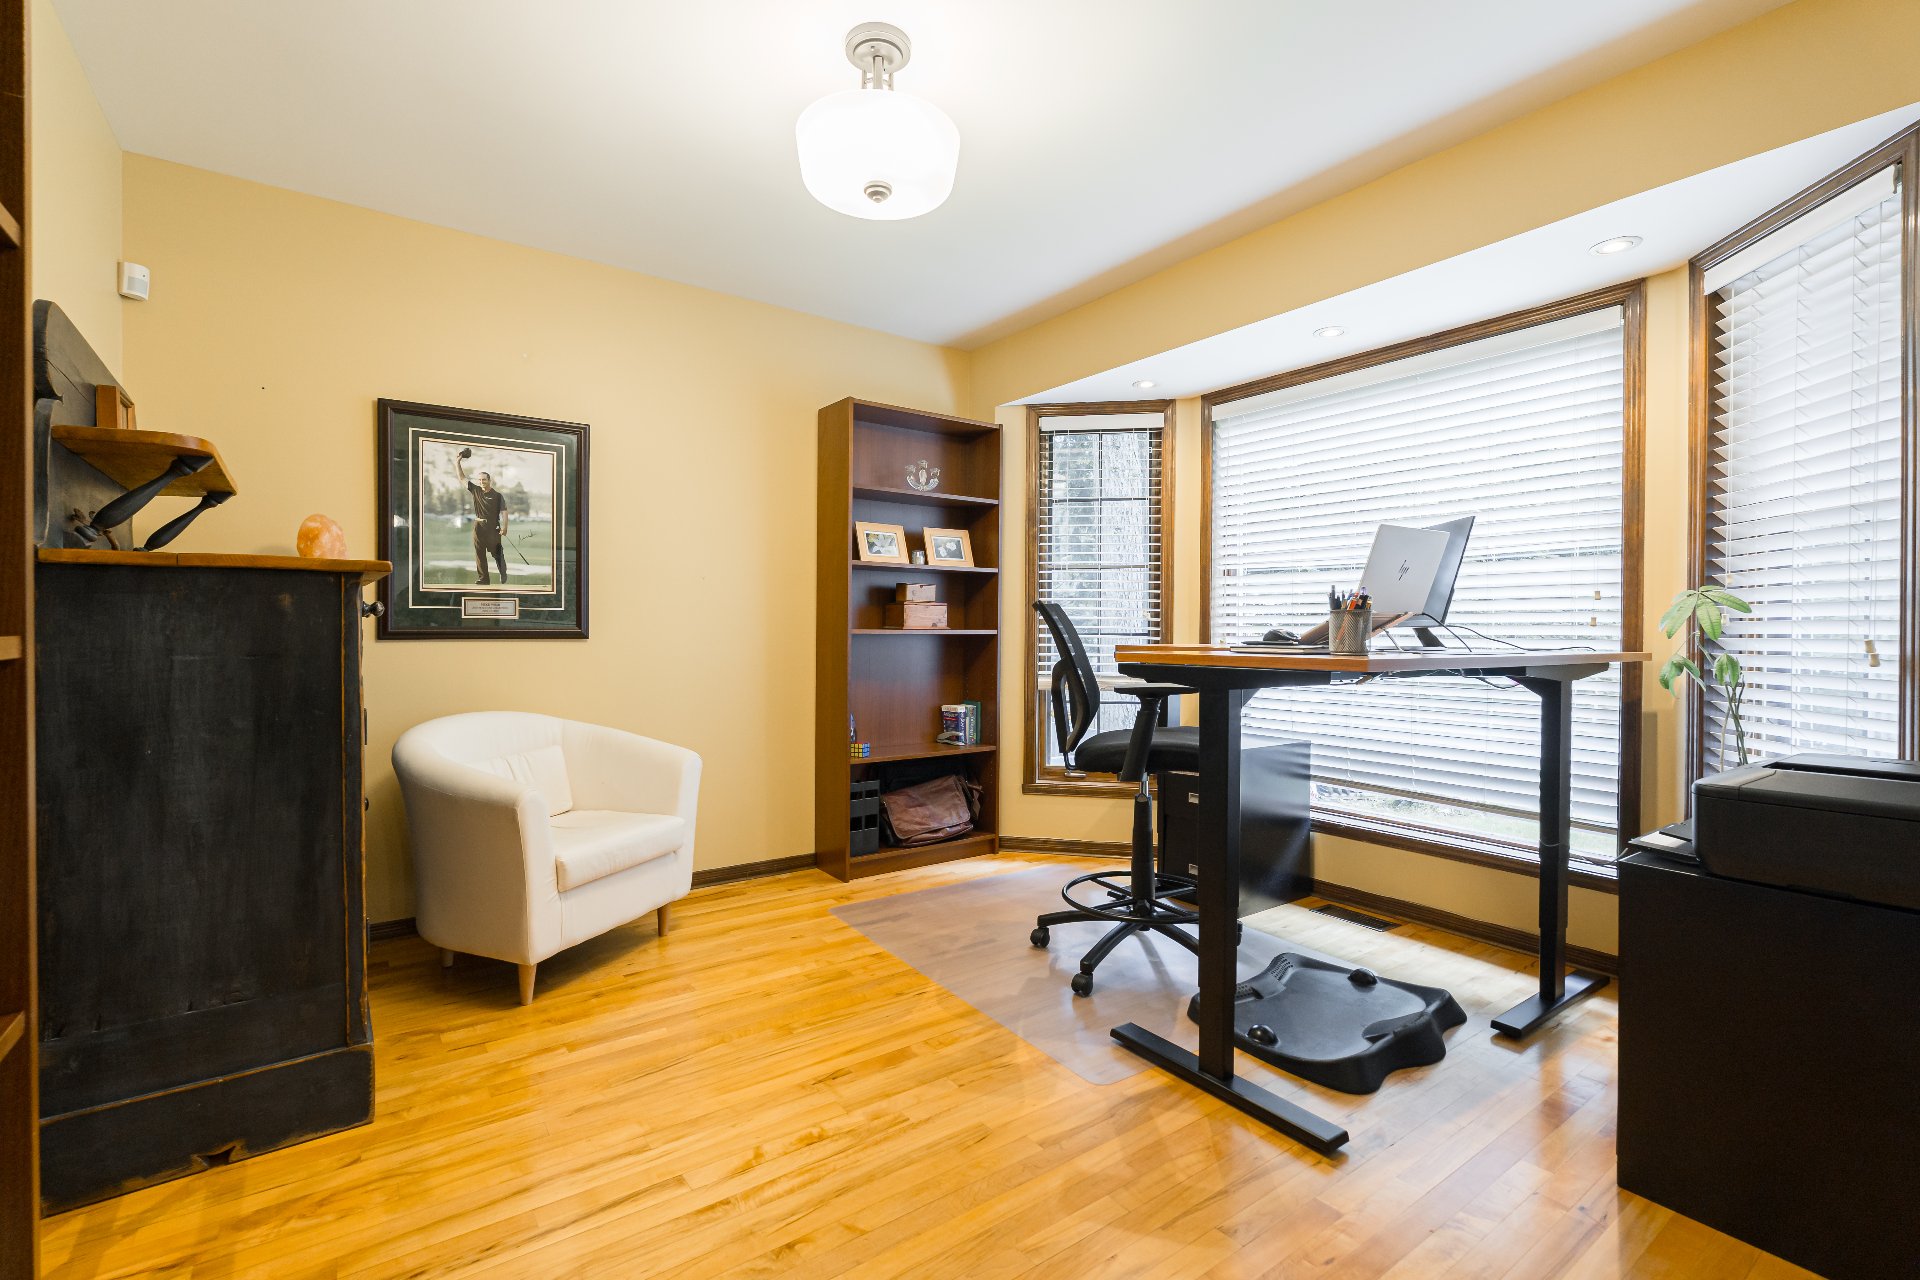
Office
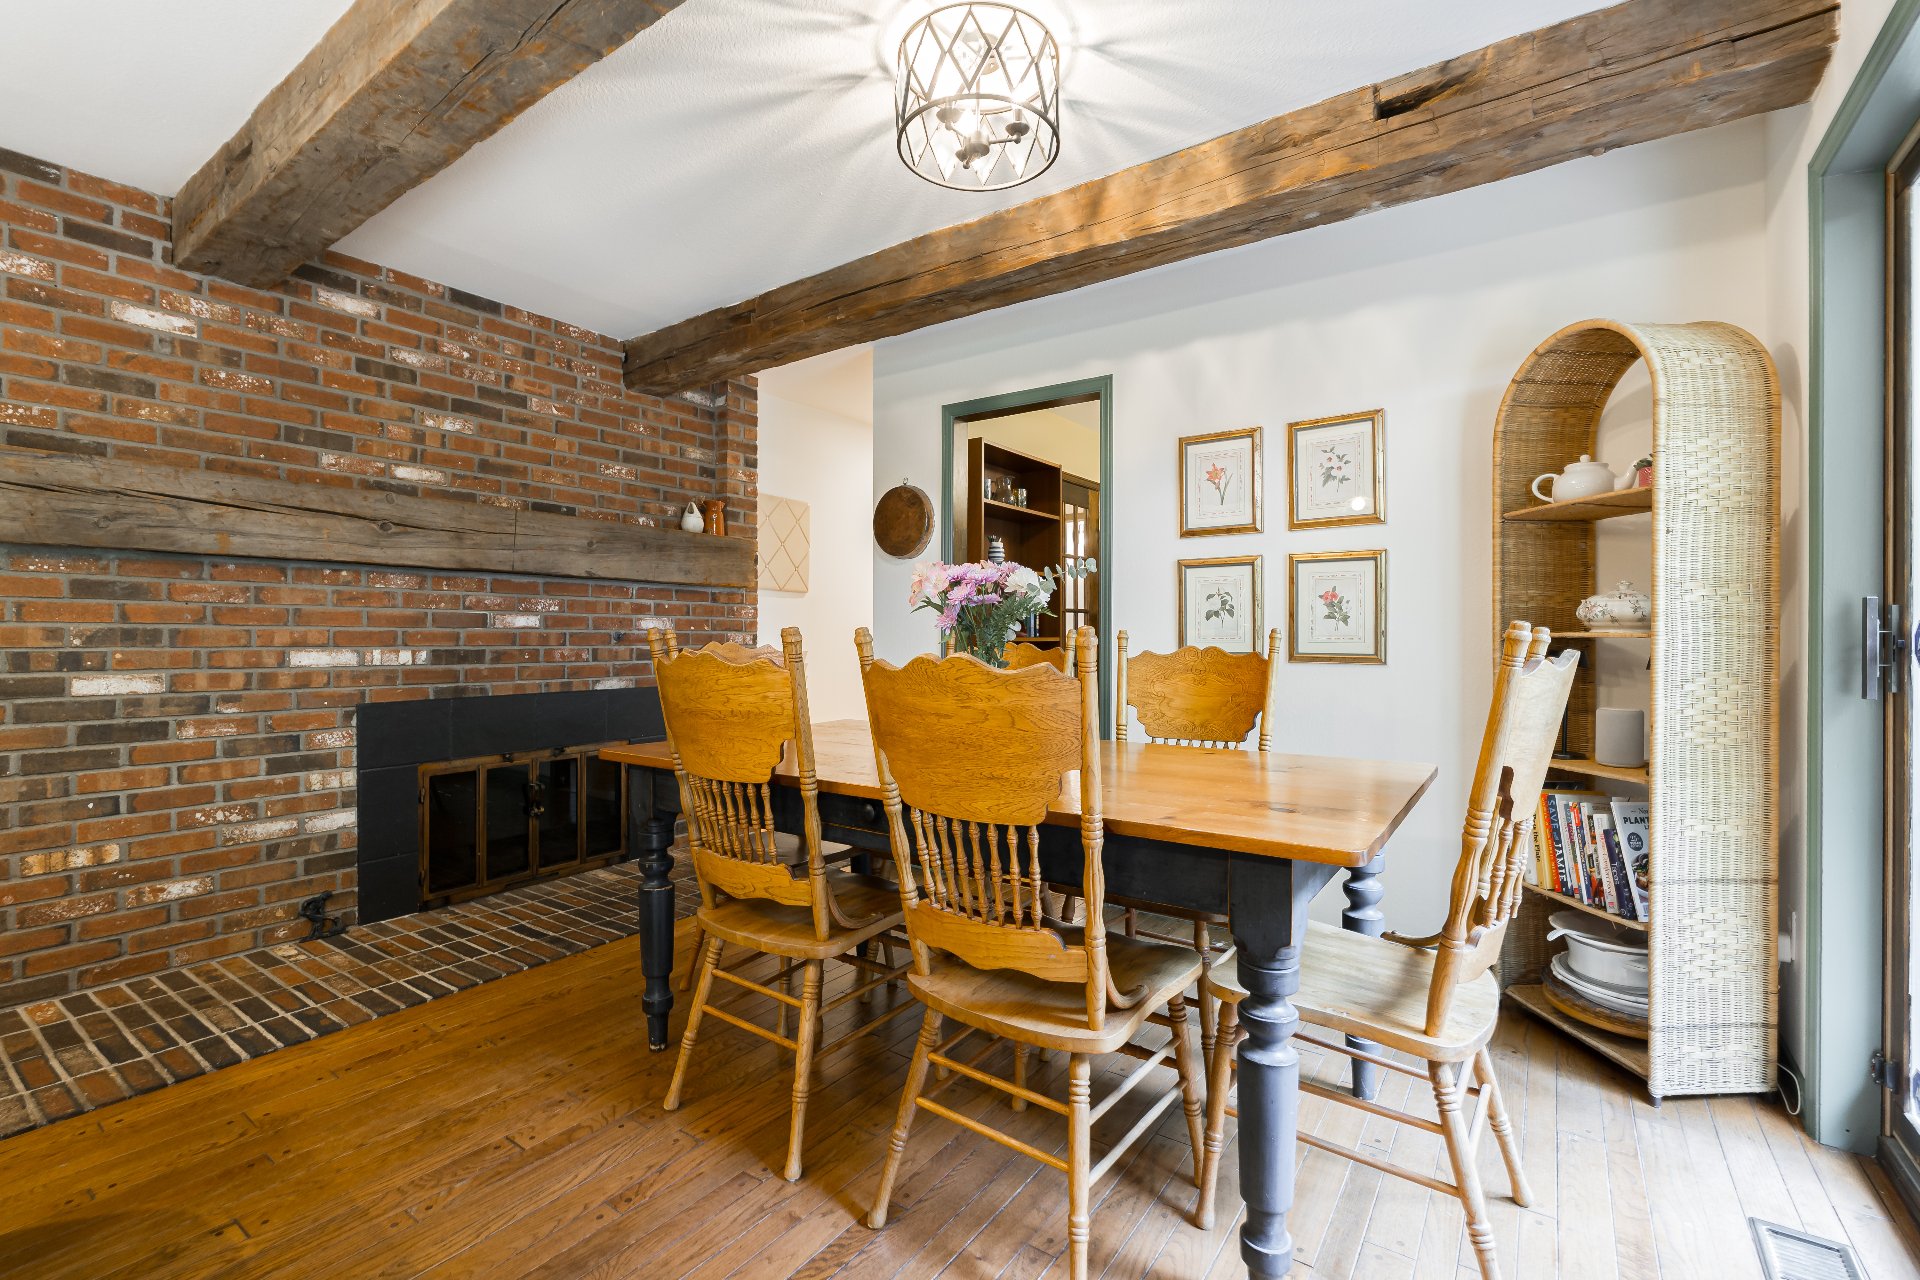
Dining room
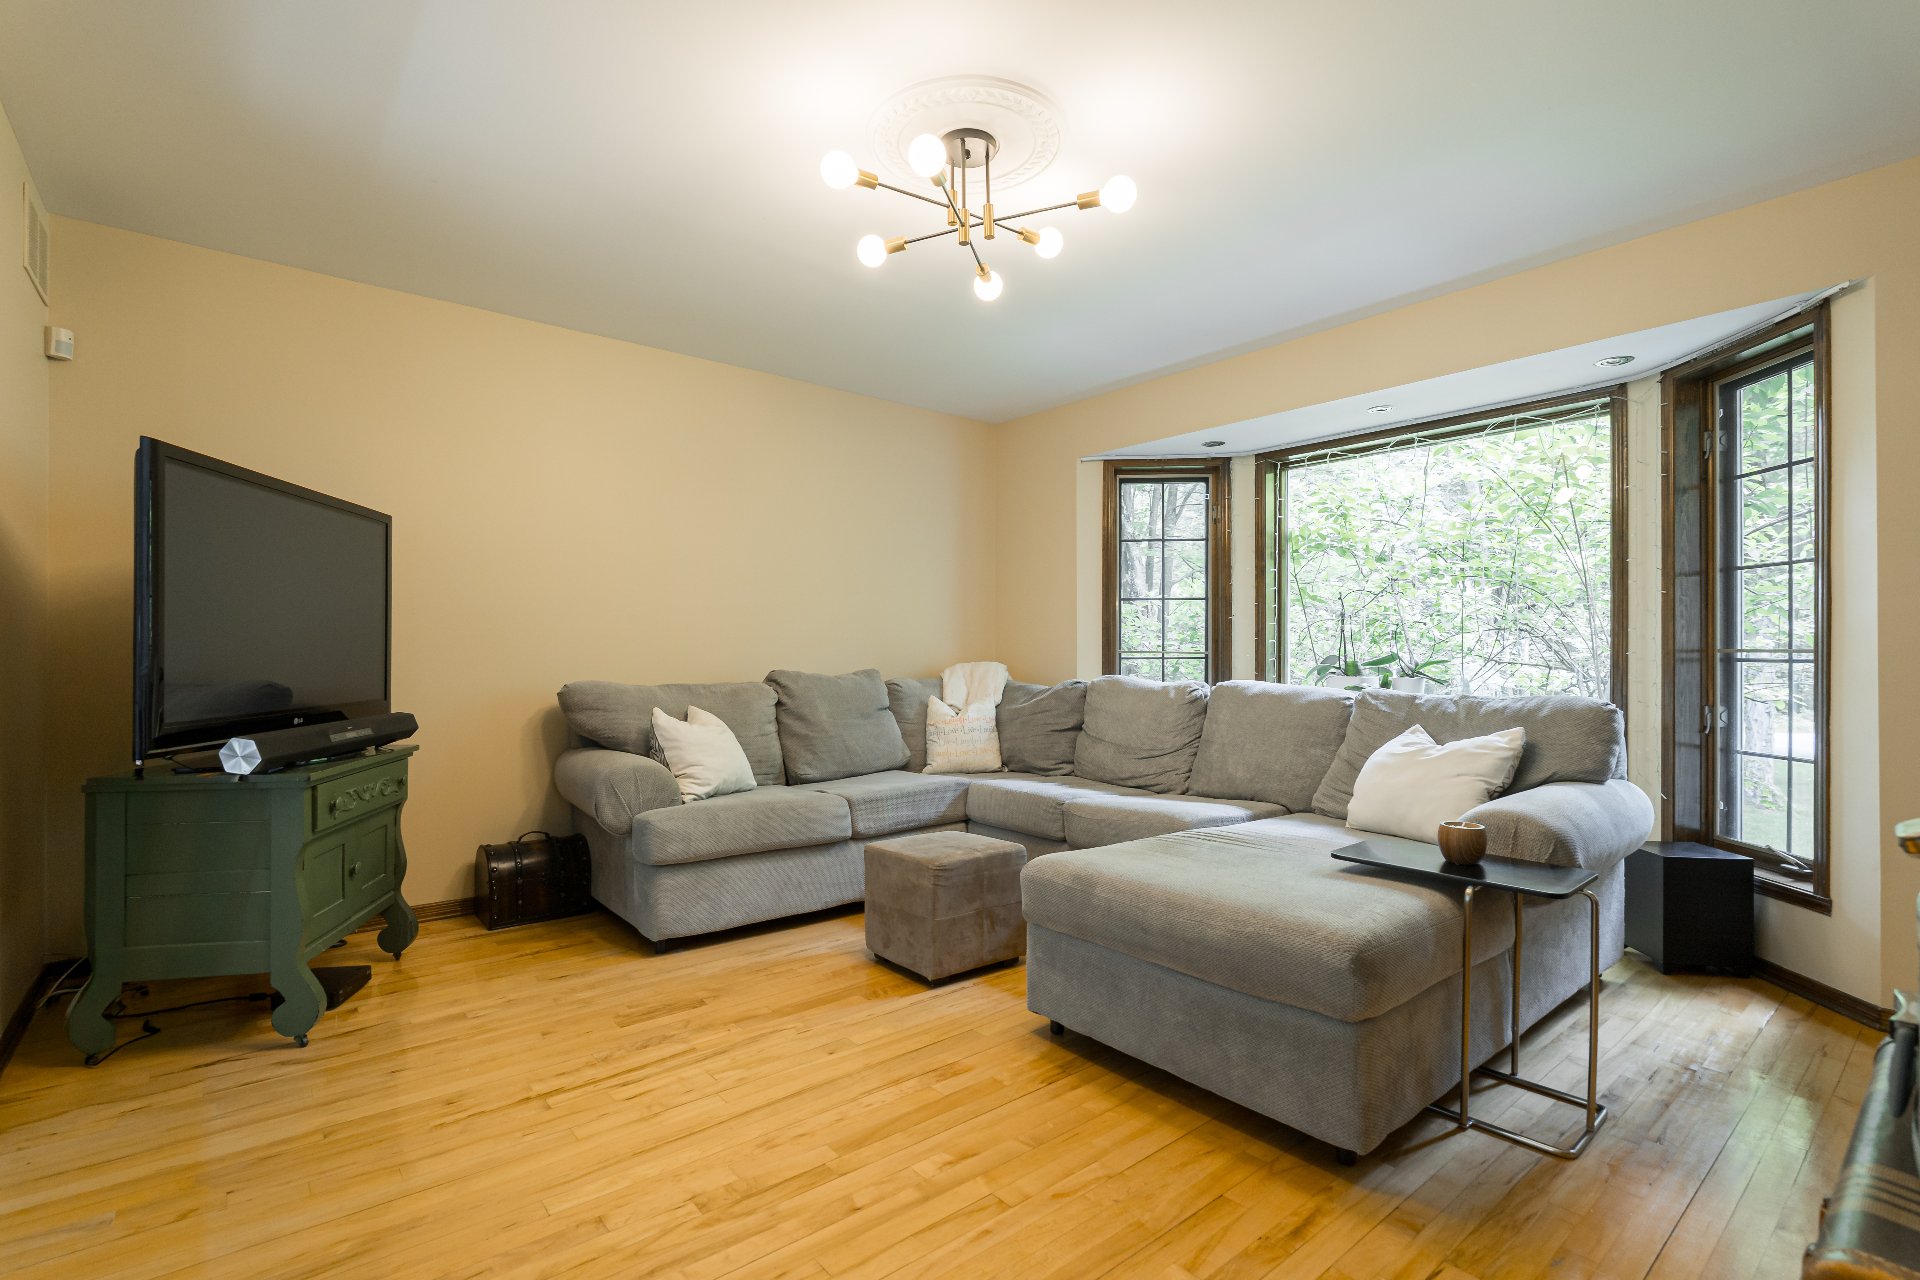
Dining room
Den
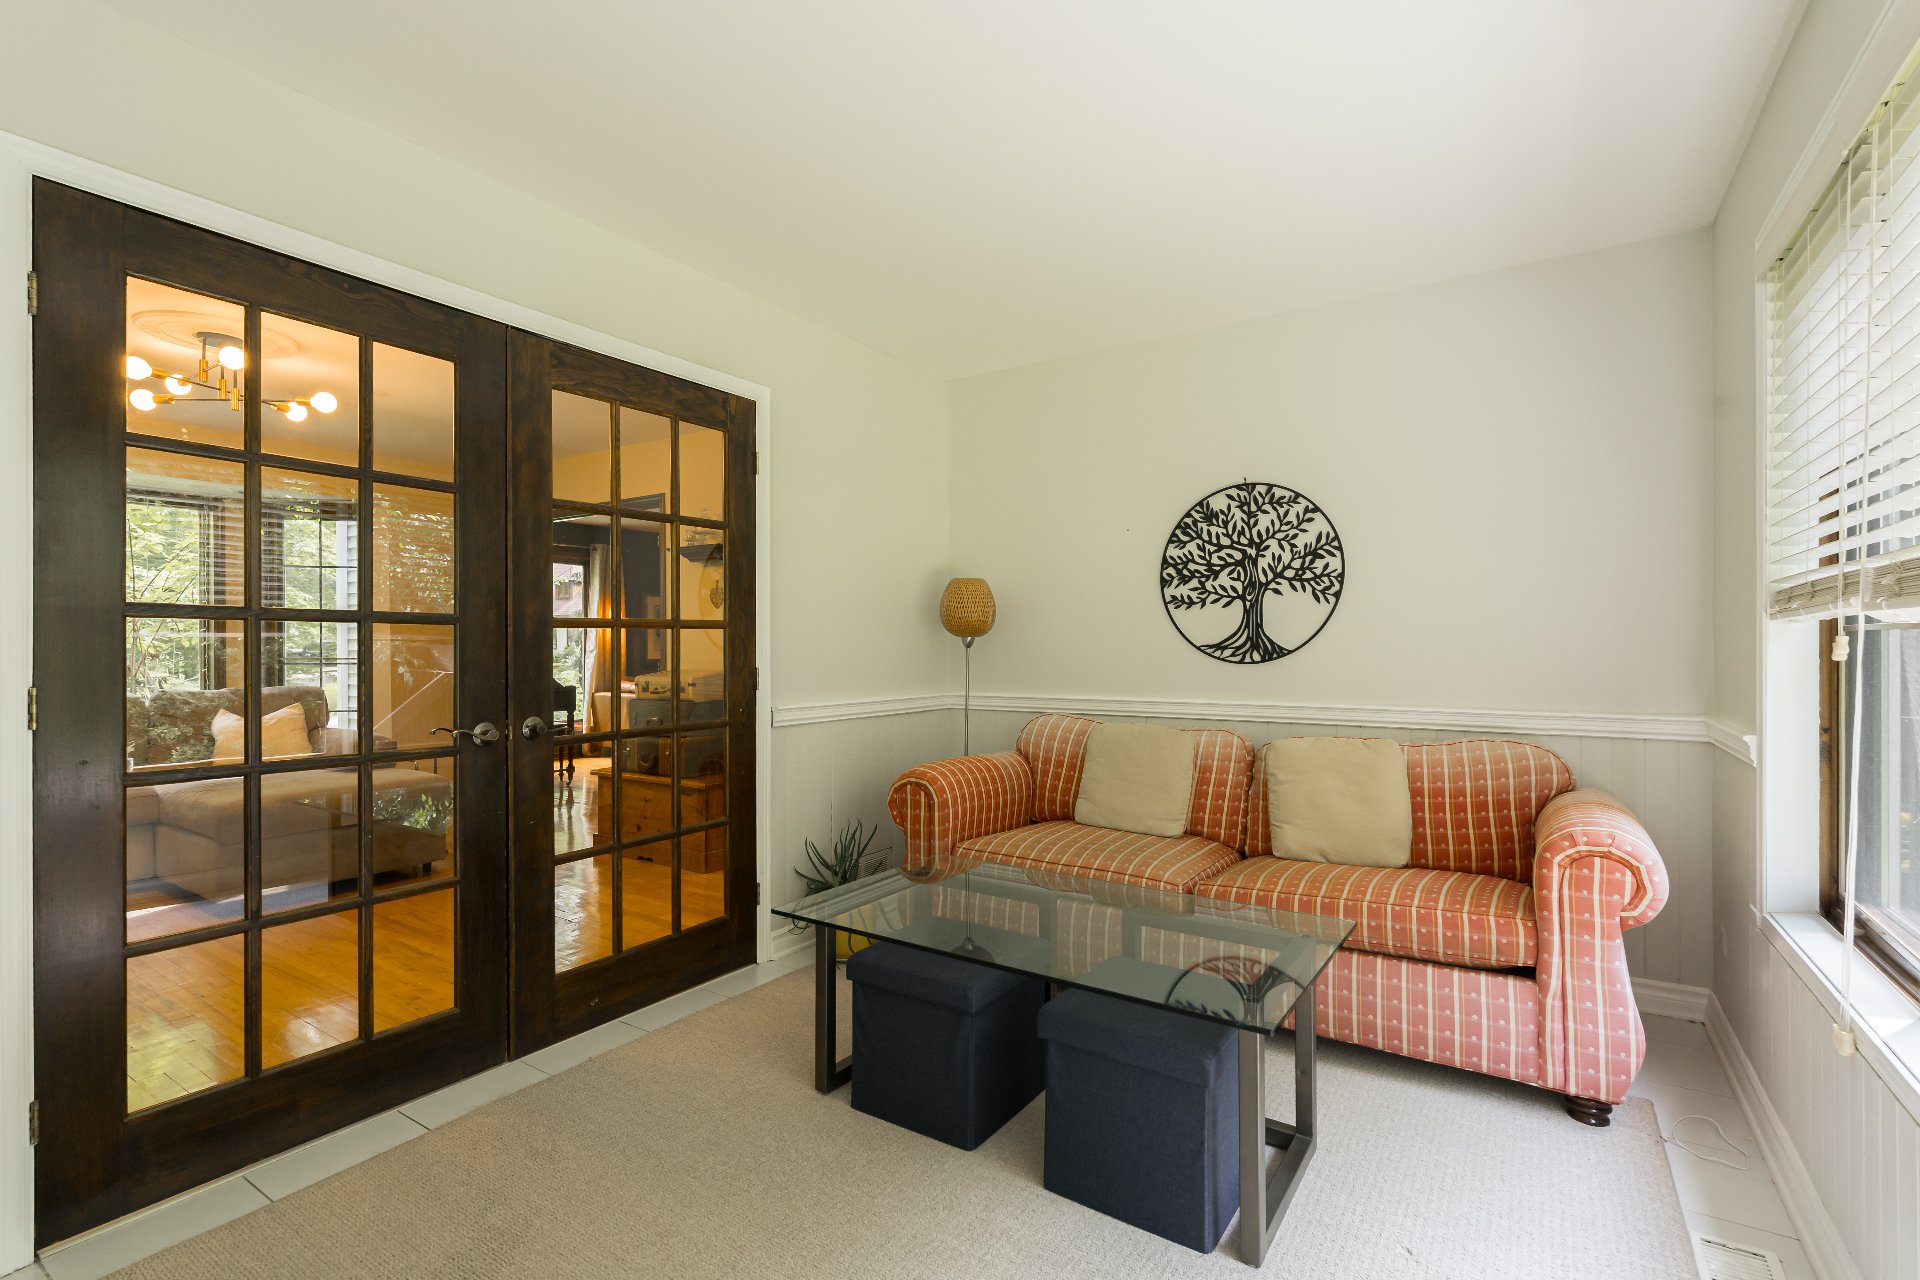
Den
Hallway
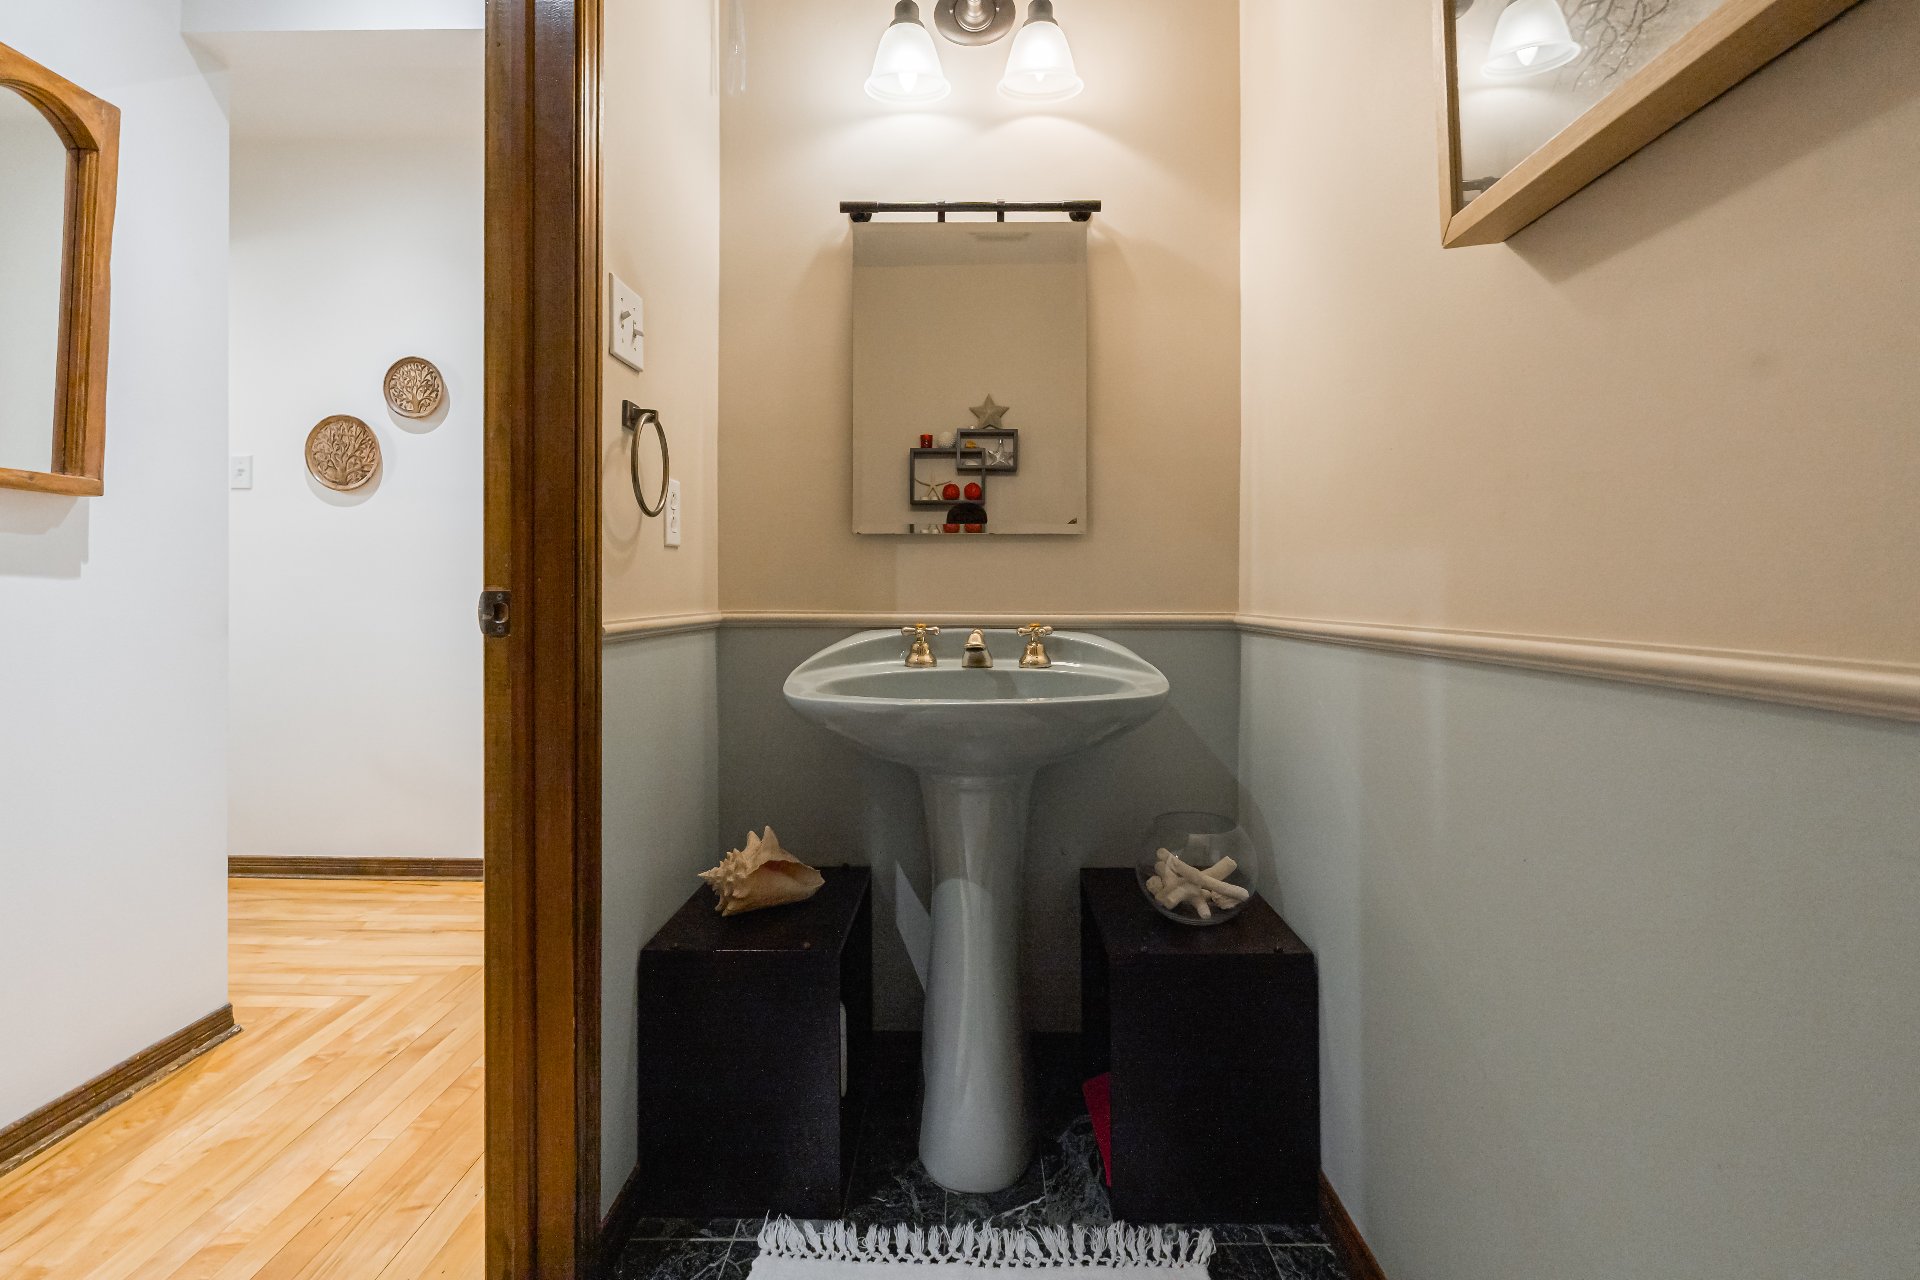
Washroom
Laundry room
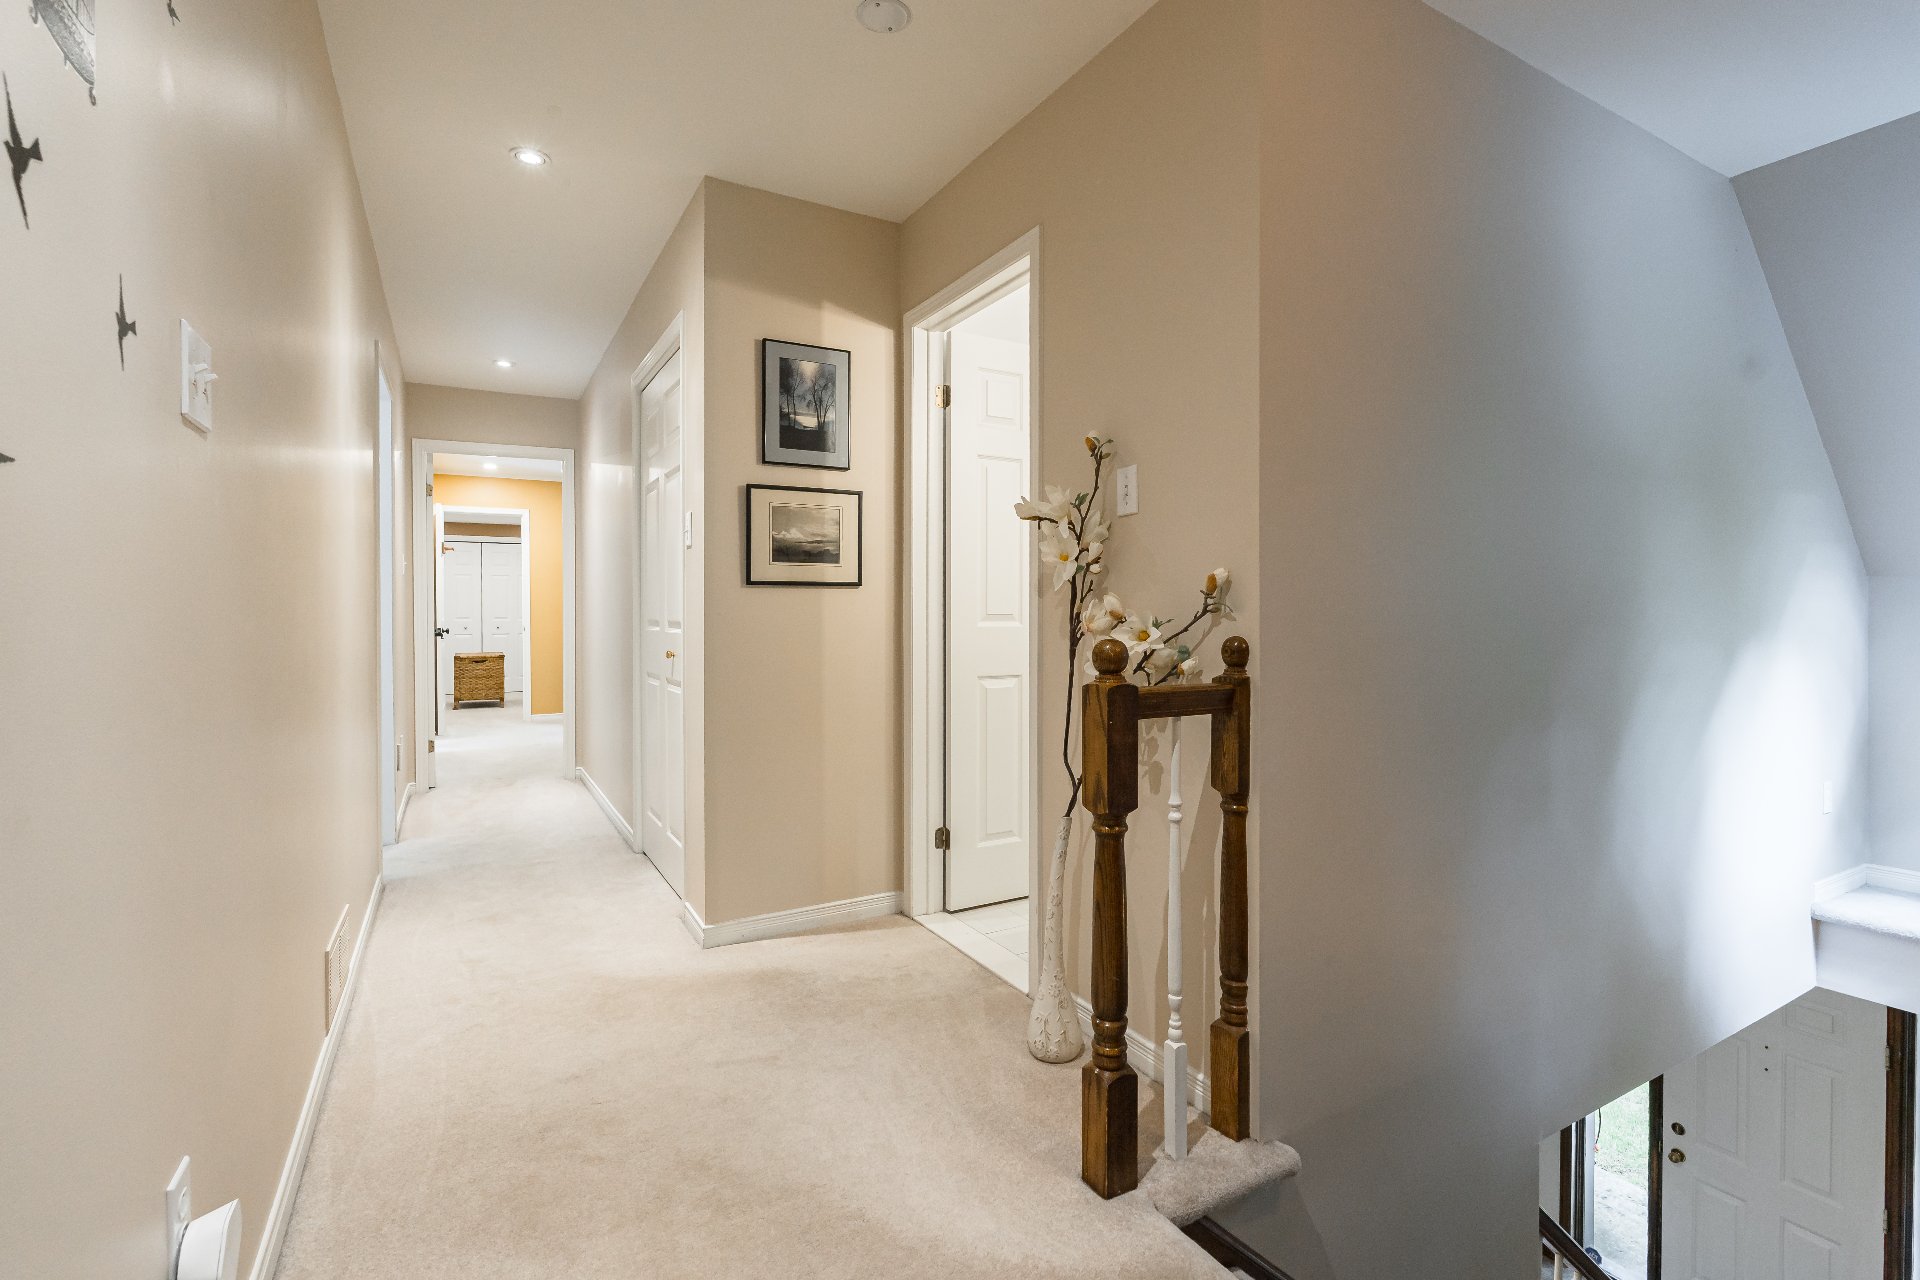
Hallway
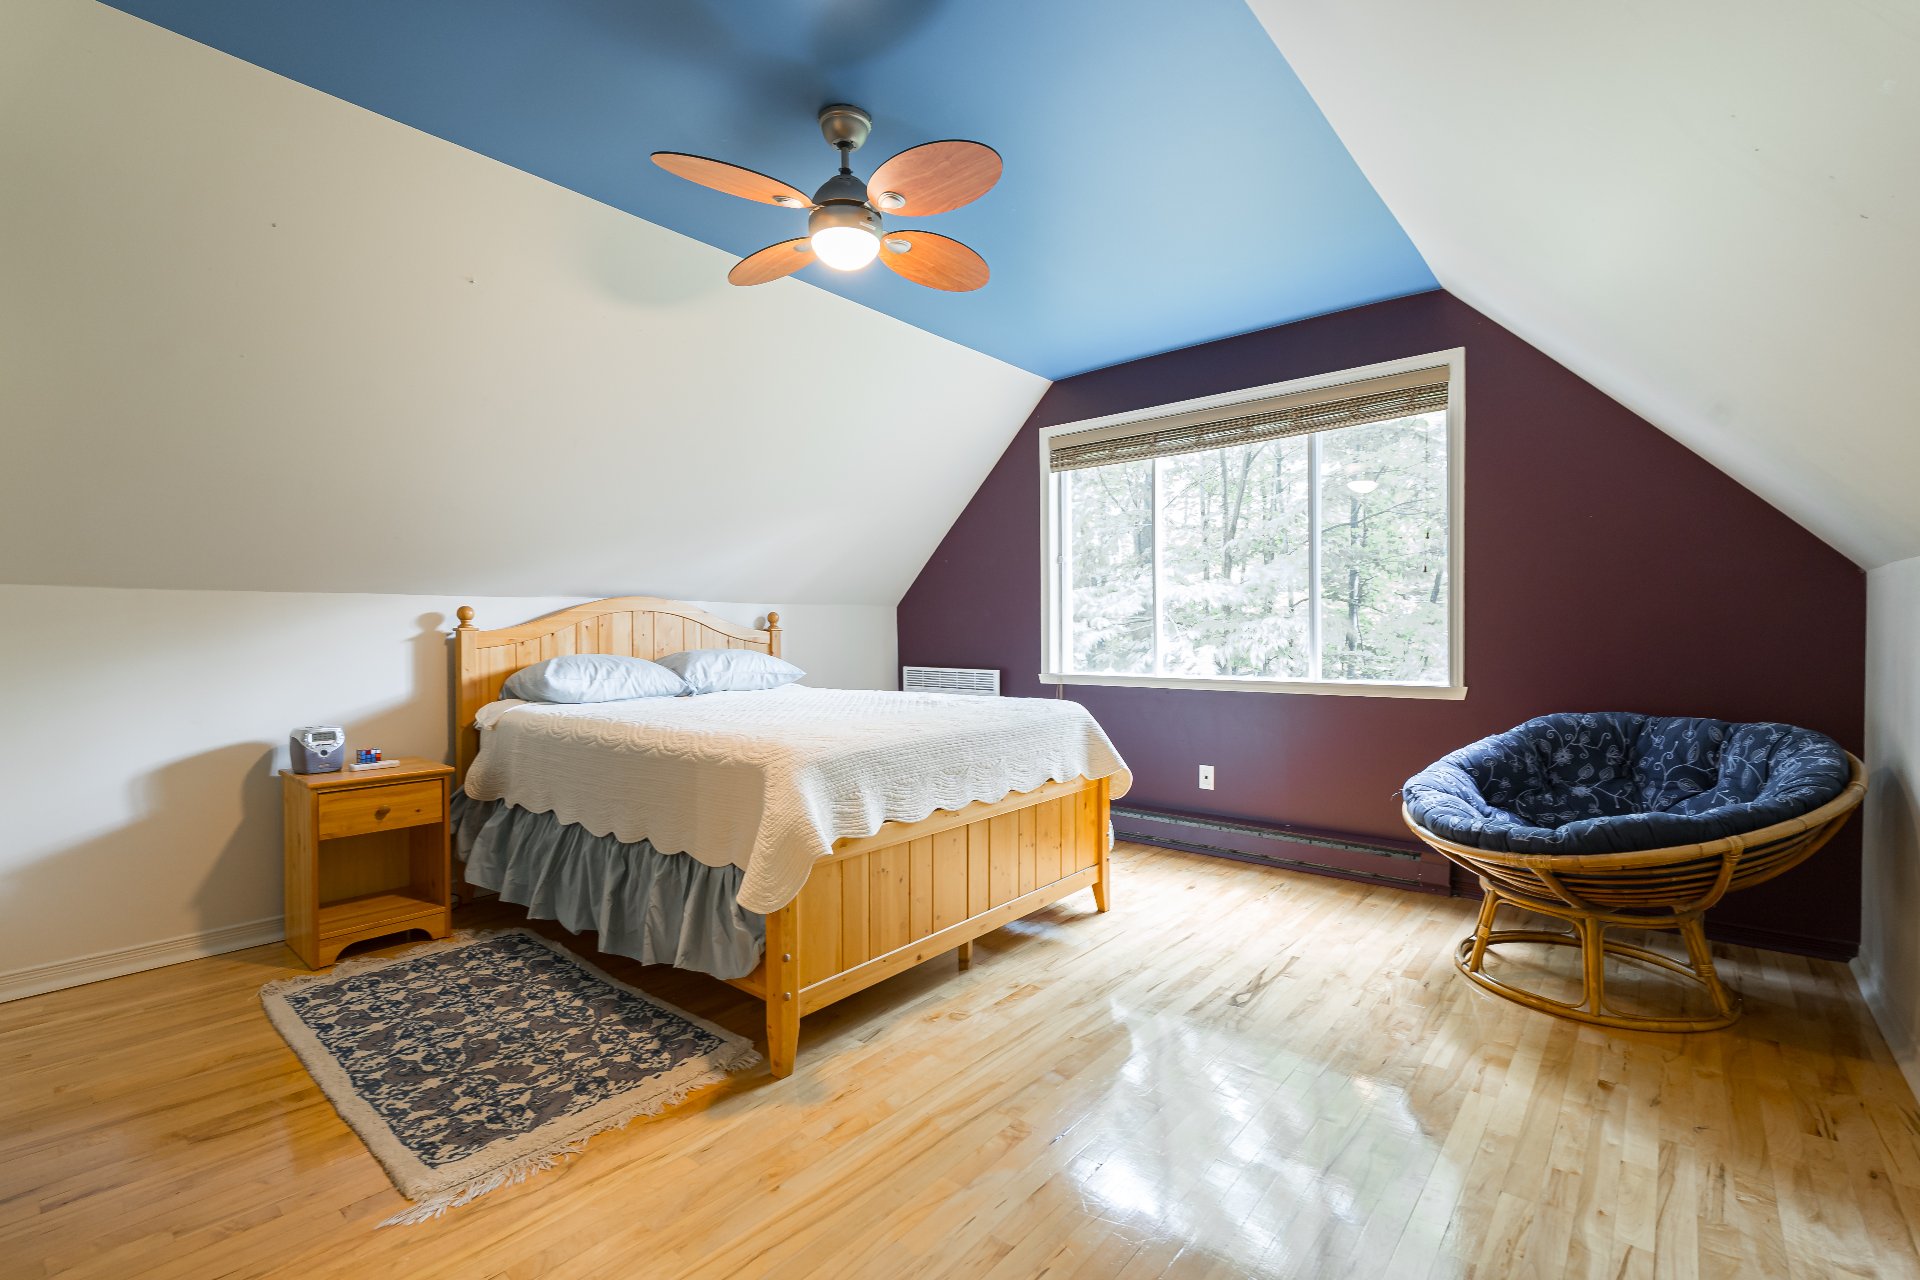
Bedroom
Bedroom
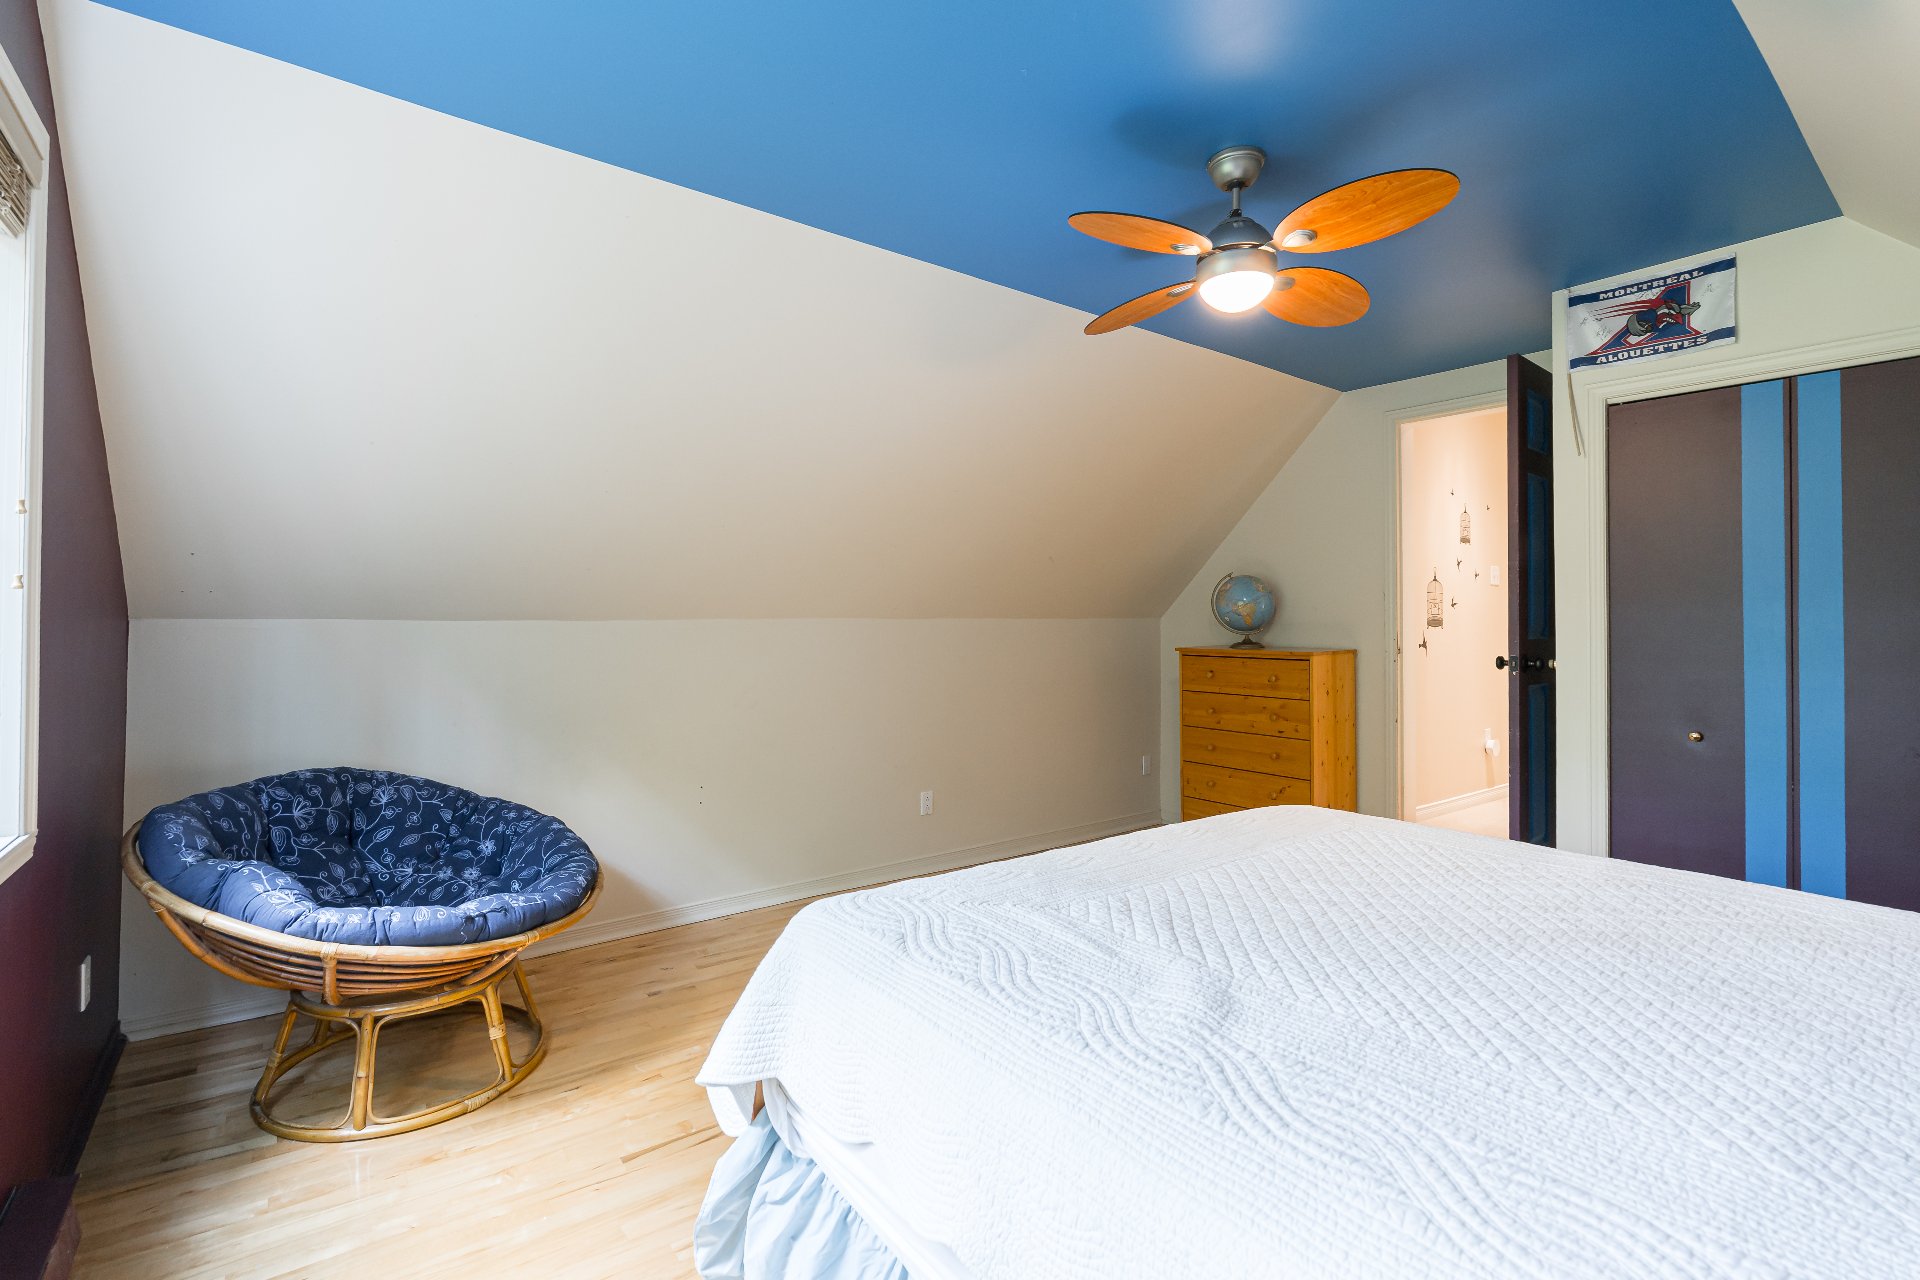
Bedroom
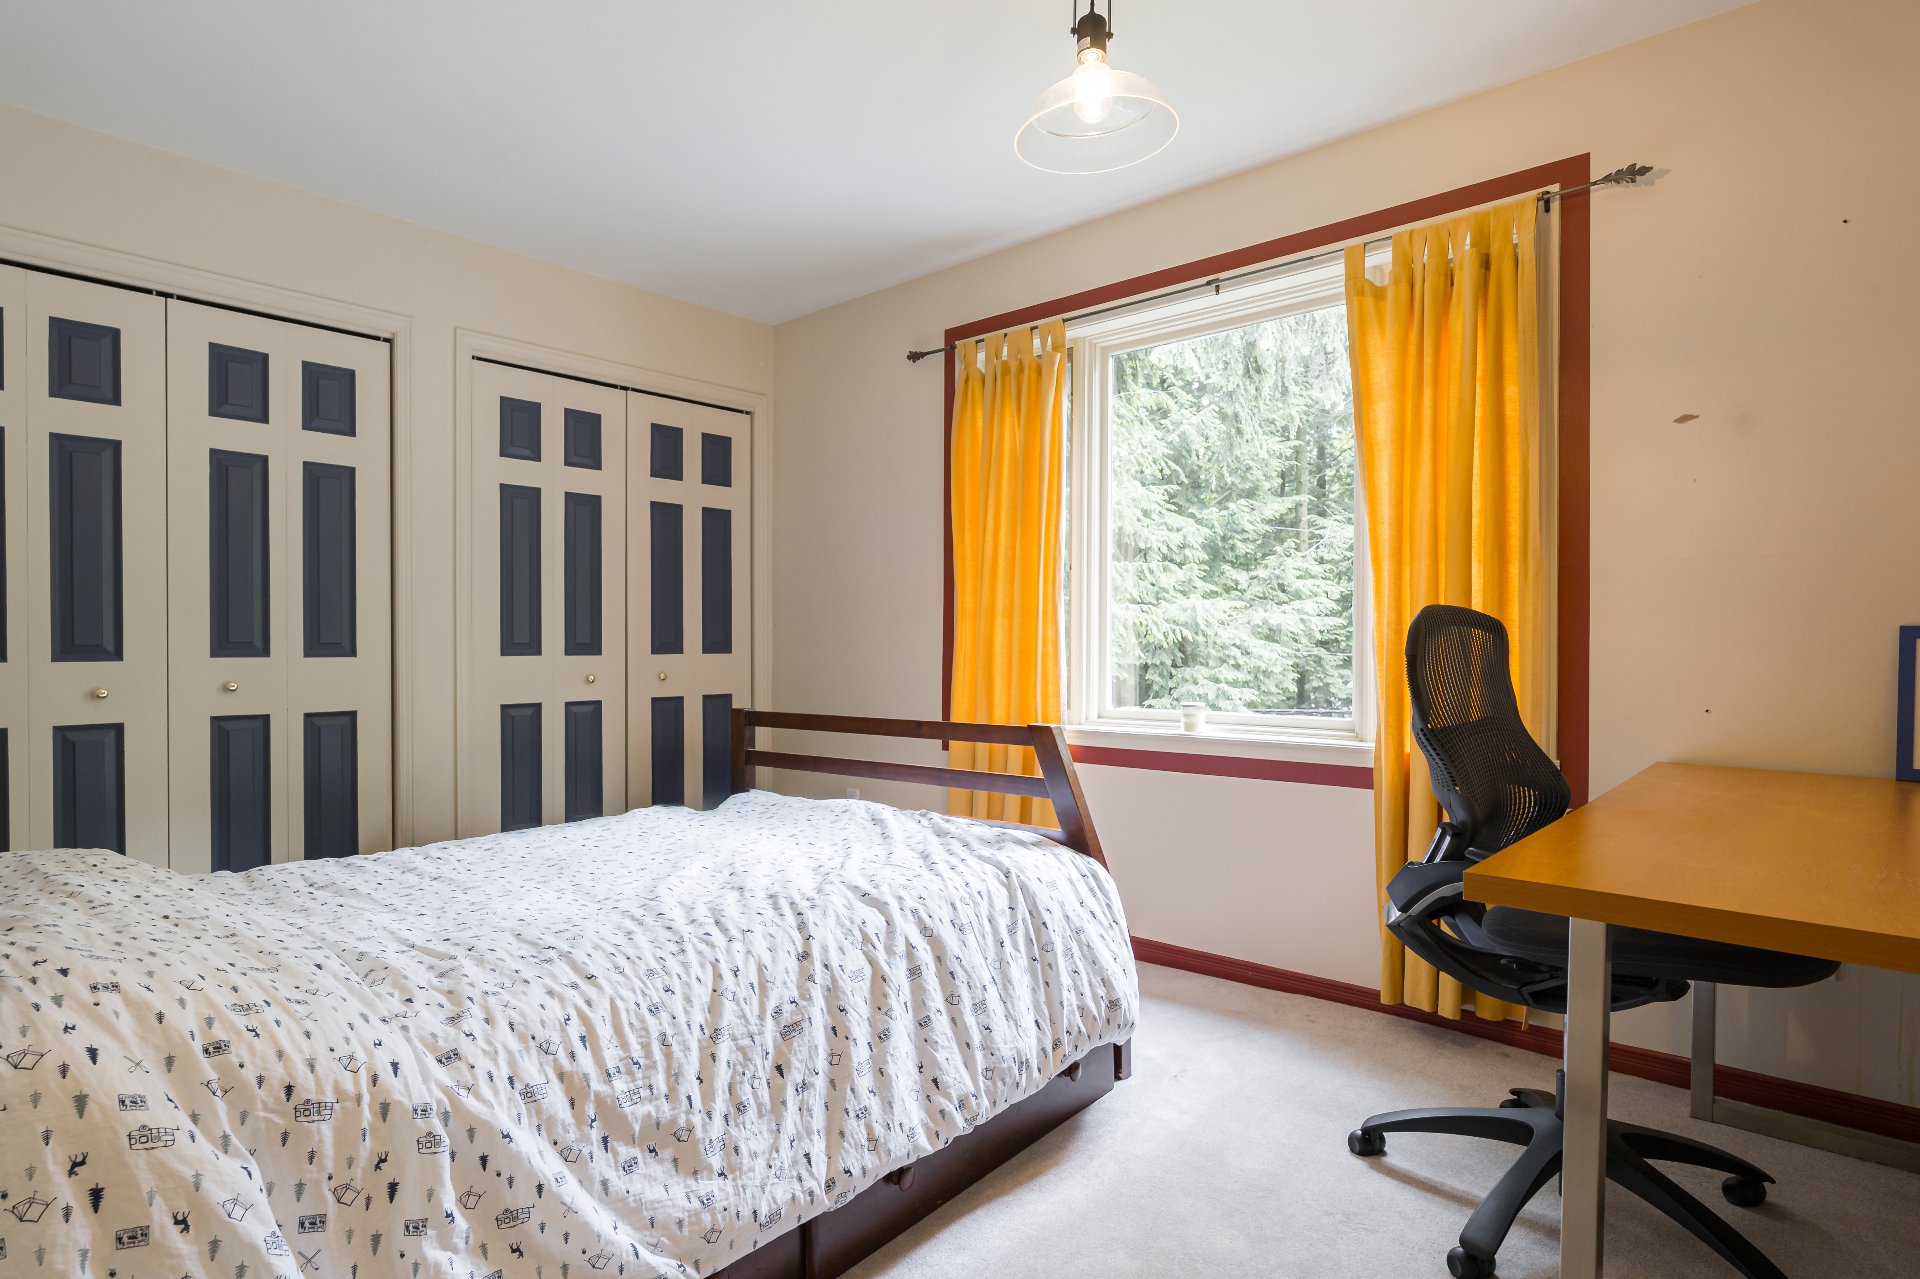
Primary bedroom
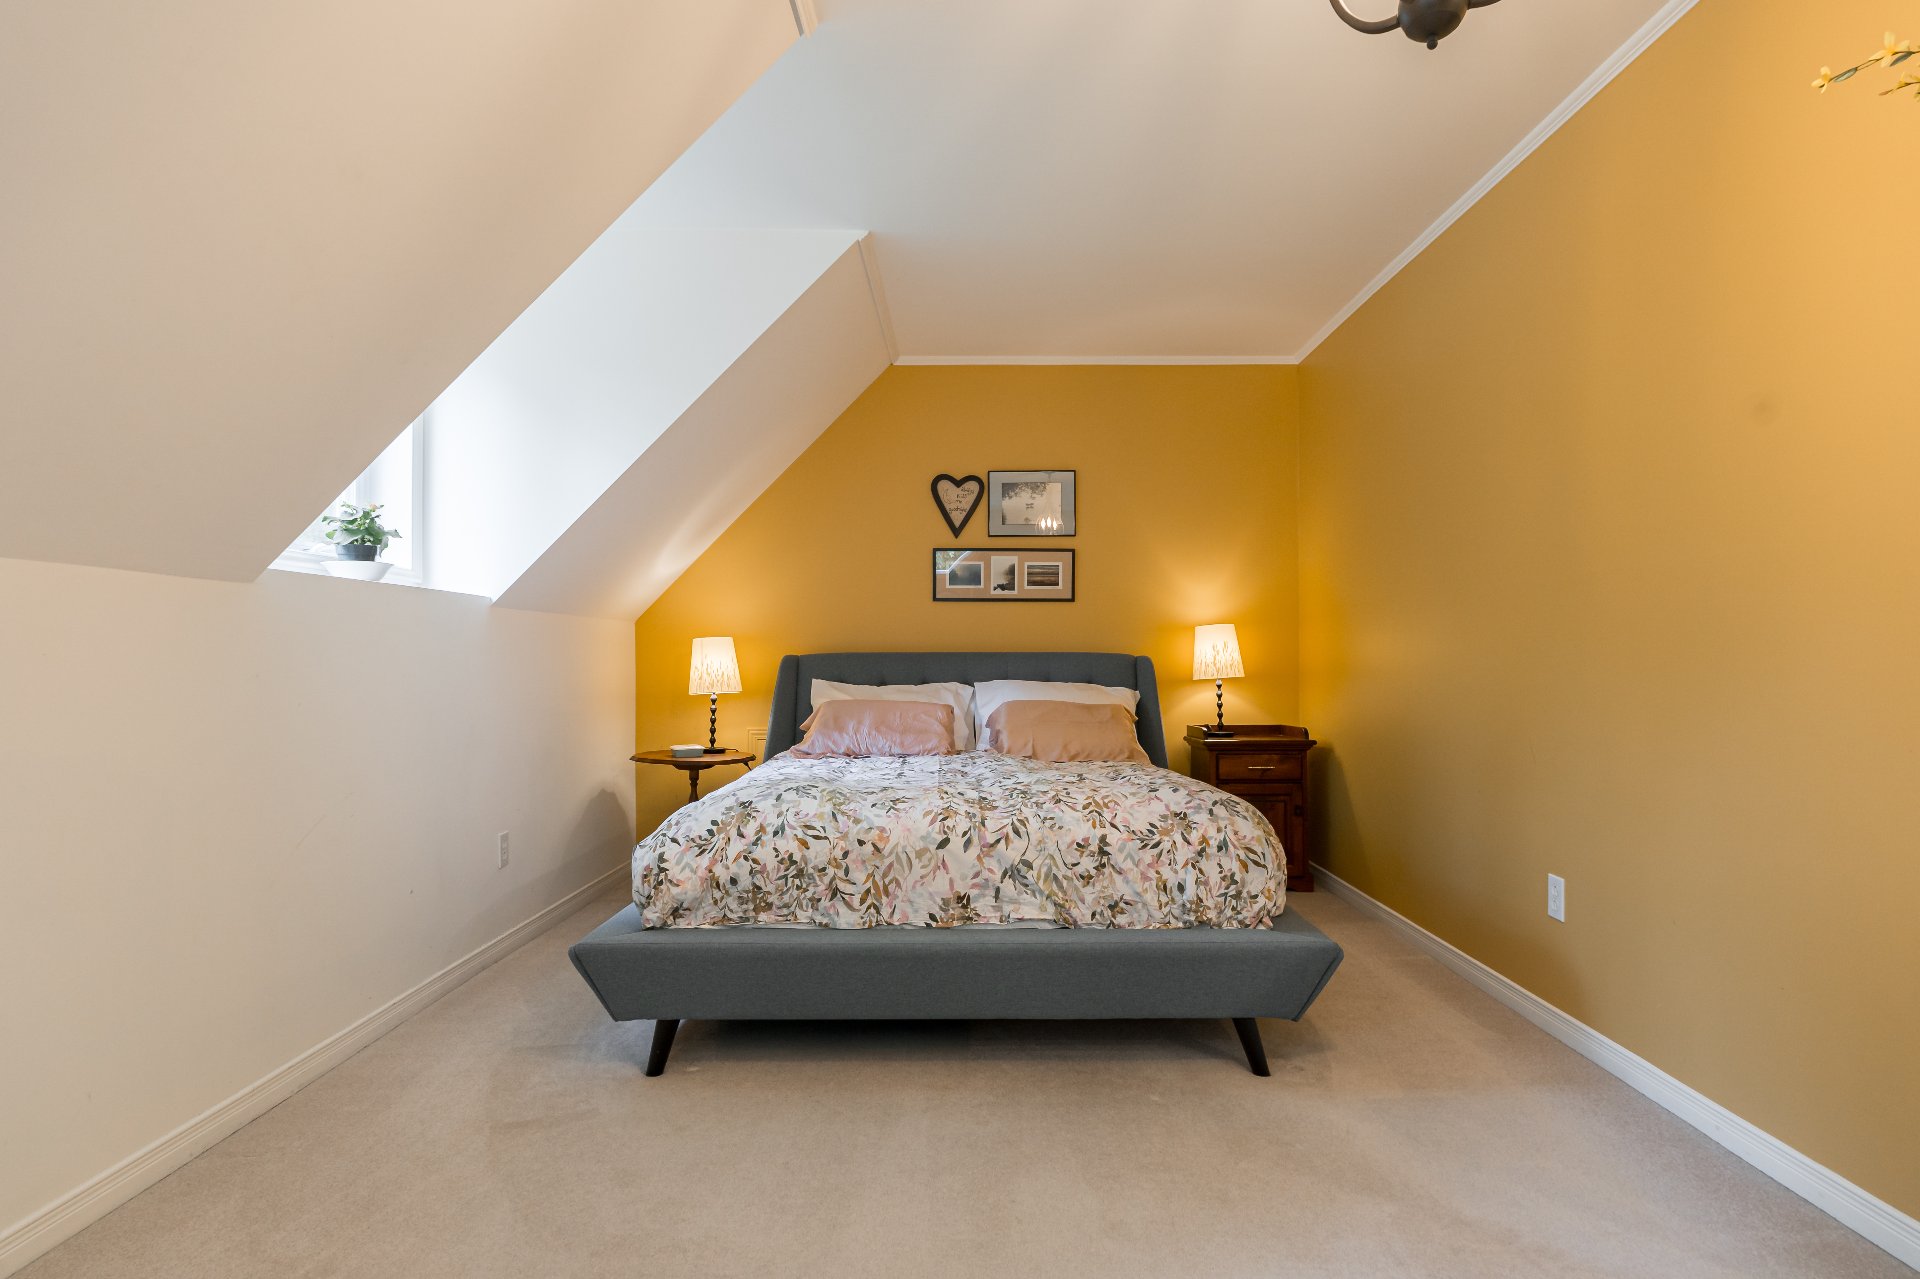
Bathroom
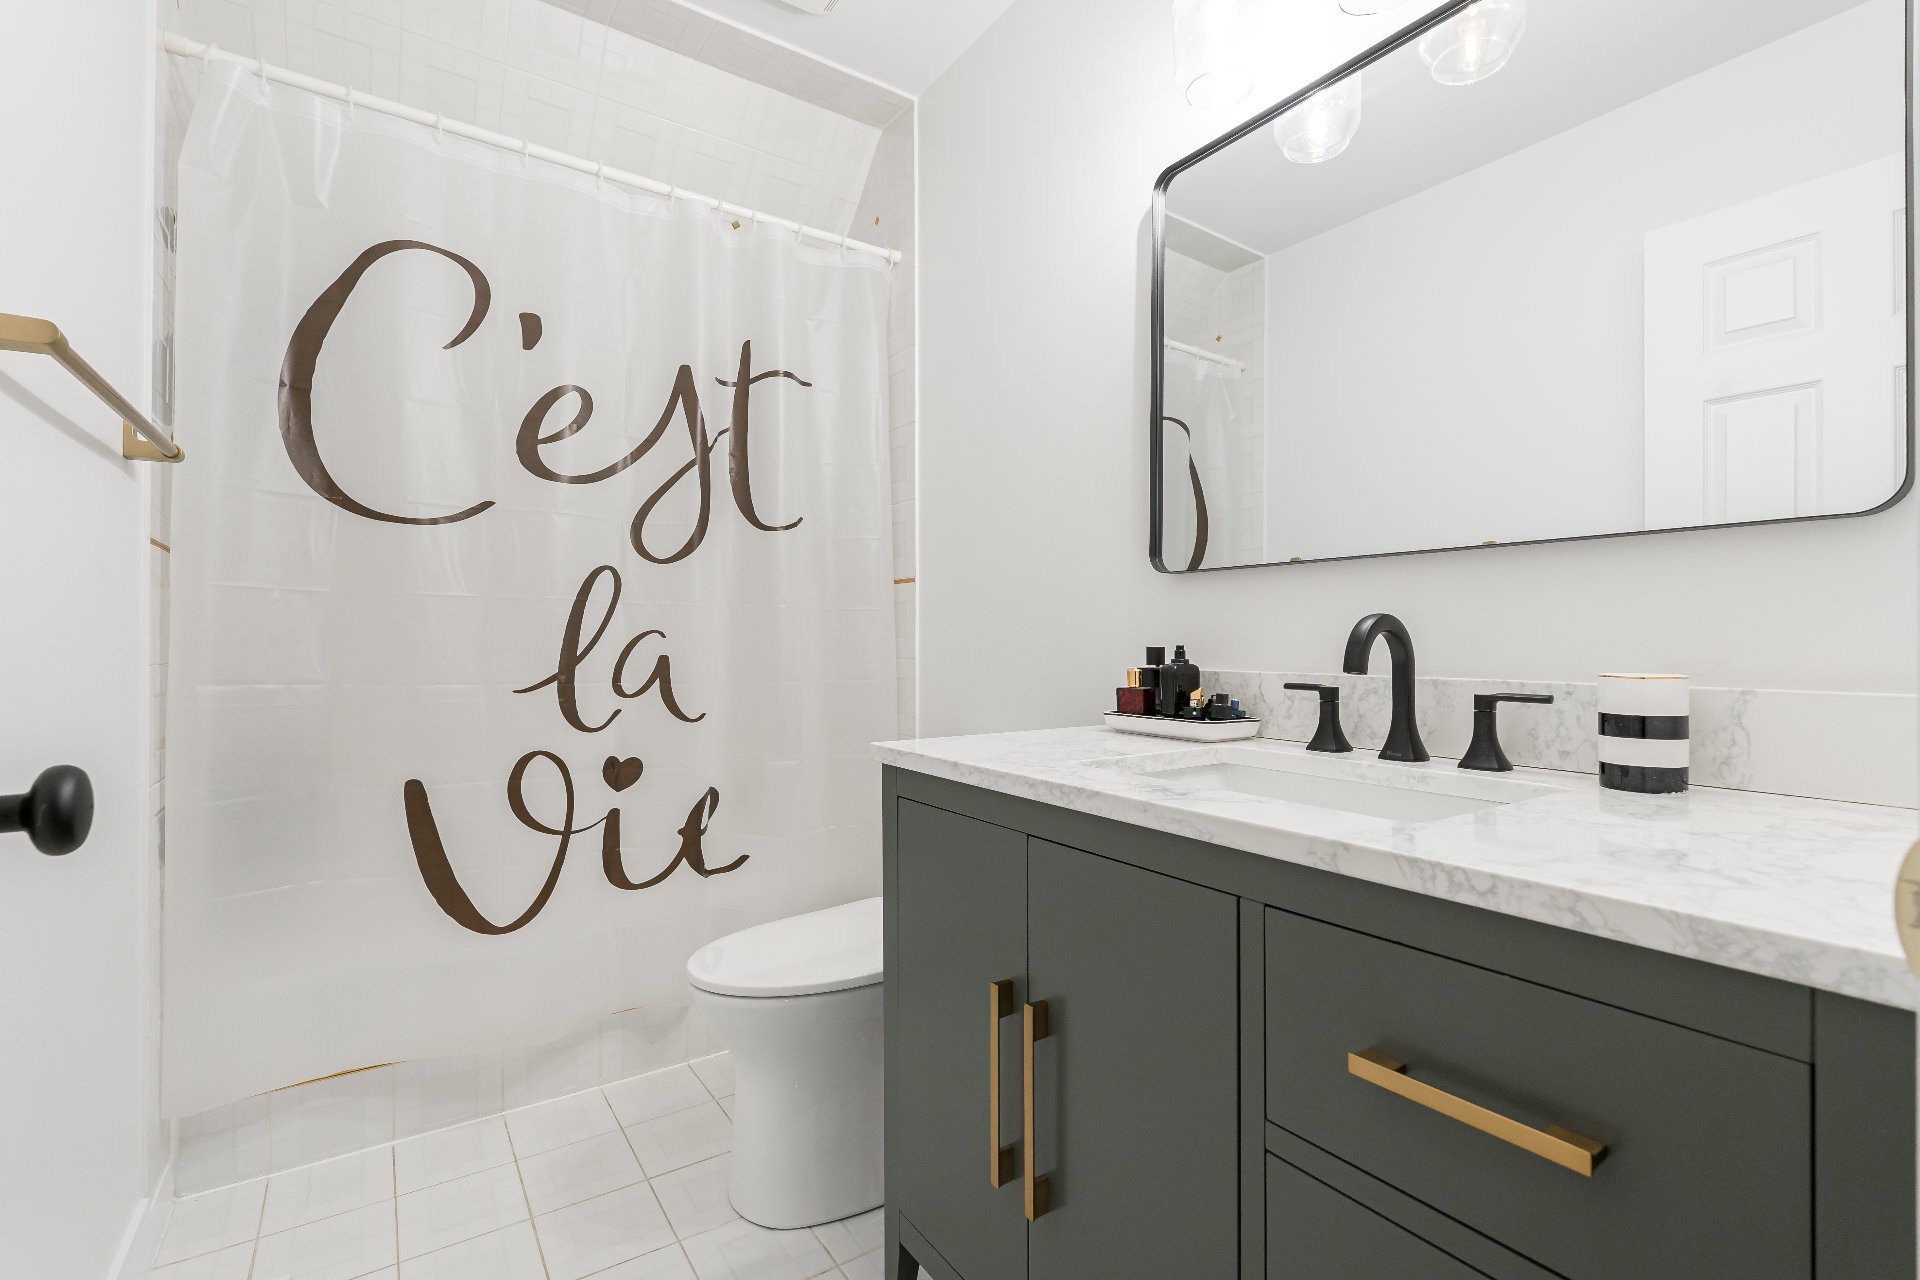
Primary bedroom
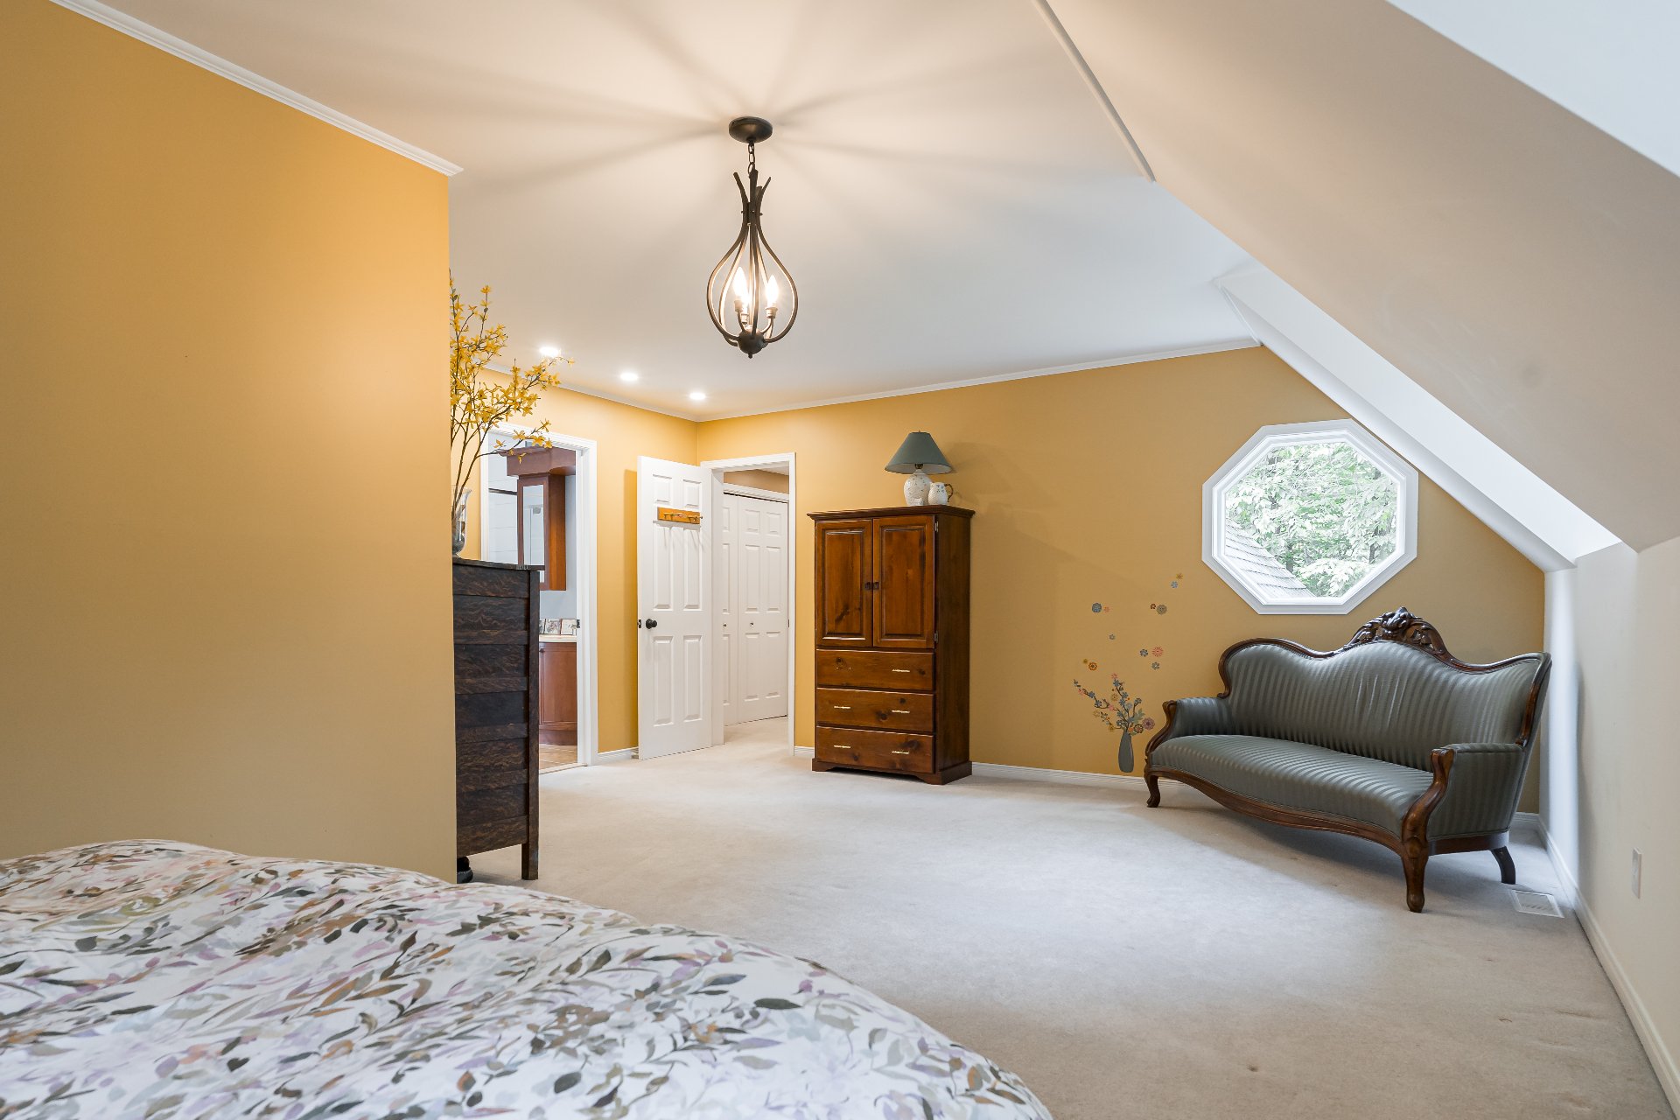
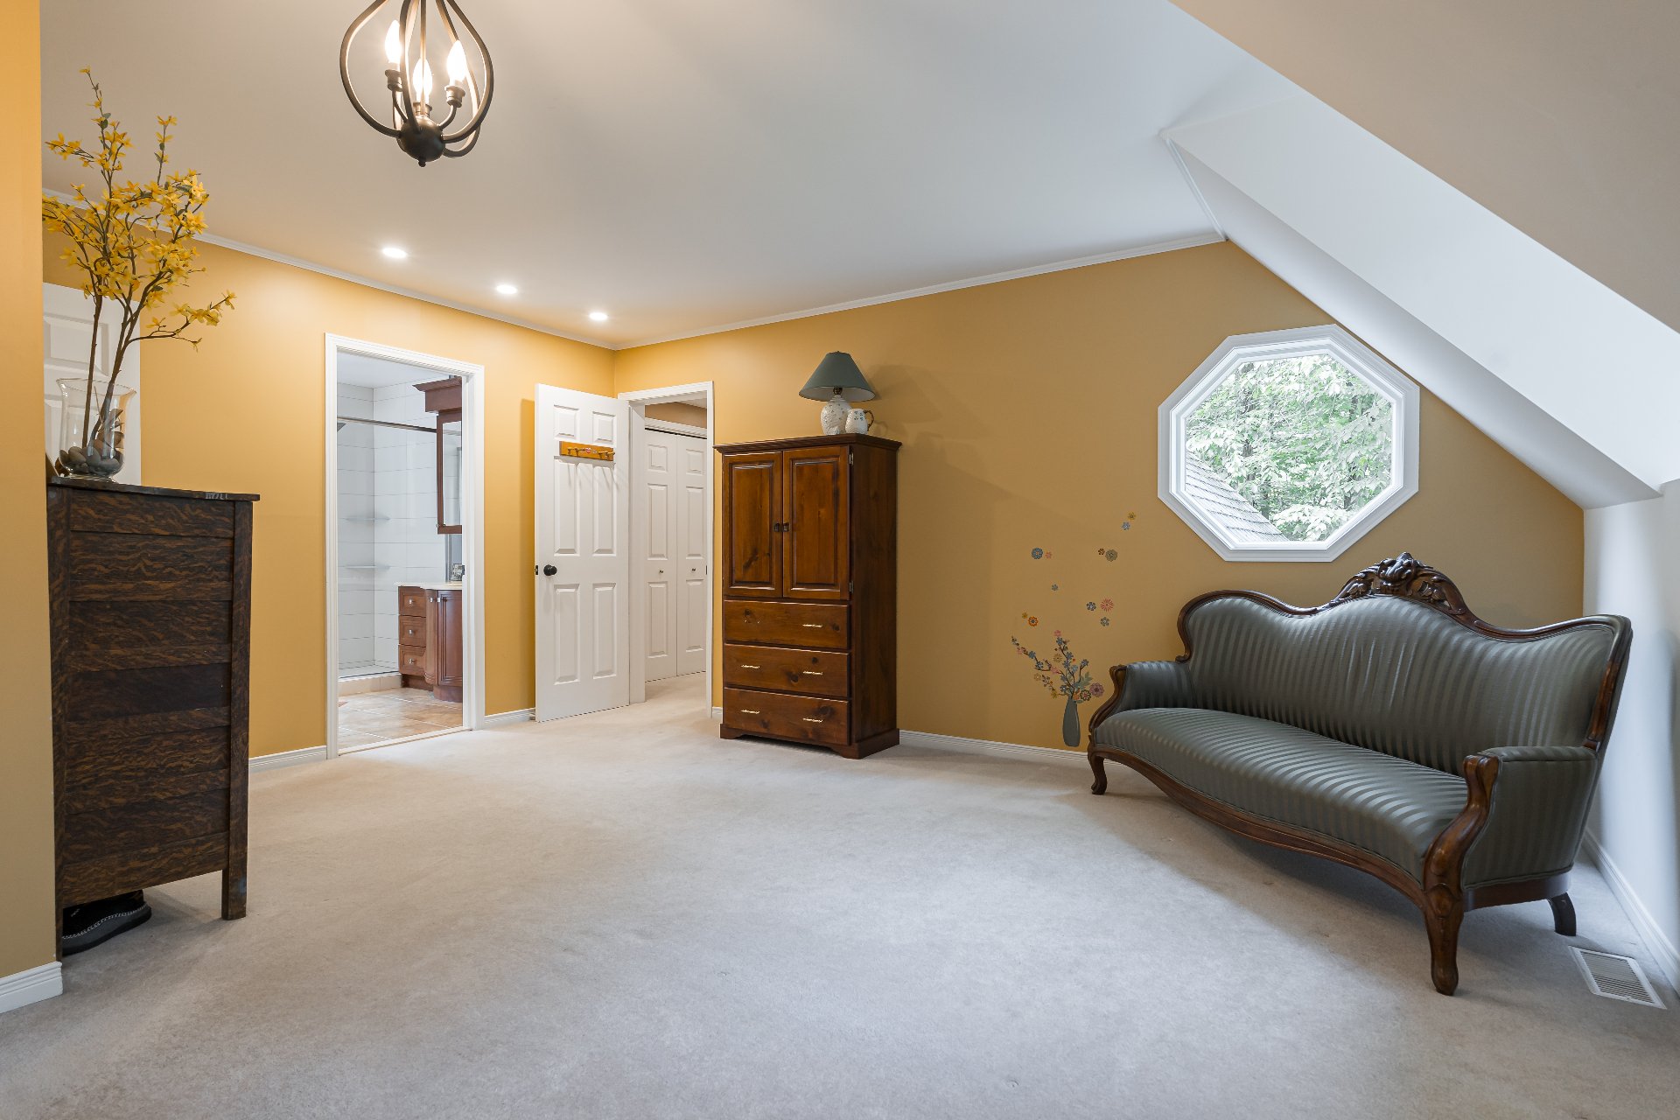
Primary bedroom
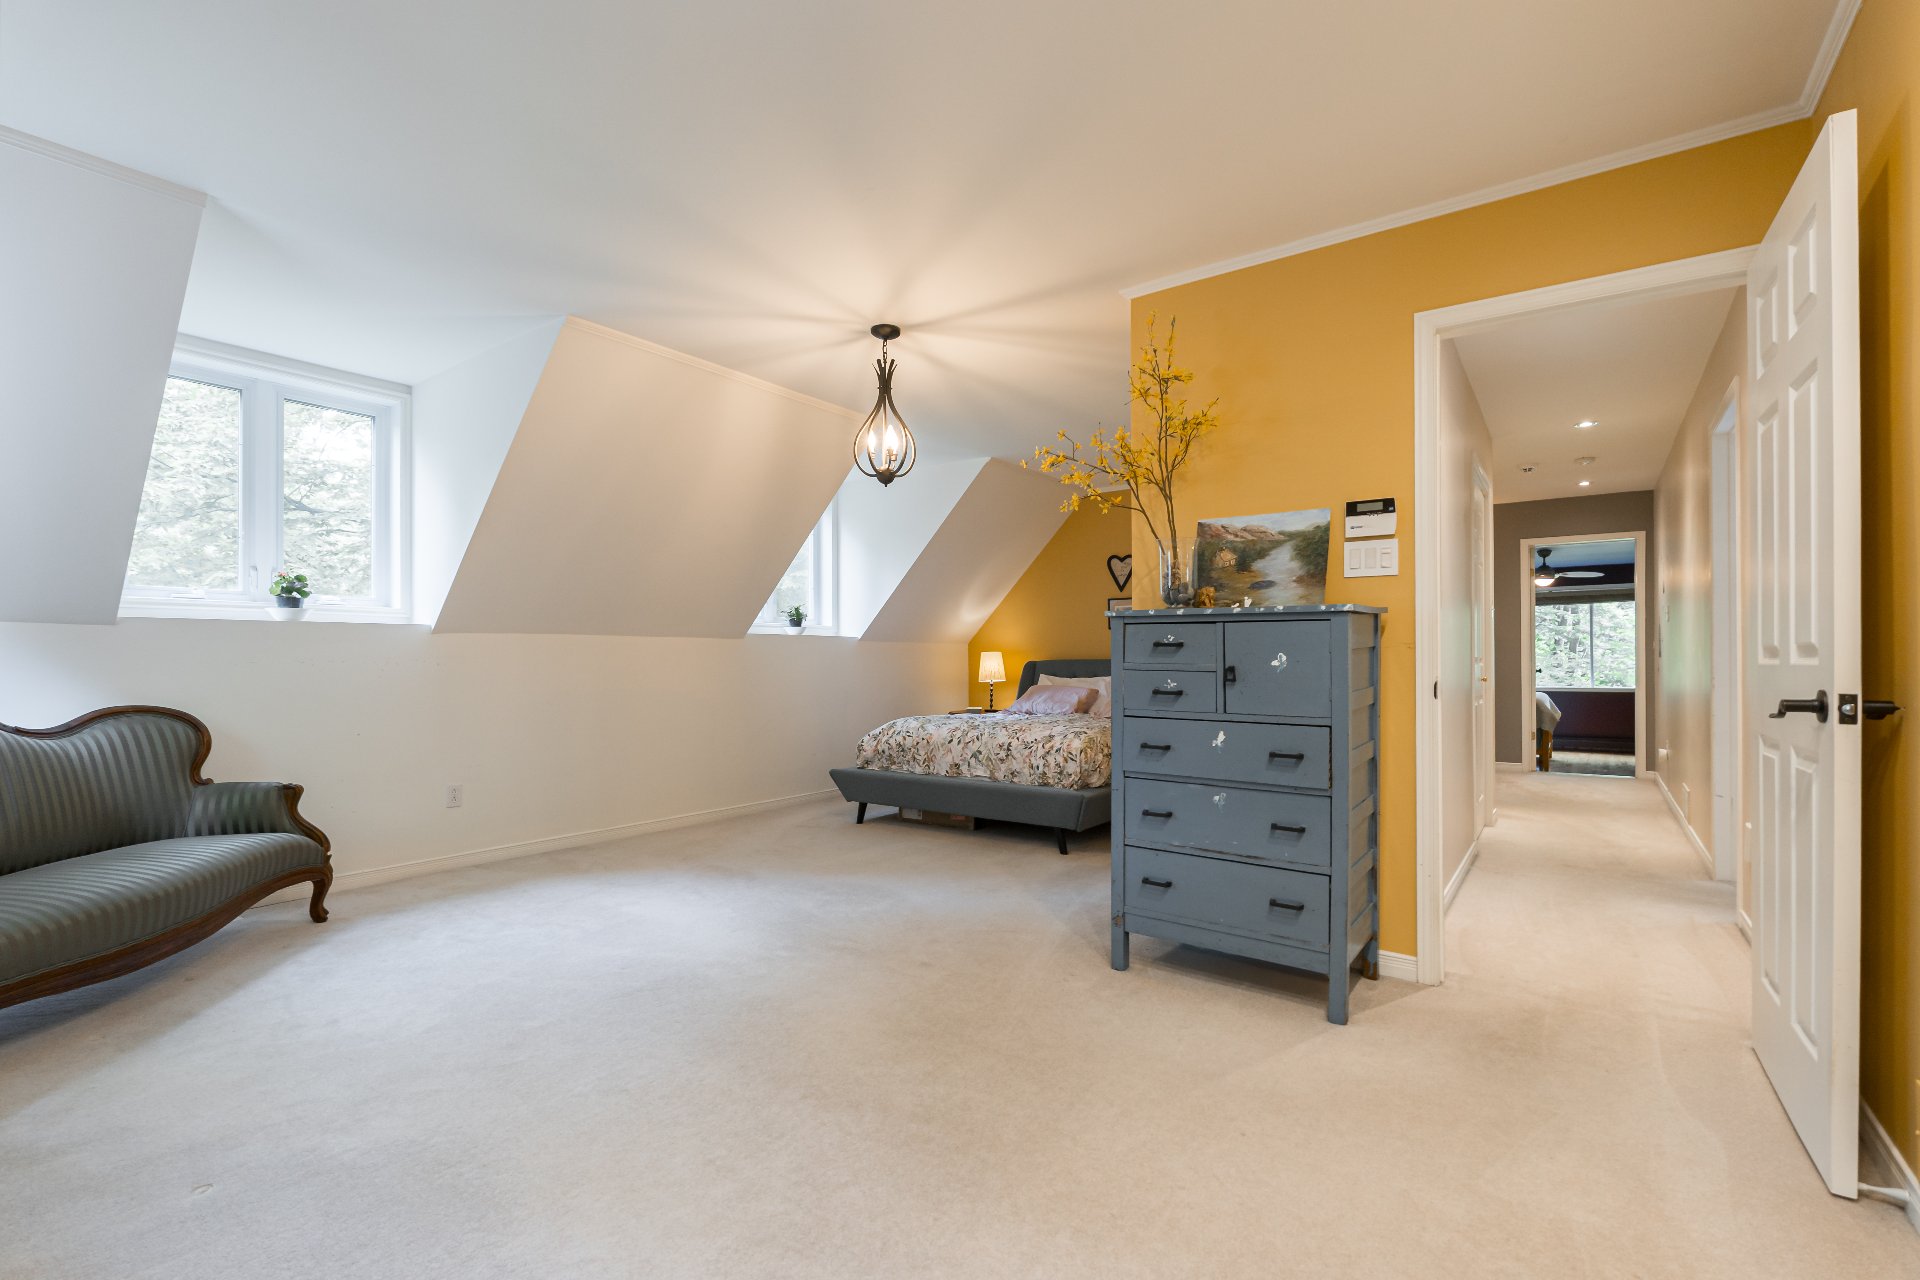
Primary bedroom
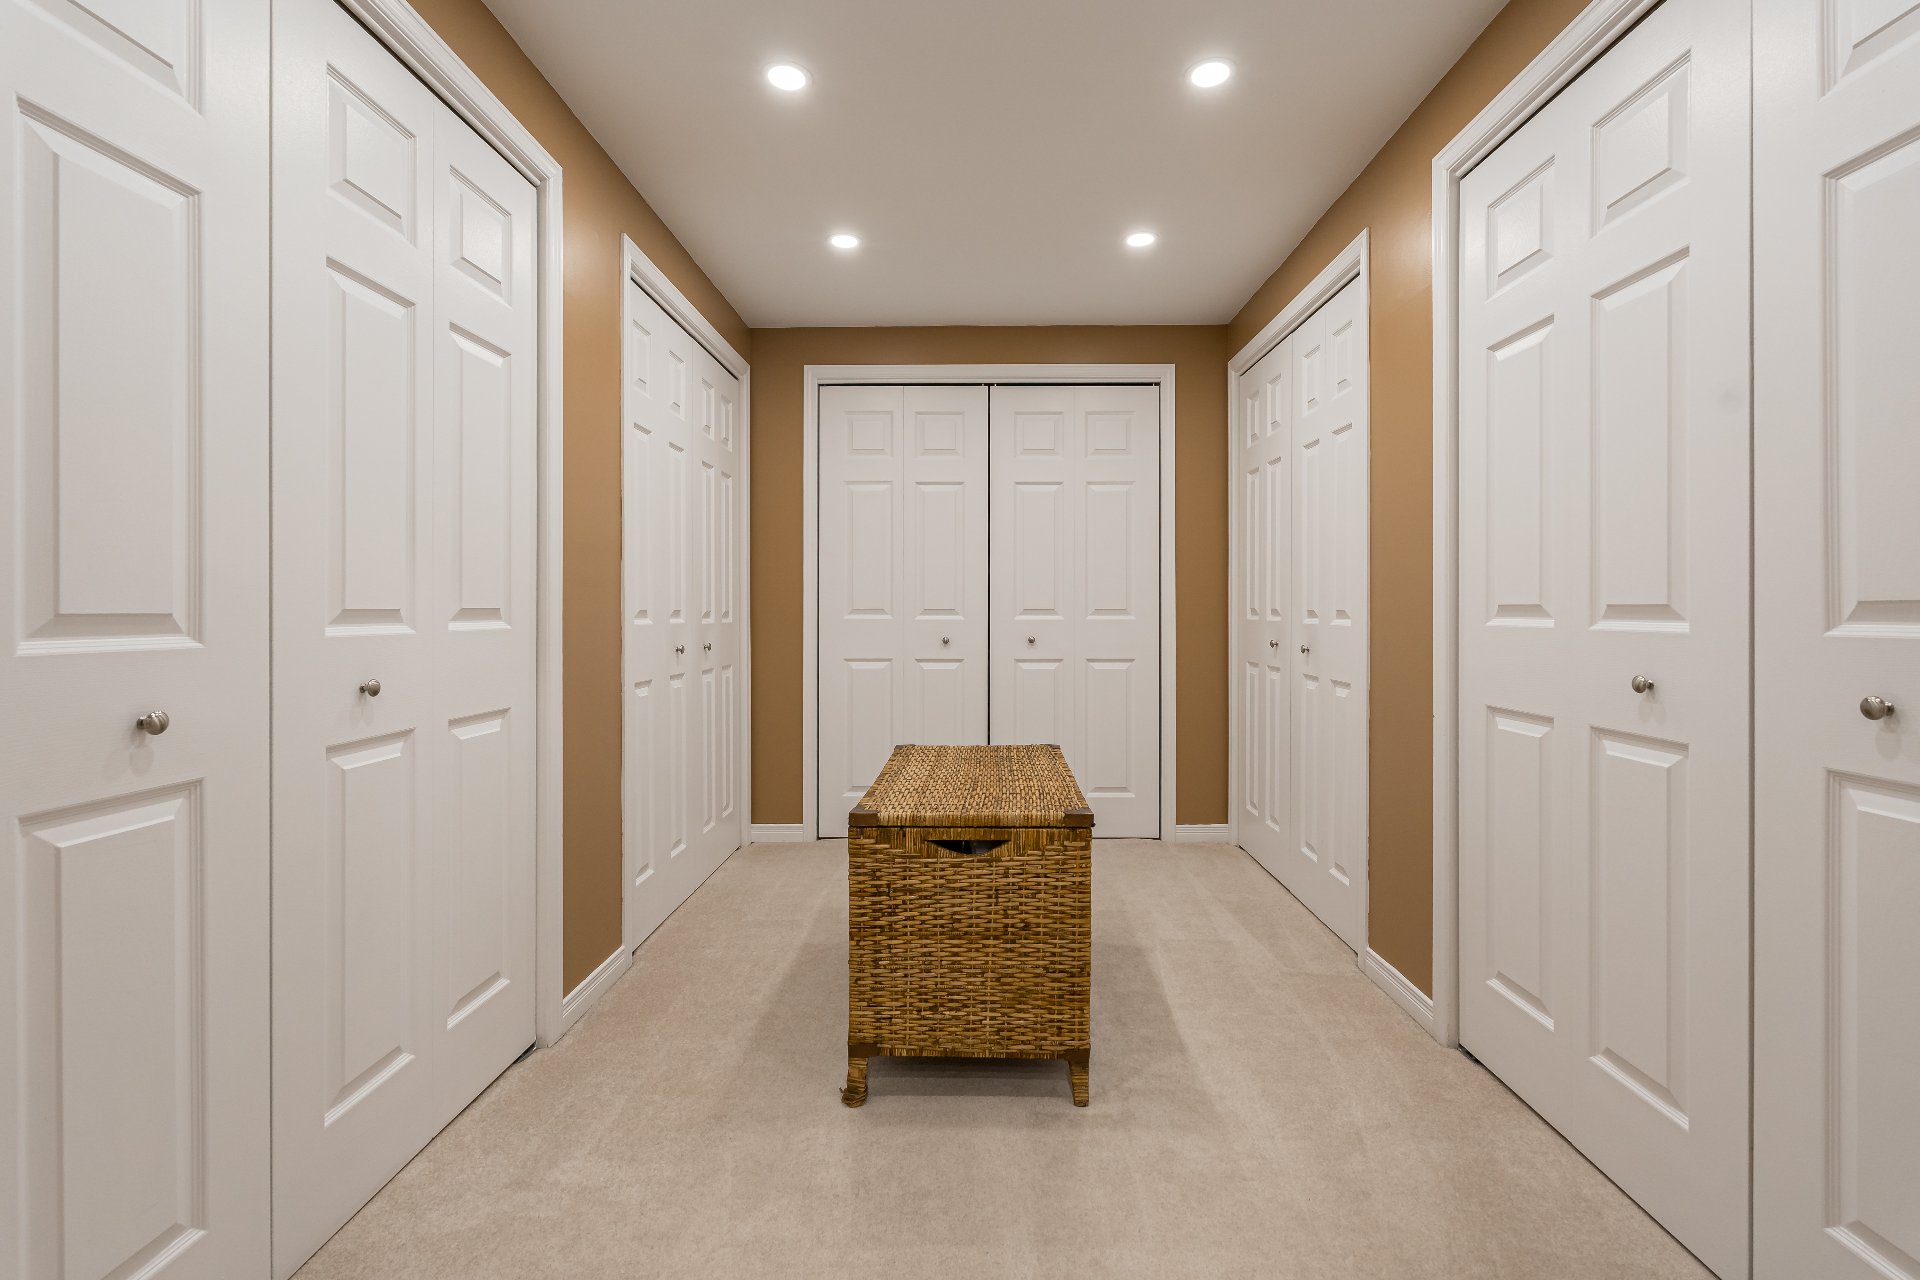
Walk-in closet
Ensuite bathroom
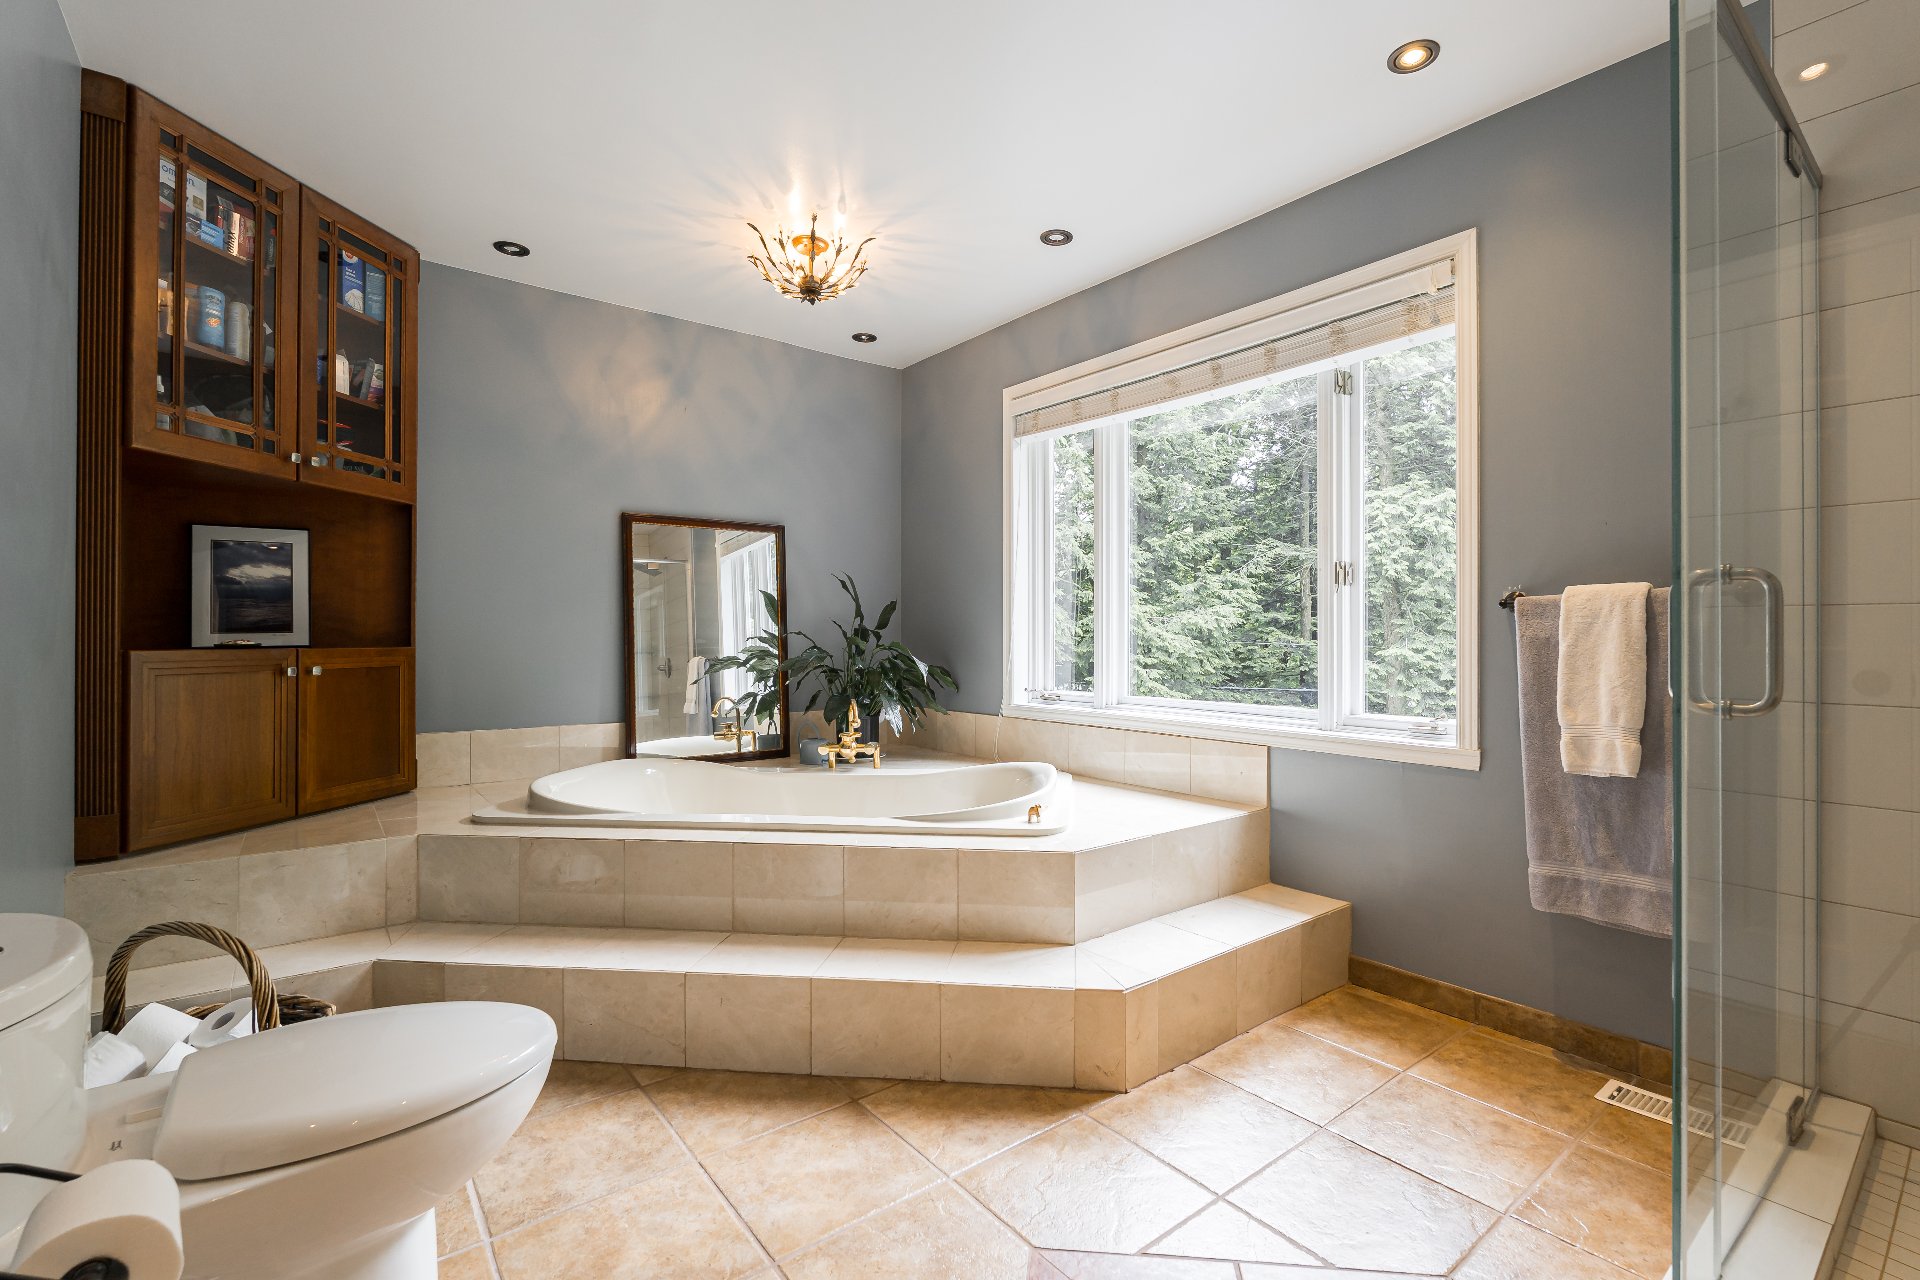
Ensuite bathroom
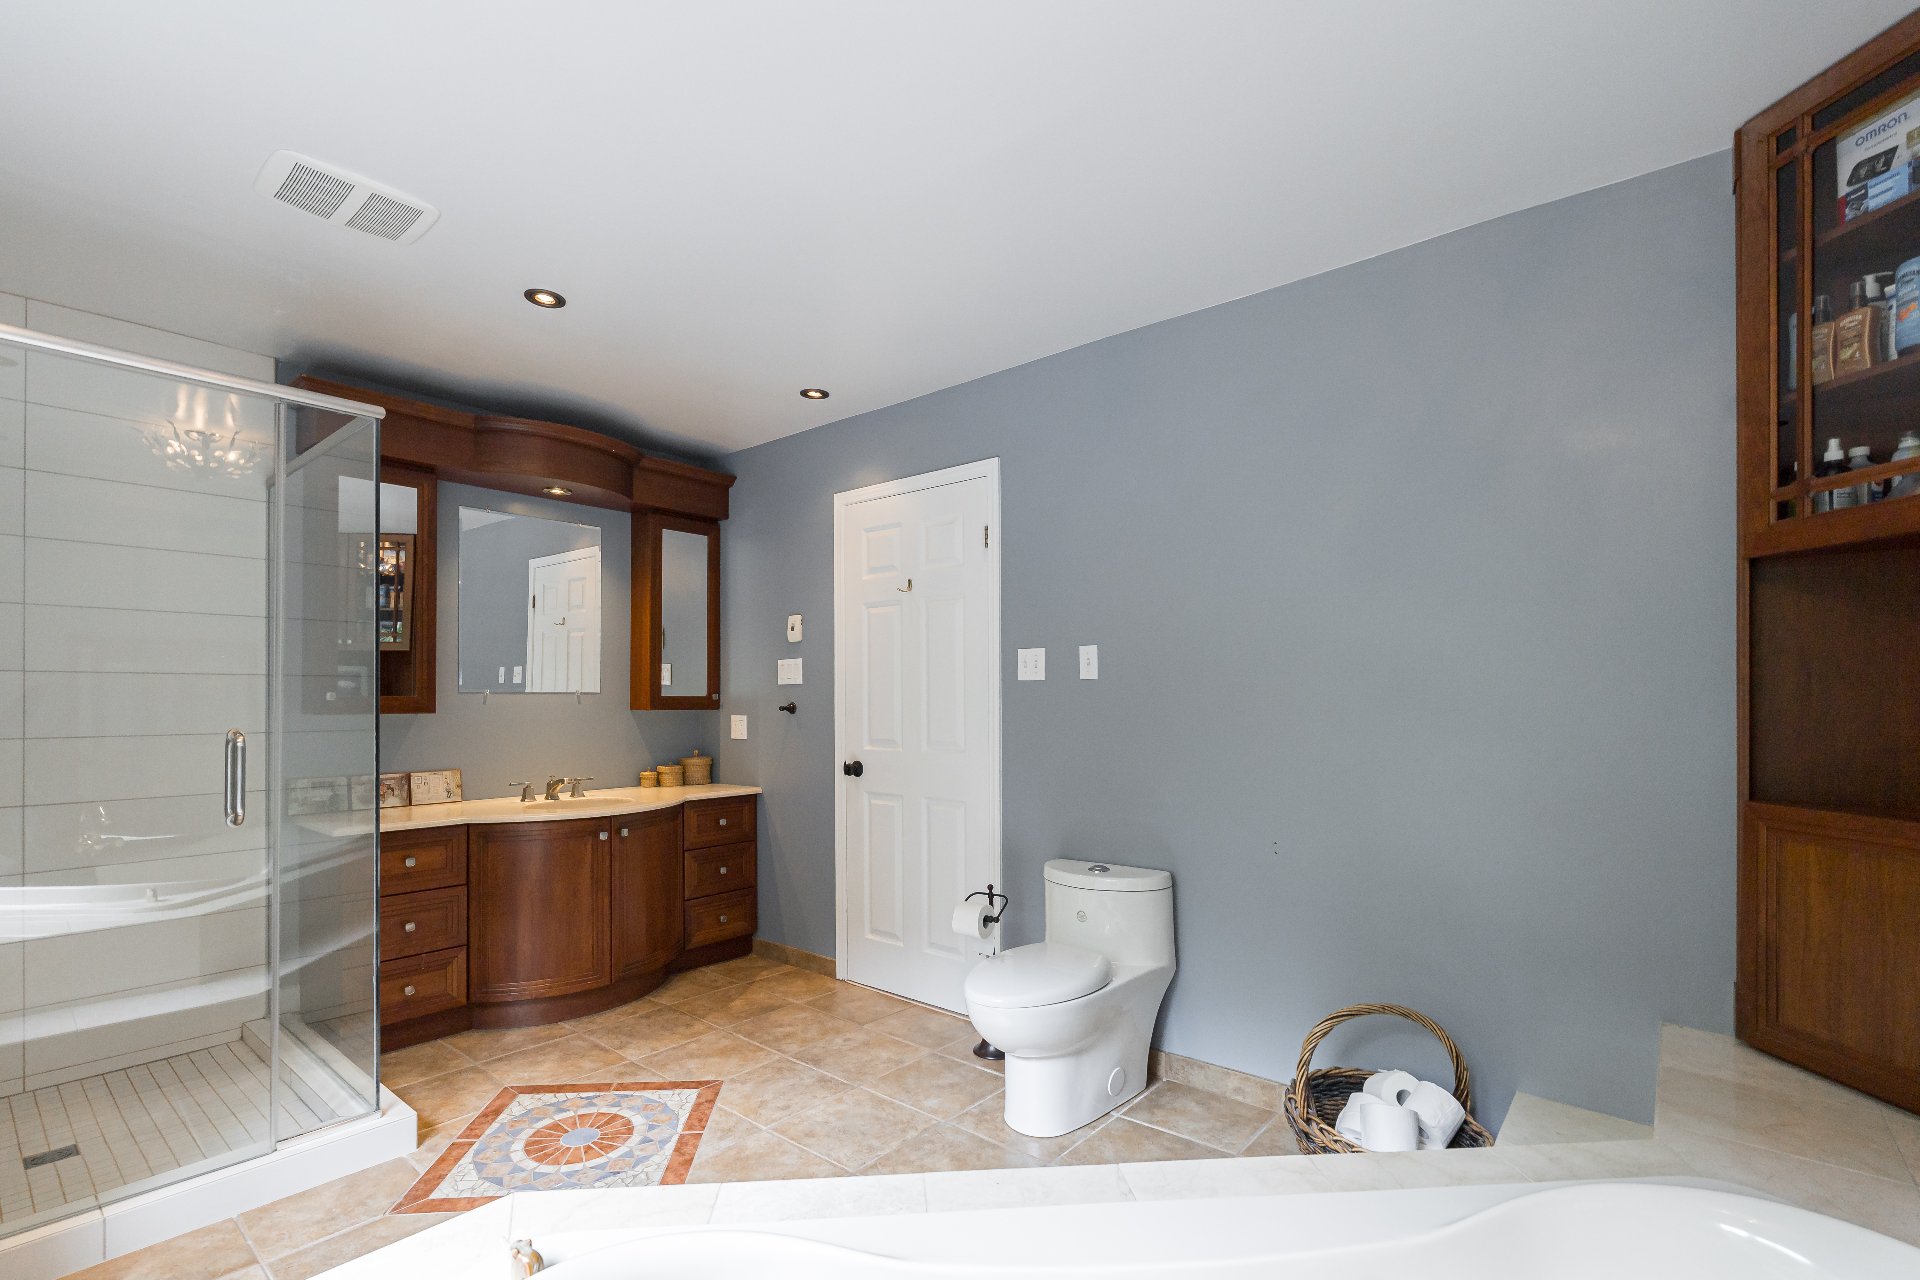
Ensuite bathroom
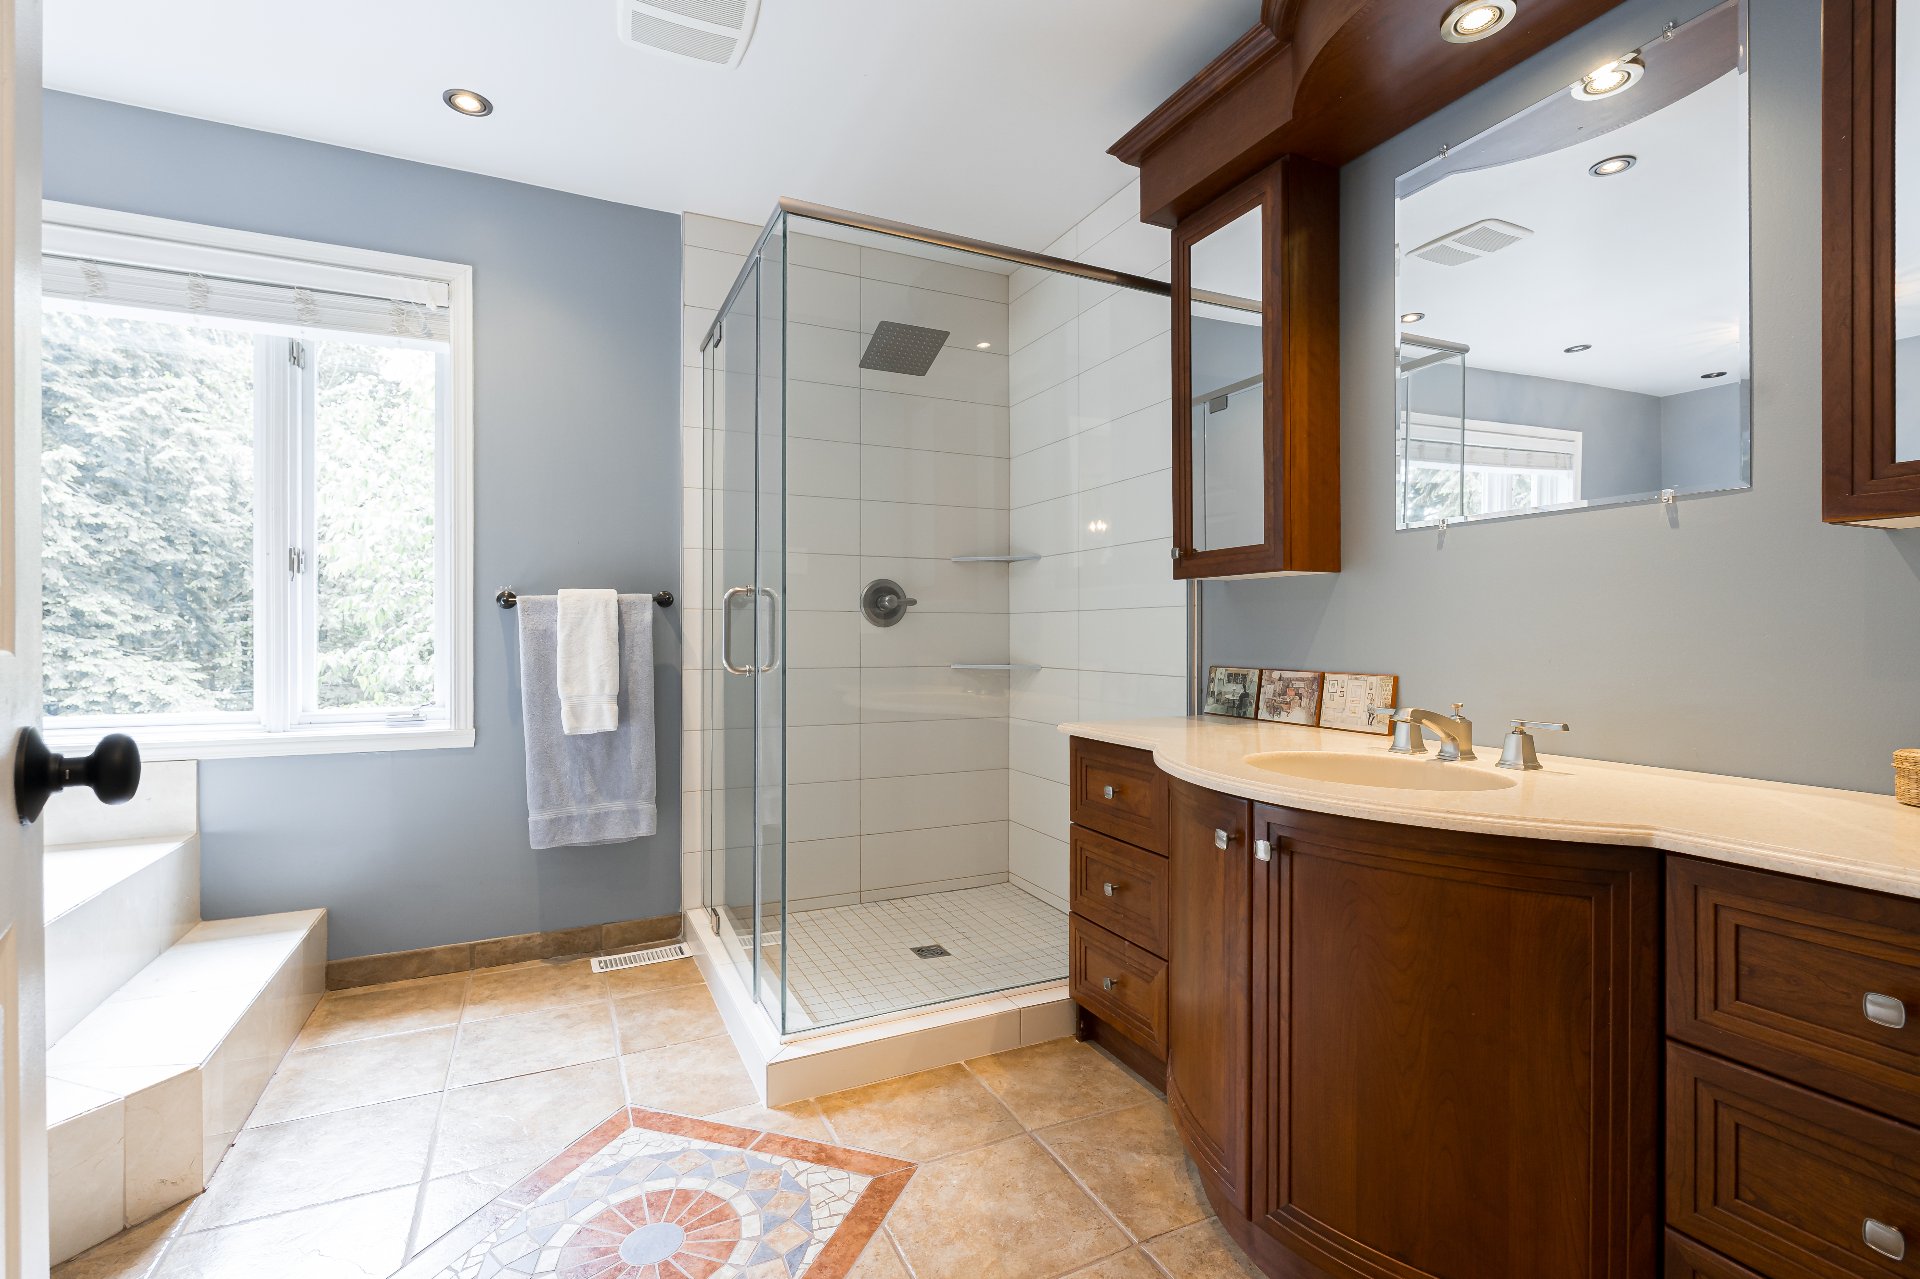
Basement
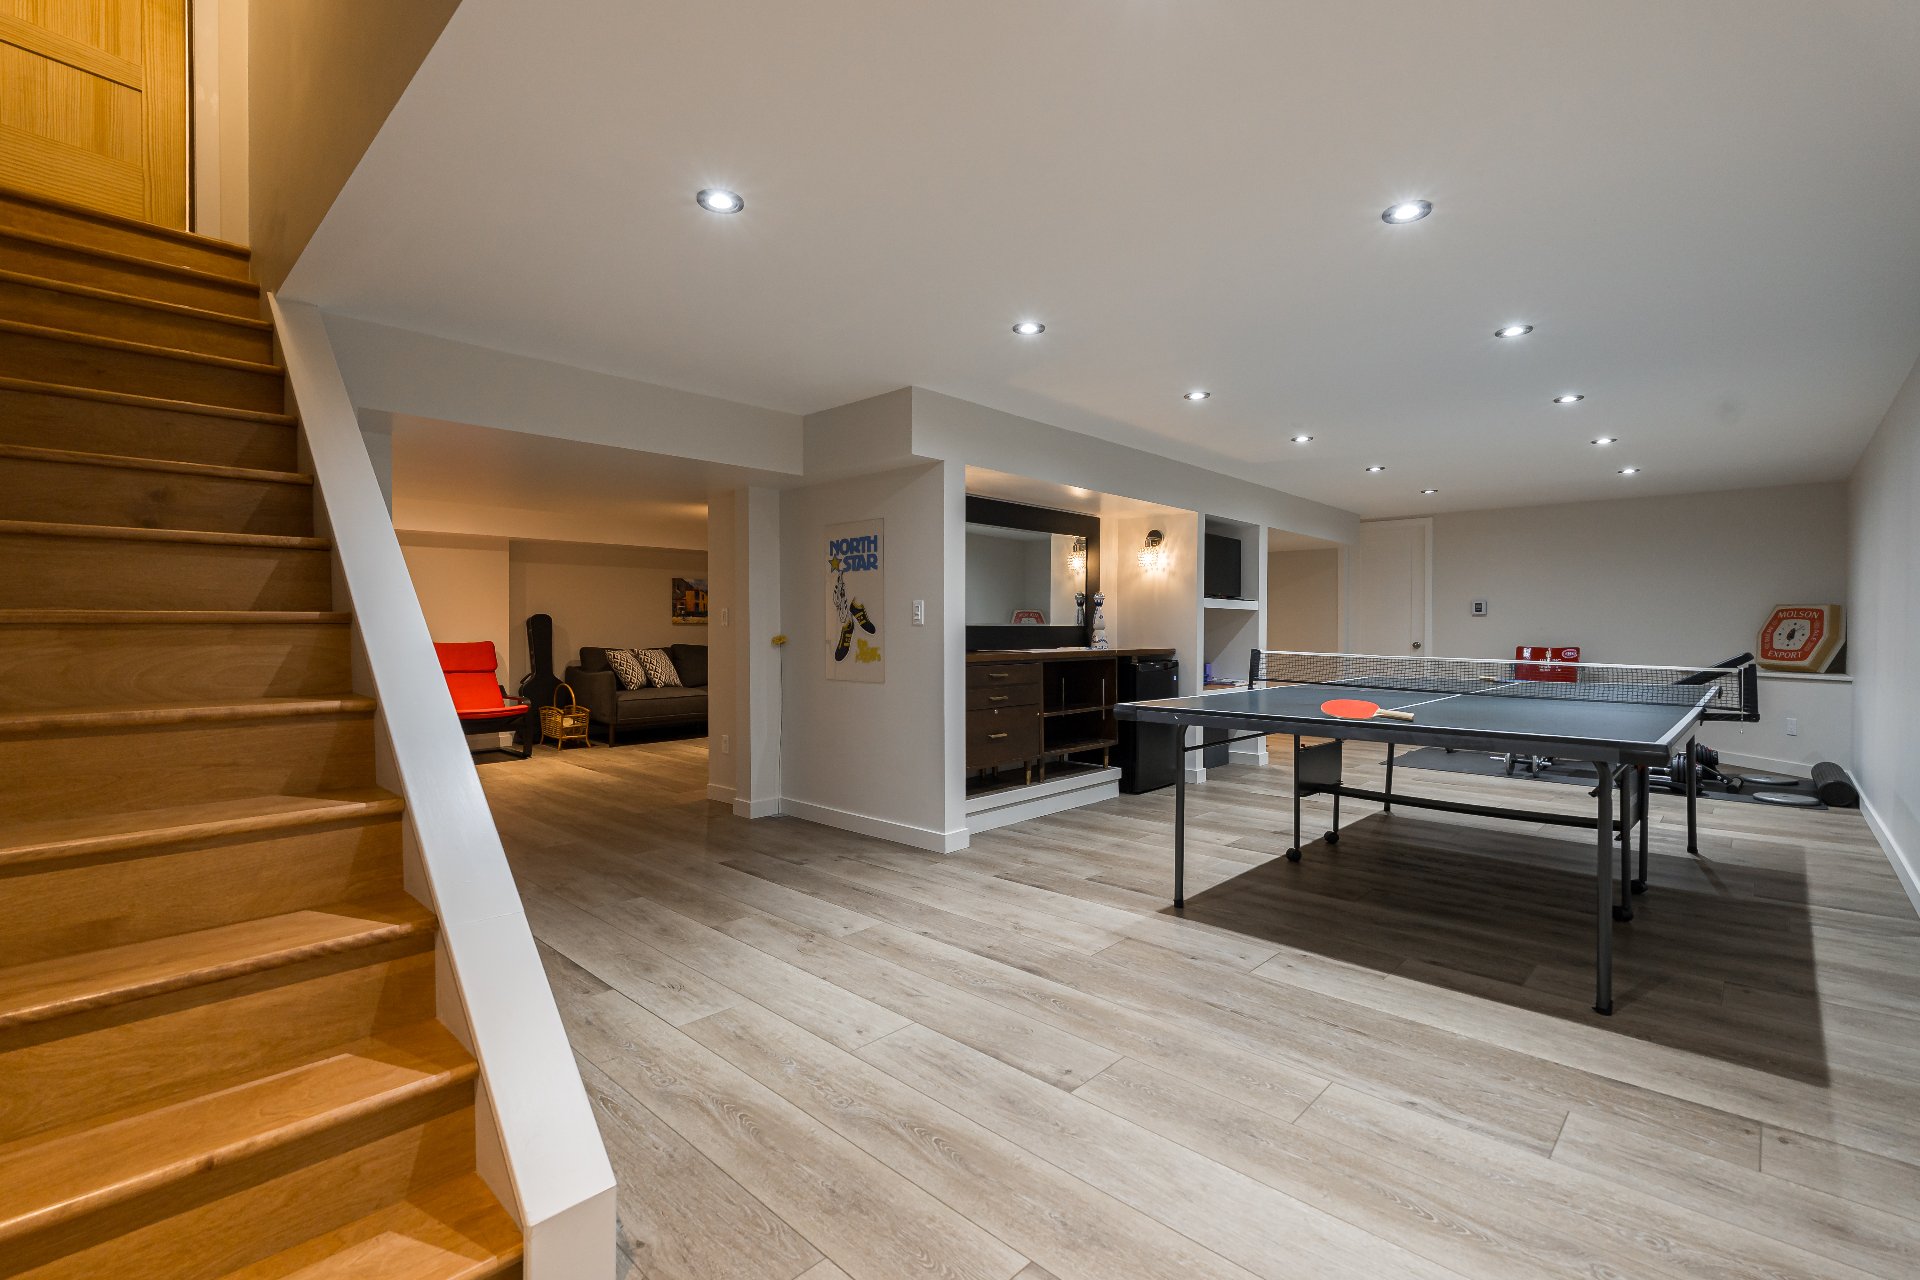
Playroom
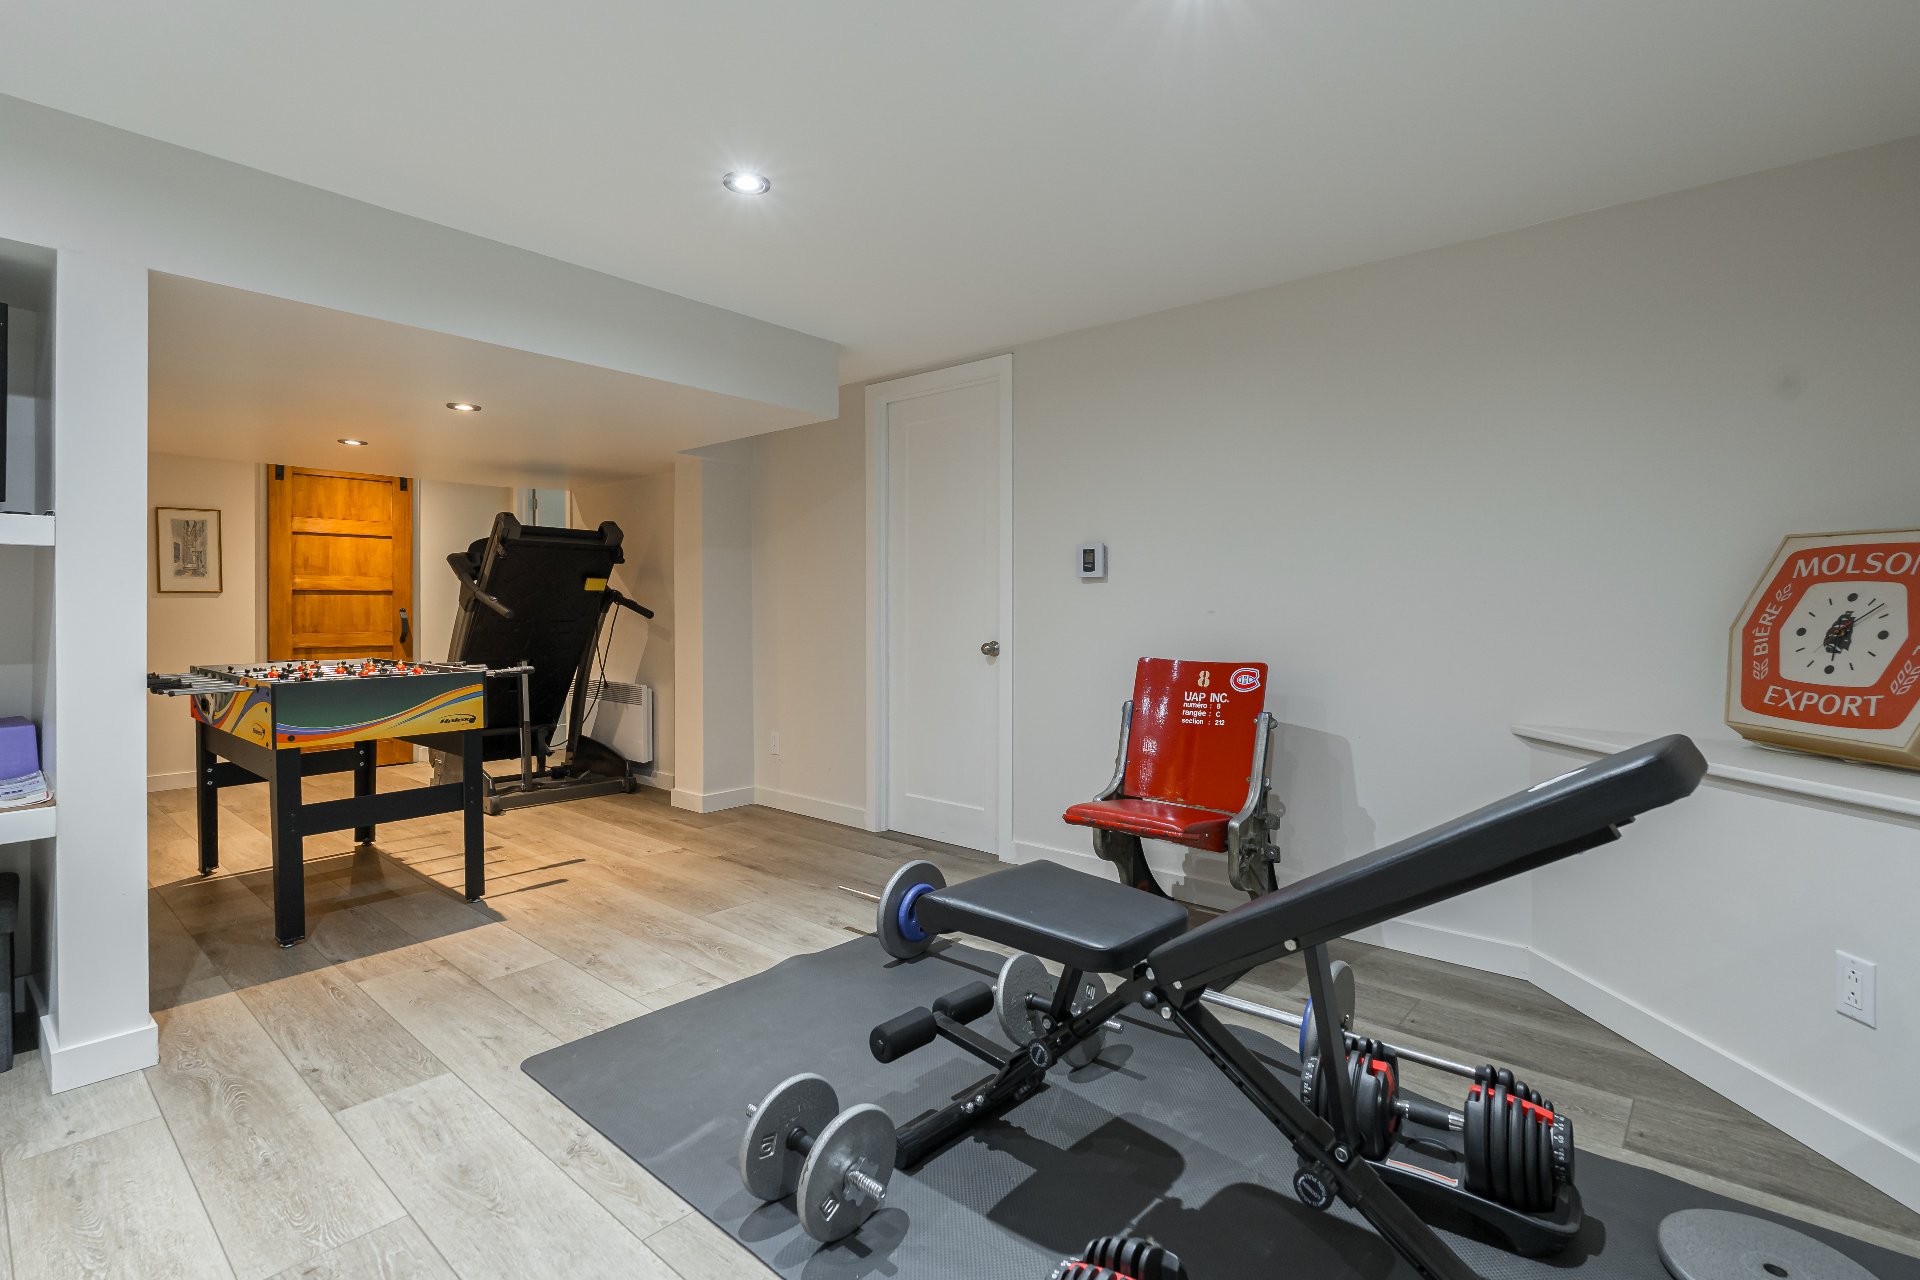
Family room
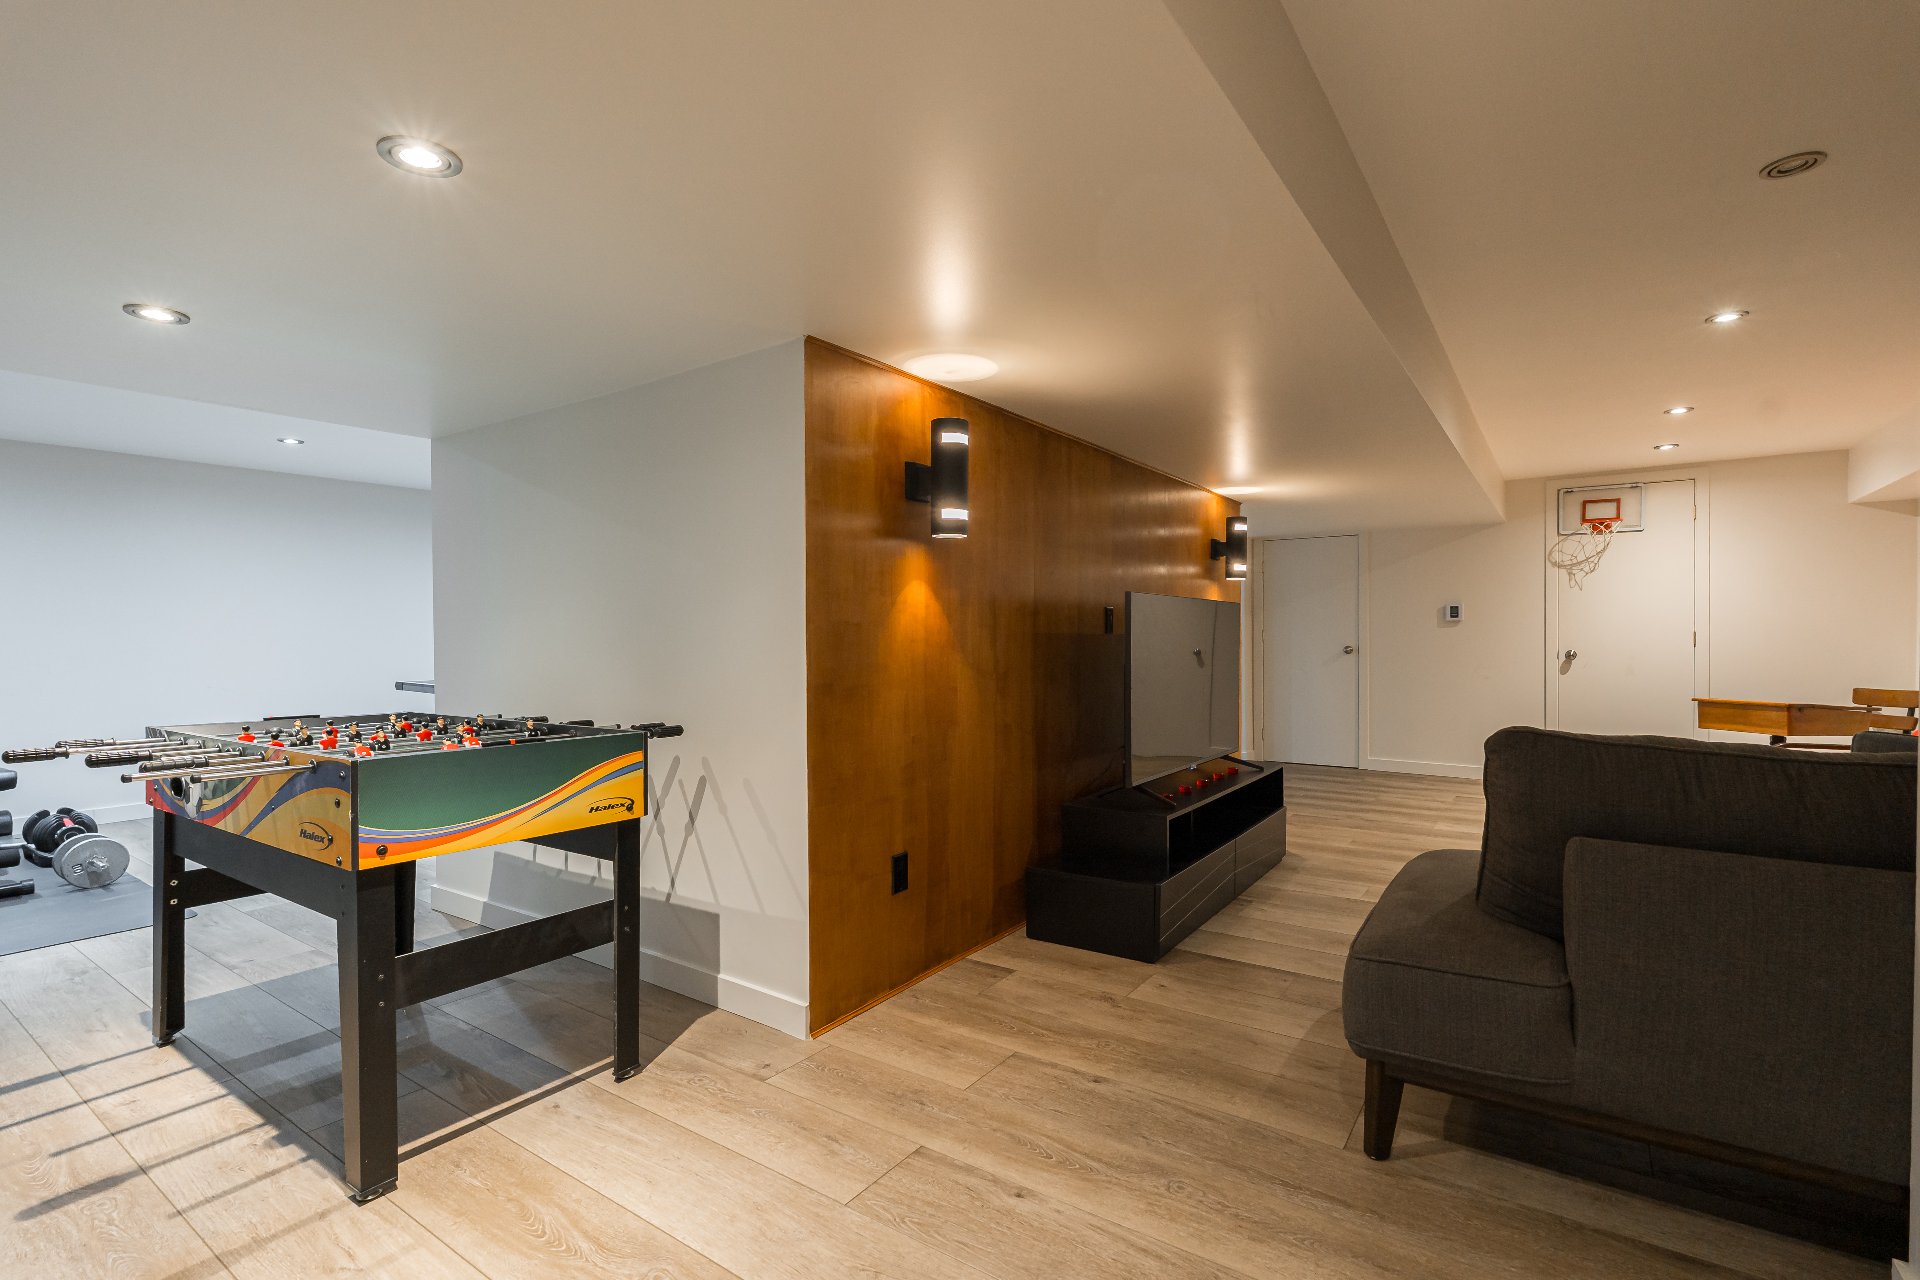
Family room
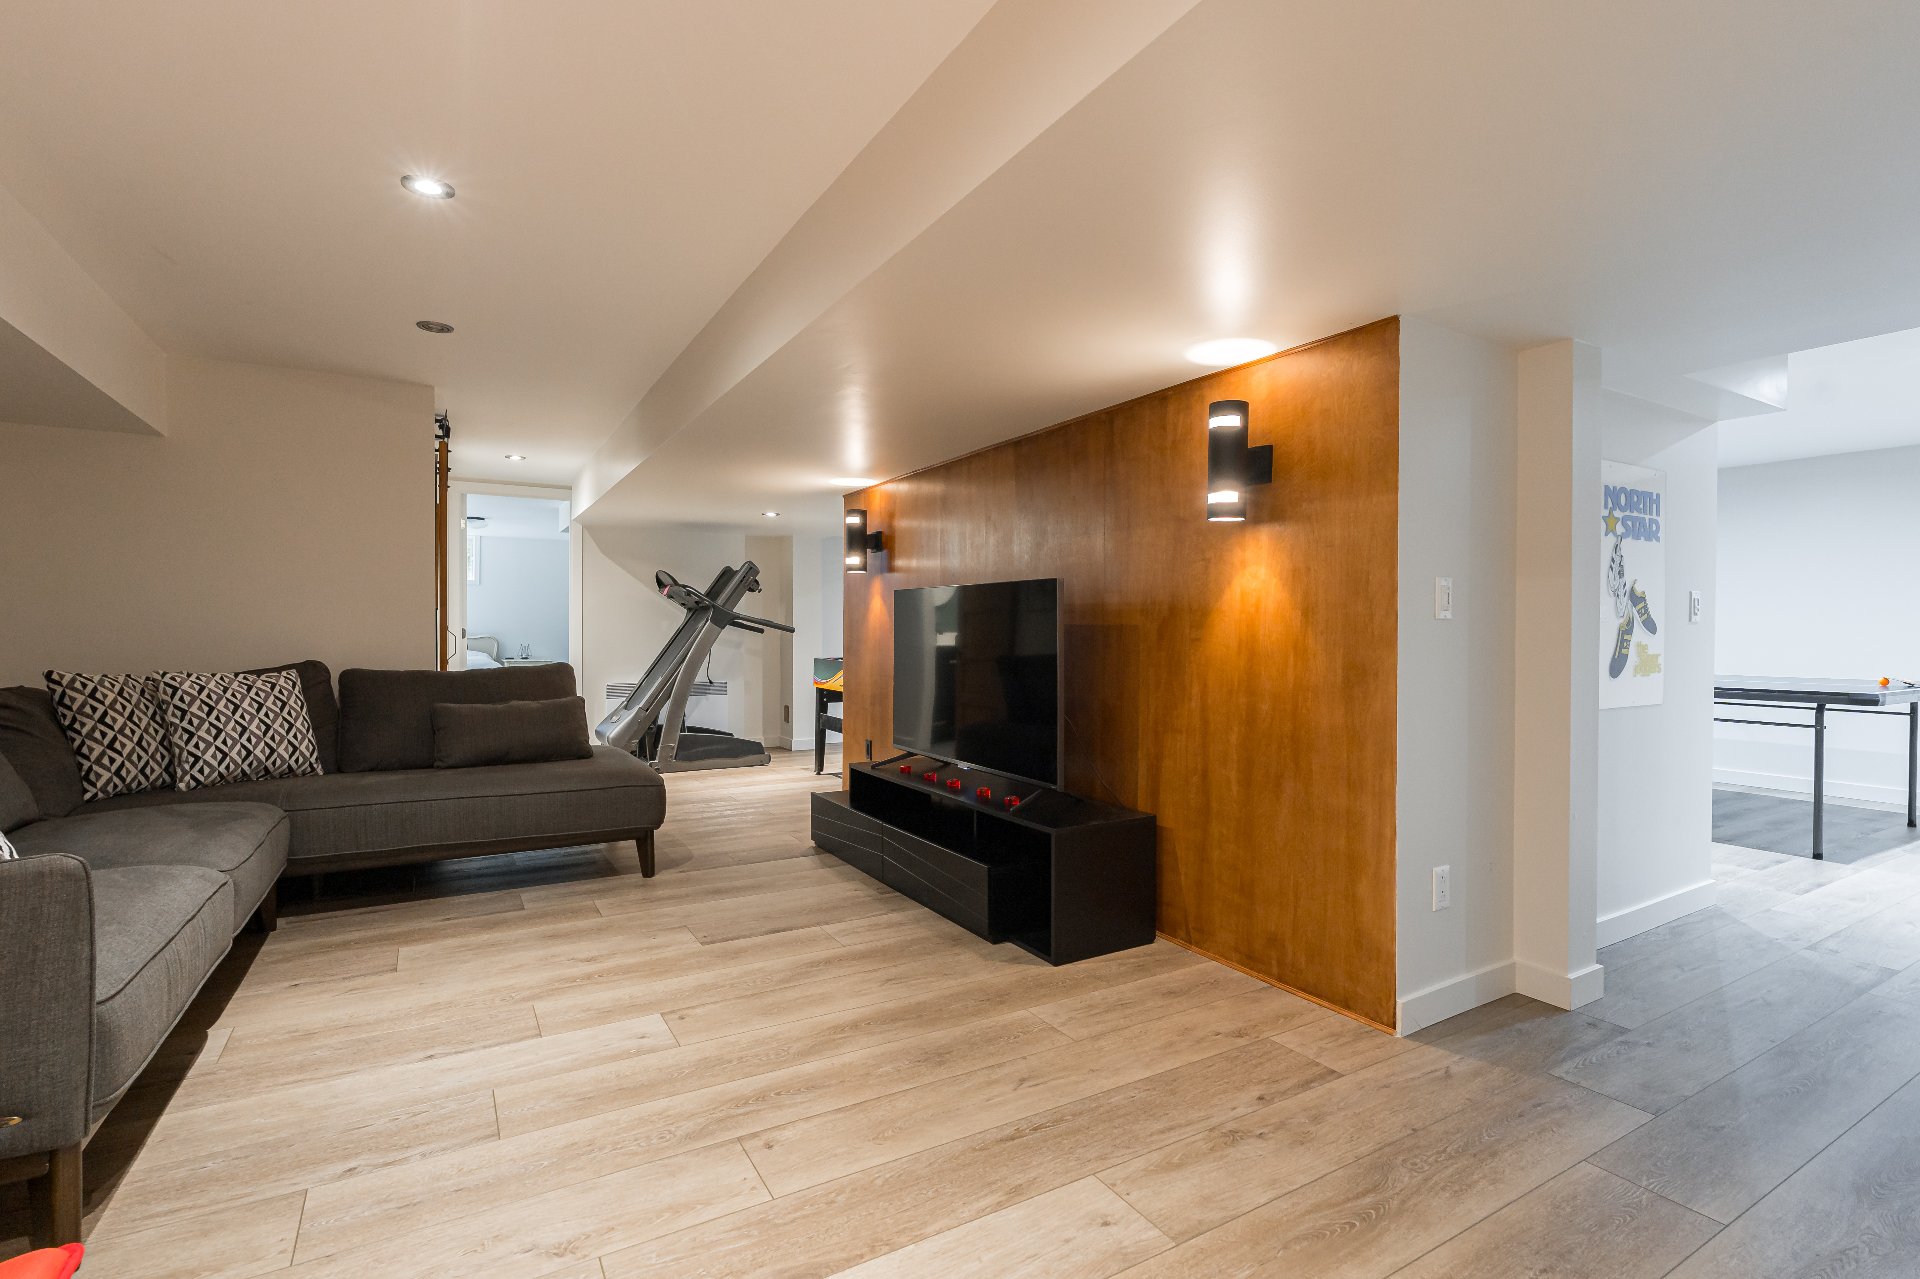
Family room
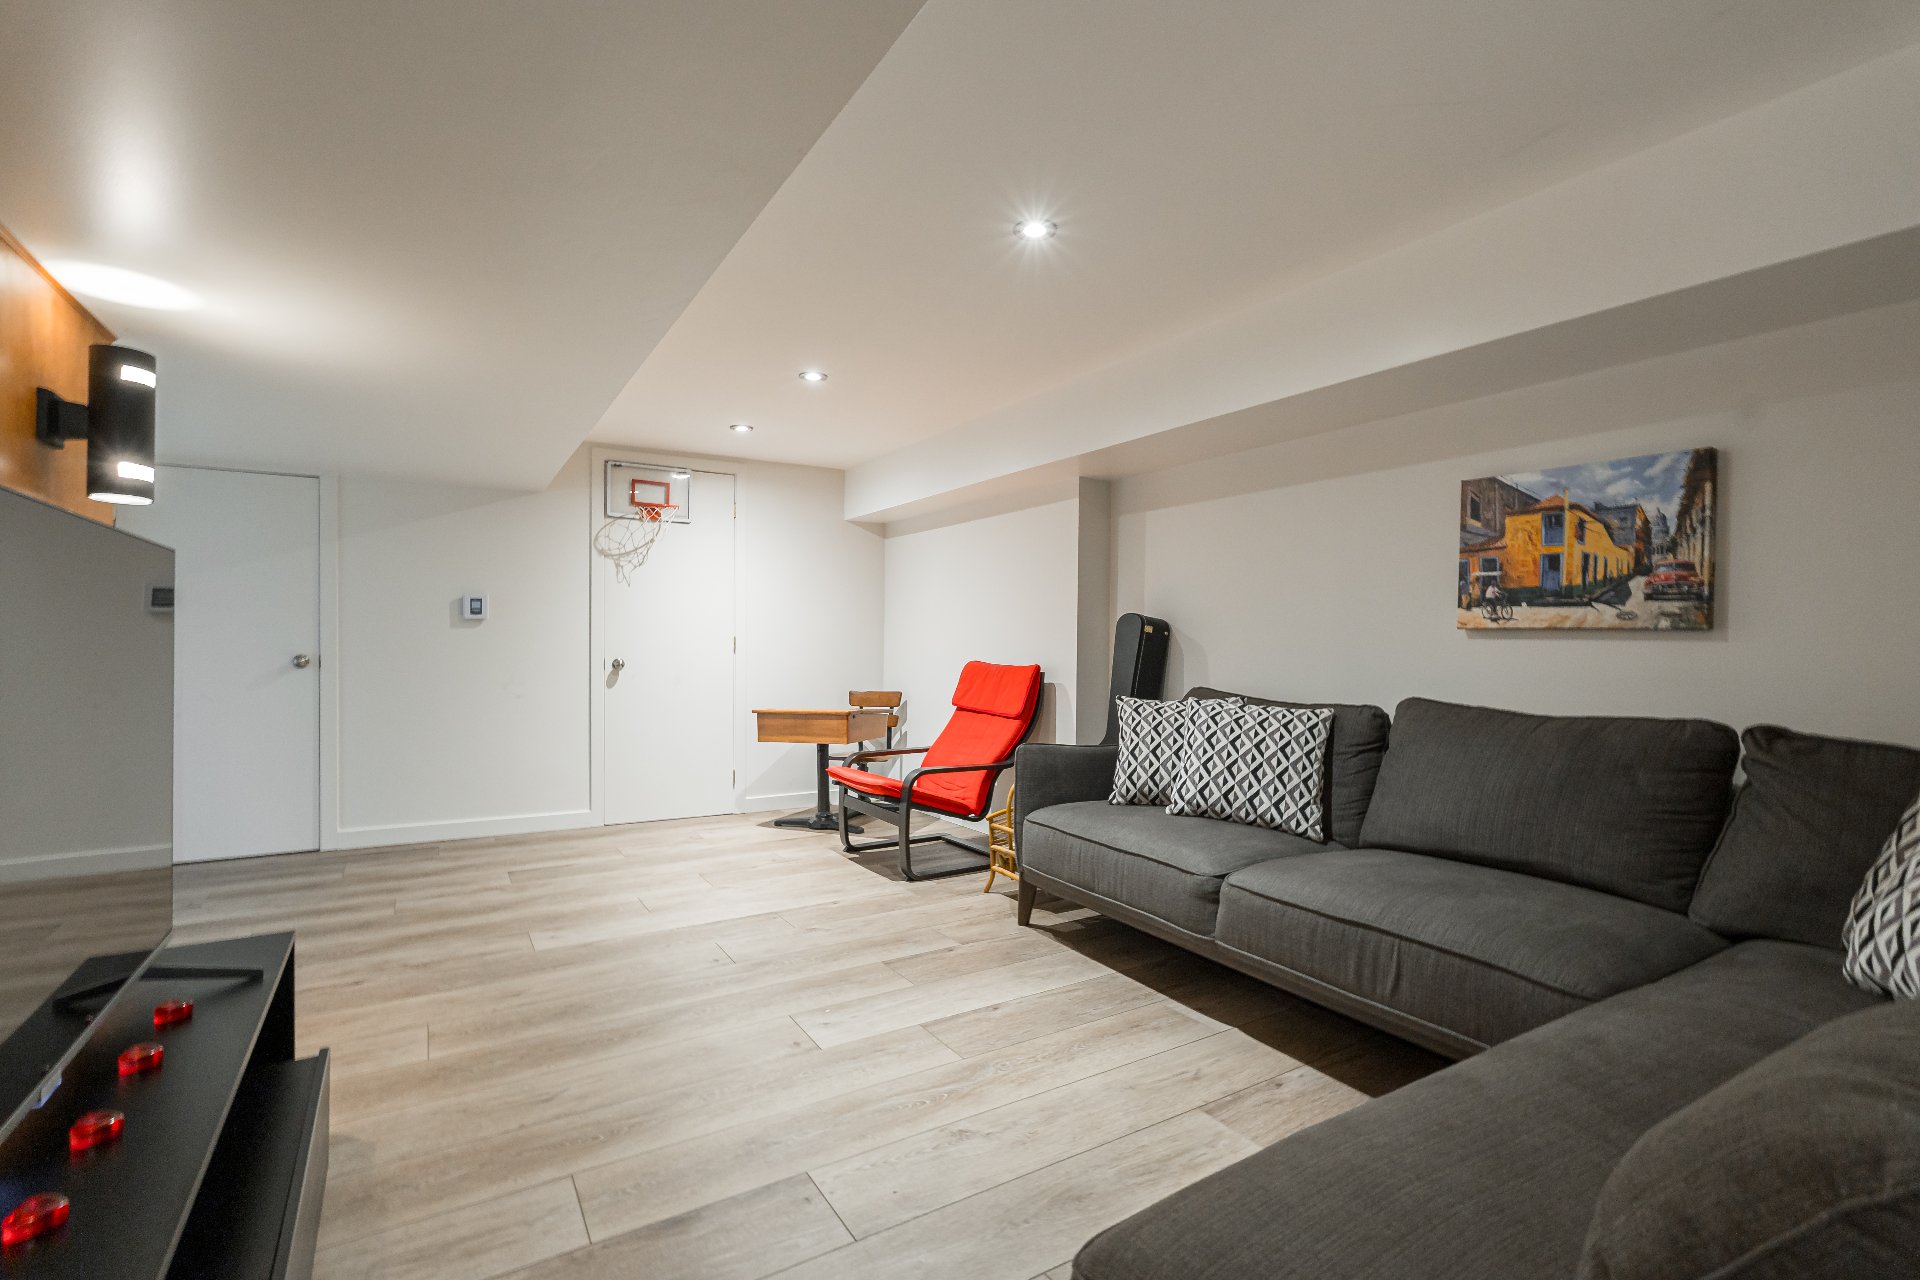
Bedroom
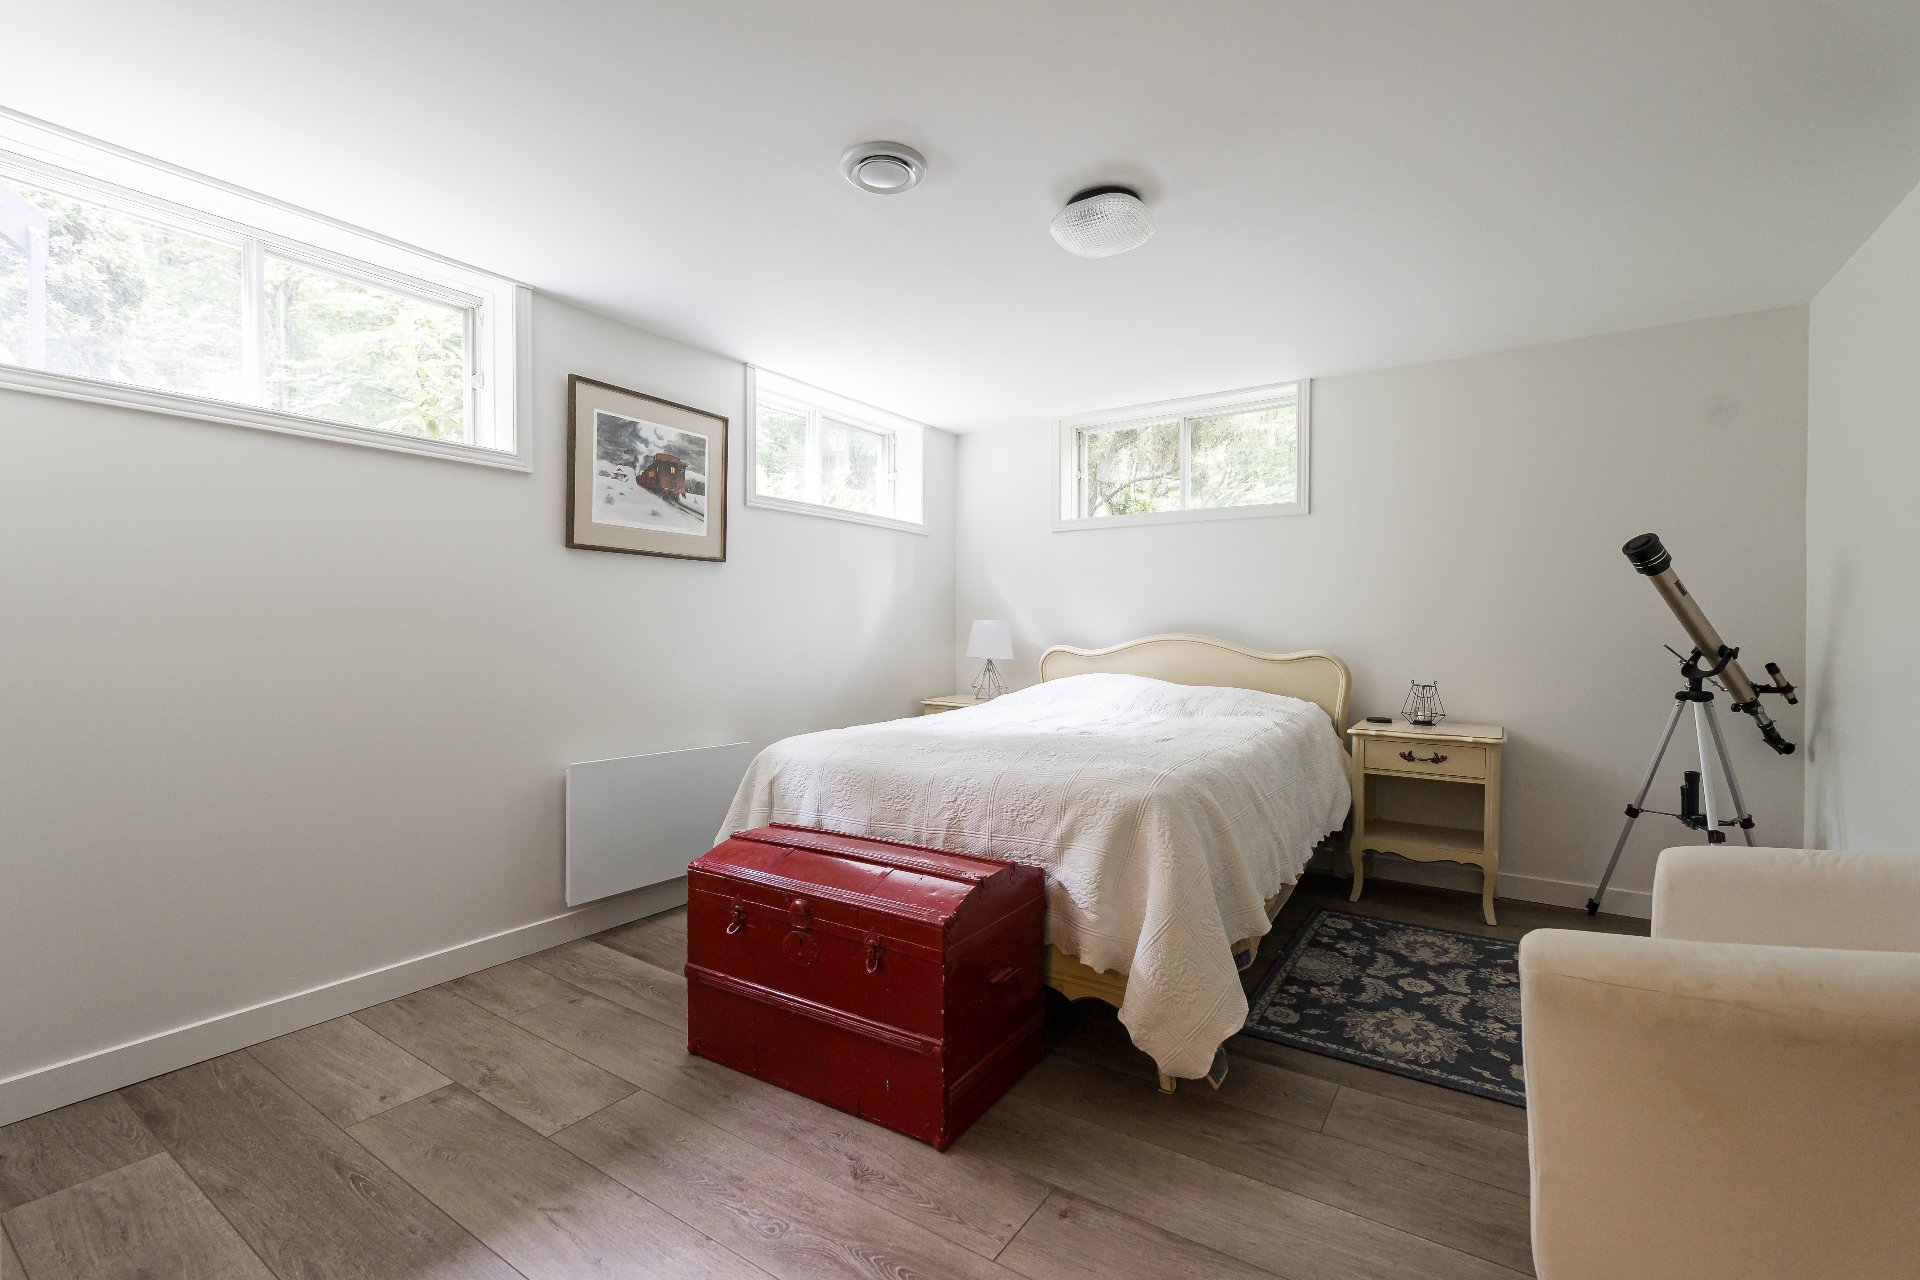
Bedroom
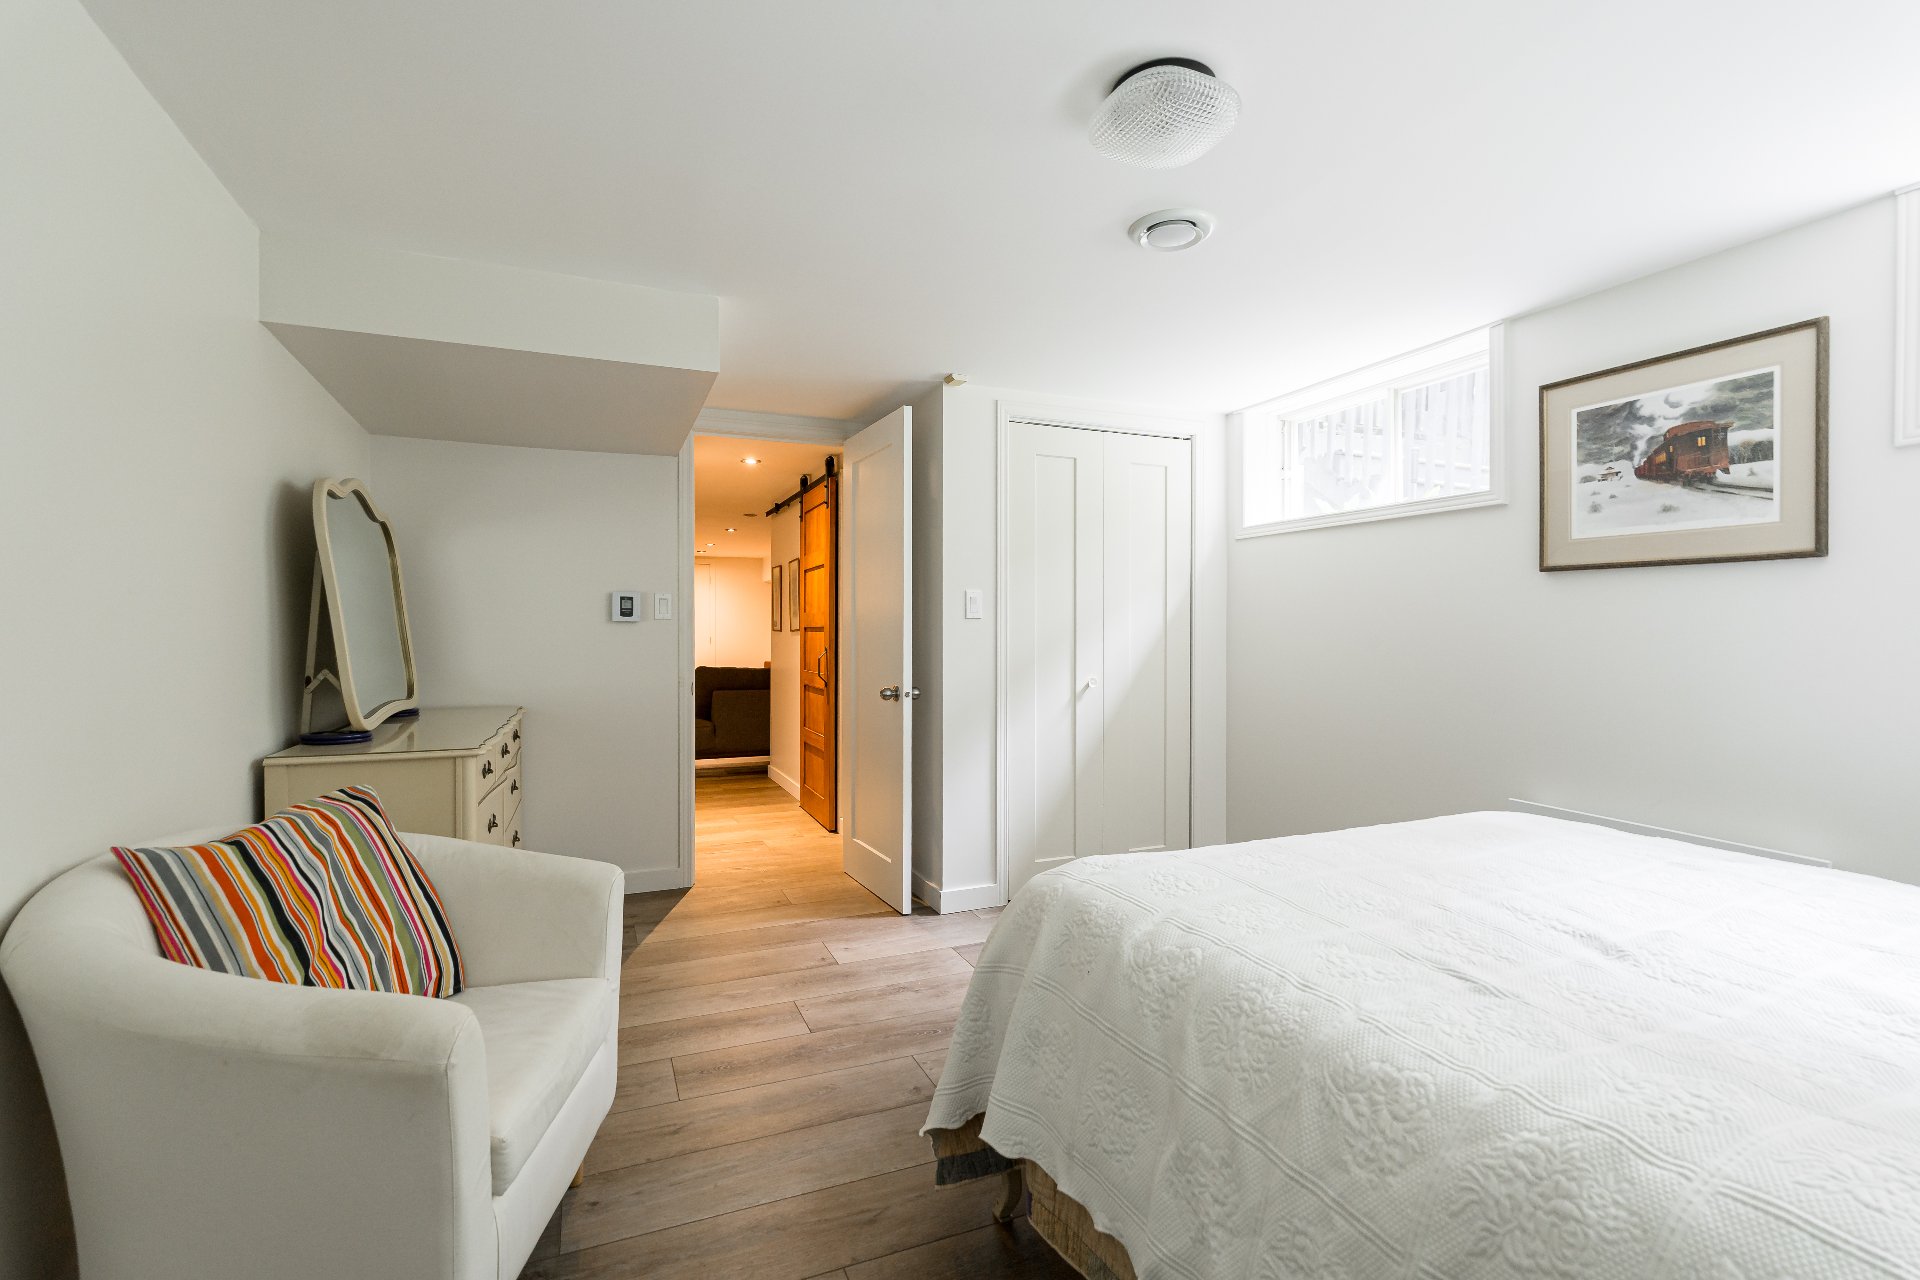
Bathroom
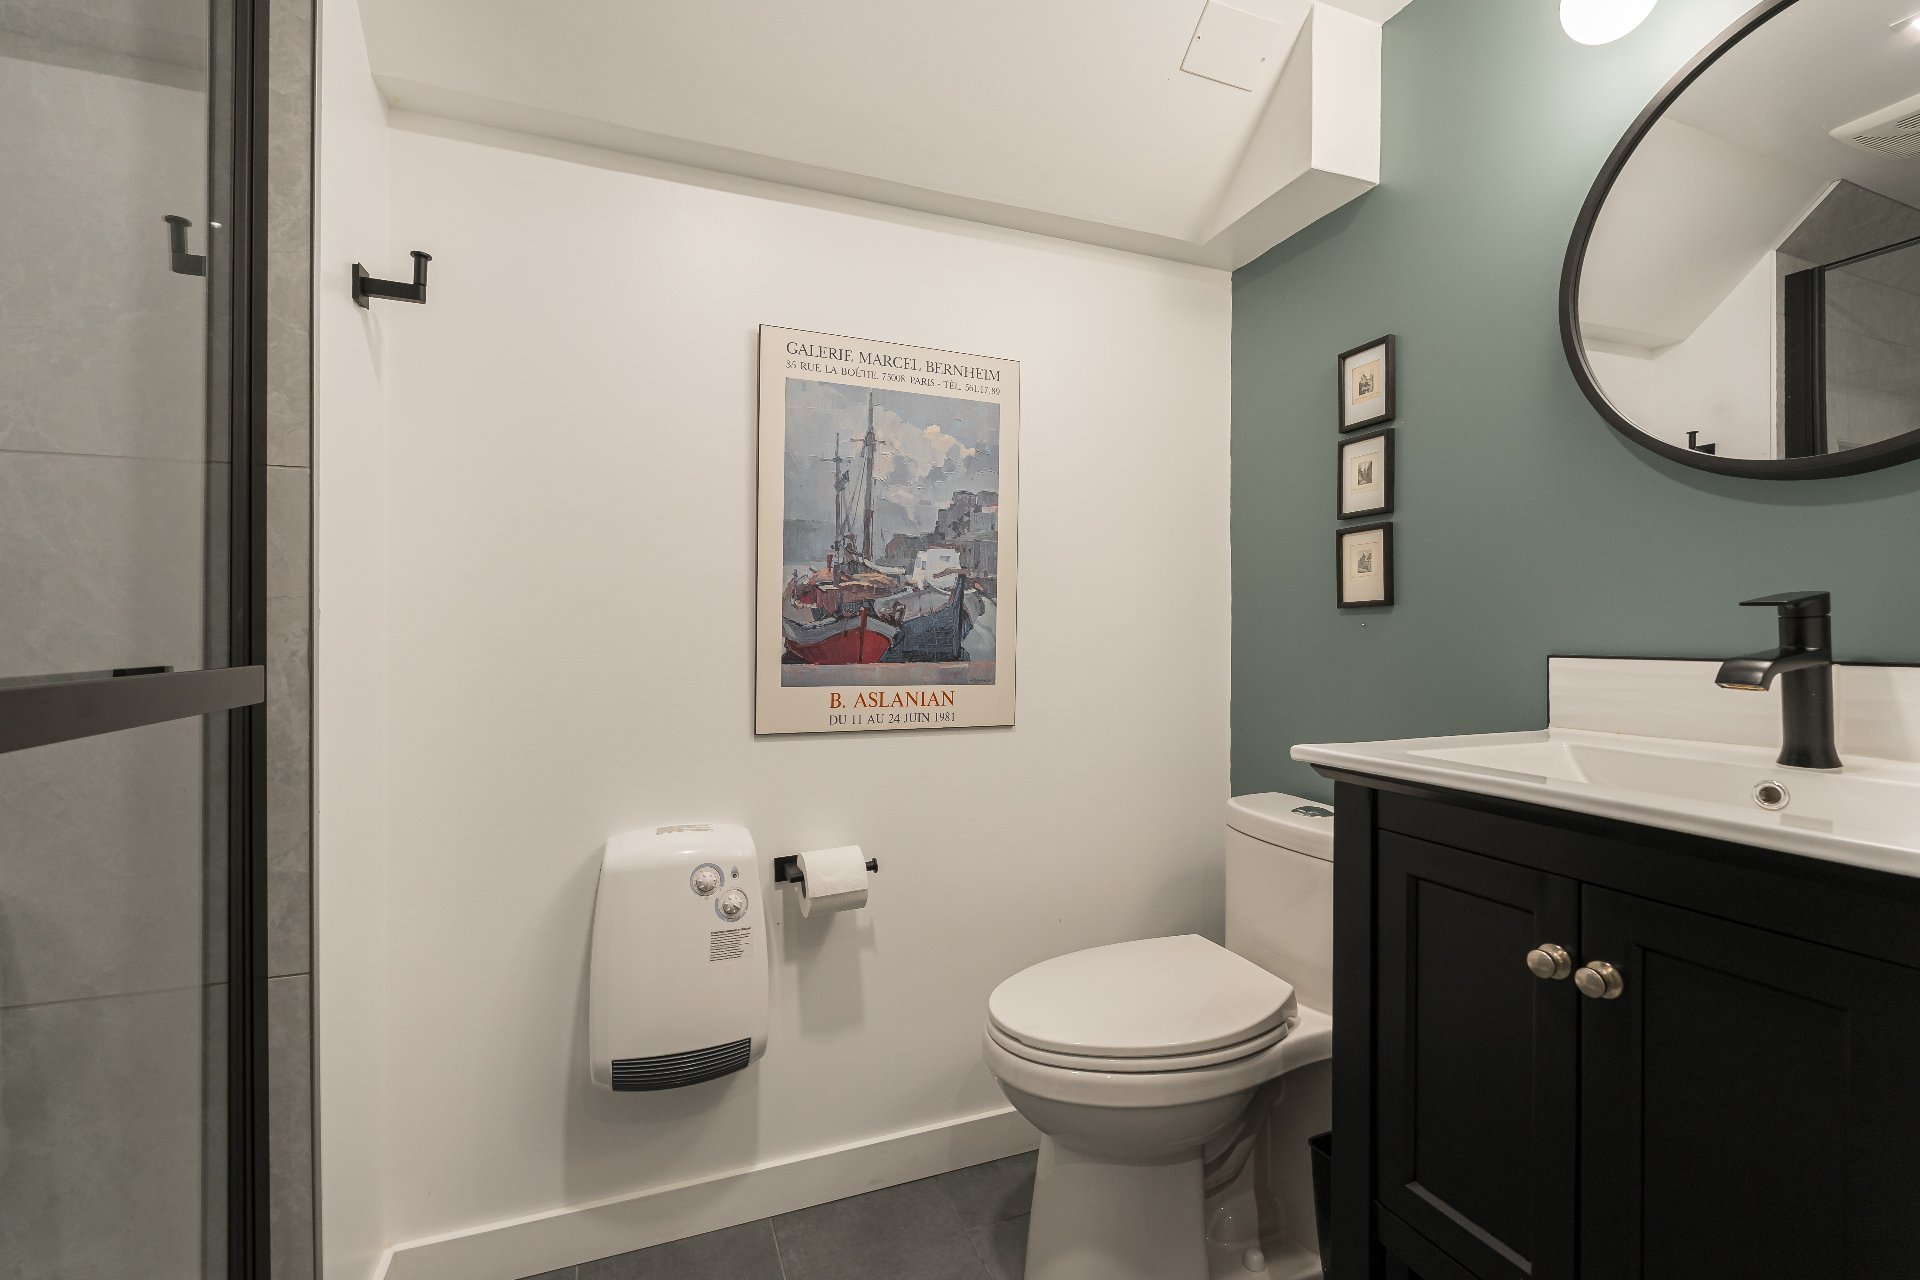
Bathroom
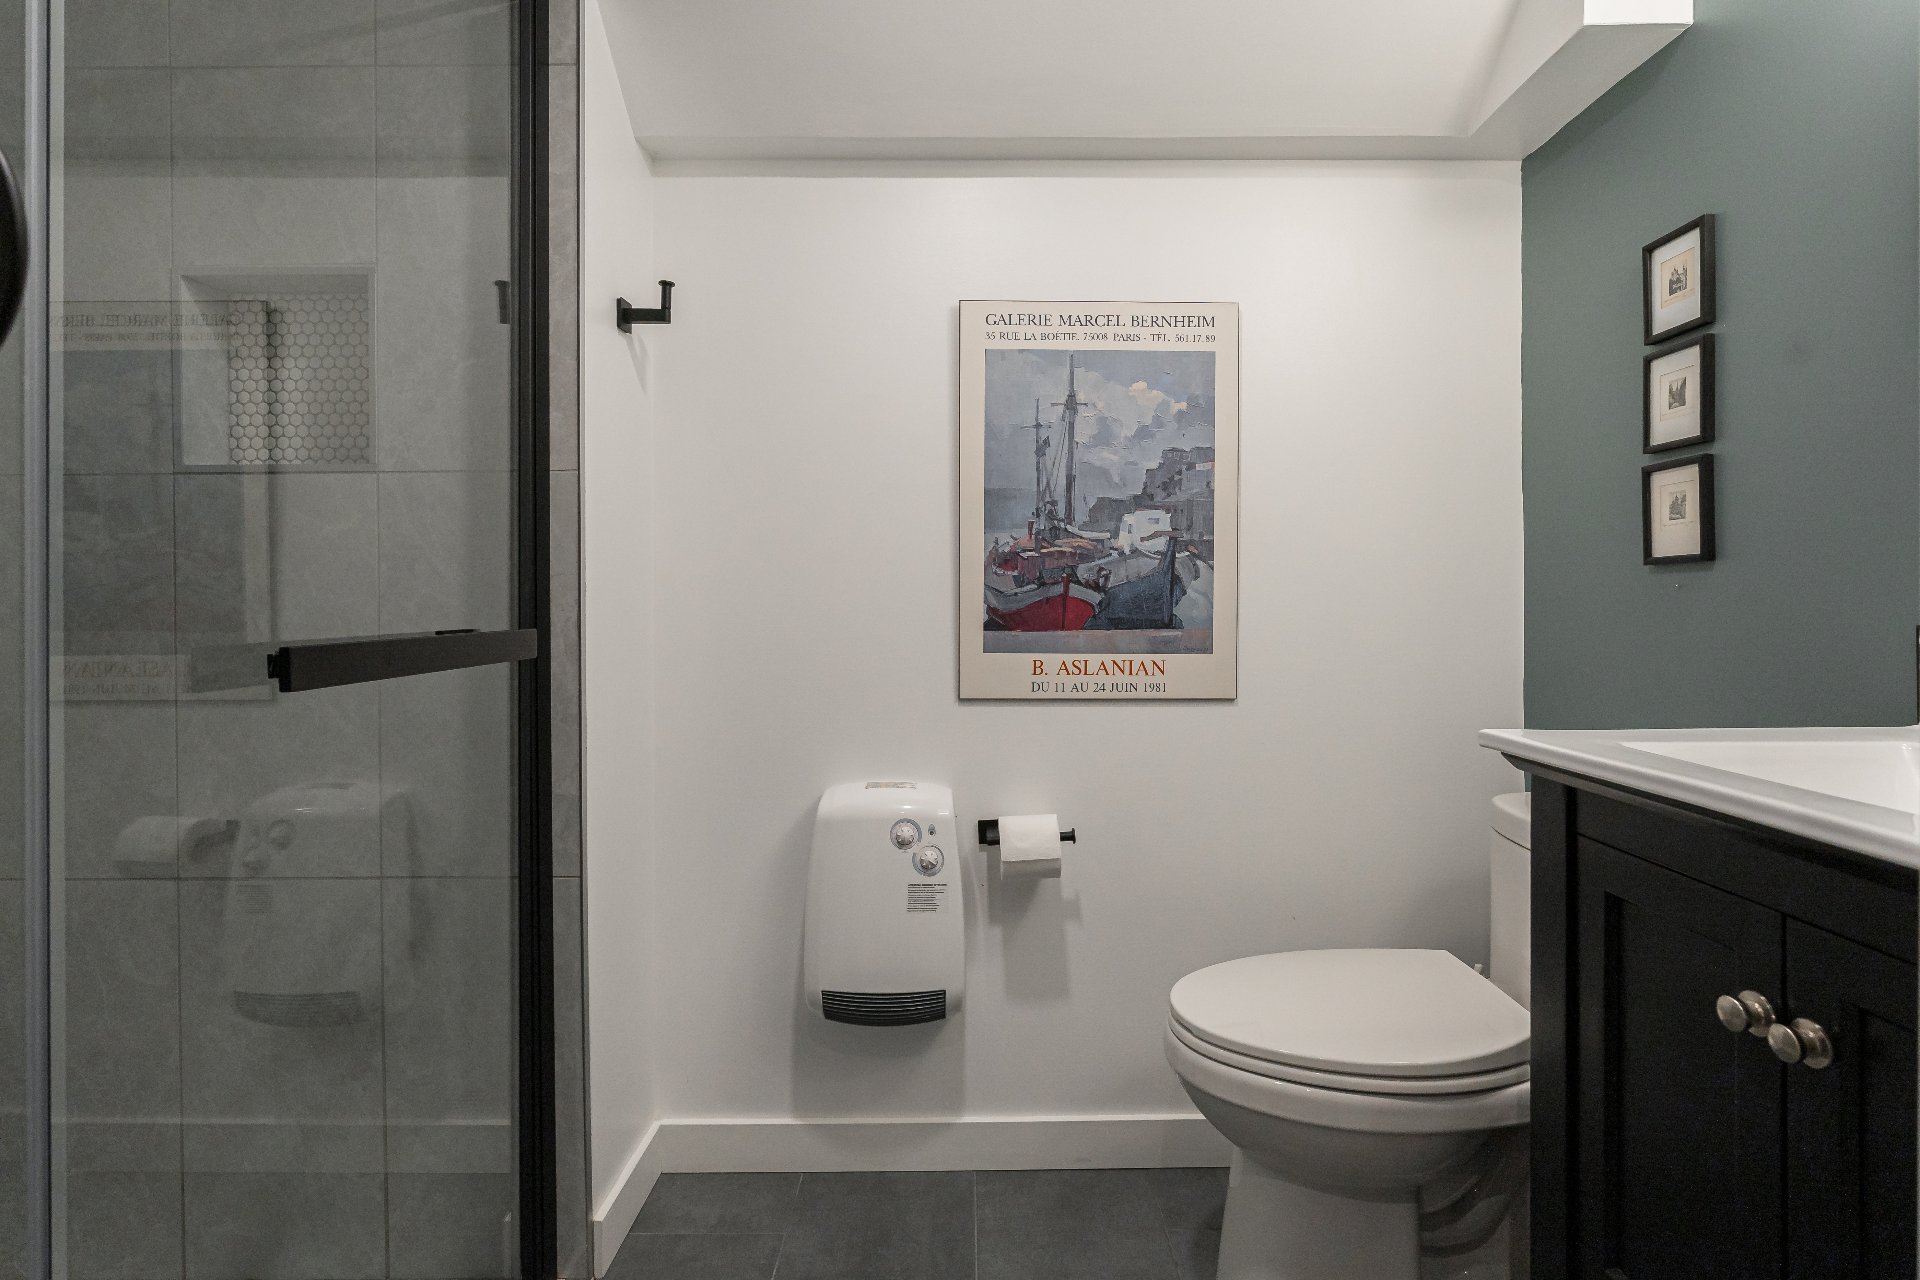
Balcony
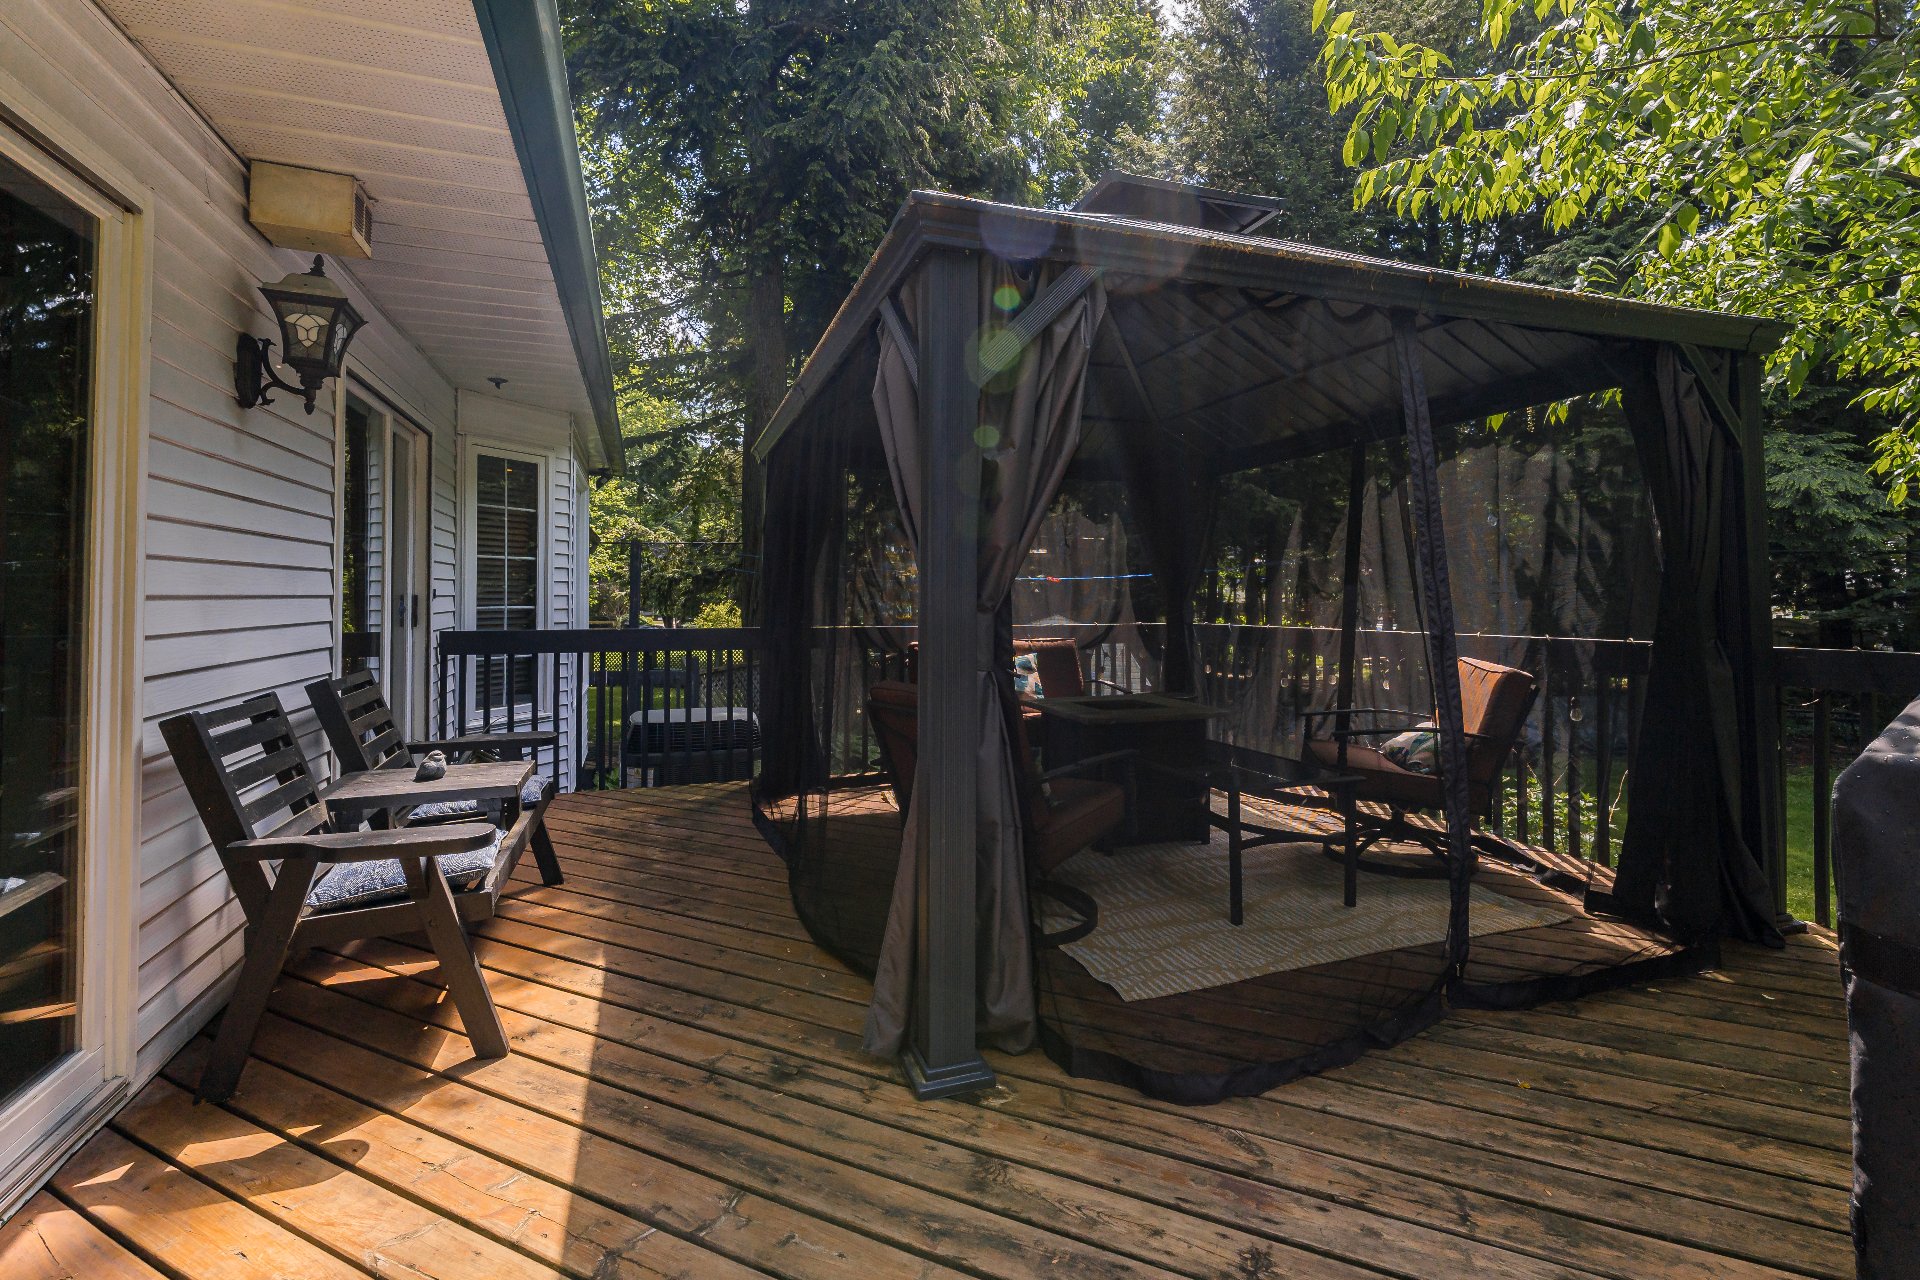
Backyard
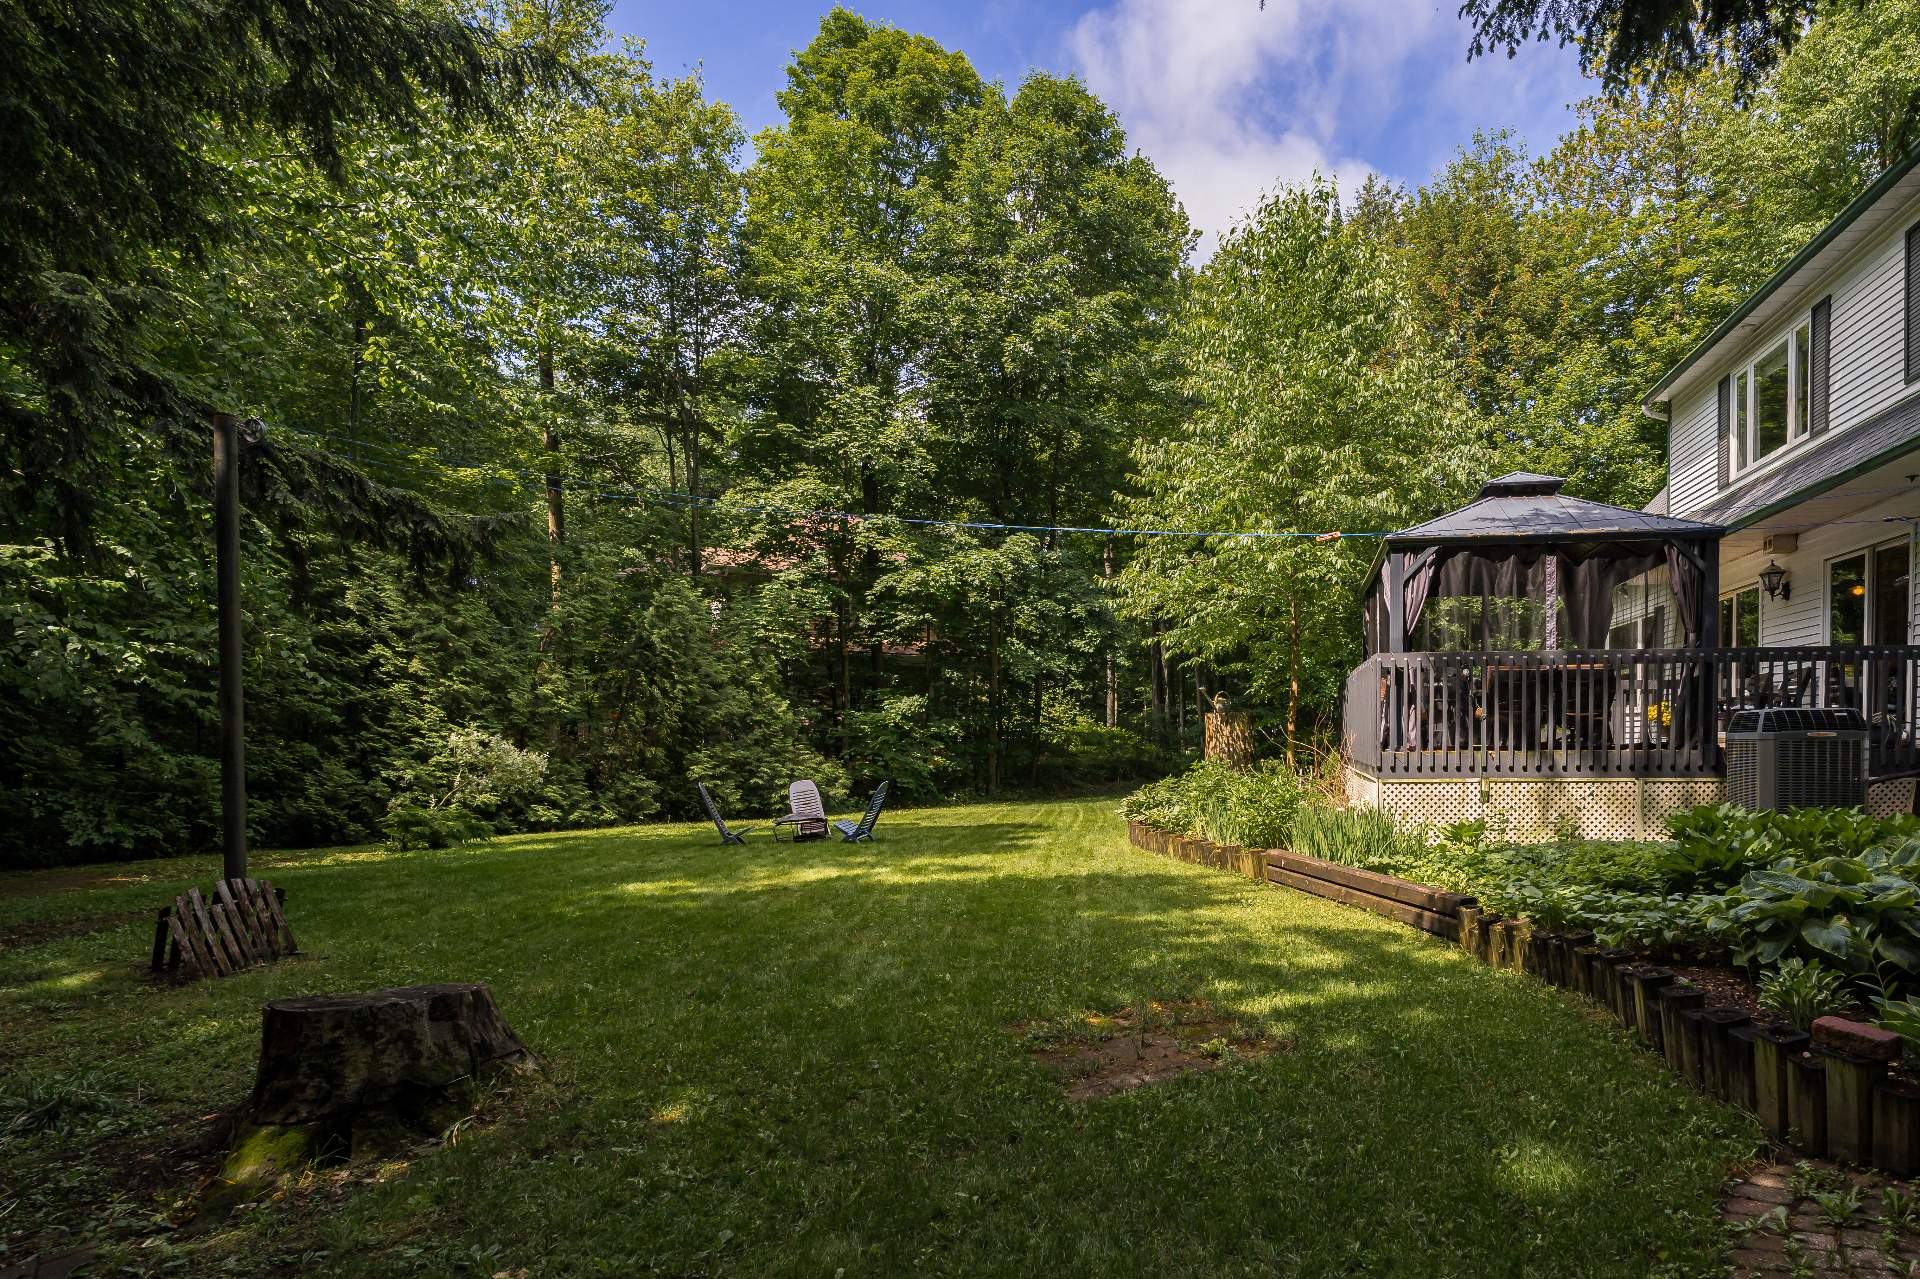
Backyard
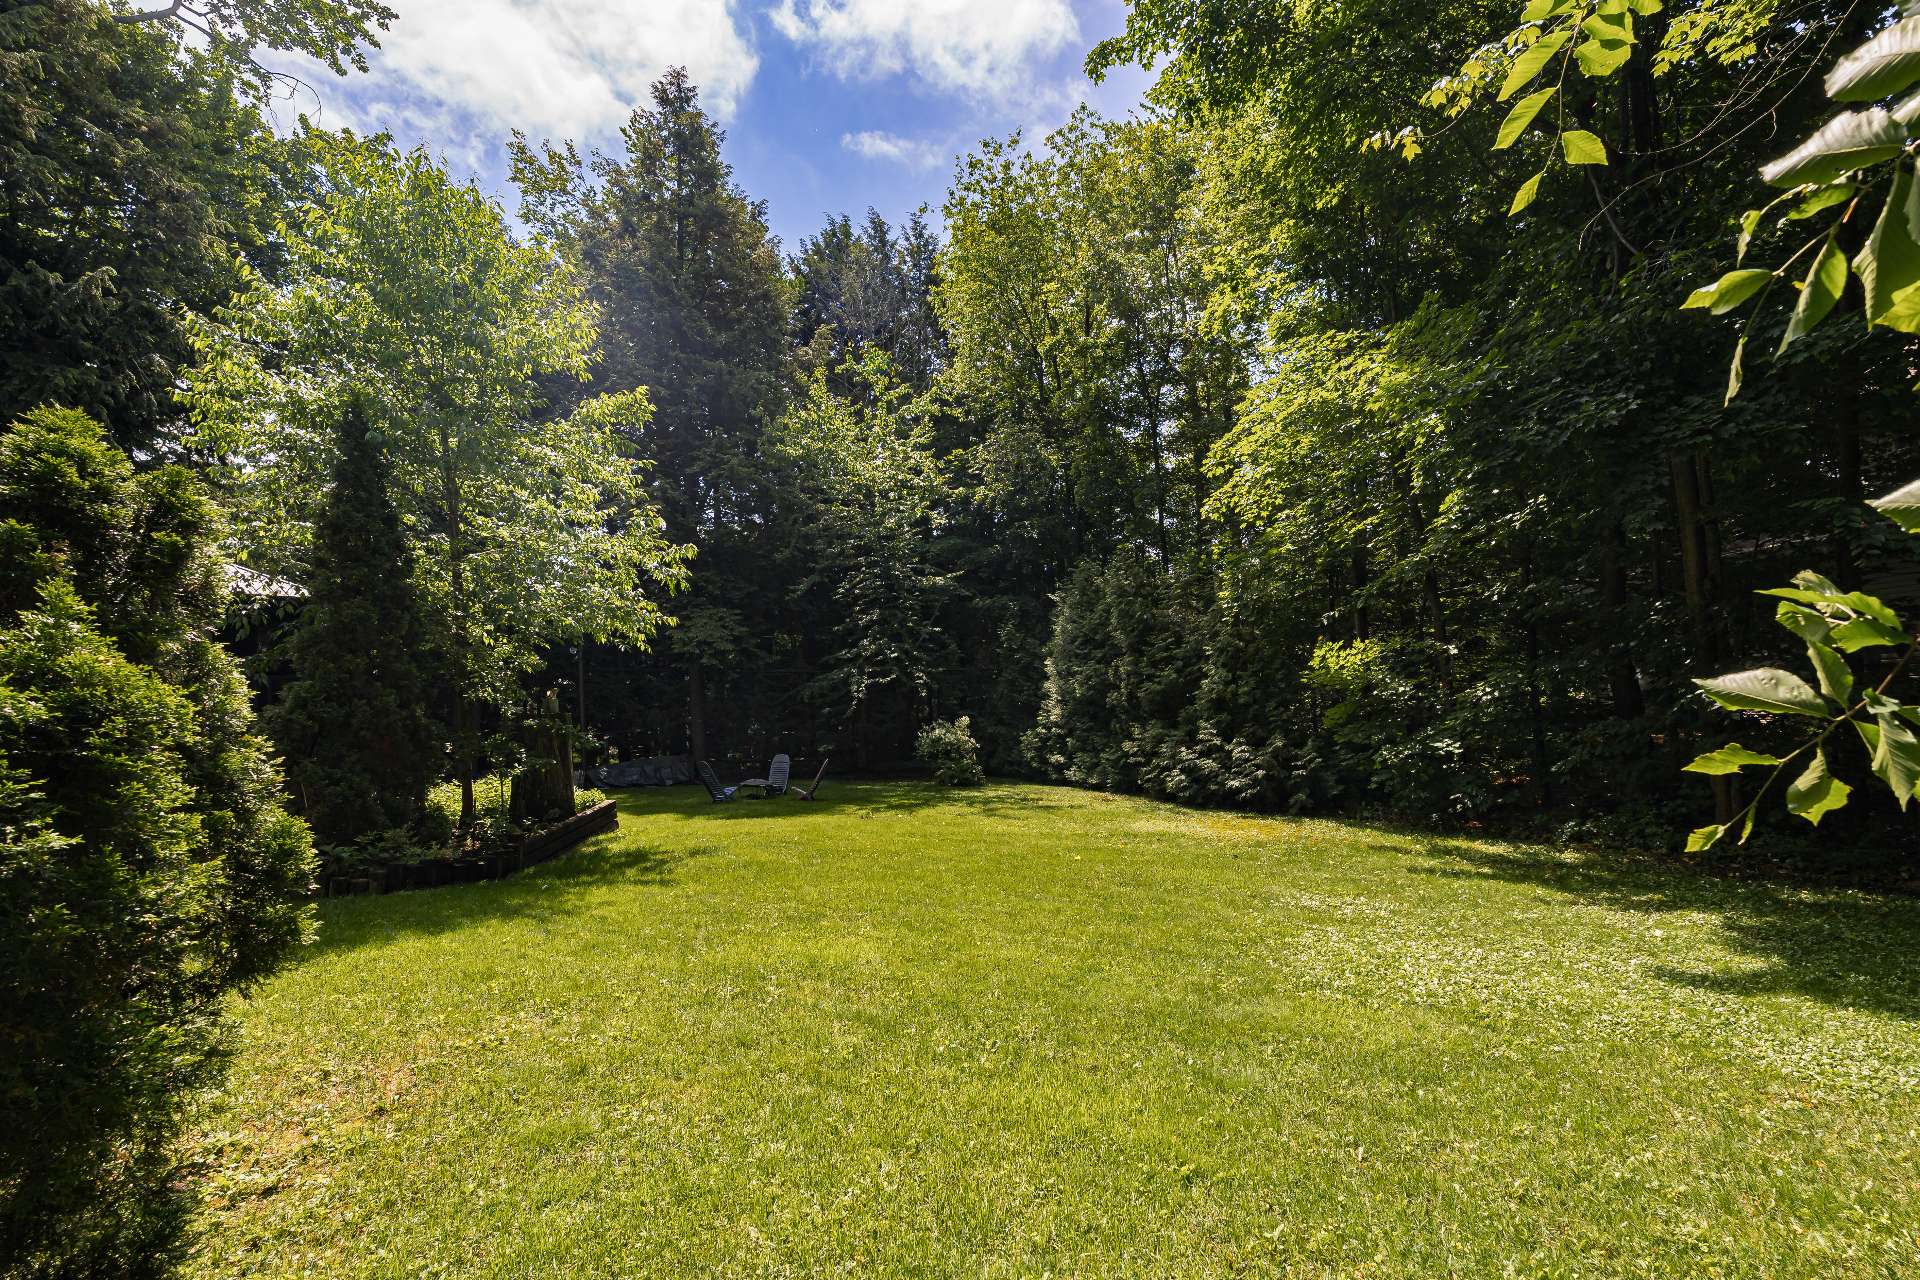
Back facade
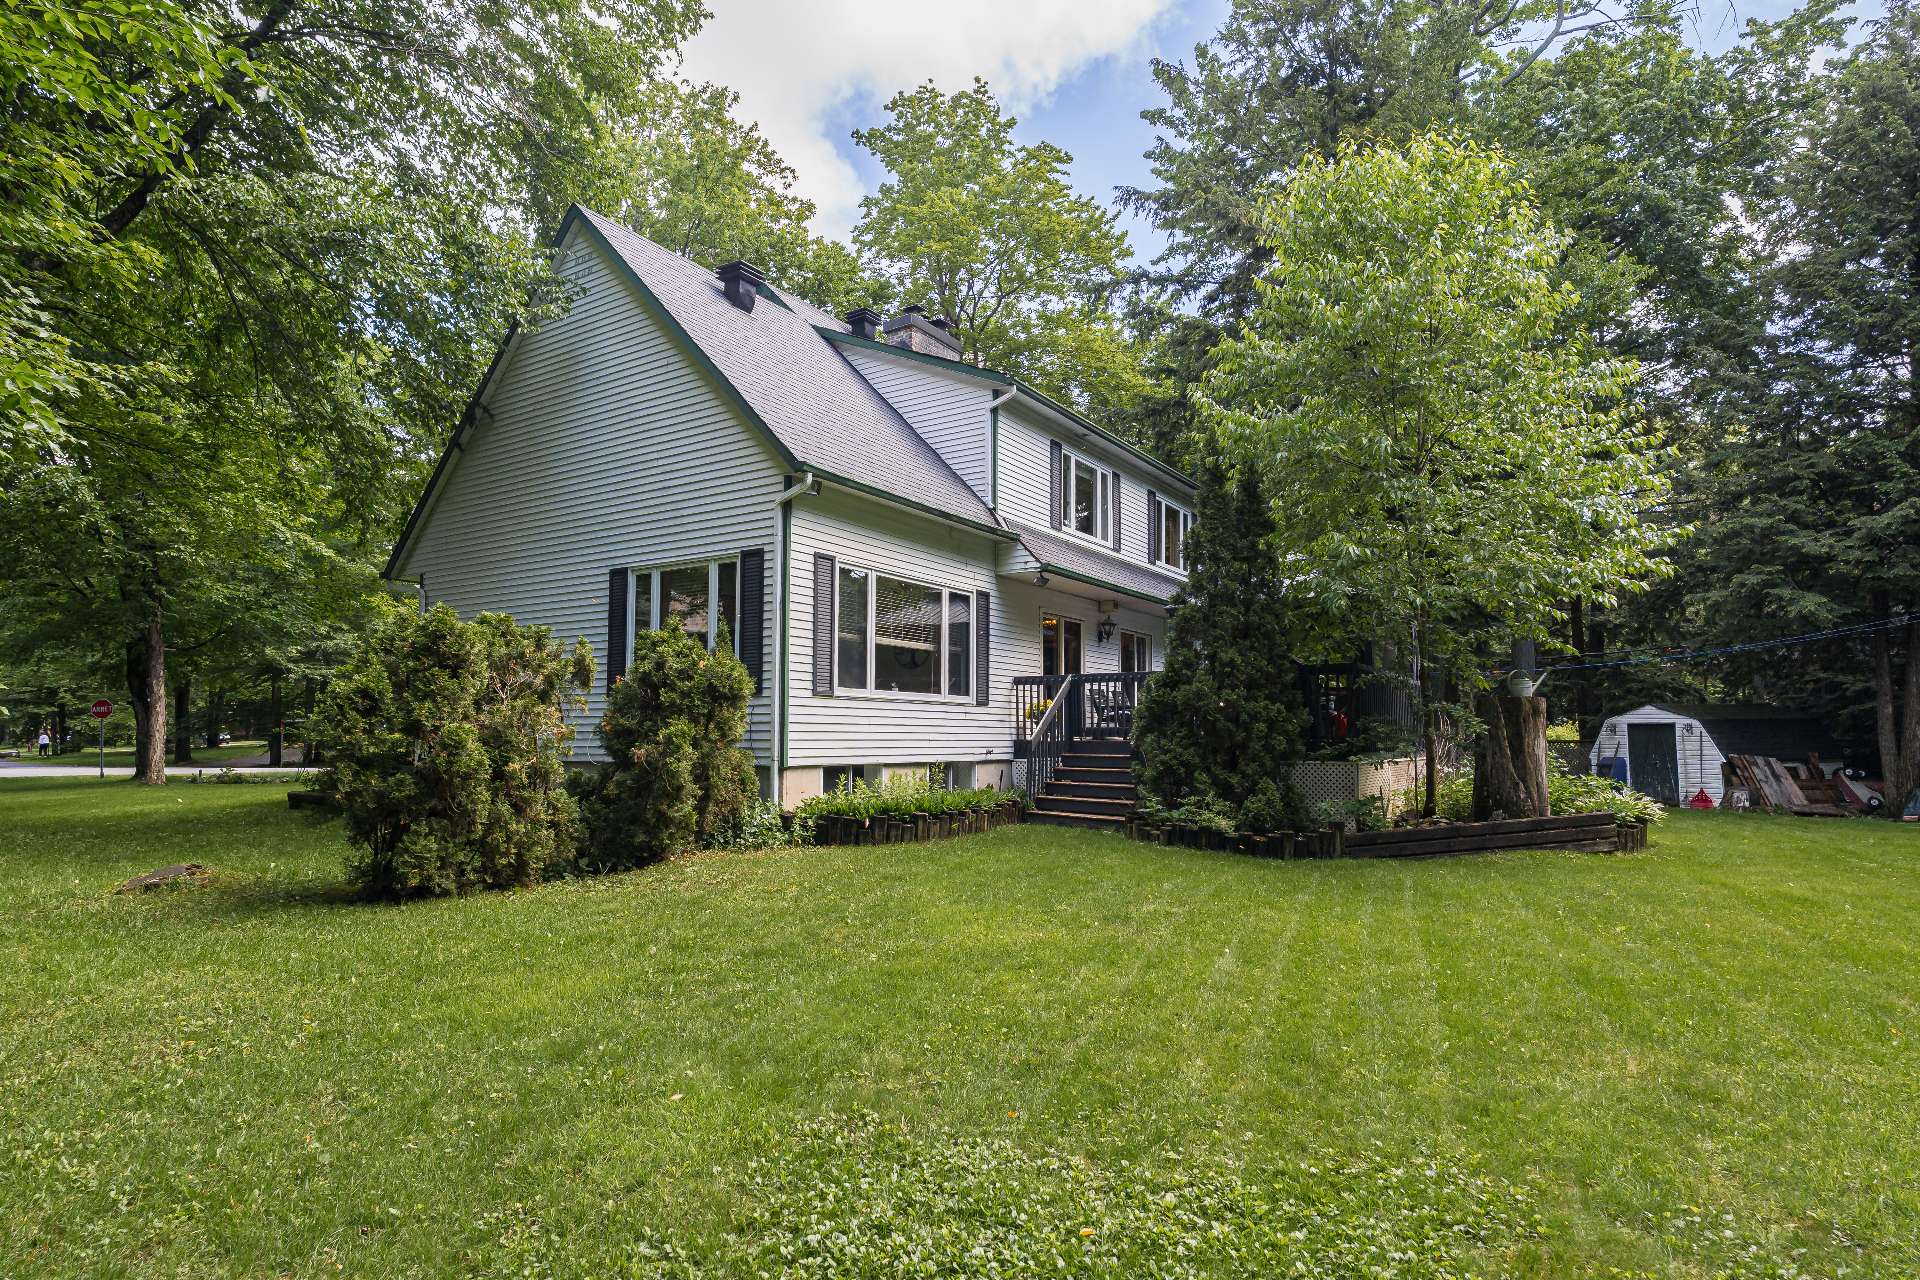
Back facade
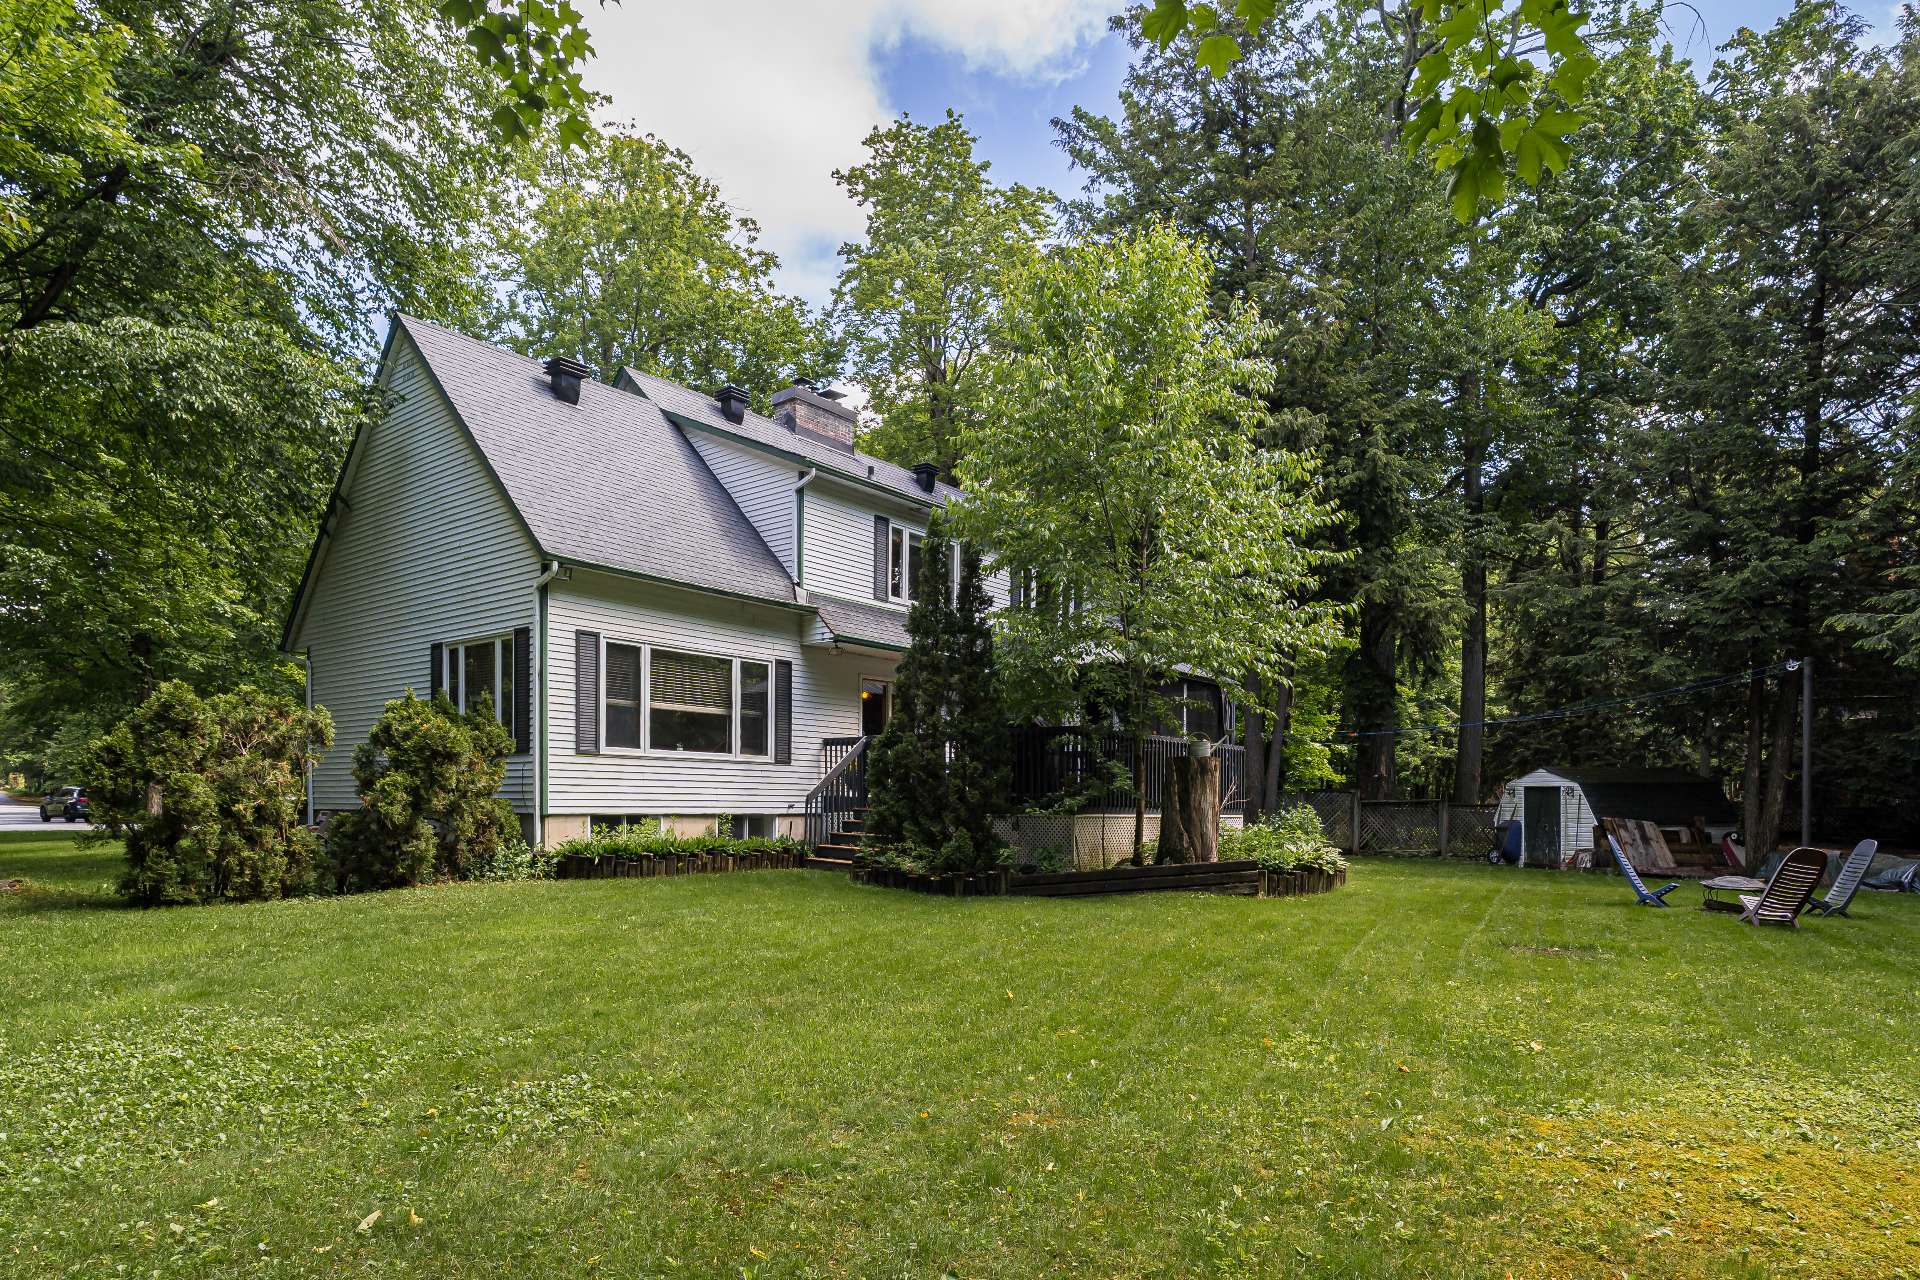
Back facade
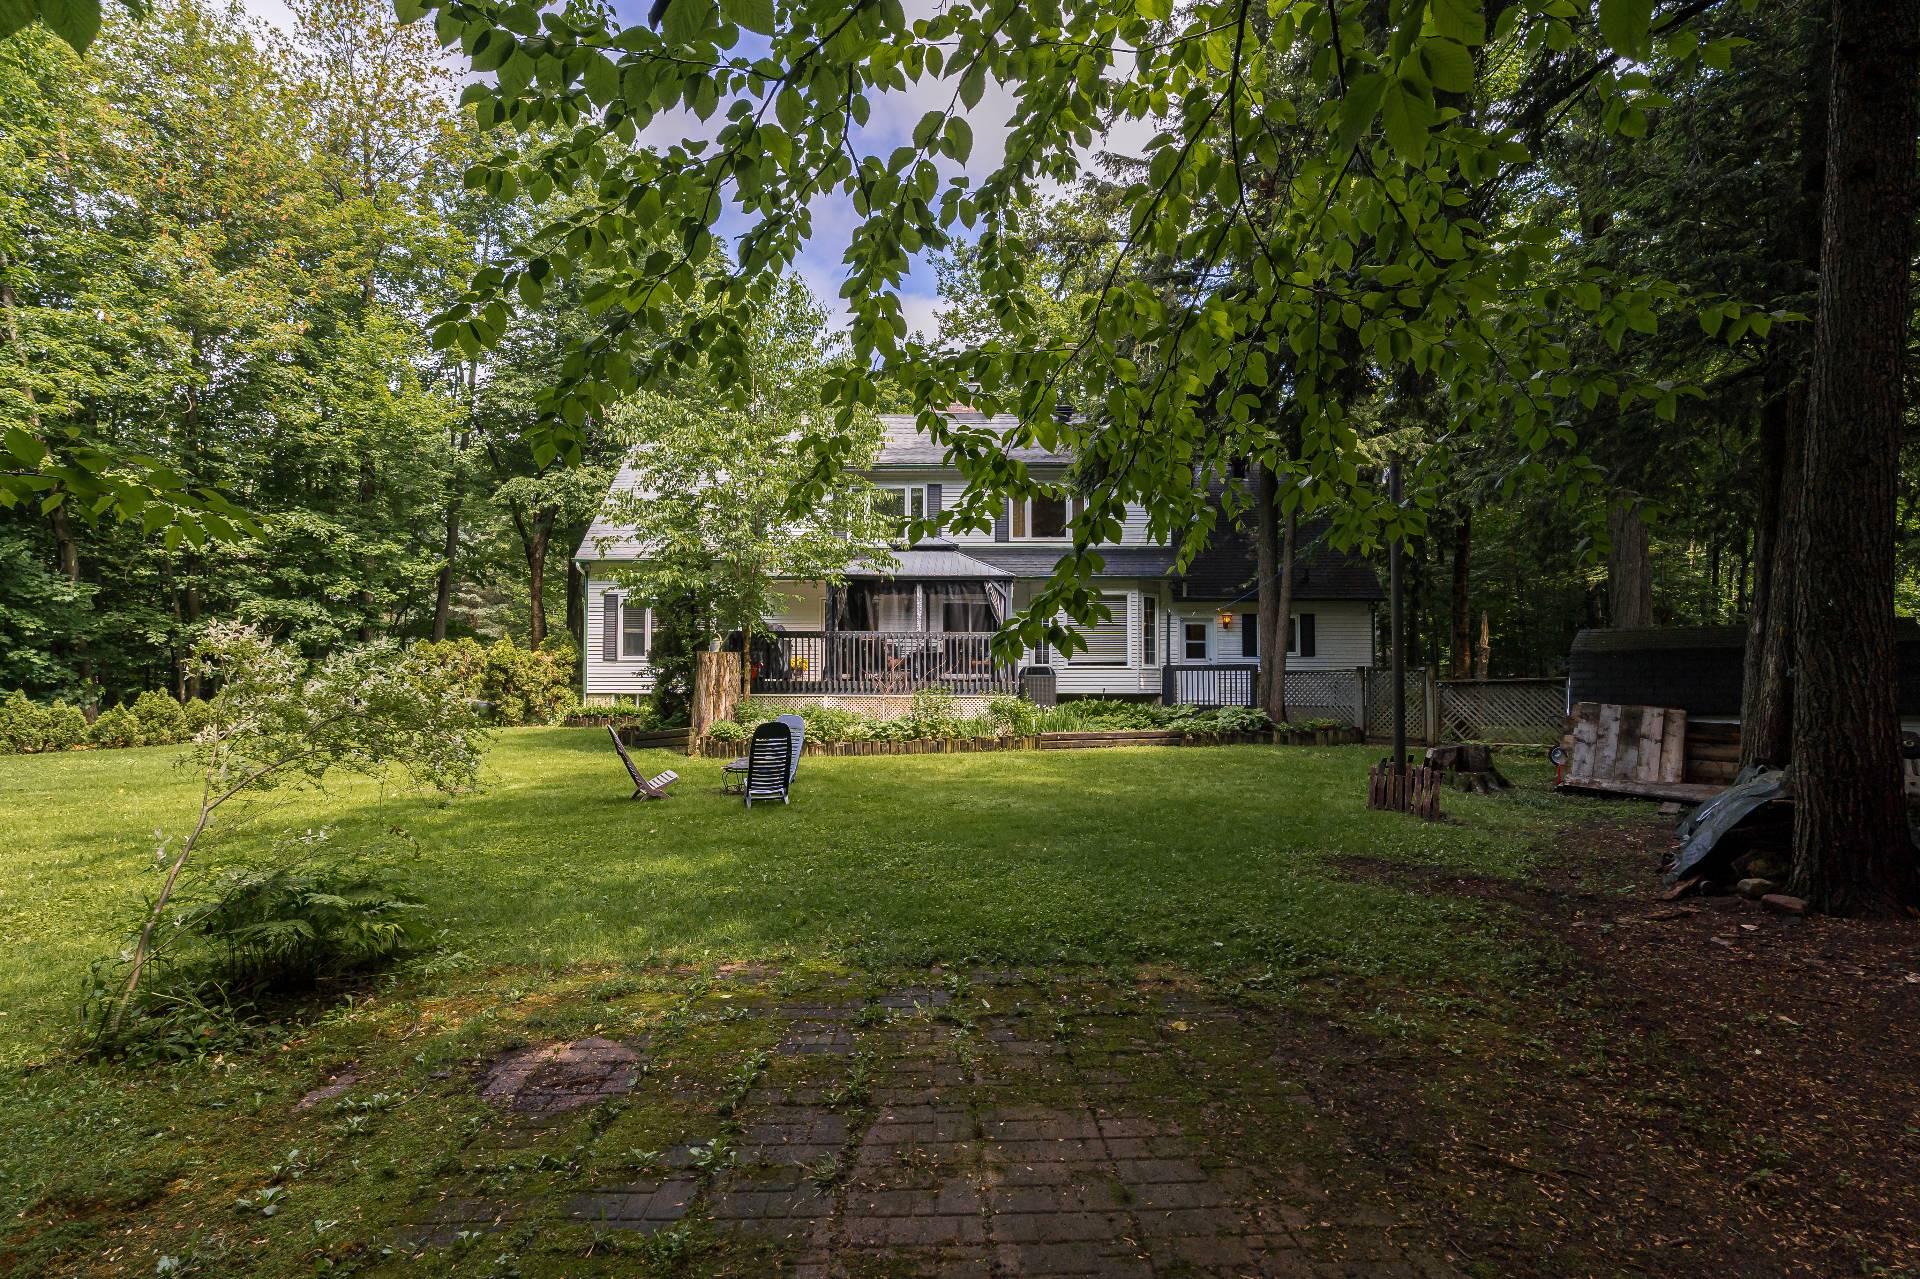
Backyard
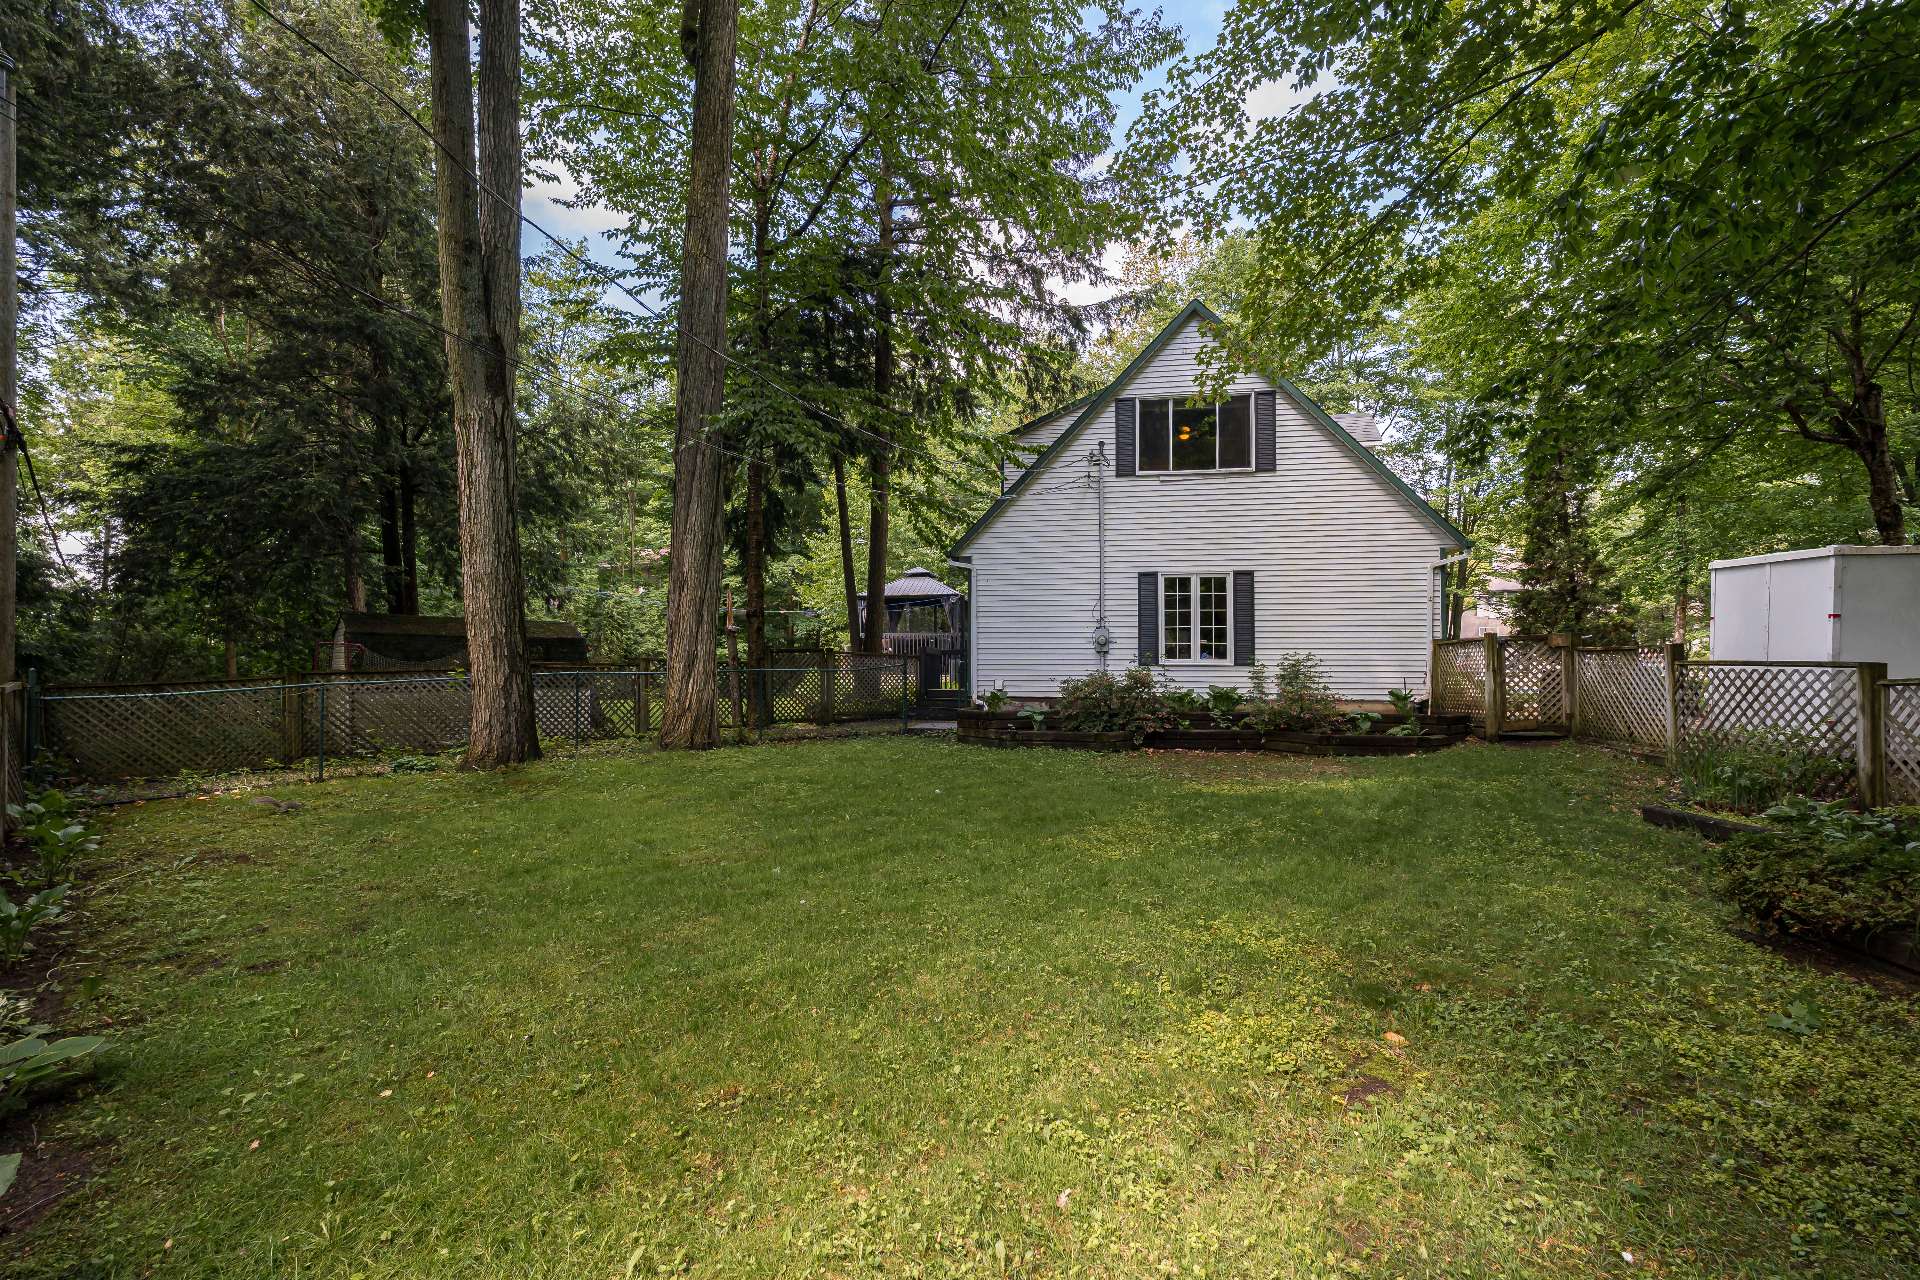
Backyard
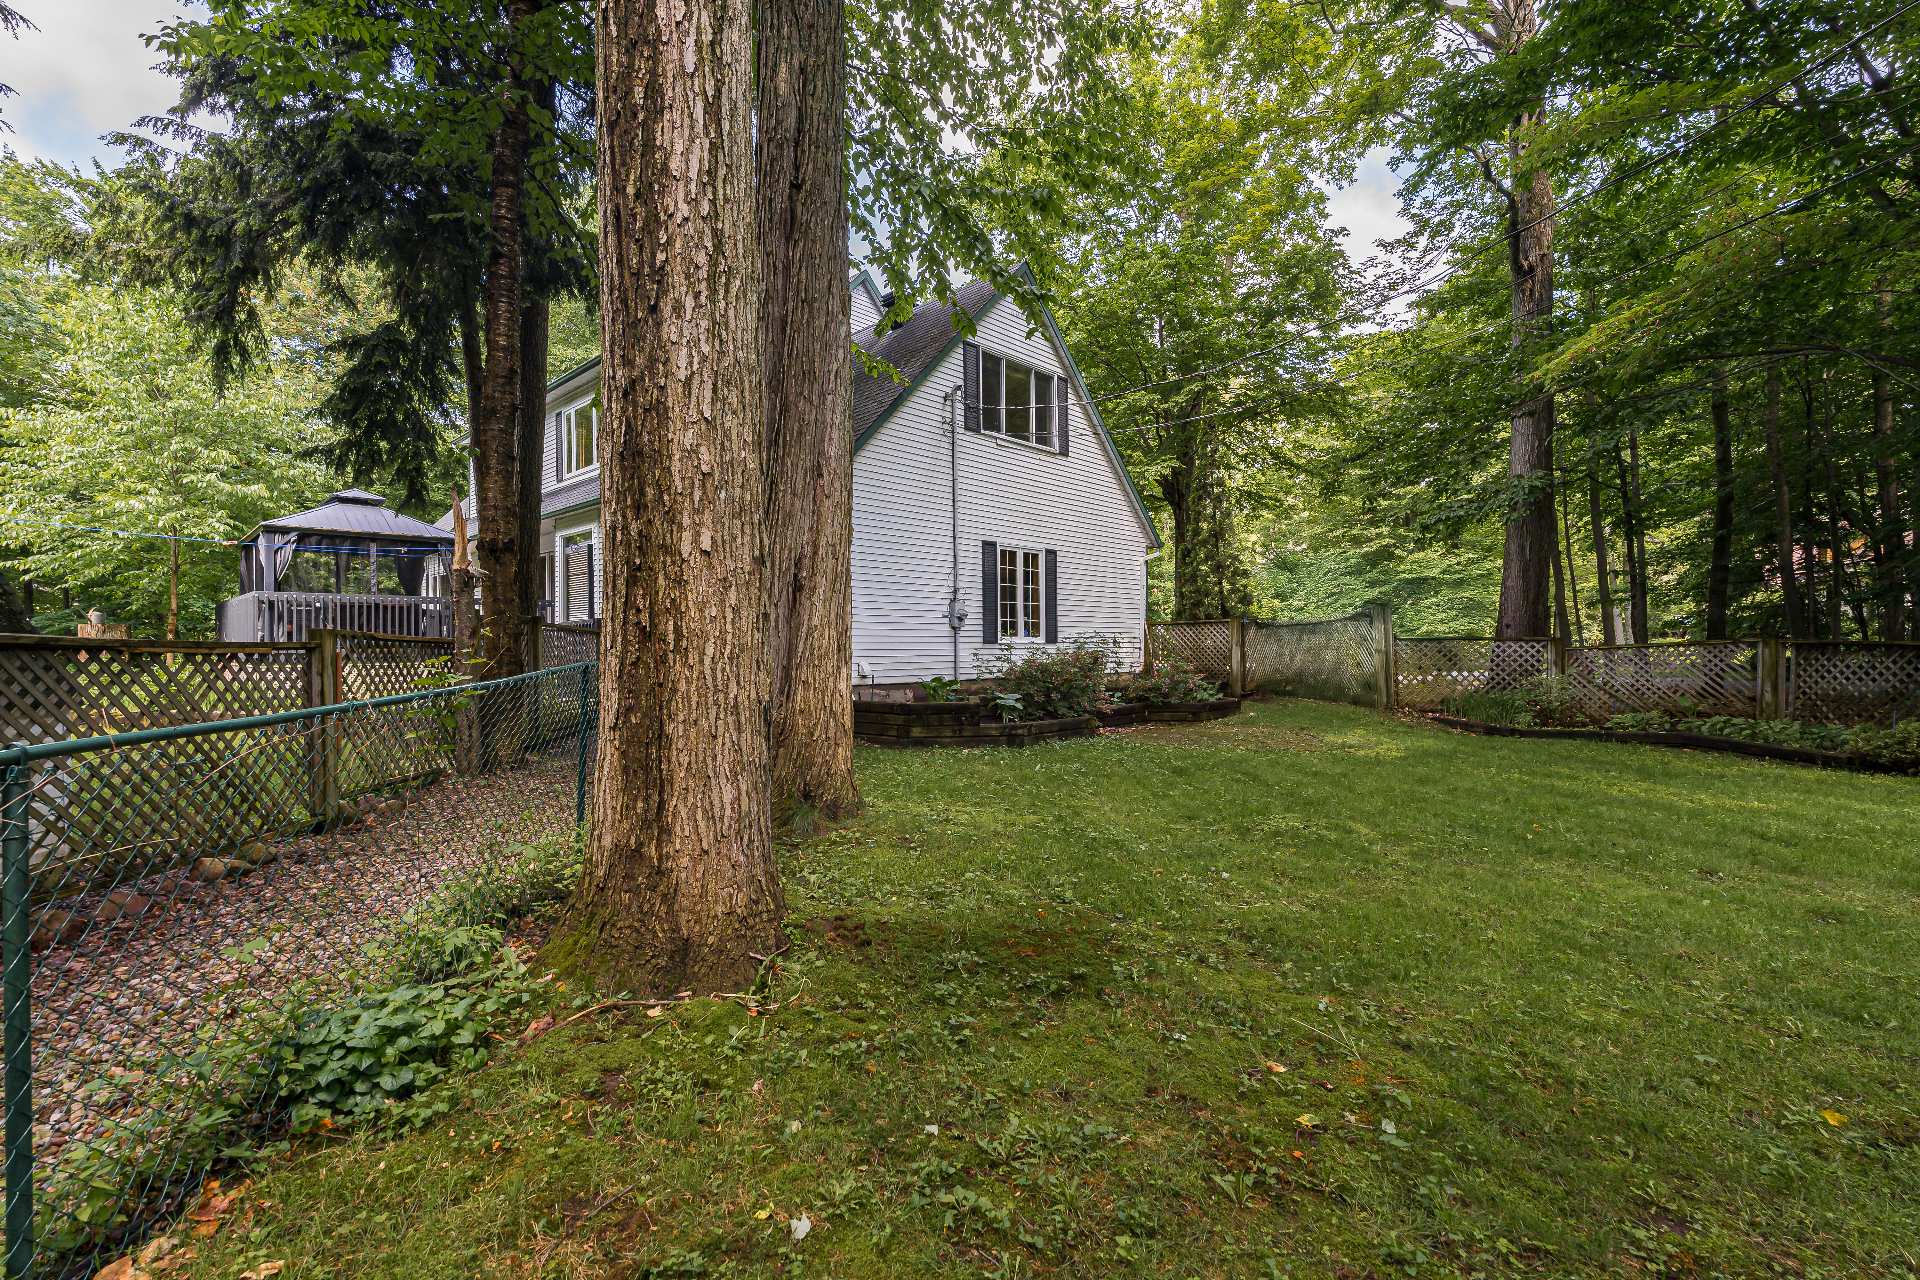
Backyard
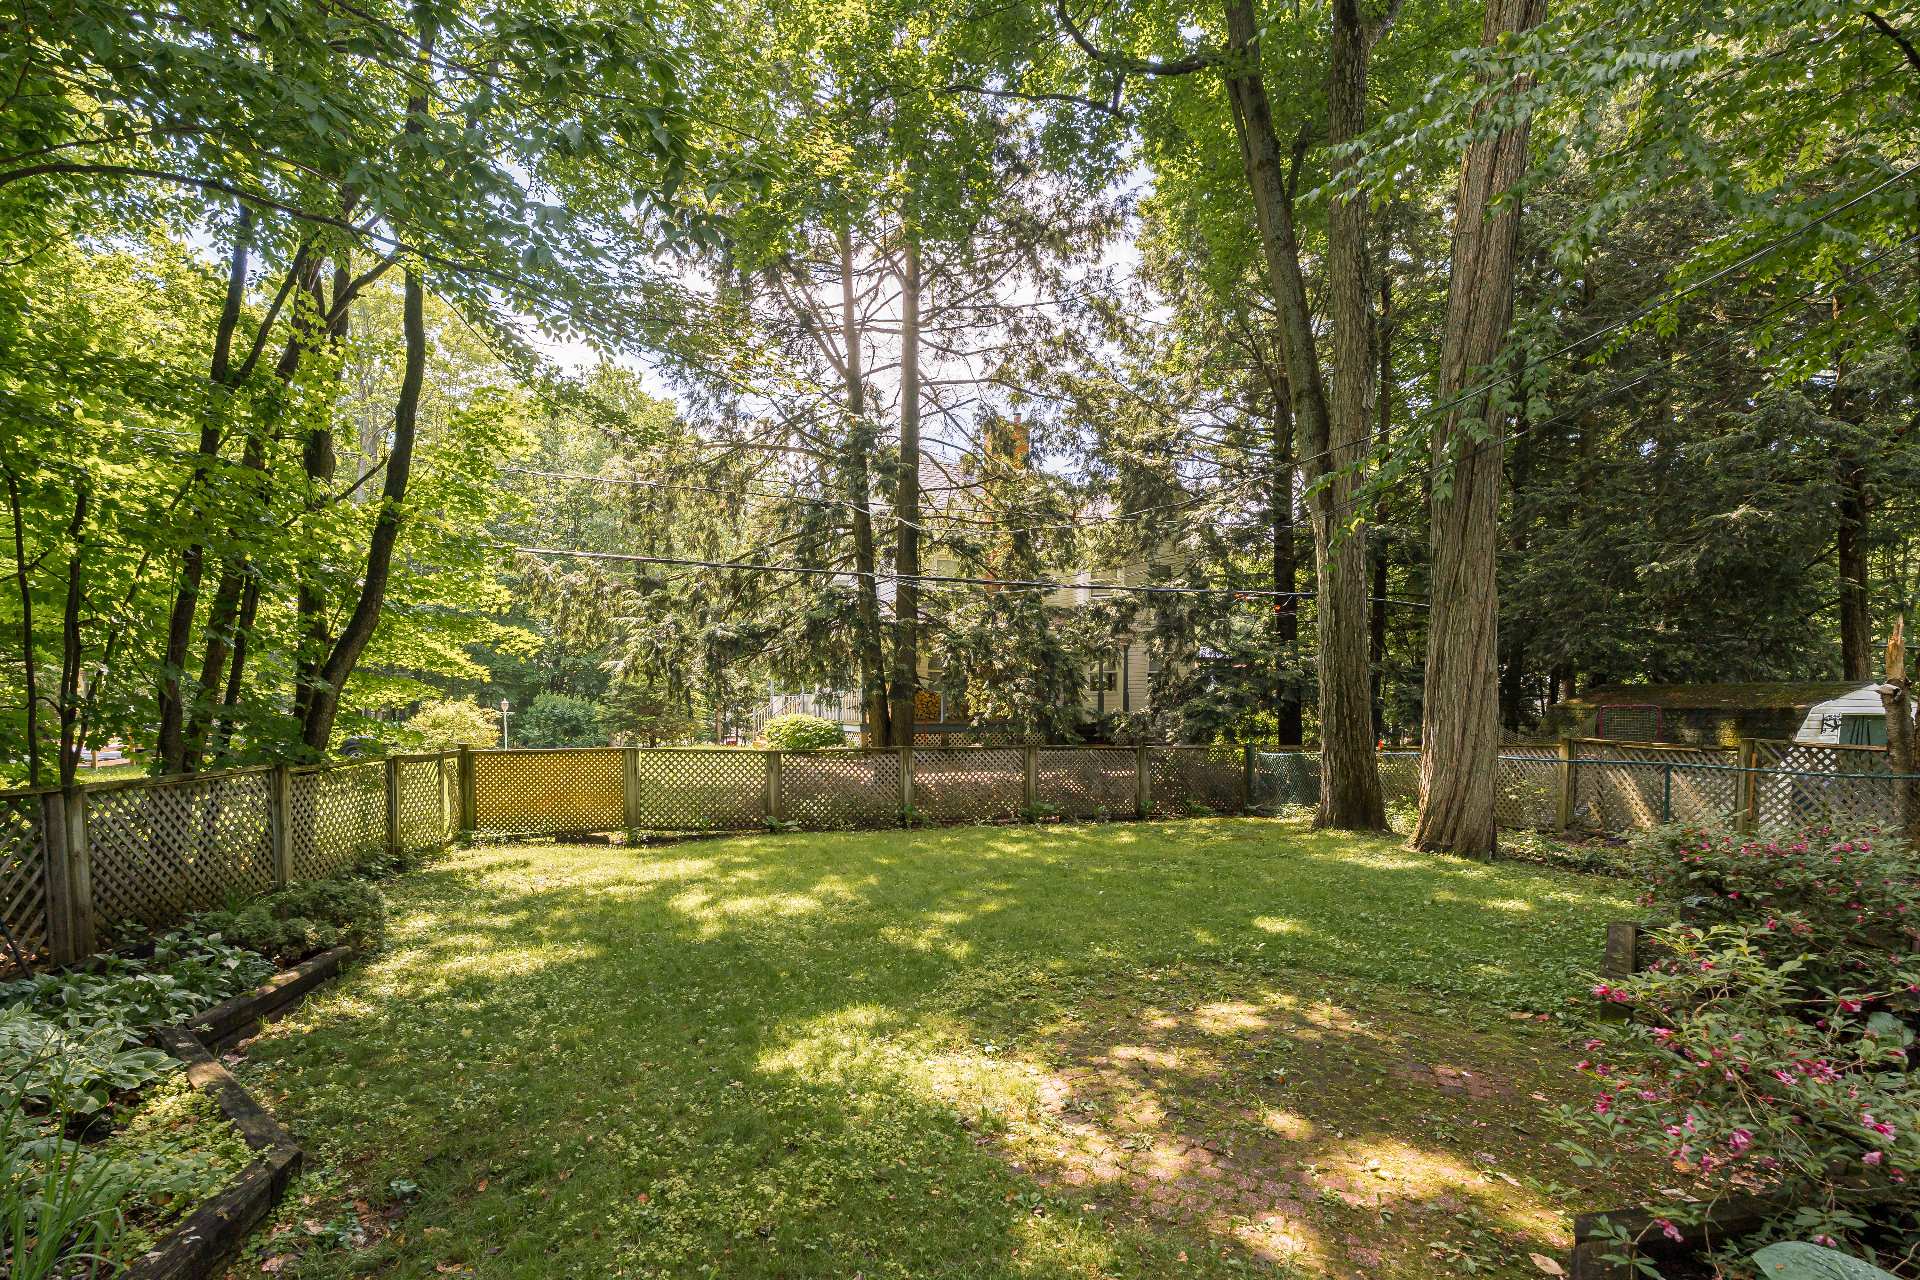
Backyard
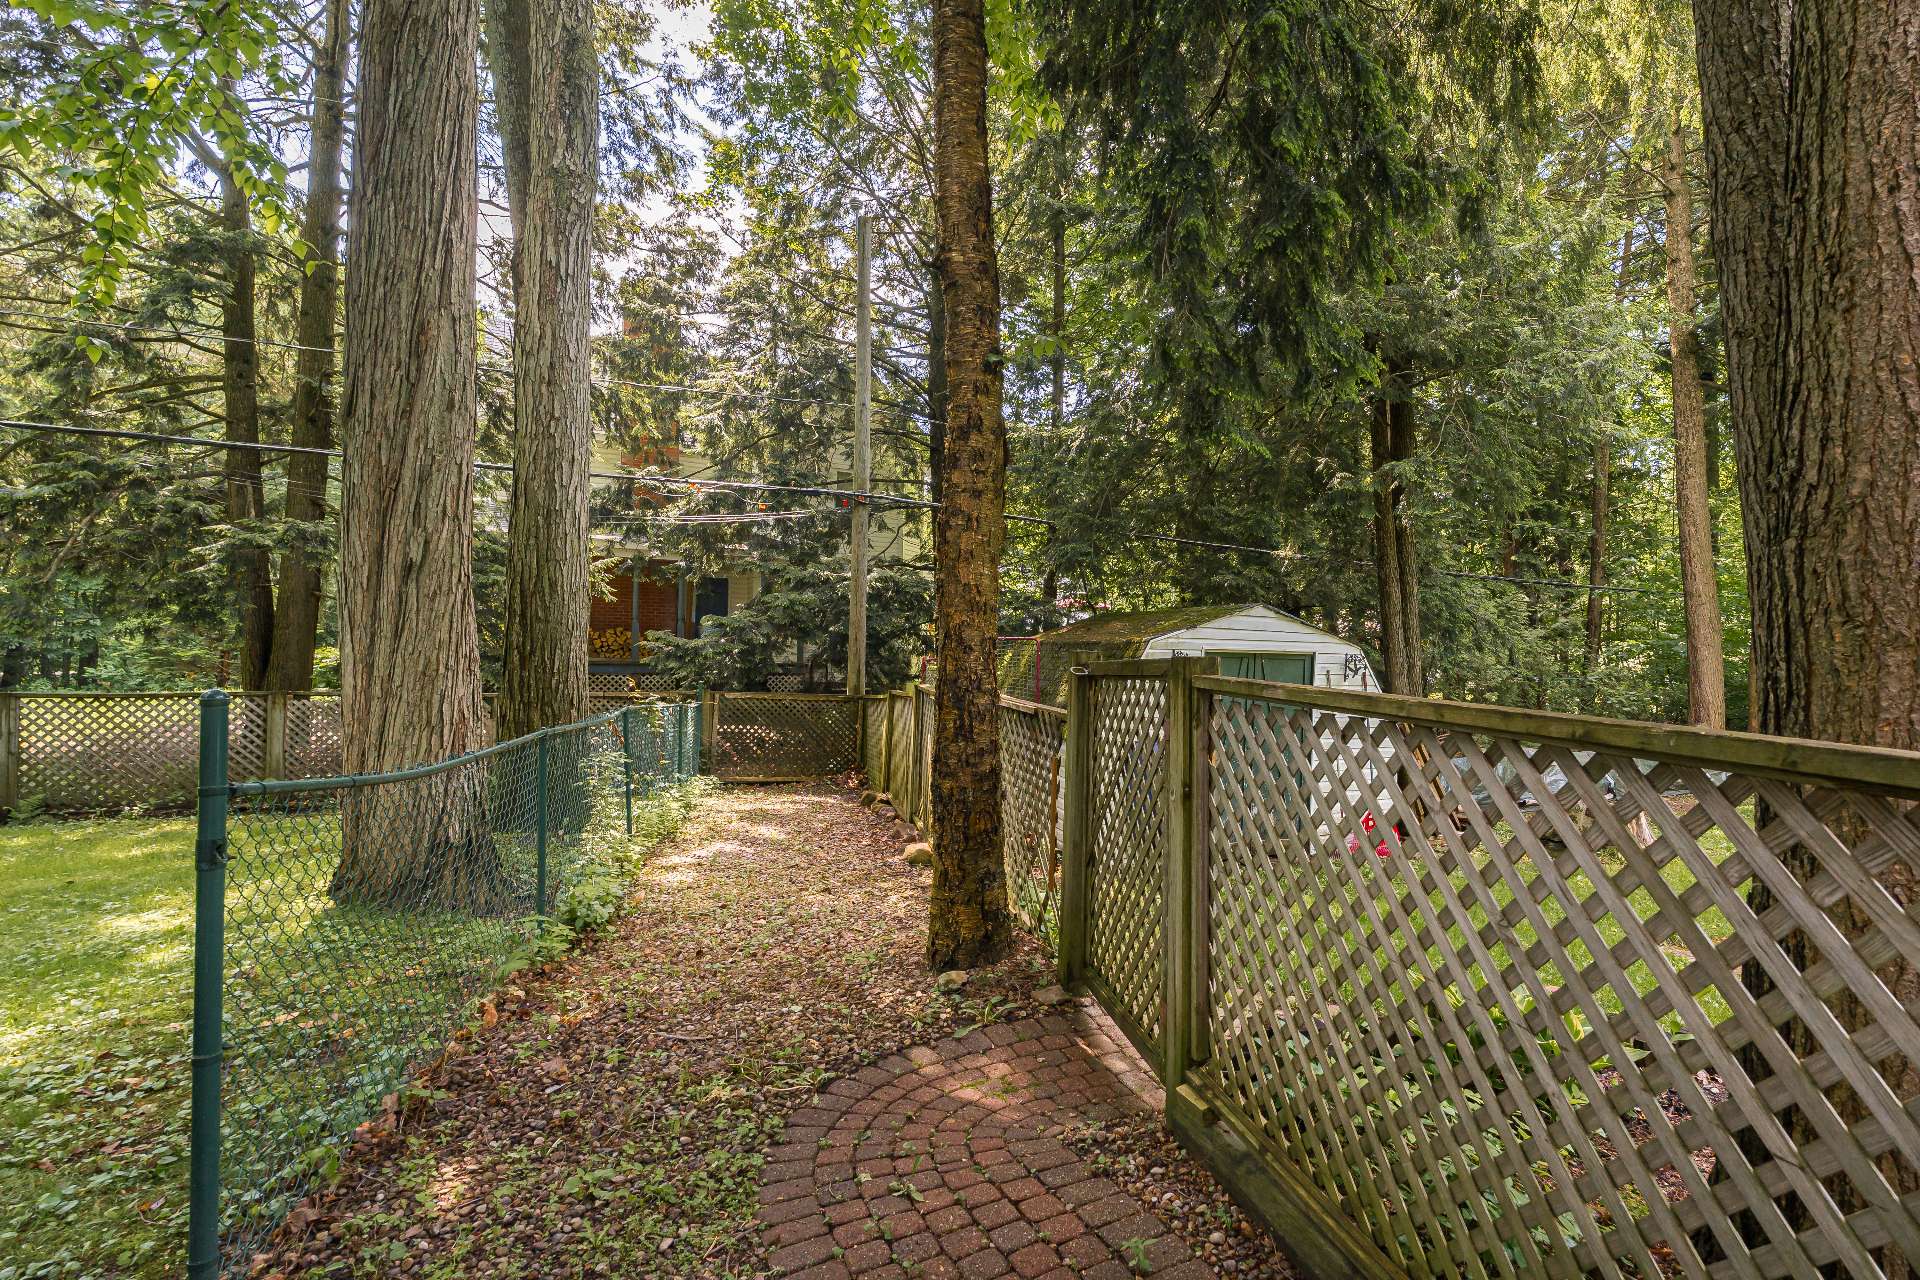
Backyard
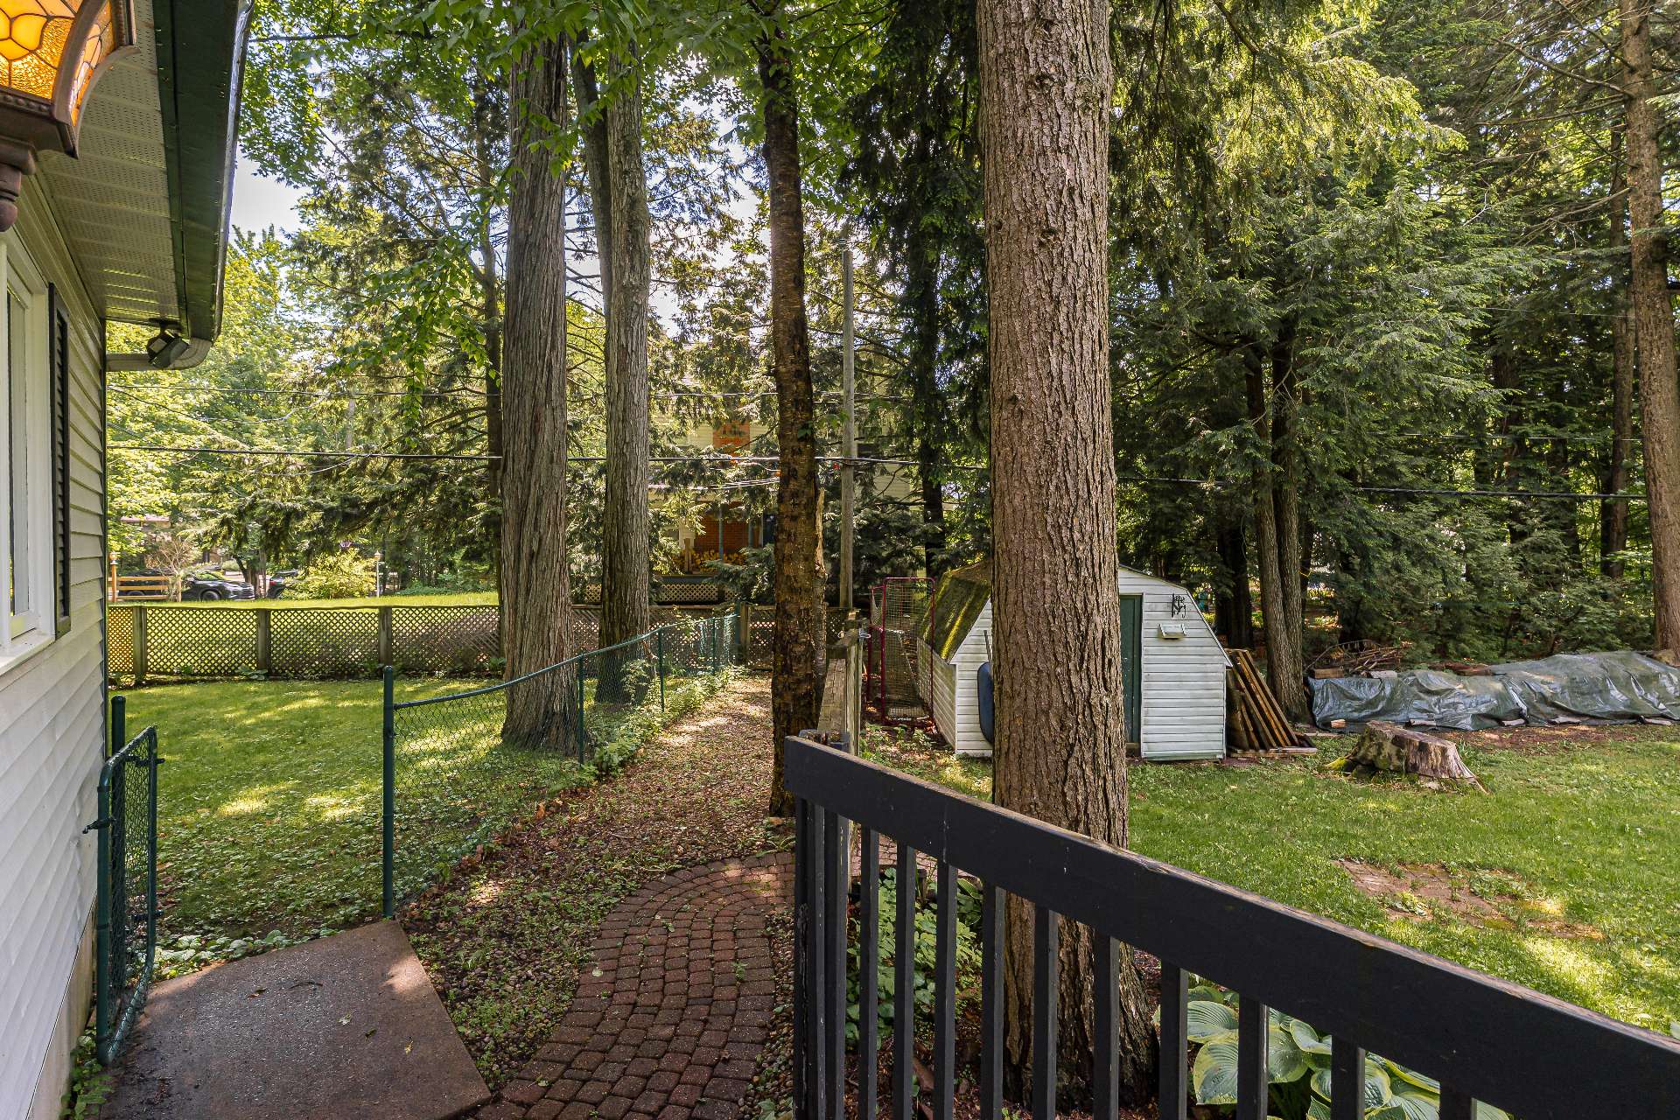
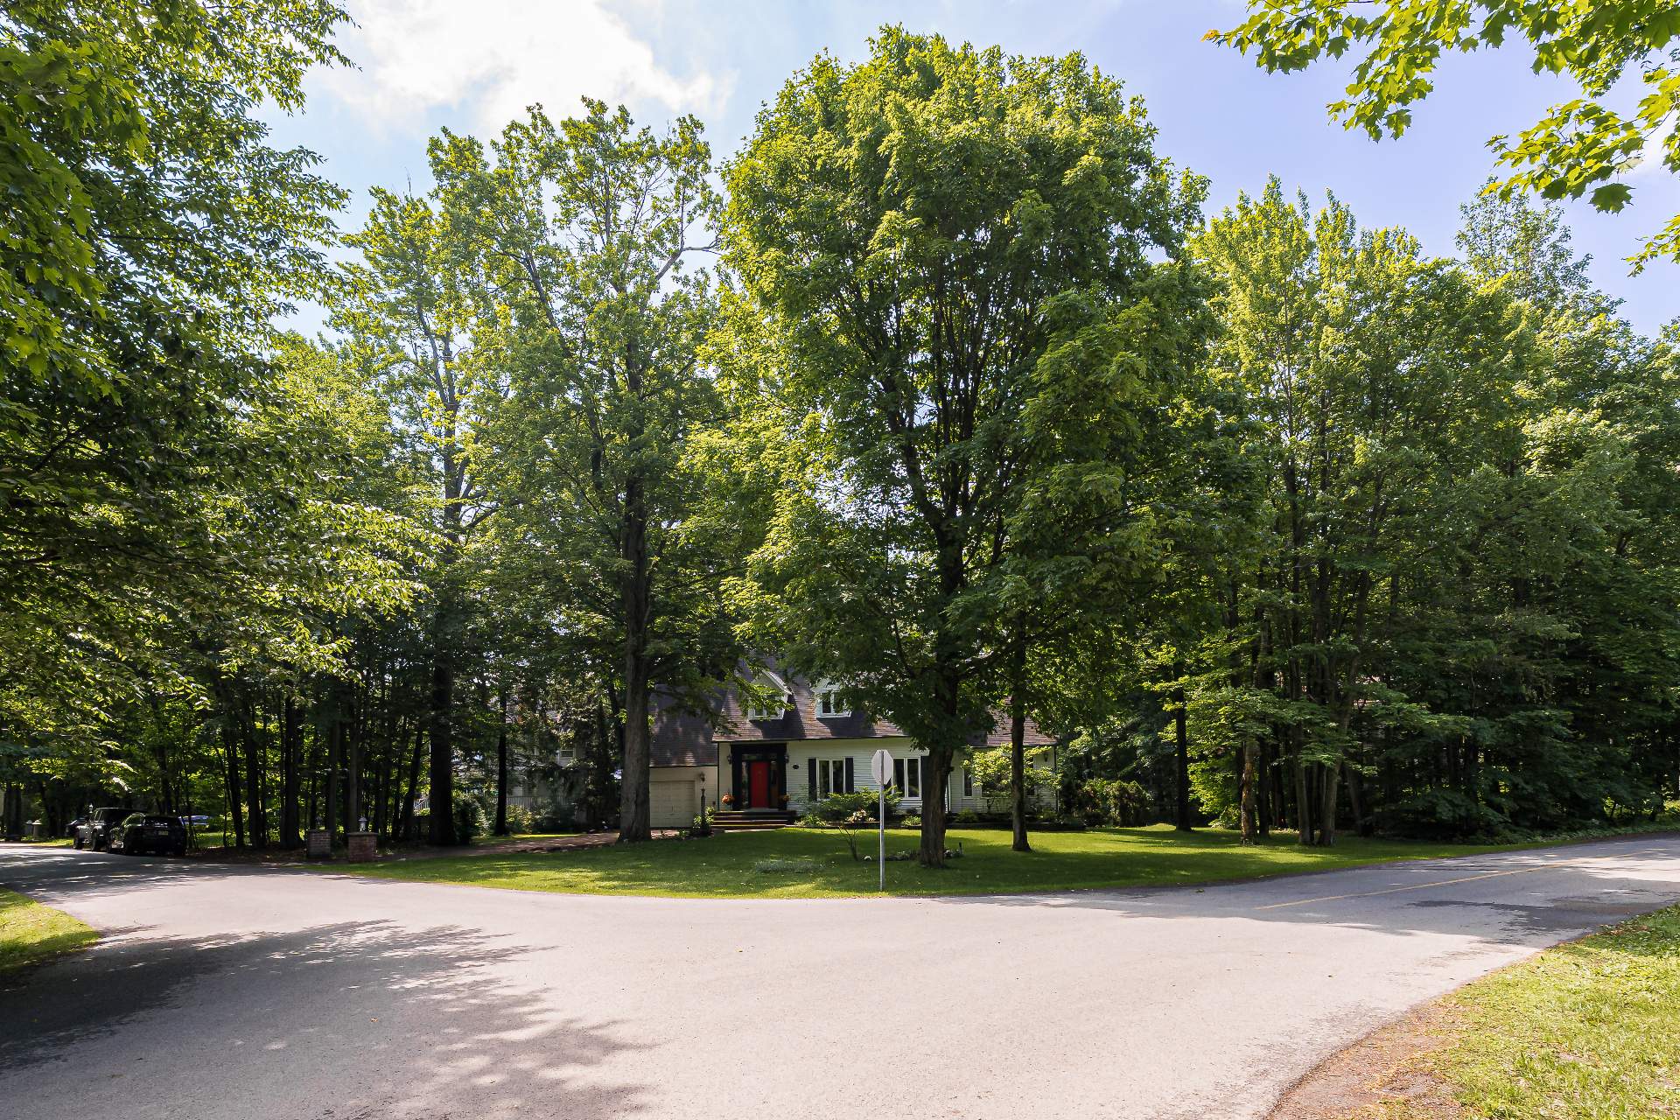
Exterior
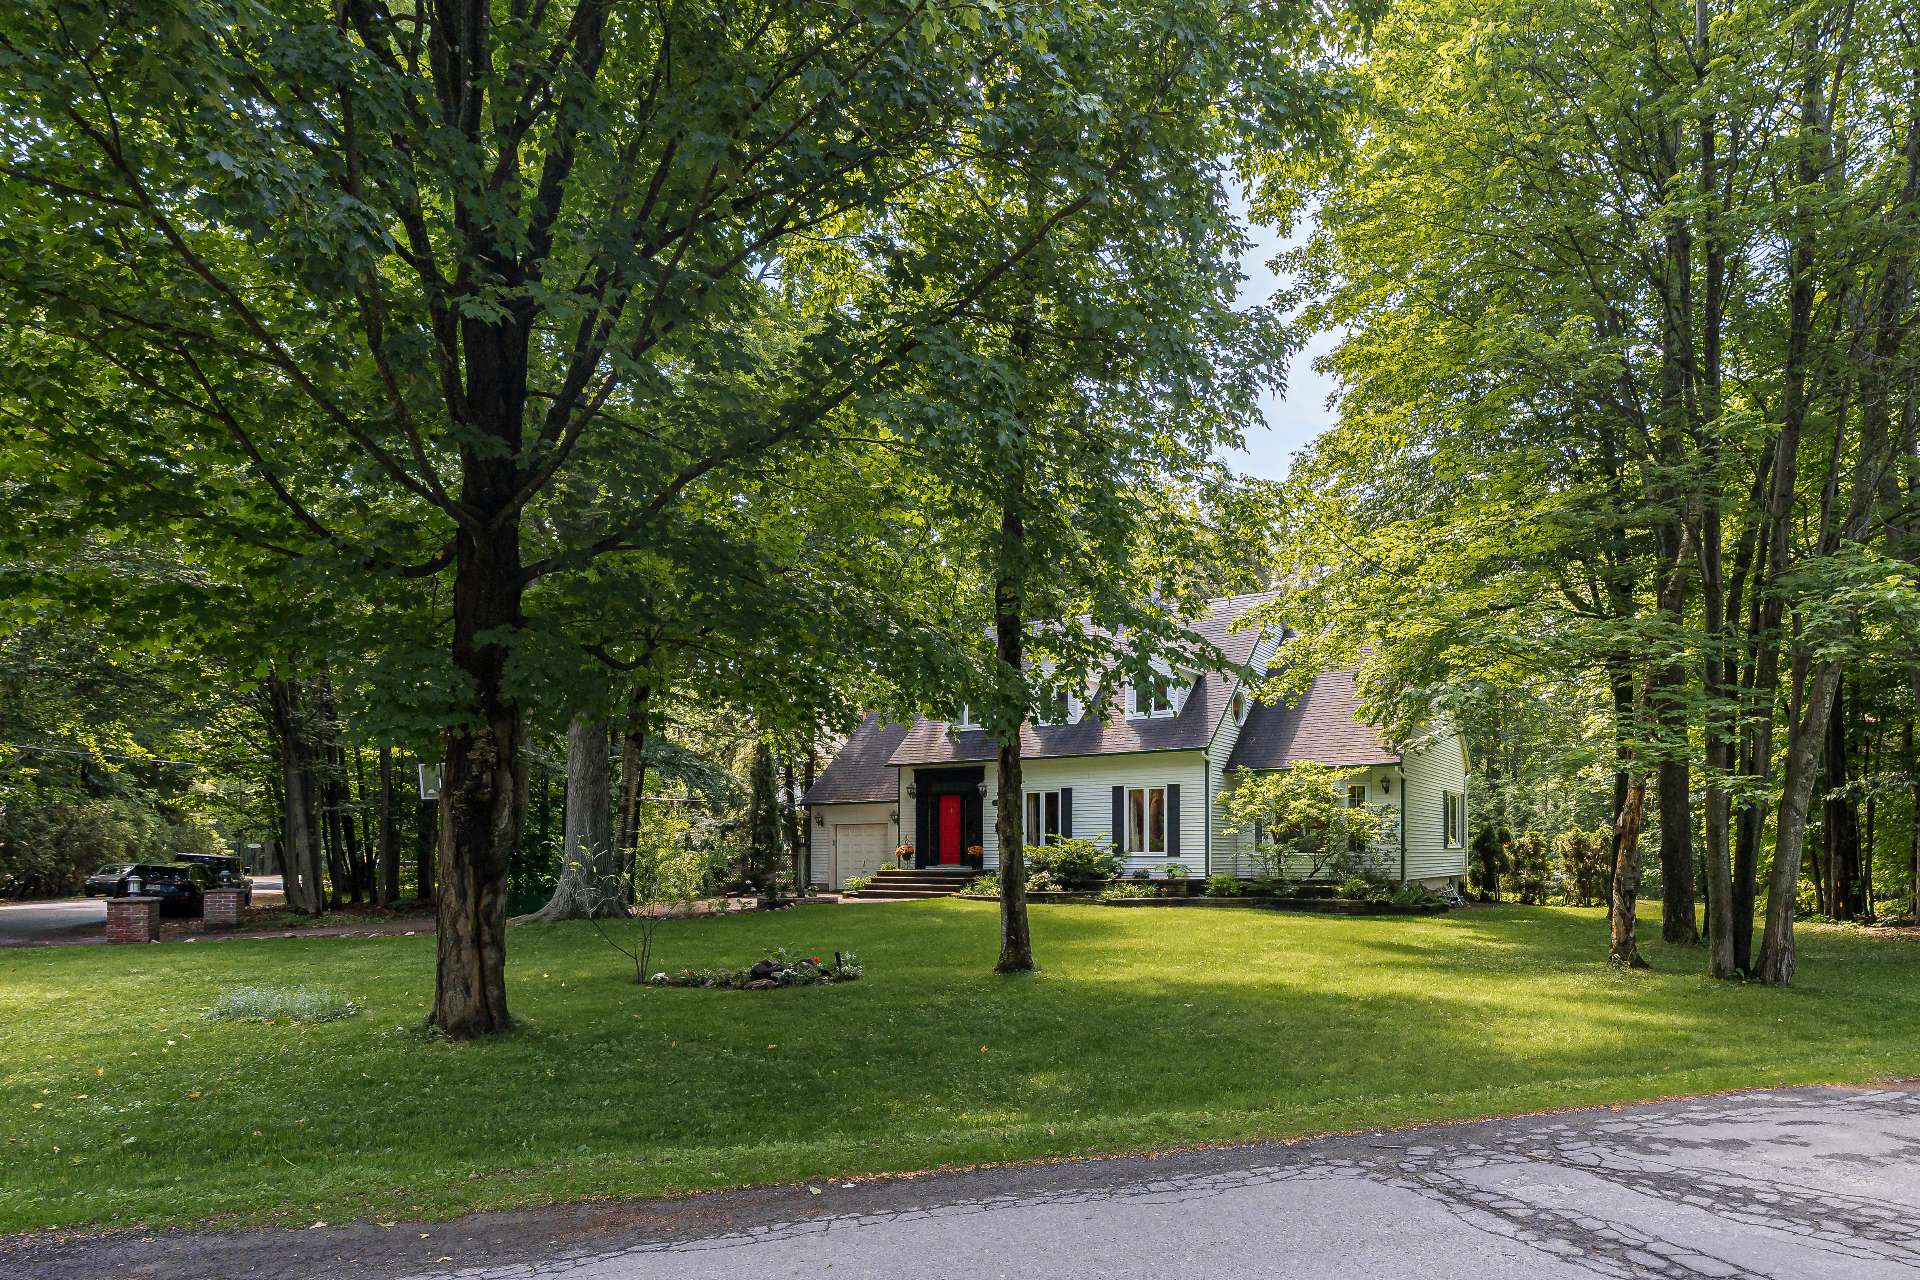
Street
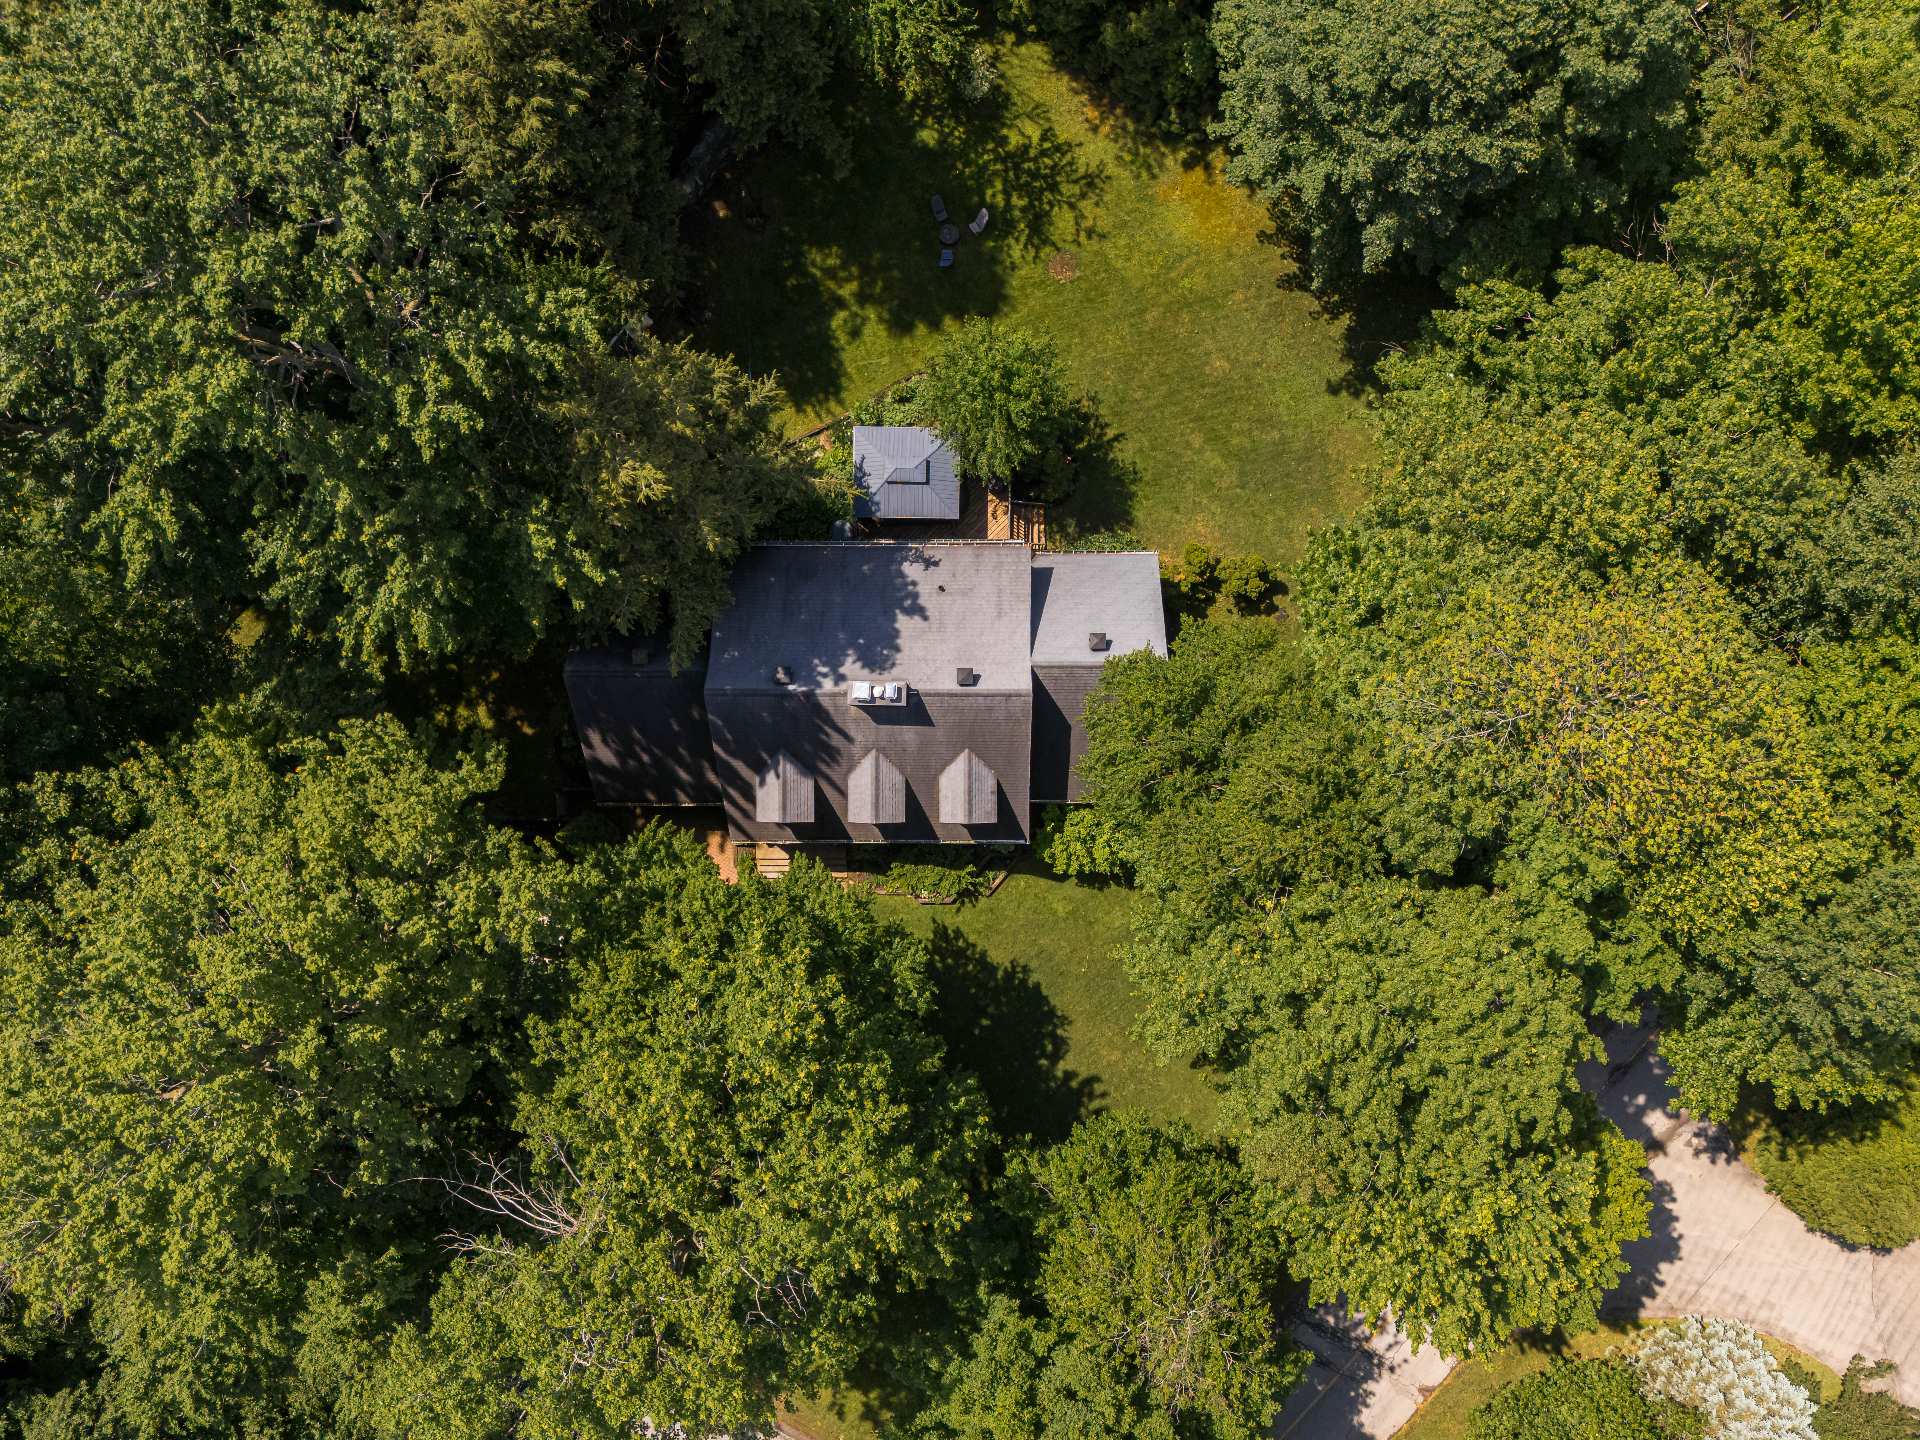
Aerial photo
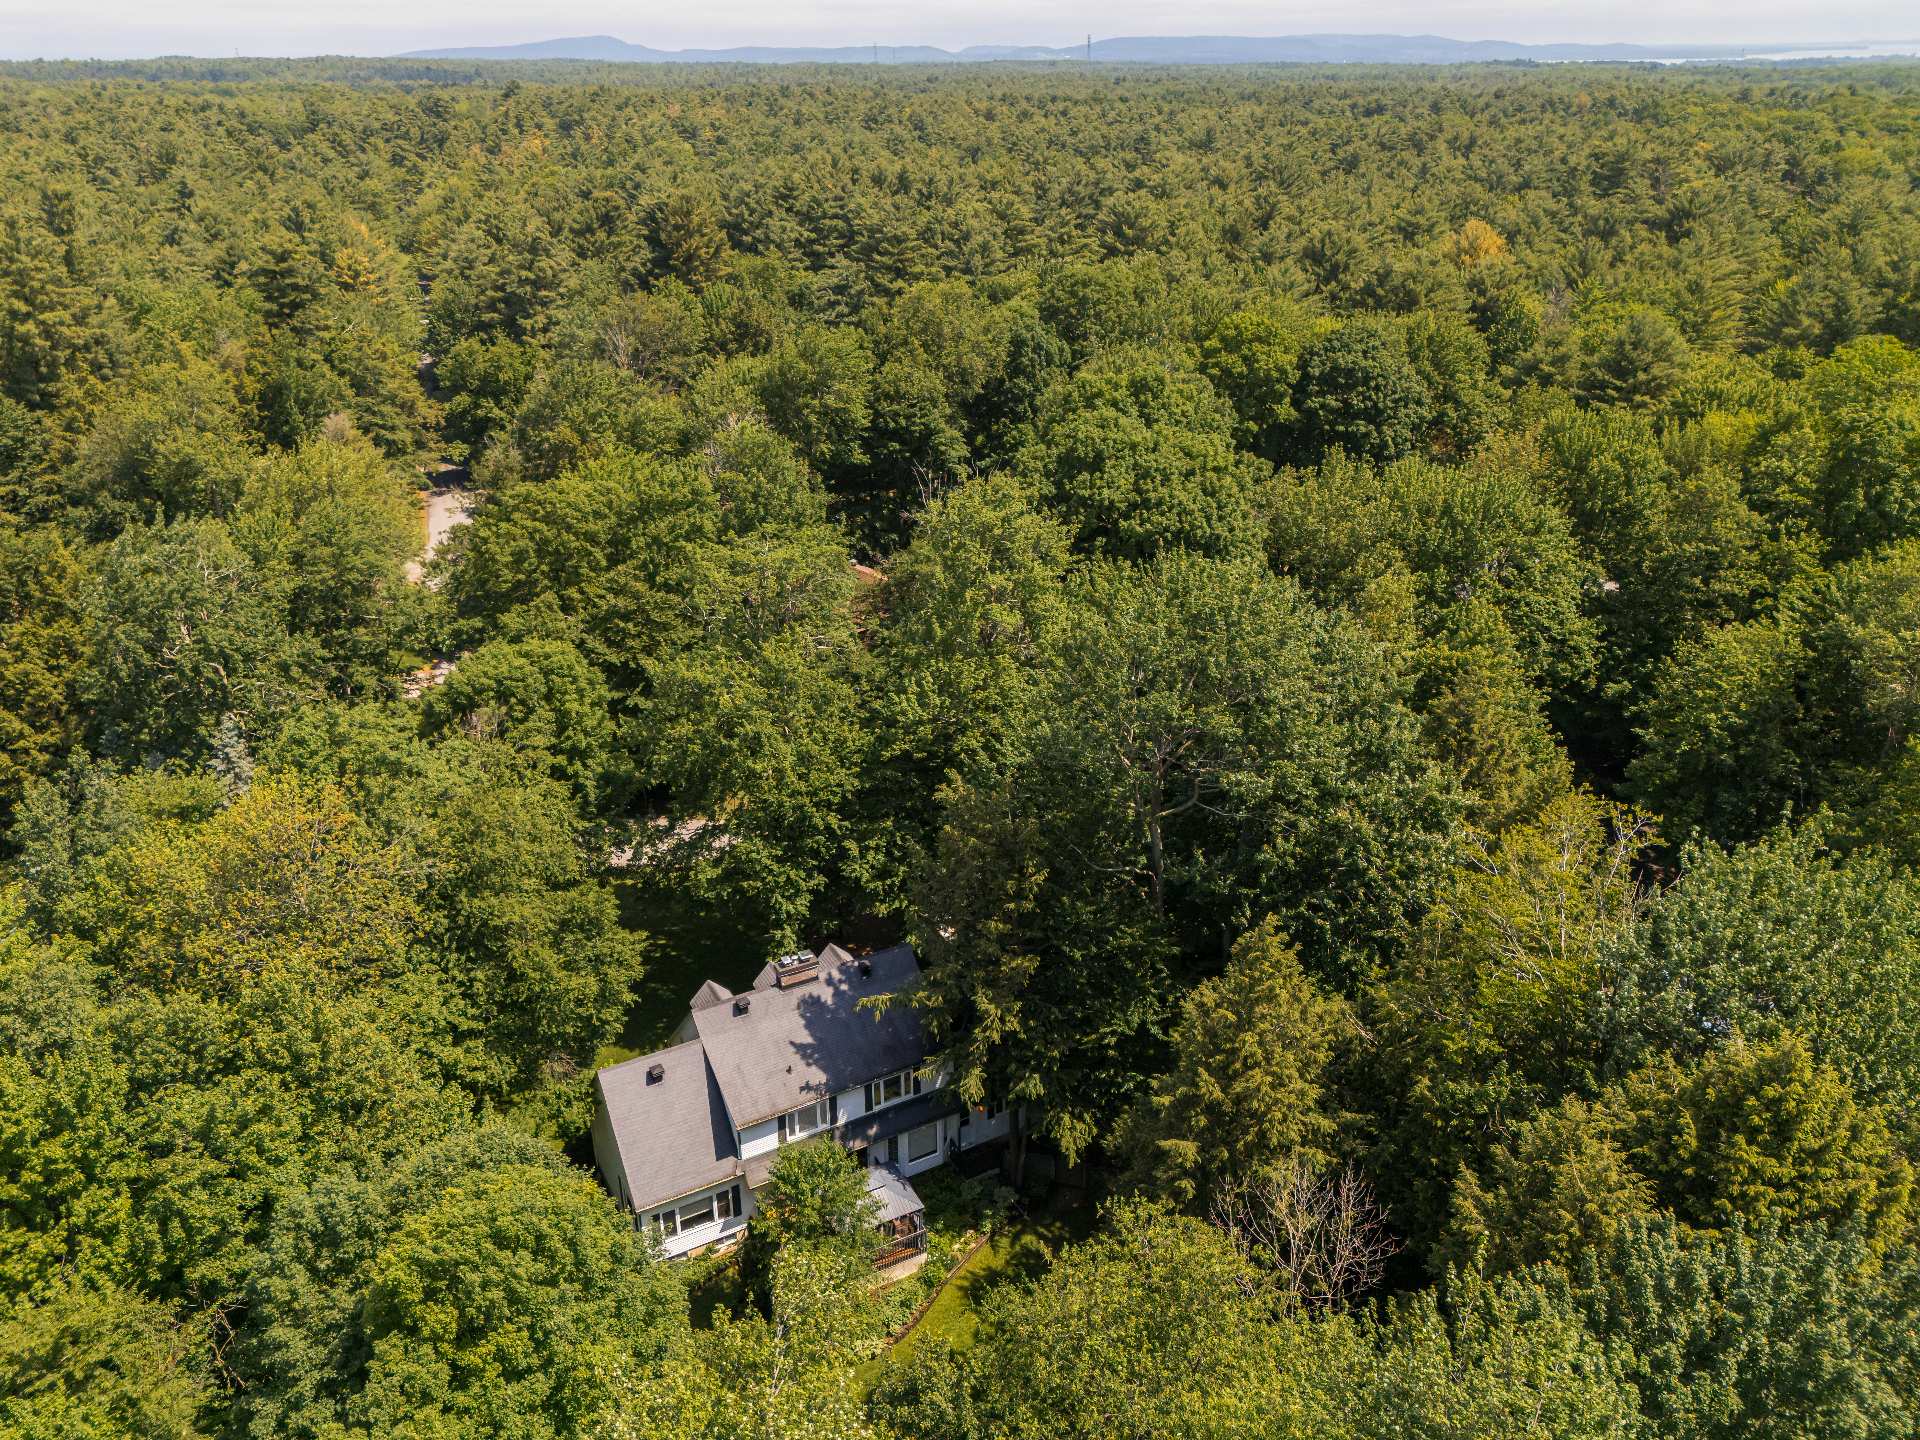
Aerial photo
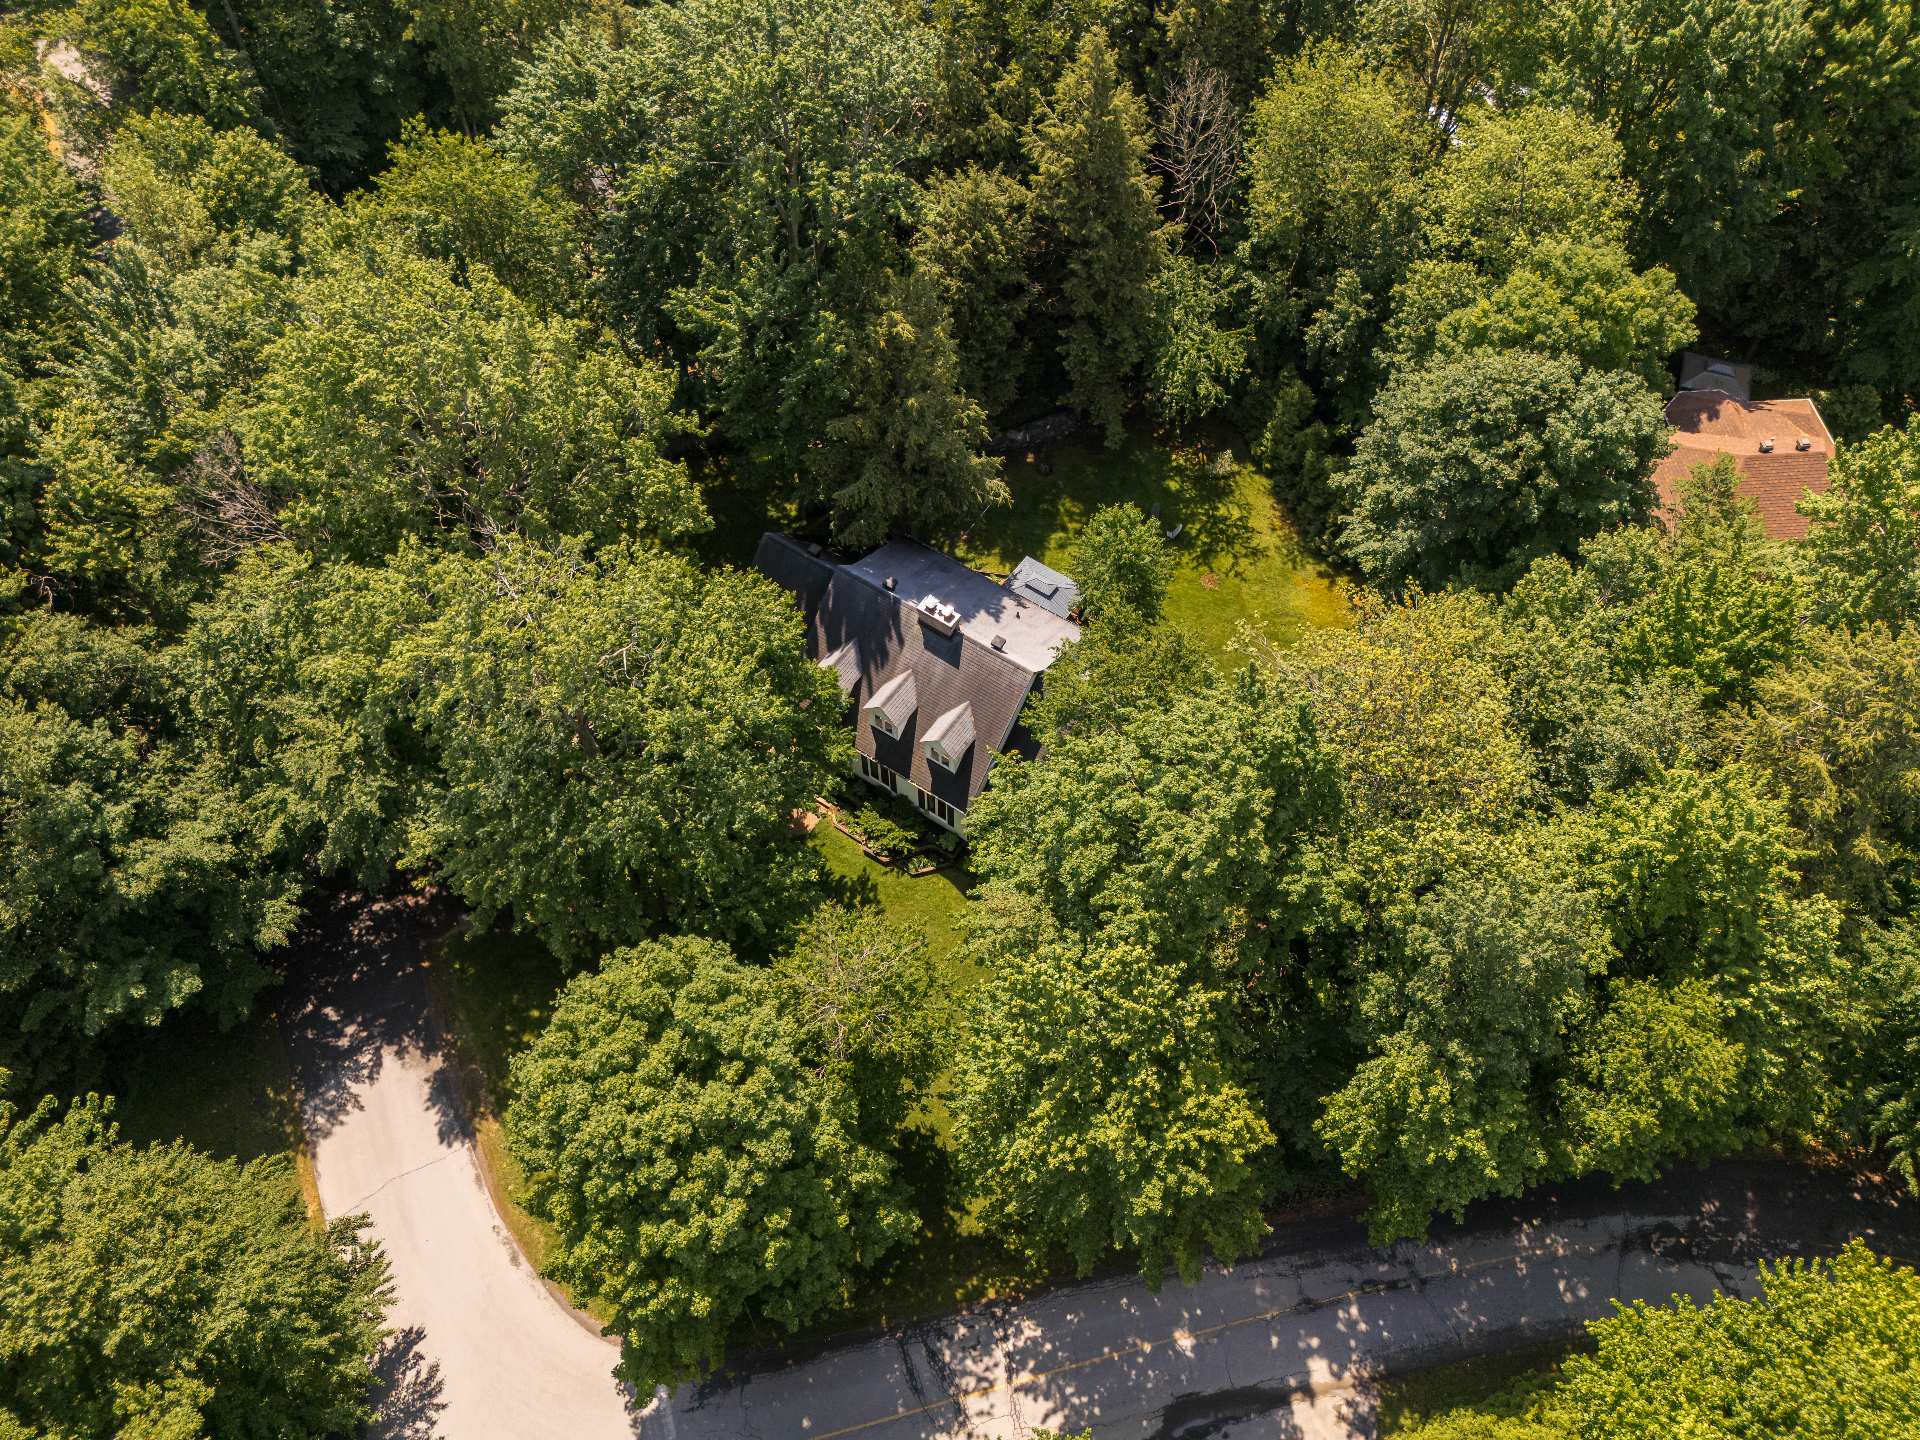
Aerial photo
Aerial photo
Other
Other
Other
Other
Other
Other
Other
17273798

MLS

$885,000

ASKING PRICE

4

BEDROOM(S)

3

BATHROOM(S)

View the map Schedule a showing Print Listing Request Information

Open House: Sunday, 19 July, 2026 14:00 - 16:00

Welcome To

2532 Rue du St Émilion

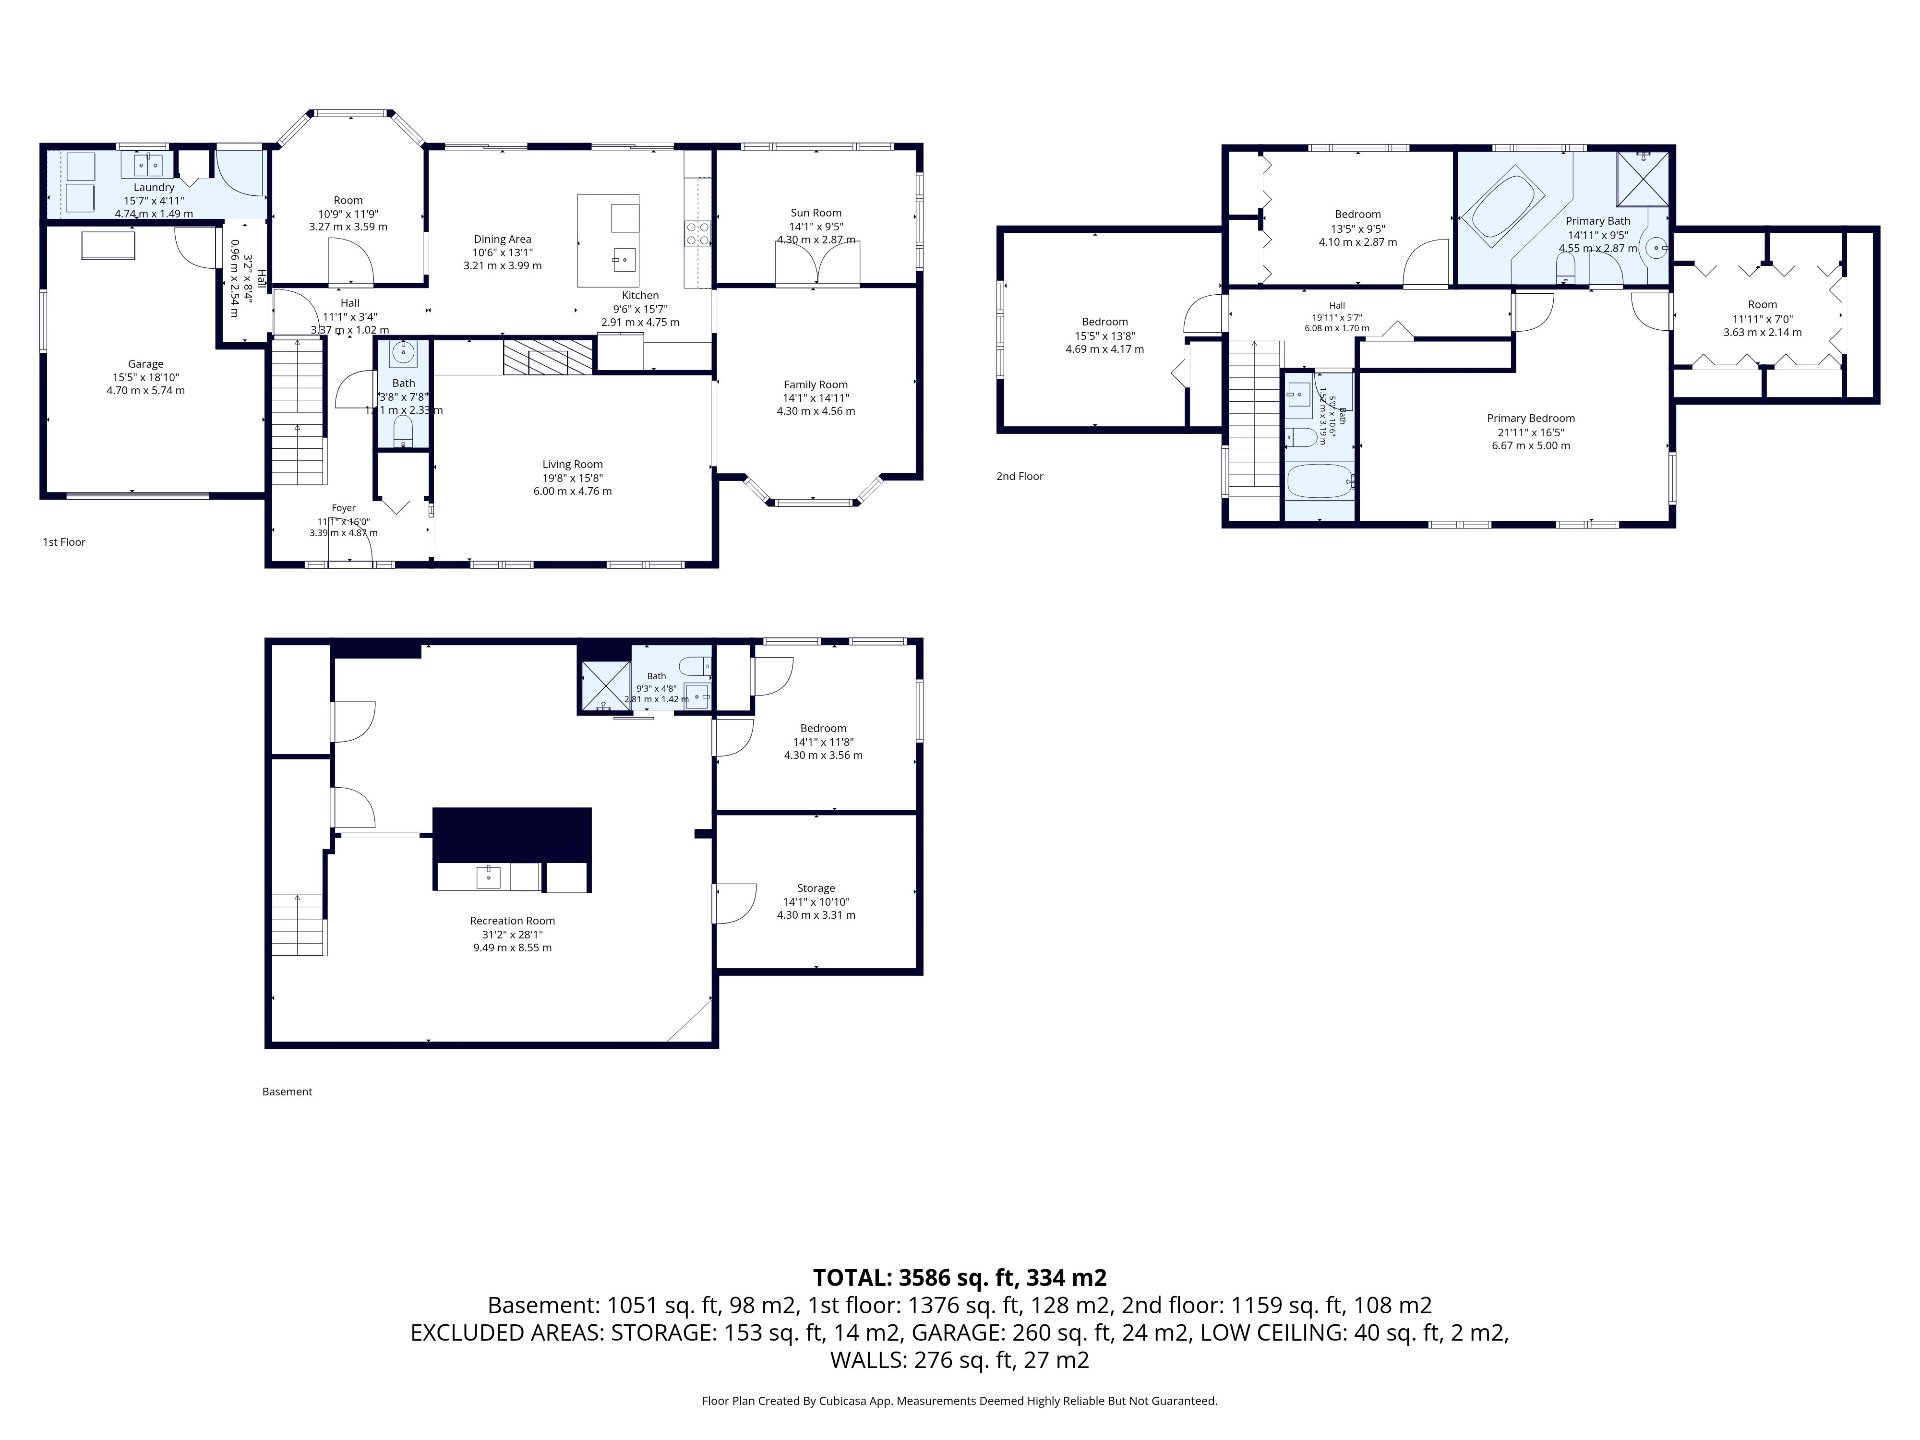
Welcome to a timeless family residence in Cedarbrook offering warmth, space, and character throughout. This one-of-a-kind home features 4 bedrooms, 3.5 bathrooms, a single garage, and 2 fireplaces. Elegant formal living and dining room, a dedicated office, and a beautifully updated rustic eat-in kitchen create inviting, functional spaces. Upstairs offers 3 spacious bedrooms, including a generous primary suite with walk-in closet and ensuite. The renovated basement adds a guest bedroom, full bath, family room, and ample storage. Set on a private, tree-lined lot with a fenced dog run, this is a rare opportunity in a sought-after neighbourhood.
fridge, stove top, dishwasher, built in oven, built in microwave, all window coverings, gazebo, generator (Champion) all fixed bathroom mirrors, sprinkler system

primary bedroom light fixture & ensuite bathroom light fixture. all shelving, ensuite bathroom non fixed mirror

A true family home that anyone would be lucky to grow into
-- lovingly maintained by the same family since 2008. Full
of charm around every corner, offering plenty of space and
a sense of tranquility throughout. Homes like this are
increasingly rare; you simply can't recreate what this
property offers. It truly is one of a kind.

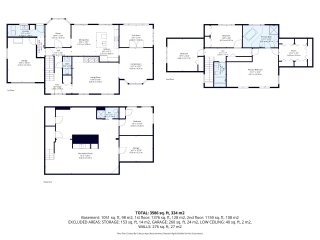
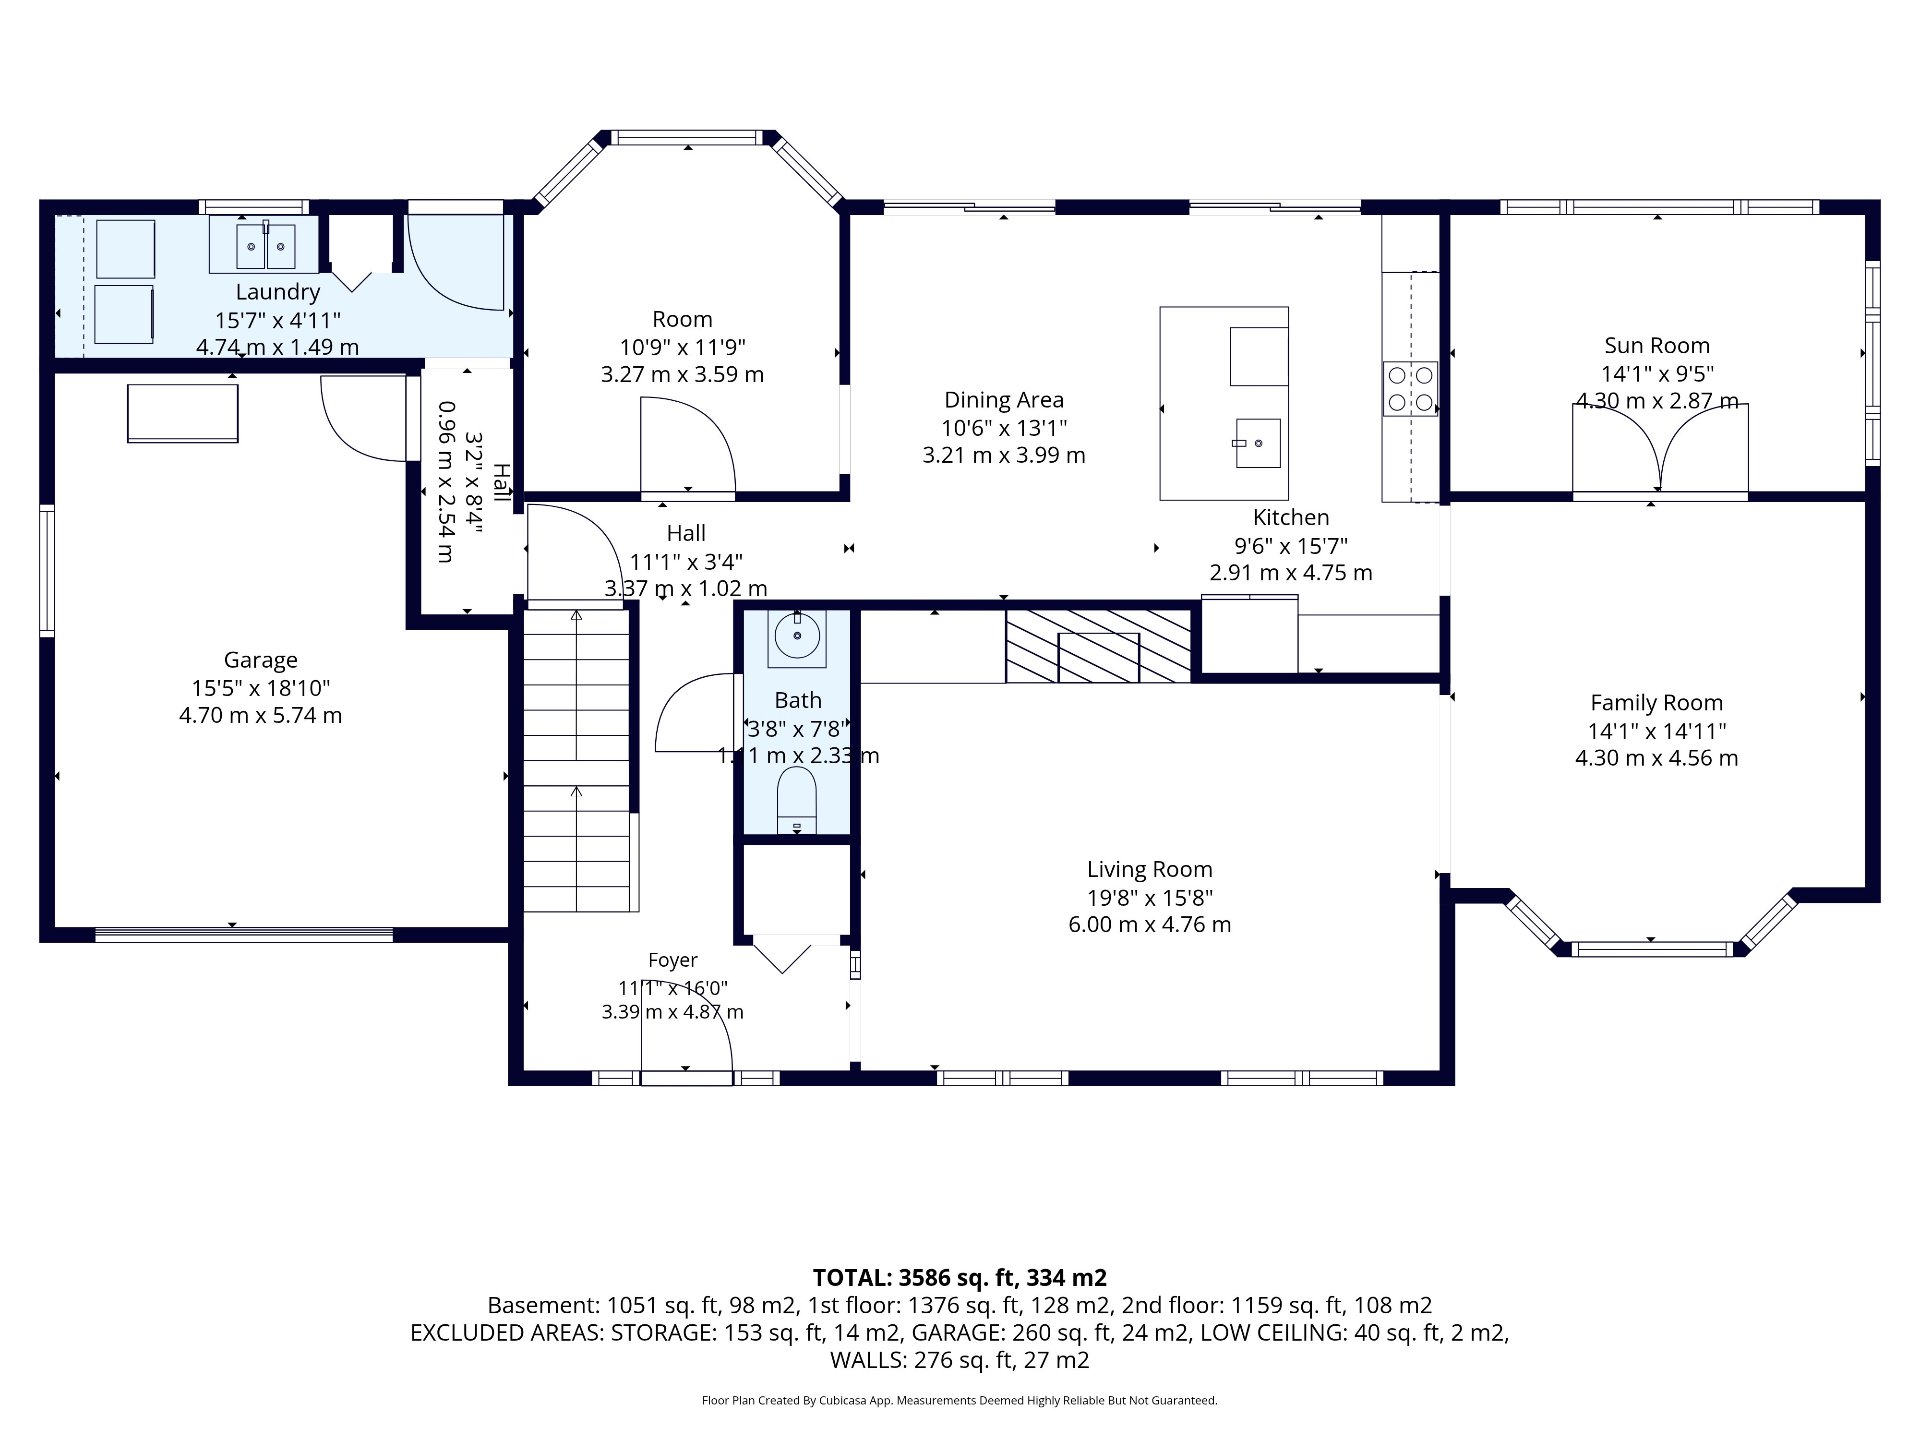
Main Floor

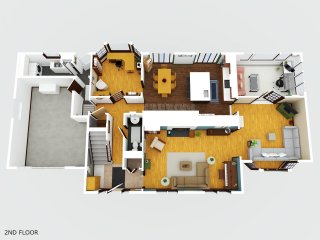
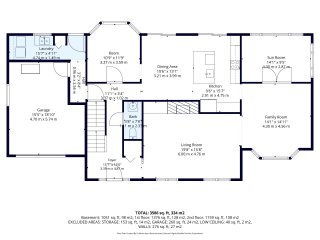
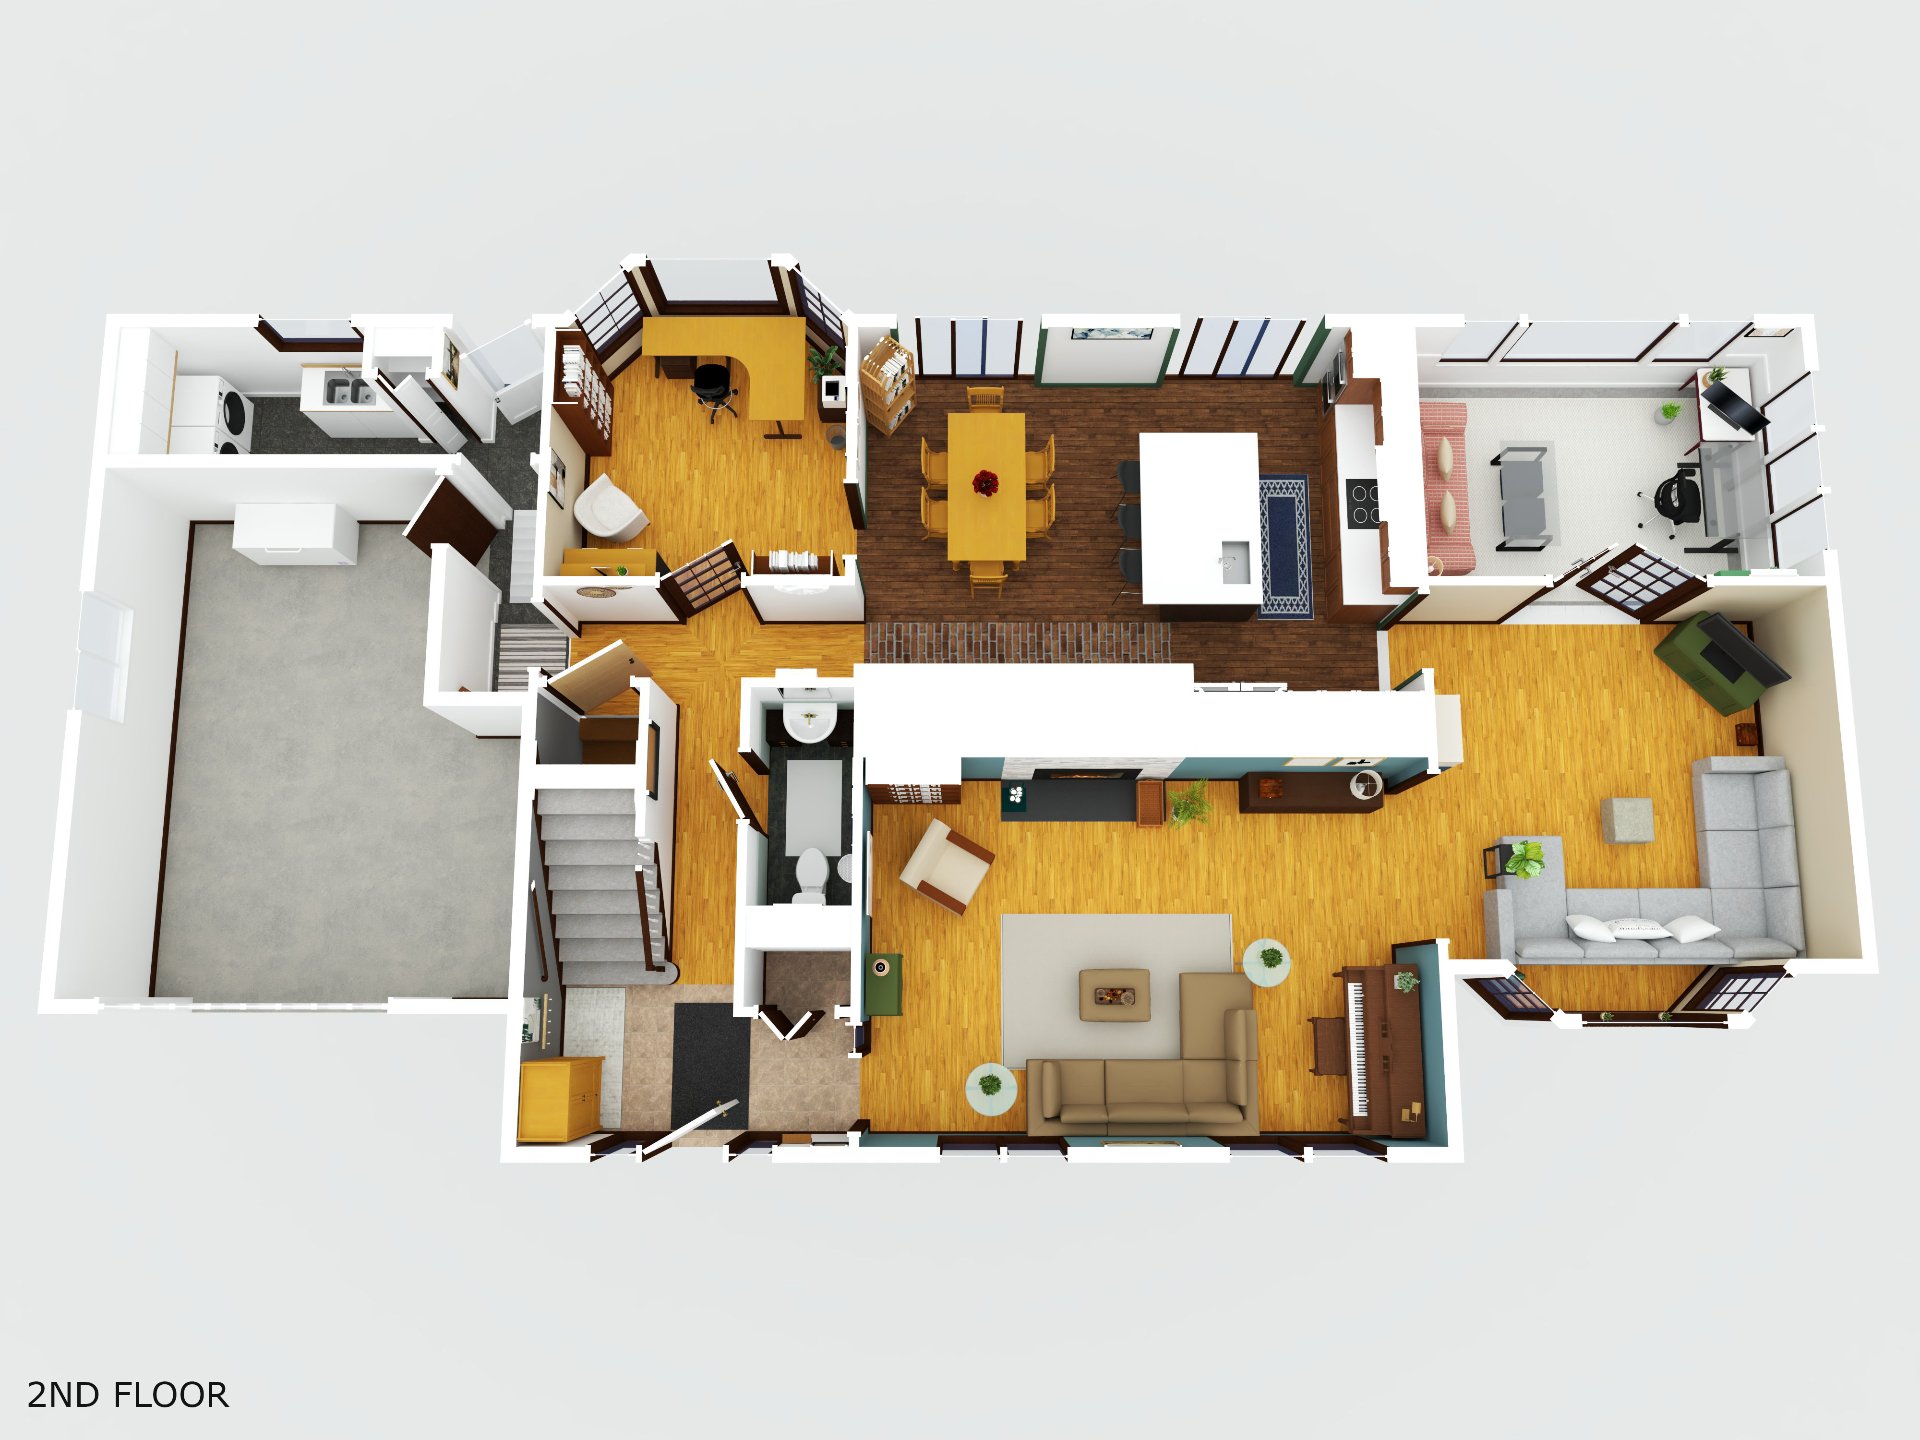
- Large formal living room with fireplace
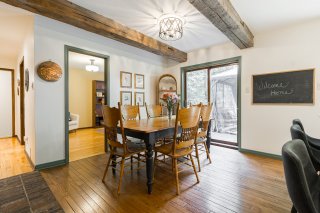
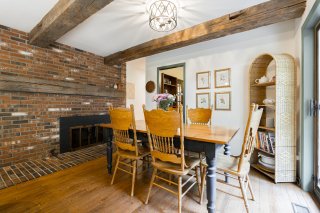
- Formal dining room with adjoining den or additional
office space
- Dedicated office room
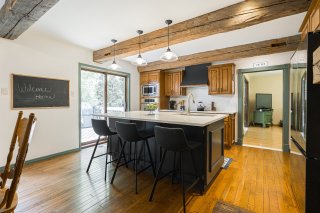
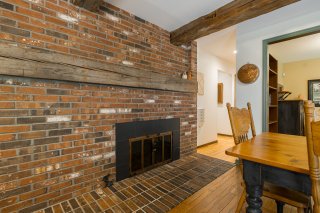
- Large rustic eat-in kitchen with exposed wood beams and a
brick fireplace wall
- Classic wood cabinets with updated hardware, a painted
island, and new quartz countertops that elevate the look
while preserving its natural charm
- Hall with powder room
- Mudroom with backyard access and dedicated laundry room
with sink and storage
- Single garage for additional storage or vehicle parking


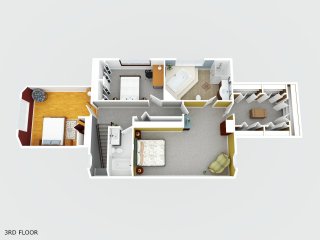
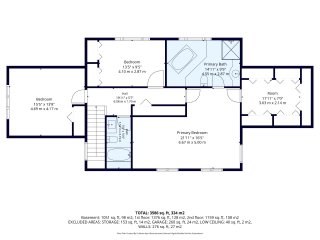
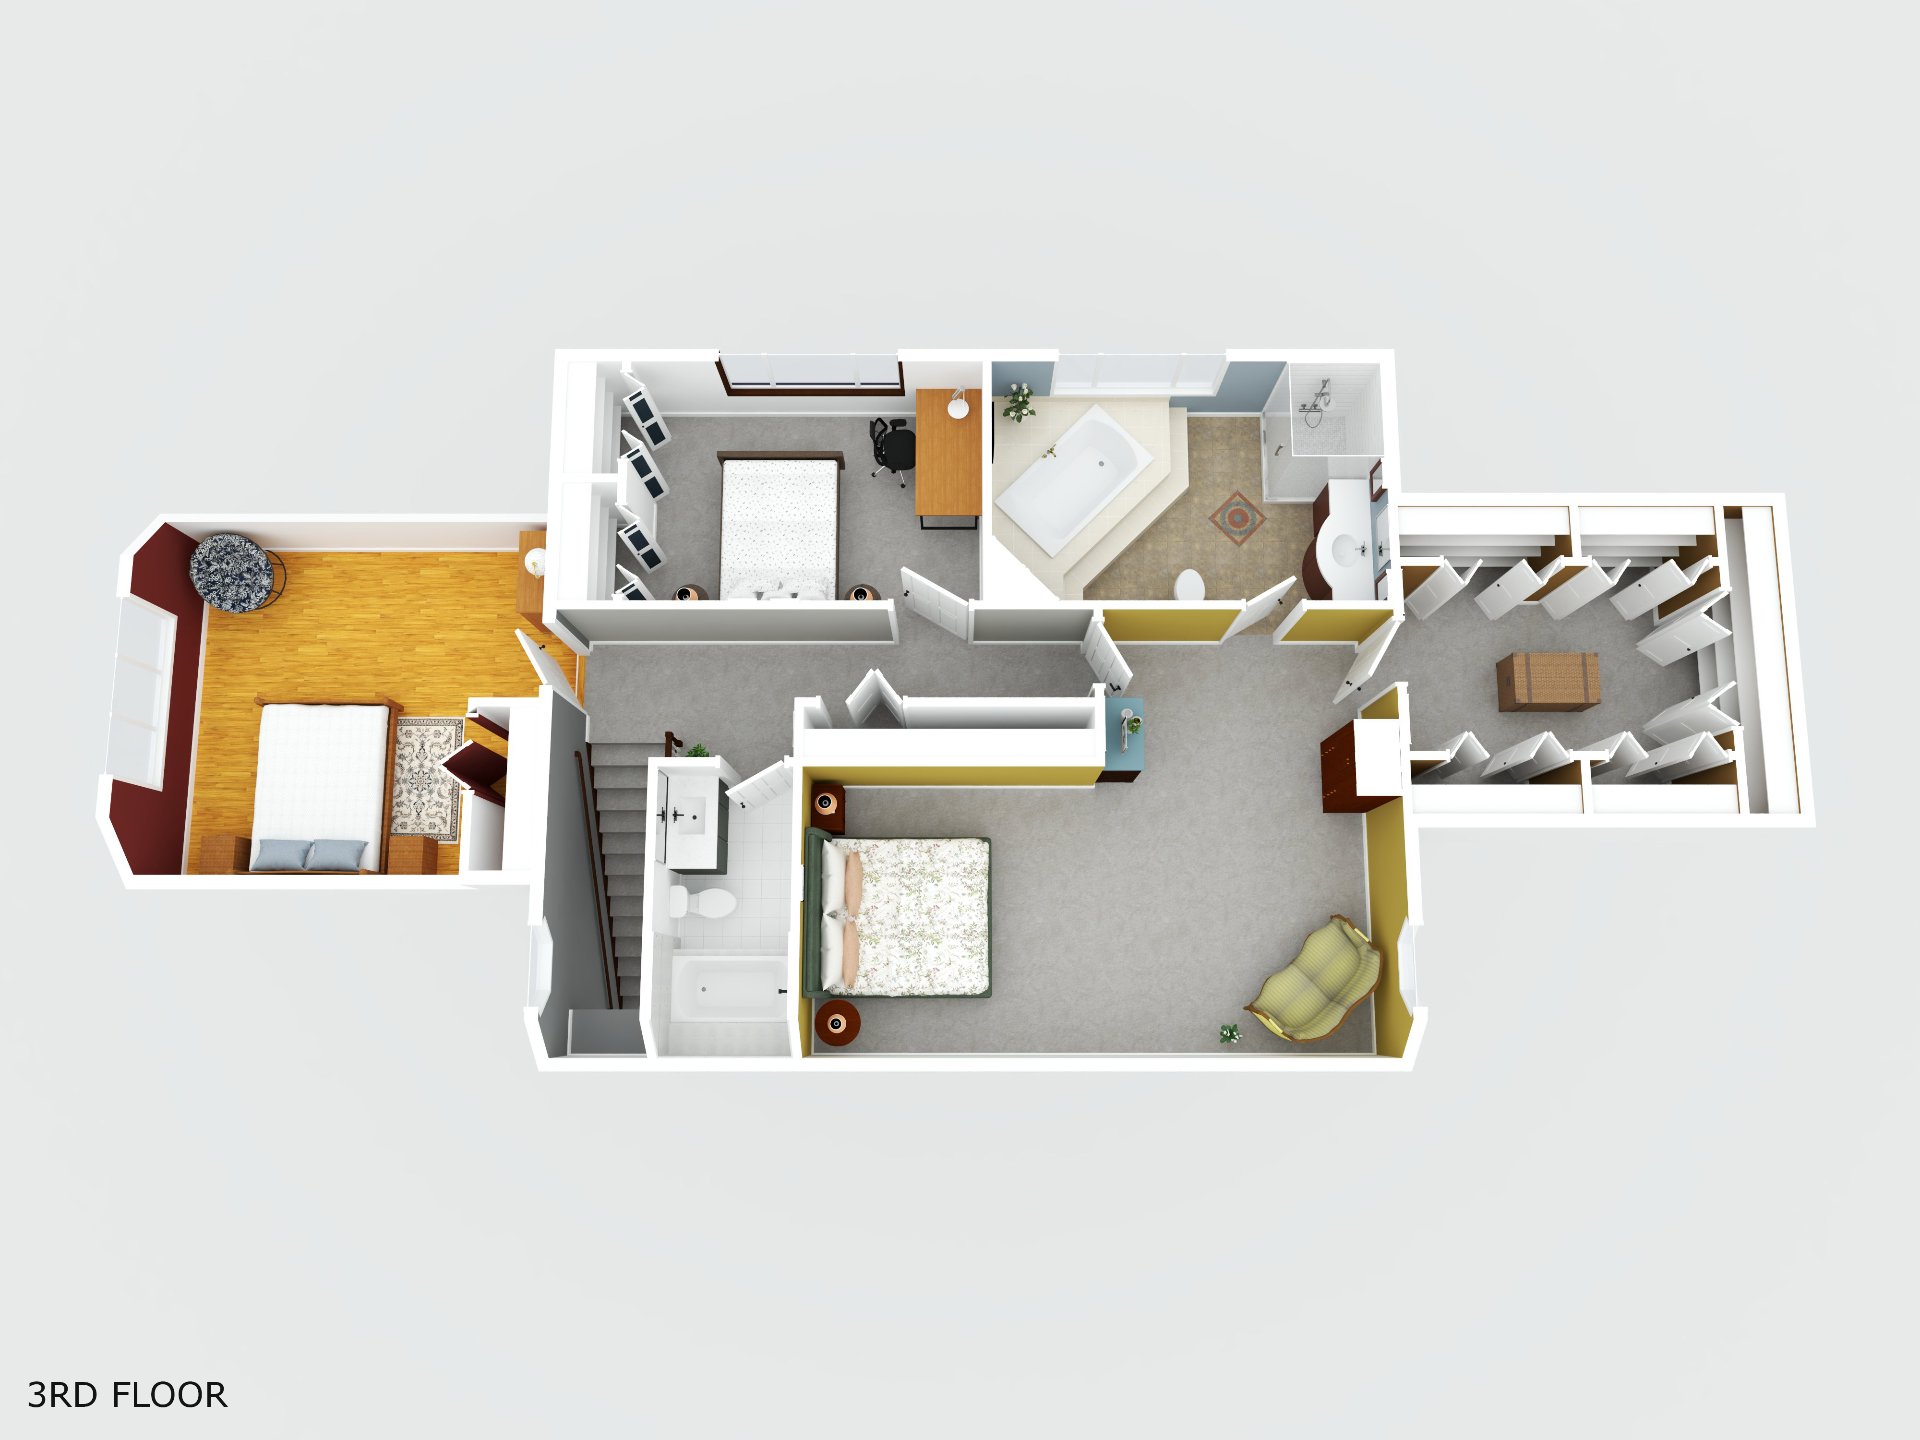
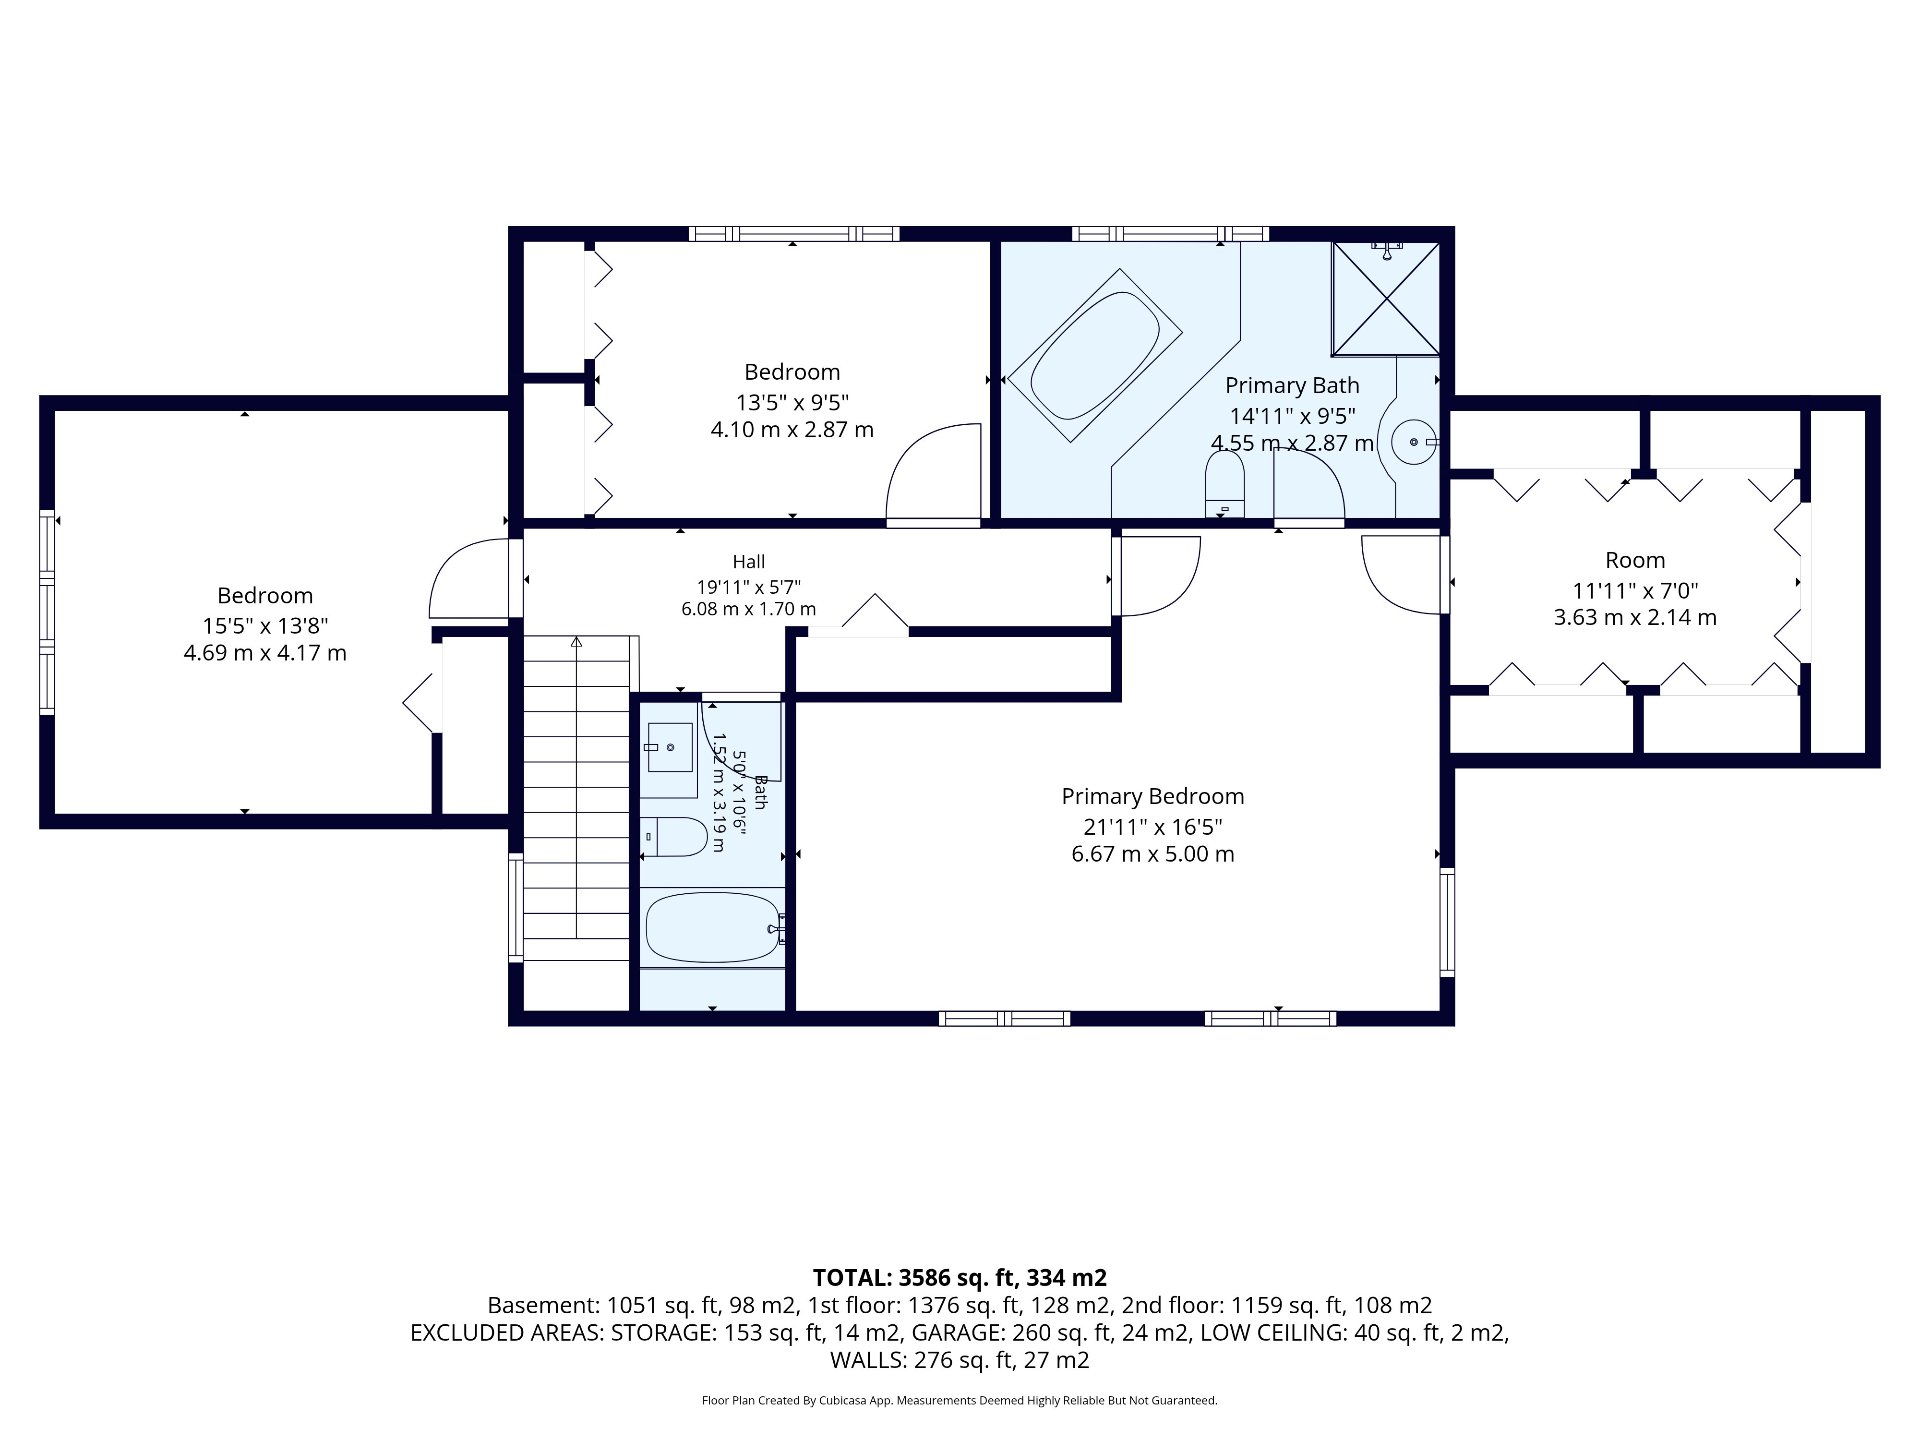
Upstairs offers 3 generously sized bedrooms and 2 full
bathrooms:

- Oversized primary bedroom with walk-in closet (5 closets
in total)
- Ensuite bathroom with heated floors, separate shower, and
tub
- Separate family bathroom


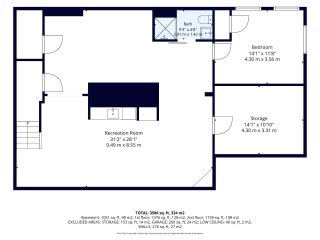
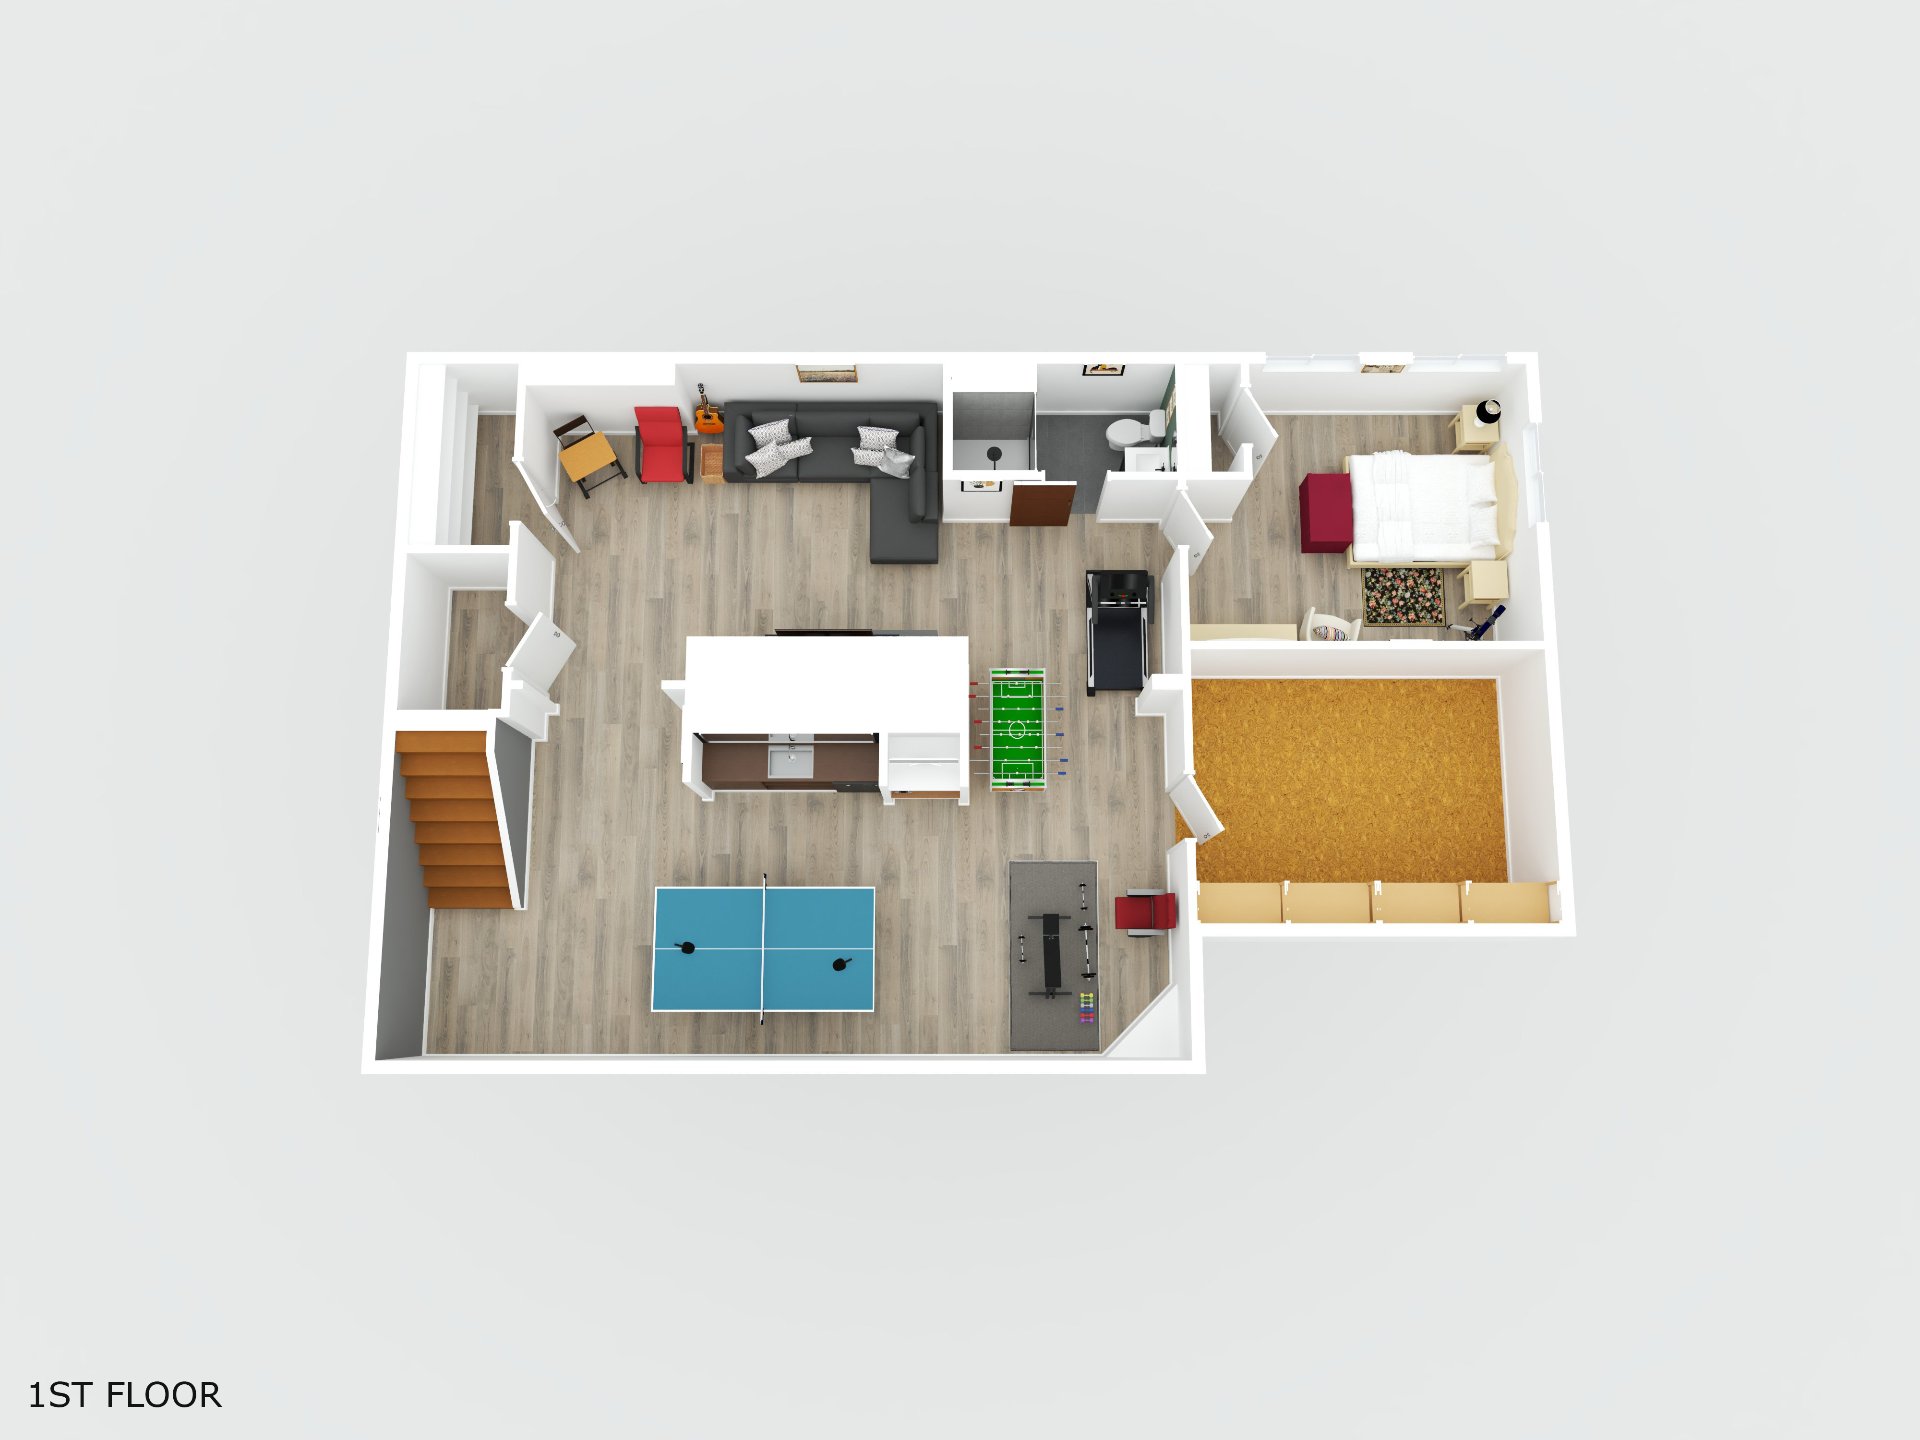
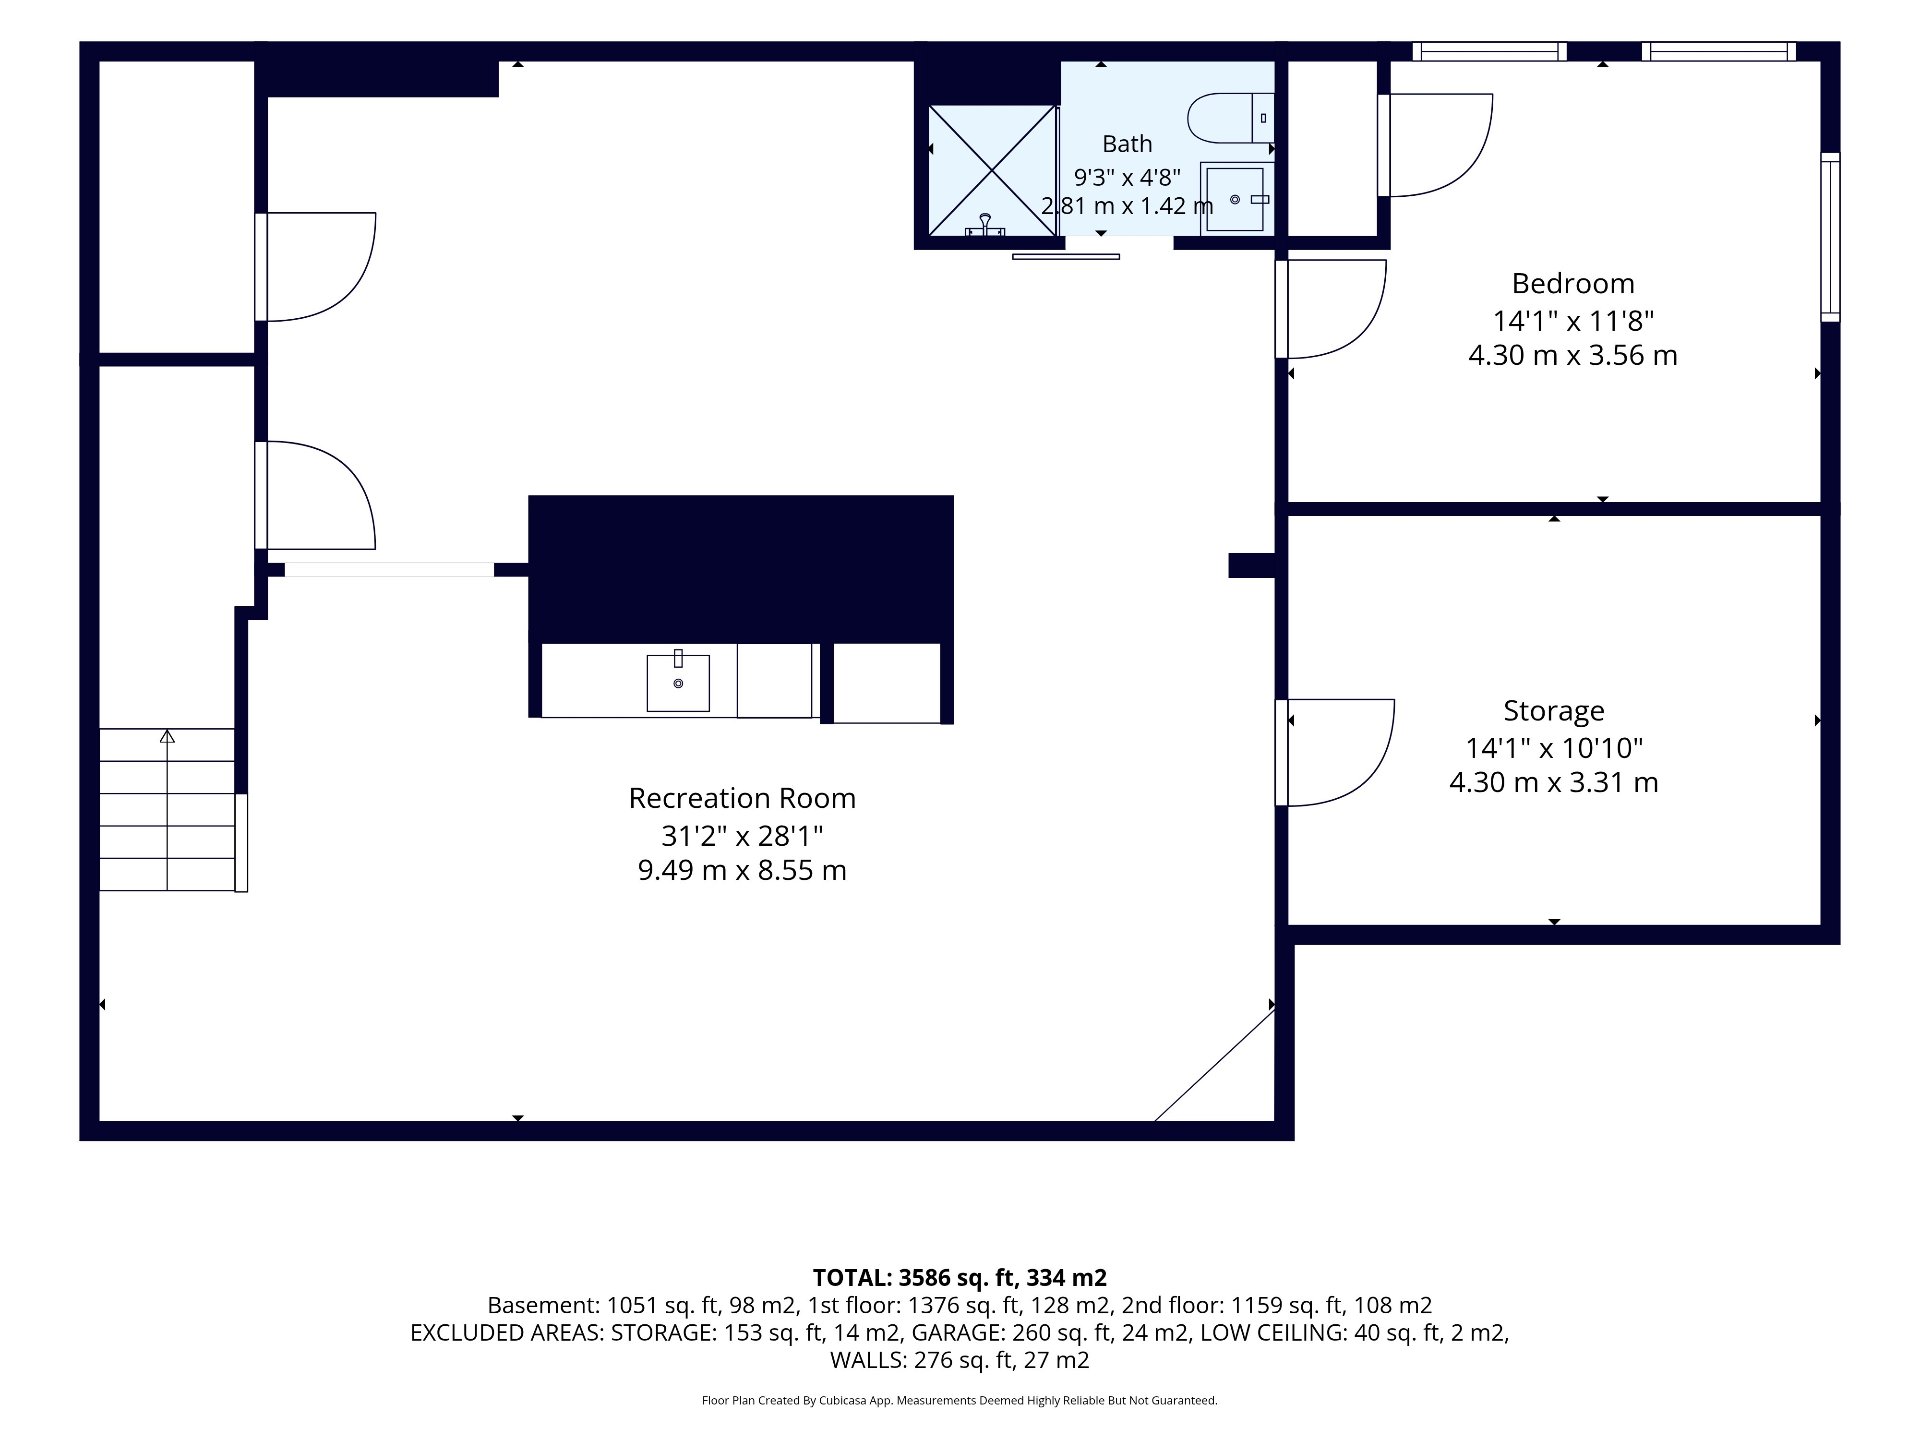
- Recently renovated basement with bright guest bedroom and
full bathroom
- Recreational space with a separate family area
- Large distinct storage room with shelving for practical
organization
- Central heat pump located in the utility room, with
additional storage space
- Multi-fuel generator hard-wired to support primary energy
needs


Outdoors

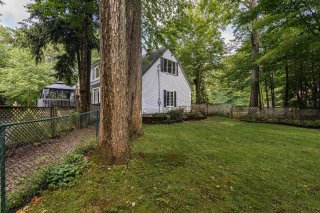
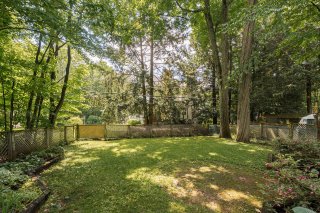
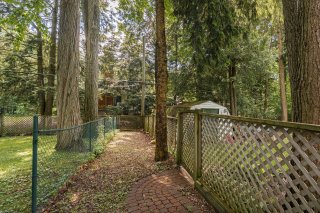
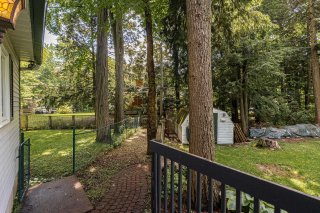
- Extremely private yard surrounded by mature trees
- Large, well-sectioned outdoor space with distinct areas
for relaxation and recreation, plus a fenced dog run
- Balcony with covered gazebo and screened enclosure to
enjoy summer evenings outdoors
- Irrigation system throughout the property


Many reputable schools in the area: Forest Hill Junior and
Senior Elementary, Evergreen, Auclair, Birchwood, Westwood
and many daycares along Ch St-Angélique.

A few minutes driving and you're in Central Saint-Lazare
with all the amenities and quick highway access.

Basement 6 feet and over
Bathroom / Washroom Adjoining to primary bedroom, Other, Seperate shower
Heating system Air circulation
Equipment available Alarm system, Central heat pump
Siding Aluminum
Roofing Asphalt shingles
Garage Attached, Heated, Single width
Proximity Bicycle path, Cross-country skiing, Daycare centre, Elementary school, Golf, High school, Highway, Park - green area, Snowmobile trail
Driveway Double width or more, Plain paving stone
Heating energy Electricity
Landscaping Fenced, Landscape
Topography Flat
Parking Garage, Outdoor
Water supply Municipality
Foundation Poured concrete
Zoning Residential
Sewage system Septic tank
Distinctive features Street corner
Rental appliances Water heater
Cupboard Wood
Hearth stove Wood fireplace

Municipal Taxes (2026) $ 4314 / year
School taxes (2026) $ 573 / year

Loading street view...

Loading maps...

This site is registered on wpml.org as a development site. Switch to a production site key to remove this banner.