2550 Rue Yearling, Saint-Lazare, QC J7T2A1 $950,000
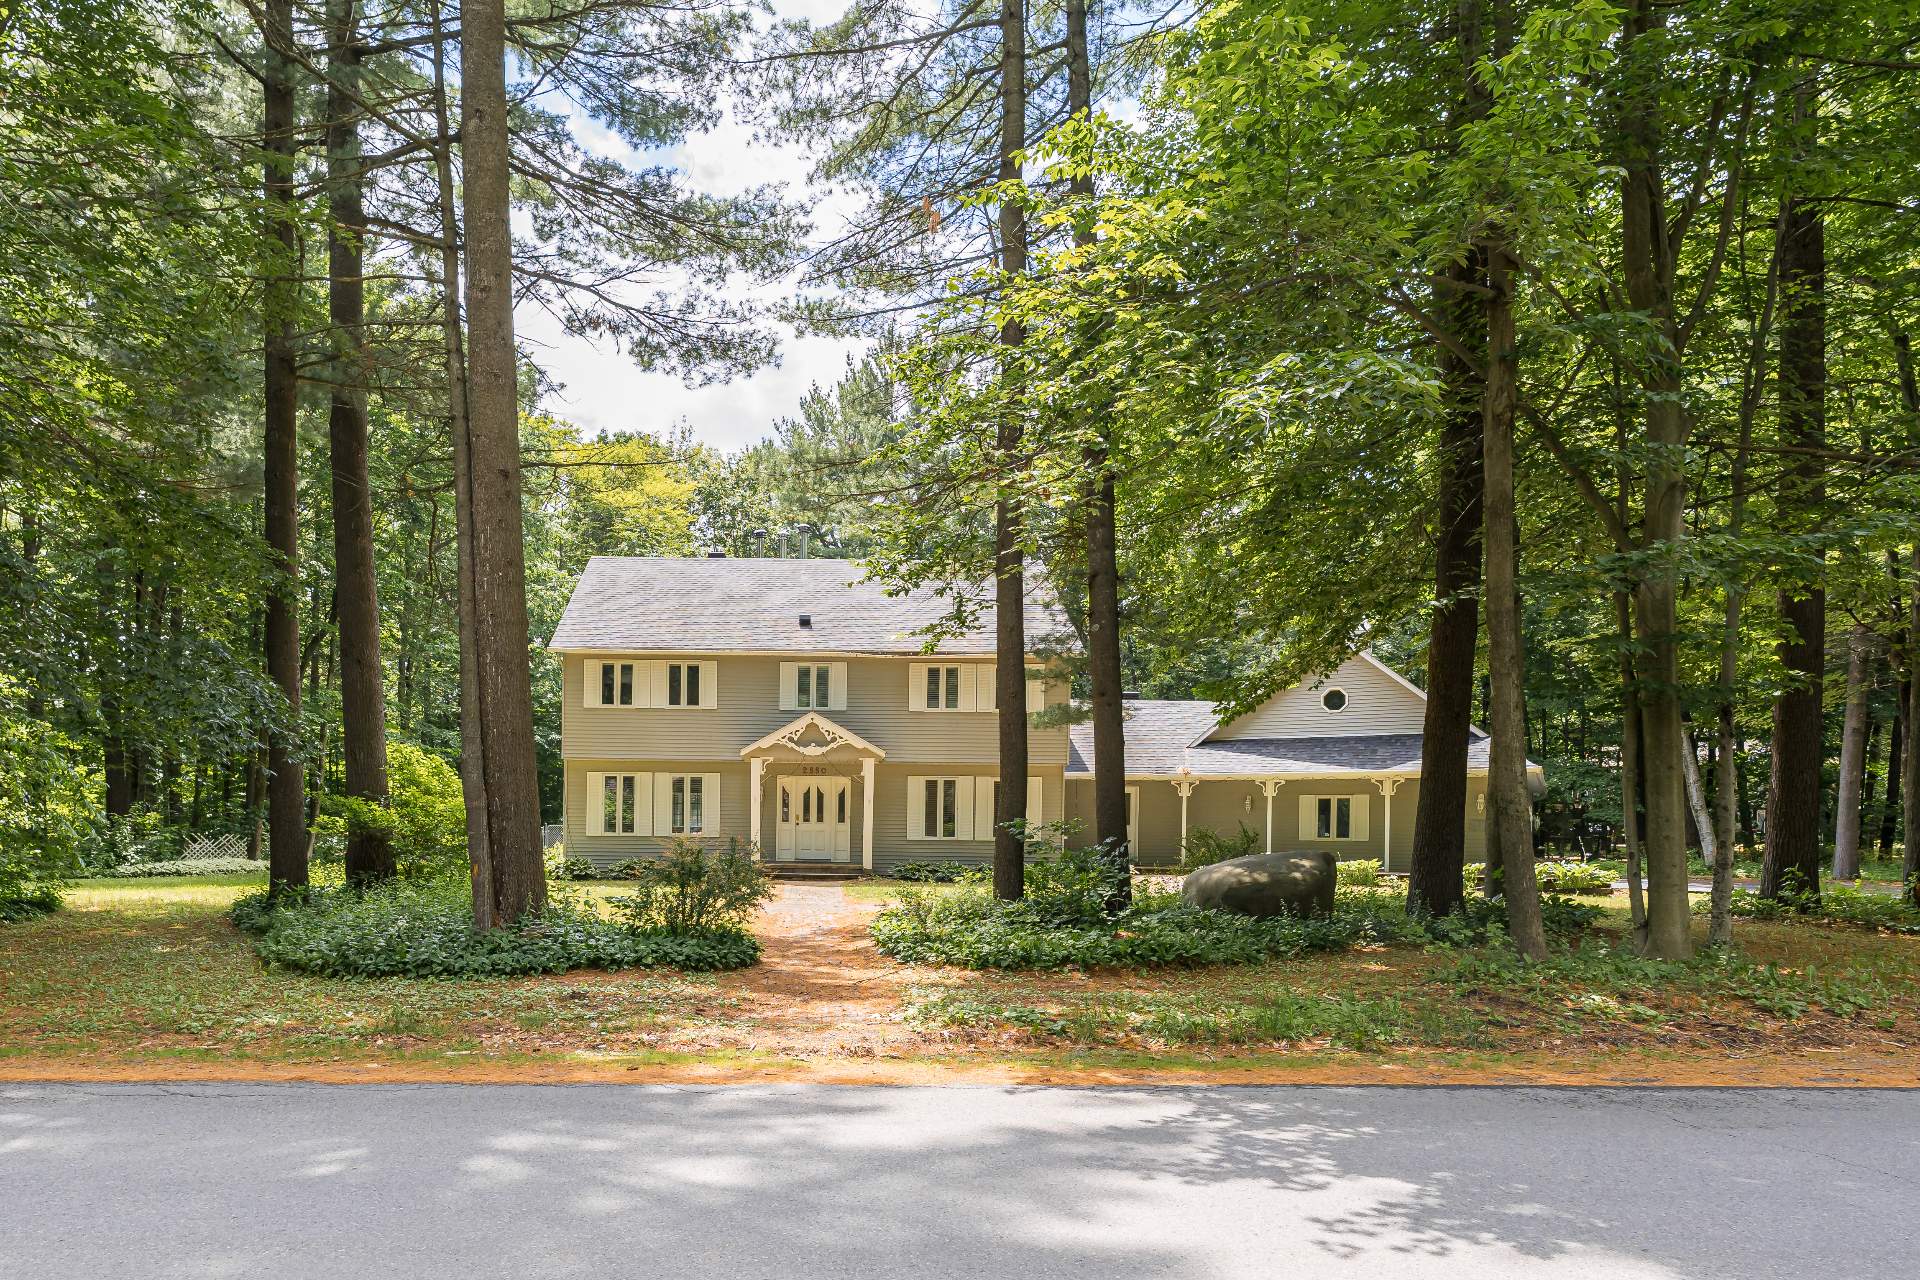
Exterior
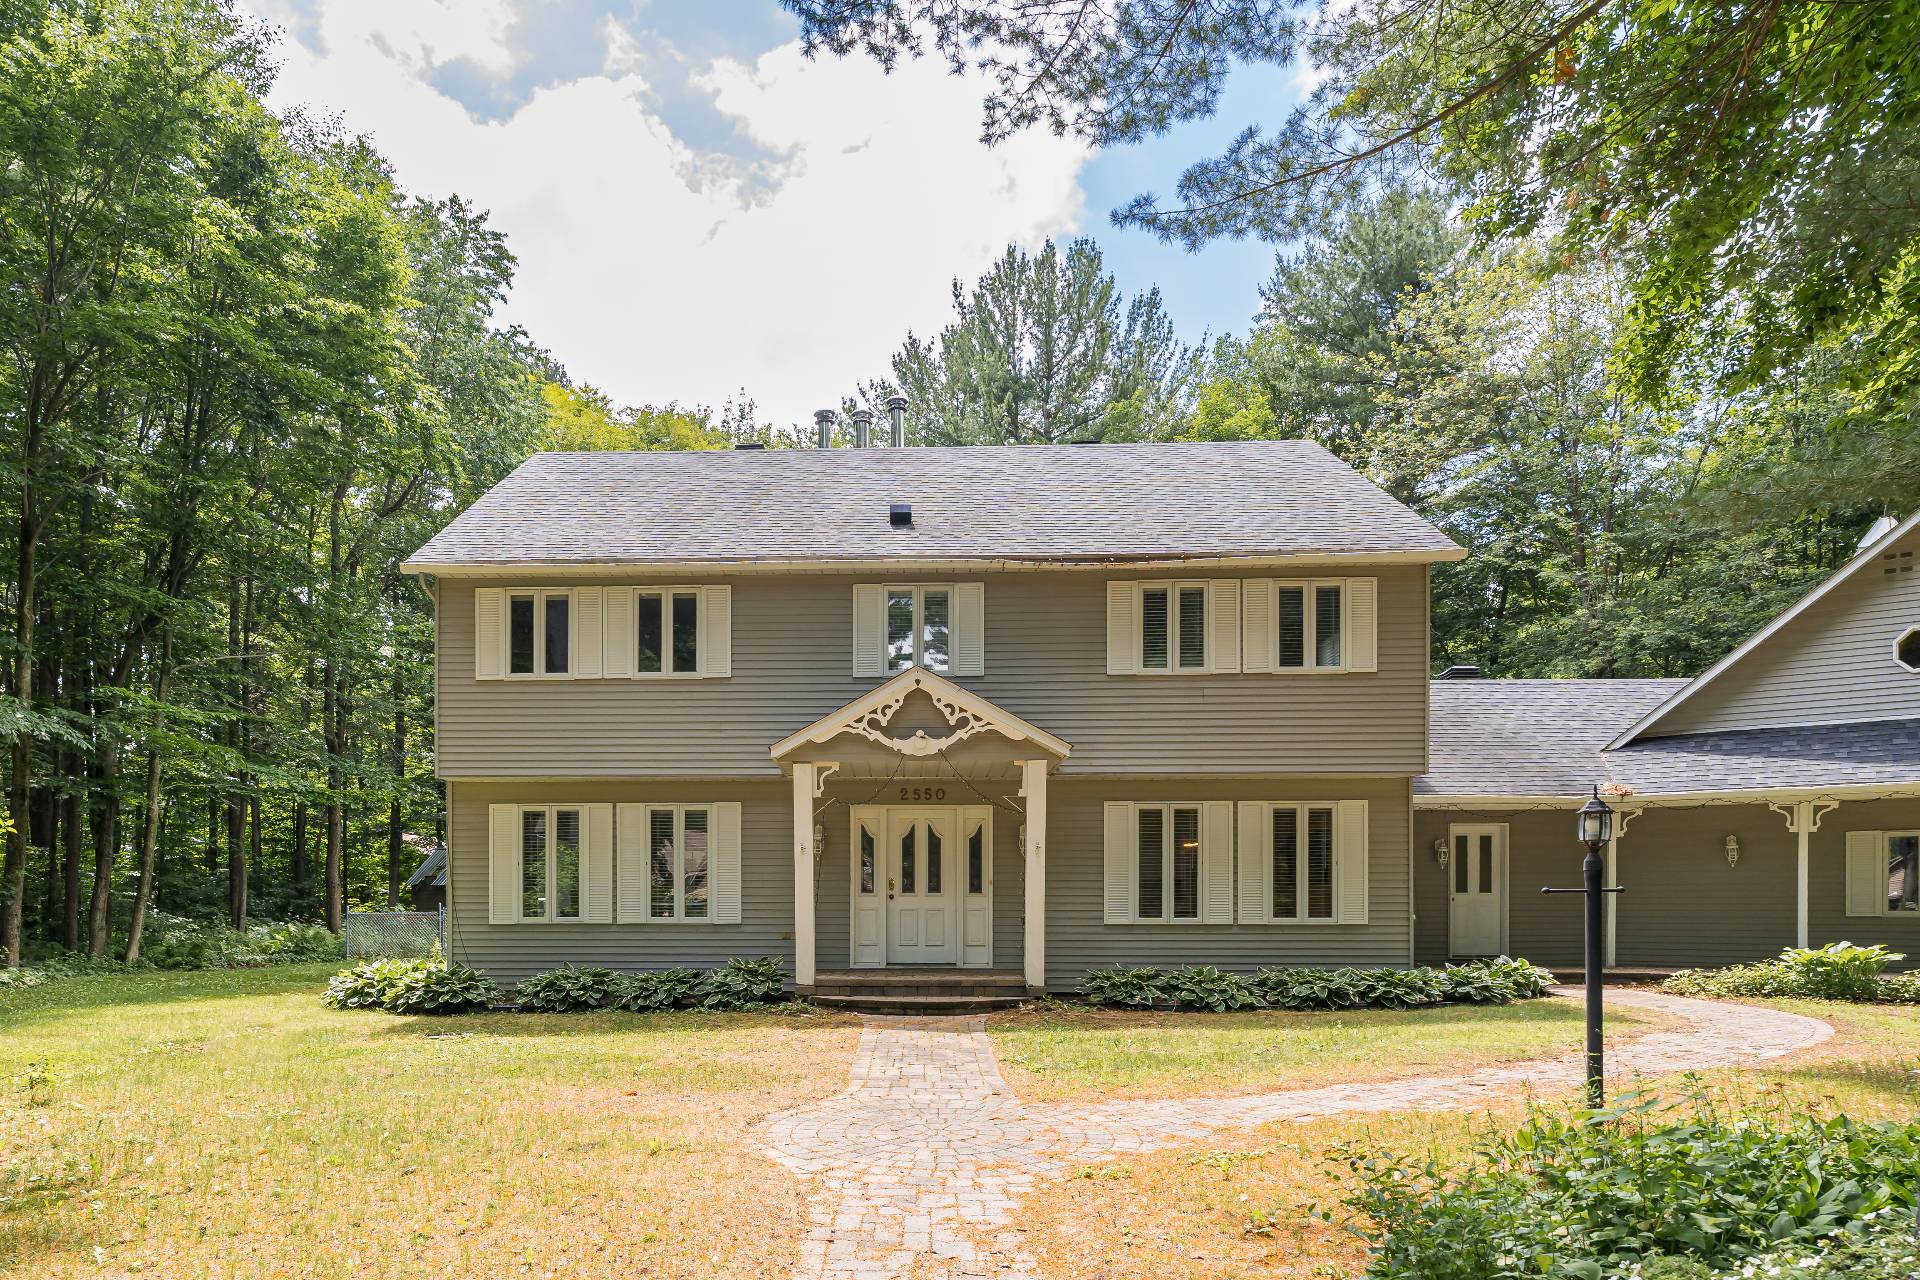
Exterior
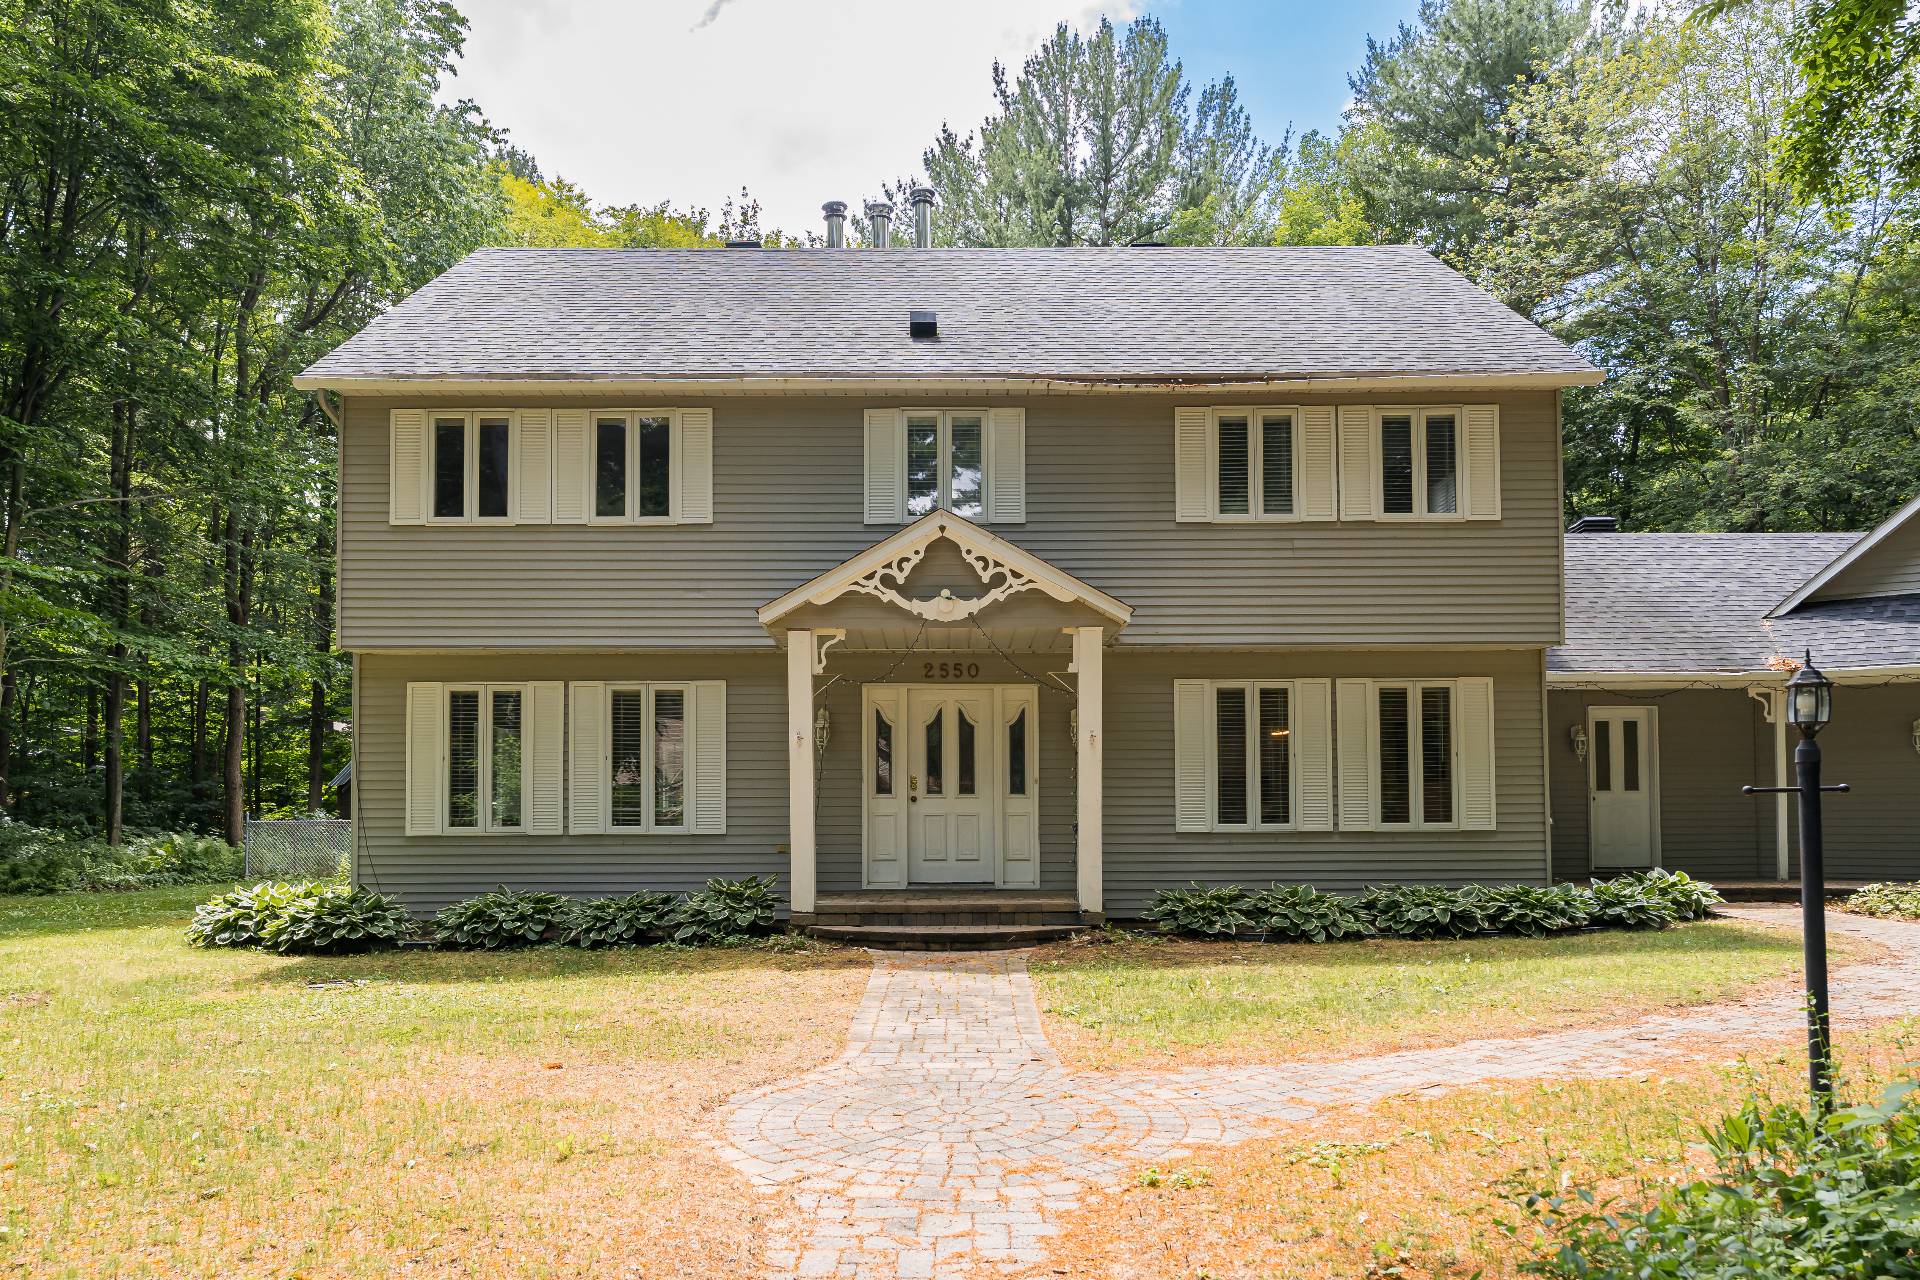
Exterior
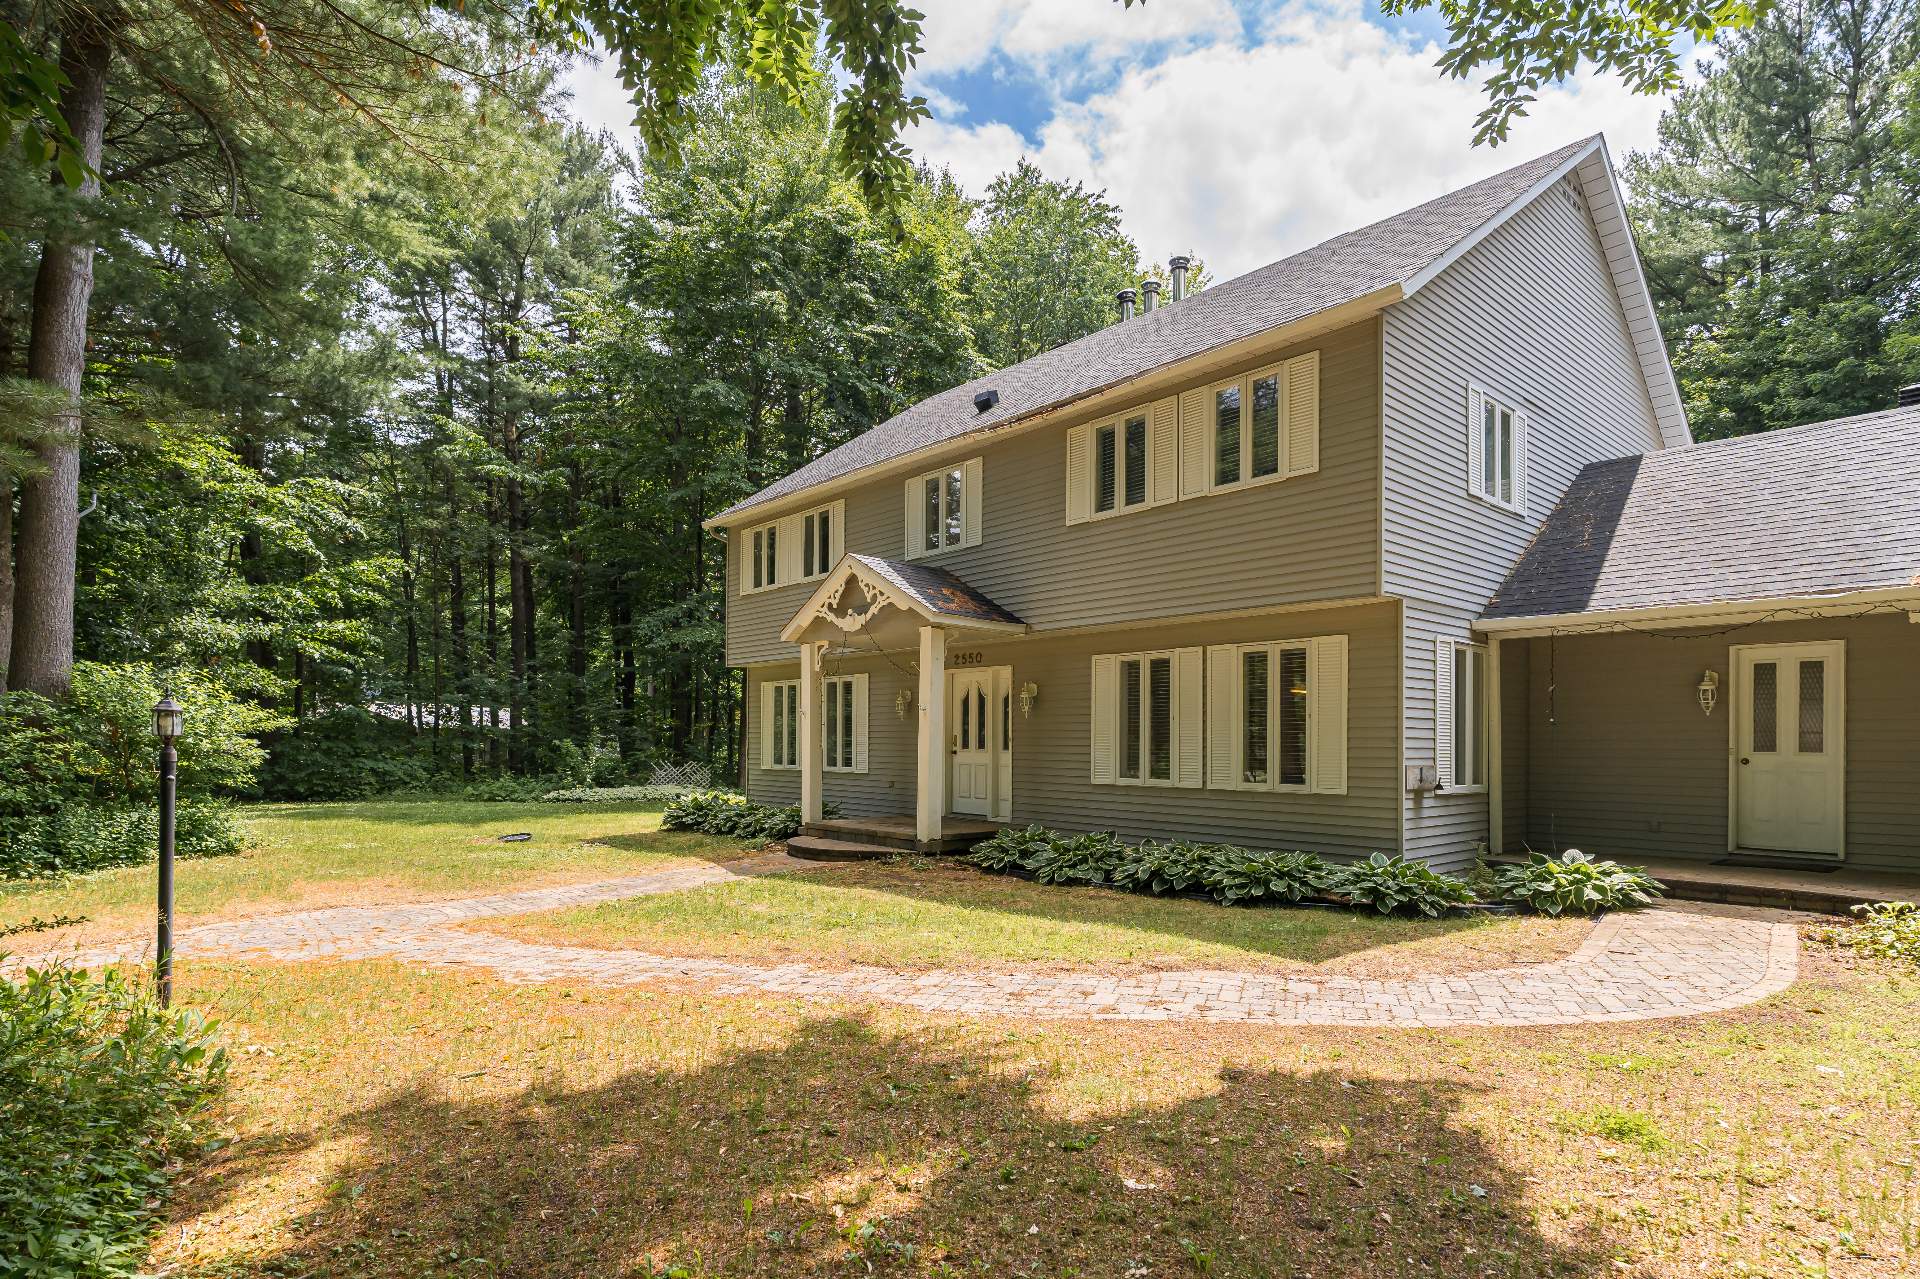
Exterior
Exterior
Exterior
Exercise room
Exterior
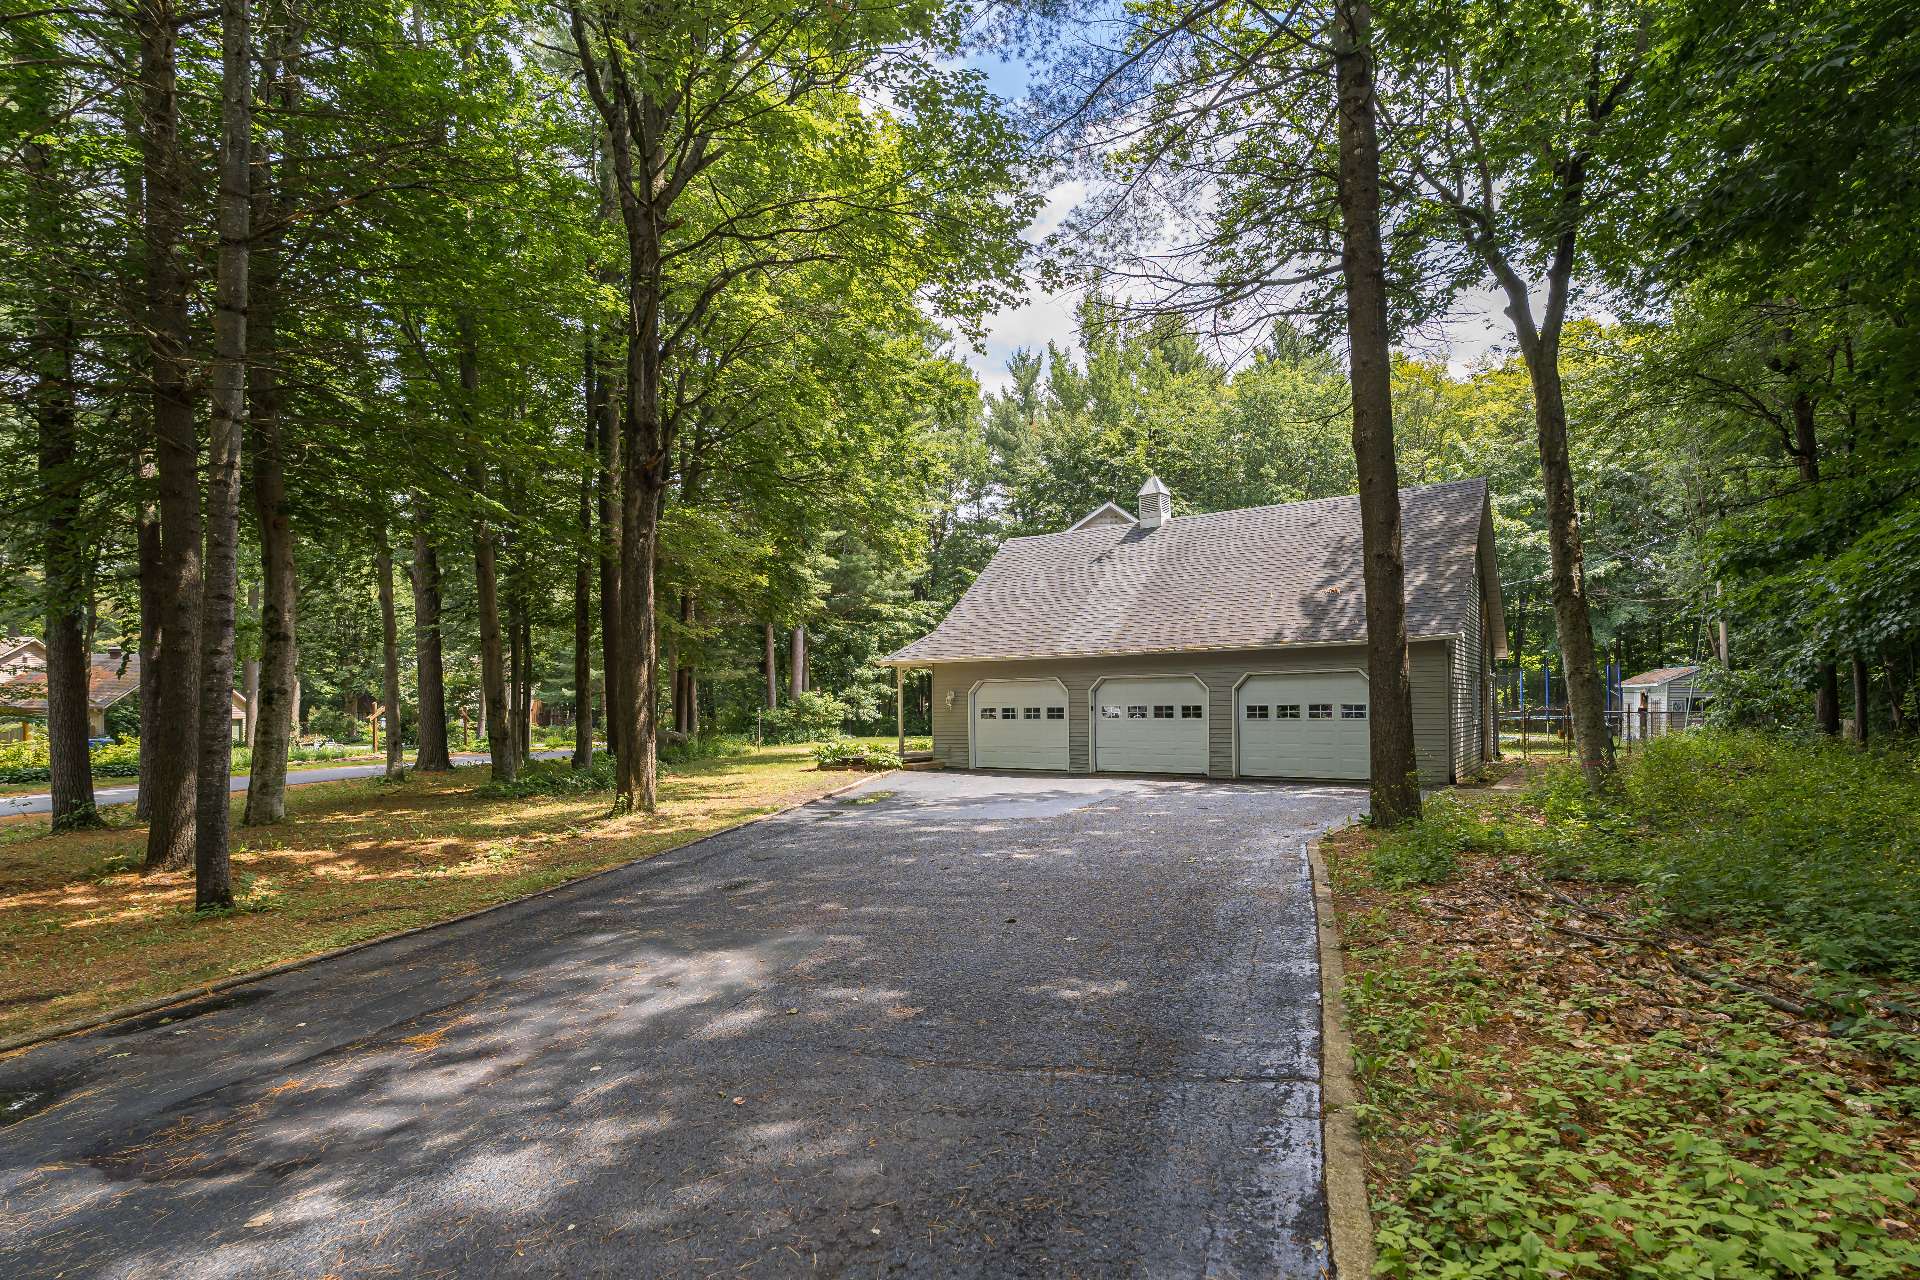
Parking
|
|
Description
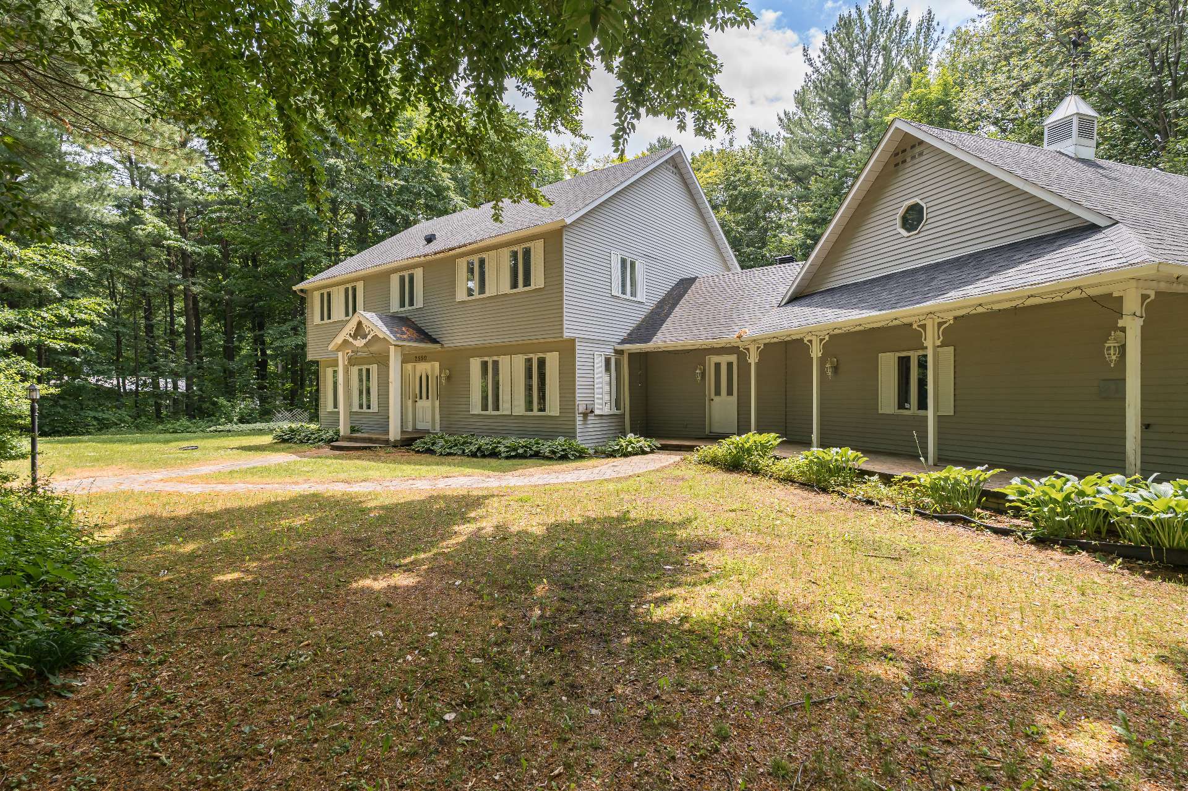
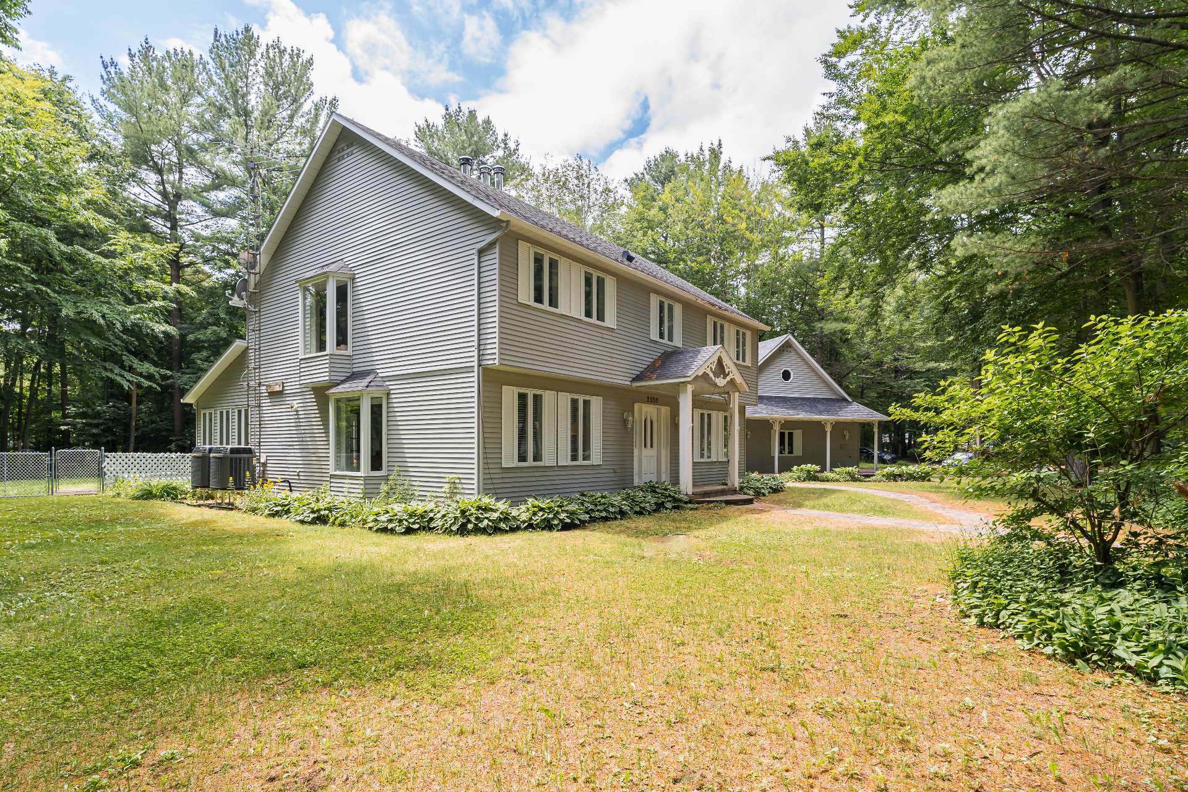
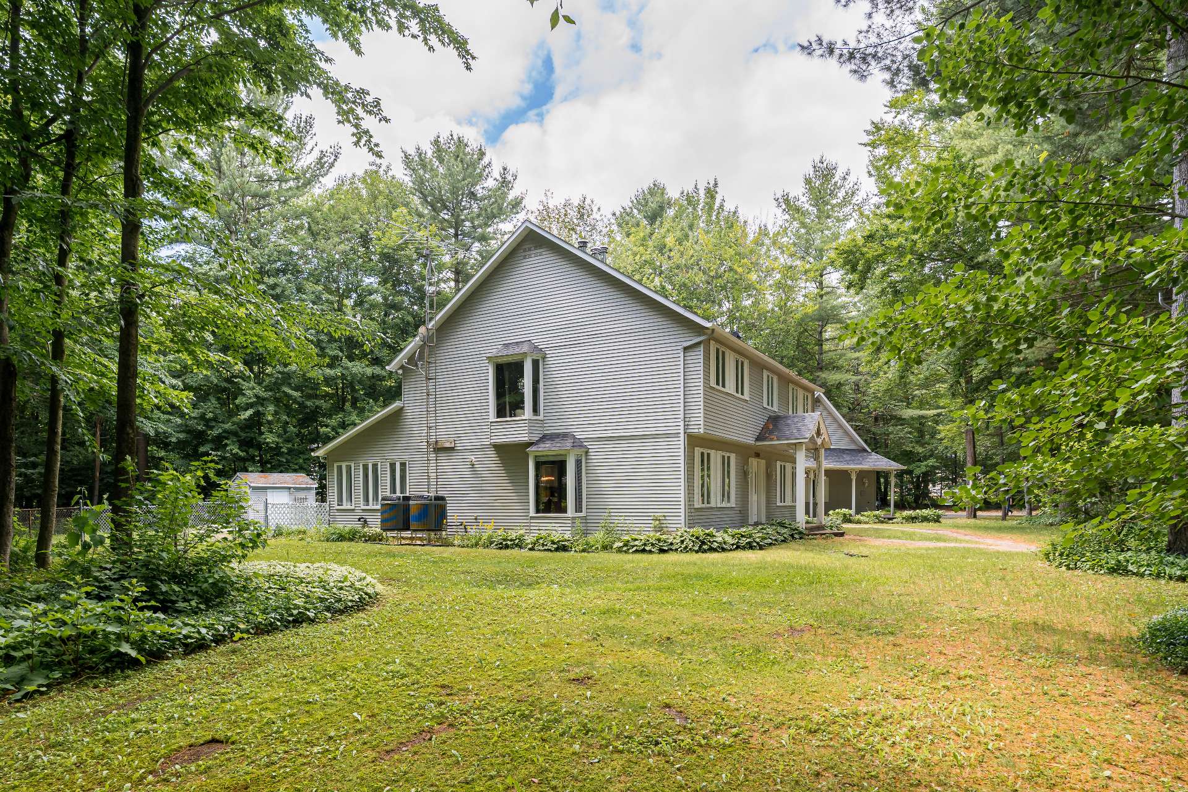
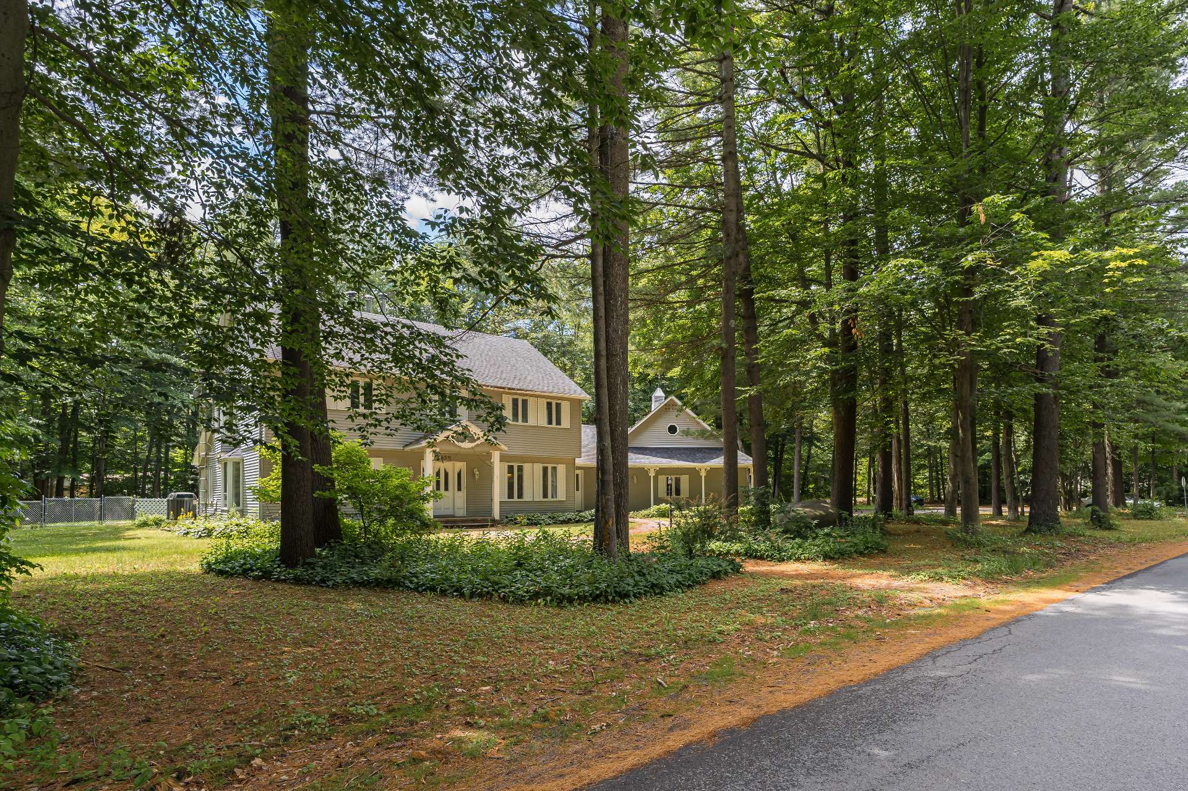
Expansive two-storey home on a tree-lined 44,824 sqft. lot in sought-after Saddlebrook, just steps from Dunes Lake. Ideal for families with 4 bedrooms upstairs plus a guest bedroom in the basement. Features 2 full baths, including an ensuite. Three-car garage with loft storage and basement access to a double workshop. Spacious kitchen, dining room, separate living and family rooms, mudroom with powder room and exterior access. Large deck, heated in-ground pool, and a treehouse complete the backyard. A rare opportunity to enjoy space, comfort, and an exceptional family lifestyle.
Main Floor: Thoughtfully designed for family living and
entertaining, the main level features a separate family
room with walkout access to the backyard, a spacious living
room with fireplace, formal dining room, and a large eat-in
kitchen with dinette and a second fireplace. The mudroom
includes a laundry closet, powder room, second front
entrance, and direct access to the garage.
Second Floor: The upper level offers four generously sized
bedrooms, including a spacious primary suite with a walk-in
closet and private ensuite. Two additional bedrooms also
feature walk-in closets, along with a full family bathroom.
Basement: The finished lower level includes a large family
room with a wood stove, a guest bedroom, an office, ample
storage space, and an impressive double workshop with
direct access to the garage.
Garage & Parking: The oversized three-car garage includes
an upper loft for additional storage, interior access to
the home, and a staircase to the basement. The expansive
driveway accommodates up to nine vehicles.
Outdoor Living: Enjoy a private backyard featuring a large
deck, heated in-ground pool, and a treehouse--creating the
perfect space for family fun and entertaining.
Location: Situated in the desirable Saddlebrook community,
just steps from Dunes Lake and scenic walking trails, this
exceptional property offers the space, functionality, and
setting for a family to grow and enjoy for years to come.
entertaining, the main level features a separate family
room with walkout access to the backyard, a spacious living
room with fireplace, formal dining room, and a large eat-in
kitchen with dinette and a second fireplace. The mudroom
includes a laundry closet, powder room, second front
entrance, and direct access to the garage.
Second Floor: The upper level offers four generously sized
bedrooms, including a spacious primary suite with a walk-in
closet and private ensuite. Two additional bedrooms also
feature walk-in closets, along with a full family bathroom.
Basement: The finished lower level includes a large family
room with a wood stove, a guest bedroom, an office, ample
storage space, and an impressive double workshop with
direct access to the garage.
Garage & Parking: The oversized three-car garage includes
an upper loft for additional storage, interior access to
the home, and a staircase to the basement. The expansive
driveway accommodates up to nine vehicles.
Outdoor Living: Enjoy a private backyard featuring a large
deck, heated in-ground pool, and a treehouse--creating the
perfect space for family fun and entertaining.
Location: Situated in the desirable Saddlebrook community,
just steps from Dunes Lake and scenic walking trails, this
exceptional property offers the space, functionality, and
setting for a family to grow and enjoy for years to come.
Inclusions: fridge, oven, cook top, microwave, dishwasher, fridge in the basement, hood vent, washer & dryer, all light fixtures, all window coverings, bathroom mirrors
Exclusions : N/A
| BUILDING | |
|---|---|
| Type | Two or more storey |
| Style | Detached |
| Dimensions | 0x0 |
| Lot Size | 44824.1 PC |
| EXPENSES | |
|---|---|
| Municipal Taxes (2026) | $ 5178 / year |
| School taxes (2025) | $ 634 / year |
|
ROOM DETAILS |
|||
|---|---|---|---|
| Room | Dimensions | Level | Flooring |
| Entrance | 3.5 x 6.10 P | Ground Floor | Ceramic tiles |
| Hallway | 12.2 x 7.6 P | Ground Floor | Floating floor |
| Living room | 13 x 22.11 P | Ground Floor | Floating floor |
| Dining room | 13.1 x 13.7 P | Ground Floor | Floating floor |
| Kitchen | 15.11 x 13.7 P | Ground Floor | Ceramic tiles |
| Dinette | 11.10 x 12 P | Ground Floor | Floating floor |
| Family room | 13 x 18 P | Ground Floor | Floating floor |
| Hallway | 5.6 x 11 P | Ground Floor | Floating floor |
| Washroom | 5.6 x 7.7 P | Ground Floor | Ceramic tiles |
| Mudroom | 11.5 x 7 P | Ground Floor | Floating floor |
| 2nd entrance | 3.11 x 3.11 P | Ground Floor | Ceramic tiles |
| Bedroom | 12.9 x 13.4 P | 2nd Floor | Wood |
| Walk-in closet | 5.3 x 6.9 P | 2nd Floor | Wood |
| Bedroom | 13.3 x 12.9 P | 2nd Floor | Wood |
| Walk-in closet | 5.3 x 6.2 P | 2nd Floor | Wood |
| Bathroom | 7.10 x 7.10 P | 2nd Floor | Ceramic tiles |
| Bedroom | 9.9 x 7.10 P | 2nd Floor | Wood |
| Primary bedroom | 13 x 23.2 P | 2nd Floor | Wood |
| Walk-in closet | 7.10 x 6.11 P | 2nd Floor | Wood |
| Bathroom | 12.8 x 8.11 P | 2nd Floor | Ceramic tiles |
| Family room | 17.10 x 27.1 P | Basement | Floating floor |
| Bedroom | 10 x 10.11 P | Basement | Floating floor |
| Home office | 10 x 13.9 P | Basement | Floating floor |
| Storage | 12.2 x 11.8 P | Basement | Concrete |
| Workshop | 29.3 x 10.6 P | Basement | Concrete |
| Workshop | 20.6 x 14.7 P | Basement | Concrete |
|
CHARACTERISTICS |
|
|---|---|
| Basement | 6 feet and over, Finished basement |
| Bathroom / Washroom | Adjoining to primary bedroom |
| Heating system | Air circulation, Electric baseboard units |
| Siding | Aluminum |
| Driveway | Asphalt, Double width or more |
| Roofing | Asphalt shingles |
| Garage | Attached, Other |
| Proximity | Bicycle path, Daycare centre, Elementary school, Golf, High school, Highway, Park - green area, Snowmobile trail |
| Equipment available | Central heat pump |
| Heating energy | Electricity |
| Landscaping | Fenced |
| Topography | Flat |
| Parking | Garage, Outdoor |
| Pool | Heated, Inground |
| Water supply | Municipality |
| Foundation | Poured concrete |
| Zoning | Residential |
| Sewage system | Septic tank |
| Distinctive features | Street corner |
| Hearth stove | Wood burning stove, Wood fireplace |