258 Rue Montcalm, Victoriaville, QC G6R1N6 $489,900
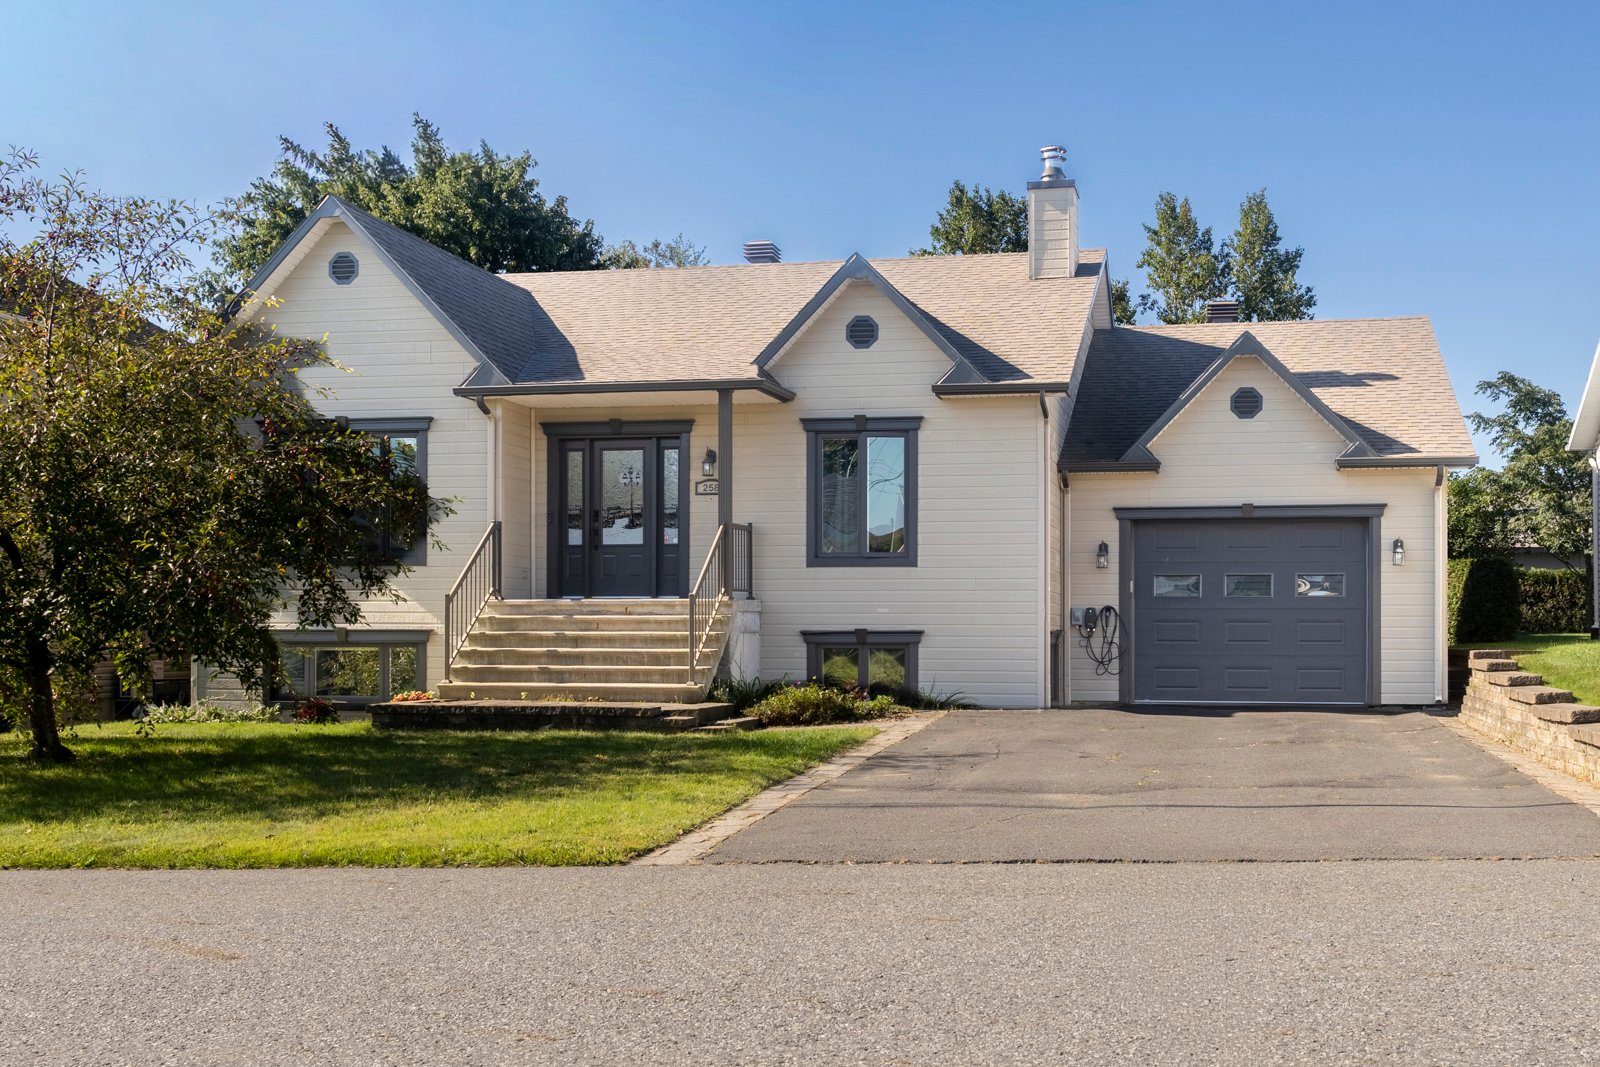
Frontage
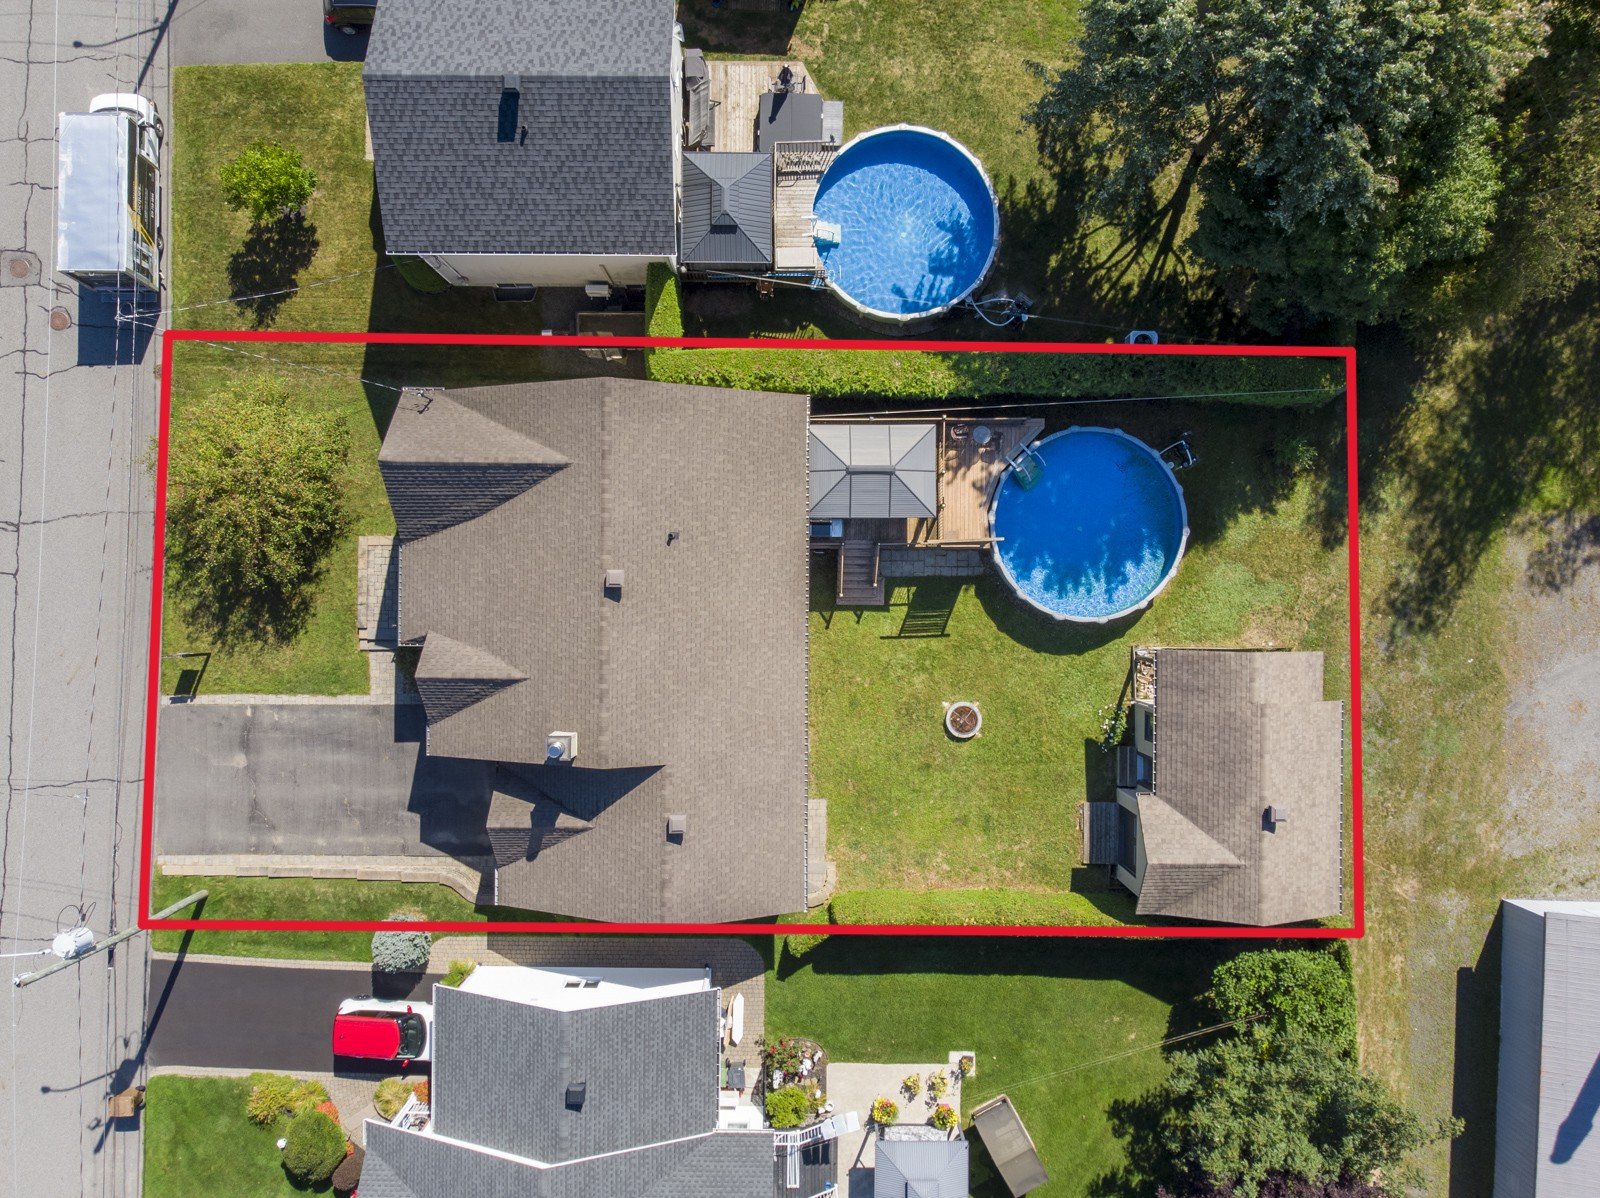
Overall View
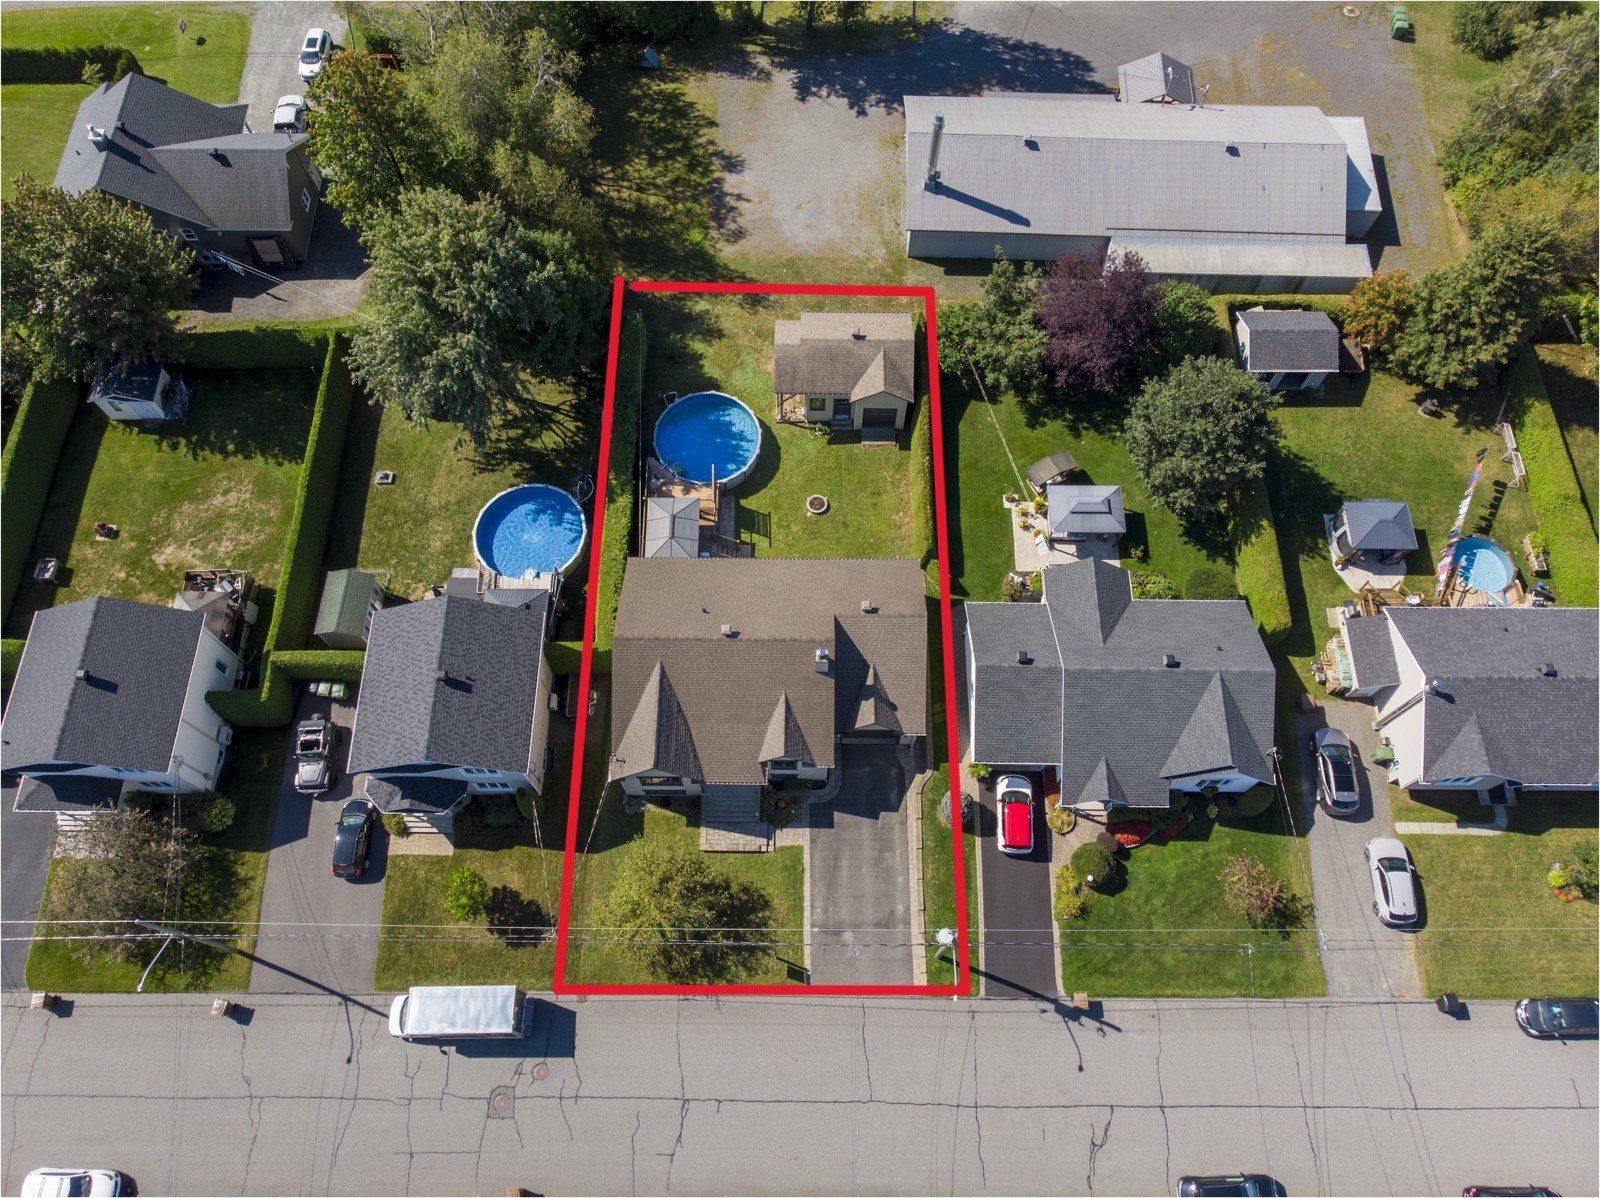
Overall View
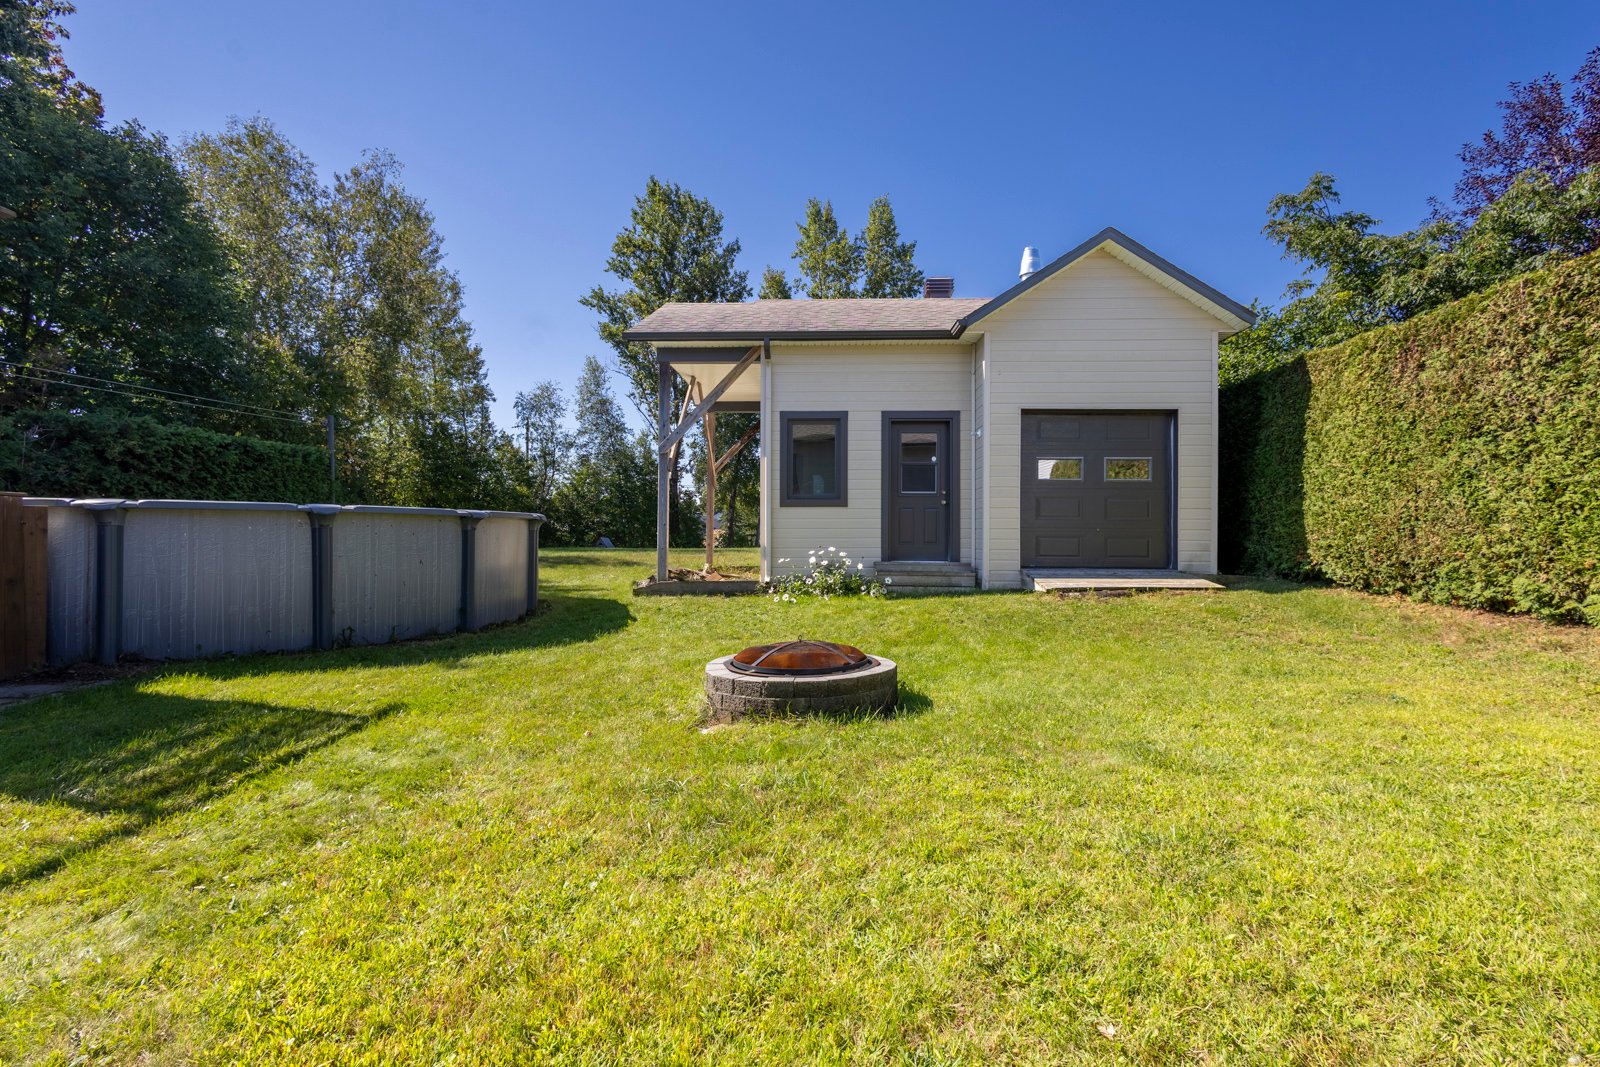
Backyard
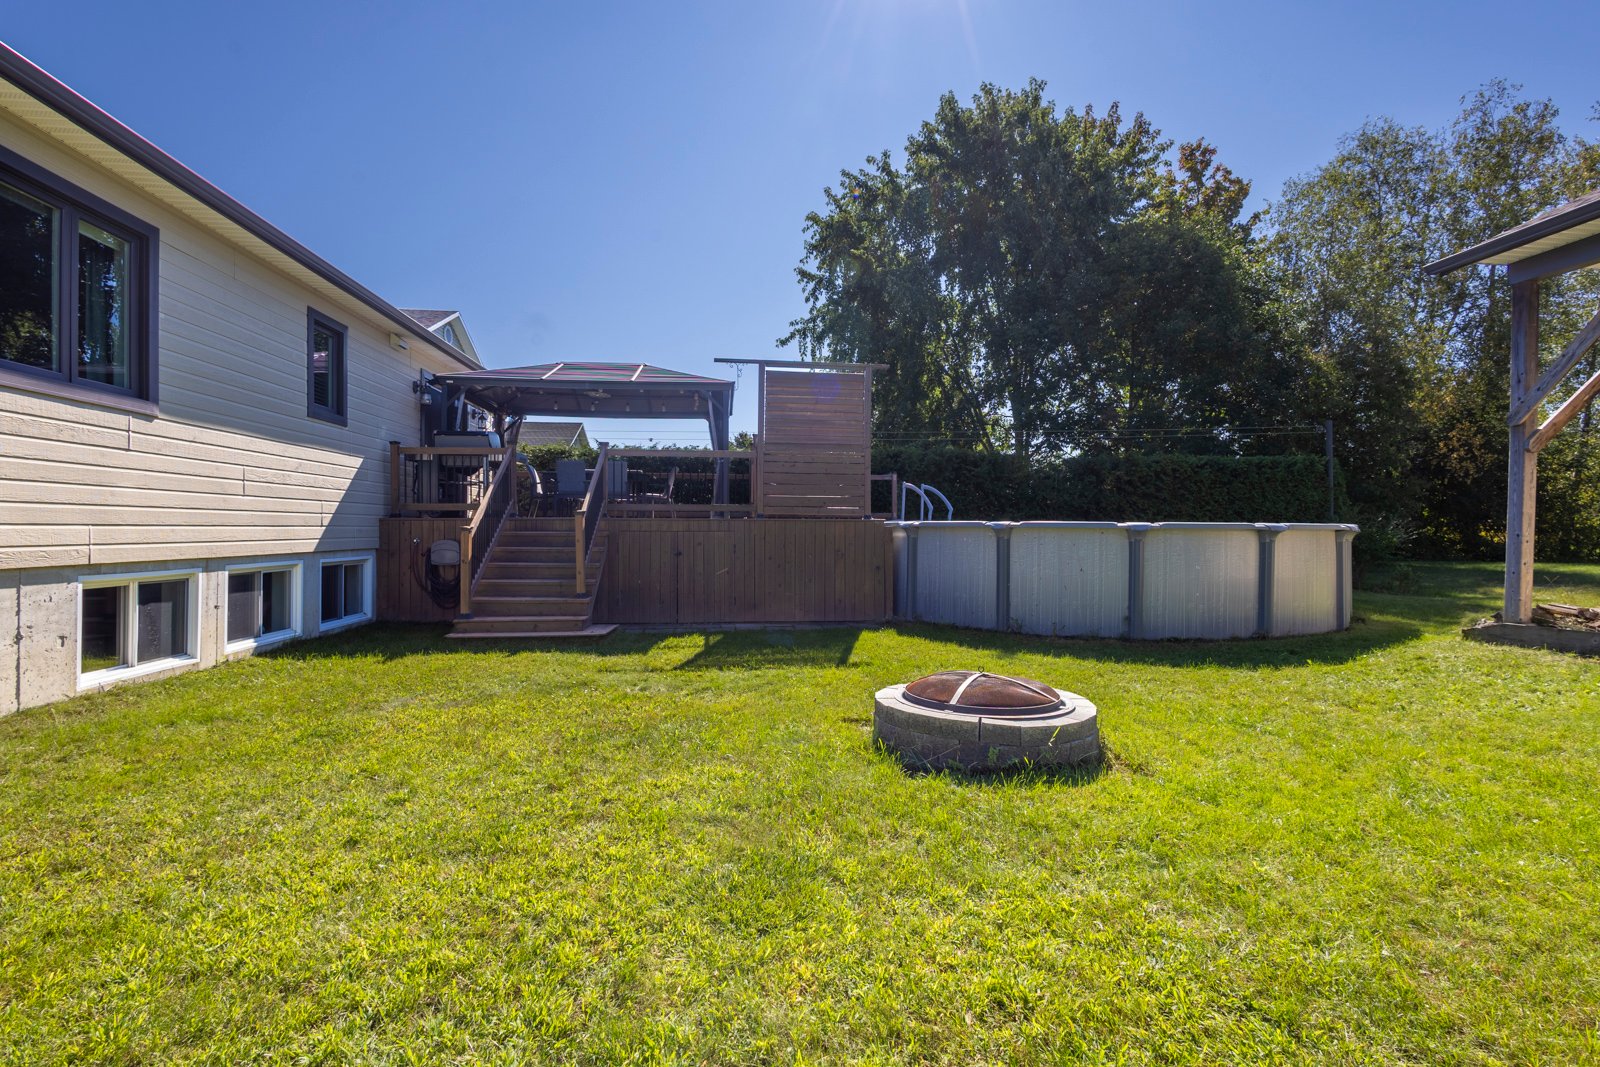
Backyard
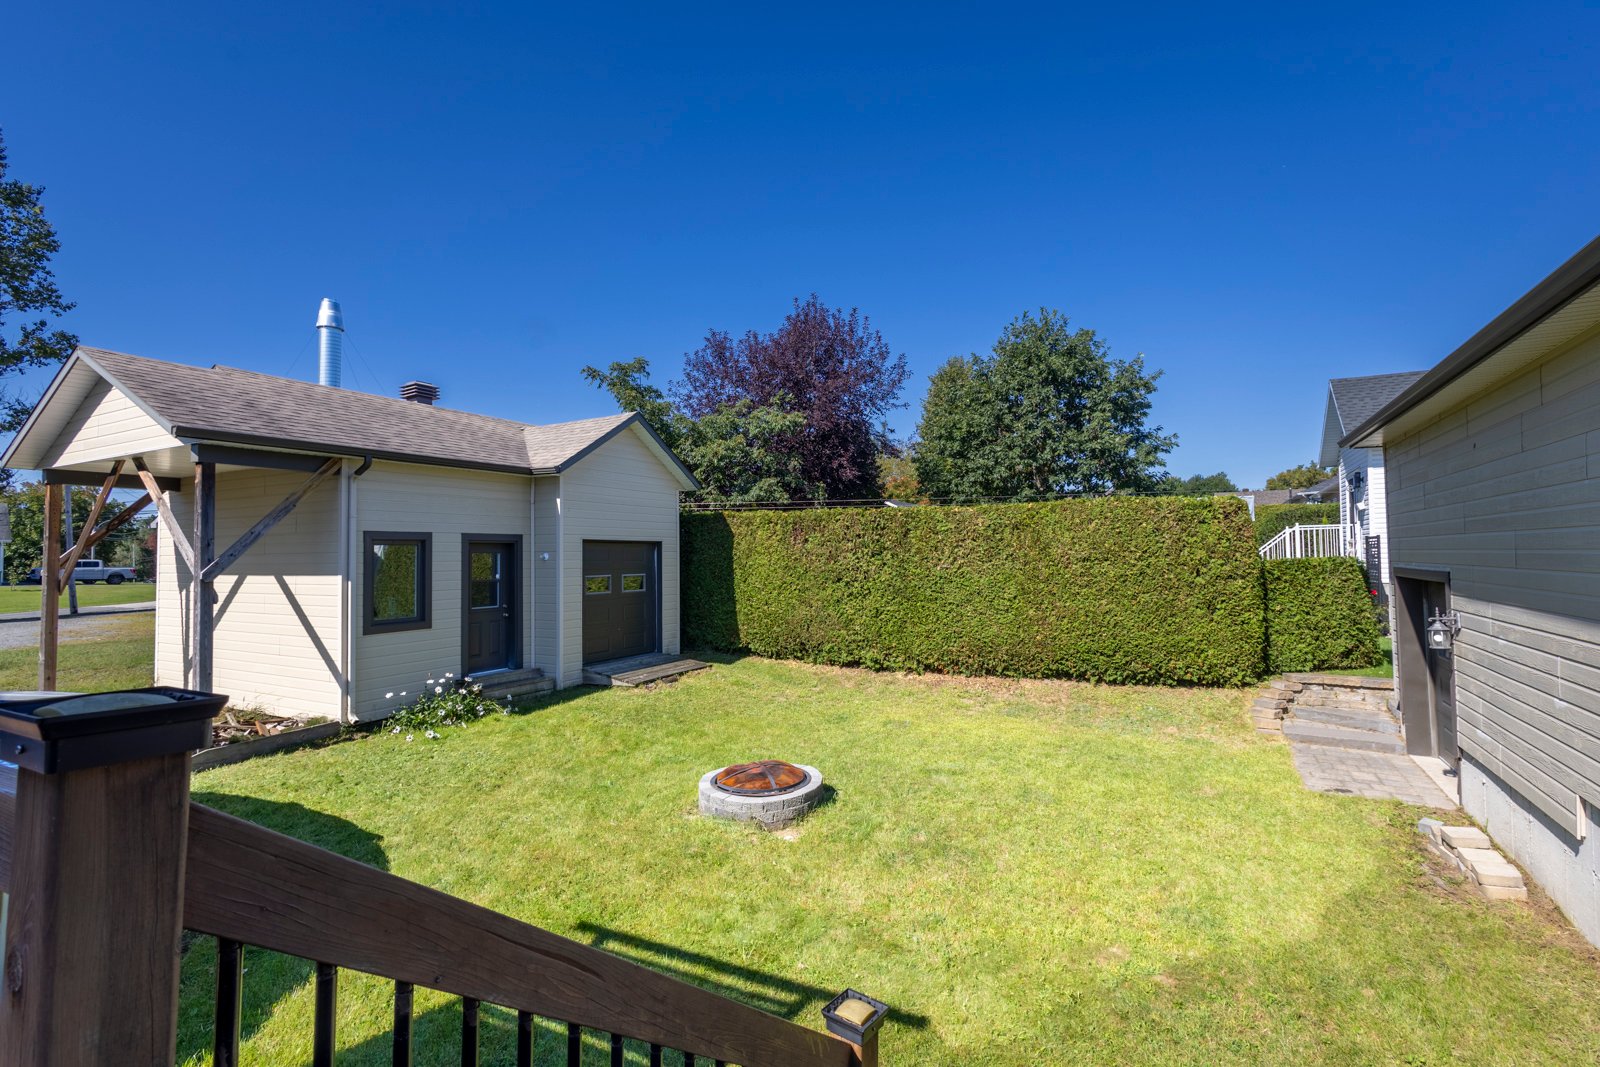
Backyard
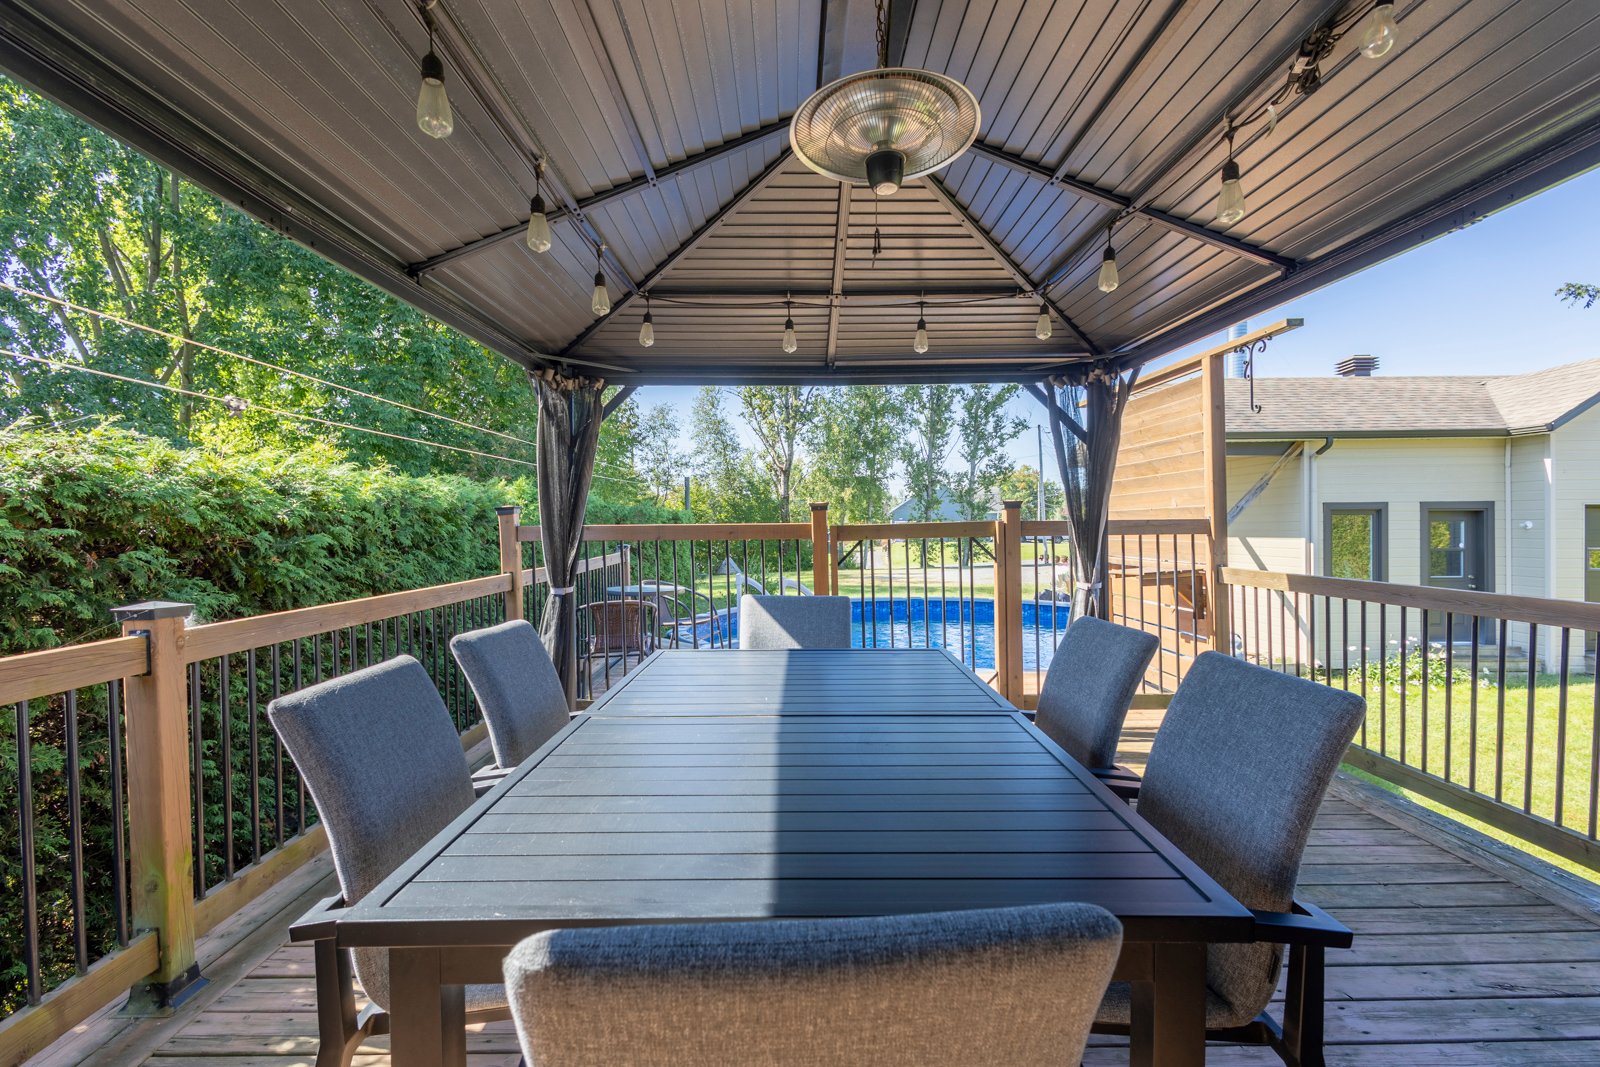
Balcony
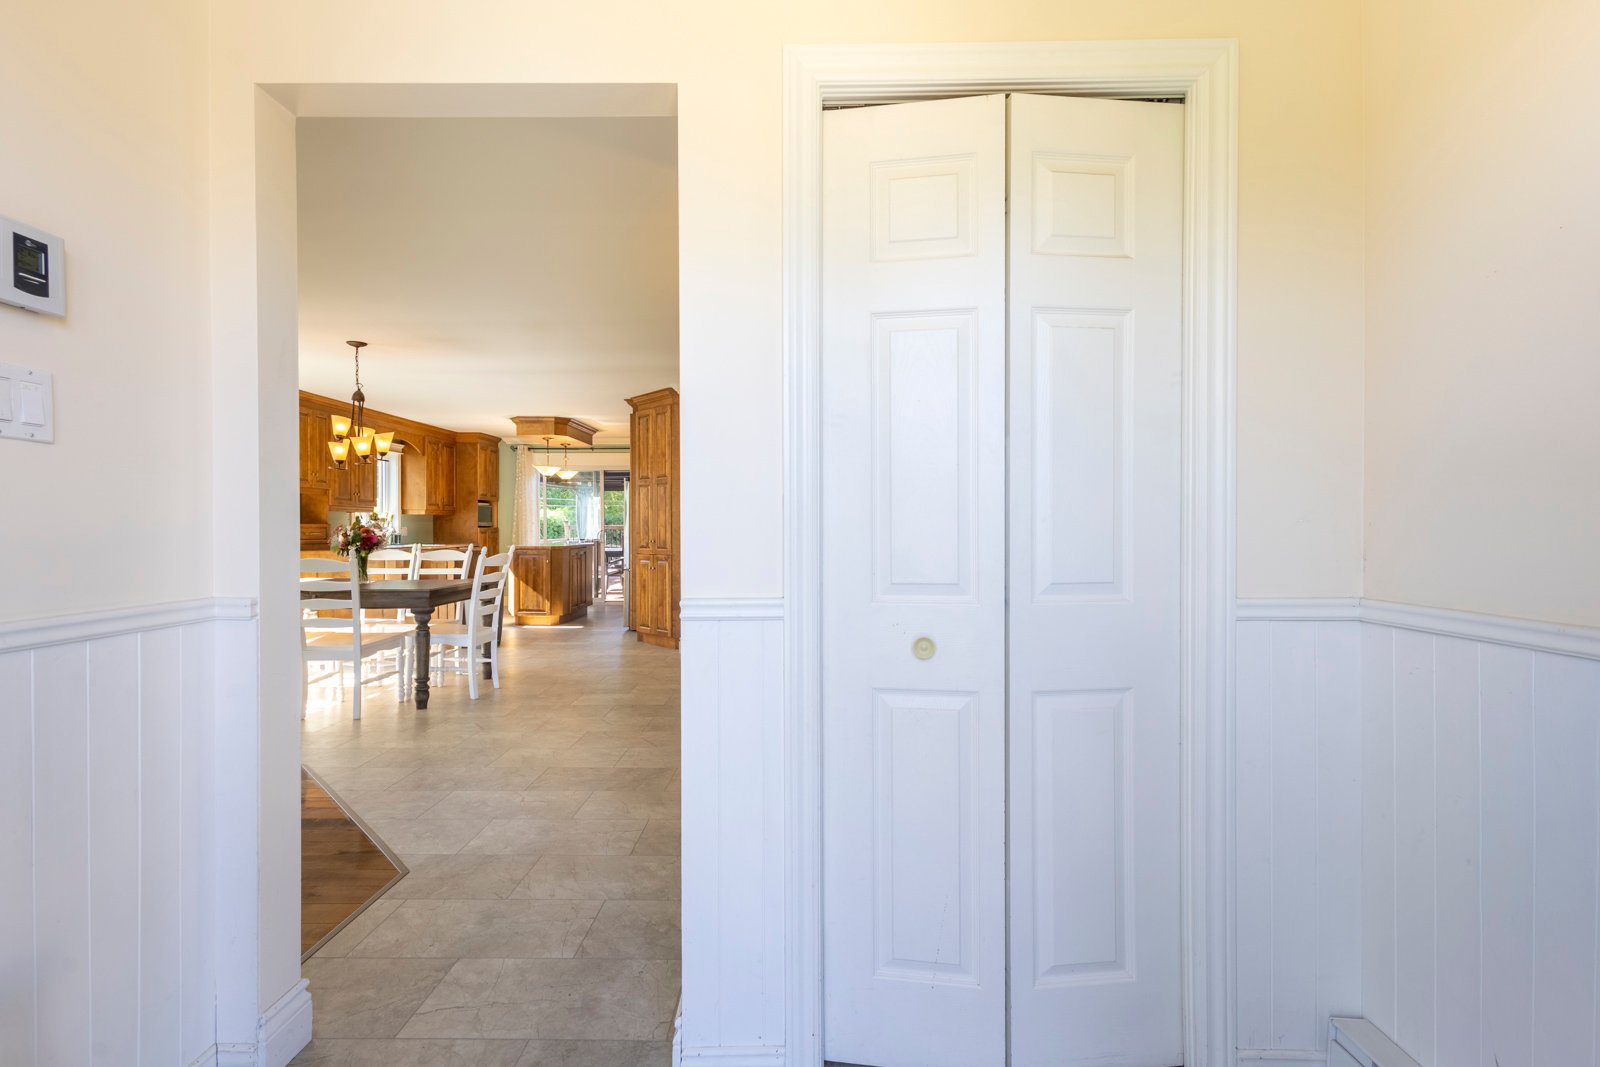
Hallway
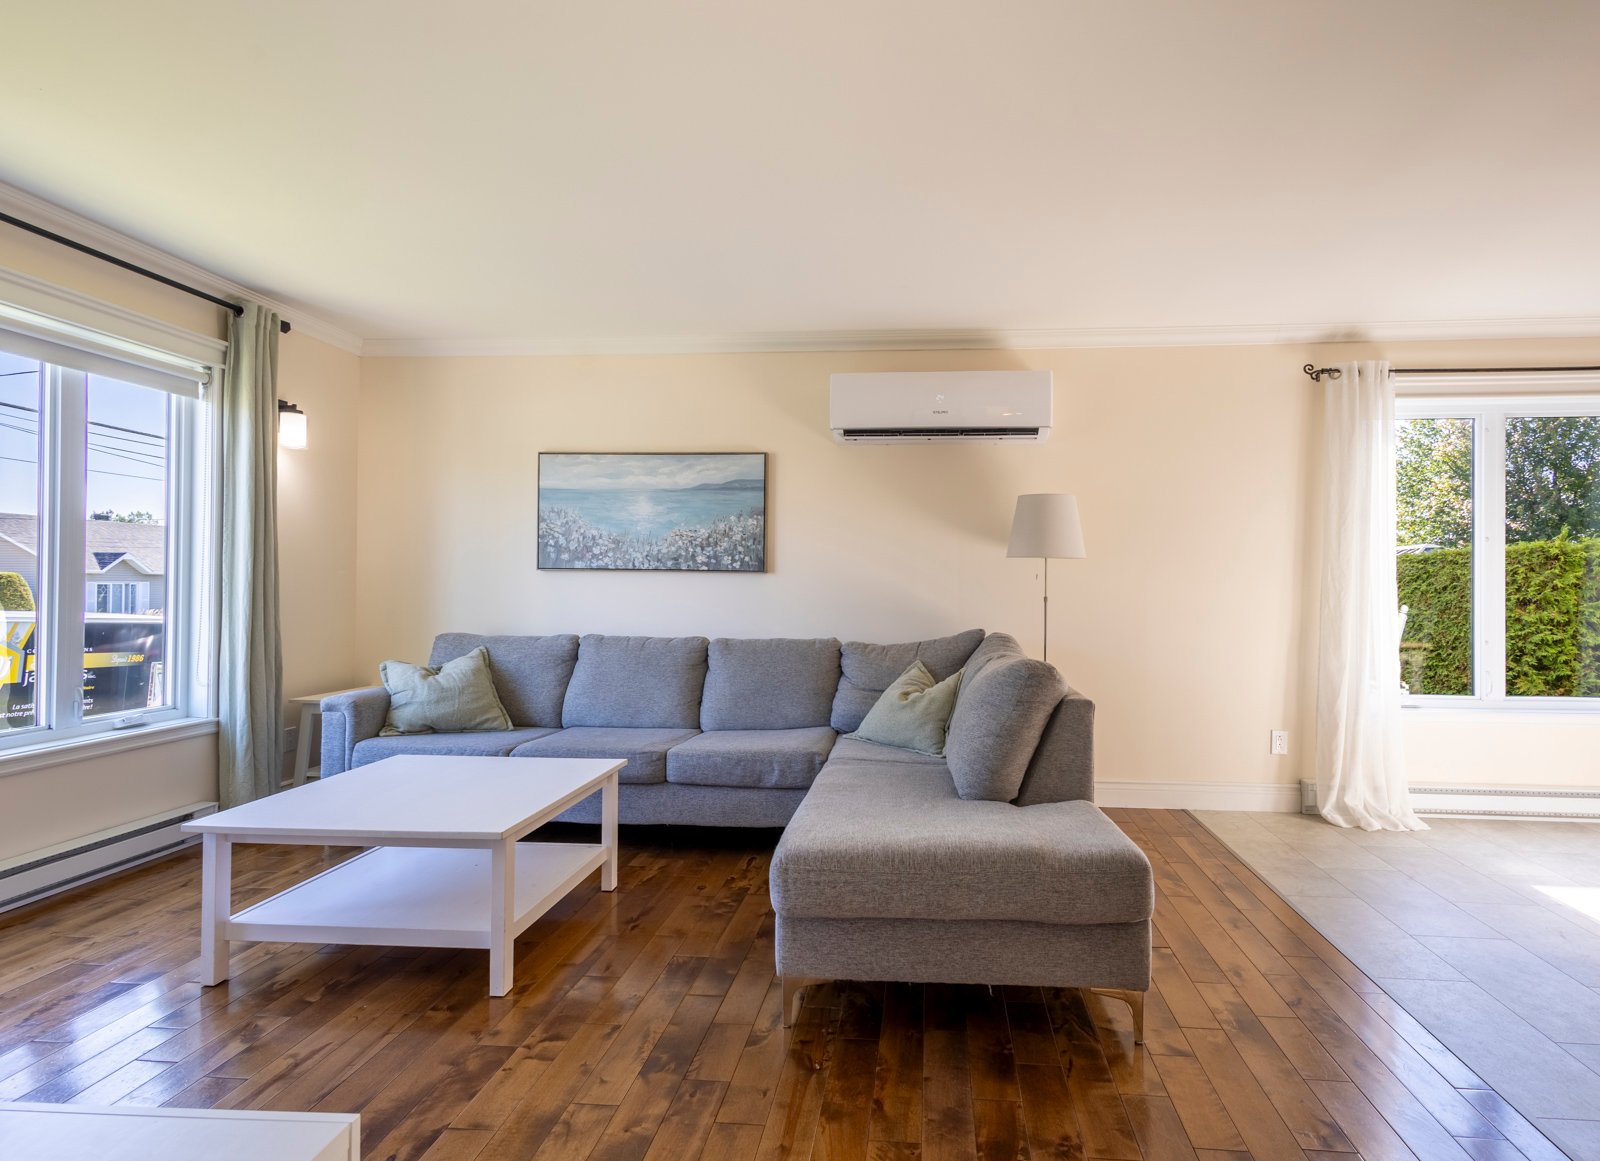
Living room
|
|
Description
Located in a quiet, family-friendly neighbourhood, this bright, move-in-ready property offers spacious rooms and plenty of storage, 4 bedrooms with the possibility of adding a 5th, as well as 2 full bathrooms. You'll appreciate the hardwood floors, new vinyl flooring, and wood kitchen and bathroom cabinetry. Attached heated garage with direct access to the basement. Outside, enjoy a private backyard, large patio, and oversized storage shed. A warm, functional home ideal for family living, where comfort, space, and tranquility come together. Electric vehicle charging station.
Inclusions: Light fixtures, curtain rods, window coverings, blinds, gazebo, pool accessories, materials in the shed, firewood, 1 garage door remote, doorbell with camera, non-monitored and defective alarm system, central vacuum with its accessories, gallons of paint under the stairs.
Exclusions : Curtains.
| BUILDING | |
|---|---|
| Type | Bungalow |
| Style | Detached |
| Dimensions | 11.99x15.64 M |
| Lot Size | 687.4 MC |
| EXPENSES | |
|---|---|
| Municipal Taxes (2026) | $ 4049 / year |
| School taxes (2026) | $ 297 / year |
|
ROOM DETAILS |
|||
|---|---|---|---|
| Room | Dimensions | Level | Flooring |
| Dining room | 13.0 x 10.9 P | Ground Floor | Vinyle |
| Kitchen | 13.0 x 12.7 P | Ground Floor | Vinyle |
| Living room | 12.4 x 14.7 P | Ground Floor | Wood |
| Hallway | 7.8 x 4.11 P | Ground Floor | Vinyle |
| Hallway | 9.0 x 5.11 P | Ground Floor | Vinyle |
| Bathroom | 9.5 x 12.7 P | Ground Floor | Ceramic tiles |
| Primary bedroom | 12.11 x 11.3 P | Ground Floor | Wood |
| Bedroom | 11.0 x 11.1 P | Ground Floor | Wood |
| Bathroom | 12.9 x 9.6 P | Basement | Vinyle |
| Bedroom | 12.9 x 11.11 P | Basement | Floating floor |
| Bedroom | 20.0 x 16.7 P | Basement | Floating floor |
| Family room | 17.9 x 14.11 P | Basement | Floating floor |
| Hallway | 9.5 x 7.6 P | Basement | Floating floor |
|
CHARACTERISTICS |
|
|---|---|
| Basement | 6 feet and over, Finished basement |
| Pool | Above-ground |
| Equipment available | Alarm system, Central vacuum cleaner system installation, Electric garage door, Level 2 charging station, Ventilation system, Wall-mounted heat pump |
| Driveway | Asphalt |
| Roofing | Asphalt shingles |
| Garage | Attached, Heated, Single width |
| Proximity | Bicycle path, Daycare centre, Elementary school, High school, Park - green area |
| Window type | Crank handle, Sliding |
| Heating system | Electric baseboard units |
| Heating energy | Electricity, Wood |
| Topography | Flat |
| Parking | Garage, Outdoor |
| Landscaping | Land / Yard lined with hedges, Patio |
| Sewage system | Municipal sewer |
| Water supply | Municipality |
| Siding | Other |
| Foundation | Poured concrete |
| Windows | PVC |
| Zoning | Residential |
| Bathroom / Washroom | Seperate shower |
| Hearth stove | Wood burning stove |