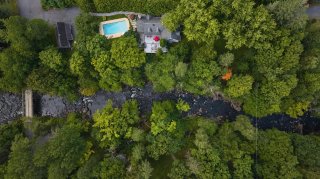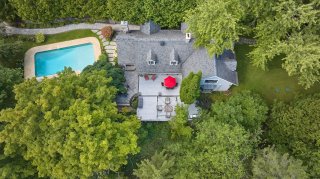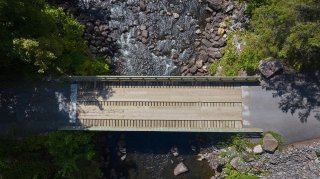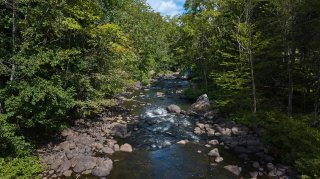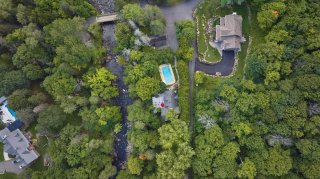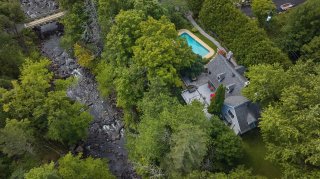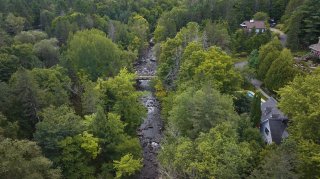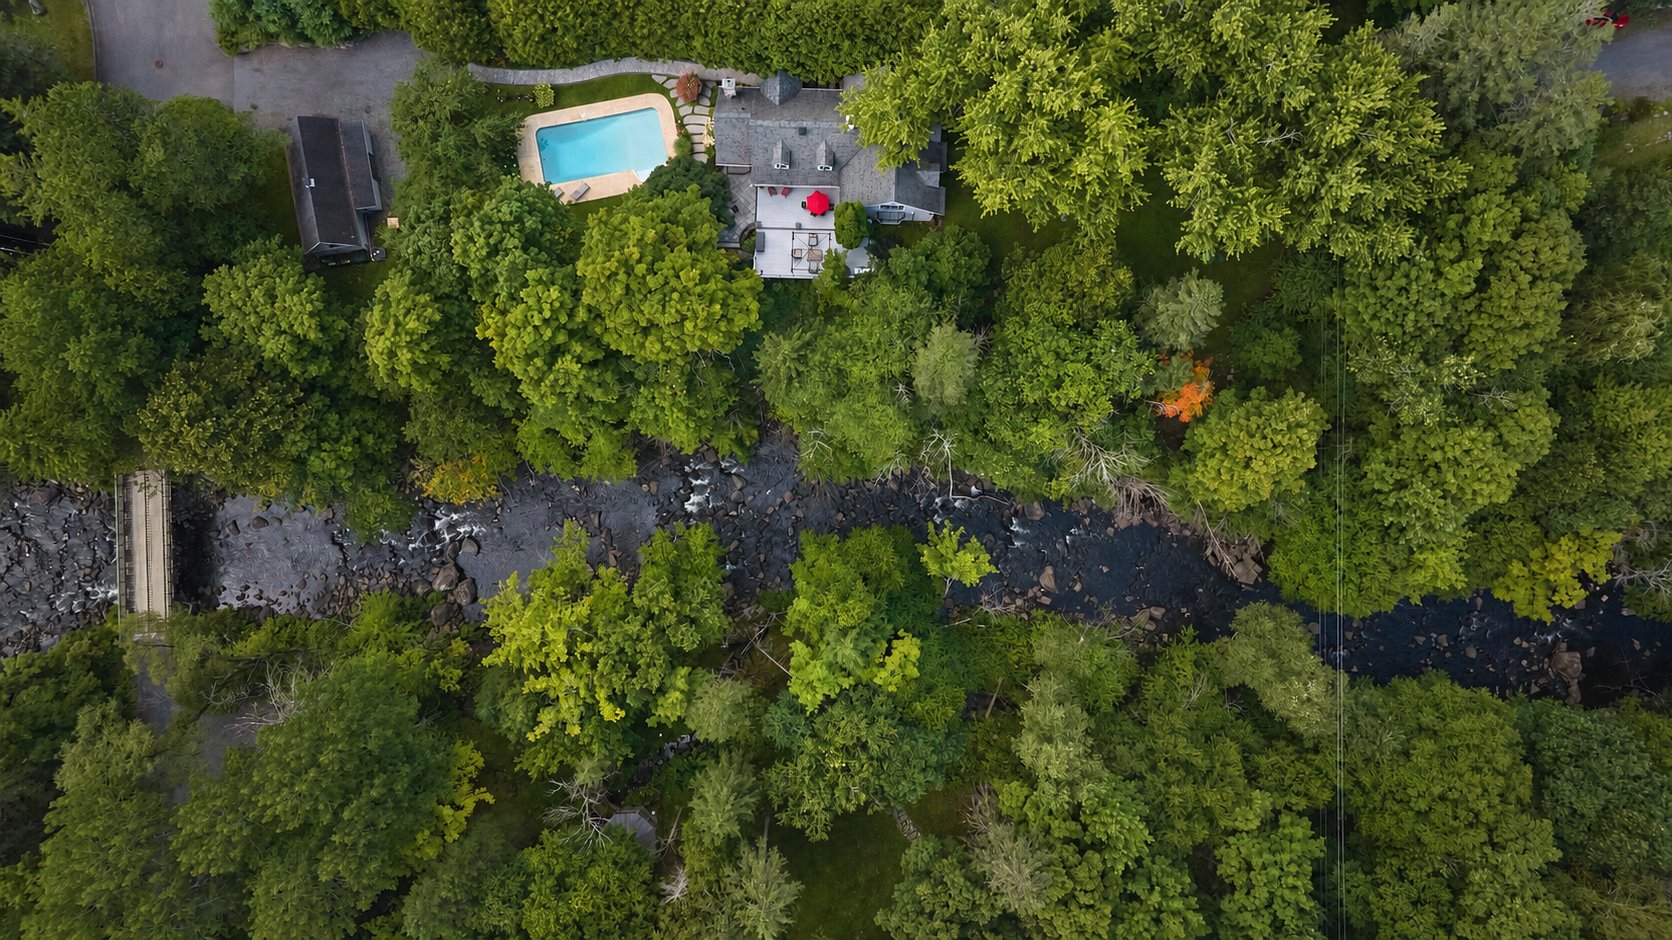
Aerial photo
Aerial photo
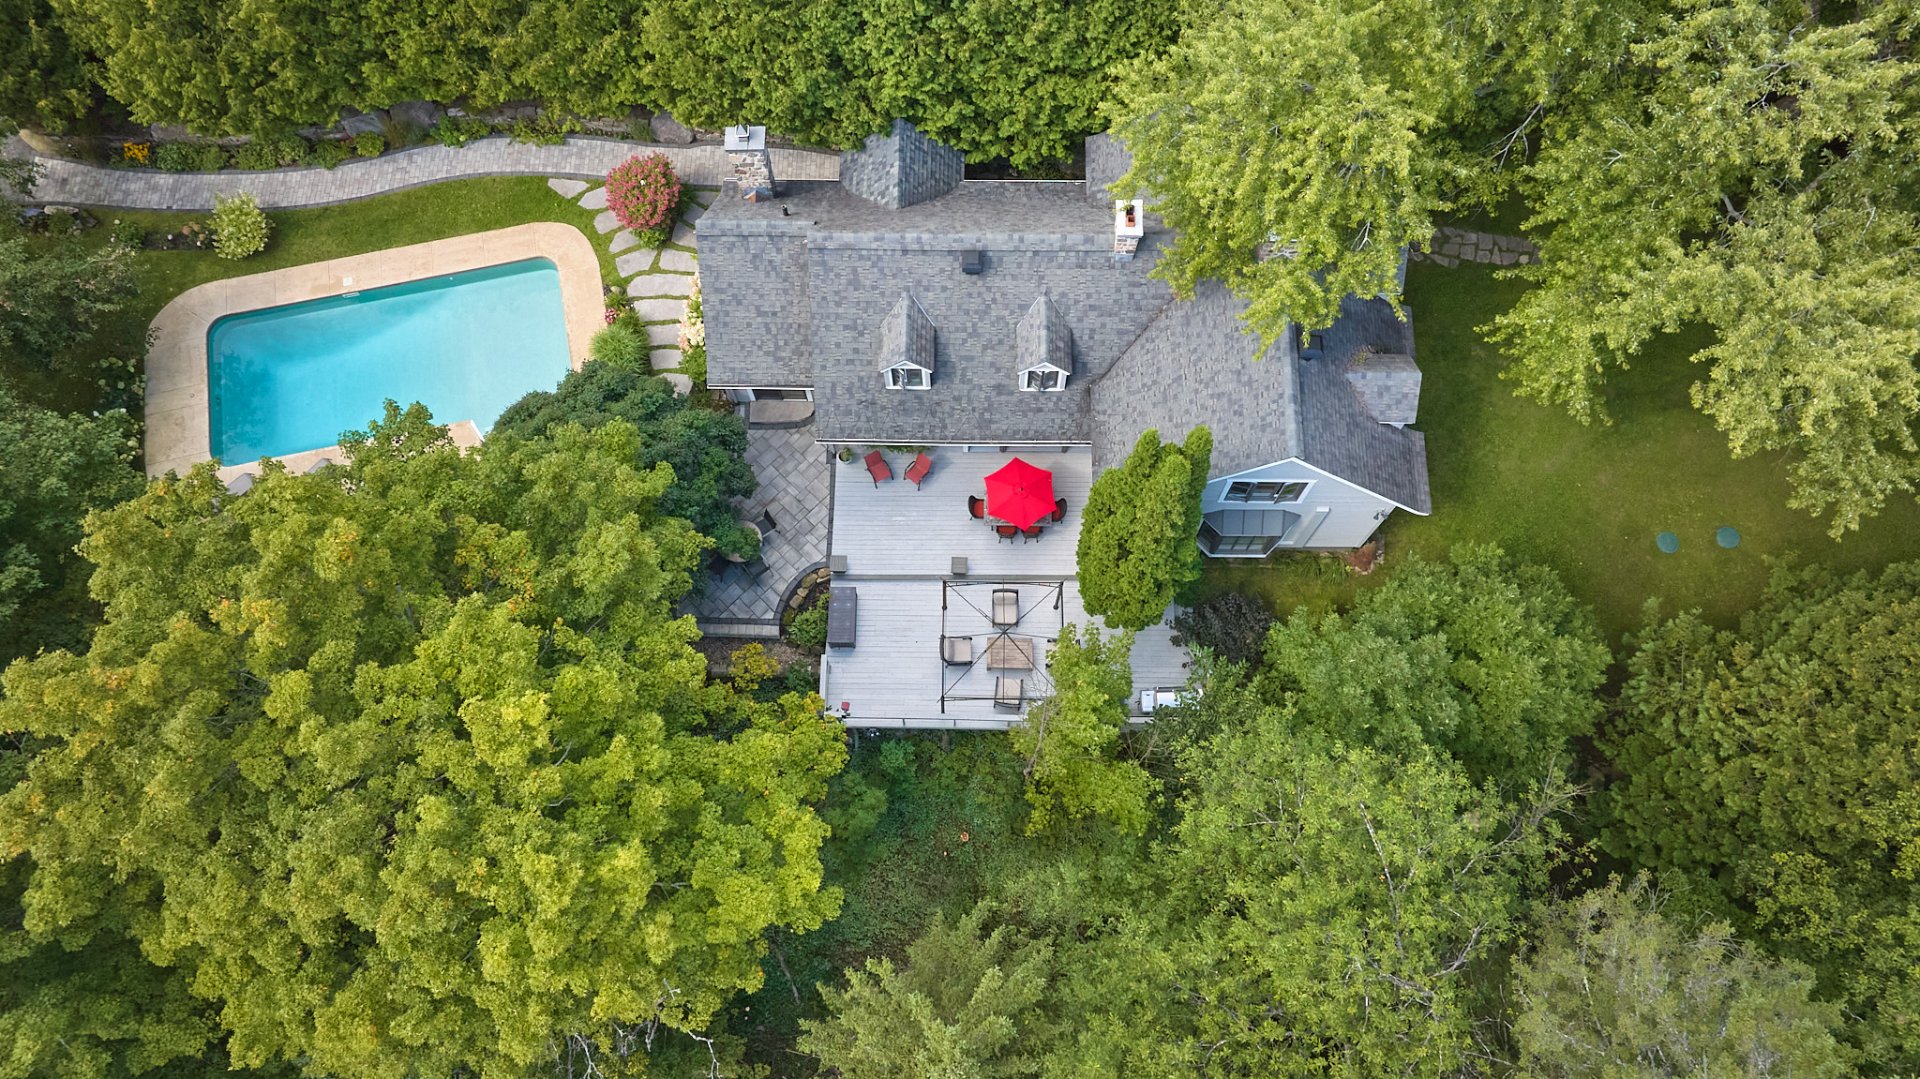
Aerial photo
Aerial photo
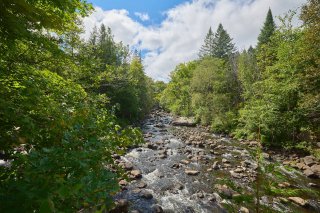
Waterfront
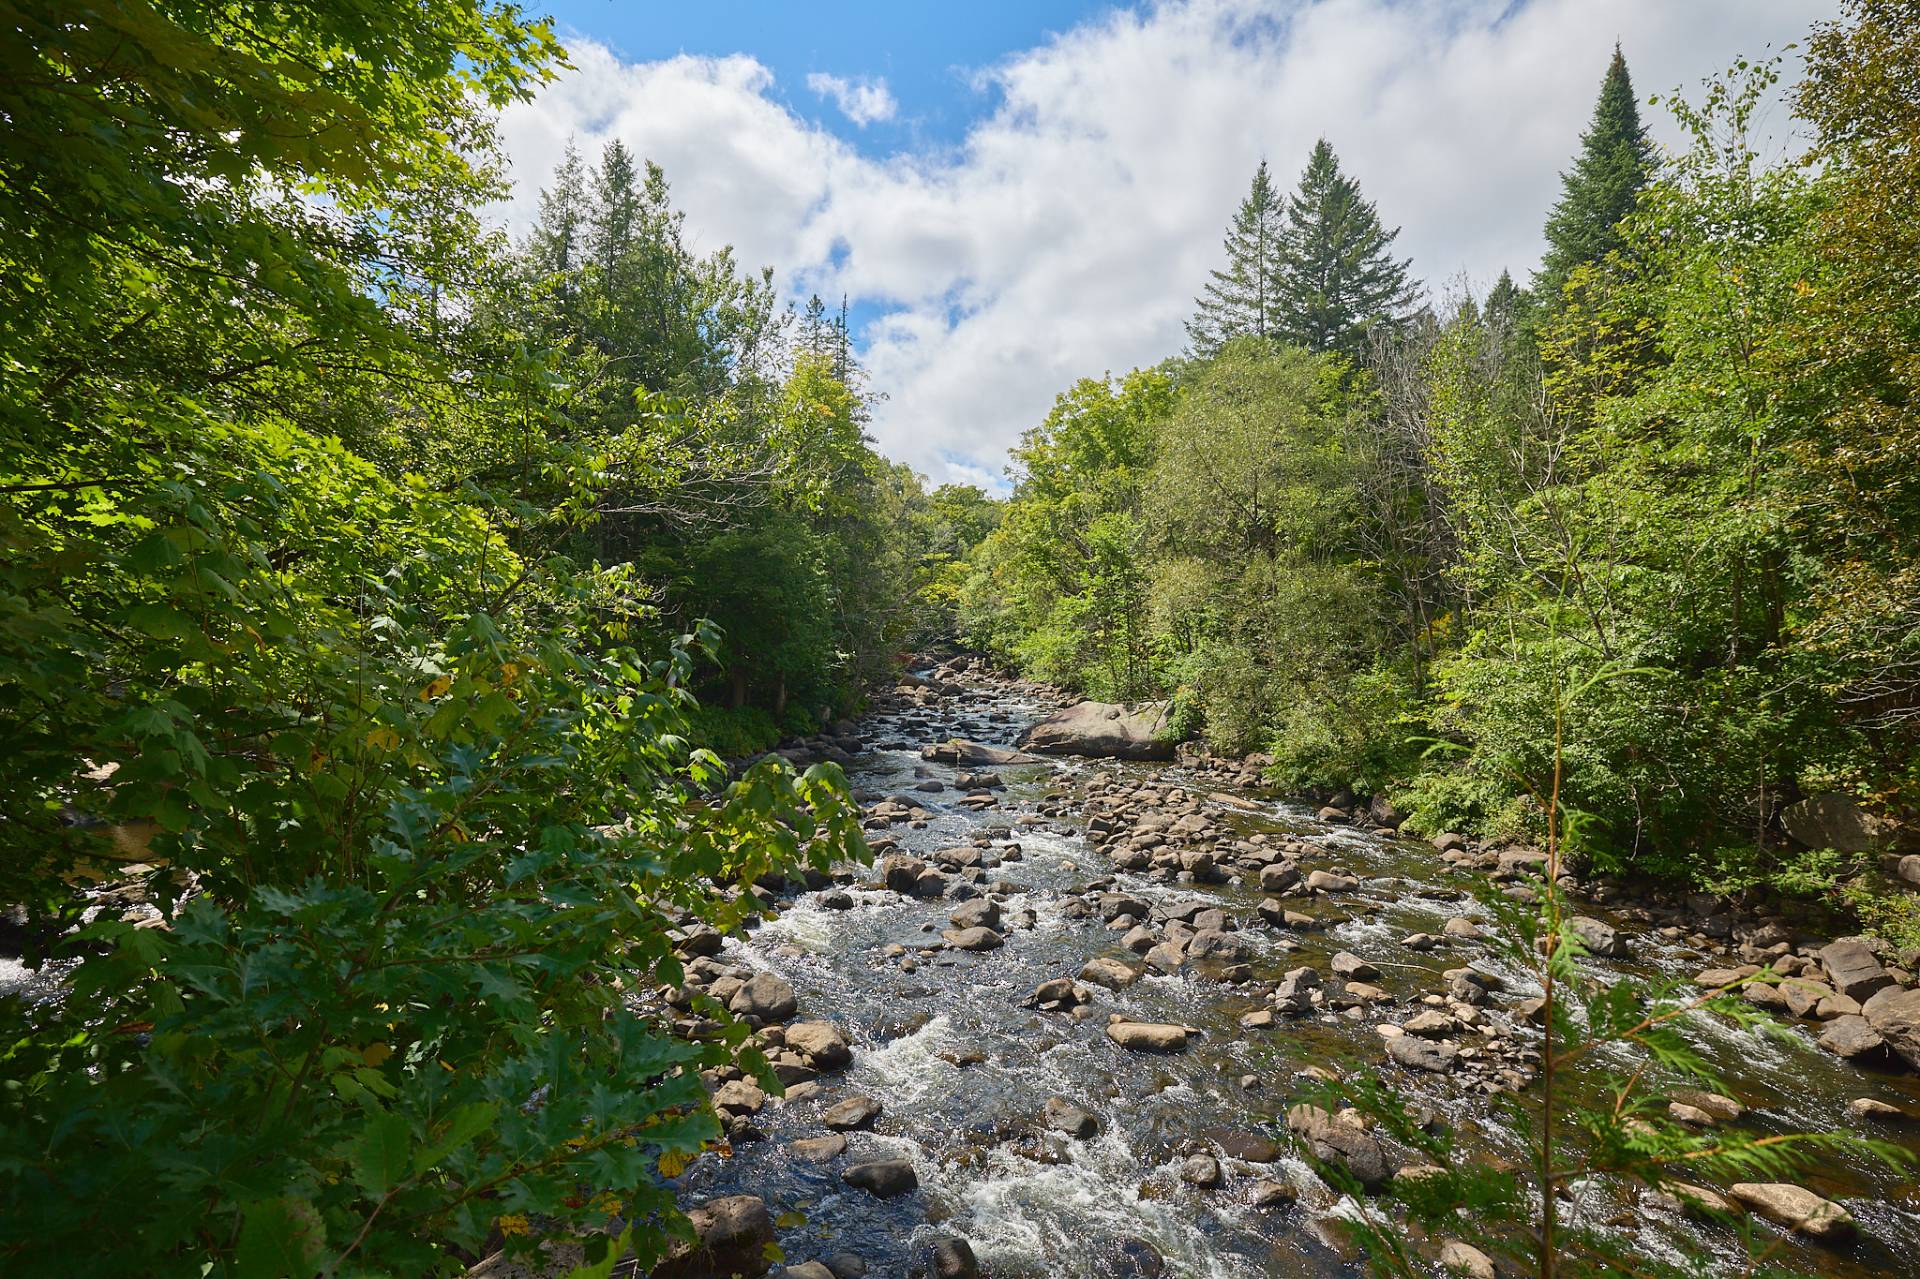
Waterfront
Overall View
Overall View
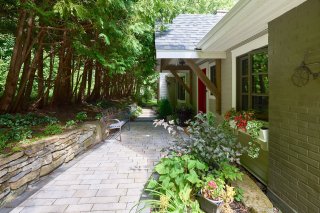
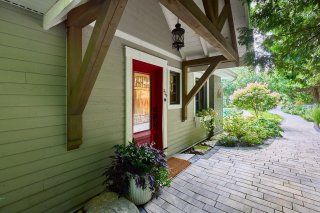
Frontage
Frontage
Frontage
Frontage
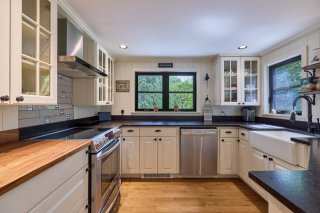
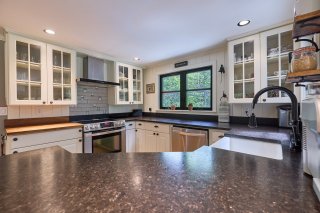
Kitchen
Kitchen
Kitchen
Kitchen
Kitchen
Kitchen
Kitchen
Kitchen
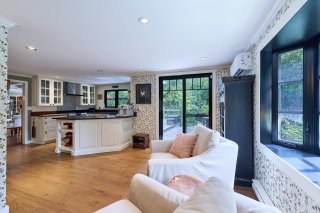
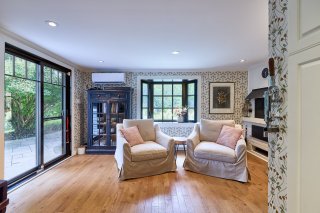
Den
Den
Den
Den
Den
Den
Dining room
Dining room
Dining room
Dining room
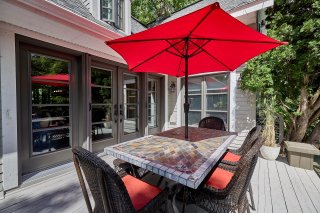
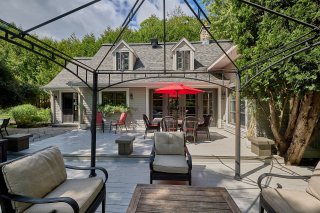
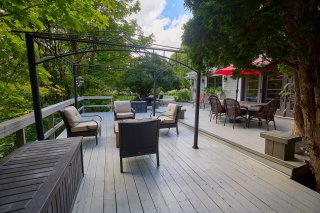
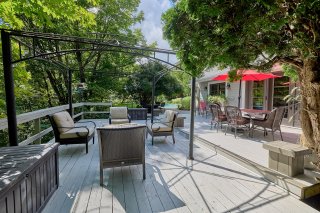
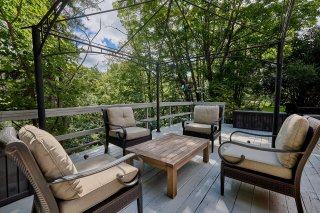
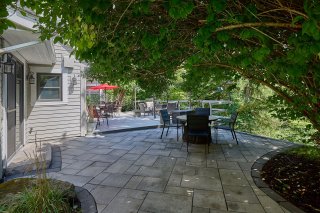
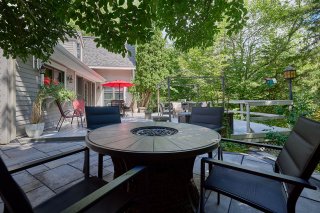
Patio
Patio
Patio
Patio
Patio
Patio
Patio
Patio
Patio
Patio
Patio
Patio
Patio
Patio
Patio
Patio
Patio
Patio
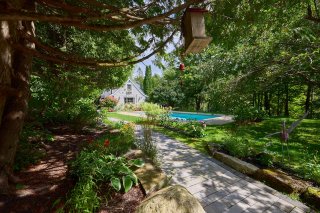
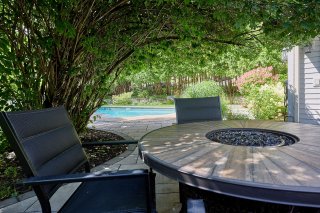
Pool
Pool
Dining room
Dining room
Dining room
Dining room
Dining room
Dining room
Living room
Living room
Living room
Living room
Living room
Living room
Living room
Living room
Living room
Living room
Office
Office
Office
Office
Washroom
Washroom
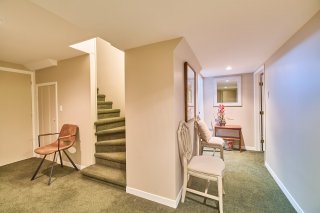
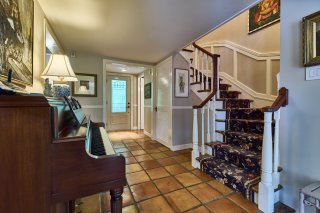
Staircase
Staircase
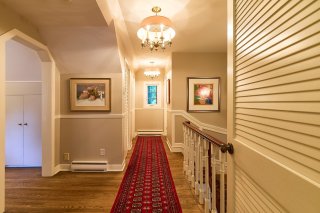
Corridor
Corridor
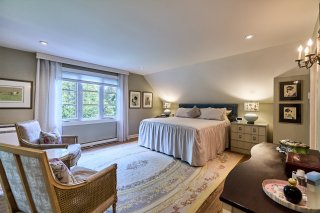
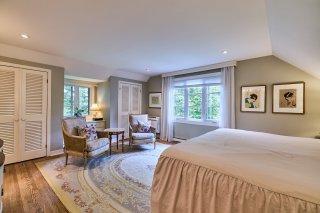
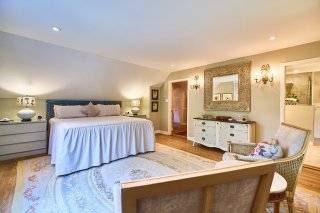
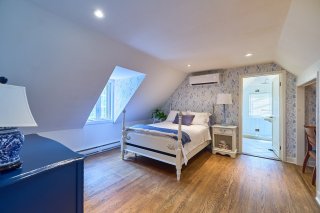
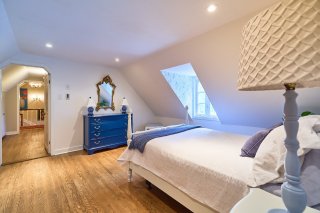
Primary bedroom
Primary bedroom
Primary bedroom
Primary bedroom
Primary bedroom
Primary bedroom
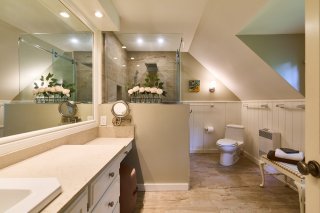
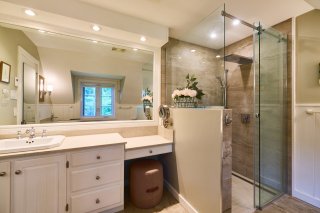
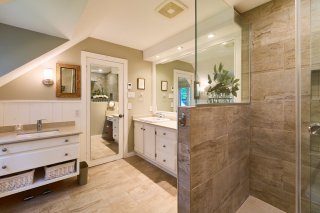
Ensuite bathroom
Ensuite bathroom
Ensuite bathroom
Ensuite bathroom
Ensuite bathroom
Ensuite bathroom
Bedroom
Bedroom
Bedroom
Bedroom
Bedroom
Bedroom
Bathroom
Bathroom
Bedroom
Bedroom
Bathroom
Bathroom
Basement
Basement
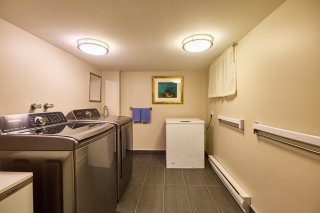
Laundry room
Laundry room
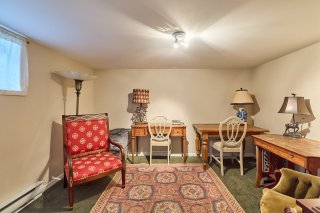
Office
Office
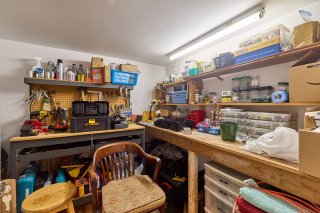
Workshop
Workshop
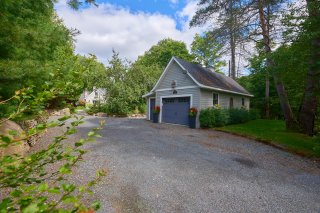
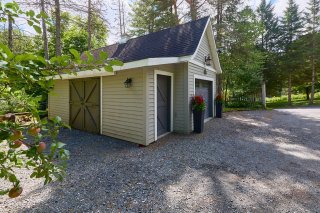
Garage
Garage
Bedroom
Bedroom
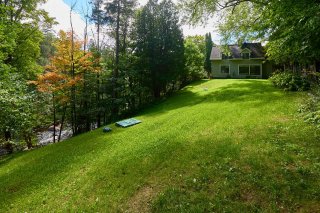
Land/Lot
Land/Lot
Overall View
Overall View
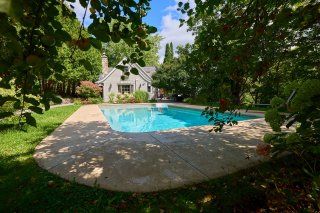
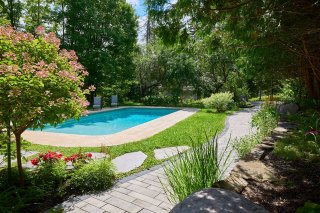
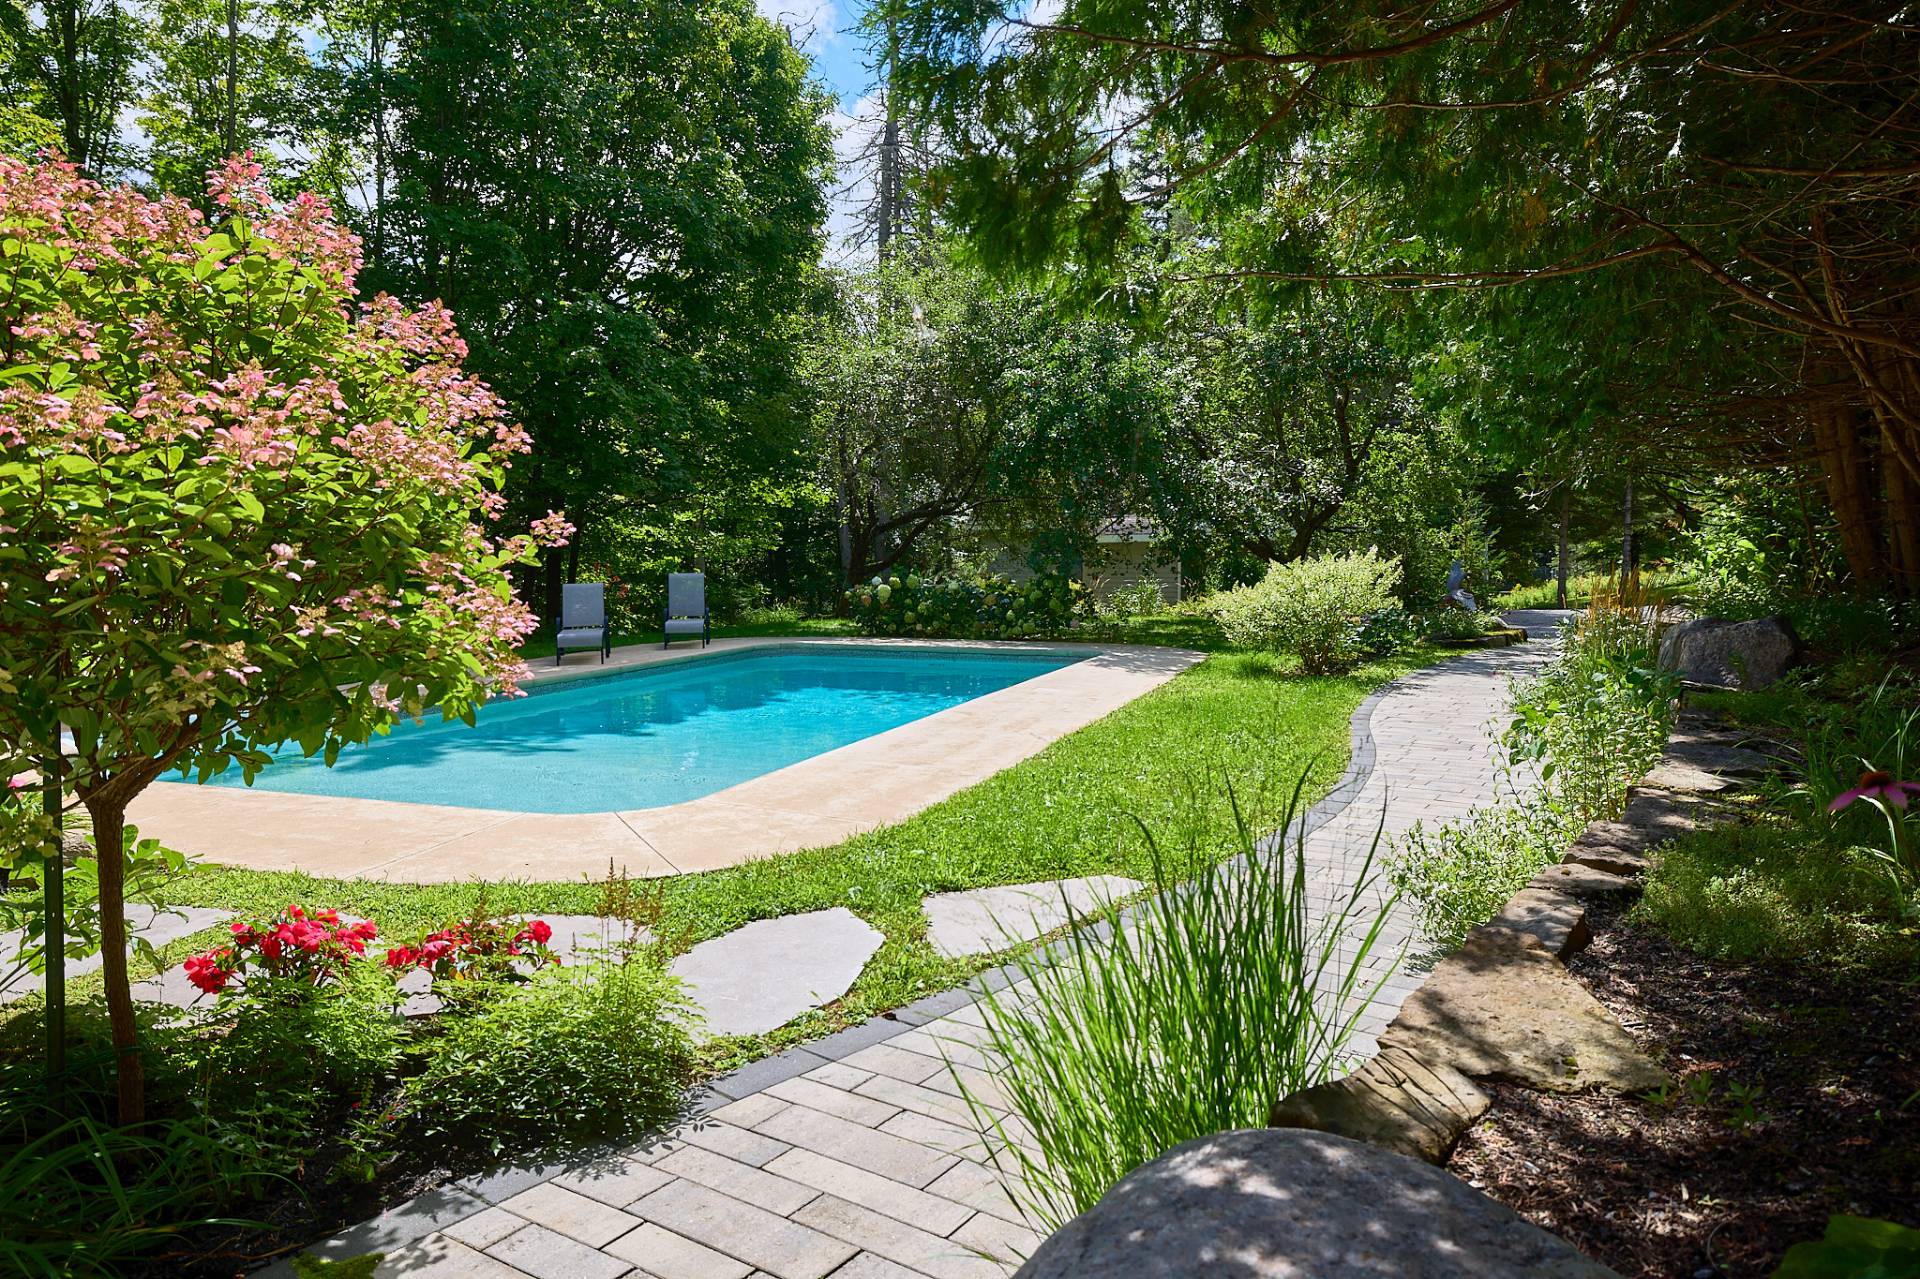
Pool
Pool
Pool
Pool
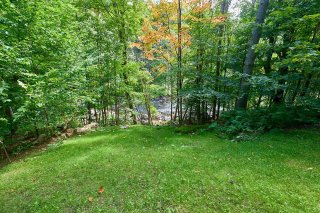
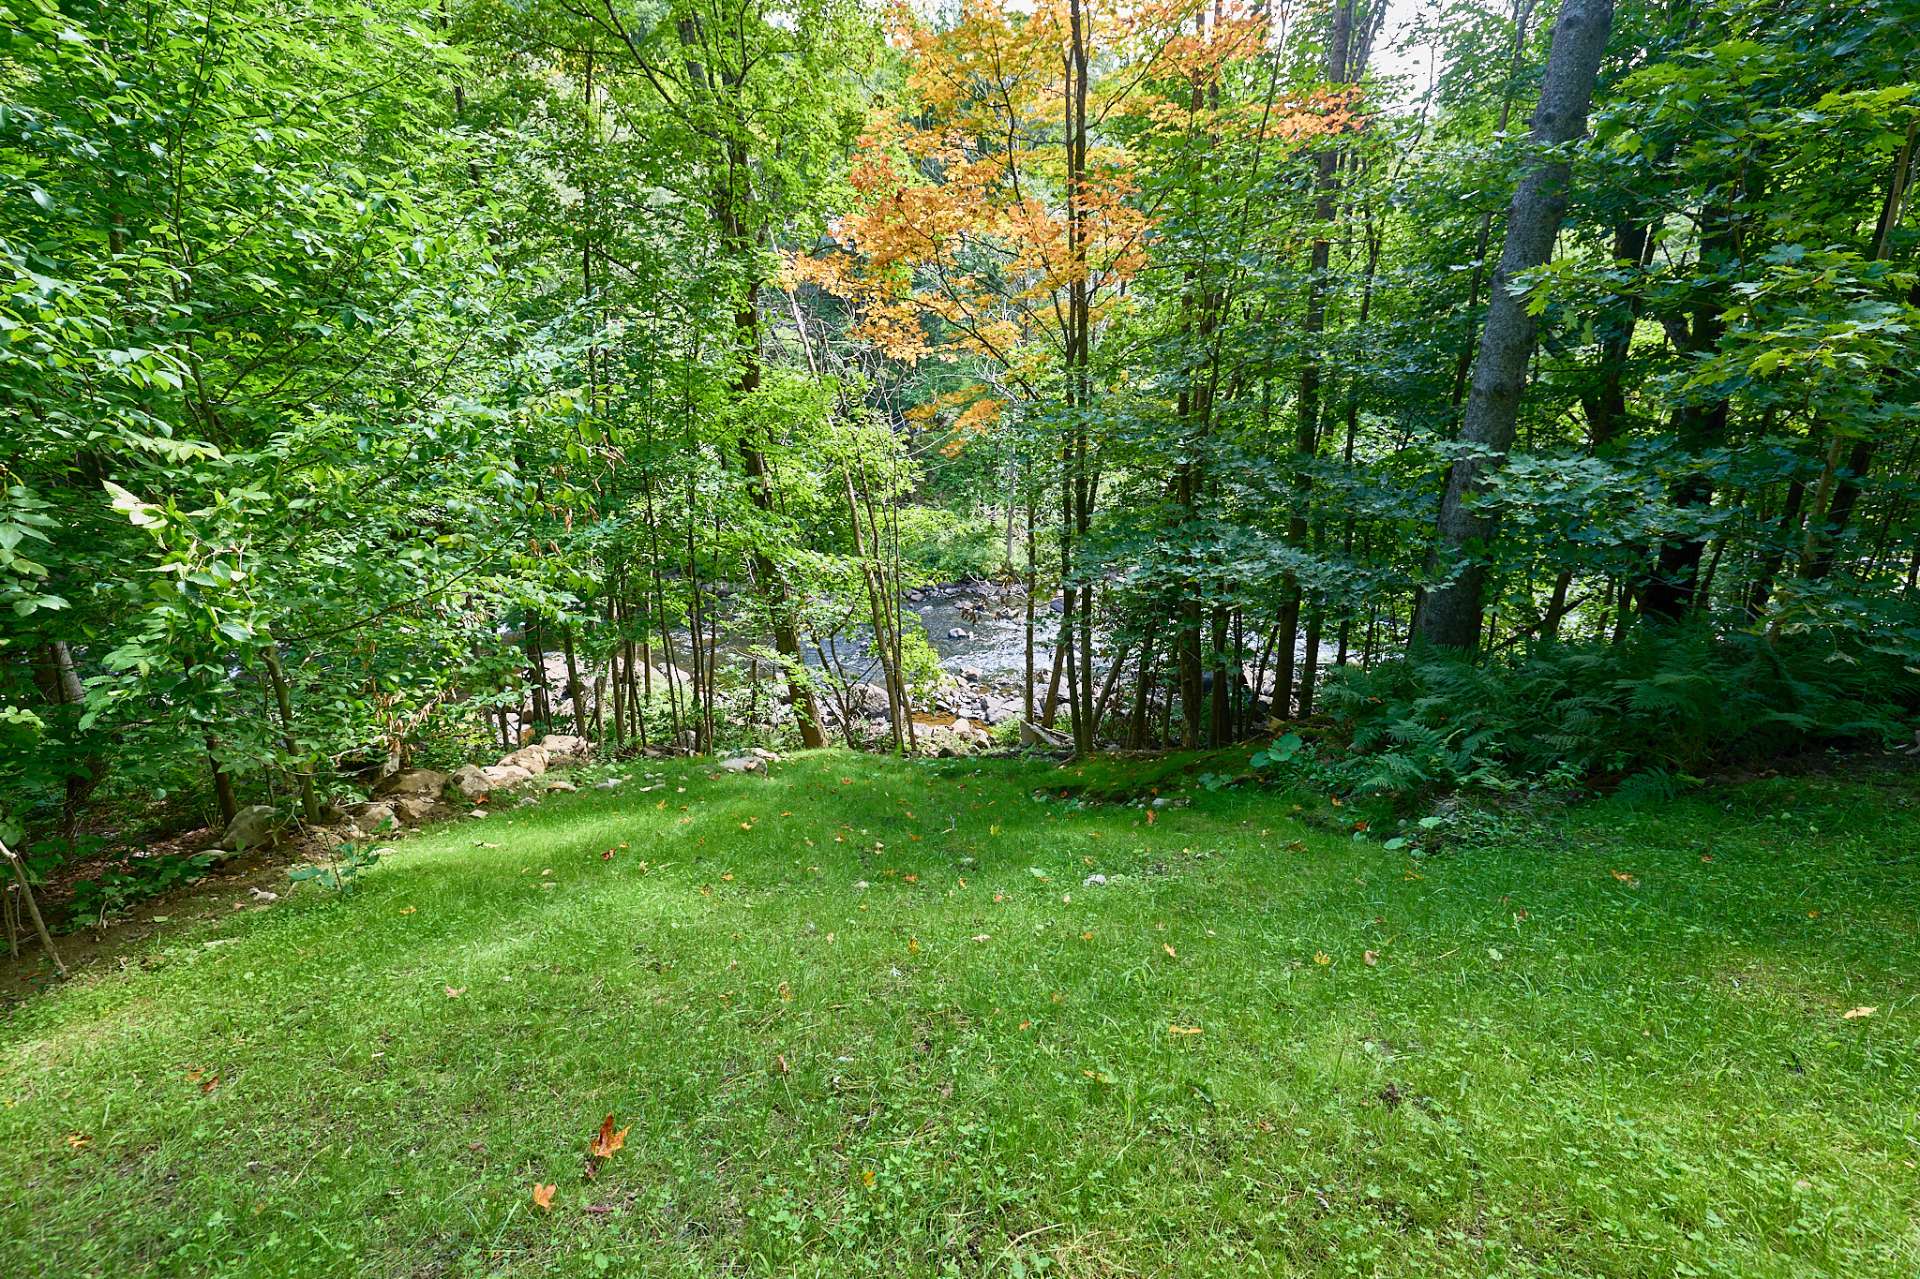
Water view
Water view
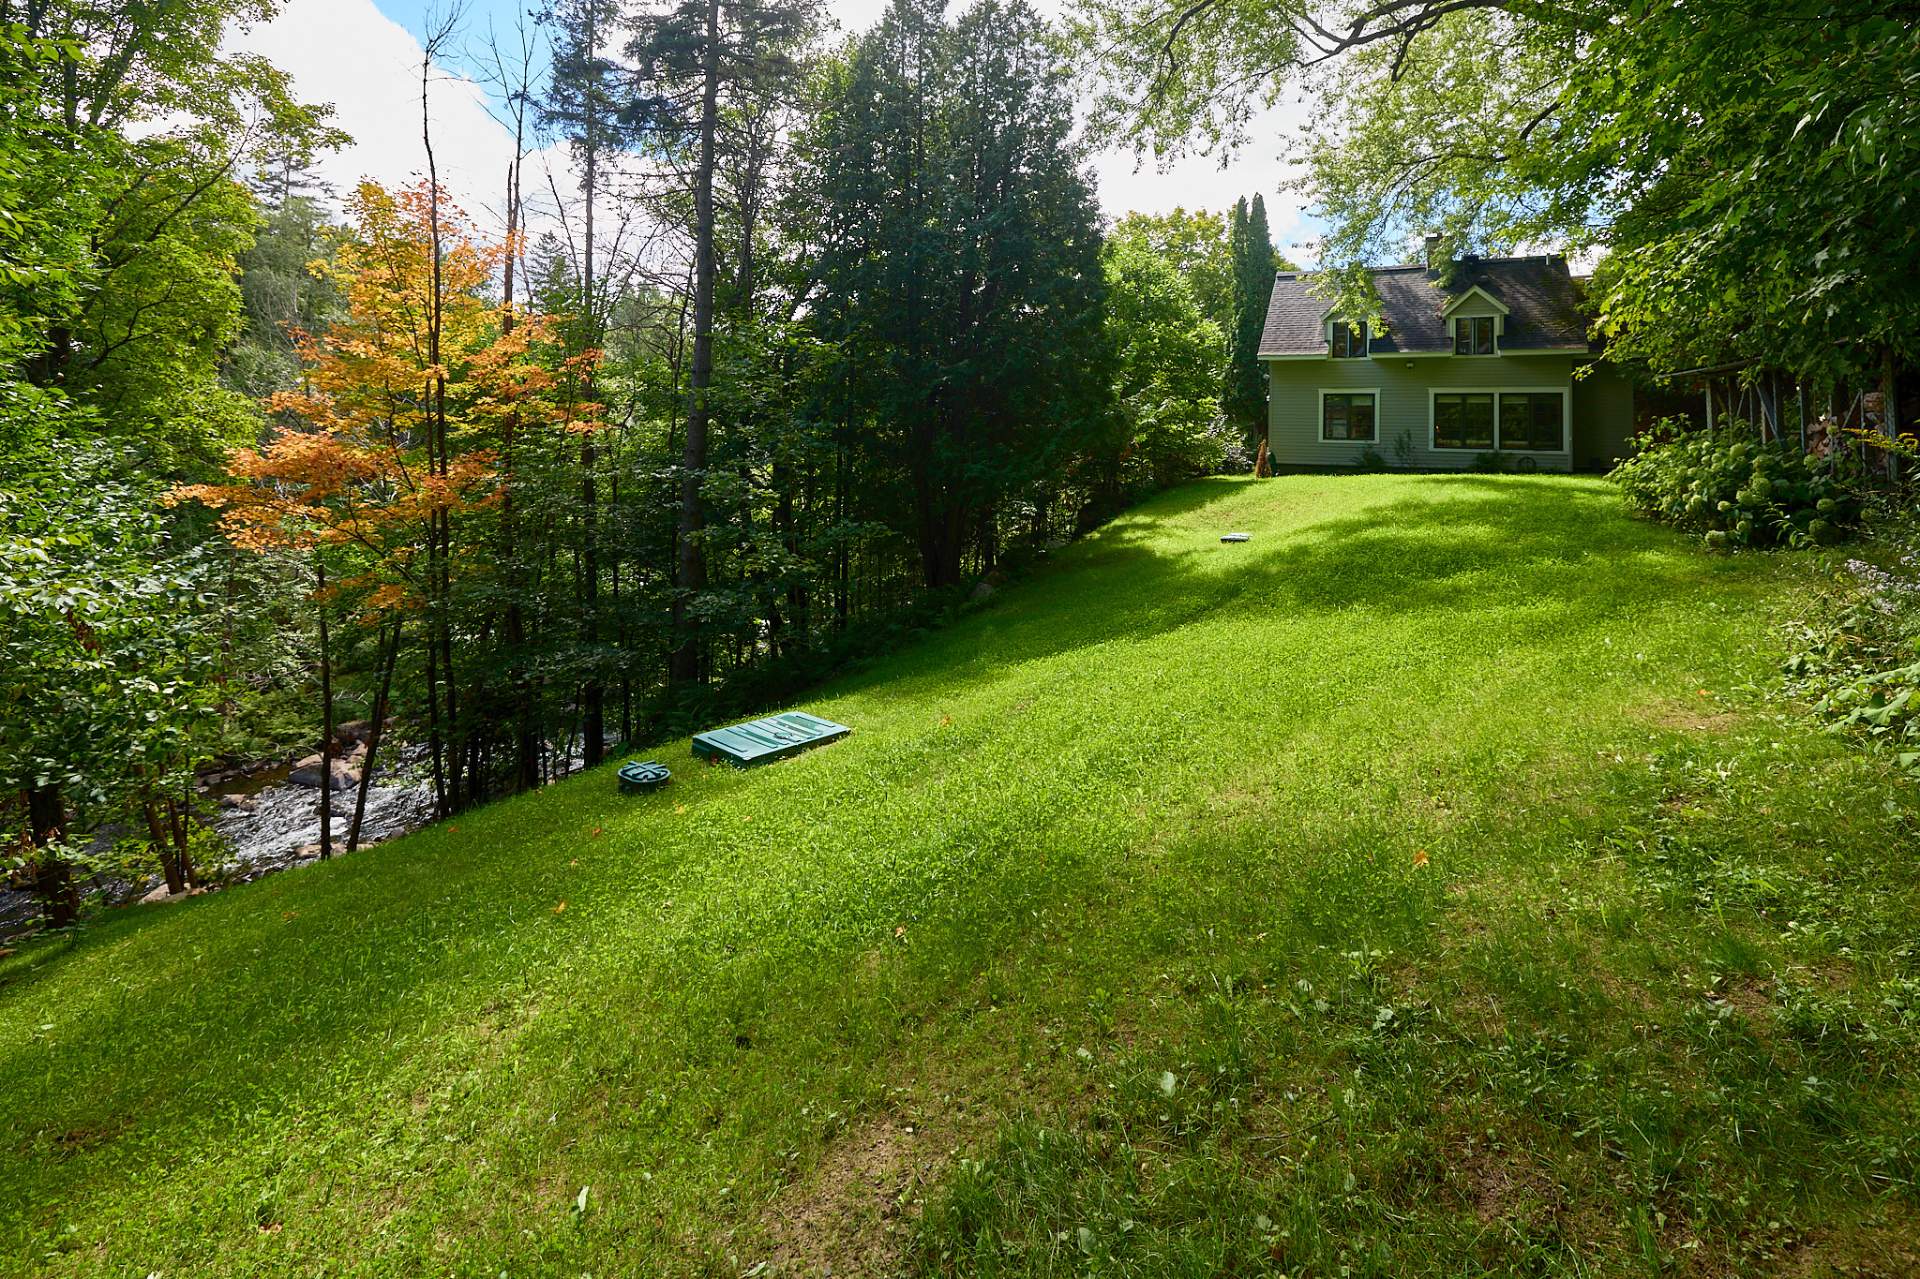
Land/Lot
Land/Lot
Waterfront
Waterfront
Waterfront
Waterfront
Aerial photo
Aerial photo
Aerial photo
Aerial photo
Aerial photo
Aerial photo

Two or more storey for sale.

259 Ch. Nelles

Saint-Sauveur, QC J0R

Aerial photo
Aerial photo
Waterfront
Overall View
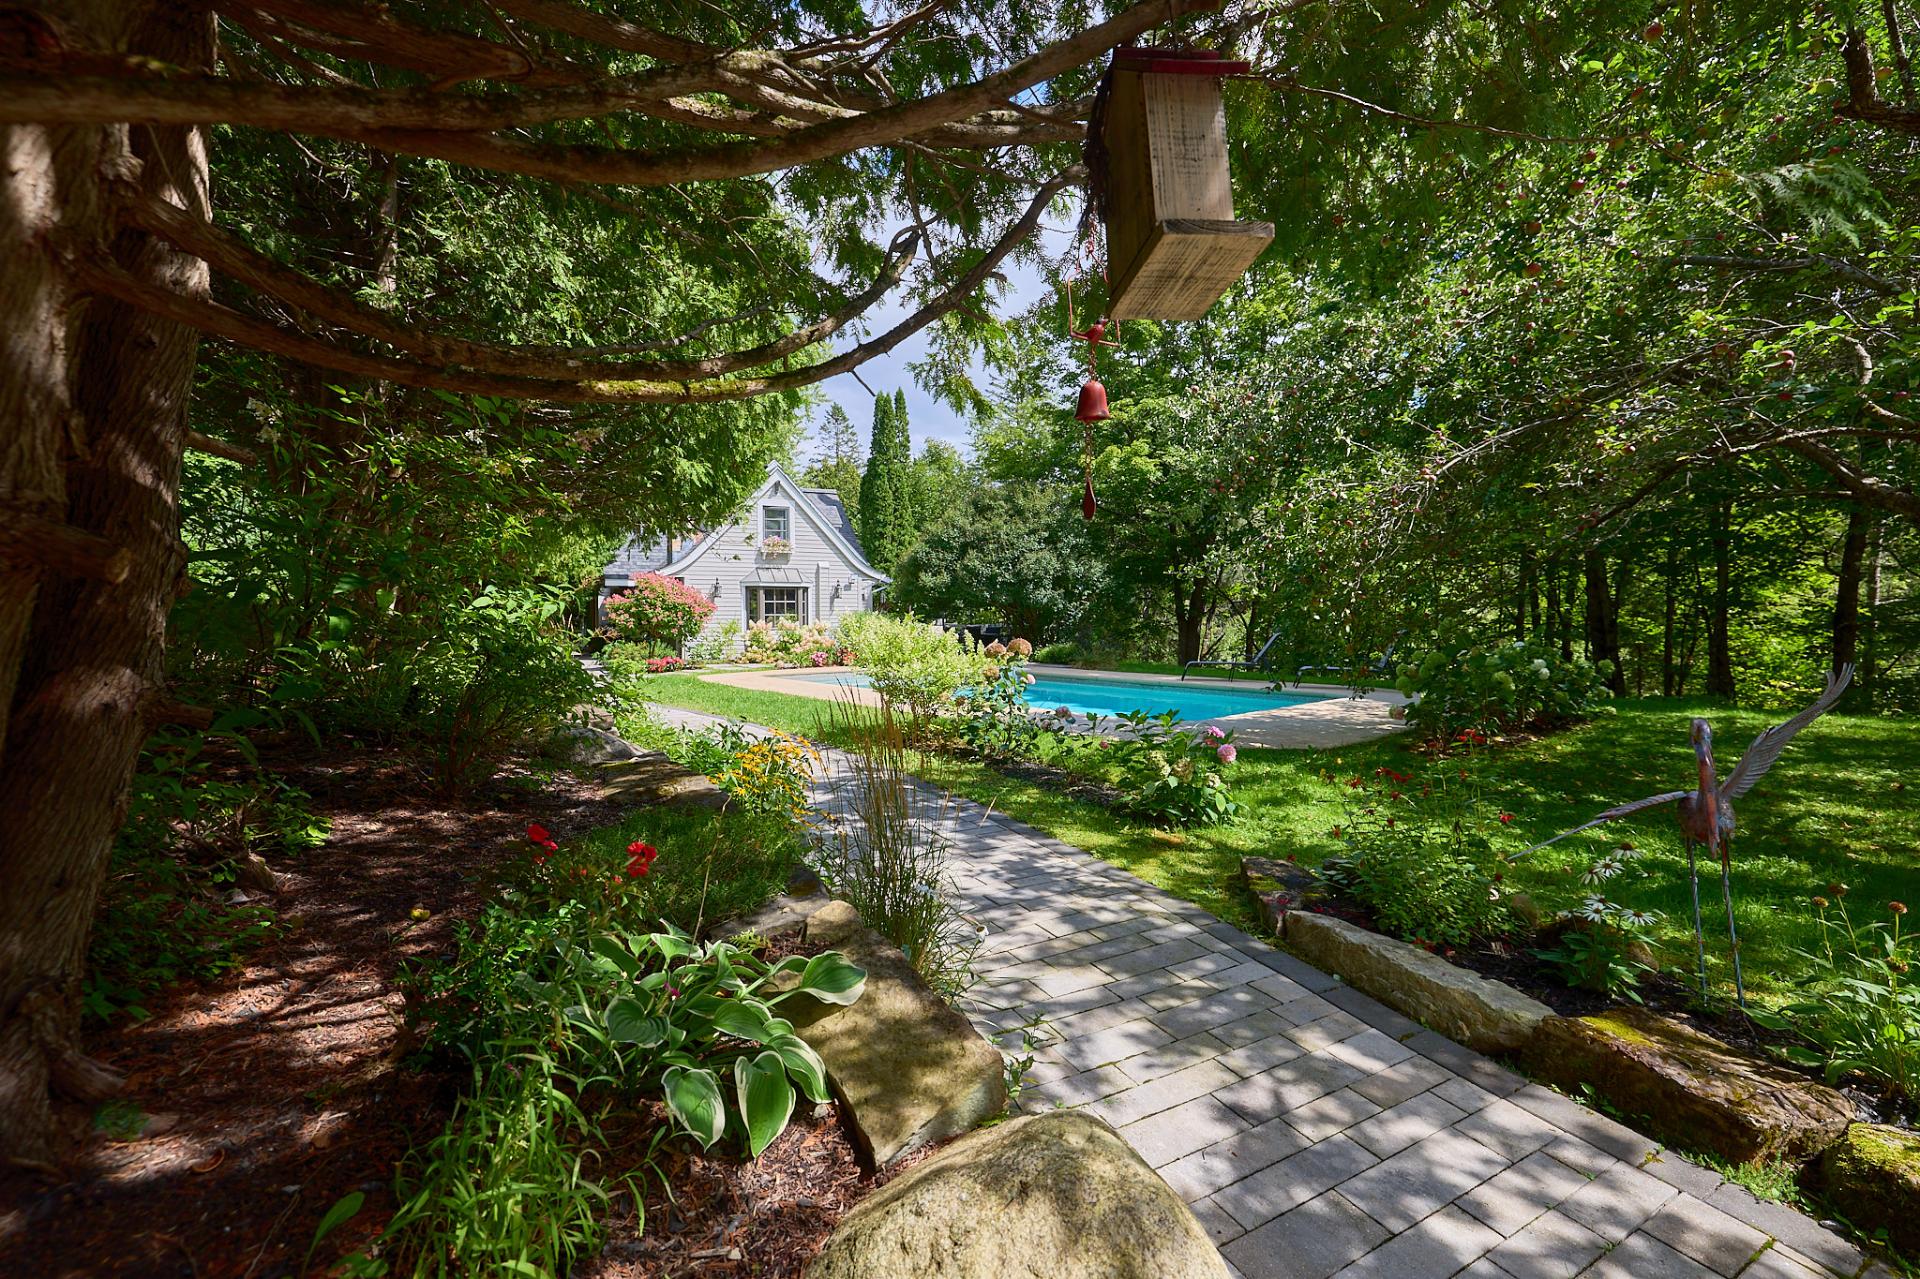
Frontage
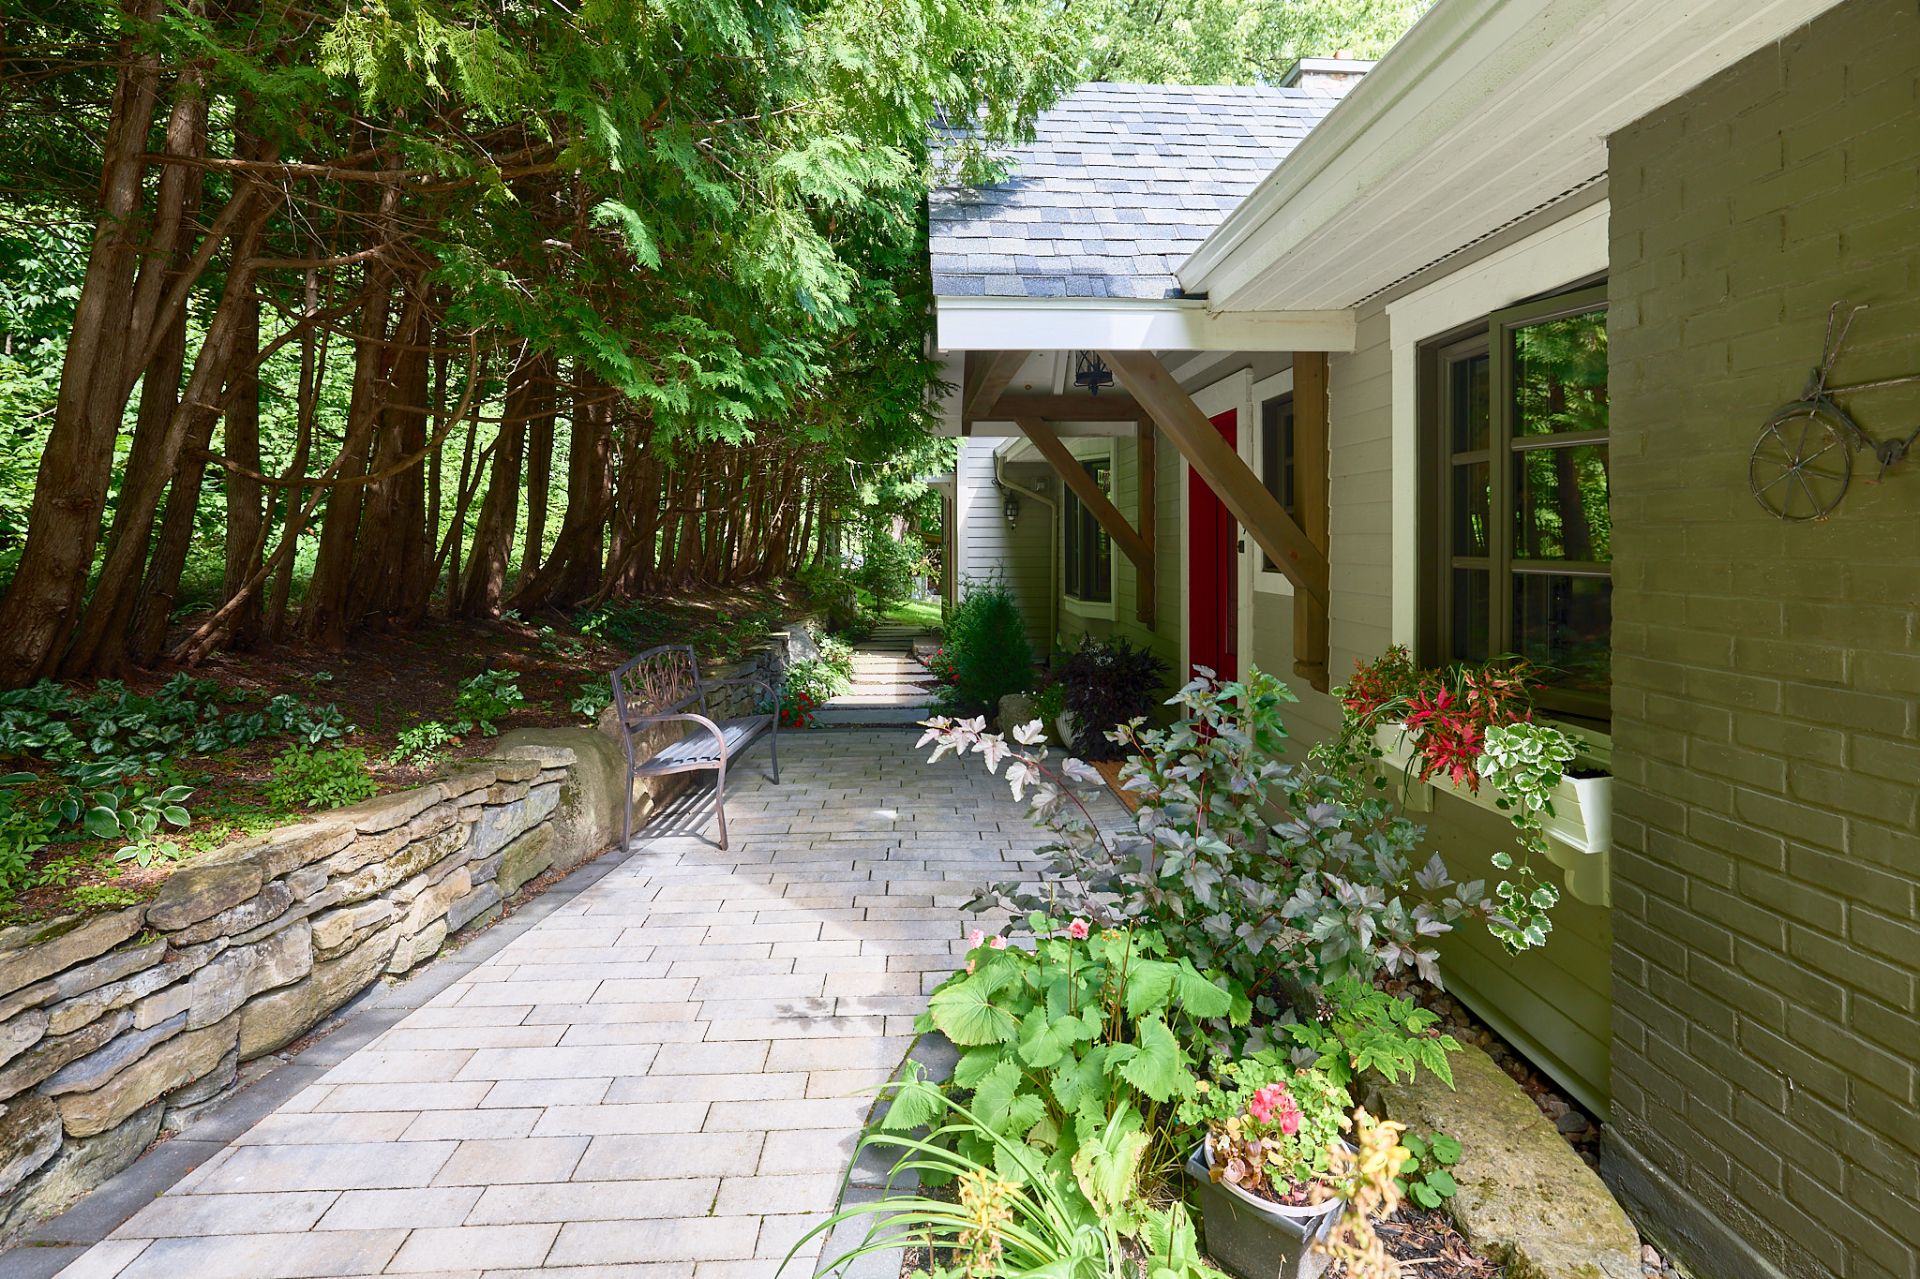
Frontage
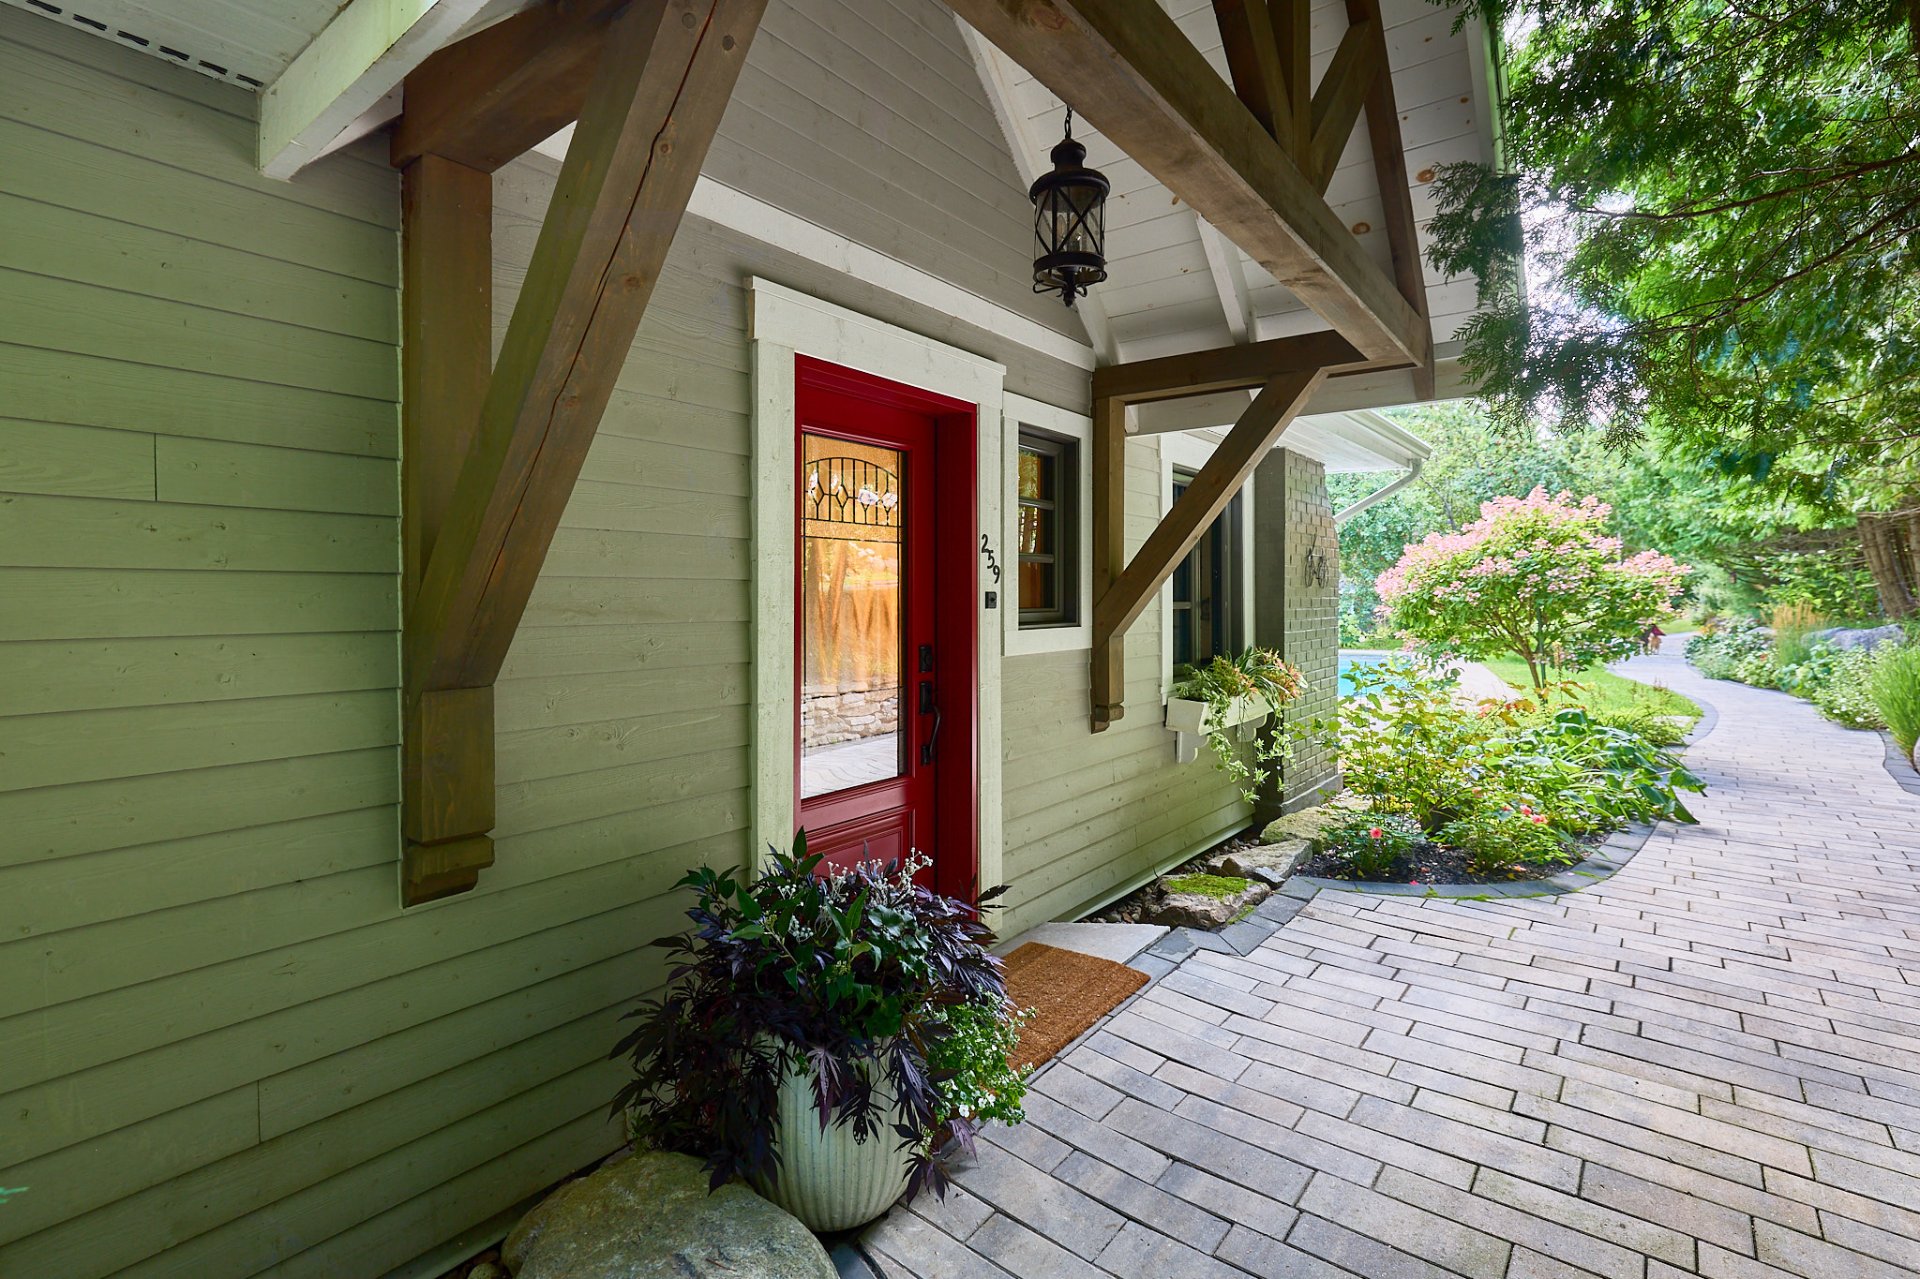
Kitchen
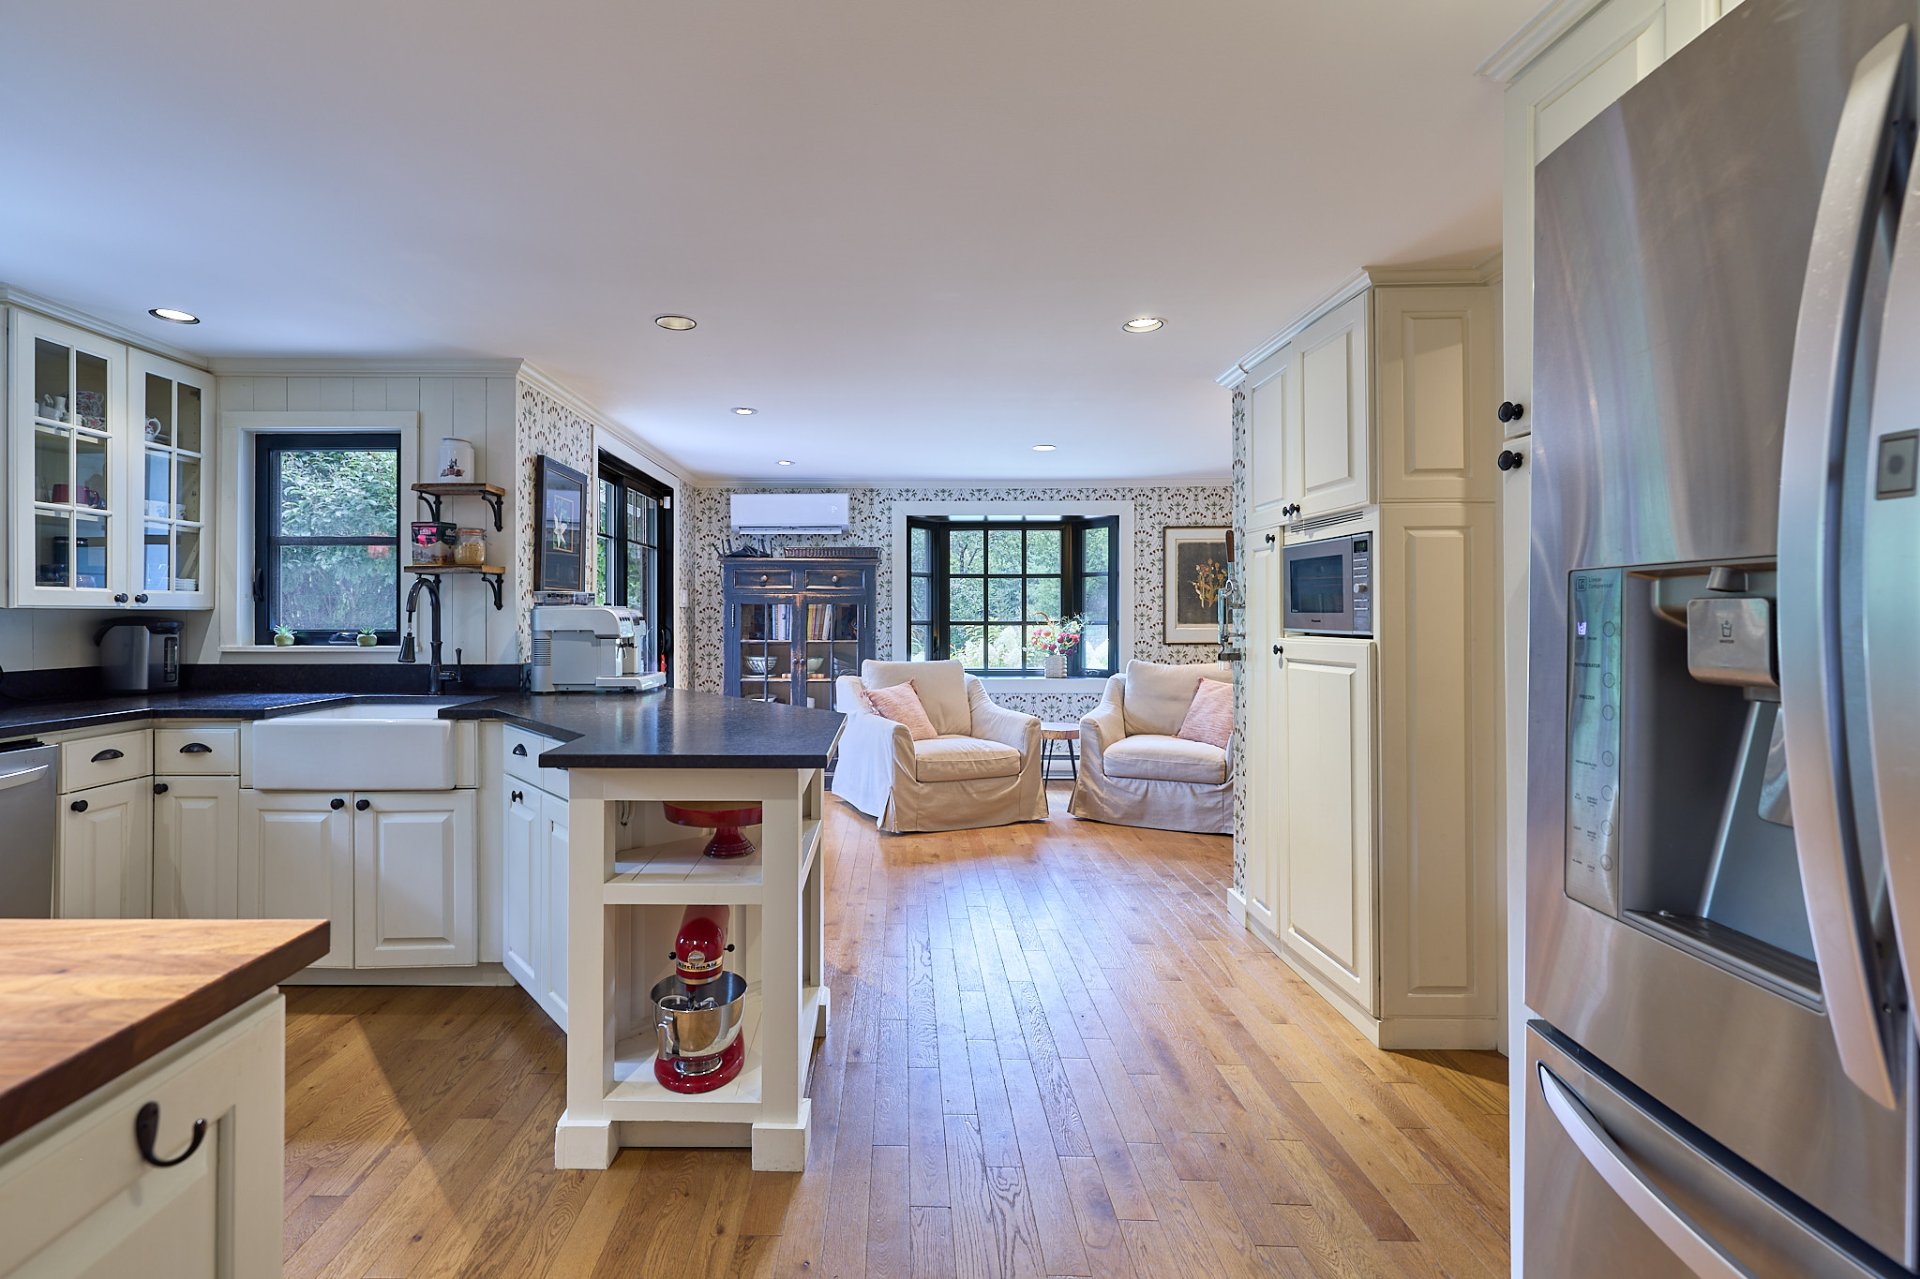
Kitchen
Kitchen
Kitchen
Den
Den
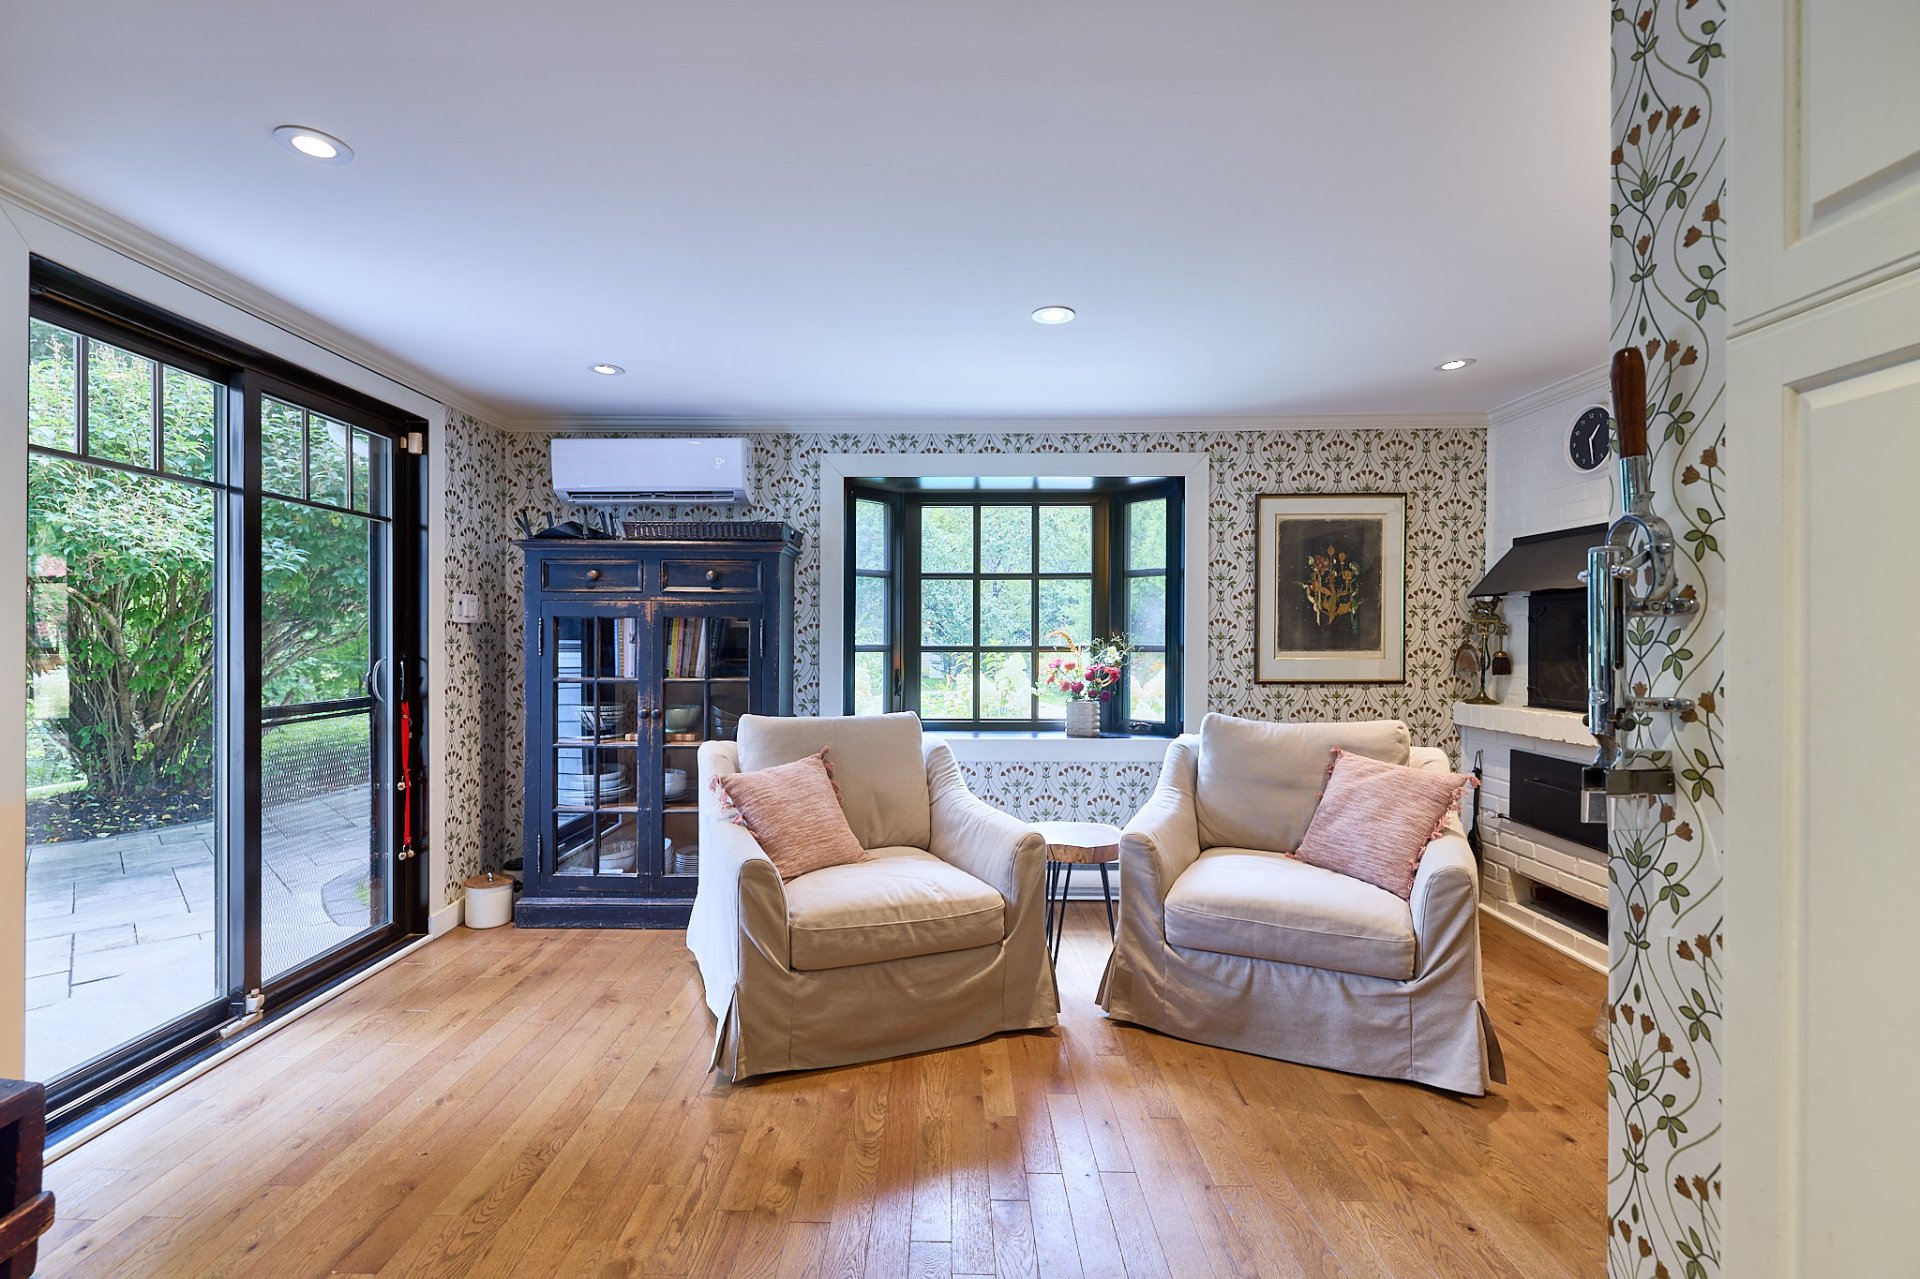
Den
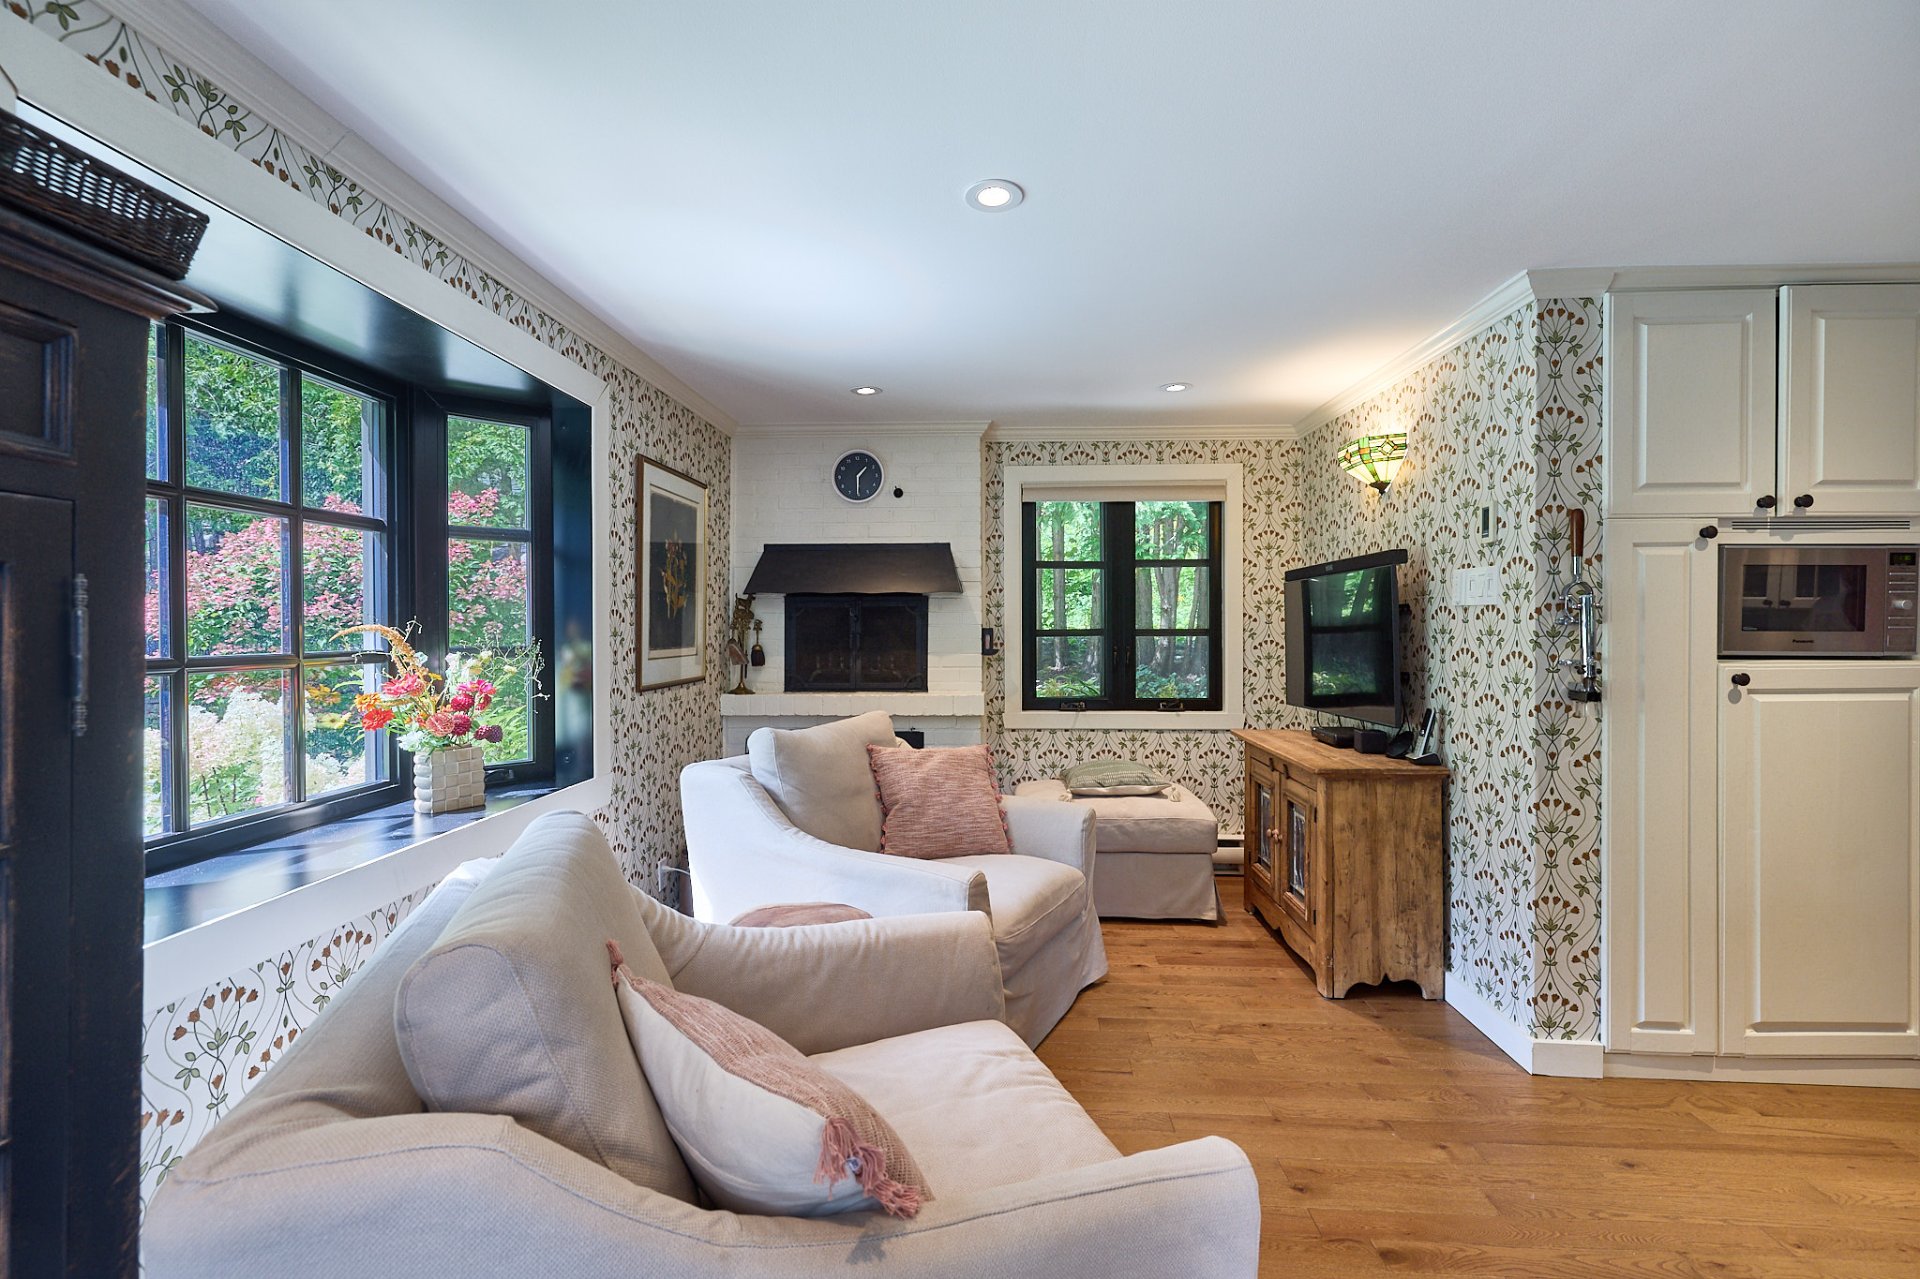
Dining room
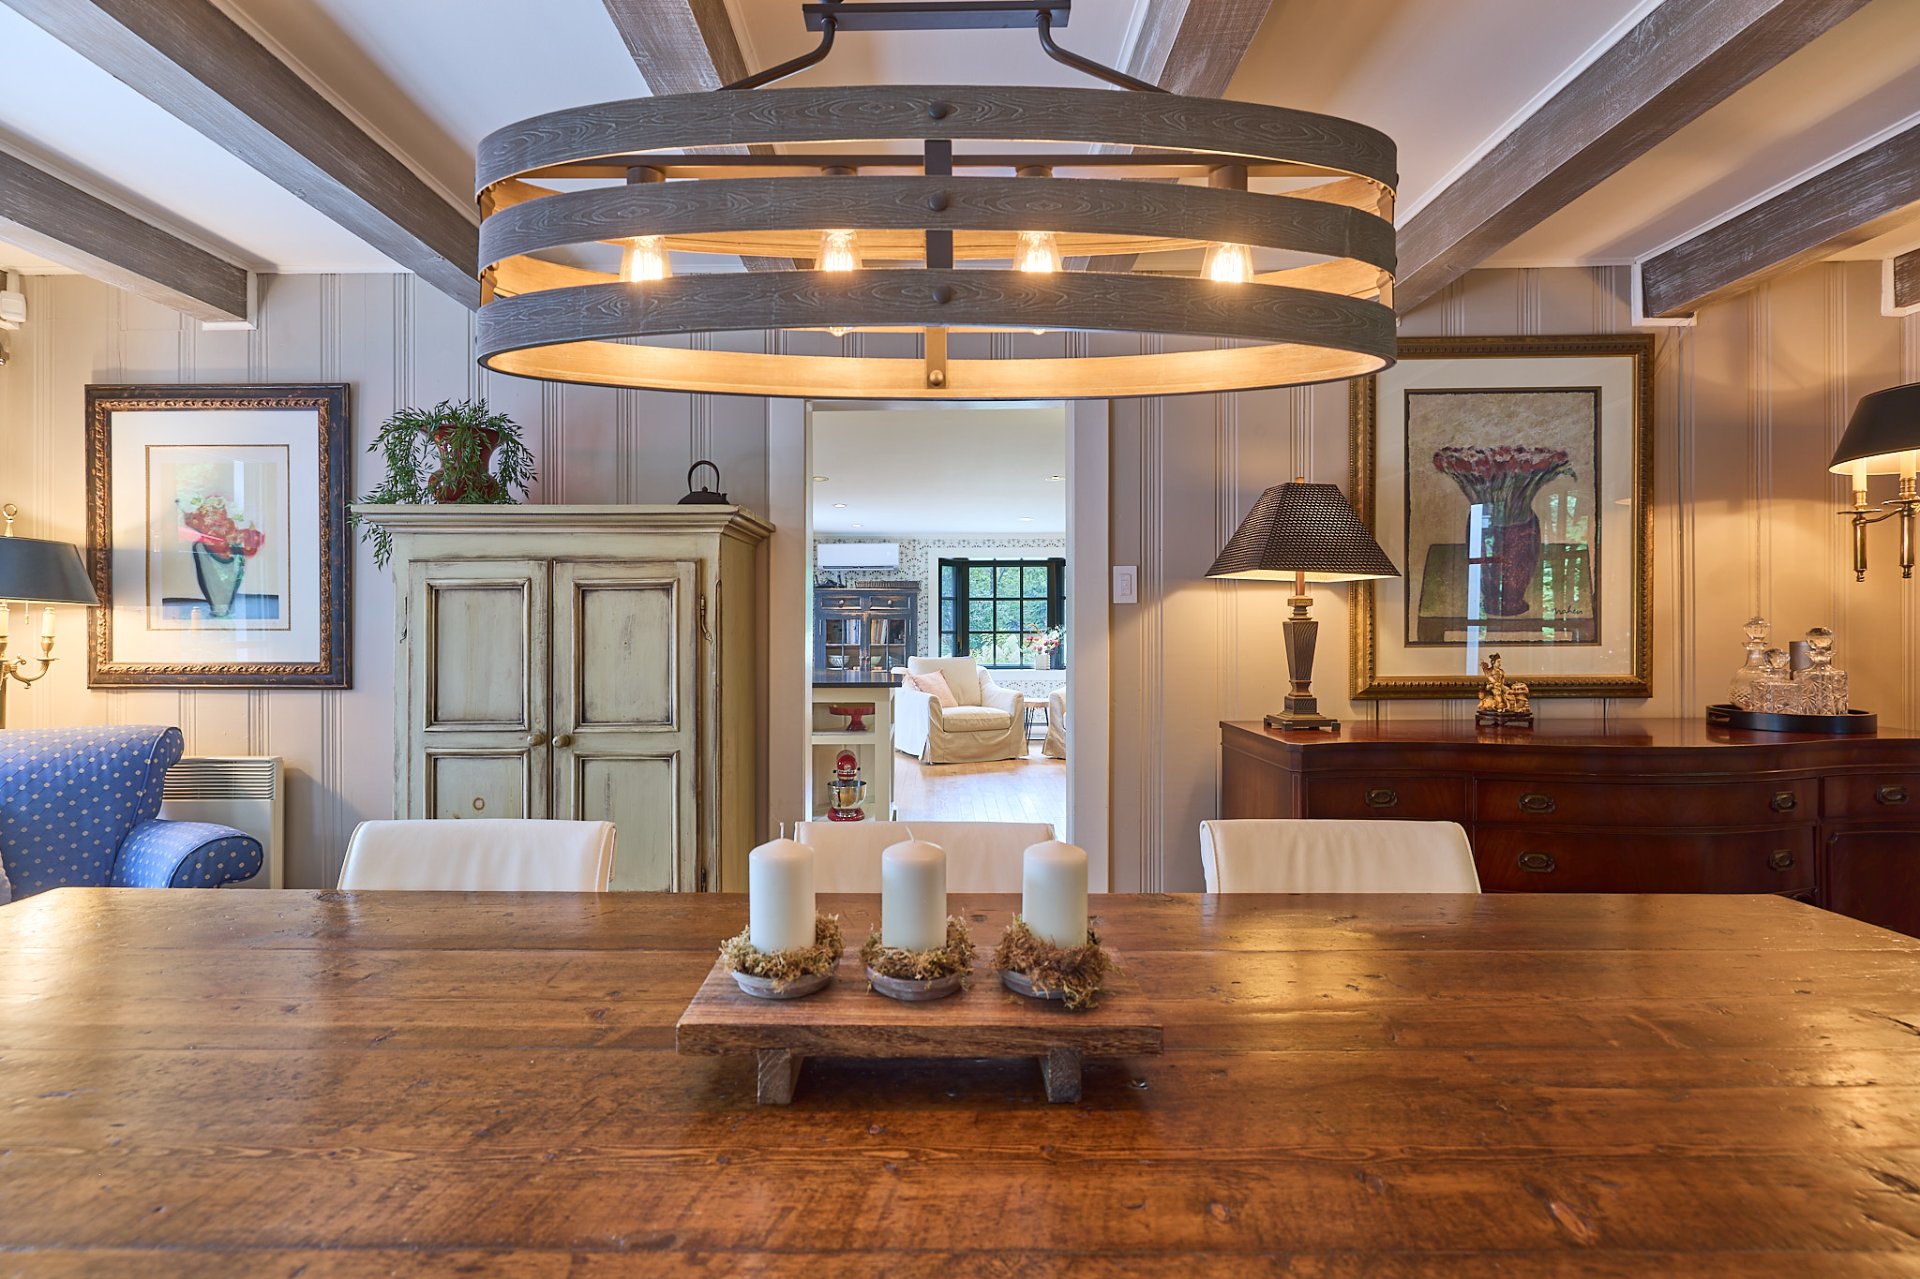
Dining room
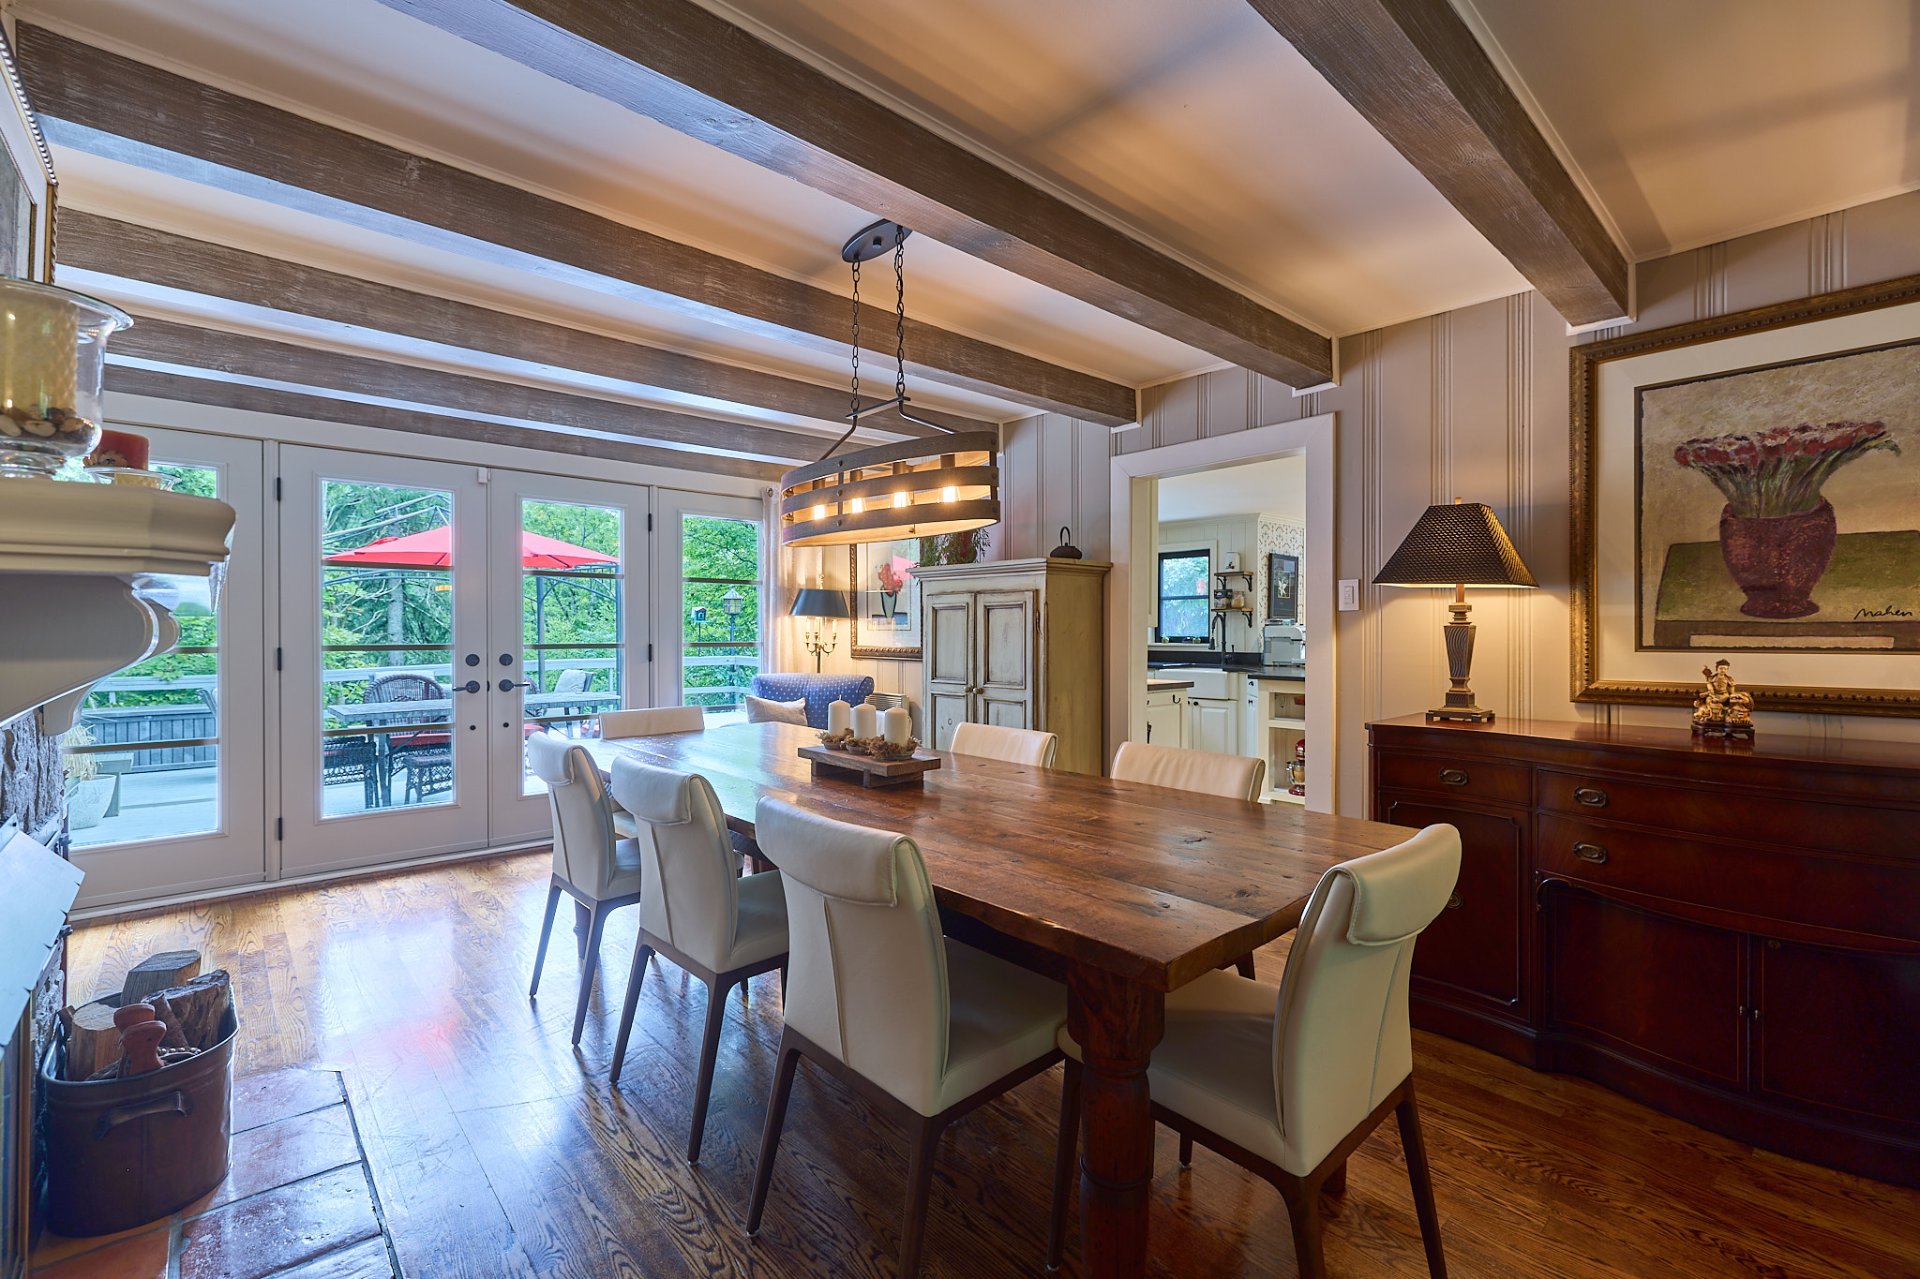
Patio
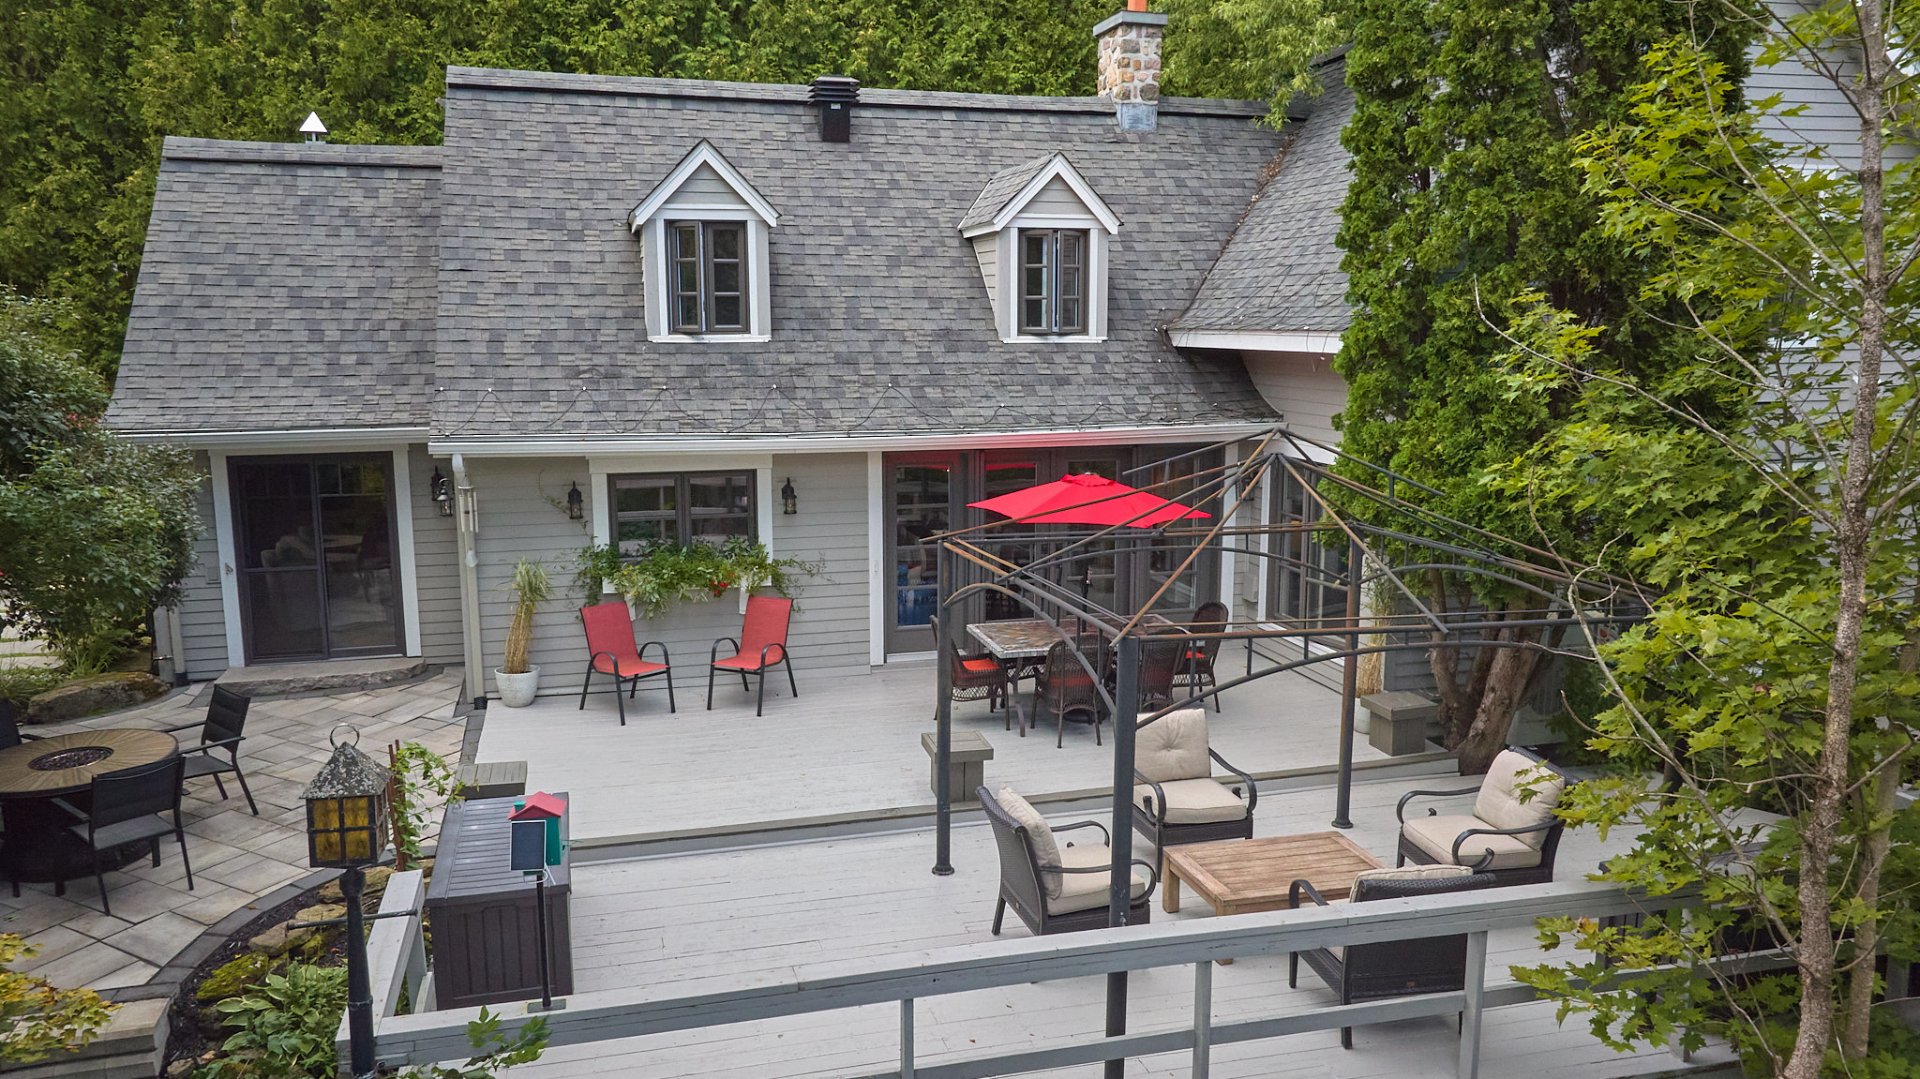
Patio
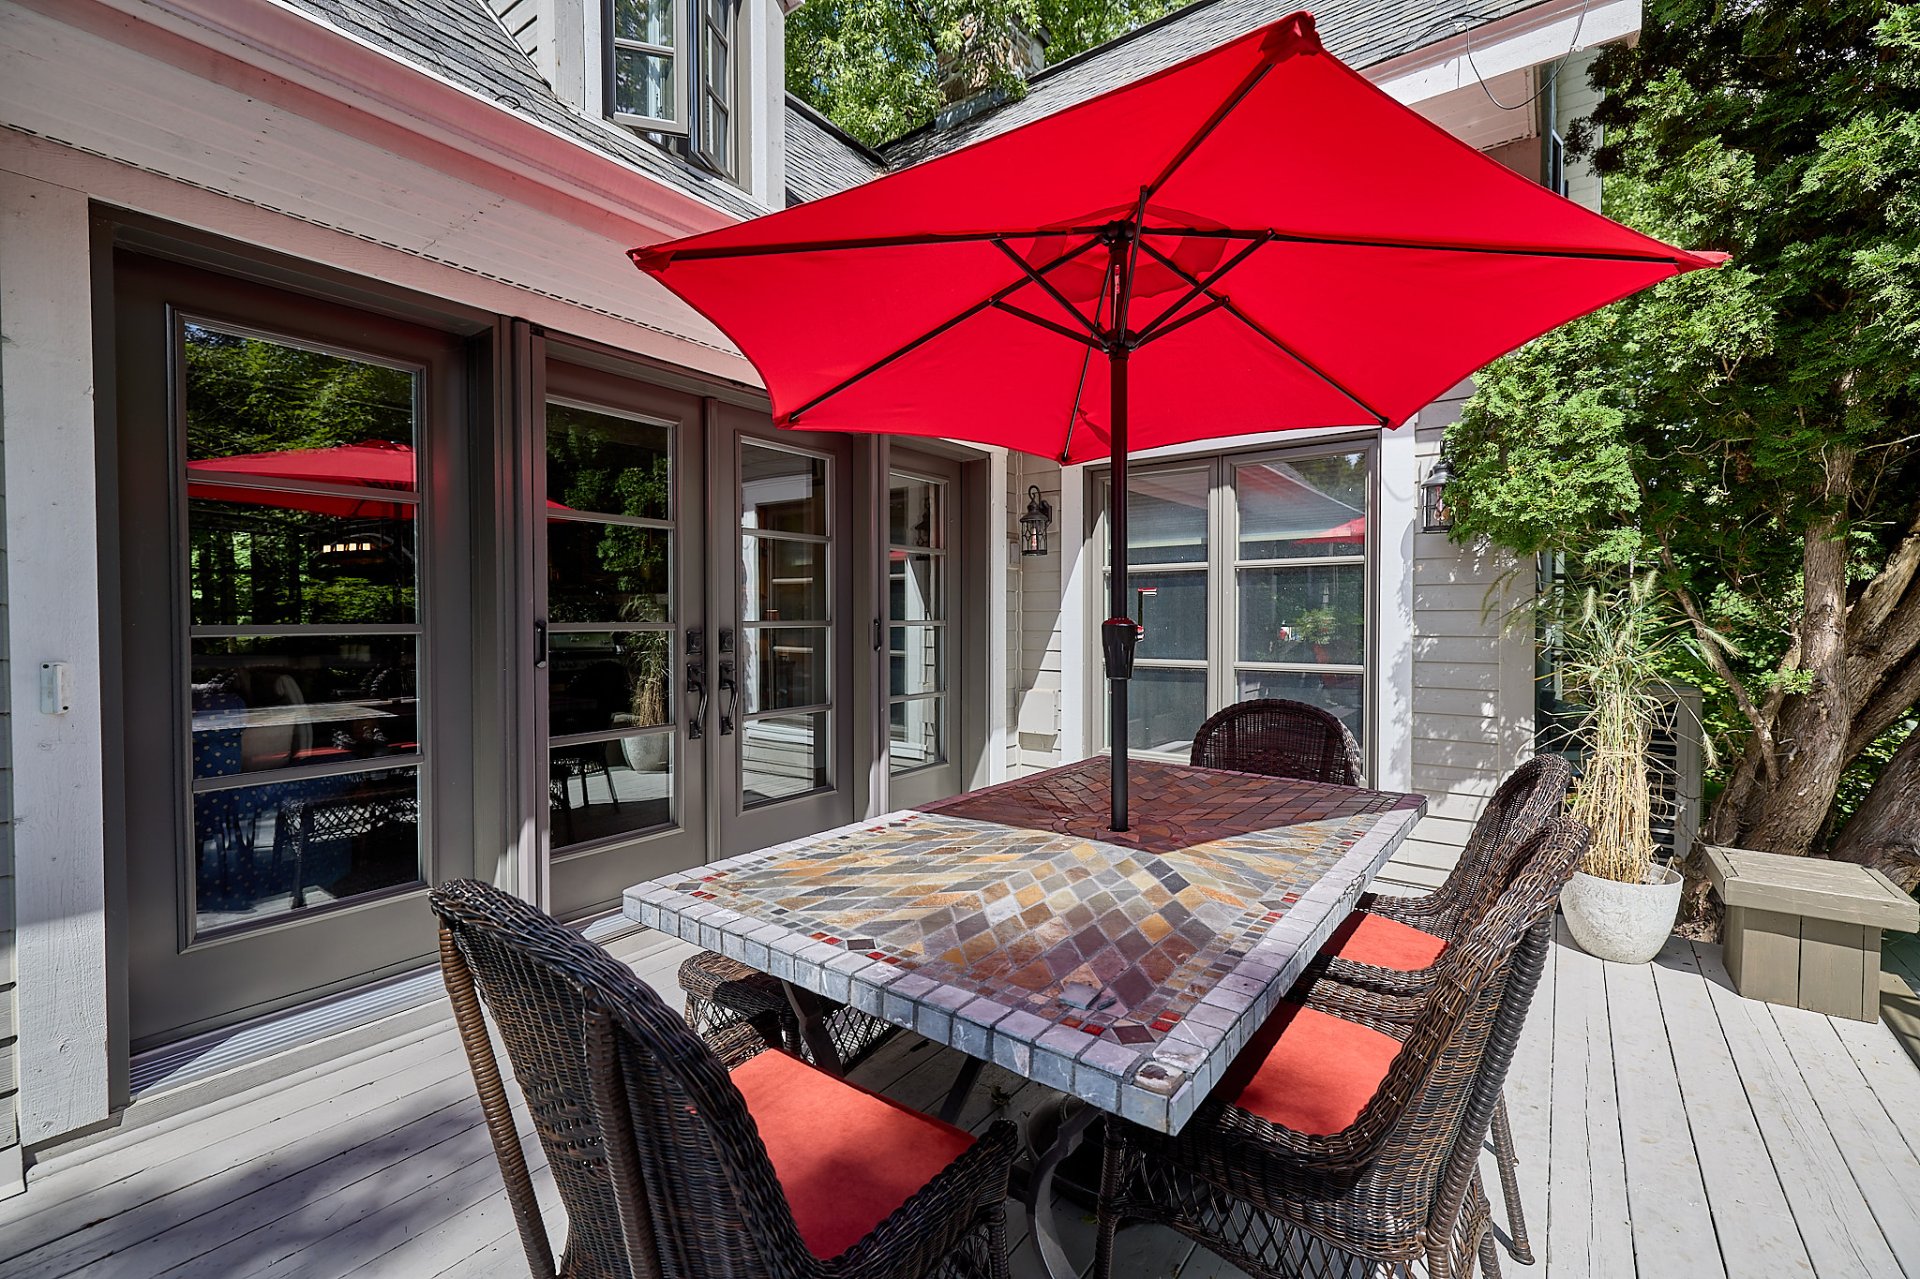
Patio
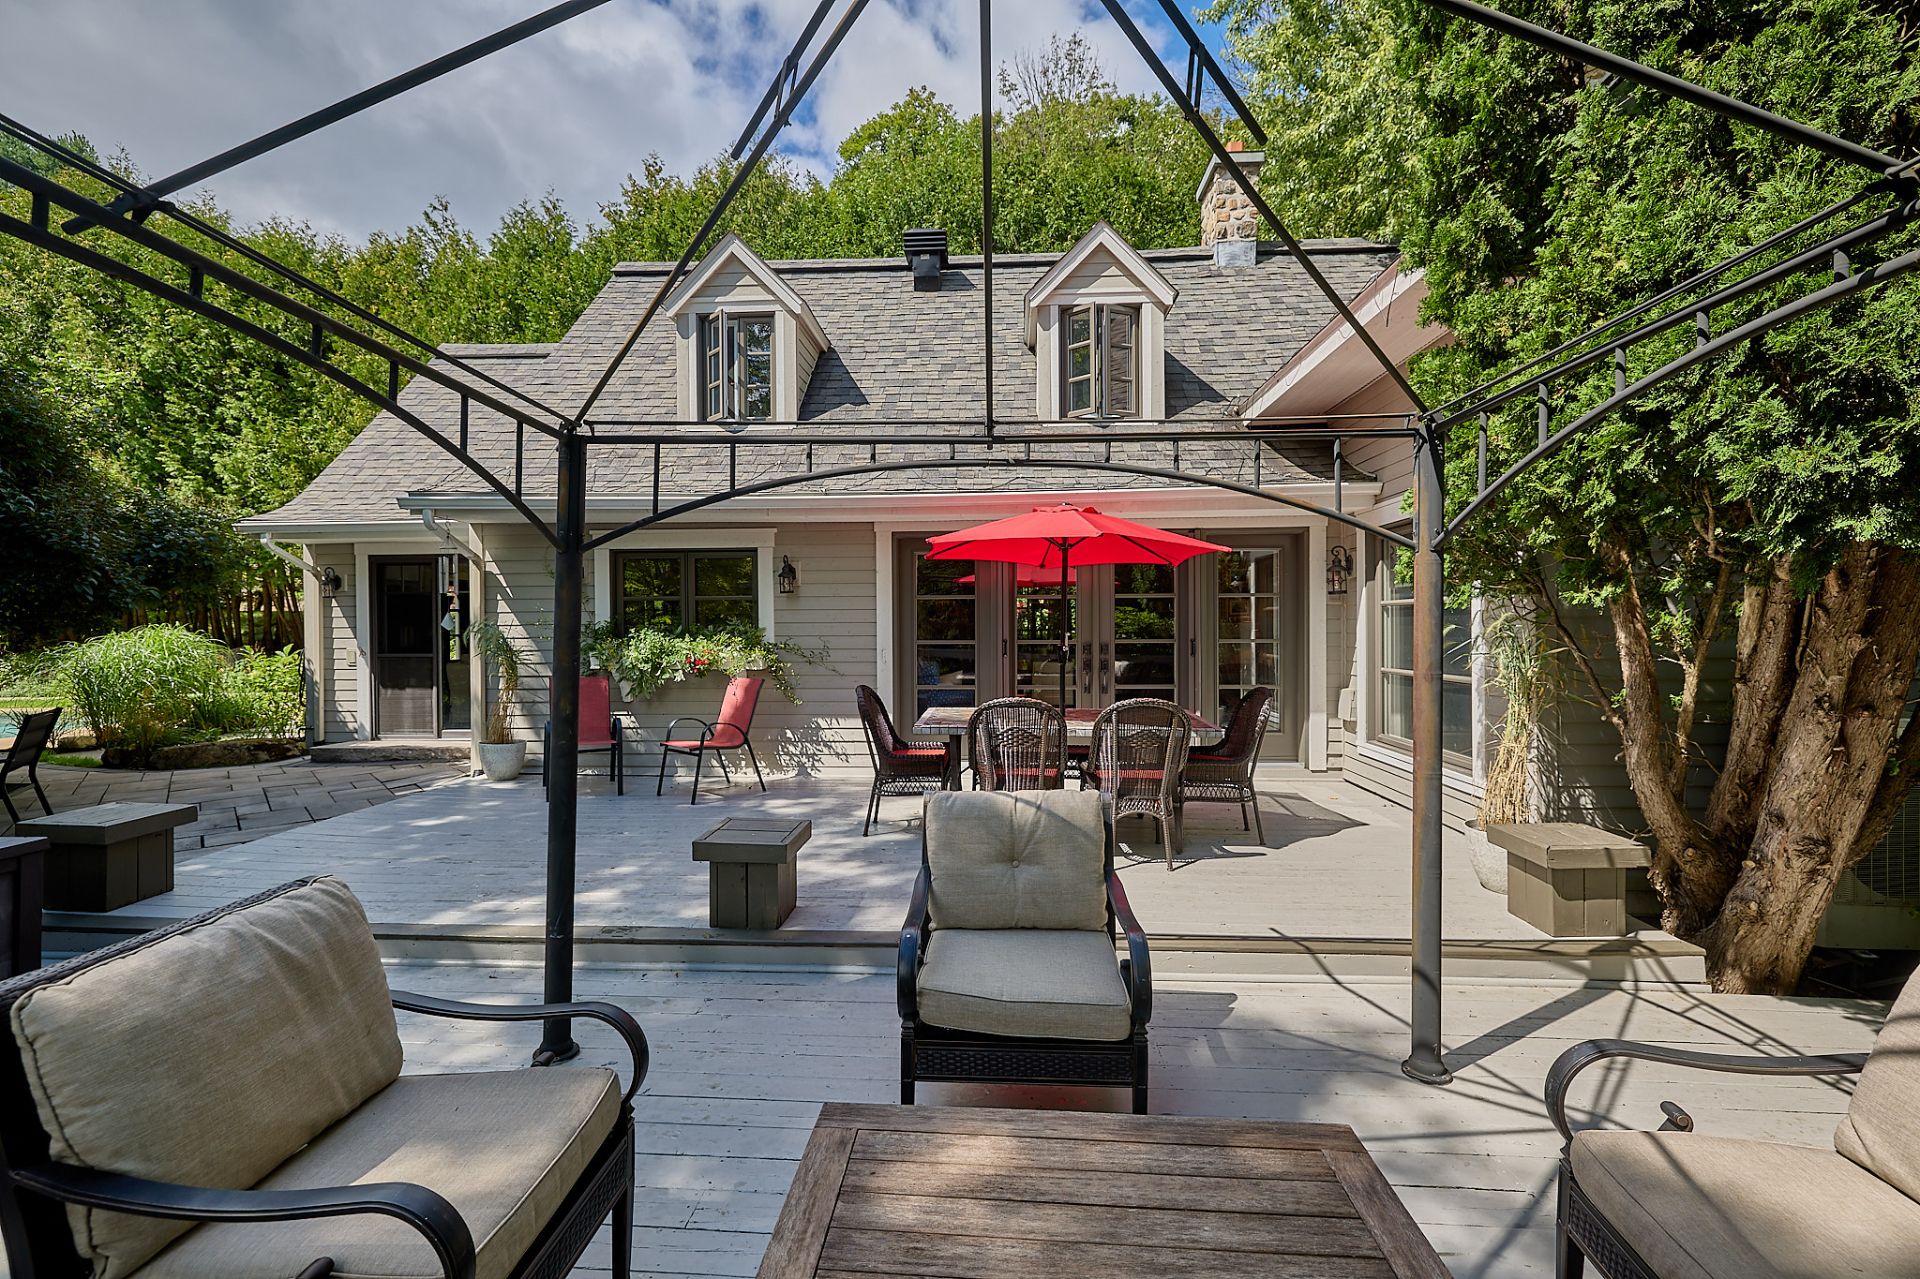
Patio
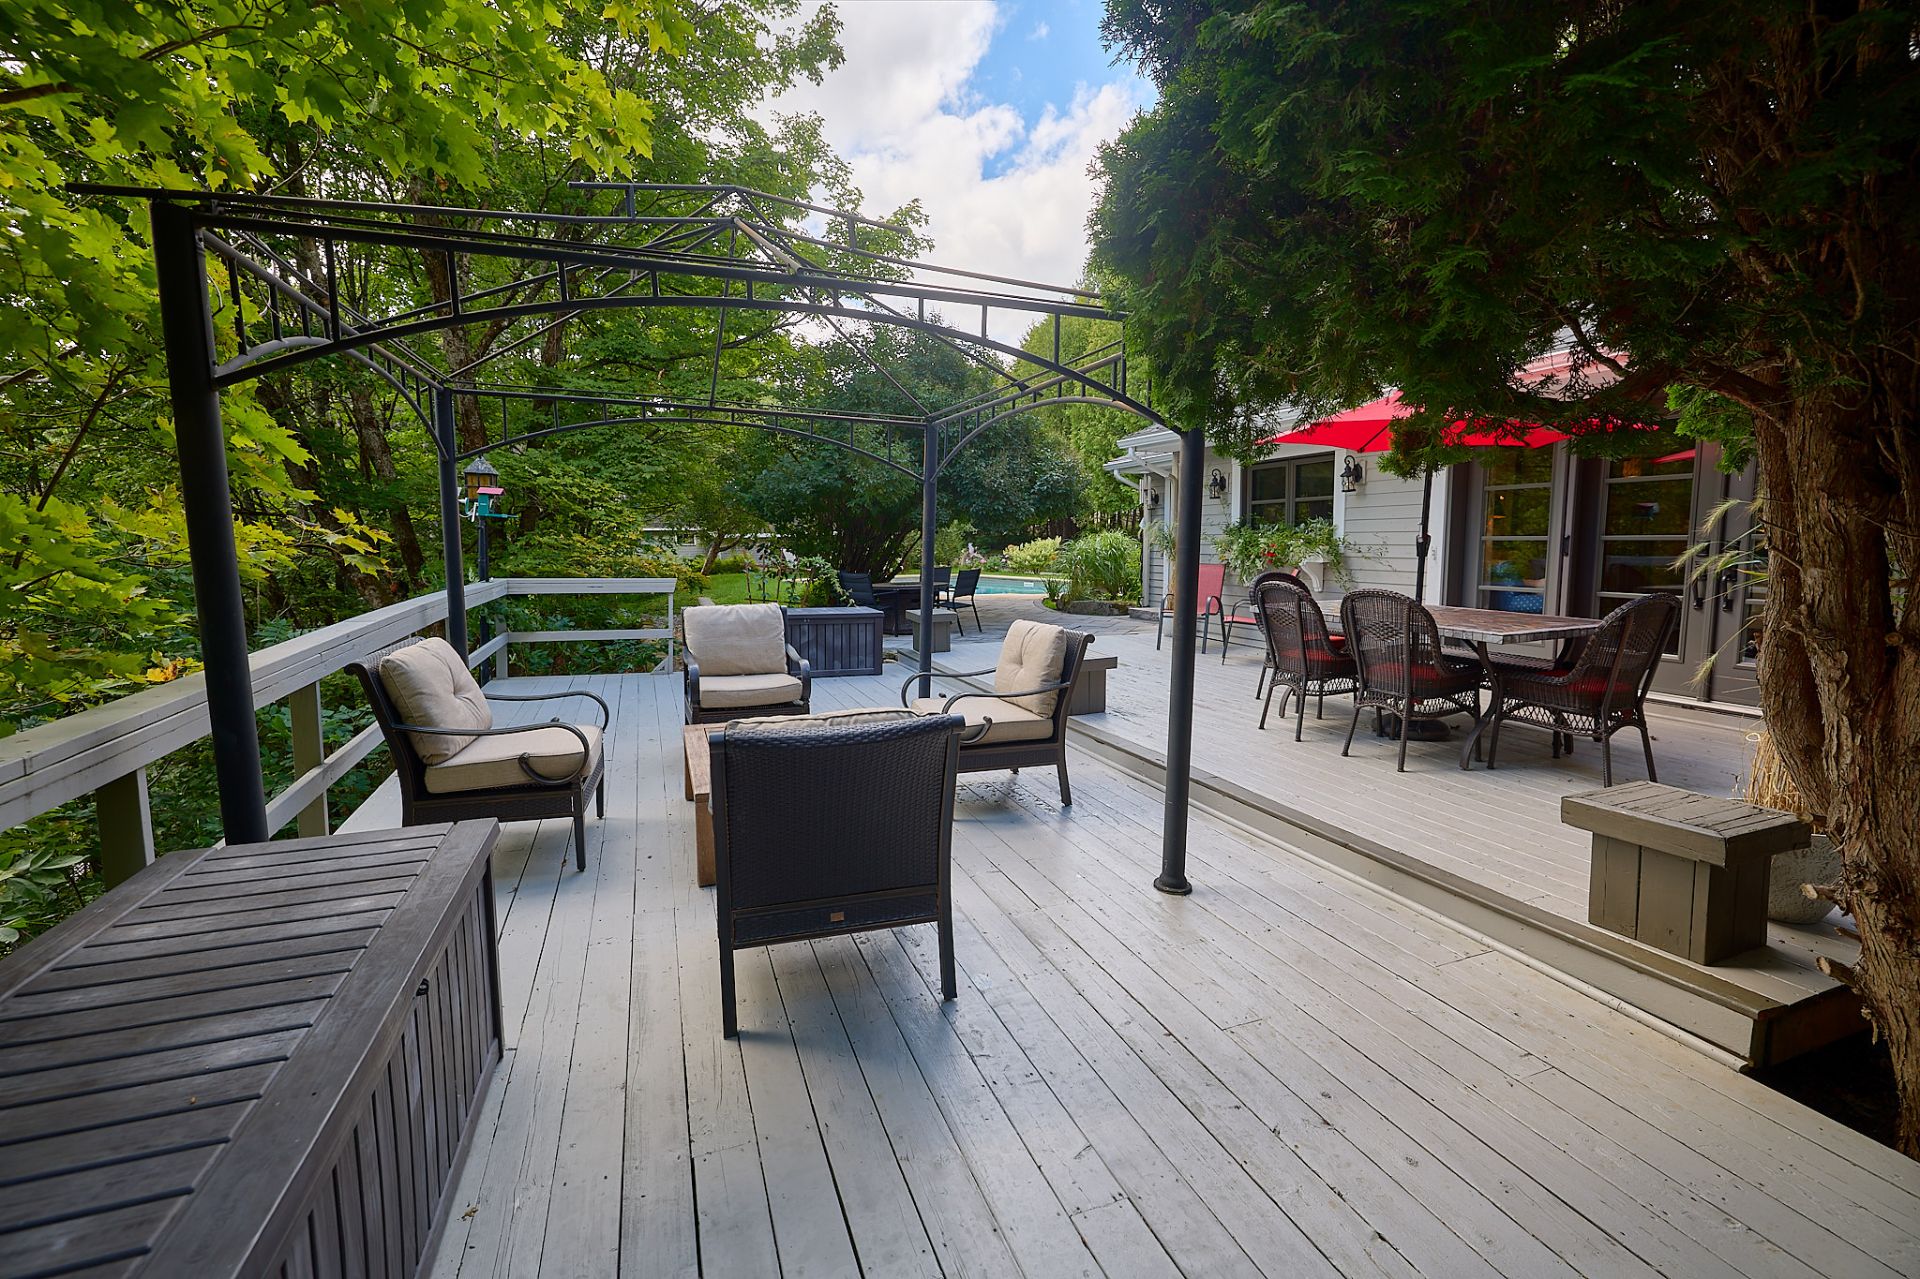
Patio
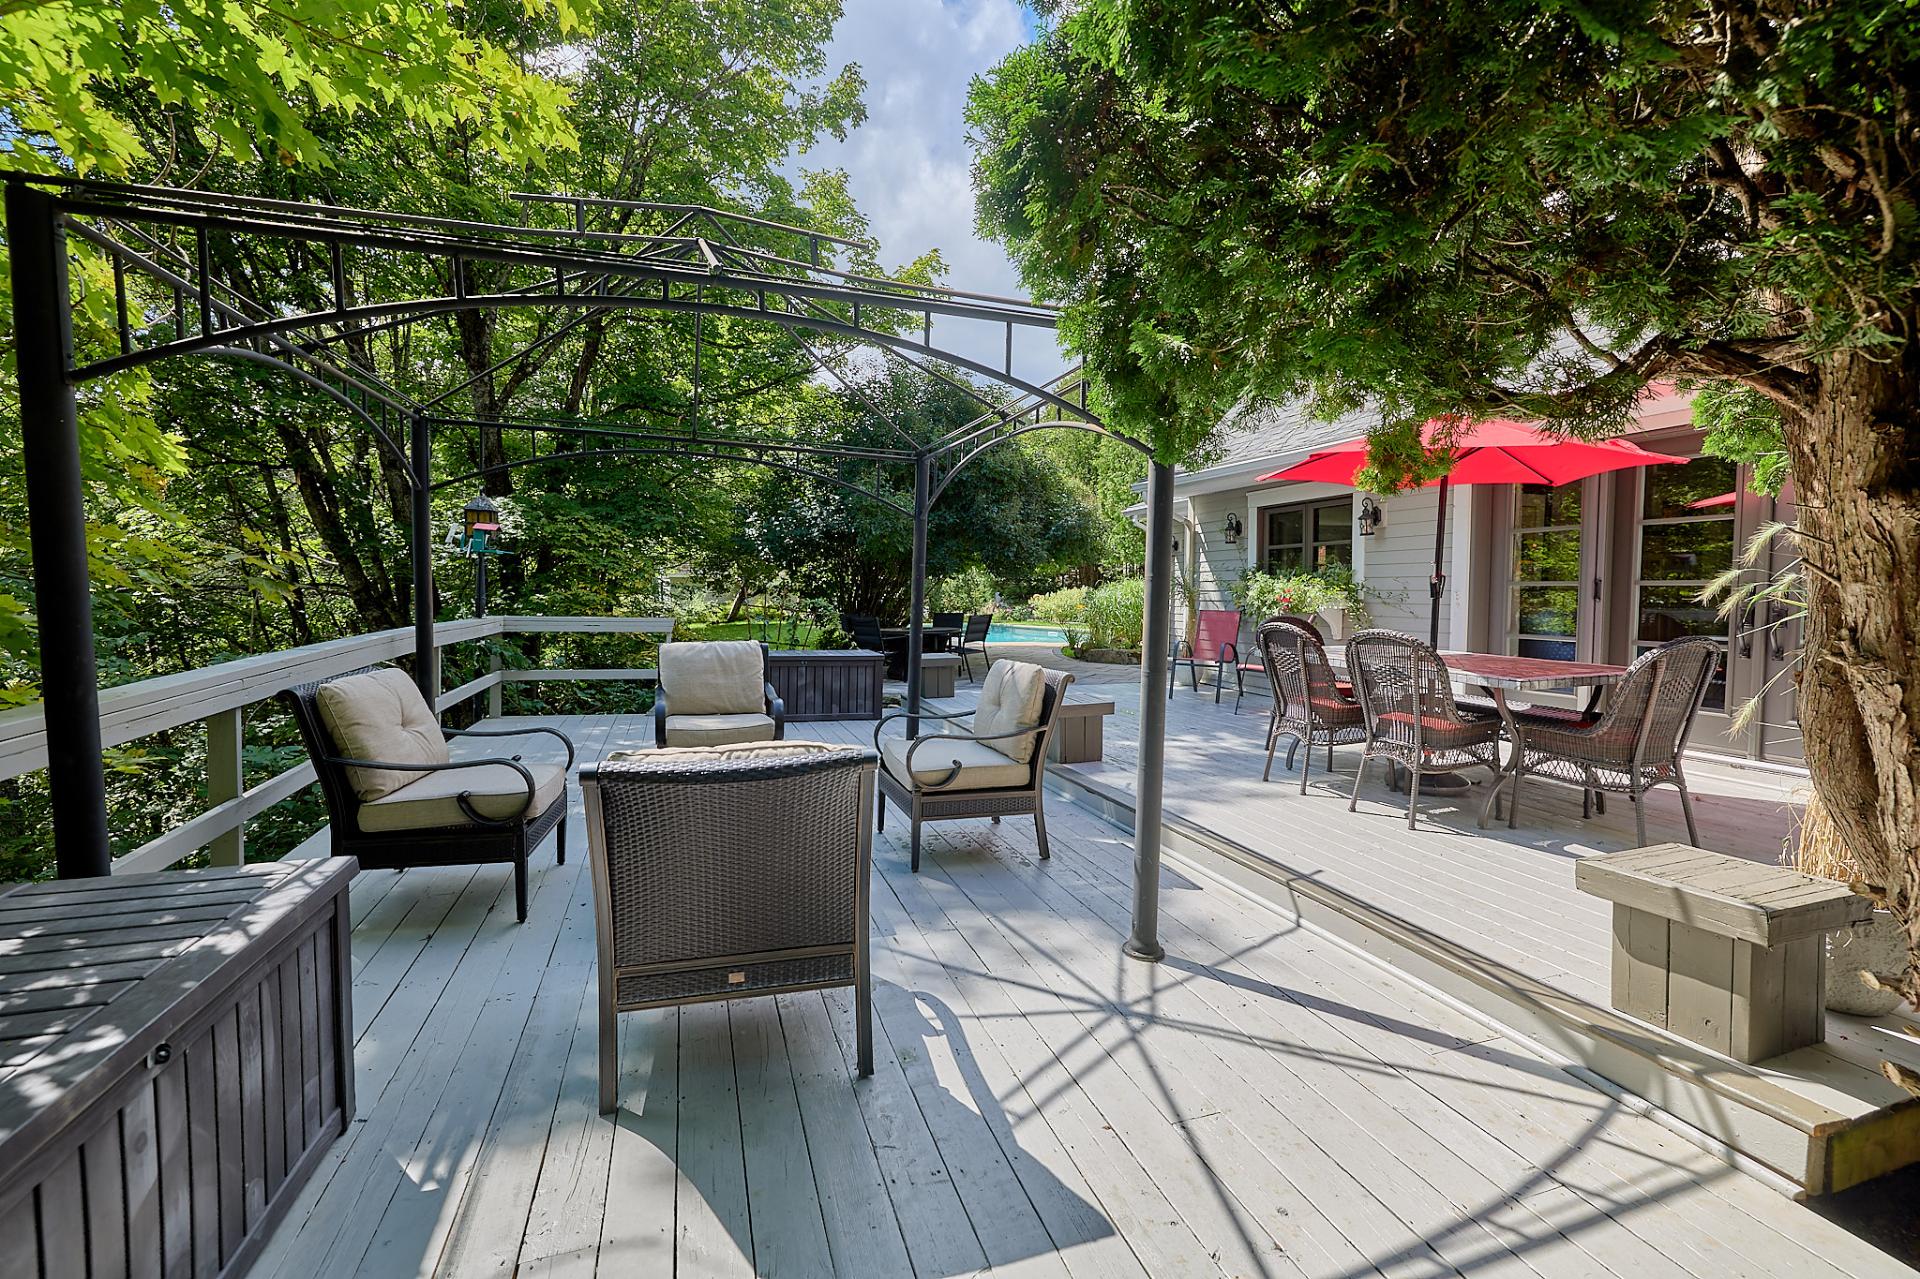
Patio
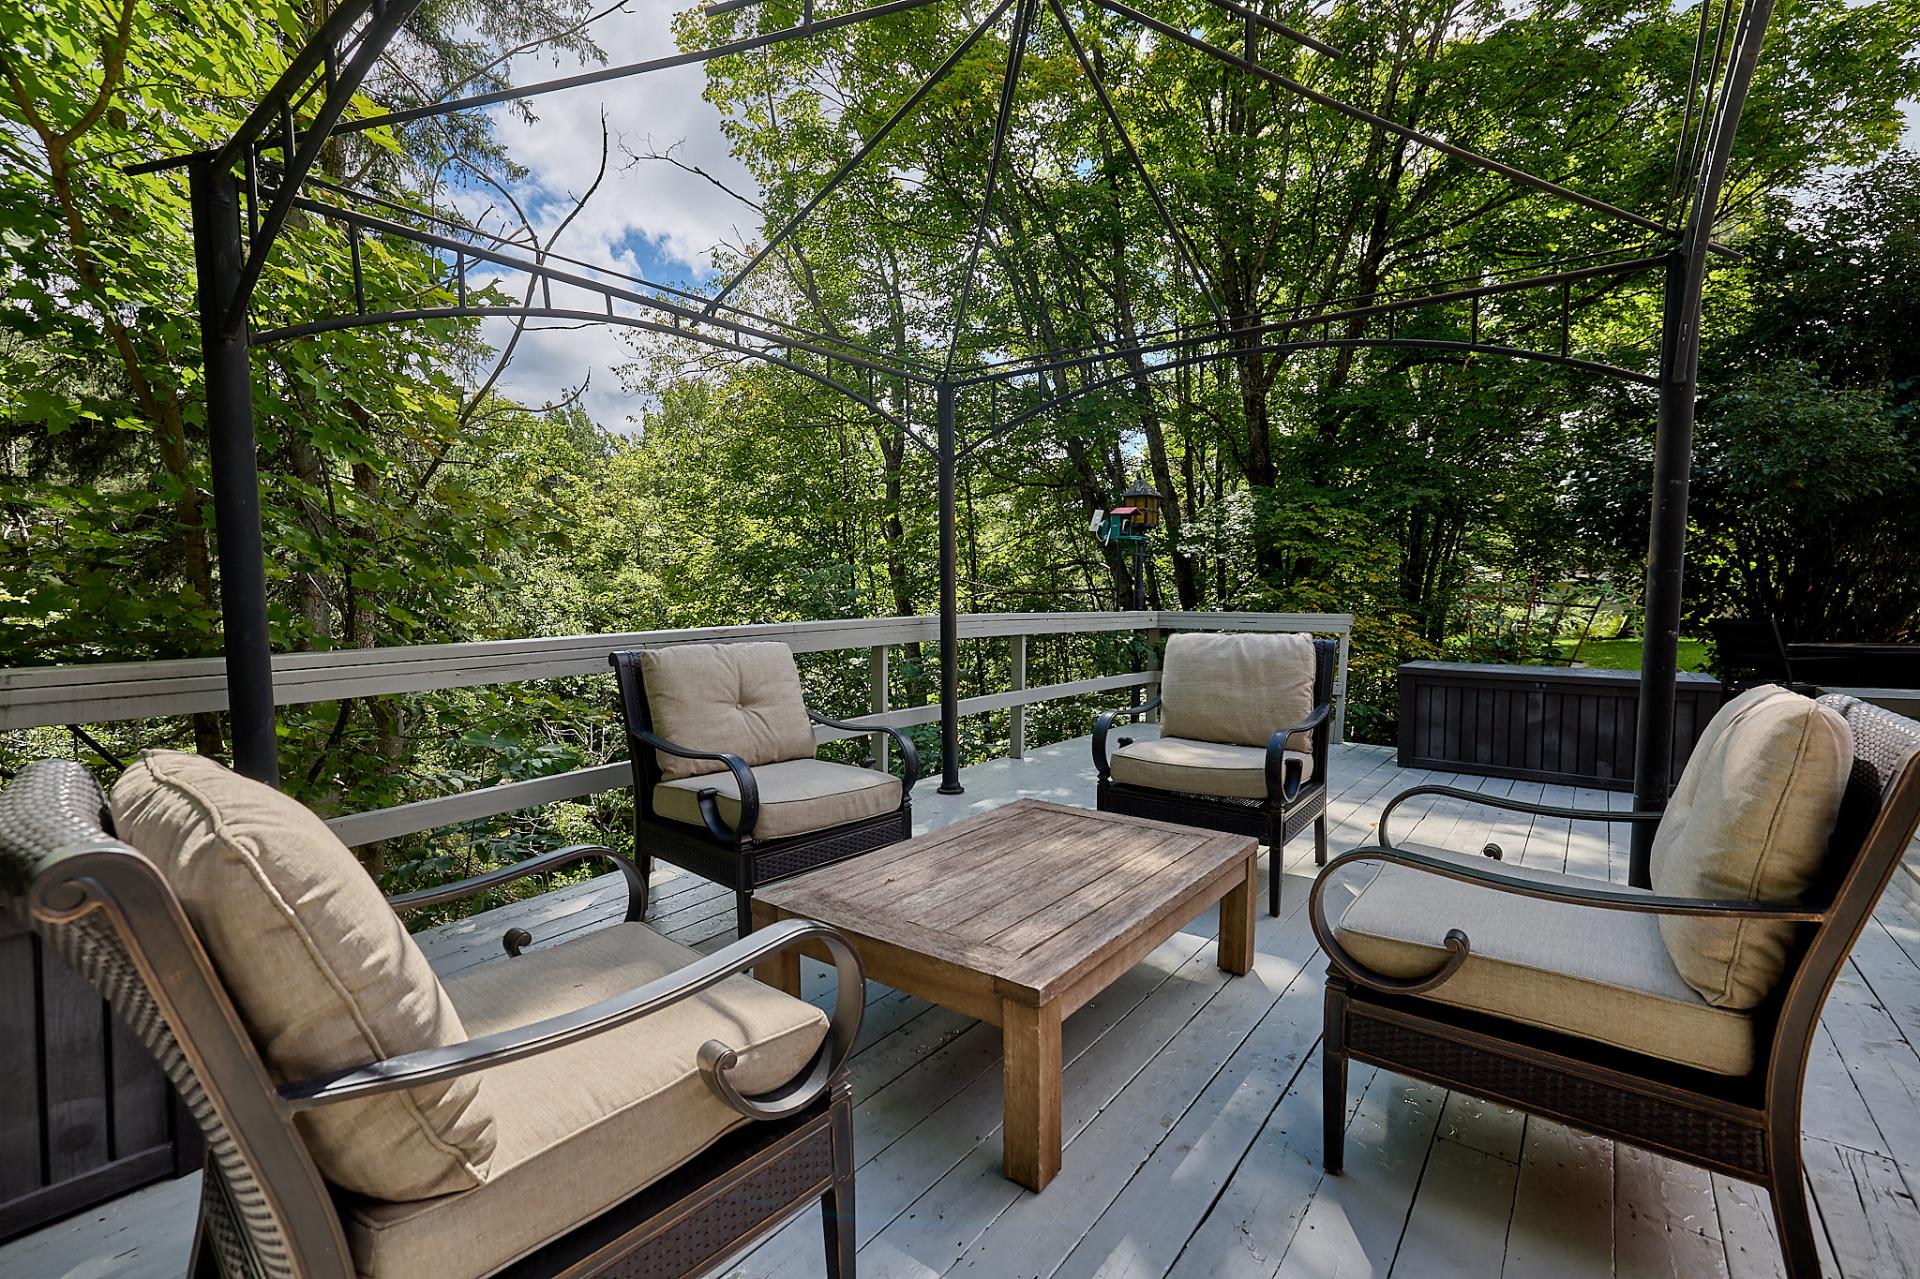
Patio
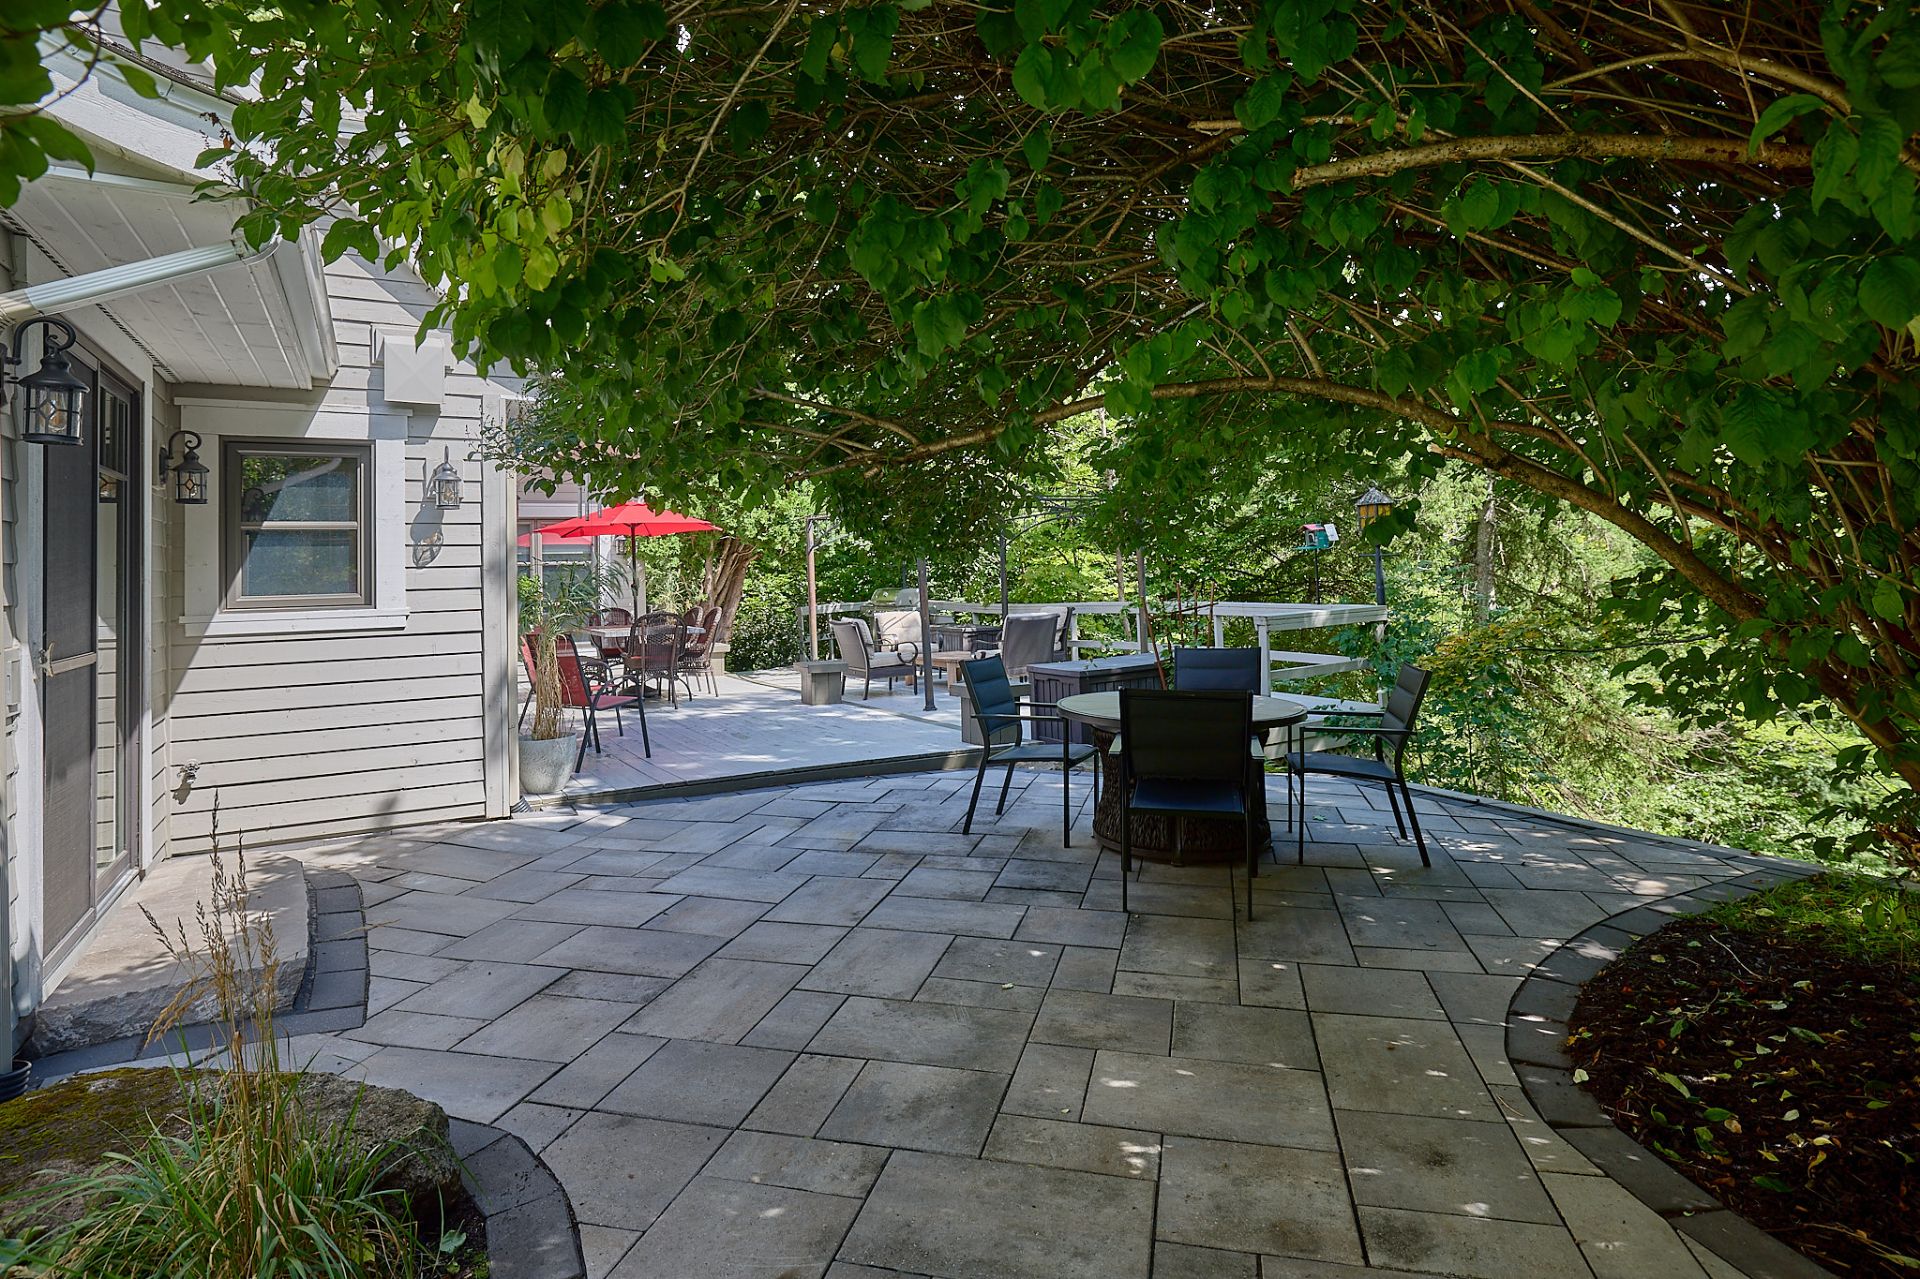
Patio
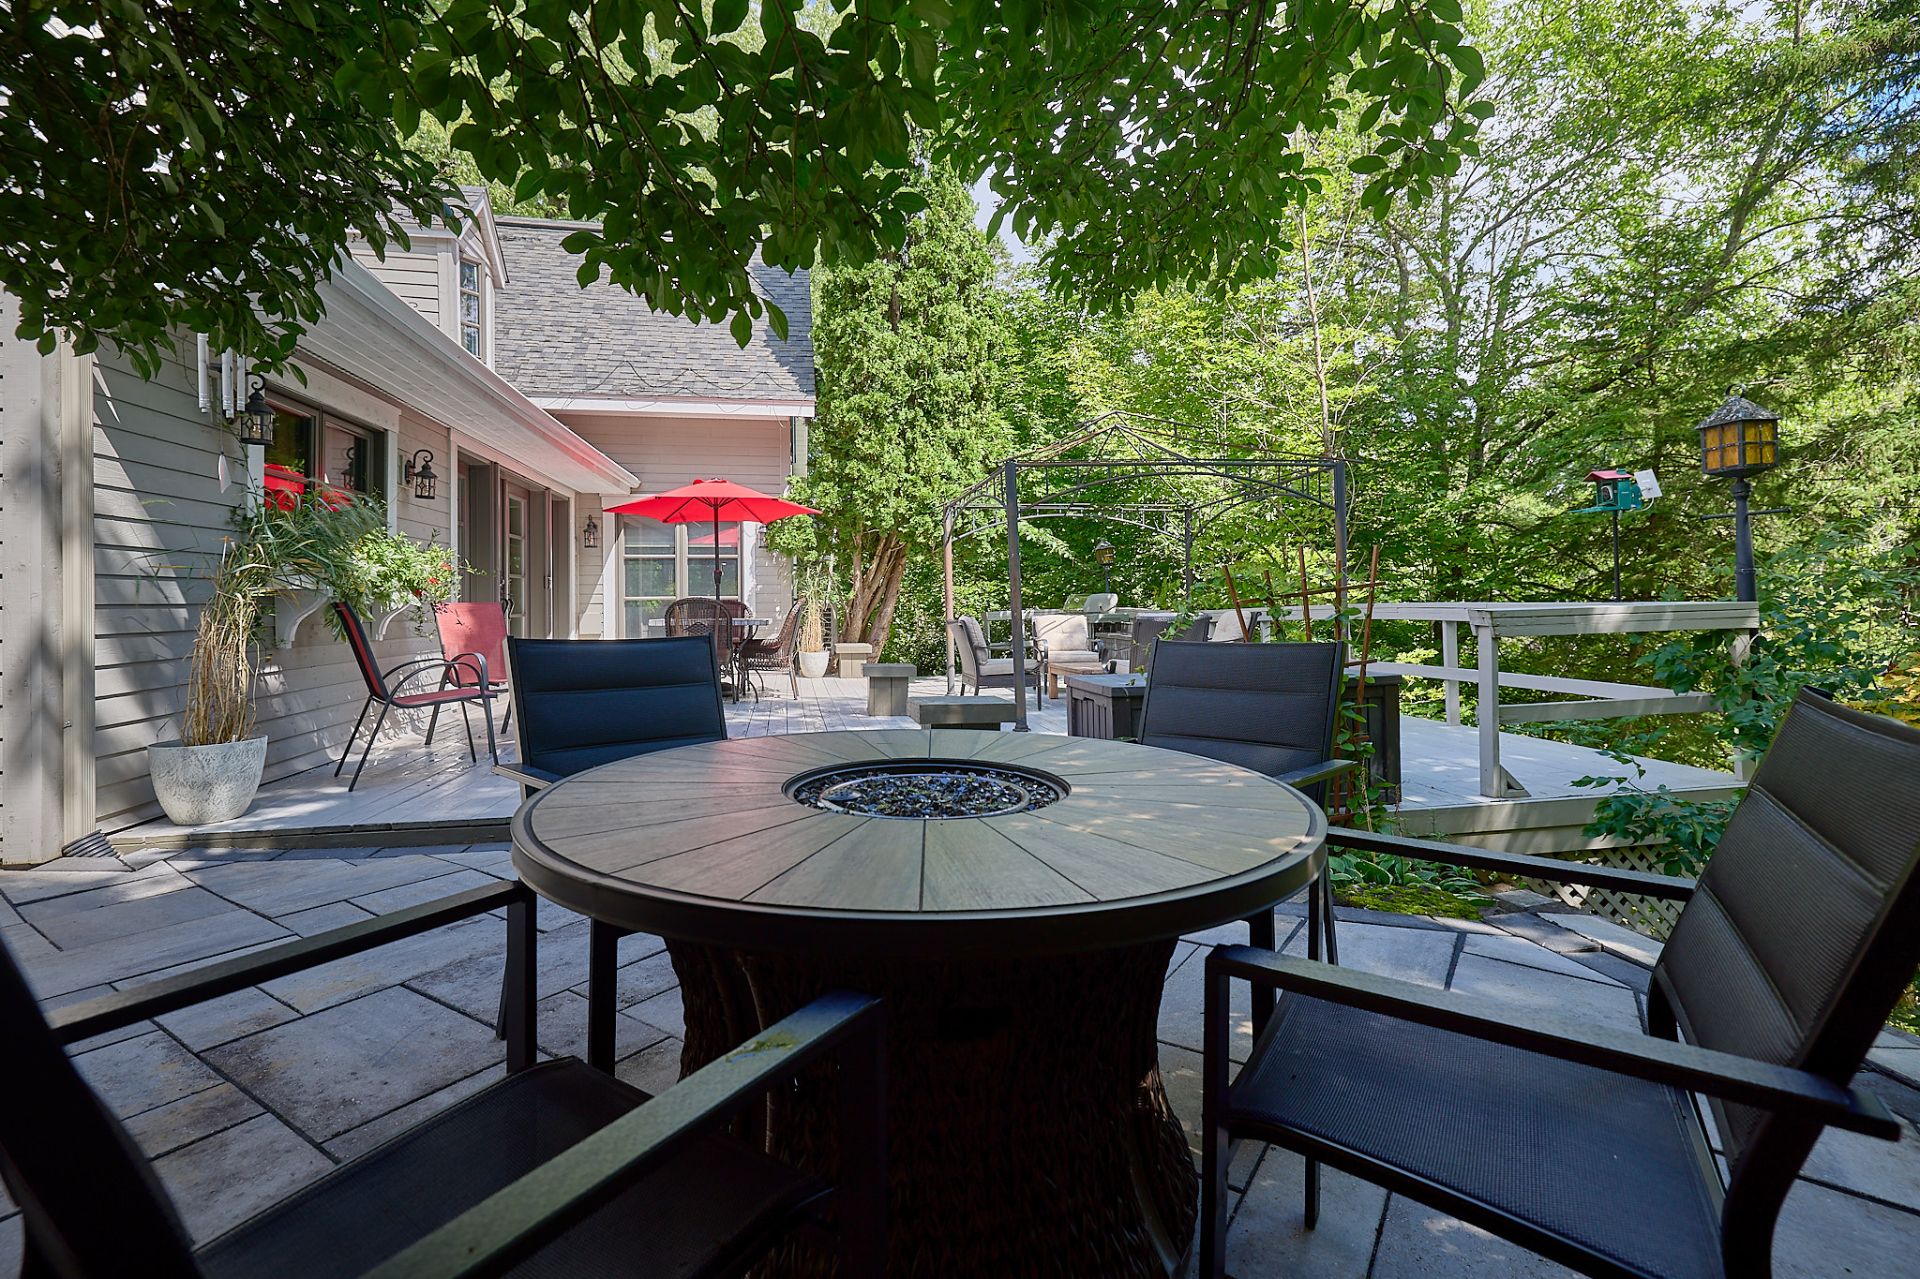
Patio
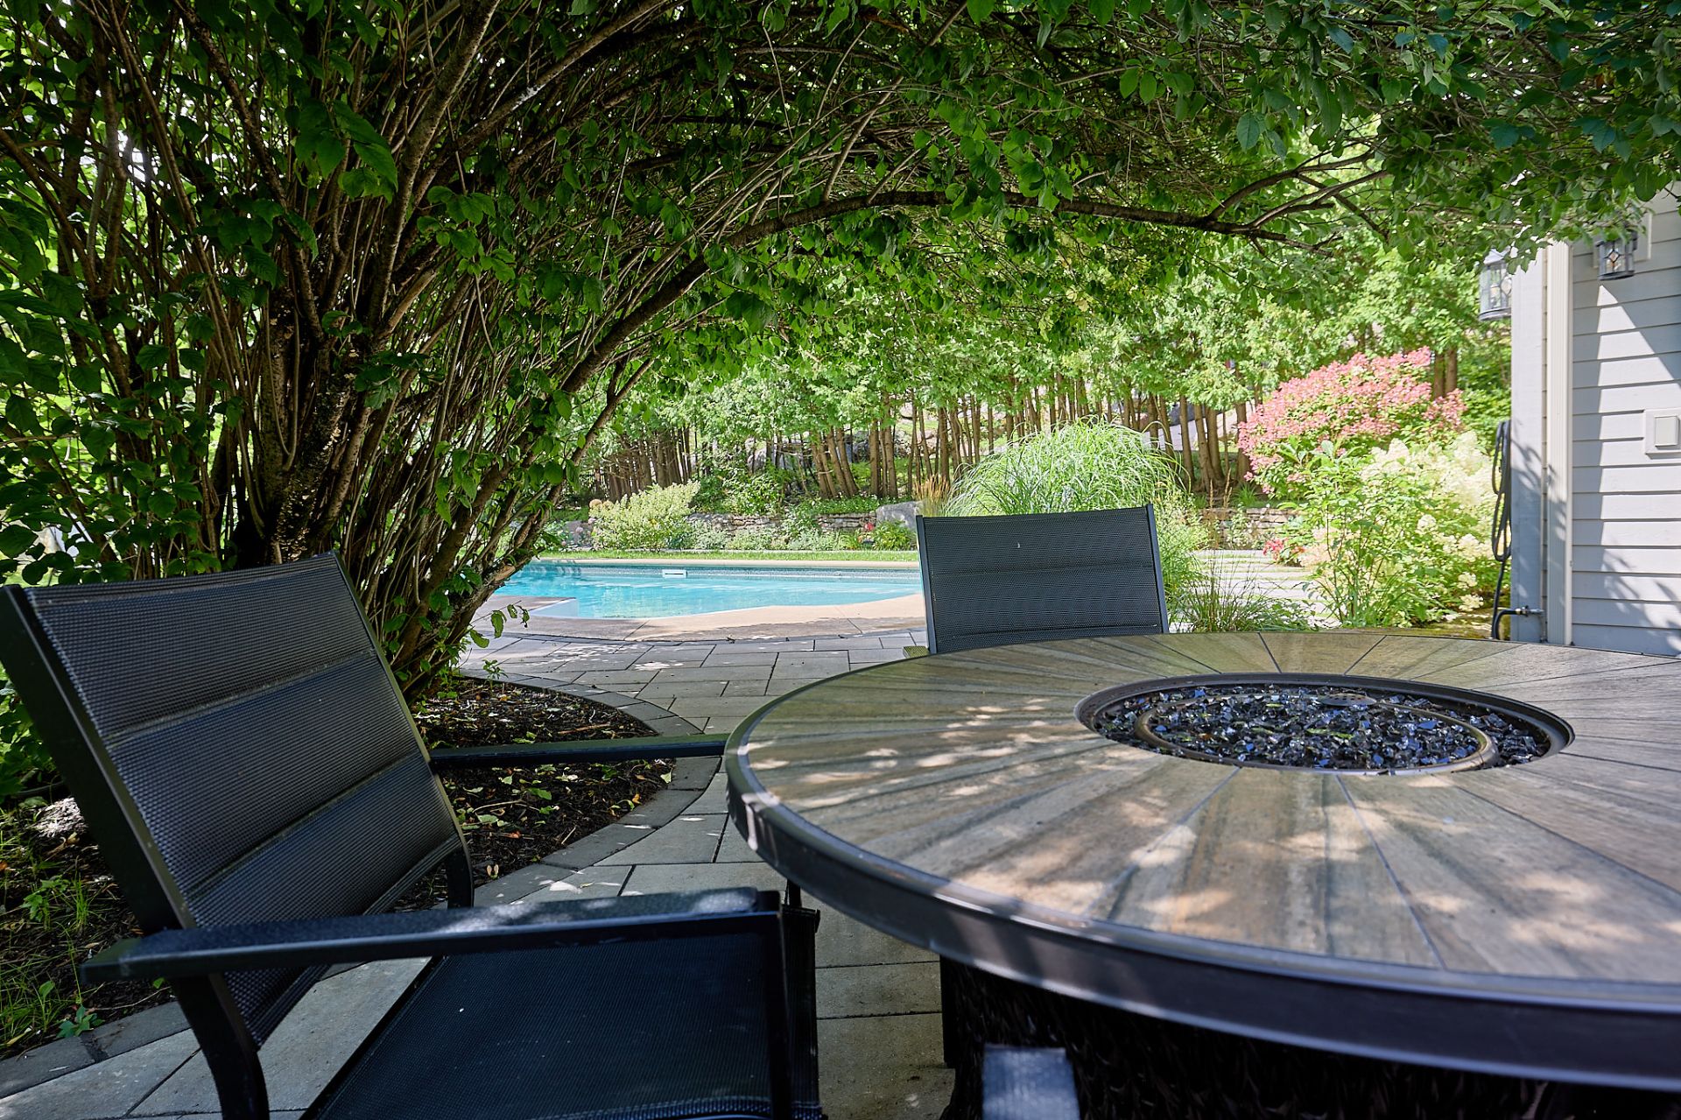
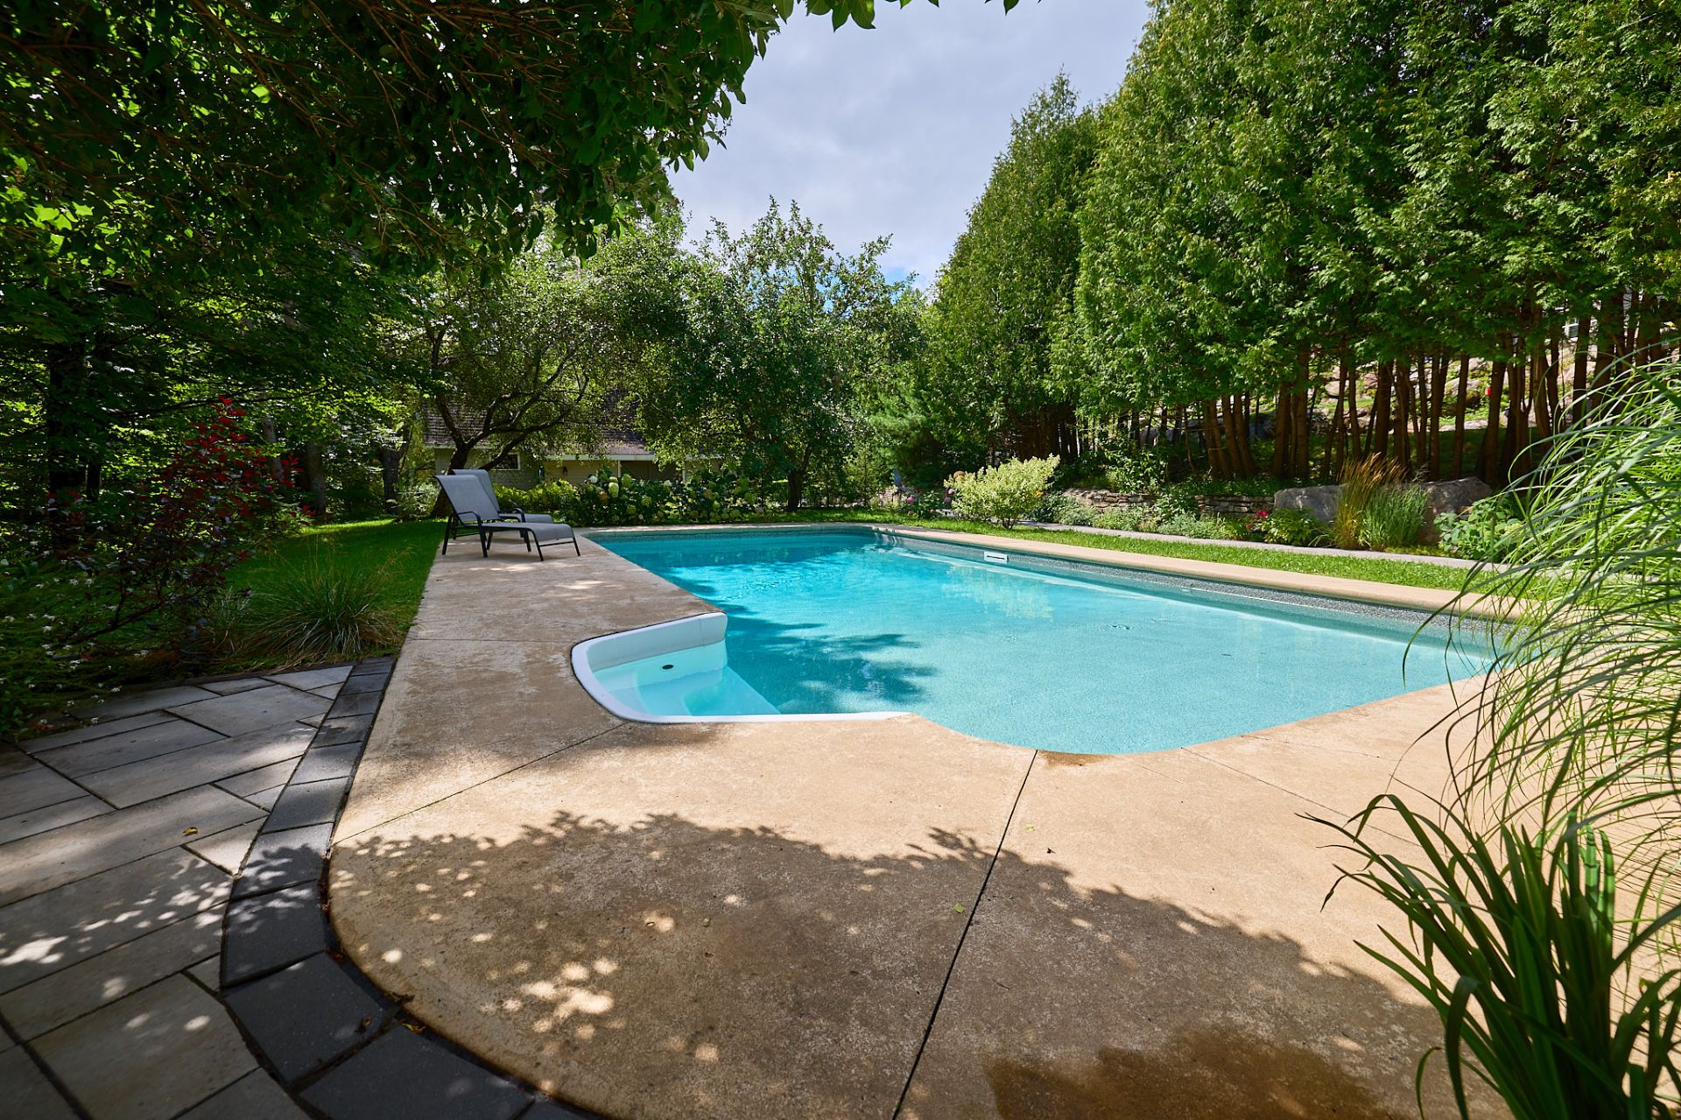
Pool
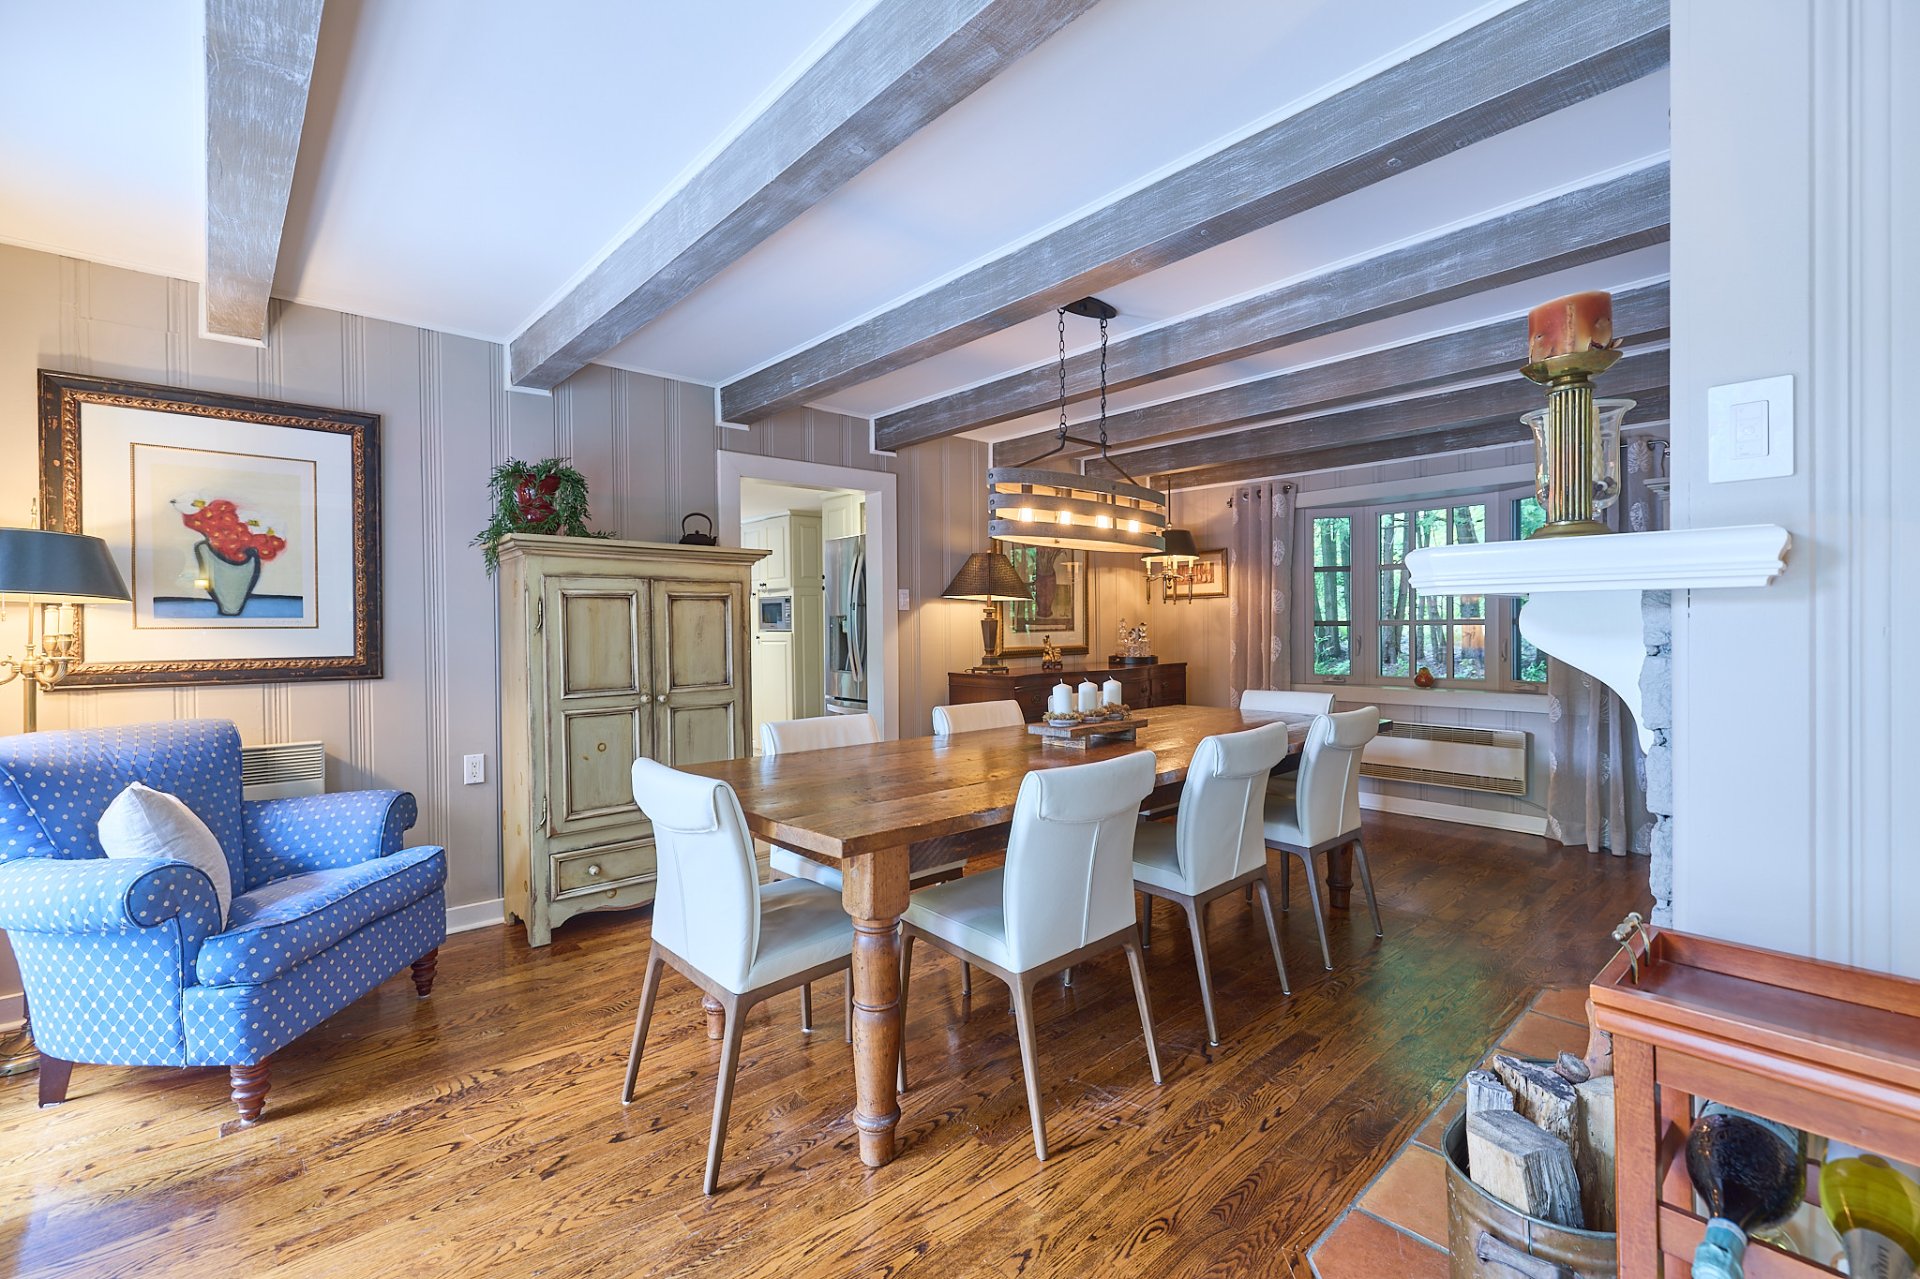
Dining room
Dining room
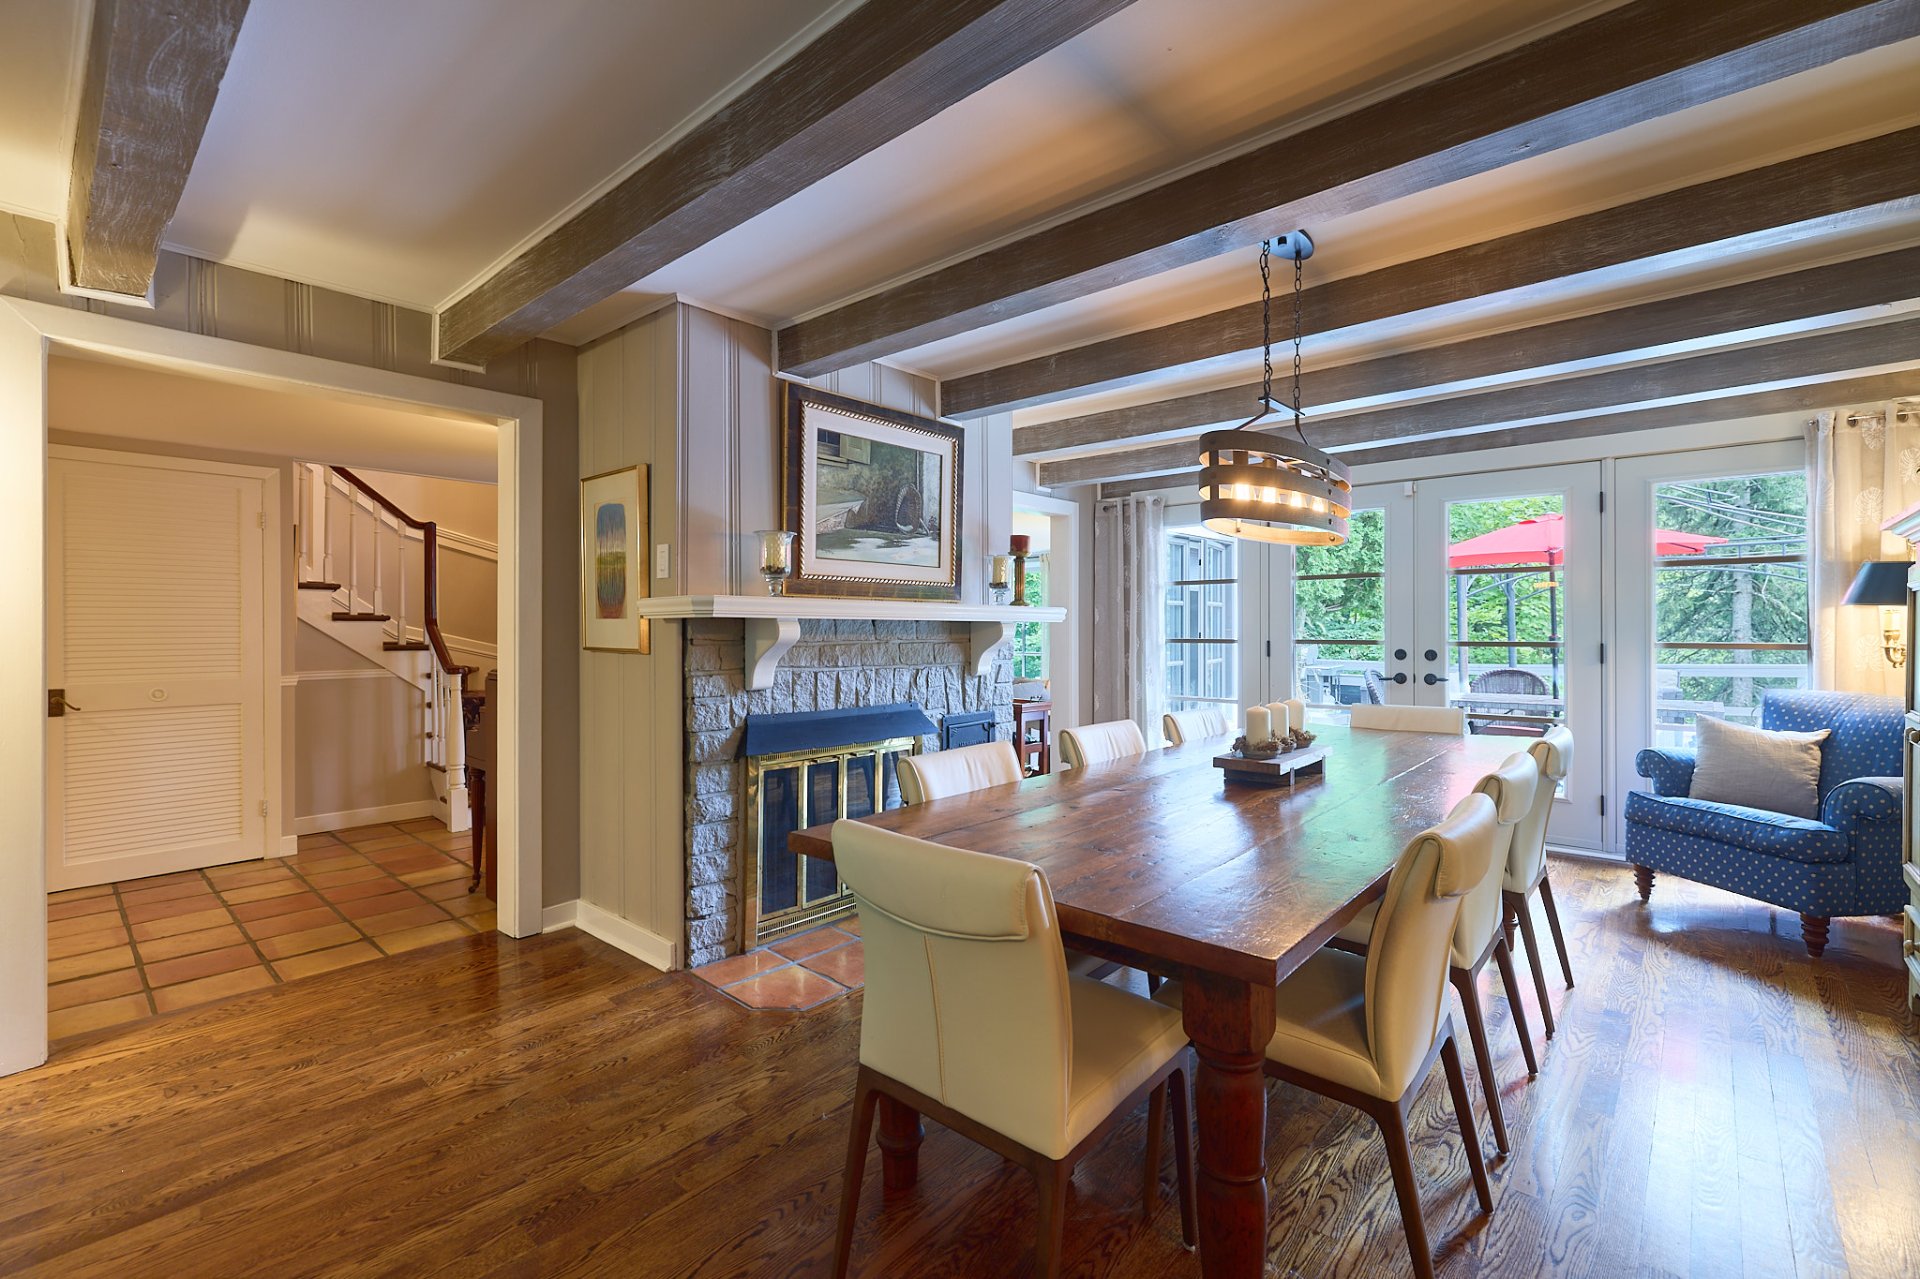
Dining room
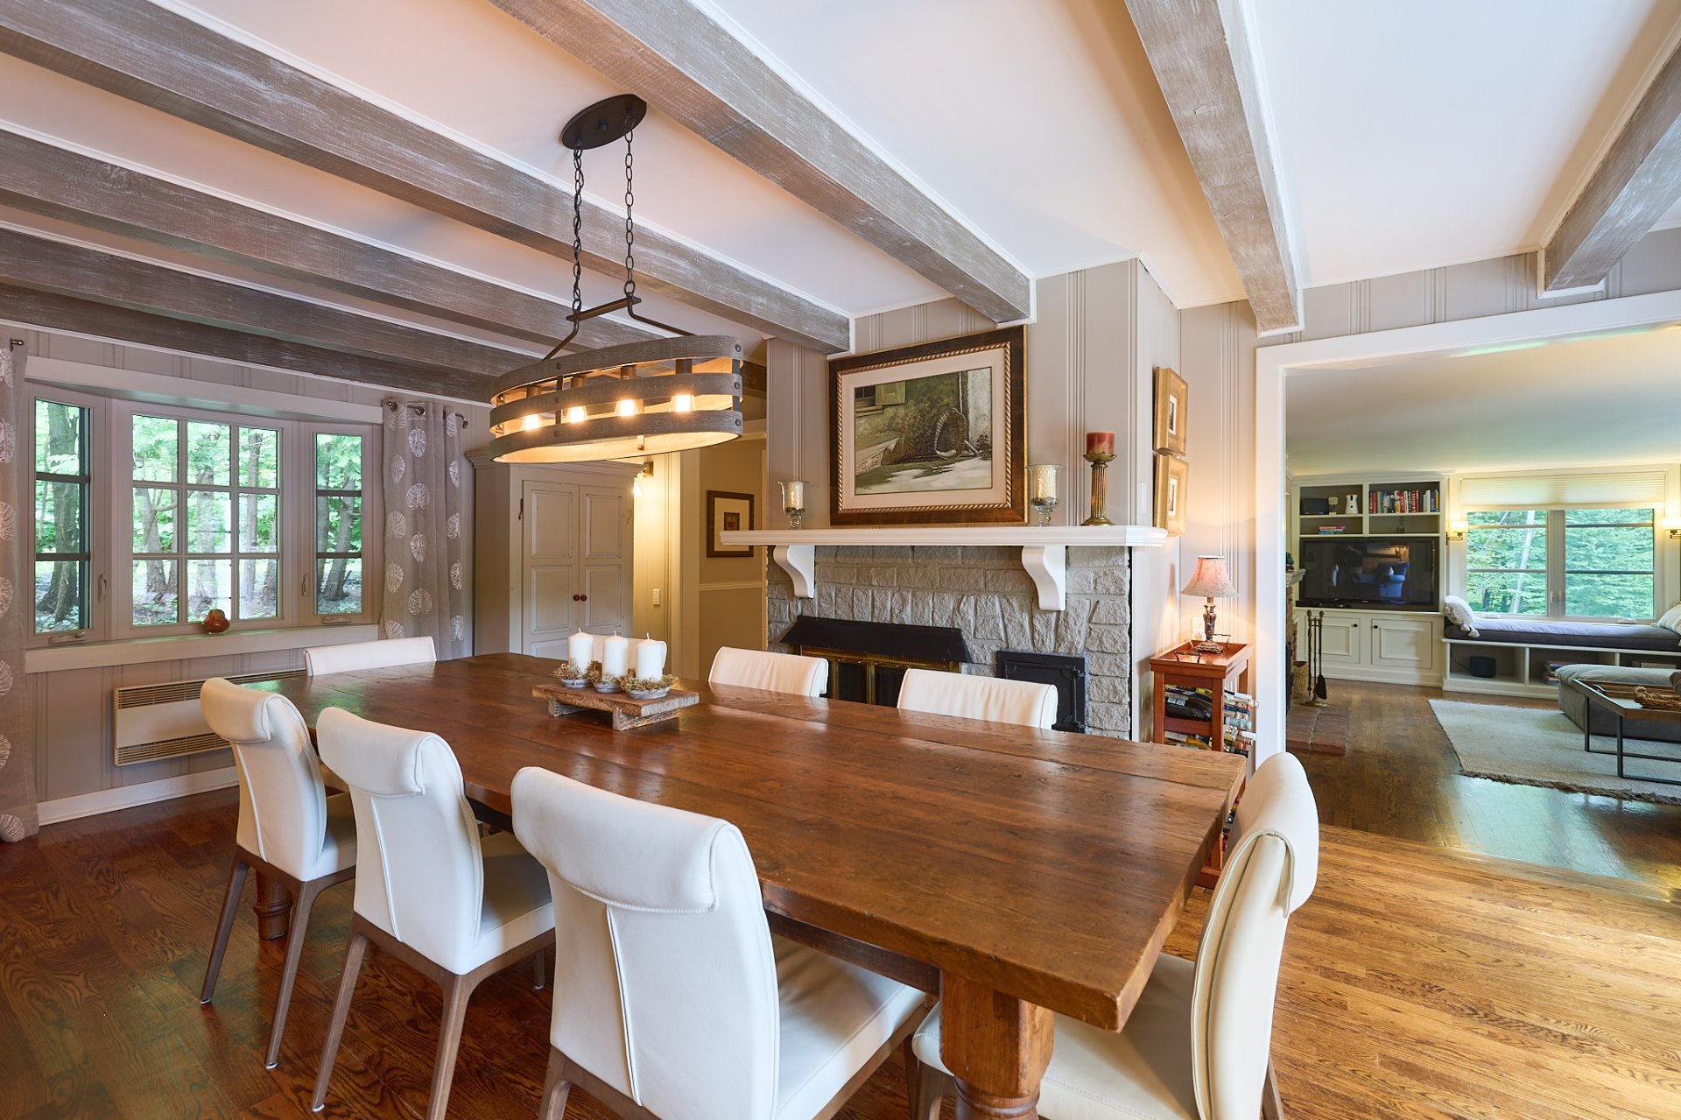
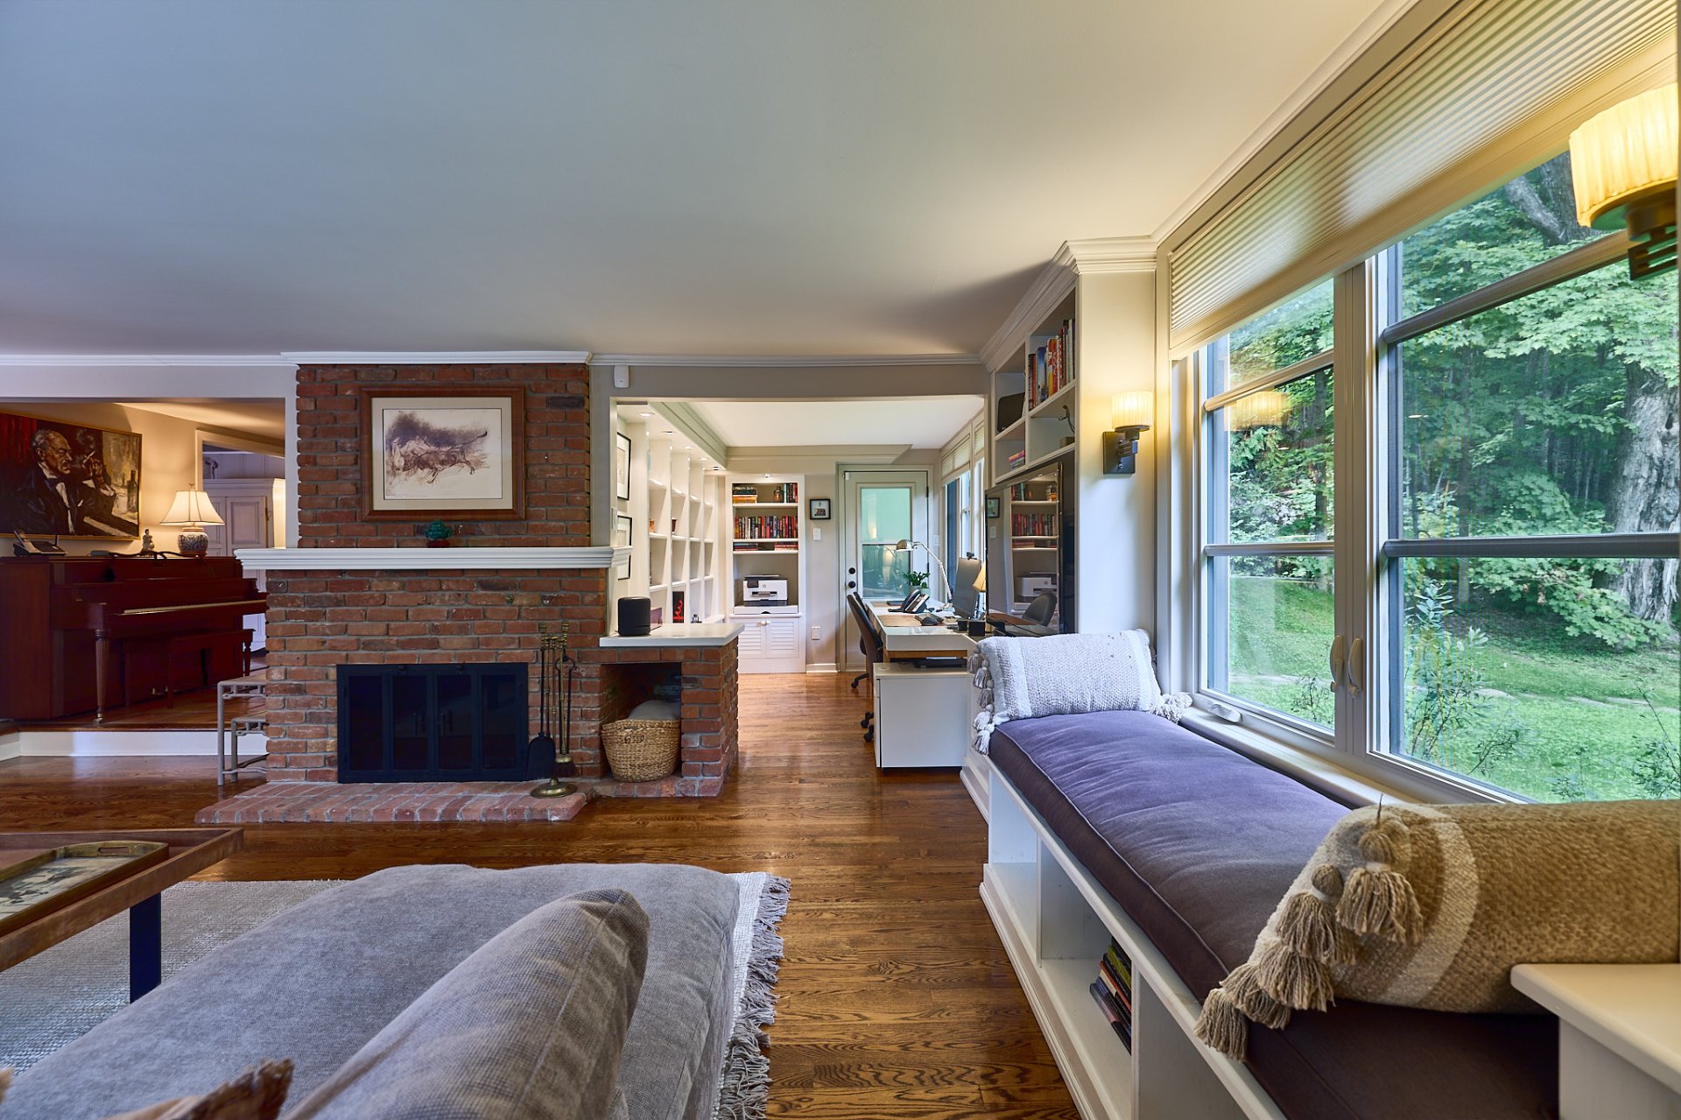
Living room
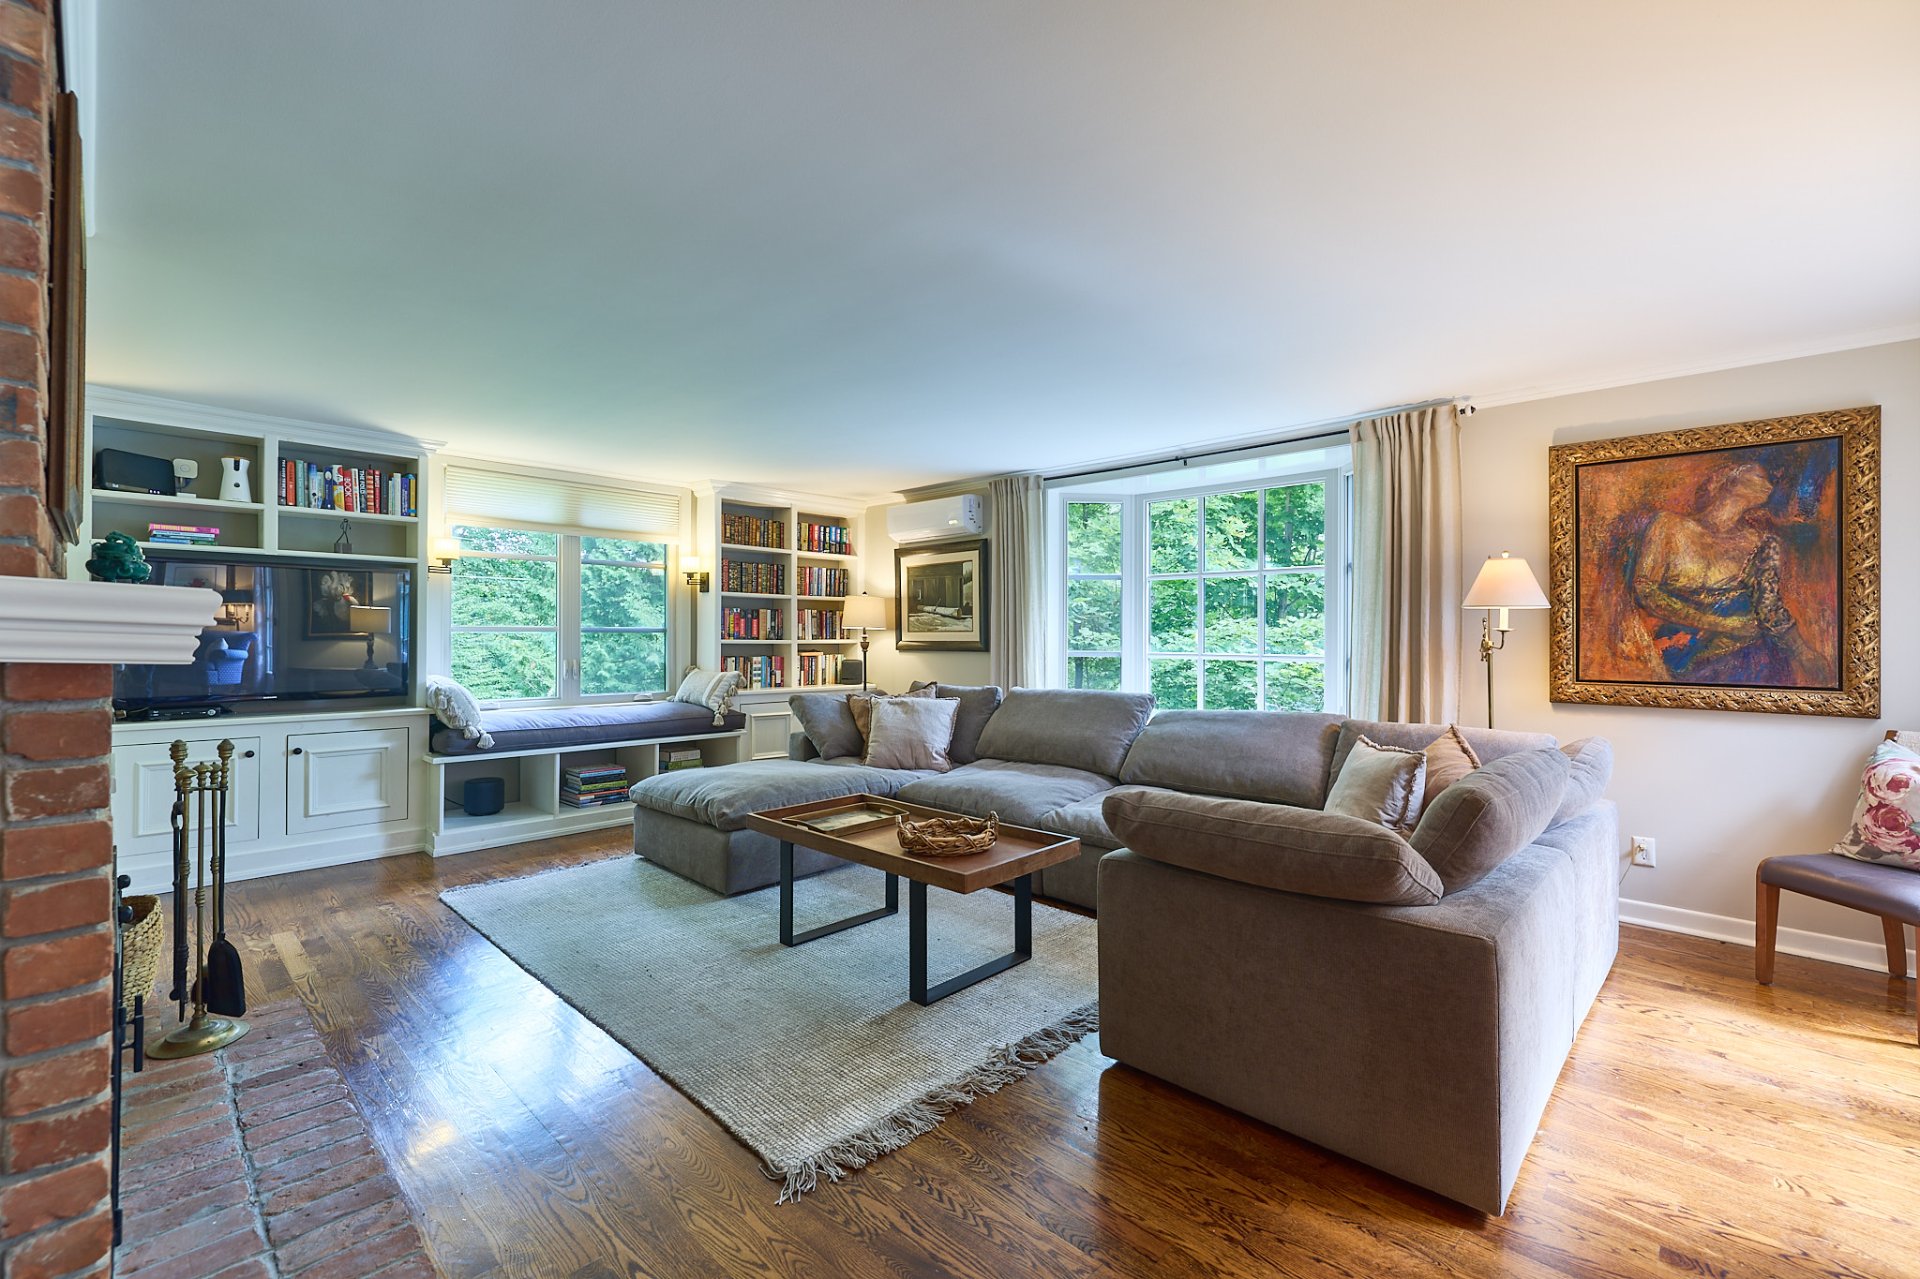
Living room
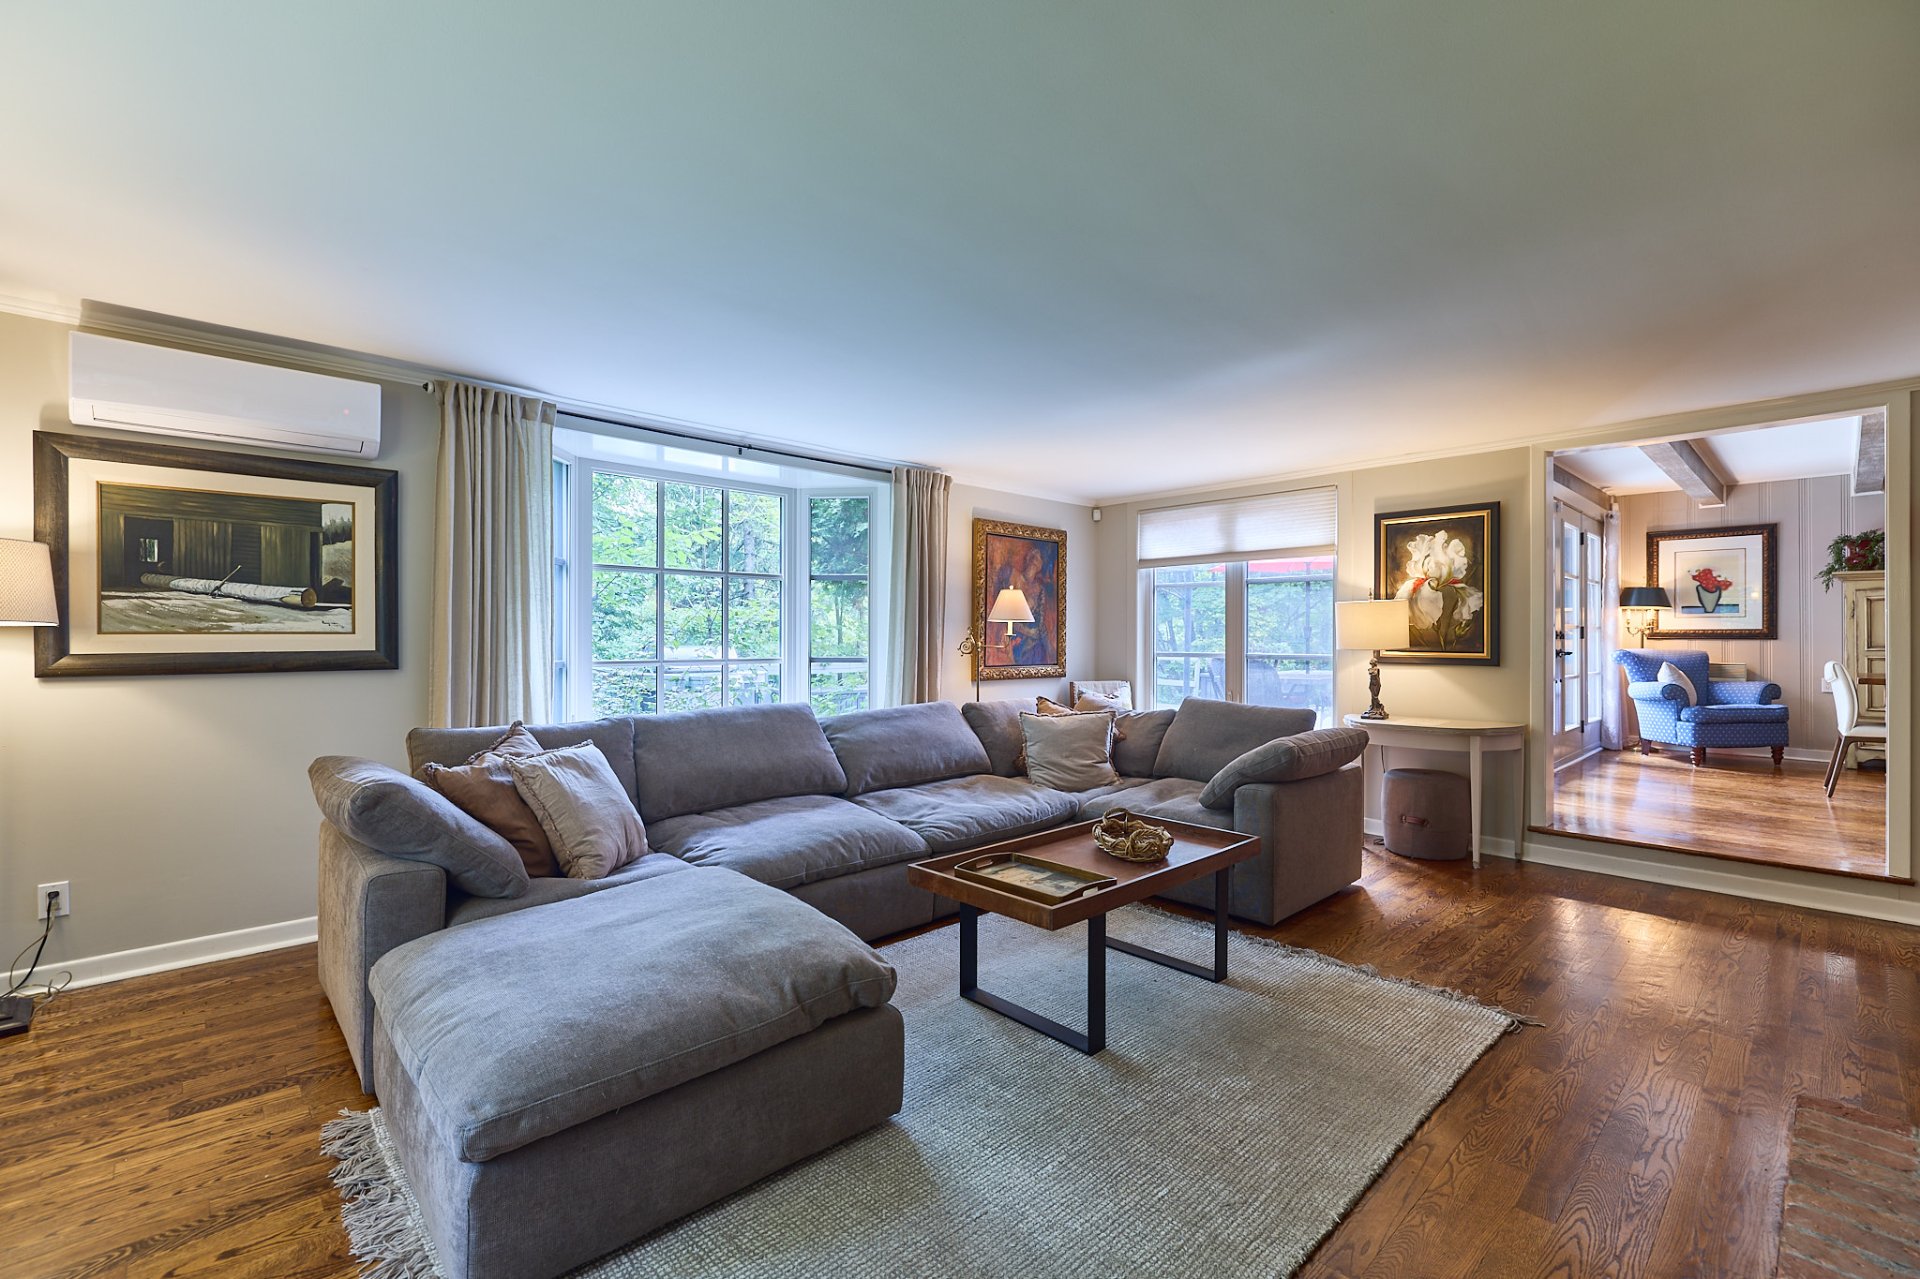
Living room
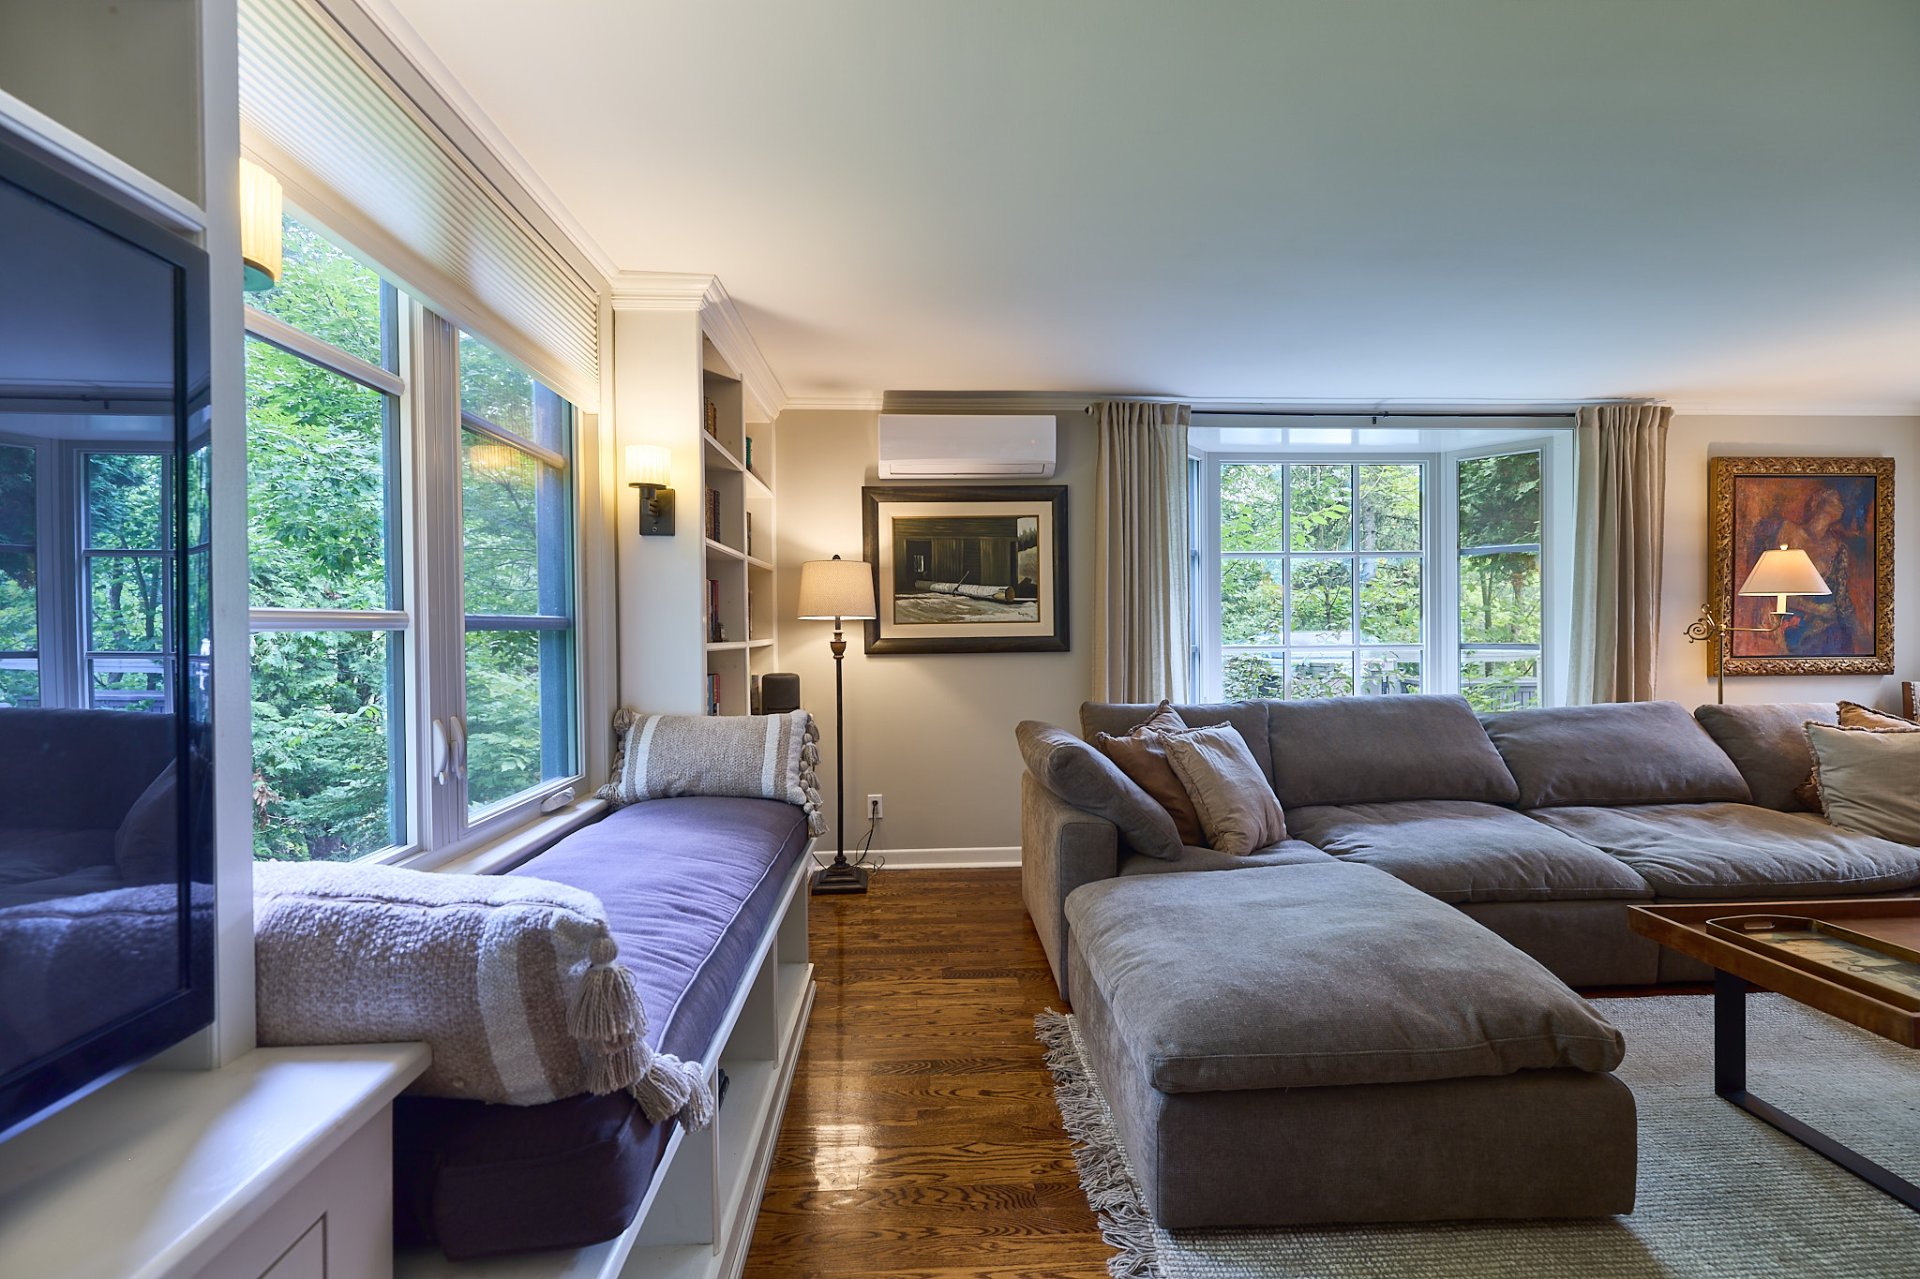
Living room
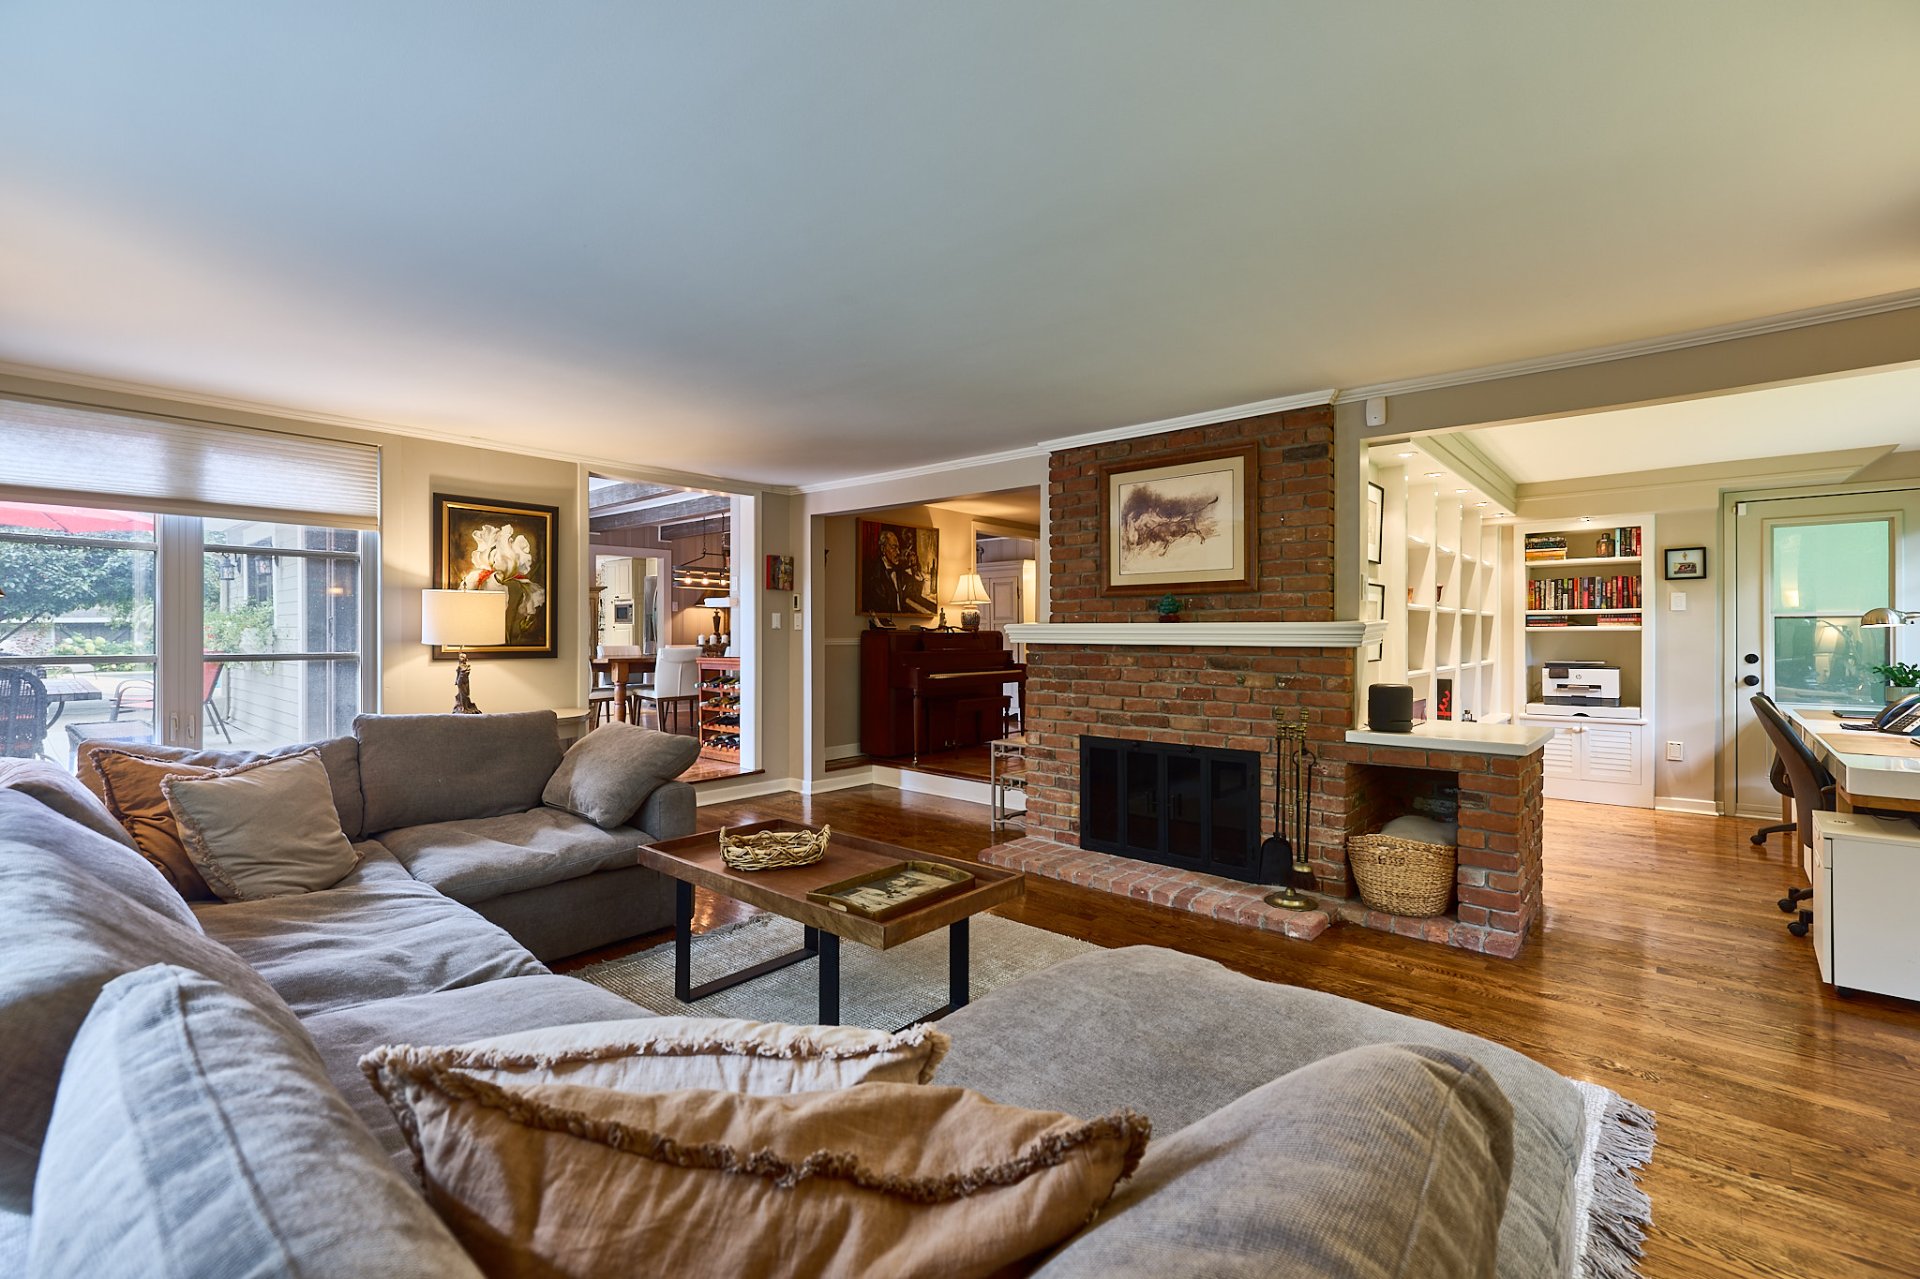
Living room
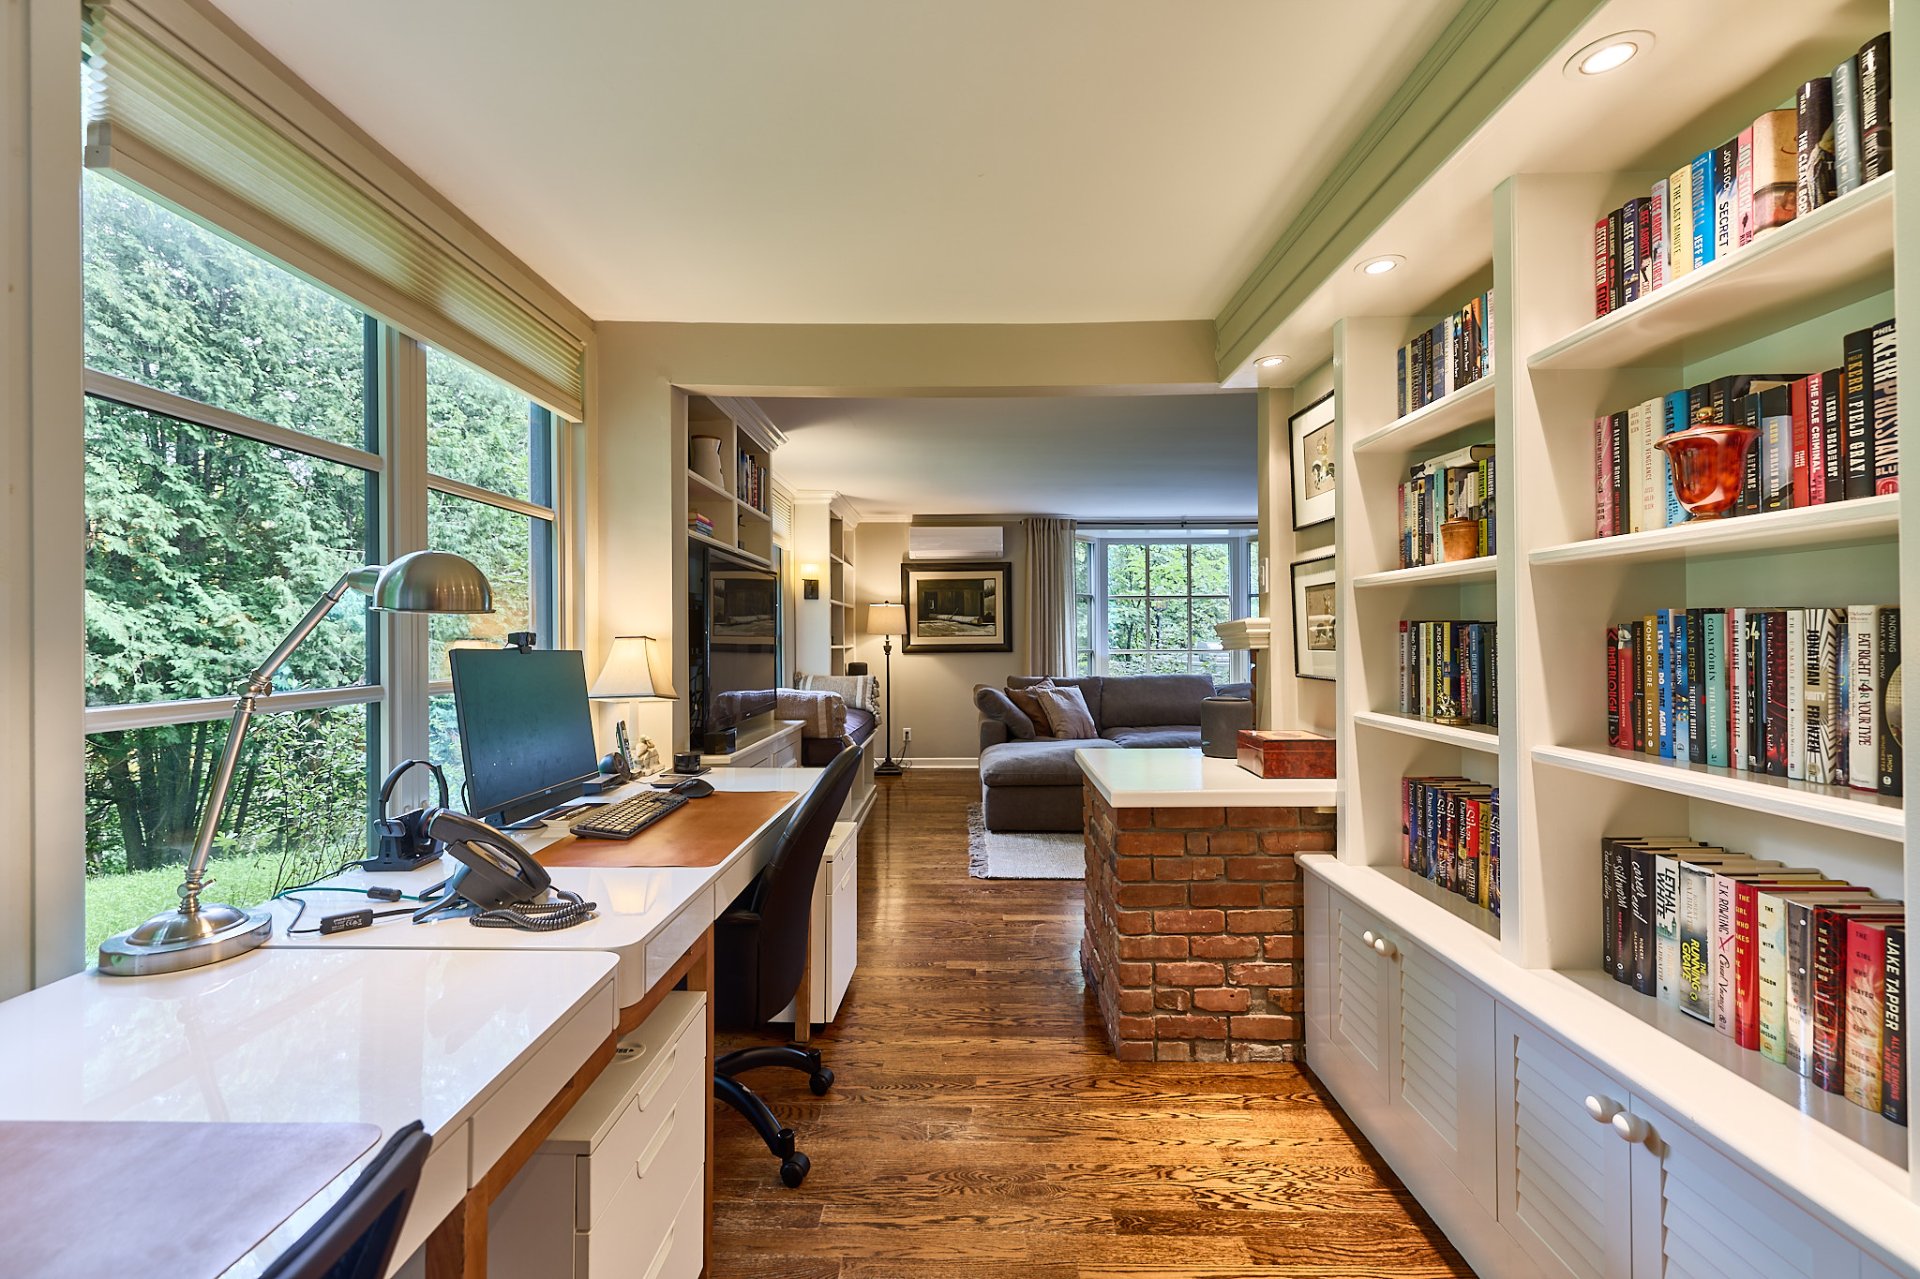
Office
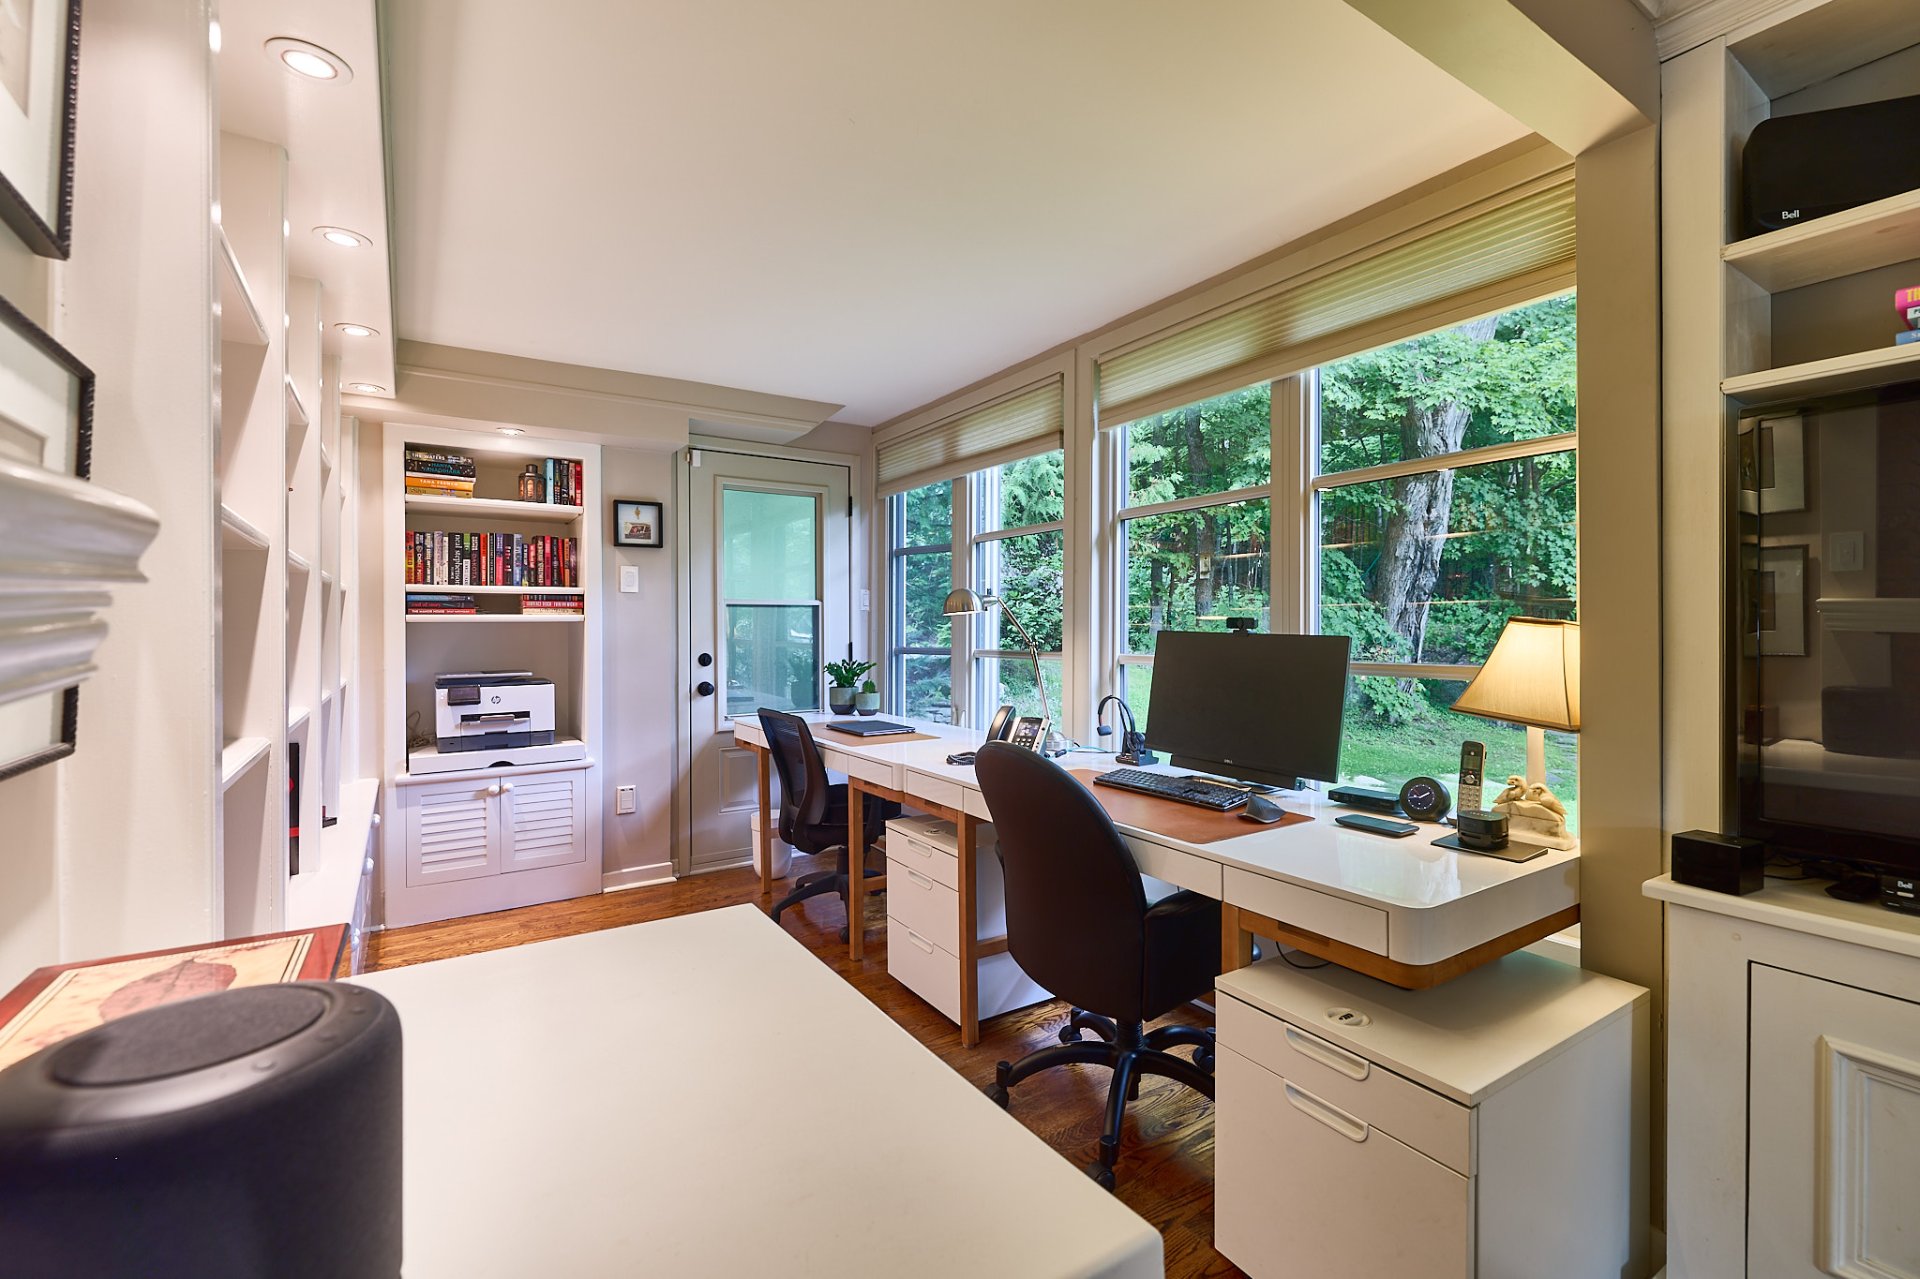
Office
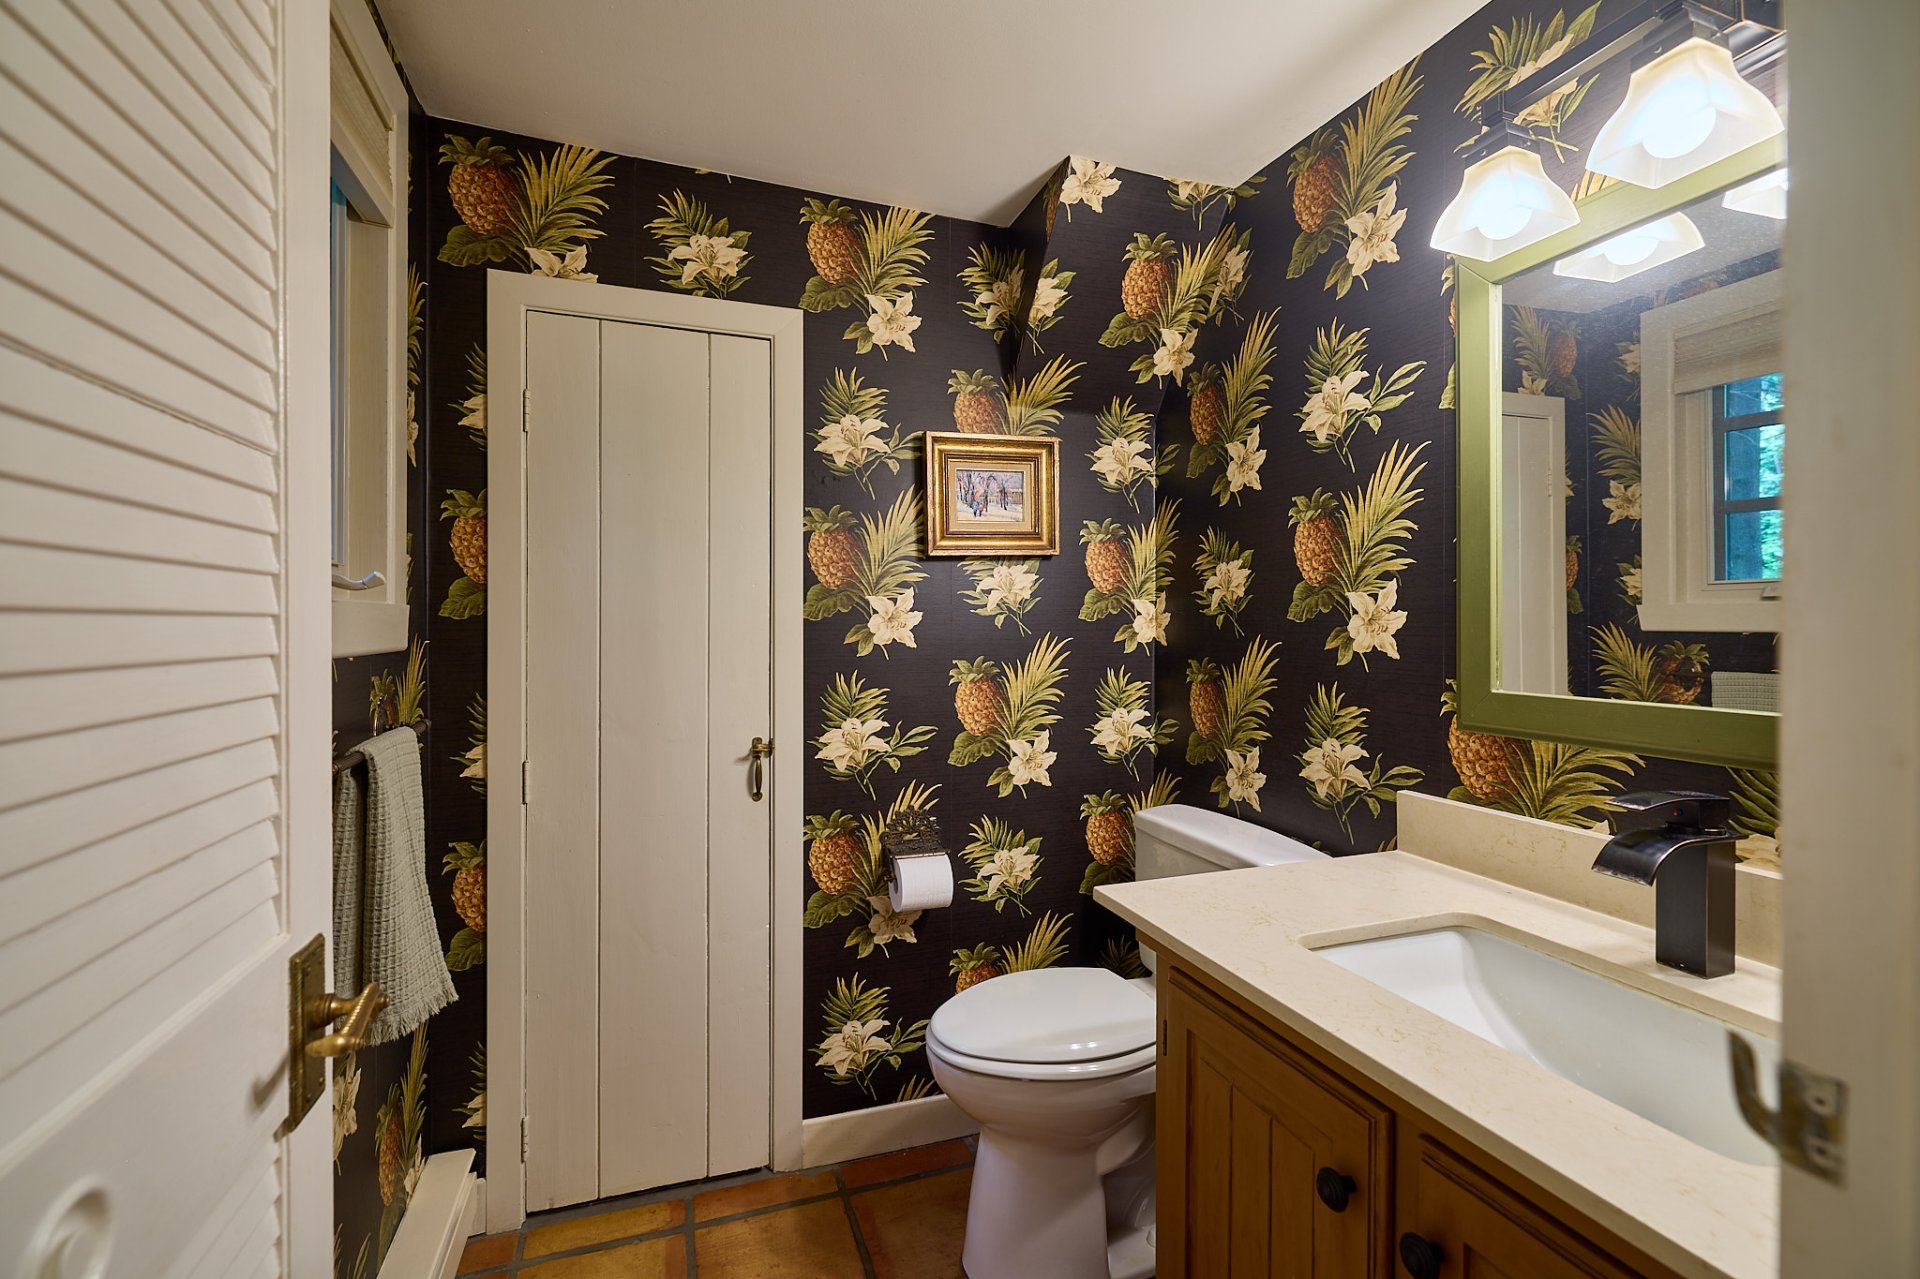
Washroom
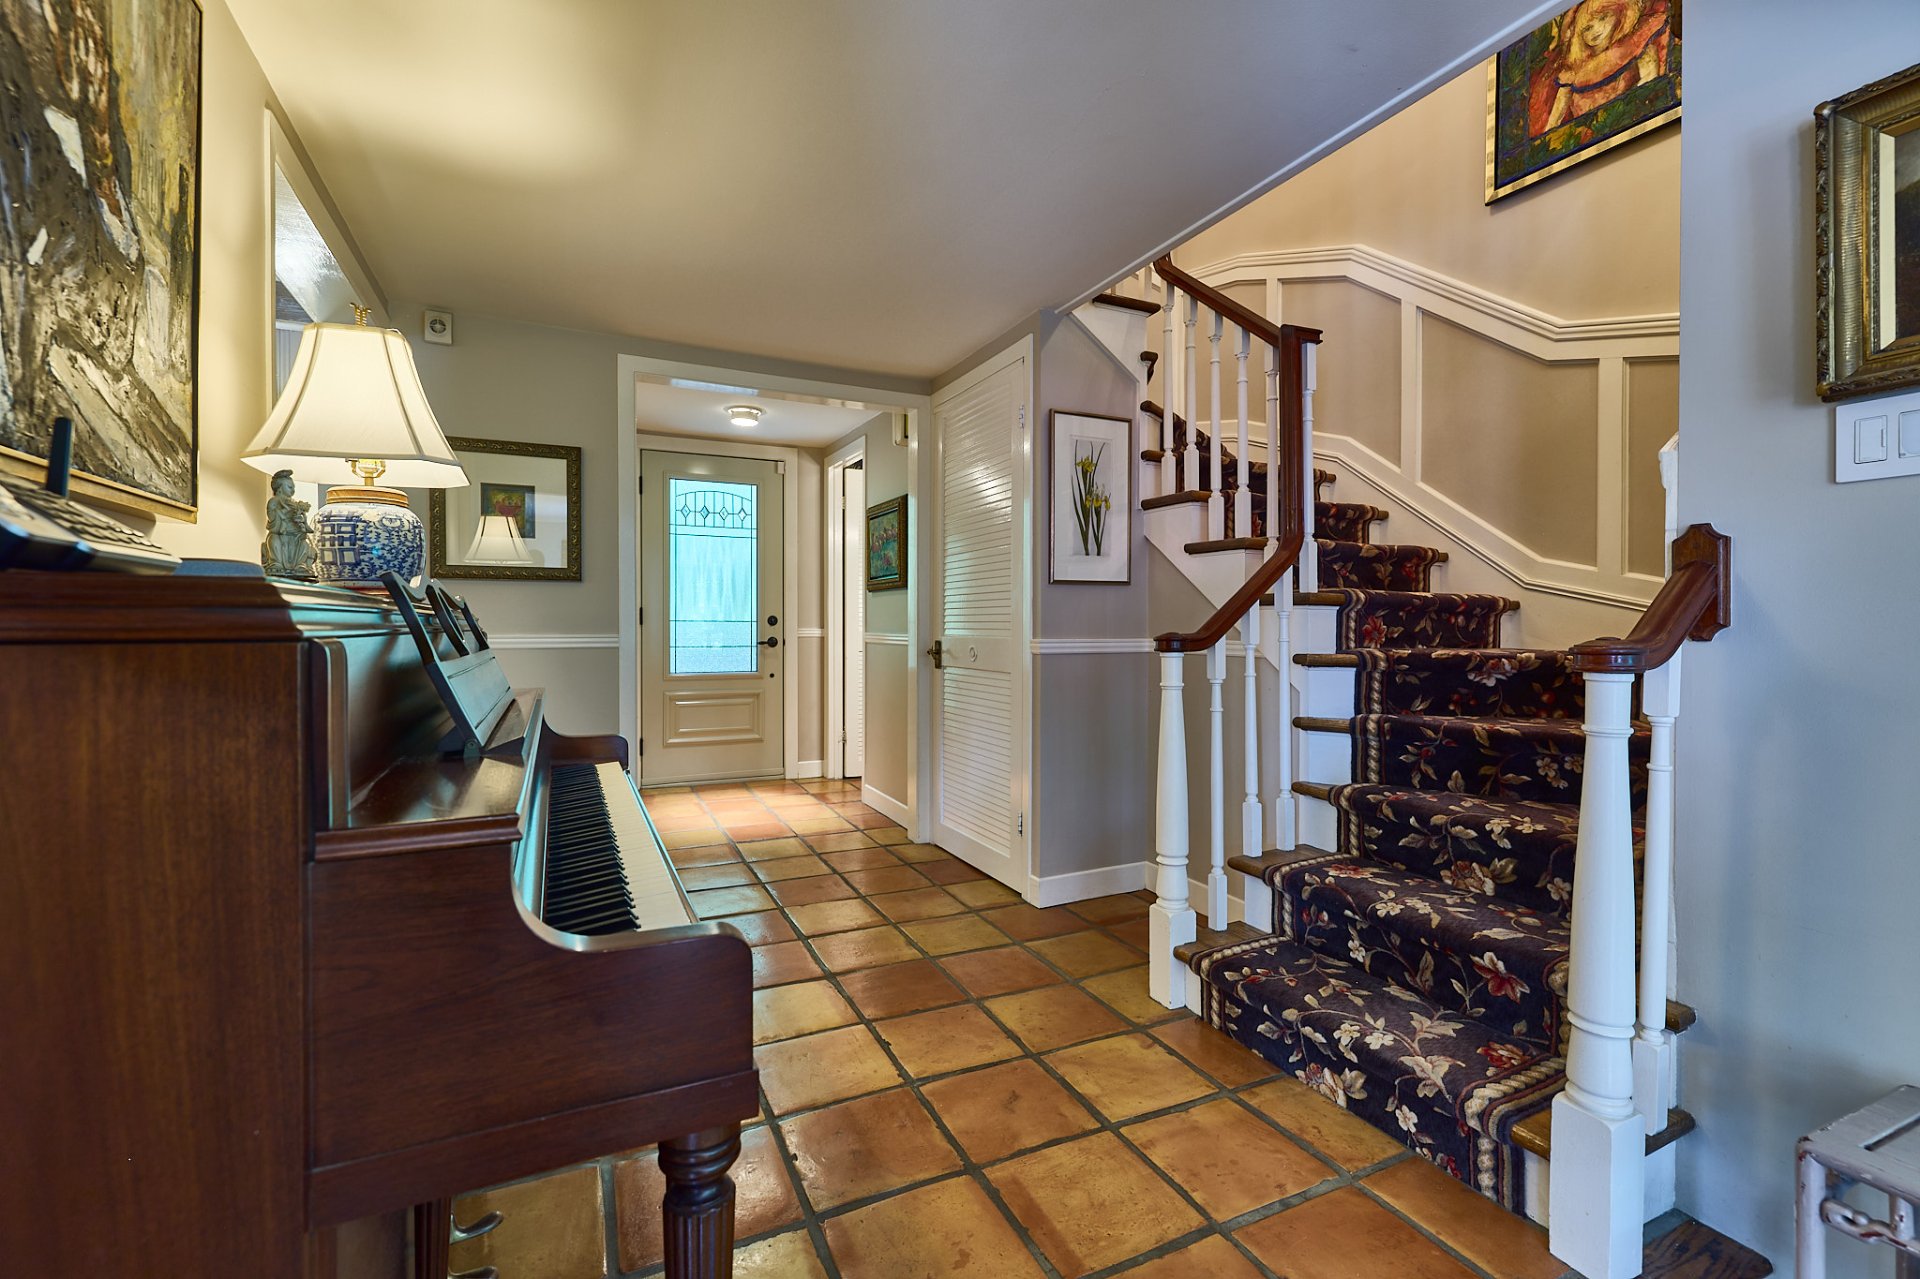
Staircase
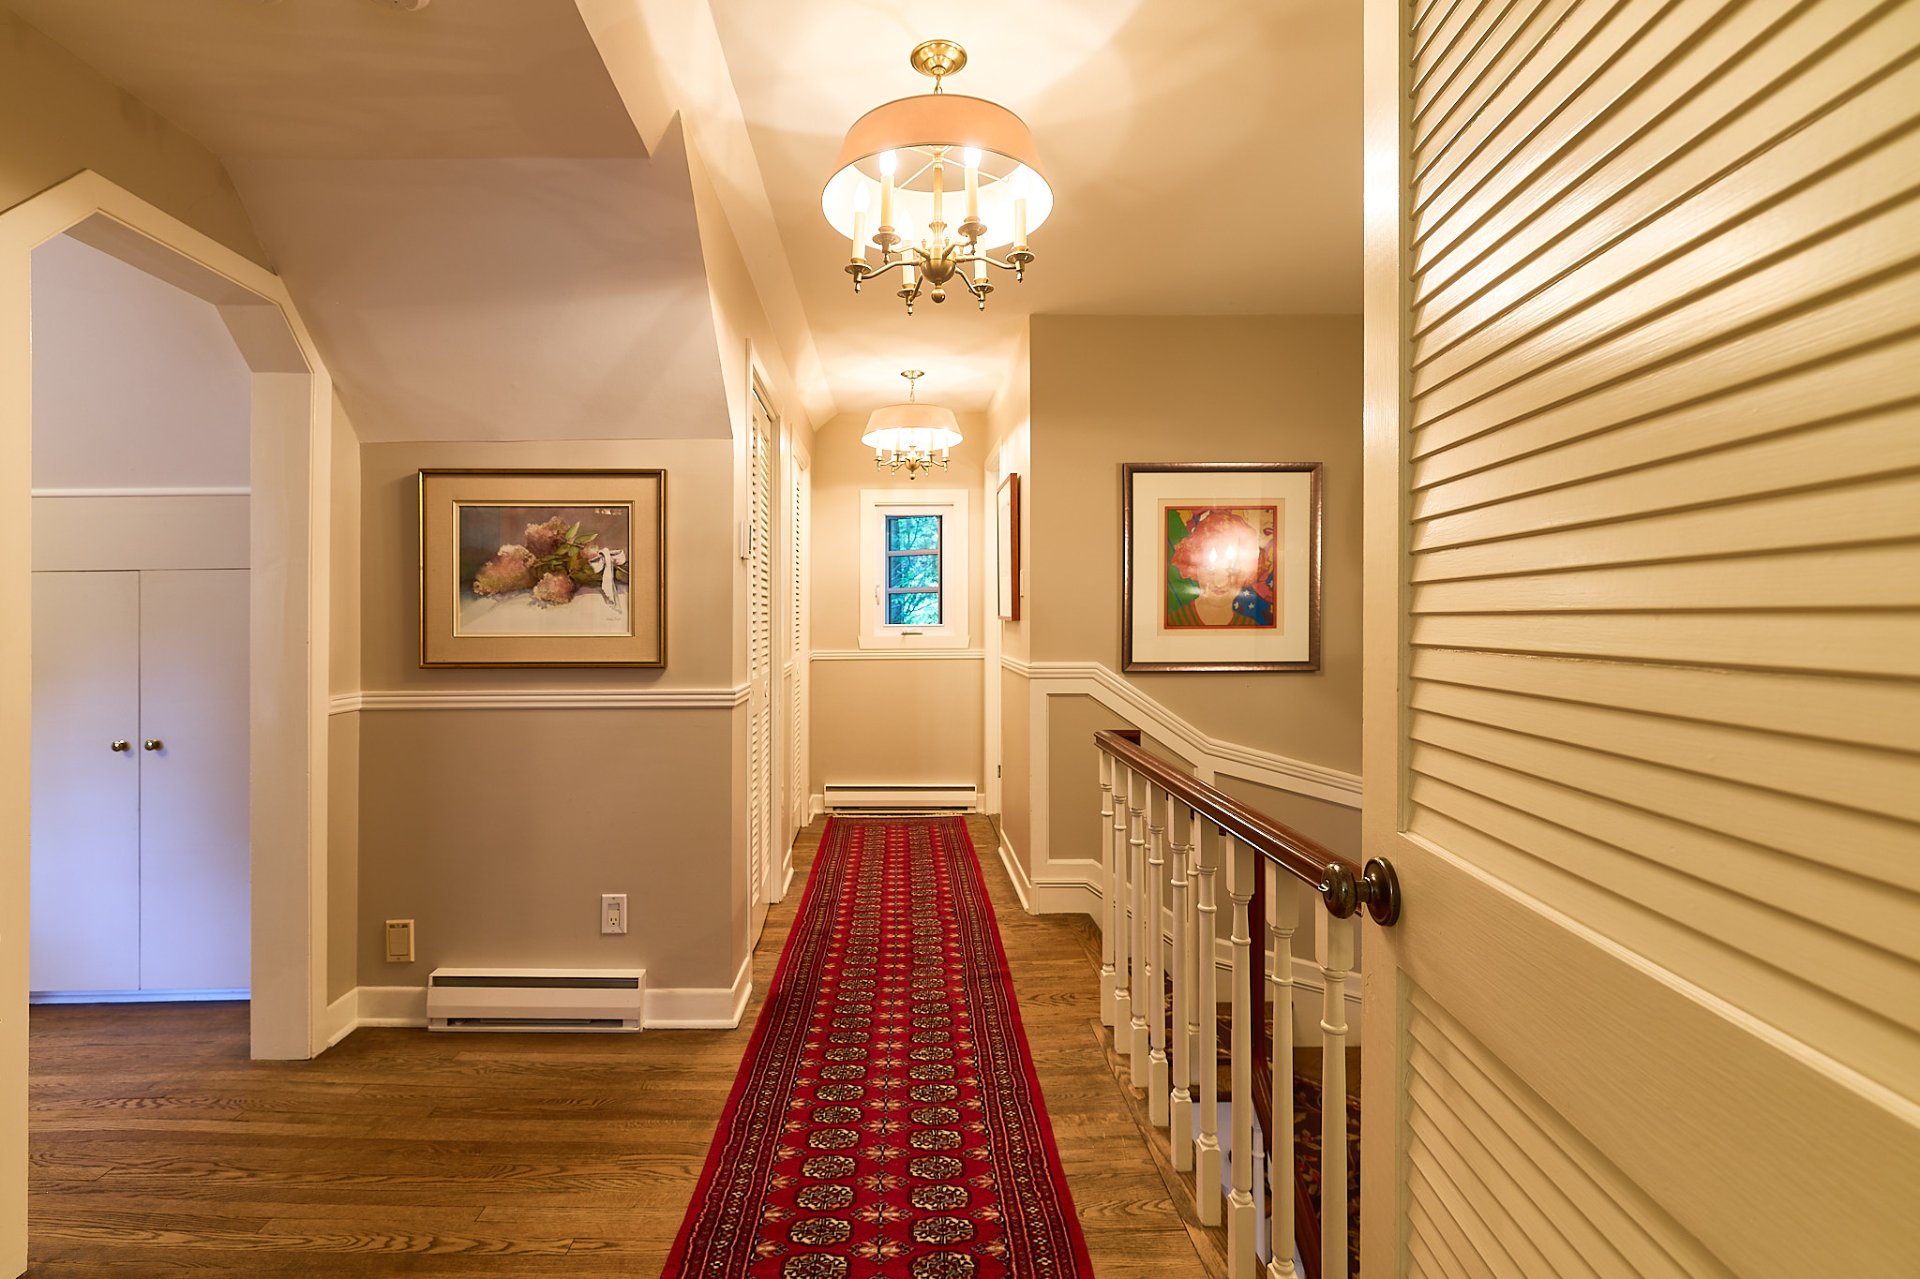
Corridor
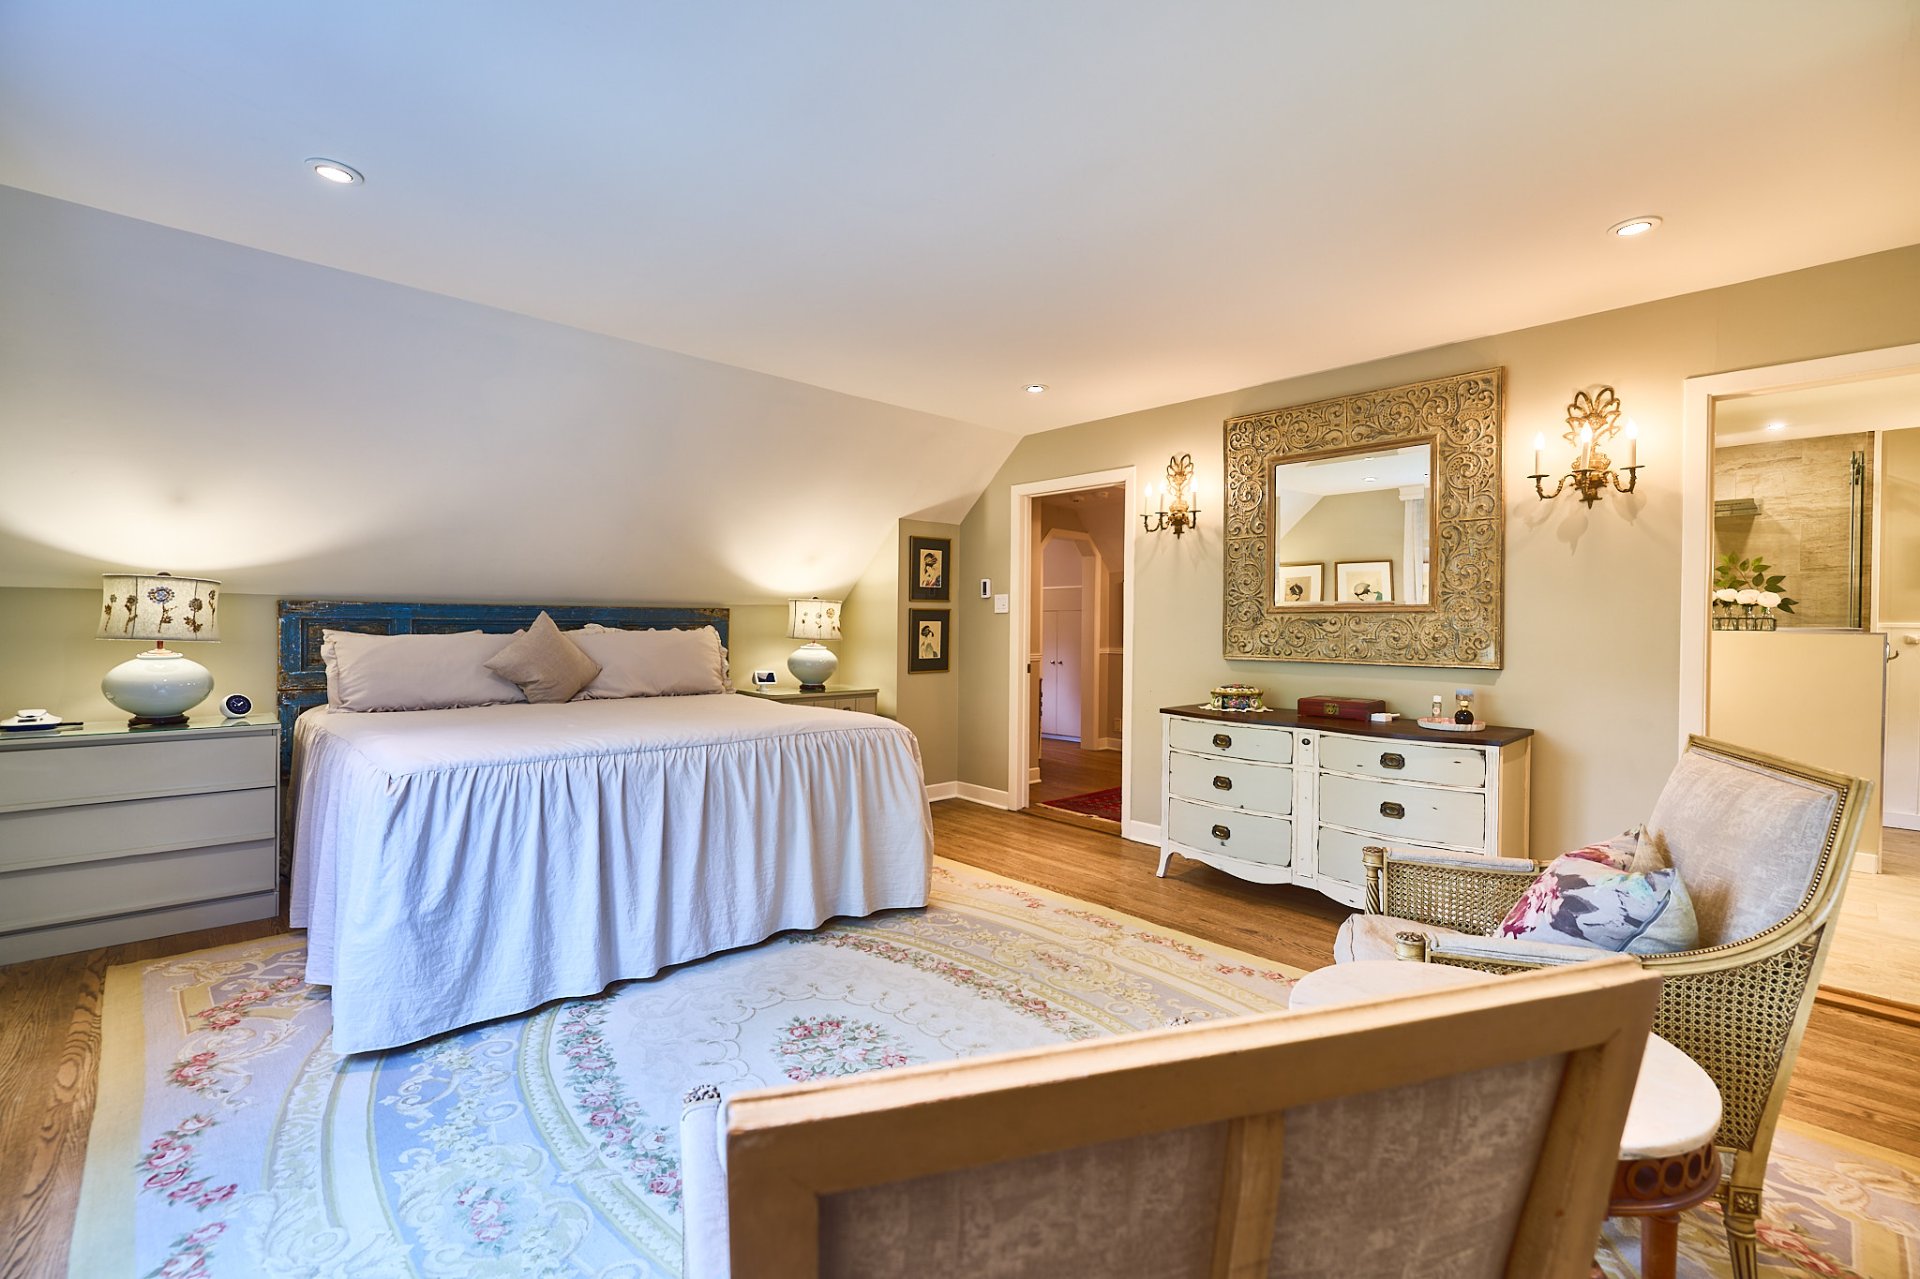
Primary bedroom
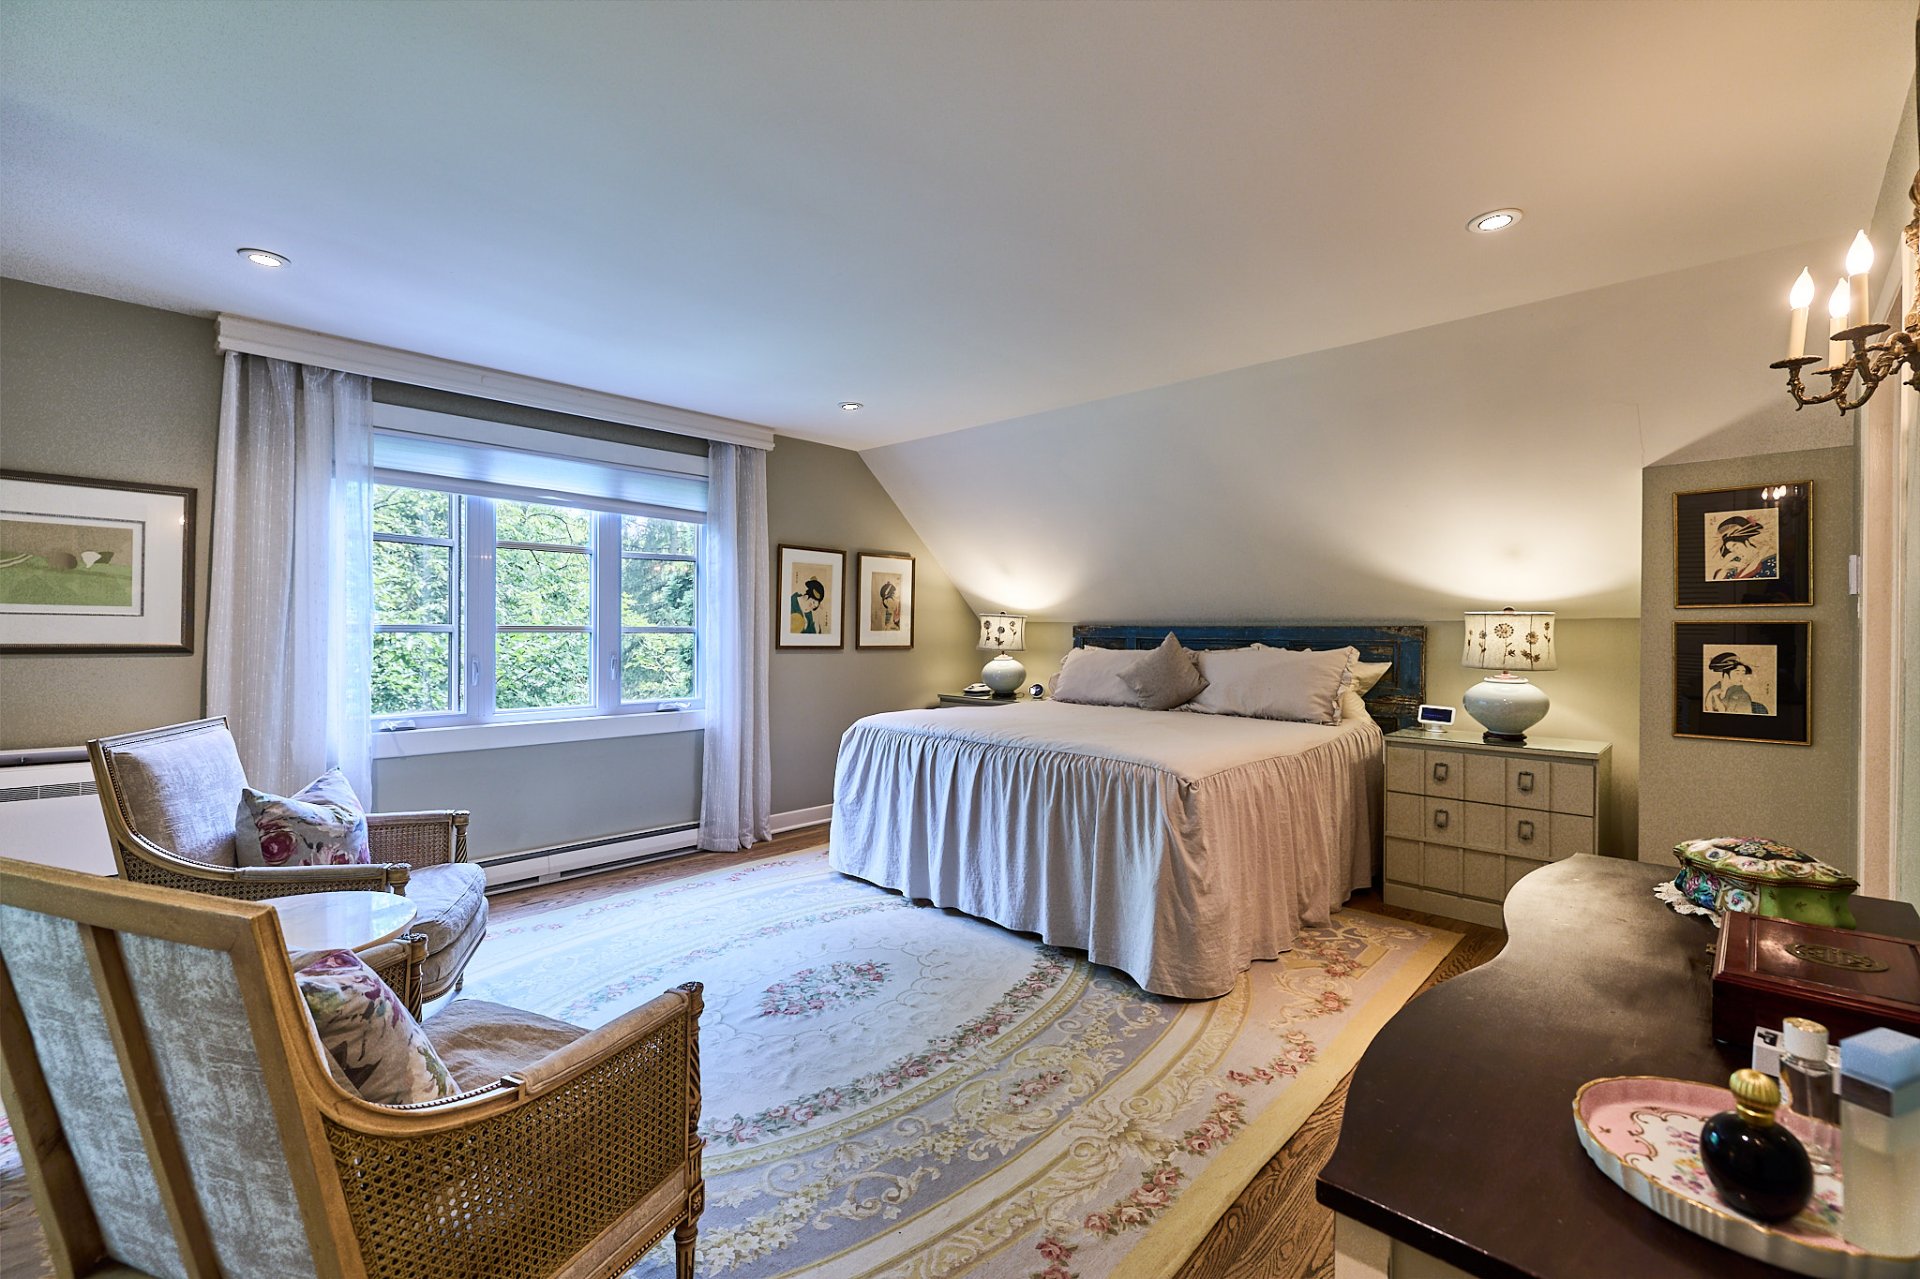
Primary bedroom
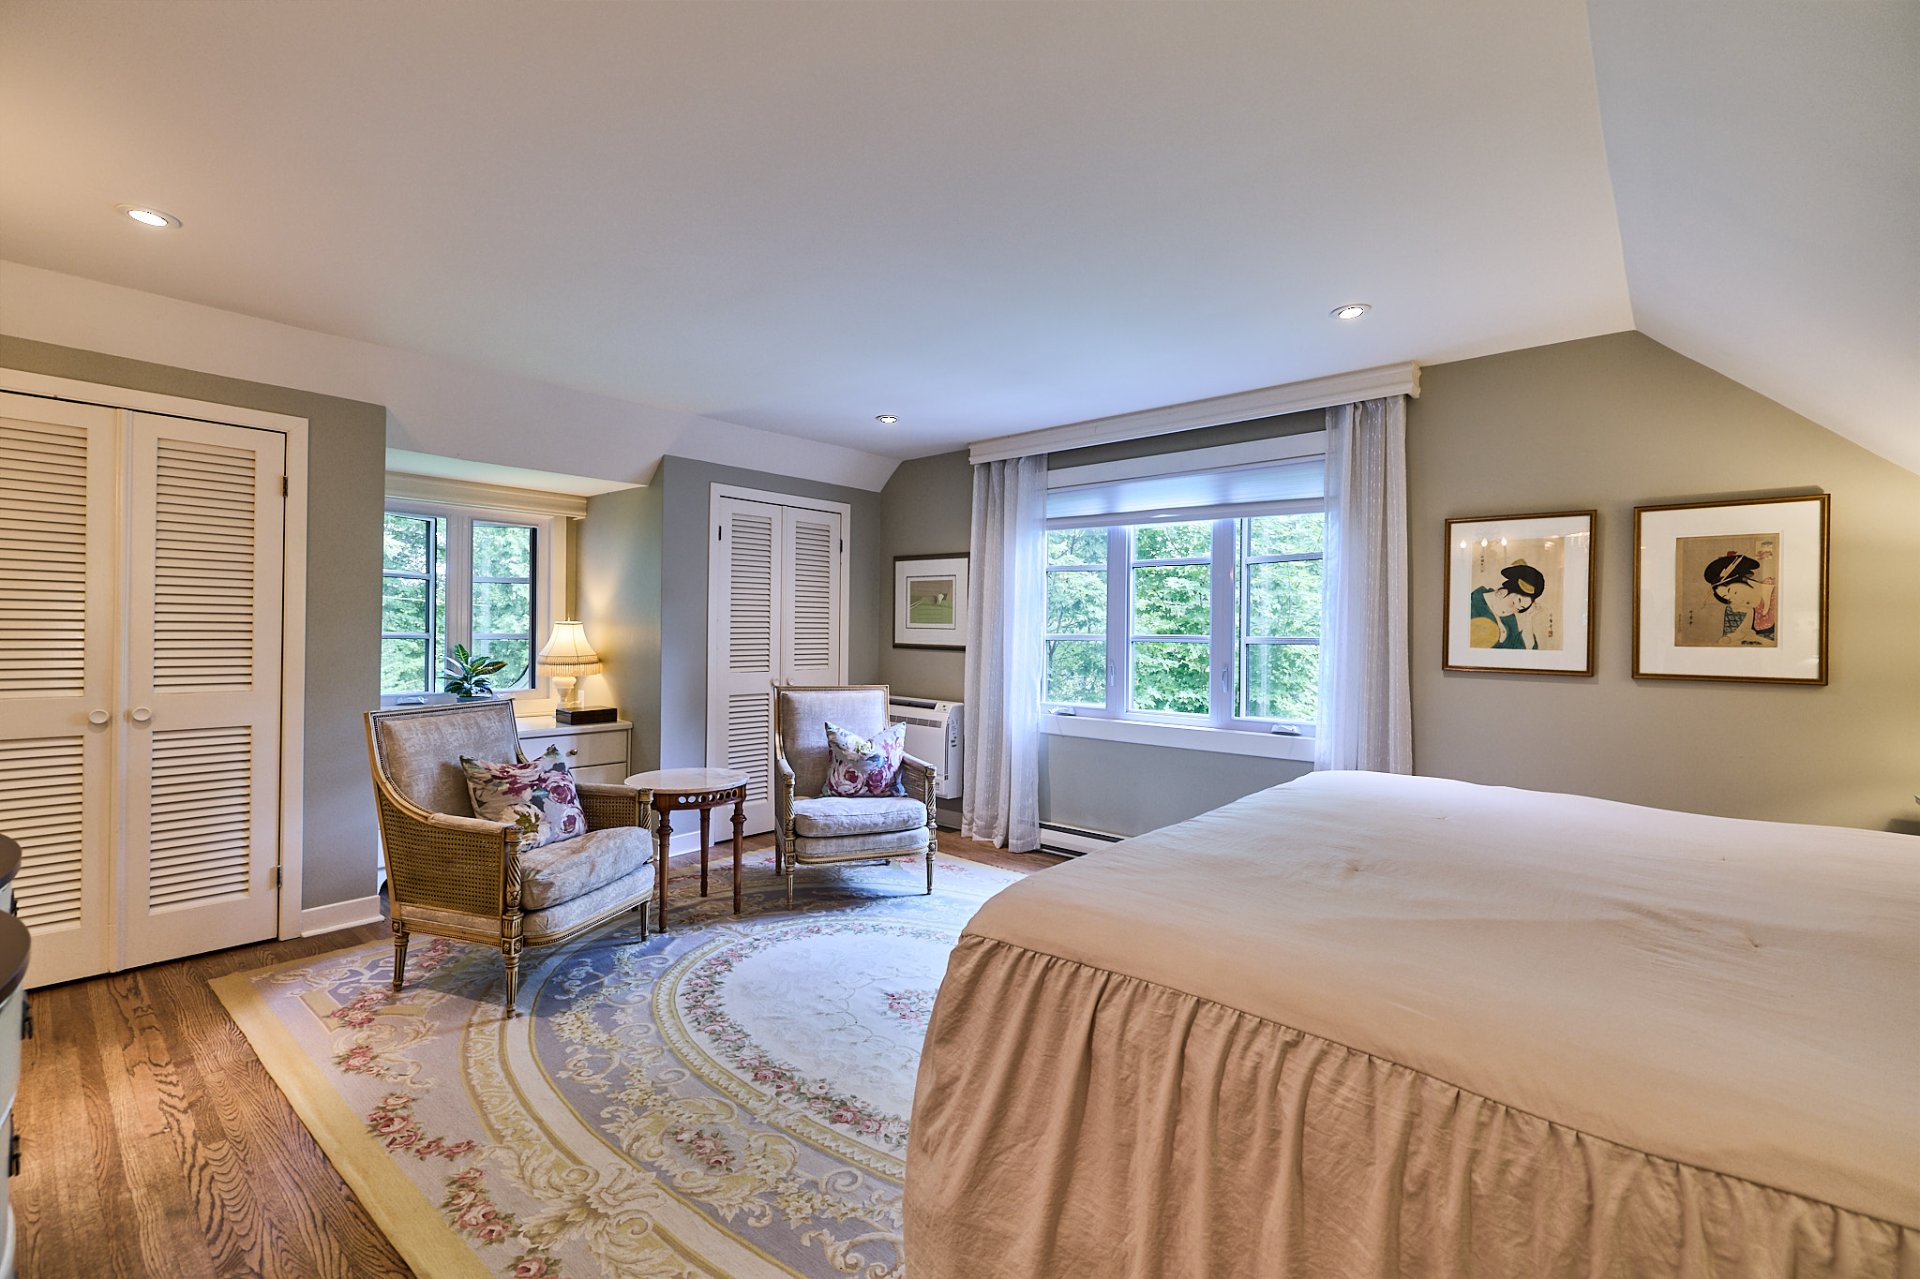
Primary bedroom
Ensuite bathroom
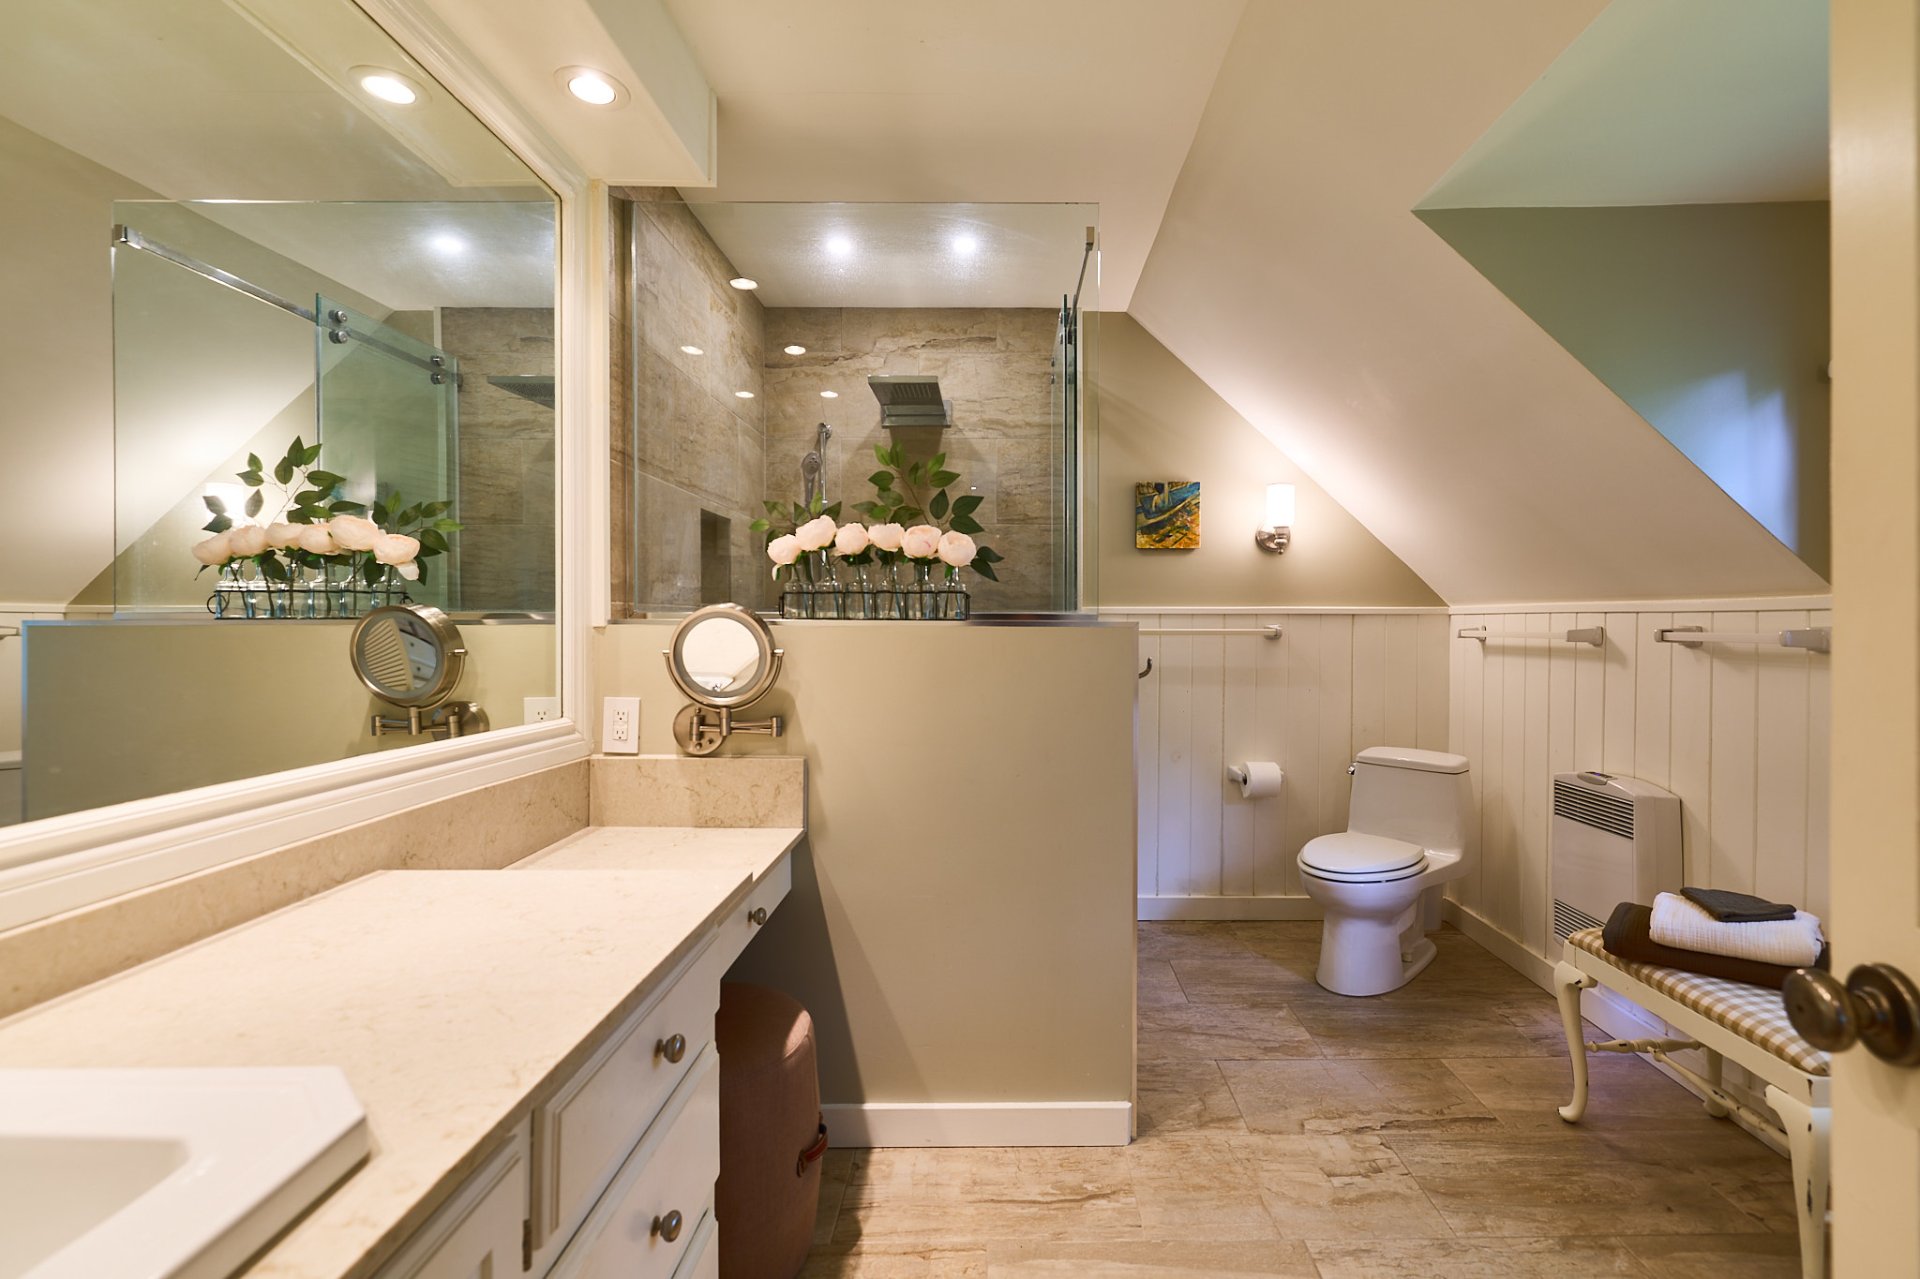
Ensuite bathroom
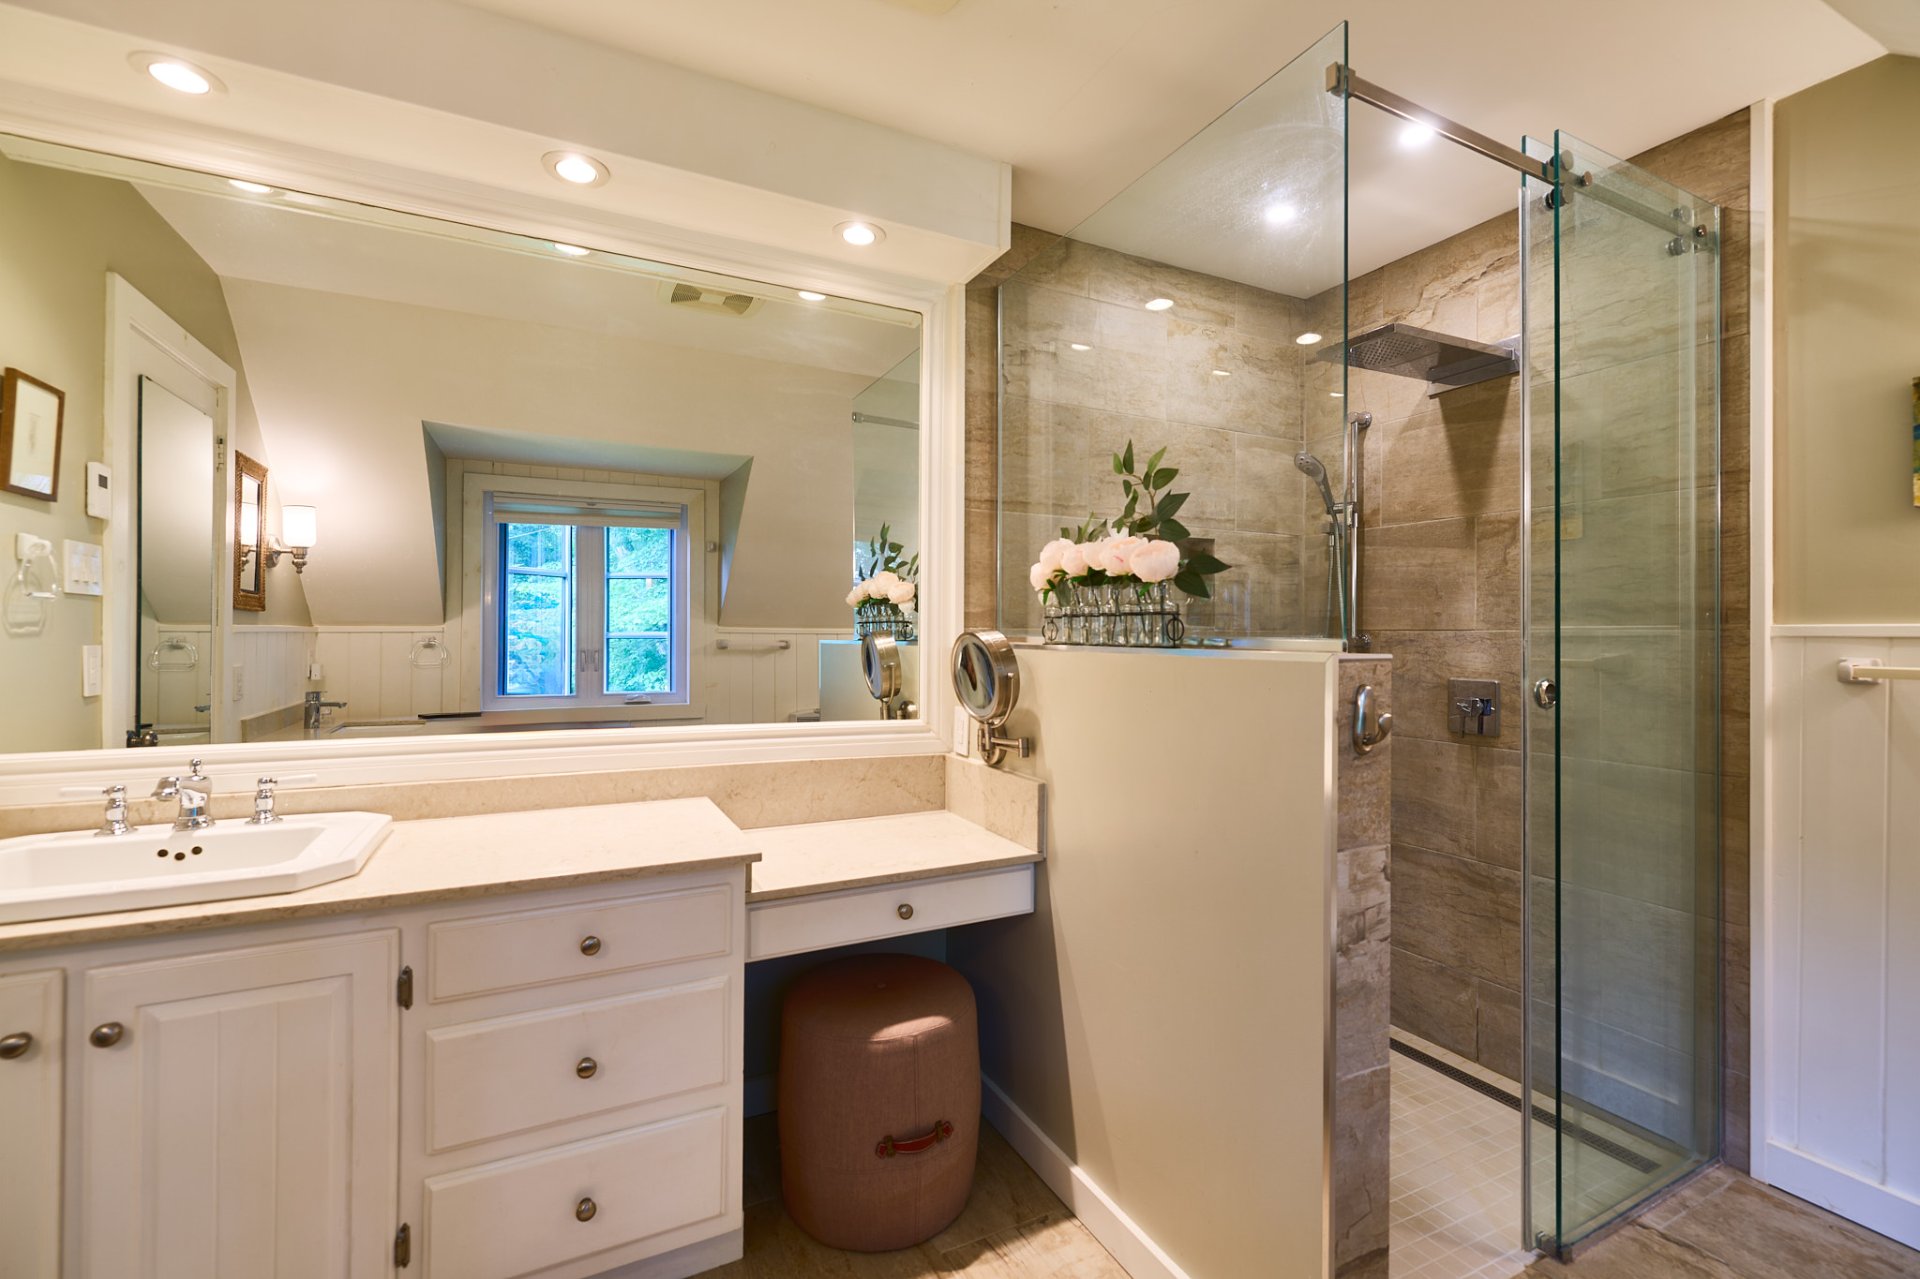
Ensuite bathroom
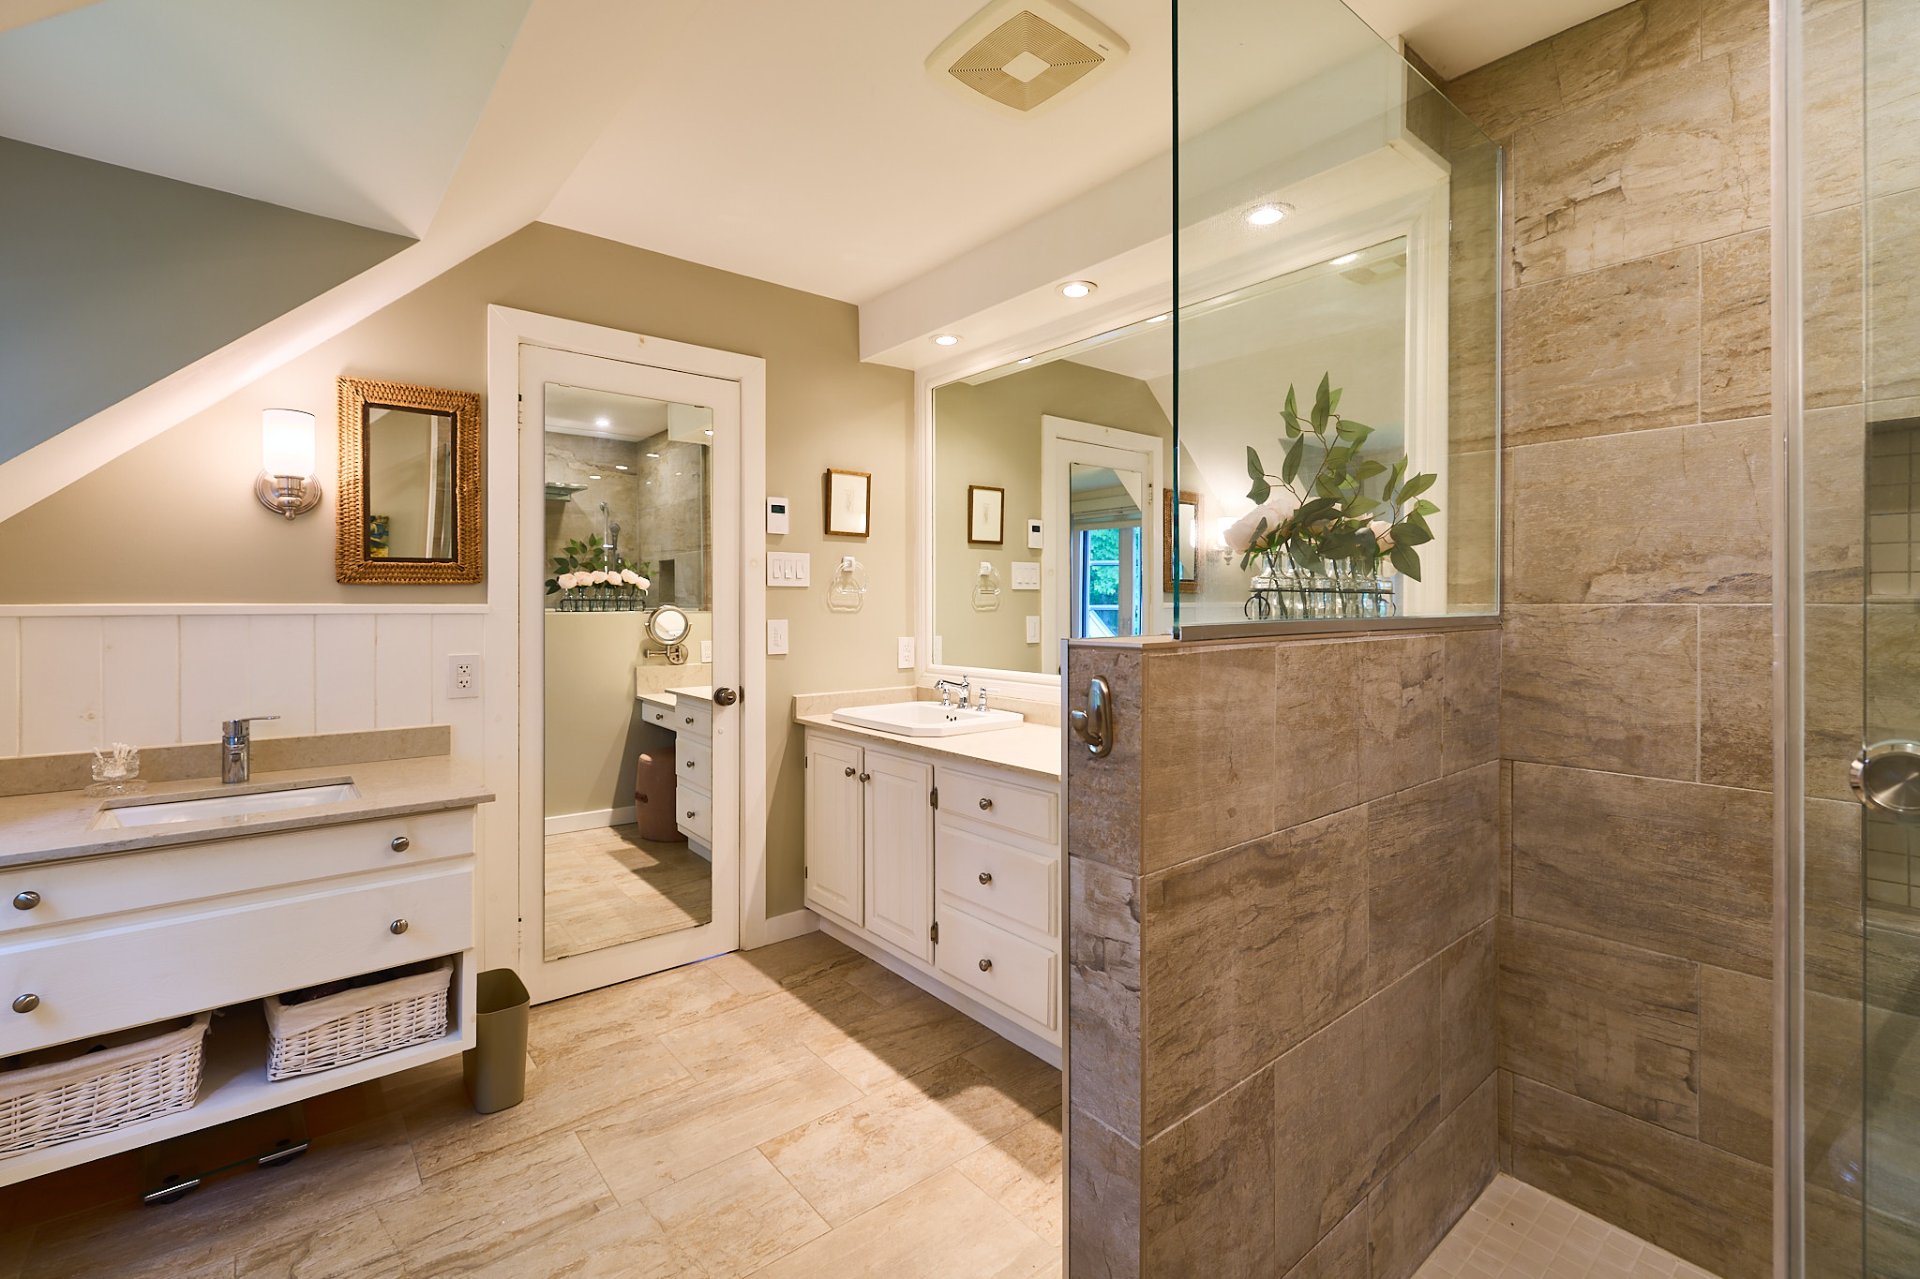
Bedroom
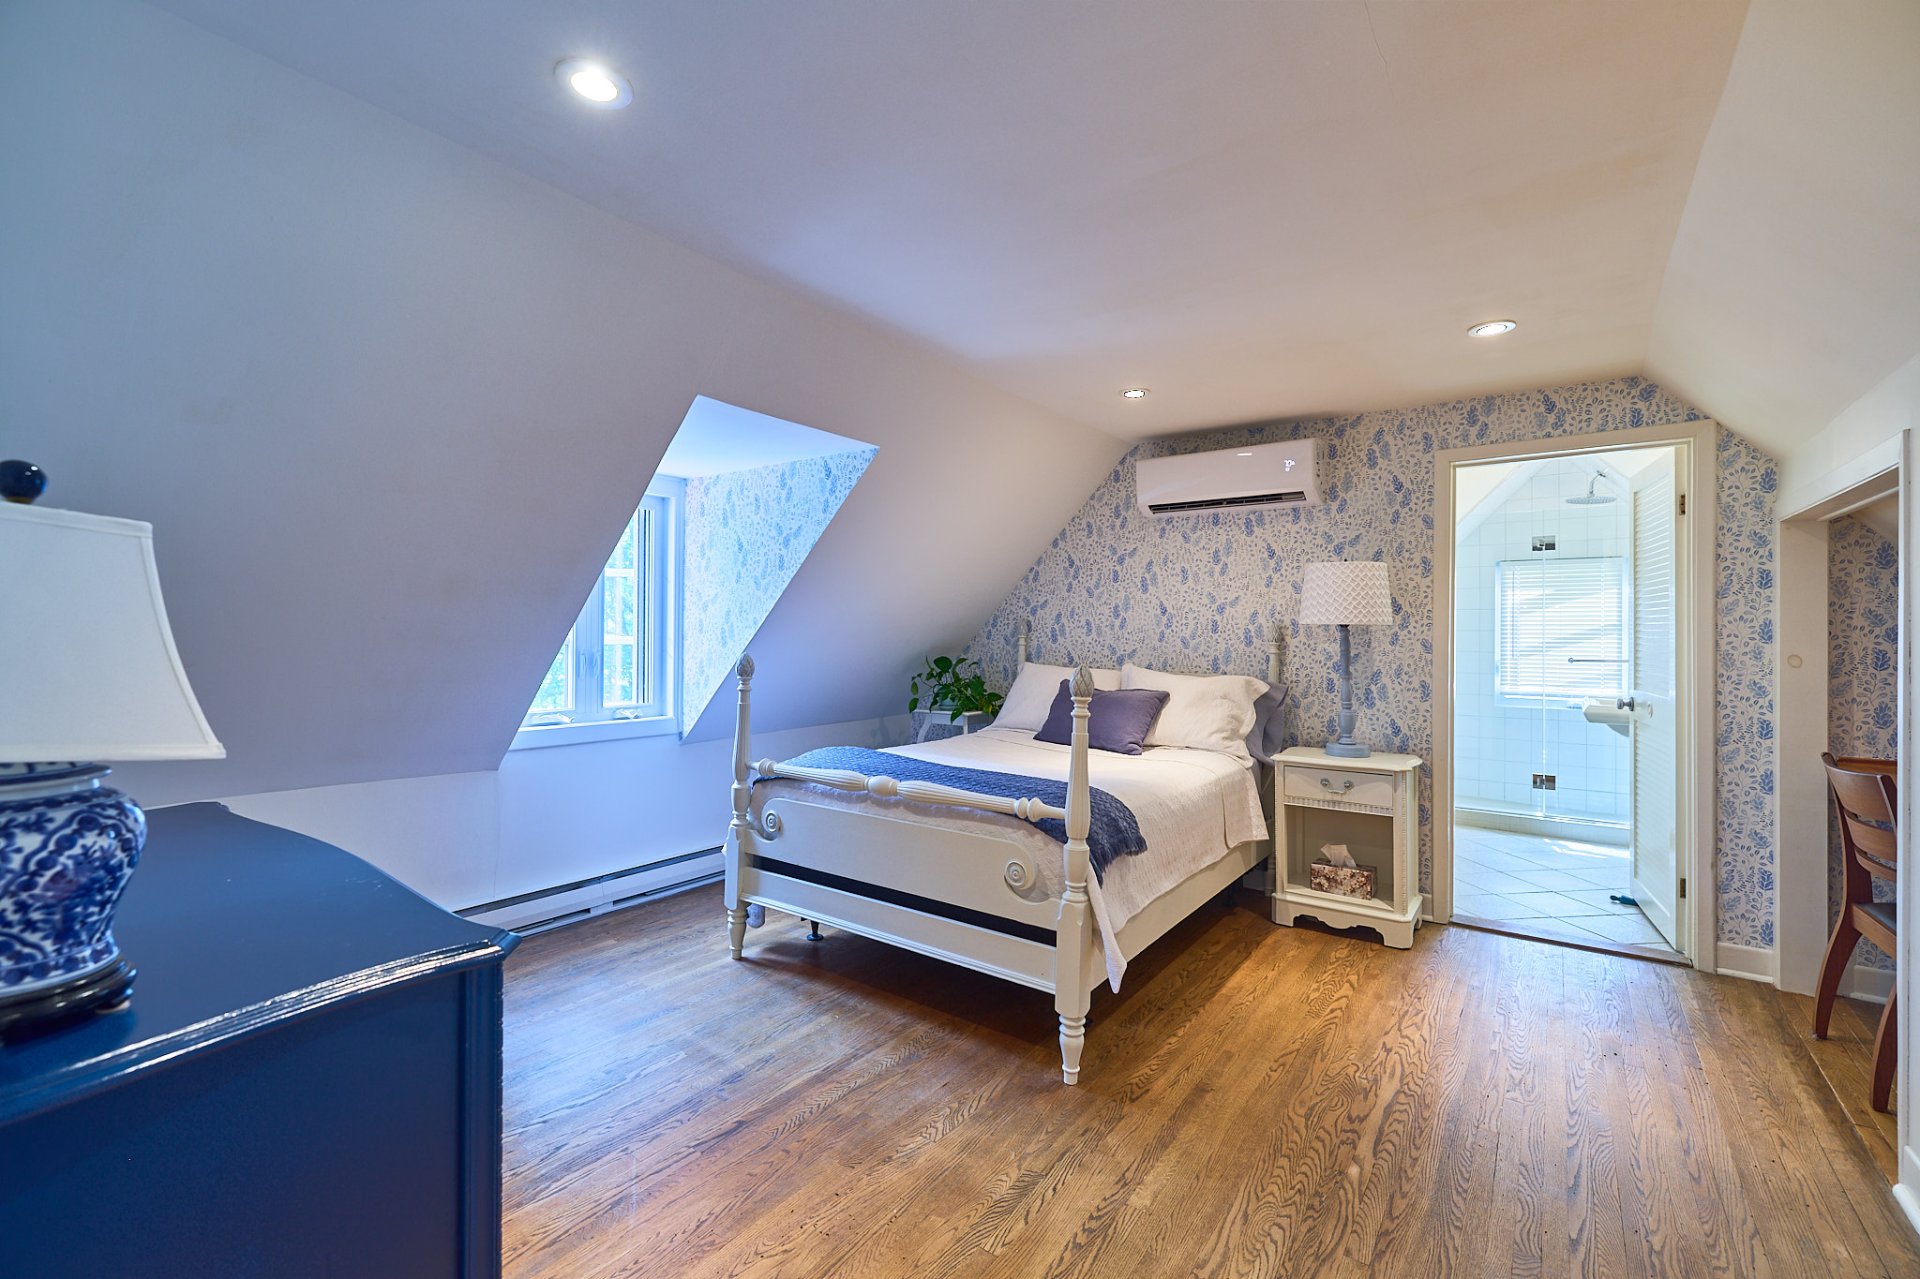
Bedroom
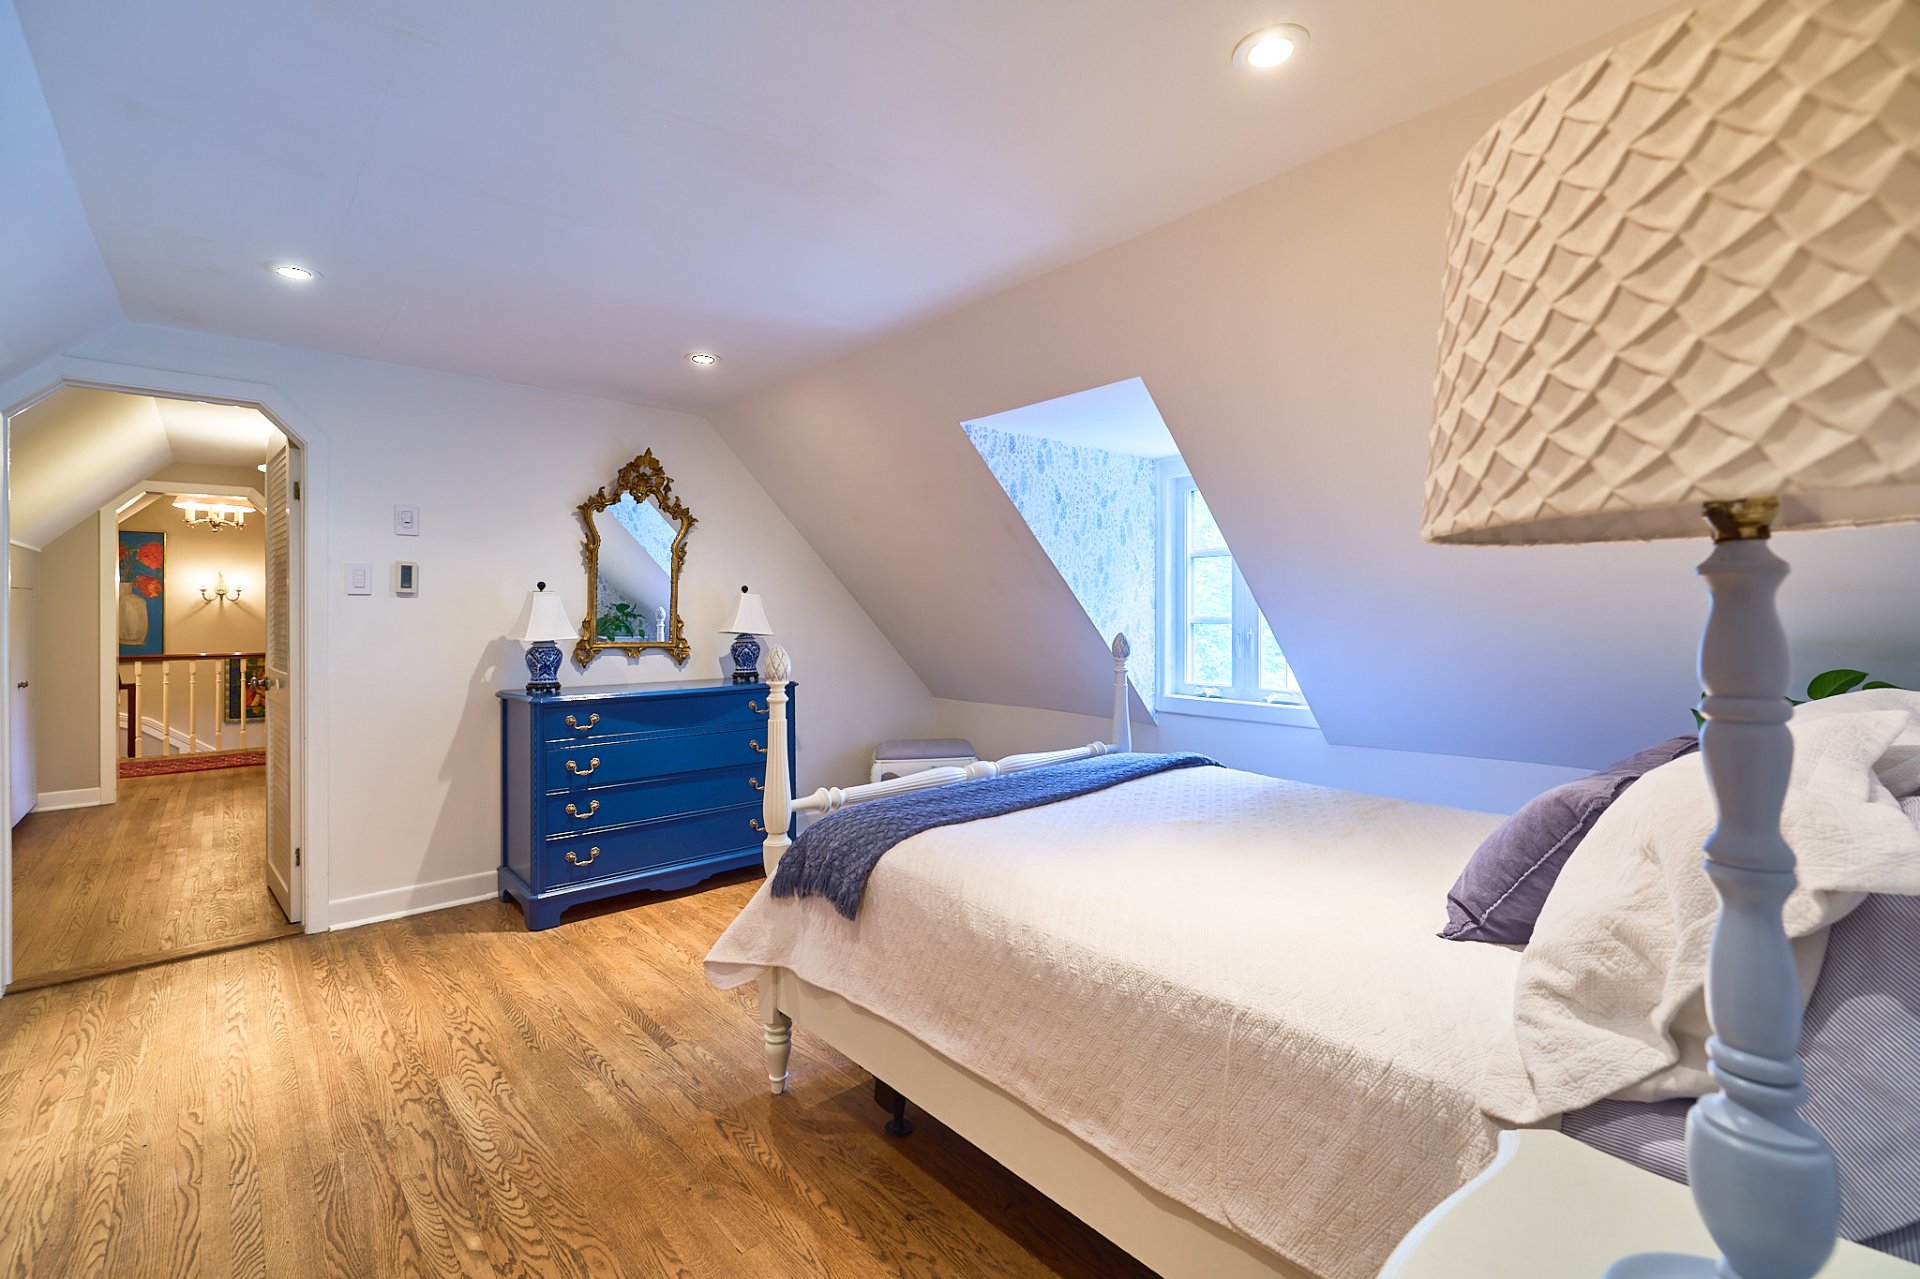
Bedroom
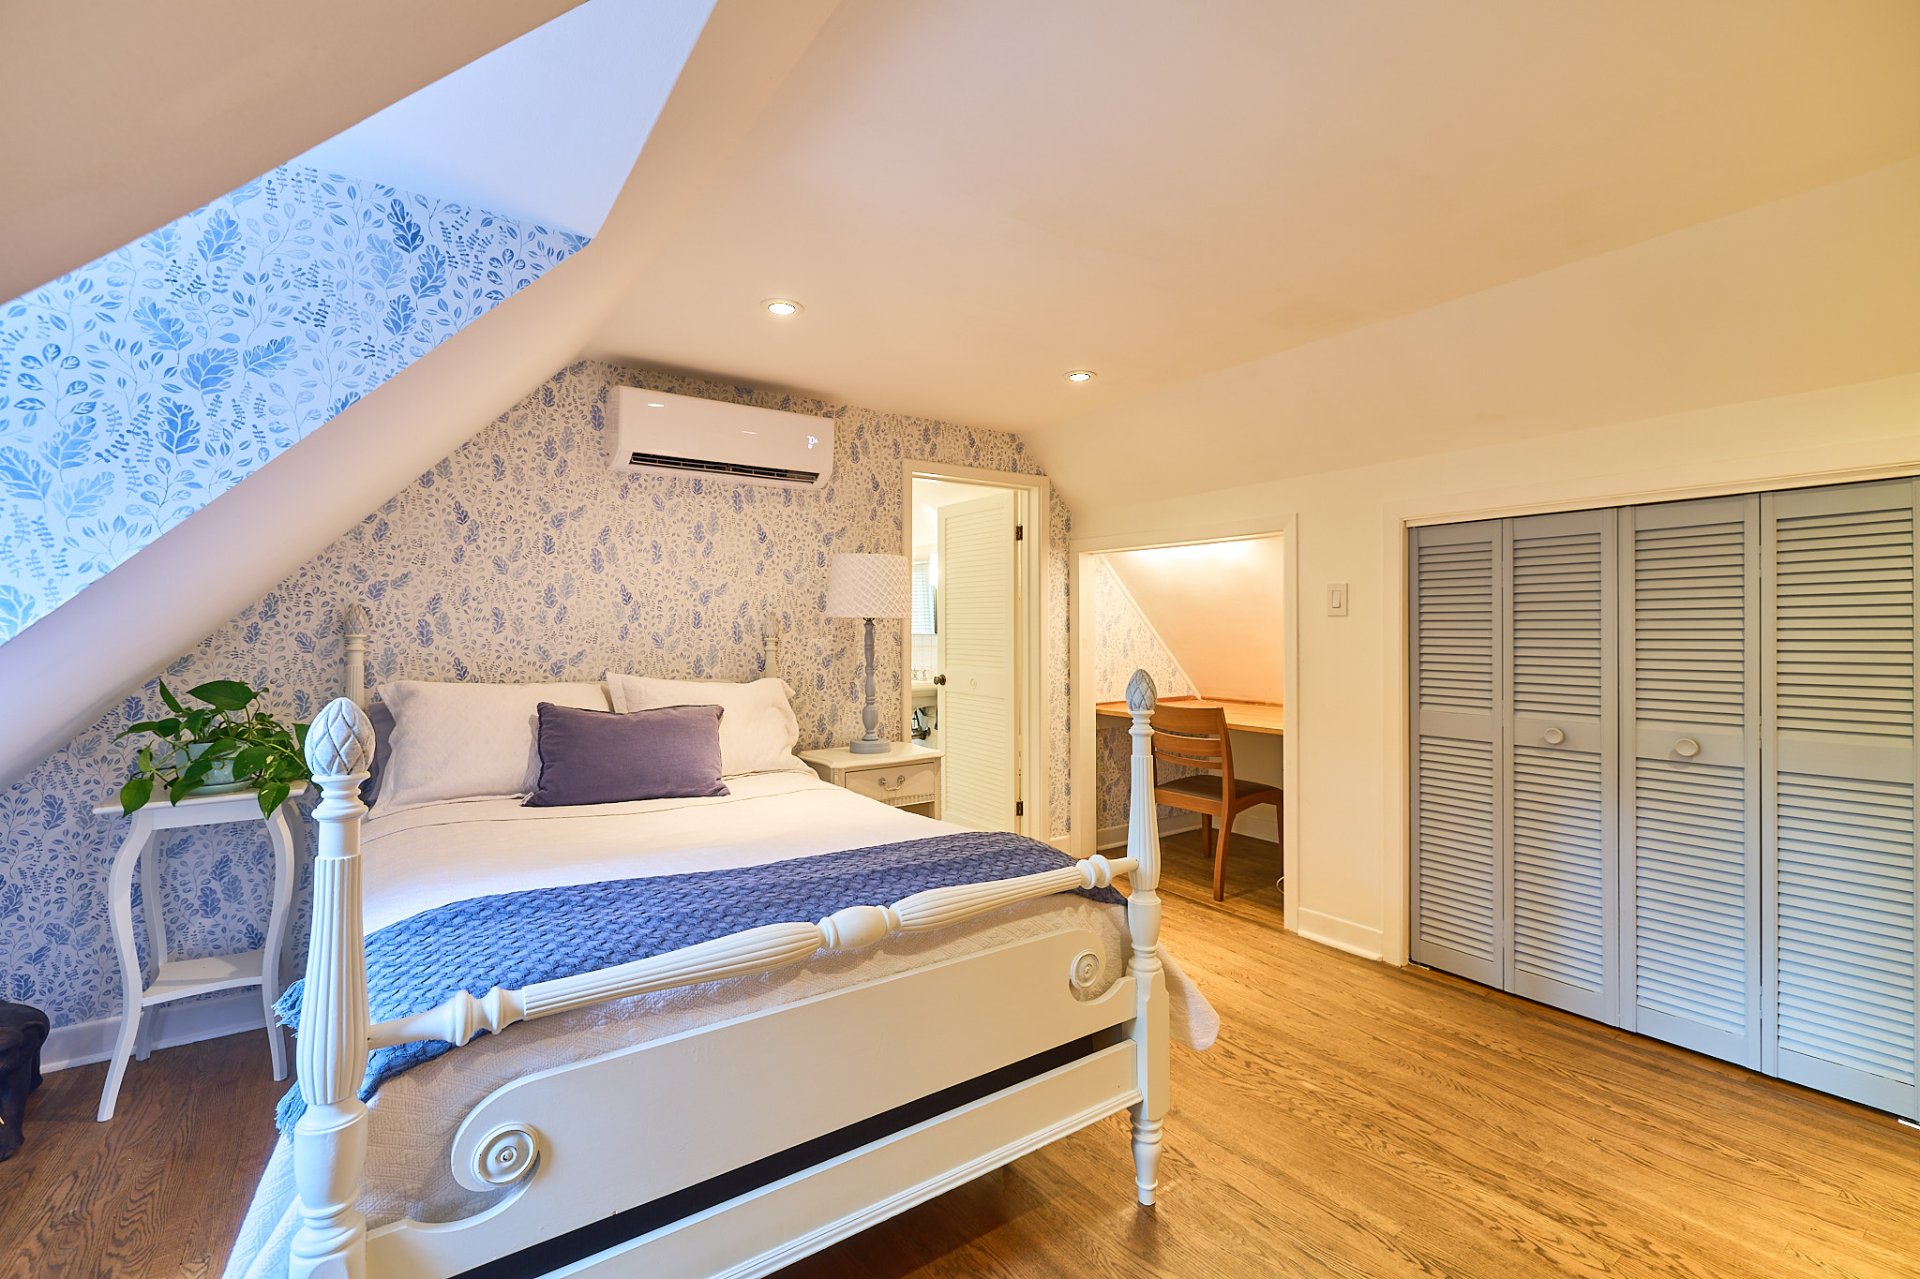
Bathroom
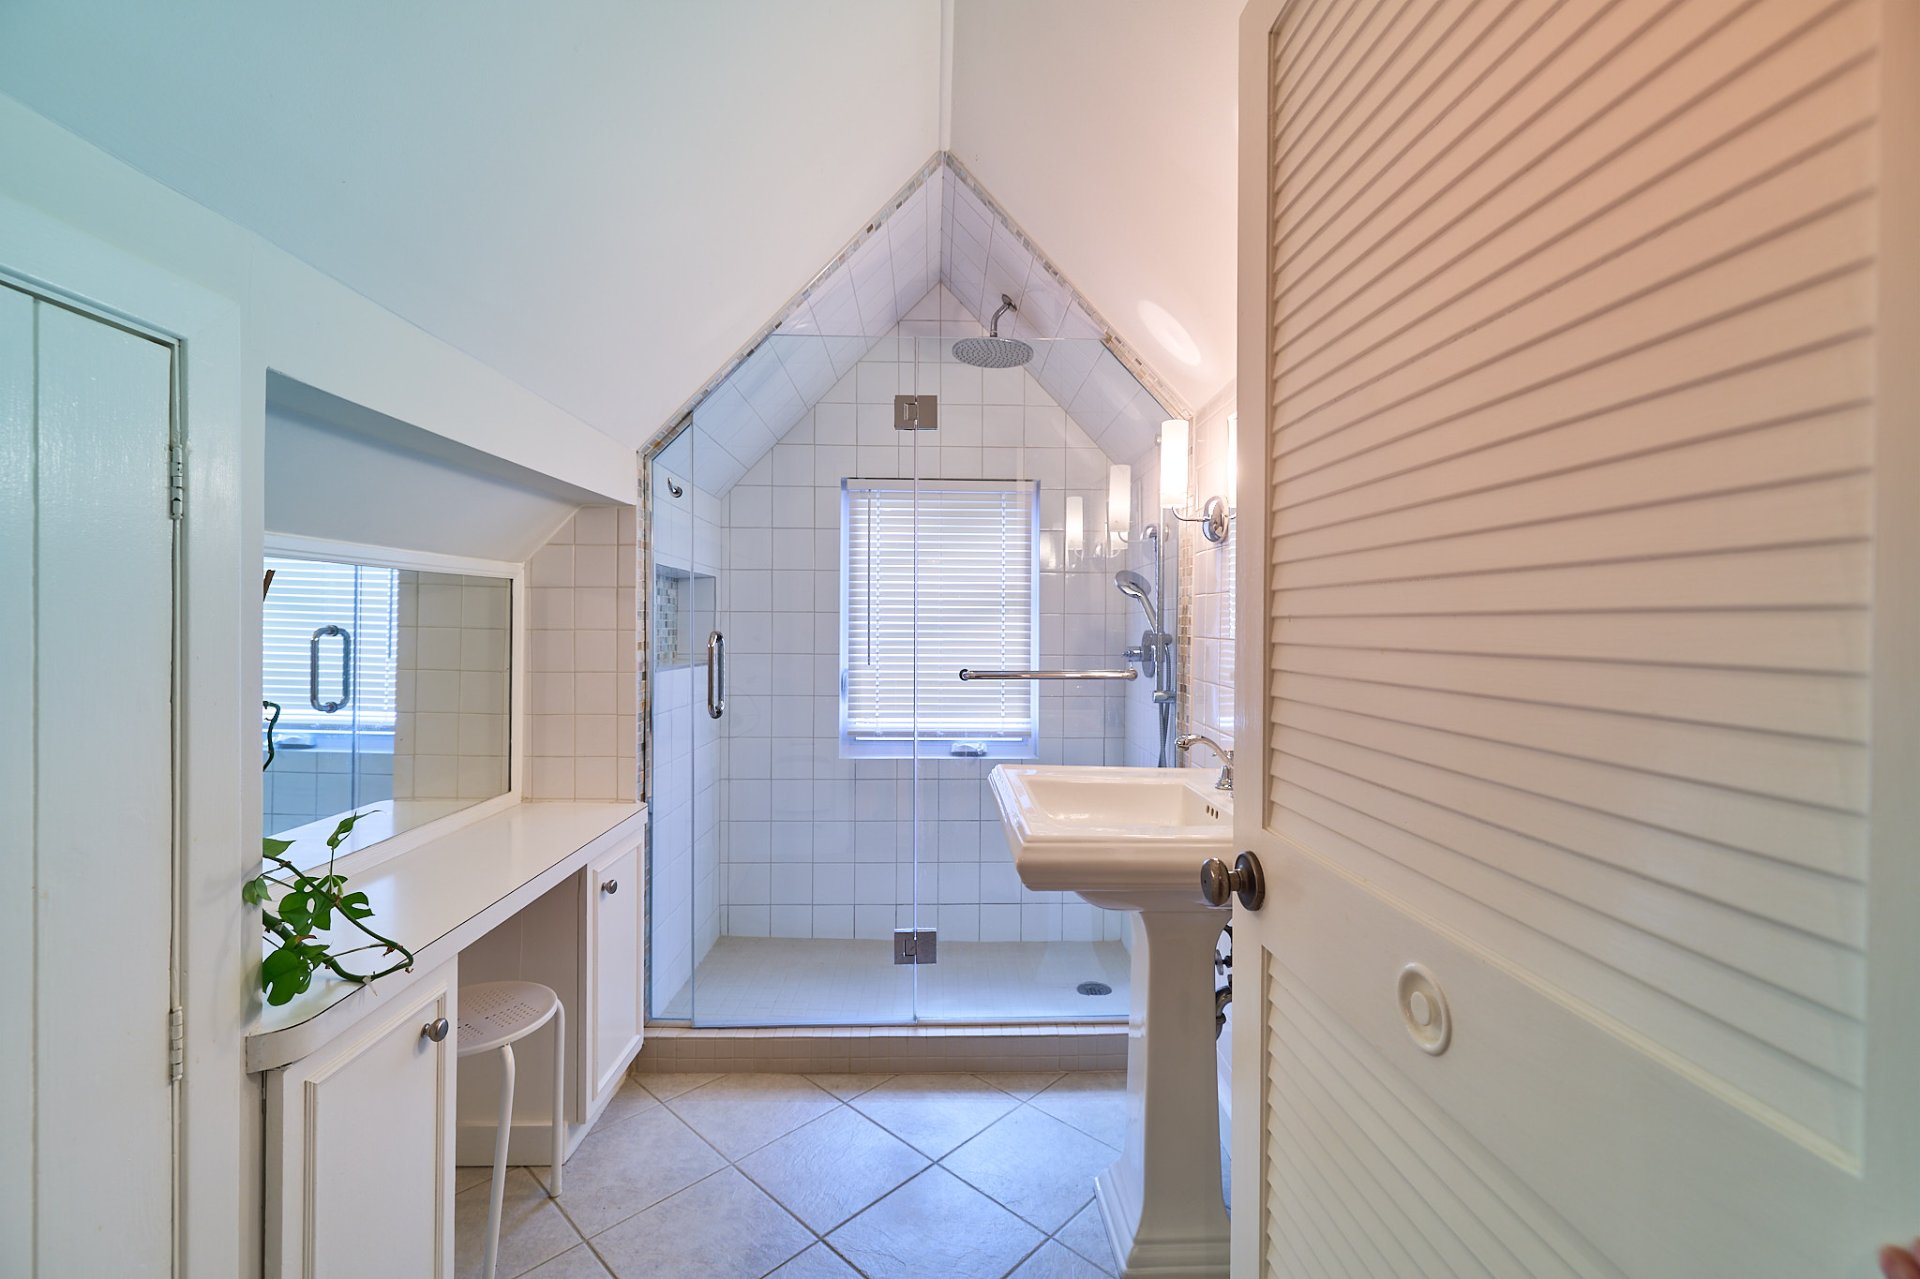
Bedroom
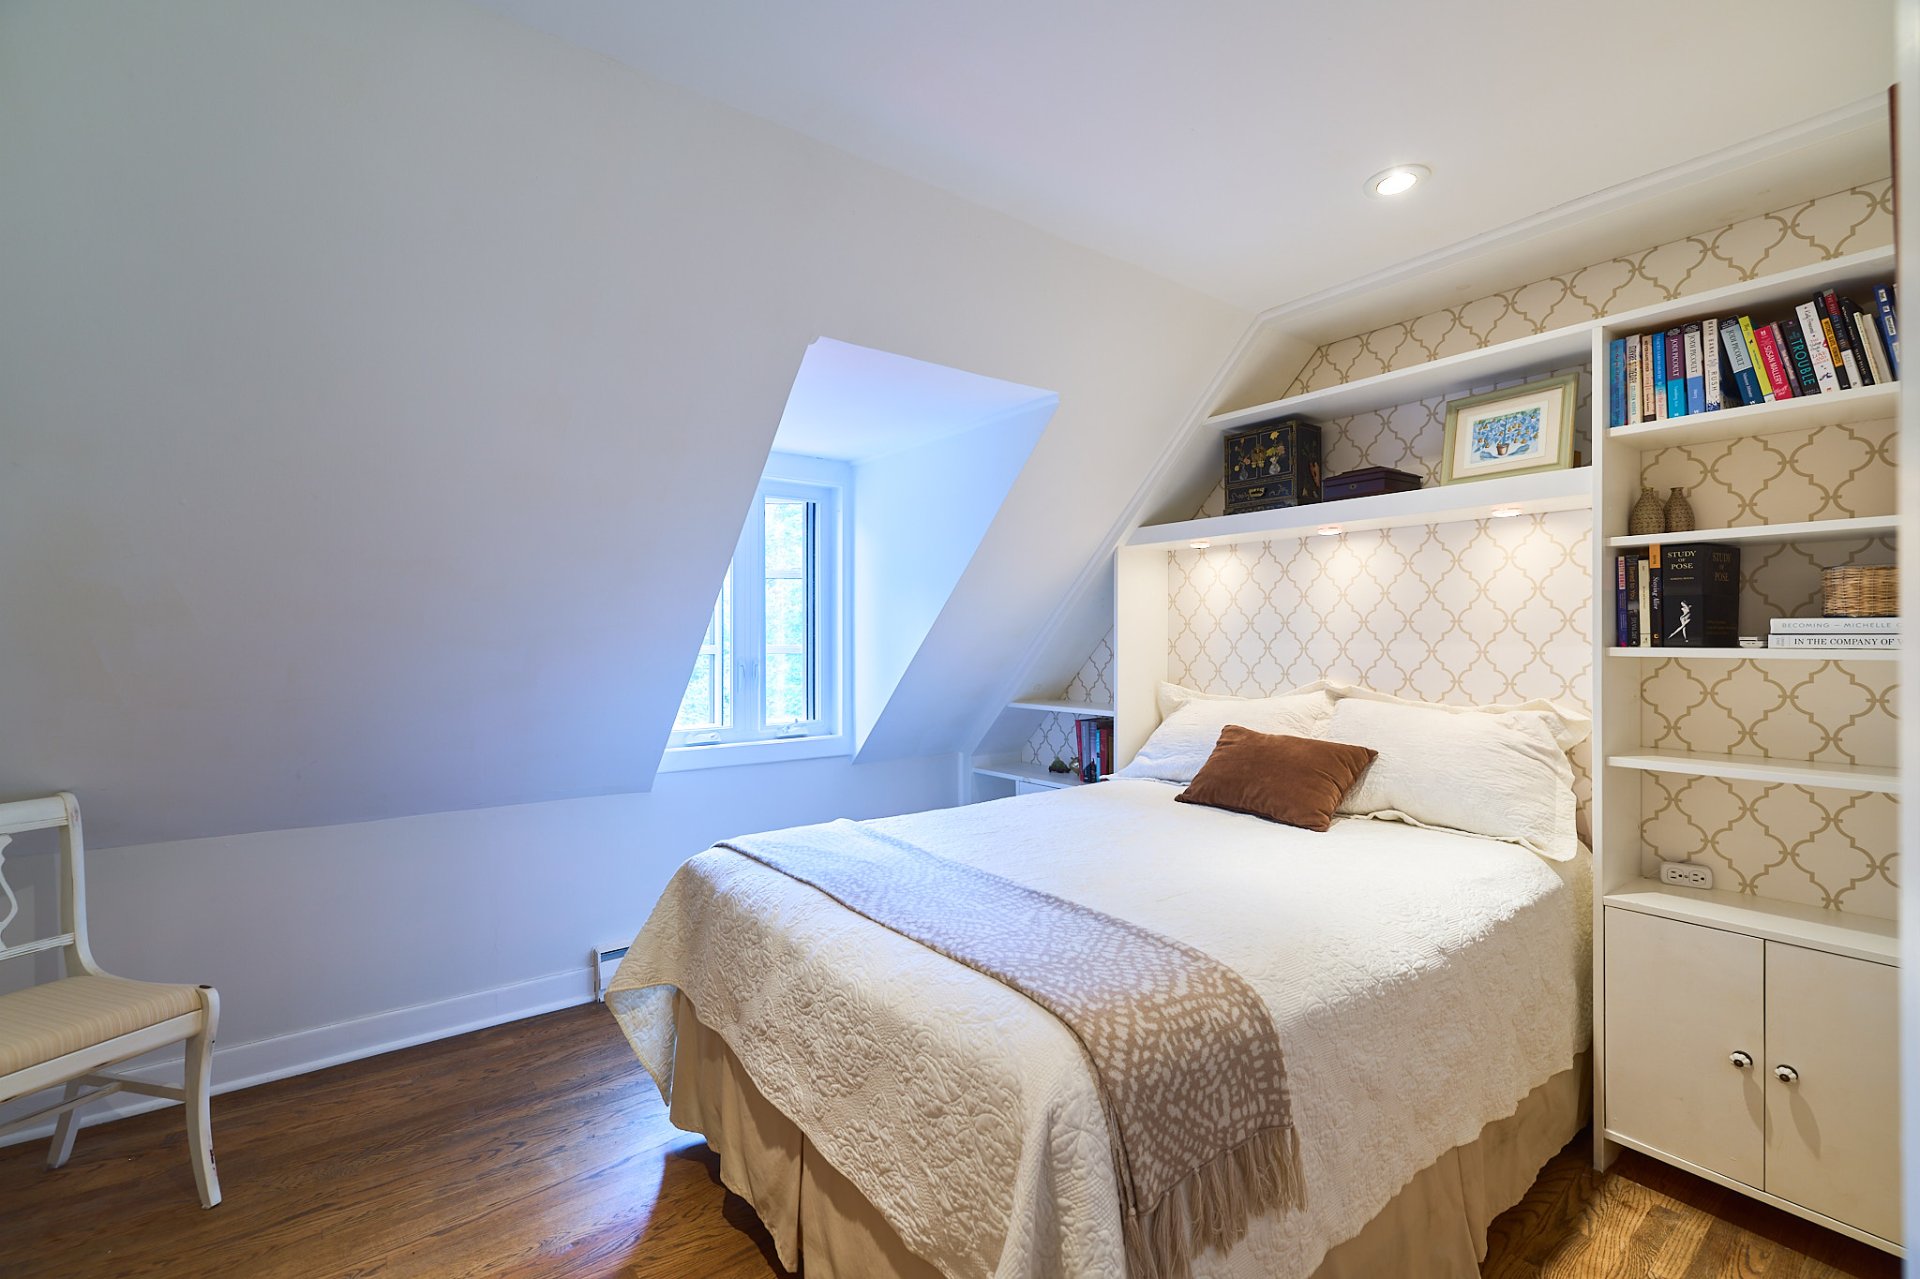
Bathroom
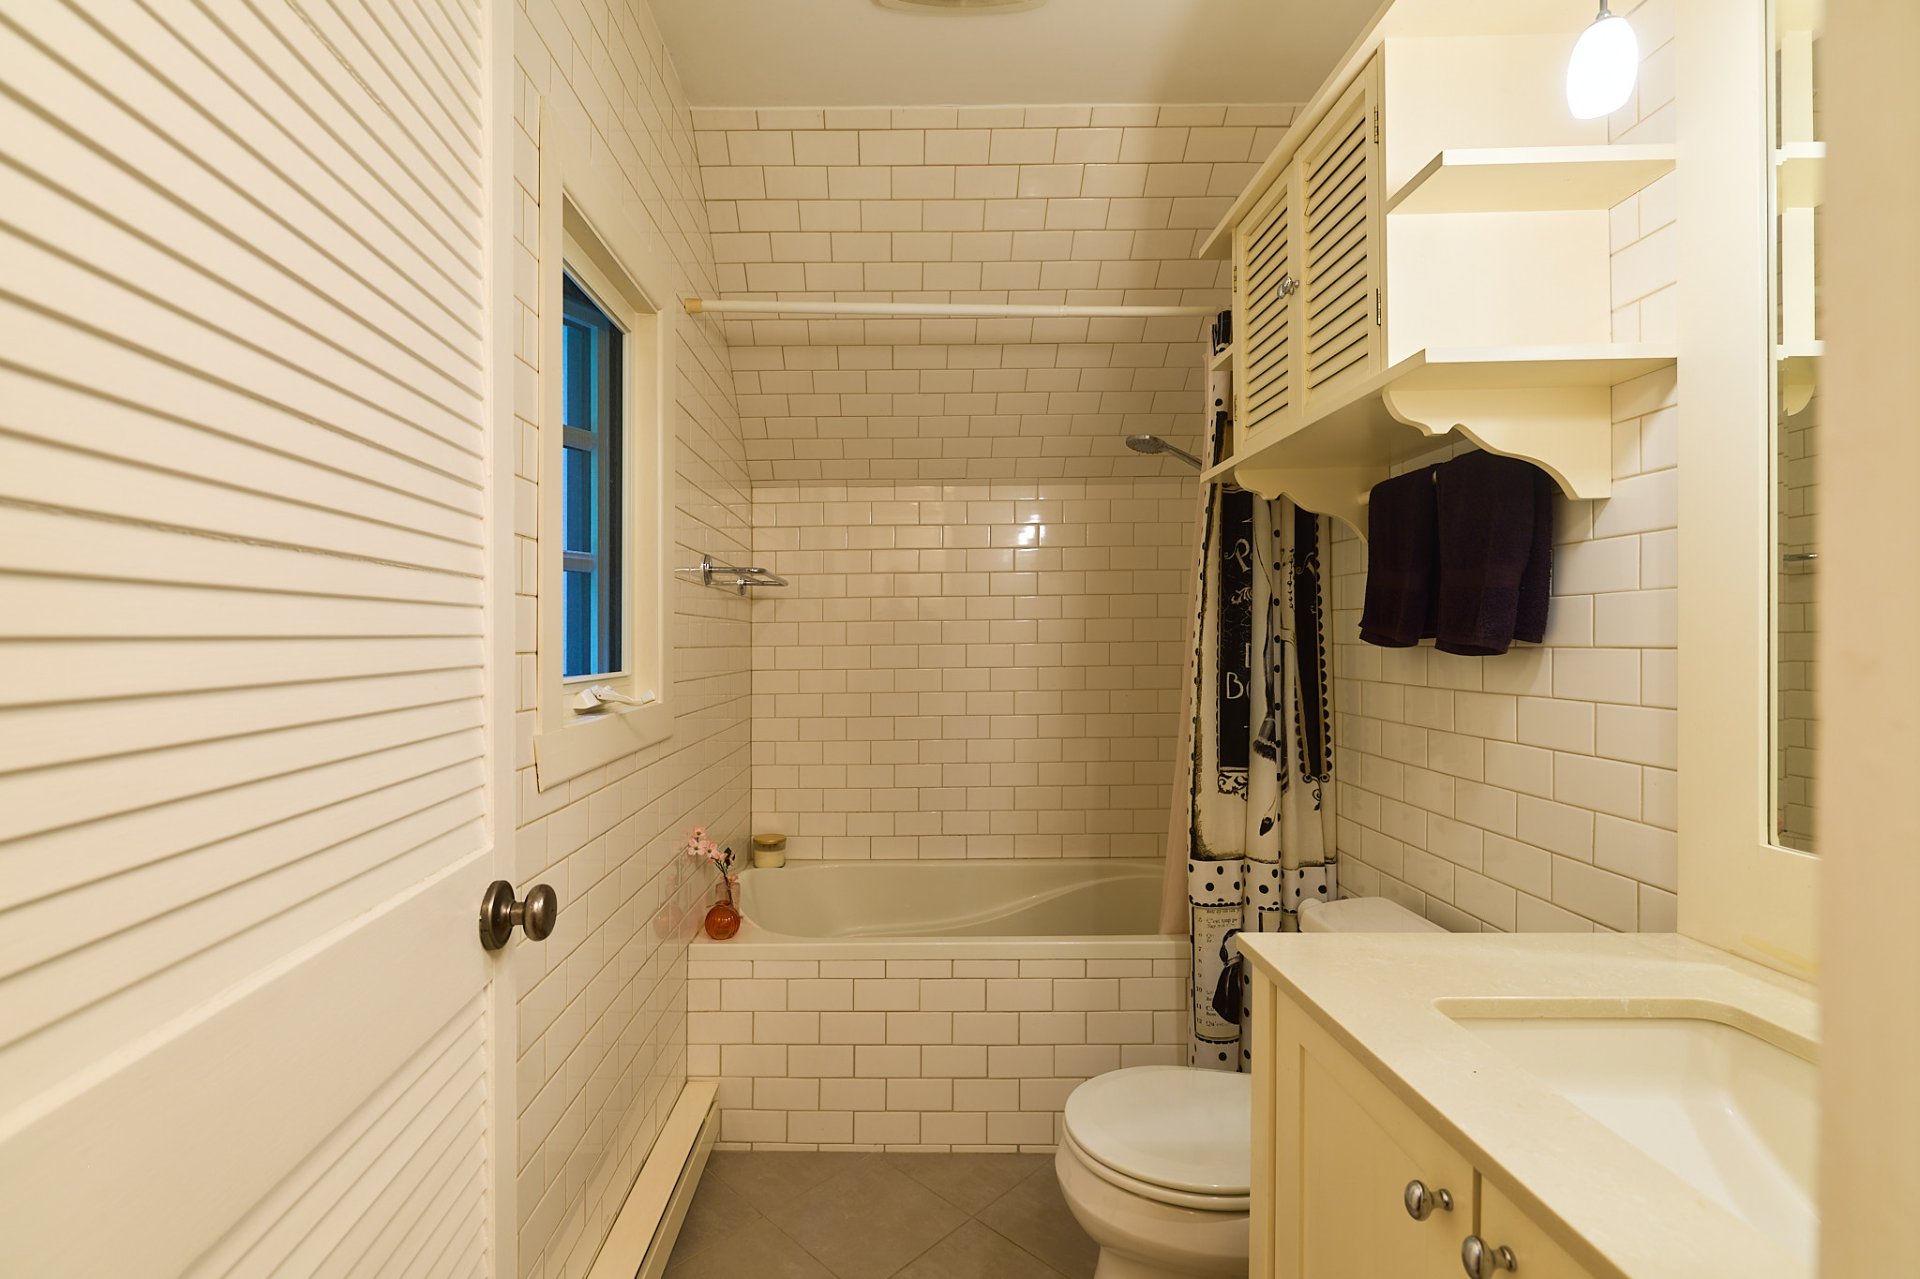
Basement
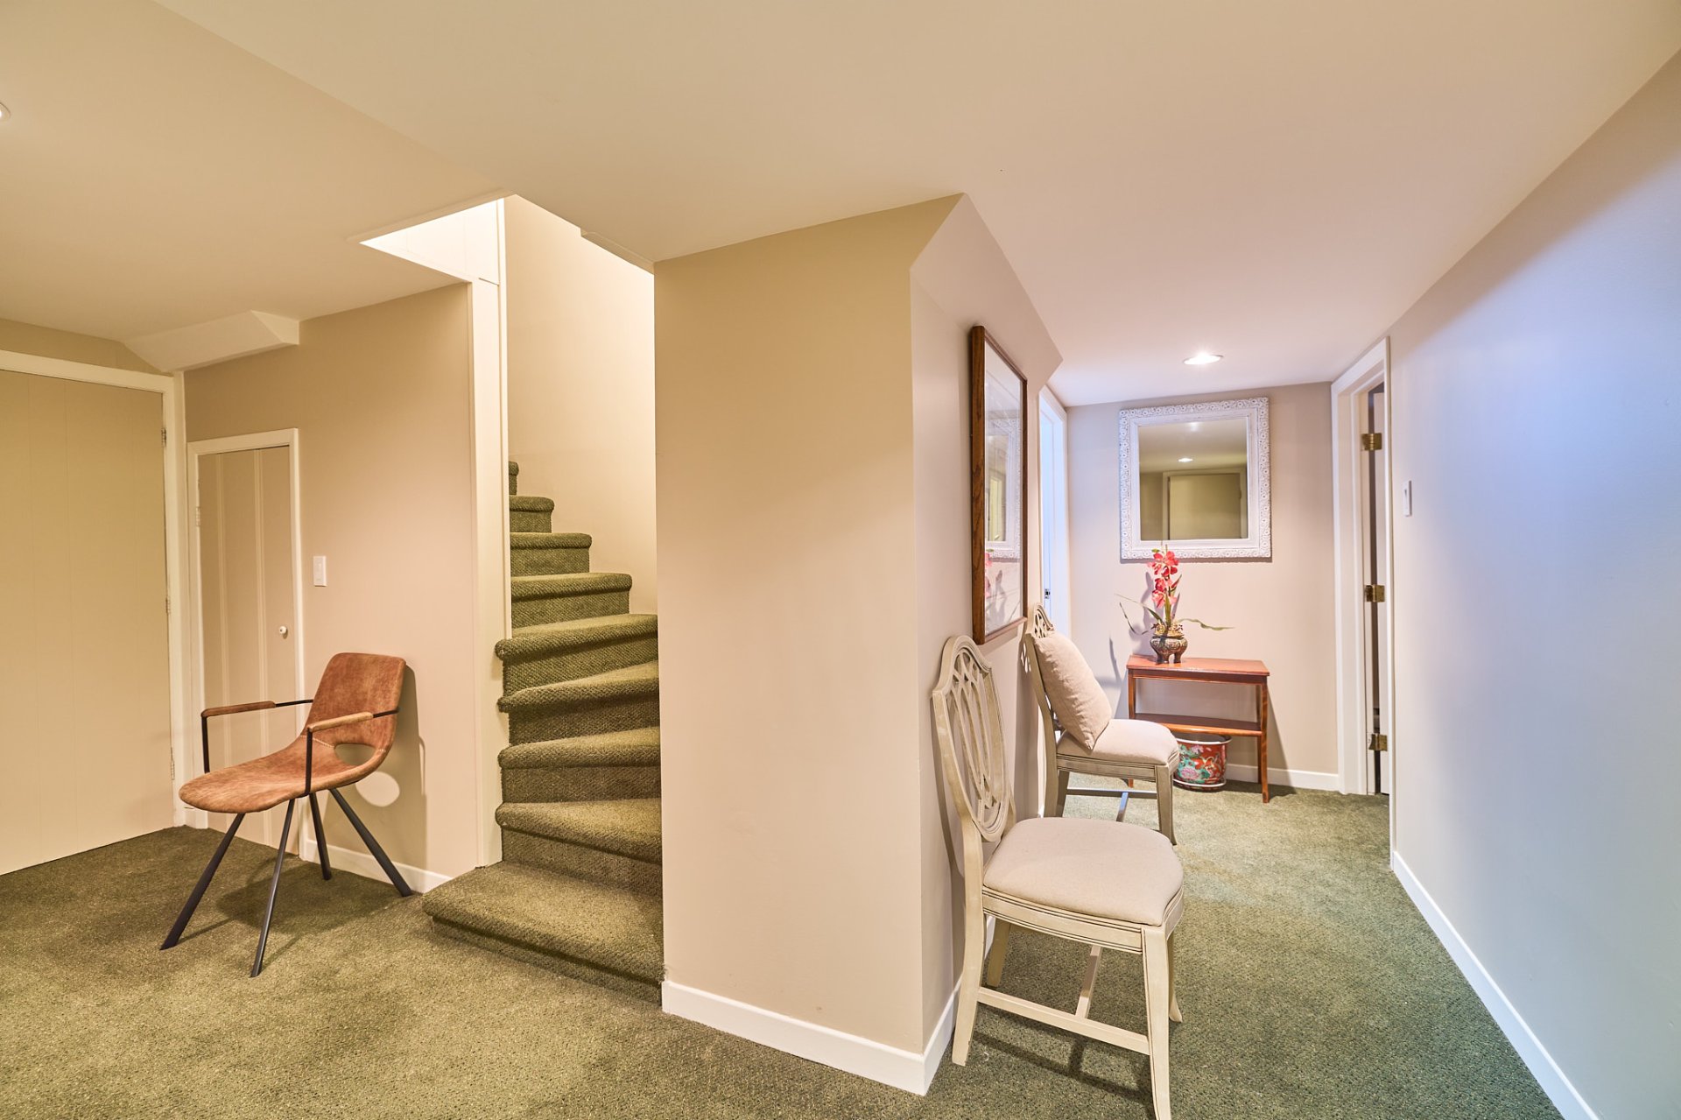
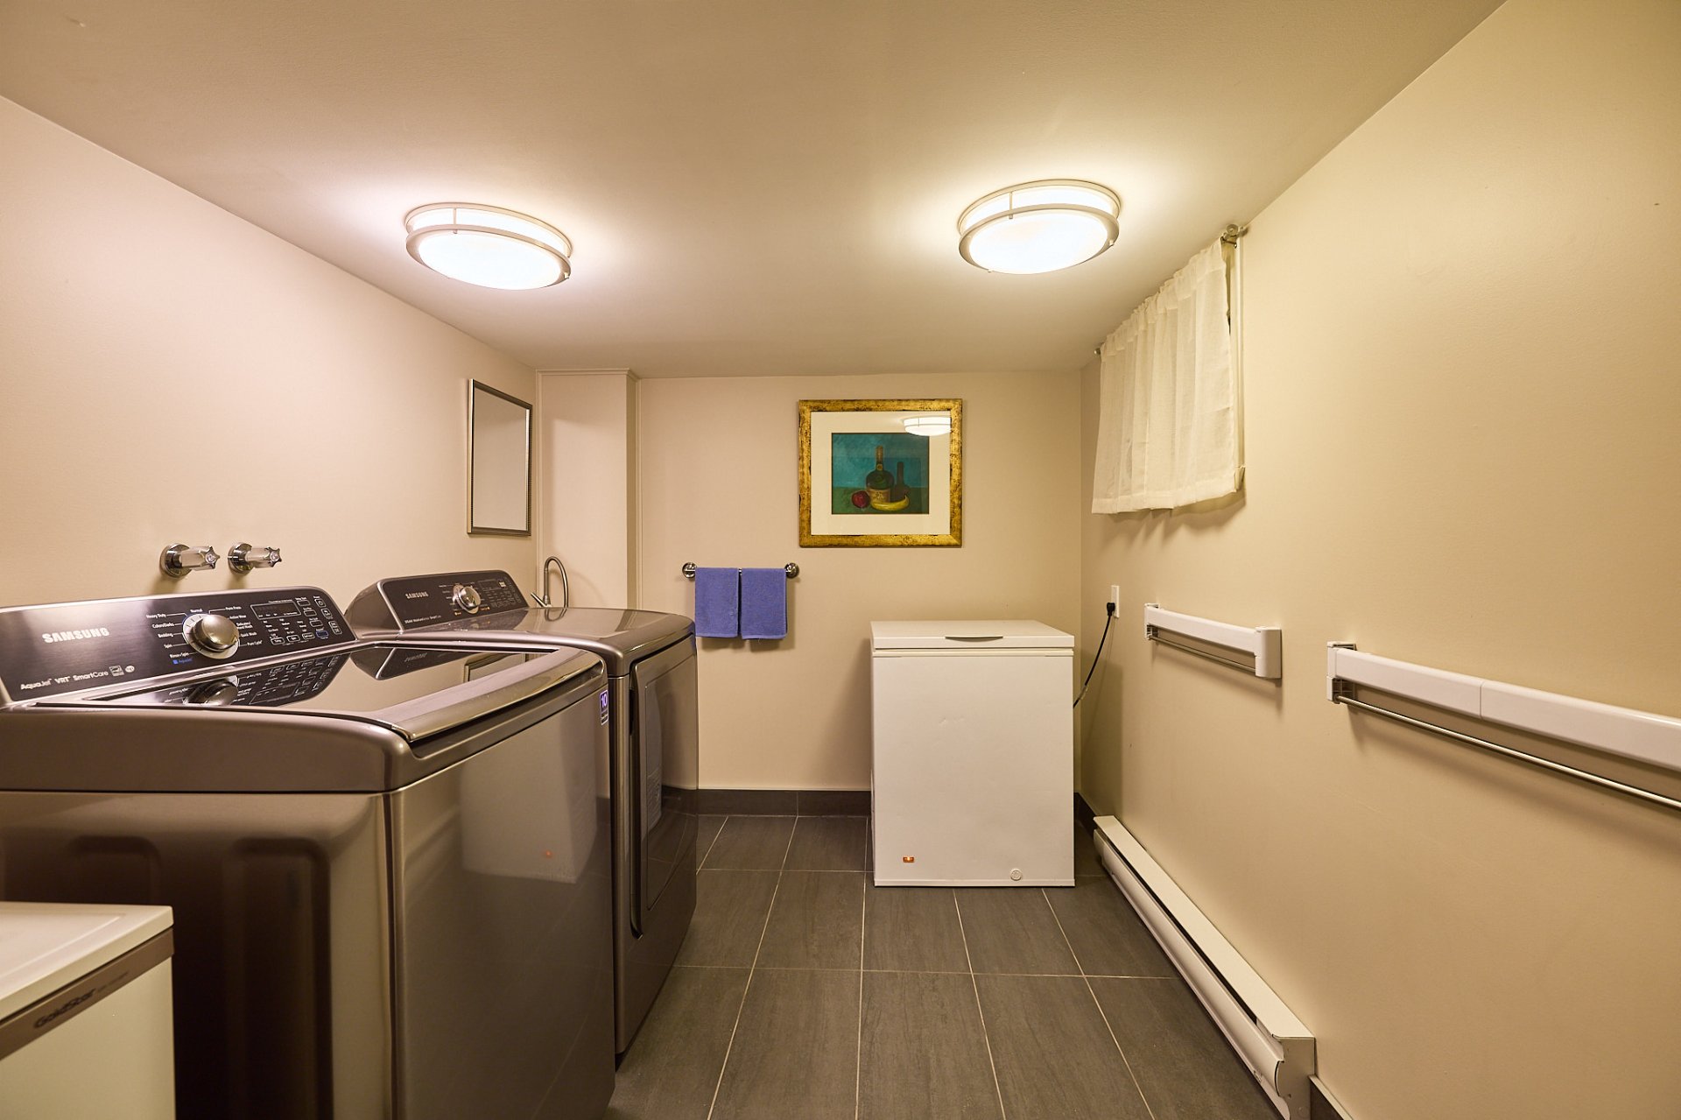
Laundry room
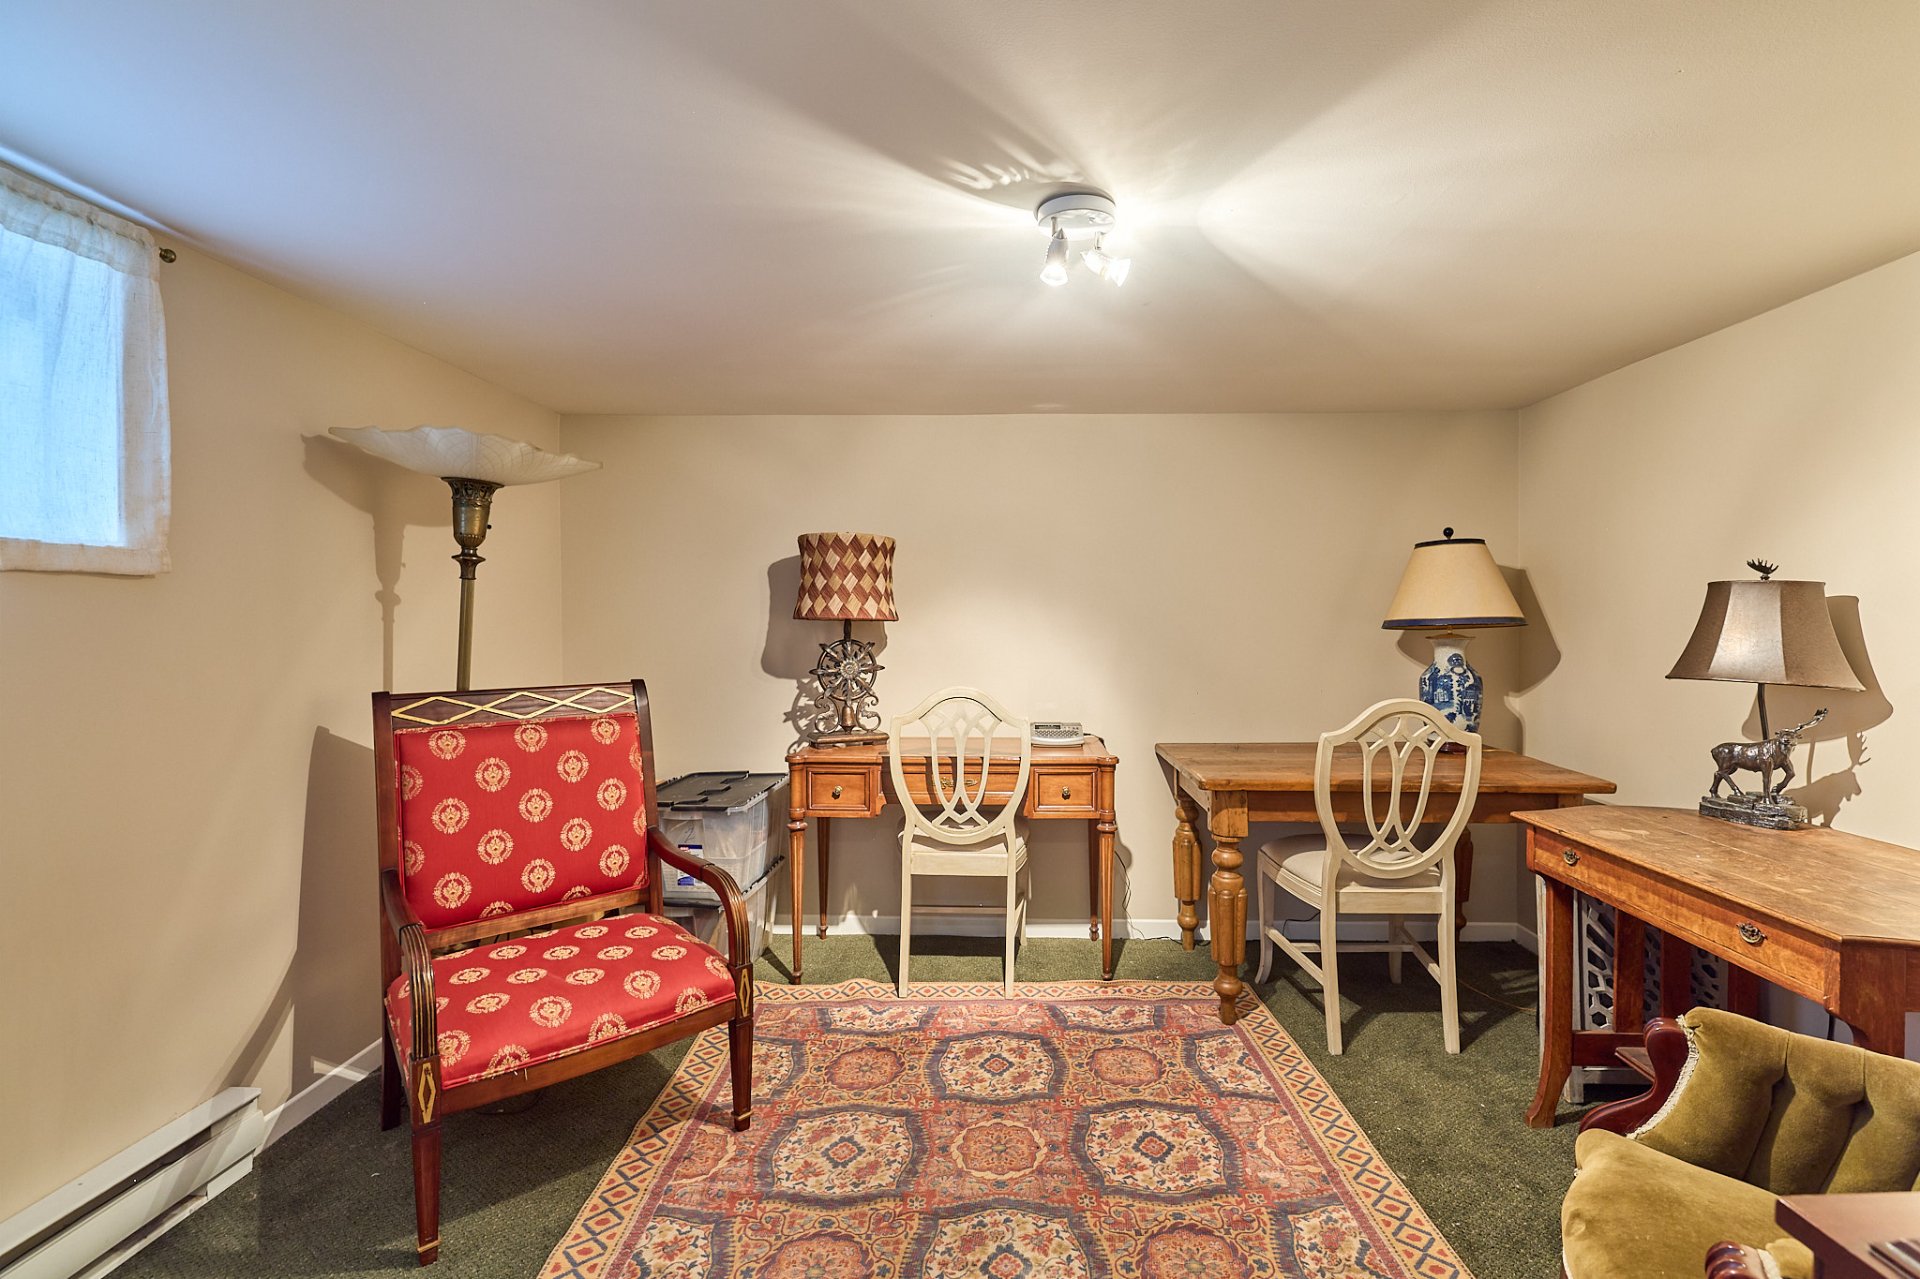
Office
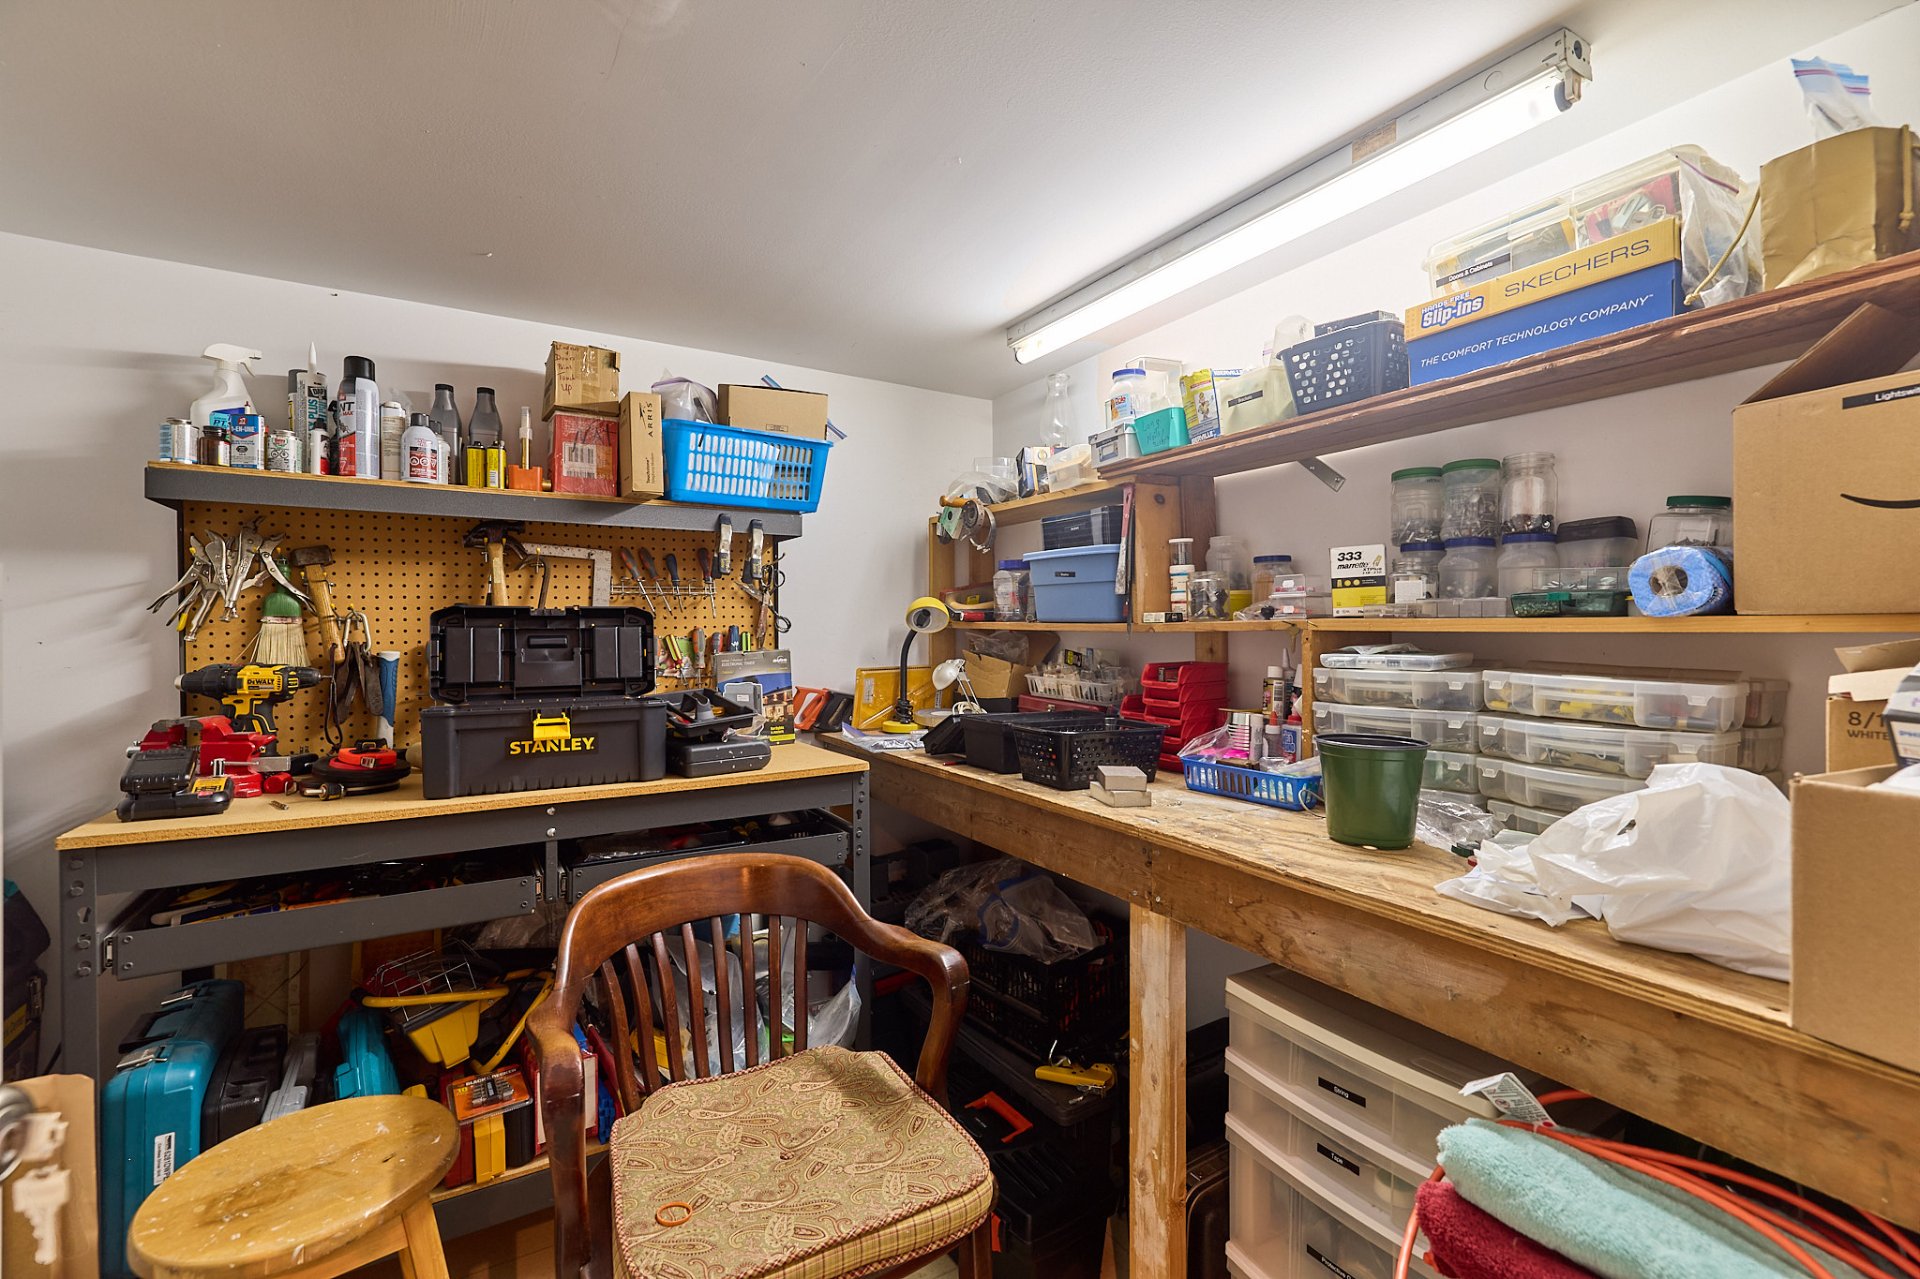
Workshop
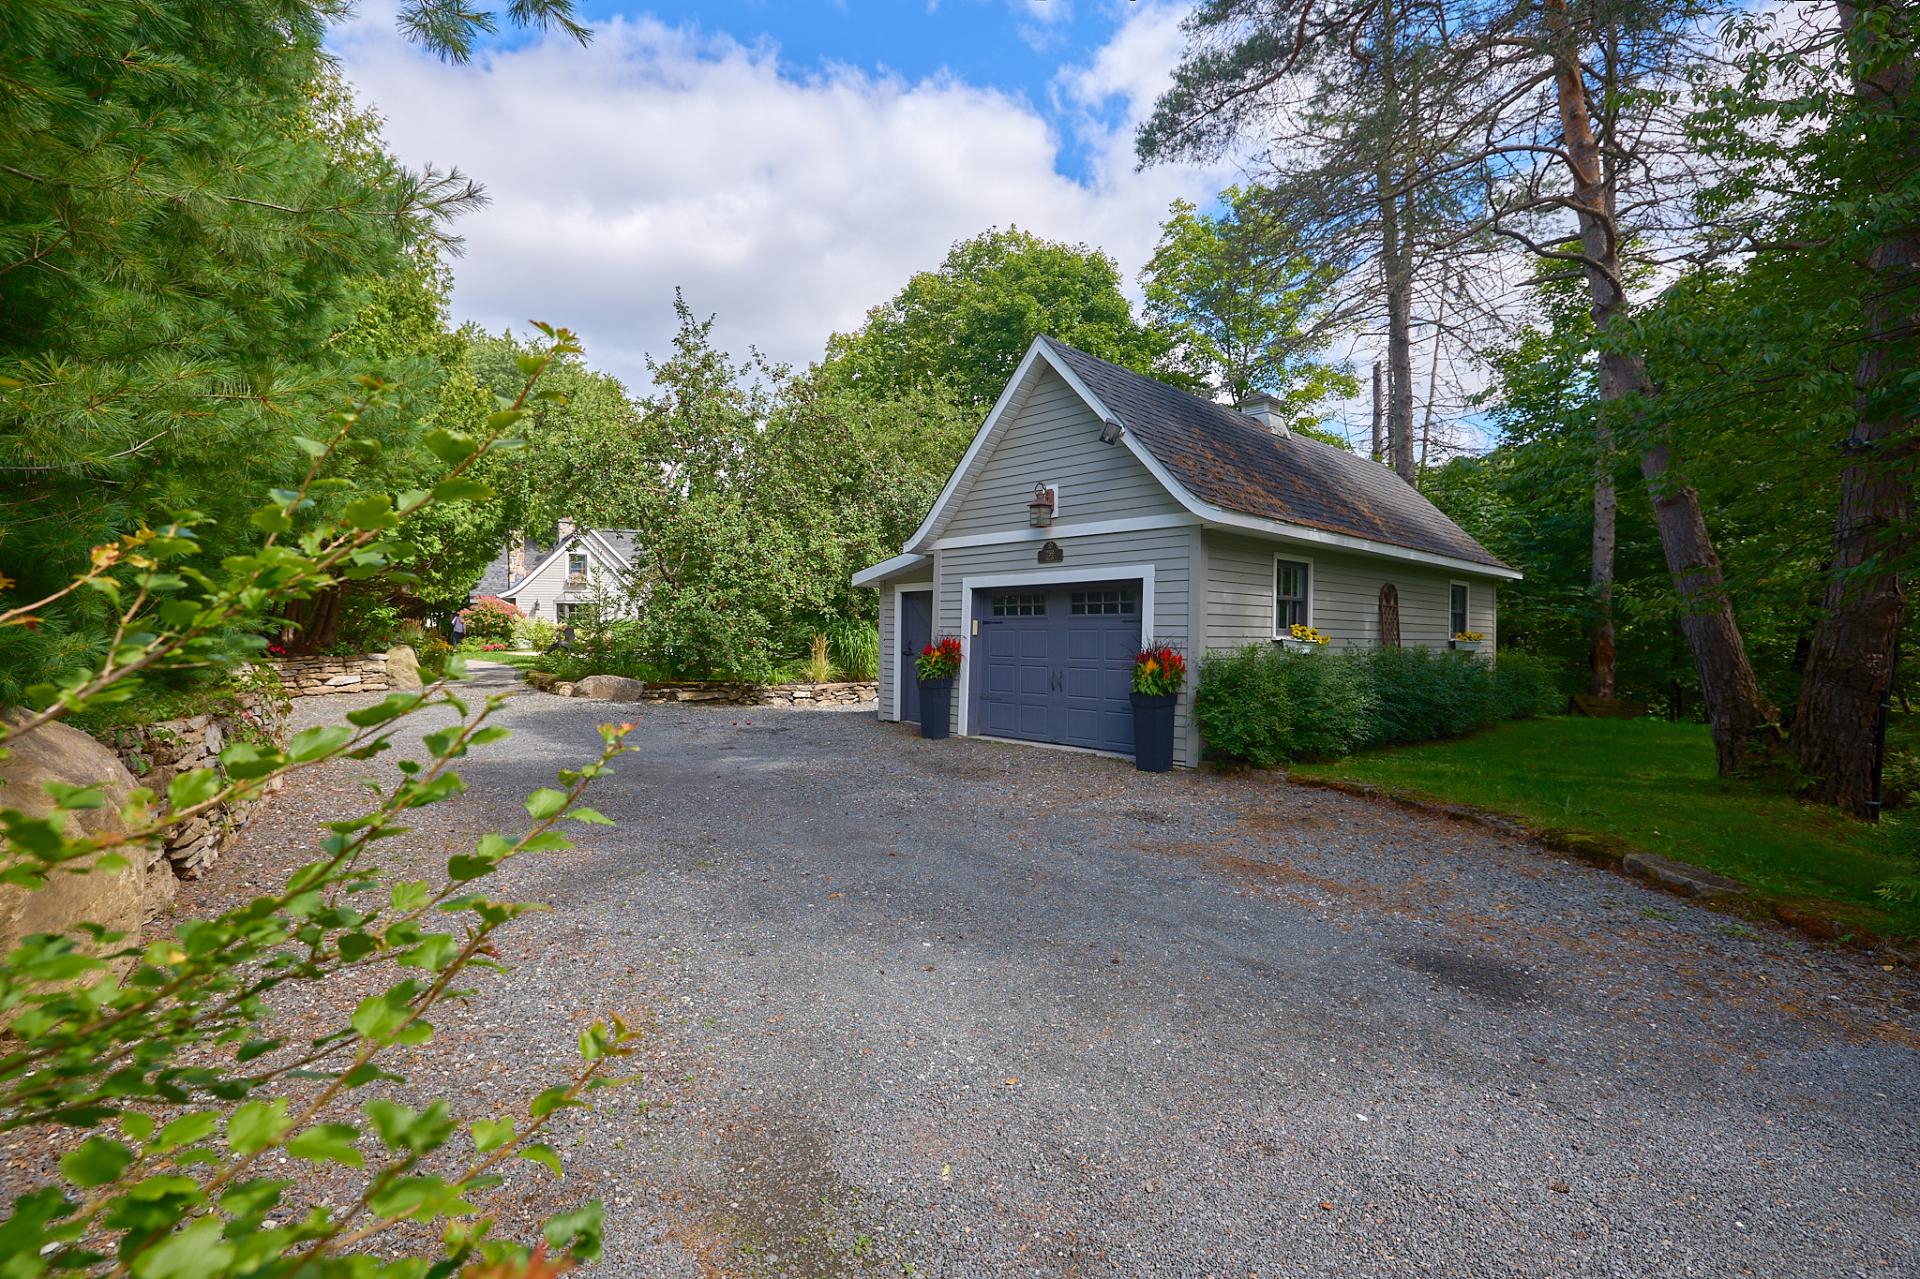
Garage
Bedroom
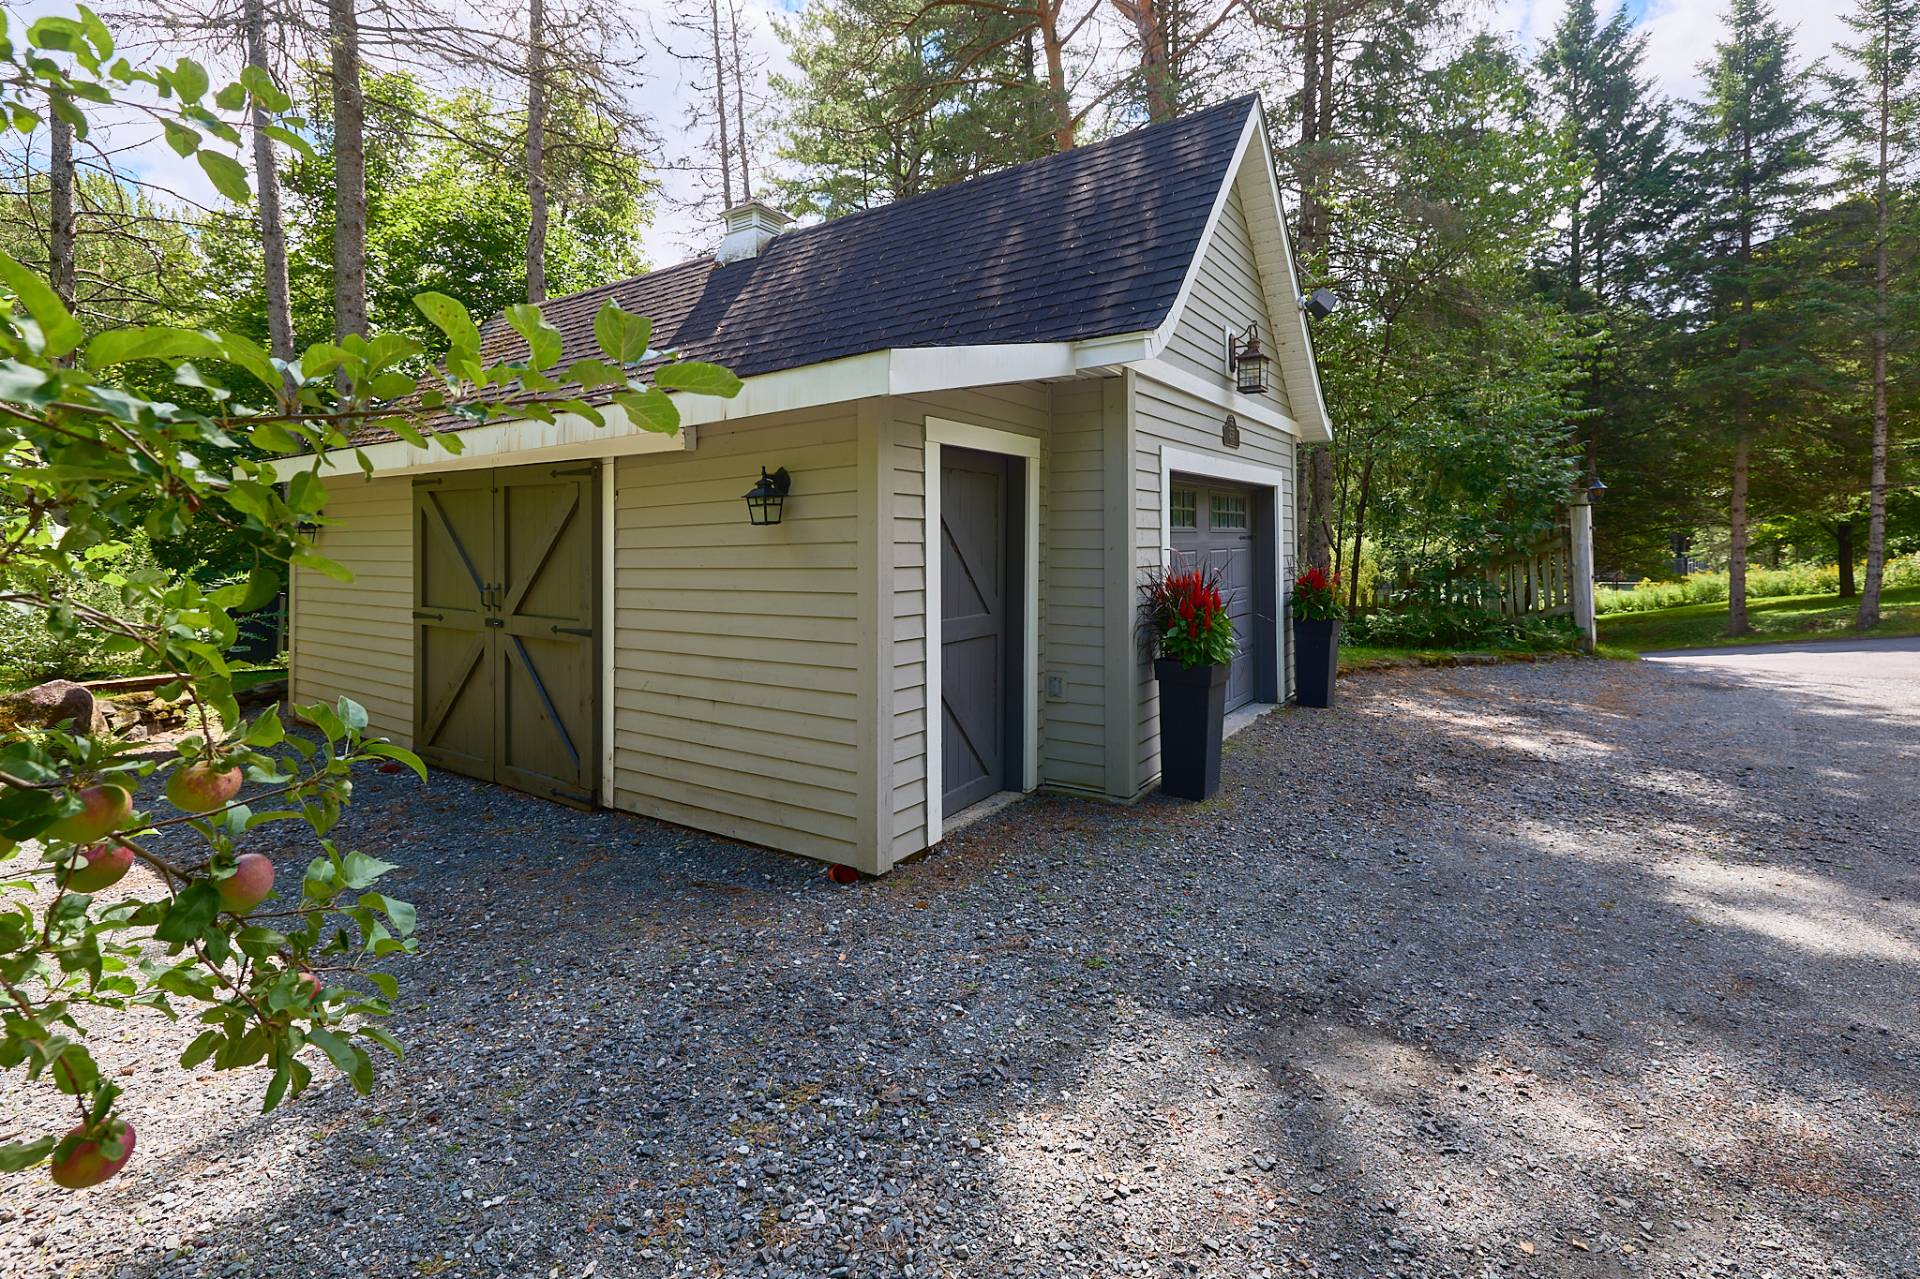
Land/Lot
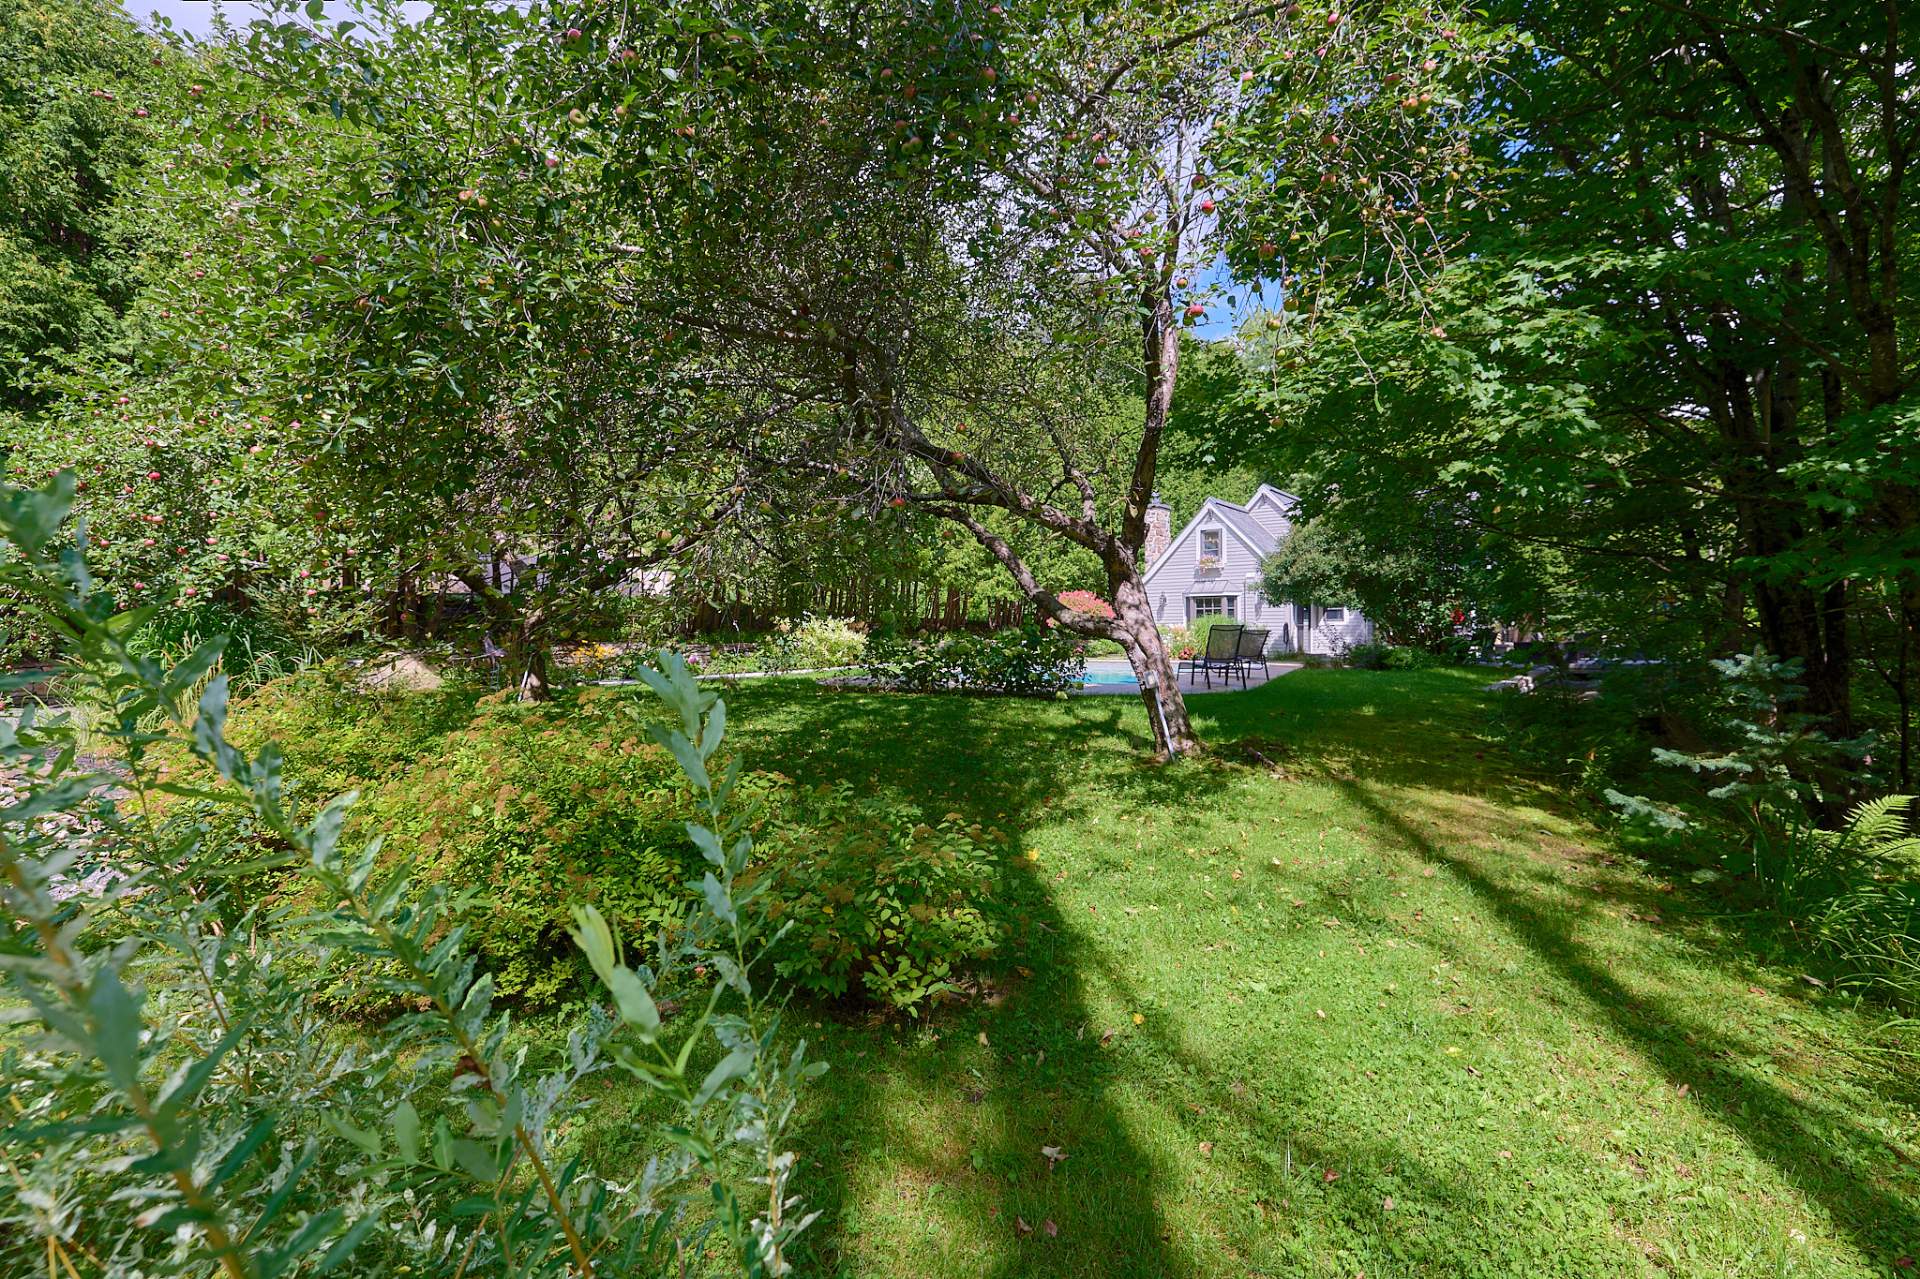
Overall View
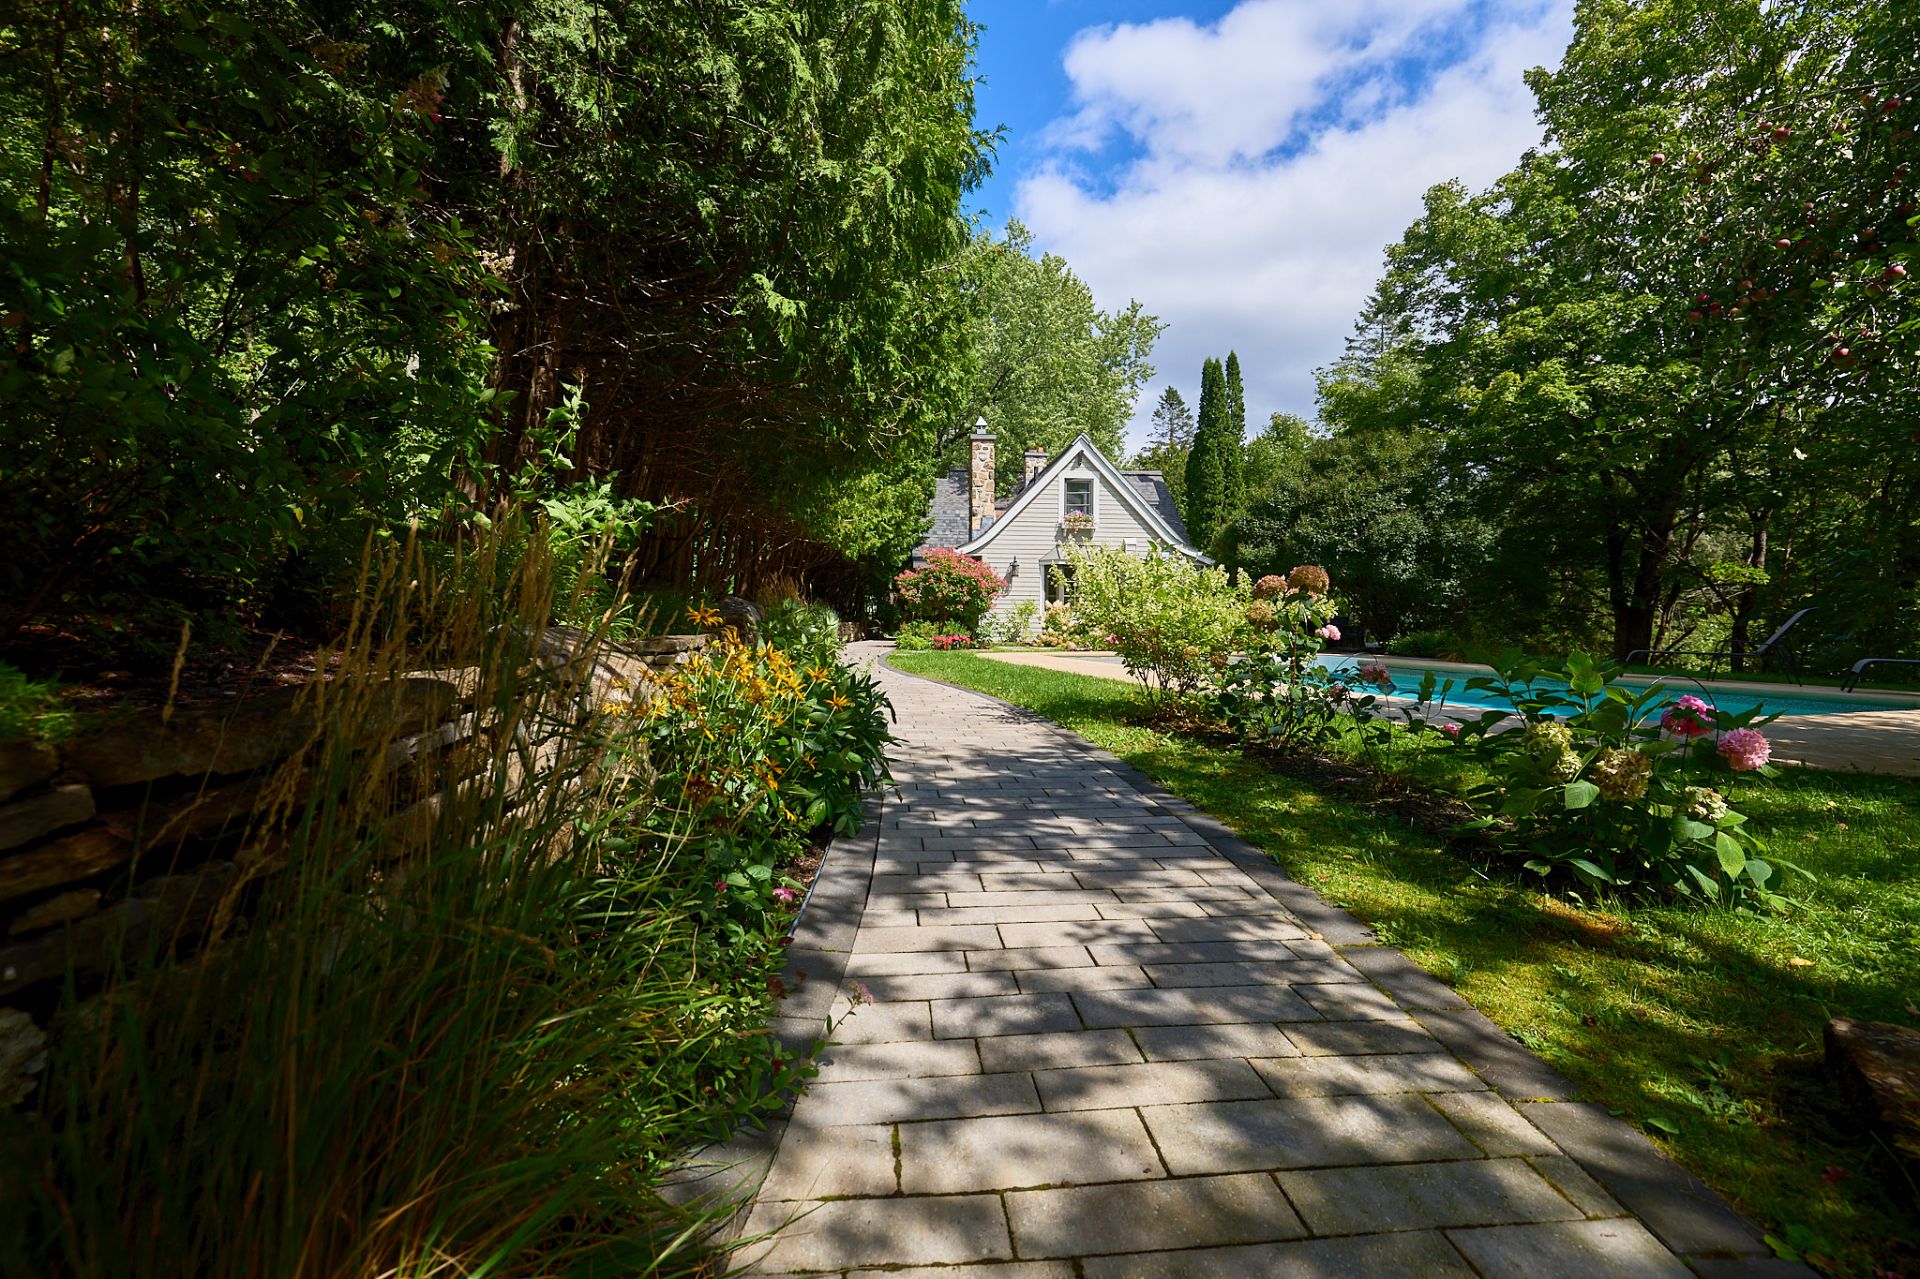
Pool
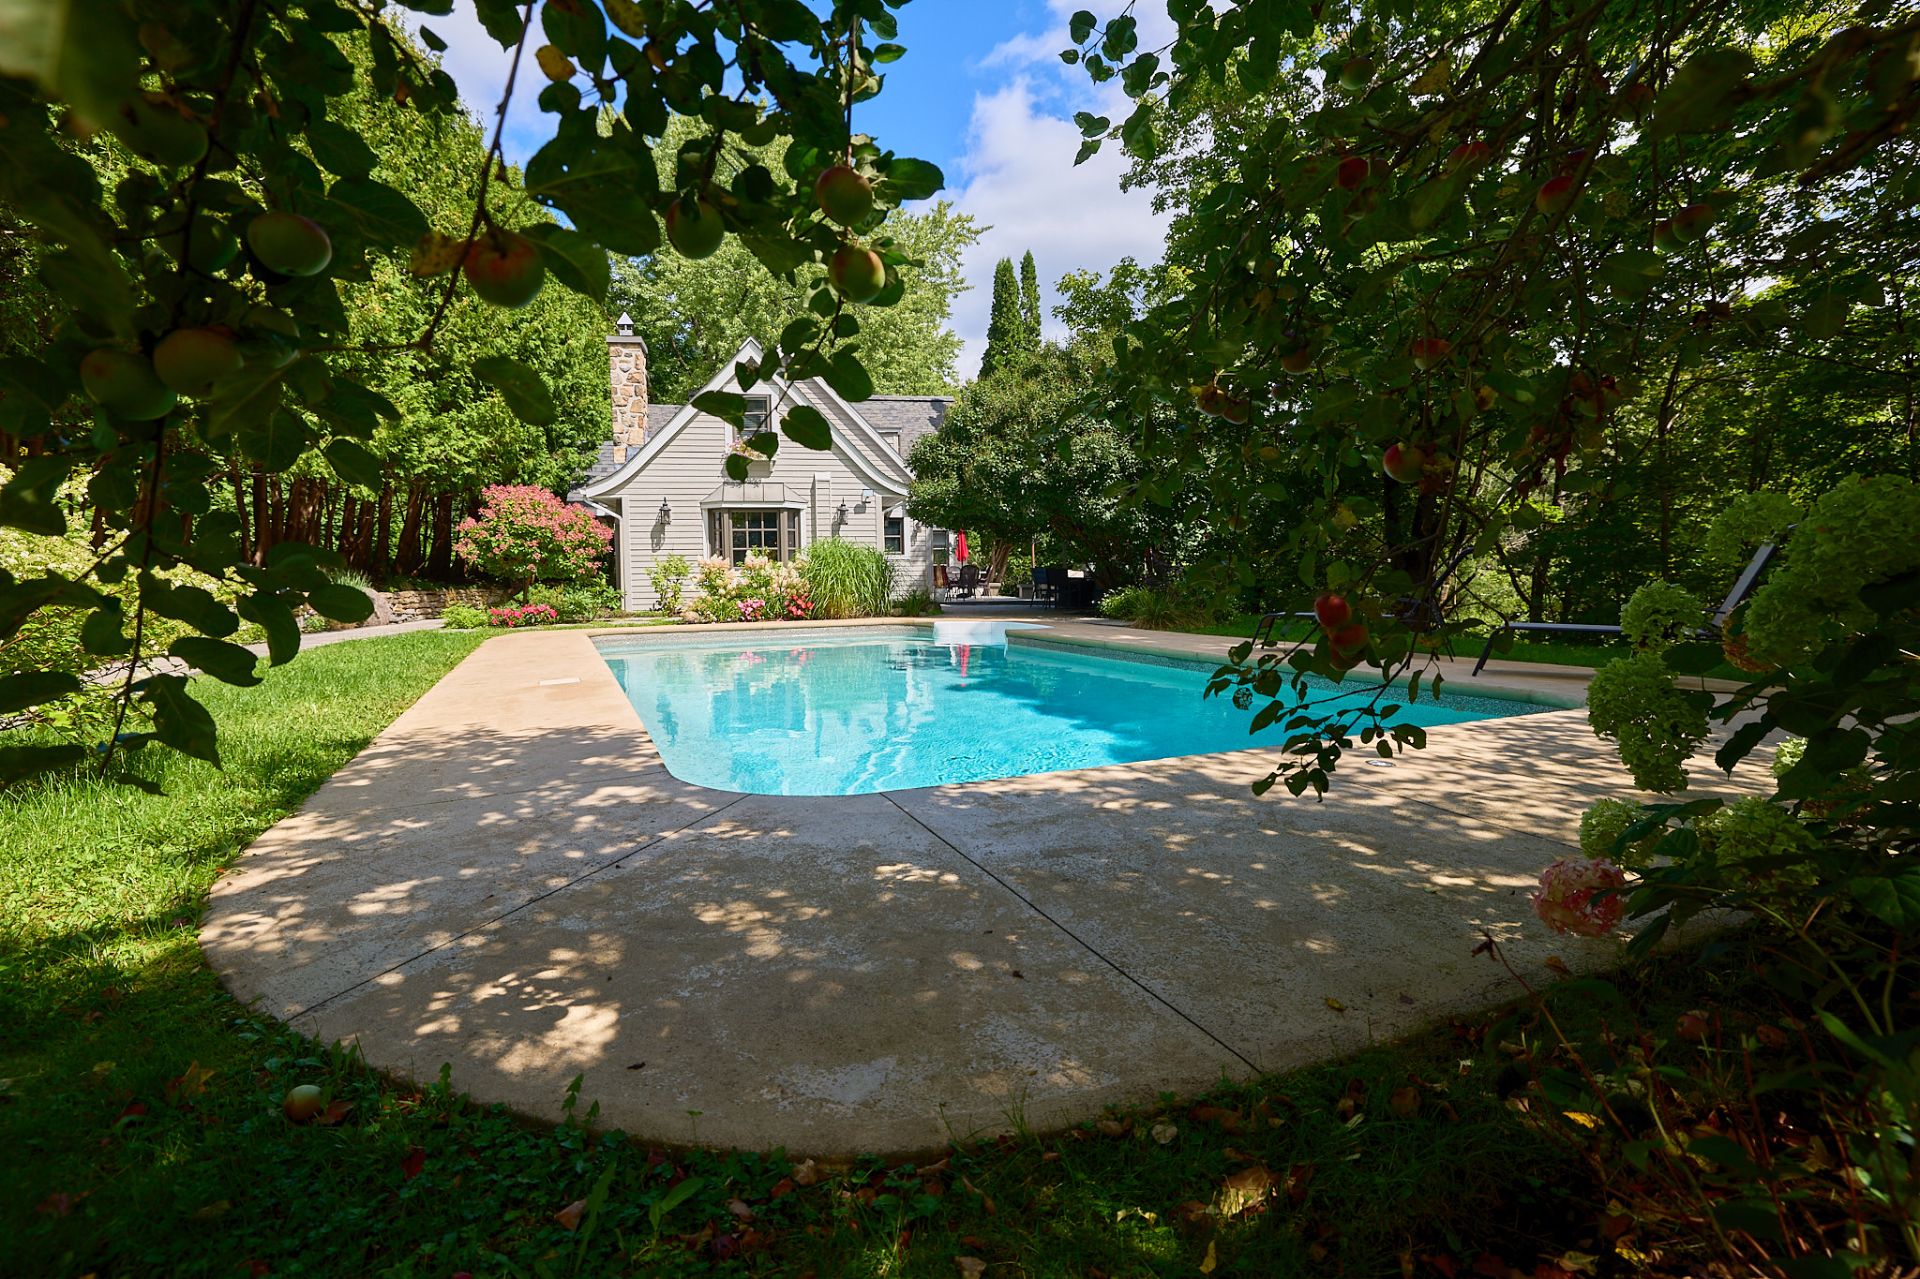
Pool
Water view
Land/Lot
Waterfront
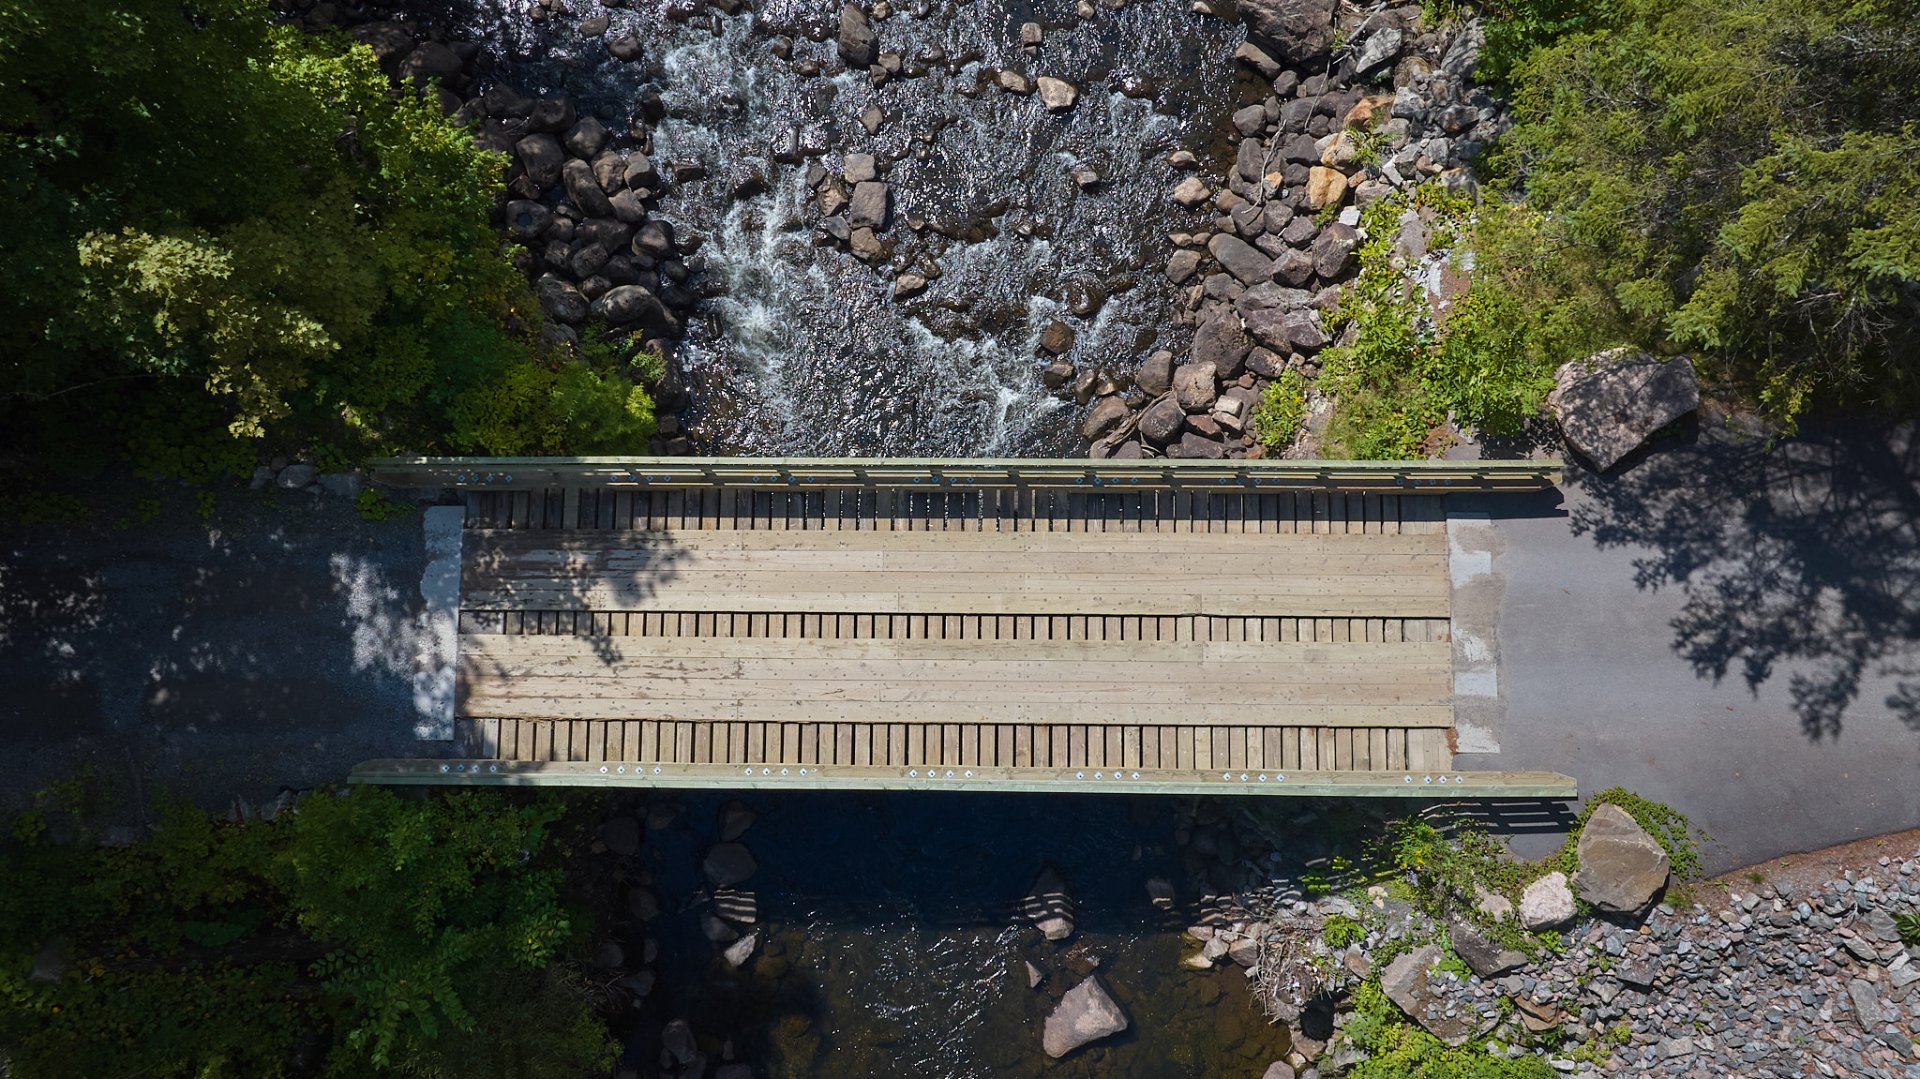
Waterfront
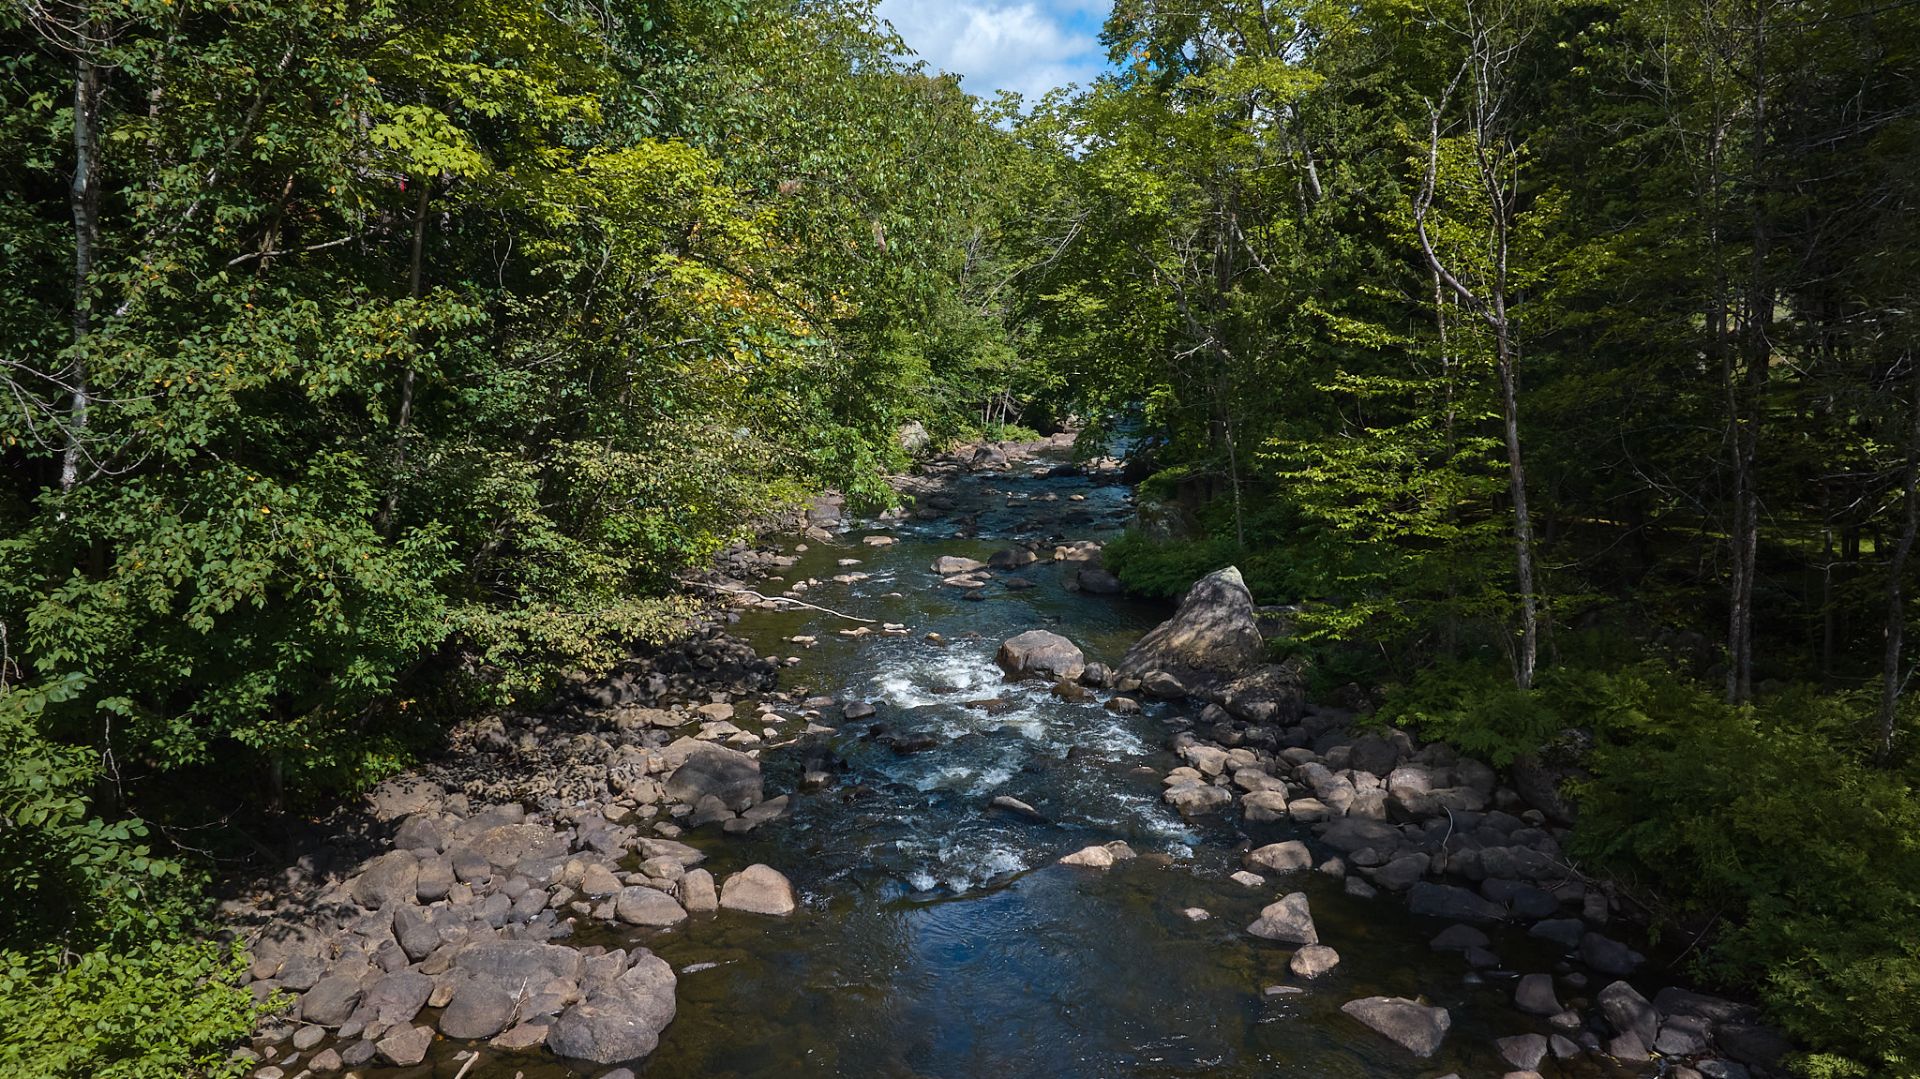
Aerial photo
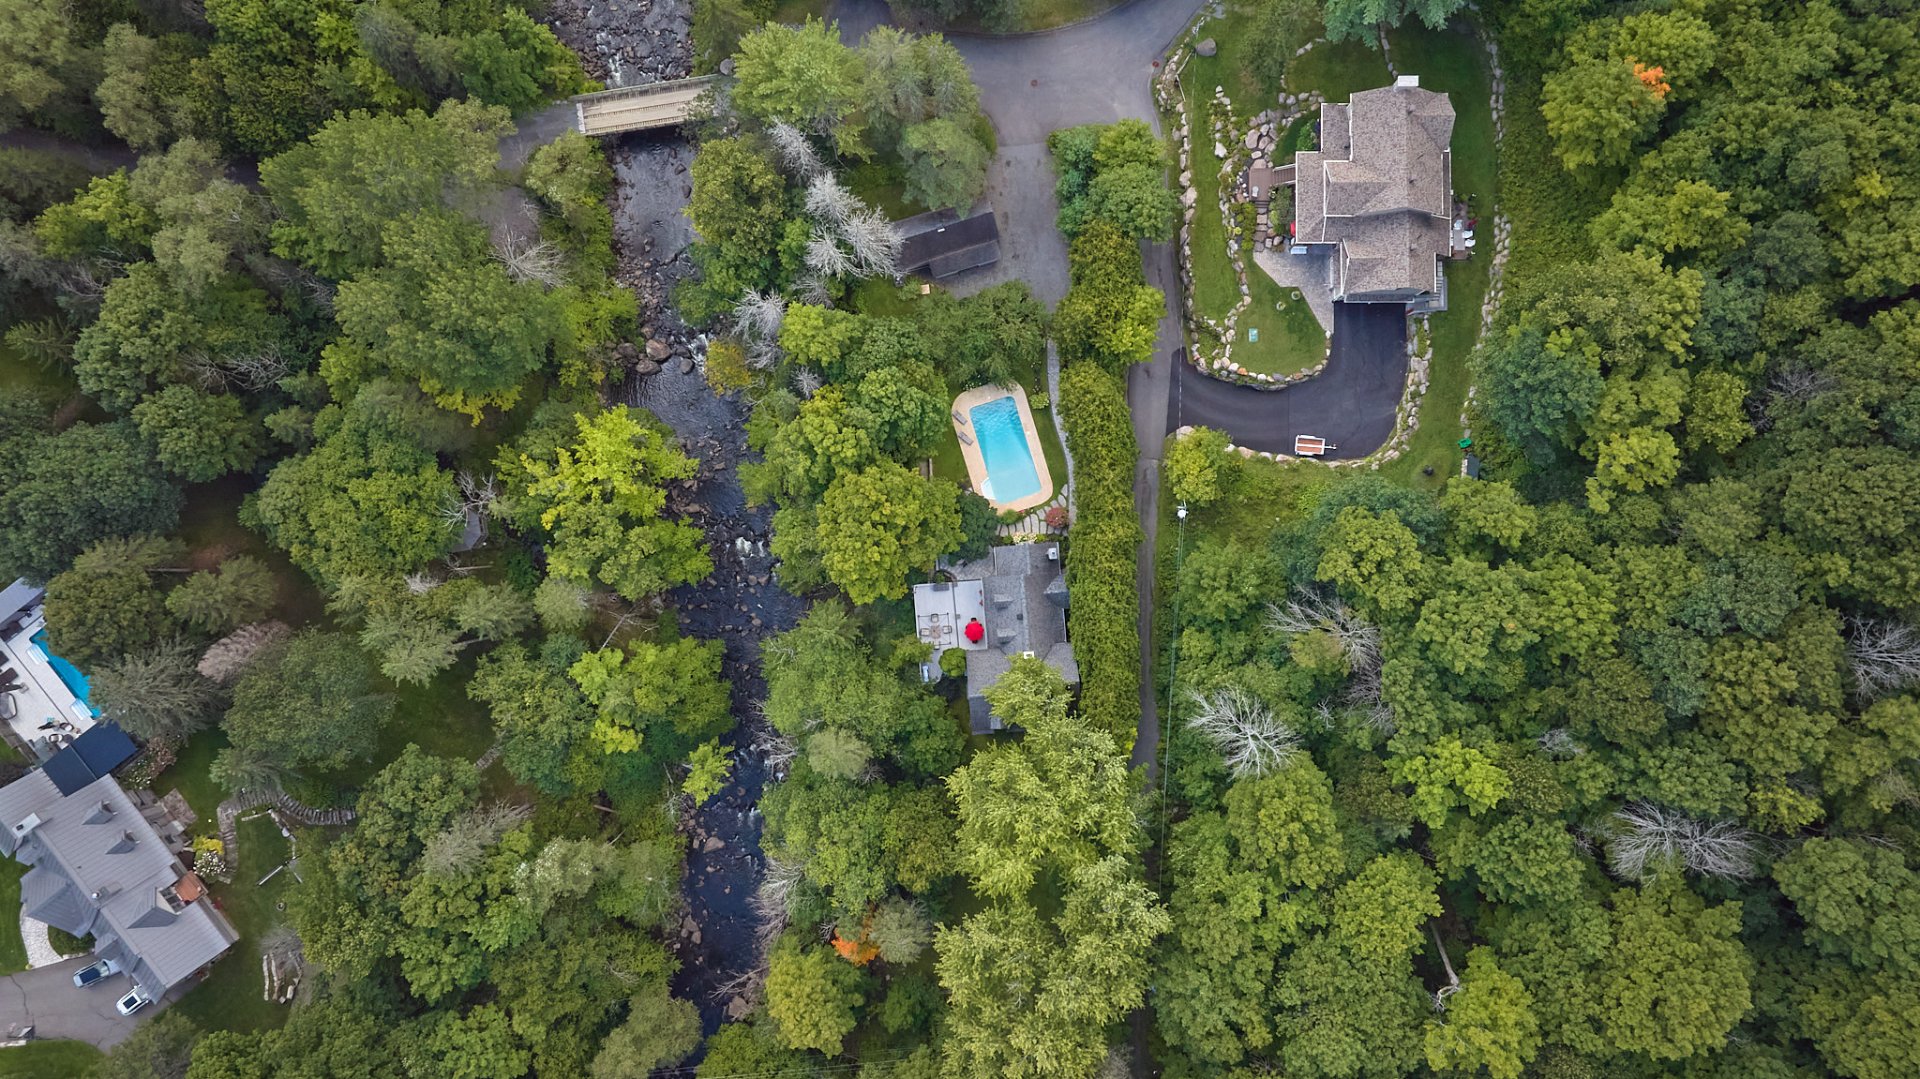
Aerial photo
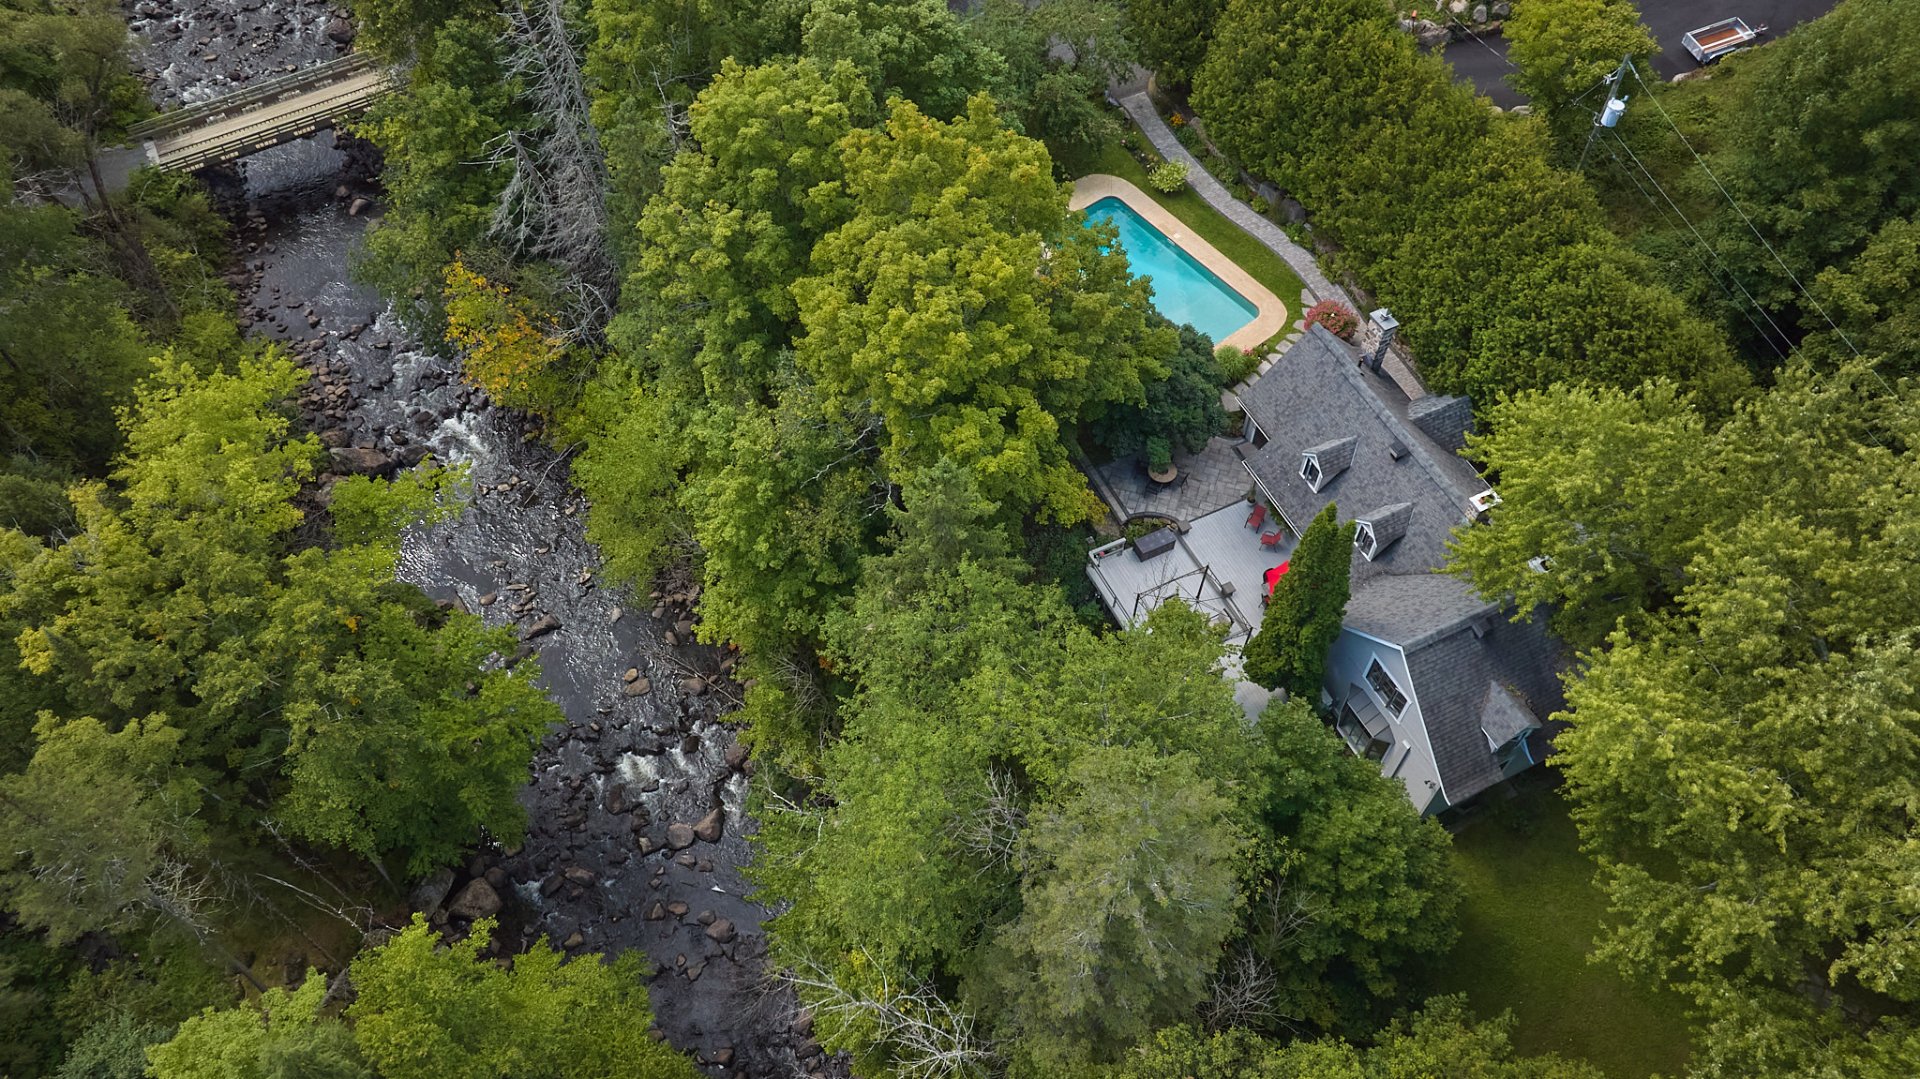
Aerial photo
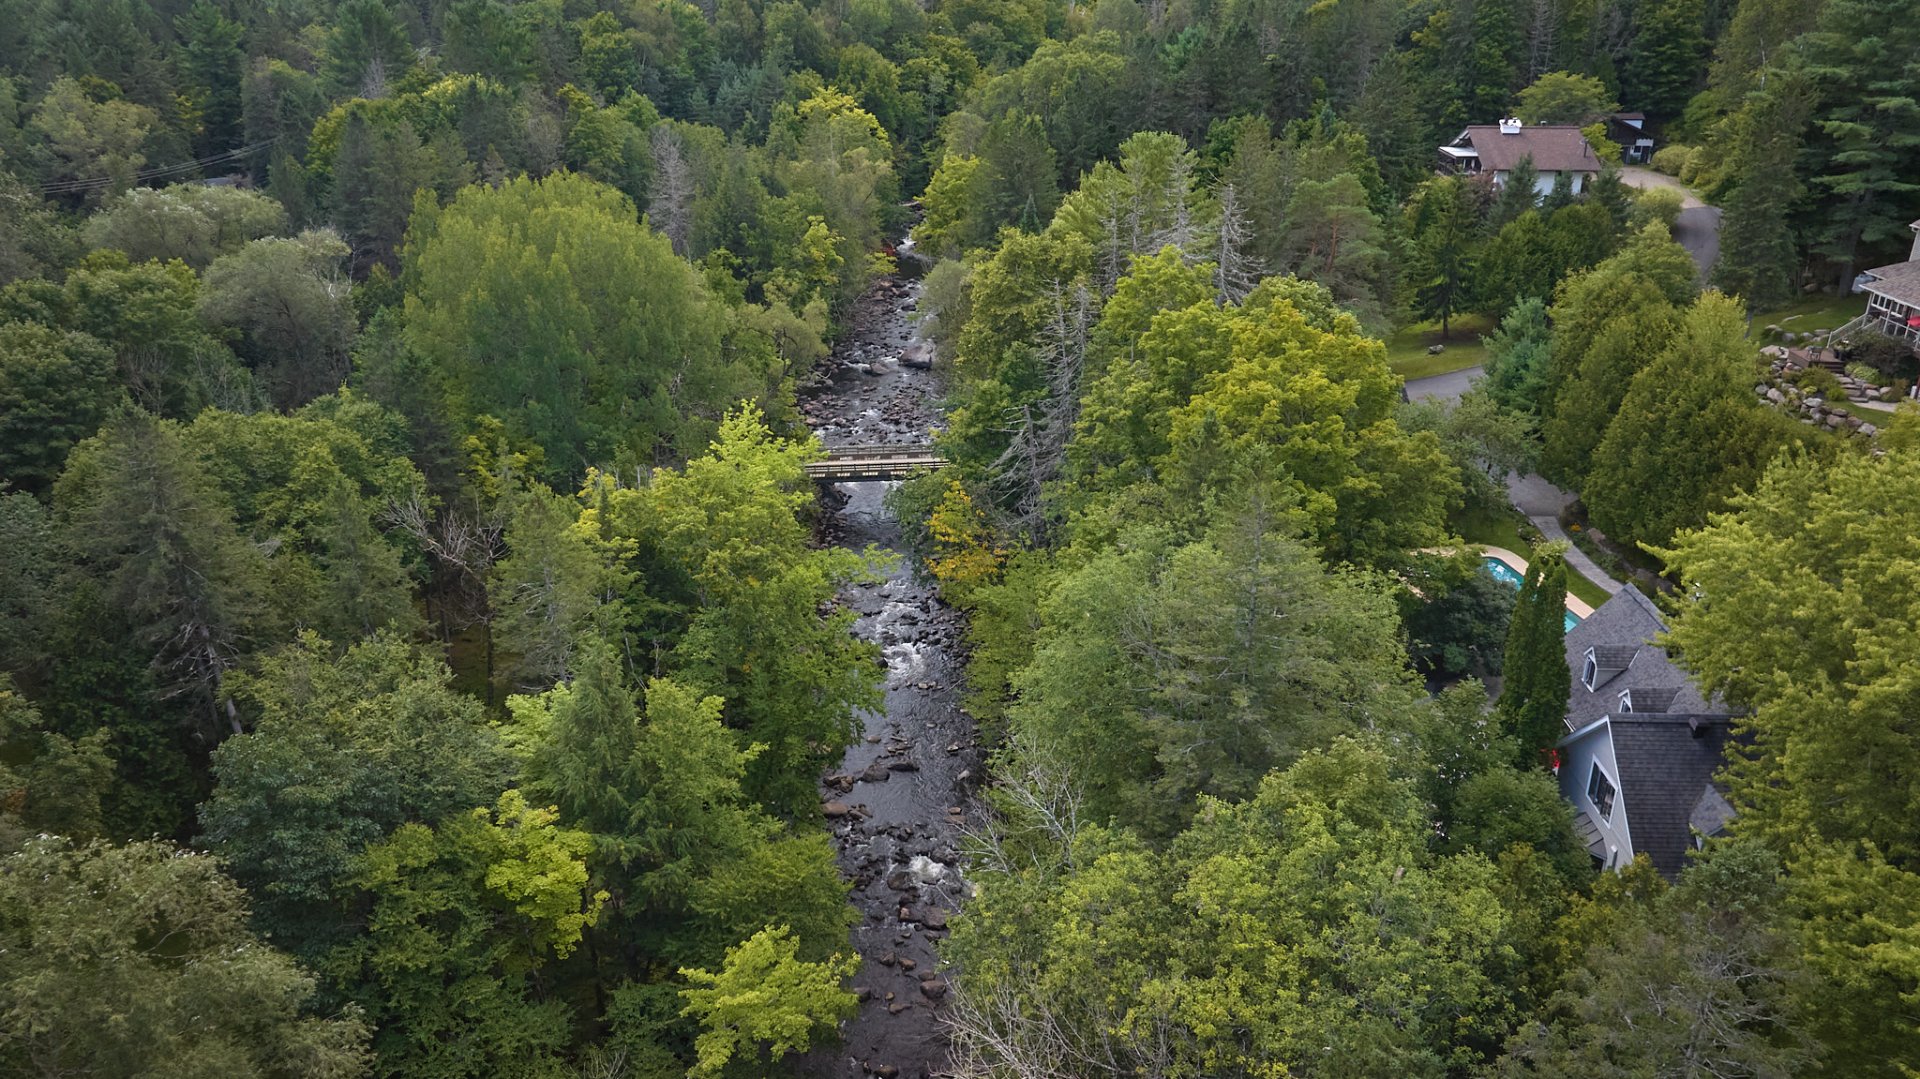
24176837

MLS

$1,499,900

ASKING PRICE

3

BEDROOM(S)

3

BATHROOM(S)

View the map Schedule a showing Print Listing Request Information
Welcome To

259 Ch. Nelles

Warm, intimate, and nestled in an exceptional setting, this property is located in Saint-Sauveur on a beautifully landscaped, wooded lot of more than 32,500 sq. ft. along the Simon River. It offers a lifestyle where nature, tranquility, and proximity to the village come together effortlessly. Among its many features are 3 bedrooms, 3 bathrooms, 1 powder room, 3 wood-burning fireplaces, a renovated kitchen, a heated in-ground pool, an expansive terrace, and a detached garage. A true haven of peace where the river and mountains create a remarkable backdrop, just minutes from everything.
Lights, fixtures, curtains, blinds, fridge, stove, dishwasher, microwave, new compliant septic garborator, washer, dryer, freezer, bar fridge, central vacuum, windows bench cushions, built-in television in the living room, a wall-mounted television with a sound system in the kitchen, CubCadet 3 stage snow blower, 2 patio sets.
Light fixtures : 2 brass with white shades upstairs hall, brass with green shade in dining room, brass sconces in dining room and sconces in master bedroom.

Welcome to 259 Chemin Nelles in Saint-Sauveur.

Some properties reveal themselves before you even step
through the door. Here, the arrival immediately sets the
tone. A charming little bridge overlooking the Simon River
leads to the property, almost entirely hidden from view,
before revealing an absolutely exceptional setting. The
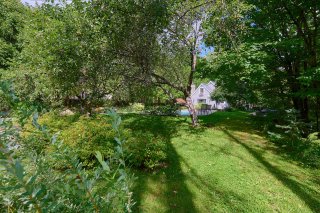
home sits on a private, wooded, and beautifully landscaped
lot of more than 32,500 square feet, where the river,
mountains, and surrounding nature create a remarkable
backdrop. Without a doubt, one of the most beautiful
settings in Saint-Sauveur.

Over the years, significant investments have been made to
renovate and enhance the property while preserving the
elements that give it its distinctive character. From the
moment you enter, oak floors, exposed beams, woodwork, and
numerous built-in features set the tone. The spaces are
warm and inviting, reflecting the care that has been given
to the home over time.

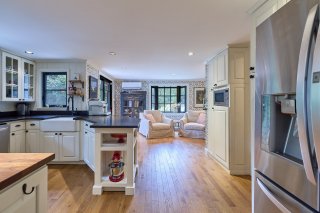
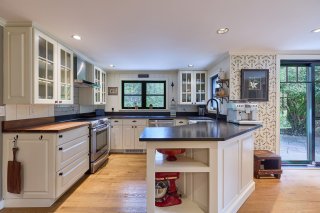
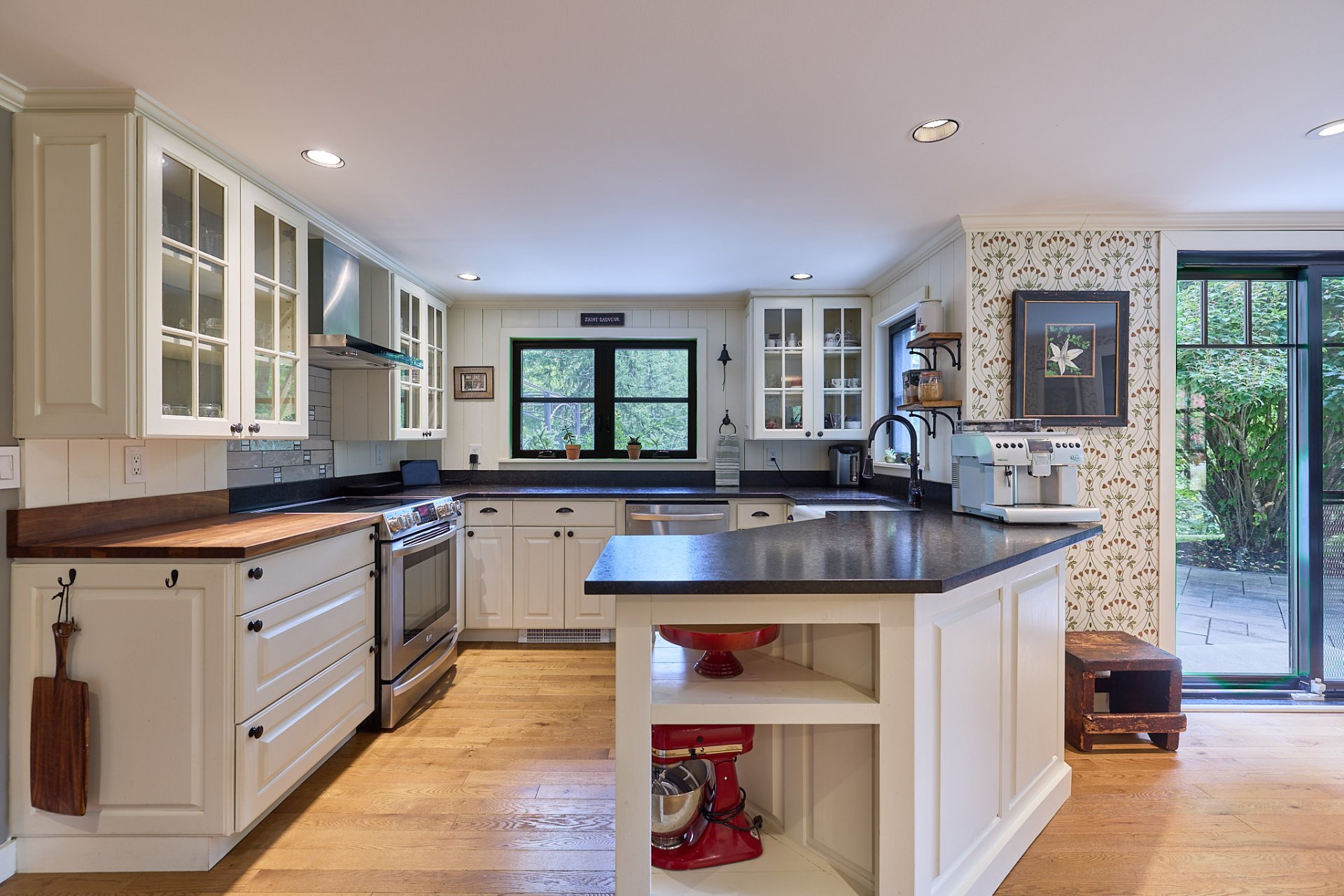
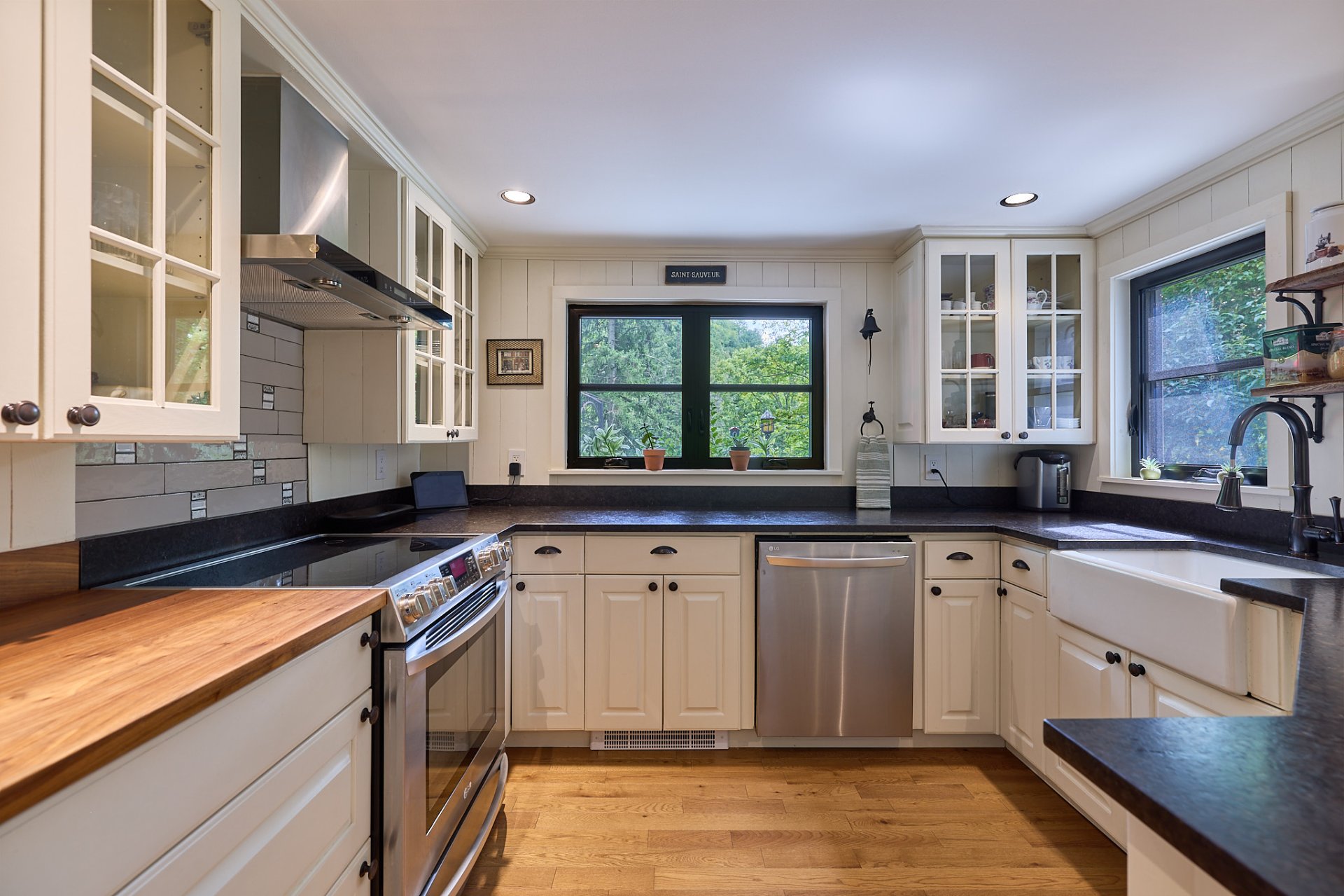
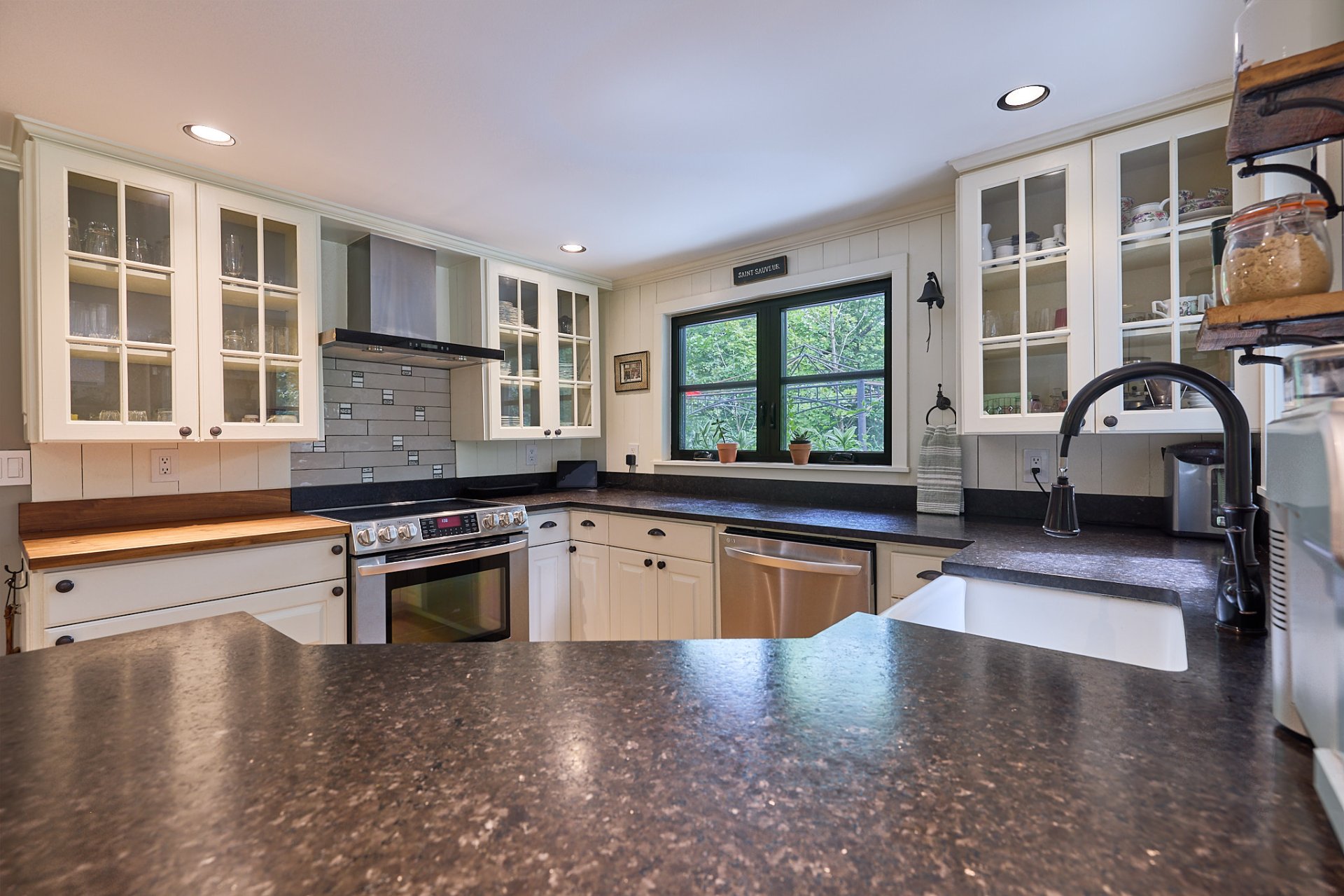
The renovated kitchen features wood cabinetry, granite
countertops, a walnut butcher block, and plenty of storage.
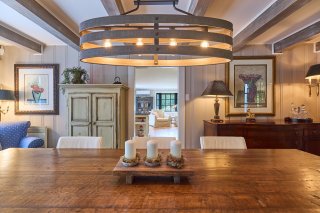
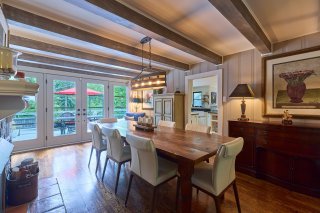
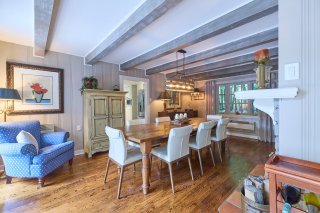
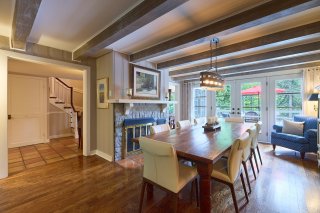
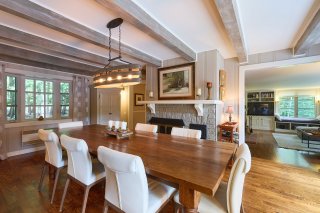
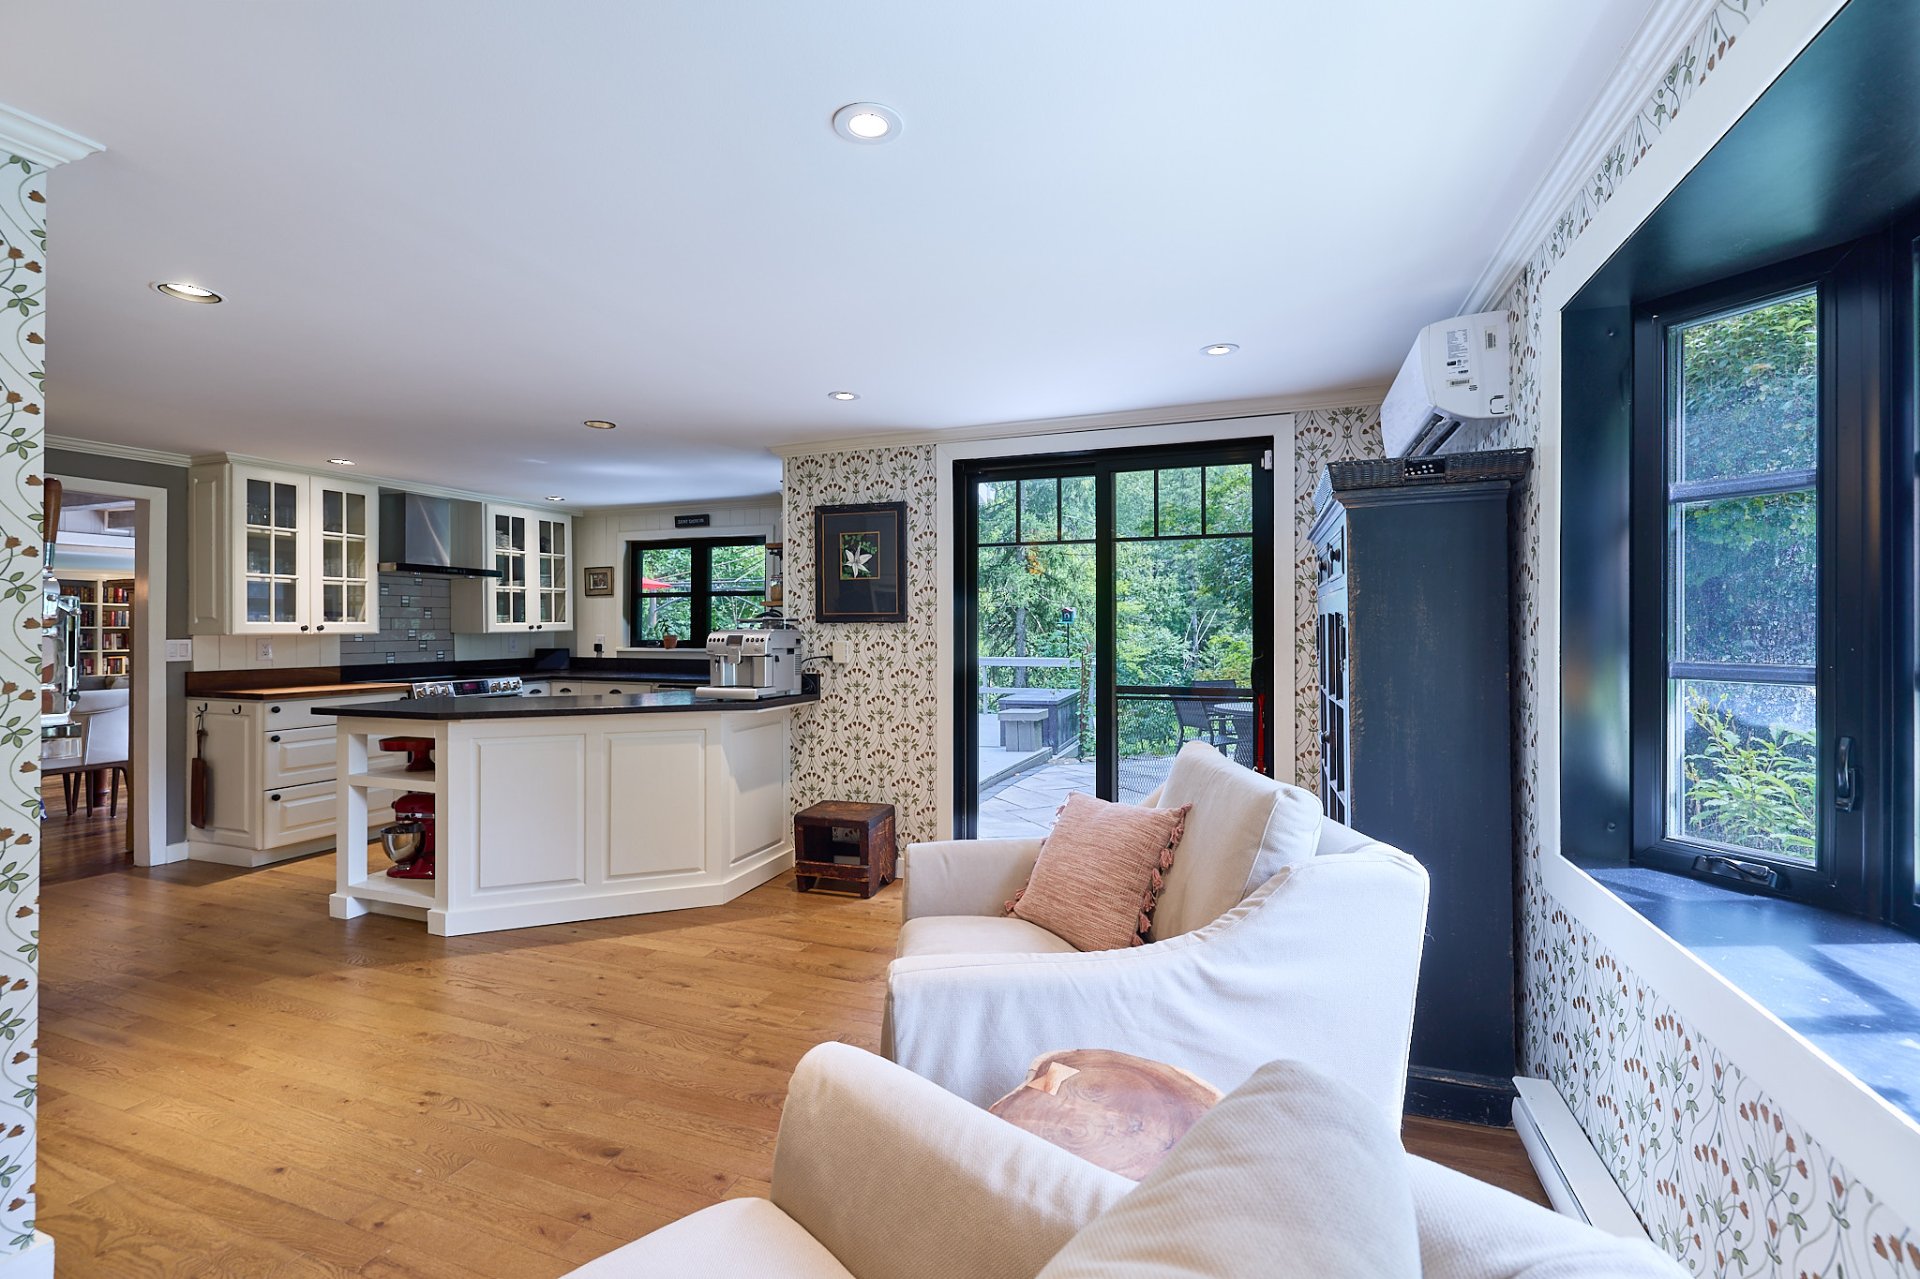
The dining room flows into an especially inviting space
warmed by a wood-burning fireplace. Large glass doors open
onto the terrace and bring the scenery indoors, with the
pool, river, and mountains providing a stunning backdrop.

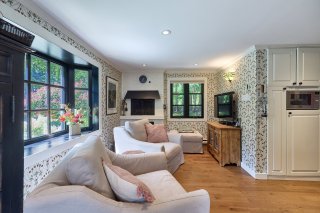
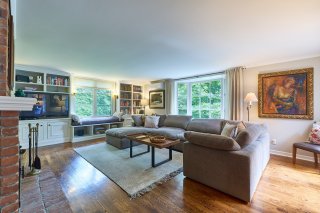
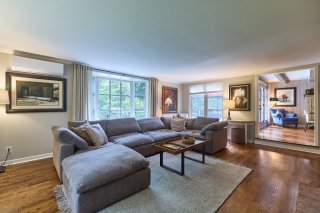
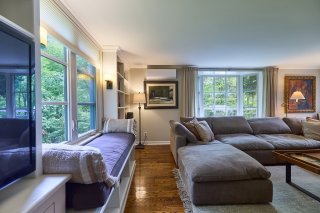
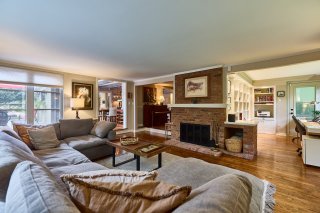
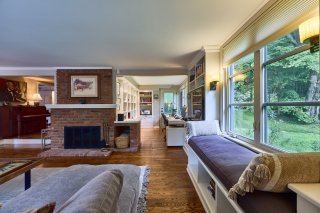
The living room continues in the same spirit, with its
brick-clad wood-burning fireplace, built-in bookcases, and
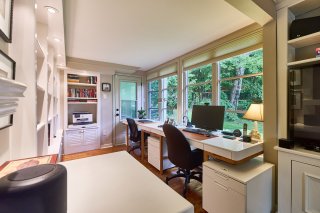
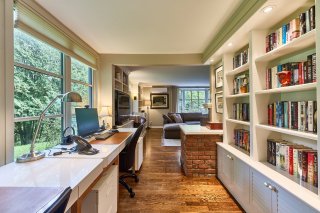
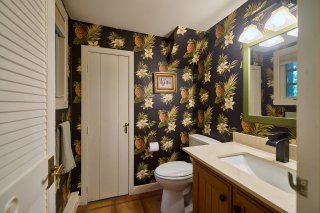
generous windows. A bright office with custom storage,
along with a powder room, completes this level.

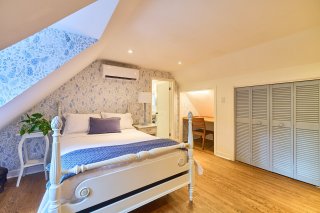
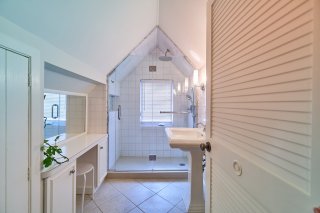
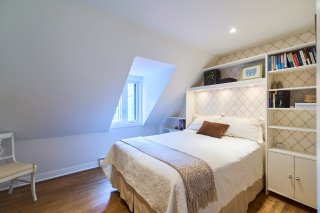
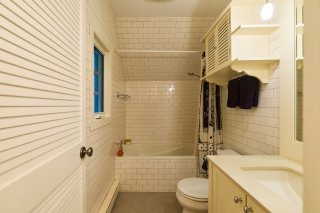
Upstairs, the primary bedroom enjoys views of the river and
a fully renovated ensuite bathroom featuring a rainfall
shower, quartz countertops, and heated floors. Two
additional bedrooms with sloped ceilings, as well as two
renovated bathrooms, complete this level.

The basement offers a laundry room, workshop, cedar closet,
and generous storage space.

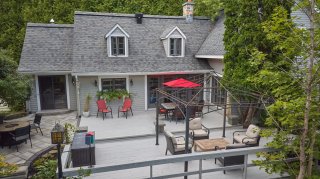
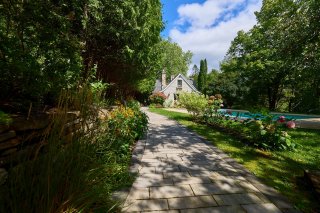
What truly sets this property apart, however, is its
exceptional setting. The expansive terrace becomes a true
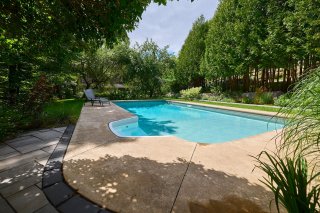
outdoor living space during the warmer months. The heated,
saltwater in-ground pool blends naturally into the gardens
and landscaping, with the mountains rising in the
background.

A detached garage, recently expanded to provide additional
storage, completes the property, along with an automatic
generator that powers the entire home.

And despite the feeling of being completely immersed in
nature, Saint-Sauveur's restaurants, shops, ski resorts,
golf courses, and all essential services are just minutes
away. Montreal is approximately 45 minutes away.

More than simply a riverside home, this property offers the
opportunity to own an exceptional setting in Saint-Sauveur,
a private retreat surrounded by nature and thoughtfully
landscaped.

Basement 6 feet and over, Finished basement
Bathroom / Washroom Adjoining to primary bedroom, Seperate shower
Equipment available Alarm system, Central vacuum cleaner system installation, Electric garage door, Other, Private balcony, Private yard, Wall-mounted heat pump
Proximity Alpine skiing, Bicycle path, Cross-country skiing, Daycare centre, Elementary school, Golf, Highway
Windows Aluminum, PVC
Water supply Artesian well
Roofing Asphalt shingles
Window type Crank handle
Distinctive features Cul-de-sac, Waterfront, Wooded lot: hardwood trees
Garage Detached, Single width
Driveway Double width or more, Not Paved
Heating system Electric baseboard units, Radiant, Space heating baseboards
Heating energy Electricity
Available services Fire detector
Topography Flat, Ravine
Parking Garage, Outdoor
Pool Heated, Inground
Landscaping Landscape
View Mountain, Water
Foundation Poured concrete
Sewage system Purification field, Septic tank
Zoning Residential, Vacationing area
Restrictions/Permissions Short-term rentals not allowed
Cupboard Wood
Hearth stove Wood fireplace

Municipal Taxes (2026) $ 5064 / year
School taxes (2026) $ 696 / year

Loading street view...

Loading maps...

This site is registered on wpml.org as a development site. Switch to a production site key to remove this banner.