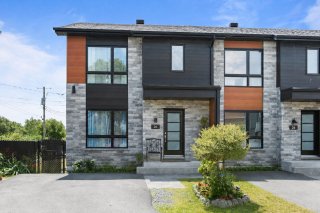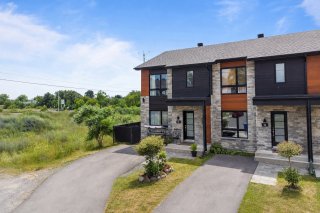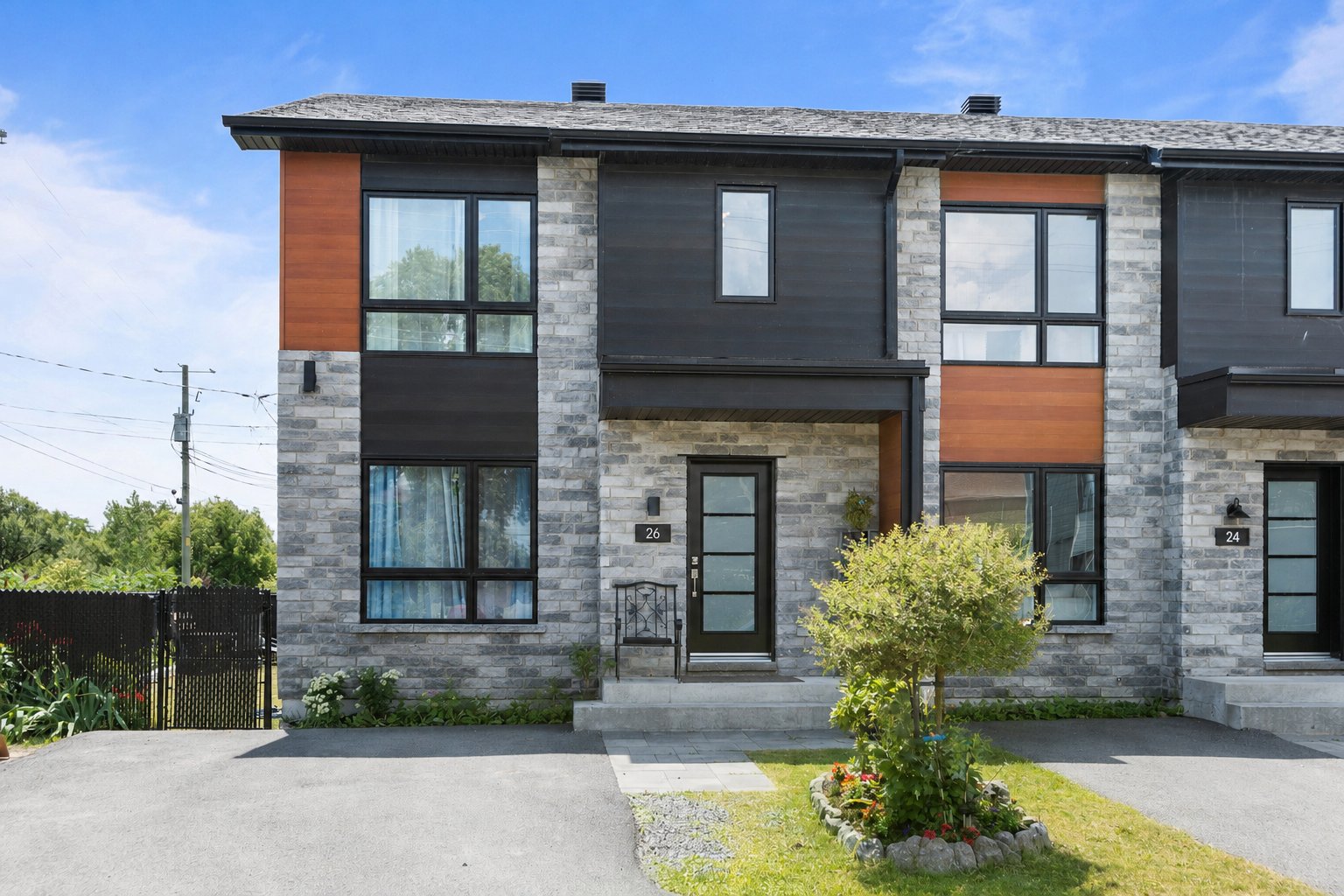
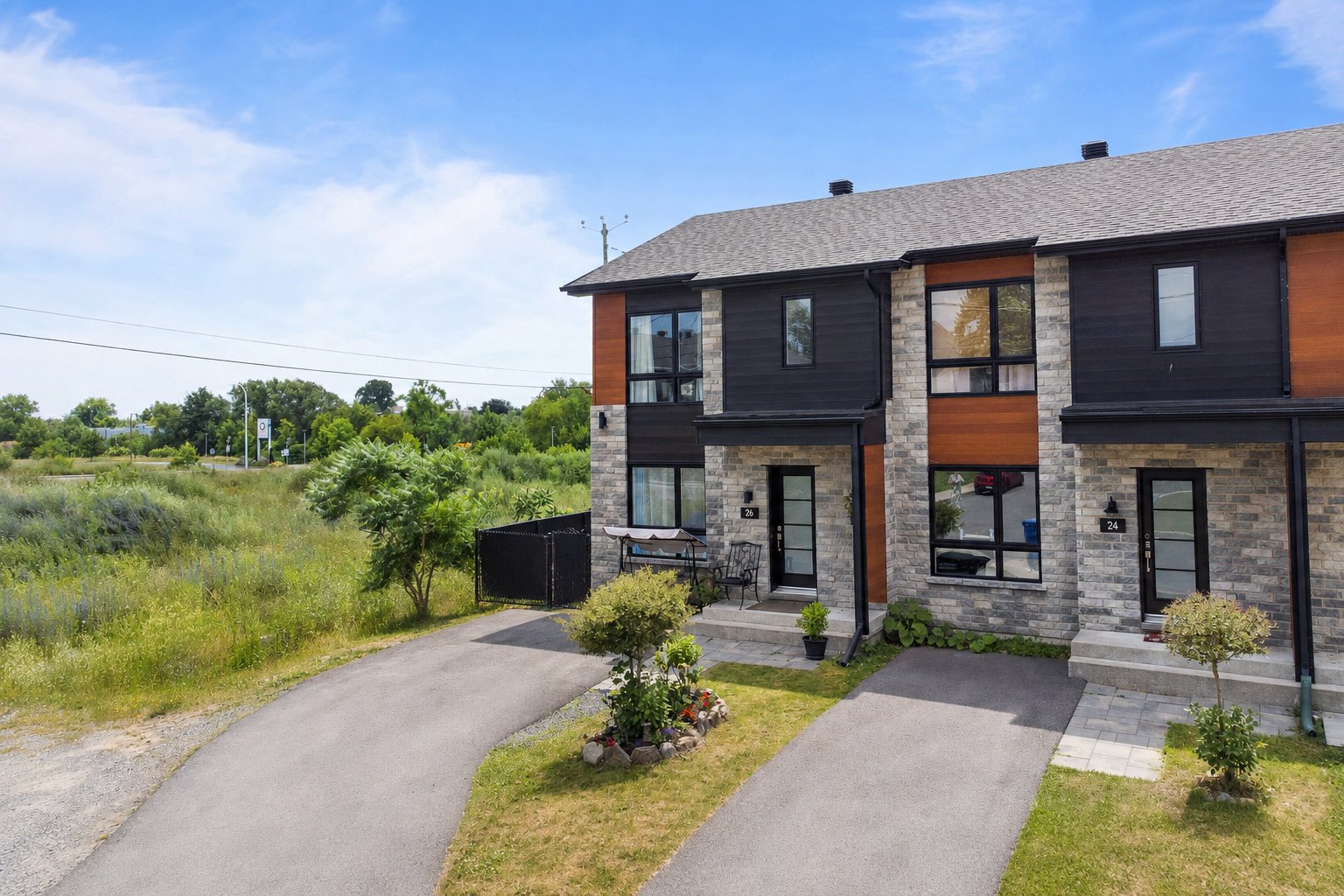
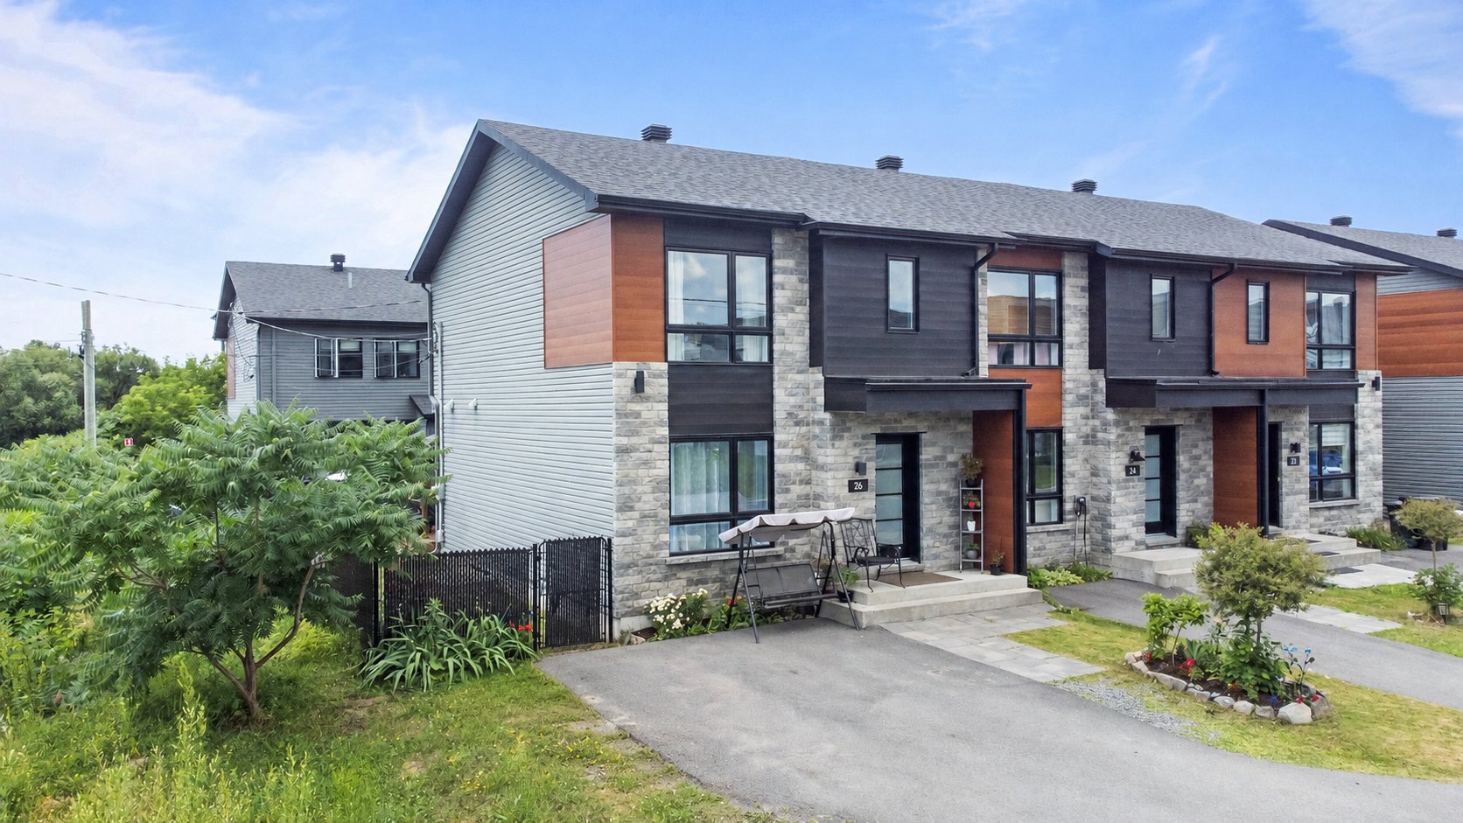
Frontage
Frontage
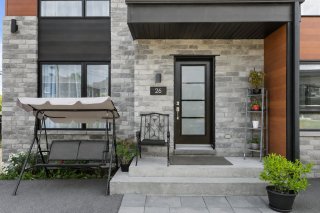
Exterior entrance
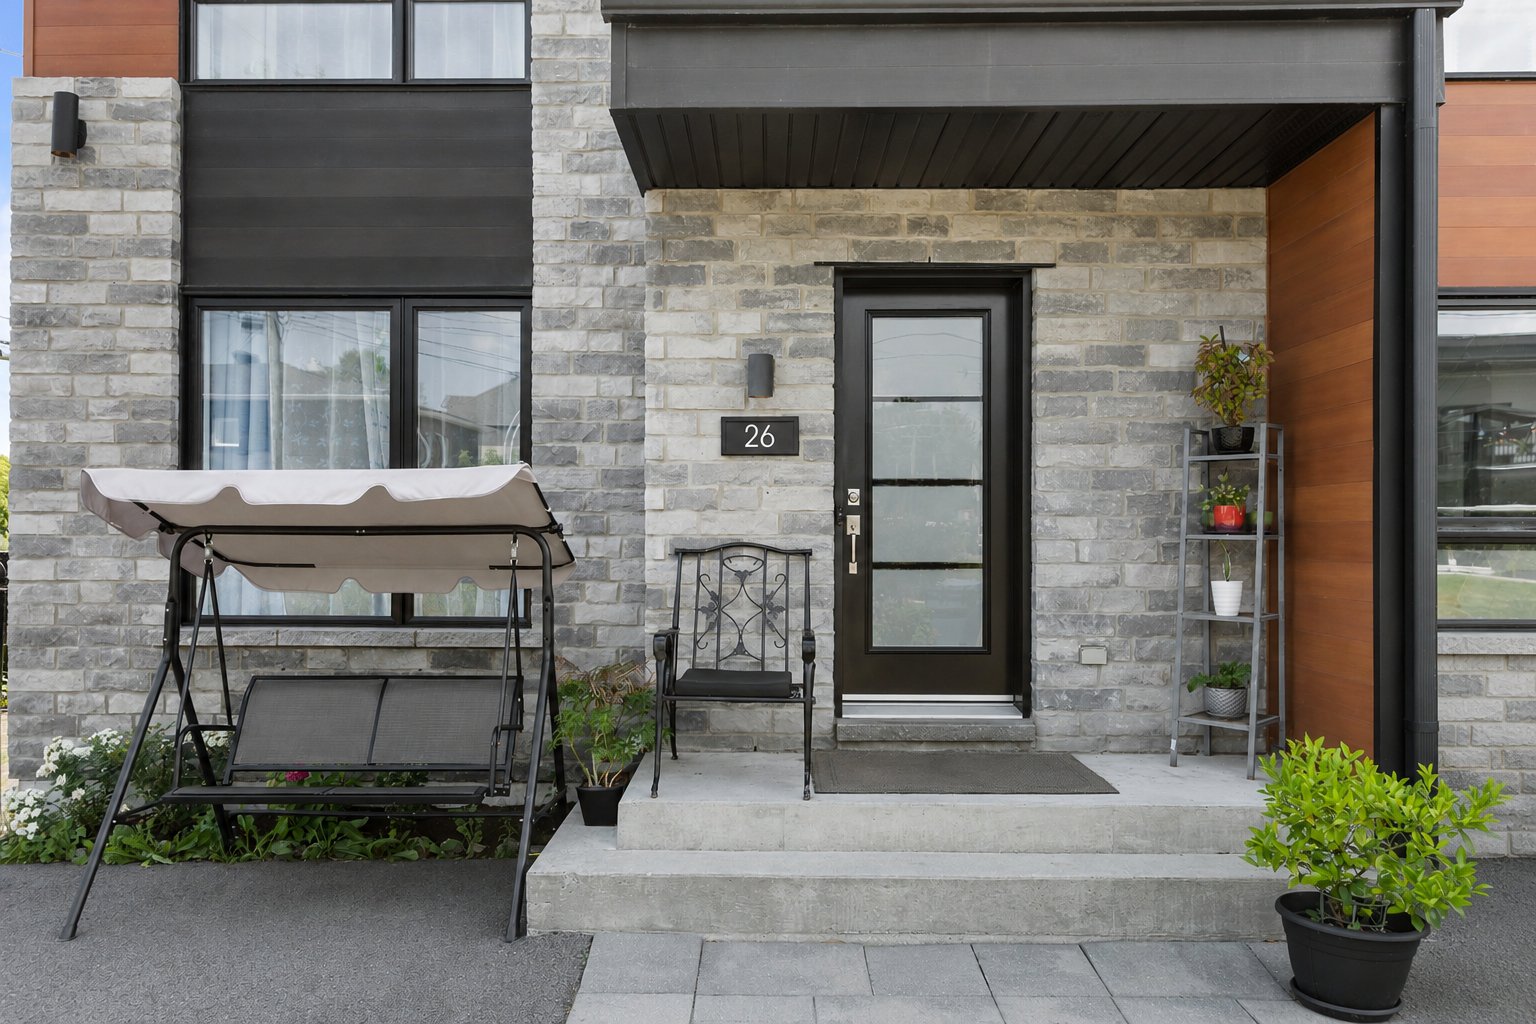
Exterior entrance
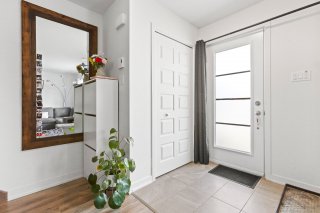
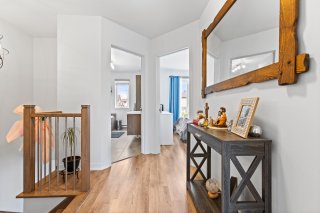
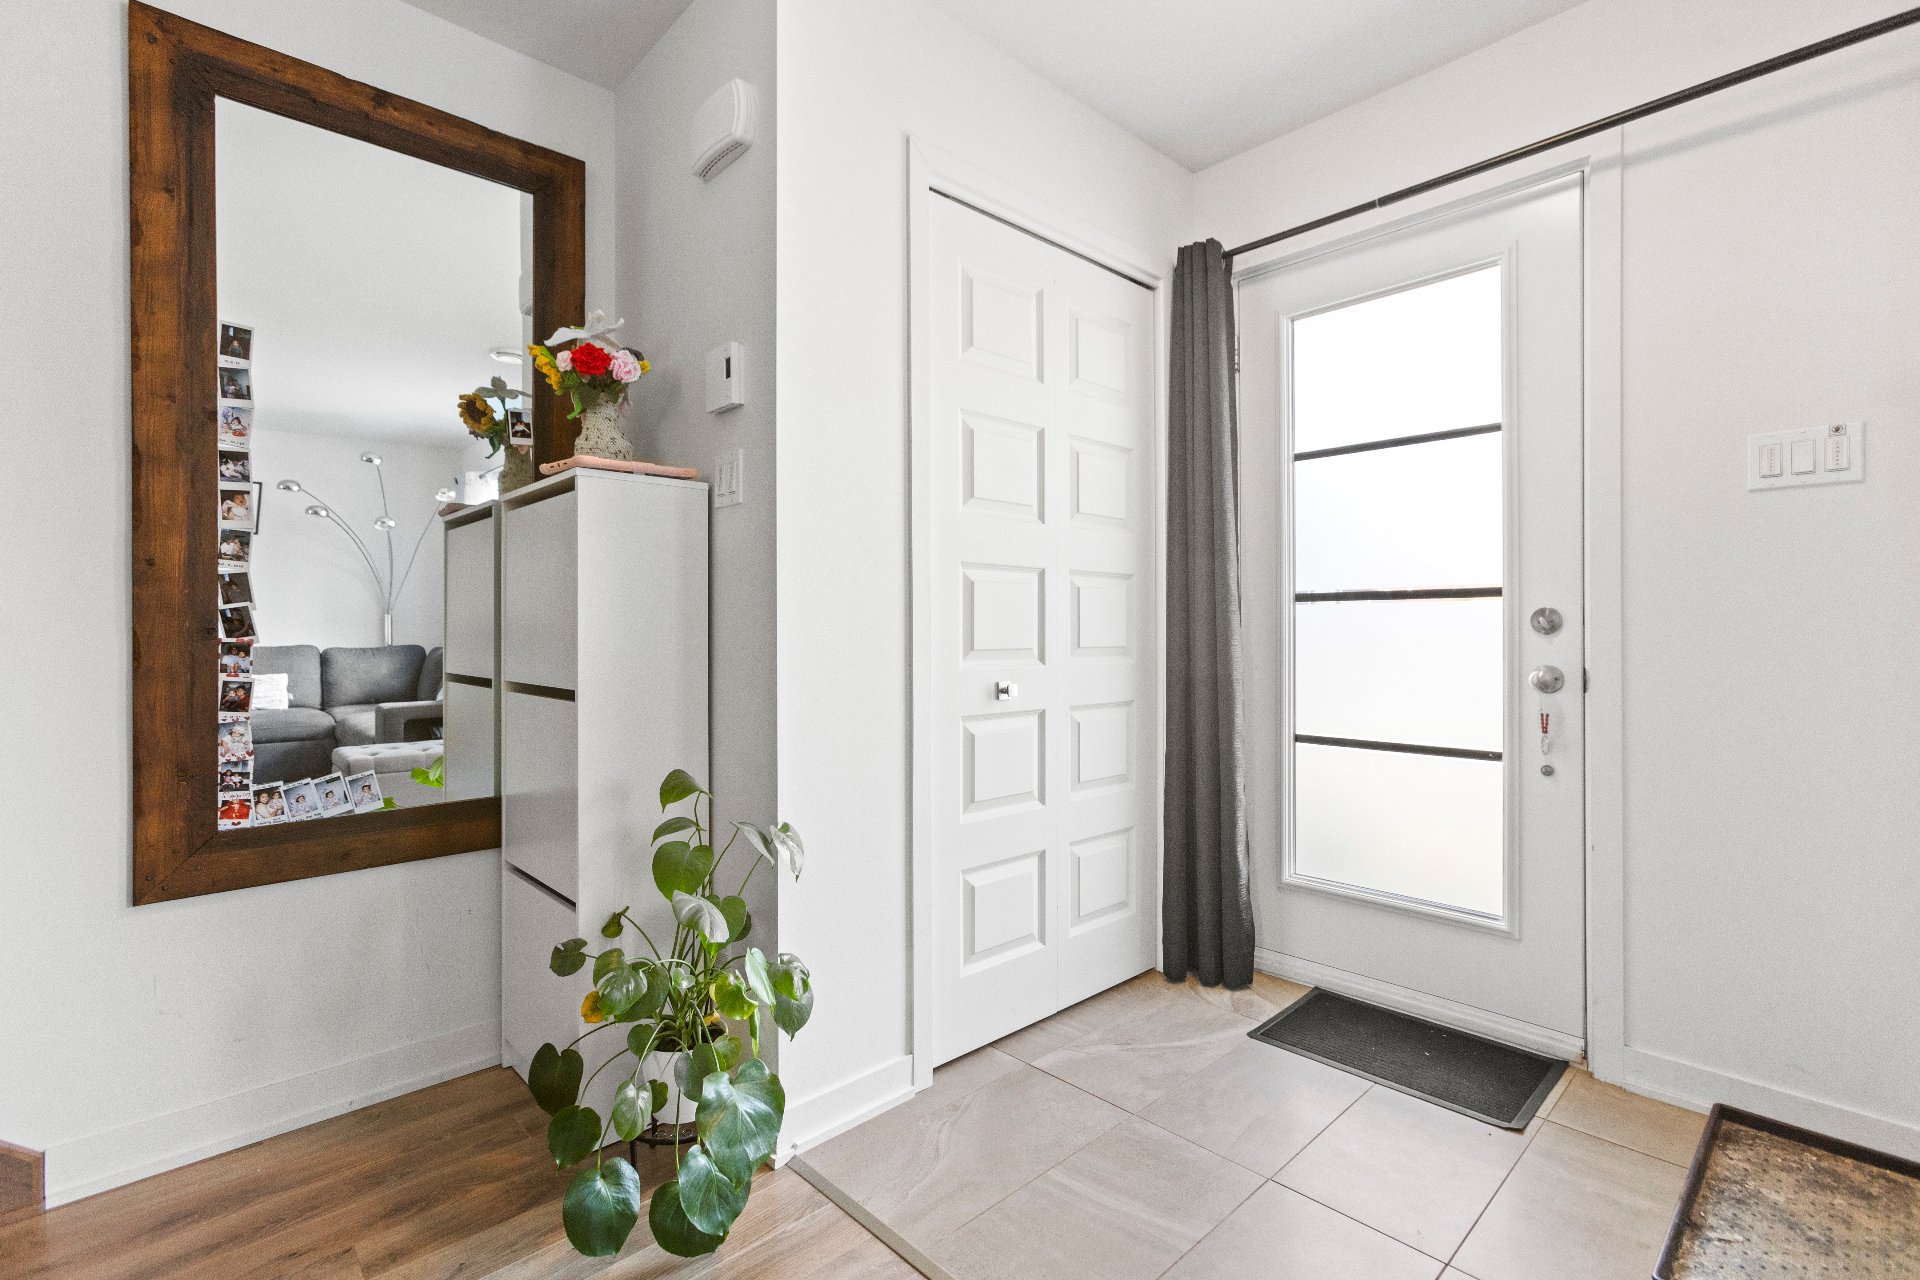
Hallway
Hallway
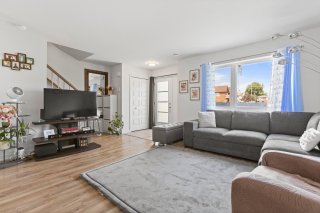
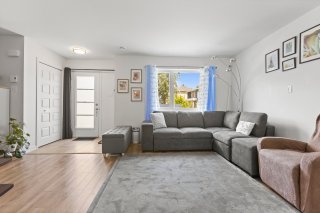
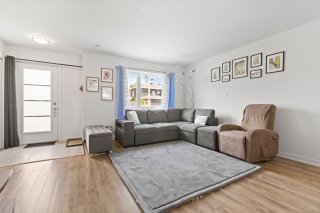
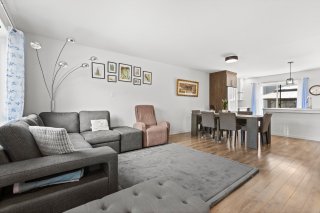
Living room
Living room
Living room
Living room
Living room
Living room
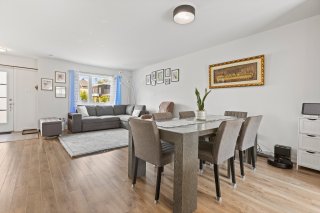
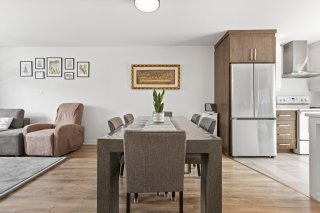
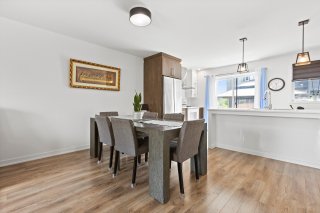
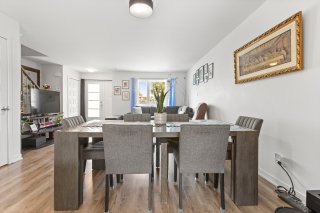
Dining room
Dining room
Dining room
Dining room
Dining room
Dining room
Dining room
Dining room
Living room
Living room
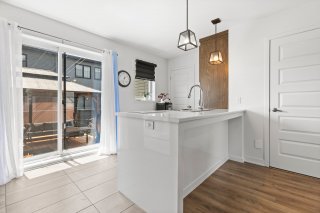
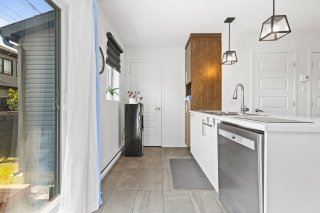
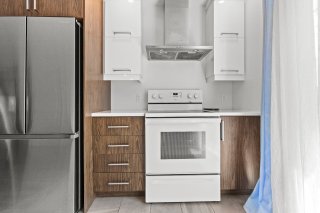
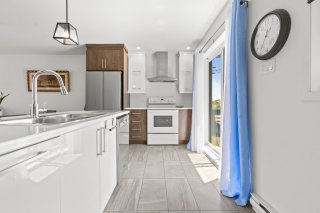
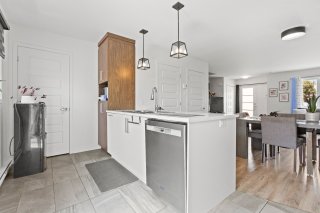
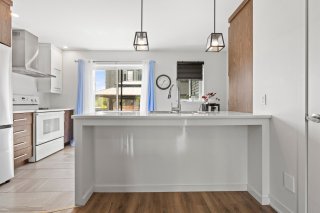
Kitchen
Kitchen
Kitchen
Kitchen
Kitchen
Kitchen
Kitchen
Kitchen
Kitchen
Kitchen
Kitchen
Kitchen
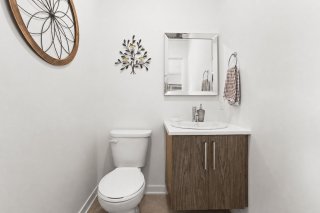
Washroom
Washroom
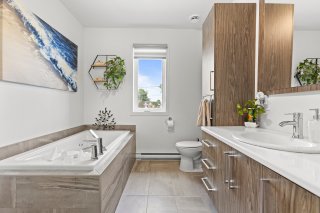
Bathroom
Bathroom
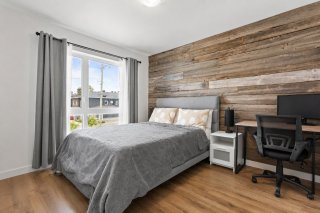
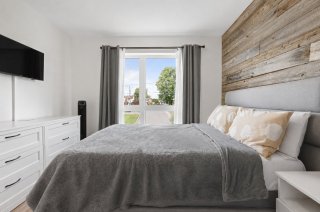
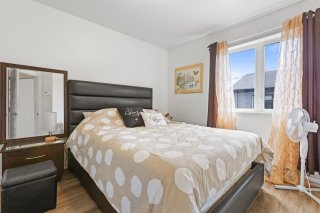
Primary bedroom
Primary bedroom
Primary bedroom
Primary bedroom
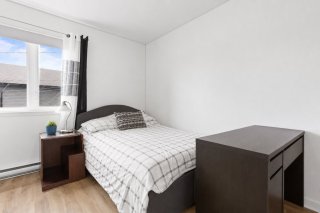
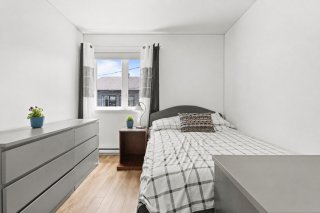
Bedroom
Bedroom
Bedroom
Bedroom
Bedroom
Bedroom
Corridor
Corridor
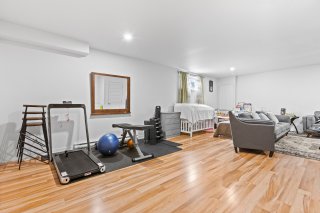
Basement
Basement
Basement
Basement
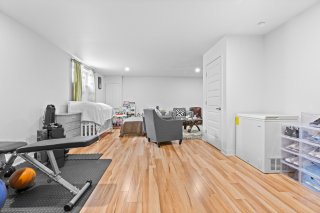
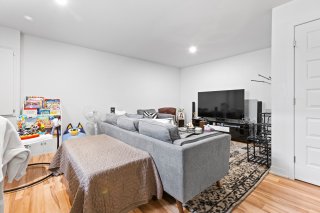
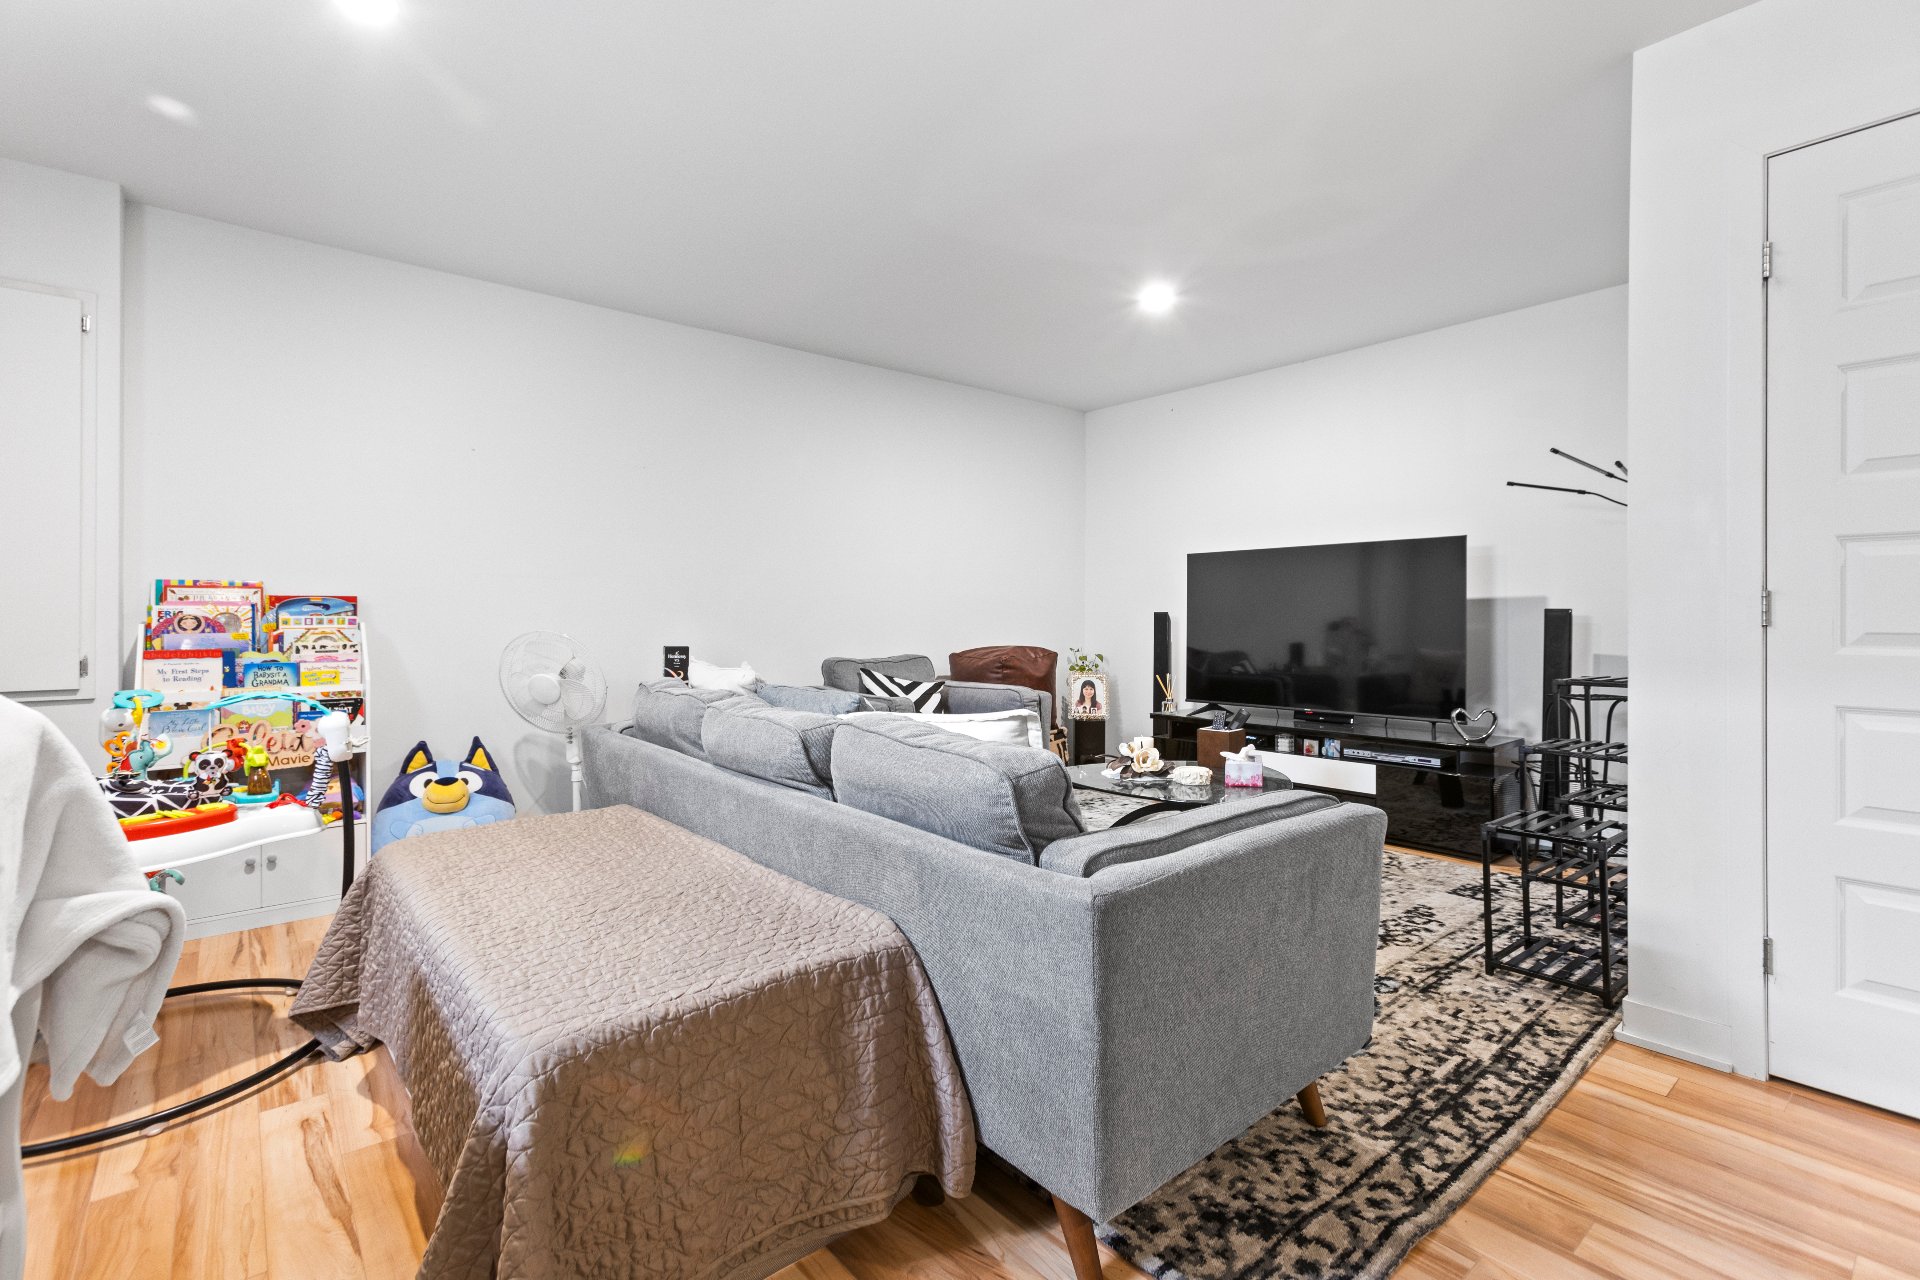
Family room
Family room
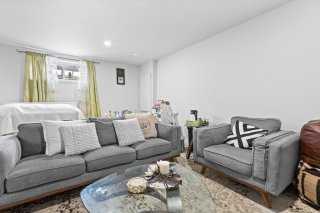
Family room
Family room
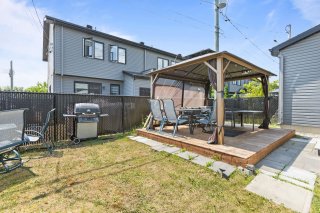
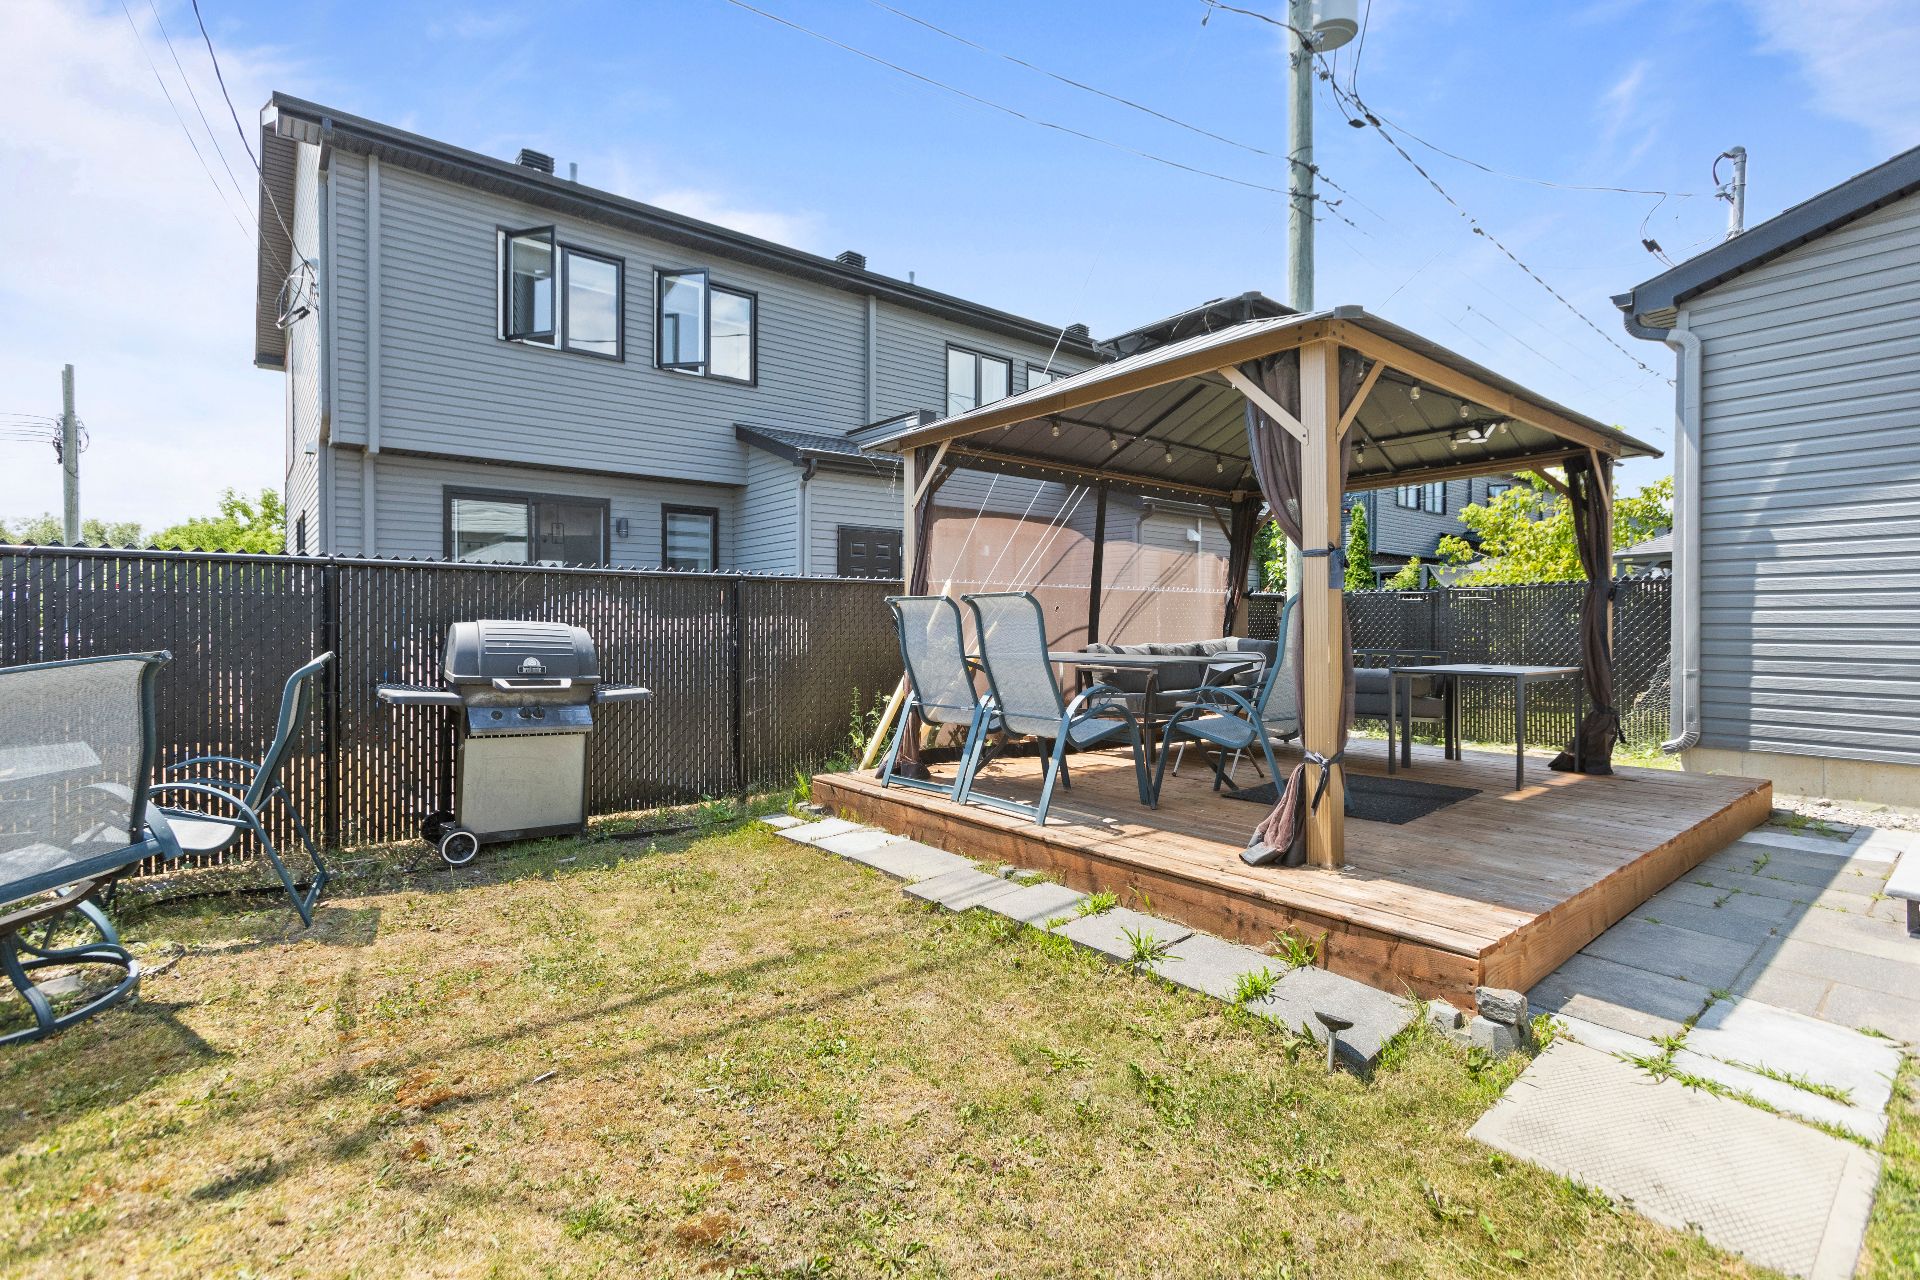
Backyard
Backyard
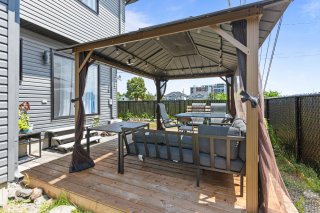
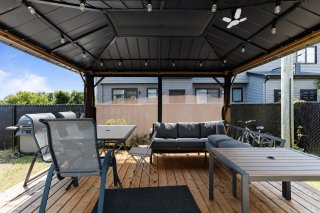
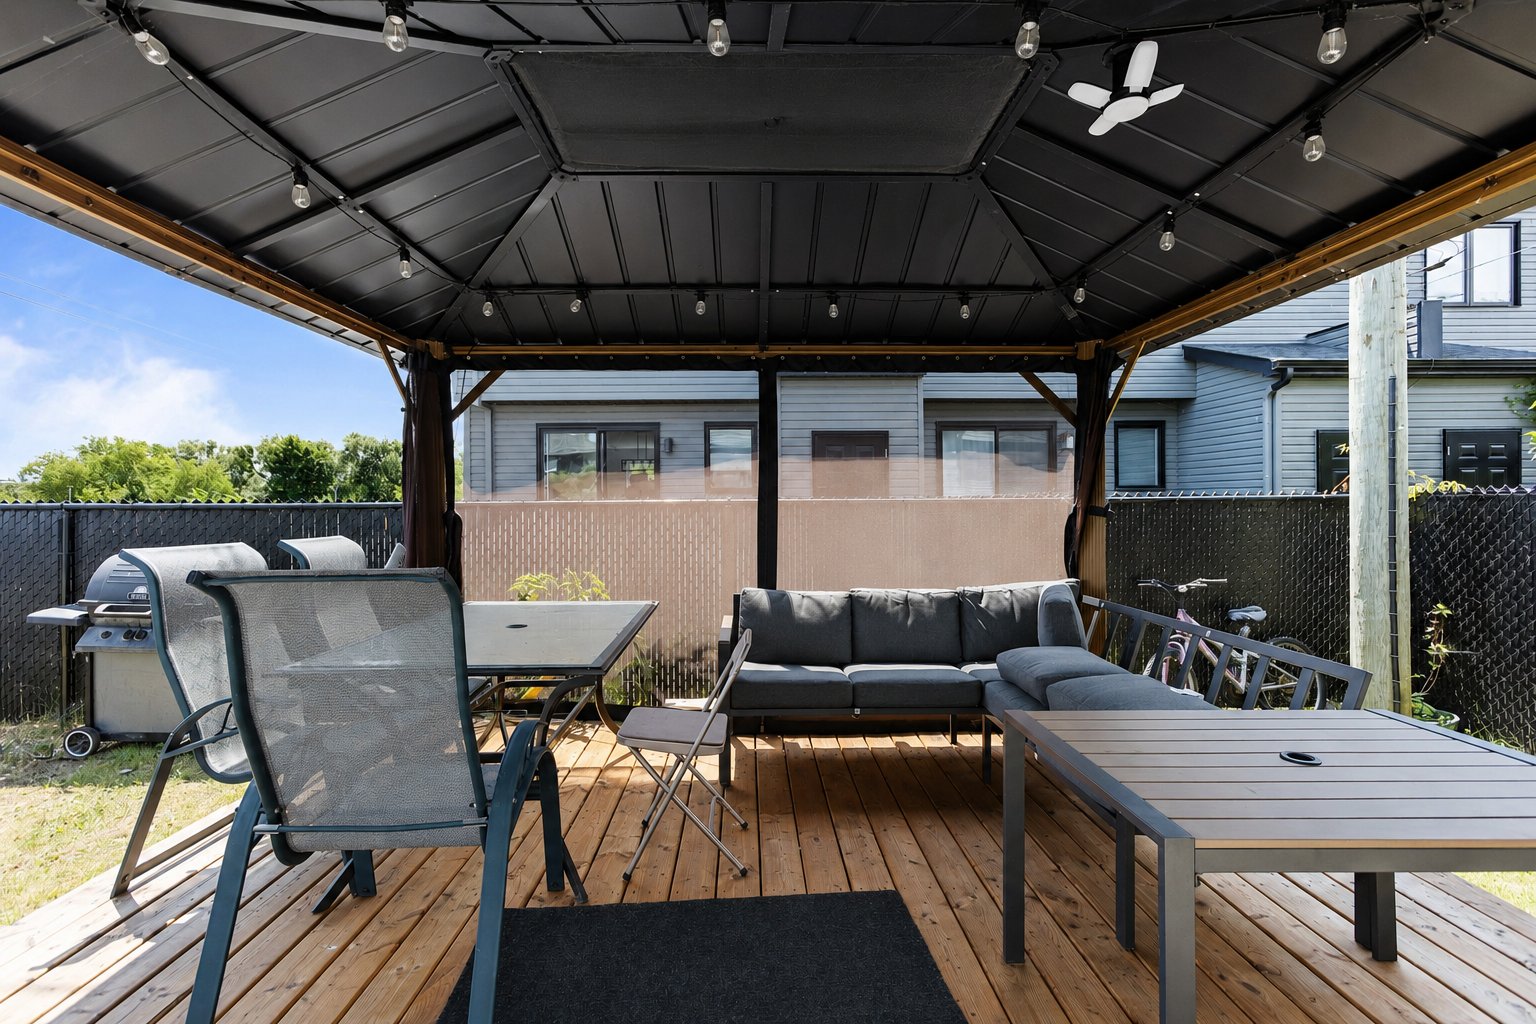
Patio
Patio
Patio
Patio
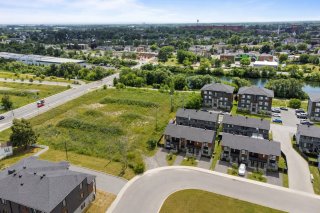
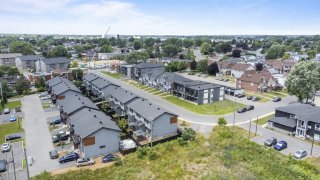
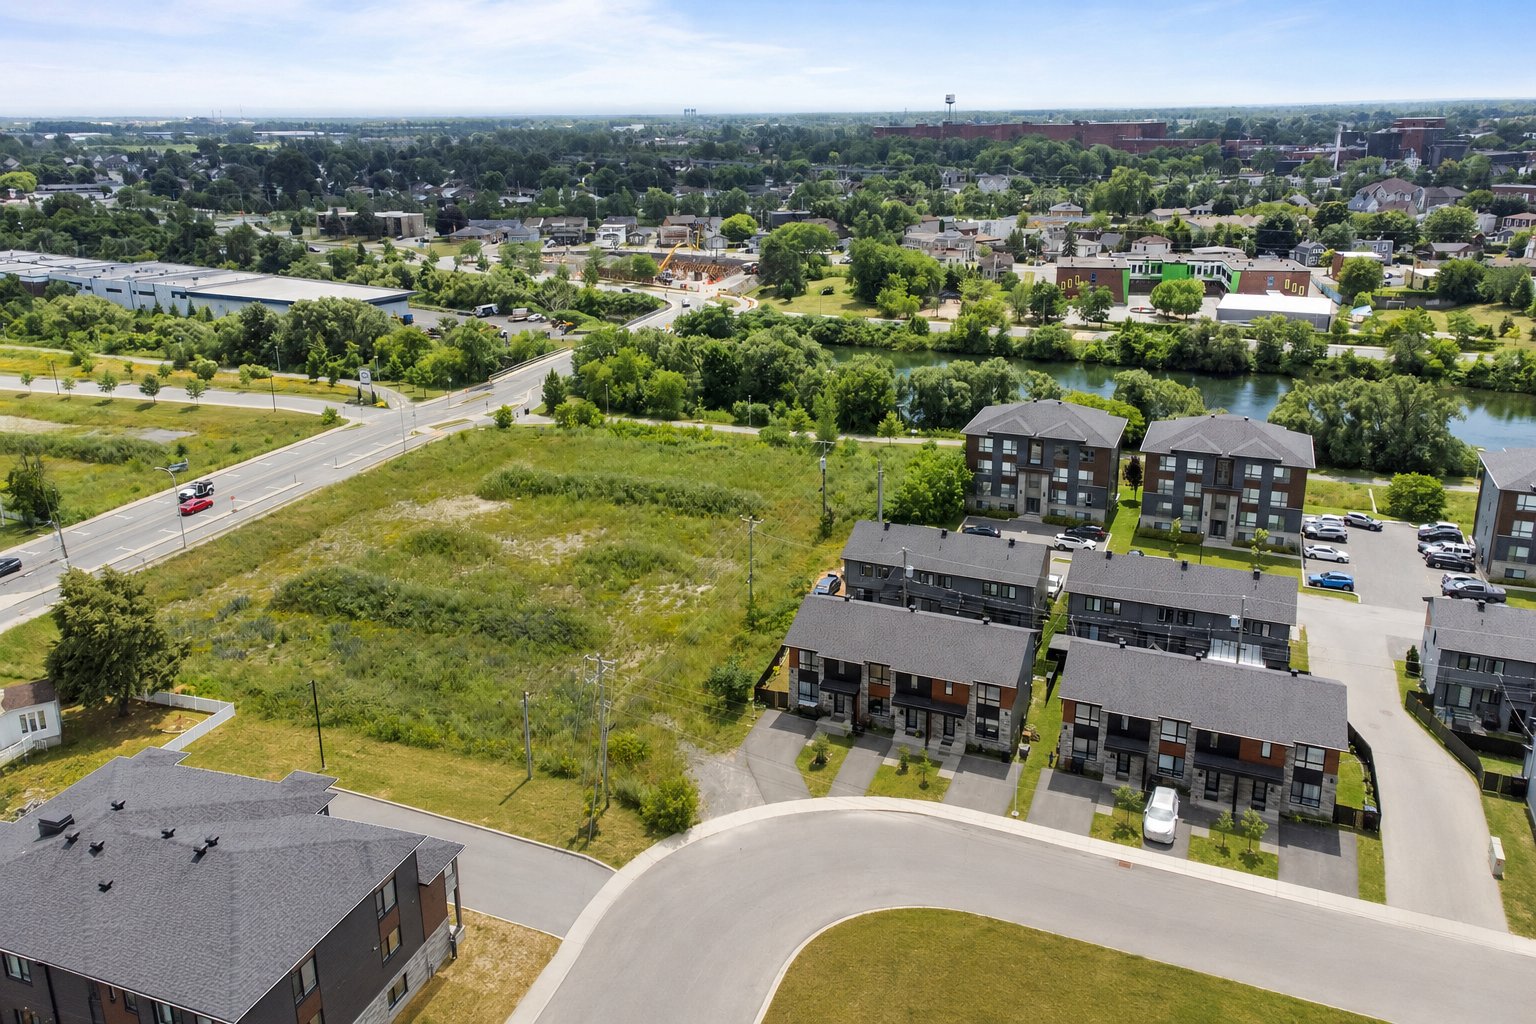
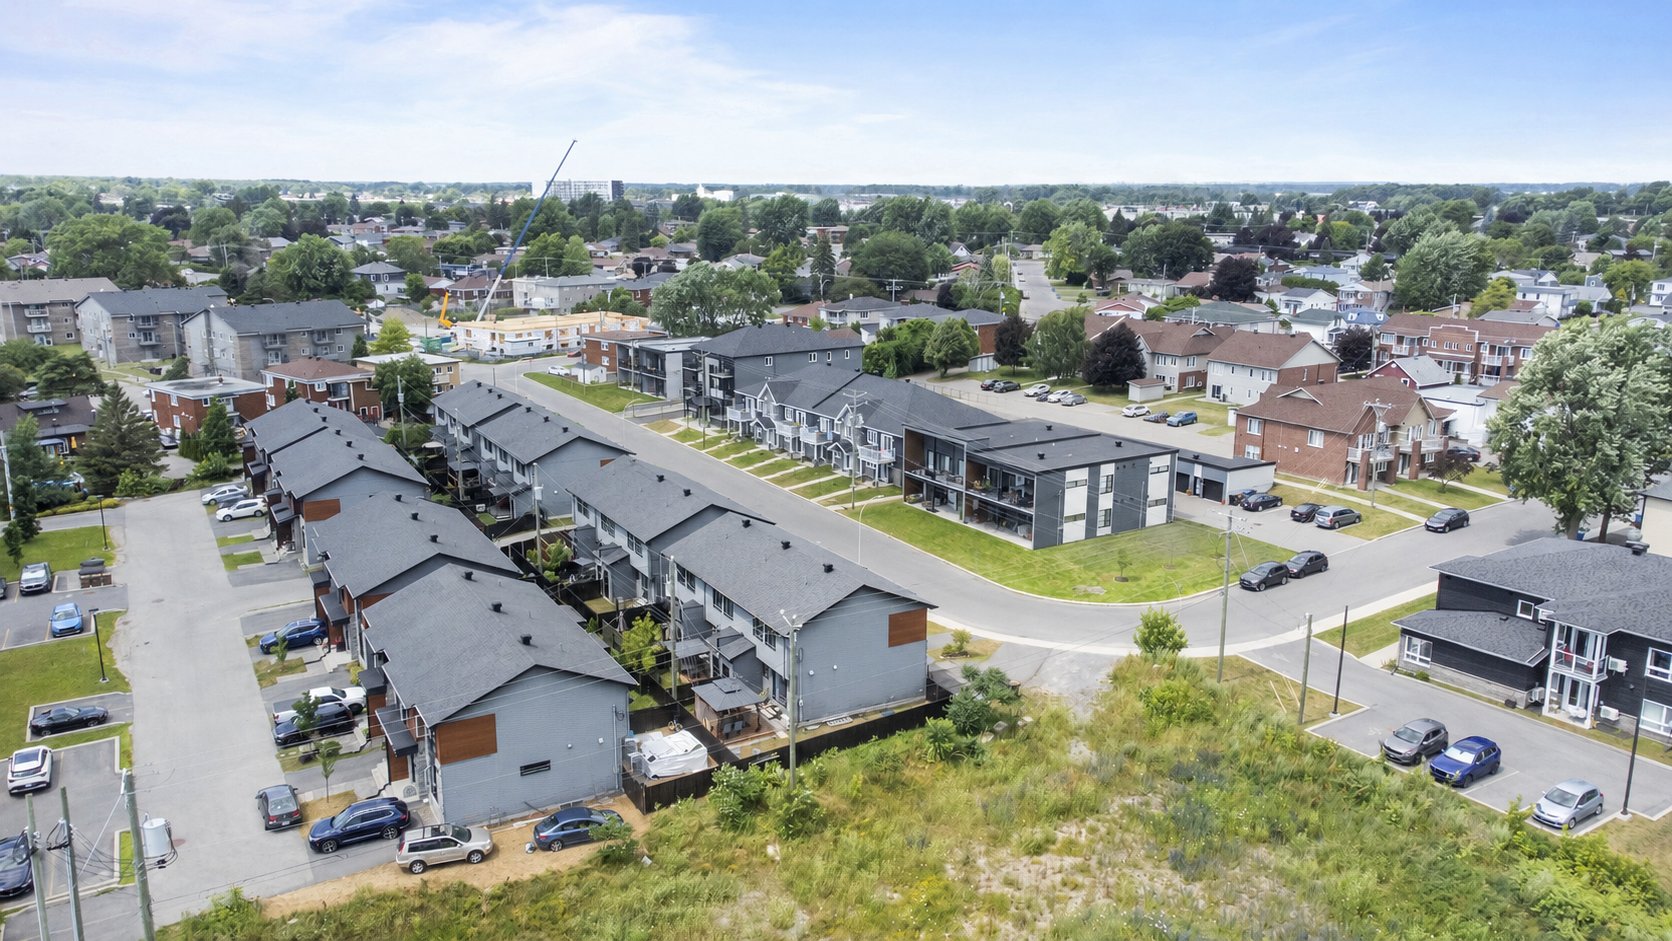
Aerial photo
Aerial photo
Aerial photo
Aerial photo
Aerial photo
Aerial photo
Exterior entrance
Exterior entrance
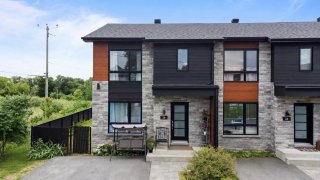
Exterior
Exterior

Two or more storey for sale.

26 Rue Bourget

Salaberry-de-Valleyfield, QC J6S

Frontage
Exterior entrance
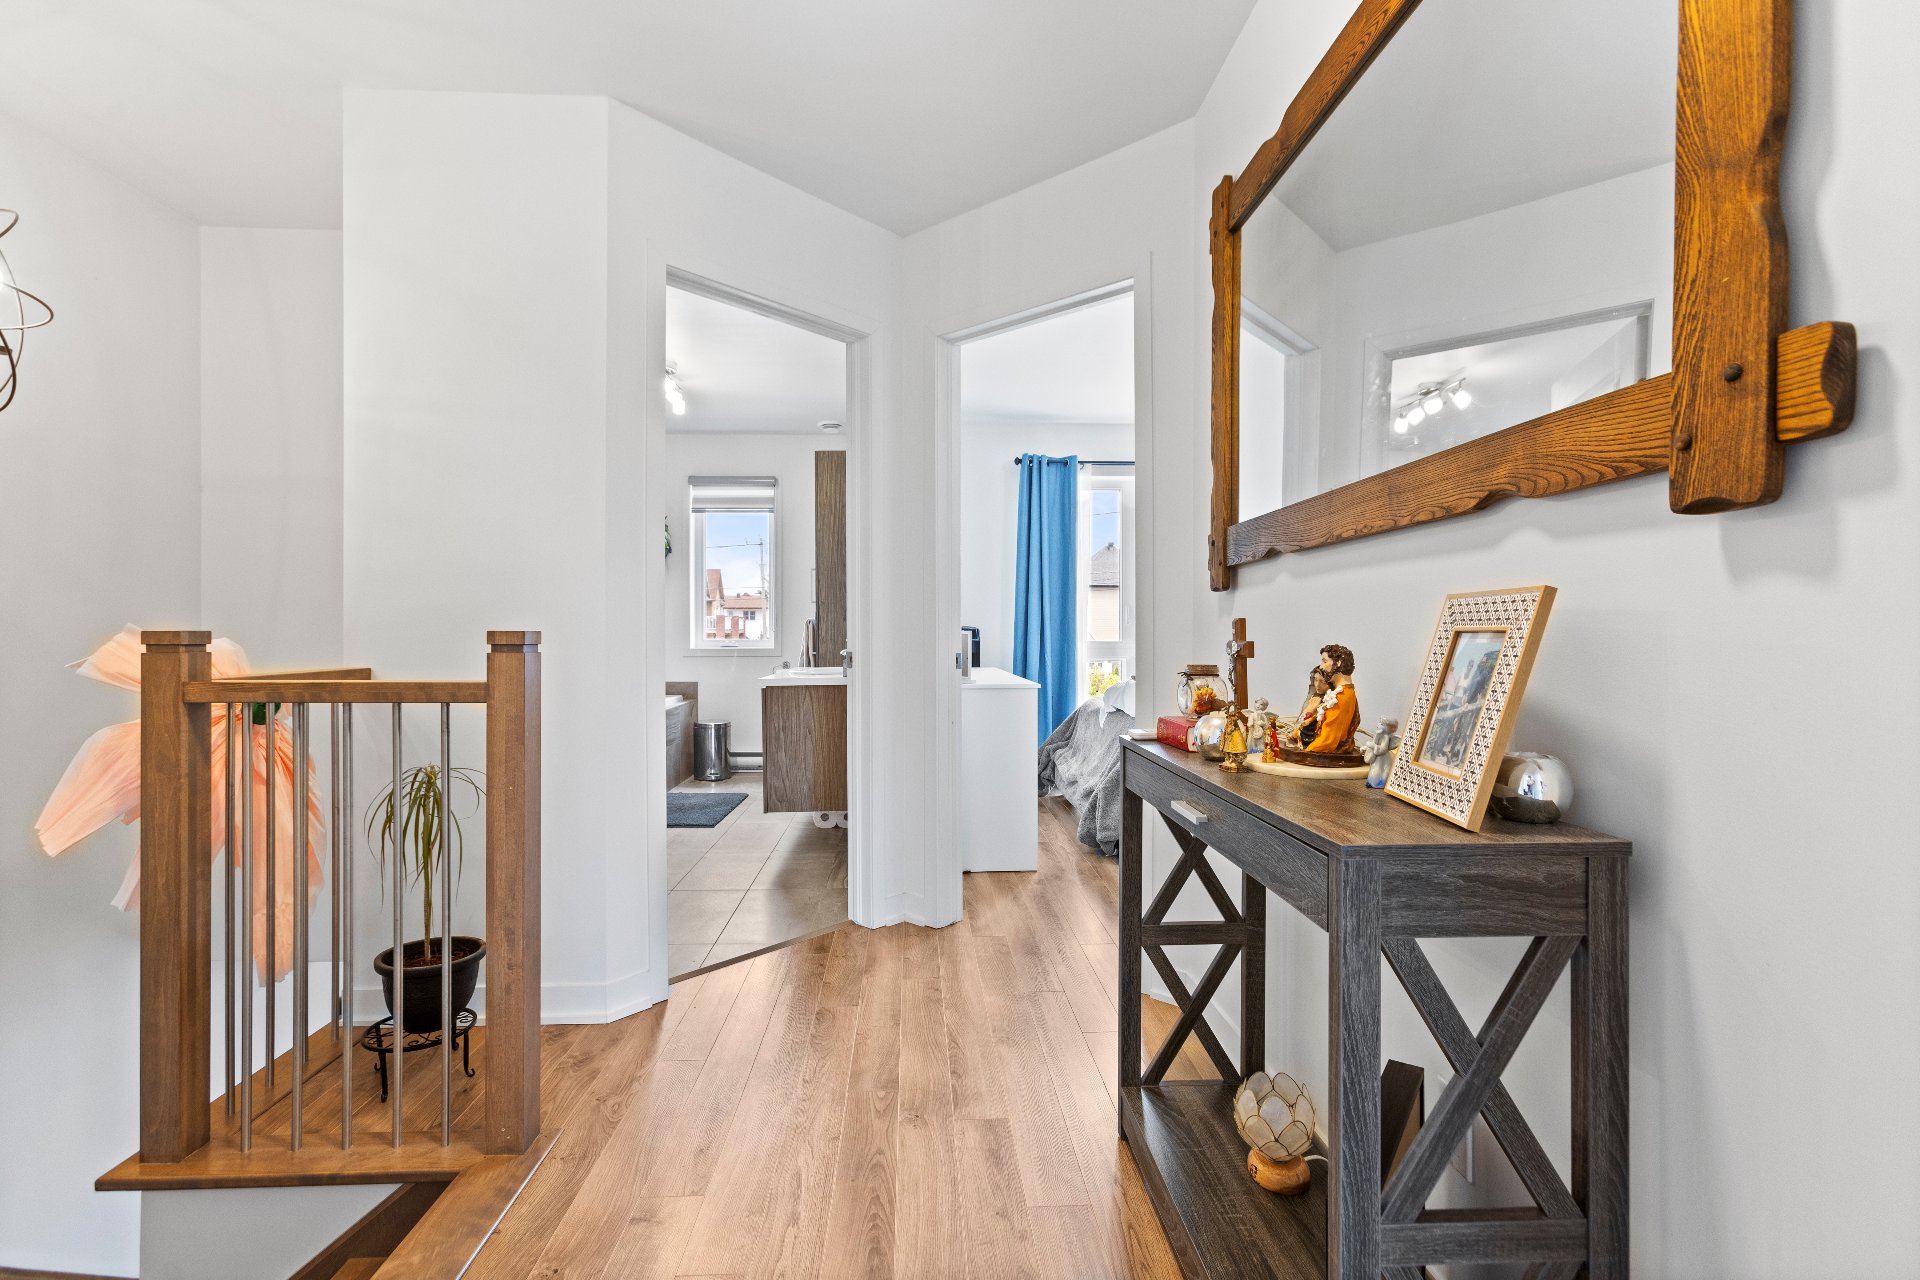
Hallway
Living room
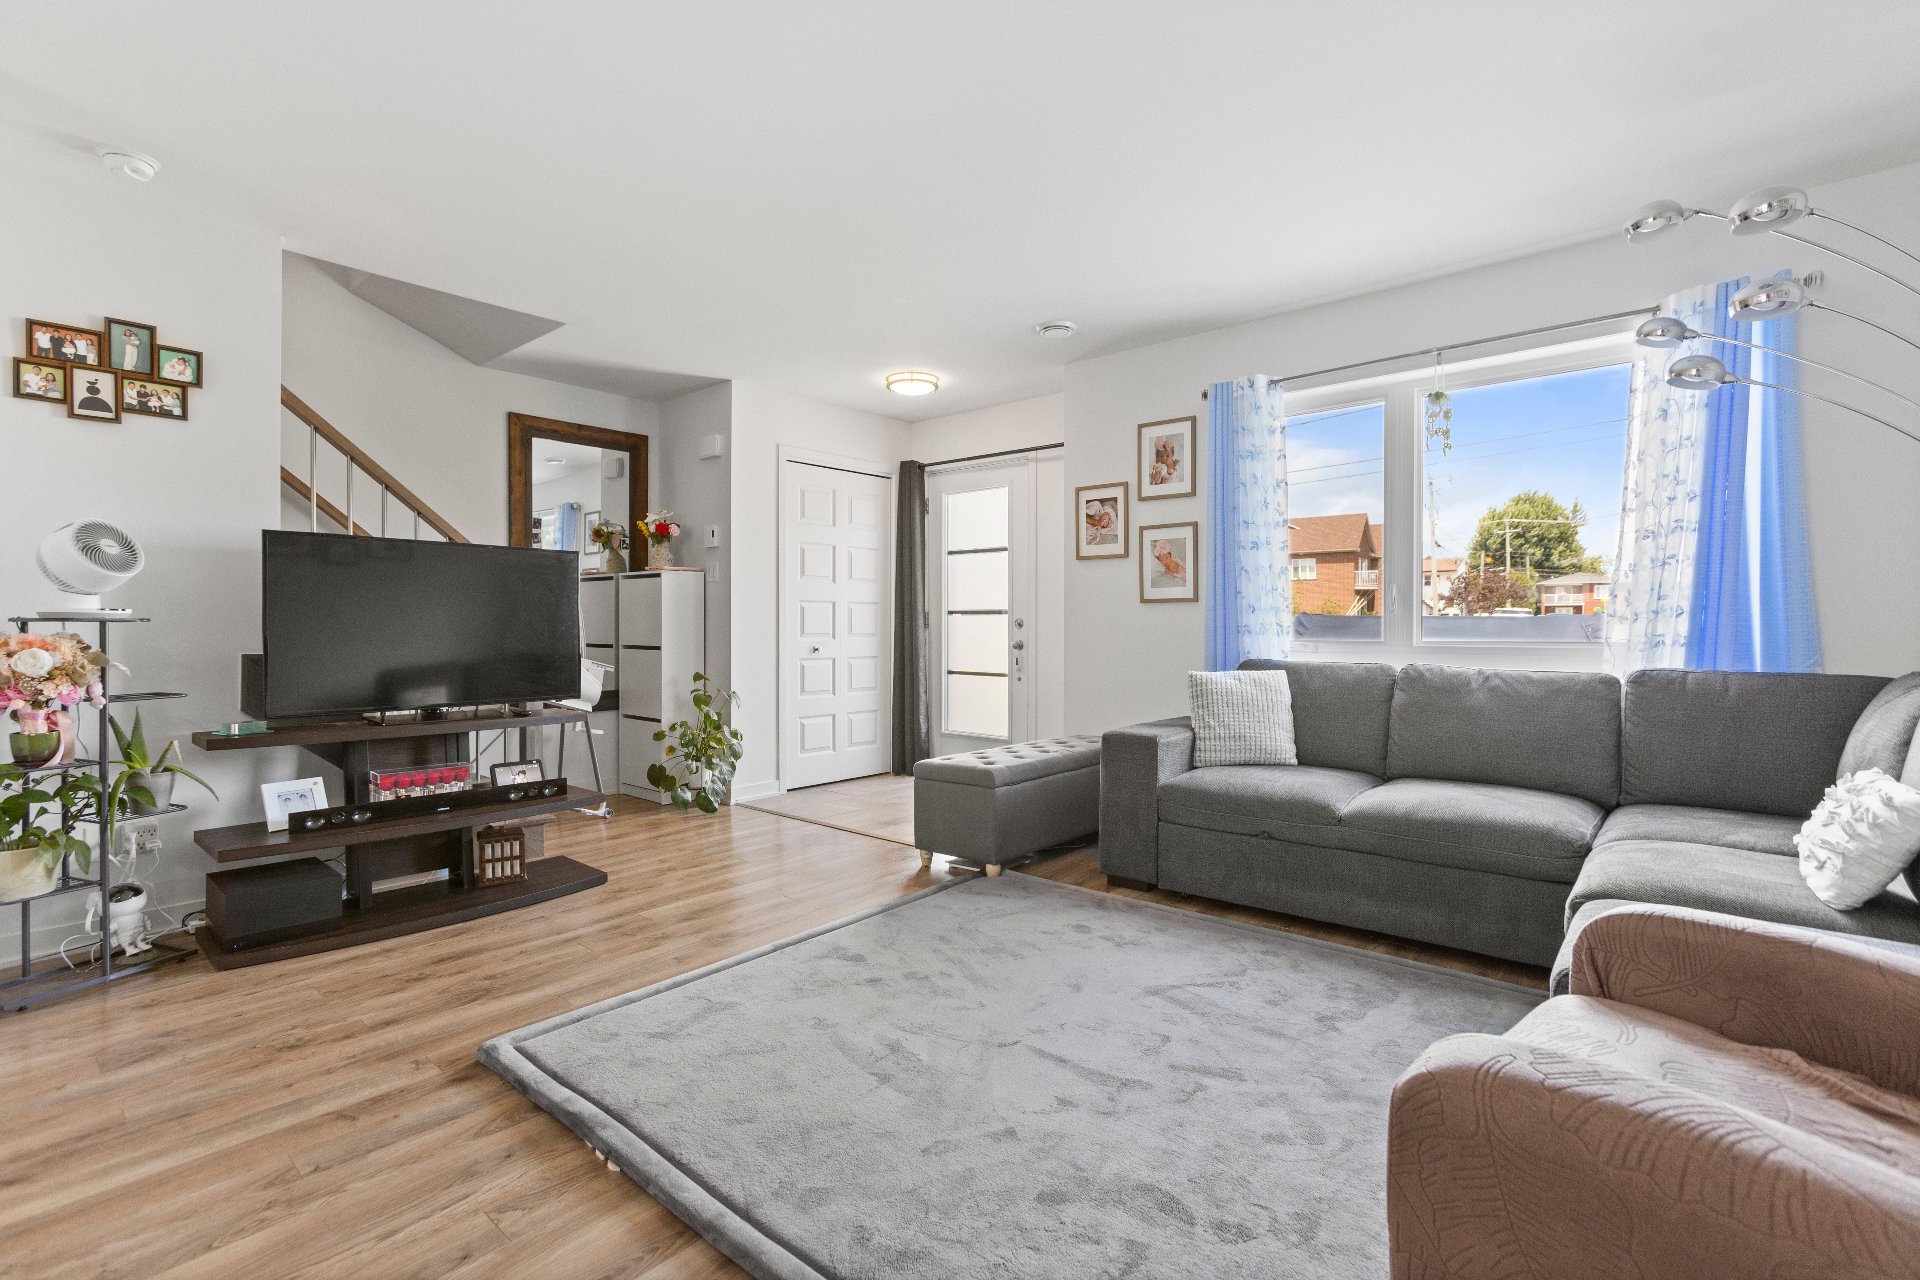
Living room
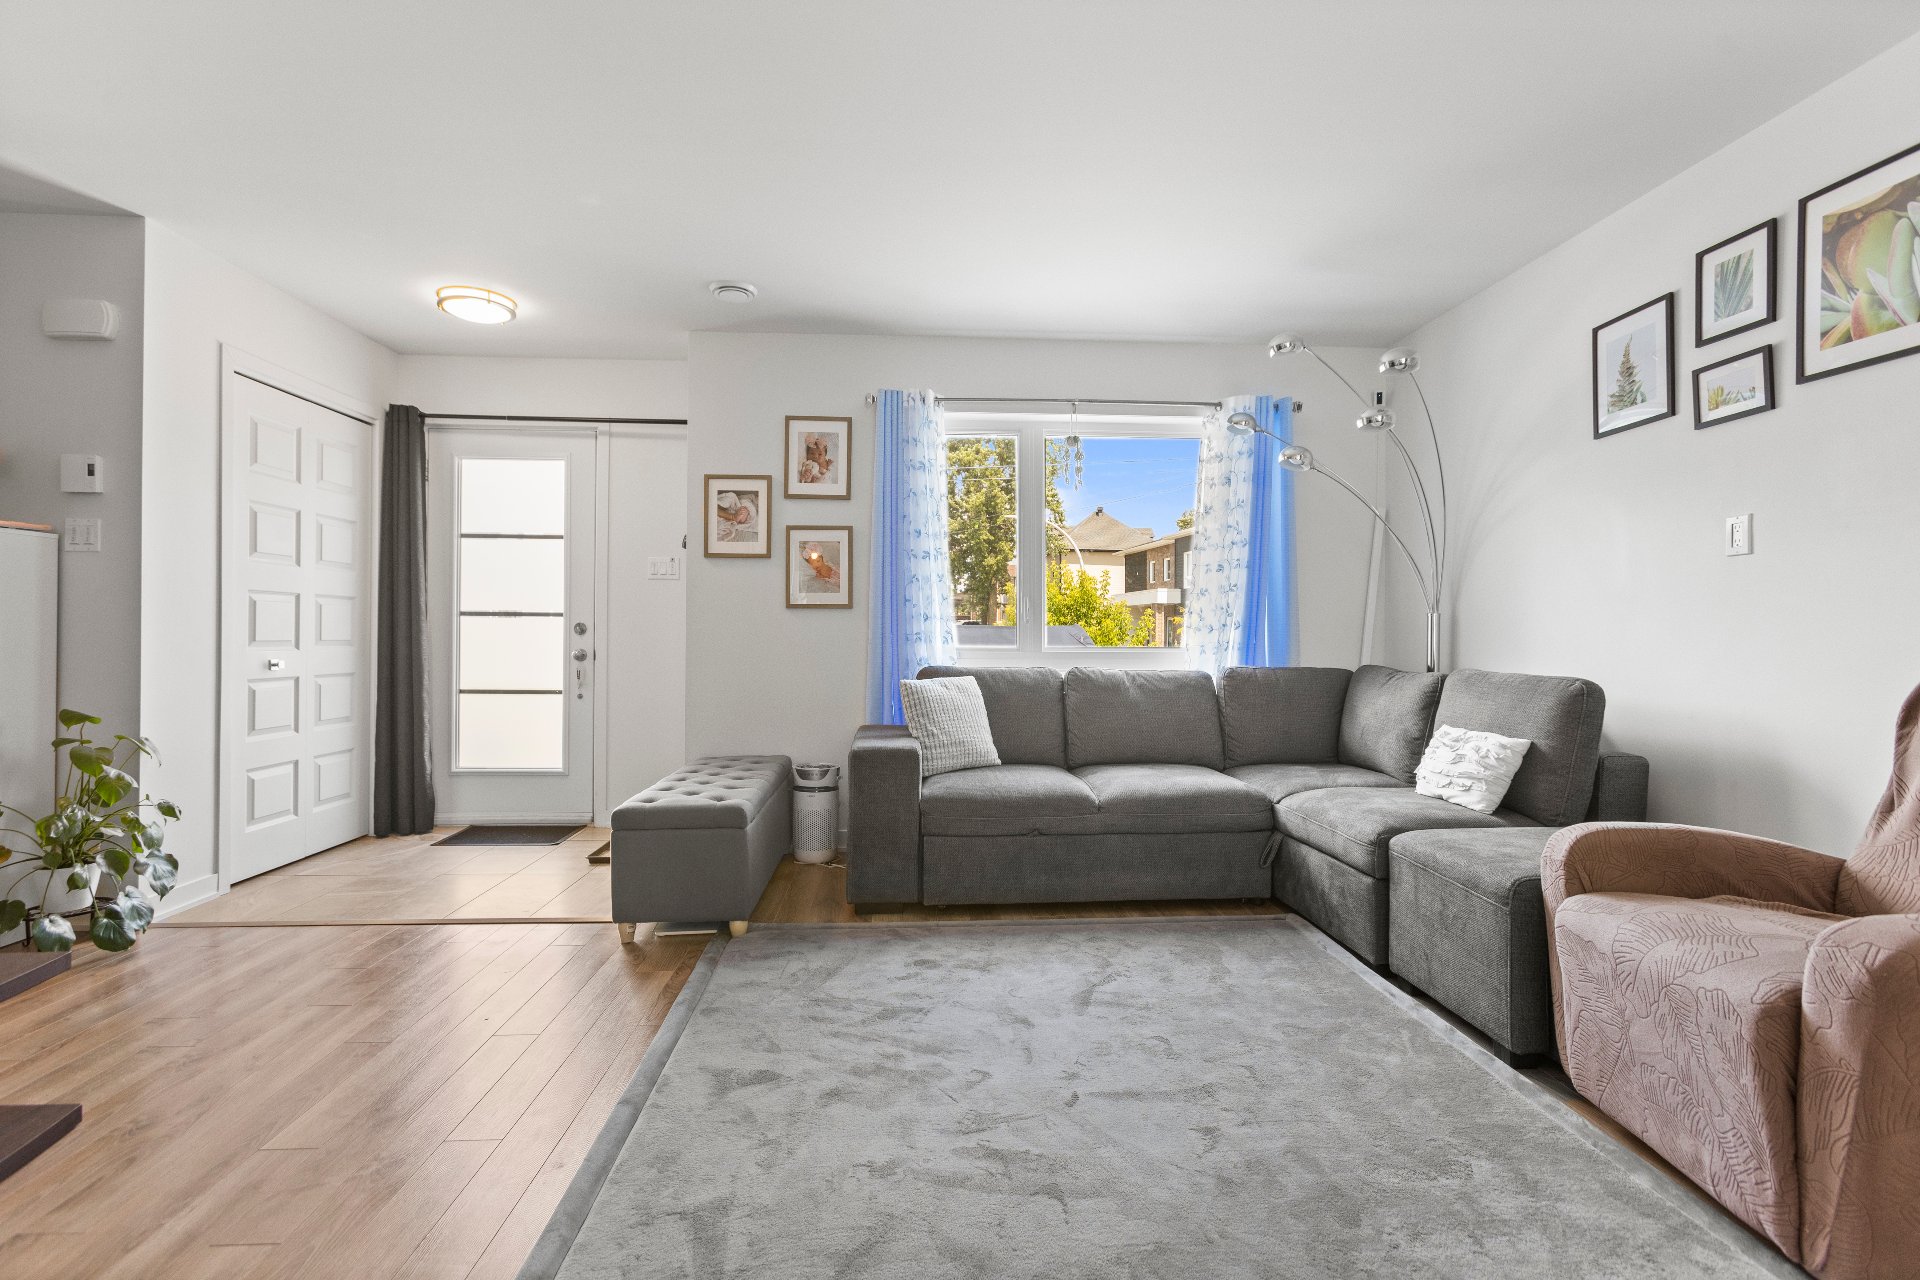
Living room
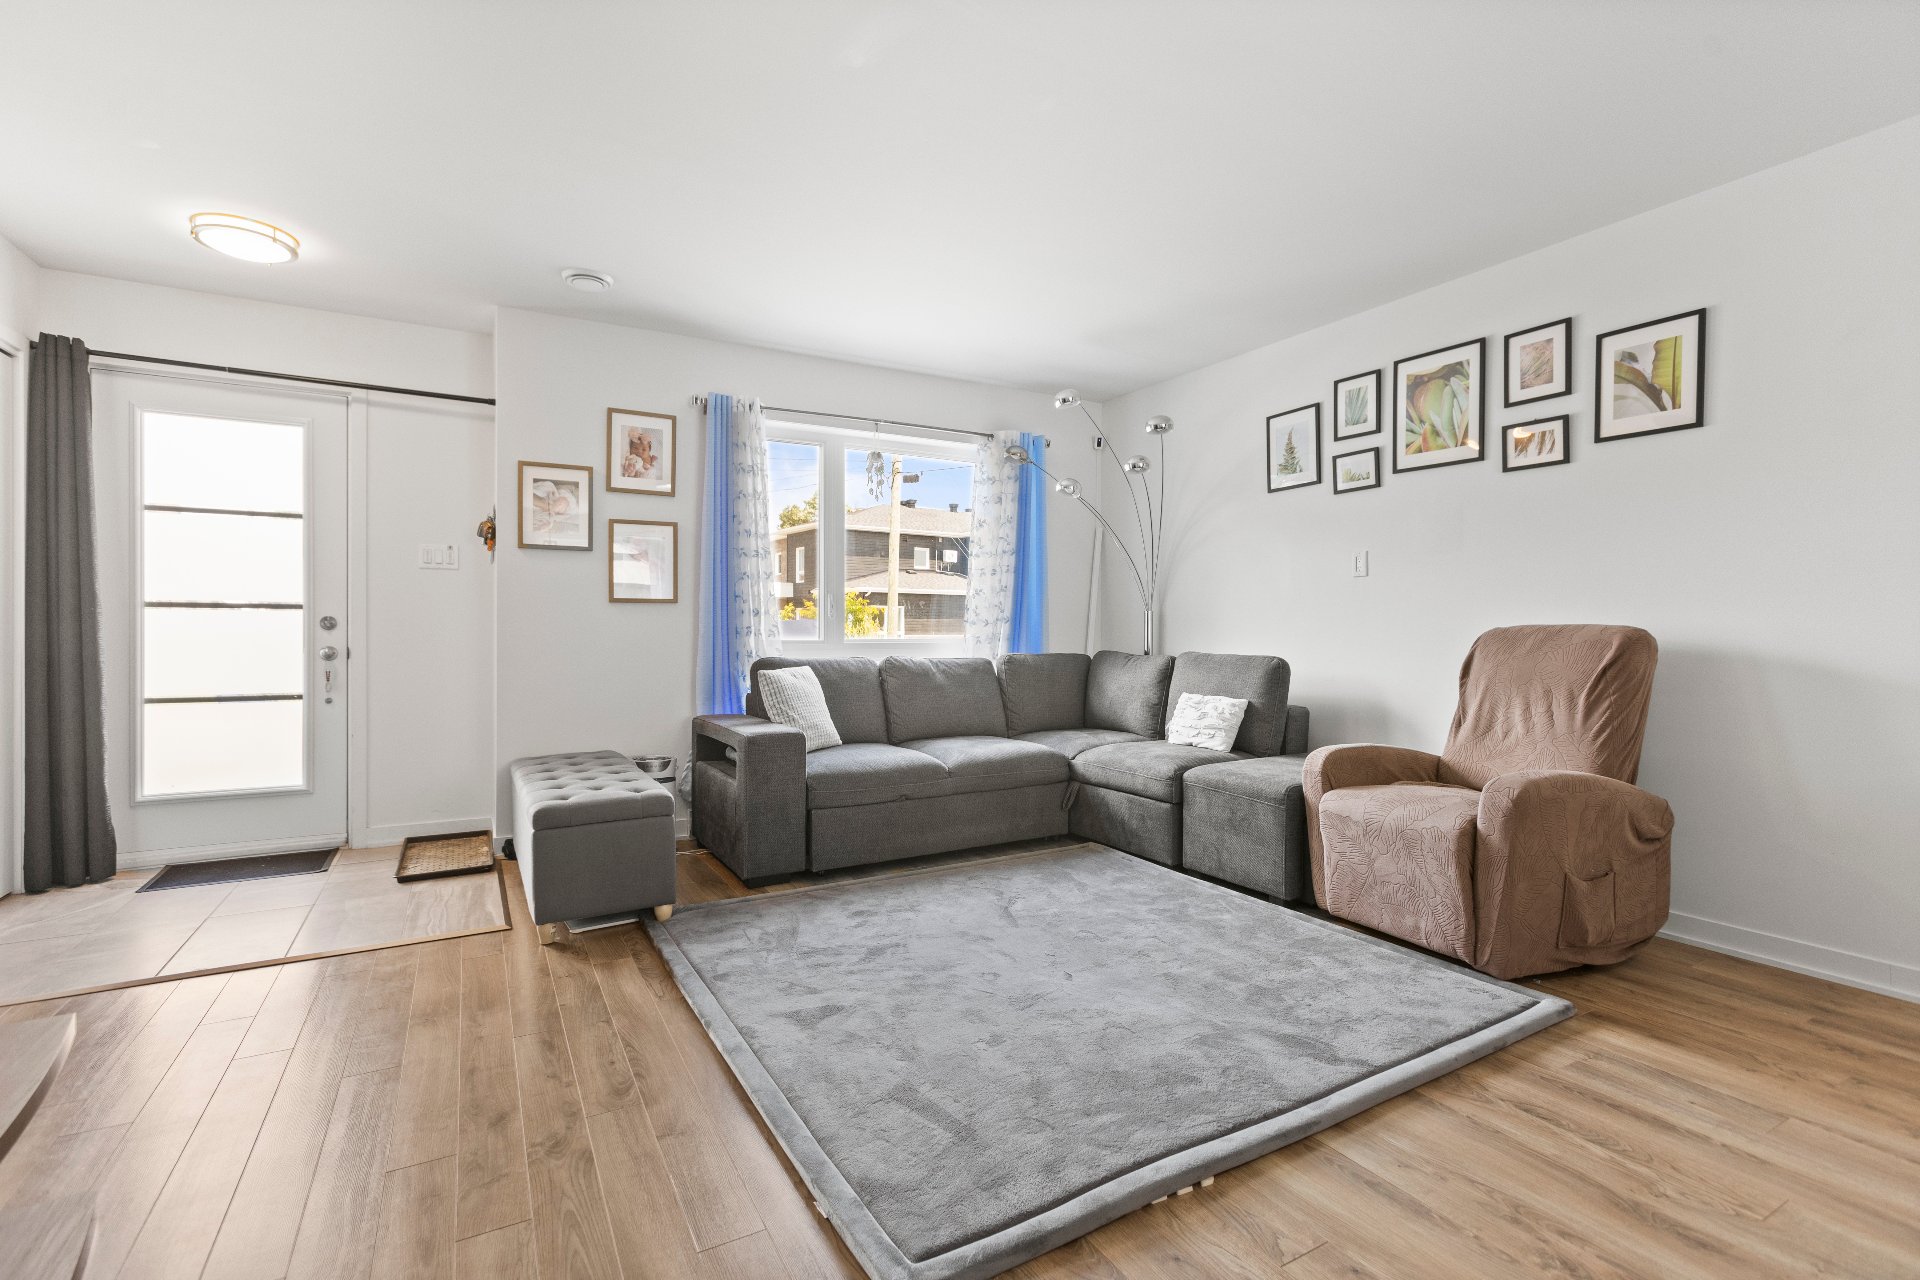
Dining room
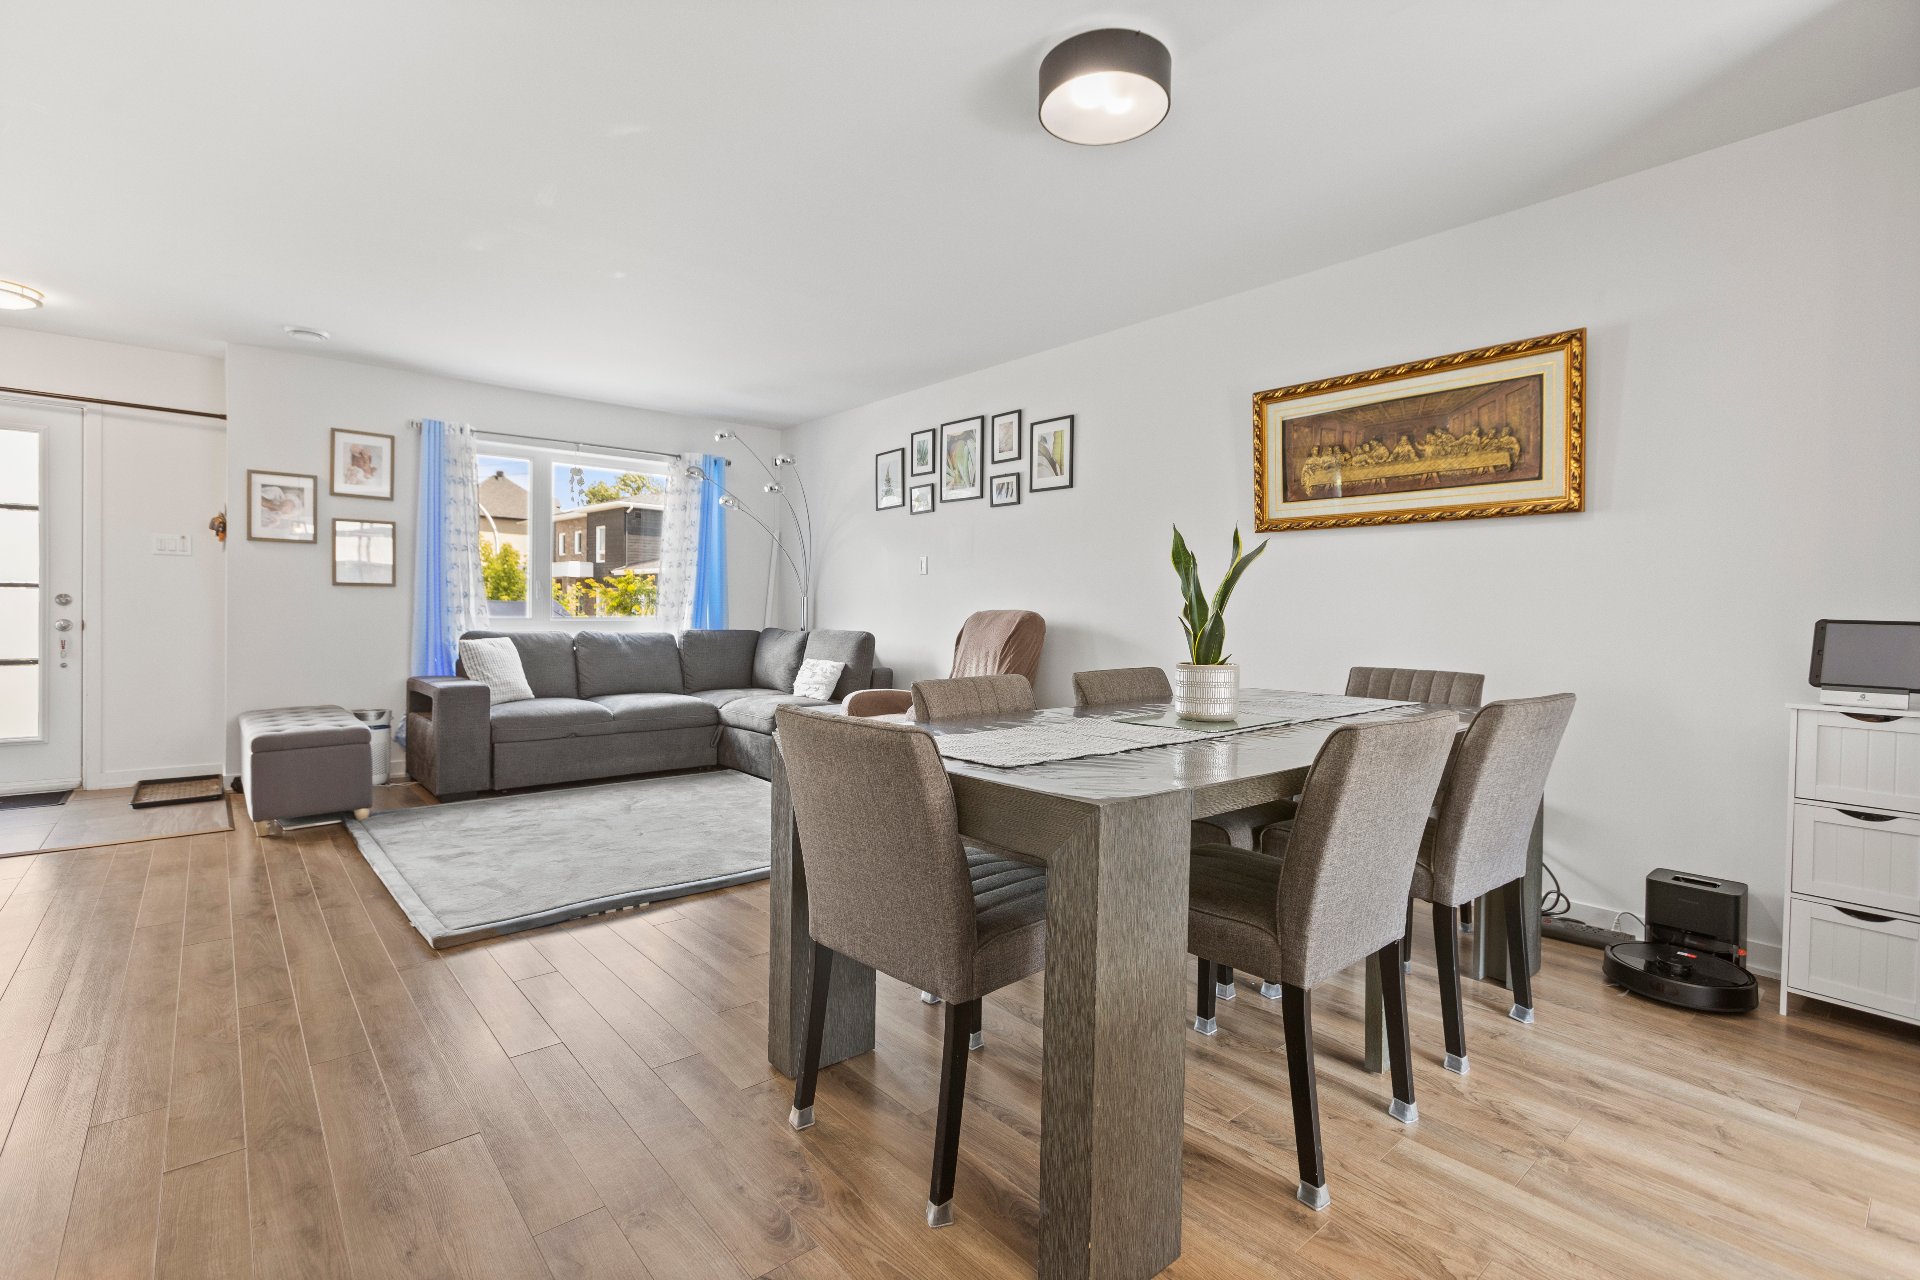
Dining room
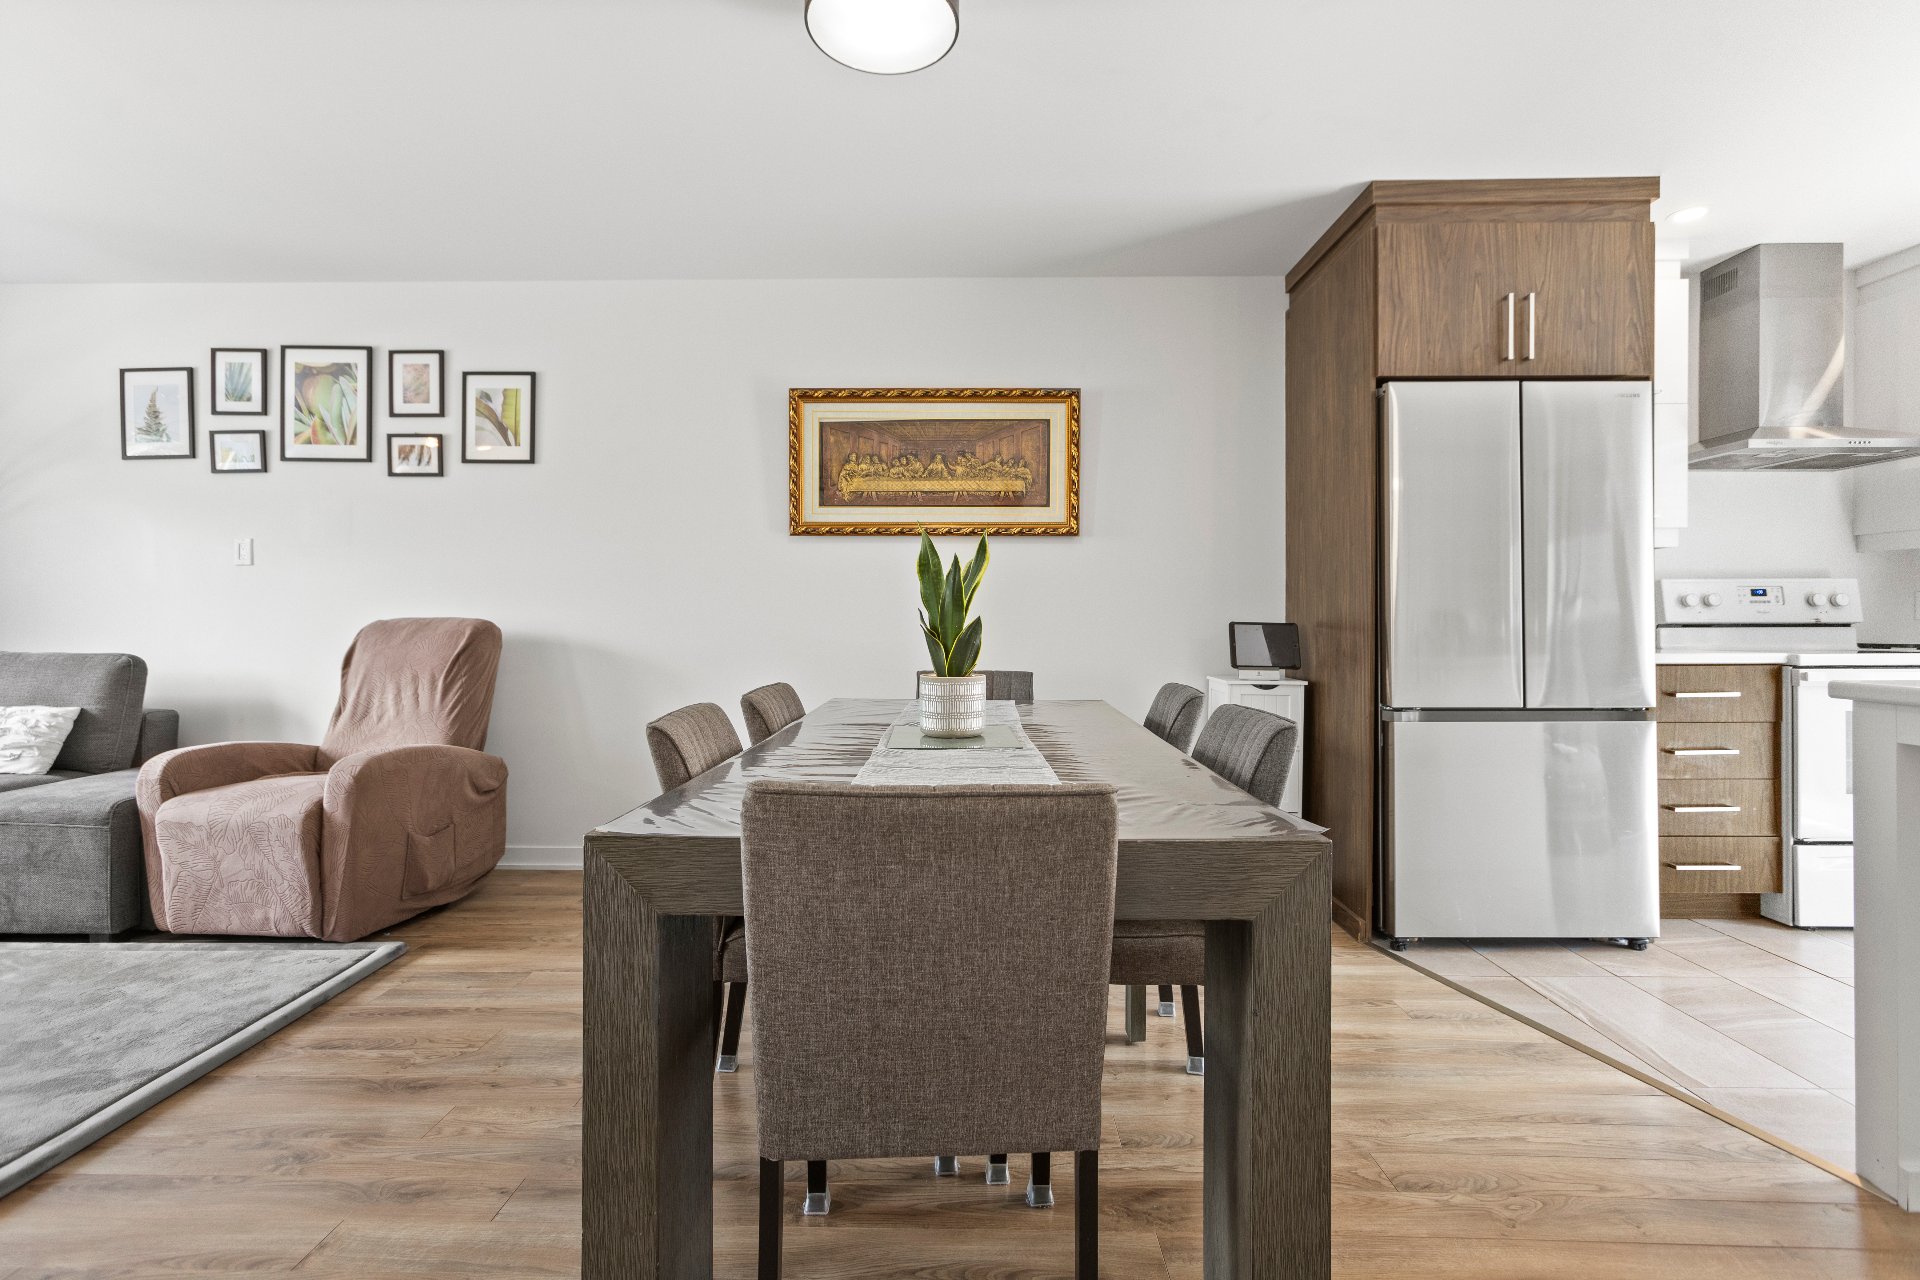
Dining room
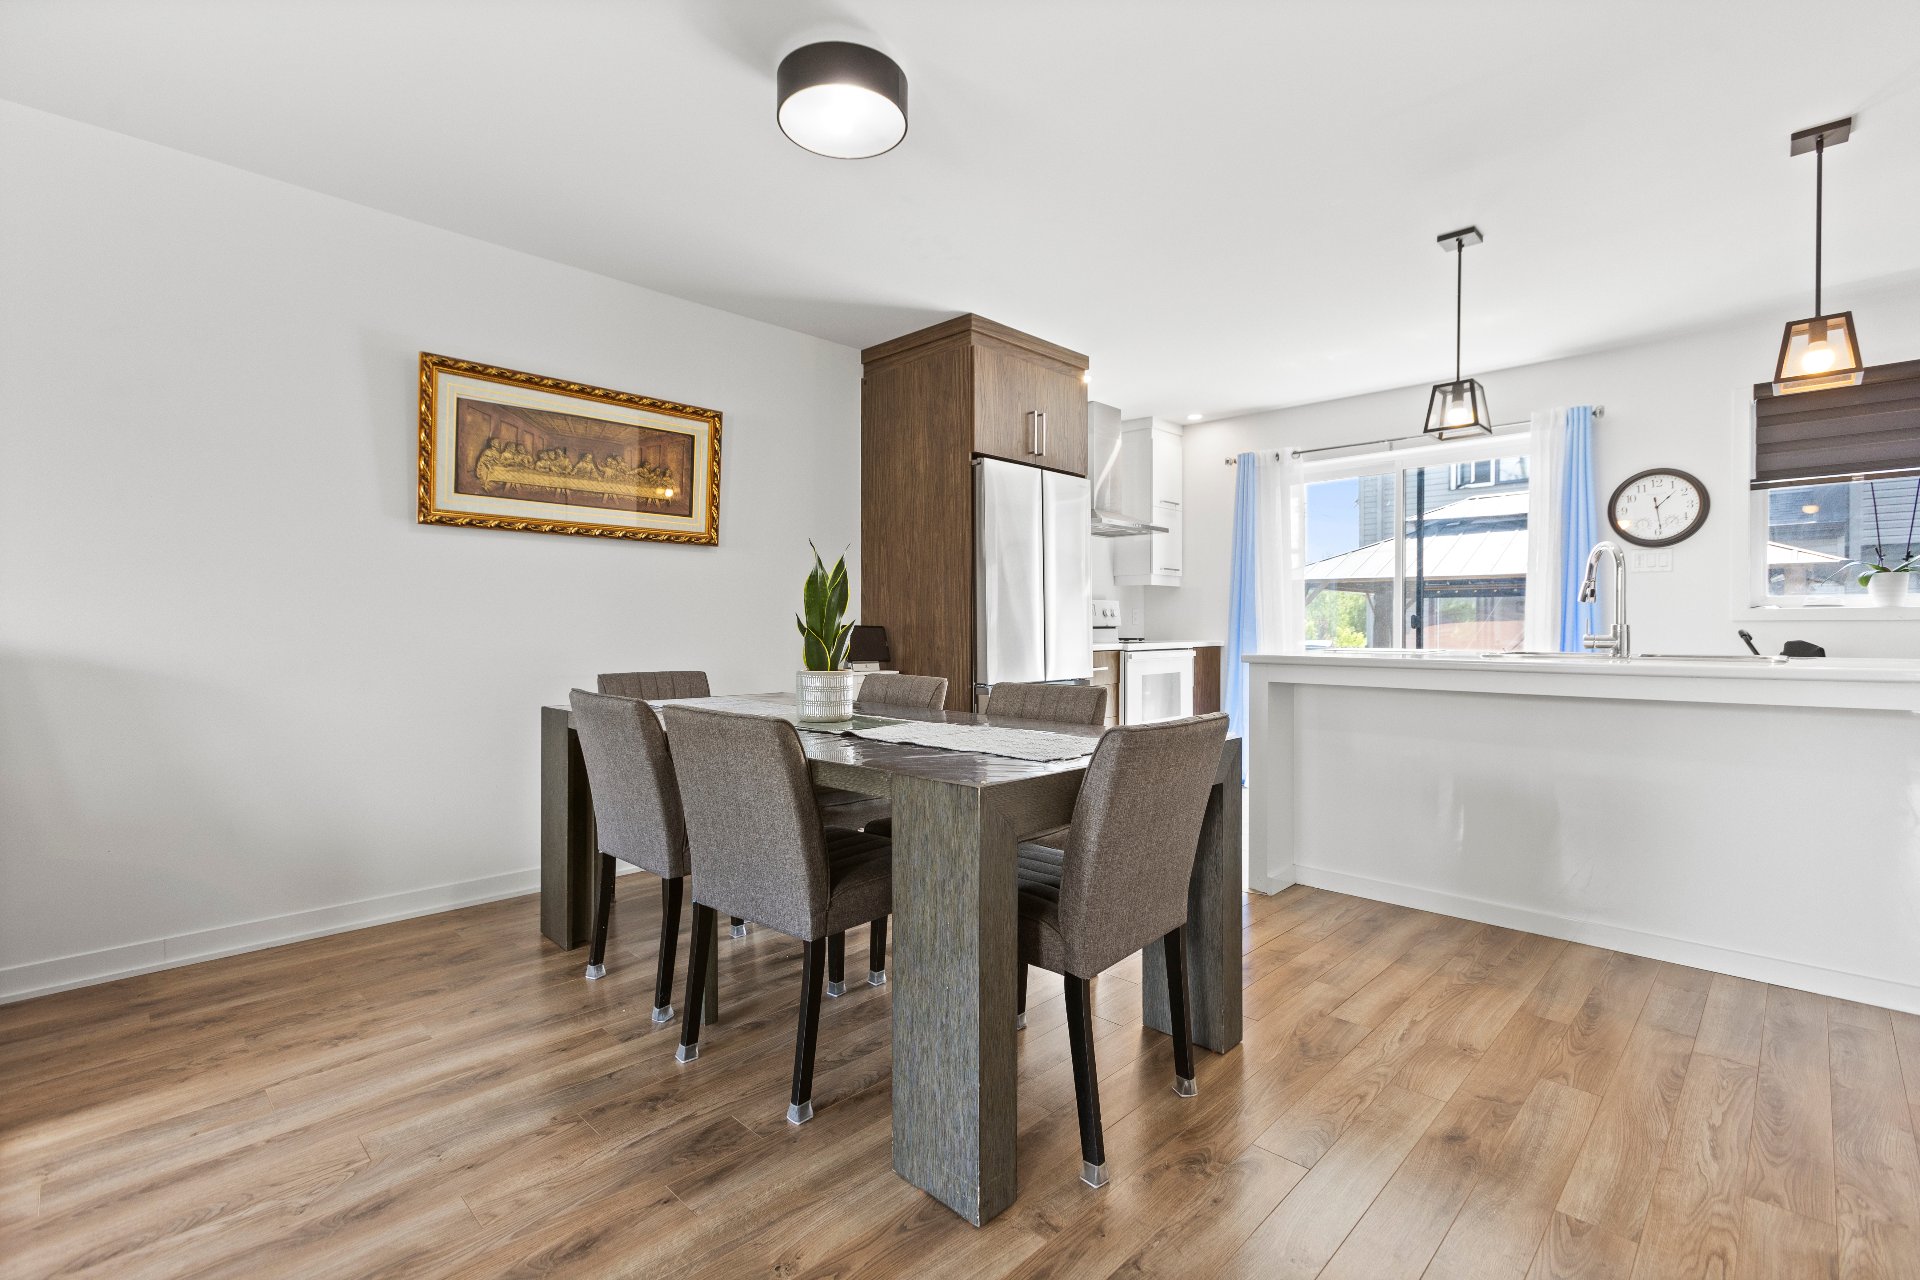
Dining room
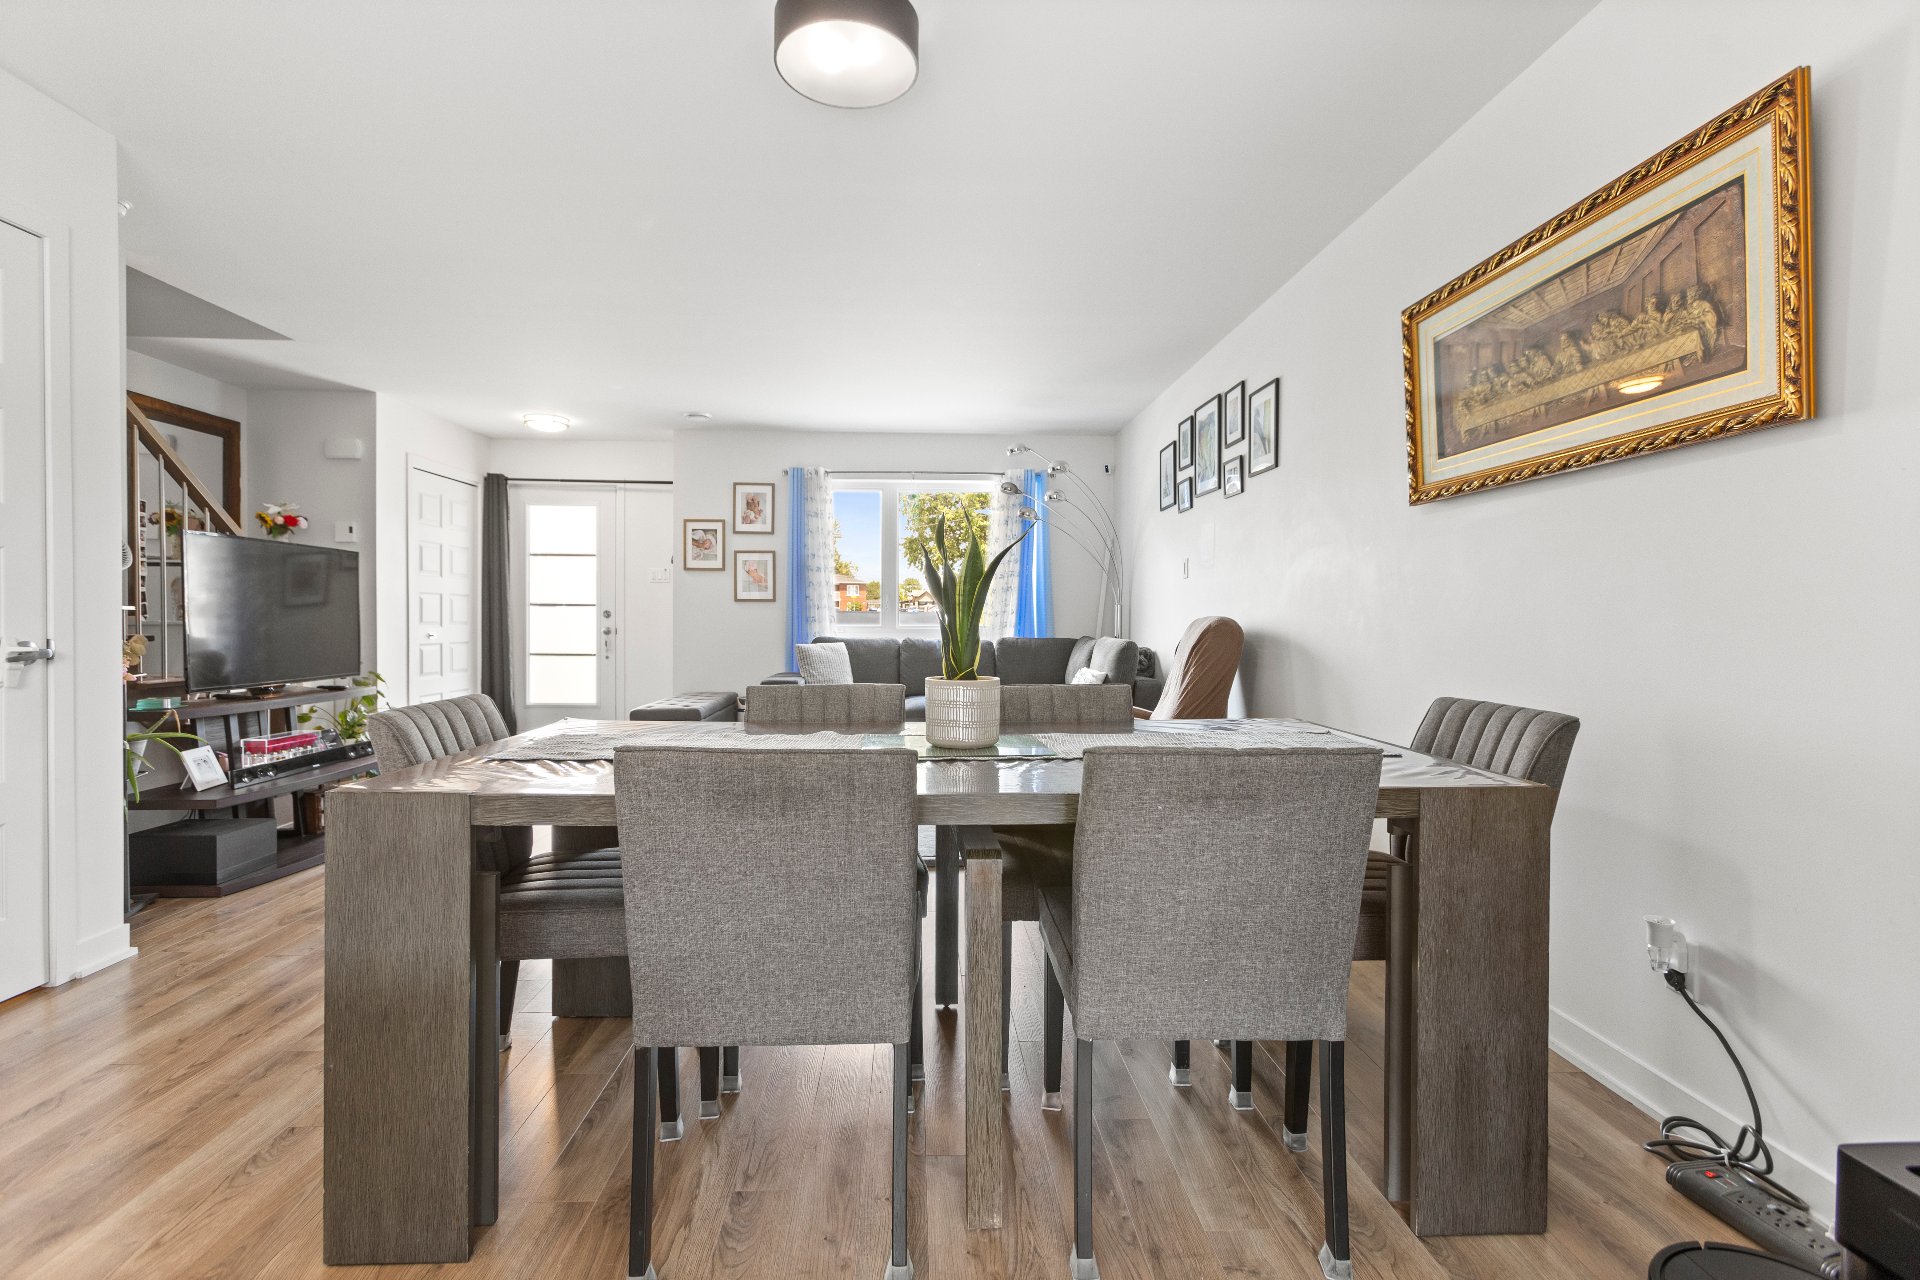
Living room
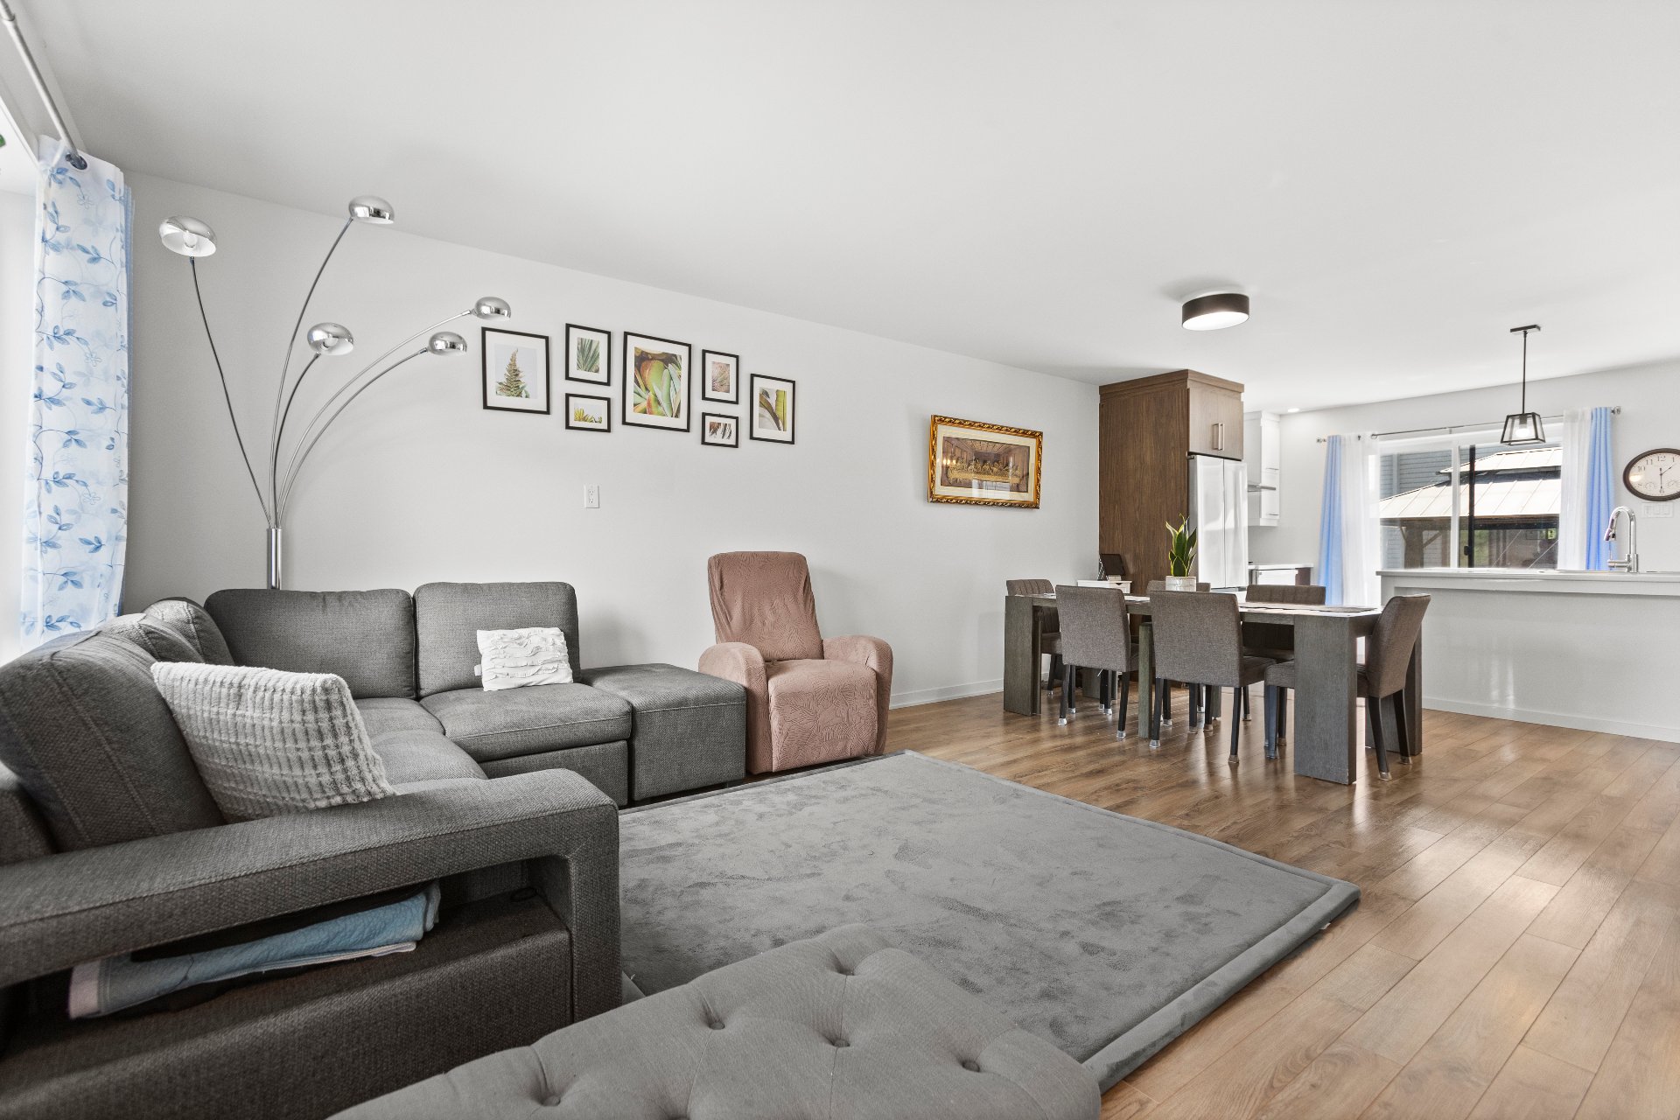
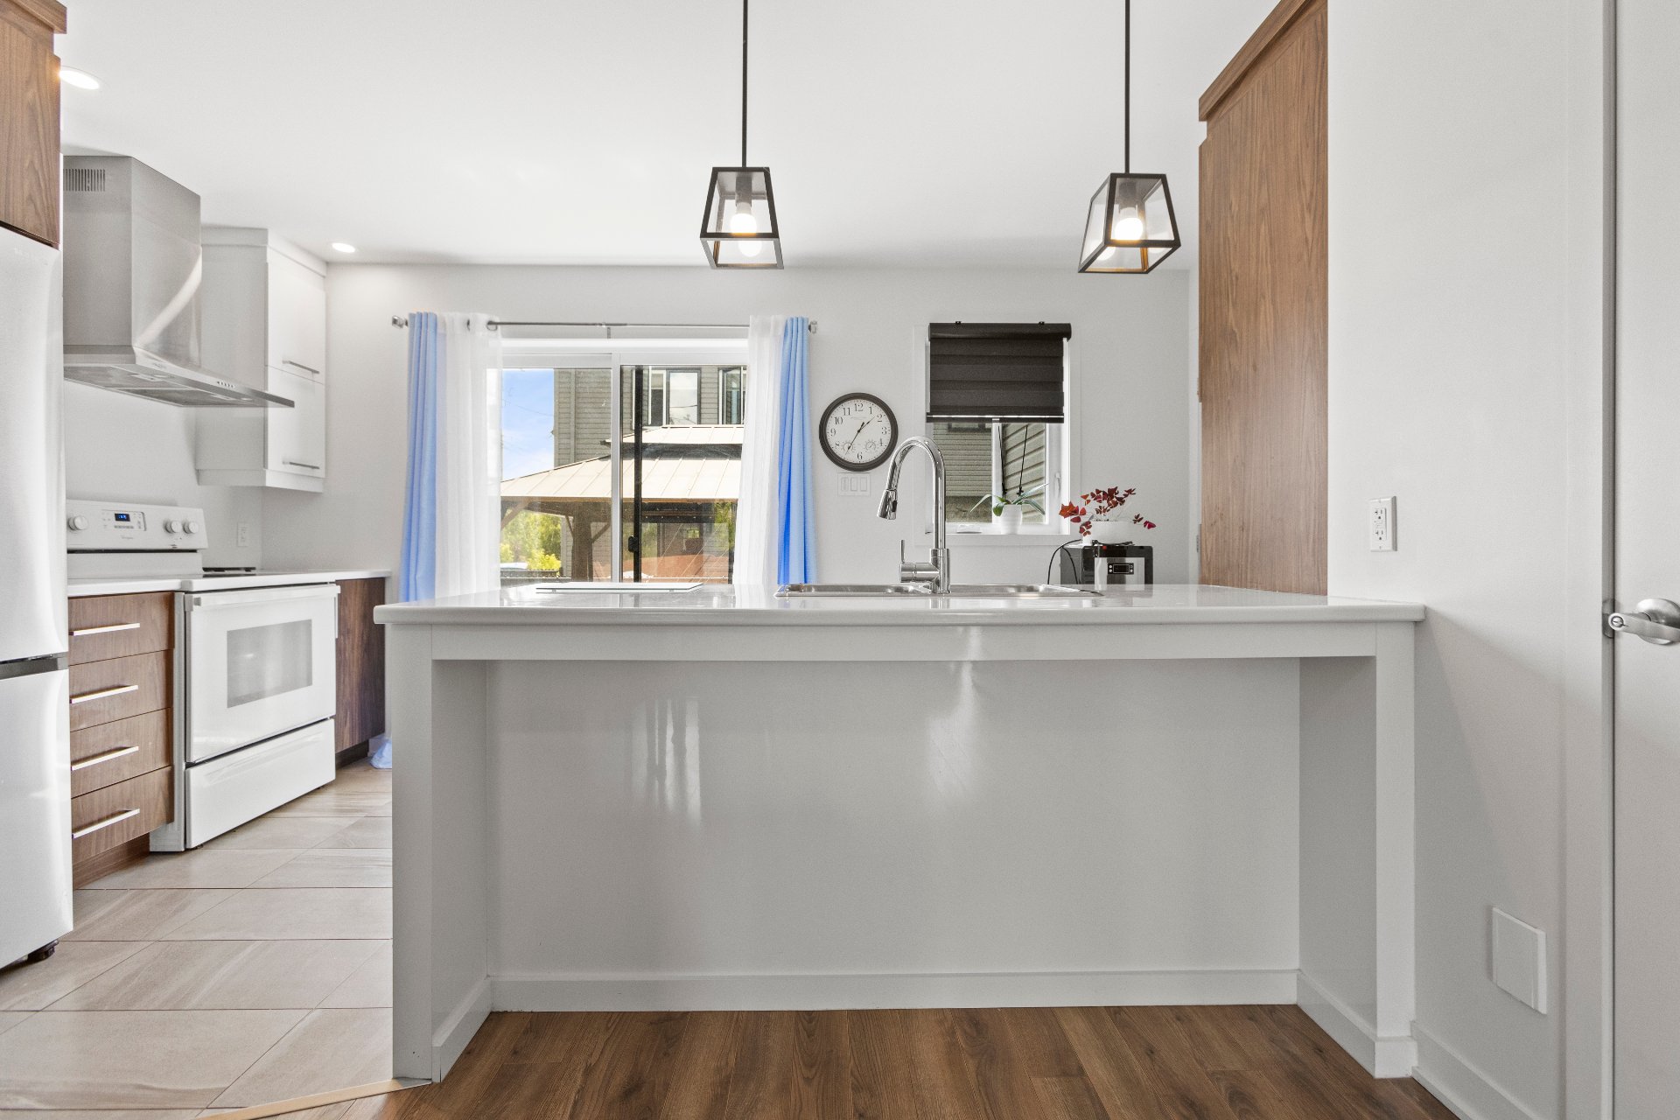
Kitchen
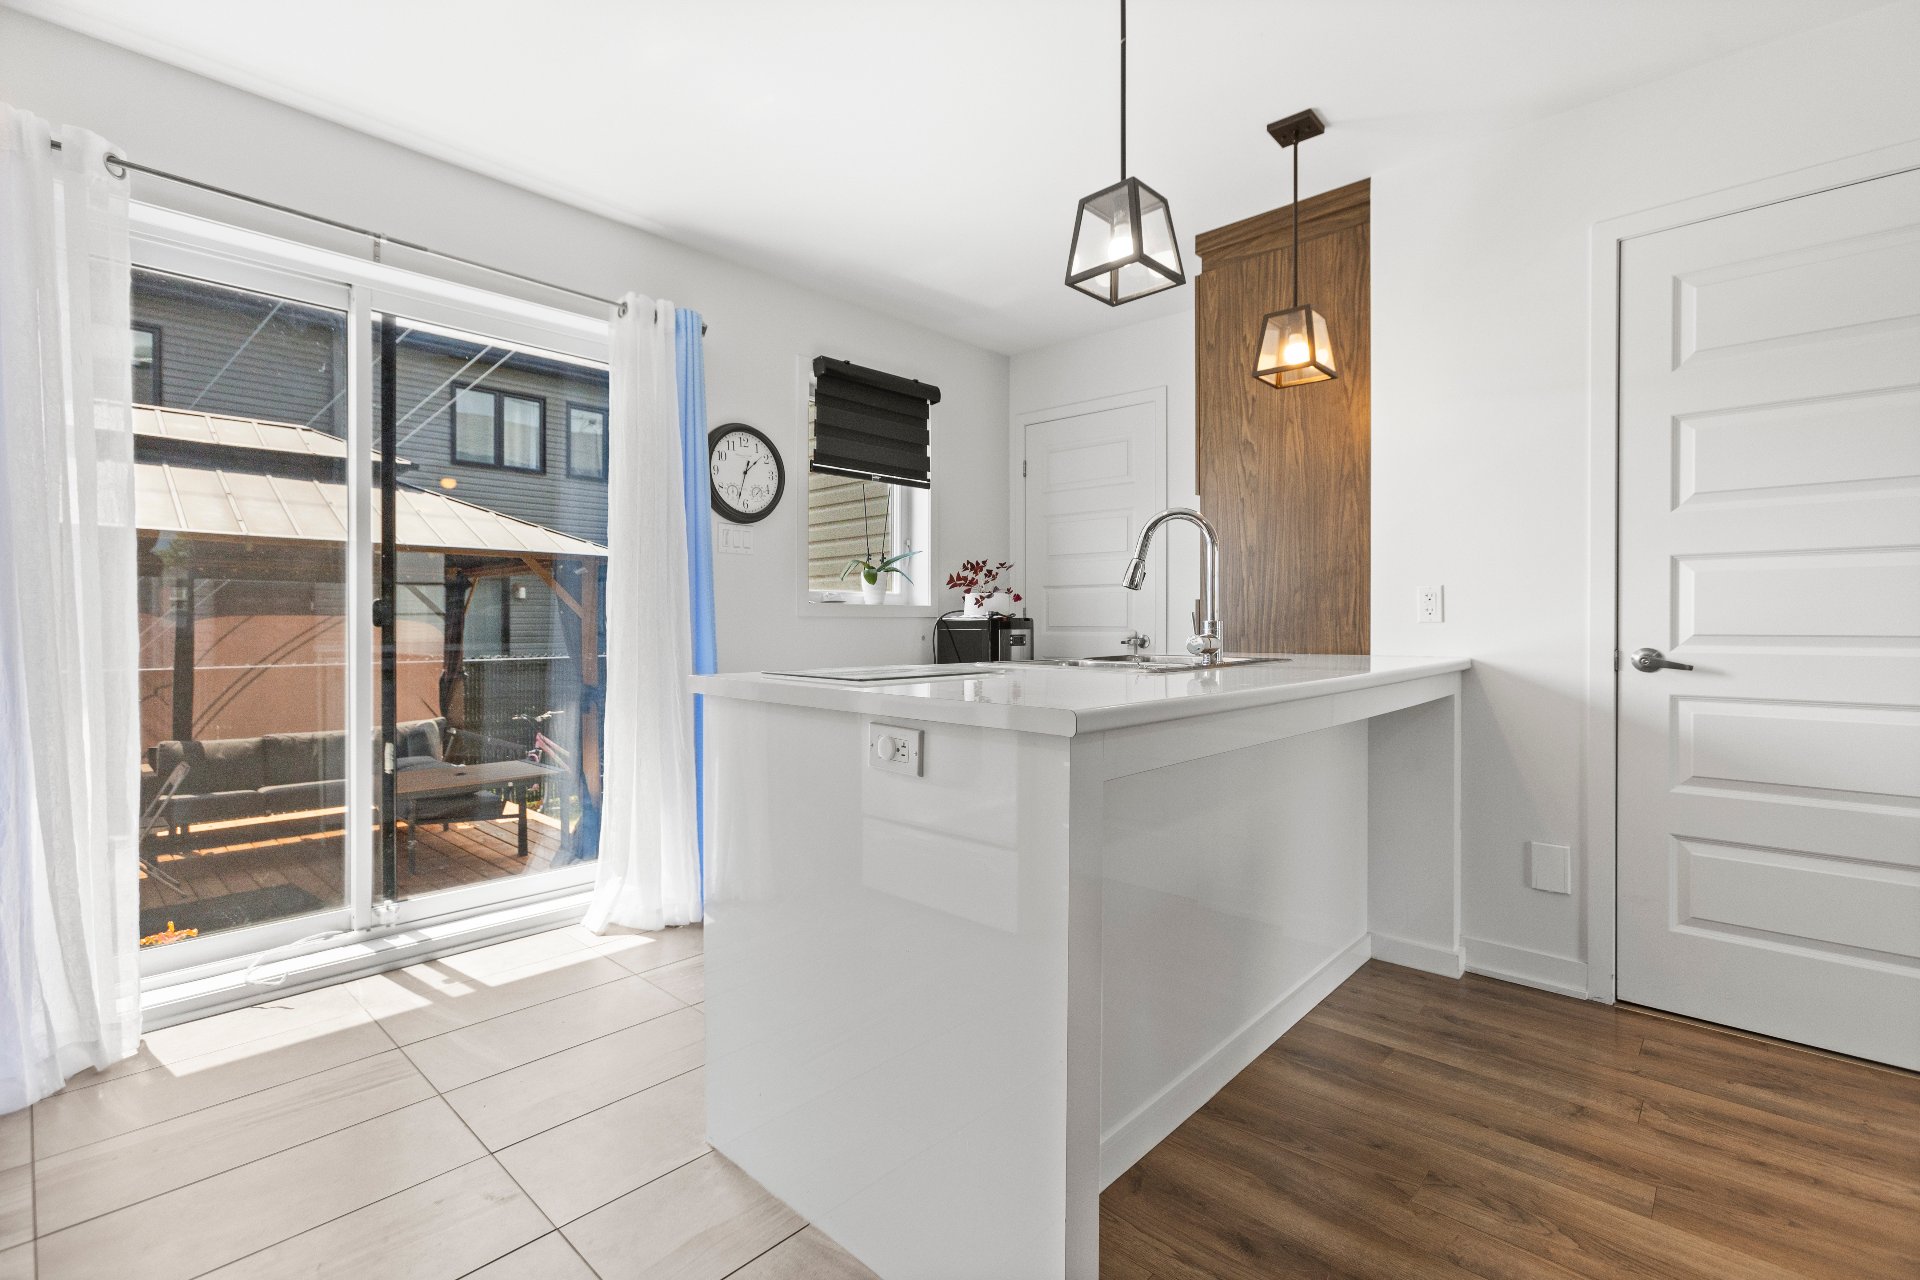
Kitchen
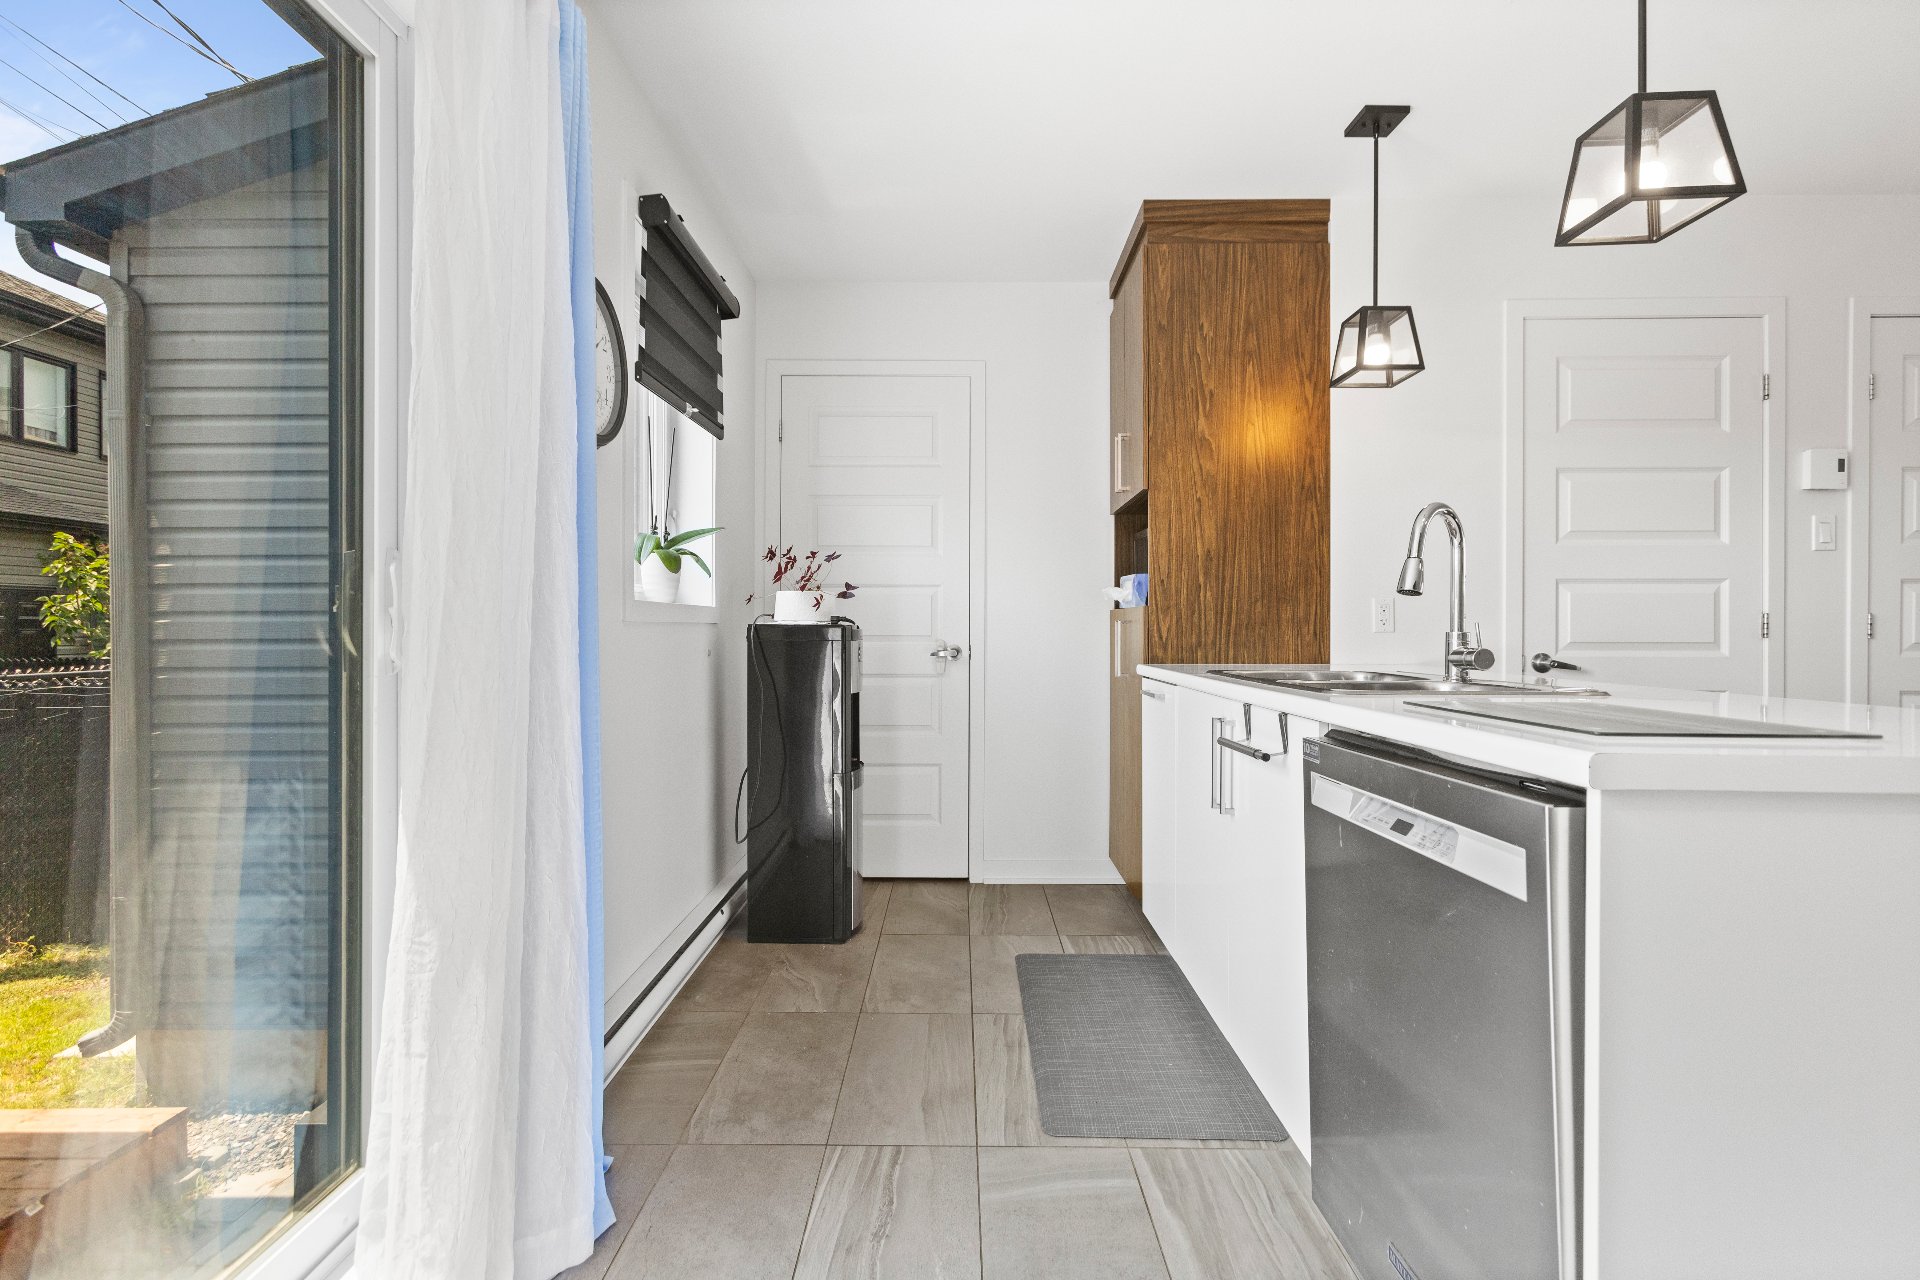
Kitchen
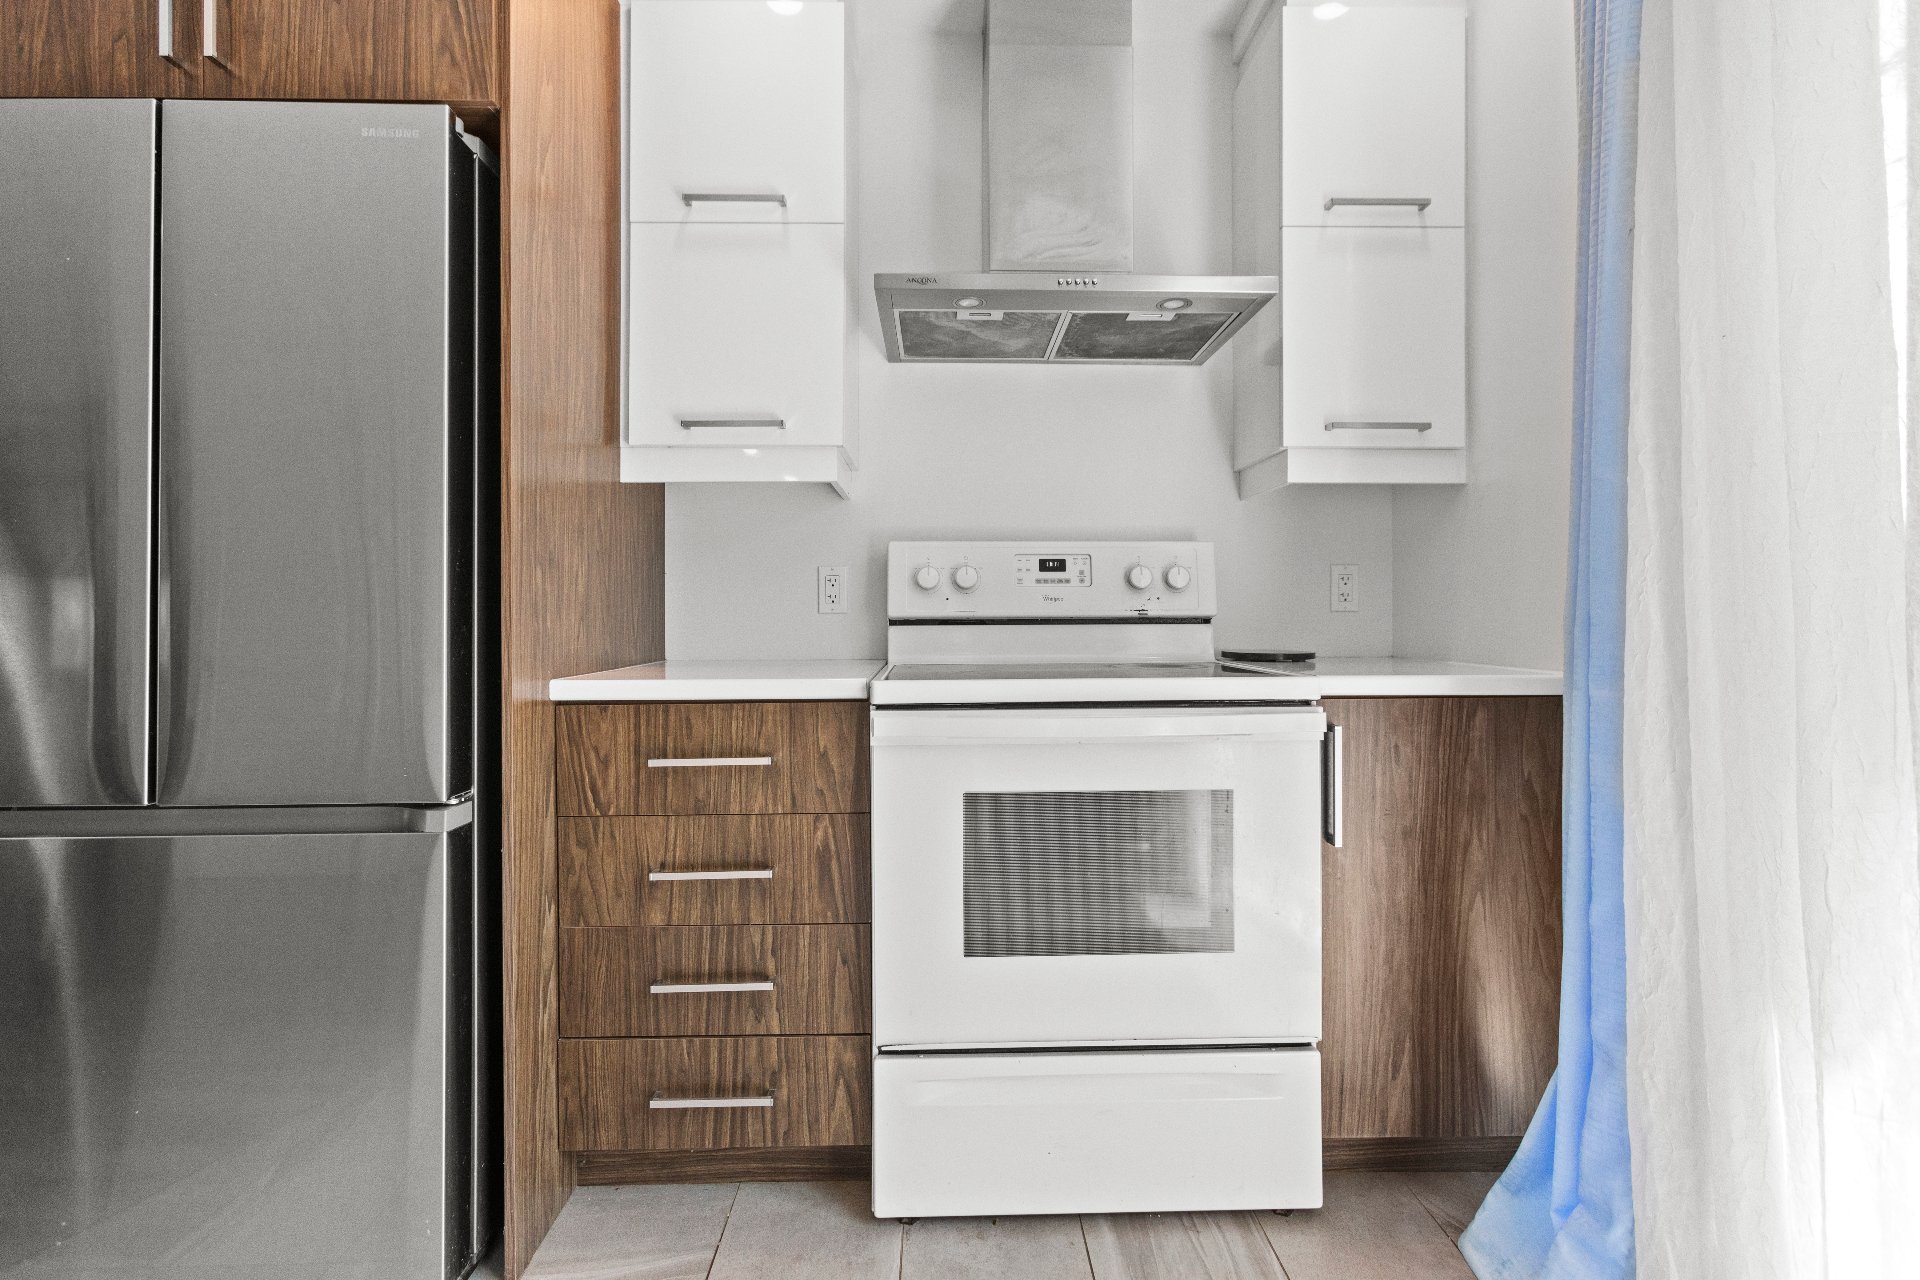
Kitchen
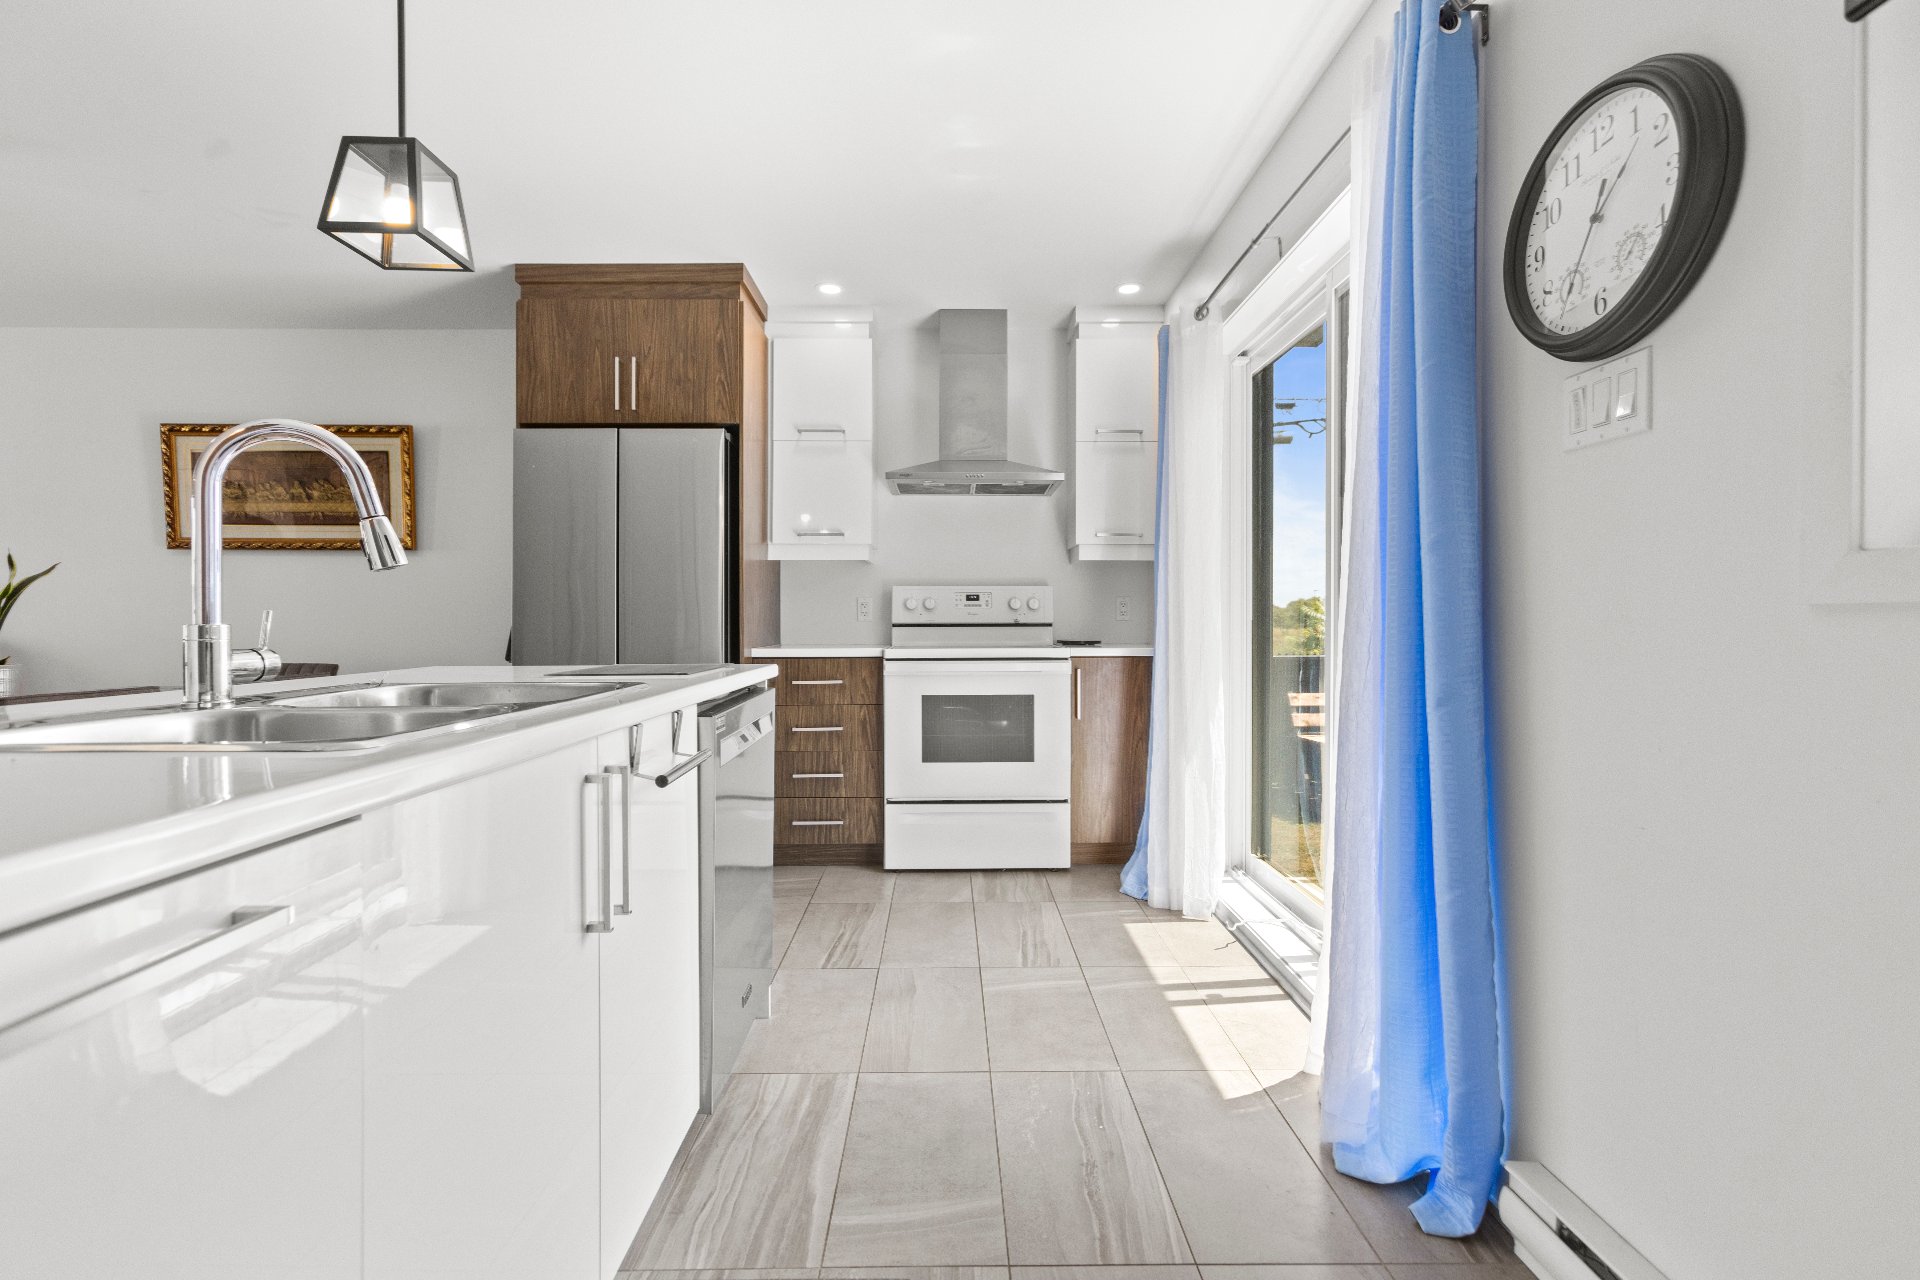
Kitchen
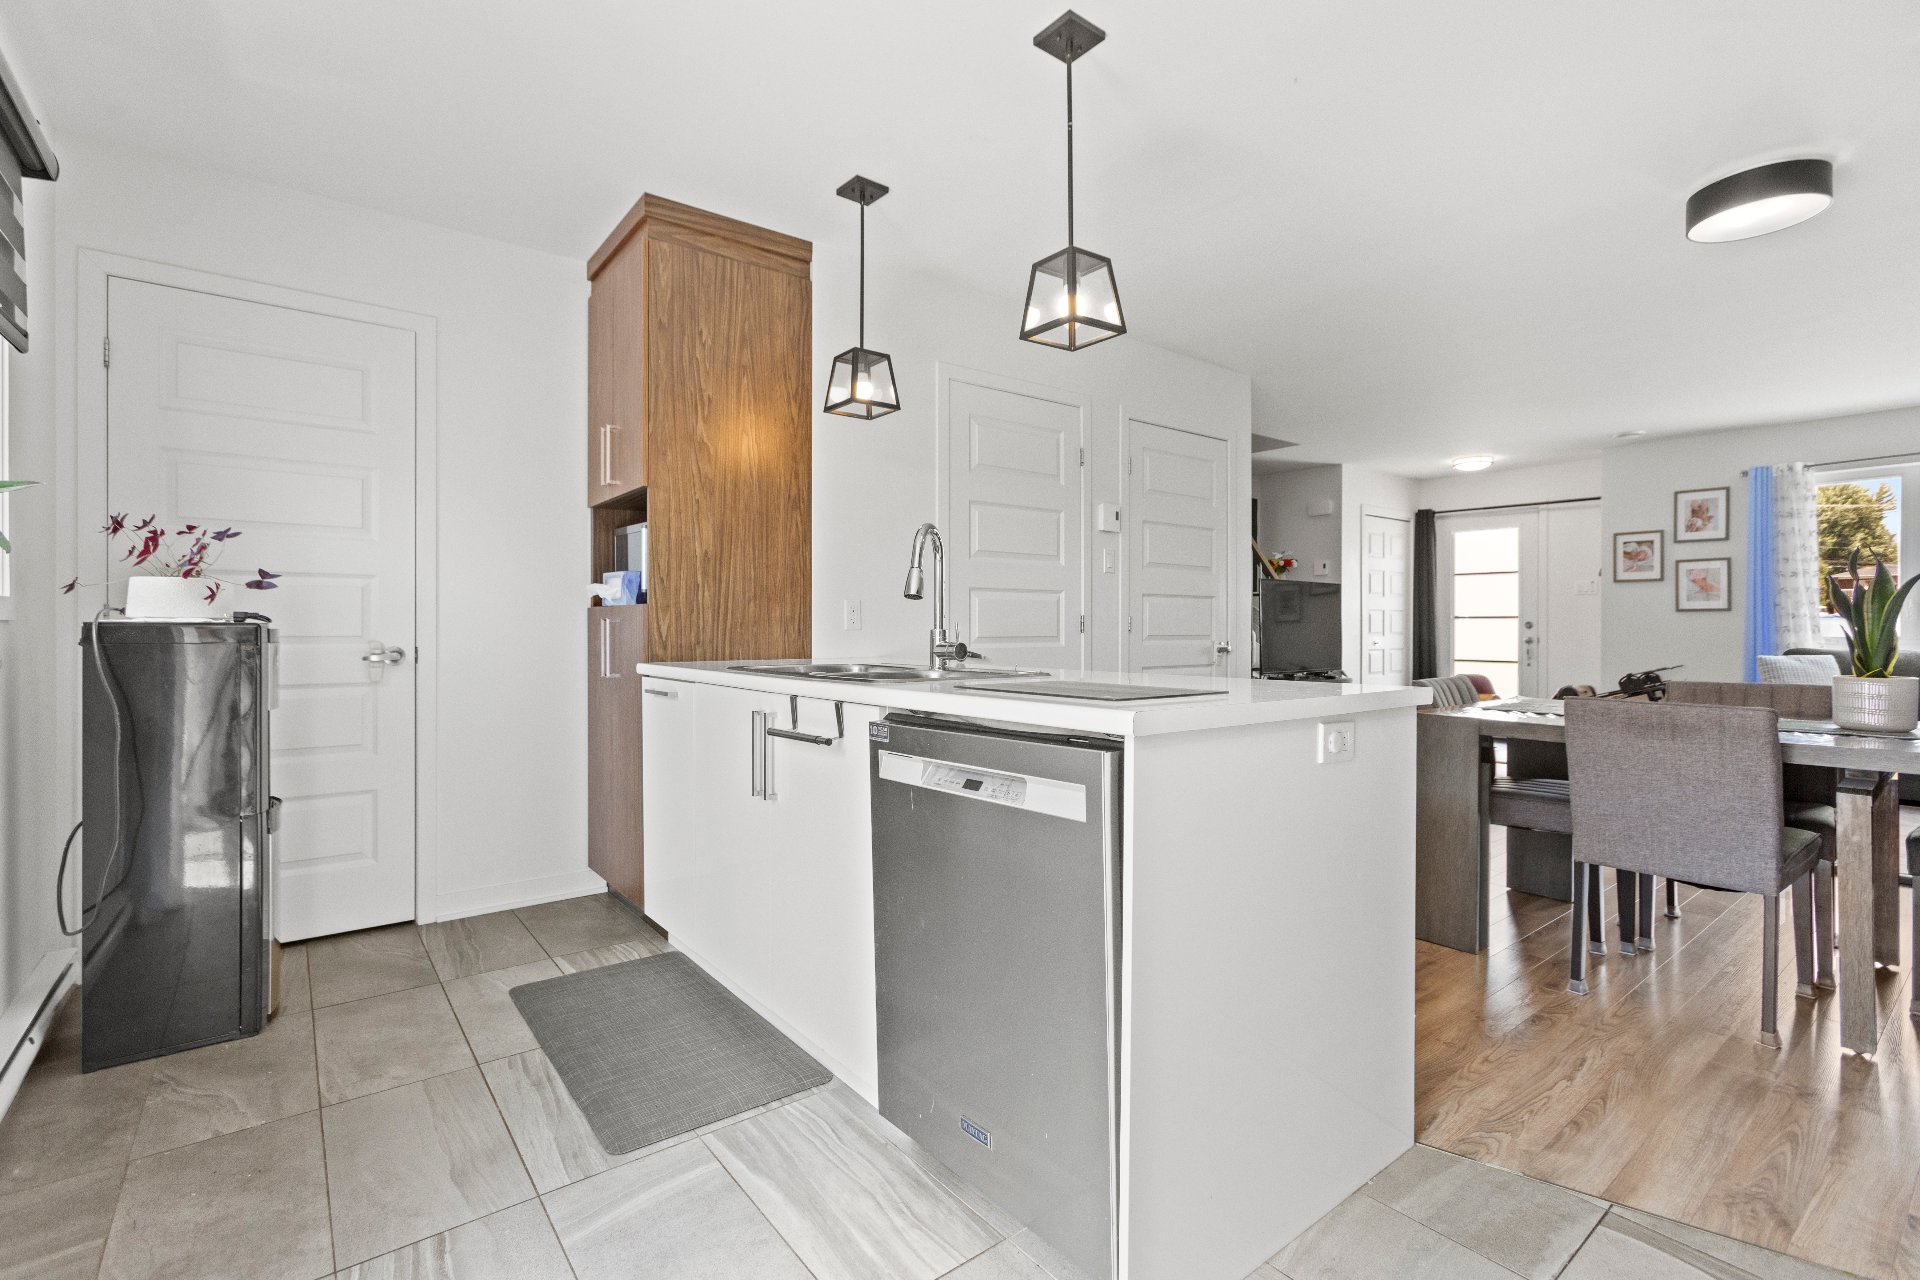
Kitchen
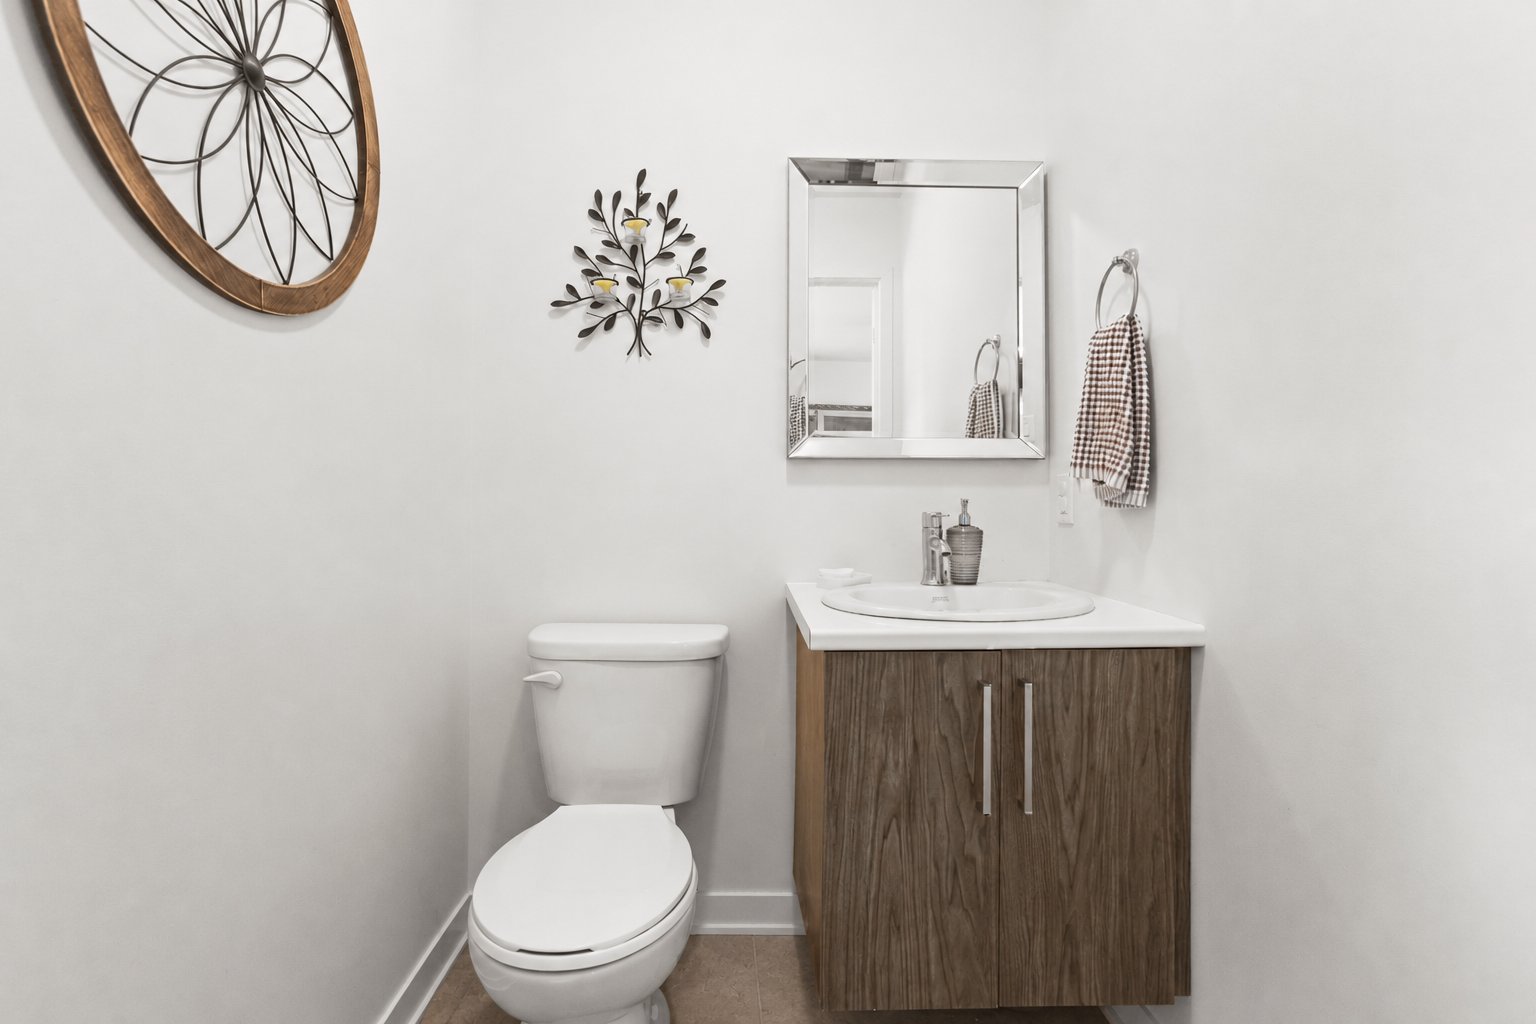
Washroom
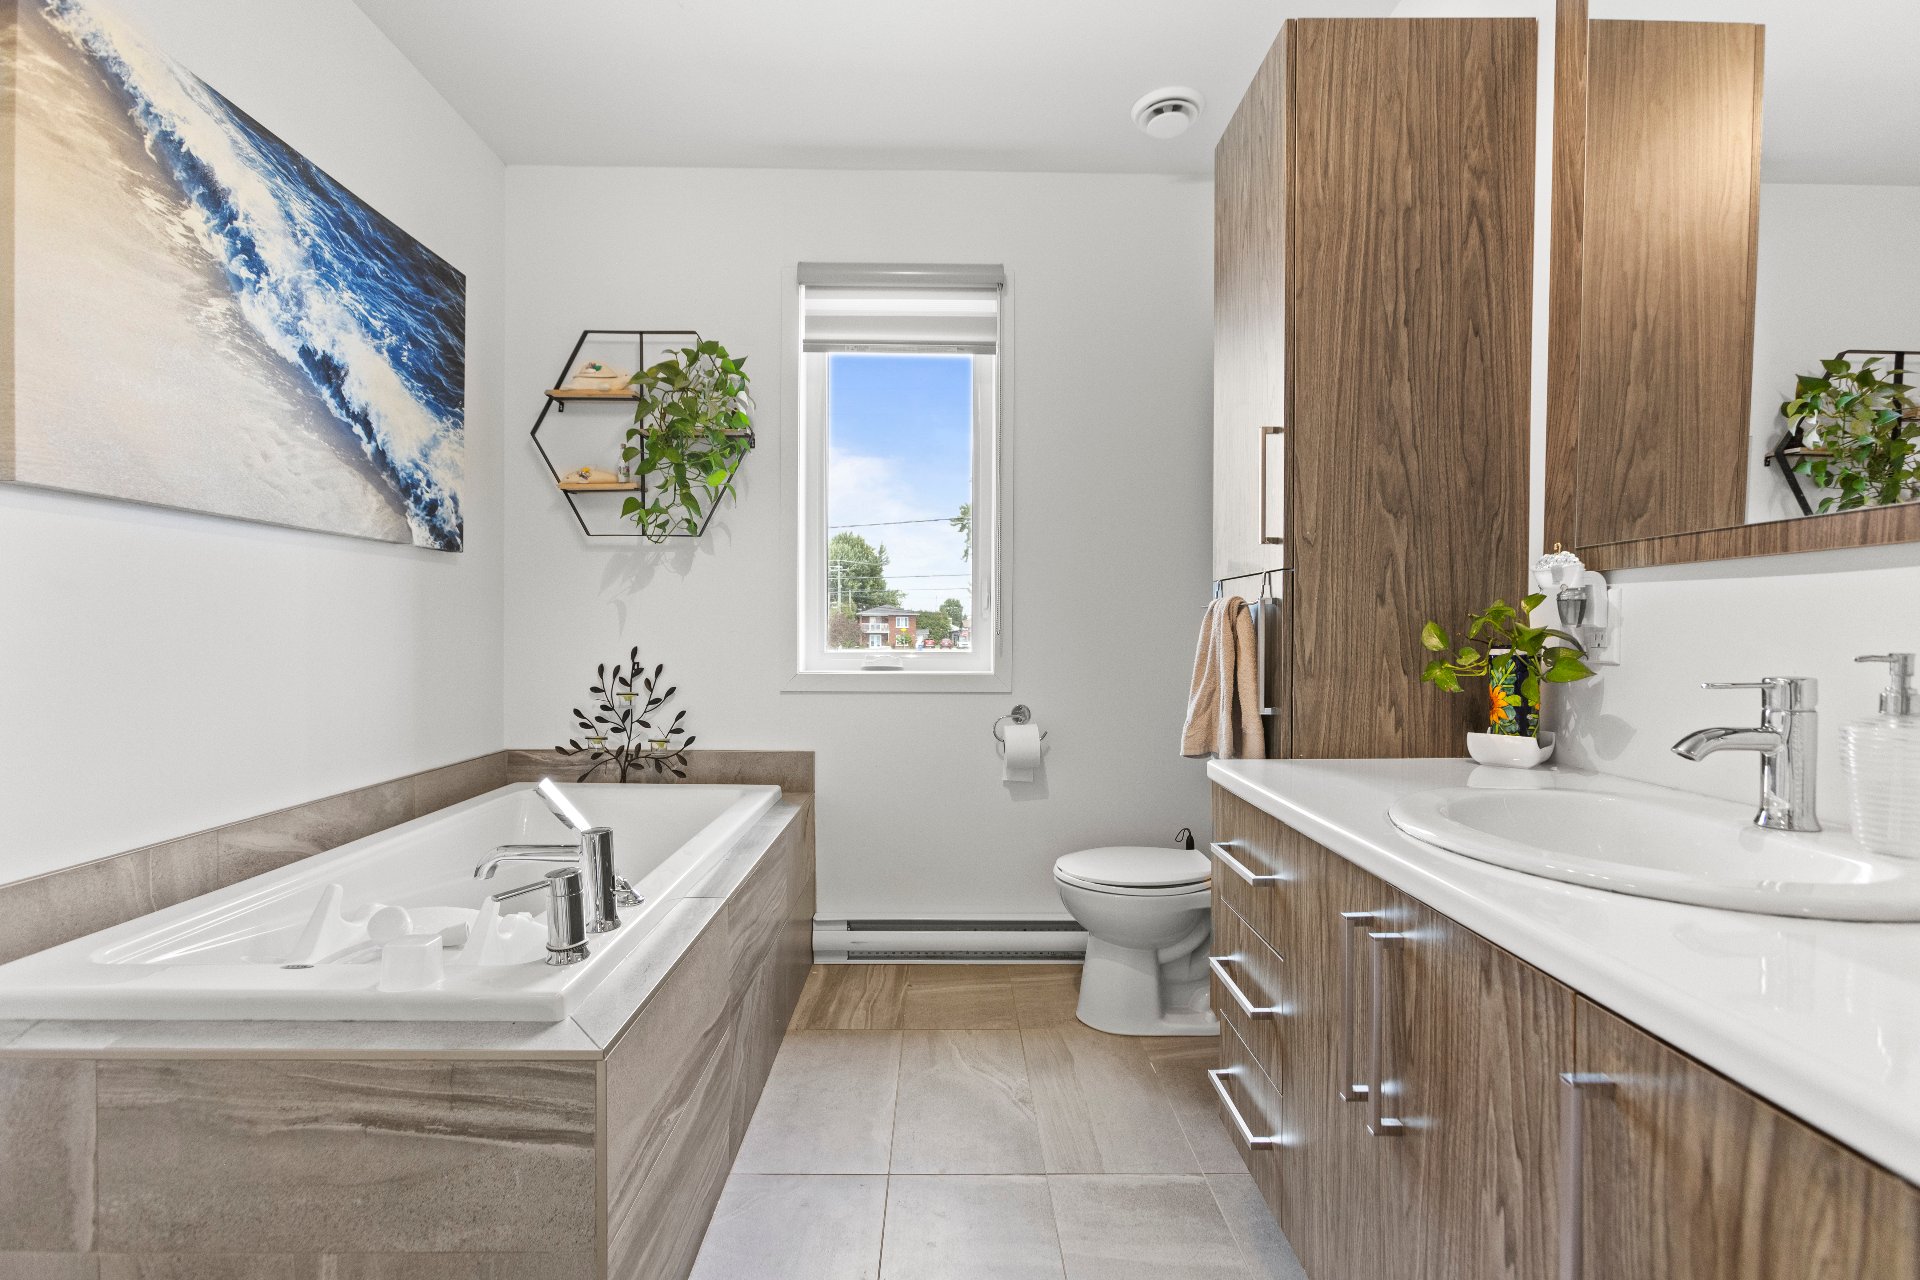
Bathroom
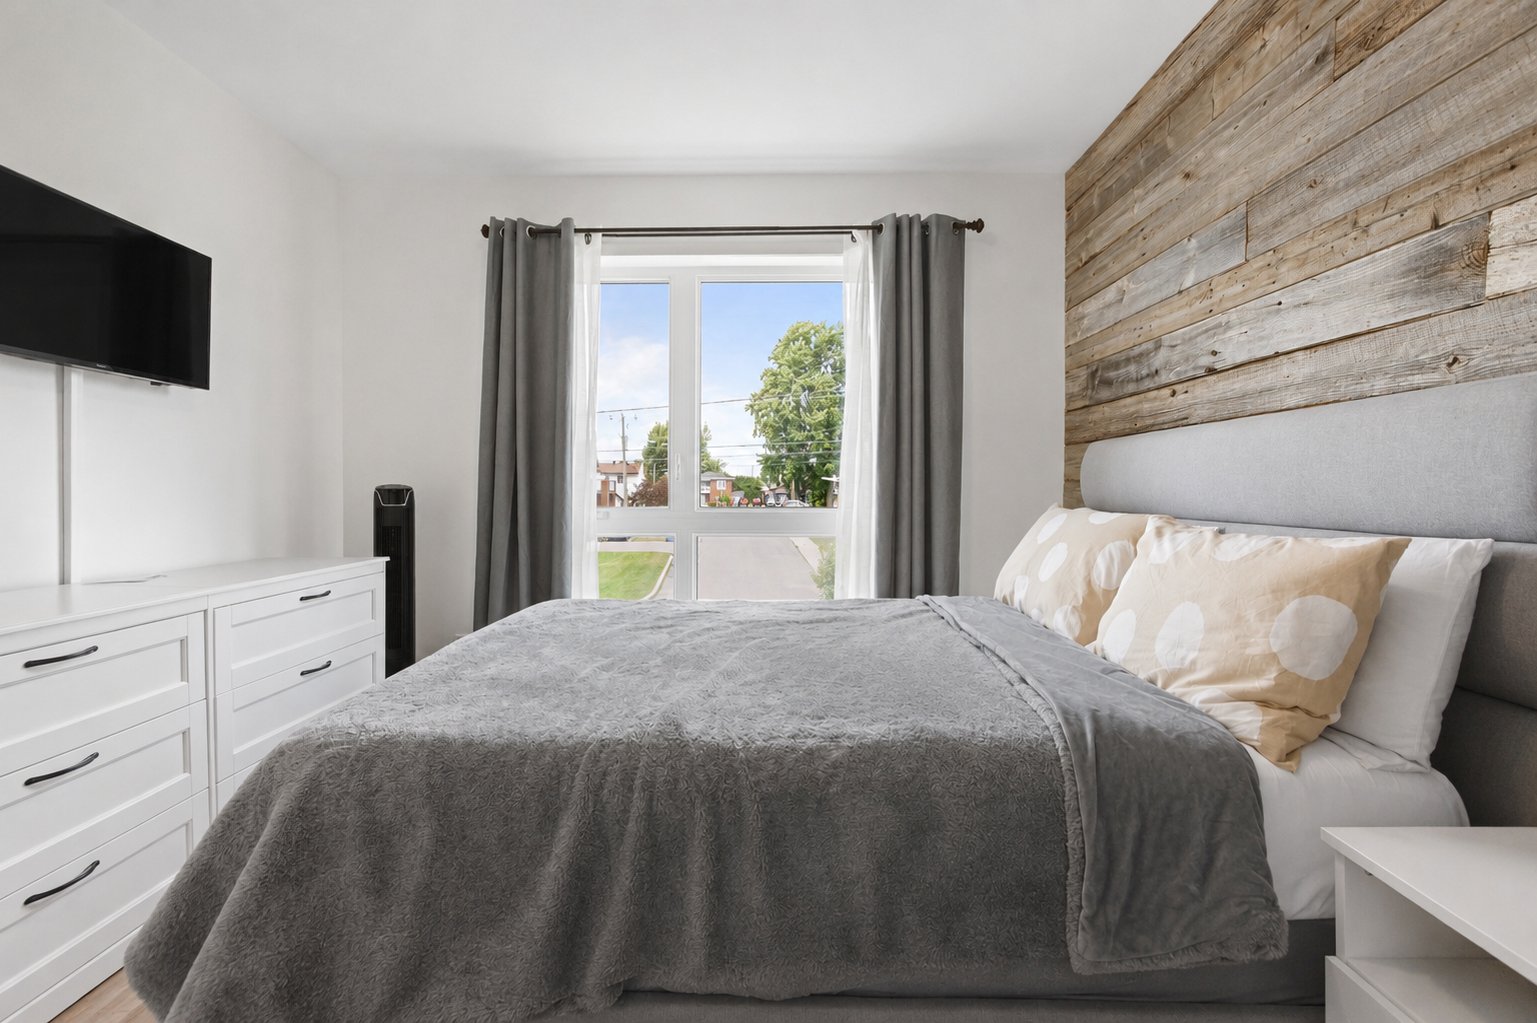
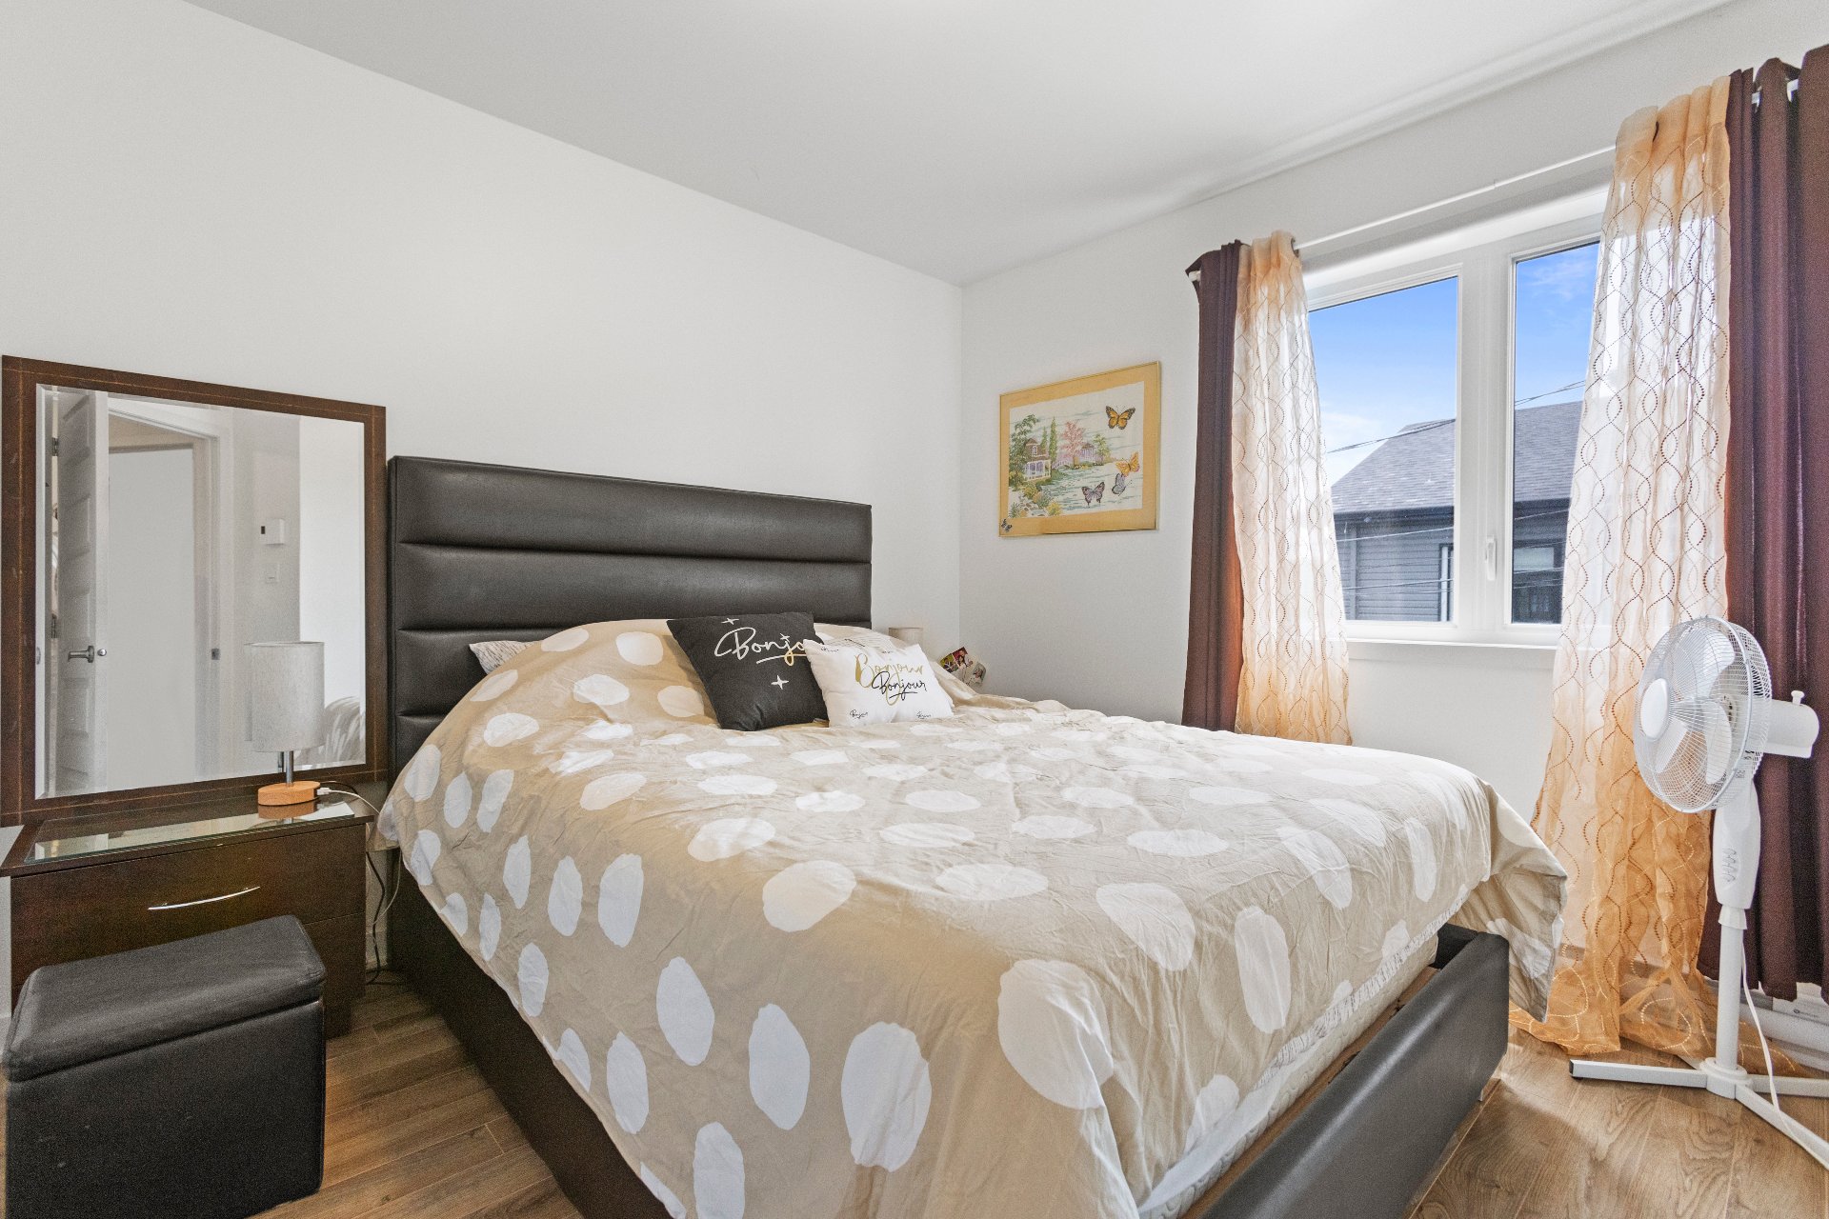
Primary bedroom
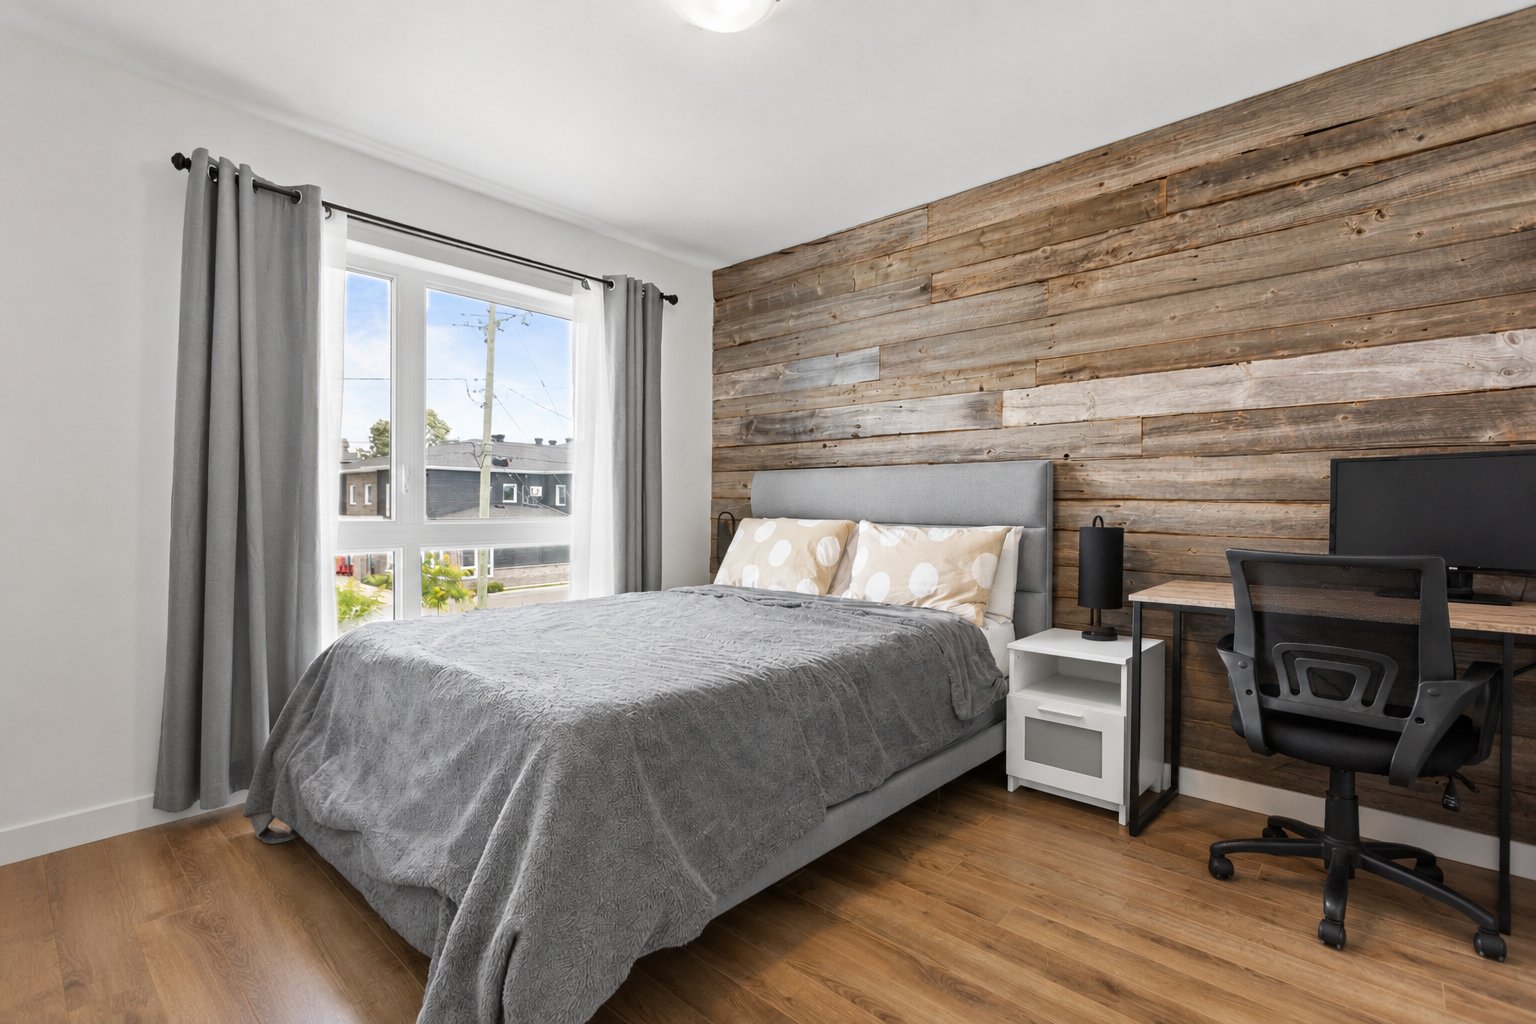
Primary bedroom
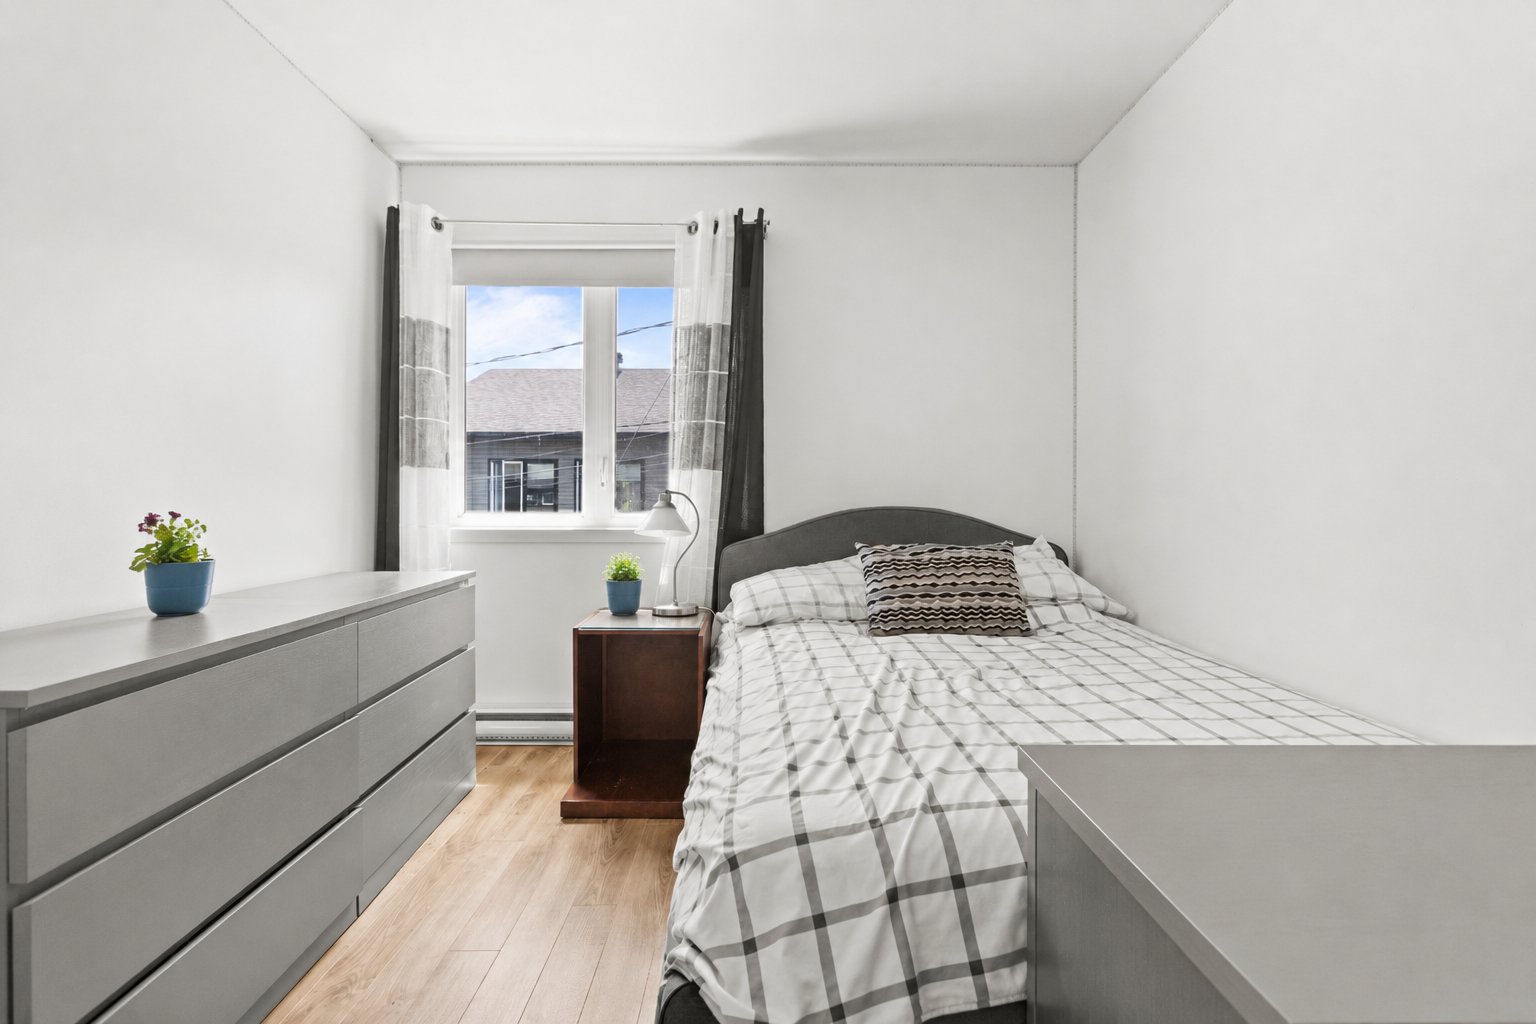
Bedroom
Bedroom
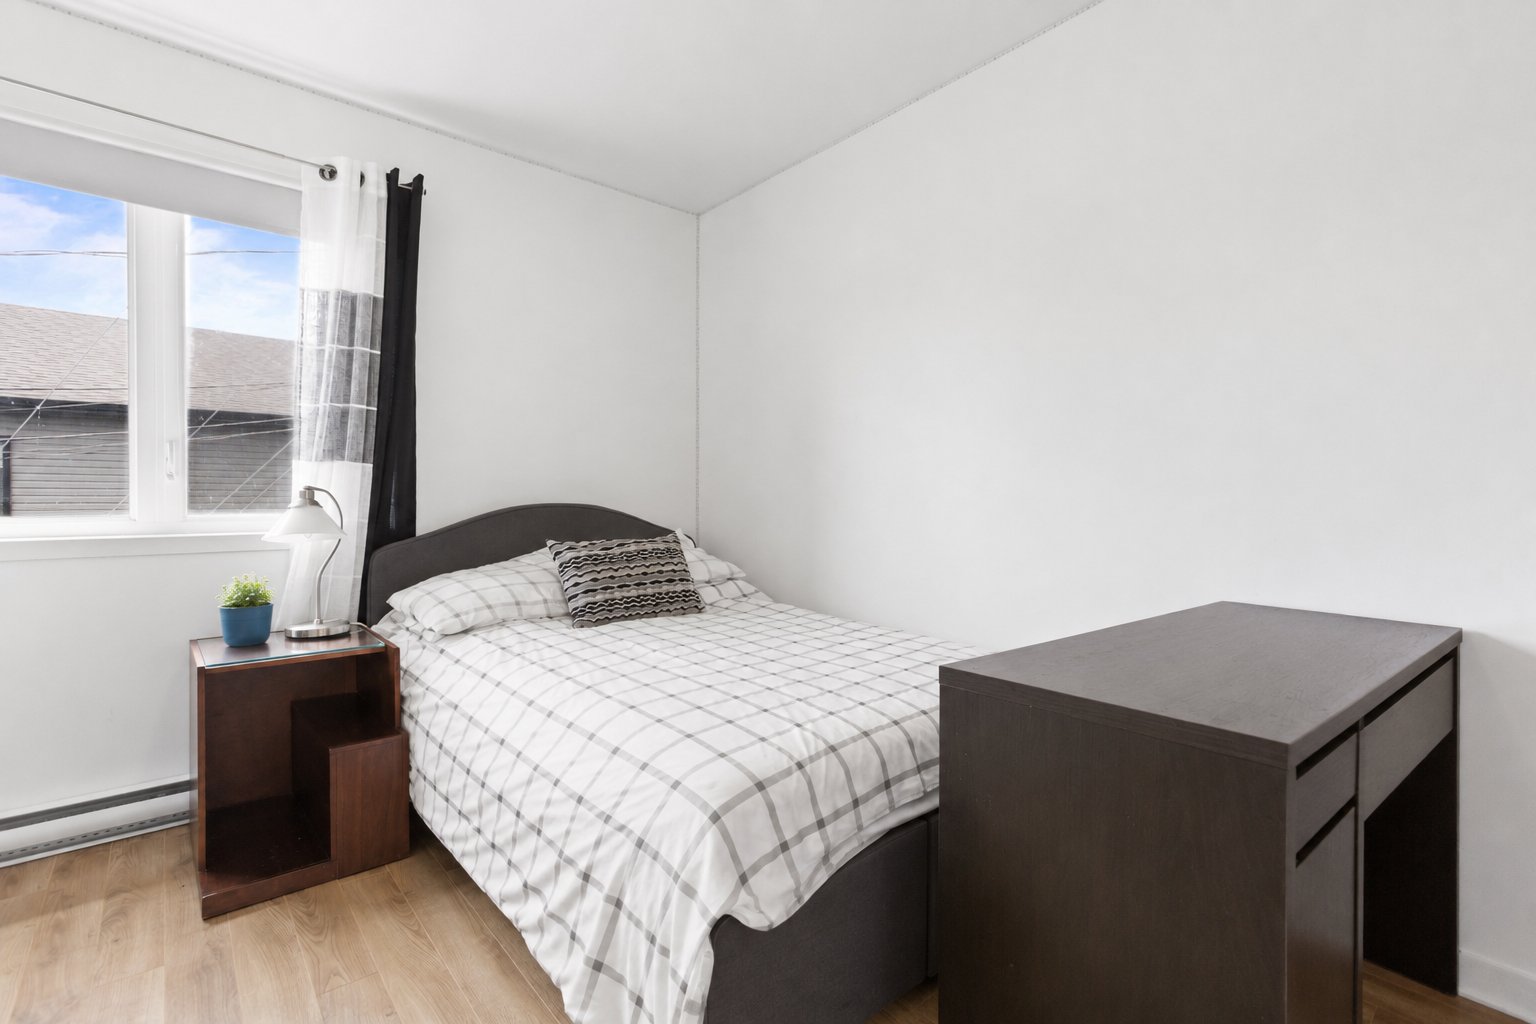
Bedroom
Corridor
Basement
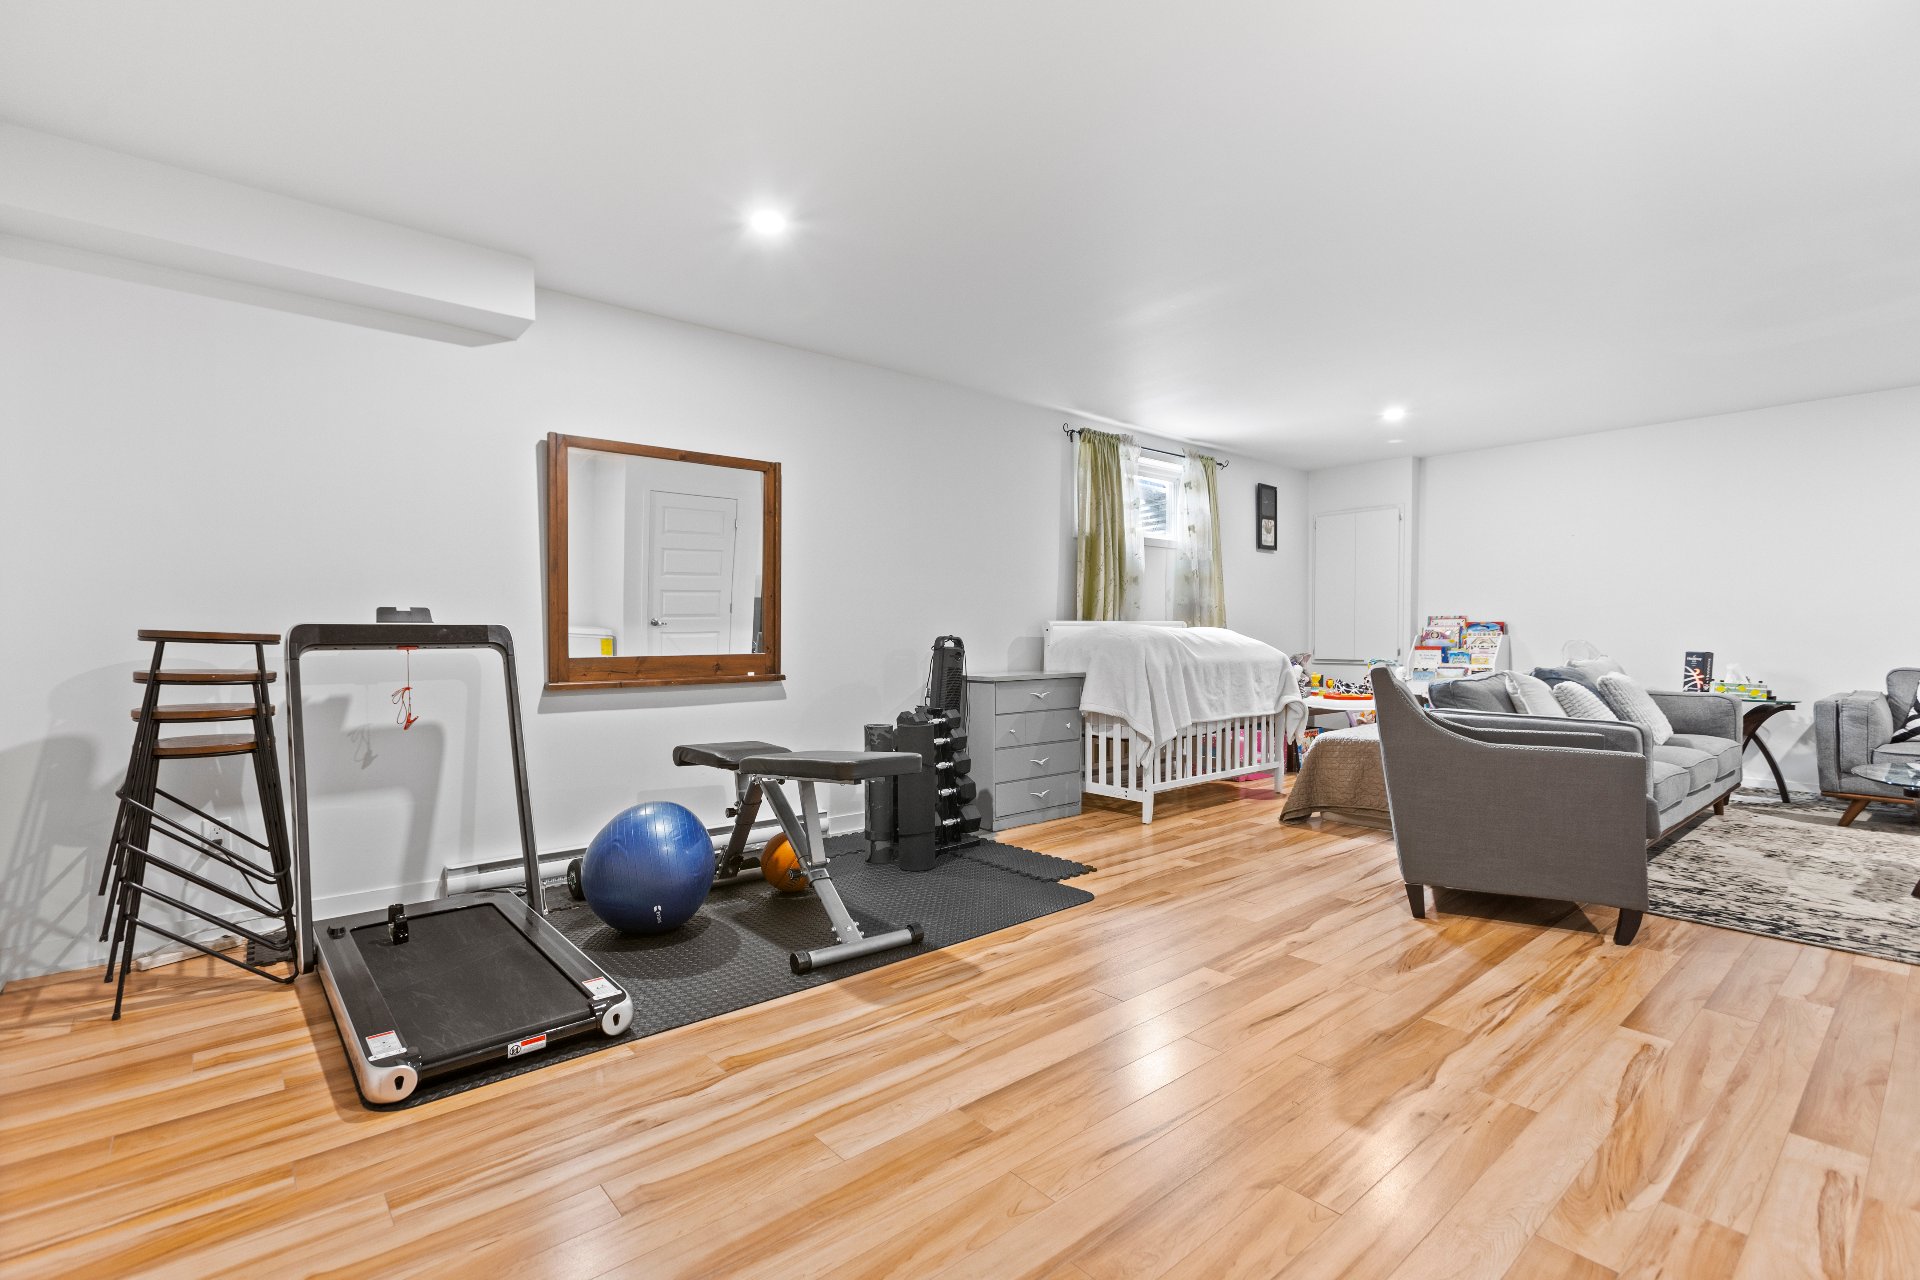
Basement
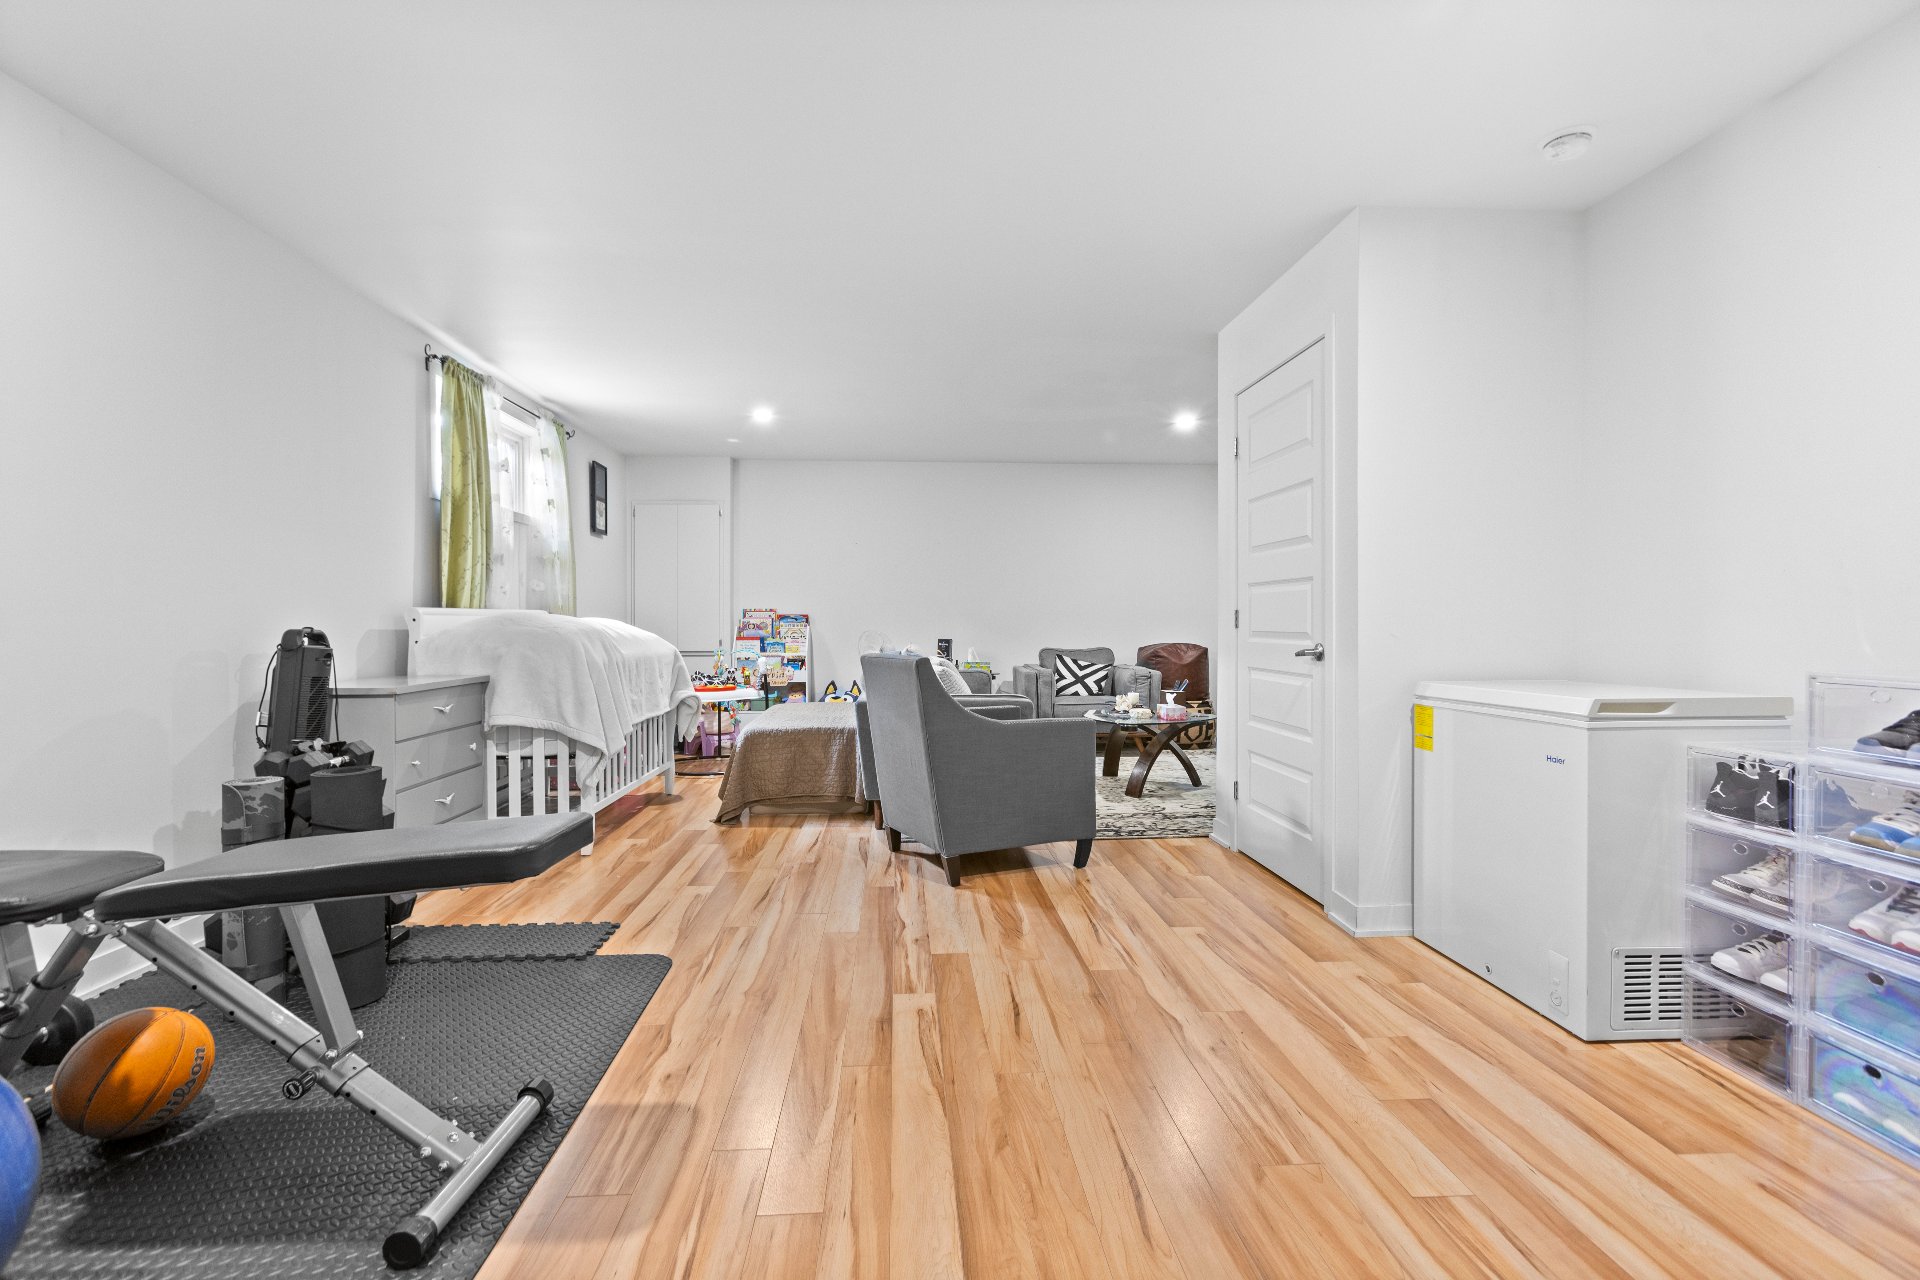
Family room
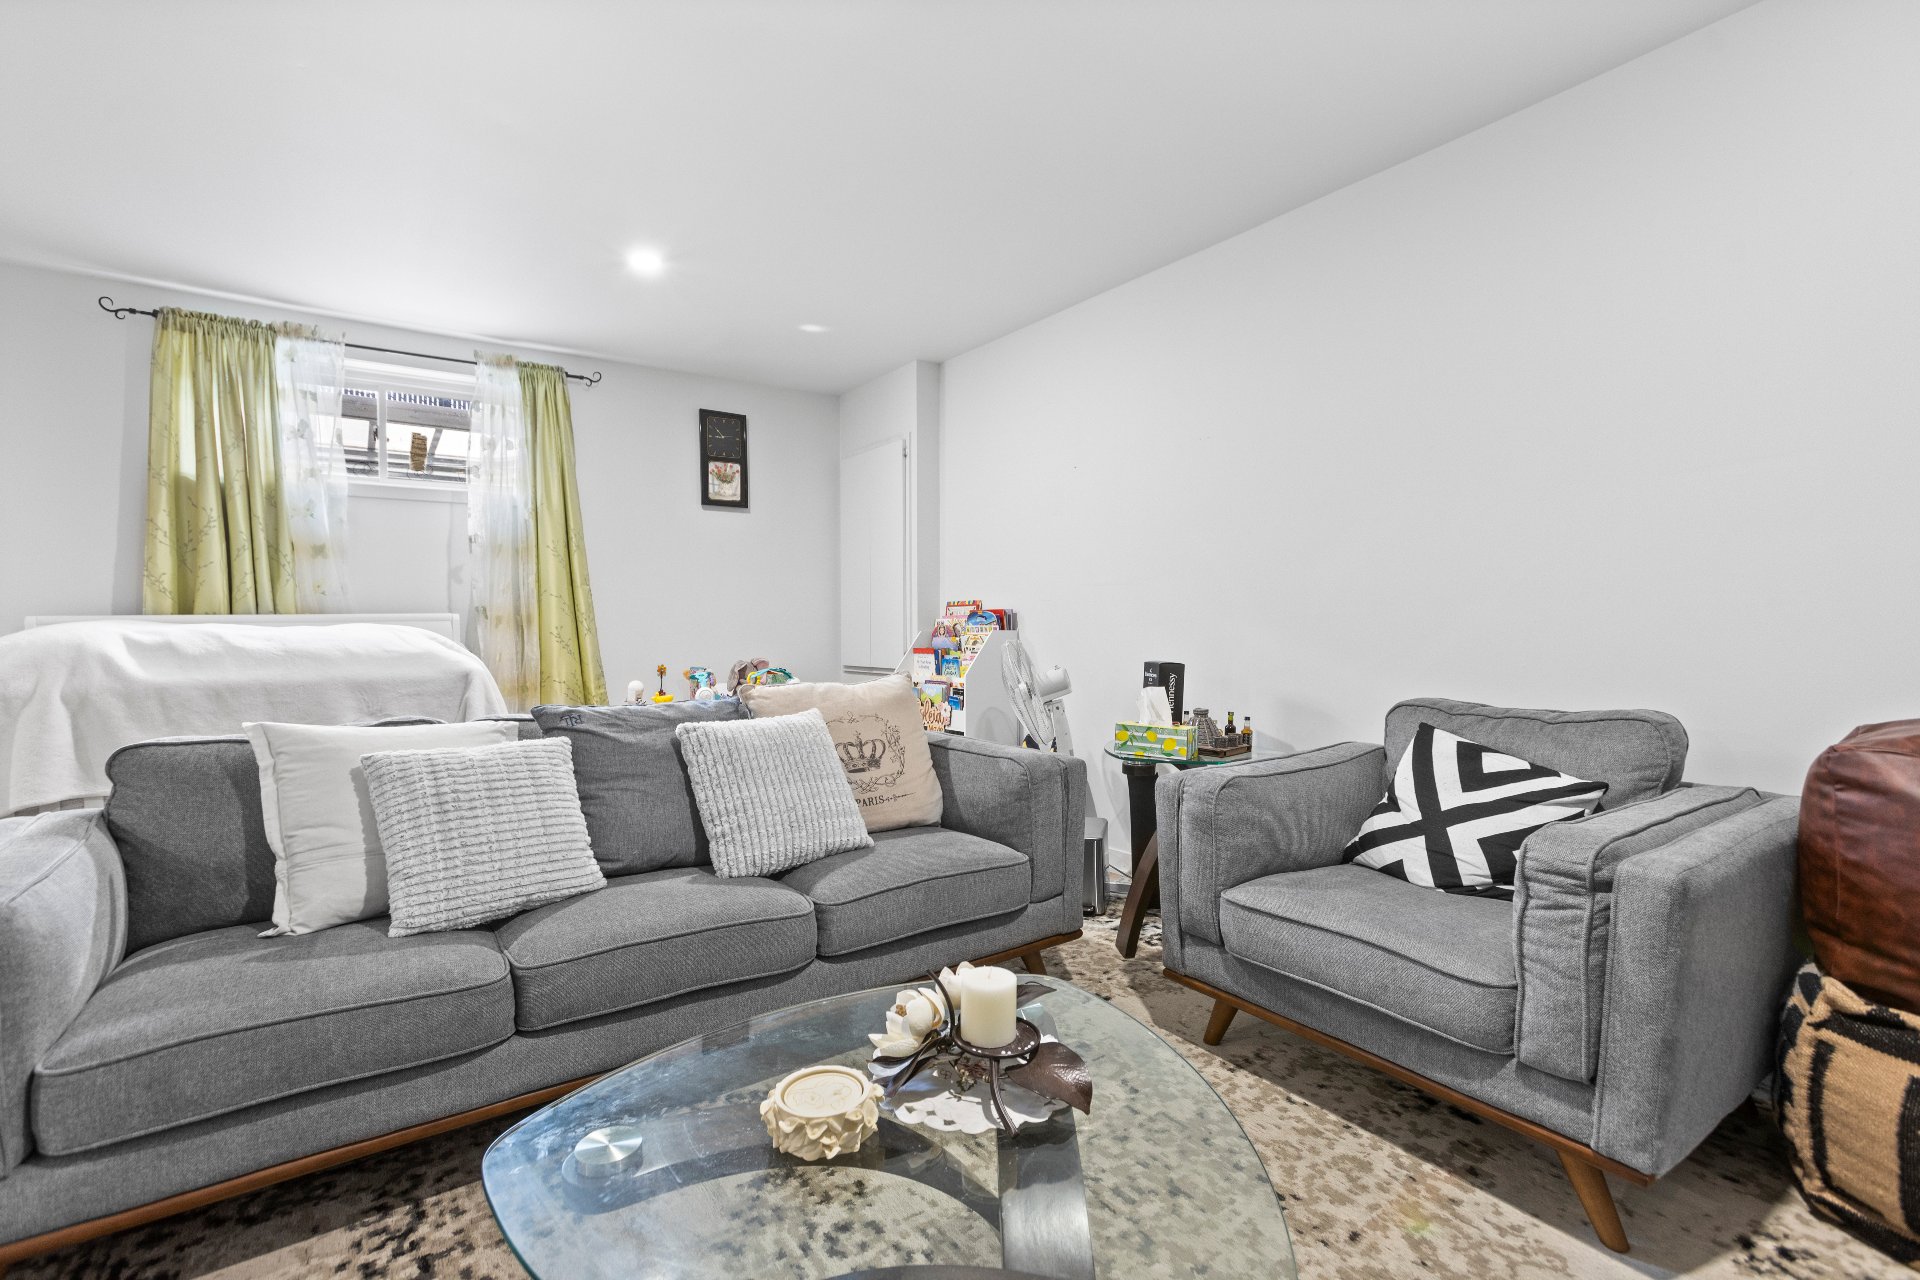
Family room
Backyard
Patio
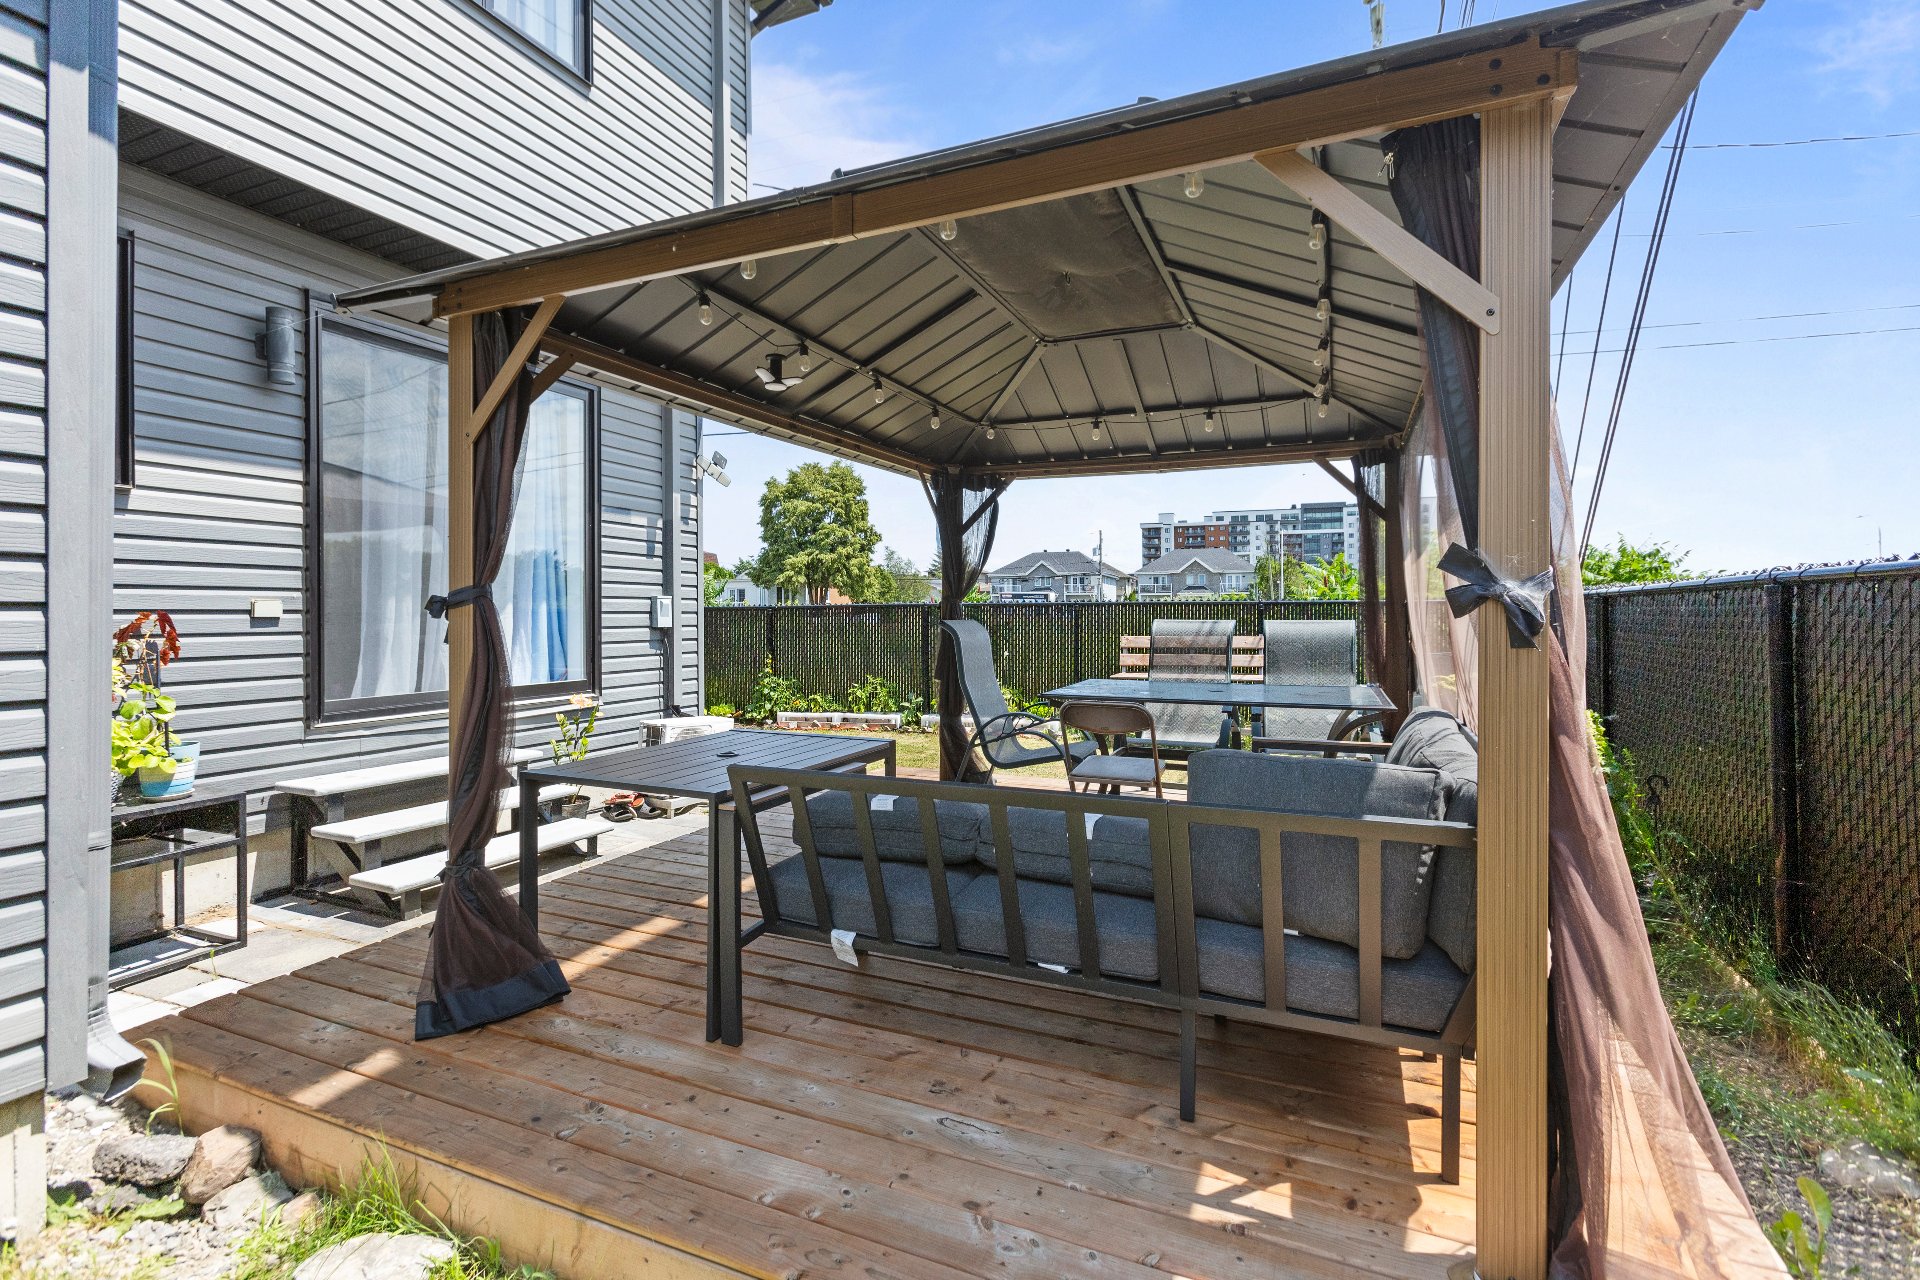
Patio
Aerial photo
Aerial photo
Aerial photo
Exterior entrance
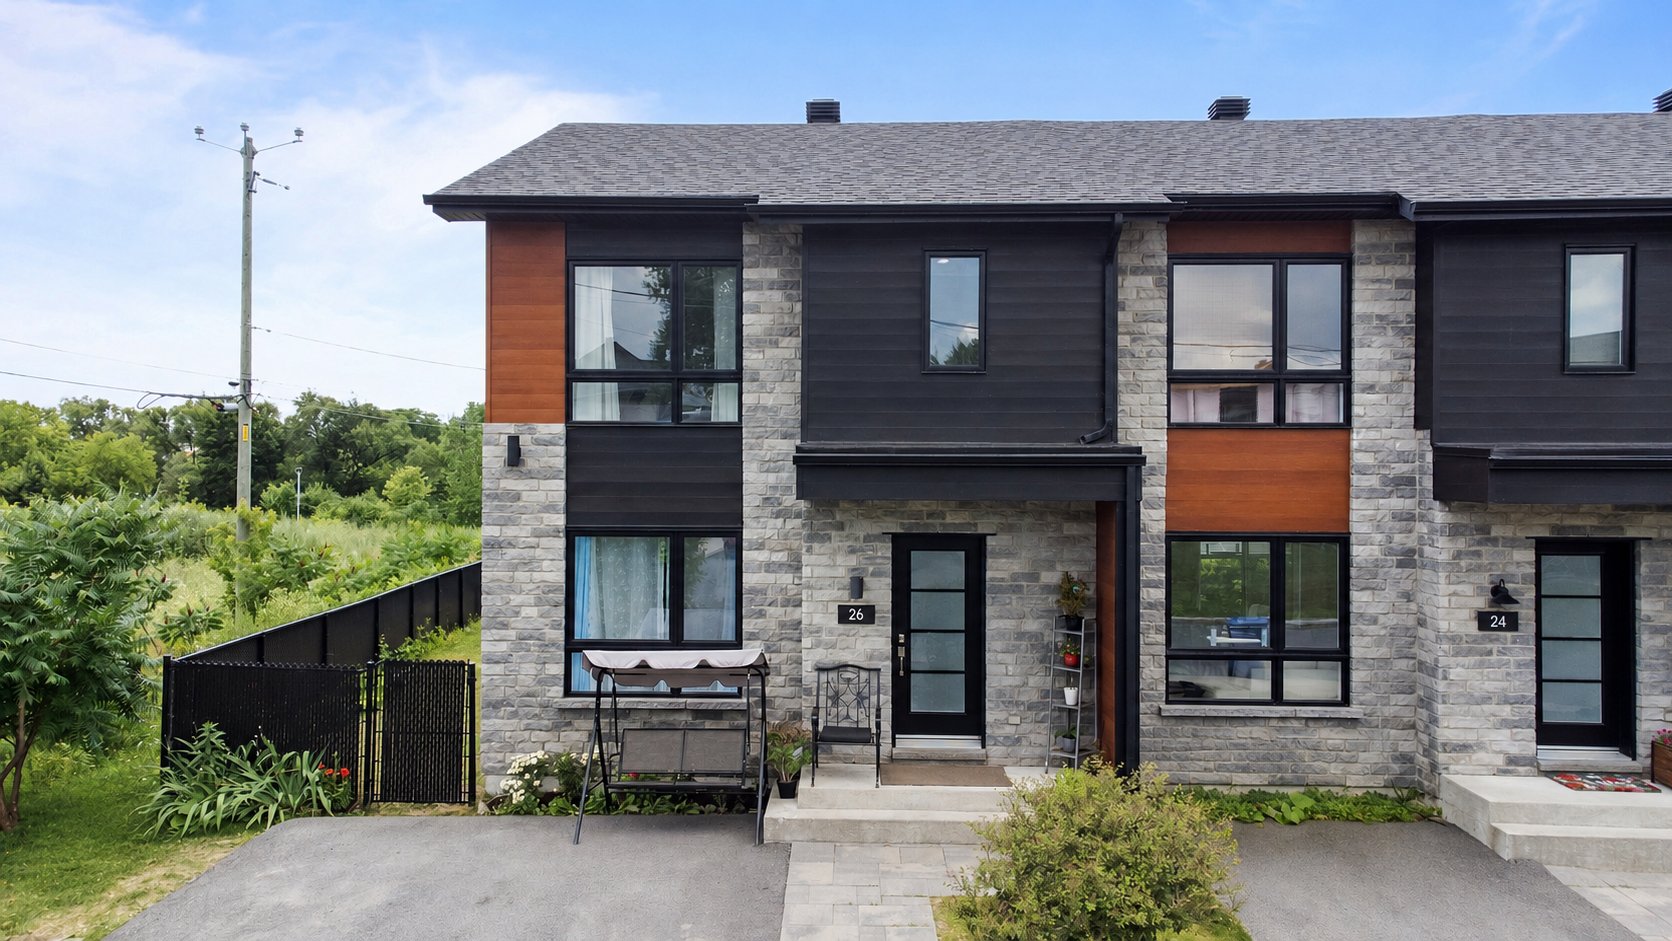
Exterior
13582294

MLS

$530,000

ASKING PRICE

3

BEDROOM(S)

1

BATHROOM(S)

View the map Schedule a showing Print Listing Request Information

Open House: Sunday, 19 July, 2026 14:00 - 16:00

Welcome To

26 Rue Bourget

Located at 26 Bourget Street in the soughtafter area of SalaberrydeValleyfield, this modern 2017 townhouse is perfect for a young family or couple. With its open and inviting living space, it features three bedrooms upstairs, a full bathroom, a powder room, and a fully finished basement. The intimate backyard includes a terrace and shed, set on a generous 2,500 sq. ft. lot. Close to everyday services, this home combines comfort, convenience, and lifestyle. A true must see!

Light Fixtures, air conditioning, central vacuum, kitchen hood, gazebo.

Fridge, dishwasher, washer, dryer, curtains/rods/blinds.

N/A

Basement 6 feet and over, Finished basement
Siding Aluminum, Brick
Driveway Asphalt
Roofing Asphalt shingles
Proximity Bicycle path, Daycare centre, Elementary school, Golf, High school, Highway, Hospital, Public transport
Heating system Electric baseboard units
Heating energy Electricity
Landscaping Fenced
Topography Flat
Sewage system Municipal sewer
Water supply Municipality
Parking Outdoor
Foundation Poured concrete
Zoning Residential
Bathroom / Washroom Seperate shower
Equipment available Ventilation system, Wall-mounted air conditioning

Municipal Taxes (2026) $ 2500 / year
School taxes (2026) $ 279 / year

Loading street view...

Loading maps...

This site is registered on wpml.org as a development site. Switch to a production site key to remove this banner.