26 Rue Bourget, Salaberry-de-Valleyfield, QC J6S0L7 $530,000
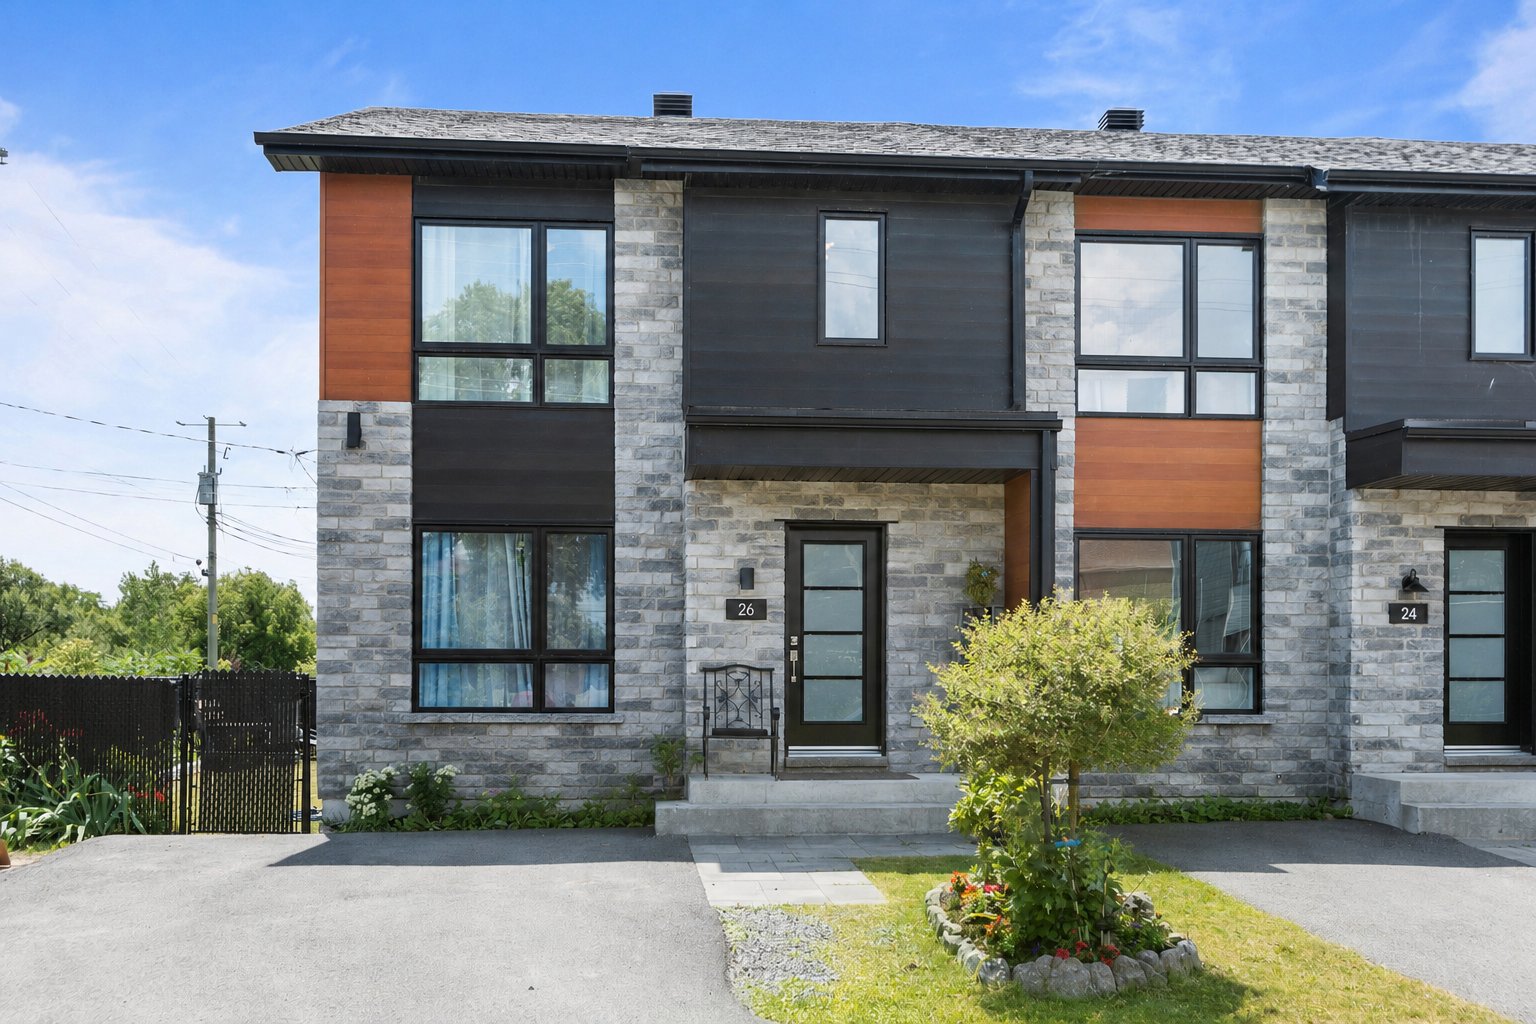
Frontage
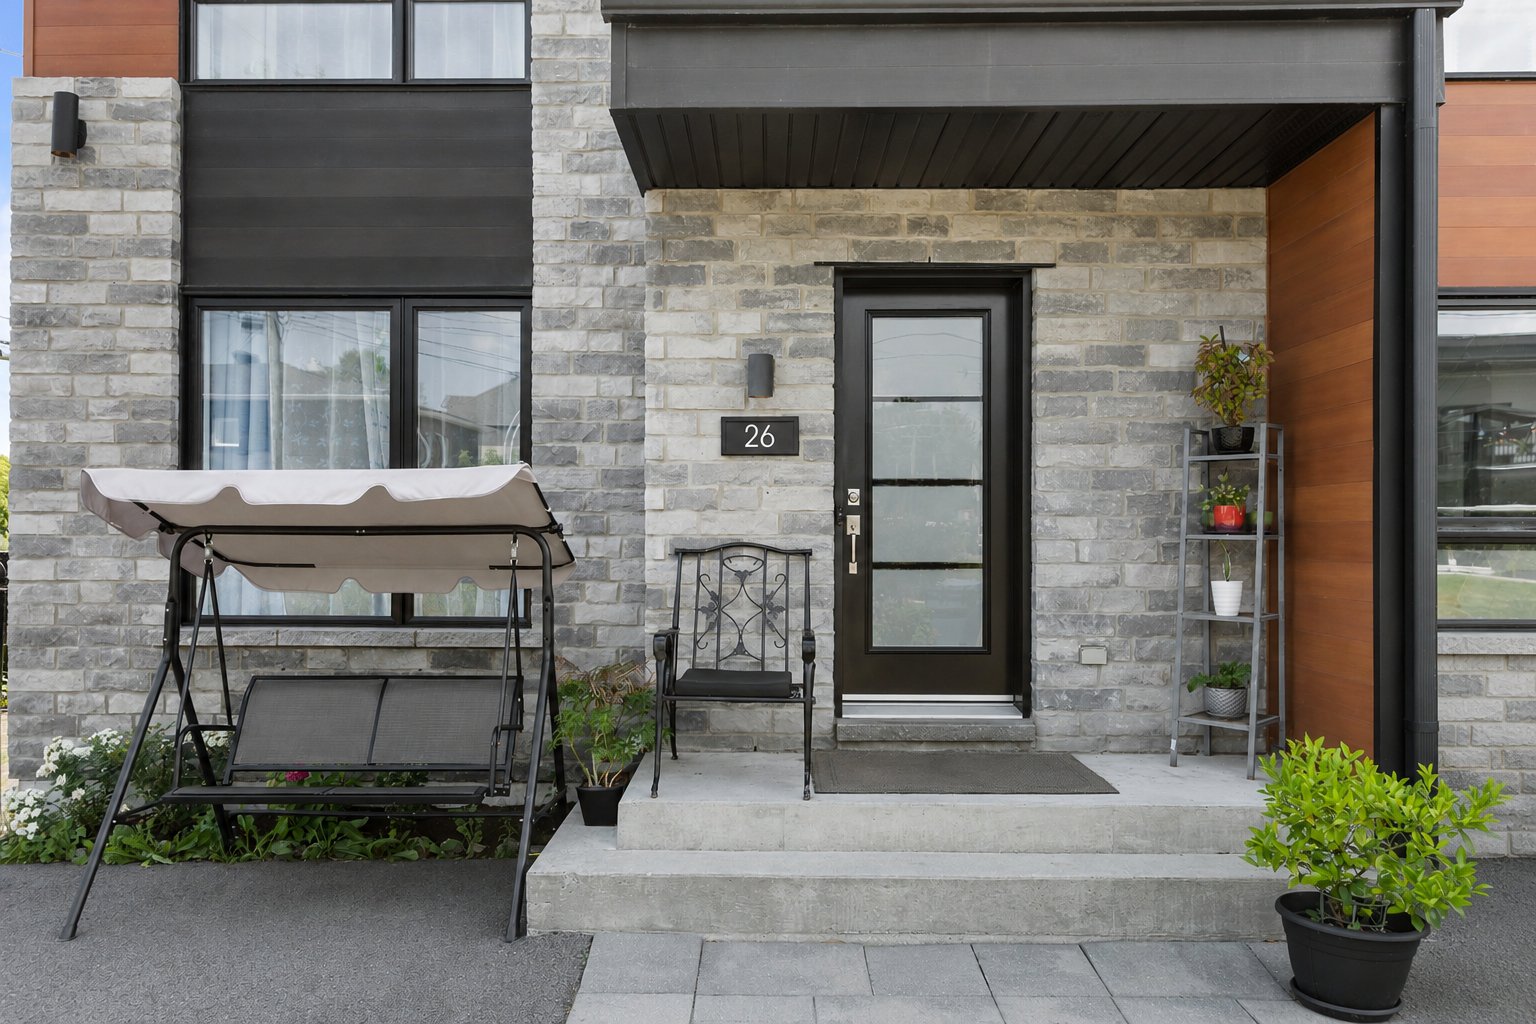
Exterior entrance
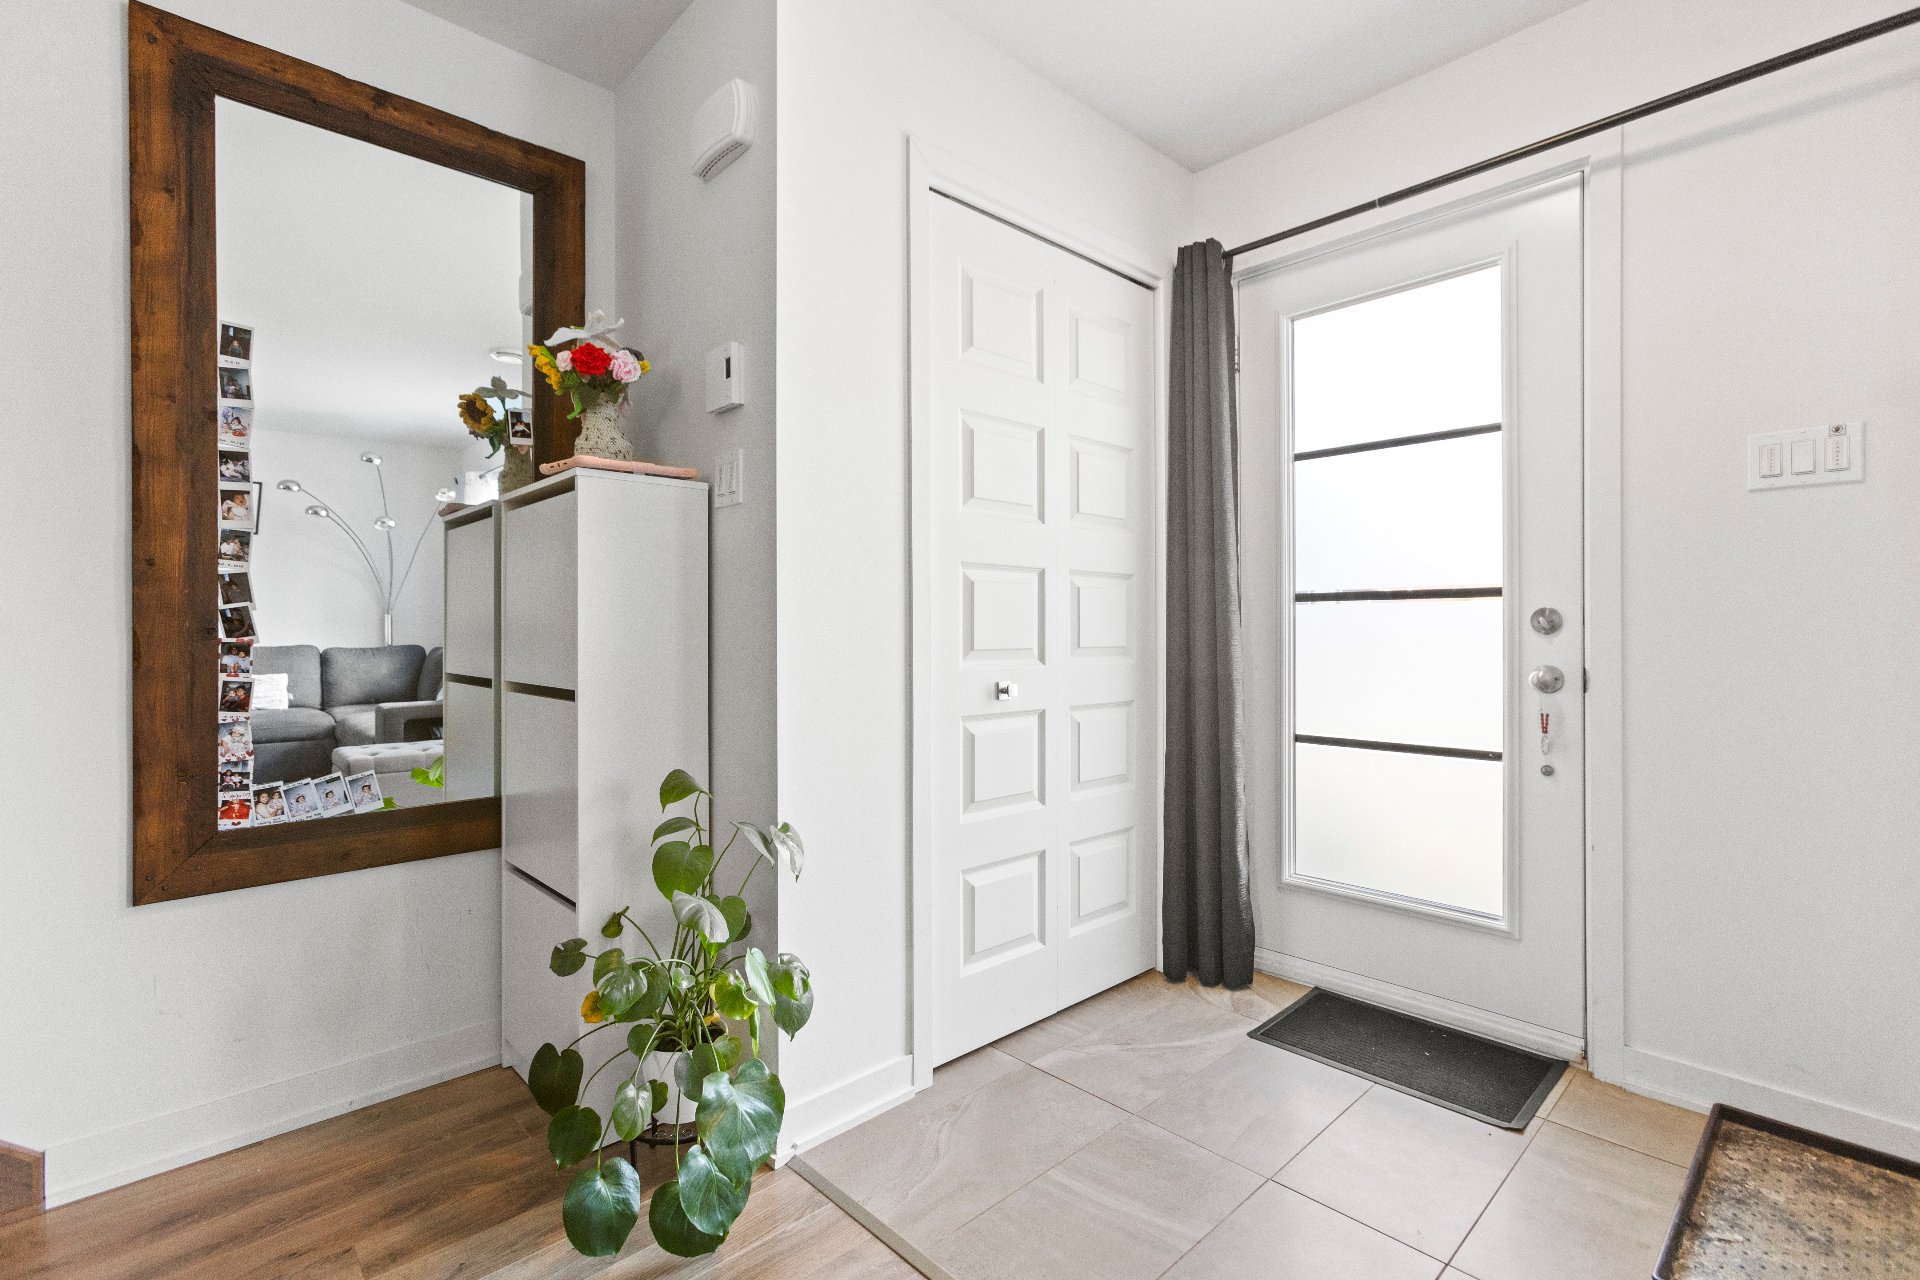
Hallway
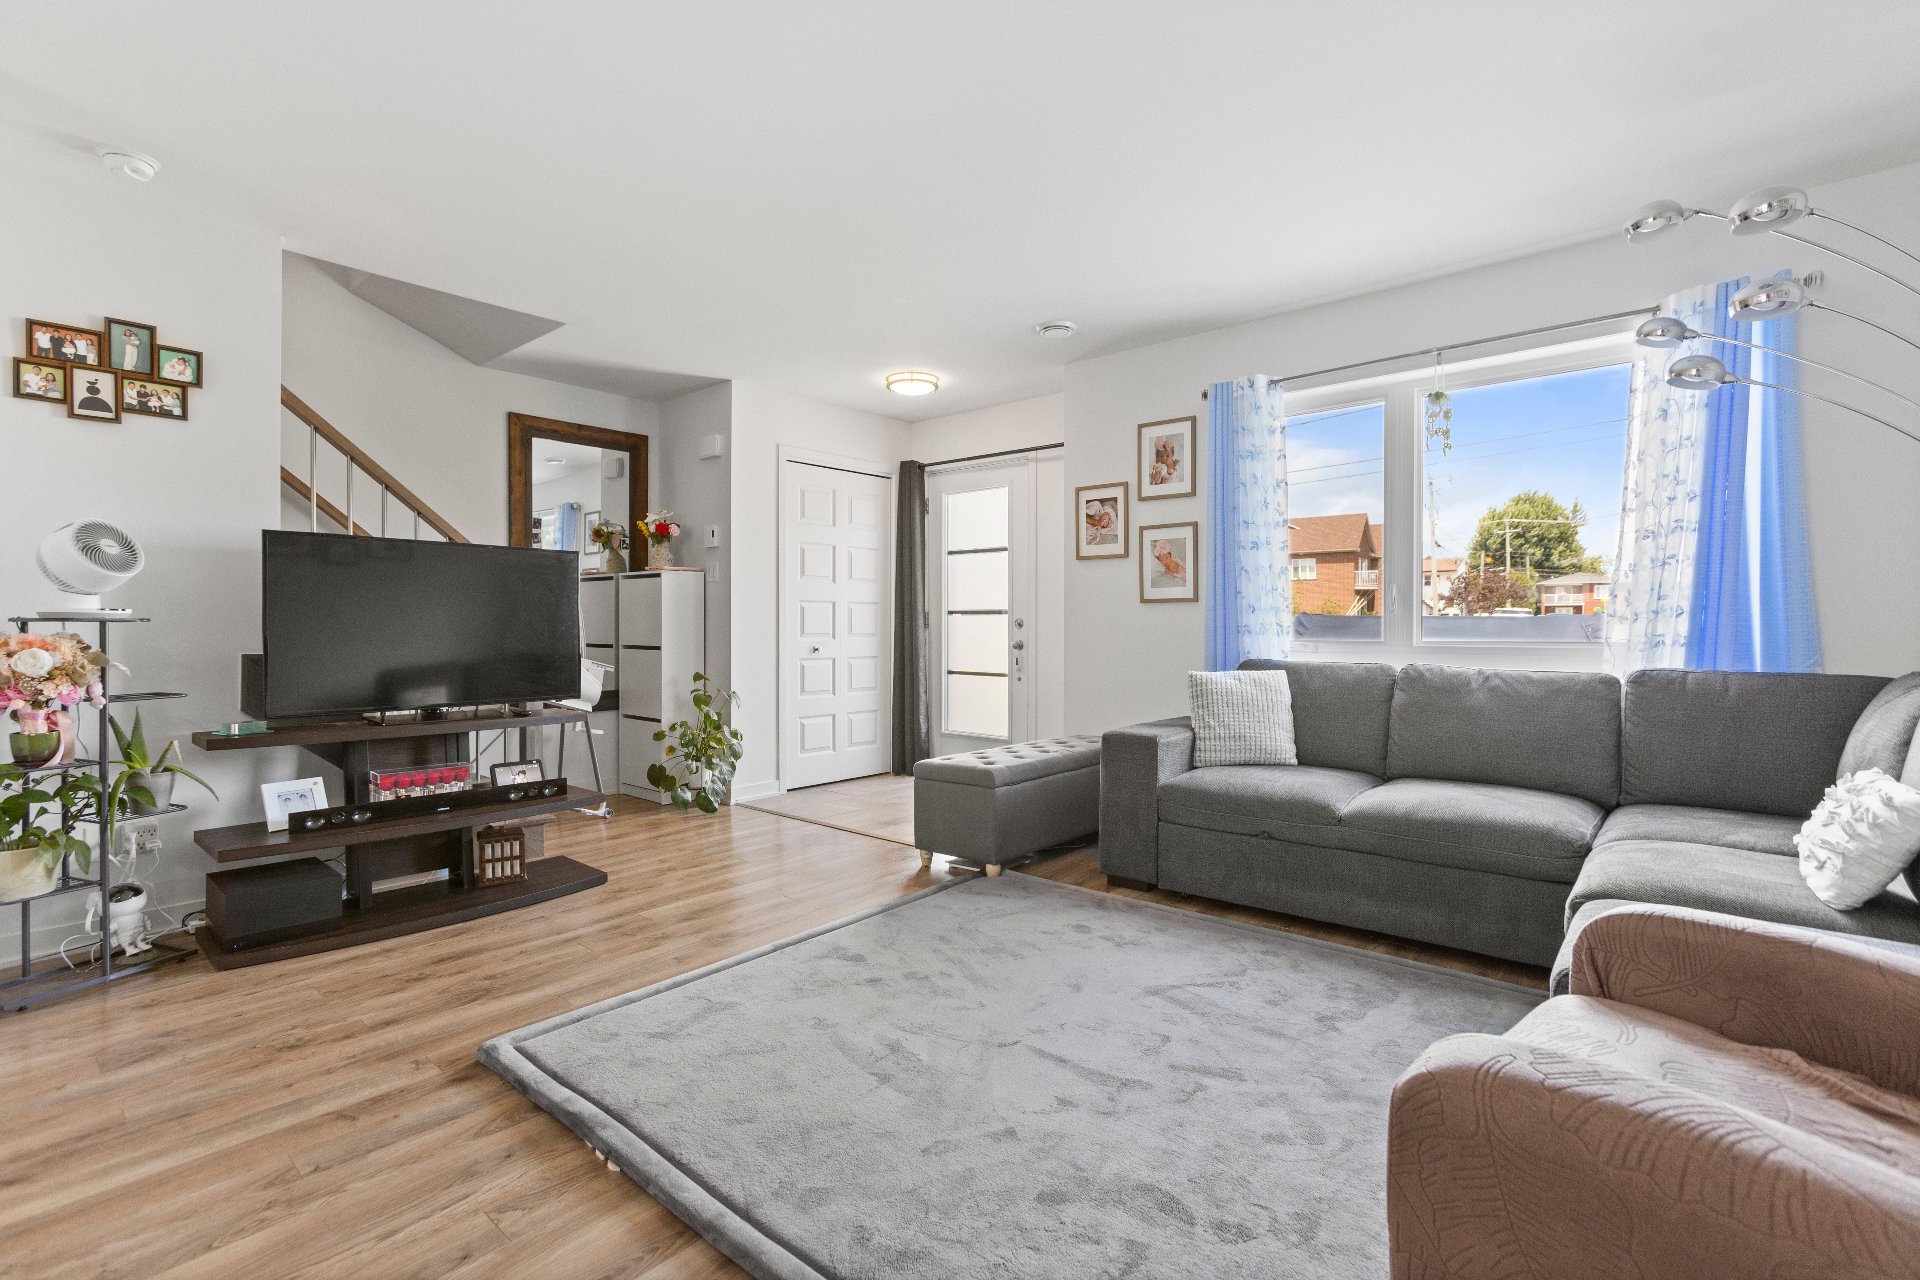
Living room
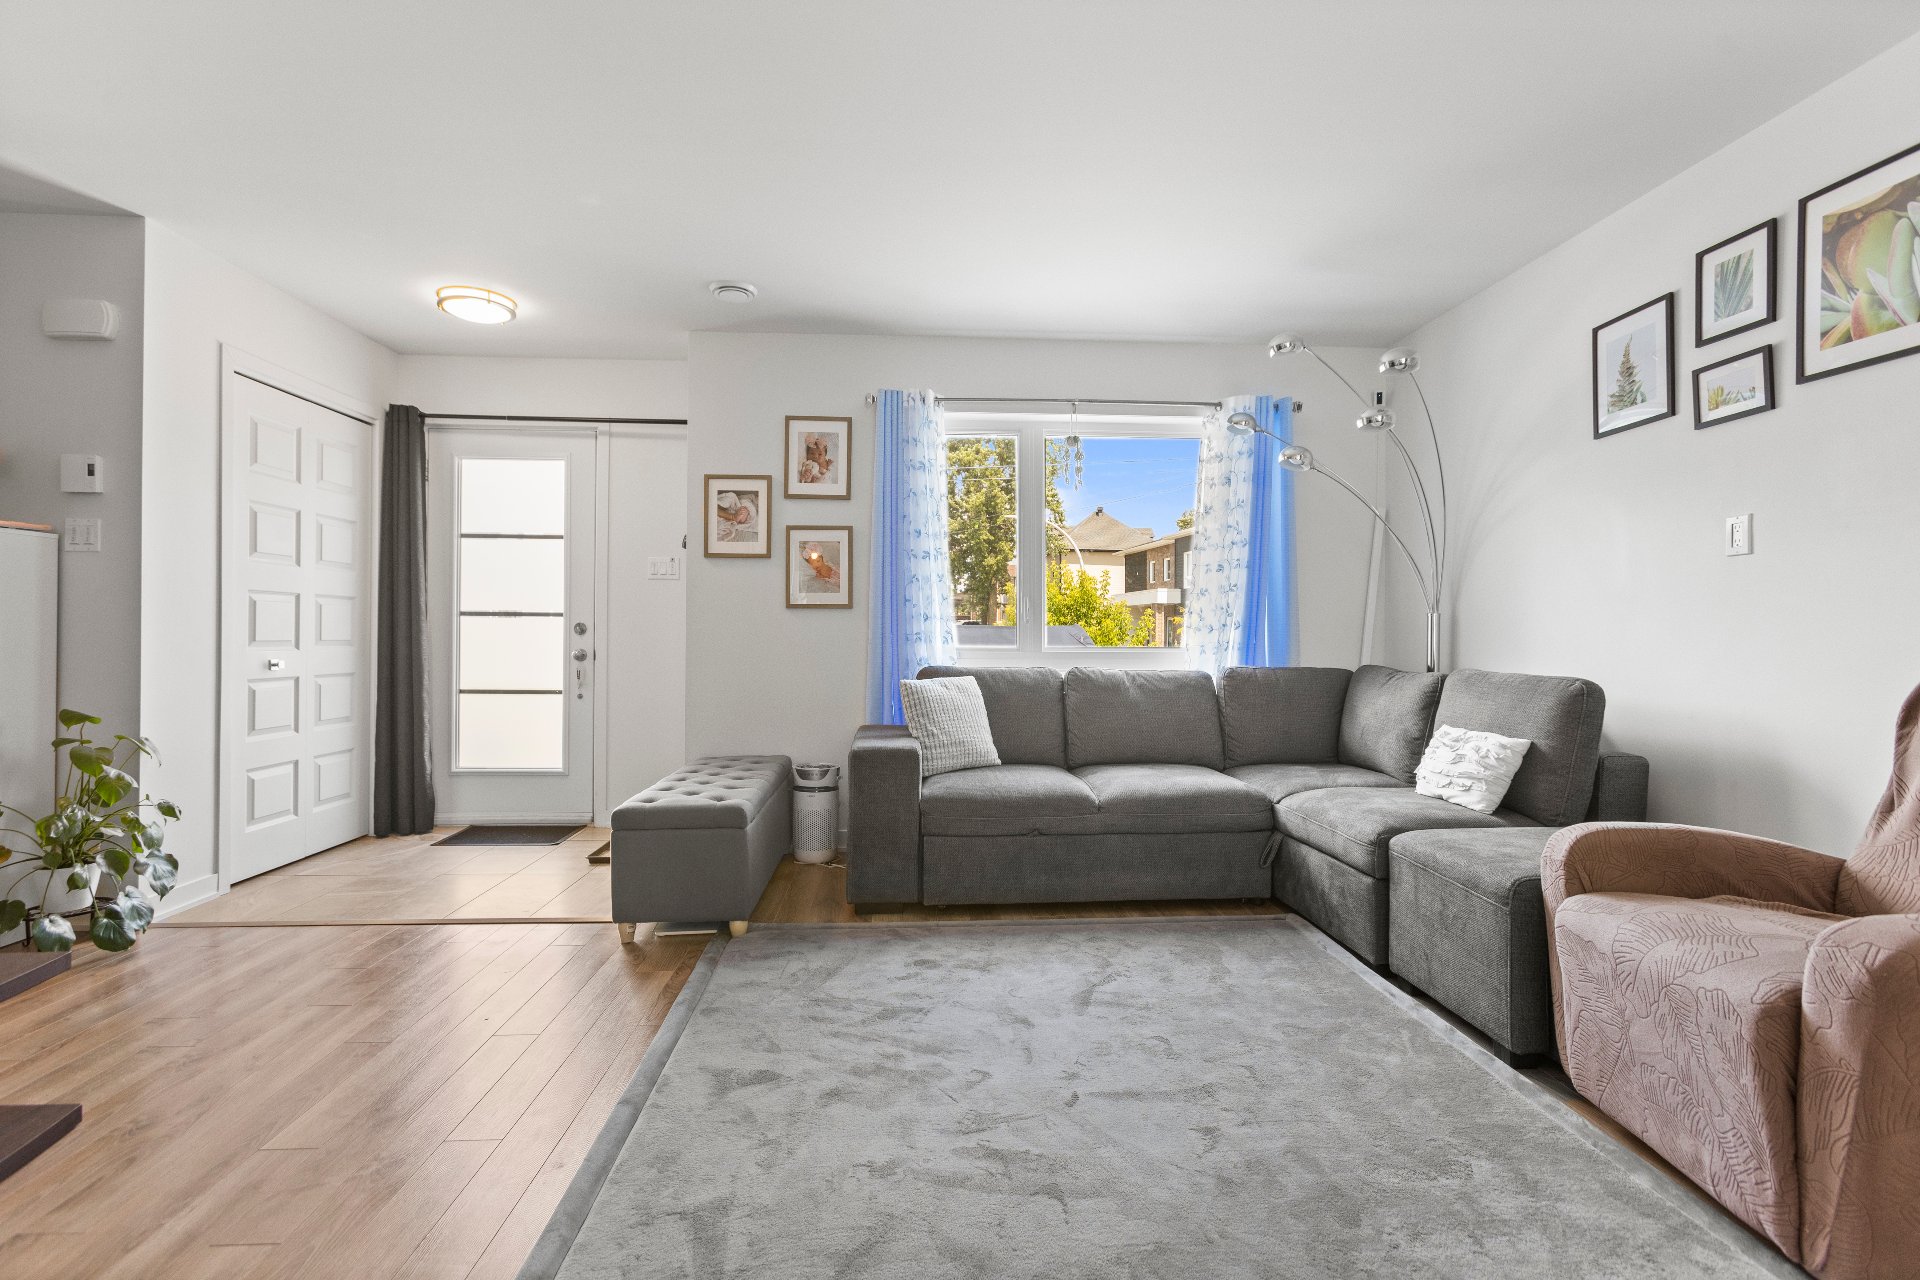
Living room
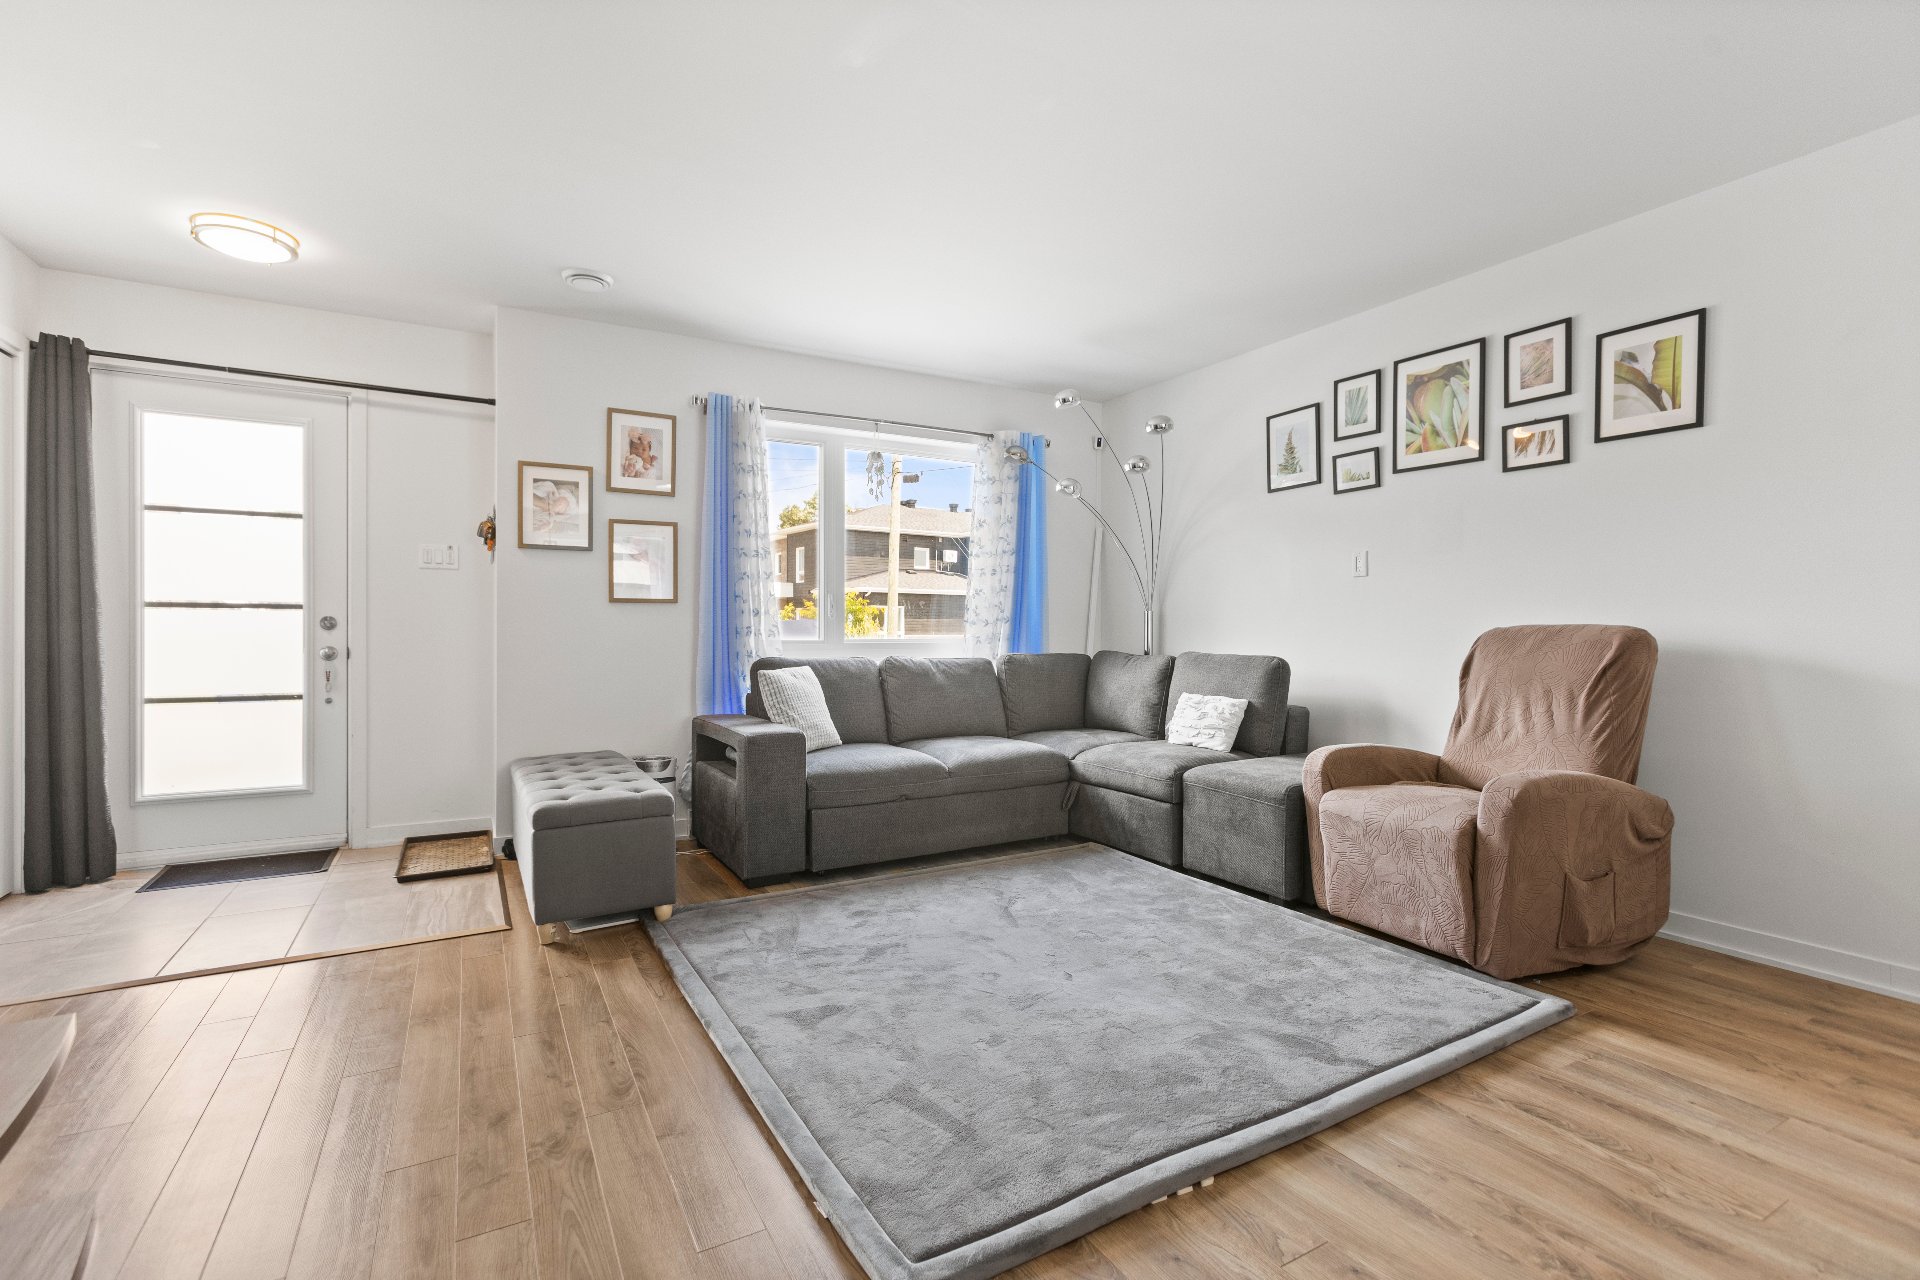
Living room
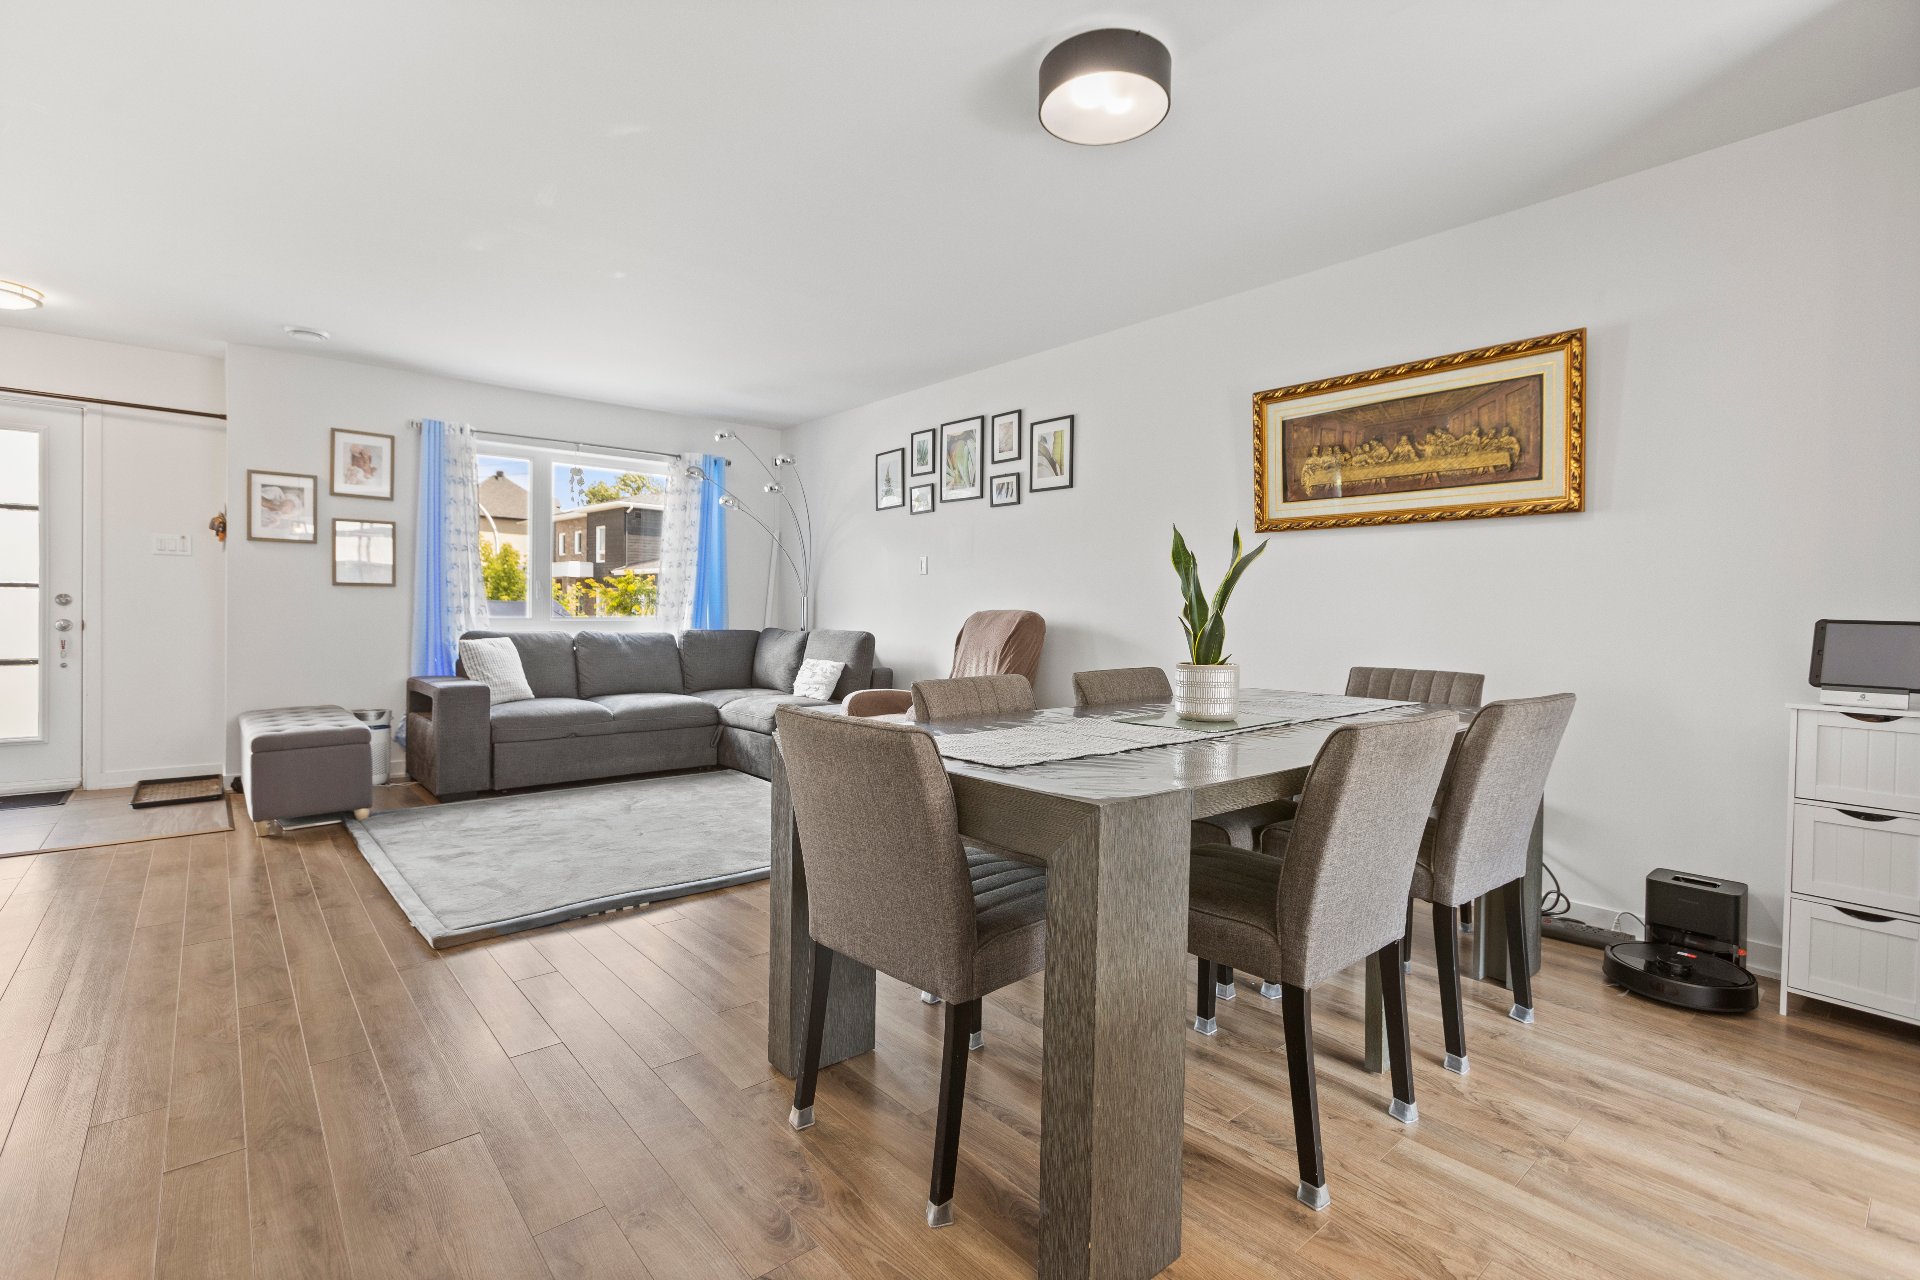
Dining room
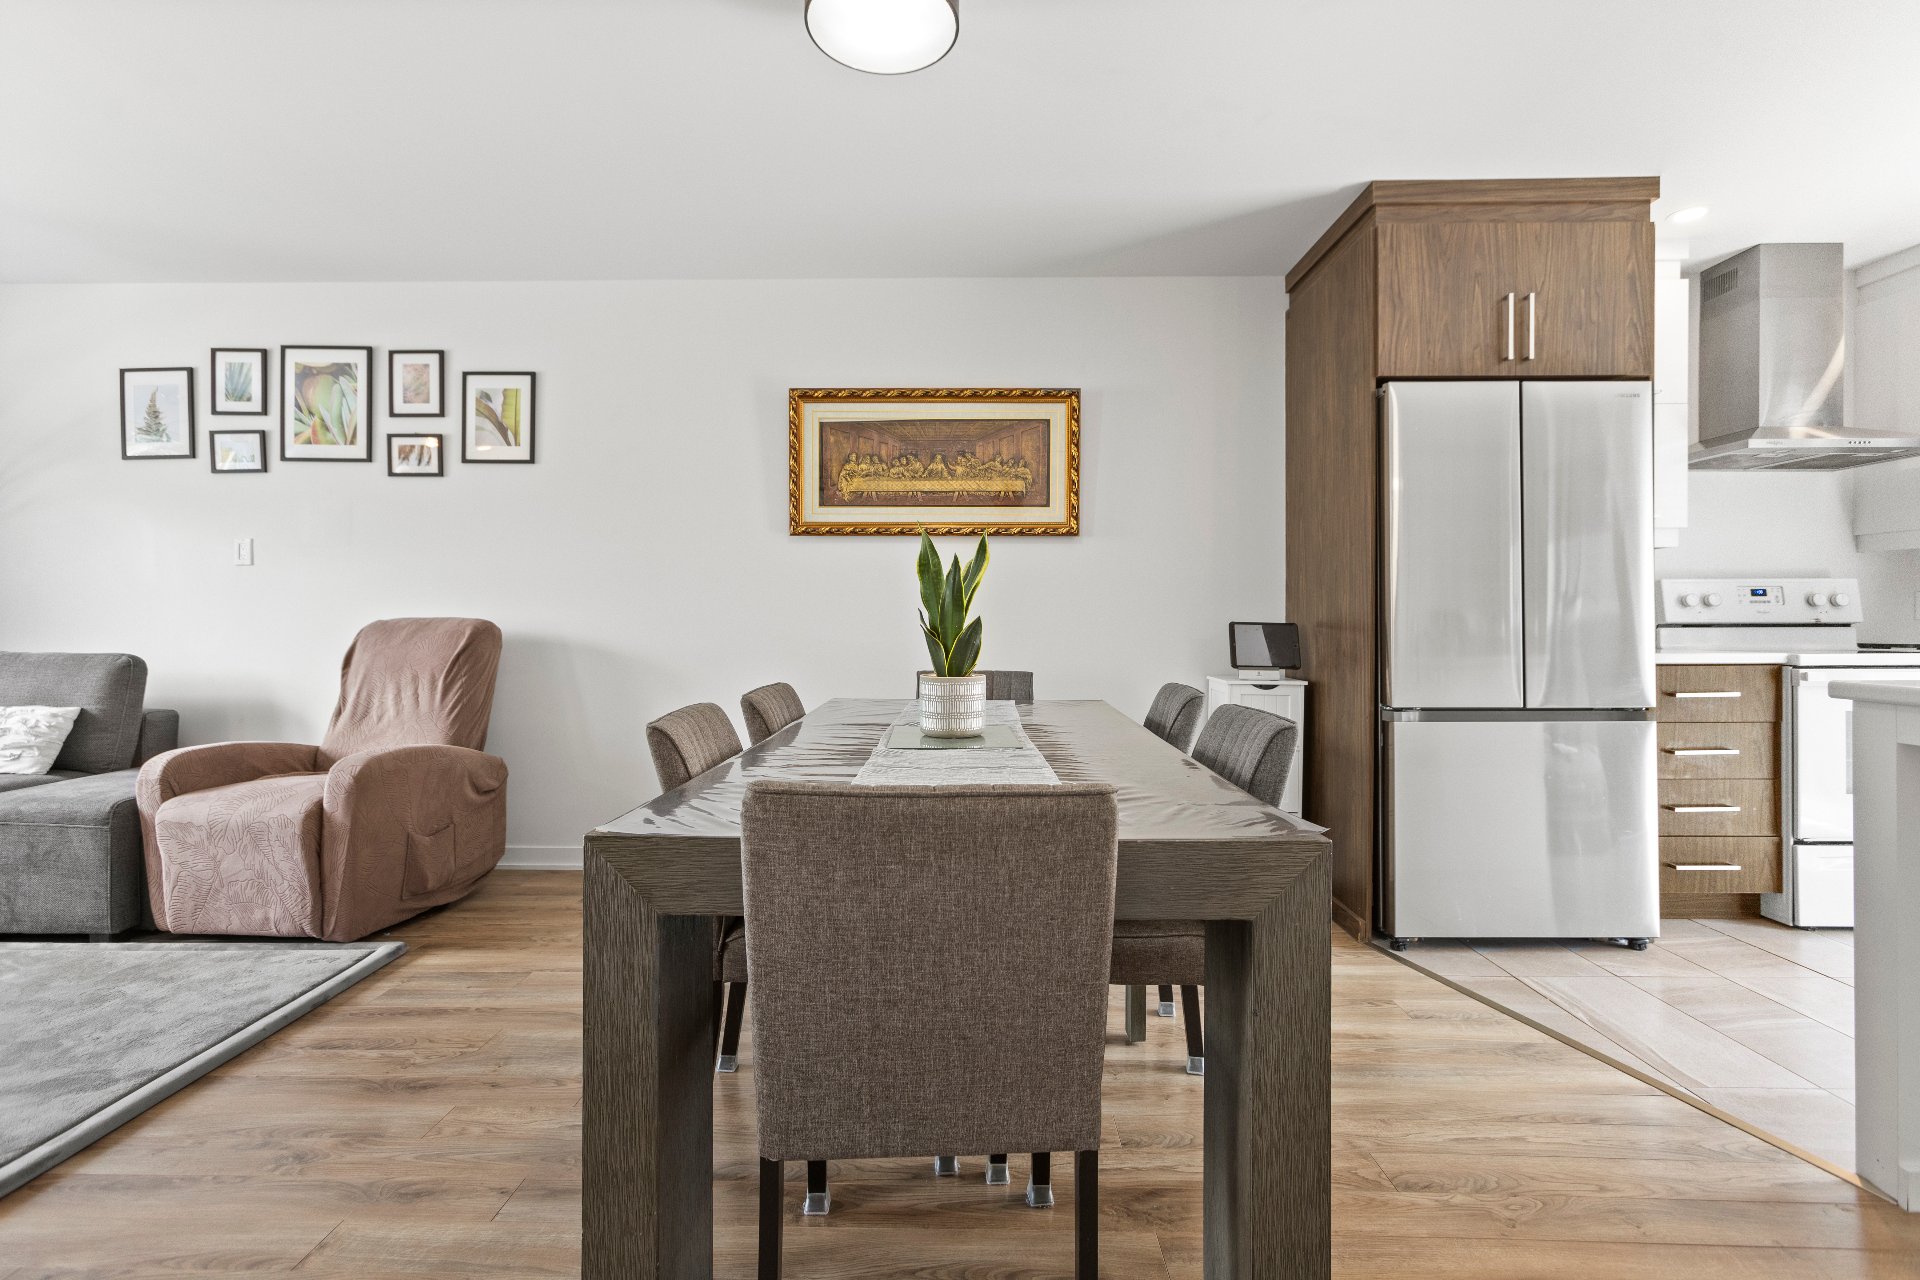
Dining room
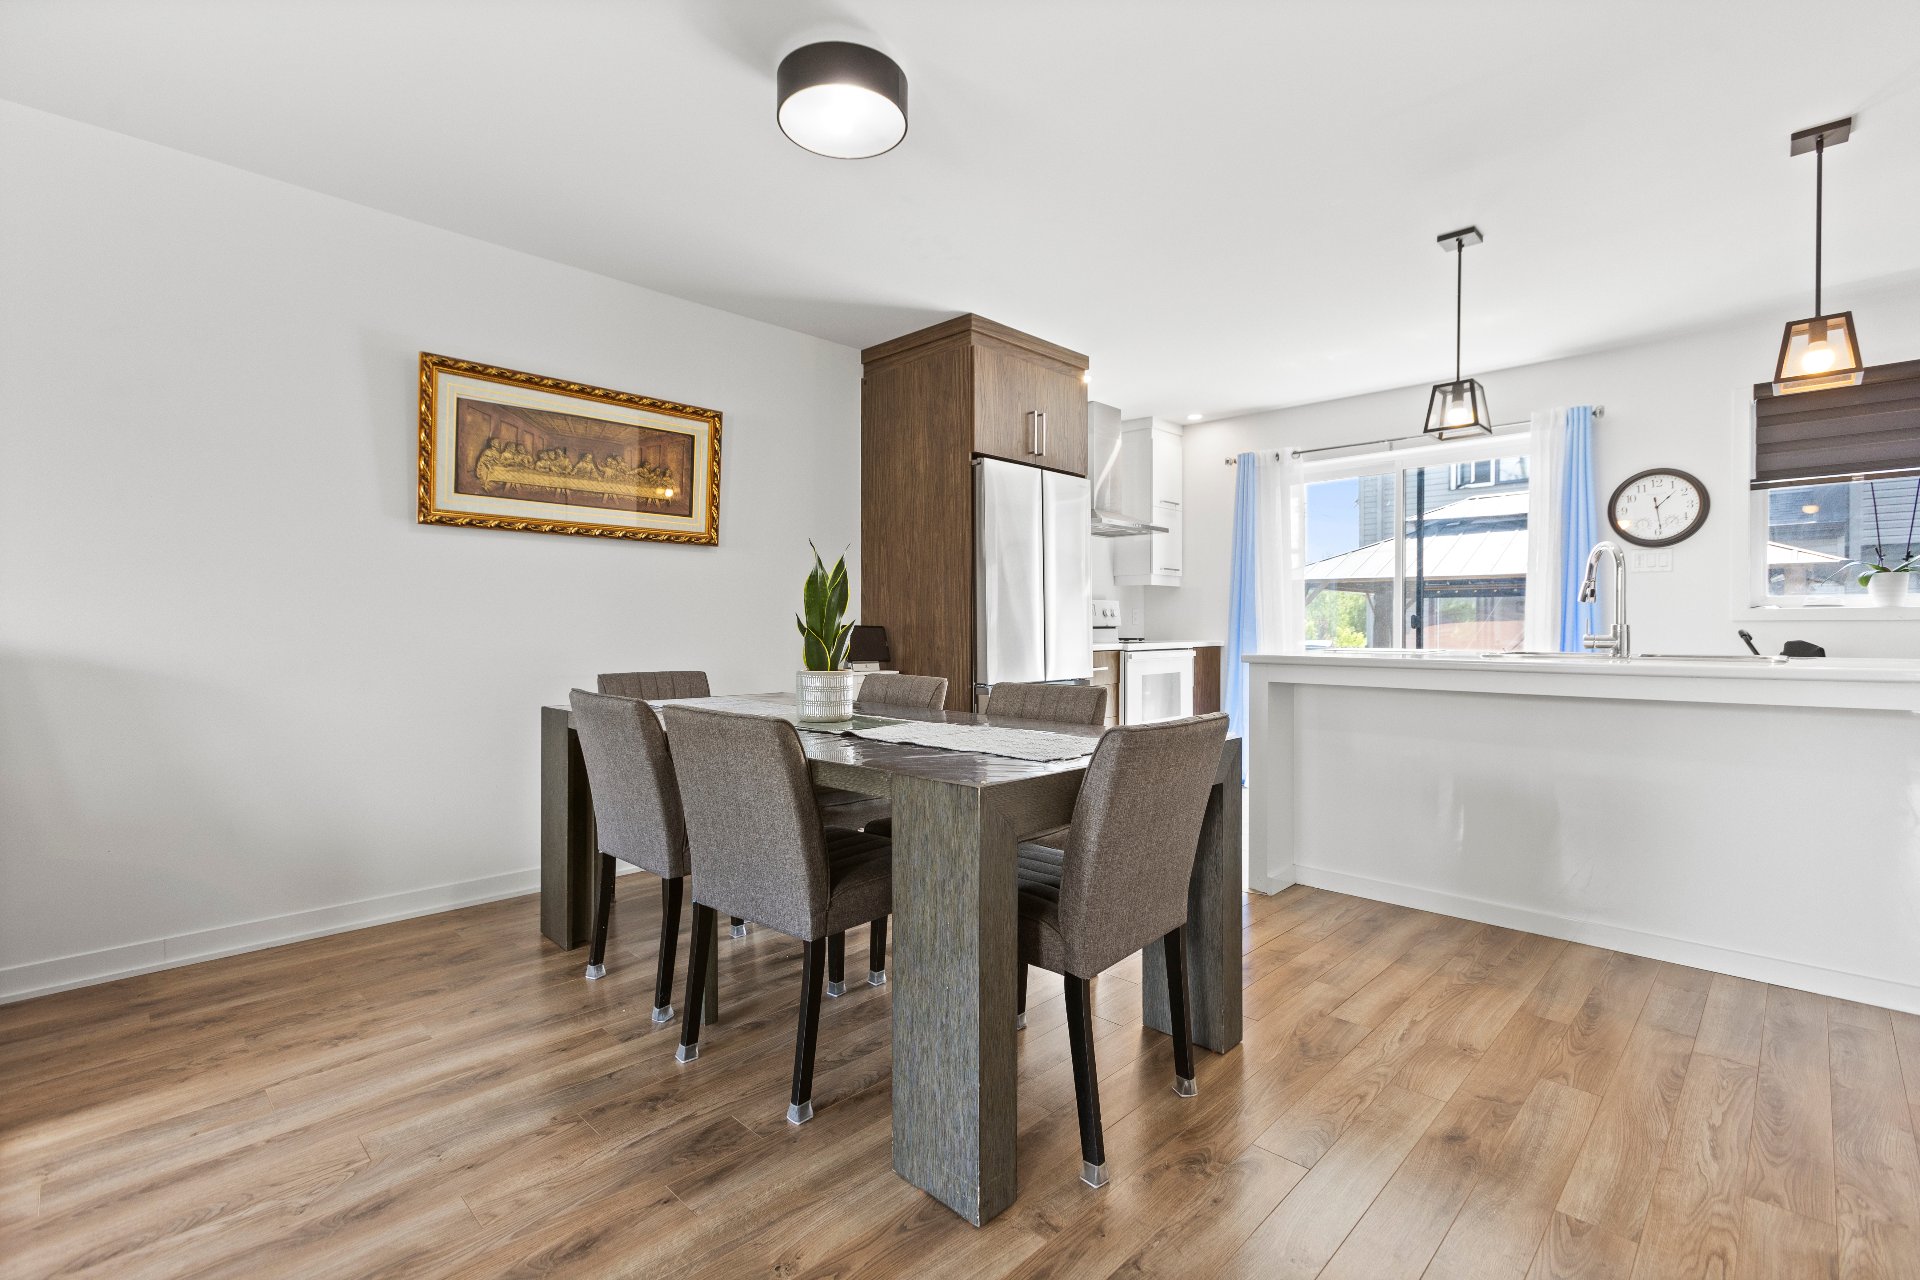
Dining room
|
|
Sold
Description
Located at 26 Bourget Street in the soughtafter area of SalaberrydeValleyfield, this modern 2017 townhouse is perfect for a young family or couple. With its open and inviting living space, it features three bedrooms upstairs, a full bathroom, a powder room, and a fully finished basement. The intimate backyard includes a terrace and shed, set on a generous 2,500 sq. ft. lot. Close to everyday services, this home combines comfort, convenience, and lifestyle. A true must see!
Inclusions: Light Fixtures, air conditioning, central vacuum, kitchen hood, gazebo.
Exclusions : Fridge, dishwasher, washer, dryer, curtains/rods/blinds.
| BUILDING | |
|---|---|
| Type | Two or more storey |
| Style | Attached |
| Dimensions | 20x30.6 P |
| Lot Size | 2418.65 PC |
| EXPENSES | |
|---|---|
| Municipal Taxes (2026) | $ 2500 / year |
| School taxes (2026) | $ 279 / year |
|
ROOM DETAILS |
|||
|---|---|---|---|
| Room | Dimensions | Level | Flooring |
| Hallway | 5.2 x 4.10 P | Ground Floor | Ceramic tiles |
| Living room | 12.2 x 11.1 P | Ground Floor | Floating floor |
| Dining room | 11.1 x 7.7 P | Ground Floor | Floating floor |
| Washroom | 5.3 x 4.5 P | Ground Floor | Ceramic tiles |
| Kitchen | 15.1 x 8.8 P | Ground Floor | Ceramic tiles |
| pantry | 6.8 x 3.4 P | Ground Floor | Ceramic tiles |
| Bathroom | 12.8 x 7.9 P | 2nd Floor | Ceramic tiles |
| Primary bedroom | 11.5 x 10.6 P | 2nd Floor | Floating floor |
| Walk-in closet | 7.9 x 5 P | 2nd Floor | Floating floor |
| Bedroom | 10.8 x 9.2 P | 2nd Floor | Floating floor |
| Bedroom | 10.9 x 9.4 P | 2nd Floor | Floating floor |
| Family room | 18.3 x 11.1 P | Basement | Floating floor |
| Playroom | 14.8 x 14.8 P | Basement | Floating floor |
| Laundry room | 7.5 x 3.4 P | Basement | Ceramic tiles |
|
CHARACTERISTICS |
|
|---|---|
| Basement | 6 feet and over, Finished basement |
| Siding | Aluminum, Brick |
| Driveway | Asphalt |
| Roofing | Asphalt shingles |
| Proximity | Bicycle path, Daycare centre, Elementary school, Golf, High school, Highway, Hospital, Public transport |
| Heating system | Electric baseboard units |
| Heating energy | Electricity |
| Landscaping | Fenced |
| Topography | Flat |
| Sewage system | Municipal sewer |
| Water supply | Municipality |
| Parking | Outdoor |
| Foundation | Poured concrete |
| Zoning | Residential |
| Bathroom / Washroom | Seperate shower |
| Equipment available | Ventilation system, Wall-mounted air conditioning |