260 Rue Sherbrooke E., Montréal (Ville-Marie), QC H2X1E1 $550,000
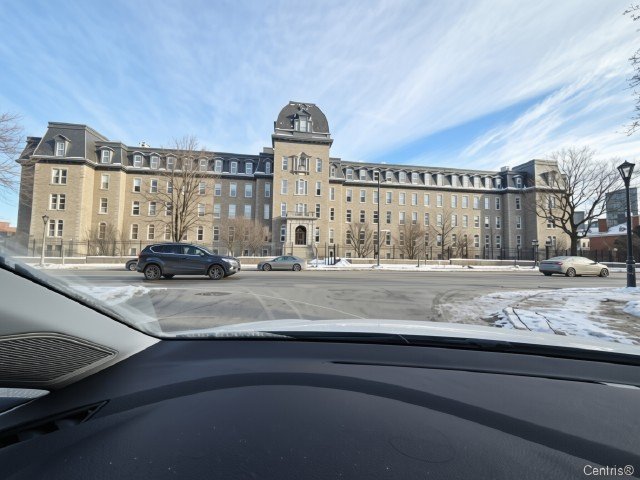
Frontage
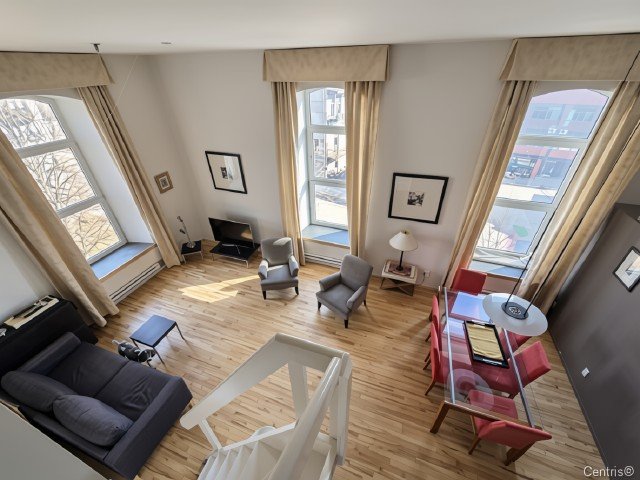
Overall View
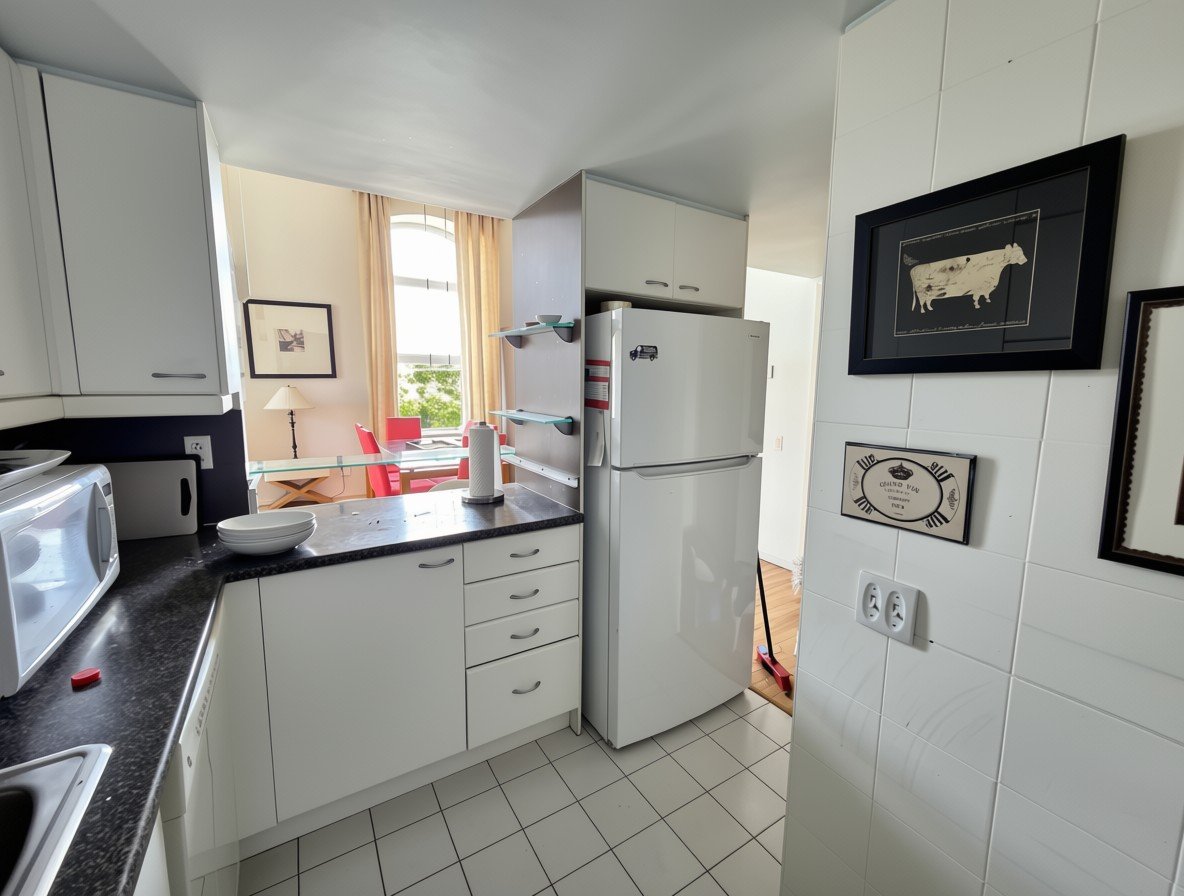
Kitchen
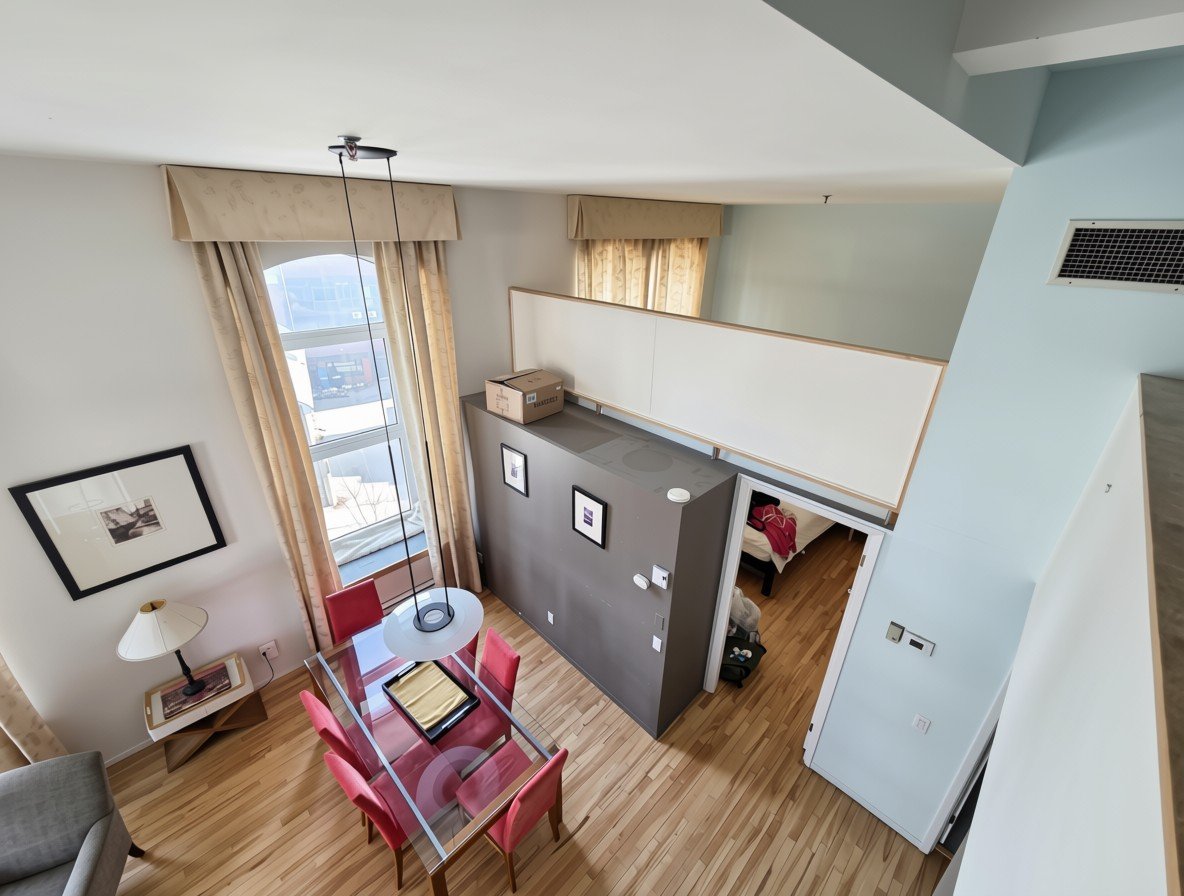
Dining room
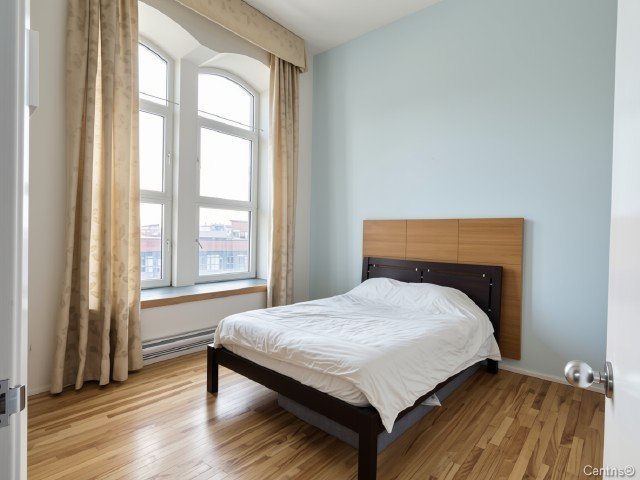
Bedroom
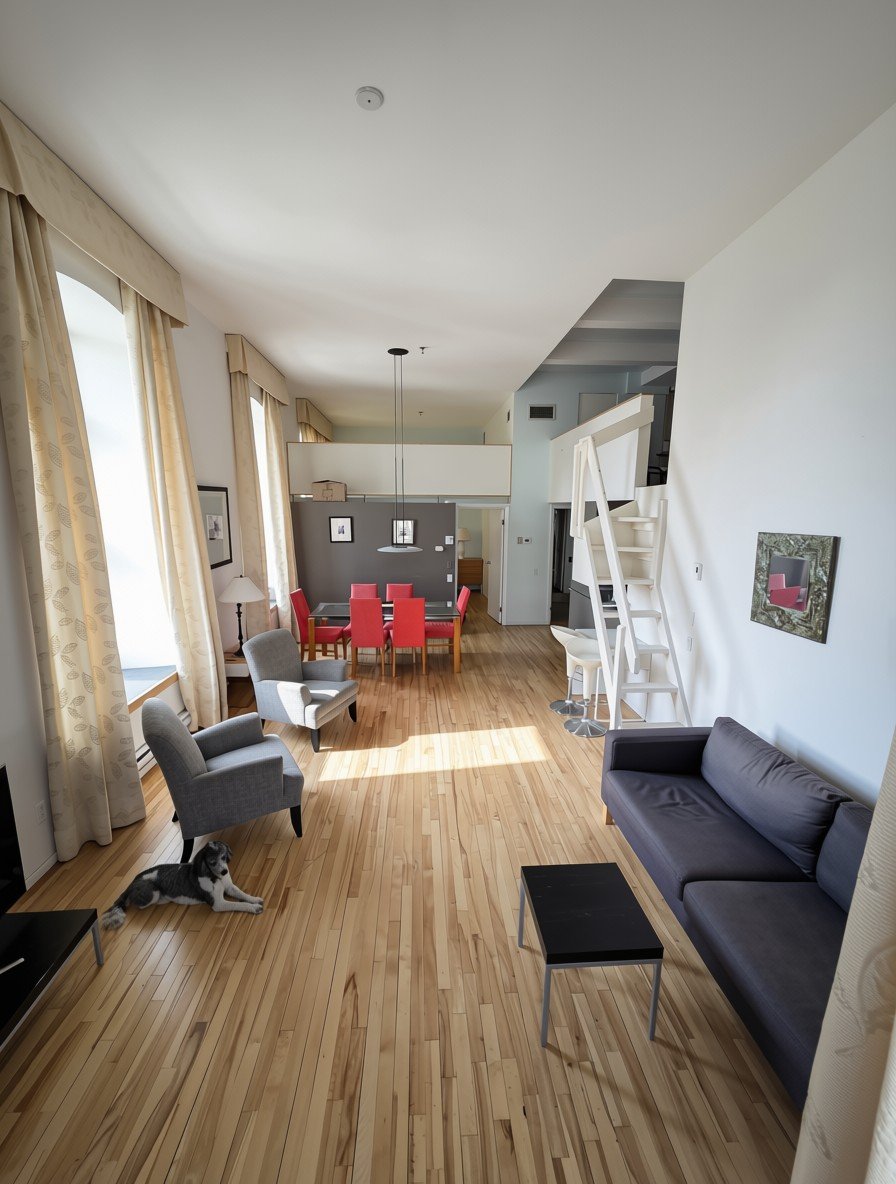
Overall View
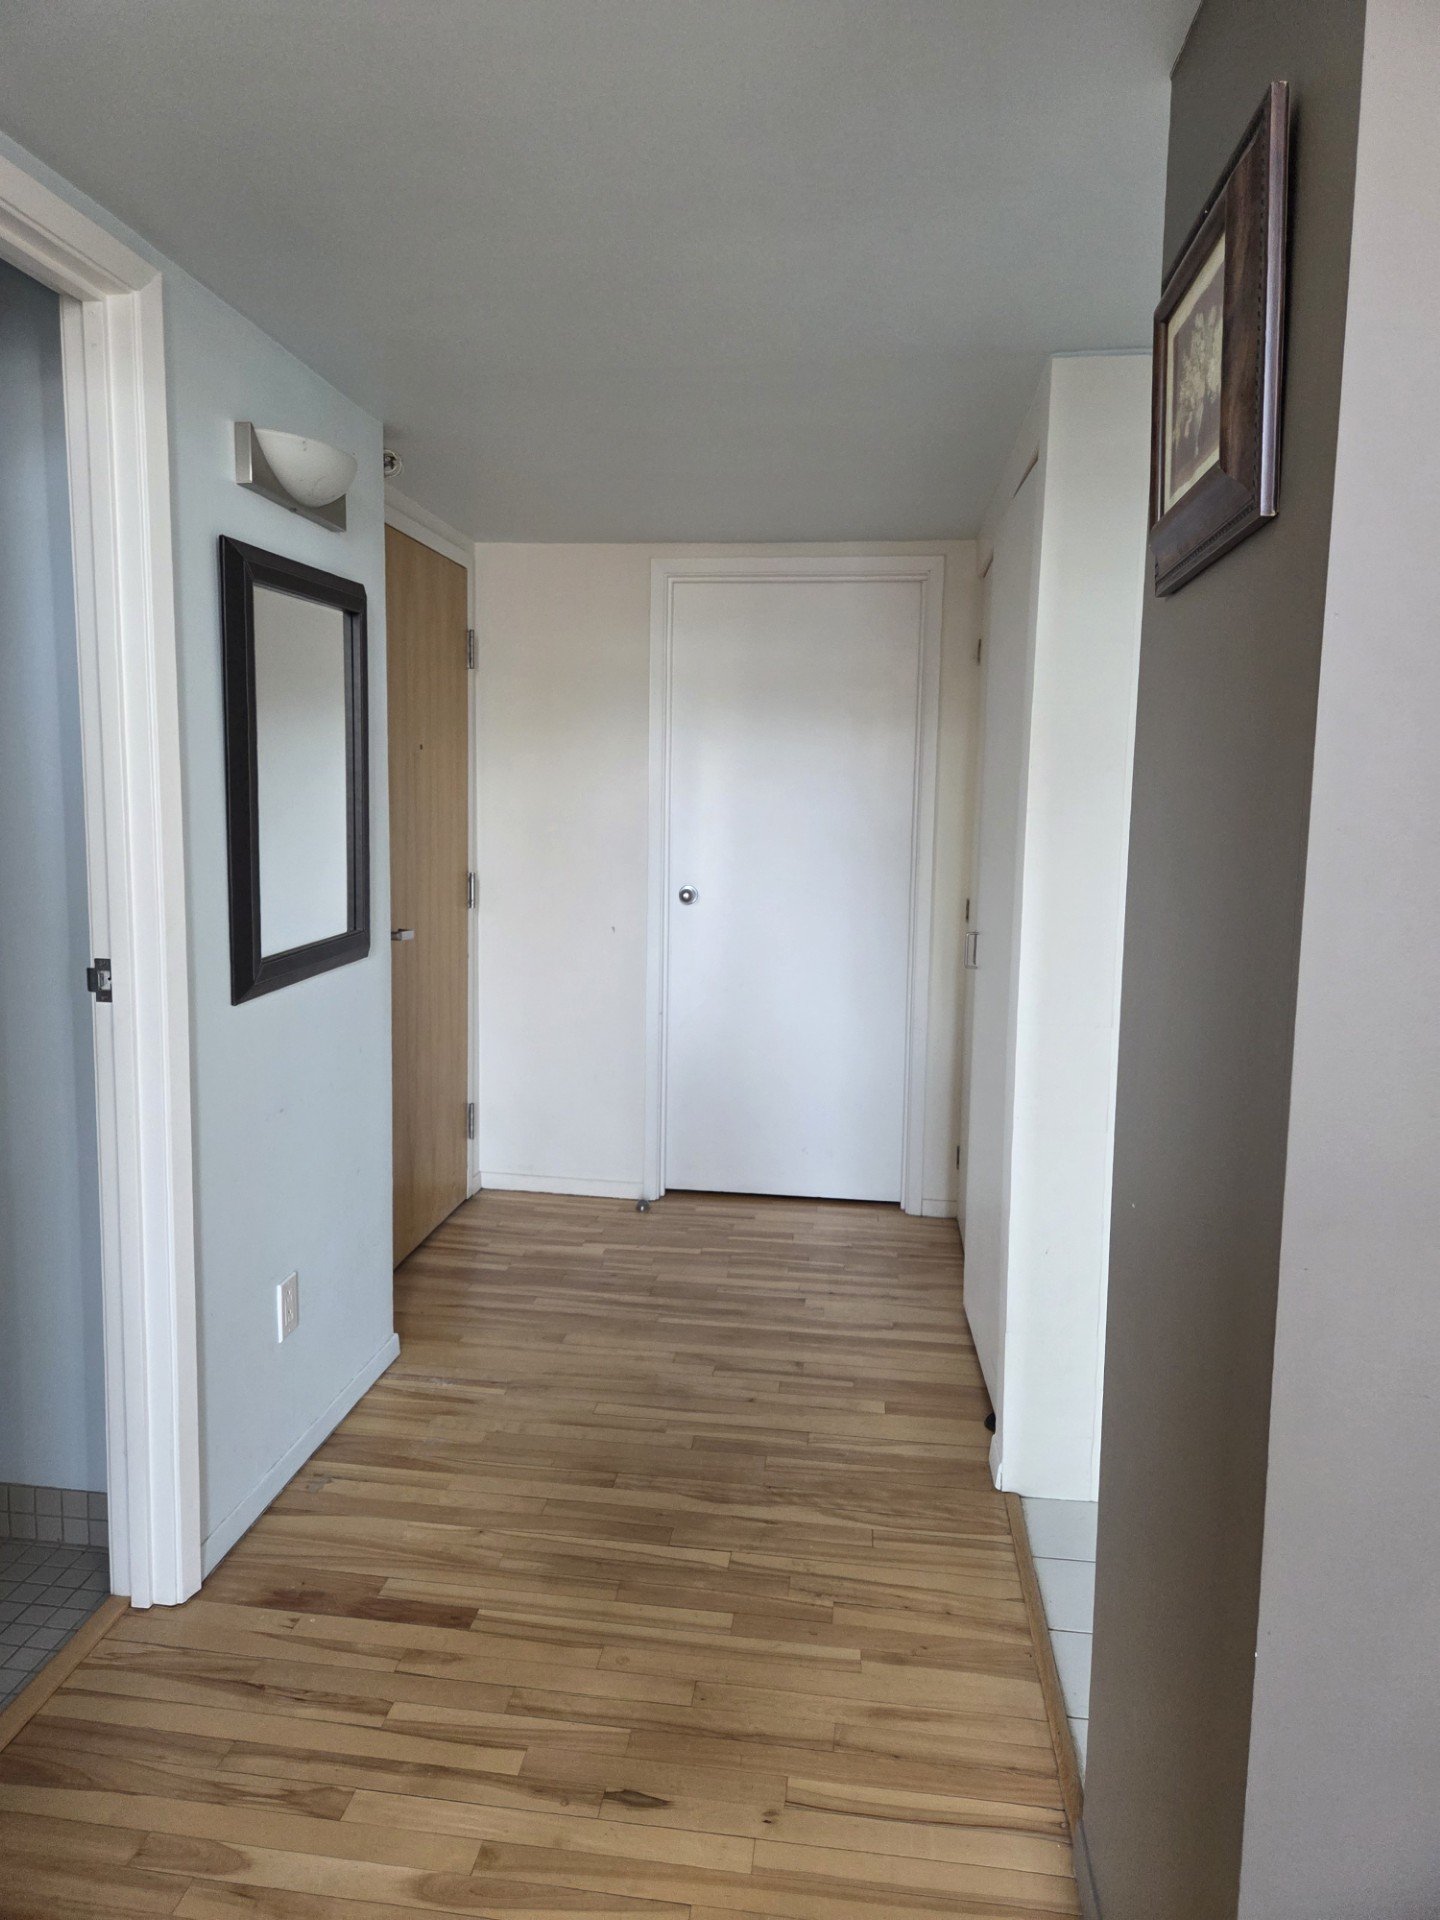
Hallway
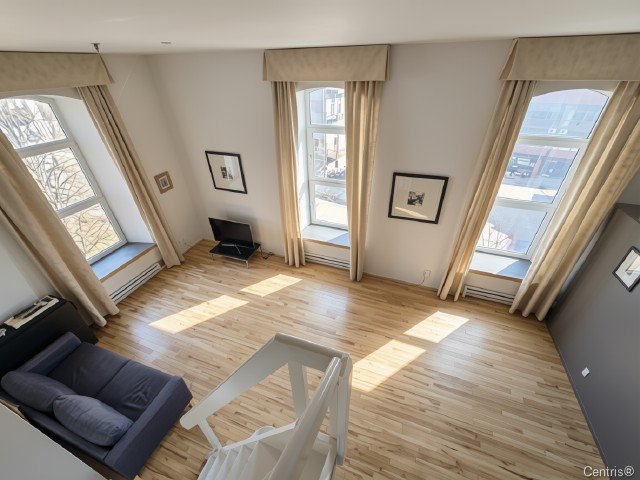
Overall View
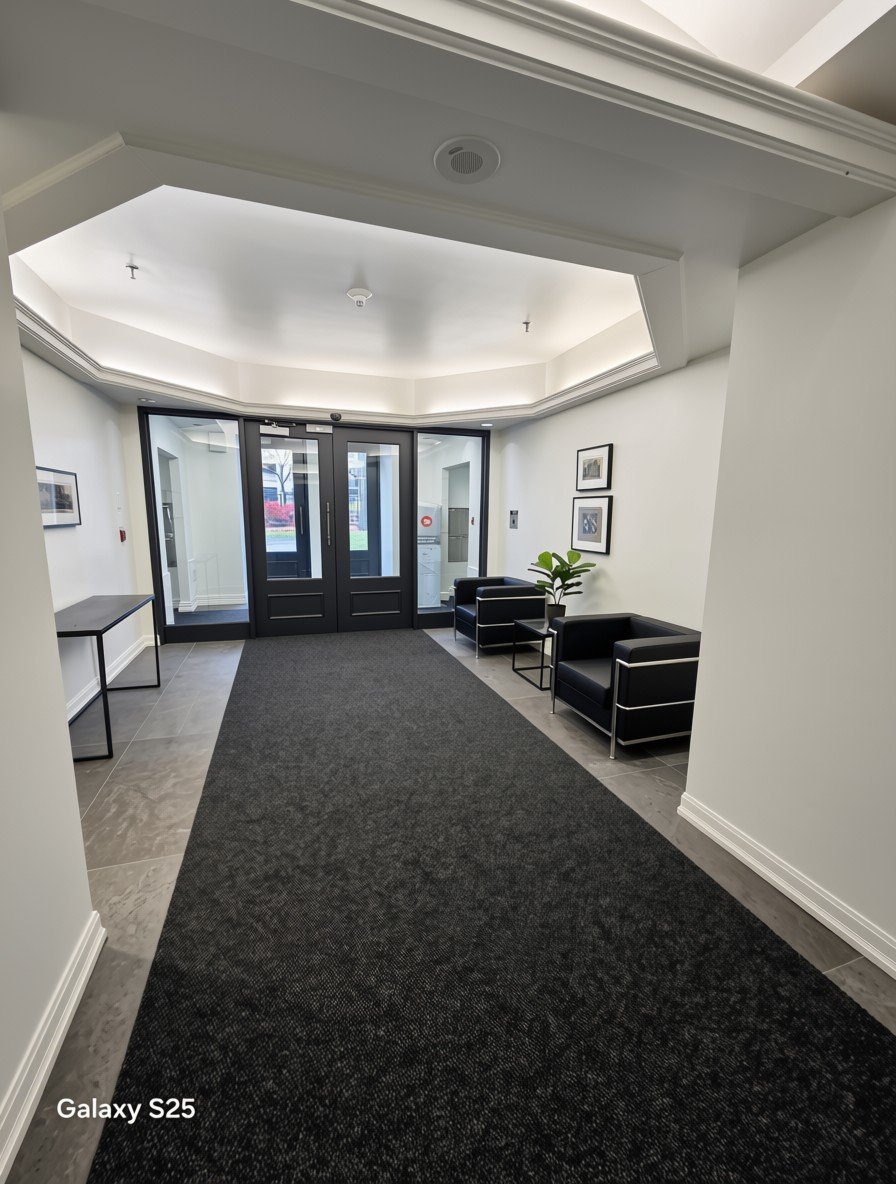
Hallway
|
|
Description
Corner unit at LE MONT ST-LOUIS, a historic building constructed in 1889 and renovated in 1989, in the heart of the action, services and culture. 13-ft ceilings and huge windows filling the unit with natural light. East-facing views, with a glimpse of the Jacques-Cartier Bridge from one south-facing window. Spacious mezzanine that can be used as an office or extra guest room. Indoor parking and plenty of interior storage. Restaurants, concert halls, universities, hospitals and metro stations within walking distance. A haven of tranquility with historic charm!
The right of pre-emption of the Ministère de la Culture
applies; allow 24 to 60 days.
A new certificate of location is being prepared for the
prospective buyers.
Sale with legal warranty. Seller's declaration: DV-04117.
Building features:
Access to a garden for co-owners
Security system with cameras
Live-in concierge 24/7
Bike room
Bixi station nearby (in season)
Approximate area: 1,288 sq. ft. (main level: 1,096.8 sq.
ft. + mezzanine: 191.6 sq. ft.).
The right of pre-emption of the Ministère de la Culture
applies; allow 24 to 60 days.
A new certificate of location is being prepared for the
prospective buyers.
Sale with legal warranty. Seller's declaration: DV-04117.
applies; allow 24 to 60 days.
A new certificate of location is being prepared for the
prospective buyers.
Sale with legal warranty. Seller's declaration: DV-04117.
Building features:
Access to a garden for co-owners
Security system with cameras
Live-in concierge 24/7
Bike room
Bixi station nearby (in season)
Approximate area: 1,288 sq. ft. (main level: 1,096.8 sq.
ft. + mezzanine: 191.6 sq. ft.).
The right of pre-emption of the Ministère de la Culture
applies; allow 24 to 60 days.
A new certificate of location is being prepared for the
prospective buyers.
Sale with legal warranty. Seller's declaration: DV-04117.
Inclusions: Can be sold fully furnished, sold as is, without legal warranty. Inclusions: Refrigerator, stove, oven, dishwasher, microwave, washer, dryer, light fixtures, curtains.
Exclusions : N/A
| BUILDING | |
|---|---|
| Type | Apartment |
| Style | Detached |
| Dimensions | 0x0 |
| Lot Size | 0 |
| EXPENSES | |
|---|---|
| Co-ownership fees | $ 7788 / year |
| Municipal Taxes (2026) | $ 3127 / year |
| School taxes (2026) | $ 377 / year |
|
ROOM DETAILS |
|||
|---|---|---|---|
| Room | Dimensions | Level | Flooring |
| Kitchen | 7.0 x 7.0 P | 3rd Floor | Ceramic tiles |
| Bedroom | 12.5 x 12.0 P | 3rd Floor | Wood |
| Living room | 24.0 x 14.0 P | 3rd Floor | Wood |
| Bathroom | 9.0 x 7.0 P | 3rd Floor | Ceramic tiles |
| Den | 10.0 x 13.0 P | 3rd Floor | Carpet |
|
CHARACTERISTICS |
|
|---|---|
| Parking | Garage |
| Sewage system | Municipal sewer |
| Water supply | Municipality |
| Restrictions/Permissions | Pets allowed with conditions, Short-term rentals not allowed |
| Zoning | Residential |