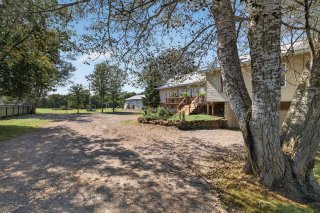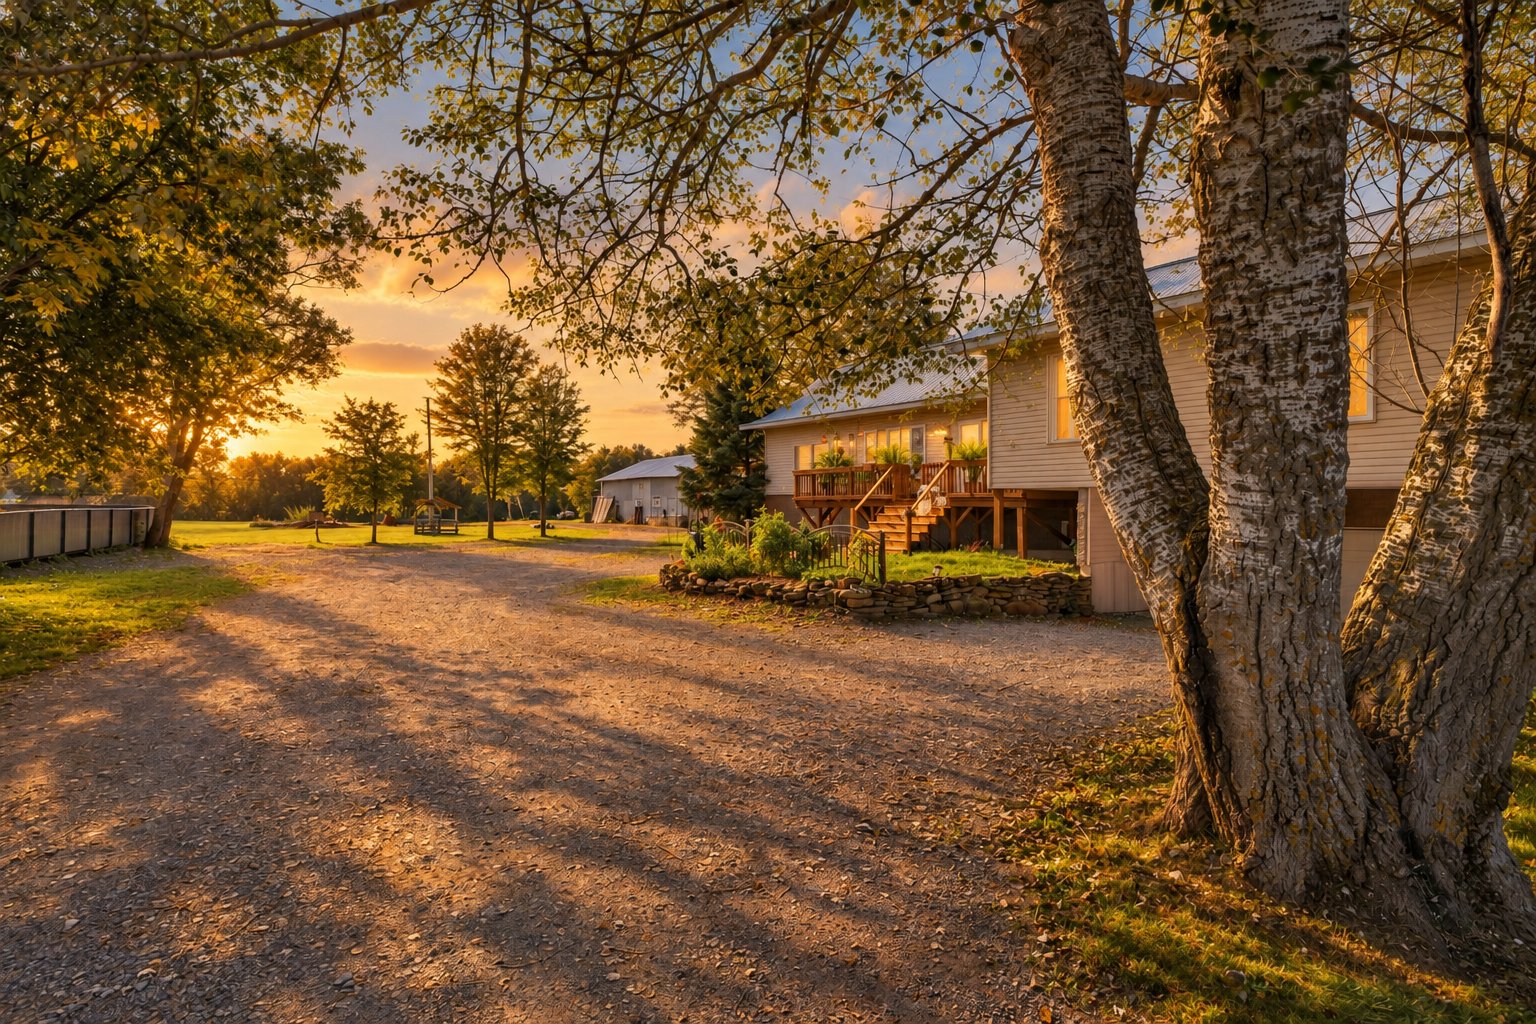
Overall View
Overall View
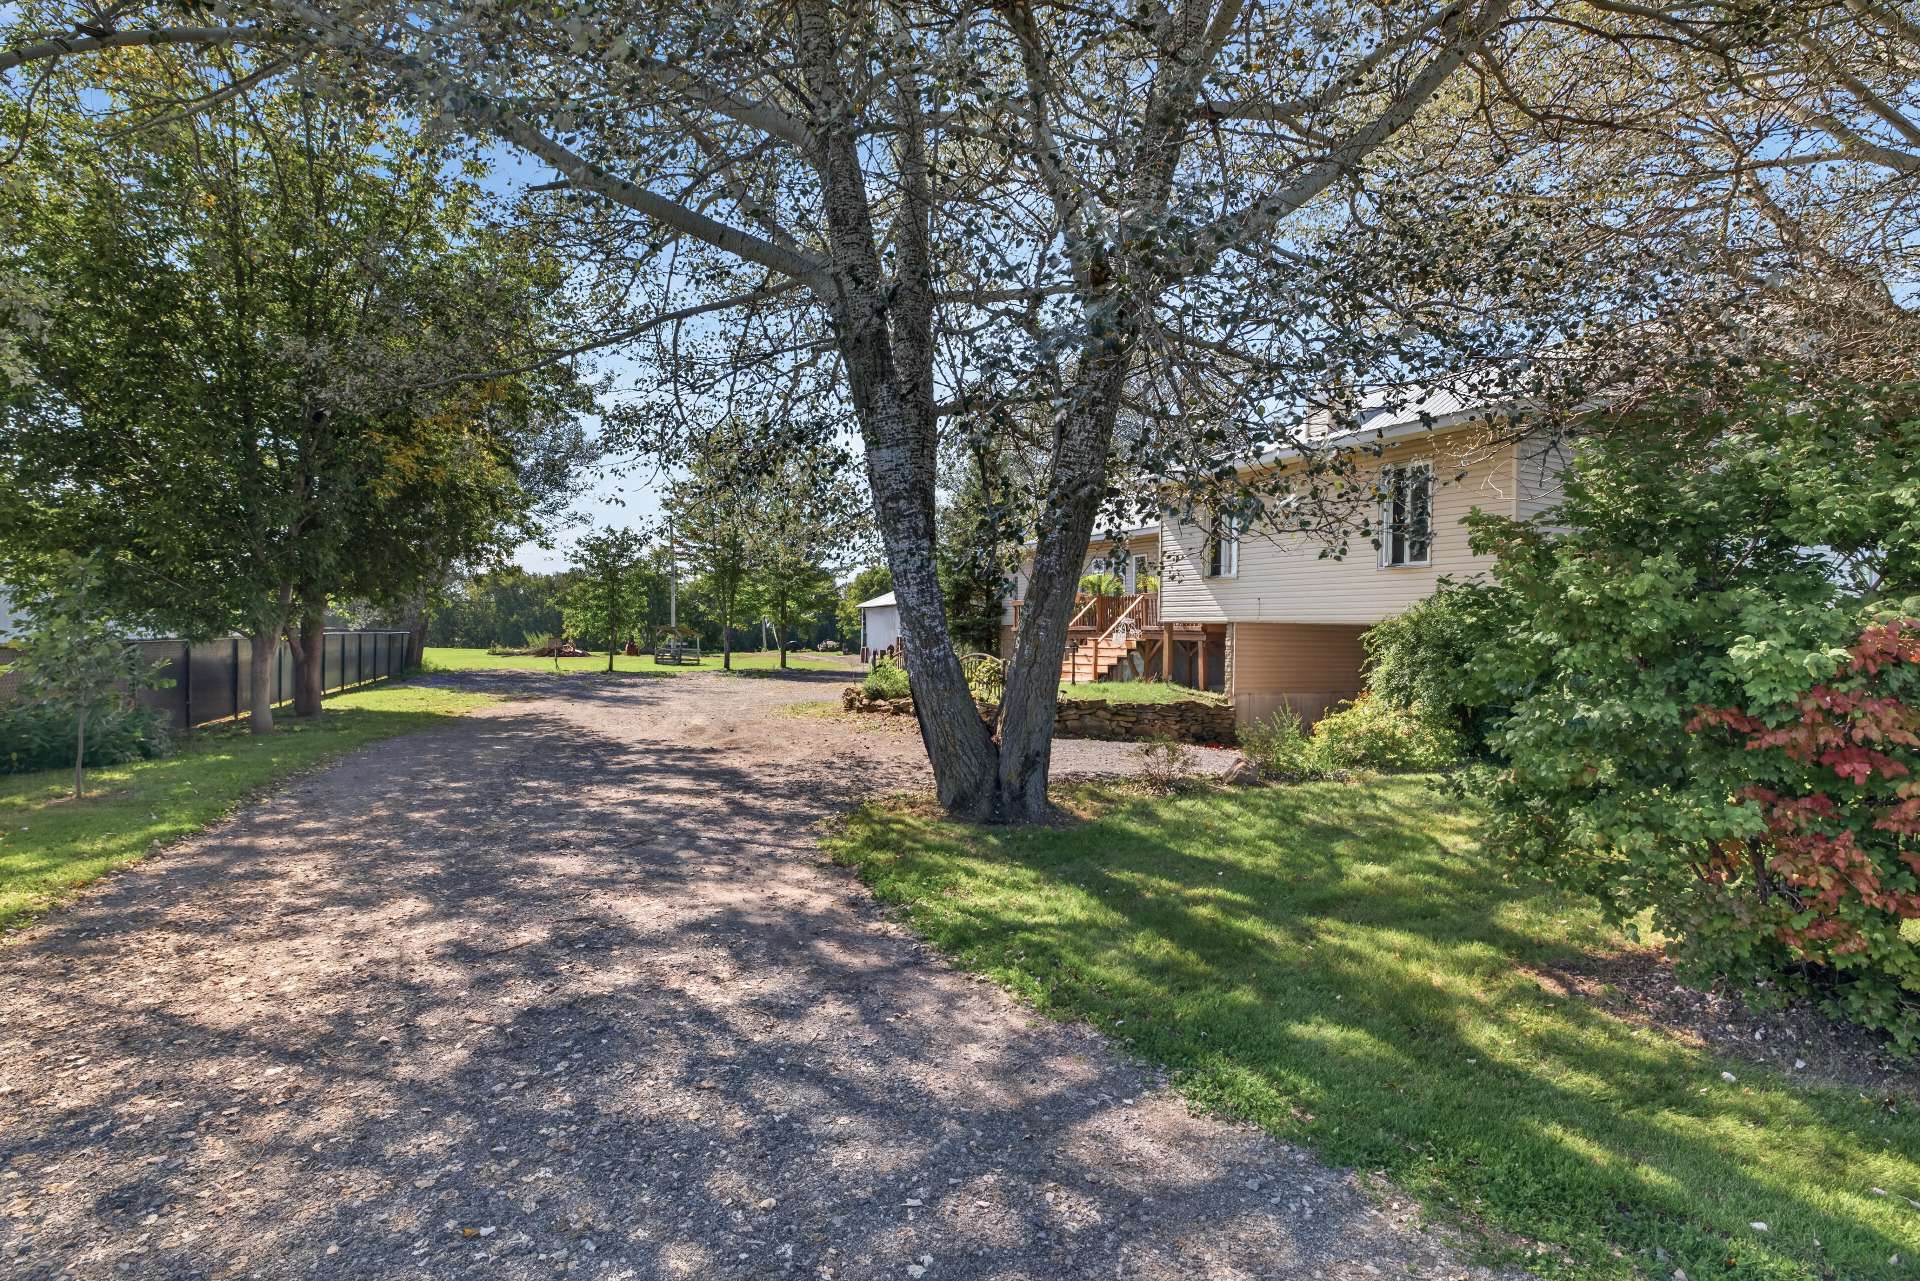
Overall View
Overall View
Frontage
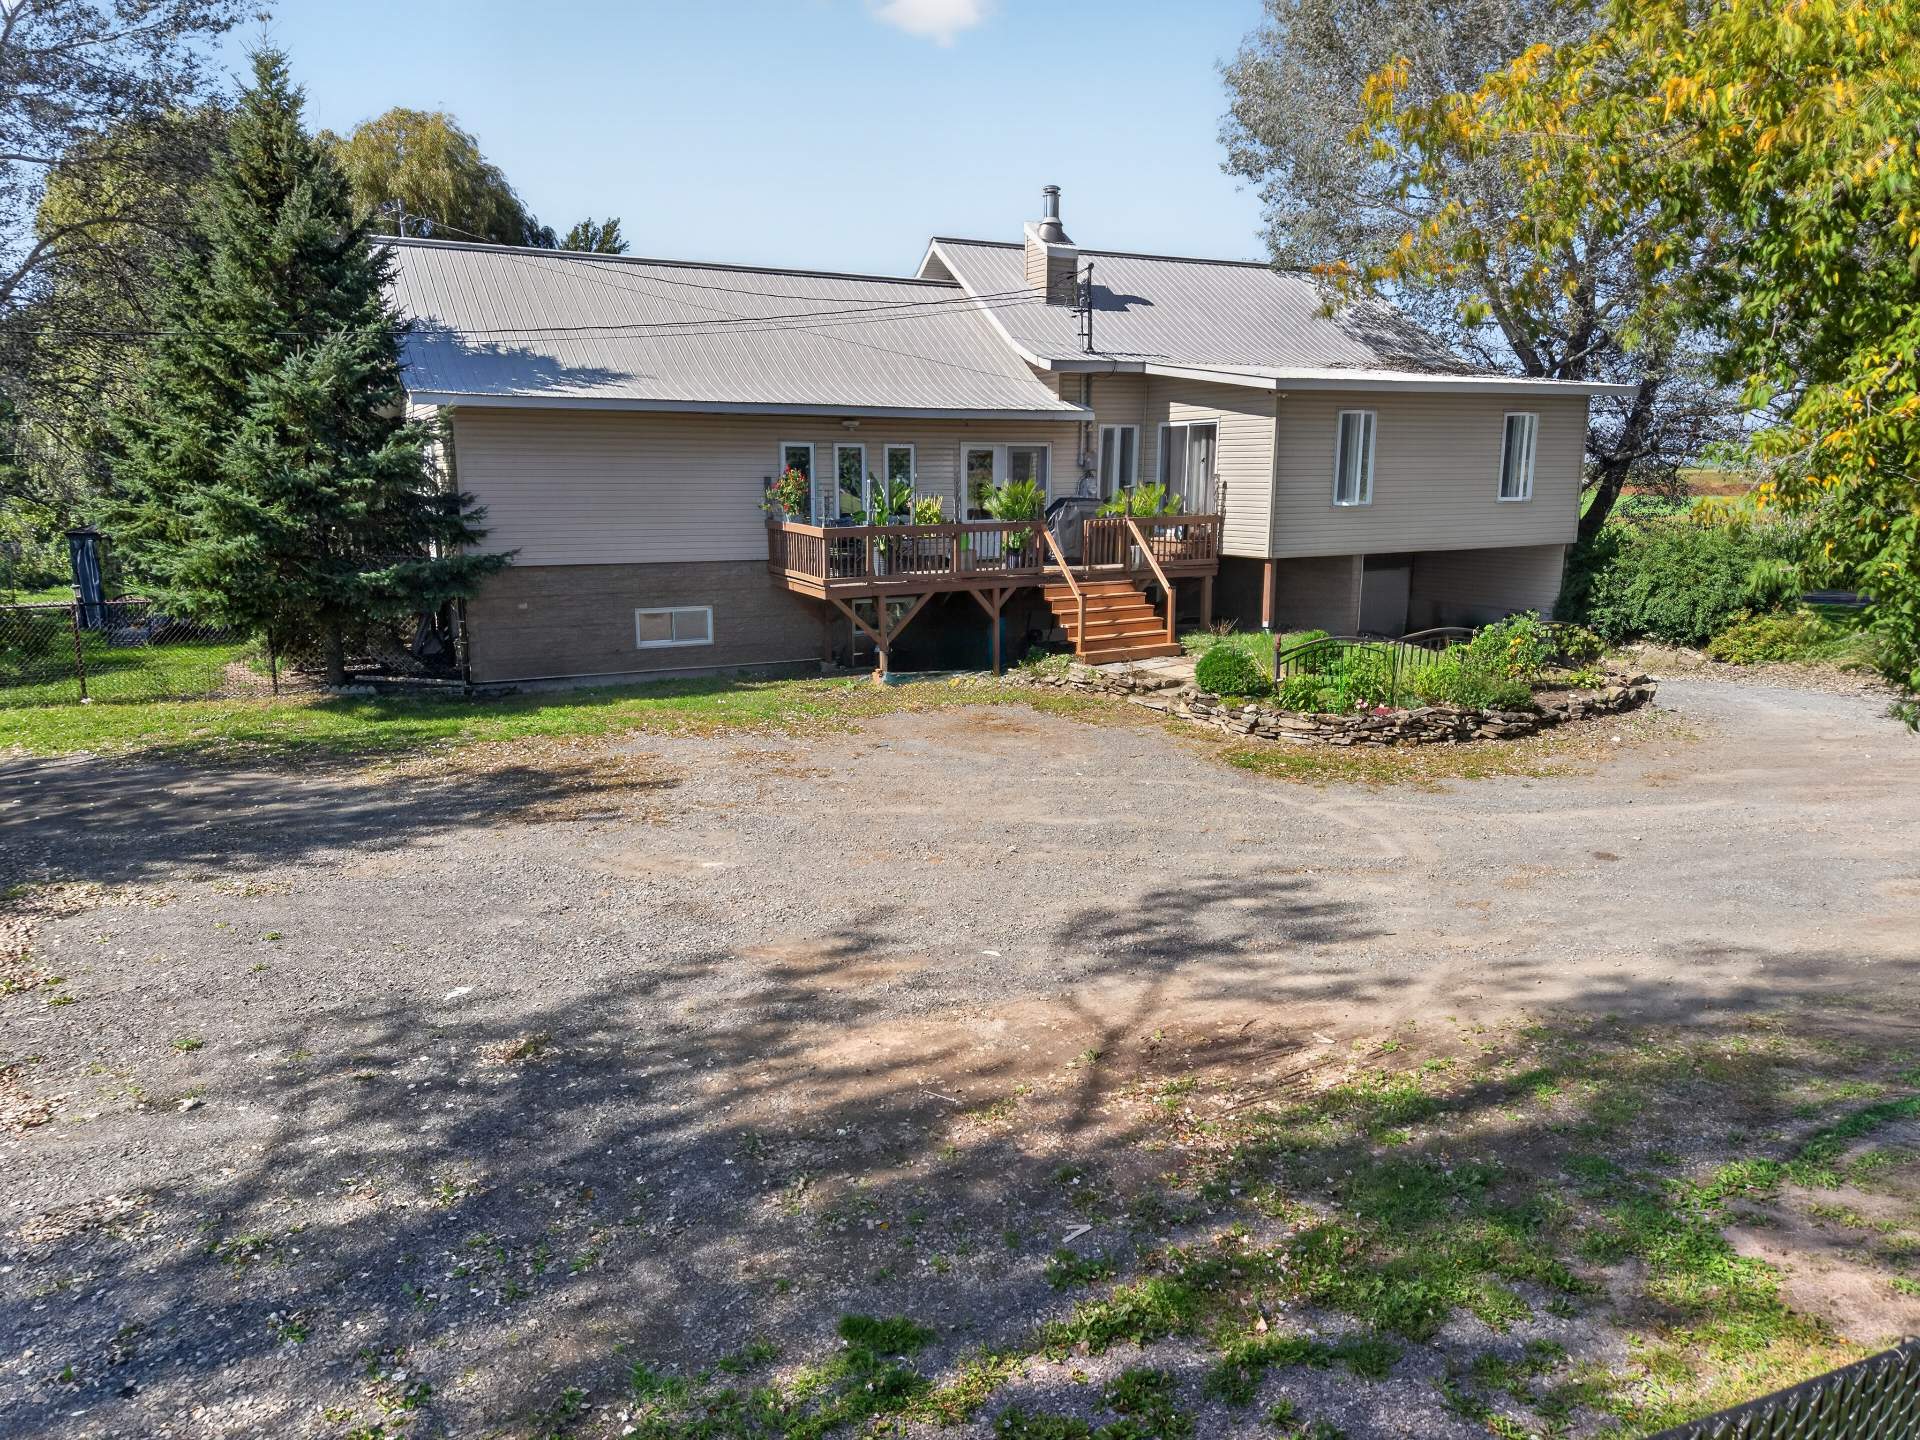
Frontage
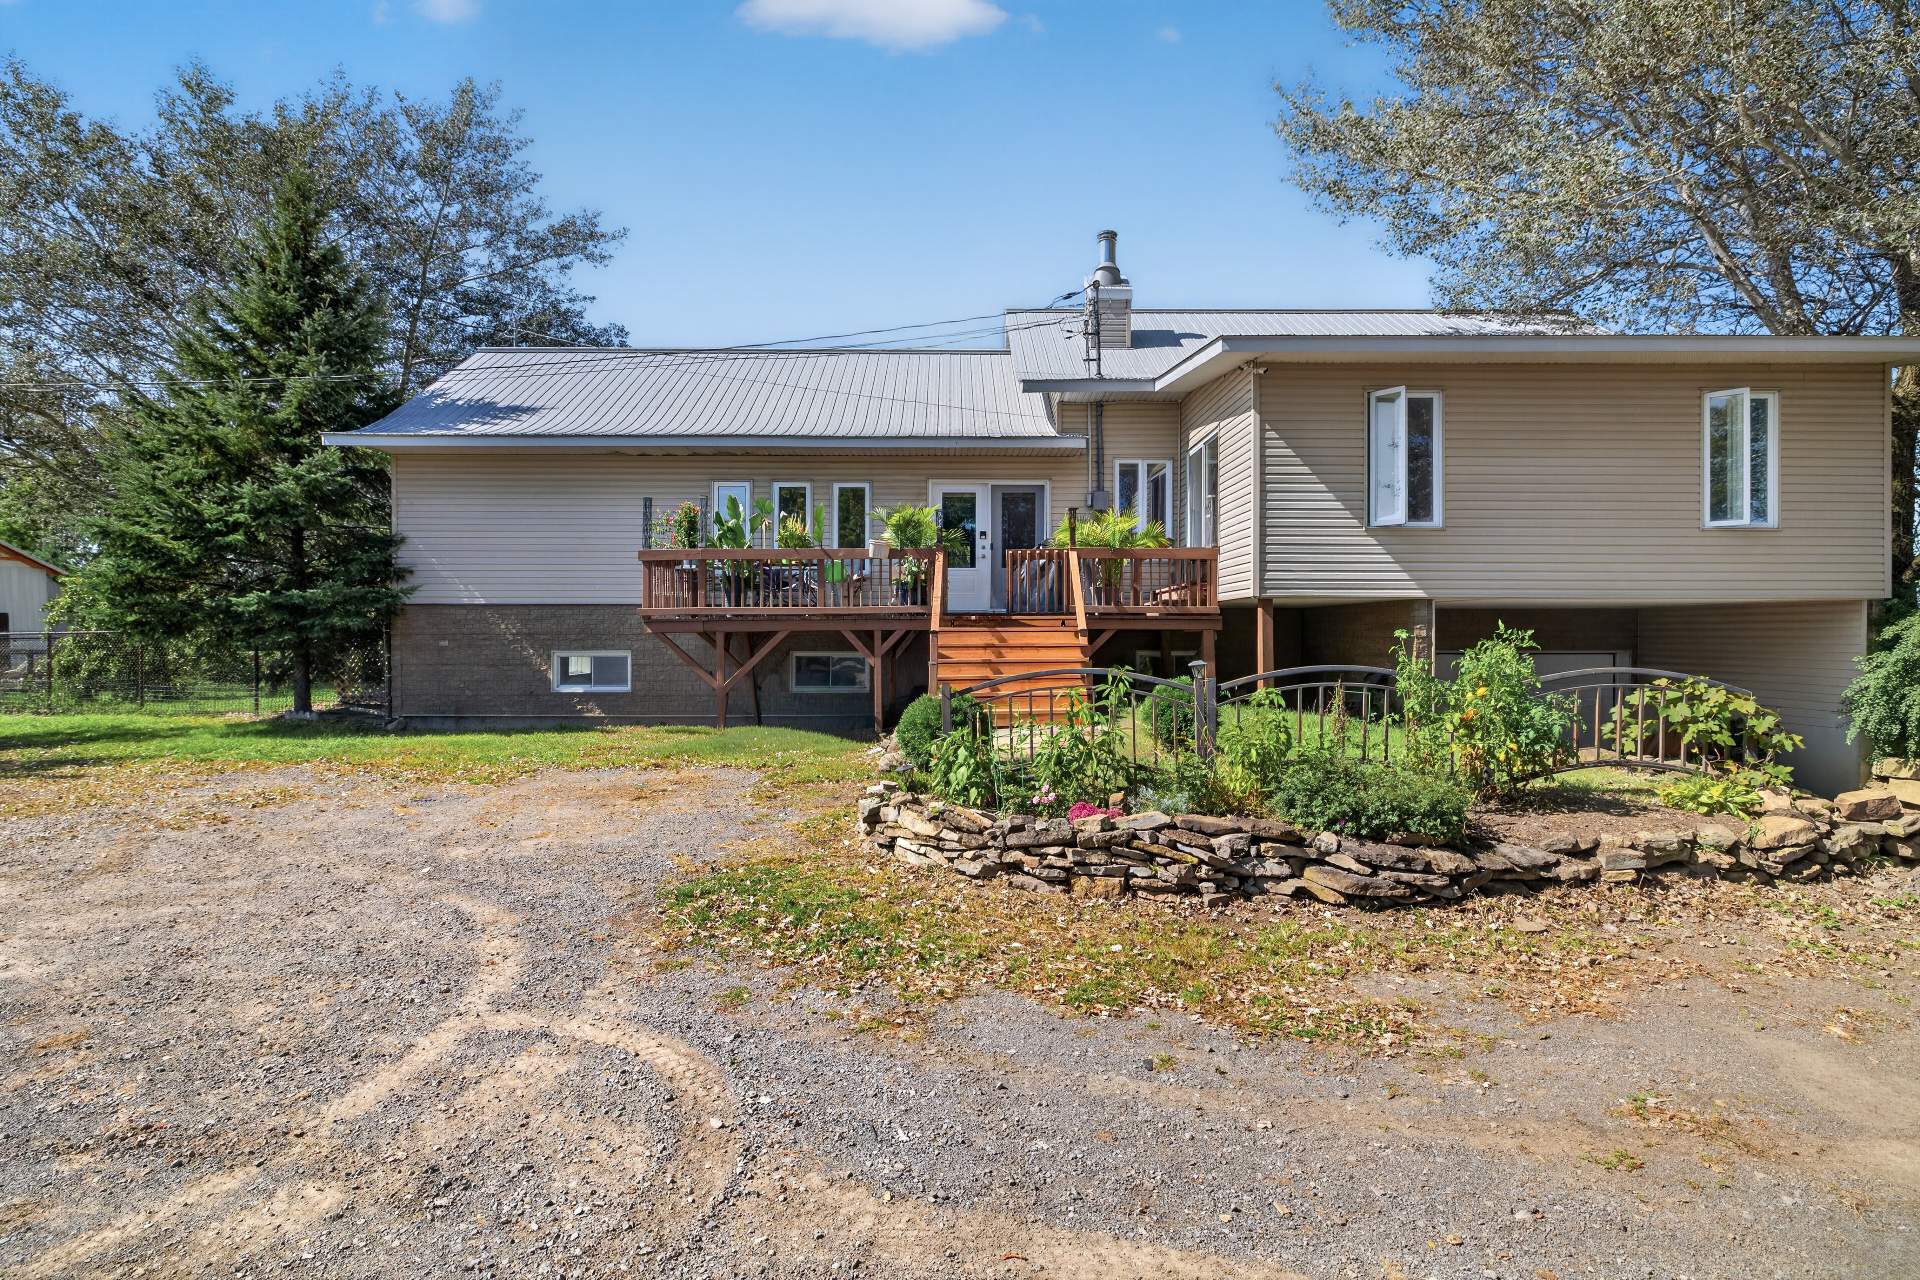
Frontage
Frontage
Overall View
Overall View
Back facade
Back facade
Backyard
Backyard
Land/Lot
Land/Lot
Overall View
Overall View
Land/Lot
Land/Lot
Land/Lot
Land/Lot
Land/Lot
Land/Lot
Overall View
Overall View
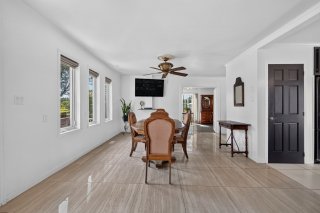
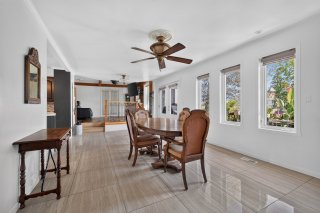
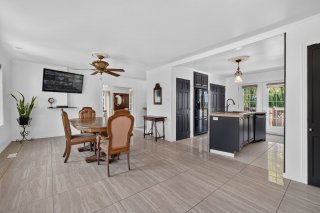
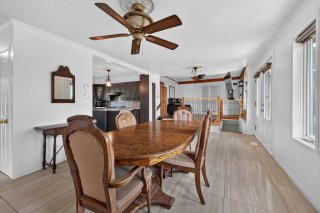
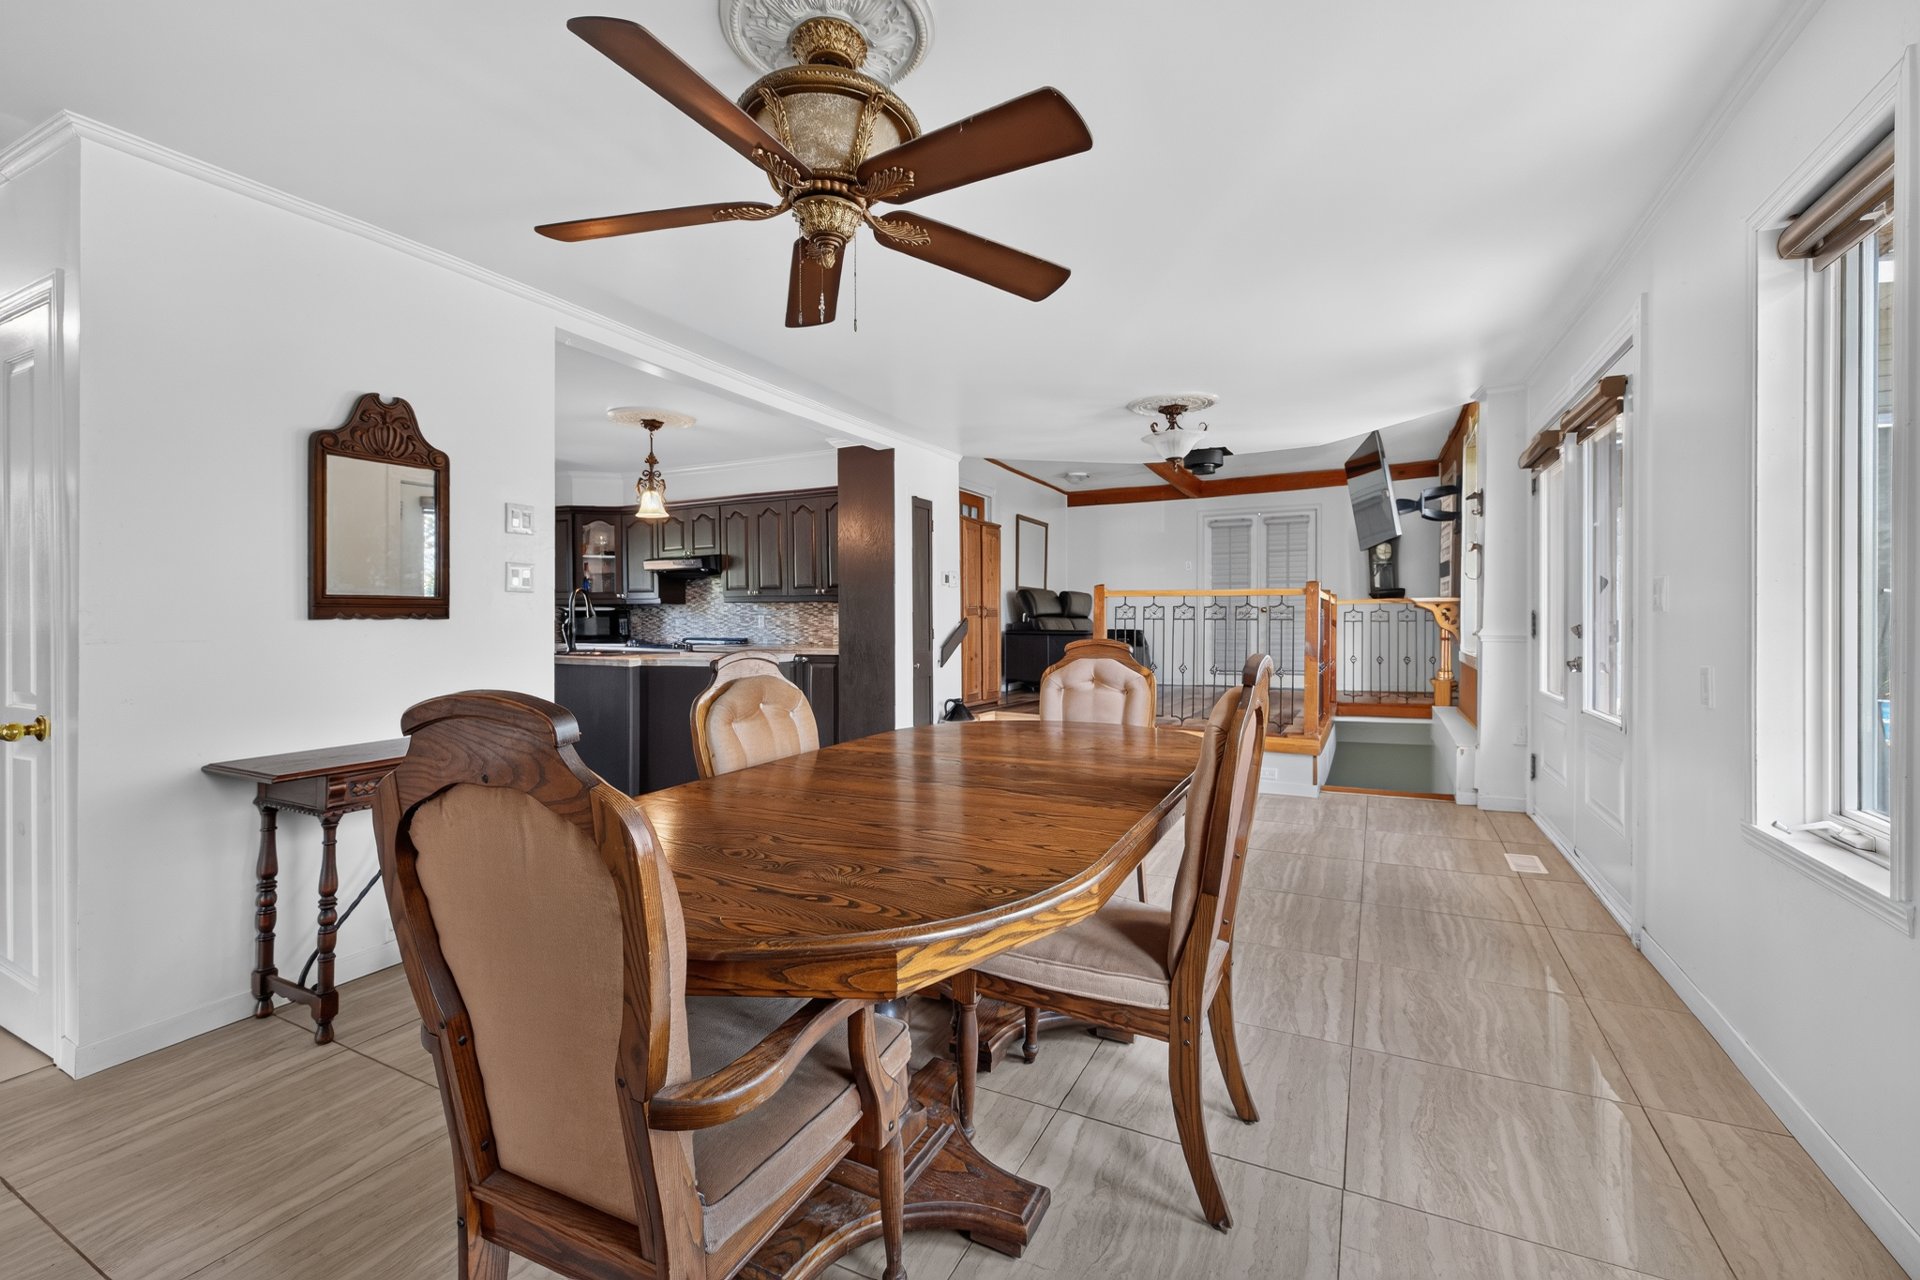
Dining room
Dining room
Dining room
Dining room
Dining room
Dining room
Dining room
Dining room
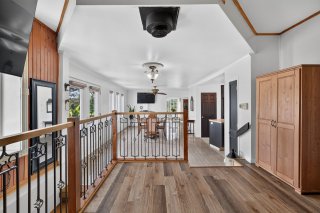
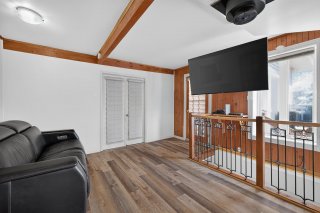
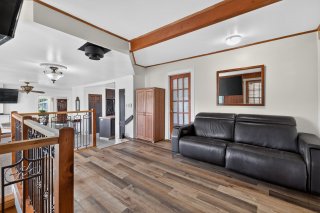
Living room
Living room
Living room
Living room
Living room
Living room
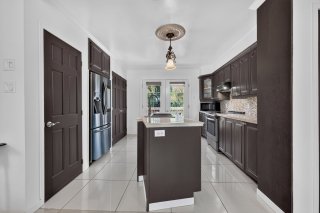
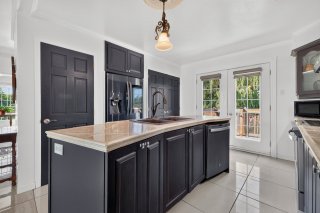
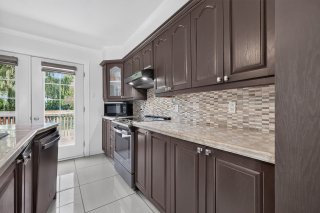
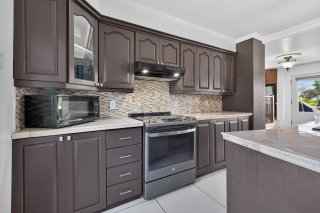
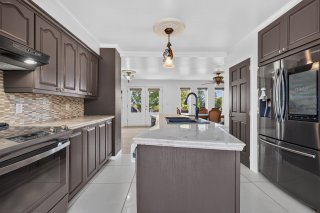
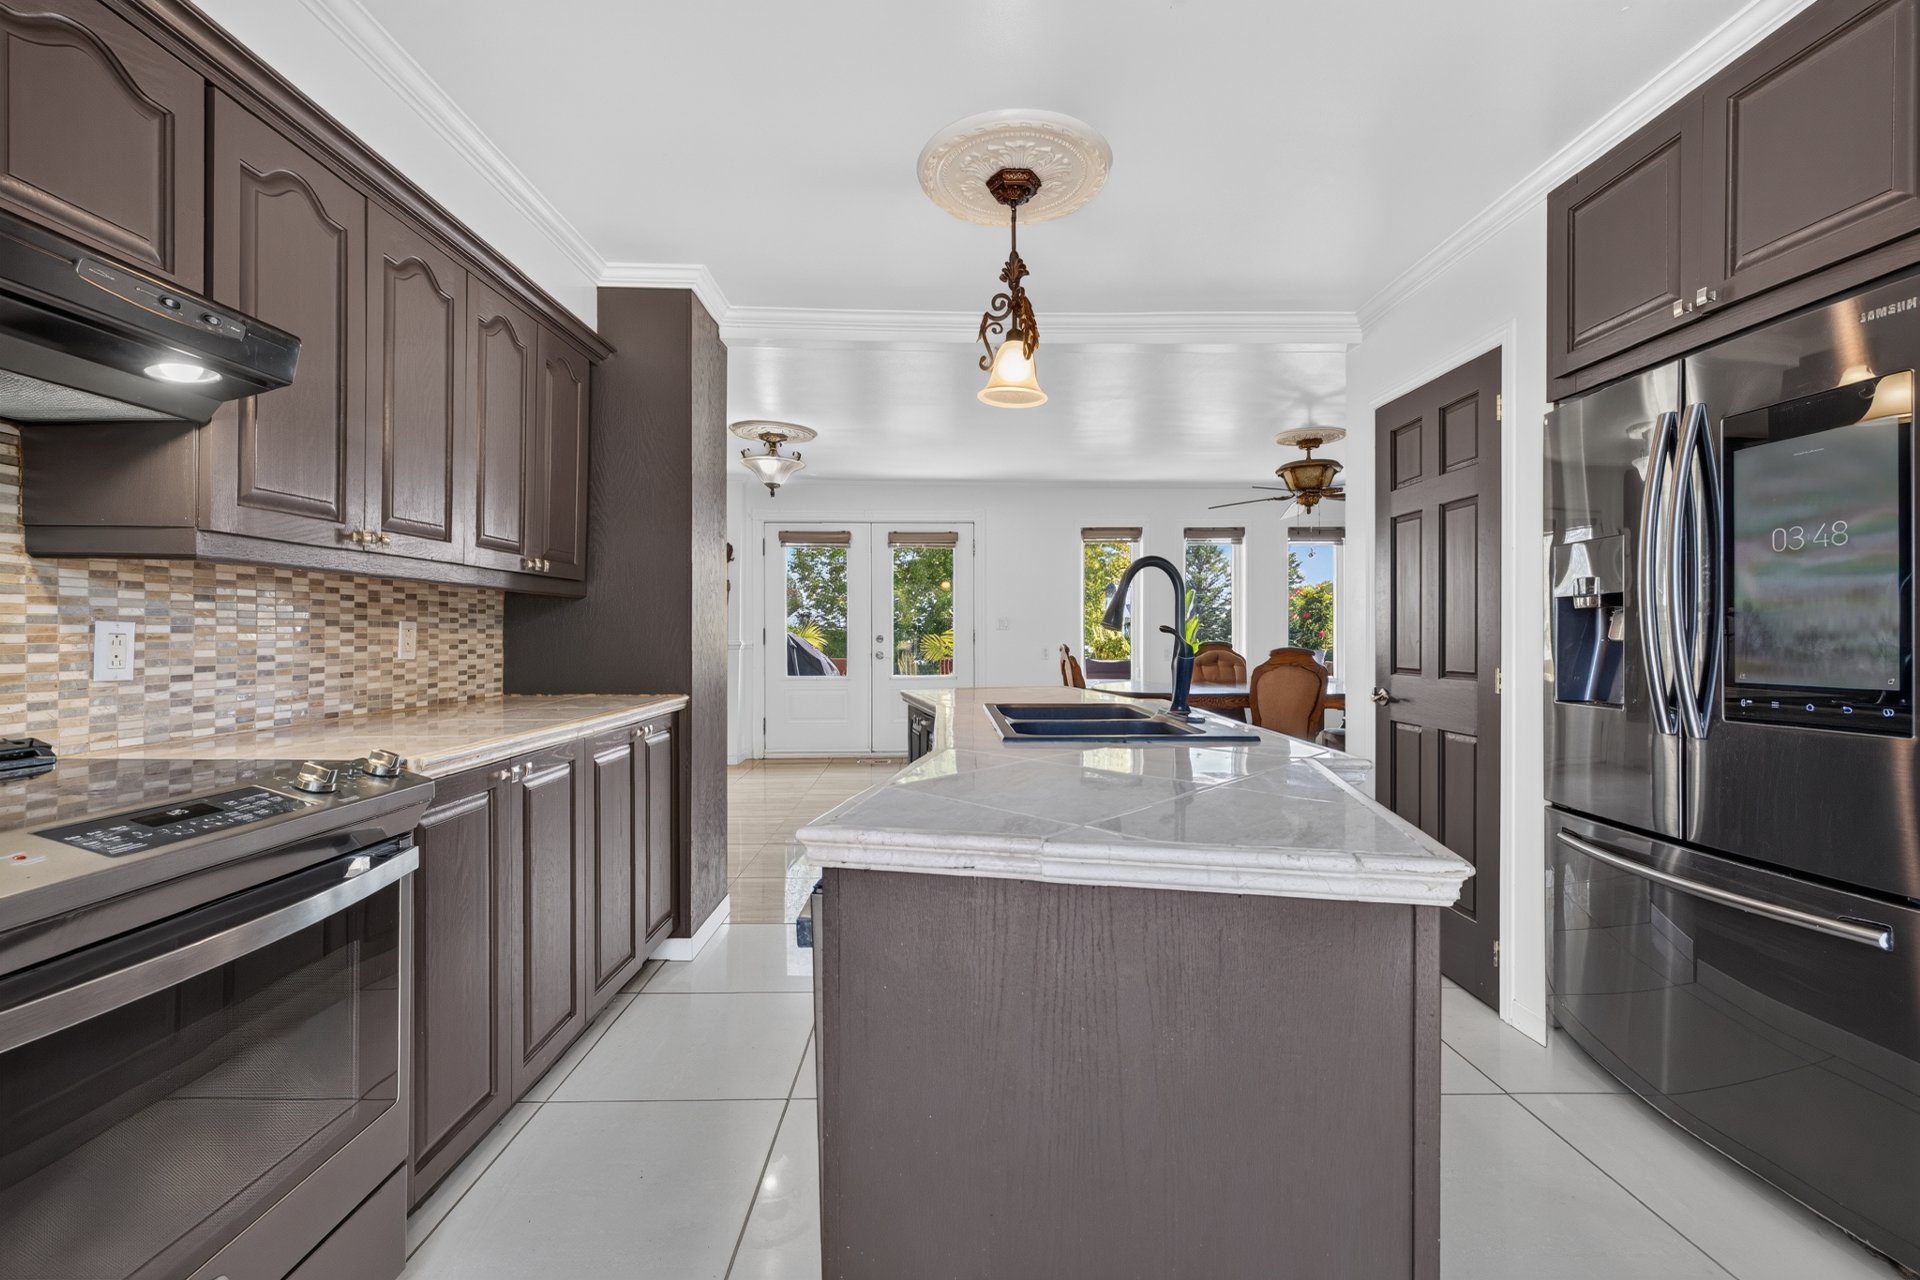
Kitchen
Kitchen
Kitchen
Kitchen
Kitchen
Kitchen
Kitchen
Kitchen
Kitchen
Kitchen
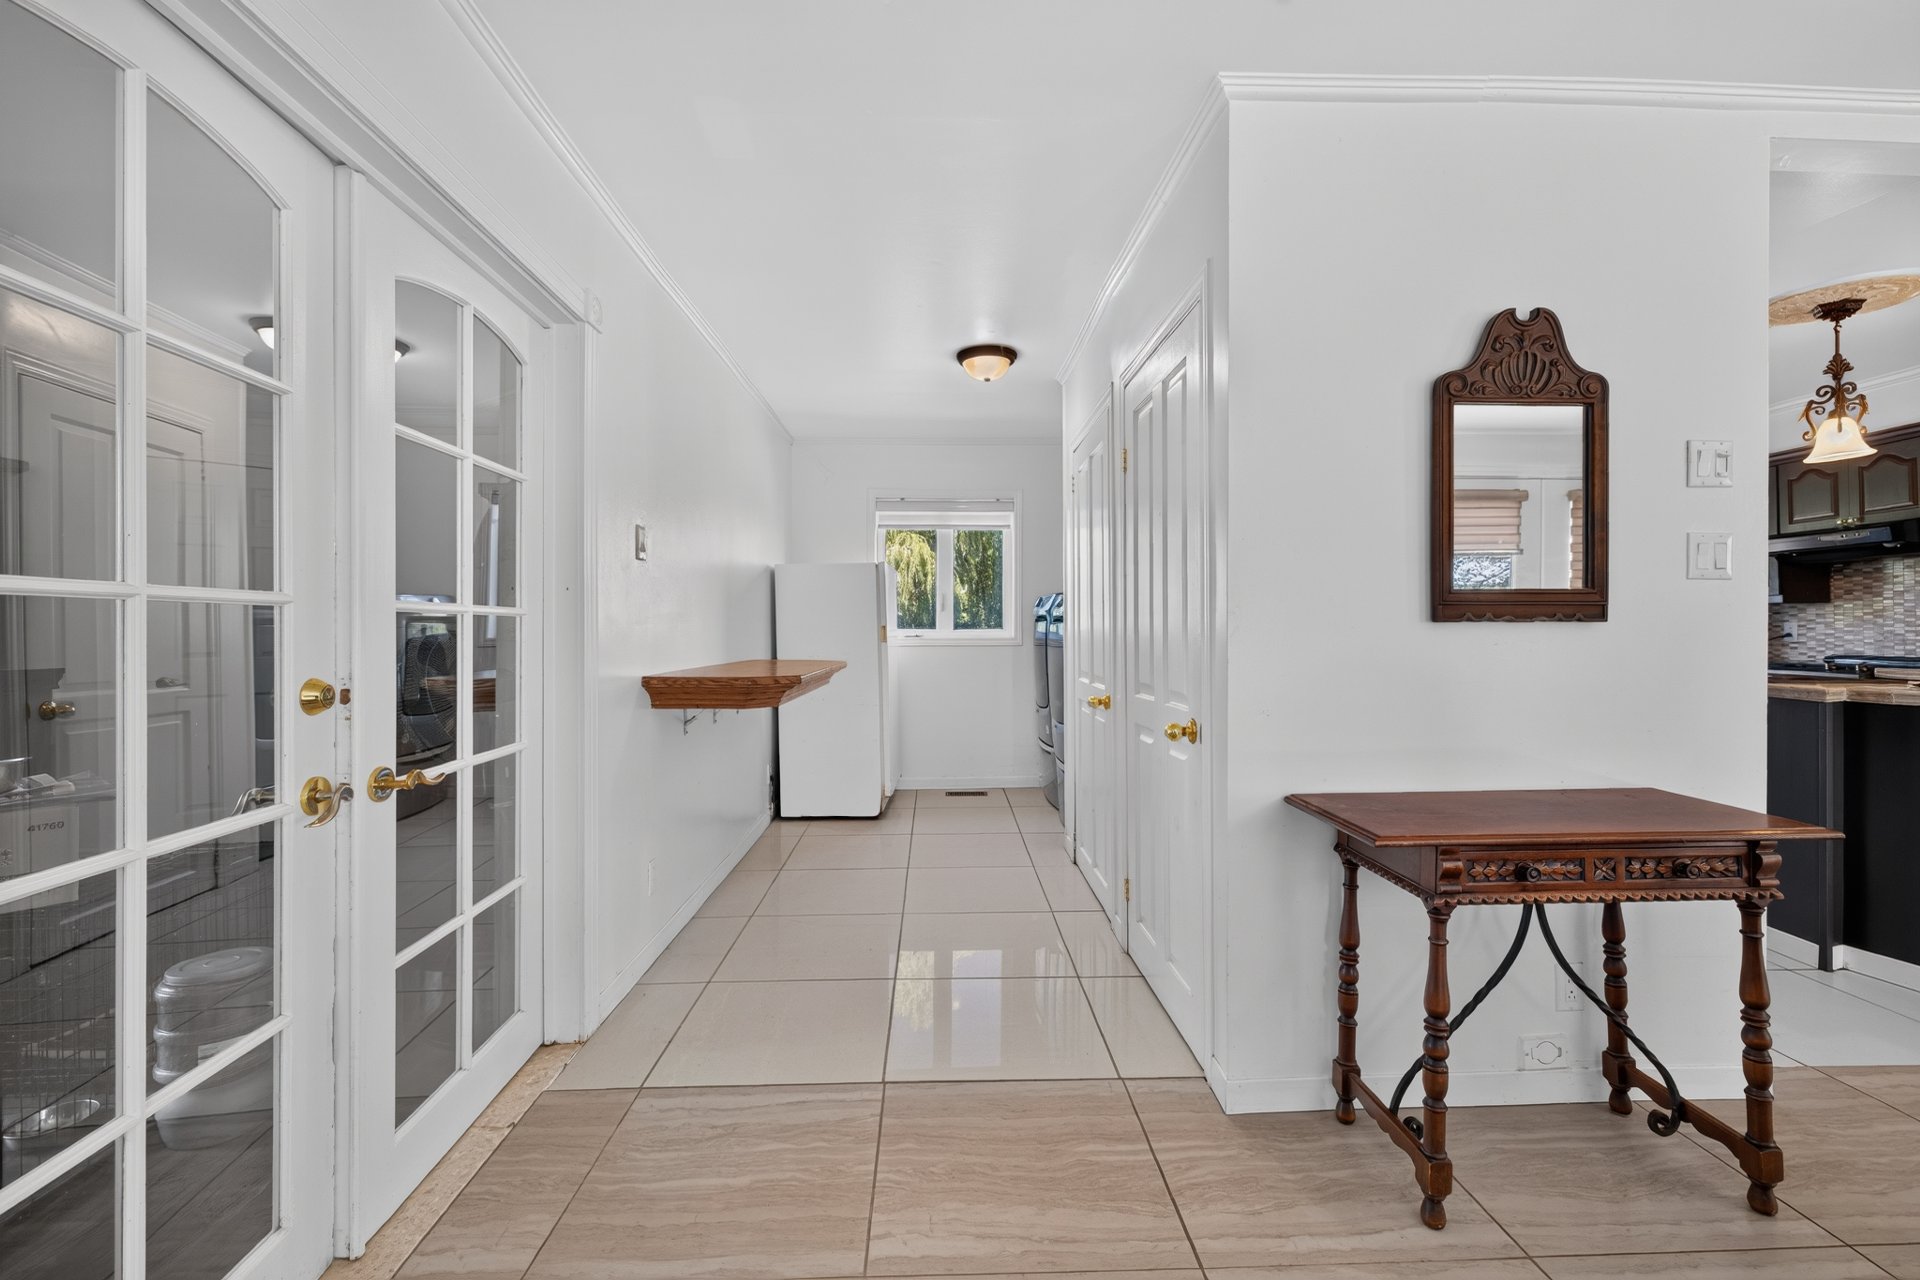
Laundry room
Laundry room
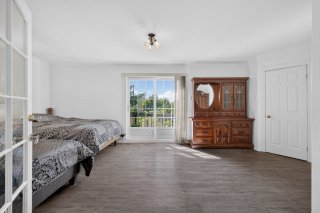
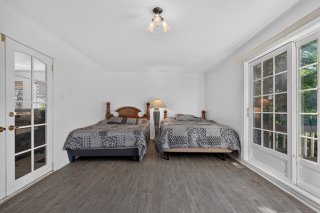
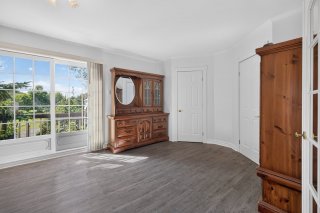
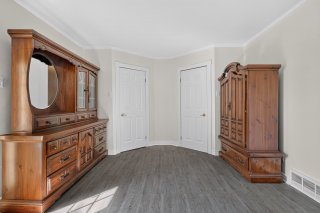
Primary bedroom
Primary bedroom
Primary bedroom
Primary bedroom
Primary bedroom
Primary bedroom
Primary bedroom
Primary bedroom
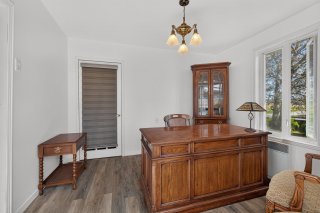
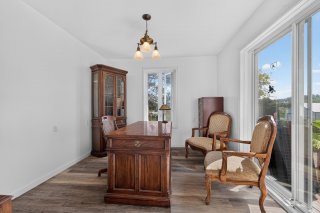
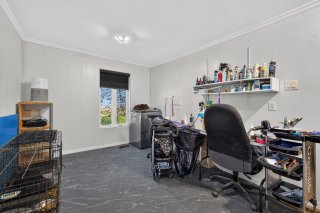
Office
Office
Office
Office
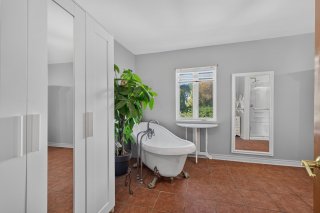
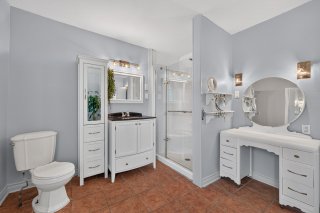
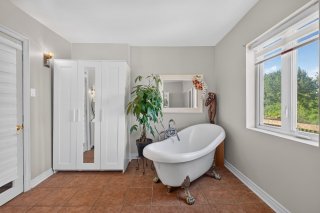
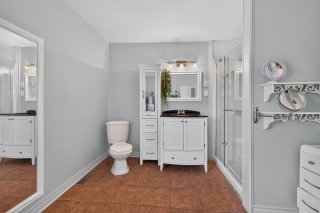
Bathroom
Bathroom
Bathroom
Bathroom
Bathroom
Bathroom
Bathroom
Bathroom
Bedroom
Bedroom
Other
Other
Bedroom
Bedroom
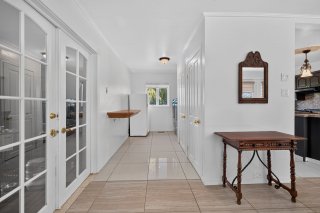
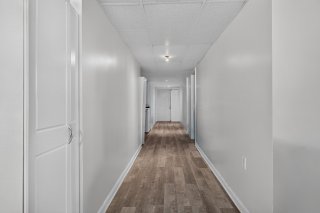
Corridor
Corridor
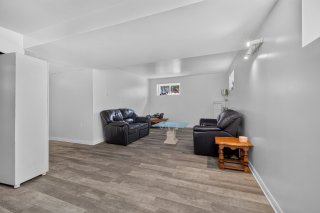
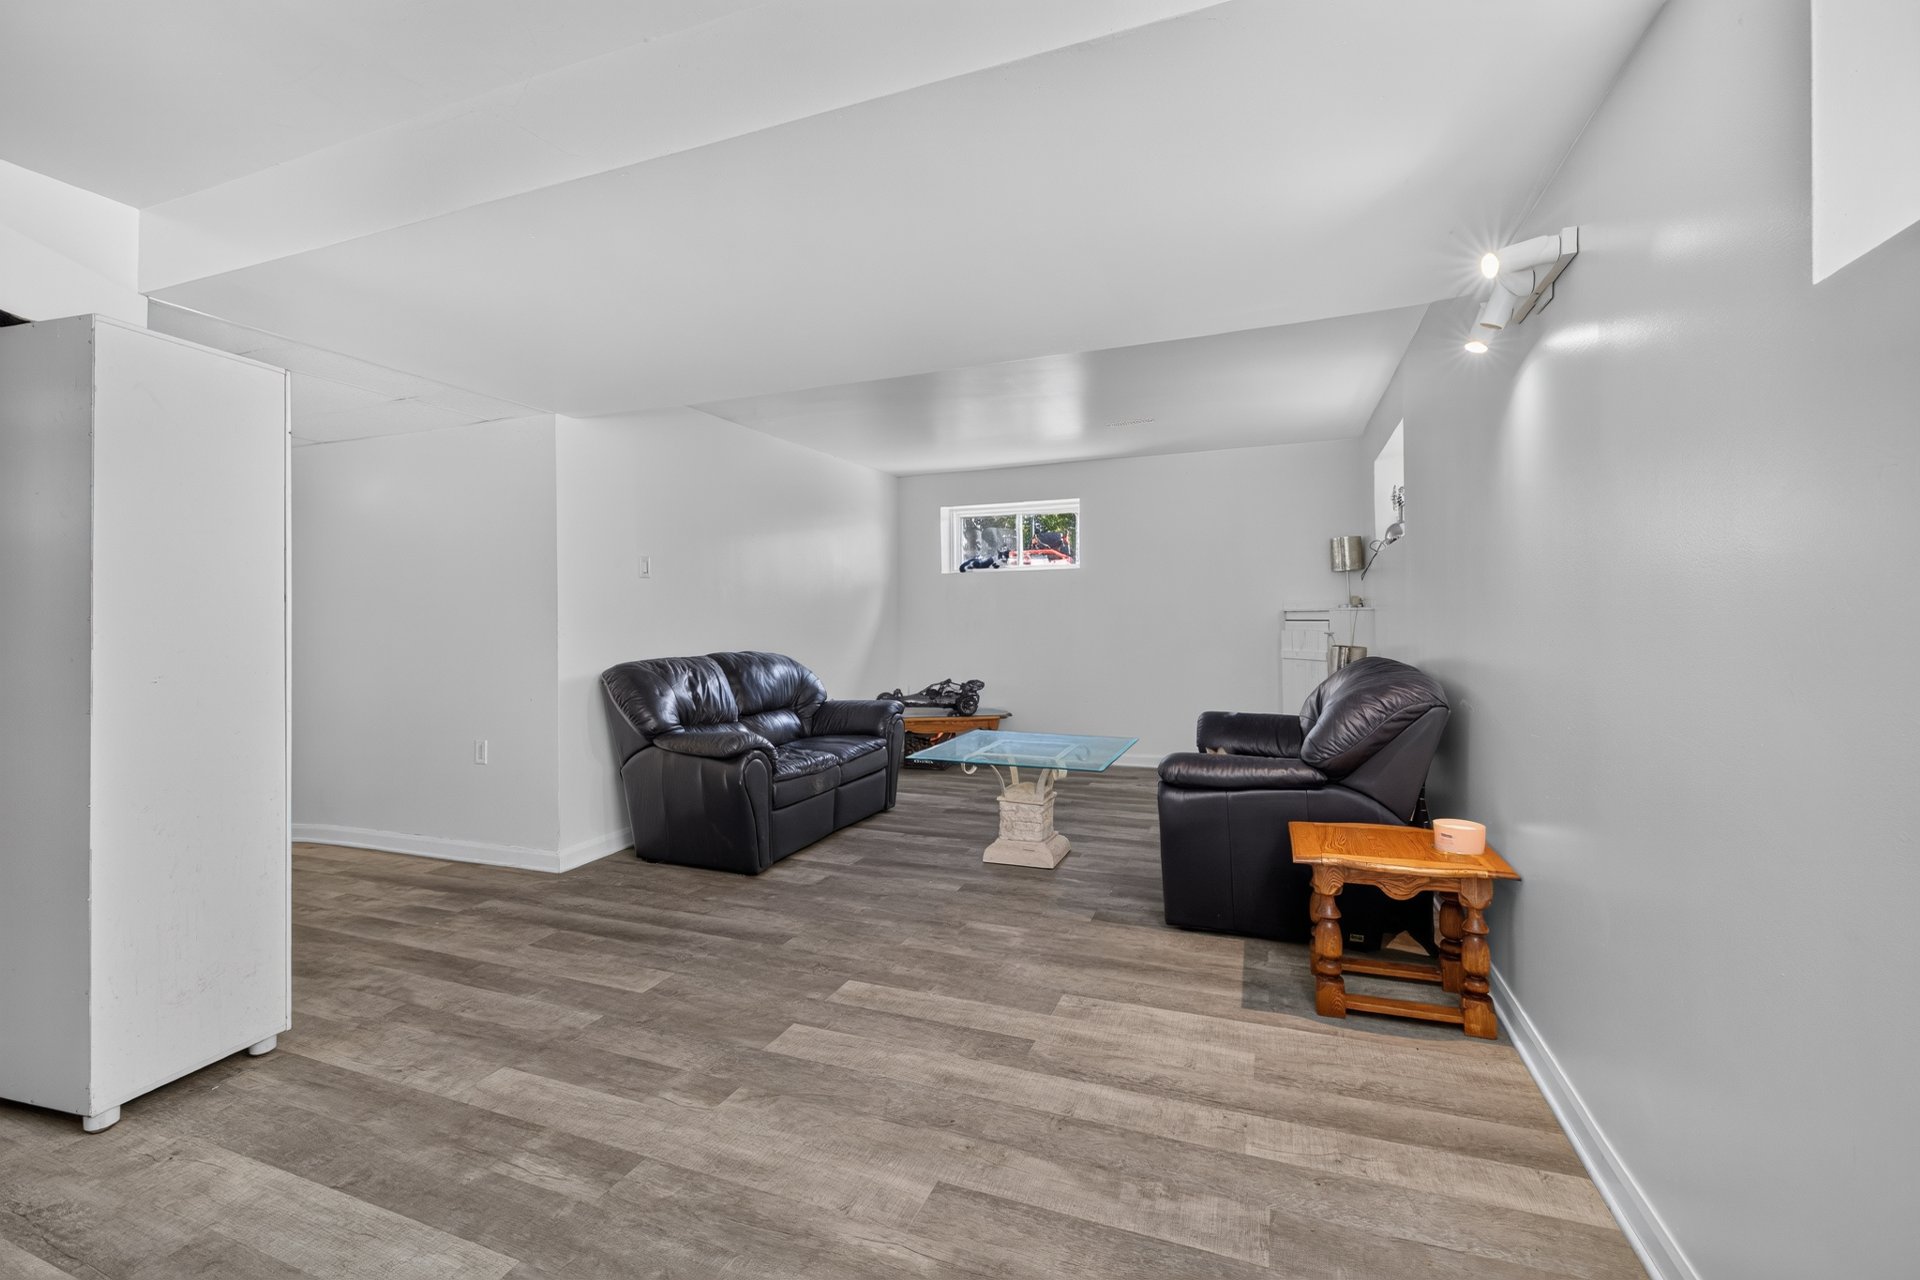
Family room
Family room
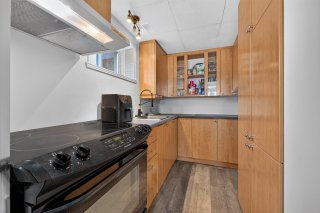
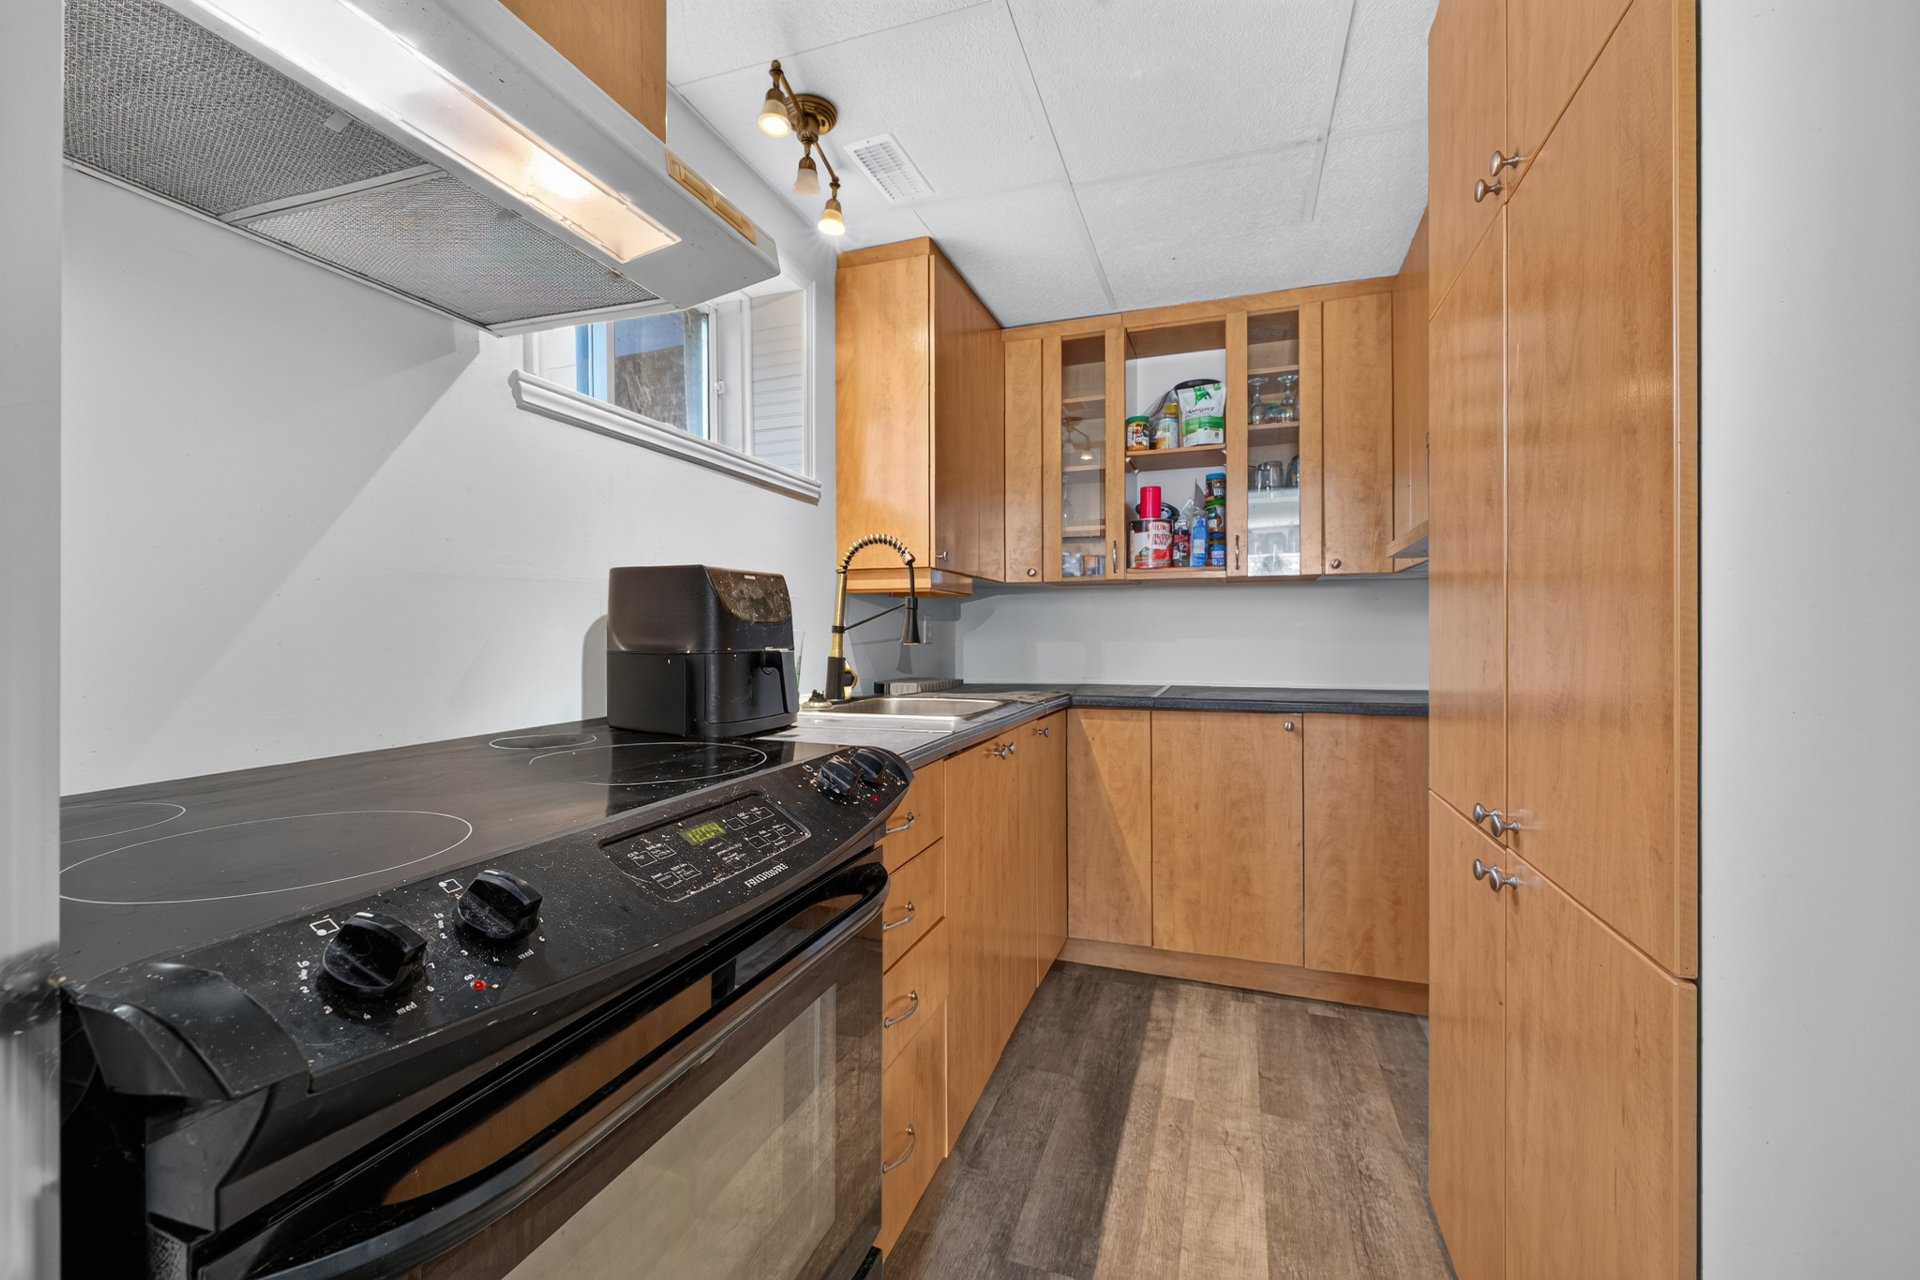
Kitchen
Kitchen
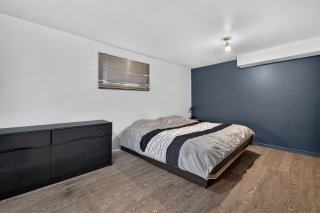
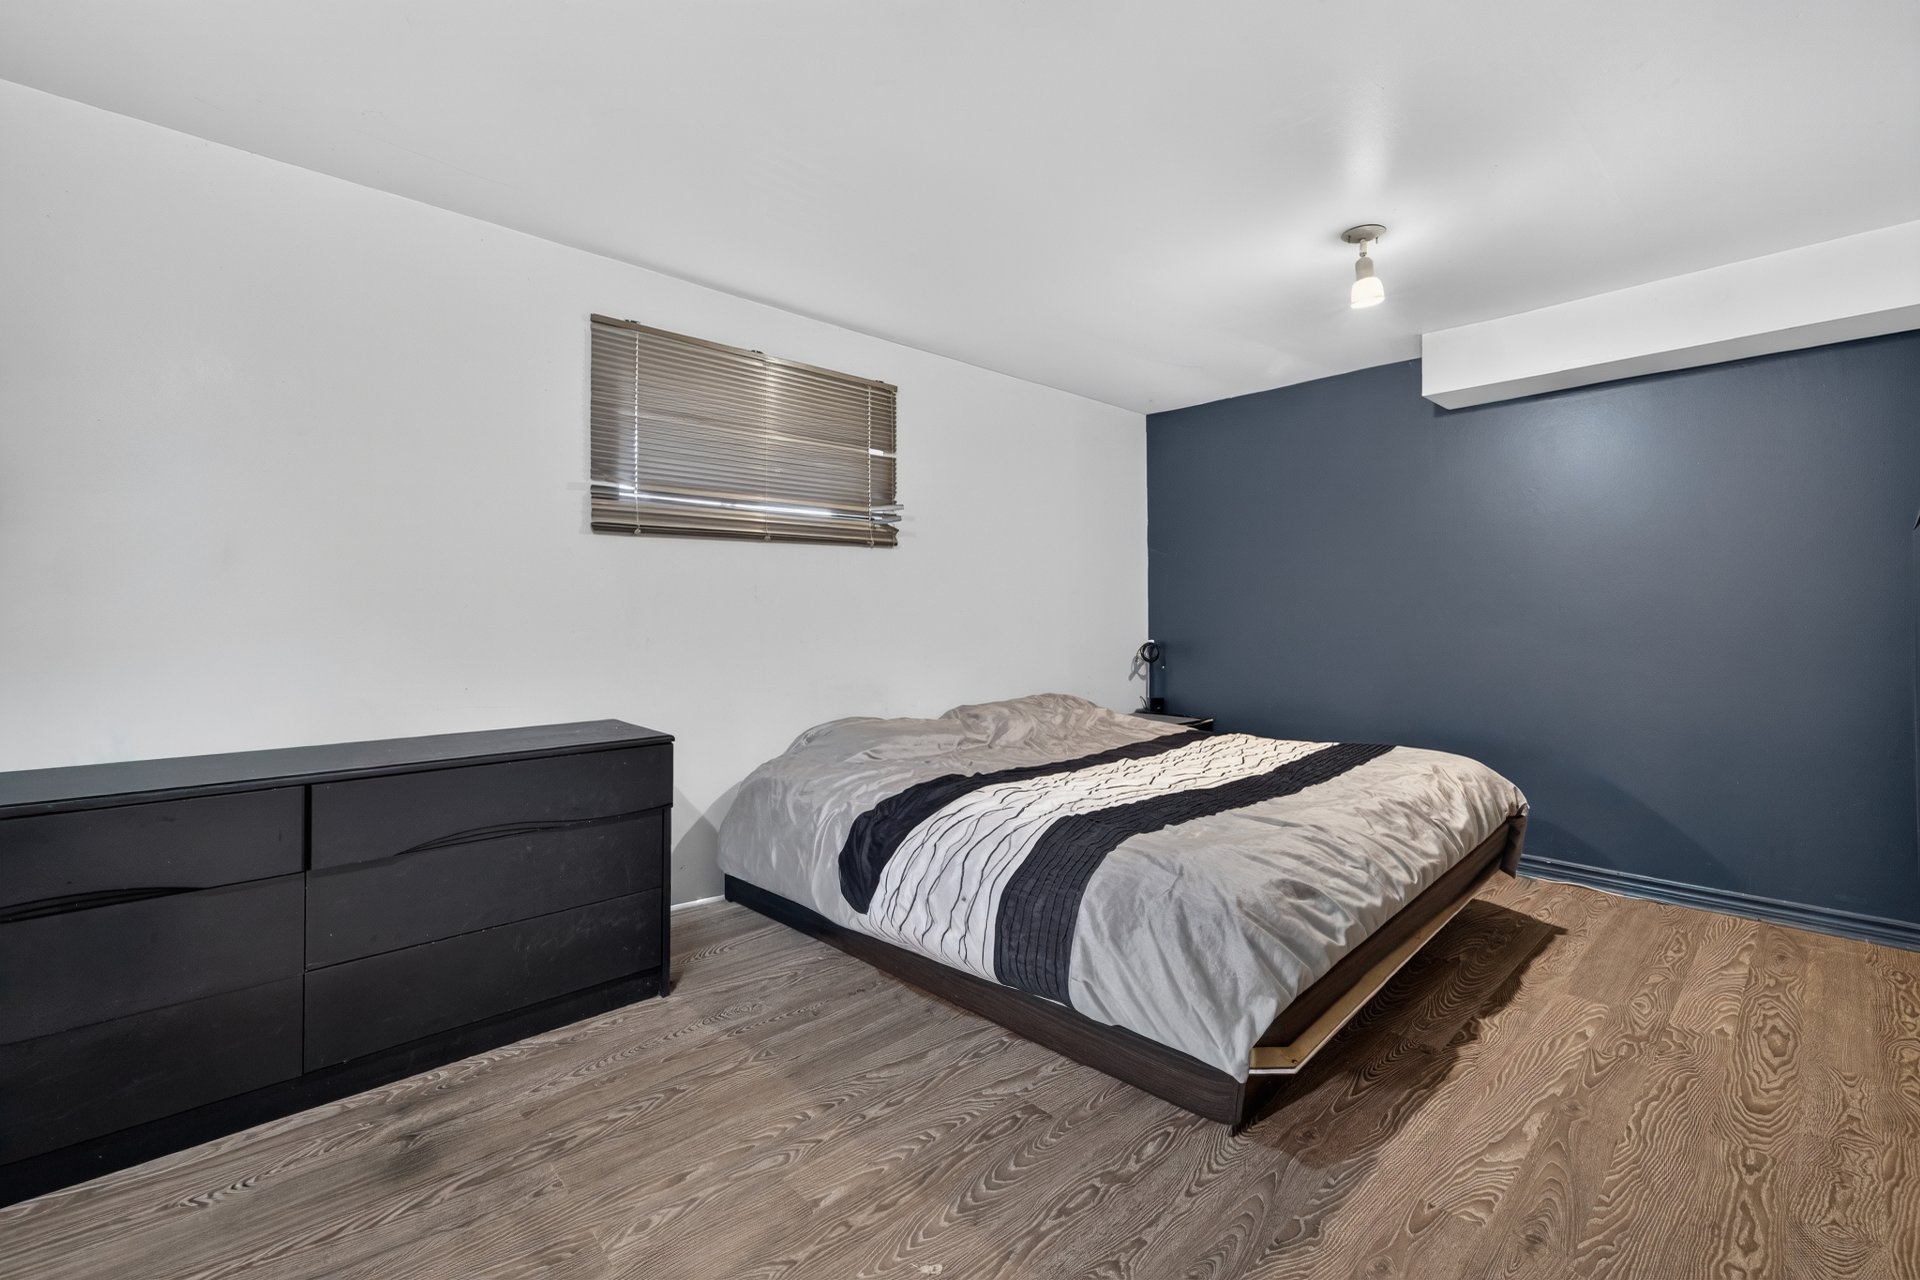
Bedroom
Bedroom
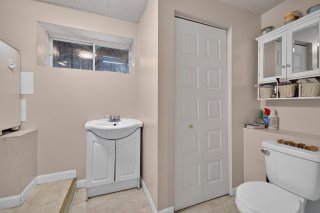
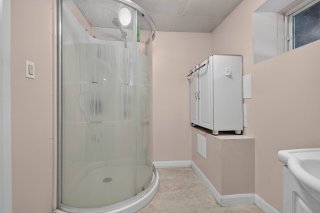
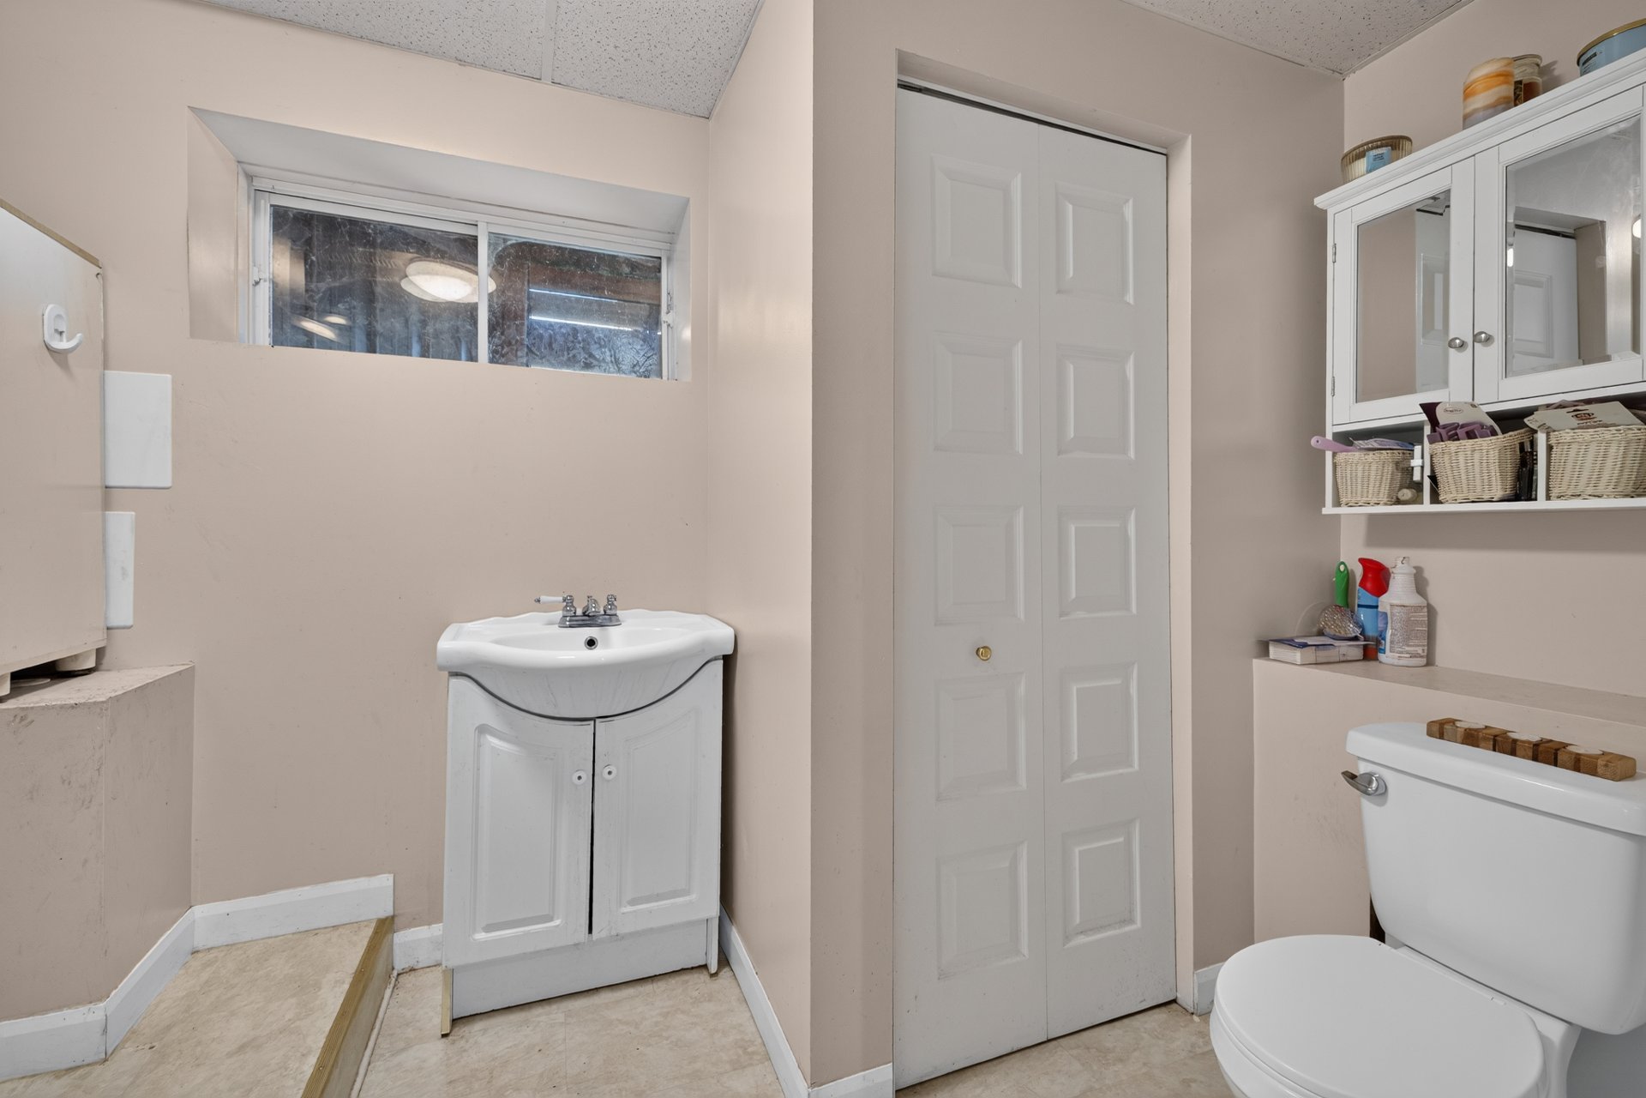
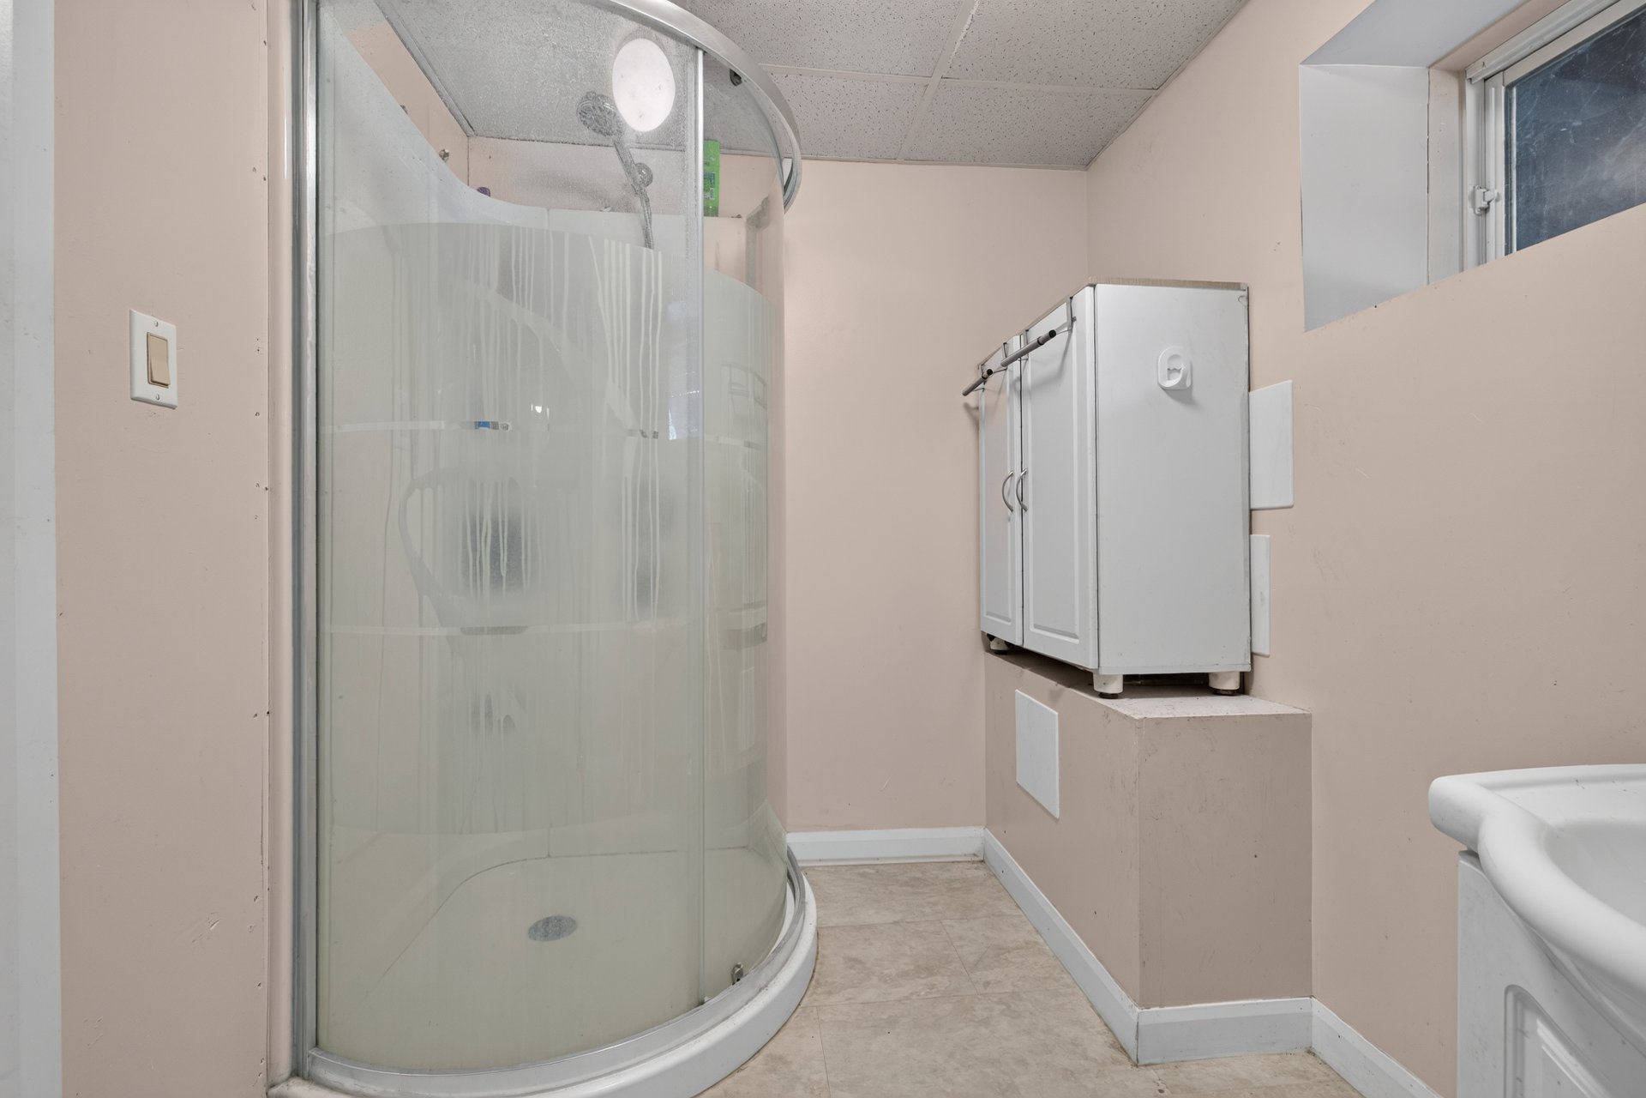
Bathroom
Bathroom
Bathroom
Bathroom
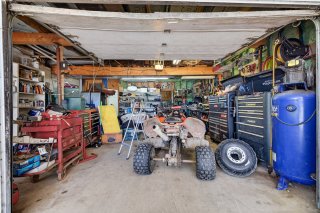
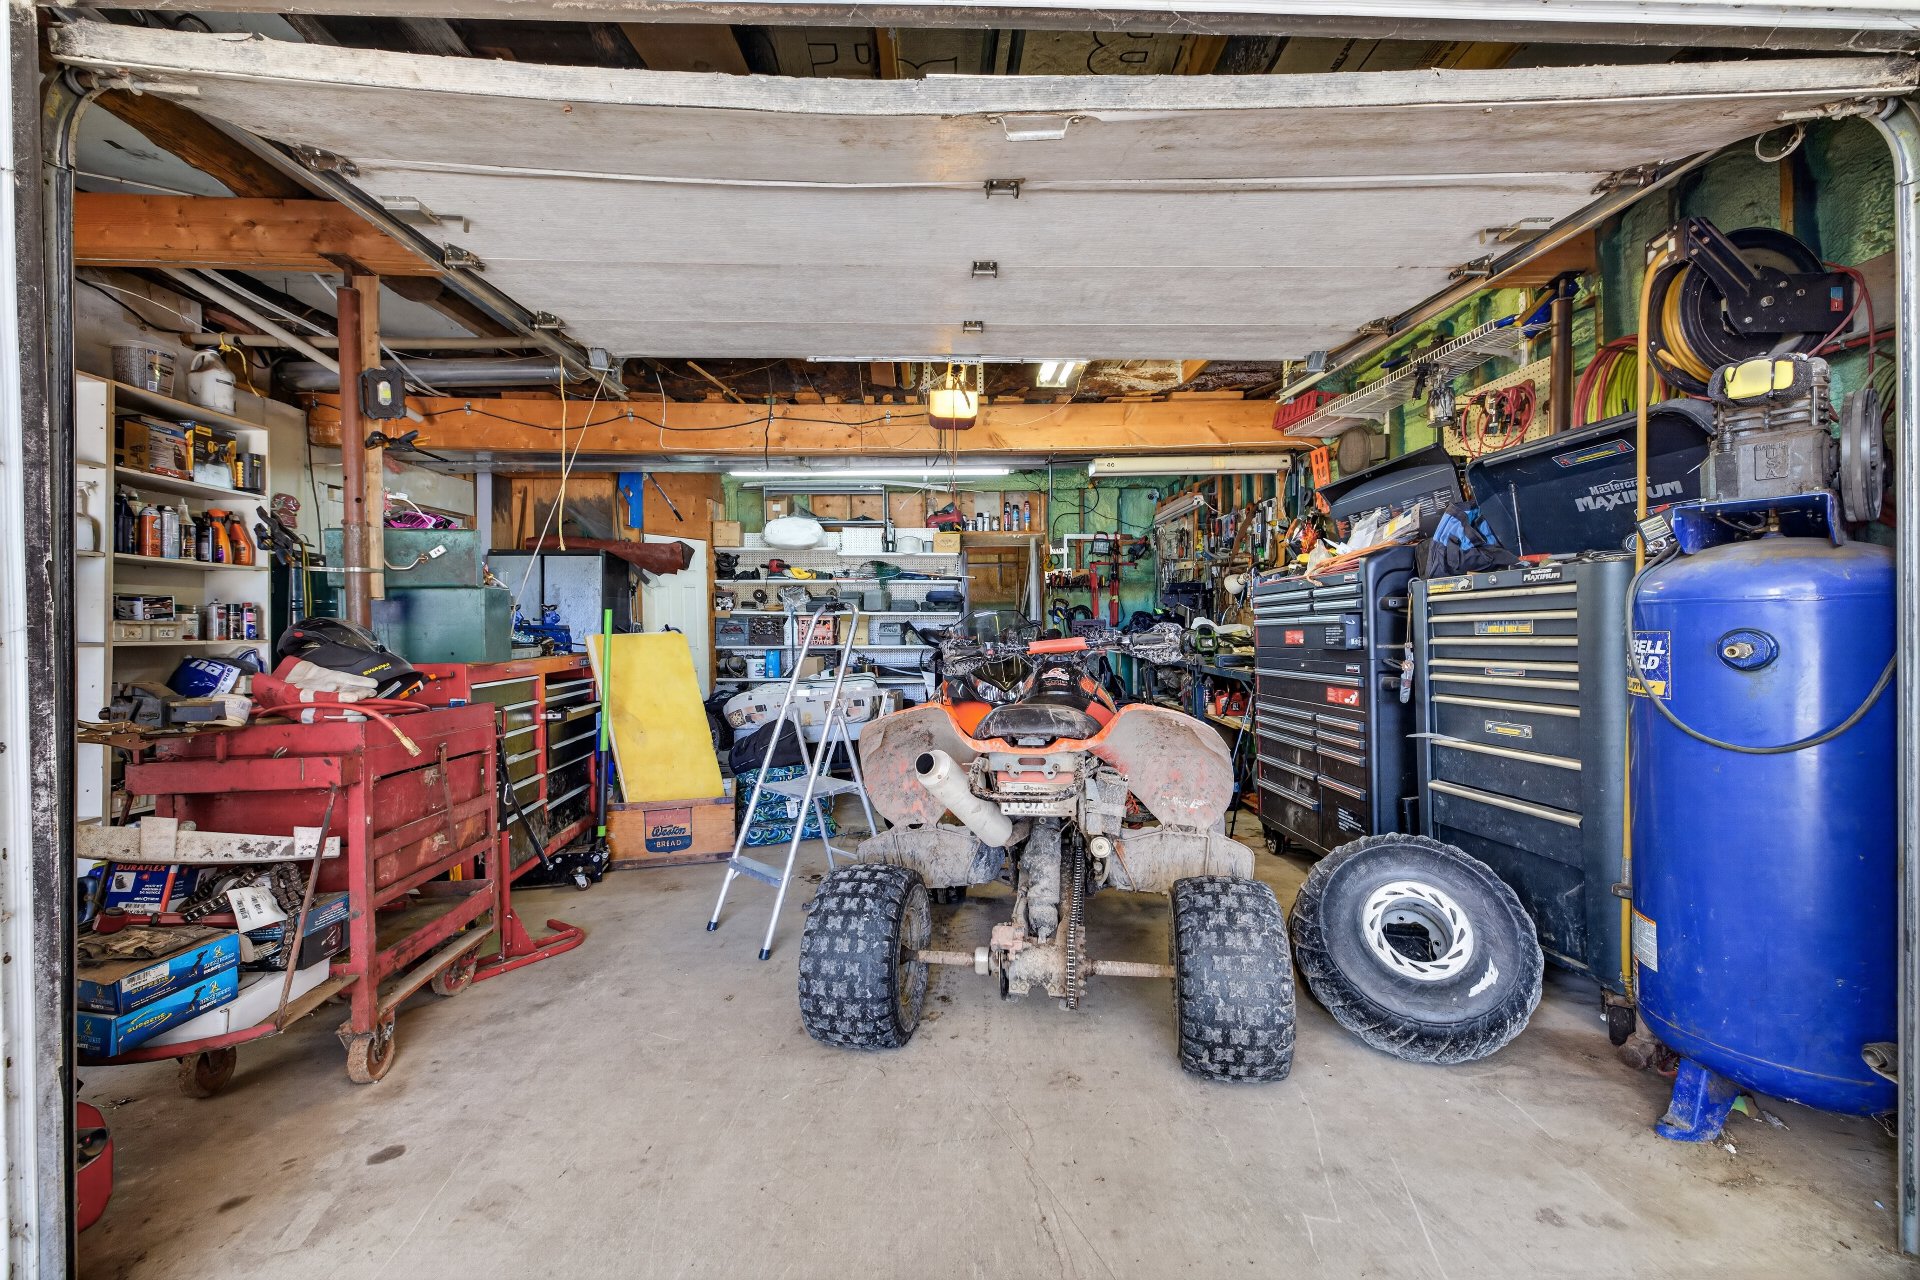
Garage
Garage
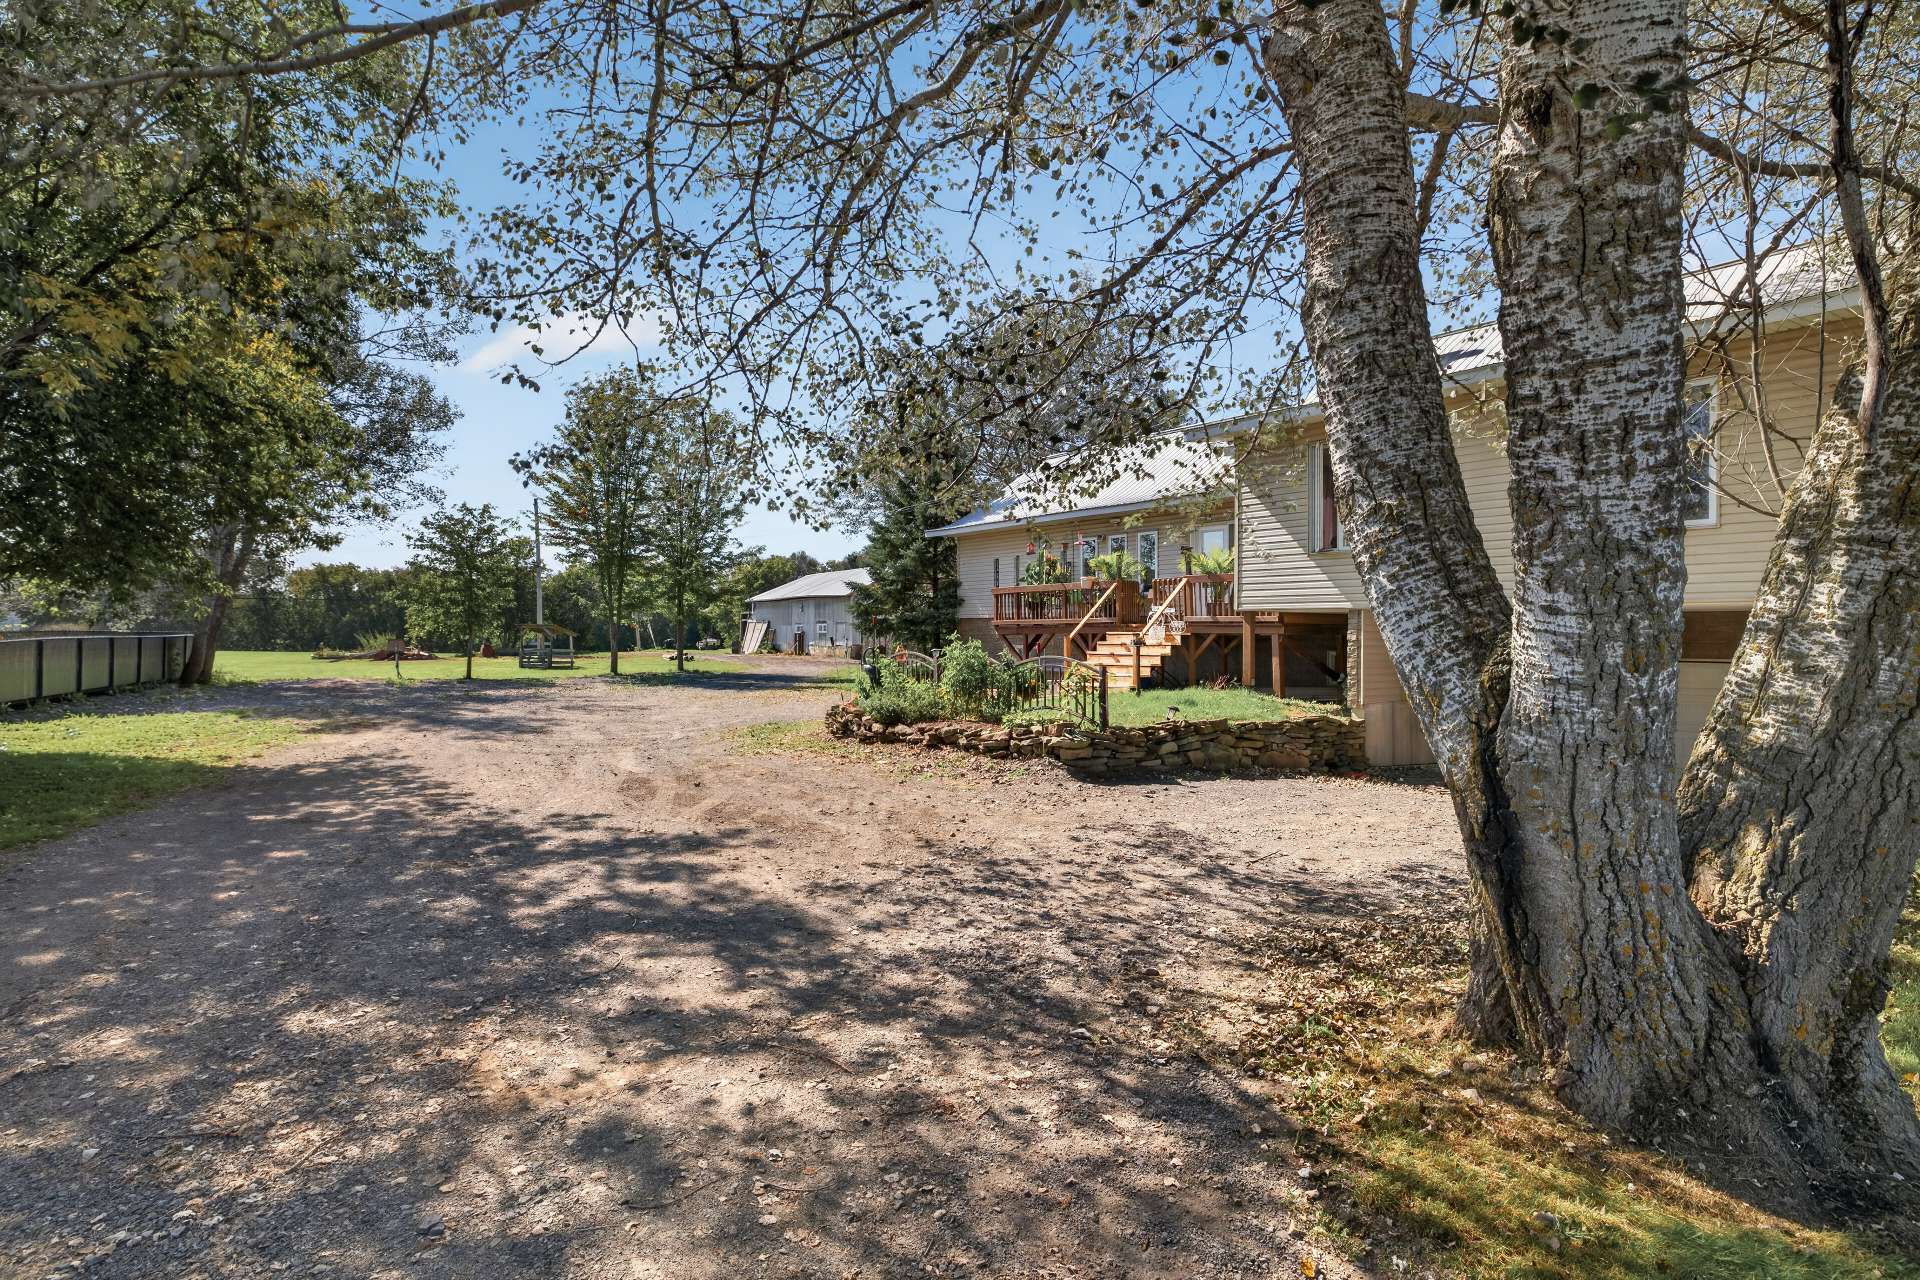
Overall View
Overall View

Hobby Farm for sale.

264 Ch. de la Rivière des Fèves N.

Saint-Urbain-Premier, QC J0S

Overall View
Overall View
Frontage
Frontage
Overall View
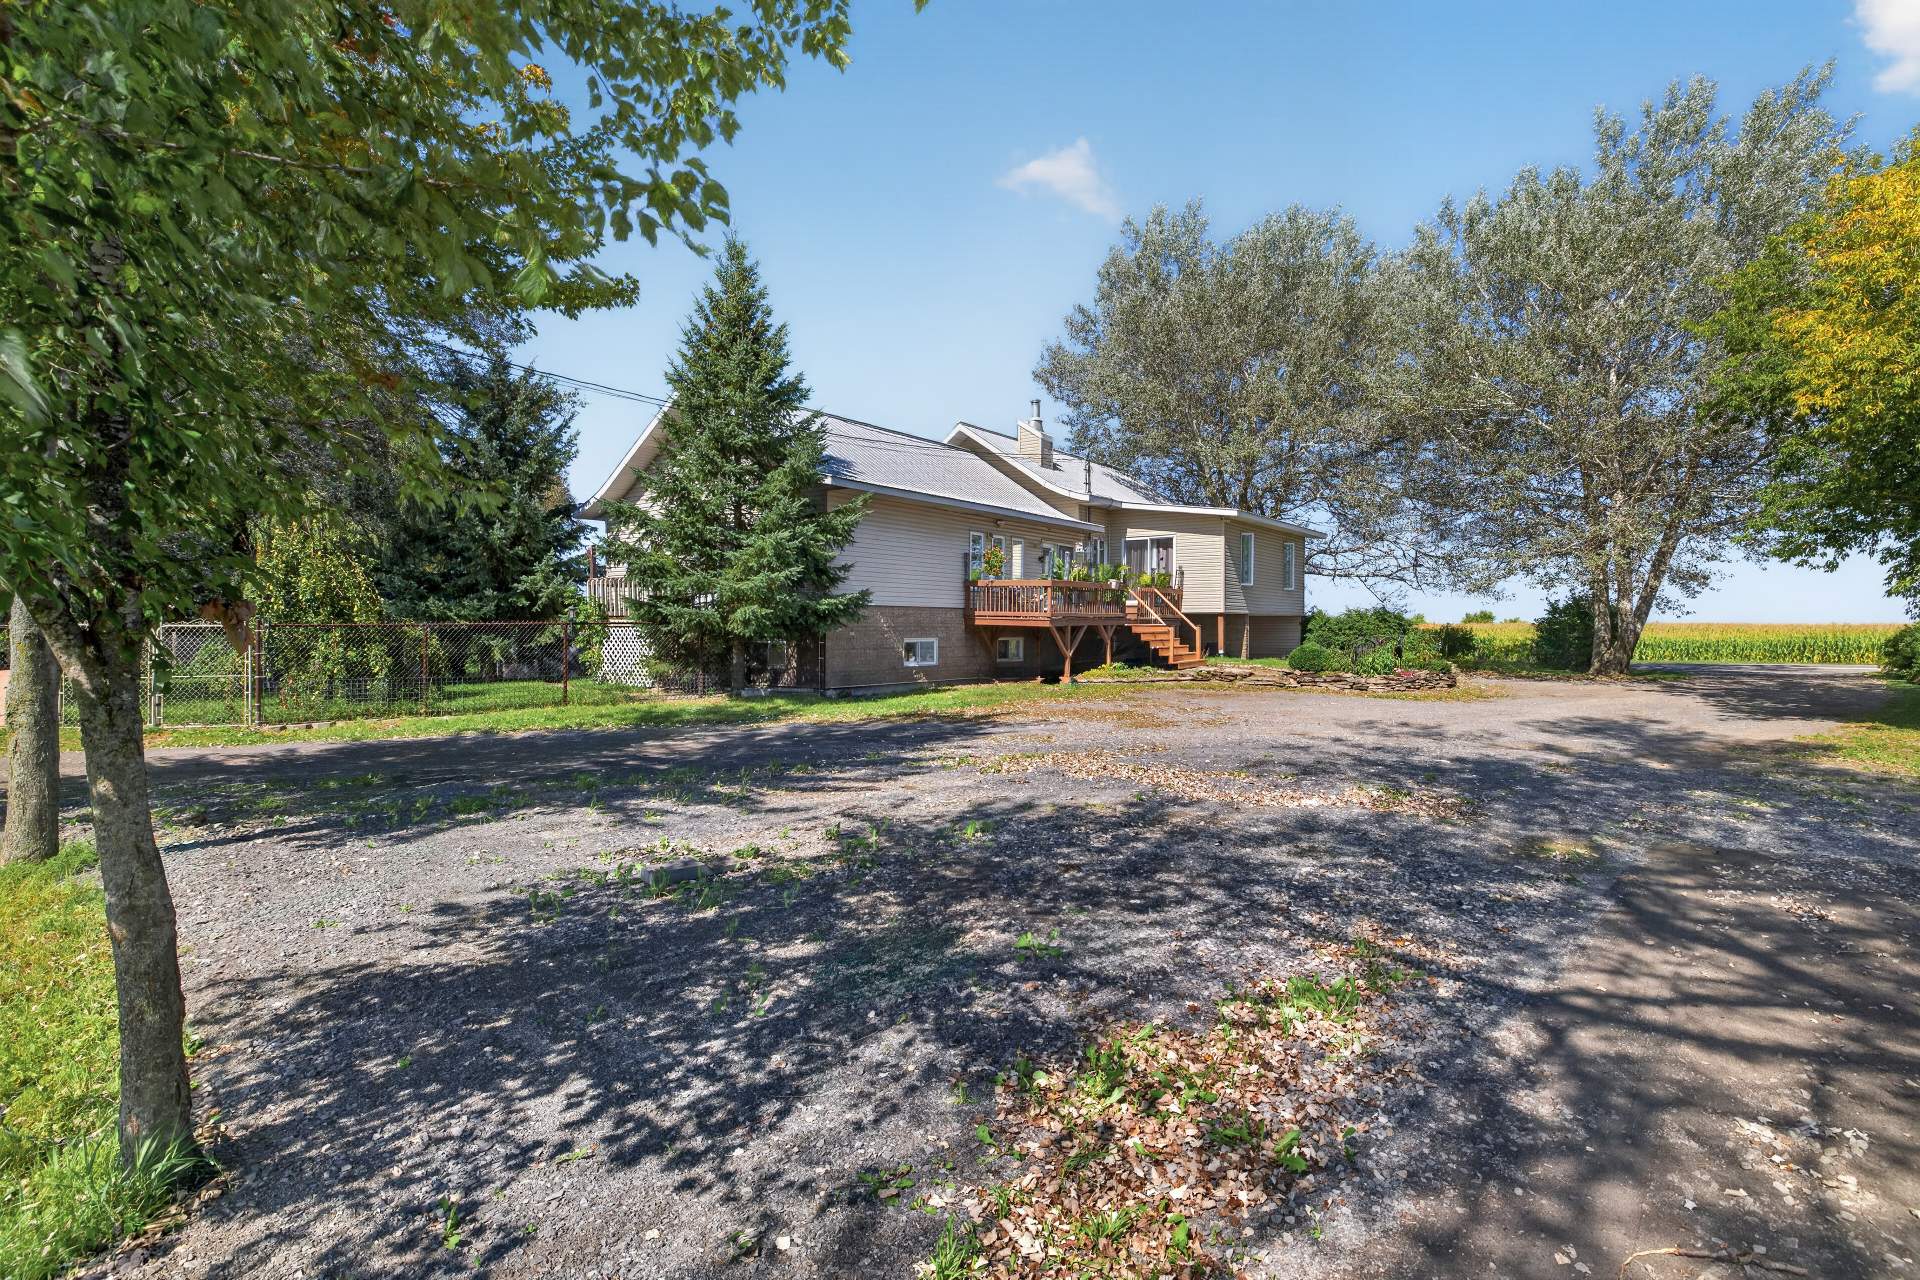
Back facade
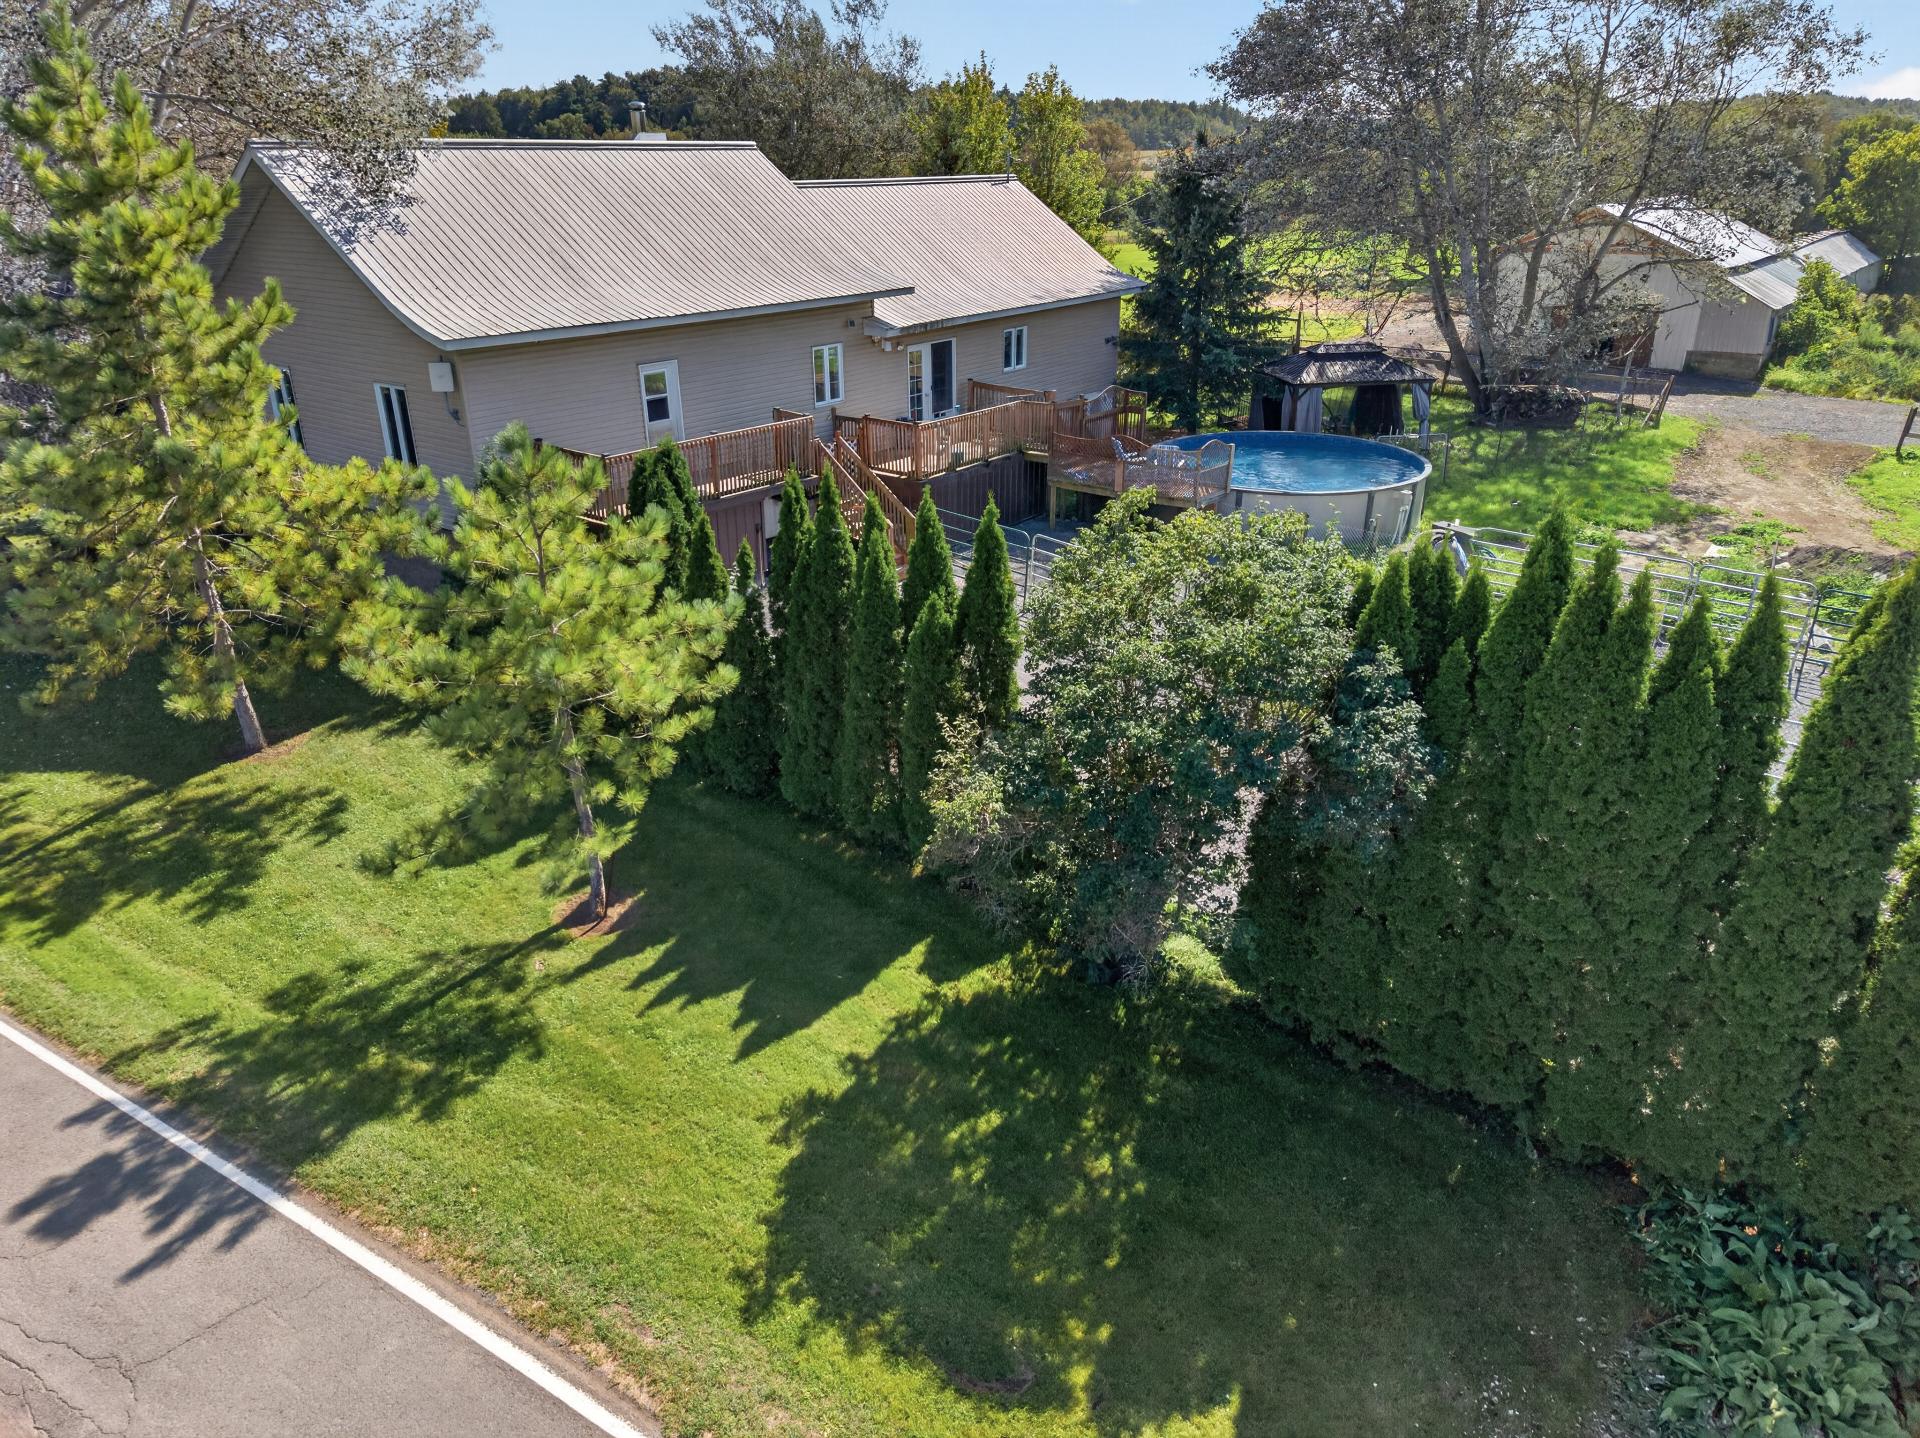
Backyard
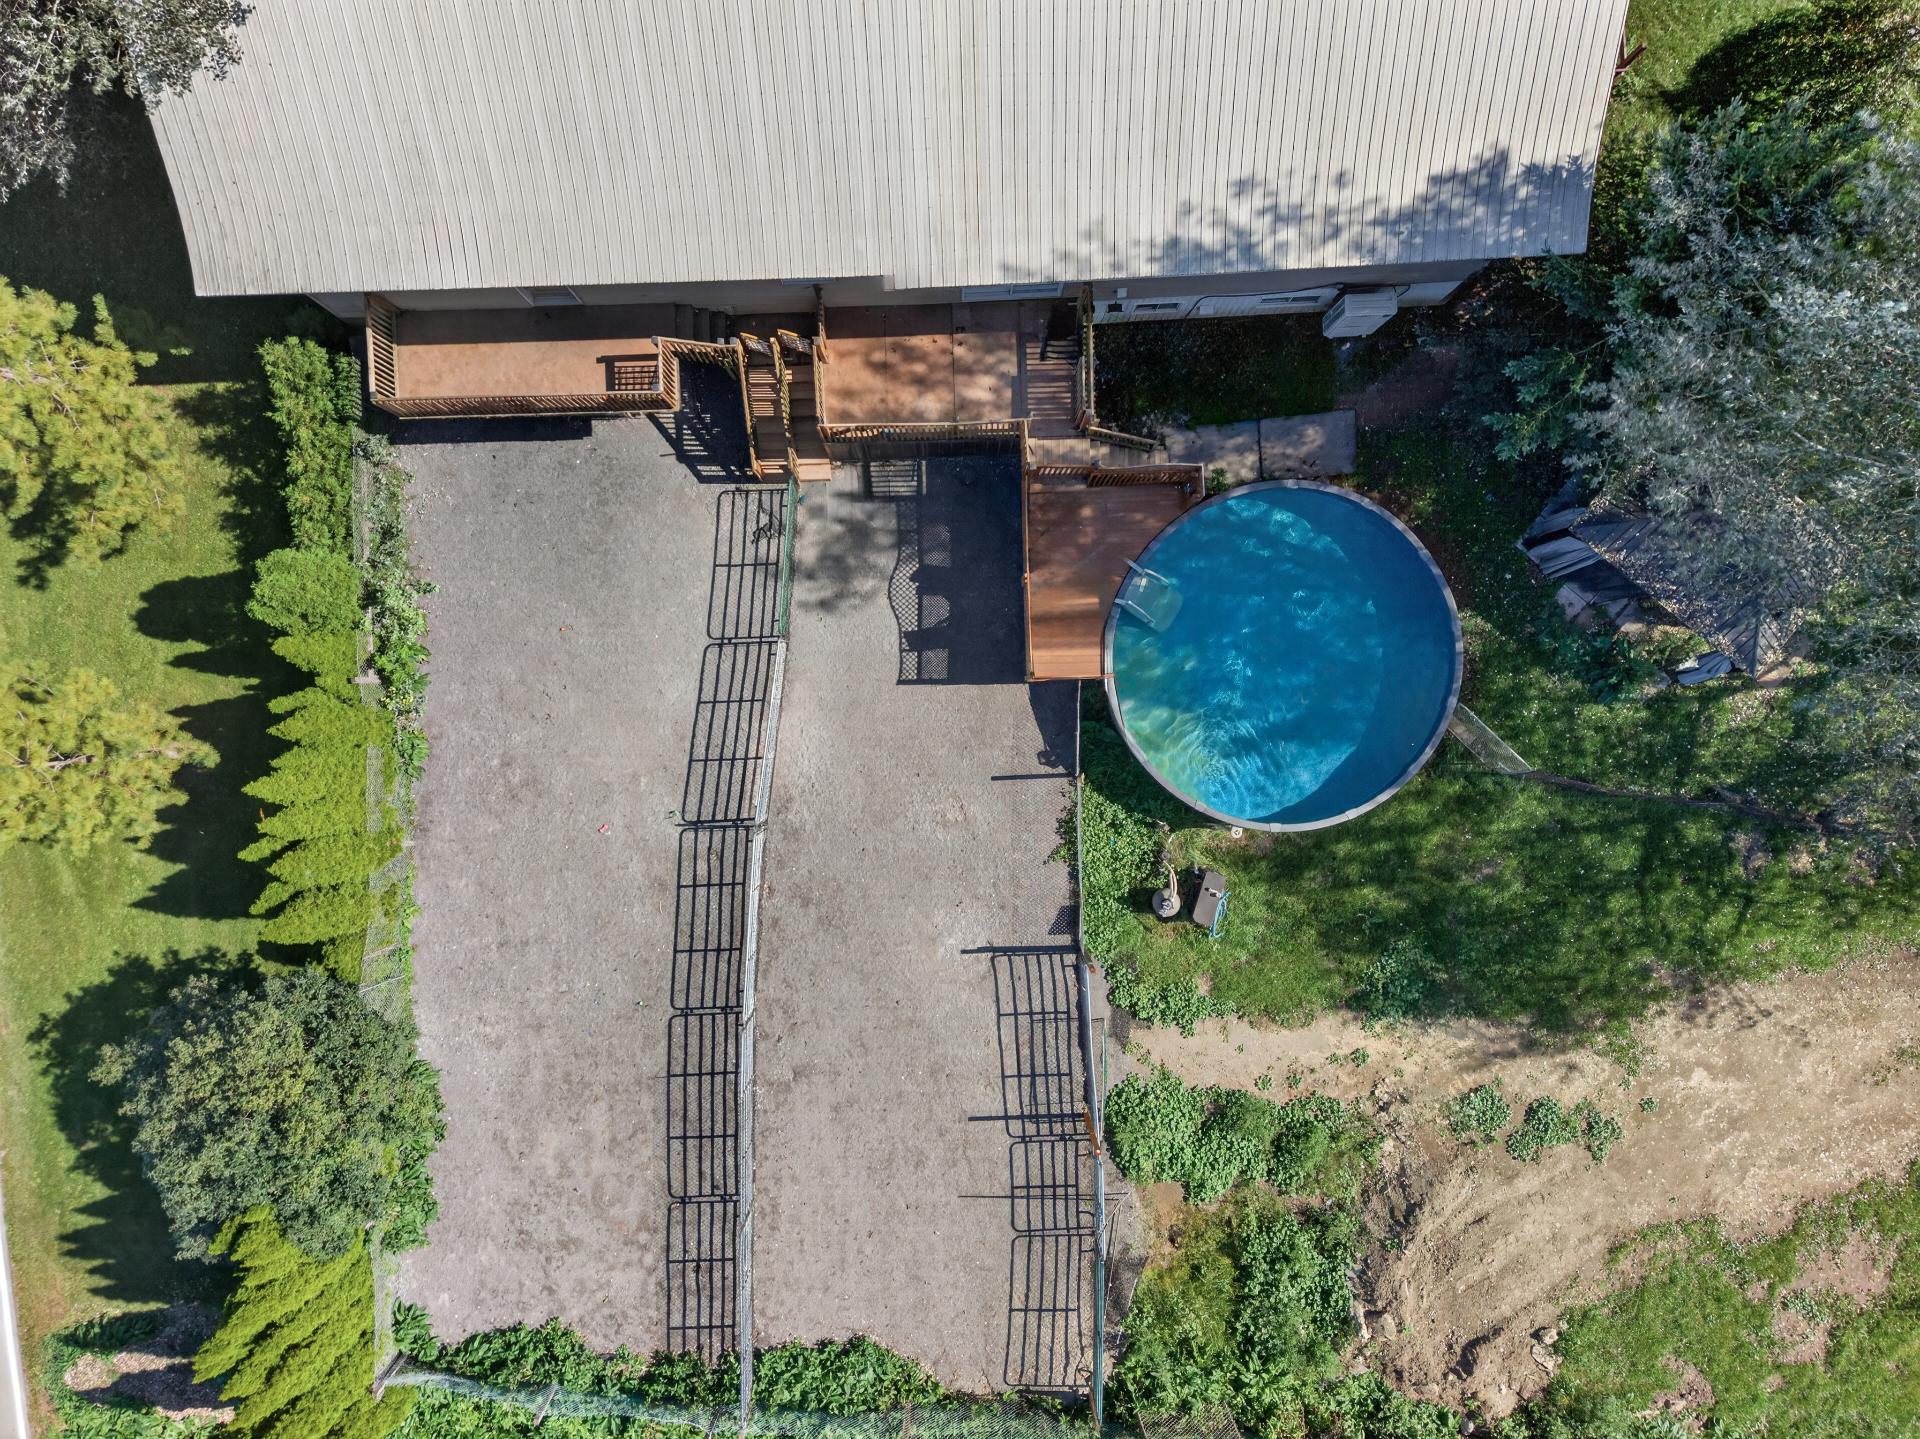
Land/Lot
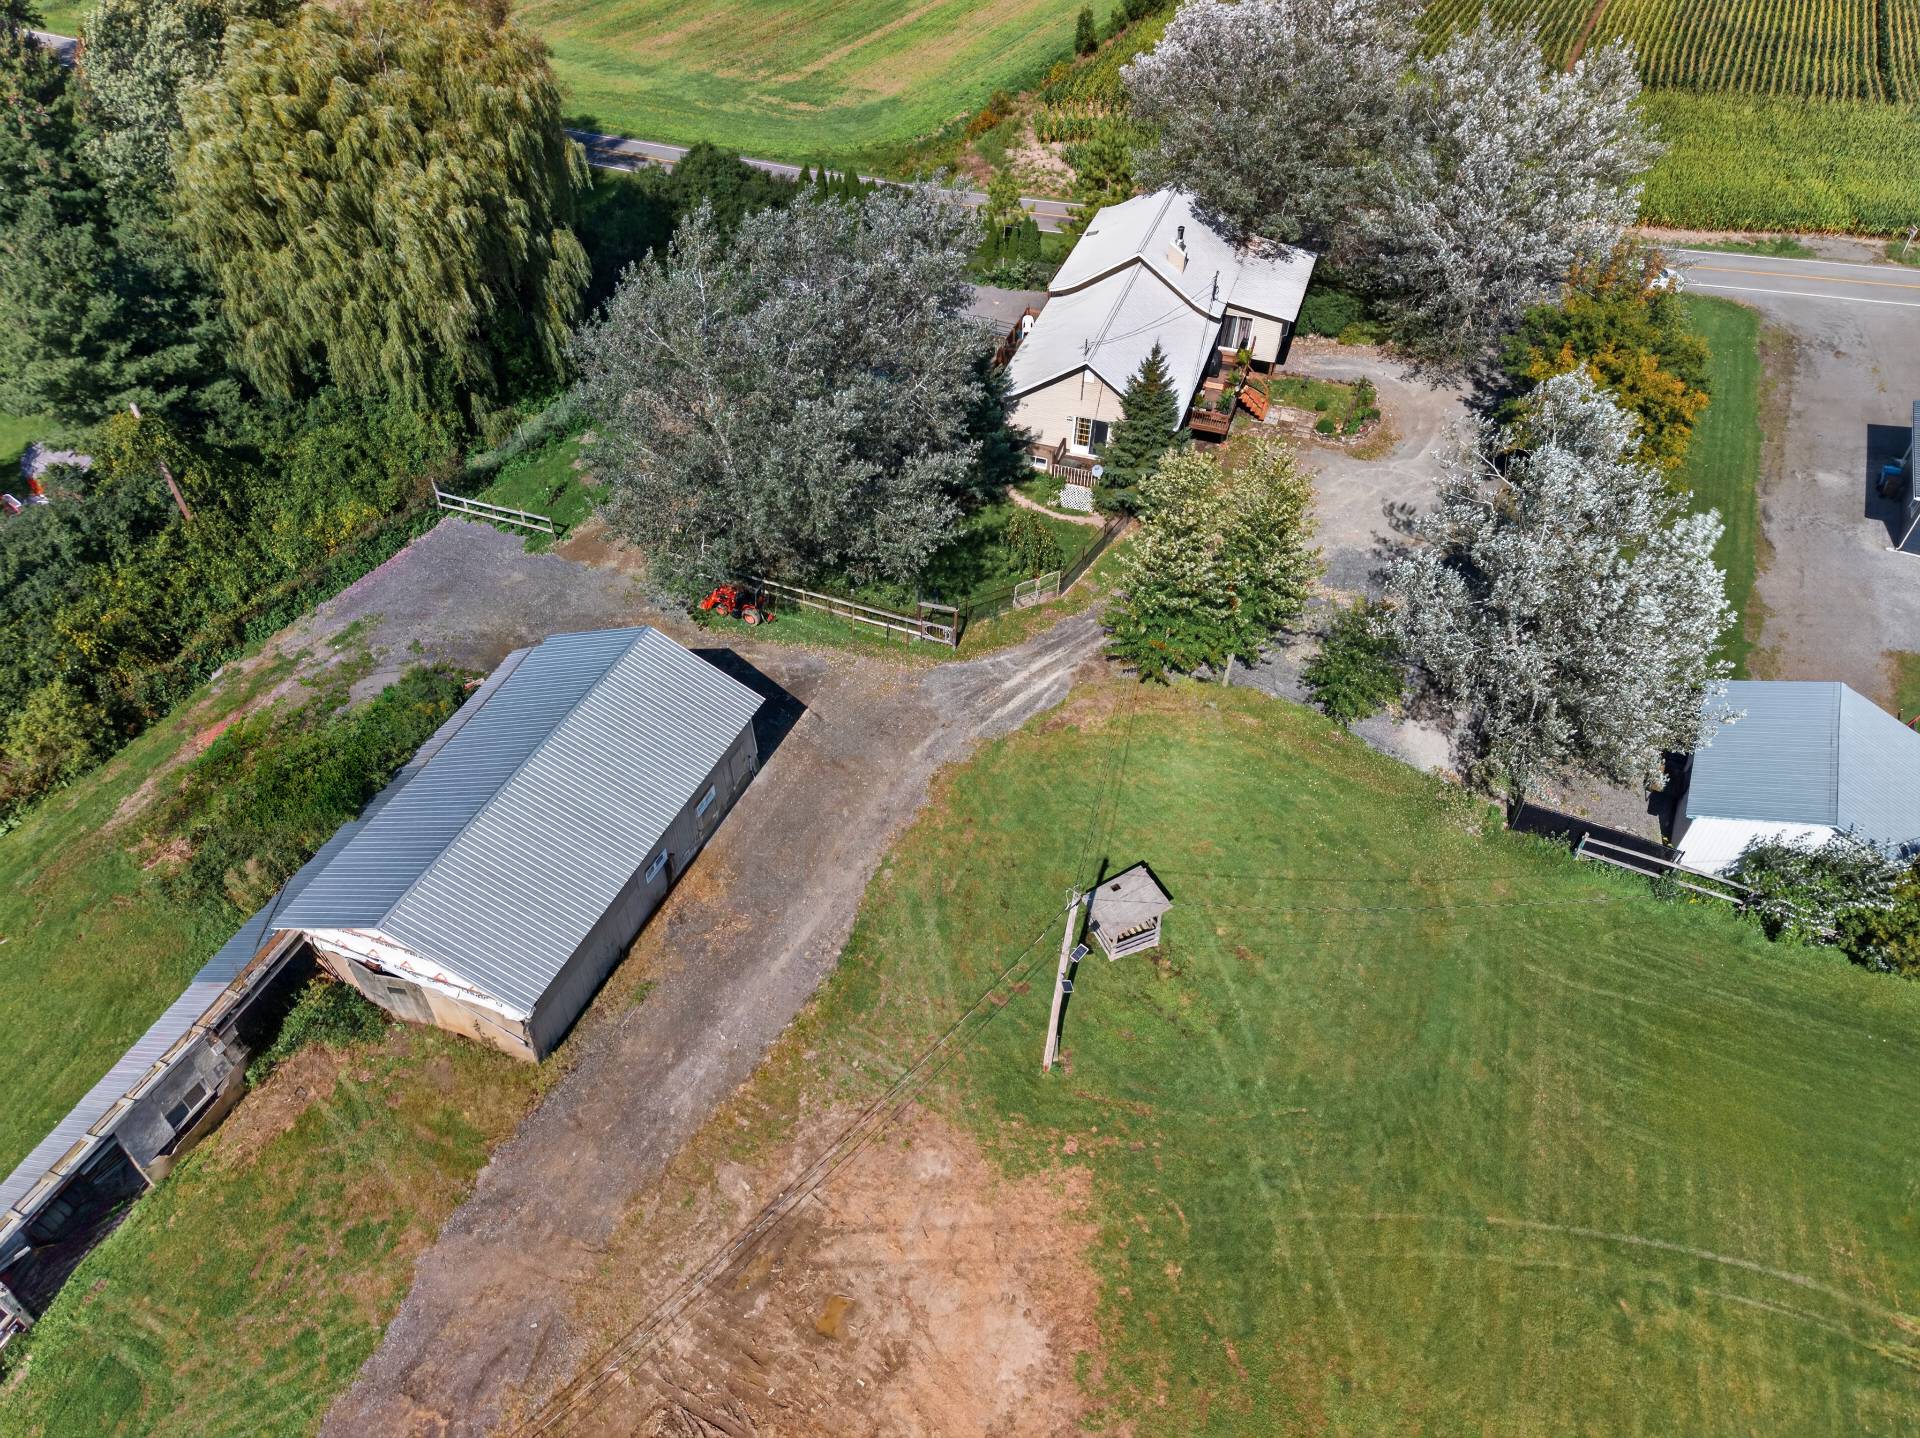
Overall View
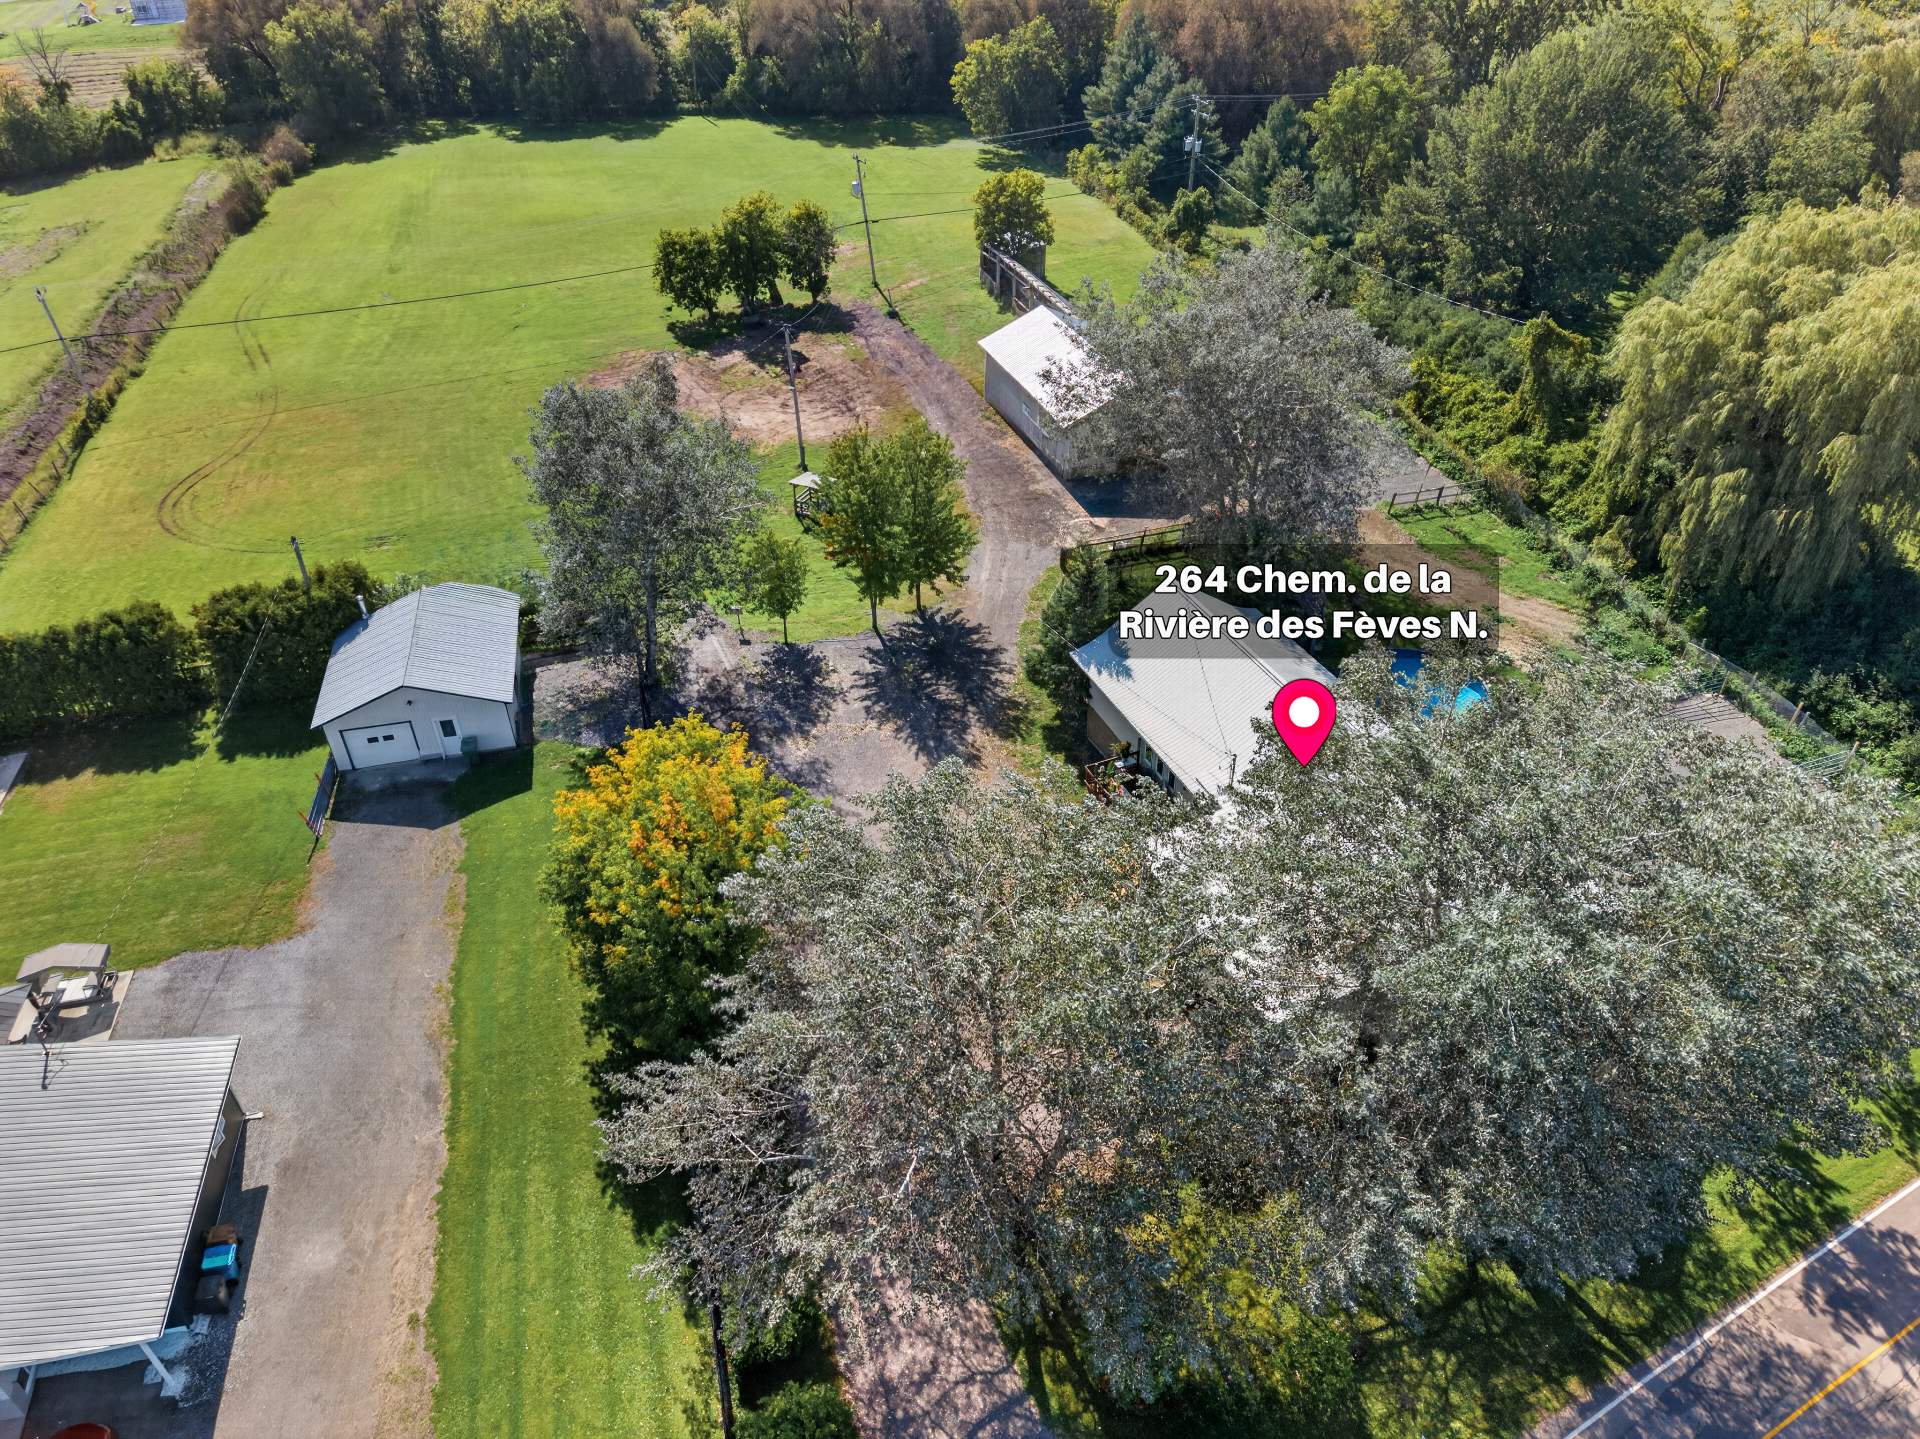
Land/Lot
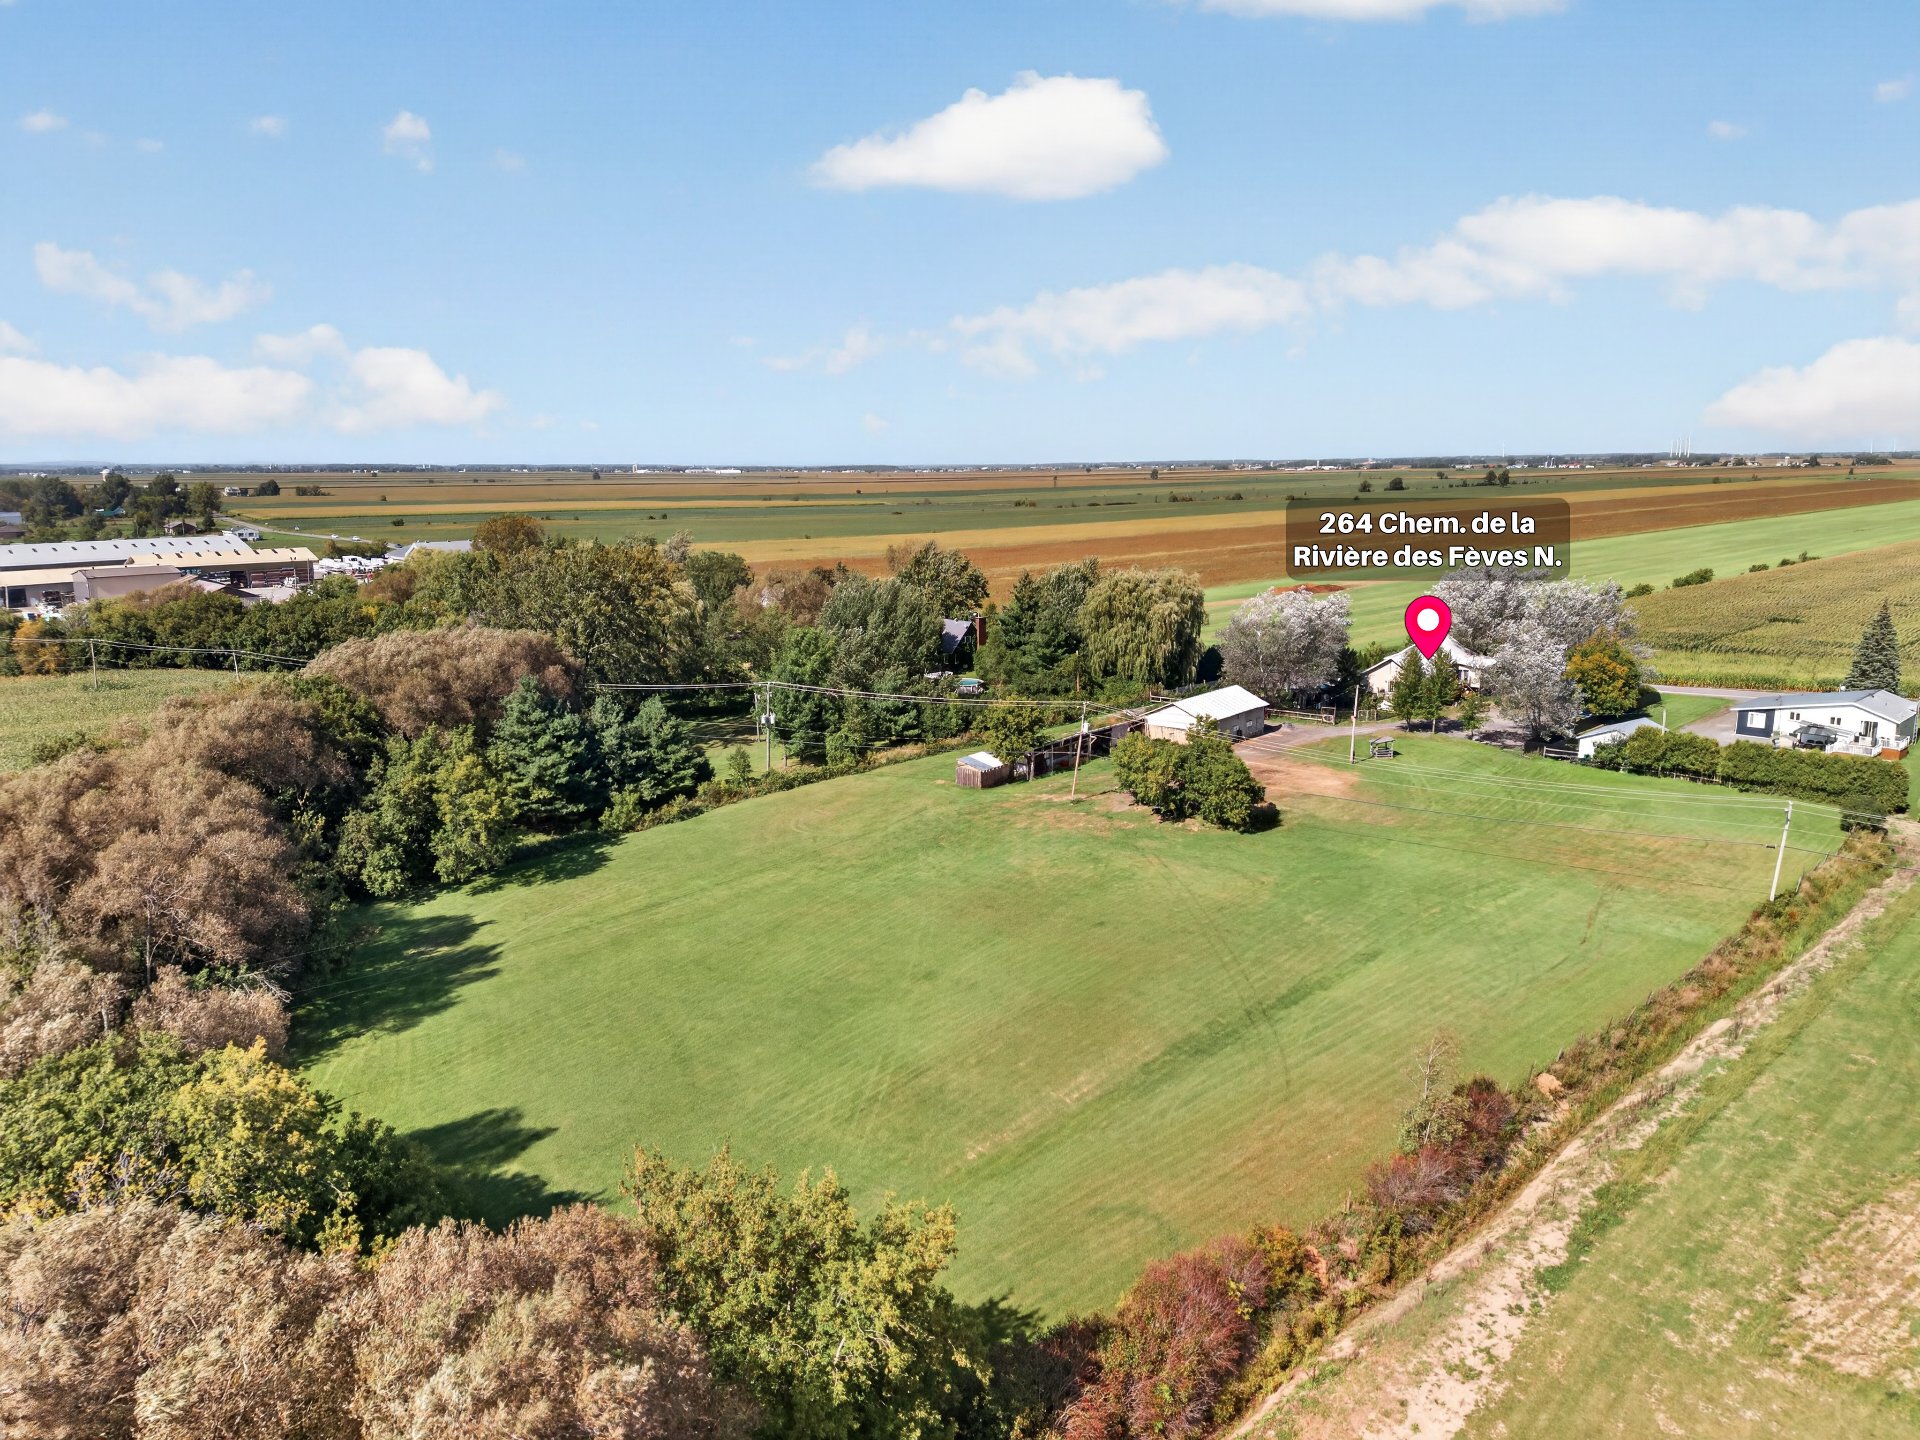
Land/Lot
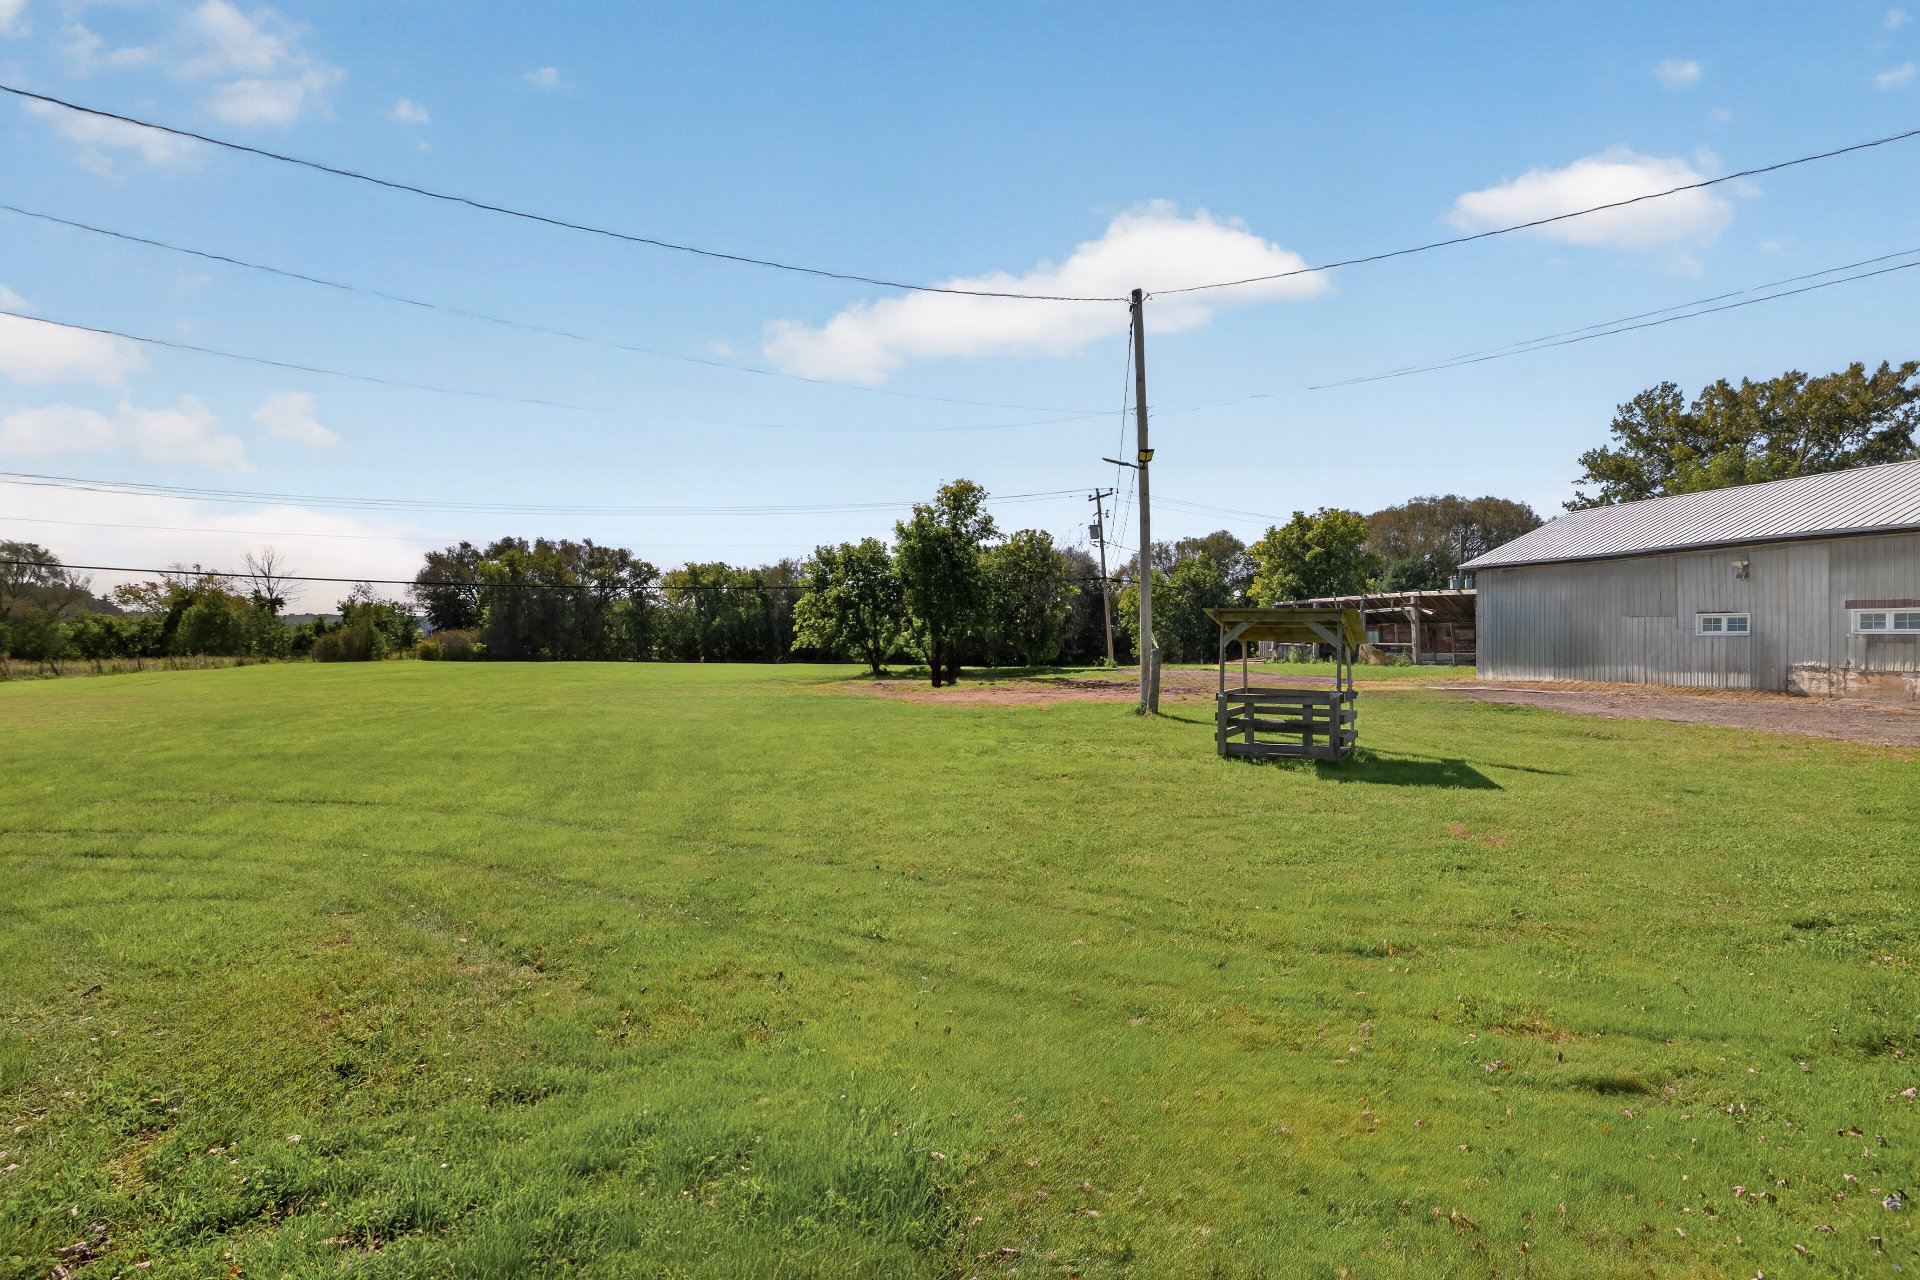
Land/Lot
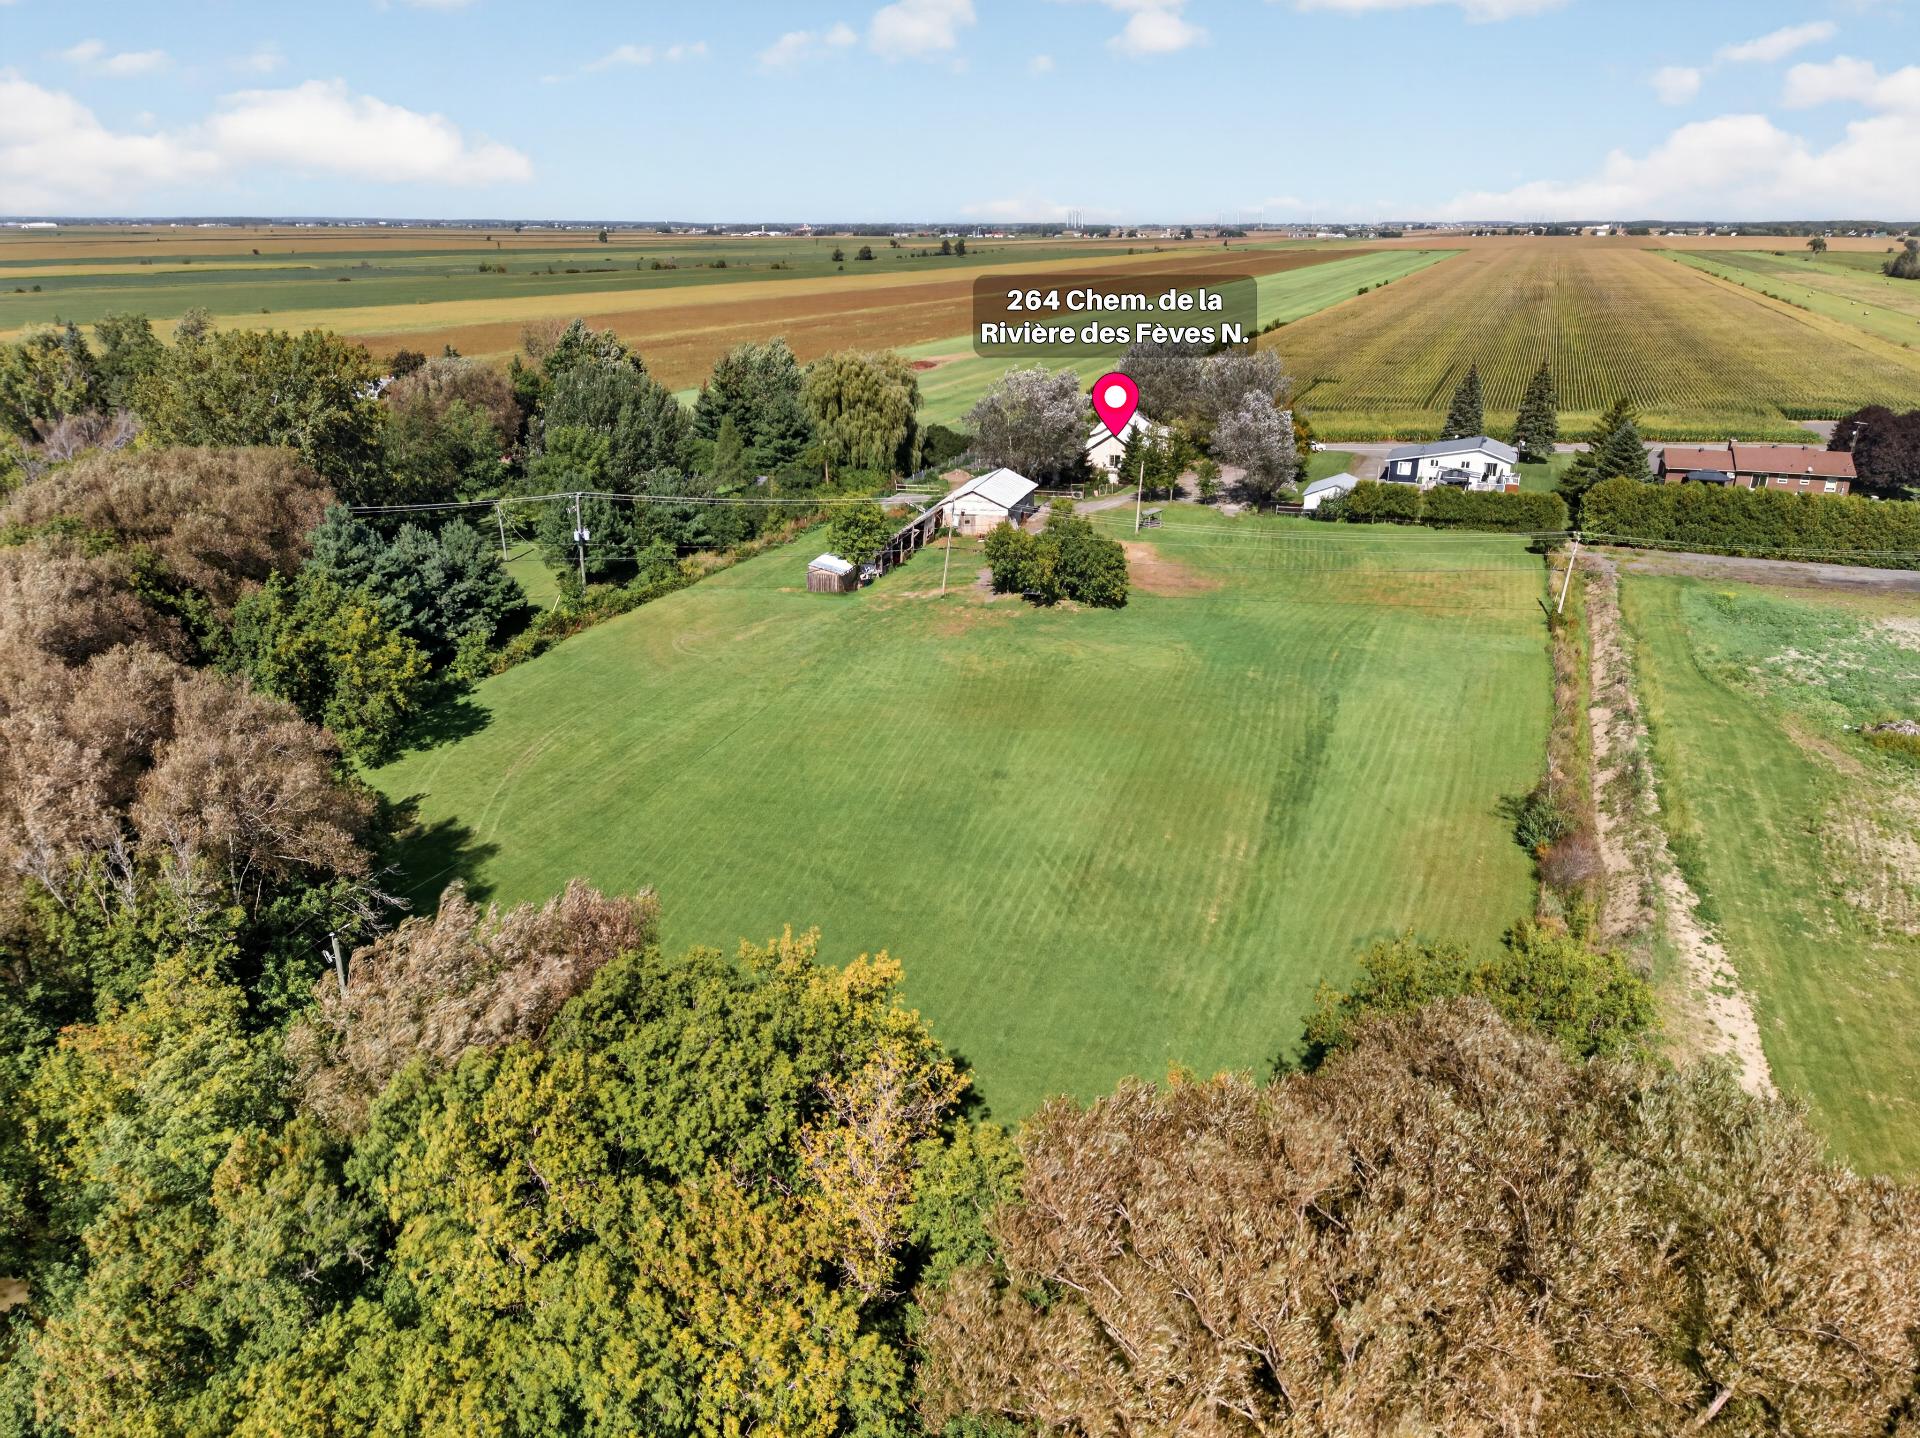
Overall View
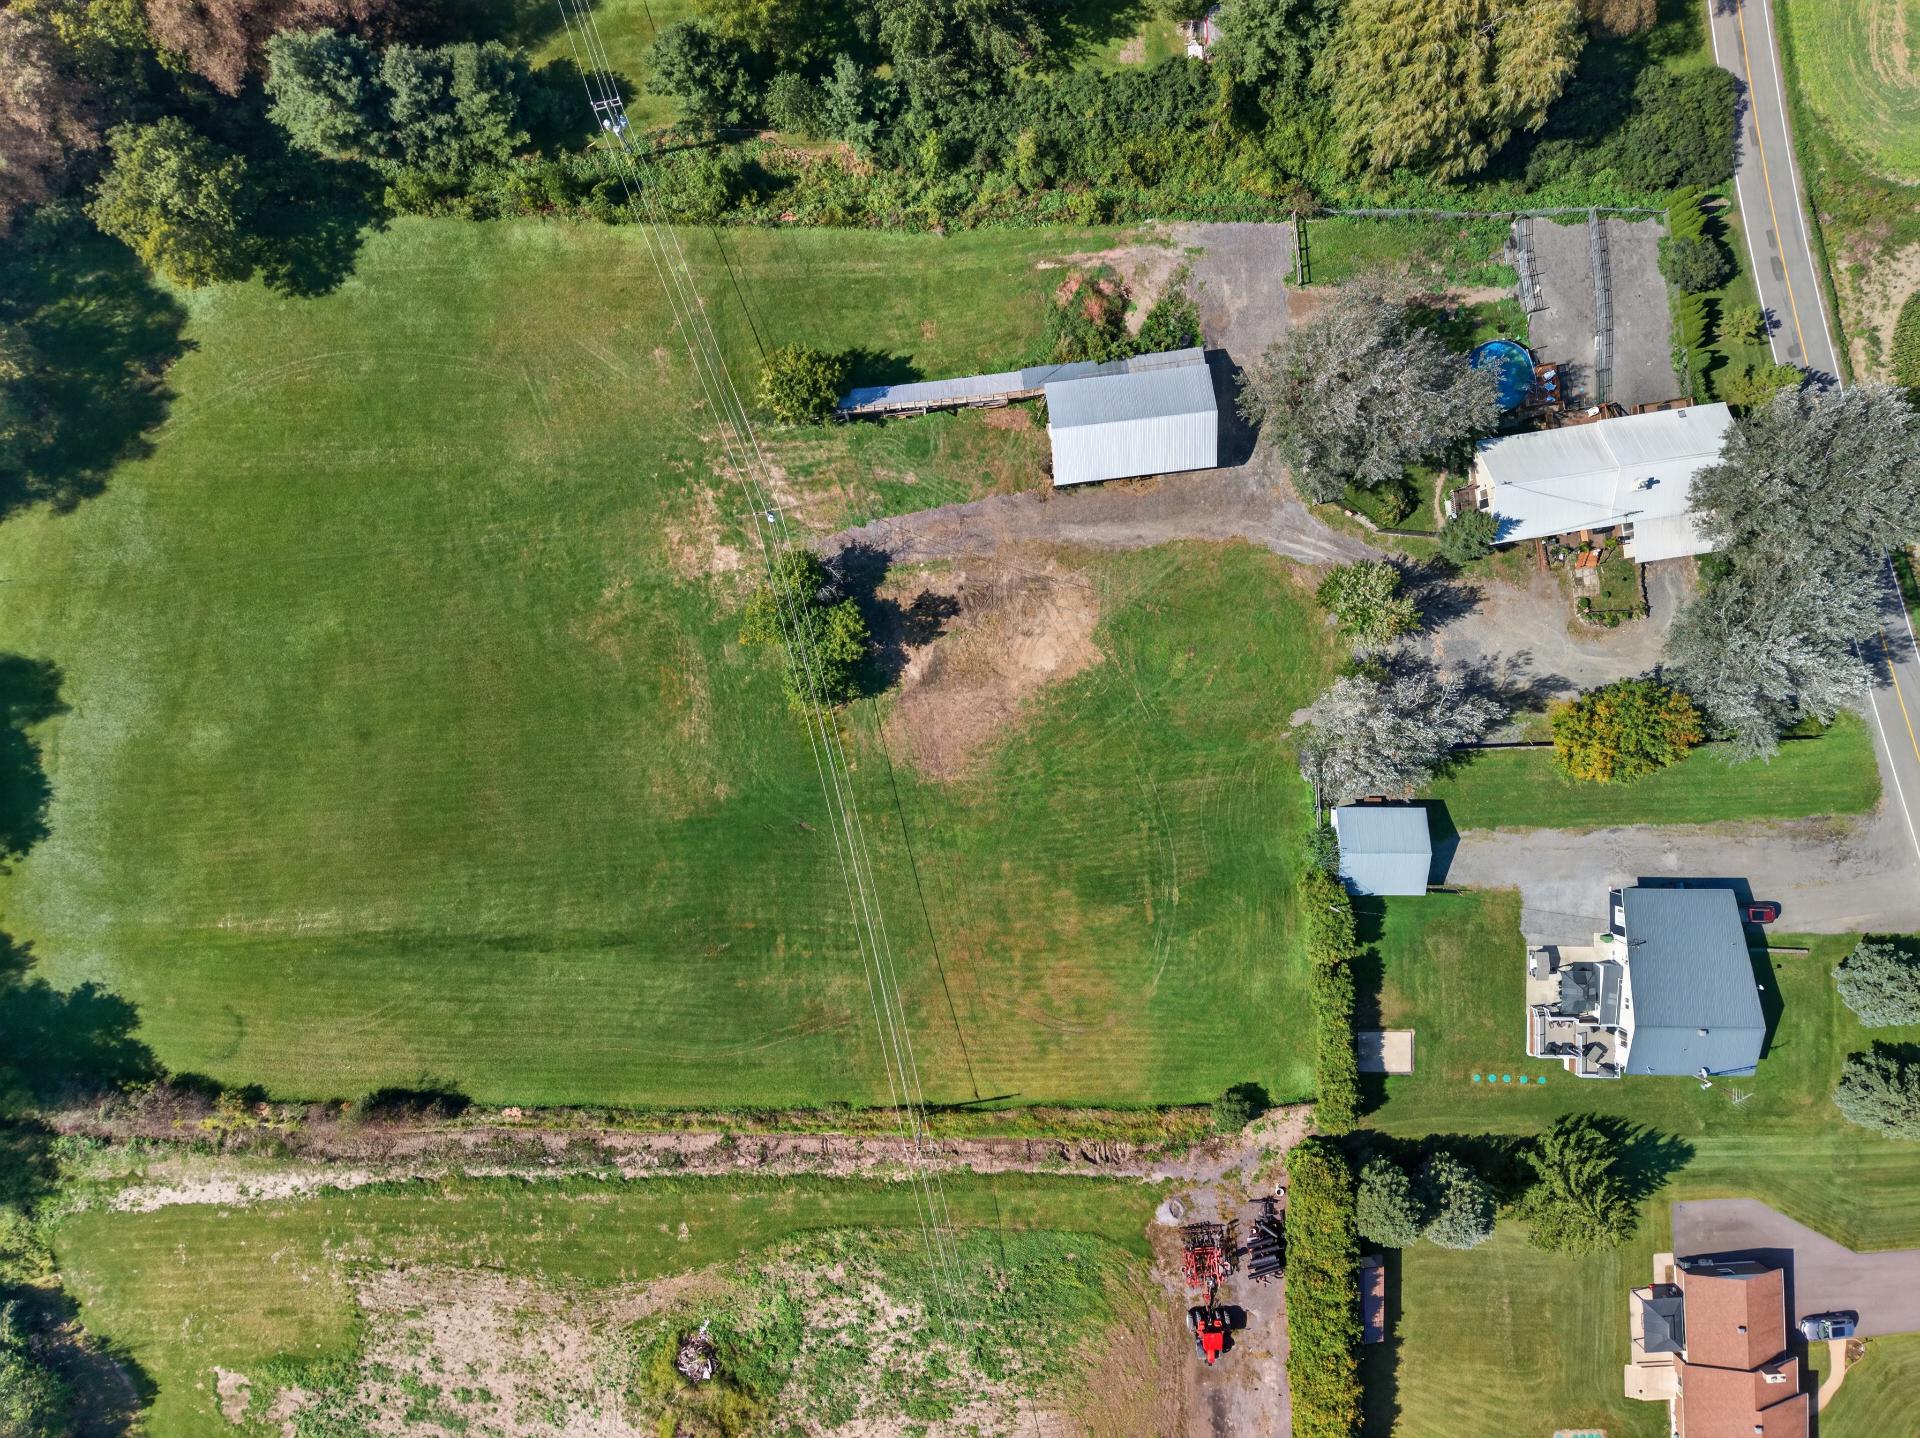
Dining room
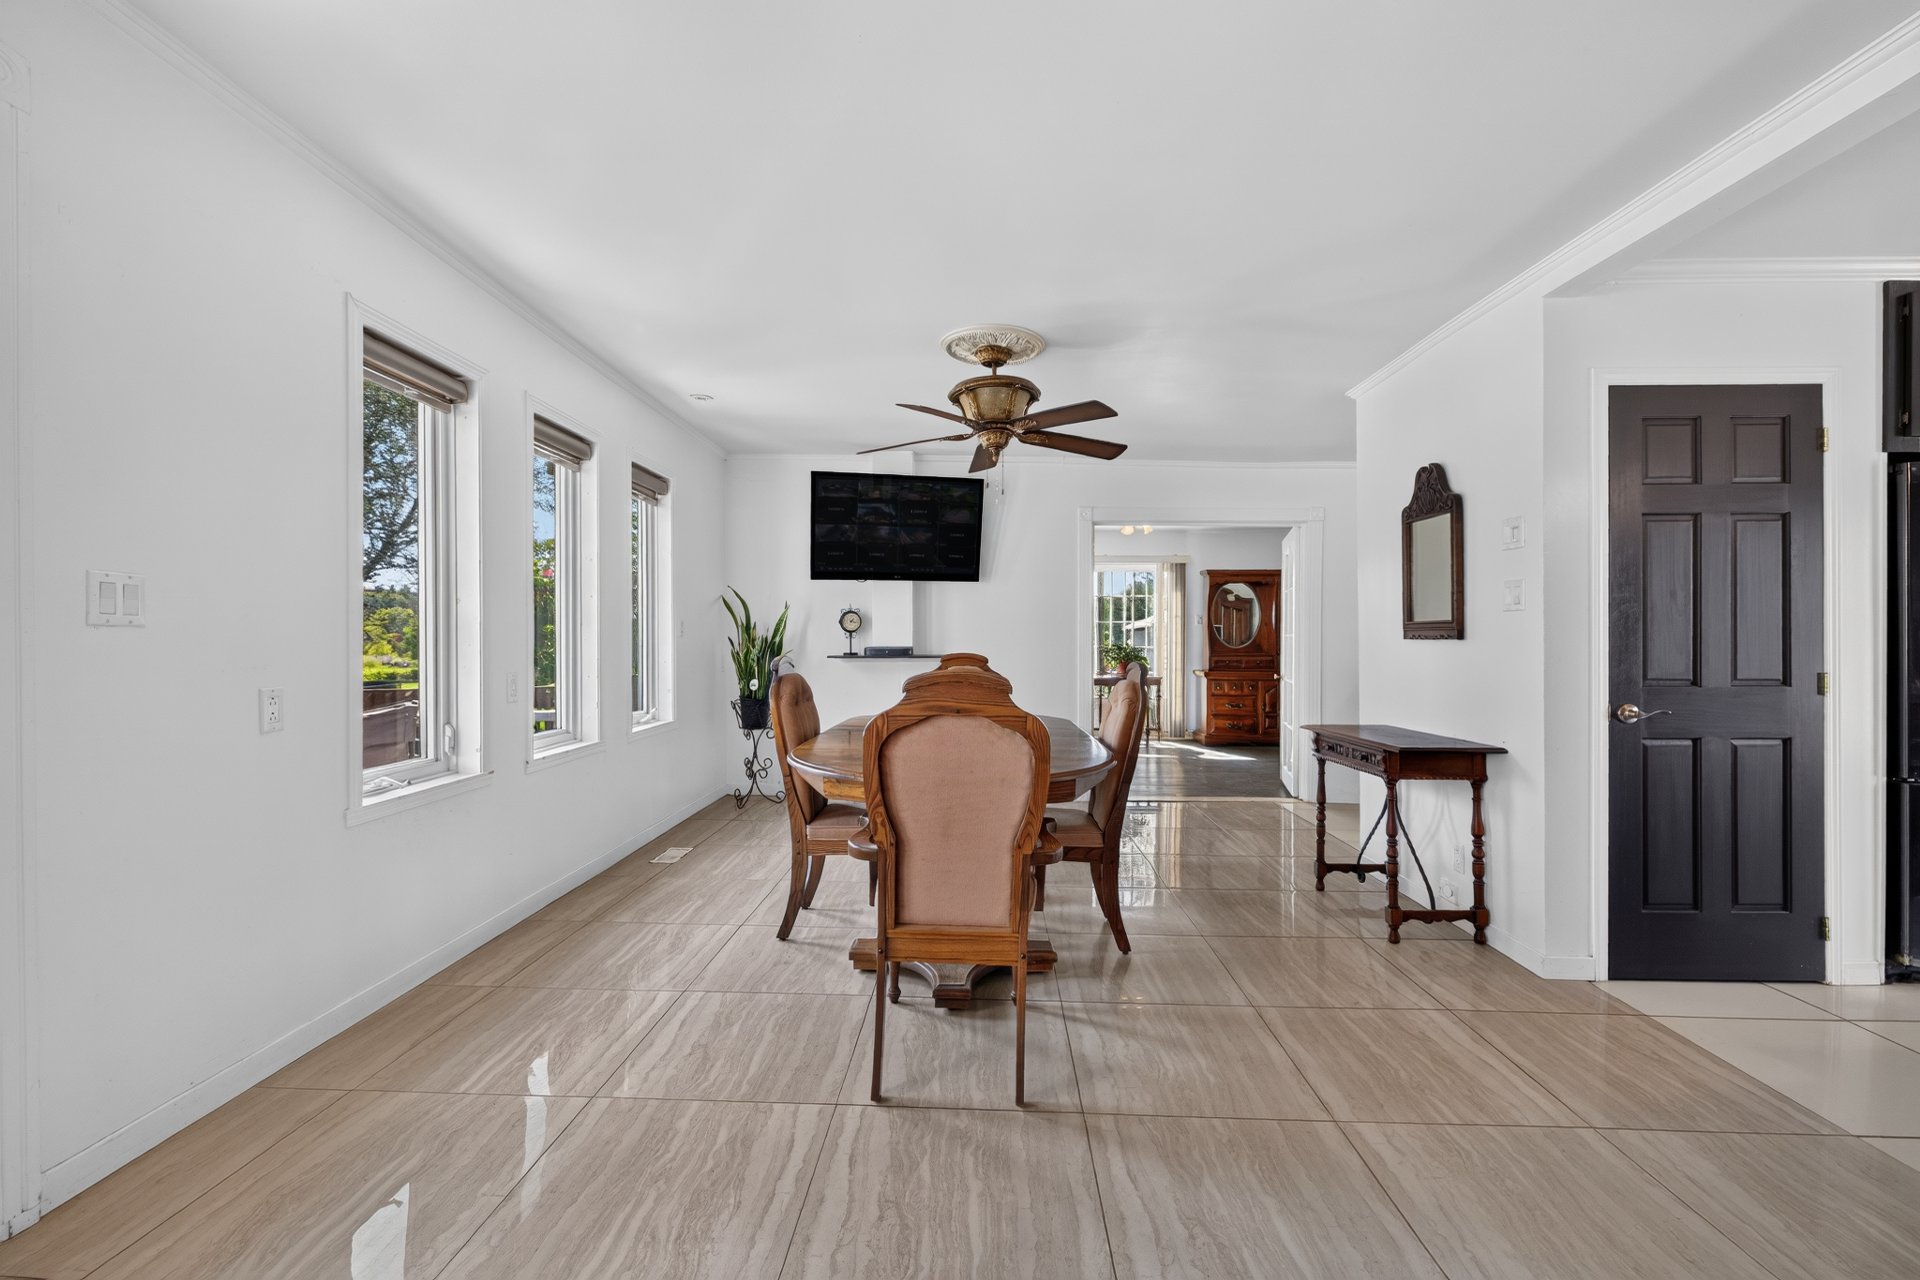
Dining room
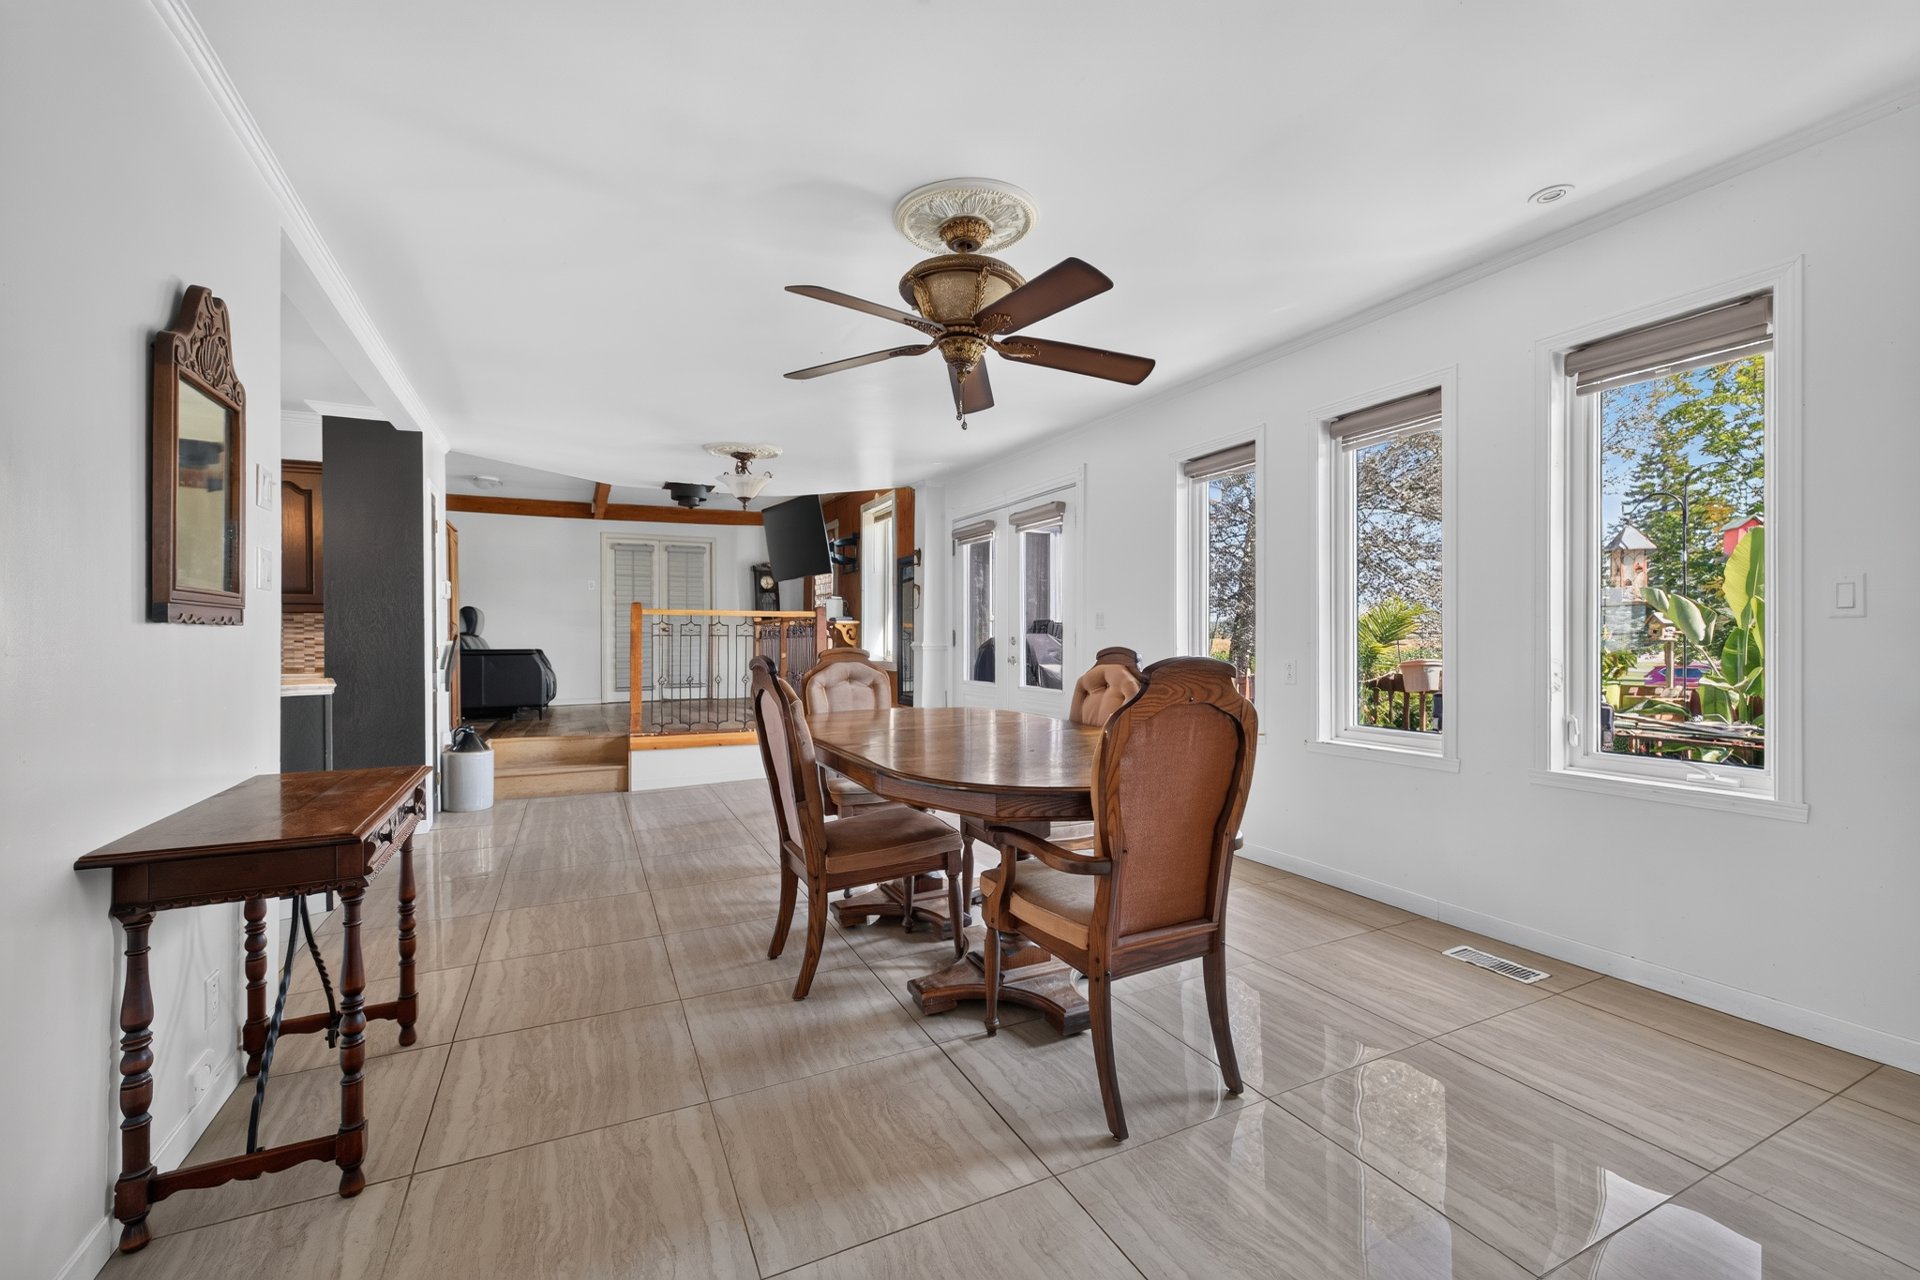
Dining room
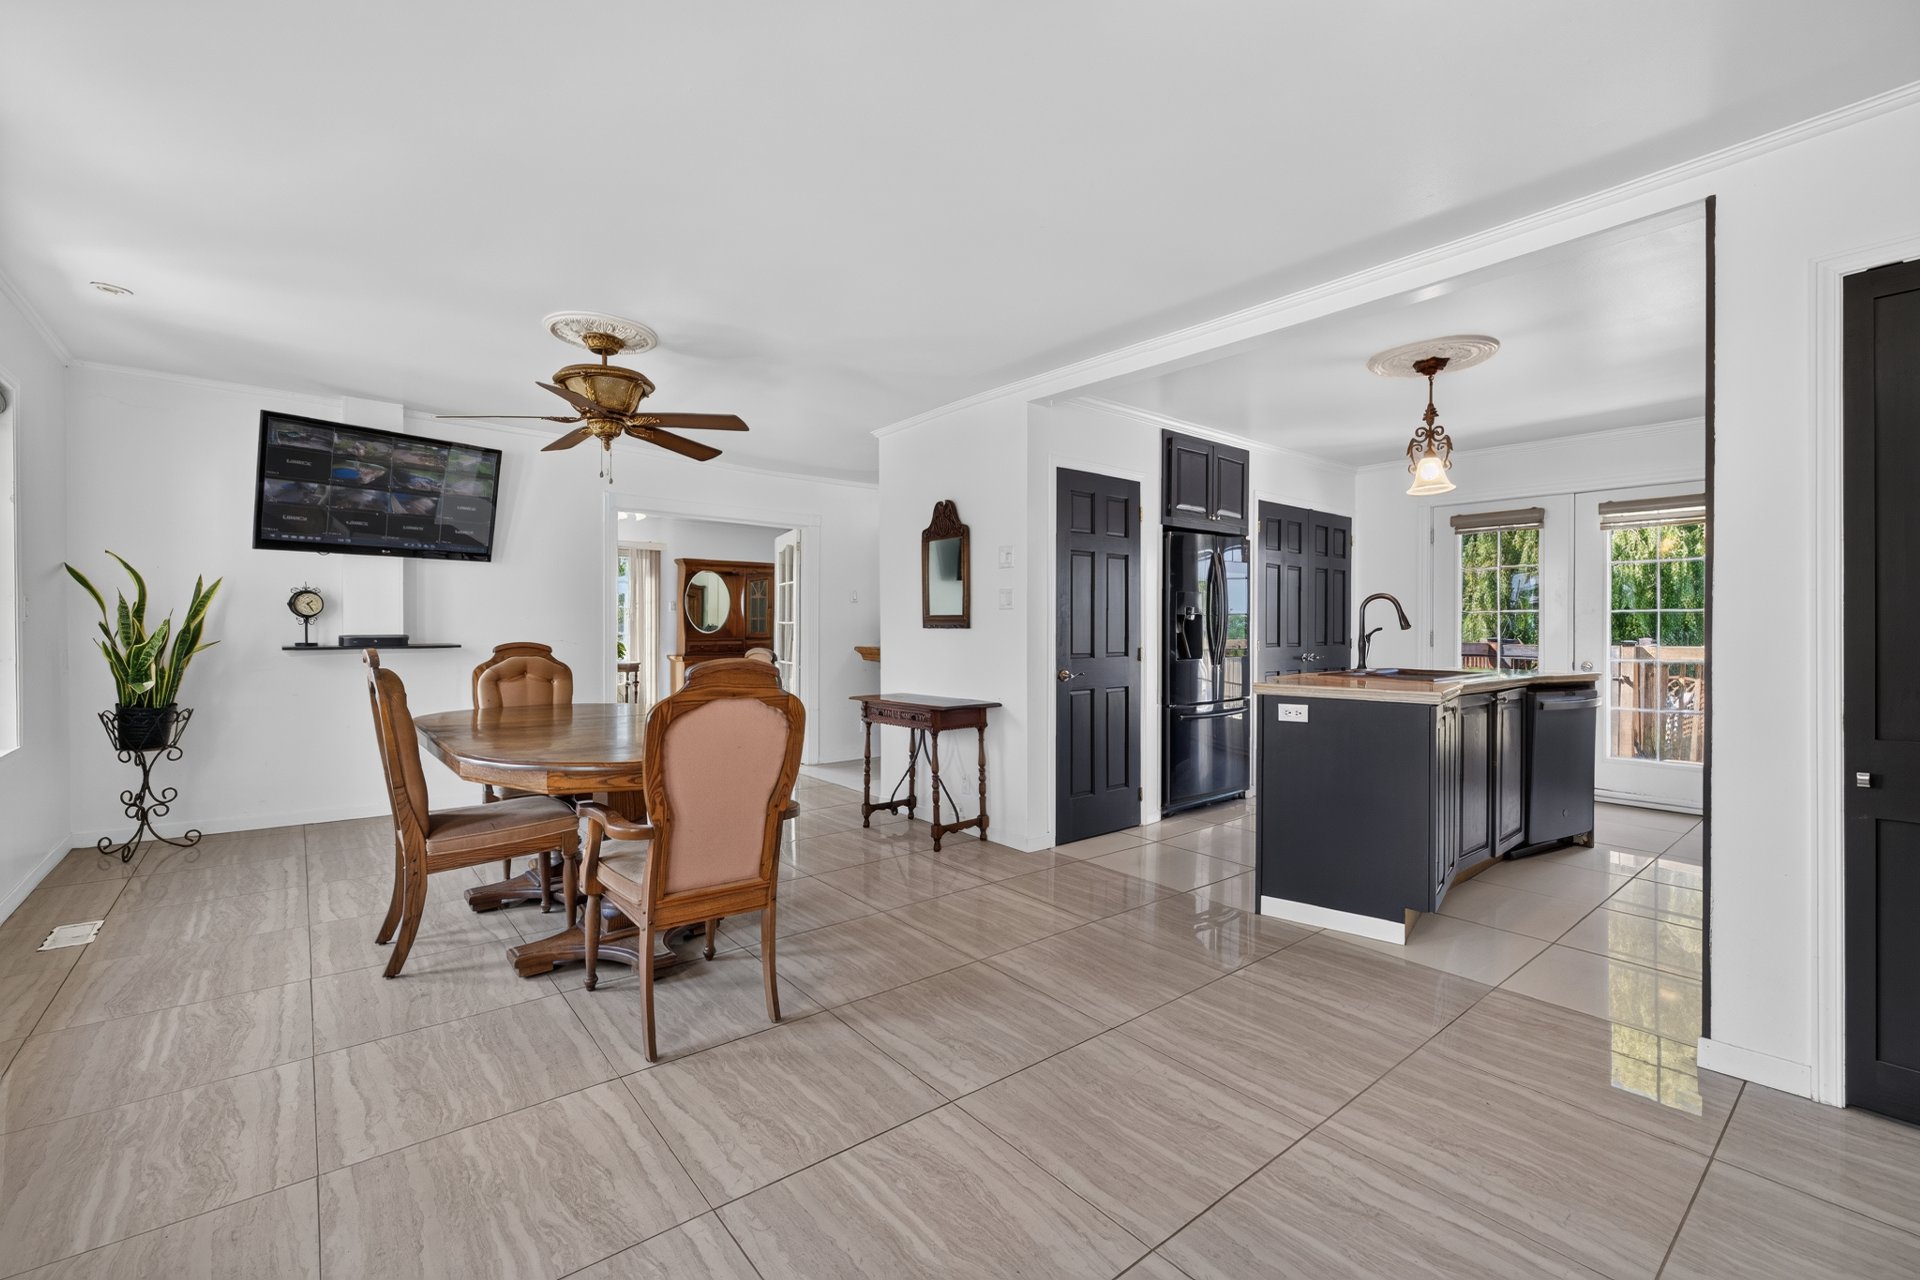
Dining room
Living room
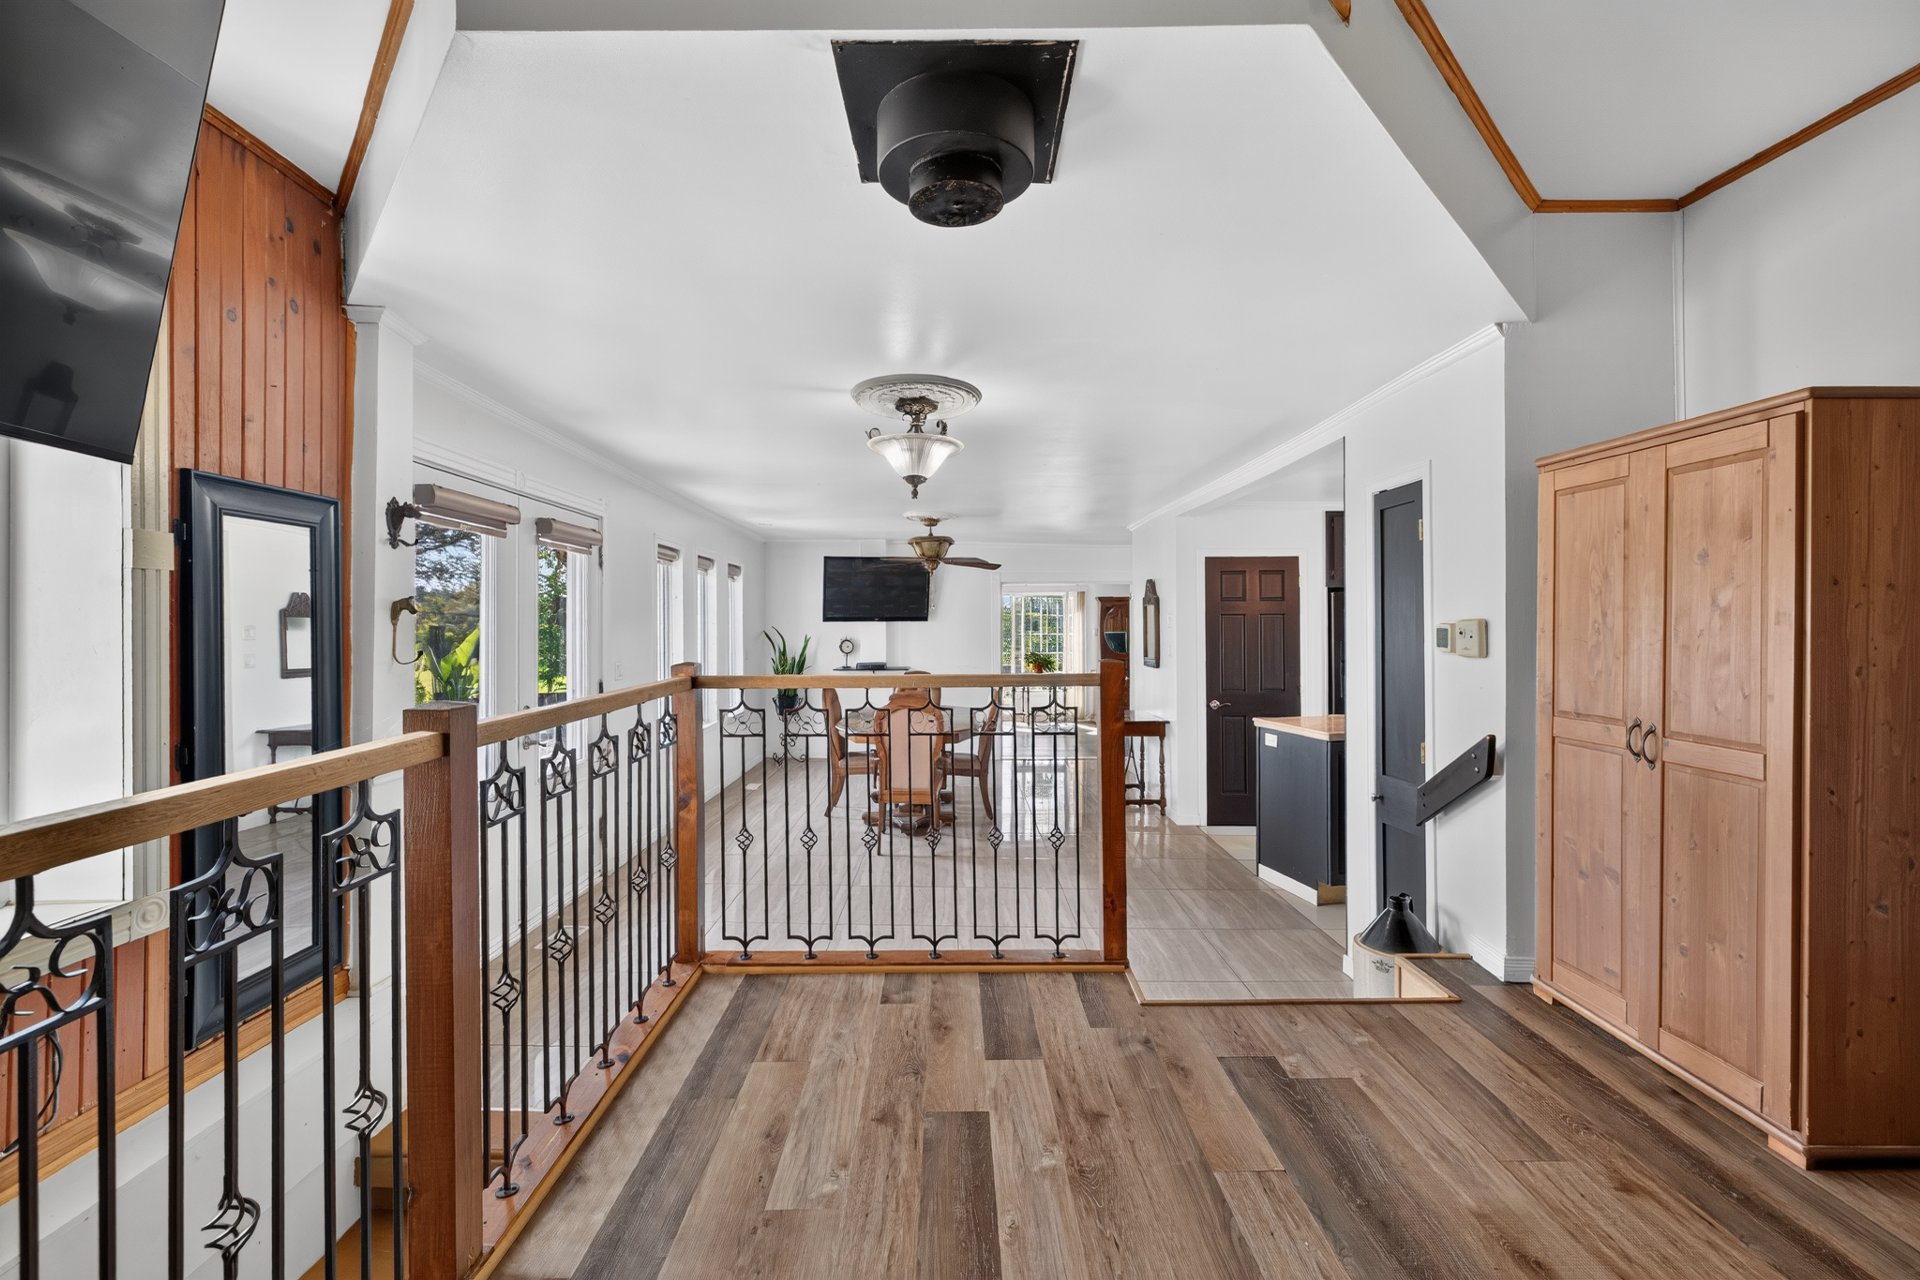
Living room
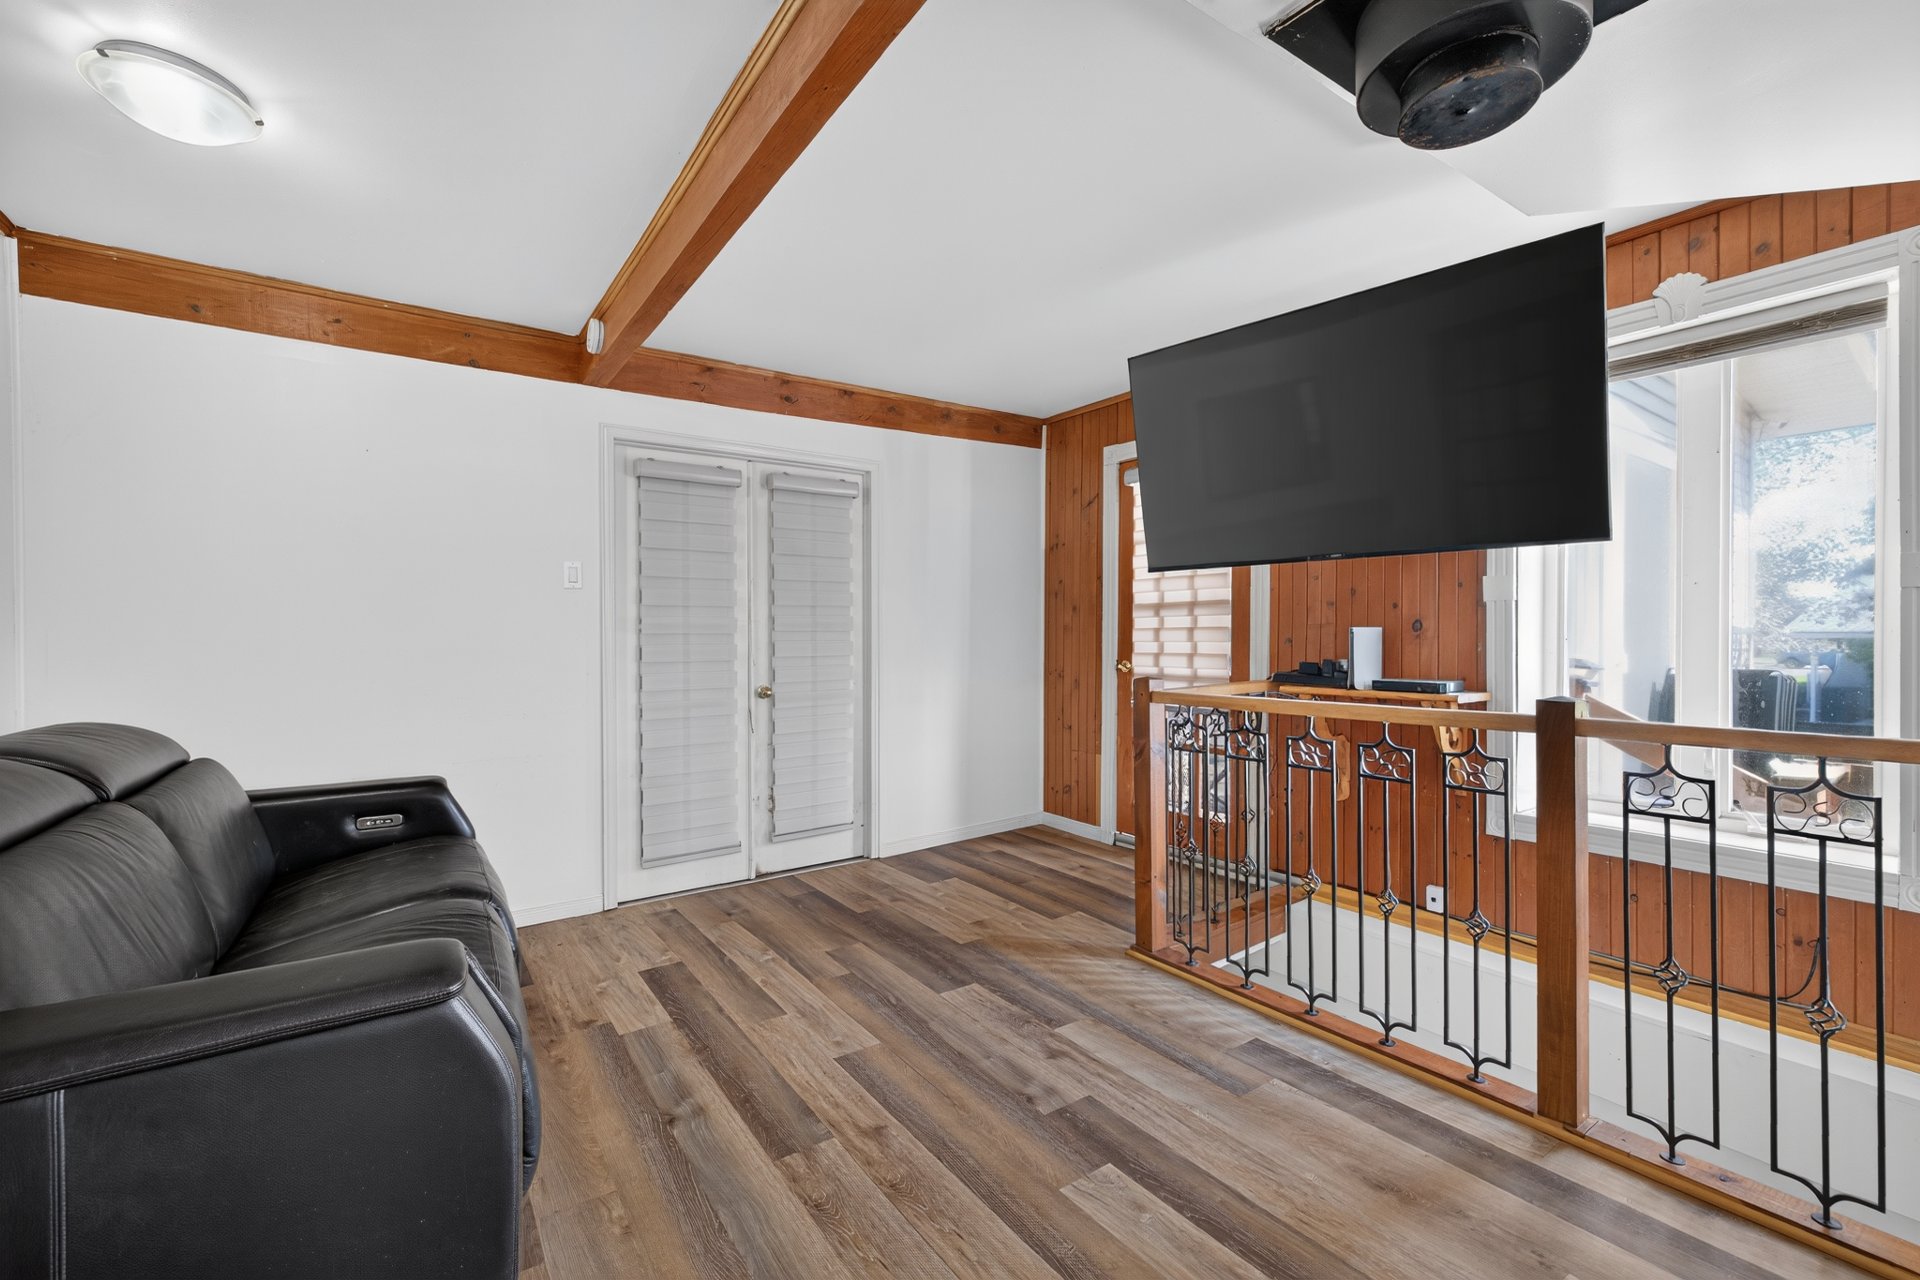
Living room
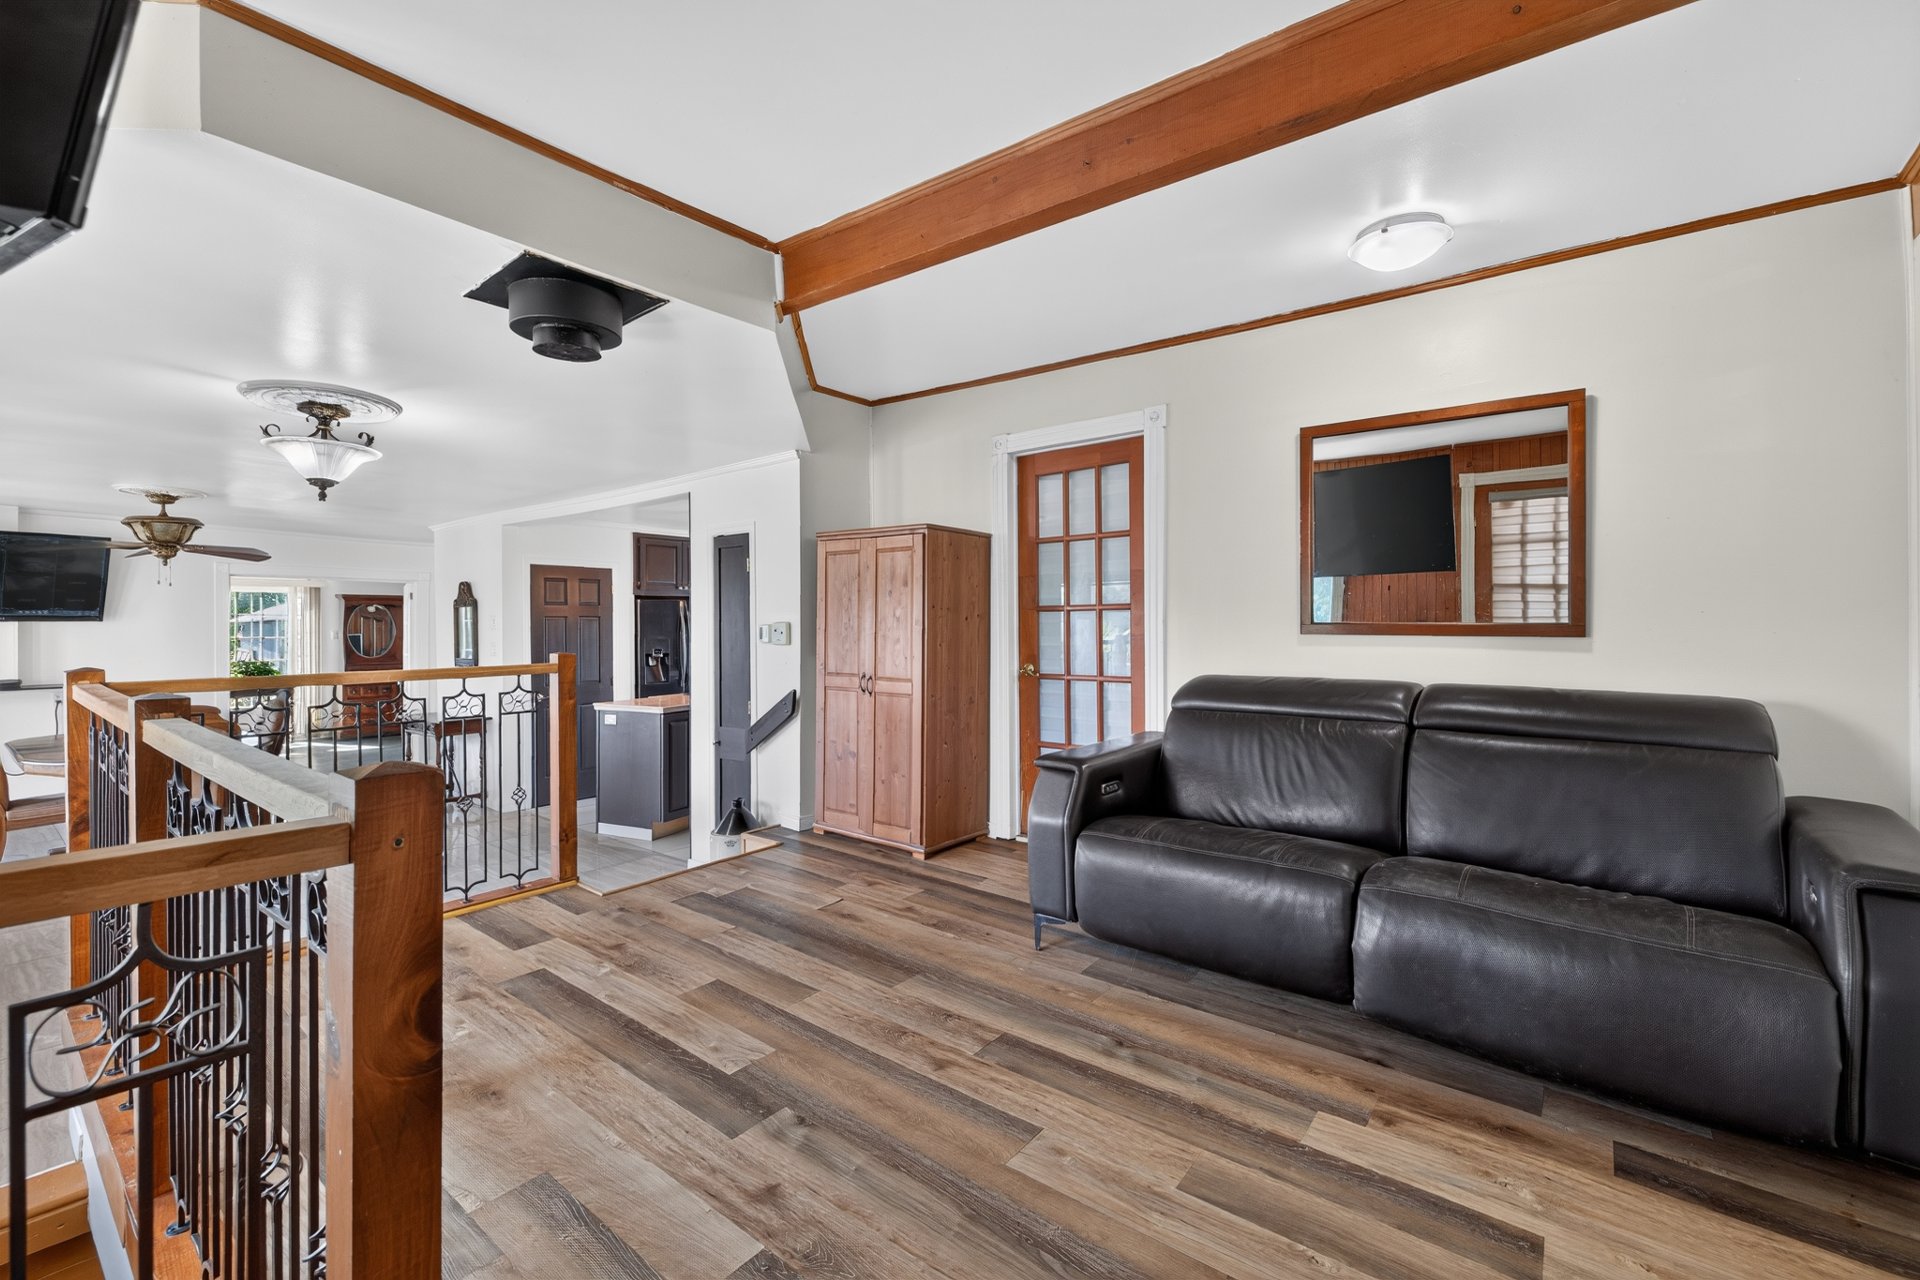
Kitchen
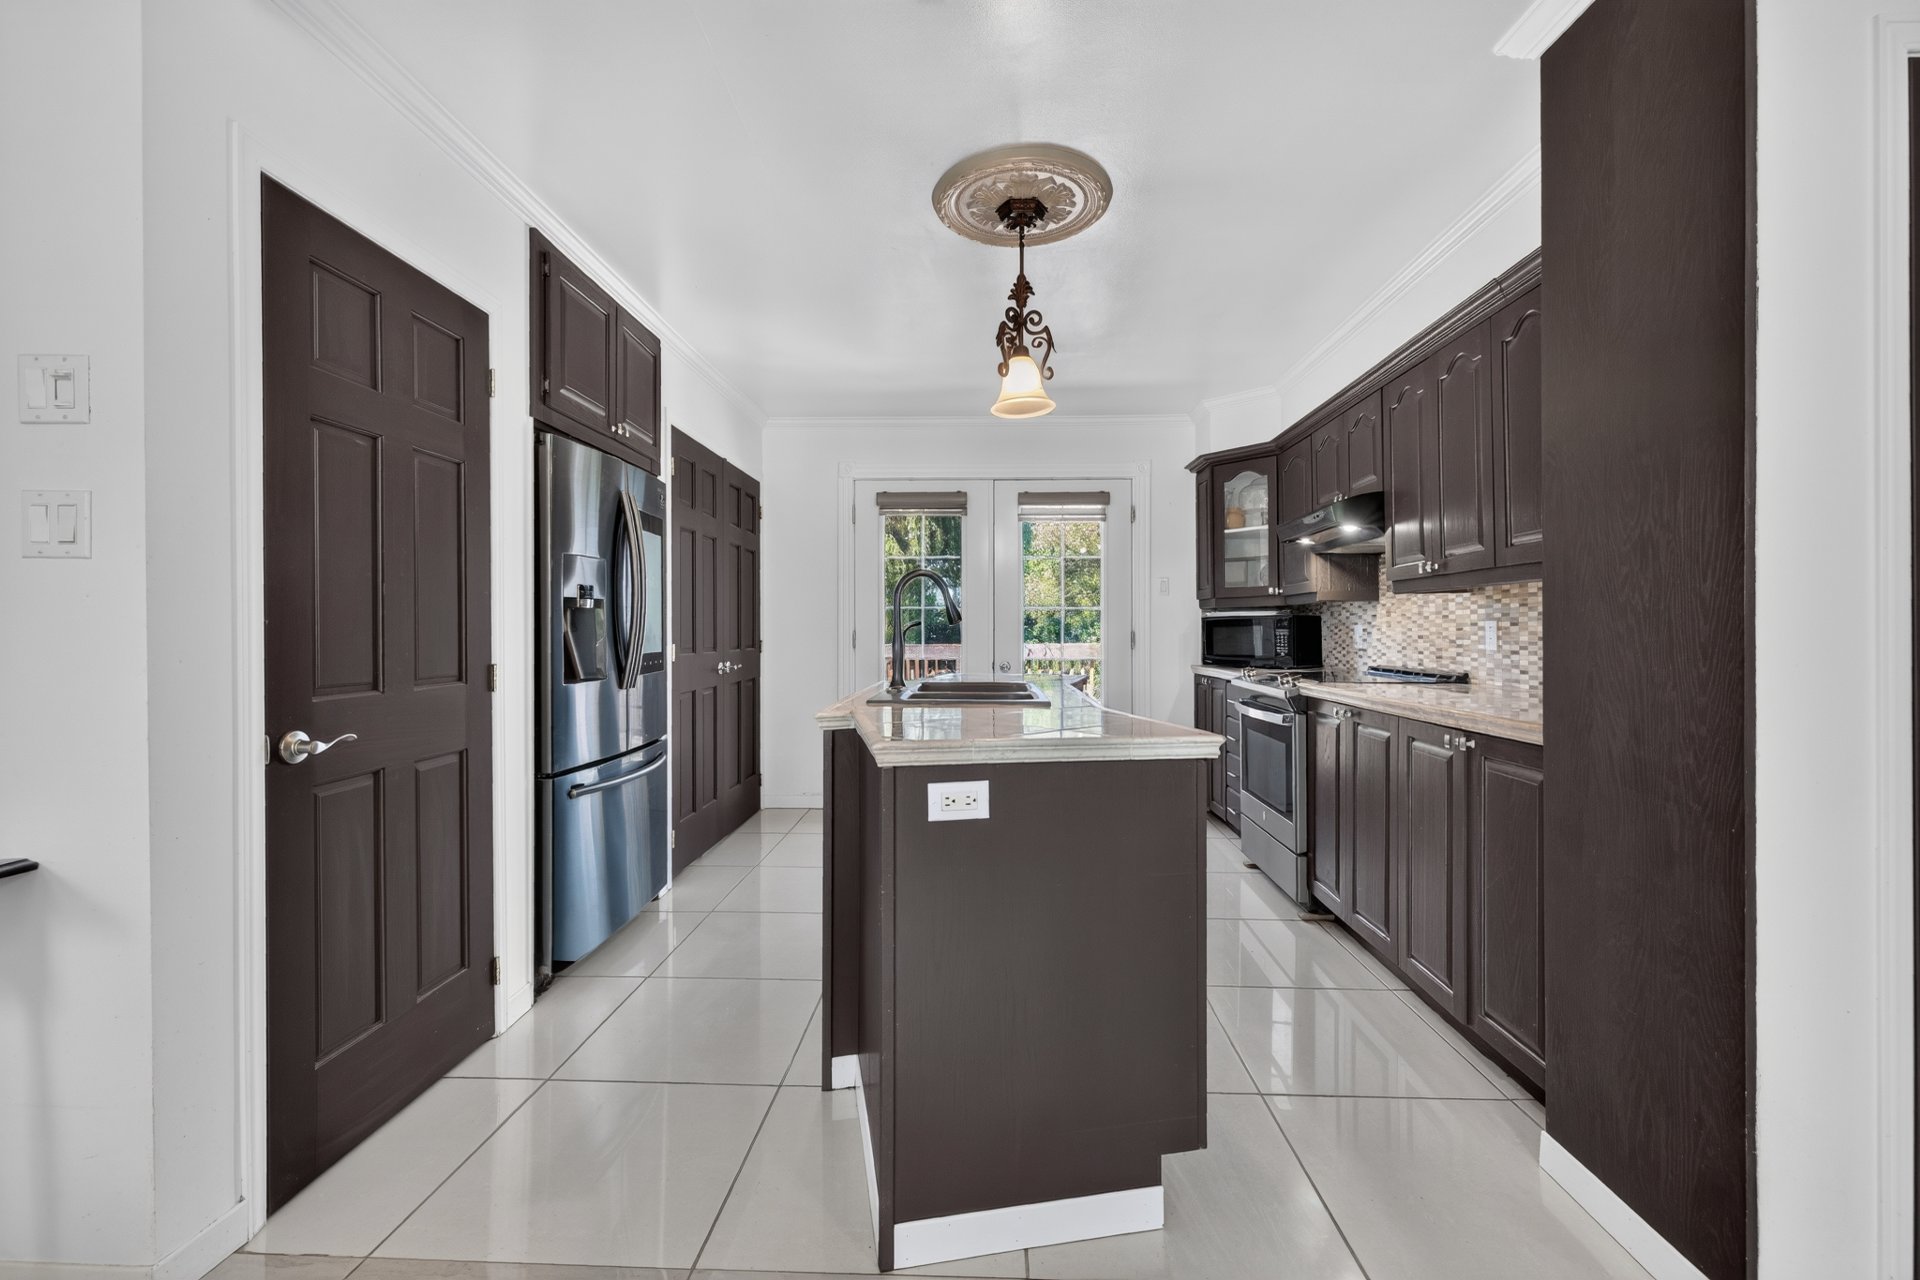
Kitchen
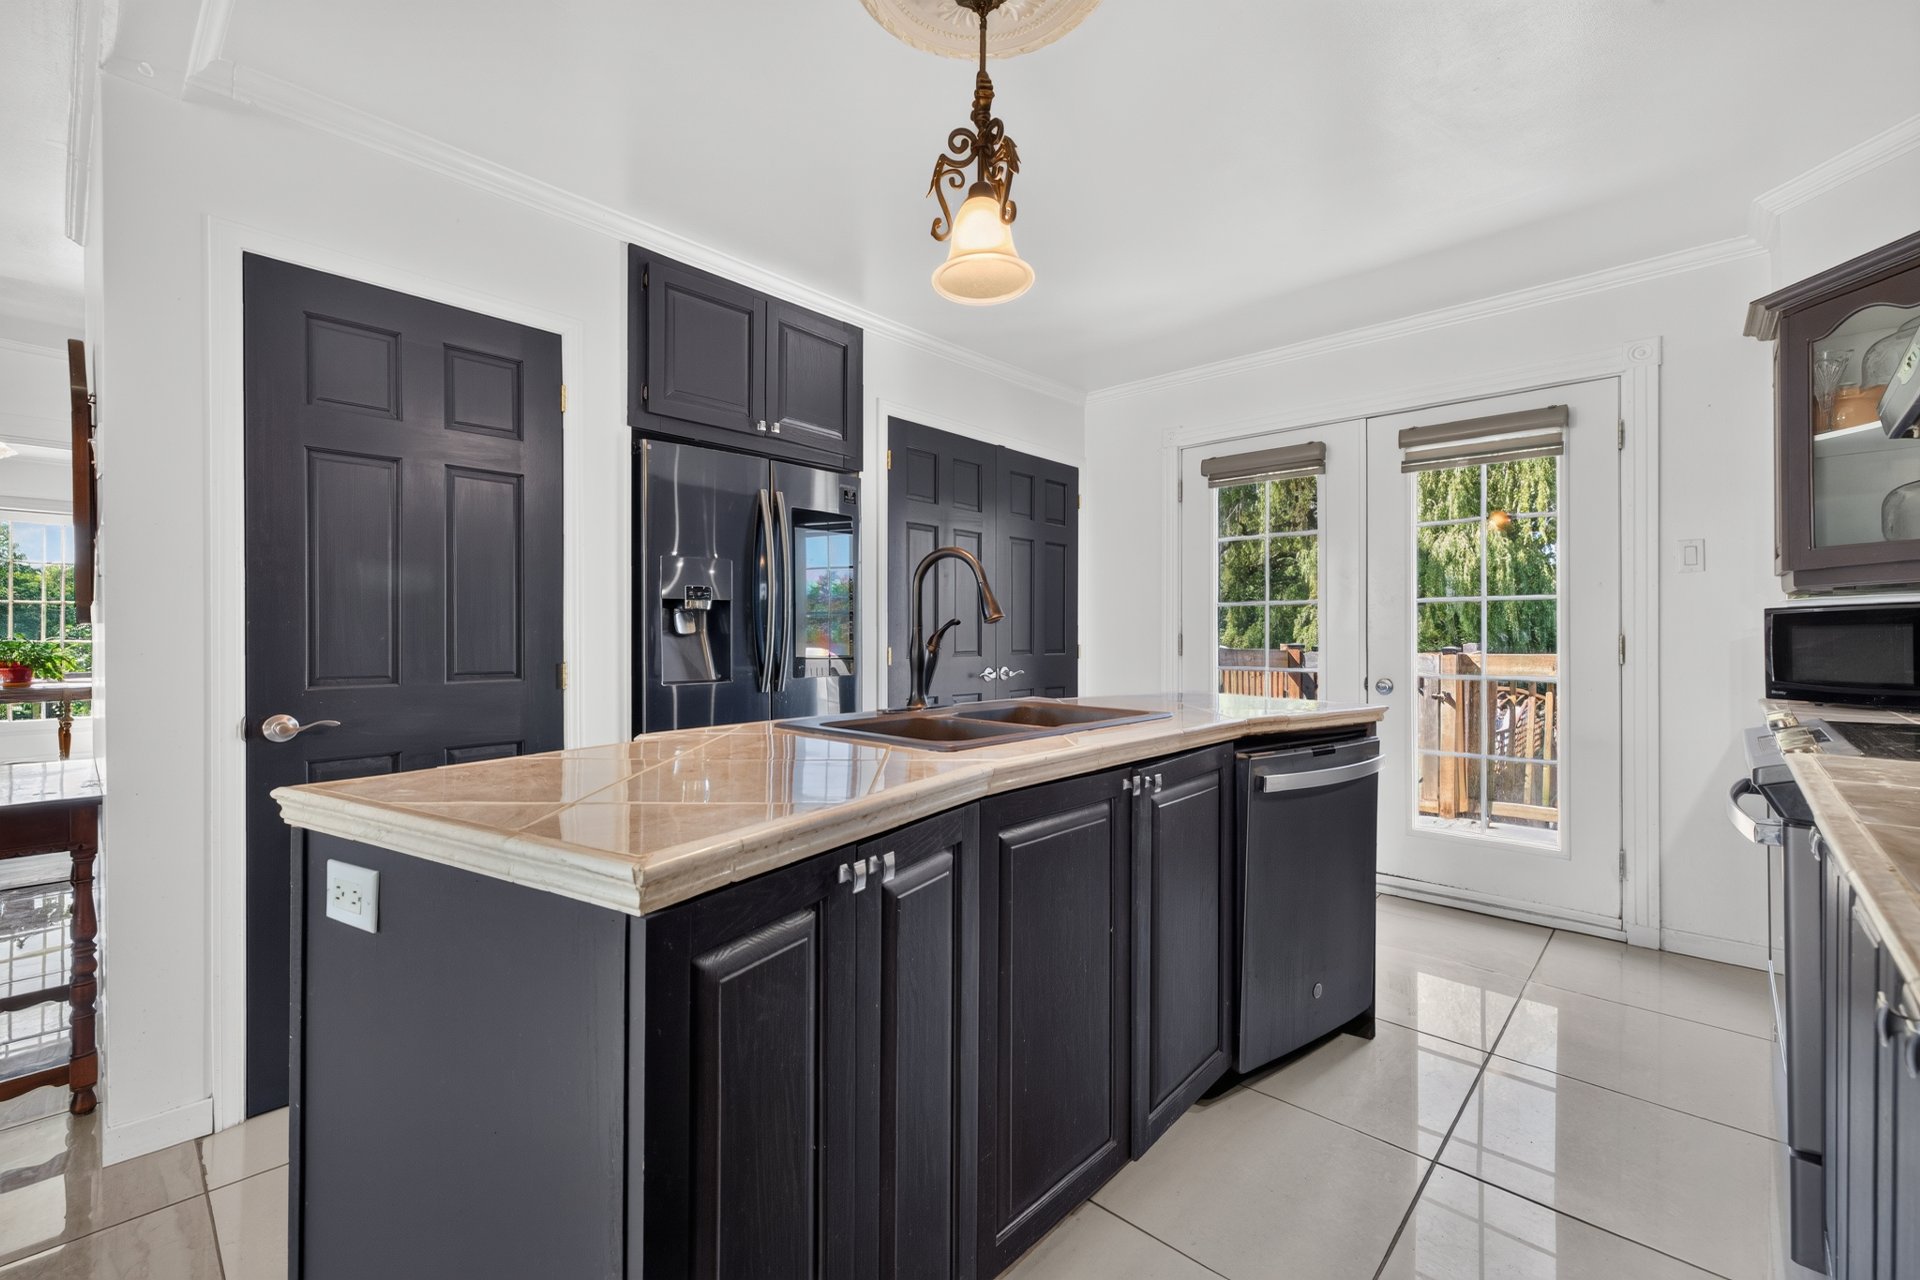
Kitchen
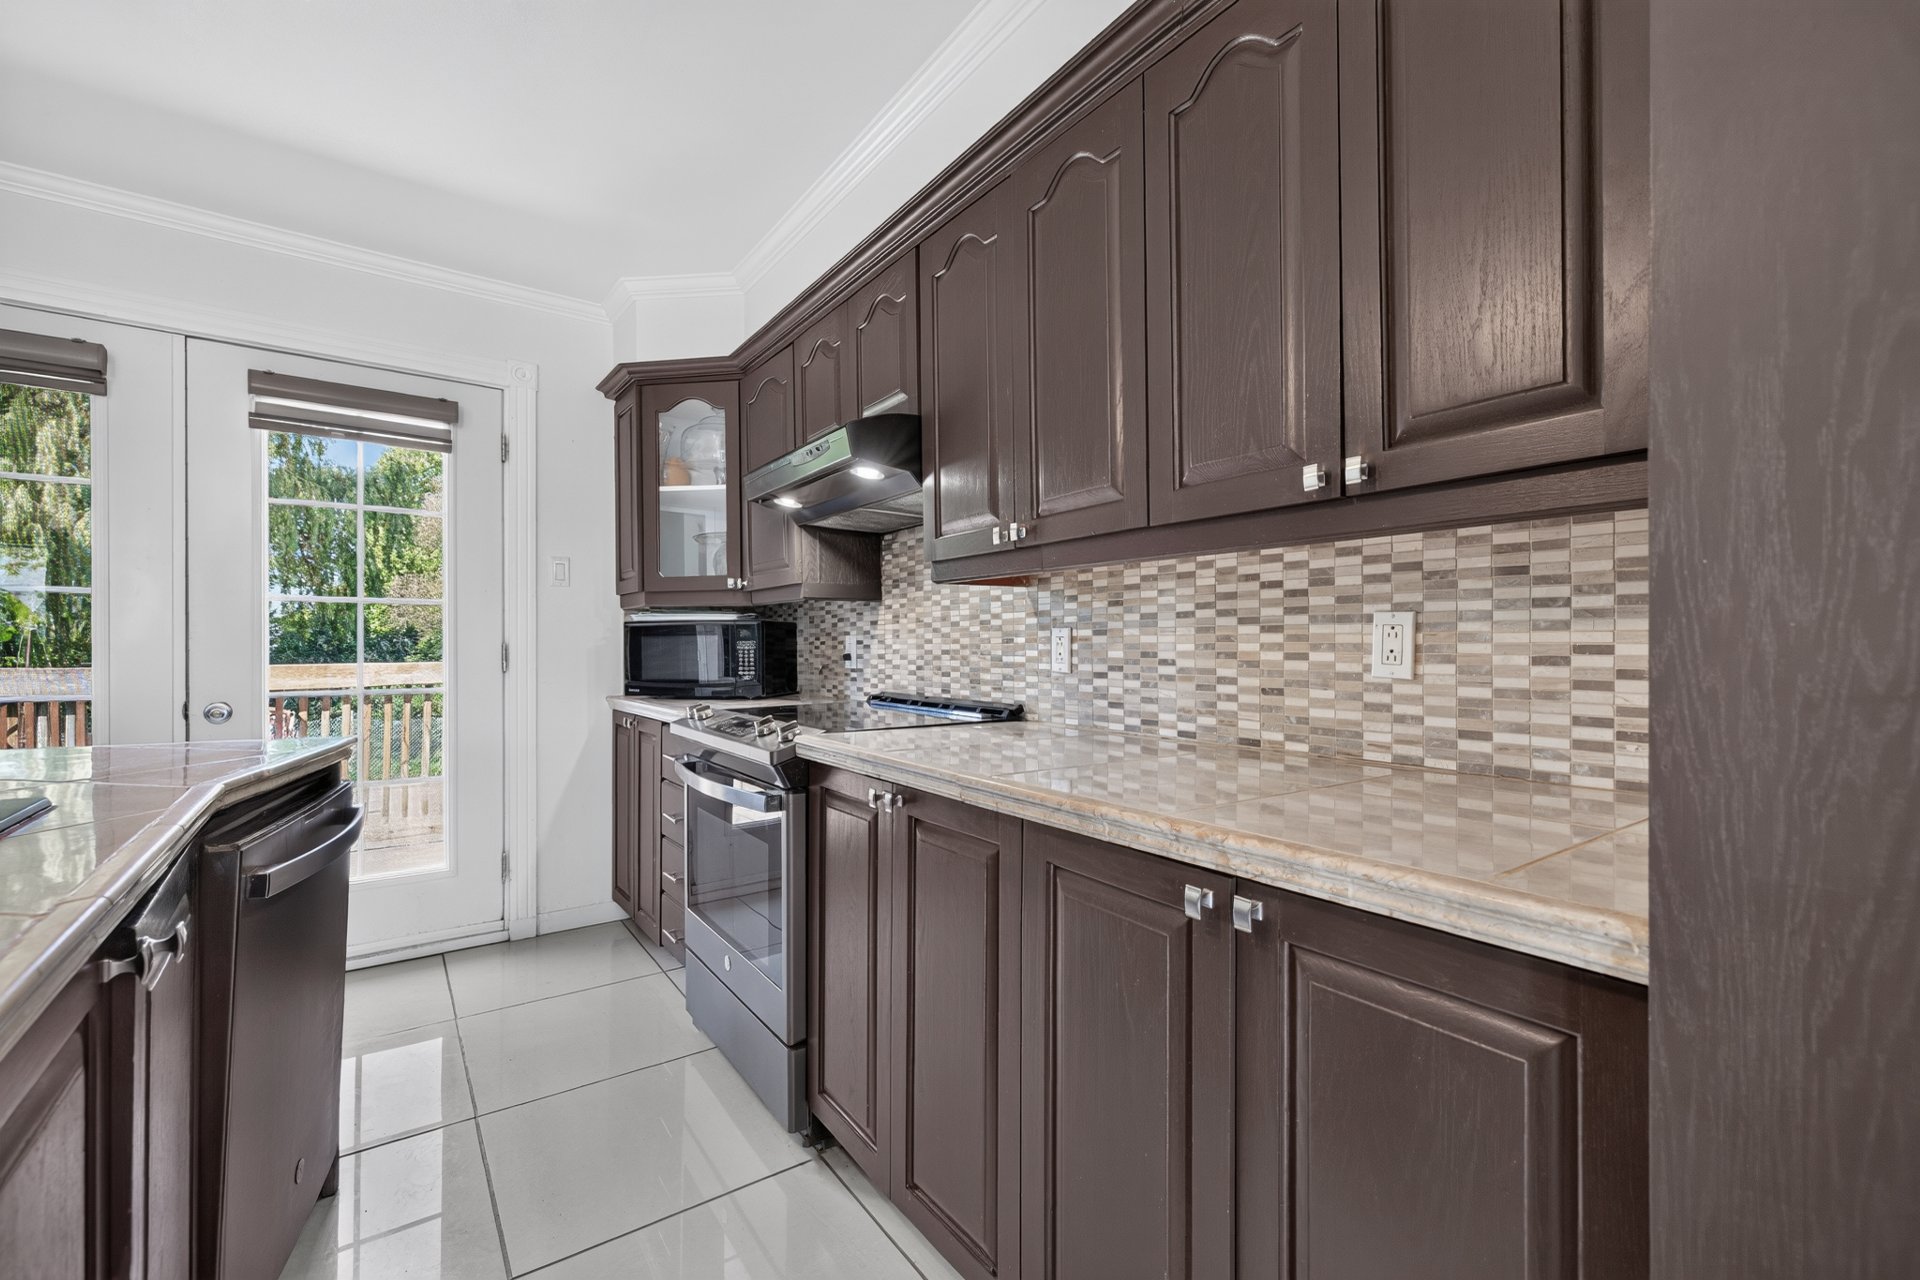
Kitchen
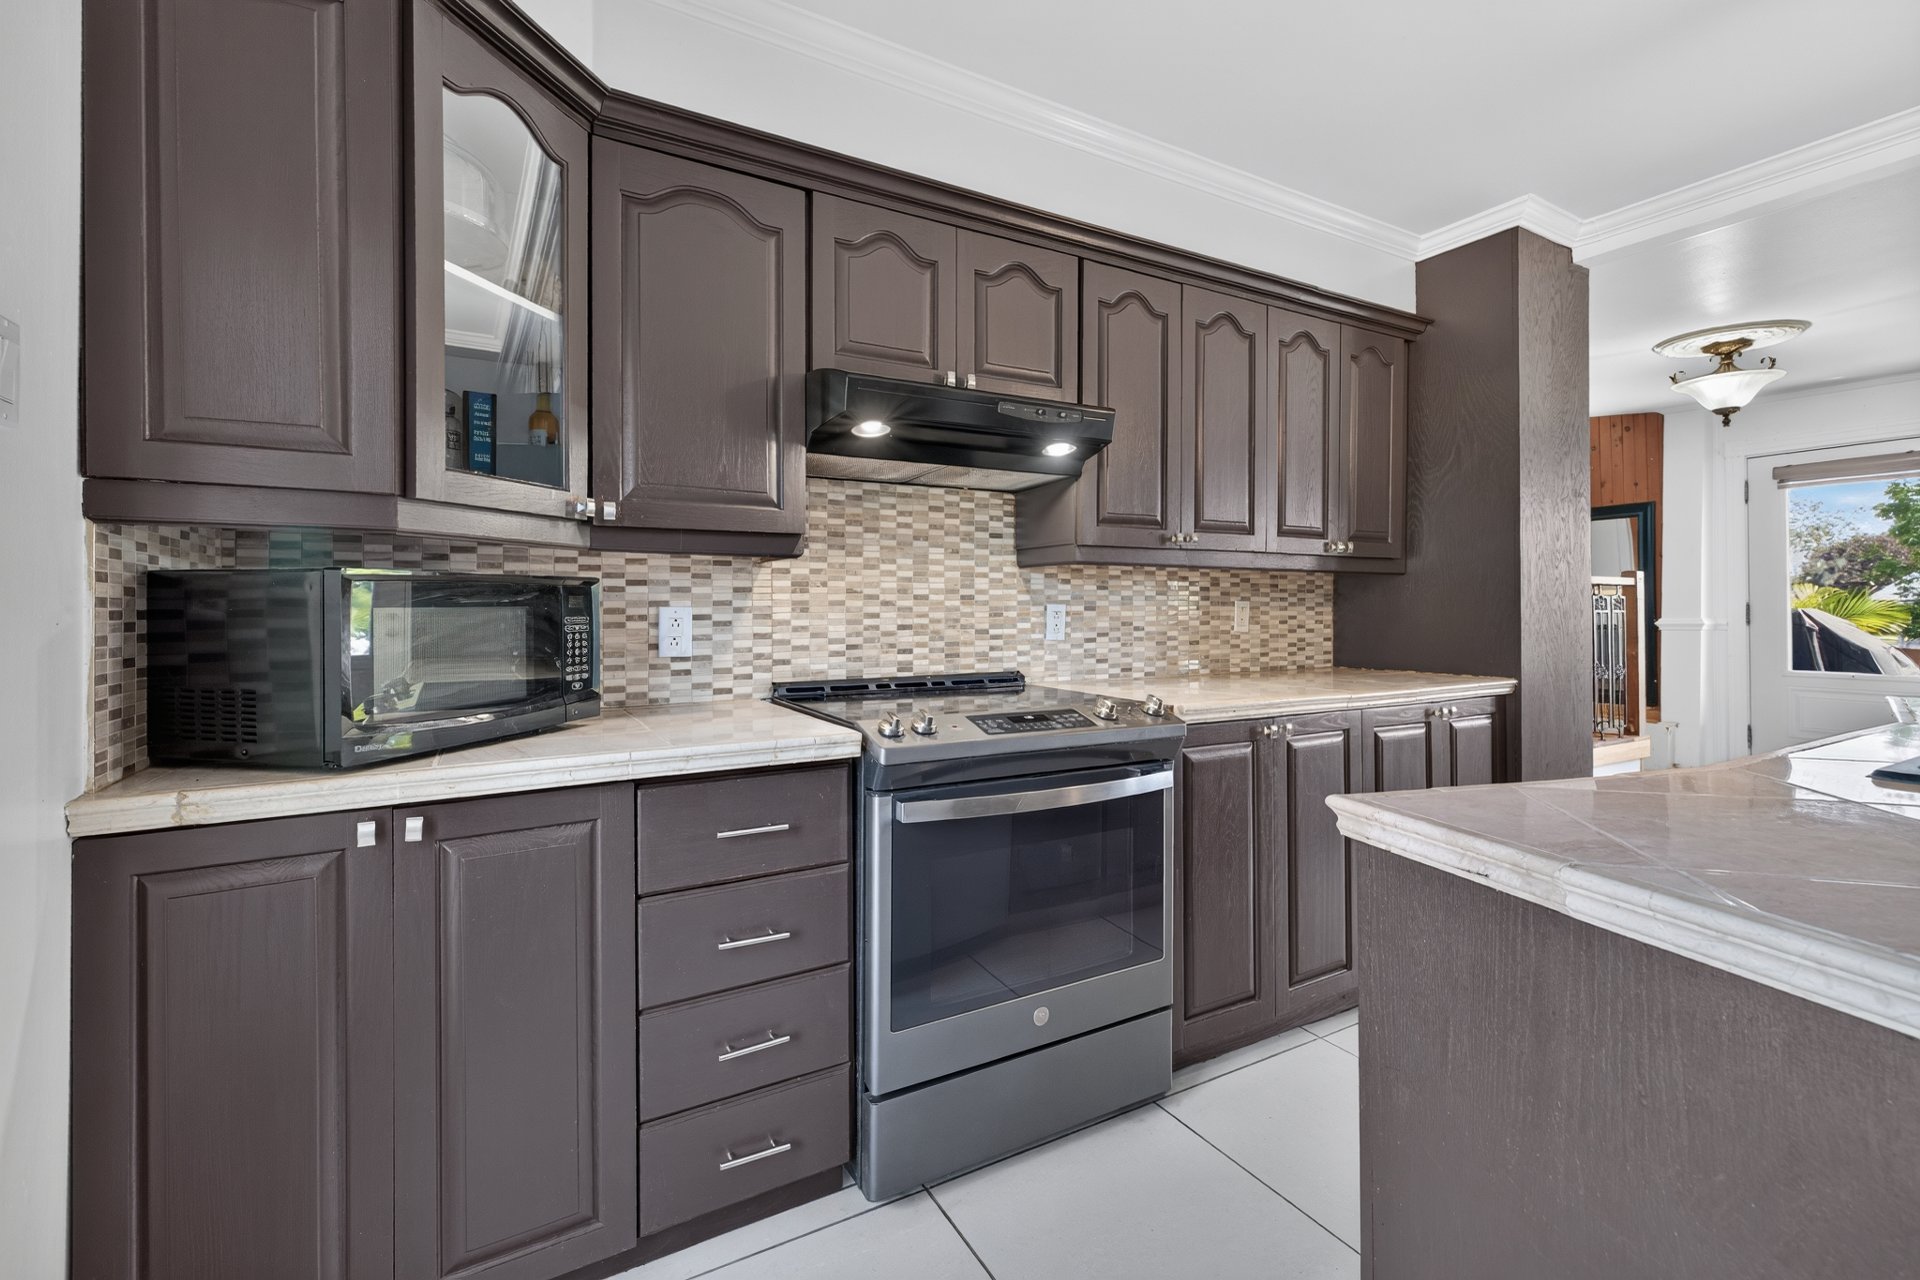
Kitchen
Laundry room
Primary bedroom
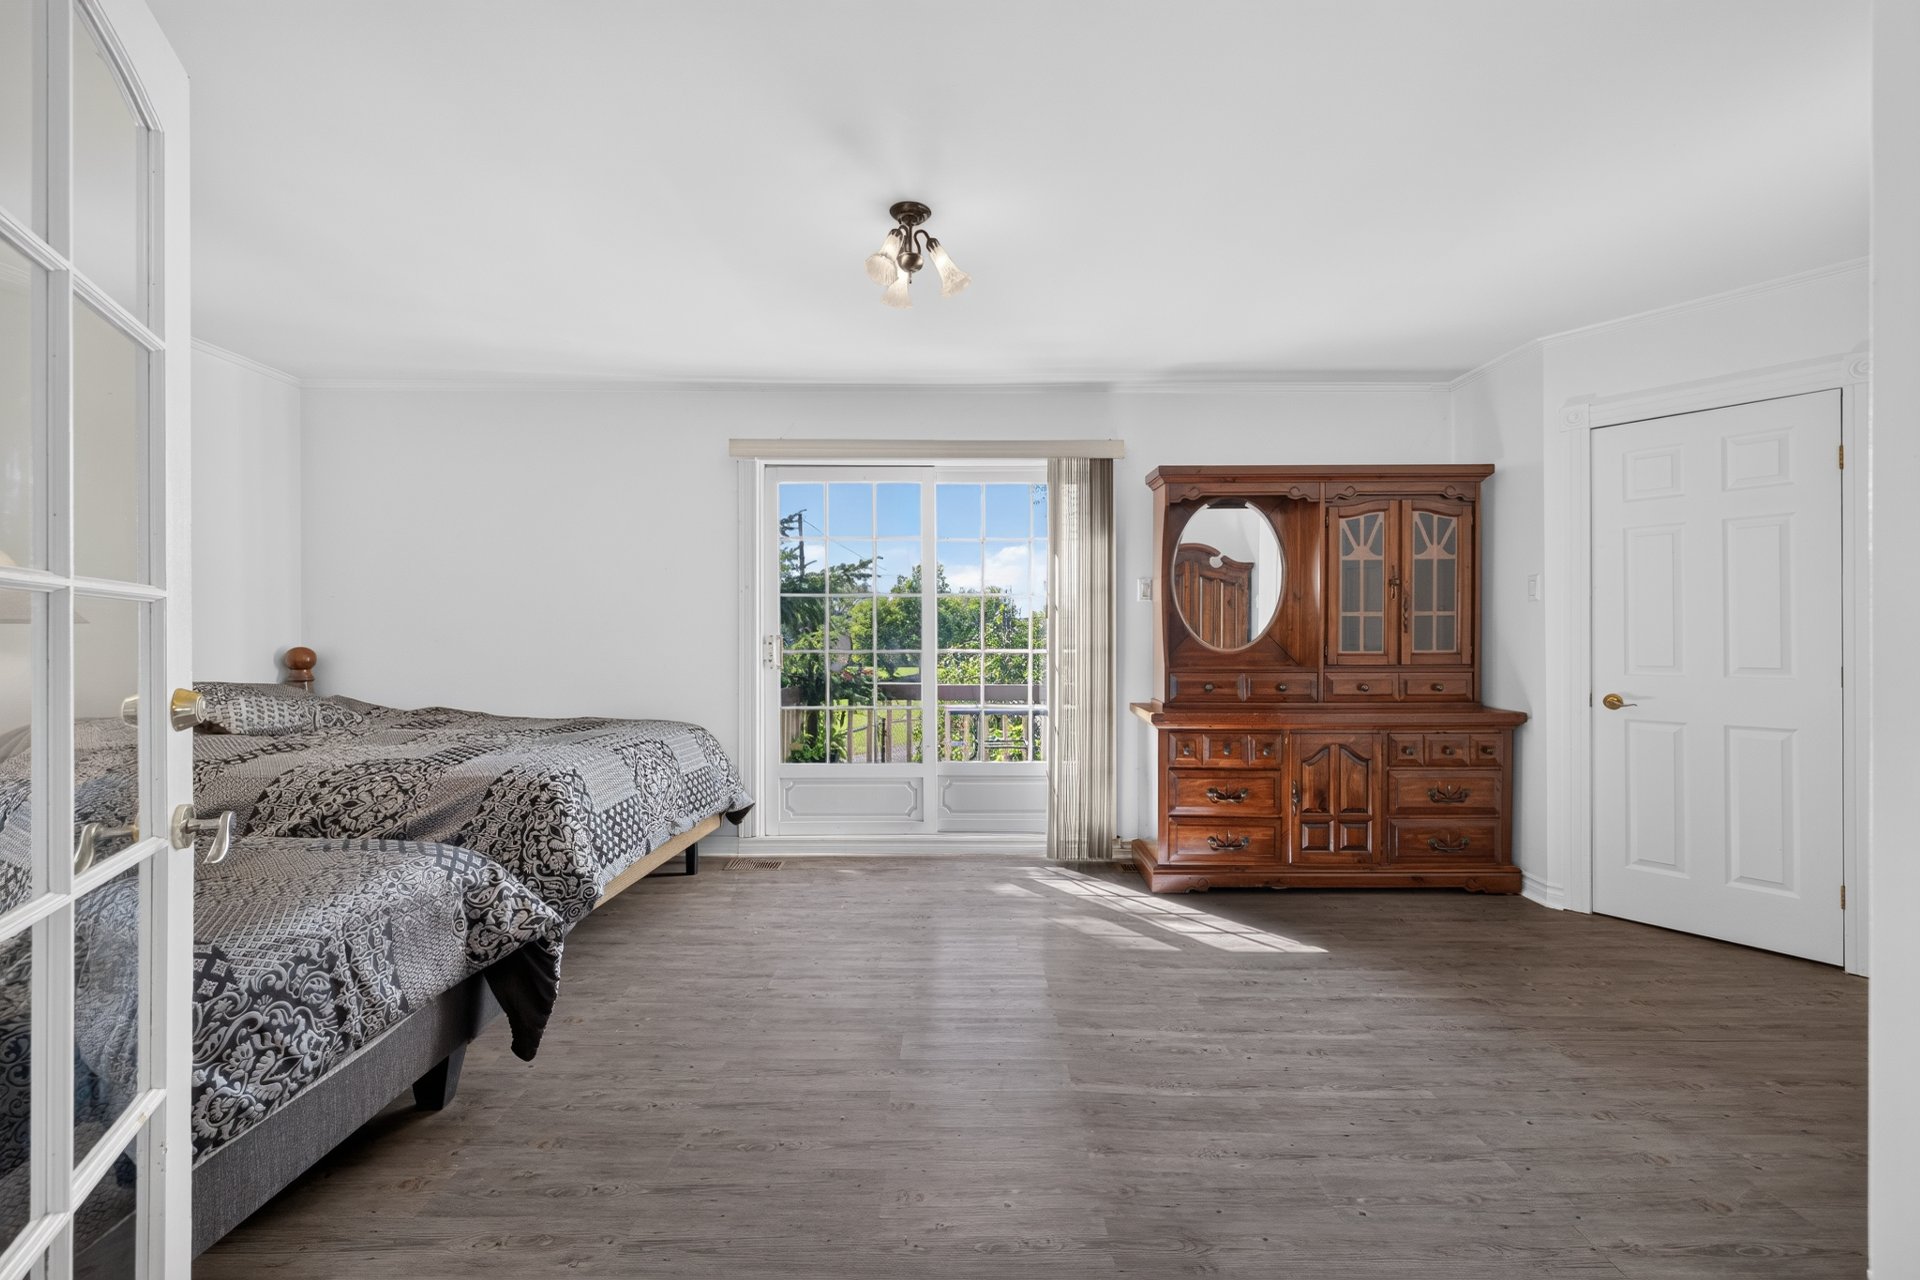
Primary bedroom
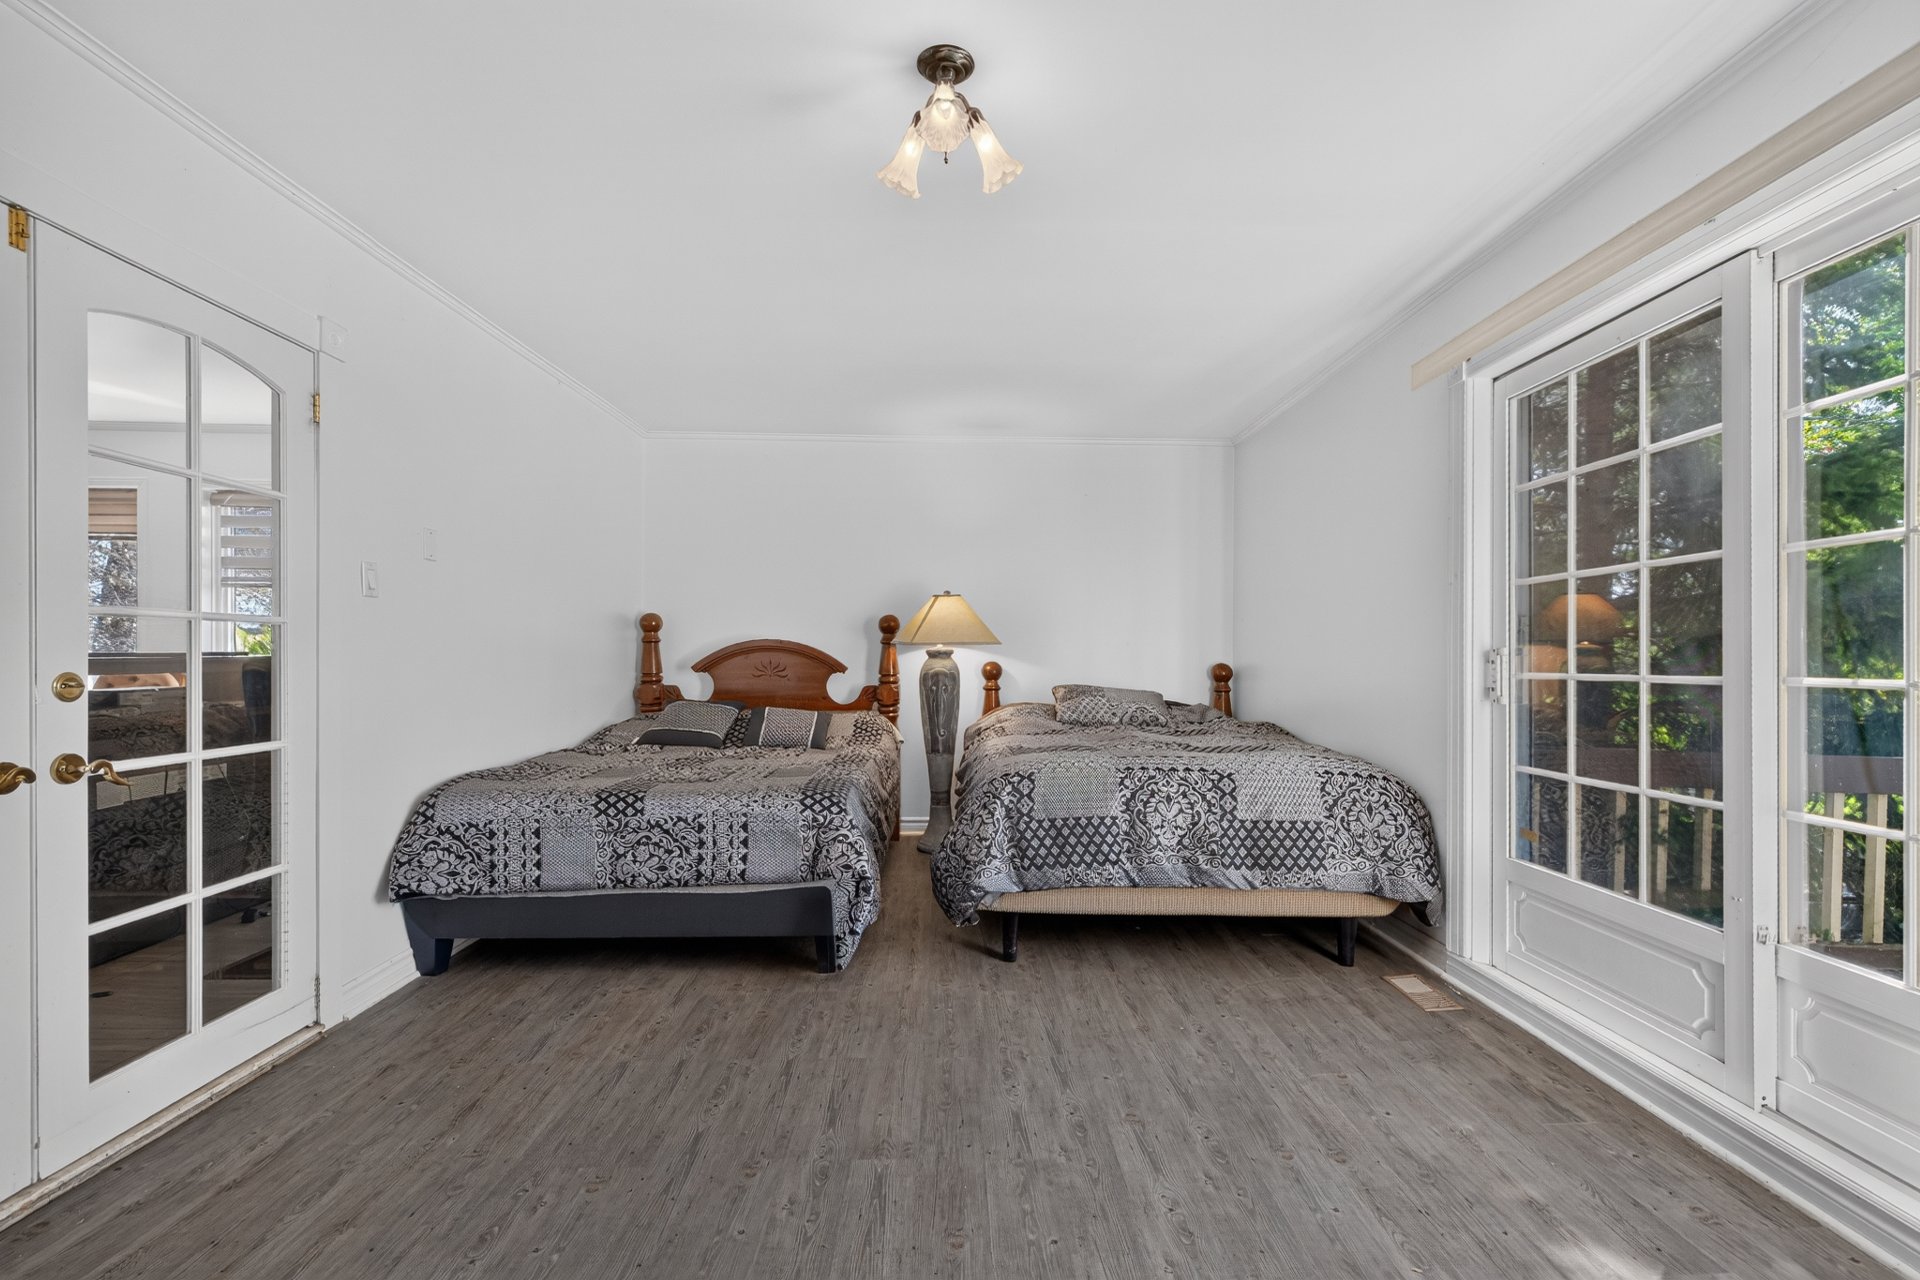
Primary bedroom
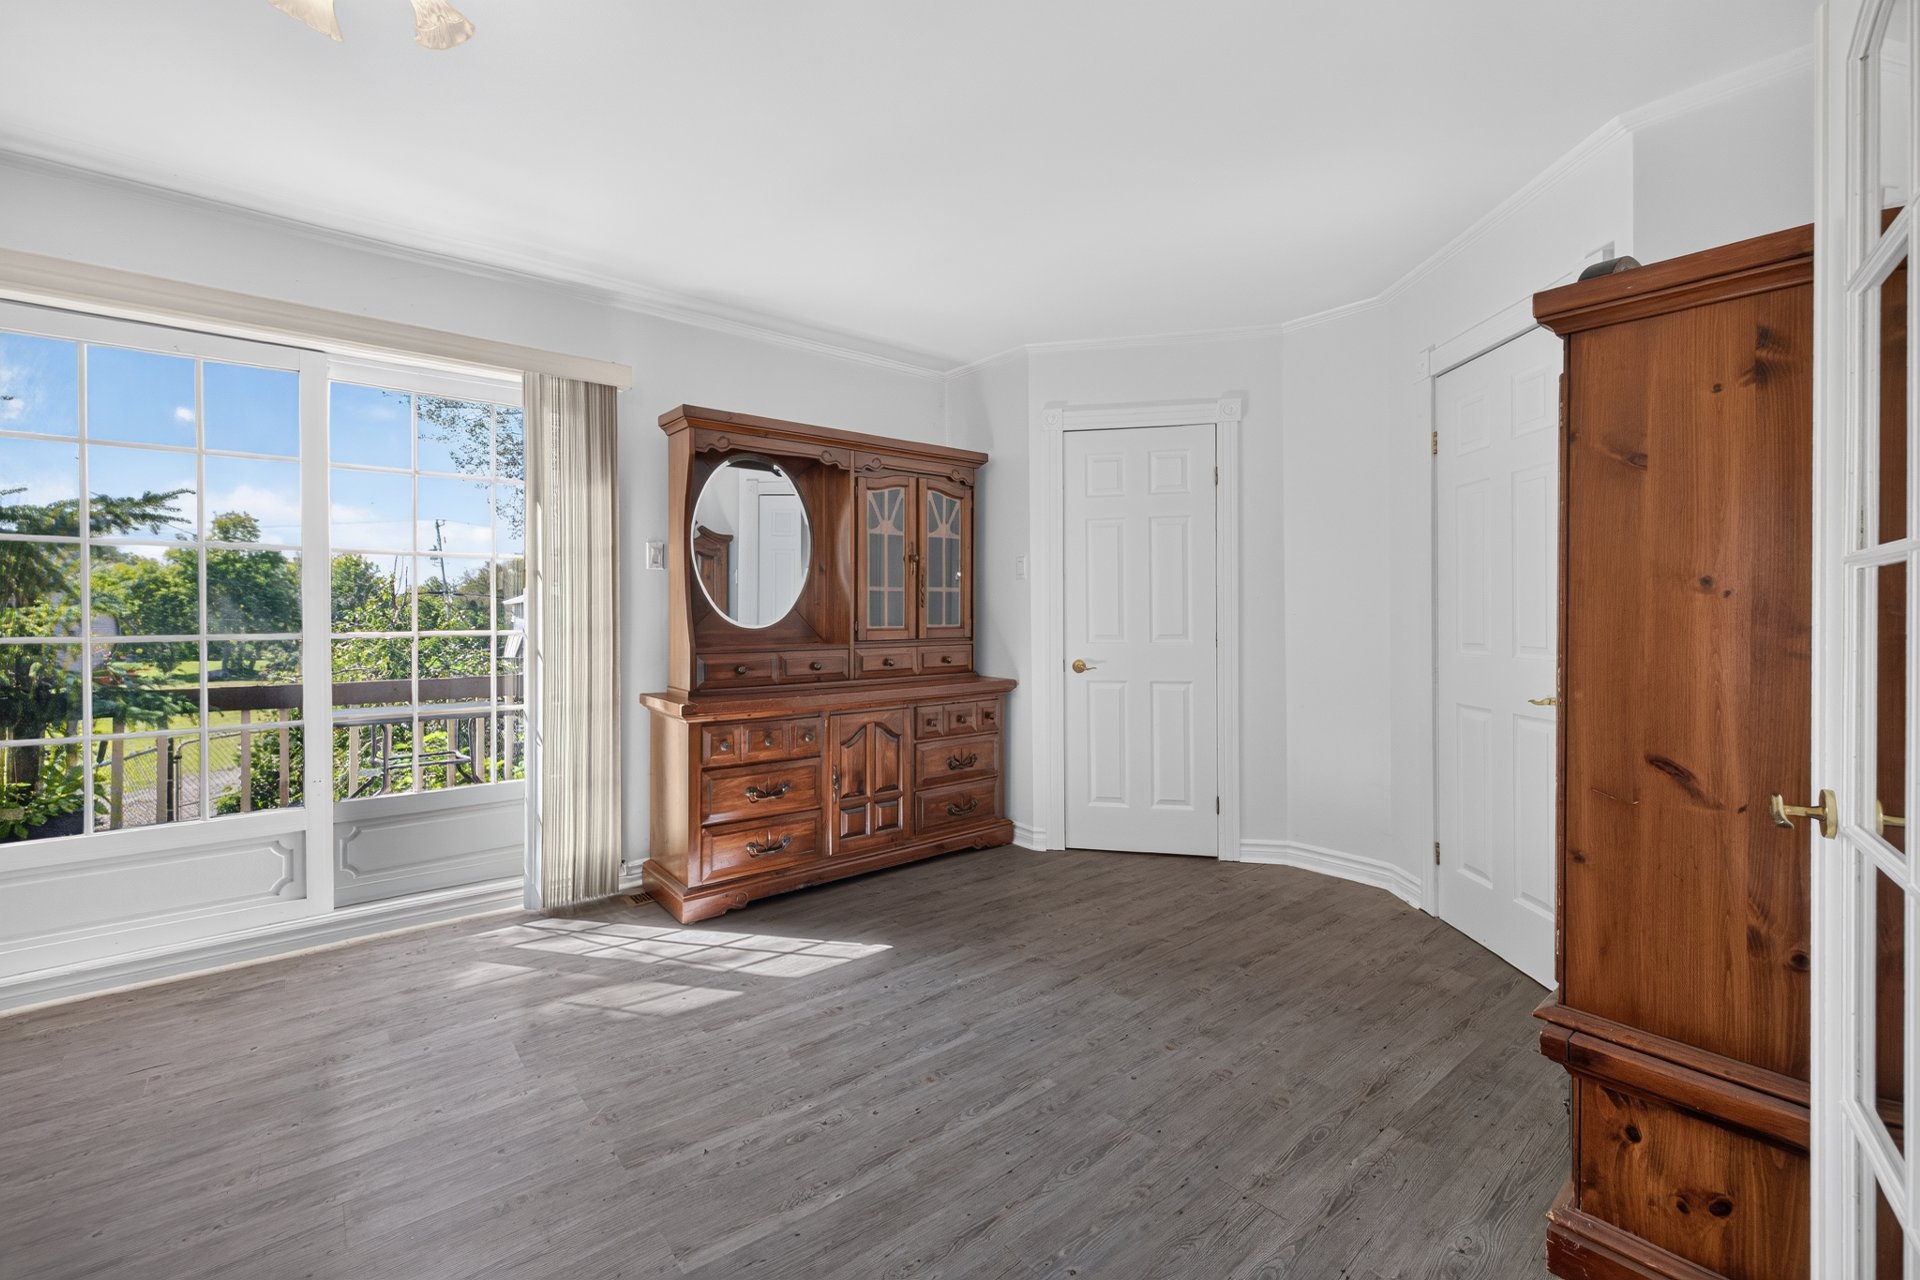
Primary bedroom
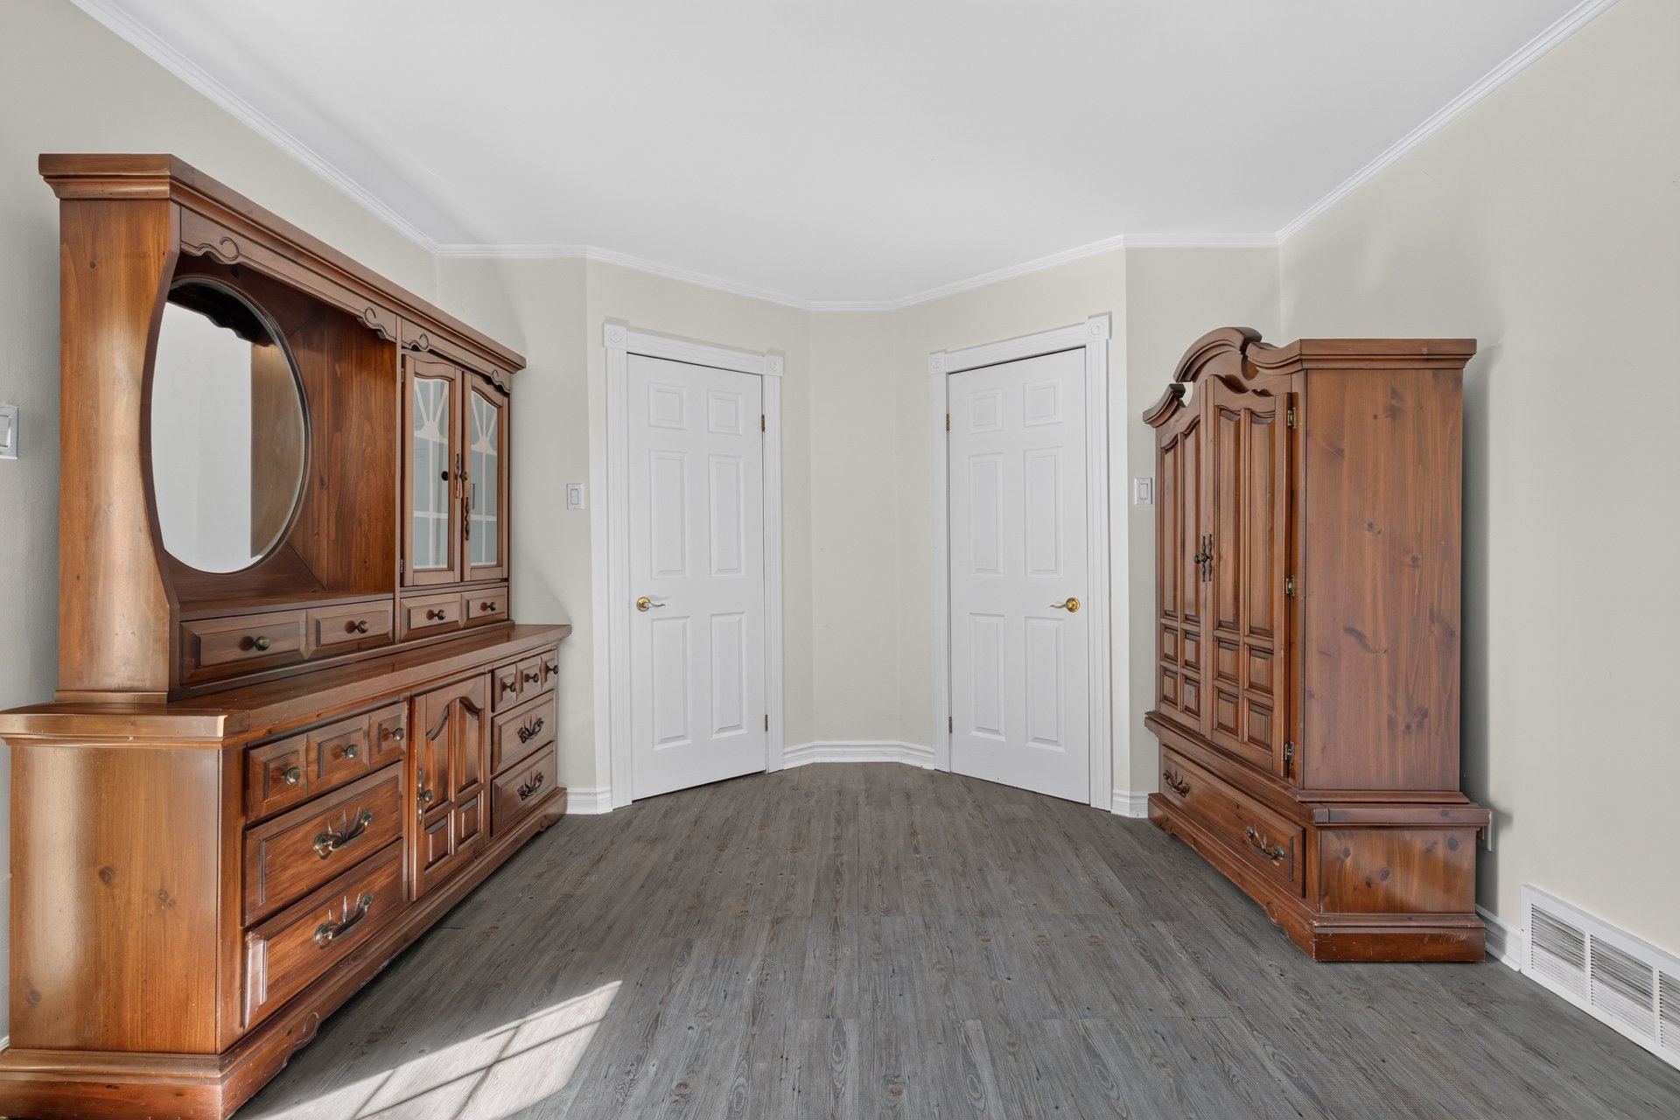
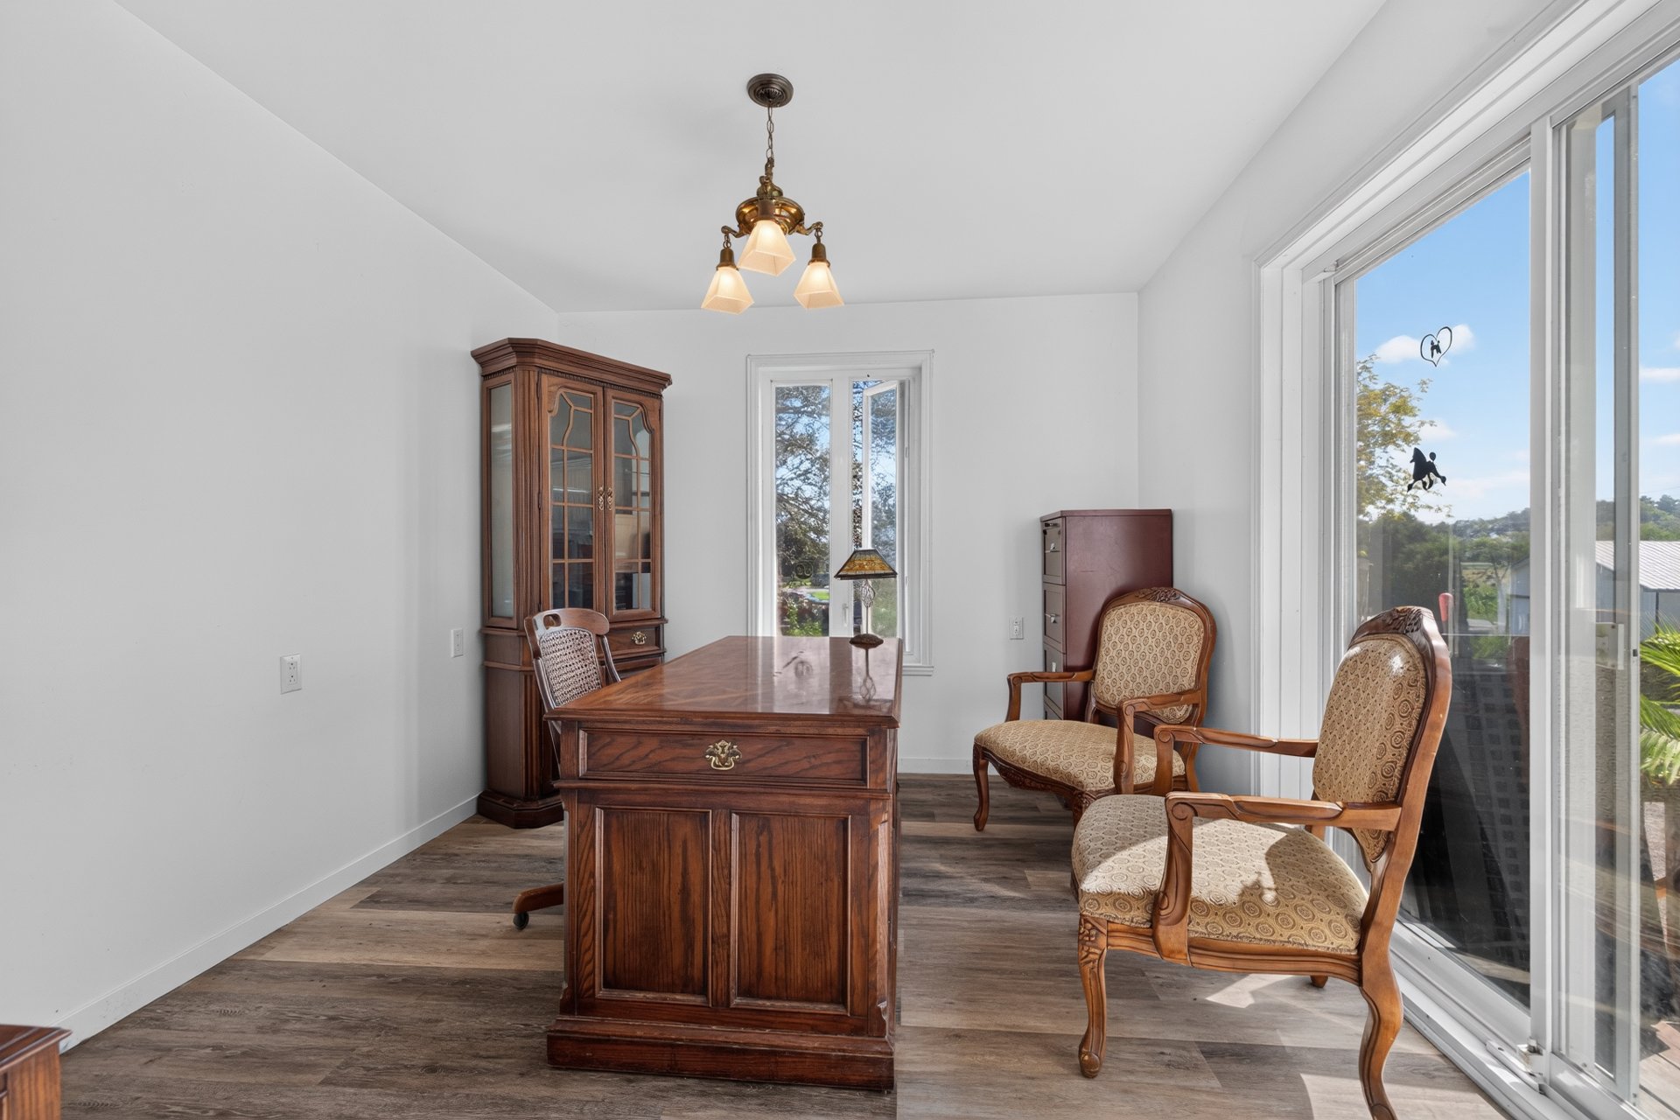
Office
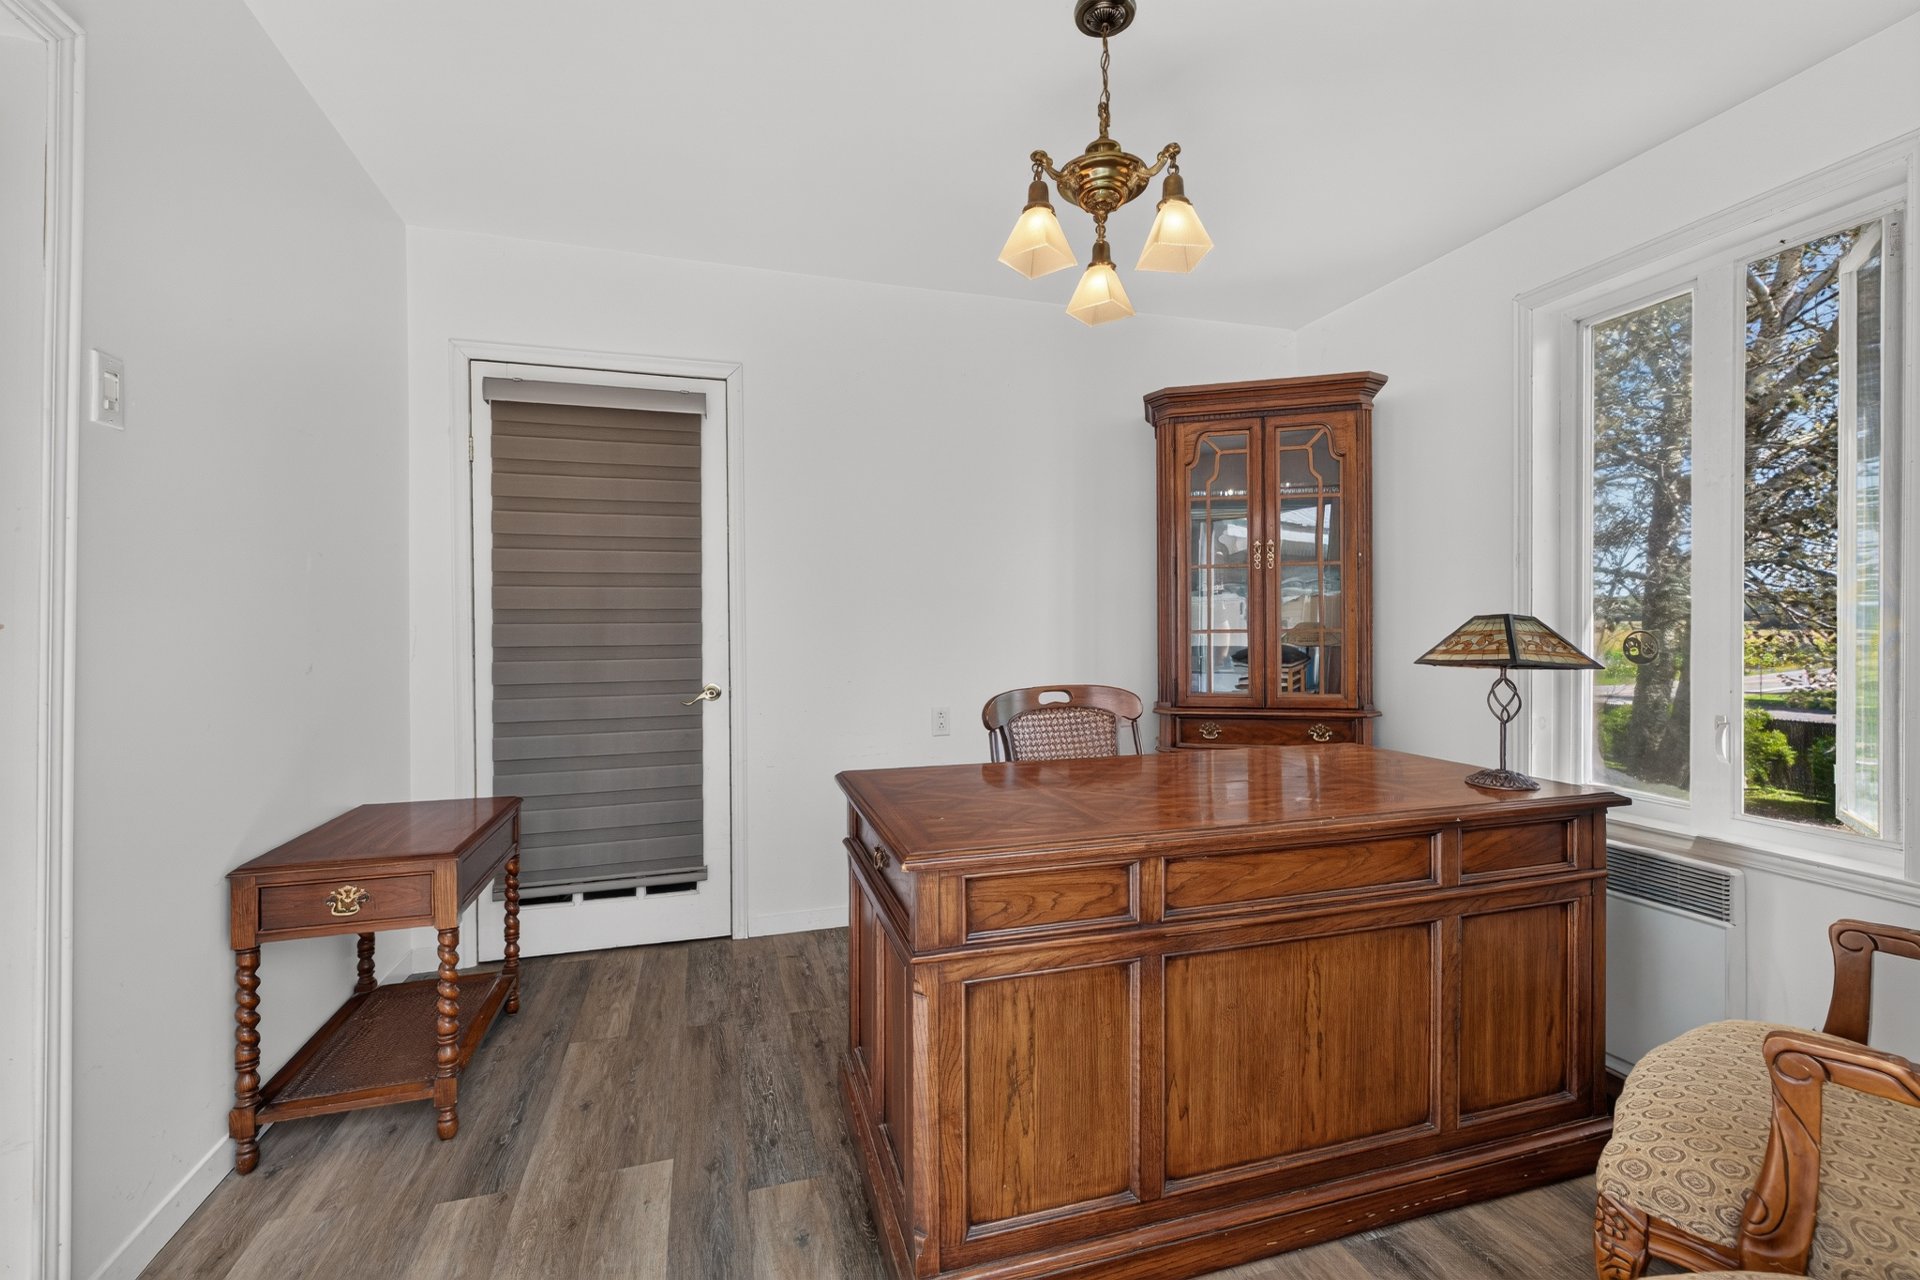
Office
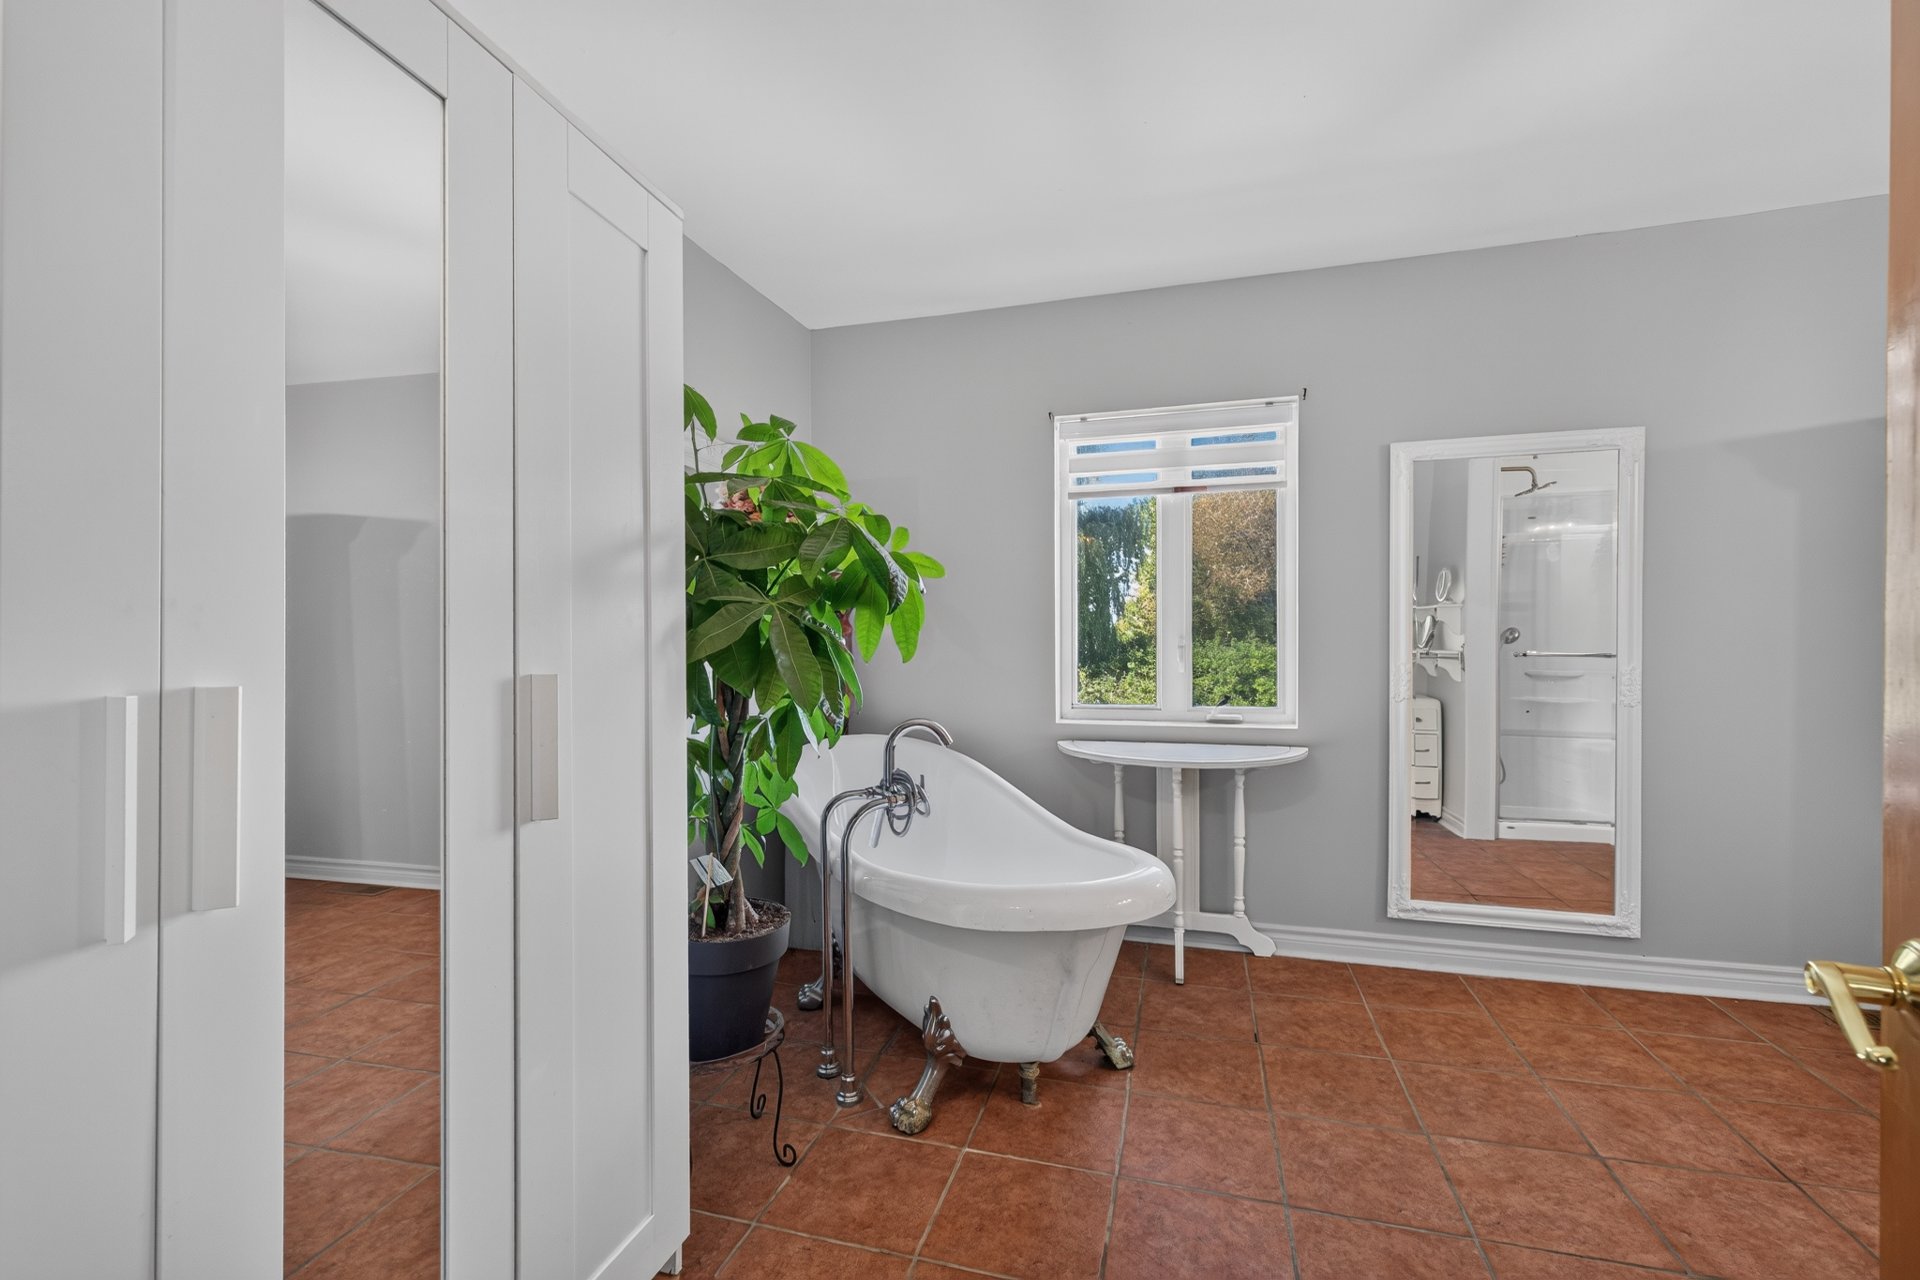
Bathroom
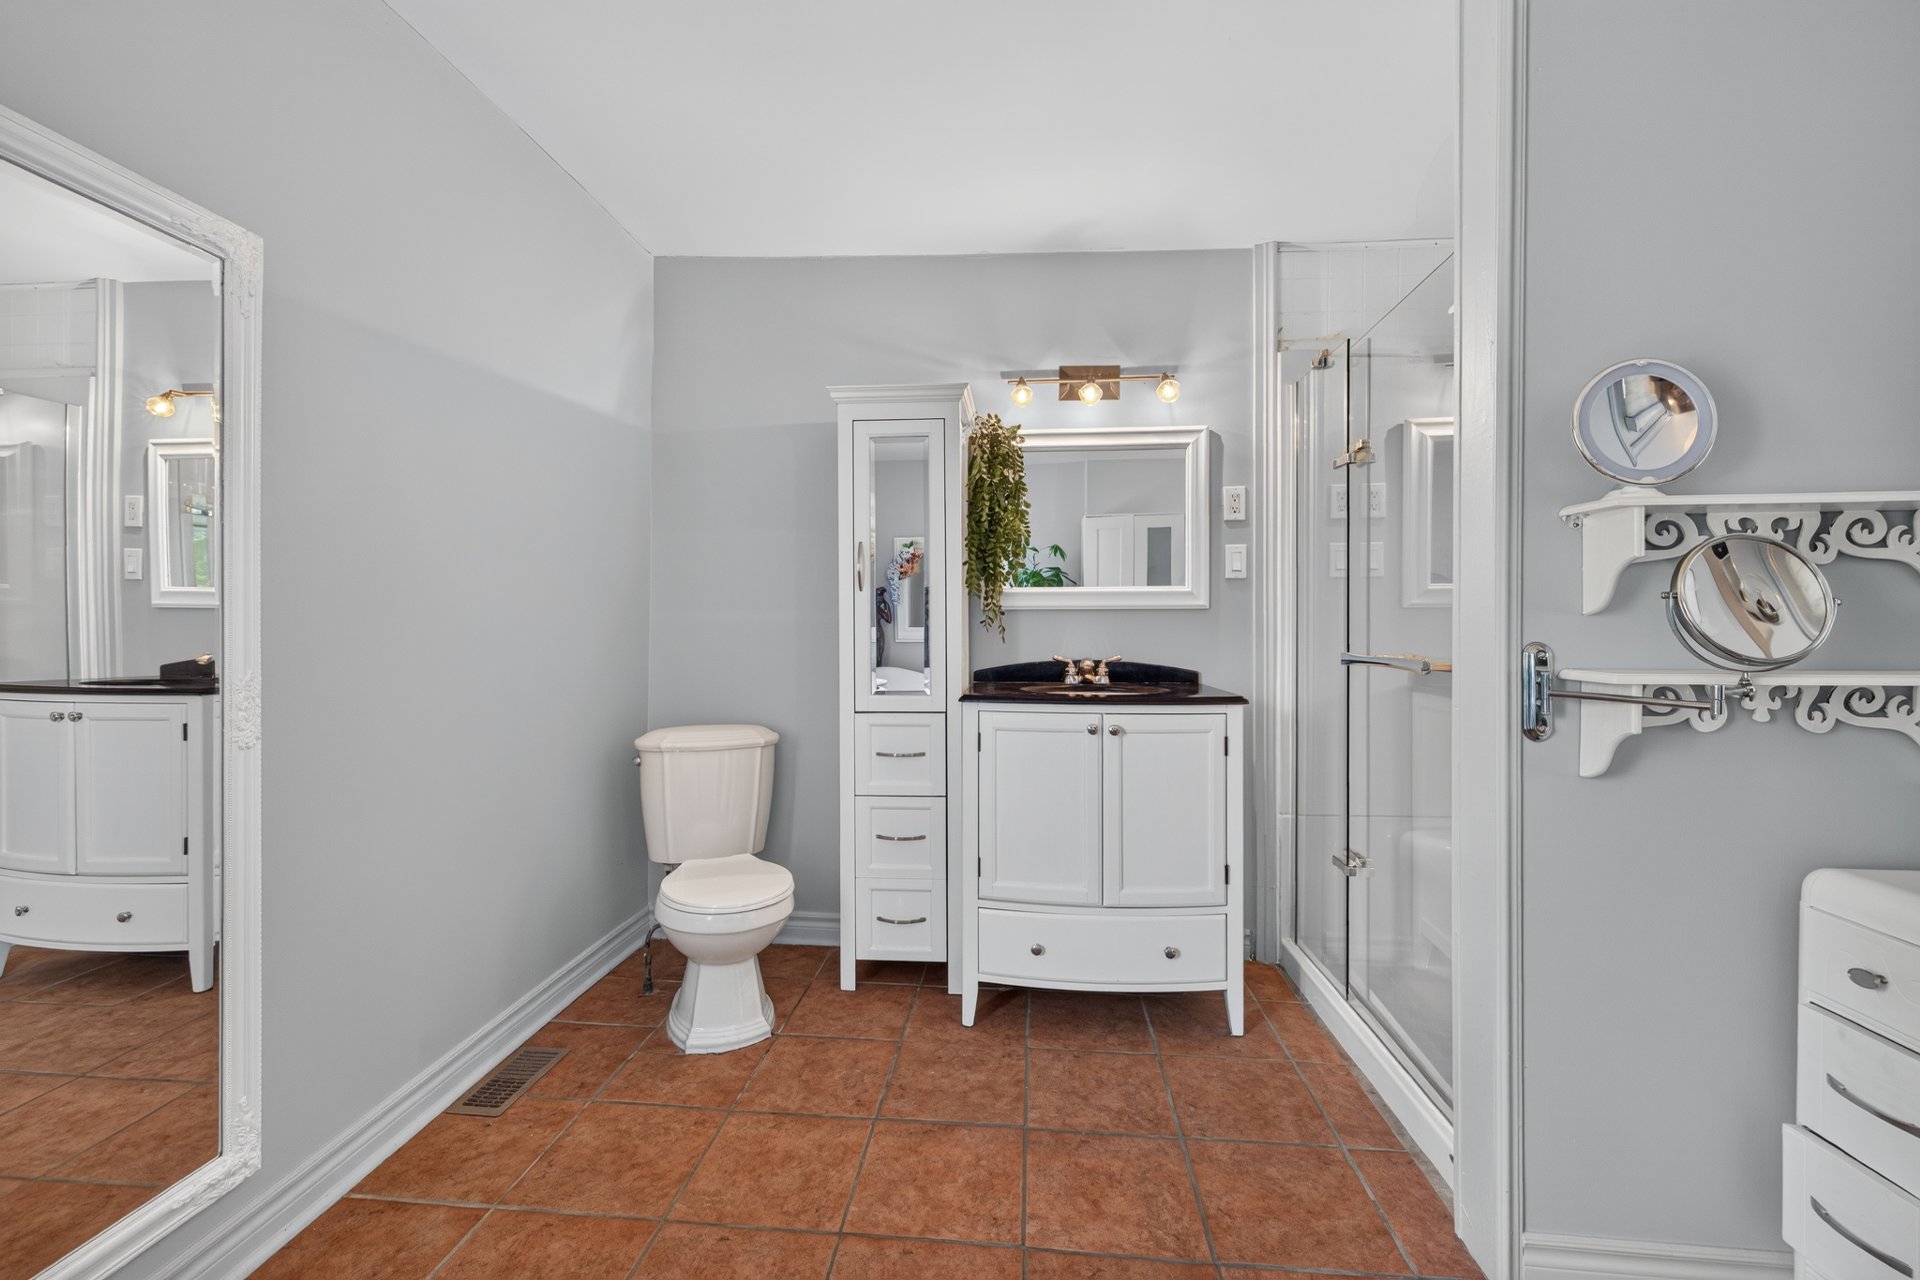
Bathroom
Bathroom
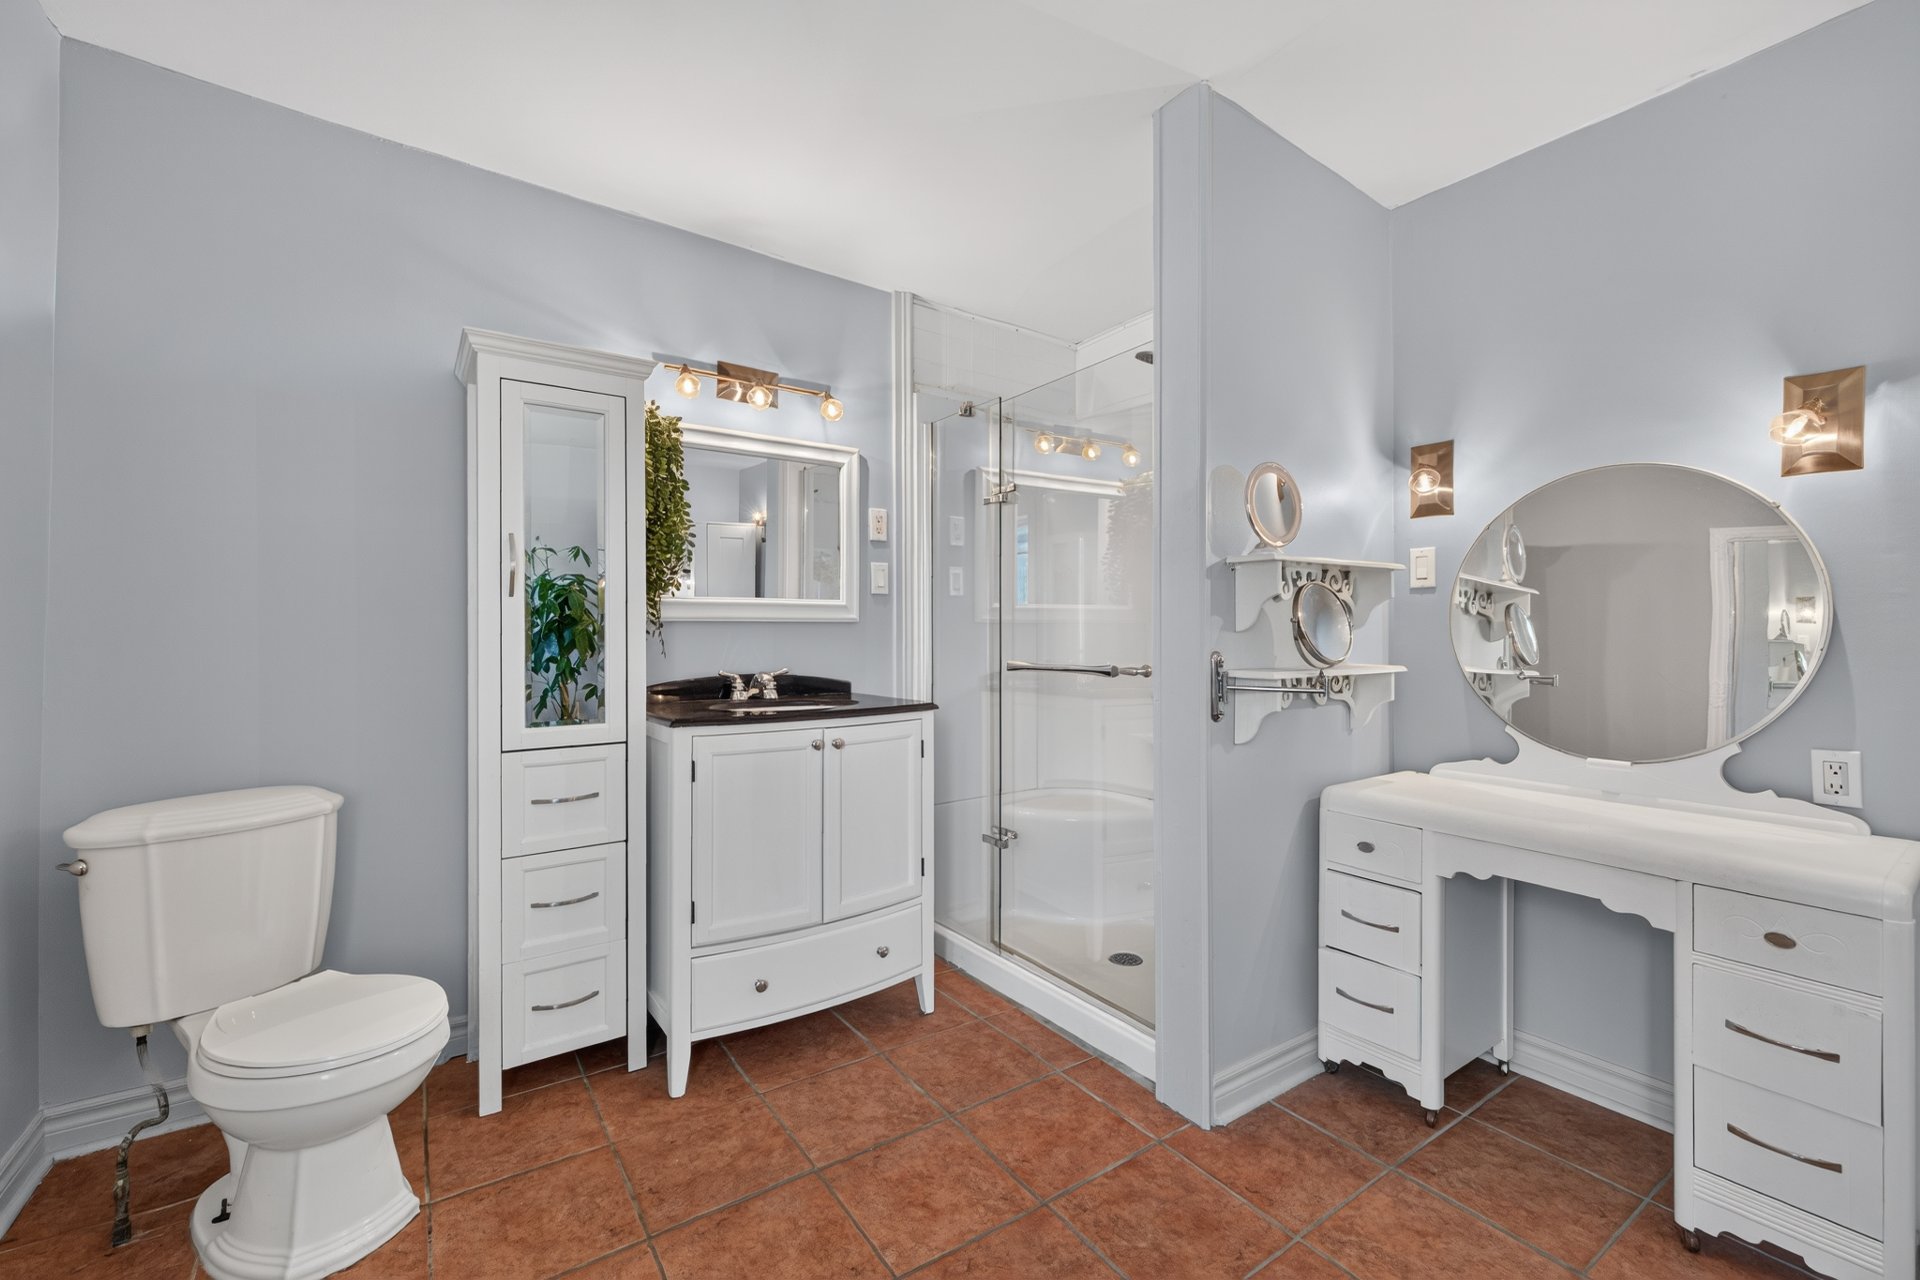
Bathroom
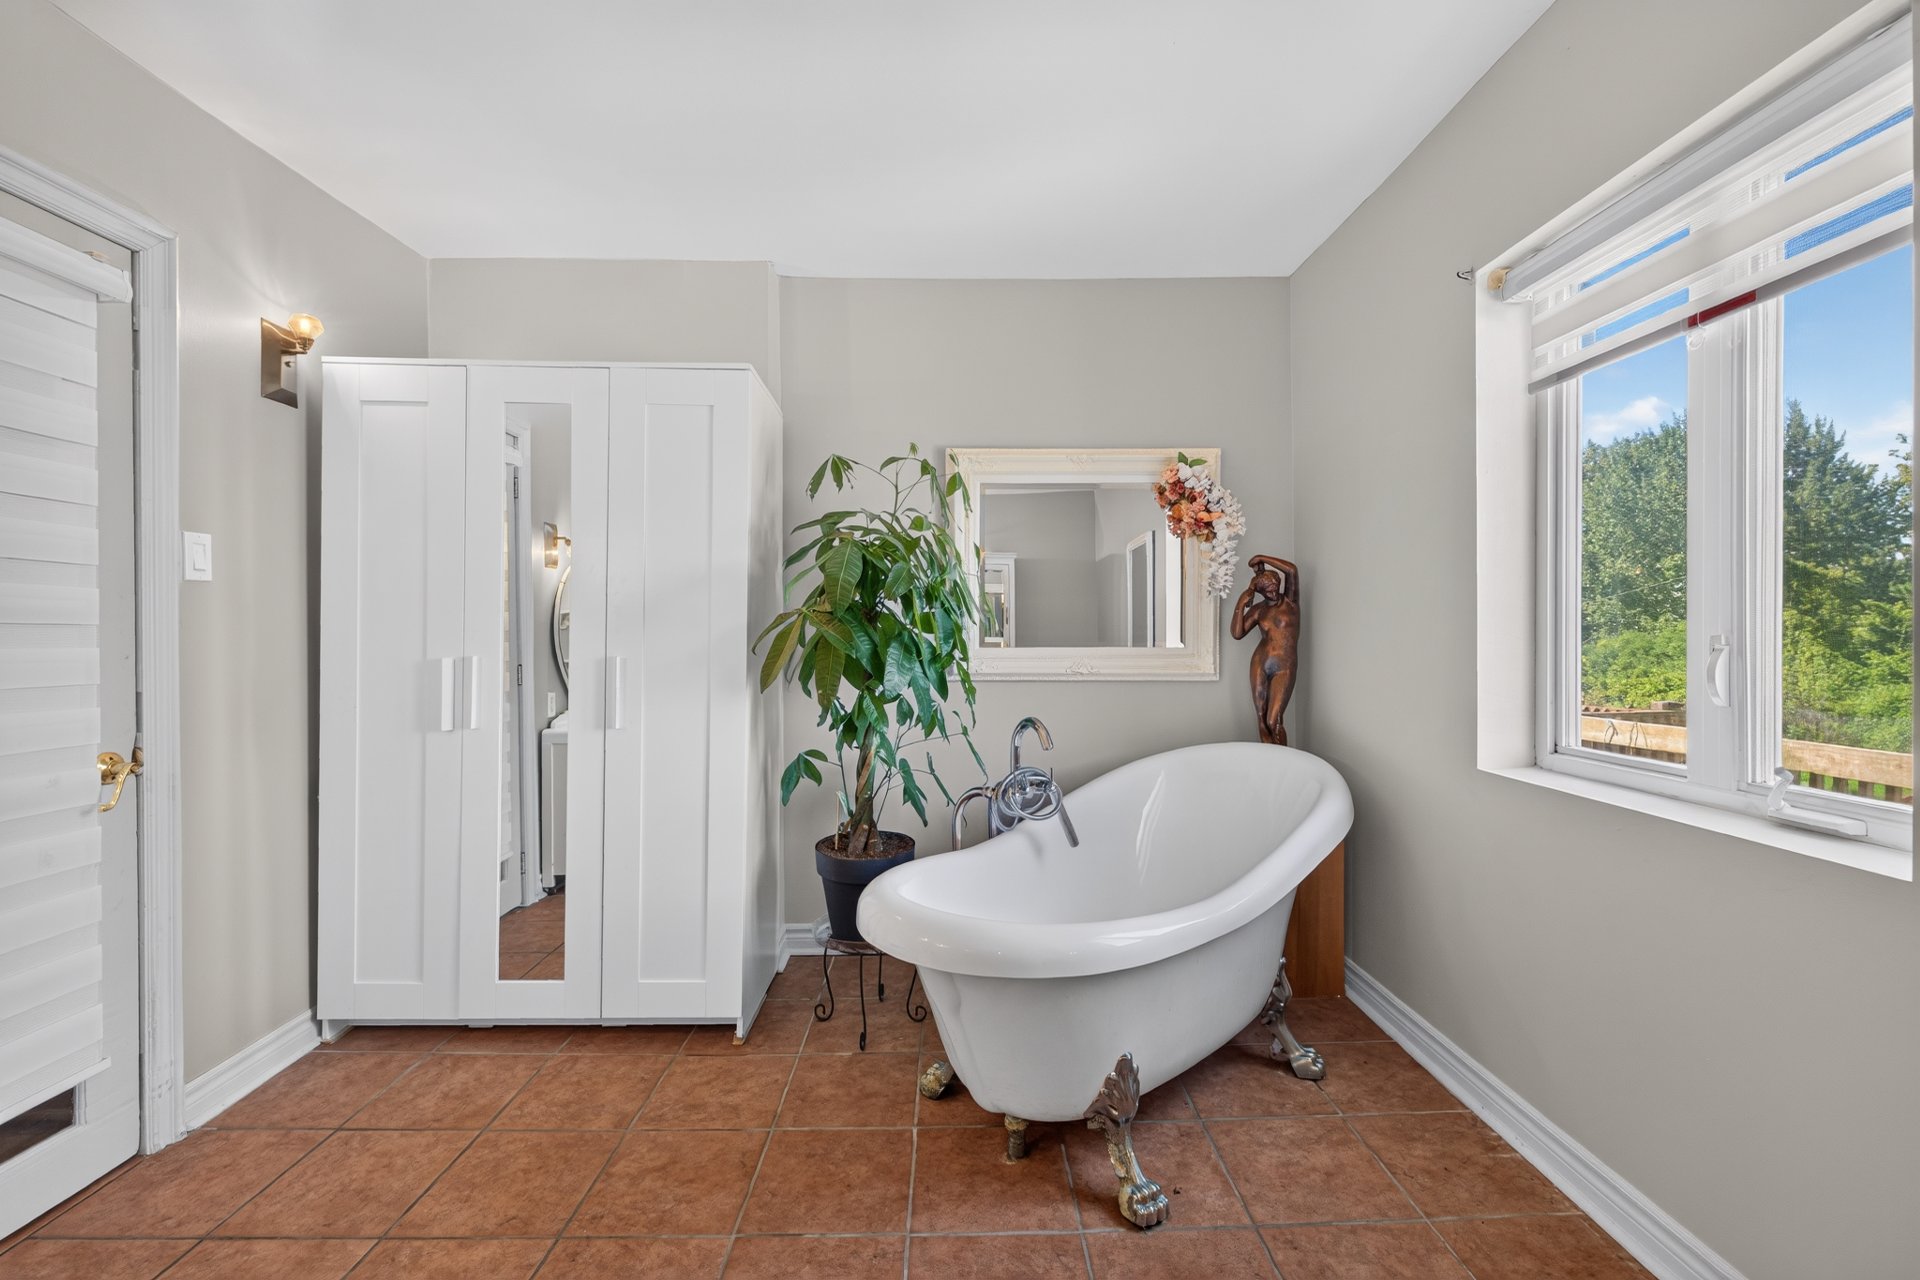
Bedroom
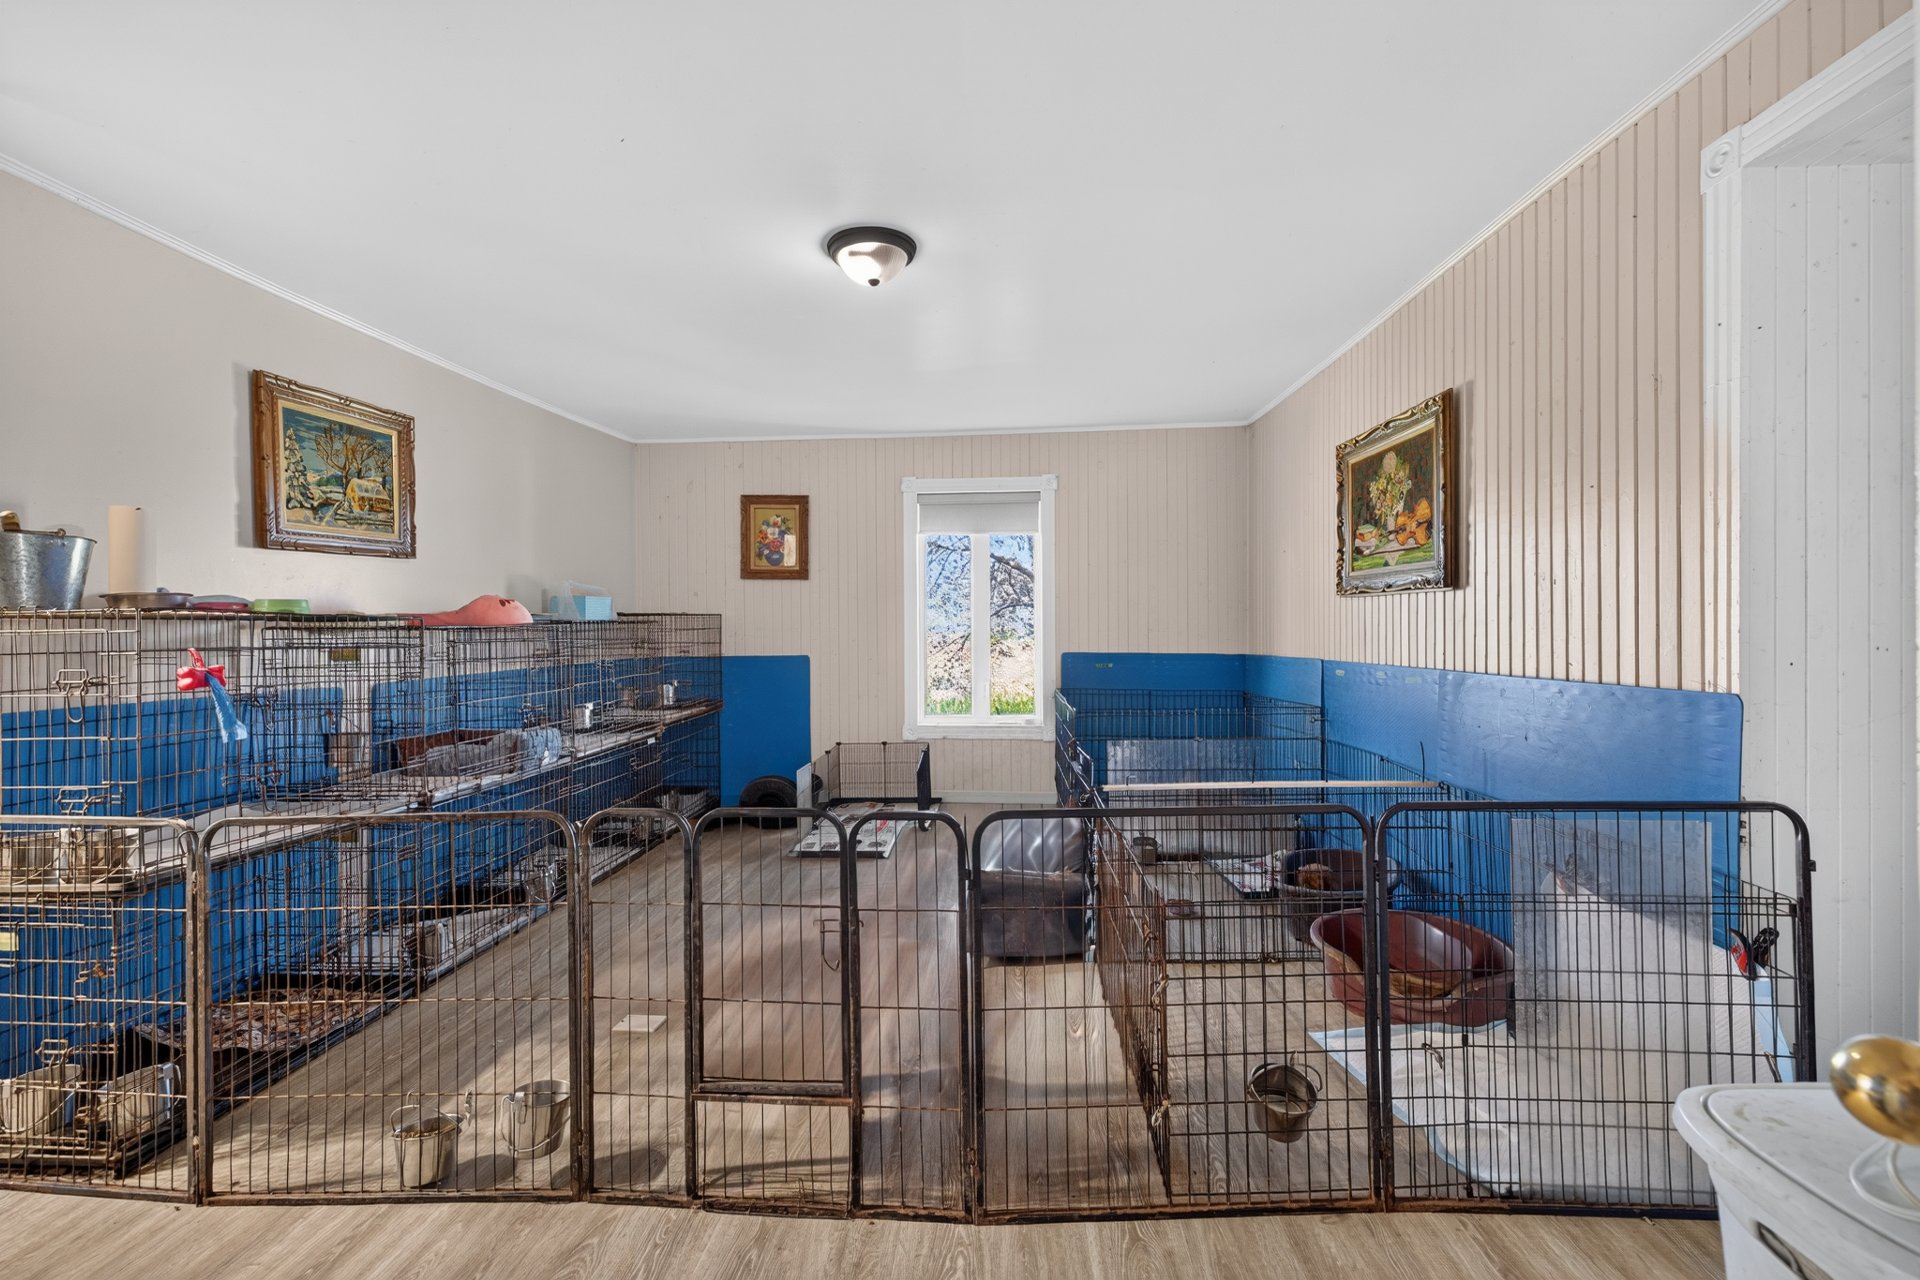
Other
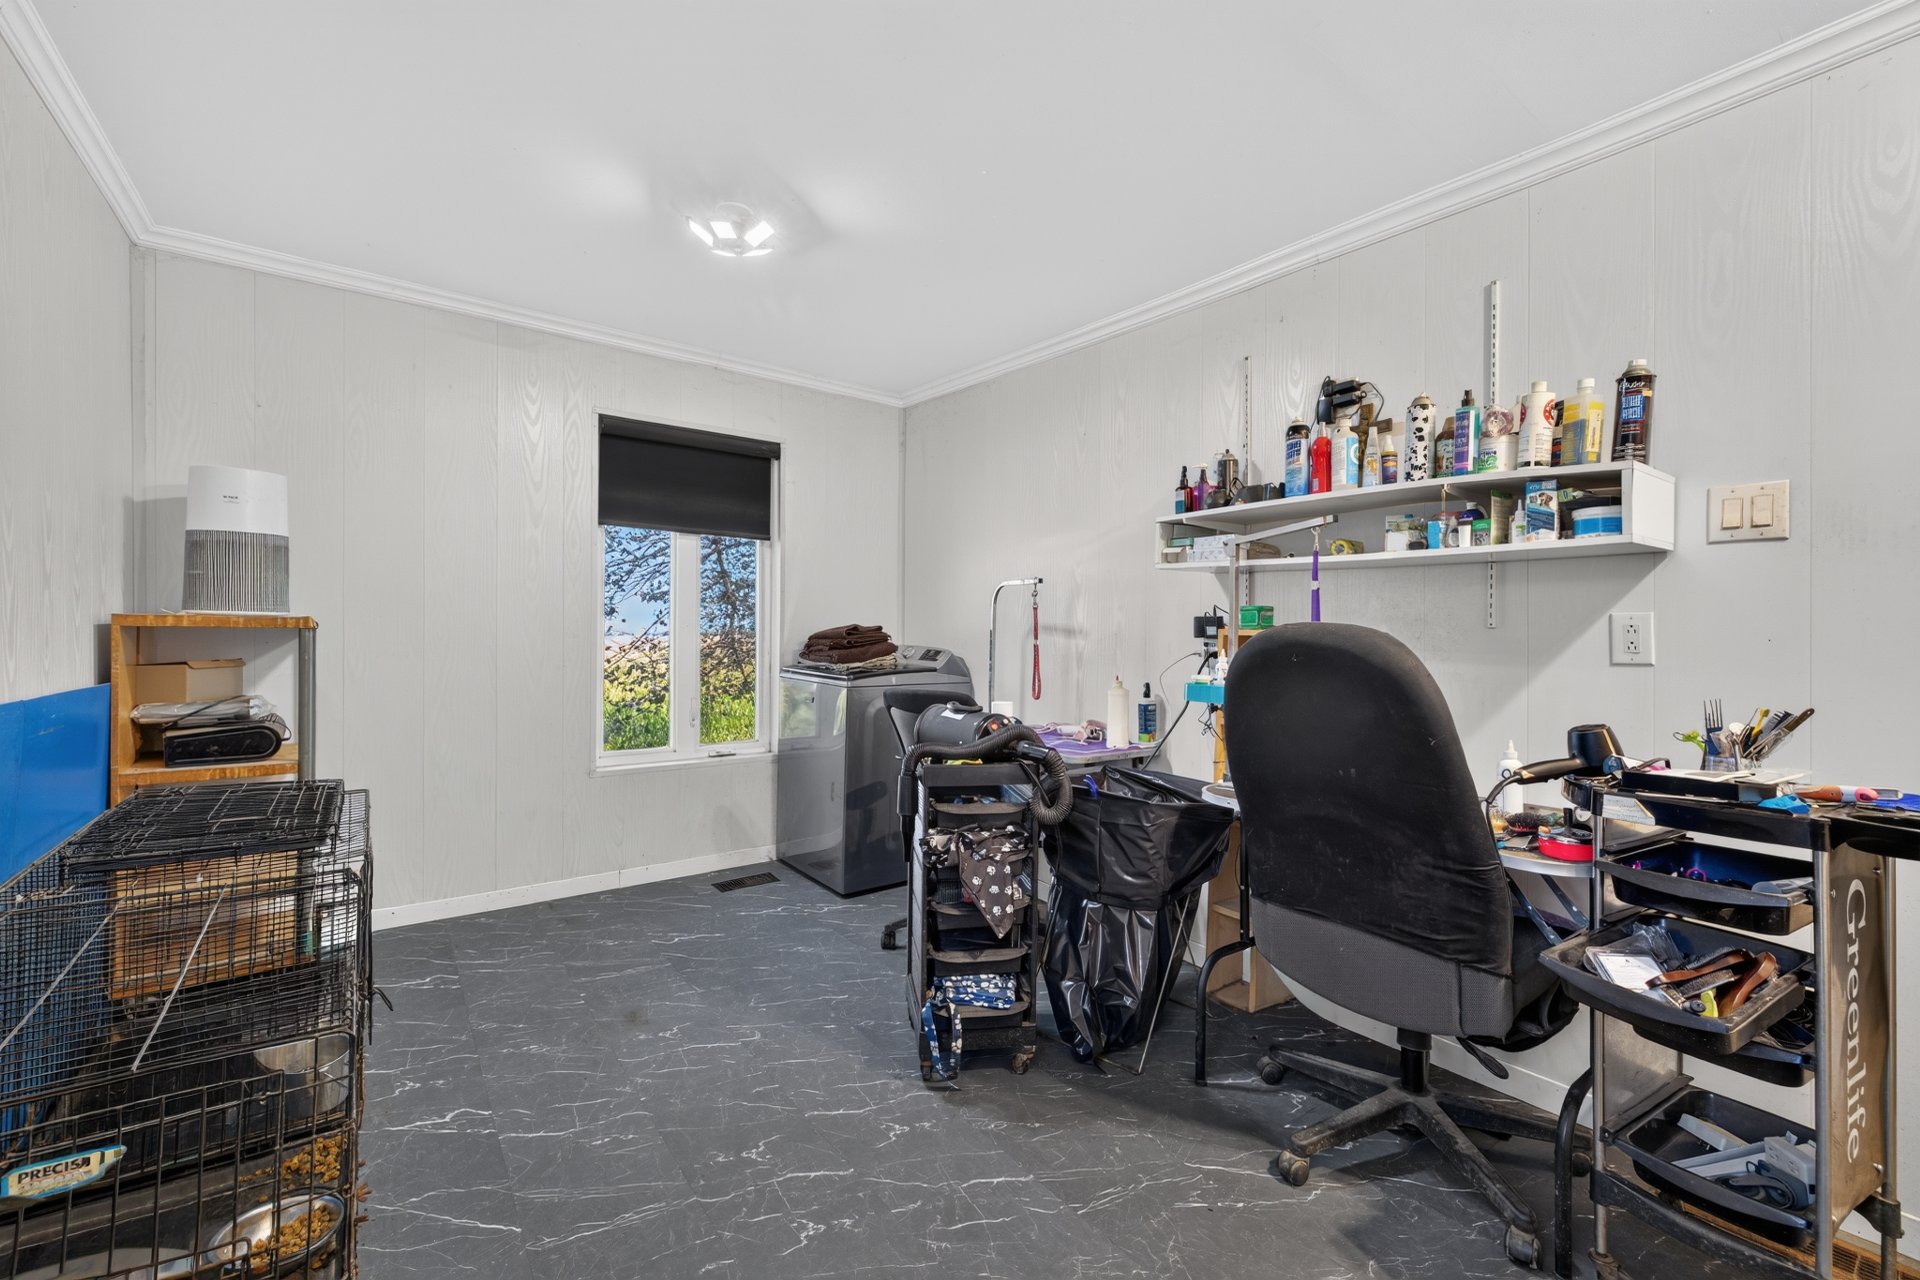
Bedroom
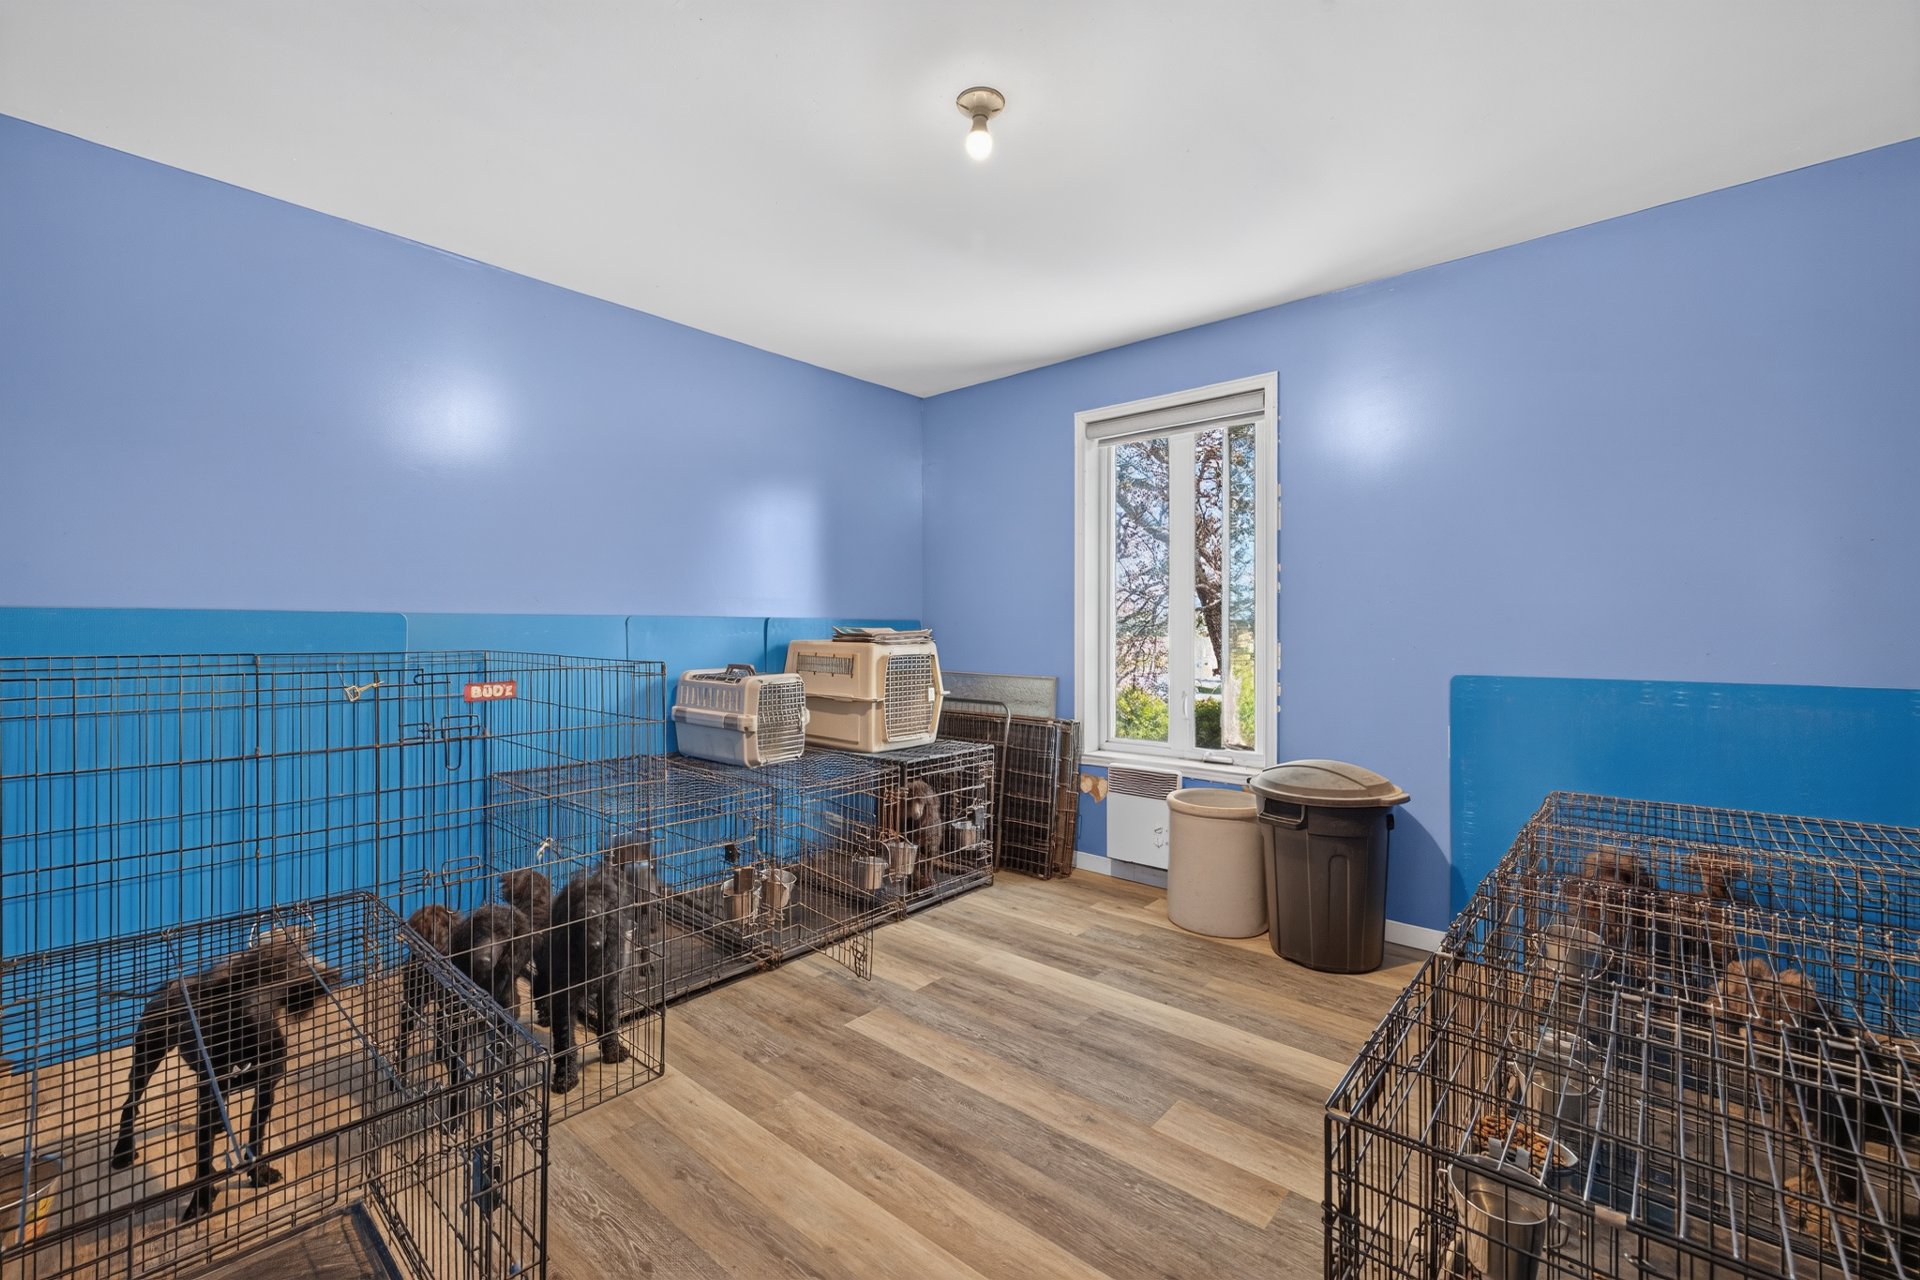
Corridor
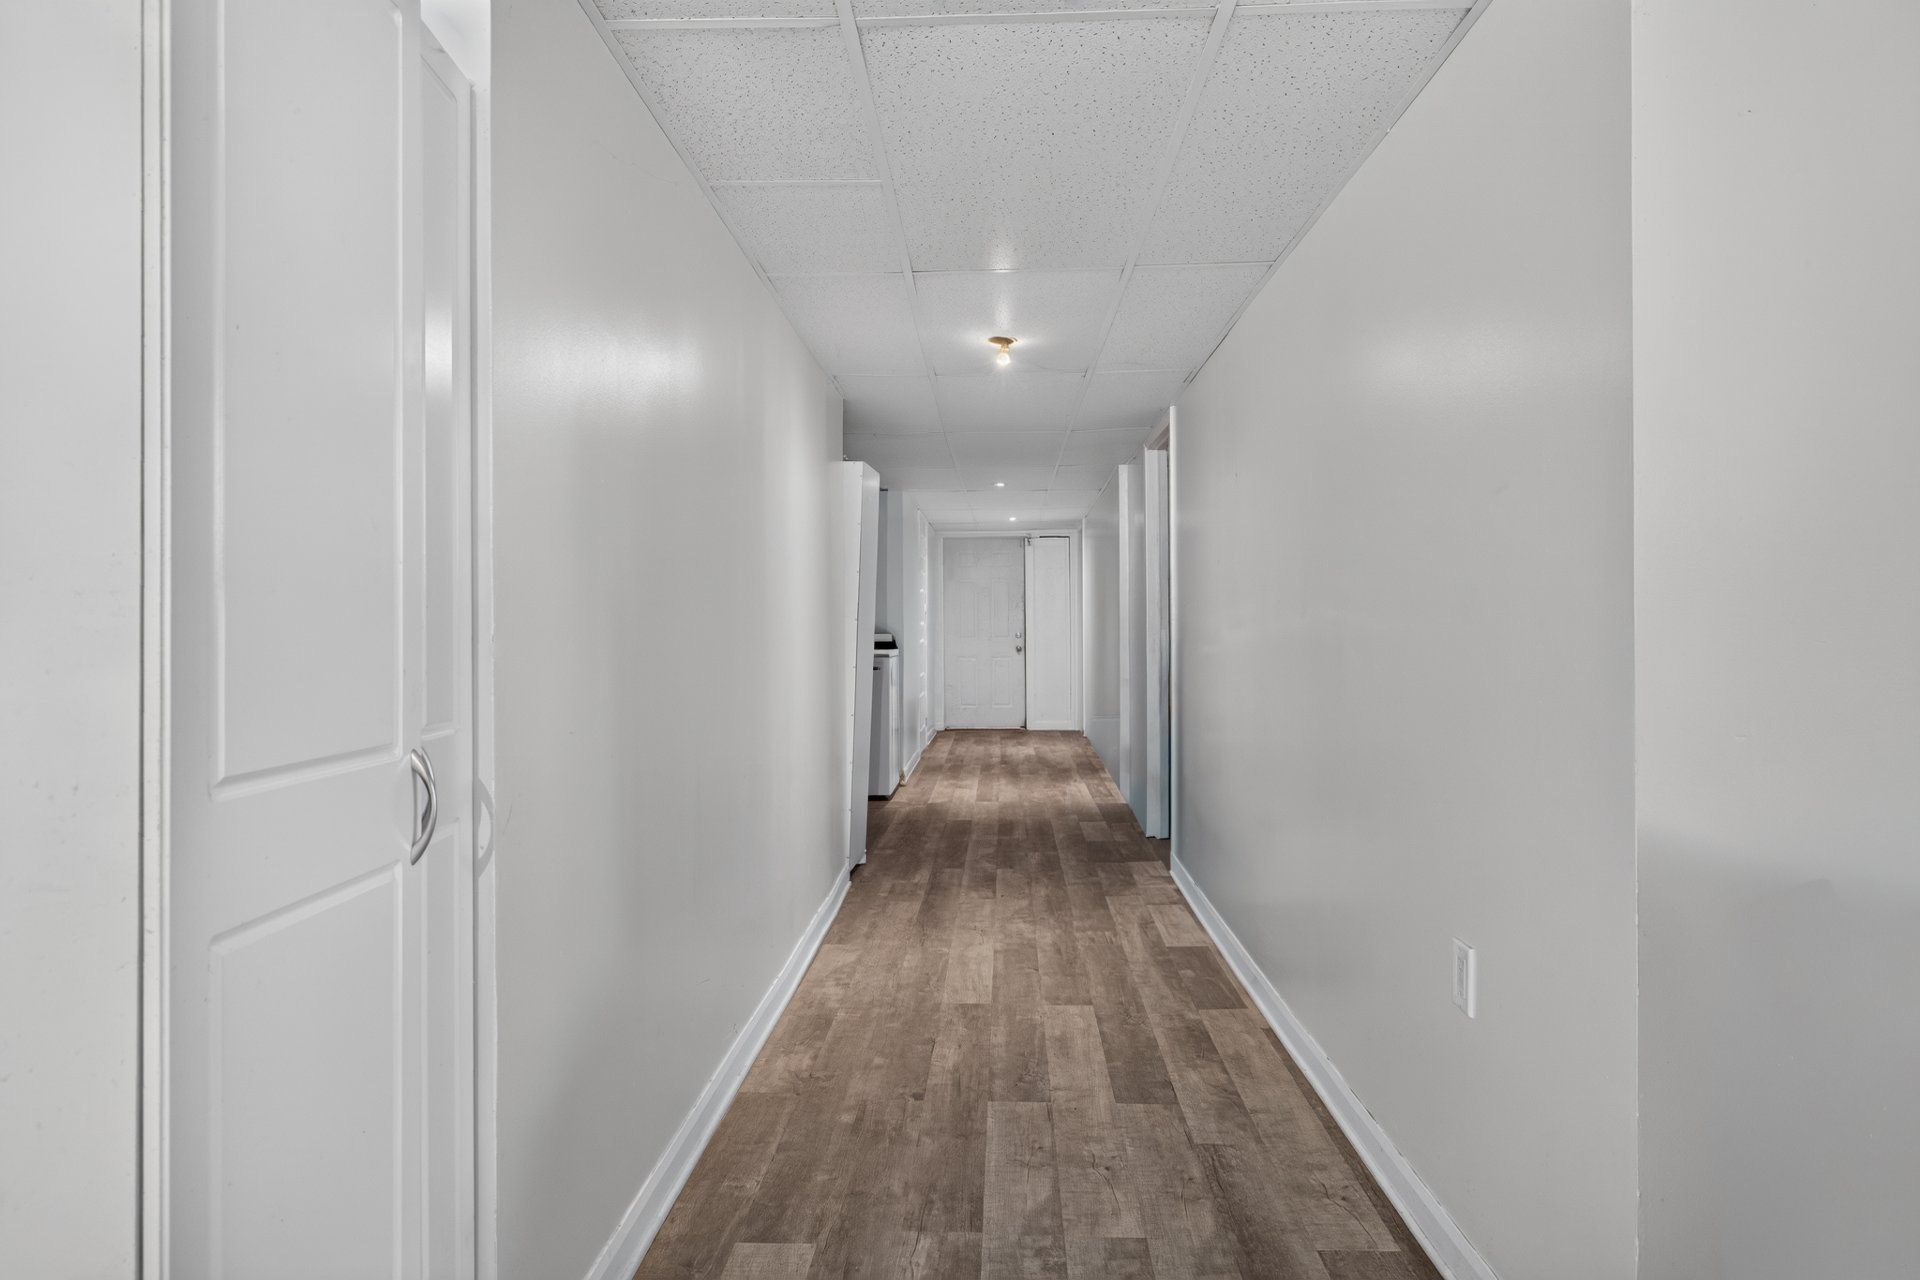
Family room
Kitchen
Bedroom
Bathroom
Bathroom
Garage
Overall View
Virtual Visit

15973520

MLS

$769,000

ASKING PRICE

4

BEDROOM(S)

2

BATHROOM(S)

View the map Schedule a showing Print Listing Request Information
Welcome To

264 Ch. de la Rivière des Fèves N.

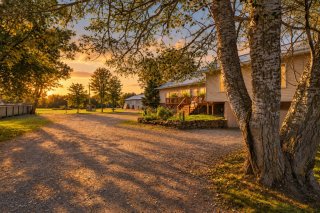
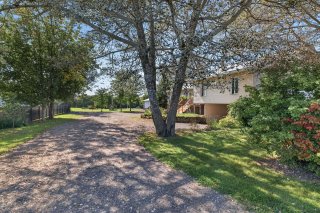
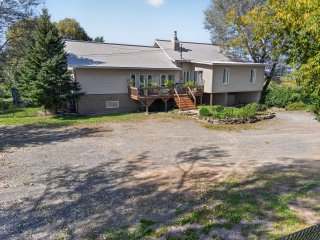
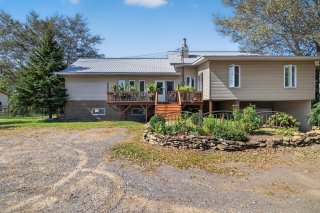
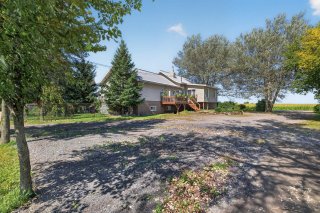
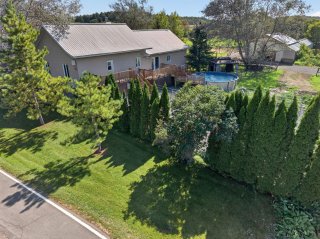
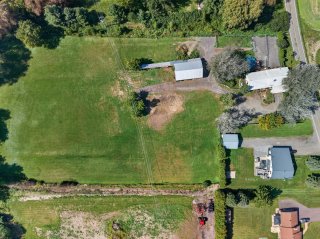
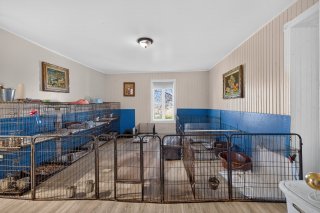
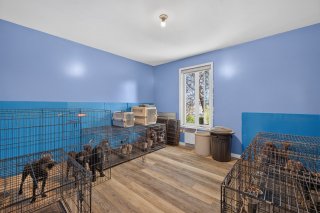
A rare place where your projects can come to life! Set on over 157,000 sq. ft. of agriculturally zoned land, this property offers exceptional potential for animal lovers. Horses, small animals, dog and cat breeding, kennel operations: many possibilities come together in one location. The home also offers great versatility with a finished basement including a kitchen, bedroom and bathroom. Space, freedom and potential all in one!

Tout les fixtures et luminaires. Les pôles et rideaux.Poêle, frigidaire, lave-vaisselle, laveuse, sécheuse, congélateur, les meuble et miroirs de la salle de bains.

Les biens meubles et effets personnels du vendeur.

A PROPERTY WITH RARE POSSIBILITIES

With over 157,000 sq. ft. of agriculturally zoned land,
this property stands out for the space it offers and the
variety of projects it may accommodate, subject to
applicable regulations and authorizations.

ANIMALS AND BREEDING
One of the property's greatest assets is the possibility of
keeping several types of animals. Horses, dogs, cats and
small animals may be accommodated, subject to current
regulations. A permit is in place for dog and cat breeding,
and the property also offers the possibility of operating a
kennel. For someone looking to develop a breeding project
or simply enjoy country living surrounded by animals, the
potential is especially appealing.

Agricultural zoning also opens the door to various projects
compatible with the permitted uses in the area. The goal
here is simple: to provide the space needed to bring a
unique country-living project to life.

A VERSATILE HOME
The property offers 3 bedrooms on the main floor as well as
an additional bedroom in the basement. The basement is
finished and includes a family room, kitchen, bathroom and
storage. This layout may be ideal for accommodating a
family member or creating a more independent living space,
subject to compliance with applicable regulations and any
required authorizations for an intergenerational or
separate dwelling use.

IMPROVEMENTS OVER THE YEARS
In 2007, the house was raised to allow for the creation of
a livable basement with over 6 ft. of ceiling height,
insulated with spray foam. The oil heating system was
replaced with an electric furnace and central forced-air
heat pump. Several doors and windows were replaced over the
years, an extension was added and the kitchen was
renovated. The electrical panel was replaced in 2019 and
upgraded to 200 amps.

LAND AND SURROUNDINGS
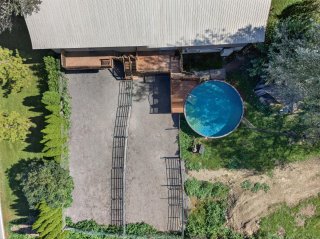
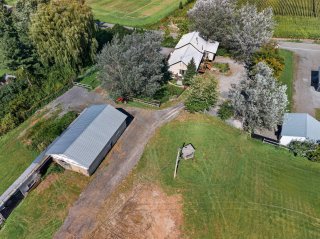
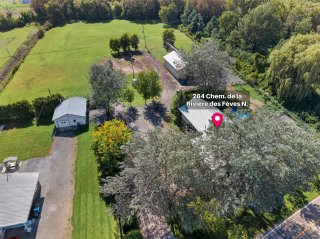
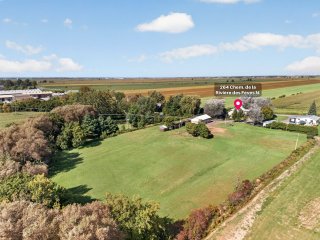
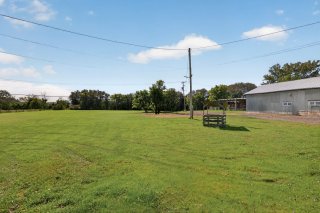
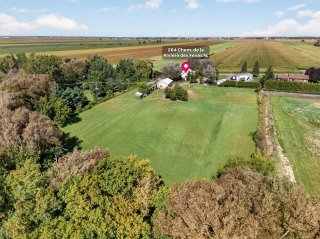
The expansive lot of more than 157,000 sq. ft. provides
space and privacy, with no rear neighbours and the Rivière
des Fèves bordering the property. Various buildings and
animal-related installations are already present on the
site, while the land itself and its potential remain the
true highlights of the property.

Basement 6 feet and over, Finished basement
Zoning Agricultural
Heating system Air circulation
Water supply Artesian well
Garage Attached
Equipment available Central heat pump, Central vacuum cleaner system installation, Other, Ventilation system, Water softener
Window type Crank handle, Sliding
Heating energy Electricity
Parking Garage
Distinctive features Intergeneration, No neighbours in the back, Waterfront
Foundation Poured concrete
Sewage system Purification field, Septic tank
Windows PVC
Bathroom / Washroom Seperate shower
Siding Vinyl
Cupboard Wood

Municipal Taxes (2026) $ 2909 / year
School taxes (2026) $ 319 / year

Loading street view...

Loading maps...

This site is registered on wpml.org as a development site. Switch to a production site key to remove this banner.