2650 Rue Nicolet, Montréal (Mercier, QC H1W3L5 $599,000
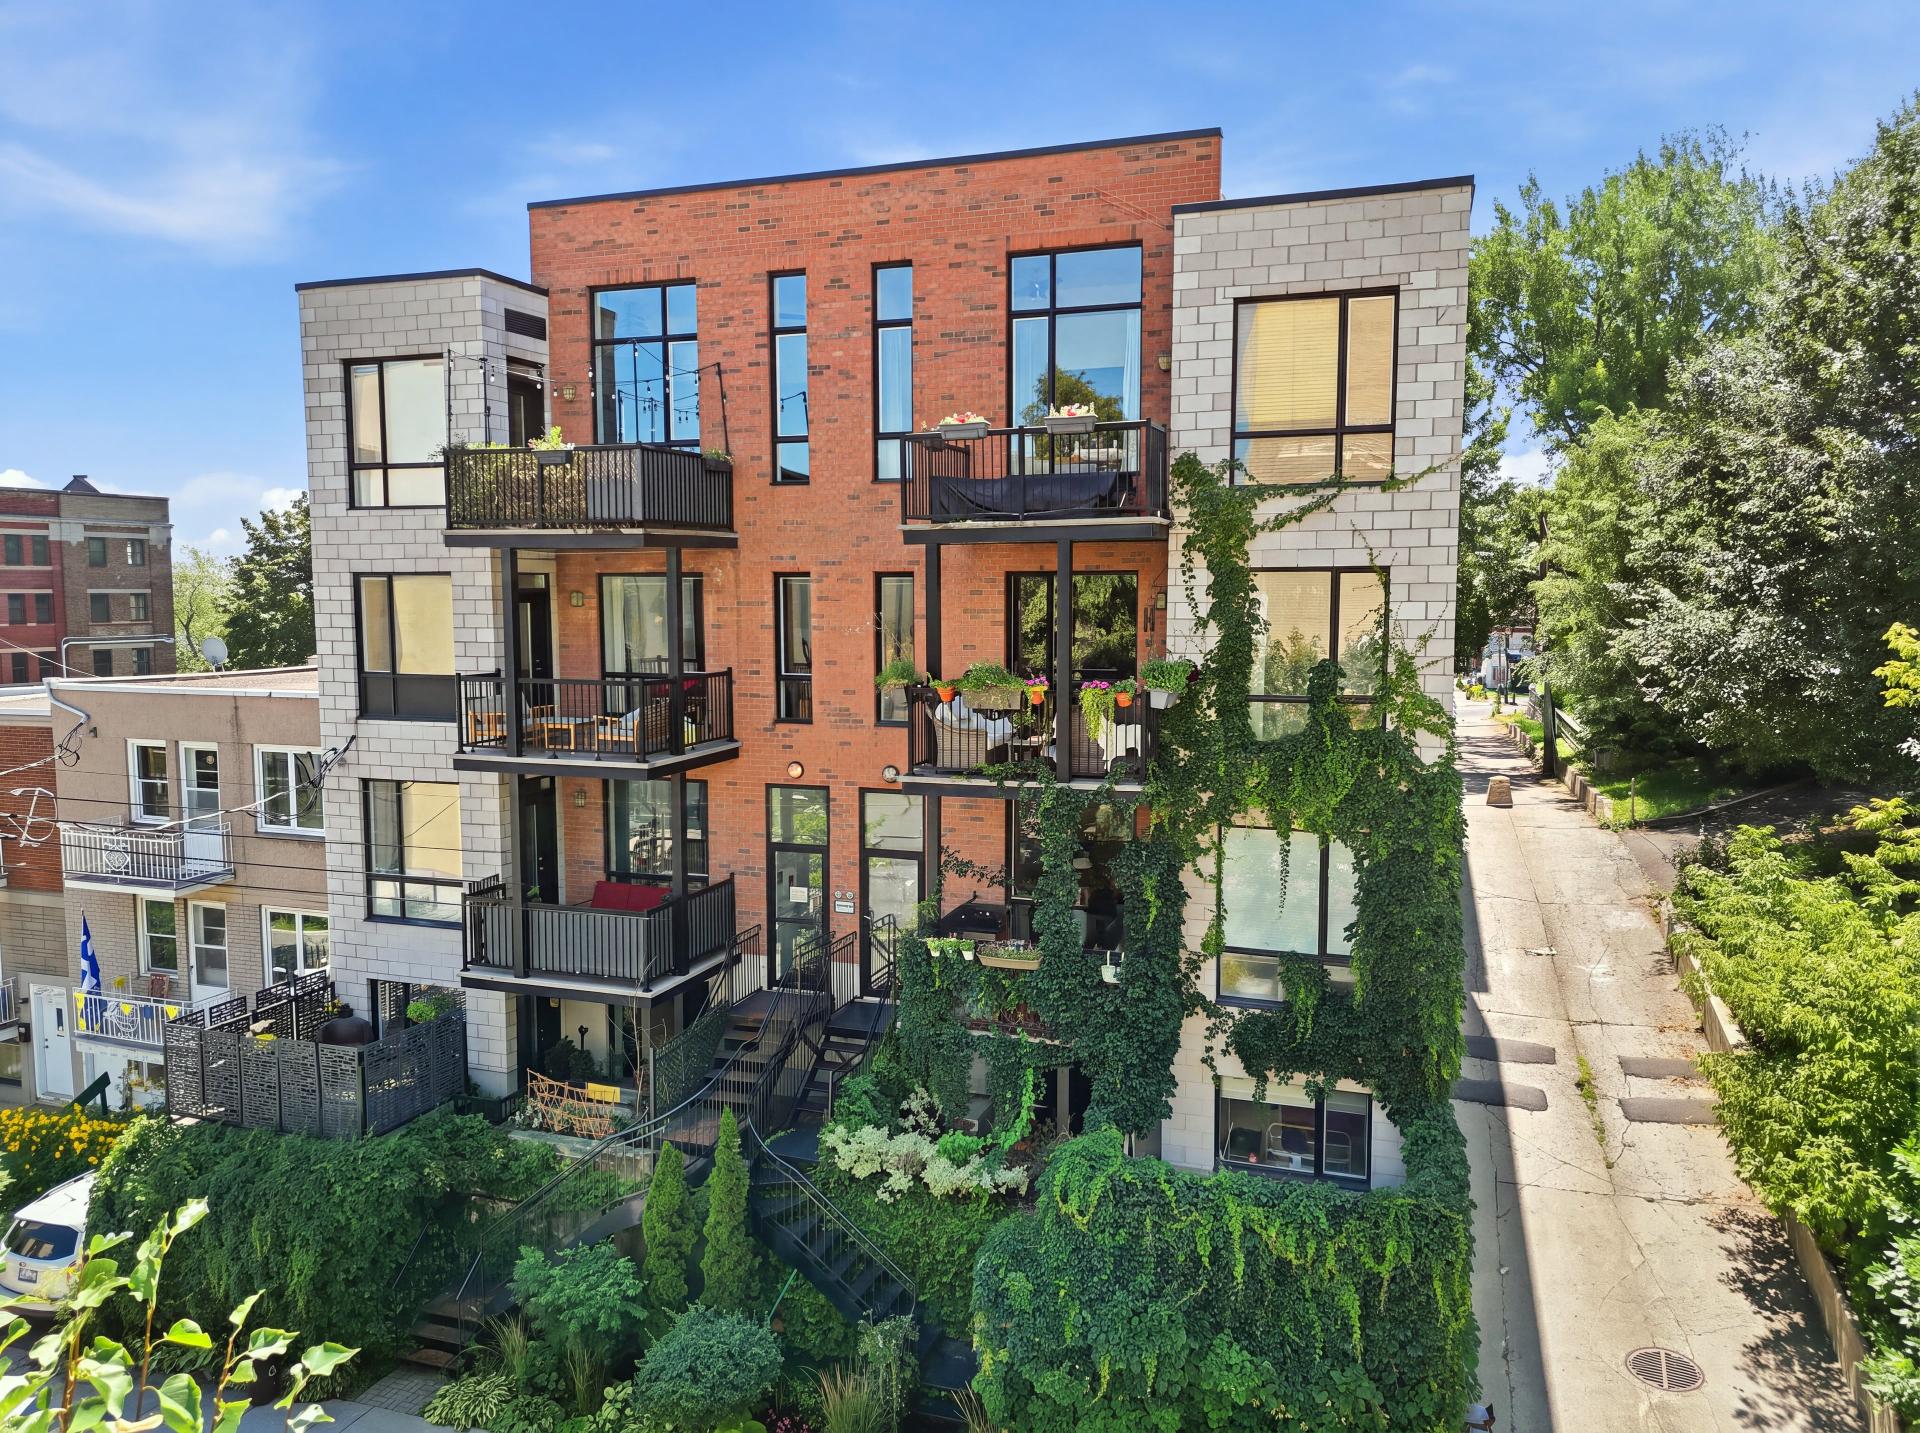
Frontage
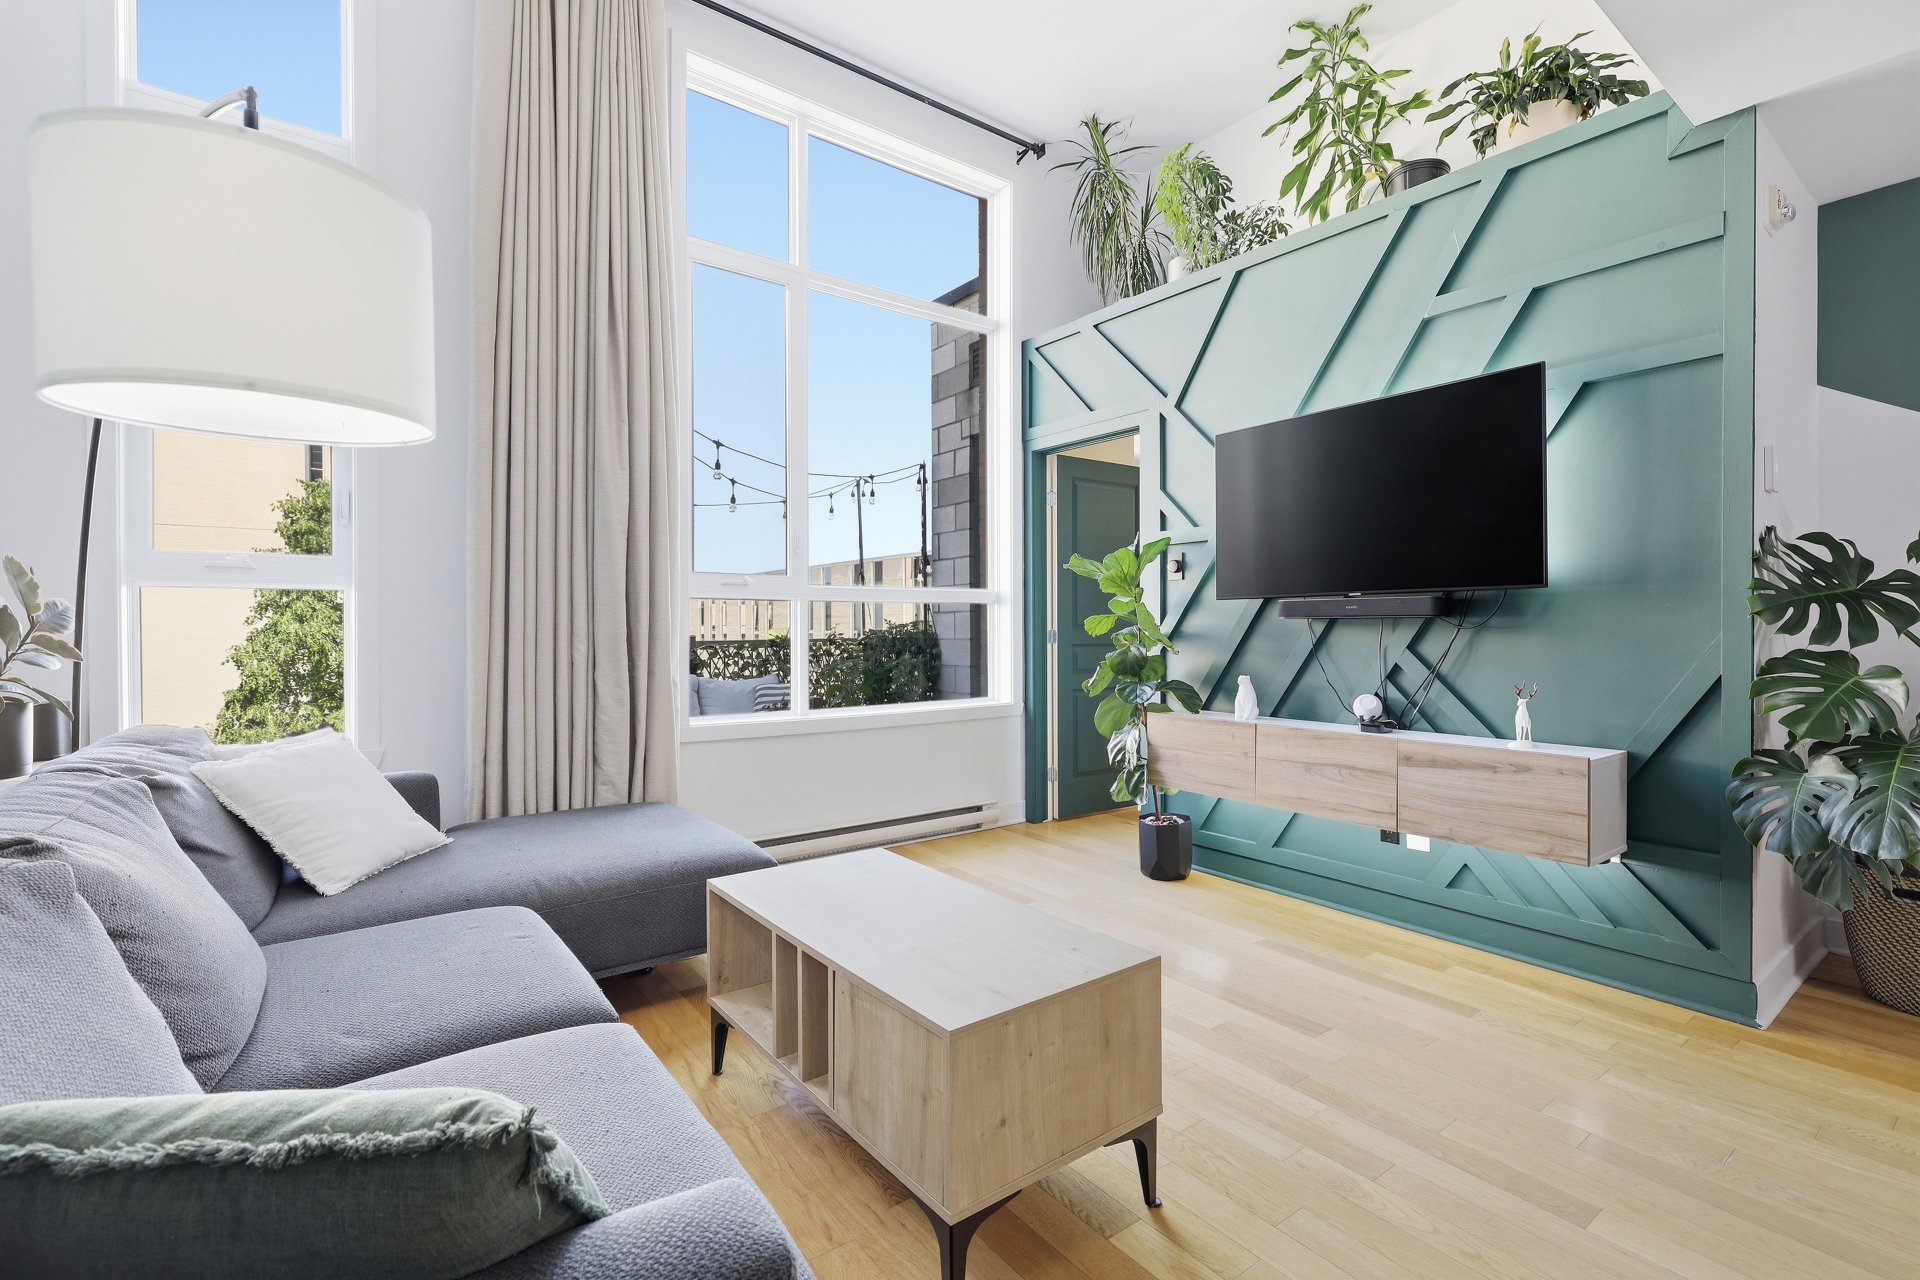
Living room
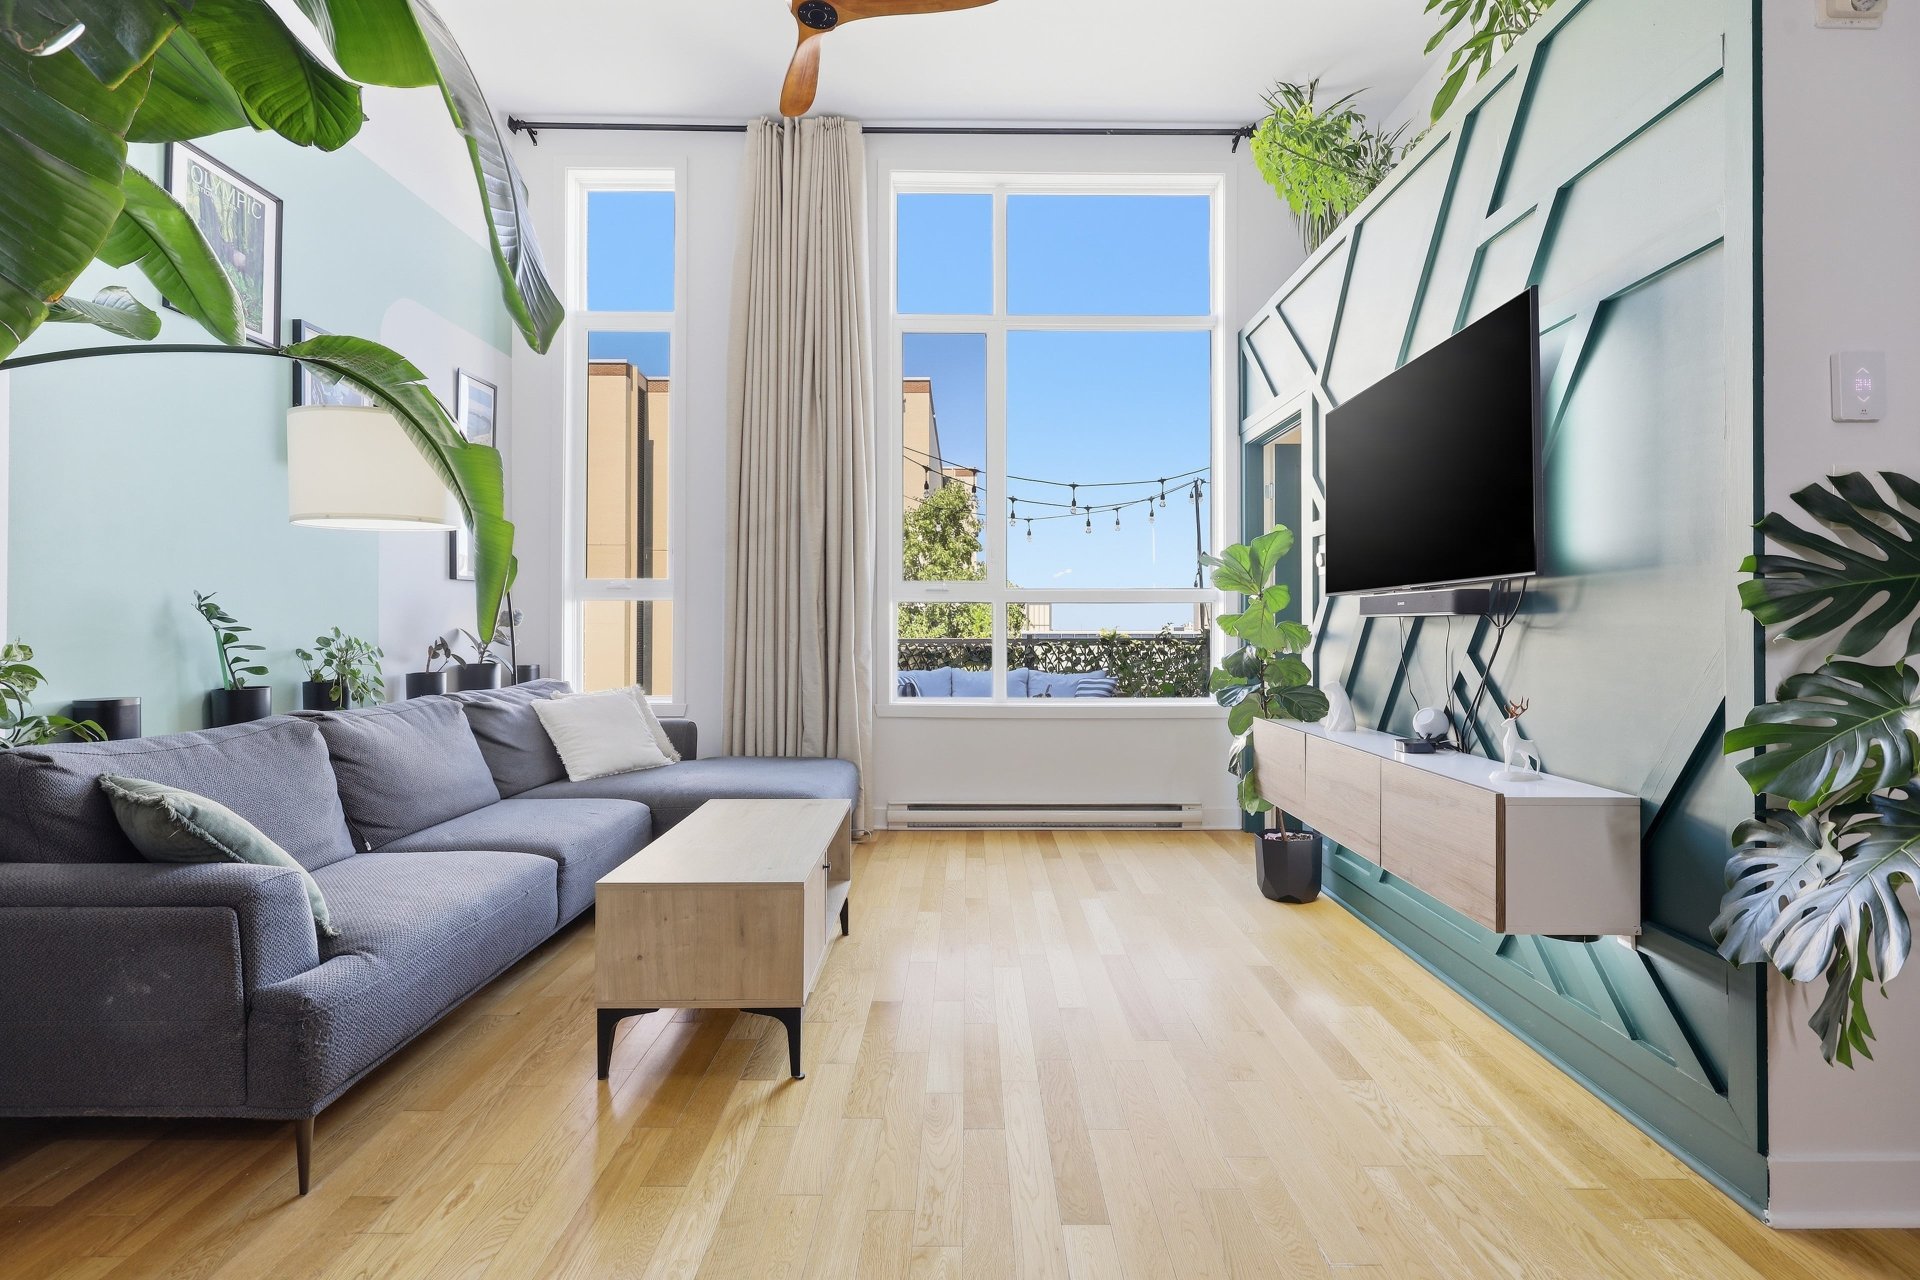
Living room
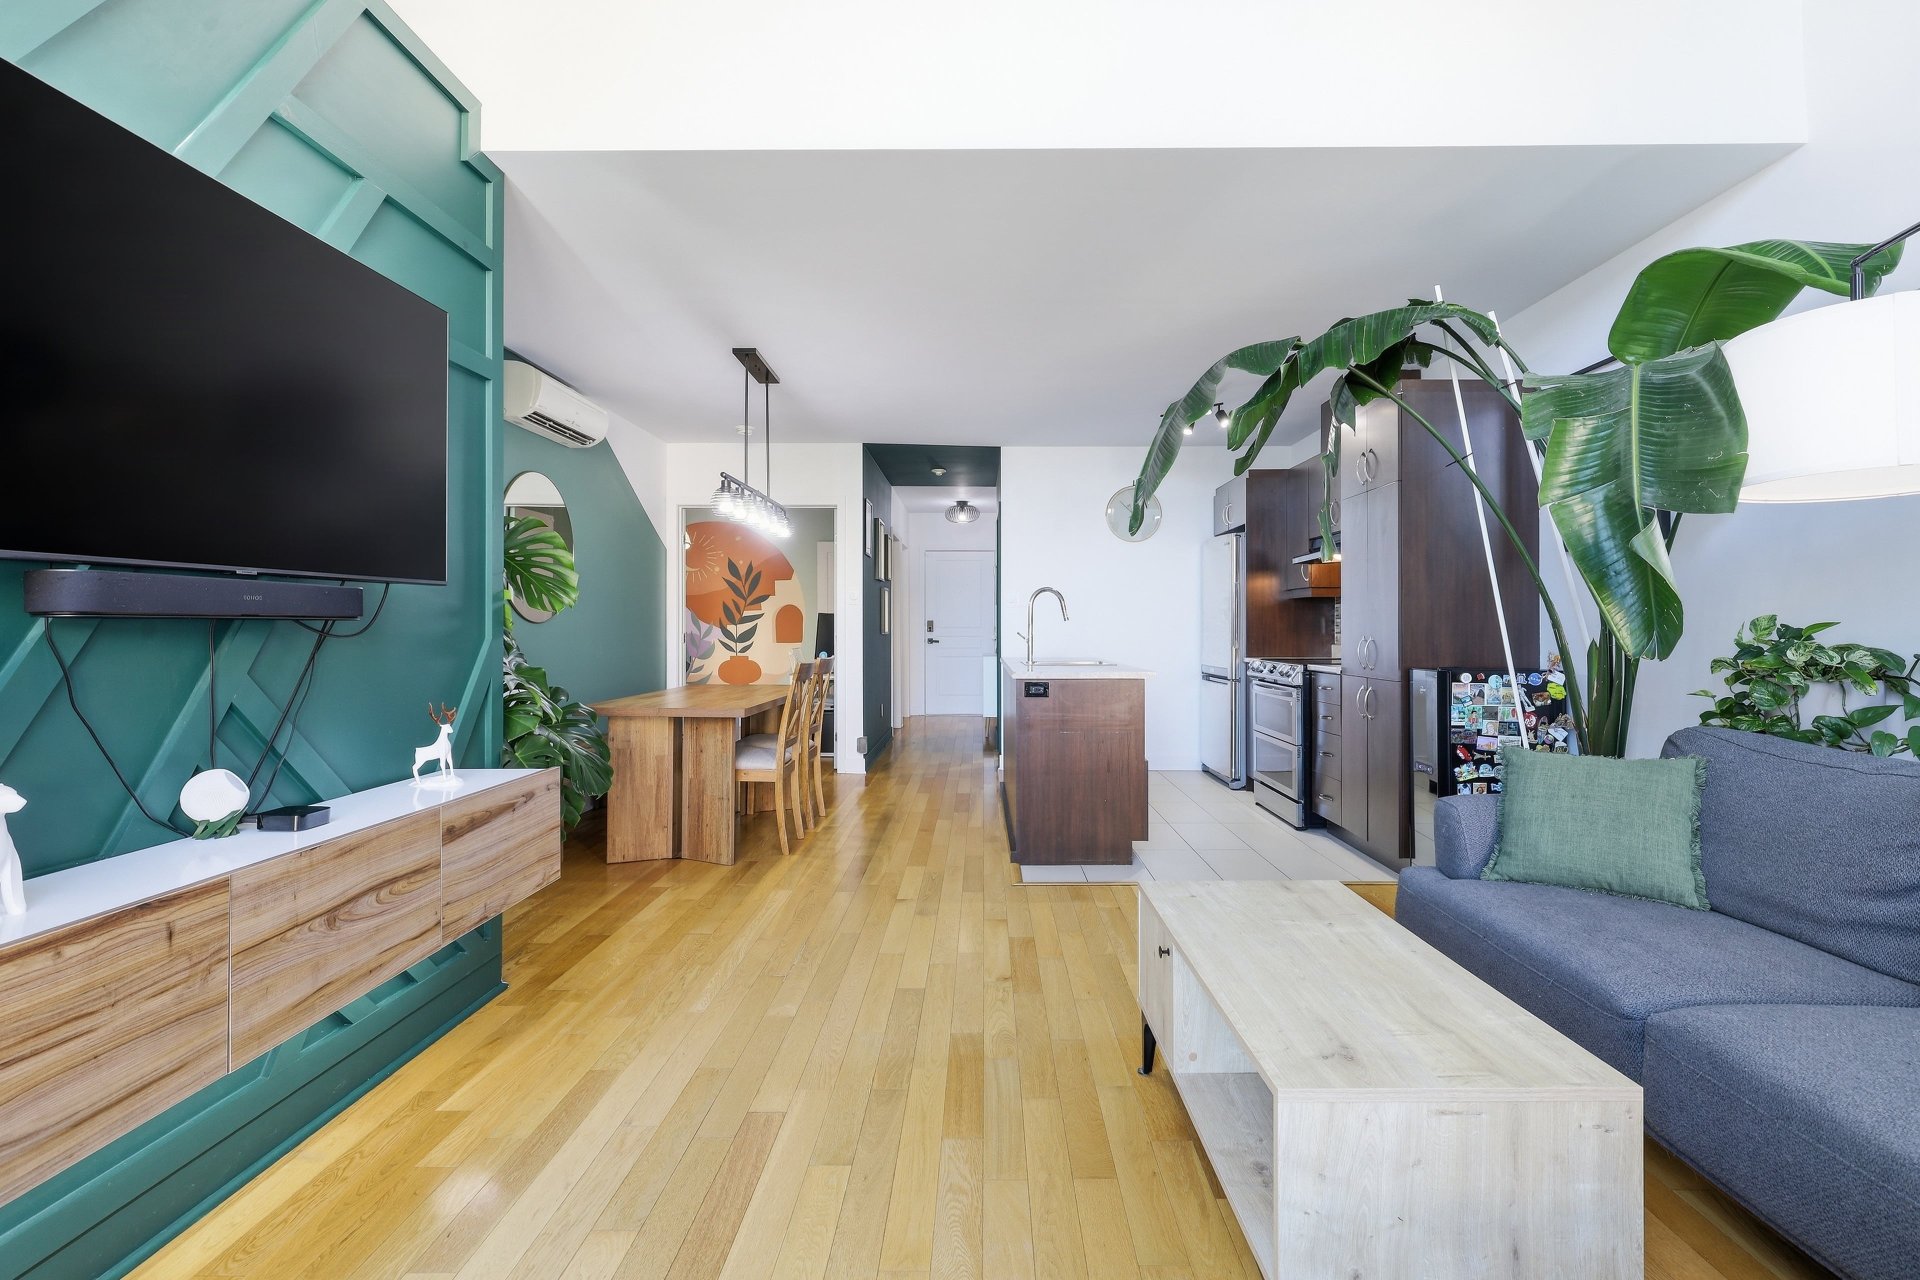
Living room
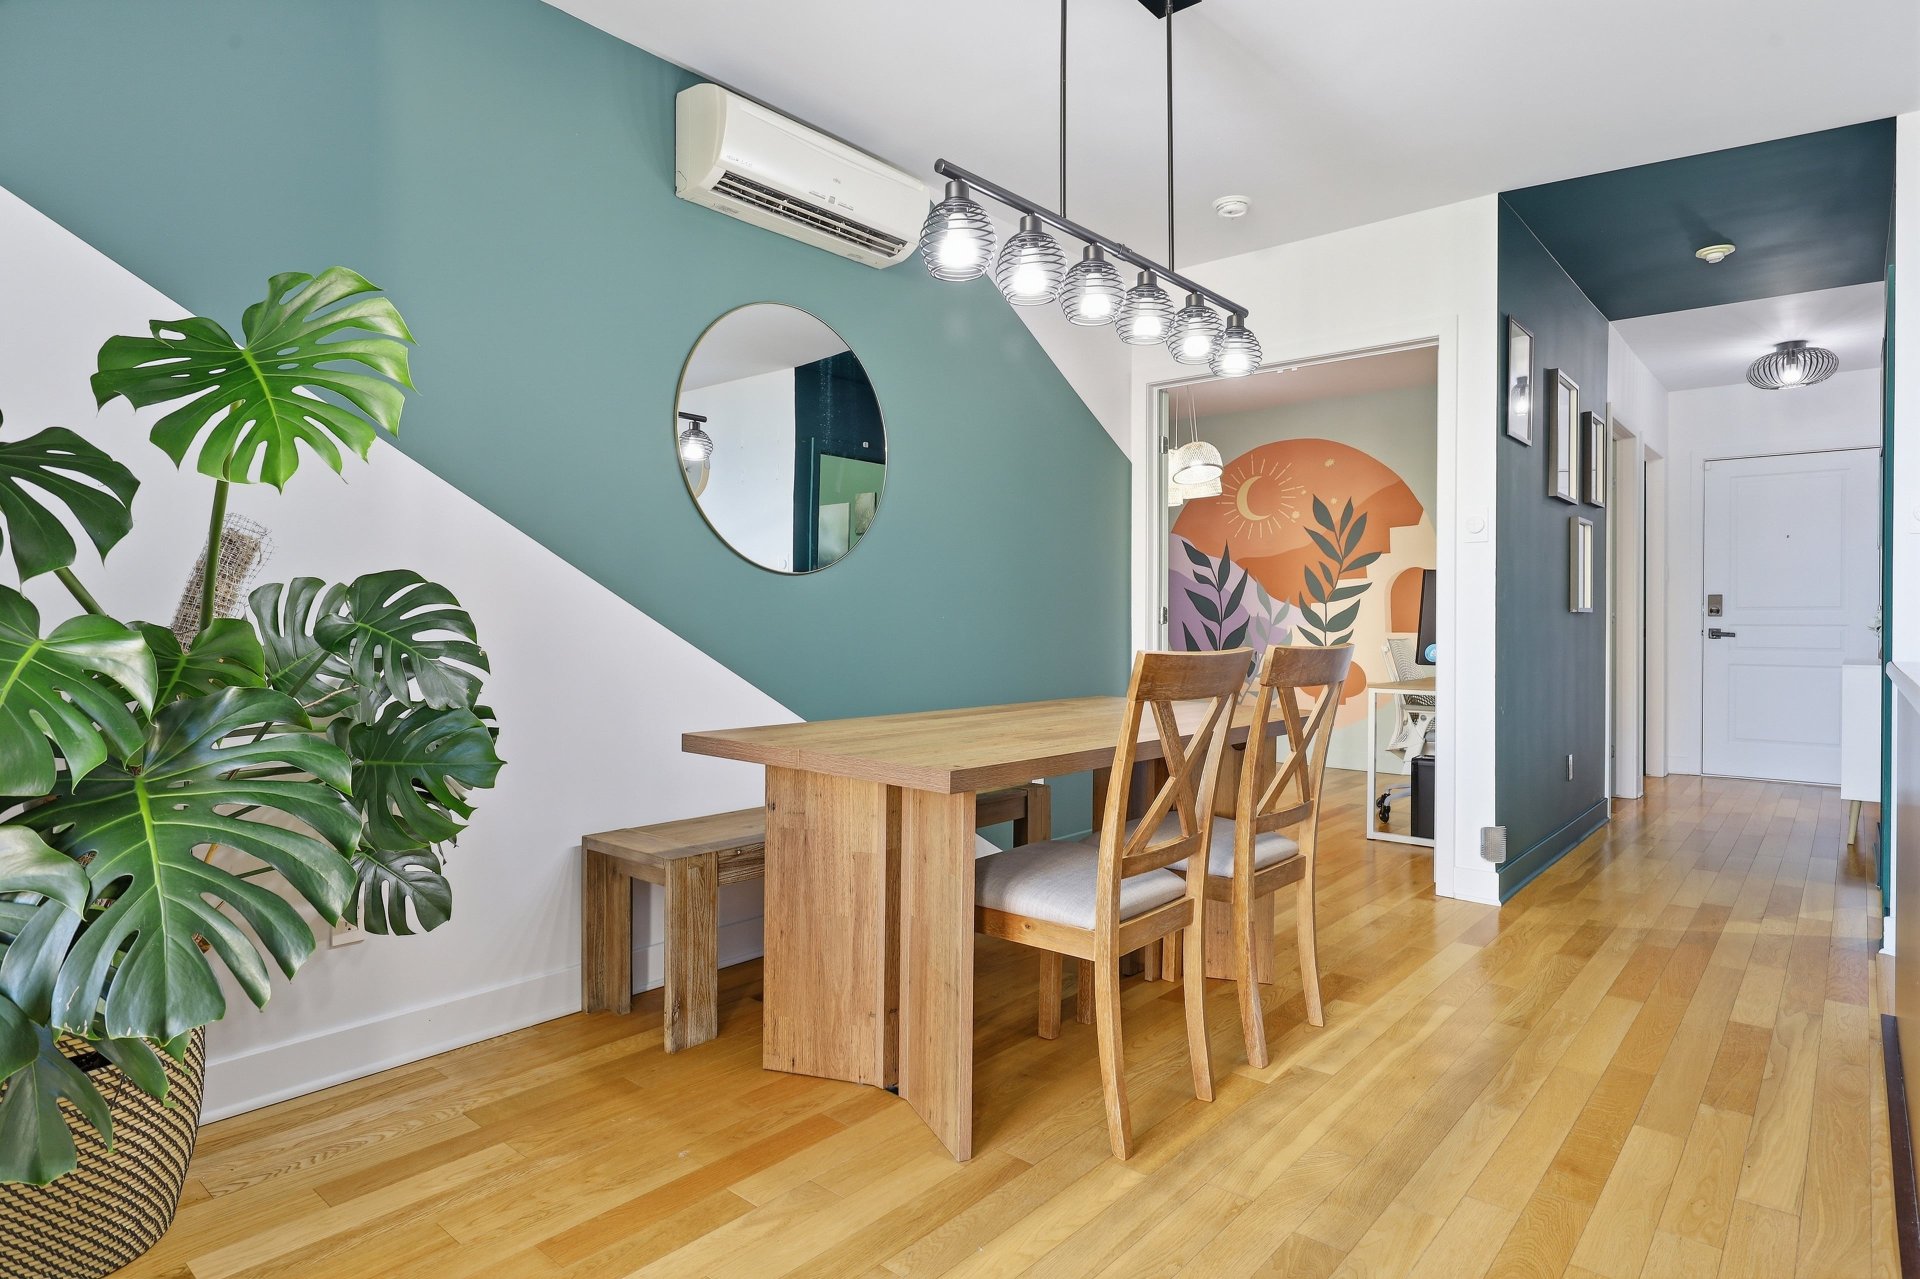
Dining room
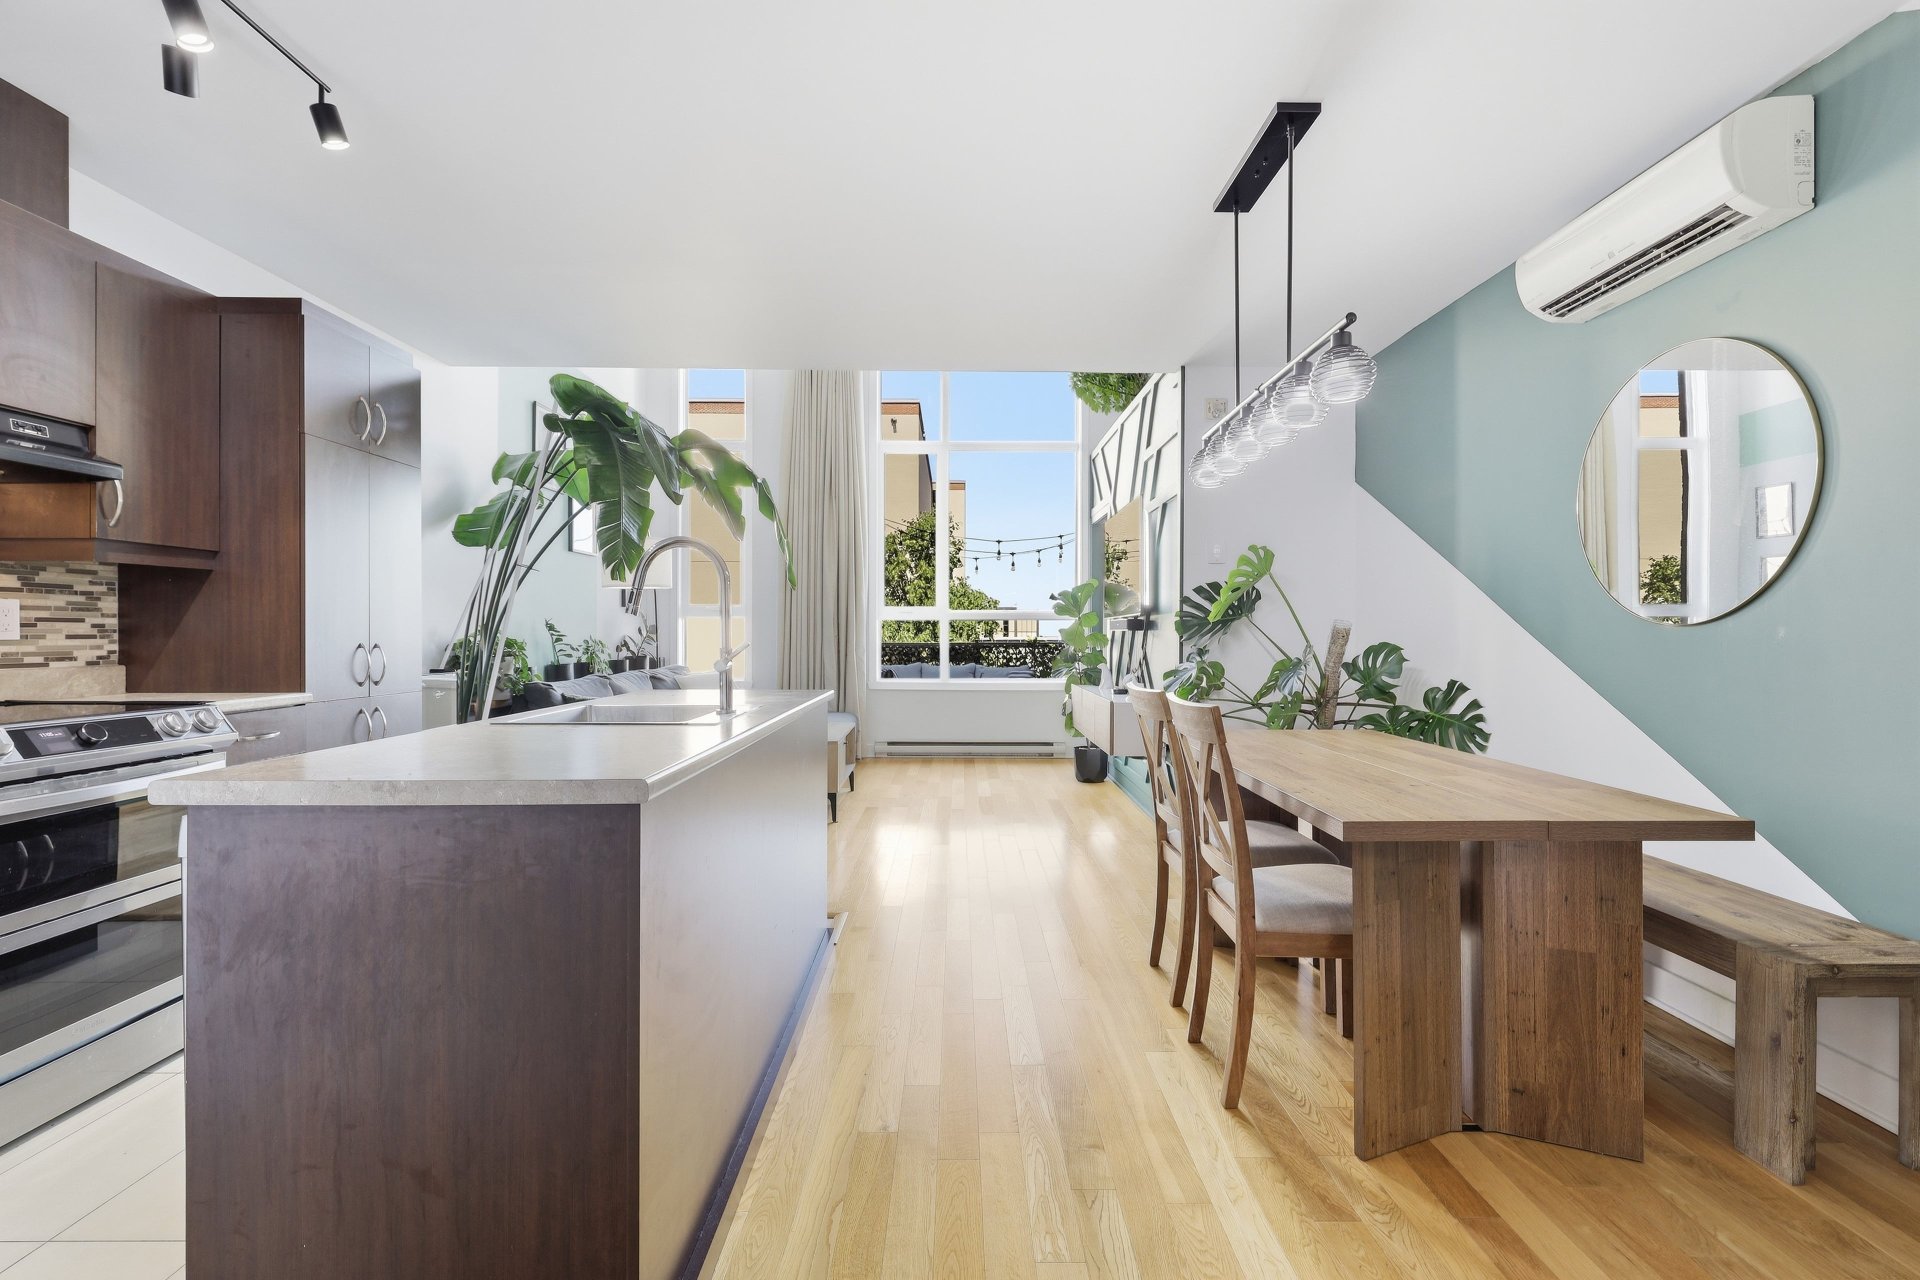
Dining room
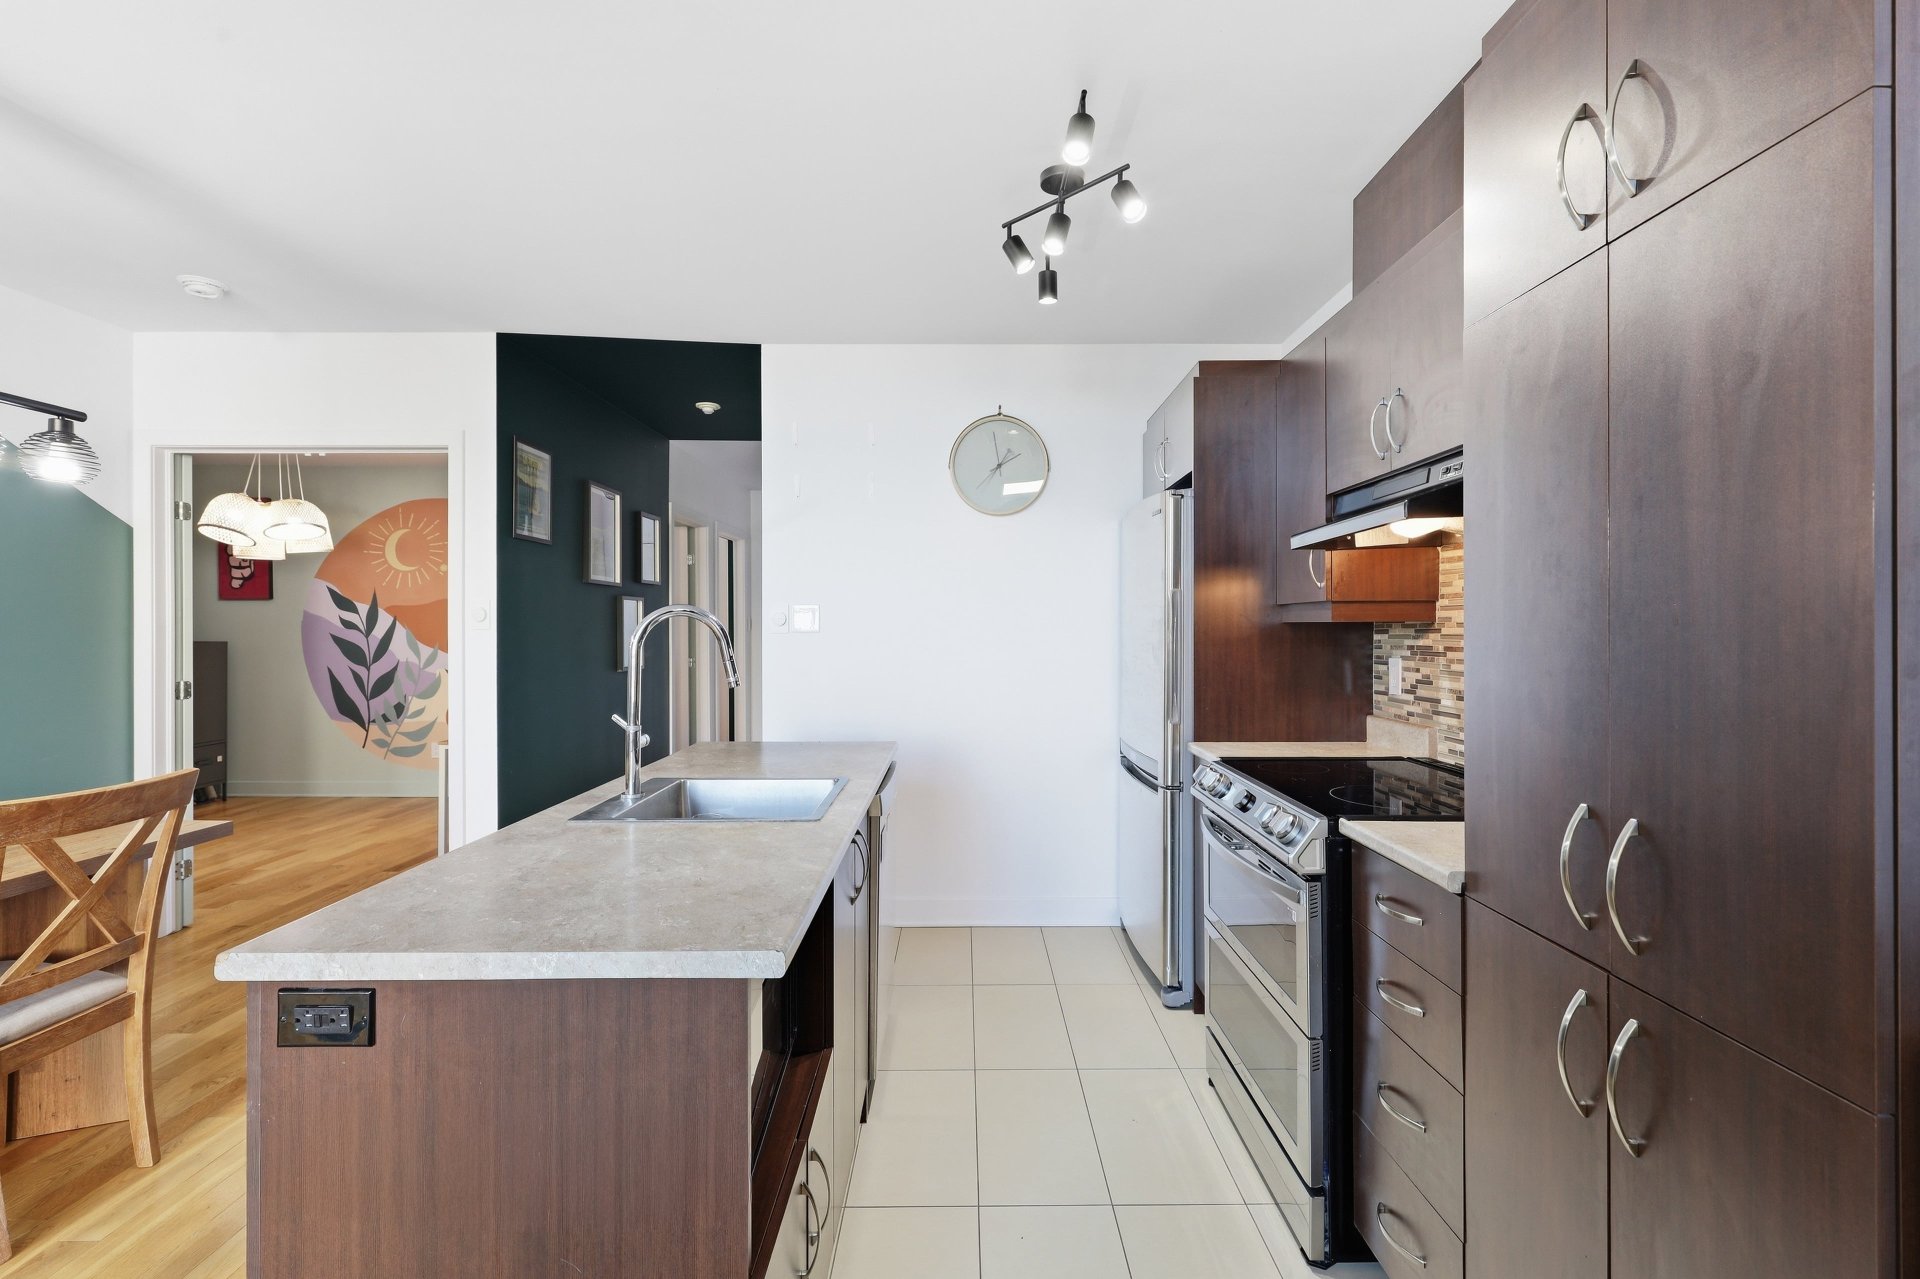
Kitchen
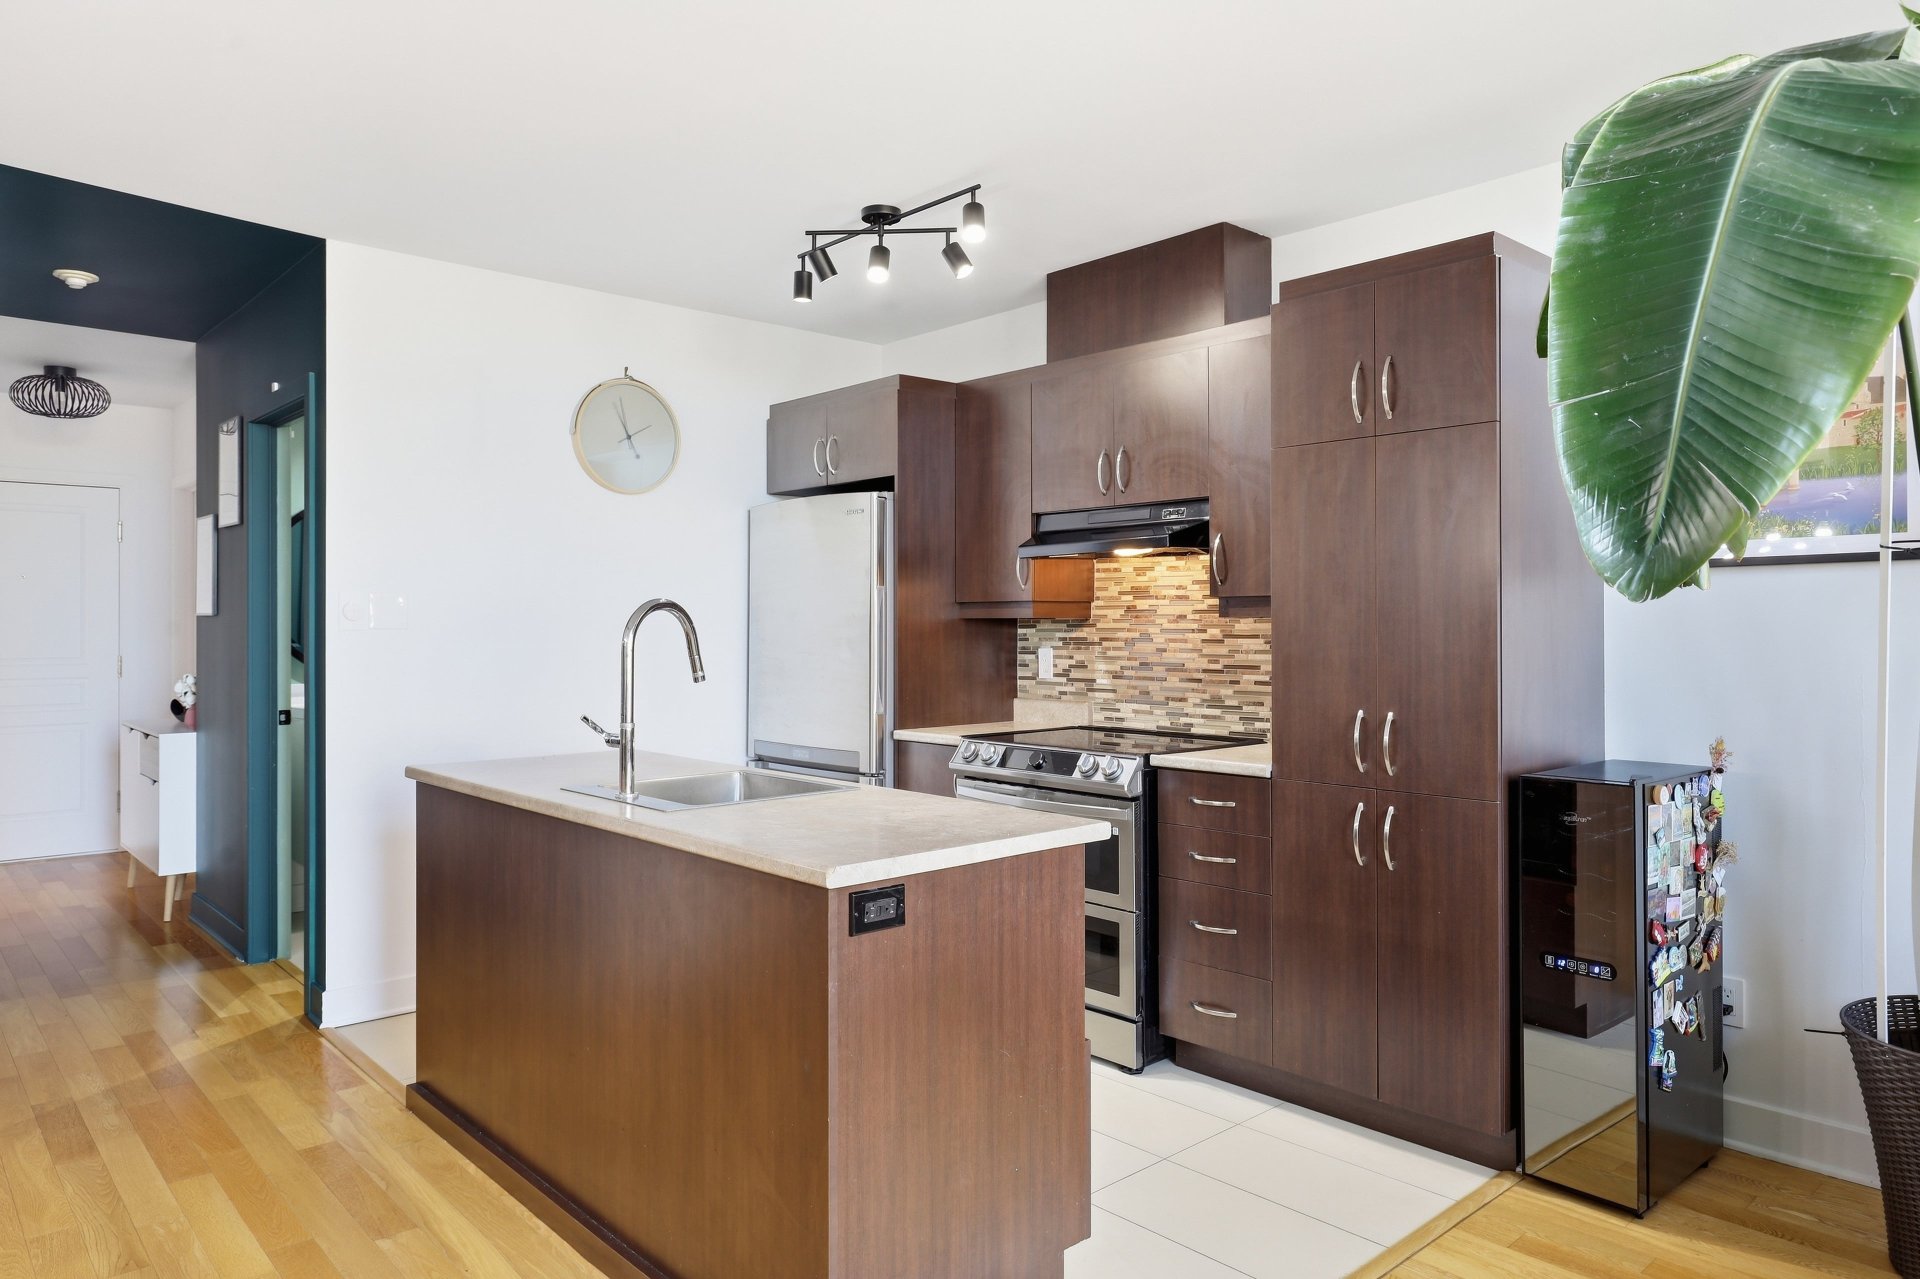
Kitchen
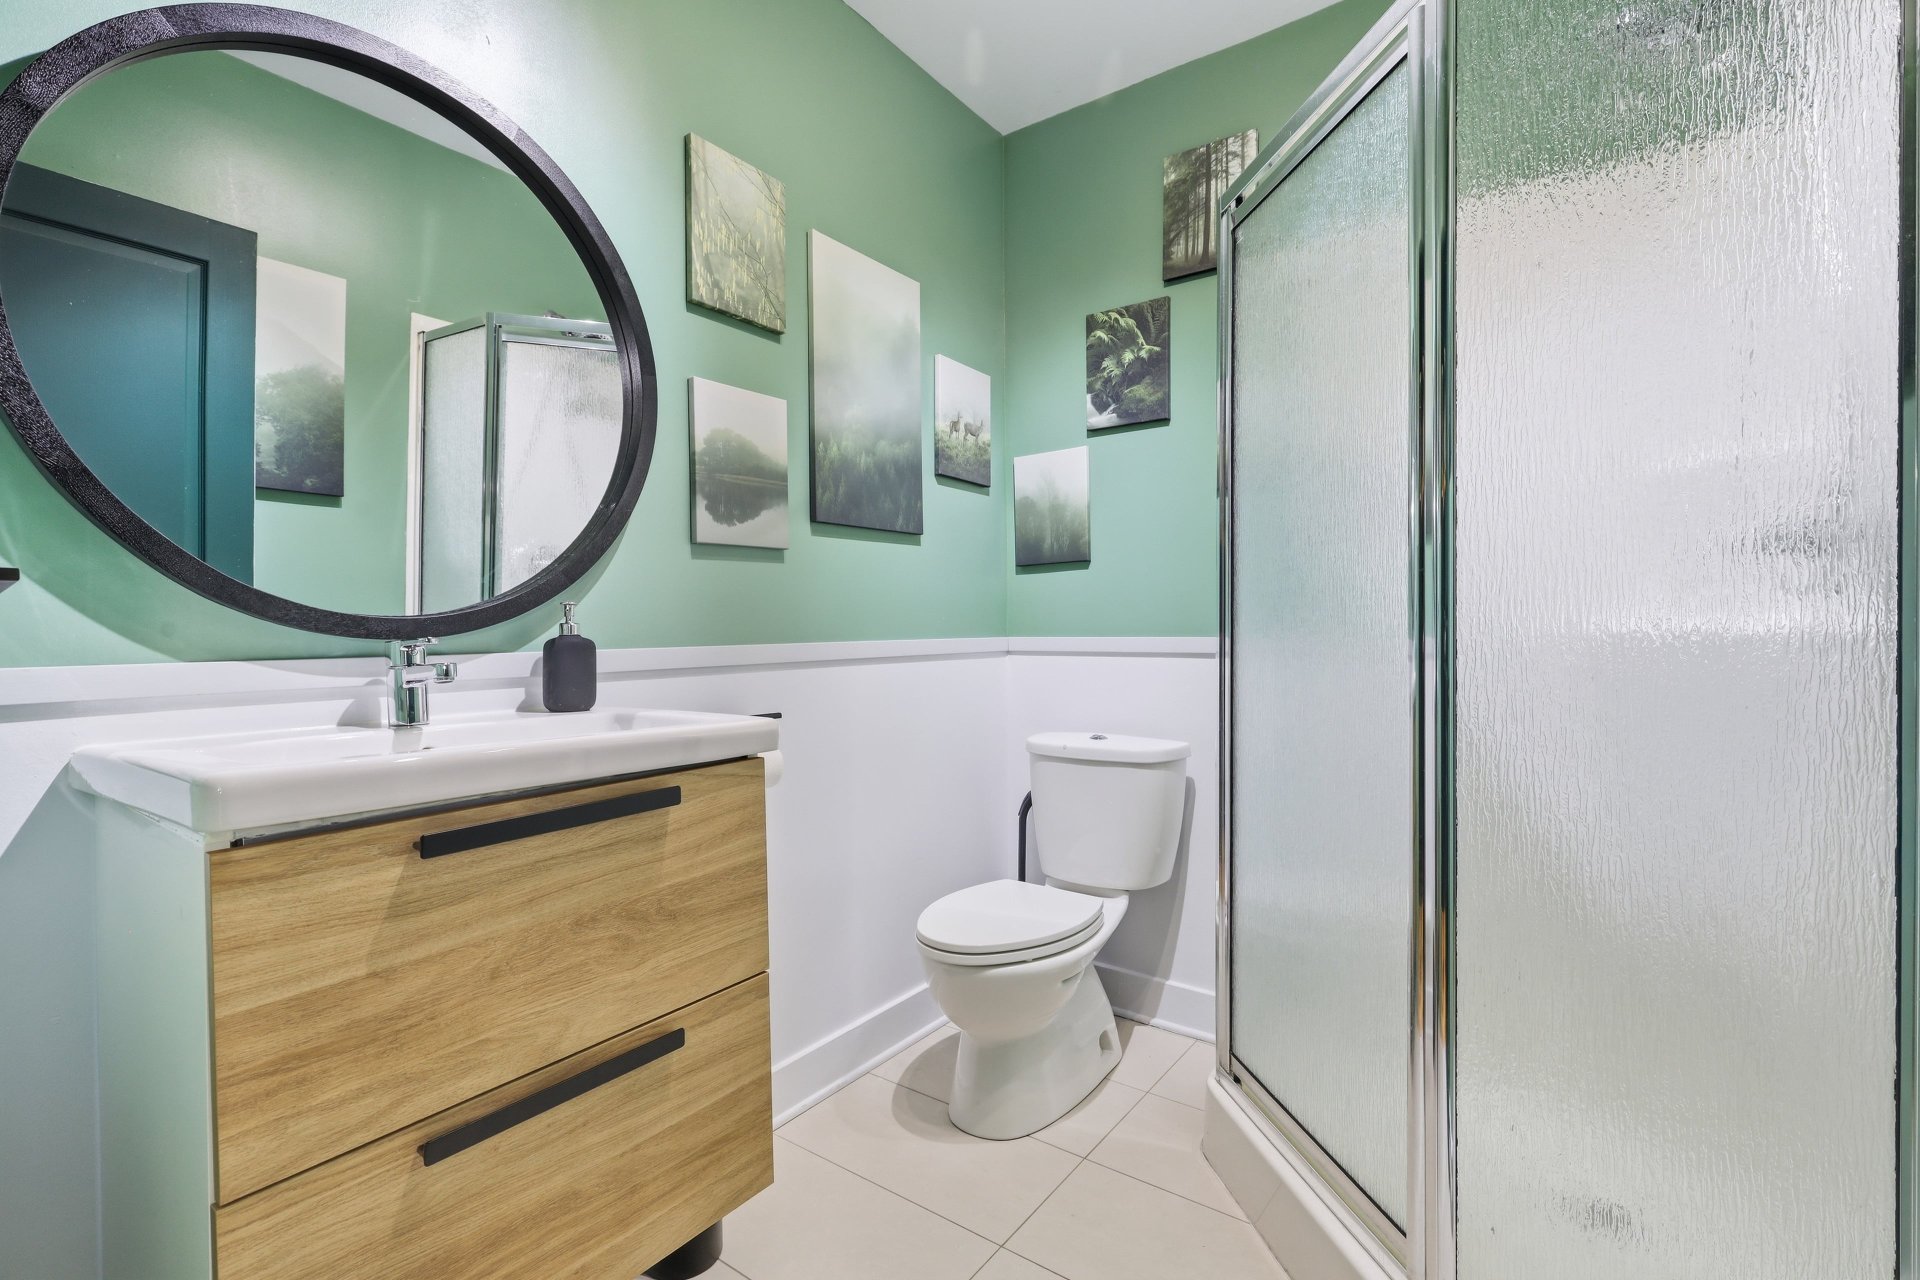
Bathroom
|
|
Description
A stunning, bright top-floor condo located in the vibrant Hochelaga neighborhood! This unit features 2 bedrooms, a versatile office space, and 2 full bathrooms, one of which is en suite to the master bedroom. The open-concept living area combines the kitchen, dining room, and living room into a warm and inviting space with a sleek and refined design. Enjoy generous windows, 12-foot-high ceilings in the common areas, ample storage, and a large balcony. A sought-after location near shops, restaurants, parks, schools, public transit, and all amenities. An opportunity not to be missed!
Entrance Hall
- An entryway providing access to the unit's various rooms.
- A practical layout that clearly separates the living area
from the bedrooms.
Living Area
- A stunning open-concept space combining the living room,
dining room, and kitchen.
- Generous windows that provide an abundance of natural
light.
- 12-foot ceilings in the common area, accentuating the
sense of space and volume.
- Carefully thought-out design, with an atmosphere that is
elegant, warm, and contemporary.
Living Room
- Spacious and very bright living room.
- Large windows.
- Inviting space offering several layout possibilities.
Dining Room
- Opens onto the living room and kitchen.
- Large enough to accommodate a large table.
- Ideal layout for entertaining.
Kitchen
- Open, functional kitchen that blends seamlessly into the
living area.
- Large central island with a sink and ample counter space.
- Plenty of cabinets and storage space.
- Layout designed to maximize functionality while blending
harmoniously with the decor.
Master Bedroom
- Spacious bedroom with beautiful windows.
- Adjoining walk-in closet.
- Direct access to the adjoining bathroom, creating an
intimate and comfortable master suite.
- Access to the balcony
Adjoining Bathroom
- Tub and shower.
- Large vanity offering plenty of storage.
Second Bedroom
- Very spacious bedroom.
- Beautiful natural light.
- Space suitable for a full set of furniture.
Office
- An office space adjacent to the living area, allowing you
to fully enjoy the natural light and shared space.
- The room can be completely closed off if needed, offering
great versatility.
- Ideal for a home office, a workspace, or a
multifunctional area.
Second Bathroom
- Separate shower.
- Vanity with storage.
- Practical and functional layout.
Laundry Room
- Separate laundry room.
- Side-by-side hookups for washer and dryer.
- Shelves providing additional storage.
Balcony
- Spacious private balcony.
- Space suitable for creating an outdoor relaxation area.
- Ideal for enjoying the warmer months.
Nearby
- Located in the vibrant Hochelaga-Maisonneuve neighborhood.
- Close to the Joliette metro station and several bus
routes.
- Easy access to Ontario Street and its restaurants, cafés,
shops, and services.
- Near parks and green spaces, including Lalancette Park.
- Schools, daycare centers, sports facilities, and bike
paths nearby.
- Convenient location that lets you fully enjoy
neighborhood life and provides easy access to different
parts of Montreal.
- An entryway providing access to the unit's various rooms.
- A practical layout that clearly separates the living area
from the bedrooms.
Living Area
- A stunning open-concept space combining the living room,
dining room, and kitchen.
- Generous windows that provide an abundance of natural
light.
- 12-foot ceilings in the common area, accentuating the
sense of space and volume.
- Carefully thought-out design, with an atmosphere that is
elegant, warm, and contemporary.
Living Room
- Spacious and very bright living room.
- Large windows.
- Inviting space offering several layout possibilities.
Dining Room
- Opens onto the living room and kitchen.
- Large enough to accommodate a large table.
- Ideal layout for entertaining.
Kitchen
- Open, functional kitchen that blends seamlessly into the
living area.
- Large central island with a sink and ample counter space.
- Plenty of cabinets and storage space.
- Layout designed to maximize functionality while blending
harmoniously with the decor.
Master Bedroom
- Spacious bedroom with beautiful windows.
- Adjoining walk-in closet.
- Direct access to the adjoining bathroom, creating an
intimate and comfortable master suite.
- Access to the balcony
Adjoining Bathroom
- Tub and shower.
- Large vanity offering plenty of storage.
Second Bedroom
- Very spacious bedroom.
- Beautiful natural light.
- Space suitable for a full set of furniture.
Office
- An office space adjacent to the living area, allowing you
to fully enjoy the natural light and shared space.
- The room can be completely closed off if needed, offering
great versatility.
- Ideal for a home office, a workspace, or a
multifunctional area.
Second Bathroom
- Separate shower.
- Vanity with storage.
- Practical and functional layout.
Laundry Room
- Separate laundry room.
- Side-by-side hookups for washer and dryer.
- Shelves providing additional storage.
Balcony
- Spacious private balcony.
- Space suitable for creating an outdoor relaxation area.
- Ideal for enjoying the warmer months.
Nearby
- Located in the vibrant Hochelaga-Maisonneuve neighborhood.
- Close to the Joliette metro station and several bus
routes.
- Easy access to Ontario Street and its restaurants, cafés,
shops, and services.
- Near parks and green spaces, including Lalancette Park.
- Schools, daycare centers, sports facilities, and bike
paths nearby.
- Convenient location that lets you fully enjoy
neighborhood life and provides easy access to different
parts of Montreal.
Inclusions: Custom curtains and blinds, light fixtures (the fan in the office light fixture is not working), dishwasher, thermostats.
Exclusions : Bed frame and mattress in the master bedroom.
| BUILDING | |
|---|---|
| Type | Apartment |
| Style | Attached |
| Dimensions | 0x0 |
| Lot Size | 0 |
| EXPENSES | |
|---|---|
| Co-ownership fees | $ 3360 / year |
| Municipal Taxes (2026) | $ 3416 / year |
| School taxes (2026) | $ 380 / year |
|
ROOM DETAILS |
|||
|---|---|---|---|
| Room | Dimensions | Level | Flooring |
| Hallway | 4.6 x 13.7 P | 4th Floor | Wood |
| Laundry room | 6.2 x 7.0 P | 4th Floor | Ceramic tiles |
| Bathroom | 7.1 x 5.10 P | 4th Floor | Ceramic tiles |
| Bedroom | 13.0 x 10.10 P | 4th Floor | Wood |
| Home office | 13.0 x 9.8 P | 4th Floor | Wood |
| Kitchen | 7.5 x 13.9 P | 4th Floor | Ceramic tiles |
| Dining room | 8.5 x 13.9 P | 4th Floor | Wood |
| Living room | 12.10 x 9.10 P | 4th Floor | Wood |
| Primary bedroom | 11.2 x 14.4 P | 4th Floor | Wood |
| Walk-in closet | 8.2 x 4.5 P | 4th Floor | Wood |
| Bathroom | 8.2 x 5.6 P | 4th Floor | Ceramic tiles |
|
CHARACTERISTICS |
|
|---|---|
| Bathroom / Washroom | Adjoining to primary bedroom |
| Proximity | Bicycle path, Cegep, Cross-country skiing, Daycare centre, Elementary school, High school, Highway, Hospital, Park - green area, Public transport |
| Heating system | Electric baseboard units |
| Heating energy | Electricity |
| Equipment available | Entry phone, Ventilation system, Wall-mounted air conditioning |
| Sewage system | Municipal sewer |
| Water supply | Municipality |
| Zoning | Residential |