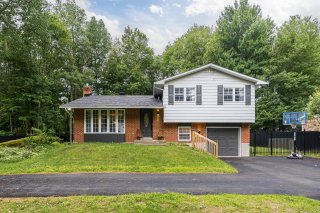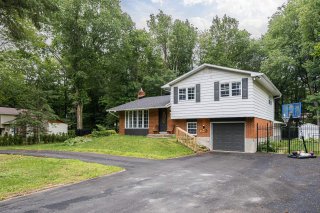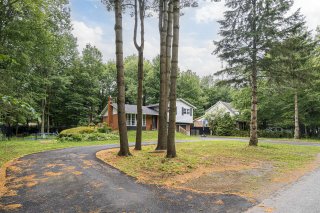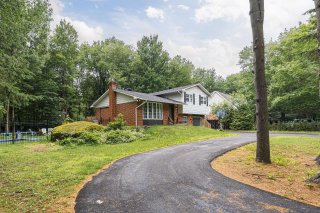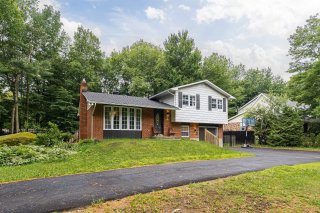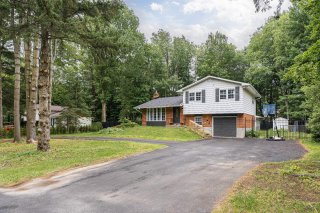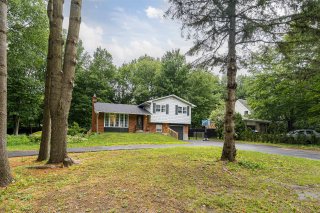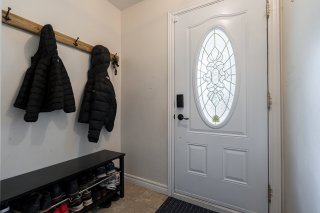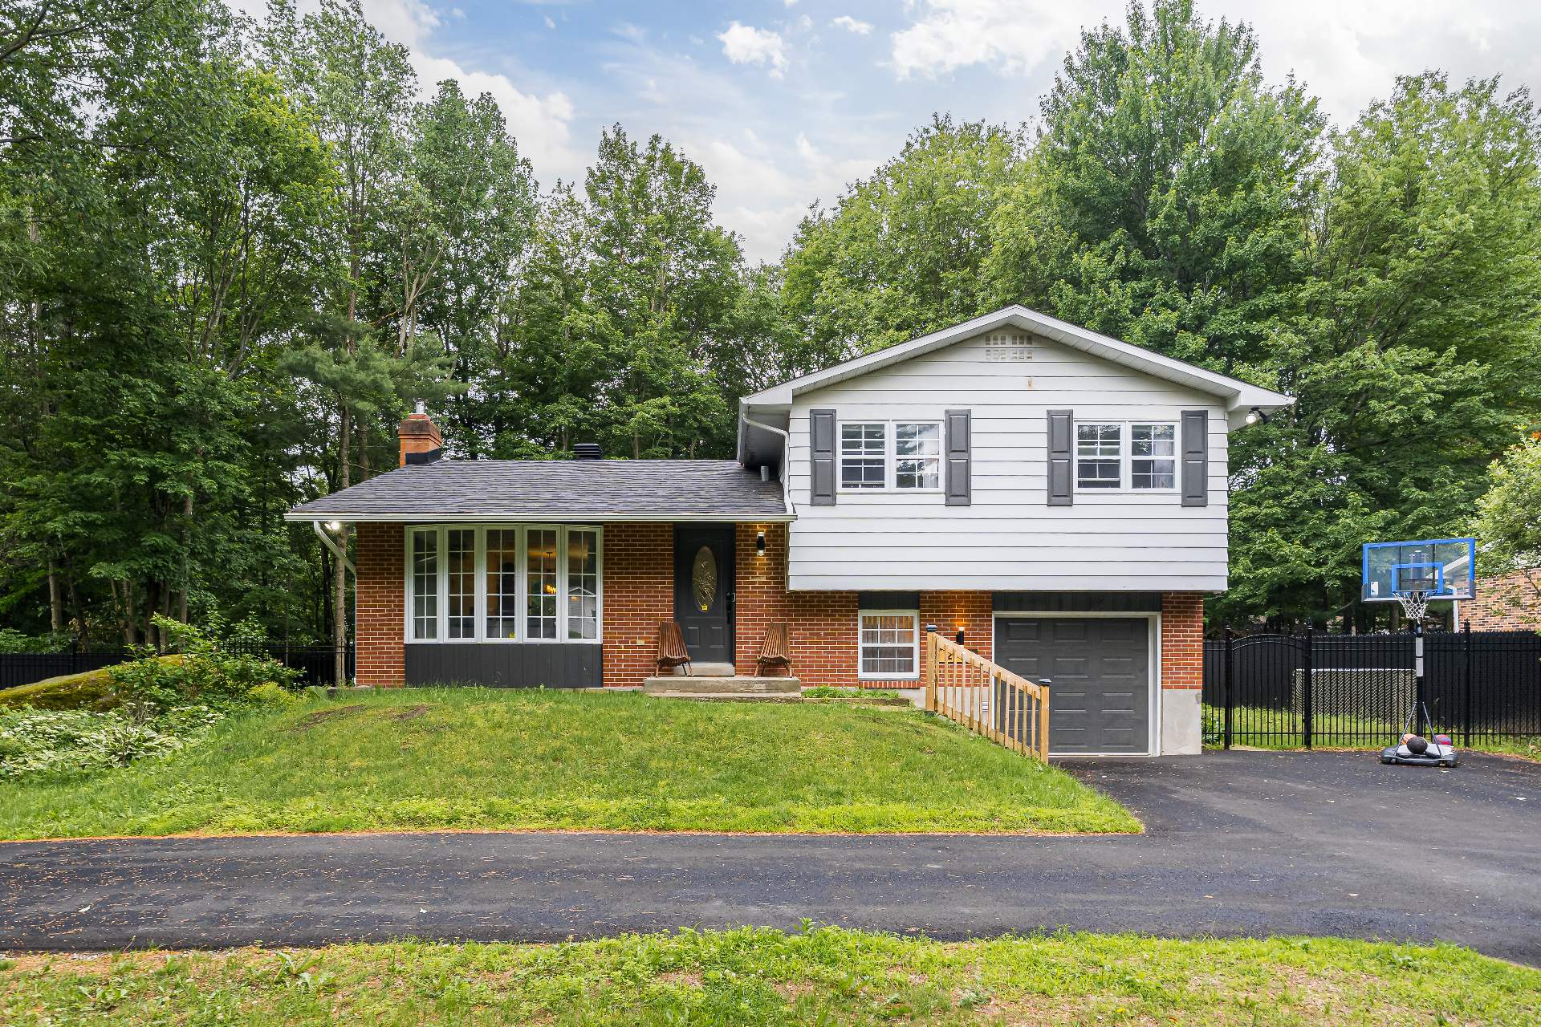
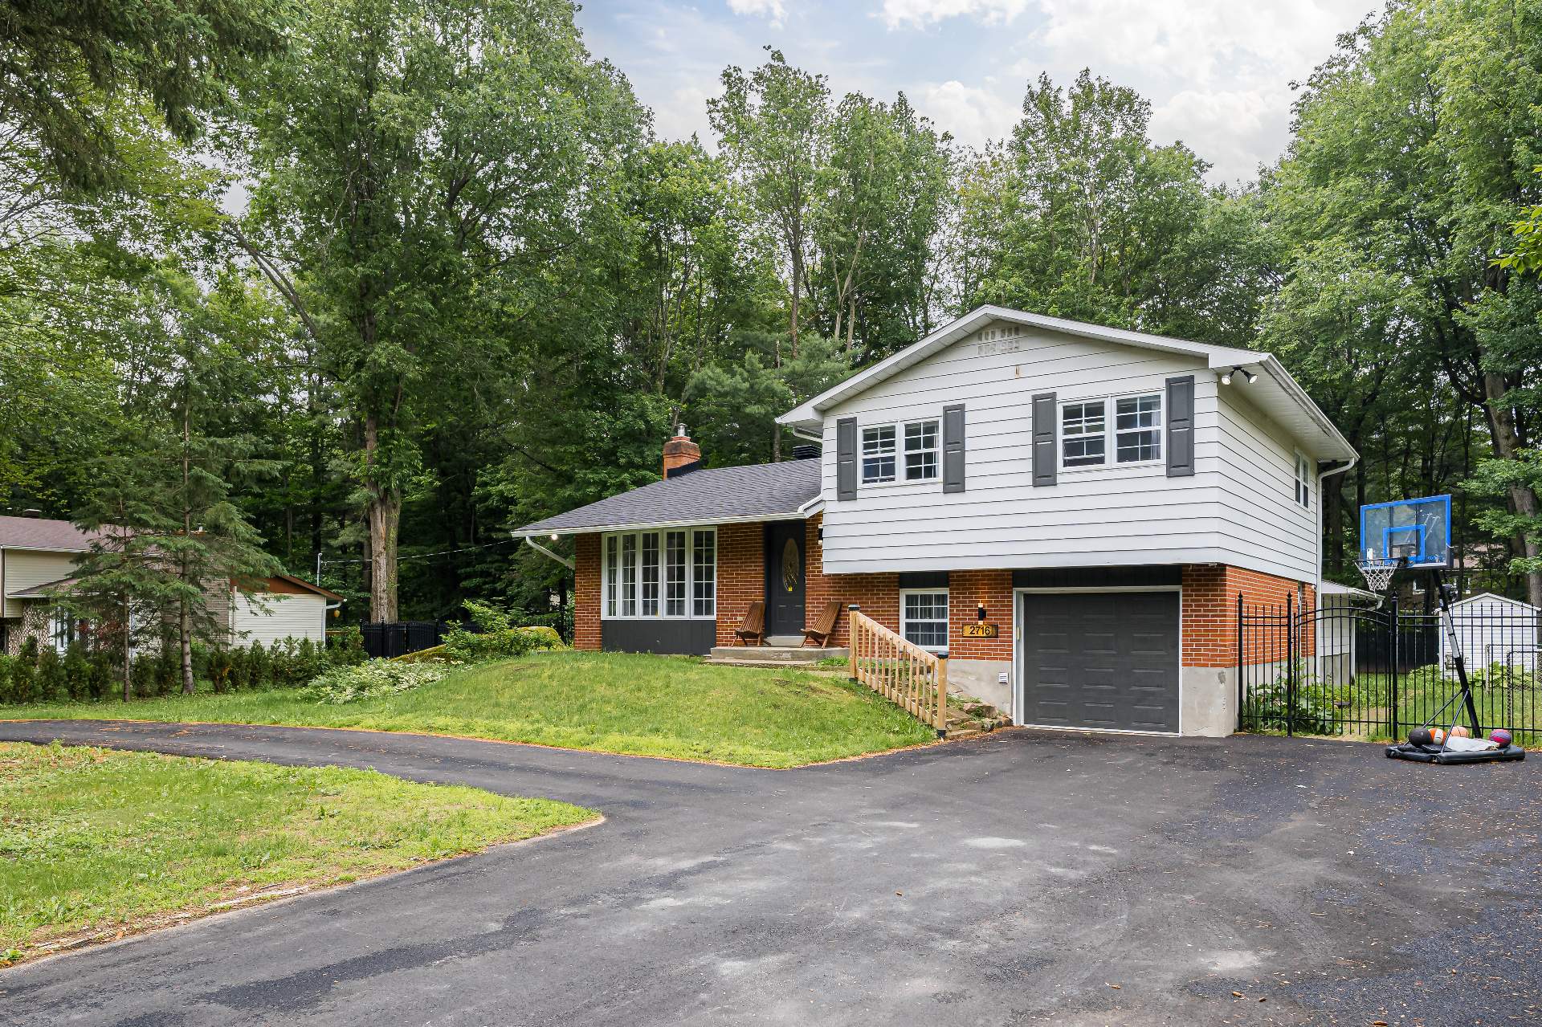
Exterior
Exterior
Exterior
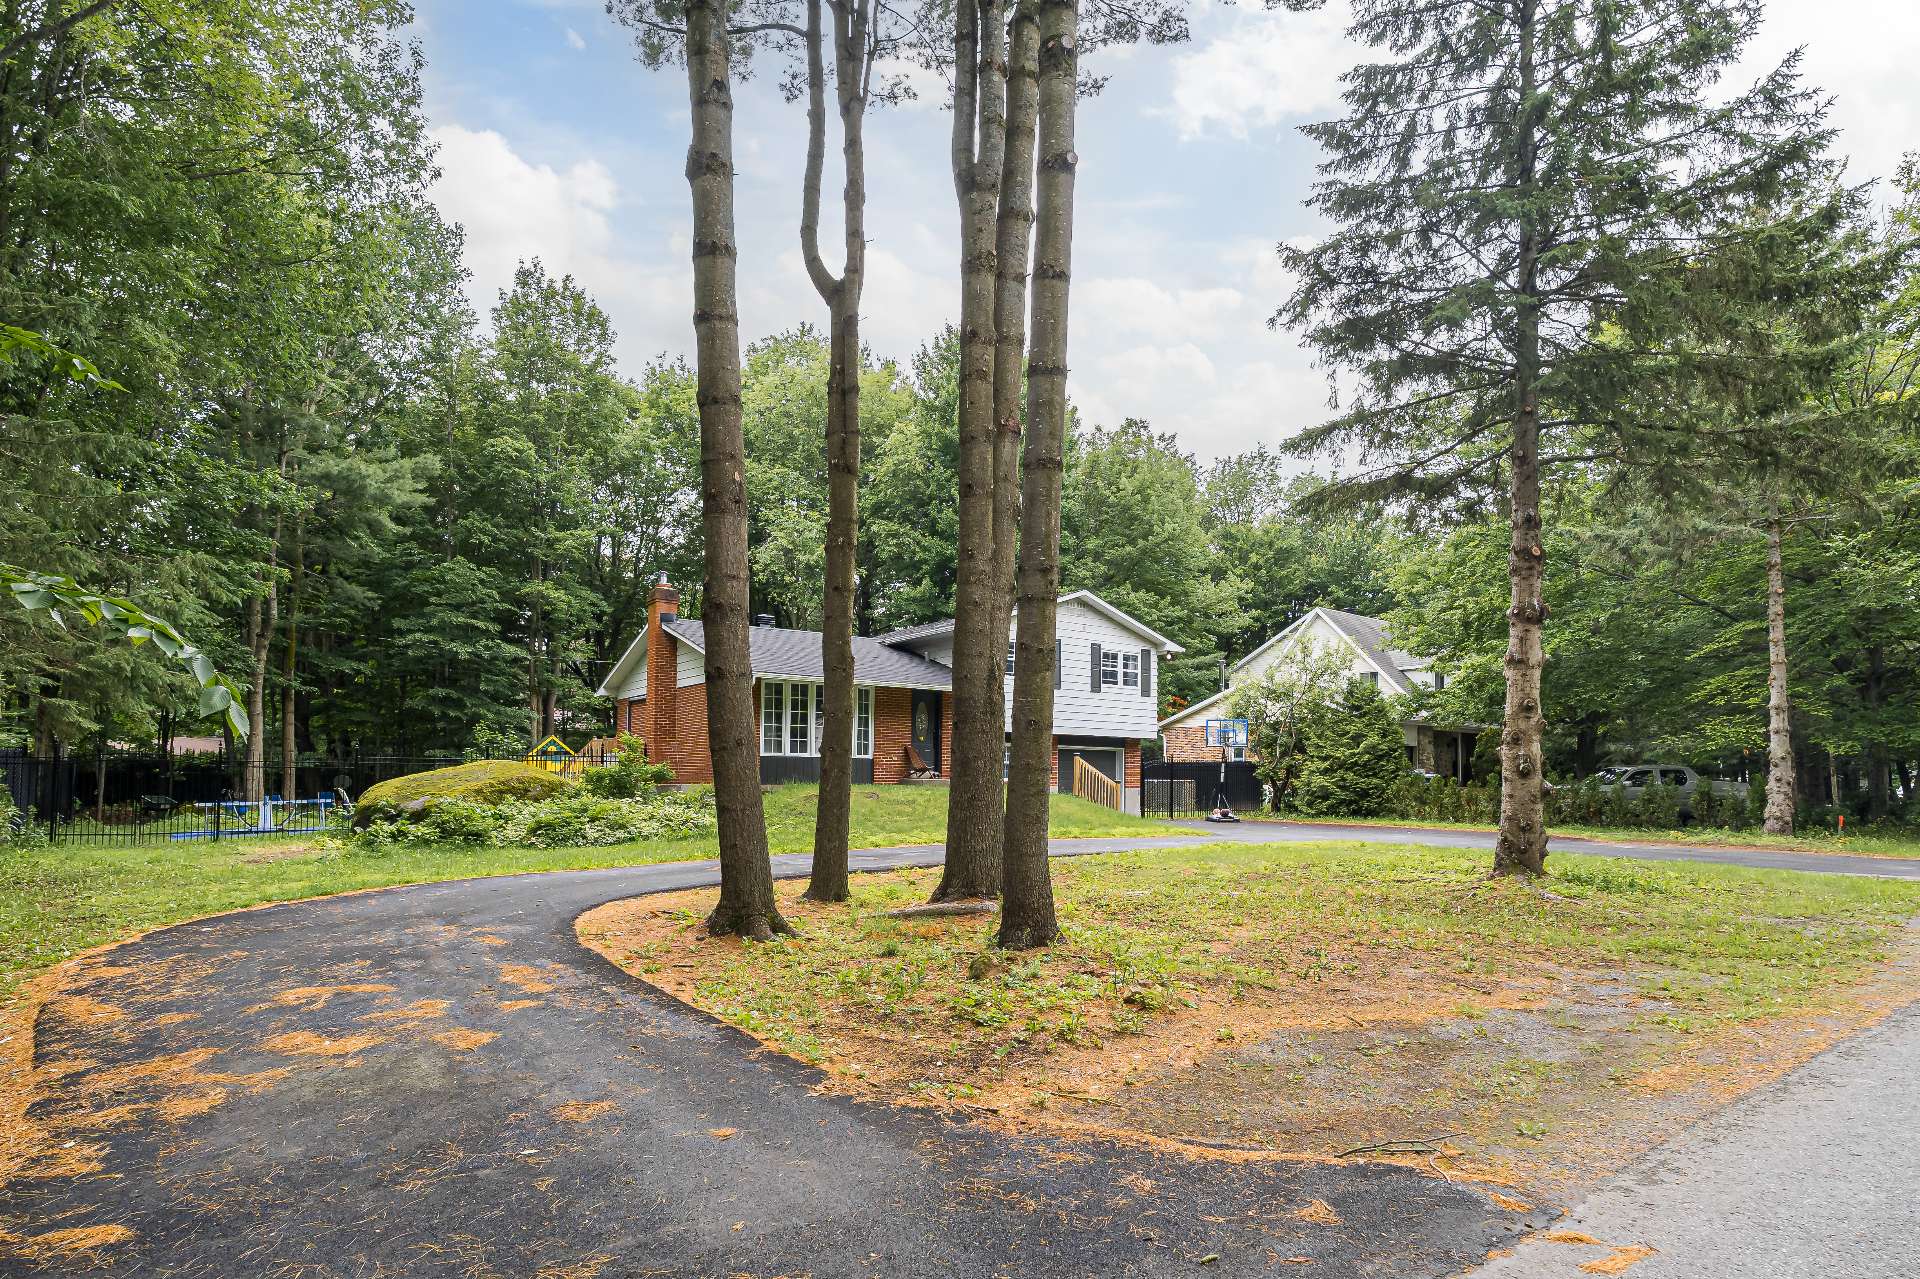
Exterior
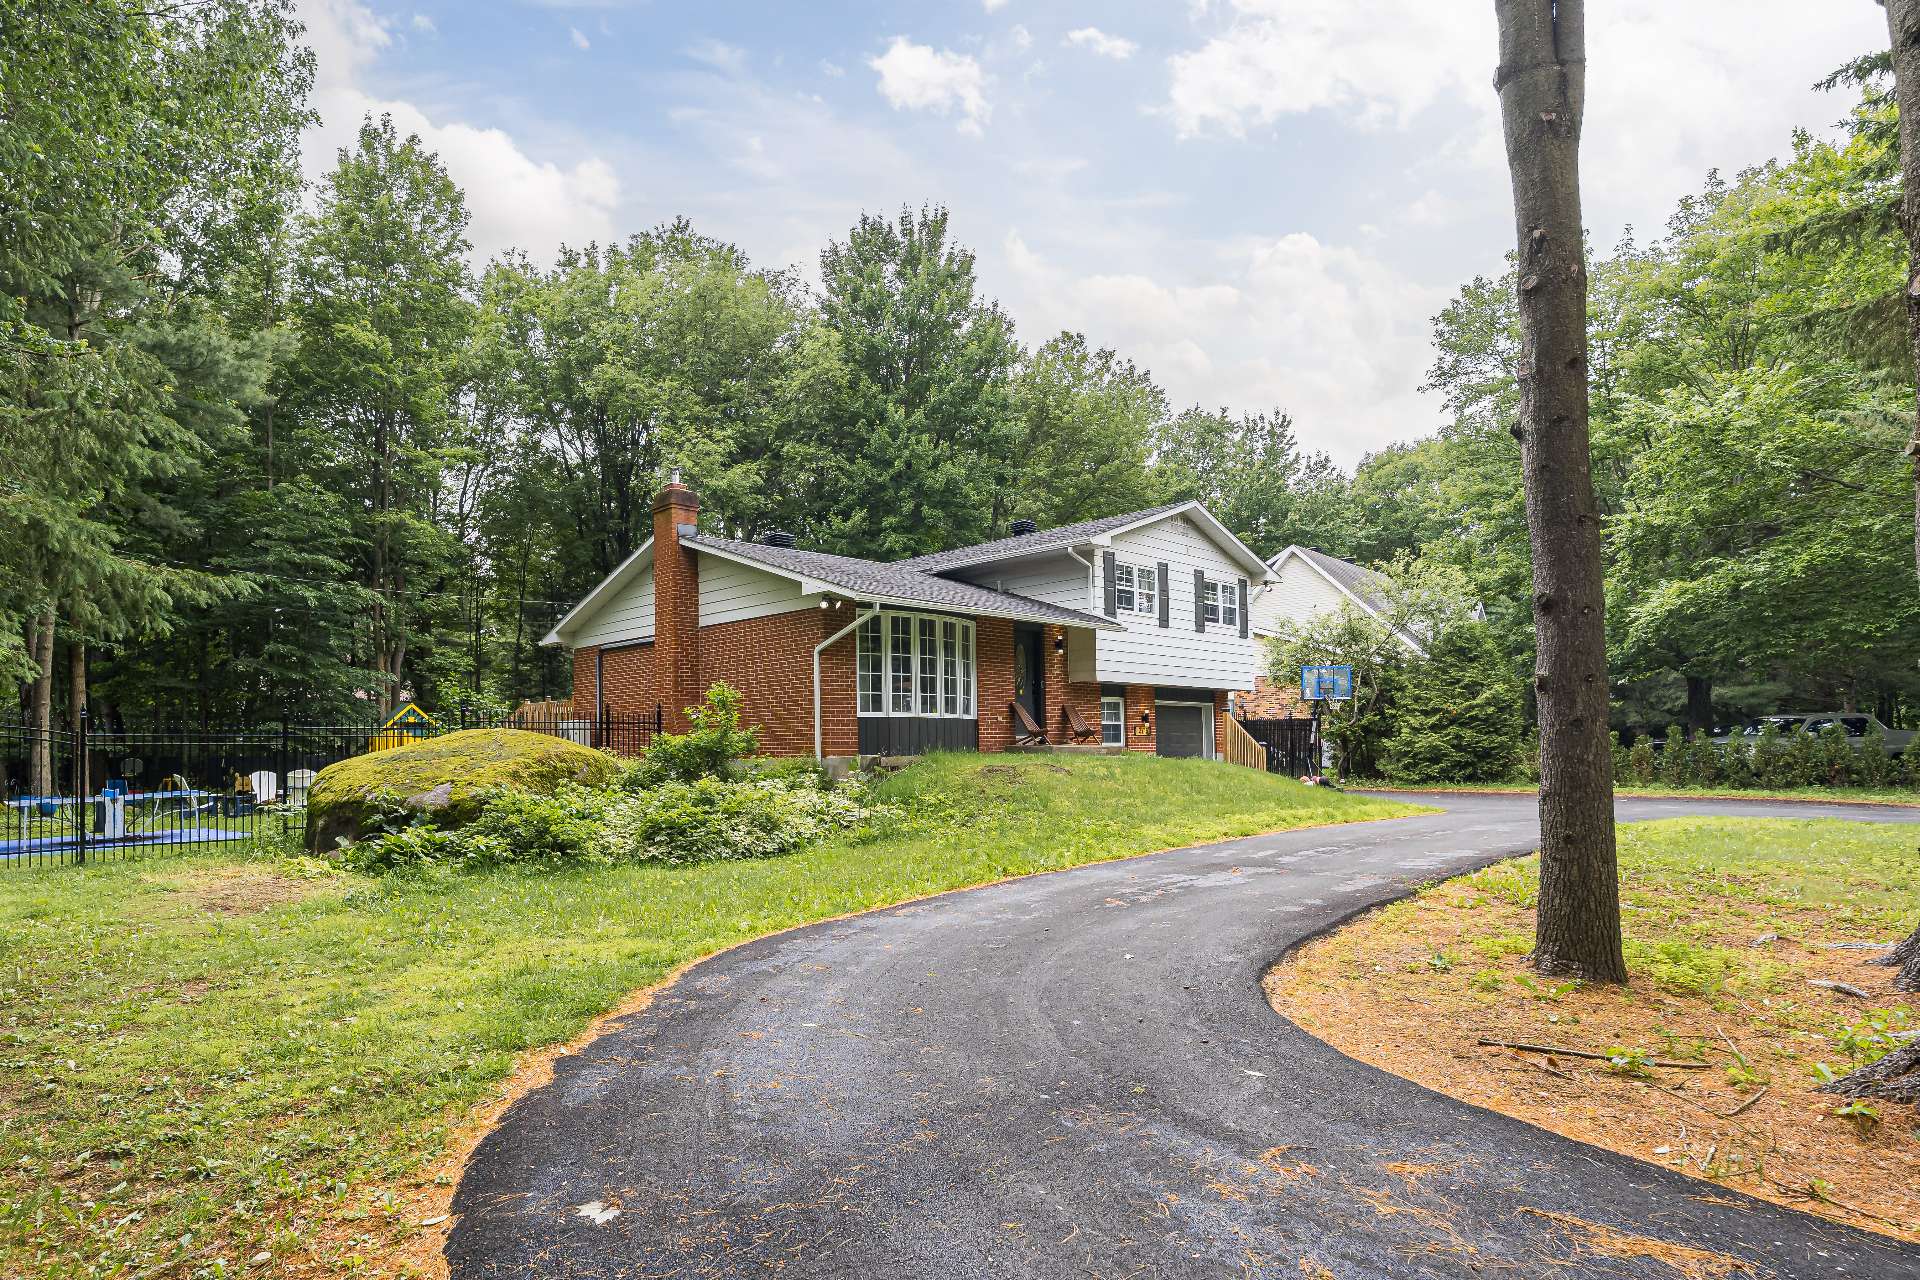
Exterior
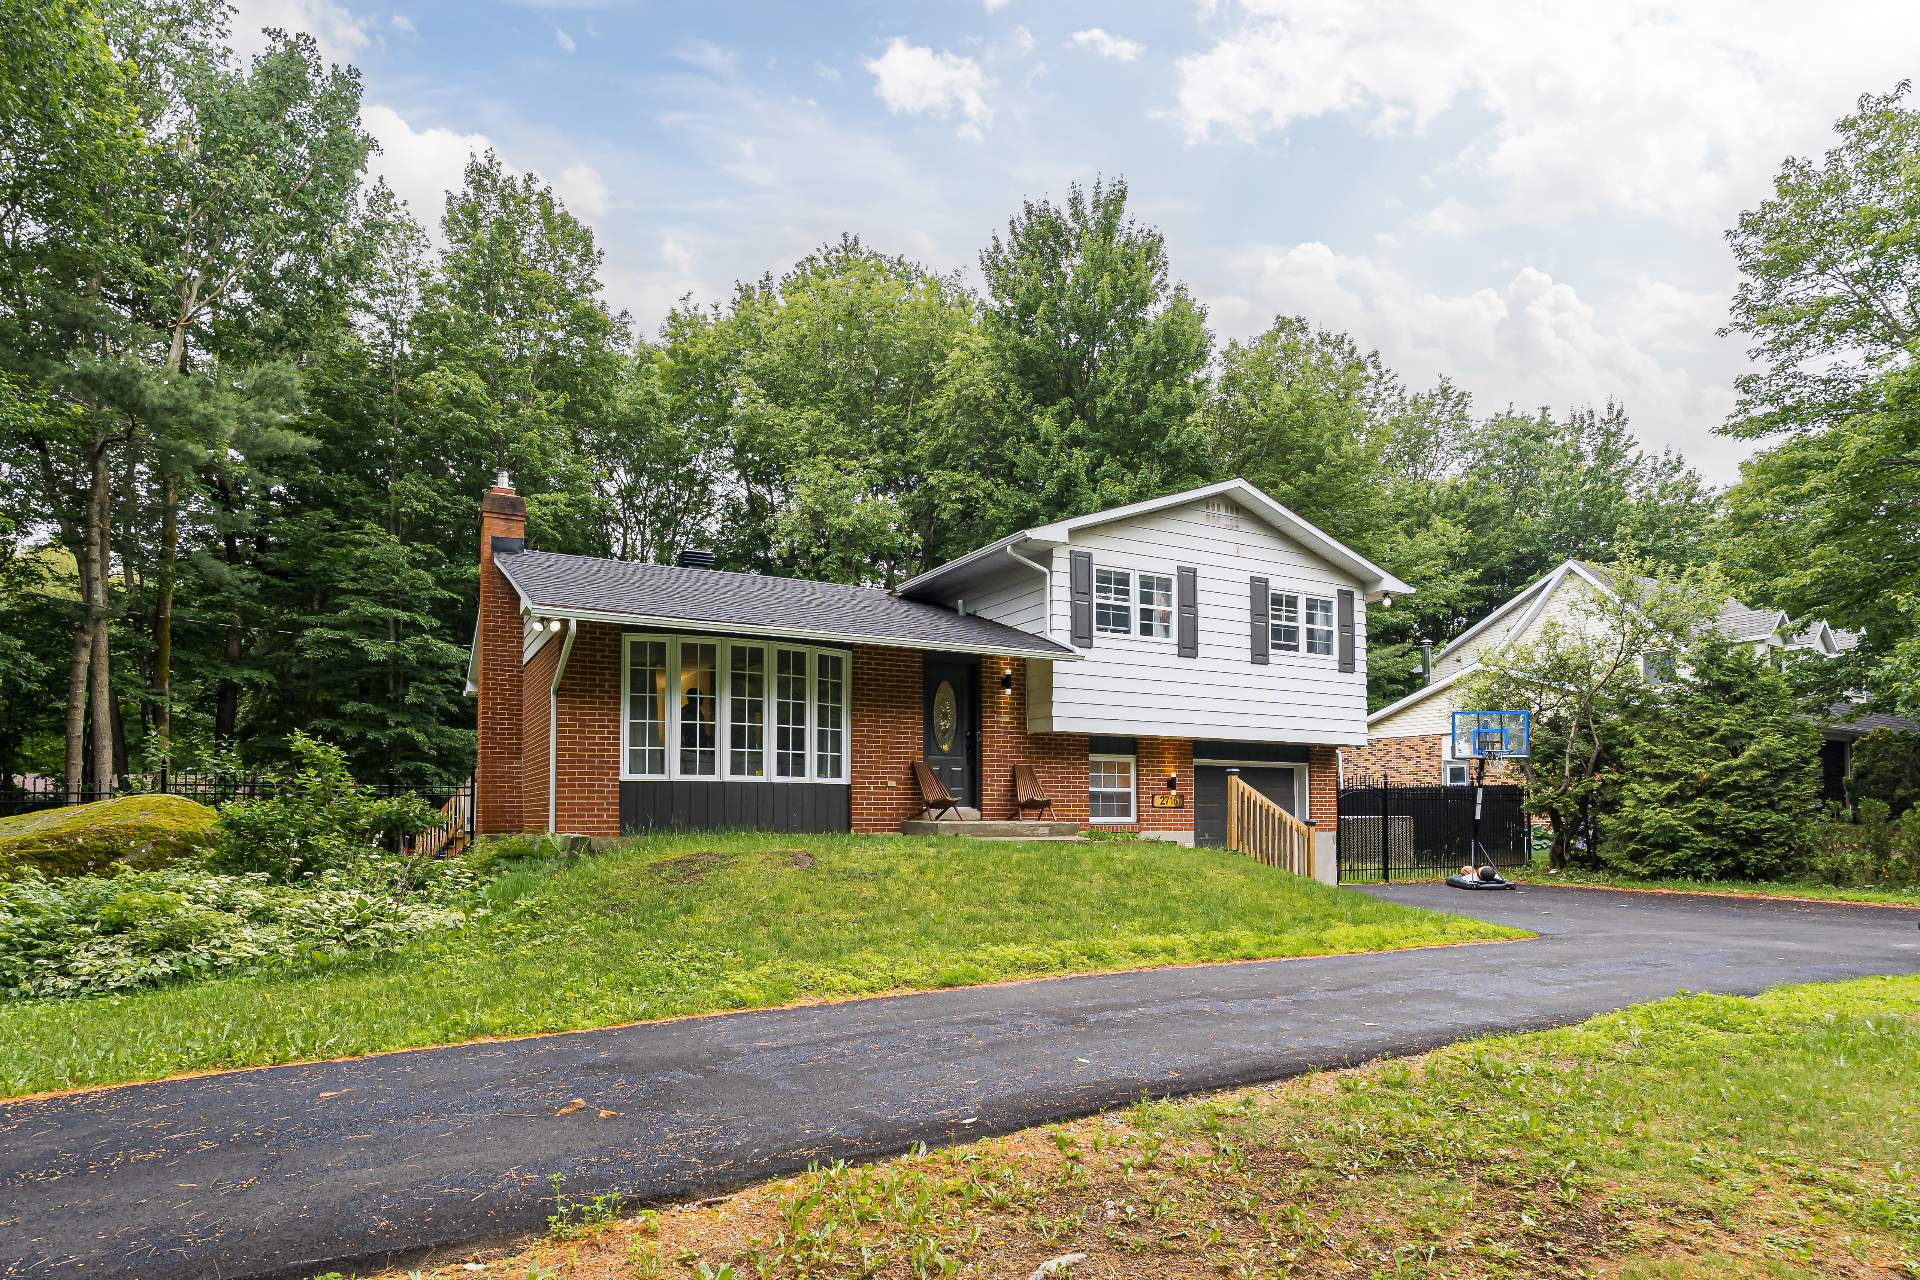
Exterior
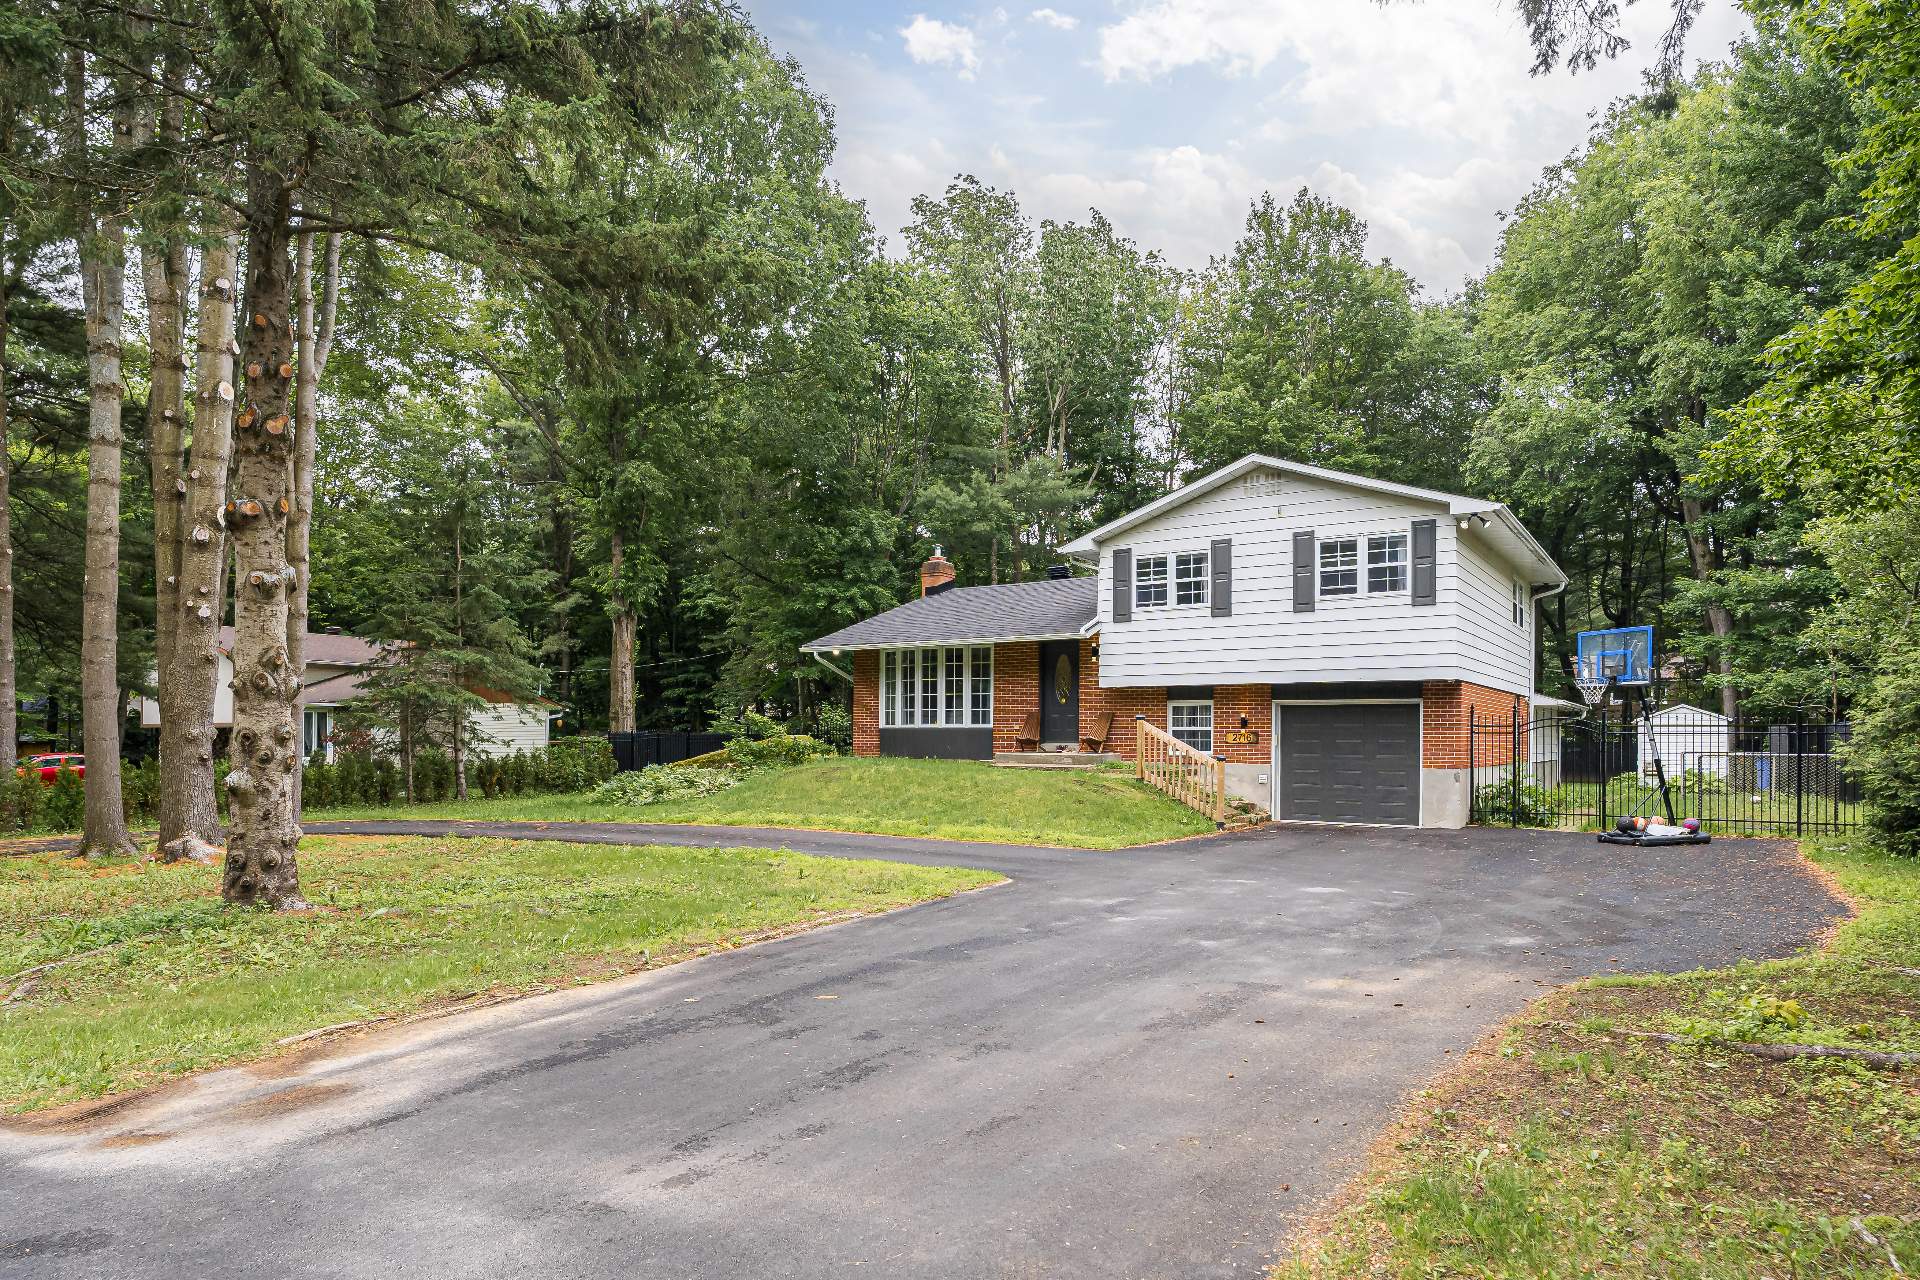
Exterior
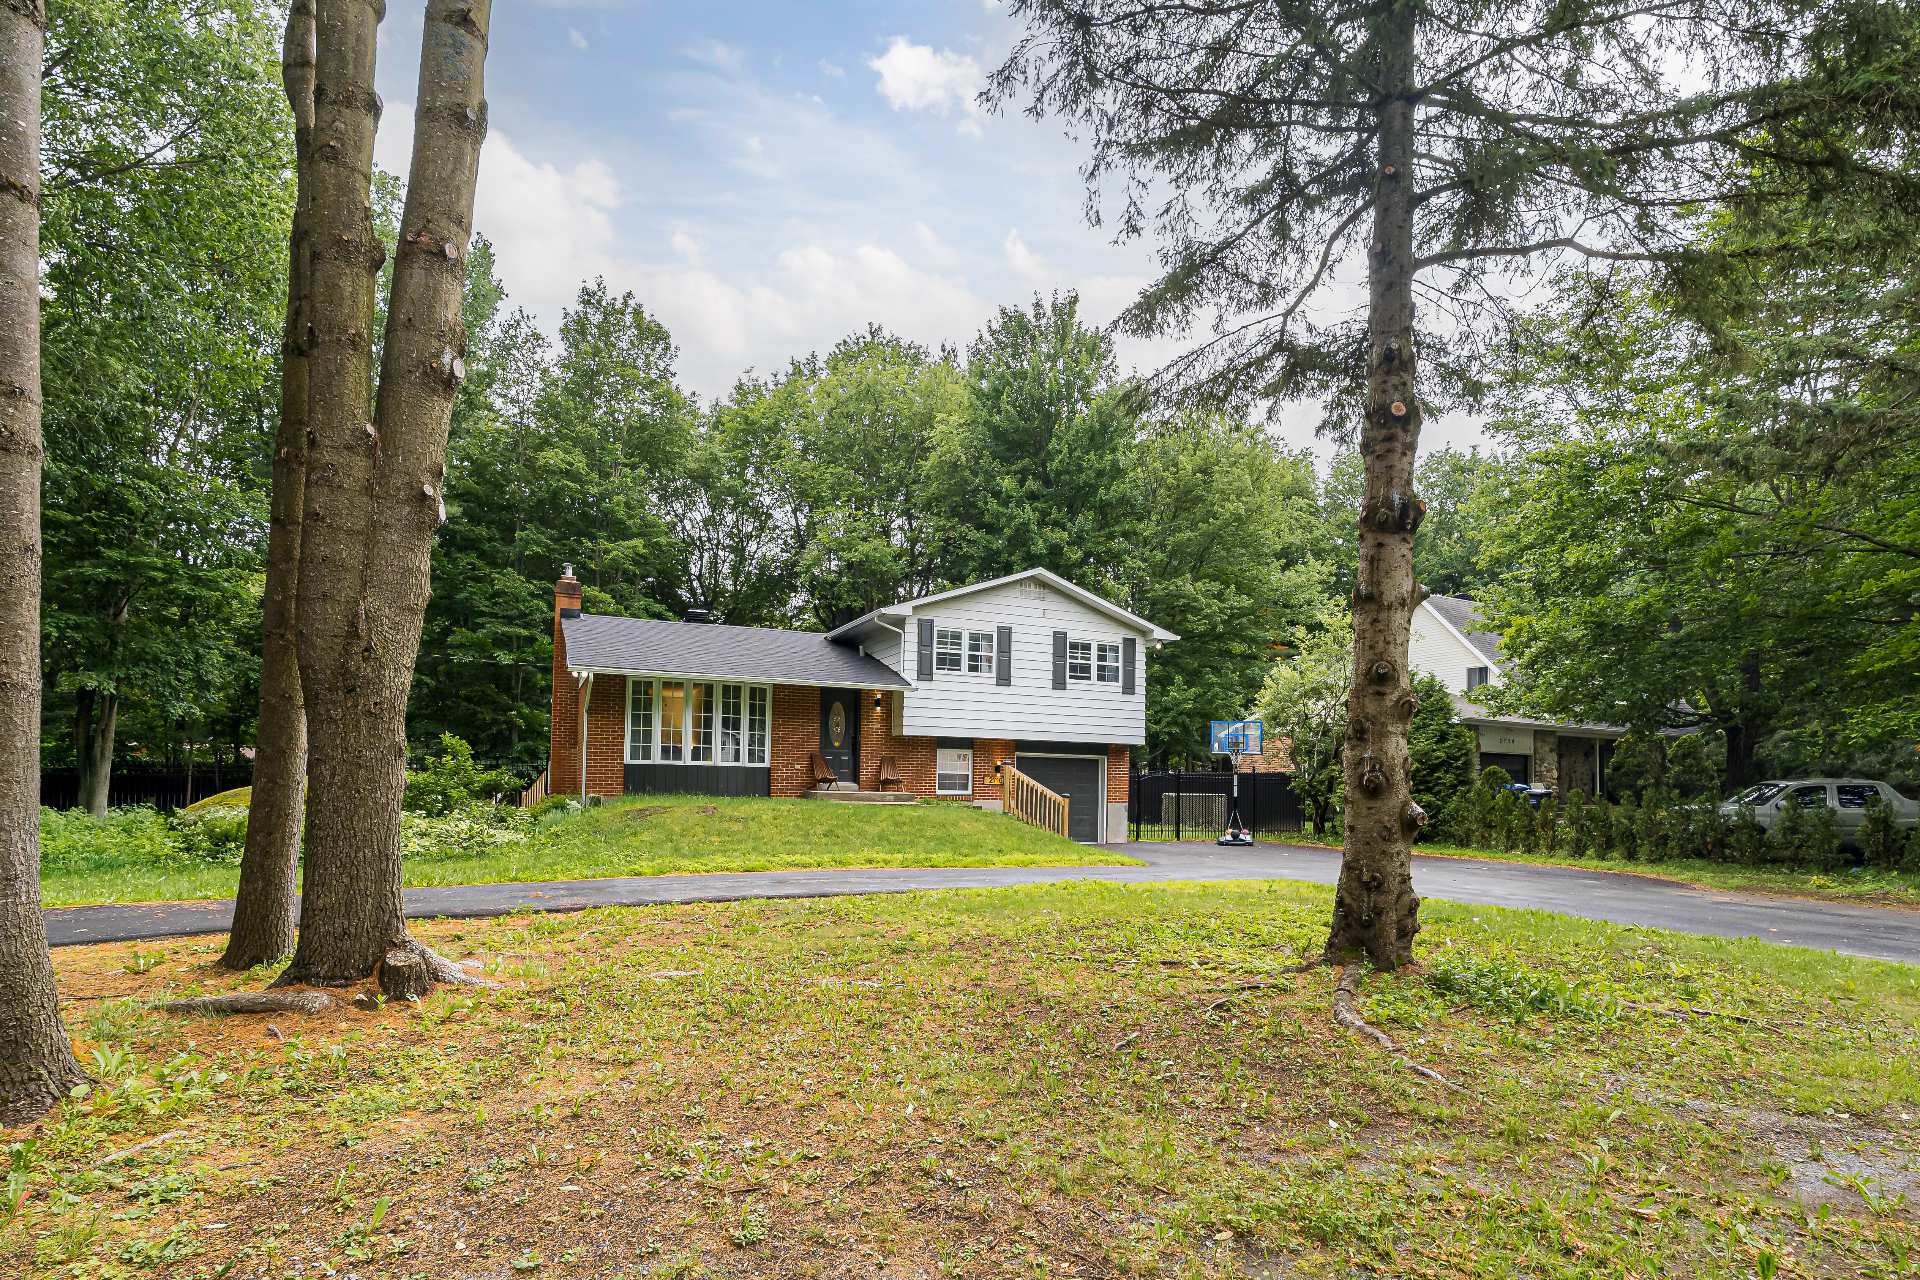
Exterior
Exterior
Exterior
Exterior
Exterior
Exterior
Exterior
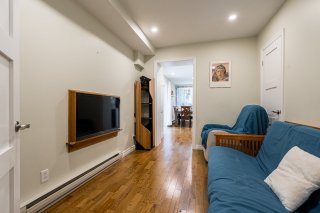
Hallway
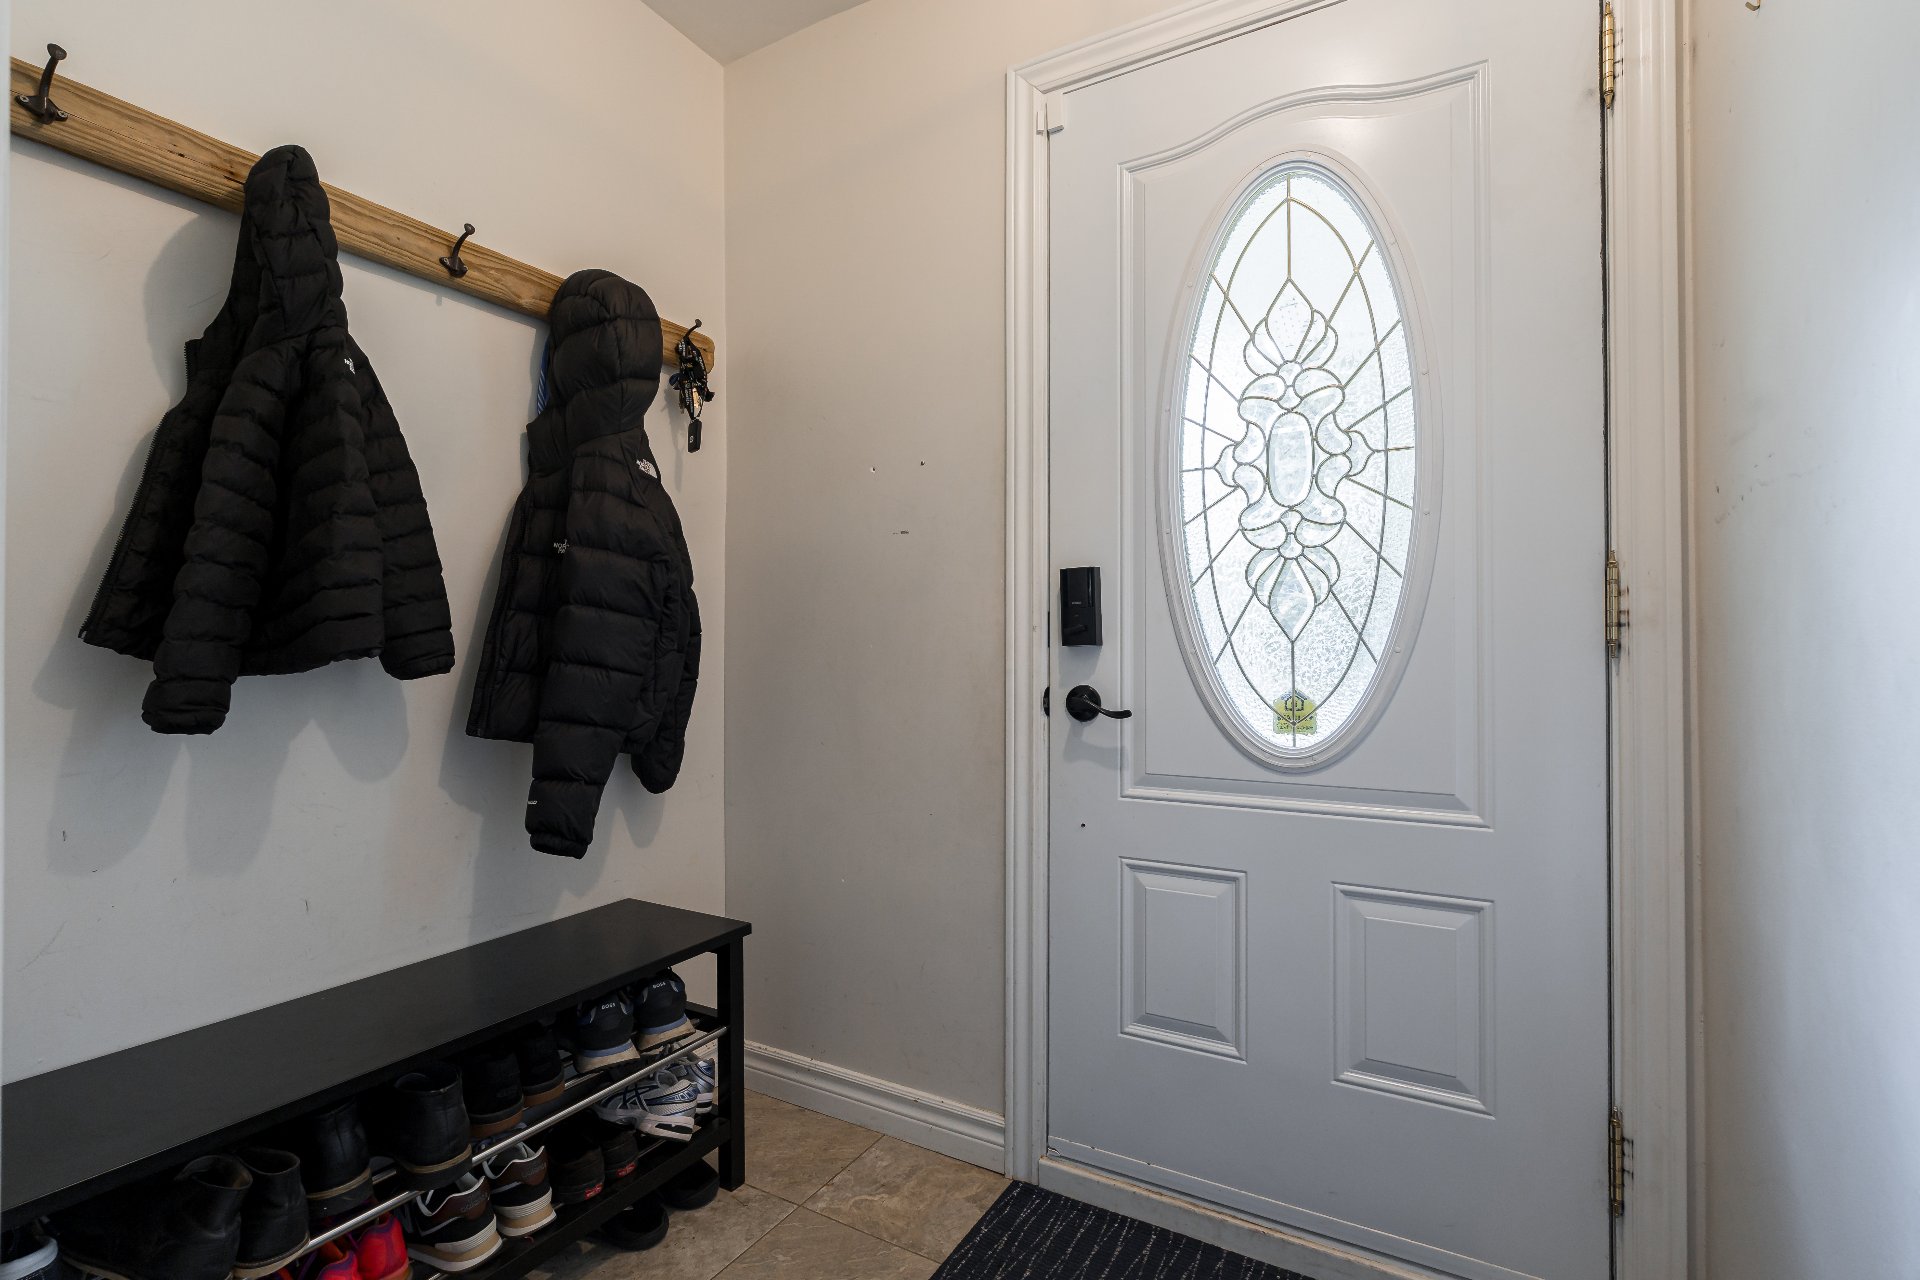
Hallway
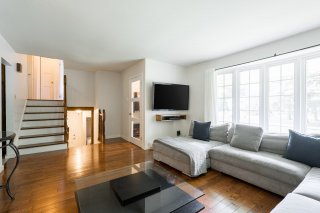
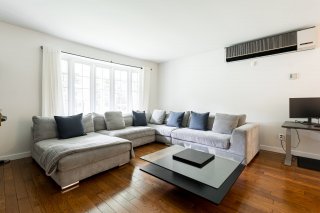
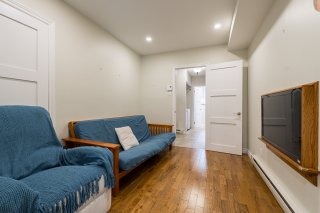
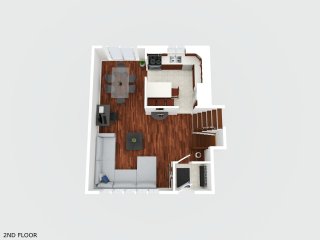
Living room
Living room
Living room
Living room
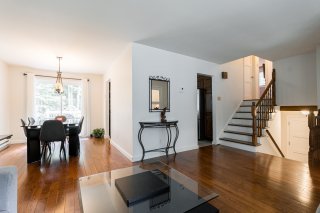
Overall View
Overall View
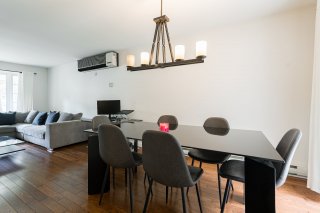
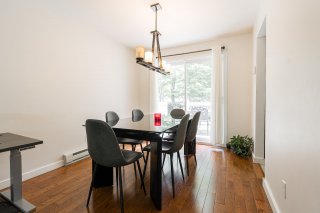
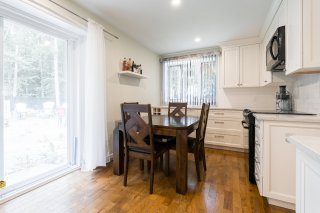
Dining room
Dining room
Dining room
Dining room
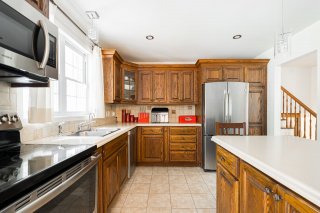
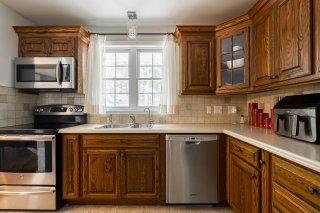
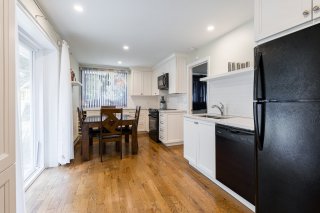
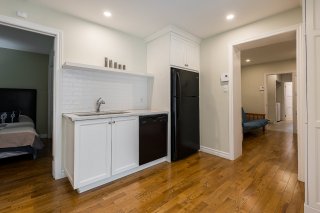
Kitchen
Kitchen
Kitchen
Kitchen
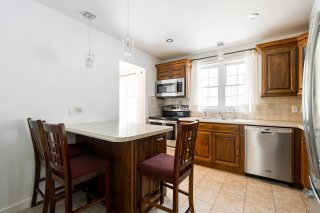
Dinette
Dinette
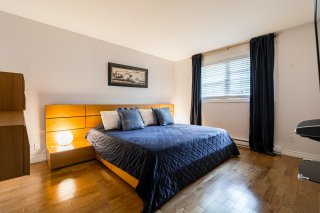
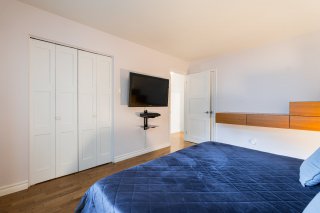
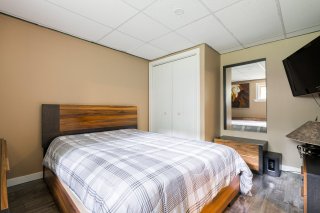
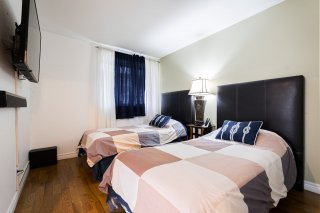
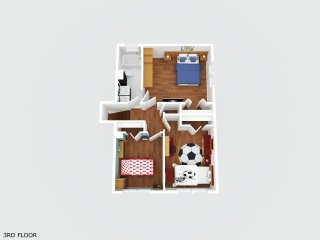
Primary bedroom
Primary bedroom
Primary bedroom
Primary bedroom
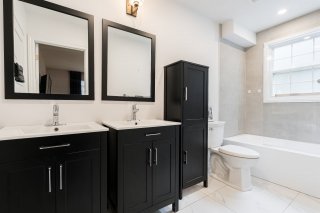
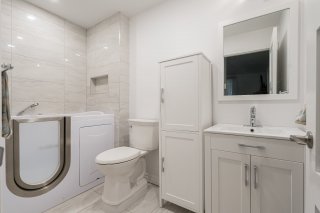
Bathroom
Bathroom
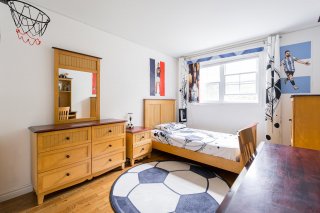
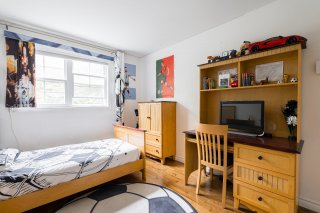
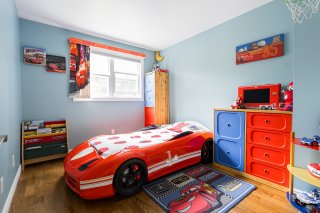
Bedroom
Bedroom
Bedroom
Bedroom
Bedroom
Bedroom
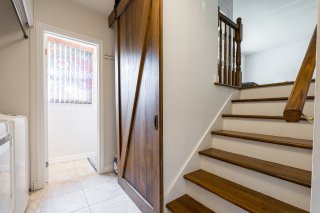
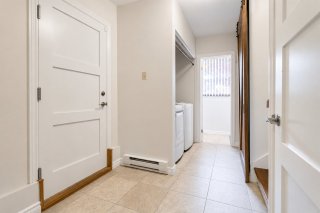
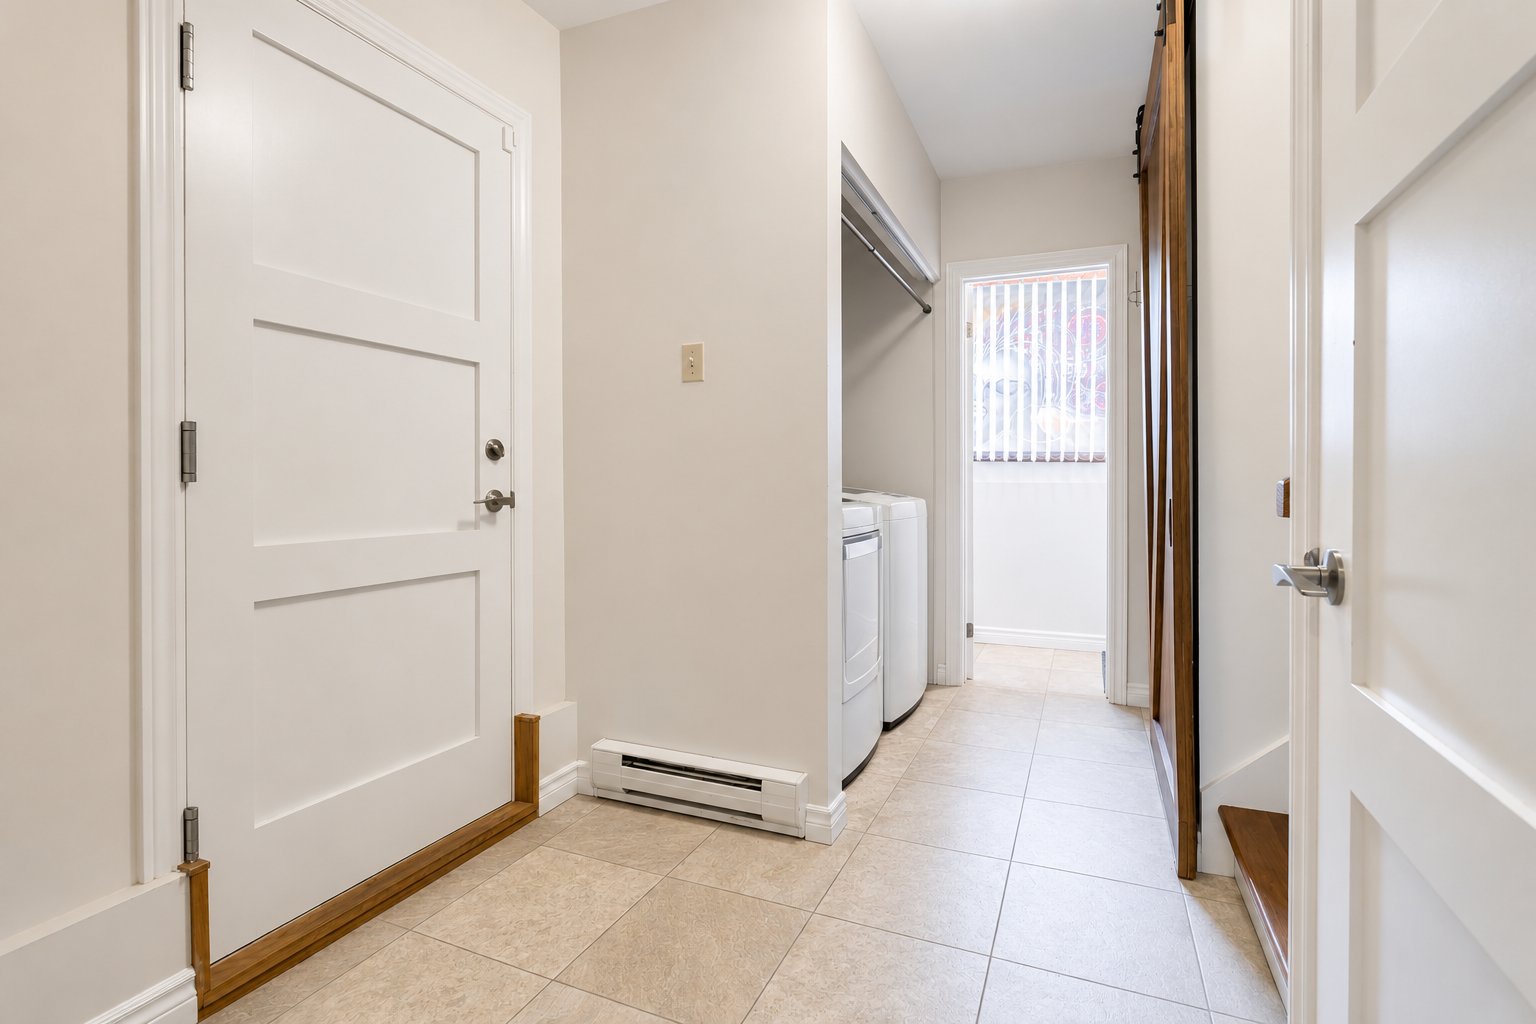
Laundry room
Laundry room
Laundry room
Laundry room
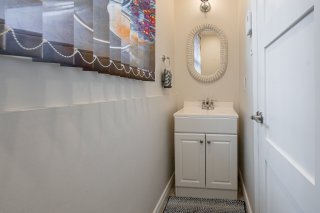
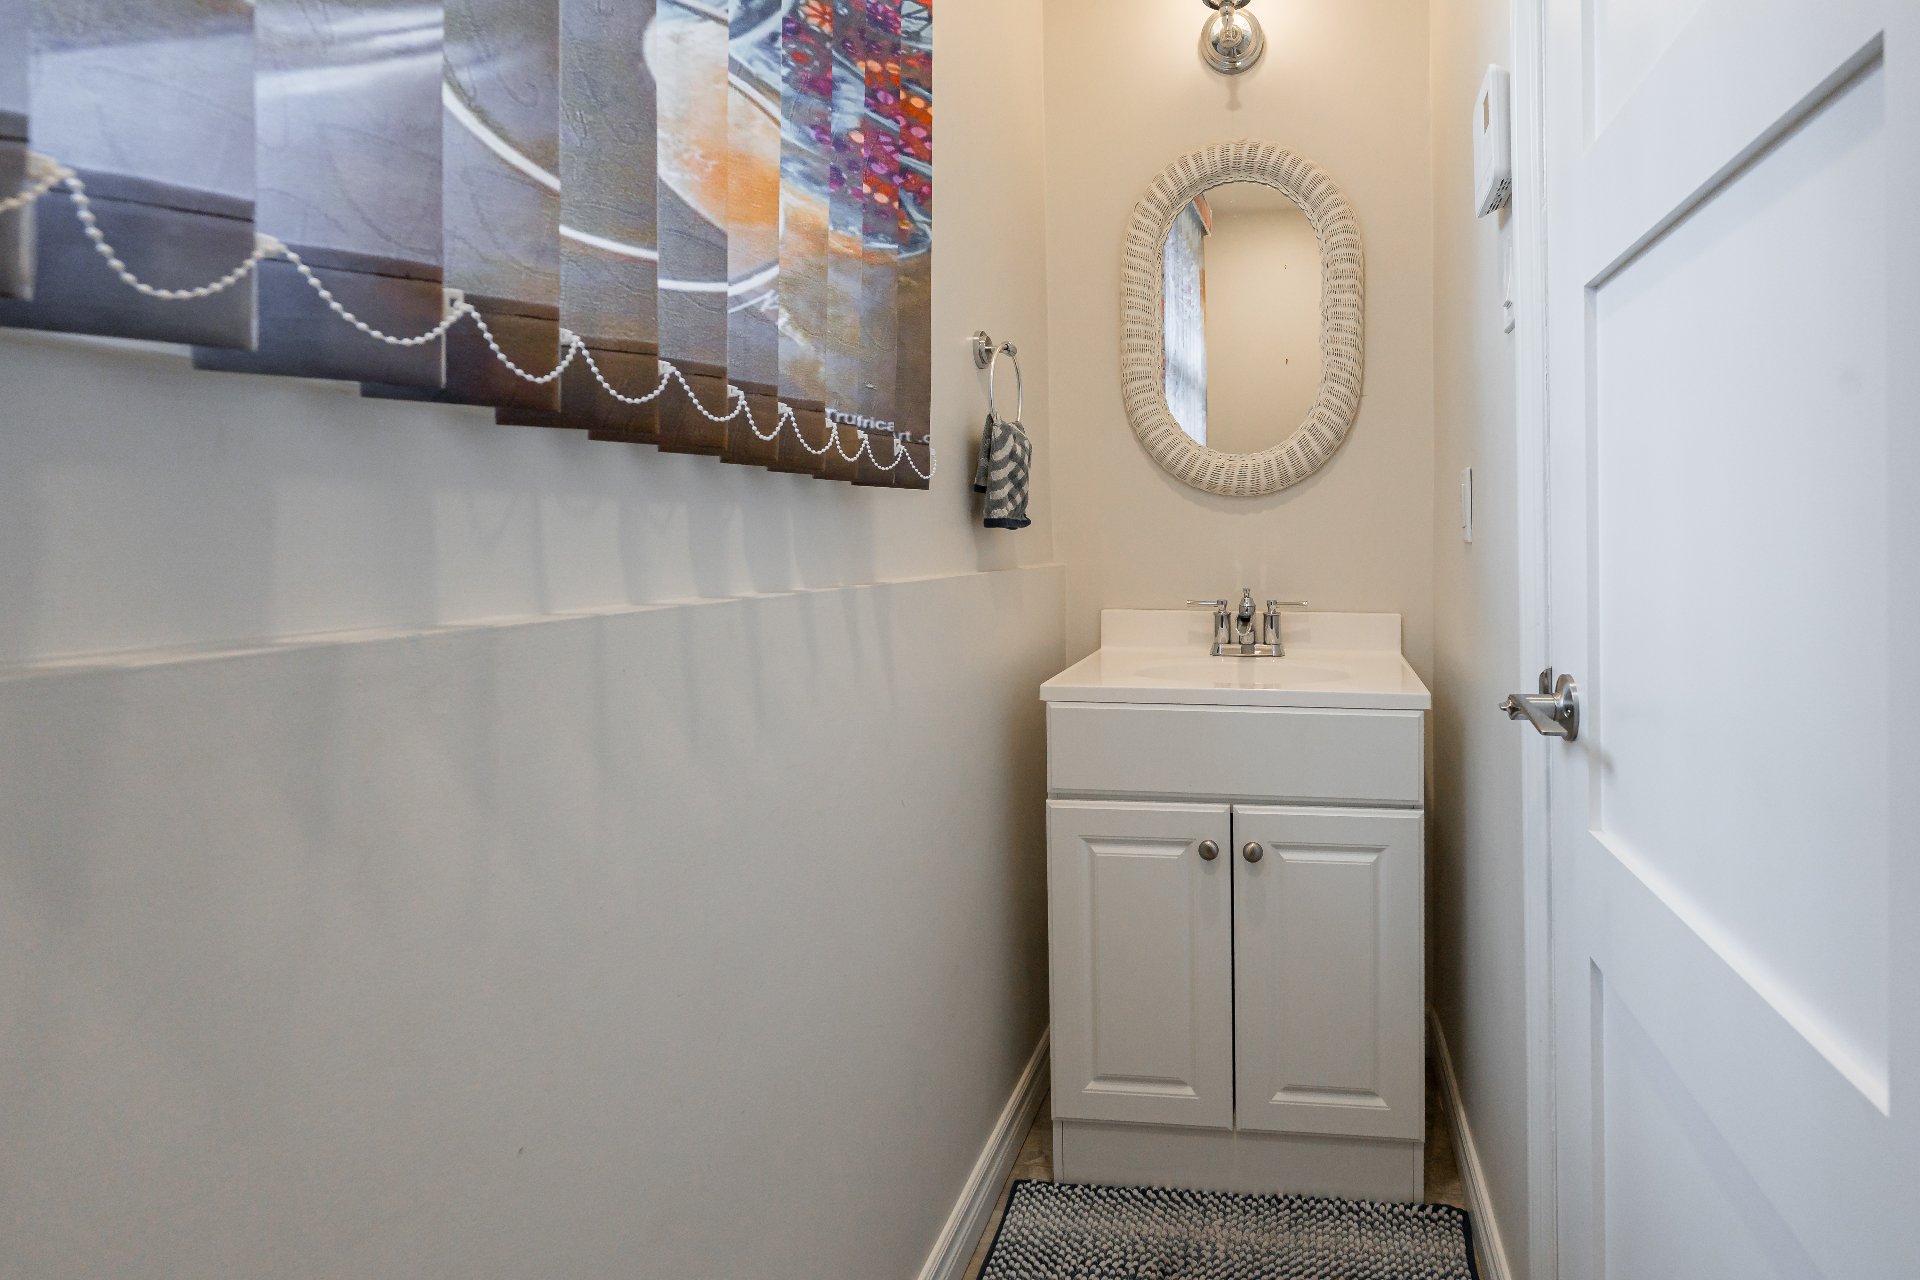
Washroom
Washroom
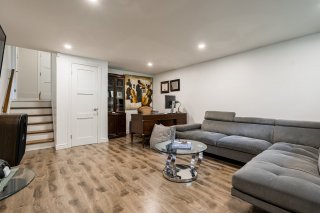
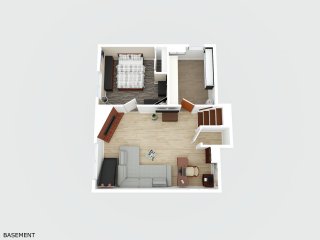
Basement
Basement
Basement
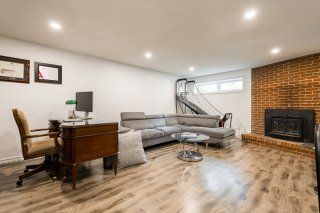
Basement
Basement
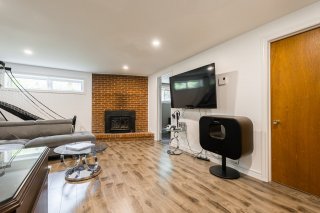
Basement
Bedroom
Bedroom
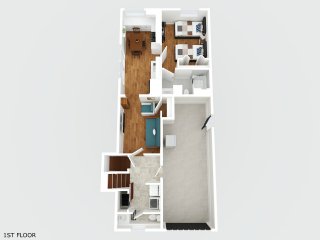
Intergenerational
Intergenerational
Intergenerational
Intergenerational
Intergenerational
Intergenerational
Intergenerational
Intergenerational
Intergenerational
Intergenerational
Intergenerational
Intergenerational
Intergenerational
Intergenerational
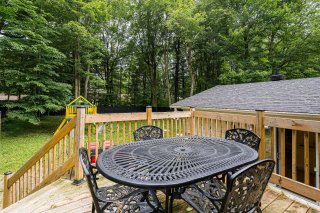
Balcony
Balcony
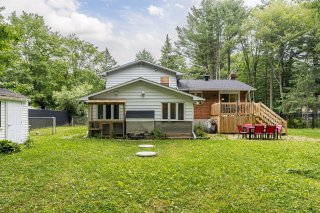
Back facade
Back facade
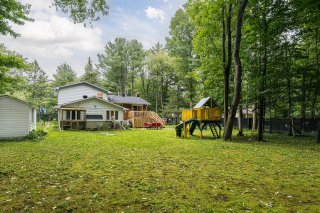
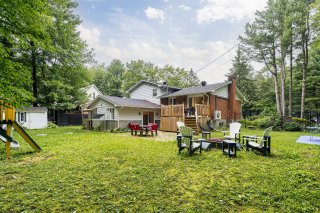
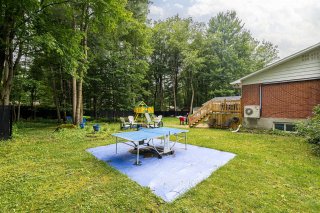
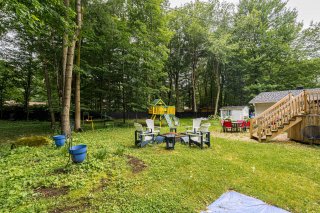
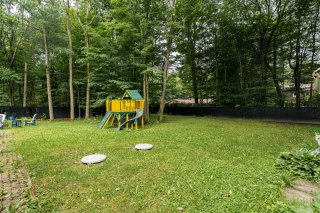
Backyard
Backyard
Backyard
Backyard
Backyard
Backyard
Backyard
Backyard
Backyard
Backyard
Other
Other
Other
Other
Other
Other
Other
Other

Split-level for sale.

2716 Rue de Bay Meadow

Saint-Lazare, QC J7T

Exterior
Exterior
Exterior
Exterior
Exterior
Exterior
Exterior
Hallway
Living room
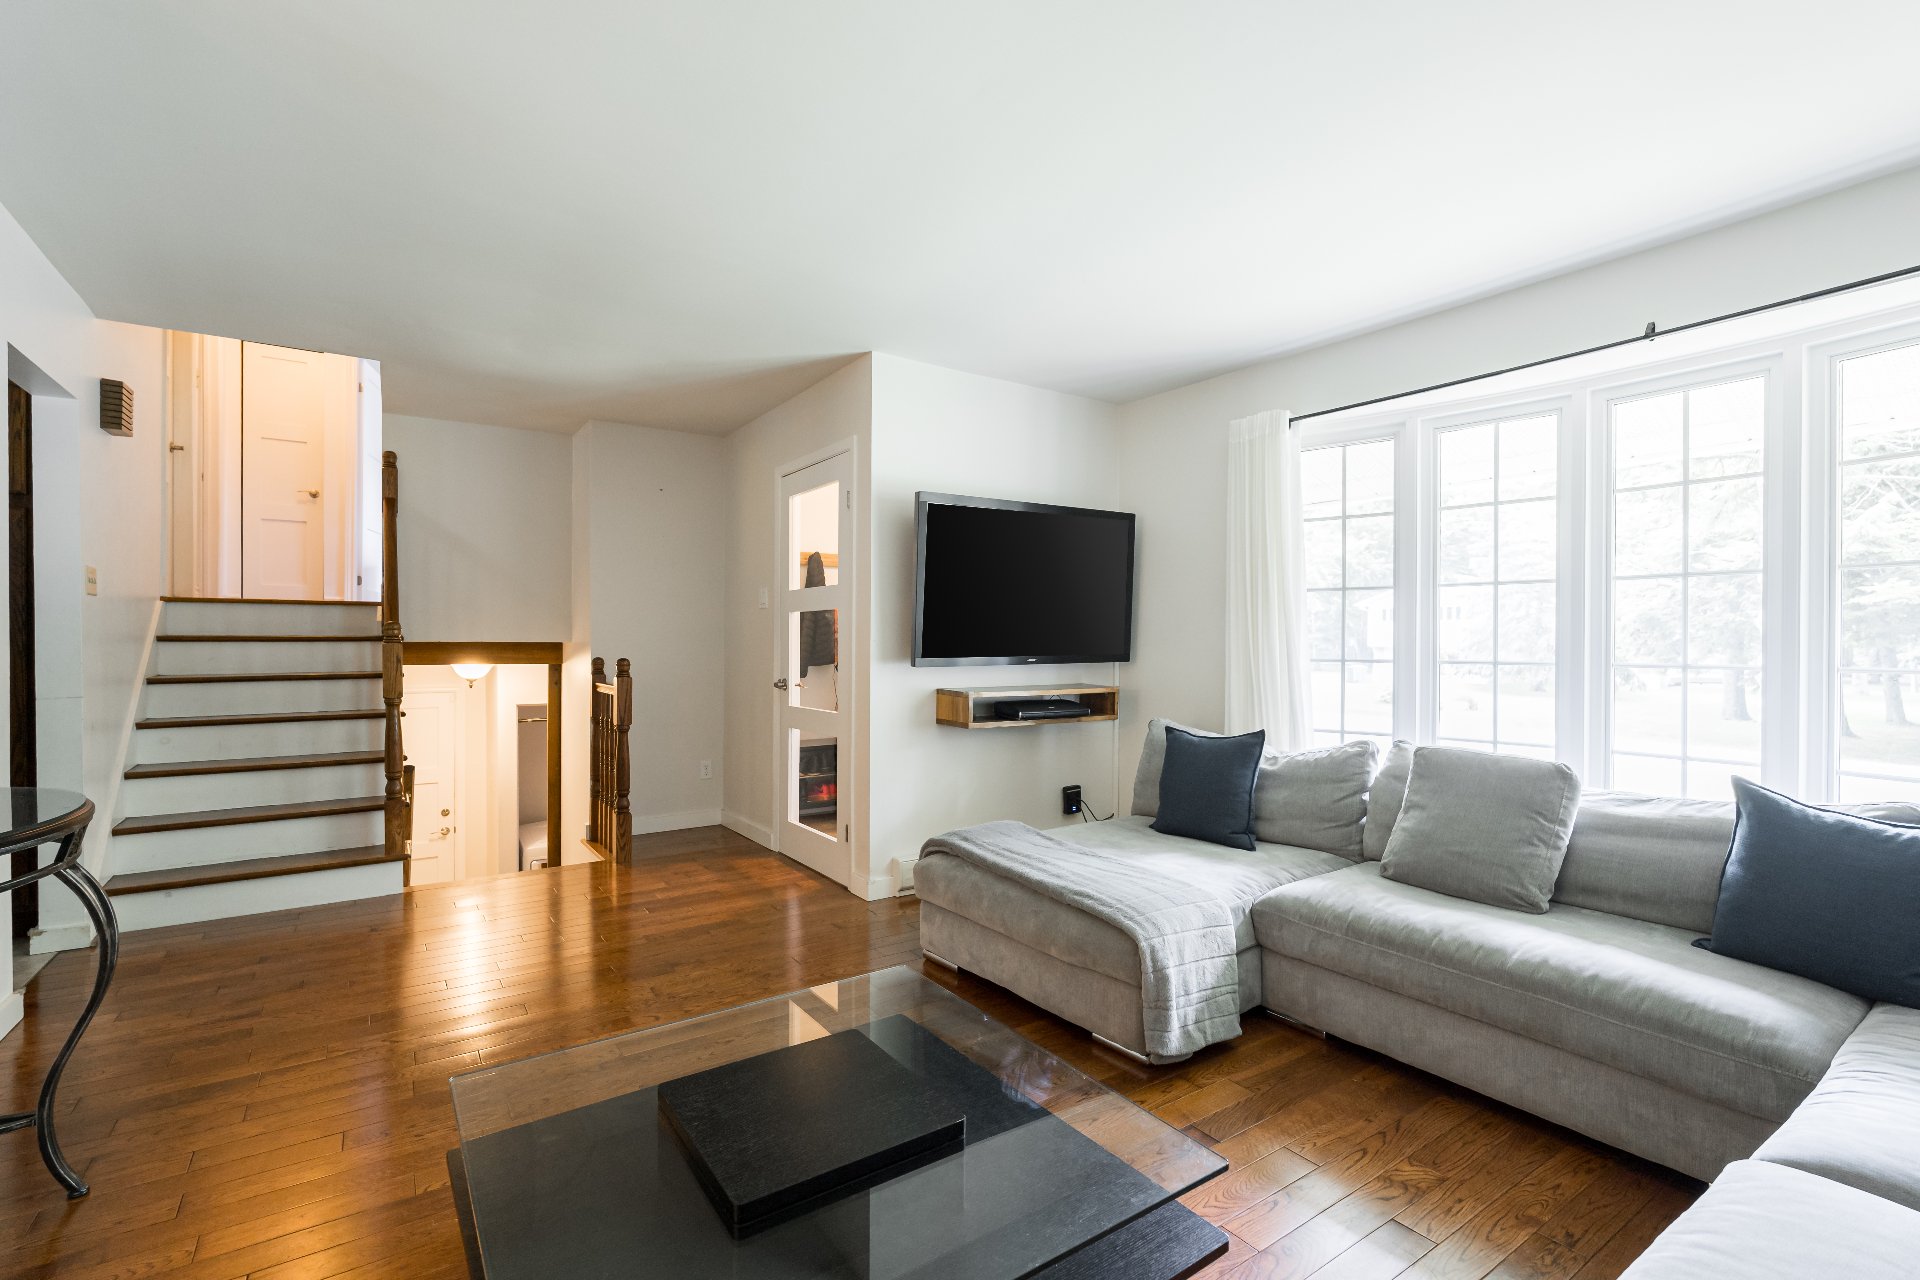
Living room
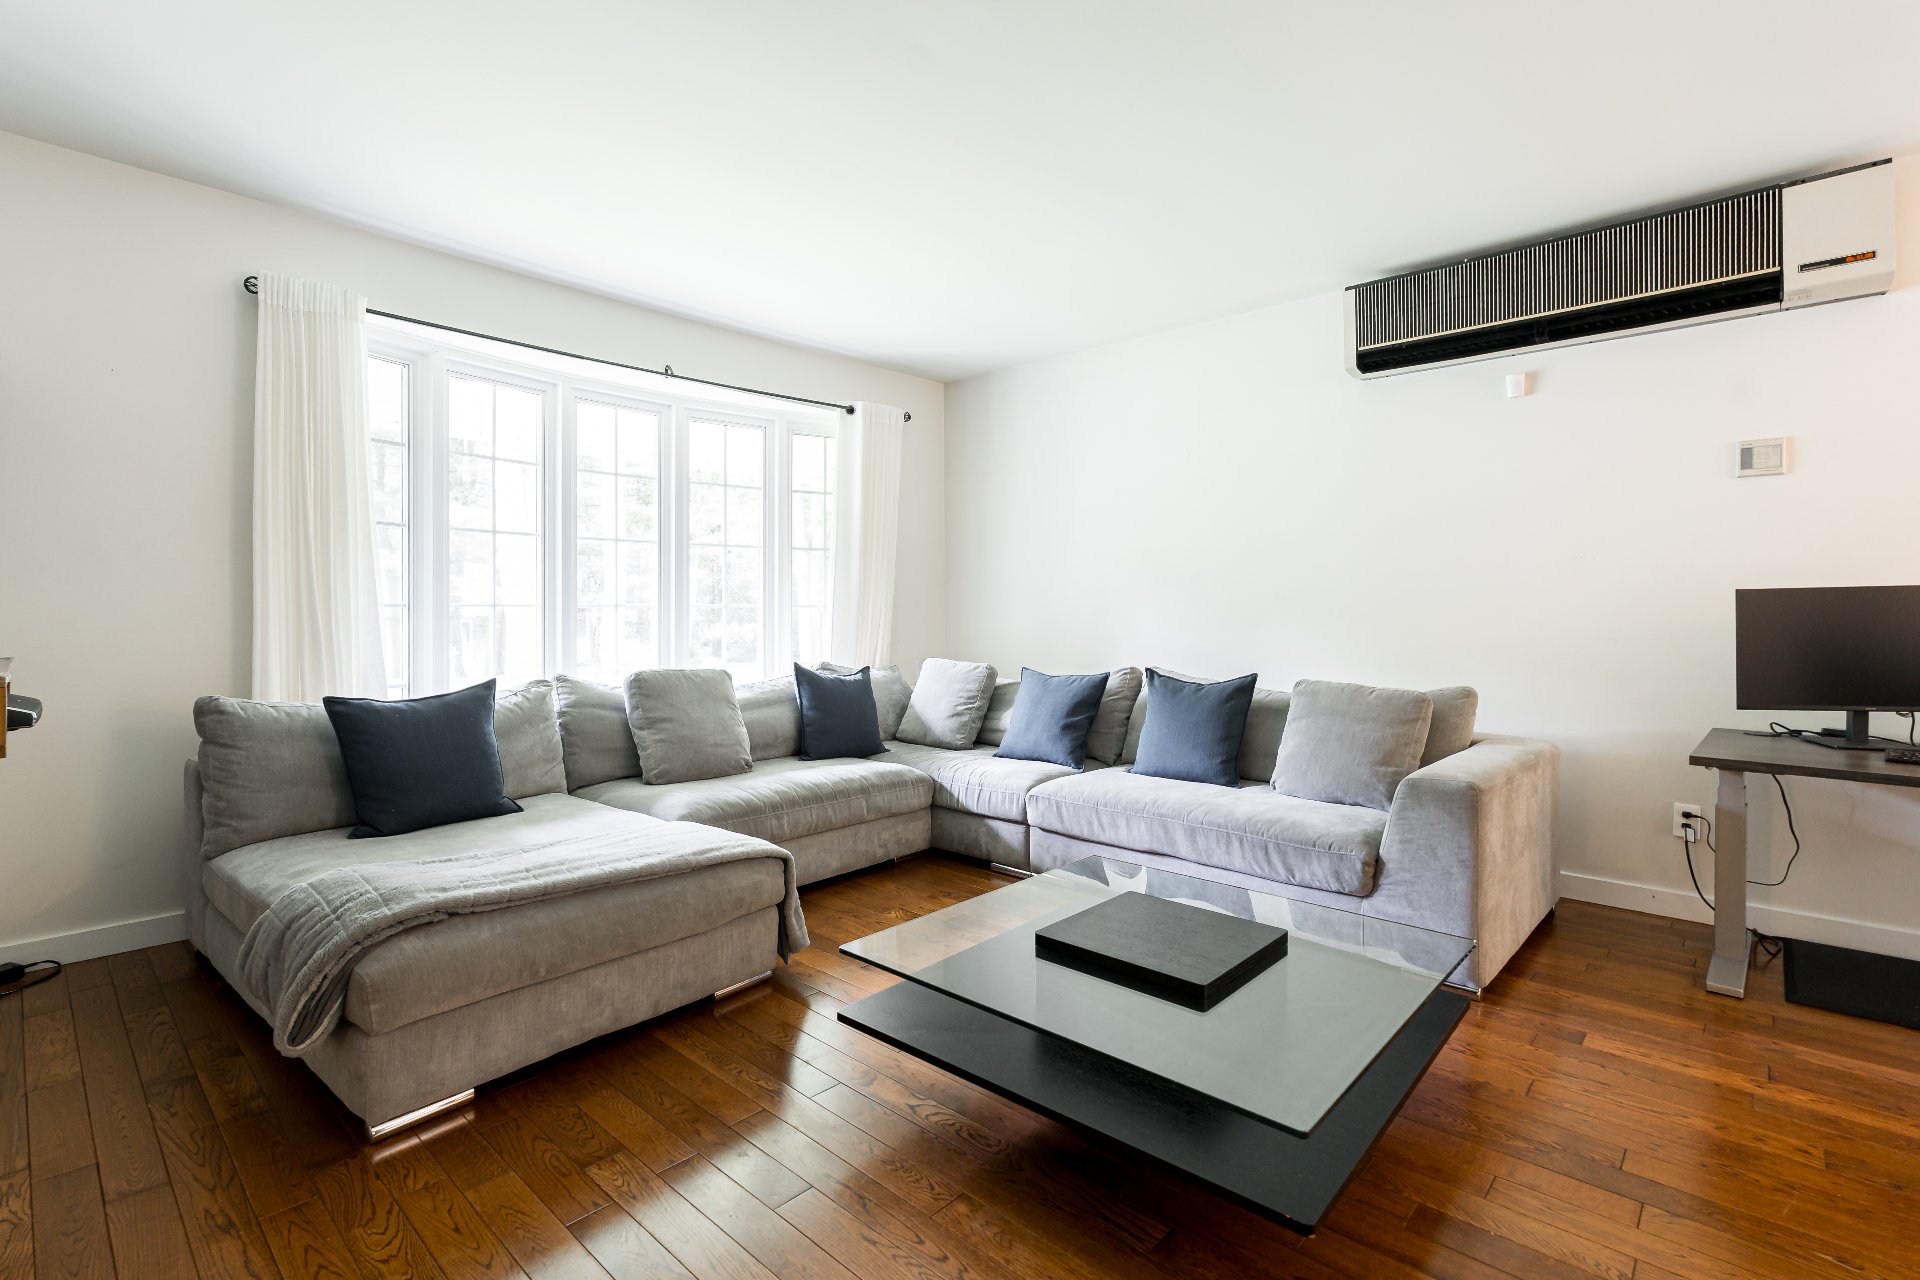
Overall View
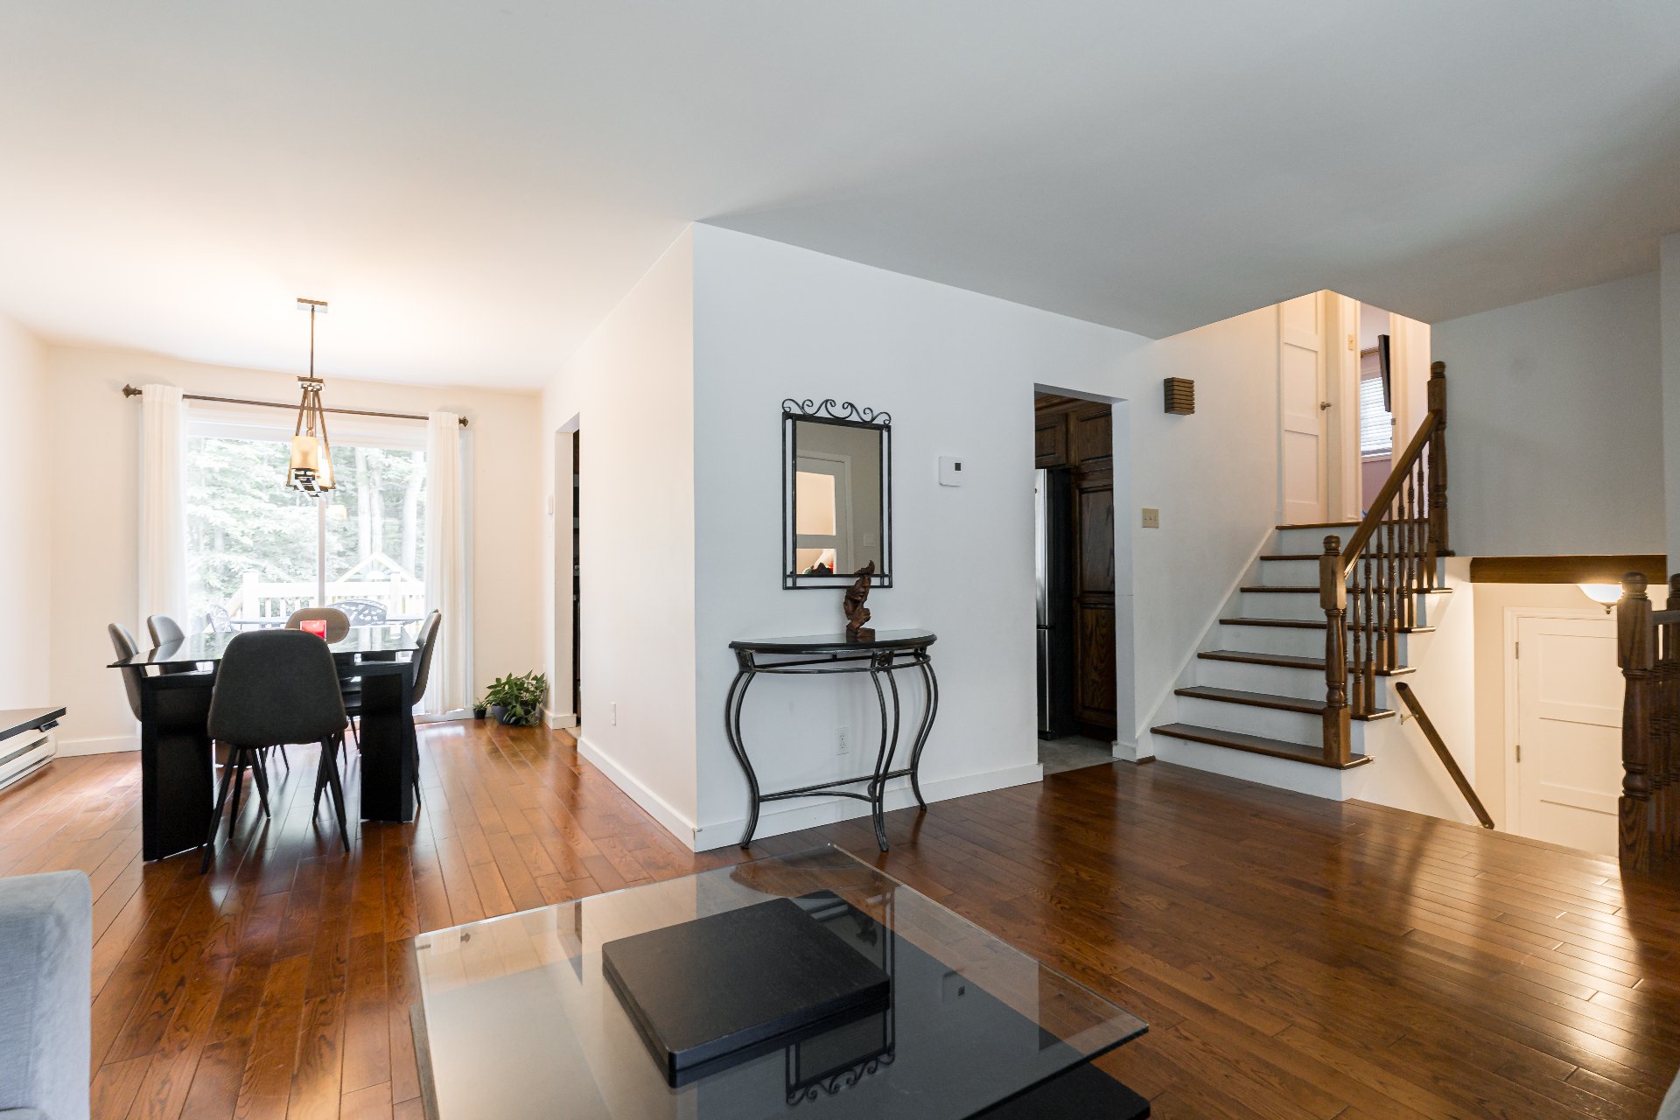
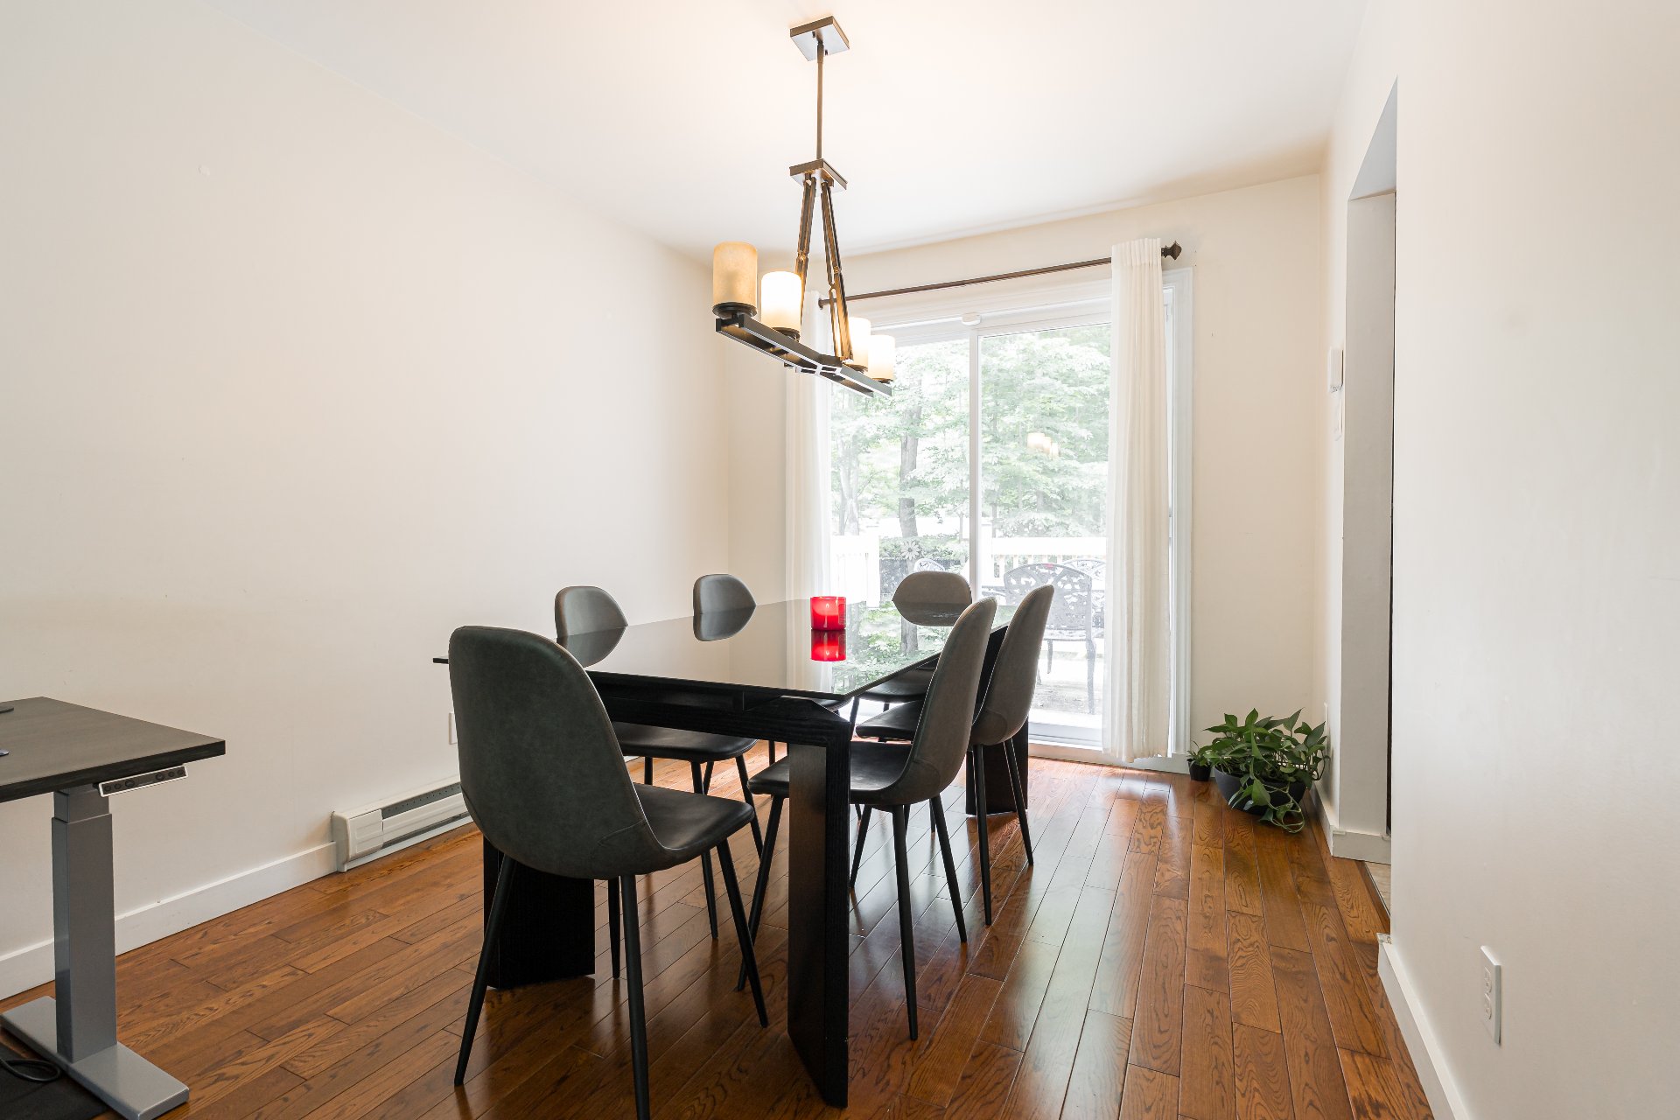
Dining room
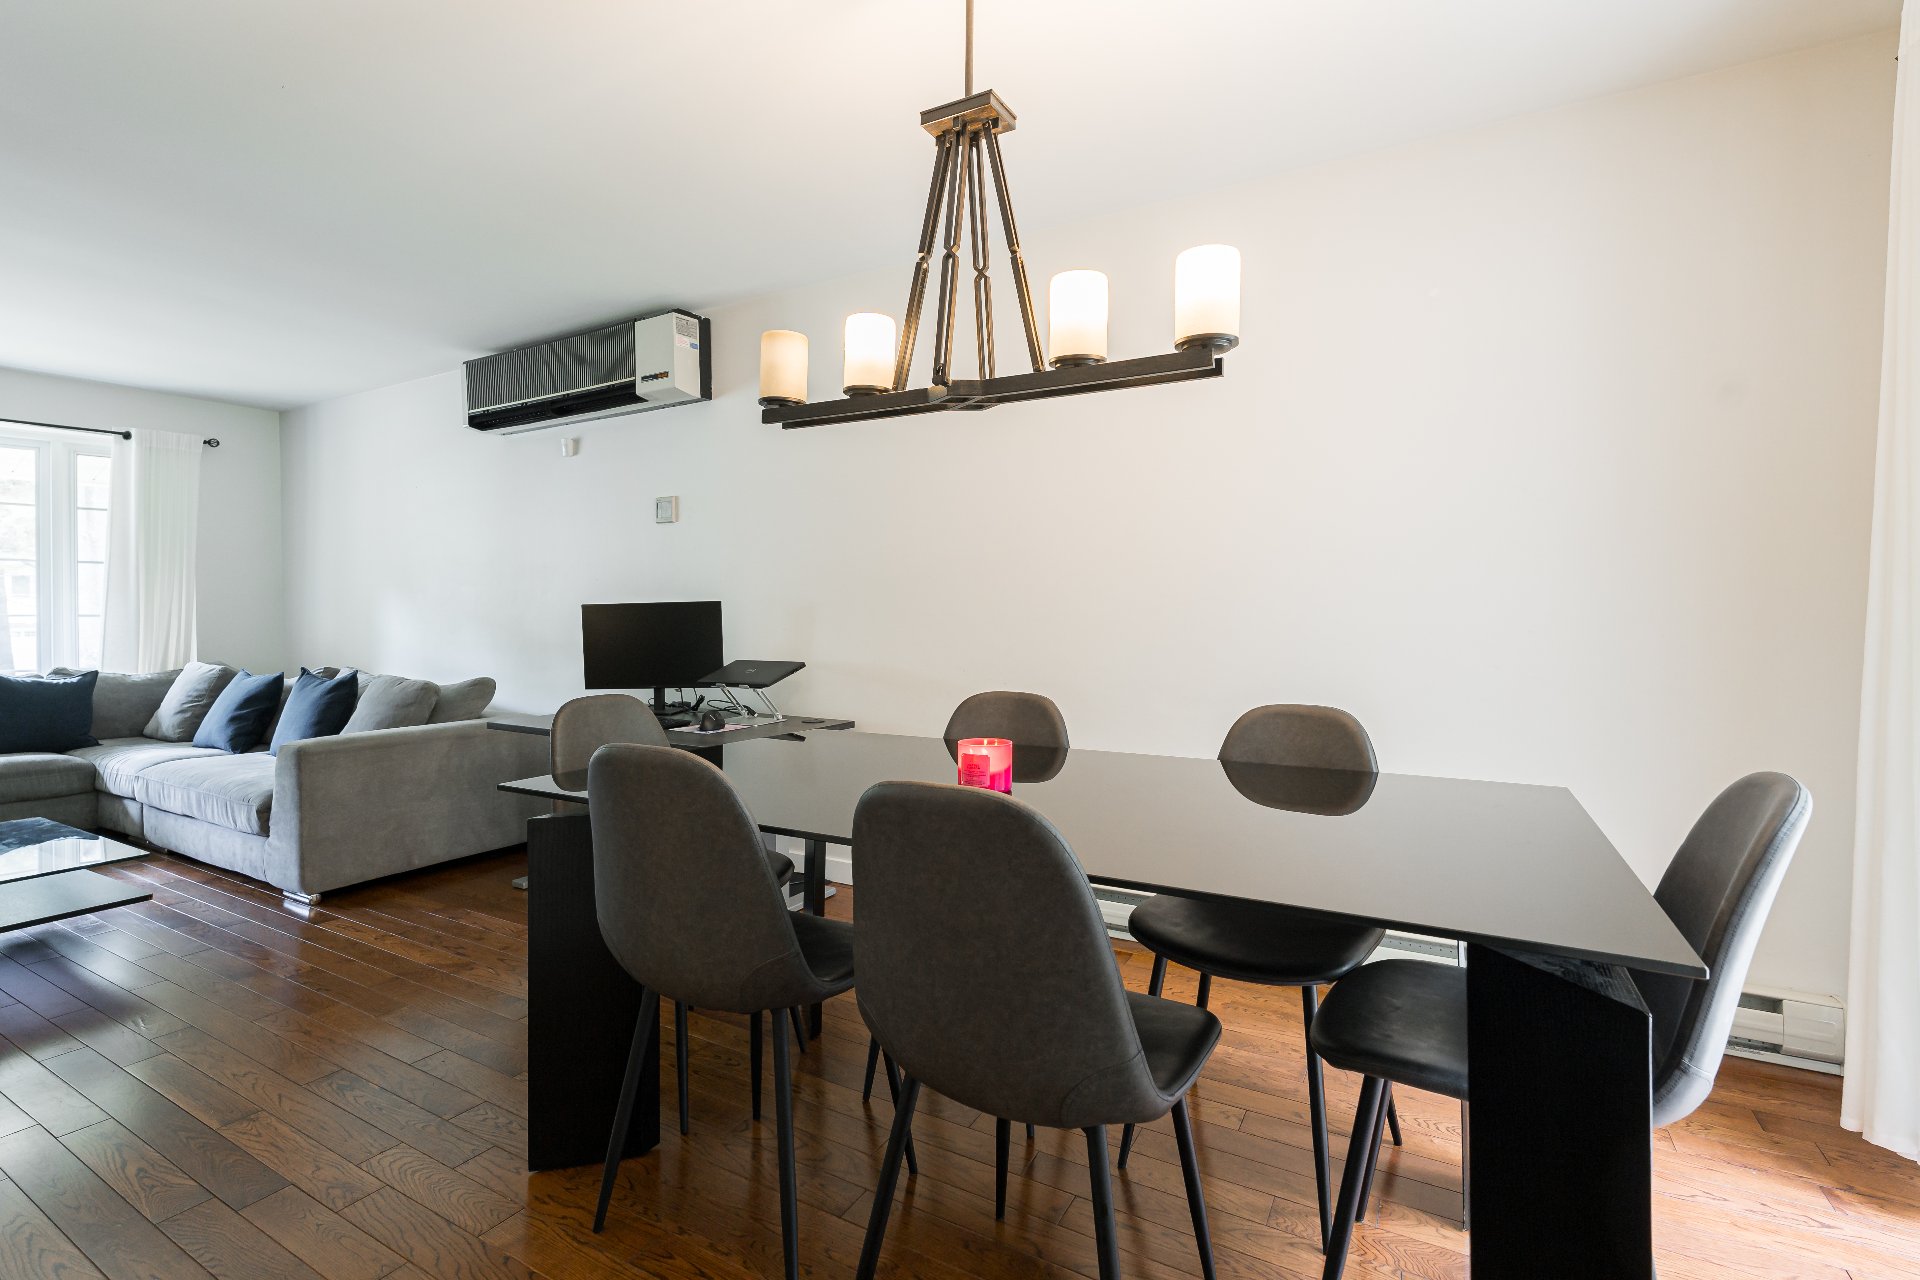
Dining room
Kitchen
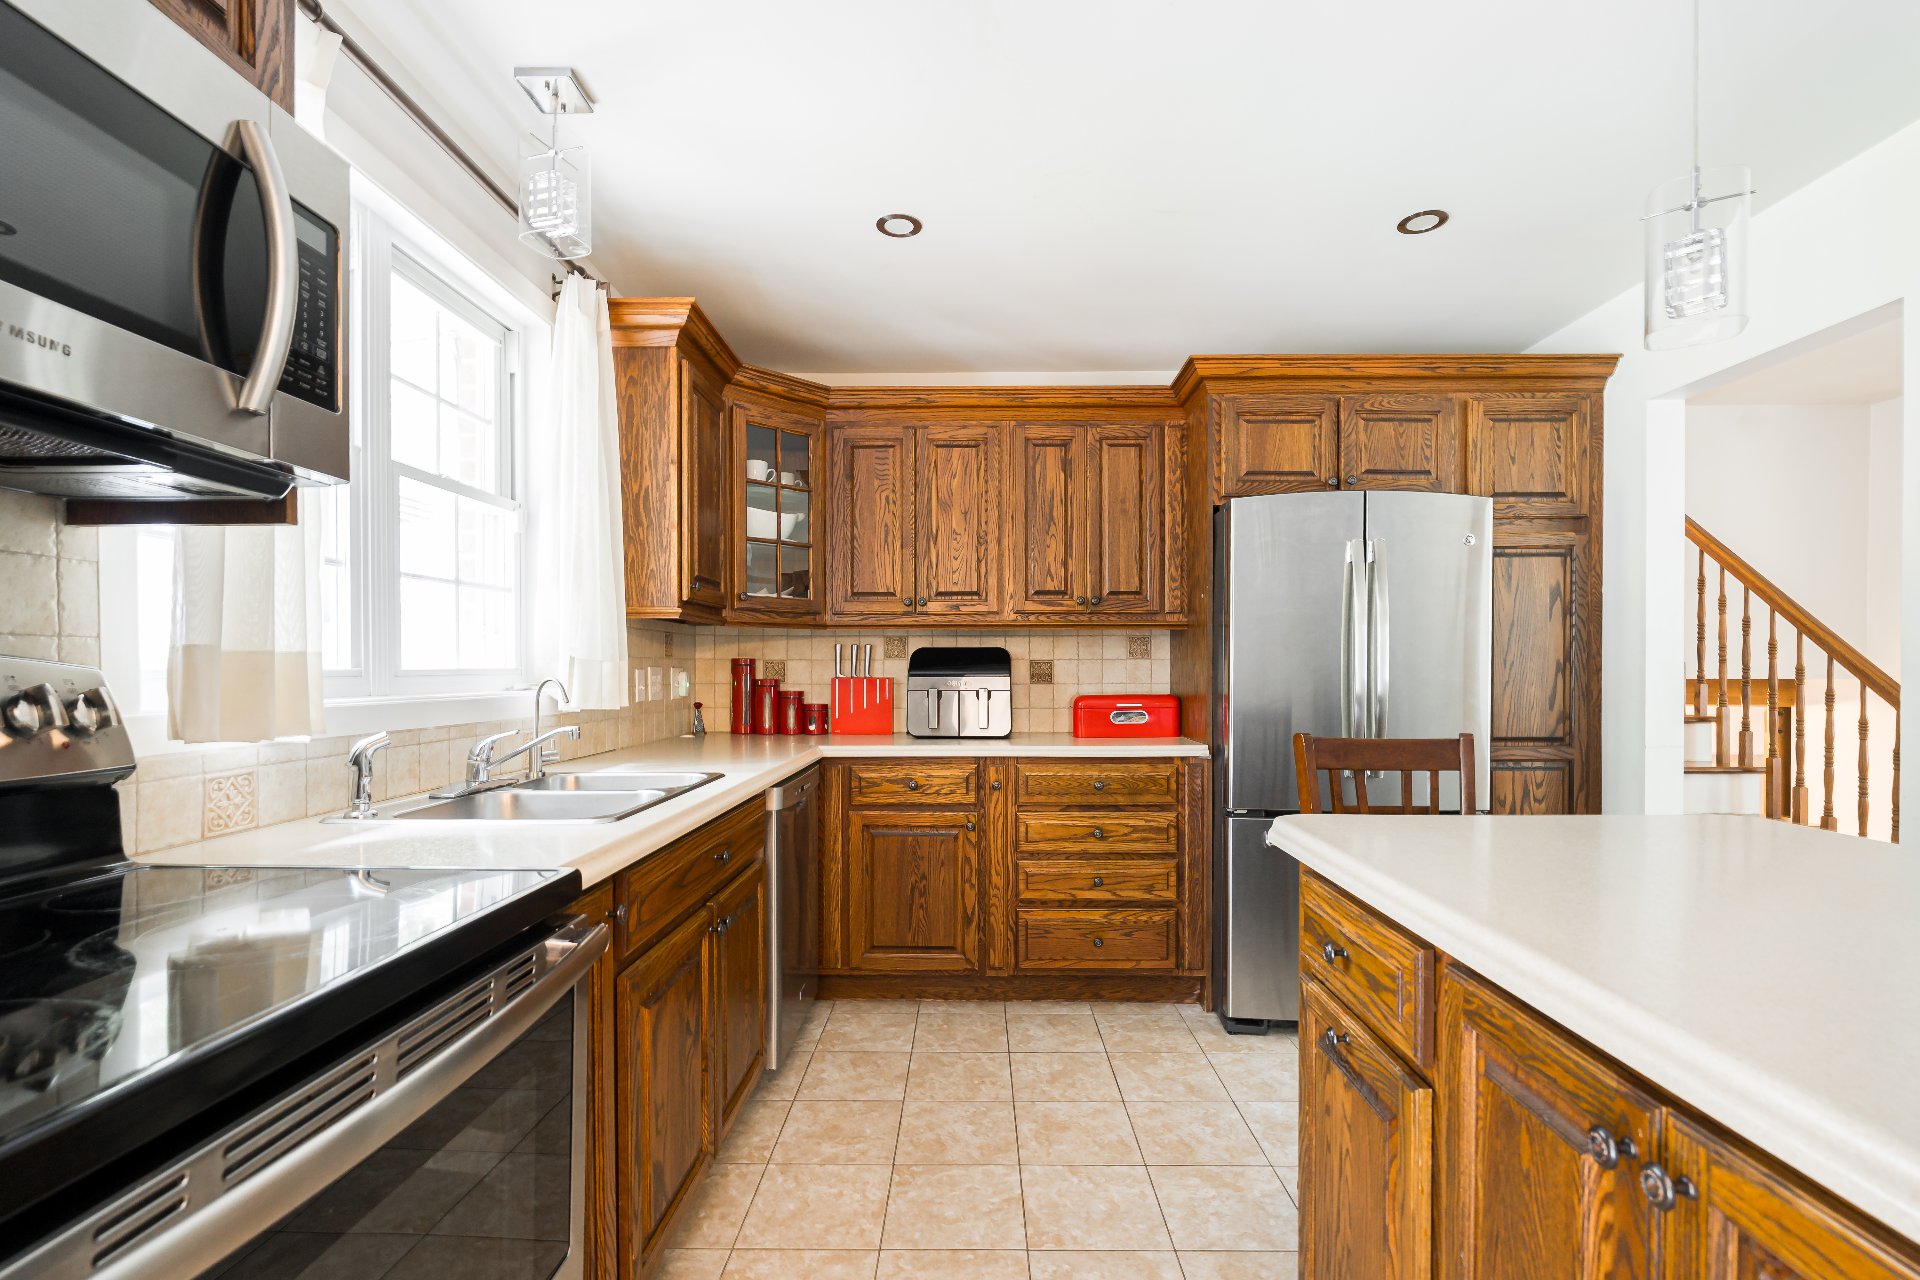
Kitchen
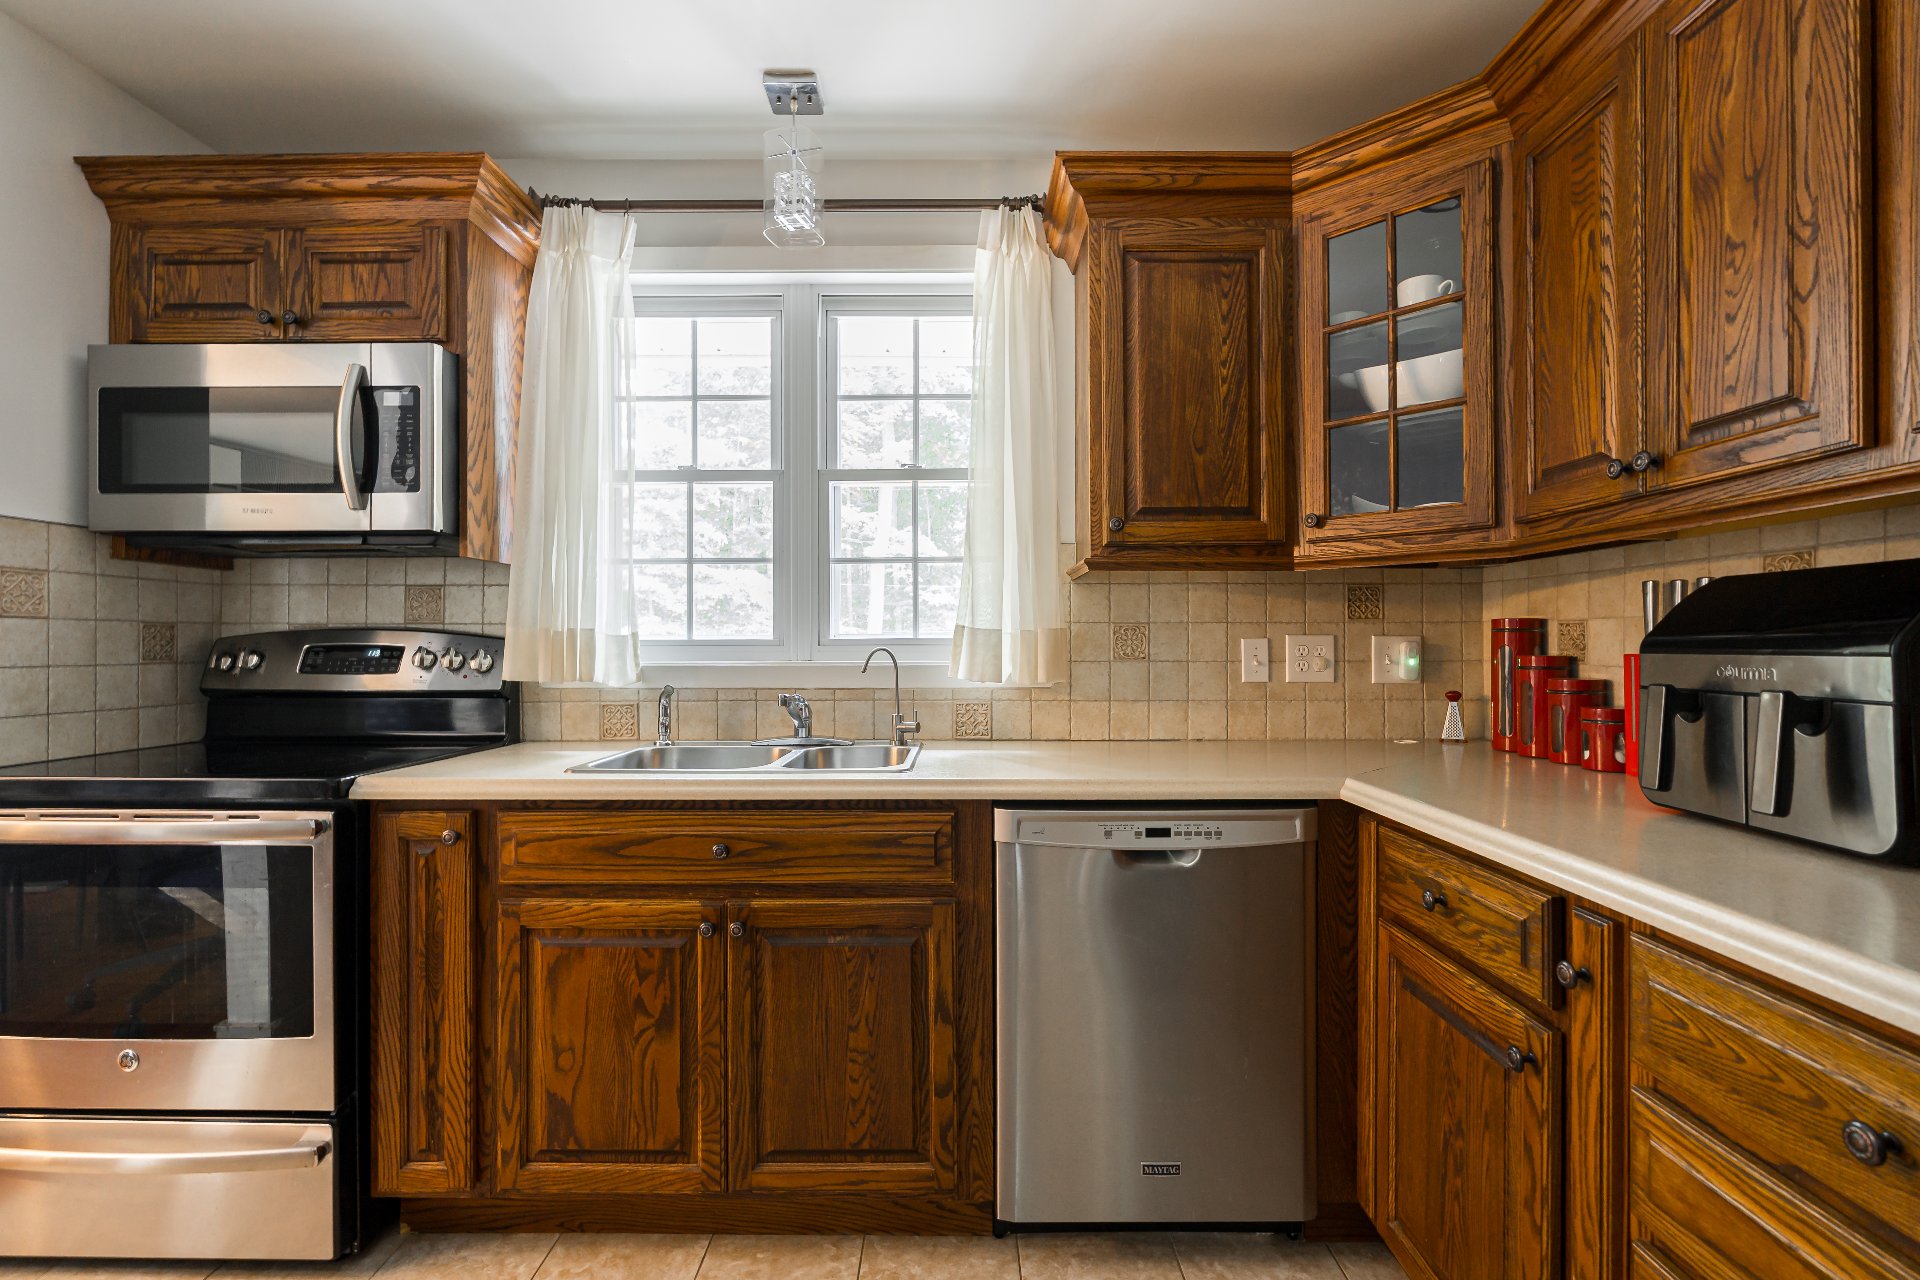
Dinette
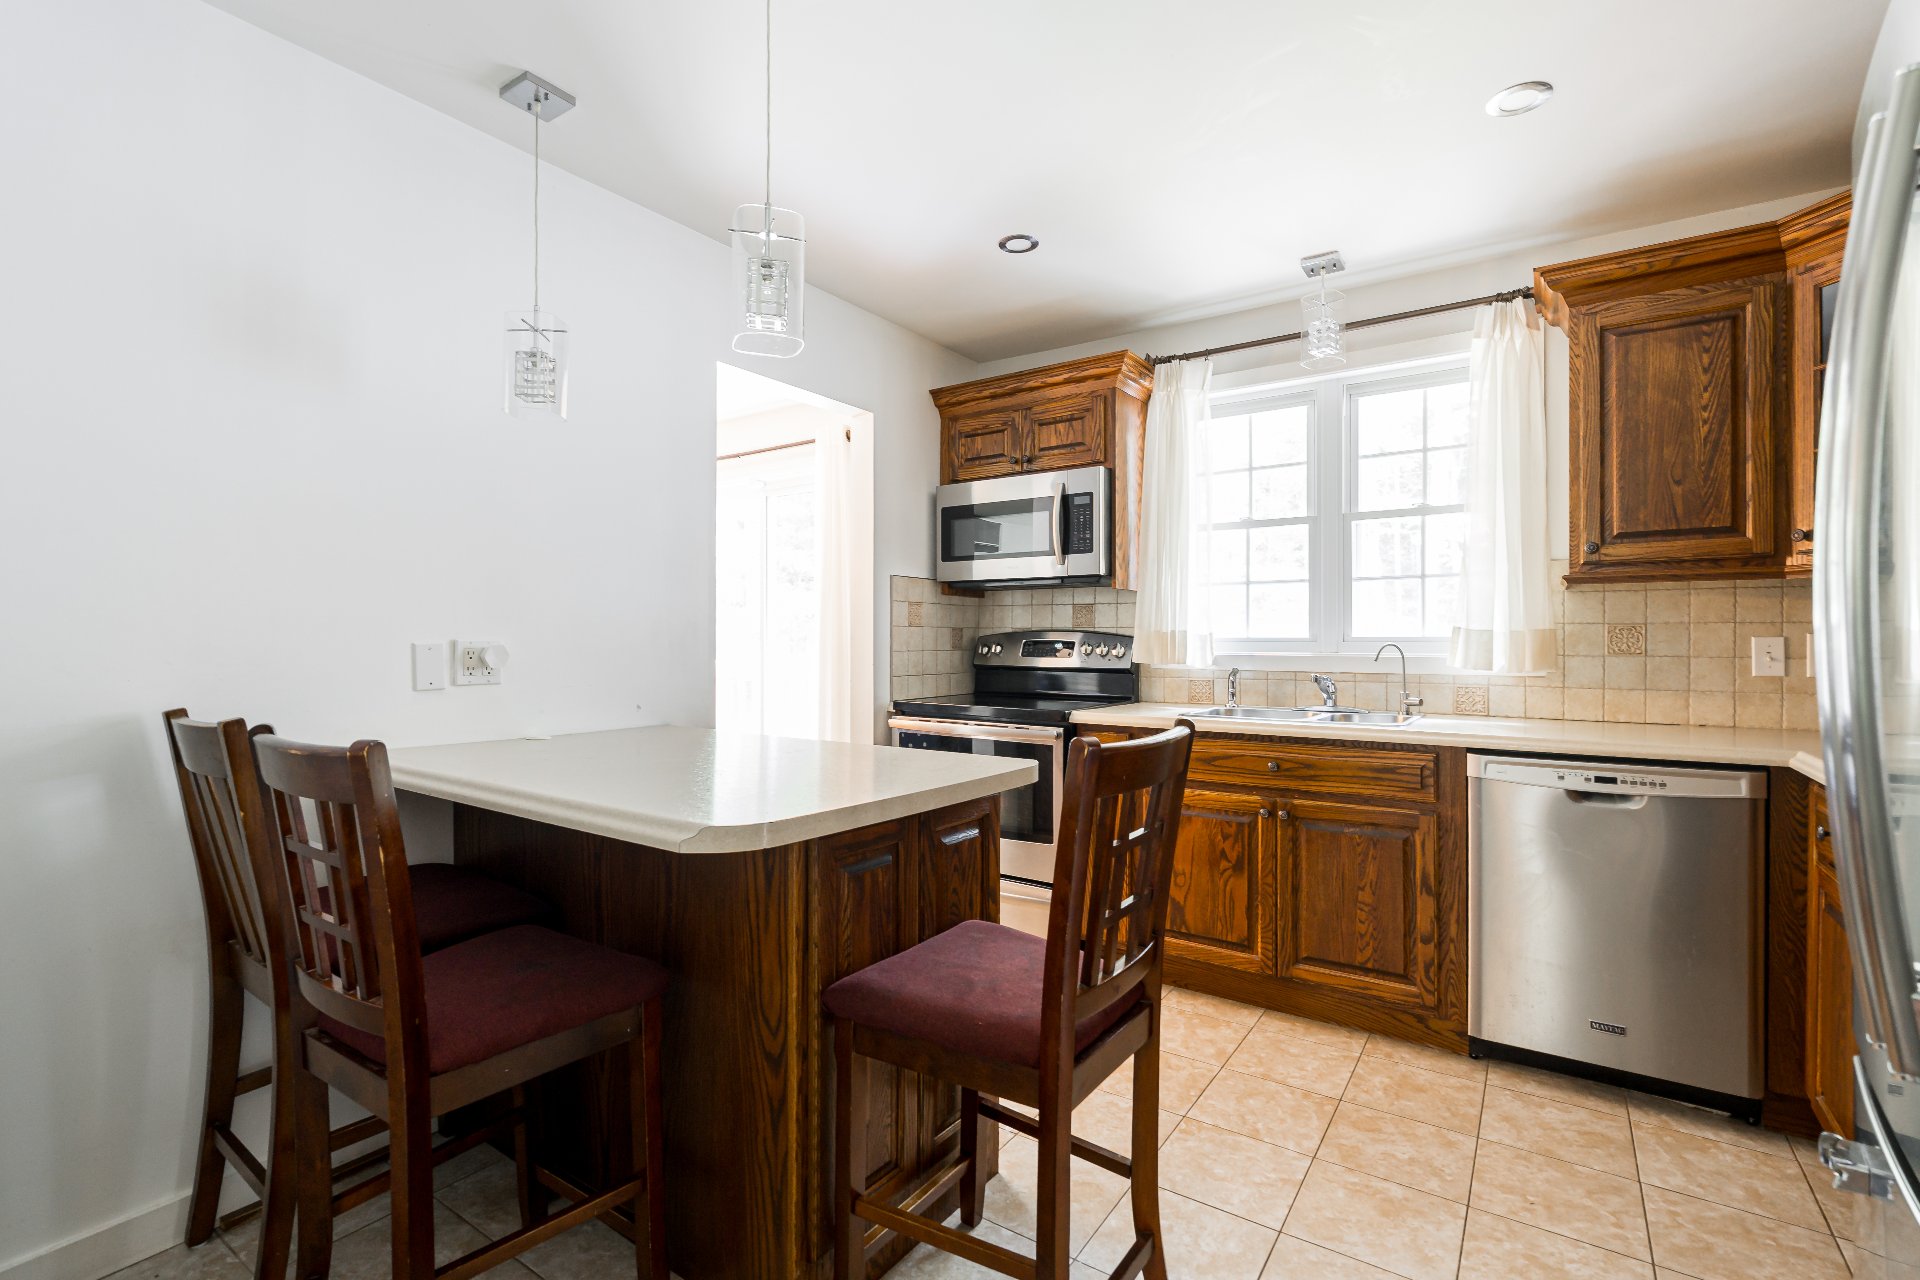
Primary bedroom
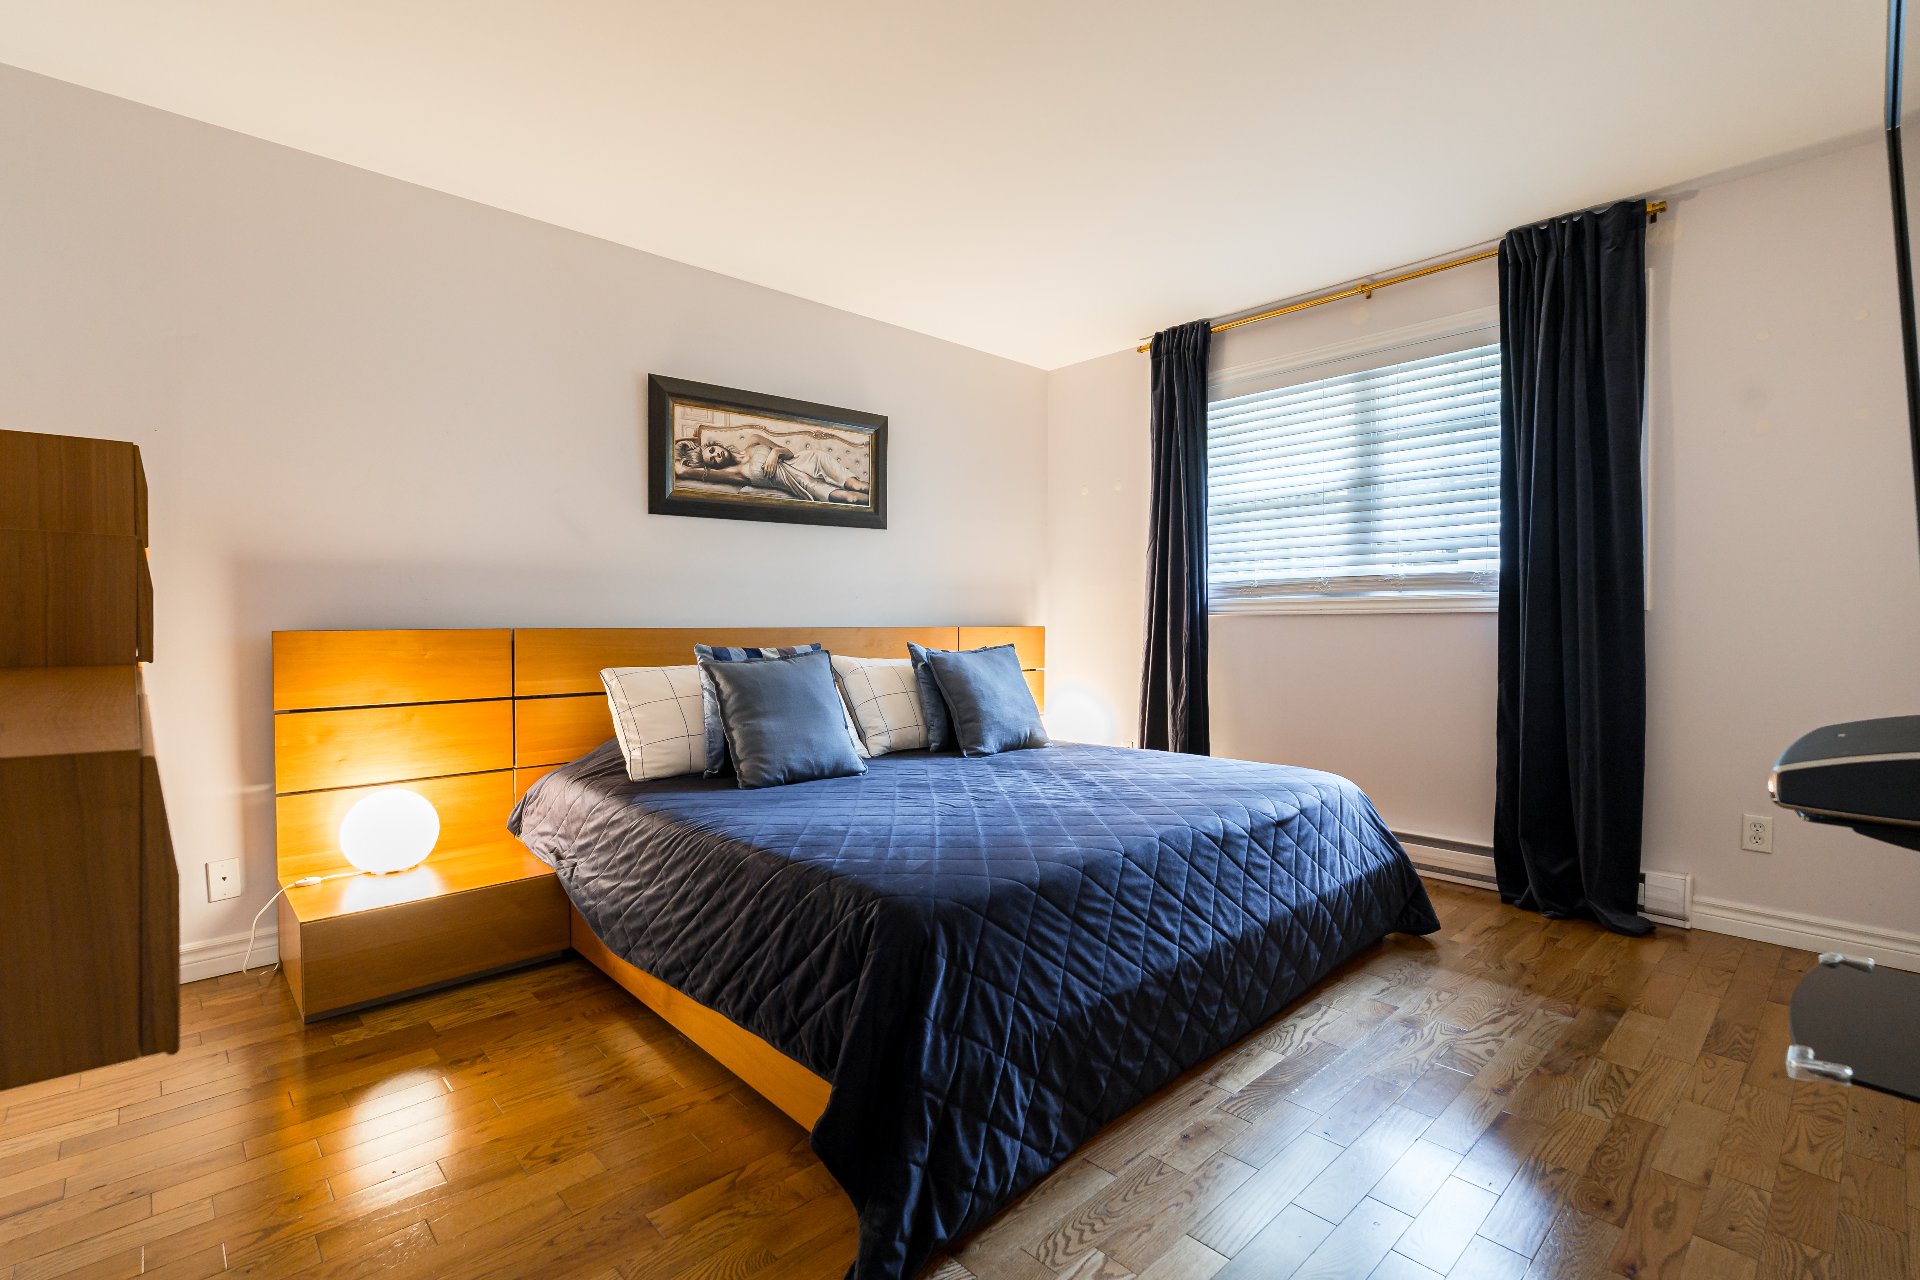
Primary bedroom
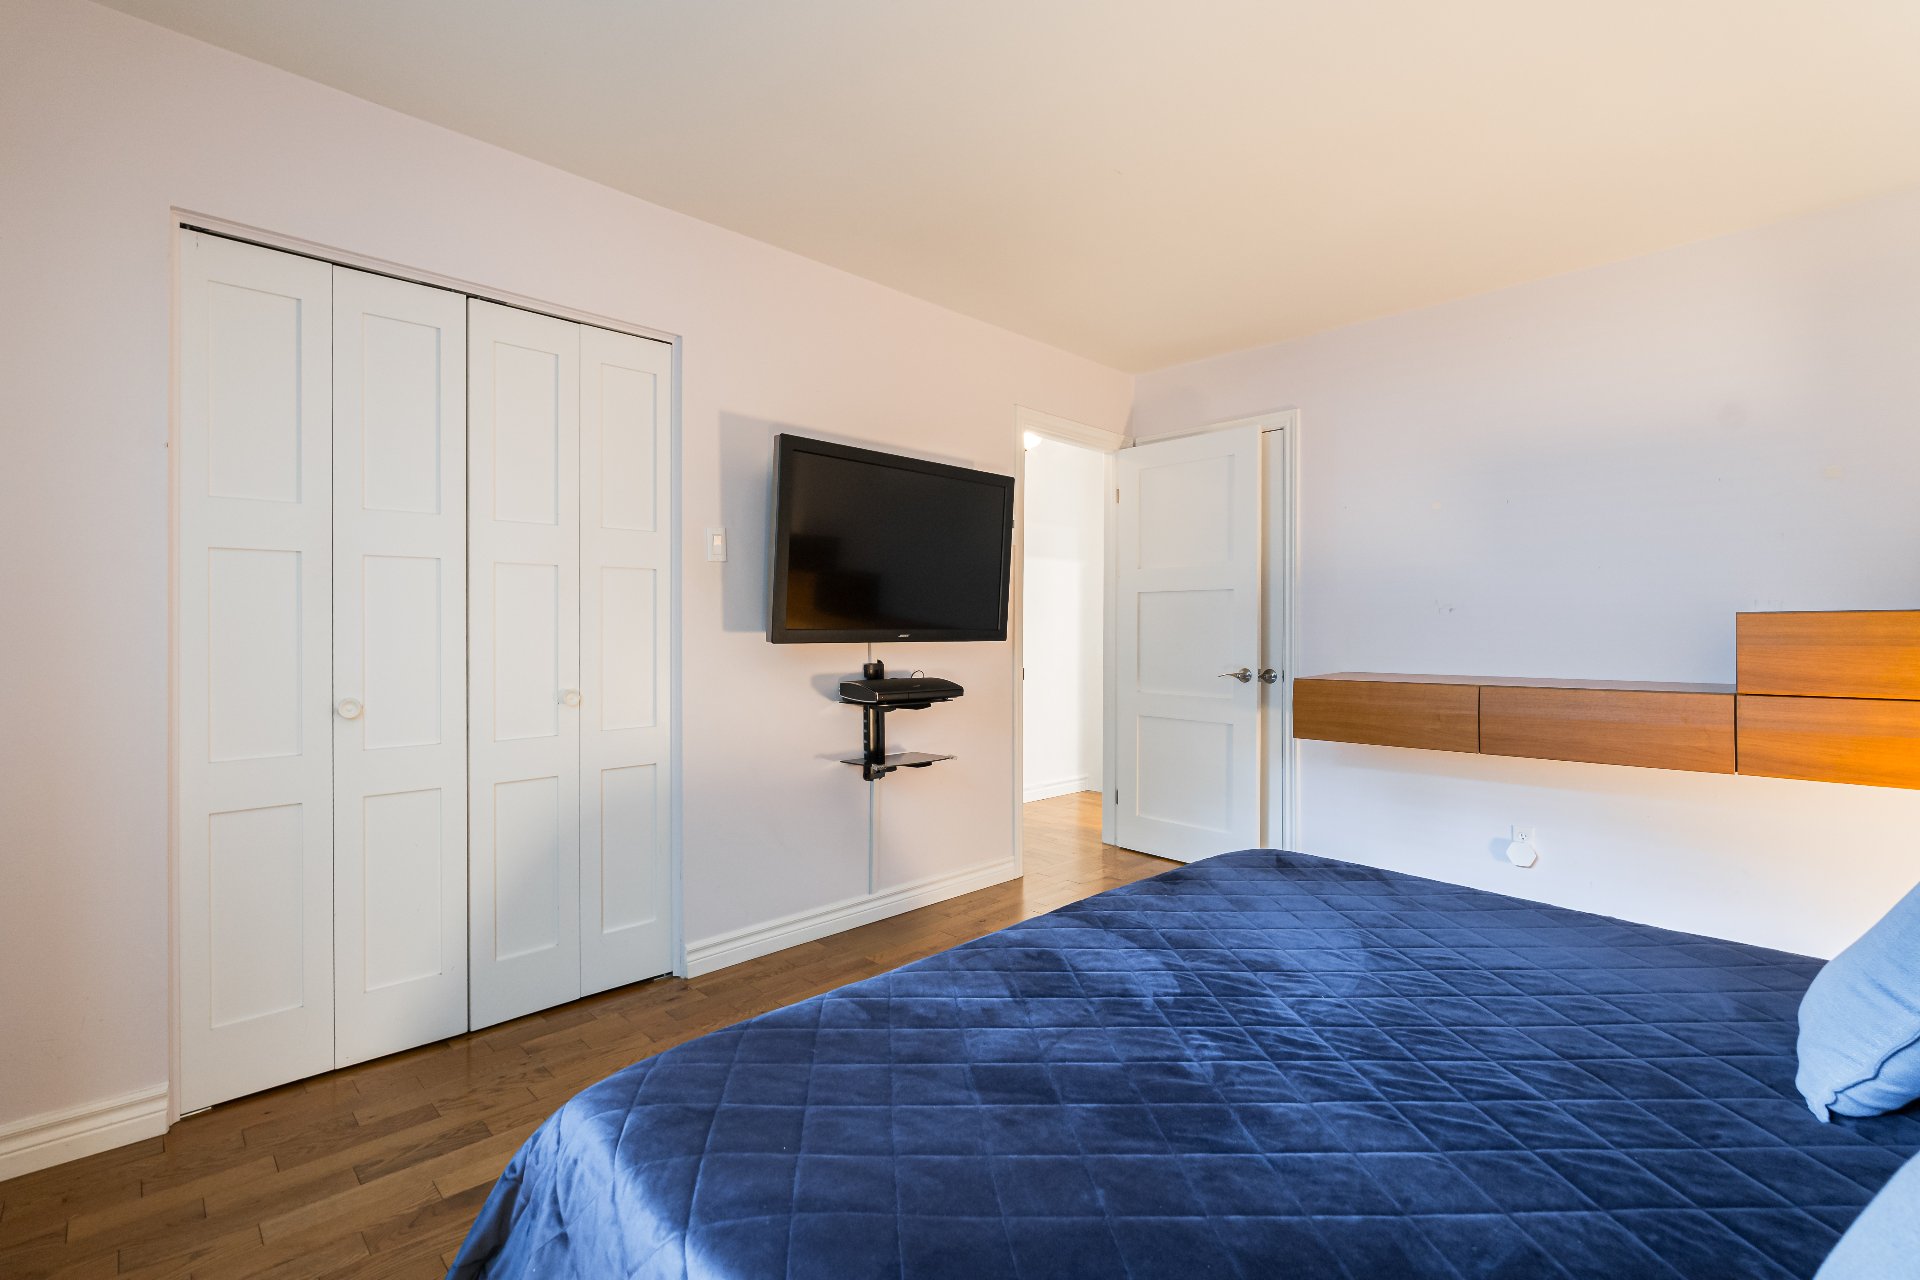
Bathroom
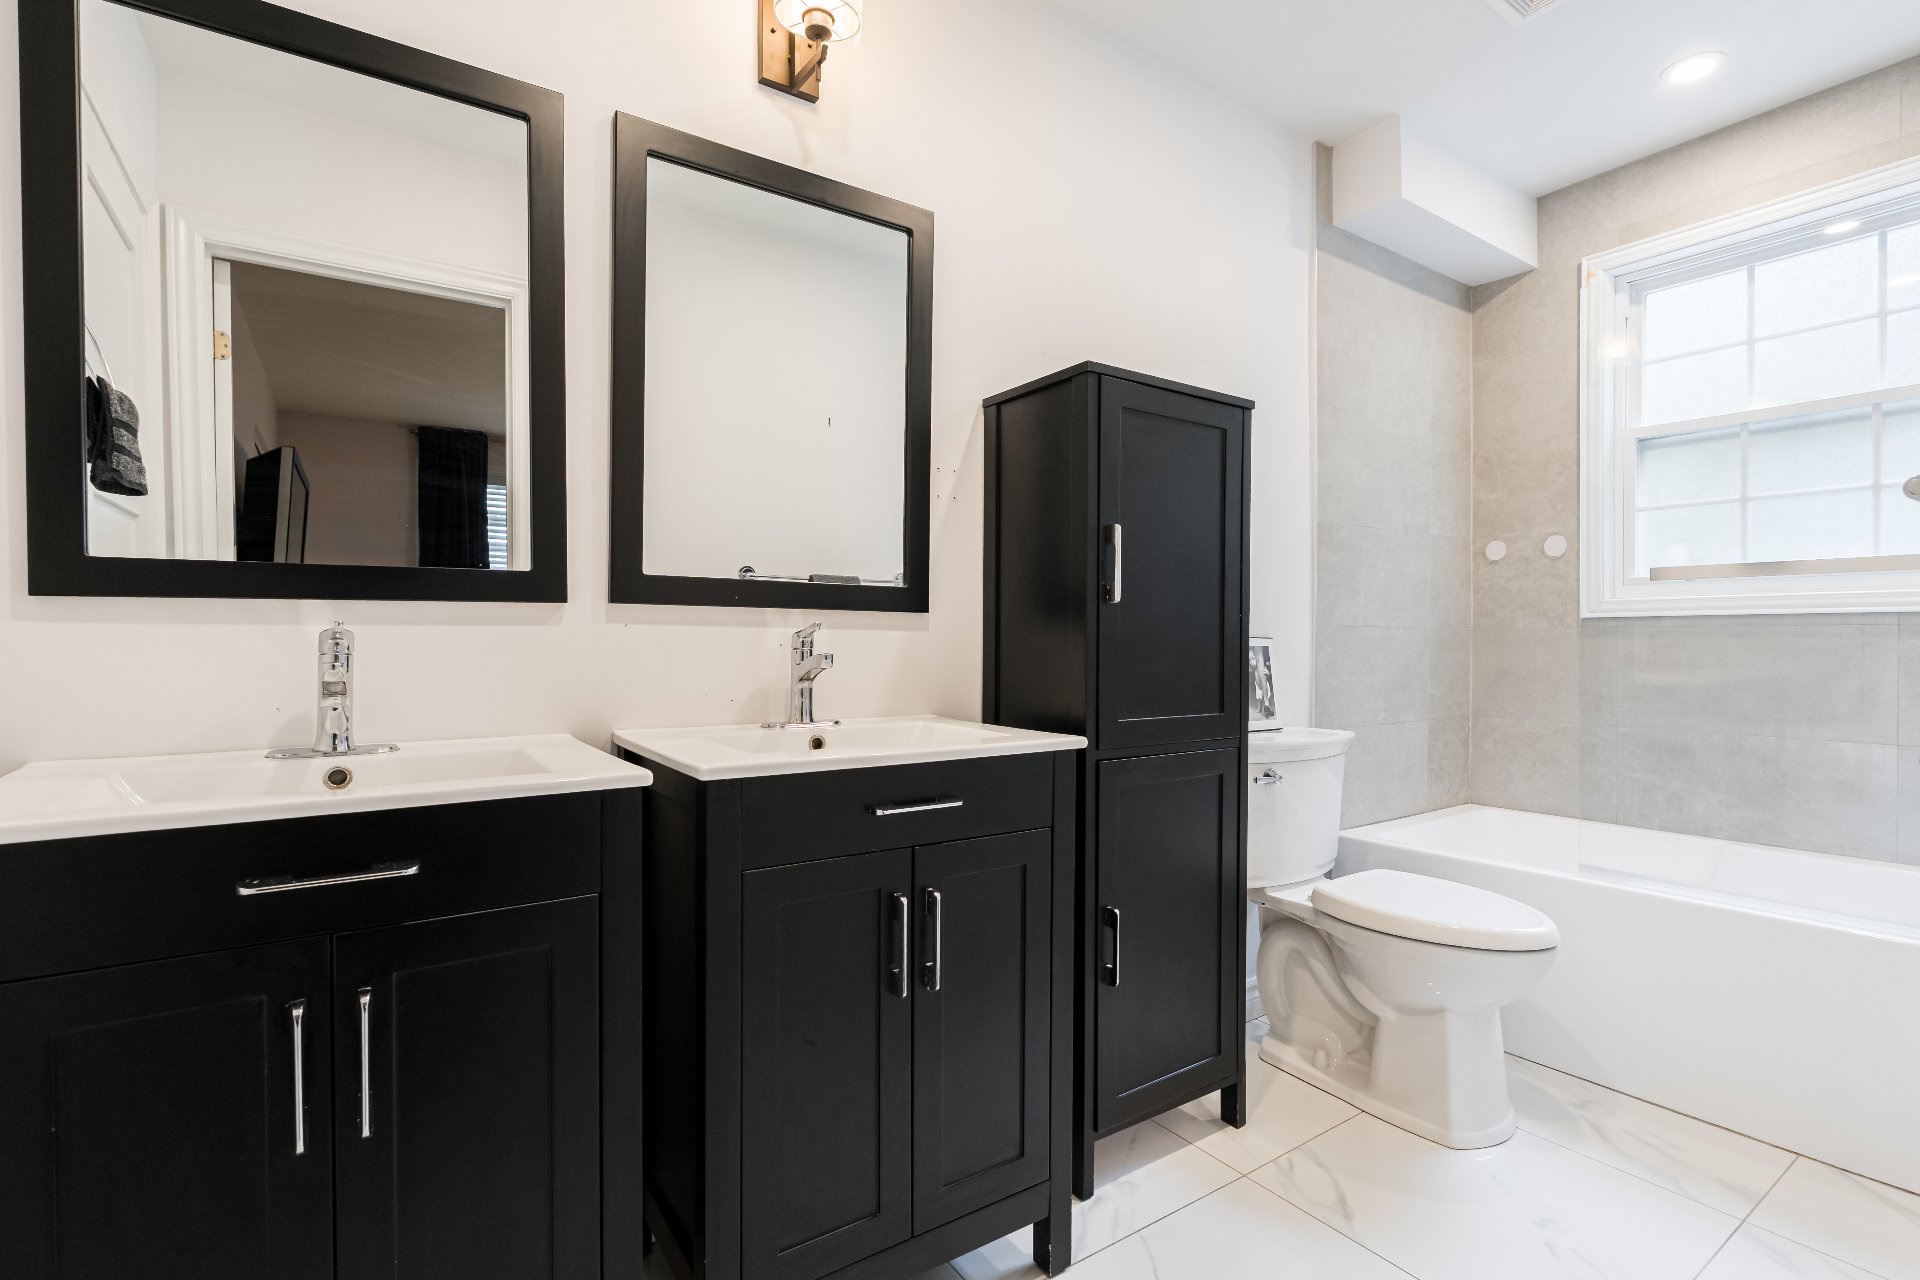
Bedroom
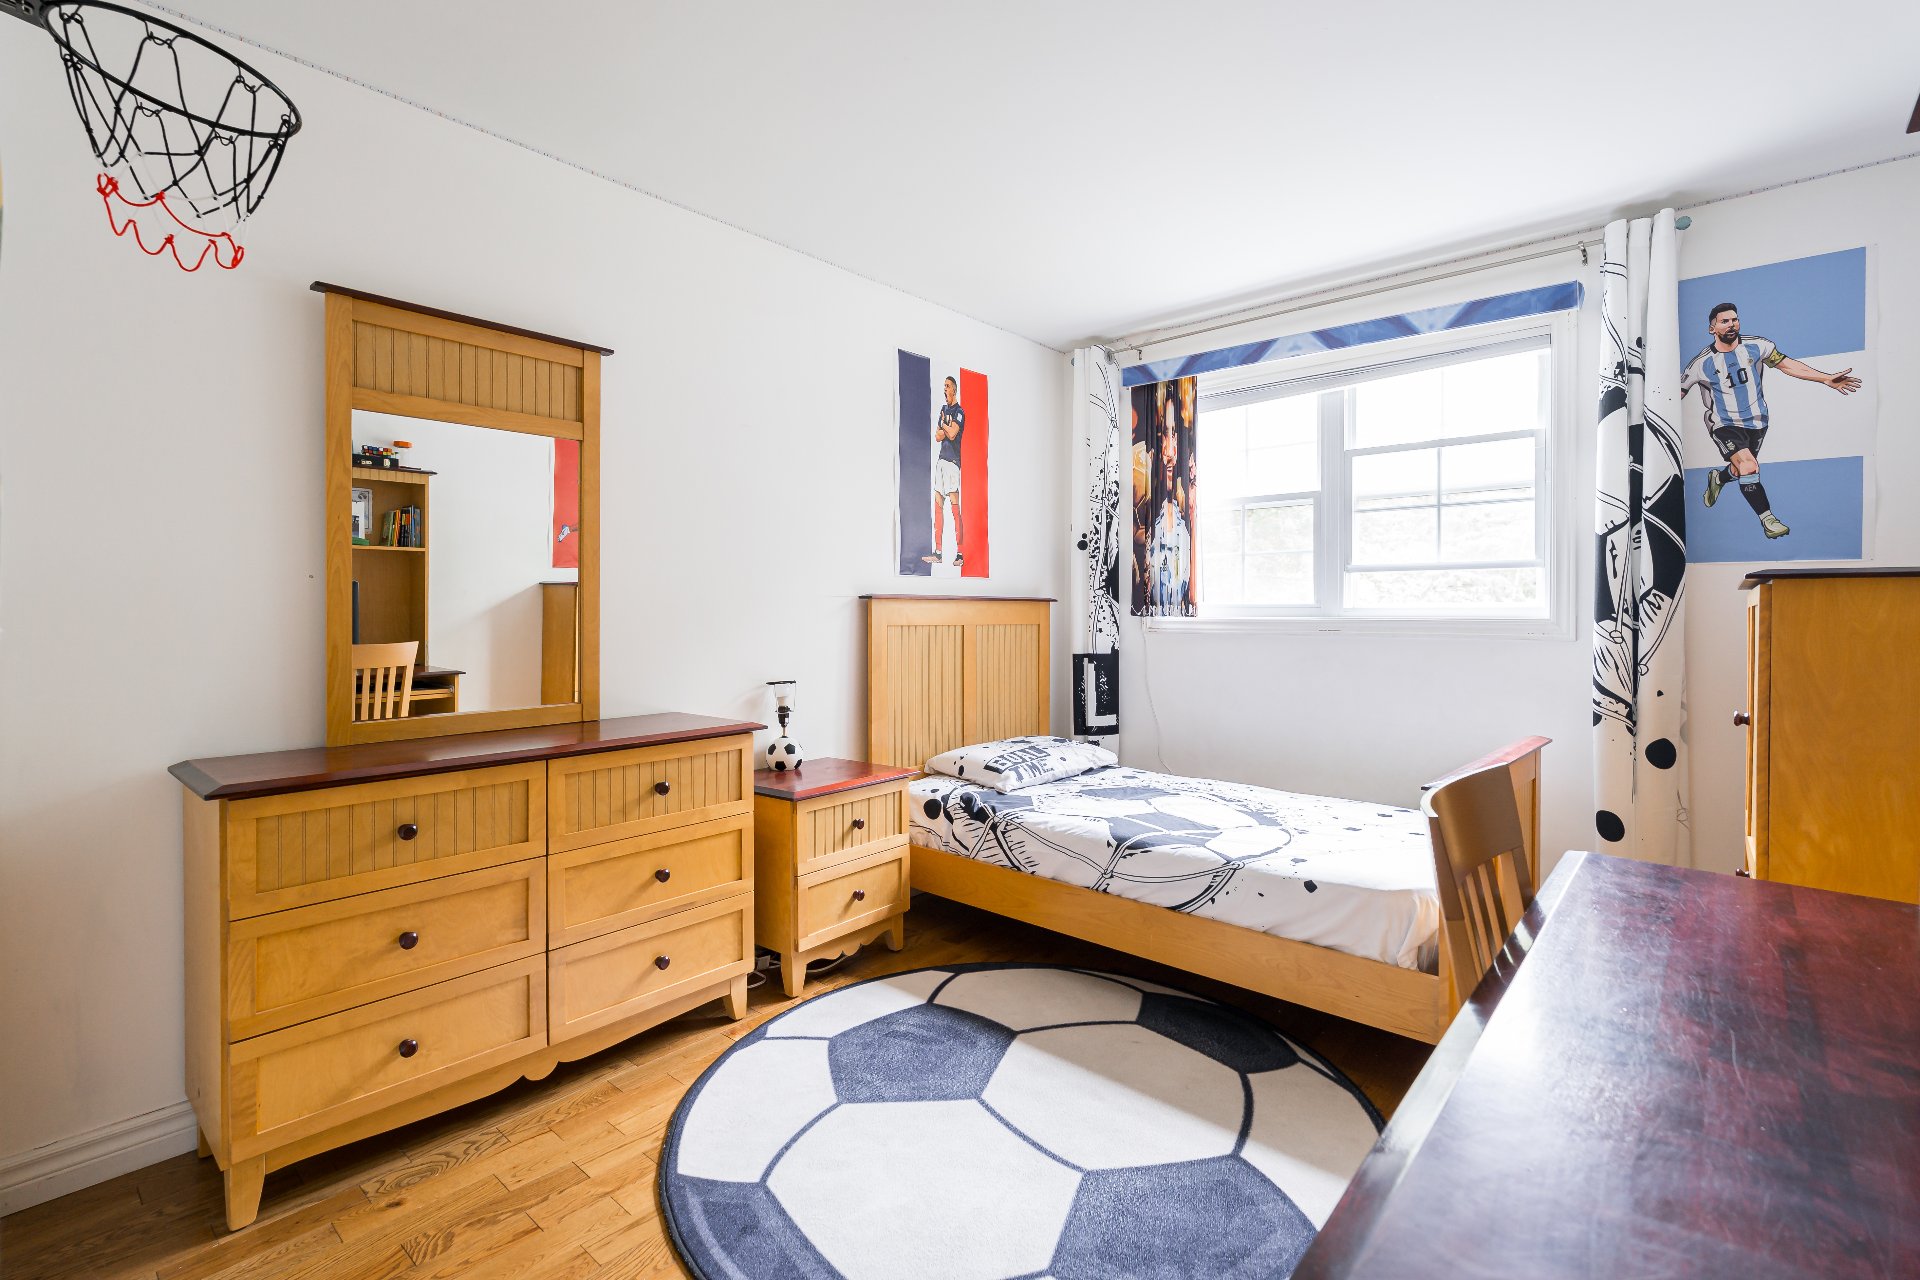
Bedroom
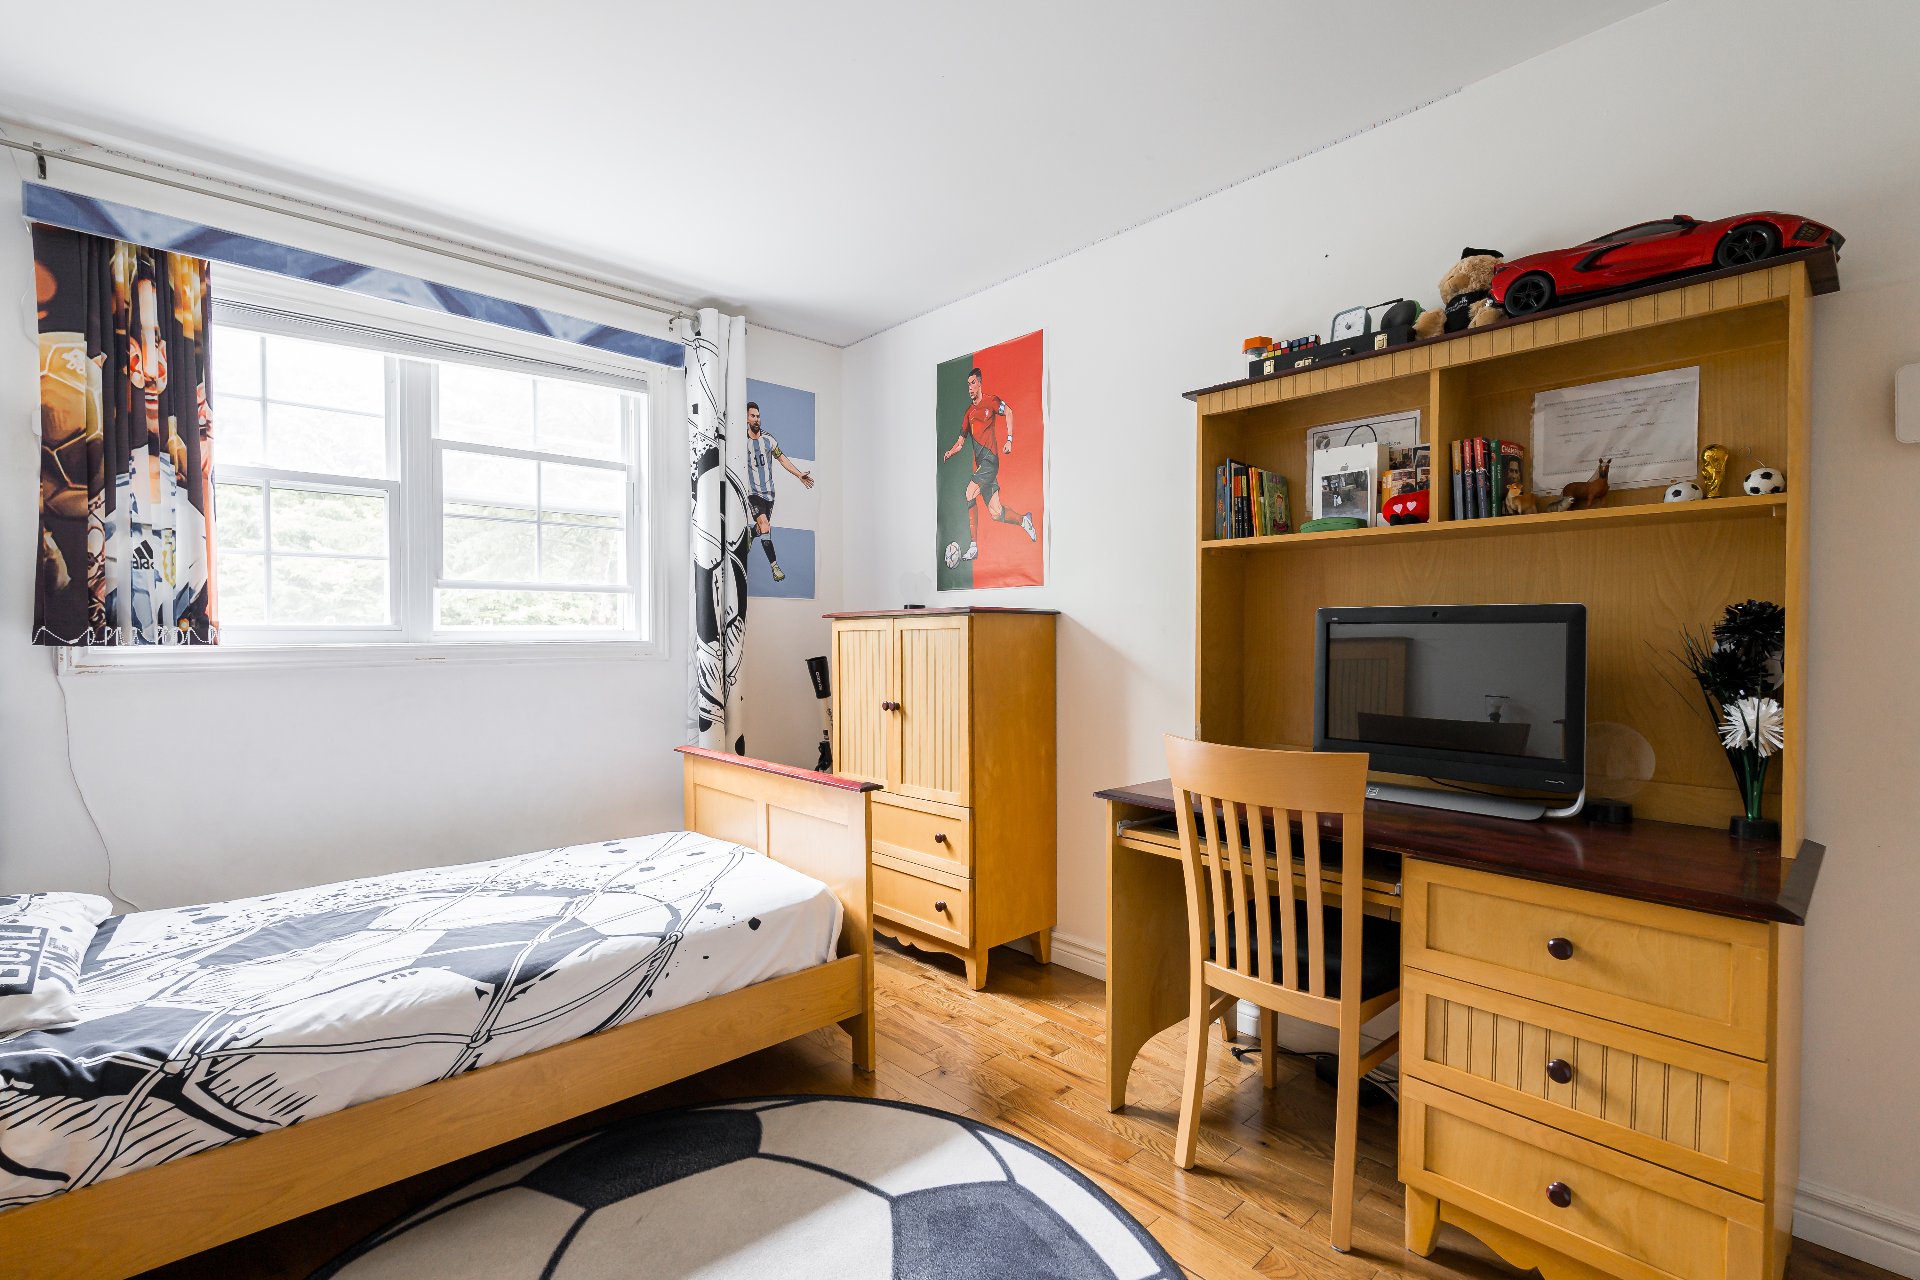
Bedroom
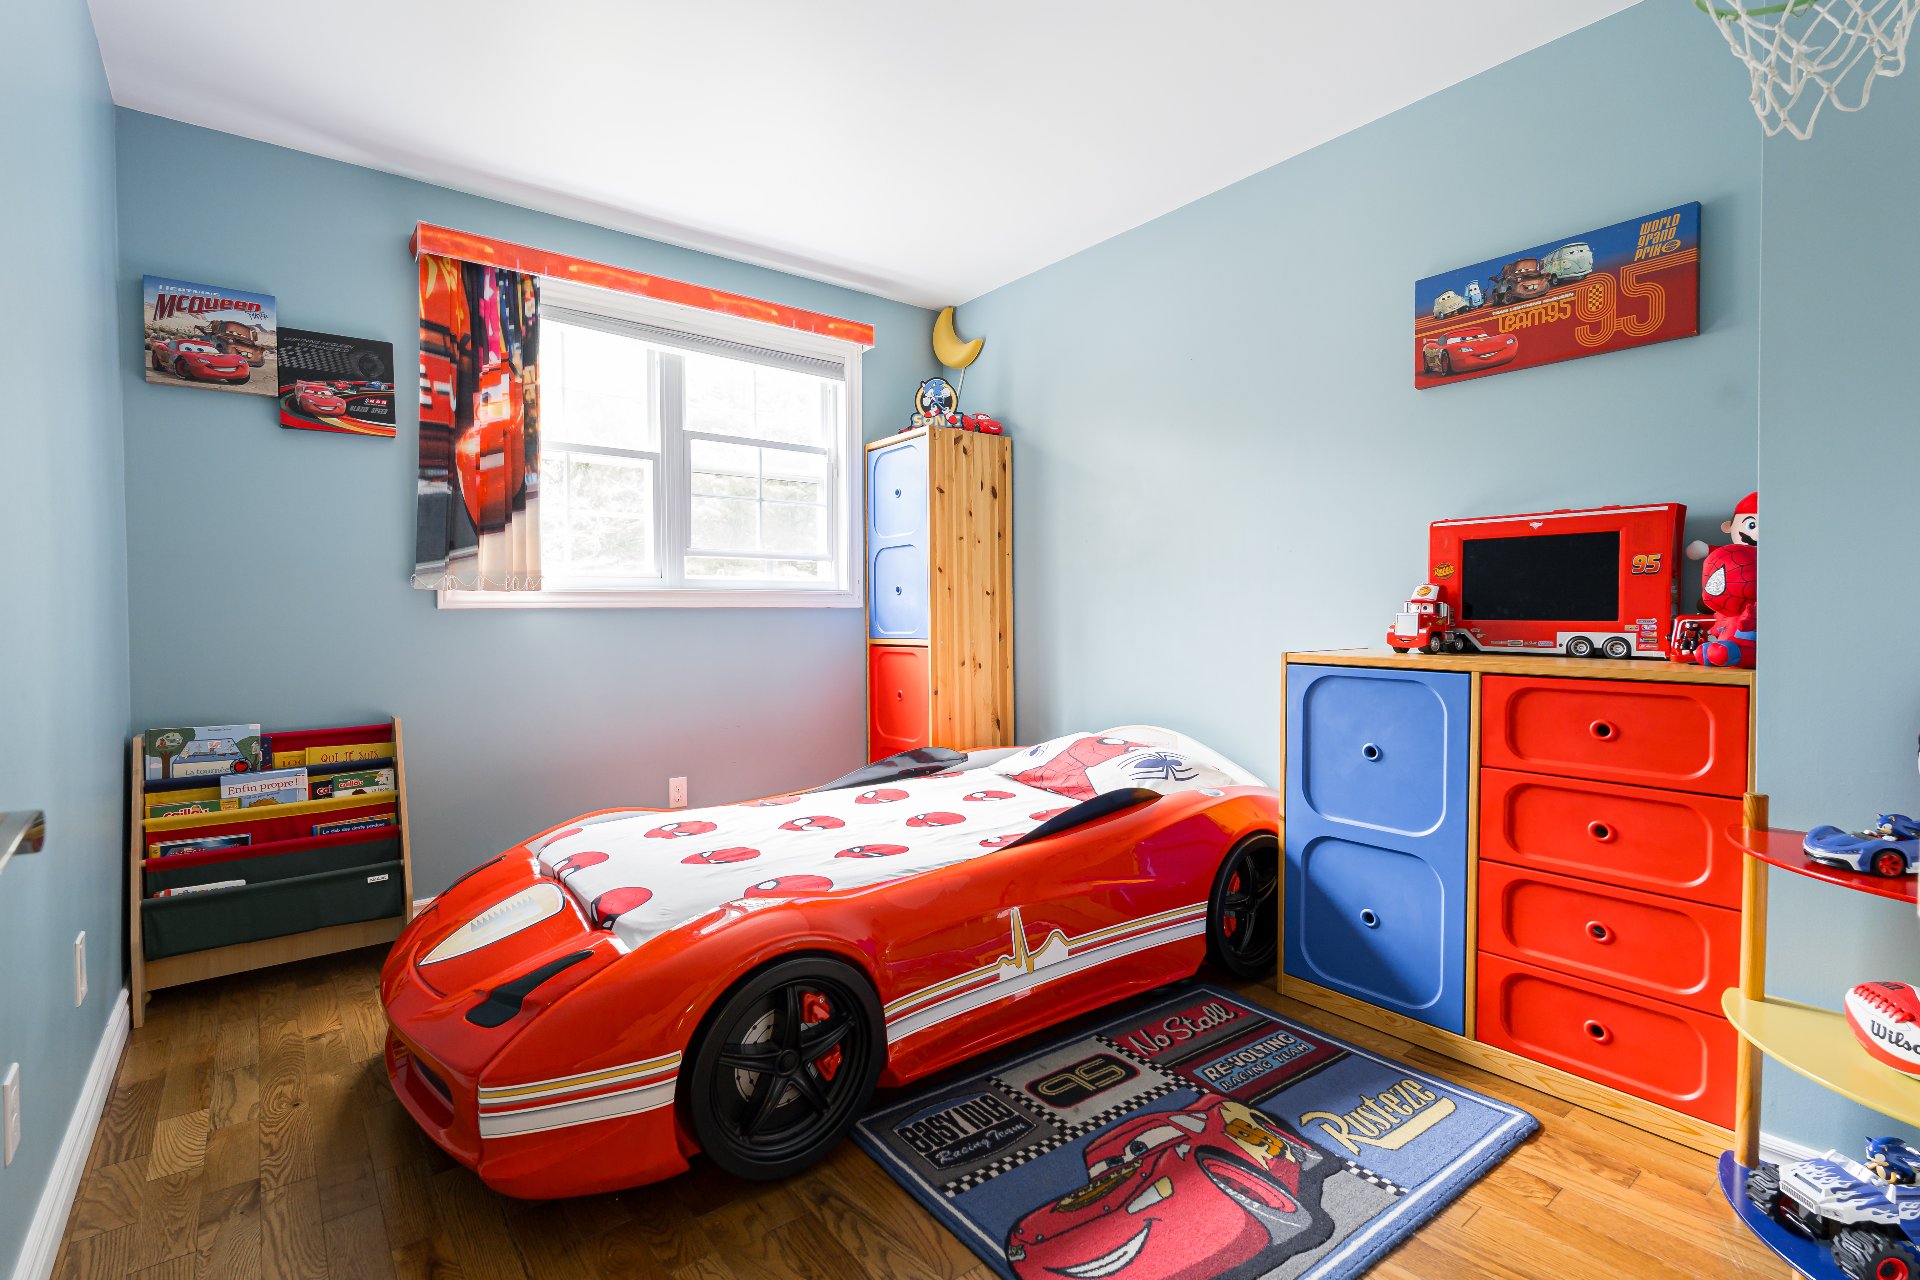
Laundry room
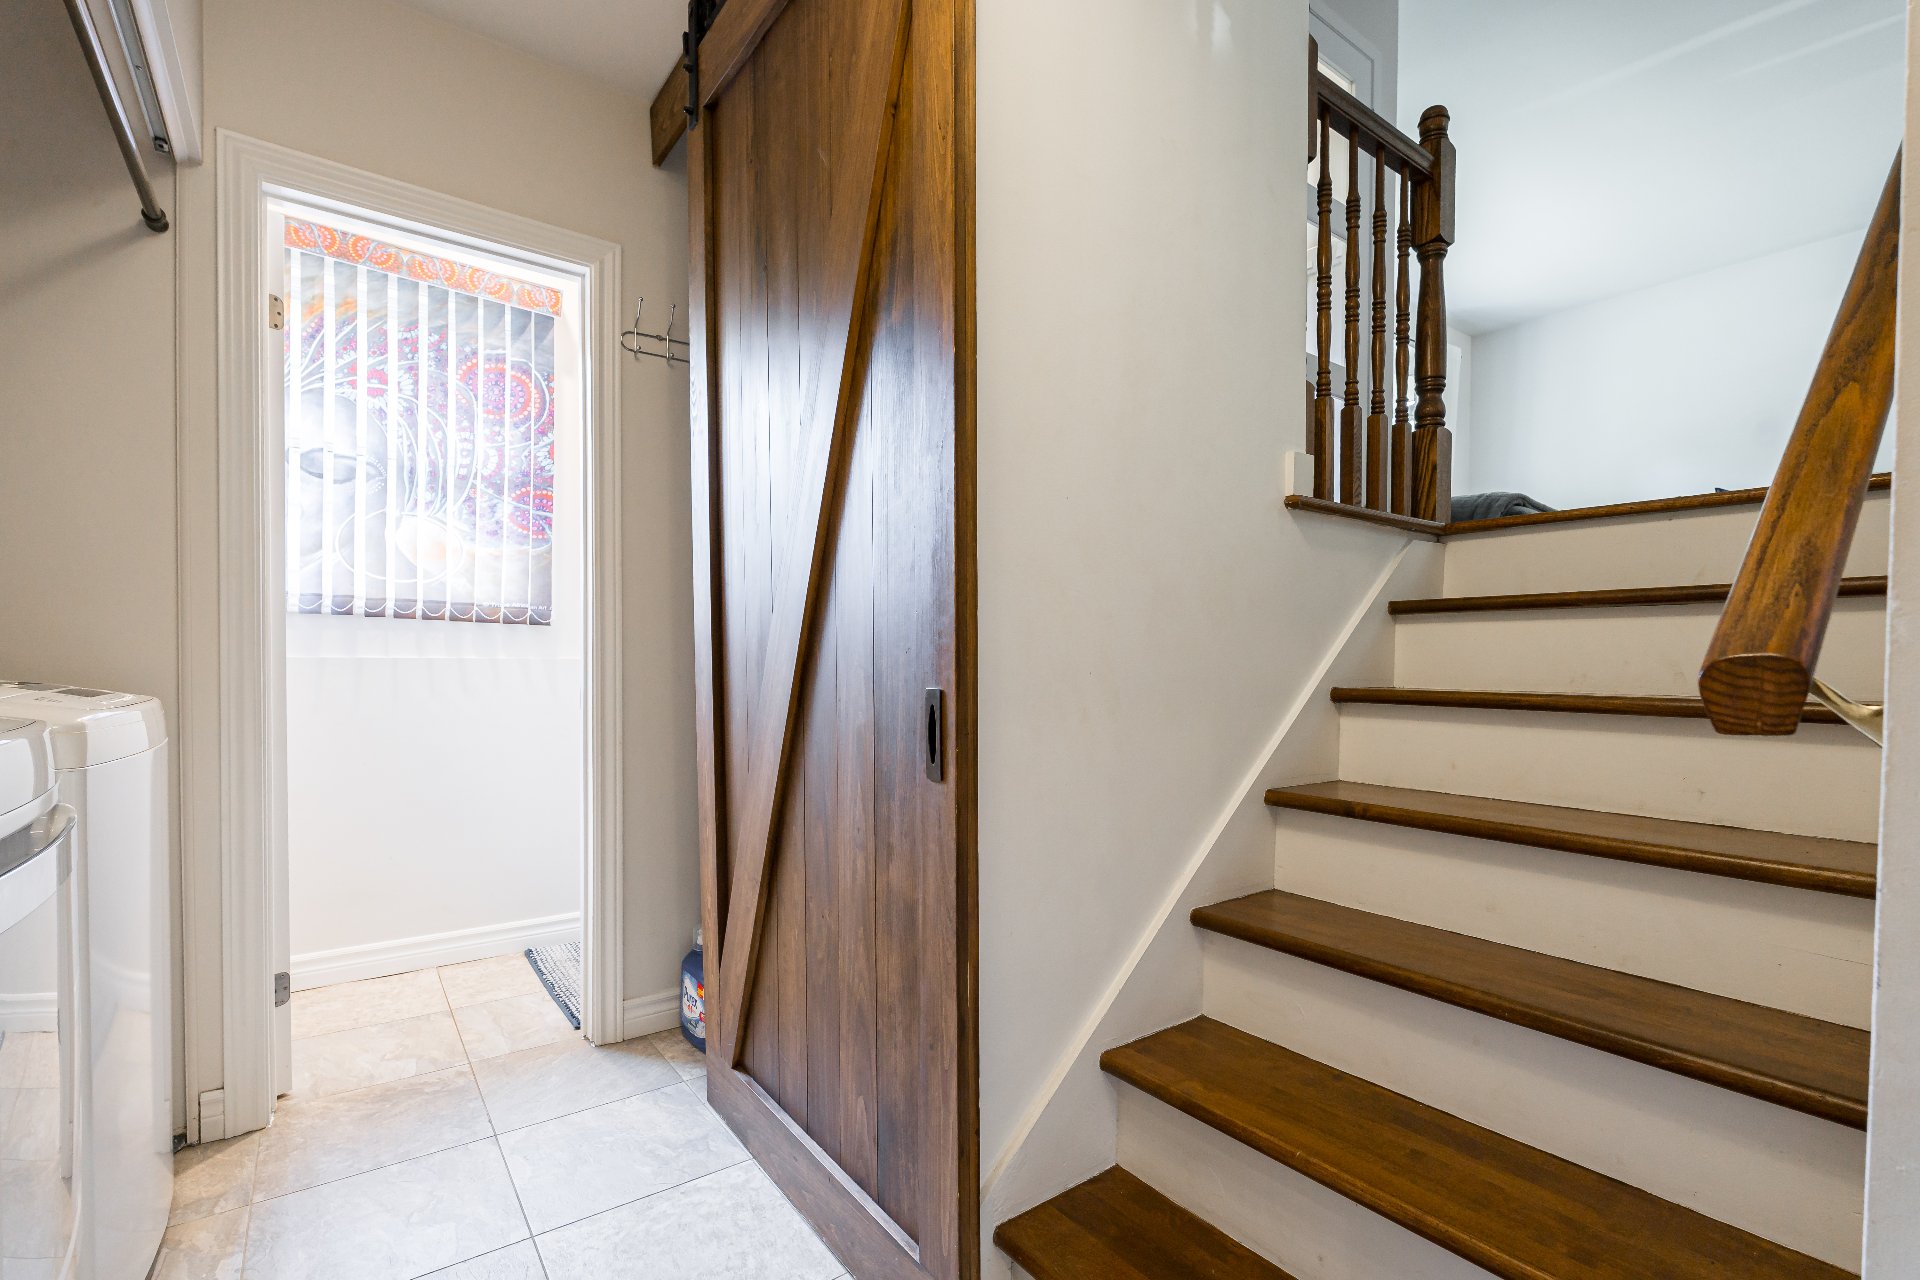
Laundry room
Washroom
Basement
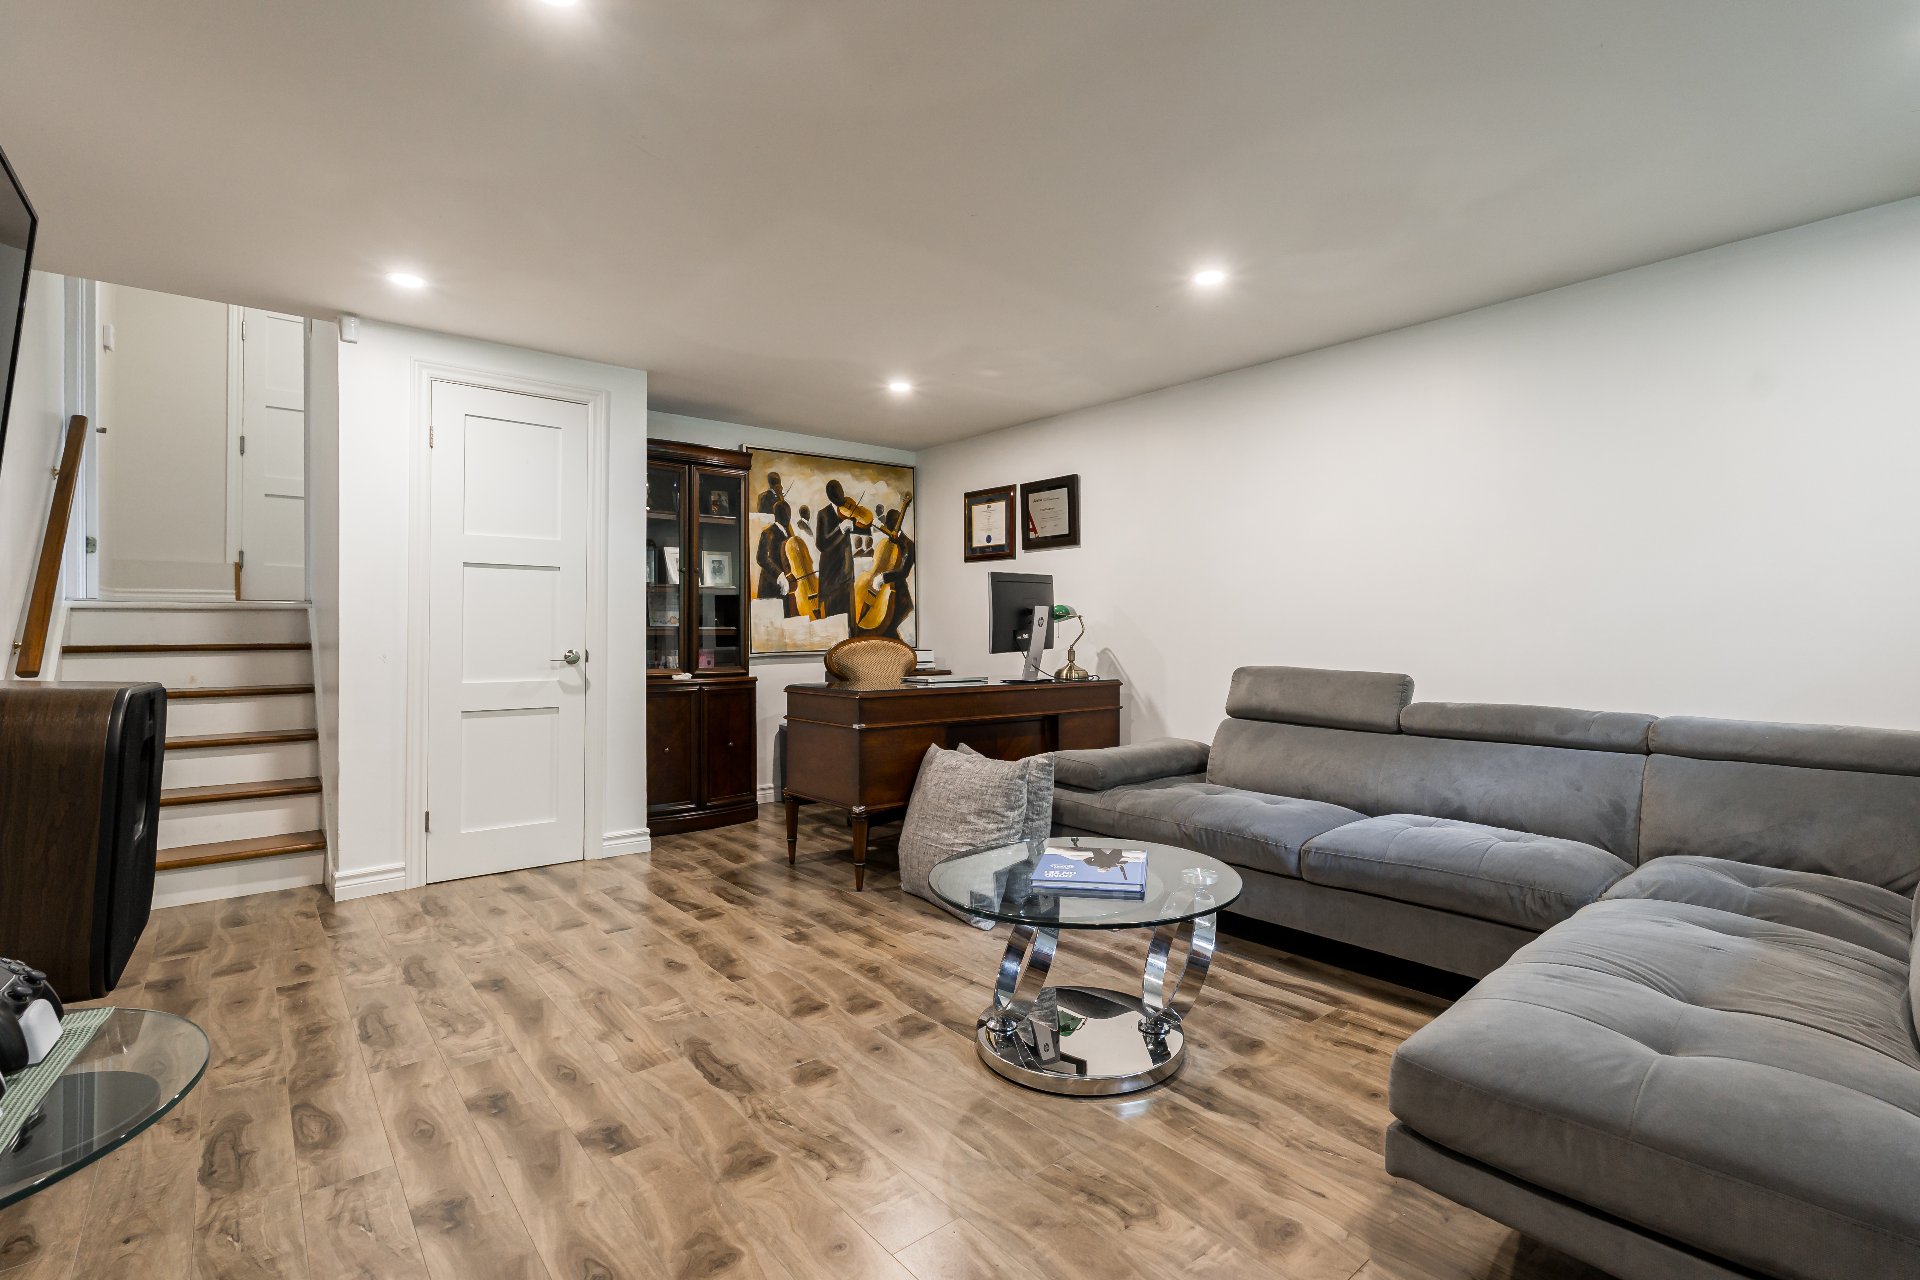
Basement
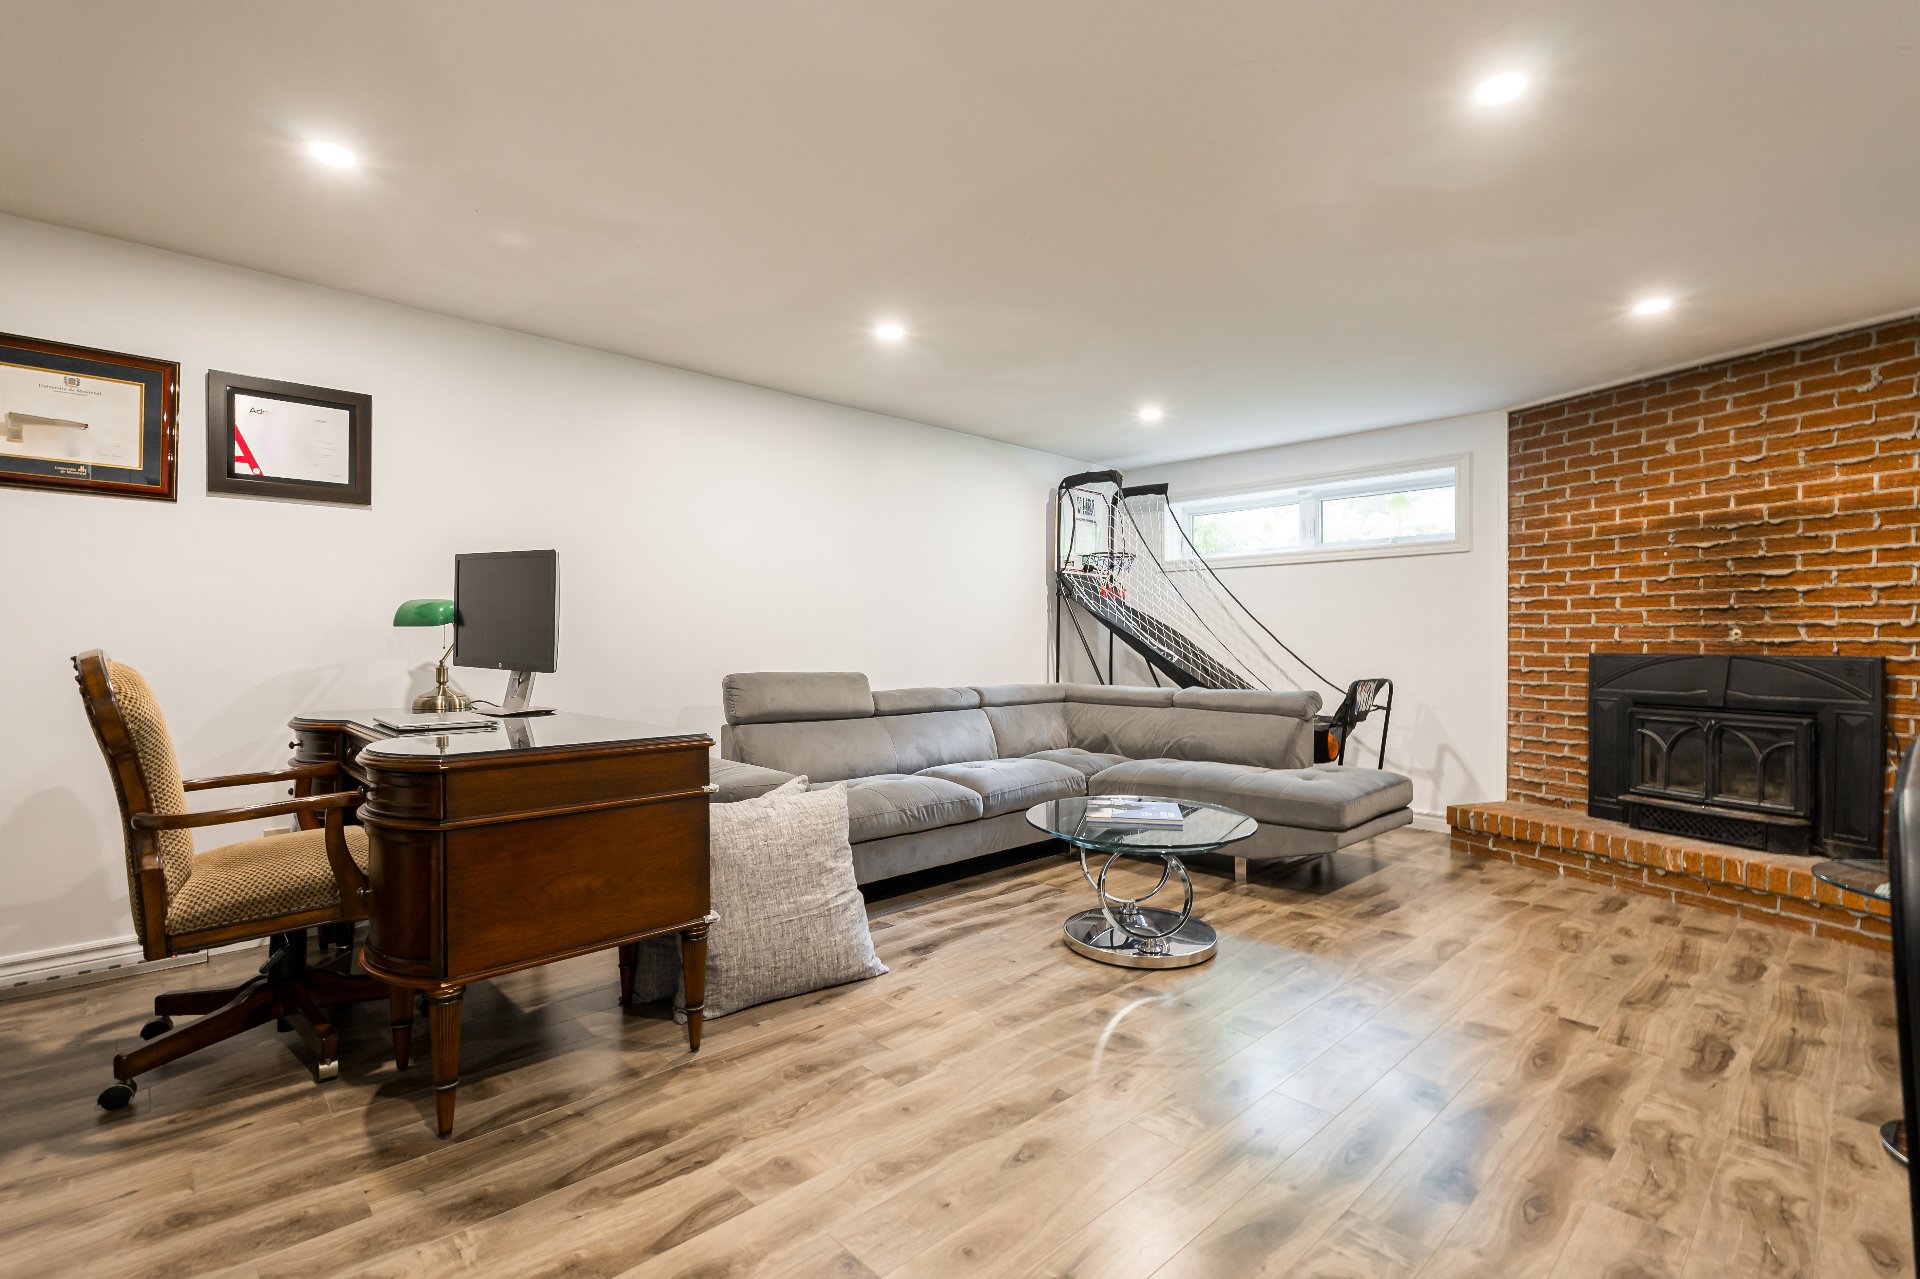
Basement
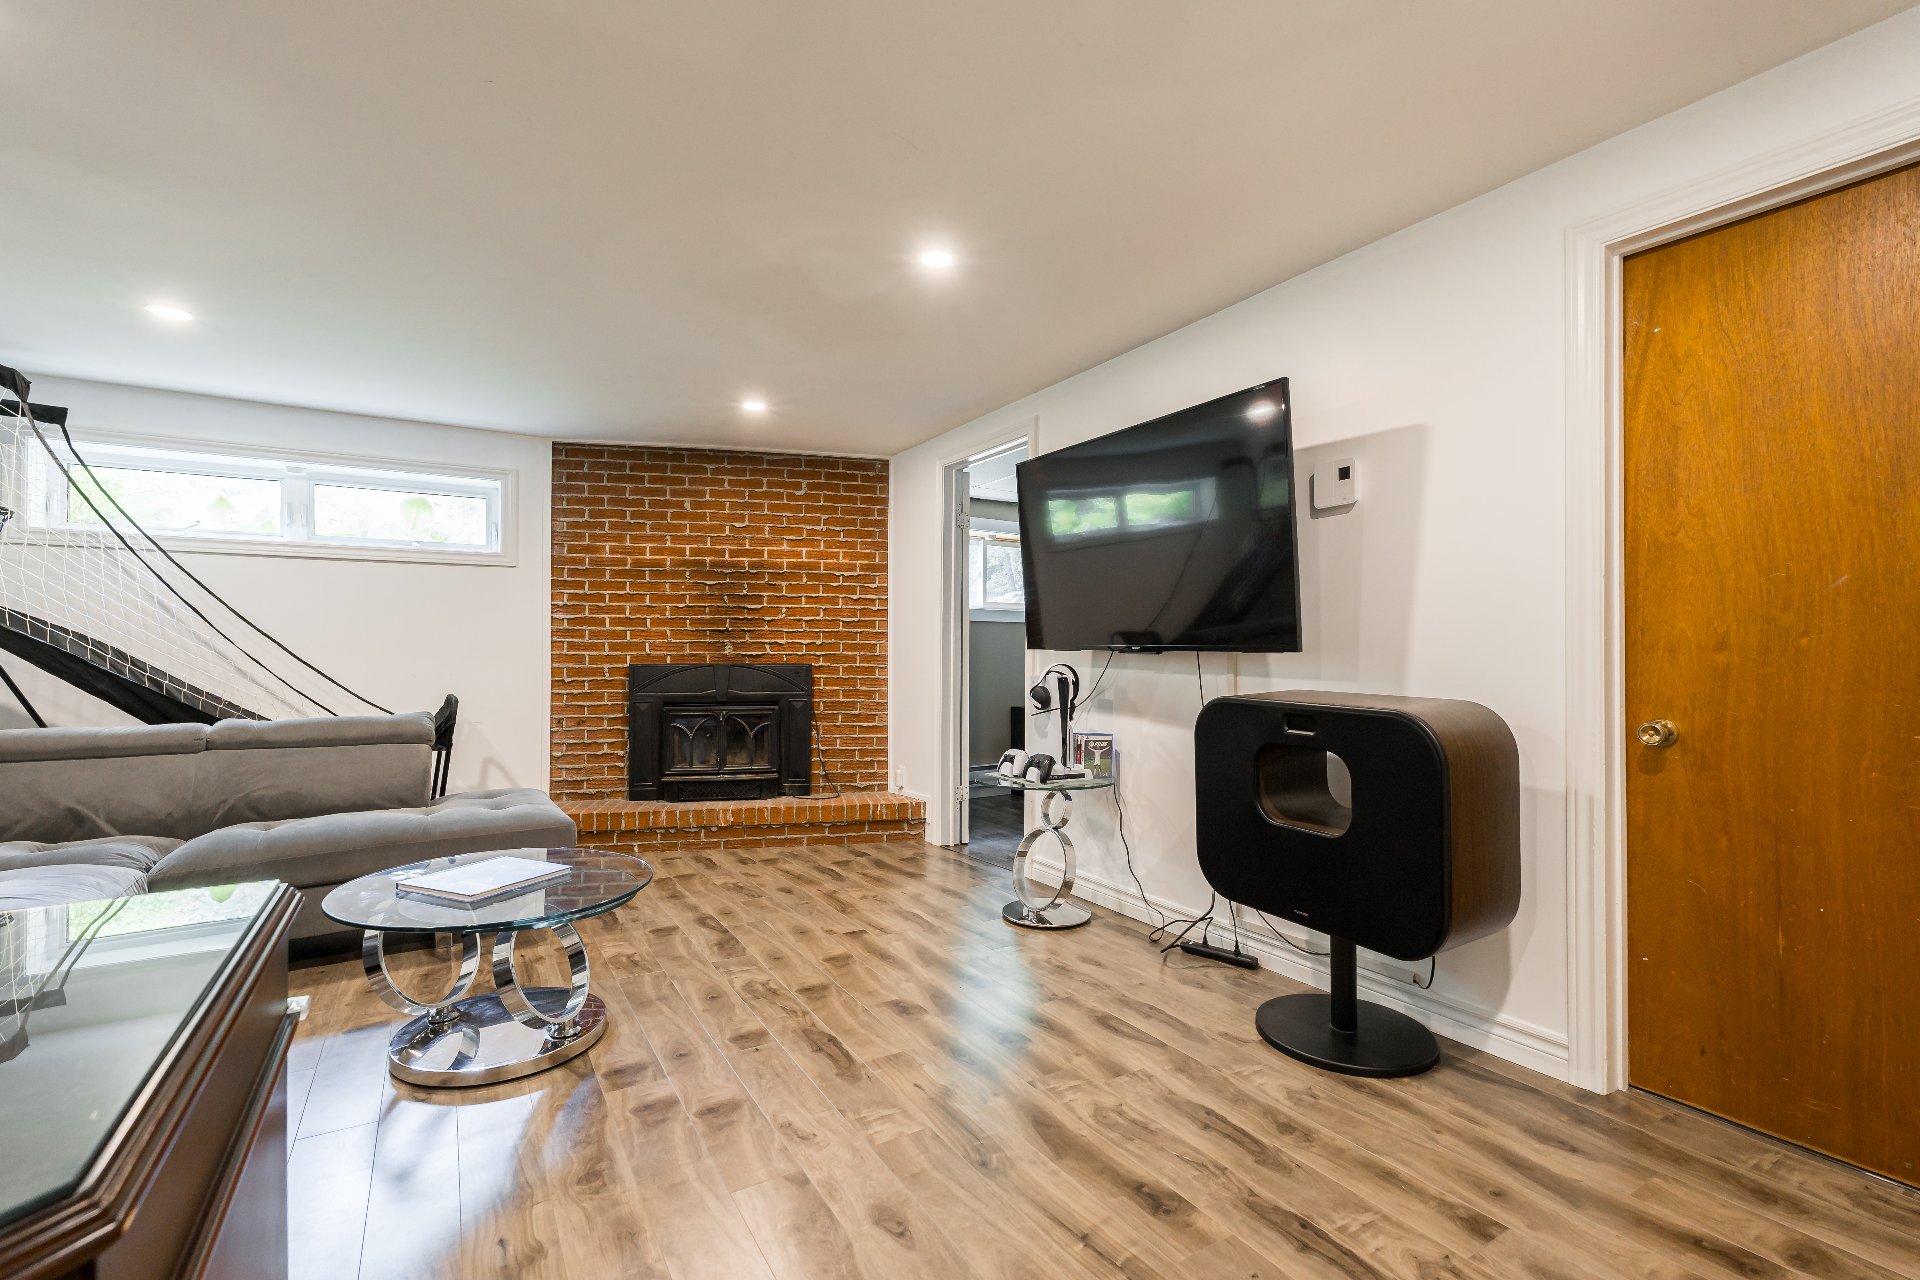
Bedroom
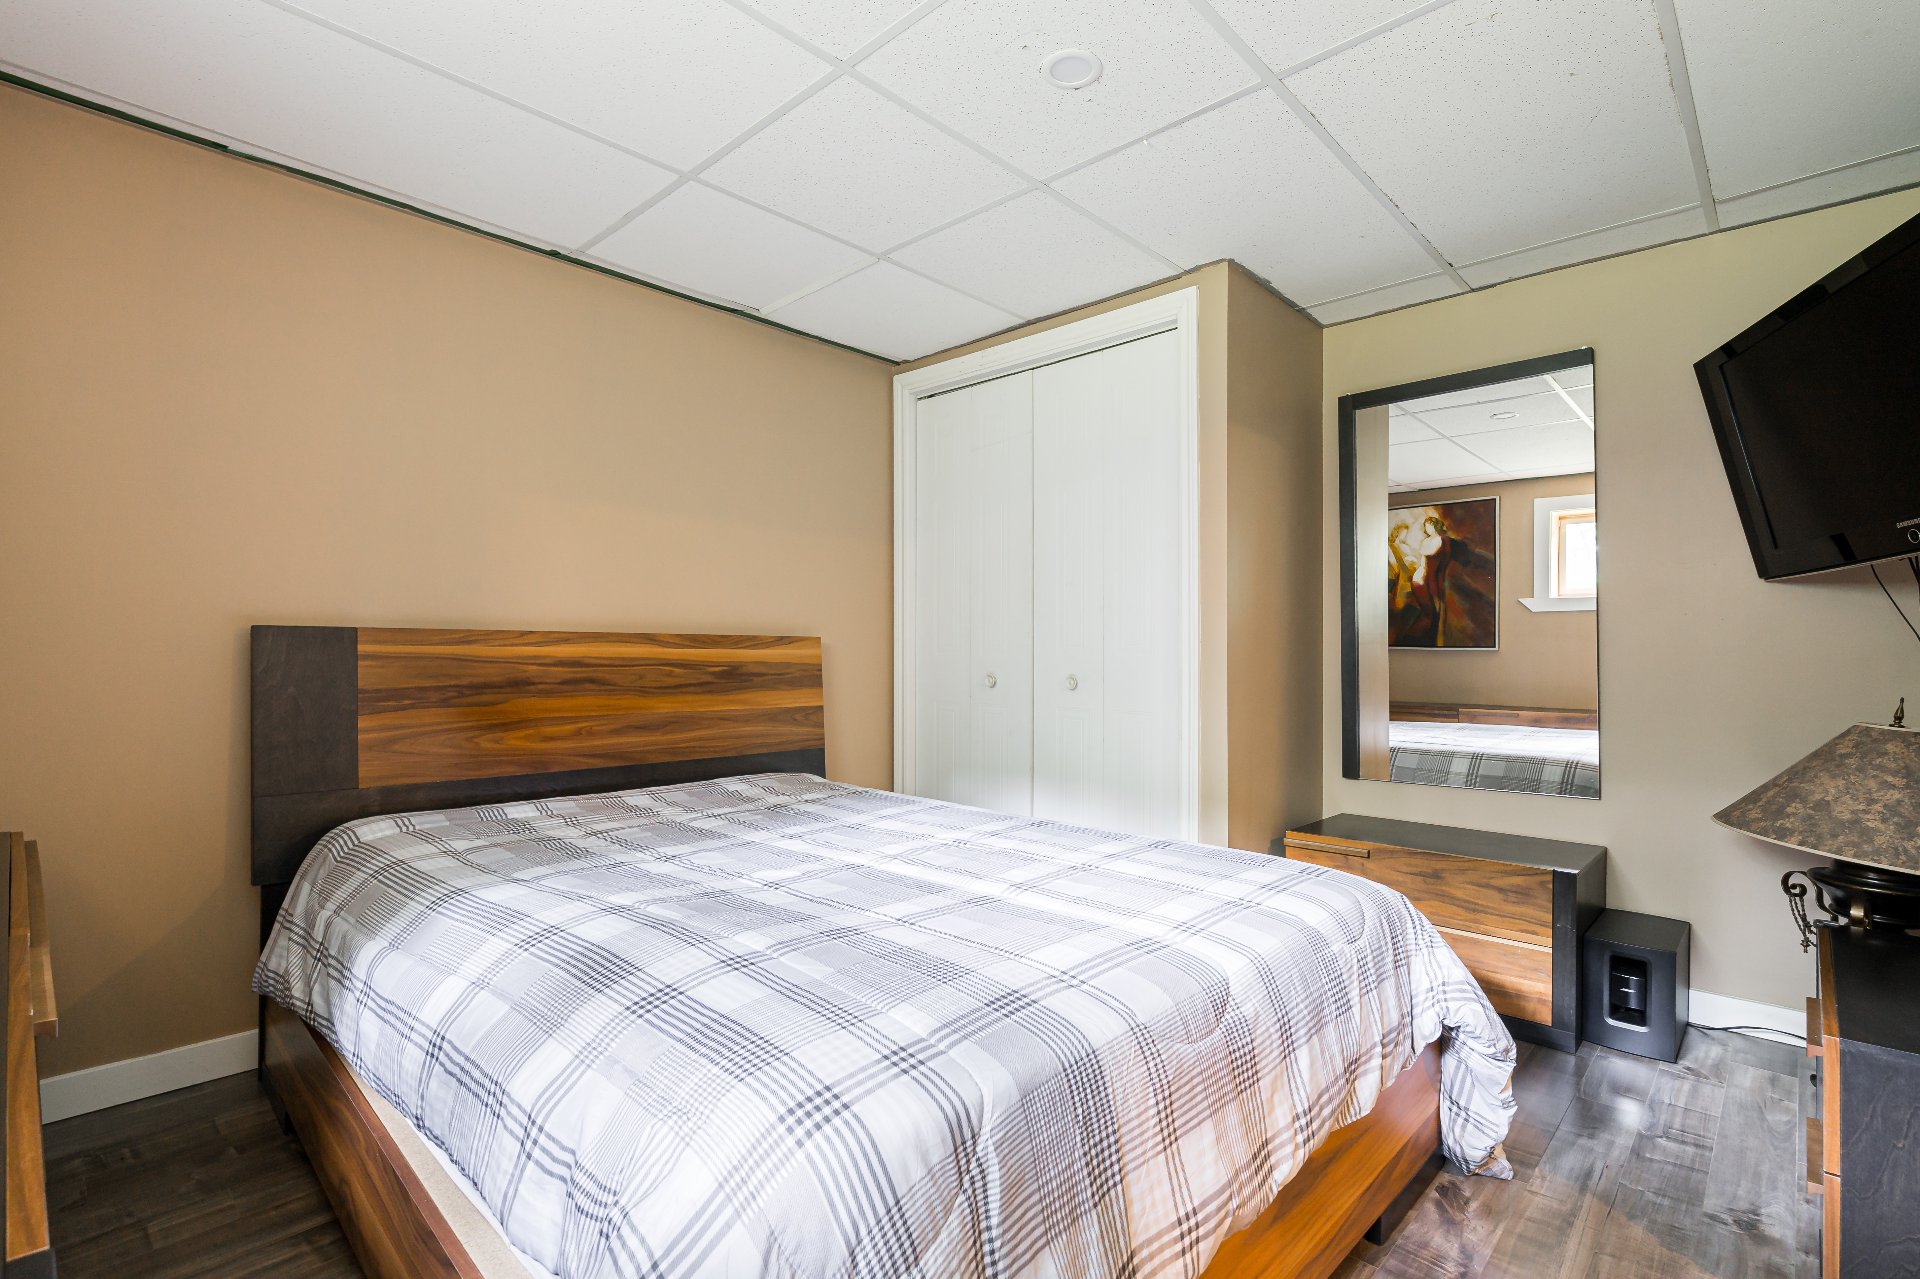
Intergenerational
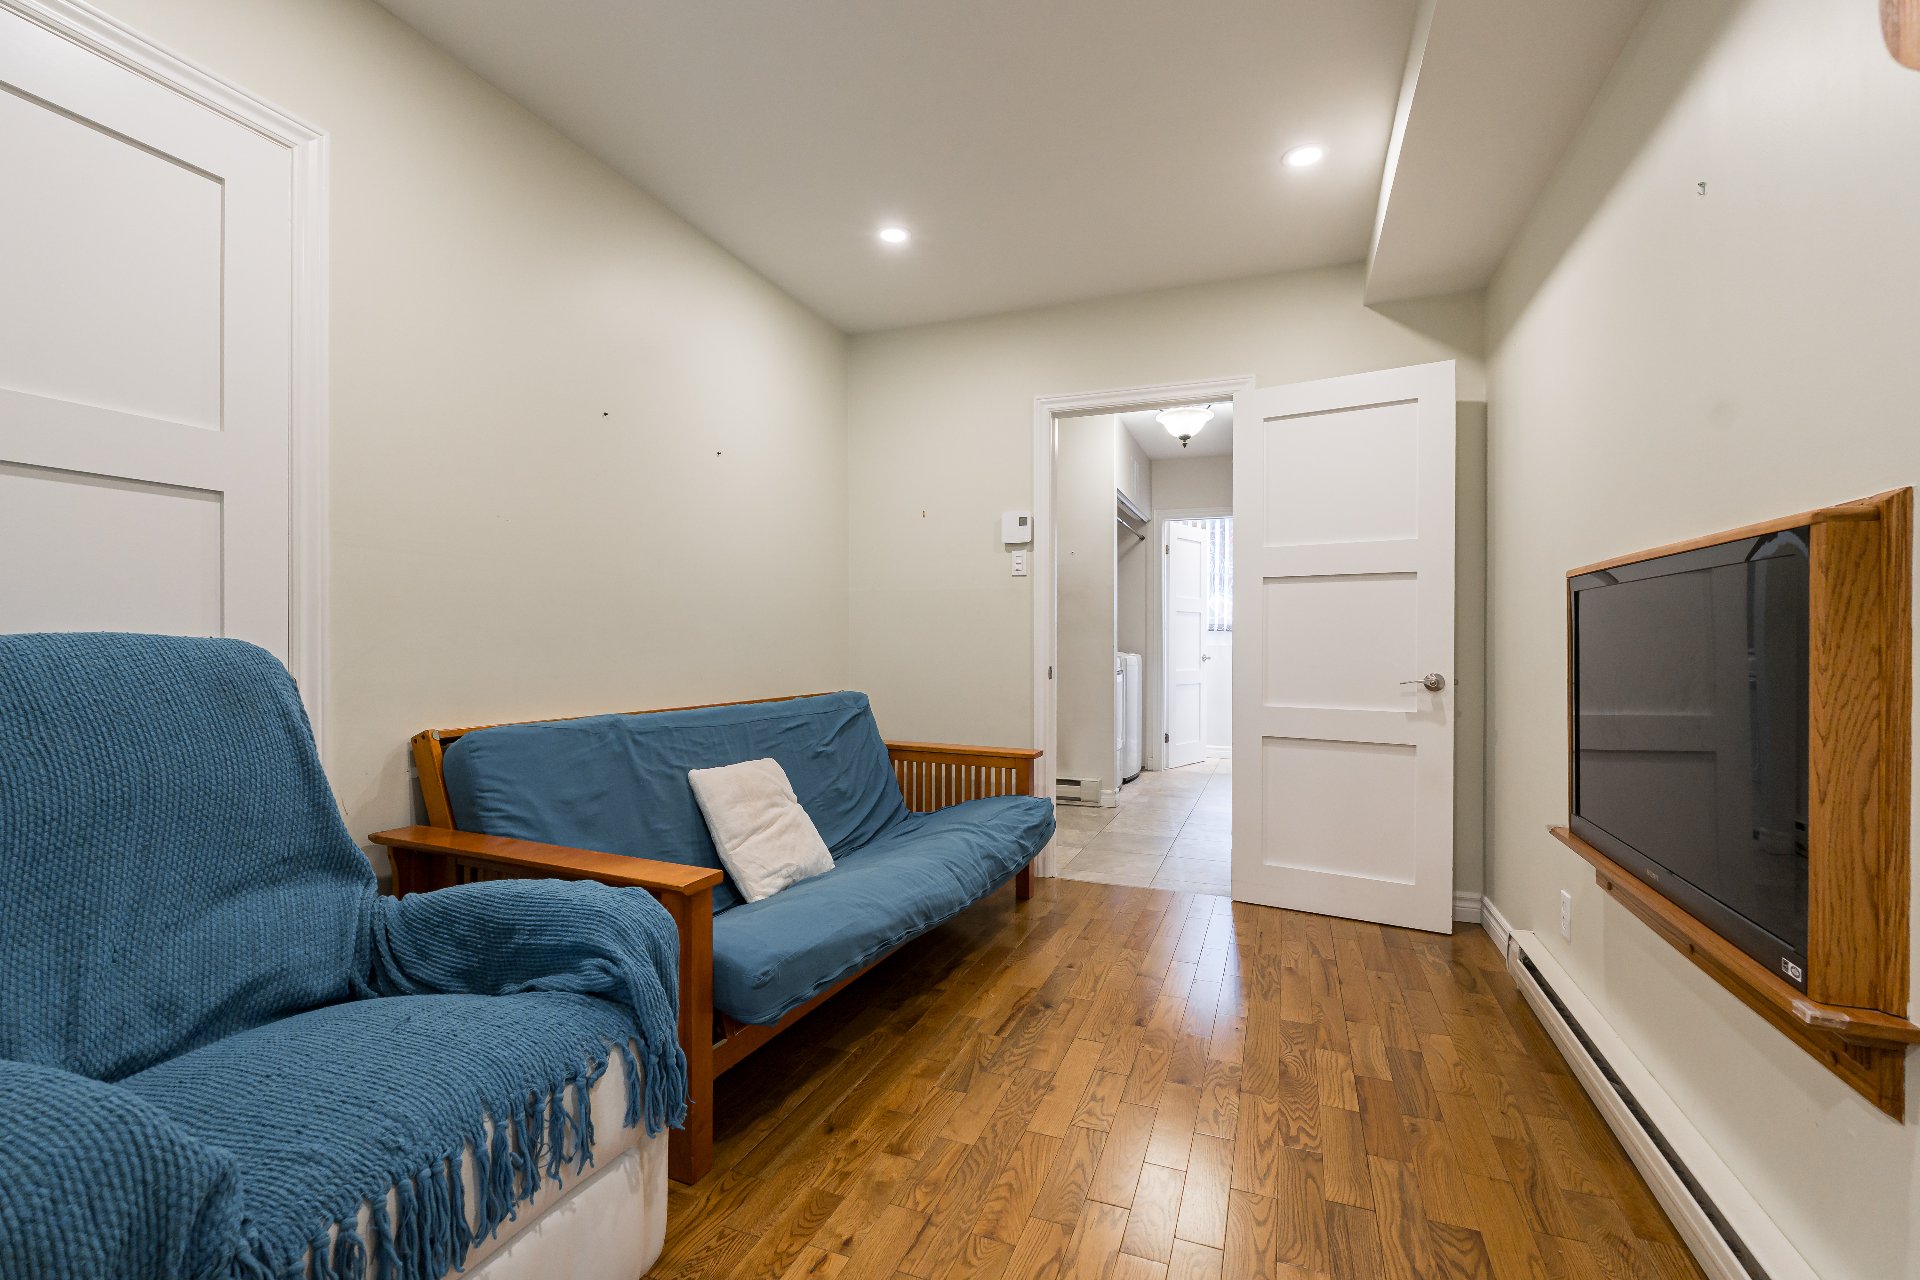
Intergenerational
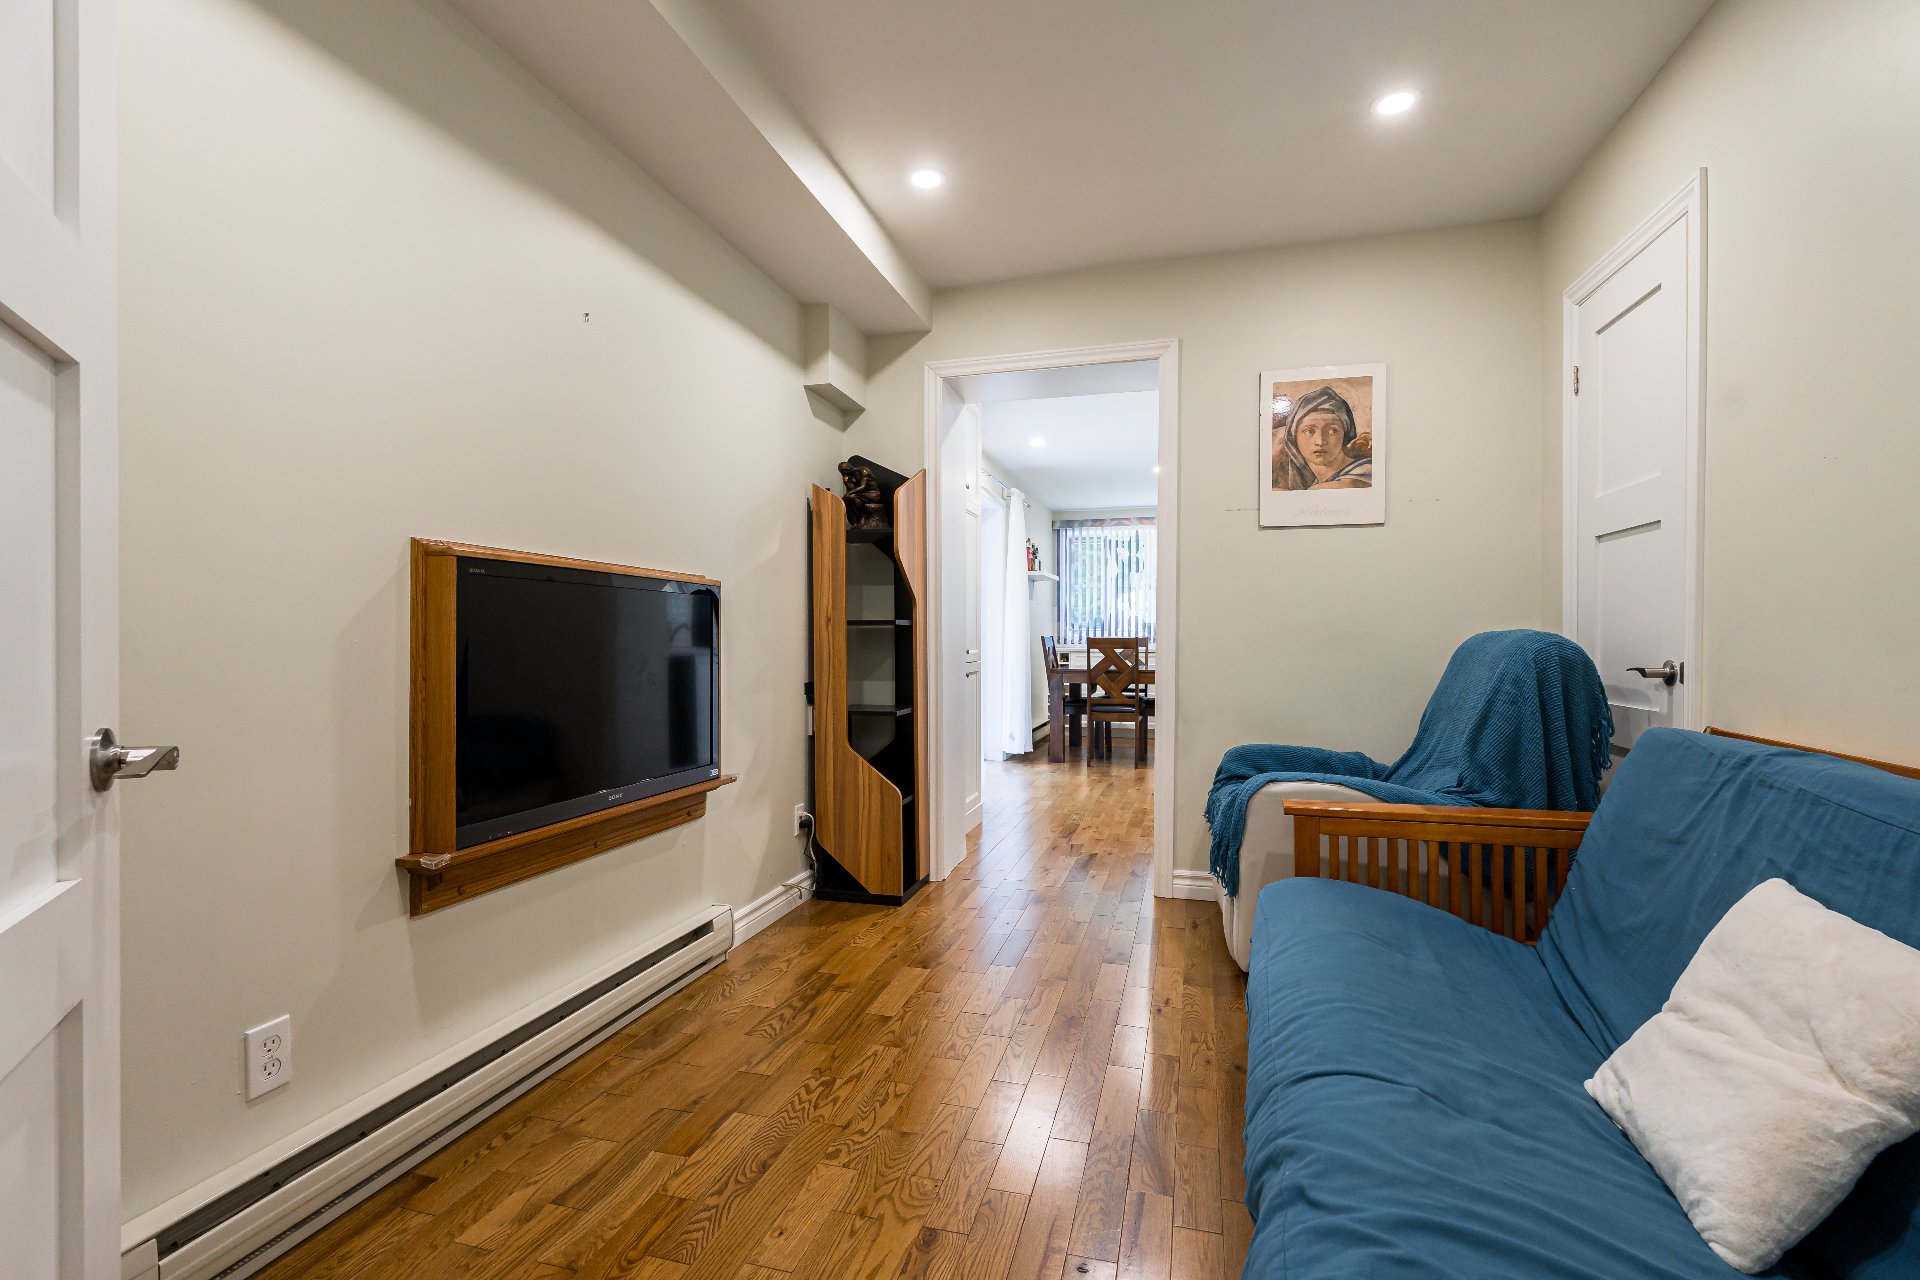
Intergenerational
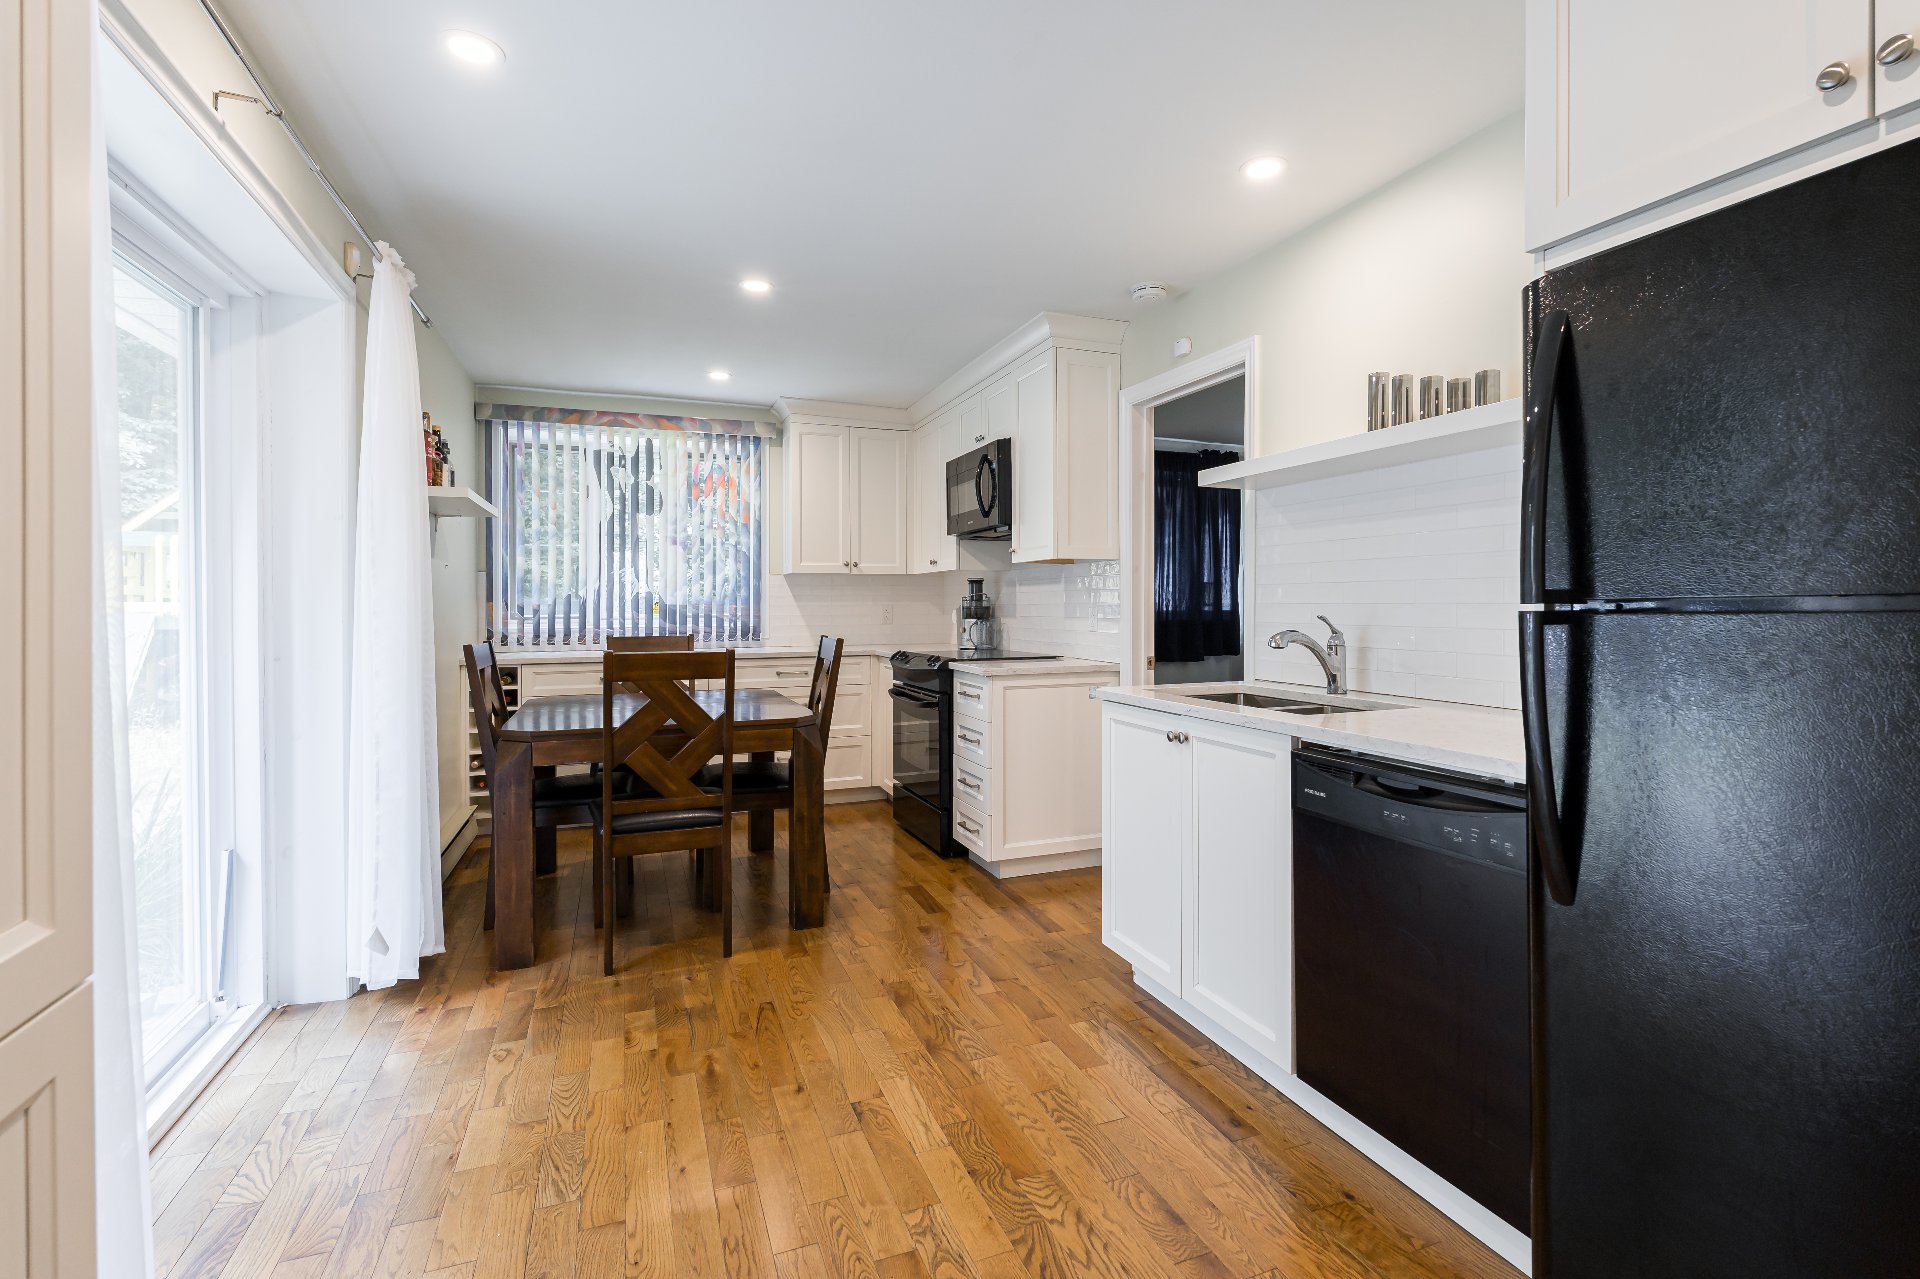
Intergenerational
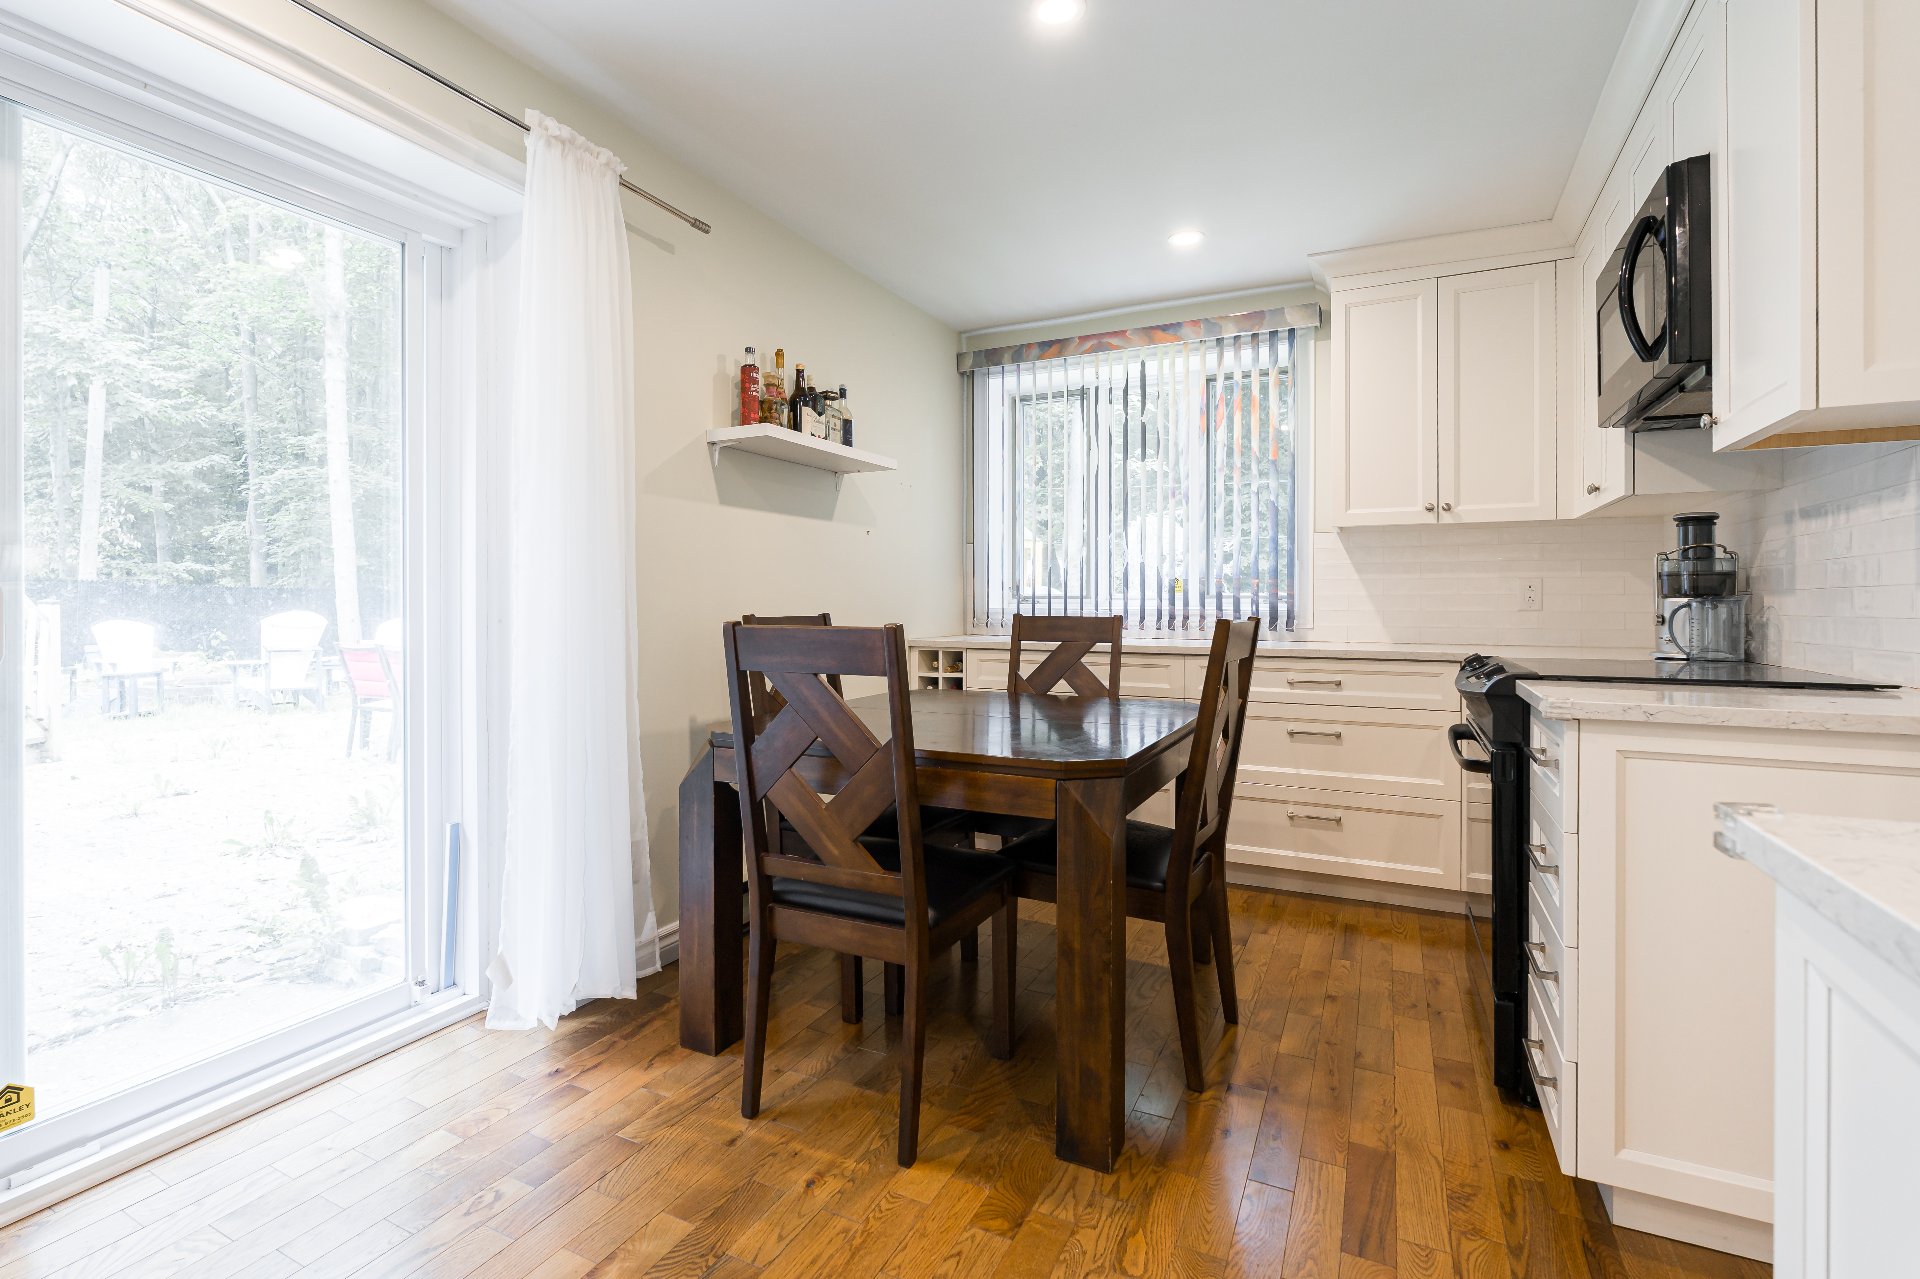
Intergenerational
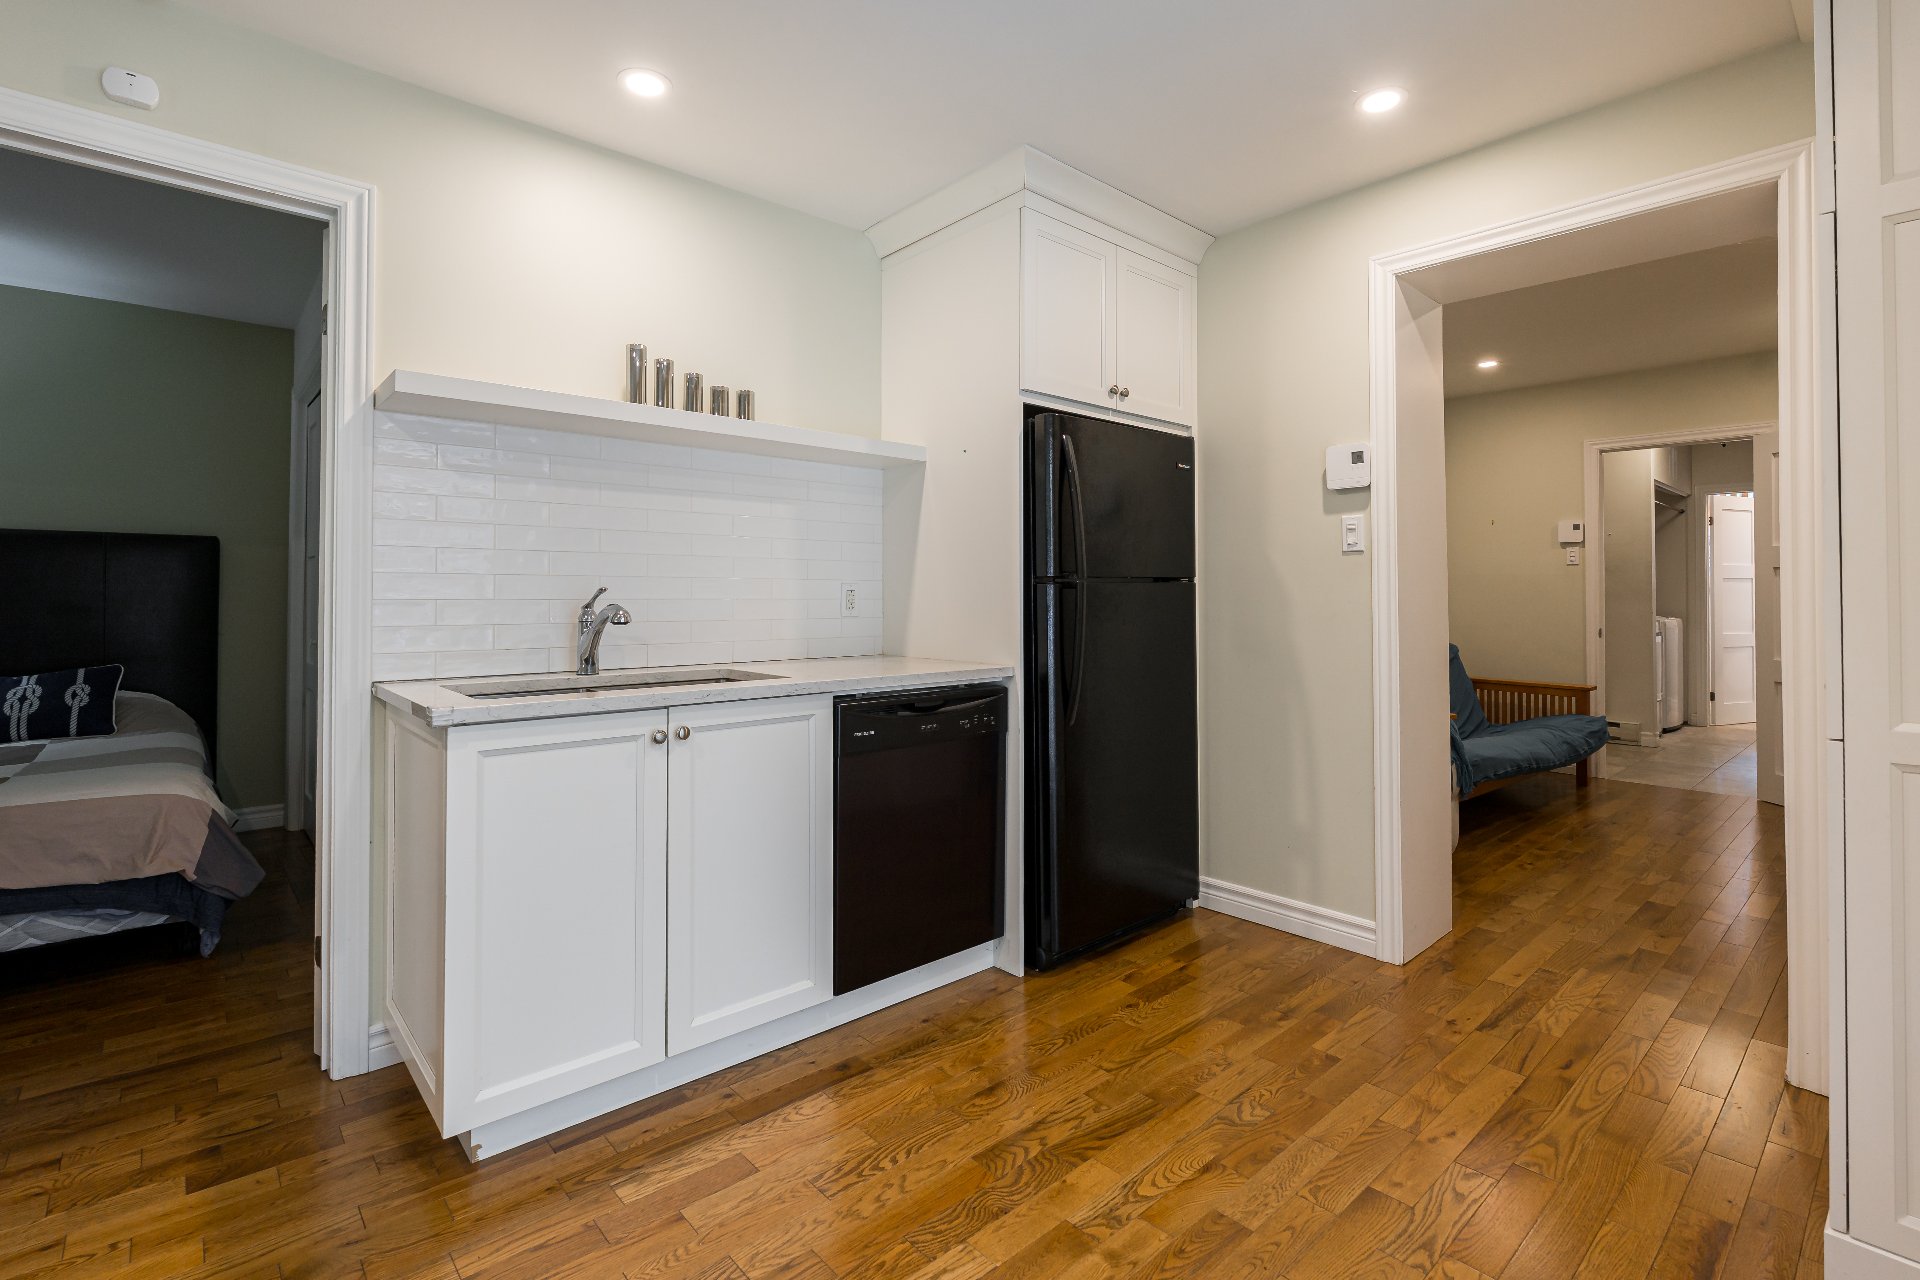
Intergenerational
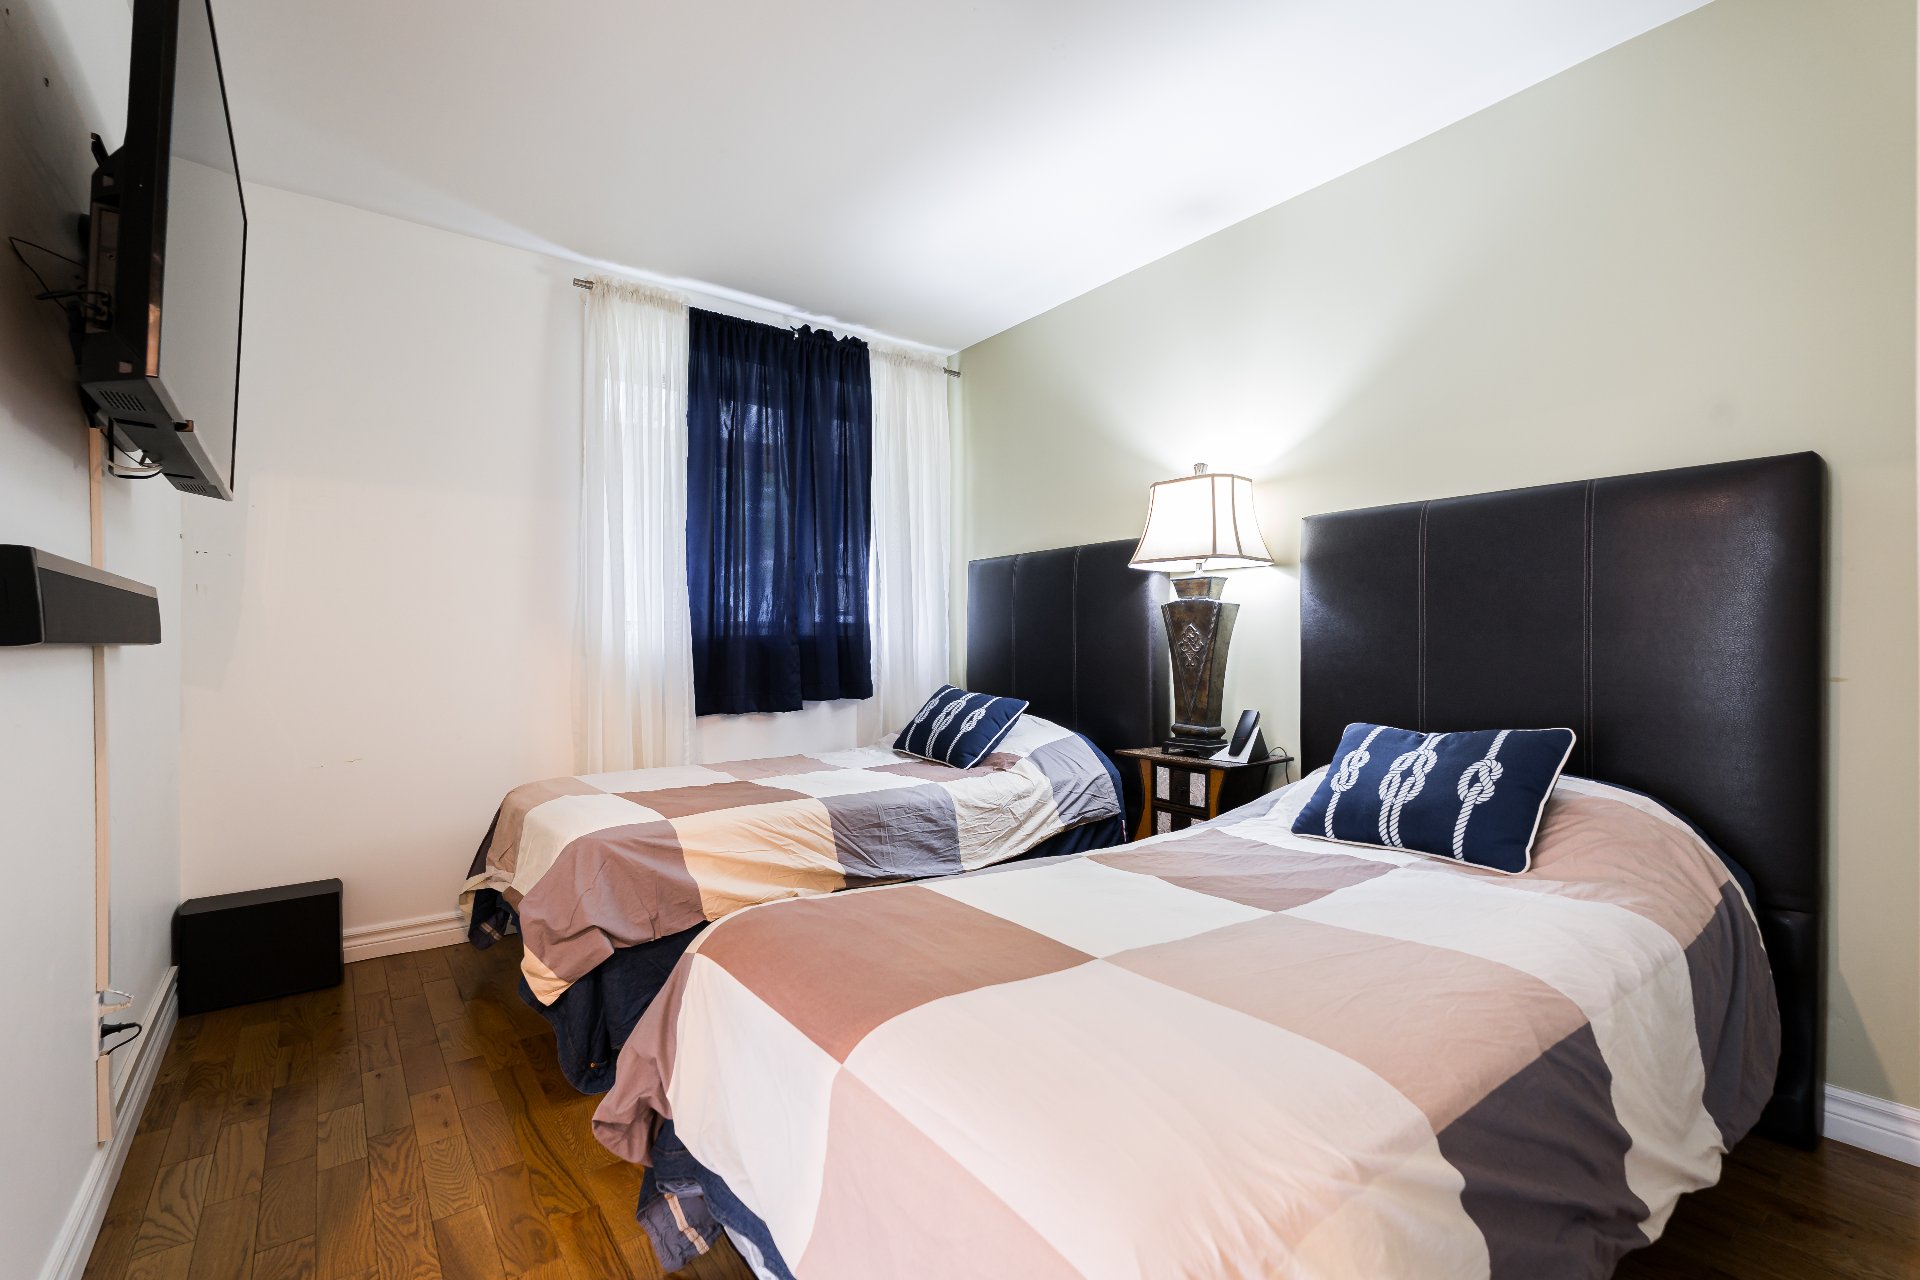
Intergenerational
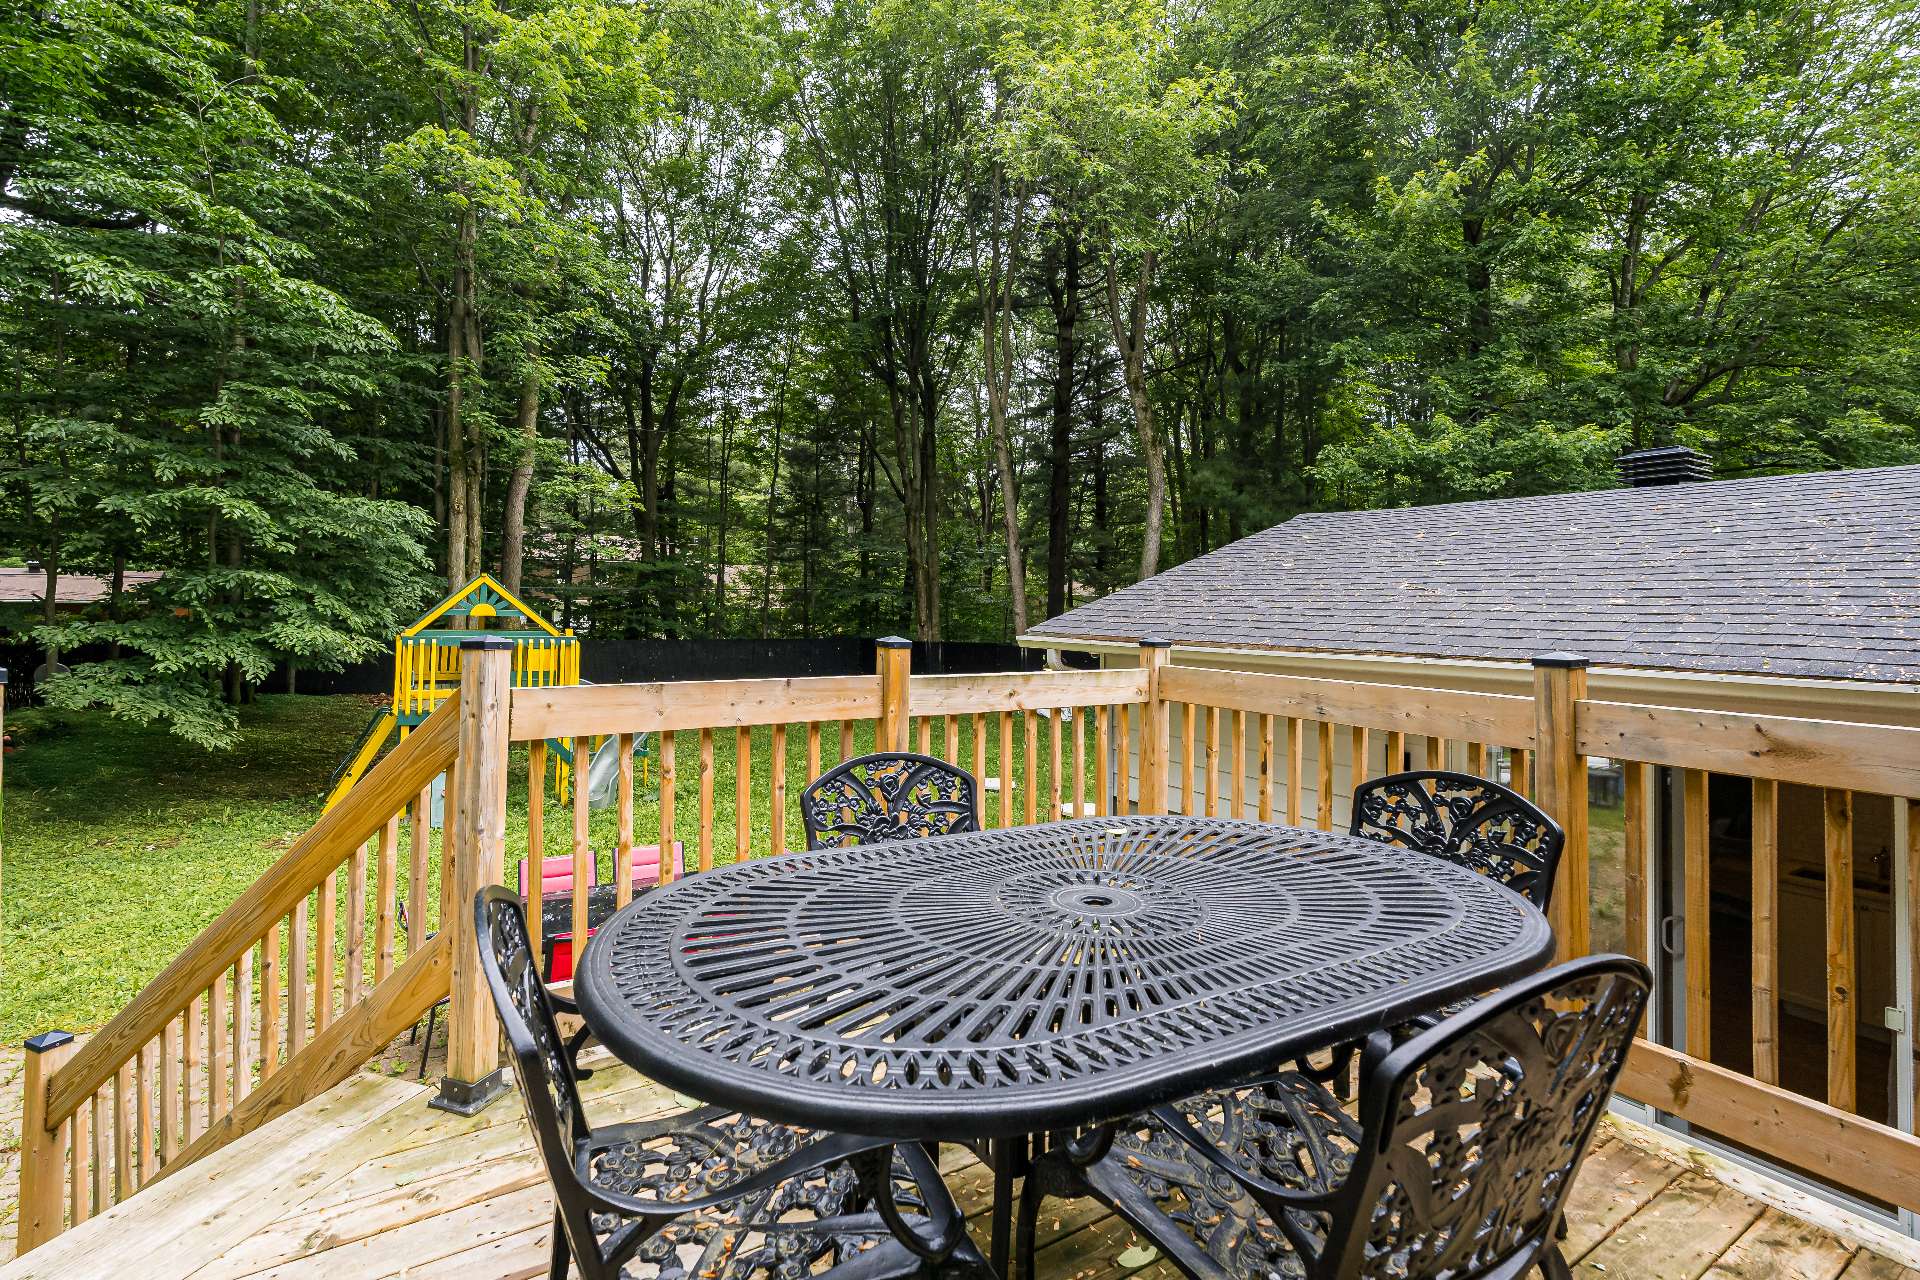
Balcony
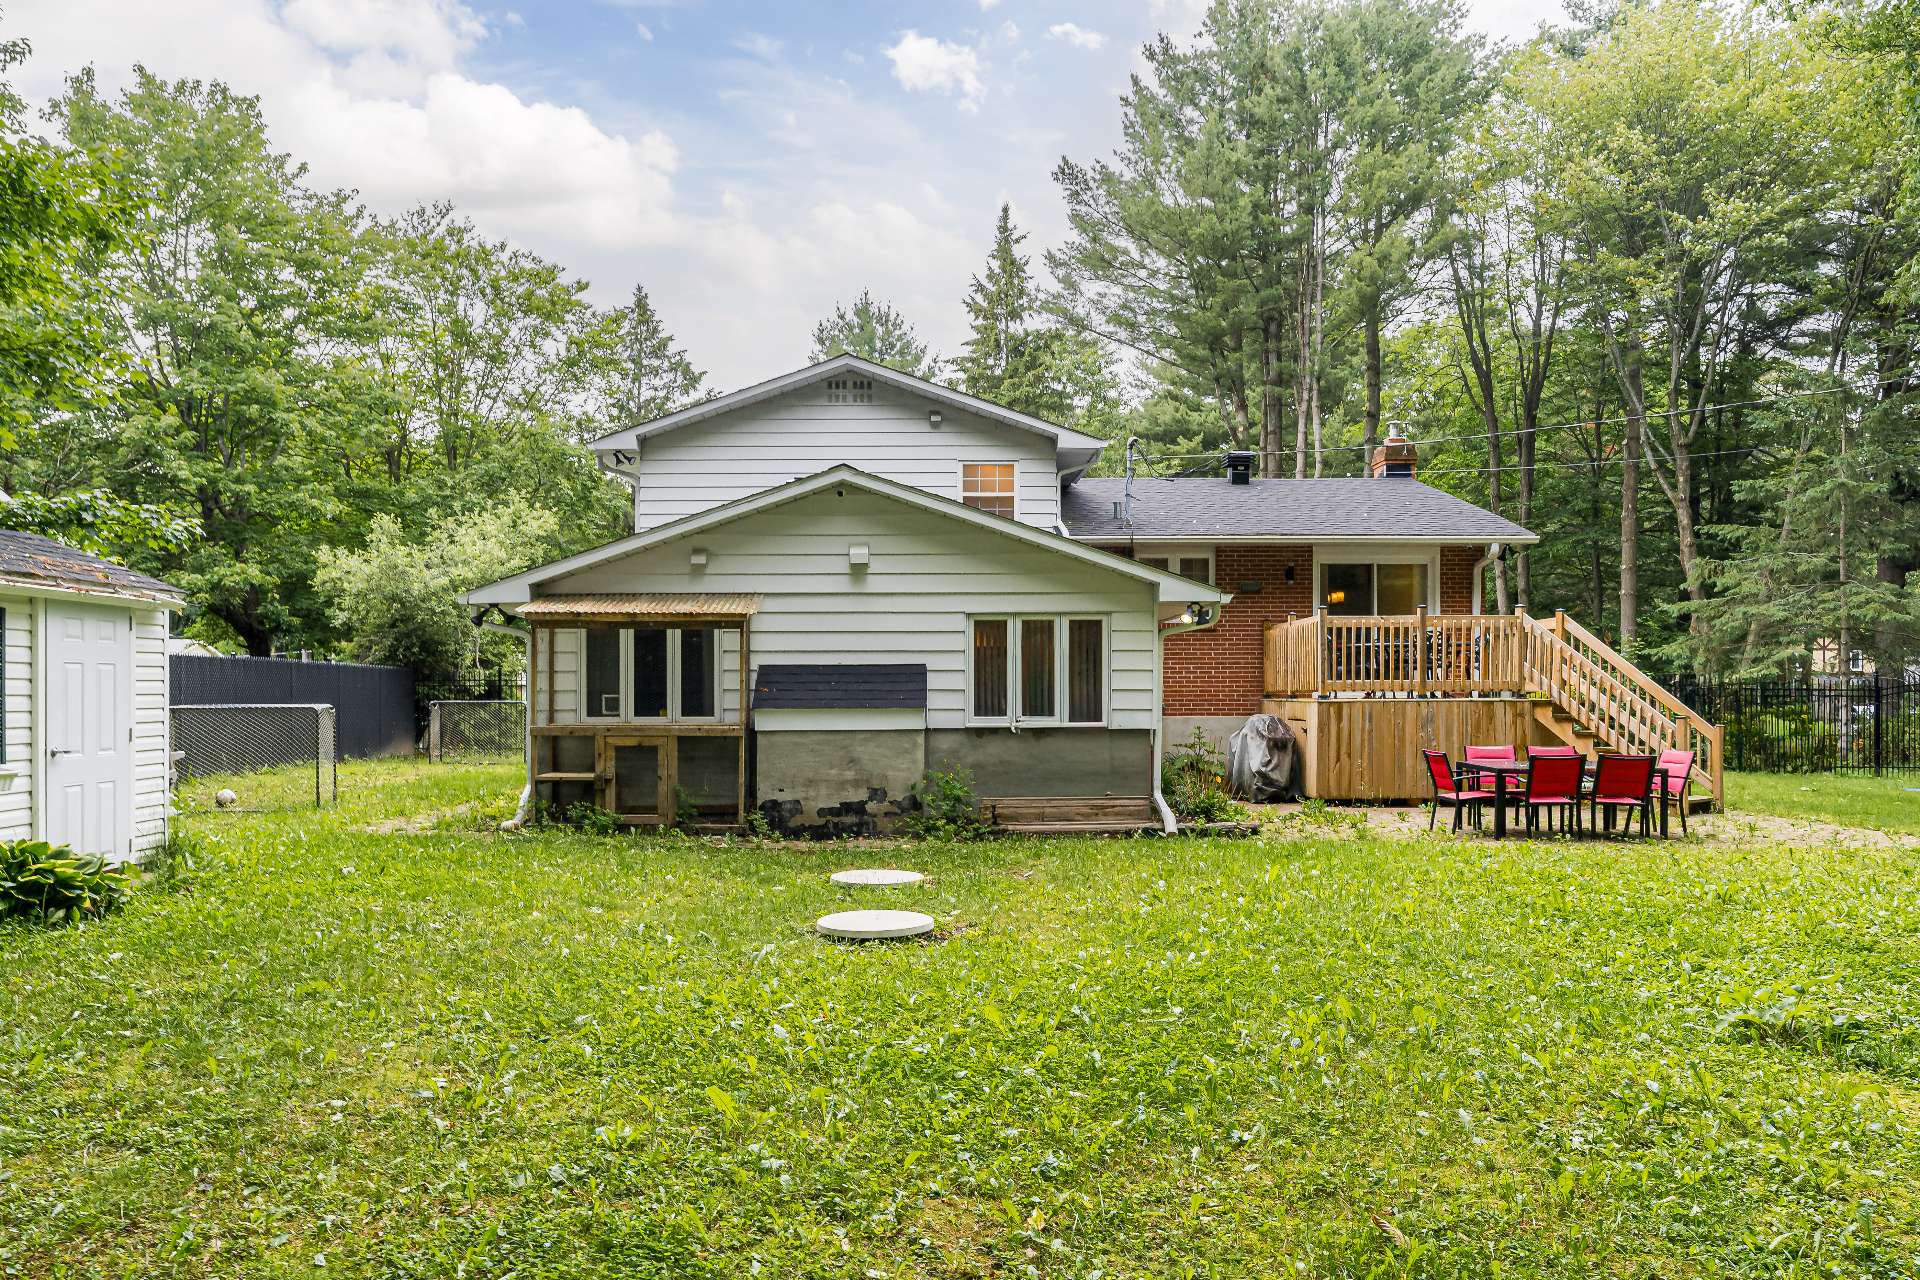
Back facade
Backyard
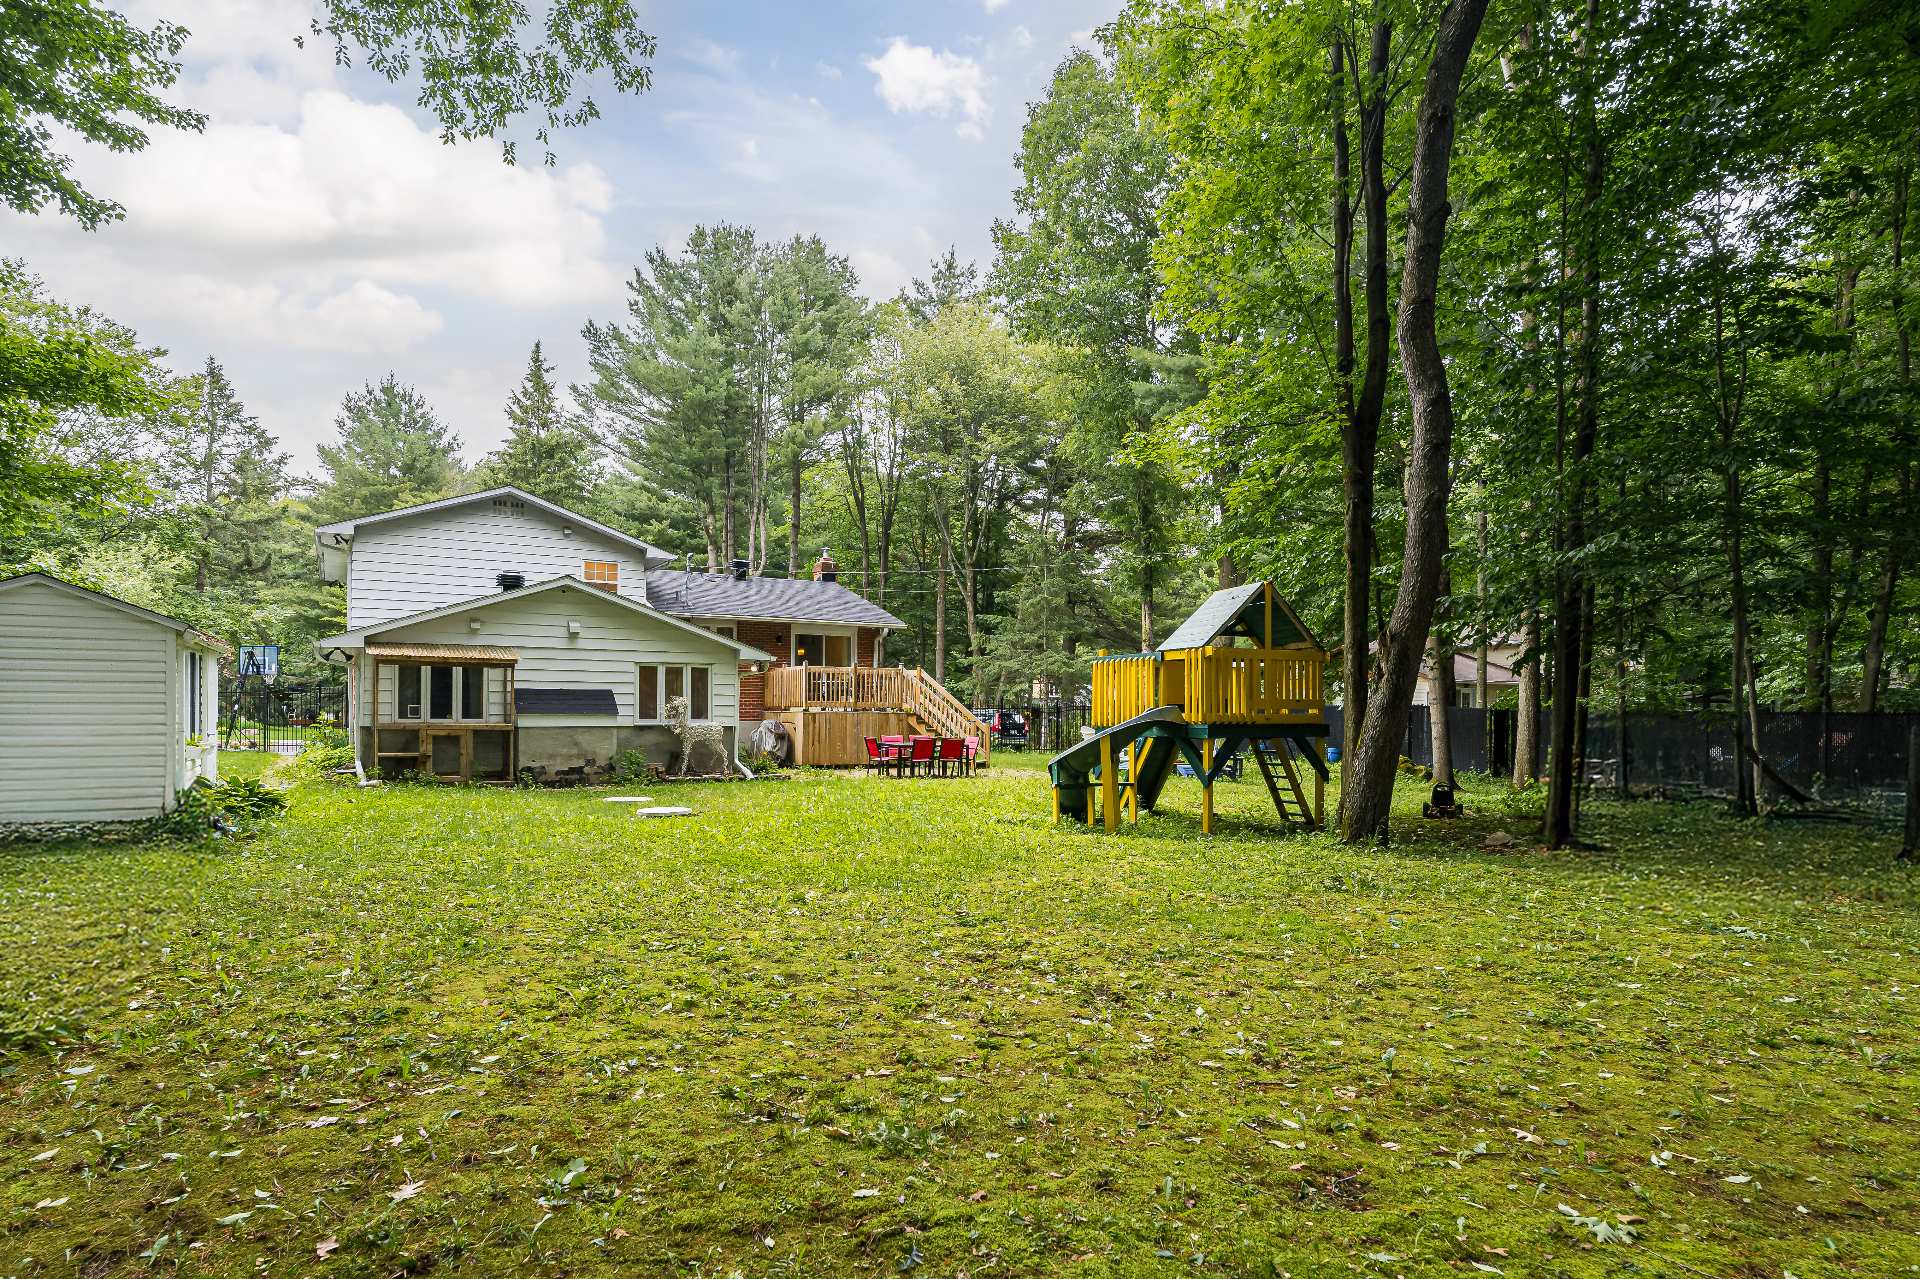
Backyard
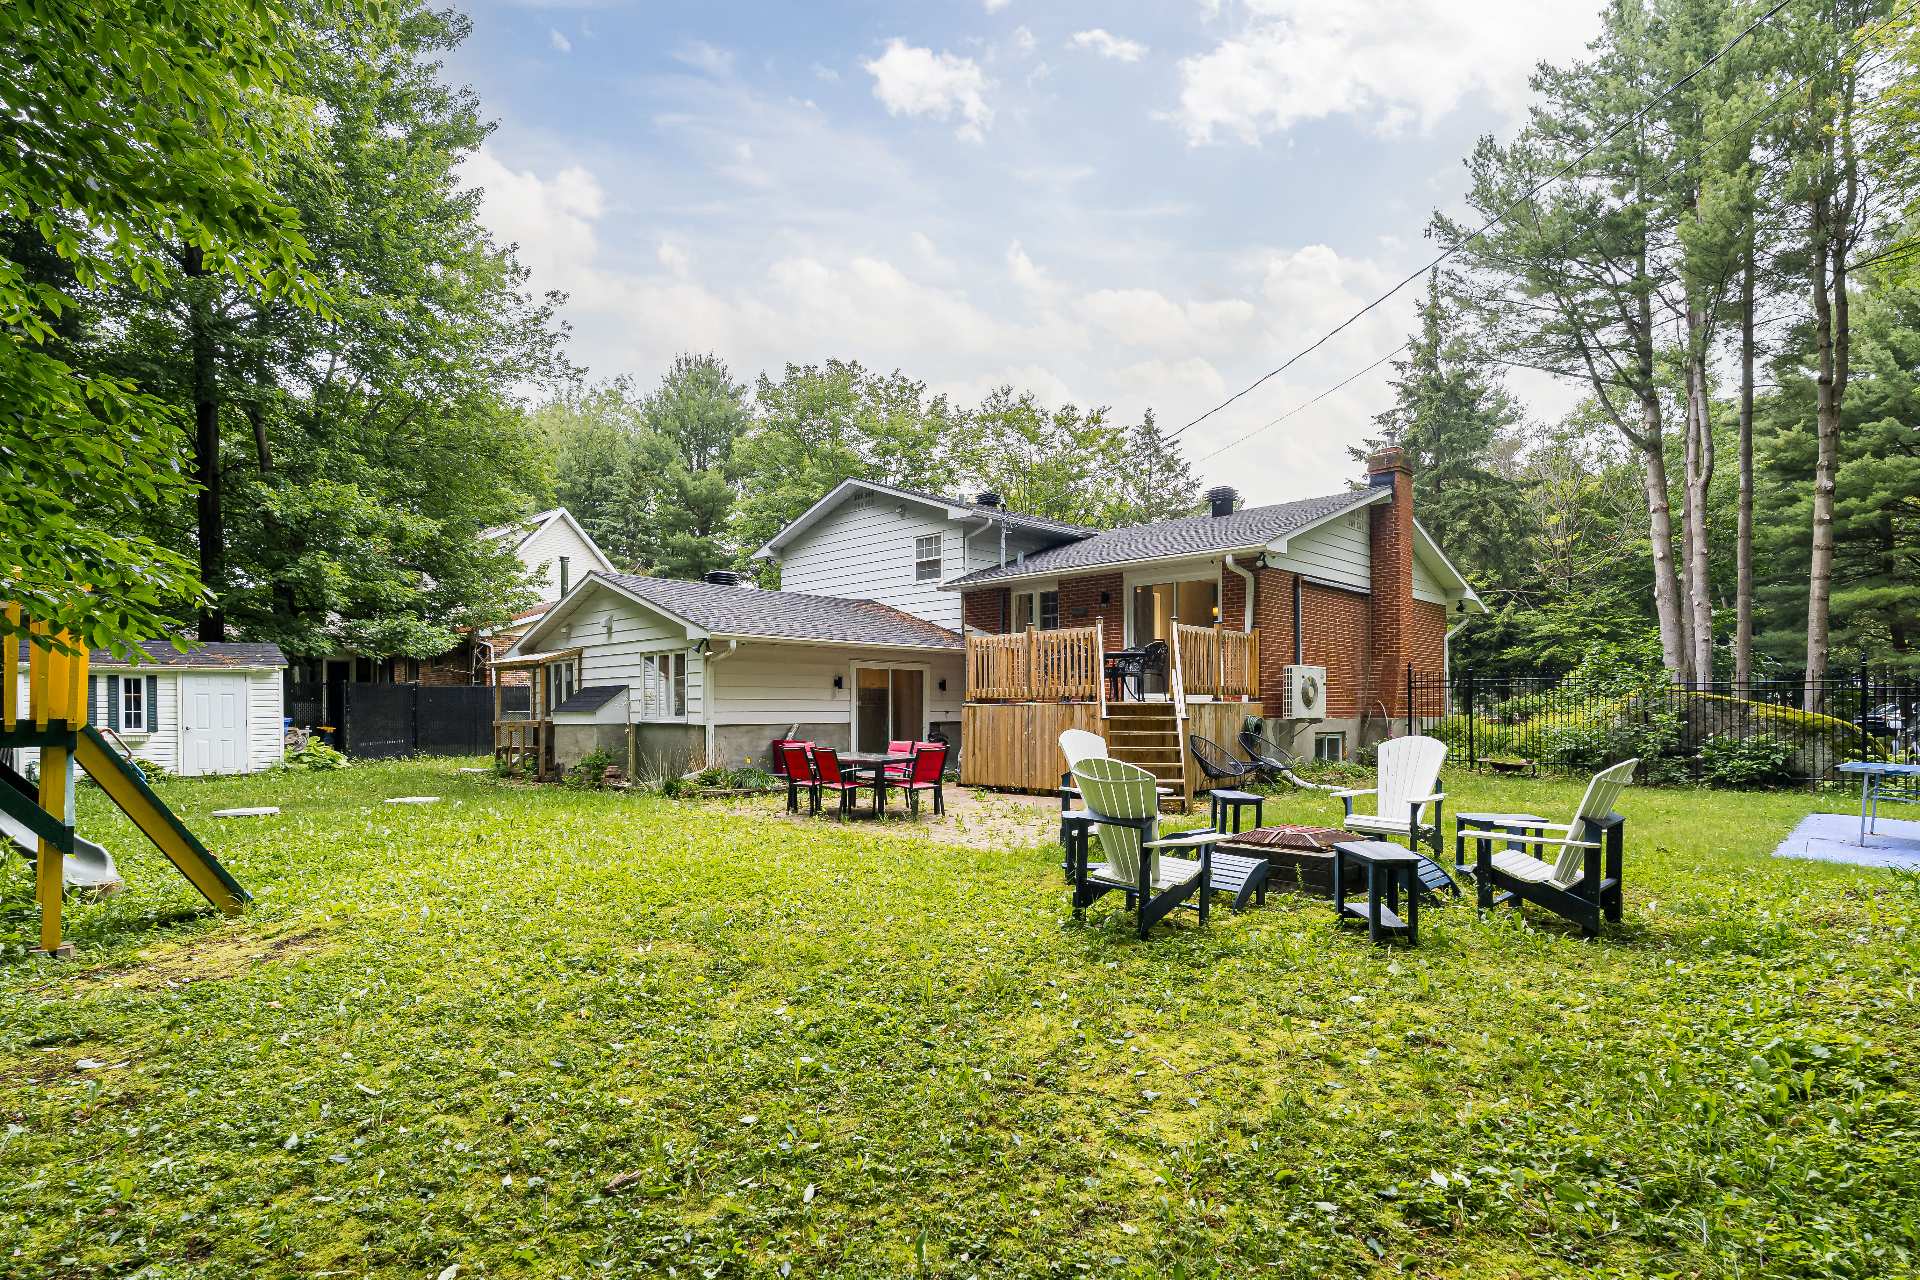
Backyard
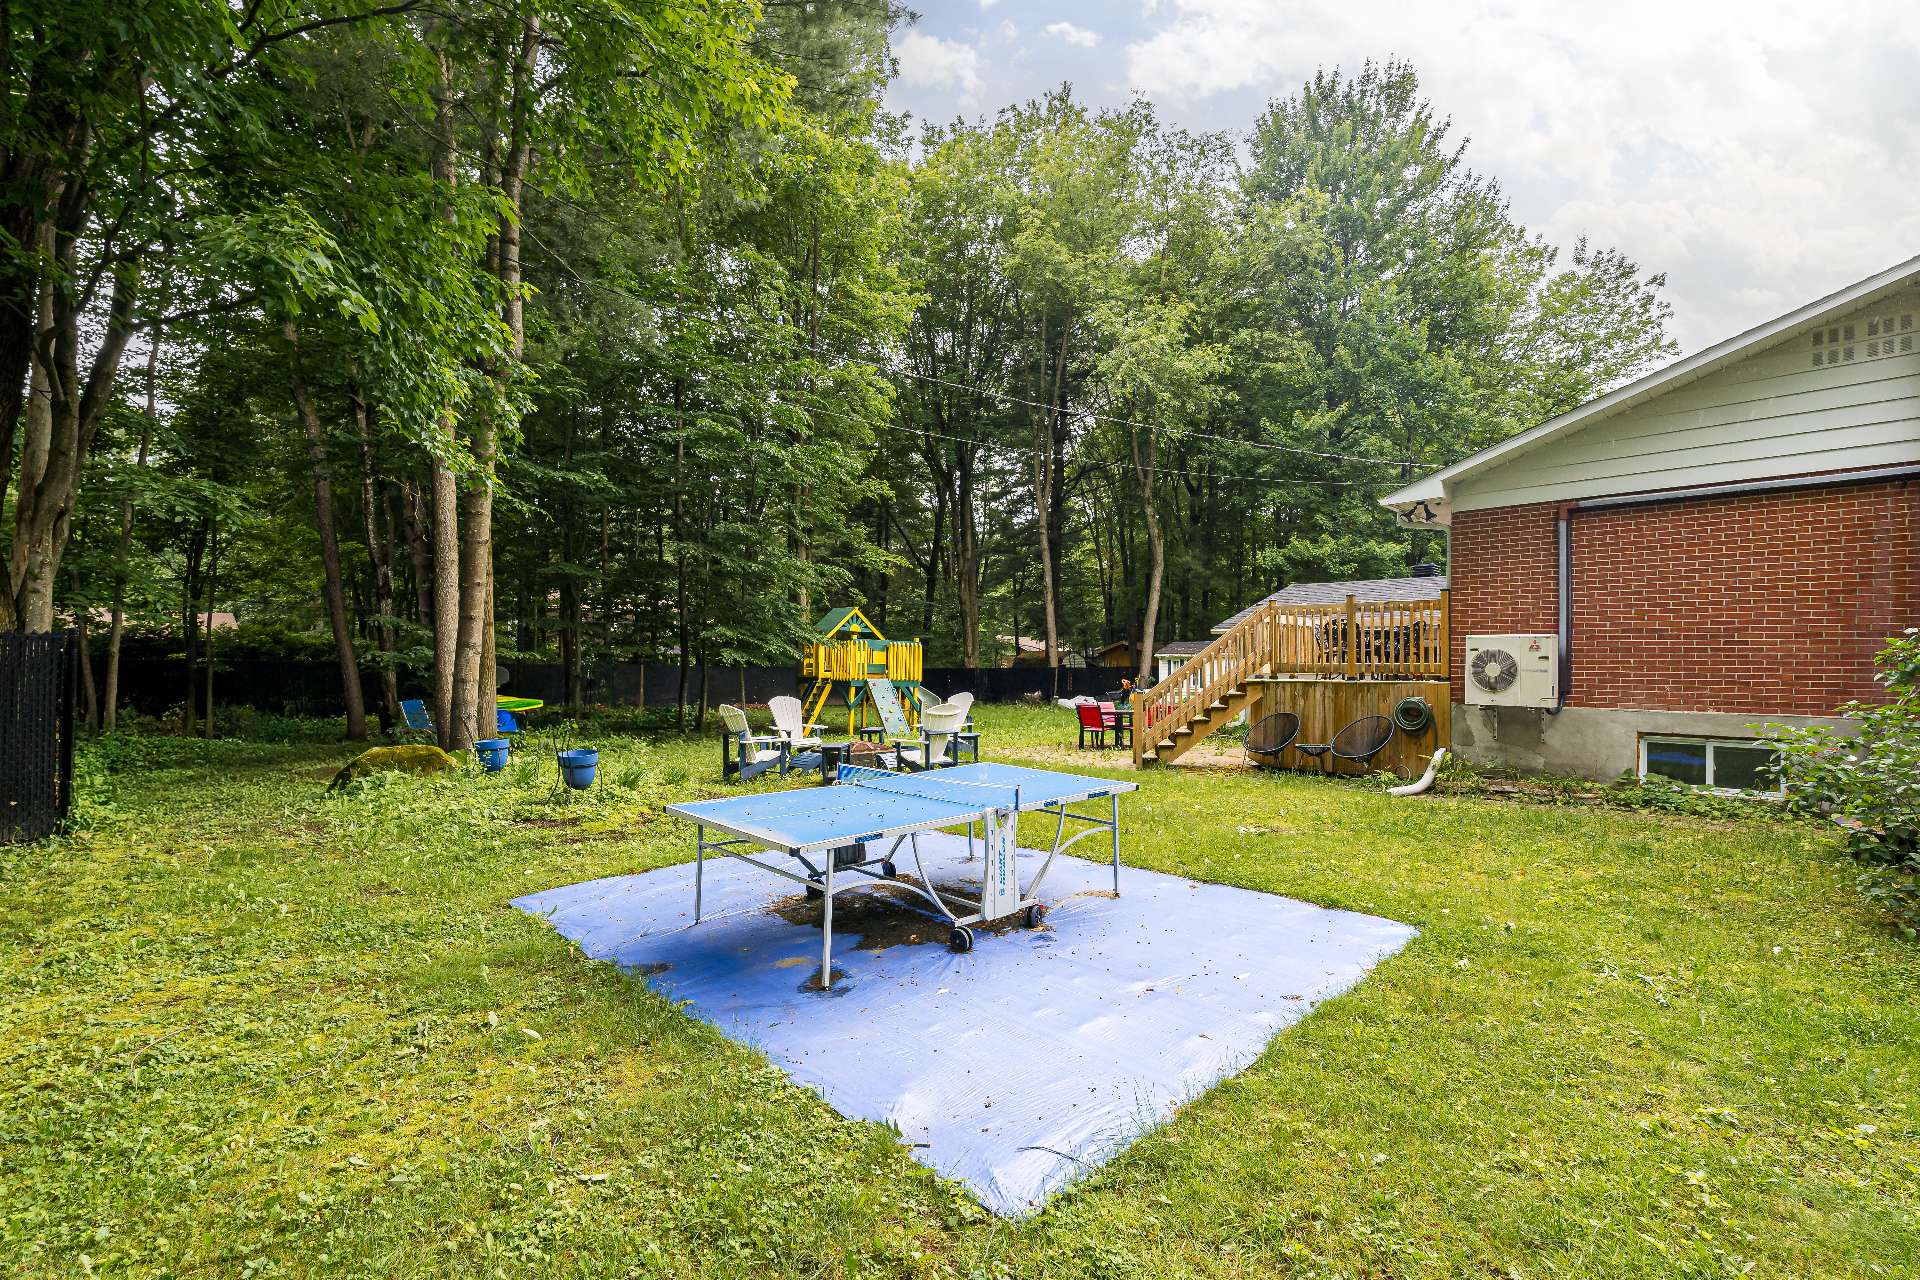
Backyard
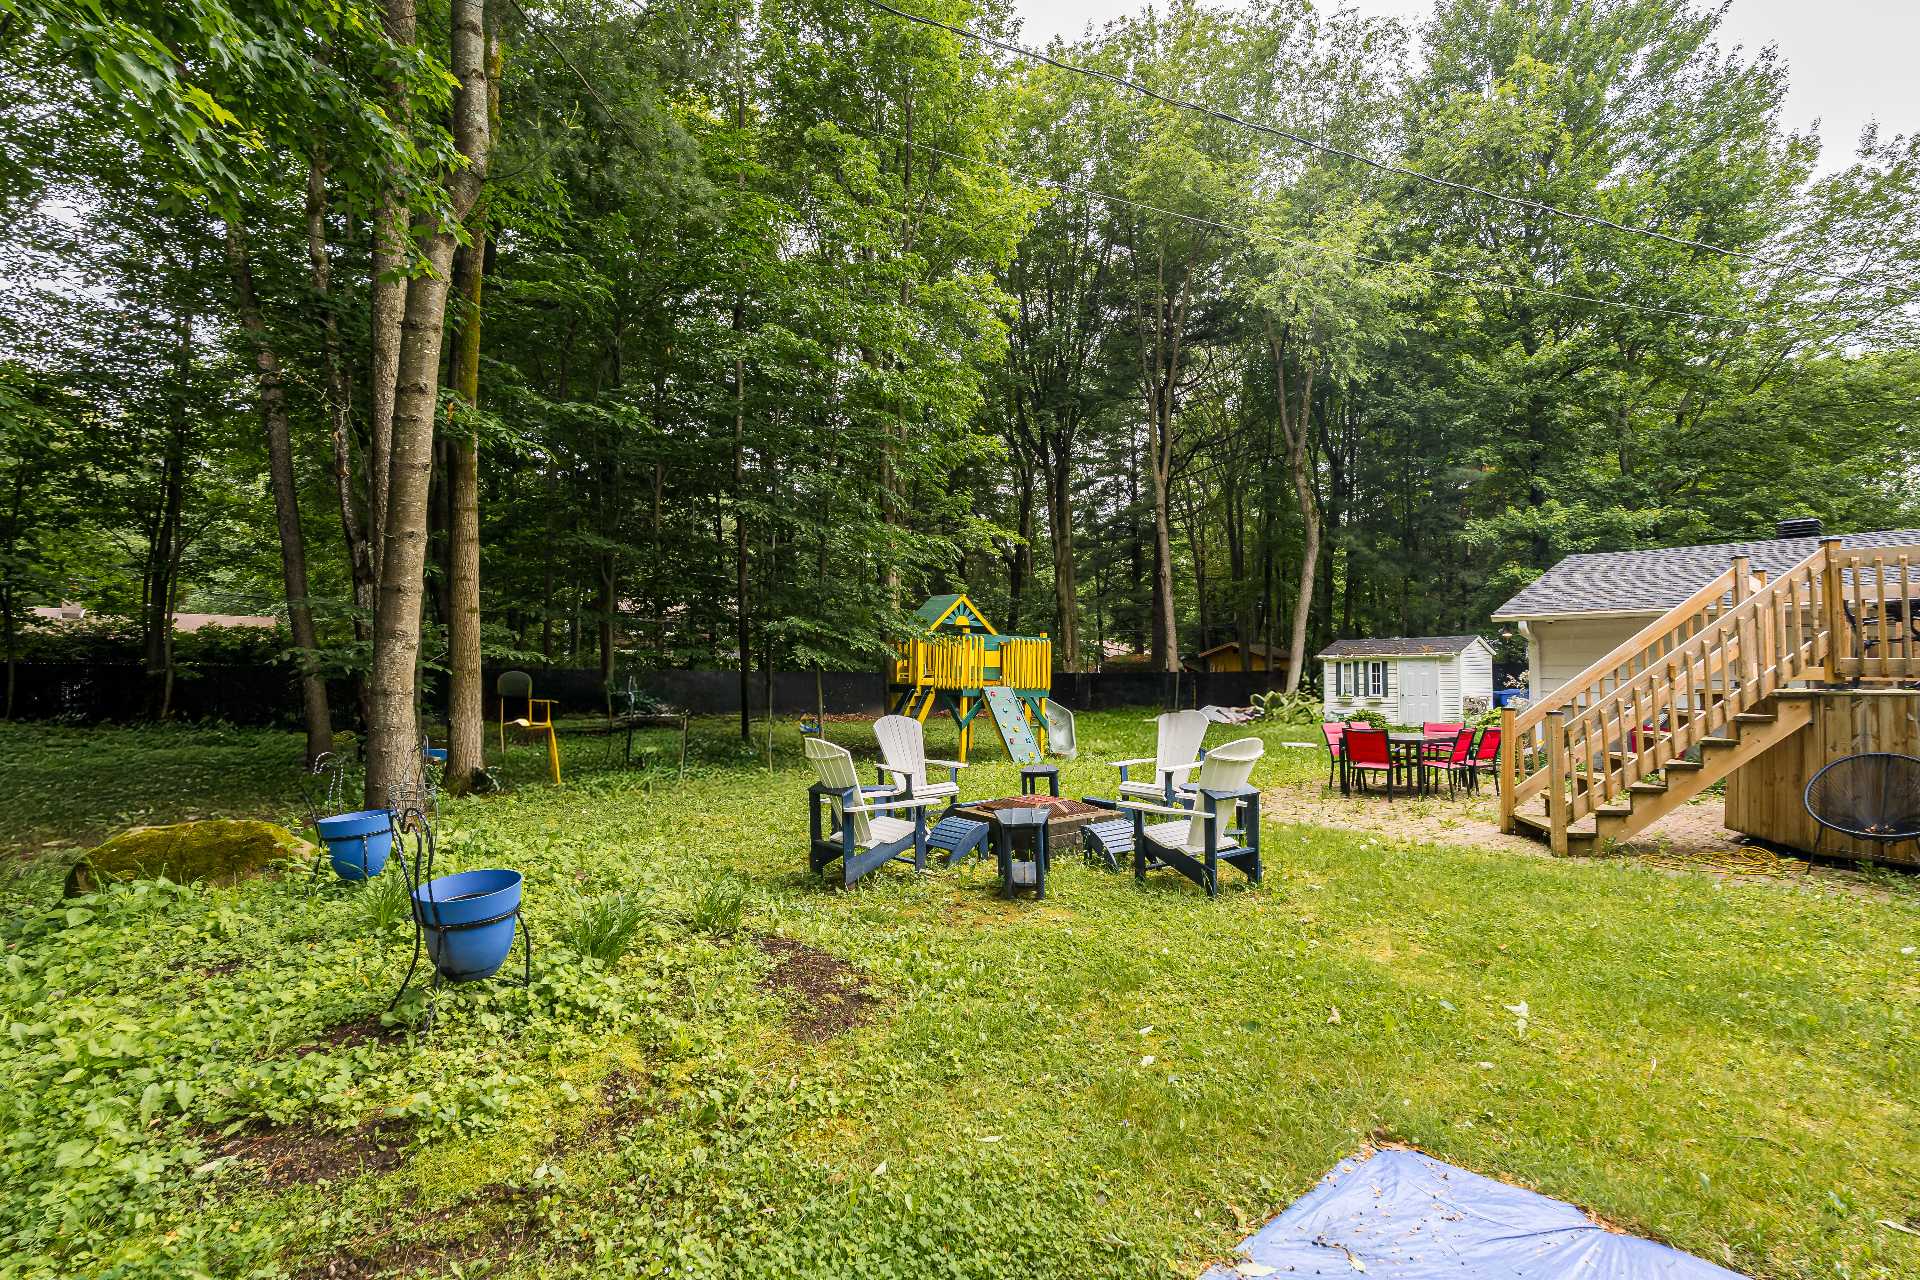
Backyard
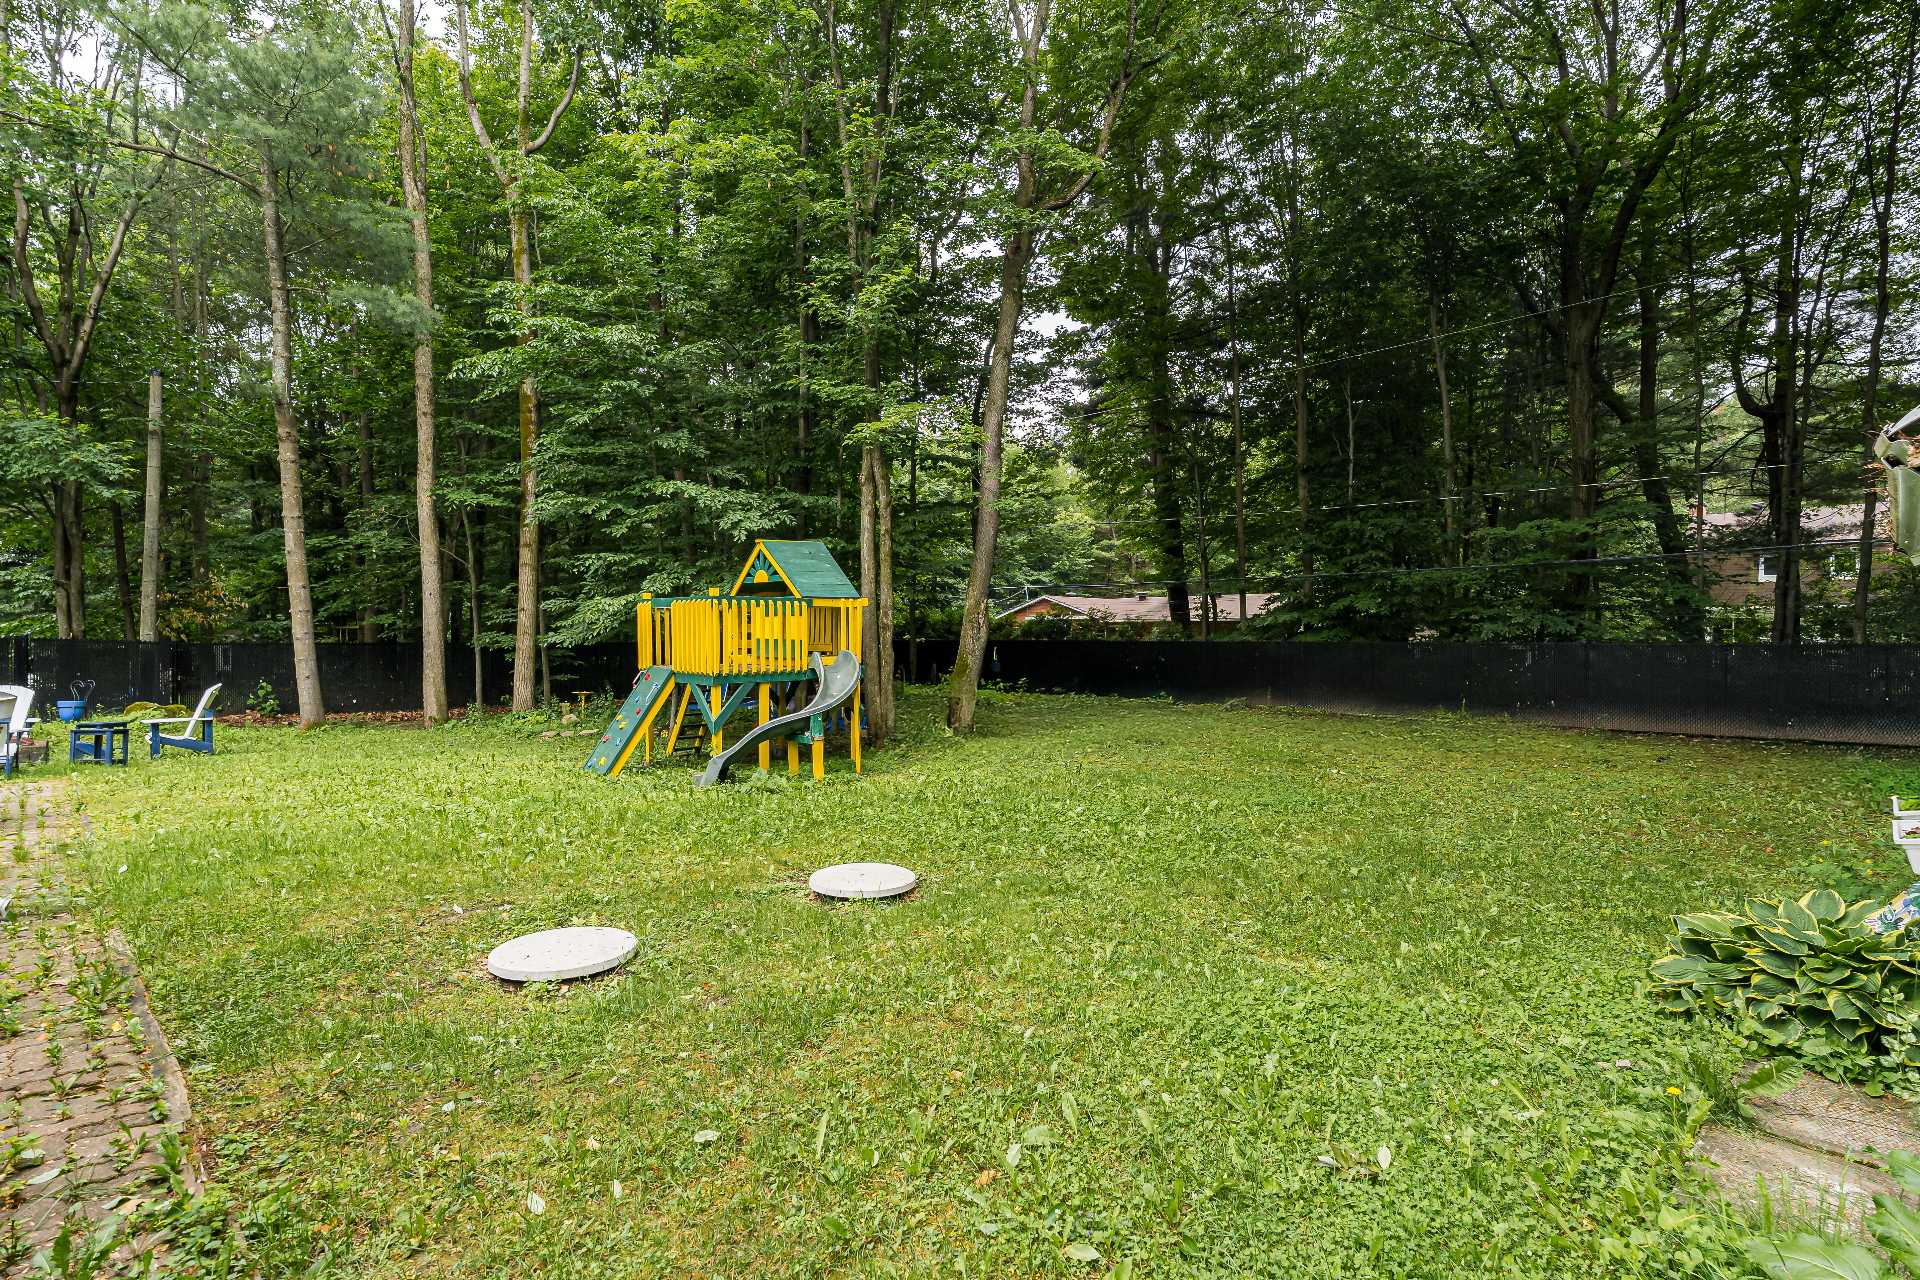
Other
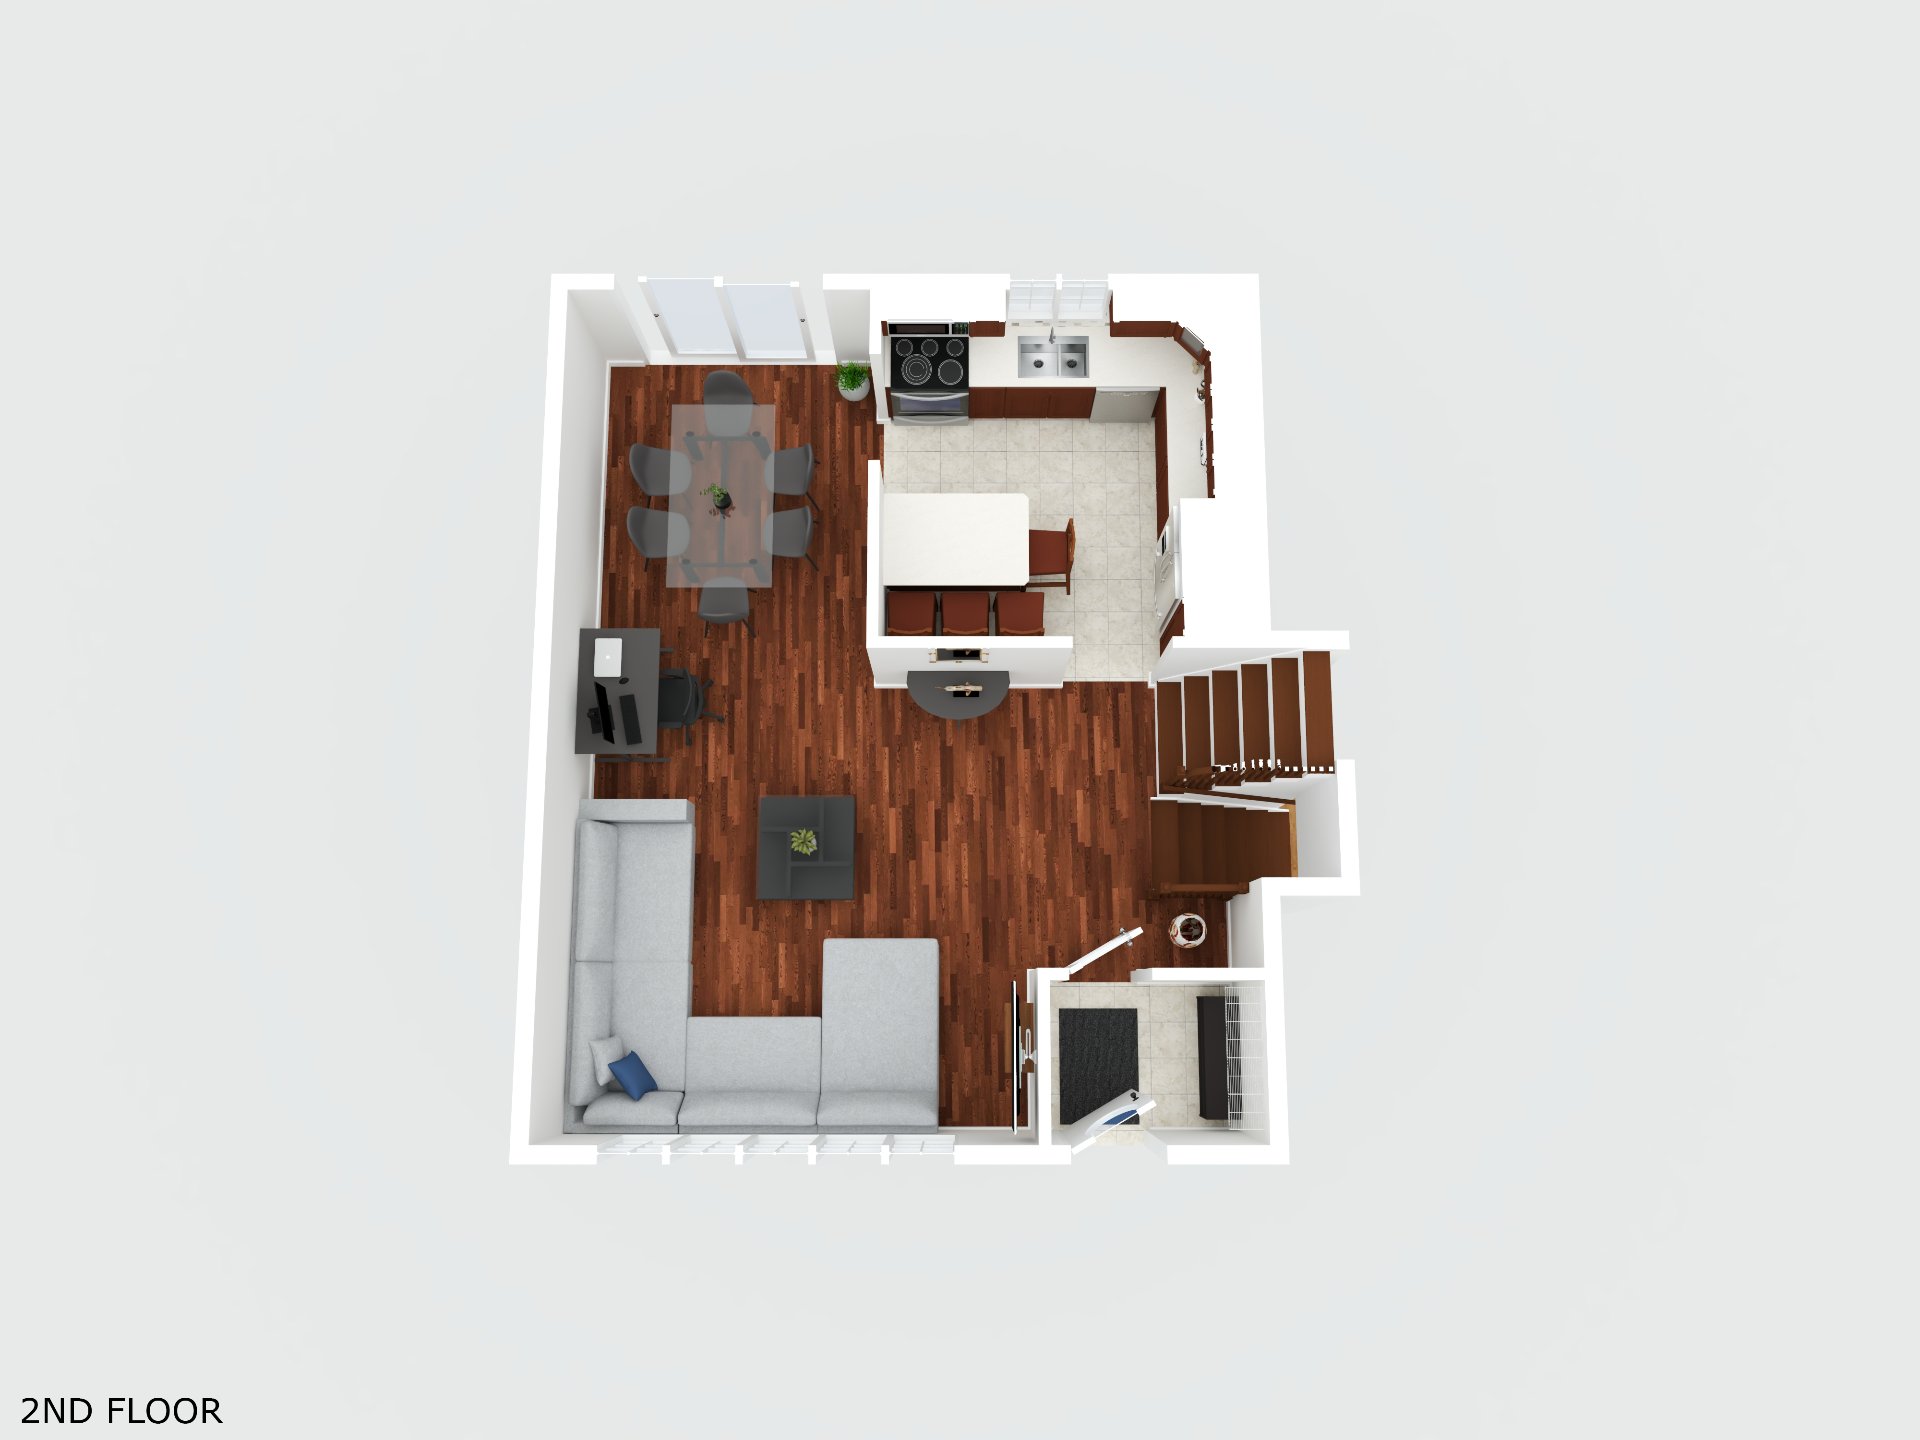
Other
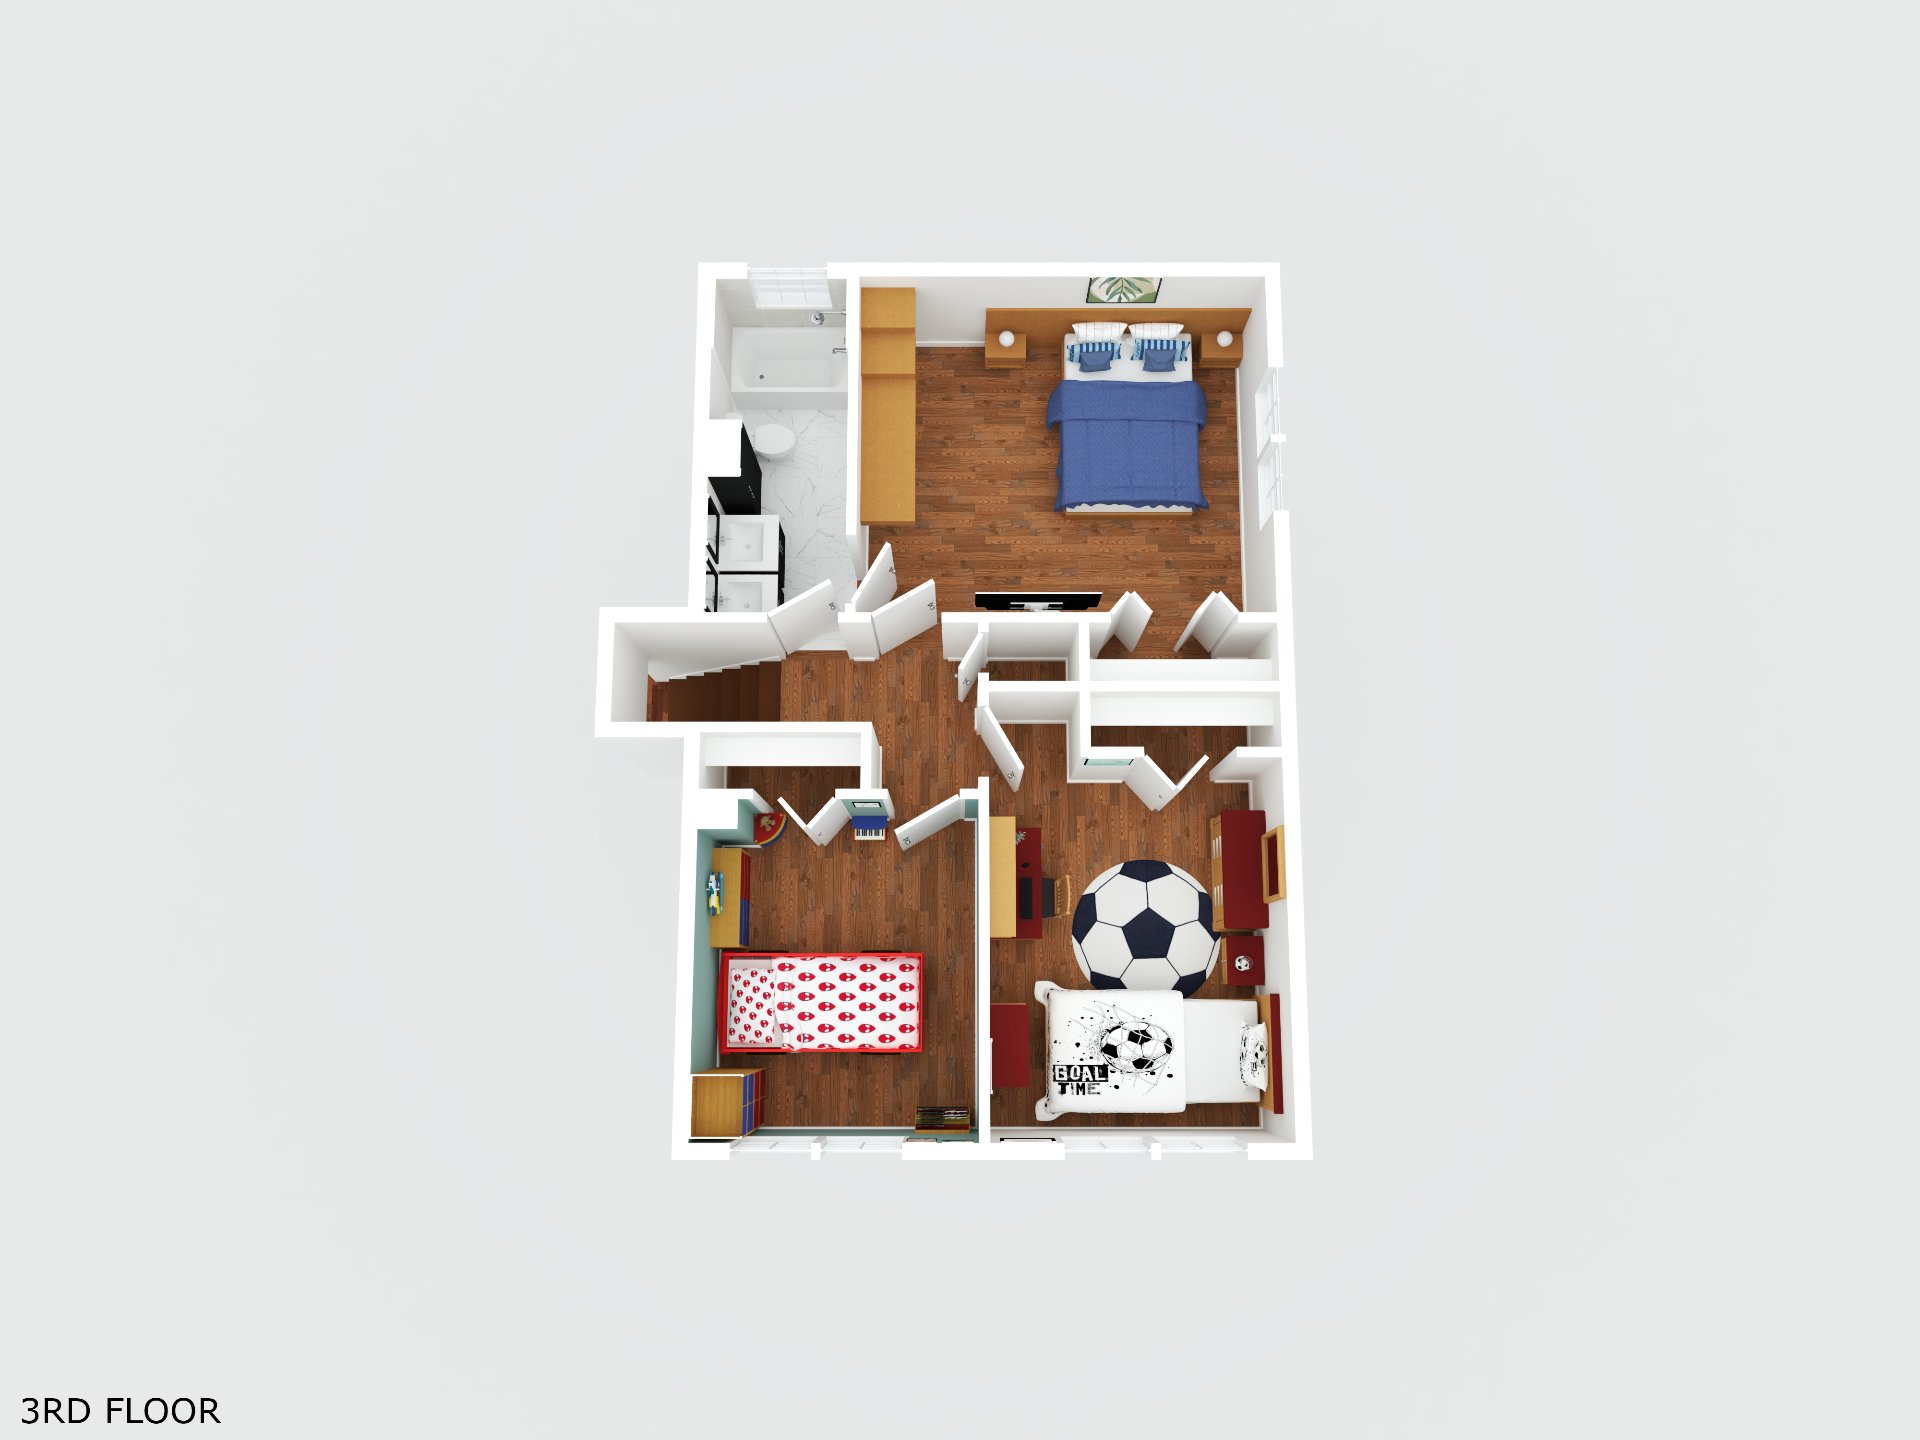
Other
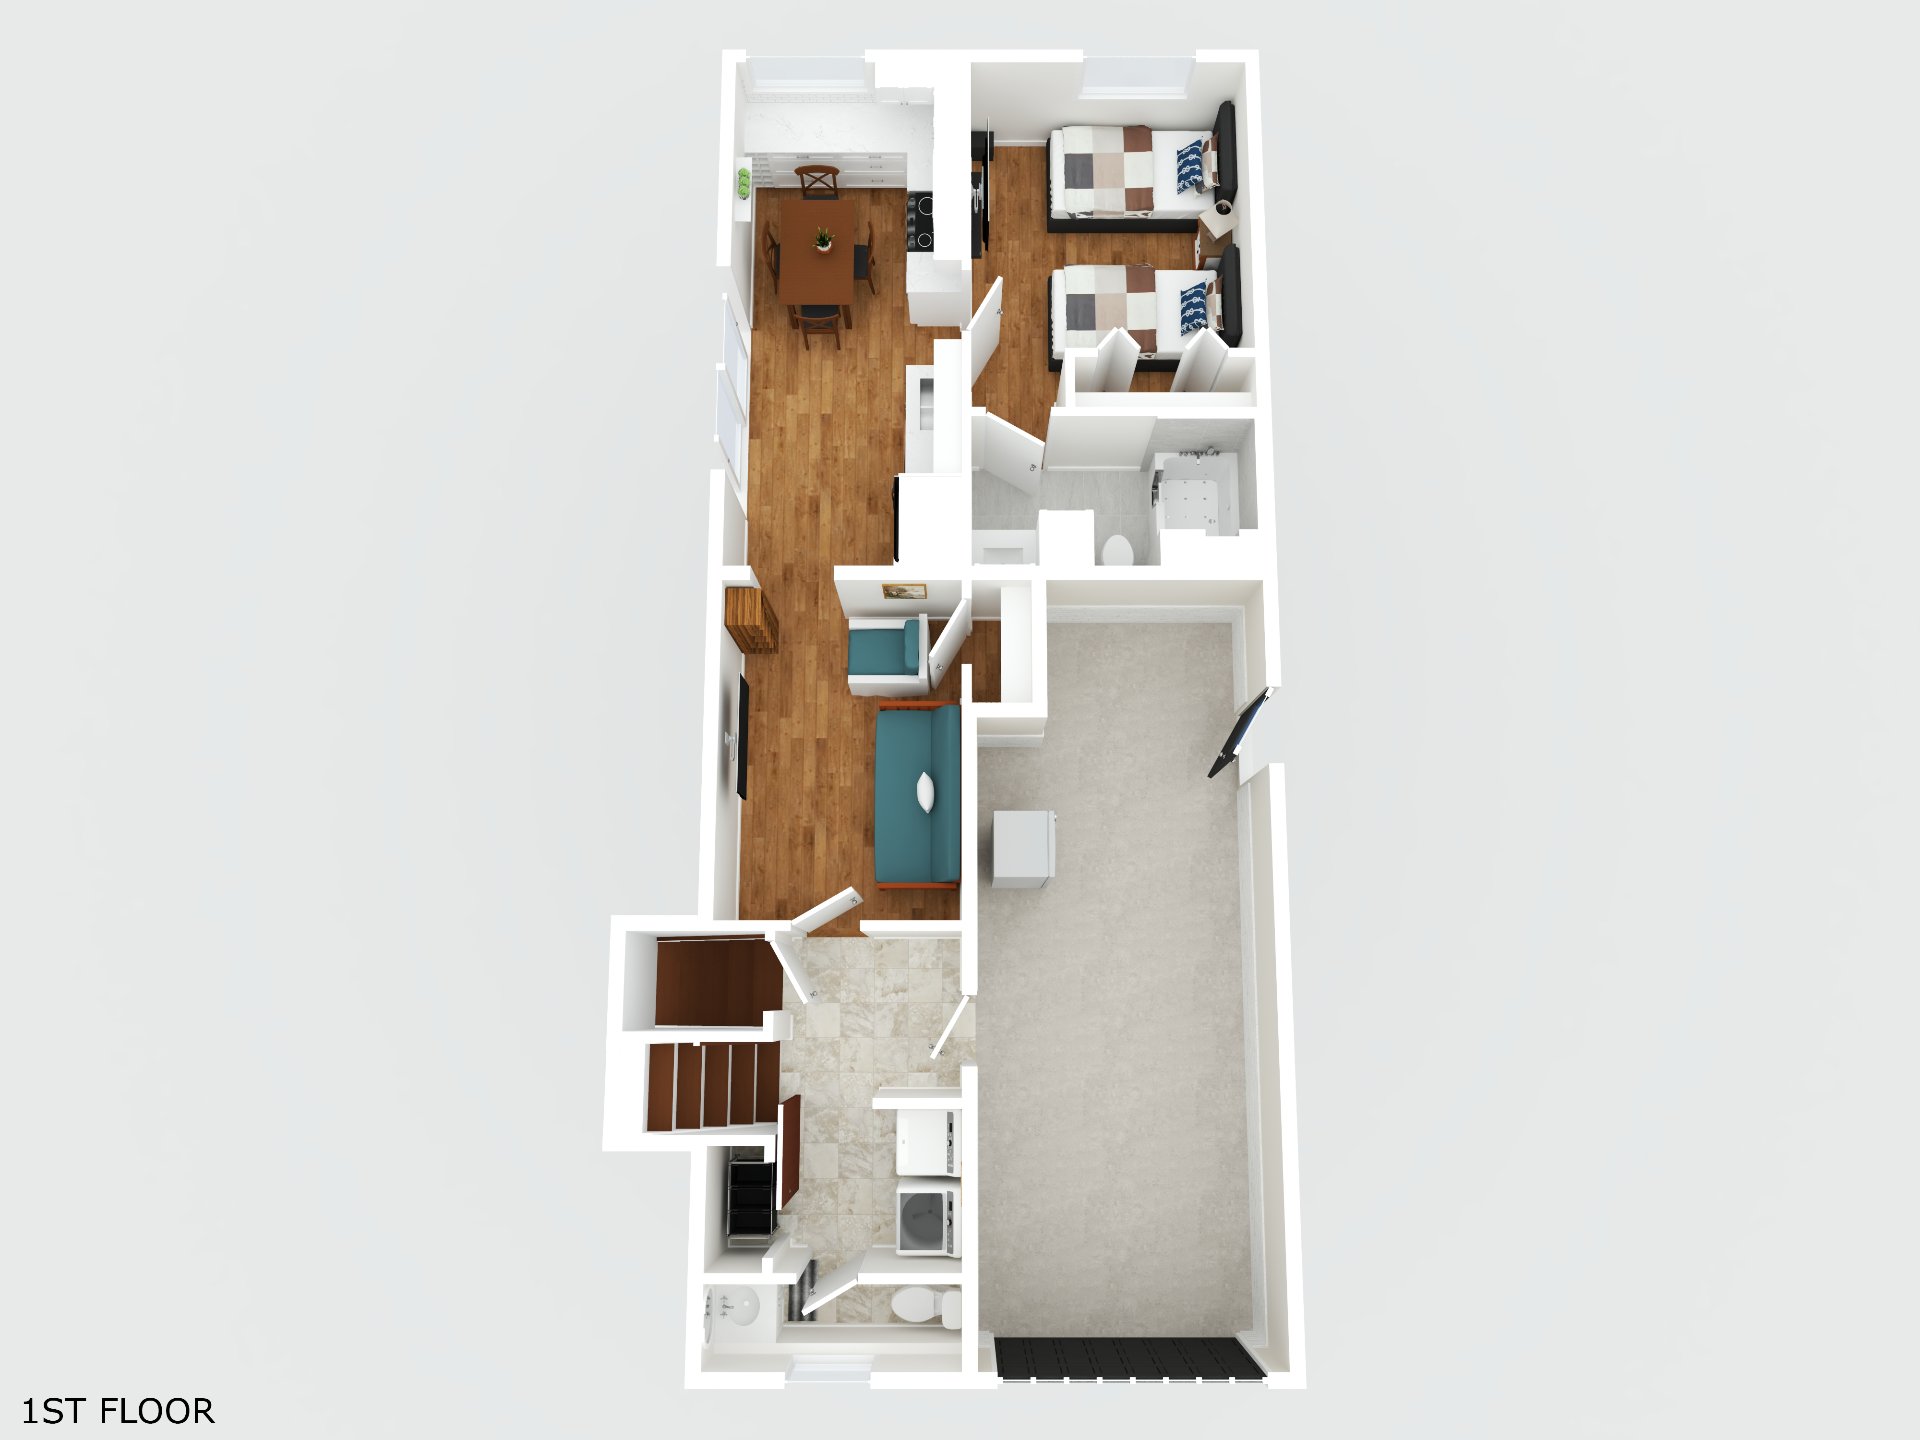
Other
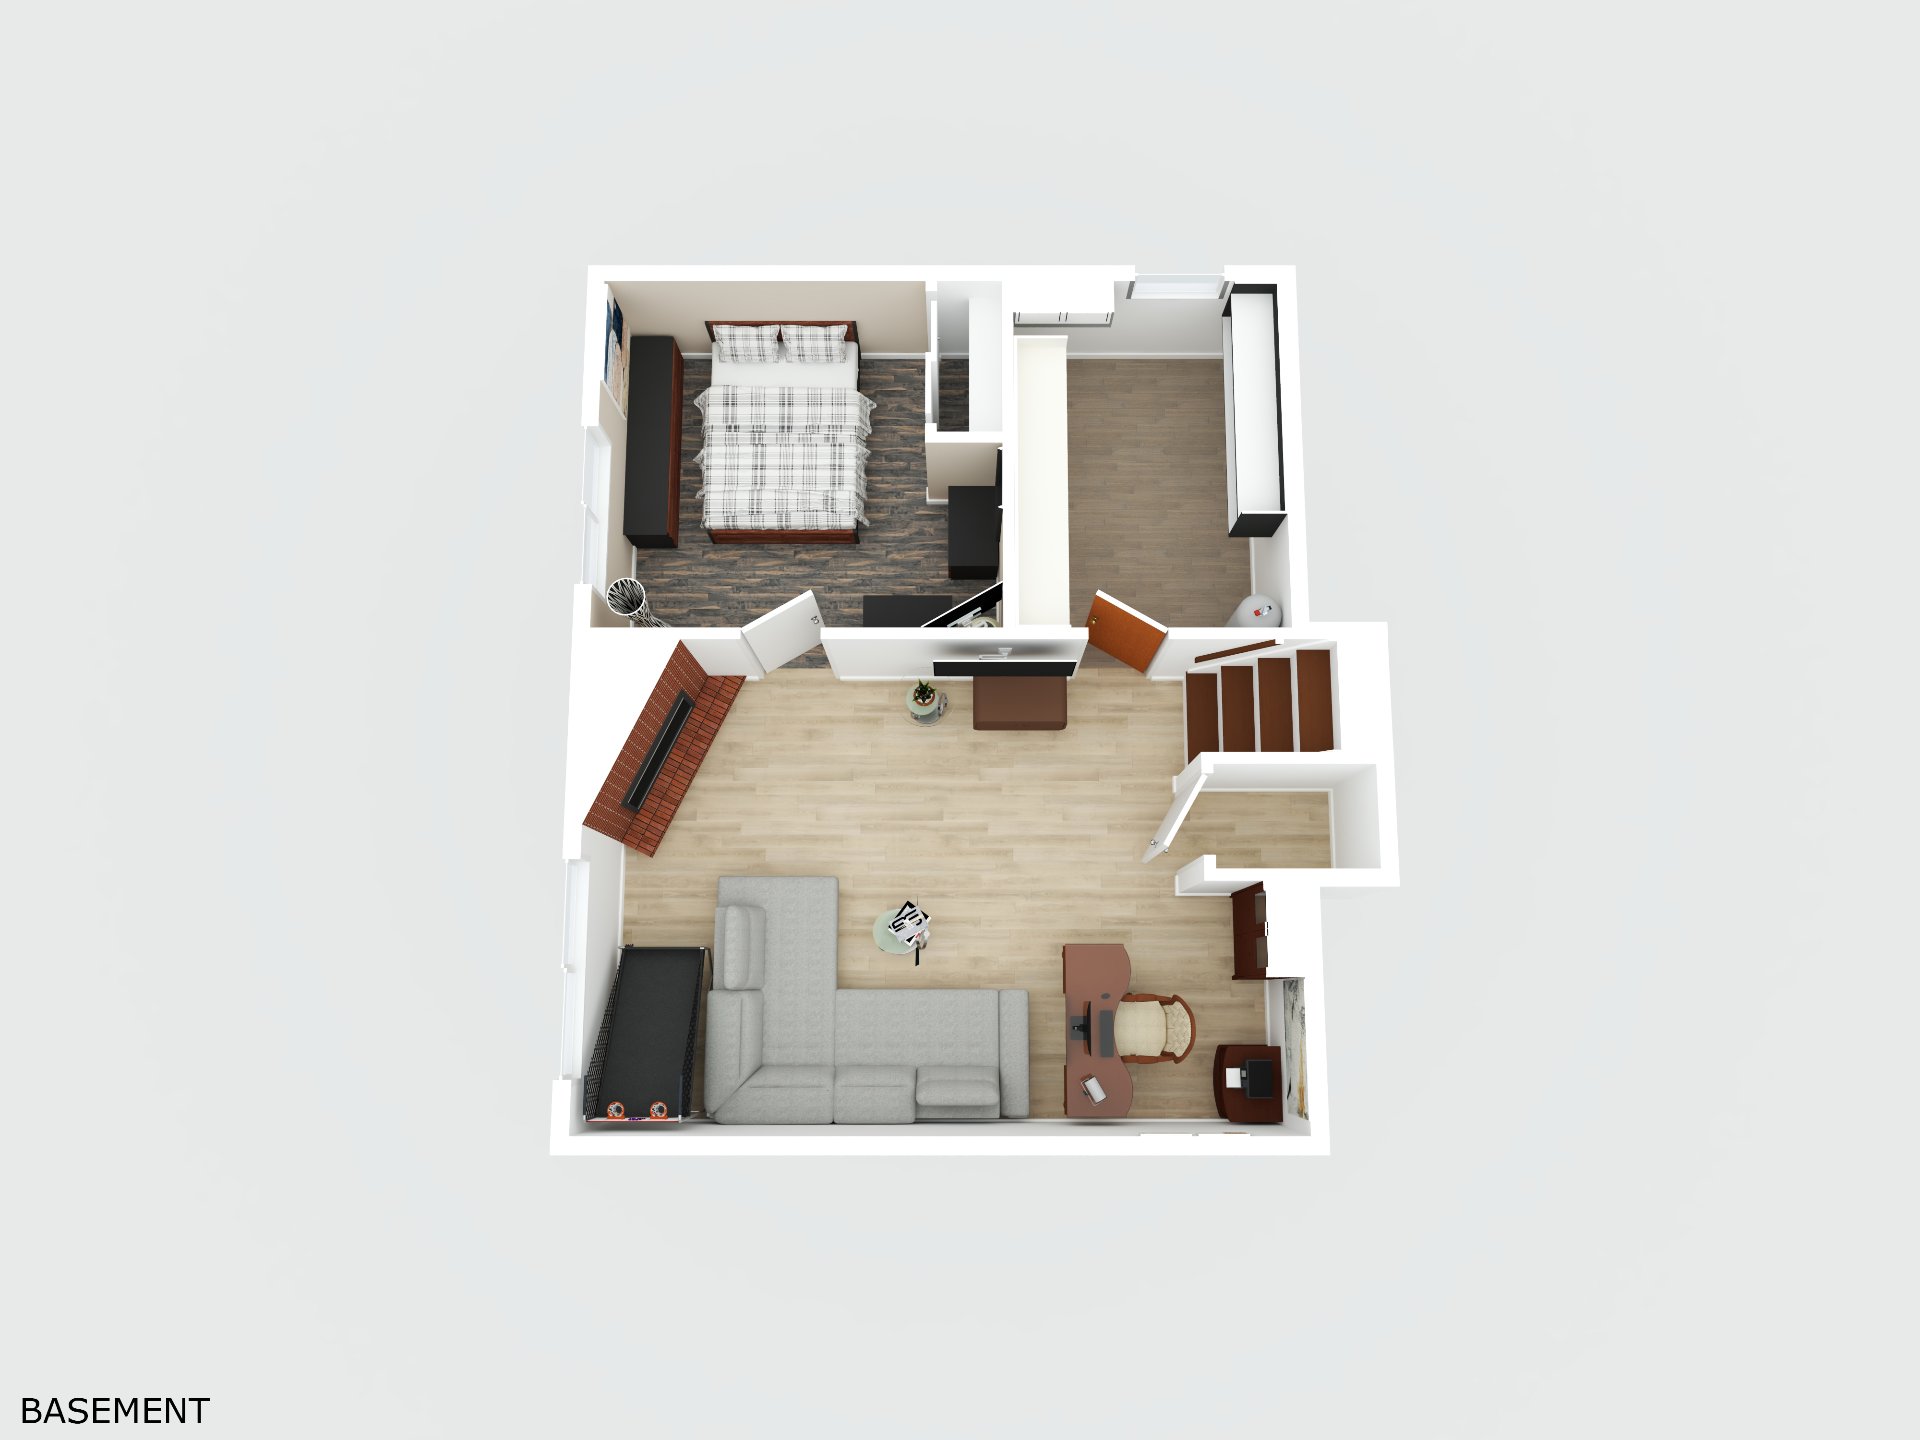
Virtual Visit

10430904

MLS

$839,000

ASKING PRICE

5

BEDROOM(S)

2

BATHROOM(S)

View the map Schedule a showing Print Listing Request Information
Welcome To

2716 Rue de Bay Meadow

Welcome to Saddlebrook! This spacious split-level home with an intergenerational suite is ideal for extended family or live-in relatives. Set on a 17,764.7 sq.ft., the main level offers 3 bedrooms, 1 full bathroom, powder room, laundry area, and bright living spaces. The finished basement features a cozy family room with wood stove, guest bedroom, and storage room. The intergenerational suite includes a family room, full kitchen, bedroom, and ensuite bathroom. Complete with a single-car garage, enlarged driveway, and a large fully fenced backyard. Come and visit!
Main House: Refrigerator, stove, dishwasher, all light fixtures, bathroom vanity and mirrors, and the blinds in the primary bedroom. Intergenerational Unit: Refrigerator, stove, dishwasher, television, and microwave.

Please see the addendum for full list of exclusions:

The home was fully adapted in 2018 to create an
intergenerational dwelling for live-in relatives. It
features a living area, dining space, full kitchen with
appliances and quartz countertops, one bedroom, and an
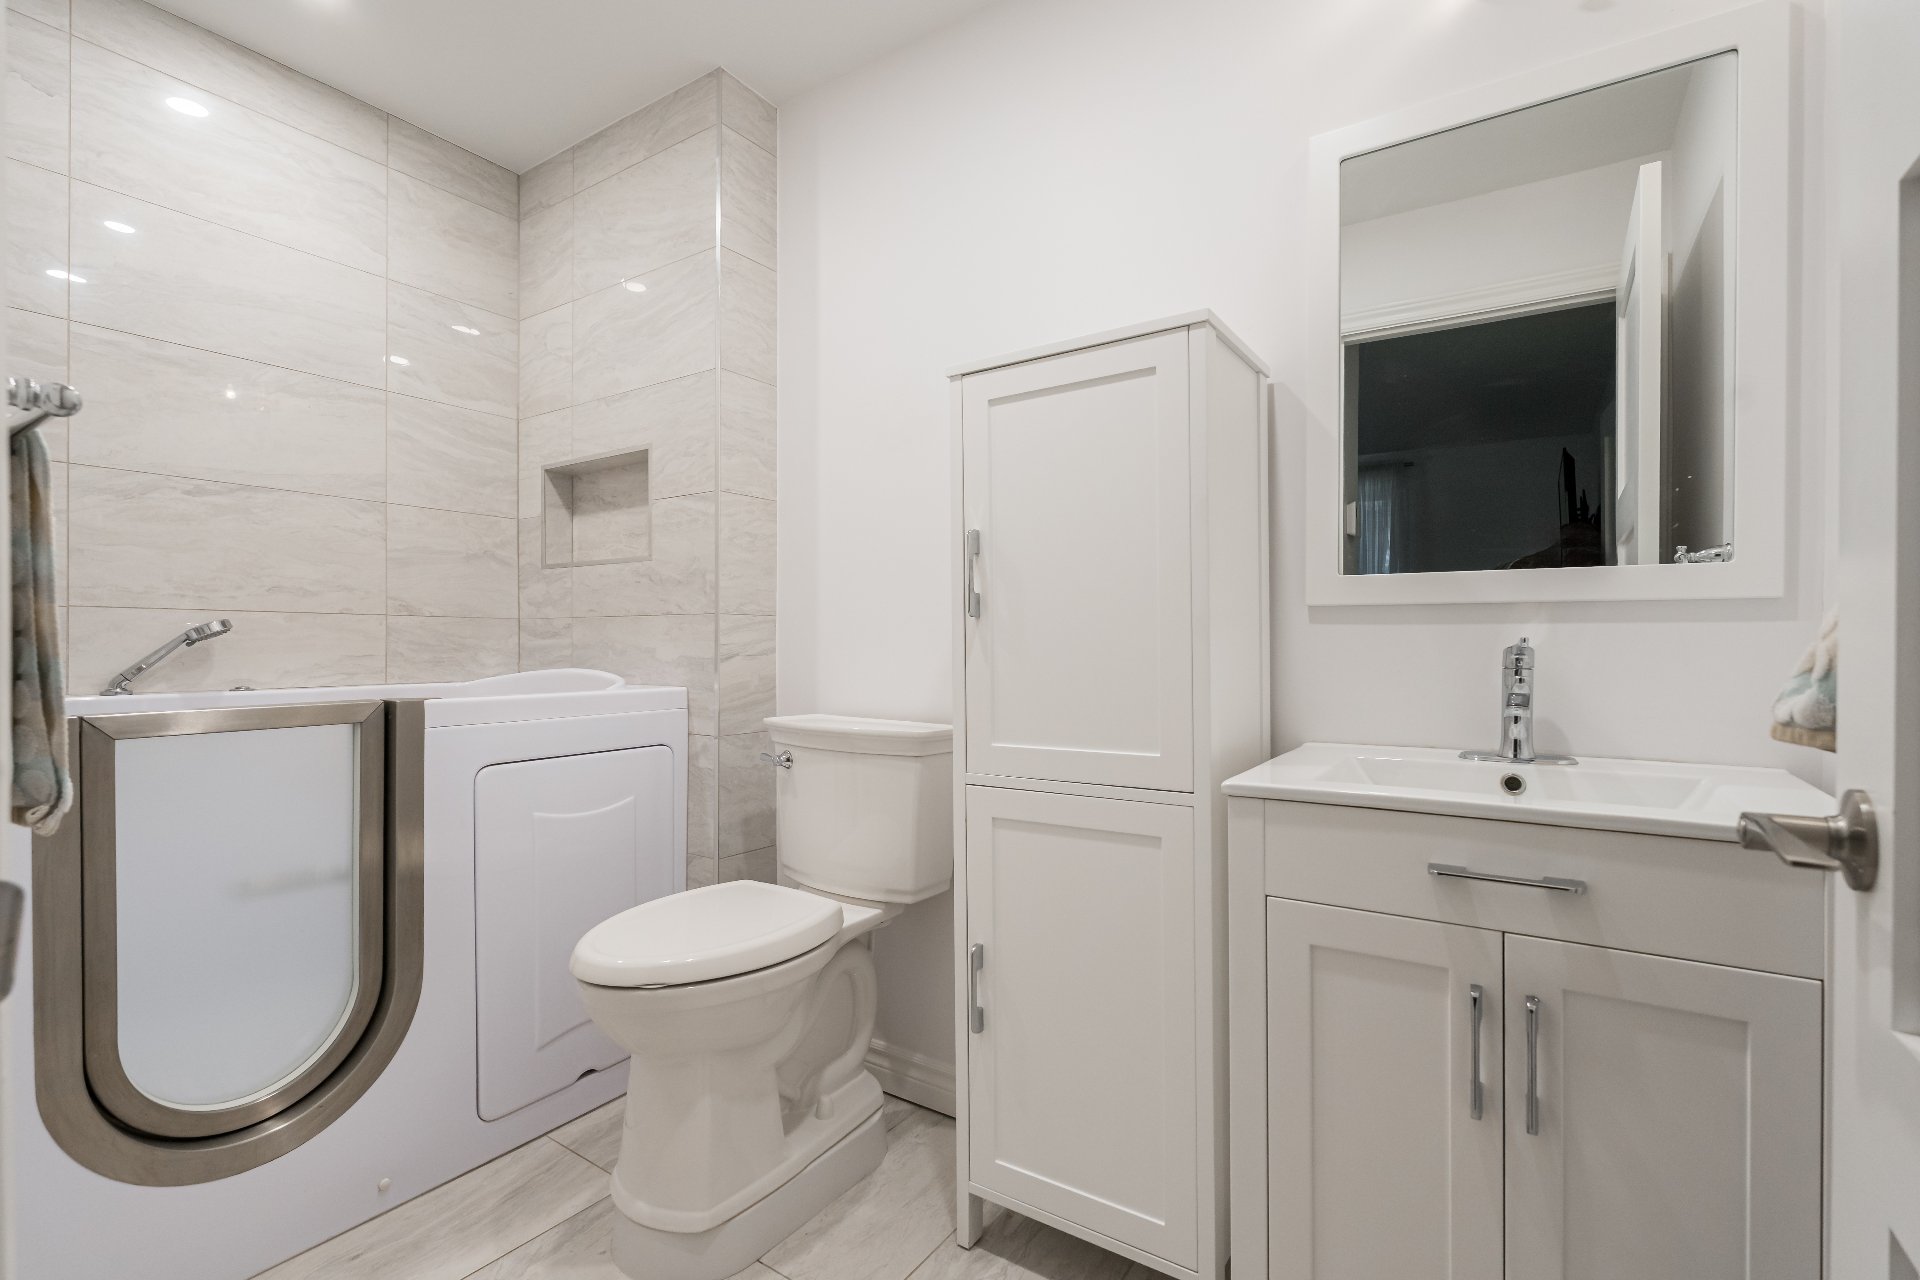
ensuite bathroom with a bathtub designed with mobility
needs in mind, along with direct access to the backyard.

Located in the desirable Saddlebrook area of Saint-Lazare,
this property offers a peaceful, family-friendly setting
surrounded by nature. Quick access to Highway 40 and
Highway 30 makes commuting to Montreal and surrounding
areas convenient. Nearby schools include Forest Hill
Elementary School, Lakeside Academy, and Dorset Elementary
School. Outdoor enthusiasts will appreciate proximity to
Dunes Lake and nearby parks, offering trails and year-round
recreational activities.


** EXCLUSIONS:

Main House: Reverse osmosis system, all curtains, all
curtain rods, all blinds, shelf located beneath the living
room TV, primary bedroom TV and wall mount, primary bedroom
storage unit, washer, dryer, all Hilo smart thermostats (to
be replaced with the original thermostats), garage
refrigerator, two (2) basement TVs and their wall mounts,
security system (cameras), children's play structure, NOWA
water leak detection system, and the dining room light
fixture.

Intergenerational Suite: Bedroom TV, bedroom speaker,
bedroom TV wall mount, and bathroom vanity.

Basement 6 feet and over, Finished basement
Siding Aluminum, Brick
Driveway Asphalt, Double width or more
Roofing Asphalt shingles
Garage Attached, Single width
Proximity Bicycle path, Daycare centre, Elementary school, Golf, High school, Highway, Park - green area
Heating system Electric baseboard units
Heating energy Electricity
Landscaping Fenced, Landscape
Topography Flat
Parking Garage, Outdoor
Distinctive features Intergeneration
Water supply Municipality
Foundation Poured concrete
Zoning Residential
Sewage system Septic tank
Equipment available Wall-mounted air conditioning
Hearth stove Wood burning stove

Municipal Taxes (2026) $ 1 / year
School taxes (2025) $ 402 / year

Loading street view...

Loading maps...

This site is registered on wpml.org as a development site. Switch to a production site key to remove this banner.