272 Mtée Desjardins, Lac-Supérieur, QC J0T1J0 $499,900
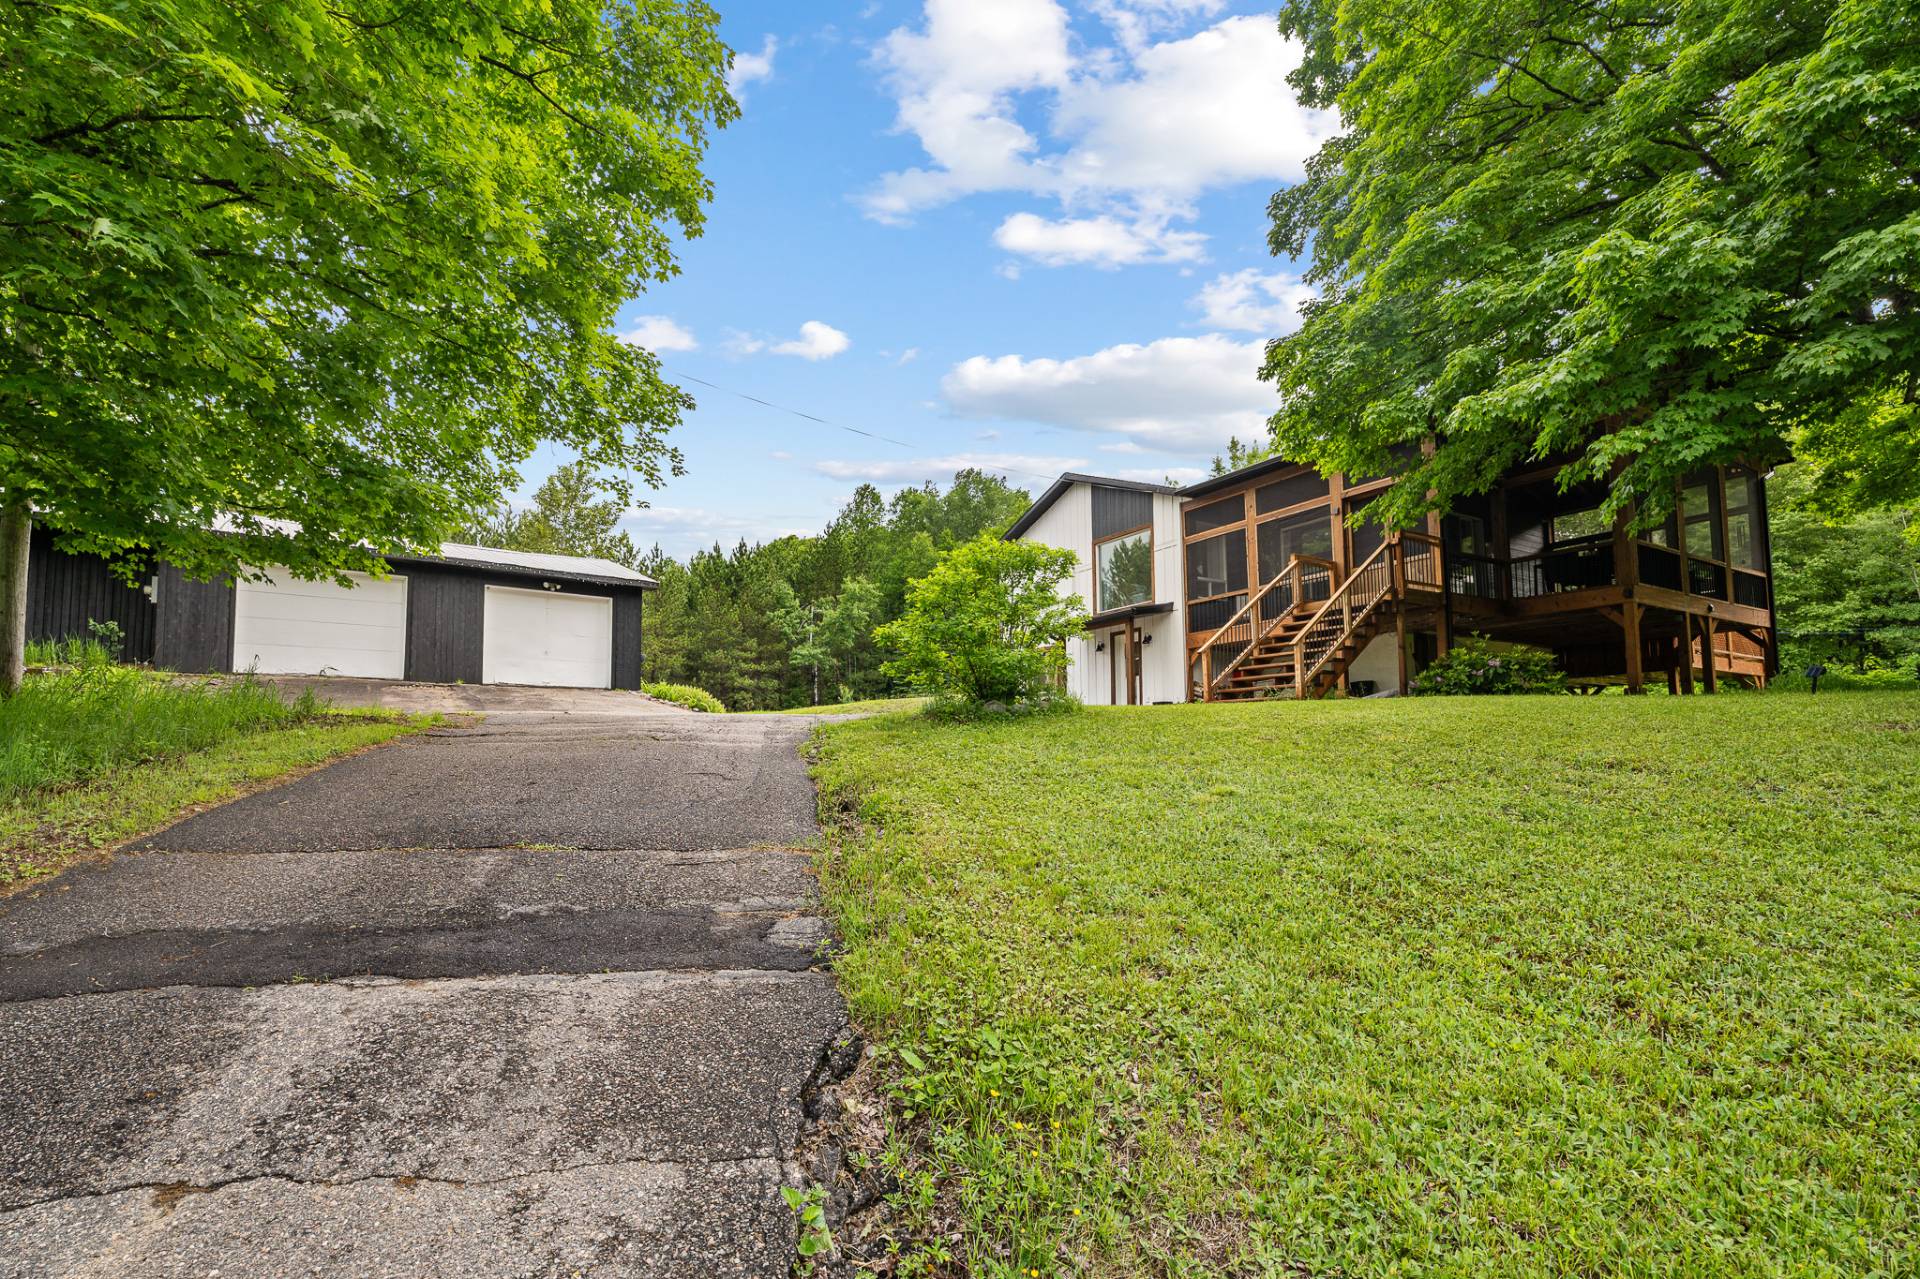
Frontage
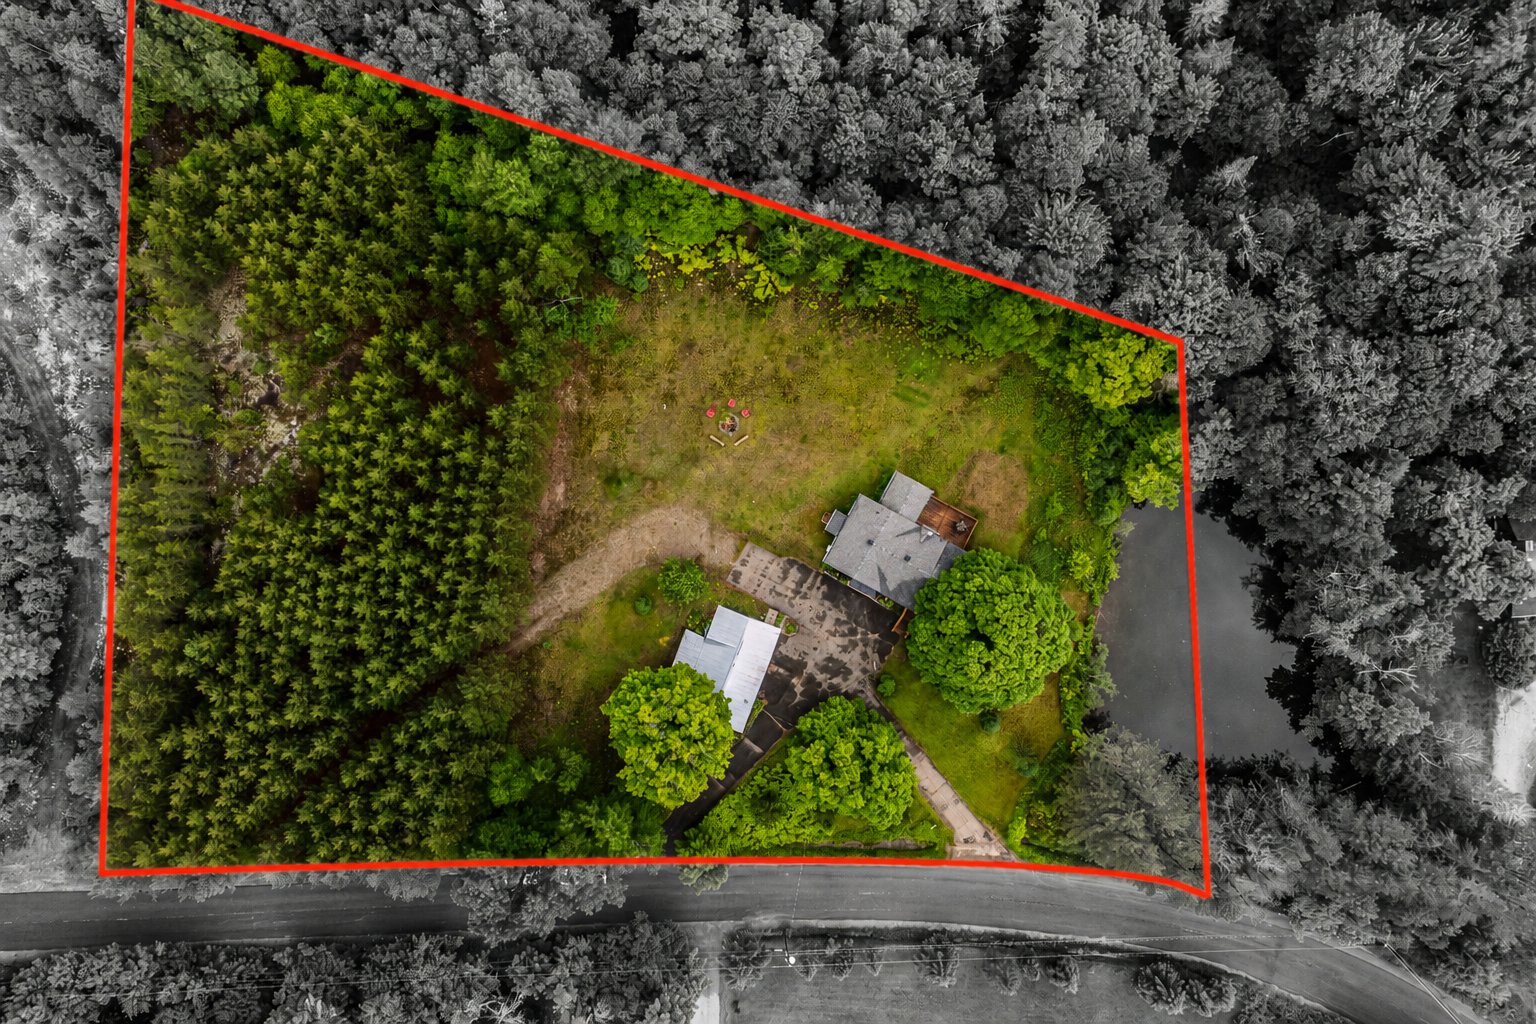
Aerial photo
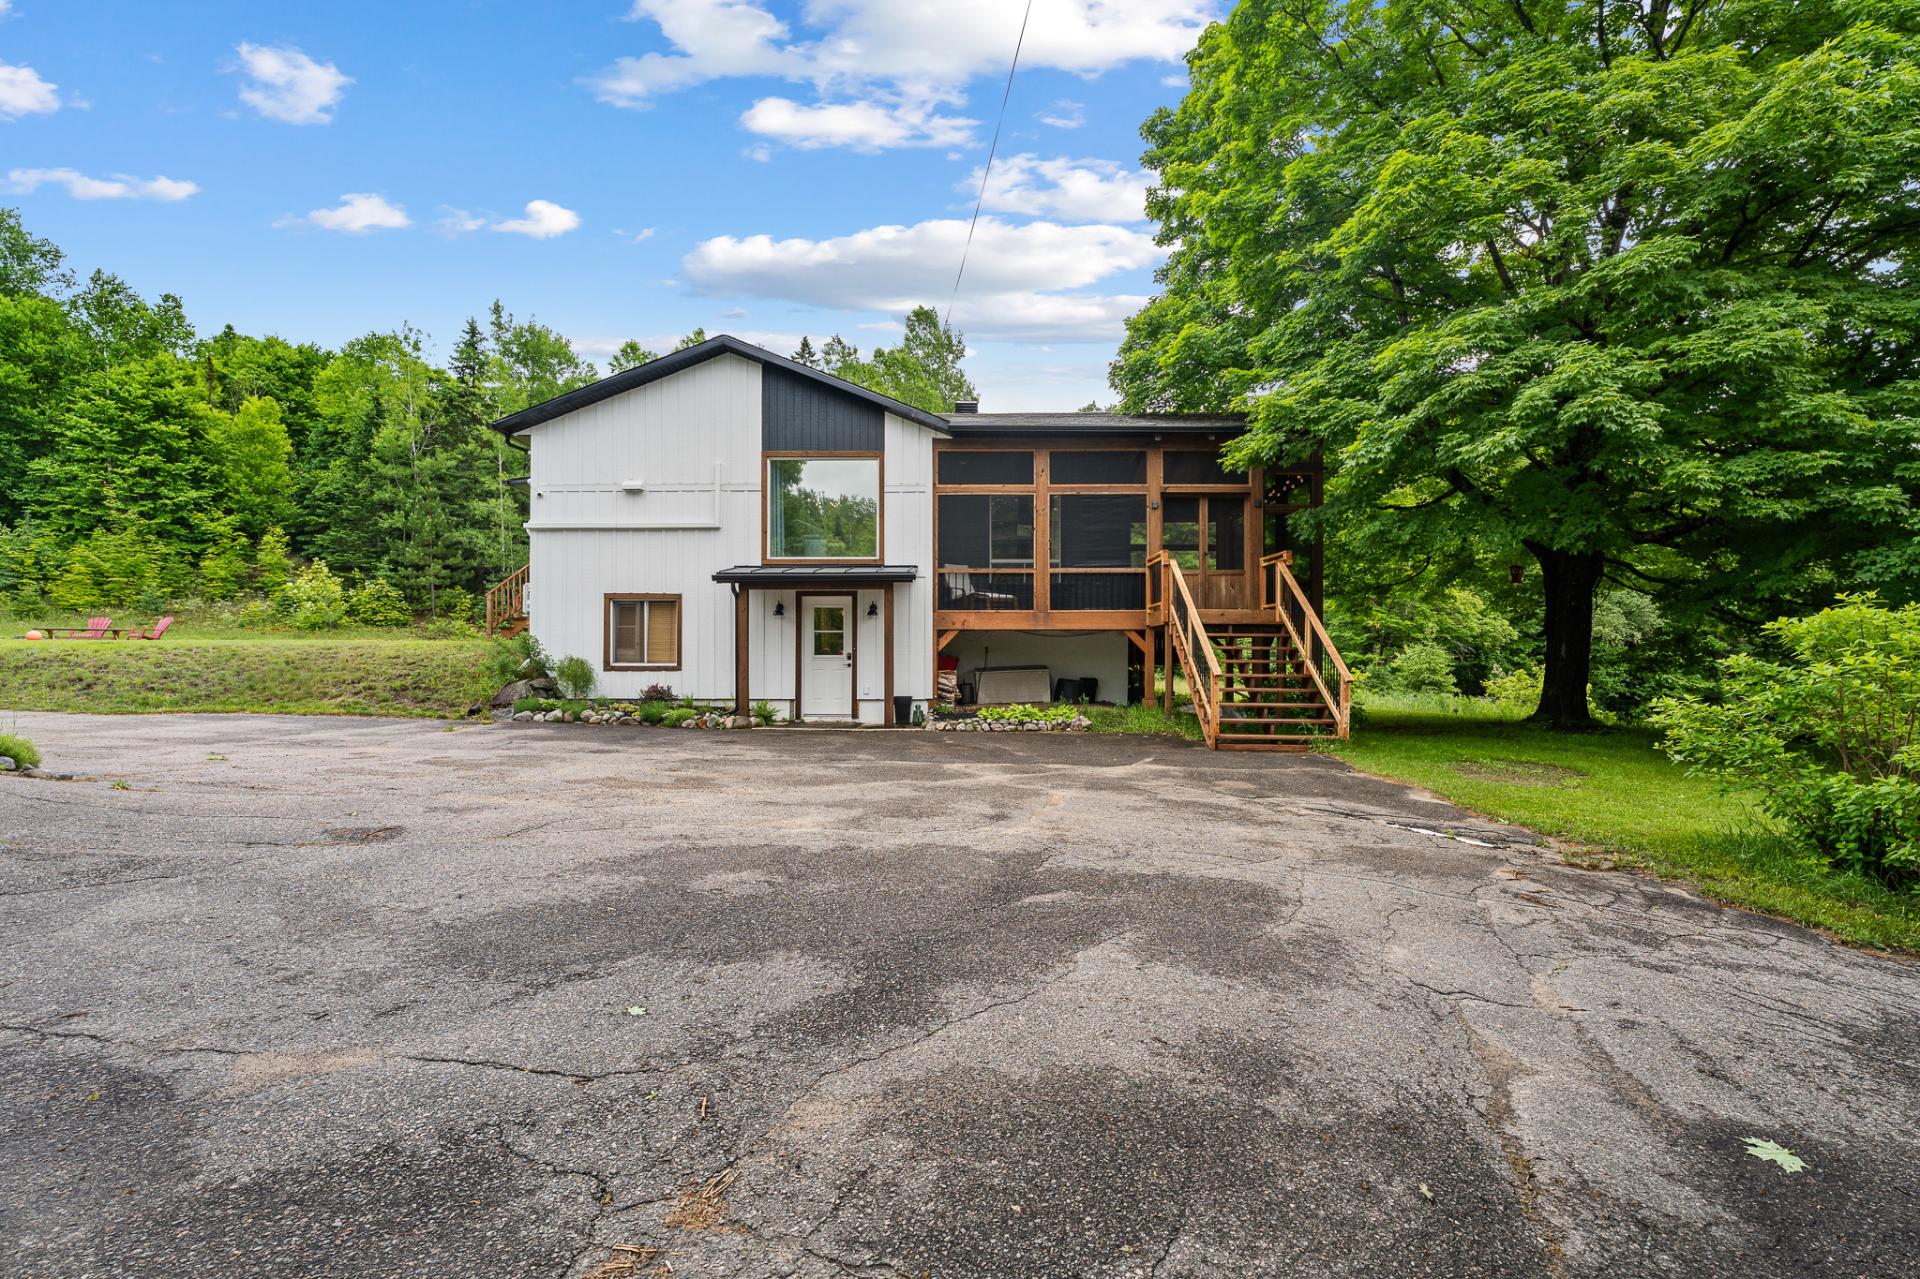
Frontage
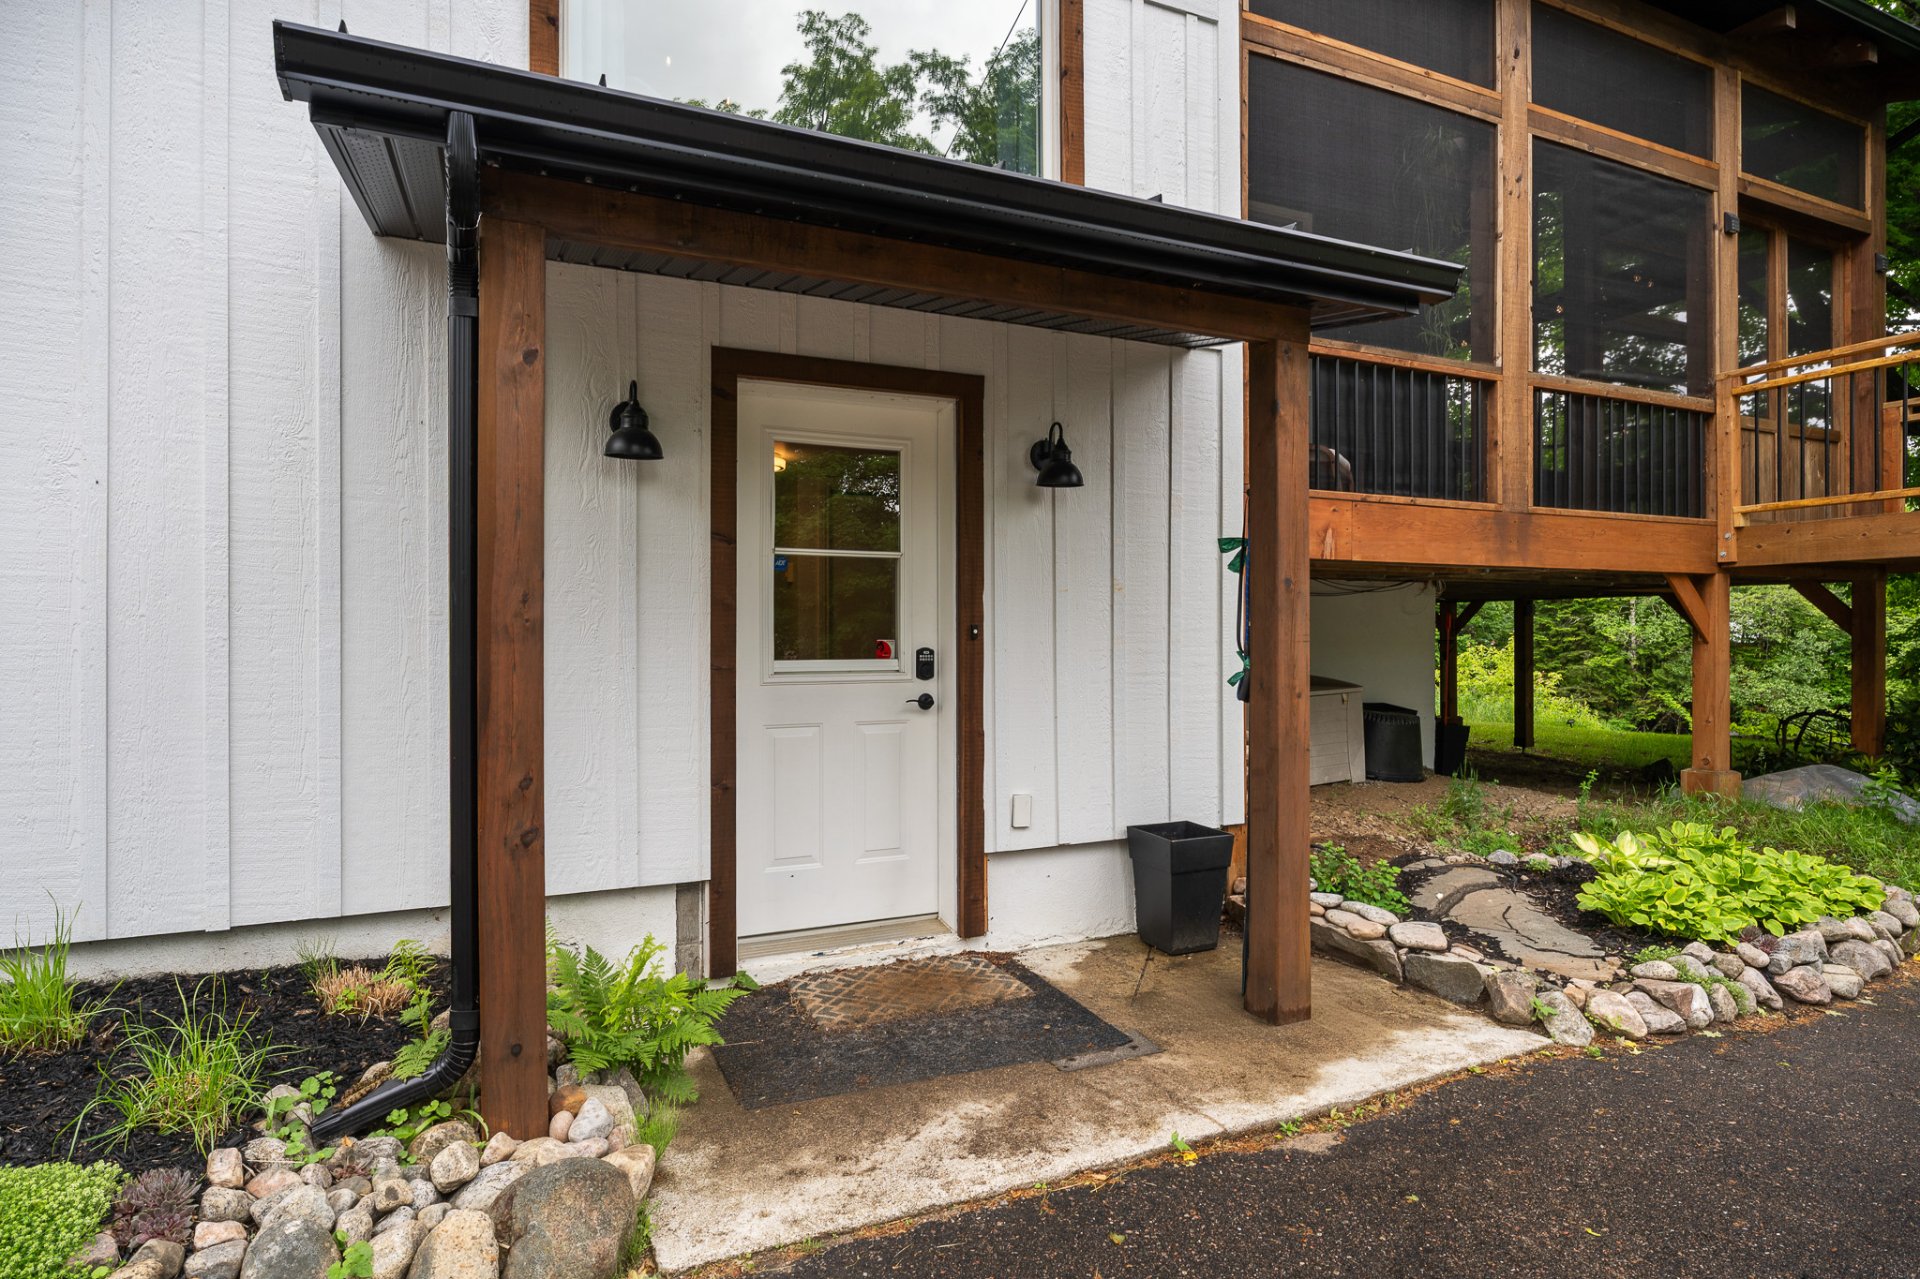
Frontage
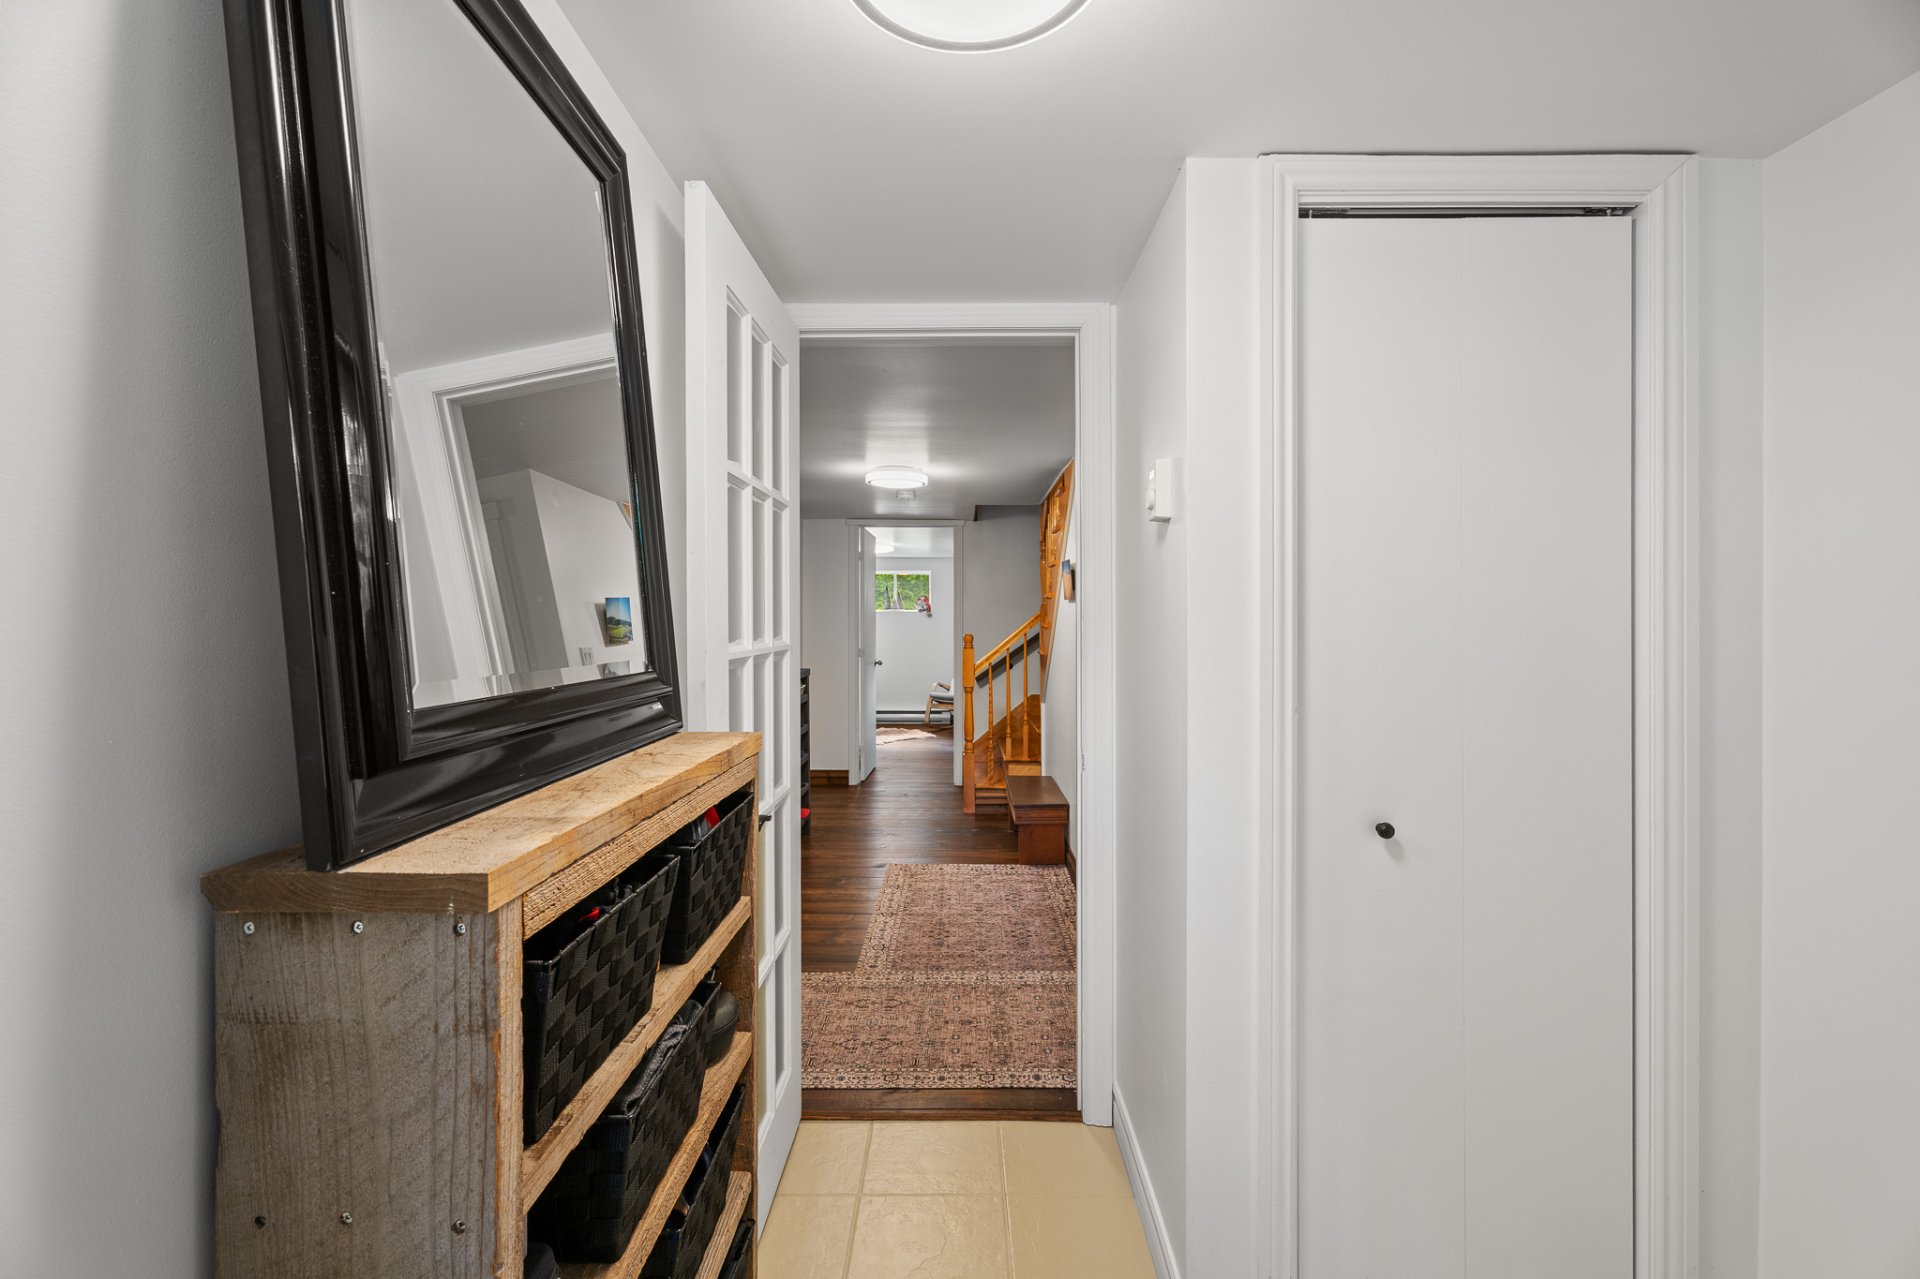
Hallway
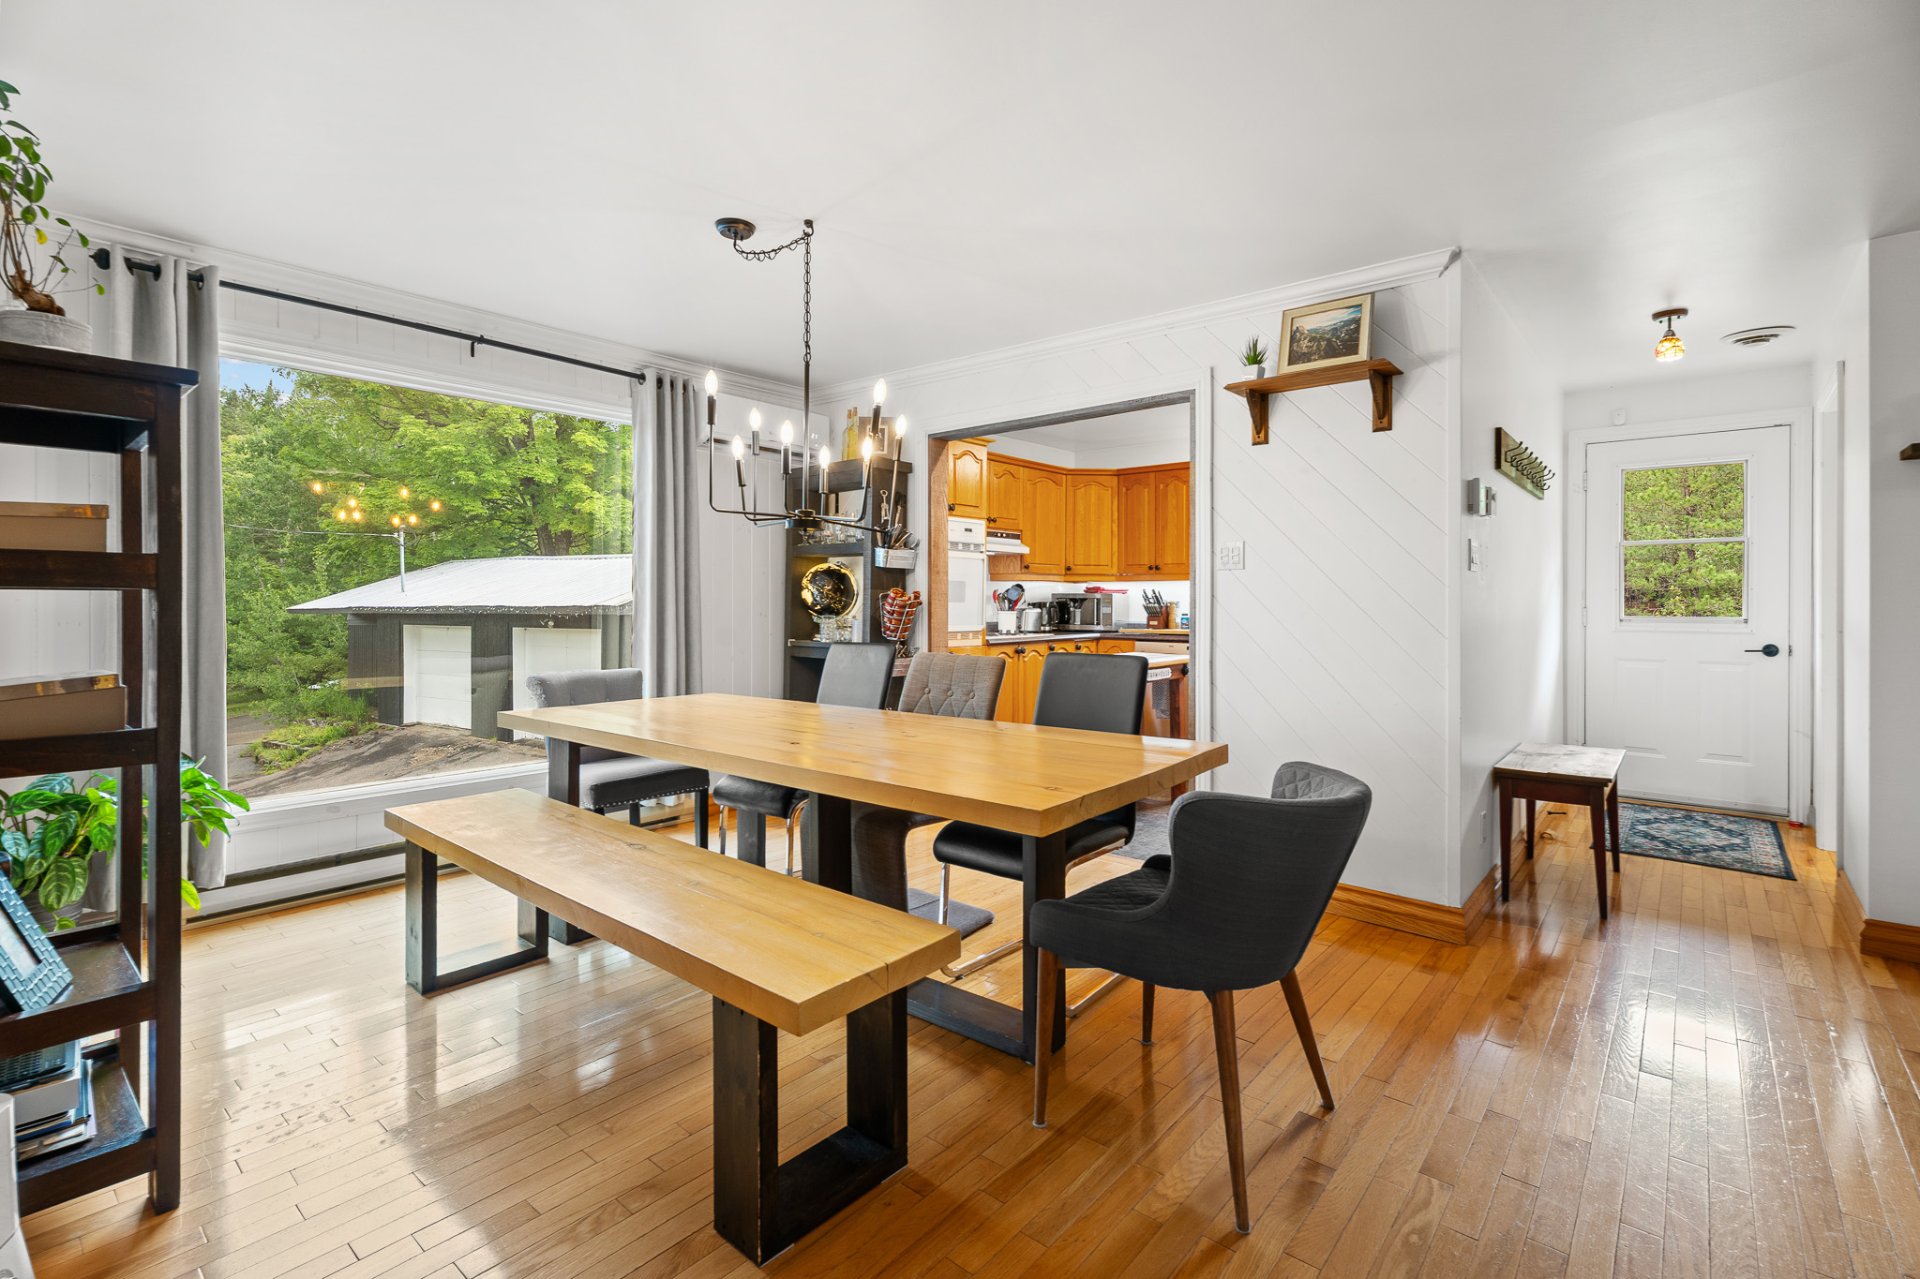
Dining room
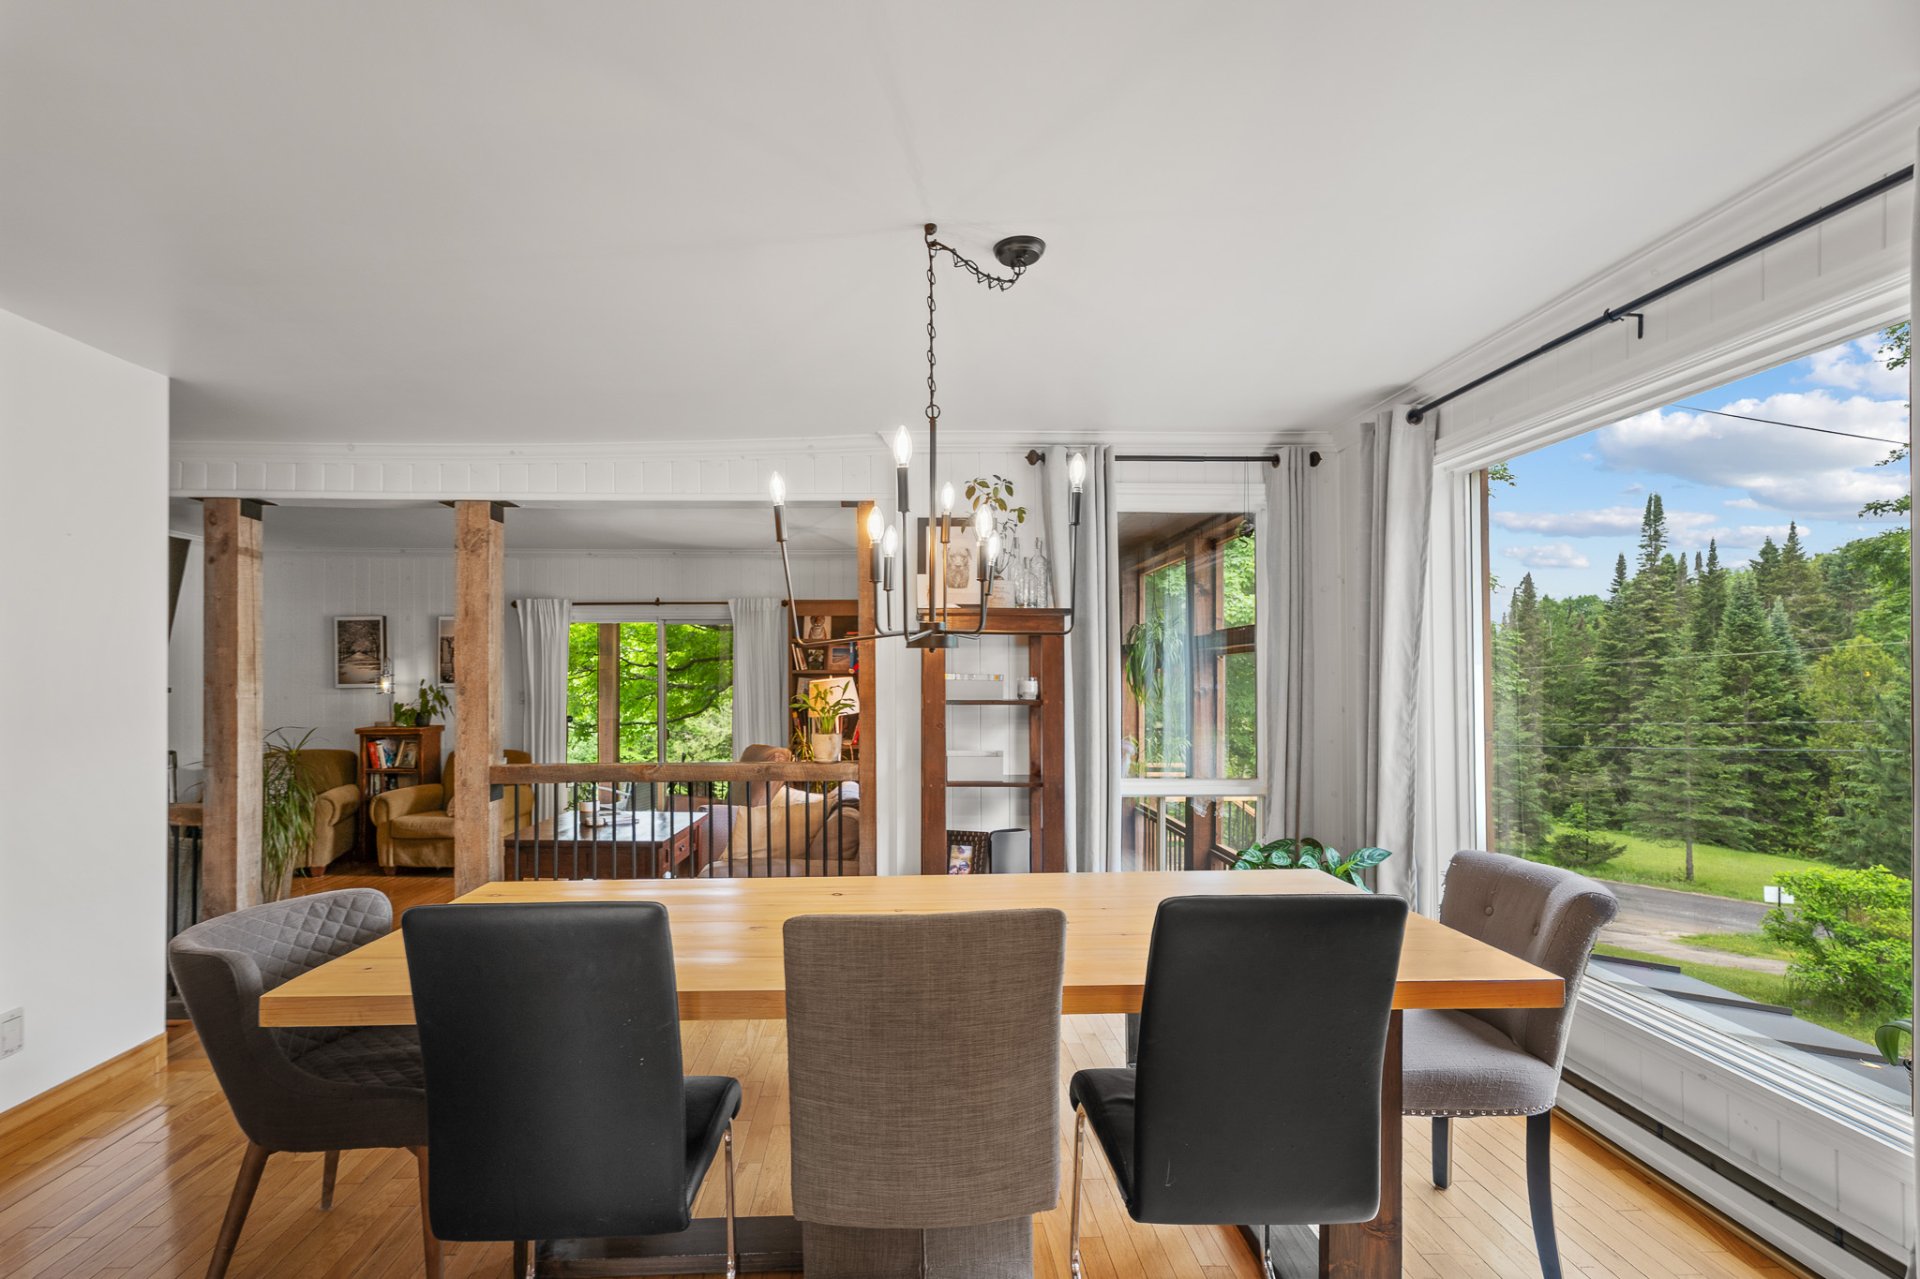
Dining room
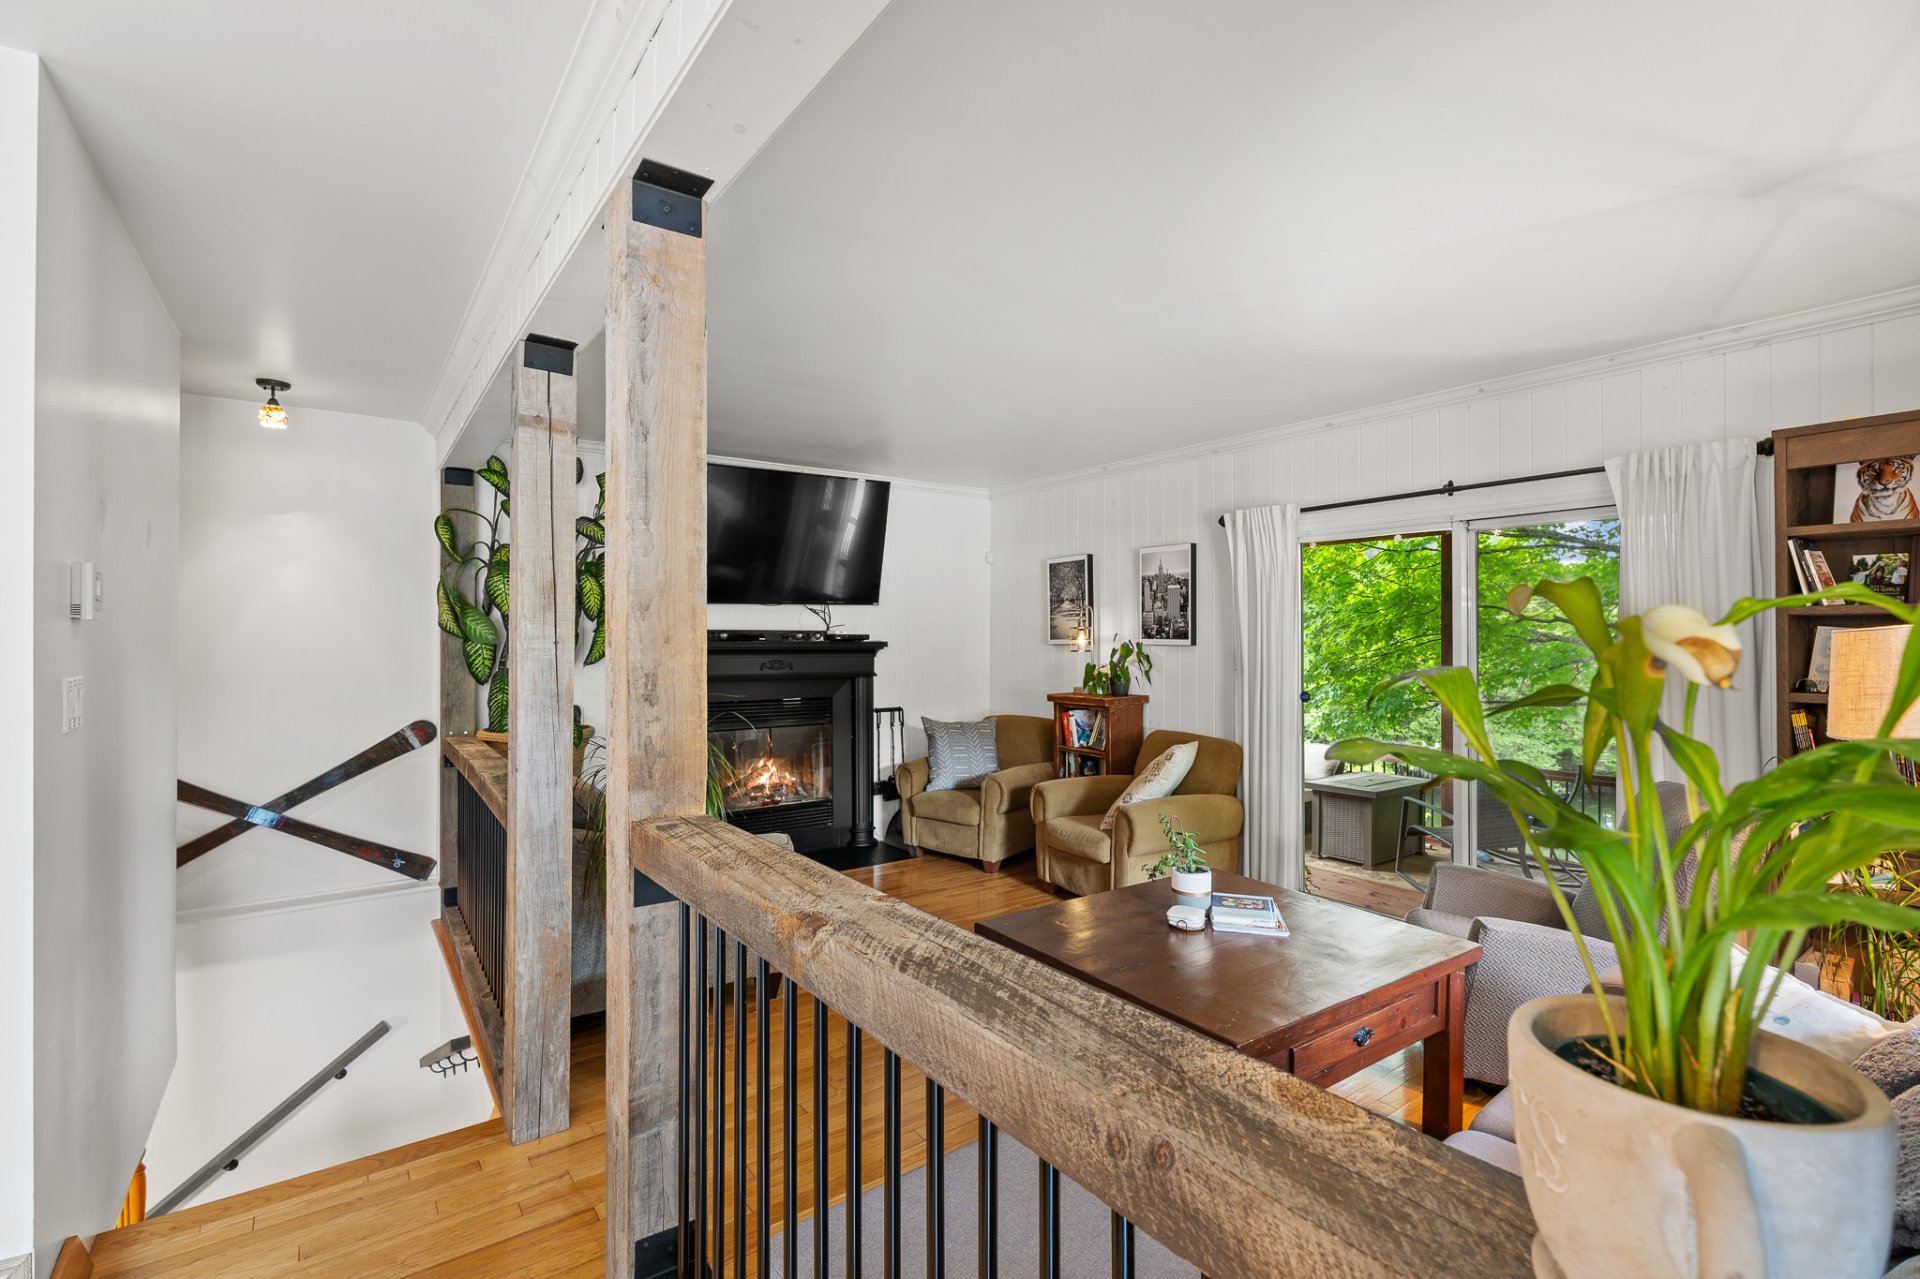
Living room
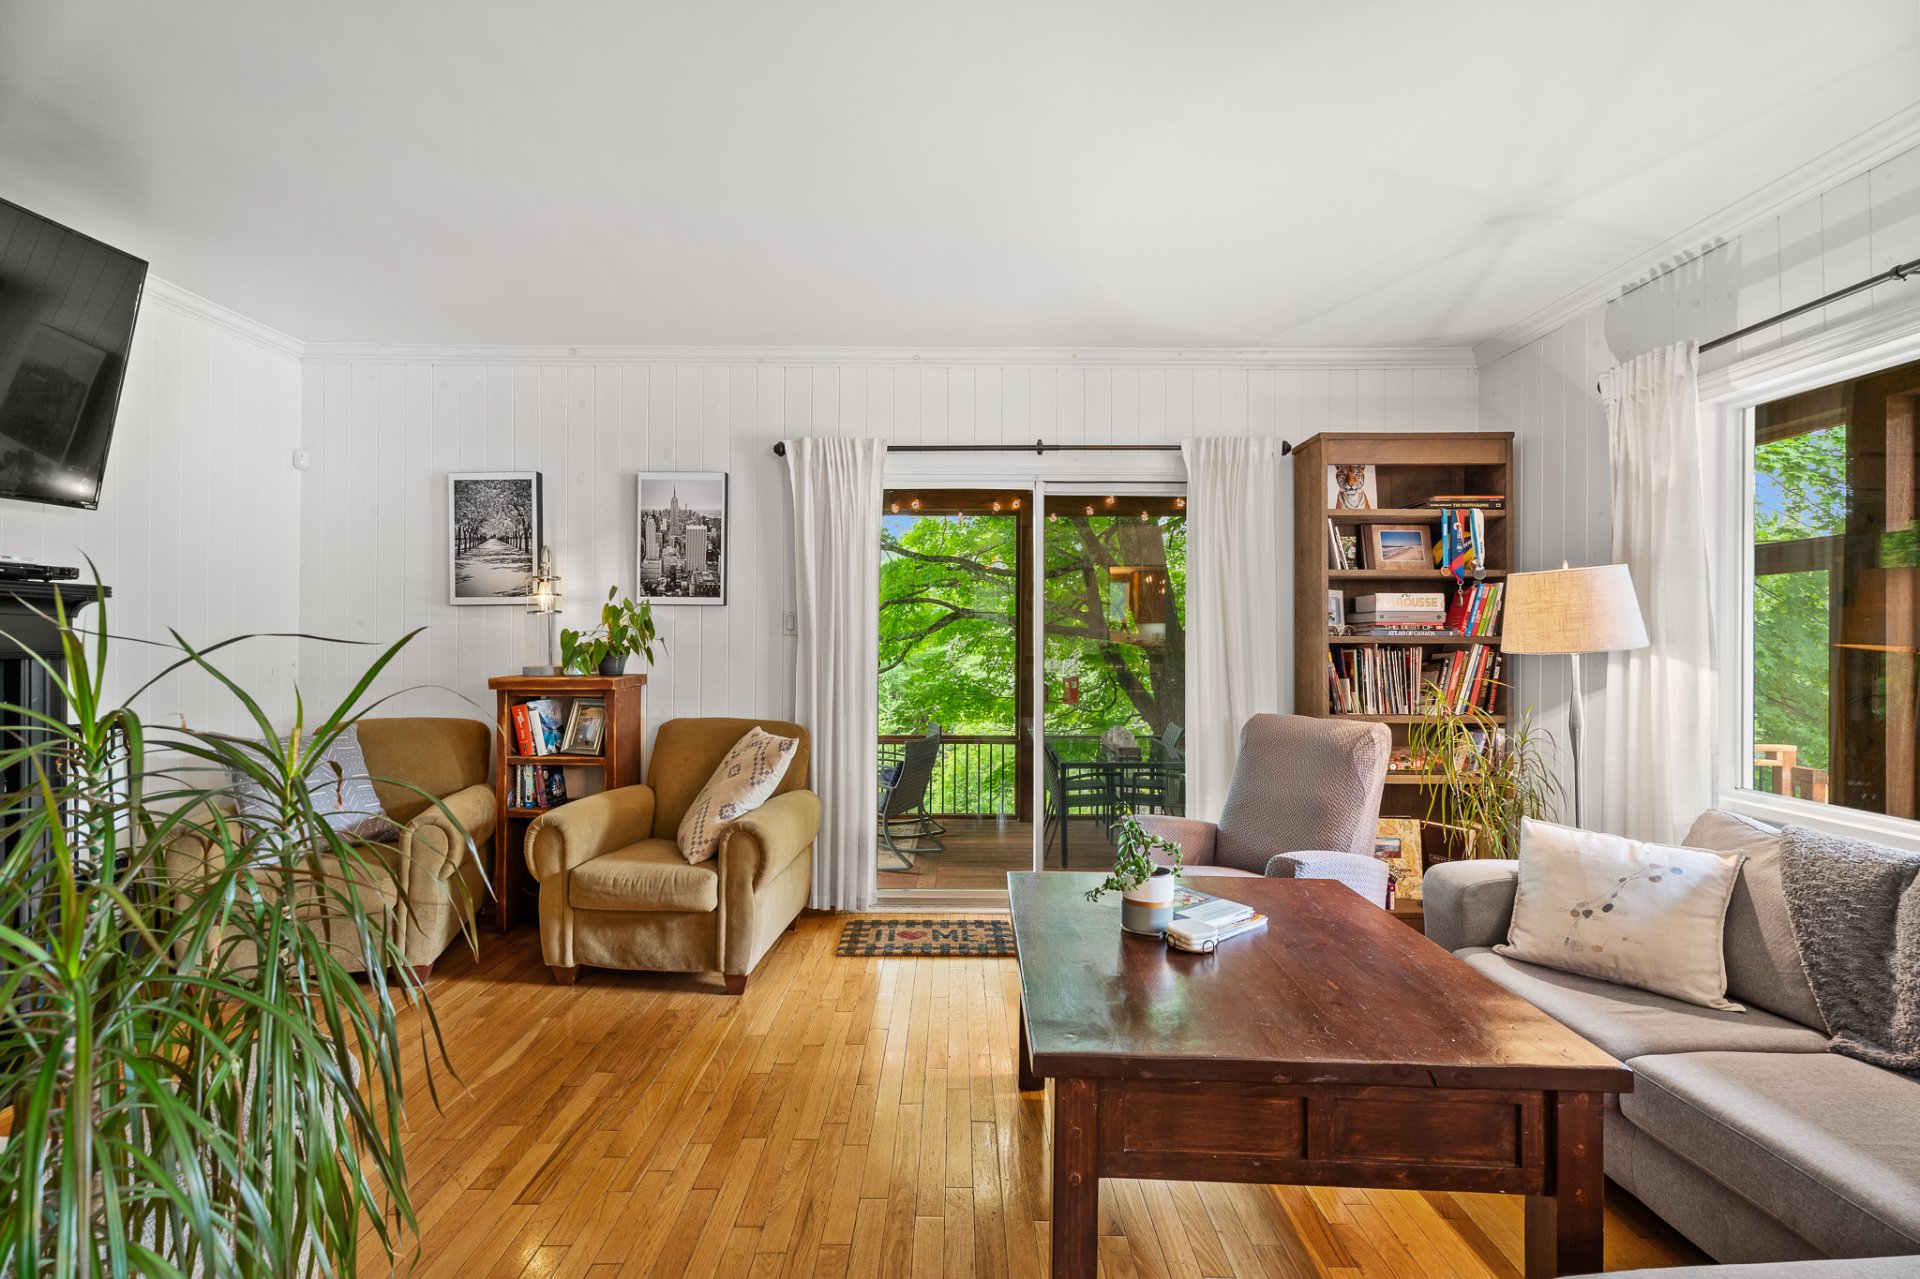
Living room
|
|
Description
Meticulously maintained, peaceful, and offering remarkable potential, this property is located in Lac-Supérieur on a nearly 100,000 sq. ft. lot bordered by a beautiful pond, just minutes from Mont-Blanc and Mont-Tremblant. It offers a lifestyle where nature, space, and tranquility take center stage. Features include 3 bedrooms, 1 bathroom, 1 powder room, a spectacular screened-in porch, a wood-burning fireplace, a detached double garage, a carport, and a potentially subdividable lot. A truly unique property where the pond and expansive grounds create an exceptional living environment.
Welcome to 272 Montée Desjardins in Lac-Supérieur.
Lovingly maintained over the years, this property offers a
remarkable balance of tranquility, space, and potential.
Set on a nearly 100,000-square-foot lot, it enjoys an
exceptional natural setting bordered by a large pond that
is undoubtedly one of its greatest highlights. This
generously sized body of water creates a stunning panorama
and provides a peaceful atmosphere throughout the seasons,
with the mountains as a breathtaking backdrop.
The main entrance is located on the garden level, where you
will find a foyer, two bedrooms, a powder room with washer
and dryer hookups, and a storage area.
On the main floor, the open-concept living spaces combining
the kitchen, dining room, and living room are filled with
natural light and designed for comfortable everyday living.
The living room, enhanced by a wood-burning fireplace,
opens directly onto the screened-in porch, creating a
seamless connection between the indoor and outdoor living
spaces. A cozy den completes this level, which also
includes the primary bedroom and a full bathroom.
Over the past several years, the home has benefited from
numerous upgrades, including the complete replacement of
the exterior siding. One of its most remarkable features,
however, is the spectacular screened-in porch. A true
outdoor living space during the warmer months, it allows
you to fully enjoy the surrounding nature and pond views
while remaining protected from insects. A spacious deck
extends this area, inviting you to relax and take in the
peaceful scenery.
The property also includes a detached double garage, a rear
carport, and a large driveway. A significant portion of the
lot is flat, offering exceptional potential for a garden,
swimming pool, play area, or any other project you may
envision.
The land itself is truly a standout feature. Its impressive
size, combination of flat and wooded areas, and picturesque
pond create a unique setting with endless possibilities. It
may represent an excellent opportunity for an investor, as
the lot could potentially be subdivided. However, it is the
buyer's responsibility to verify this possibility with the
appropriate authorities.
Located just about ten minutes from Mont-Blanc Resort and
approximately twenty minutes from Mont-Tremblant, this
property enjoys a prime location for ski enthusiasts,
hikers, and outdoor lovers alike. Whether as a primary
residence or a vacation home, it offers an exceptional
lifestyle where nature is always close at hand.
A rare opportunity to acquire a property whose value lies
not only in the quality of its surroundings but also in the
tremendous potential of its expansive lot, in one of
Lac-Supérieur's most sought-after areas.
* Please note that the septic system is approved for 2
bedrooms.
Lovingly maintained over the years, this property offers a
remarkable balance of tranquility, space, and potential.
Set on a nearly 100,000-square-foot lot, it enjoys an
exceptional natural setting bordered by a large pond that
is undoubtedly one of its greatest highlights. This
generously sized body of water creates a stunning panorama
and provides a peaceful atmosphere throughout the seasons,
with the mountains as a breathtaking backdrop.
The main entrance is located on the garden level, where you
will find a foyer, two bedrooms, a powder room with washer
and dryer hookups, and a storage area.
On the main floor, the open-concept living spaces combining
the kitchen, dining room, and living room are filled with
natural light and designed for comfortable everyday living.
The living room, enhanced by a wood-burning fireplace,
opens directly onto the screened-in porch, creating a
seamless connection between the indoor and outdoor living
spaces. A cozy den completes this level, which also
includes the primary bedroom and a full bathroom.
Over the past several years, the home has benefited from
numerous upgrades, including the complete replacement of
the exterior siding. One of its most remarkable features,
however, is the spectacular screened-in porch. A true
outdoor living space during the warmer months, it allows
you to fully enjoy the surrounding nature and pond views
while remaining protected from insects. A spacious deck
extends this area, inviting you to relax and take in the
peaceful scenery.
The property also includes a detached double garage, a rear
carport, and a large driveway. A significant portion of the
lot is flat, offering exceptional potential for a garden,
swimming pool, play area, or any other project you may
envision.
The land itself is truly a standout feature. Its impressive
size, combination of flat and wooded areas, and picturesque
pond create a unique setting with endless possibilities. It
may represent an excellent opportunity for an investor, as
the lot could potentially be subdivided. However, it is the
buyer's responsibility to verify this possibility with the
appropriate authorities.
Located just about ten minutes from Mont-Blanc Resort and
approximately twenty minutes from Mont-Tremblant, this
property enjoys a prime location for ski enthusiasts,
hikers, and outdoor lovers alike. Whether as a primary
residence or a vacation home, it offers an exceptional
lifestyle where nature is always close at hand.
A rare opportunity to acquire a property whose value lies
not only in the quality of its surroundings but also in the
tremendous potential of its expansive lot, in one of
Lac-Supérieur's most sought-after areas.
* Please note that the septic system is approved for 2
bedrooms.
Inclusions: Kitchen island, refrigerator, stove, cooktop, dishwasher, washer, dryer, light fixtures, blinds, curtains, surveillance camera system (never used)
Exclusions : Curtains in the master bedroom, wall shelves in the bathroom on the ground floor as well as the mechanical room.
| BUILDING | |
|---|---|
| Type | Bungalow |
| Style | Detached |
| Dimensions | 12.05x10.59 M |
| Lot Size | 9181.8 MC |
| EXPENSES | |
|---|---|
| Municipal Taxes (2026) | $ 1894 / year |
| School taxes (2026) | $ 234 / year |
|
ROOM DETAILS |
|||
|---|---|---|---|
| Room | Dimensions | Level | Flooring |
| Hallway | 3.4 x 6.7 P | Ground Floor | Wood |
| Living room | 17.9 x 11.7 P | Ground Floor | Wood |
| Kitchen | 8.9 x 10.8 P | Ground Floor | Ceramic tiles |
| Dining room | 11.6 x 14.7 P | Ground Floor | Wood |
| Primary bedroom | 13.2 x 11.3 P | Ground Floor | Wood |
| Bathroom | 9.2 x 6.3 P | Ground Floor | Ceramic tiles |
| Den | 11.1 x 9.3 P | Ground Floor | Wood |
| Hallway | 6.4 x 8.2 P | Basement | Ceramic tiles |
| Bedroom | 22.8 x 11 P | Basement | Wood |
| Washroom | 11.3 x 8.5 P | Basement | Wood |
| Storage | 11.2 x 8.4 P | Basement | Concrete |
| Bedroom | 13.3 x 10 P | Basement | Wood |
|
CHARACTERISTICS |
|
|---|---|
| Basement | 6 feet and over, Finished basement, Separate entrance |
| Rental appliances | Alarm system |
| Proximity | Alpine skiing, Cross-country skiing |
| Driveway | Asphalt |
| Roofing | Asphalt shingles |
| Equipment available | Central vacuum cleaner system installation, Electric garage door, Wall-mounted heat pump |
| Foundation | Concrete block |
| Window type | Crank handle, Sliding |
| Carport | Detached |
| Garage | Double width or more |
| Heating system | Electric baseboard units |
| Heating energy | Electricity |
| Topography | Flat, Sloped |
| Parking | Garage, In carport |
| Landscaping | Landscape |
| Distinctive features | No neighbours in the back, Waterfront, Wooded lot: hardwood trees |
| Sewage system | Other, Purification field, Septic tank |
| Siding | Pressed fibre |
| Windows | PVC |
| Zoning | Residential, Vacationing area |
| Water supply | Spring tapping |
| Cupboard | Wood |
| Hearth stove | Wood fireplace |