272 Mtée Desjardins, Lac-Supérieur, QC J0T1J0 $499,900
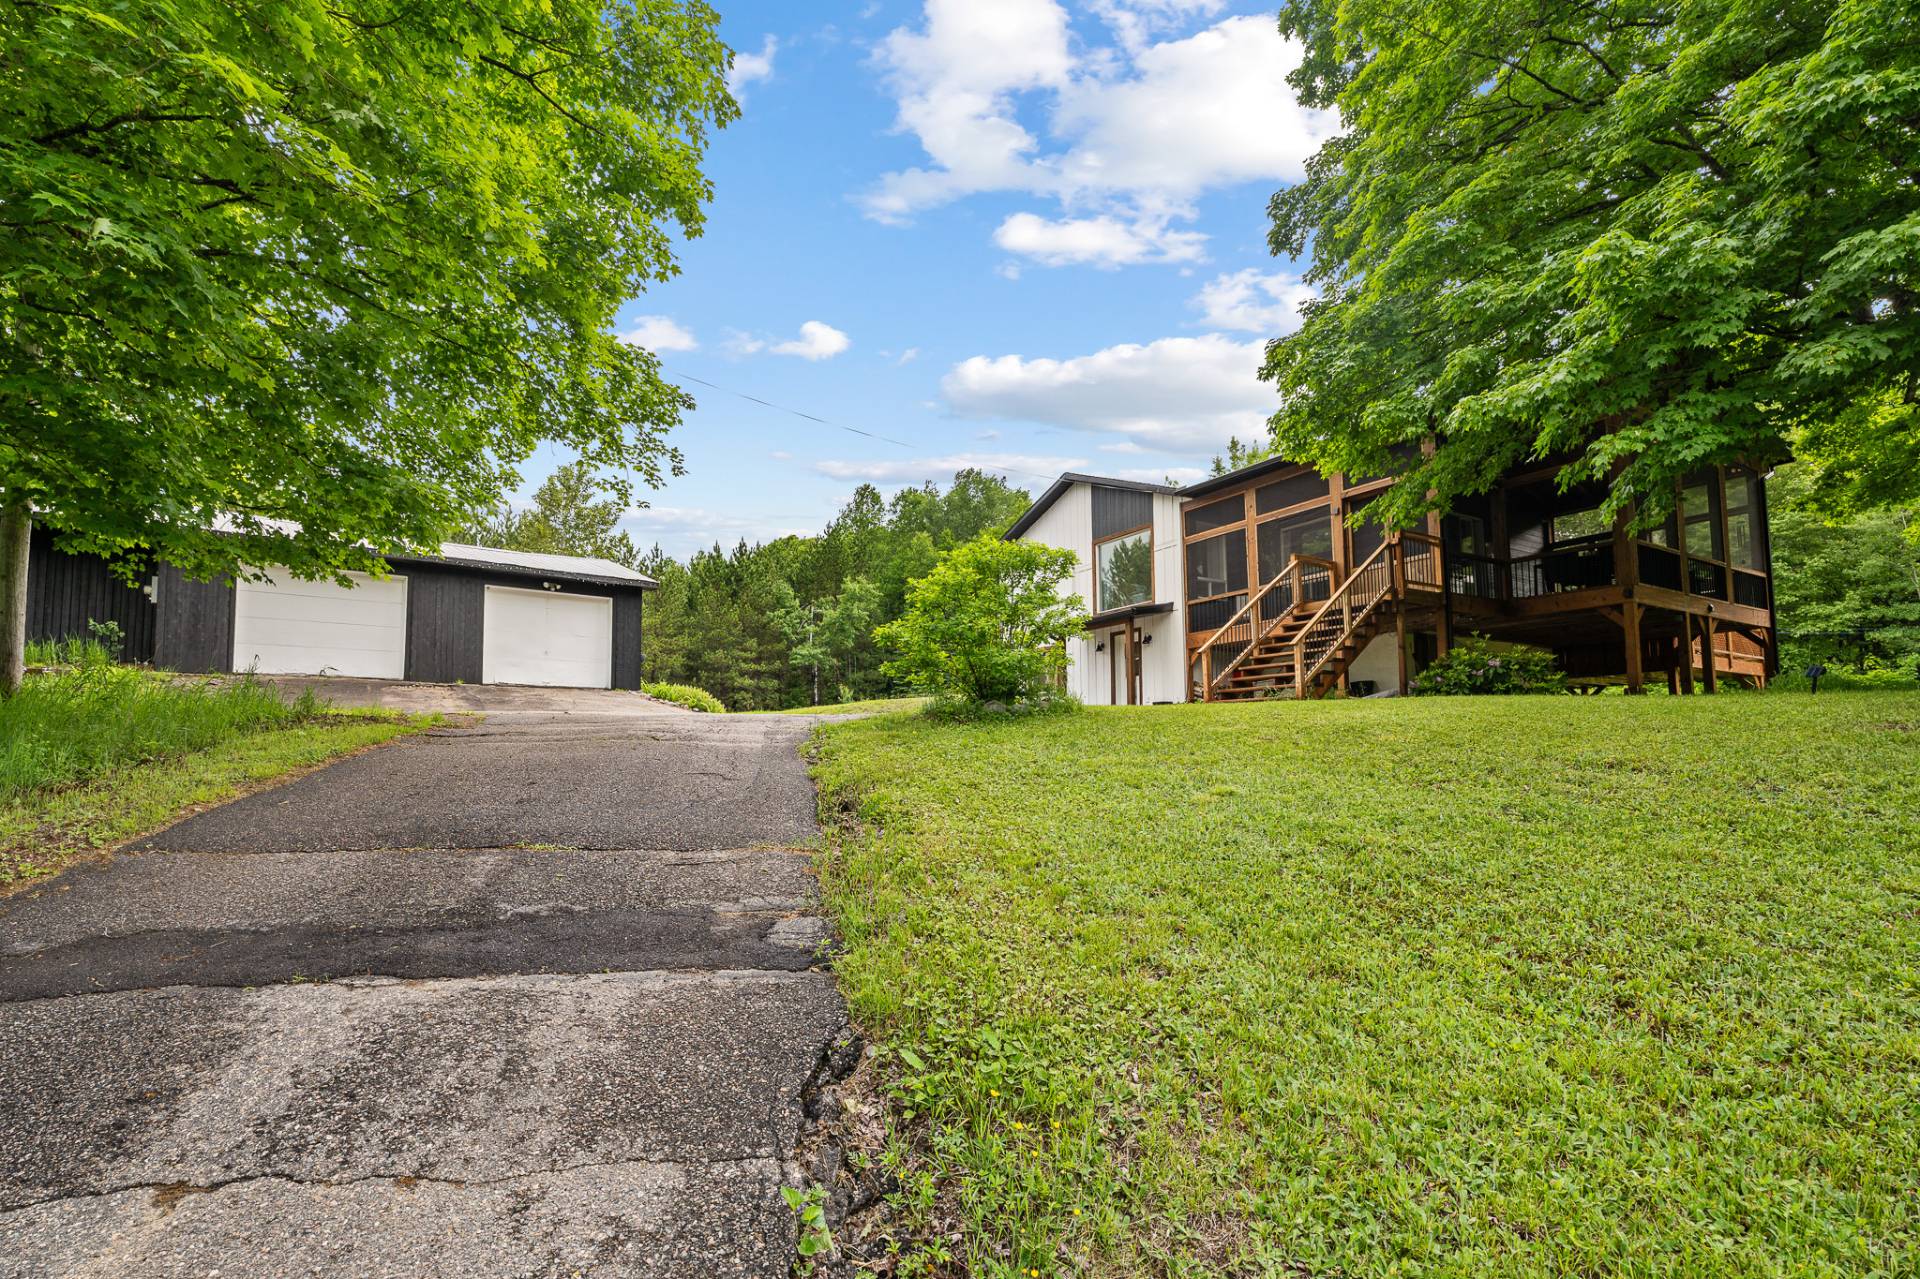
Frontage
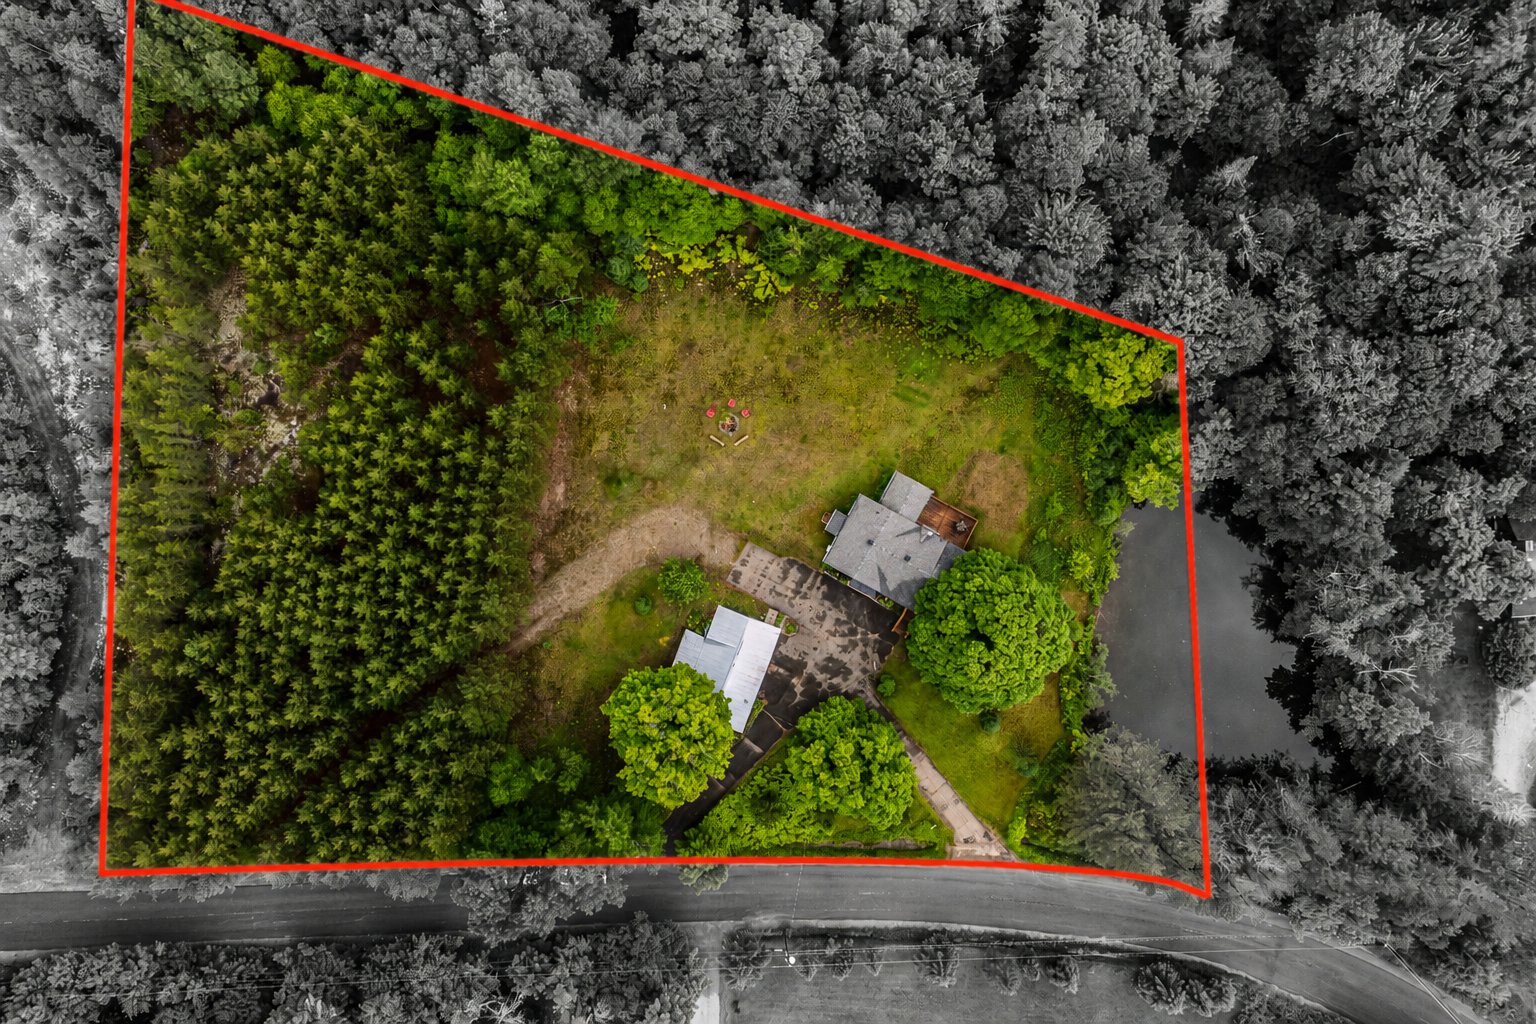
Aerial photo
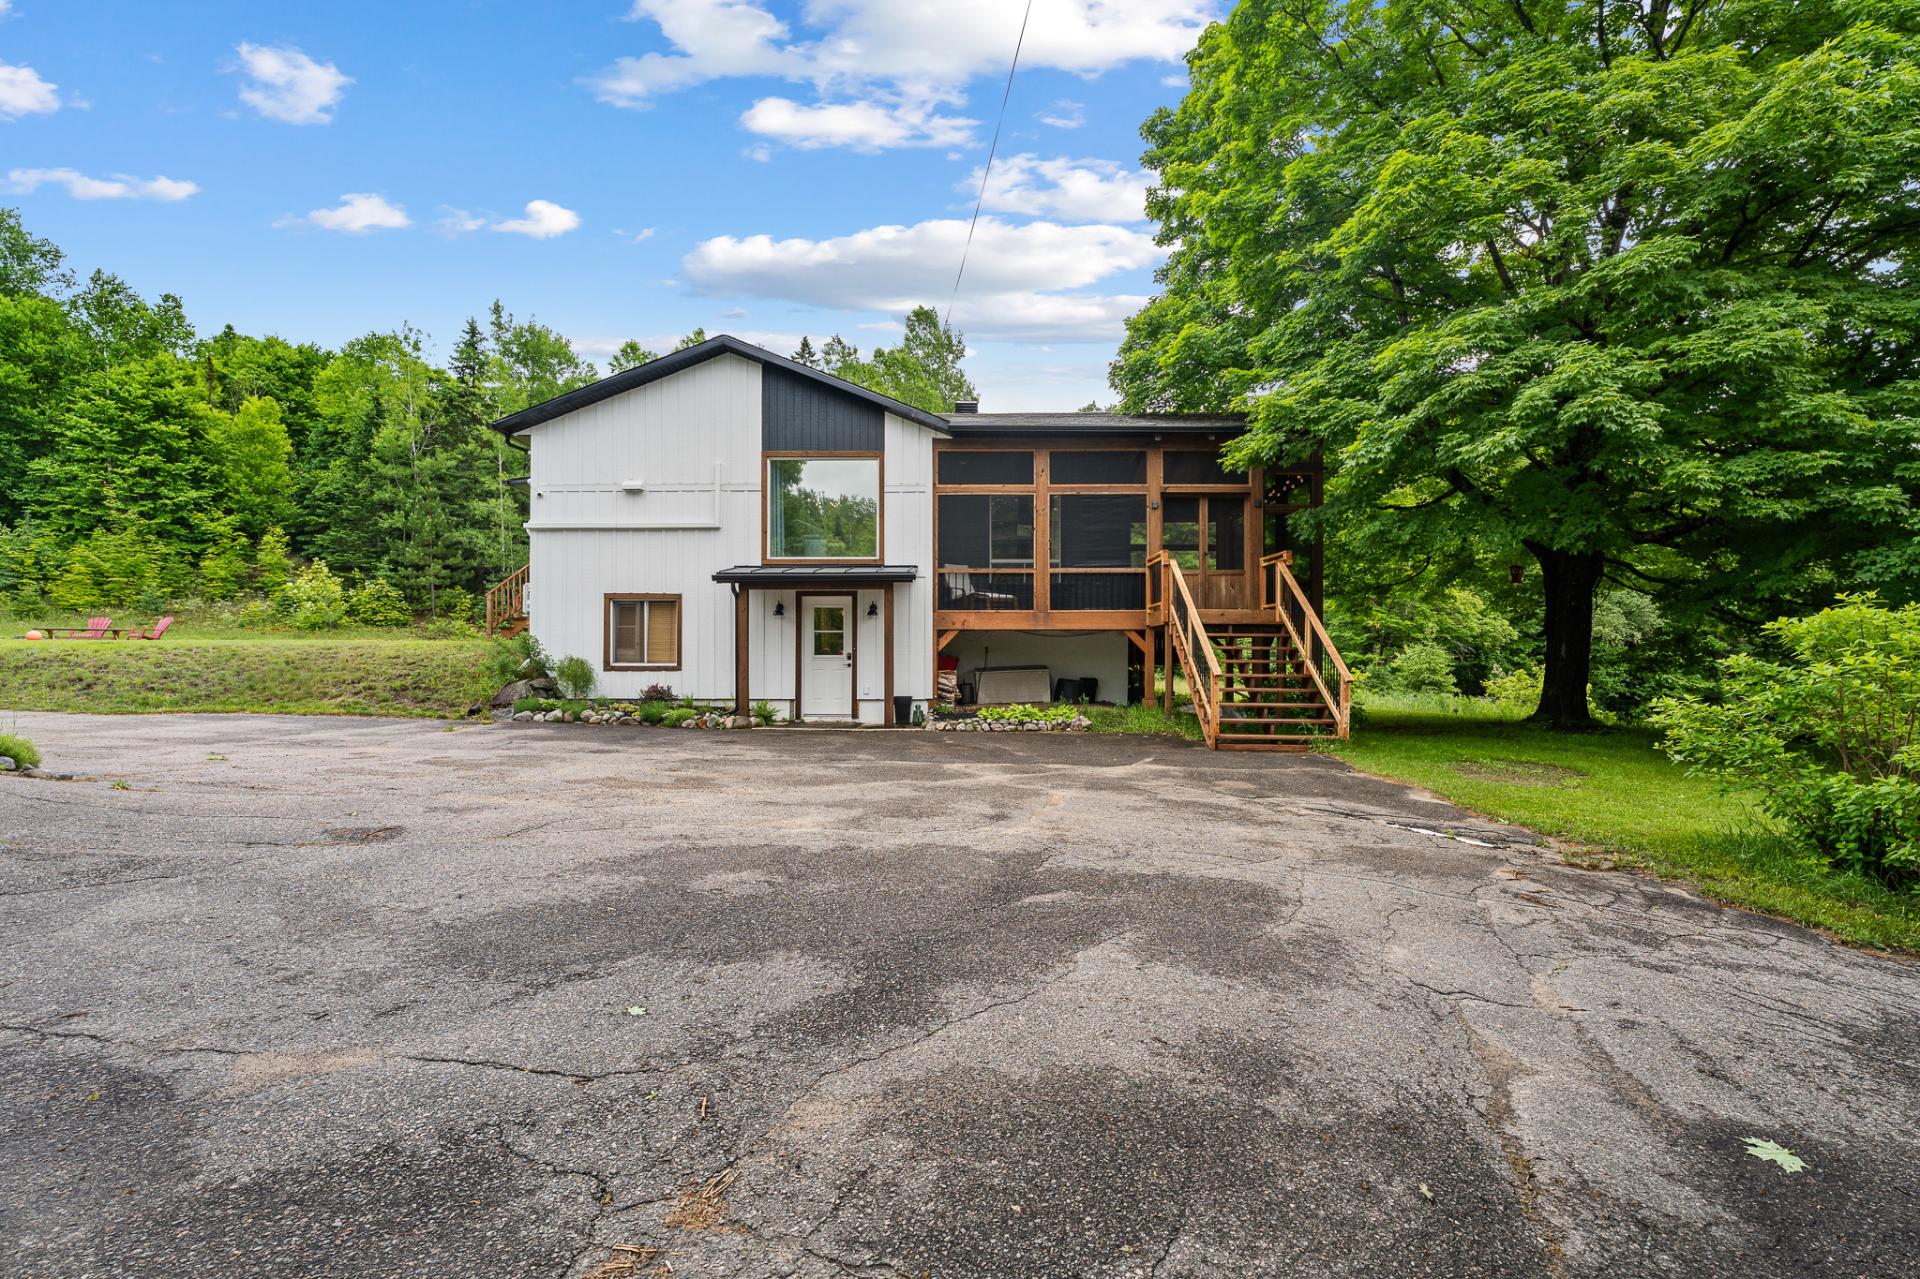
Frontage
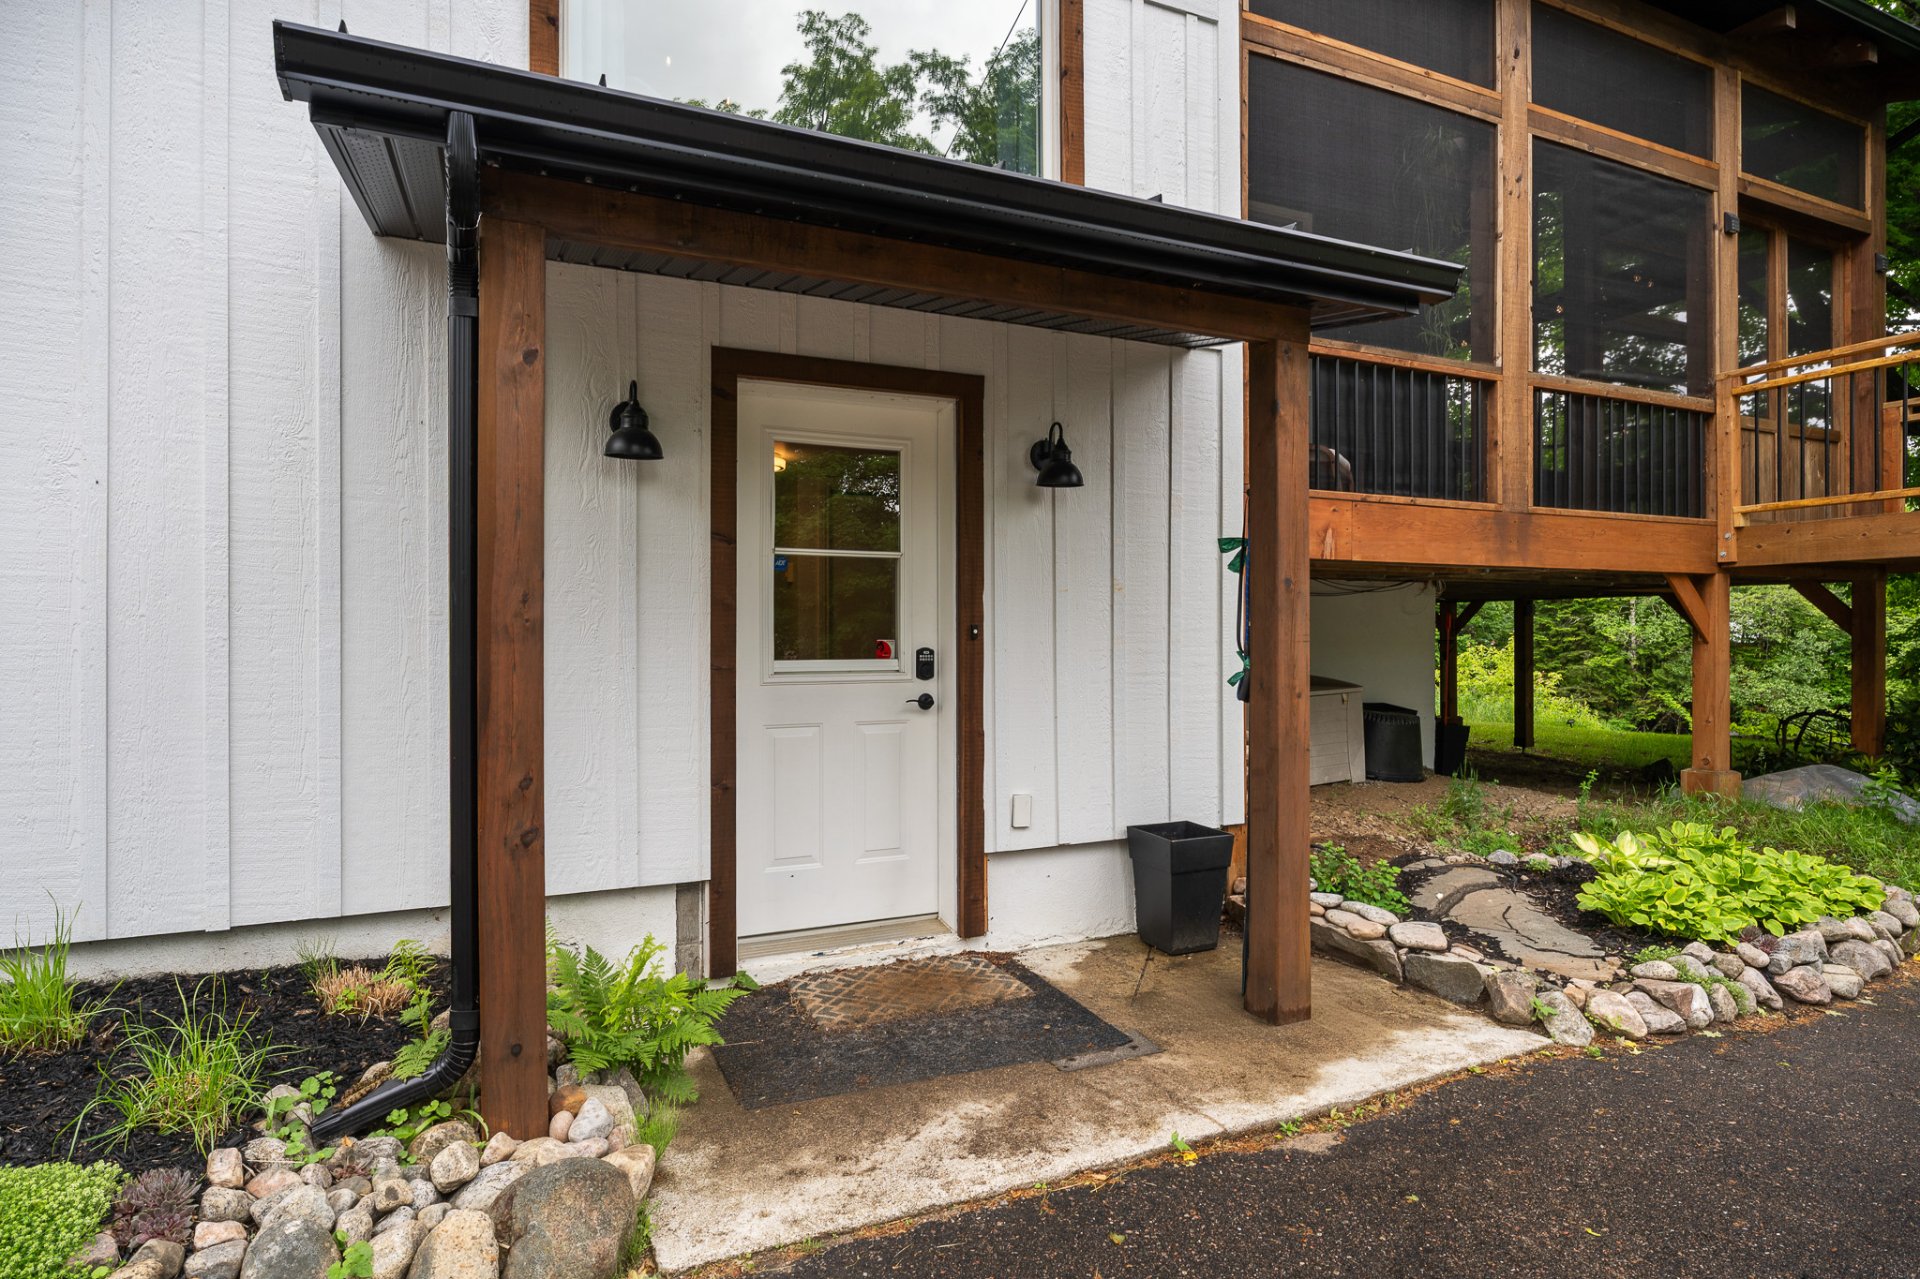
Frontage
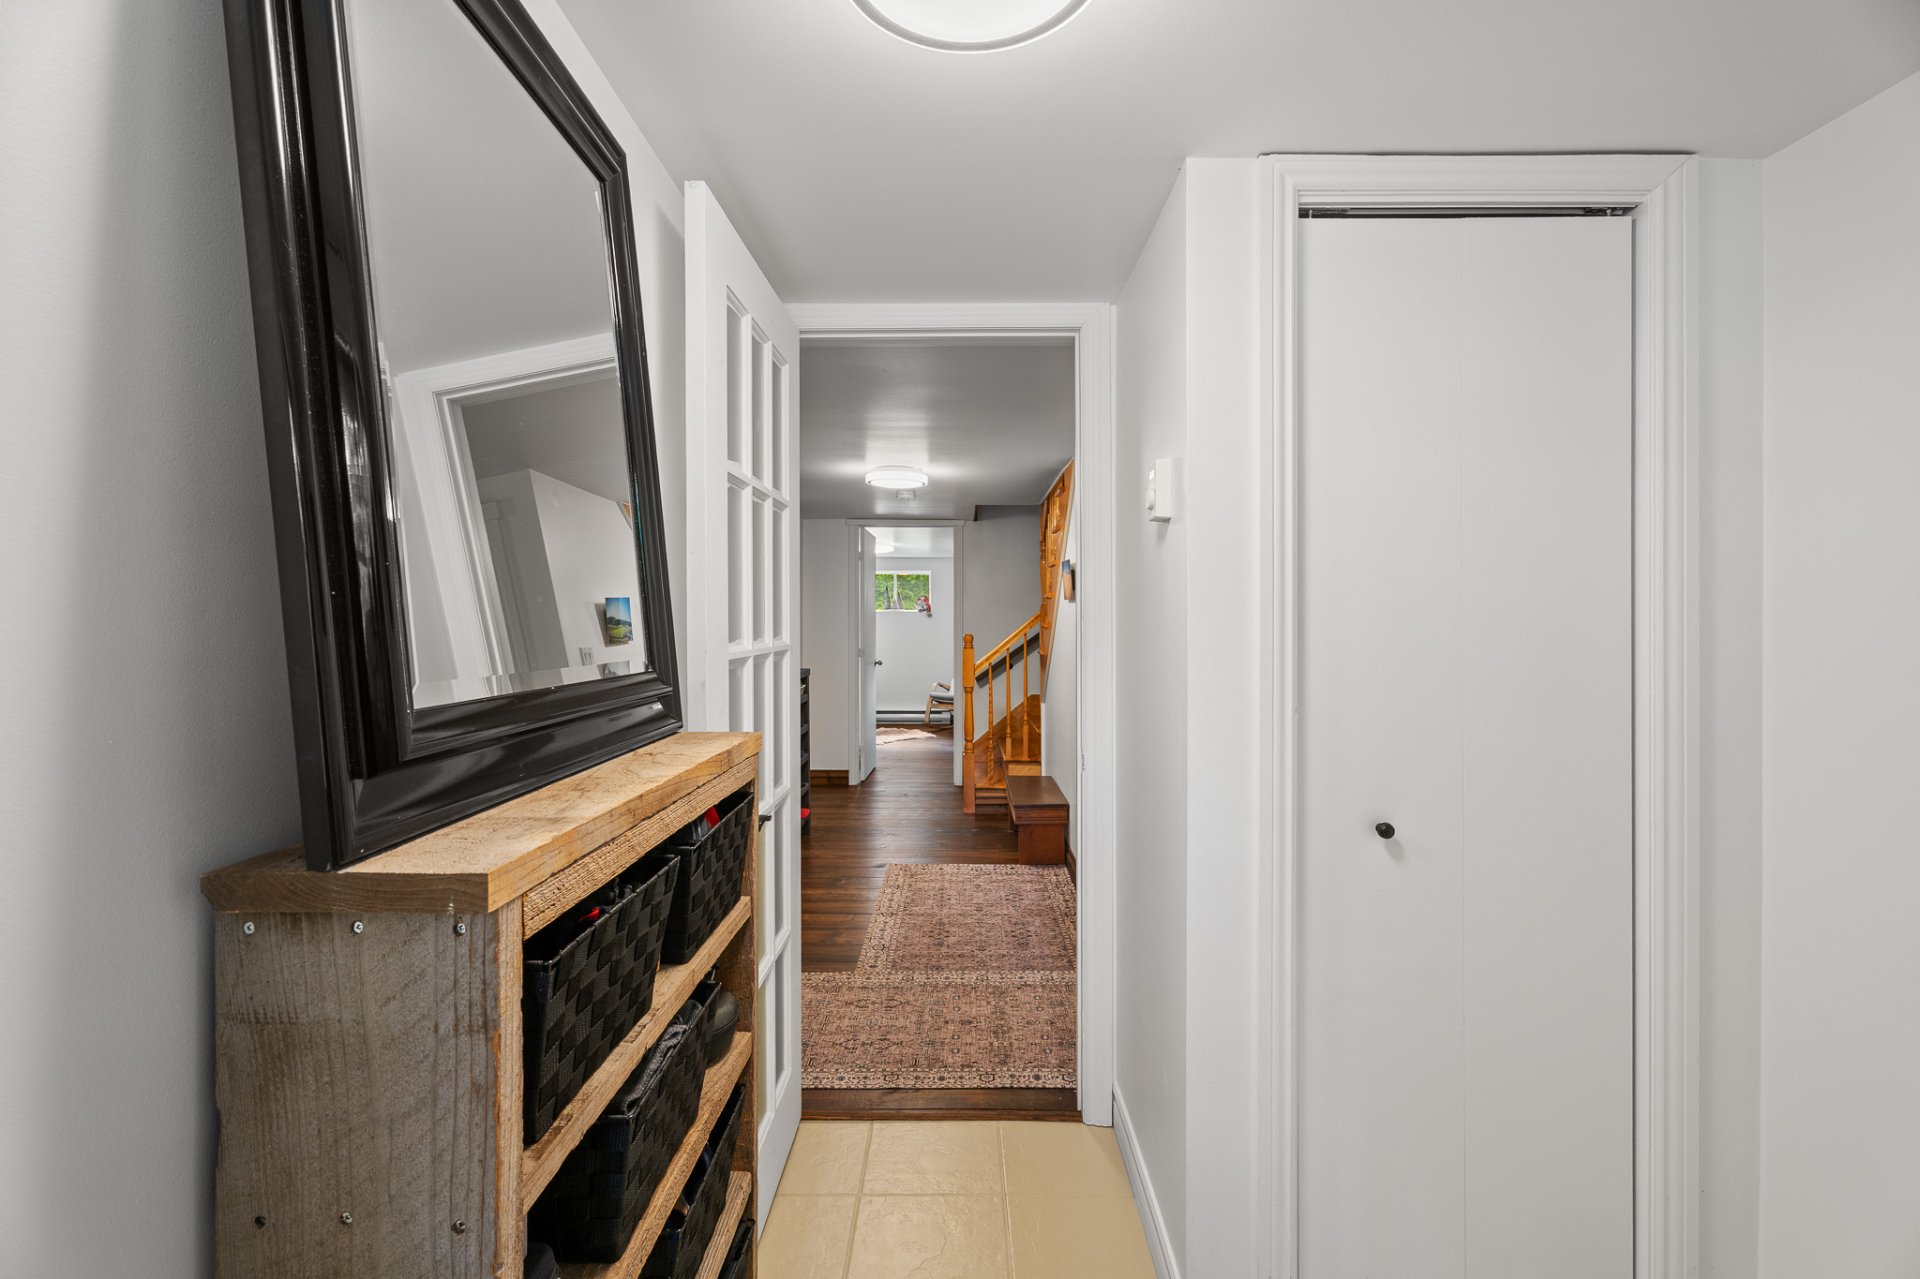
Hallway
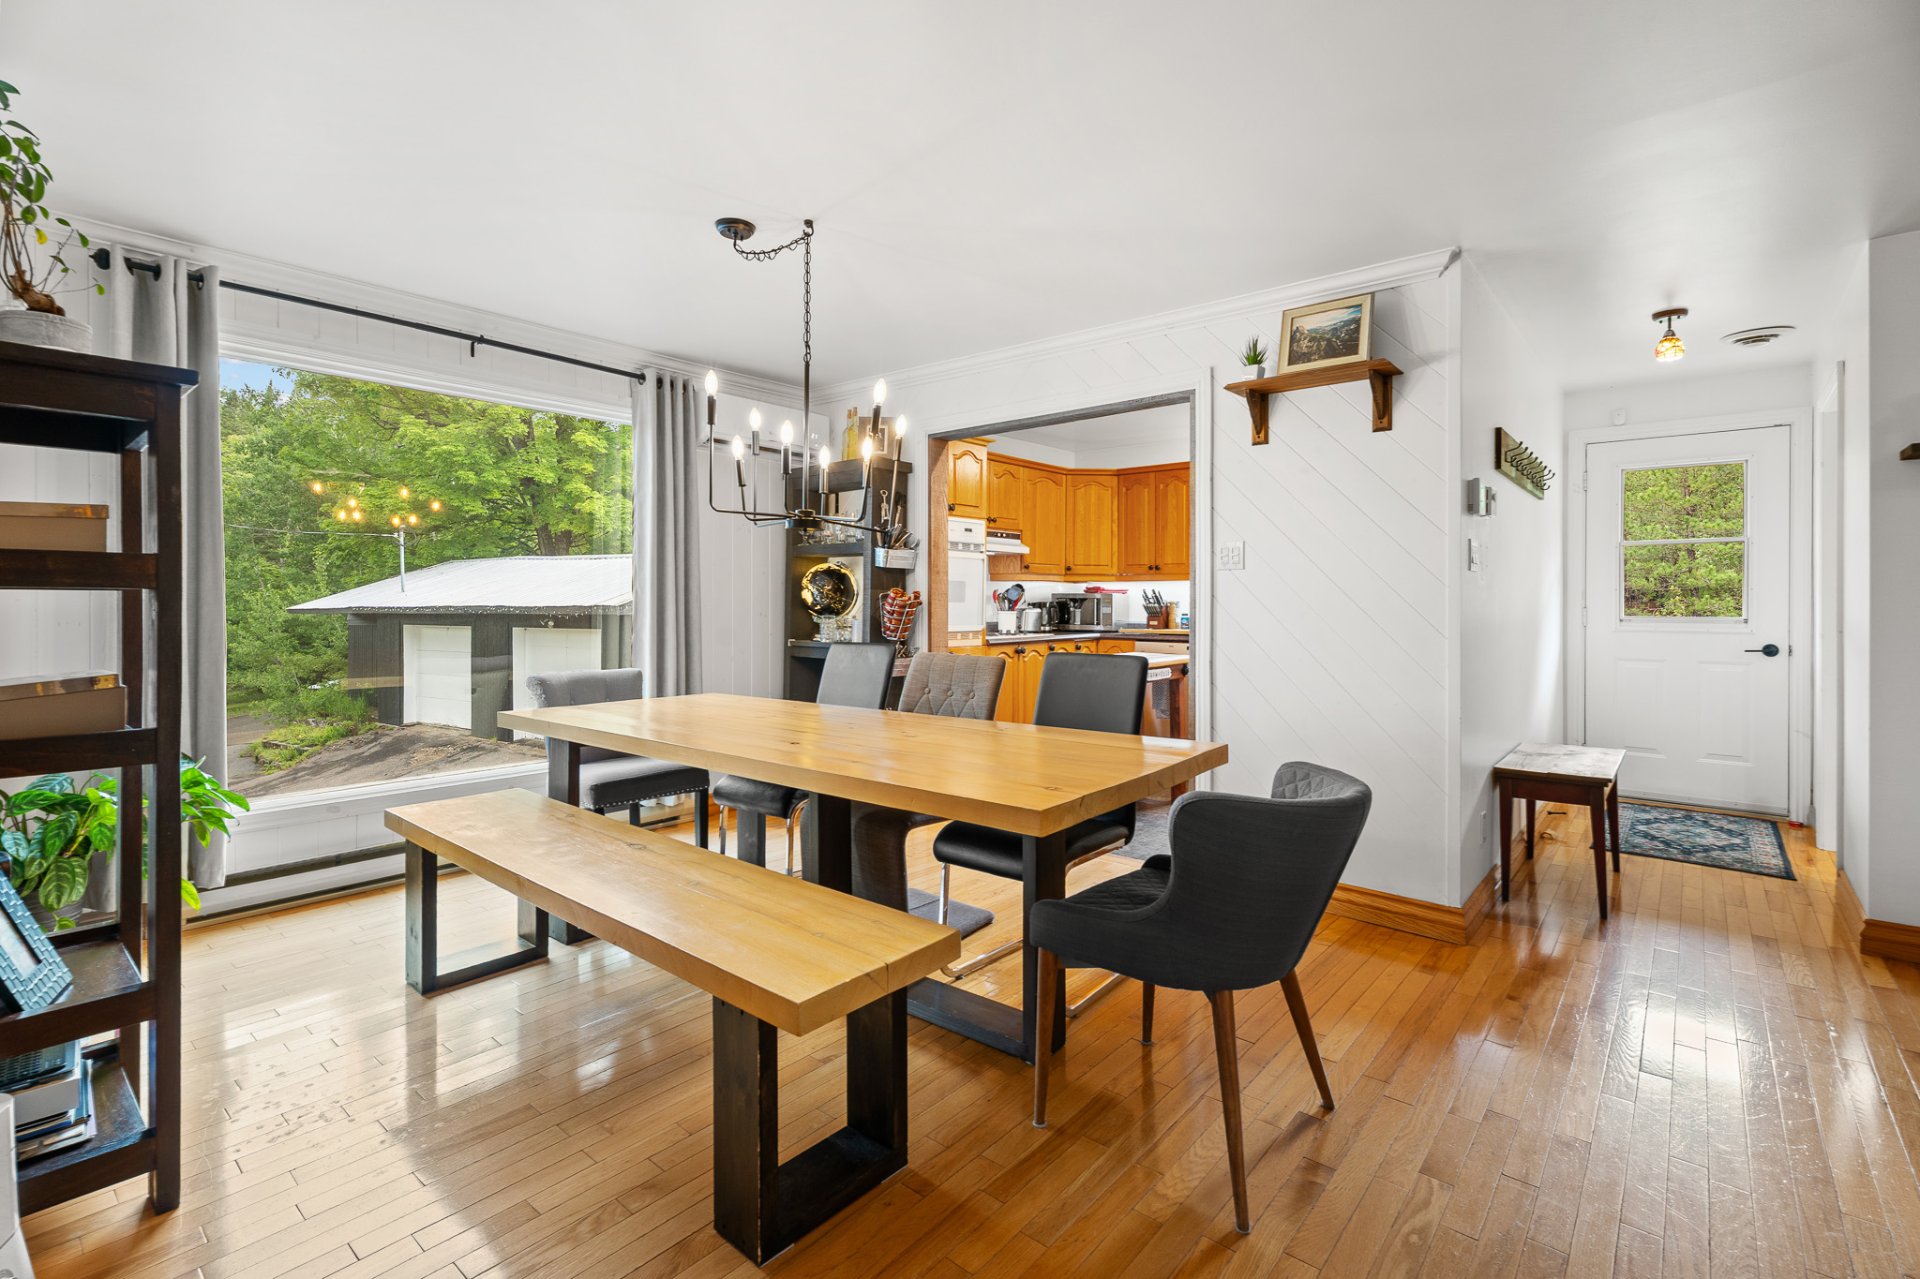
Dining room
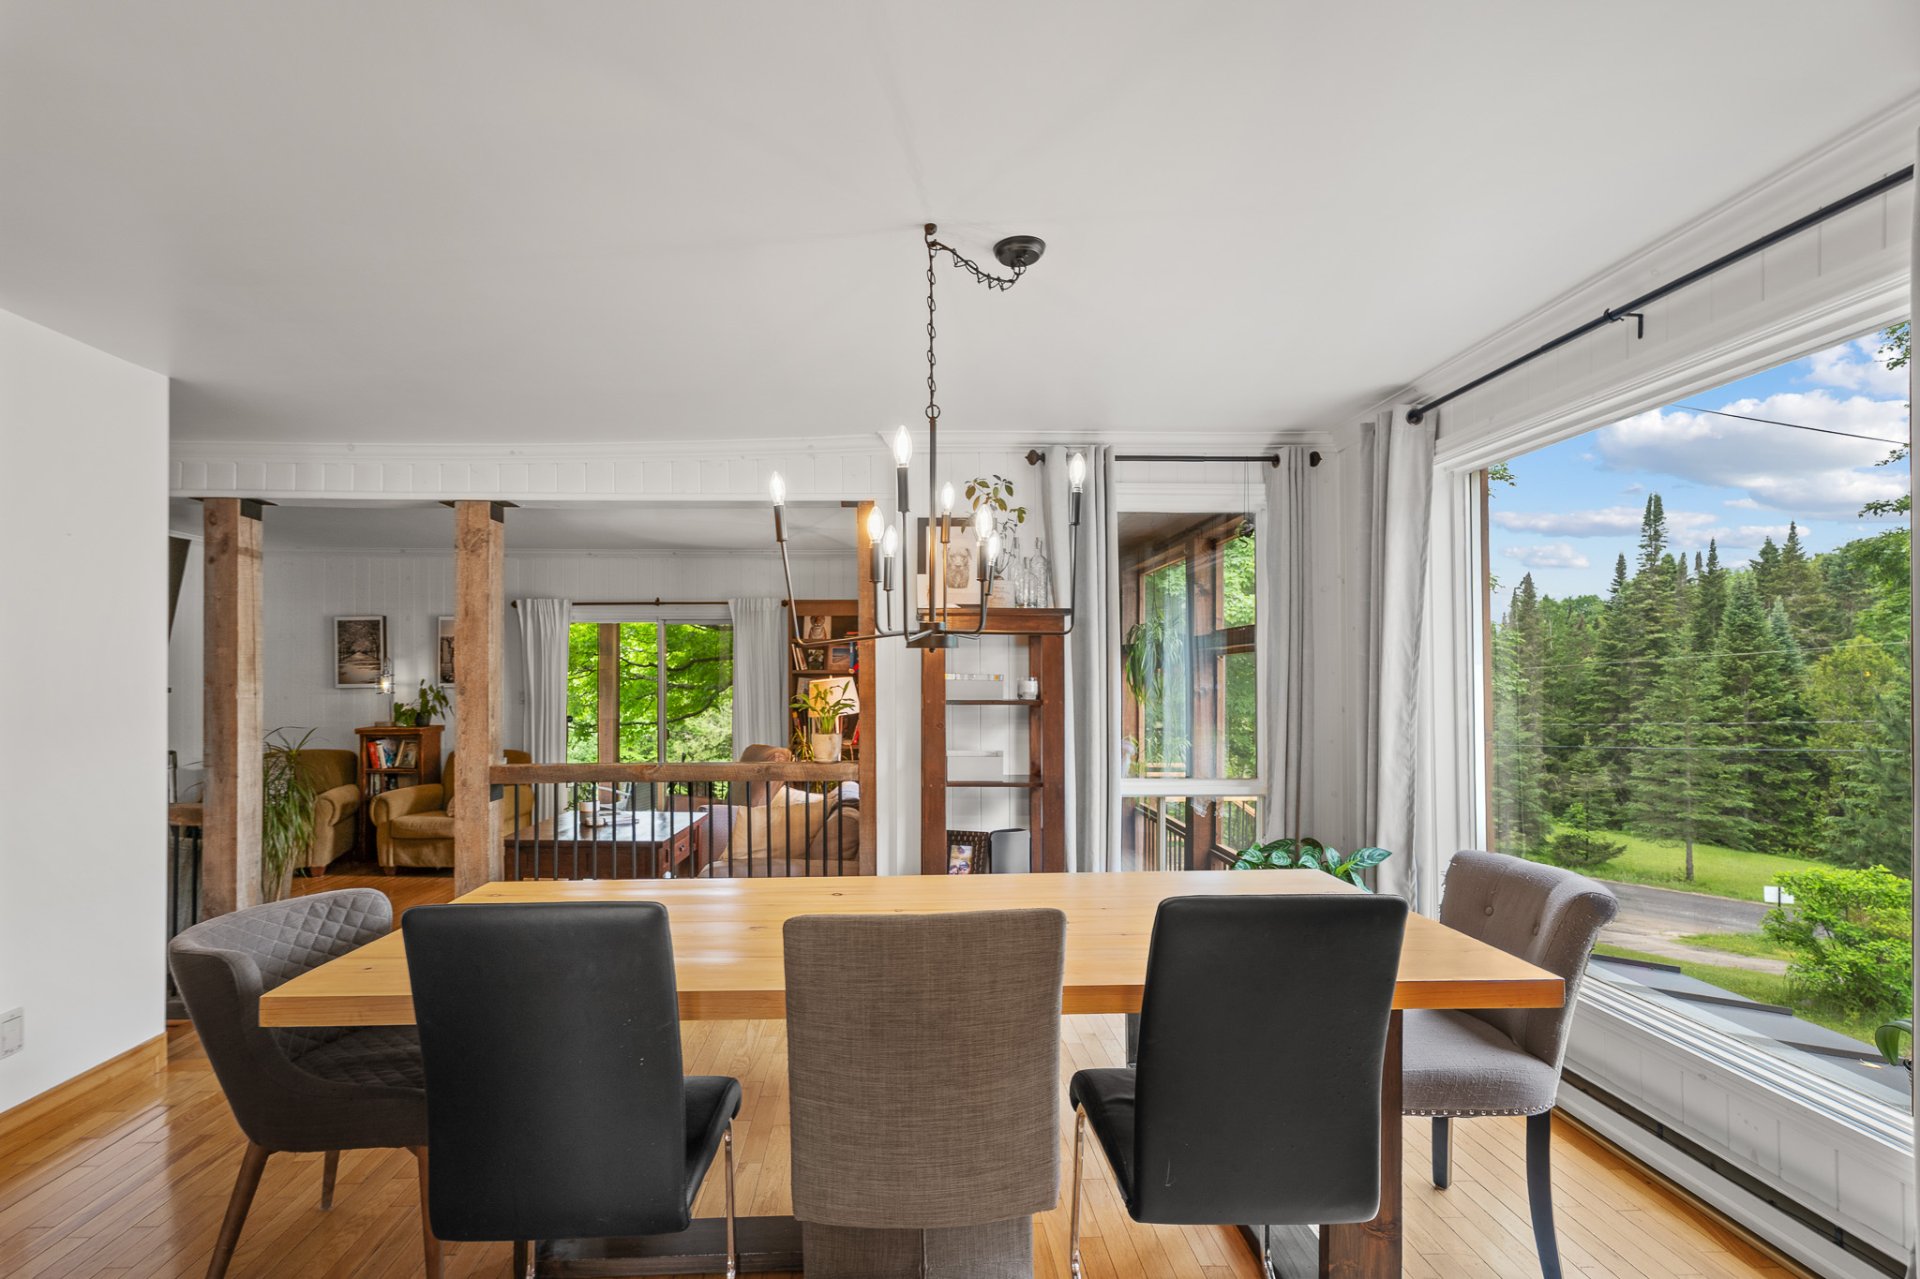
Dining room
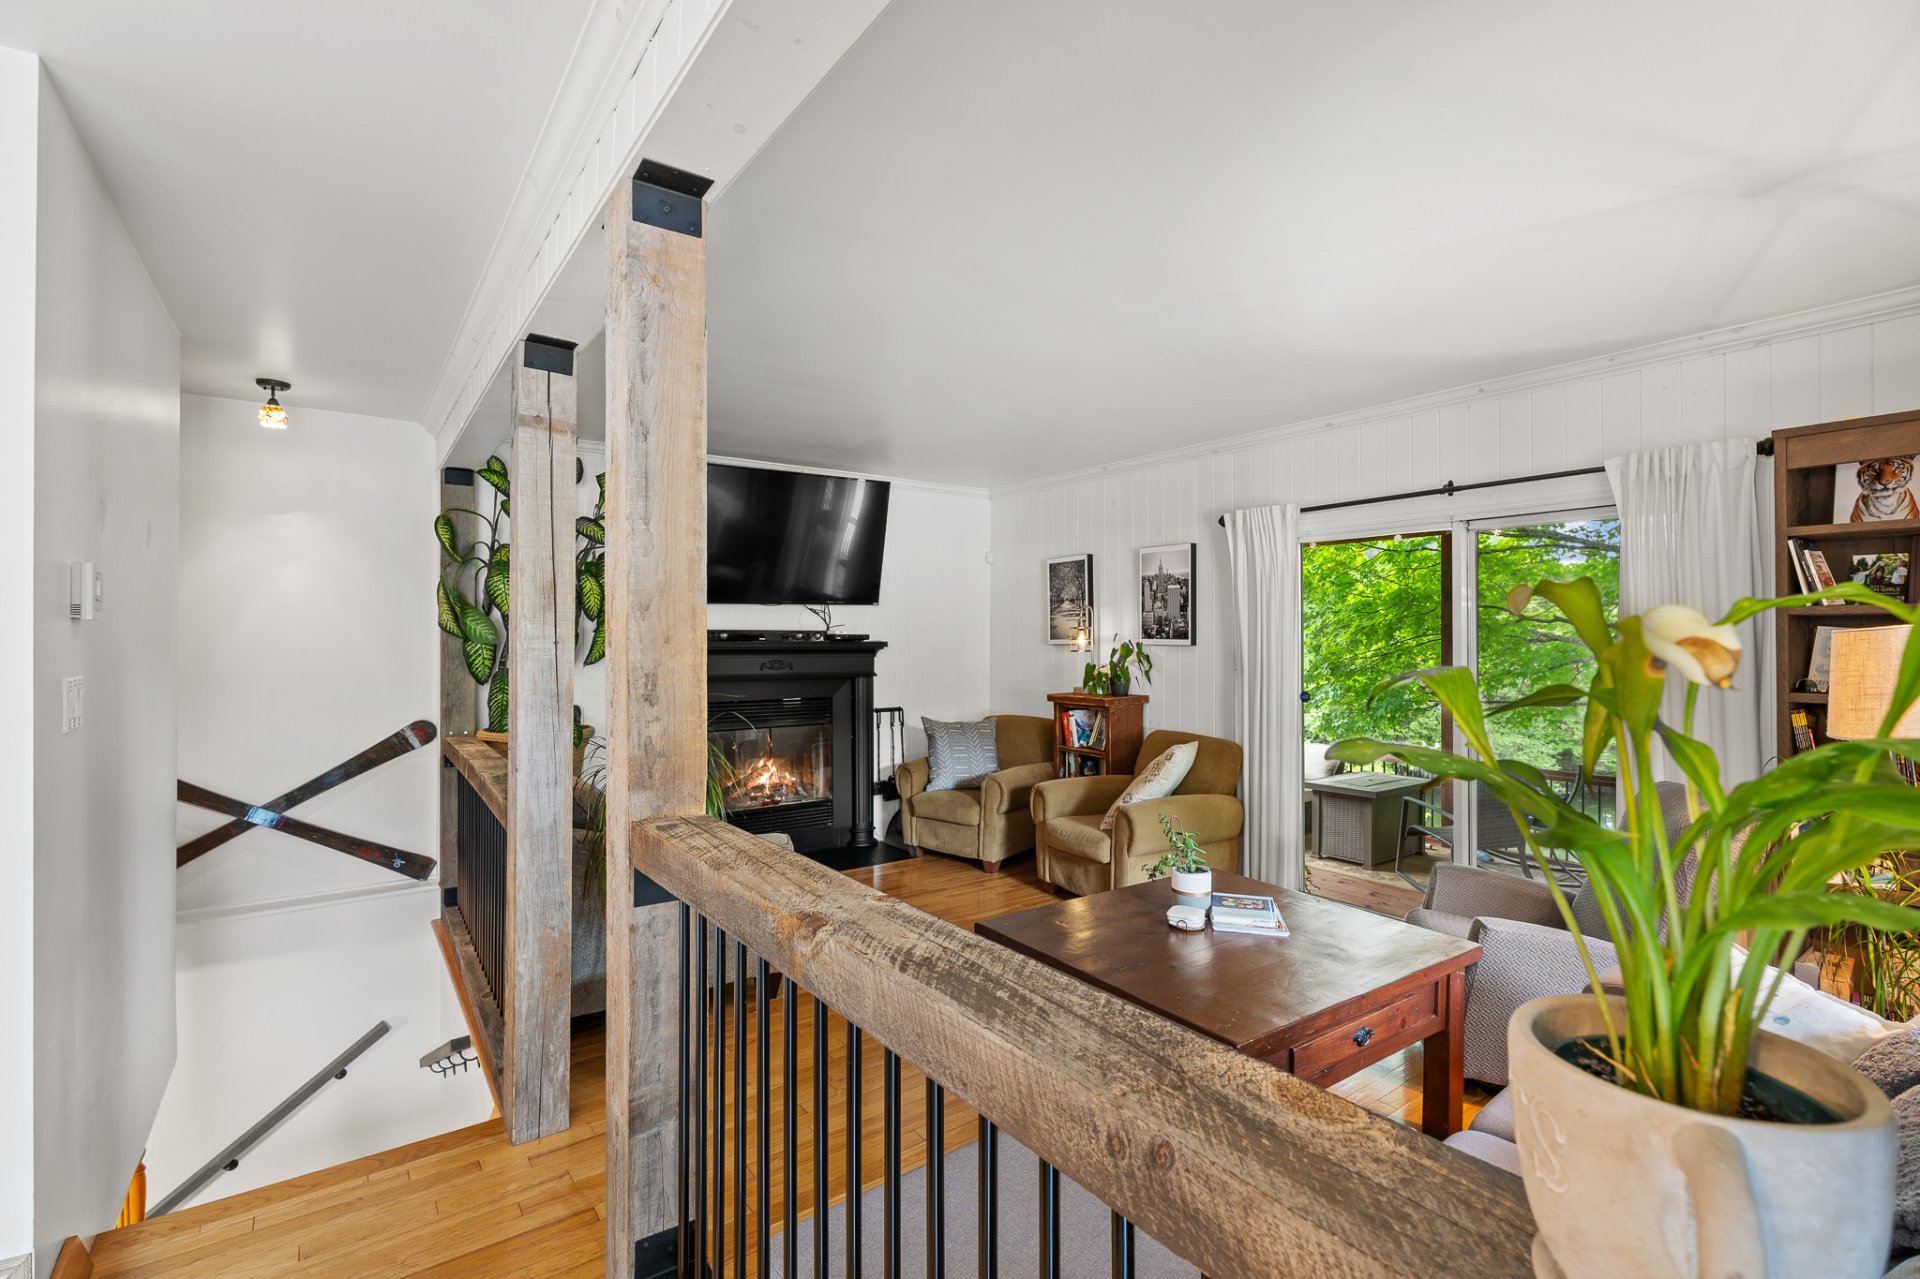
Living room
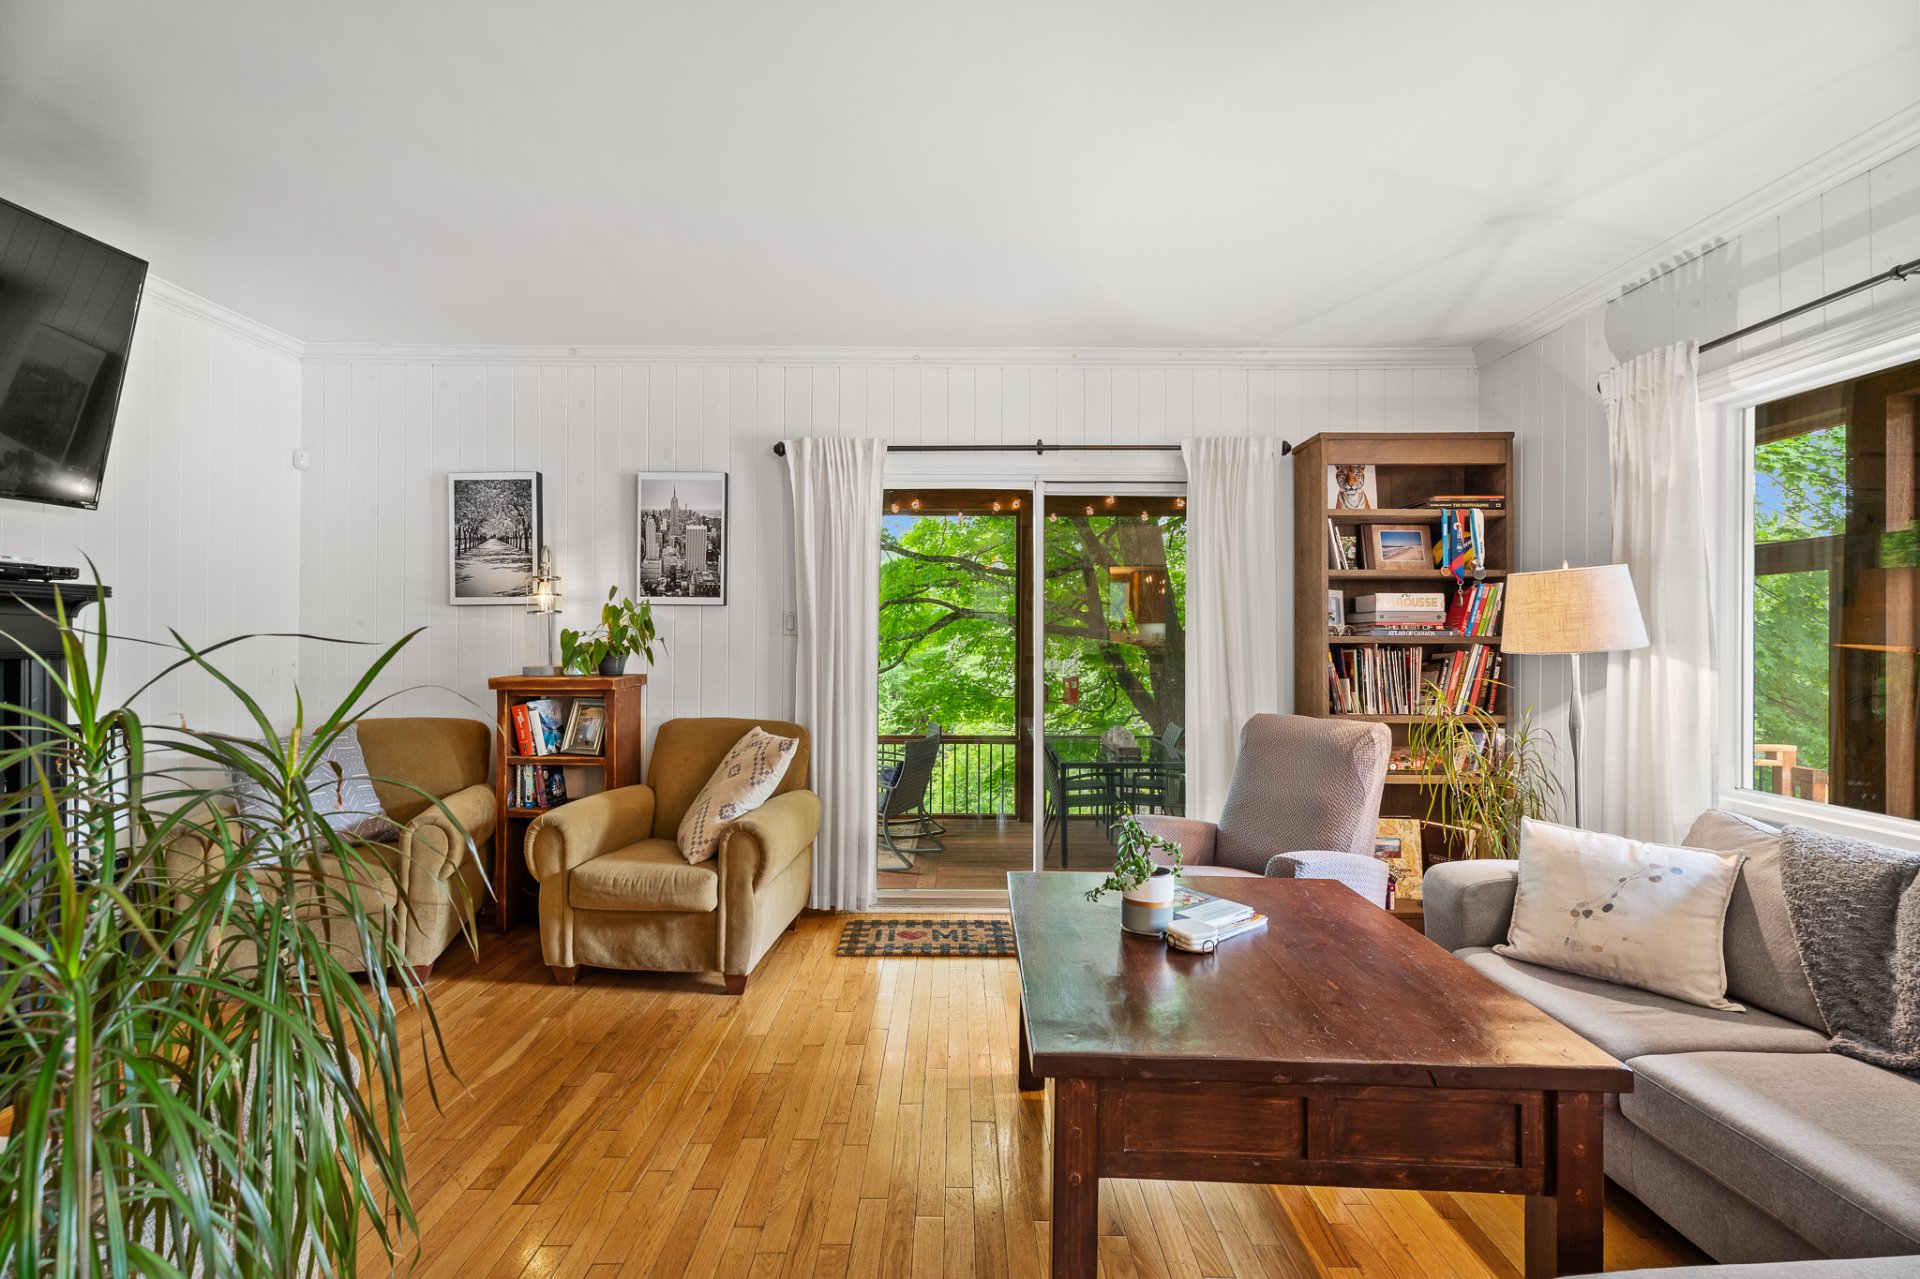
Living room
|
|
Description
Meticulously maintained, peaceful, and offering remarkable potential, this property is located in Lac-Supérieur on a nearly 100,000 sq. ft. lot bordered by a beautiful pond, just minutes from Mont-Blanc and Mont-Tremblant. It offers a lifestyle where nature, space, and tranquility take center stage. Features include 3 bedrooms, 1 bathroom, 1 powder room, a spectacular screened-in porch, a wood-burning fireplace, a detached double garage, a carport, and a potentially subdividable lot. A truly unique property where the pond and expansive grounds create an exceptional living environment.
Inclusions: Kitchen island, refrigerator, stove, cooktop, dishwasher, washer, dryer, light fixtures, blinds, curtains, surveillance camera system (never used)
Exclusions : Curtains in the master bedroom, wall shelves in the bathroom on the ground floor as well as the mechanical room.
| BUILDING | |
|---|---|
| Type | Bungalow |
| Style | Detached |
| Dimensions | 12.05x10.59 M |
| Lot Size | 9181.8 MC |
| EXPENSES | |
|---|---|
| Municipal Taxes (2026) | $ 1894 / year |
| School taxes (2026) | $ 234 / year |
|
ROOM DETAILS |
|||
|---|---|---|---|
| Room | Dimensions | Level | Flooring |
| Hallway | 3.4 x 6.7 P | Ground Floor | Wood |
| Living room | 17.9 x 11.7 P | Ground Floor | Wood |
| Kitchen | 8.9 x 10.8 P | Ground Floor | Ceramic tiles |
| Dining room | 11.6 x 14.7 P | Ground Floor | Wood |
| Primary bedroom | 13.2 x 11.3 P | Ground Floor | Wood |
| Bathroom | 9.2 x 6.3 P | Ground Floor | Ceramic tiles |
| Den | 11.1 x 9.3 P | Ground Floor | Wood |
| Hallway | 6.4 x 8.2 P | Basement | Ceramic tiles |
| Bedroom | 22.8 x 11 P | Basement | Wood |
| Washroom | 11.3 x 8.5 P | Basement | Wood |
| Storage | 11.2 x 8.4 P | Basement | Concrete |
| Bedroom | 13.3 x 10 P | Basement | Wood |
|
CHARACTERISTICS |
|
|---|---|
| Basement | 6 feet and over, Finished basement, Separate entrance |
| Rental appliances | Alarm system |
| Proximity | Alpine skiing, Cross-country skiing |
| Driveway | Asphalt |
| Roofing | Asphalt shingles |
| Equipment available | Central vacuum cleaner system installation, Electric garage door, Wall-mounted heat pump |
| Foundation | Concrete block |
| Window type | Crank handle, Sliding |
| Carport | Detached |
| Garage | Double width or more |
| Heating system | Electric baseboard units |
| Heating energy | Electricity |
| Topography | Flat, Sloped |
| Parking | Garage, In carport |
| Landscaping | Landscape |
| Distinctive features | No neighbours in the back, Waterfront, Wooded lot: hardwood trees |
| Sewage system | Other, Purification field, Septic tank |
| Siding | Pressed fibre |
| Windows | PVC |
| Zoning | Residential, Vacationing area |
| Water supply | Spring tapping |
| Cupboard | Wood |
| Hearth stove | Wood fireplace |