2743 Rue du Bordelais, Saint-Lazare, QC J7T2C4 $1,050,000
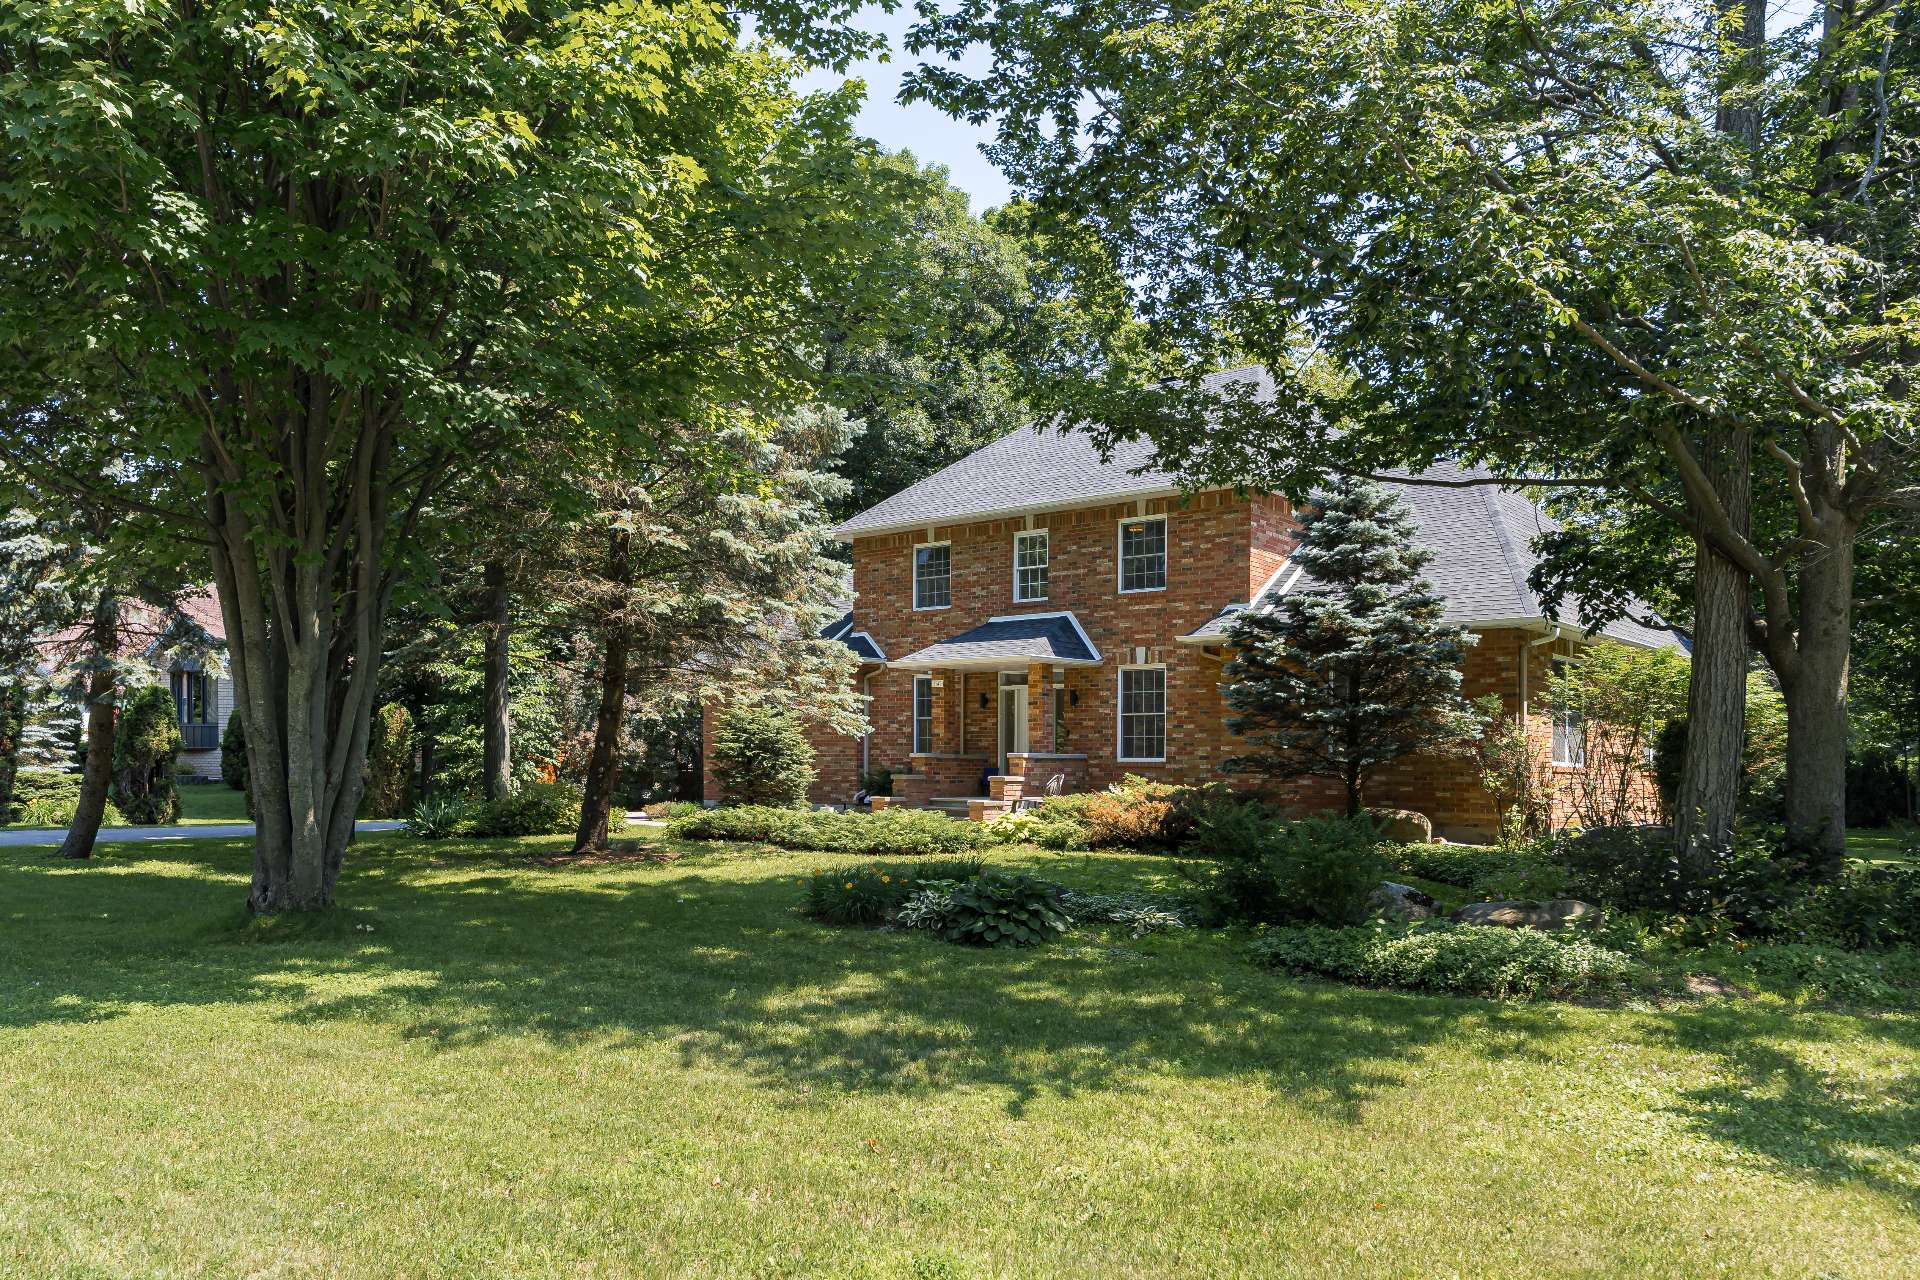
Exterior
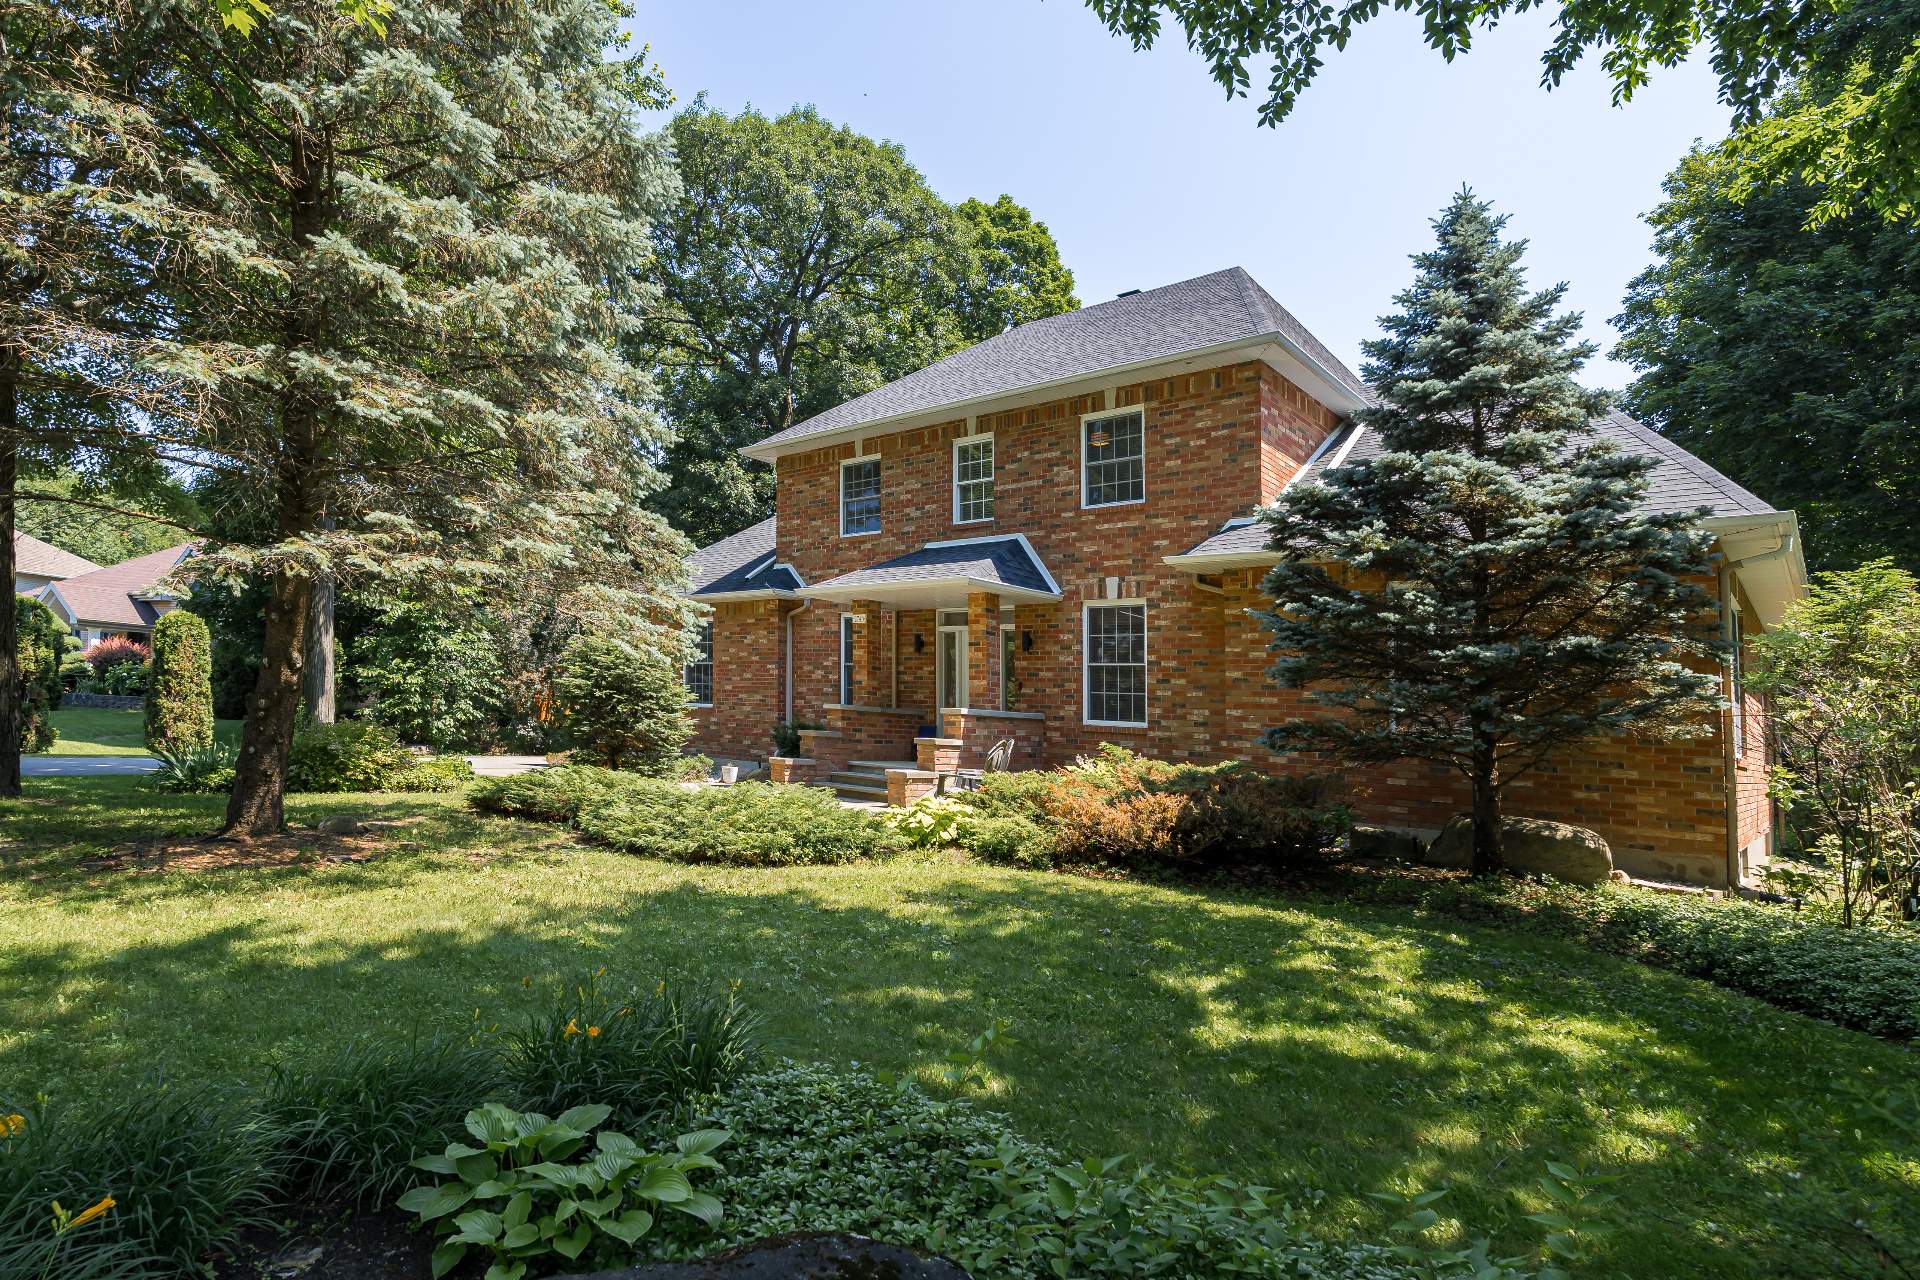
Exterior
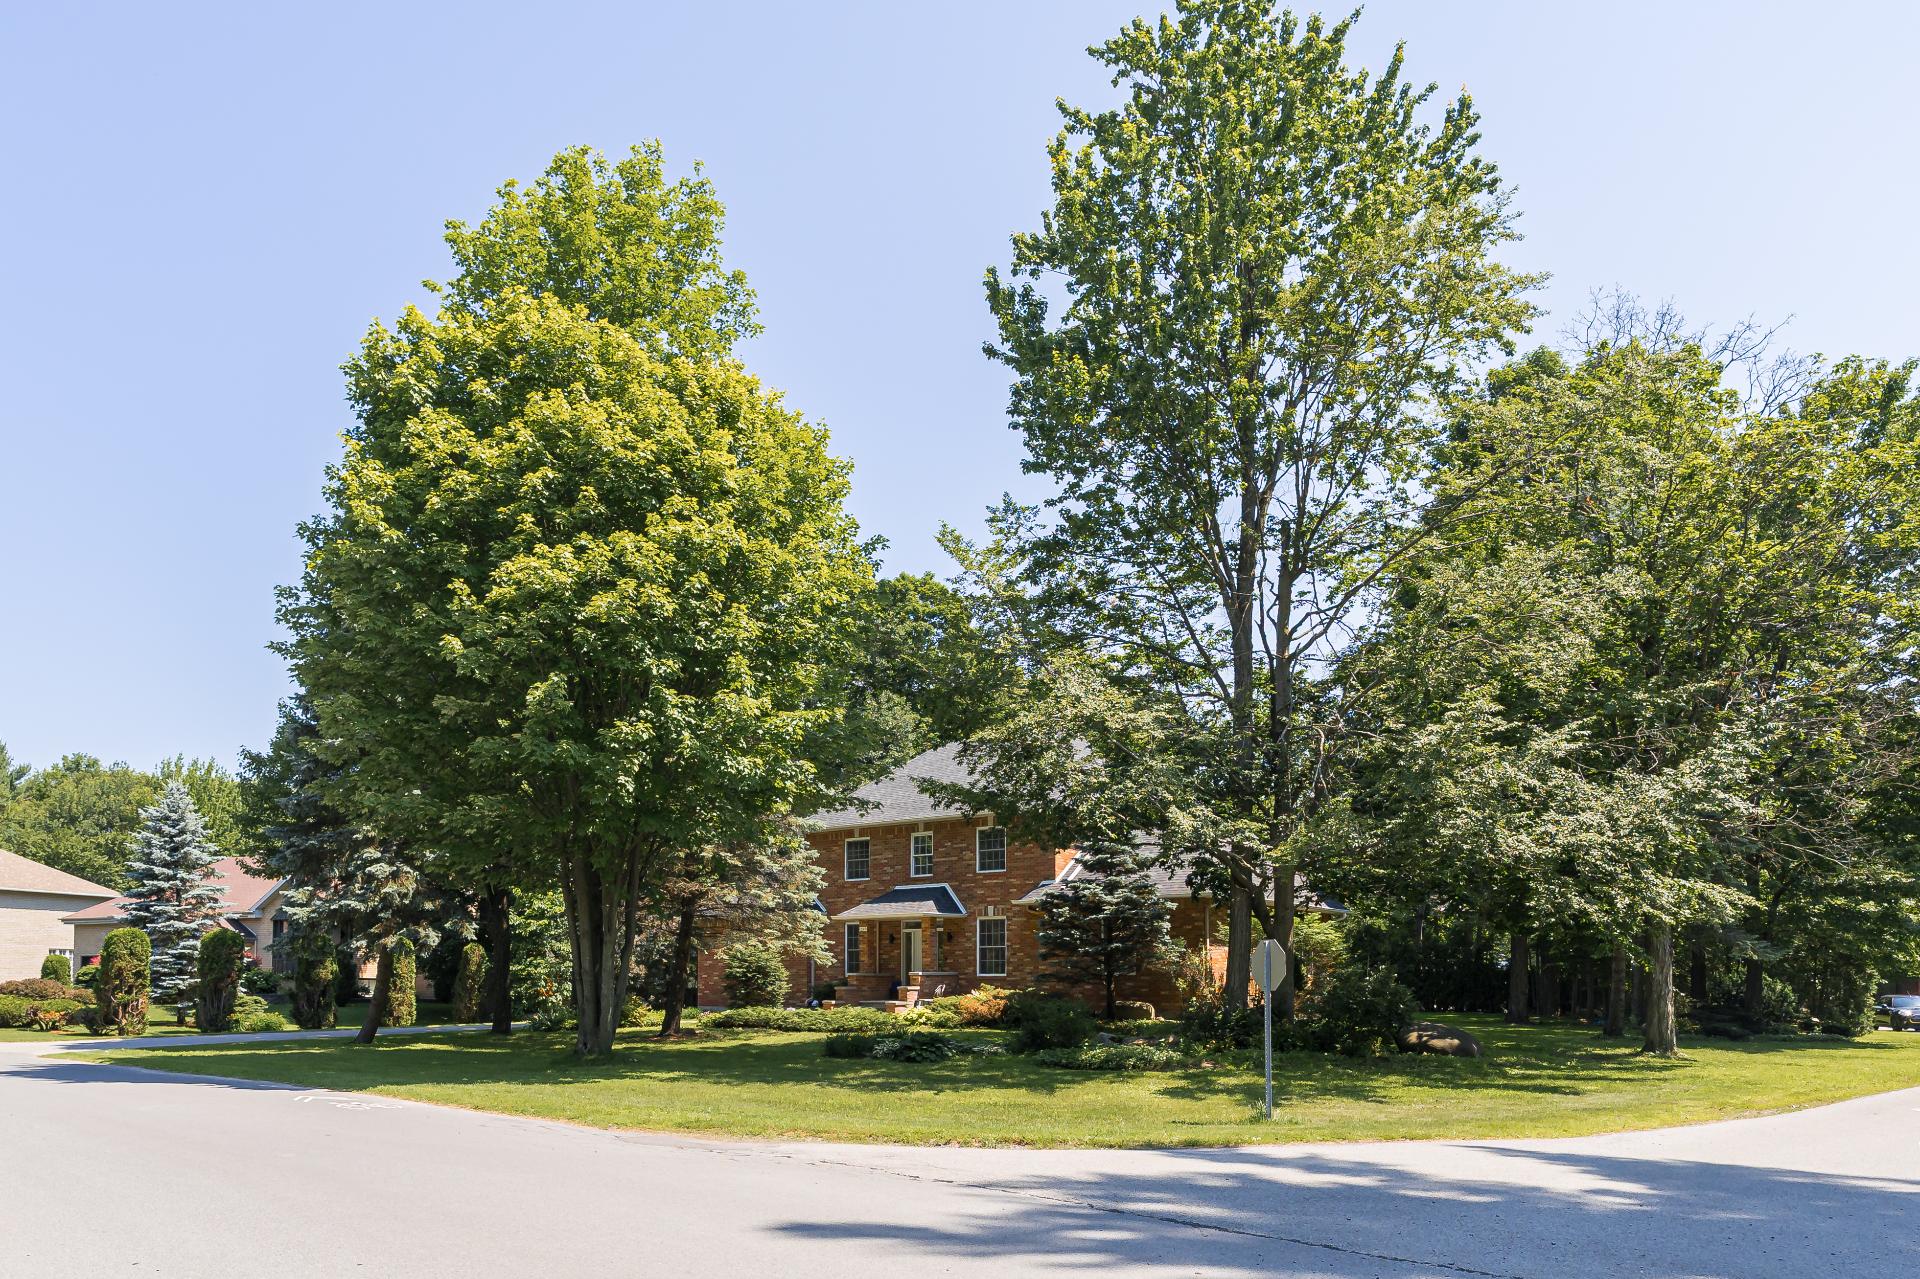
Street
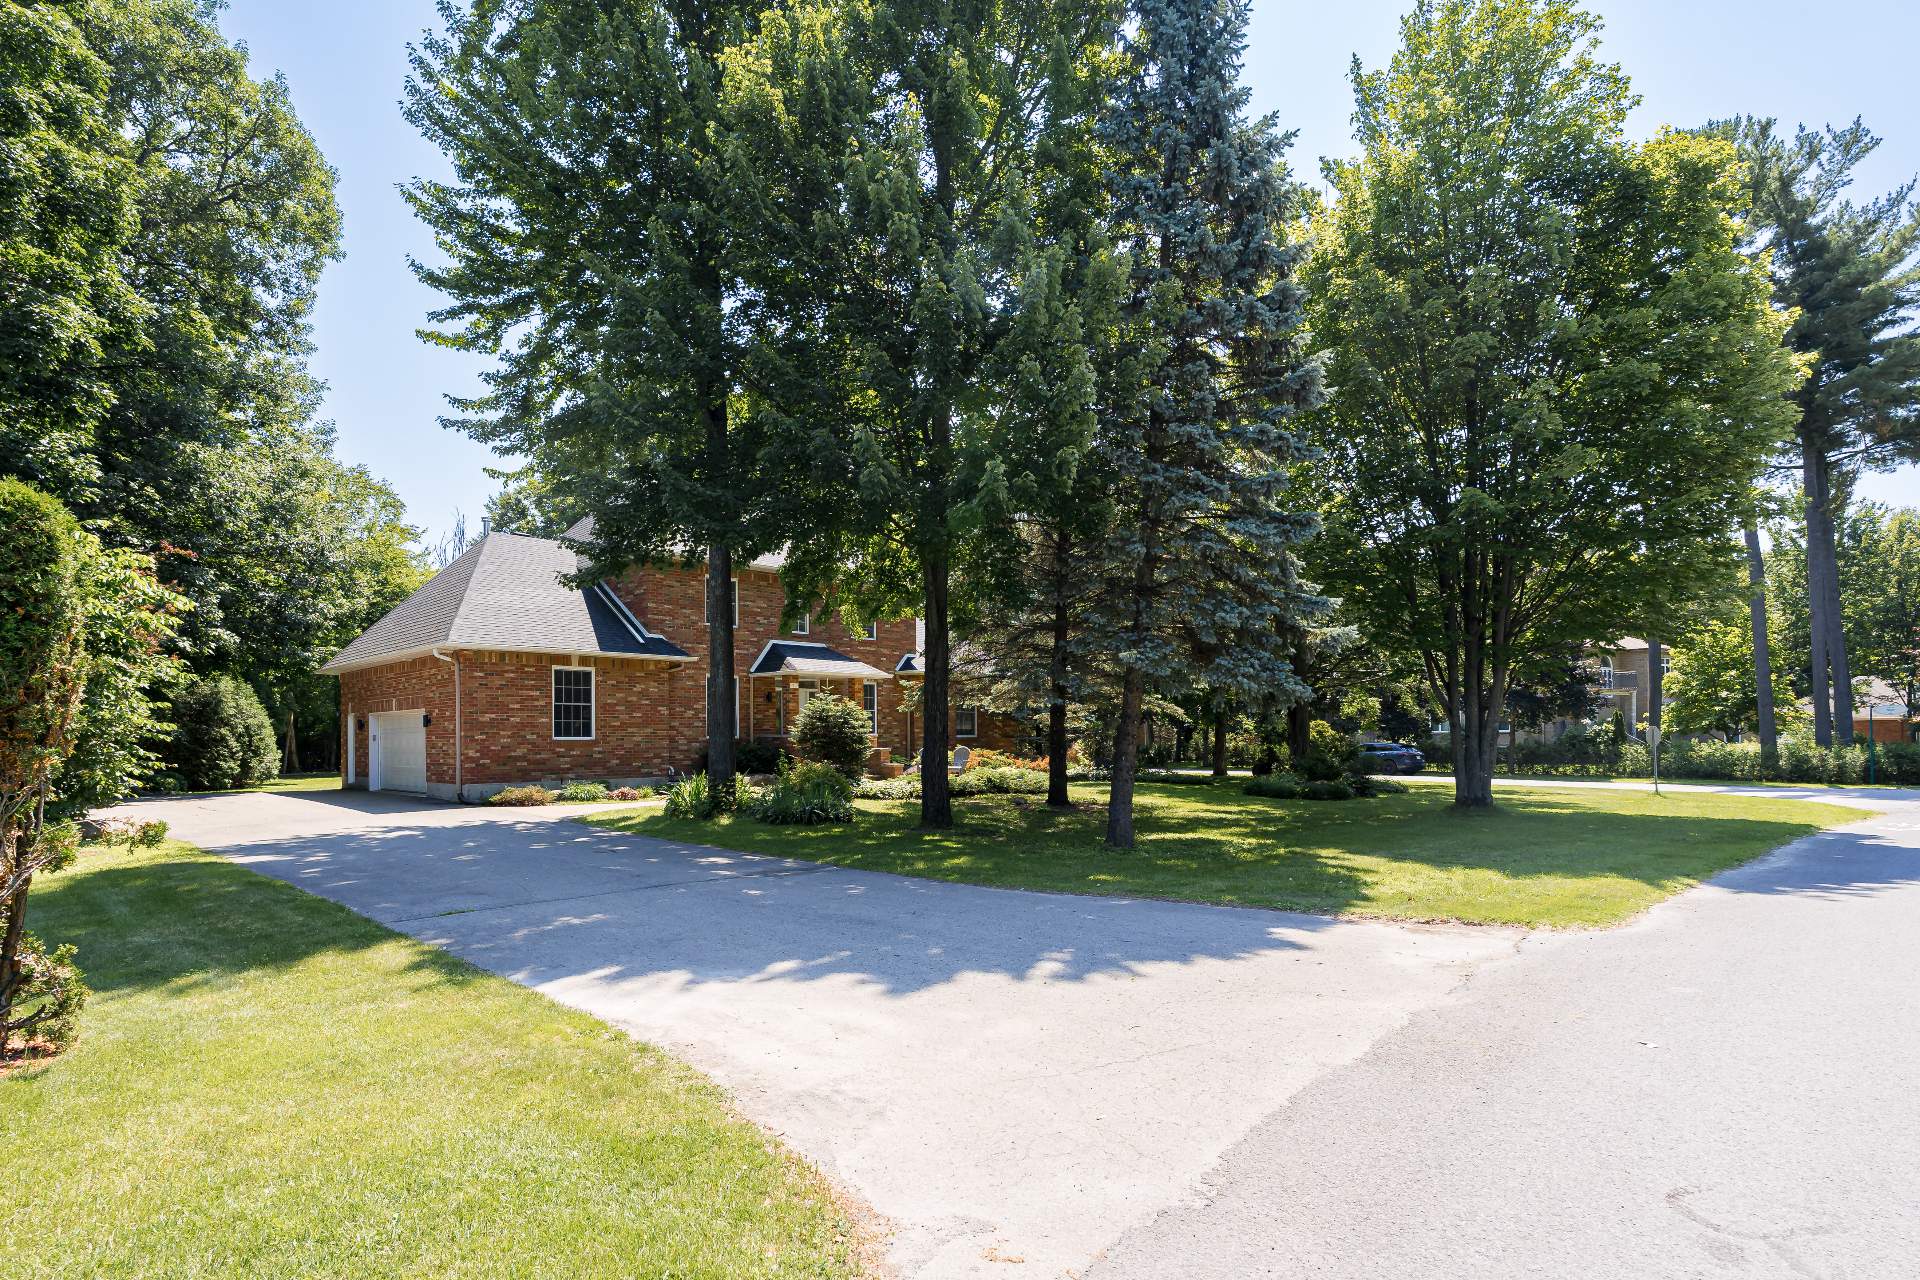
Exterior
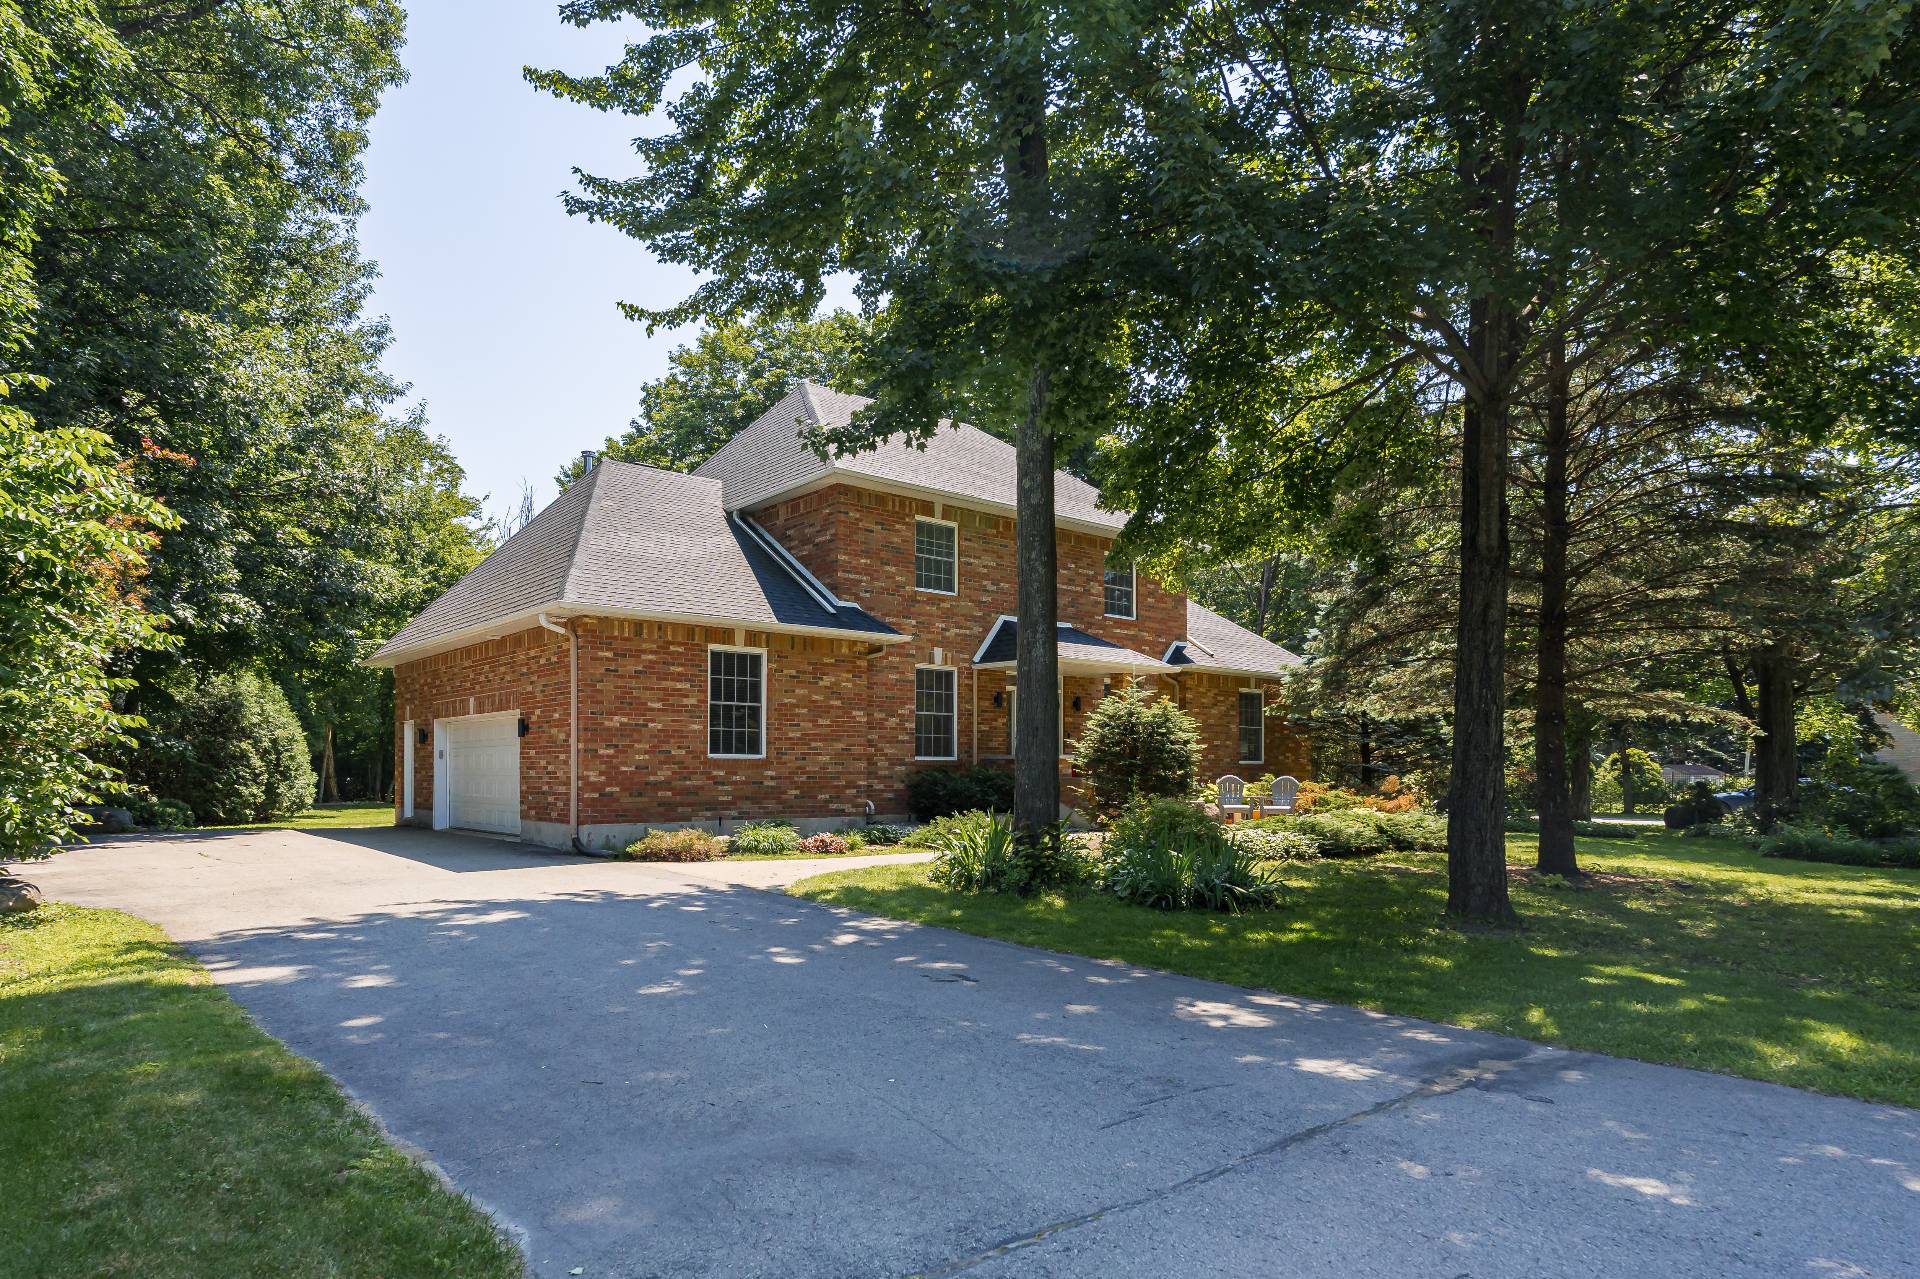
Exterior
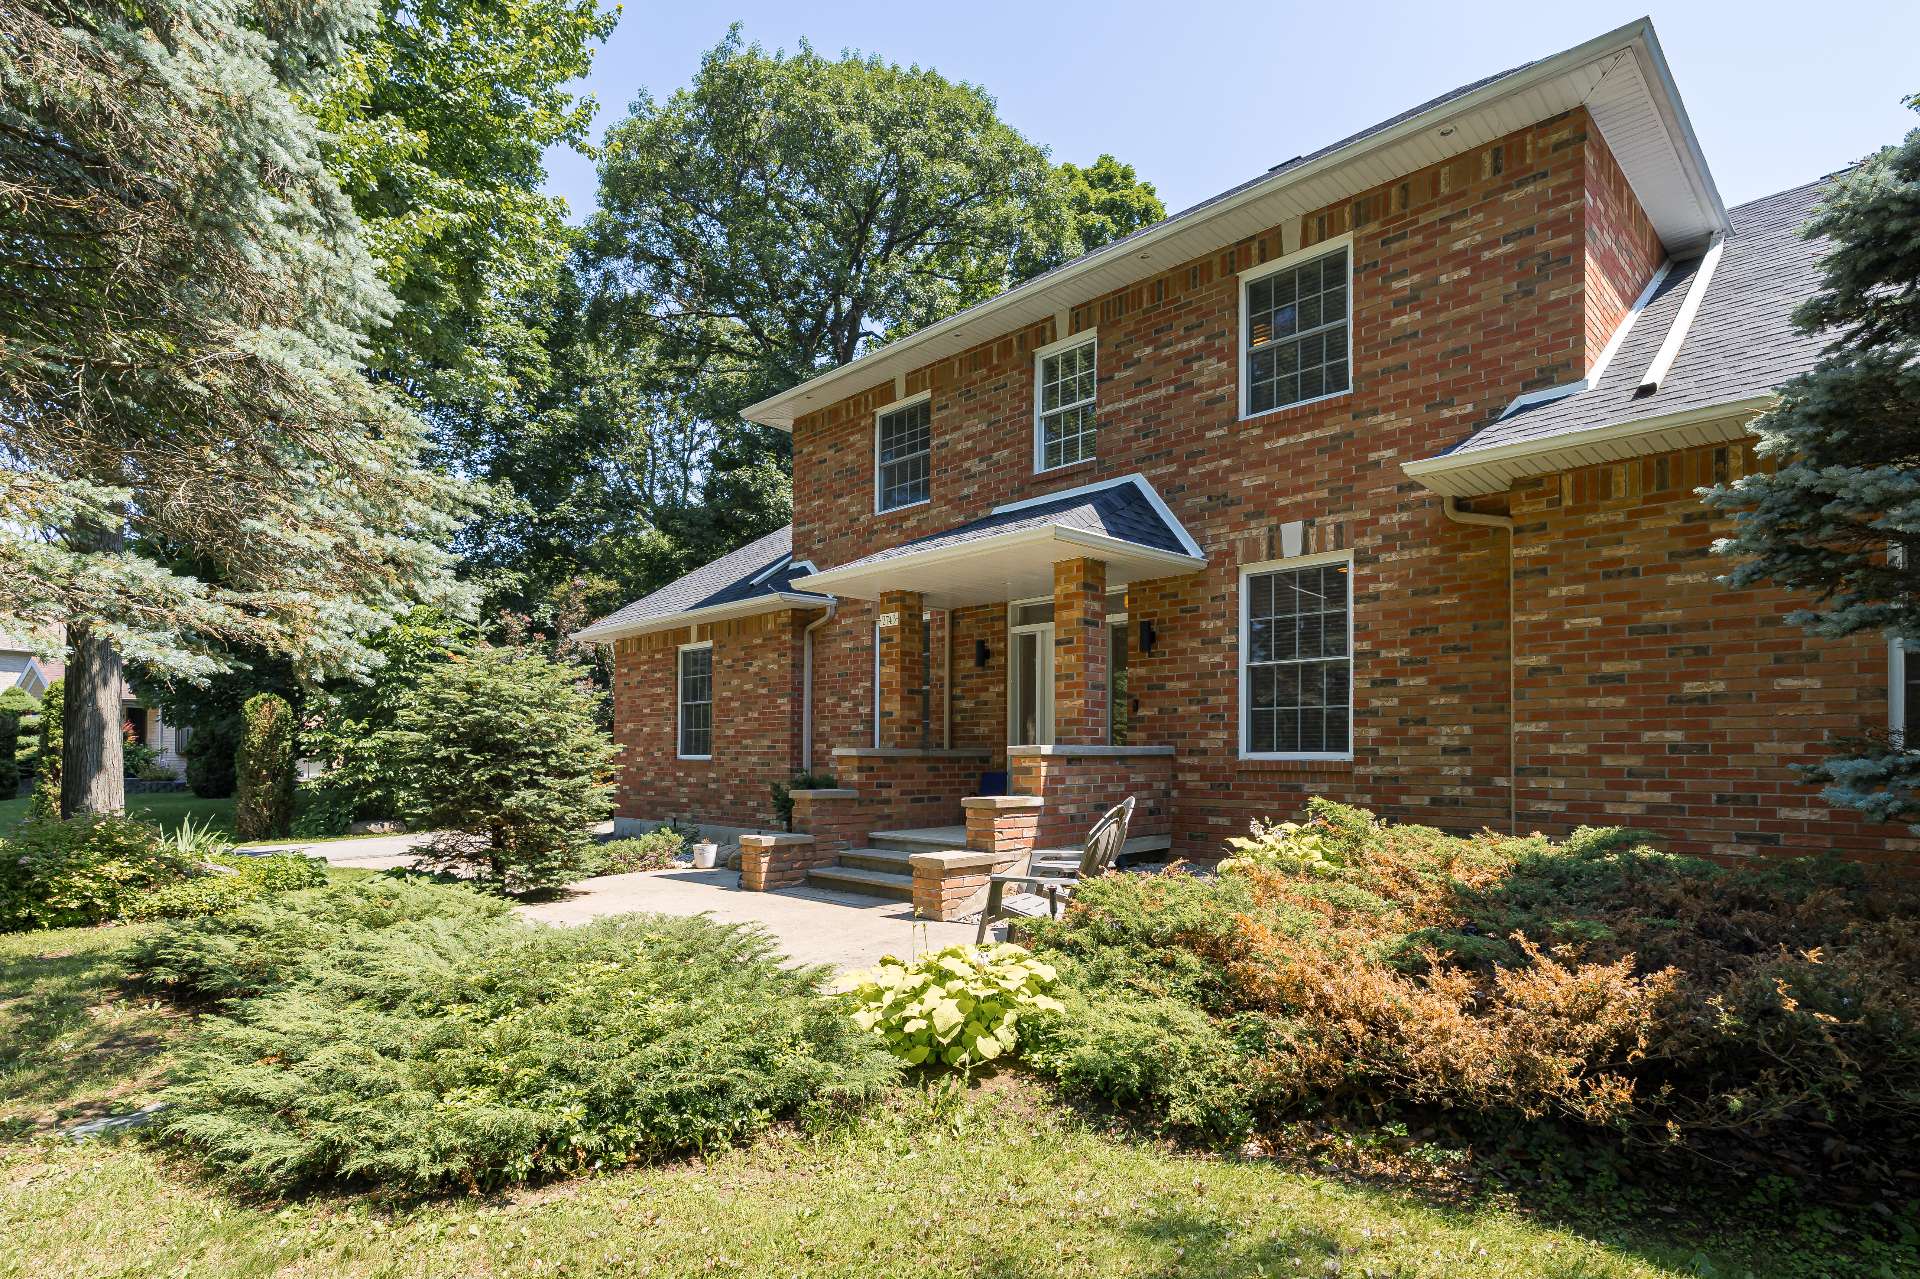
Exterior
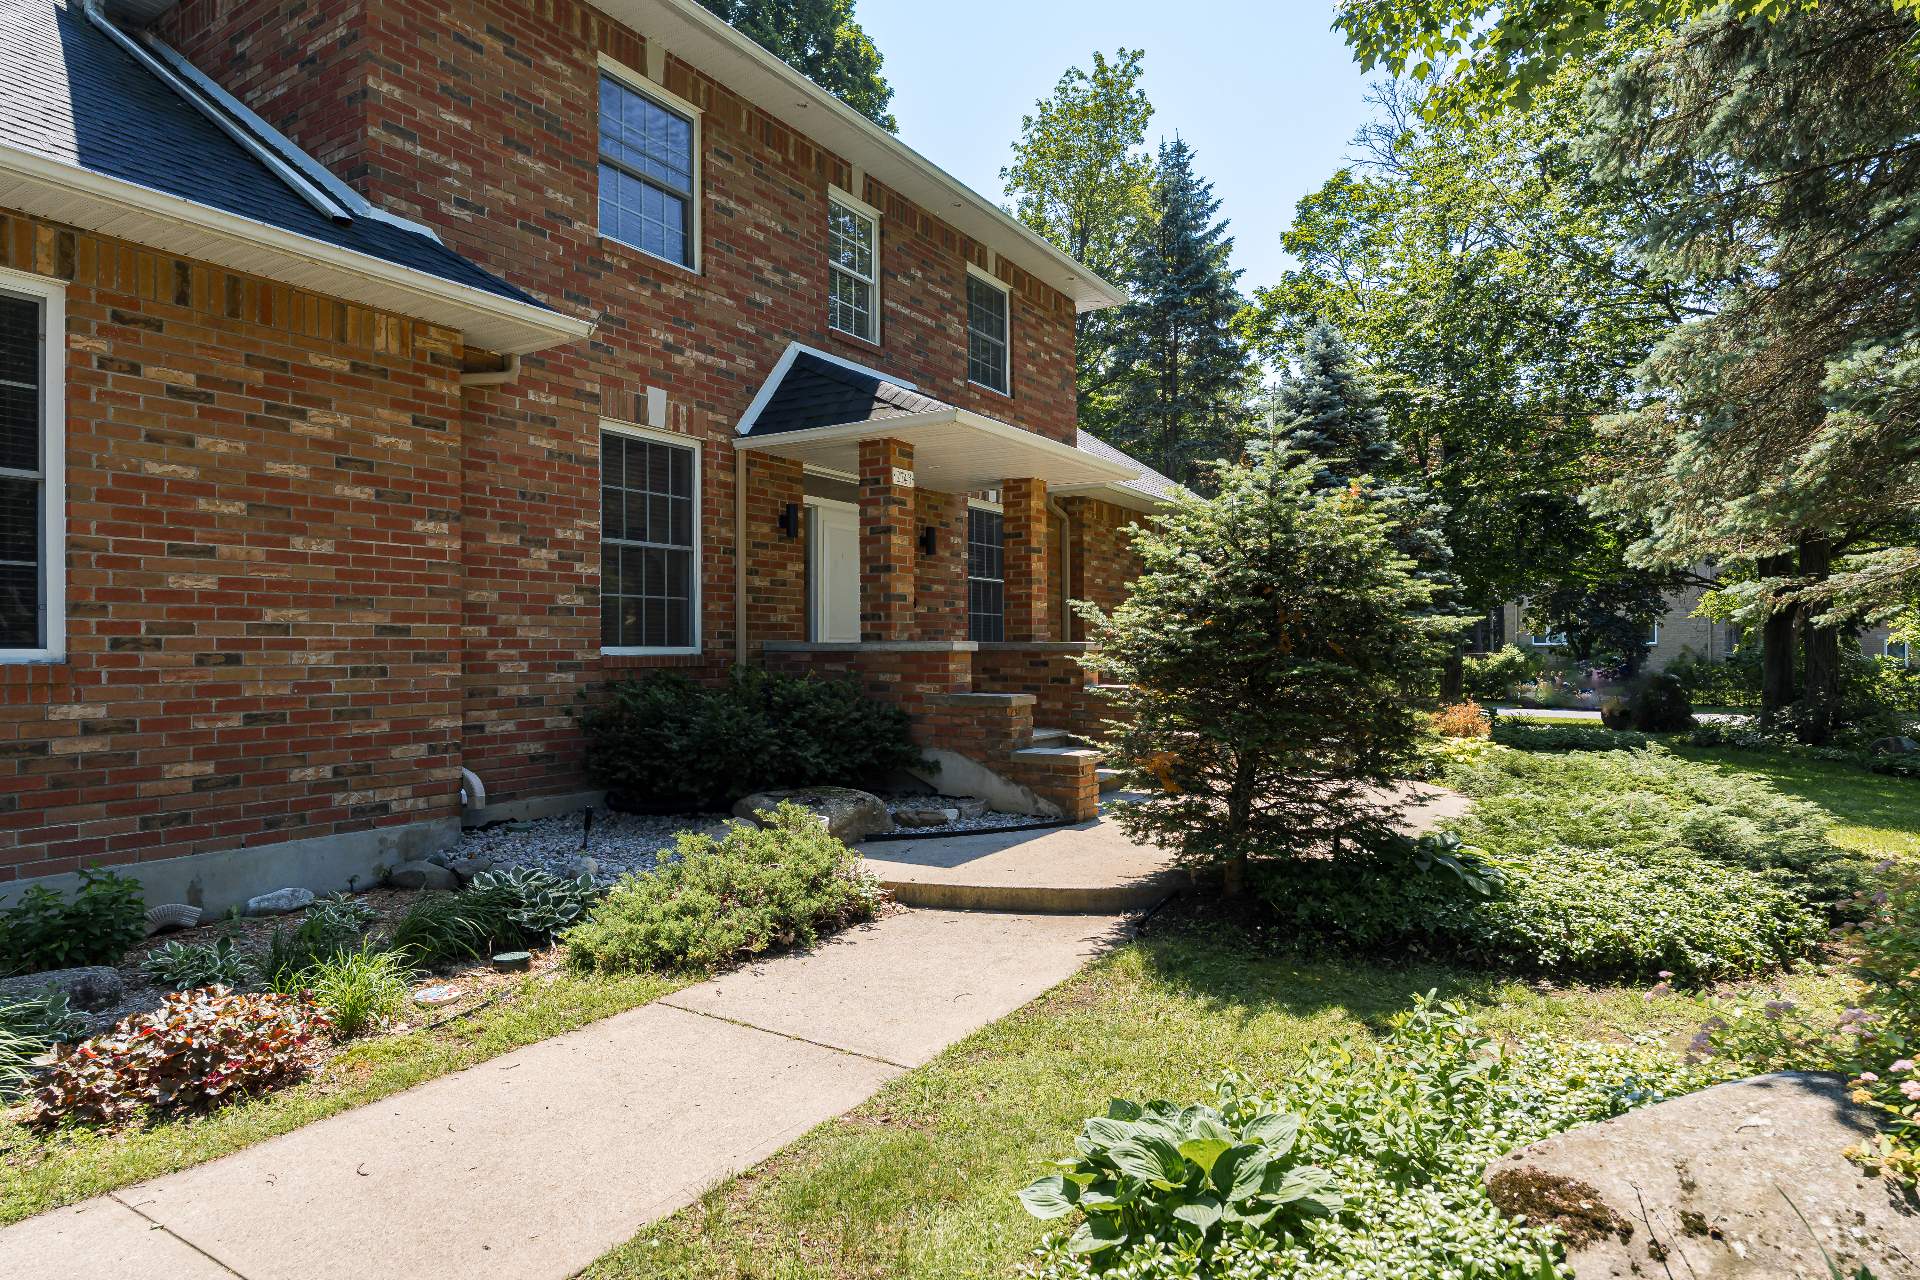
Exterior
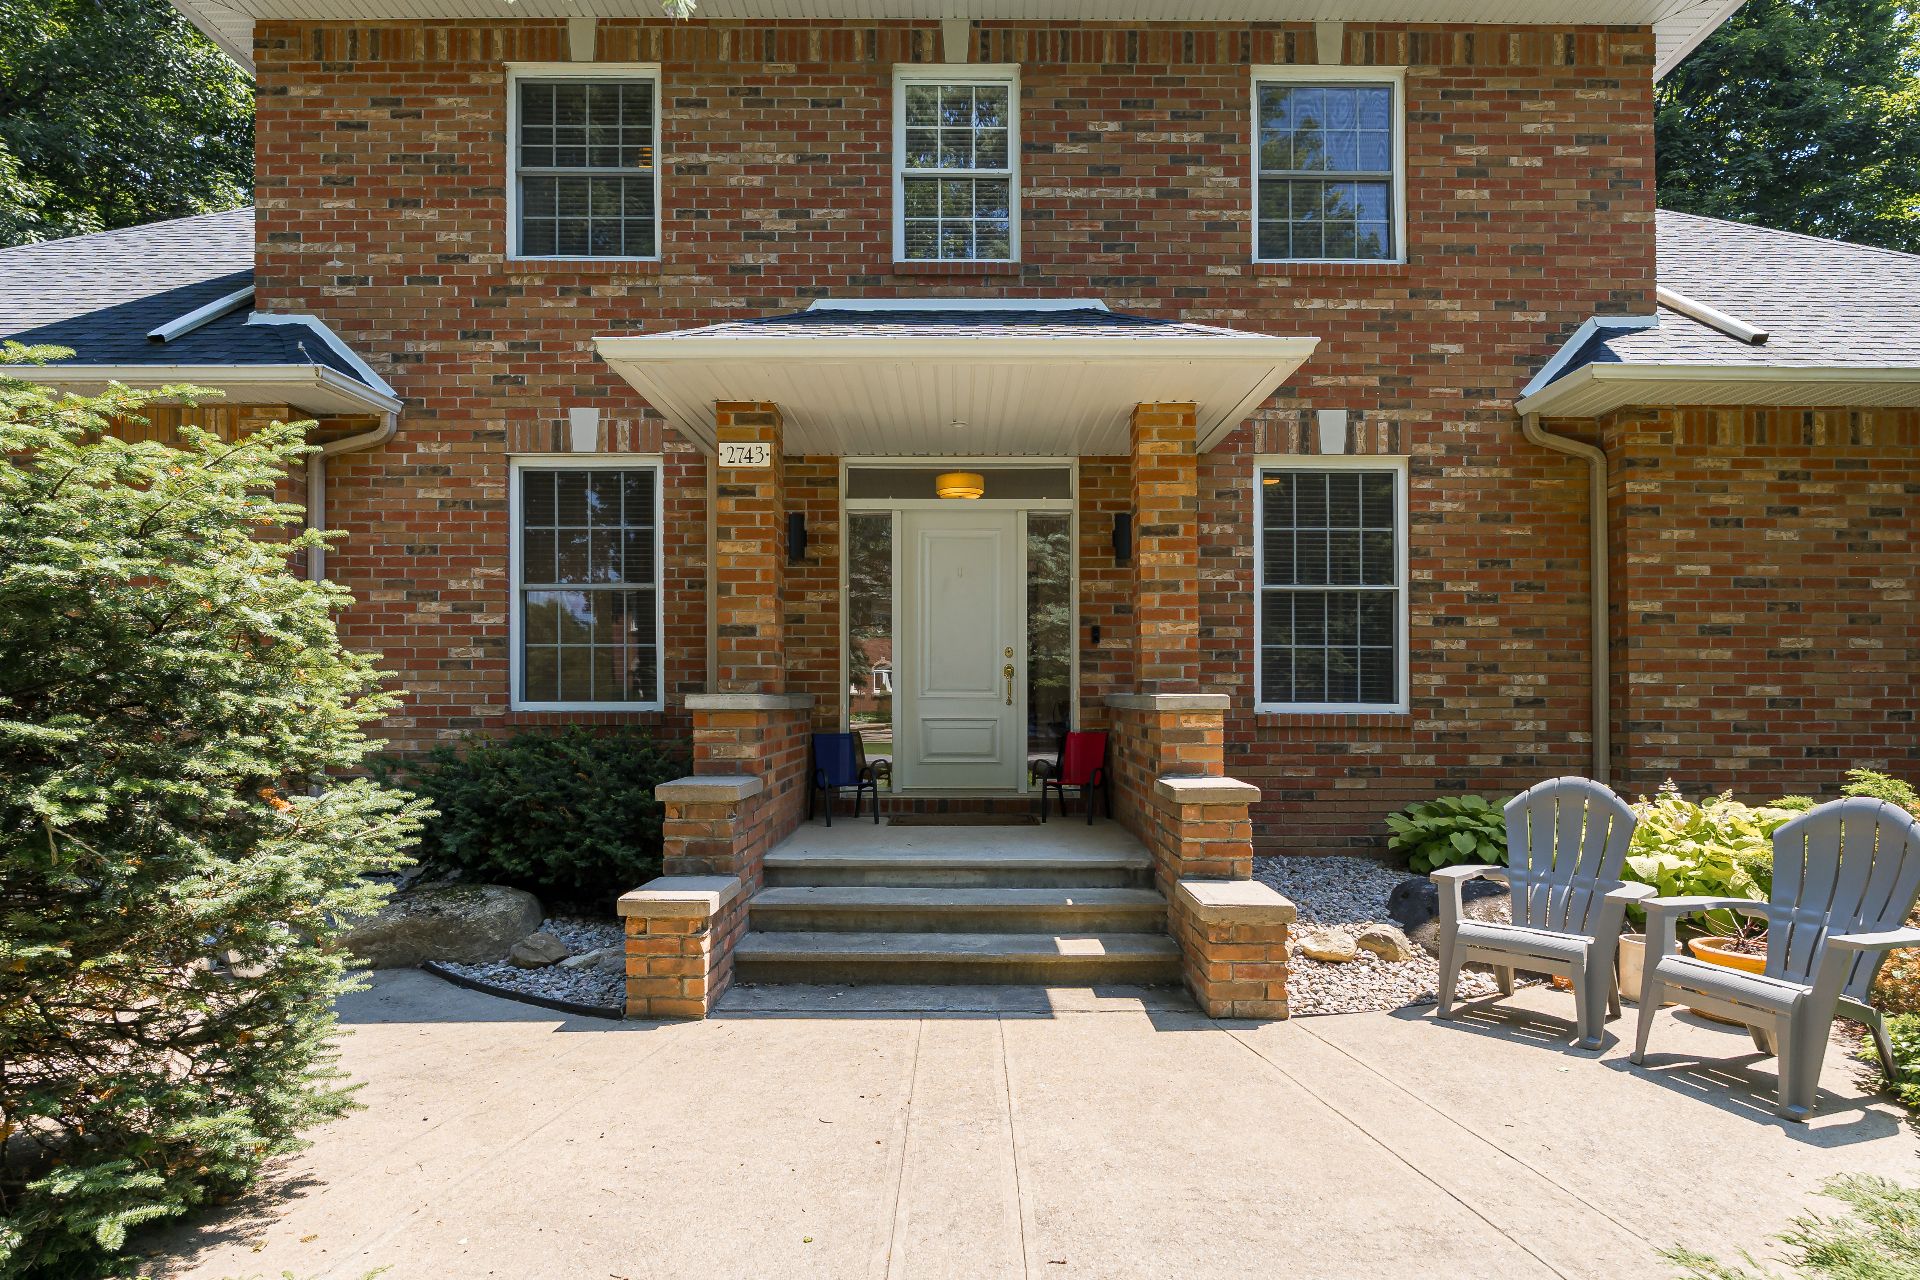
Exterior
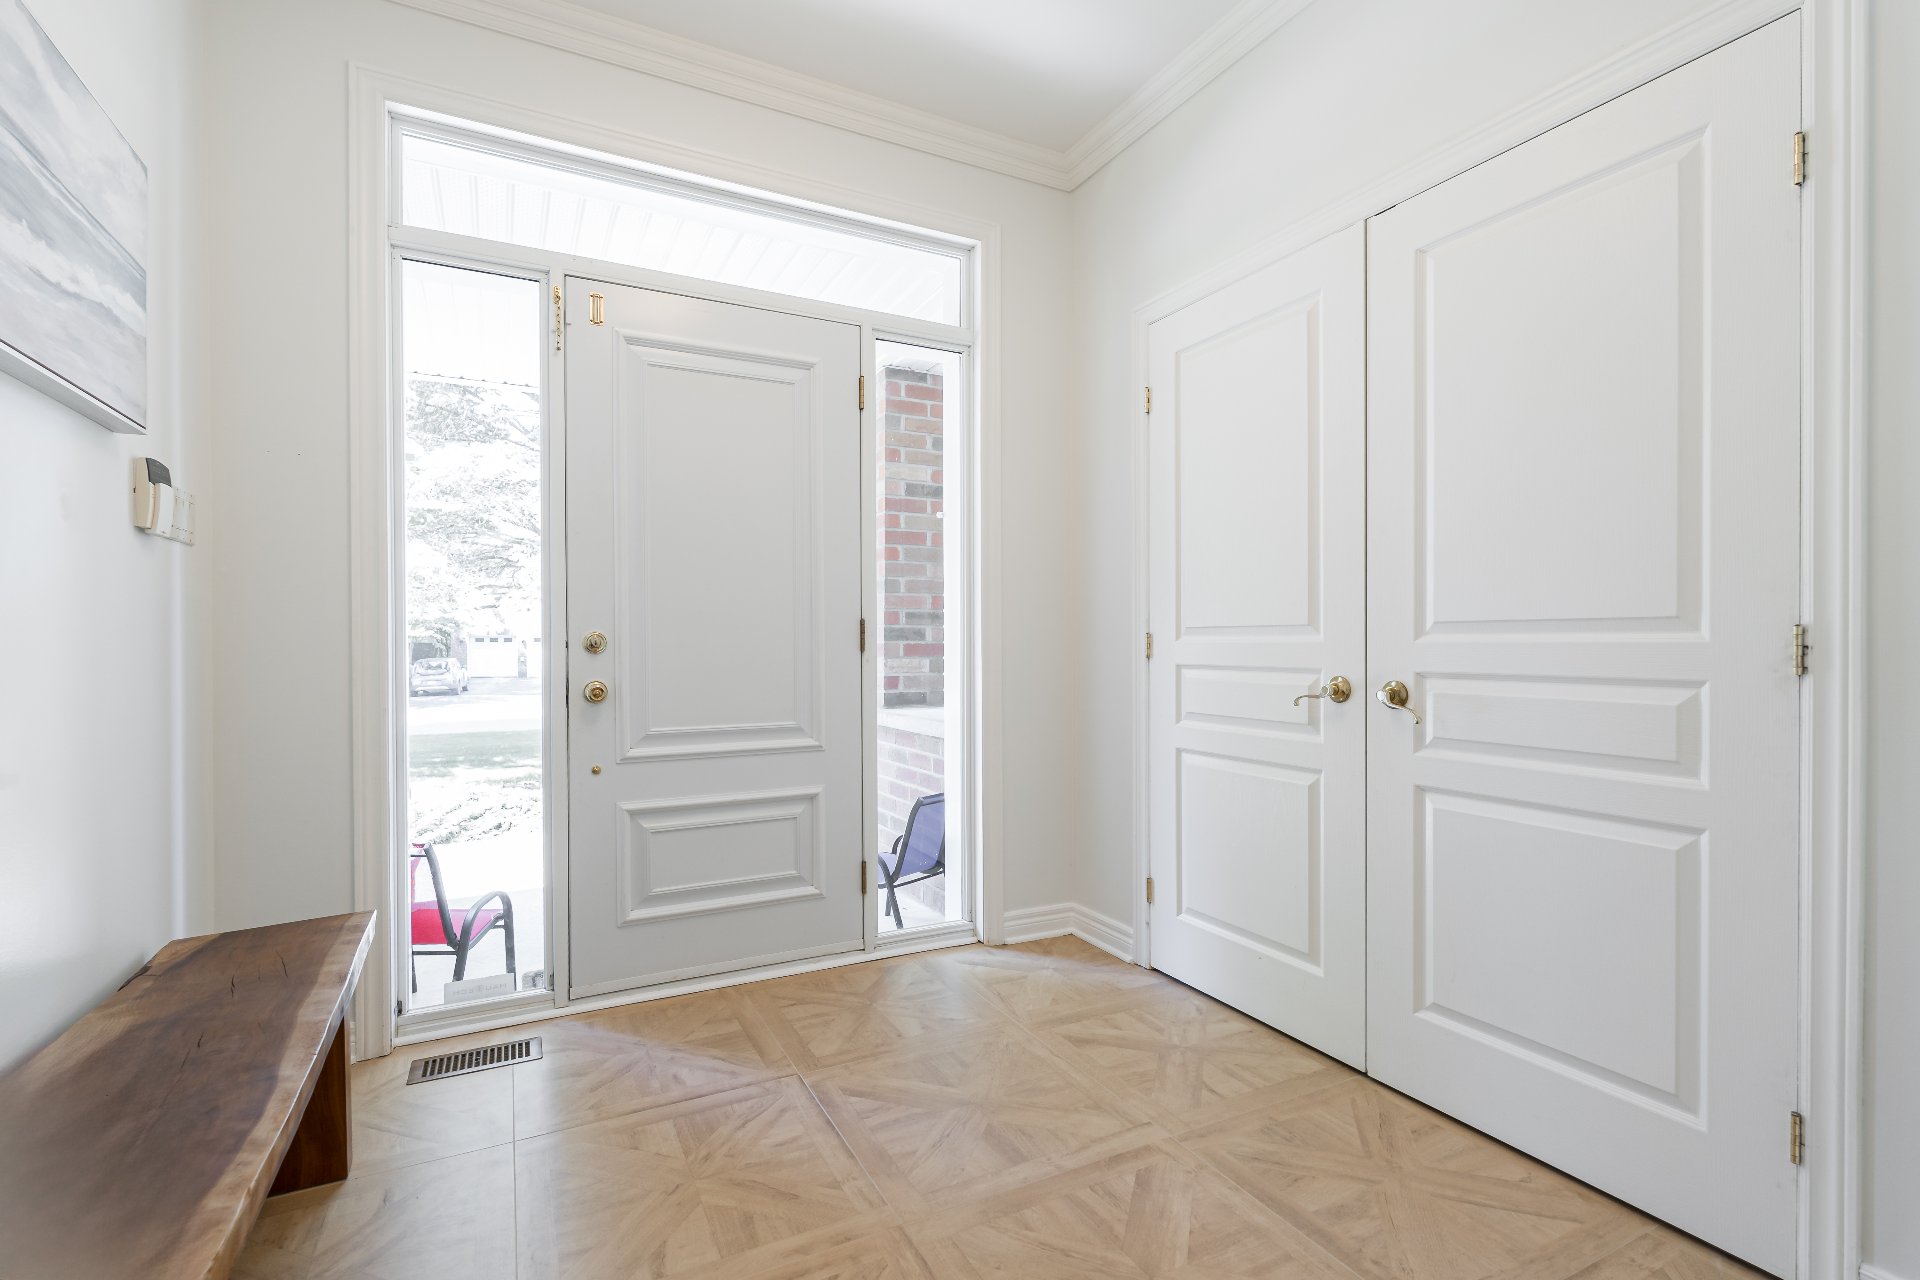
Hallway
|
|
Sold
Description
Nestled in the sought-after Saddlebrook neighbourhood, this all-brick executive home offers the perfect blend of space, comfort, and nature. Featuring 3 bedrooms and 3.5 bathrooms, this family home is set on a beautifully landscaped corner lot of 22735 sqft. It boasts a finished basement, double garage, and two spacious living rooms ideal for entertaining. The private backyard offers abundant green space and mature landscaping, making it a haven for gardening enthusiasts. Enjoy easy access to parks, hiking trails, excellent primary and secondary schools close by; all in one of Saint-Lazare's most desirable neighbourhoods!
Entire home freshly painted throughout.
Ceramic redone in entry
Primary bedroom featuring ensuite bathroom and walk-in
closet.
Two upstairs bathrooms updated with quartz countertops.
Laundry room updated with ceramic flooring.
Large basement with a full bathroom, offering flexible
layout potential that can easily be configured to
accommodate an intergenerational suite.
Large double garage with wood stove, sink, and direct
access to the basement.
Beautifully landscaped corner lot offering exceptional
privacy and a peaceful setting.
Extensive perennial gardens and mature landscaping enhance
the front yard, driveway, walkways, and backyard.
Pristine grass and well-maintained grounds throughout the
property.
Underground irrigation system for efficient lawn and garden
maintenance.
Mature tree canopy including Blue Spruce, Balsam Fir, Red
Oak, Burning Bush, Cedars, and a variety of Maple trees.
Play area for children, set within the backyard and
surrounded by mature trees.
Conveniently located just minutes from Highway 40, local
shops, restaurants, and everyday amenities.
Excellent nearby schools, including walking distance to
Westwood Junior High School and Evergreen Elementary School.
Easy access to Highways 40, 30, 401, and 417, as well as
neighbouring communities such as Hudson and Vaudreuil.
Ceramic redone in entry
Primary bedroom featuring ensuite bathroom and walk-in
closet.
Two upstairs bathrooms updated with quartz countertops.
Laundry room updated with ceramic flooring.
Large basement with a full bathroom, offering flexible
layout potential that can easily be configured to
accommodate an intergenerational suite.
Large double garage with wood stove, sink, and direct
access to the basement.
Beautifully landscaped corner lot offering exceptional
privacy and a peaceful setting.
Extensive perennial gardens and mature landscaping enhance
the front yard, driveway, walkways, and backyard.
Pristine grass and well-maintained grounds throughout the
property.
Underground irrigation system for efficient lawn and garden
maintenance.
Mature tree canopy including Blue Spruce, Balsam Fir, Red
Oak, Burning Bush, Cedars, and a variety of Maple trees.
Play area for children, set within the backyard and
surrounded by mature trees.
Conveniently located just minutes from Highway 40, local
shops, restaurants, and everyday amenities.
Excellent nearby schools, including walking distance to
Westwood Junior High School and Evergreen Elementary School.
Easy access to Highways 40, 30, 401, and 417, as well as
neighbouring communities such as Hudson and Vaudreuil.
Inclusions: fridge, stove, dishwasher, washer & dryer, kitchen island, all light fixtures, window covering, bathroom mirrors. doorbell camera. nest thermostat. irrigation system, central vacuum and accessories.
Exclusions : kids bedroom curtains, kids bedroom shelves. Powder room mirror. Tesla charger
| BUILDING | |
|---|---|
| Type | Two or more storey |
| Style | Detached |
| Dimensions | 34x64 P |
| Lot Size | 22735.5 PC |
| EXPENSES | |
|---|---|
| Municipal Taxes (2026) | $ 4404 / year |
| School taxes (2026) | $ 619 / year |
|
ROOM DETAILS |
|||
|---|---|---|---|
| Room | Dimensions | Level | Flooring |
| Entrance | 7.9 x 7.9 P | Ground Floor | Ceramic tiles |
| Hallway | 5.5 x 22.7 P | Ground Floor | Wood |
| Home office | 7.8 x 8.3 P | Ground Floor | Wood |
| Washroom | 7.9 x 5 P | Ground Floor | Ceramic tiles |
| Family room | 12.7 x 18.1 P | Ground Floor | Wood |
| Dining room | 12.7 x 14 P | Ground Floor | Wood |
| Kitchen | 11.10 x 15.4 P | Ground Floor | Wood |
| Living room | 12.3 x 17 P | Ground Floor | Wood |
| Laundry room | 8.9 x 5.1 P | Ground Floor | Ceramic tiles |
| Bathroom | 6.8 x 7.8 P | 2nd Floor | Ceramic tiles |
| Primary bedroom | 18.3 x 12.3 P | 2nd Floor | Wood |
| Bathroom | 11.11 x 8.9 P | 2nd Floor | Ceramic tiles |
| Walk-in closet | 6.7 x 8.1 P | 2nd Floor | Wood |
| Bedroom | 10 x 12.9 P | 2nd Floor | Wood |
| Bedroom | 10 x 17.5 P | 2nd Floor | Wood |
| Family room | 28.6 x 31.7 P | Basement | Floating floor |
| Bathroom | 9.8 x 8.7 P | Basement | Ceramic tiles |
| Storage | 7.10 x 12 P | Basement | Concrete |
| Storage | 13.4 x 22.7 P | Basement | Concrete |
|
CHARACTERISTICS |
|
|---|---|
| Basement | 6 feet and over, Finished basement |
| Bathroom / Washroom | Adjoining to primary bedroom, Seperate shower |
| Heating system | Air circulation, Electric baseboard units |
| Driveway | Asphalt, Double width or more |
| Roofing | Asphalt shingles |
| Garage | Attached |
| Proximity | Bicycle path, Cross-country skiing, Daycare centre, Elementary school, Golf, High school, Highway, Park - green area |
| Siding | Brick |
| Equipment available | Central air conditioning, Central vacuum cleaner system installation, Electric garage door, Level 2 charging station, Ventilation system |
| Window type | Crank handle |
| Heating energy | Electricity, Propane |
| Topography | Flat |
| Parking | Garage, Outdoor |
| Hearth stove | Gas stove, Gaz fireplace |
| Landscaping | Landscape |
| Water supply | Municipality |
| Foundation | Poured concrete |
| Windows | PVC |
| Zoning | Residential |
| Sewage system | Septic tank |
| Distinctive features | Street corner |
| Rental appliances | Water heater |