276 Rue de Joliette, Gatineau (Gatineau), QC J8P2P4 $499,900
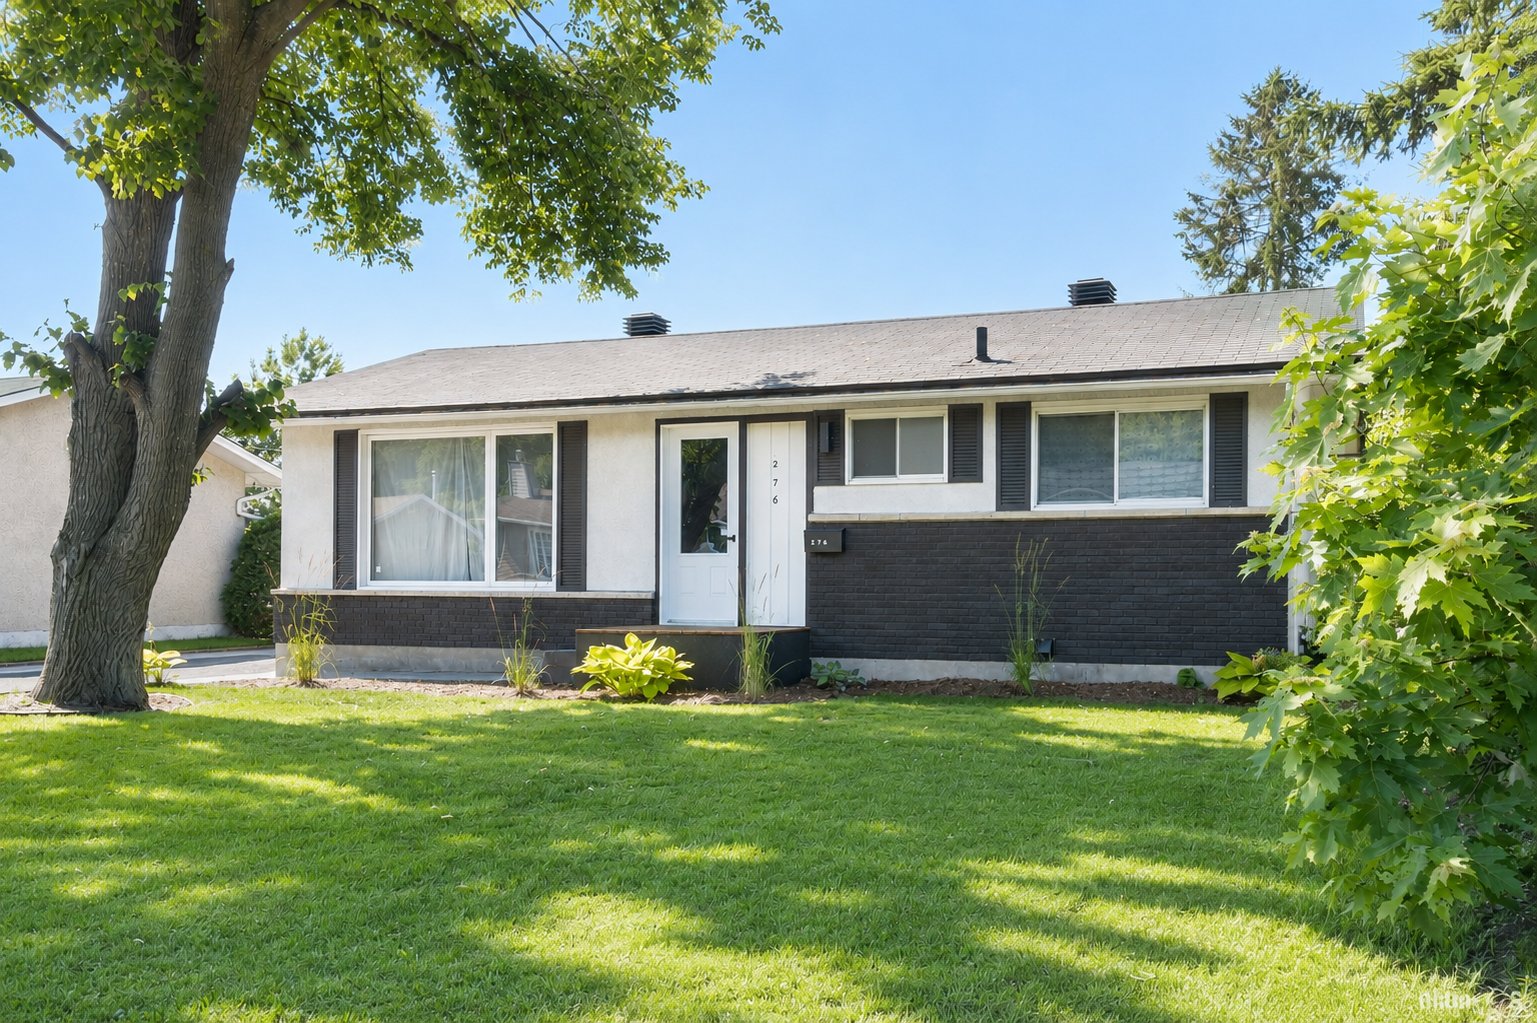
Frontage
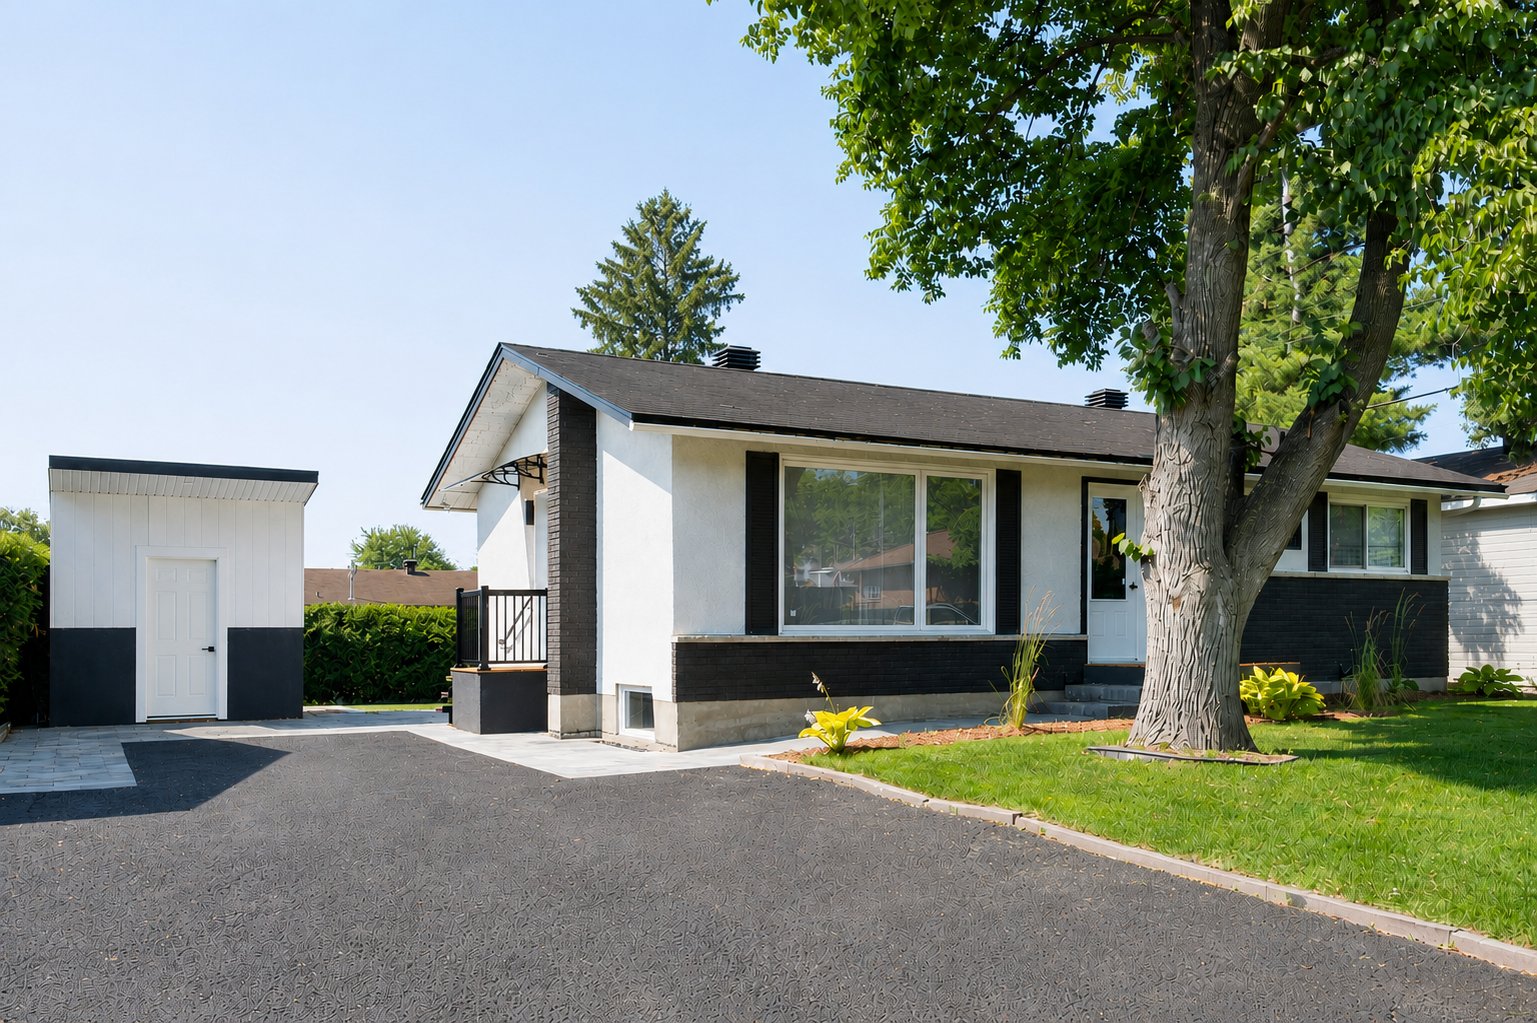
Frontage
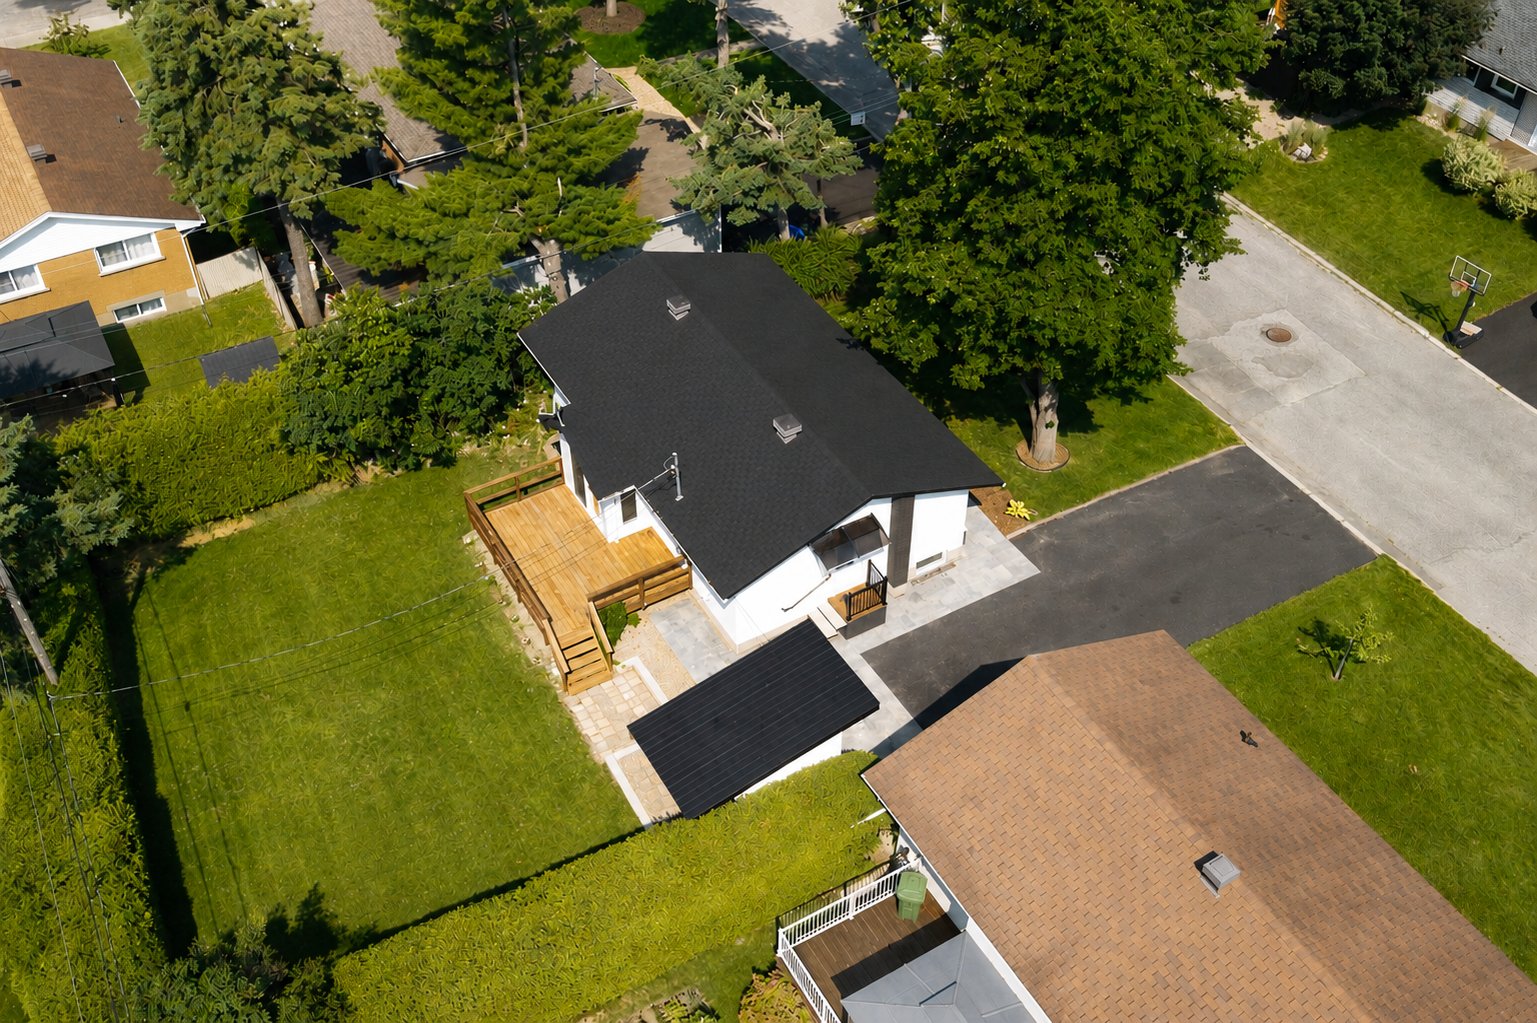
Aerial photo
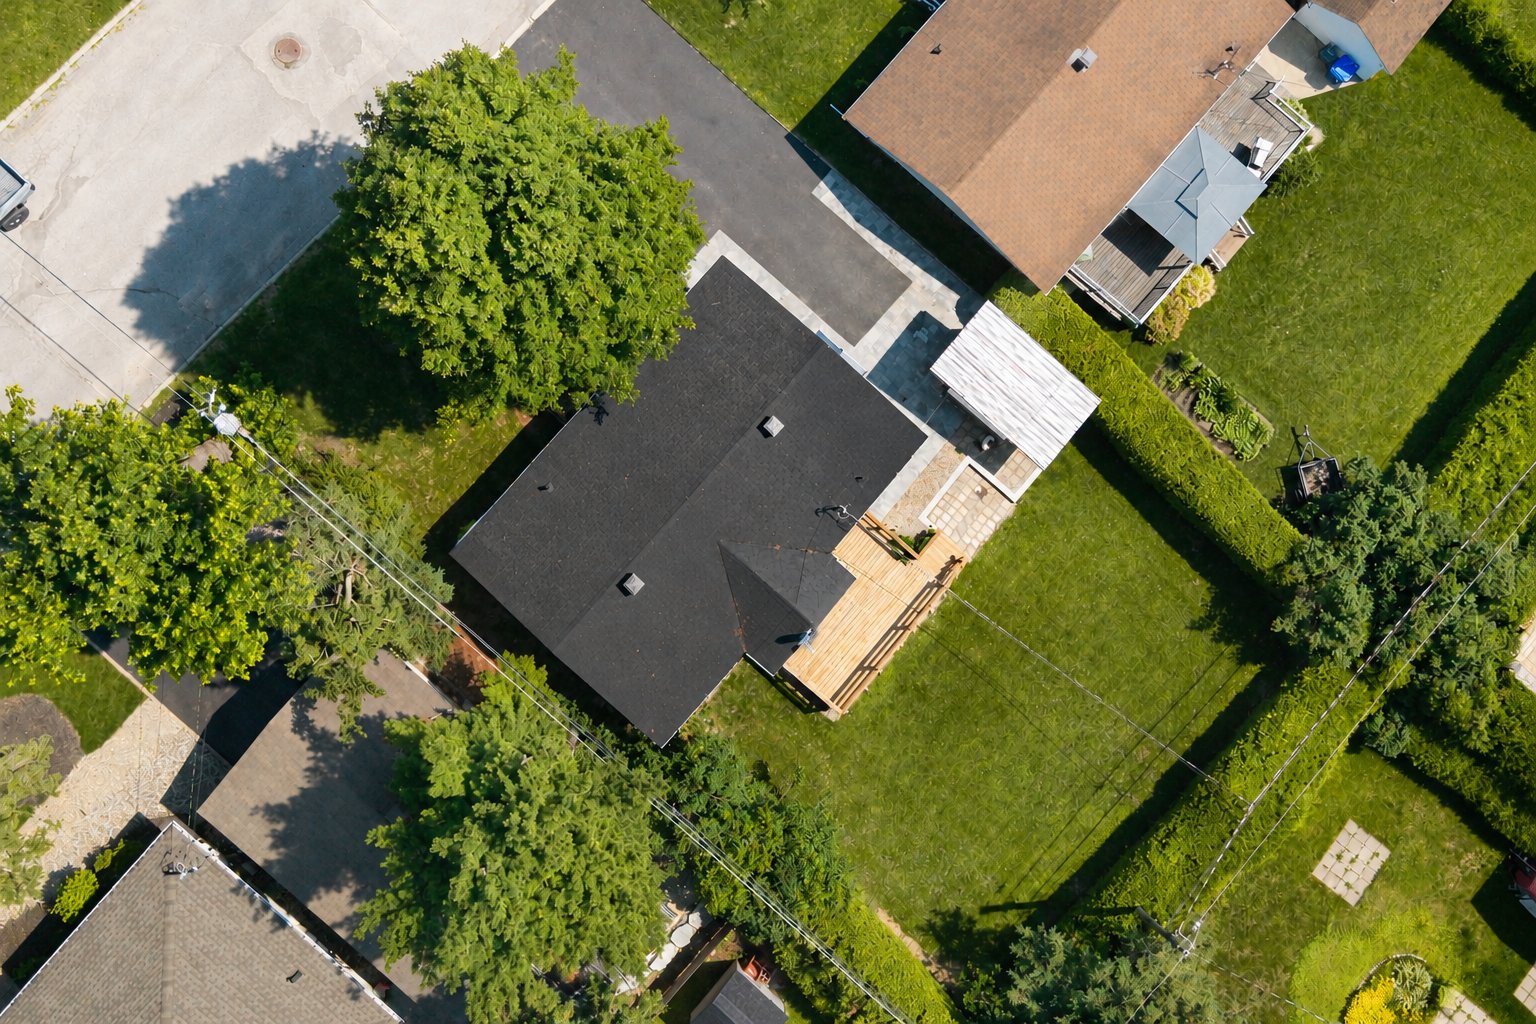
Aerial photo
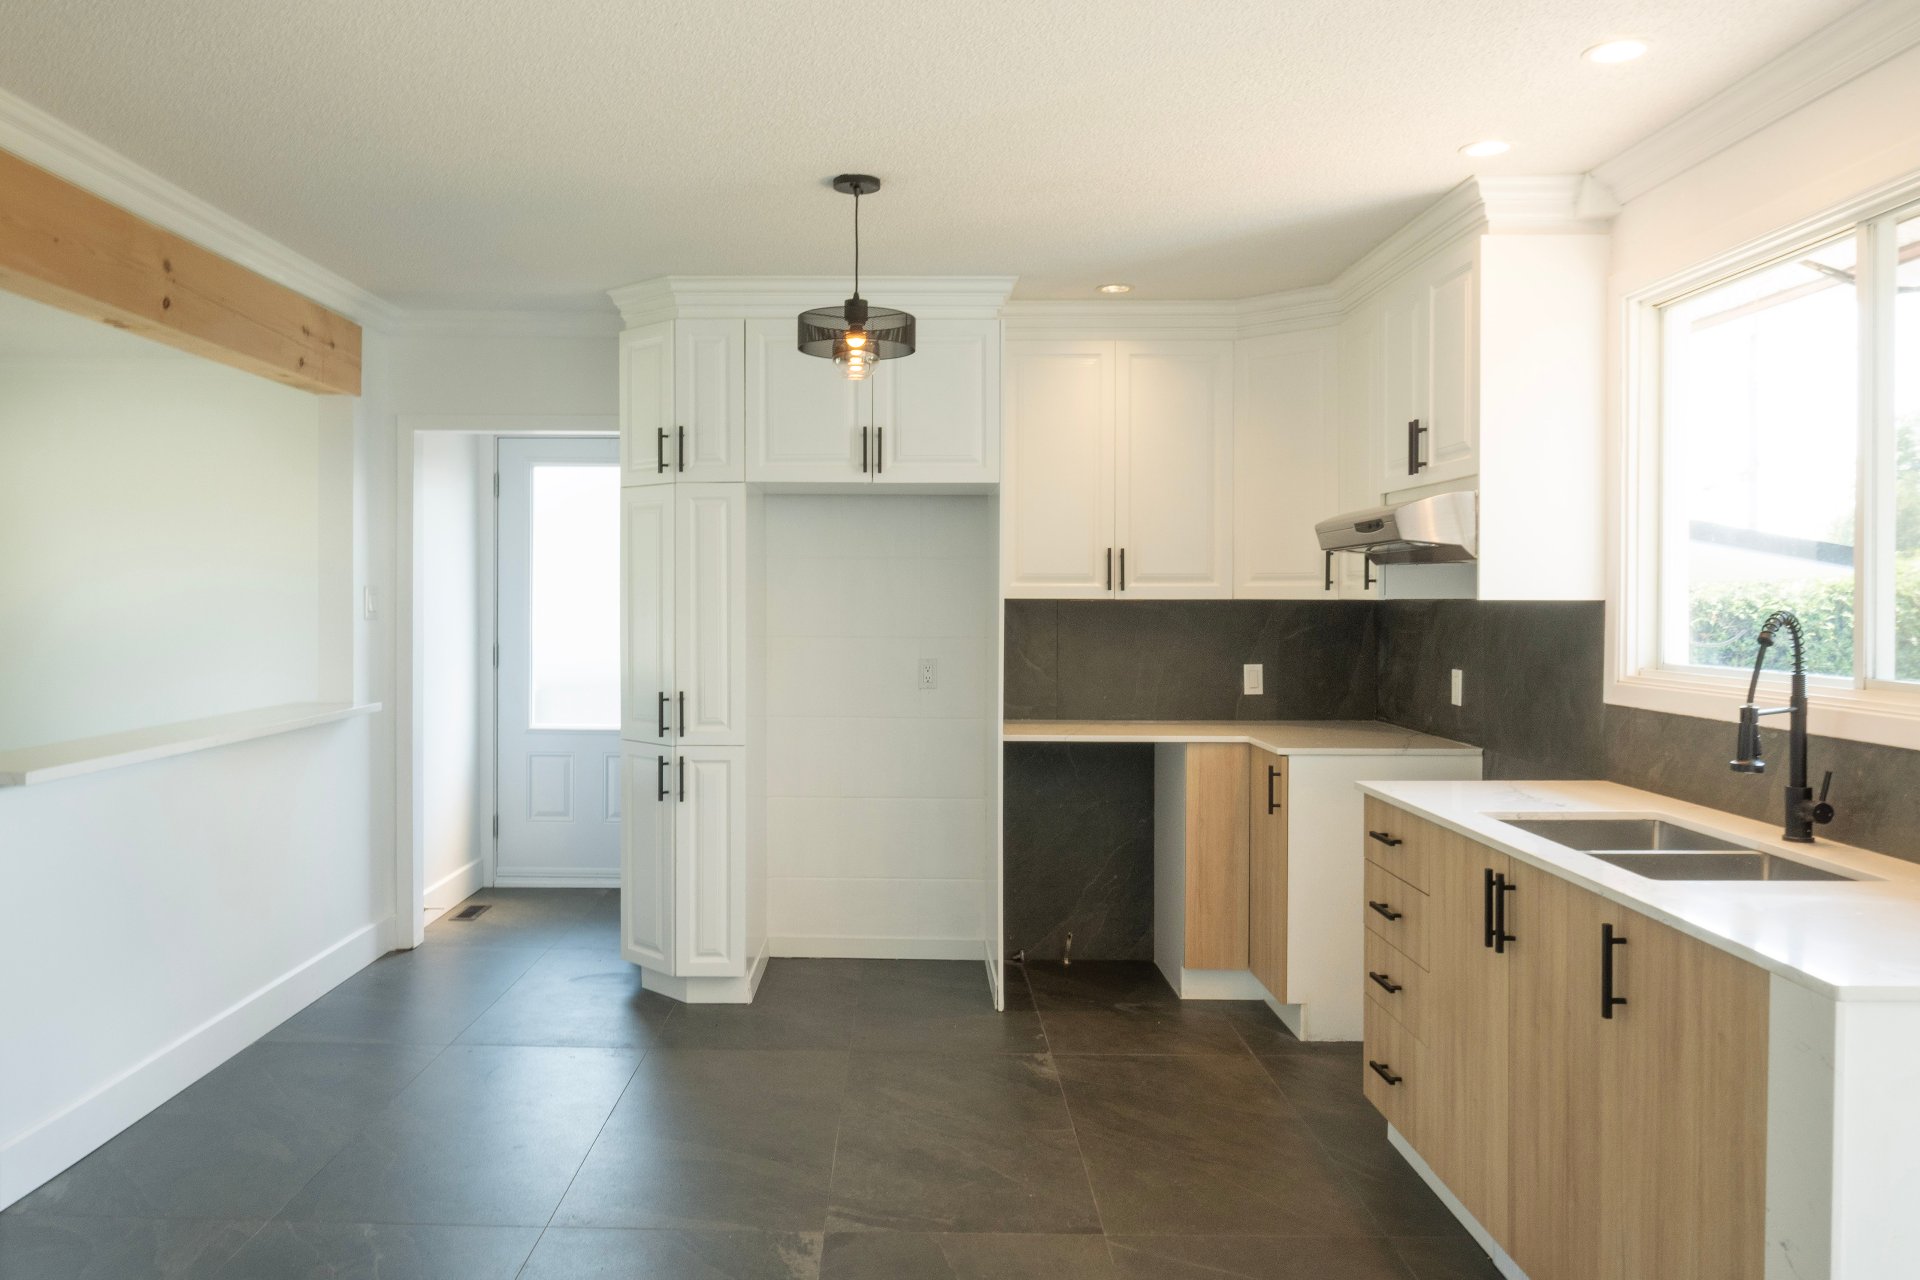
Kitchen
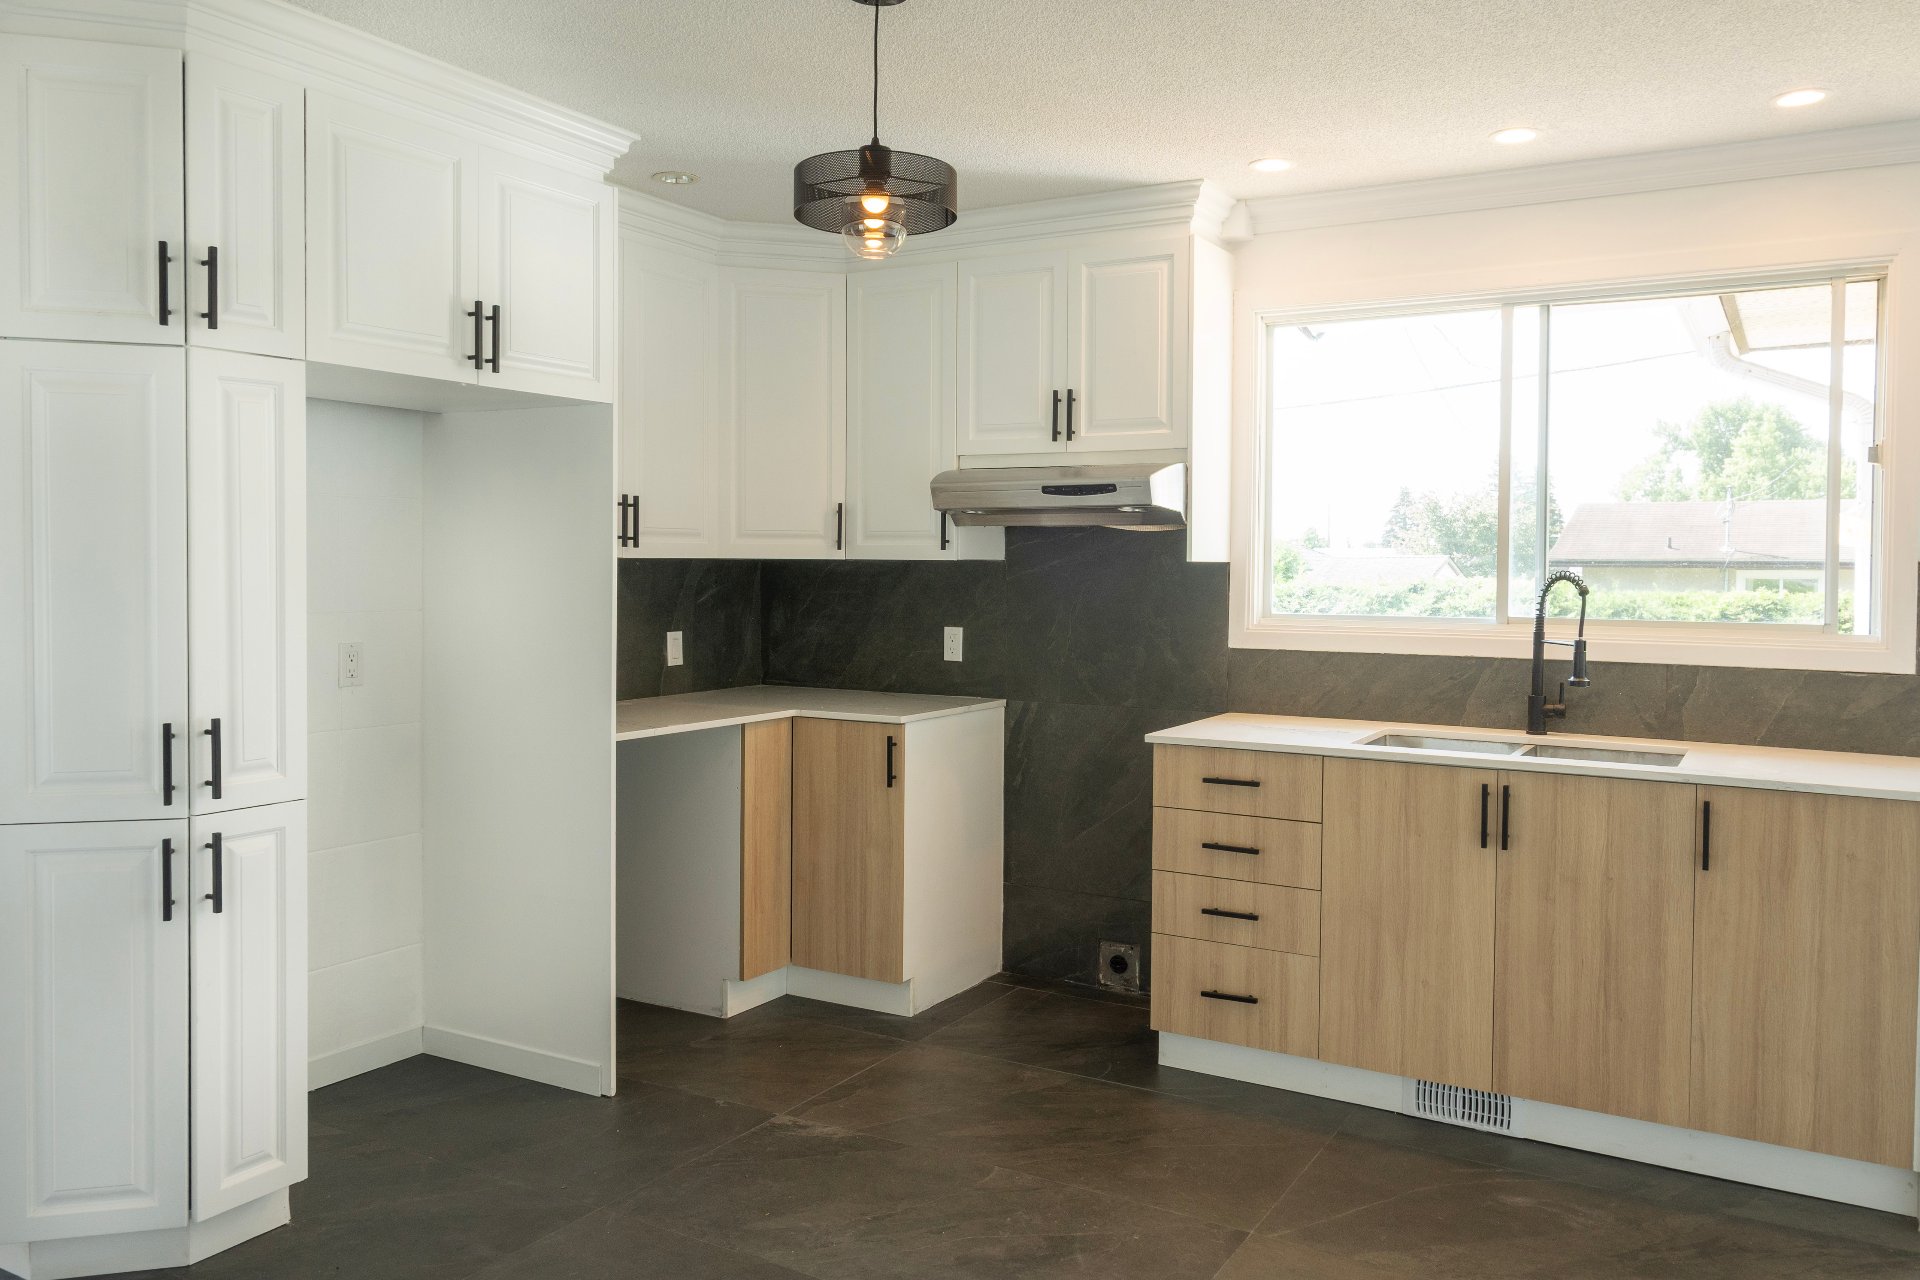
Kitchen
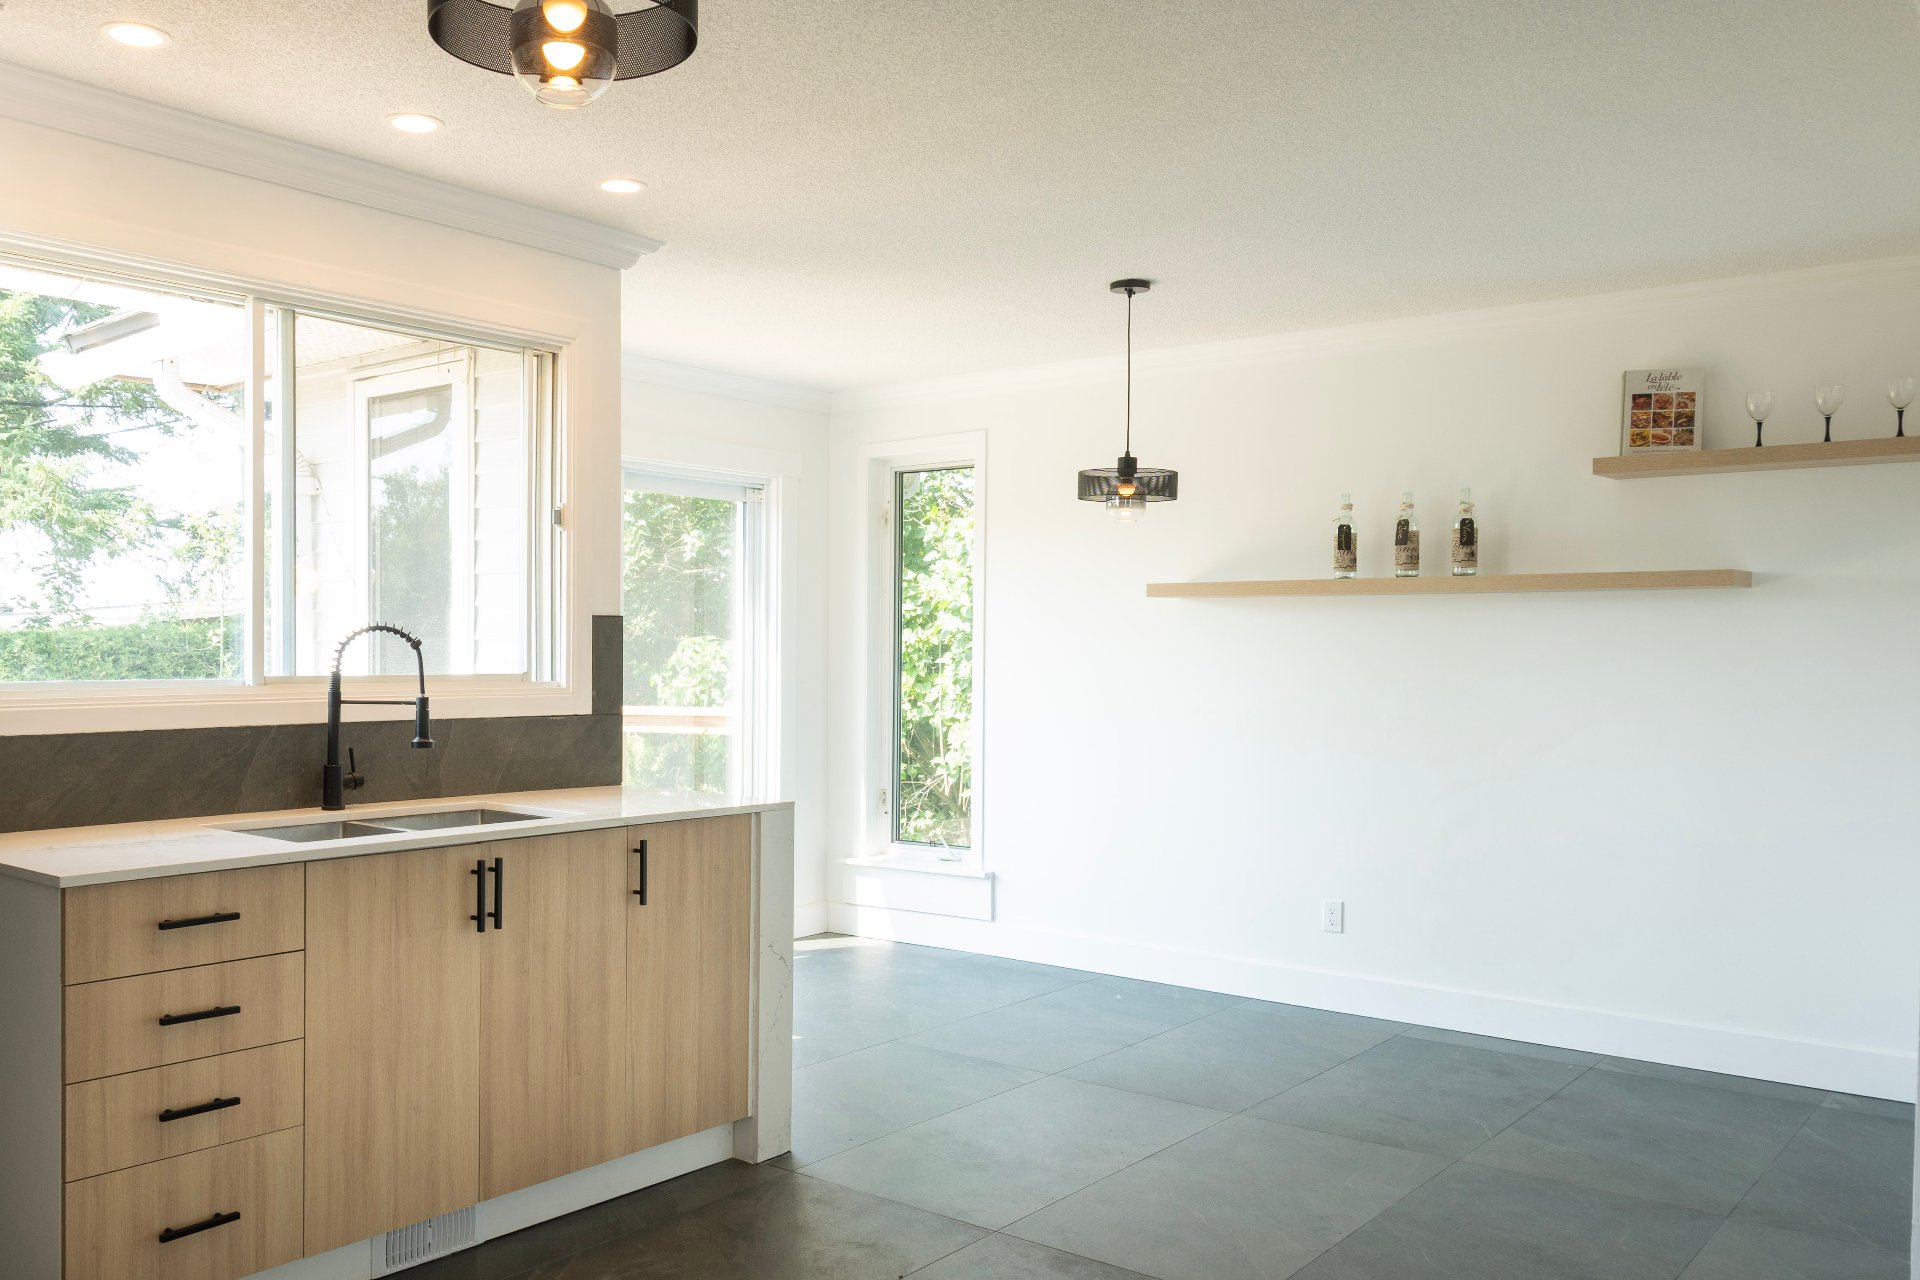
Dining room
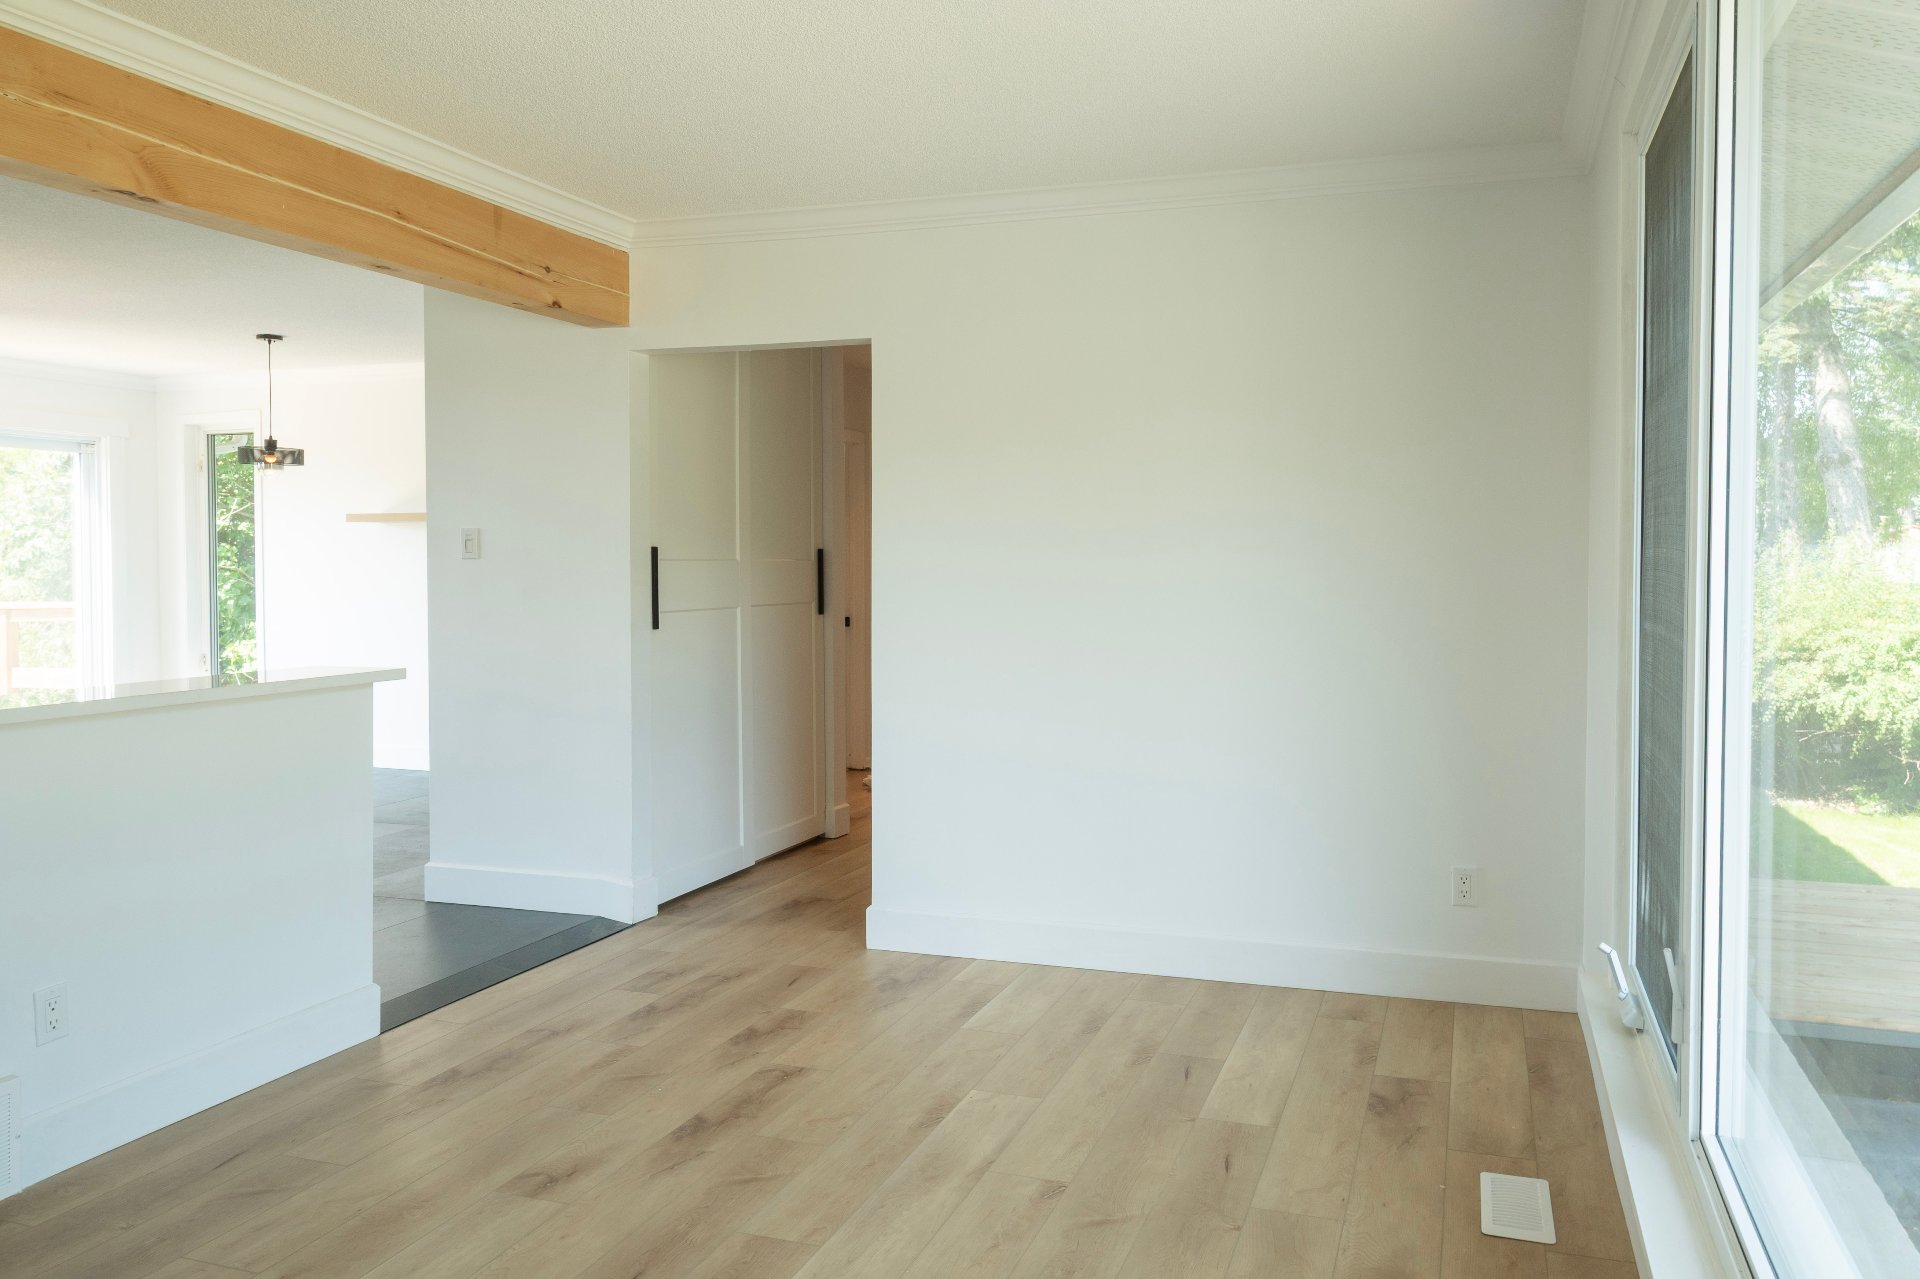
Living room
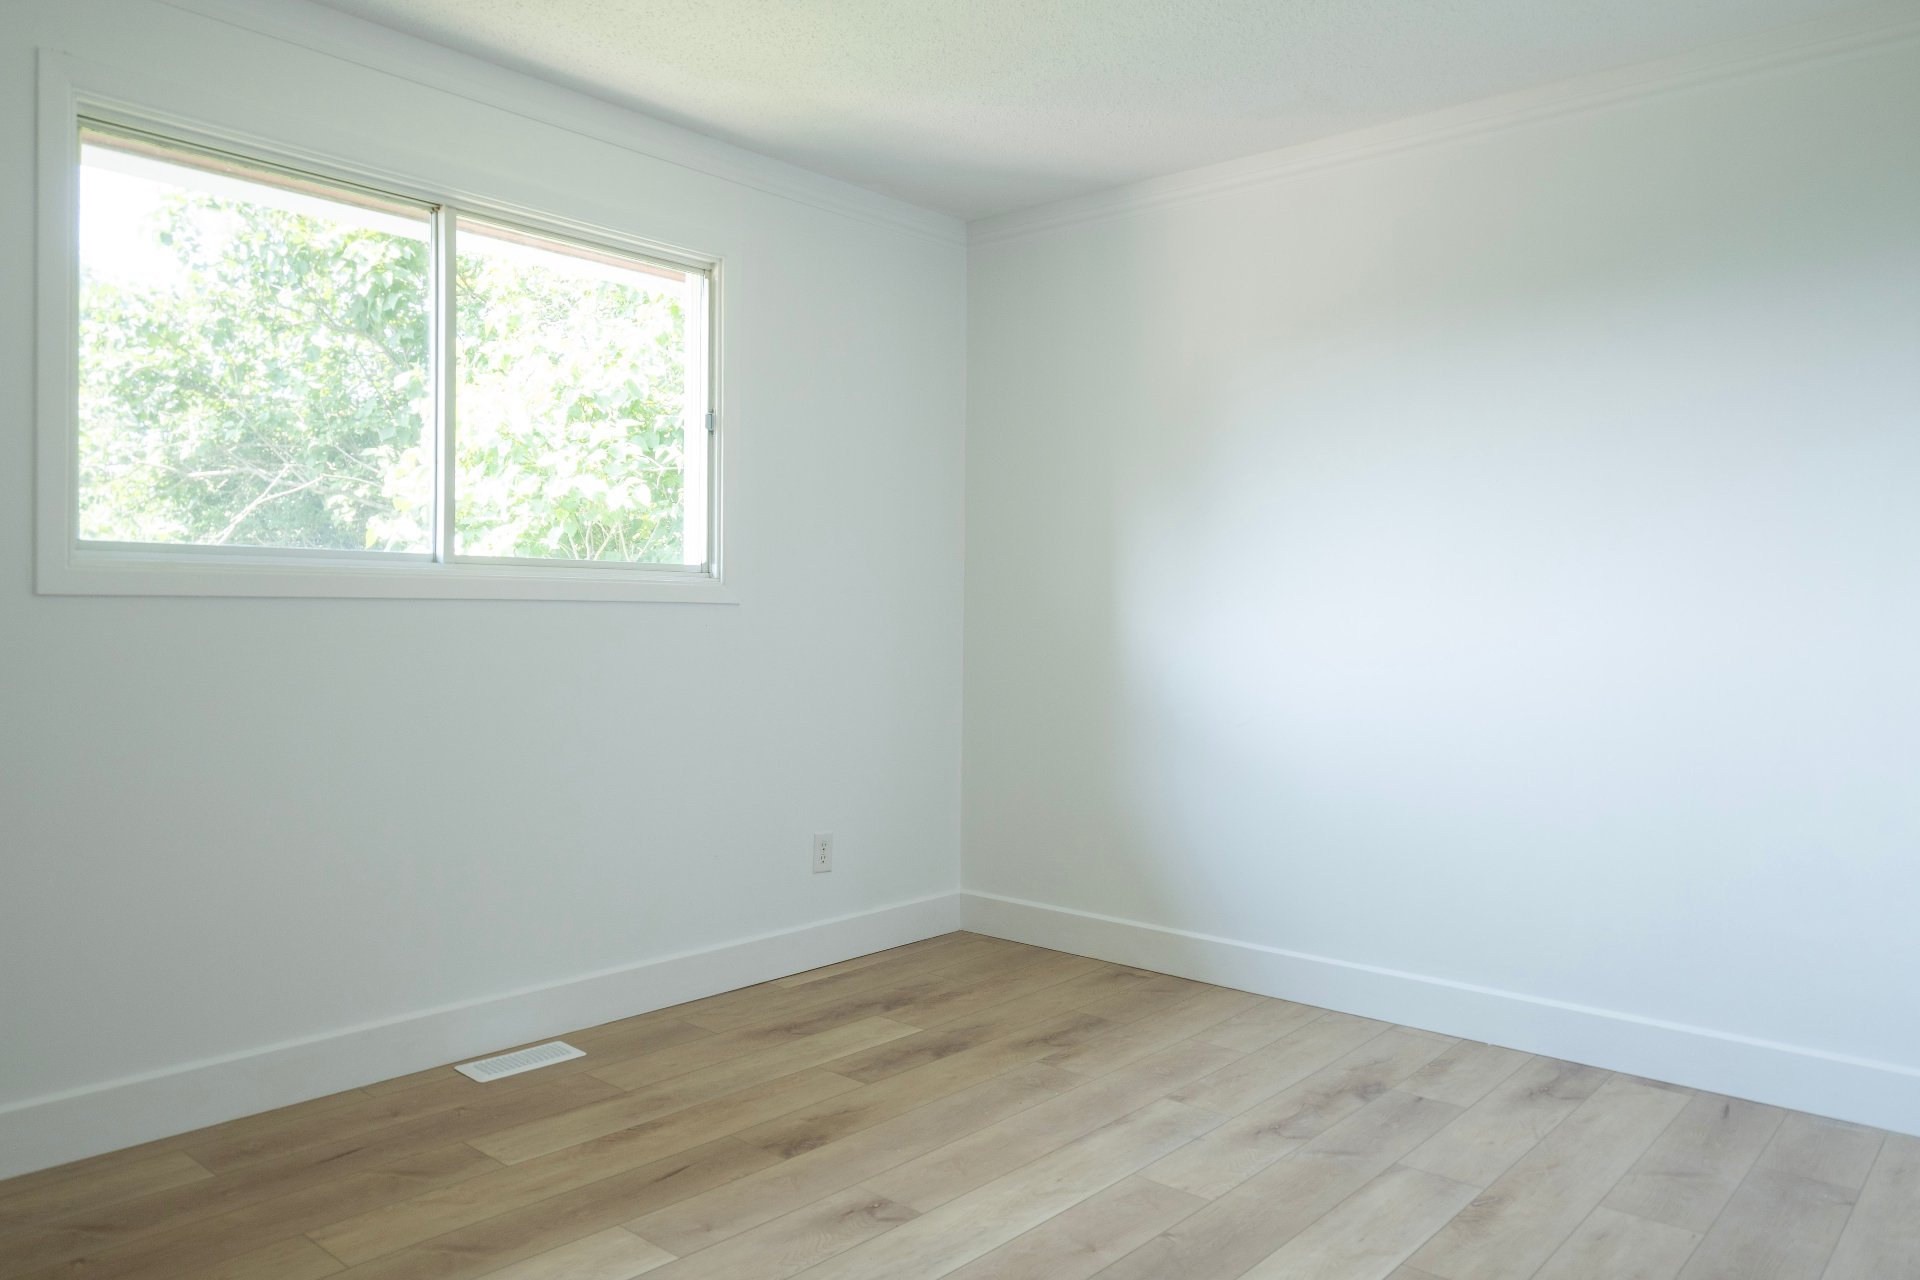
Primary bedroom
|
|
Description
Beautiful turnkey home featuring 4 bedrooms and 2 bathrooms, fully renovated with quality materials and a contemporary design. The open-concept main floor offers a bright, warm, and inviting living space. The kitchen stands out with its quartz countertops and large modern tiles. Custom pine finishes in the basement add warmth and character. Enjoy a private backyard with a storage shed, surrounded by mature cedar hedges. Located in a quiet and highly sought-after neighbourhood, close to schools, Parc Lemoyne, grocery stores, shopping, essential services and major transportation routes.
+ Stunning contemporary kitchen featuring quartz
countertops and large-format modern tile.
+ Bright, open-concept main floor offering a warm and
inviting living space.
+ Four bedrooms and two full bathrooms, ideal for families.
+ Fully finished basement showcasing beautiful custom pine
plank finishes, adding warmth and character.
+ Private backyard bordered by mature cedar hedges,
creating a peaceful and secluded outdoor setting.
+ Spacious storage shed built on a concrete slab, perfect
for storage and organization.
+ Located in a quiet, family-friendly, and highly desirable
neighbourhood.
+ Within walking distance of schools, Côte Brébeuf, Parc
Lemoyne, grocery stores, and many other amenities.
+ Central heating and air conditioning for year-round
comfort.
+ Excellent energy efficiency thanks to upgraded insulation.
+ Smoke-free and pet-free home.
**Recent Improvements**
* Water heater replaced in 2026.
* French drain replaced in 2025, with photos documenting
the work.
* Flooring updated.
* Attic insulation upgraded.
* Living room window replaced.
* Two exterior doors replaced.
* Patio door replaced.
* Selected faucets and the shower column replaced.
Inclusions:
Exclusions : N/A
| BUILDING | |
|---|---|
| Type | Bungalow |
| Style | Detached |
| Dimensions | 11.47x7.35 M |
| Lot Size | 582.5 MC |
| EXPENSES | |
|---|---|
| Municipal Taxes (2026) | $ 3019 / year |
| School taxes (2026) | $ 478 / year |
|
ROOM DETAILS |
|||
|---|---|---|---|
| Room | Dimensions | Level | Flooring |
| Hallway | 1.4 x 2.16 M | Ground Floor | Ceramic tiles |
| Living room | 3.7 x 4.72 M | Ground Floor | Floating floor |
| Kitchen | 3.68 x 3.81 M | Ground Floor | Ceramic tiles |
| Dining room | 2.46 x 4.29 M | Ground Floor | Ceramic tiles |
| Bathroom | 1.85 x 2.16 M | Ground Floor | Ceramic tiles |
| Bedroom | 3.7 x 3.71 M | Ground Floor | Floating floor |
| Bedroom | 2.77 x 3.7 M | Ground Floor | Floating floor |
| Family room | 3.38 x 7.95 M | Basement | Floating floor |
| Bathroom | 1.68 x 3.7 M | Basement | Ceramic tiles |
| Bedroom | 2.77 x 3.68 M | Basement | Floating floor |
| Bedroom | 2.77 x 3.7 M | Basement | Floating floor |
| Laundry room | 2.77 x 4.11 M | Basement | Floating floor |
|
CHARACTERISTICS |
|
|---|---|
| Basement | 6 feet and over, Finished basement |
| Siding | Aggregate, Brick |
| Heating system | Air circulation |
| Driveway | Asphalt, Plain paving stone |
| Roofing | Asphalt shingles |
| Proximity | Bicycle path, Cegep, Daycare centre, Elementary school, High school, Highway, Hospital, Park - green area, Public transport |
| Equipment available | Central air conditioning, Central heat pump, Private yard |
| Window type | Crank handle, Sliding |
| Heating energy | Electricity |
| Landscaping | Fenced, Land / Yard lined with hedges, Patio |
| Topography | Flat |
| Cupboard | Melamine, Wood |
| Sewage system | Municipal sewer |
| Water supply | Municipality |
| Parking | Outdoor |
| Foundation | Poured concrete |
| Windows | PVC |
| Zoning | Residential |