283 Ch. de la Pointe aux Cèdres, Duhamel-Ouest, QC J9V1H4 $585,000
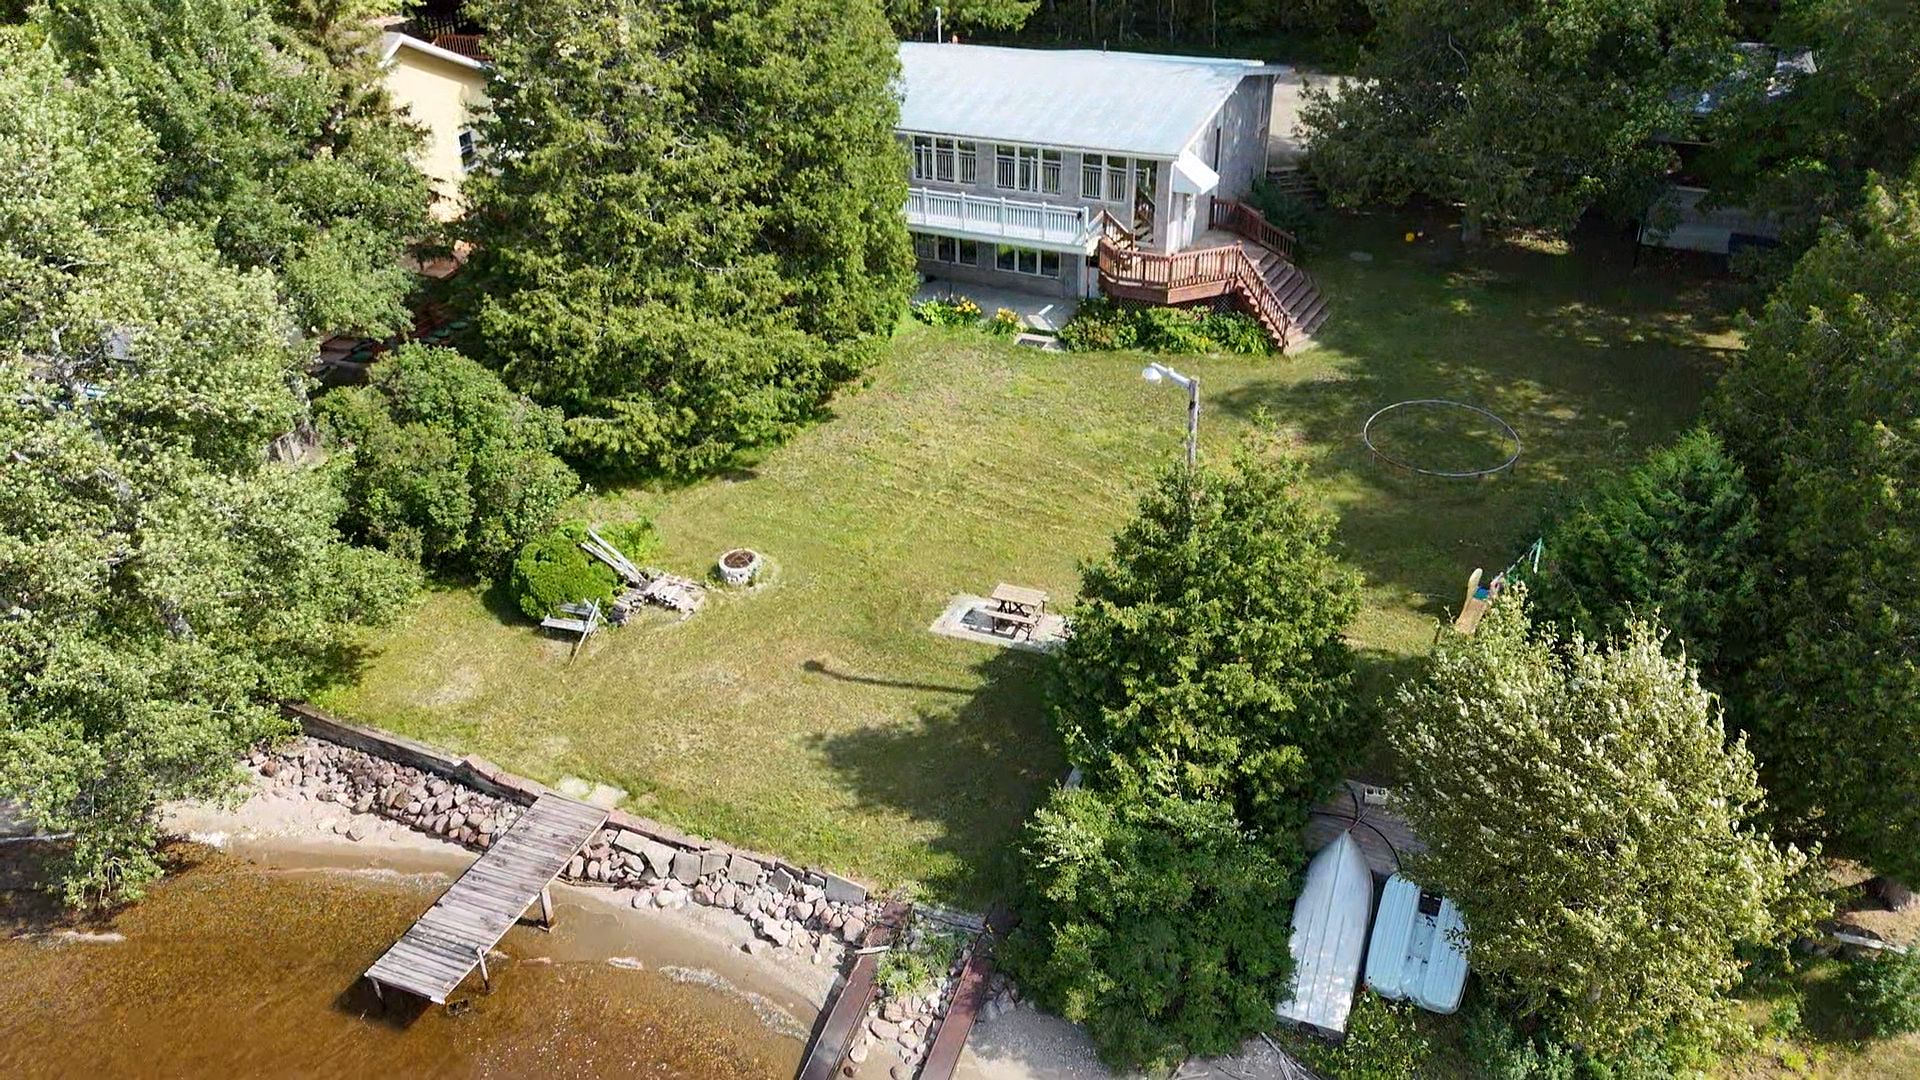
Aerial photo
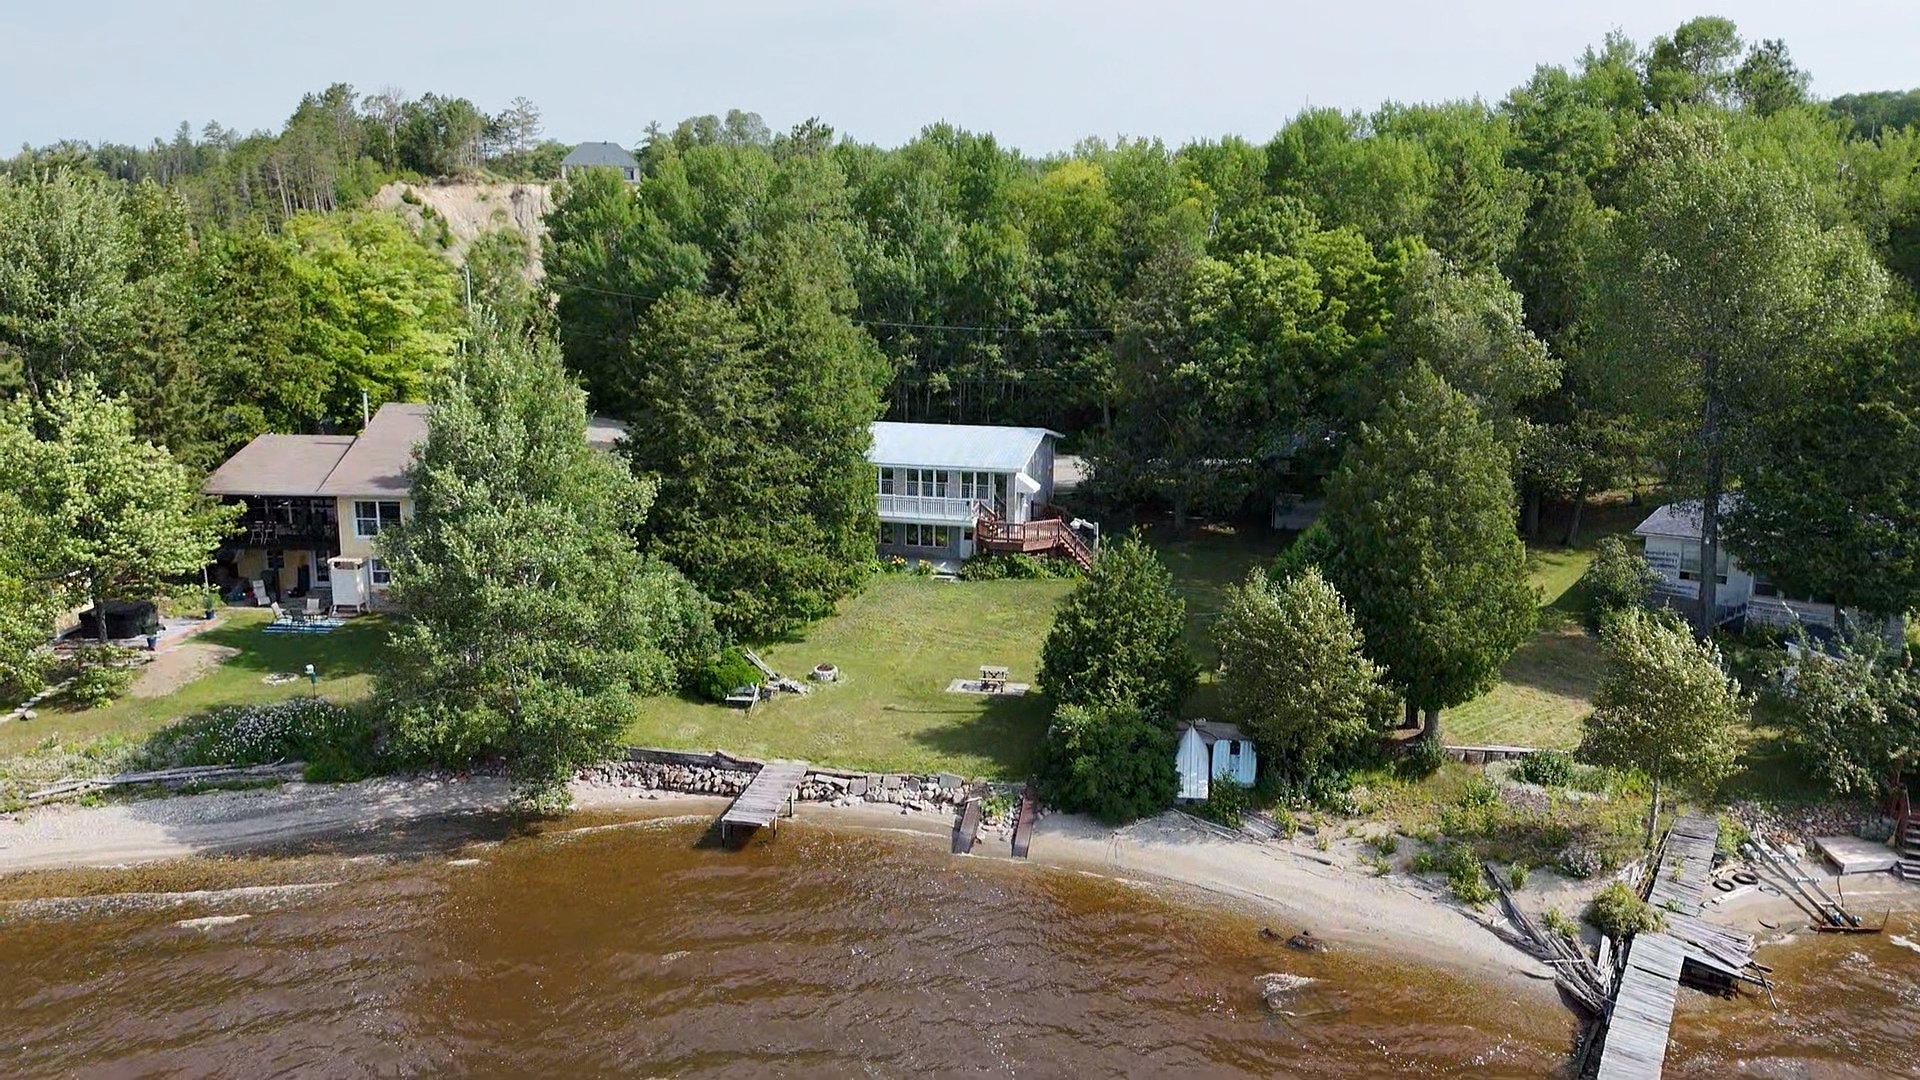
Aerial photo
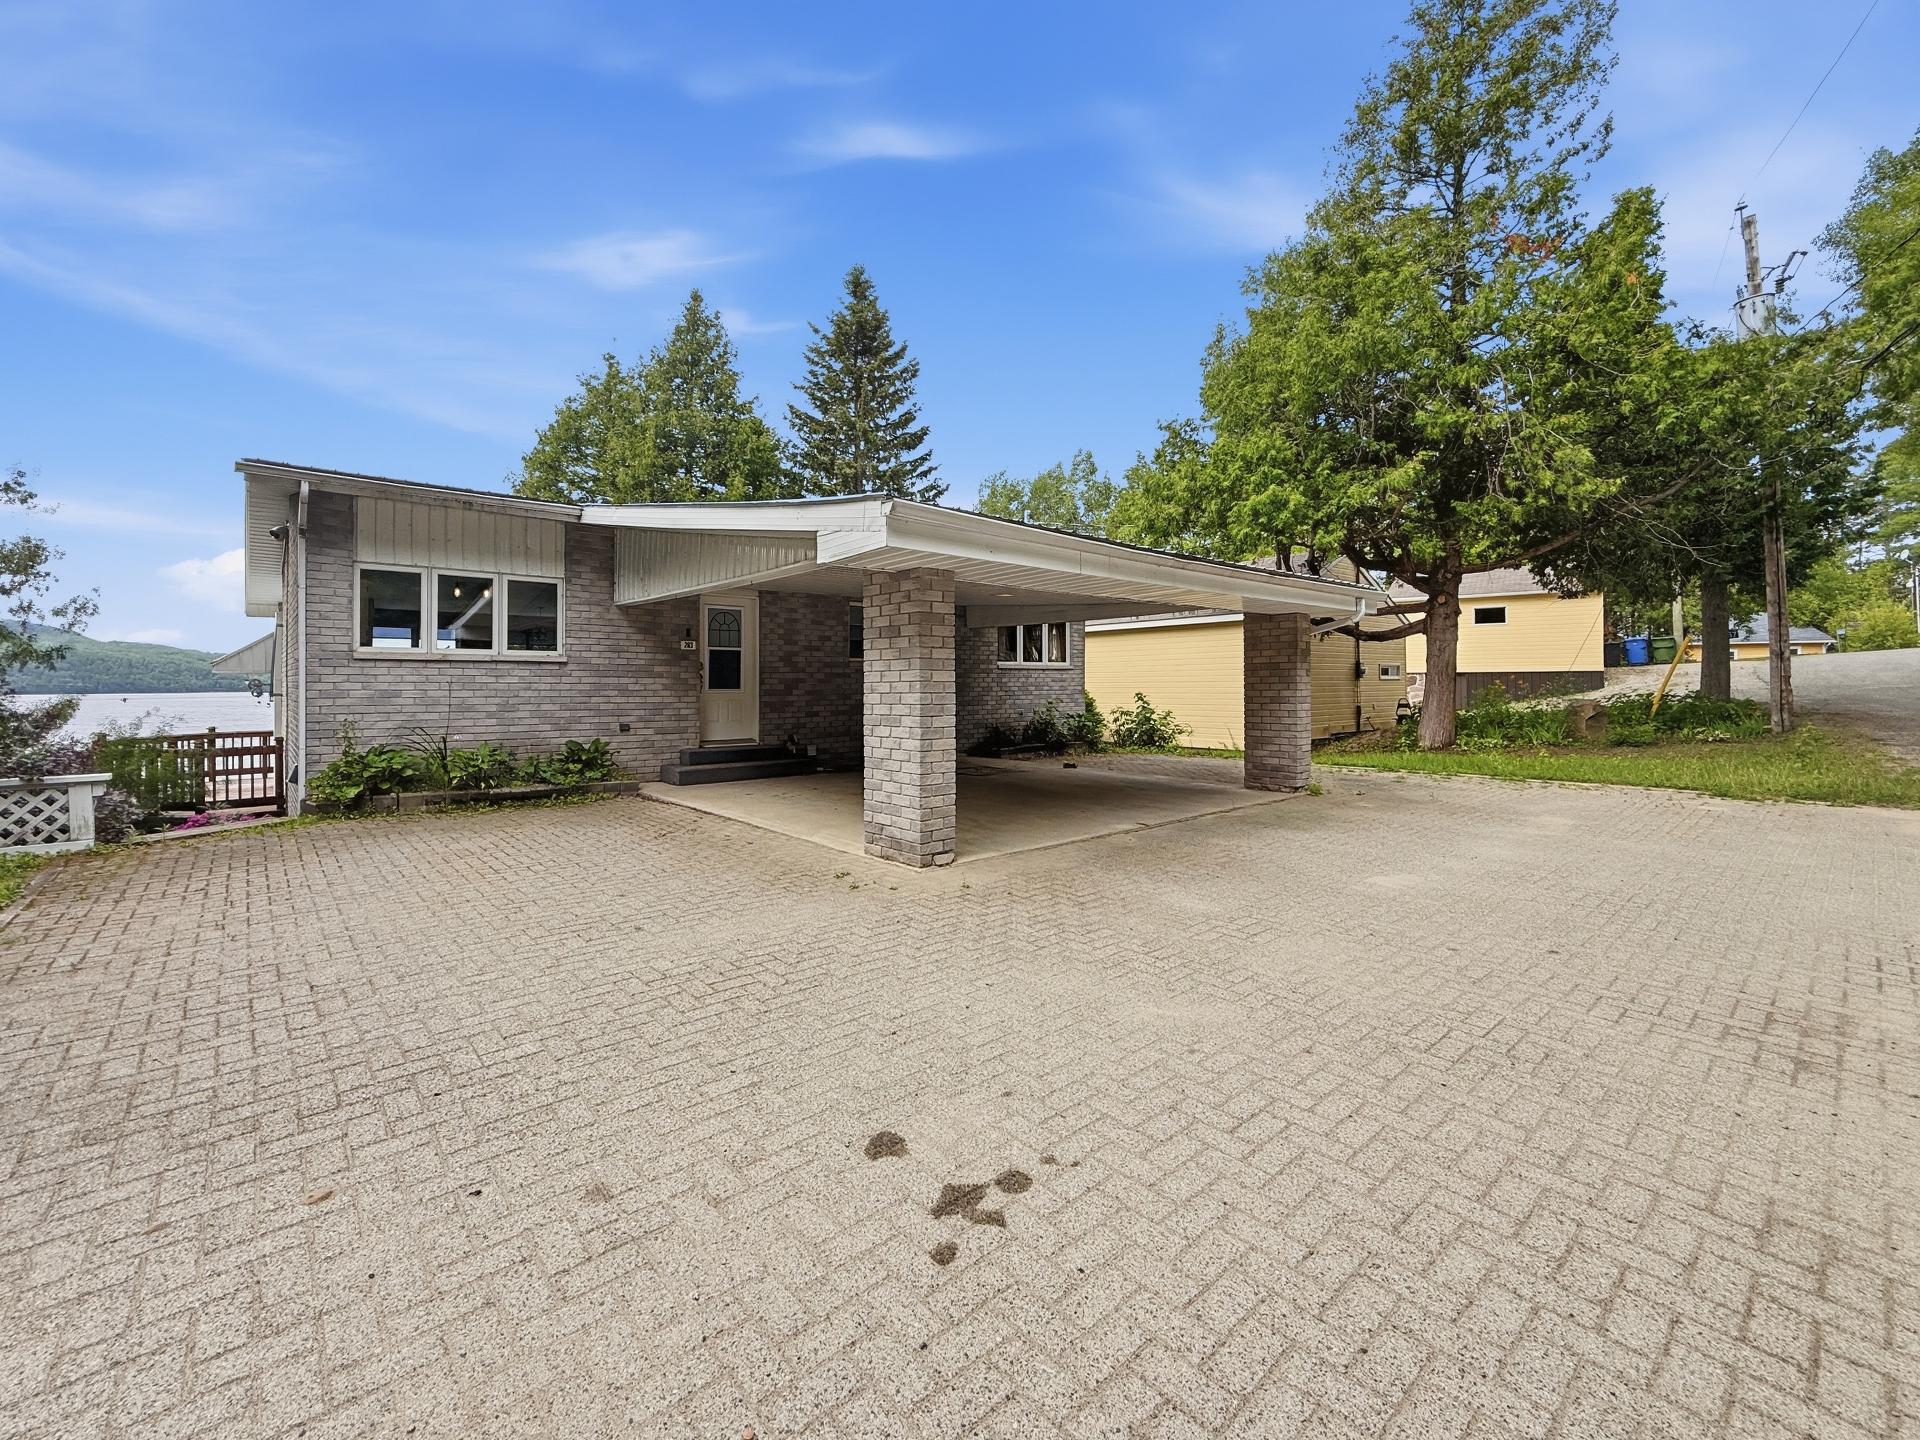
Frontage
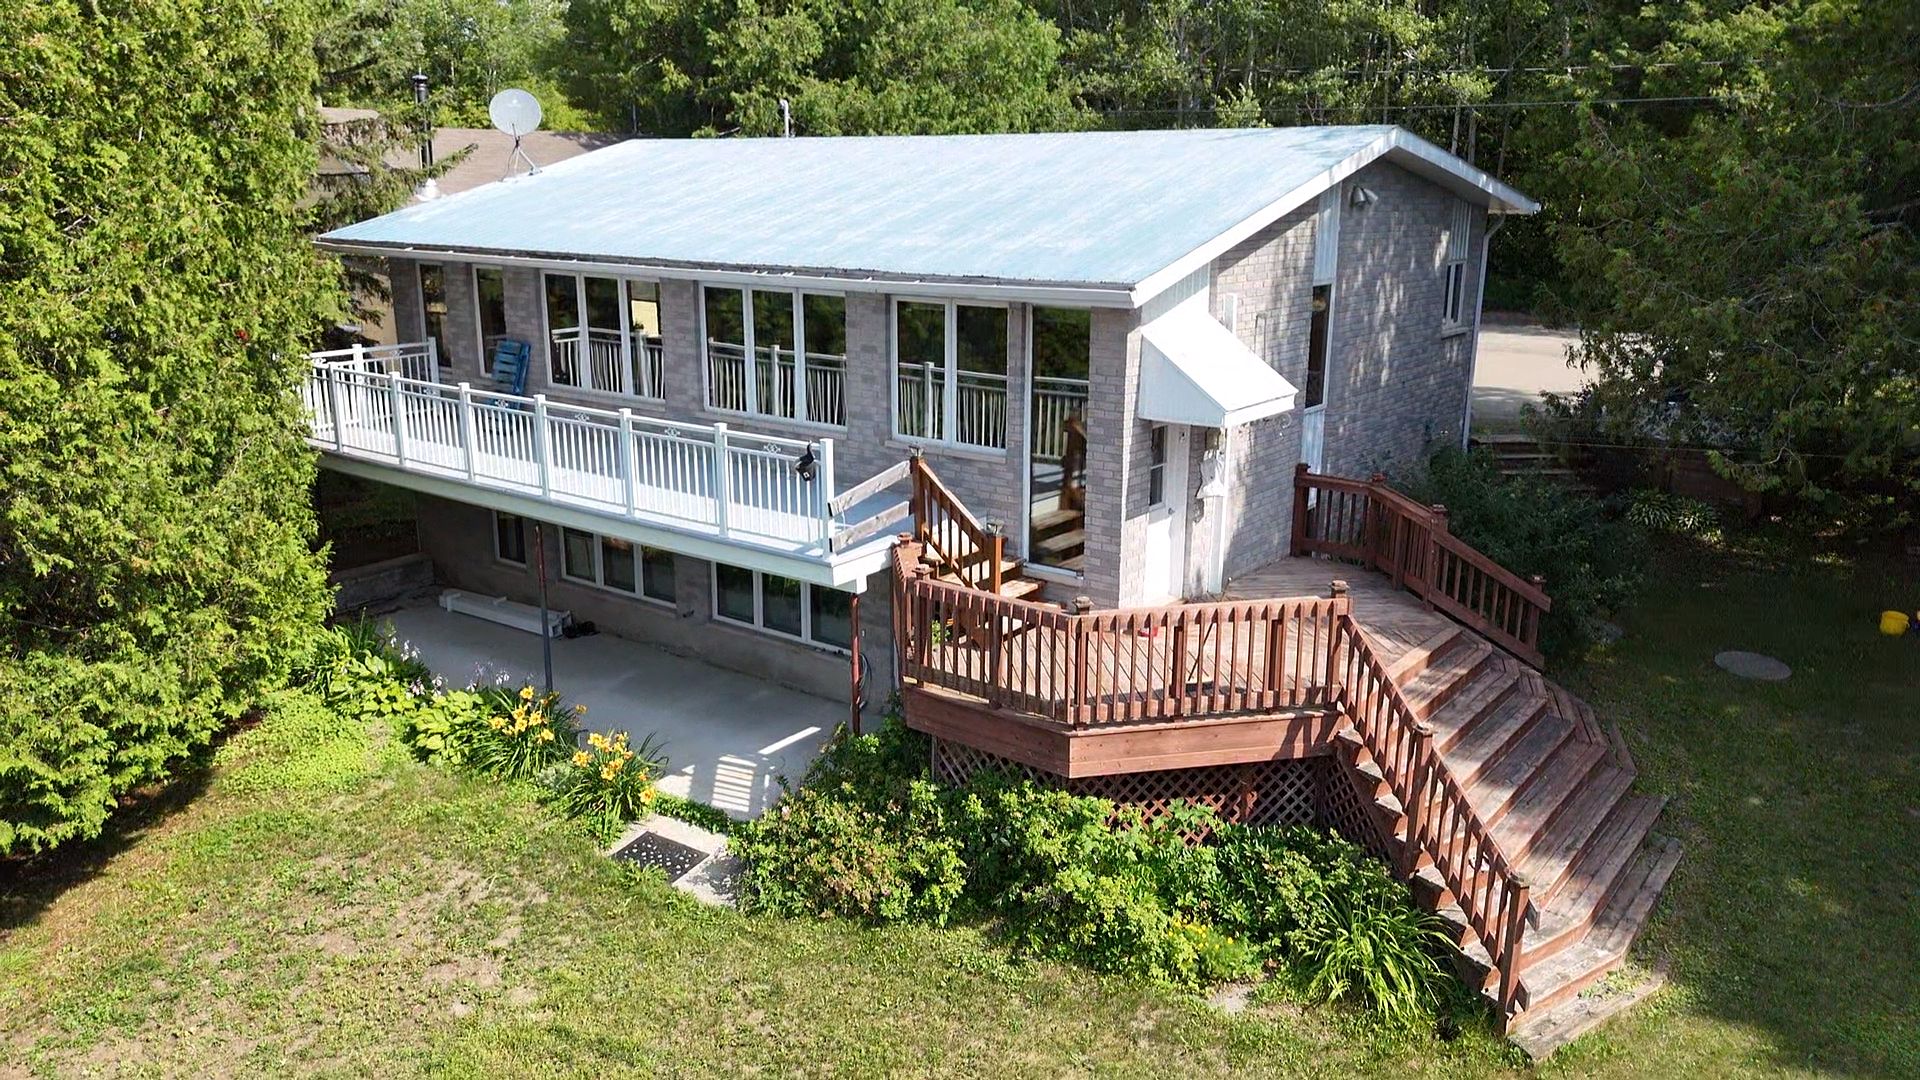
Back facade
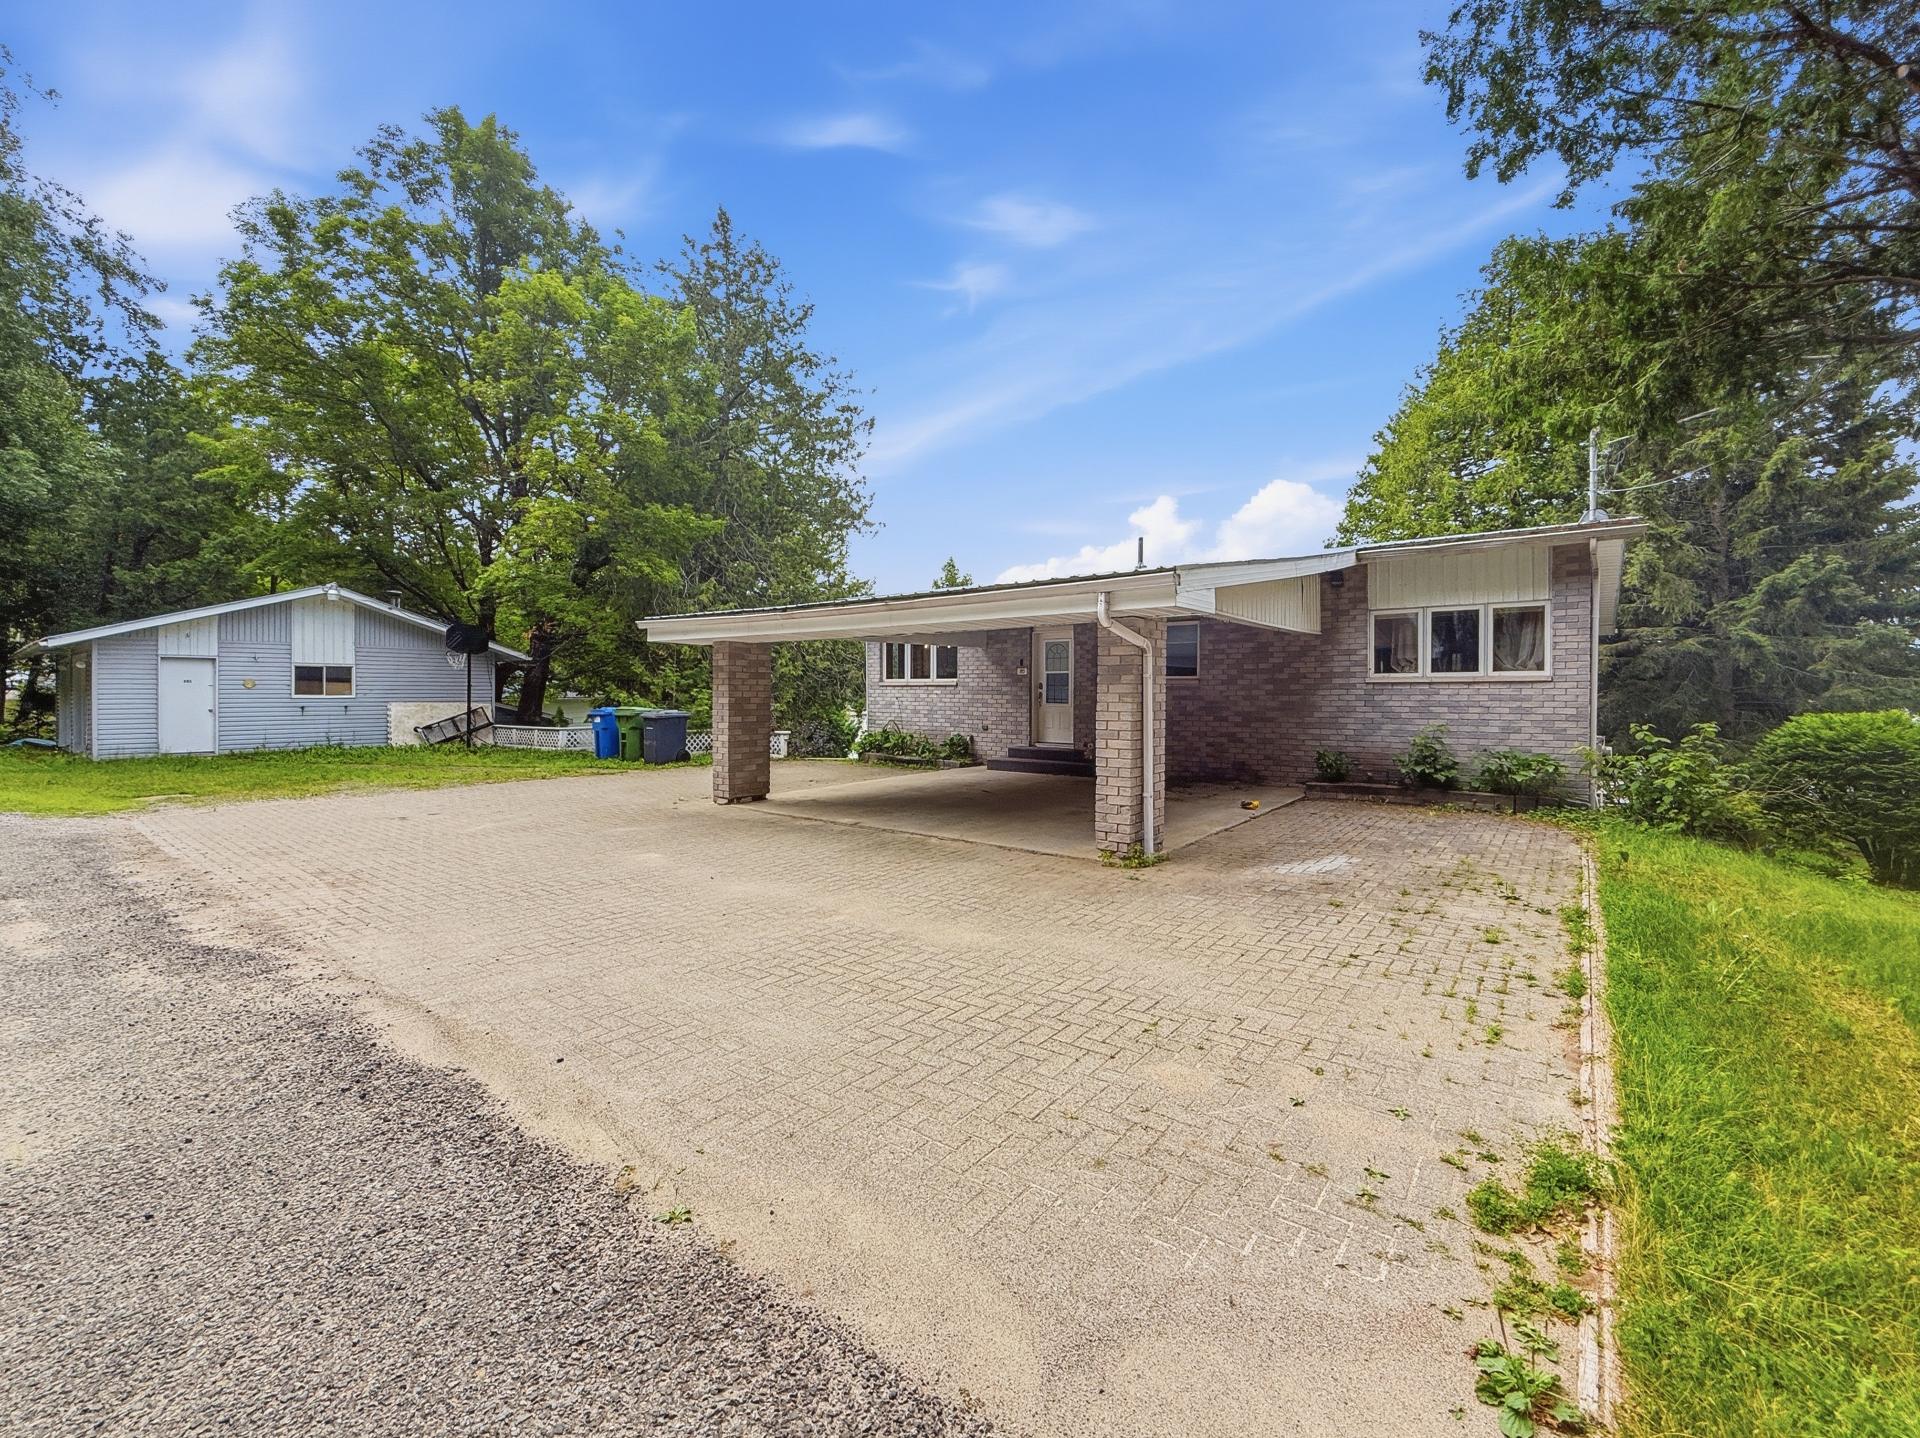
Overall View
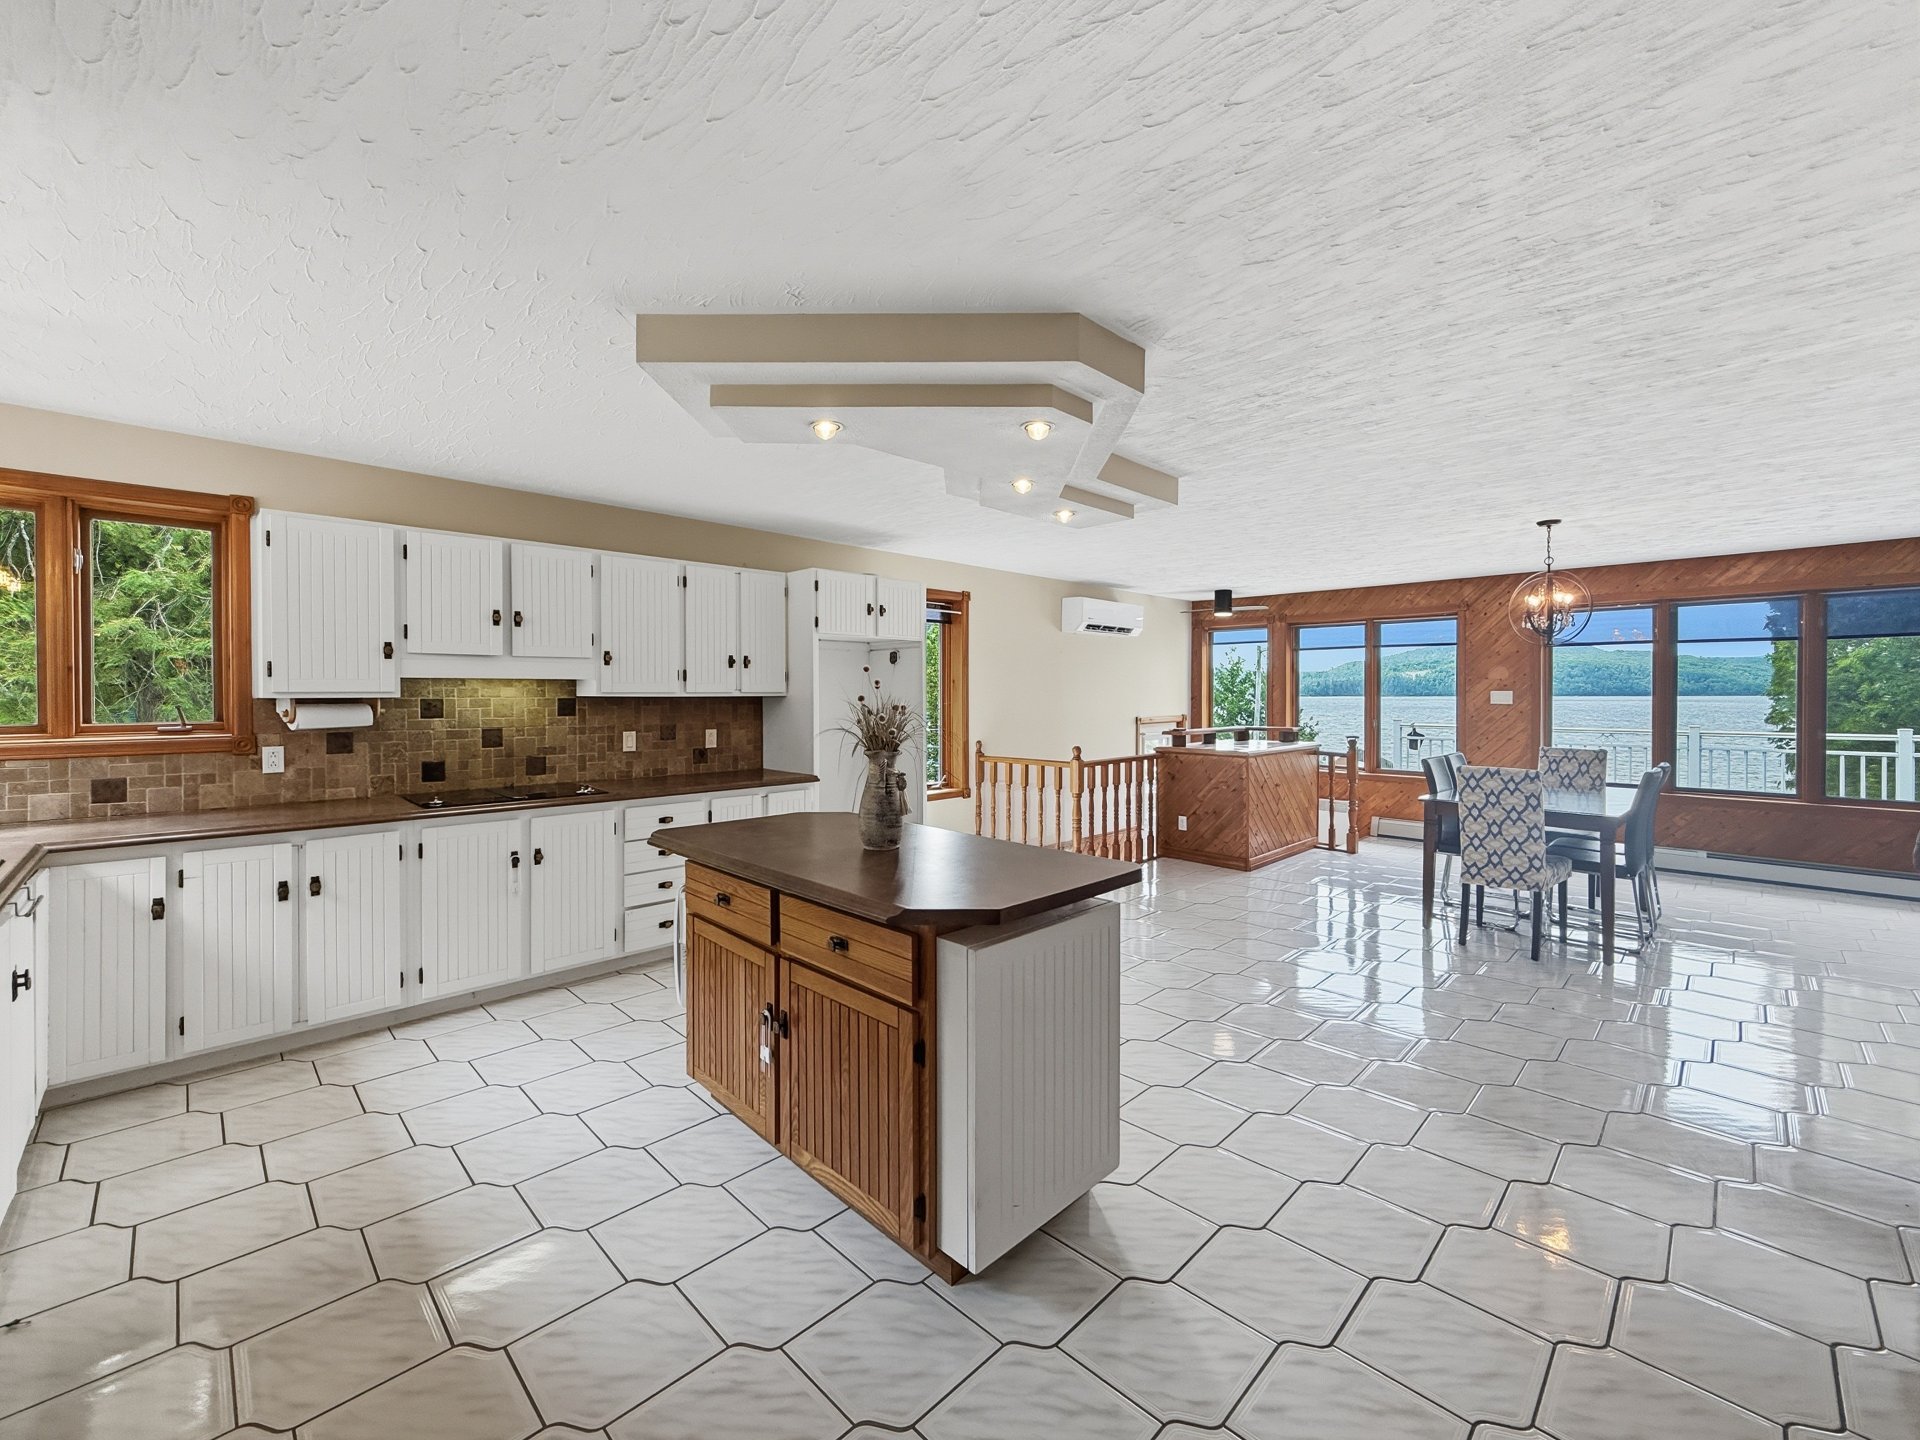
Kitchen
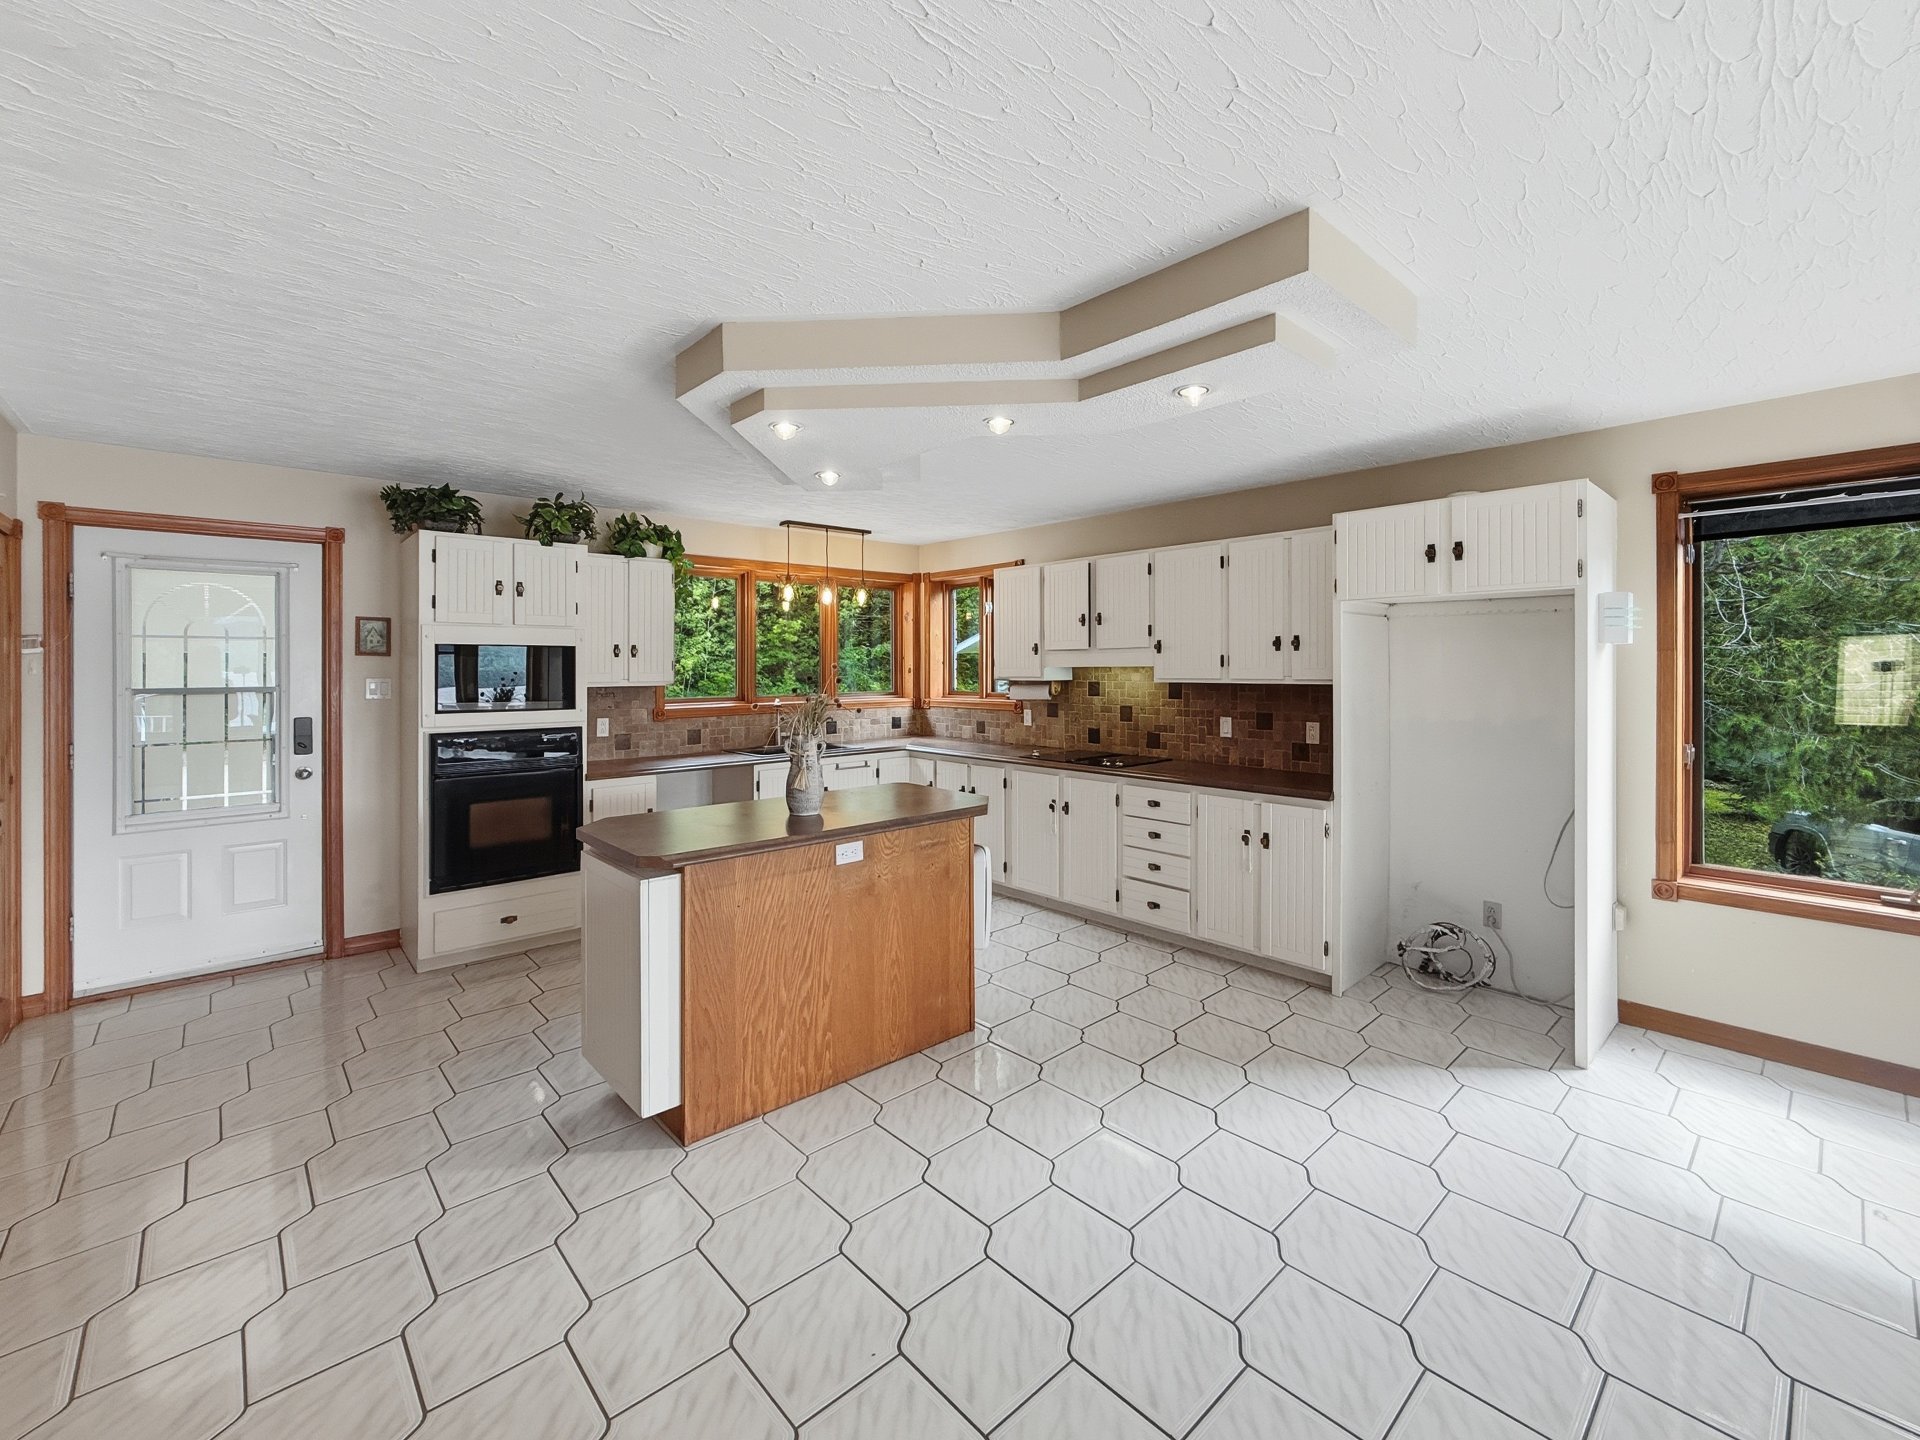
Kitchen
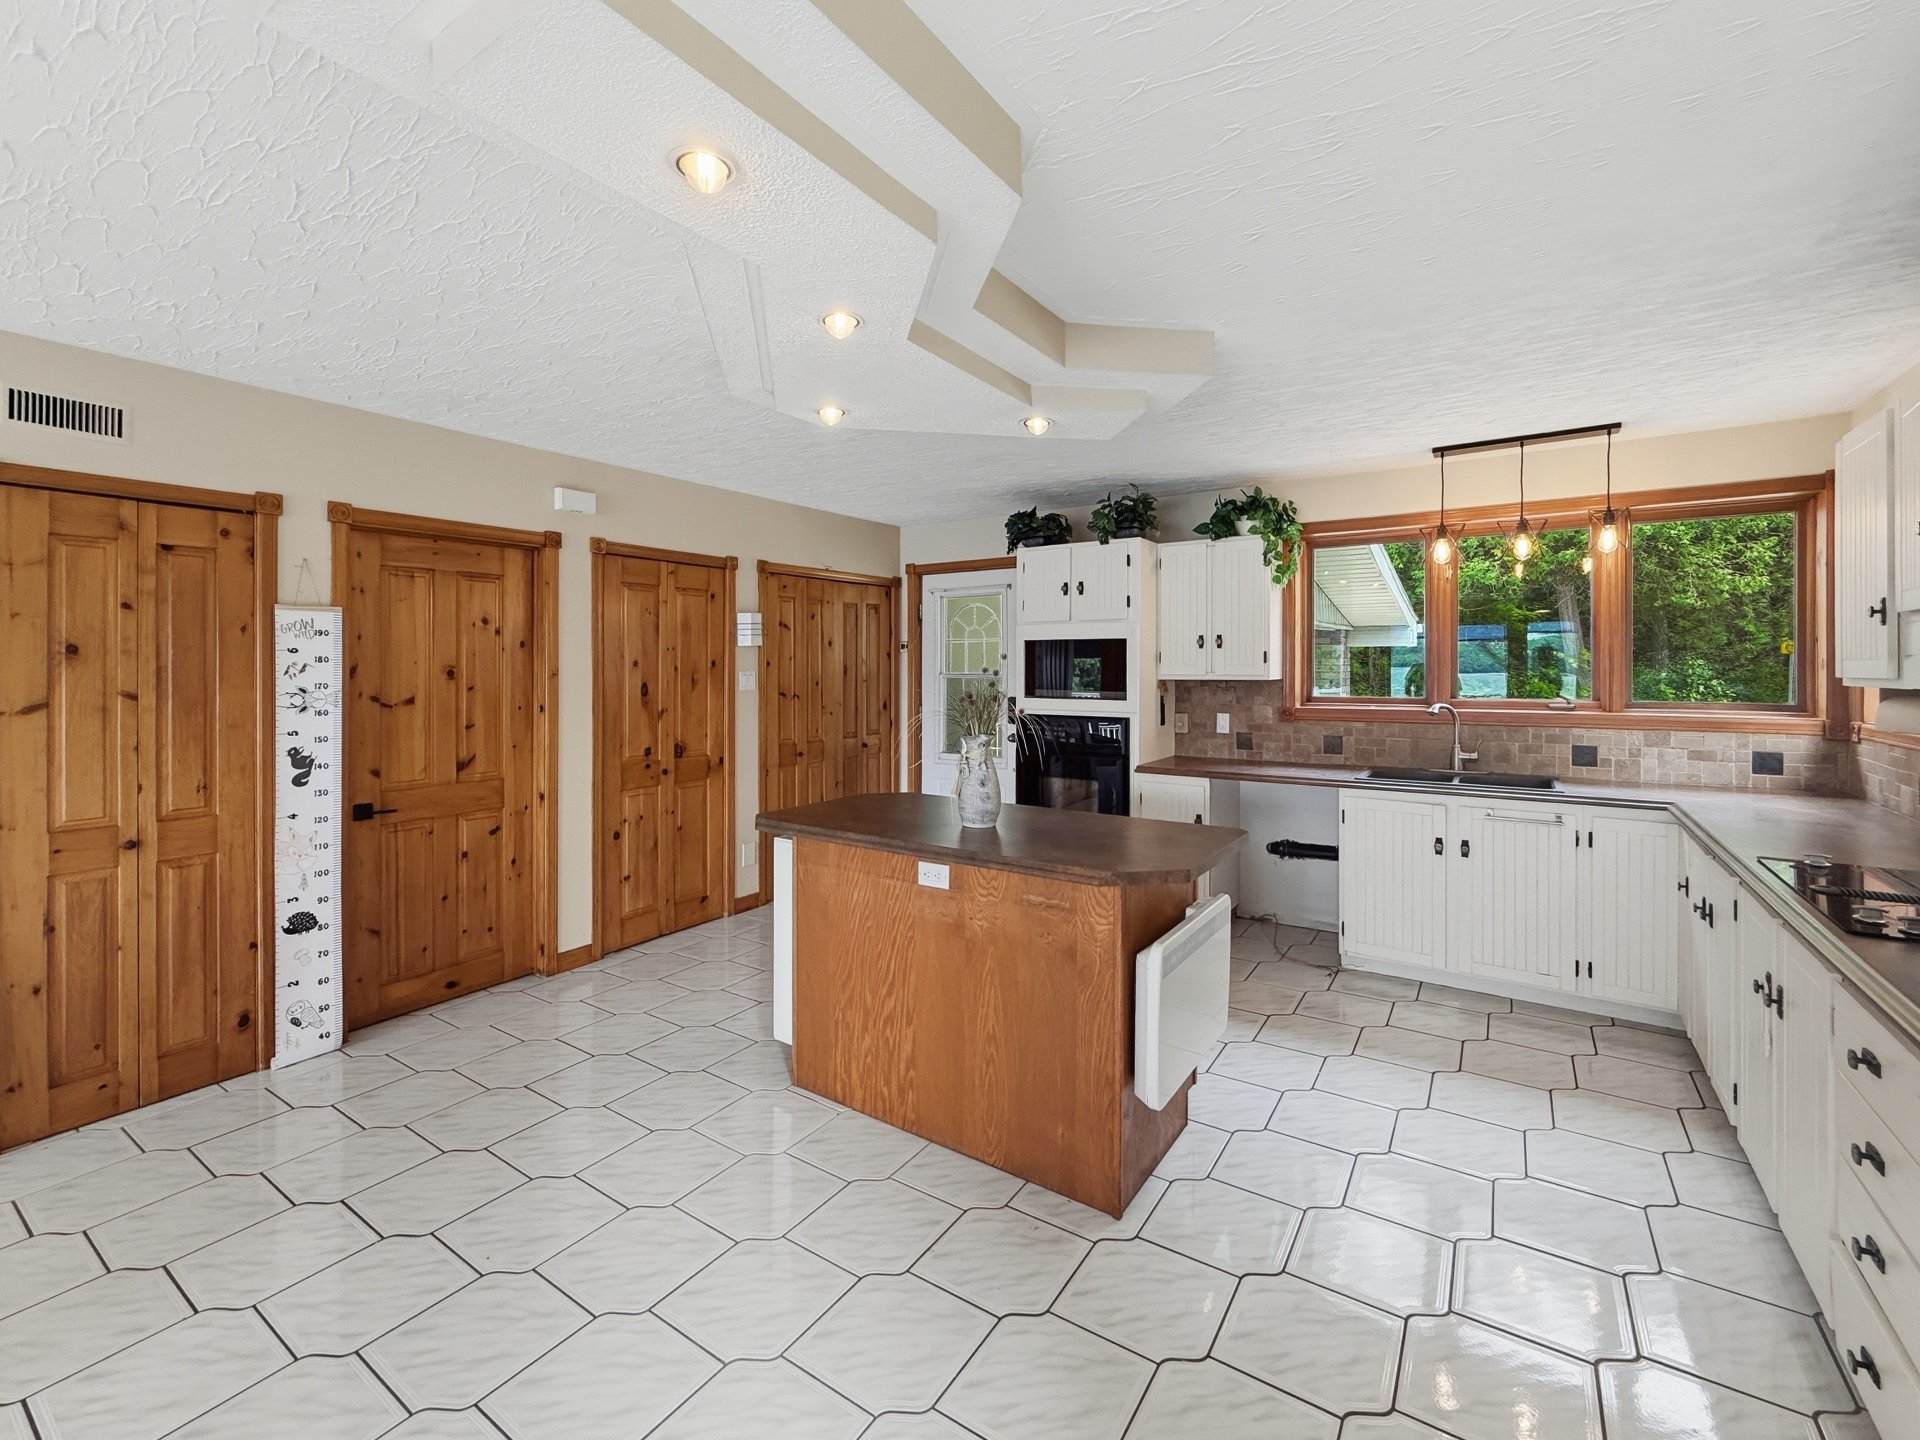
Kitchen
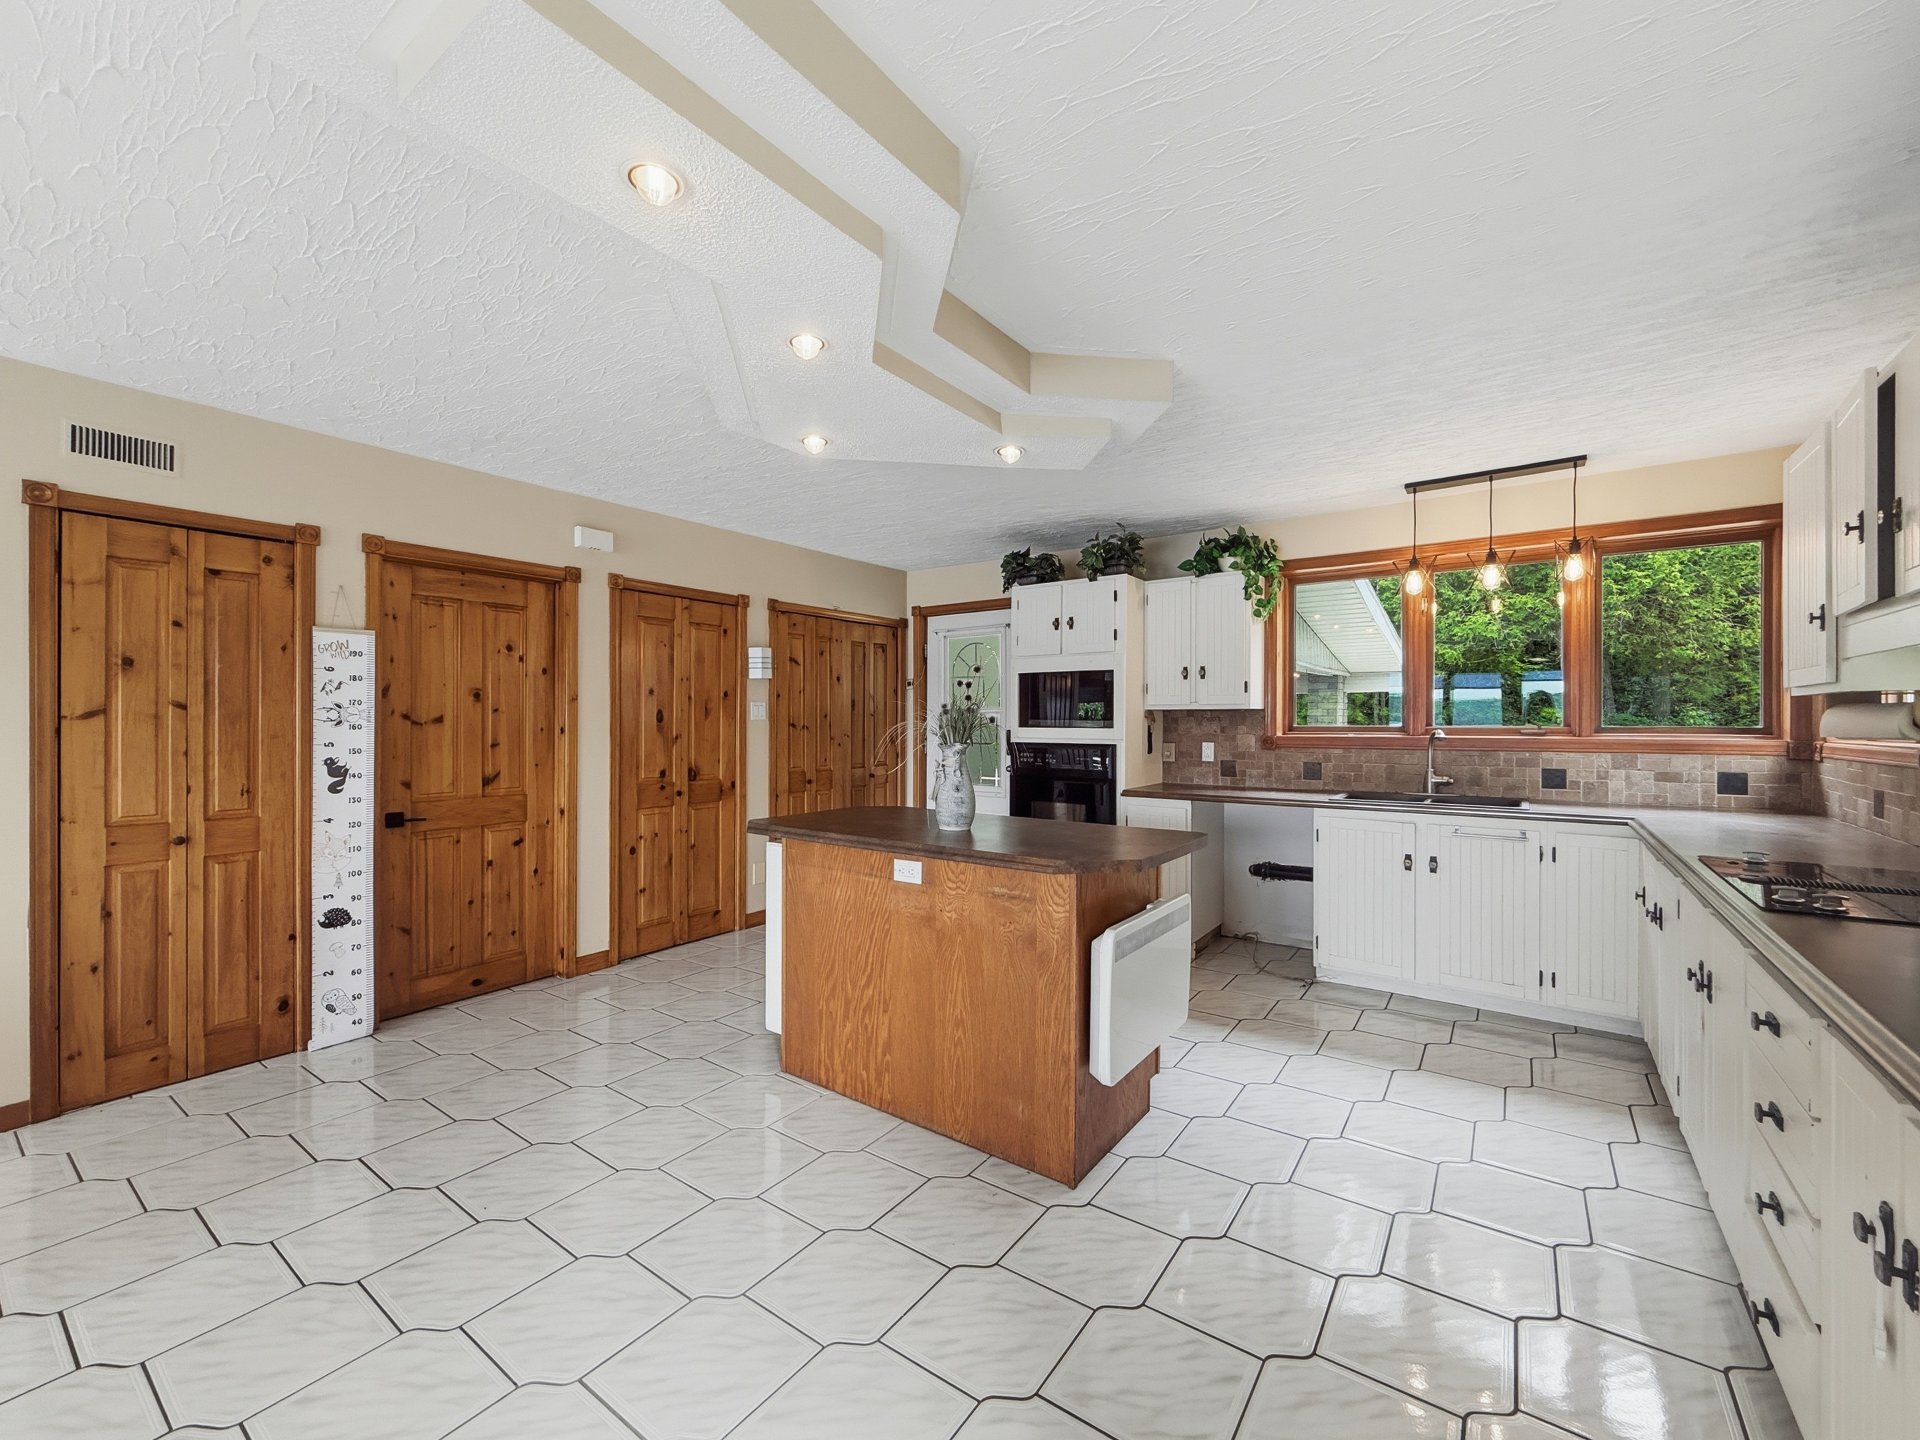
Kitchen
|
|
Sold
Description
Situated near the end of a cul-de-sac on Chemin de la Pointe Des Cèdres in Duhamel-Ouest, this all-brick property enjoys a prime location on the shores of Lake Témiscamingue, just five minutes from local amenities. It features four bedrooms, a double garage, a garden-level family room, and direct access to the lake. The property offers the perfect setting to fully enjoy the sunsets and the area's tranquility. Available immediately.
Buyers, please be advised that the broker, being bound by a
brokerage contract with the seller, protects and promotes
the interests of their client. They will provide you with
fair treatment. You are also advised that you may choose to
be represented by the license holder of your choice.
brokerage contract with the seller, protects and promotes
the interests of their client. They will provide you with
fair treatment. You are also advised that you may choose to
be represented by the license holder of your choice.
Inclusions: 3 bins (compost, recycling, trash), picnic table, light fixtures, blinds, curtains, curtain rods, washer, dryer, melamine bed base, melamine bedroom set, vacuum cleaner and accessories,
Exclusions : Furnitures and belongings of the sellers
| BUILDING | |
|---|---|
| Type | Bungalow |
| Style | Detached |
| Dimensions | 9.86x12.28 M |
| Lot Size | 1993.2 MC |
| EXPENSES | |
|---|---|
| Energy cost | $ 3560 / year |
| Municipal Taxes (2026) | $ 3700 / year |
| School taxes (2026) | $ 285 / year |
|
ROOM DETAILS |
|||
|---|---|---|---|
| Room | Dimensions | Level | Flooring |
| Hallway | 2.59 x 1.56 M | Ground Floor | Ceramic tiles |
| Kitchen | 3.53 x 4.65 M | Ground Floor | Ceramic tiles |
| Dining room | 4.33 x 5.93 M | Ground Floor | Ceramic tiles |
| Living room | 5.71 x 4.65 M | Ground Floor | Wood |
| Bathroom | 4.42 x 2.85 M | Ground Floor | Ceramic tiles |
| Primary bedroom | 3.64 x 4.44 M | Ground Floor | Wood |
| Family room | 7.4 x 4.52 M | RJ | Flexible floor coverings |
| Bedroom | 2.74 x 4.54 M | RJ | Floating floor |
| Bedroom | 4.35 x 3.83 M | Basement | Floating floor |
| Bathroom | 2.82 x 1.60 M | Basement | Flexible floor coverings |
| Laundry room | 4.40 x 2.55 M | Basement | Concrete |
| Storage | 5.91 x 5.48 M | Basement | Concrete |
| Bedroom | 4.39 x 2.95 M | Basement | Floating floor |
|
CHARACTERISTICS |
|
|---|---|
| Basement | 6 feet and over, Finished basement, Separate entrance |
| Proximity | ATV trail, Bicycle path, Cross-country skiing, Snowmobile trail |
| Siding | Brick |
| Equipment available | Central vacuum cleaner system installation, Electric garage door, Ventilation system, Wall-mounted heat pump, Water softener |
| Distinctive features | Cul-de-sac, Navigable, No neighbours in the back, Water access, Waterfront |
| Garage | Detached |
| Carport | Double width or more |
| Heating system | Electric baseboard units, Space heating baseboards |
| Heating energy | Electricity |
| Topography | Flat, Sloped |
| Parking | Garage, In carport, Outdoor |
| Landscaping | Land / Yard lined with hedges |
| View | Mountain, Water |
| Driveway | Plain paving stone |
| Sewage system | Purification field, Septic tank |
| Zoning | Residential |
| Water supply | Surface well |
| Roofing | Tin |
| Cupboard | Wood |