285 Rue Laurier, Gatineau (Hull), QC J8X3W1 $889,000
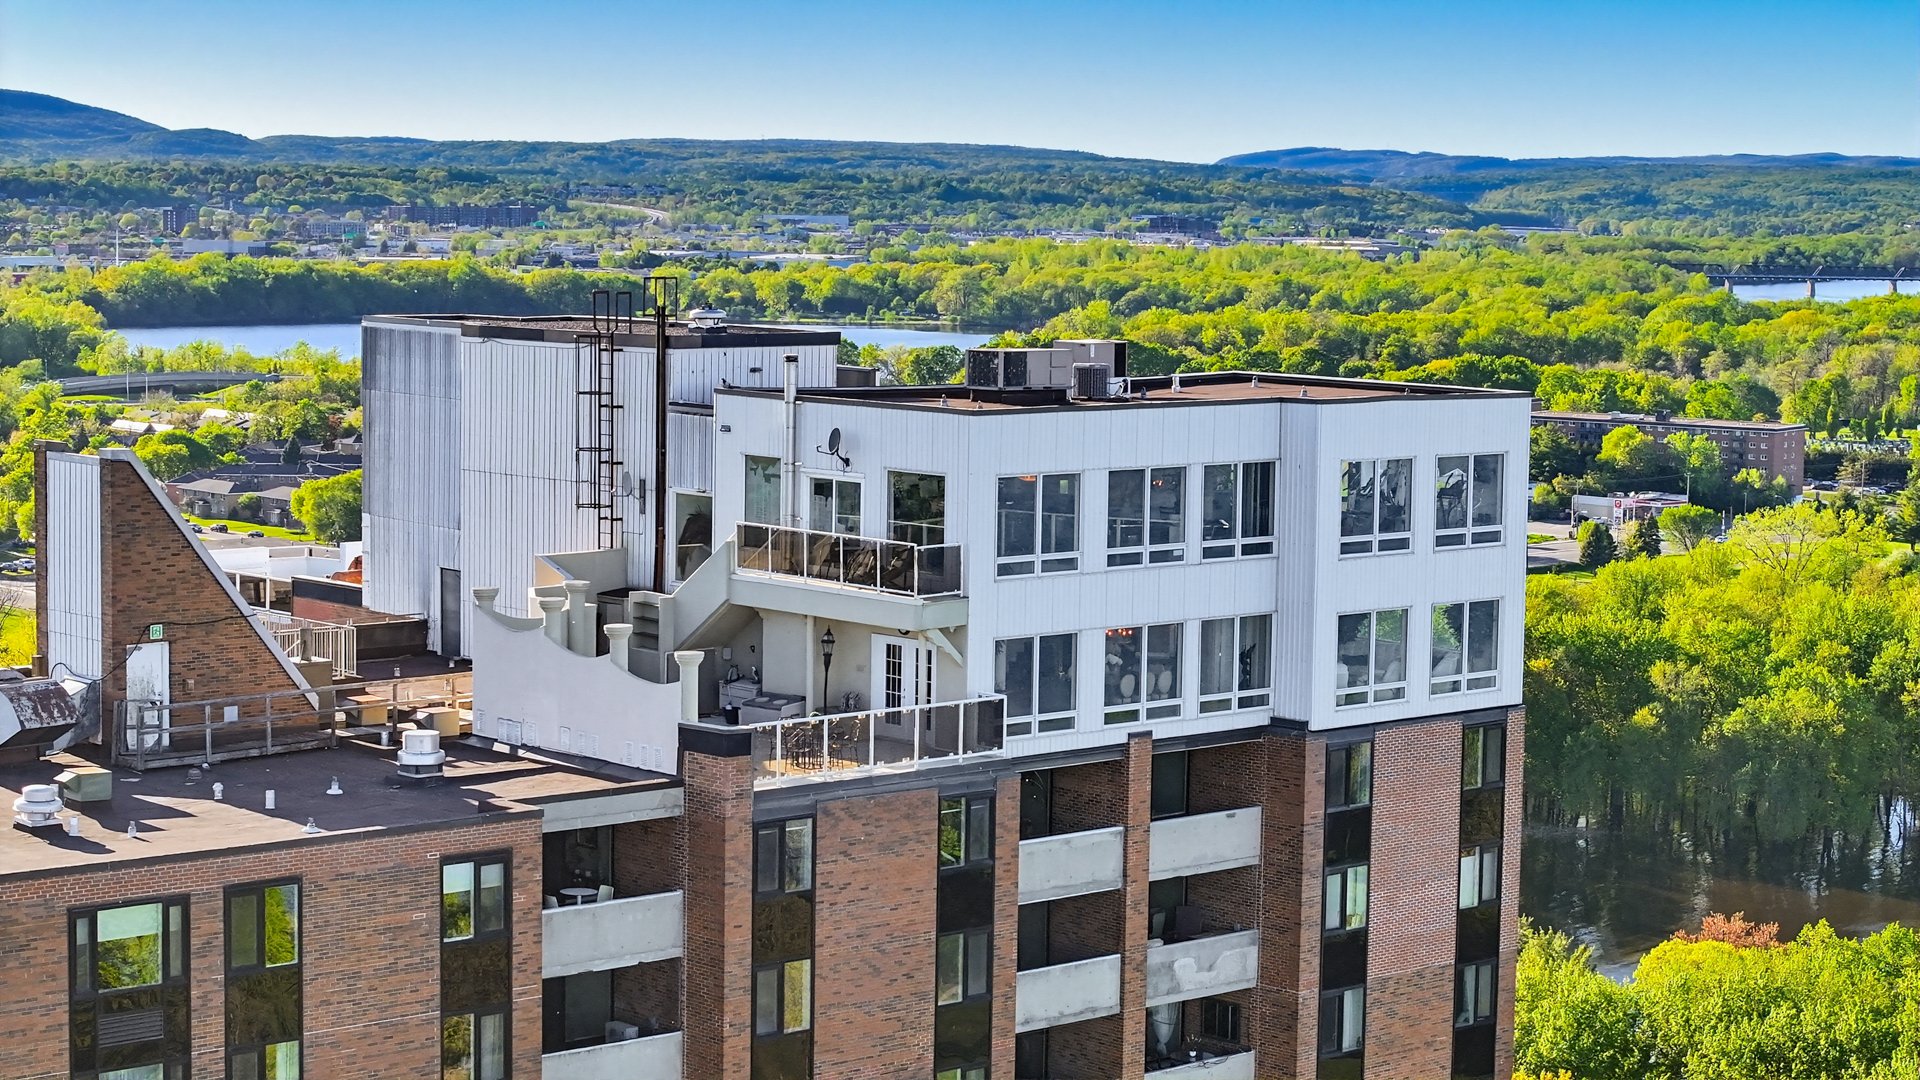
Exterior
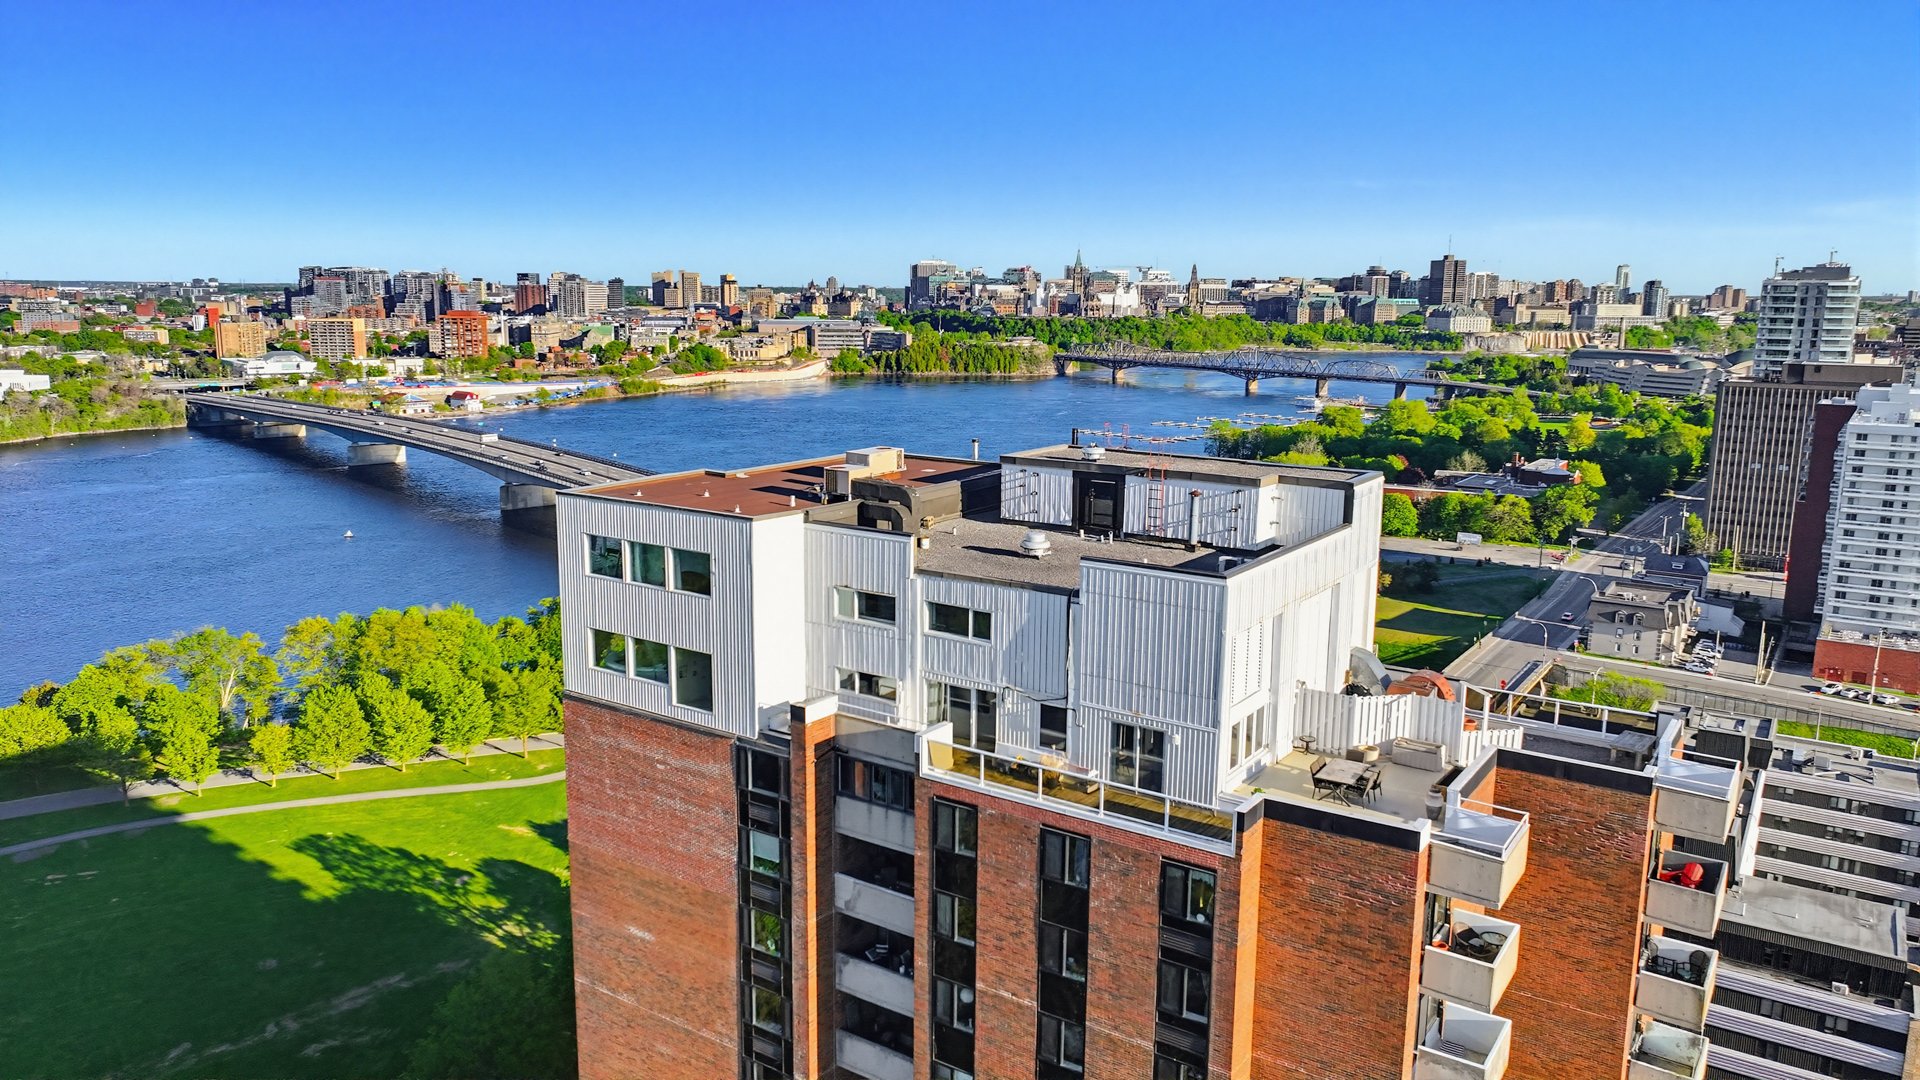
Exterior
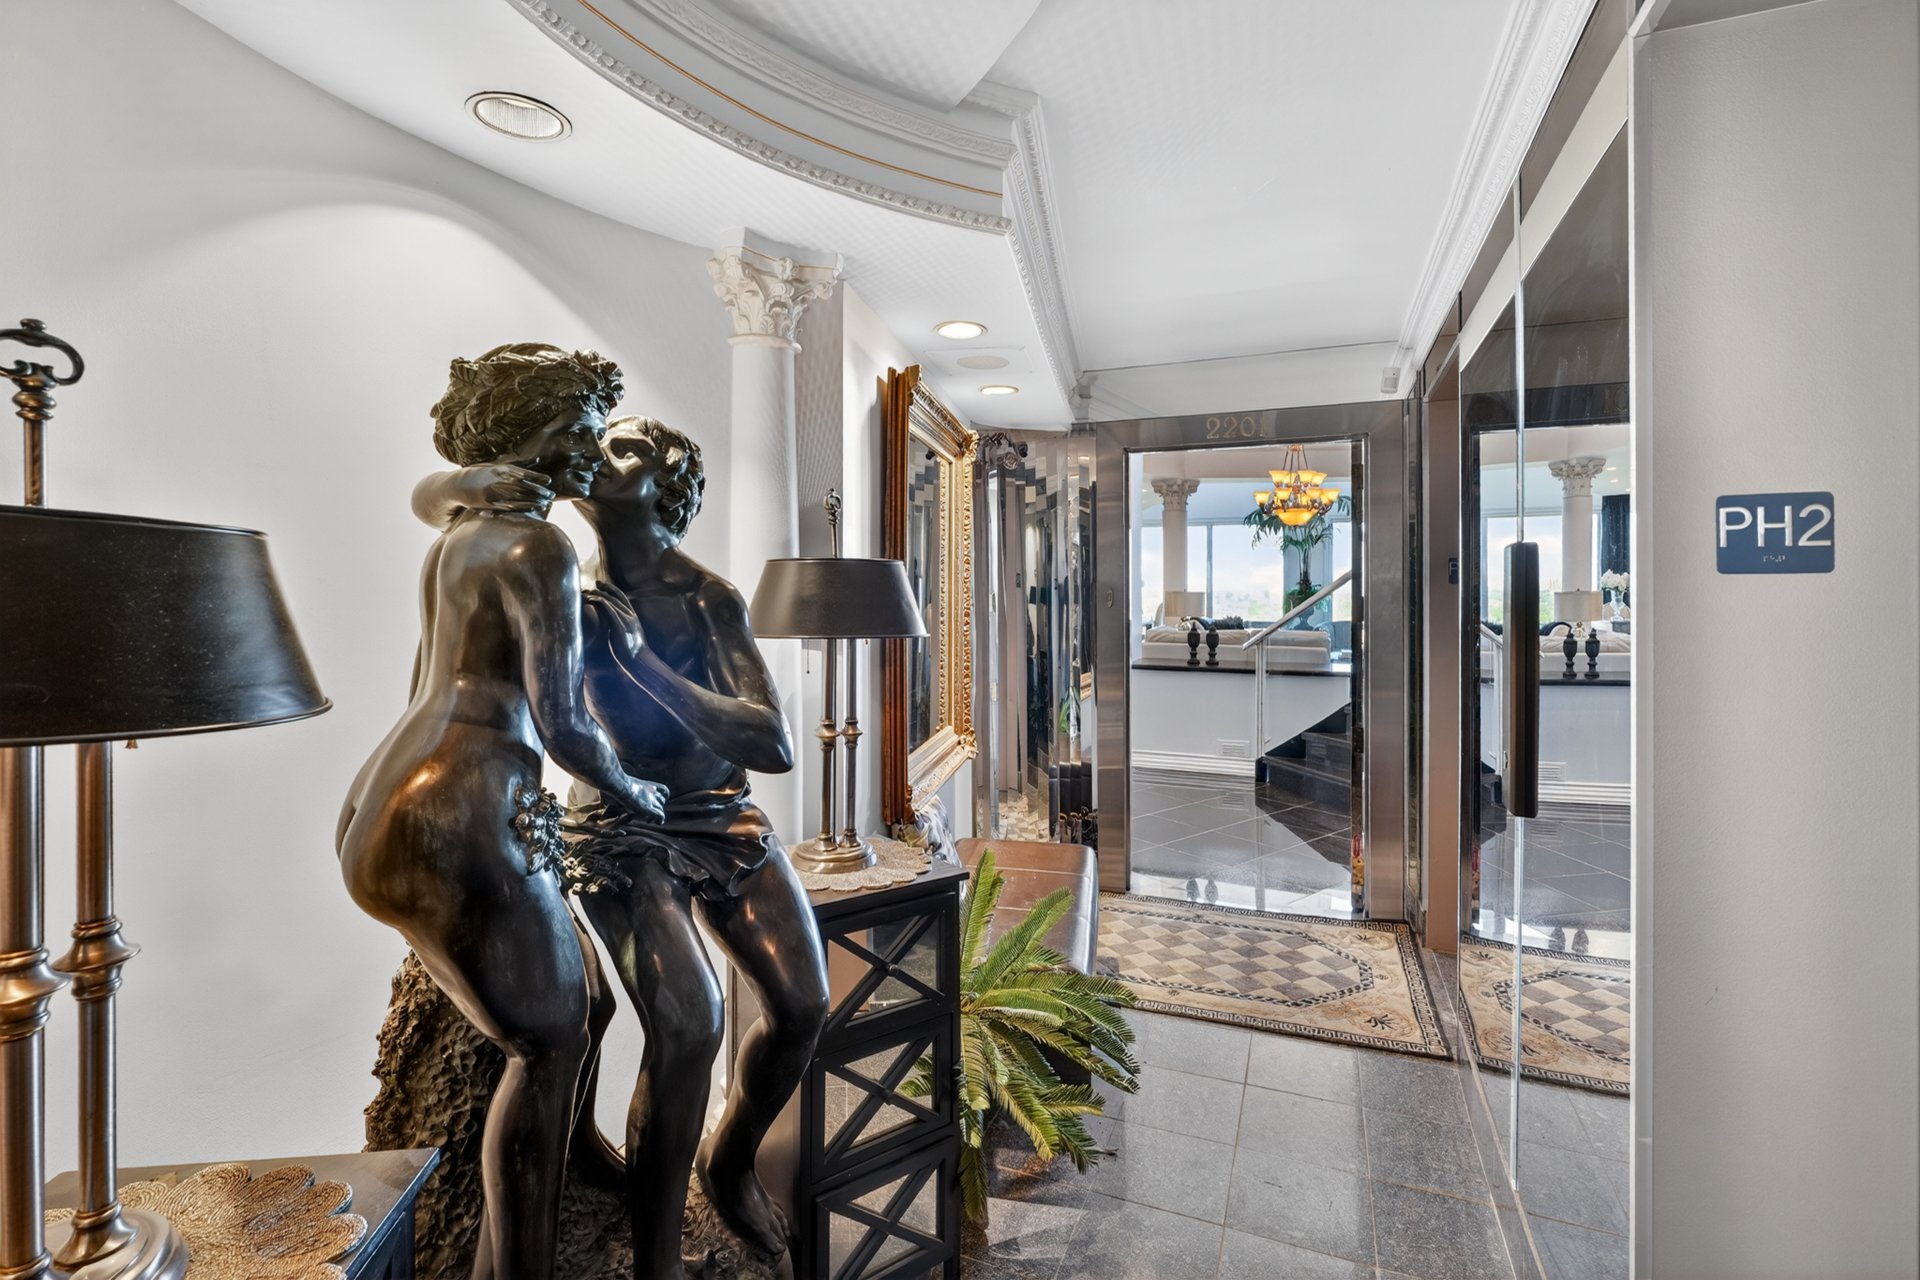
Hallway
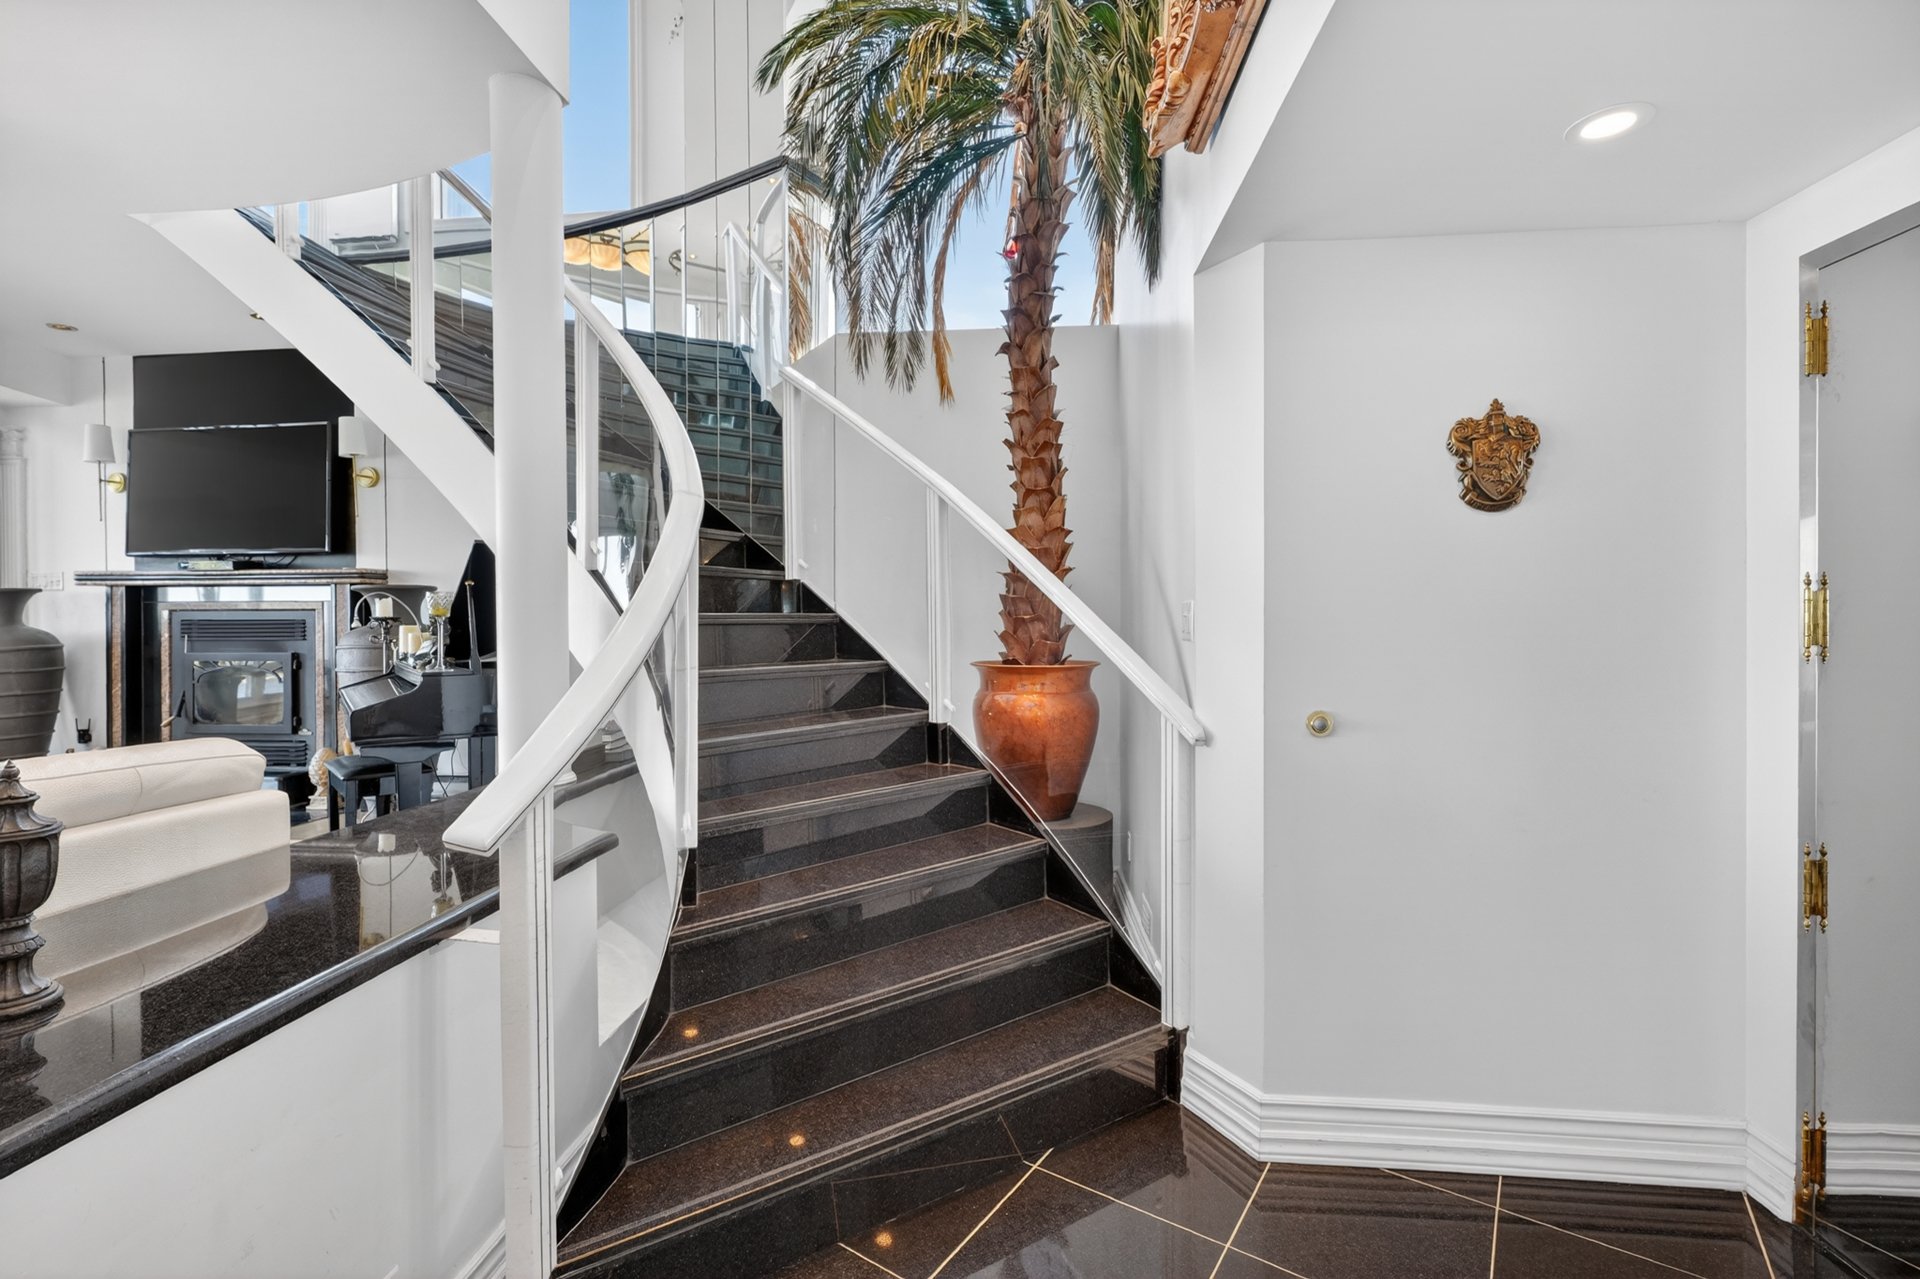
Staircase
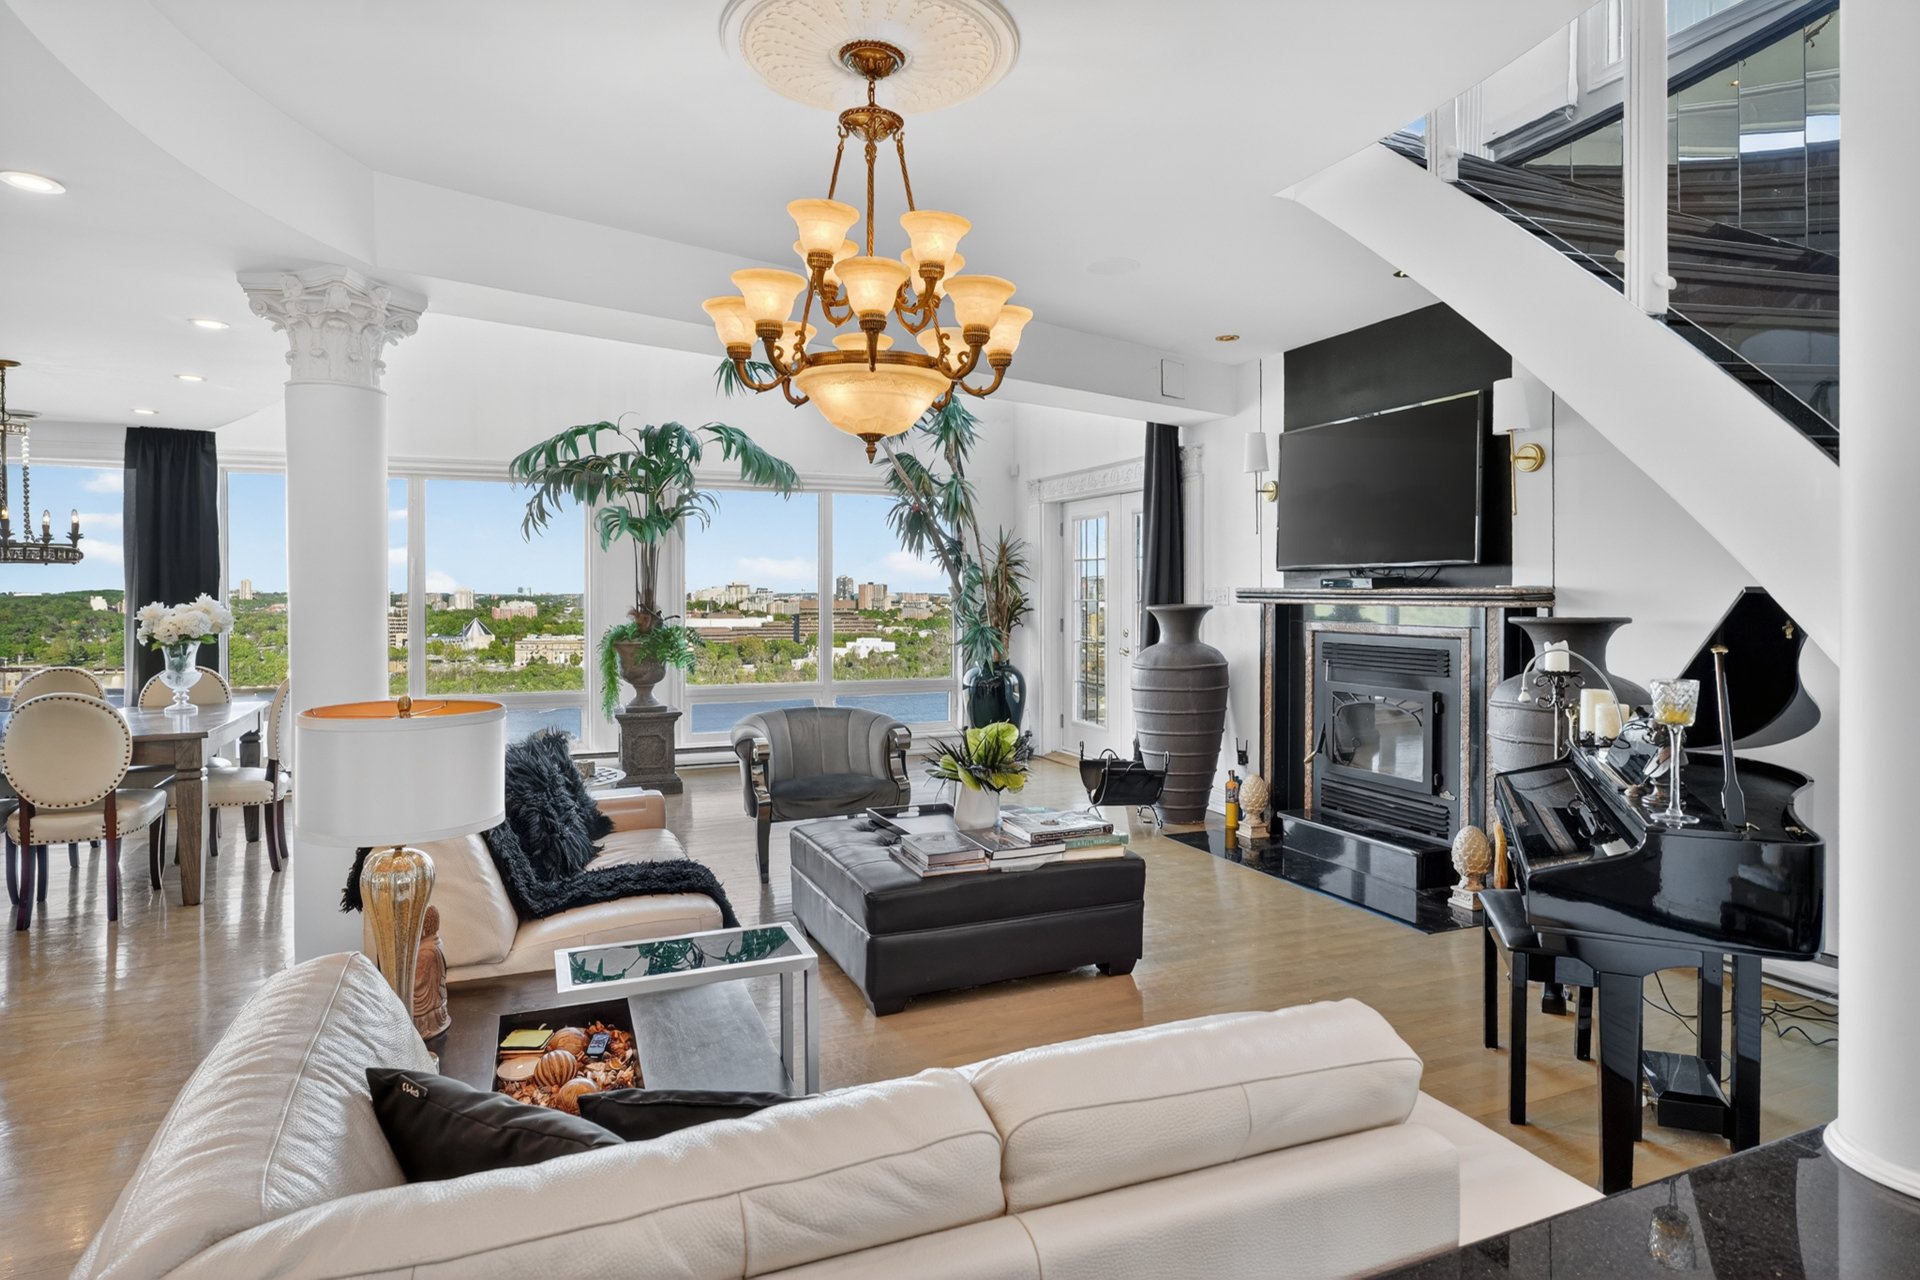
Living room
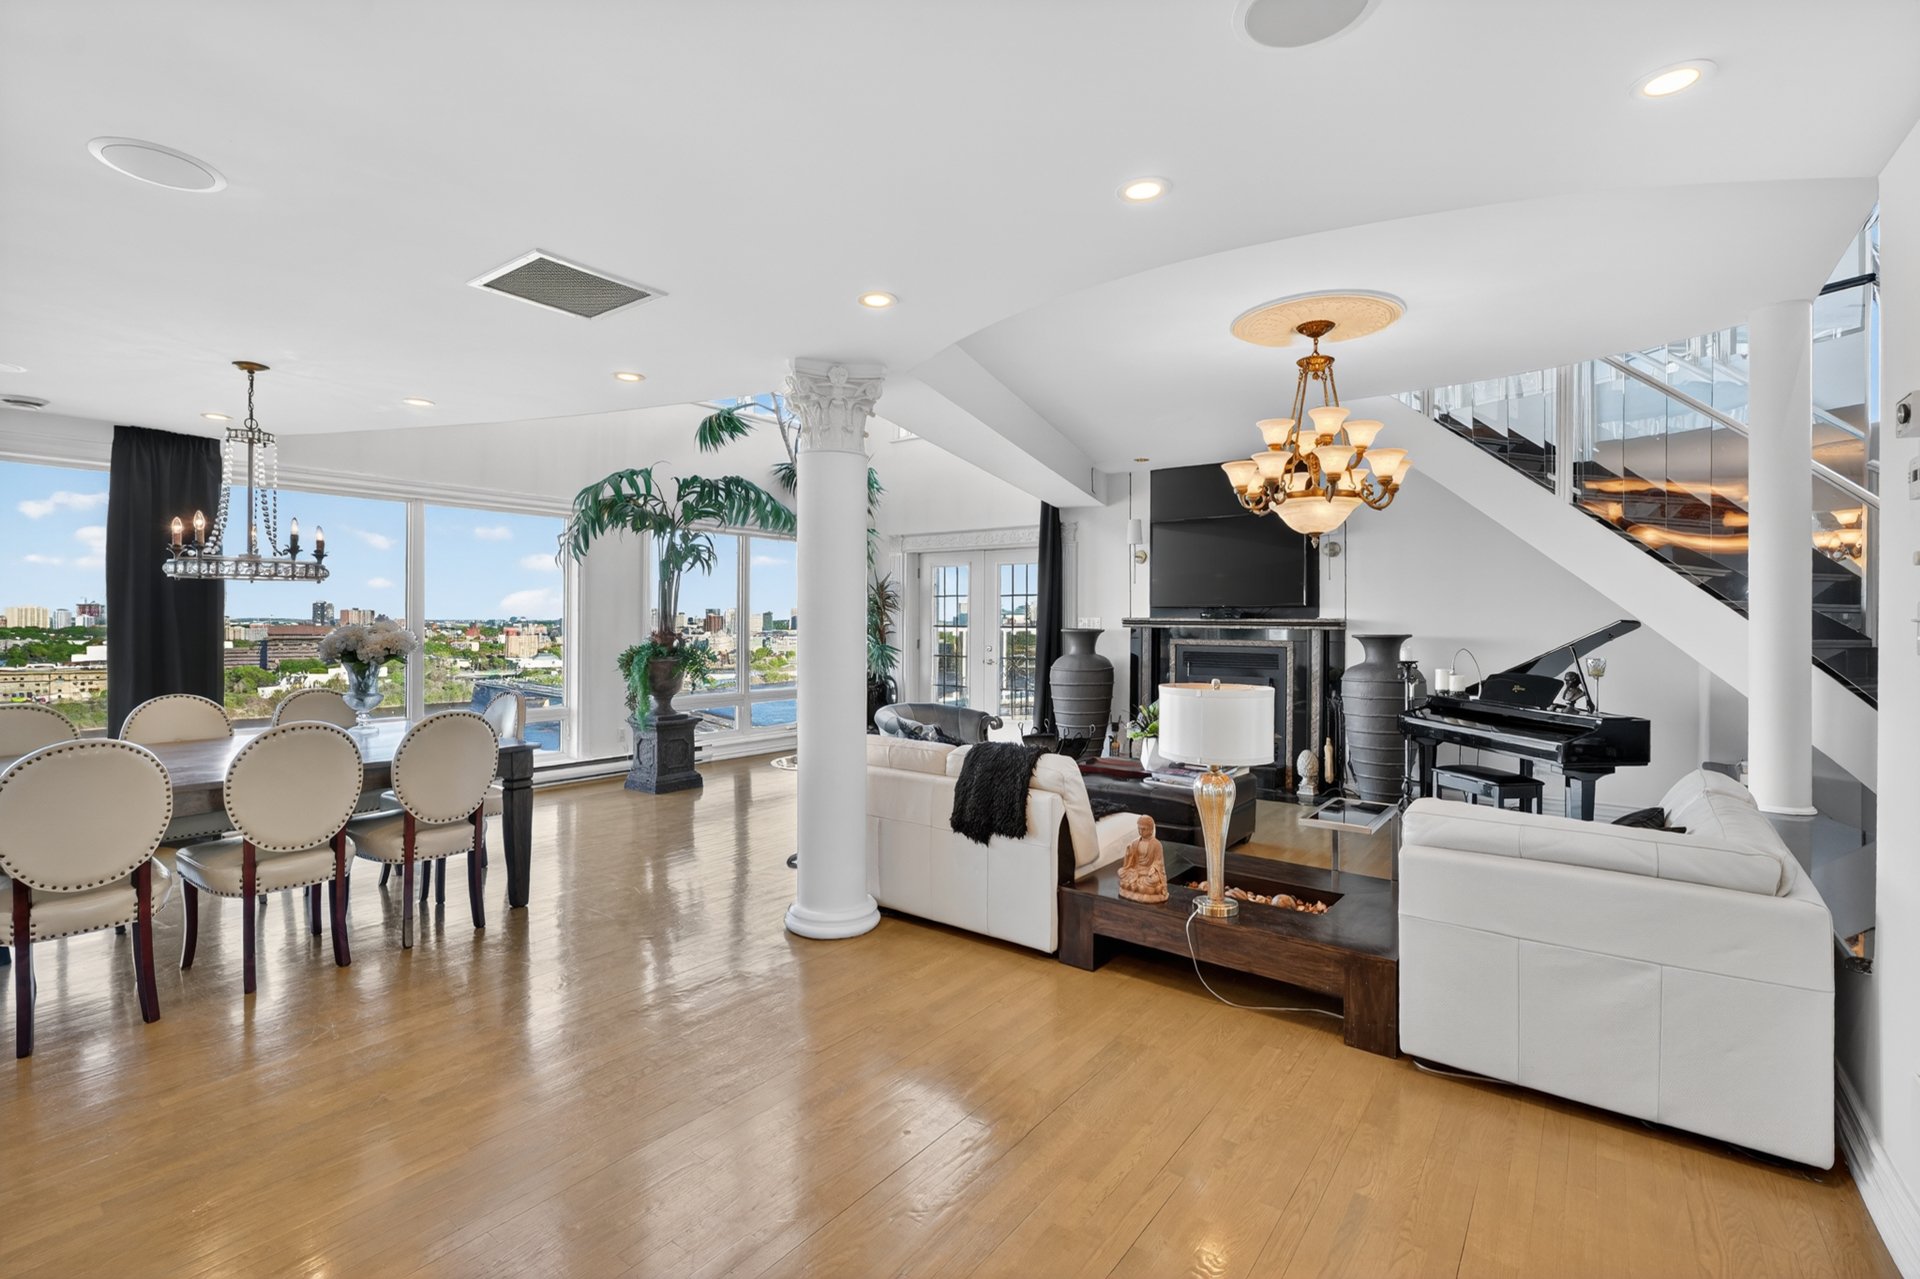
Overall View
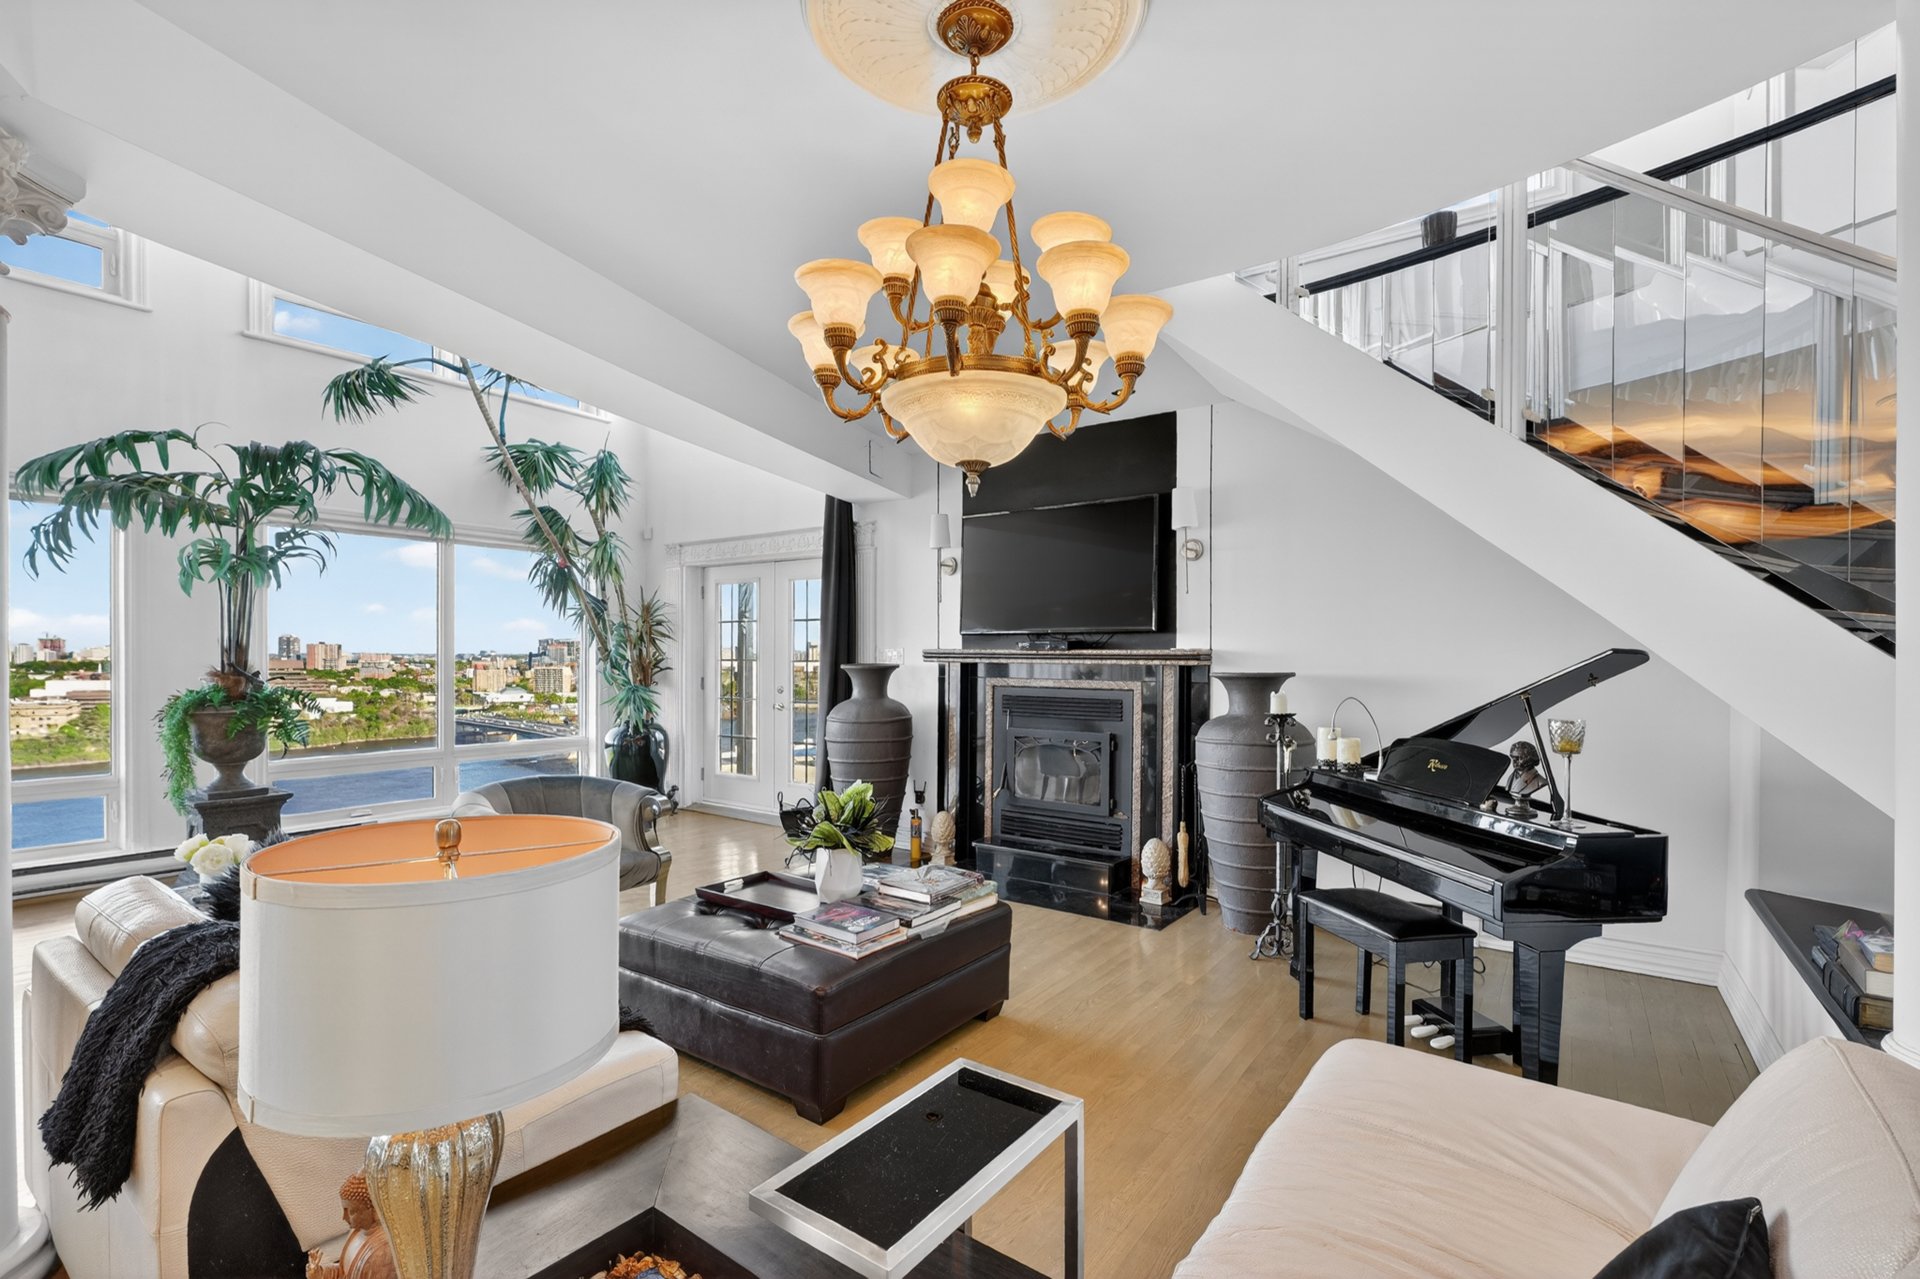
Living room
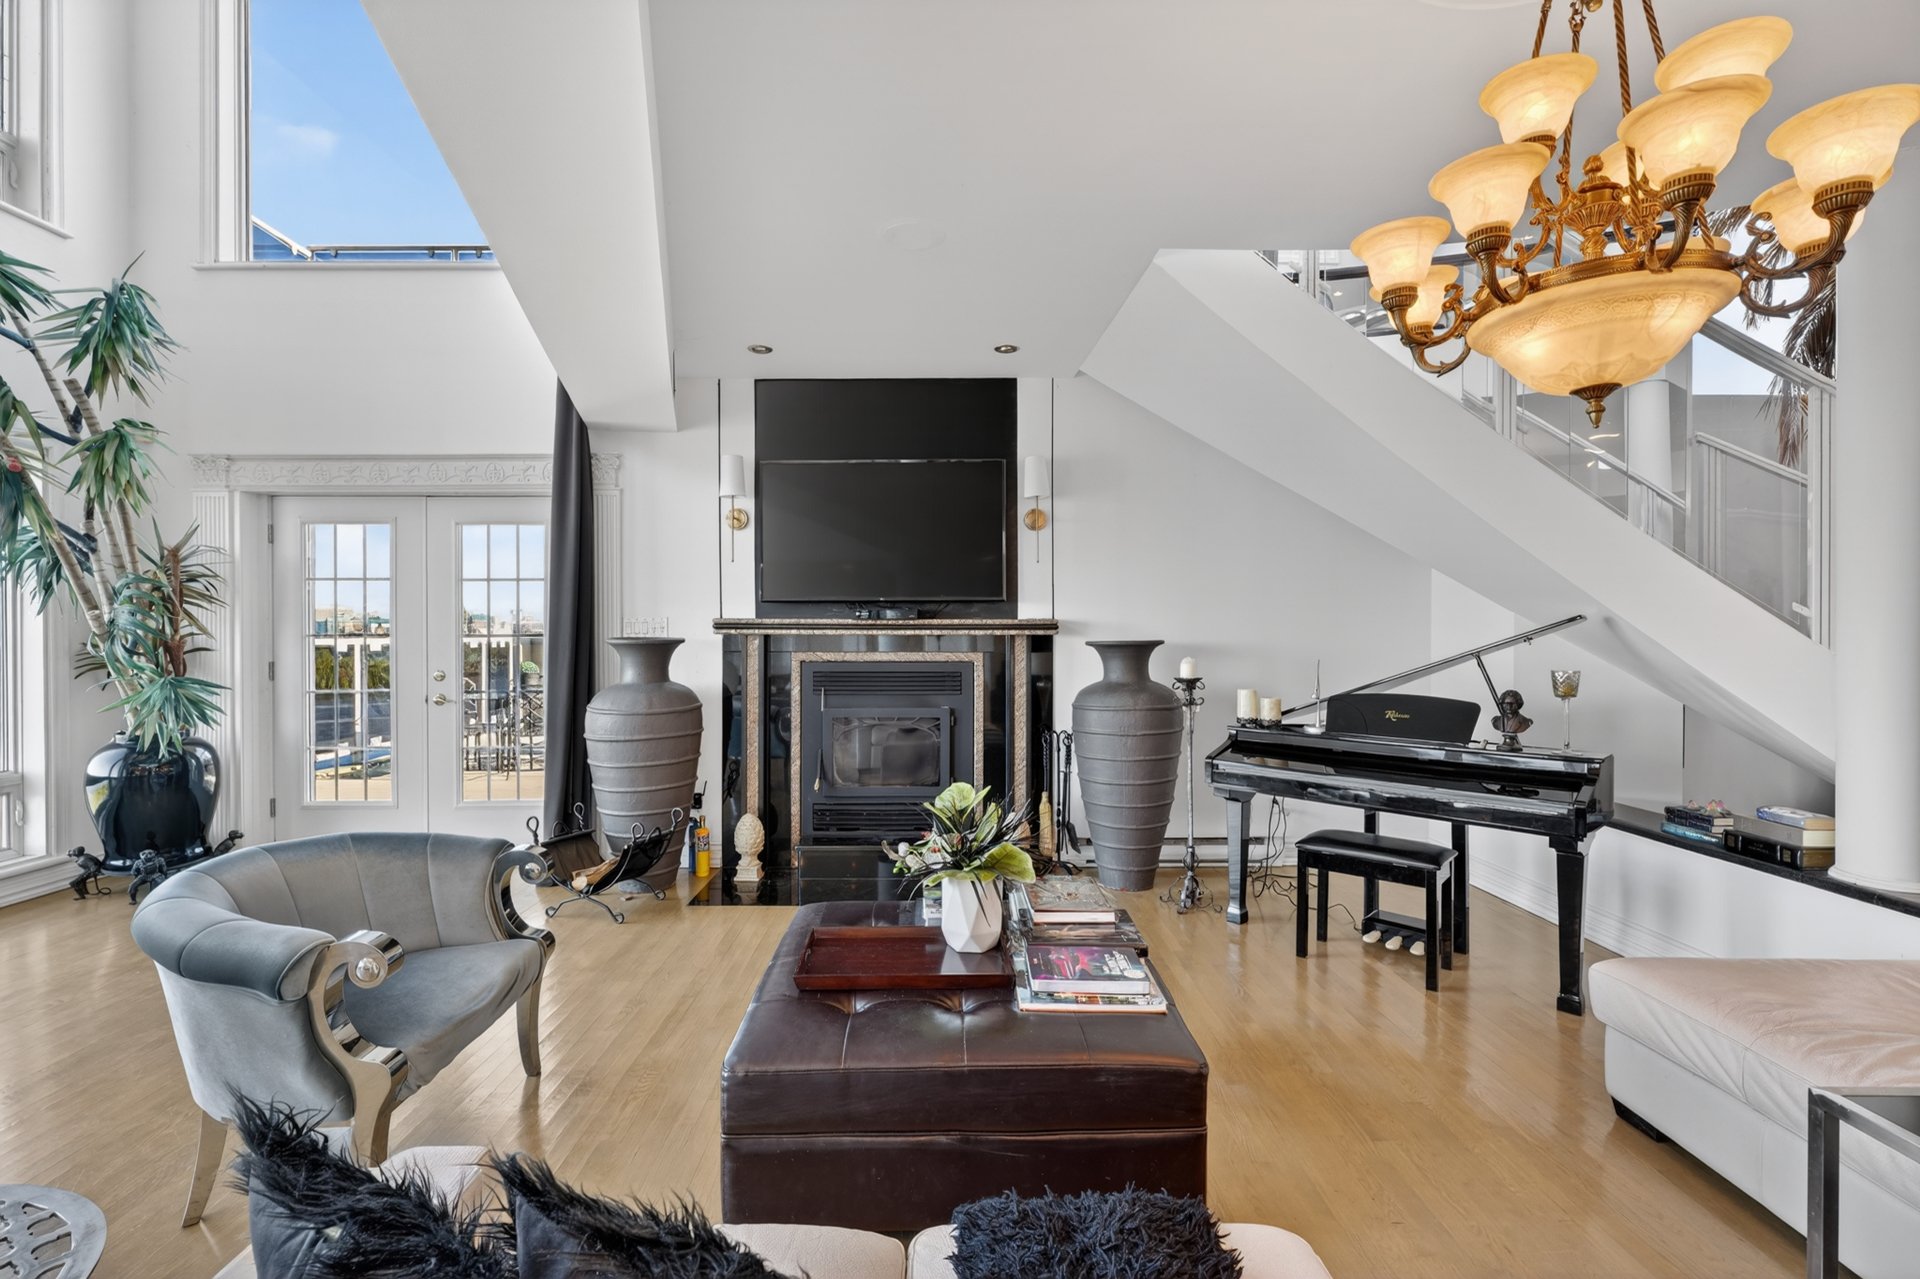
Living room
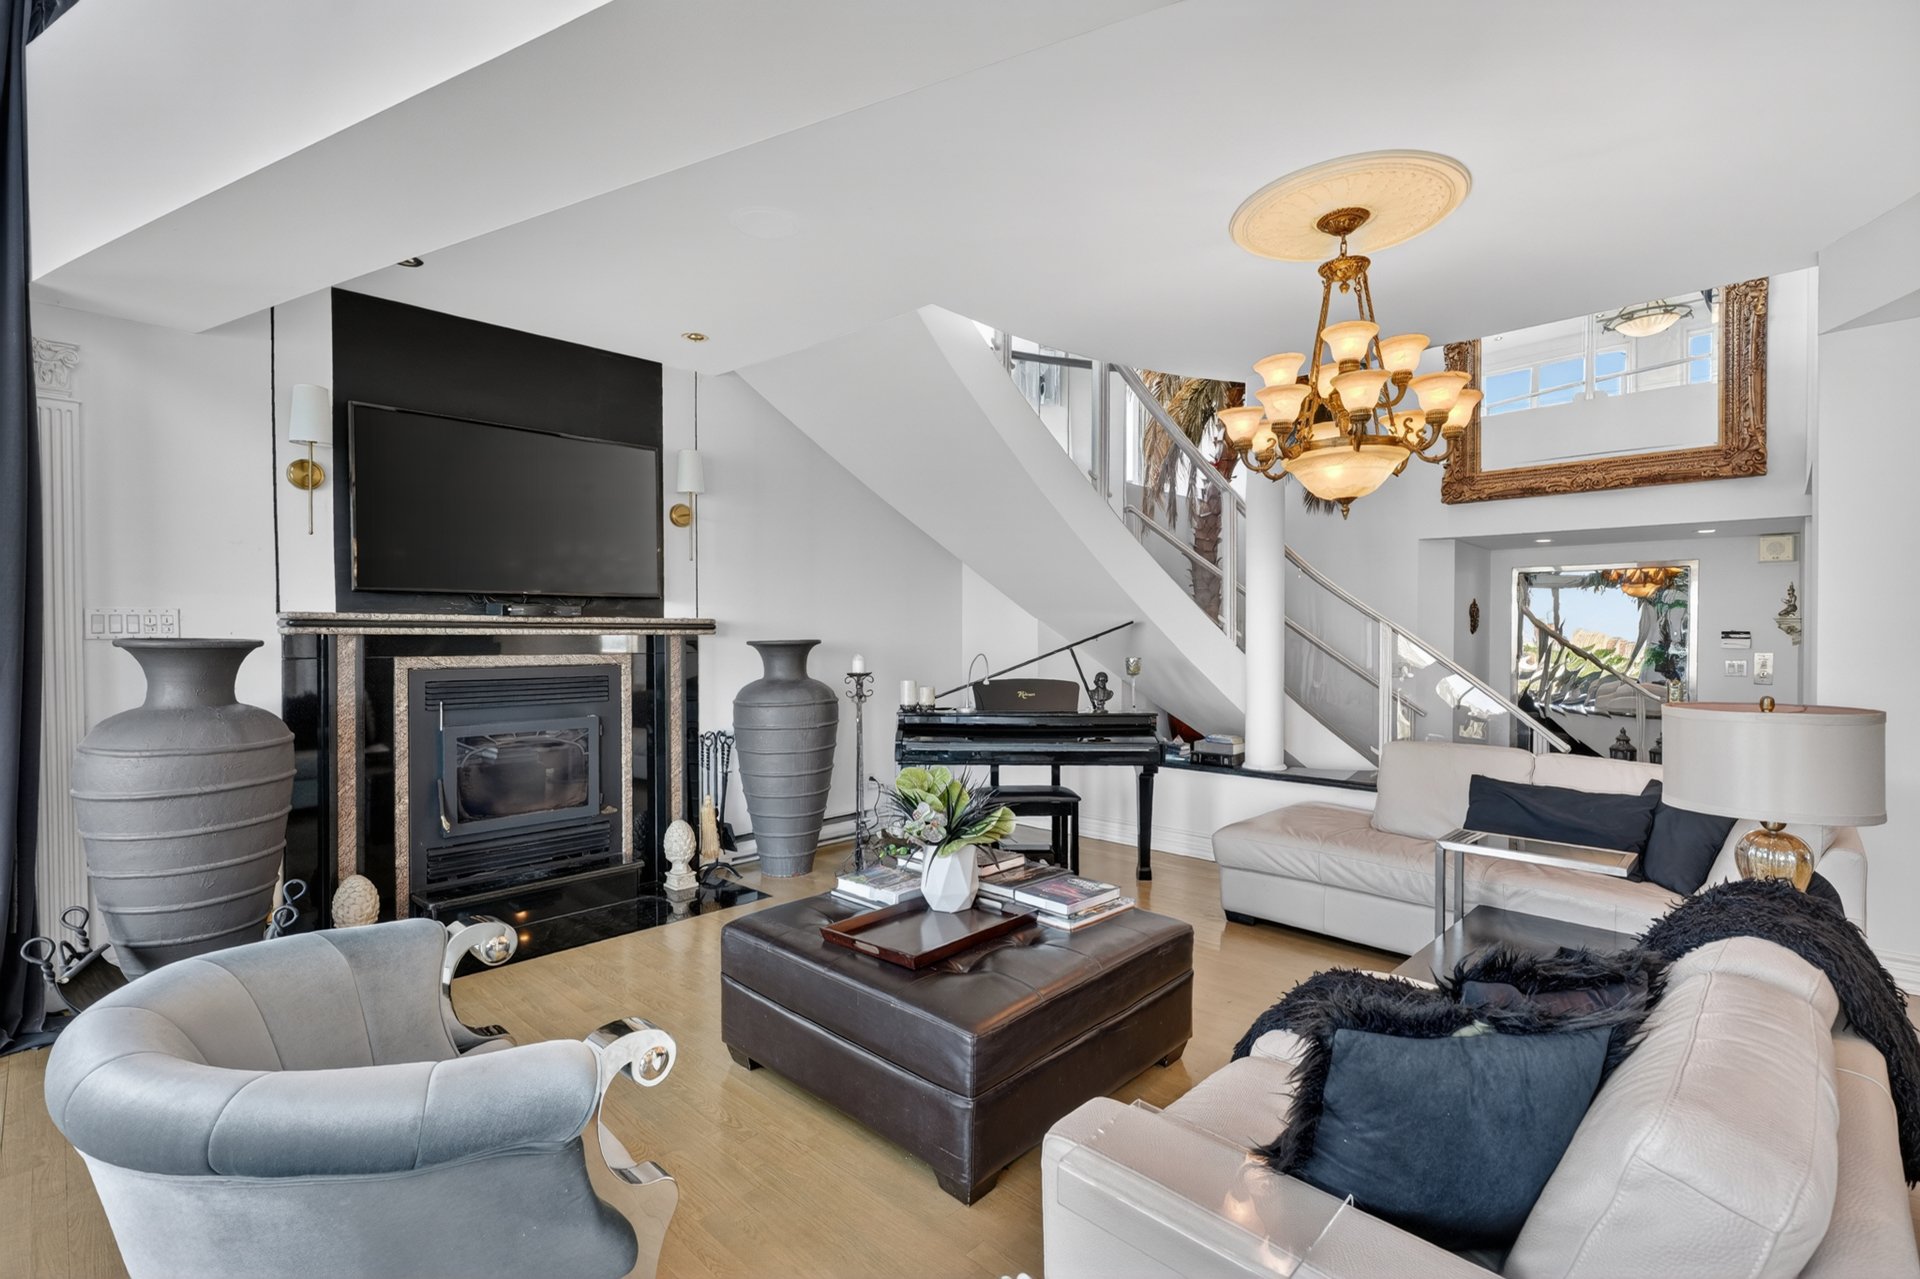
Living room
|
|
Description
the Outaouais
* Over 4,500 sq. ft. of living space spread across two
levels
* Spectacular 360-degree panoramic views of Ottawa-Gatineau
* Direct views of the Ottawa River, Parliament Hill, Sussex
Drive, and Jacques-Cartier Park
* Private elevator access with secure key entry
* Hardwood and granite flooring throughout
* Unique wood-burning fireplace
* Expansive and light-filled living spaces
* Private suite with independent entrance, ideal for guests
or staff
* High-end kitchen with superior quality finishes
* Multiple luxurious bathrooms
* Exceptional outdoor terrace with panoramic views
* Contemporary glass railings
* Outdoor spa located on the terrace
* Smart home system and high-speed connectivity
* Integrated retractable cinema screen
* Audio system with controls in multiple rooms
* Security system with cameras and monitors
* Four rooftop air conditioning units
* Central vacuum system
* Dedicated laundry room
* Prime location near ByWard Market, museums, marina,
cycling paths, and nature trails
* Luxurious, private, and exclusive lifestyle in the heart
of the National Capital Region
Inclusions: Everything is included, except what is mentioned in the exclusions.
Exclusions : White square table with red chairs, Louvre painting mounted on the walls, bed located in the loft bedroom, kitchen table with eight (8) chairs, living room sofa, living room tables, armchairs, piano, two large living room vases, palm tree vase located on the ground floor, all bronze statuettes, dining room coffee table, two light fixtures, massage chair, massage table.
| BUILDING | |
|---|---|
| Type | Apartment |
| Style | Detached |
| Dimensions | 0x0 |
| Lot Size | 1614.59 PC |
| EXPENSES | |
|---|---|
| Co-ownership fees | $ 34884 / year |
| Municipal Taxes (2026) | $ 7989 / year |
| School taxes (2026) | $ 855 / year |
|
ROOM DETAILS |
|||
|---|---|---|---|
| Room | Dimensions | Level | Flooring |
| Hallway | 19.6 x 6.3 P | Ground Floor | Granite |
| Living room | 20.3 x 29.2 P | Ground Floor | Wood |
| Dining room | 13.1 x 14.2 P | Ground Floor | Wood |
| Kitchen | 15.10 x 18.4 P | Ground Floor | Granite |
| Bathroom | 9.2 x 10.3 P | Ground Floor | Granite |
| Laundry room | 12.2 x 7.5 P | Ground Floor | Granite |
| Bedroom | 12.5 x 13.8 P | Ground Floor | Carpet |
| Bedroom | 13.8 x 22.9 P | Ground Floor | Wood |
| Bathroom | 10.9 x 11.8 P | Ground Floor | Ceramic tiles |
| Home office | 8.1 x 7.8 P | Ground Floor | Carpet |
| Family room | 21.3 x 28.8 P | 2nd Floor | Carpet |
| Playroom | 12.8 x 22.9 P | 2nd Floor | Carpet |
| Bathroom | 8.6 x 7.5 P | 2nd Floor | Granite |
| Bedroom | 18.4 x 11.1 P | 2nd Floor | Carpet |
| Primary bedroom | 26.7 x 17.3 P | 3rd Floor | Carpet |
| Bathroom | 15.11 x 9.3 P | 3rd Floor | Ceramic tiles |
| Walk-in closet | 10.8 x 9.3 P | 3rd Floor | Carpet |
|
CHARACTERISTICS |
|
|---|---|
| Bathroom / Washroom | Adjoining to primary bedroom, Seperate shower |
| Equipment available | Alarm system, Electric garage door, Furnished, Private balcony, Private yard, Wall-mounted air conditioning |
| Proximity | Alpine skiing, ATV trail, Bicycle path, Cegep, Cross-country skiing, Daycare centre, Elementary school, Golf, High school, Highway, Hospital, Park - green area, Public transport, Snowmobile trail, University |
| Windows | Aluminum, PVC |
| Available services | Balcony/terrace, Bicycle storage area, Common areas, Garbage chute, Hot tub/Spa, Indoor storage space, Laundry room, Roof terrace, Visitor parking |
| Siding | Brick |
| View | City, Mountain, Panoramic, Water |
| Window type | Crank handle, Sliding |
| Roofing | Elastomer membrane |
| Heating system | Electric baseboard units |
| Heating energy | Electricity |
| Easy access | Elevator |
| Garage | Fitted |
| Parking | Garage |
| Sewage system | Municipal sewer |
| Water supply | Municipality |
| Zoning | Residential |
| Distinctive features | Street corner |
| Cupboard | Thermoplastic |
| Hearth stove | Wood fireplace |