2851 Rue Parrot, Sherbrooke (Fleurimont), QC J1E3Y8 $499,000
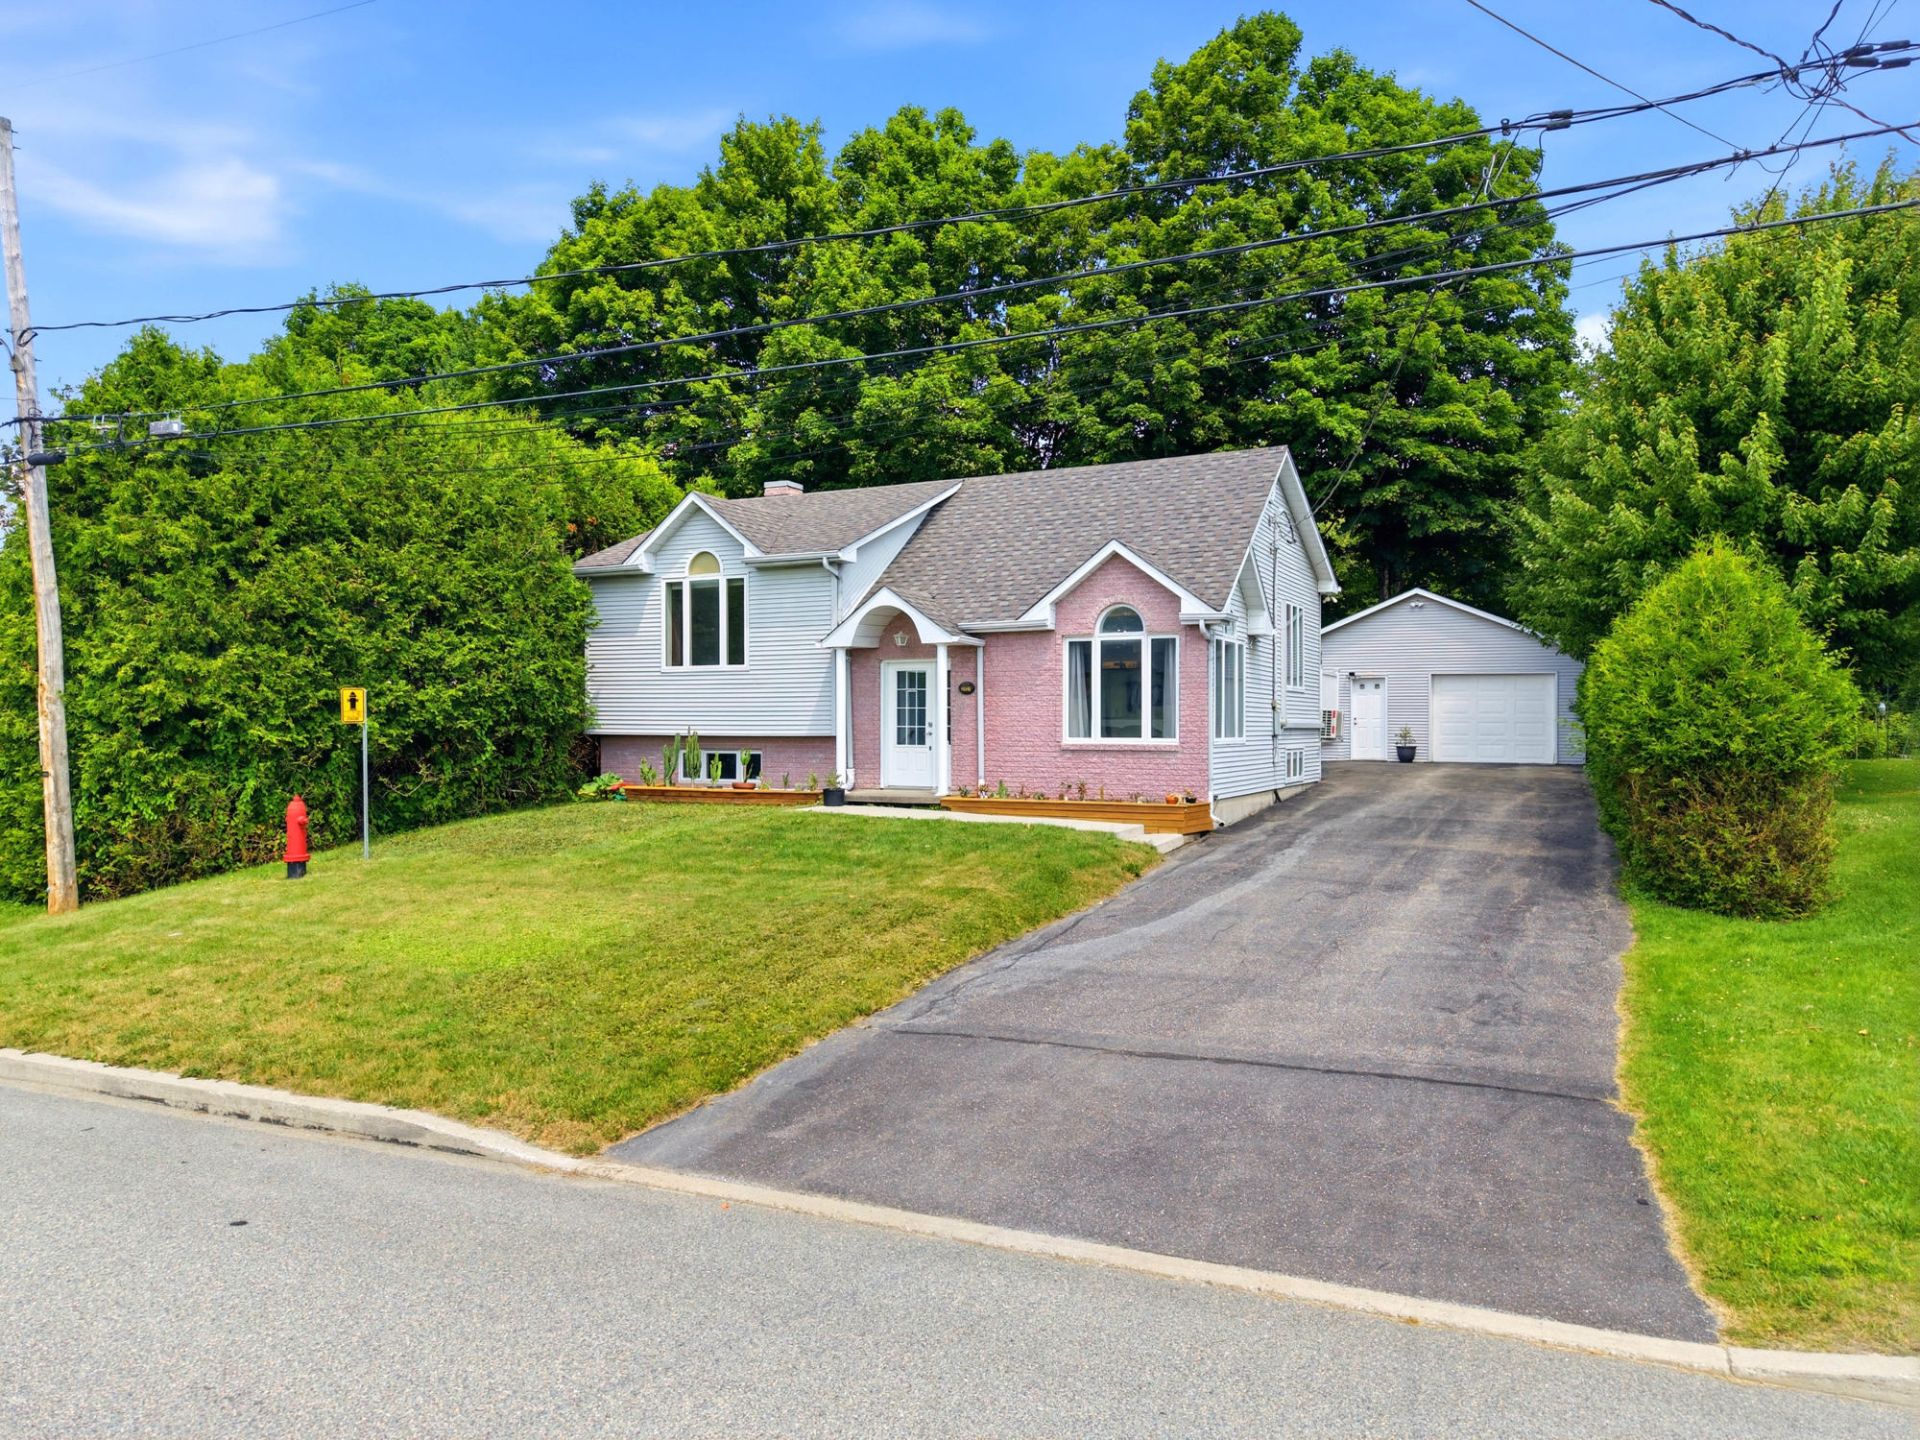
Frontage
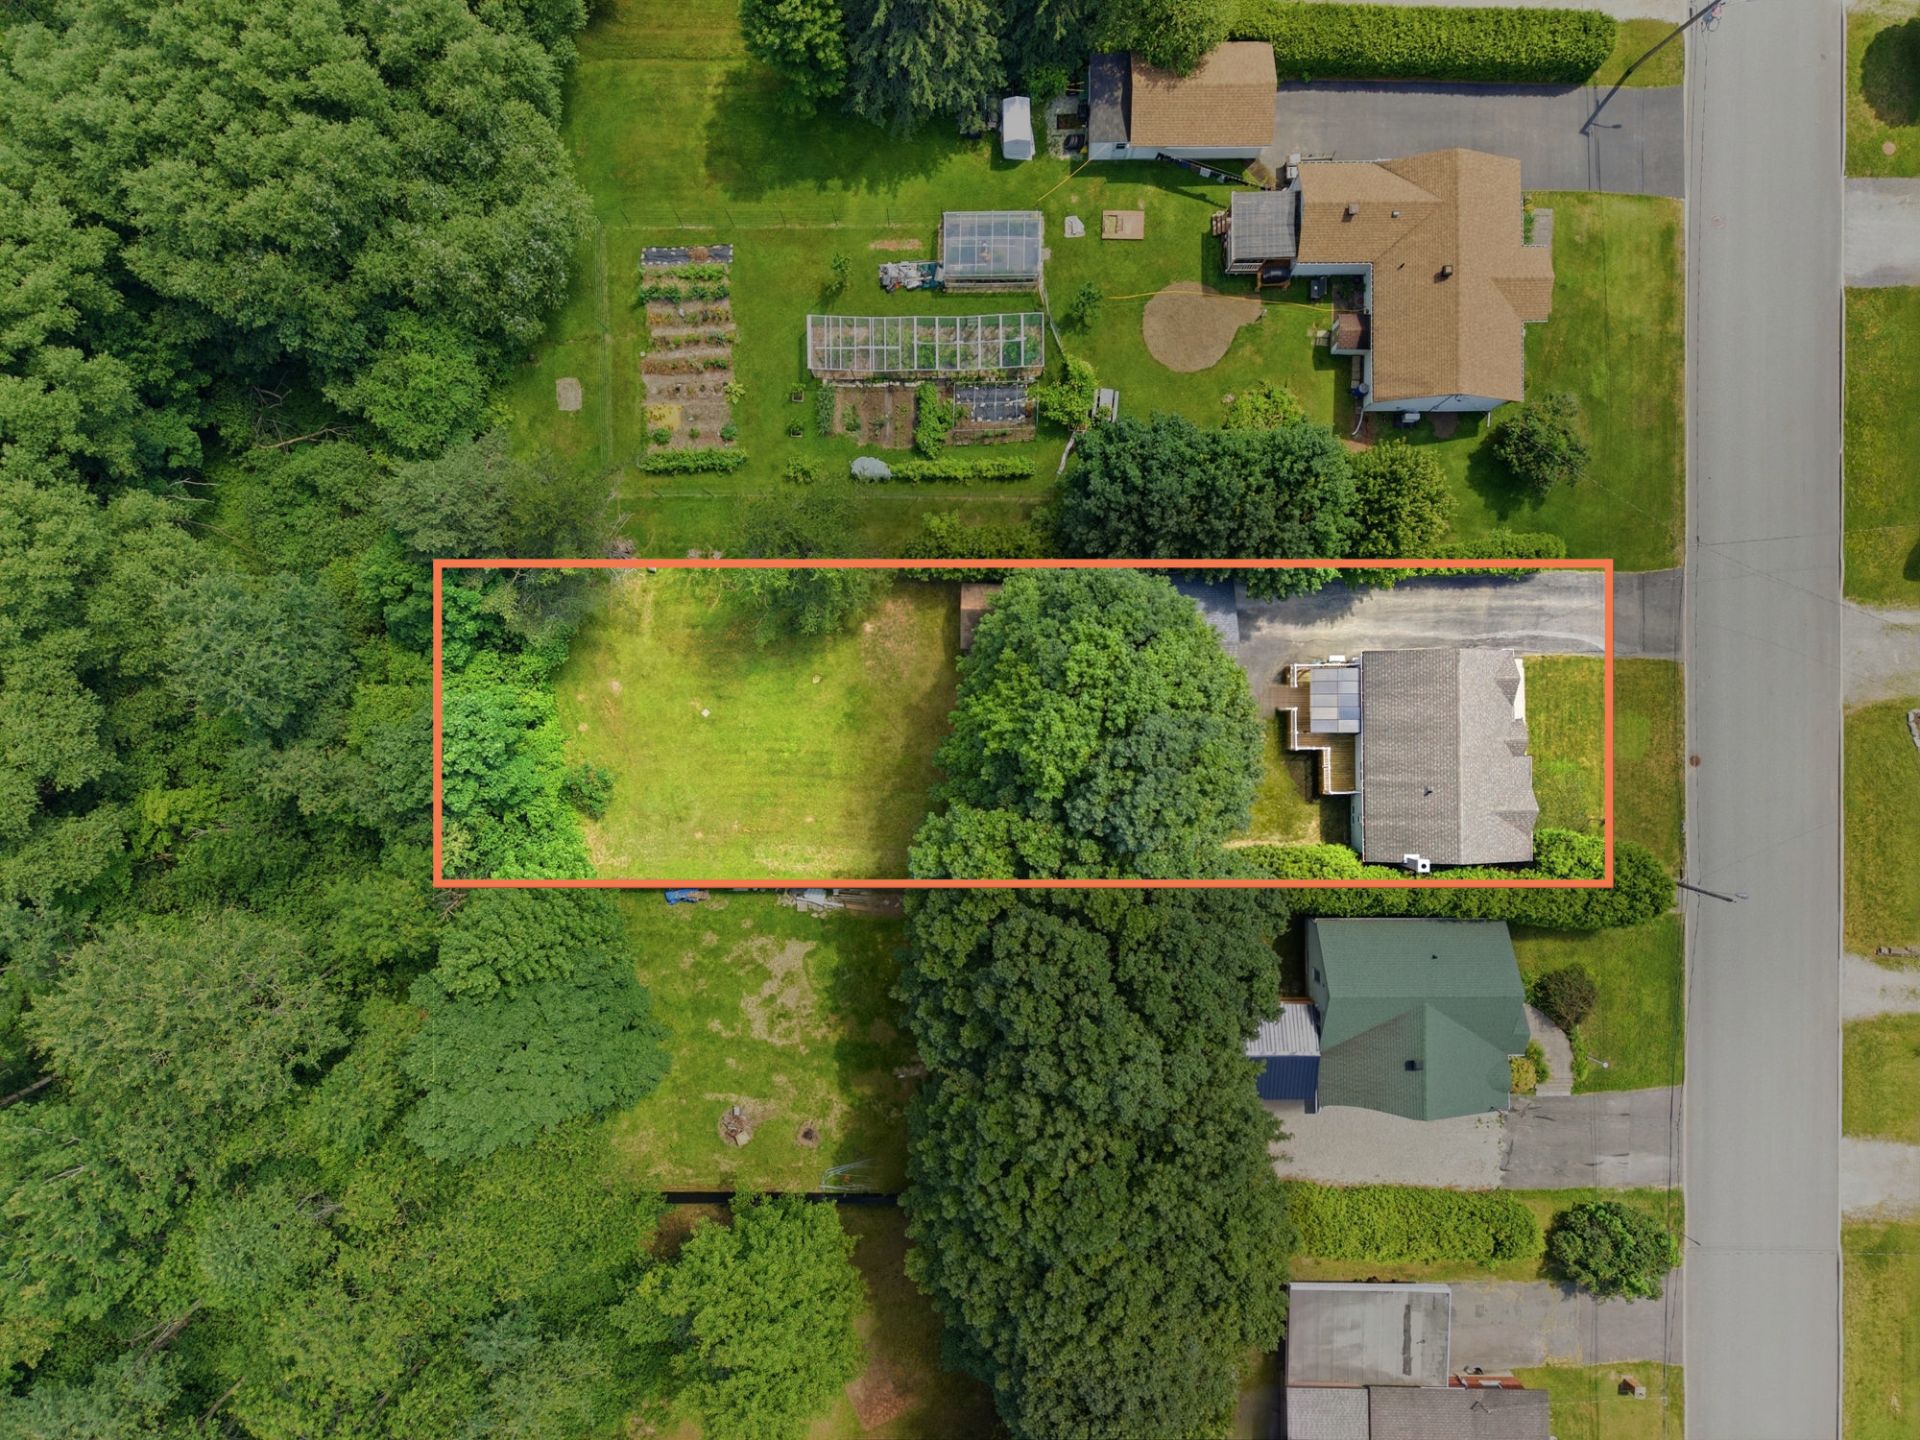
Drawing (sketch)
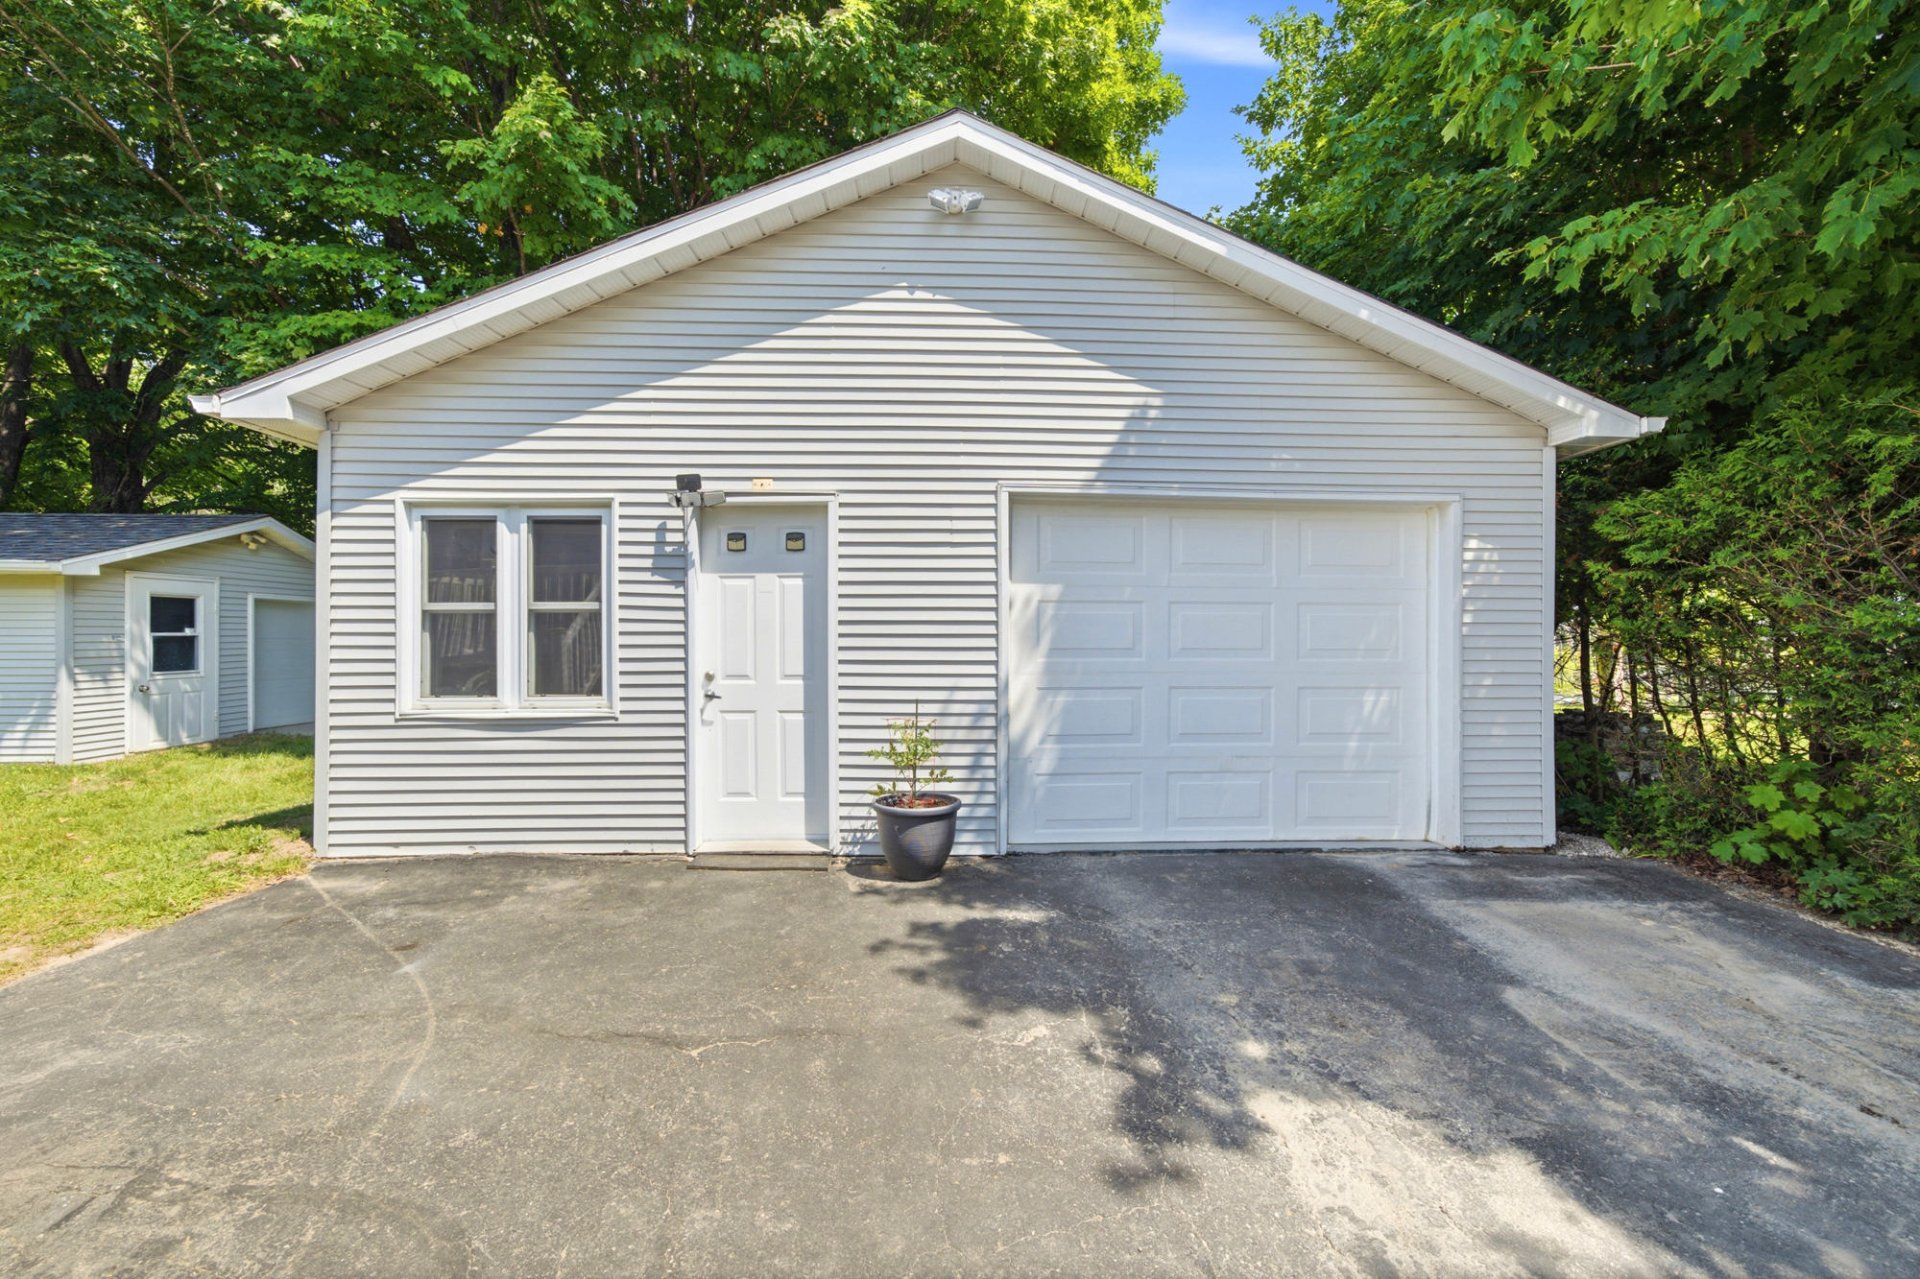
Garage
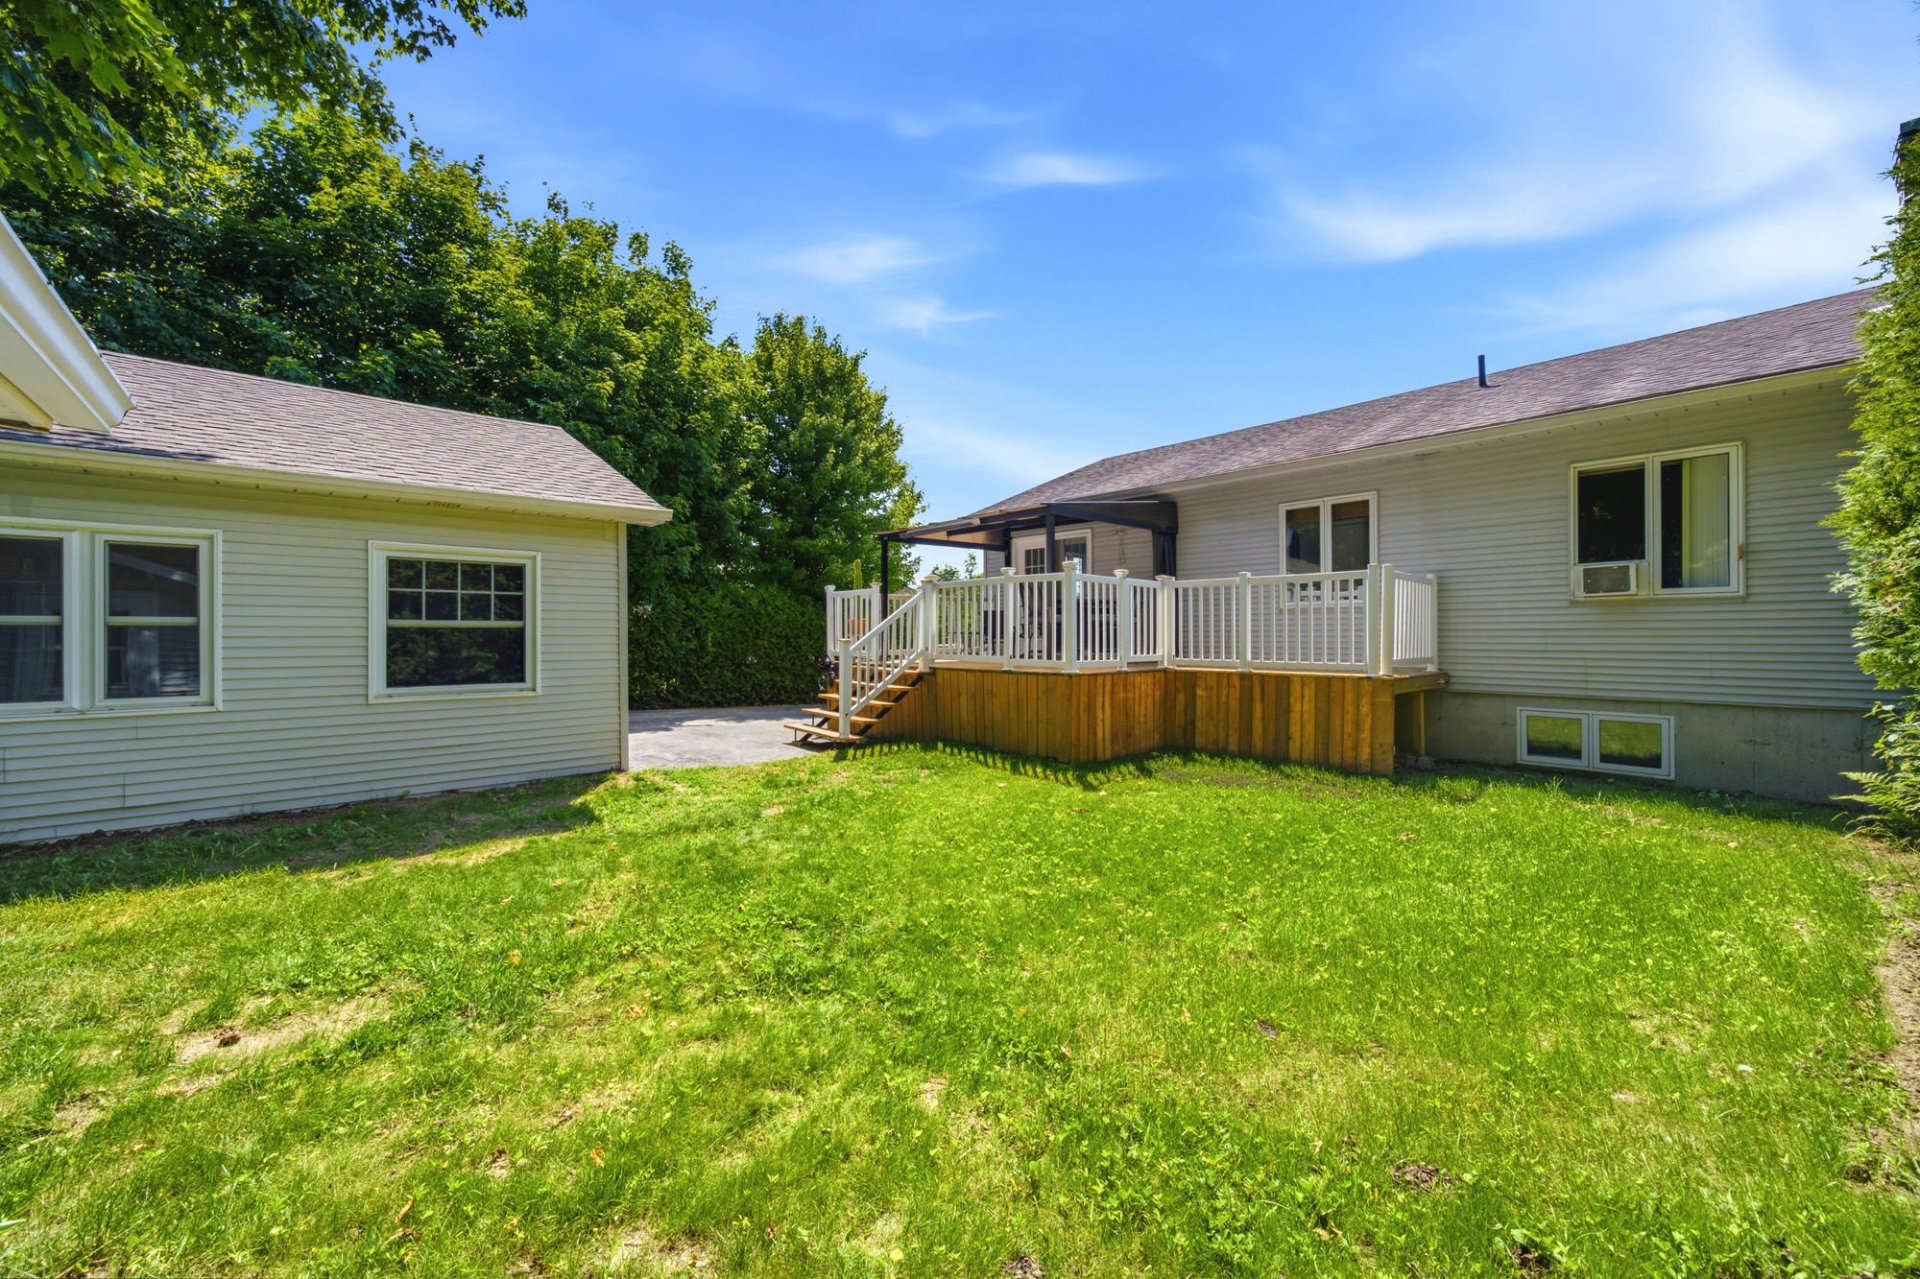
Backyard
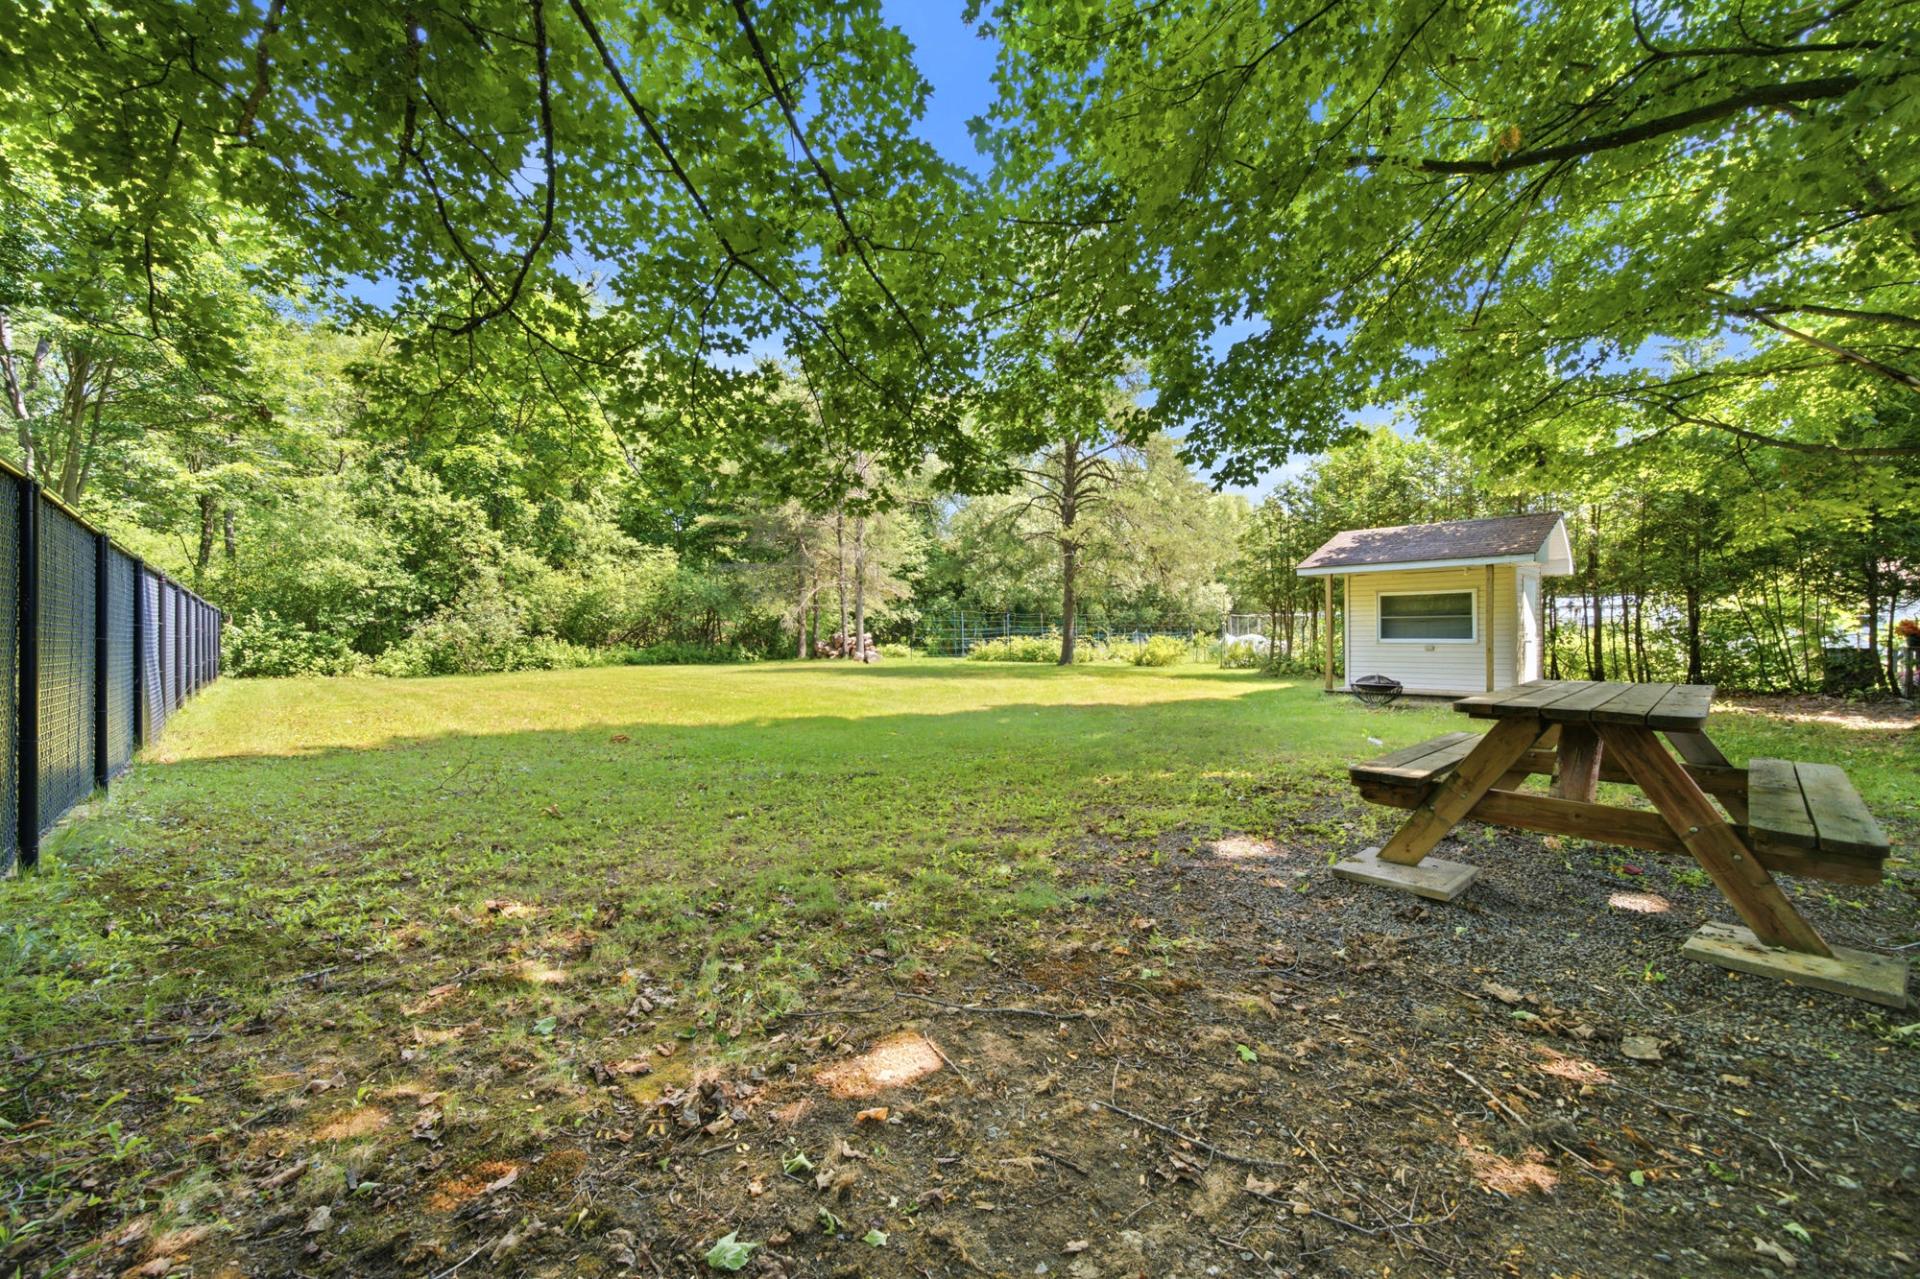
Backyard
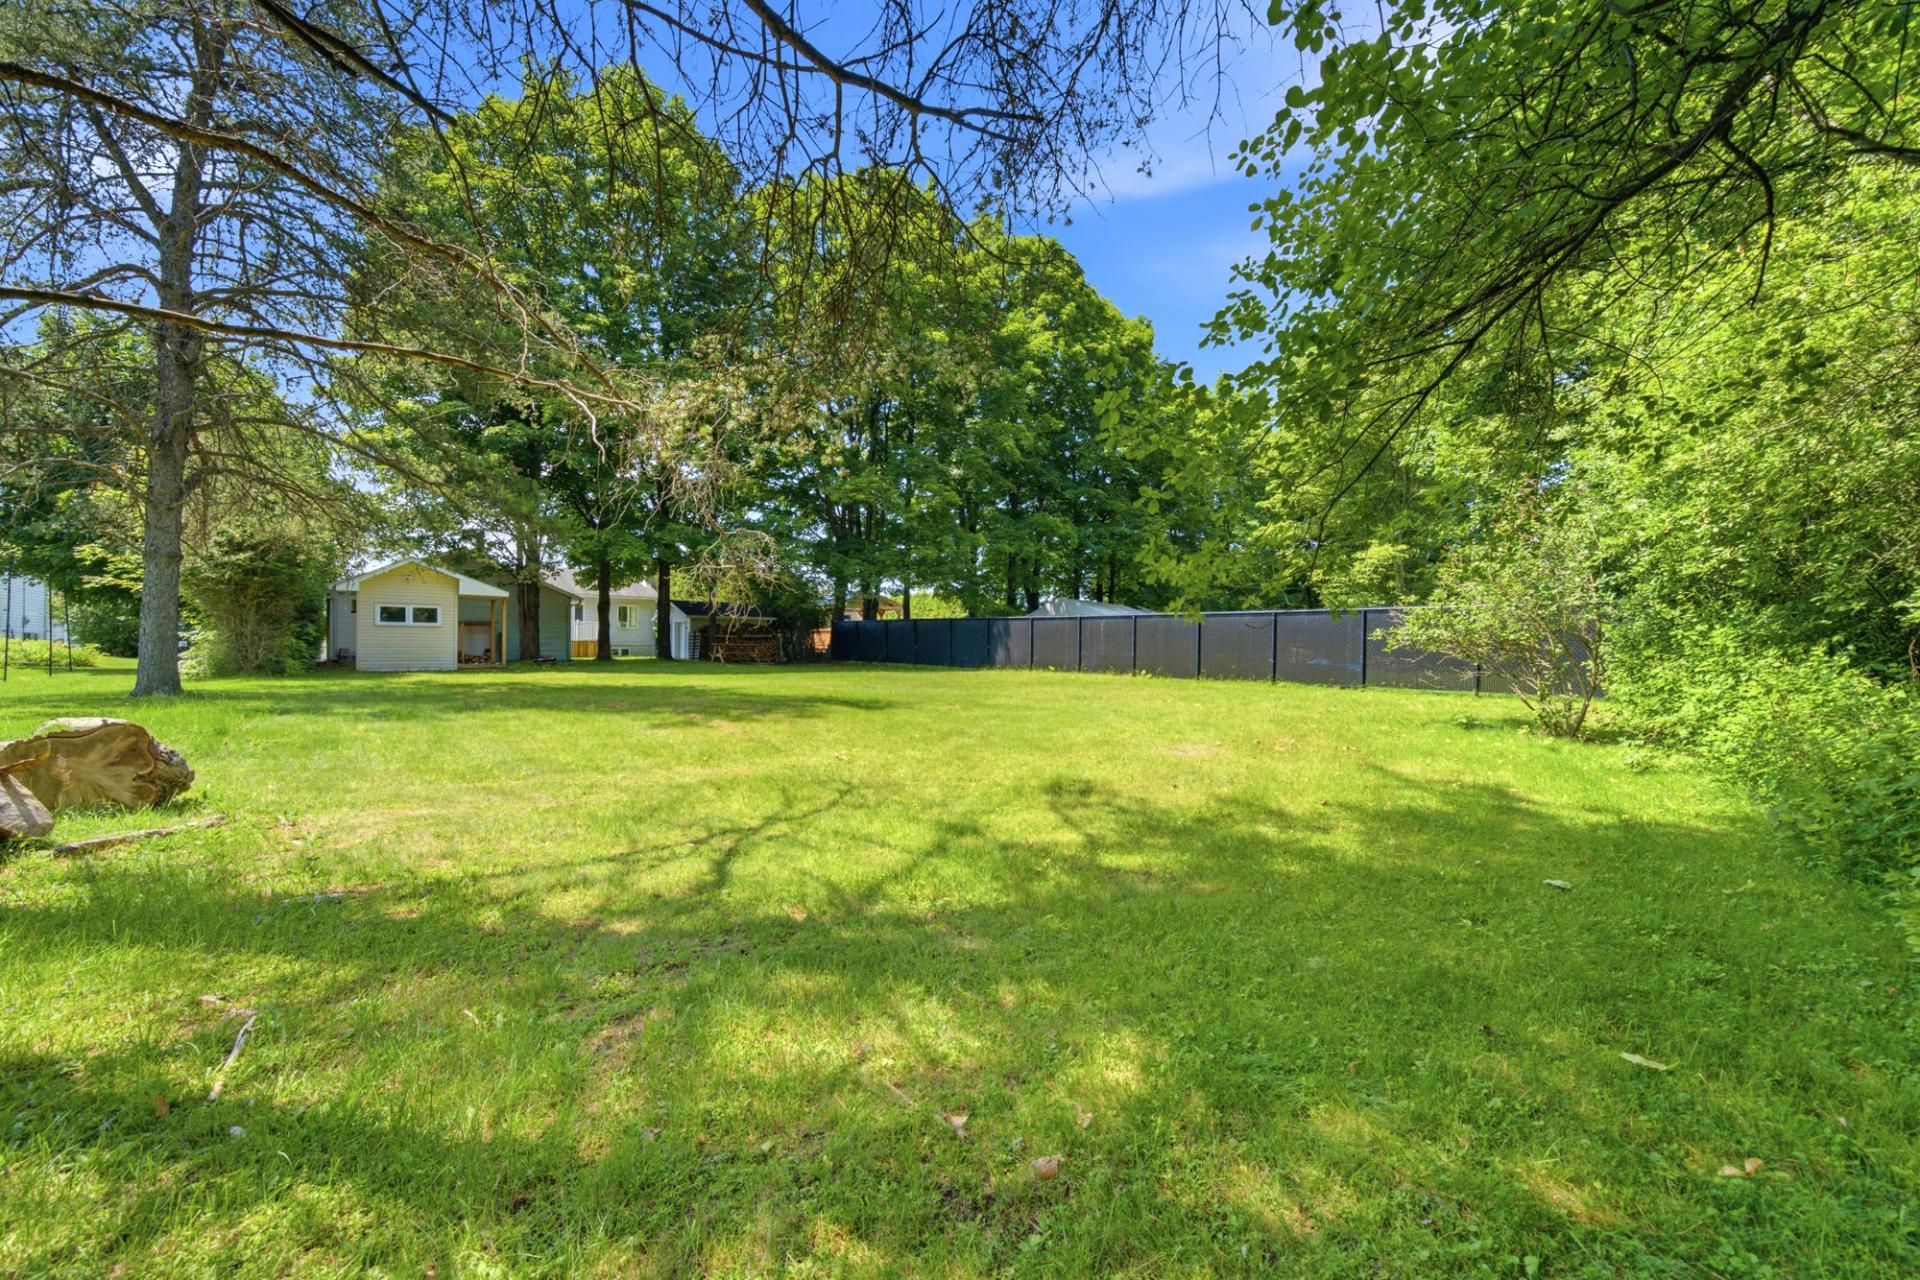
Backyard
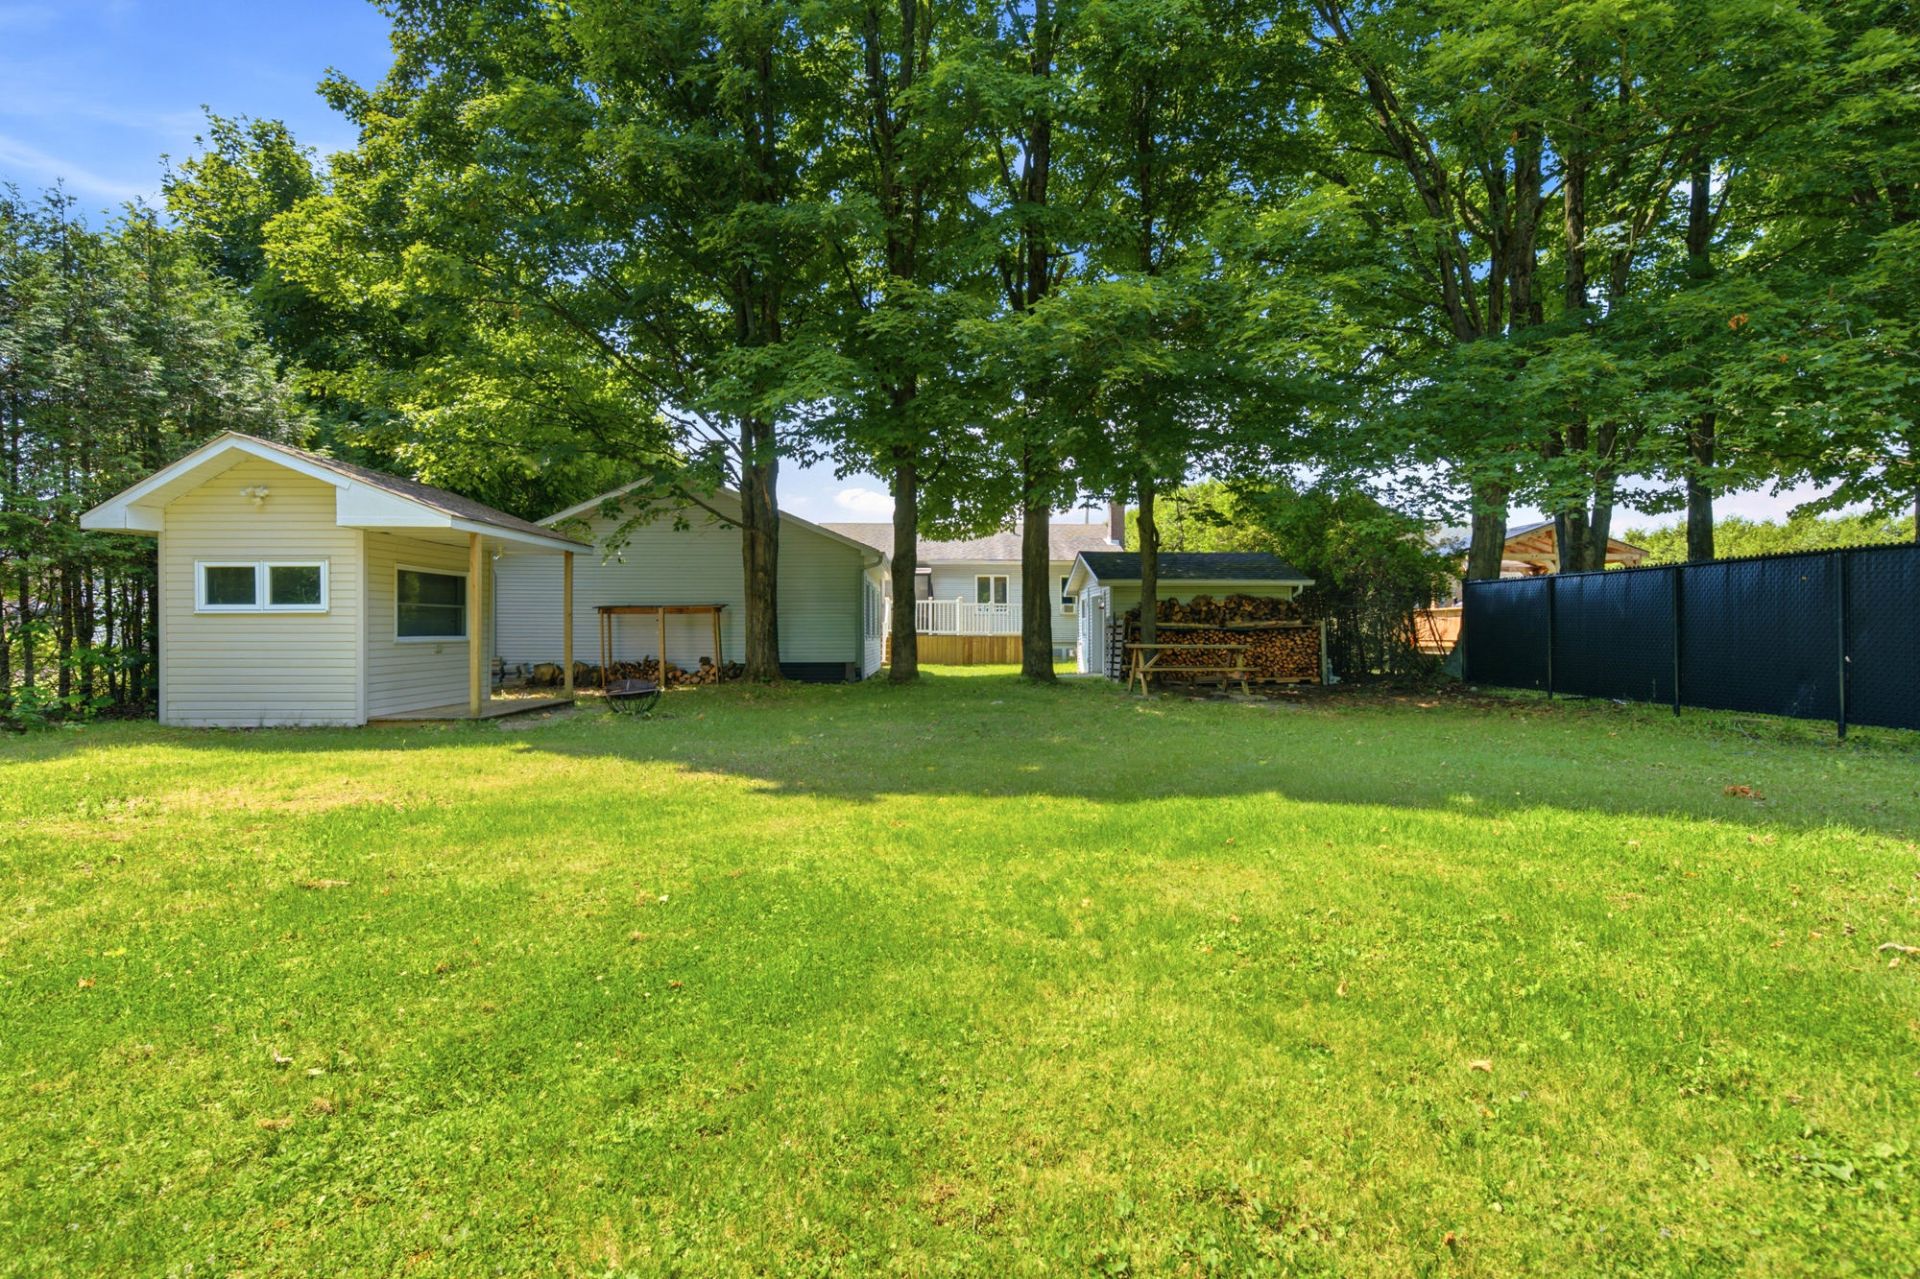
Backyard
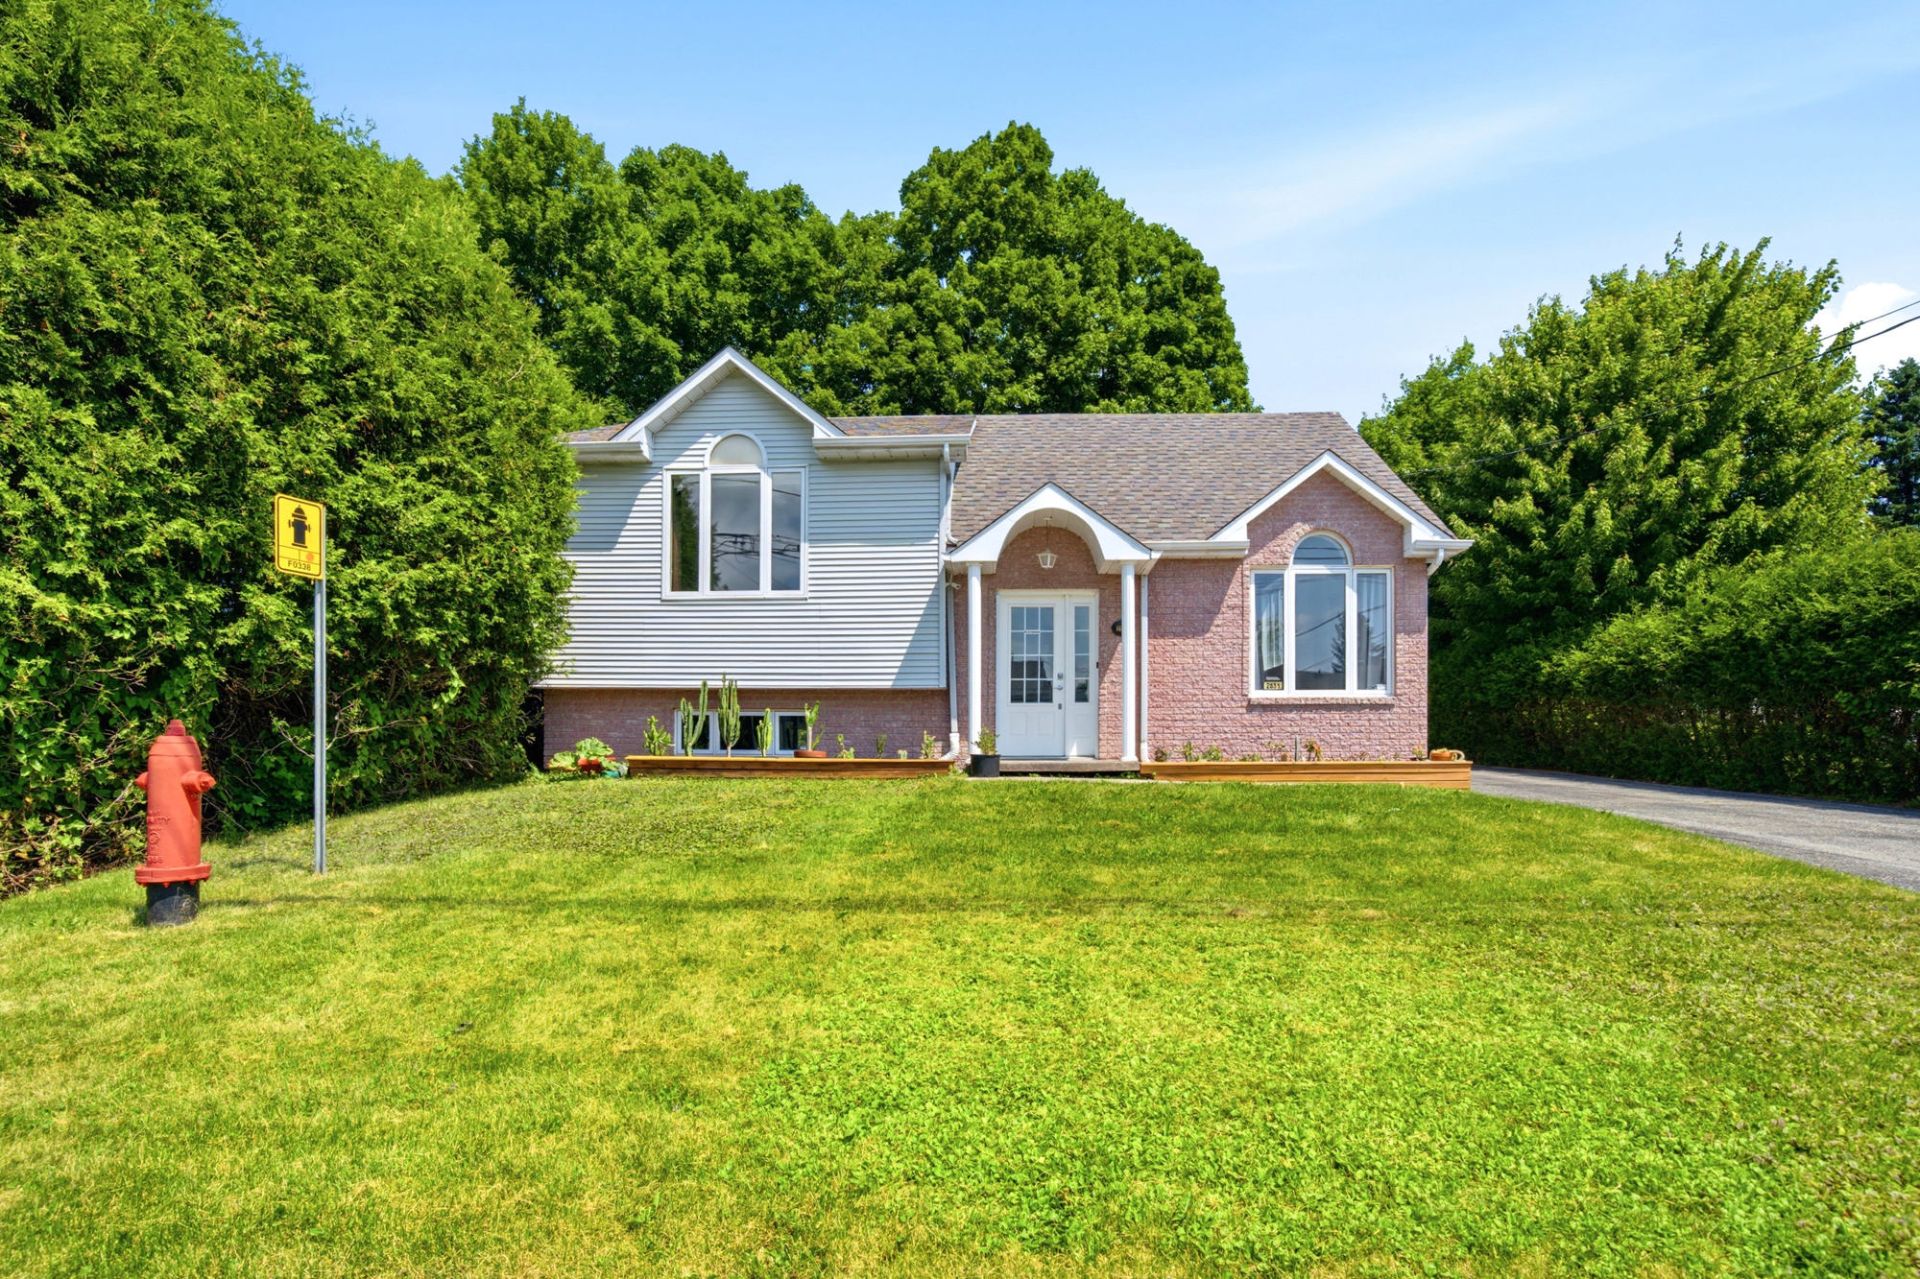
Frontage
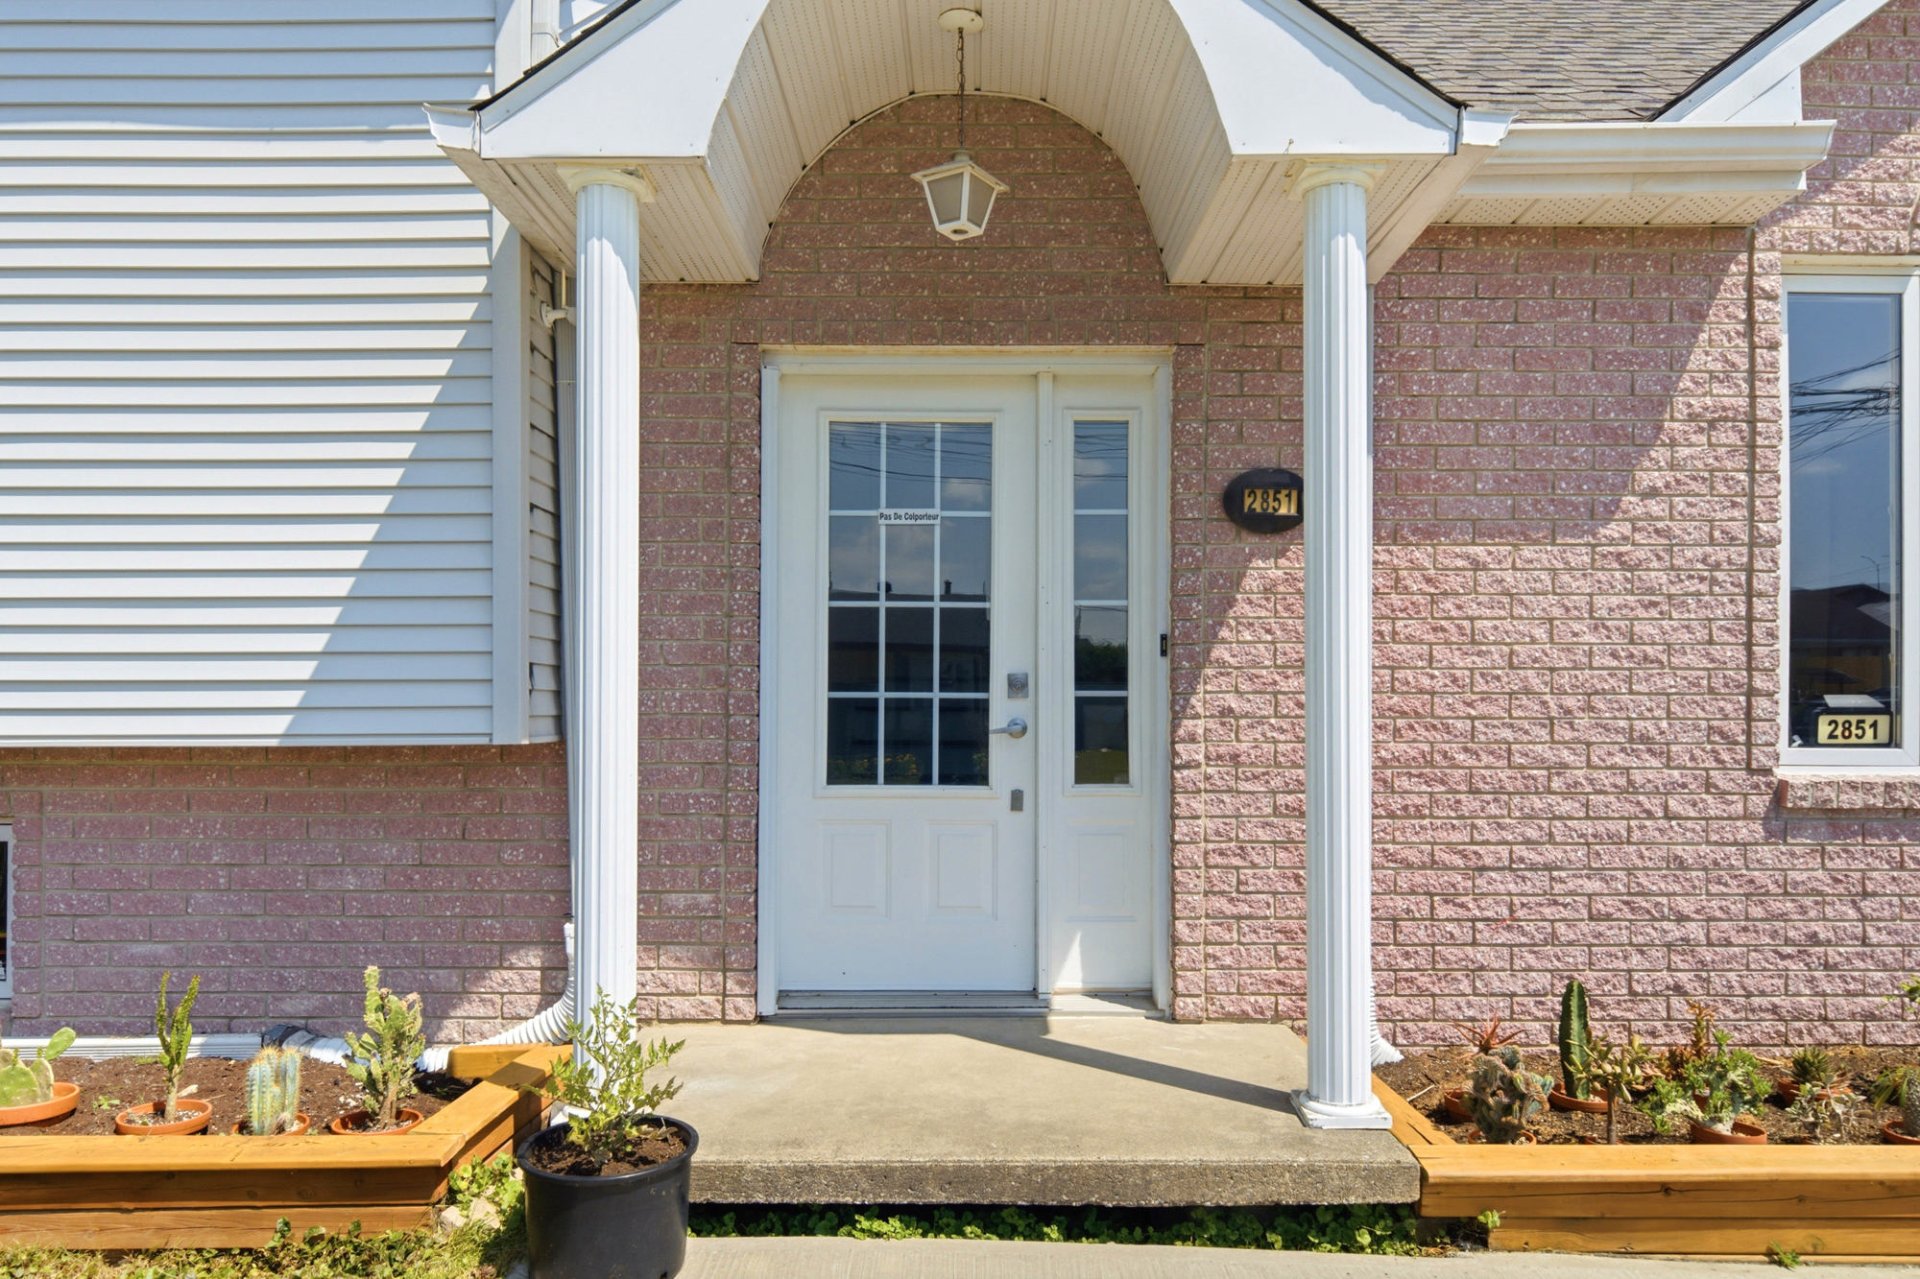
Frontage
|
|
Description
Located in the sought-after Fleurimont neighbourhood, this 1991 bungalow will impress you with its impeccable maintenance and expansive lot of over 12,000 sq. ft. Meticulously cared for over the years, it features 3 bedrooms, 2 bathrooms, a modern kitchen, and generous living spaces for the whole family. For storage, you'll enjoy a spacious single-car garage with a heated workshop, along with two storage sheds. This turnkey property offers space, functionality, and peace of mind. If functionality, storage, space, and nature are at the top of your list, this home is a must-see!
Located in the sought-after Fleurimont neighbourhood, at
2851 Parrot Street in Sherbrooke, this 1991 bungalow will
impress you with its impeccable maintenance, expansive lot
of over 12,000 sq. ft., and abundant storage space.
Meticulously cared for over the years by an owner with
extensive knowledge of building maintenance, this property
offers true peace of mind from the moment you arrive.
Inside, you'll find 3 bedrooms, 2 bathrooms, a modern
kitchen, and spacious living areas designed to accommodate
the needs of a family. For storage, the property features a
large single-car garage with a heated workshop--perfect for
hobbyists or DIY enthusiasts--as well as two storage sheds
for seasonal equipment and outdoor gear. The oversized lot
provides endless possibilities, whether you're dreaming of
a garden, a play area, a swimming pool, or simply a private
outdoor retreat surrounded by nature.
The Fleurimont neighbourhood is highly regarded for its
family-friendly atmosphere, numerous green spaces, and
quality infrastructure. Residents enjoy access to several
parks, sports facilities, and cycling paths, making it an
excellent location for families and outdoor enthusiasts
alike.
The property also enjoys a prime location close to a wide
range of services. Schools, daycares, grocery stores,
pharmacies, restaurants, and everyday conveniences are all
within approximately 3 to 5 minutes. The CHUS -- Fleurimont
Hospital and Cégep de Sherbrooke are less than a 10-minute
drive away. Carrefour de l'Estrie shopping centre, major
retailers, and a variety of additional services can also be
reached in about 10 minutes. Highways 610 and 10 are easily
accessible, making daily commuting throughout the region
quick and convenient. The area is also well served by
public transit.
If functionality, storage, space, and nature are at the top
of your wish list, this turnkey property is a must-see!
2851 Parrot Street in Sherbrooke, this 1991 bungalow will
impress you with its impeccable maintenance, expansive lot
of over 12,000 sq. ft., and abundant storage space.
Meticulously cared for over the years by an owner with
extensive knowledge of building maintenance, this property
offers true peace of mind from the moment you arrive.
Inside, you'll find 3 bedrooms, 2 bathrooms, a modern
kitchen, and spacious living areas designed to accommodate
the needs of a family. For storage, the property features a
large single-car garage with a heated workshop--perfect for
hobbyists or DIY enthusiasts--as well as two storage sheds
for seasonal equipment and outdoor gear. The oversized lot
provides endless possibilities, whether you're dreaming of
a garden, a play area, a swimming pool, or simply a private
outdoor retreat surrounded by nature.
The Fleurimont neighbourhood is highly regarded for its
family-friendly atmosphere, numerous green spaces, and
quality infrastructure. Residents enjoy access to several
parks, sports facilities, and cycling paths, making it an
excellent location for families and outdoor enthusiasts
alike.
The property also enjoys a prime location close to a wide
range of services. Schools, daycares, grocery stores,
pharmacies, restaurants, and everyday conveniences are all
within approximately 3 to 5 minutes. The CHUS -- Fleurimont
Hospital and Cégep de Sherbrooke are less than a 10-minute
drive away. Carrefour de l'Estrie shopping centre, major
retailers, and a variety of additional services can also be
reached in about 10 minutes. Highways 610 and 10 are easily
accessible, making daily commuting throughout the region
quick and convenient. The area is also well served by
public transit.
If functionality, storage, space, and nature are at the top
of your wish list, this turnkey property is a must-see!
Inclusions: Light fixtures, window coverings, wooden picnic table, dishwasher, gazebo and accessories, basement dehumidifier.
Exclusions : Furniture (other than the included items) and the seller's personal belongings.
| BUILDING | |
|---|---|
| Type | Split-level |
| Style | Detached |
| Dimensions | 8.08x11.09 M |
| Lot Size | 1170.7 PC |
| EXPENSES | |
|---|---|
| Energy cost | $ 2425 / year |
| Municipal Taxes (2026) | $ 3202 / year |
| School taxes (2025) | $ 216 / year |
|
ROOM DETAILS |
|||
|---|---|---|---|
| Room | Dimensions | Level | Flooring |
| Living room | 22.6 x 11.5 P | Ground Floor | Vinyl |
| Kitchen | 8.6 x 12.11 P | Ground Floor | Vinyl |
| Dining room | 7.11 x 12.10 P | Ground Floor | Vinyl |
| Bathroom | 8.8 x 9.6 P | Ground Floor | Ceramic tiles |
| Bedroom | 8.8 x 12.11 P | Ground Floor | Wood |
| Primary bedroom | 13.2 x 13.0 P | Ground Floor | Wood |
| Family room | 17.7 x 24.3 P | Basement | Floating floor |
| Bathroom | 10.6 x 9.6 P | Basement | Ceramic tiles |
| Bedroom | 10.1 x 12.11 P | Basement | Vinyl |
| Storage | 16.7 x 11.5 P | Basement | |
|
CHARACTERISTICS |
|
|---|---|
| Basement | 6 feet and over, Finished basement |
| Driveway | Asphalt |
| Roofing | Asphalt shingles |
| Siding | Brick, Vinyl |
| Proximity | Cegep, Daycare centre, Elementary school, High school, Highway, Hospital, Public transport |
| Window type | Crank handle |
| Garage | Detached, Heated, Single width |
| Heating system | Electric baseboard units, Other, Space heating baseboards |
| Equipment available | Electric garage door, Ventilation system, Wall-mounted heat pump |
| Heating energy | Electricity |
| Landscaping | Fenced, Land / Yard lined with hedges, Landscape, Patio |
| Topography | Flat |
| Parking | Garage, Outdoor |
| Sewage system | Municipal sewer |
| Water supply | Municipality |
| Distinctive features | No neighbours in the back, Wooded lot: hardwood trees |
| Foundation | Poured concrete |
| Zoning | Residential |
| Hearth stove | Wood burning stove |