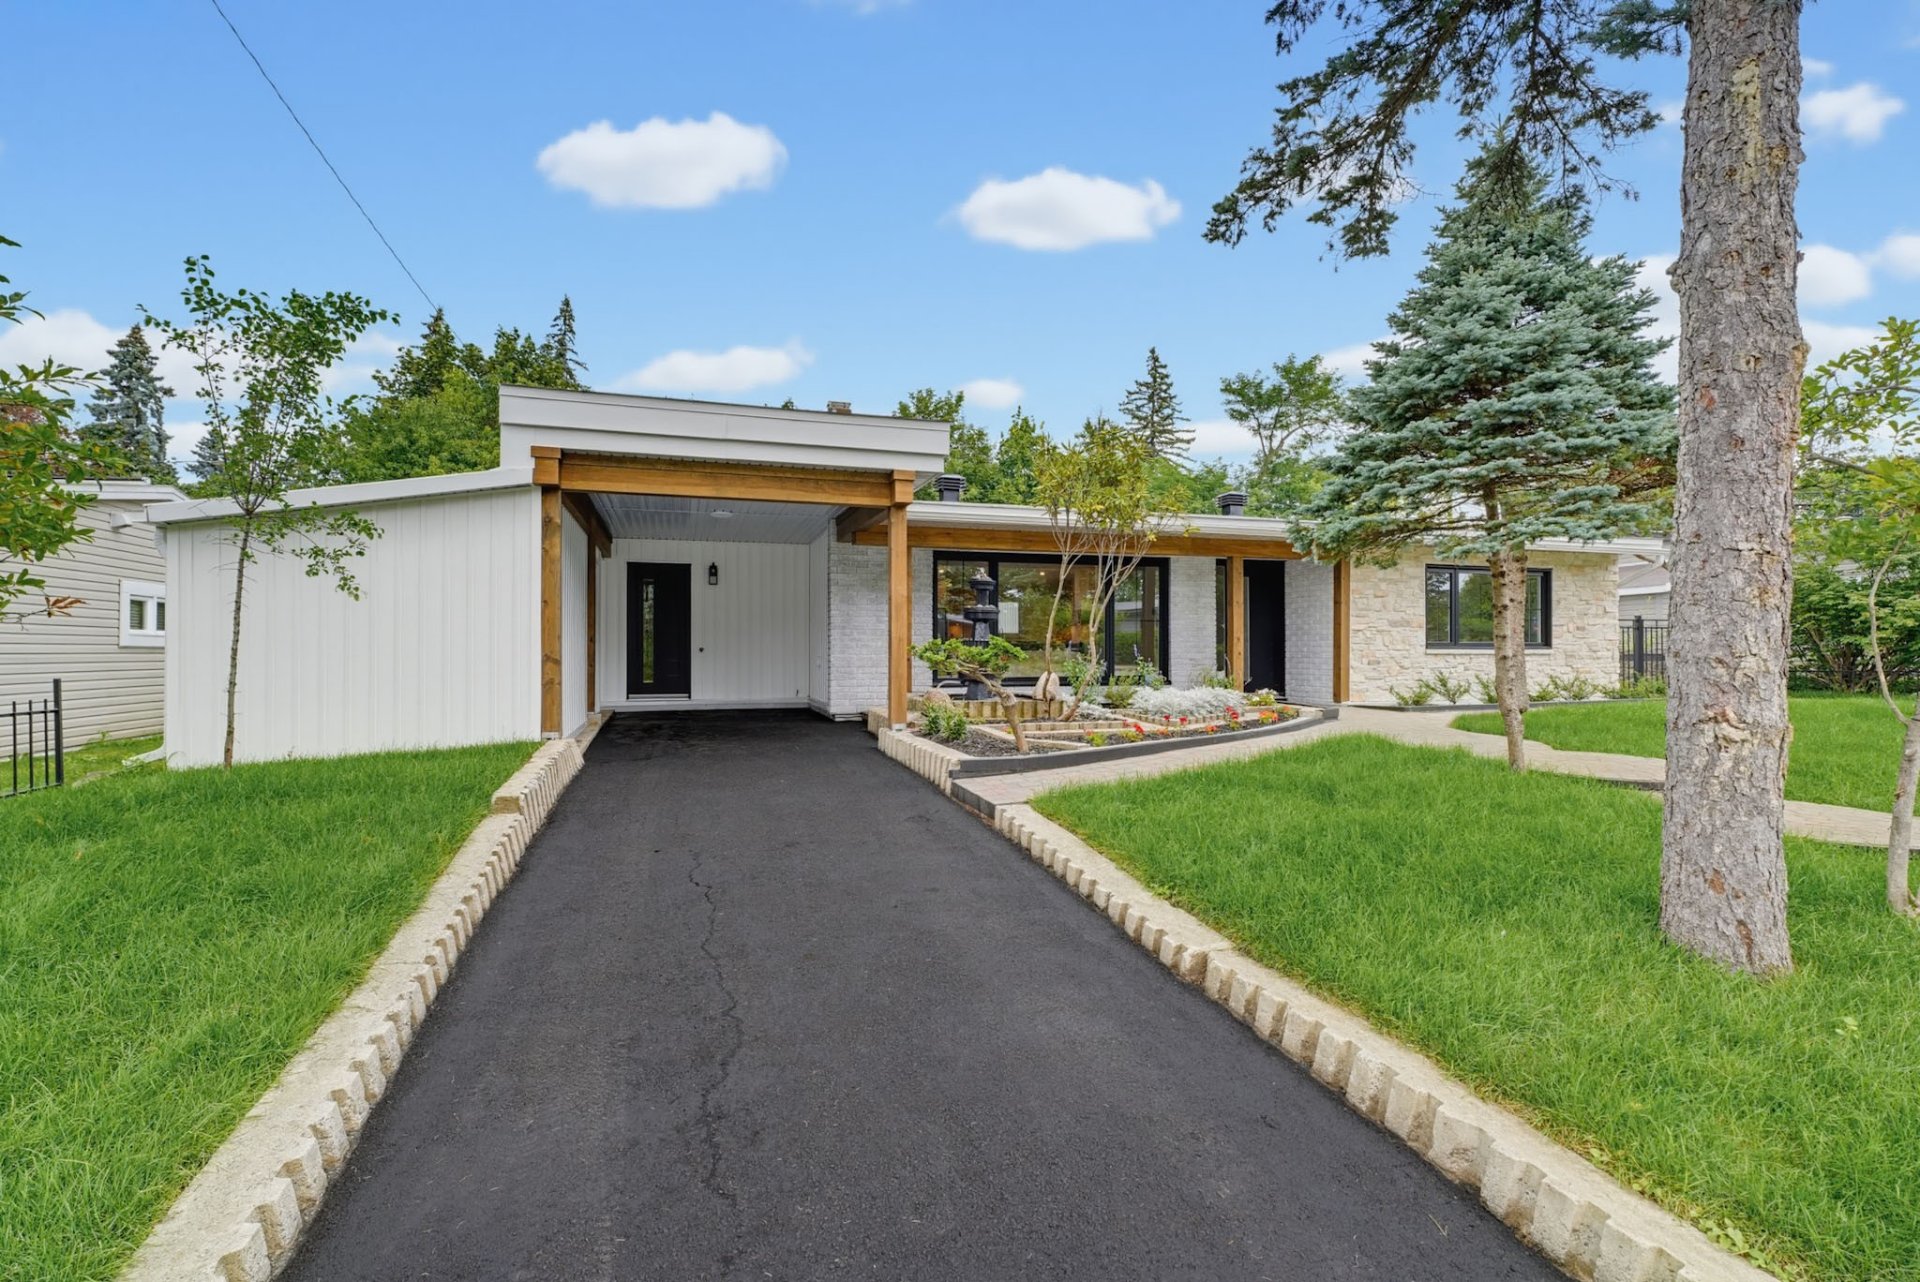
Exterior
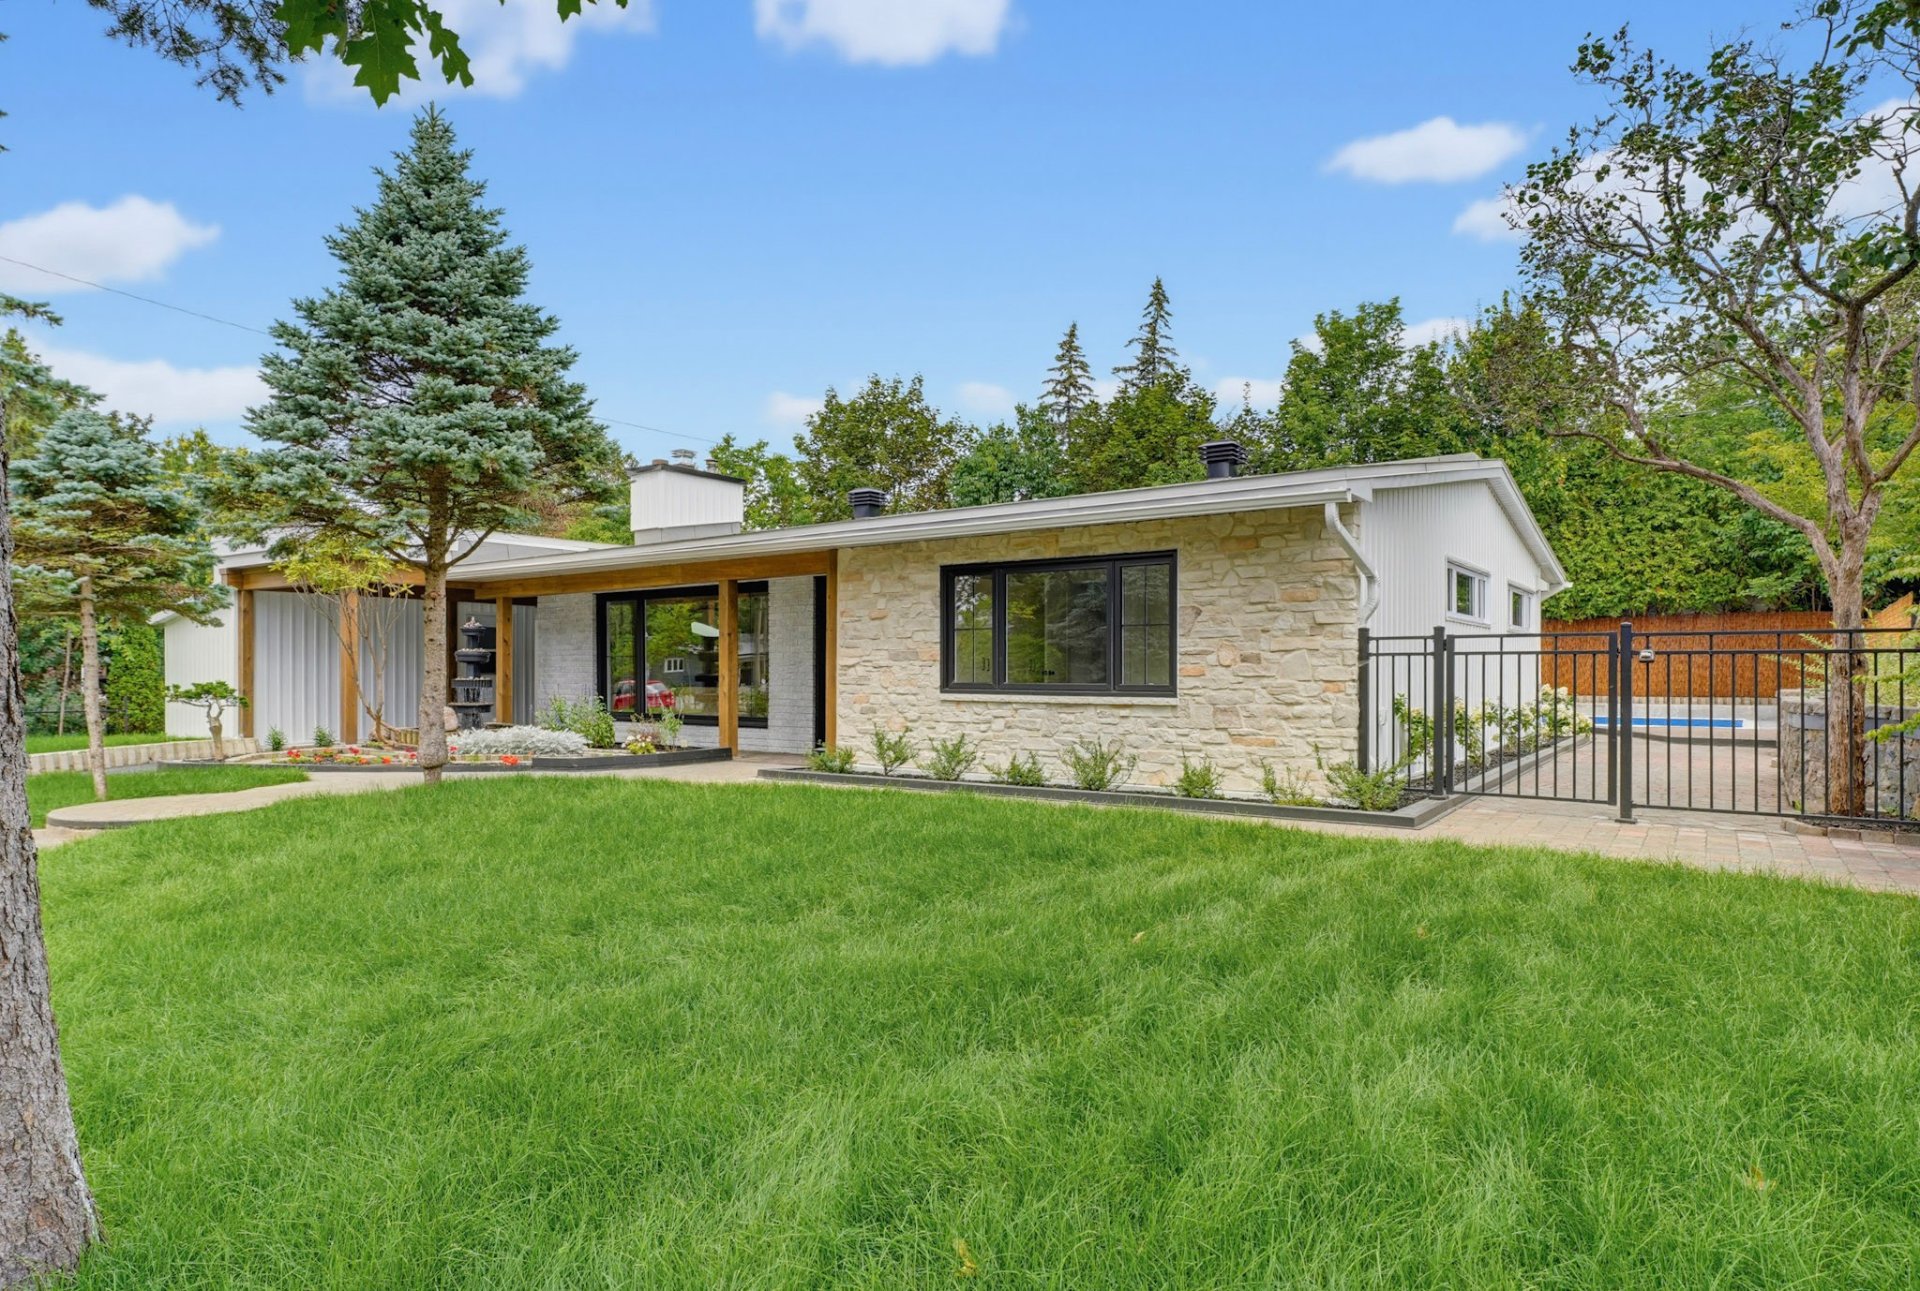
Exterior
Exterior
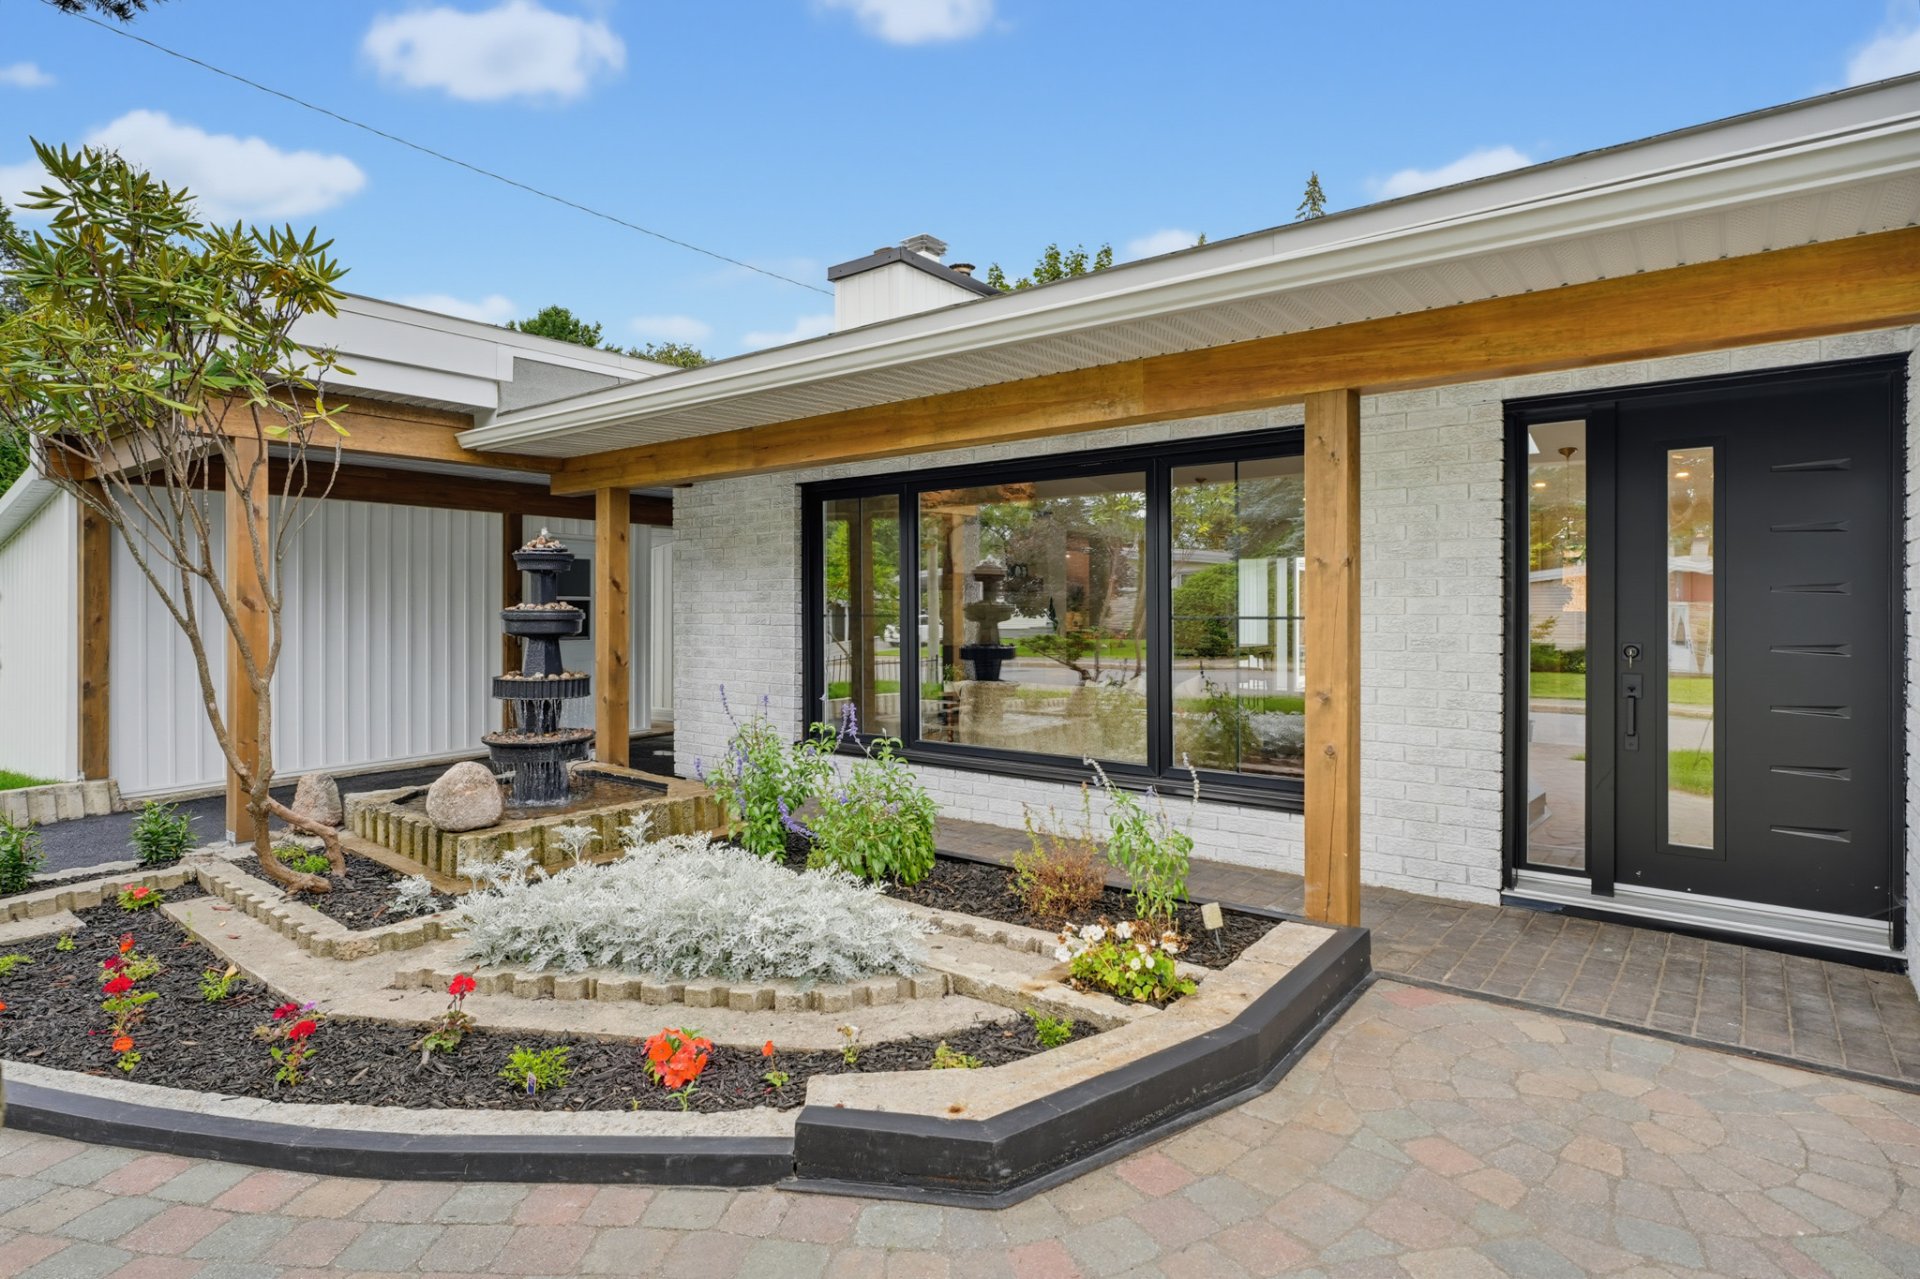
Exterior
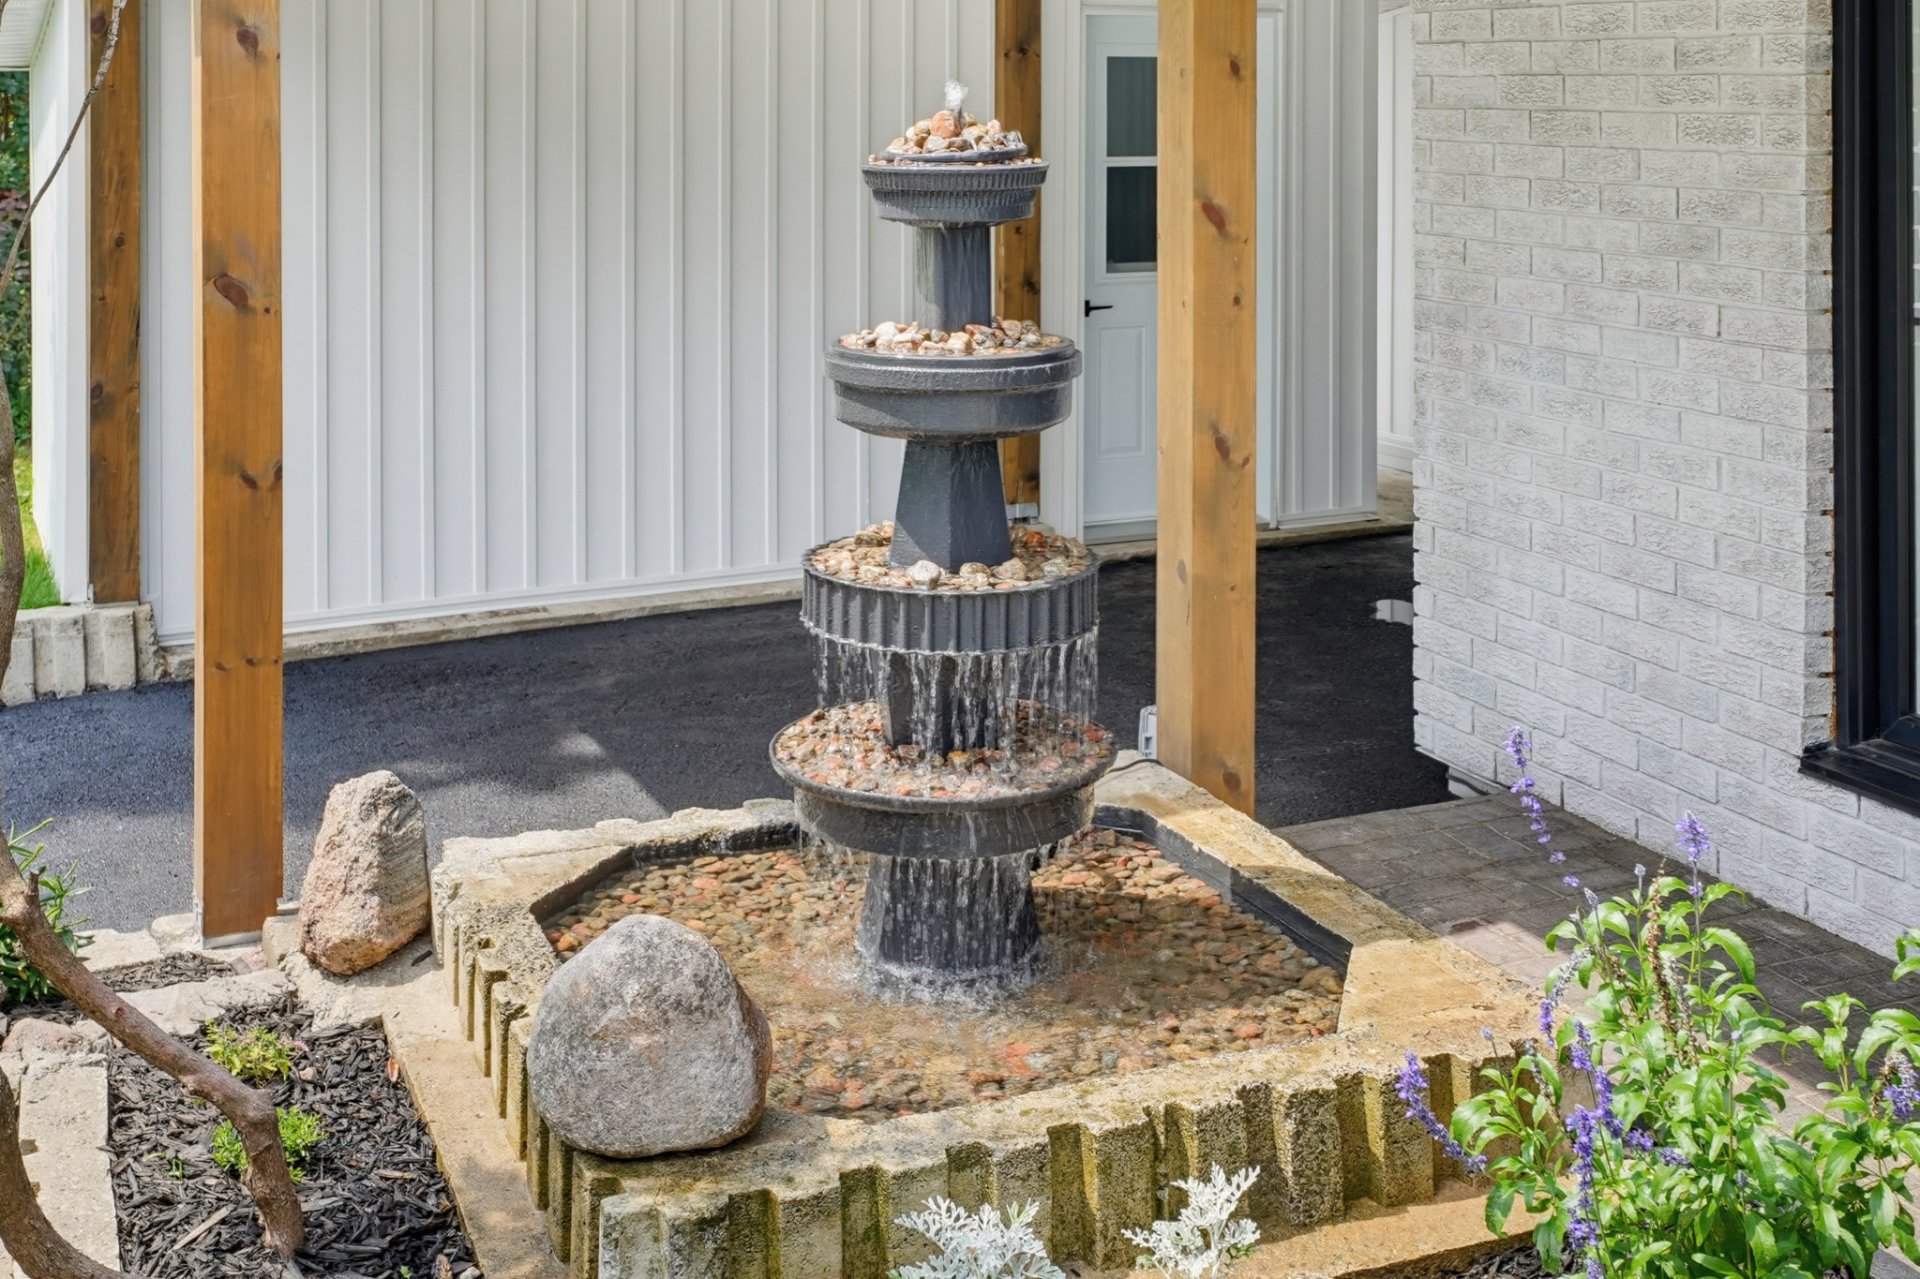
Exterior
Exterior
Exterior
Exterior
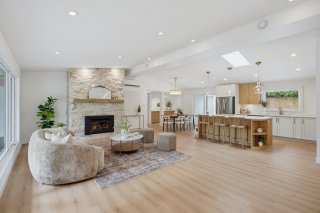
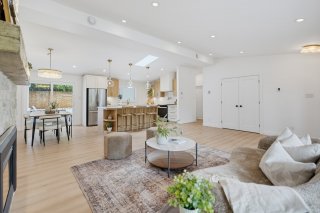
Overall View
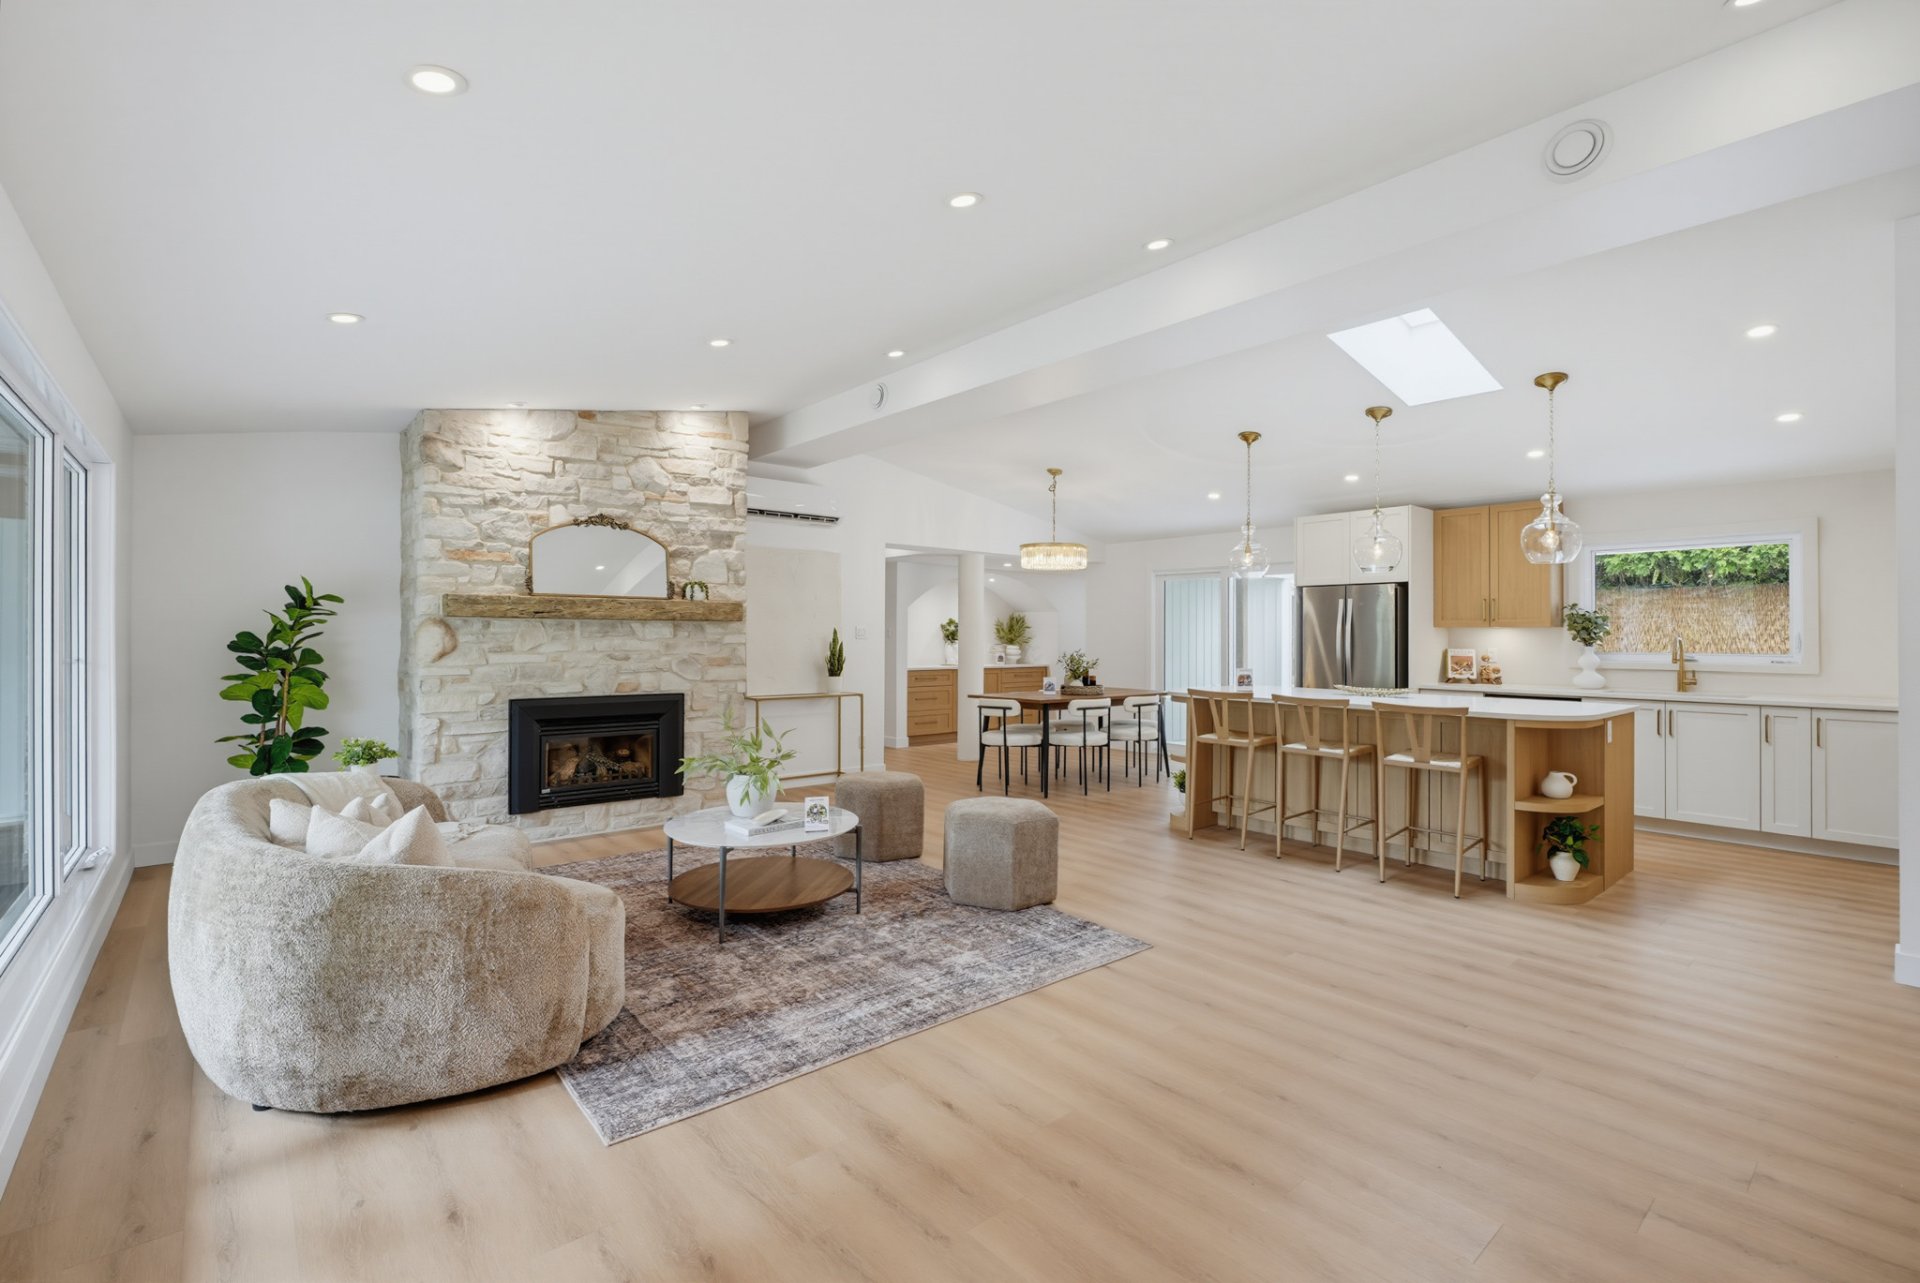
Overall View
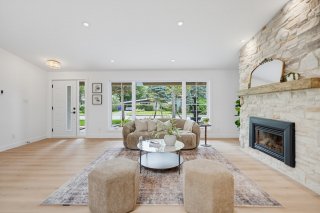
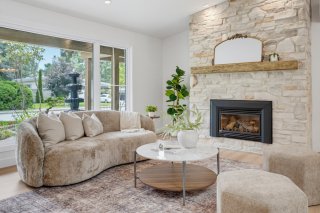
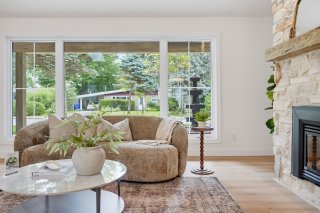
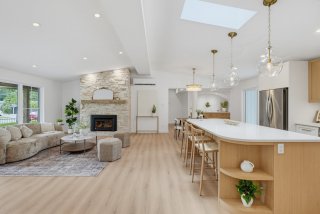
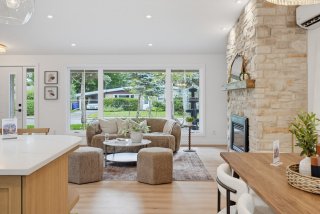
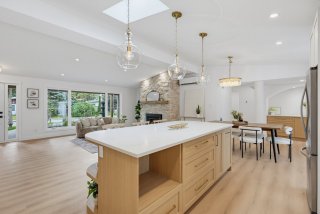
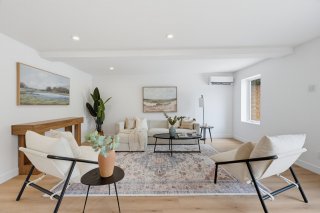
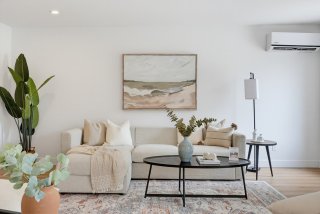
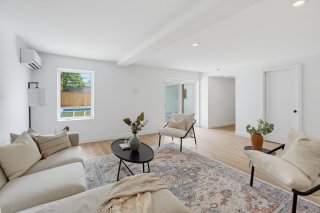
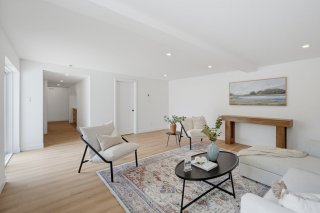
Living room
Living room
Living room
Living room
Living room
Living room
Overall View
Overall View
Overall View
Overall View
Overall View
Overall View
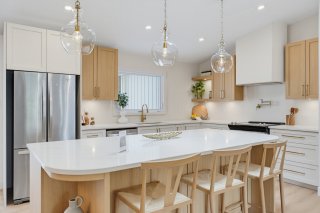
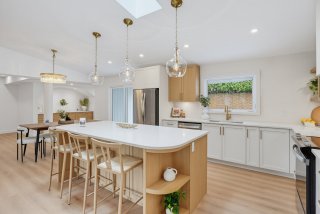
Kitchen
Kitchen
Kitchen
Kitchen
Kitchen
Kitchen
Kitchen
Kitchen
Kitchen
Kitchen
Kitchen
Kitchen
Overall View
Overall View
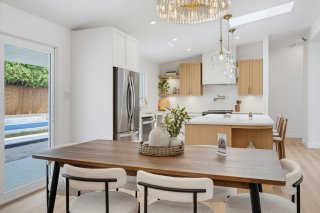
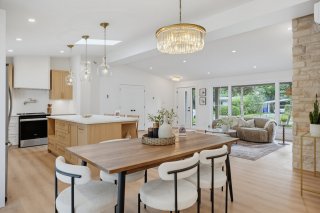
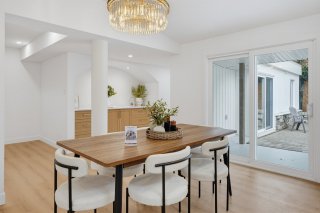
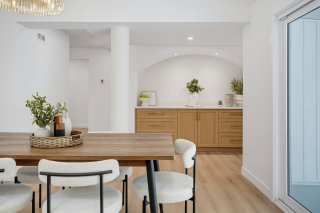
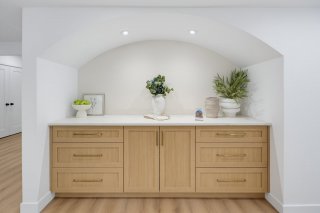
Dining room
Dining room
Dining room
Dining room
Dining room
Dining room
Dining room
Dining room
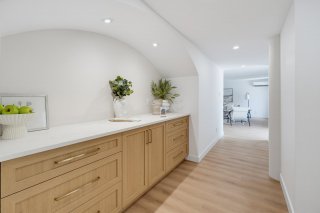
Corridor
Corridor
Corridor
Corridor
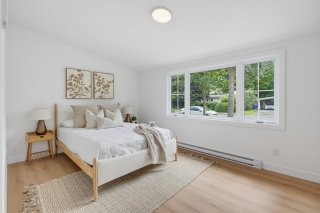
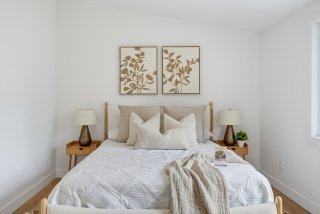
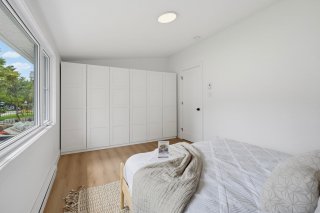
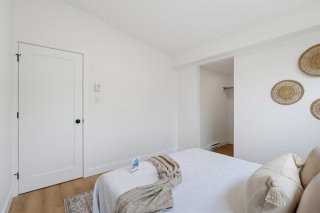
Primary bedroom
Primary bedroom
Primary bedroom
Primary bedroom
Primary bedroom
Primary bedroom
Primary bedroom
Primary bedroom
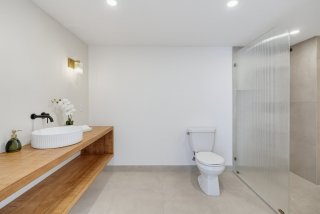
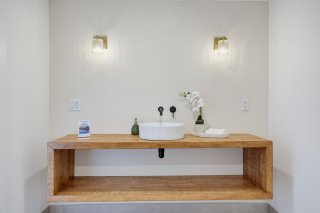
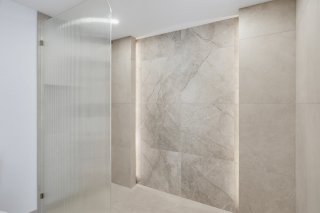
Ensuite bathroom
Ensuite bathroom
Ensuite bathroom
Ensuite bathroom
Ensuite bathroom
Ensuite bathroom
Ensuite bathroom
Ensuite bathroom
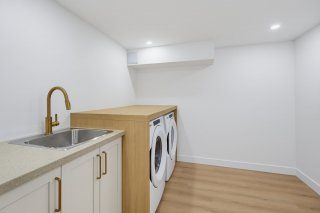
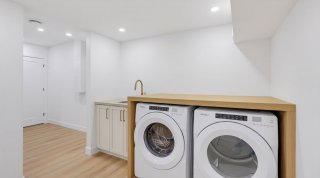
Laundry room
Laundry room
Laundry room
Laundry room
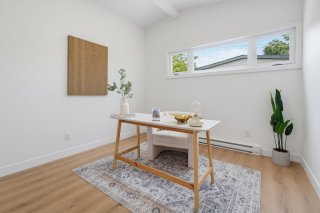
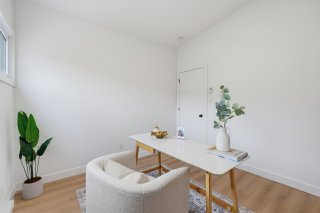
Bedroom
Bedroom
Bedroom
Bedroom
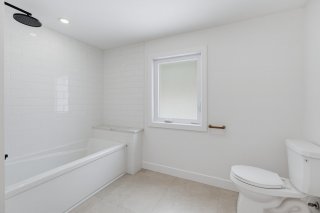
Bathroom
Bathroom
Bathroom
Bathroom
Bathroom
Bathroom
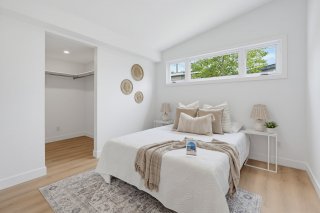
Bedroom
Bedroom
Bedroom
Bedroom
Bedroom
Bedroom
Bedroom
Bedroom
Bedroom
Bedroom
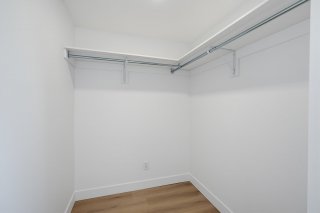
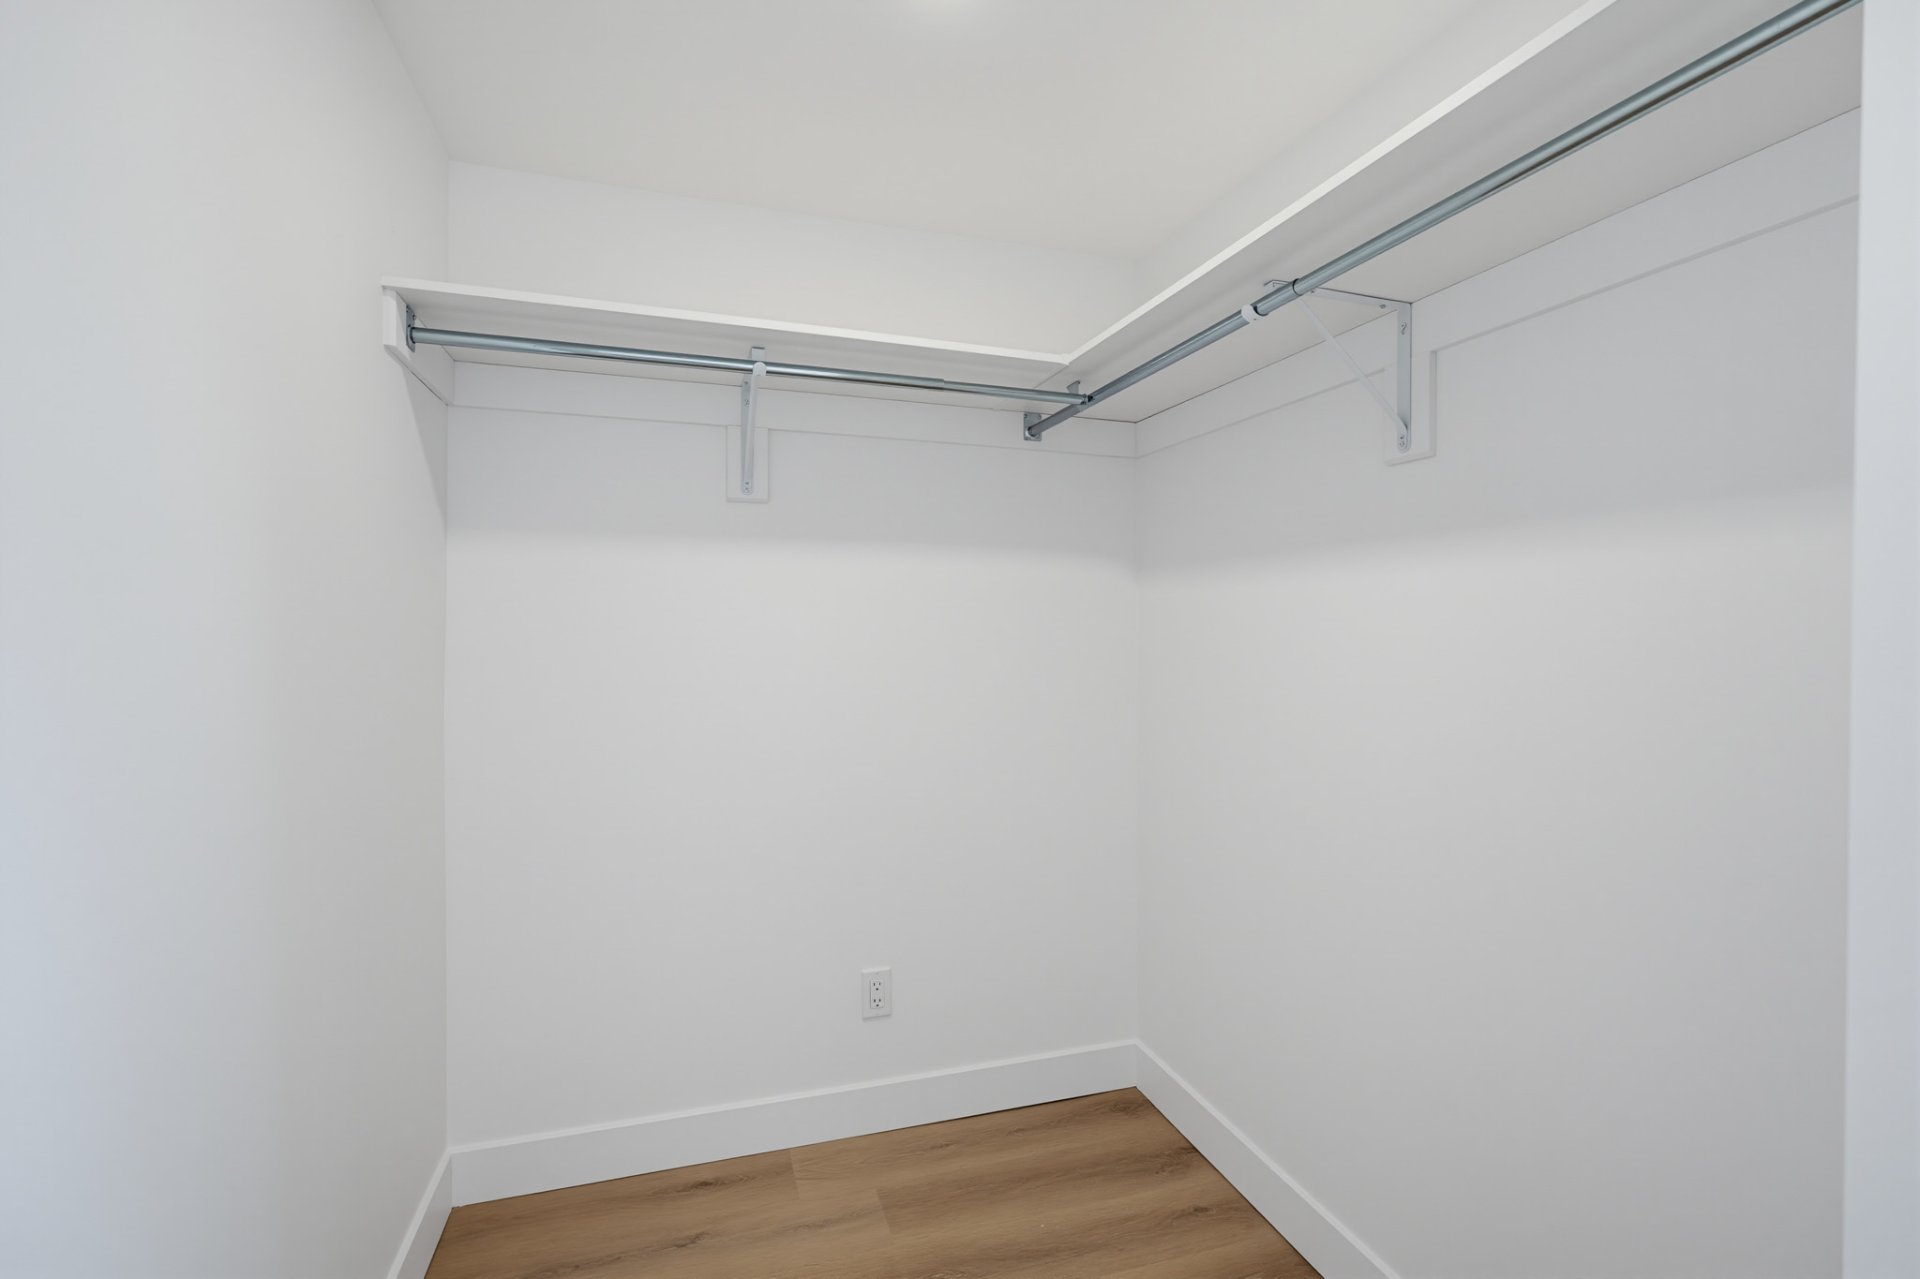
Walk-in closet
Walk-in closet
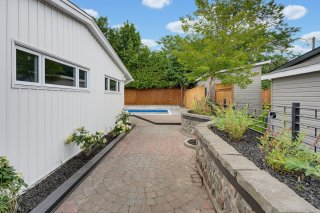
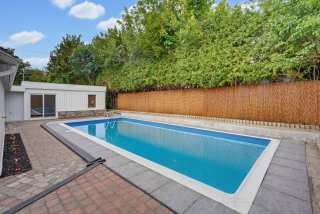
Exterior
Exterior
Exterior
Exterior
Exterior
Exterior
Exterior
Exterior
Exterior
Exterior
Exterior
Exterior

Bungalow for sale.

3 Rue Edward

Gatineau (Aylmer), QC J9H

Exterior
Exterior
Exterior
Exterior
Overall View
Living room
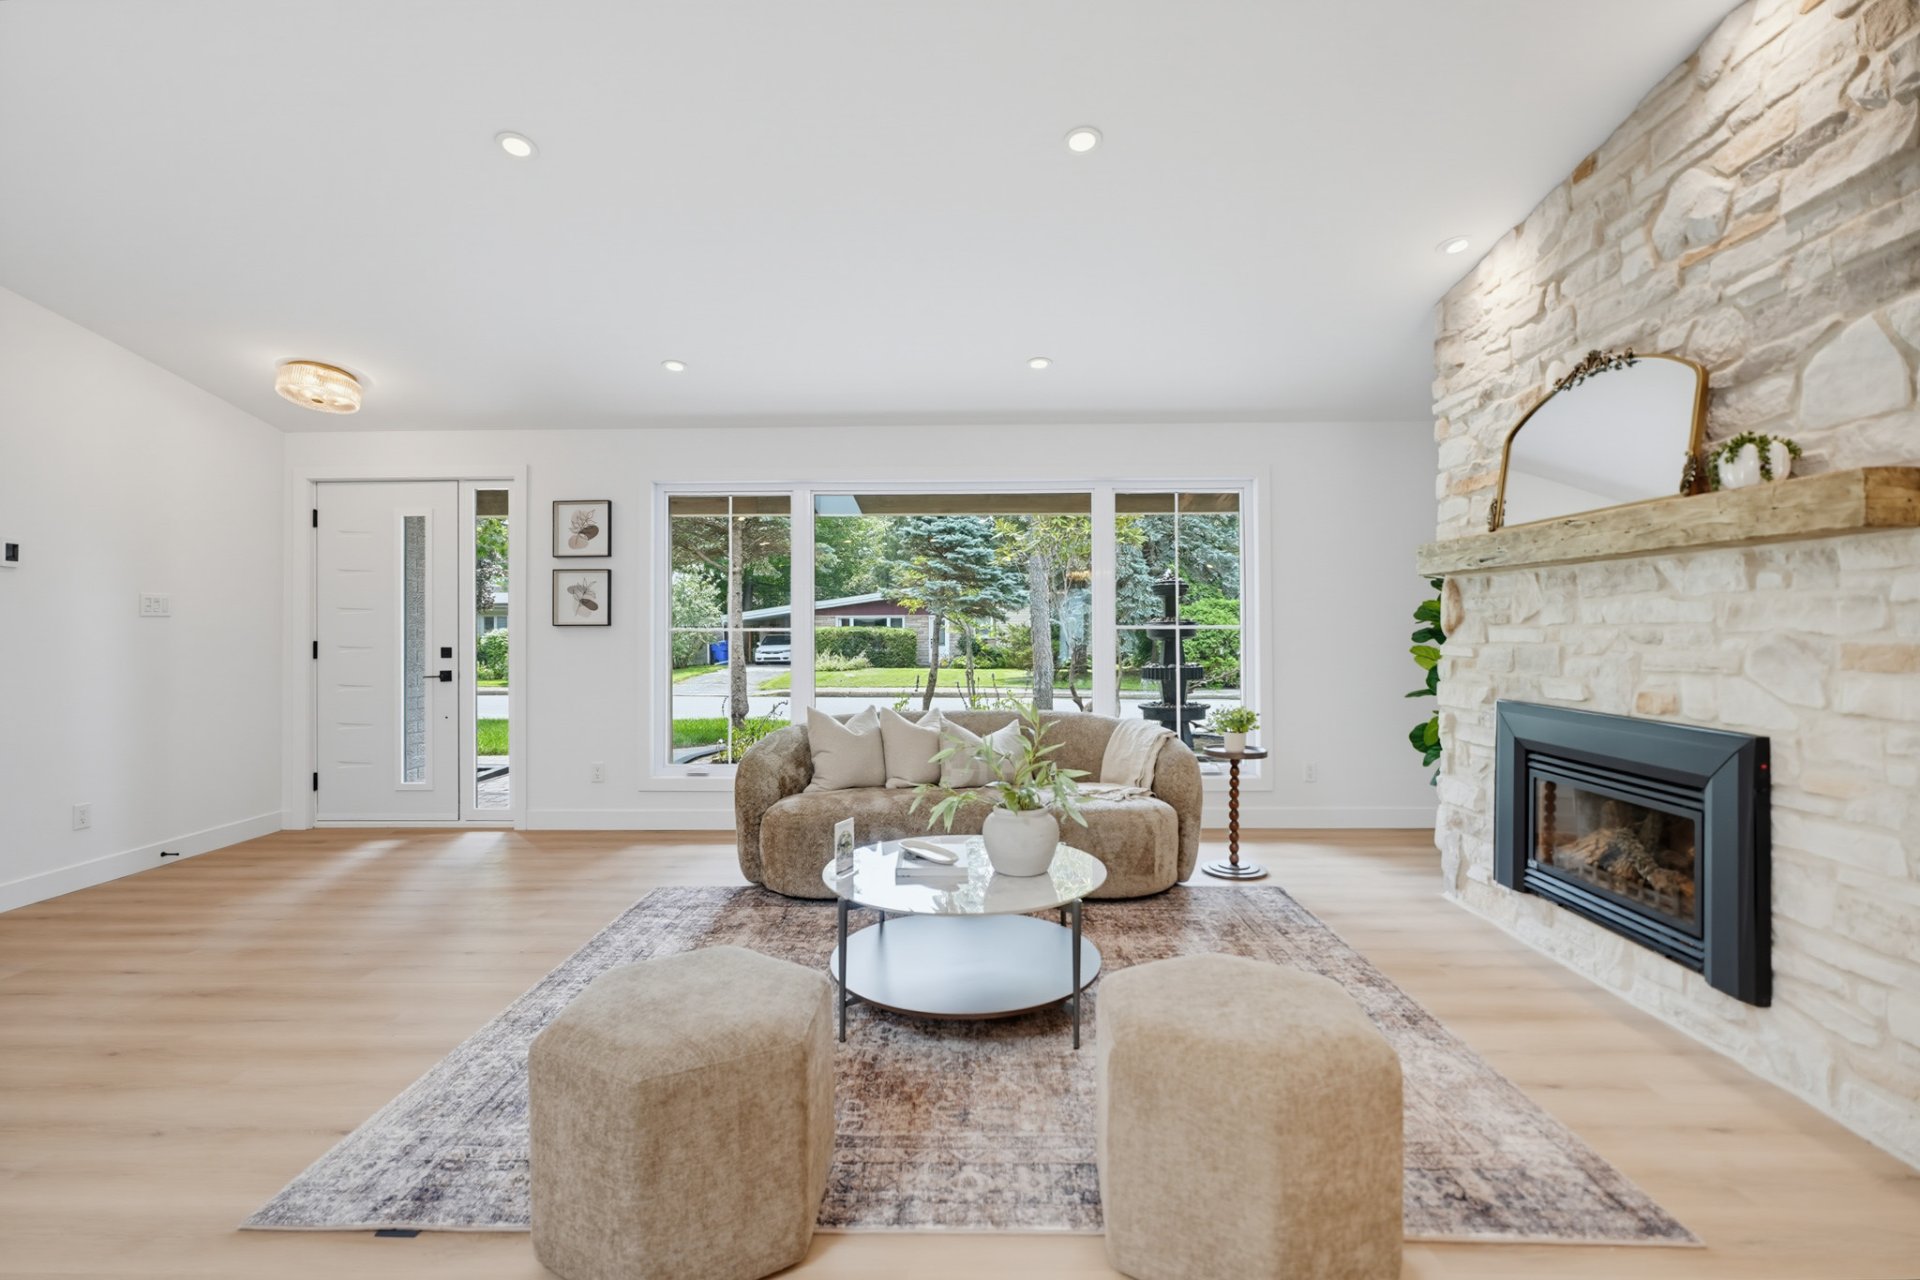
Living room
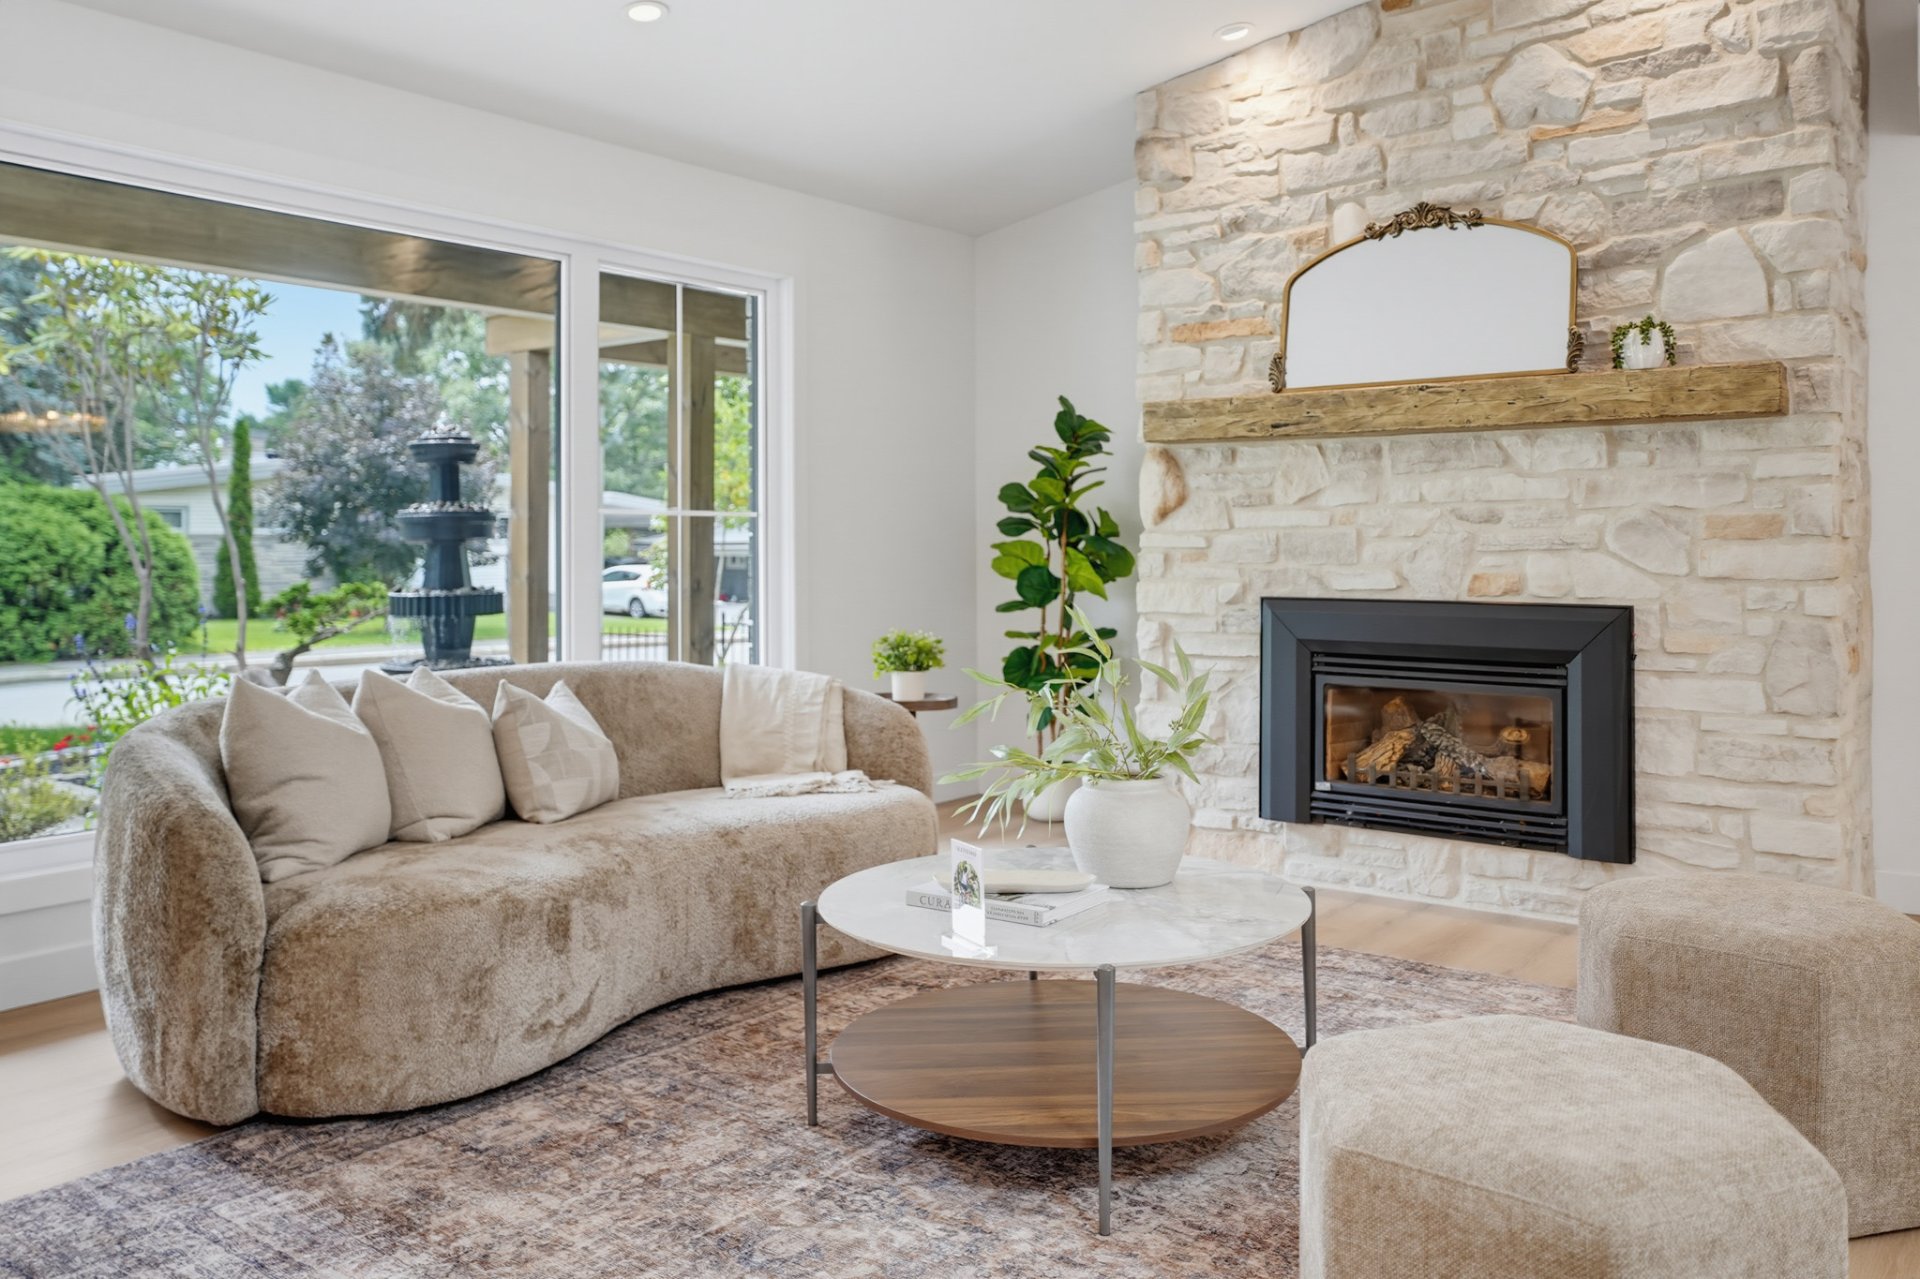
Living room
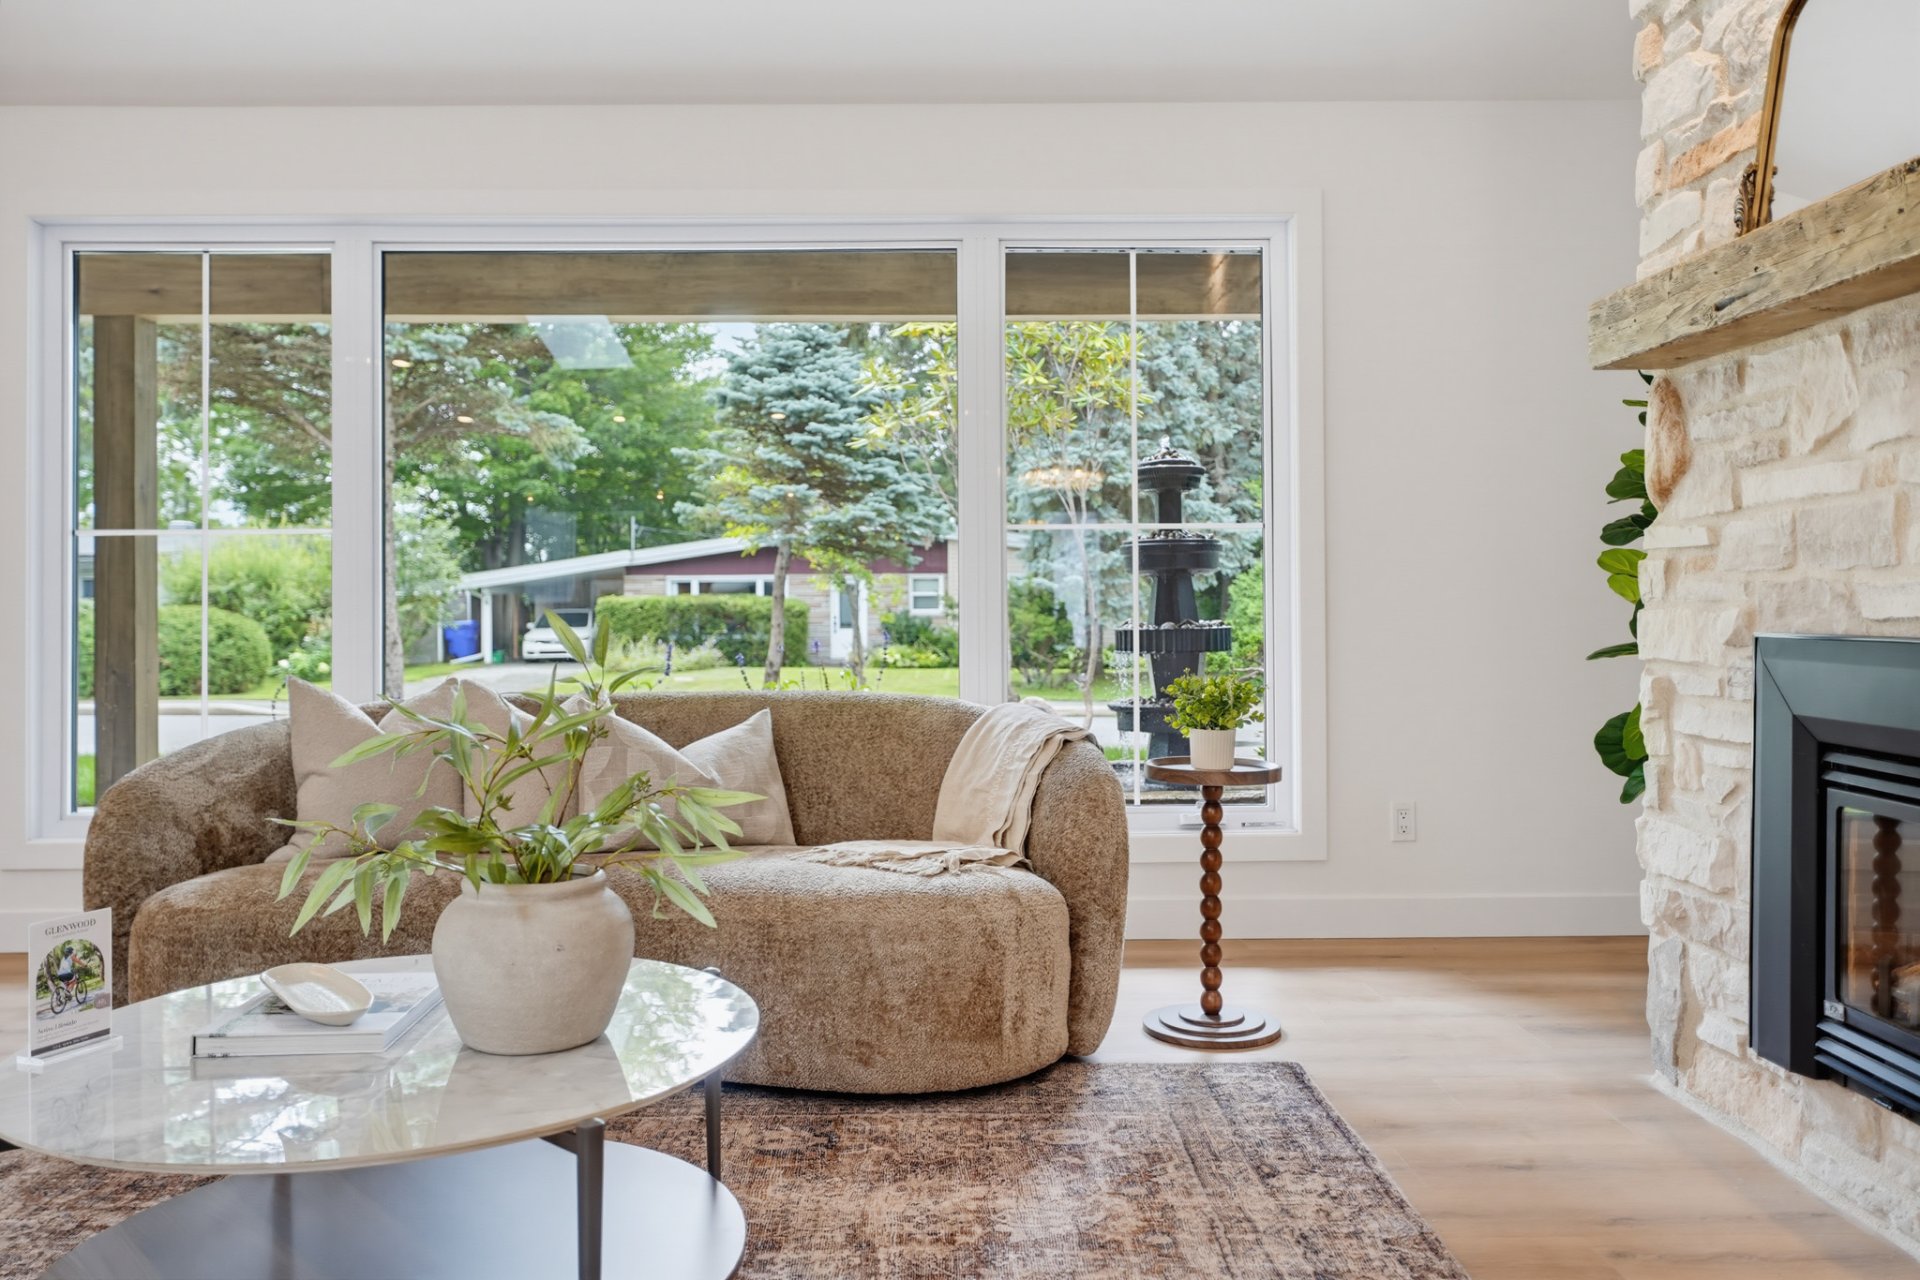
Overall View
Overall View
Overall View
Kitchen
Kitchen
Kitchen
Kitchen
Kitchen
Kitchen
Overall View
Dining room
Dining room
Dining room
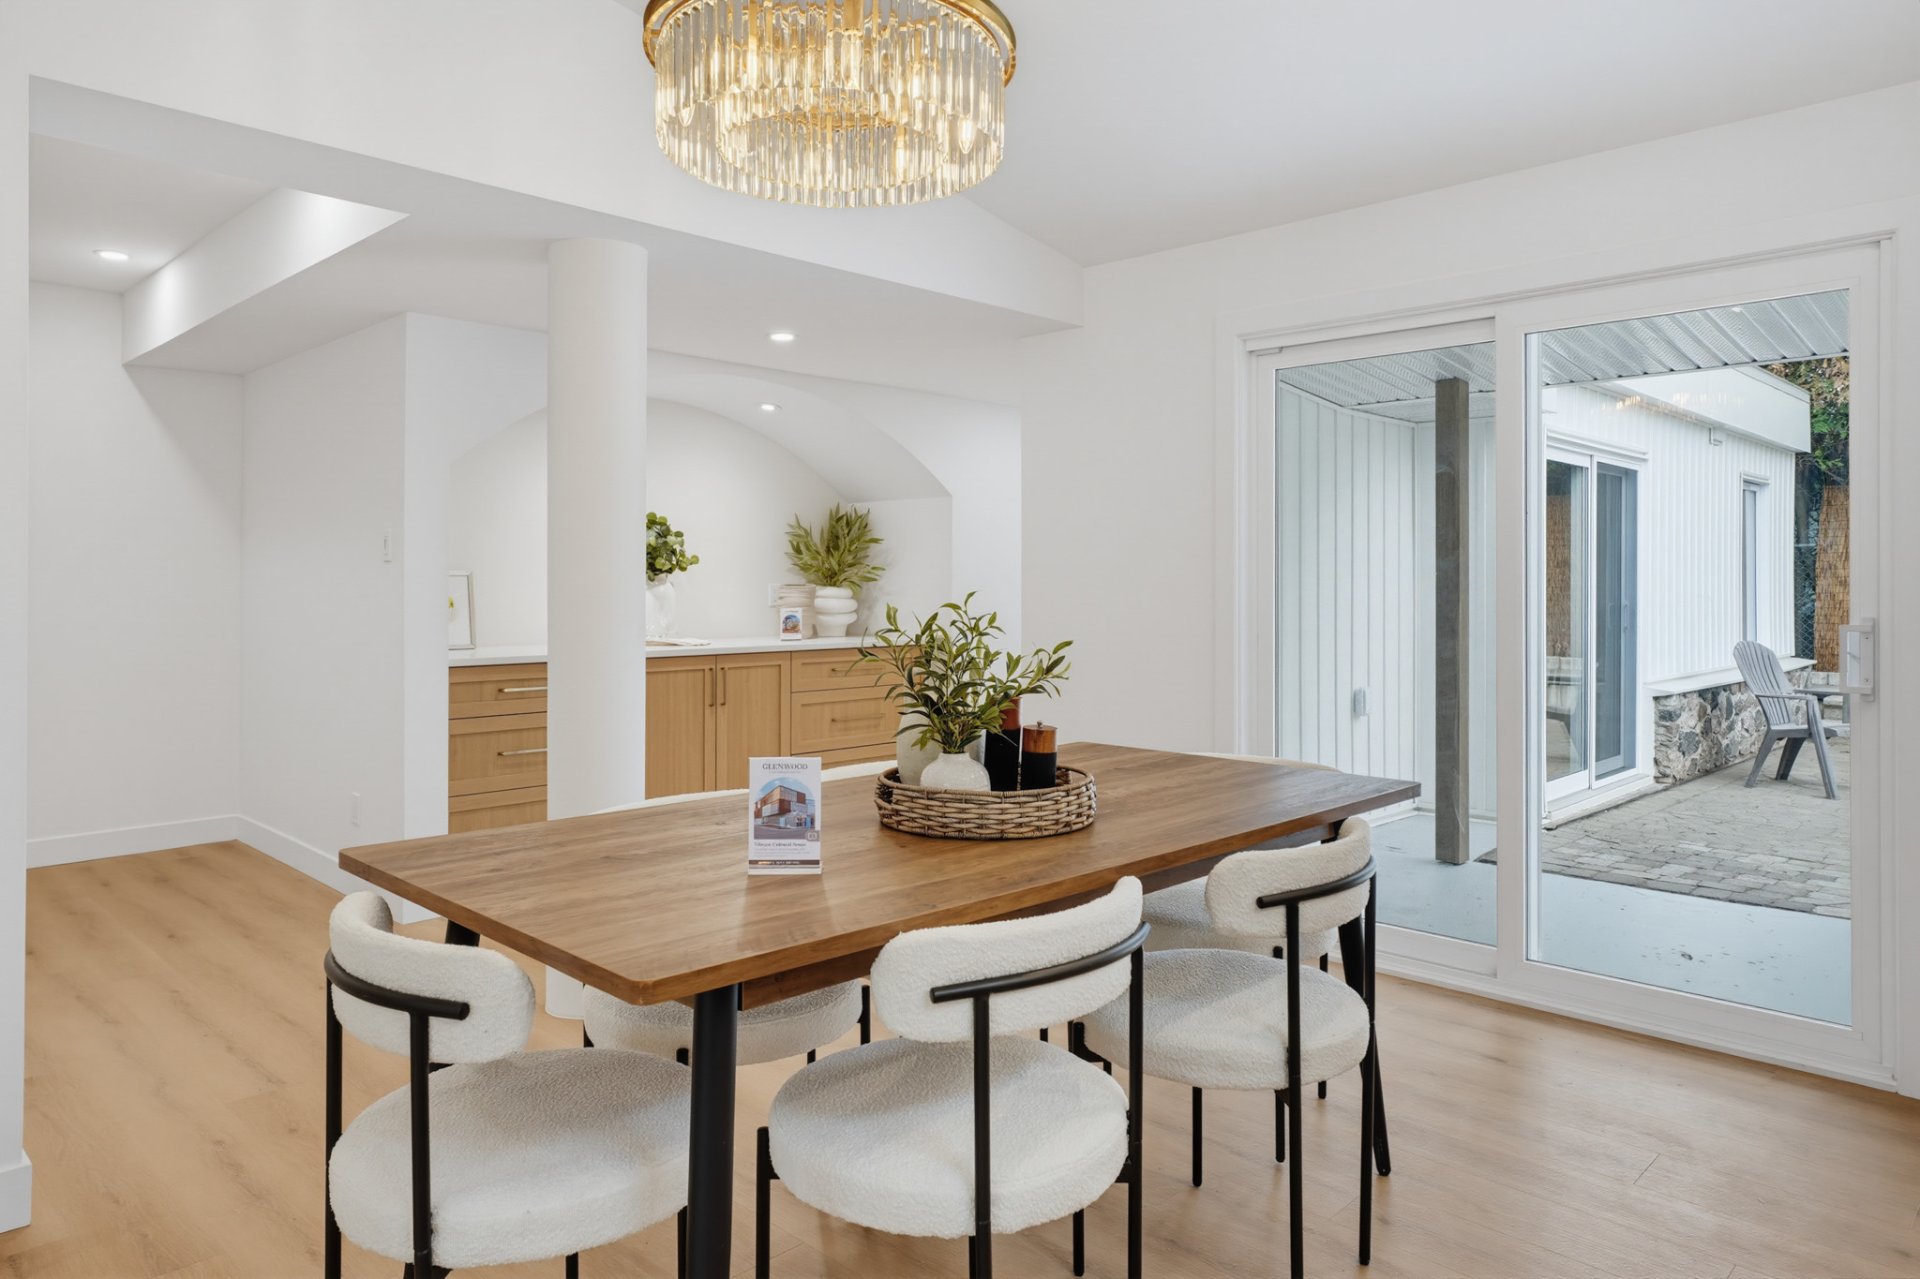
Dining room
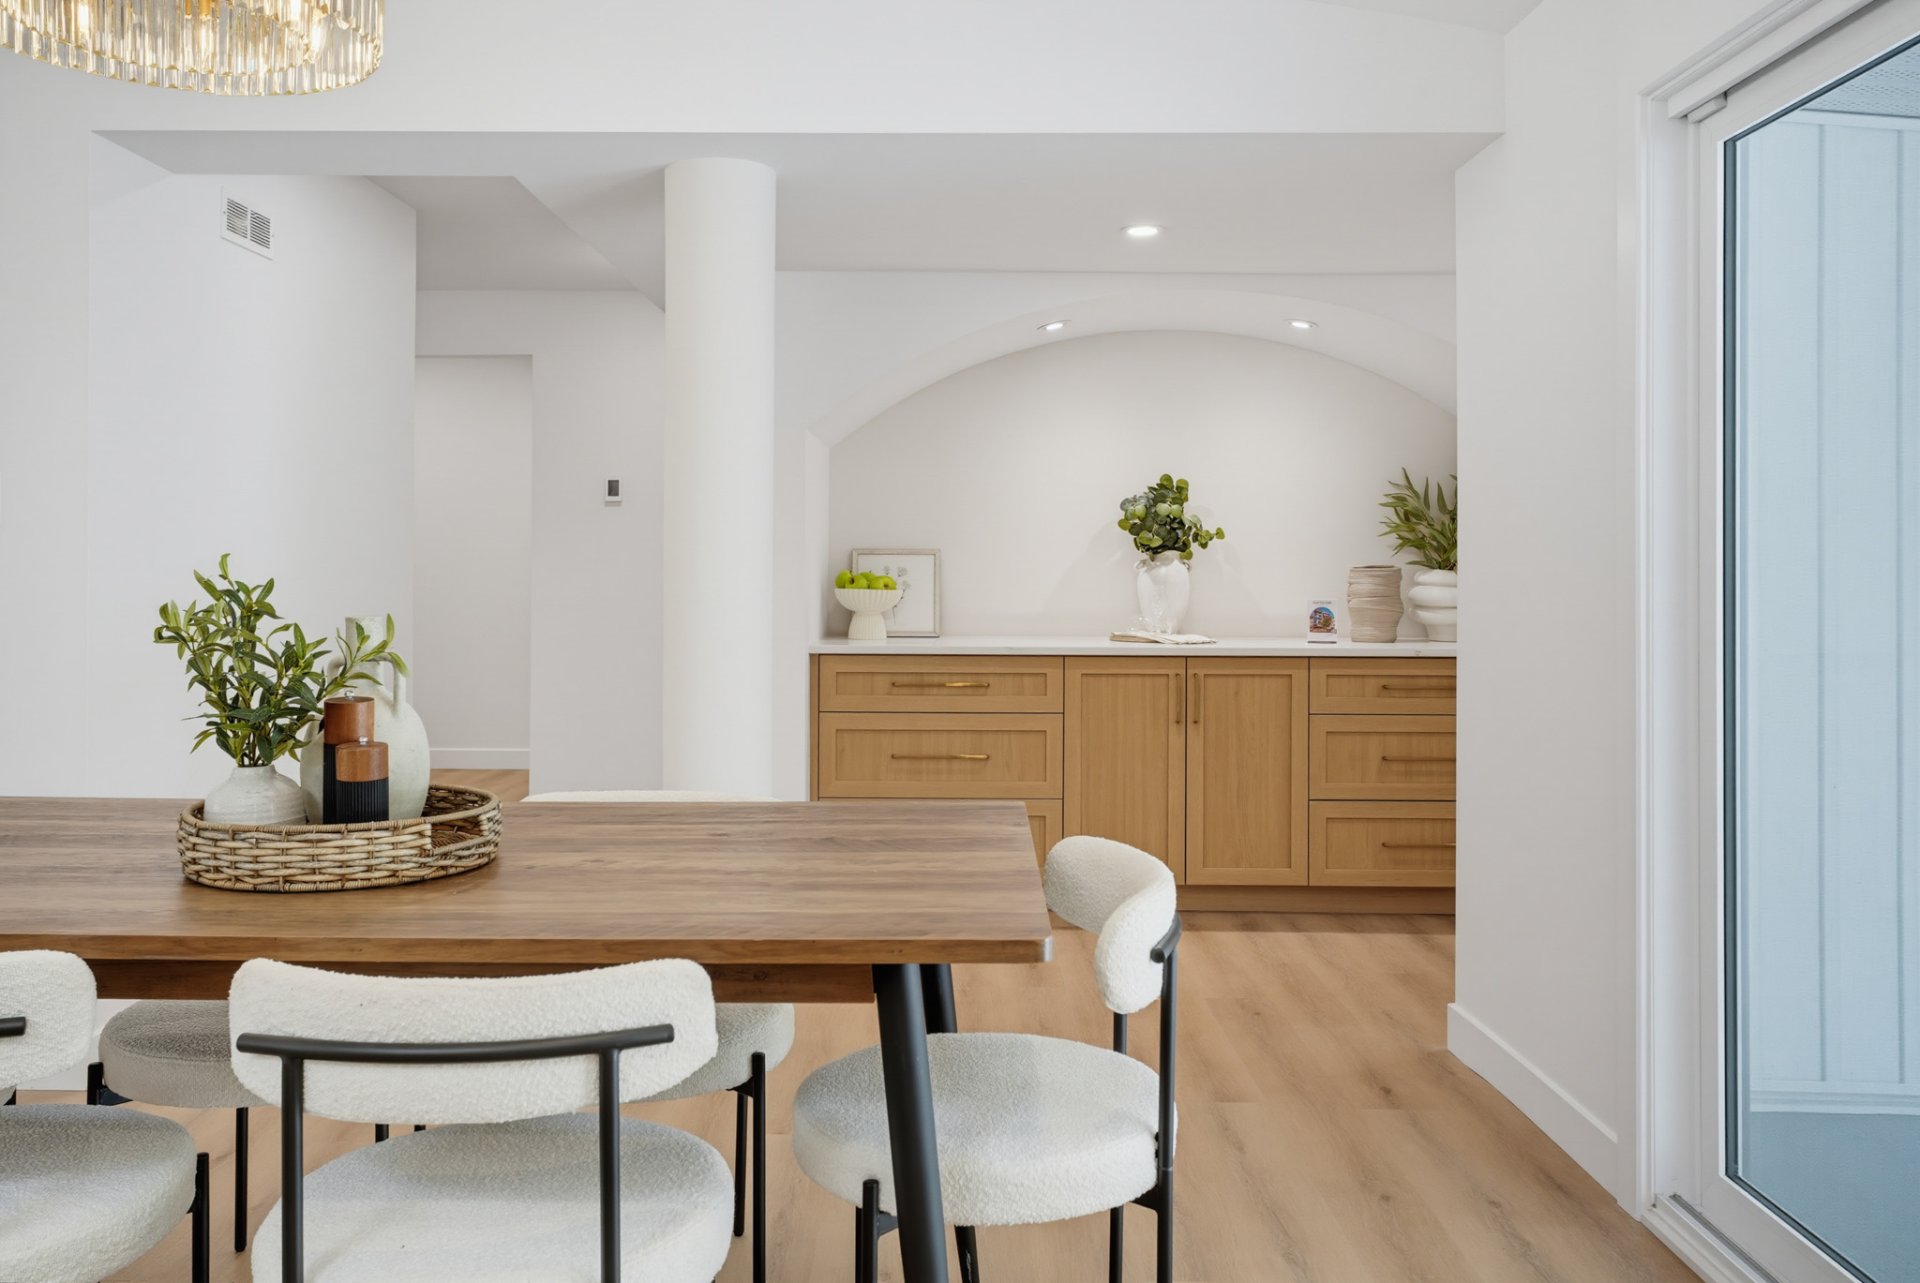
Corridor
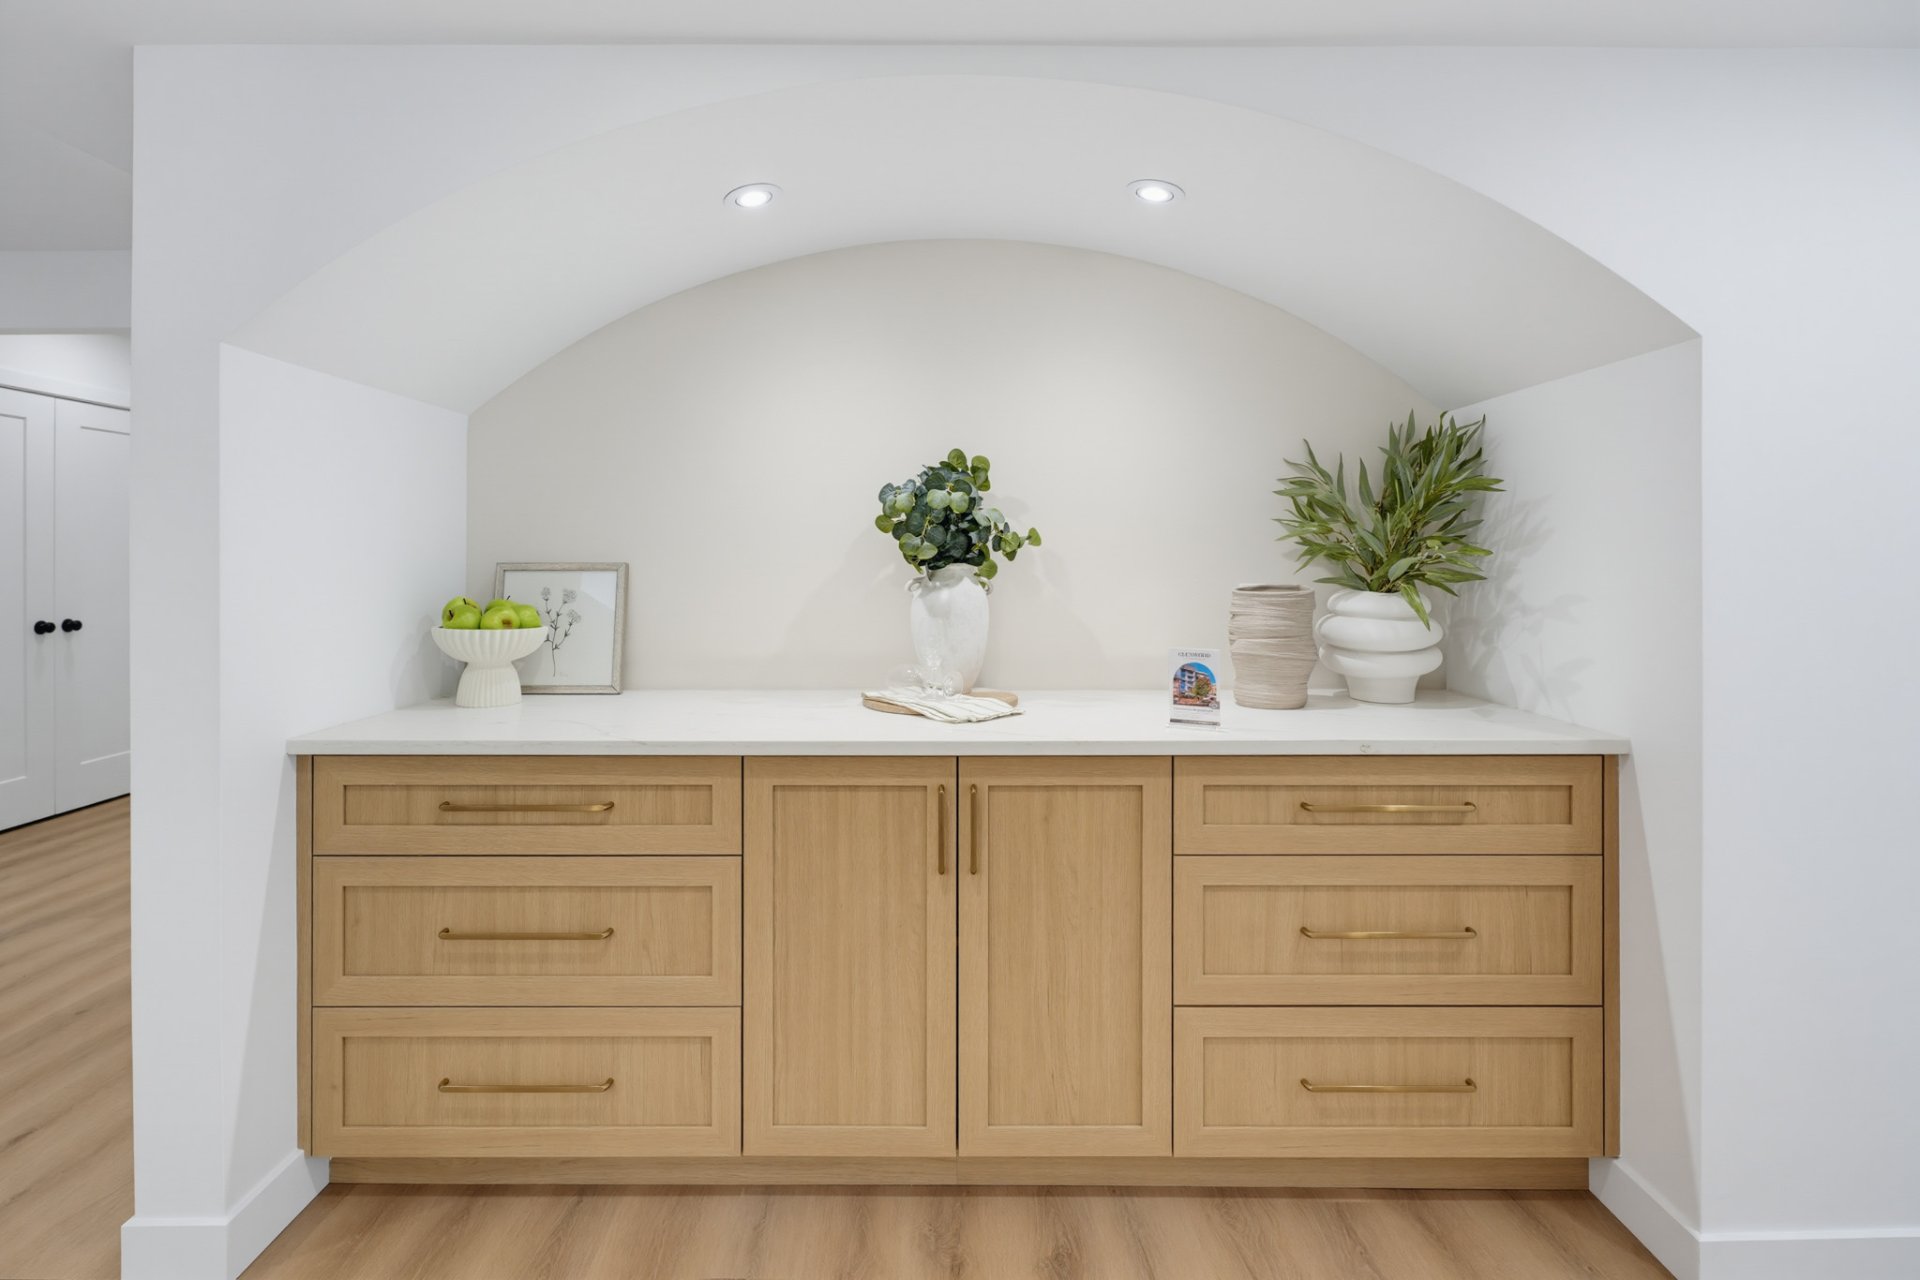
Corridor
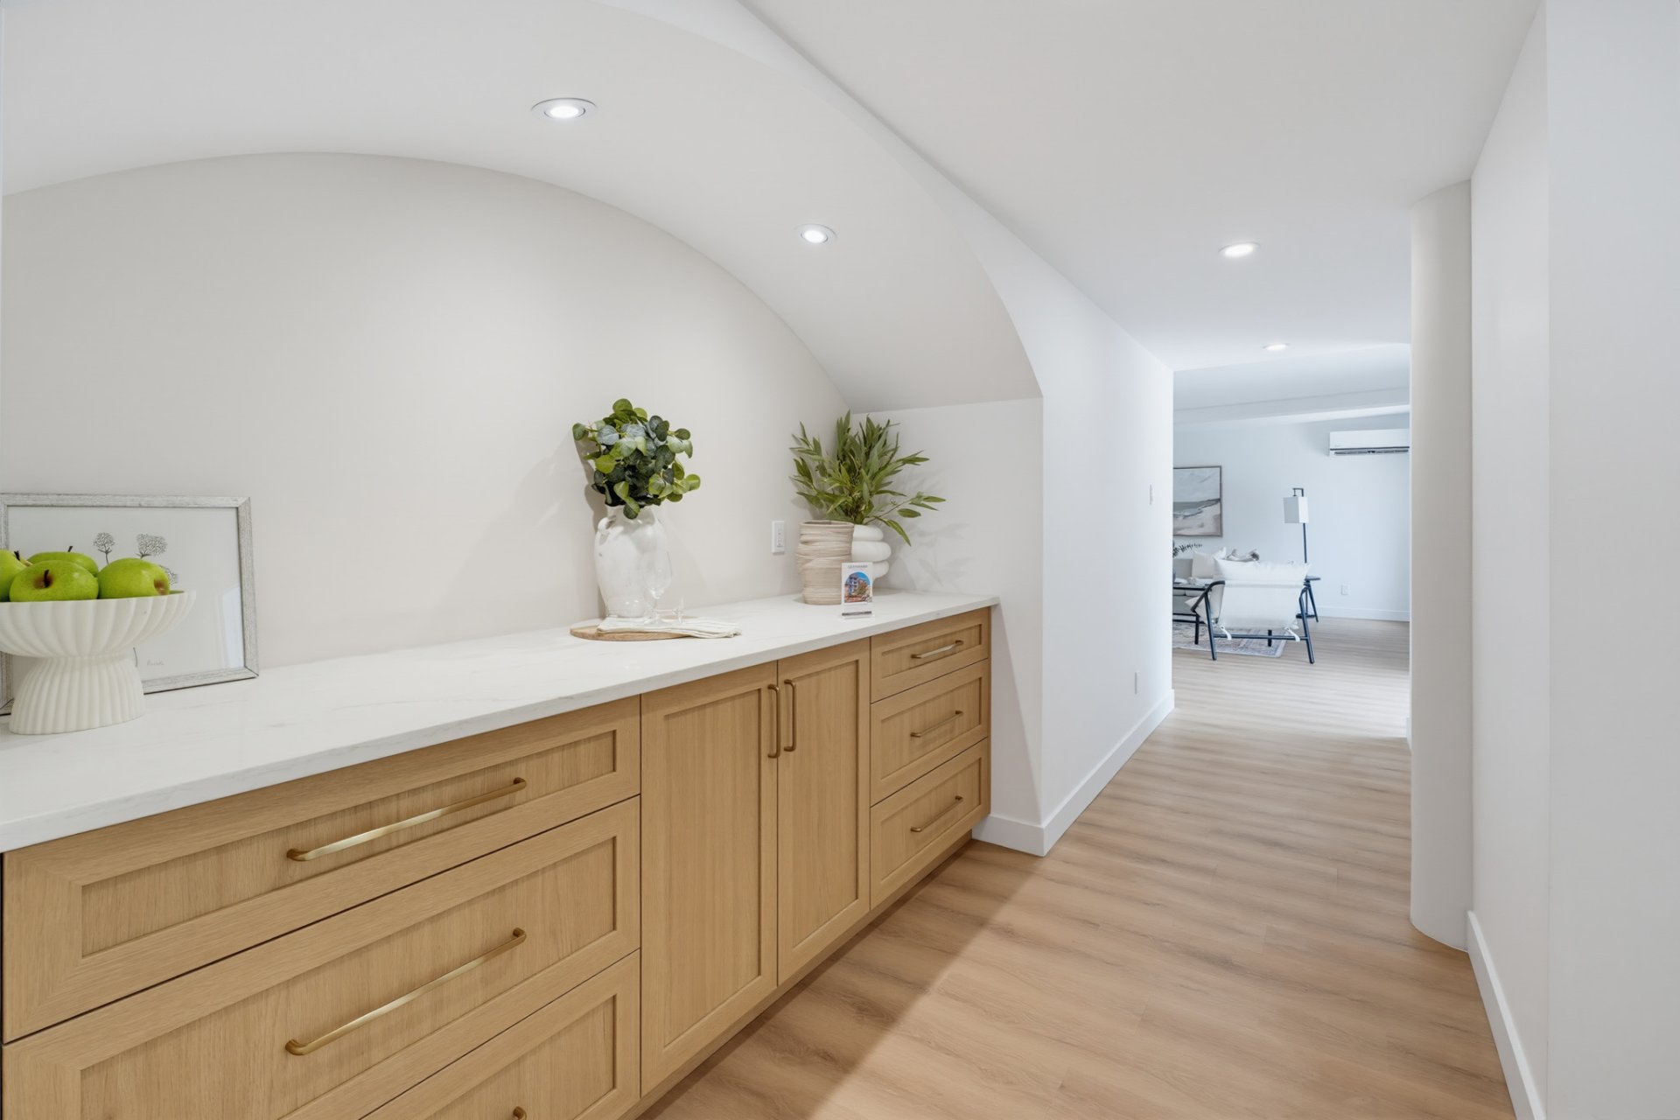
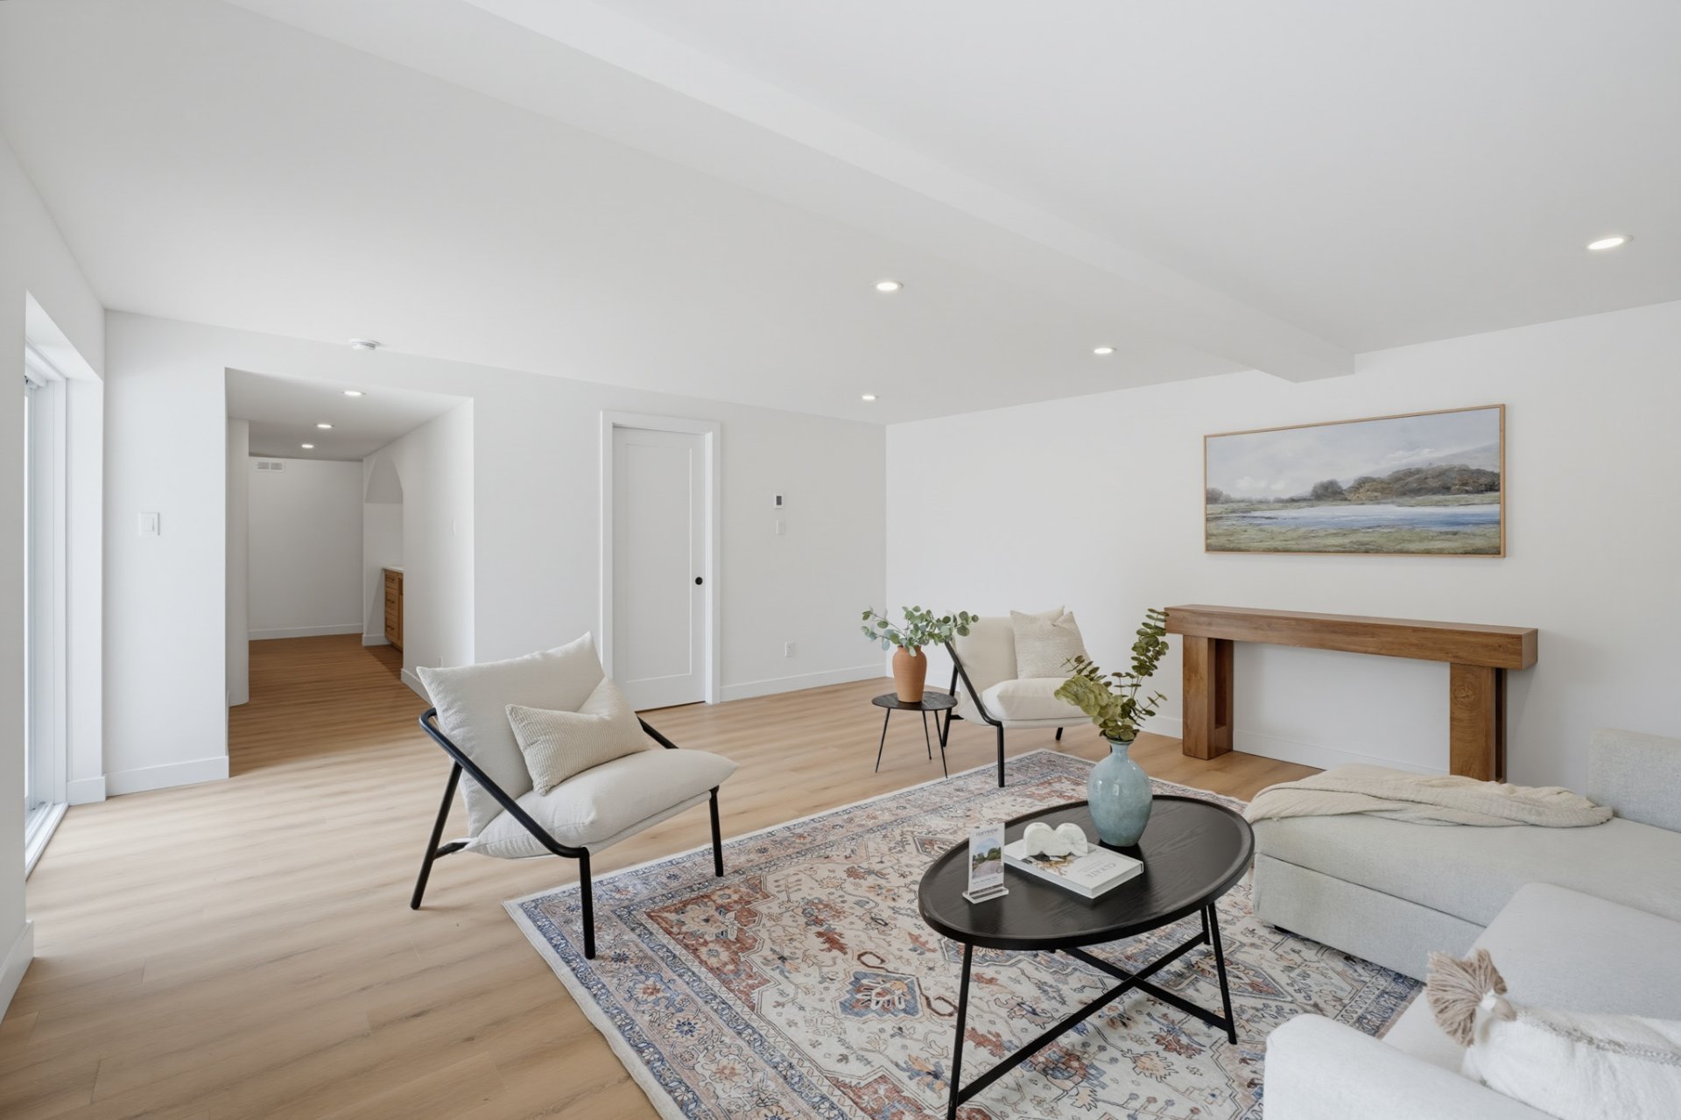
Primary bedroom
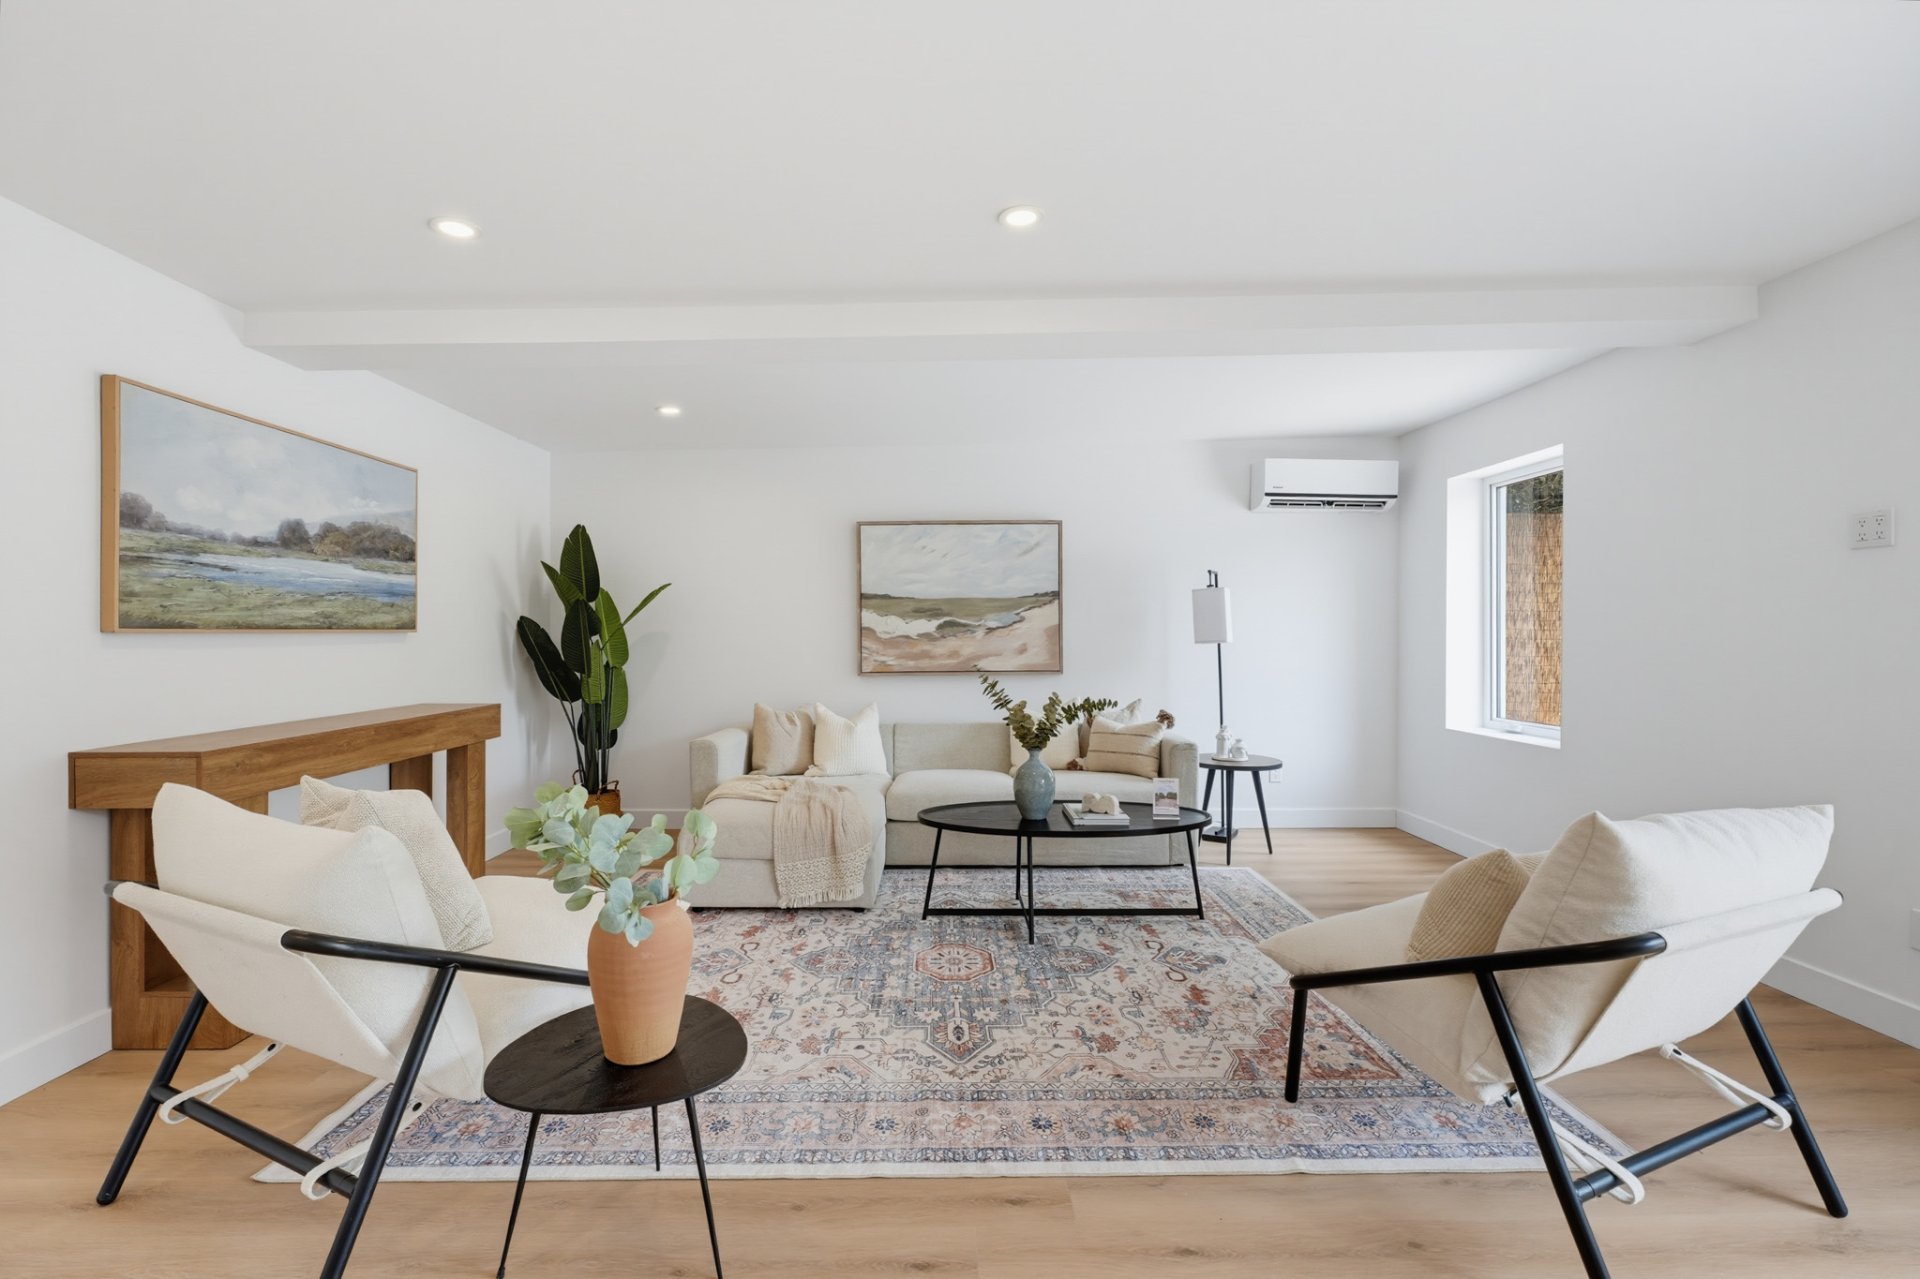
Primary bedroom
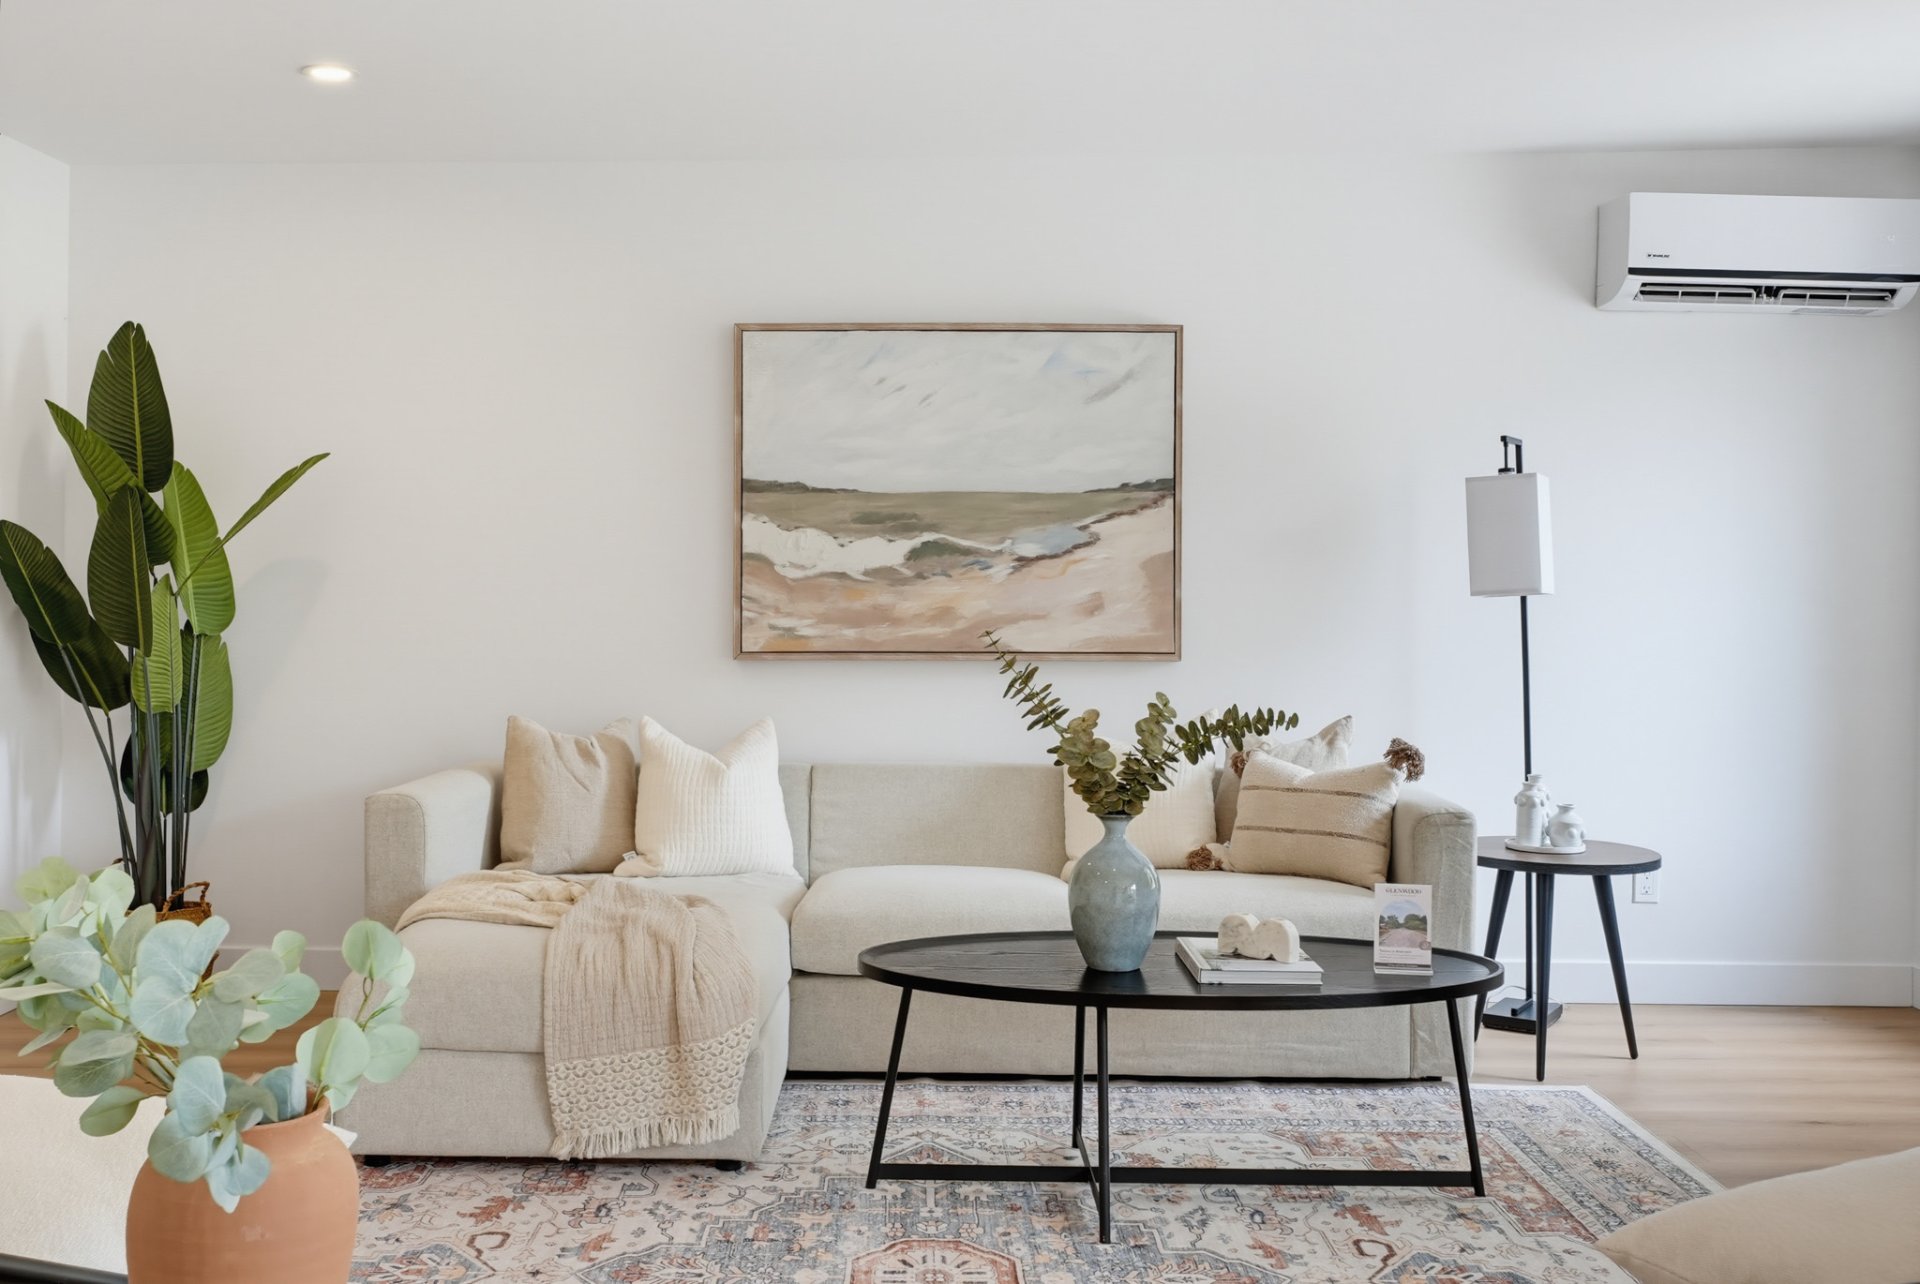
Primary bedroom
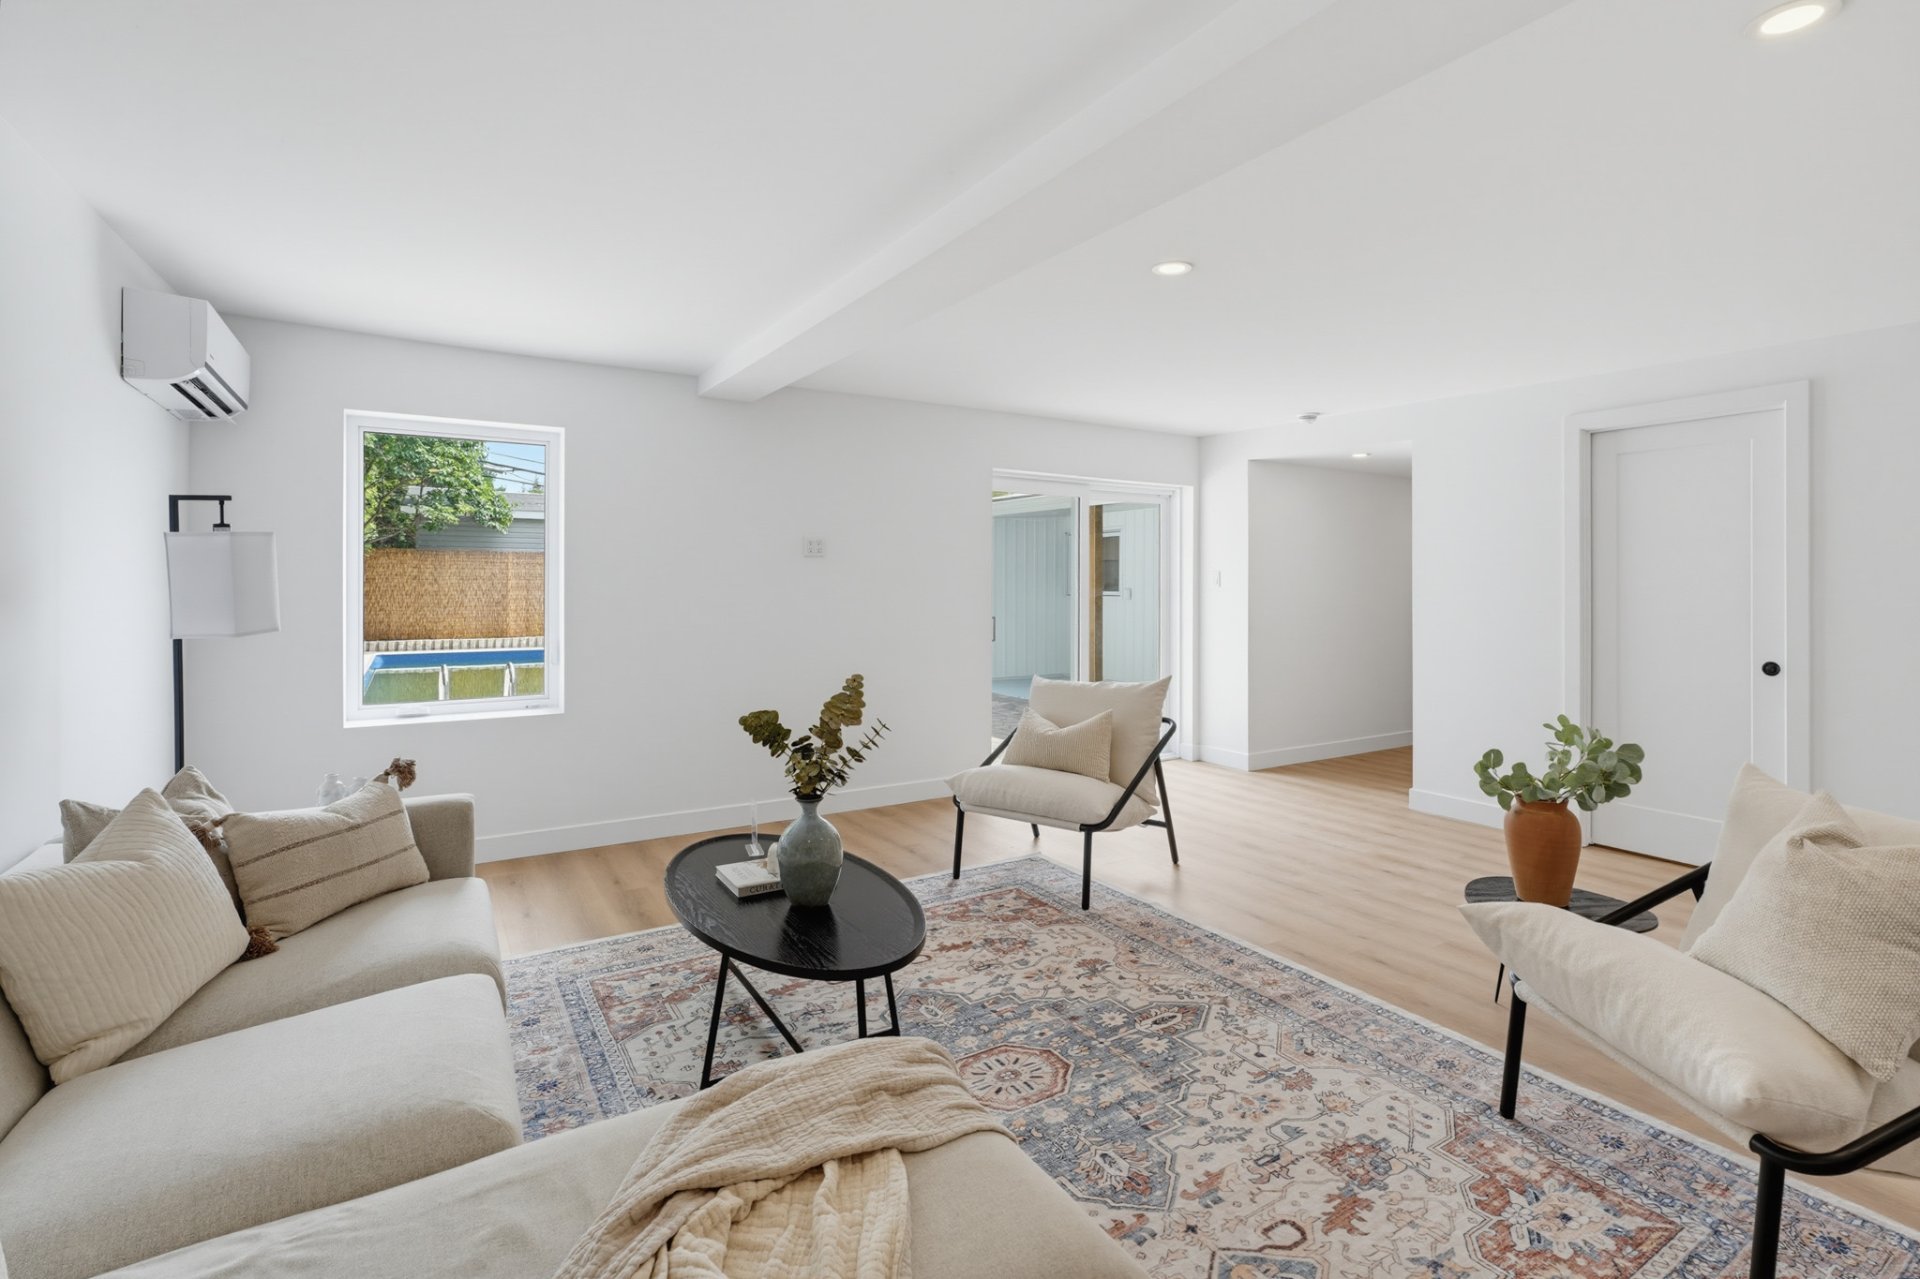
Primary bedroom
Ensuite bathroom
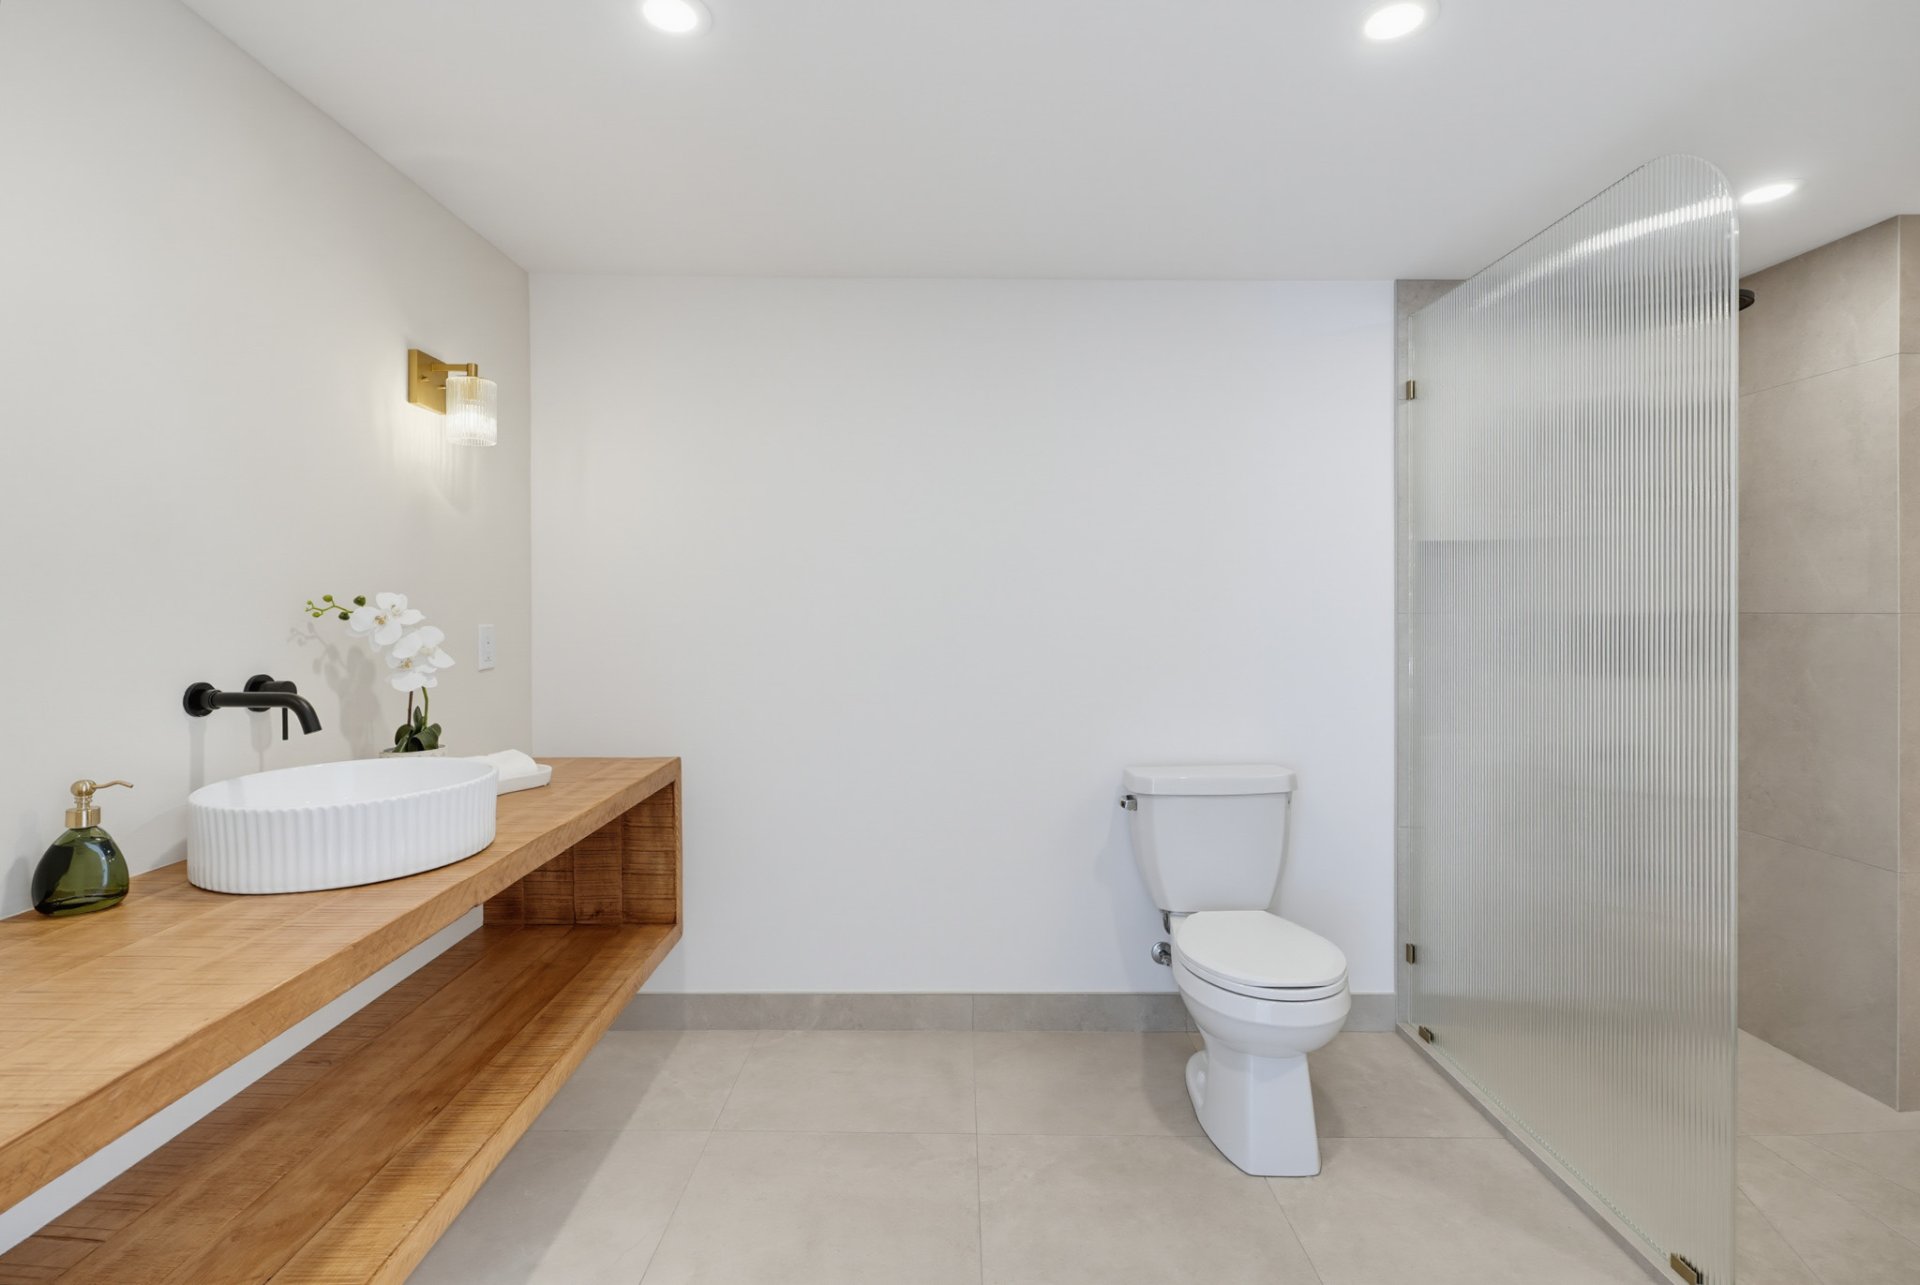
Ensuite bathroom
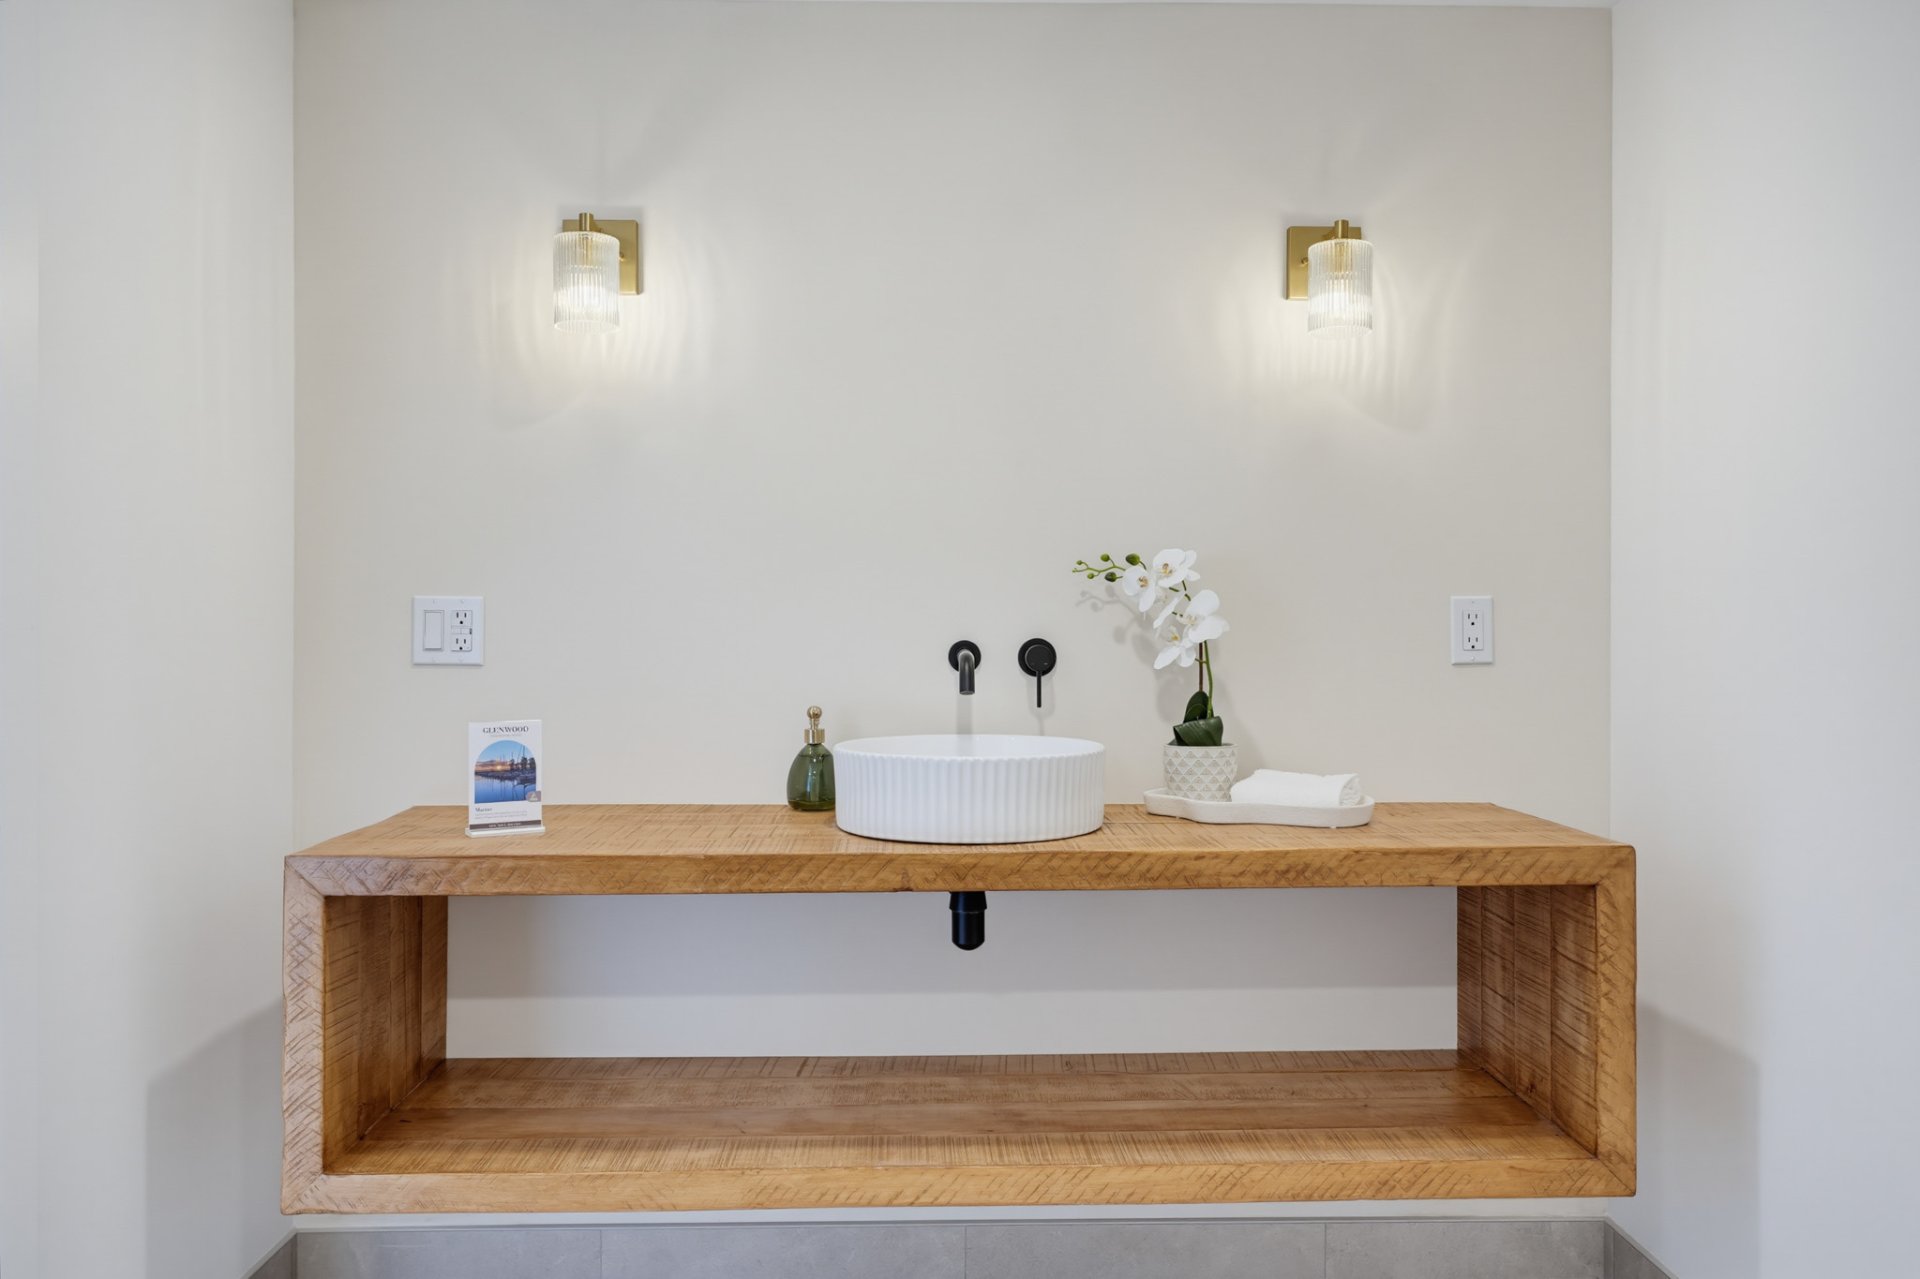
Ensuite bathroom
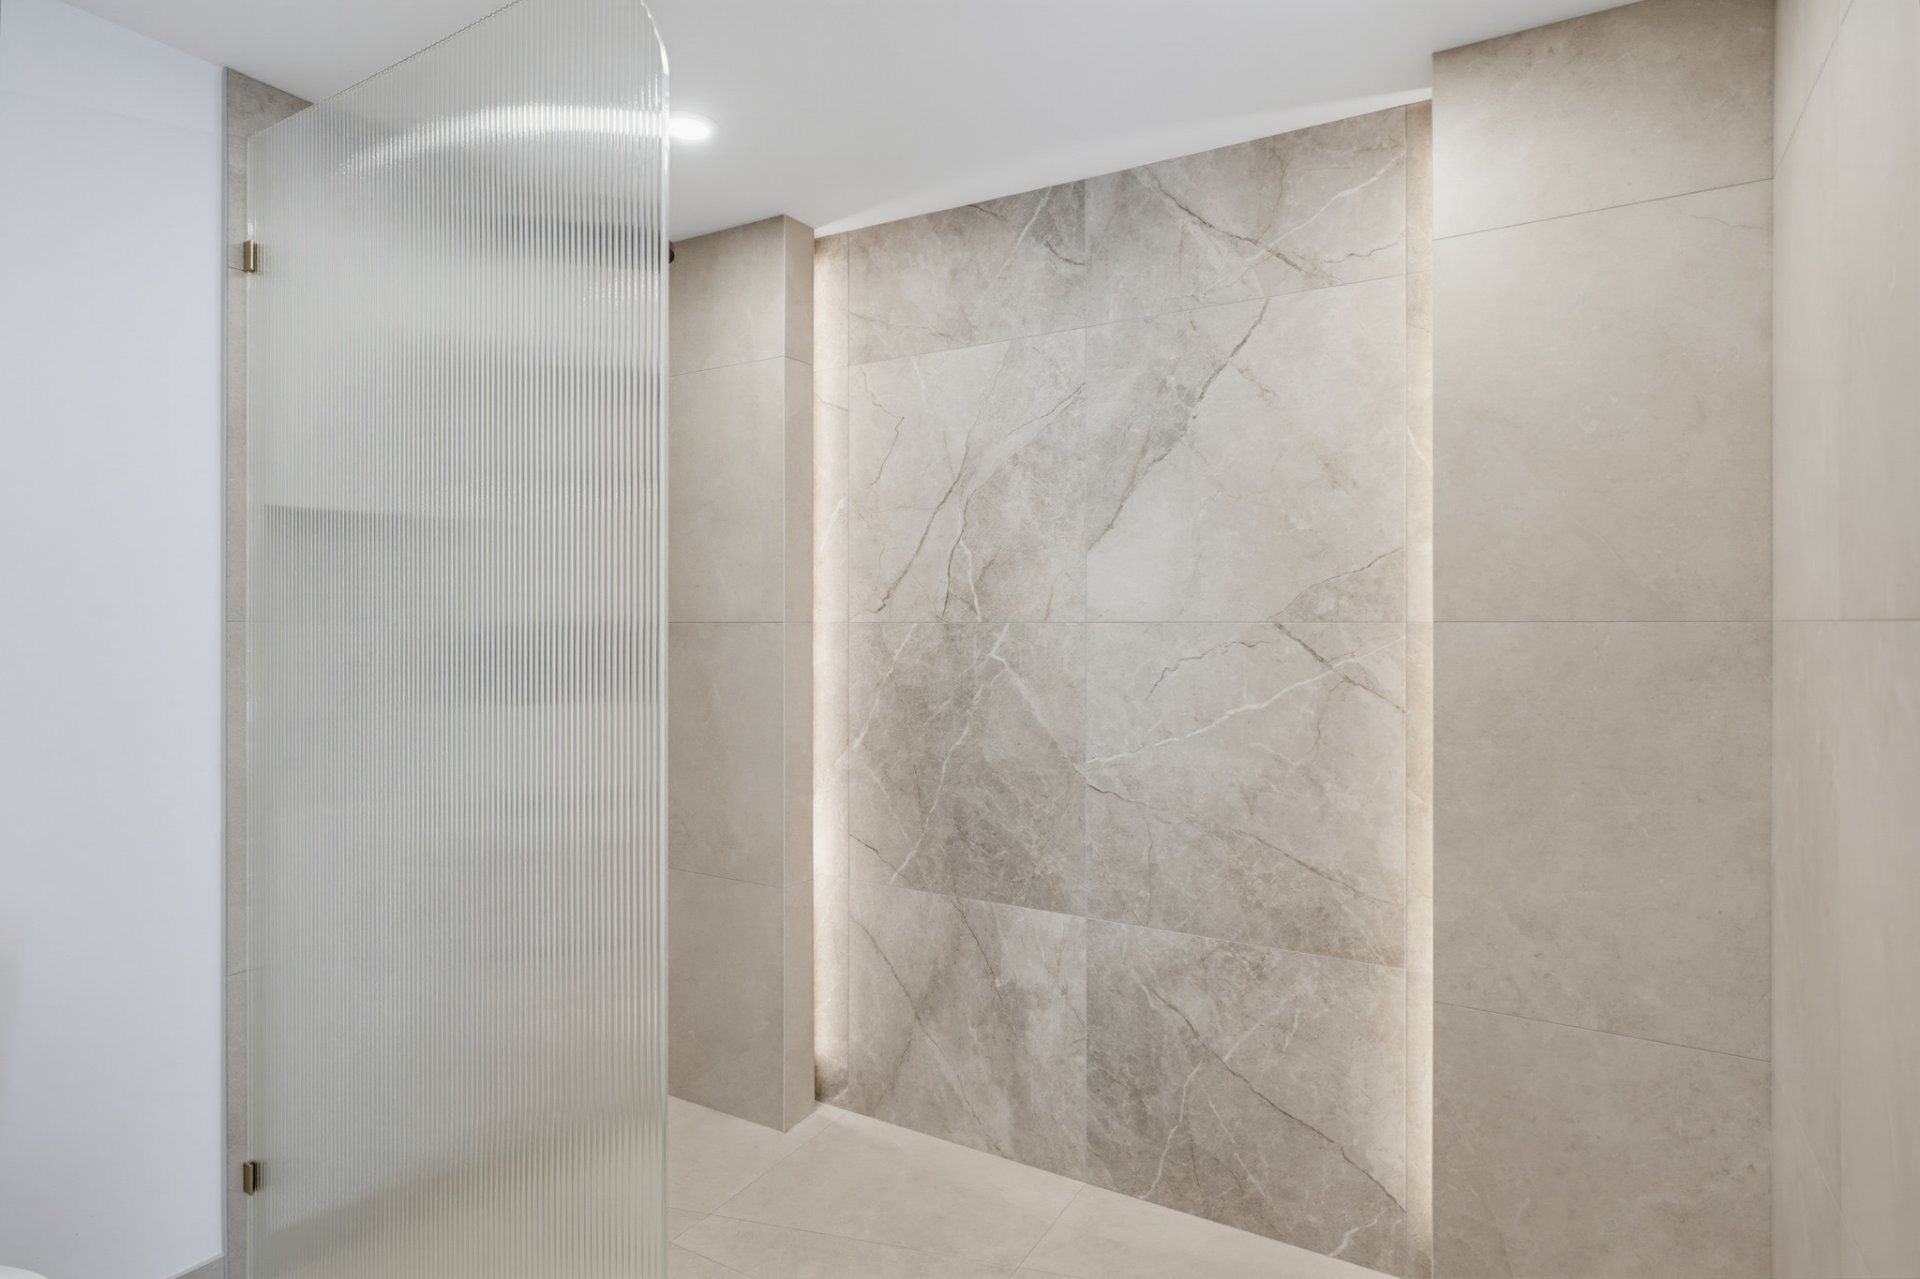
Ensuite bathroom
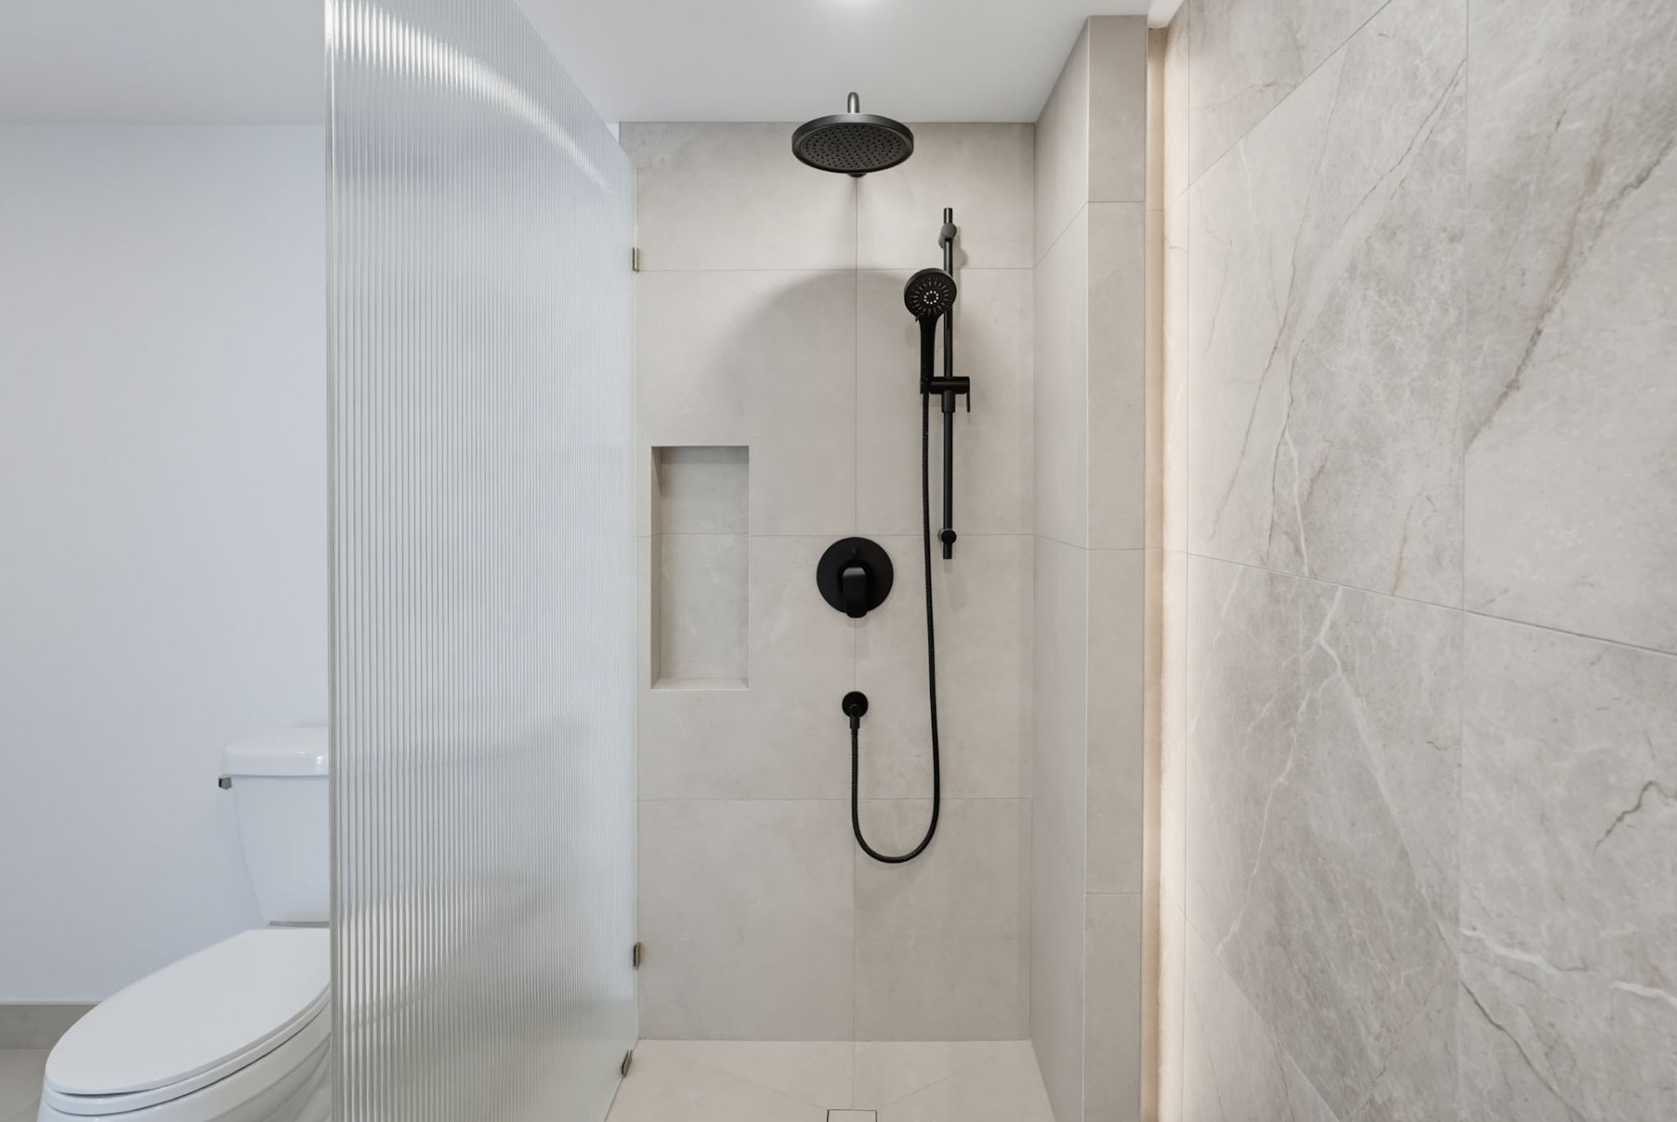
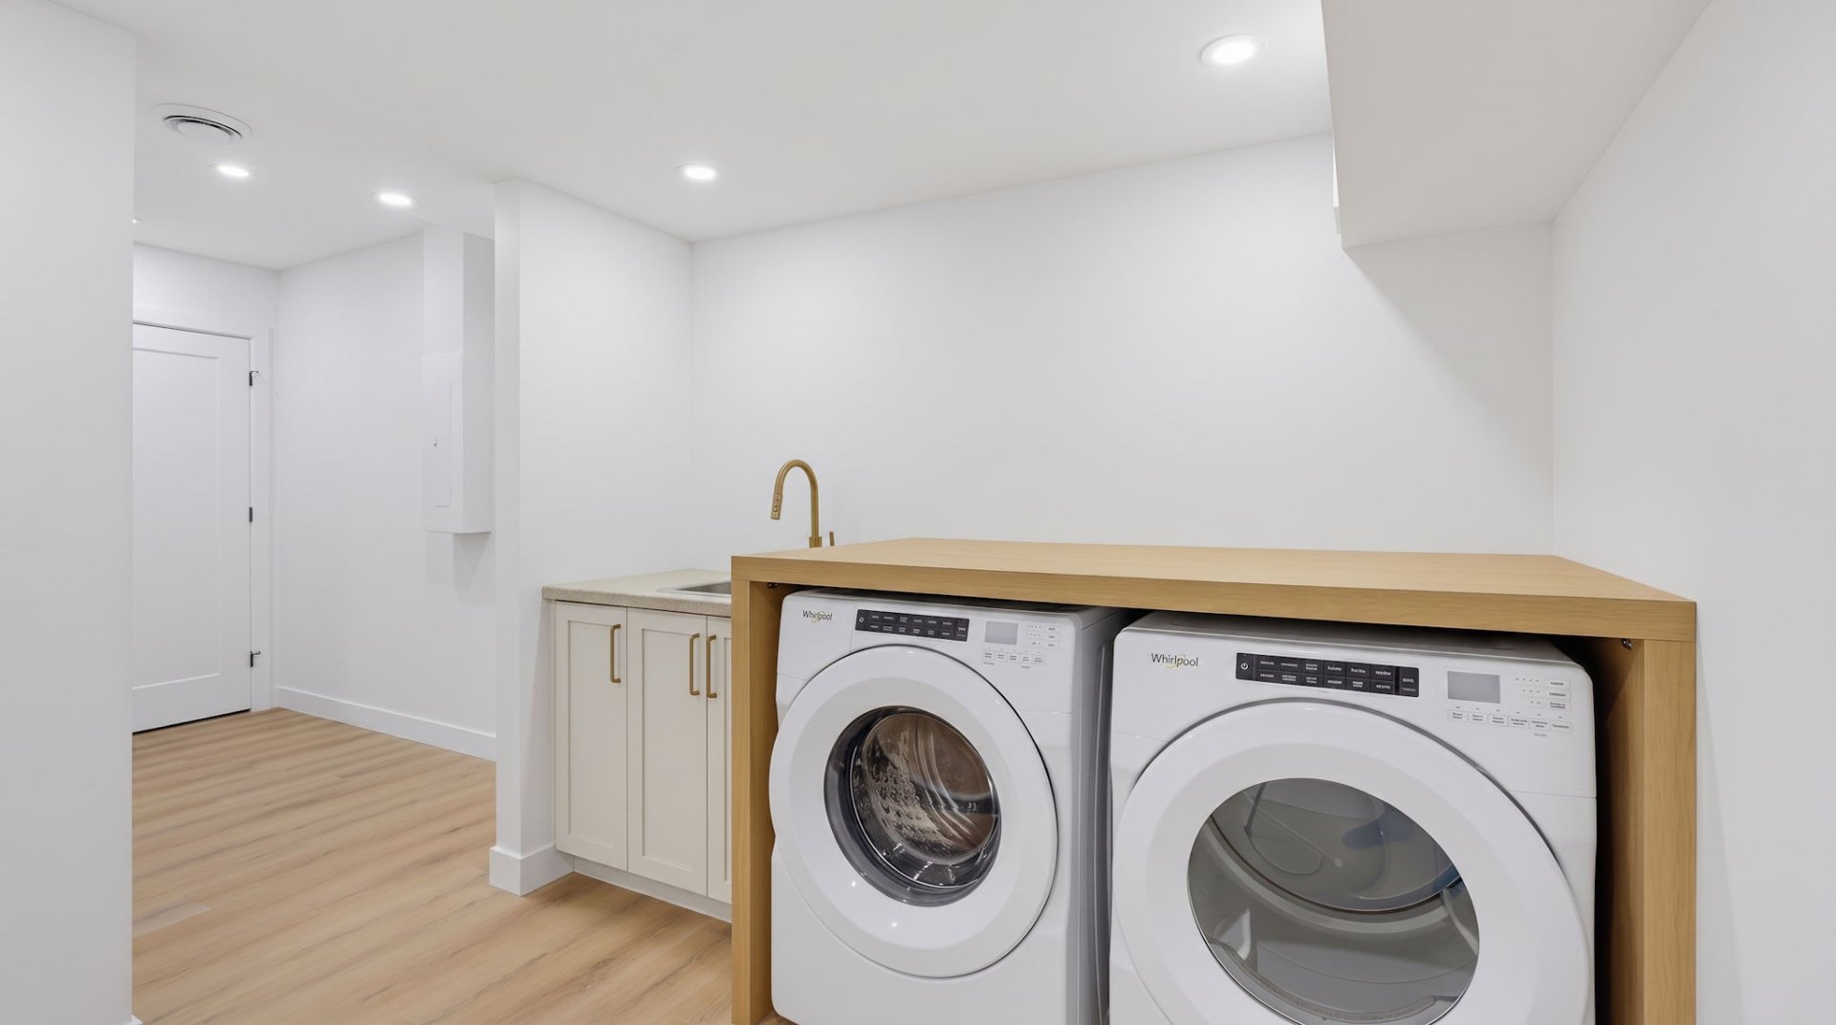
Laundry room
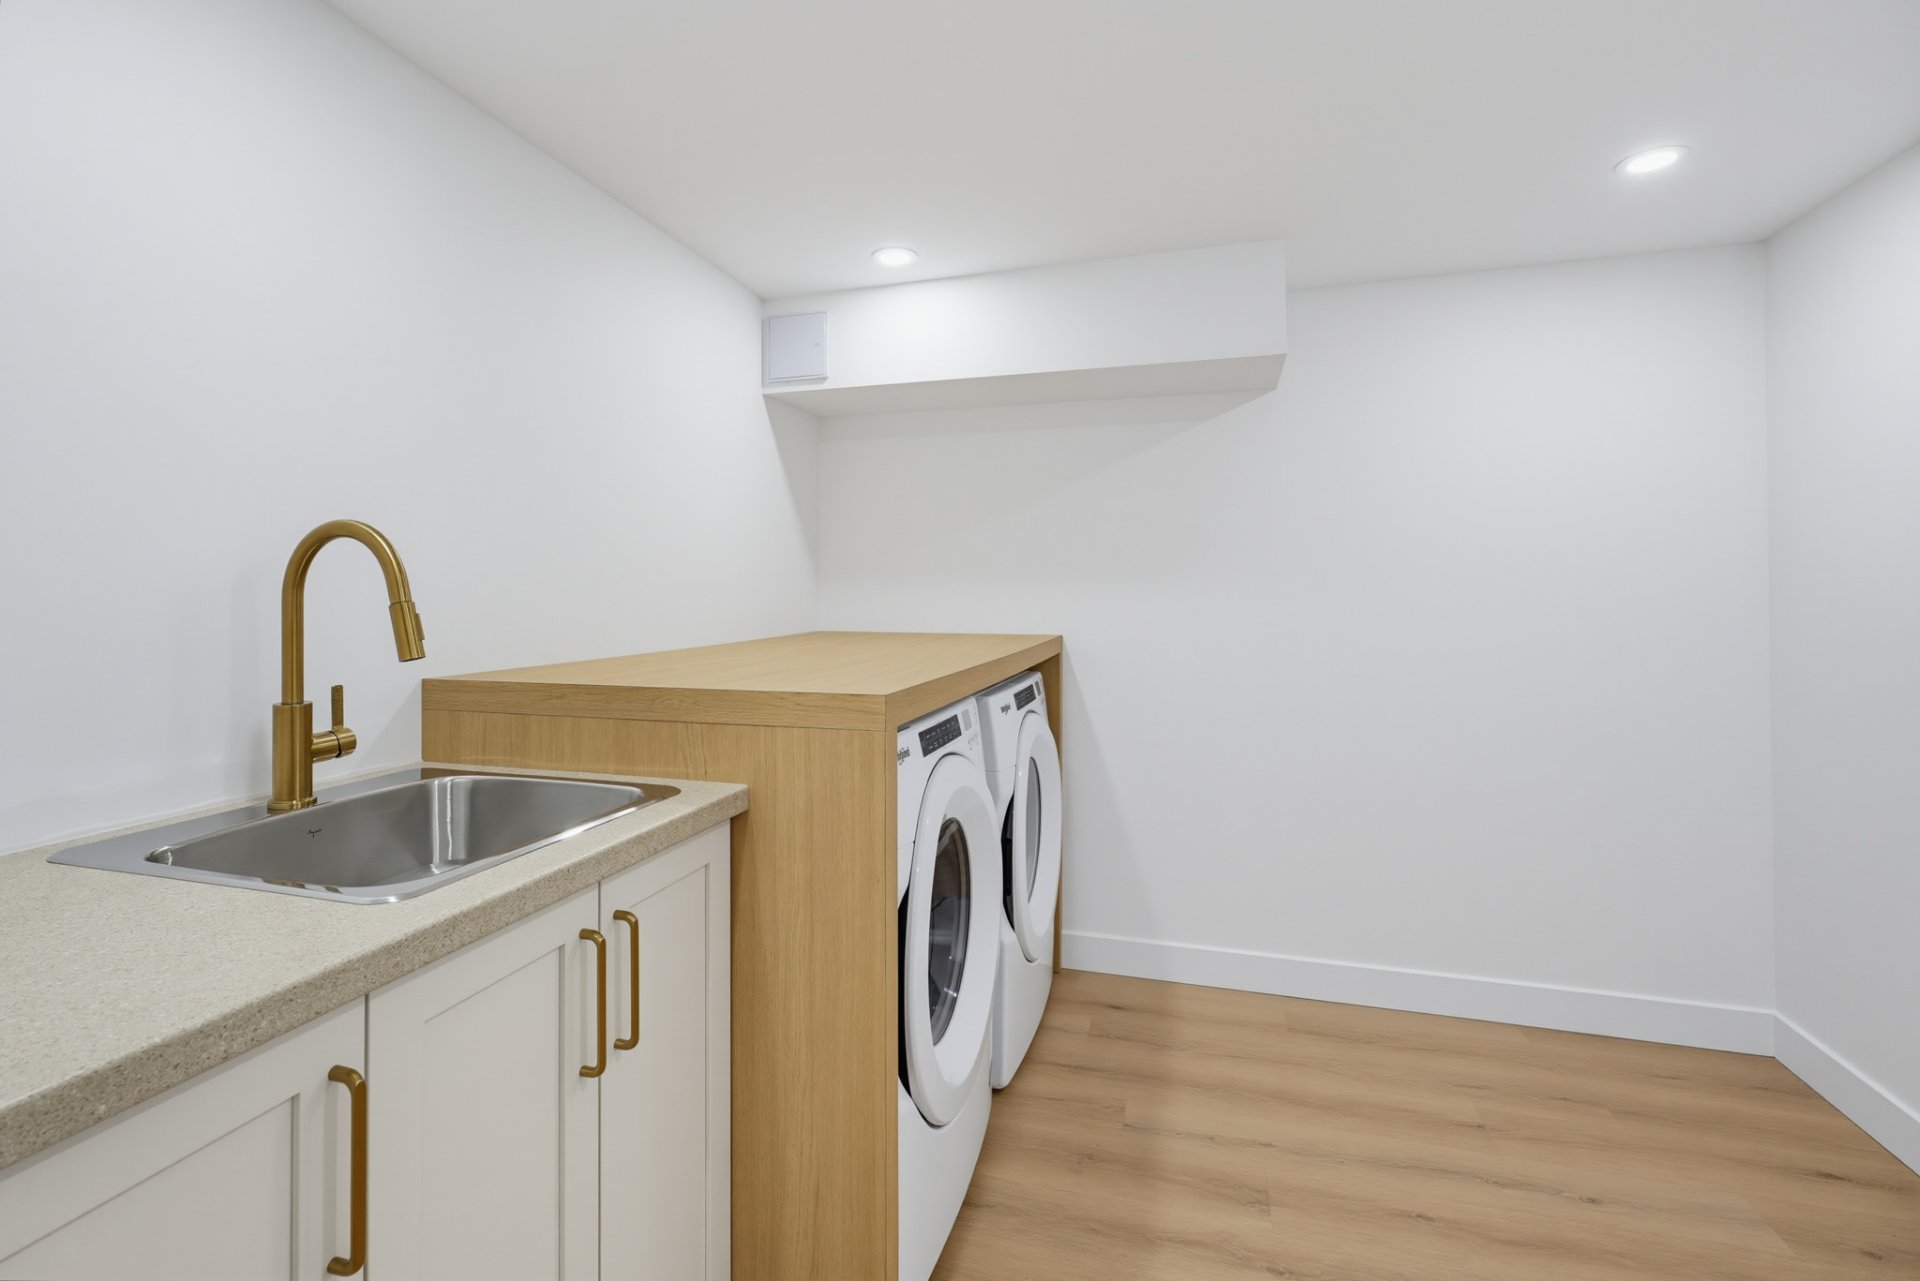
Laundry room
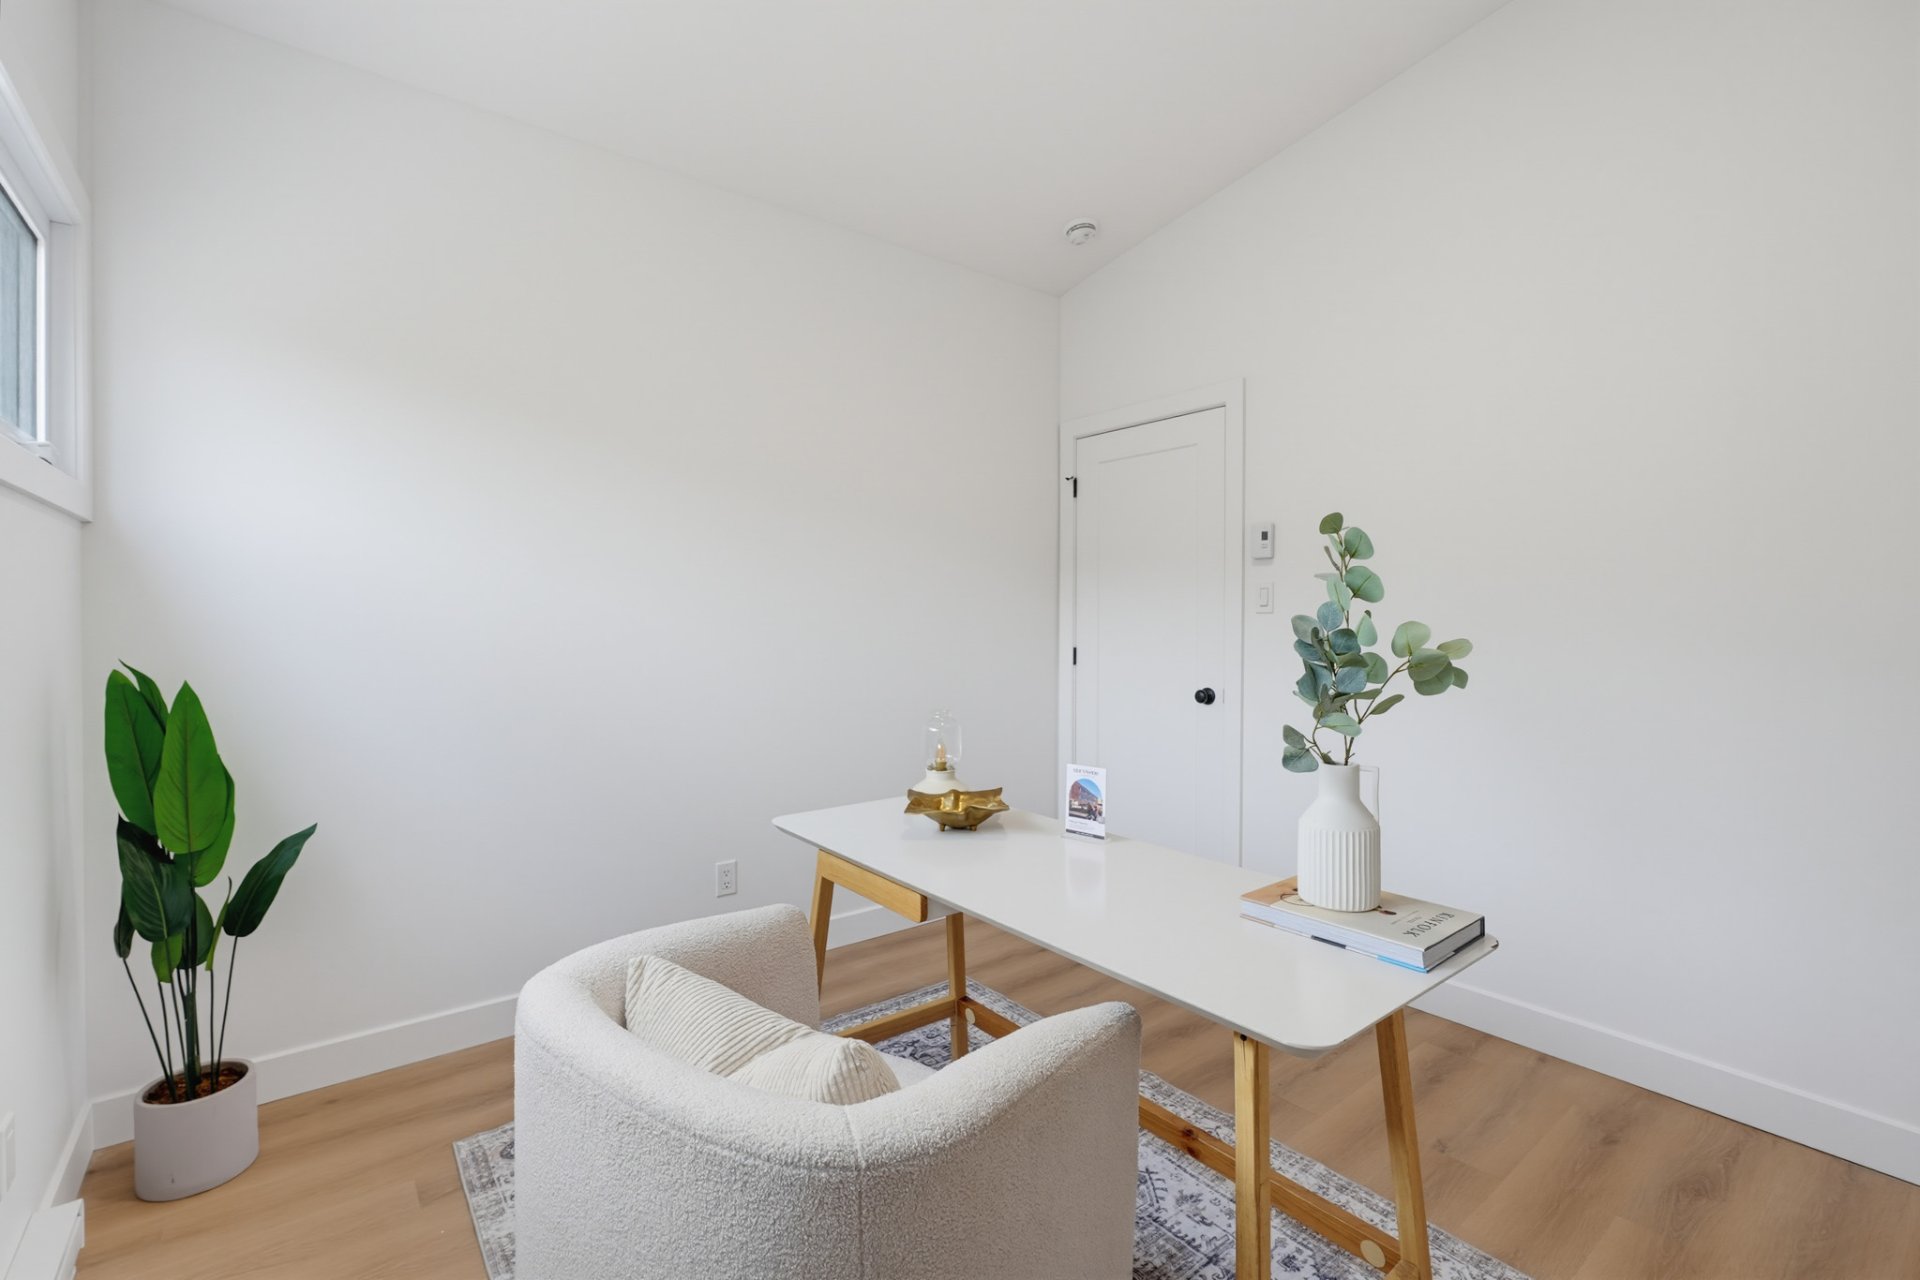
Bedroom
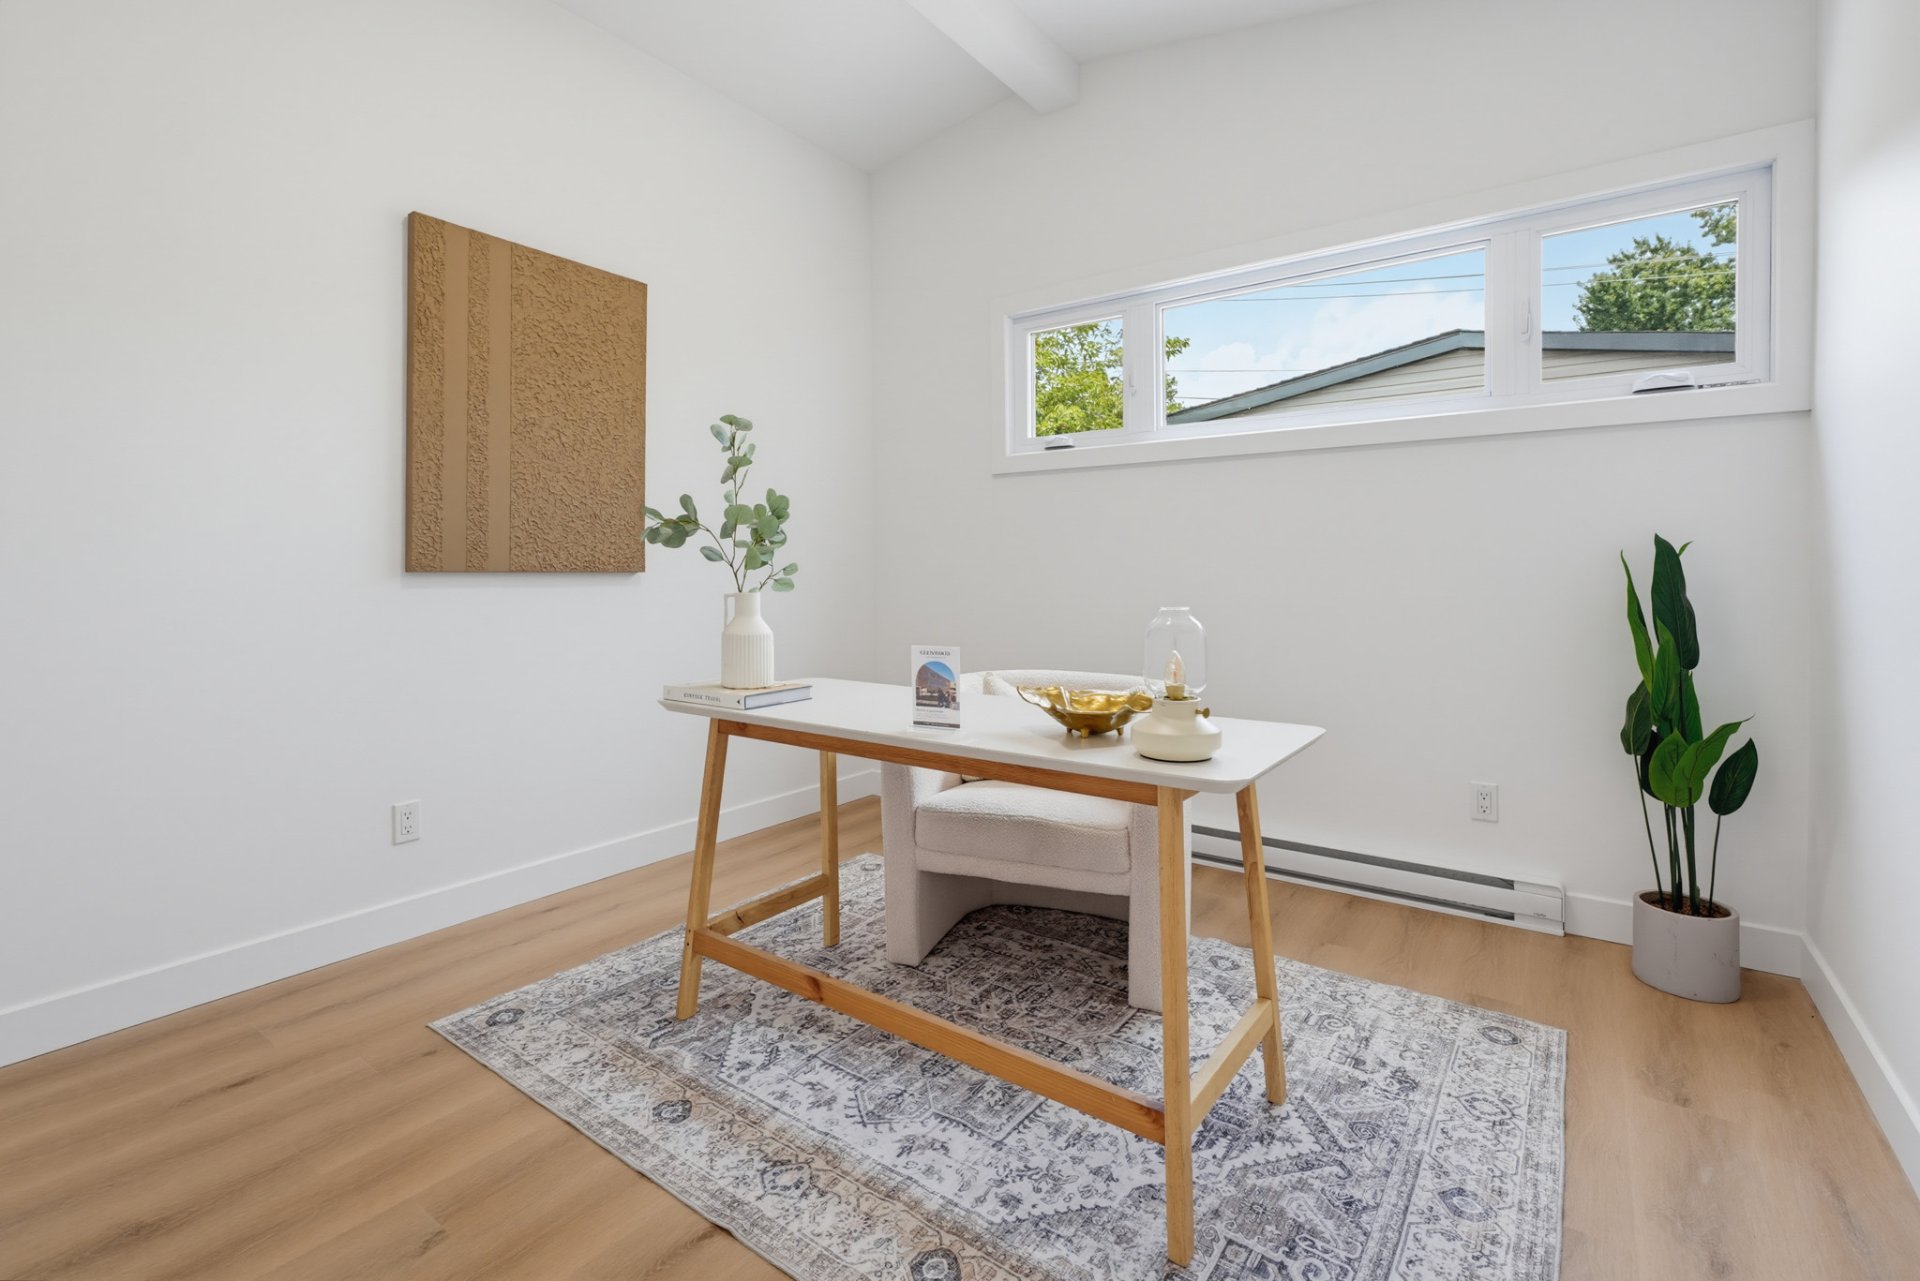
Bedroom
Bathroom
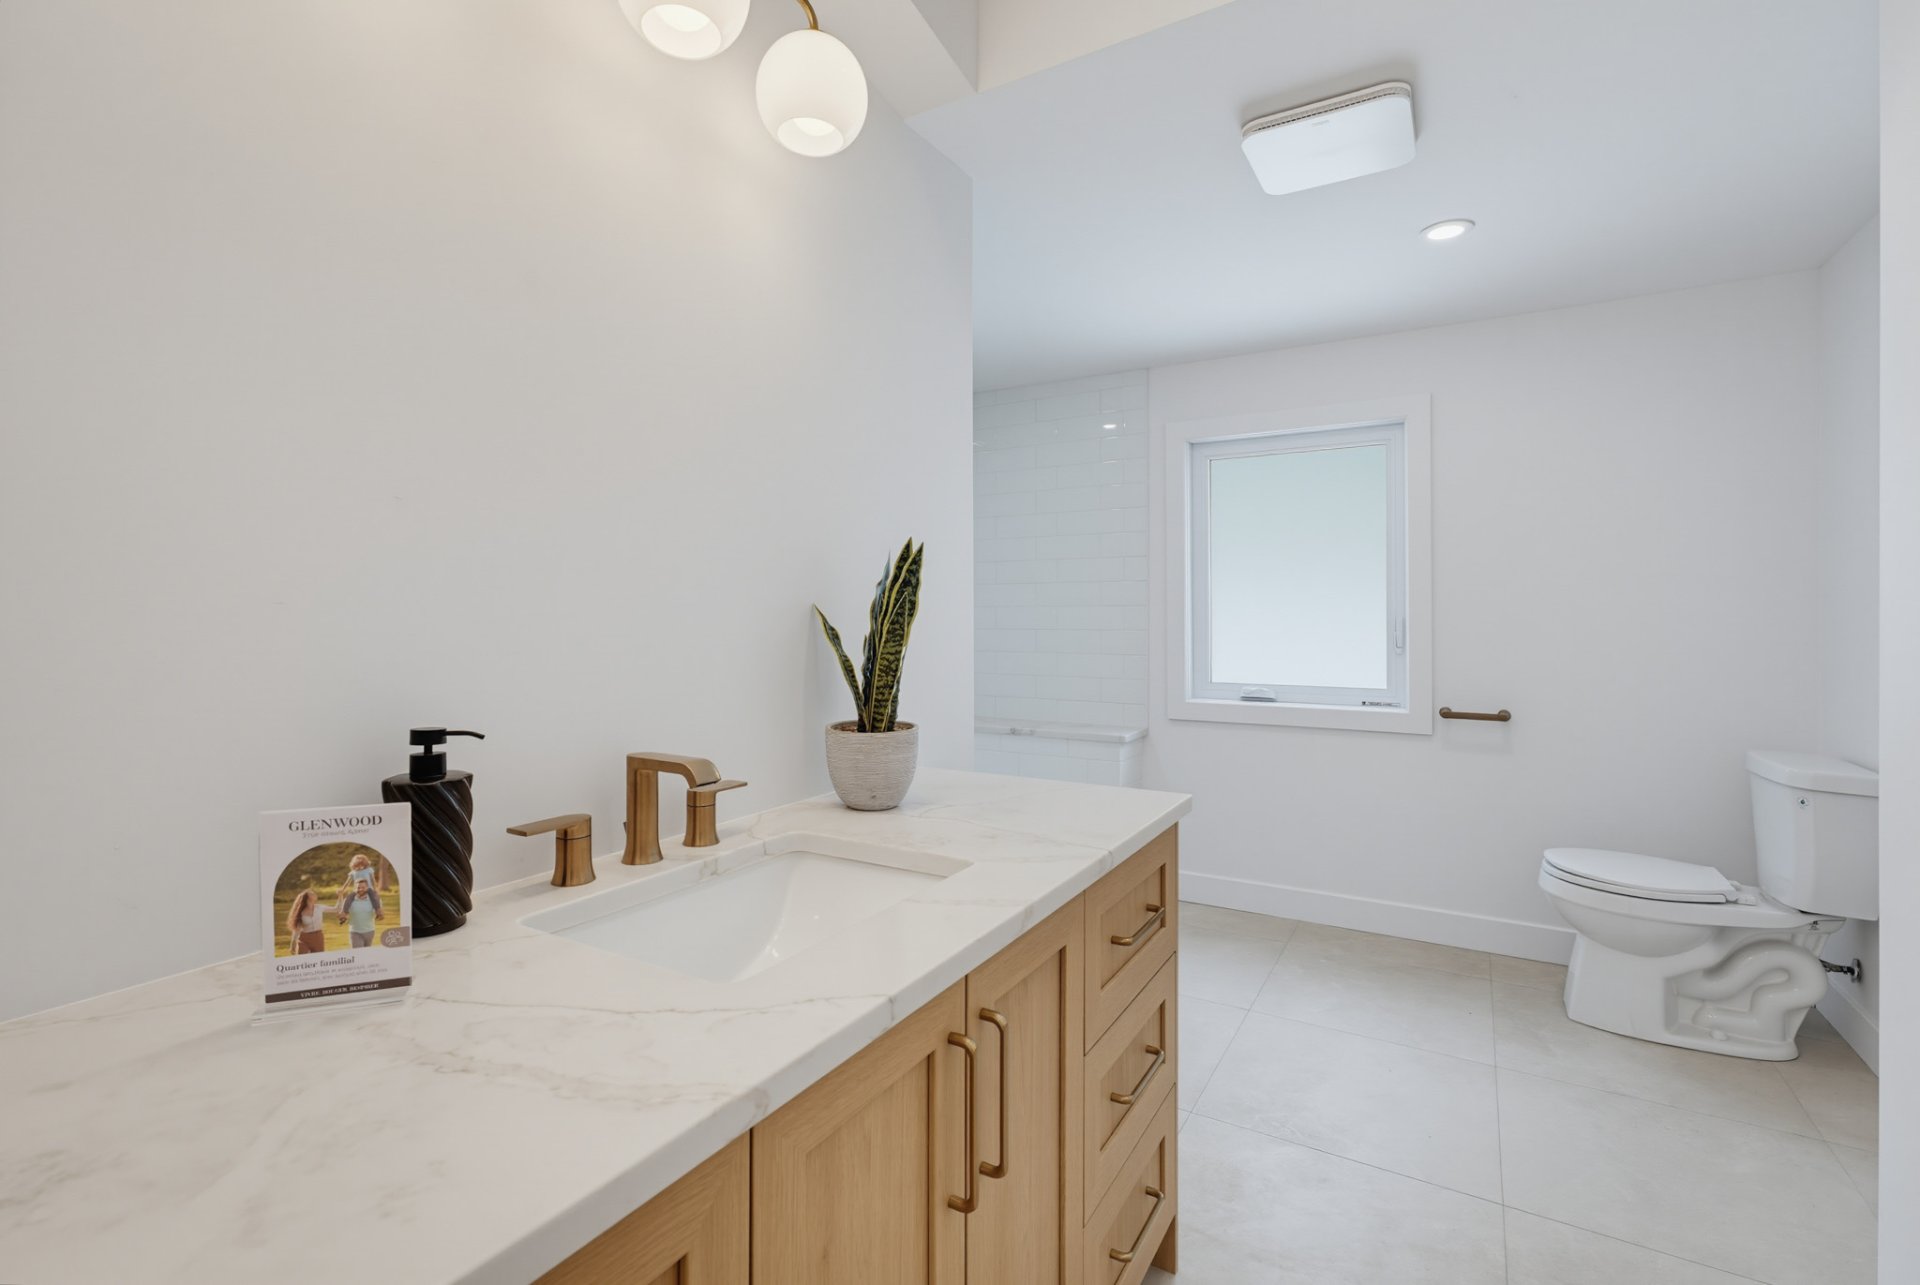
Bathroom
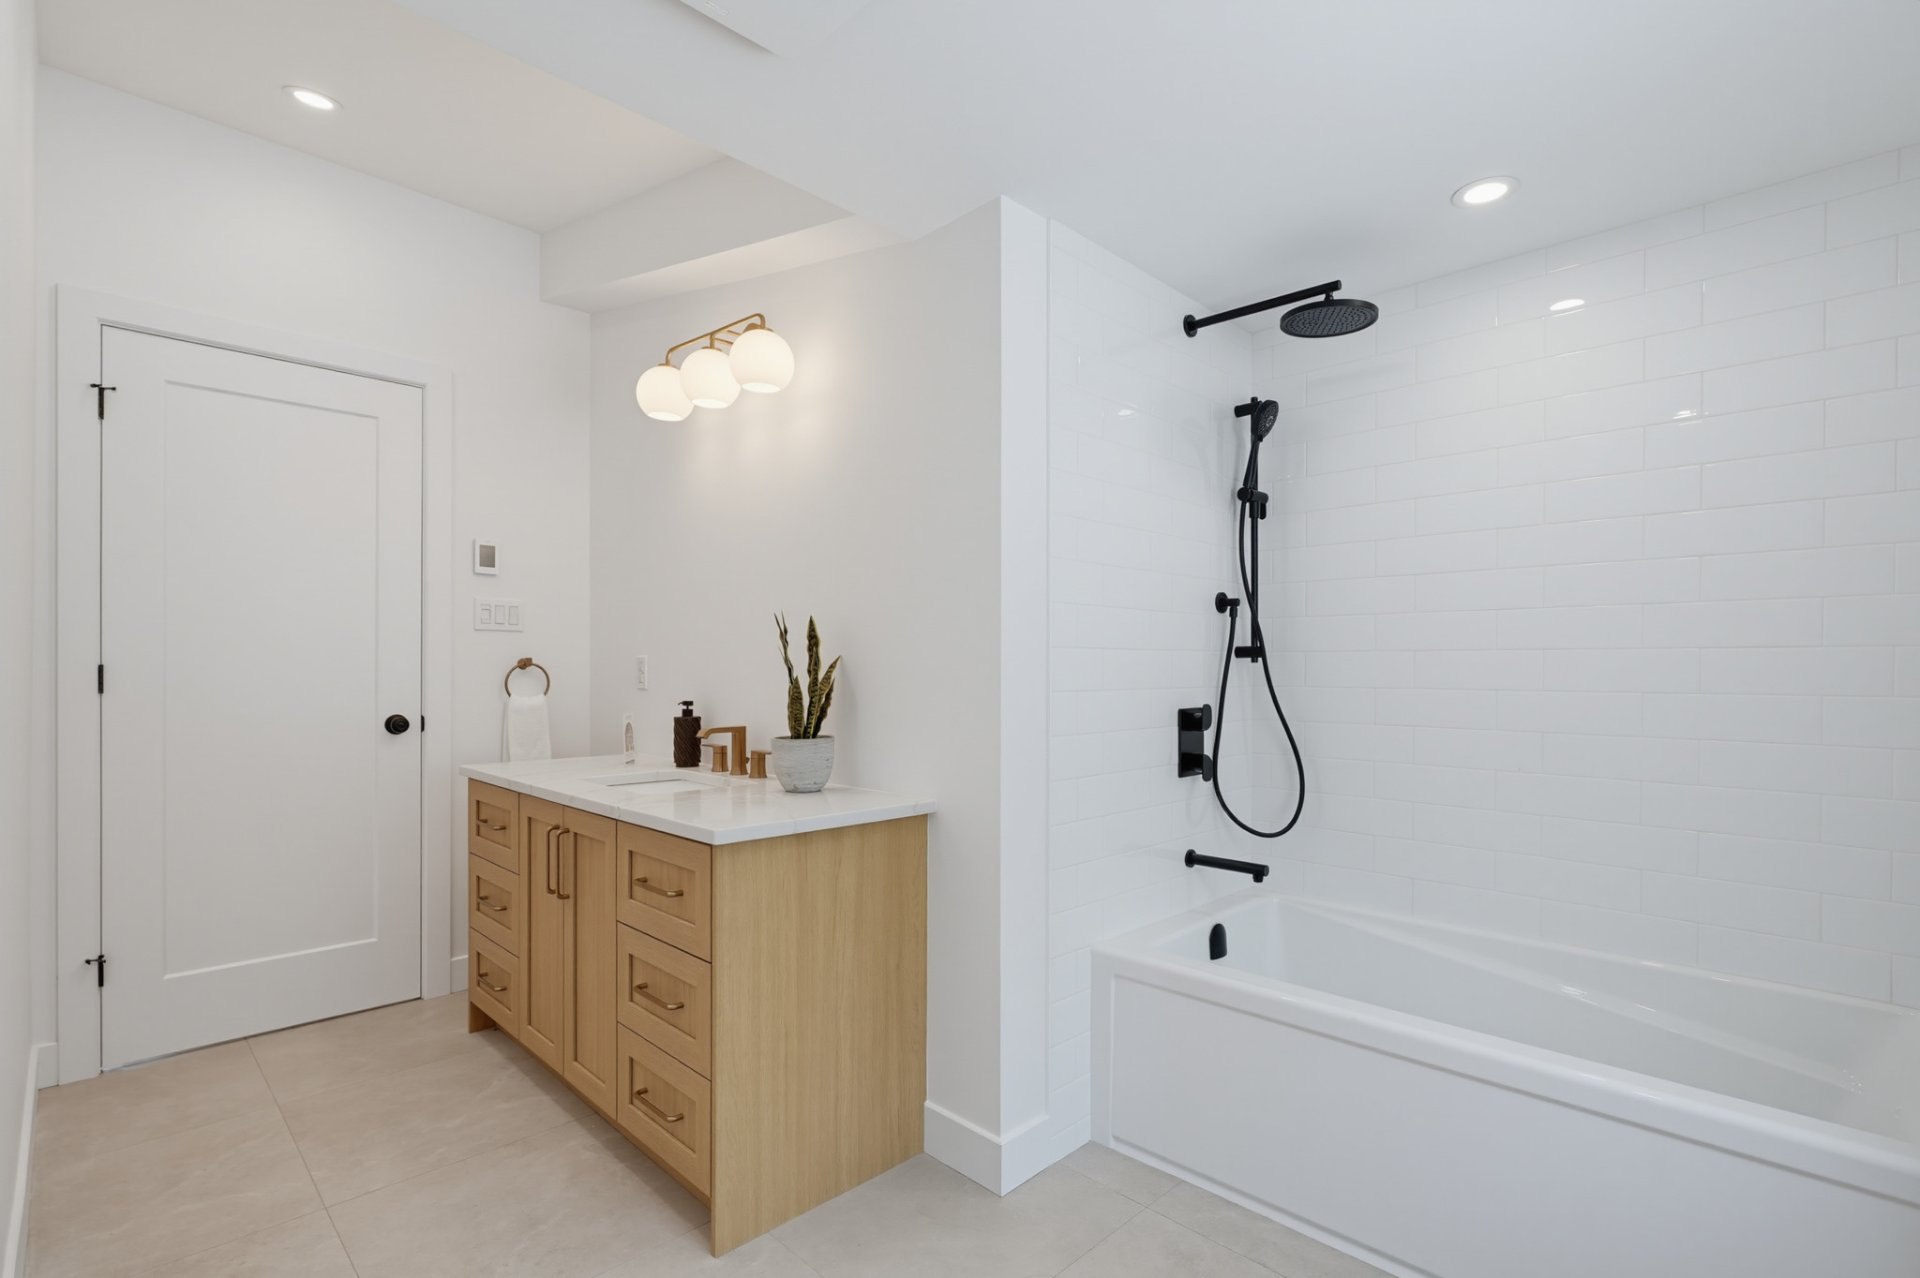
Bathroom
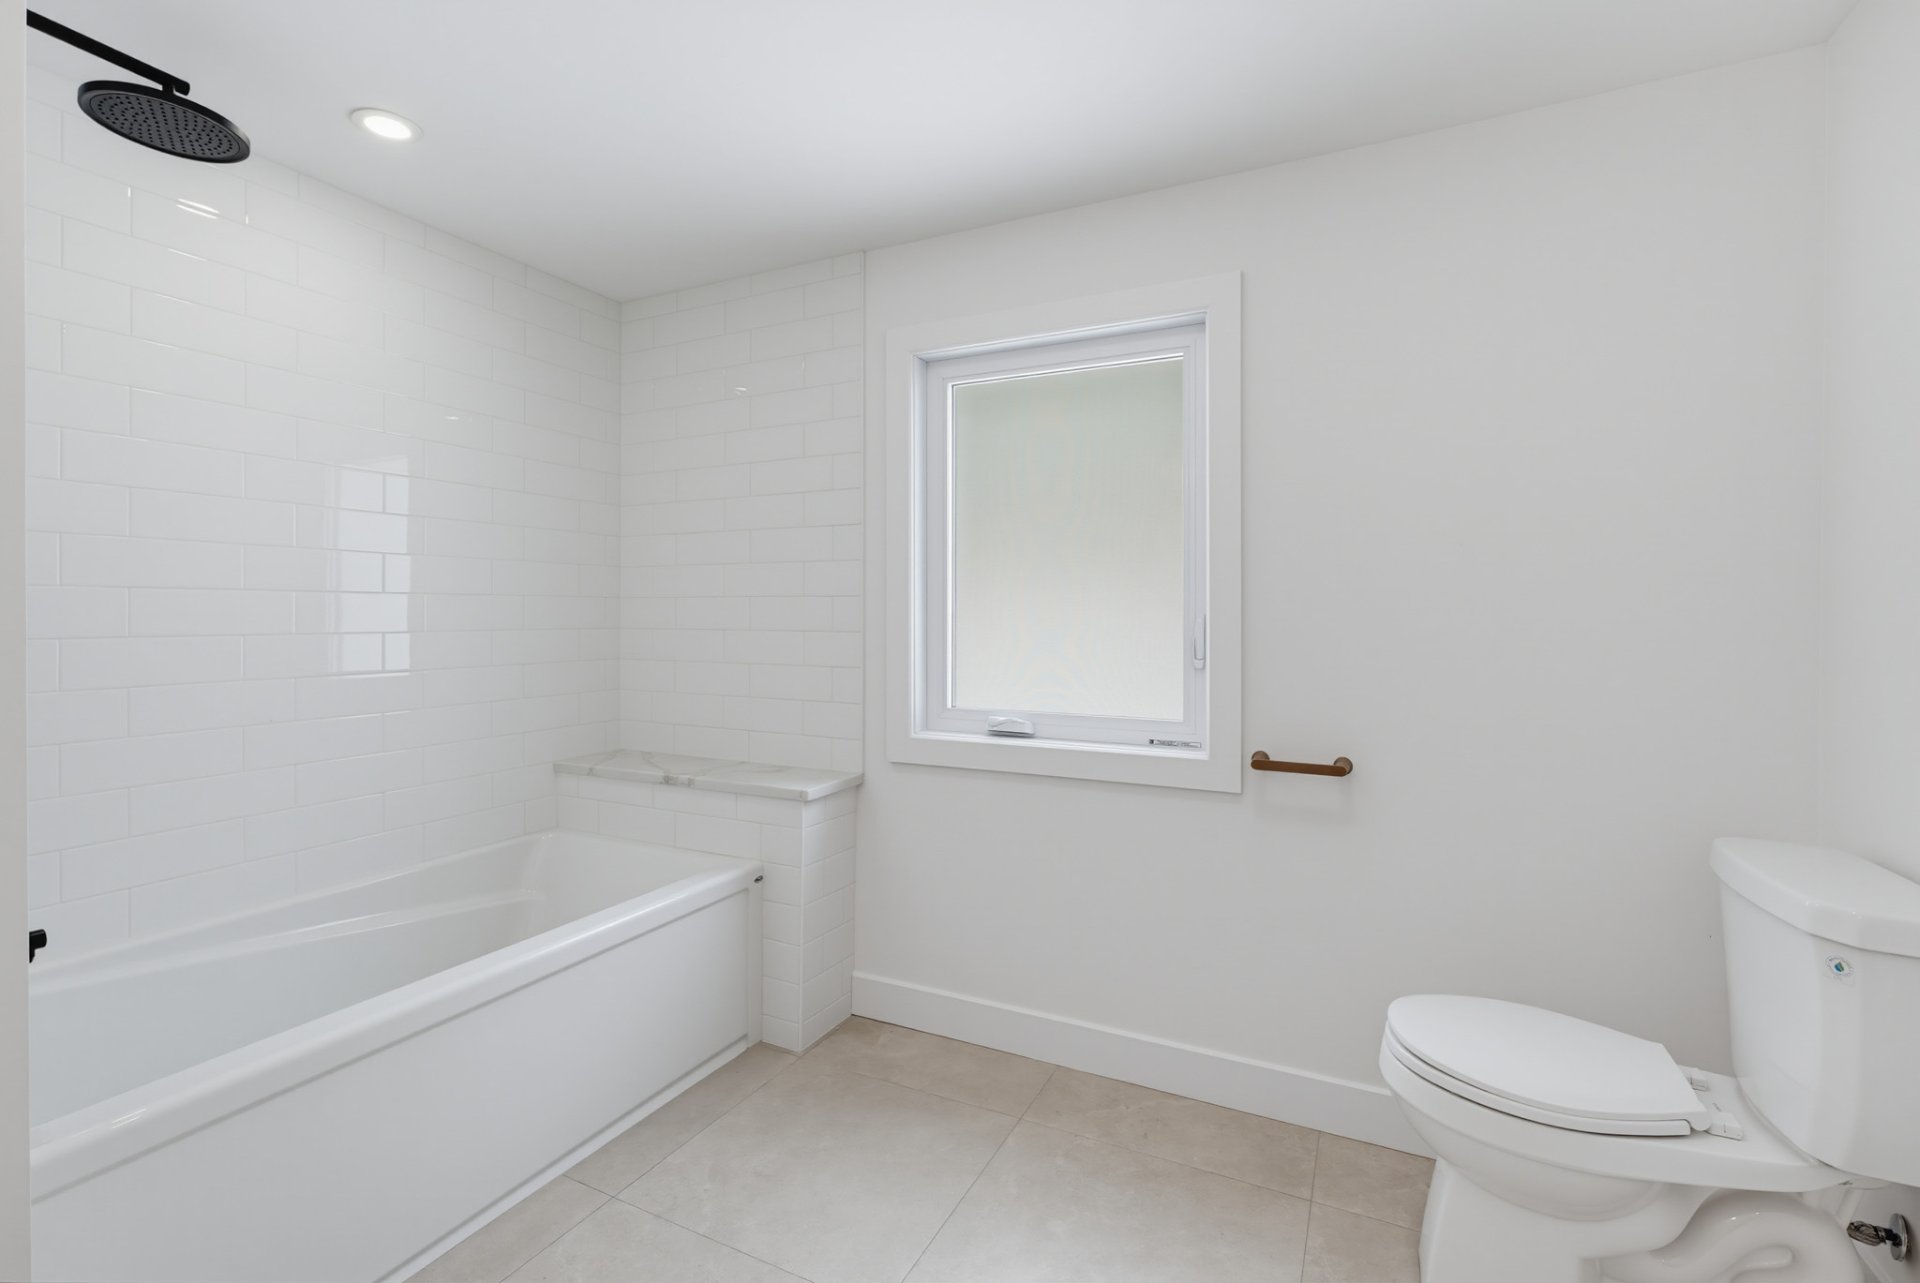
Bedroom
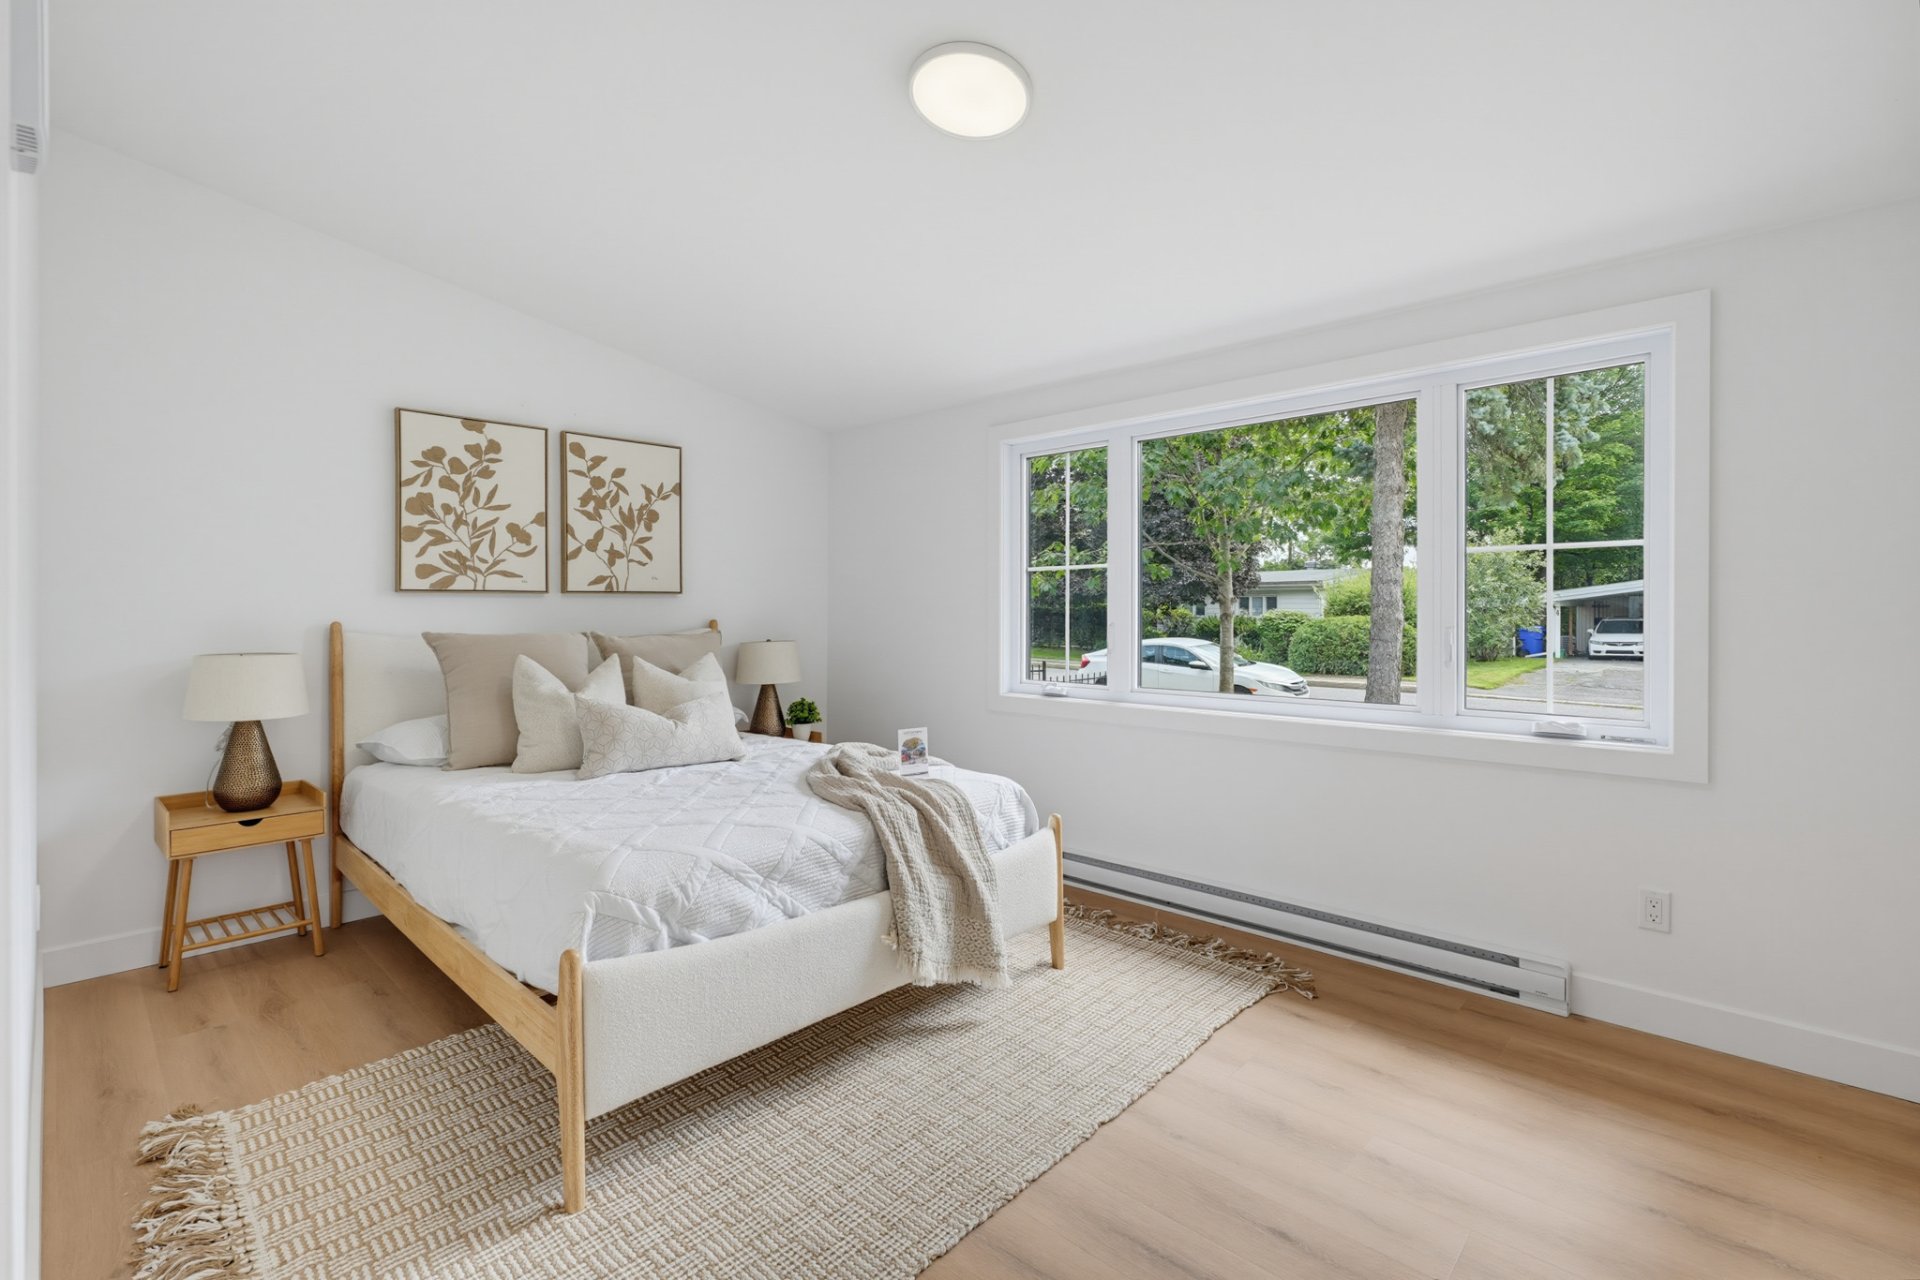
Bedroom
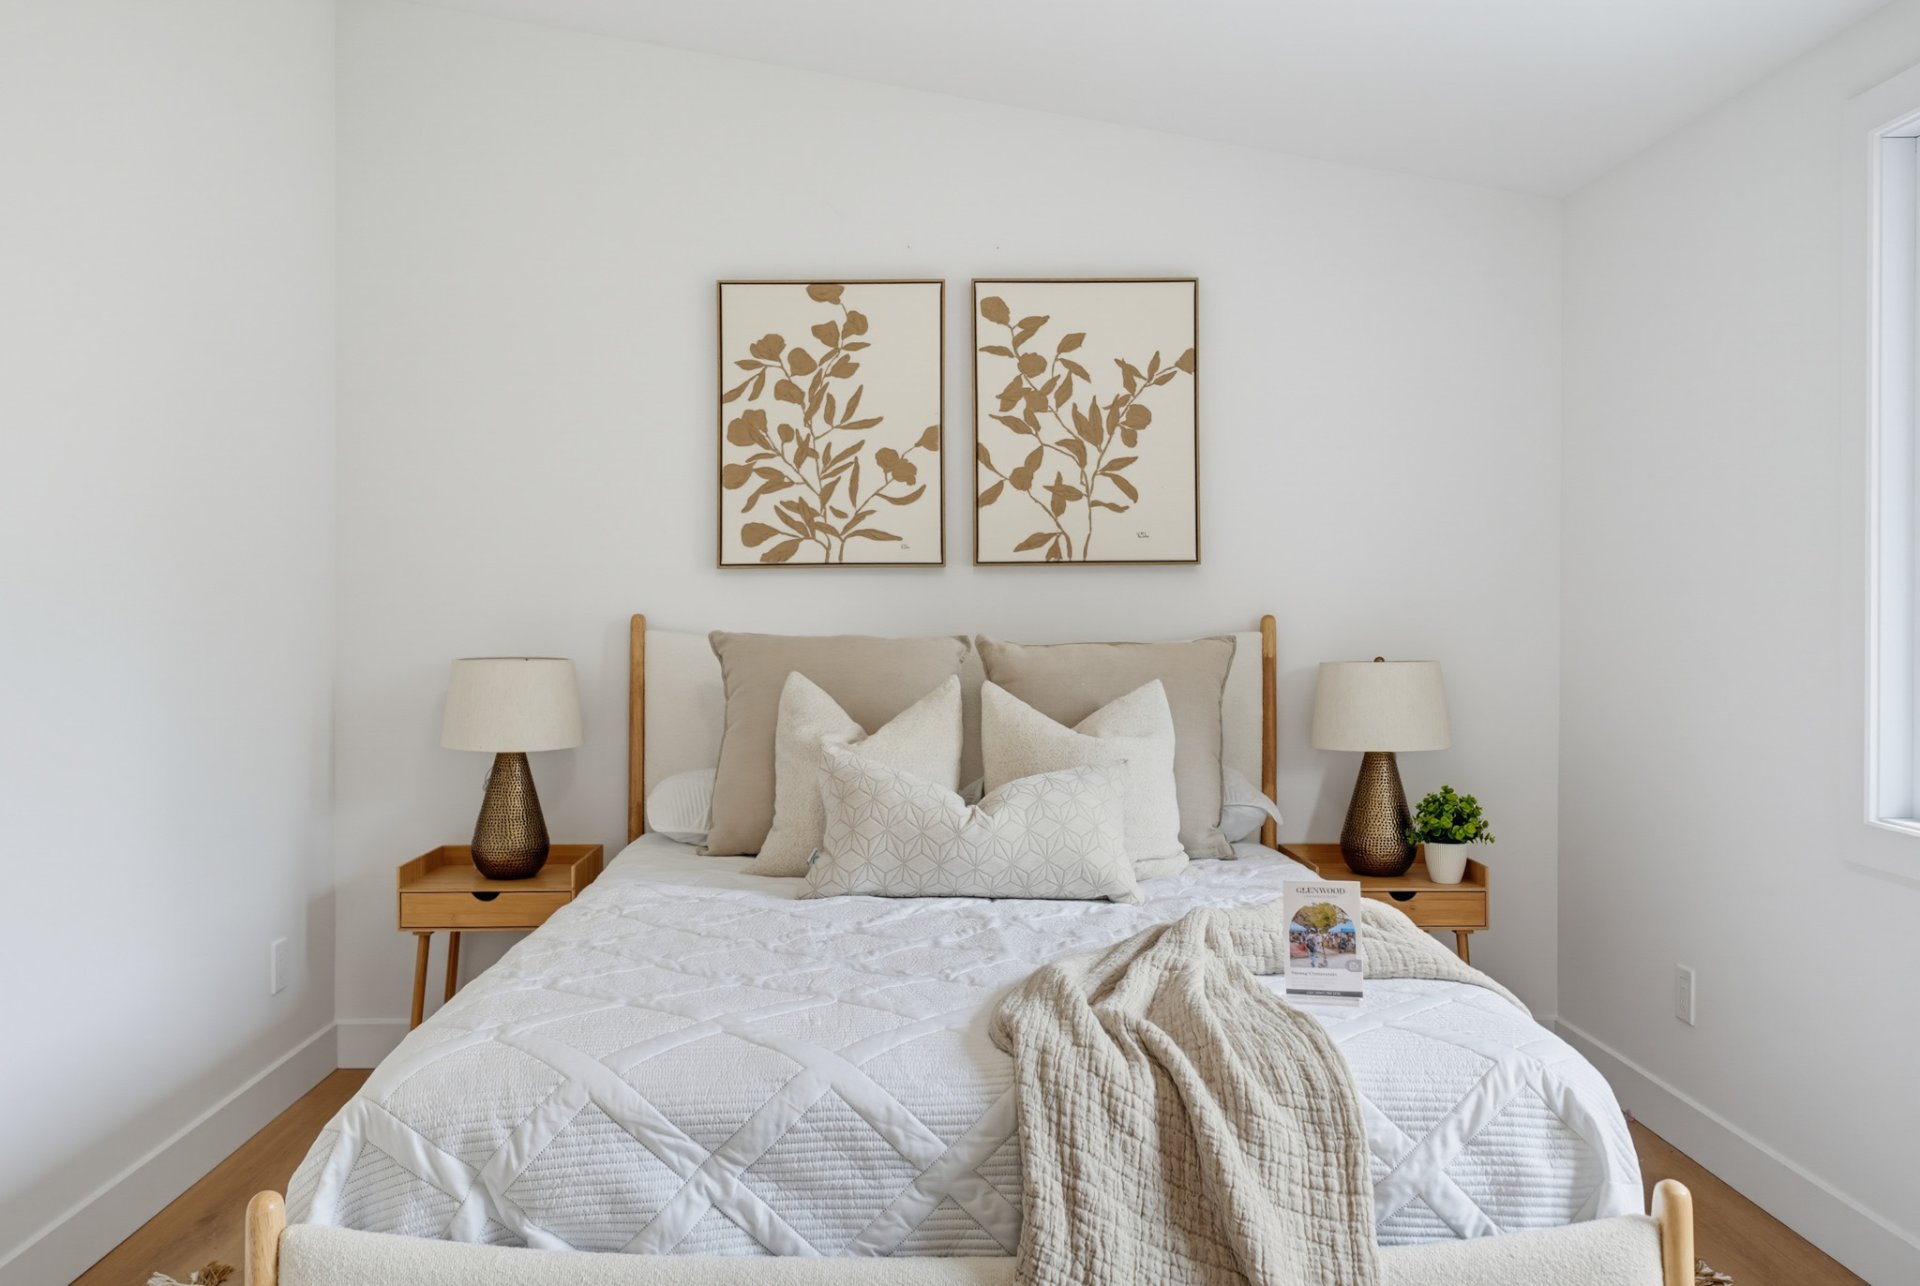
Bedroom
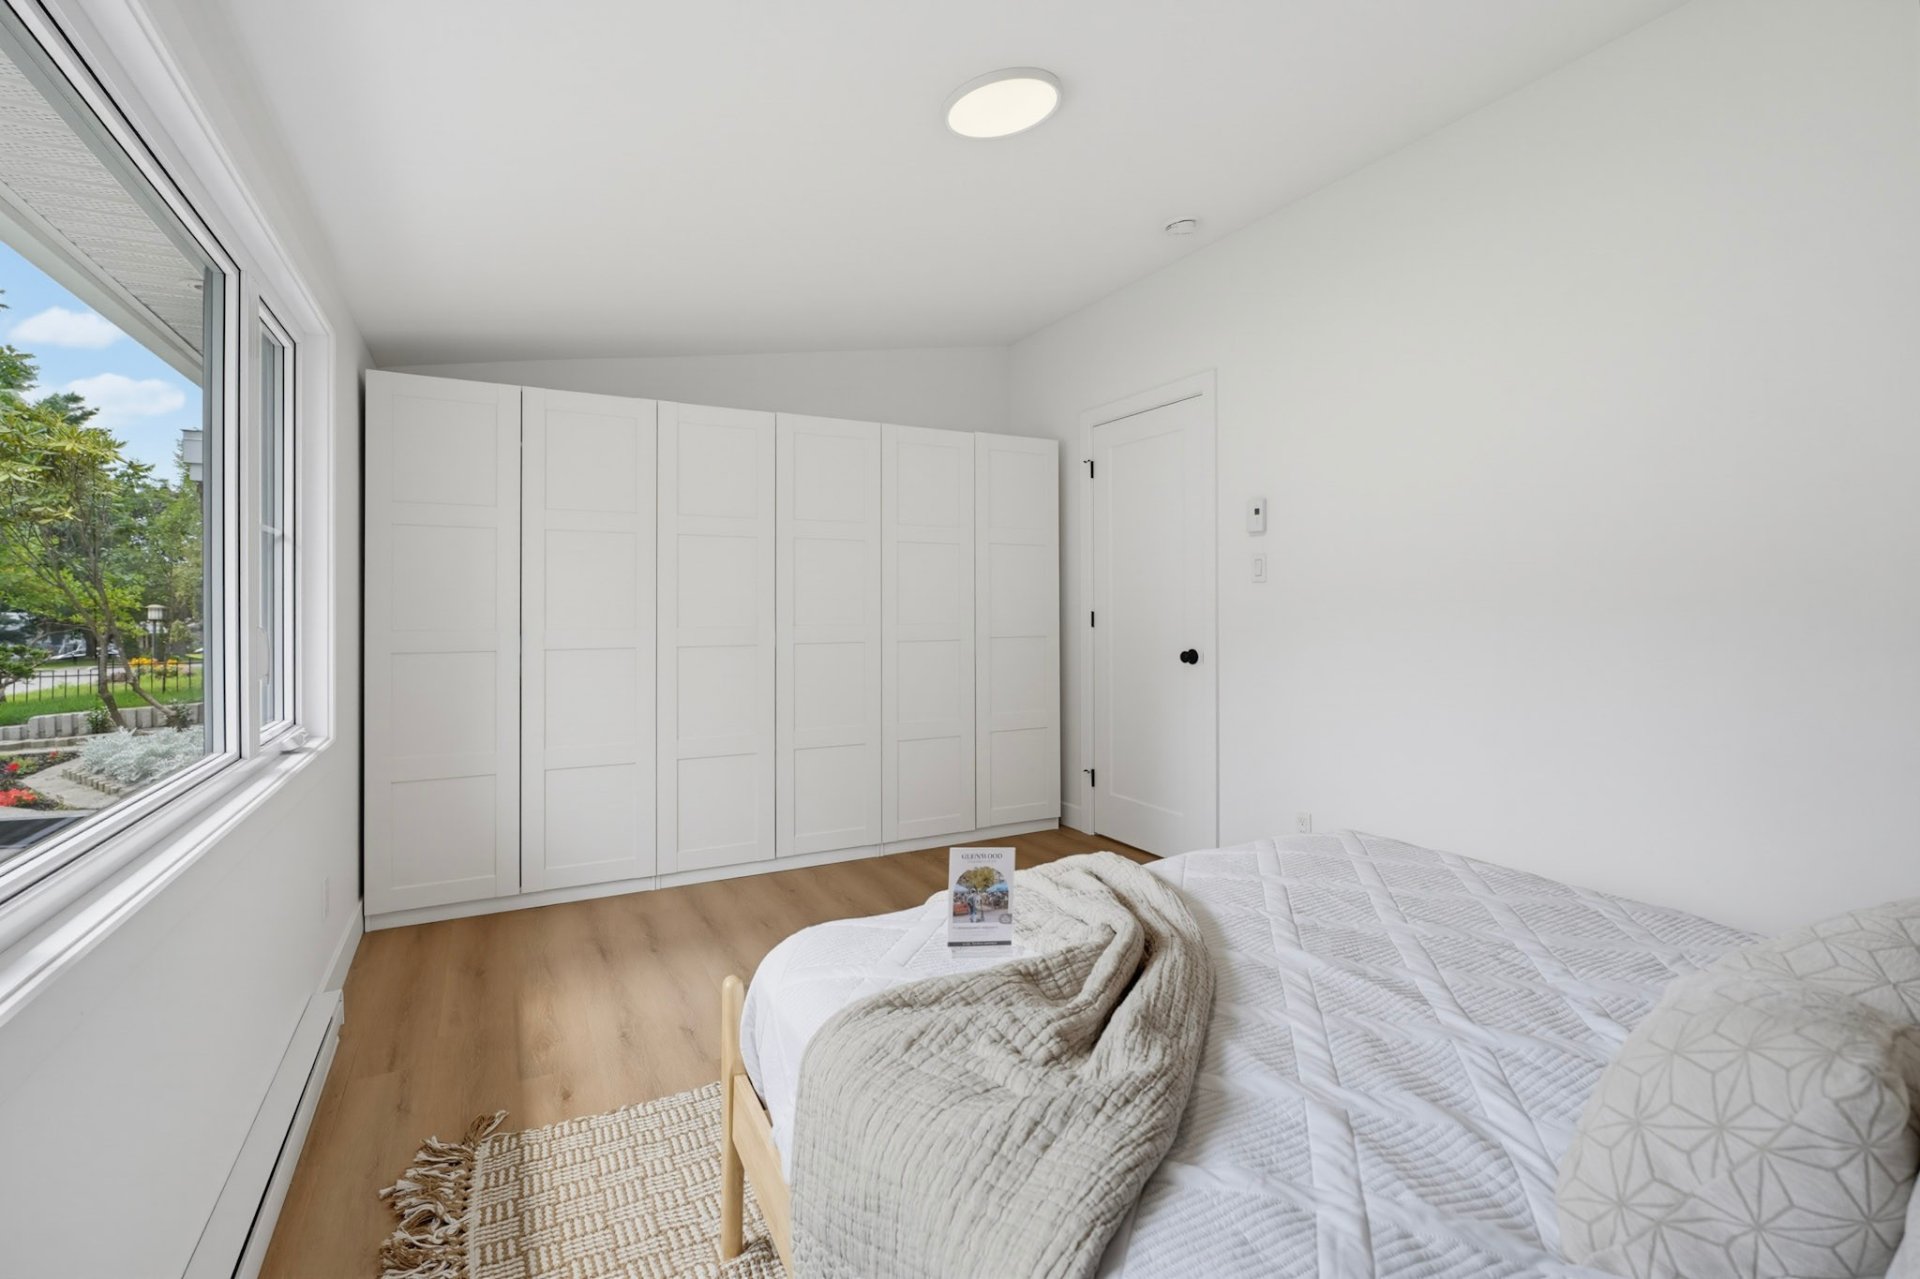
Bedroom
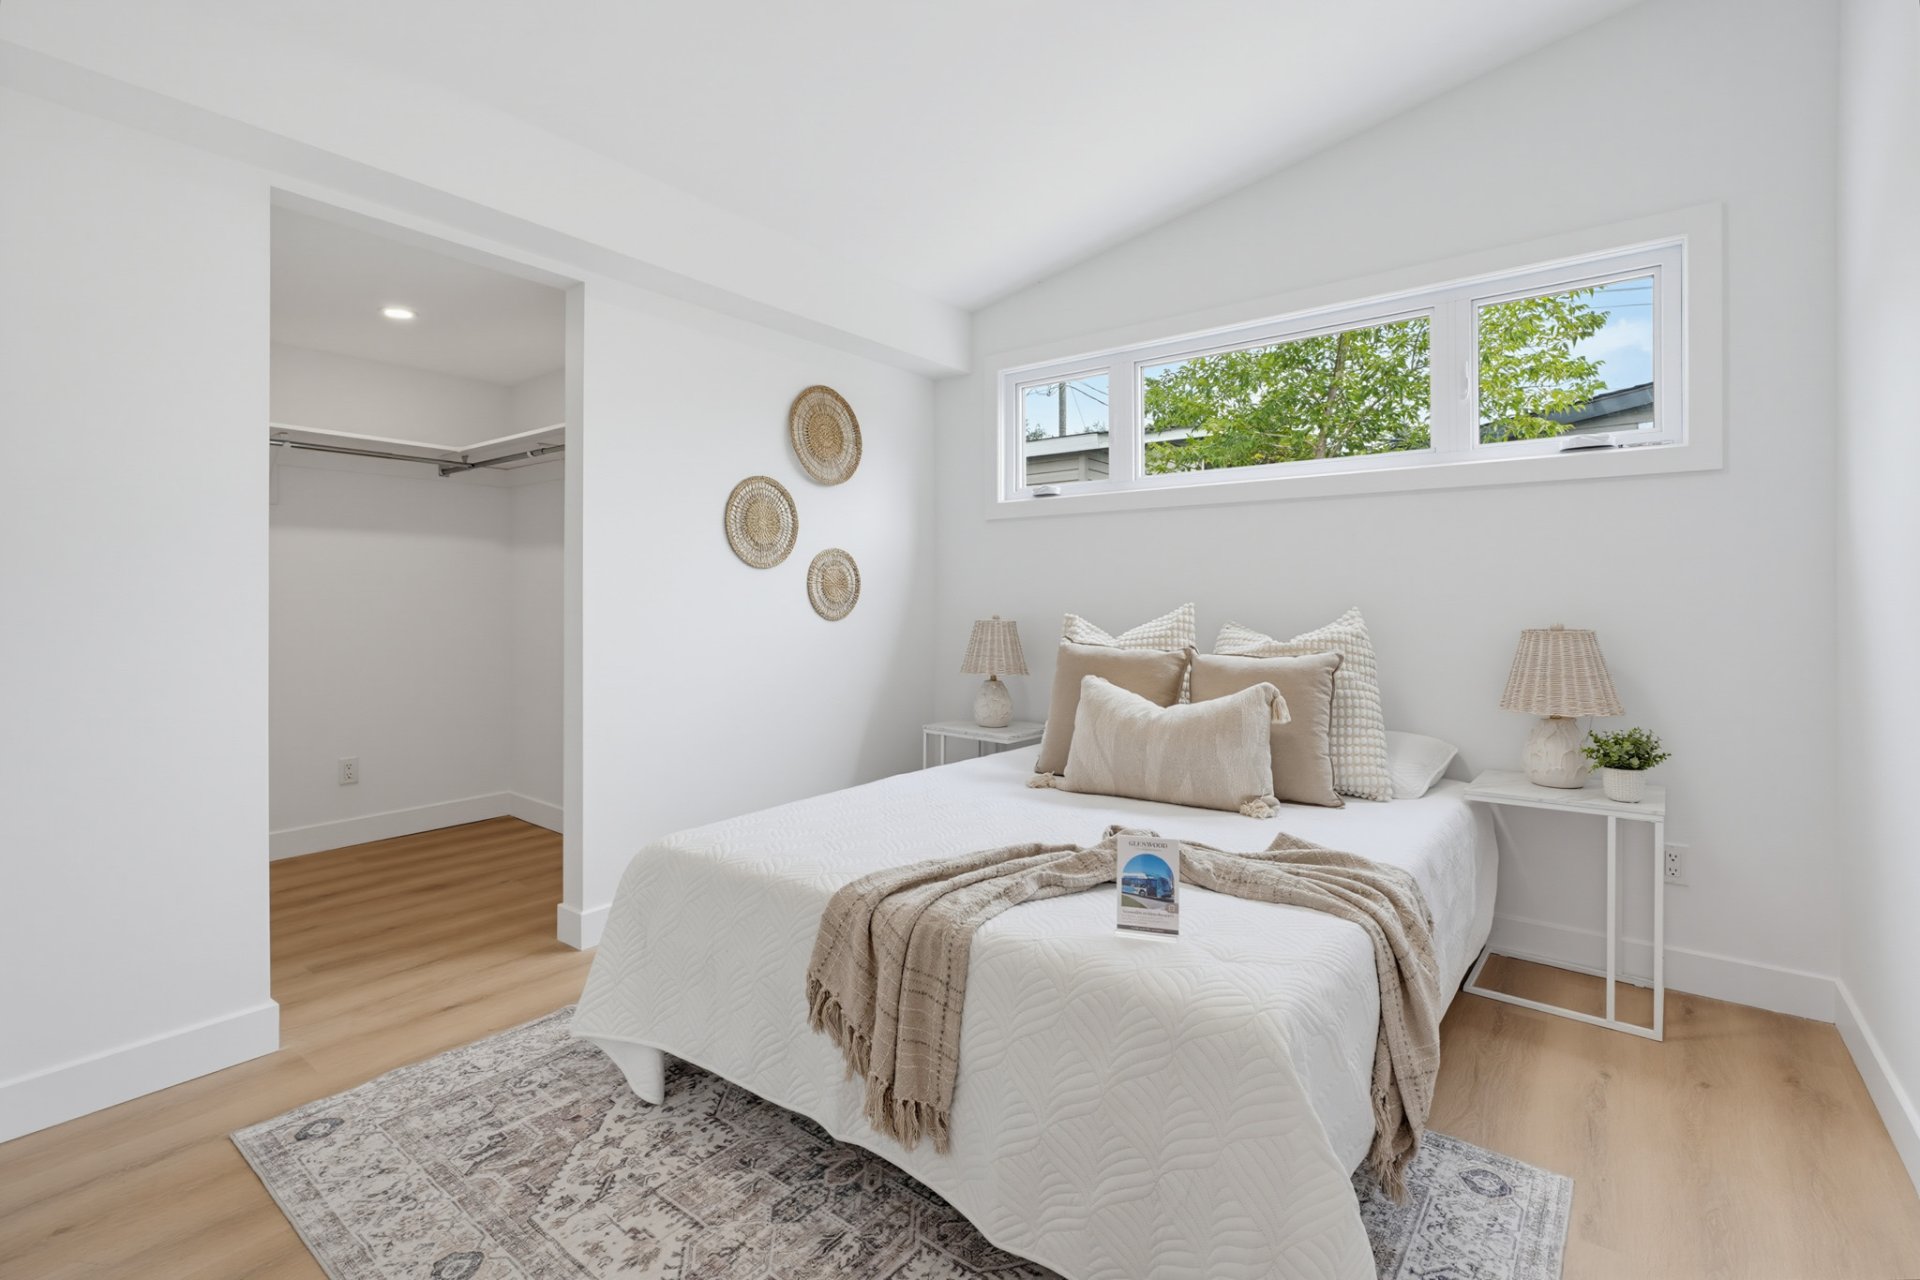
Bedroom
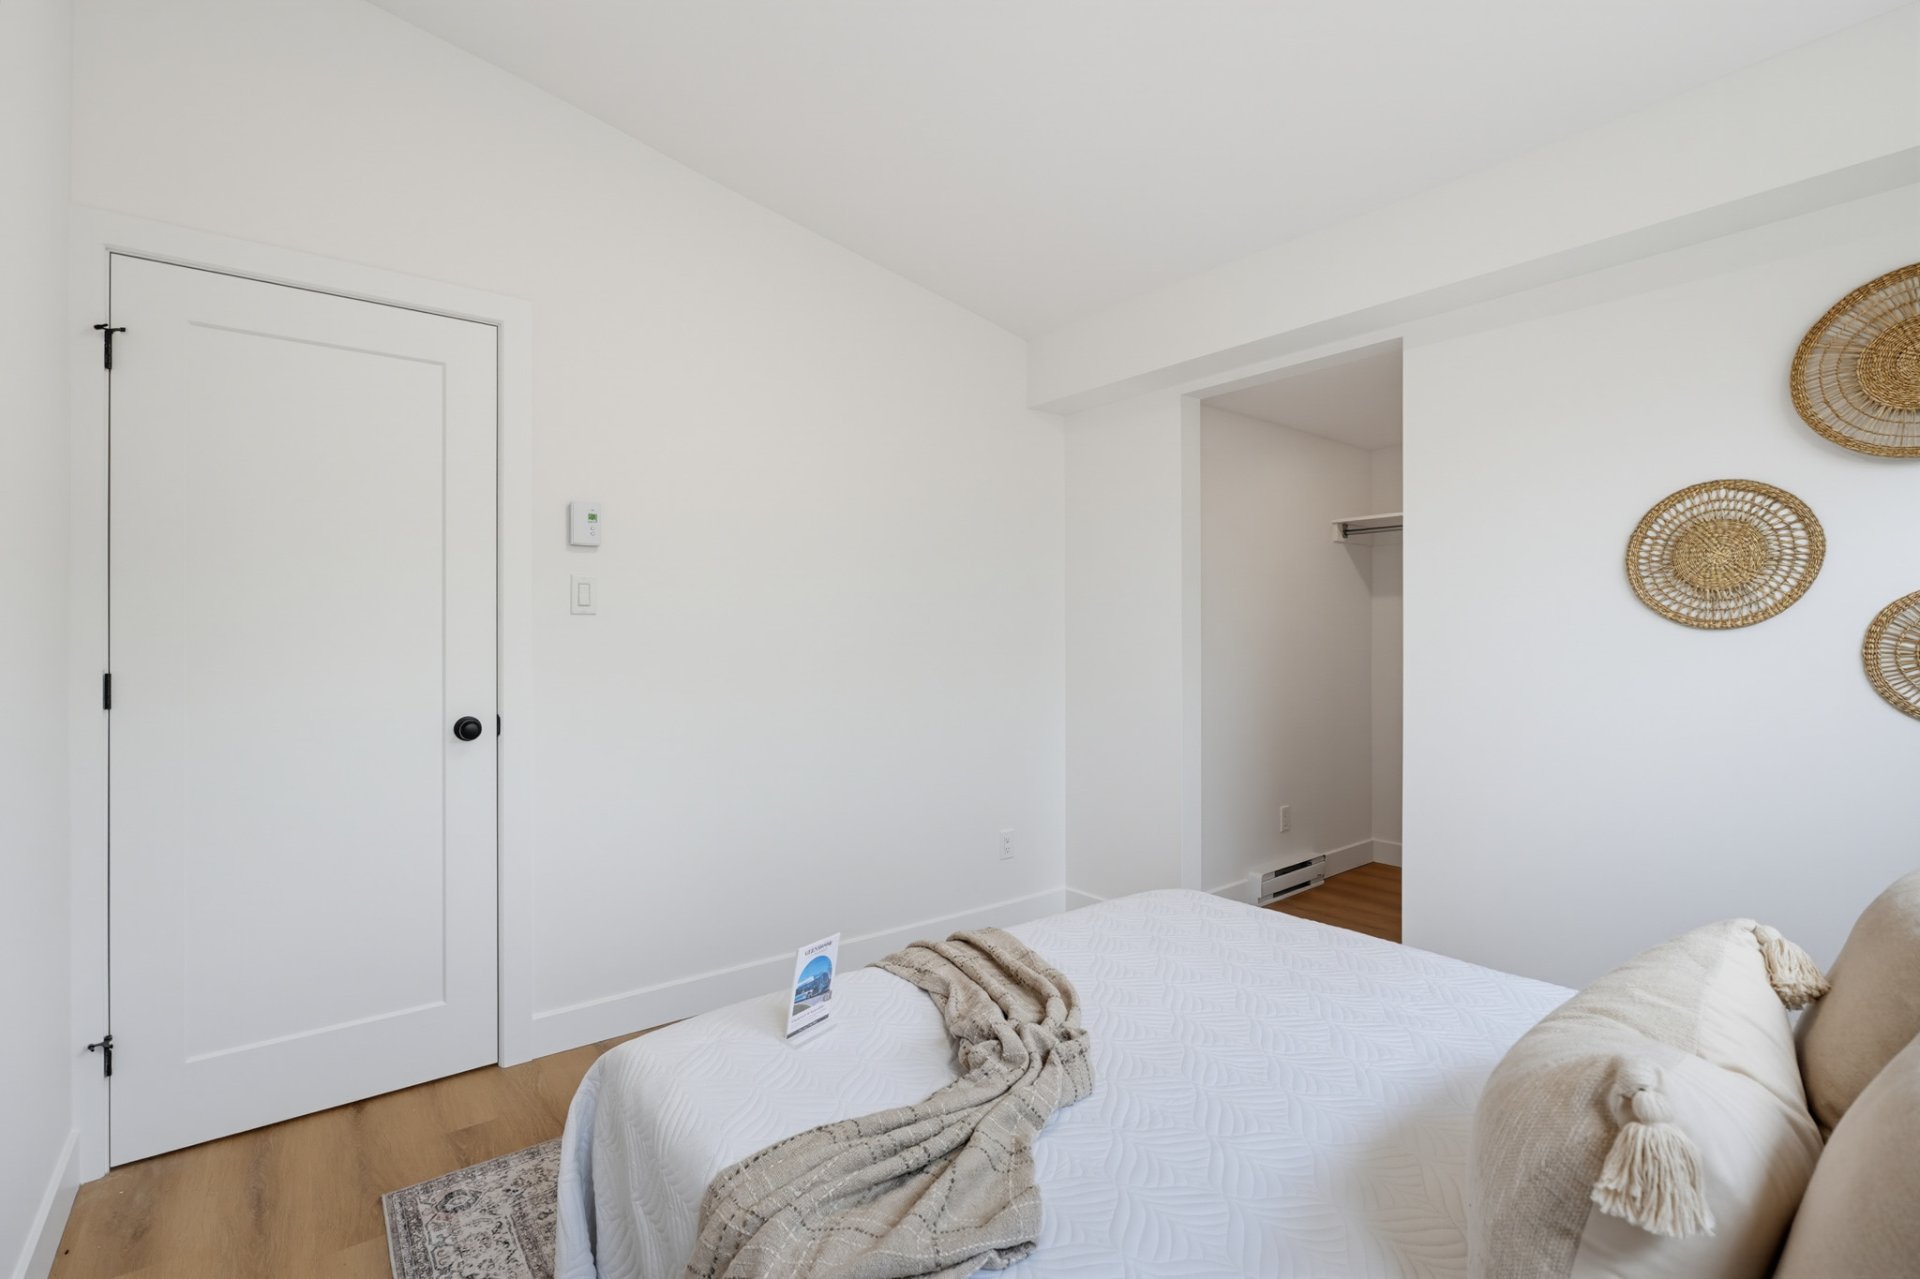
Walk-in closet
Exterior
Exterior
Exterior
Exterior
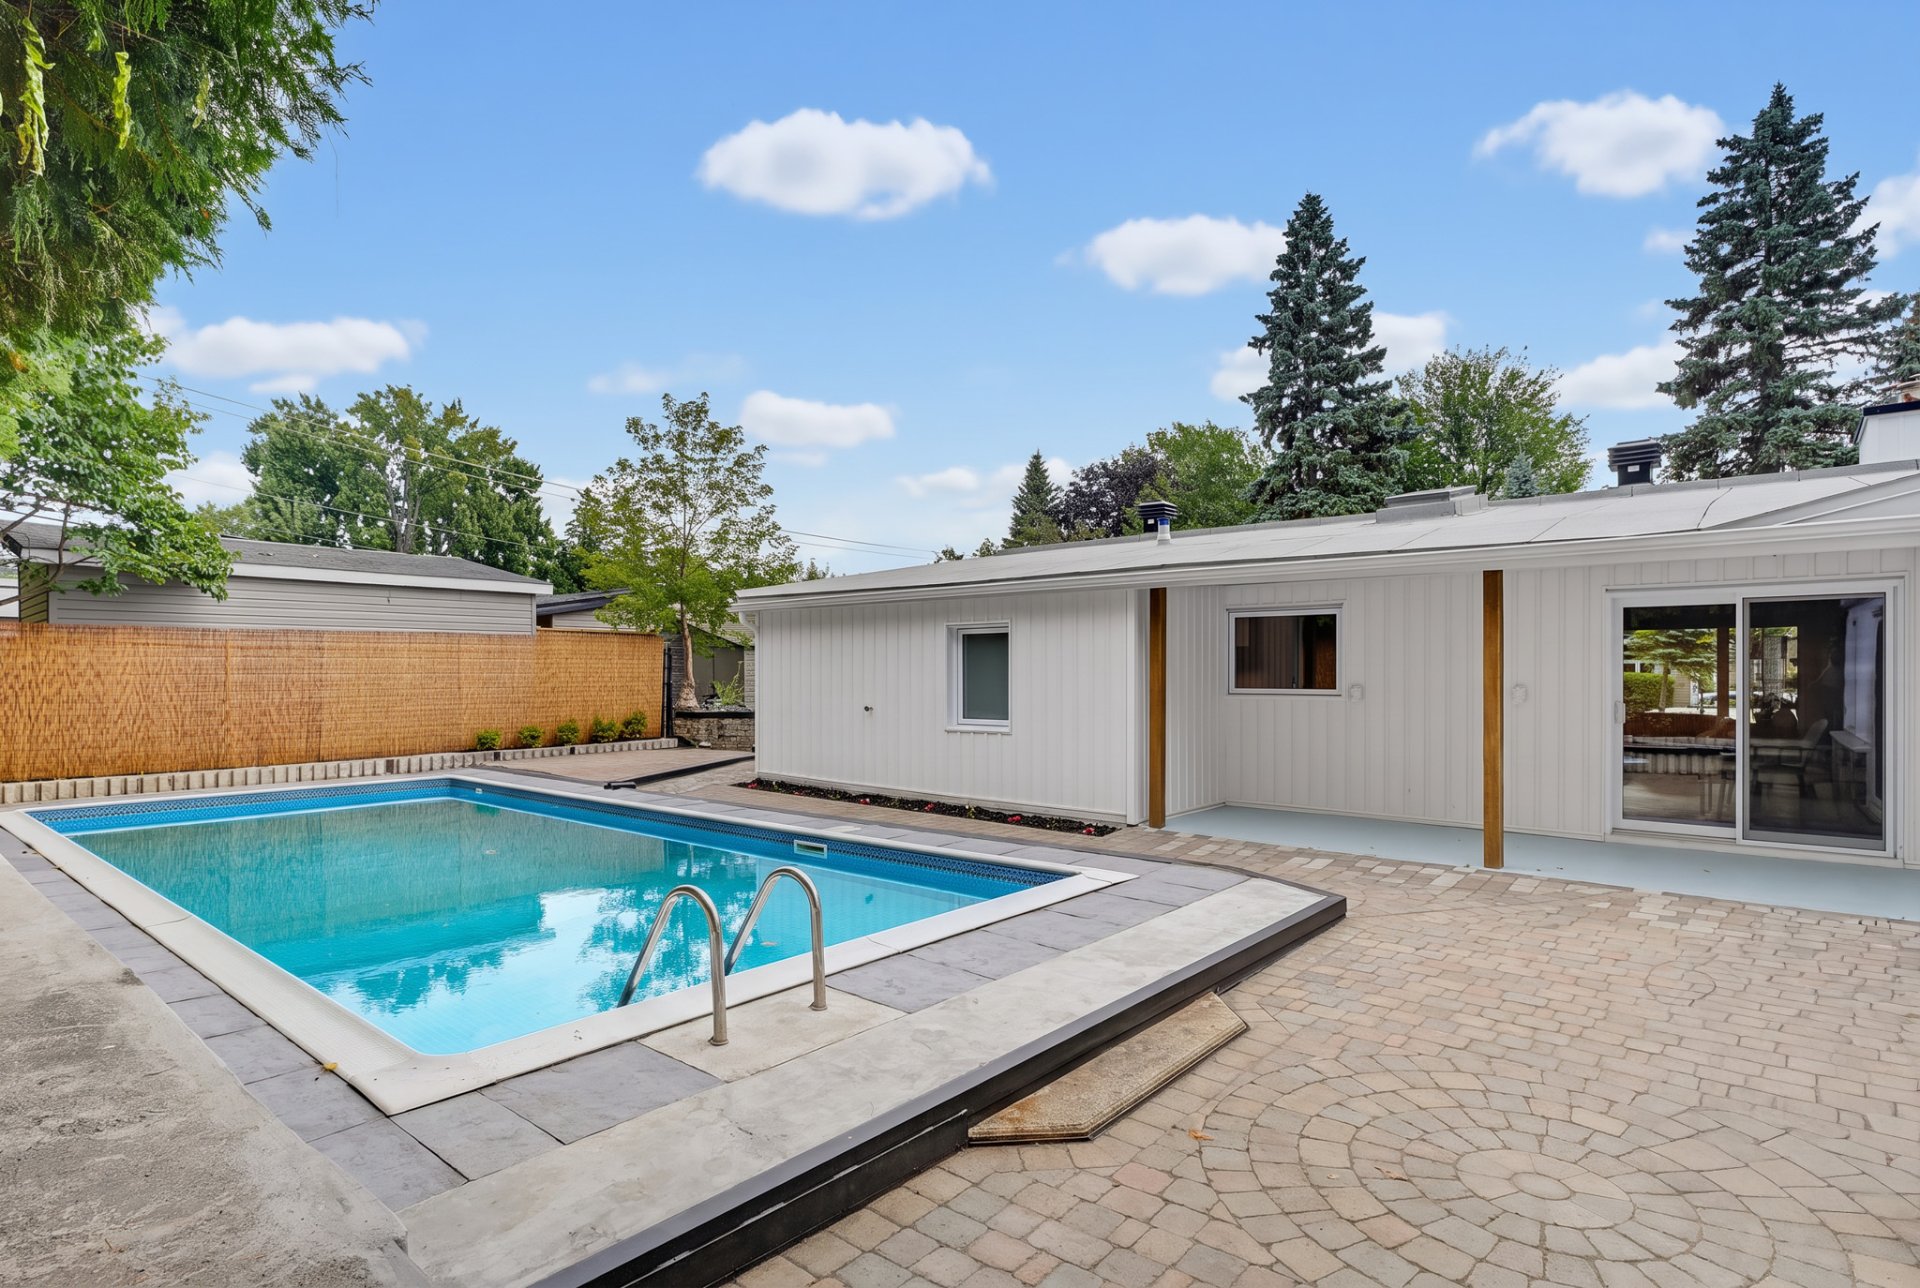
Exterior
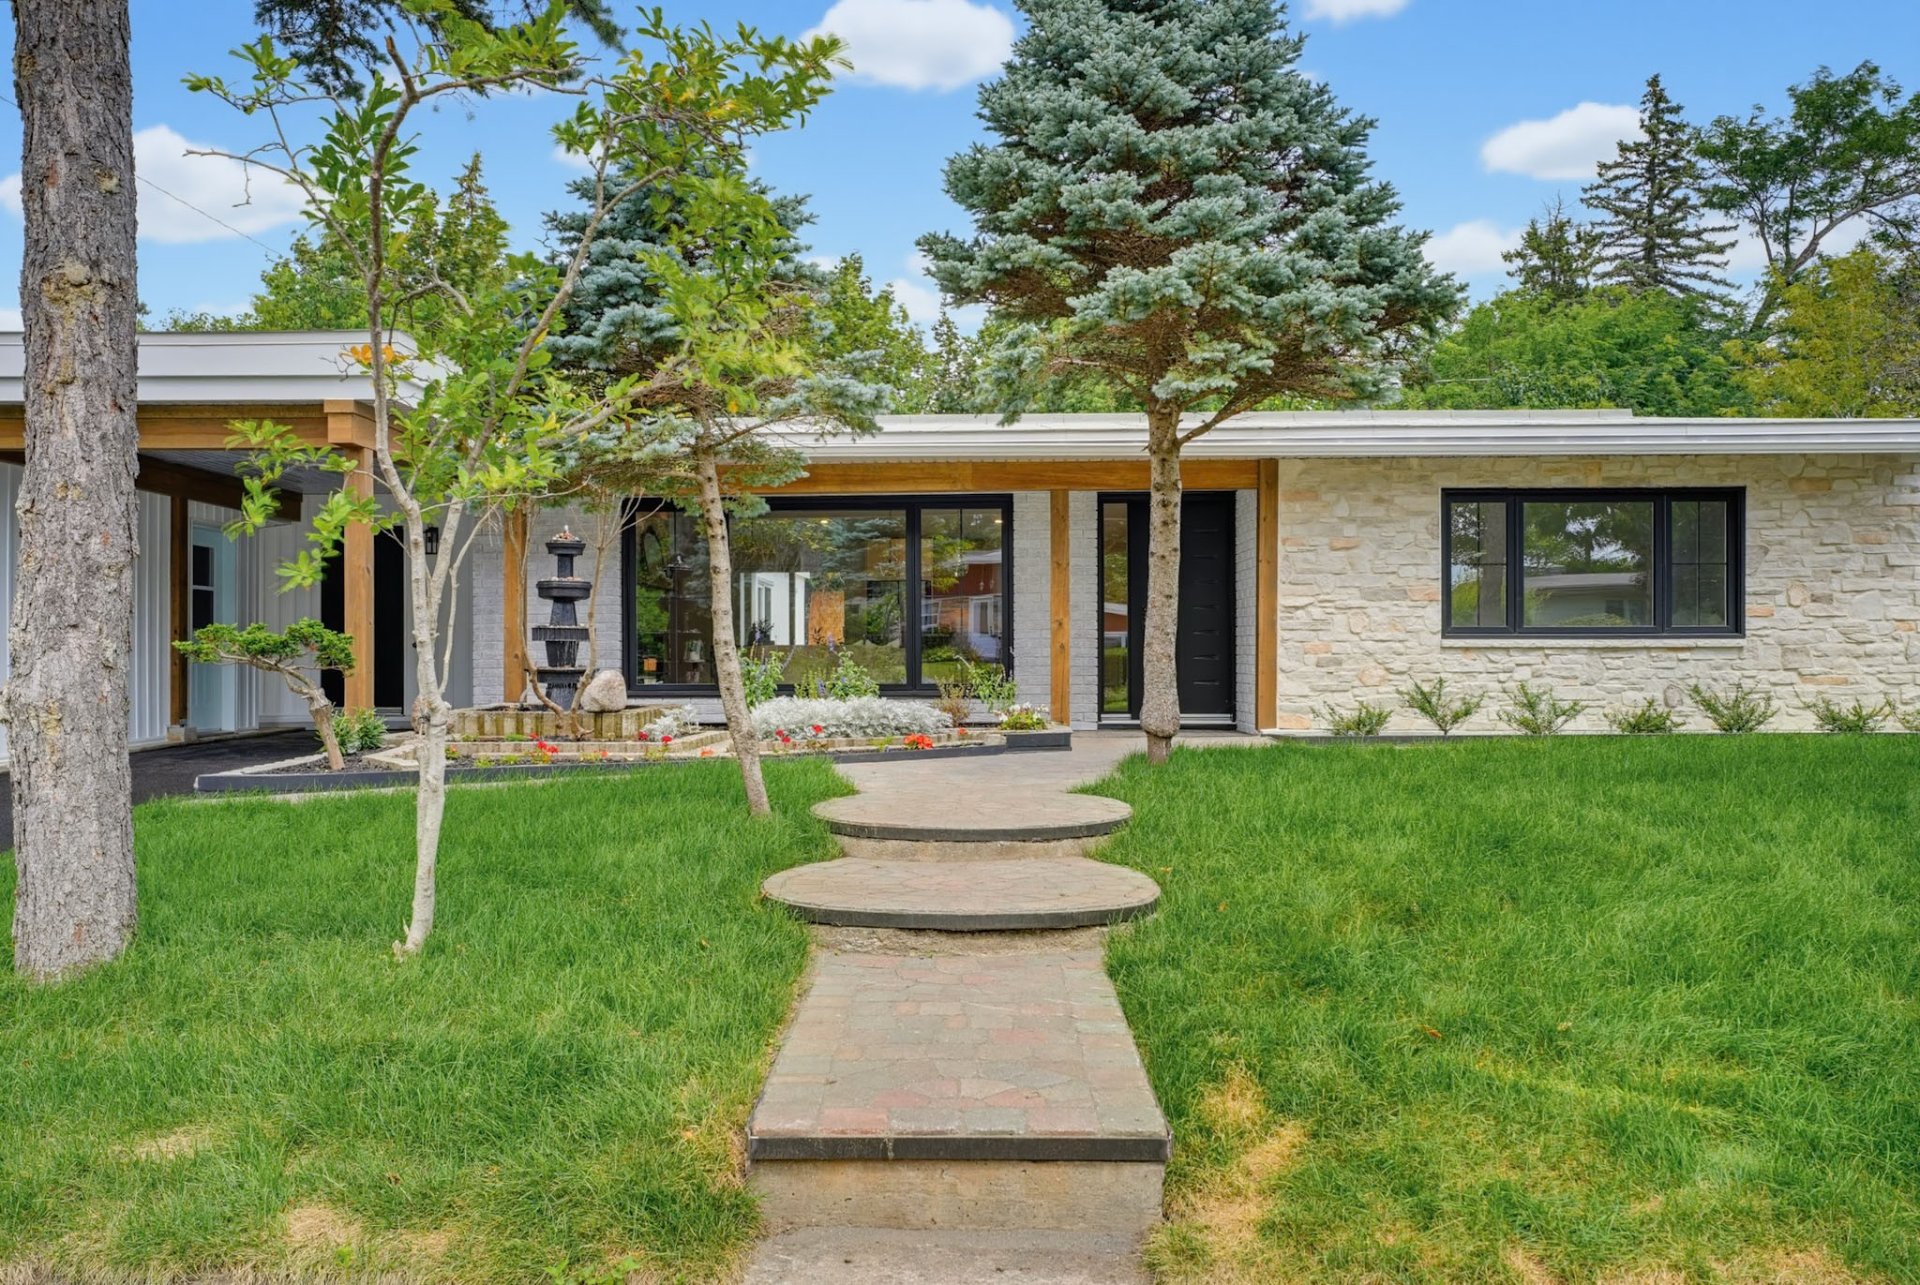
Exterior
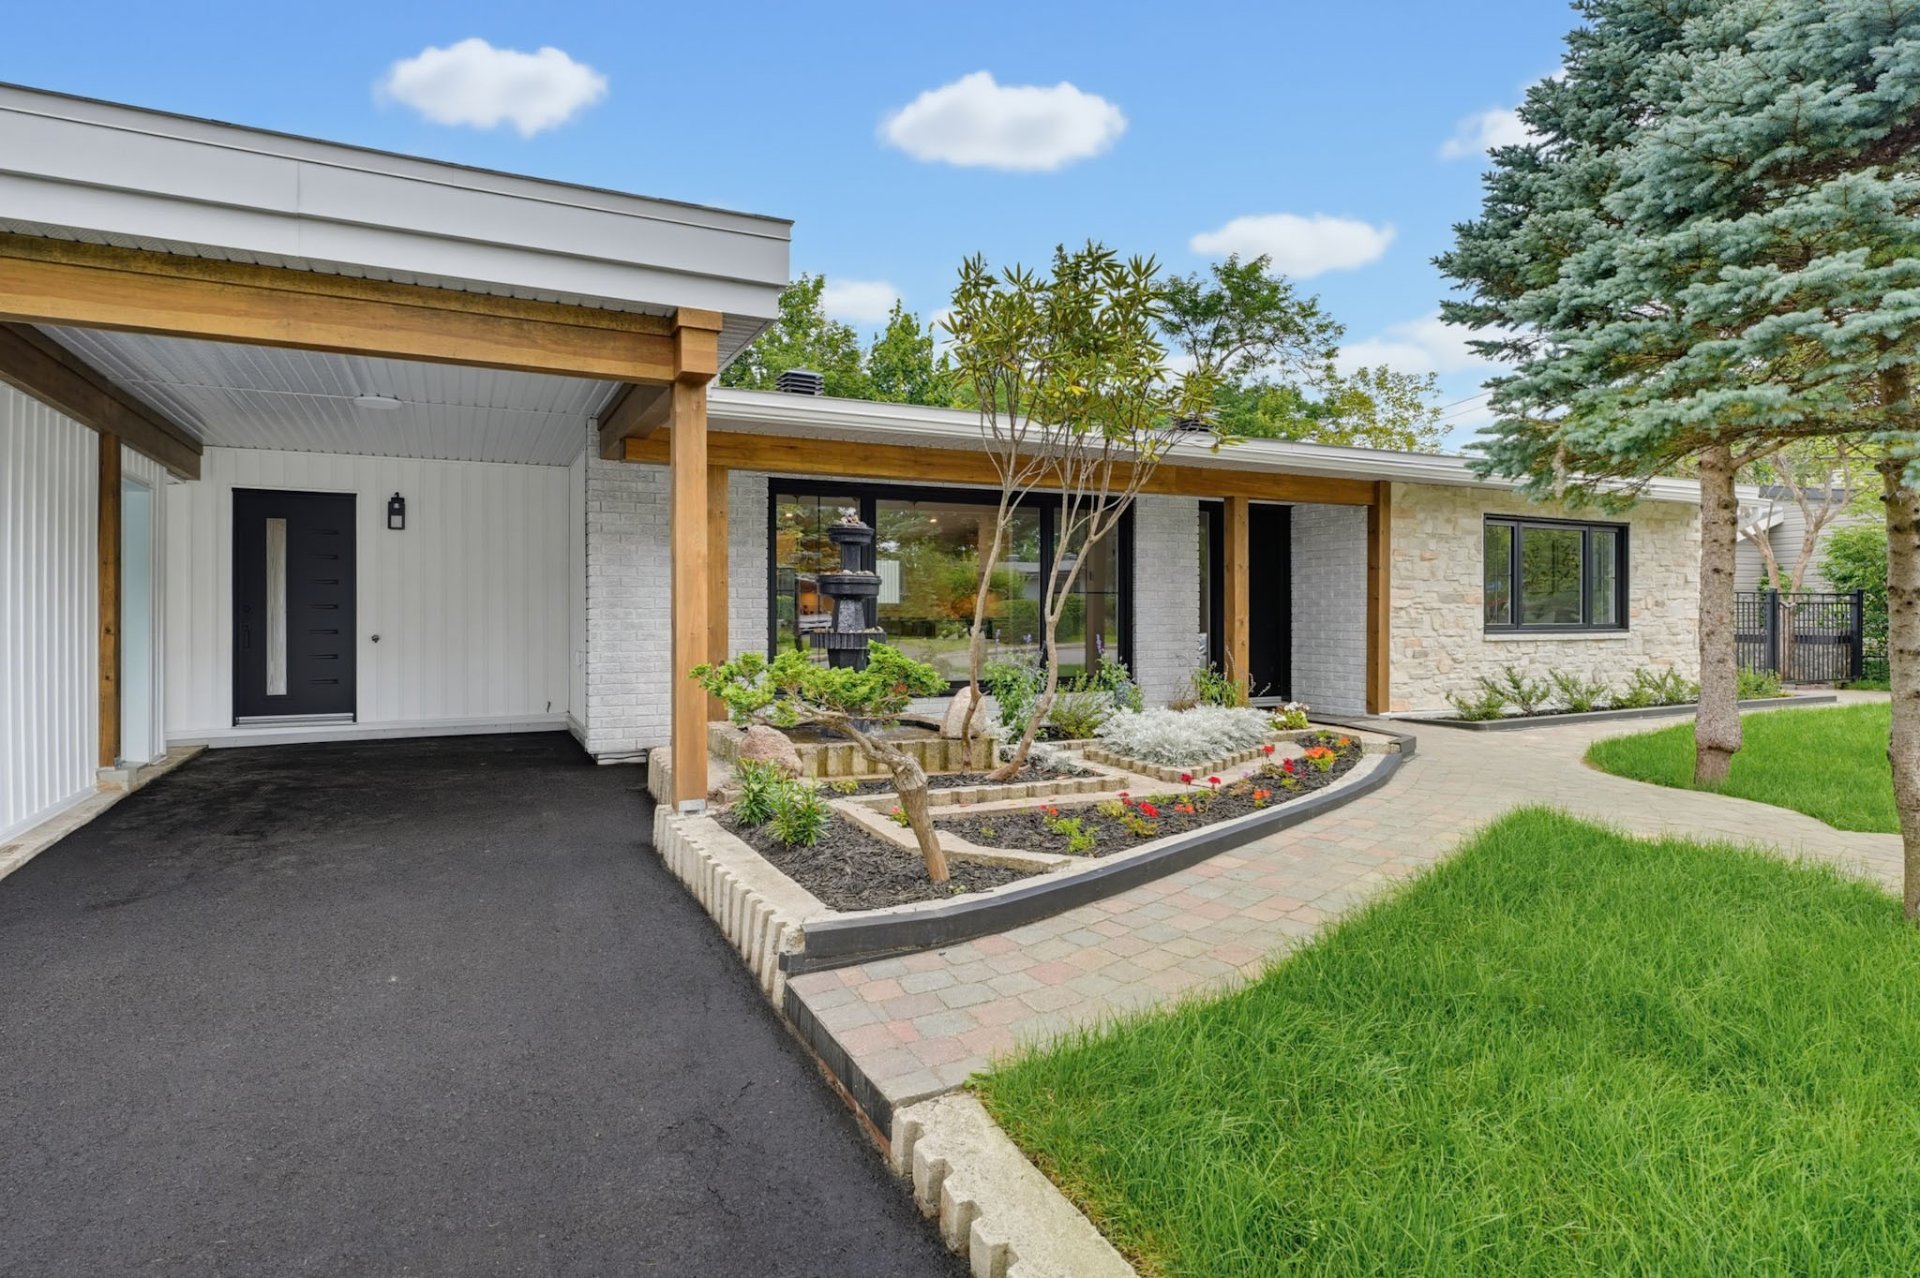
Welcome To

3 Rue Edward

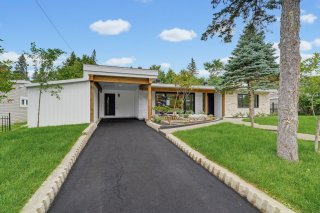
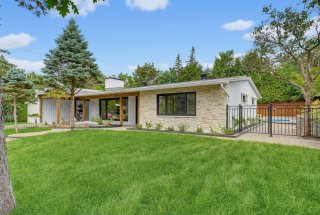
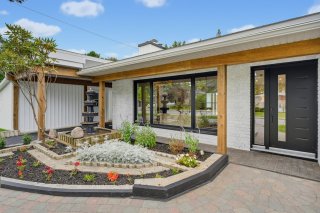
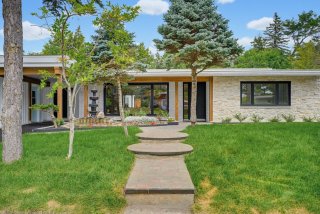
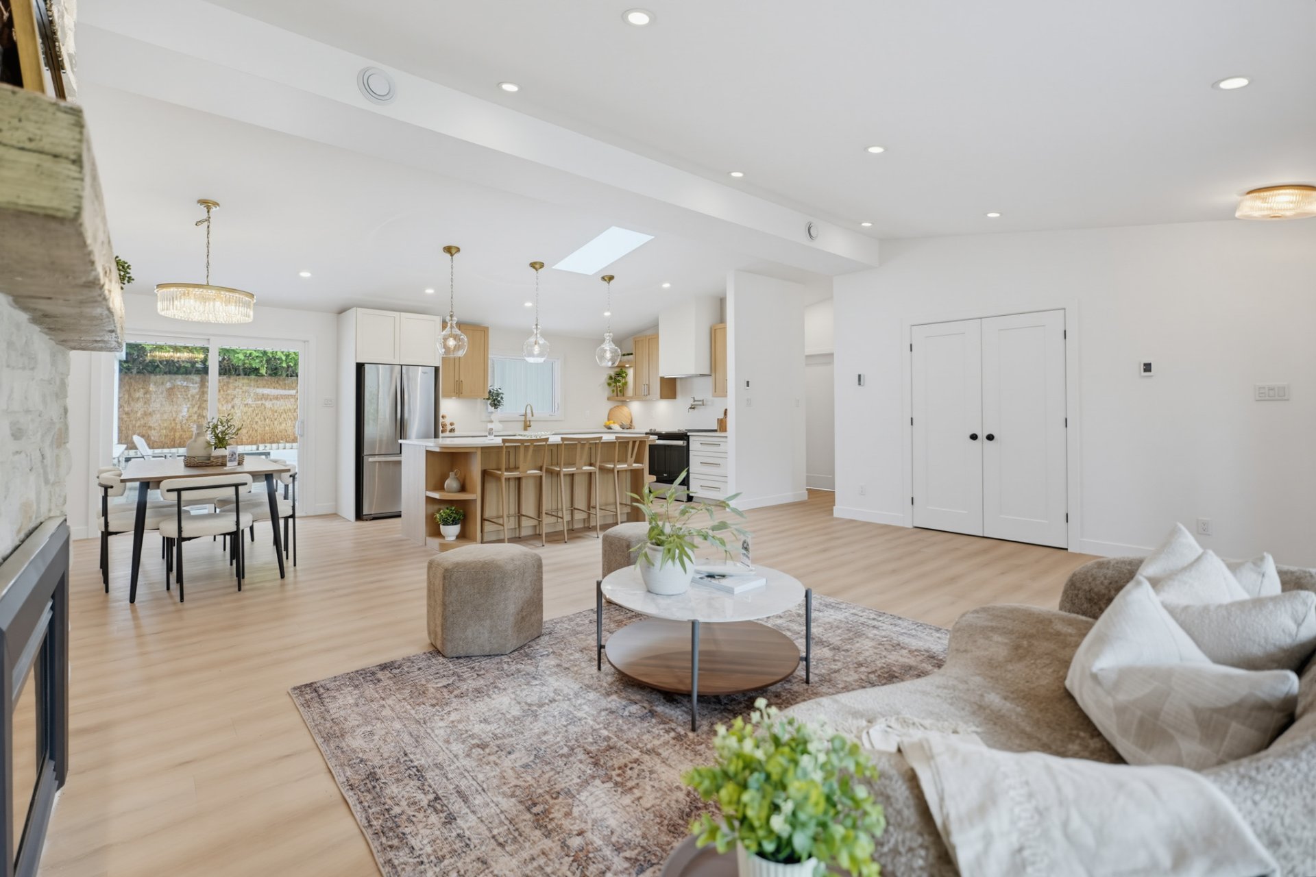
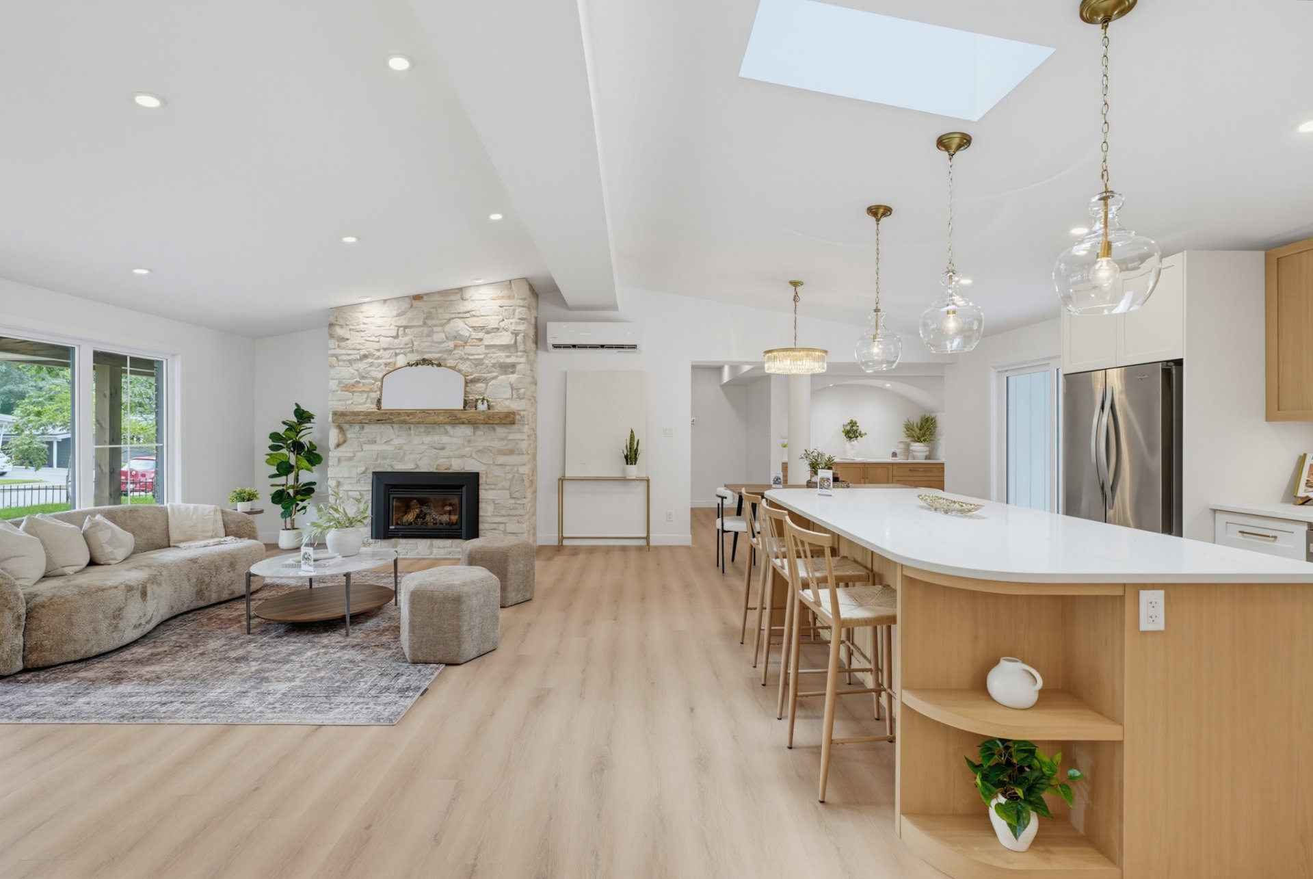
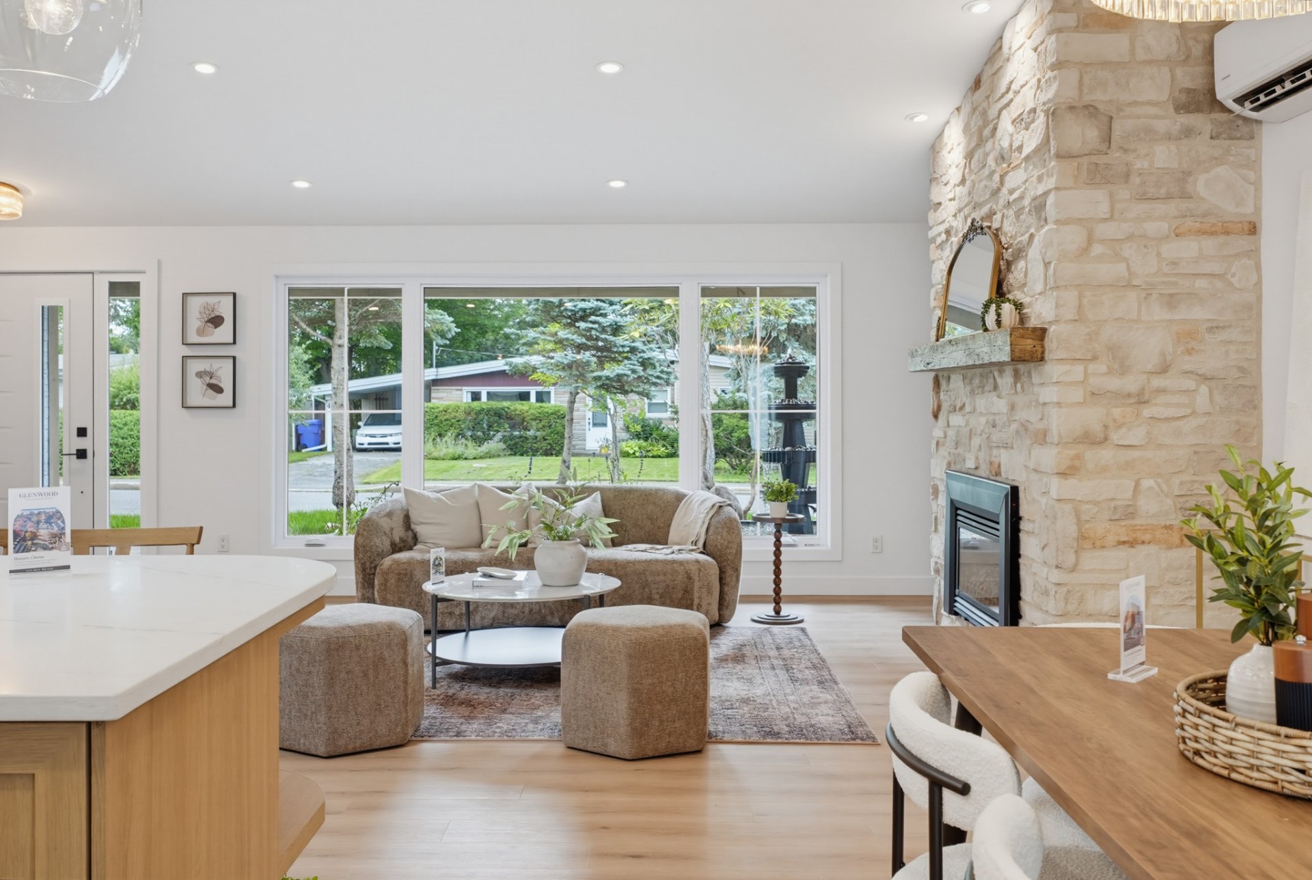
Inspired by Scandinavian design, this residence is an invitation to slow down and enjoy every moment. Nestled in the heart of Glenwood, one of Aylmer's most iconic neighbourhoods, developed in the 1950s and celebrated for its mature tree-lined streets, peaceful atmosphere, and timeless residential character, this home was completely reimagined in 2025--2026. Thoughtfully designed to offer bright, warm, and inviting living spaces, it showcases carefully selected materials, high-end finishes, and modern comfort throughout. An exceptional property where all that's left to do is move in and make it your own.

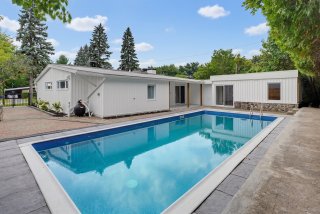
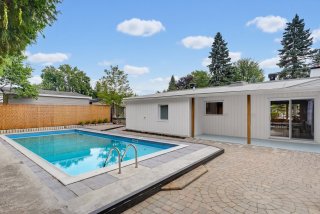
2 heat pumps,Air exchanger,Hot water tank, Swimming pool with accessories, Gas fireplace

N/A

MAJOR RENOVATION 2025--2026

The property underwent an extensive renovation between
**2025 and 2026, representing **over 90% of the home. Only
the original concrete slab and portions of the original
structural framing were retained. The work was completed to
create a residence that is virtually rebuilt, featuring
modern materials, systems, and finishes.

Major upgrades include, but are not limited to:

* Reinforced structure and significant structural
improvements.
* New roofing system.
* New building envelope insulation, including spray foam,
rigid insulation panels, and vapor barrier.
* New exterior siding, soffits, fascia, and eavestroughs.
* New windows and exterior doors.
* Completely new electrical system.
* Completely new plumbing system.
* Modernized ventilation system.
* Electric radiant floor heating system.
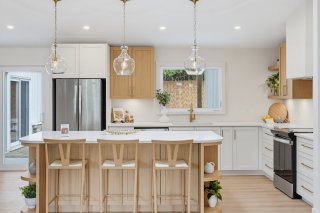
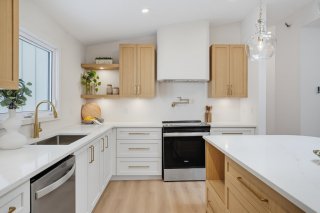
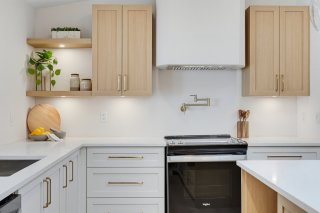
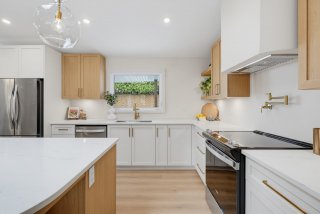
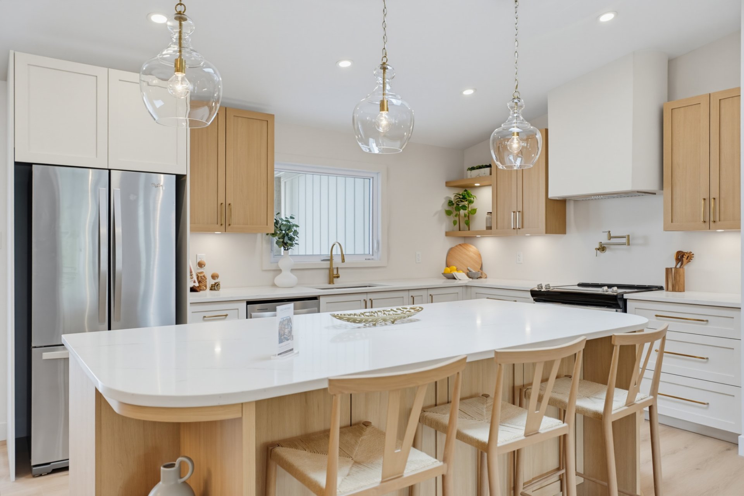
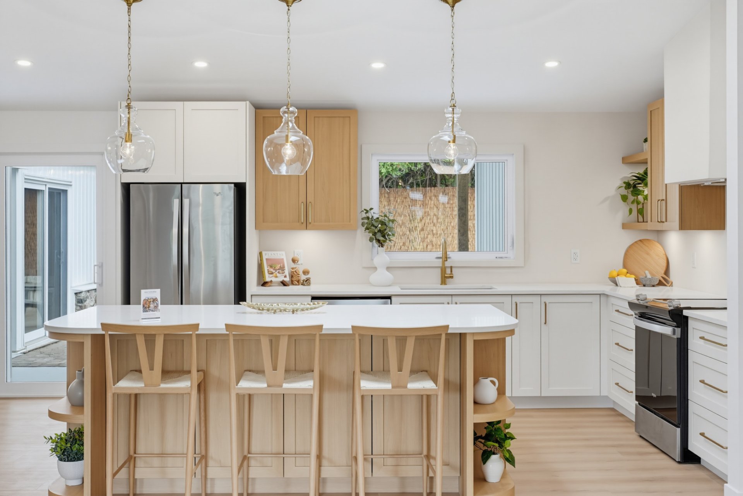
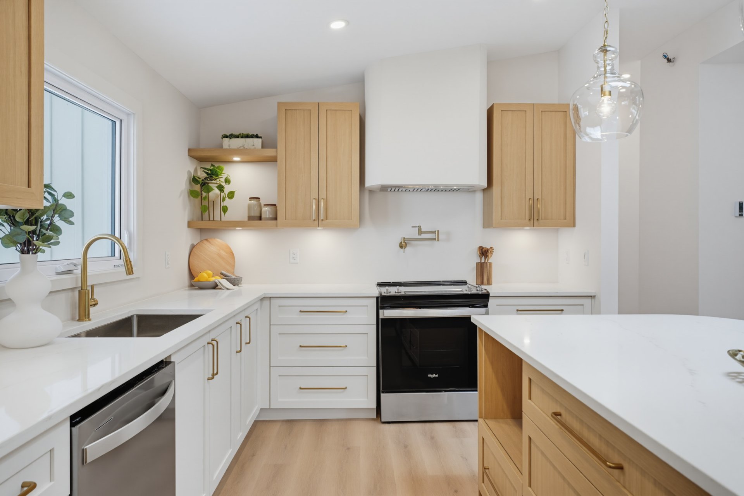
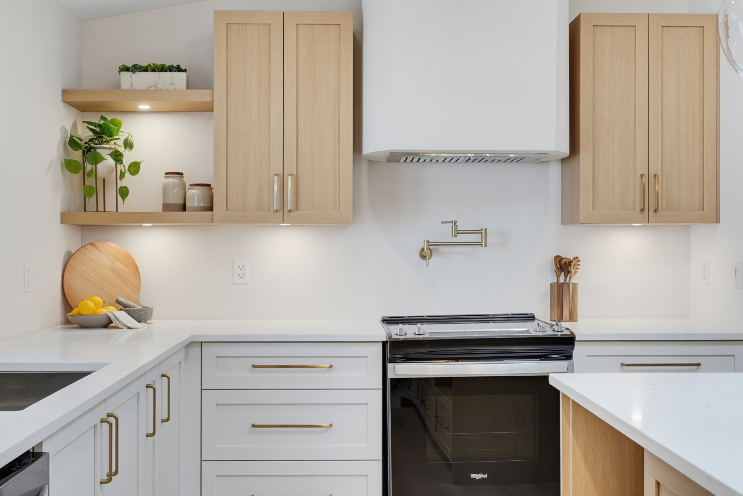
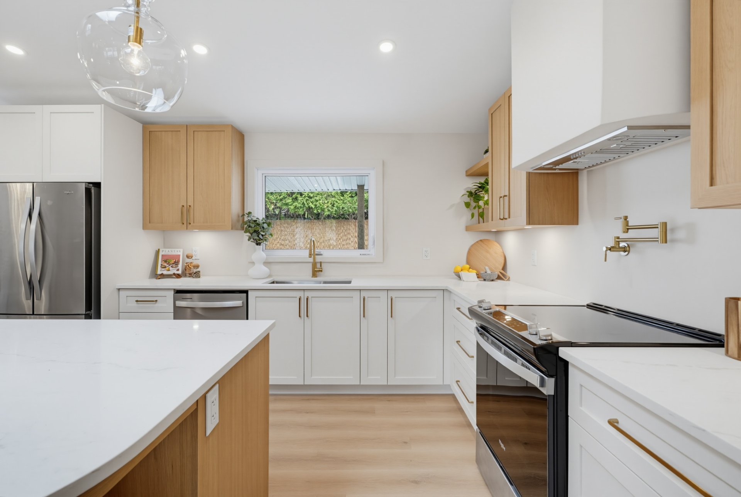
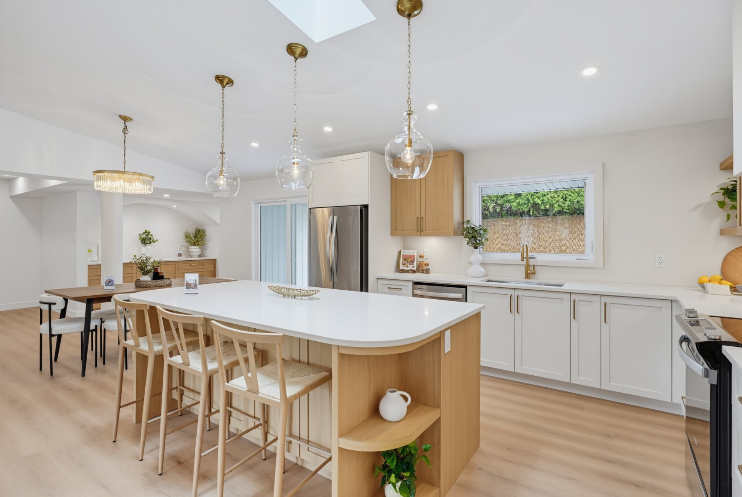
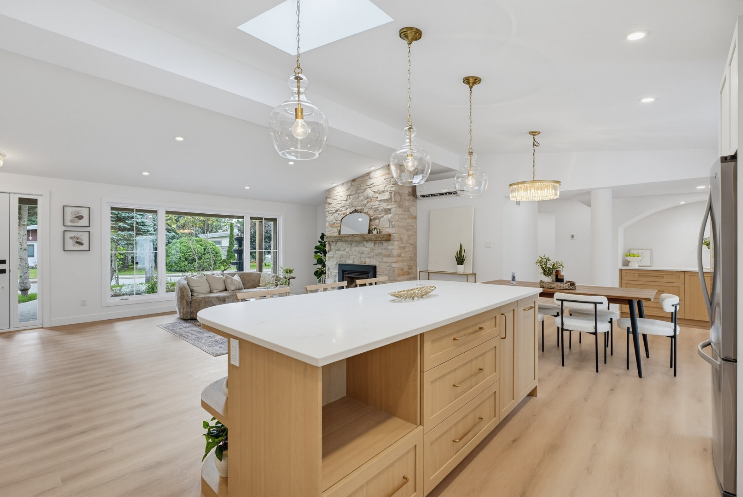
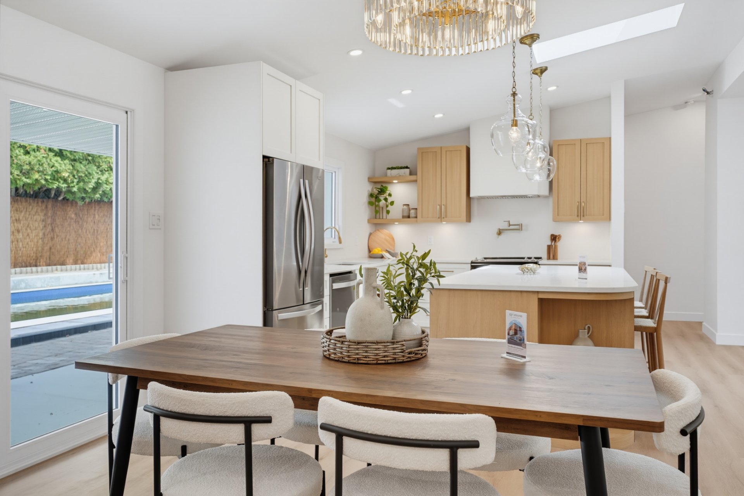
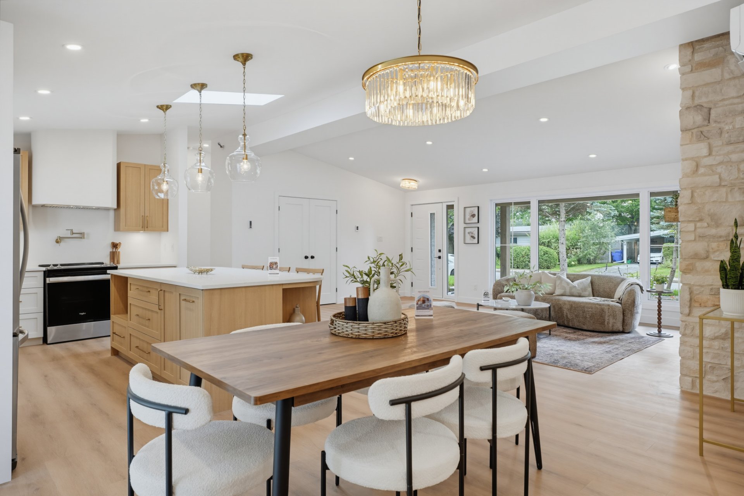
* Brand-new high-end kitchen featuring a large island and
new countertops.
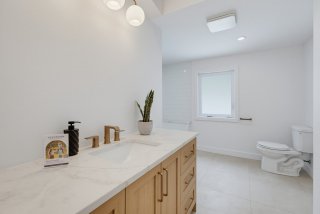
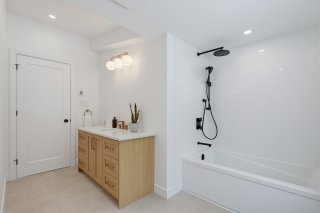
* Two fully reconstructed bathrooms.
* New flooring throughout.
* New drywall, walls, ceilings, and interior finishes.
* New interior doors, trim, baseboards, and millwork.
* Fully redesigned fireplace with custom architectural
surround.
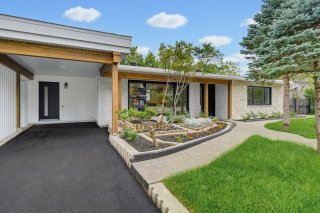
* Rebuilt carport.
* Renovated storage shed.
* Extensive exterior improvements, including new concrete
work, interlocking stone, masonry, decorative stonework,
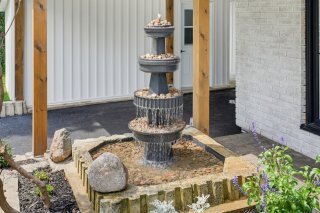
and landscaping.

An exceptional opportunity to own a home where virtually
every major component has been replaced or modernized,
offering the peace of mind and quality typically associated
with a newly built residence.

Bathroom / Washroom Adjoining to primary bedroom
Heating system Air circulation, Electric baseboard units, Radiant
Proximity Alpine skiing, ATV trail, Bicycle path, Cegep, Cross-country skiing, Daycare centre, Elementary school, Golf, High school, Highway, Hospital, Park - green area, Public transport, Snowmobile trail, University
Driveway Asphalt
Carport Attached
Siding Brick, Stone, Vinyl
Basement foundation Concrete slab on the ground
Window type Crank handle, French window
Roofing Elastomer membrane
Heating energy Electricity, Natural gas
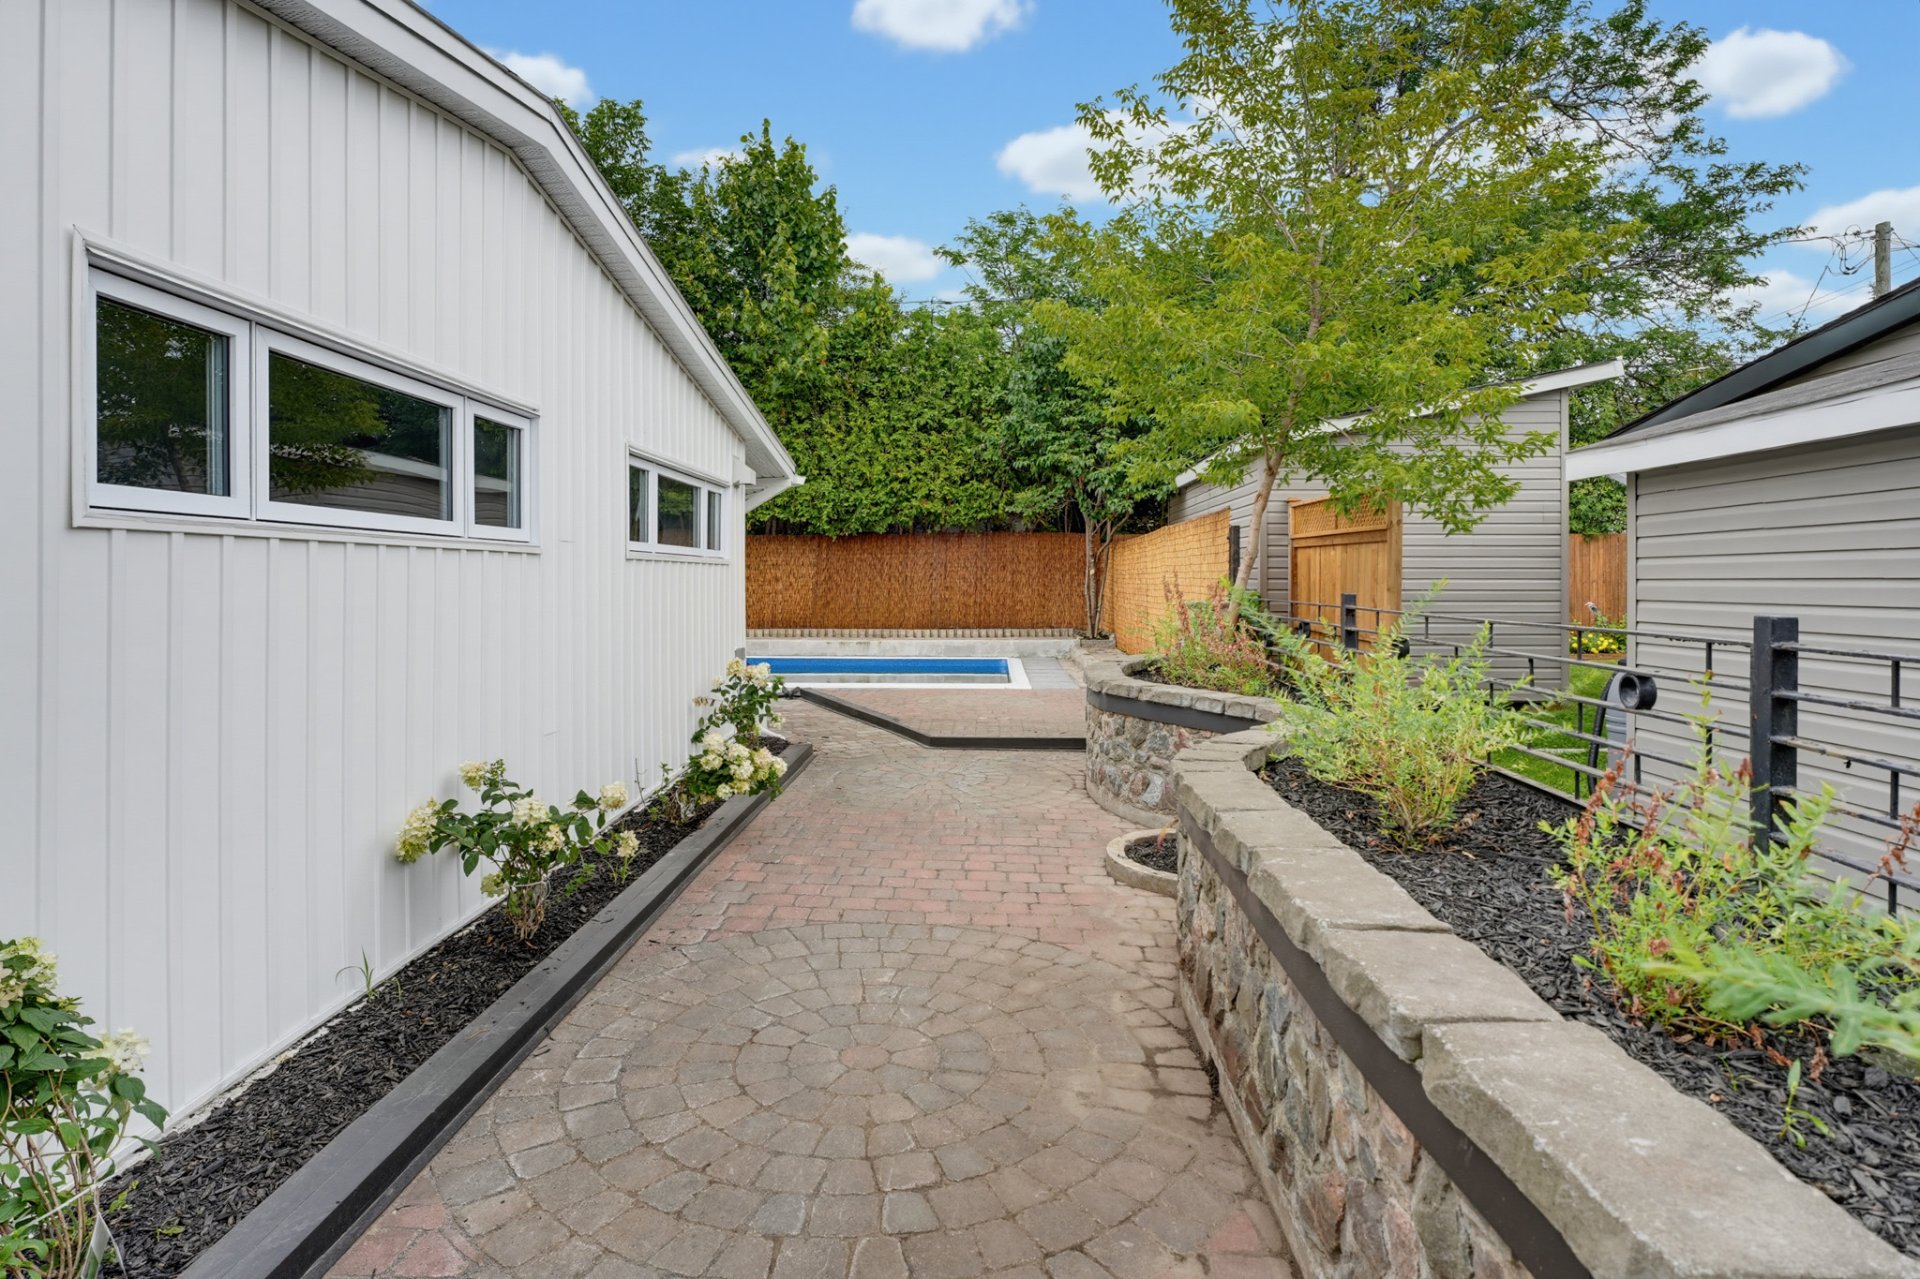
Landscaping Fenced, Landscape, Patio
Topography Flat
Hearth stove Gaz fireplace
Parking In carport, Outdoor
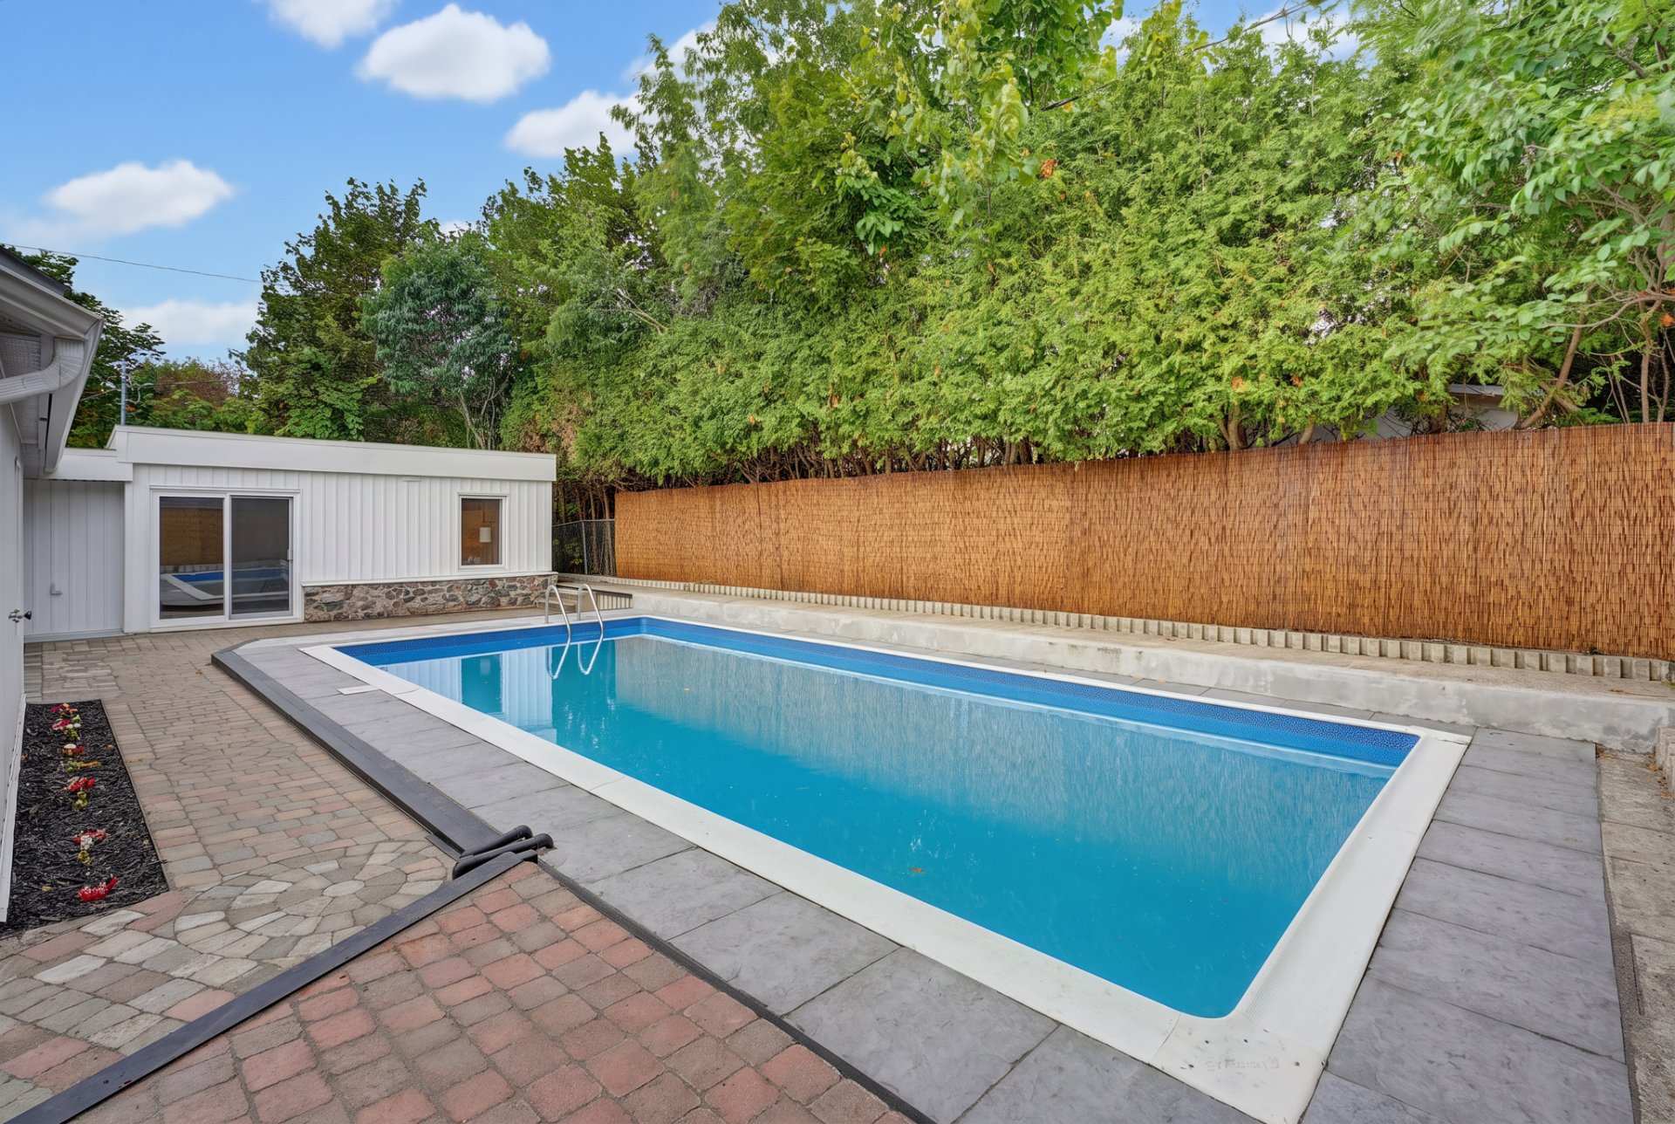
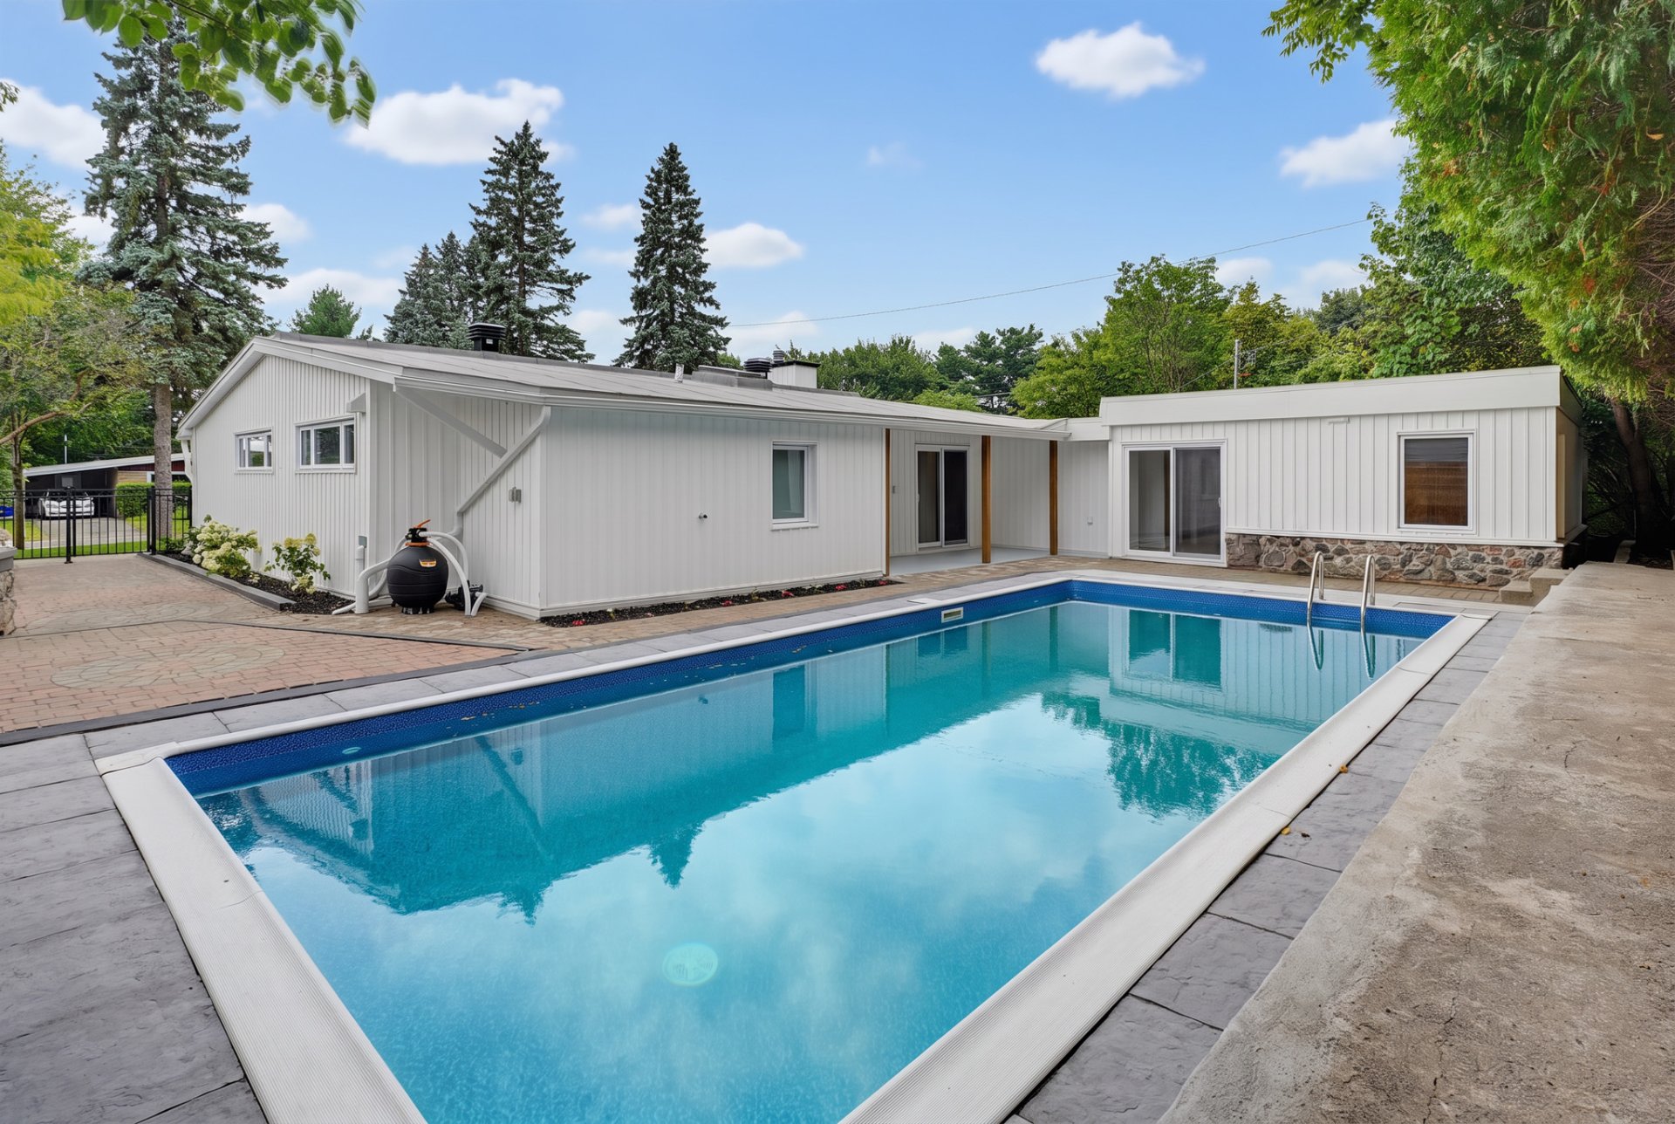
Pool Inground
Sewage system Municipal sewer
Water supply Municipality
Basement No basement
Windows PVC
Zoning Residential
Cupboard Thermoplastic
Equipment available Ventilation system, Wall-mounted heat pump

Municipal Taxes (2026) $ 3669 / year
School taxes (2026) $ 354 / year

Loading street view...

Loading maps...

This site is registered on wpml.org as a development site. Switch to a production site key to remove this banner.