30 Ch. de Fribourg, Saint-Sauveur, QC J0R1R1 $835,000
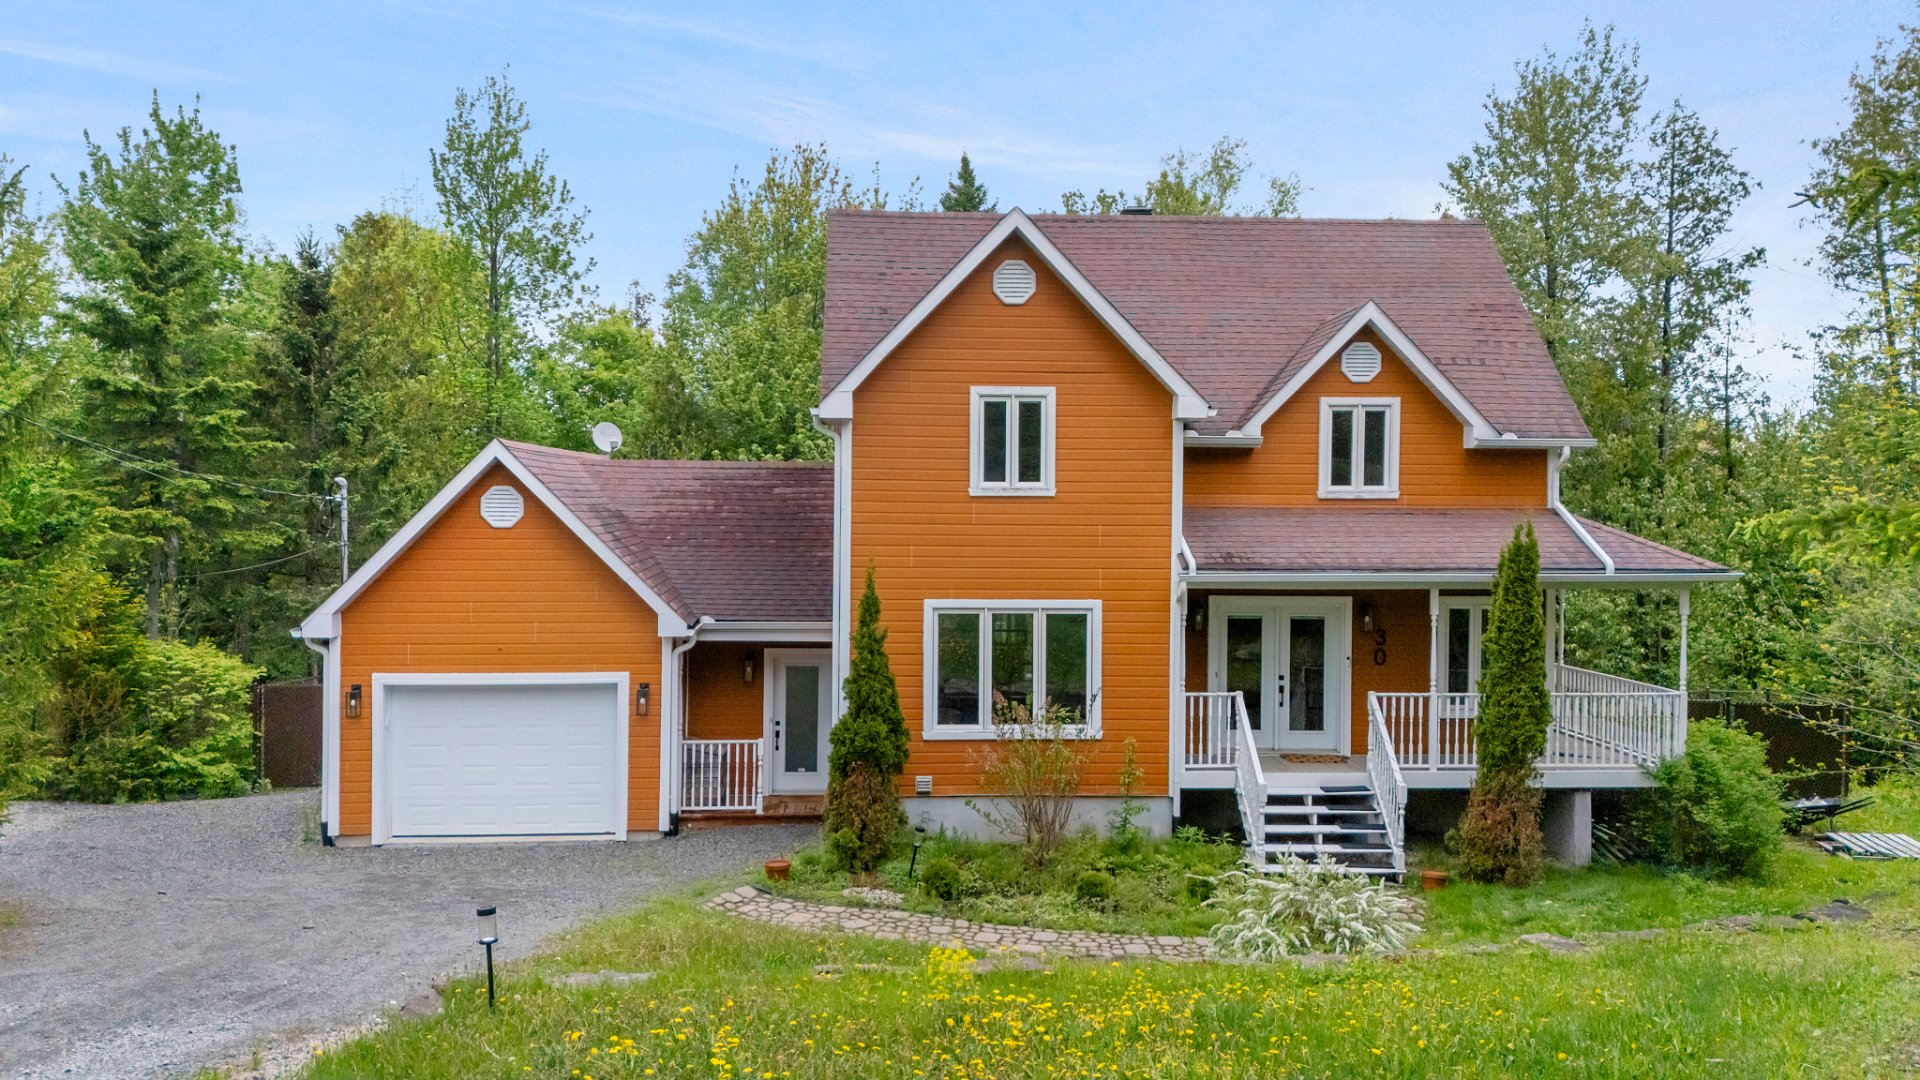
Frontage
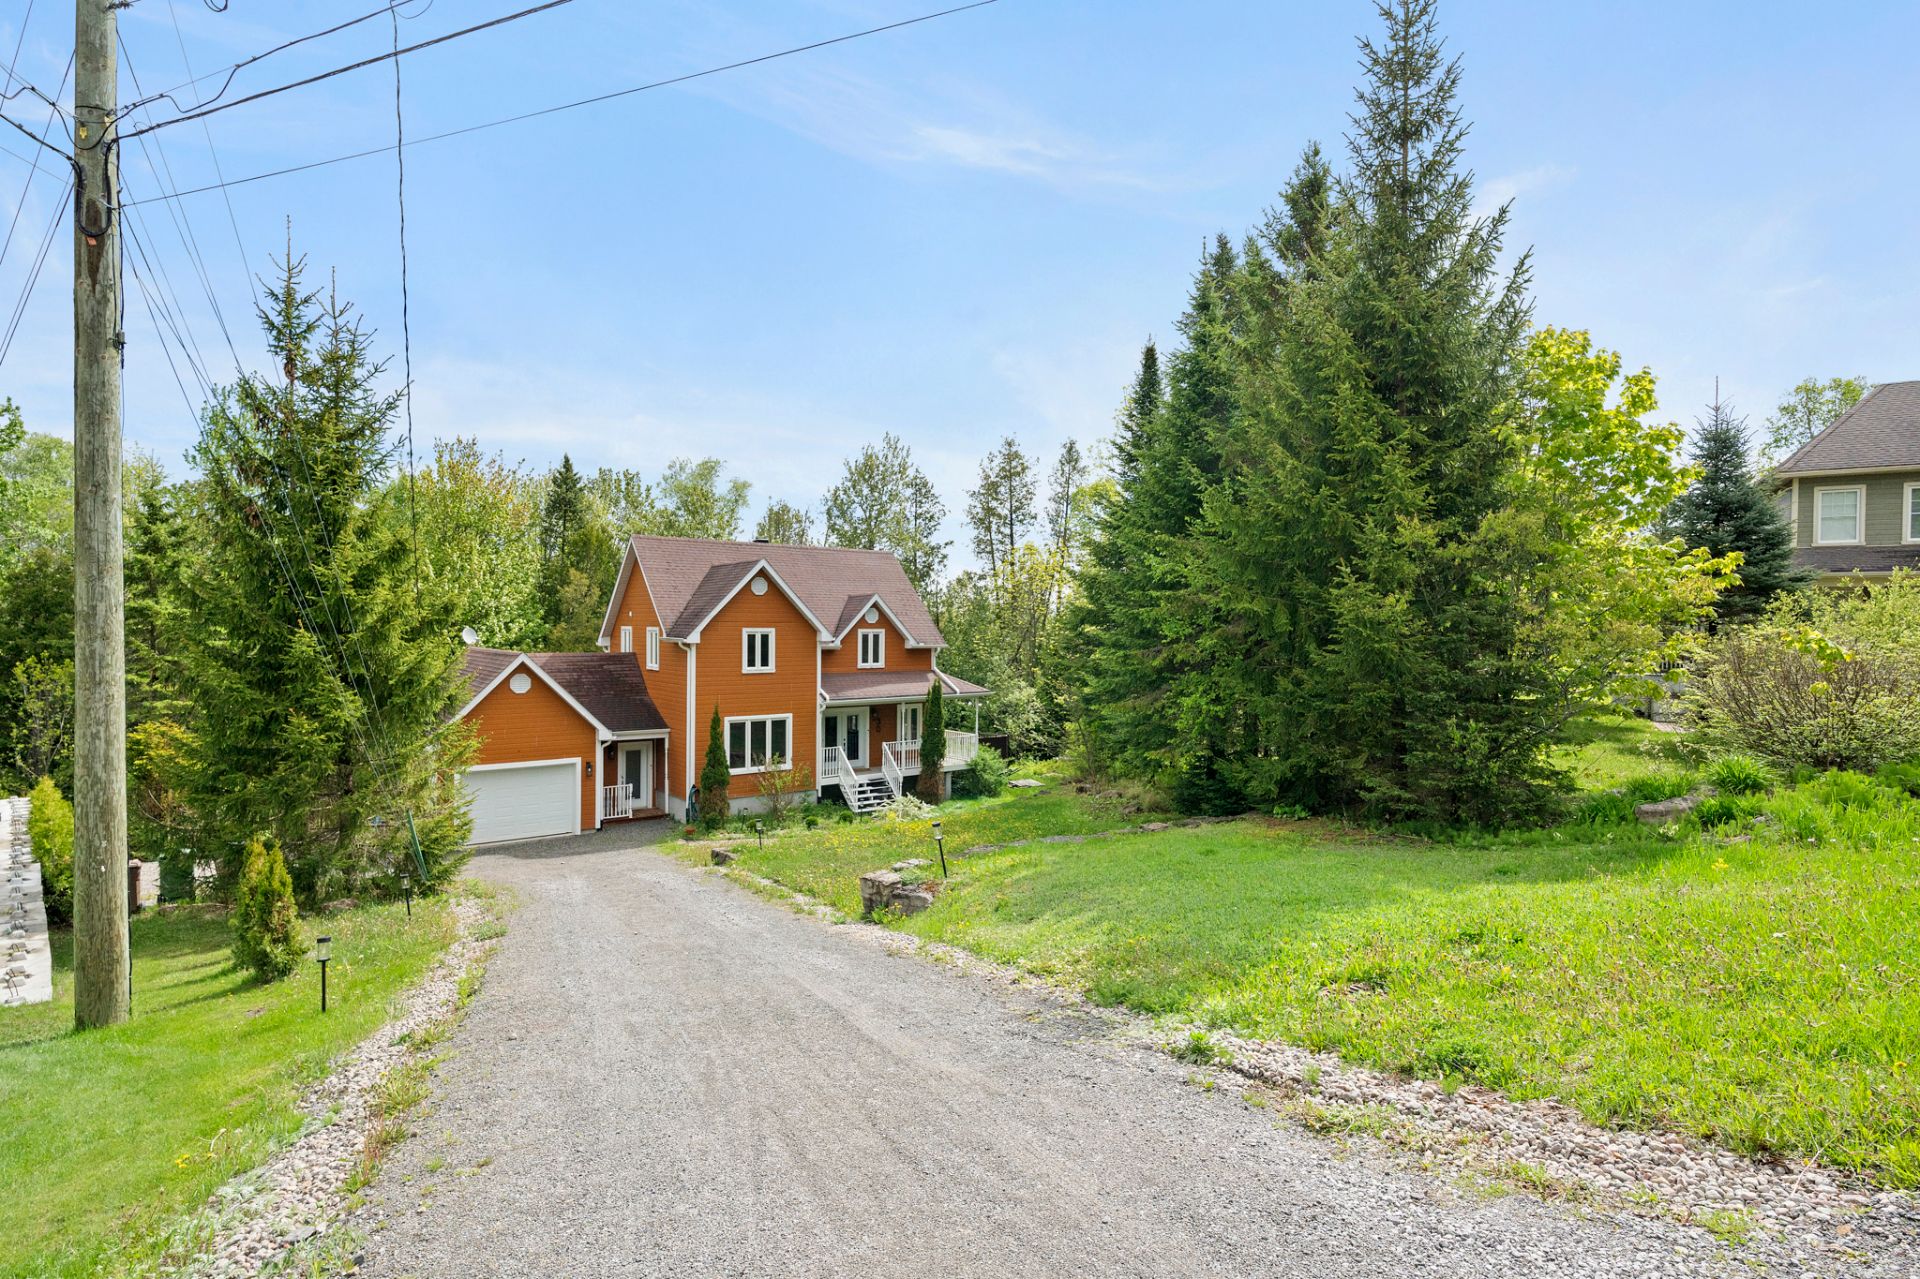
Frontage
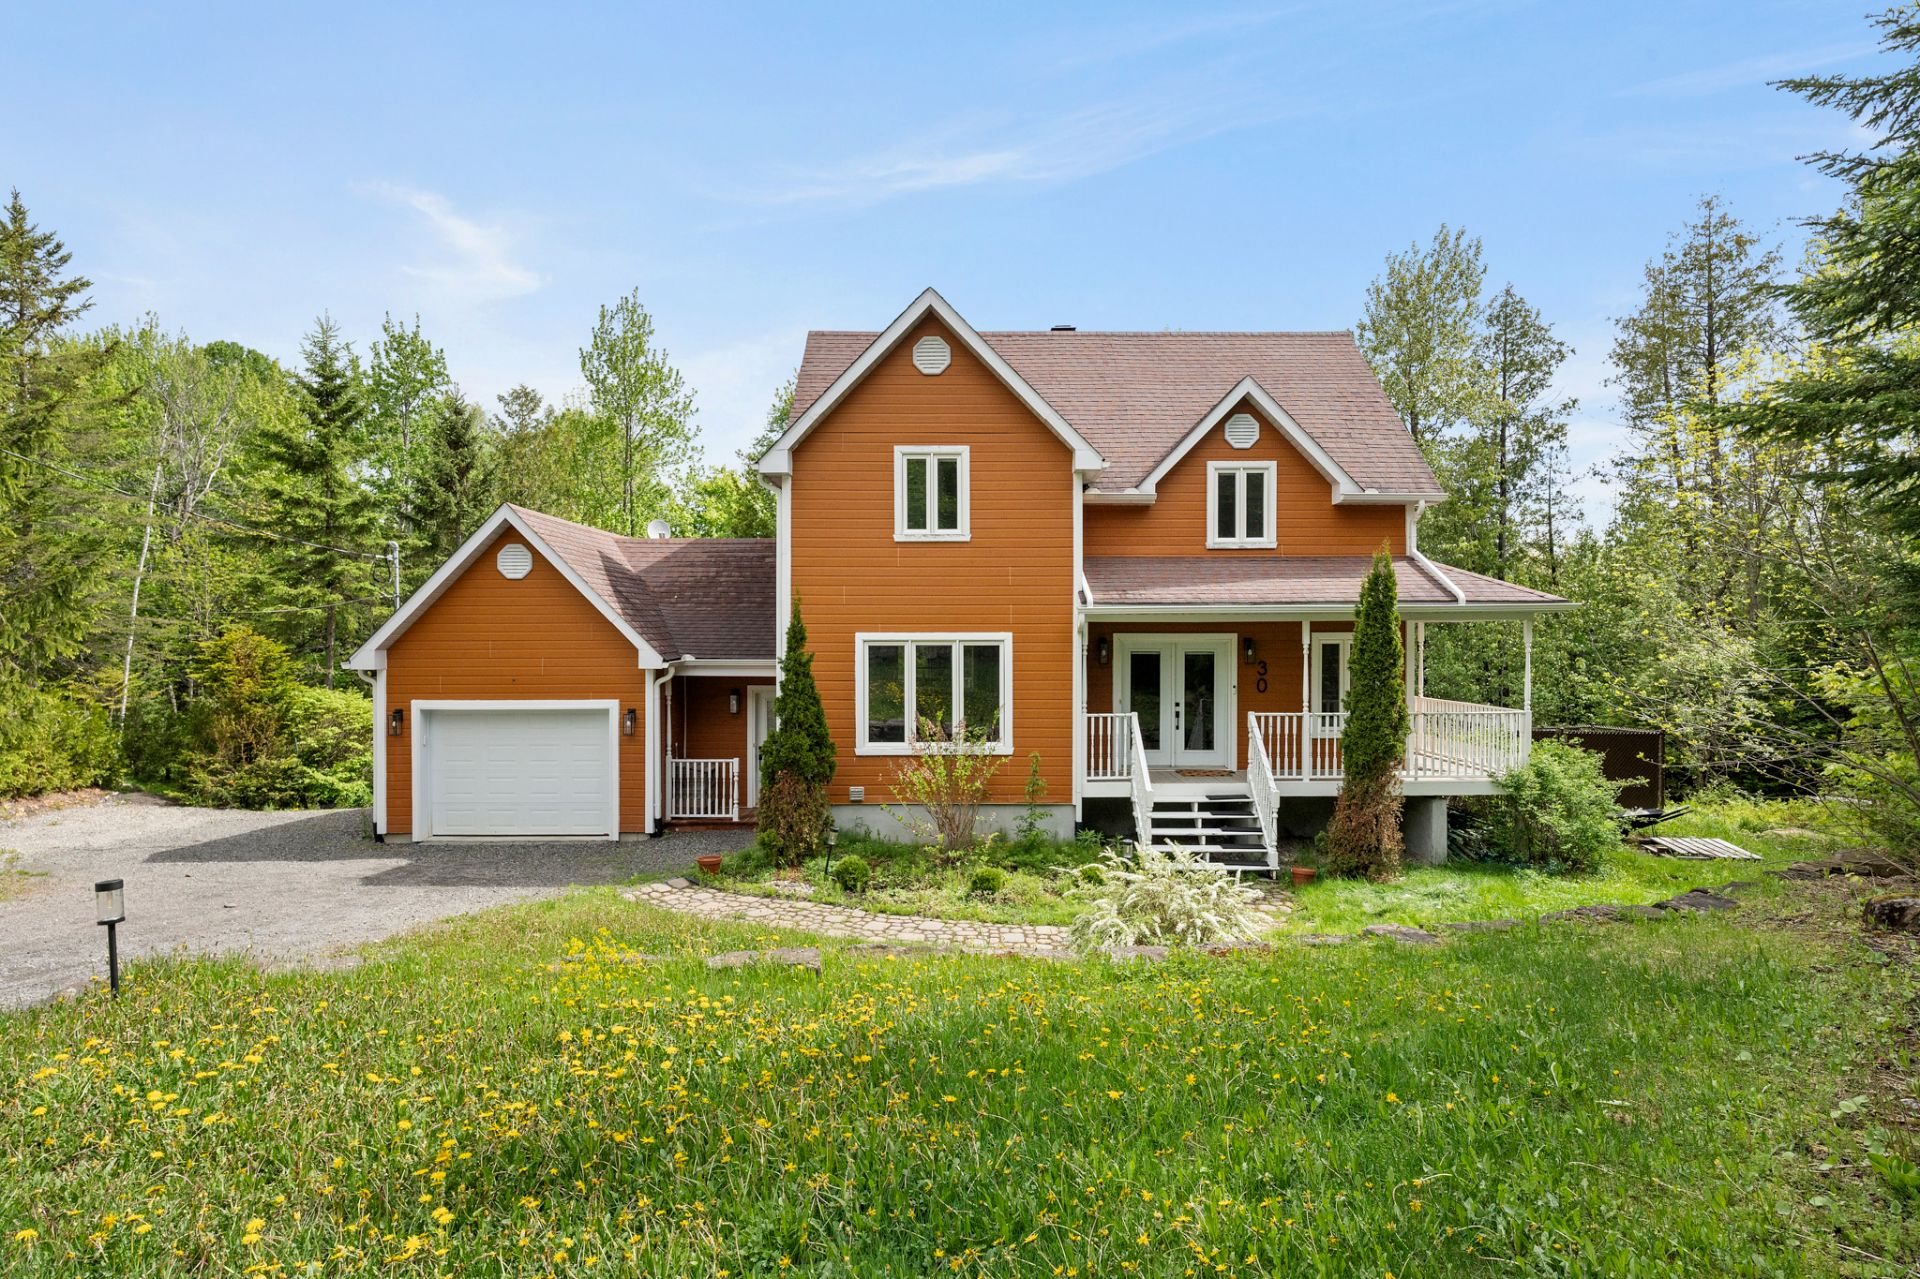
Frontage
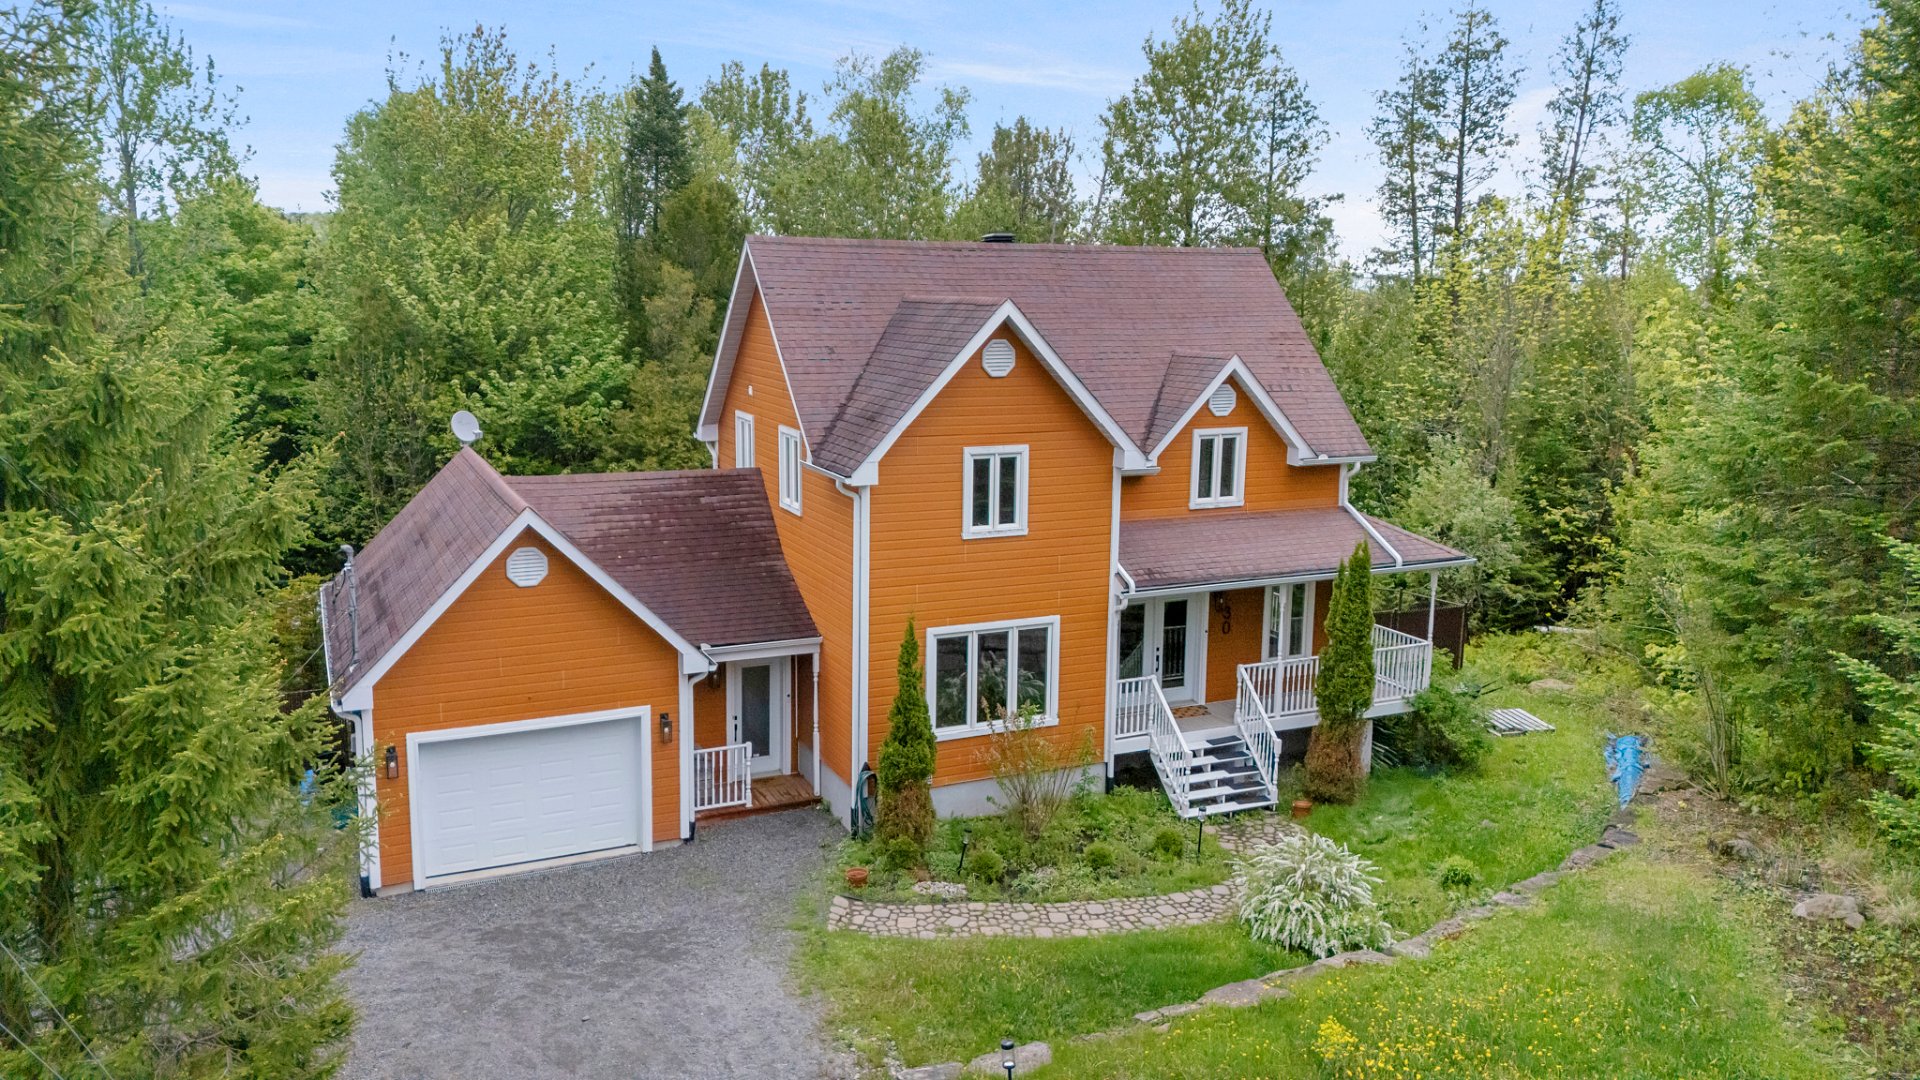
Frontage
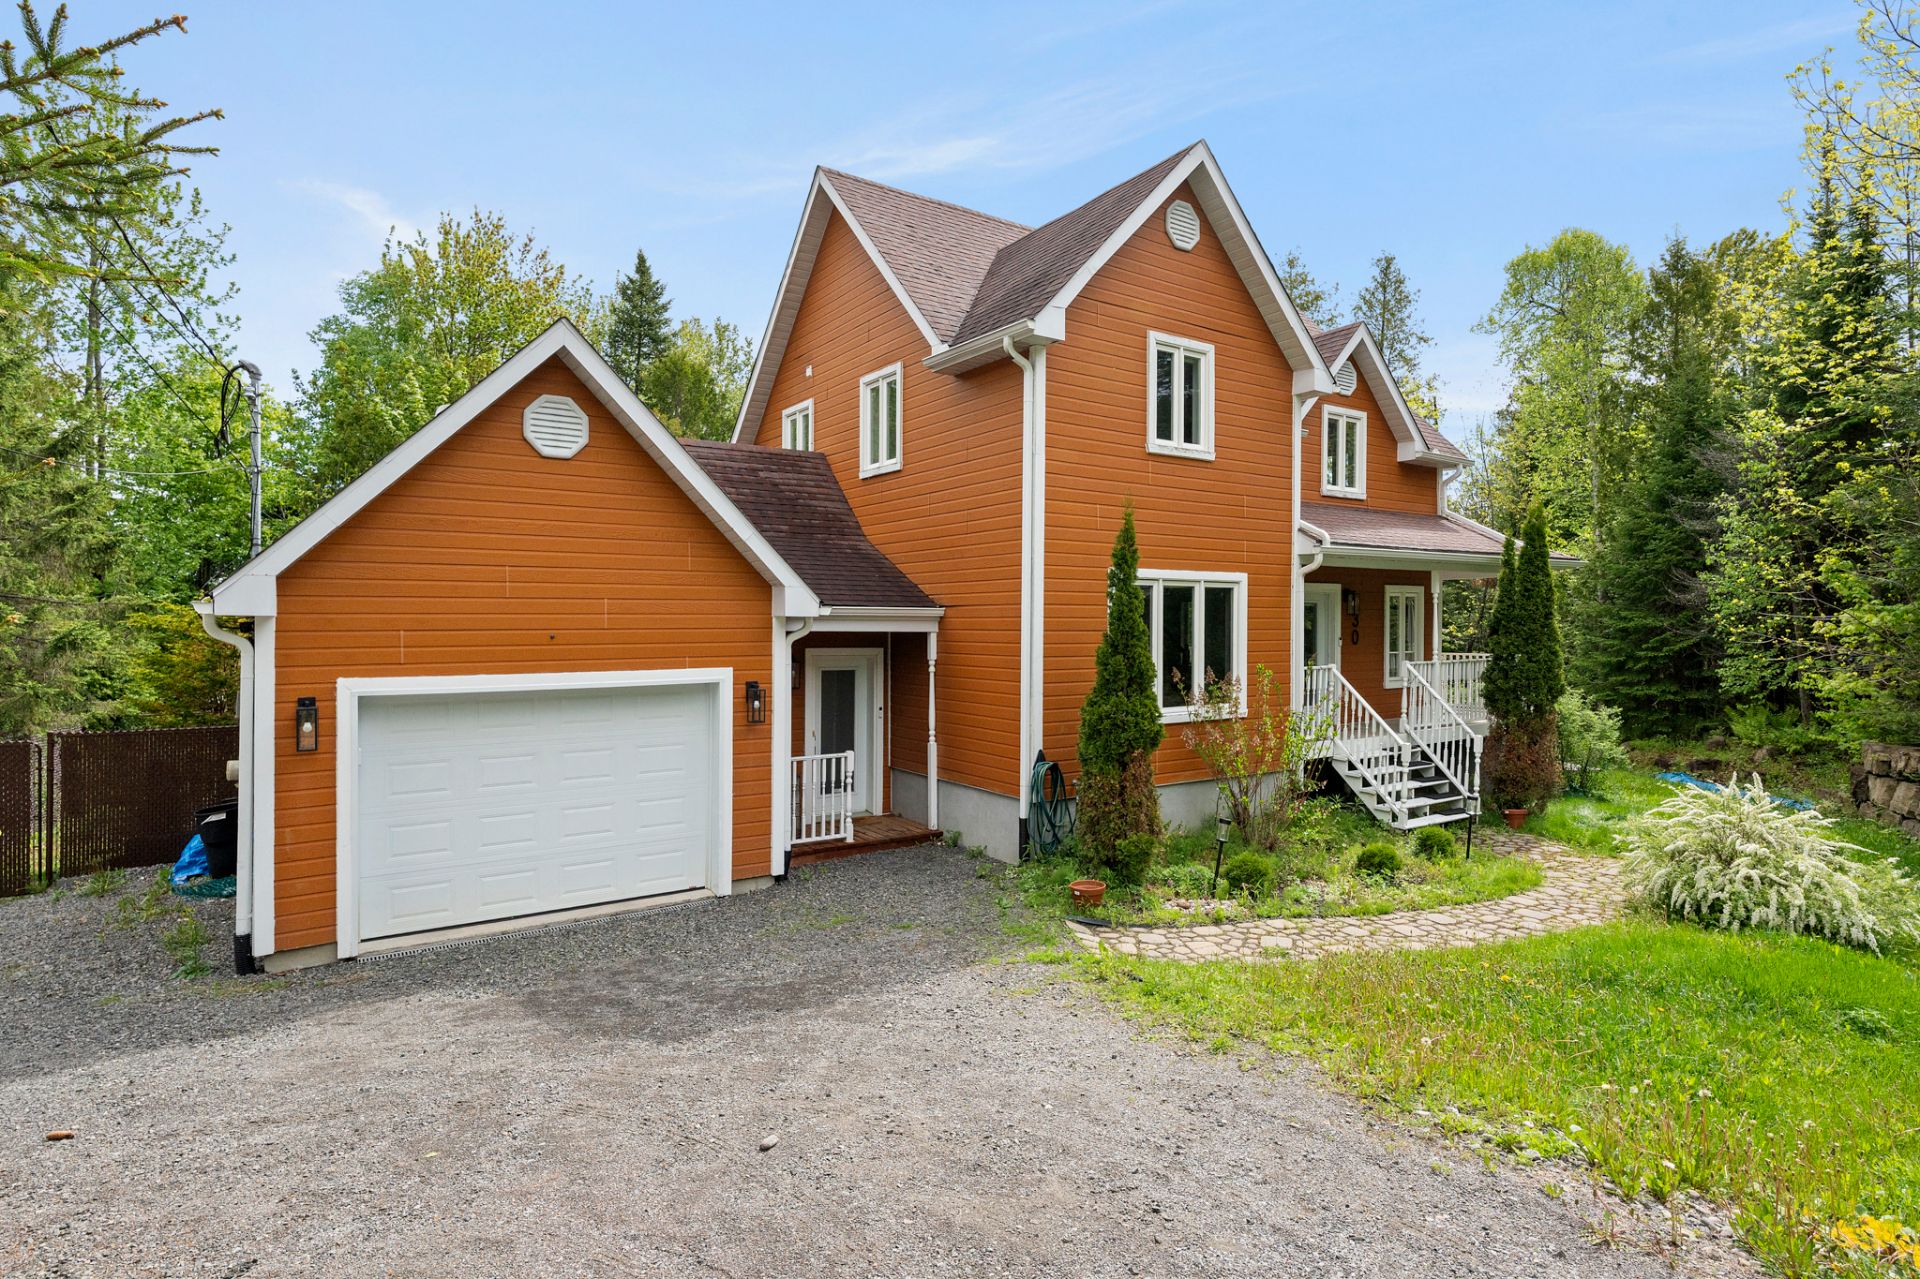
Frontage
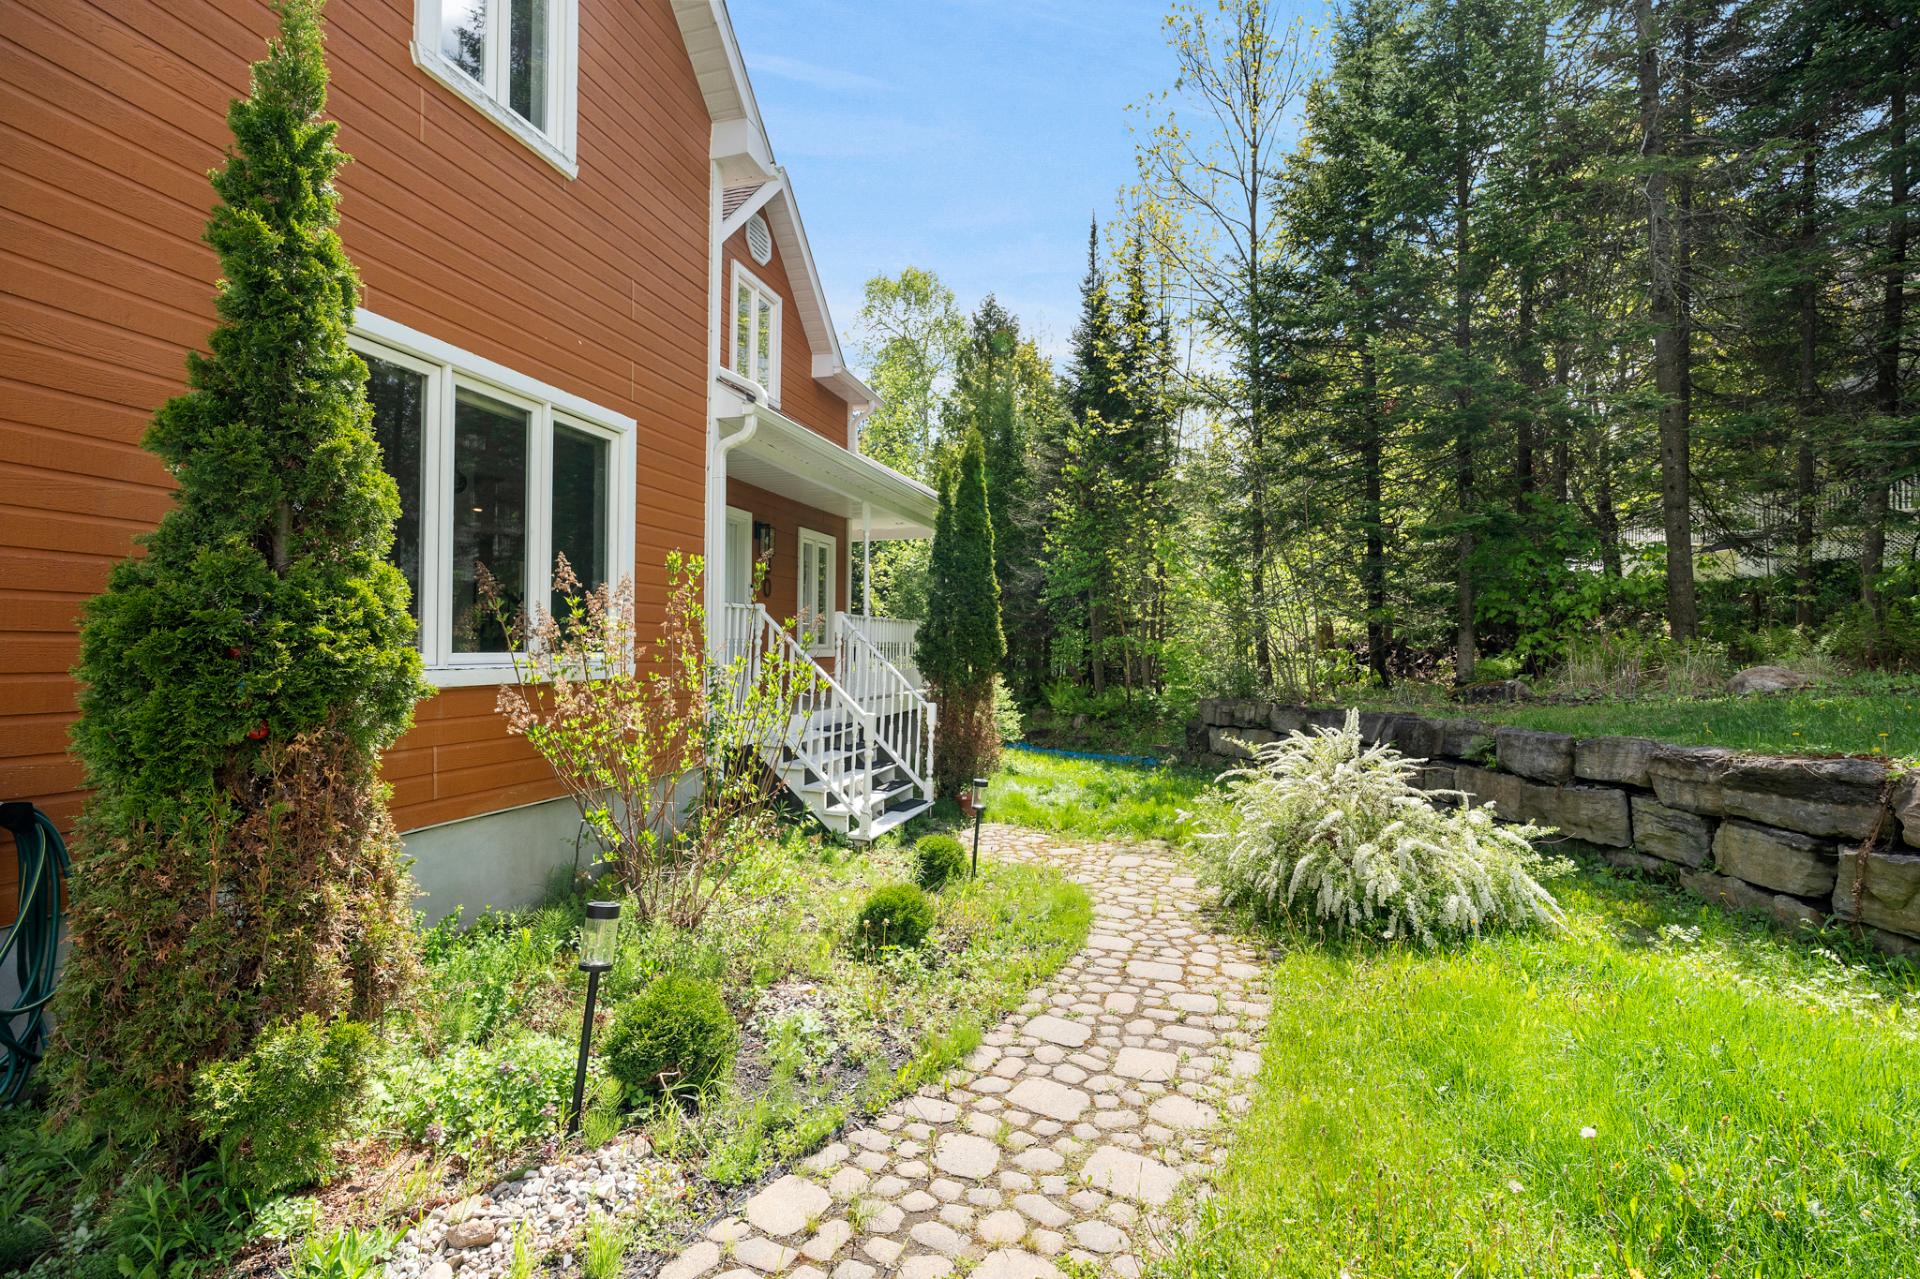
Exterior entrance
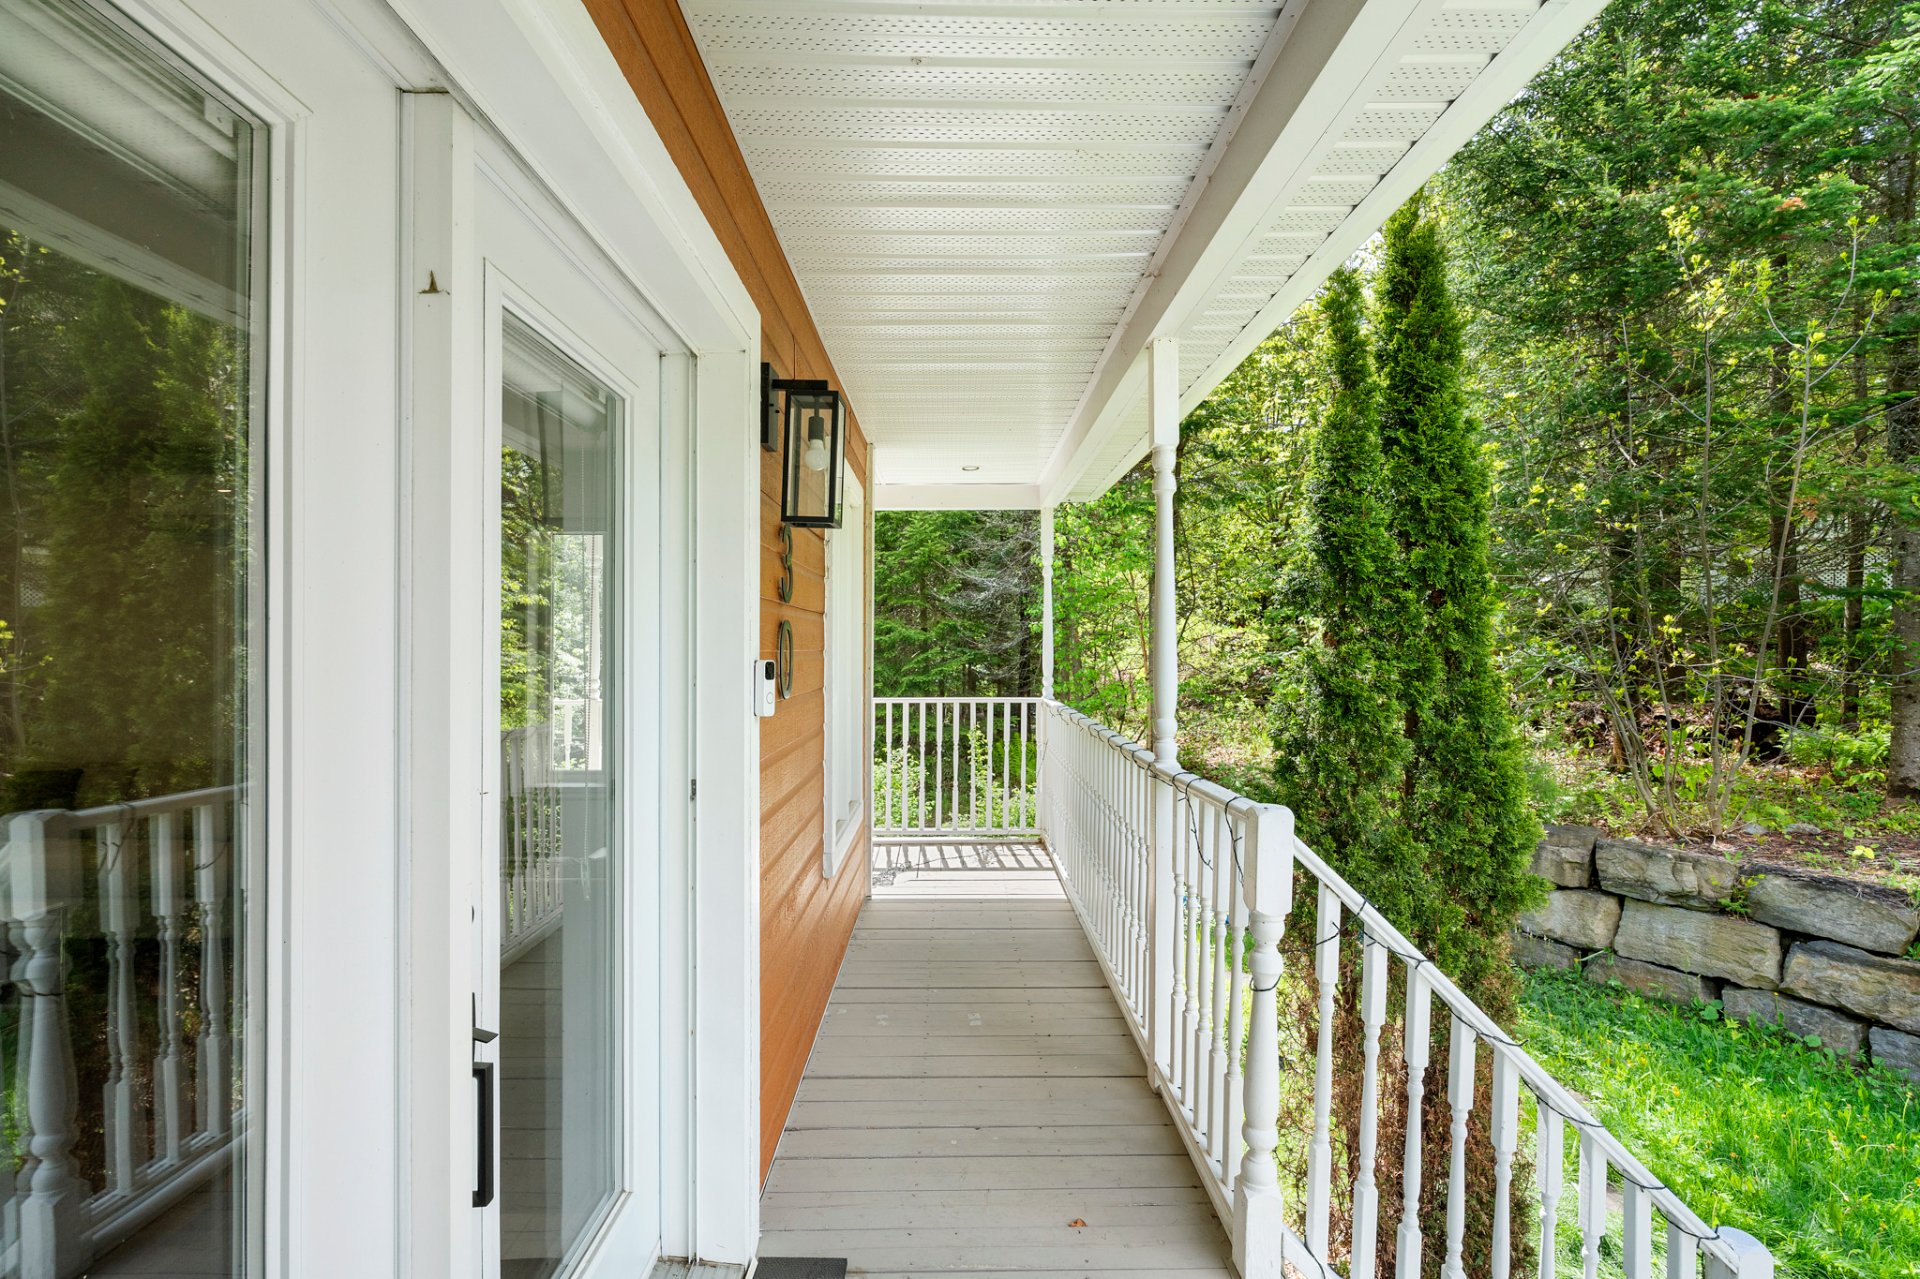
Exterior entrance
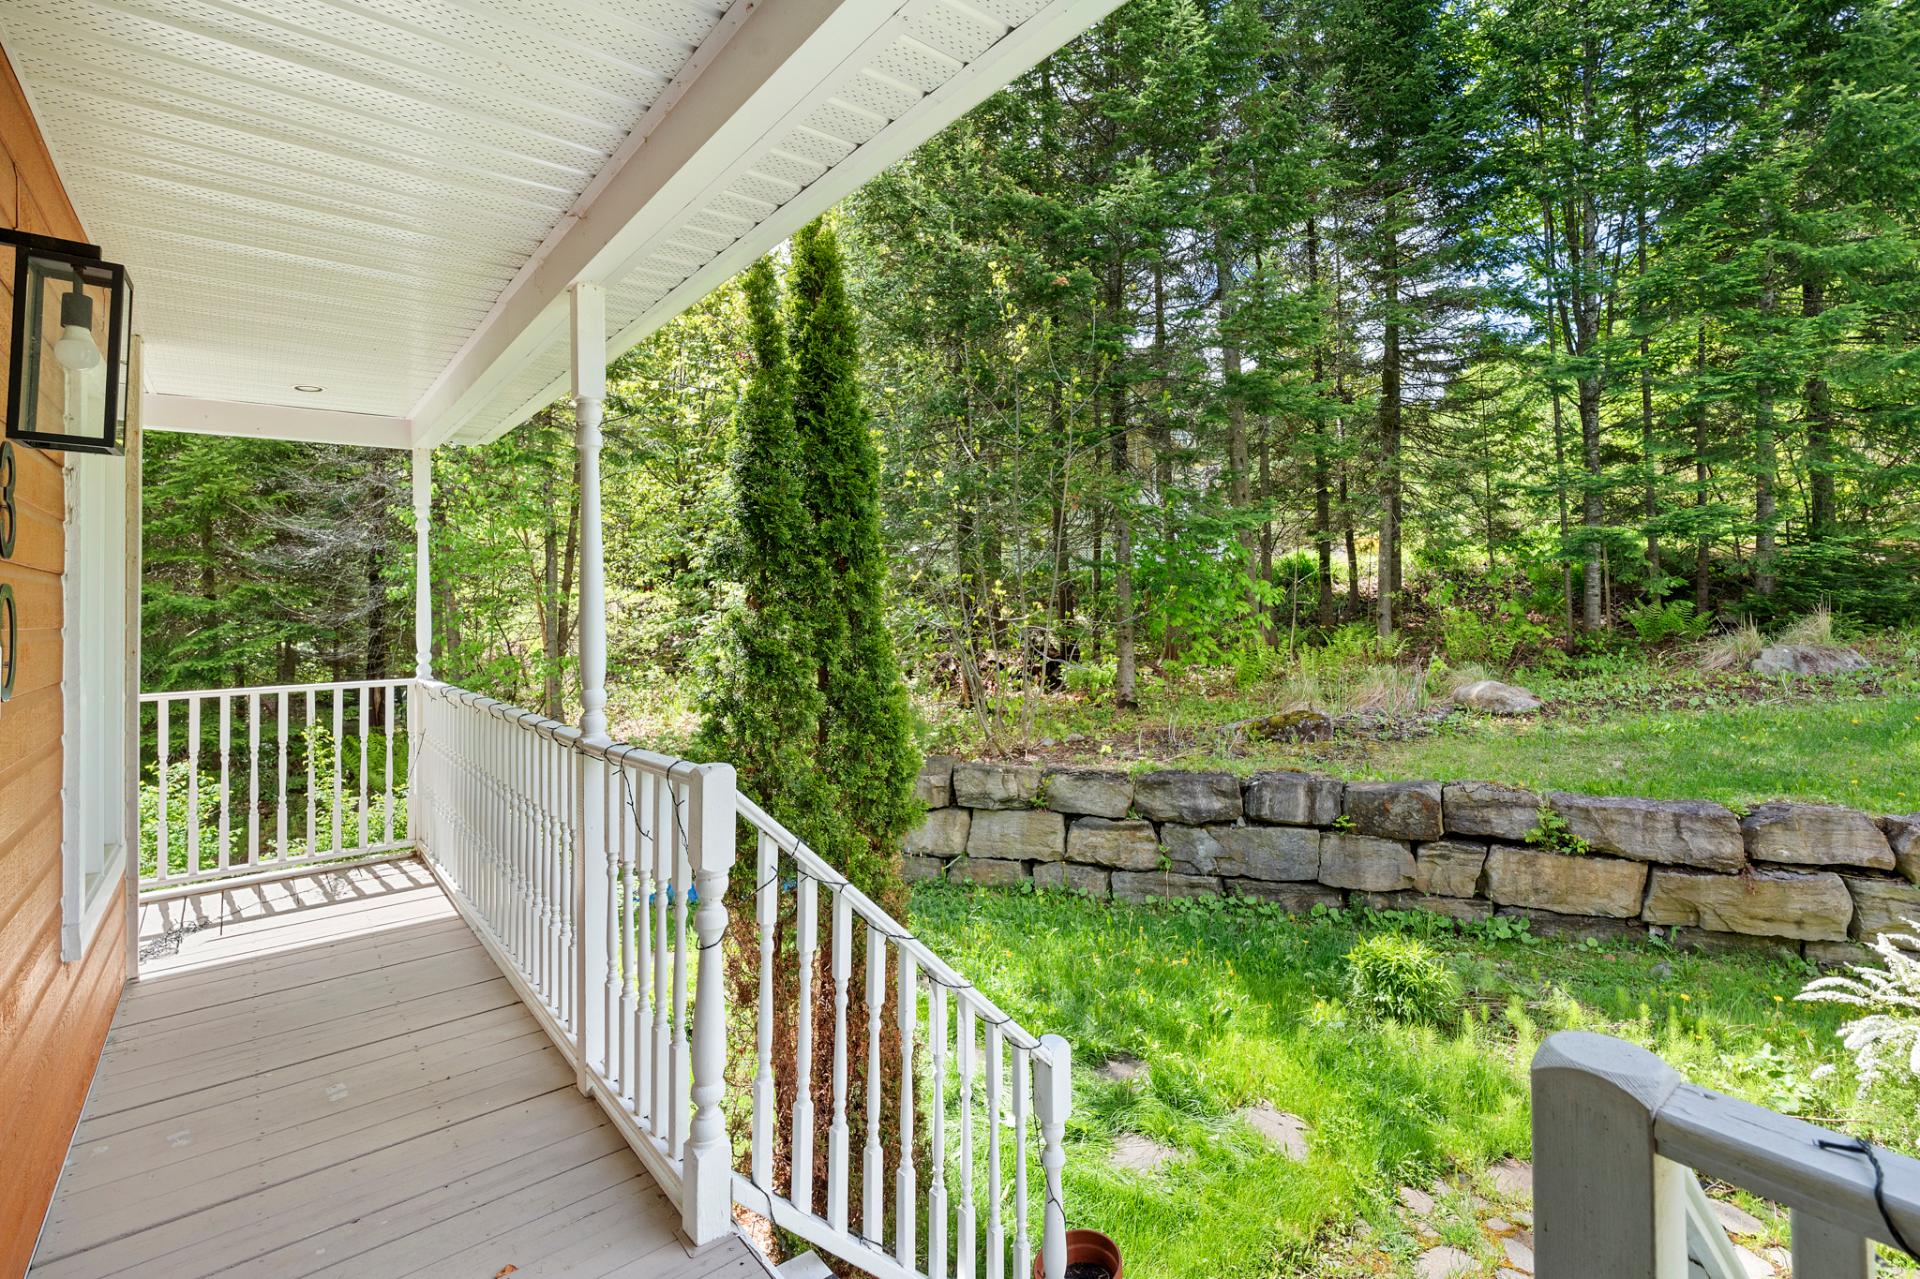
Exterior entrance
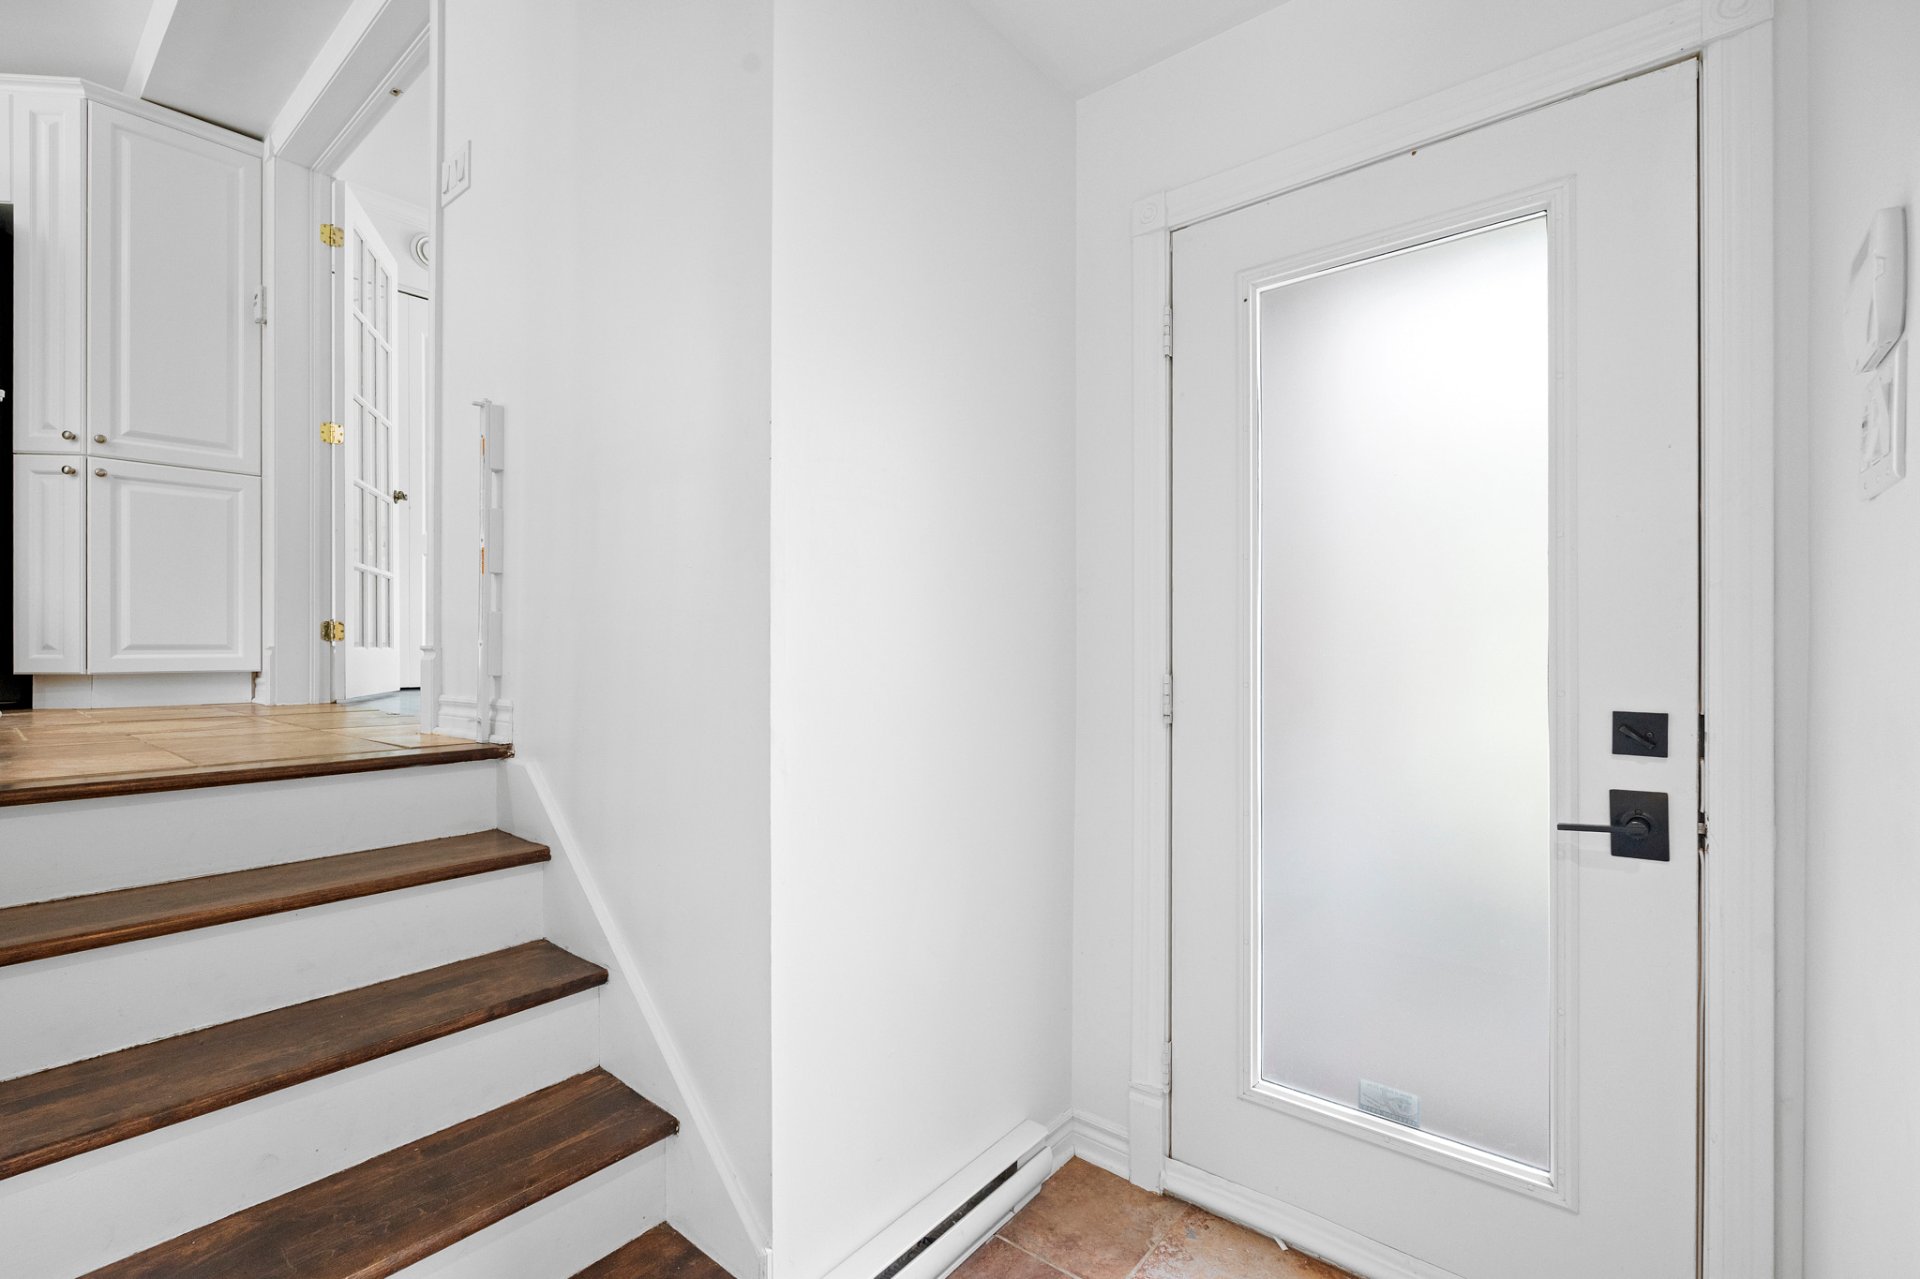
Hallway
|
|
Description
Multi-level home with a landscaped yard featuring a heated pool and no neighbors in the back. Open-concept ground floor with a wood-paneled kitchen and quartz countertops, a cozy living room with a propane fireplace, and plenty of natural light. Three bedrooms upstairs, including a master bedroom with a walk-in closet, as well as a bathroom with a separate tub and shower. Family room in the basement, an office space, a play area, and a workout room. Attached garage, freshly varnished hardwood floors, wall-mounted heat pump, air exchanger, alarm system, and electric garage door. Move-in ready property requiring no work.
Located in the sought-after neighborhood of Saint-Sauveur,
this magnificent two-story home, built in 2005, offers an
ideal living environment that combines comfort, space, and
tranquility. Set on a beautifully landscaped lot with a
swimming pool, it features a private backyard with no
neighbors behind it--perfect for fully enjoying the warm
weather.
As soon as you enter, you'll be charmed by the open-concept
living area, where the living room, dining room, and
kitchen flow harmoniously around an elegant staircase
leading to the upper level. The wood-paneled kitchen,
featuring quartz countertops, combines warmth and
functionality, while the living room with a propane
fireplace creates a welcoming atmosphere year-round. The
freshly varnished hardwood floors and abundant windows,
including a patio door leading to the backyard, add
brightness and elegance to the space.
Upstairs, the master bedroom features a large walk-in
closet, along with two additional bedrooms and a full
bathroom with a separate tub and shower.
The fully finished basement offers a versatile space
including a family room, an office area, a play area, and a
workout room, perfectly meeting the needs of the whole
family.
Equipped with a wall-mounted heat pump, an air exchanger,
an alarm system, and an electric garage door, this property
has been meticulously maintained and requires no repairs. A
turnkey opportunity not to be missed in one of the most
sought-after areas of the Laurentians.
this magnificent two-story home, built in 2005, offers an
ideal living environment that combines comfort, space, and
tranquility. Set on a beautifully landscaped lot with a
swimming pool, it features a private backyard with no
neighbors behind it--perfect for fully enjoying the warm
weather.
As soon as you enter, you'll be charmed by the open-concept
living area, where the living room, dining room, and
kitchen flow harmoniously around an elegant staircase
leading to the upper level. The wood-paneled kitchen,
featuring quartz countertops, combines warmth and
functionality, while the living room with a propane
fireplace creates a welcoming atmosphere year-round. The
freshly varnished hardwood floors and abundant windows,
including a patio door leading to the backyard, add
brightness and elegance to the space.
Upstairs, the master bedroom features a large walk-in
closet, along with two additional bedrooms and a full
bathroom with a separate tub and shower.
The fully finished basement offers a versatile space
including a family room, an office area, a play area, and a
workout room, perfectly meeting the needs of the whole
family.
Equipped with a wall-mounted heat pump, an air exchanger,
an alarm system, and an electric garage door, this property
has been meticulously maintained and requires no repairs. A
turnkey opportunity not to be missed in one of the most
sought-after areas of the Laurentians.
Inclusions: Dishwashers, pool accessories.
Exclusions : All furniture, personal belongings, and appliances.
| BUILDING | |
|---|---|
| Type | Two or more storey |
| Style | Detached |
| Dimensions | 34x30 P |
| Lot Size | 1653.9 MC |
| EXPENSES | |
|---|---|
| Municipal Taxes (2026) | $ 3361 / year |
| School taxes (2026) | $ 331 / year |
|
ROOM DETAILS |
|||
|---|---|---|---|
| Room | Dimensions | Level | Flooring |
| Hallway | 7.8 x 6.3 P | Ground Floor | Ceramic tiles |
| Washroom | 7.11 x 4.8 P | Ground Floor | Ceramic tiles |
| Kitchen | 14.3 x 12.2 P | Ground Floor | Ceramic tiles |
| Dinette | 11.2 x 6.7 P | Ground Floor | Ceramic tiles |
| Dining room | 12.10 x 11.10 P | Ground Floor | Wood |
| Living room | 18.1 x 21.1 P | Ground Floor | Wood |
| Primary bedroom | 12.10 x 11.10 P | 2nd Floor | Wood |
| Walk-in closet | 11.6 x 3.10 P | 2nd Floor | Wood |
| Bedroom | 12.2 x 9.7 P | 2nd Floor | Wood |
| Bedroom | 12.2 x 8.8 P | 2nd Floor | Wood |
| Bathroom | 11.6 x 8 P | 2nd Floor | Ceramic tiles |
| Playroom | 18.1 x 26.4 P | Basement | Floating floor |
| Living room | 16.8 x 21.1 P | Basement | Floating floor |
|
CHARACTERISTICS |
|
|---|---|
| Basement | 6 feet and over, Finished basement |
| Heating system | Air circulation |
| Equipment available | Alarm system, Electric garage door, Private yard, Ventilation system, Wall-mounted air conditioning, Wall-mounted heat pump |
| Proximity | Alpine skiing, Bicycle path, Cross-country skiing, Daycare centre, Elementary school, Golf, High school, Highway, Park - green area, Snowmobile trail |
| Roofing | Asphalt shingles |
| Garage | Attached, Single width |
| Window type | Crank handle, French window, Sliding |
| Heating energy | Electricity |
| Topography | Flat |
| Parking | Garage, Outdoor |
| Hearth stove | Gaz fireplace |
| Pool | Heated, Inground |
| Landscaping | Landscape |
| Water supply | Municipality |
| Distinctive features | No neighbours in the back, Wooded lot: hardwood trees |
| Driveway | Not Paved |
| Sewage system | Other, Purification field, Septic tank |
| Foundation | Poured concrete |
| Windows | PVC |
| Zoning | Residential |
| Bathroom / Washroom | Seperate shower |
| Rental appliances | Water heater |
| Cupboard | Wood |