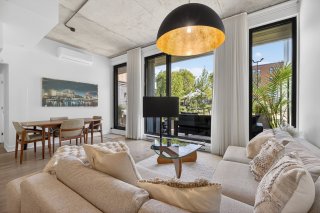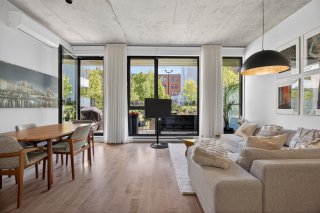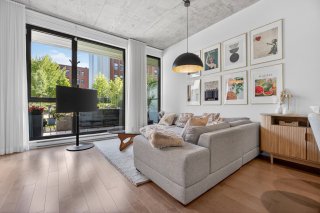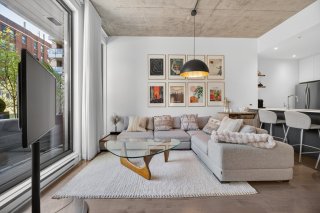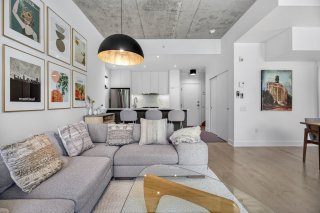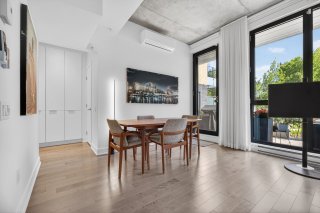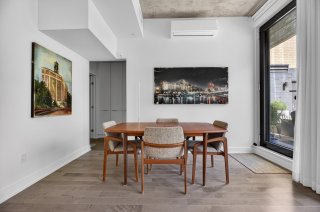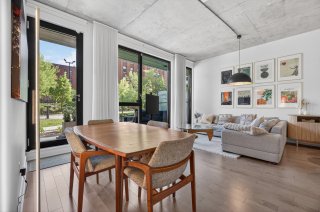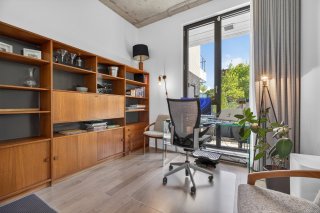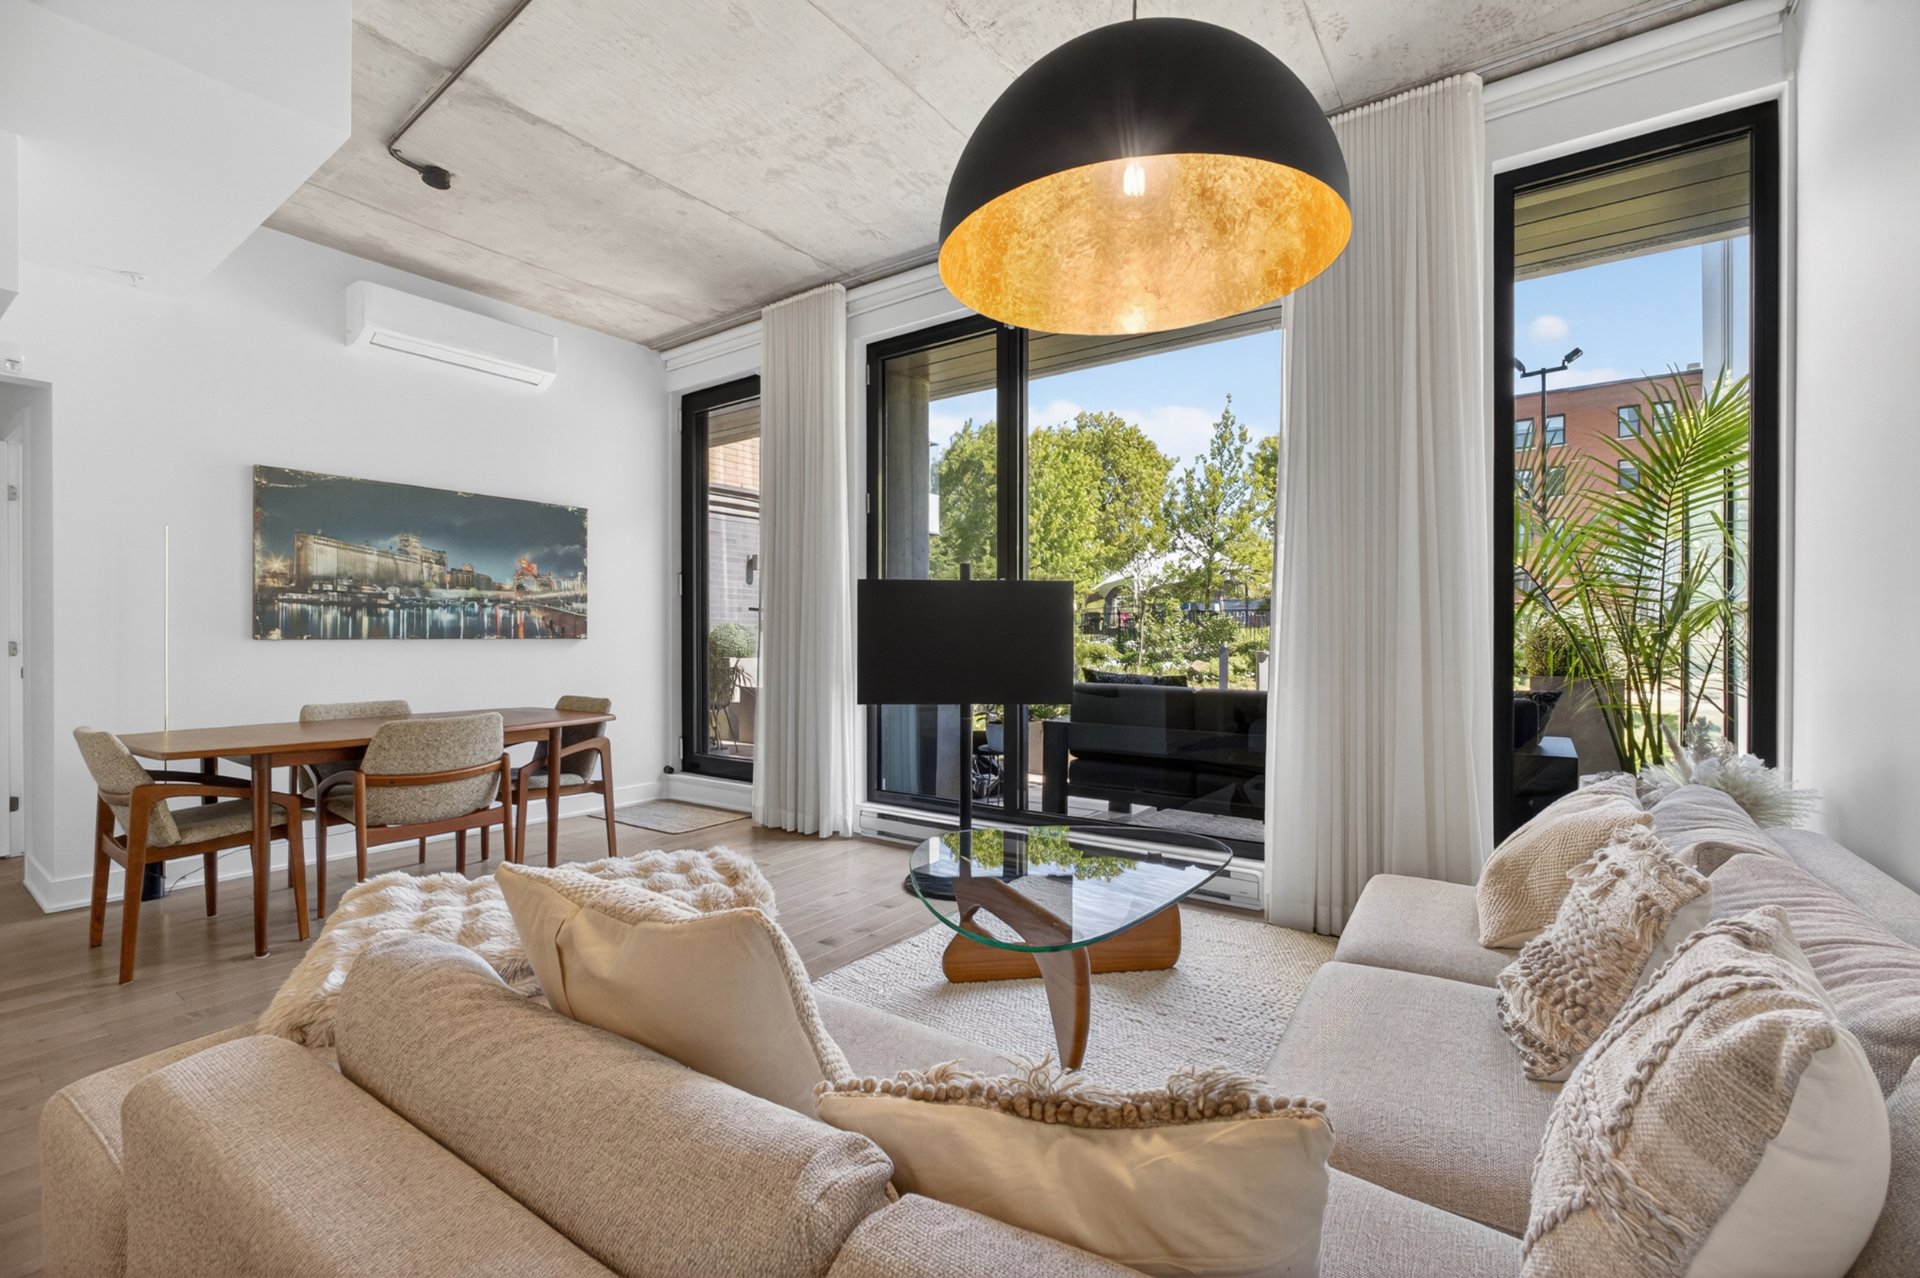
Living room
Living room
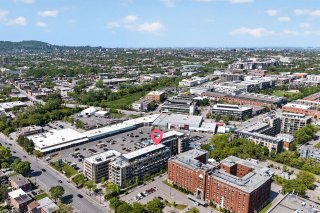
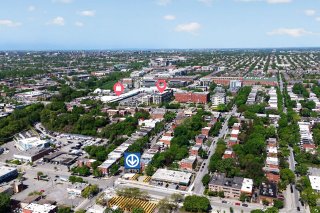
Overall View
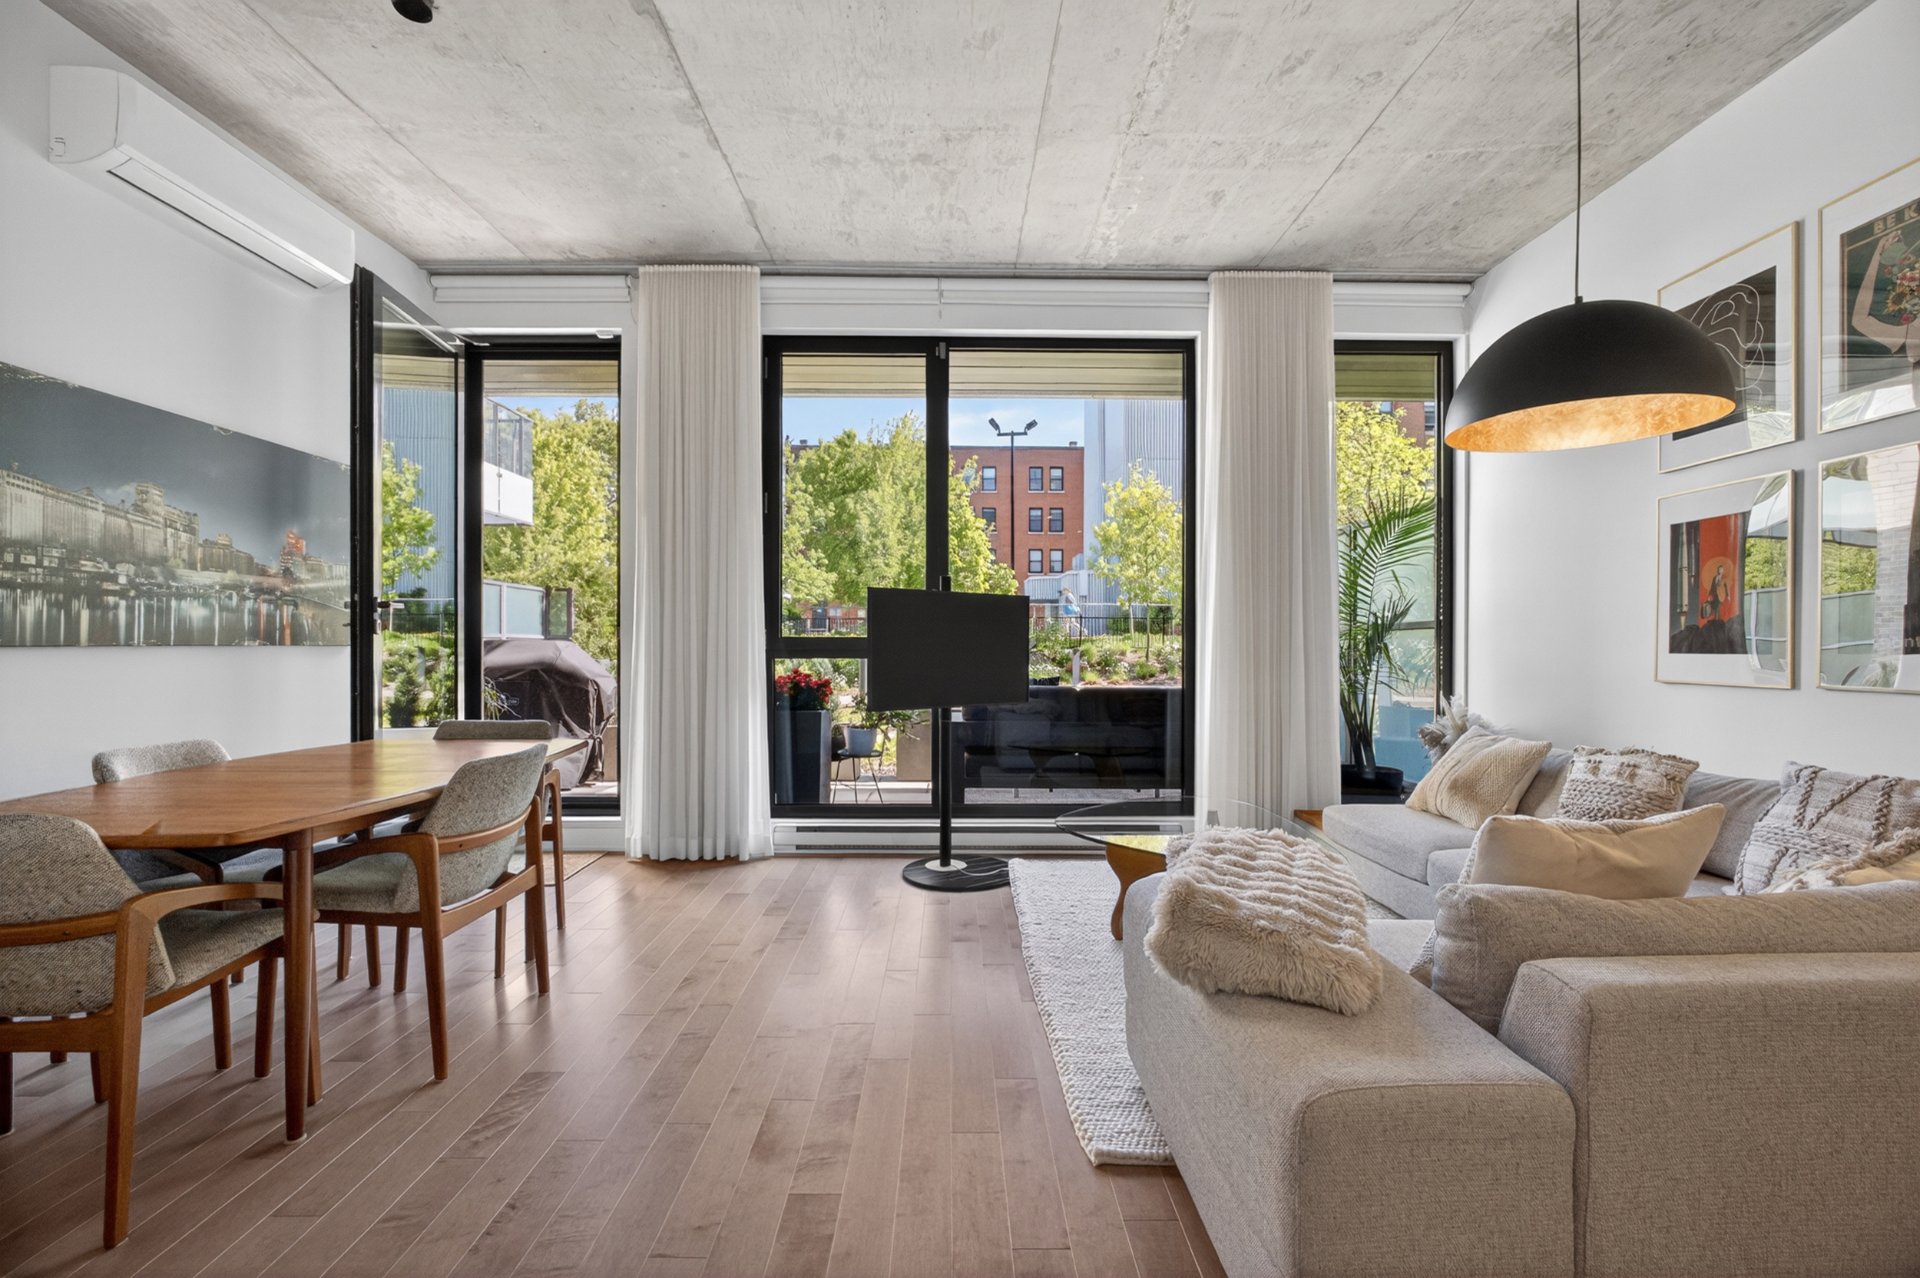
Overall View
Living room
Living room
Living room
Living room
Living room
Living room
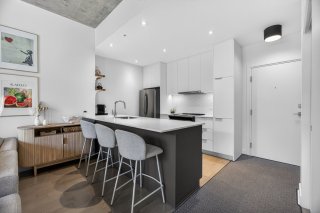
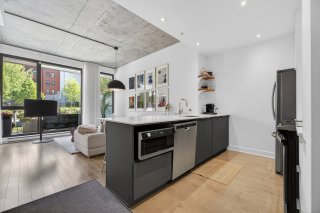
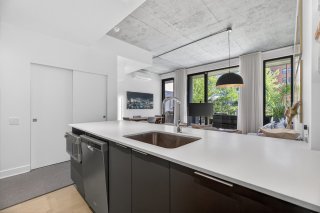
Kitchen
Kitchen
Kitchen
Kitchen
Kitchen
Kitchen
Dining room
Dining room
Dining room
Dining room
Overall View
Overall View
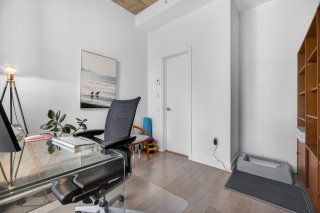
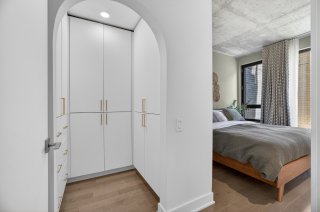
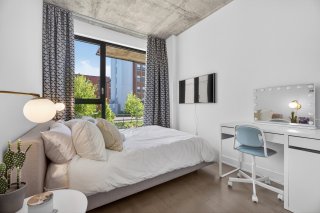
Bedroom
Bedroom
Bedroom
Bedroom
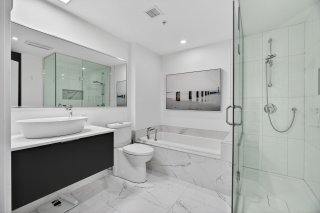
Bathroom
Bathroom
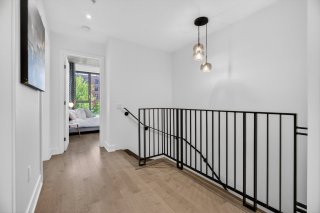
Staircase
Staircase
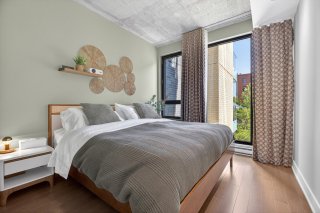
Primary bedroom
Primary bedroom
Primary bedroom
Primary bedroom
Bedroom
Bedroom
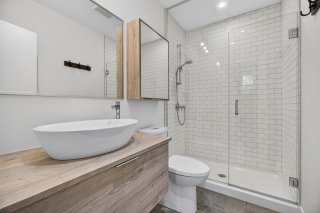
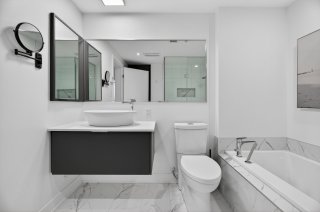
Bathroom
Bathroom
Bathroom
Bathroom
Other
Other
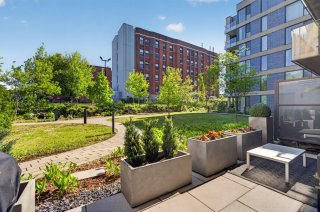
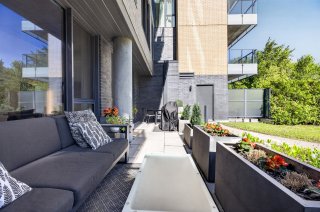
Patio
Patio
Patio
Patio
Patio
Patio
Patio
Patio
Parking
Parking
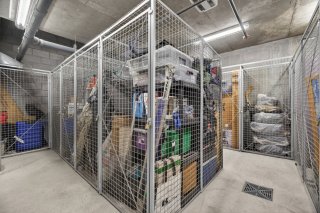
Storage
Storage
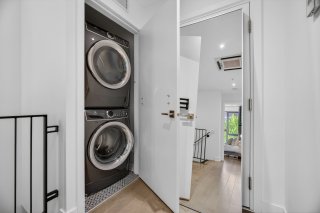
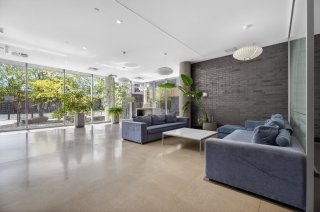
Hallway
Hallway
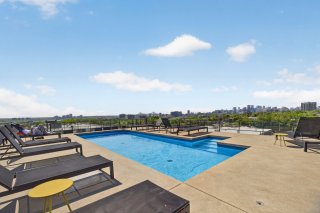
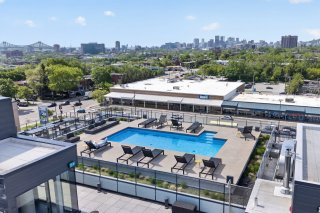
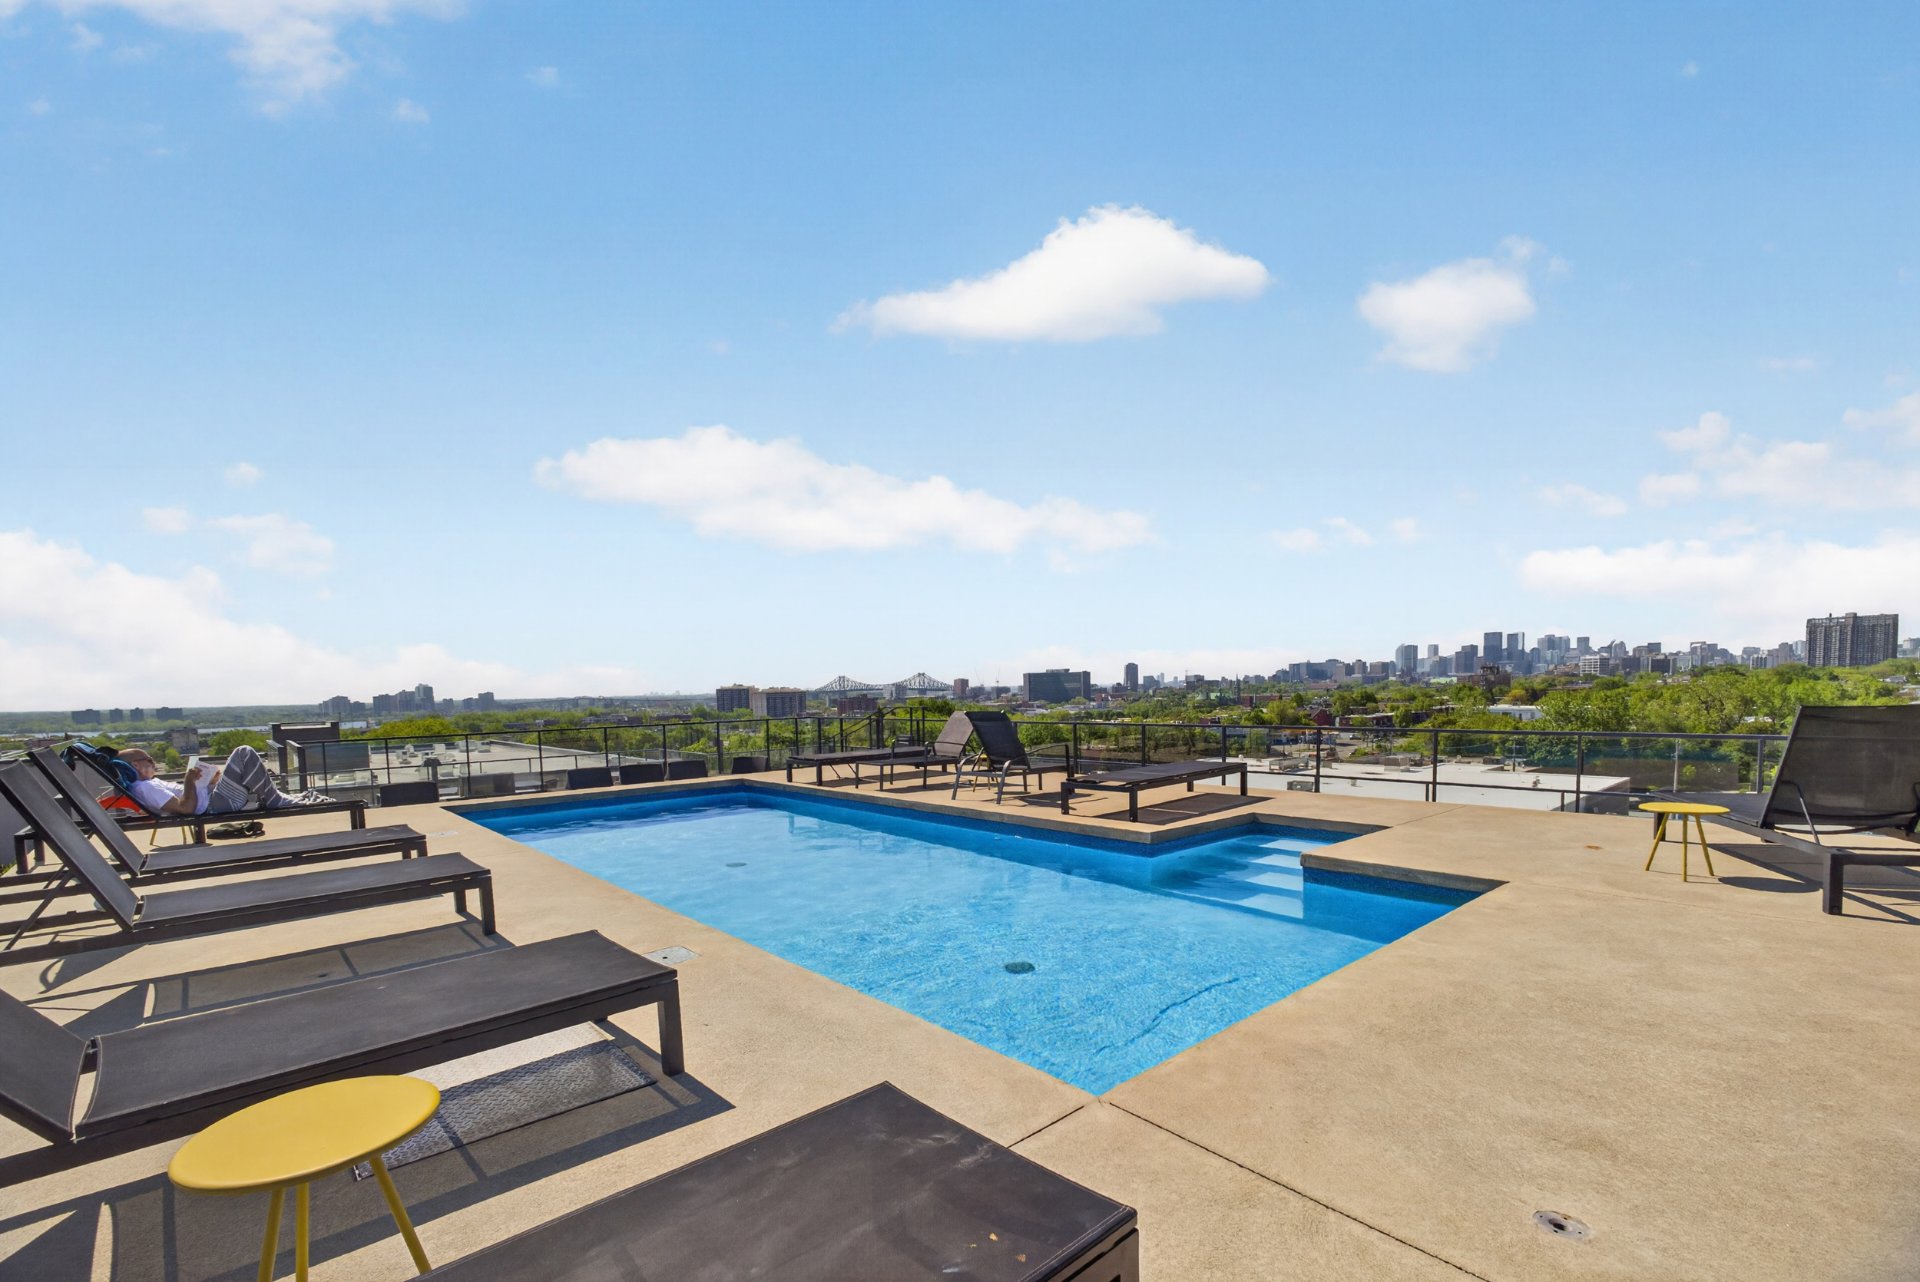
Pool
Pool
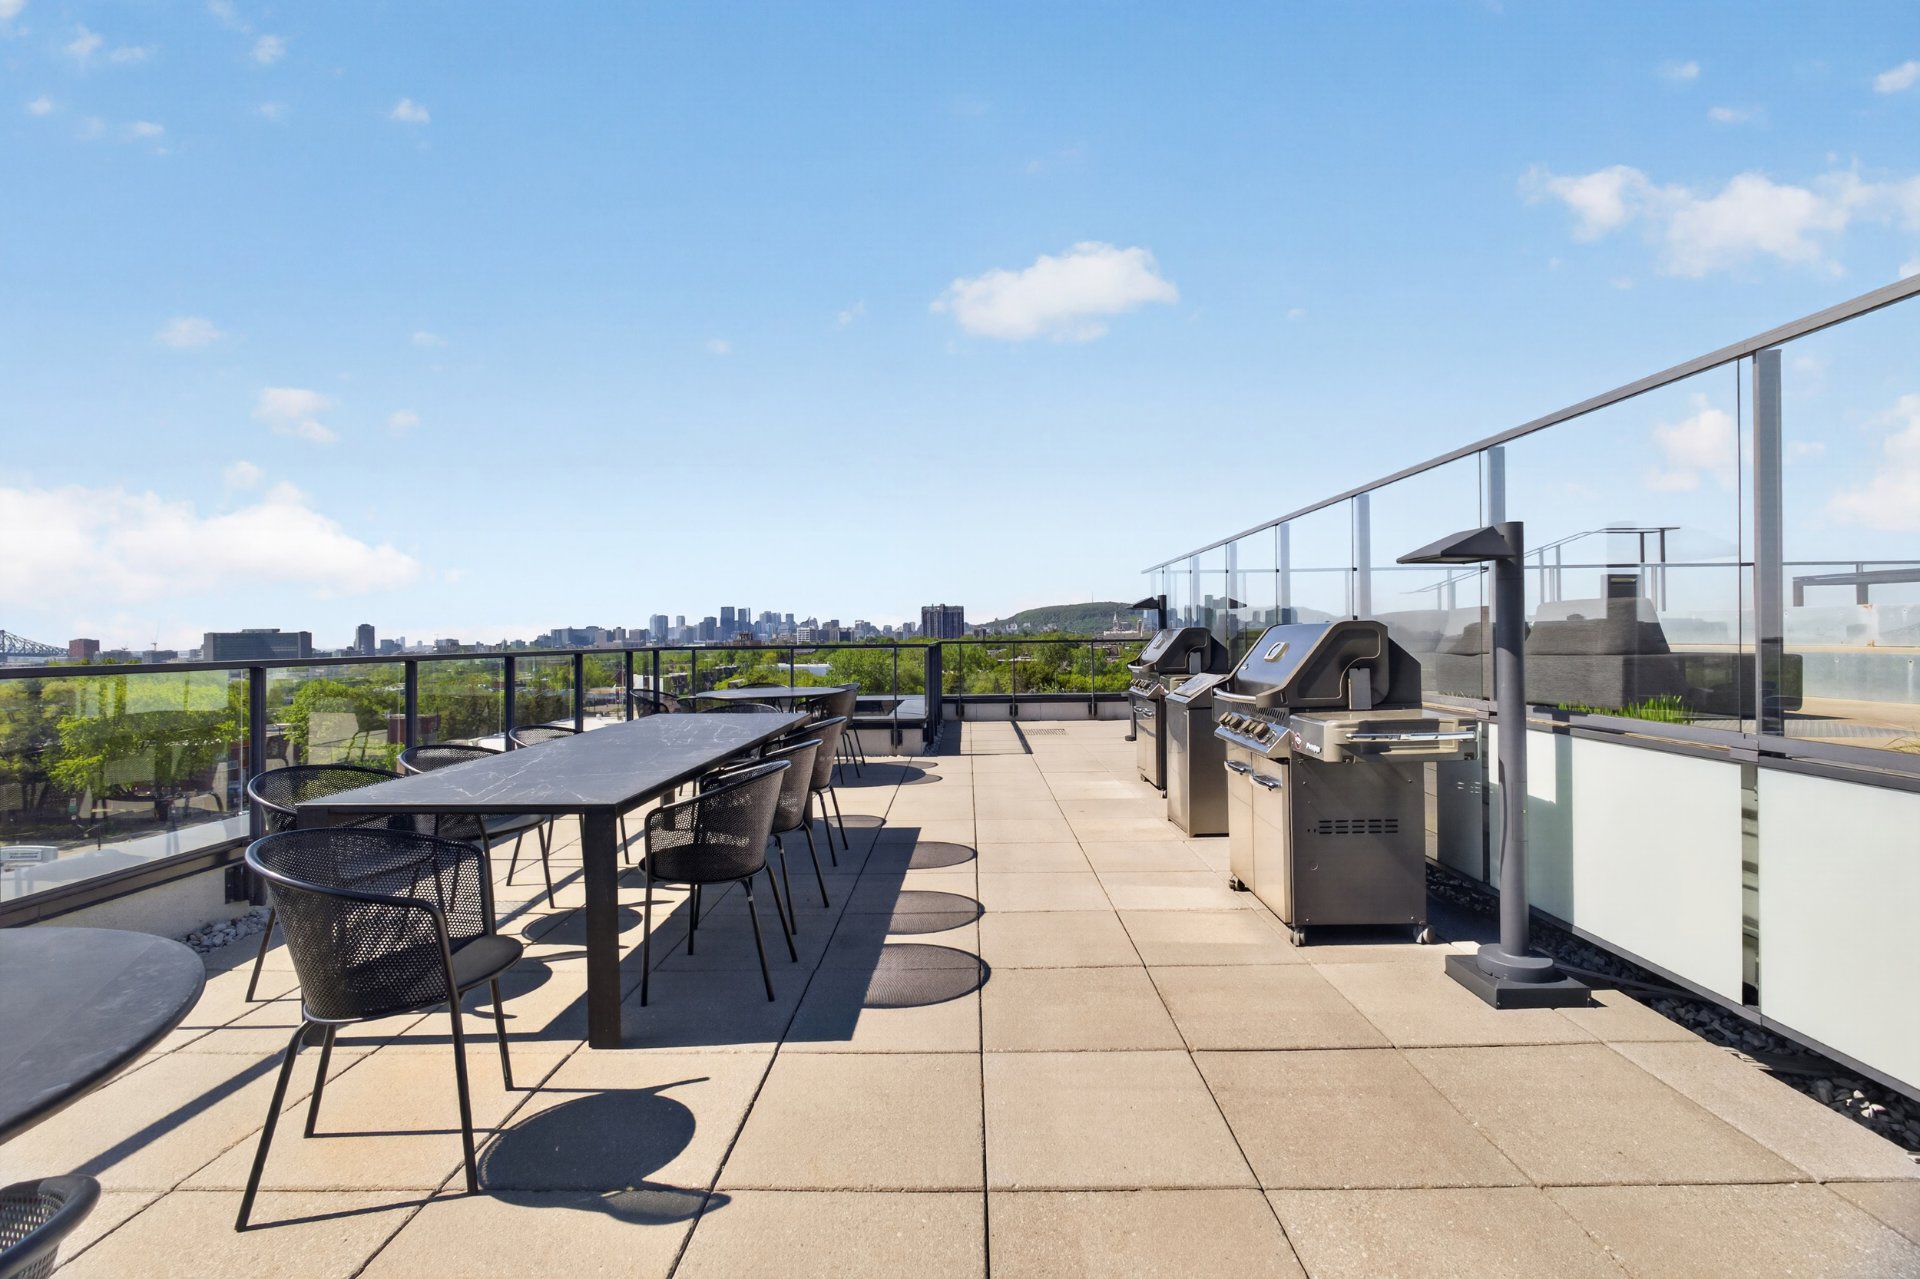
Patio
Patio
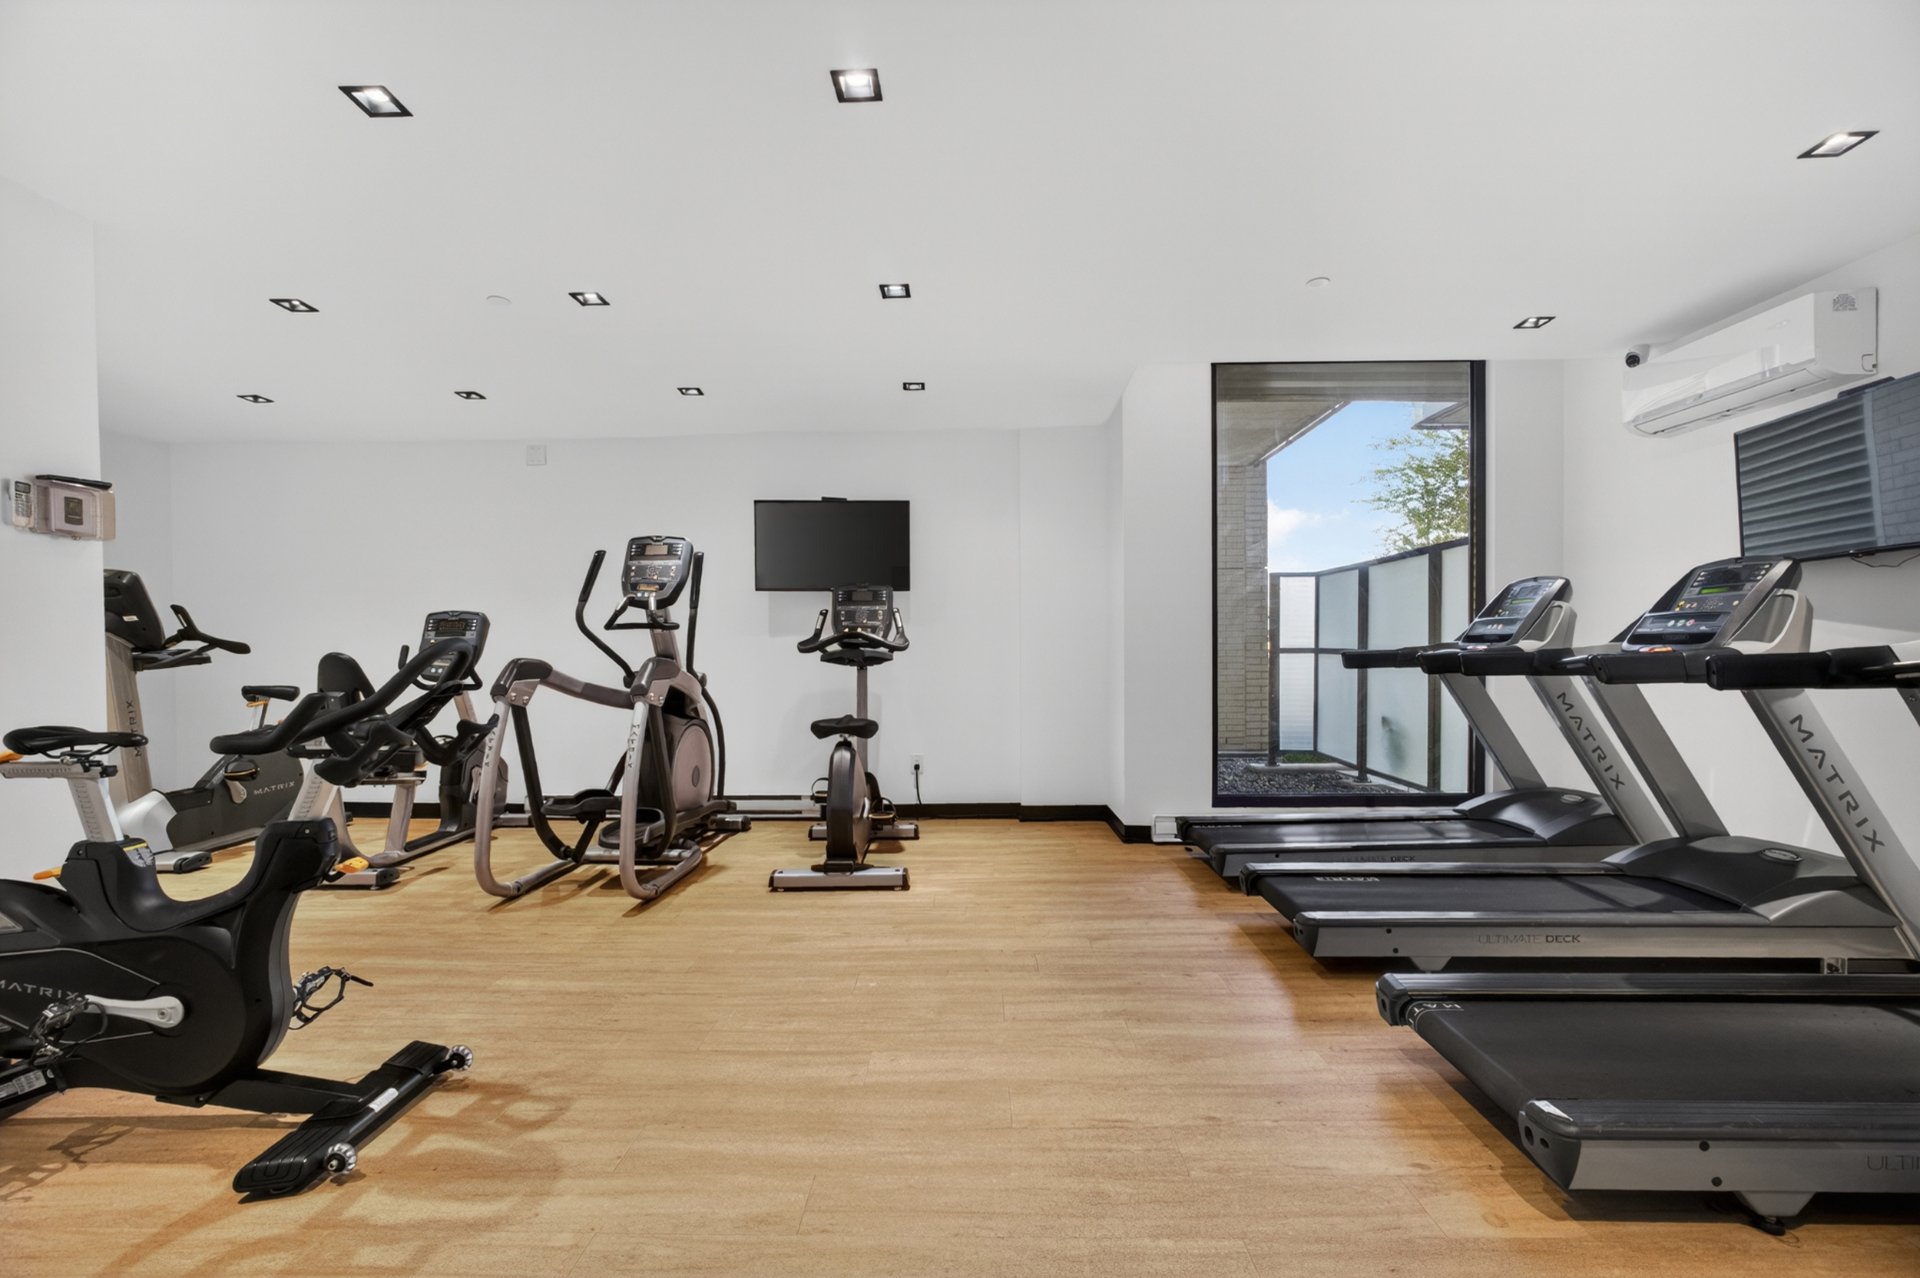
Exercise room
Exercise room
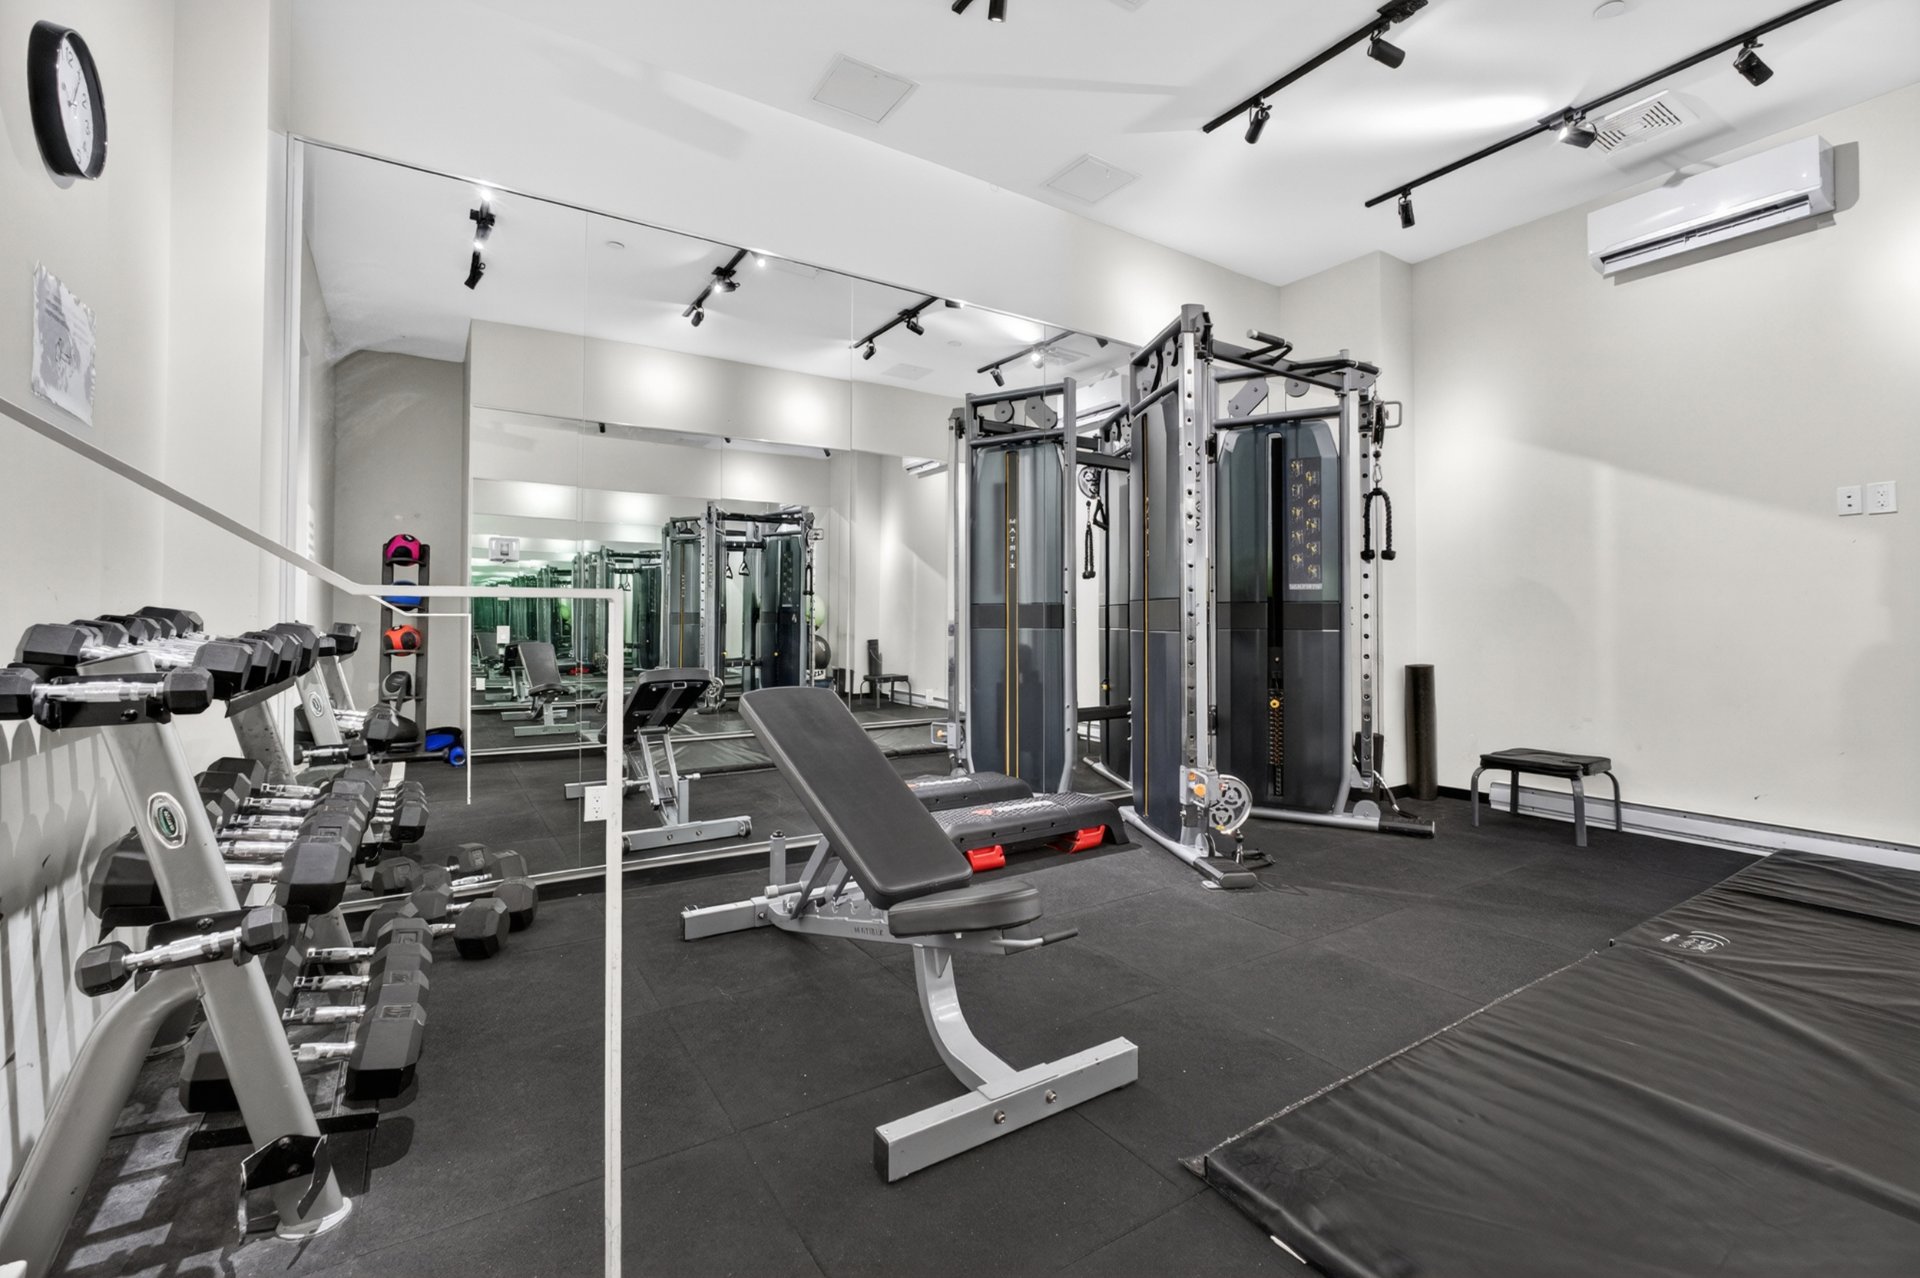
Exercise room
Exercise room
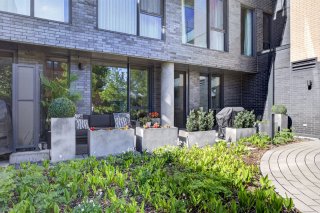
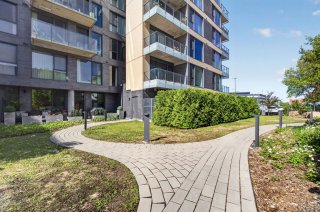
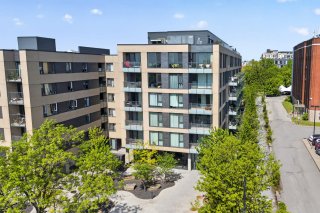
Frontage
Frontage
Frontage
Frontage
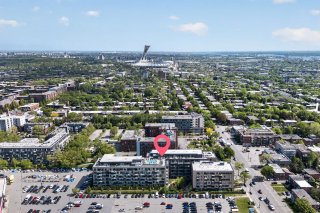
Overall View
Overall View
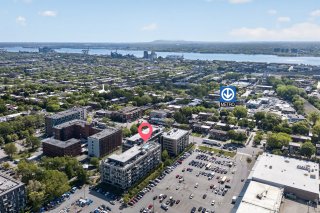
Overall View
Overall View
Overall View
Overall View
Overall View
Overall View
Overall View
Overall View
Overall View
Overall View

Apartment for sale.

3043 Rue Sherbrooke E.

Montréal (Rosemont, QC H1W

Living room
Overall View
Living room
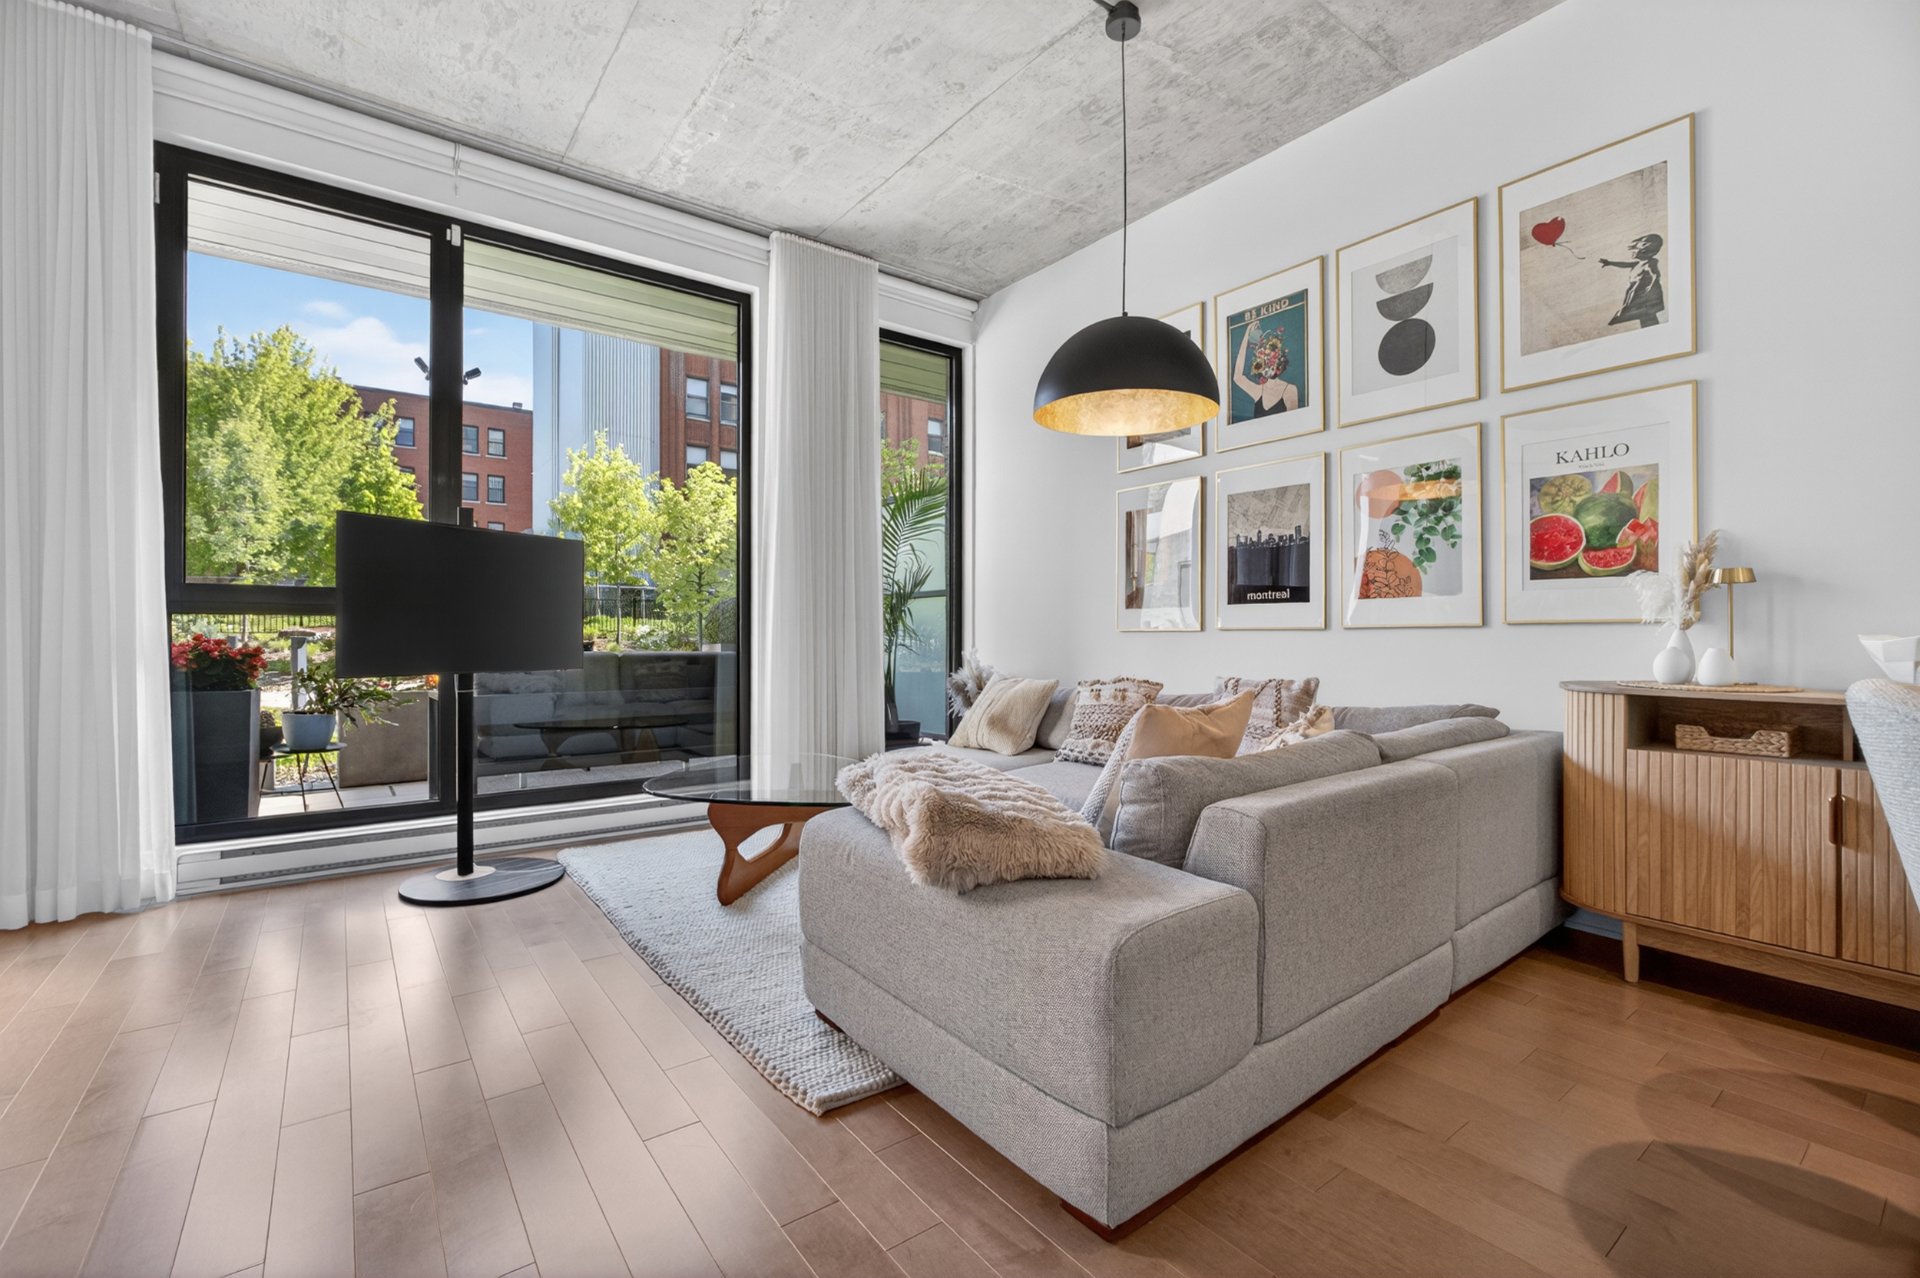
Living room
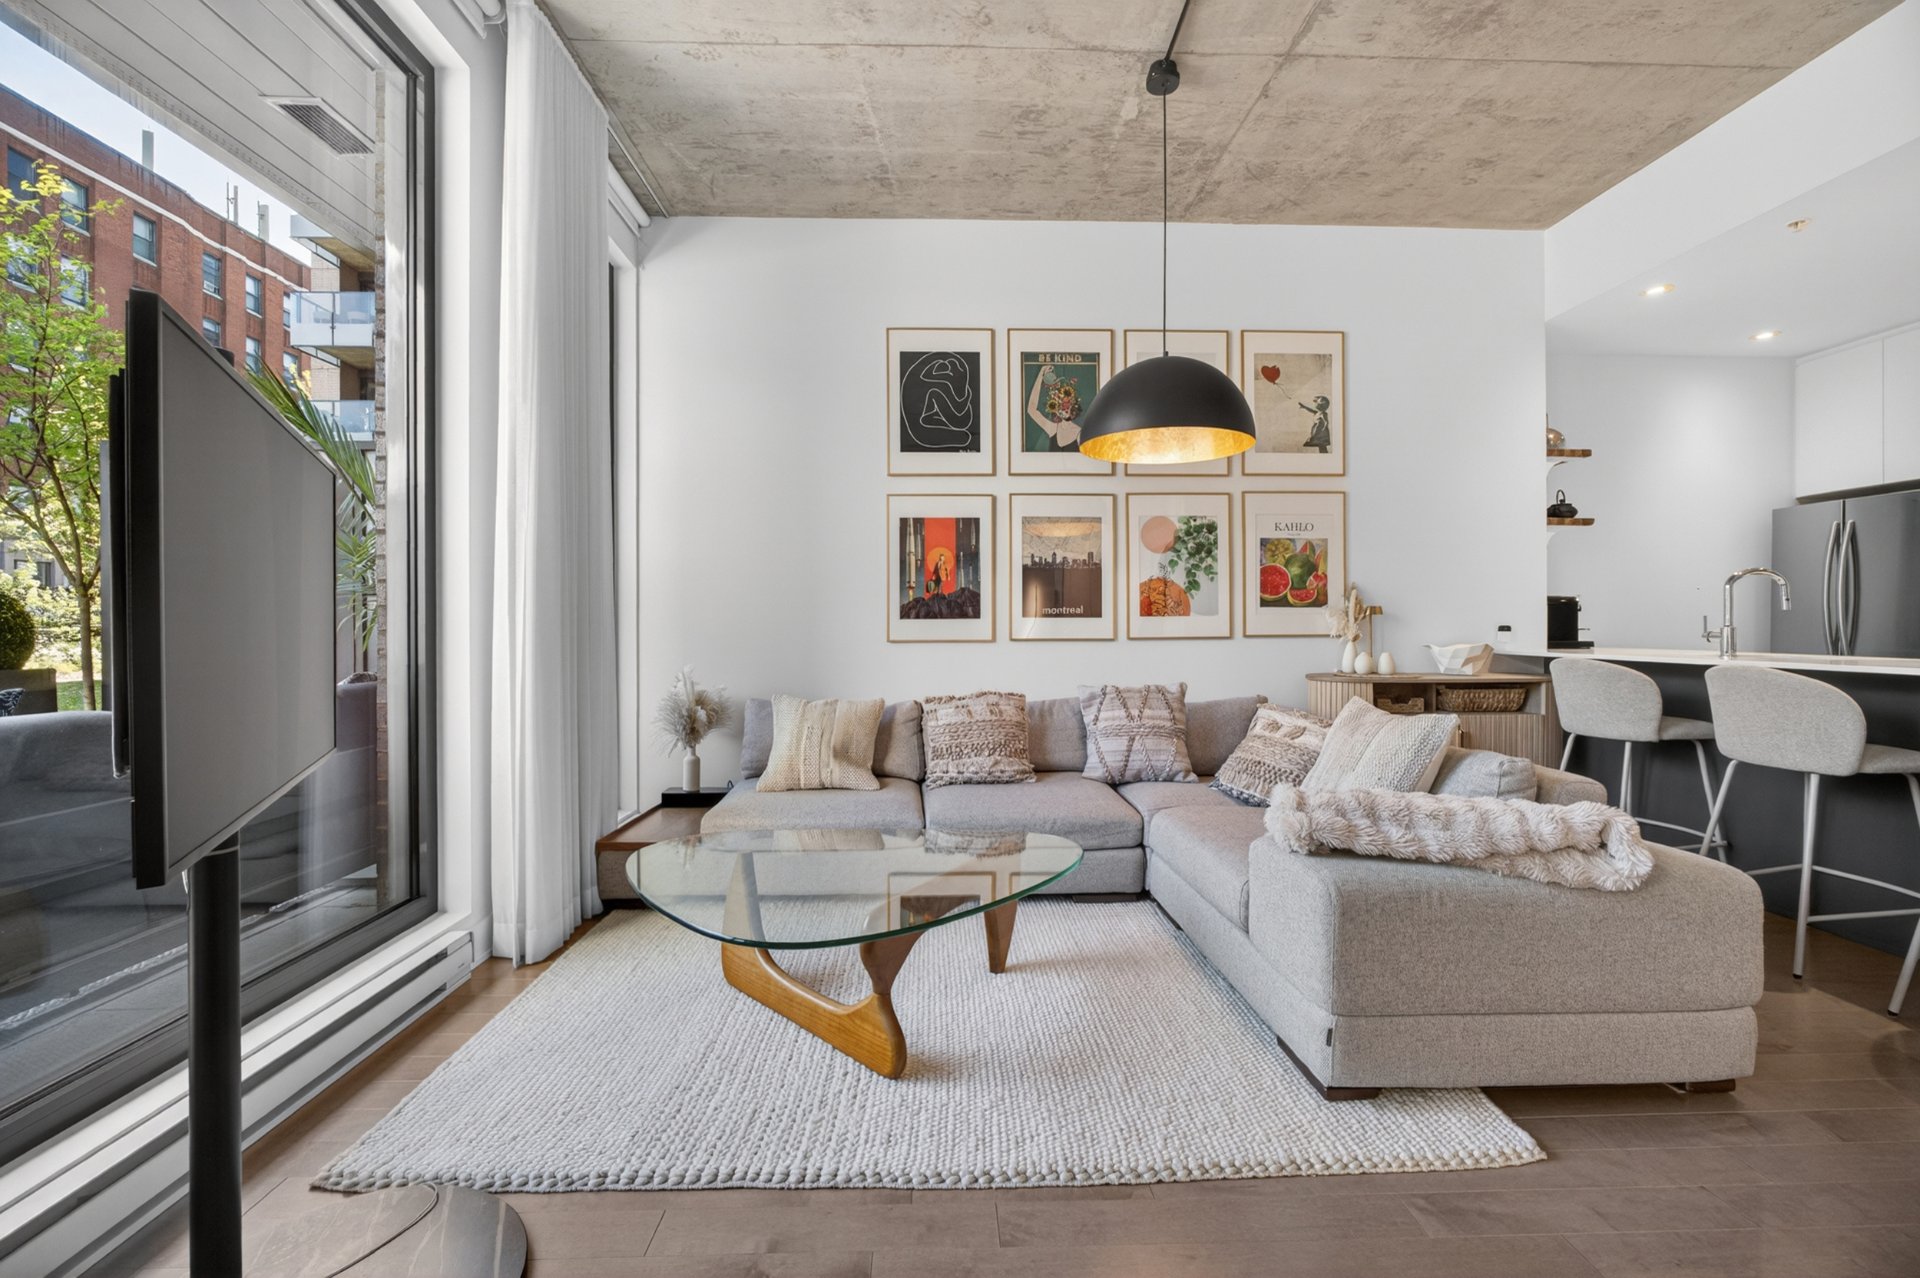
Living room
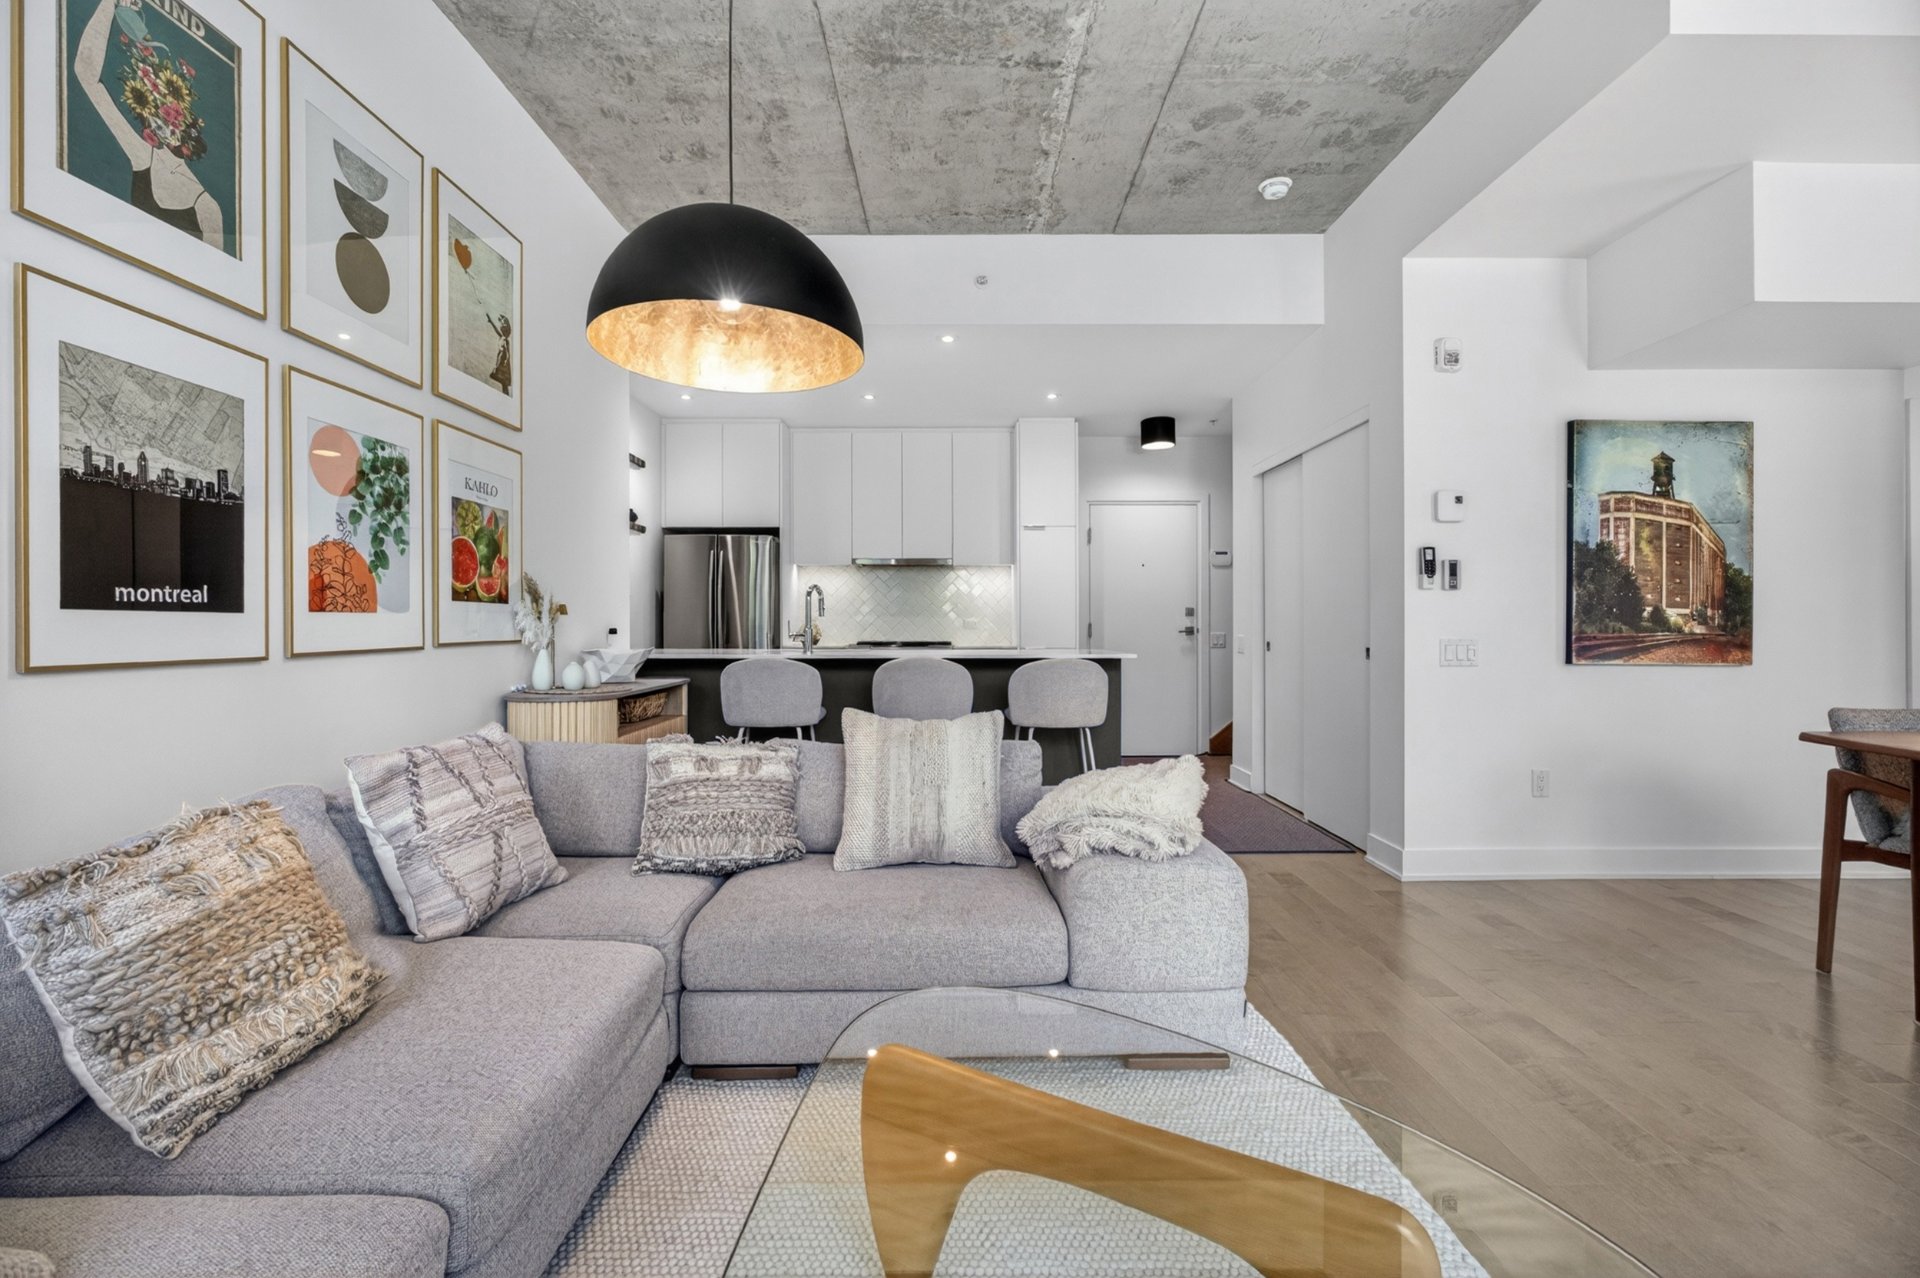
Kitchen
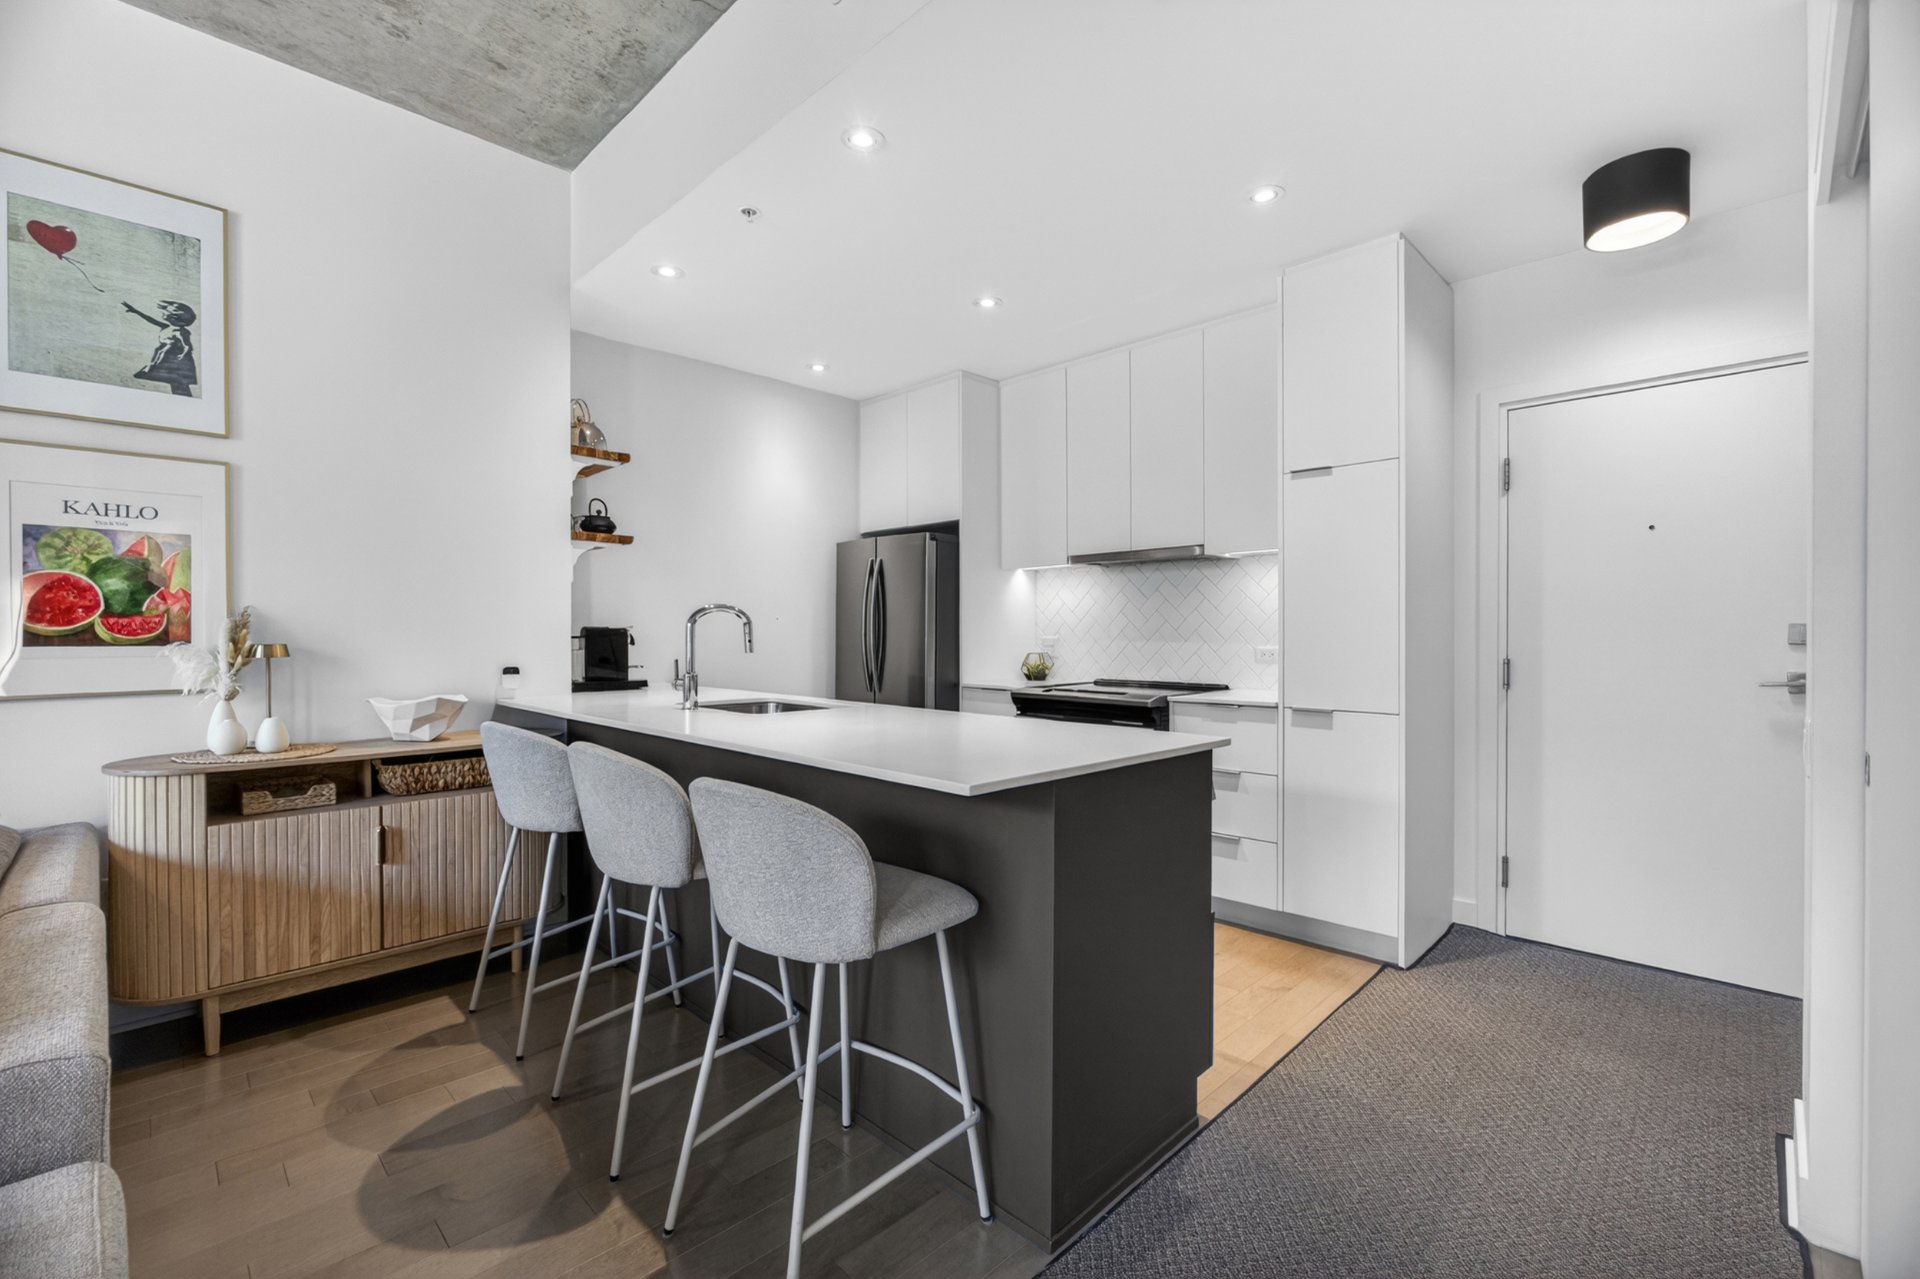
Kitchen
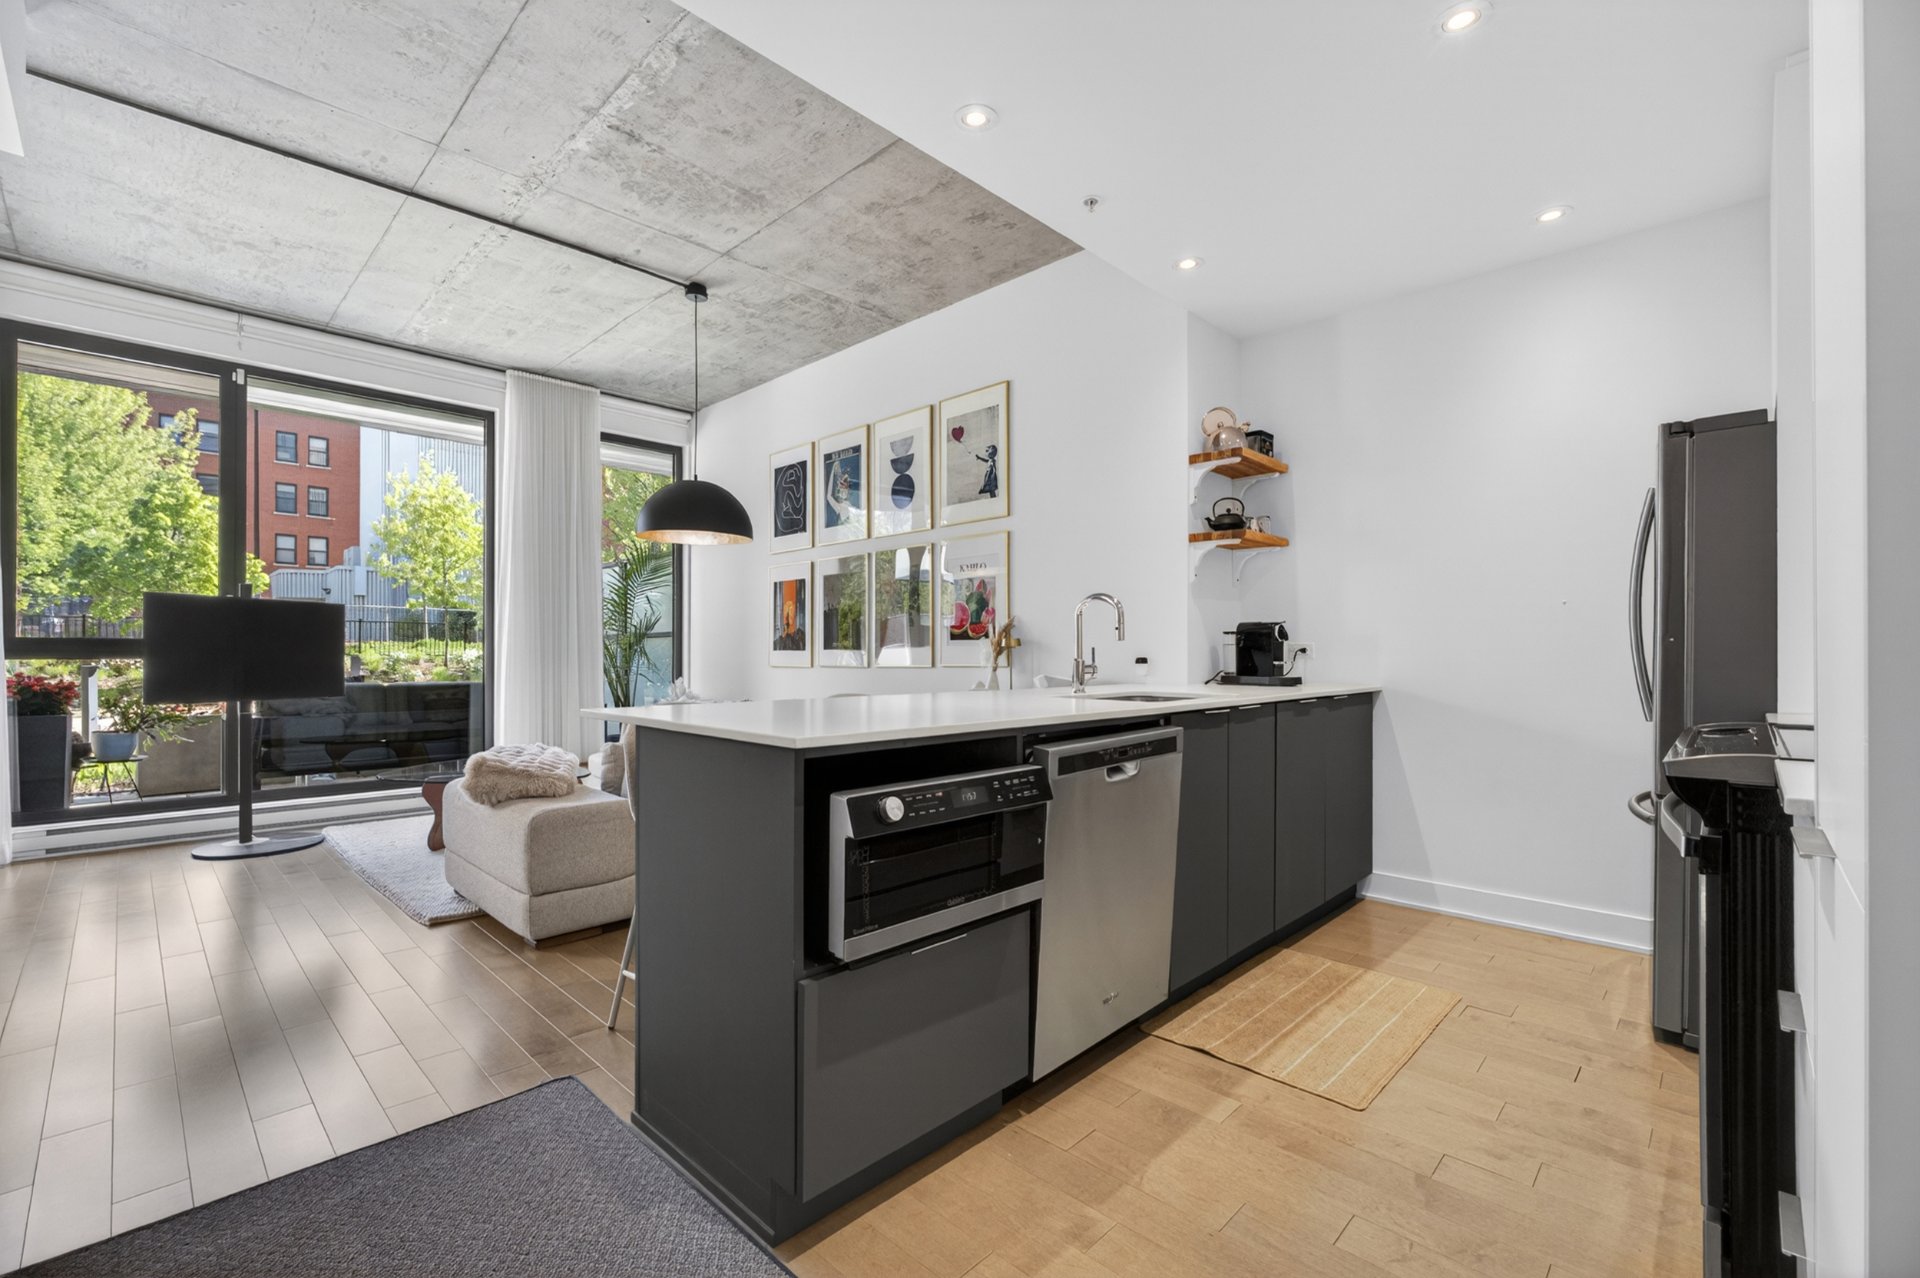
Kitchen
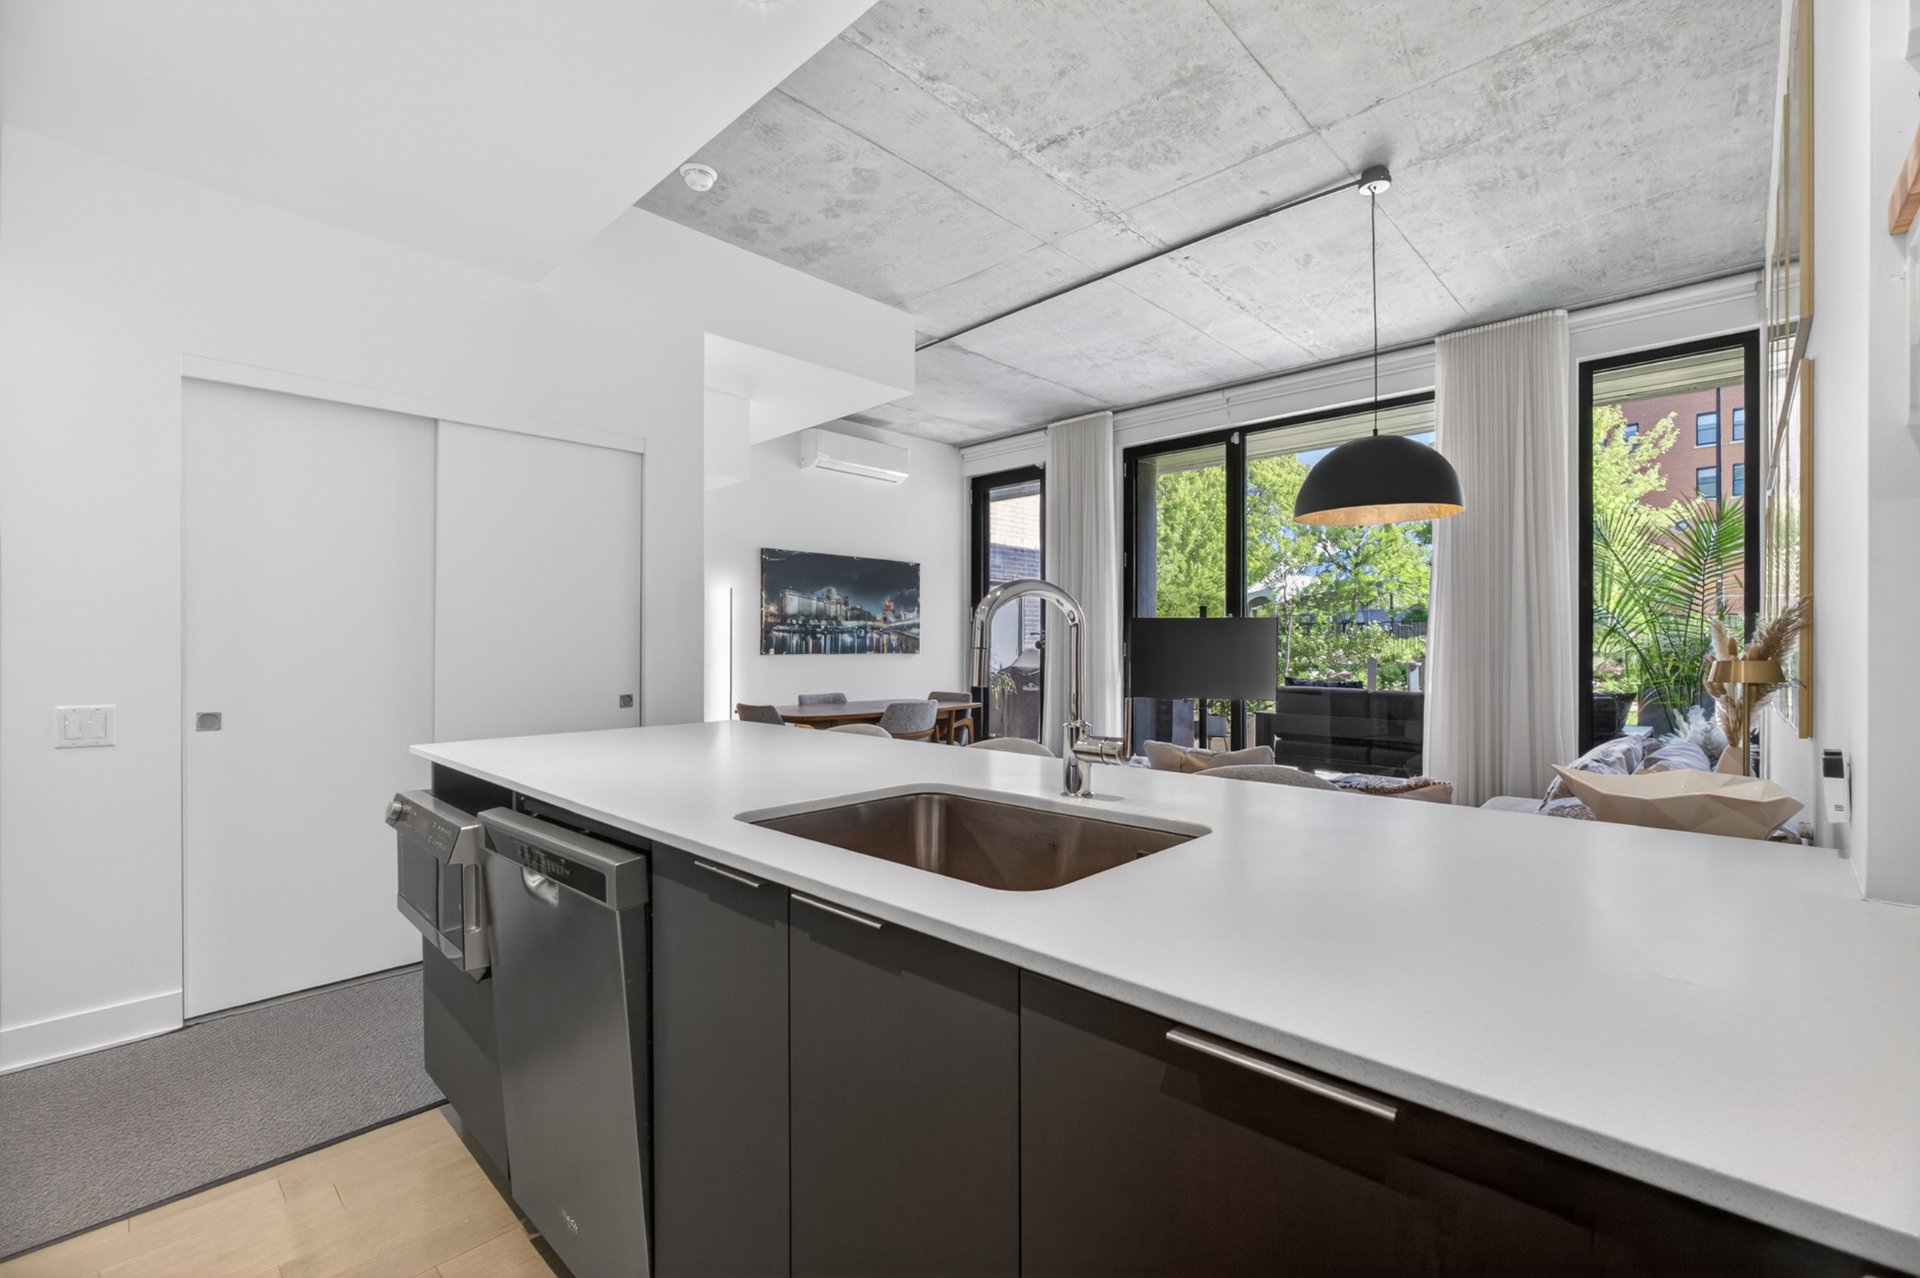
Dining room
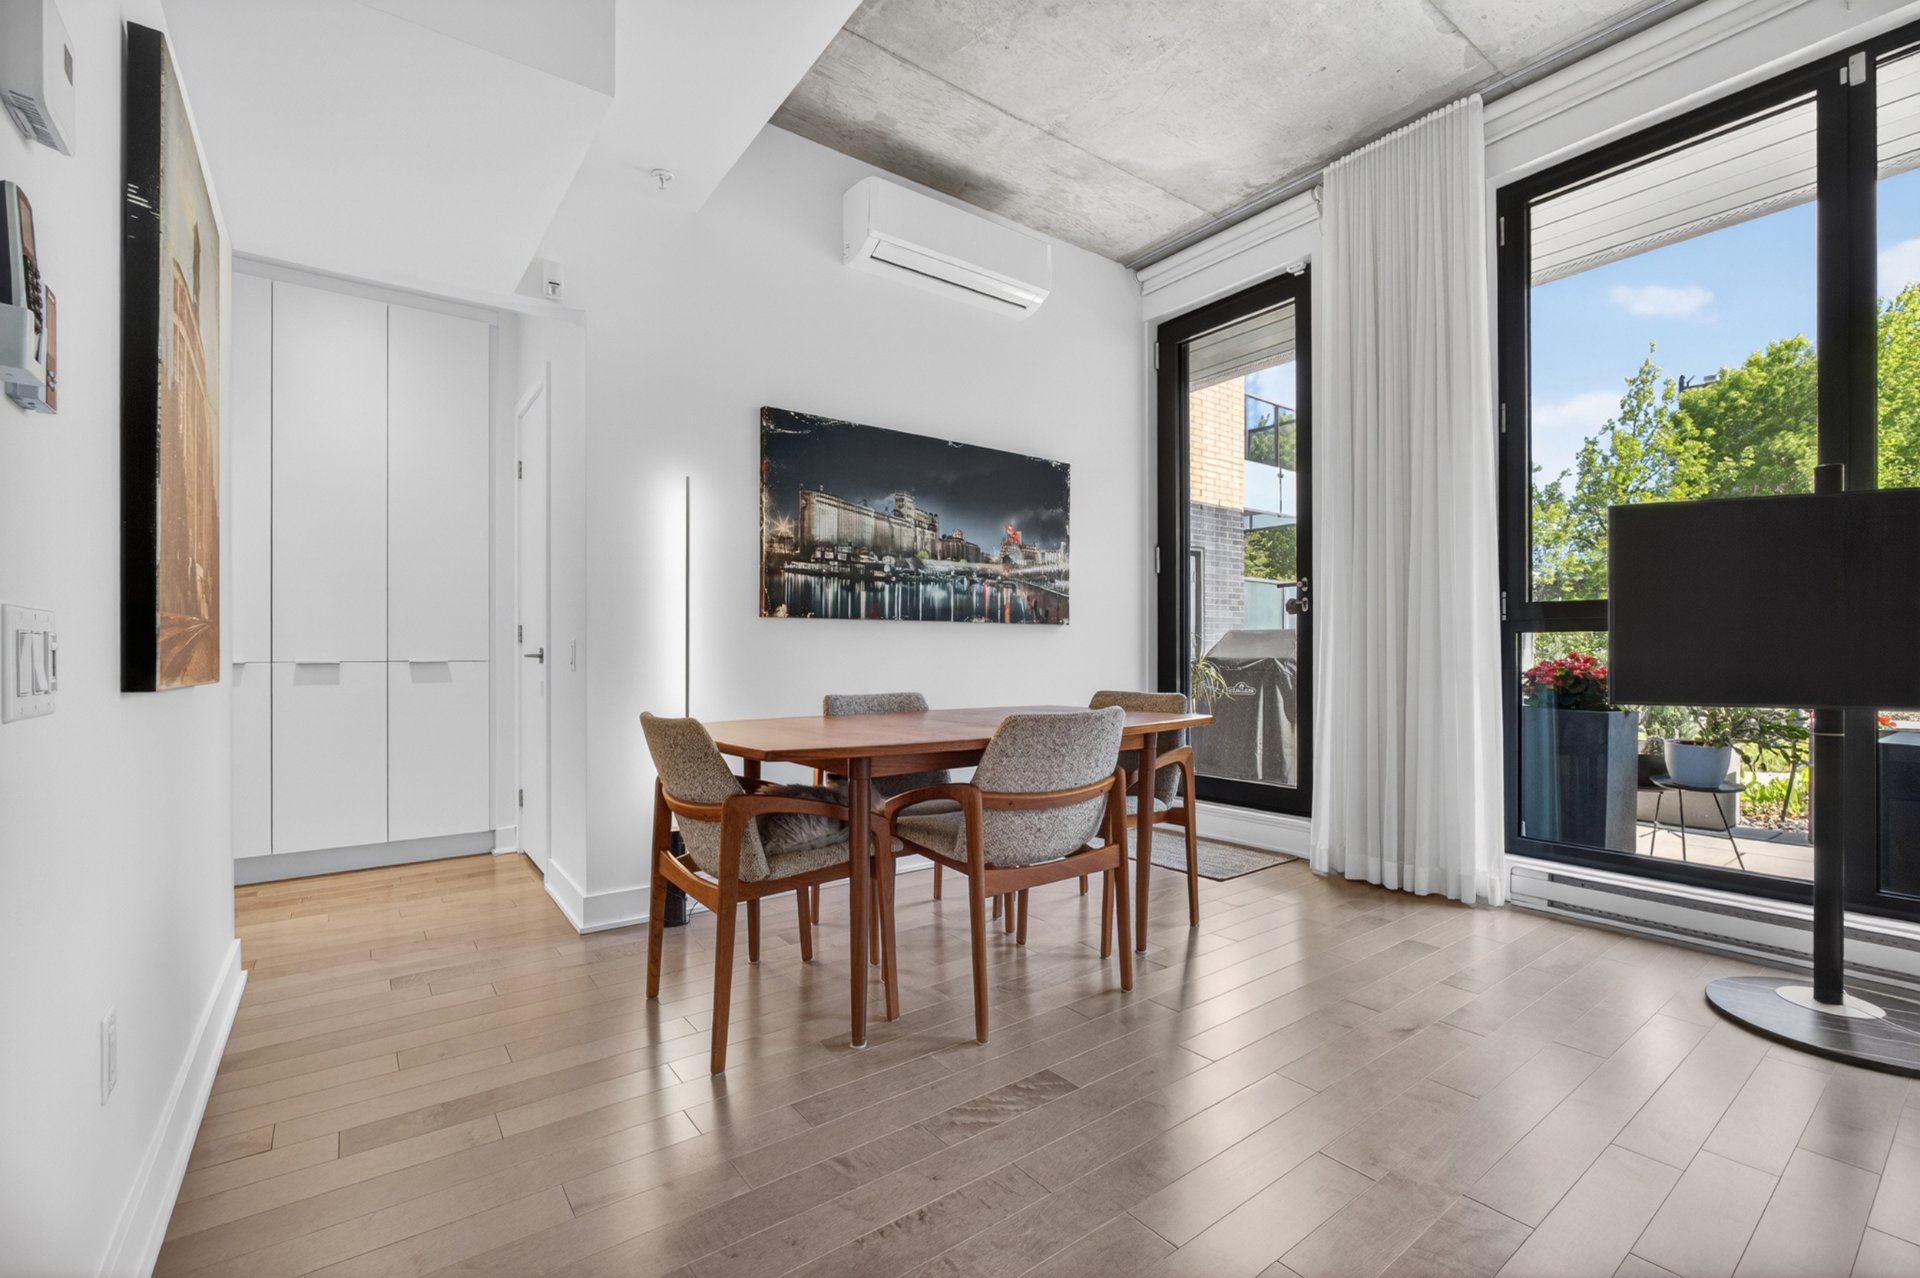
Dining room
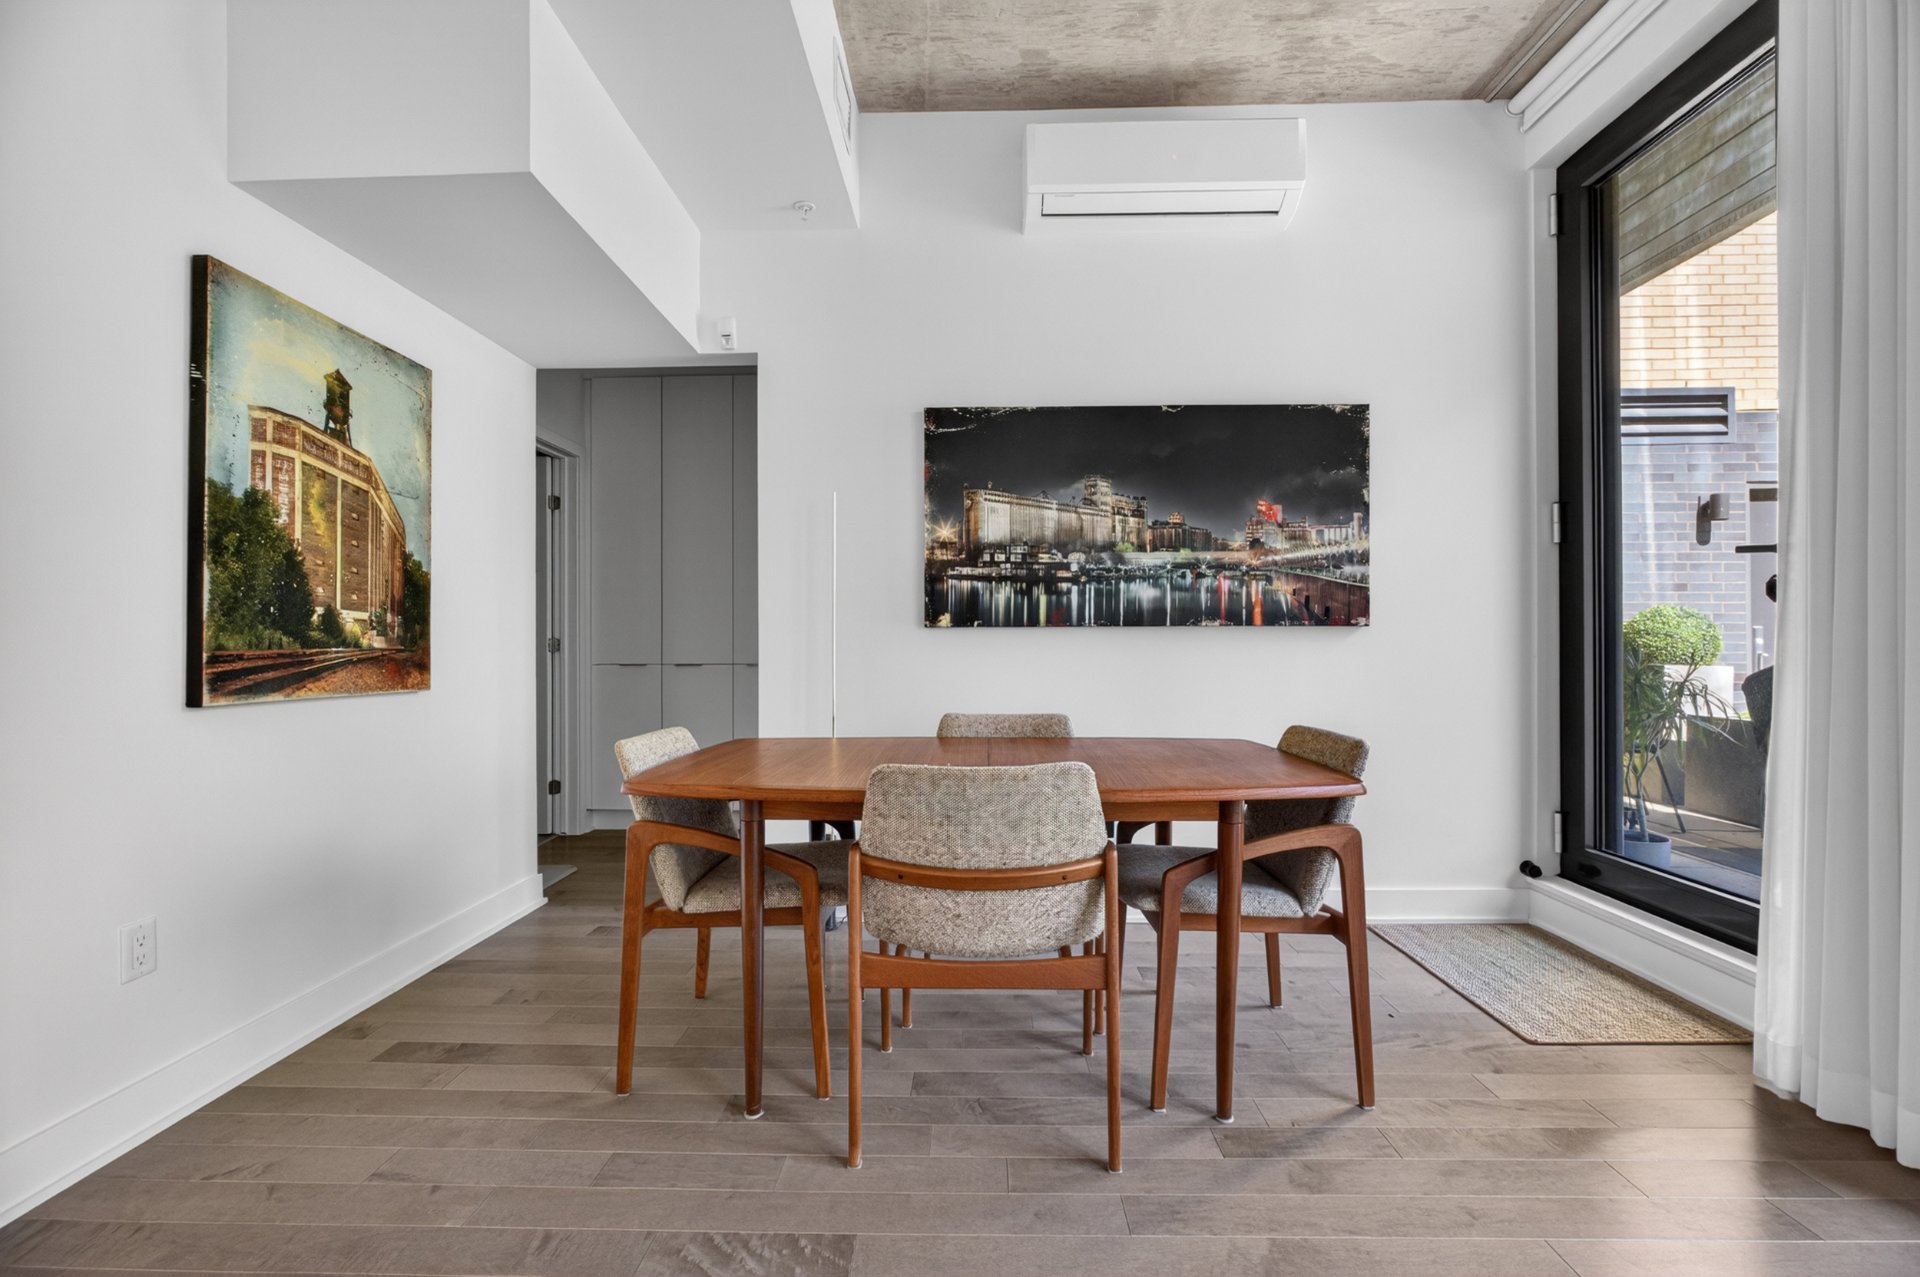
Overall View
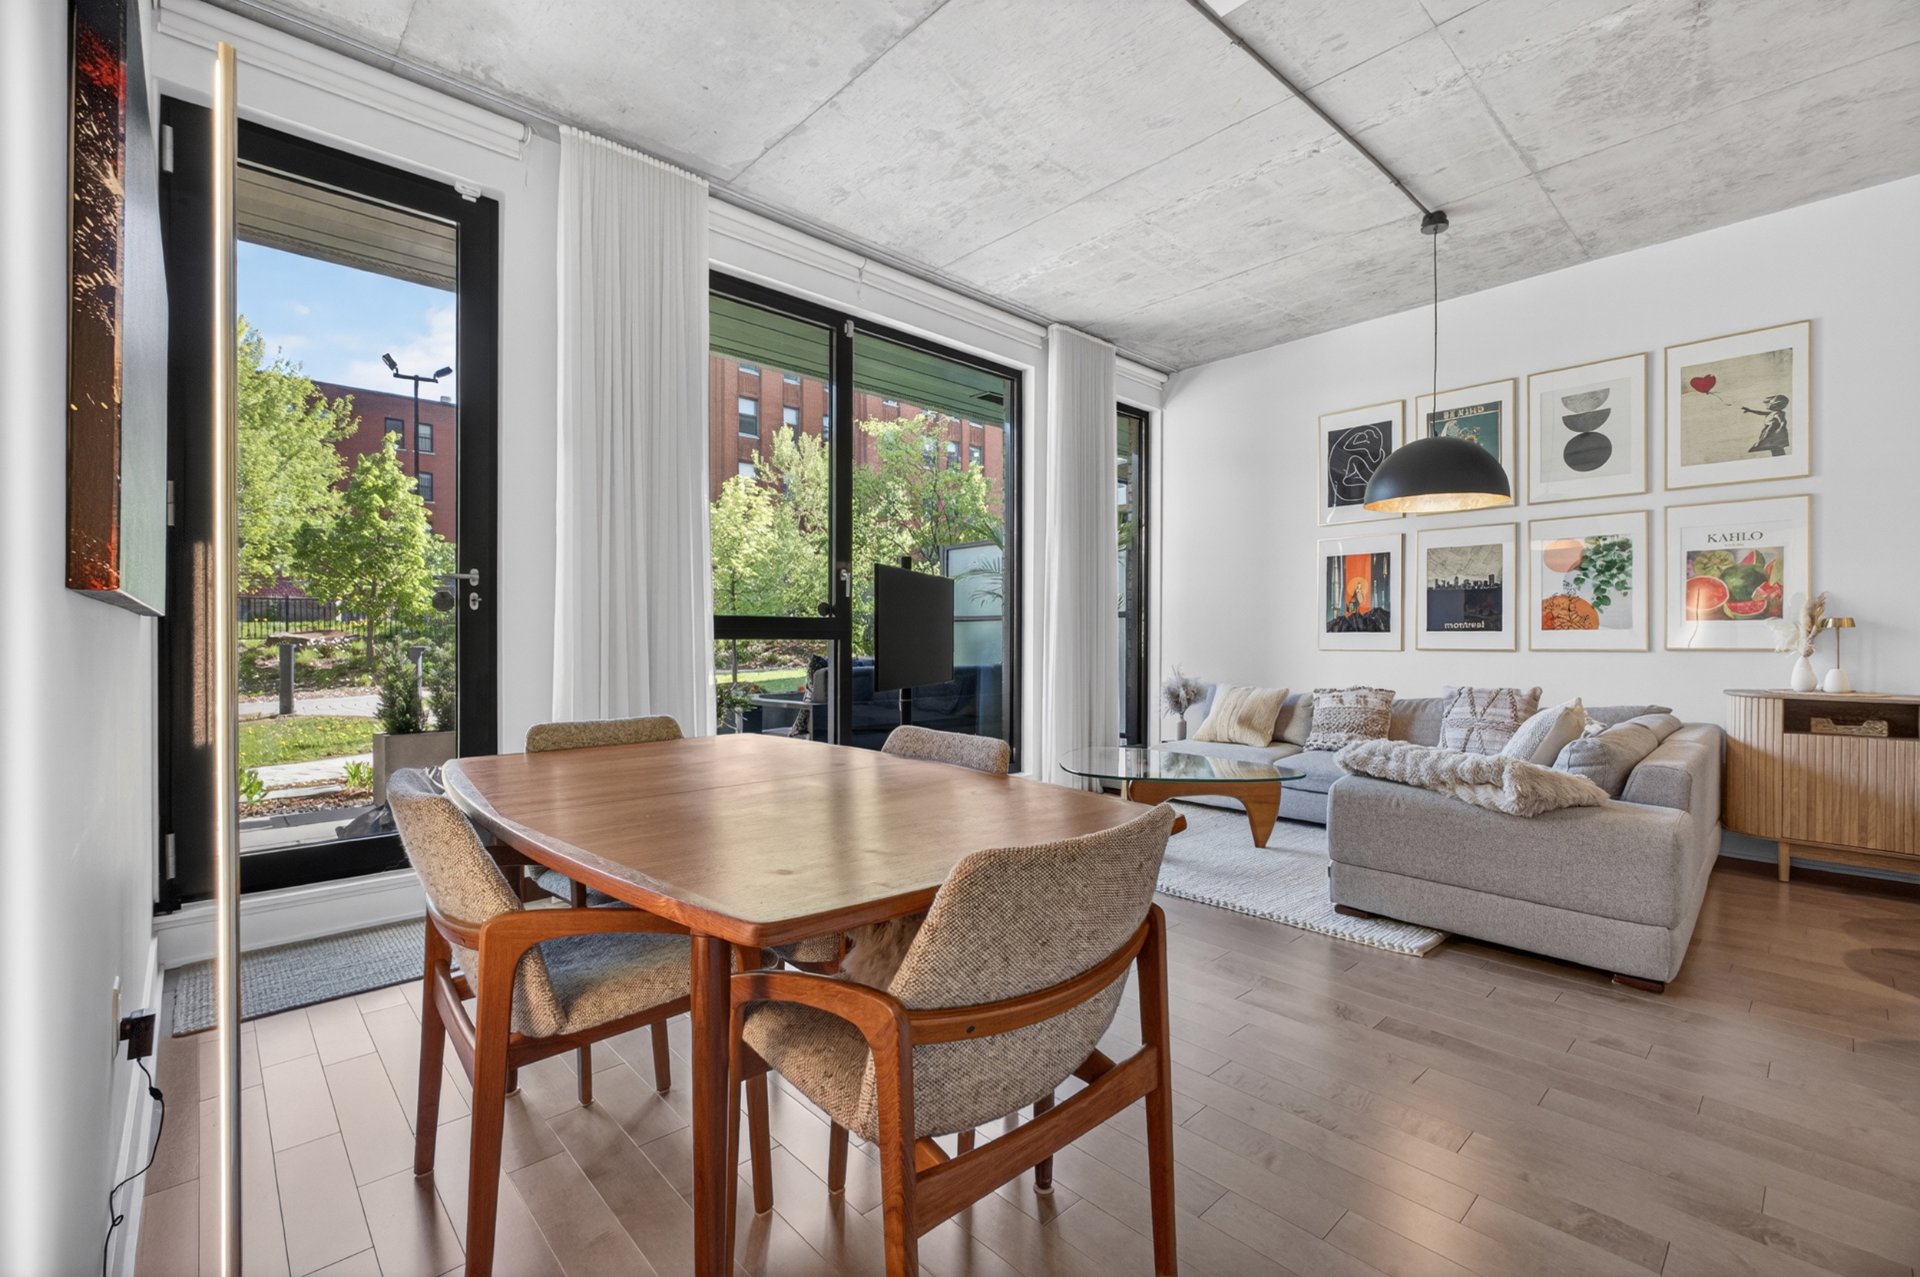
Bedroom
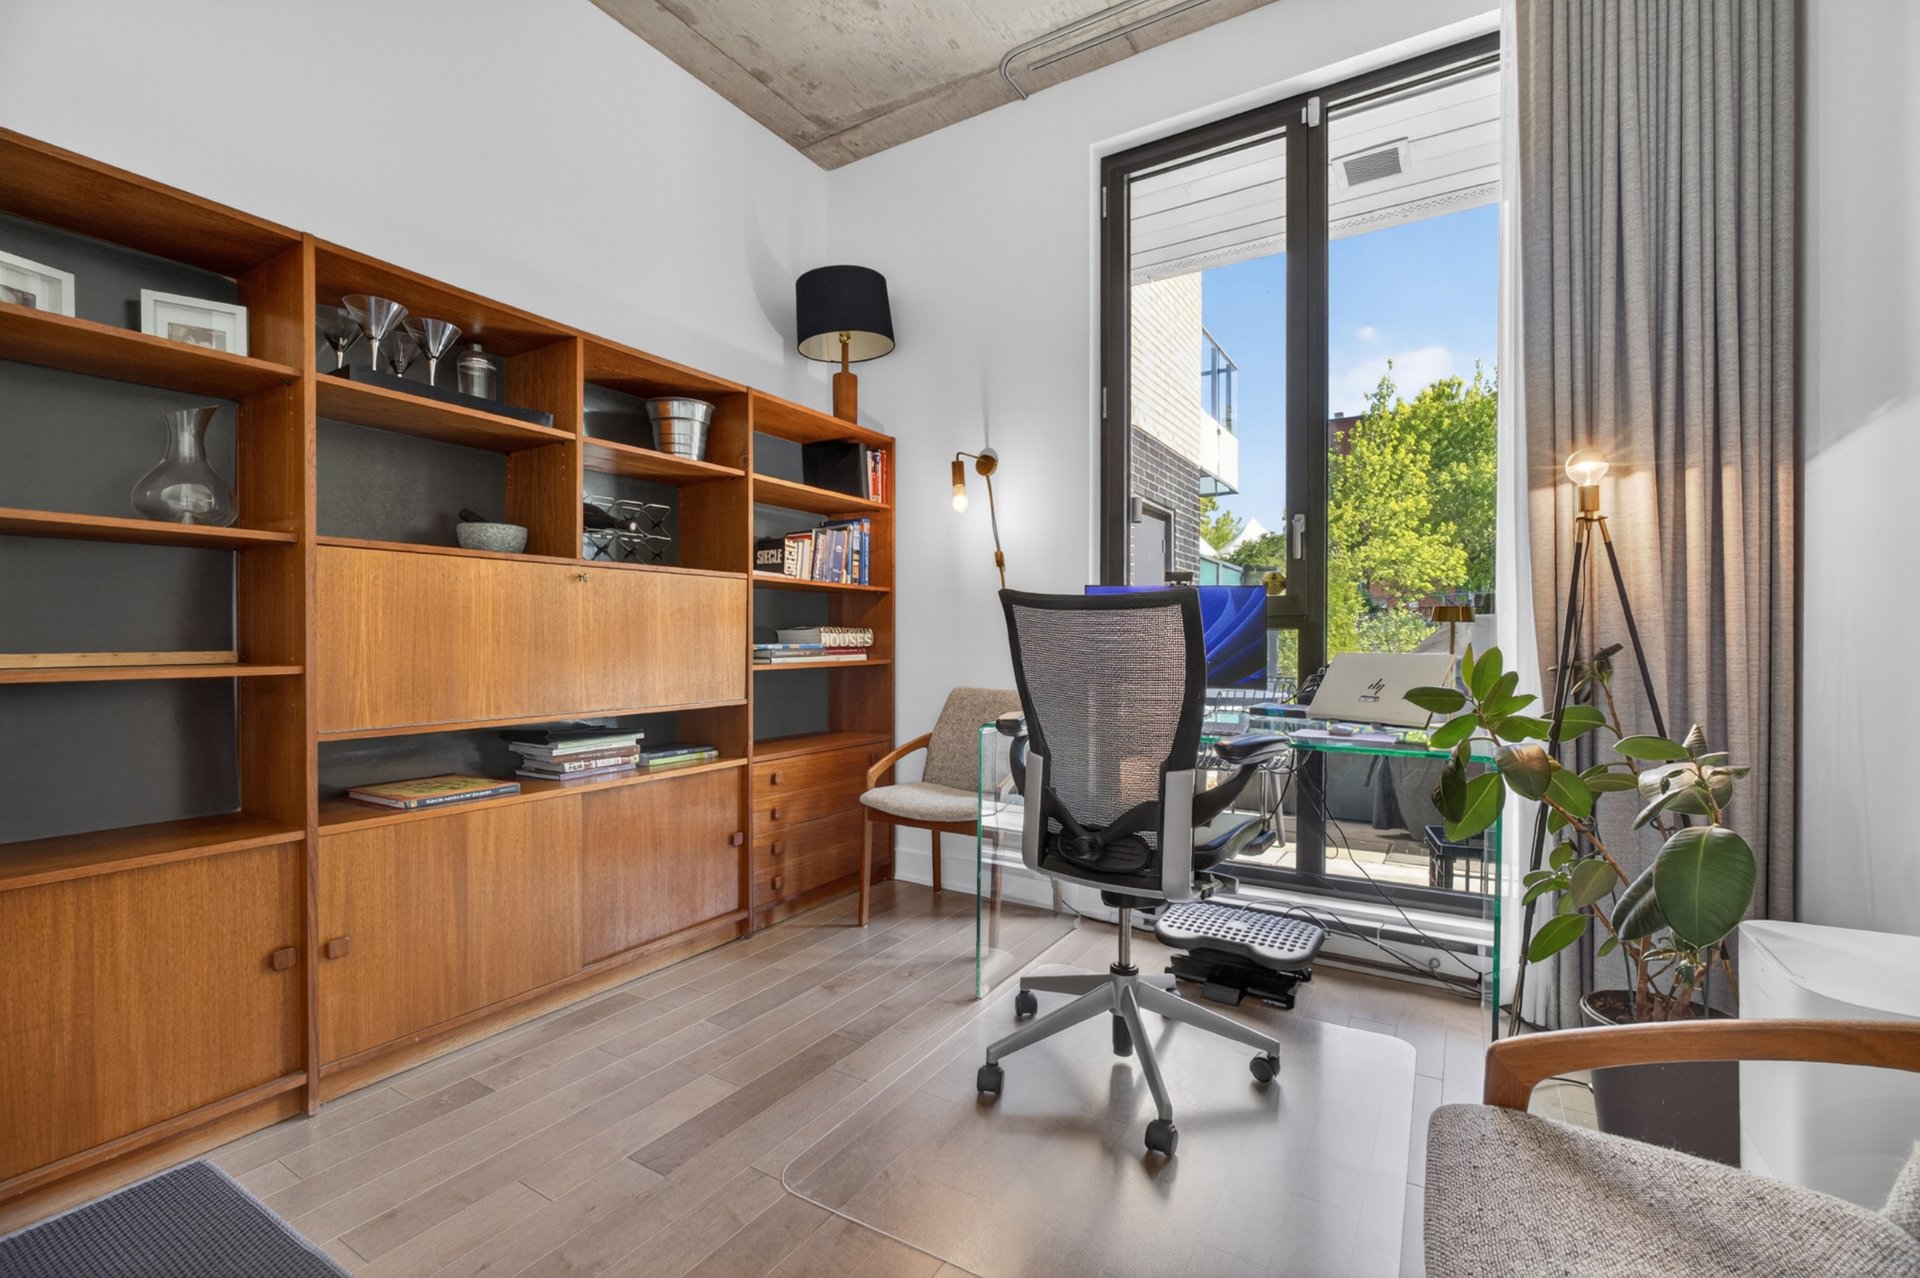
Bedroom
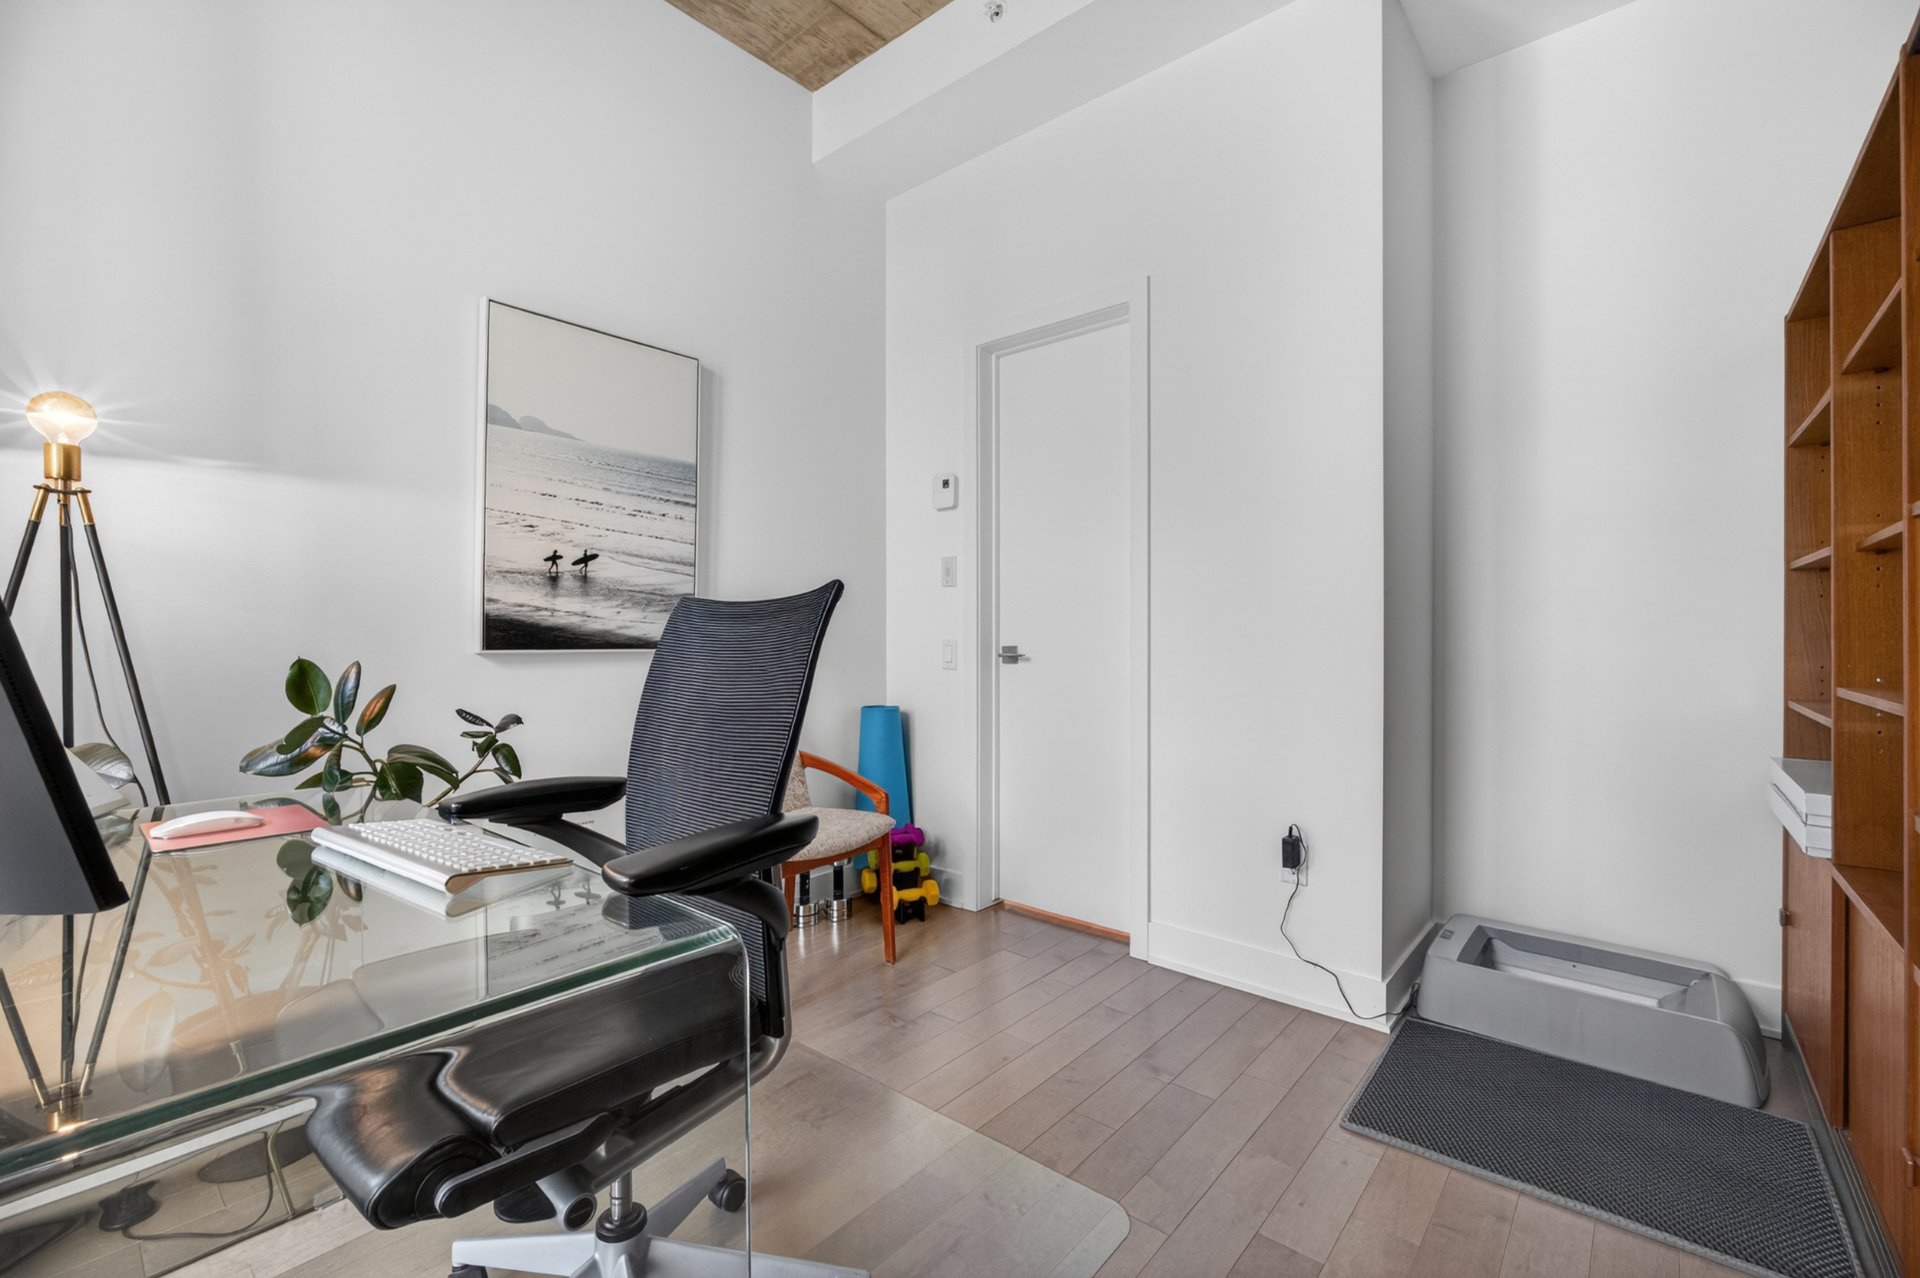
Bathroom
Staircase
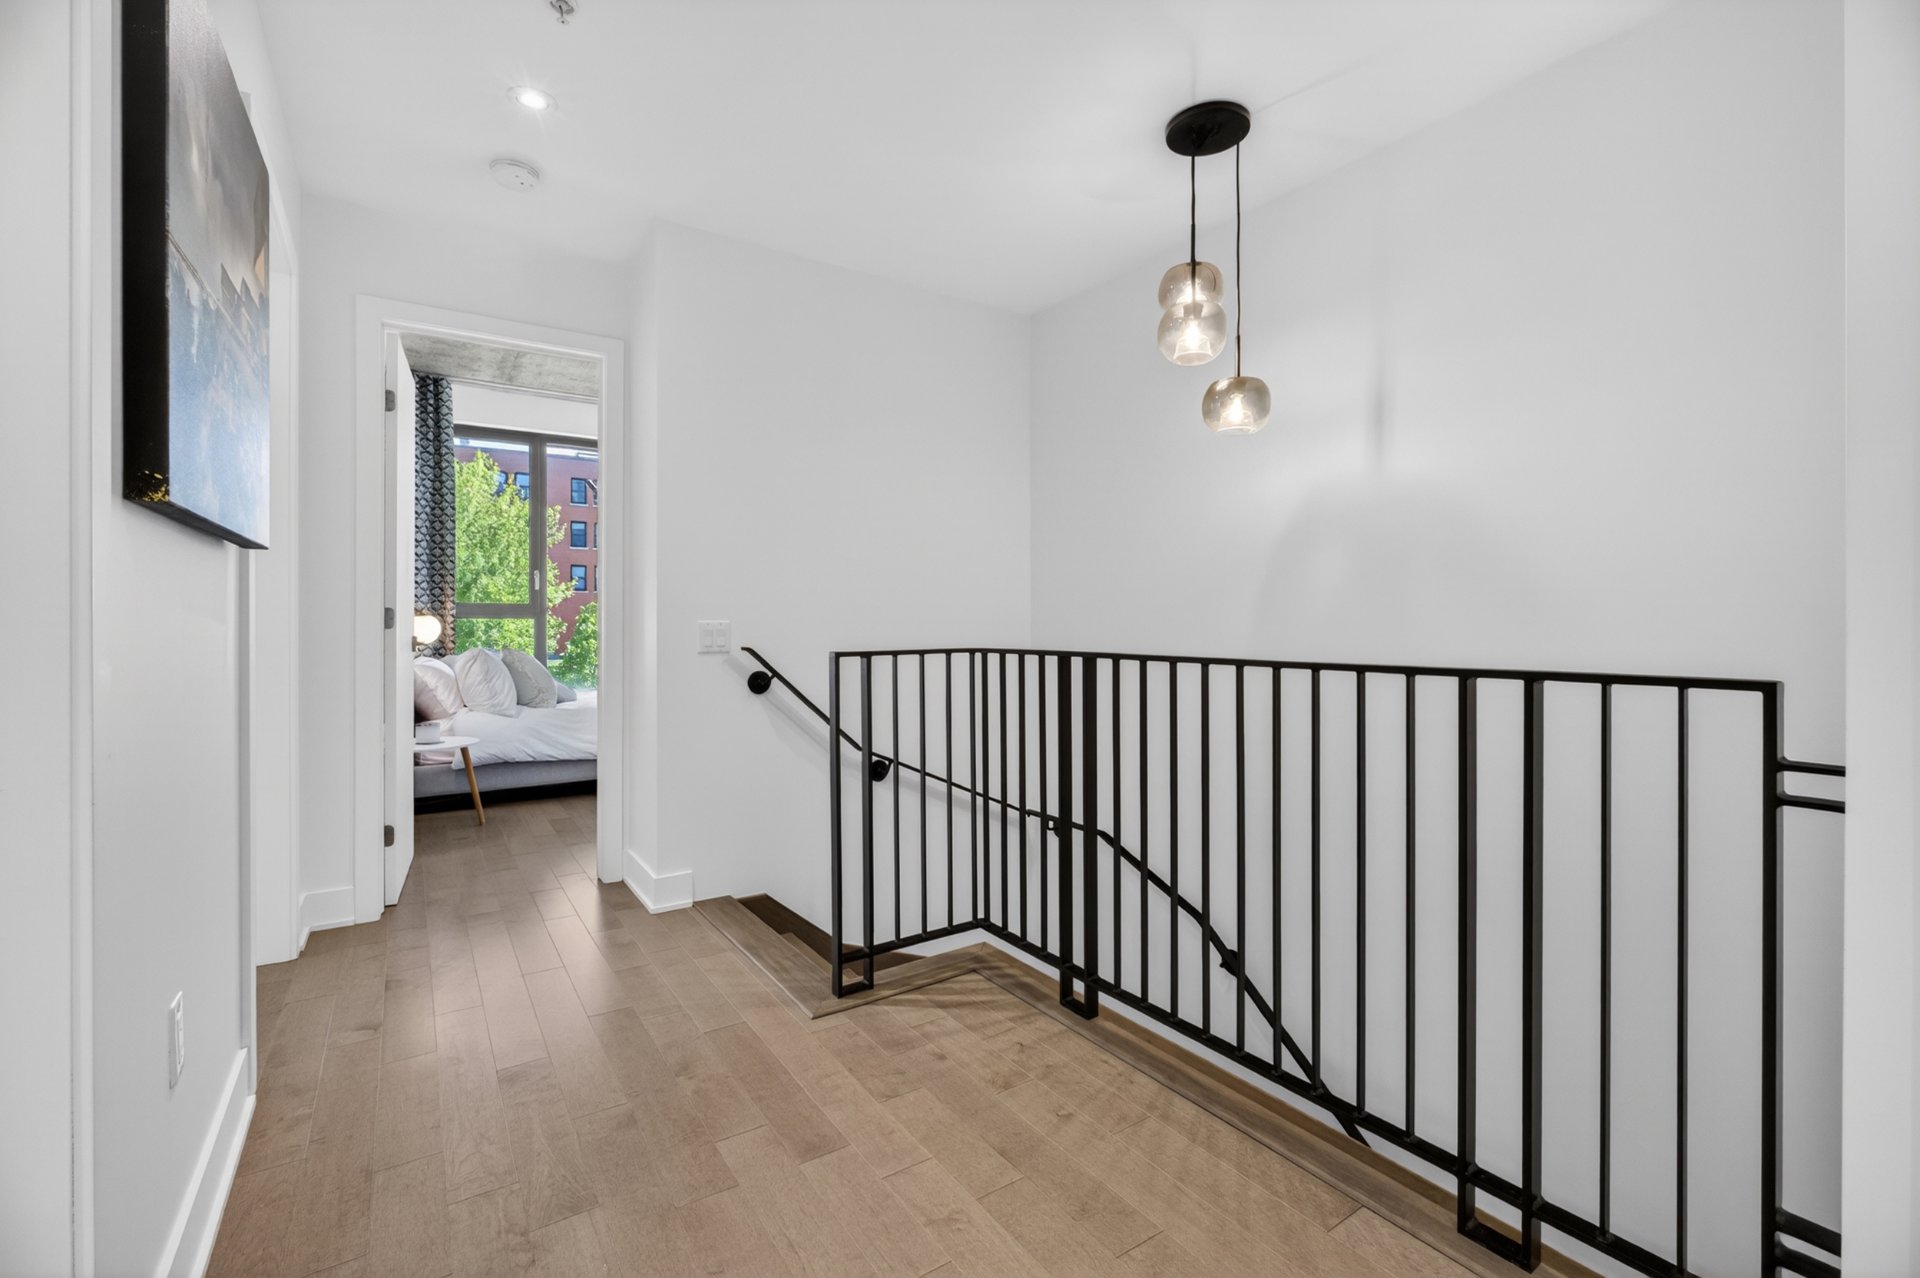
Primary bedroom
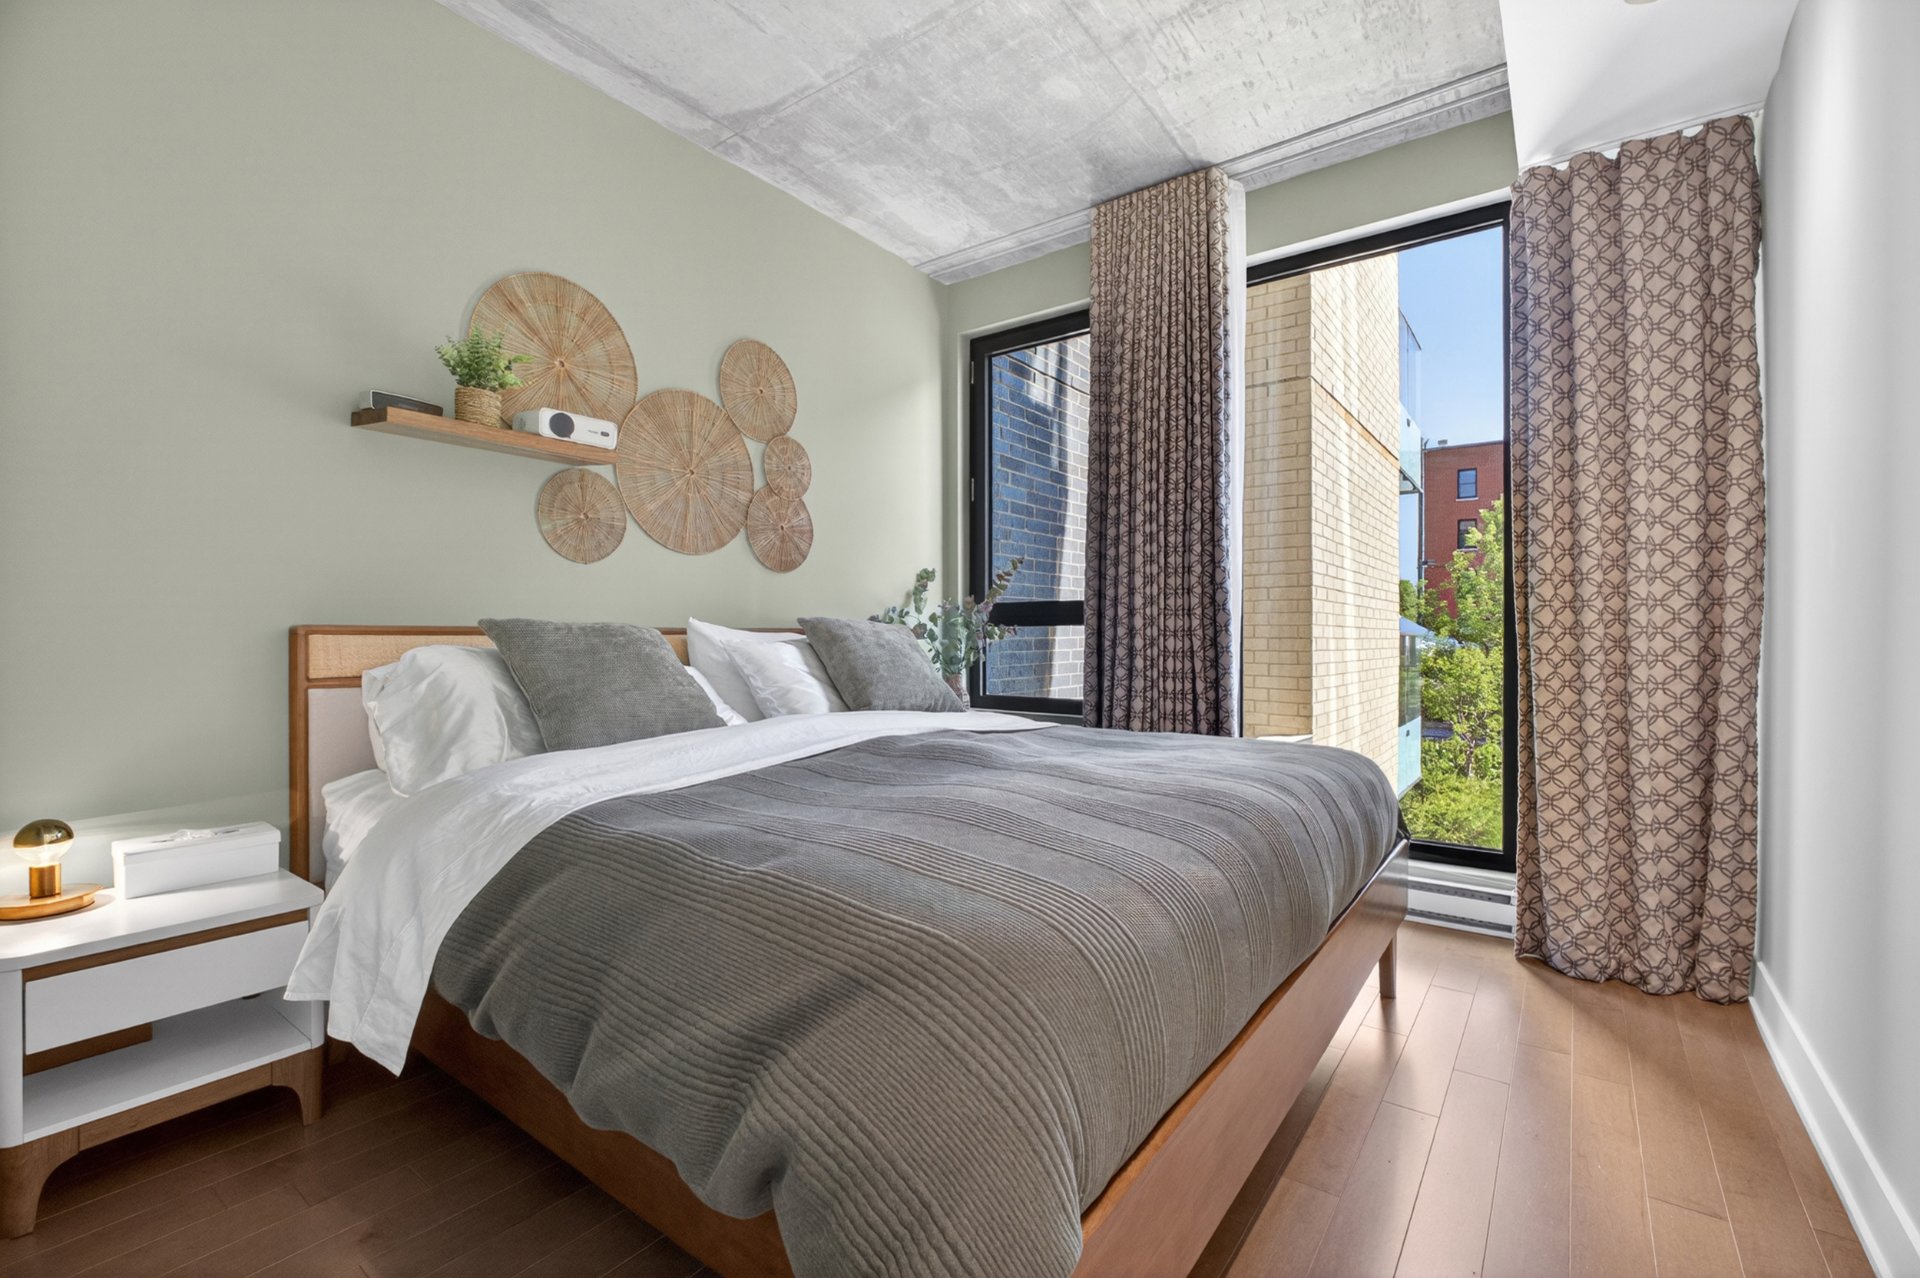
Primary bedroom
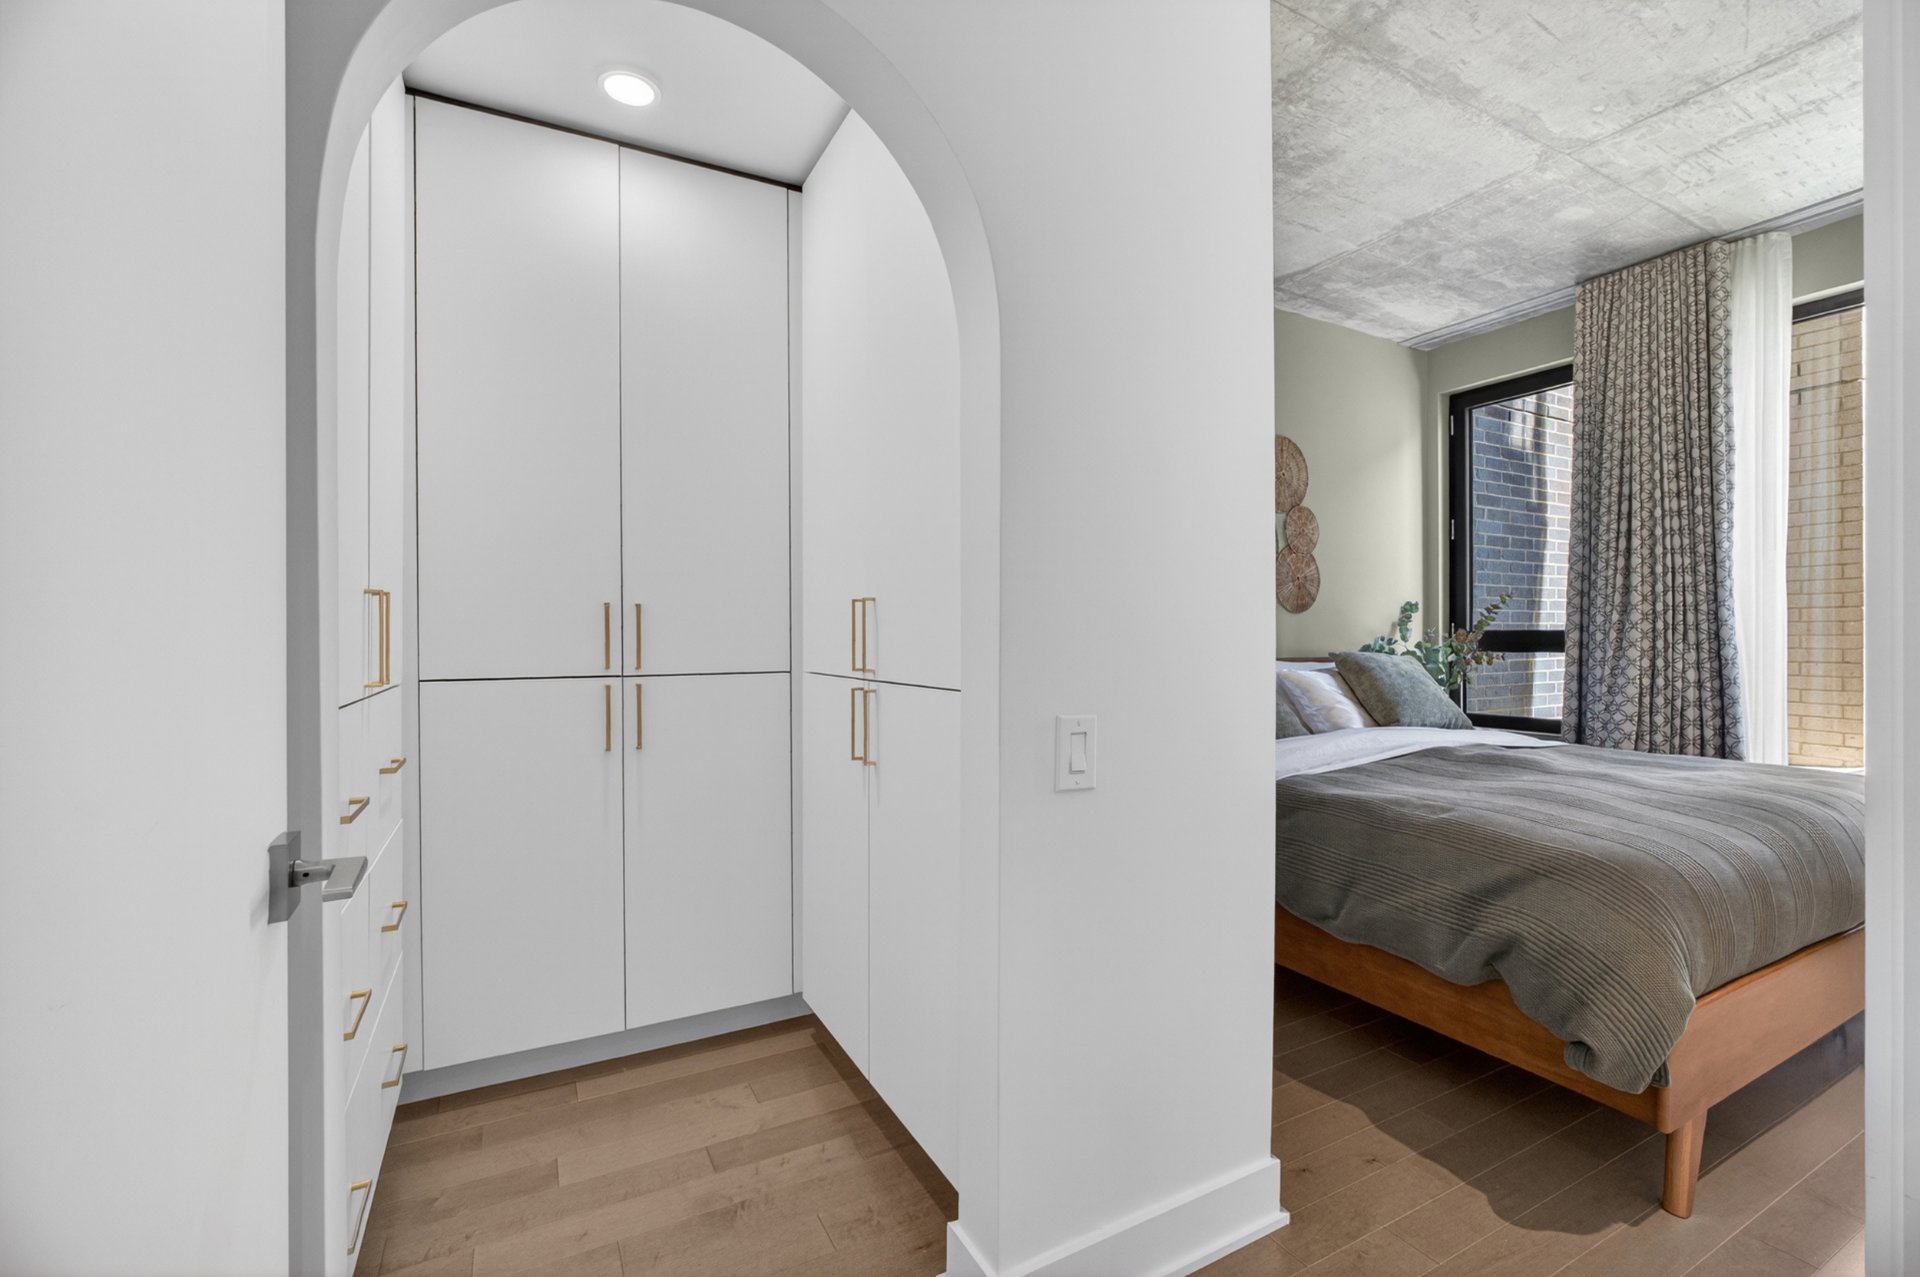
Bedroom
Bathroom
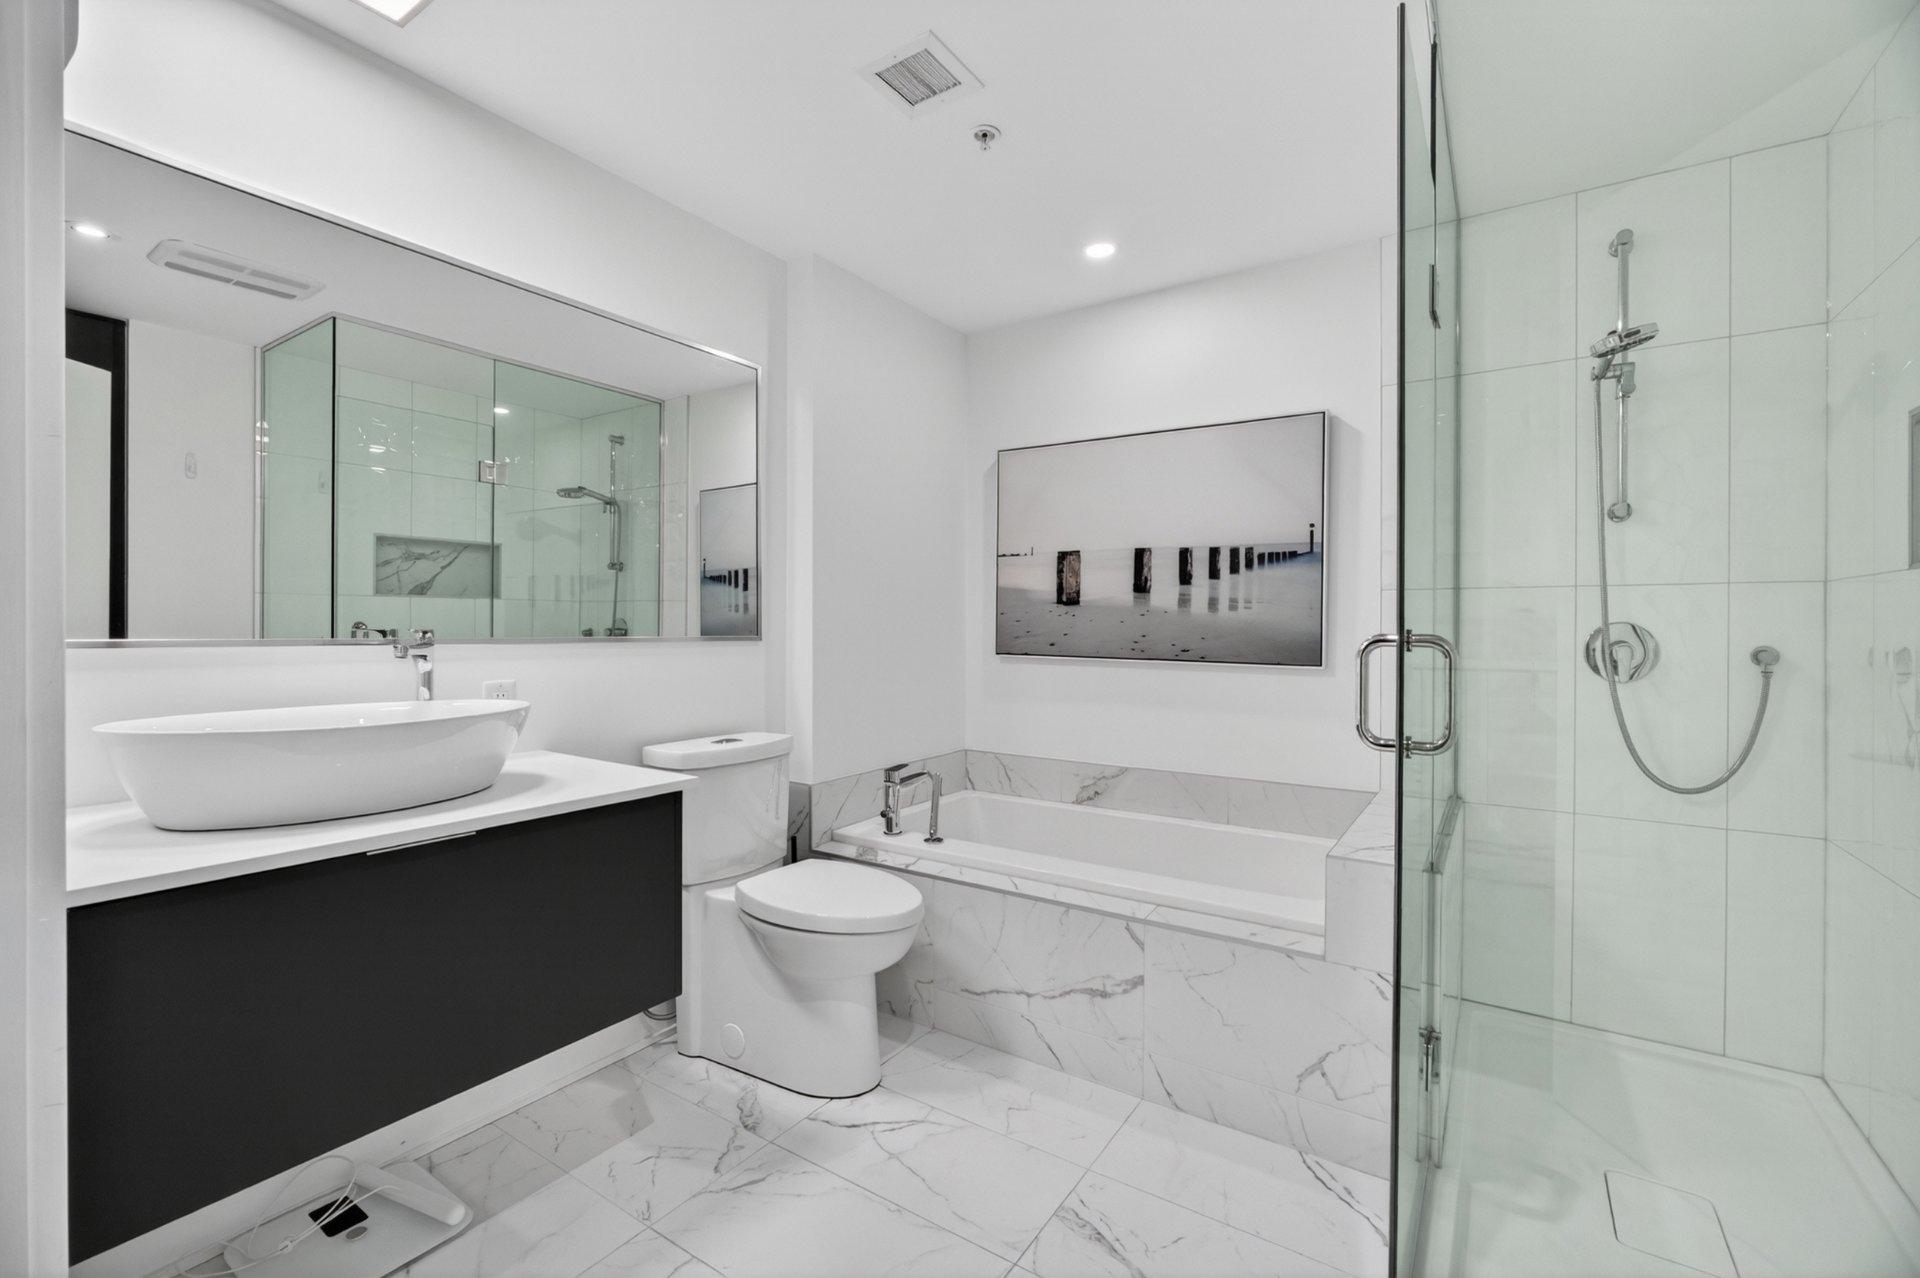
Bathroom
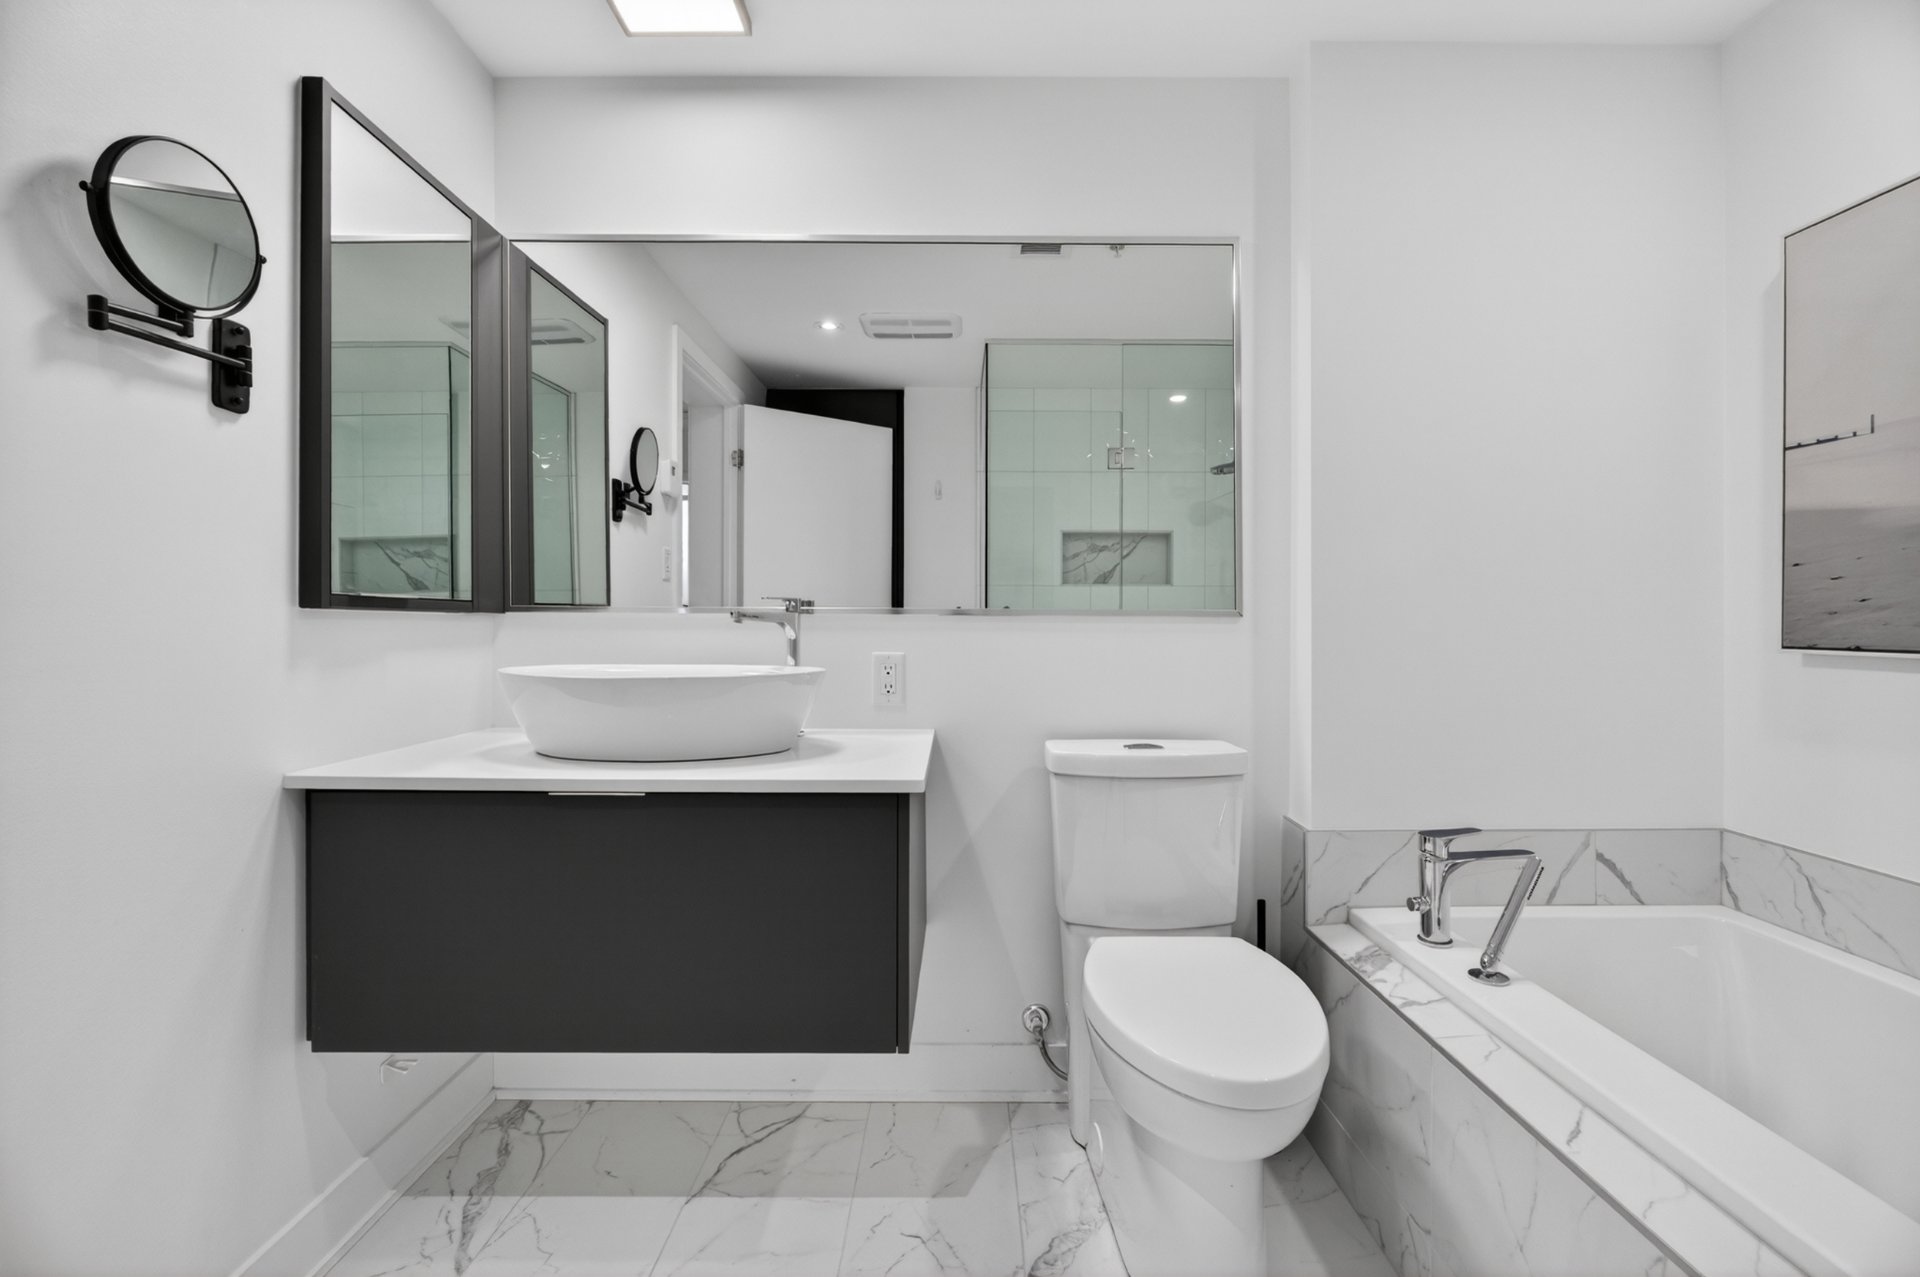
Other
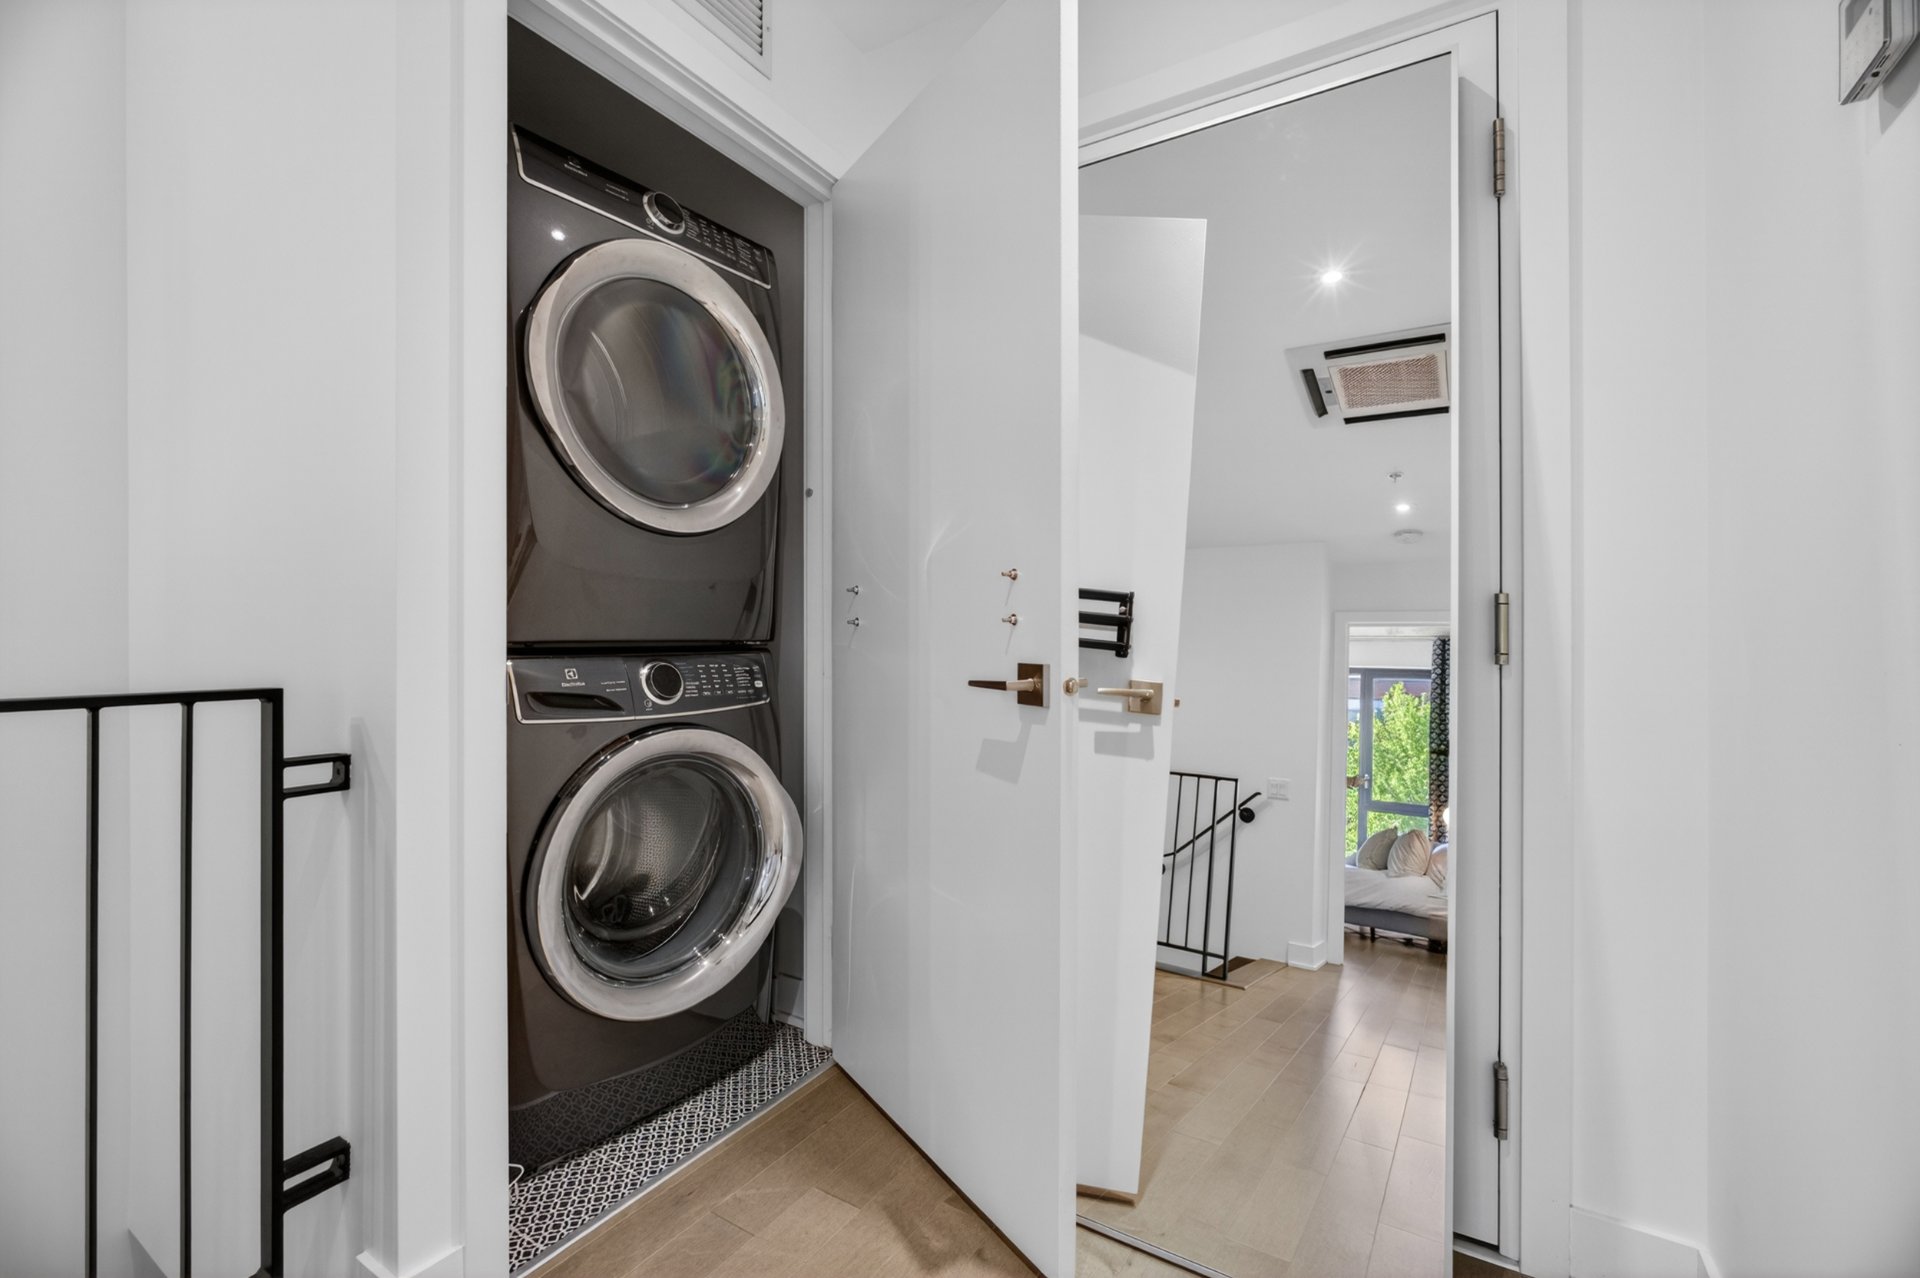
Patio
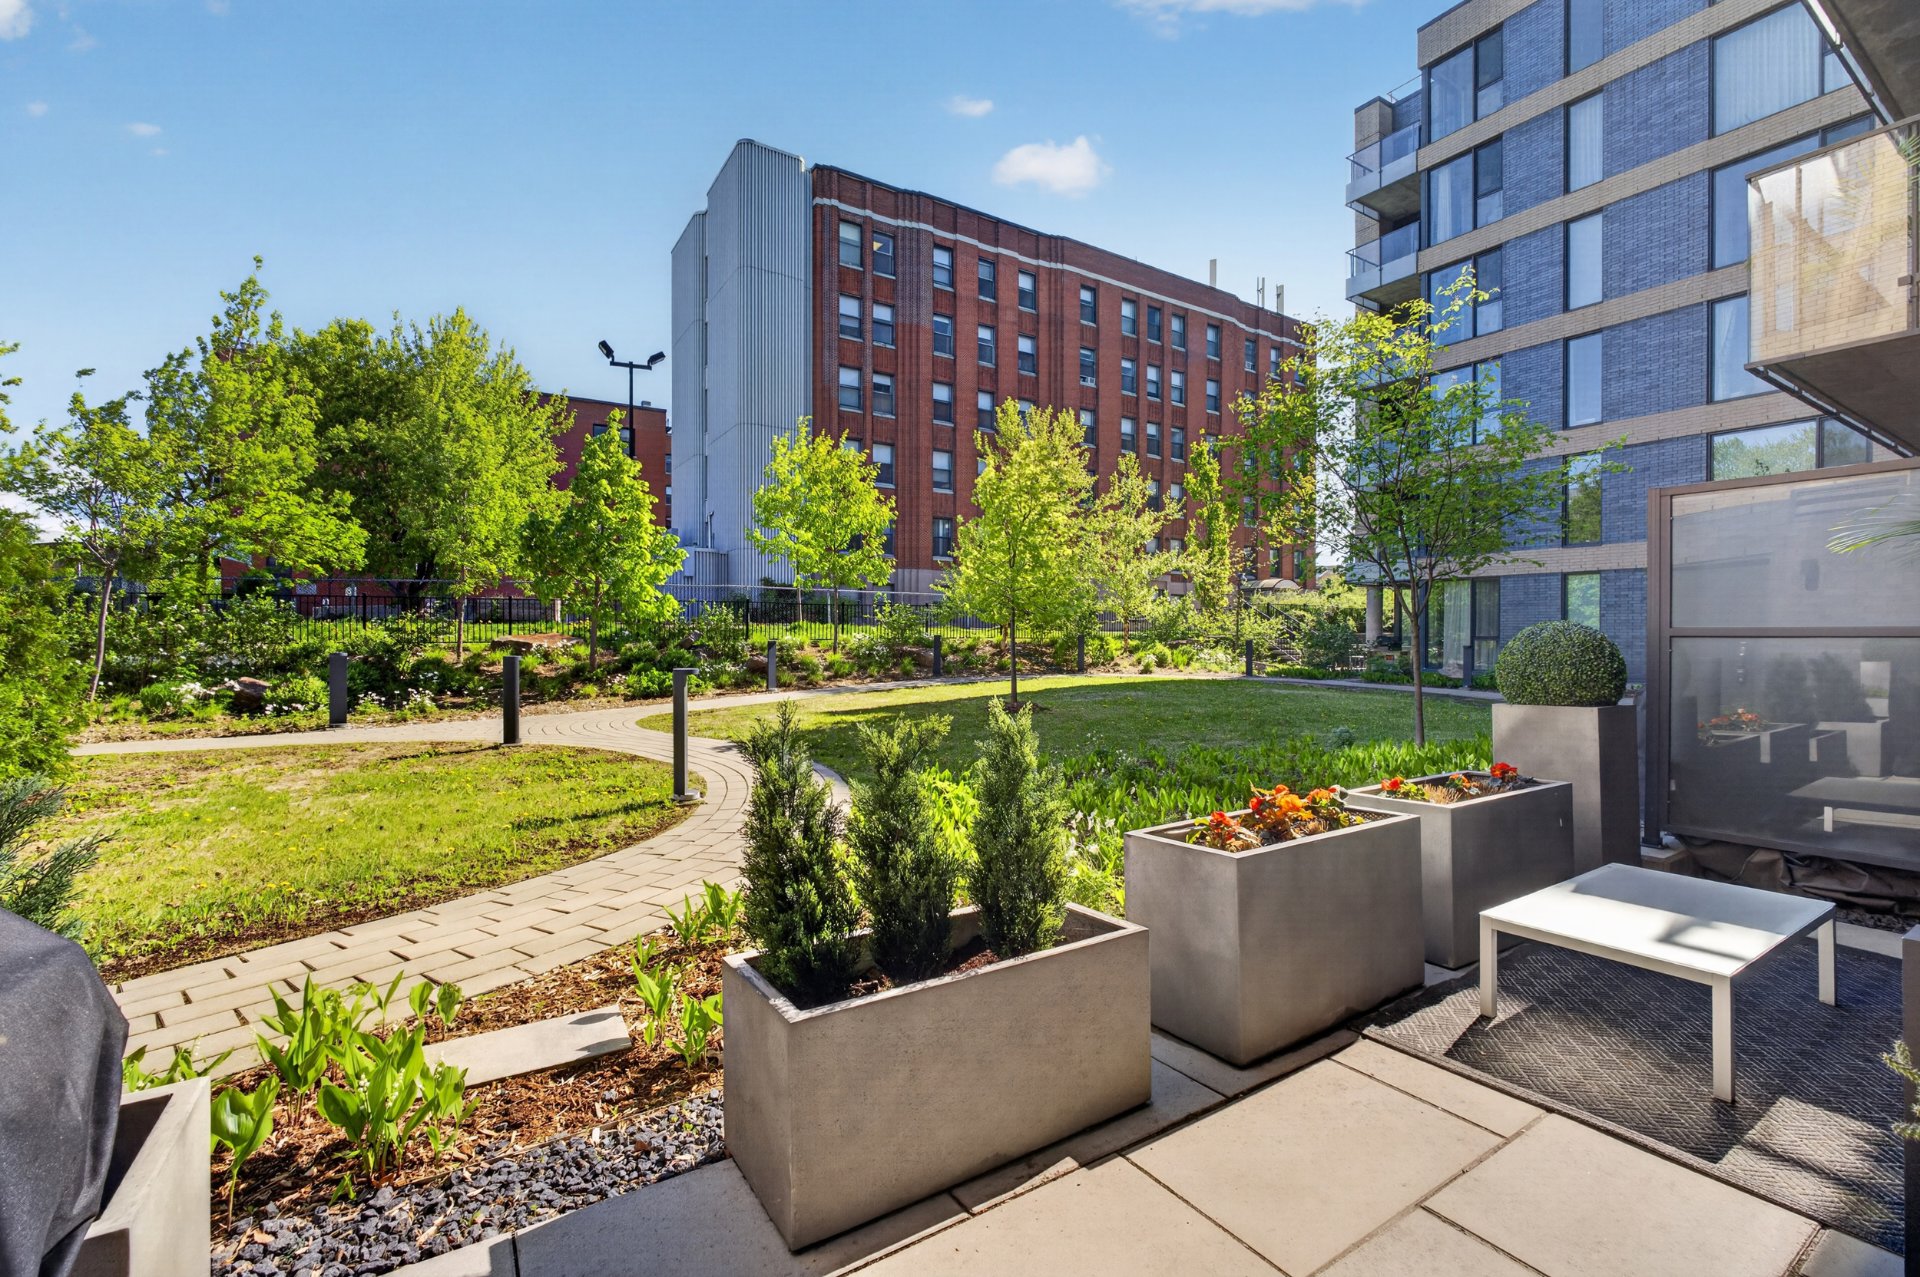
Patio
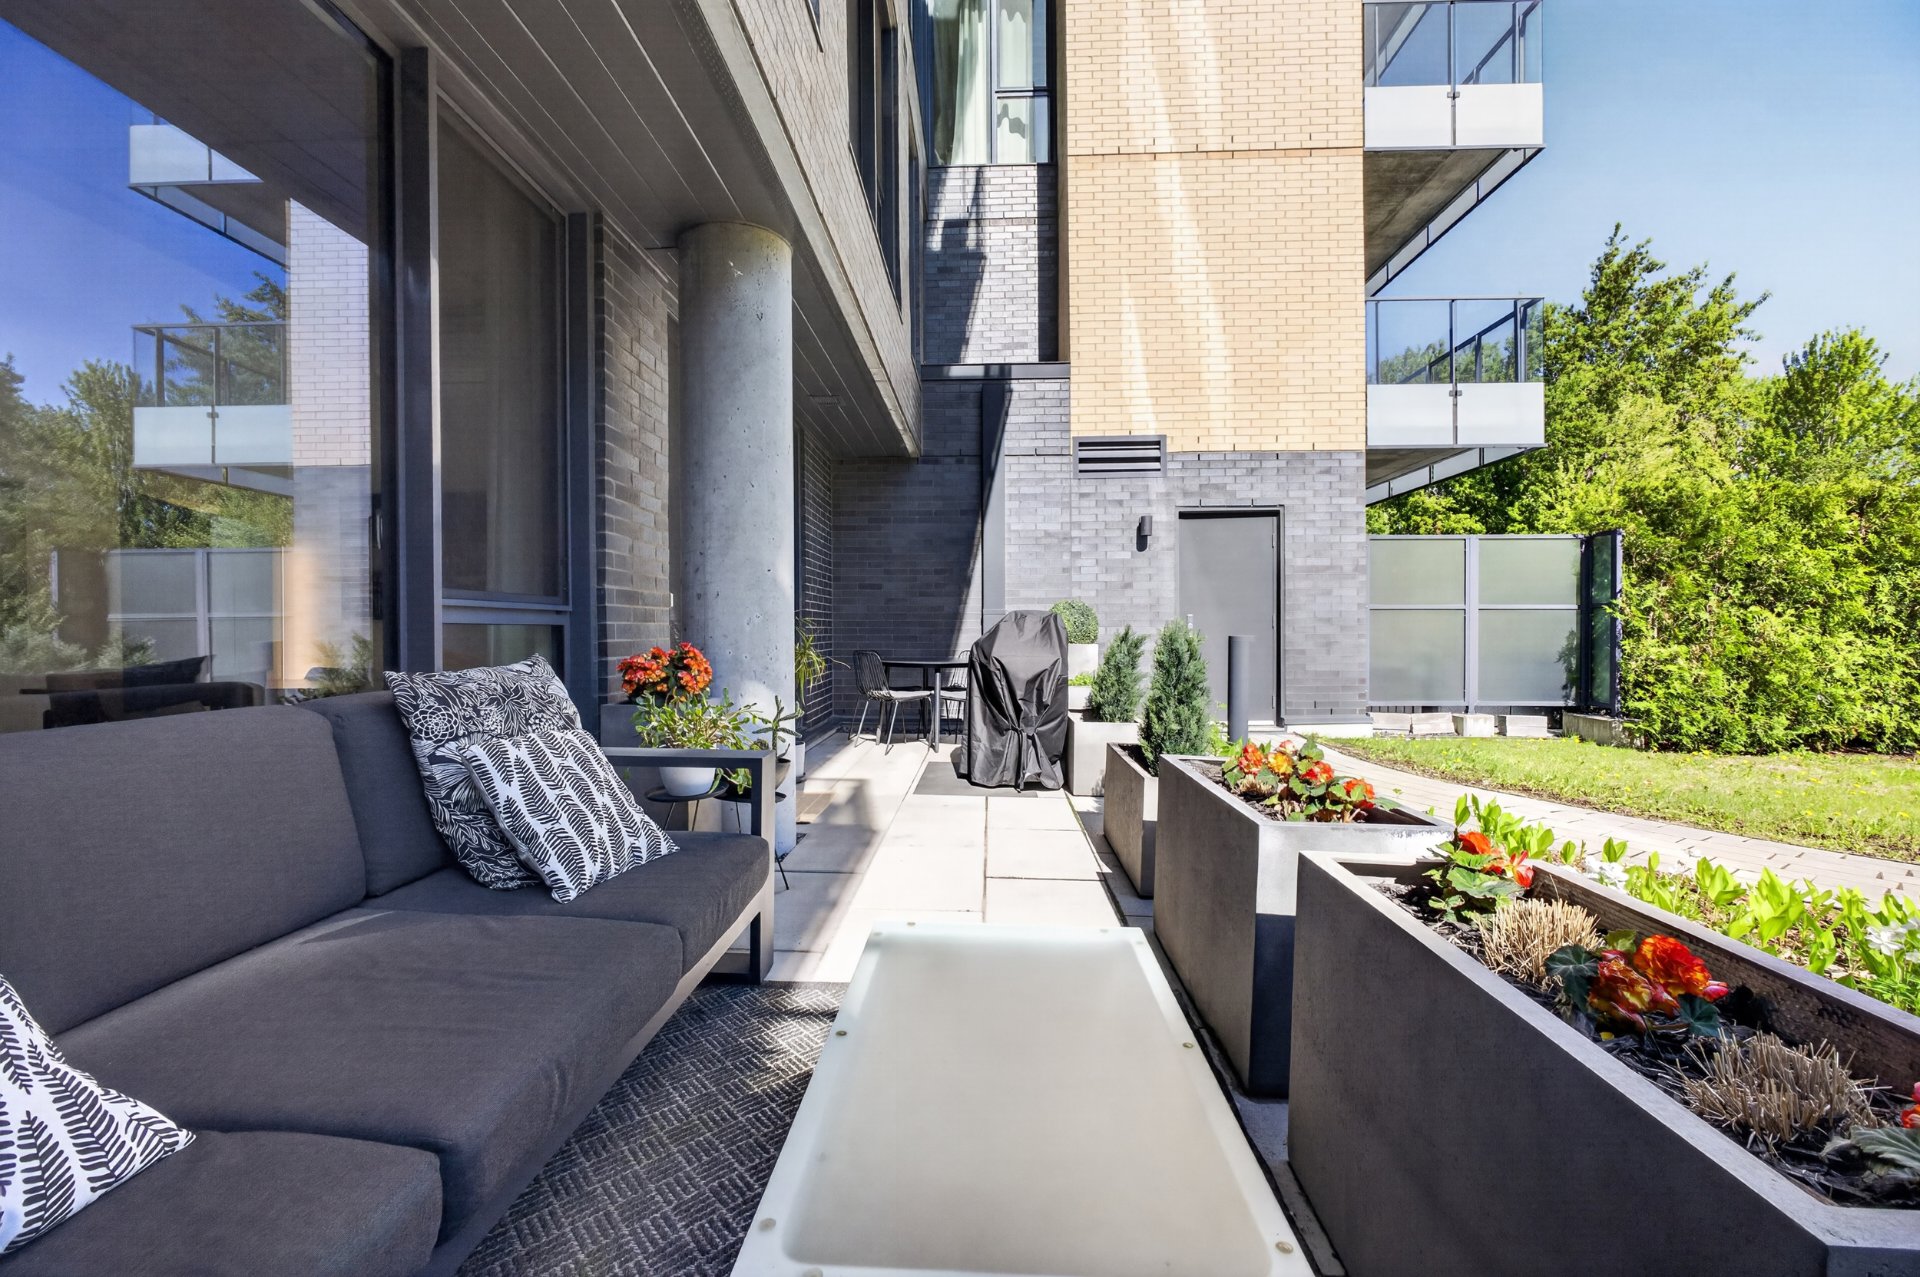
Patio
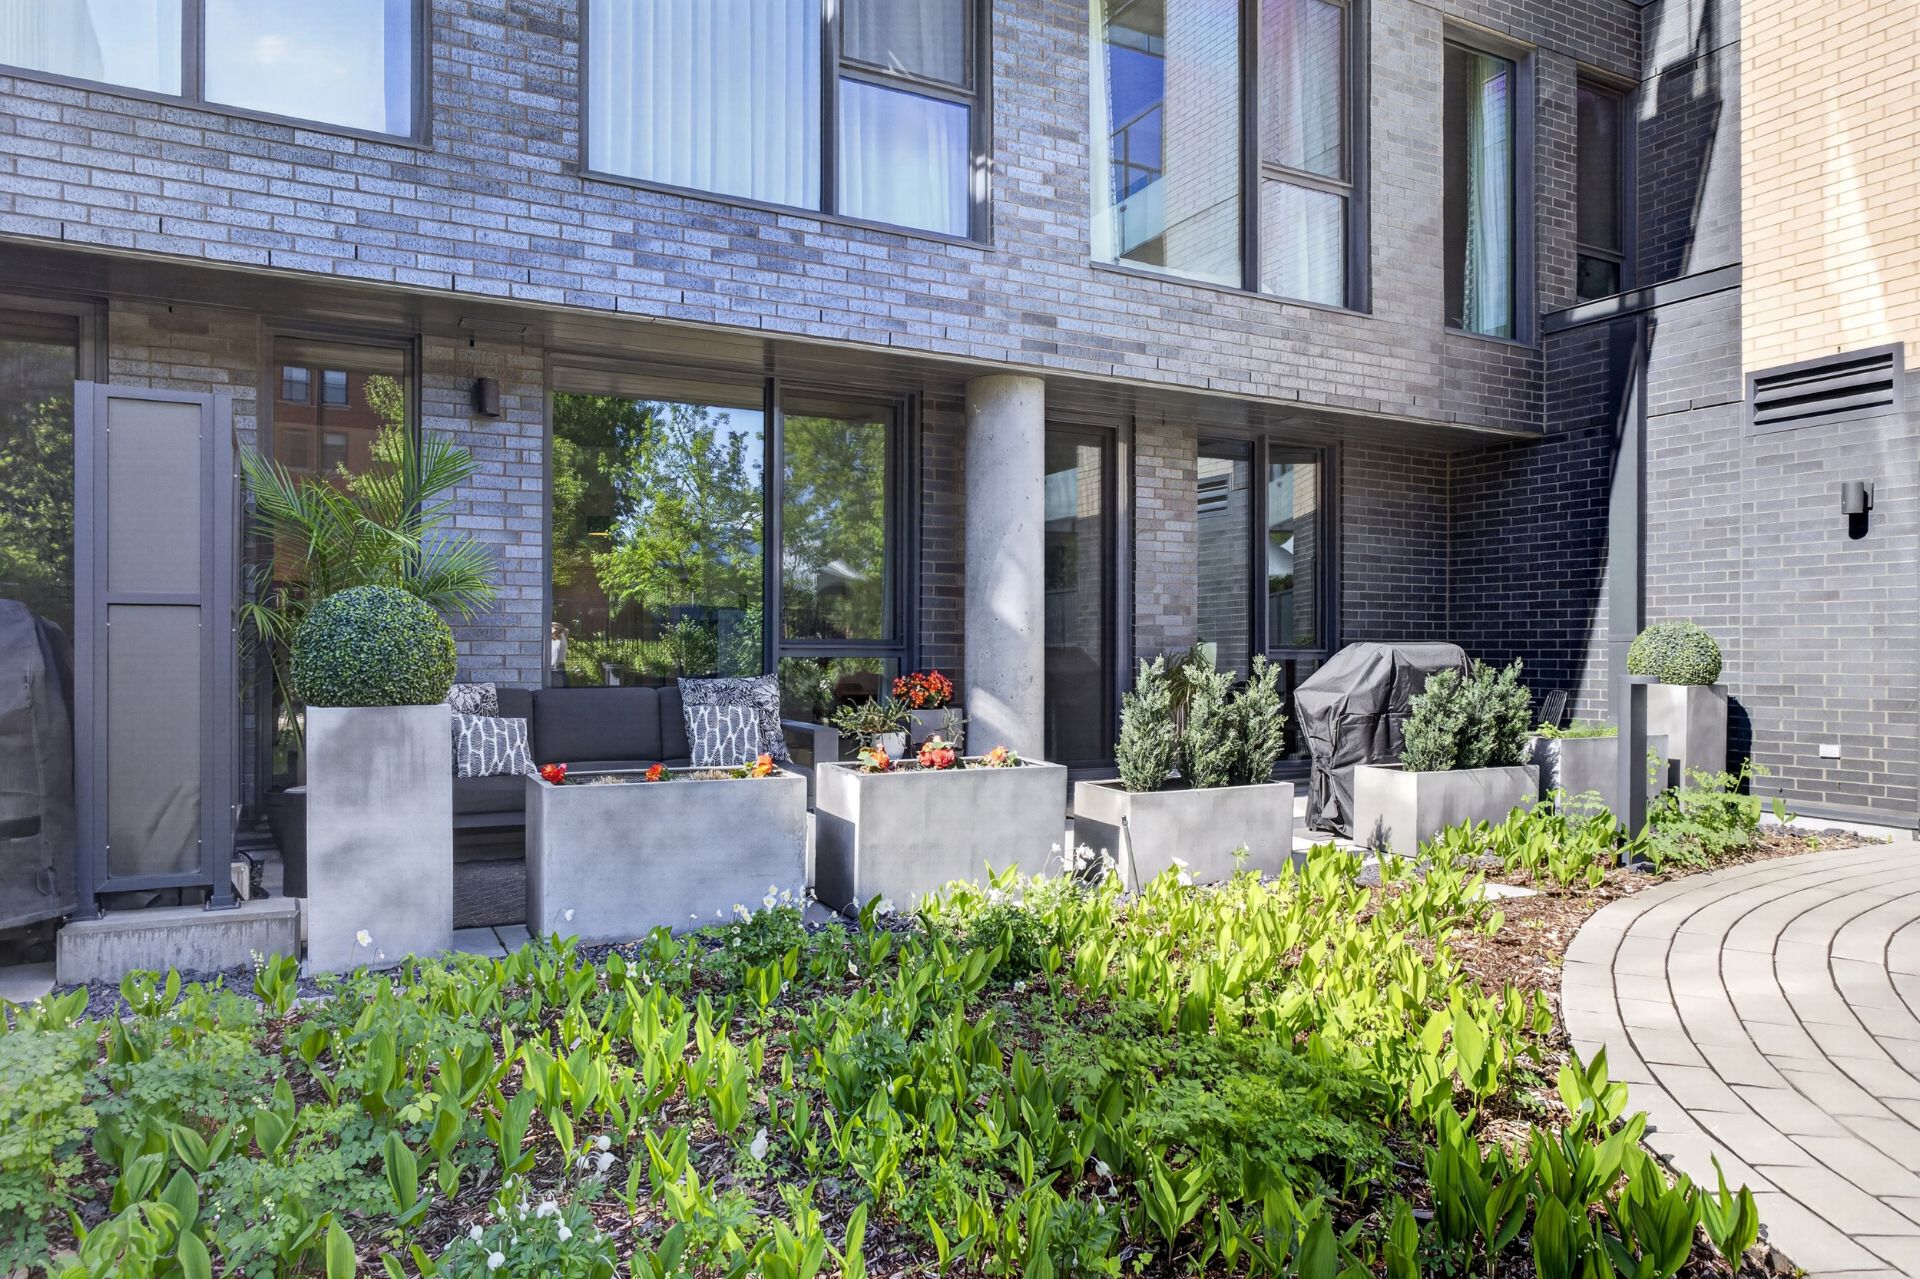
Patio
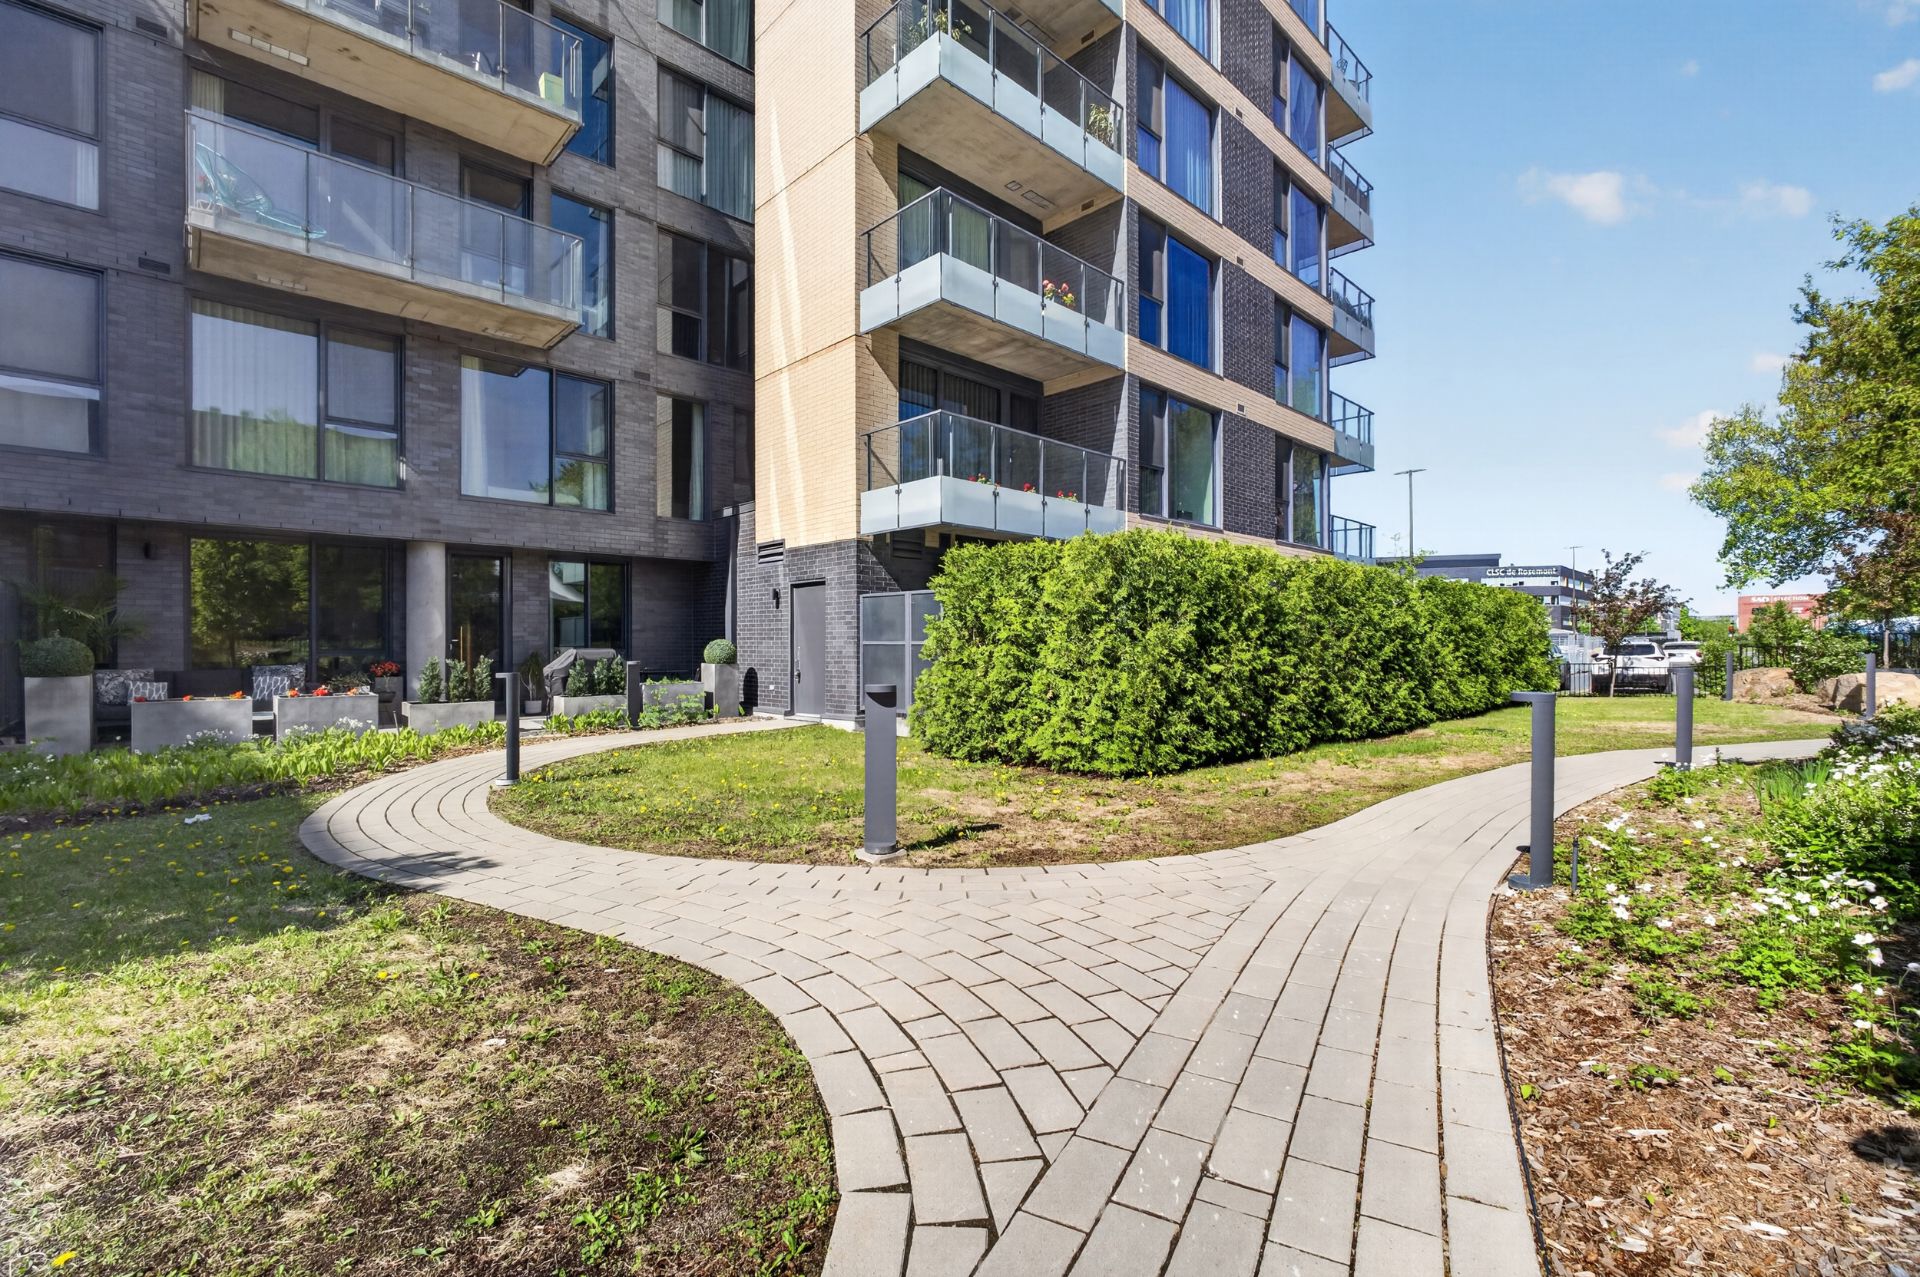
Parking
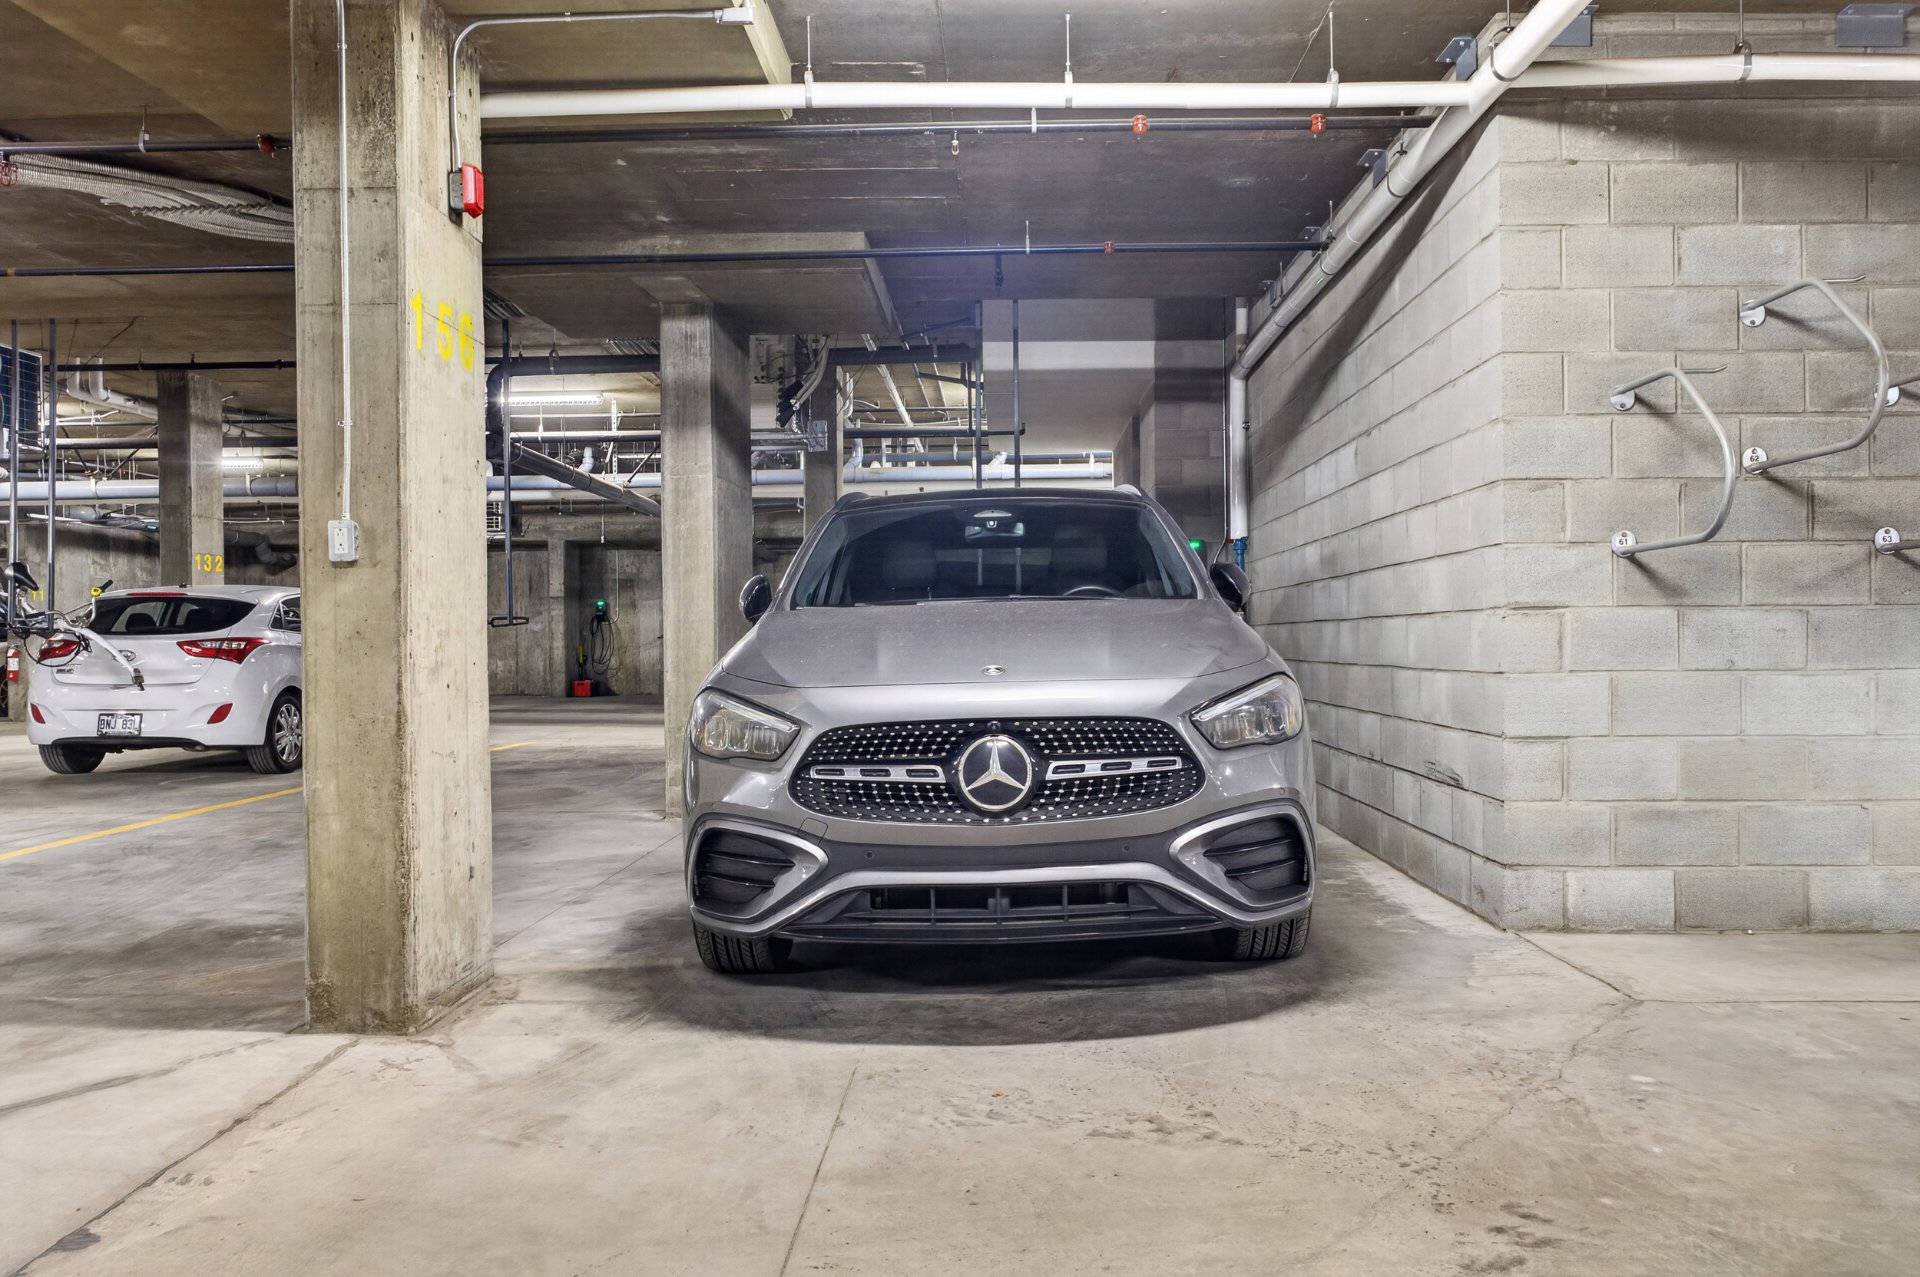
Storage
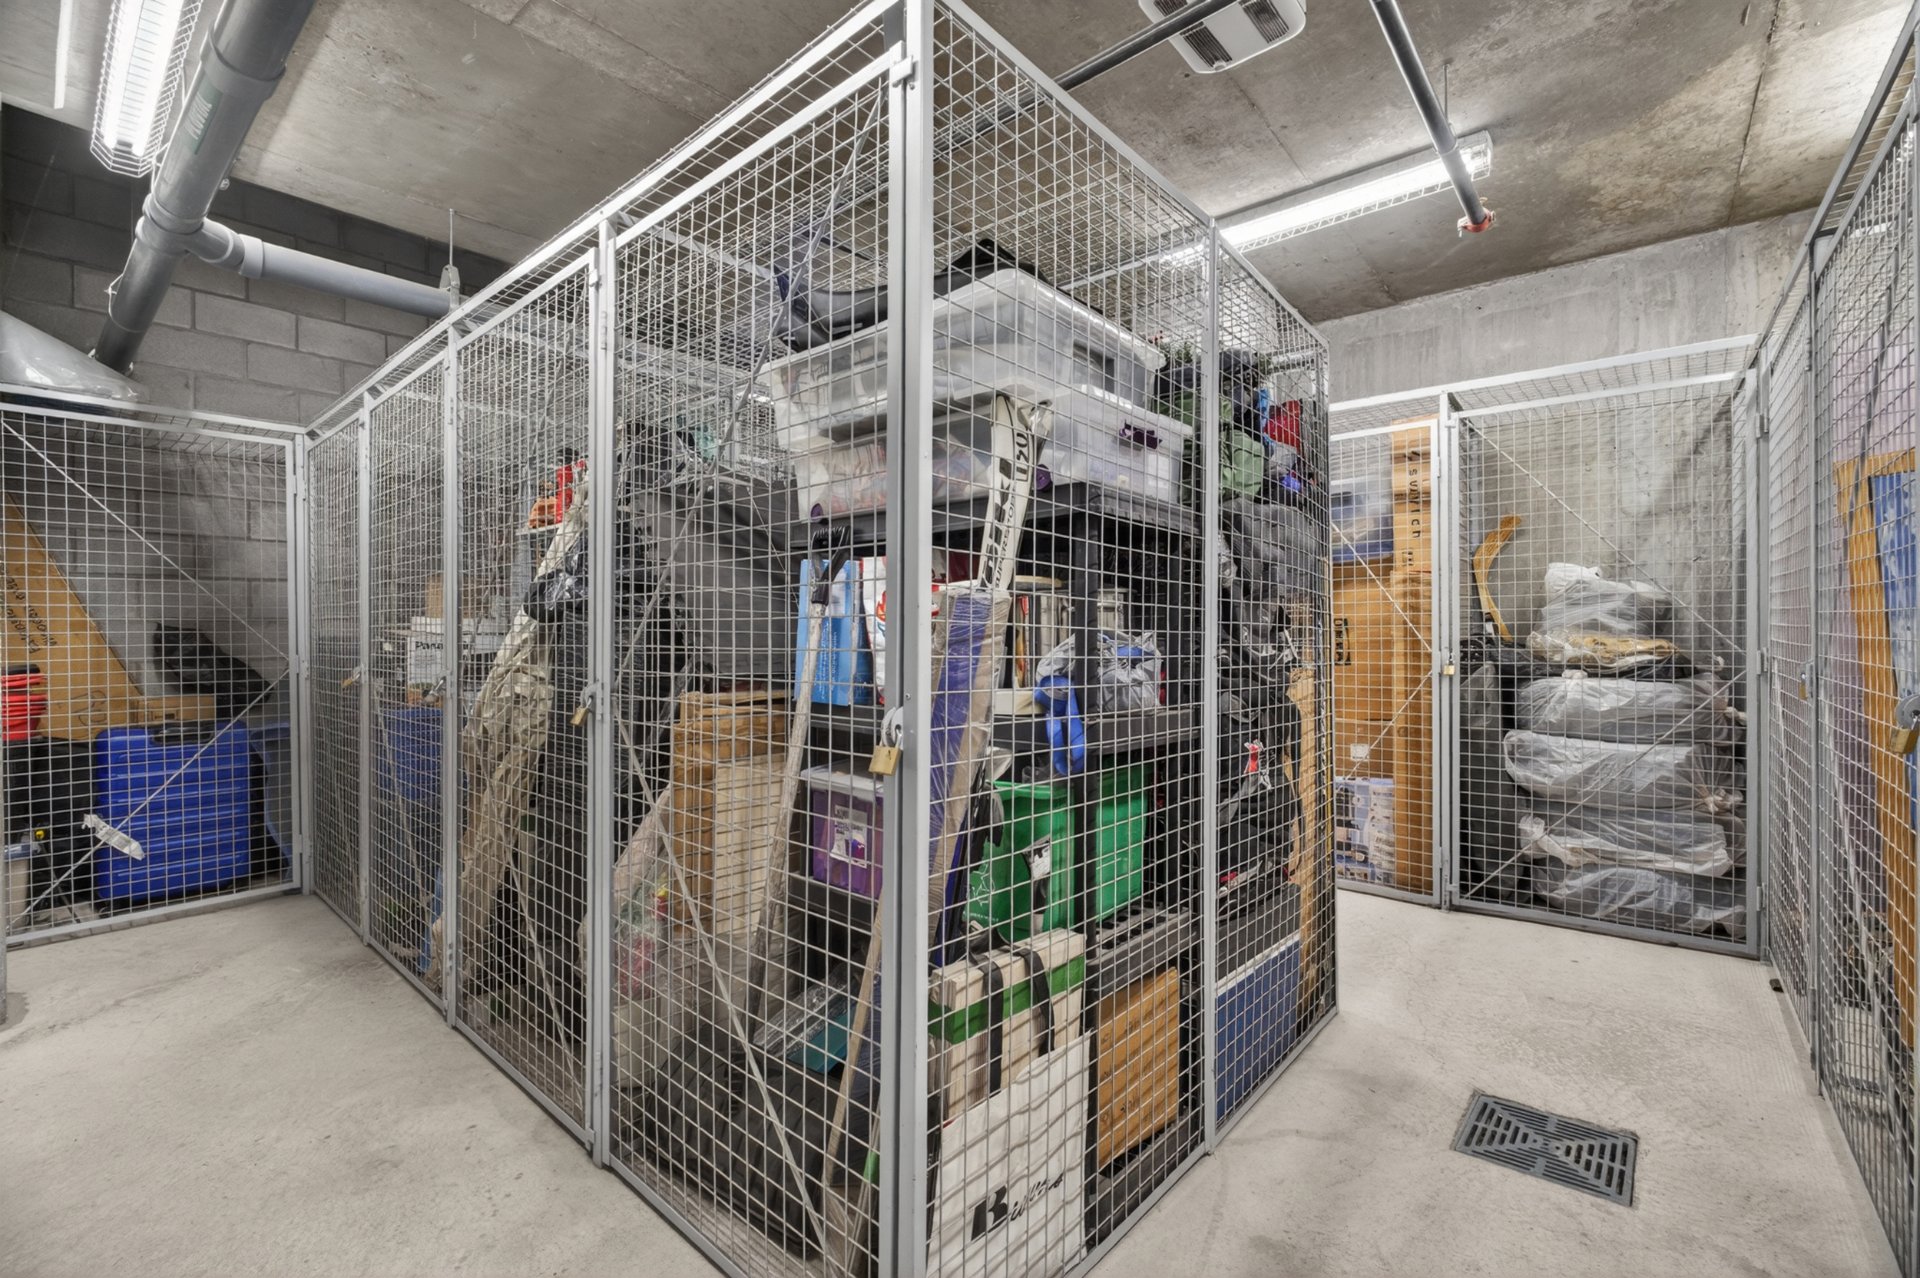
Hallway
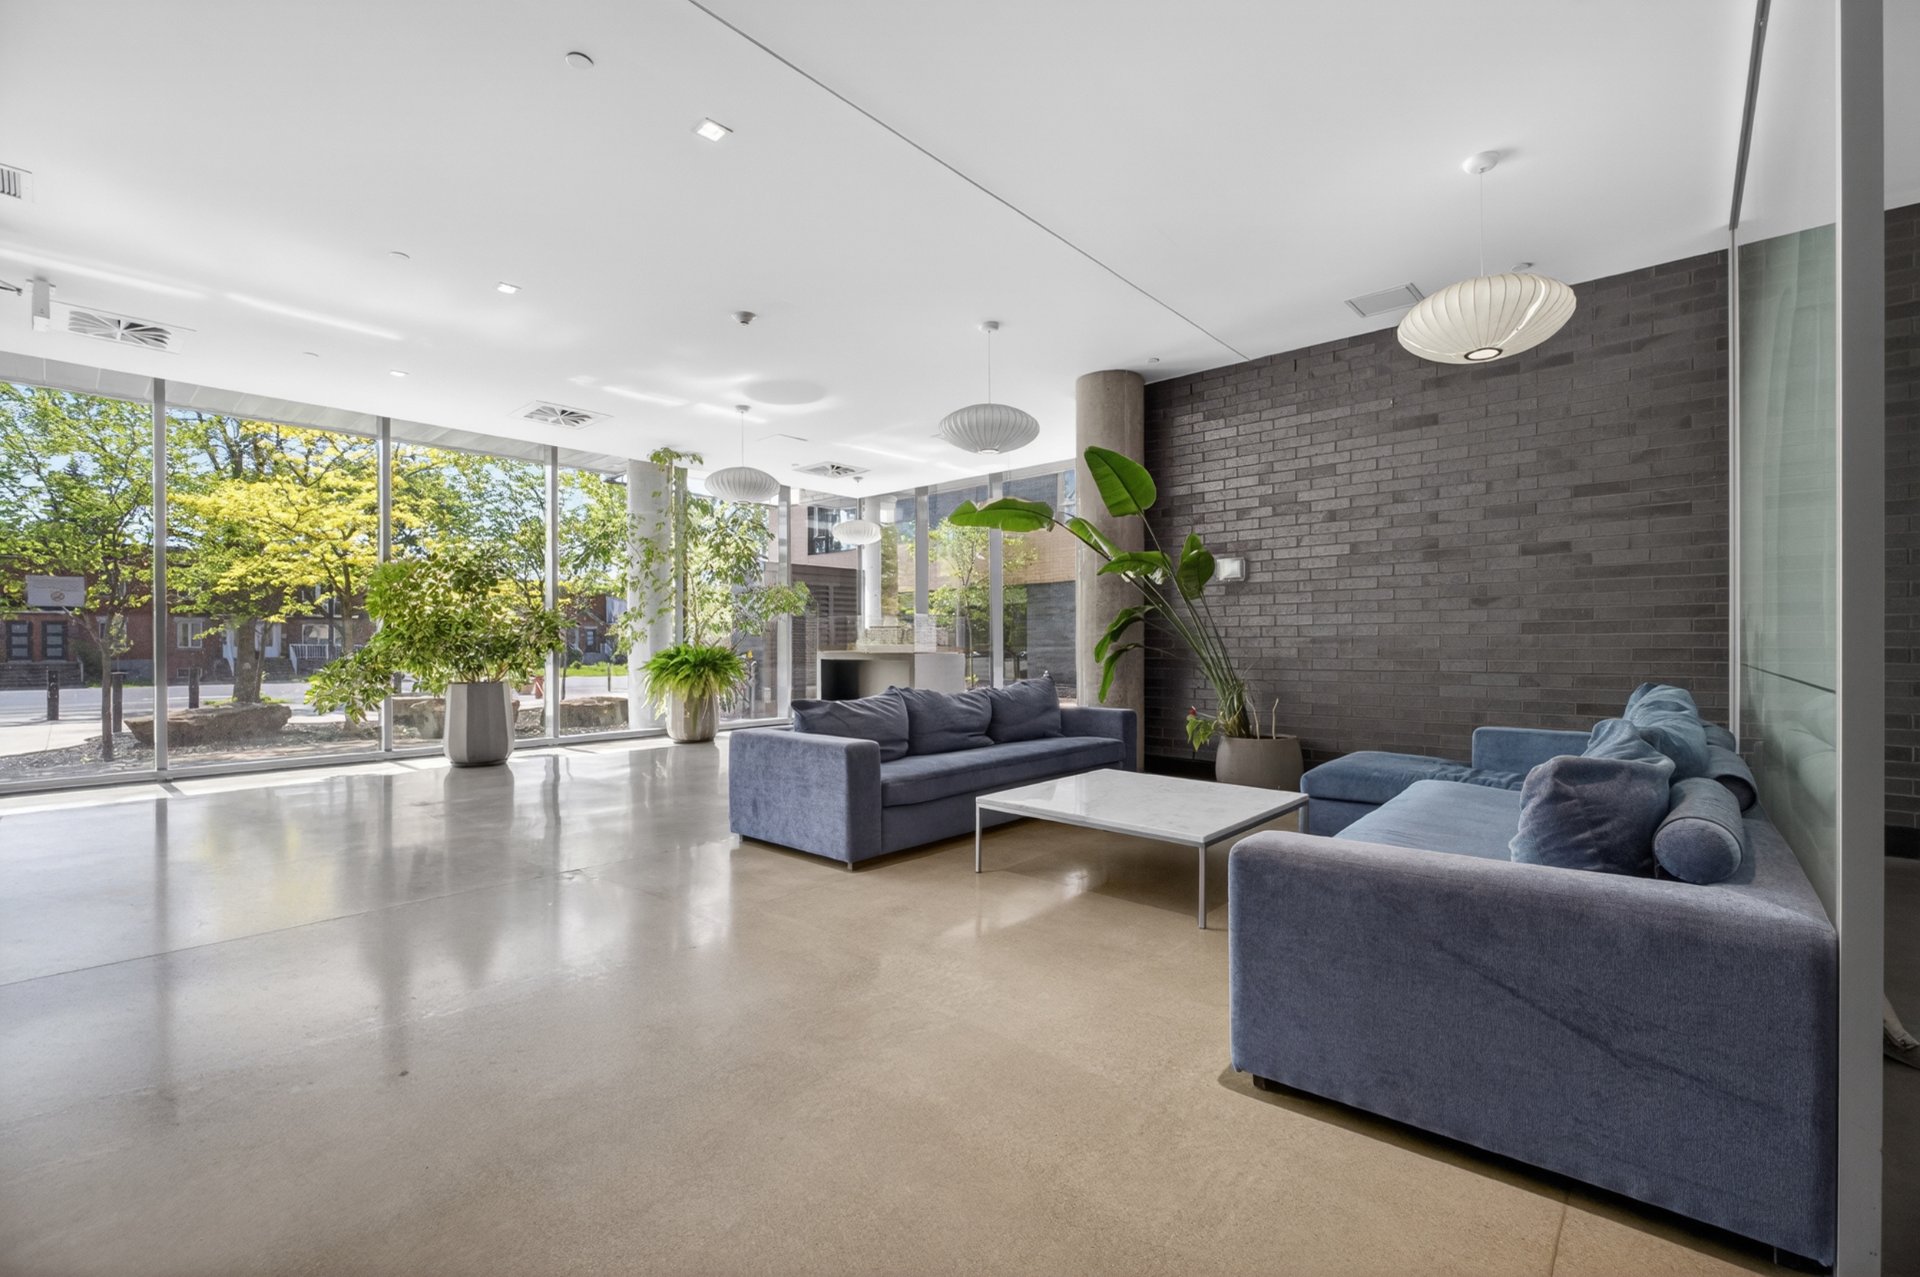
Pool
Patio
Exercise room
Exercise room
Frontage
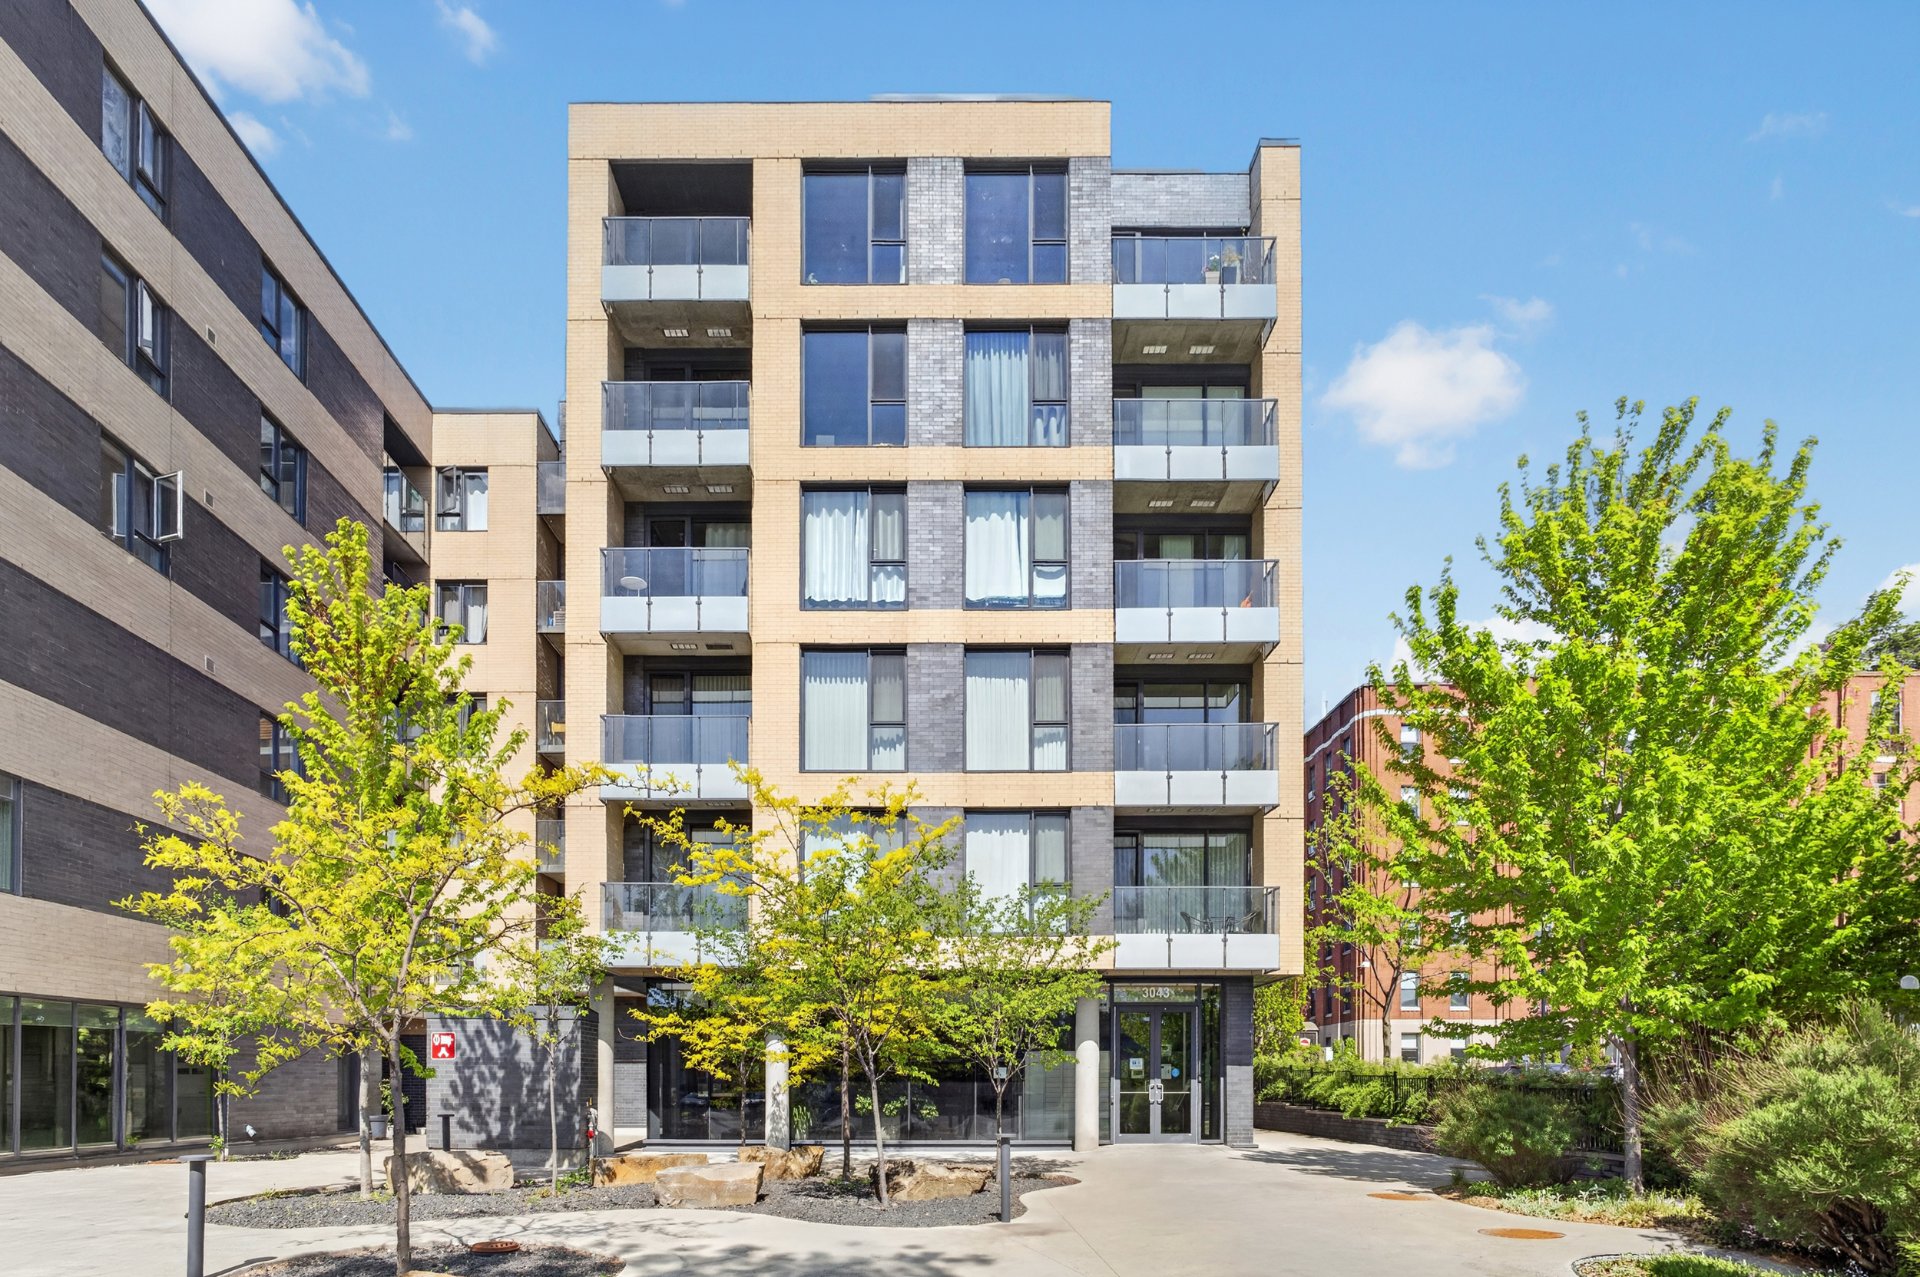
Frontage
Overall View
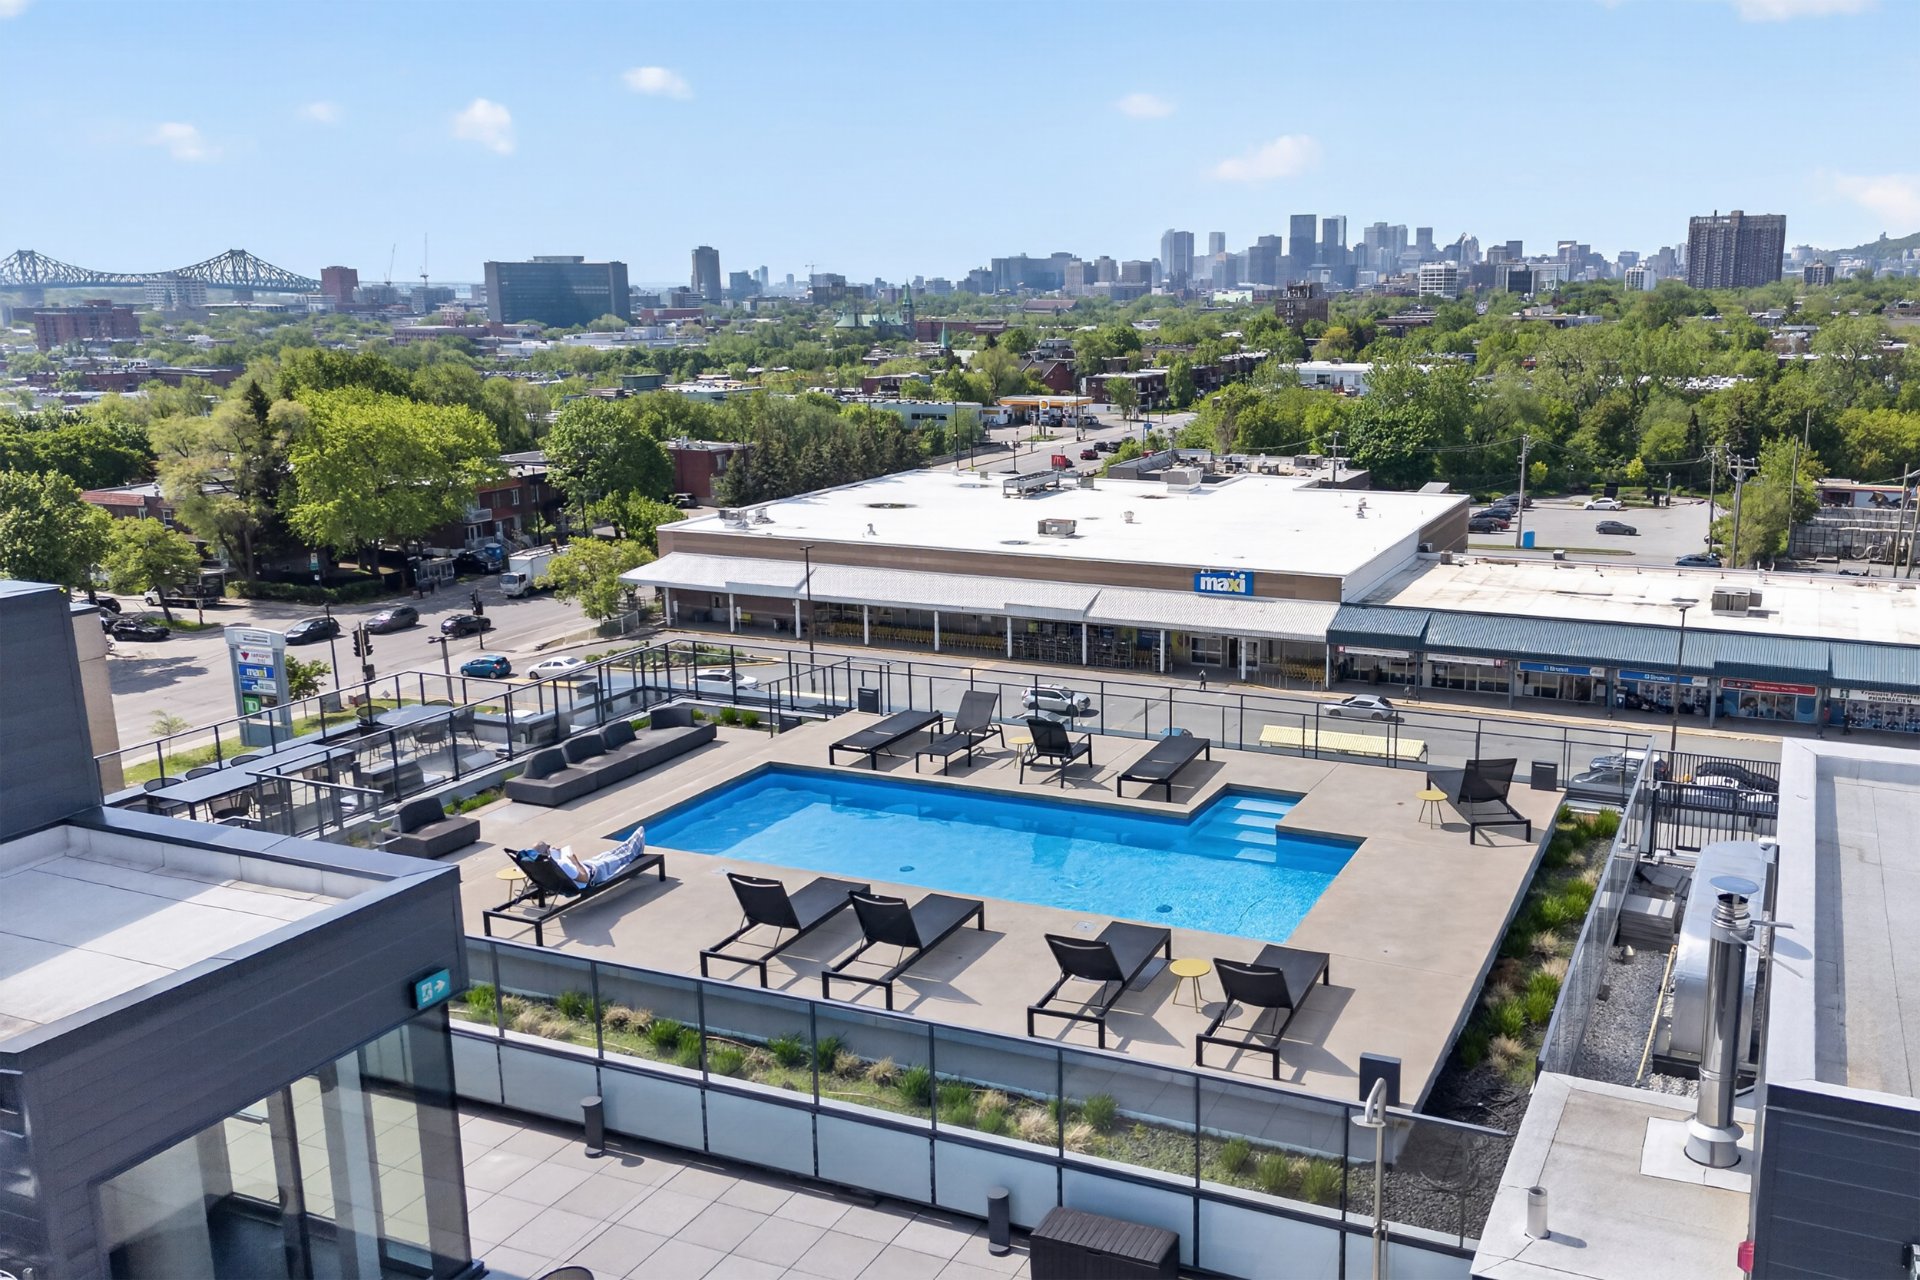
Overall View
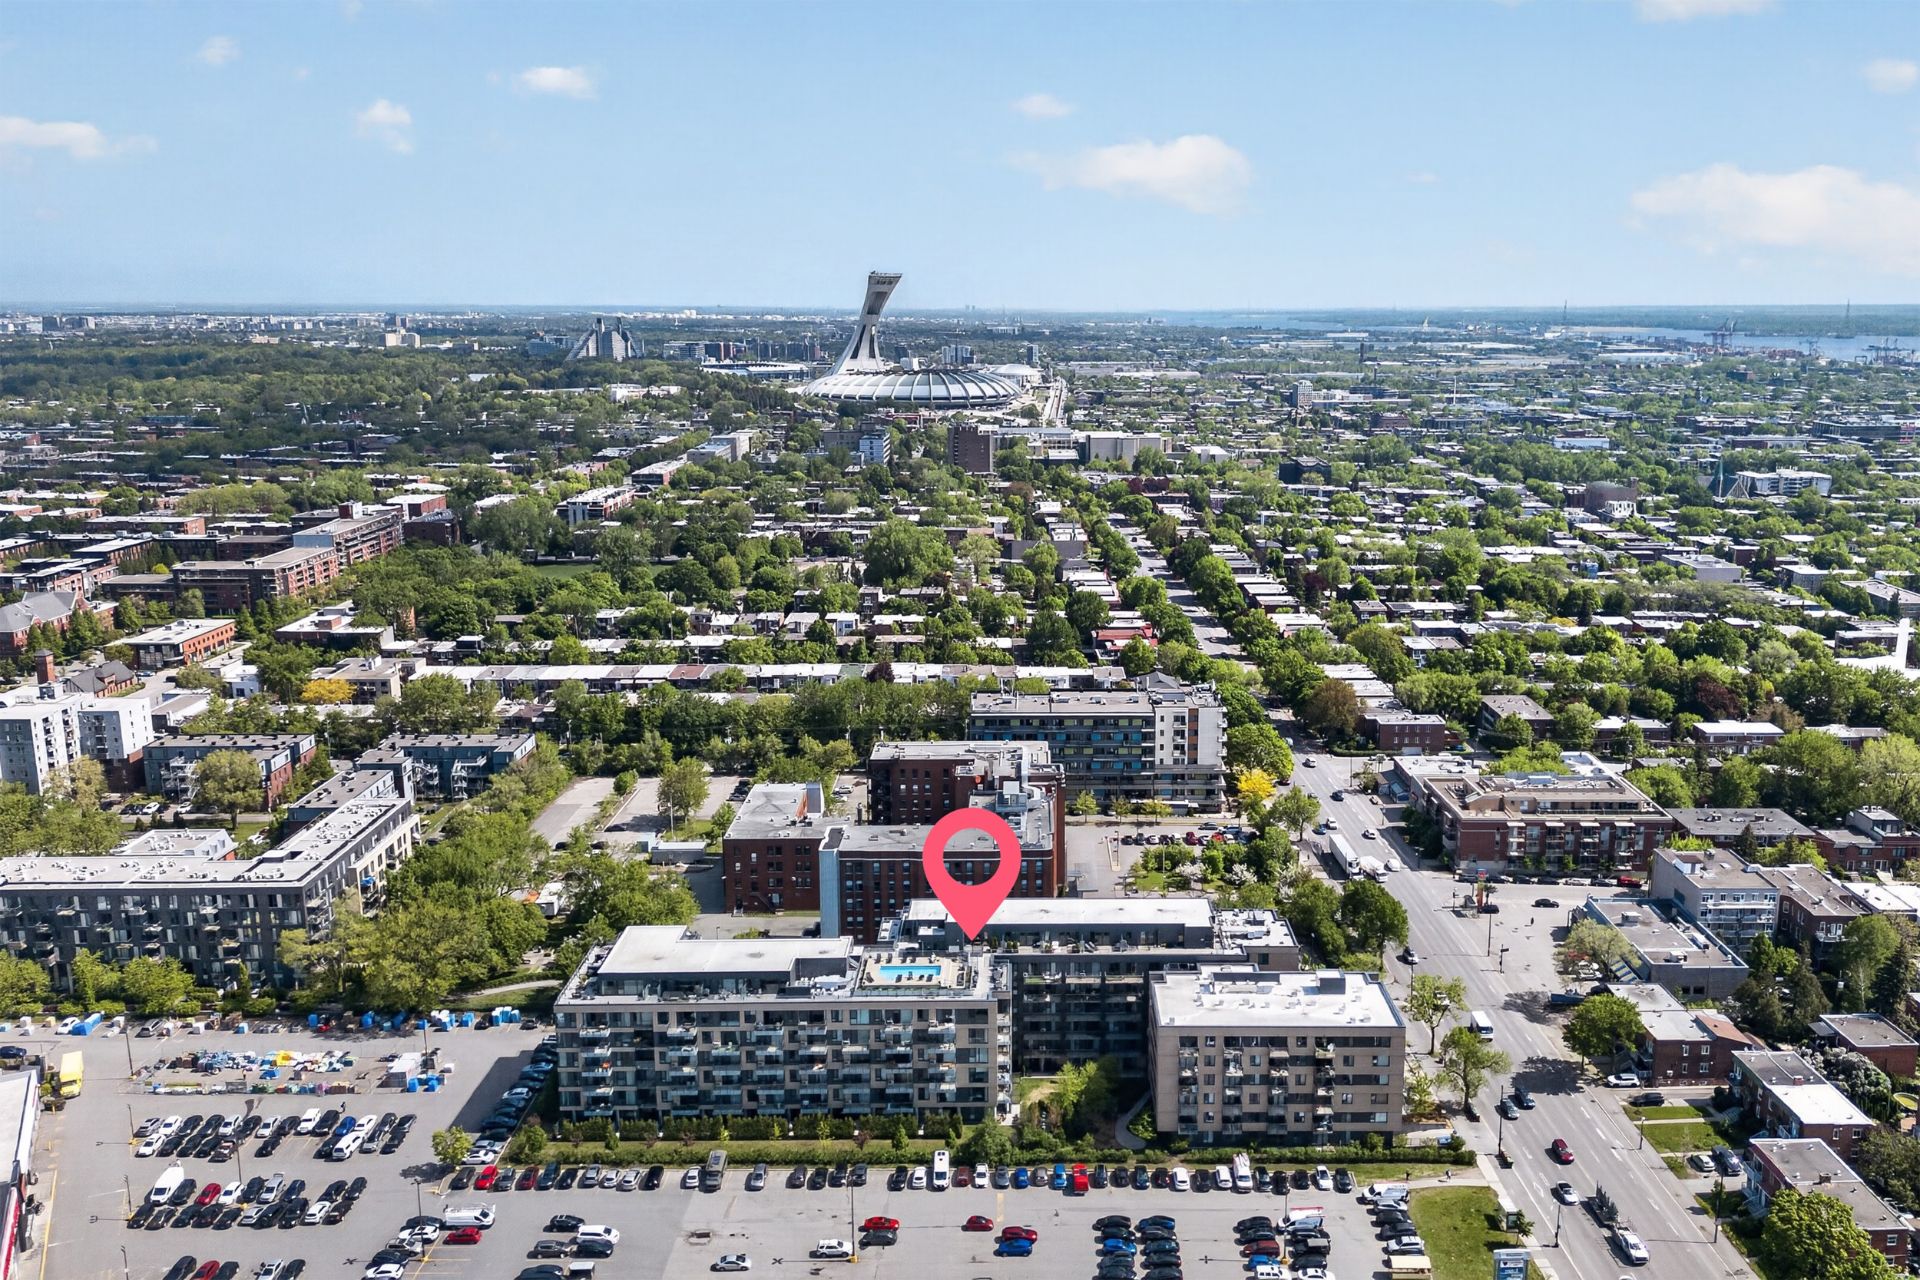
Overall View
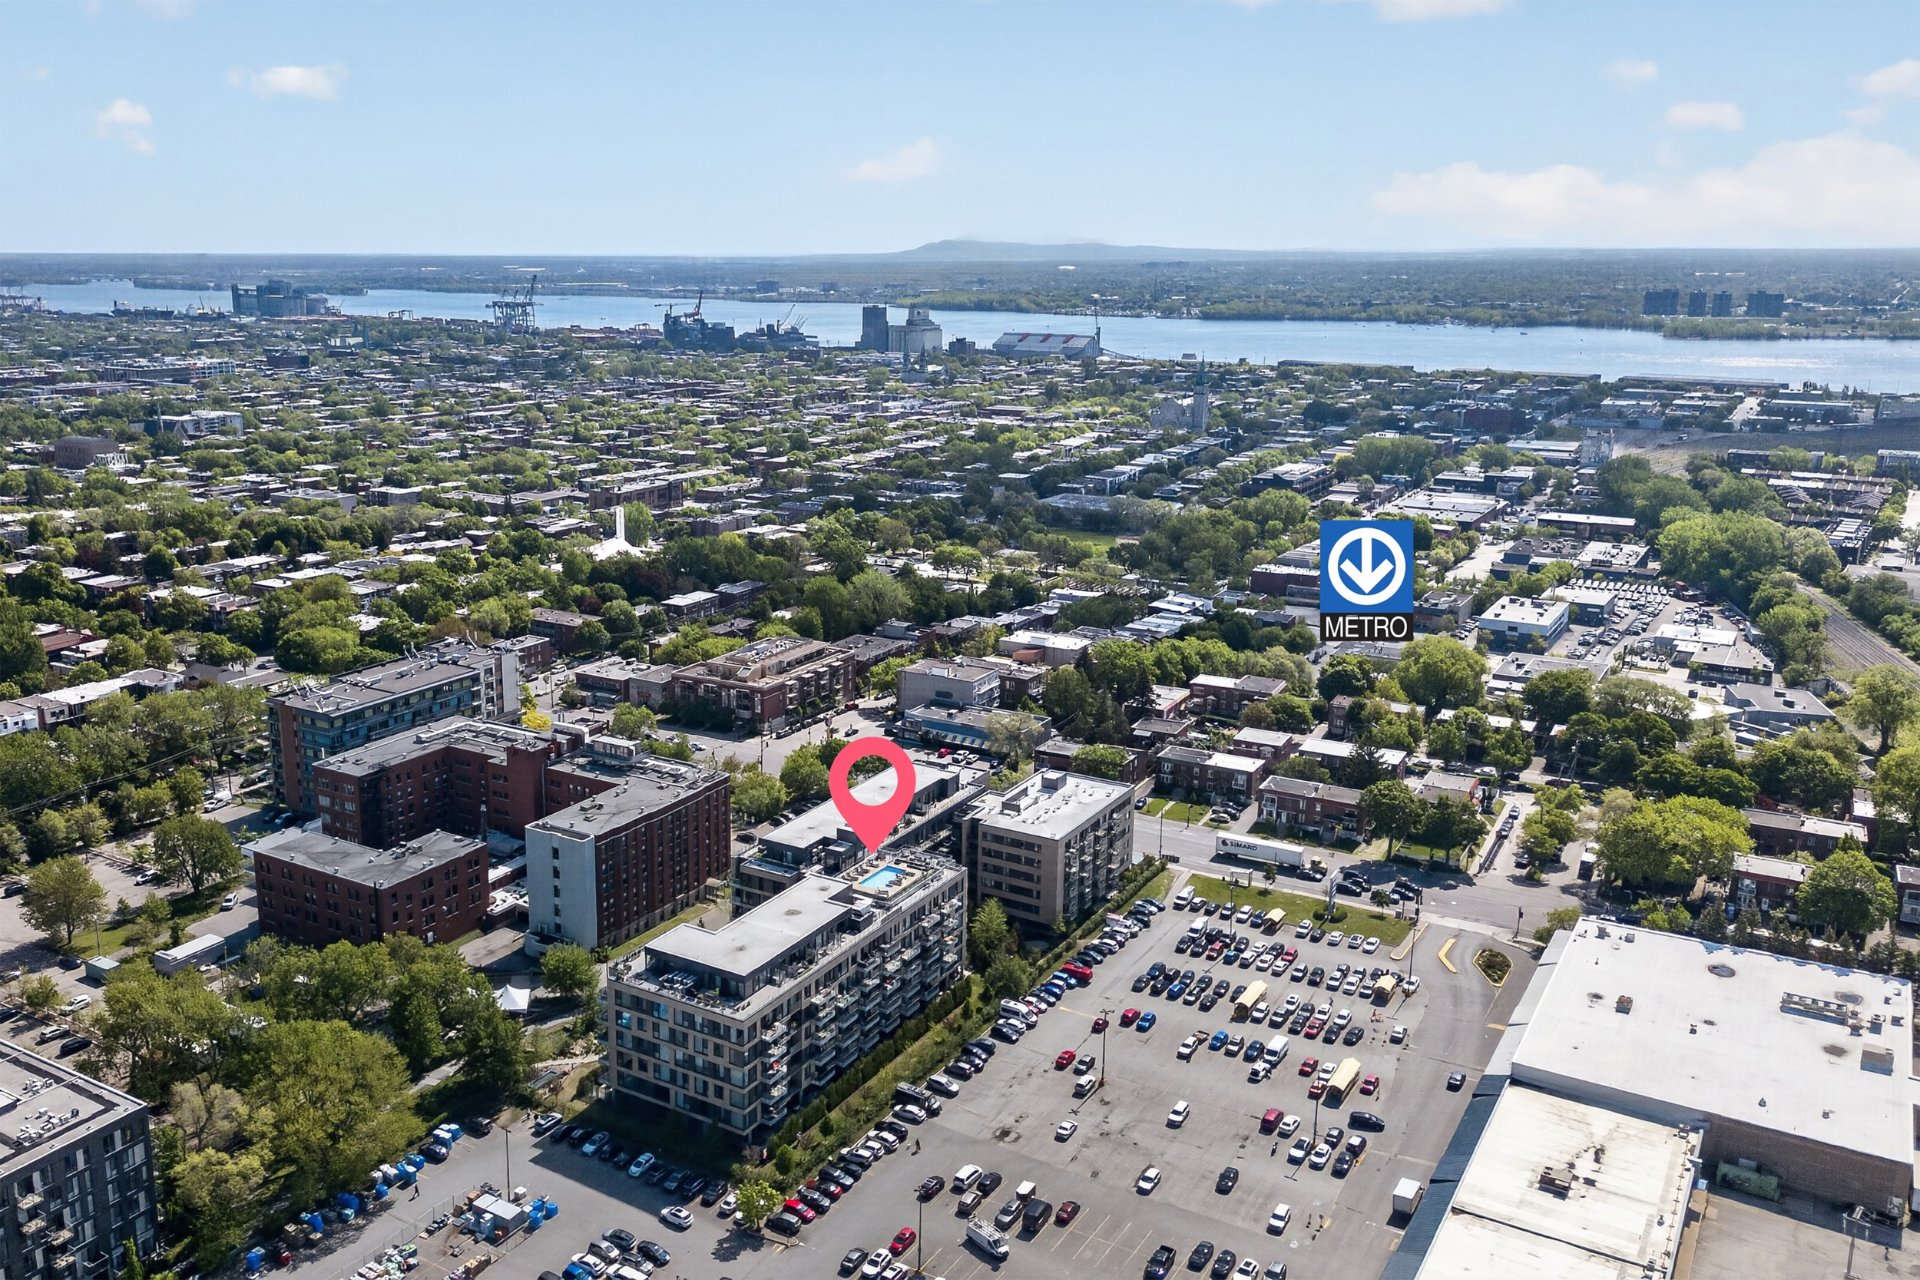
Overall View
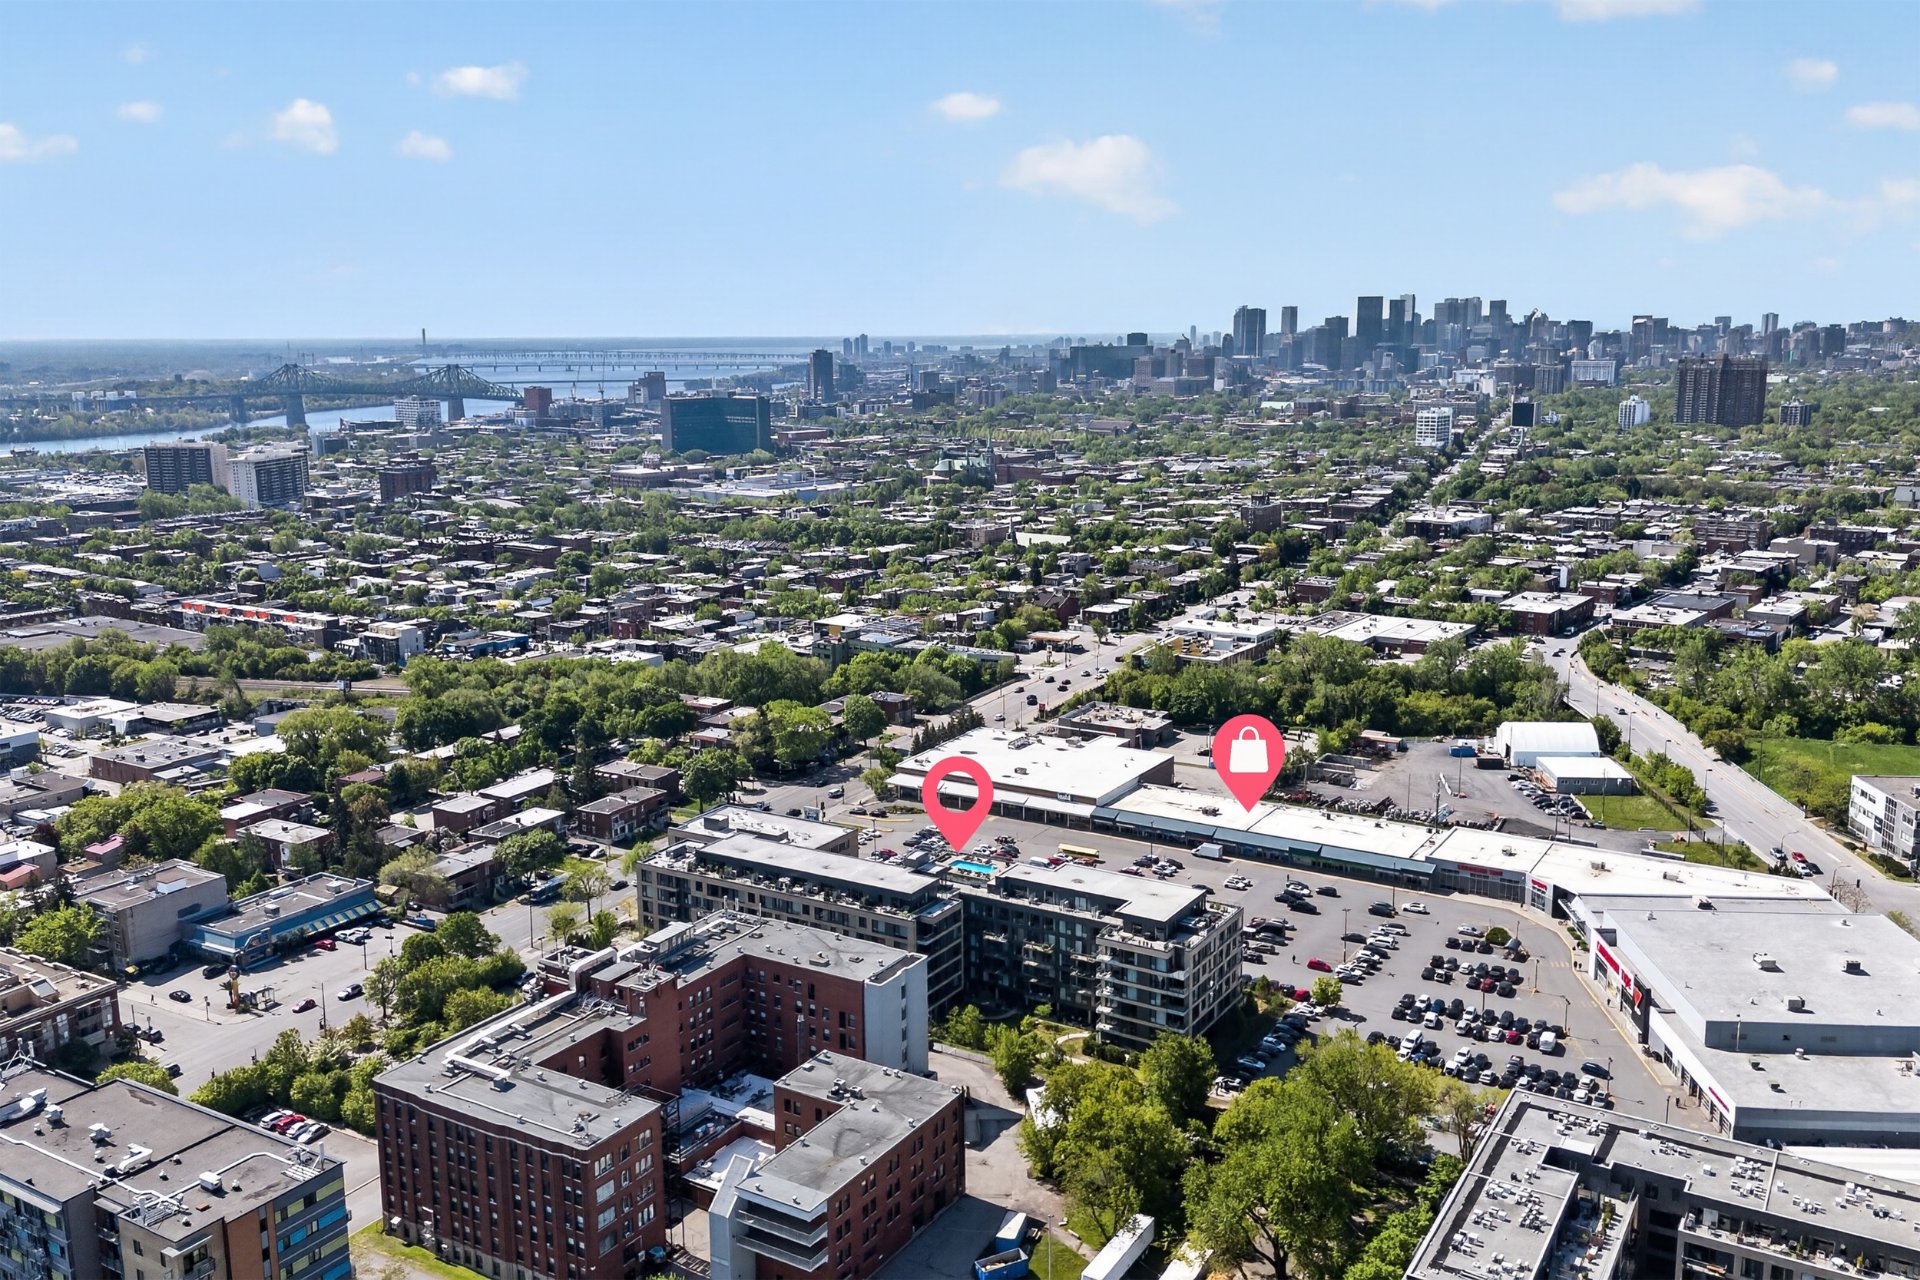
Overall View
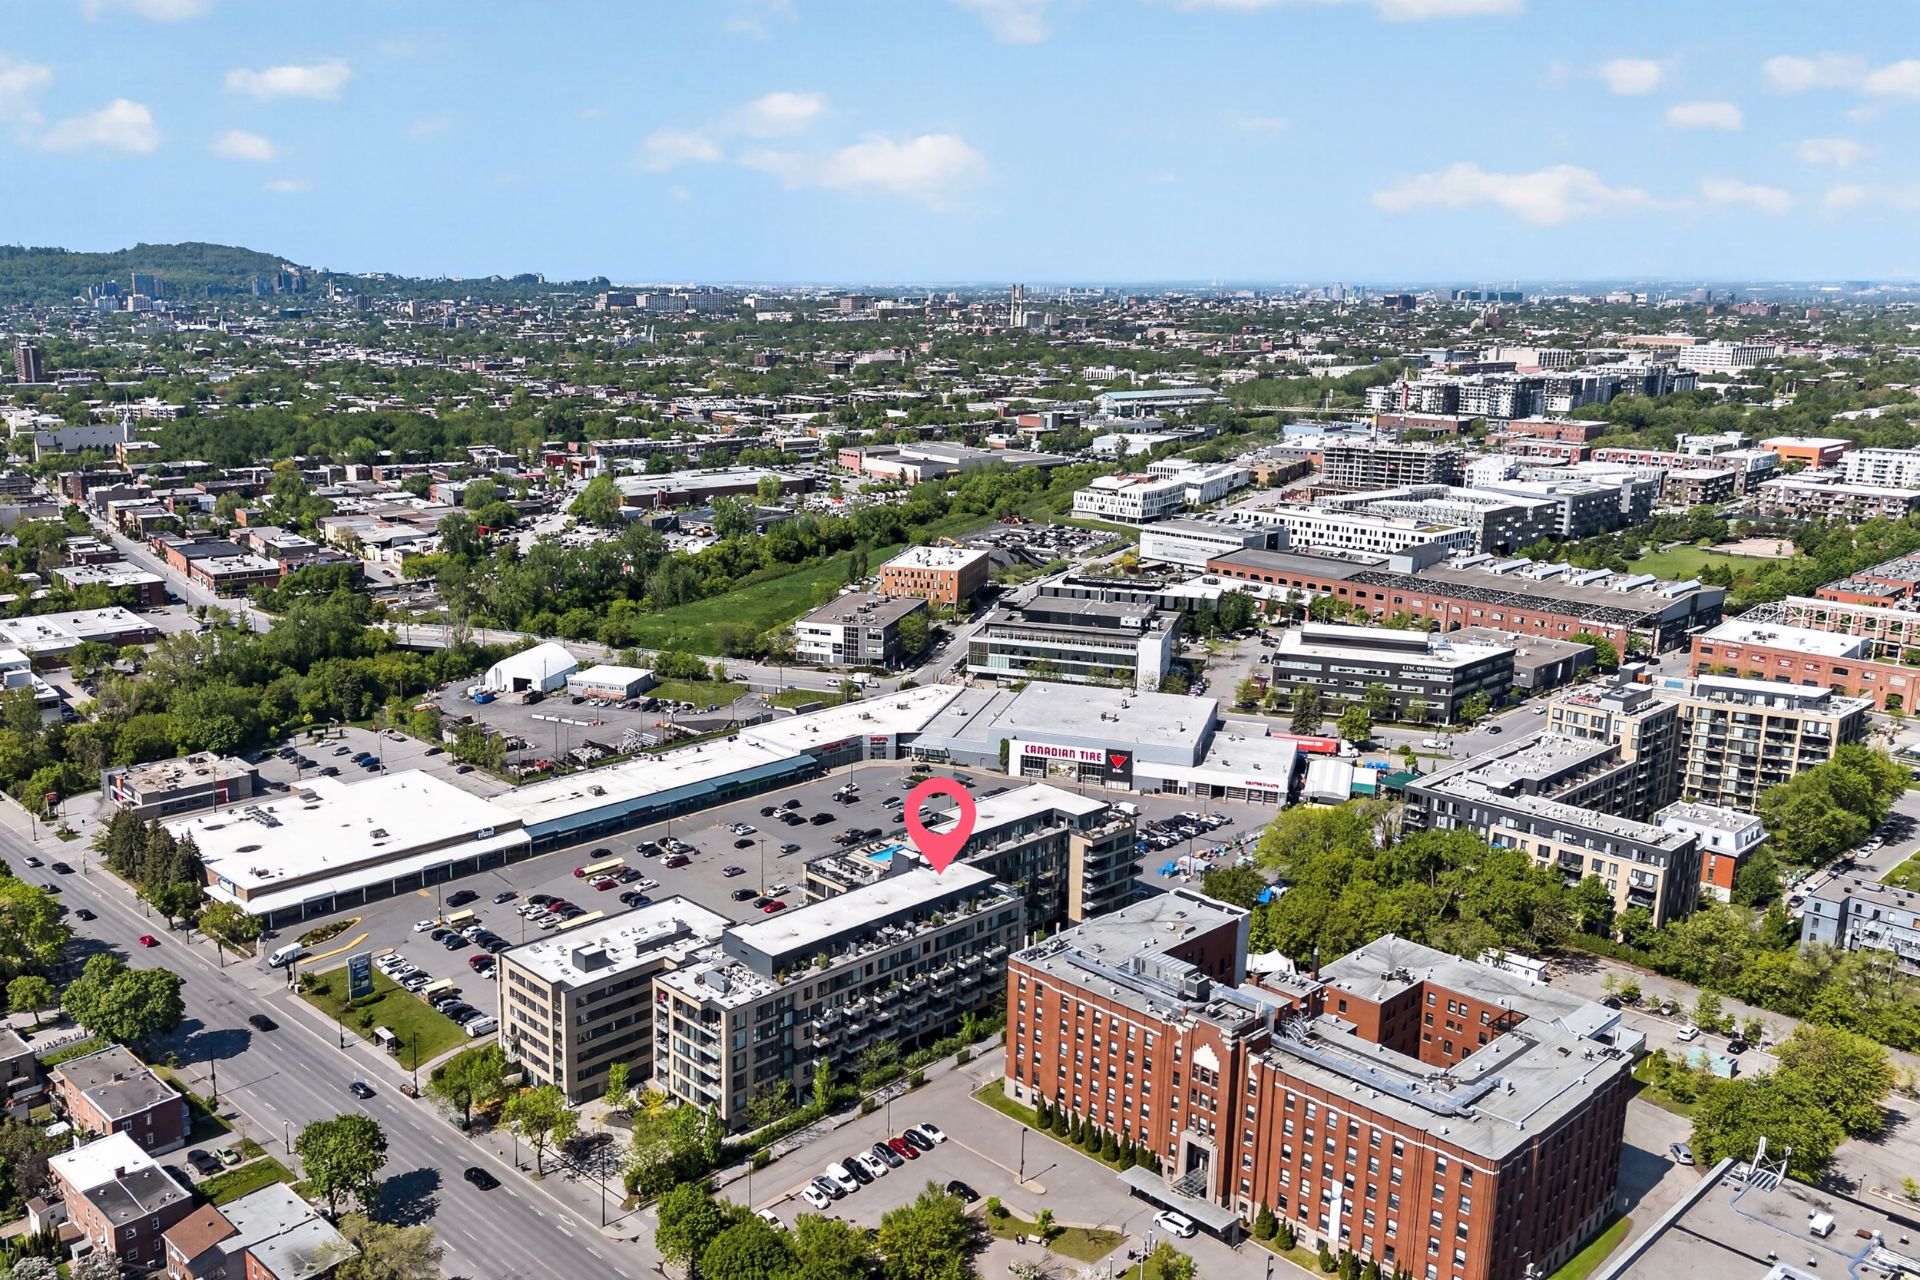
Overall View
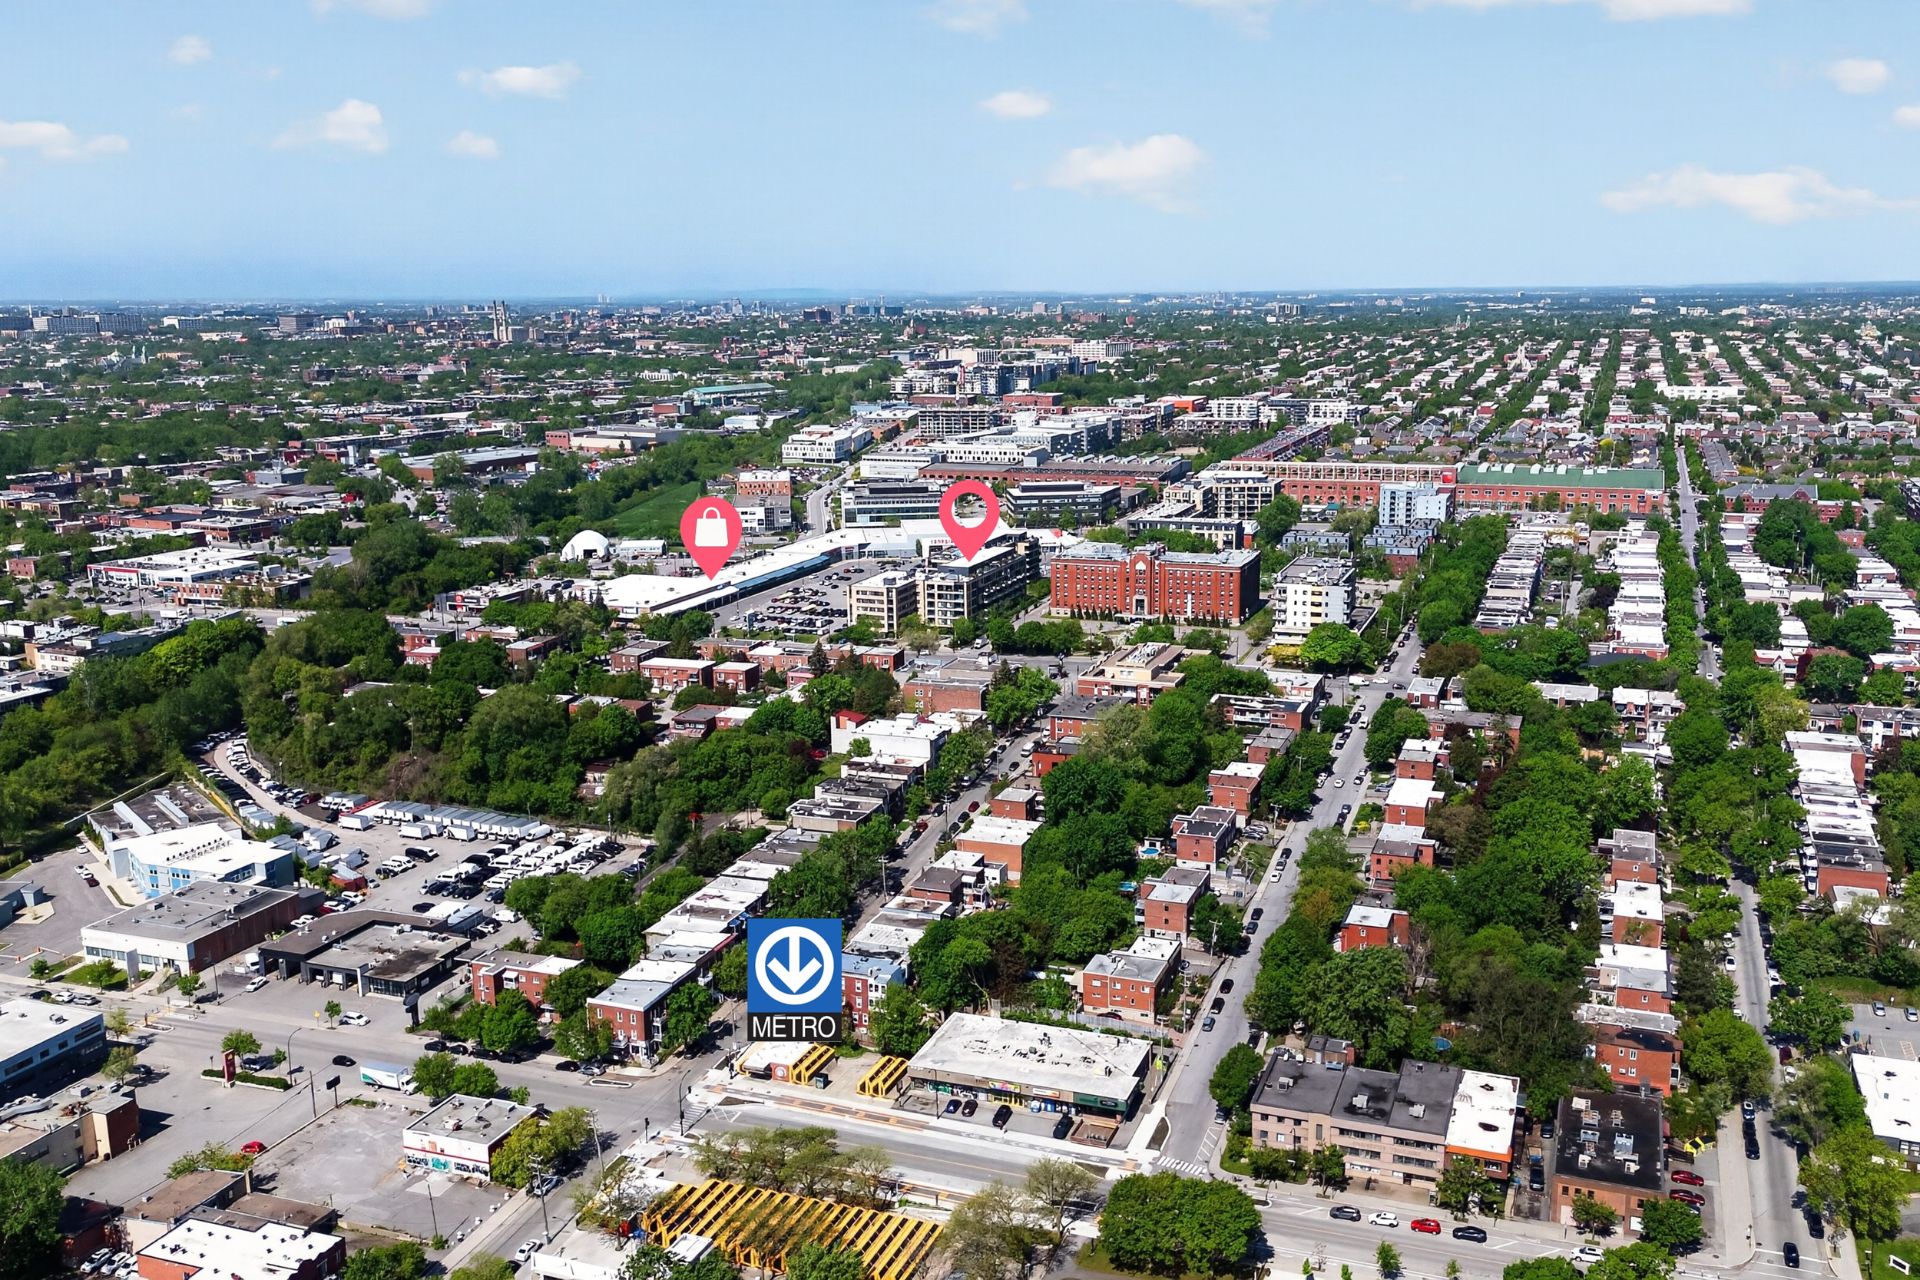
Welcome To

3043 Rue Sherbrooke E.

U31 Project, Shop Angus, Rosemont. Townhouse-style condo on 2 levels blending industrial heritage and eco-responsibility. Bright open concept with 10ft ceilings, quartz kitchen with 5 appliances. 3 bedrooms (1 on main floor/office) and 2 bathrooms. Optimal comfort: 2 heat pumps, hot water included. Private 245 sq ft terrace (BBQ allowed) and inner courtyard. Indoor parking ready for EV charger, locker, and bike rack included. Complex features a rooftop pool, gym, and common terraces. Just 5 min from Préfontaine metro, Jean-Duceppe park, and all amenities.

Stove, refrigerator, dishwasher, washer, dryer, curtains (excluding bedroom sheers), electric blinds, light fixtures, terrace flower boxes, wall lights in the second bedroom on the second floor.

Wall shelf in the master bedroom - Wall lights in the second floor bedroom.

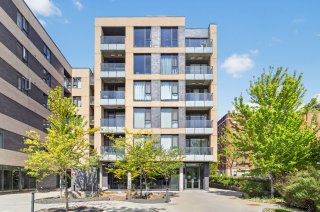
Project U31 -- Shop Angus, Rosemont

A stunning two-story condominium offering the perfect
townhouse lifestyle in the heart of a vibrant Montreal
neighbourhood. Combining the industrial heritage of
Technopôle Angus with eco-responsible innovation, the U31
project offers space, independence, and privacy with the
amenities of a modern complex.

Interior

- Open concept, 3 m (10 ft) ceilings, abundant natural light
- Kitchen designed for entertaining: quartz countertops,
full-height cabinets, ceramic backsplash, 5 appliances
included
- 3 bedrooms: 1 on the main floor (home office), 2 upstairs
for privacy
- 2 full bathrooms
- Wall-mounted heat pumps, recessed lighting, window
coverings included
- TV wall outlet
- Hot water included in condo fees

Outdoor Spaces

- Private 23 m² (245 sq ft) terrace, BBQs permitted
- Quiet, landscaped courtyard

Common Amenities

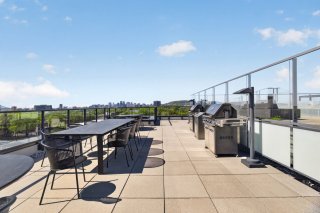
- Rooftop pool with panoramic views of Montreal
- Common terraces with BBQs
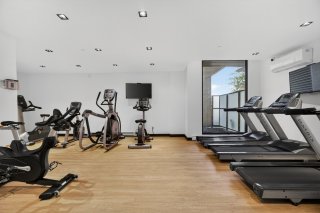
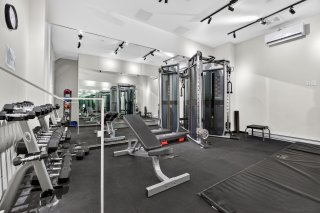
- Fully equipped exercise room

Parking and Storage

- Registered indoor parking space (no. 156), infrastructure
ready for charging station
- Private bike rack adjacent to parking space (no. 156)
- Secure storage locker in the basement (no. 134)

Location: Walking distance to:

- Préfontaine metro station (green line), 5-minute walk
- Bus route 25: from Préfontaine to Rosemont (orange line)
- Jean-Duceppe Park, tennis courts, year-round bike paths,
summer market
- Essential services nearby: grocery stores, SAQ (liquor
store), bakery, butcher shop, CLSC (local community health
centre), and several restaurants
- BIXI stations nearby

Available services Balcony/terrace, Bicycle storage area, Exercise room, Outdoor pool, Roof terrace
Proximity Bicycle path, Cegep, Daycare centre, Elementary school, High school, Highway, Hospital, Park - green area, Public transport, University
Siding Brick
Window type Crank handle, French window
Heating system Electric baseboard units
Equipment available Electric garage door, Ventilation system, Wall-mounted heat pump
Heating energy Electricity
Easy access Elevator
Garage Fitted, Heated
Topography Flat
Parking Garage
Landscaping Landscape
Cupboard Melamine
Sewage system Municipal sewer
Water supply Municipality
Pool Other
Restrictions/Permissions Pets allowed, Short-term rentals not allowed
Zoning Residential
Bathroom / Washroom Seperate shower

Energy cost $ 790 / year
Co-ownership fees $ 6972 / year
Municipal Taxes (2026) $ 4919 / year
School taxes (2025) $ 583 / year

Loading street view...

Loading maps...

This site is registered on wpml.org as a development site. Switch to a production site key to remove this banner.