3051 Rue de Rushbrooke, Montréal (Verdun, QC H4G3J6 $995,000
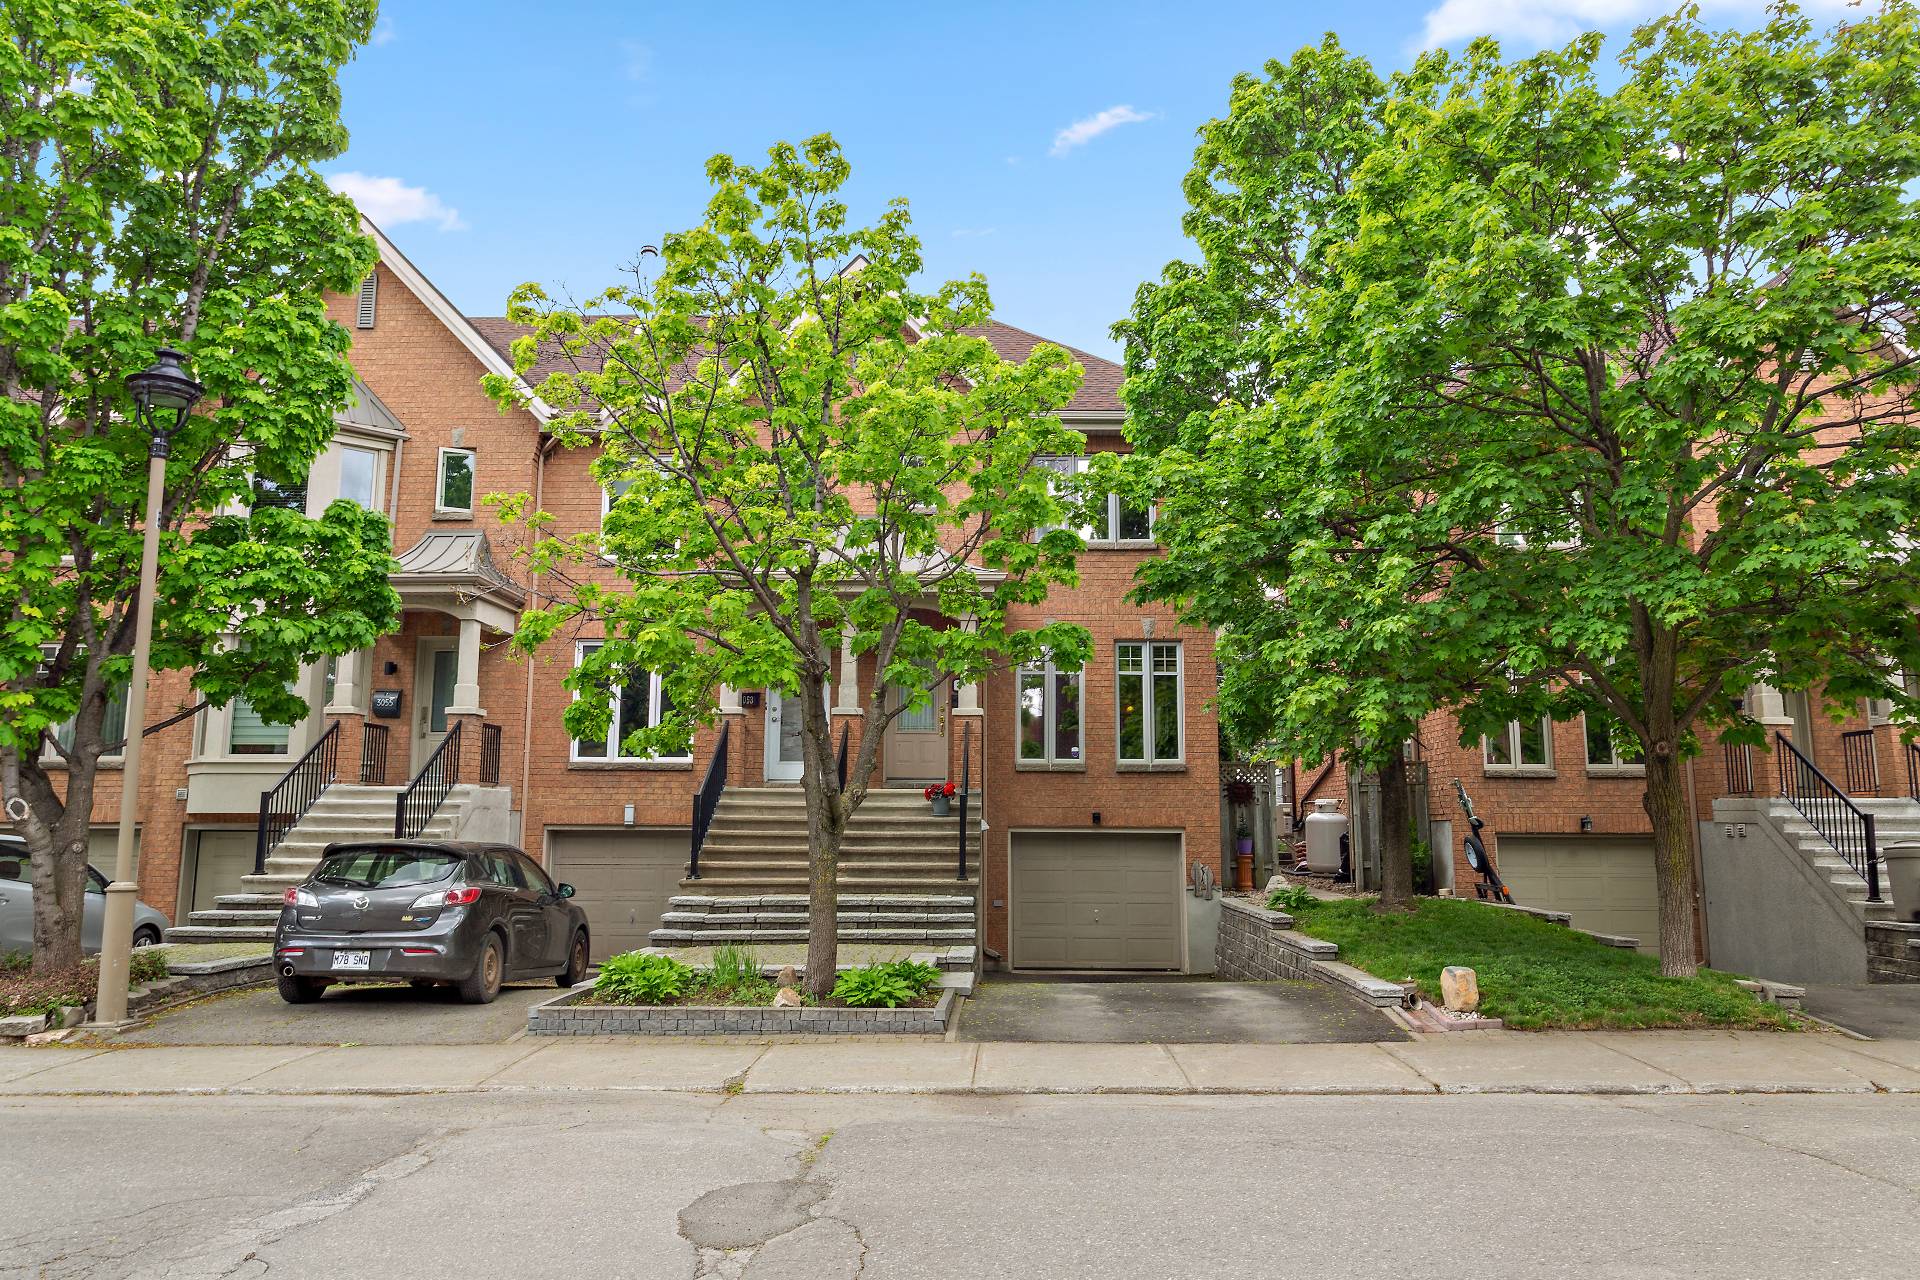
Frontage
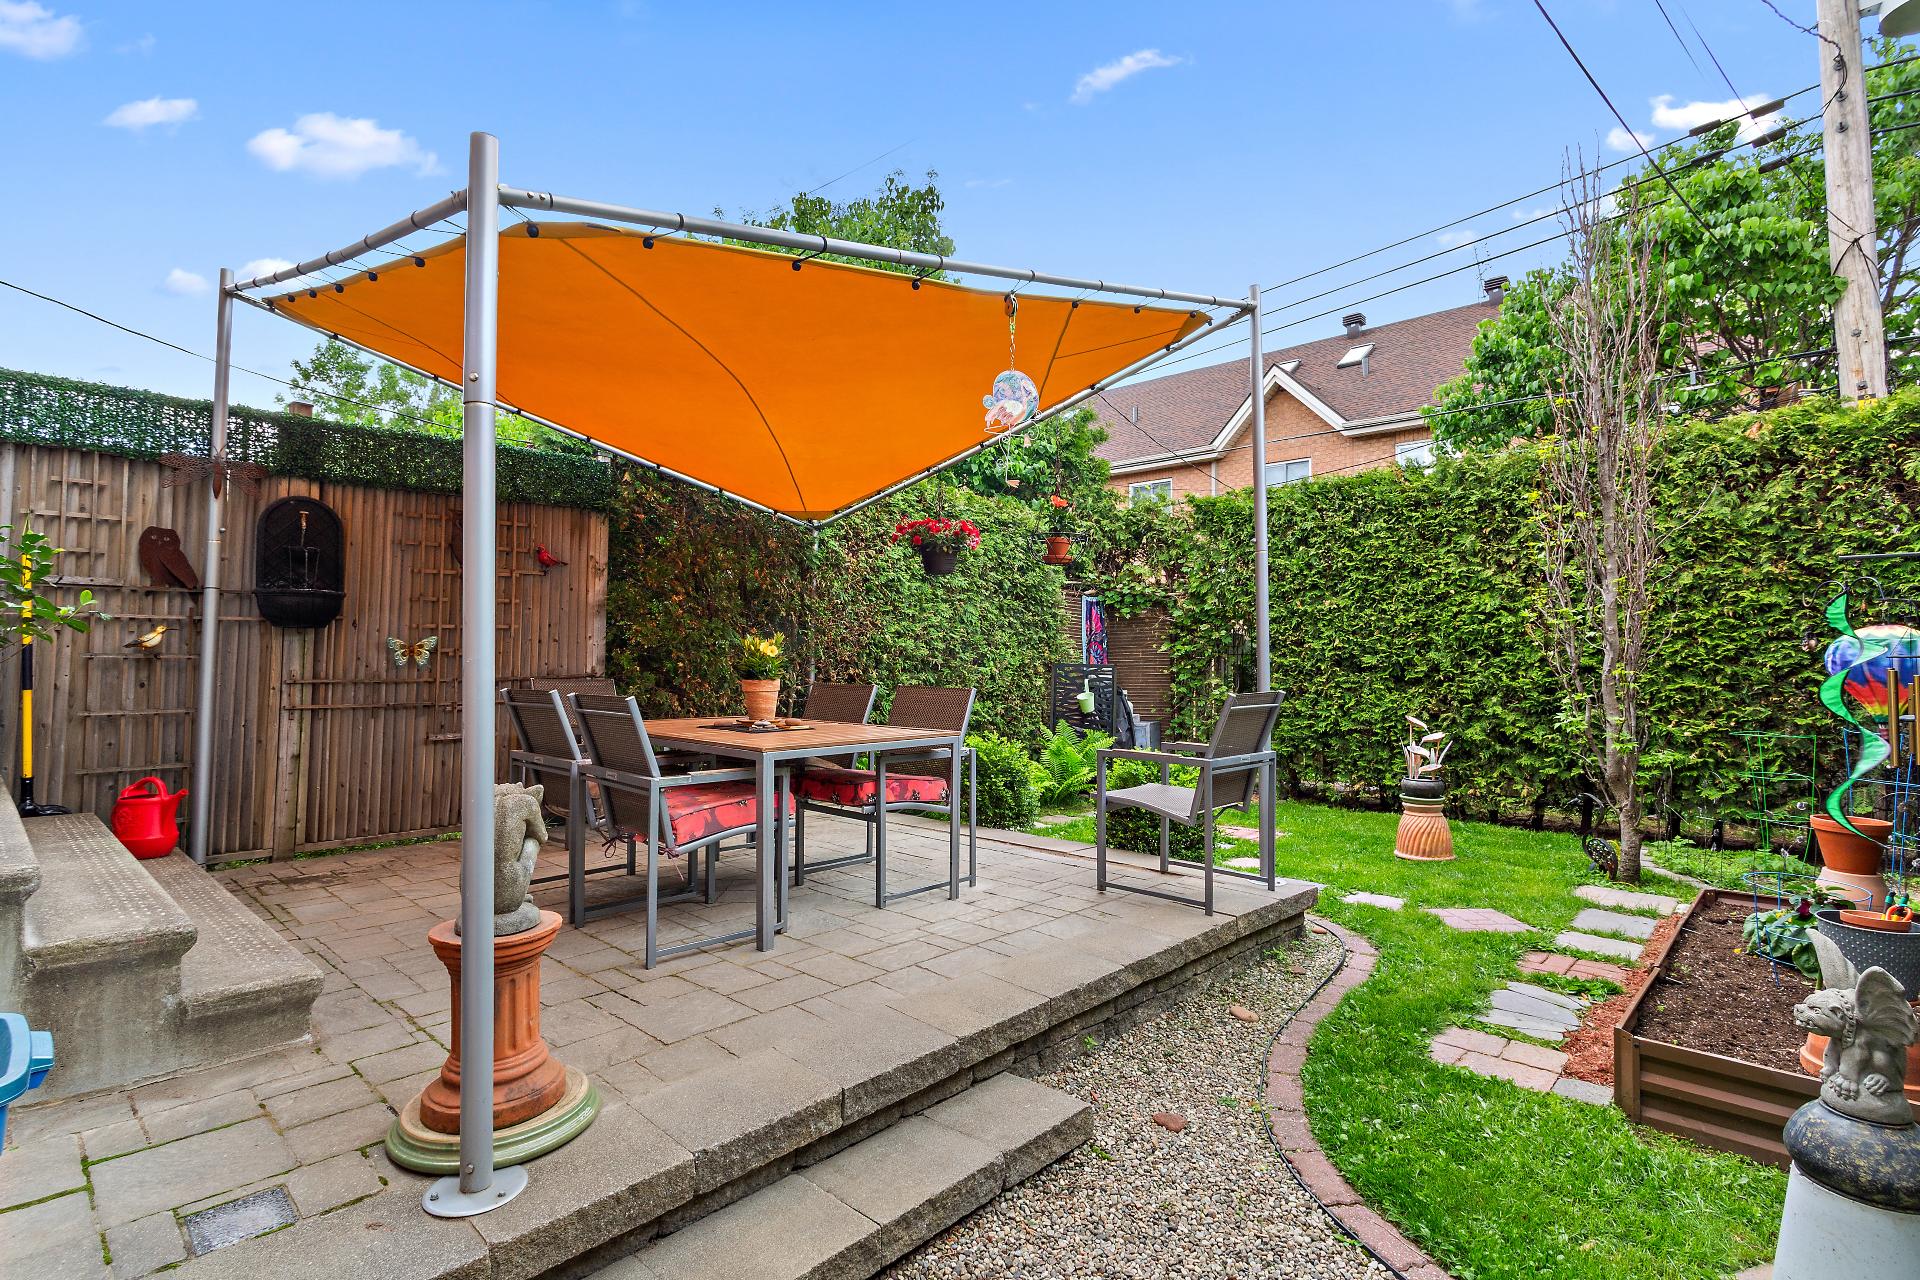
Backyard
Living room
Living room
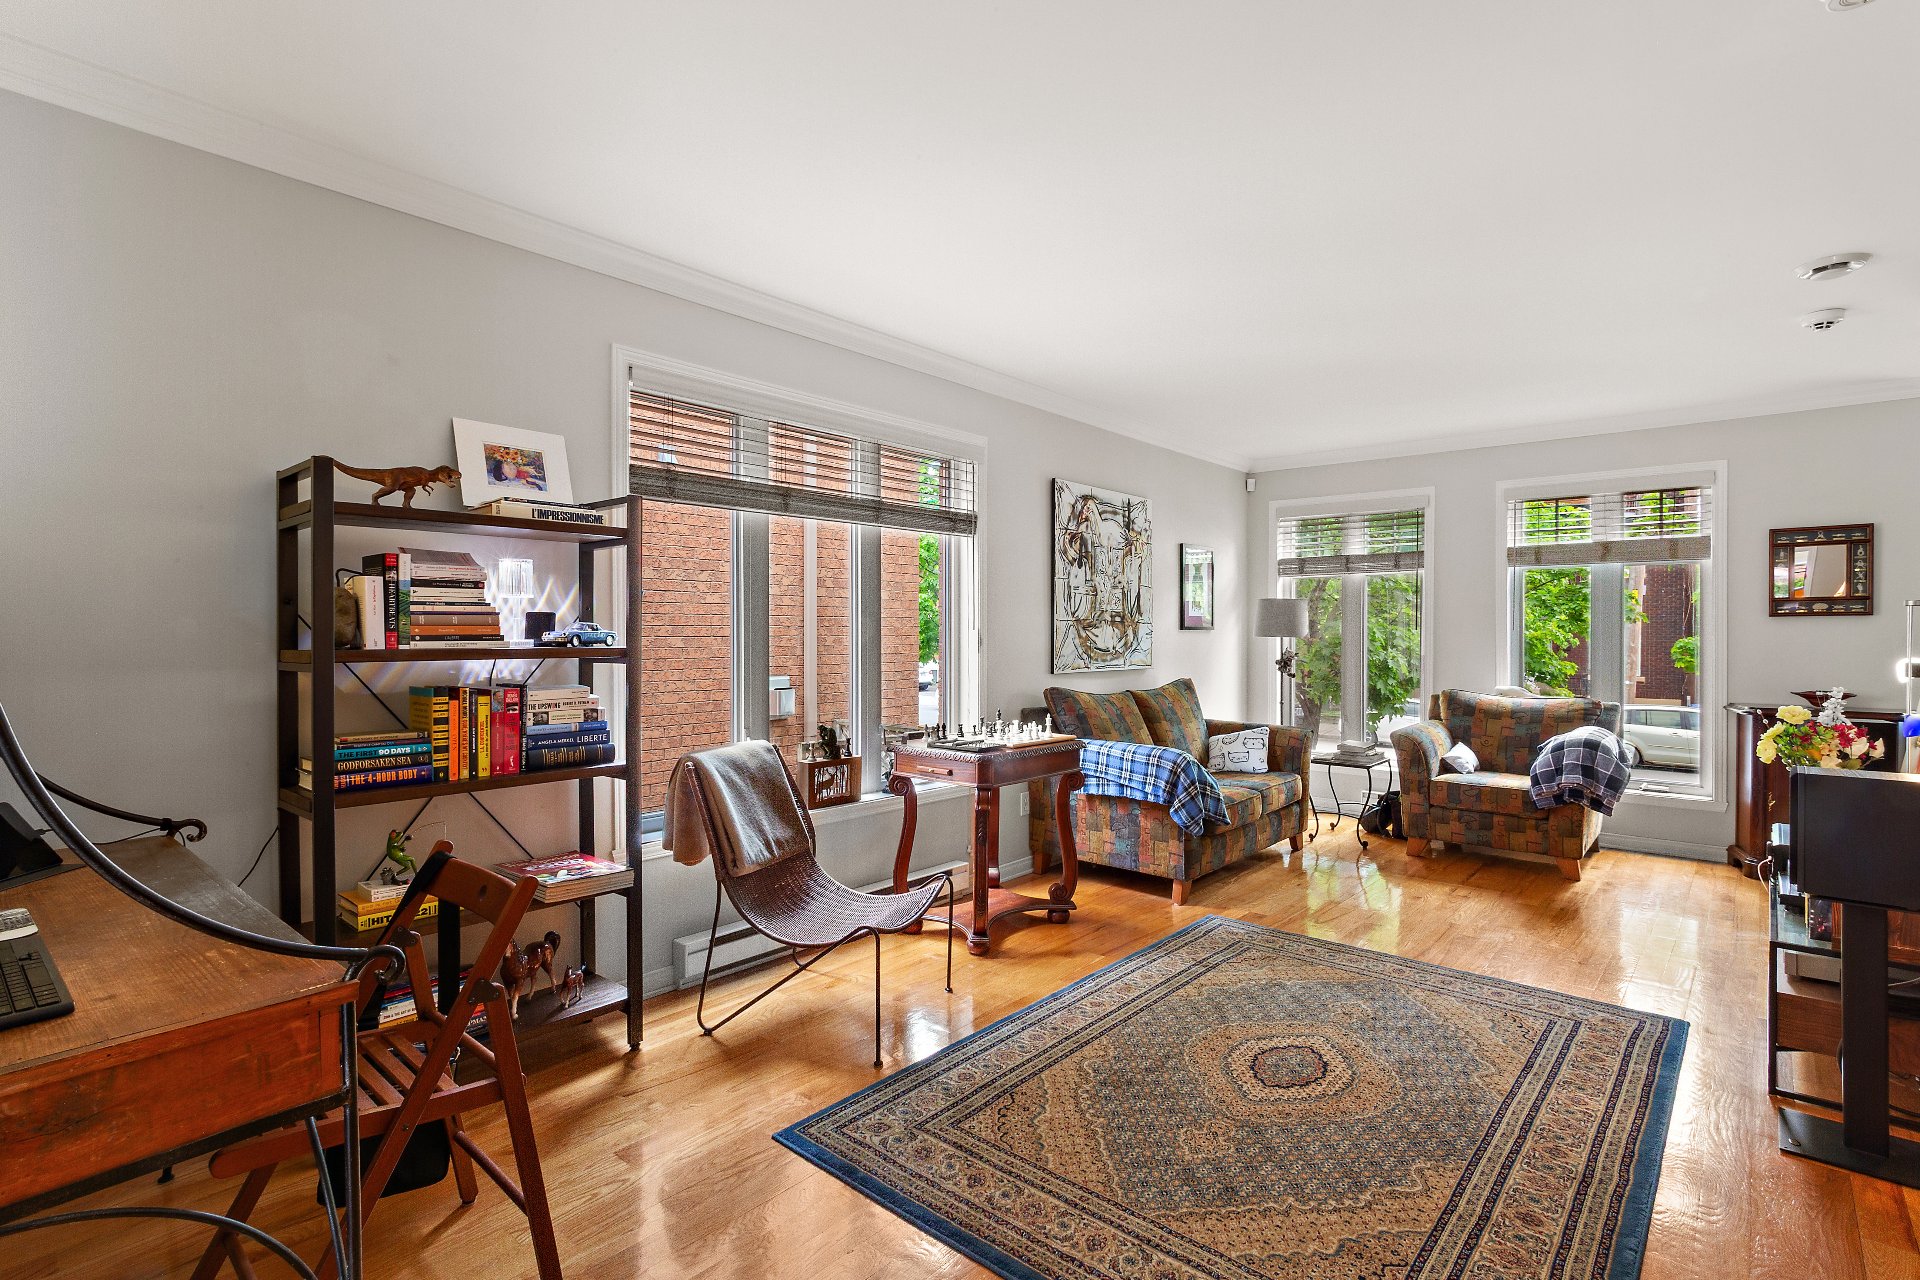
Living room
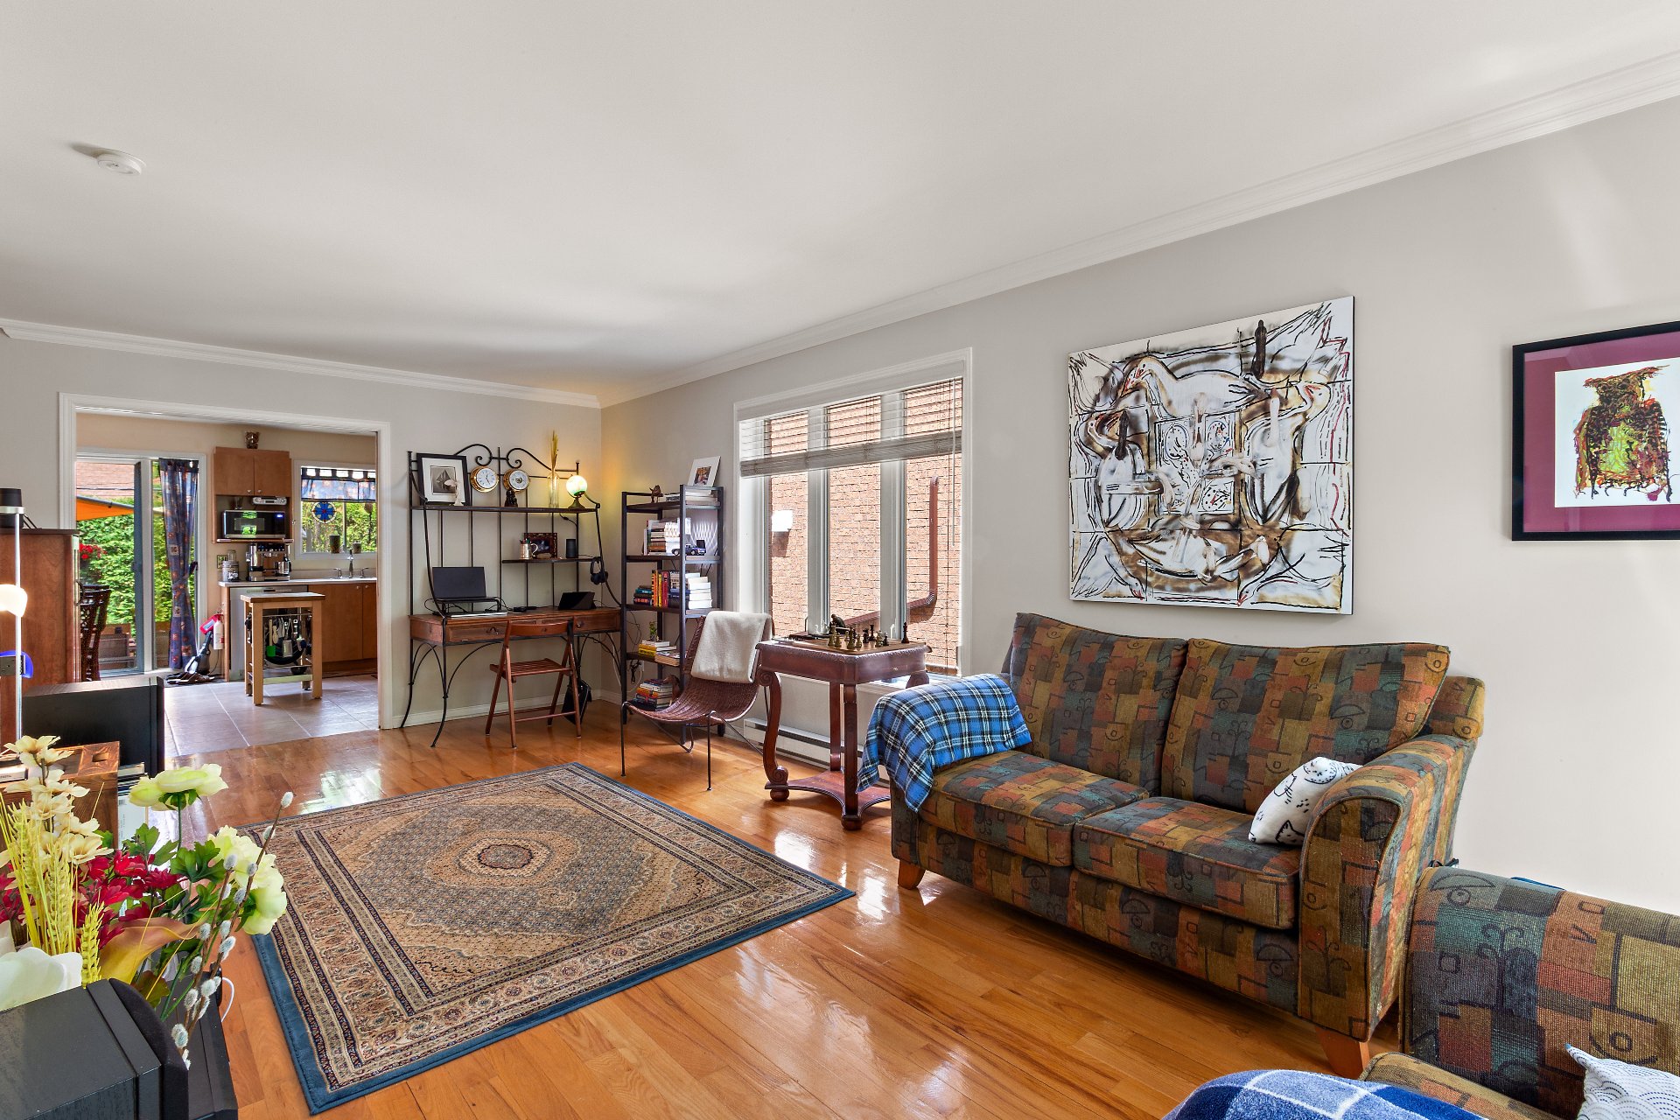
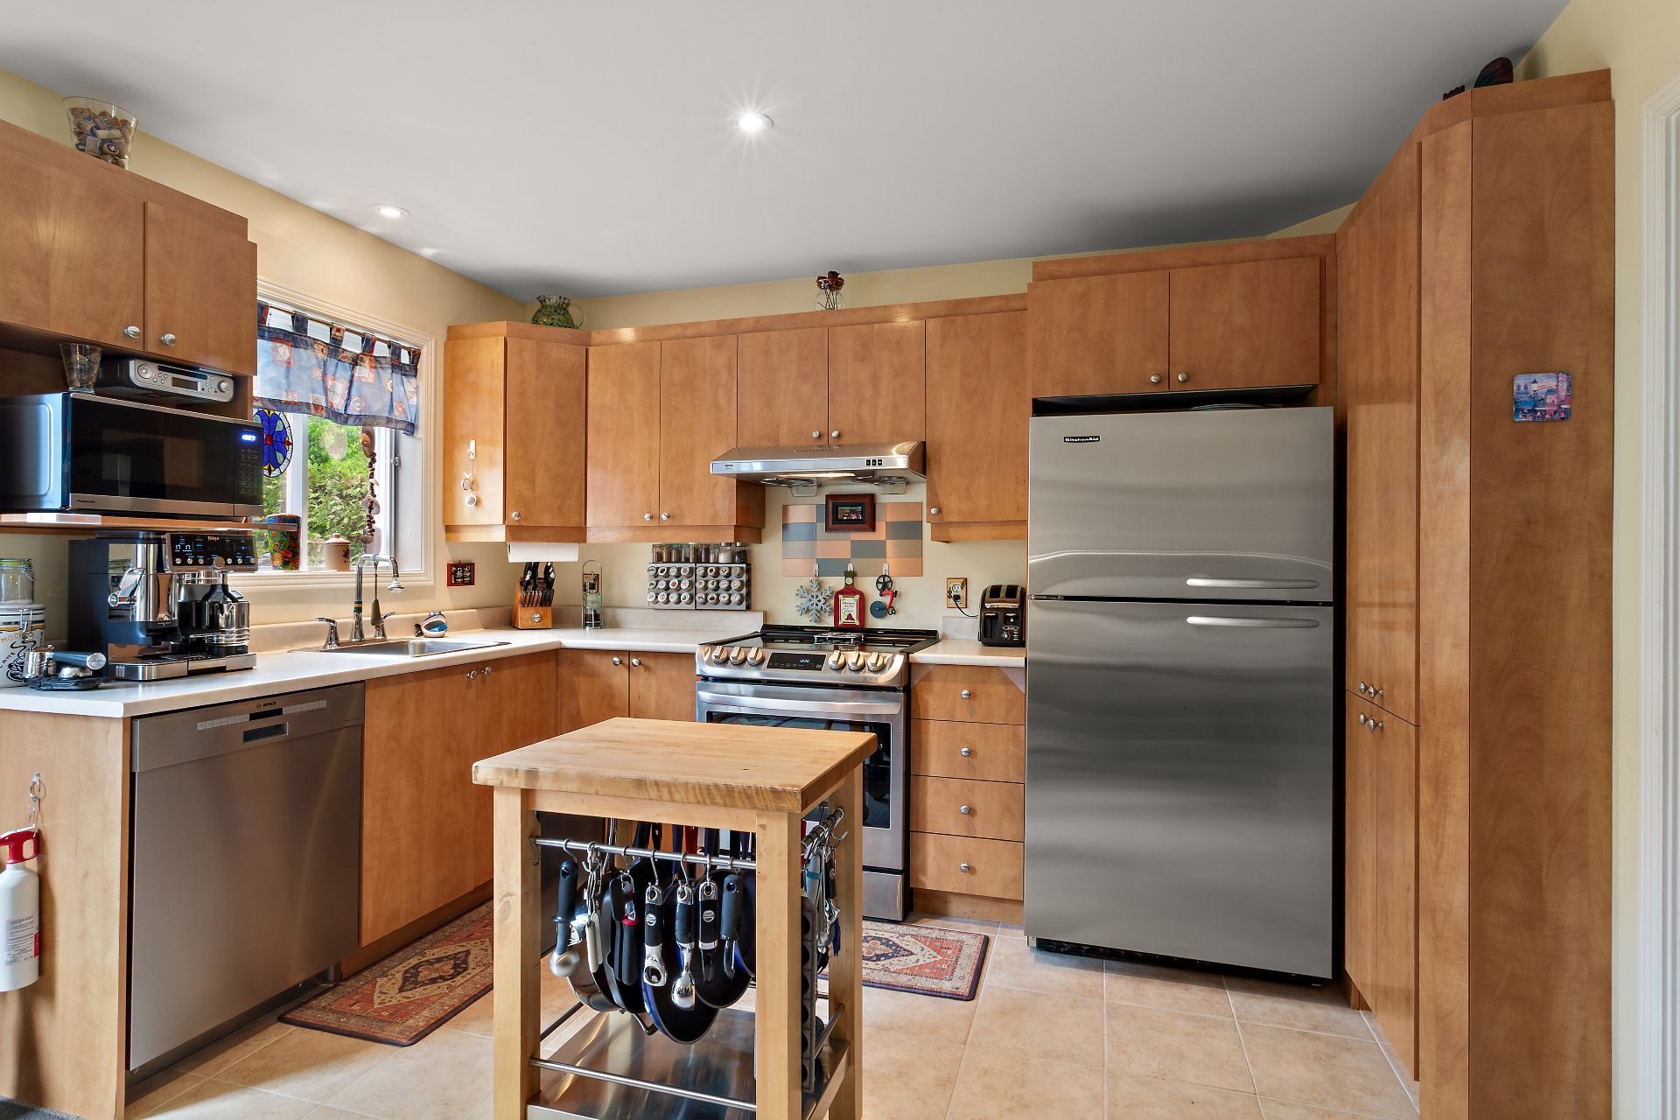
Kitchen
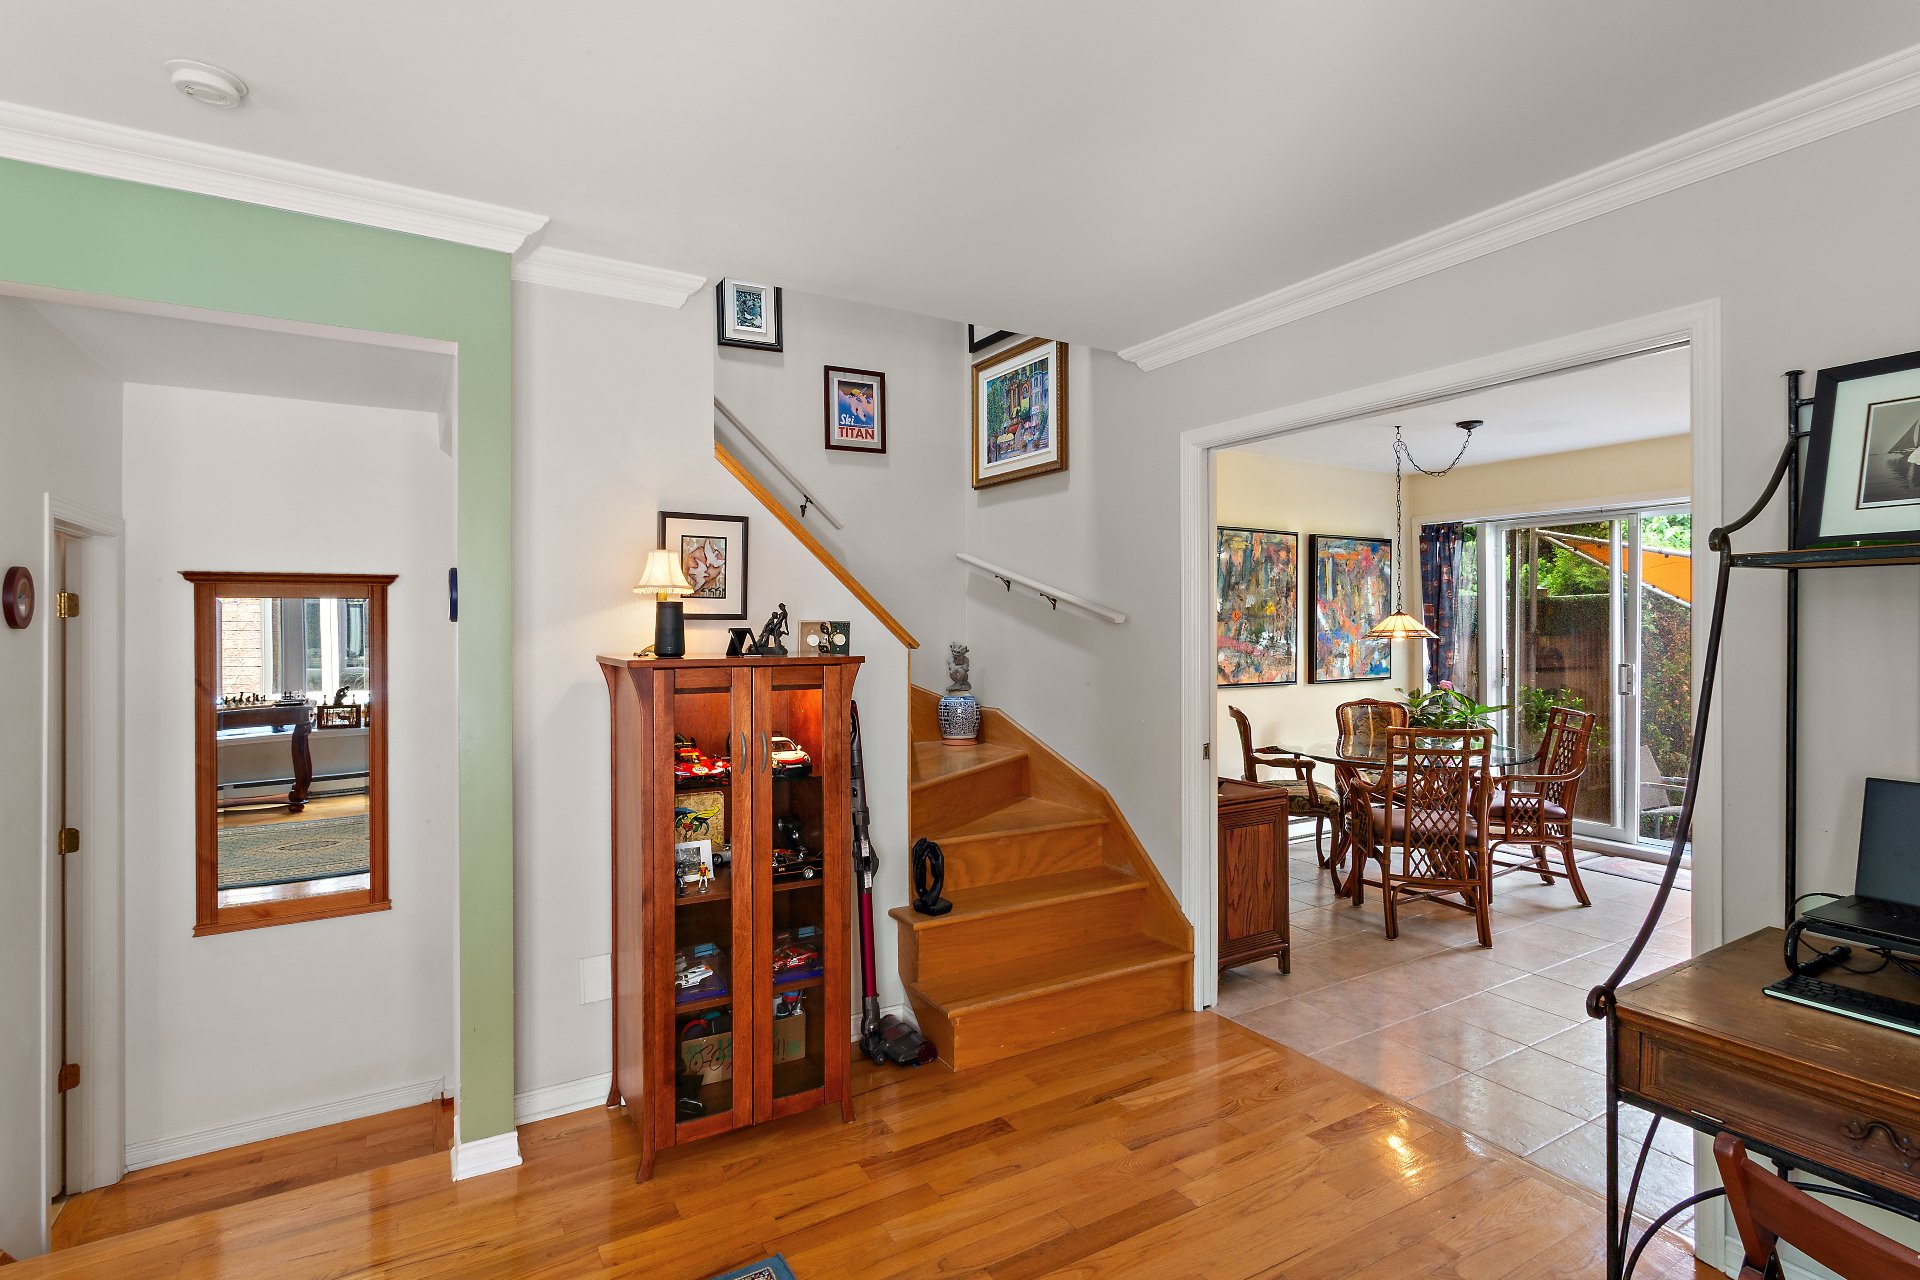
Kitchen
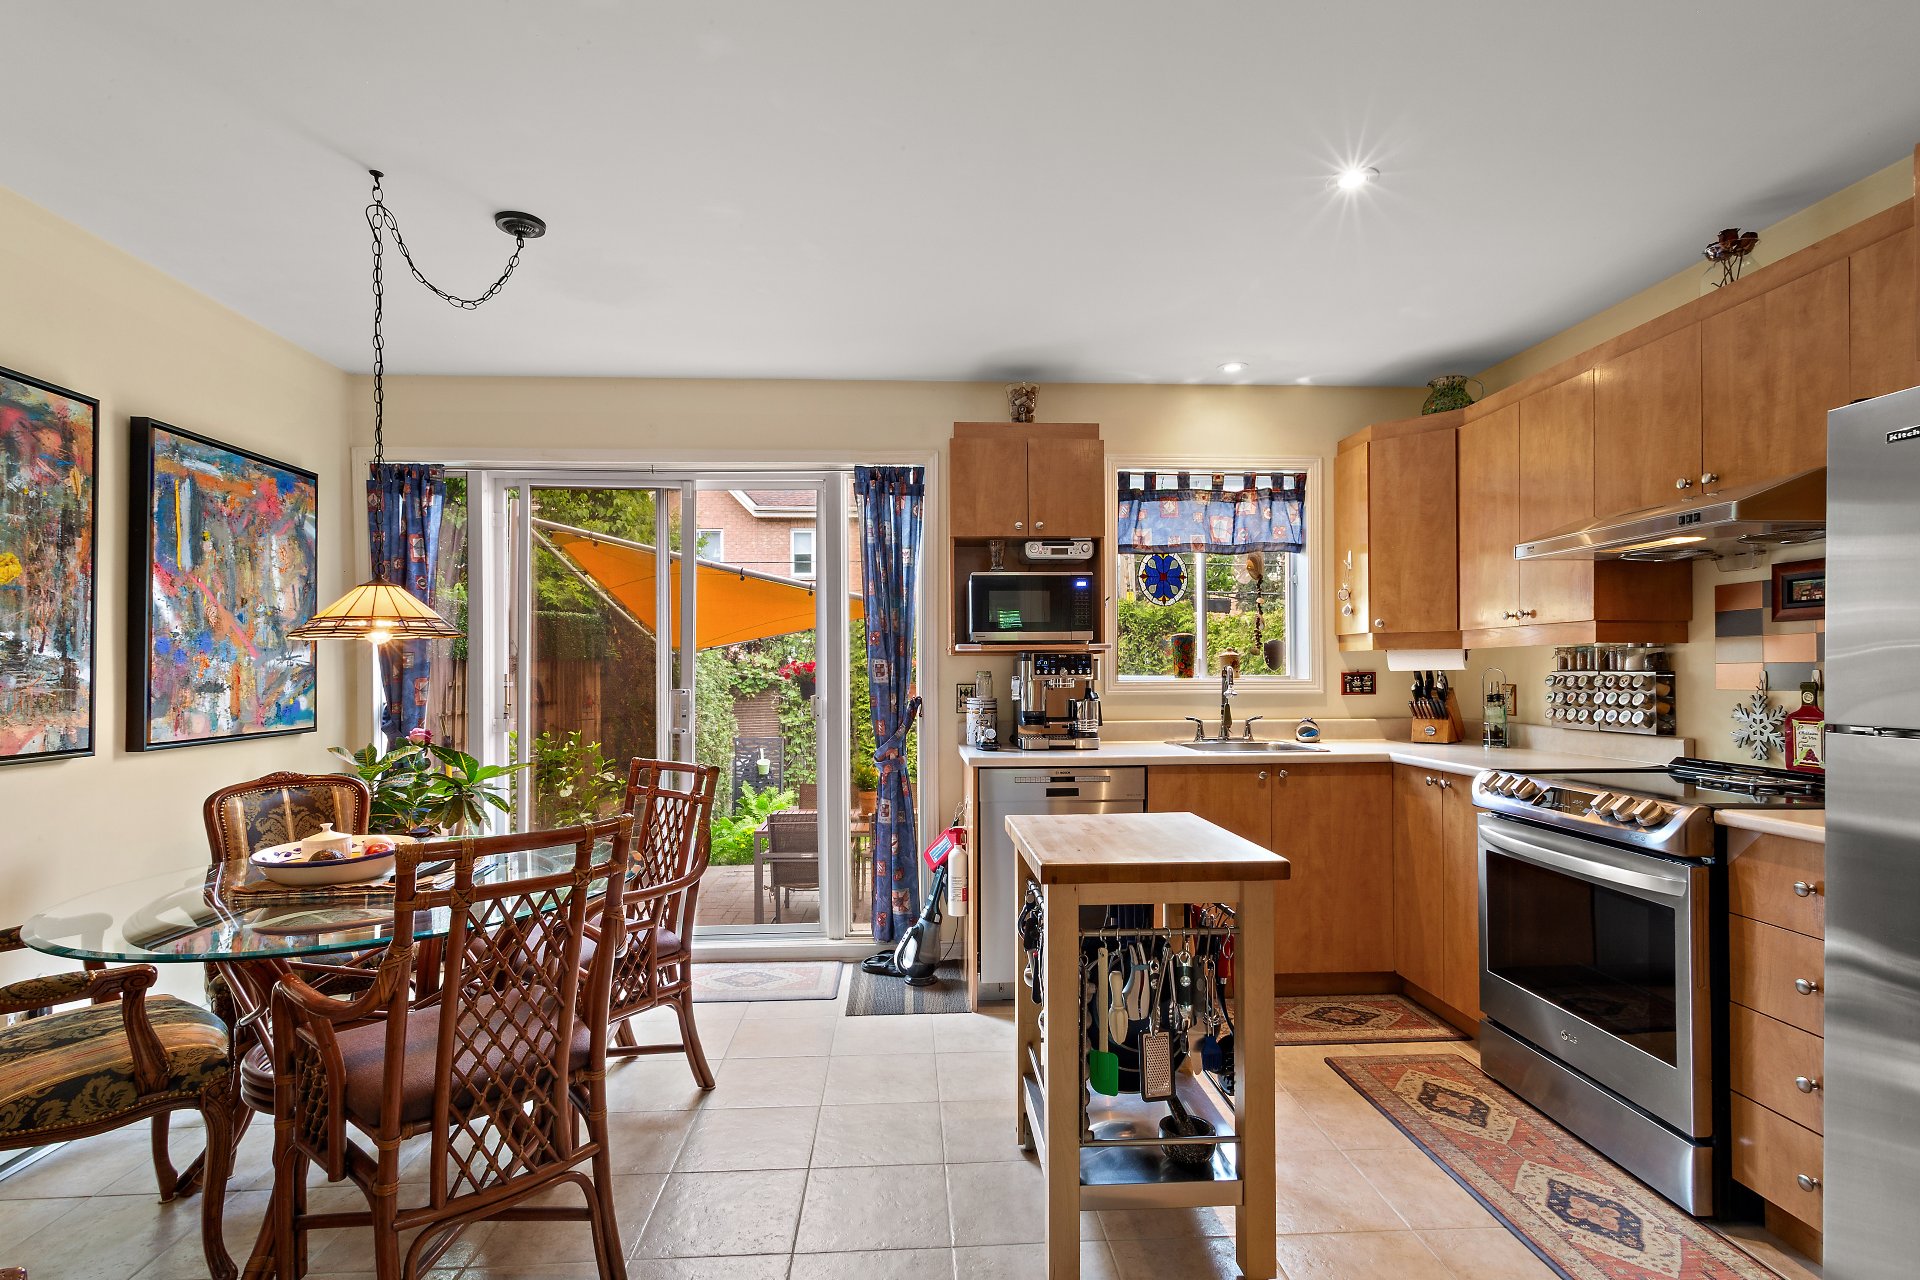
Dining room
Backyard
|
|
Sold
Description
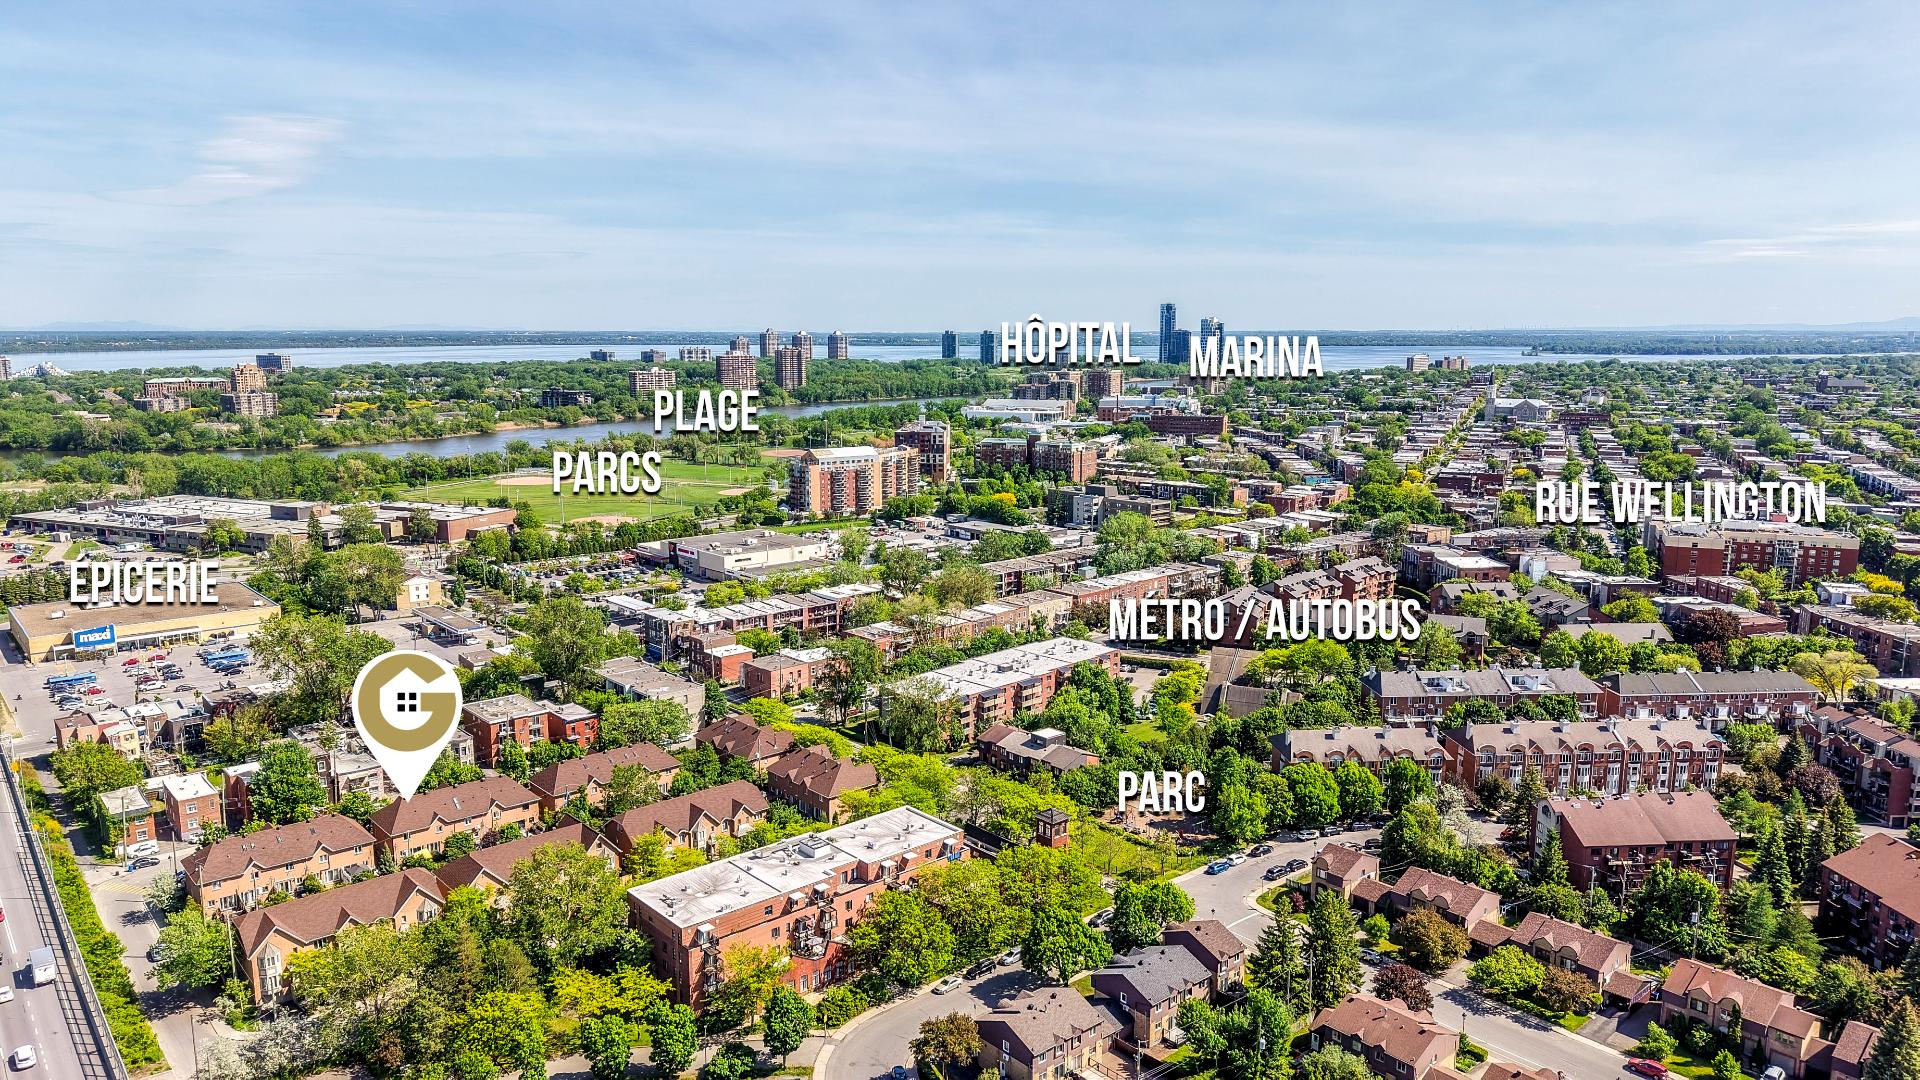
Rare semi-detached townhouse built in 2000, ideally located in the heart of Verdun, just one block from Lasalle Metro Station. Only steps from Wellington Street, parks, daycares, recreational activities, and with quick access to Downtown Montreal. This well-maintained property offers 2 bedrooms, a finished basement, a garage, an outdoor parking space, and a private backyard enhanced by beautiful fountains. A practical and welcoming home in one of Verdun's most sought-after neighbourhoods. It is sure to attract significant interest.
Inclusions: Washer, dryer, light fixtures, curtain rods, curtains, blinds, garden furniture, garden tools, awning and structure, heat pump, and air exchanger
Exclusions : Refrigerator, stove, and dishwasher
| BUILDING | |
|---|---|
| Type | Two or more storey |
| Style | Attached |
| Dimensions | 17x36 P |
| Lot Size | 2057 PC |
| EXPENSES | |
|---|---|
| Municipal Taxes (2026) | $ 5811 / year |
| School taxes (2026) | $ 687 / year |
|
ROOM DETAILS |
|||
|---|---|---|---|
| Room | Dimensions | Level | Flooring |
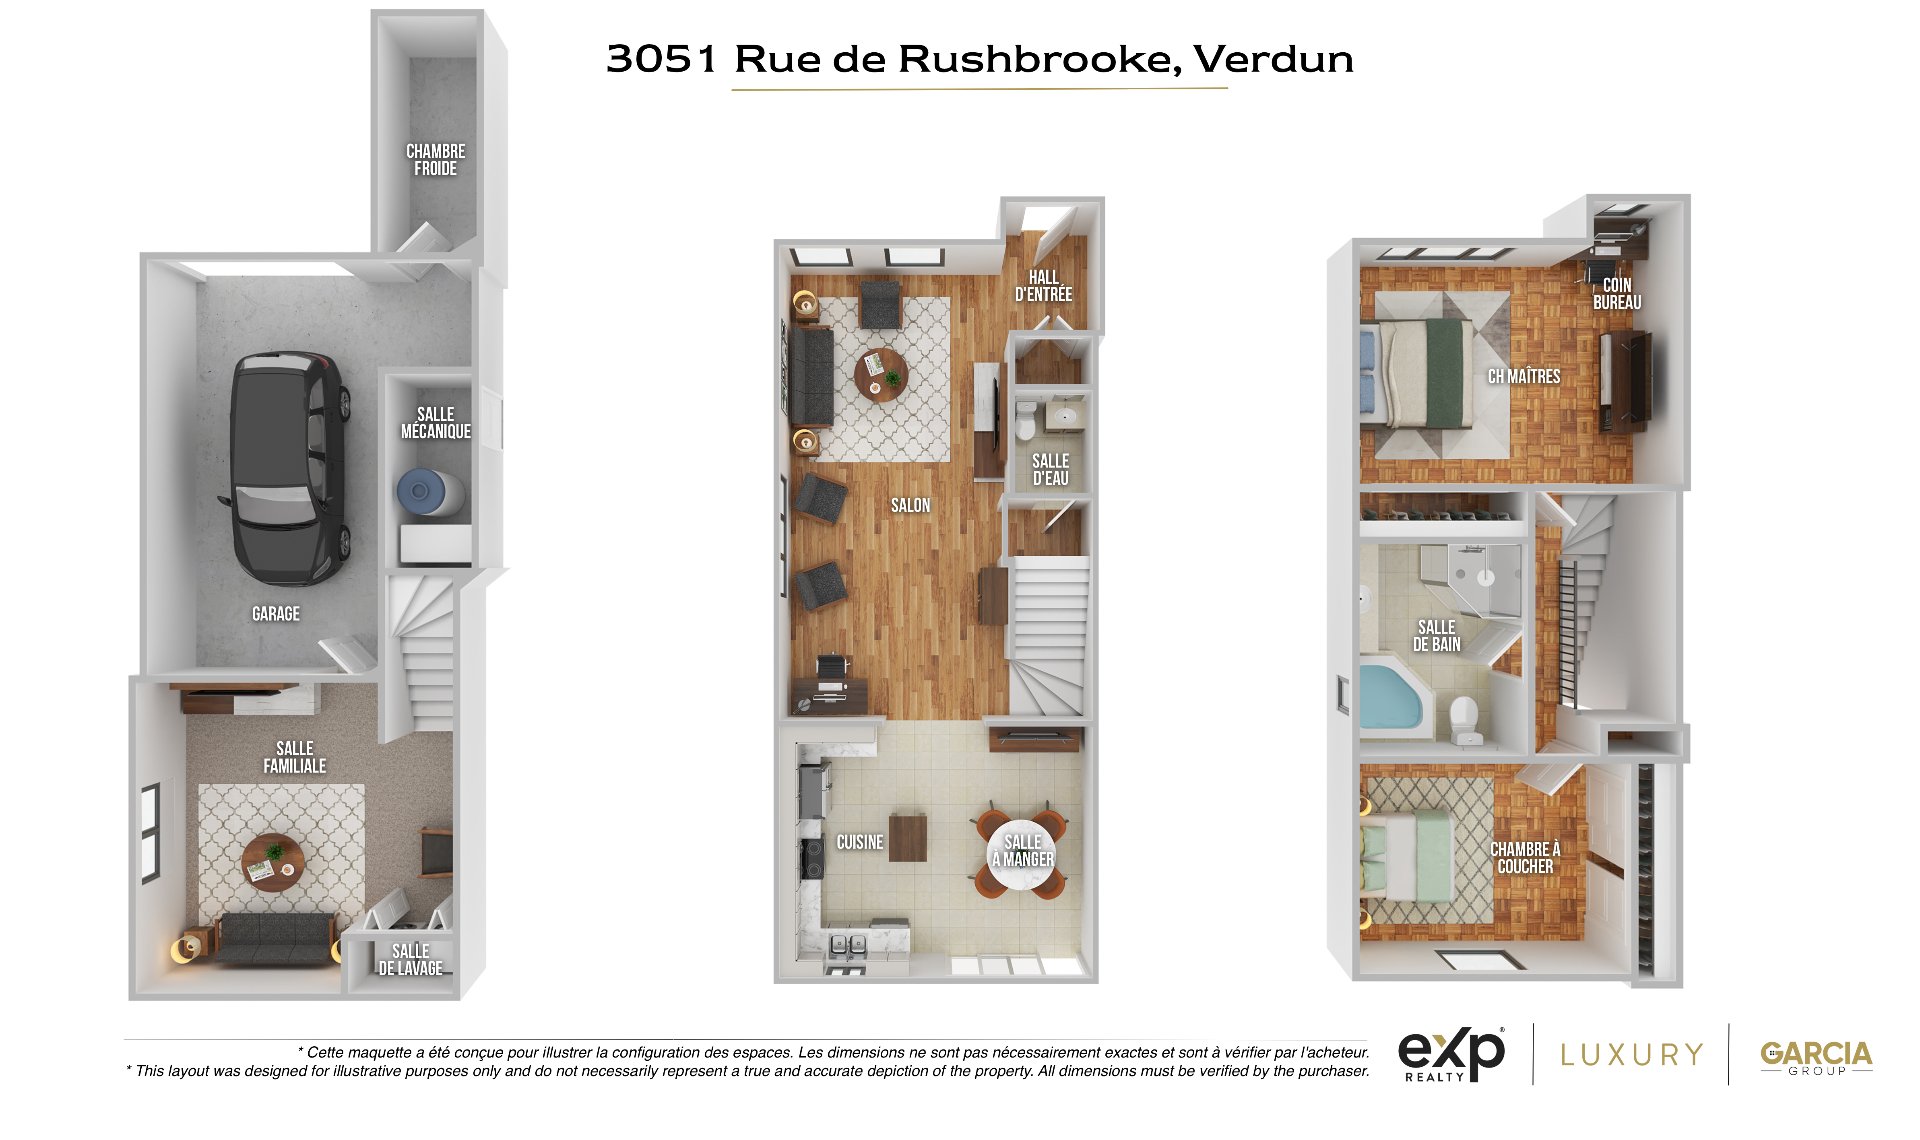
| Living room | 22 x 11.5 P | Ground Floor | Wood |
| Dining room | 11.7 x 7.5 P | Ground Floor | Ceramic tiles |
| Kitchen | 11.7 x 7.5 P | Ground Floor | Ceramic tiles |
| Washroom | 4.4 x 4 P | Ground Floor | Ceramic tiles |
| Primary bedroom | 15.3 x 11.1 P | 2nd Floor | |
| Bedroom | 12.9 x 9.4 P | 2nd Floor | |
| Bathroom | 9.9 x 7.7 P | 2nd Floor | |
| Family room | 15.6 x 14.3 P | Basement | |
| Garage | 18.7 x 10.4 P | Basement | |
| Cold room | 11.2 x 4.5 P | Basement | |
| Mechanical room | 9.7 x 4.2 P | Basement | |
|
CHARACTERISTICS |
|
|---|---|
| Driveway | Asphalt |
| Roofing | Asphalt shingles |
| Proximity | Bicycle path, Cegep, Daycare centre, Elementary school, Golf, High school, Highway, Hospital, Park - green area, Public transport, Réseau Express Métropolitain (REM), University |
| Siding | Brick |
| Distinctive features | Cul-de-sac |
| Heating system | Electric baseboard units |
| Equipment available | Electric garage door, Private yard, Ventilation system, Wall-mounted air conditioning, Wall-mounted heat pump |
| Heating energy | Electricity |
| Landscaping | Fenced, Land / Yard lined with hedges, Landscape |
| Basement | Finished basement |
| Topography | Flat |
| Parking | Garage, Outdoor |
| Cupboard | Melamine |
| Sewage system | Municipal sewer |
| Water supply | Municipality |
| Foundation | Poured concrete |
| Zoning | Residential |
| Bathroom / Washroom | Seperate shower |
| Garage | Single width |