306 Rue de la Licorne, L'Épiphanie, QC J5X3K5 $499,400
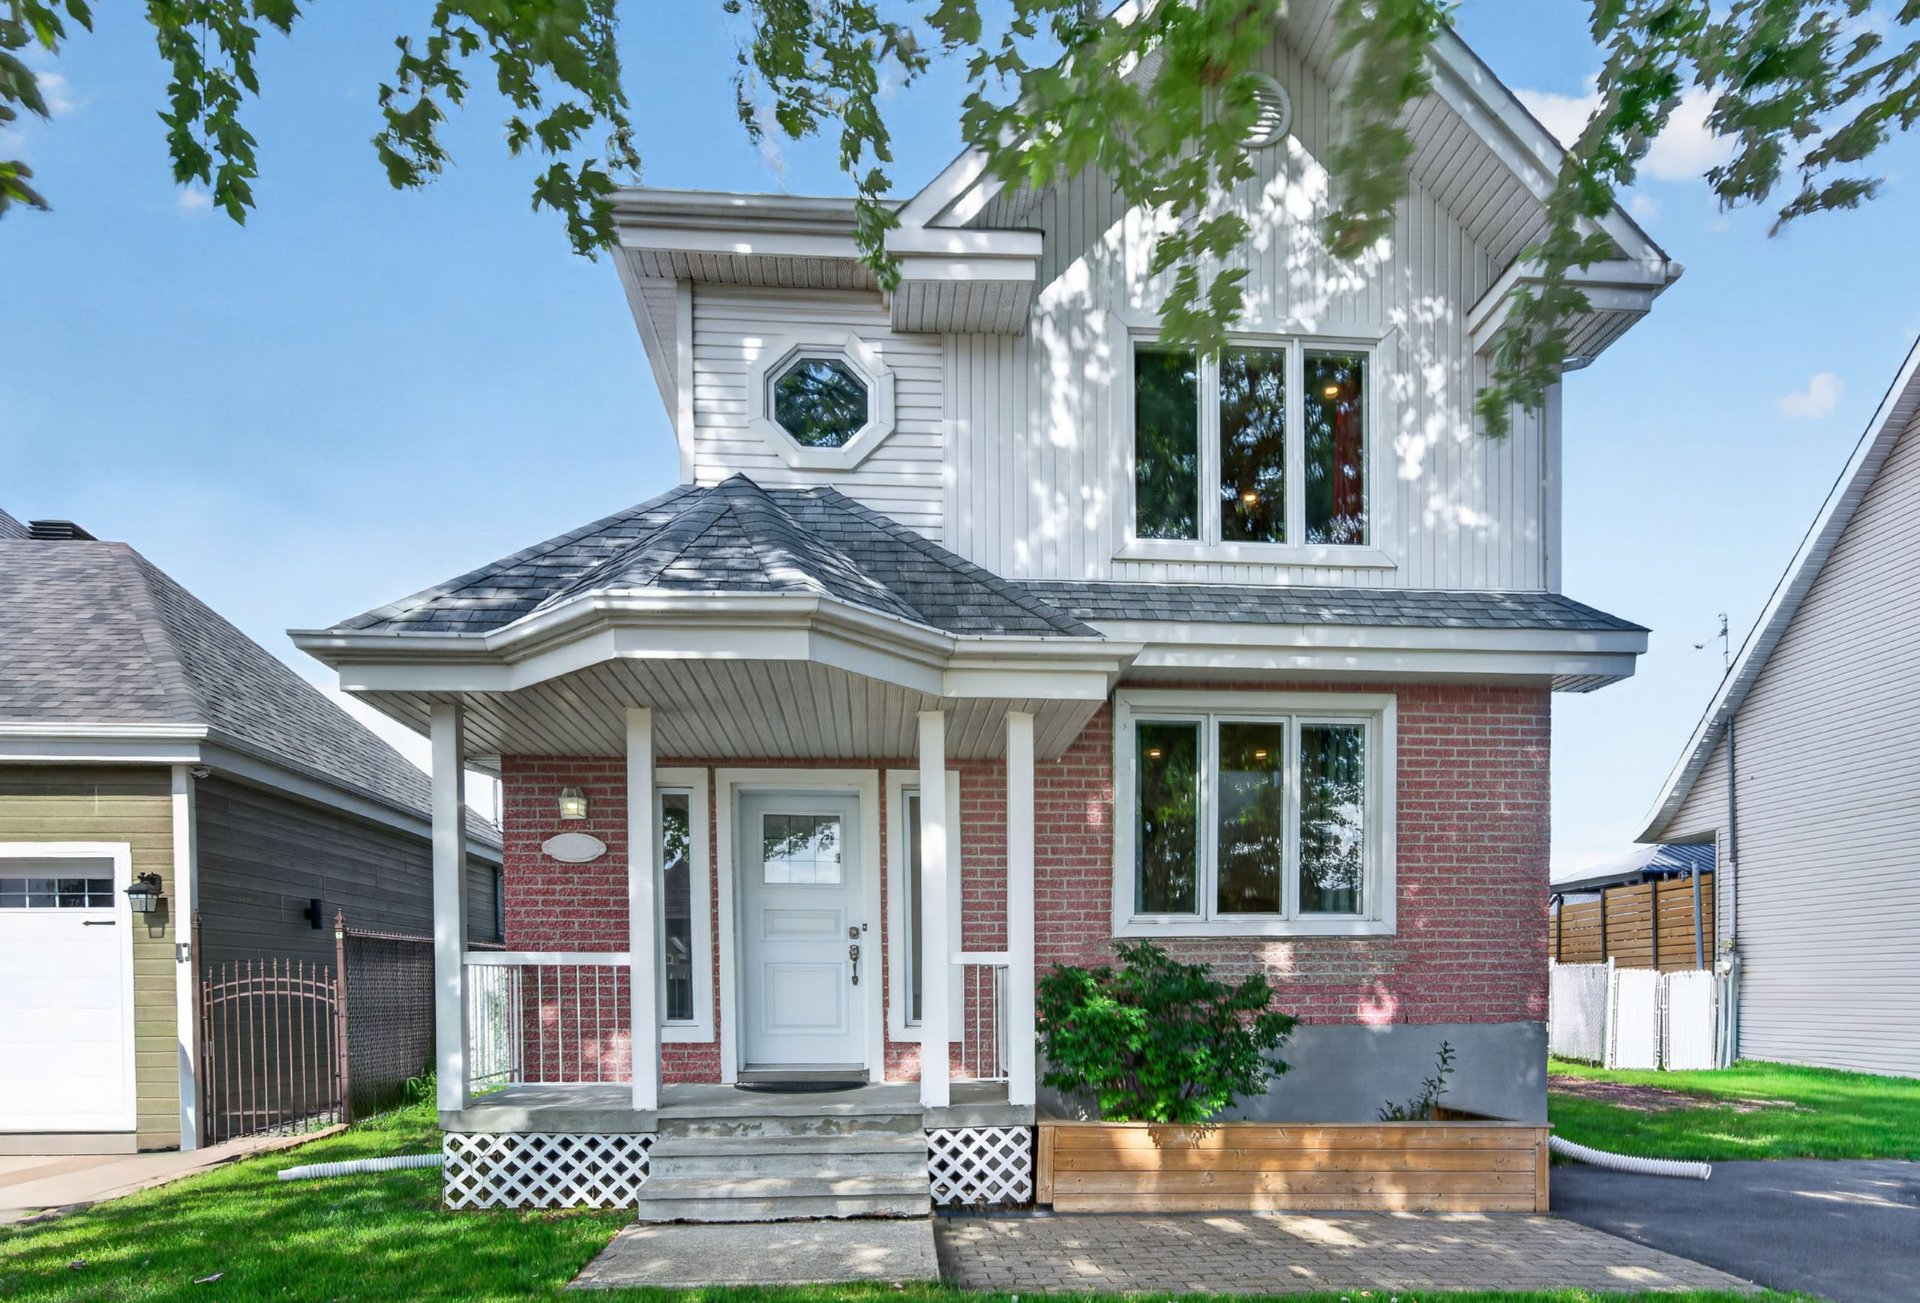
Frontage
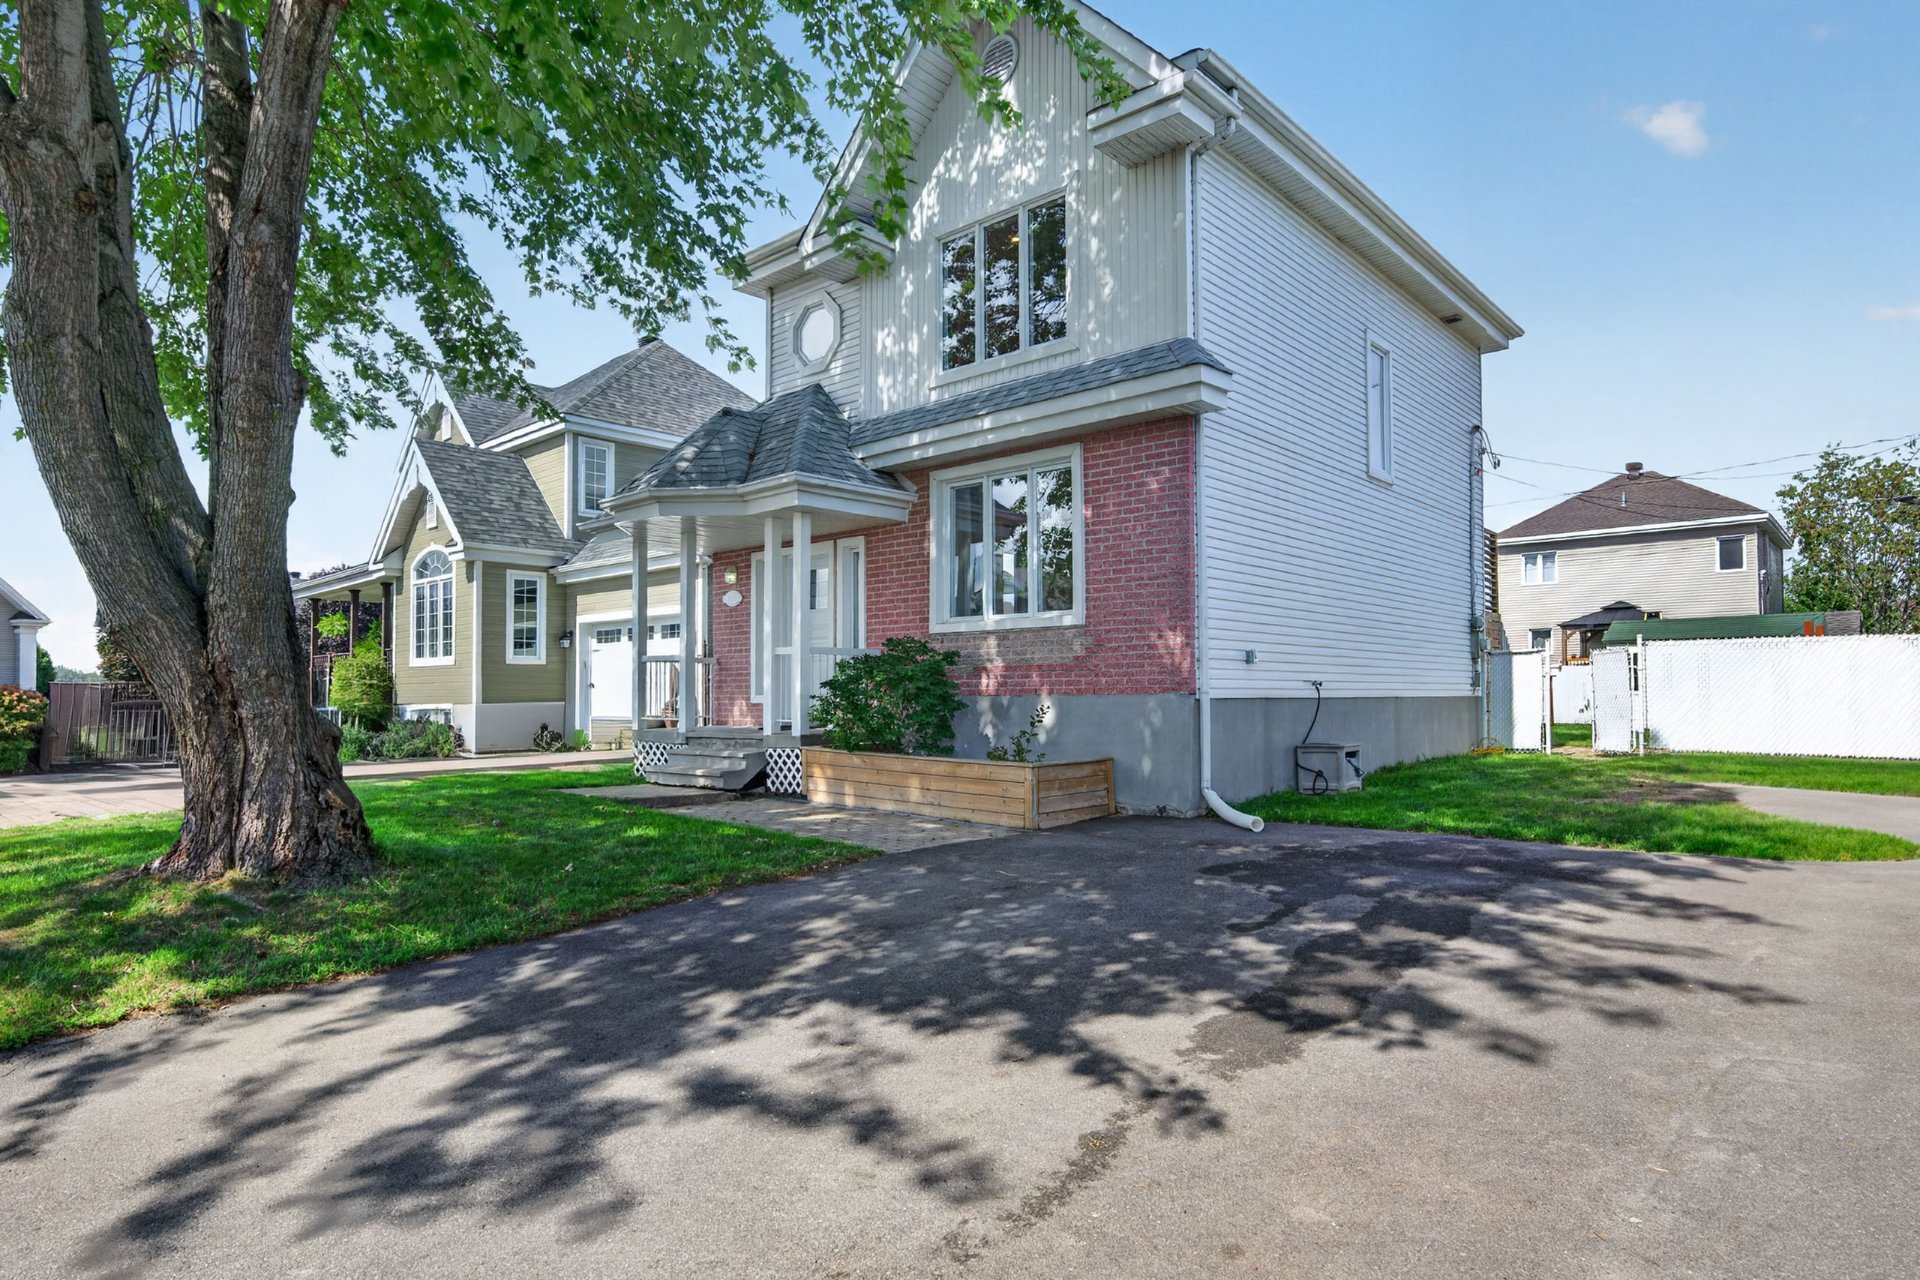
Frontage
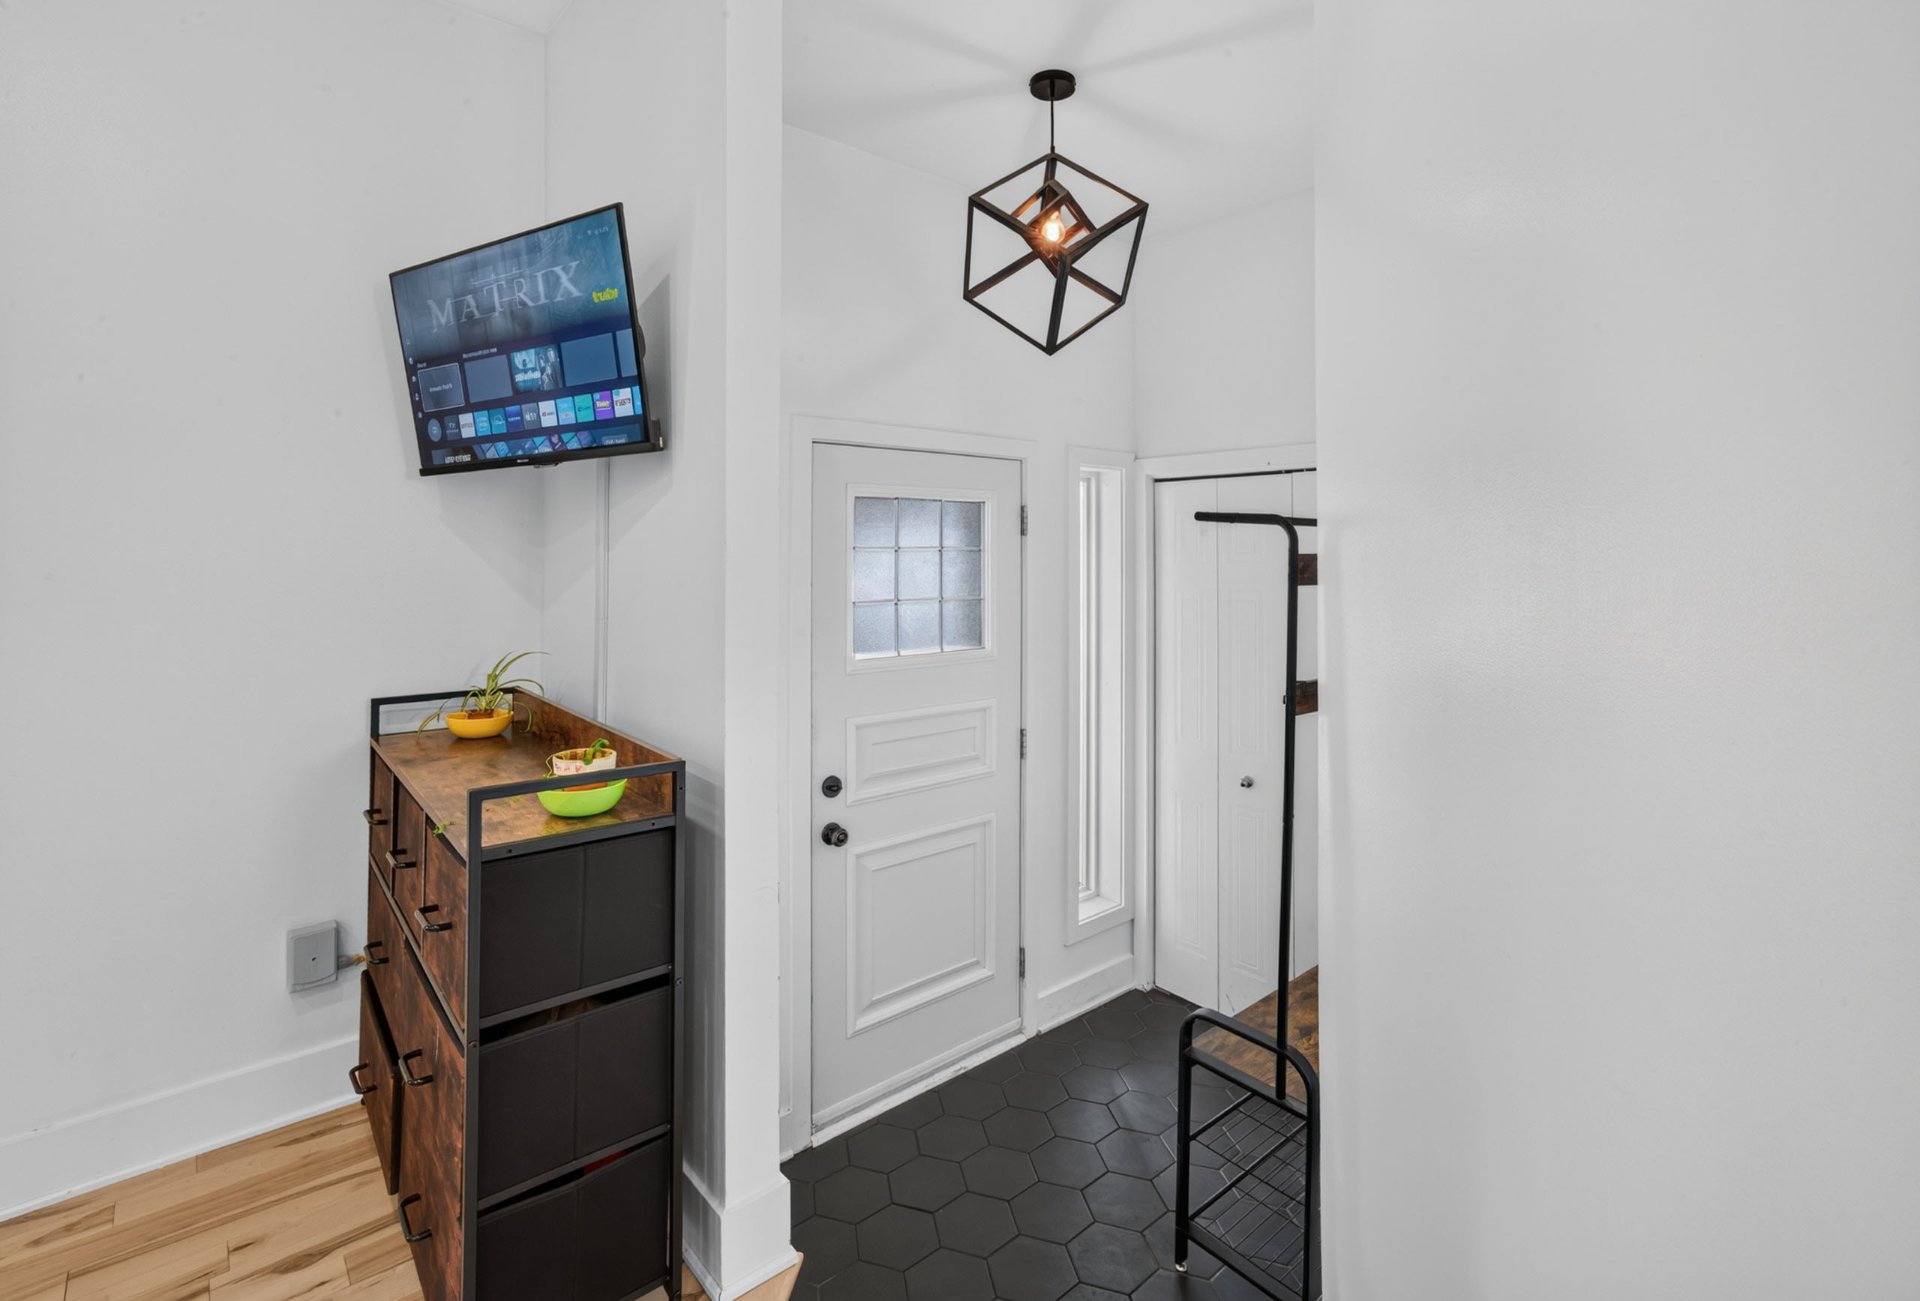
Hallway
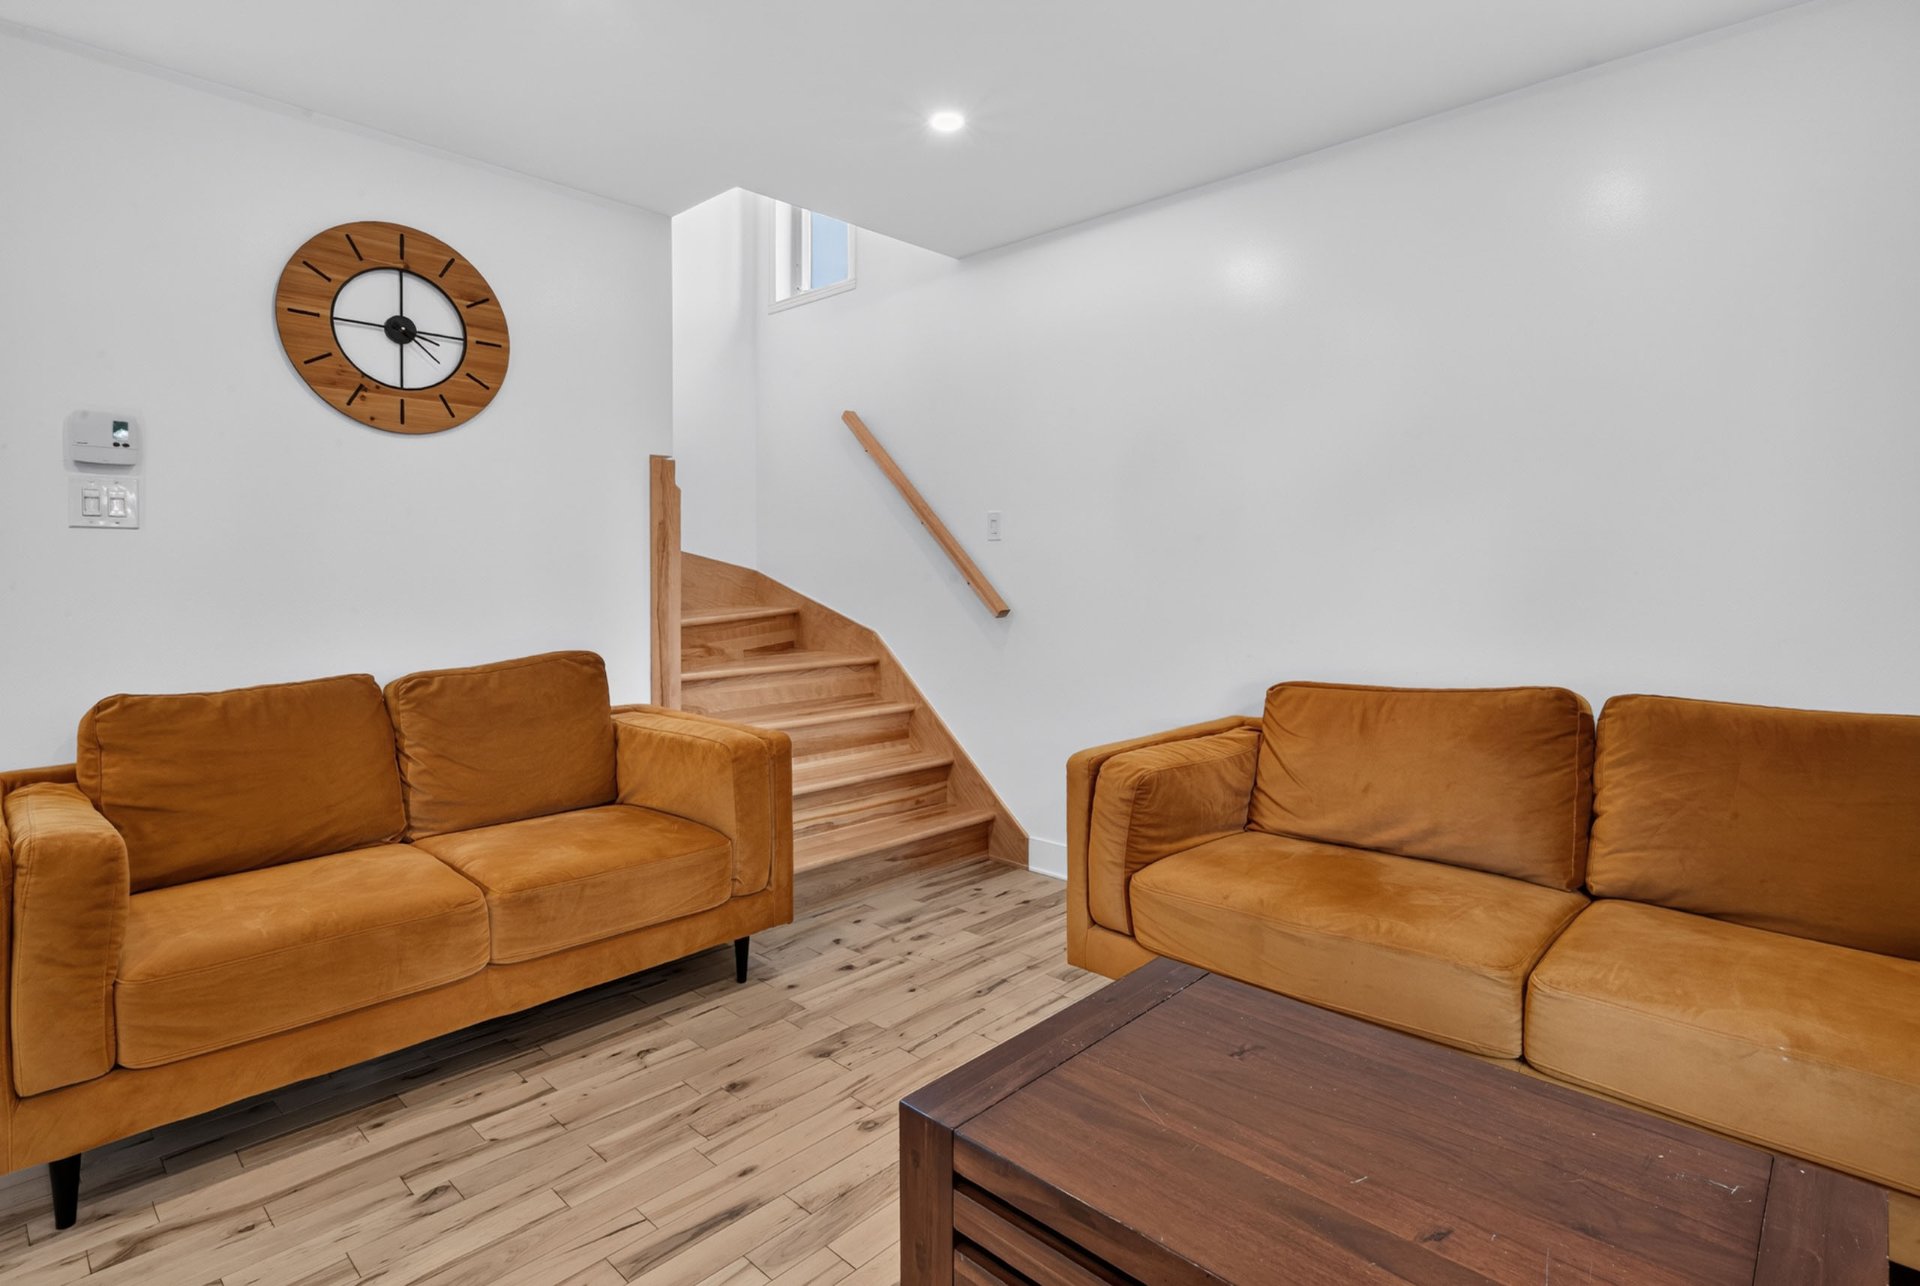
Living room
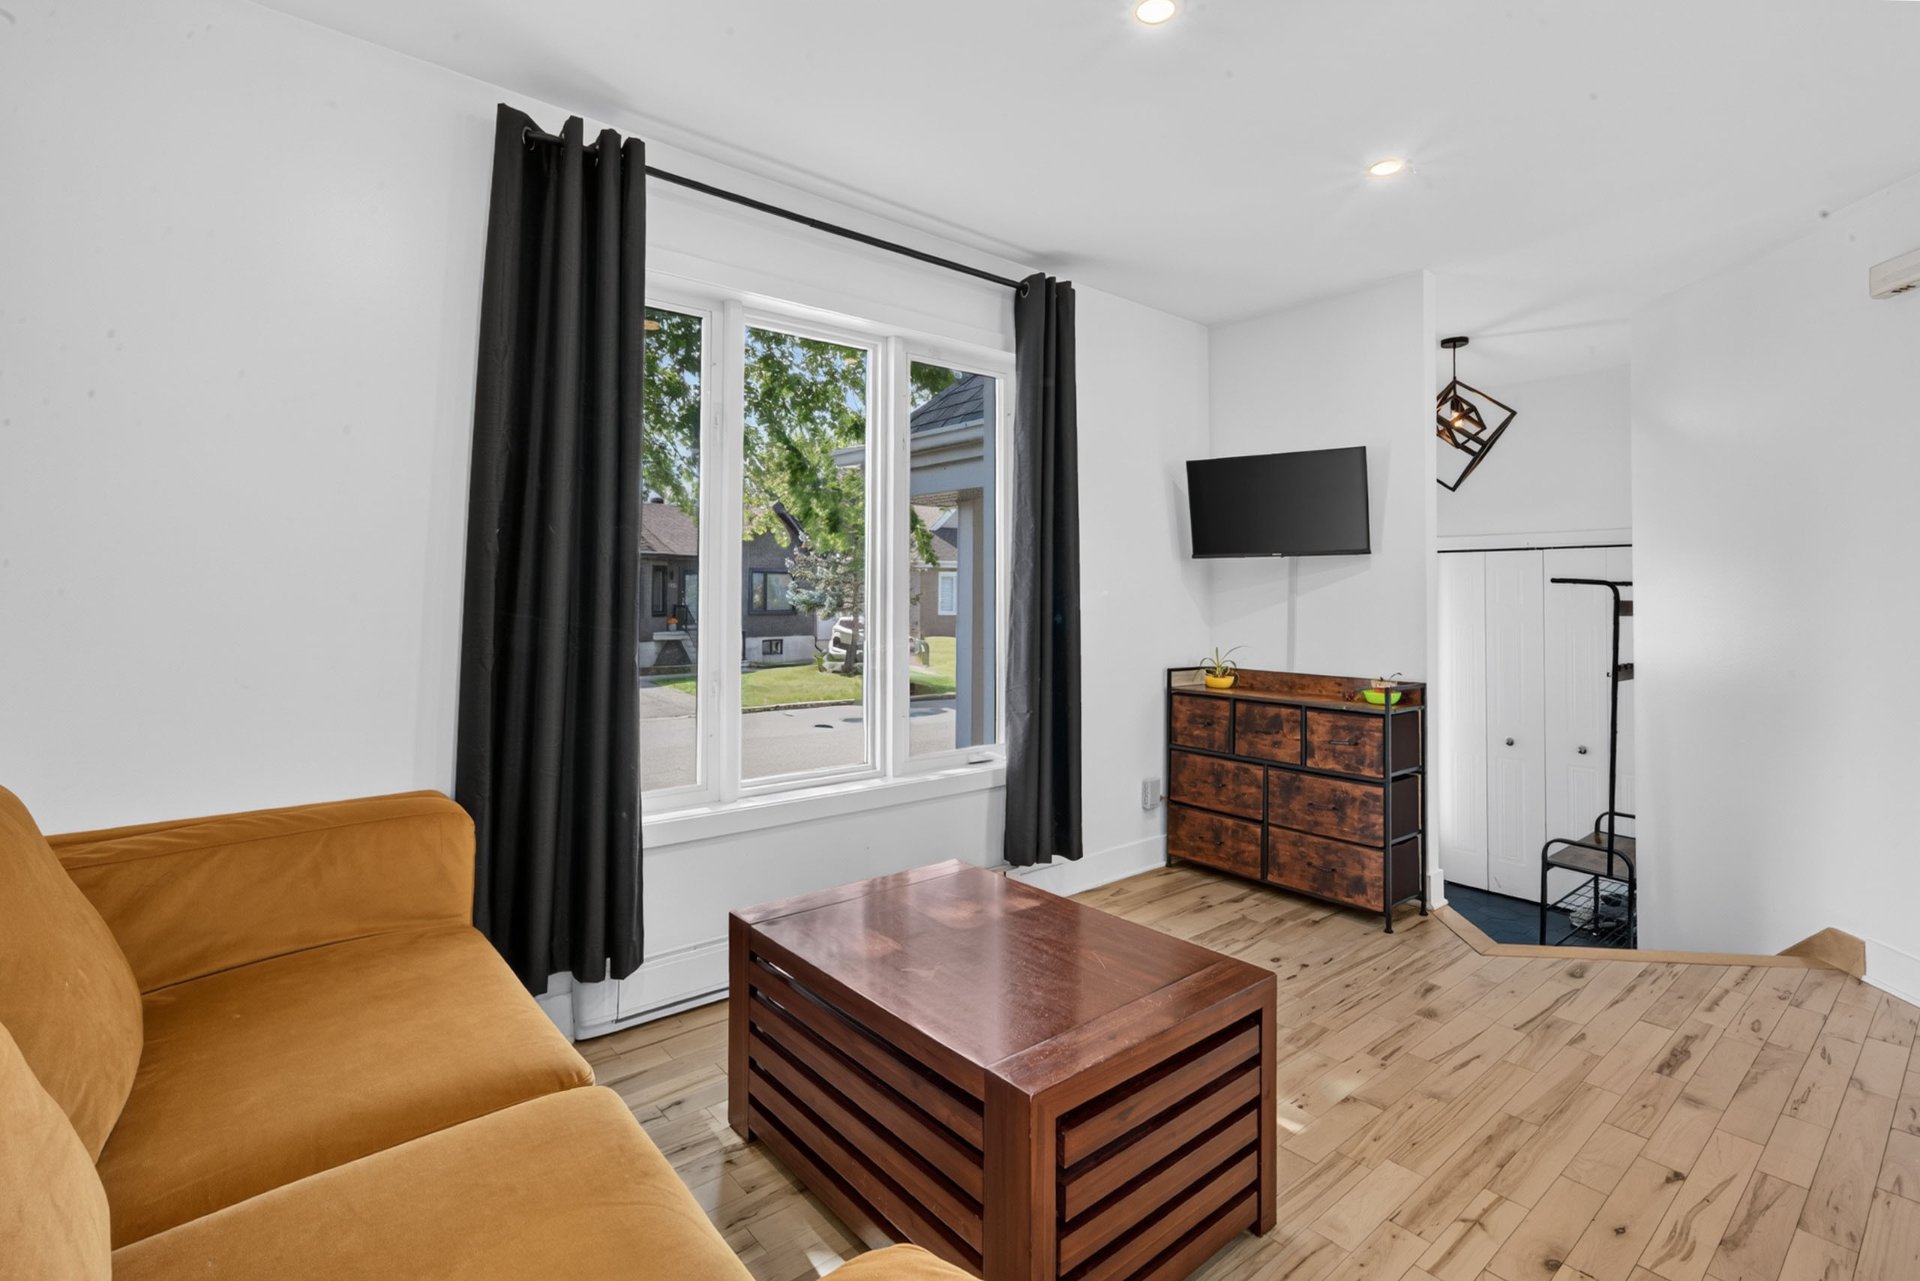
Living room
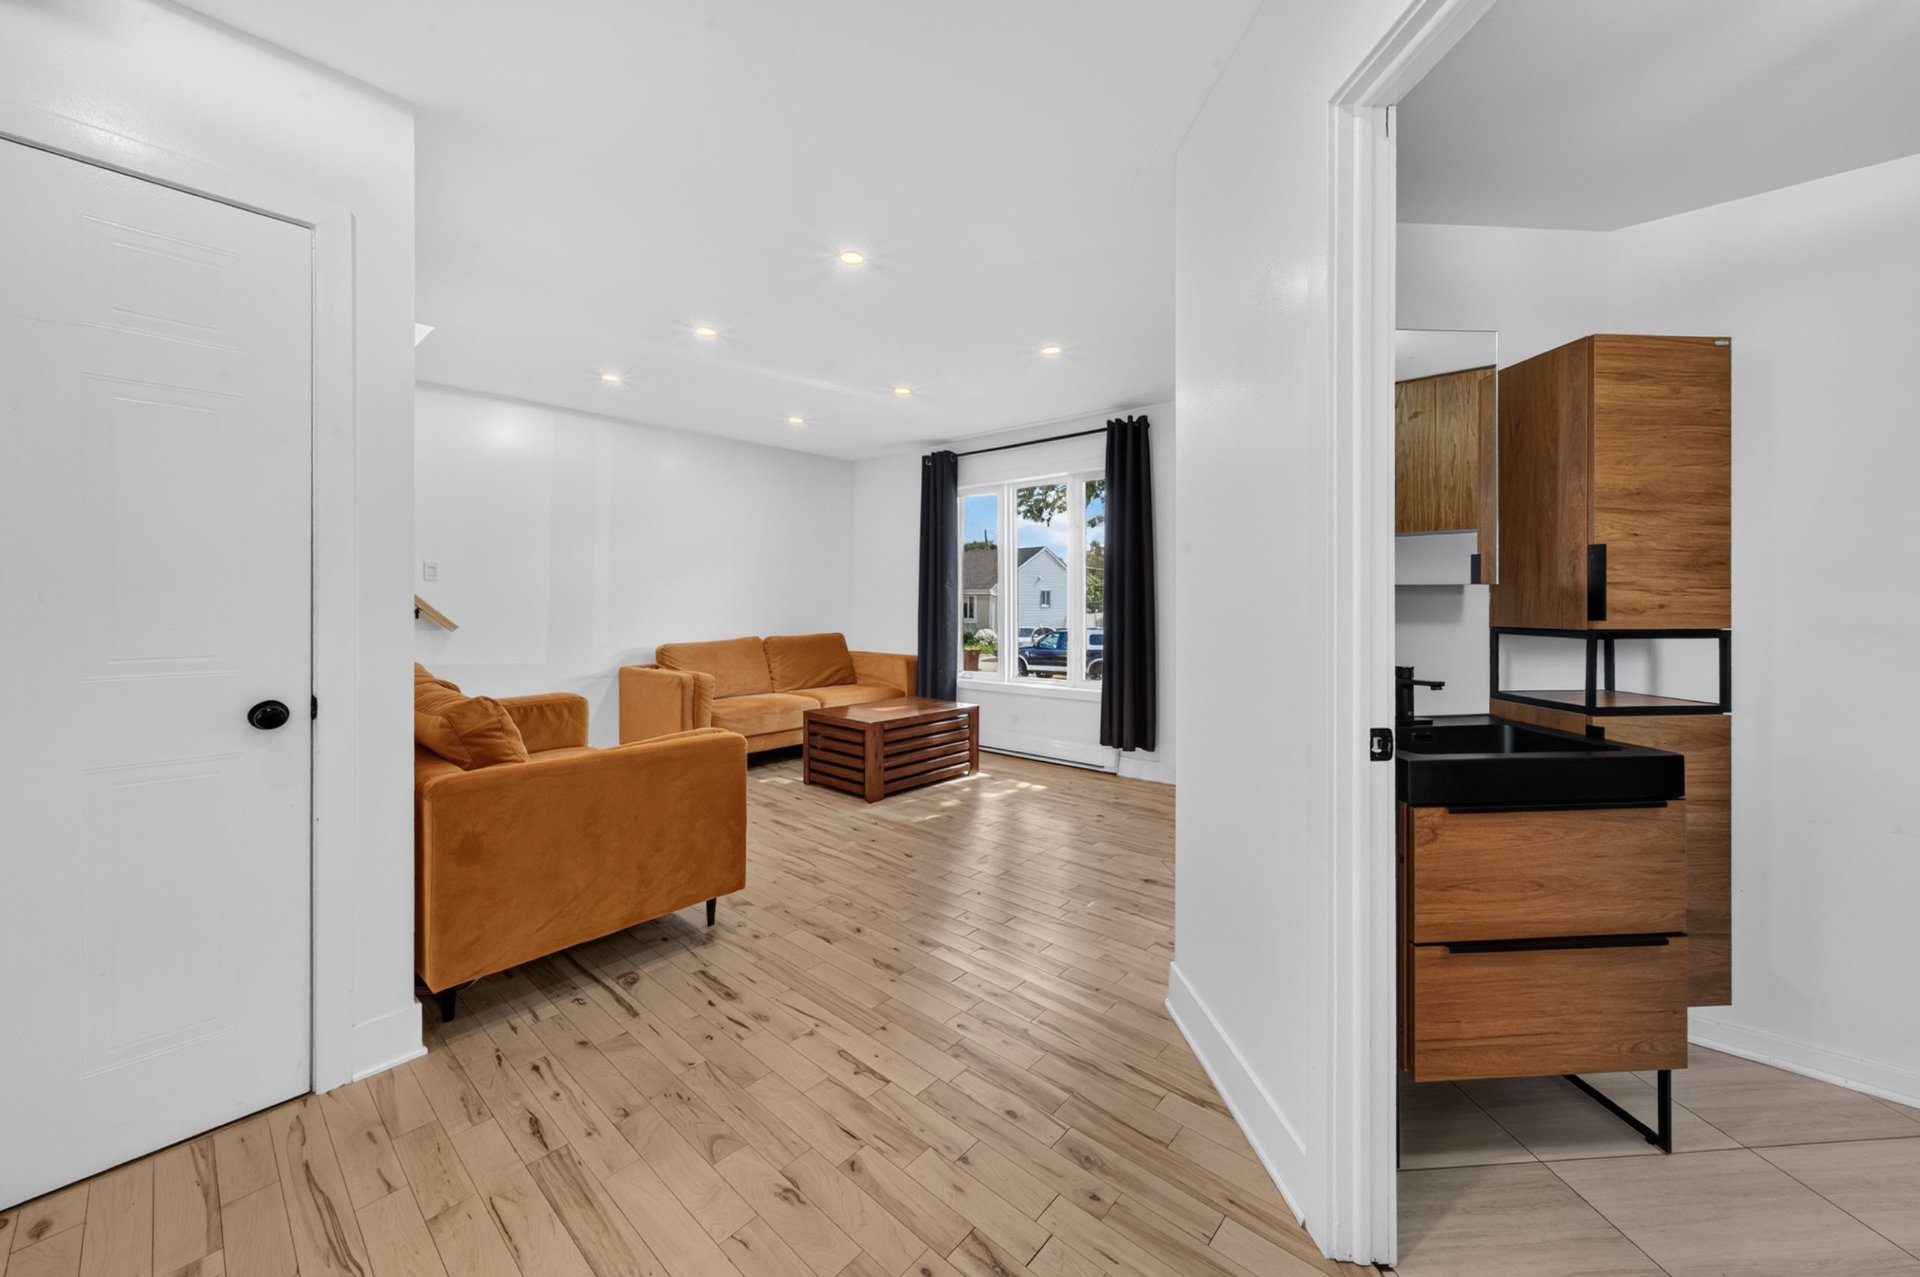
Living room
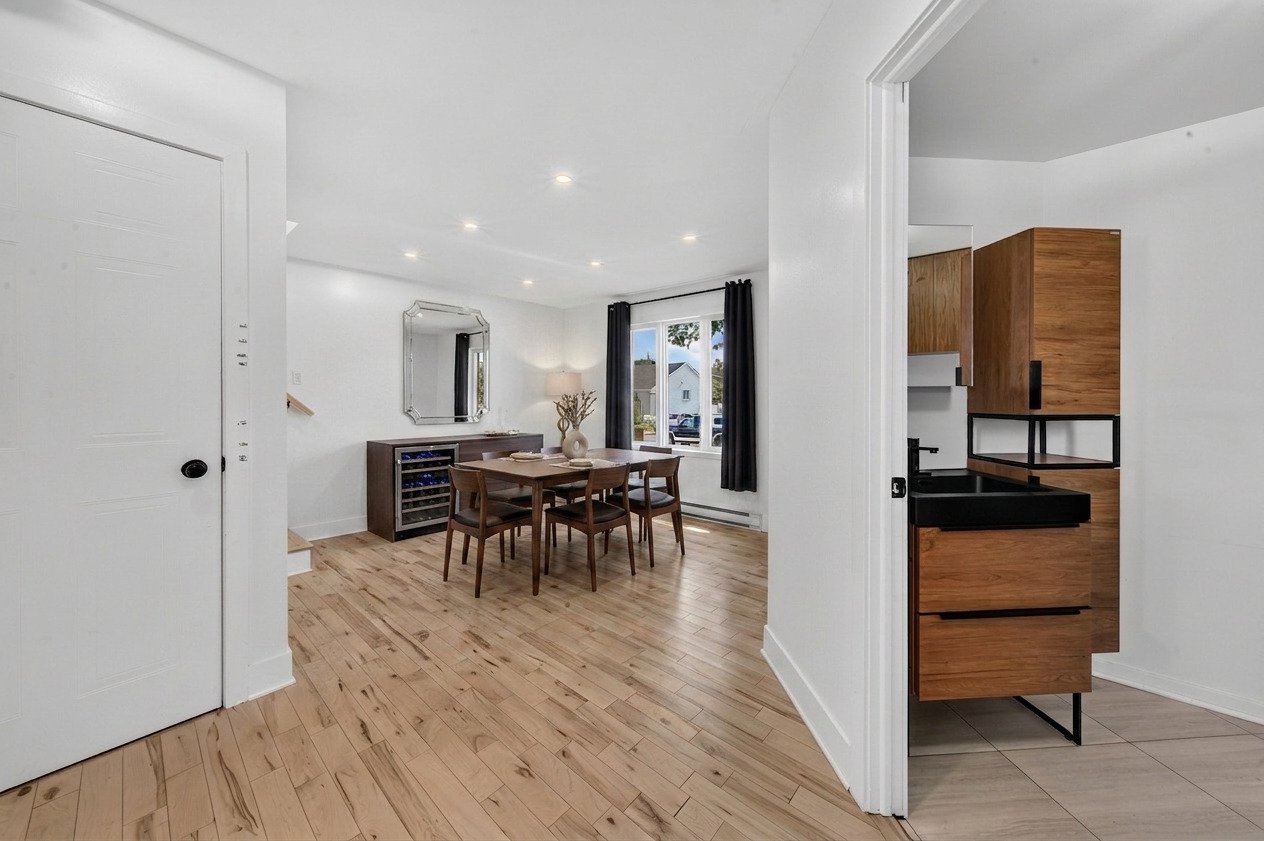
Living room
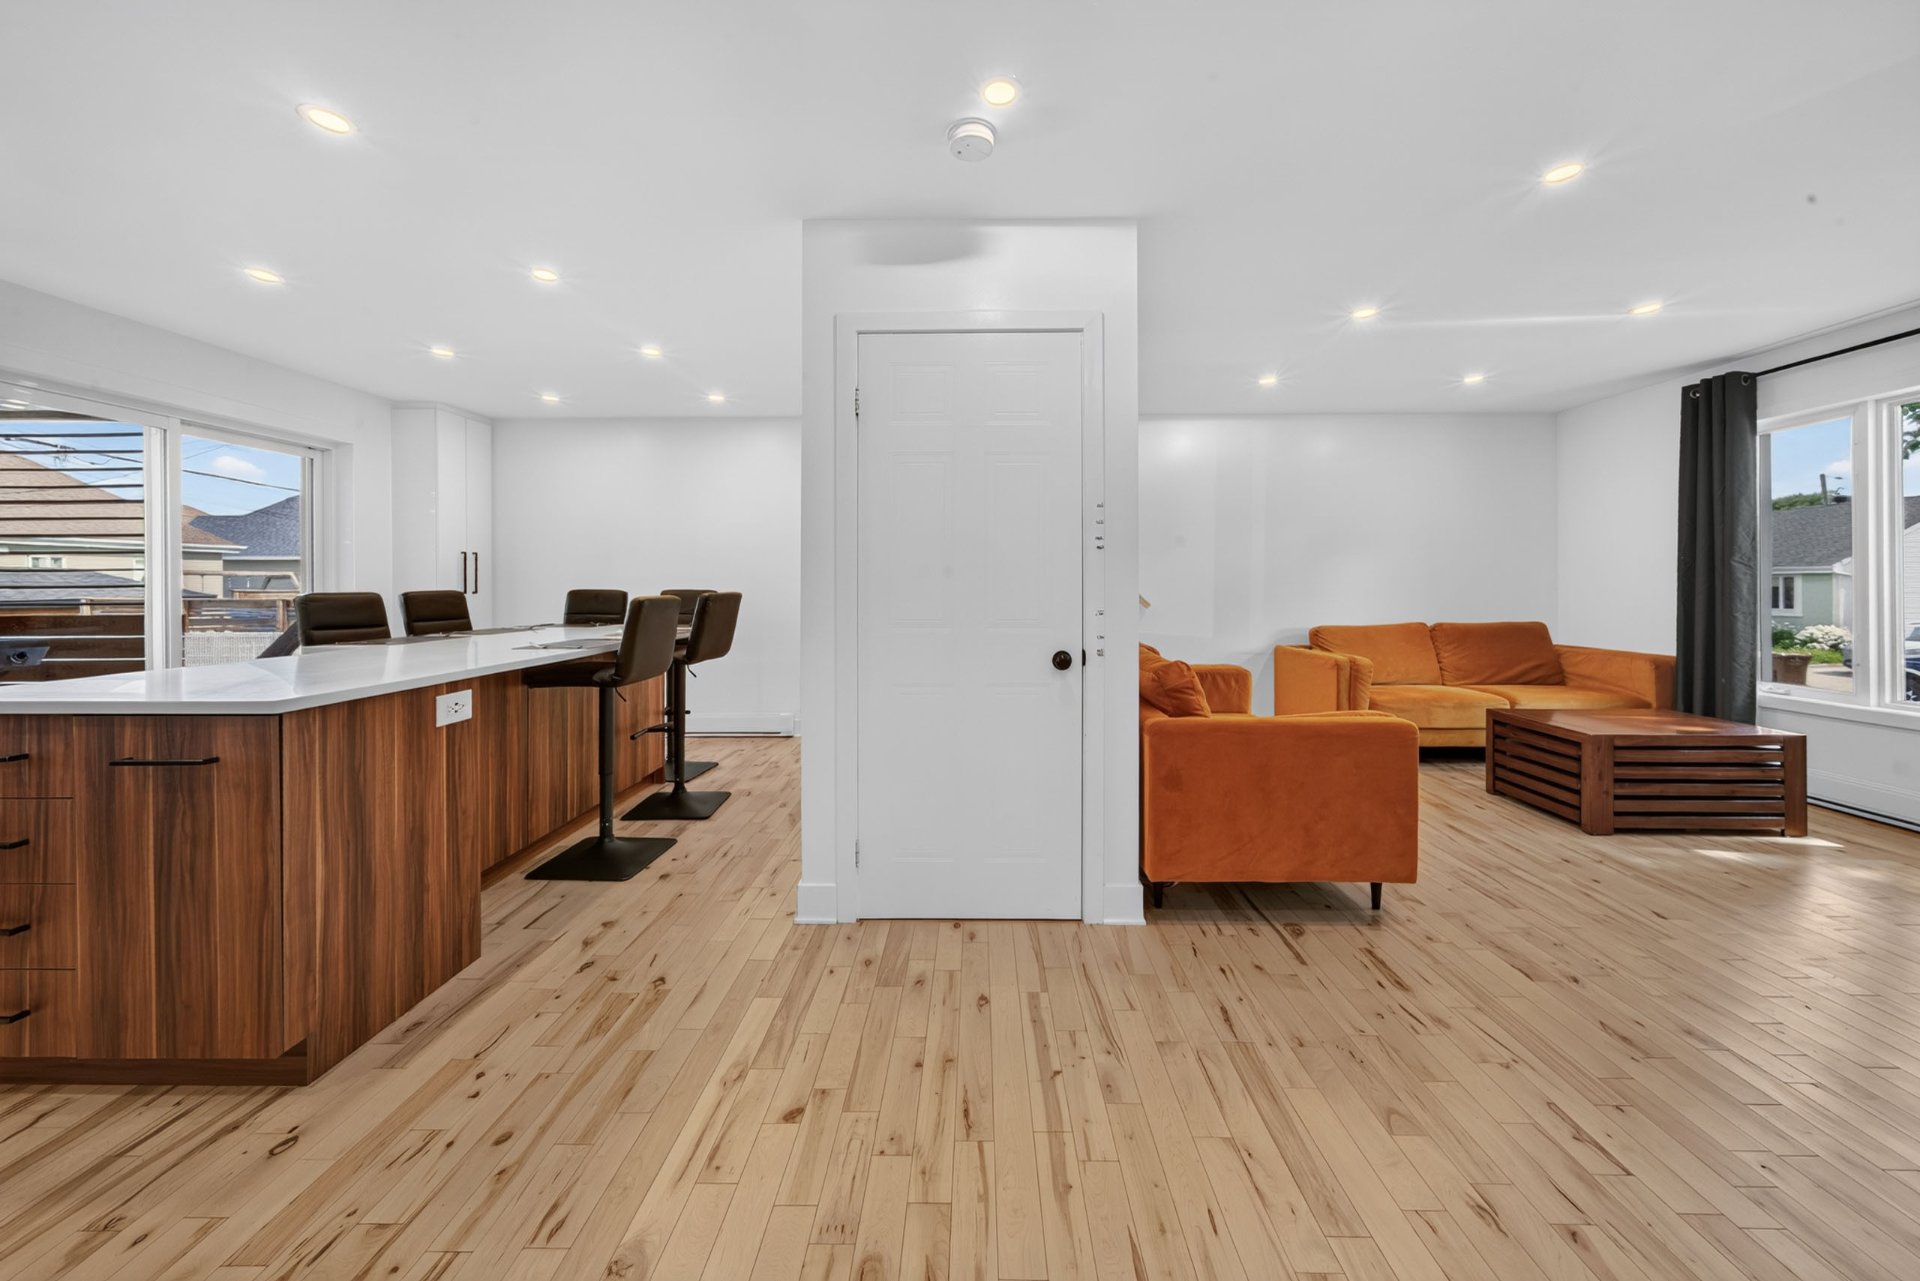
Overall View
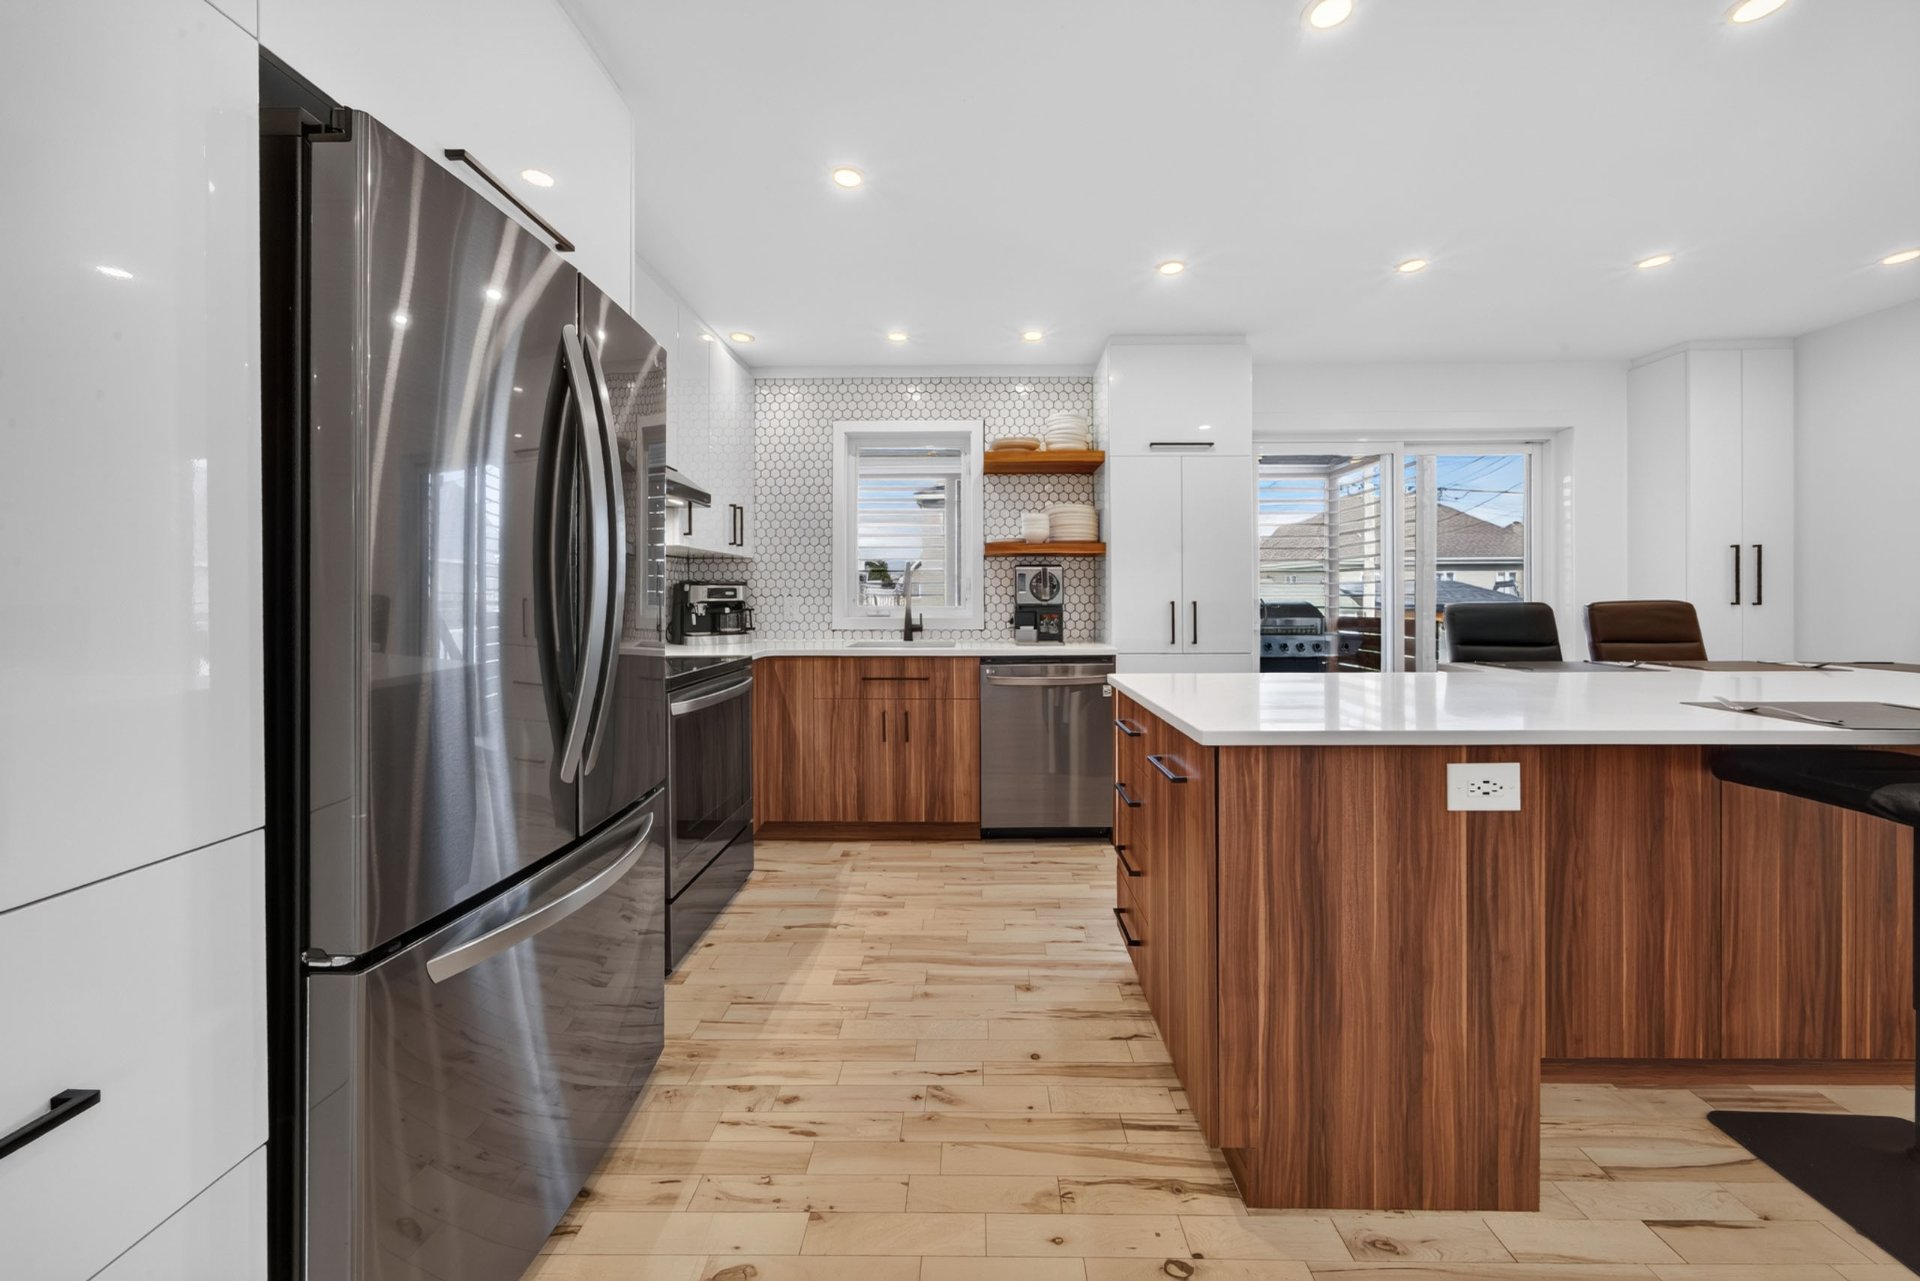
Kitchen
|
|
Description
A true family favorite where comfort, modernity, and a relaxed lifestyle come together! Nestled in a peaceful neighborhood of L'Épiphanie, this move-in-ready home charms with its bright spaces, tasteful renovations, and stunning open-concept living area featuring a renovated kitchen and a large central island. It features 4 bedrooms--including a fourth bedroom that's currently open but can be closed off by adding a wall, 2 full bathrooms, 1 half-bath, and a fully finished basement. Outside, a fenced yard, patio, heated above-ground pool, and shed promise memorable summers. This property is definitely worth your attention!
Welcome to this stunning, fully move-in-ready home,
meticulously maintained and located in the heart of
L'Épiphanie, in a family-friendly, peaceful, and safe
neighborhood. Having undergone several renovations over the
years, it features a modern, bright interior that has been
carefully designed to offer comfort and peace of mind. The
ground floor features an open-concept living area
comprising a spacious living room and a magnificent, fully
renovated kitchen with a large central island--perfect for
entertaining and sharing special moments with the family. A
half-bath completes this level, adding to its practicality.
Upstairs, you'll find three large bedrooms and a full
bathroom--an ideal layout for family life. The fully
finished basement offers a spacious family room, an
additional room that is currently open but can be closed
off by adding a wall, and a bathroom. Outside, enjoy a
private, fenced-in backyard, designed to let you fully
enjoy the warmer months with a patio, a 21-foot heated
above-ground pool, and a convenient shed.
FEATURES
* Fully move-in ready
* Carefully maintained over the years
* Several renovations completed
* Modern, bright, and warm decor
* Inviting and functional open-concept layout
* Spacious living room open to the kitchen
* Fully renovated kitchen
* Large central island ideal for entertaining
* Half-bath on the ground floor
* 3 large bedrooms upstairs
* Full bathroom upstairs
* Fully finished basement
* Large family room in the basement
* Additional room currently open that can be closed off by
adding a wall
* Bathroom in the basement
* Air exchanger
* Wall-mounted air conditioner
* 2 wall-mounted heat pumps
* Central vacuum system
* Private, fenced-in backyard
* Outdoor patio
* 21-foot heated above-ground pool
* Convenient shed
* Outdoor space perfect for enjoying summer with the family
NEARBY
* Family-friendly, peaceful, and safe neighborhood of
L'Épiphanie
* Schools
* Daycare centers
* Parks
* Bike paths
* Public transportation
* Shops and essential services
* Numerous amenities to make daily life easier
A home that combines modernity, space, comfort, and
functionality in an ideal setting for family life. A
wonderful opportunity to create cherished memories in a
true home where every detail has been designed with your
well-being in mind. You'll be charmed the moment you walk
in. A visit is a must!
meticulously maintained and located in the heart of
L'Épiphanie, in a family-friendly, peaceful, and safe
neighborhood. Having undergone several renovations over the
years, it features a modern, bright interior that has been
carefully designed to offer comfort and peace of mind. The
ground floor features an open-concept living area
comprising a spacious living room and a magnificent, fully
renovated kitchen with a large central island--perfect for
entertaining and sharing special moments with the family. A
half-bath completes this level, adding to its practicality.
Upstairs, you'll find three large bedrooms and a full
bathroom--an ideal layout for family life. The fully
finished basement offers a spacious family room, an
additional room that is currently open but can be closed
off by adding a wall, and a bathroom. Outside, enjoy a
private, fenced-in backyard, designed to let you fully
enjoy the warmer months with a patio, a 21-foot heated
above-ground pool, and a convenient shed.
FEATURES
* Fully move-in ready
* Carefully maintained over the years
* Several renovations completed
* Modern, bright, and warm decor
* Inviting and functional open-concept layout
* Spacious living room open to the kitchen
* Fully renovated kitchen
* Large central island ideal for entertaining
* Half-bath on the ground floor
* 3 large bedrooms upstairs
* Full bathroom upstairs
* Fully finished basement
* Large family room in the basement
* Additional room currently open that can be closed off by
adding a wall
* Bathroom in the basement
* Air exchanger
* Wall-mounted air conditioner
* 2 wall-mounted heat pumps
* Central vacuum system
* Private, fenced-in backyard
* Outdoor patio
* 21-foot heated above-ground pool
* Convenient shed
* Outdoor space perfect for enjoying summer with the family
NEARBY
* Family-friendly, peaceful, and safe neighborhood of
L'Épiphanie
* Schools
* Daycare centers
* Parks
* Bike paths
* Public transportation
* Shops and essential services
* Numerous amenities to make daily life easier
A home that combines modernity, space, comfort, and
functionality in an ideal setting for family life. A
wonderful opportunity to create cherished memories in a
true home where every detail has been designed with your
well-being in mind. You'll be charmed the moment you walk
in. A visit is a must!
Inclusions: Dishwasher, 6 stools, central vacuum system, swimming pool, pool supplies and heat pump, poles and curtains.
Exclusions : Refrigerator, oven, washer and dryer, indoor and outdoor furniture, and everything in the shed.
| BUILDING | |
|---|---|
| Type | Two or more storey |
| Style | Detached |
| Dimensions | 8.85x7.32 M |
| Lot Size | 420 MC |
| EXPENSES | |
|---|---|
| Energy cost | $ 3030 / year |
| Municipal Taxes (2026) | $ 3120 / year |
| School taxes (2026) | $ 303 / year |
|
ROOM DETAILS |
|||
|---|---|---|---|
| Room | Dimensions | Level | Flooring |
| Hallway | 8.6 x 6.7 P | Ground Floor | Ceramic tiles |
| Living room | 16.7 x 14.9 P | Ground Floor | Wood |
| Kitchen | 13.8 x 8.8 P | Ground Floor | Wood |
| Dining room | 13.4 x 11.1 P | Ground Floor | Wood |
| Washroom | 10.3 x 8.8 P | Ground Floor | Ceramic tiles |
| Primary bedroom | 12.10 x 13.0 P | 2nd Floor | Wood |
| Bedroom | 9.1 x 10.0 P | 2nd Floor | Wood |
| Bedroom | 9.1 x 8.5 P | 2nd Floor | Wood |
| Bathroom | 10.4 x 6.5 P | 2nd Floor | Ceramic tiles |
| Basement | 24.0 x 29.0 P | Basement | Vinyl |
|
CHARACTERISTICS |
|
|---|---|
| Basement | 6 feet and over, Finished basement |
| Pool | Above-ground, Heated |
| Siding | Aluminum, Brick |
| Driveway | Asphalt |
| Roofing | Asphalt shingles |
| Proximity | Bicycle path, Daycare centre, High school, Park - green area, Public transport |
| Equipment available | Central vacuum cleaner system installation, Ventilation system, Wall-mounted air conditioning, Wall-mounted heat pump |
| Window type | Crank handle, Sliding |
| Heating system | Electric baseboard units |
| Heating energy | Electricity |
| Landscaping | Fenced |
| Topography | Flat |
| Sewage system | Municipal sewer |
| Water supply | Municipality |
| Parking | Outdoor |
| Foundation | Poured concrete |
| Windows | PVC |
| Zoning | Residential |
| Bathroom / Washroom | Seperate shower |