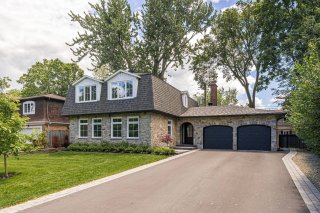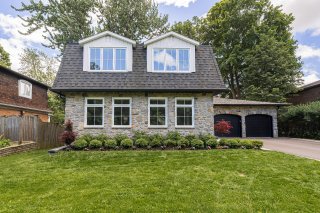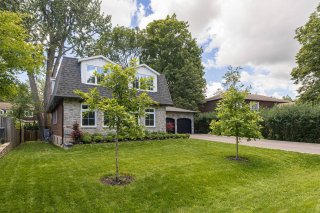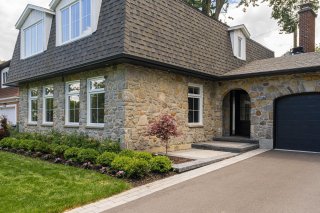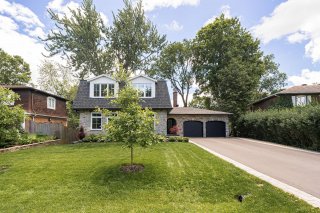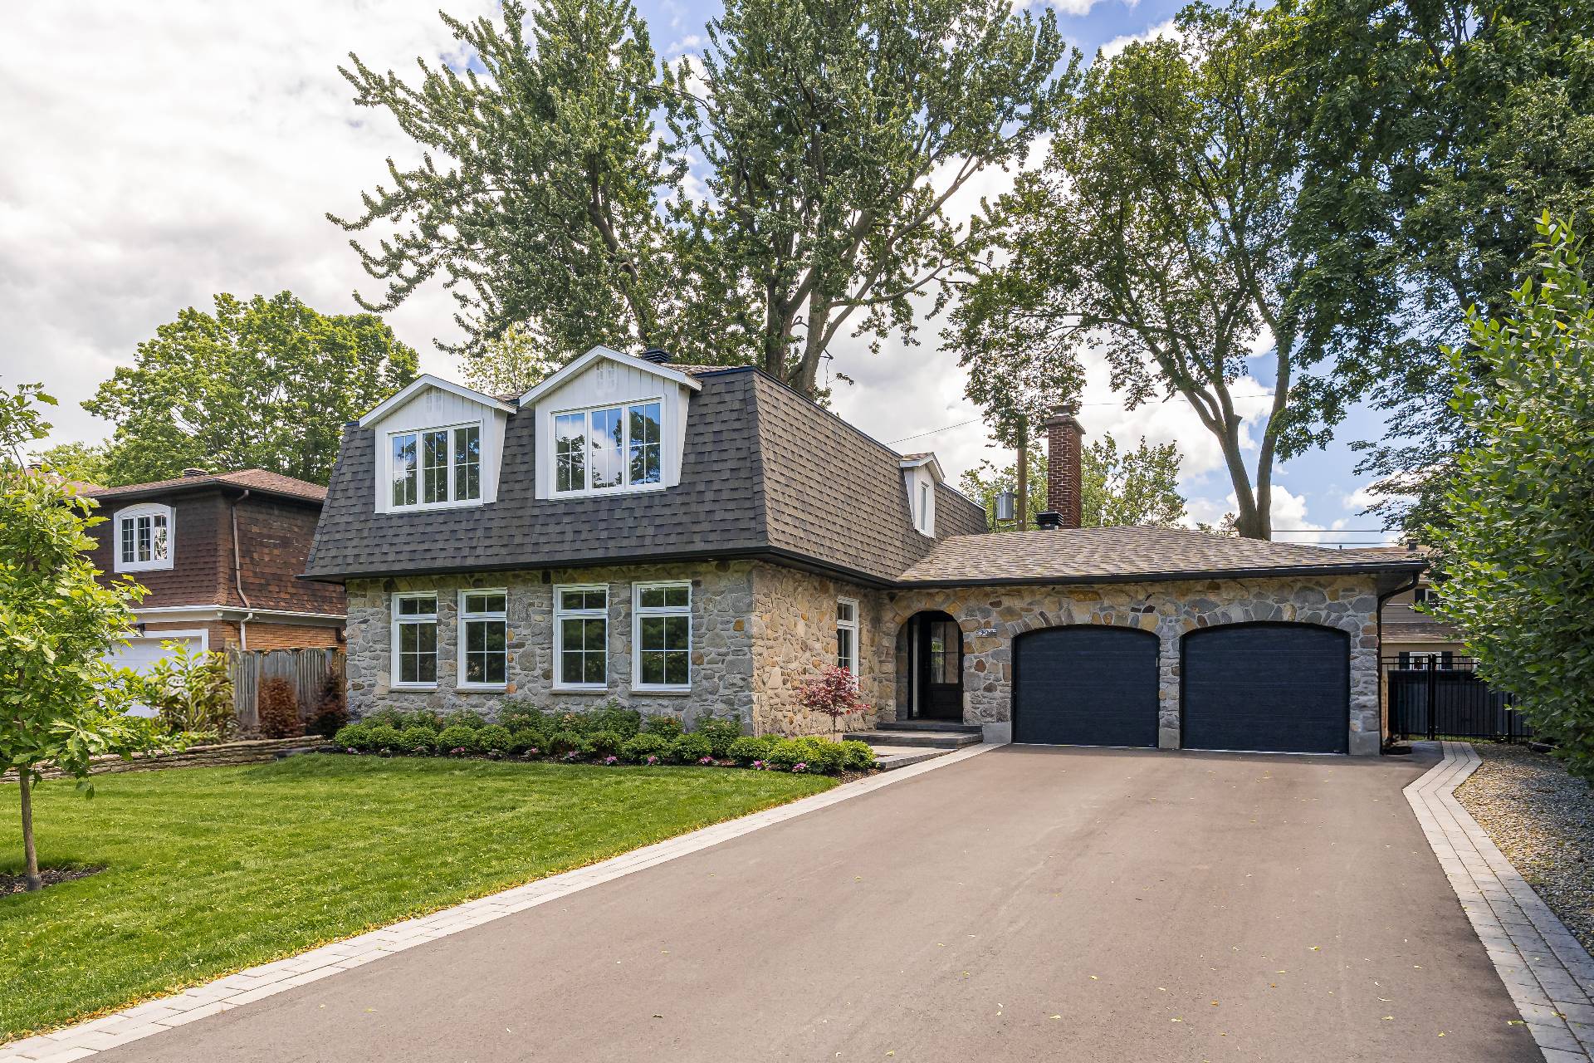
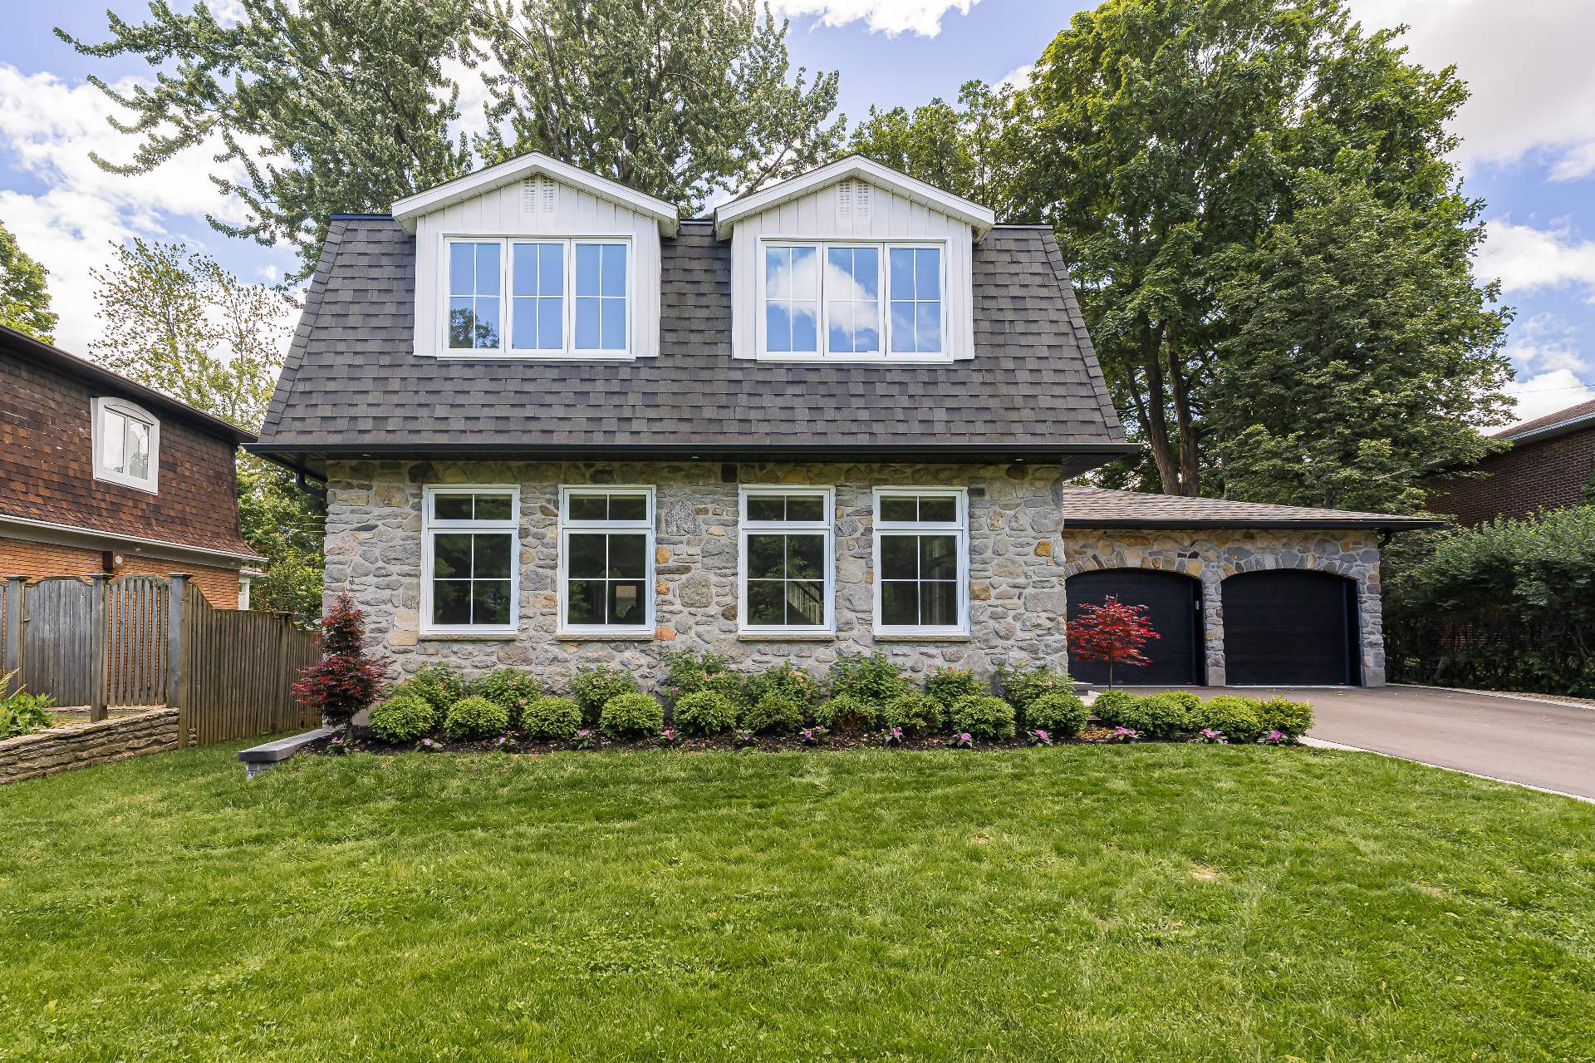
Frontage
Frontage
Frontage
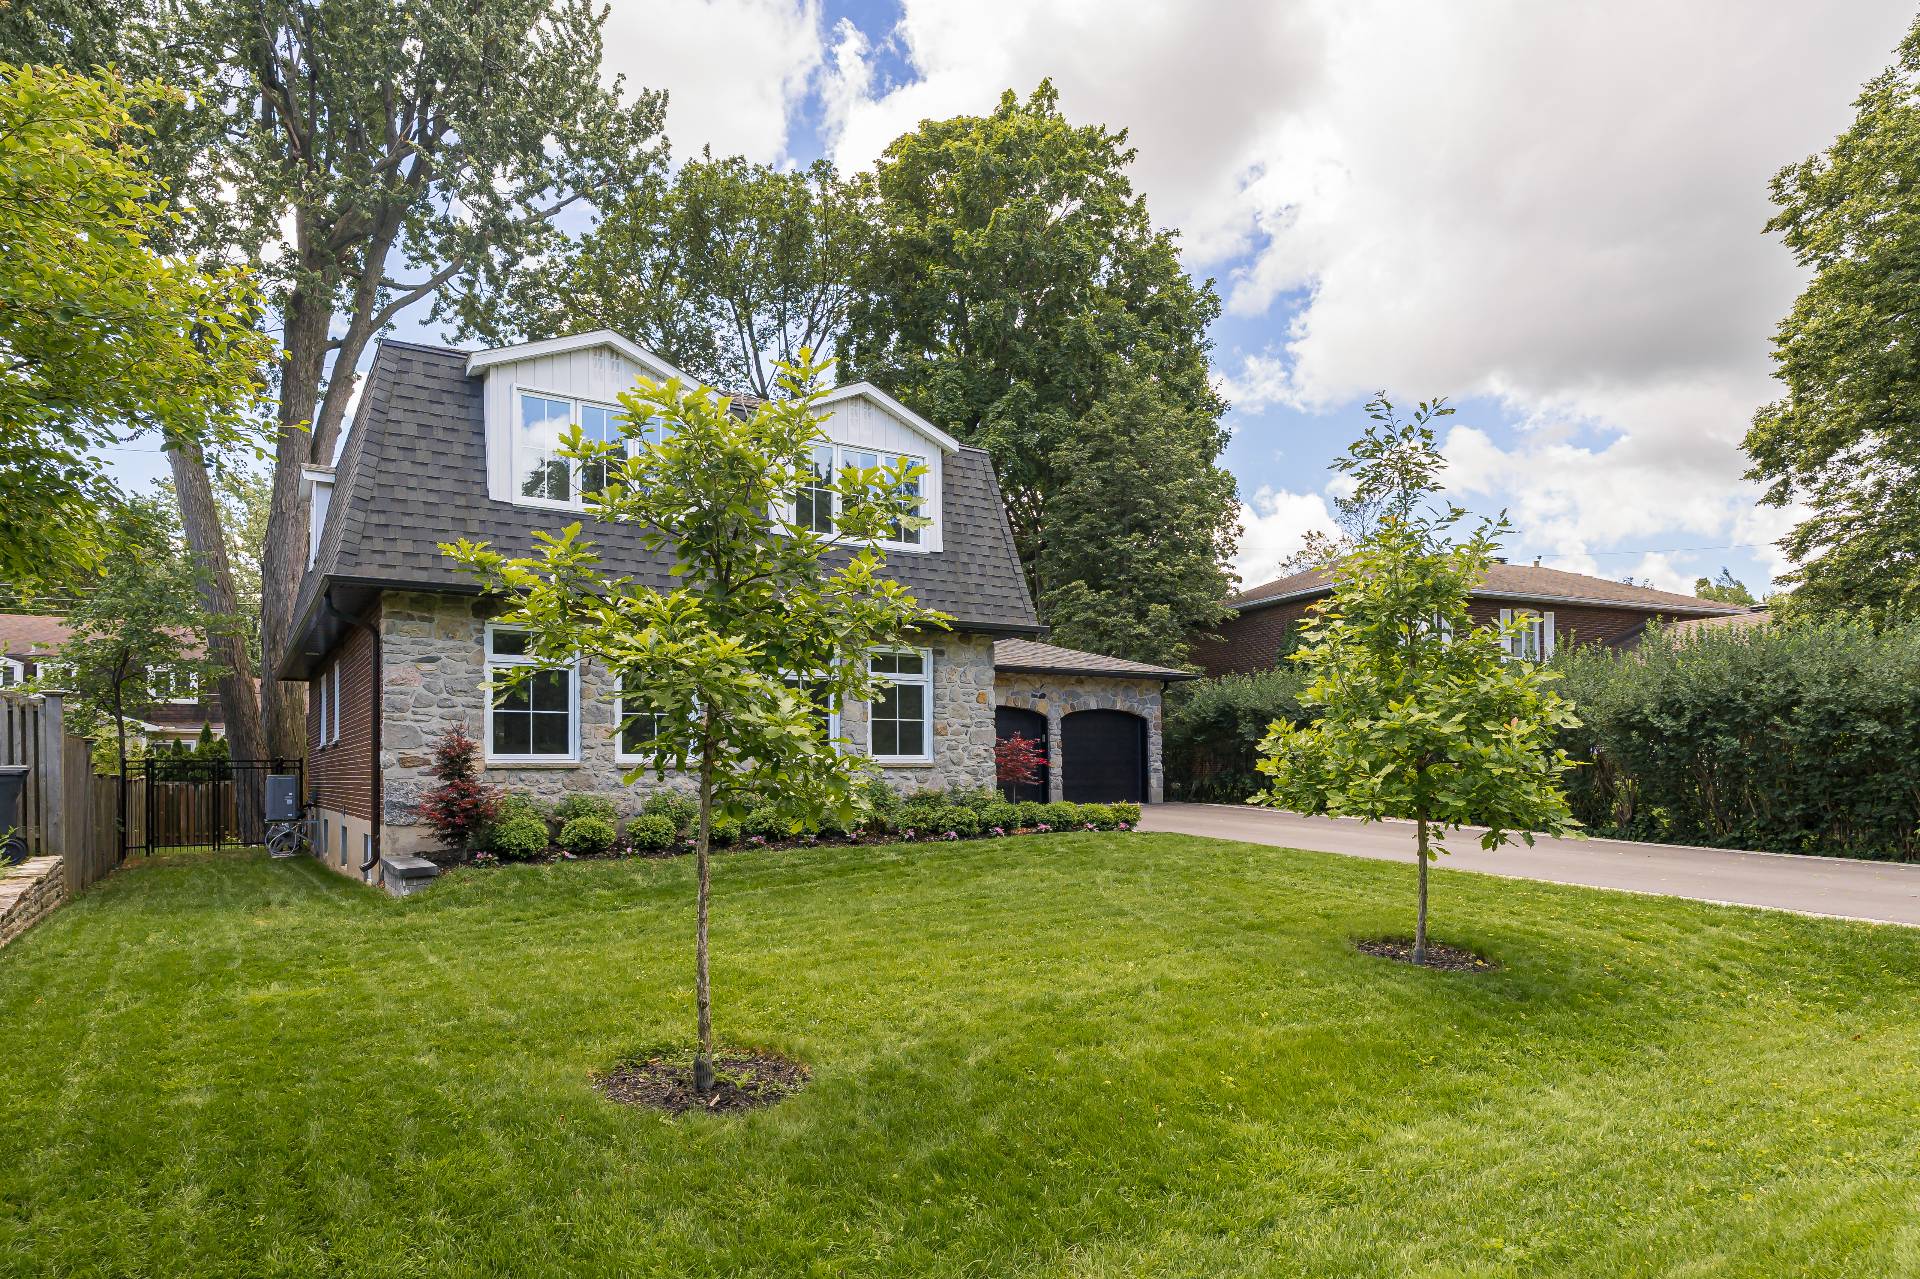
Frontage
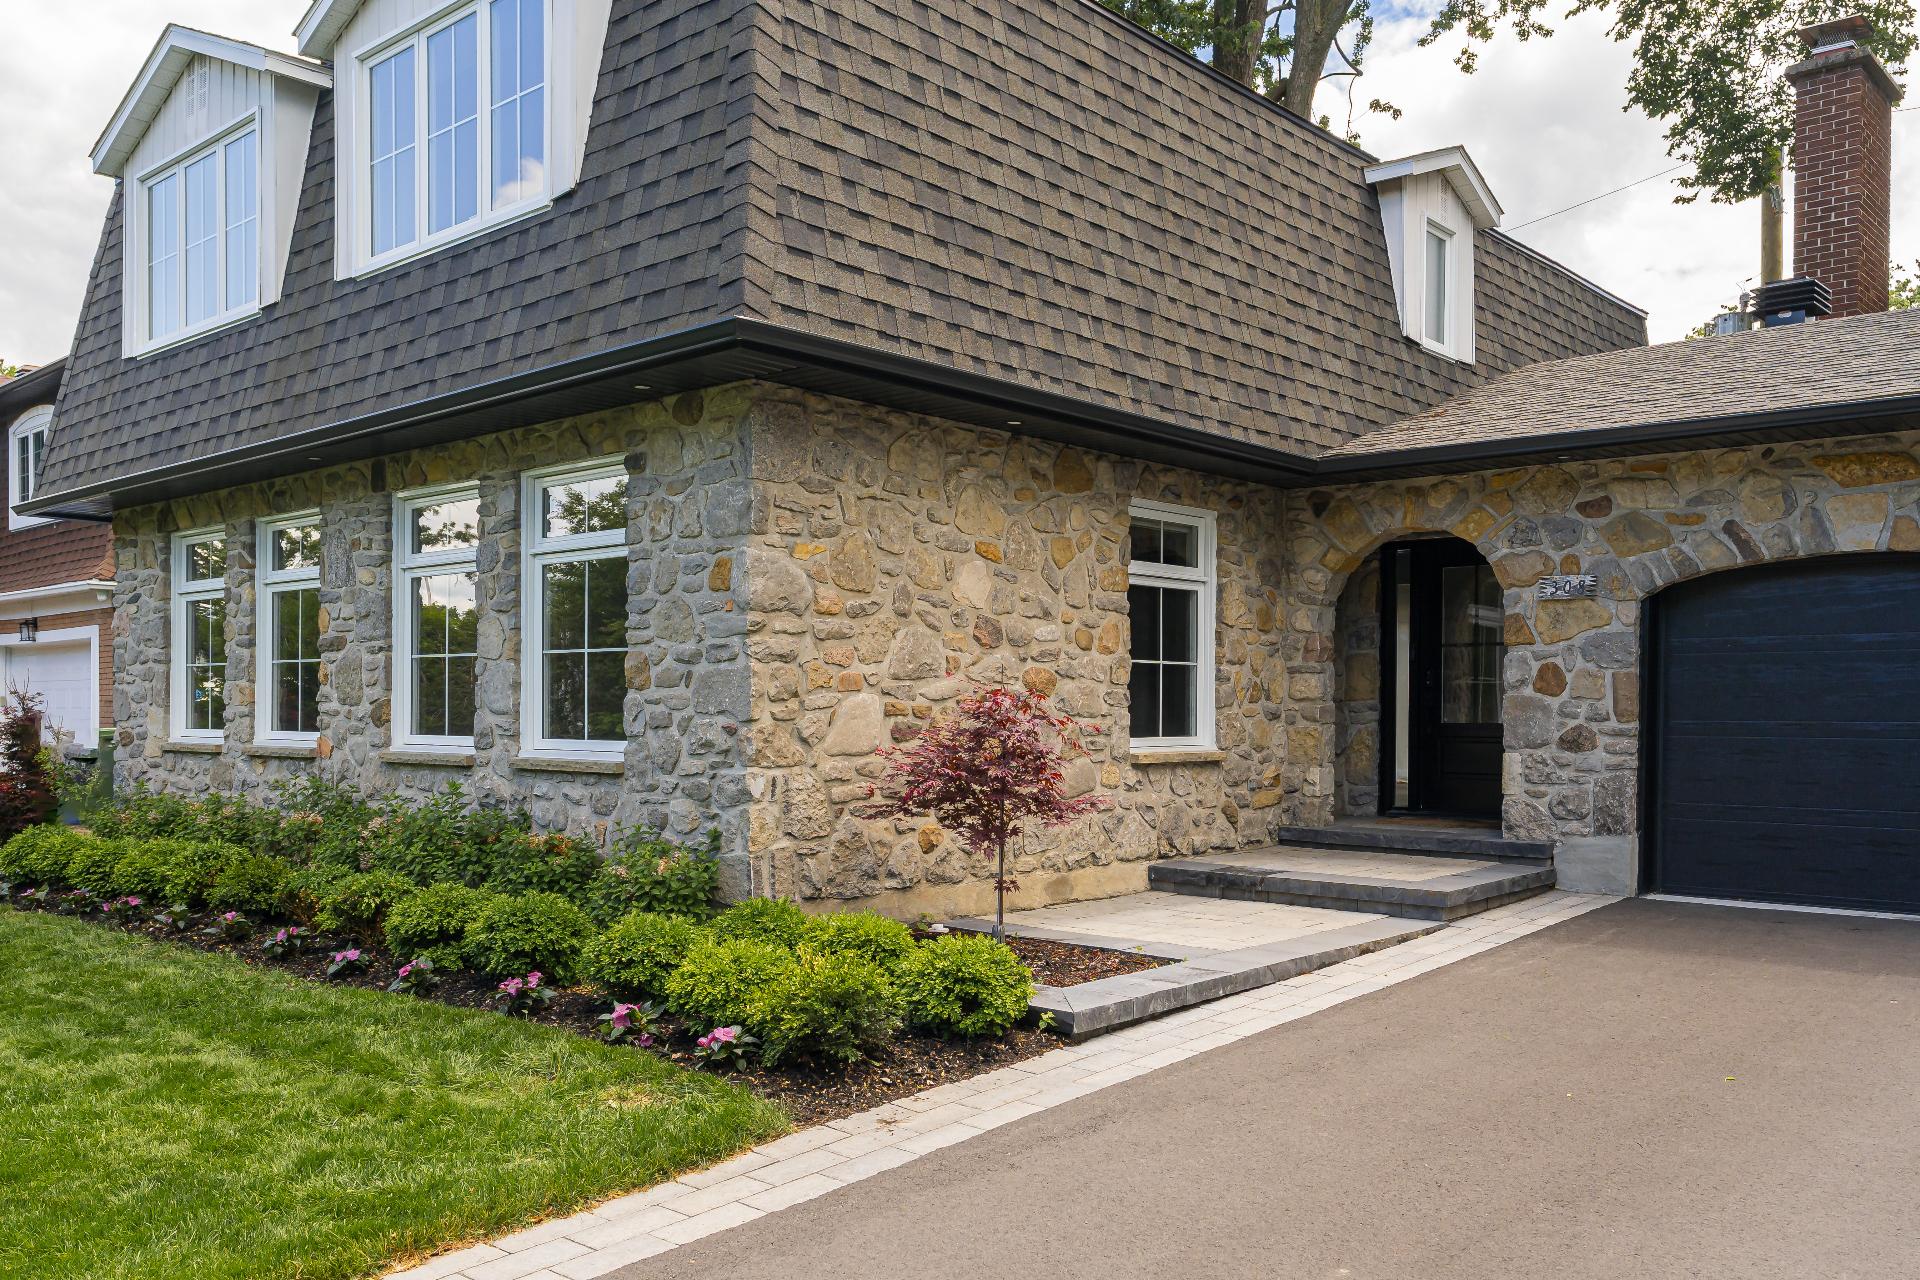
Frontage
Frontage
Frontage
Frontage
Exterior entrance
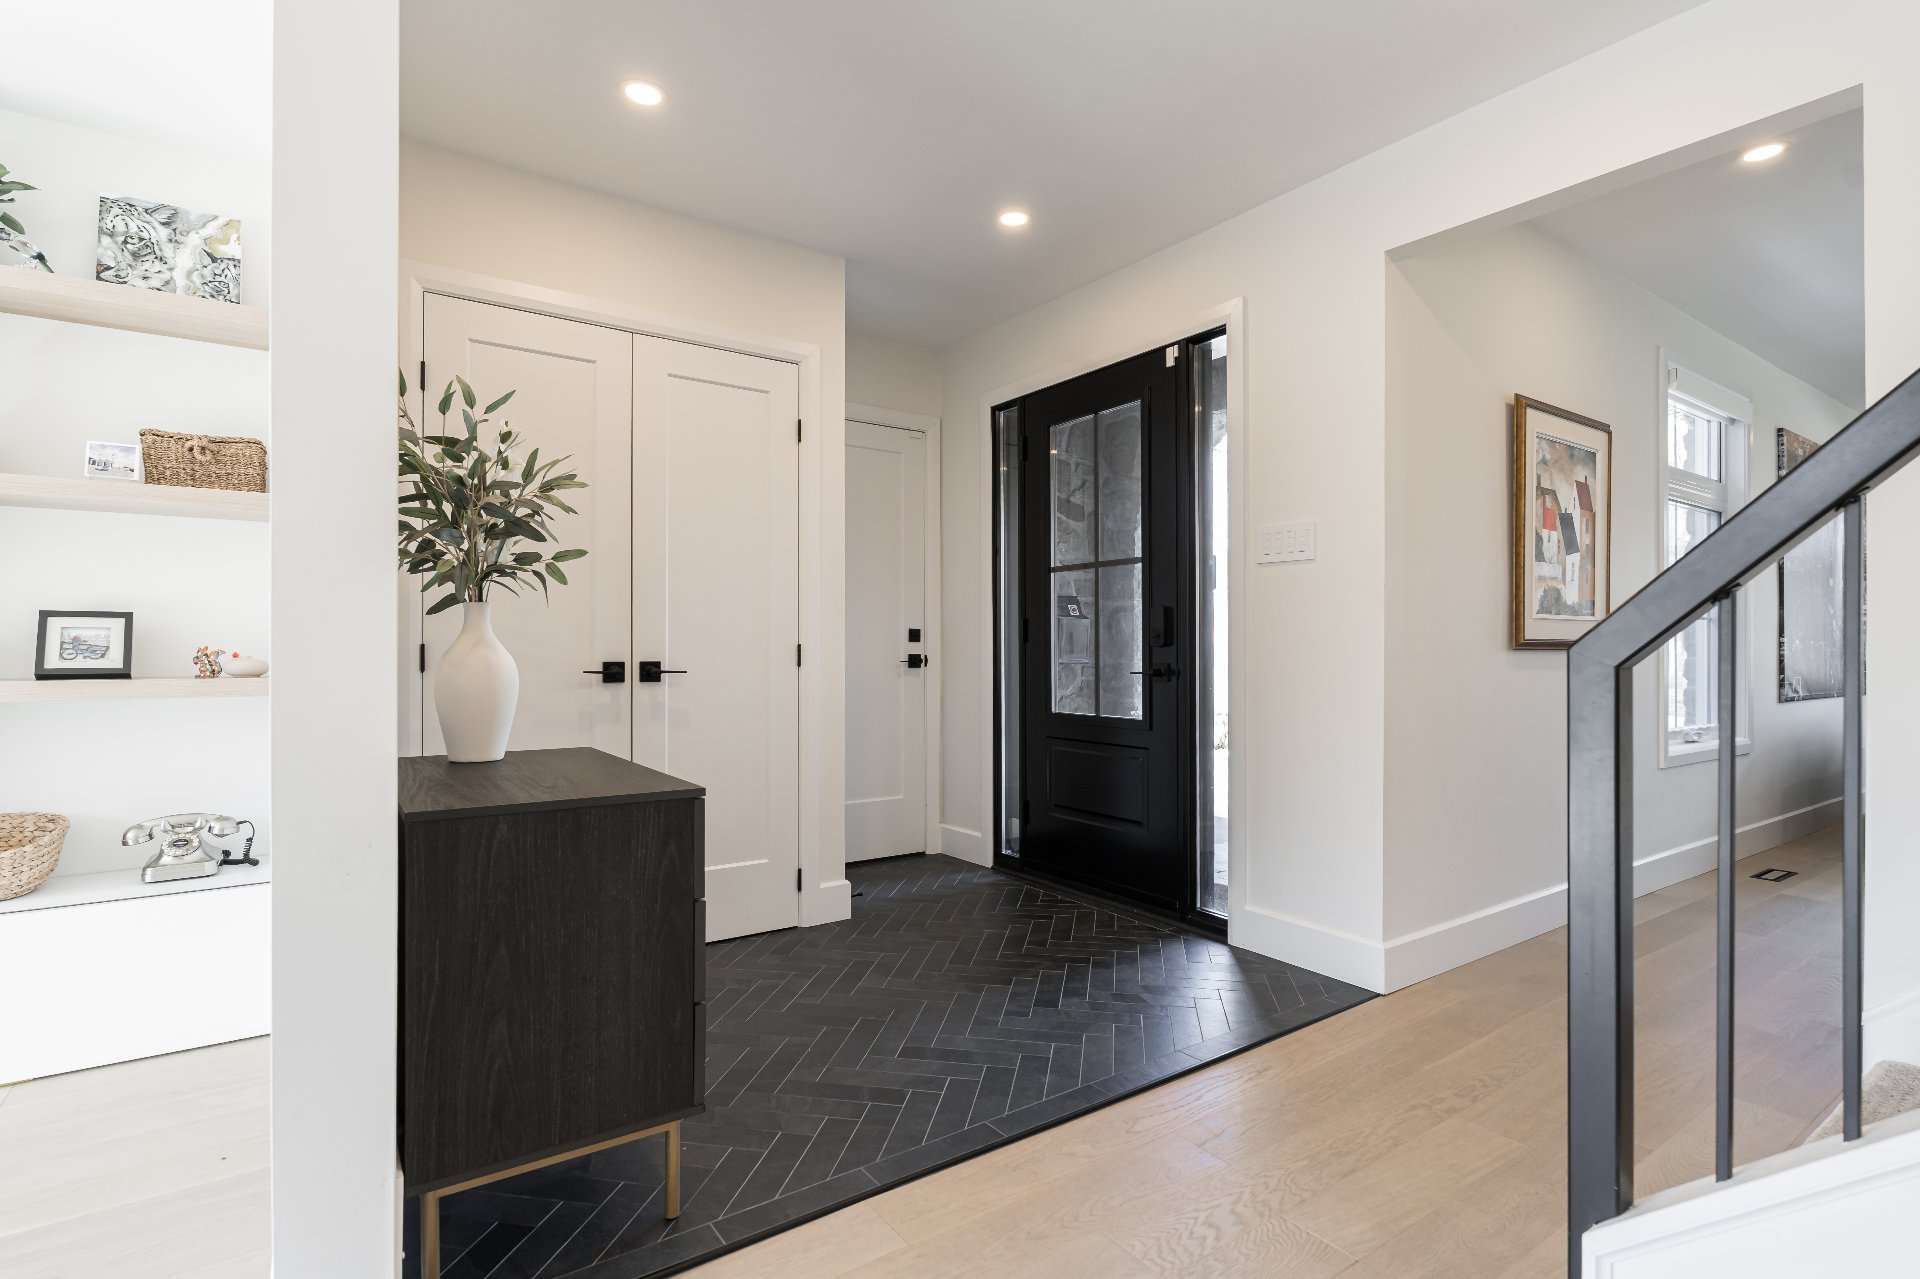
Exterior entrance
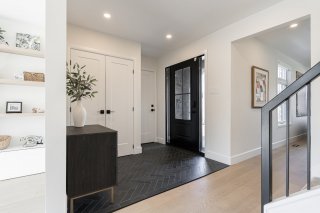
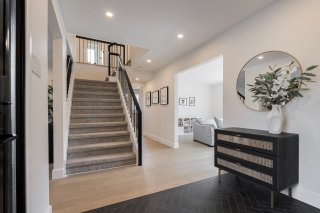
Hallway
Hallway
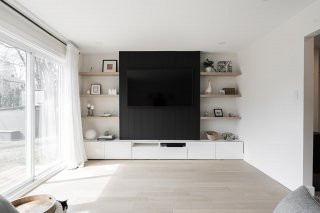
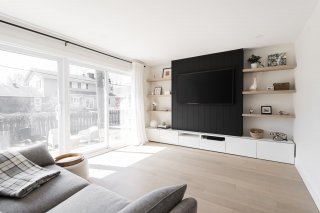
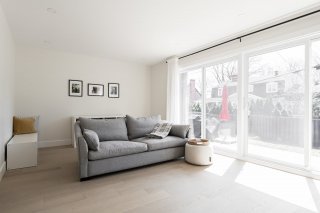
Family room
Family room
Family room
Family room
Family room
Family room
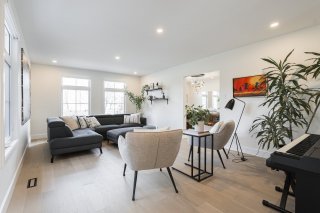
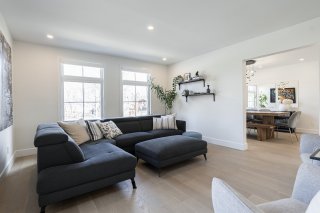
Living room
Living room
Living room
Living room
Living room
Living room
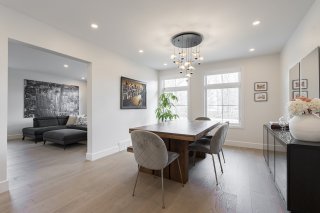
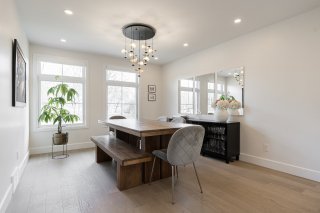
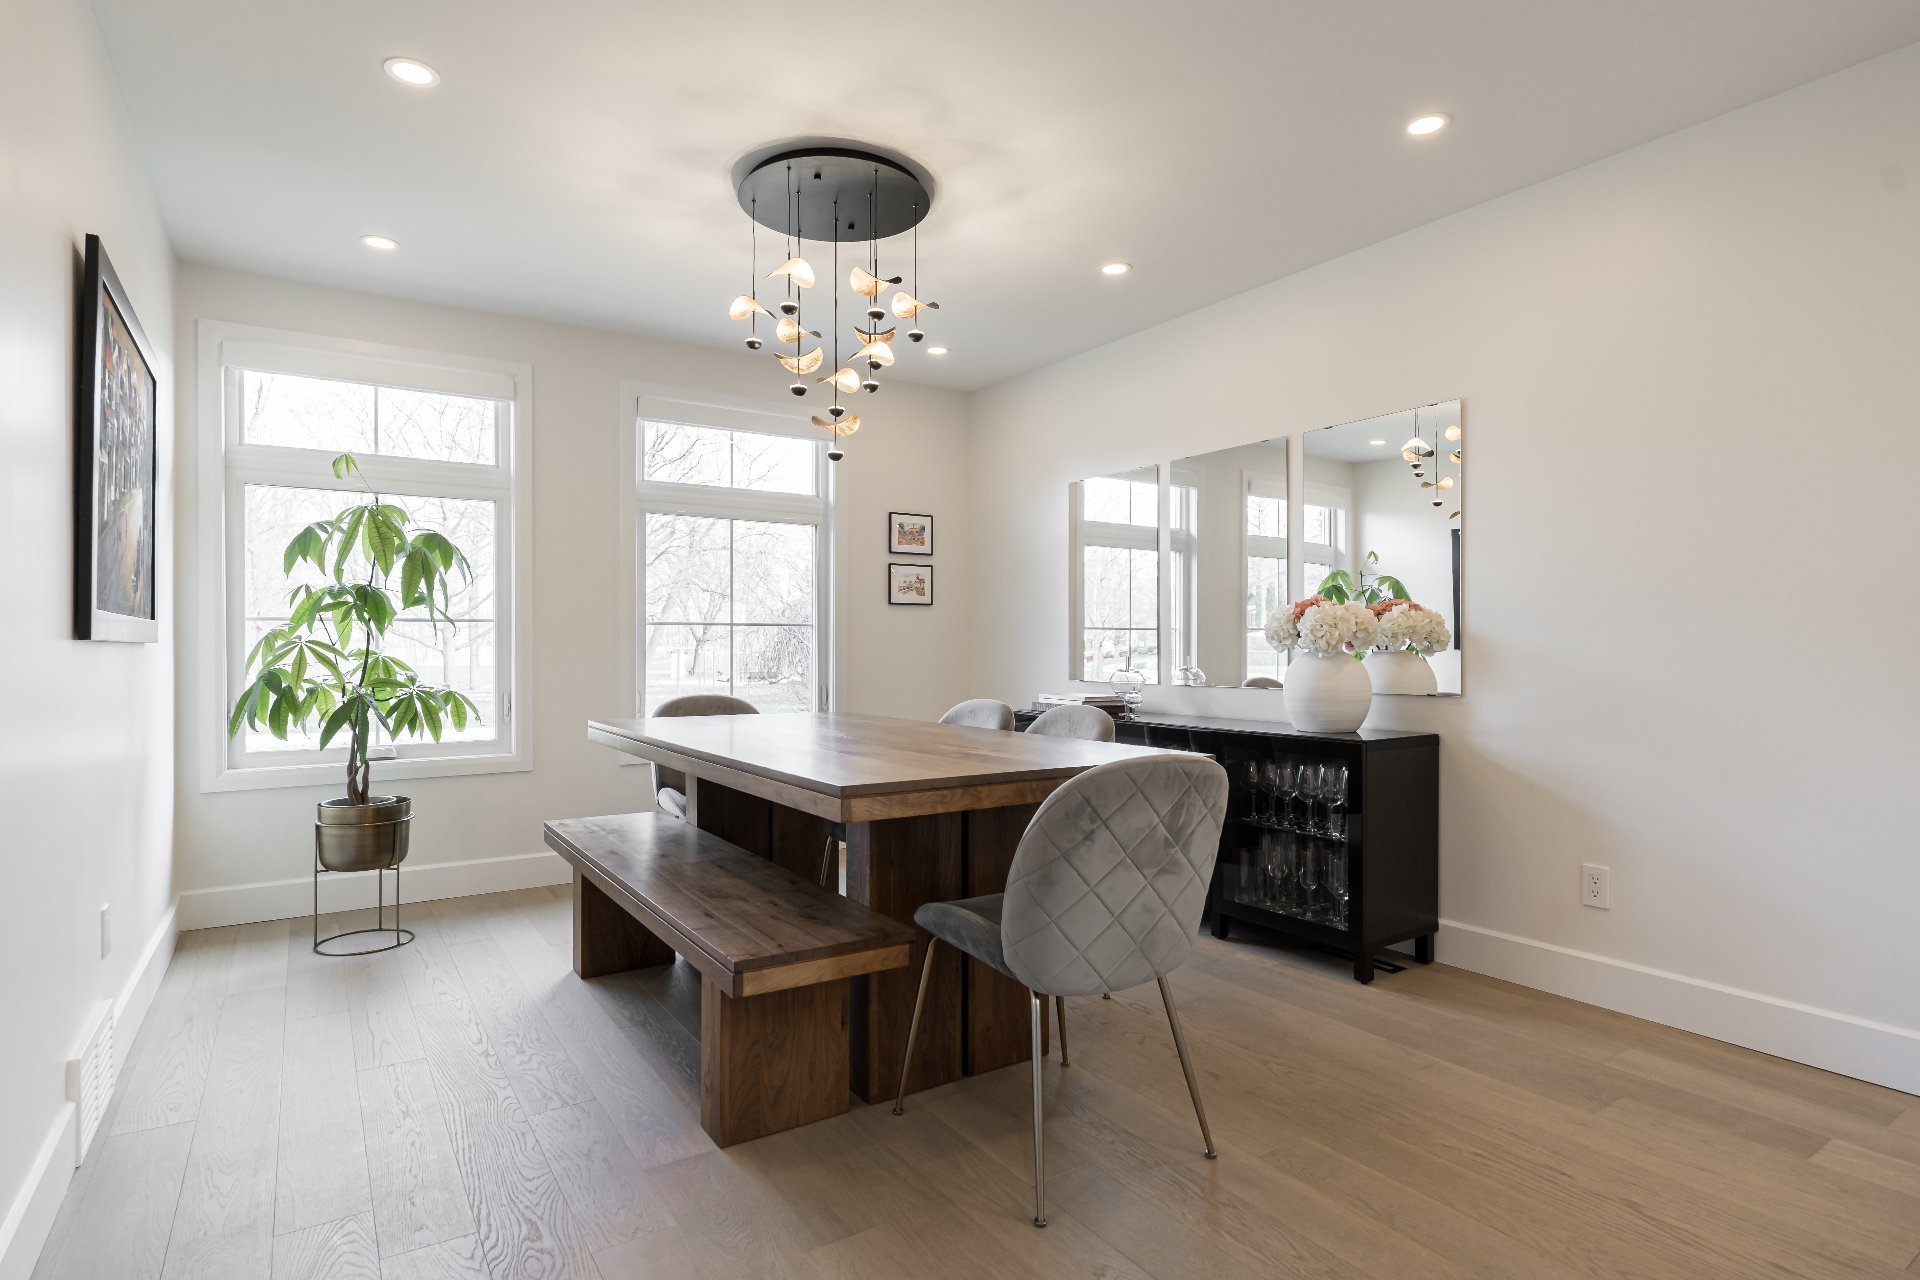
Dining room
Dining room
Dining room
Dining room
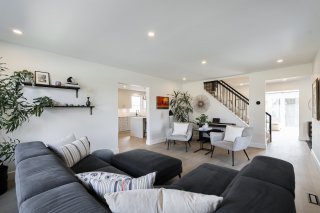
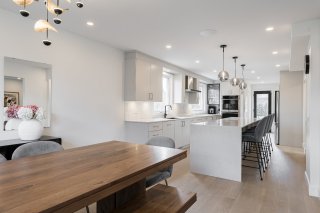
Overall View
Overall View
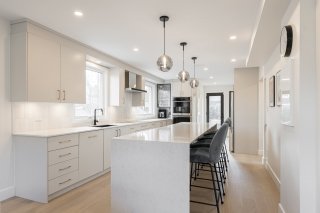
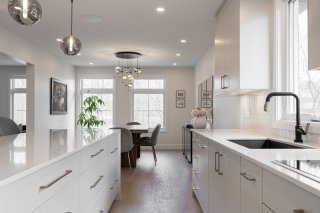
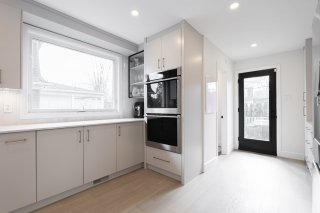
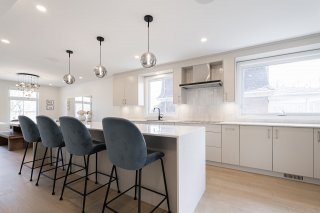
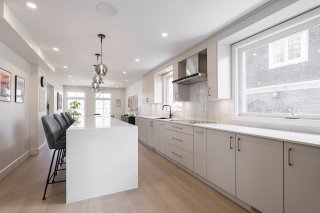
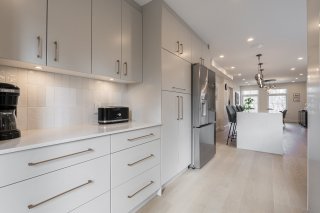
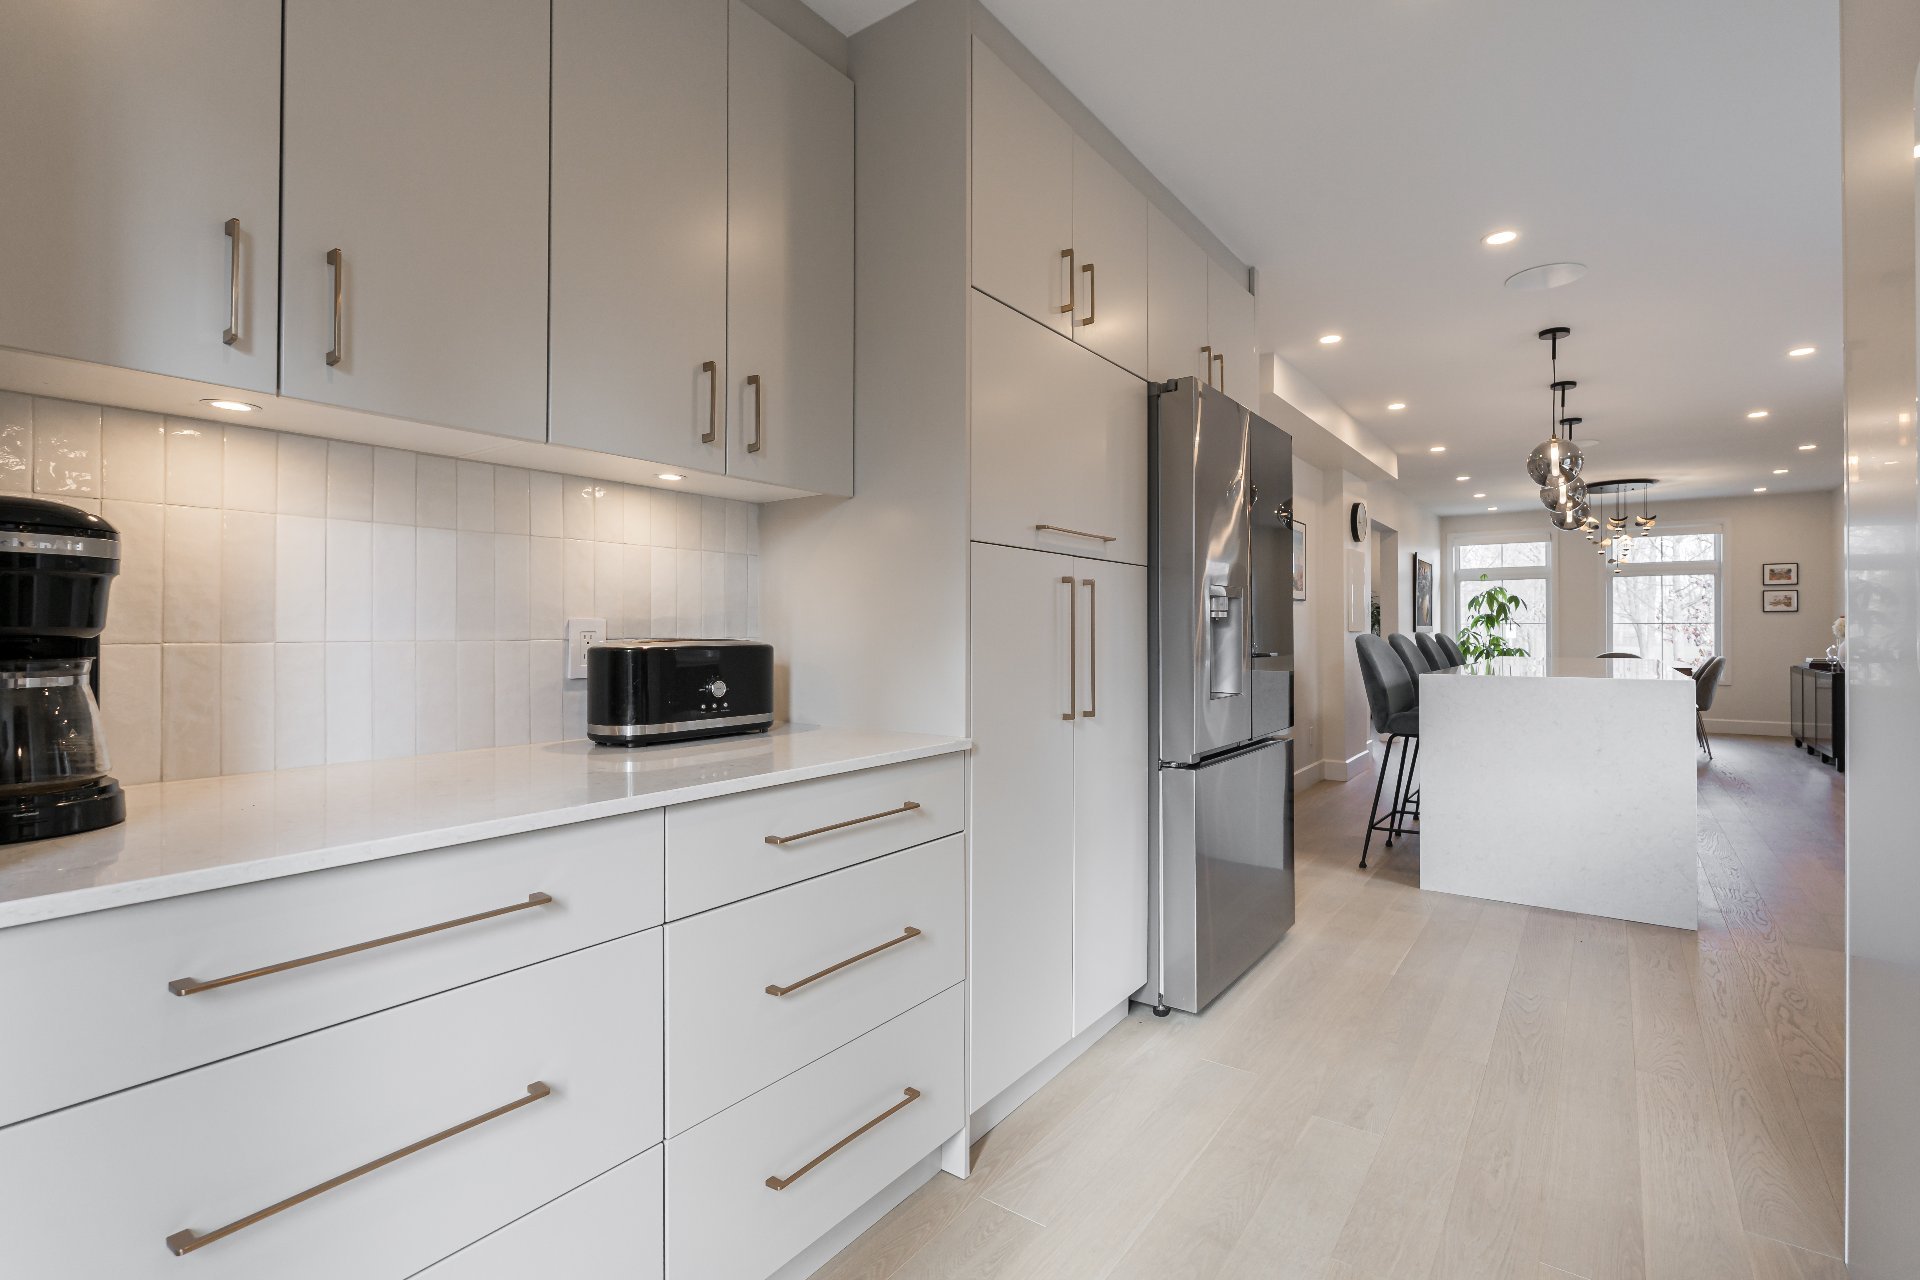
Kitchen
Kitchen
Kitchen
Kitchen
Kitchen
Kitchen
Kitchen
Kitchen
Kitchen
Kitchen
Kitchen
Kitchen
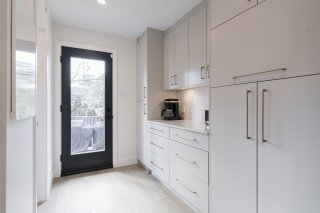
Exterior entrance
Exterior entrance
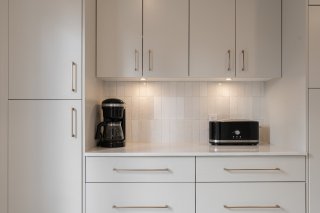
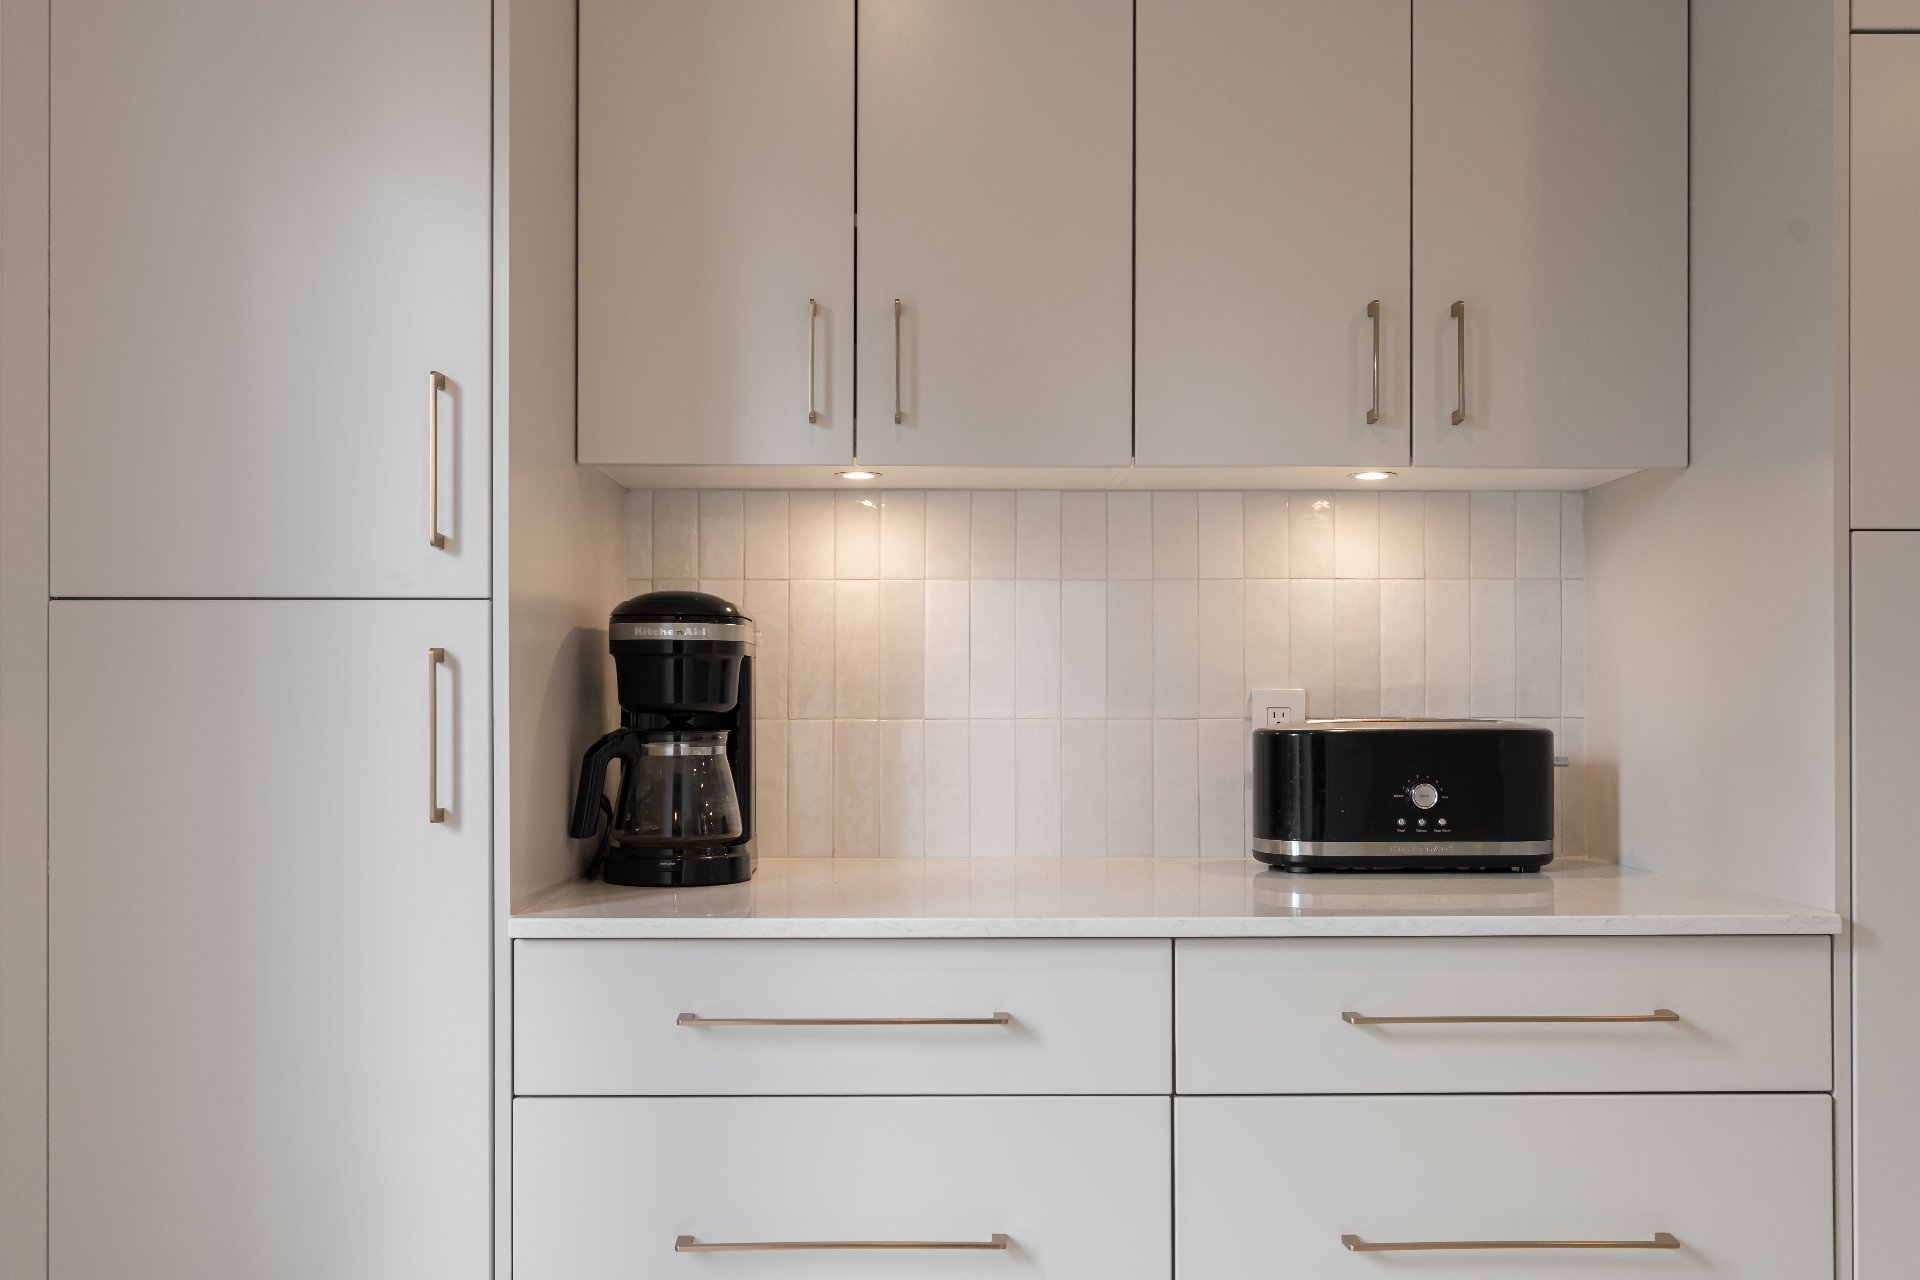
Kitchen
Kitchen
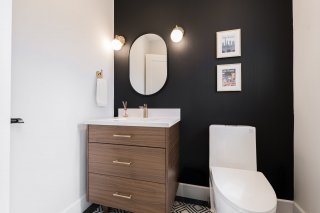
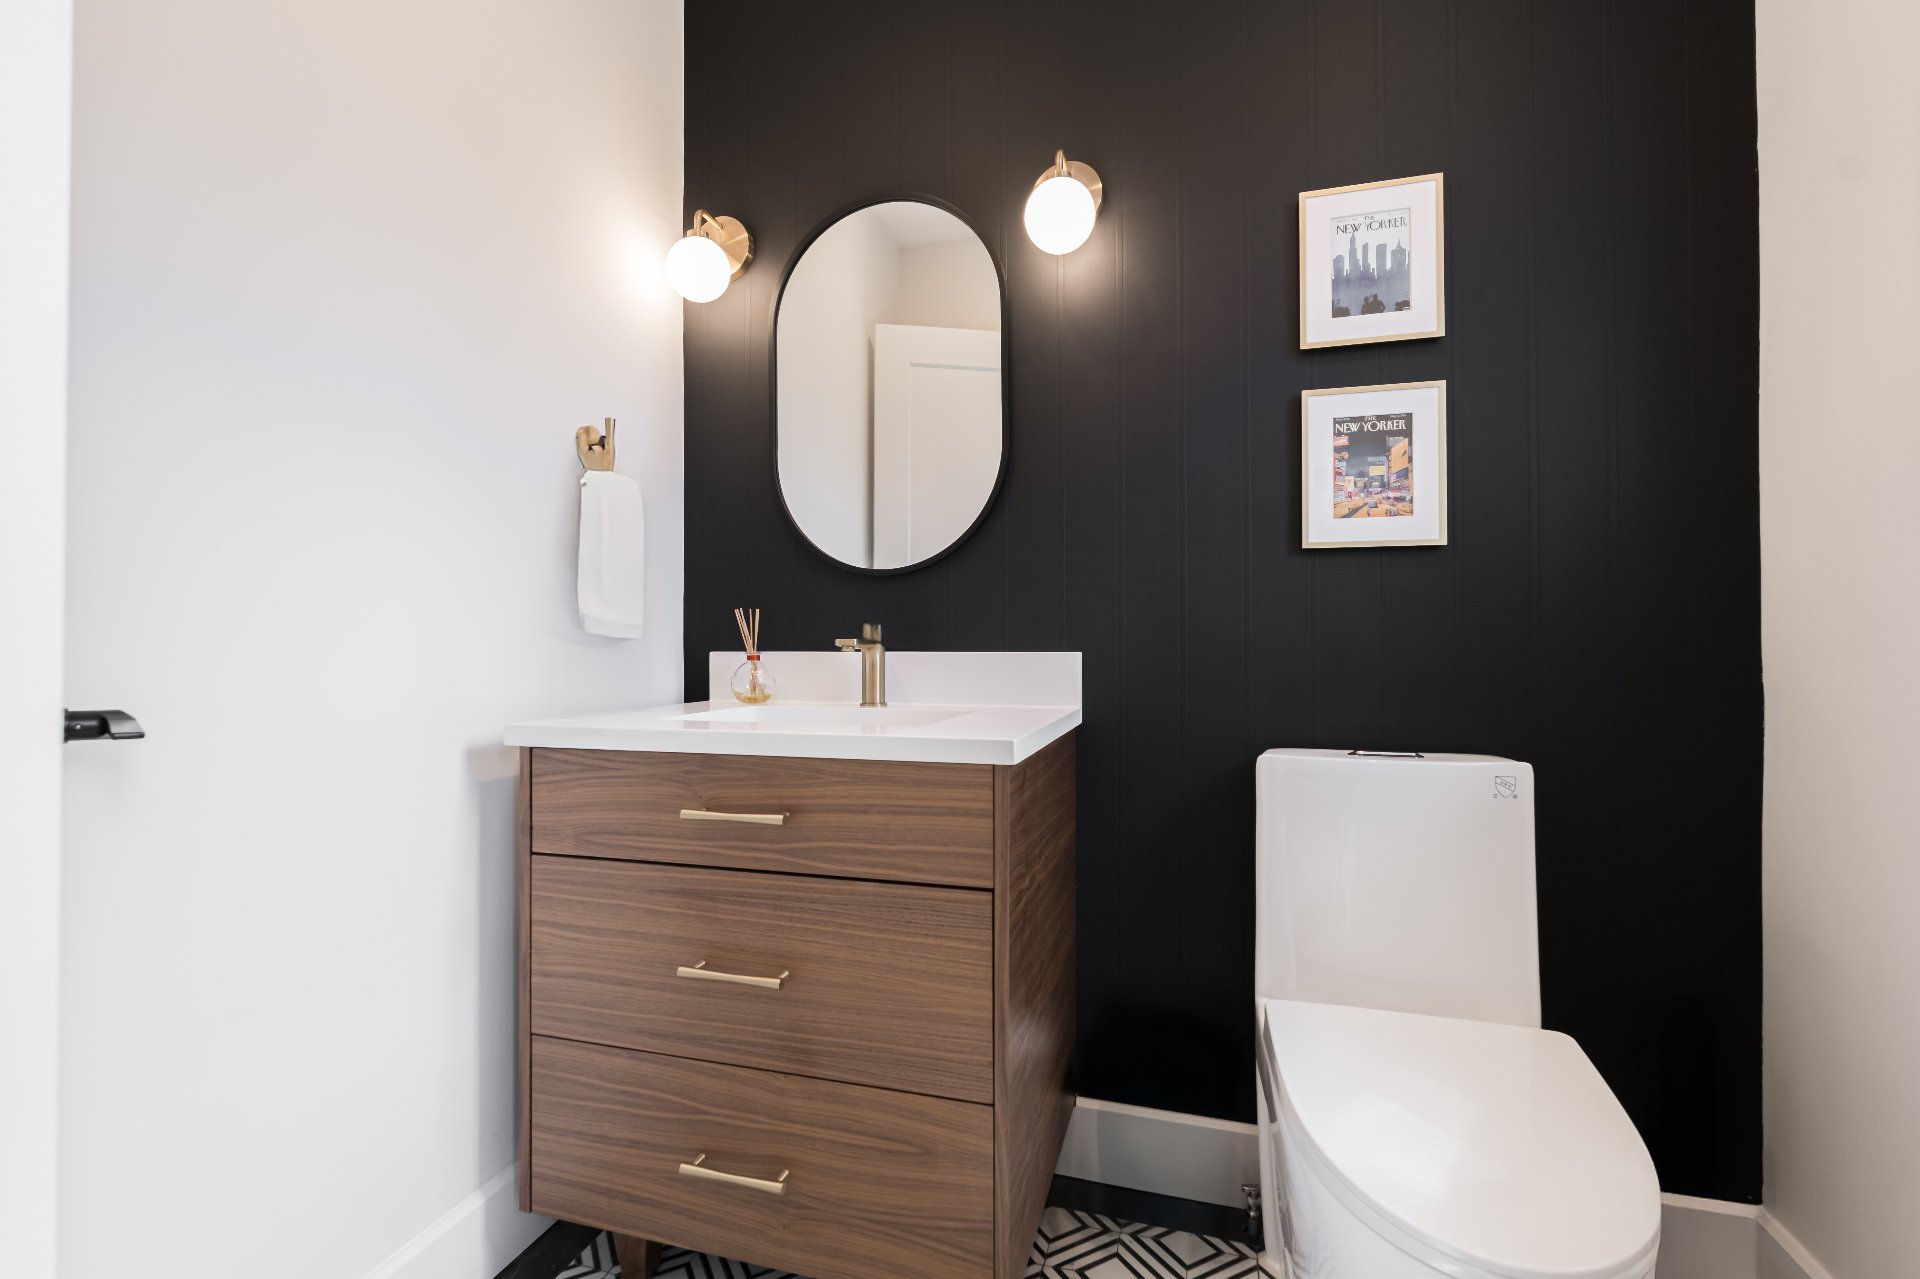
Washroom
Washroom
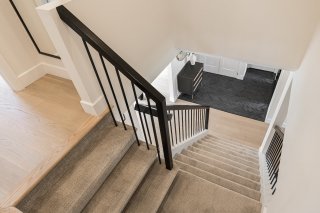
Staircase
Staircase
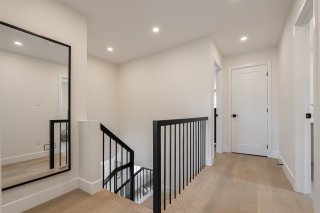
Hallway
Hallway
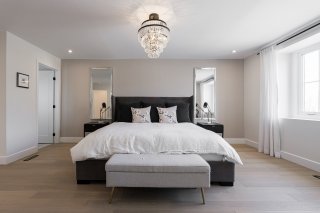
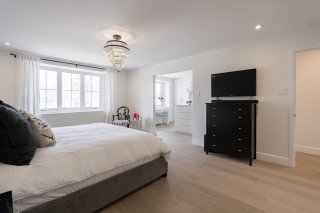
Primary bedroom
Primary bedroom
Primary bedroom
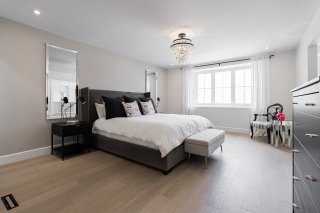
Primary bedroom
Primary bedroom
Primary bedroom
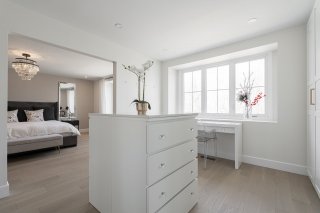
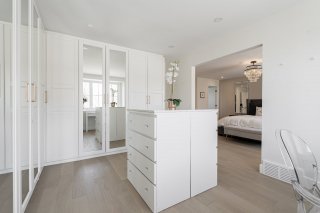
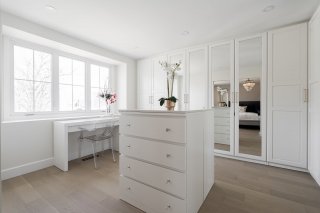
Walk-in closet
Walk-in closet
Walk-in closet
Walk-in closet
Walk-in closet
Walk-in closet
Bathroom
Bathroom
Bedroom
Bedroom
Bedroom
Bedroom
Bathroom
Bathroom
Bathroom
Bathroom
Bathroom
Bathroom
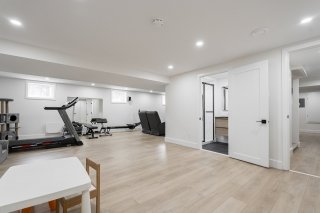
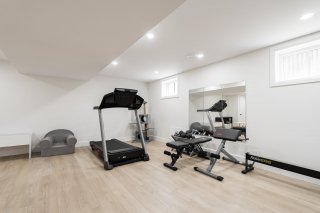
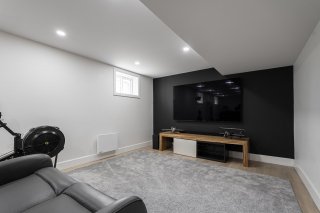
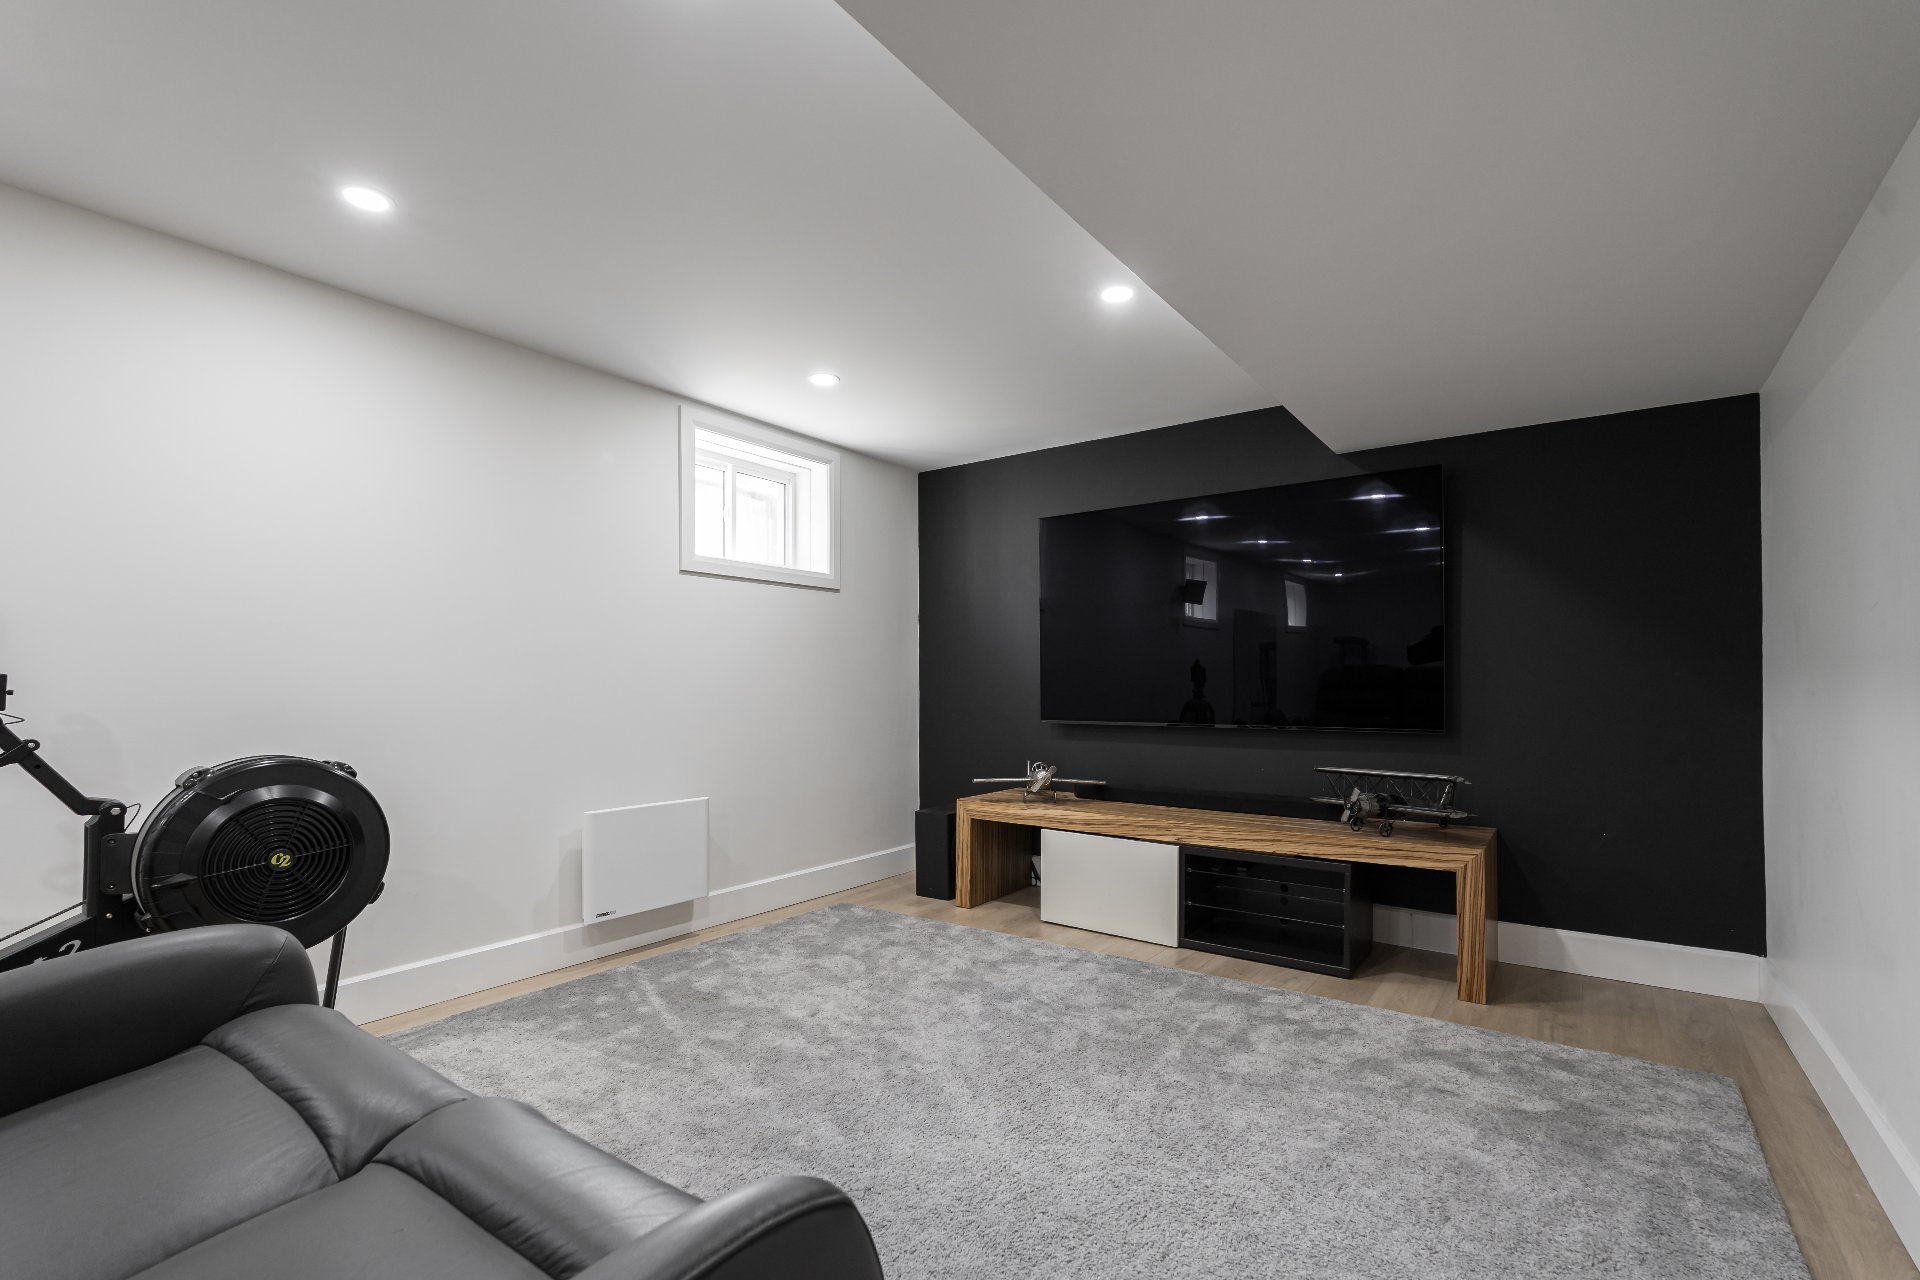
Basement
Basement
Basement
Basement
Basement
Basement
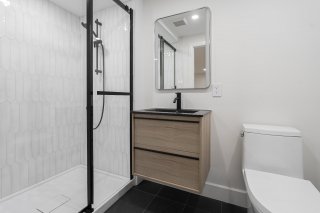
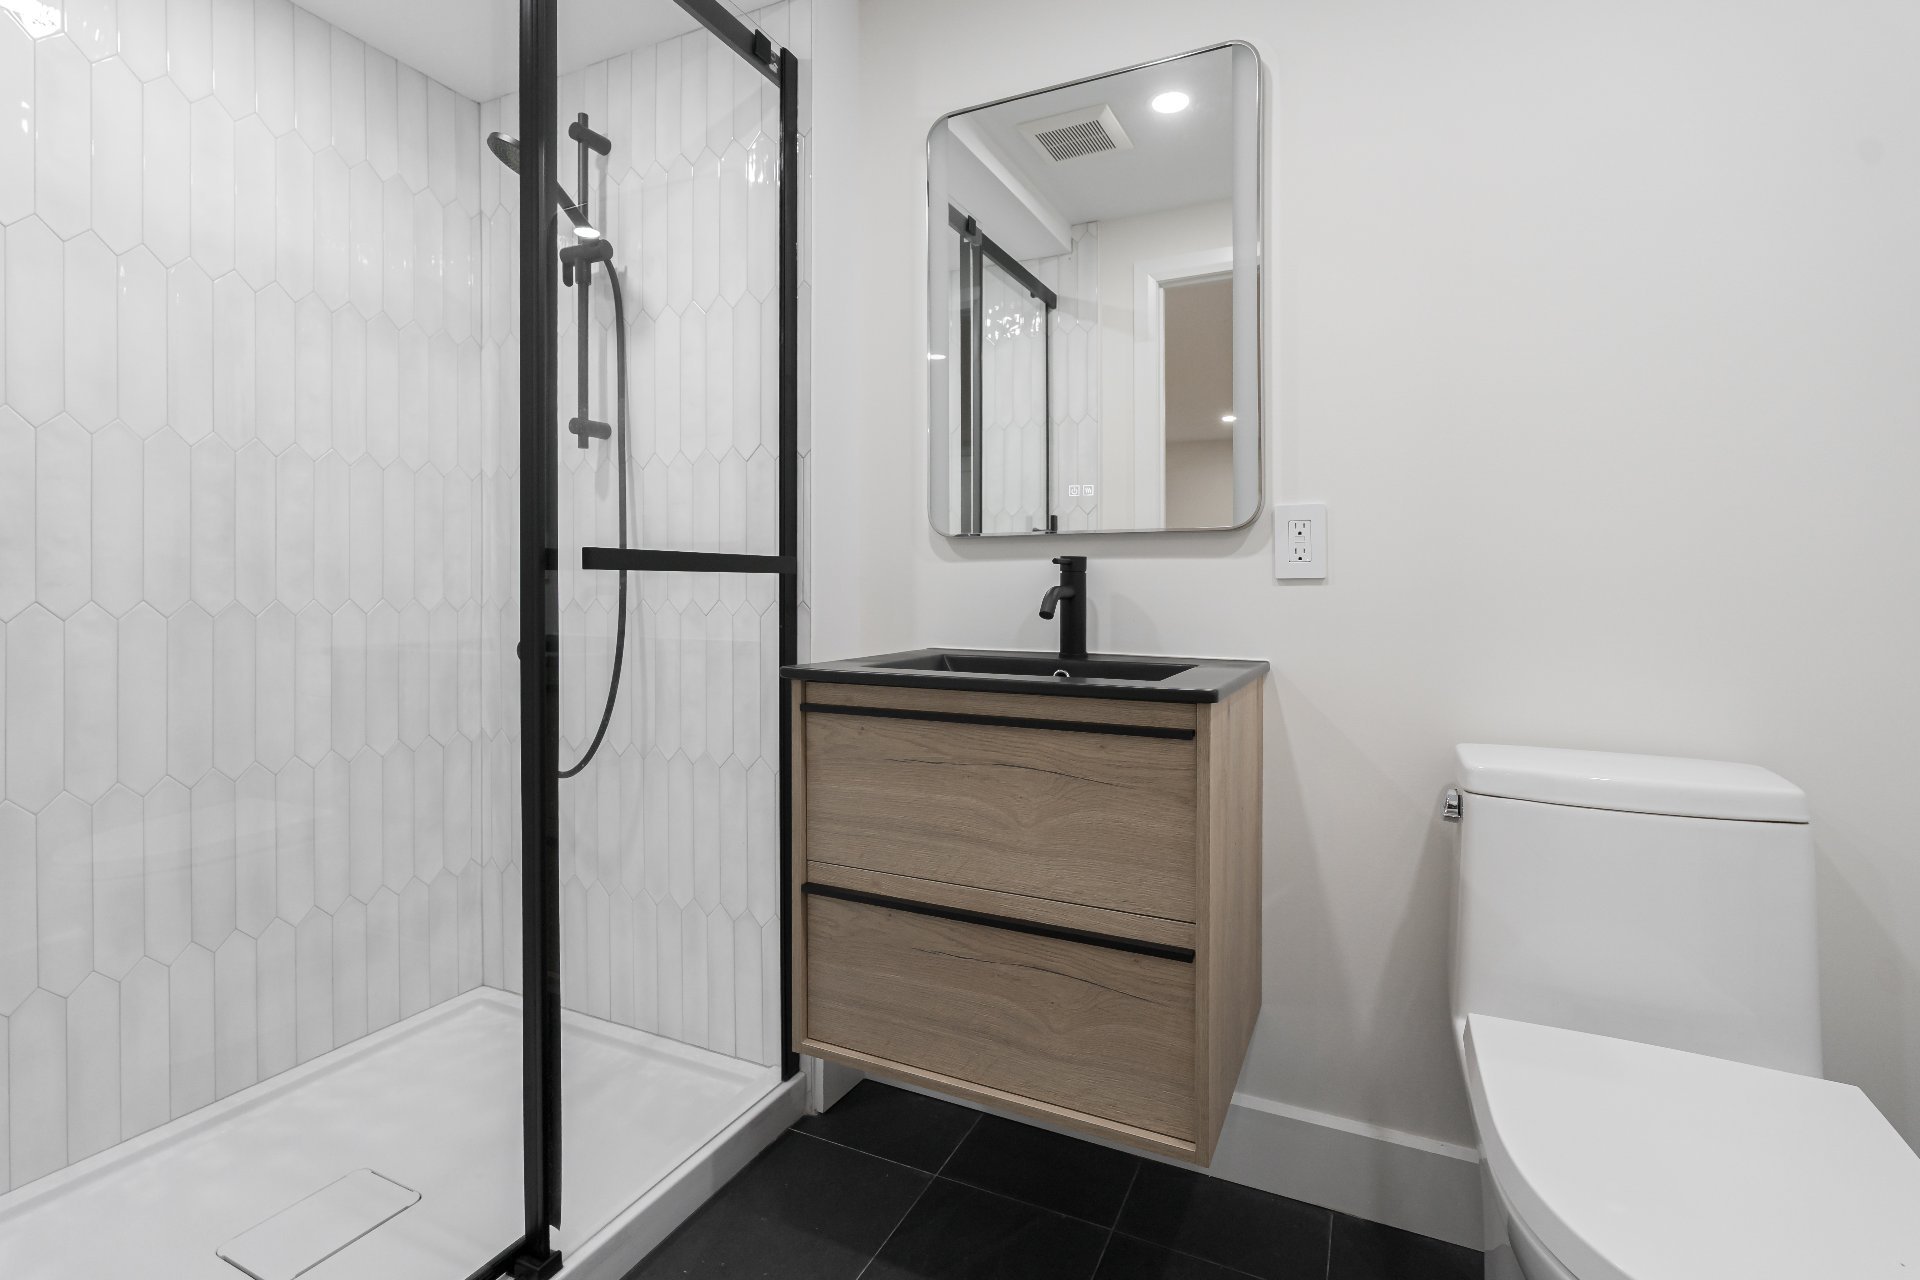
Bathroom
Bathroom
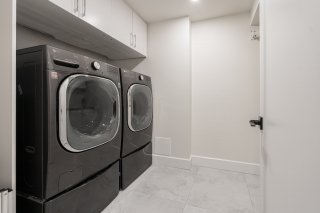
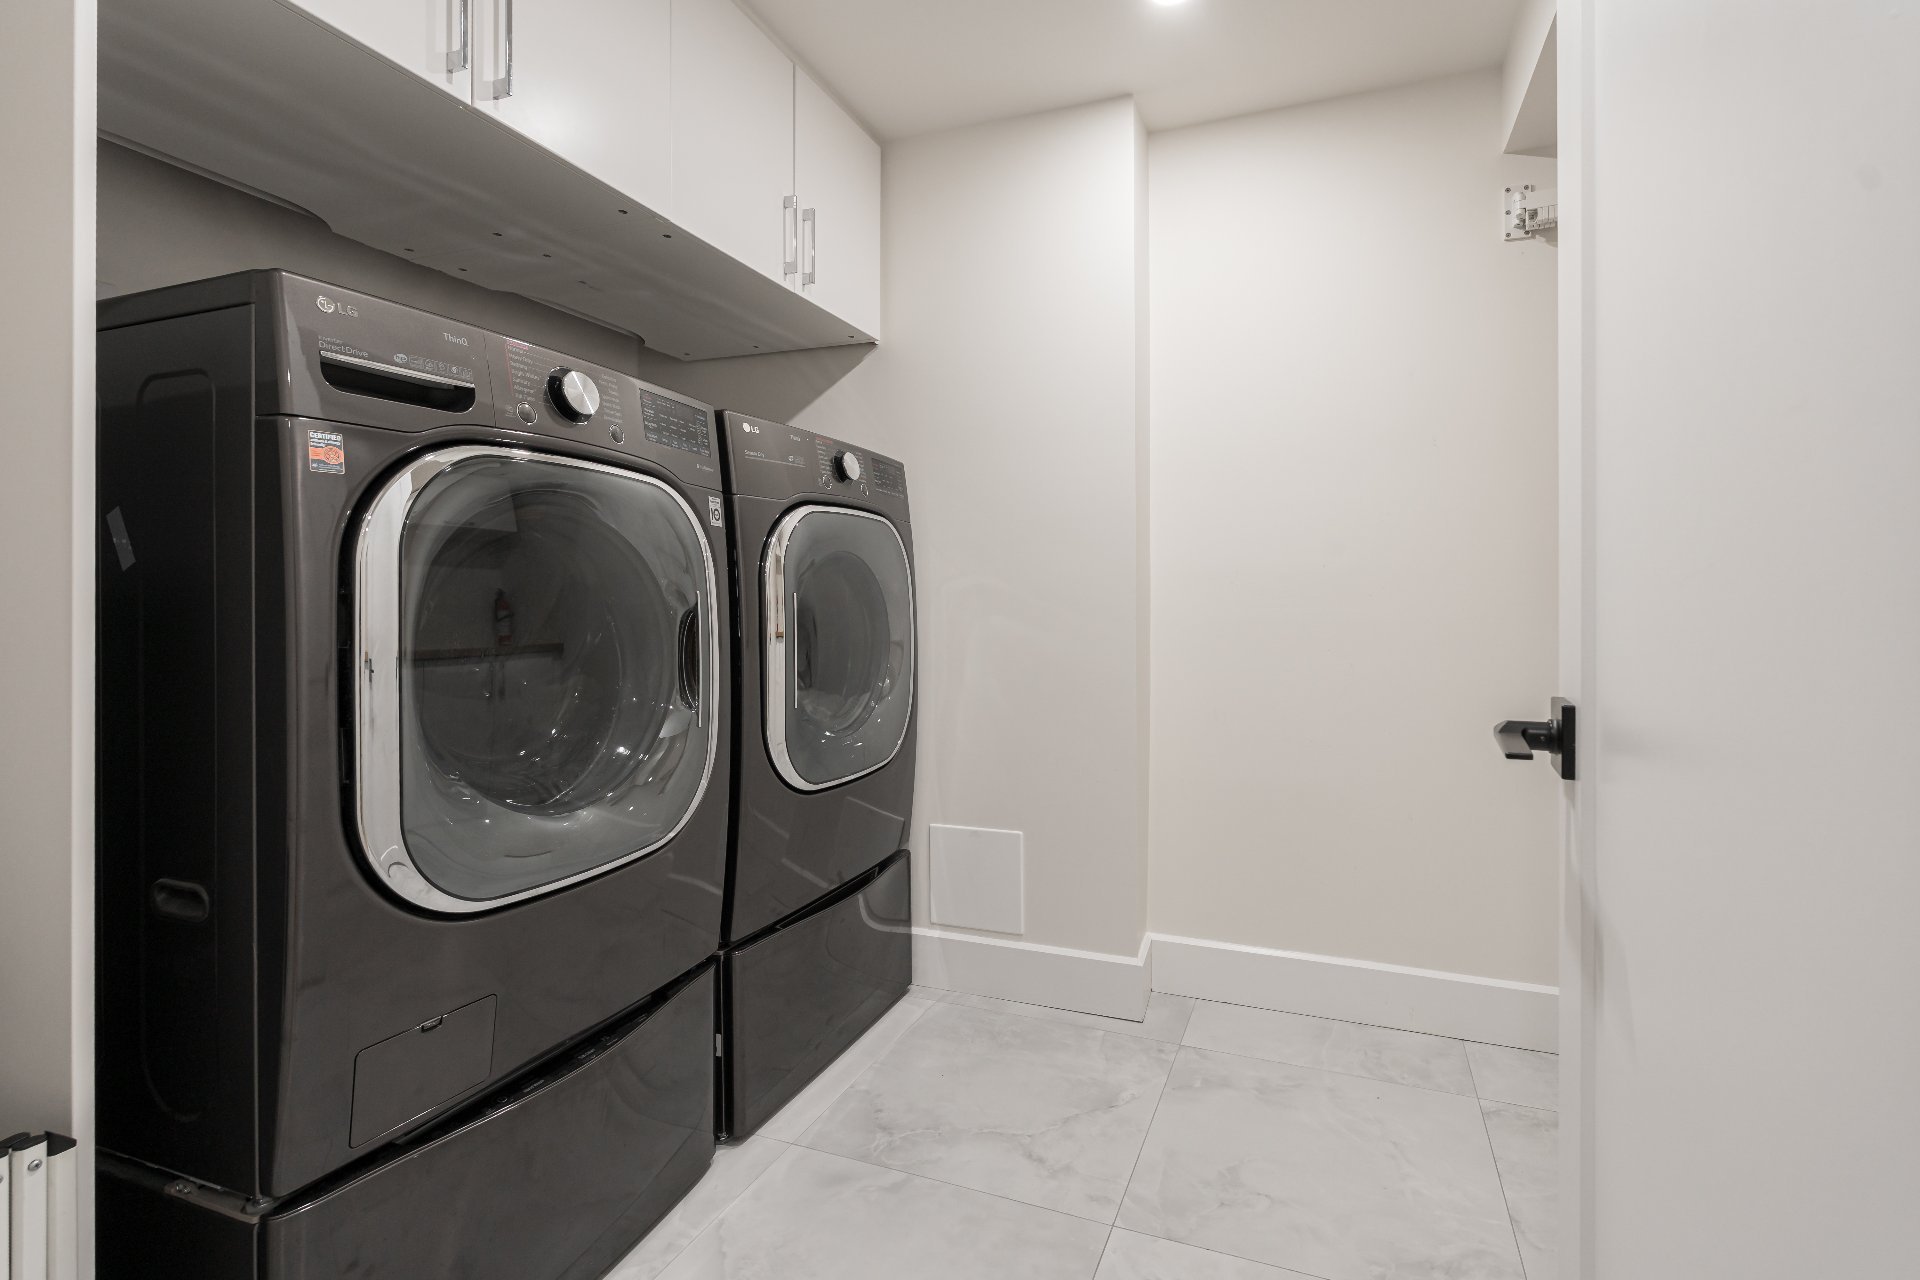
Laundry room
Laundry room
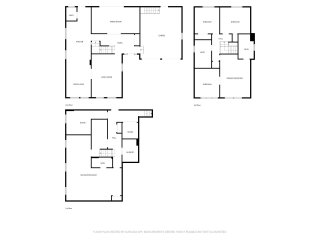
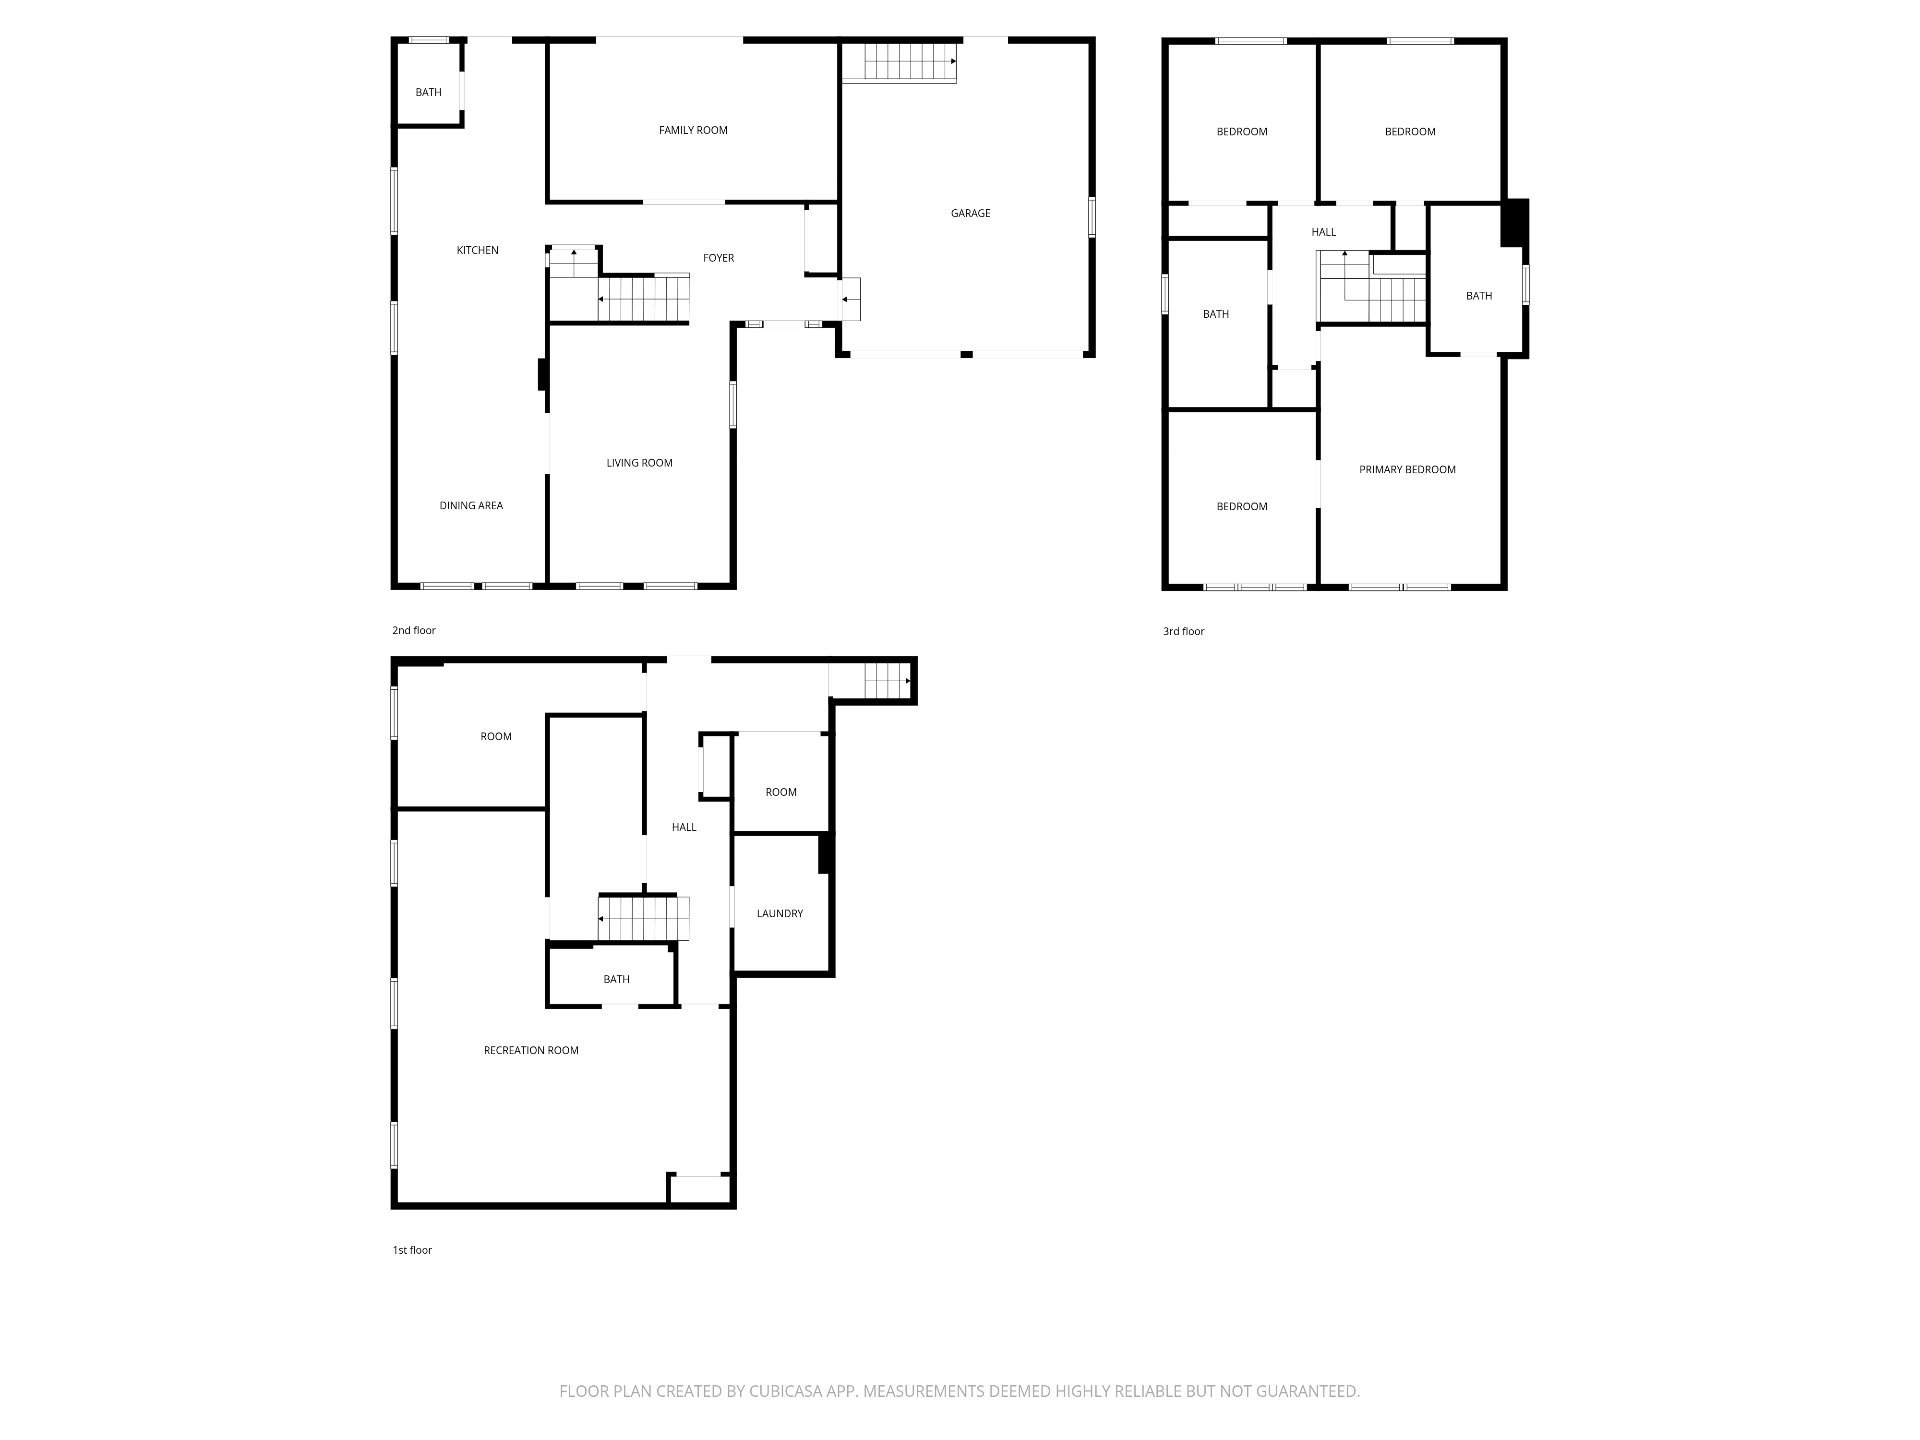
Other
Other
Frontage
Frontage
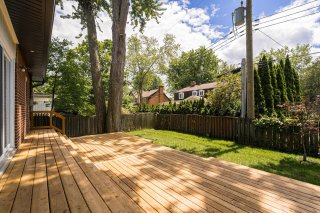
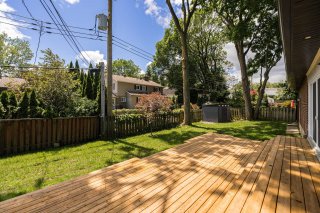
Backyard
Backyard
Backyard
Backyard
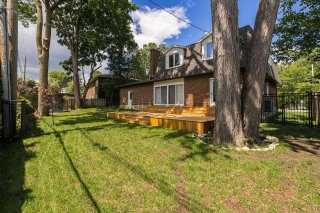
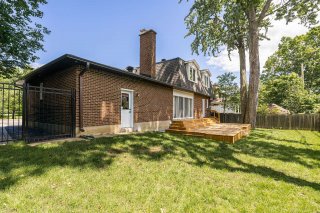
Back facade
Back facade
Back facade
Back facade
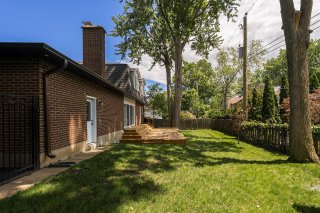
Backyard
Backyard
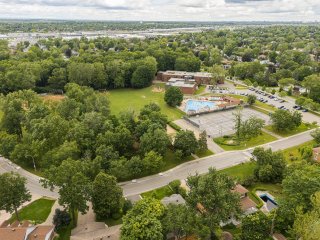
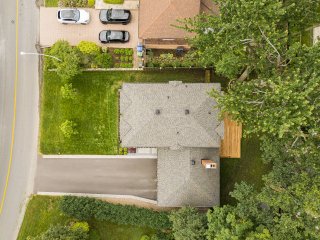
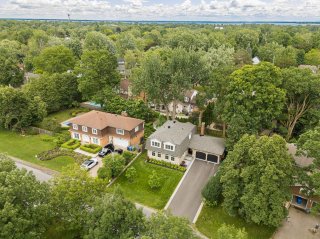
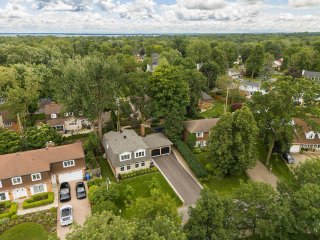
Aerial photo
Aerial photo
Aerial photo
Aerial photo
Aerial photo
Aerial photo
Aerial photo
Aerial photo

Two or more storey for sale.

308 Rue Sherbrooke

Beaconsfield, QC H9W

Frontage
Frontage
Frontage
Frontage
Exterior entrance
Hallway
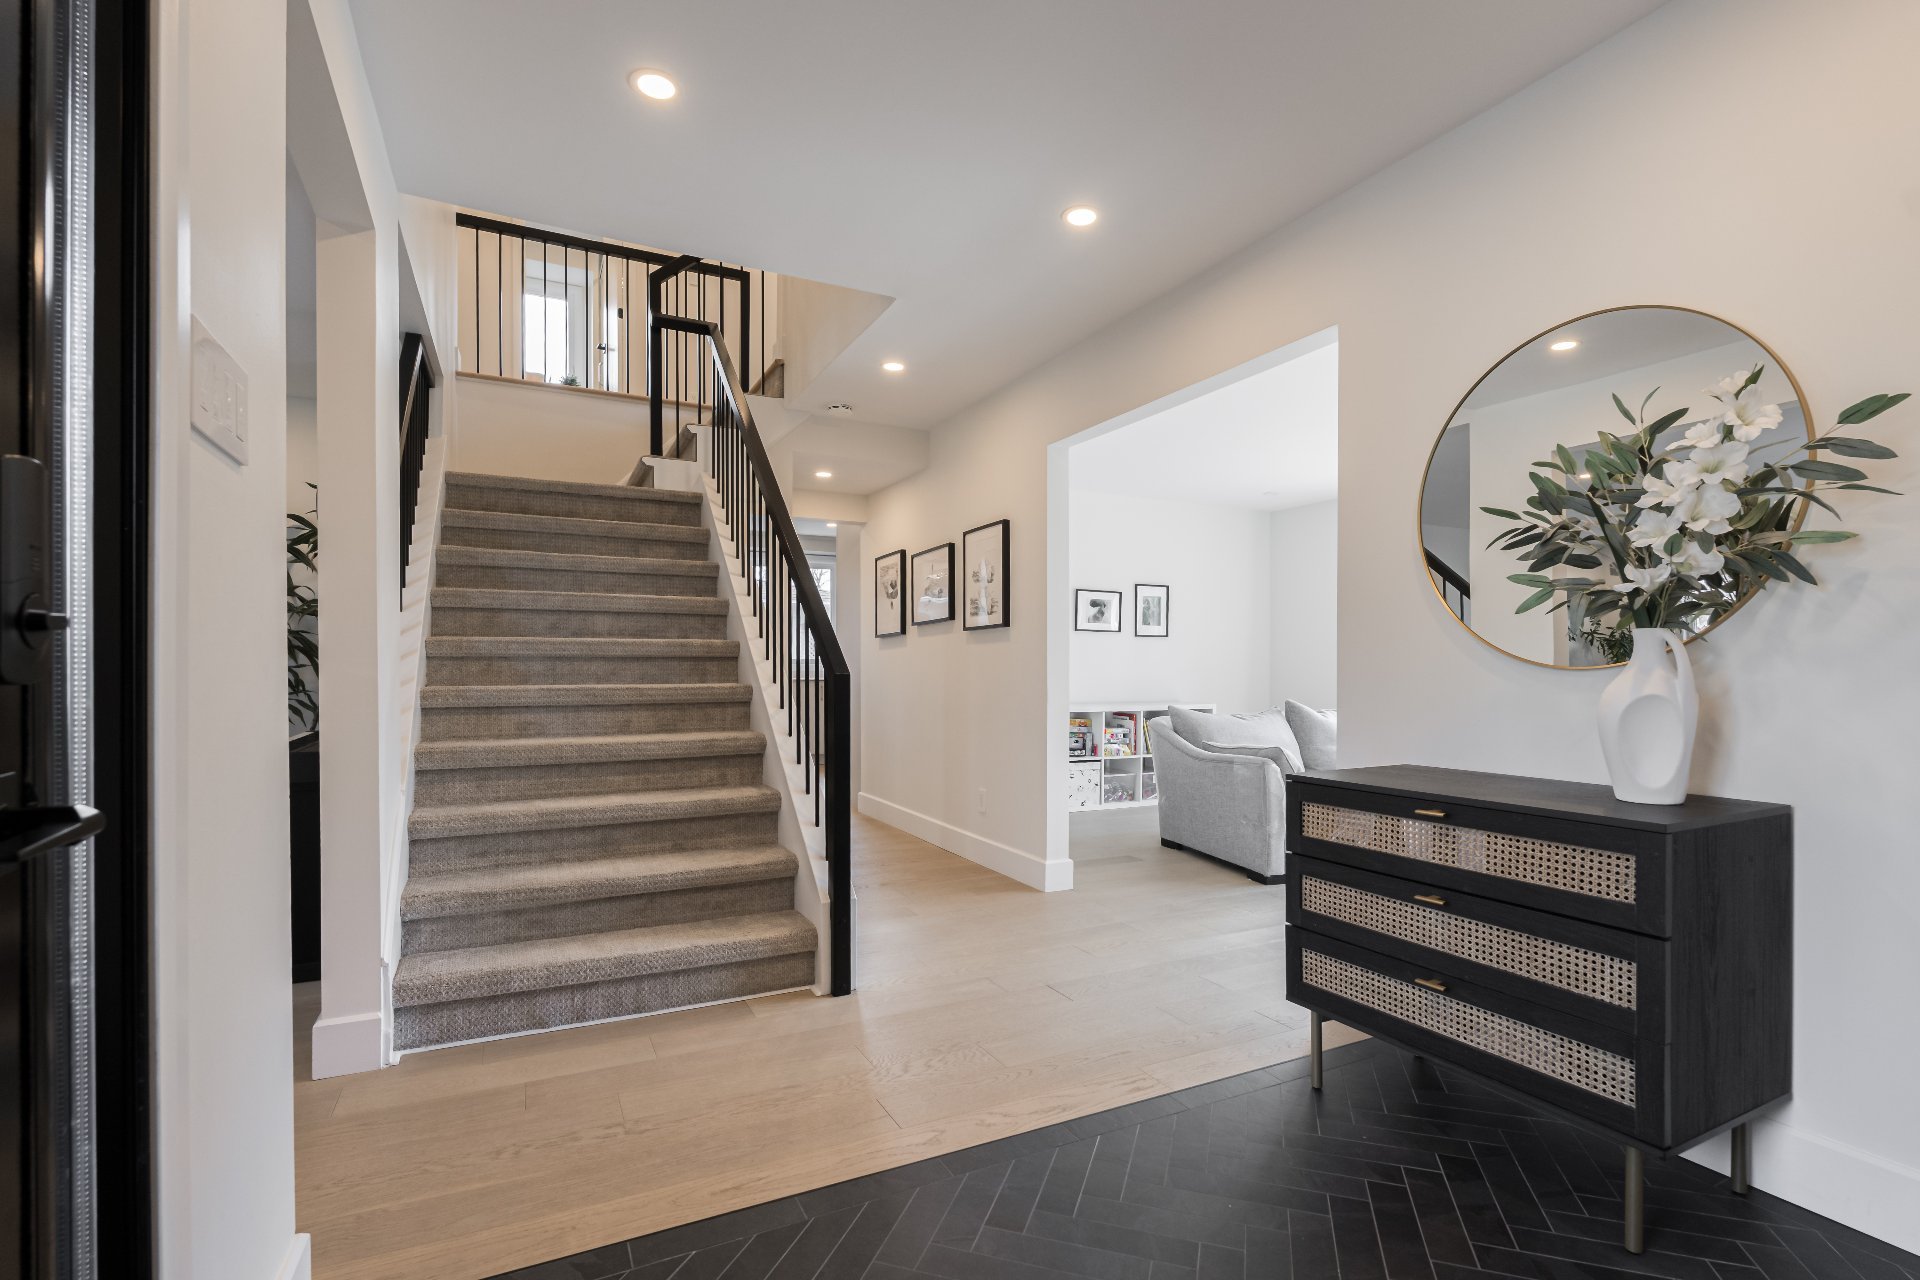
Family room
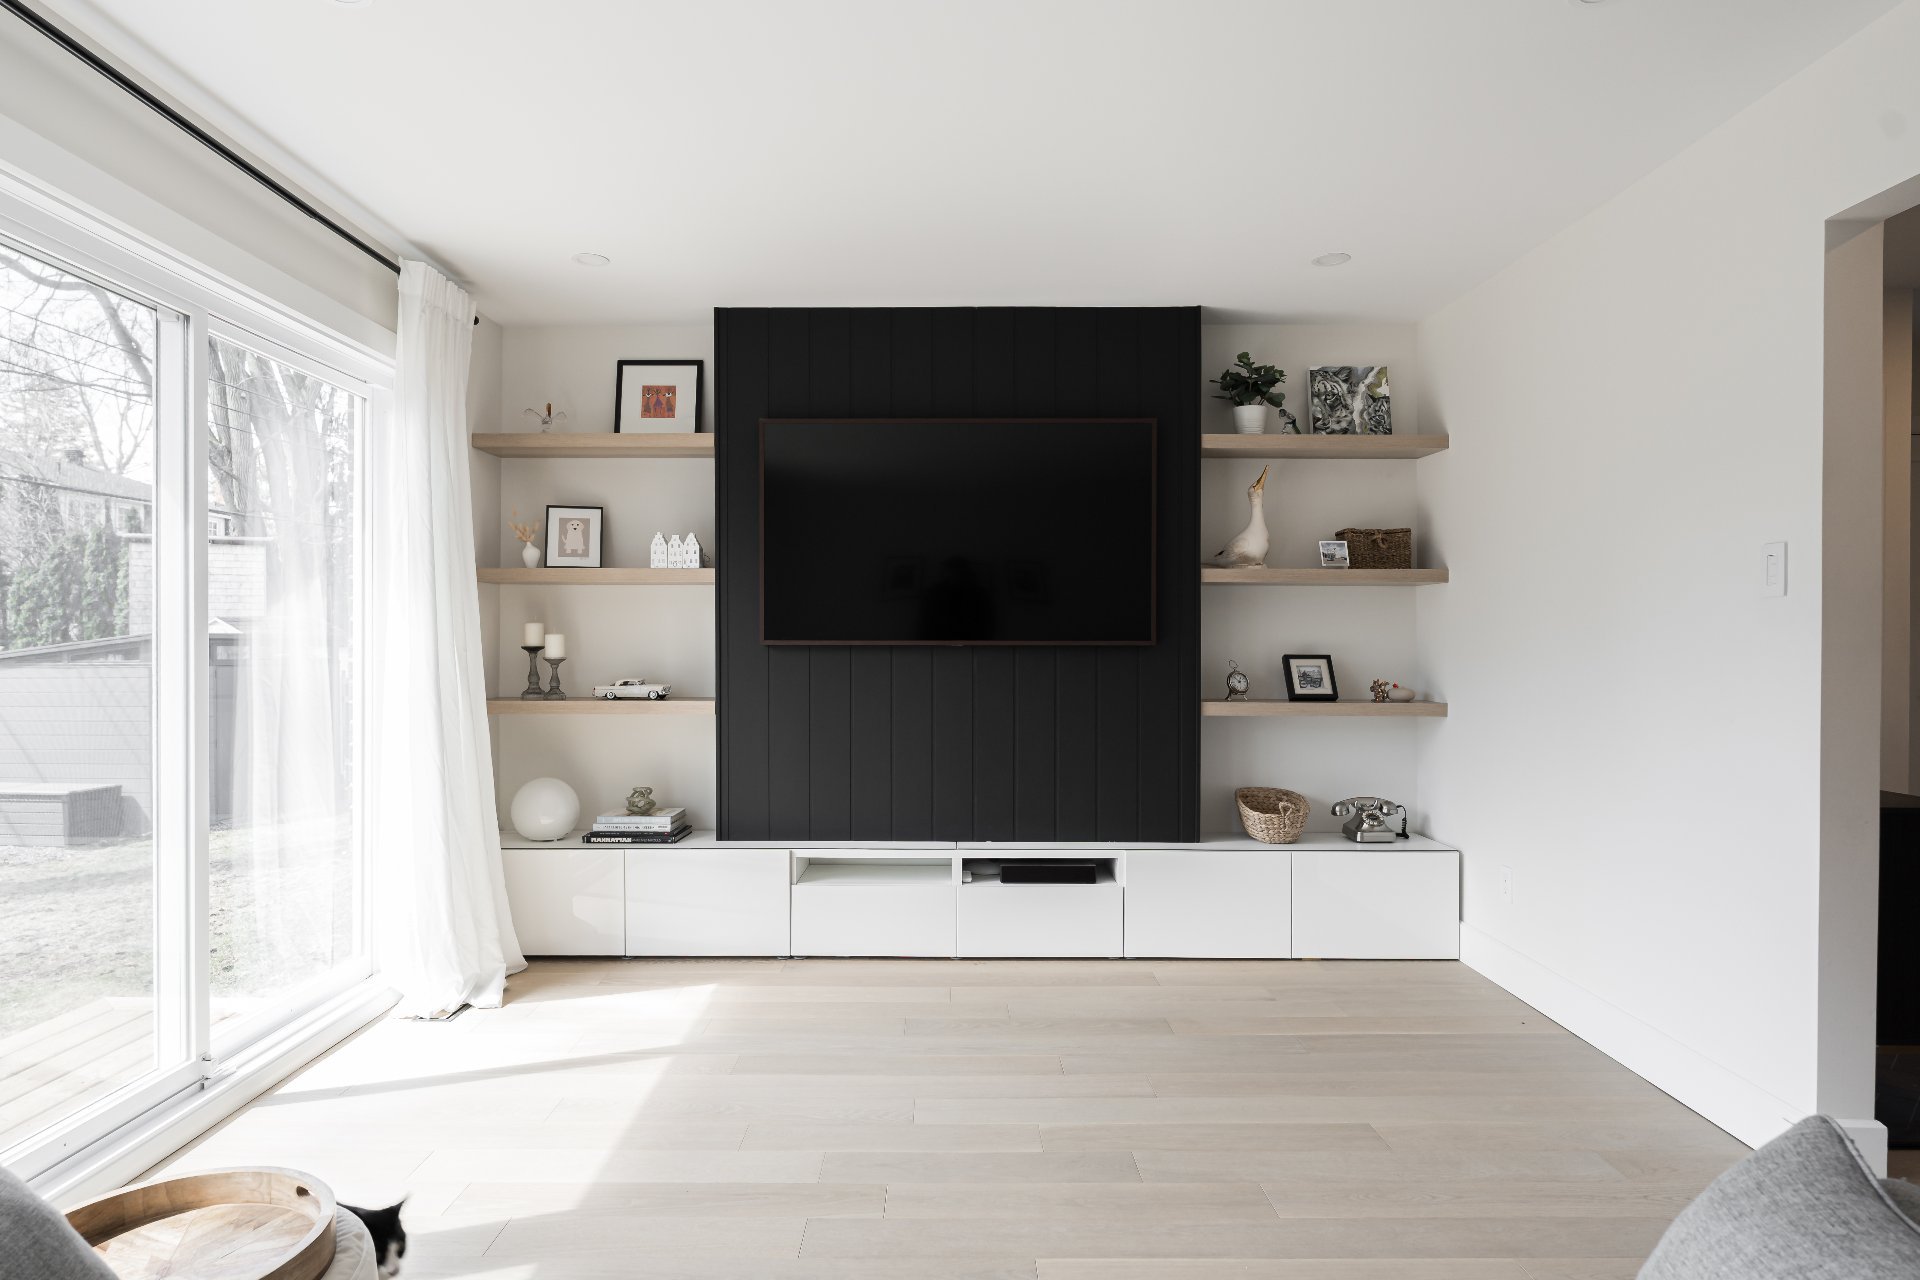
Family room
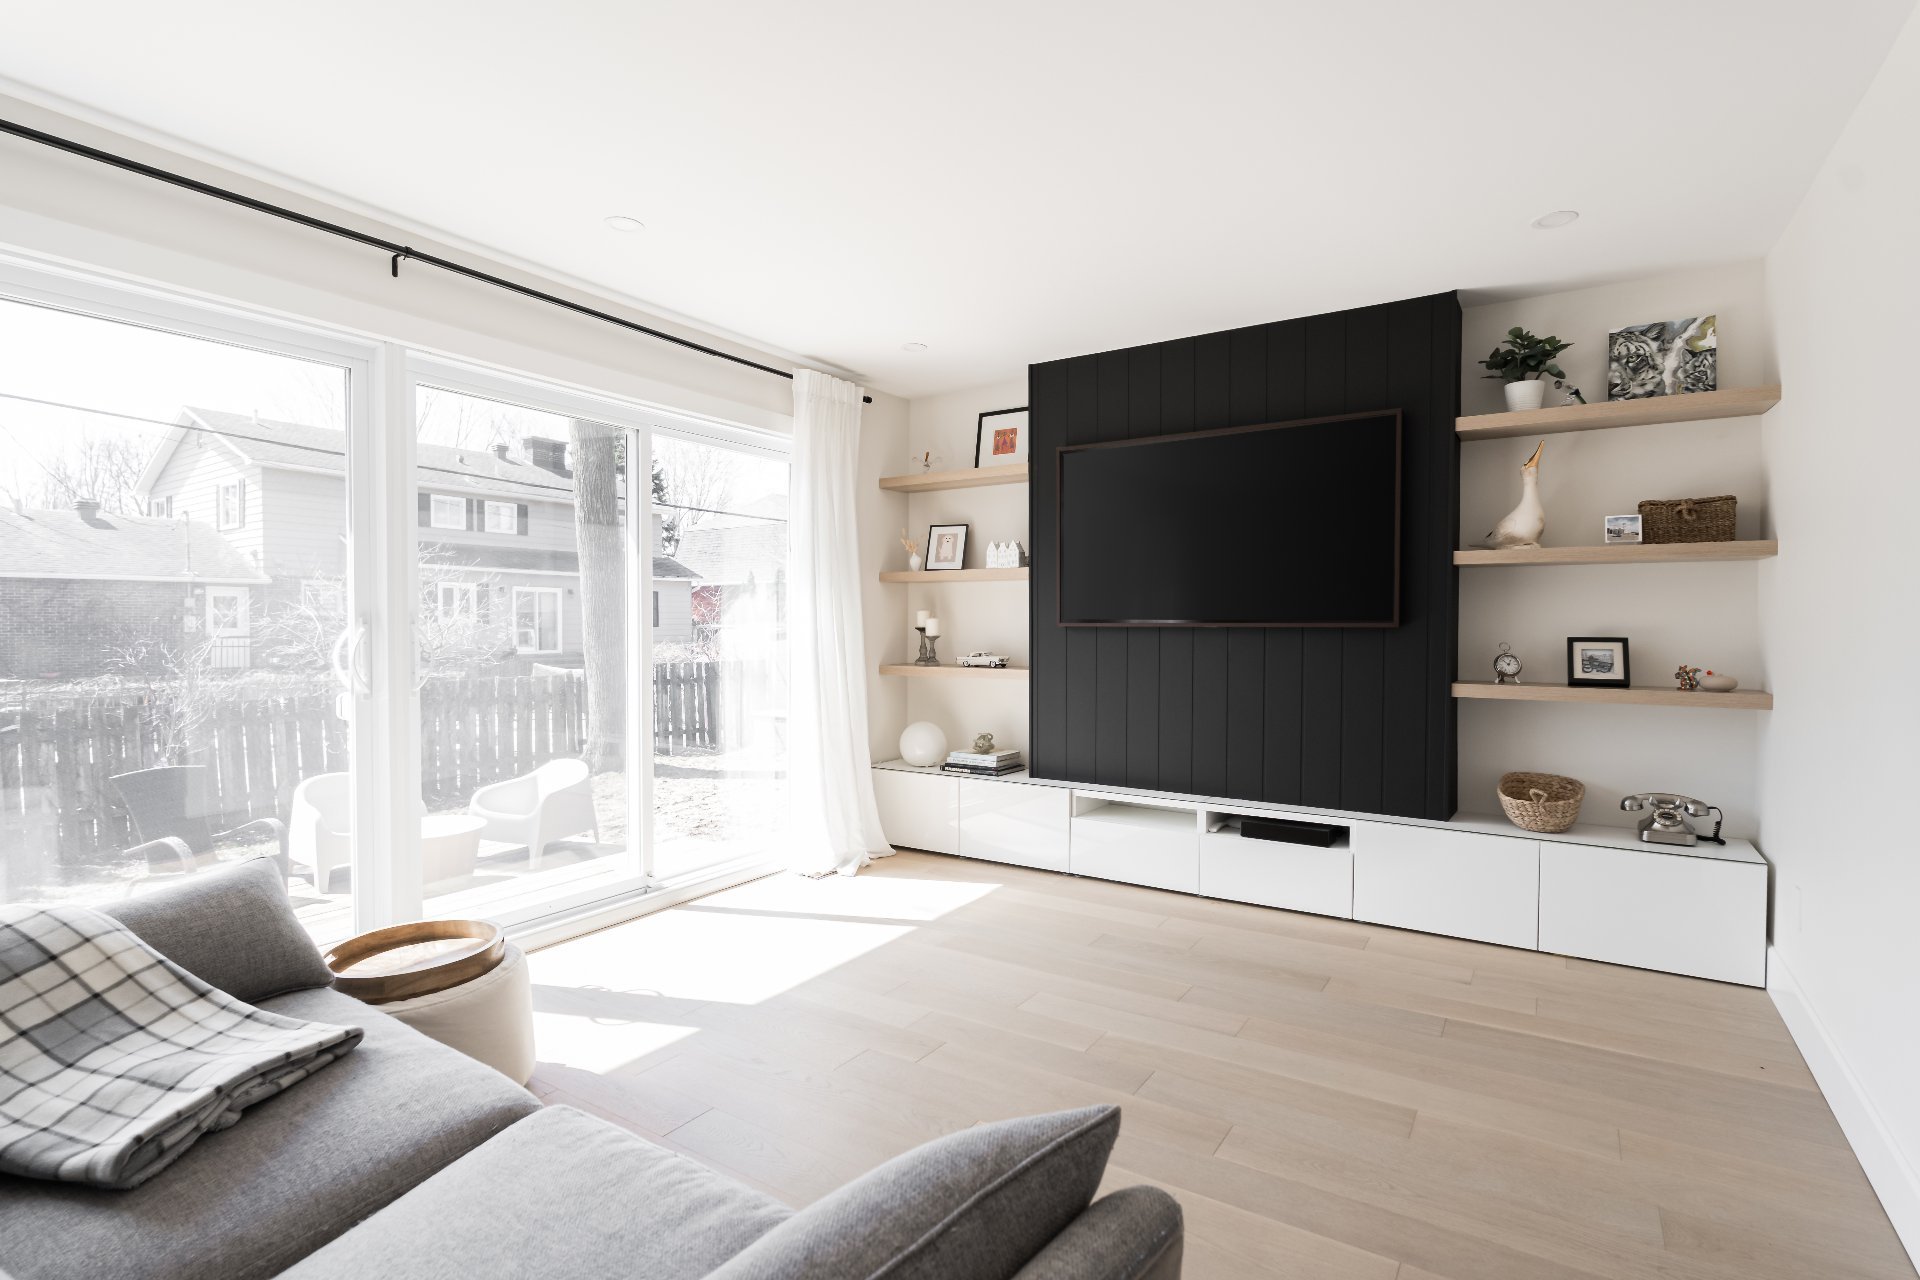
Family room
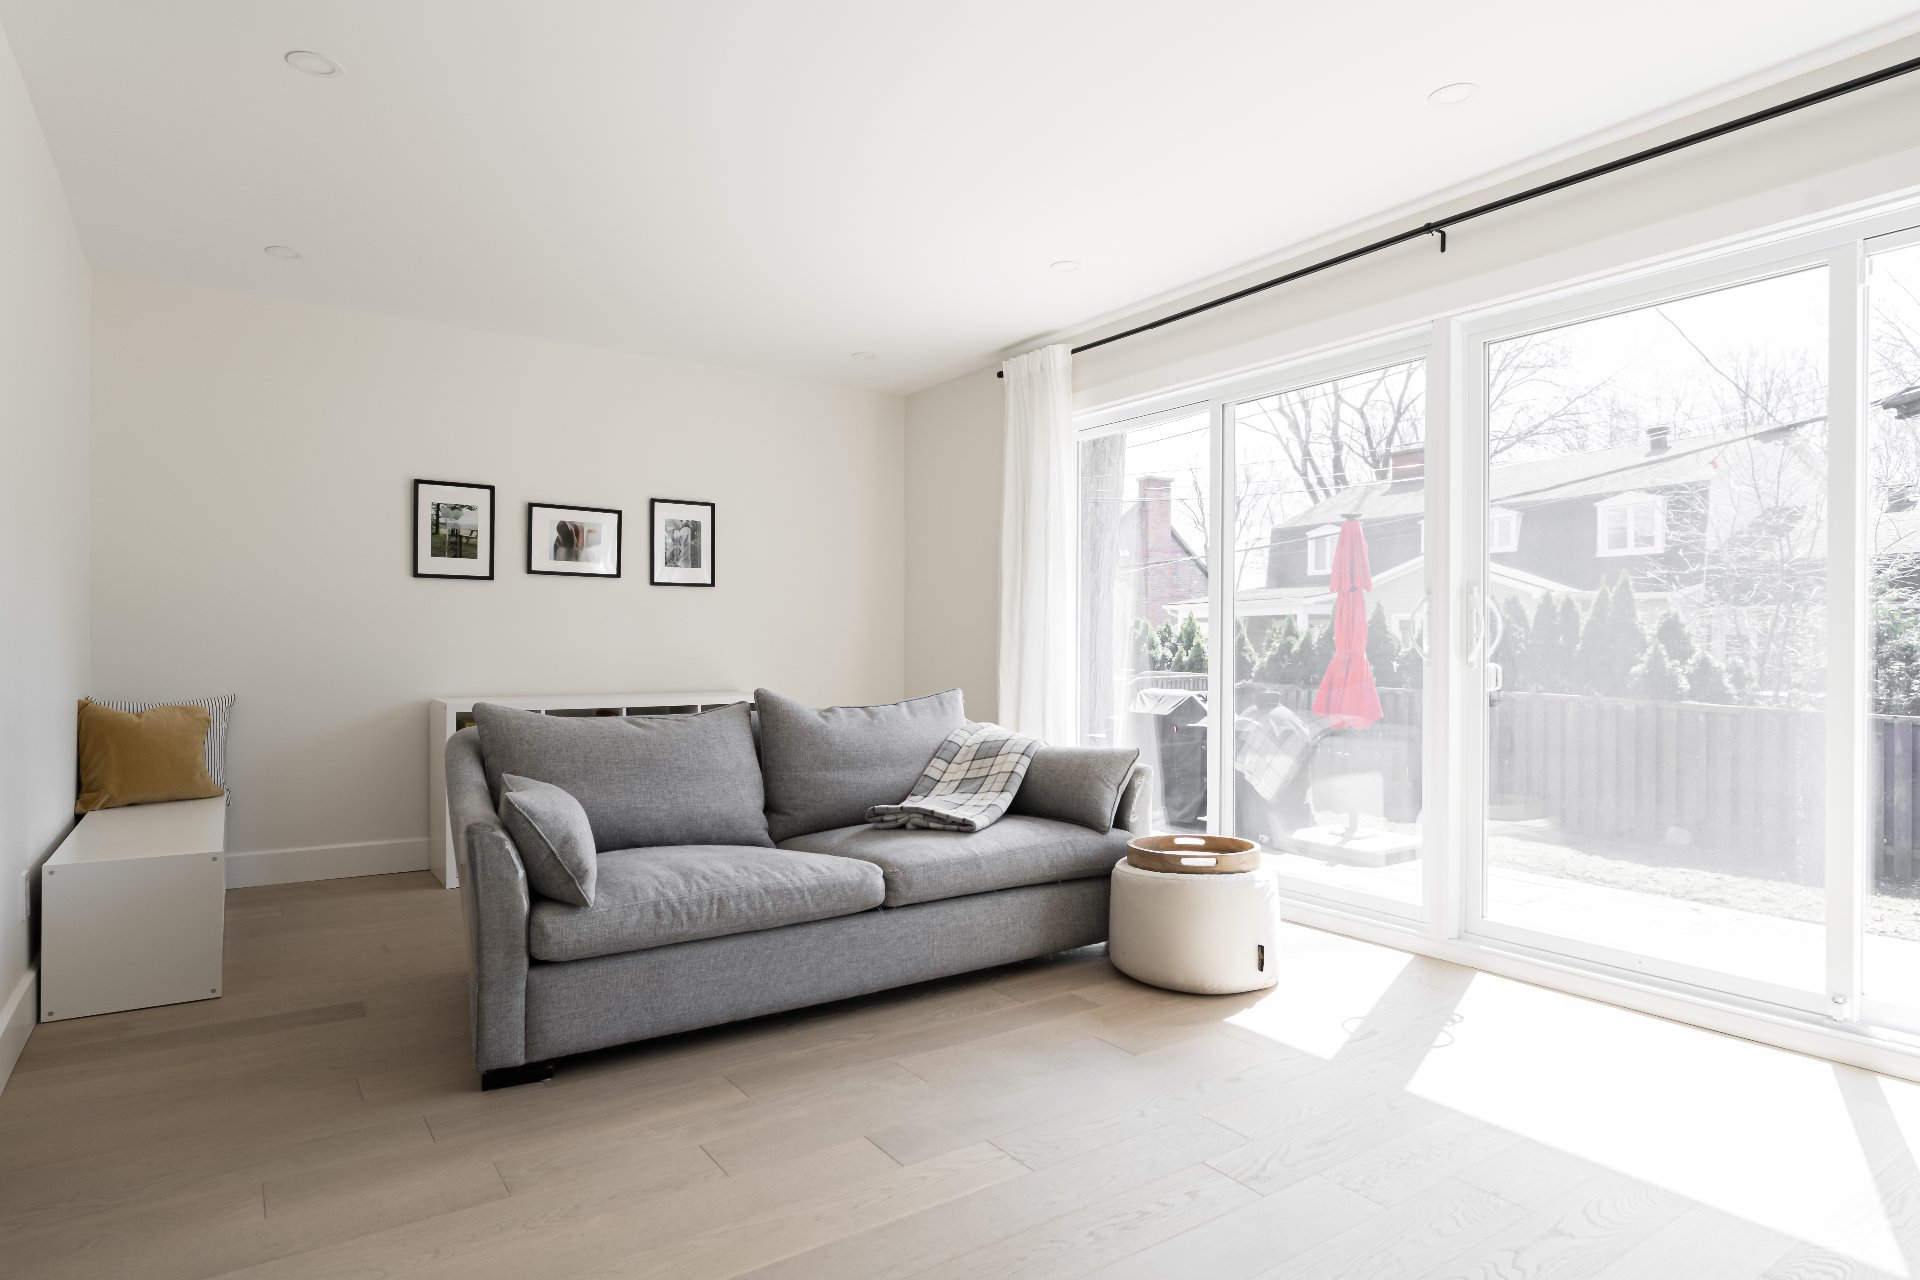
Living room
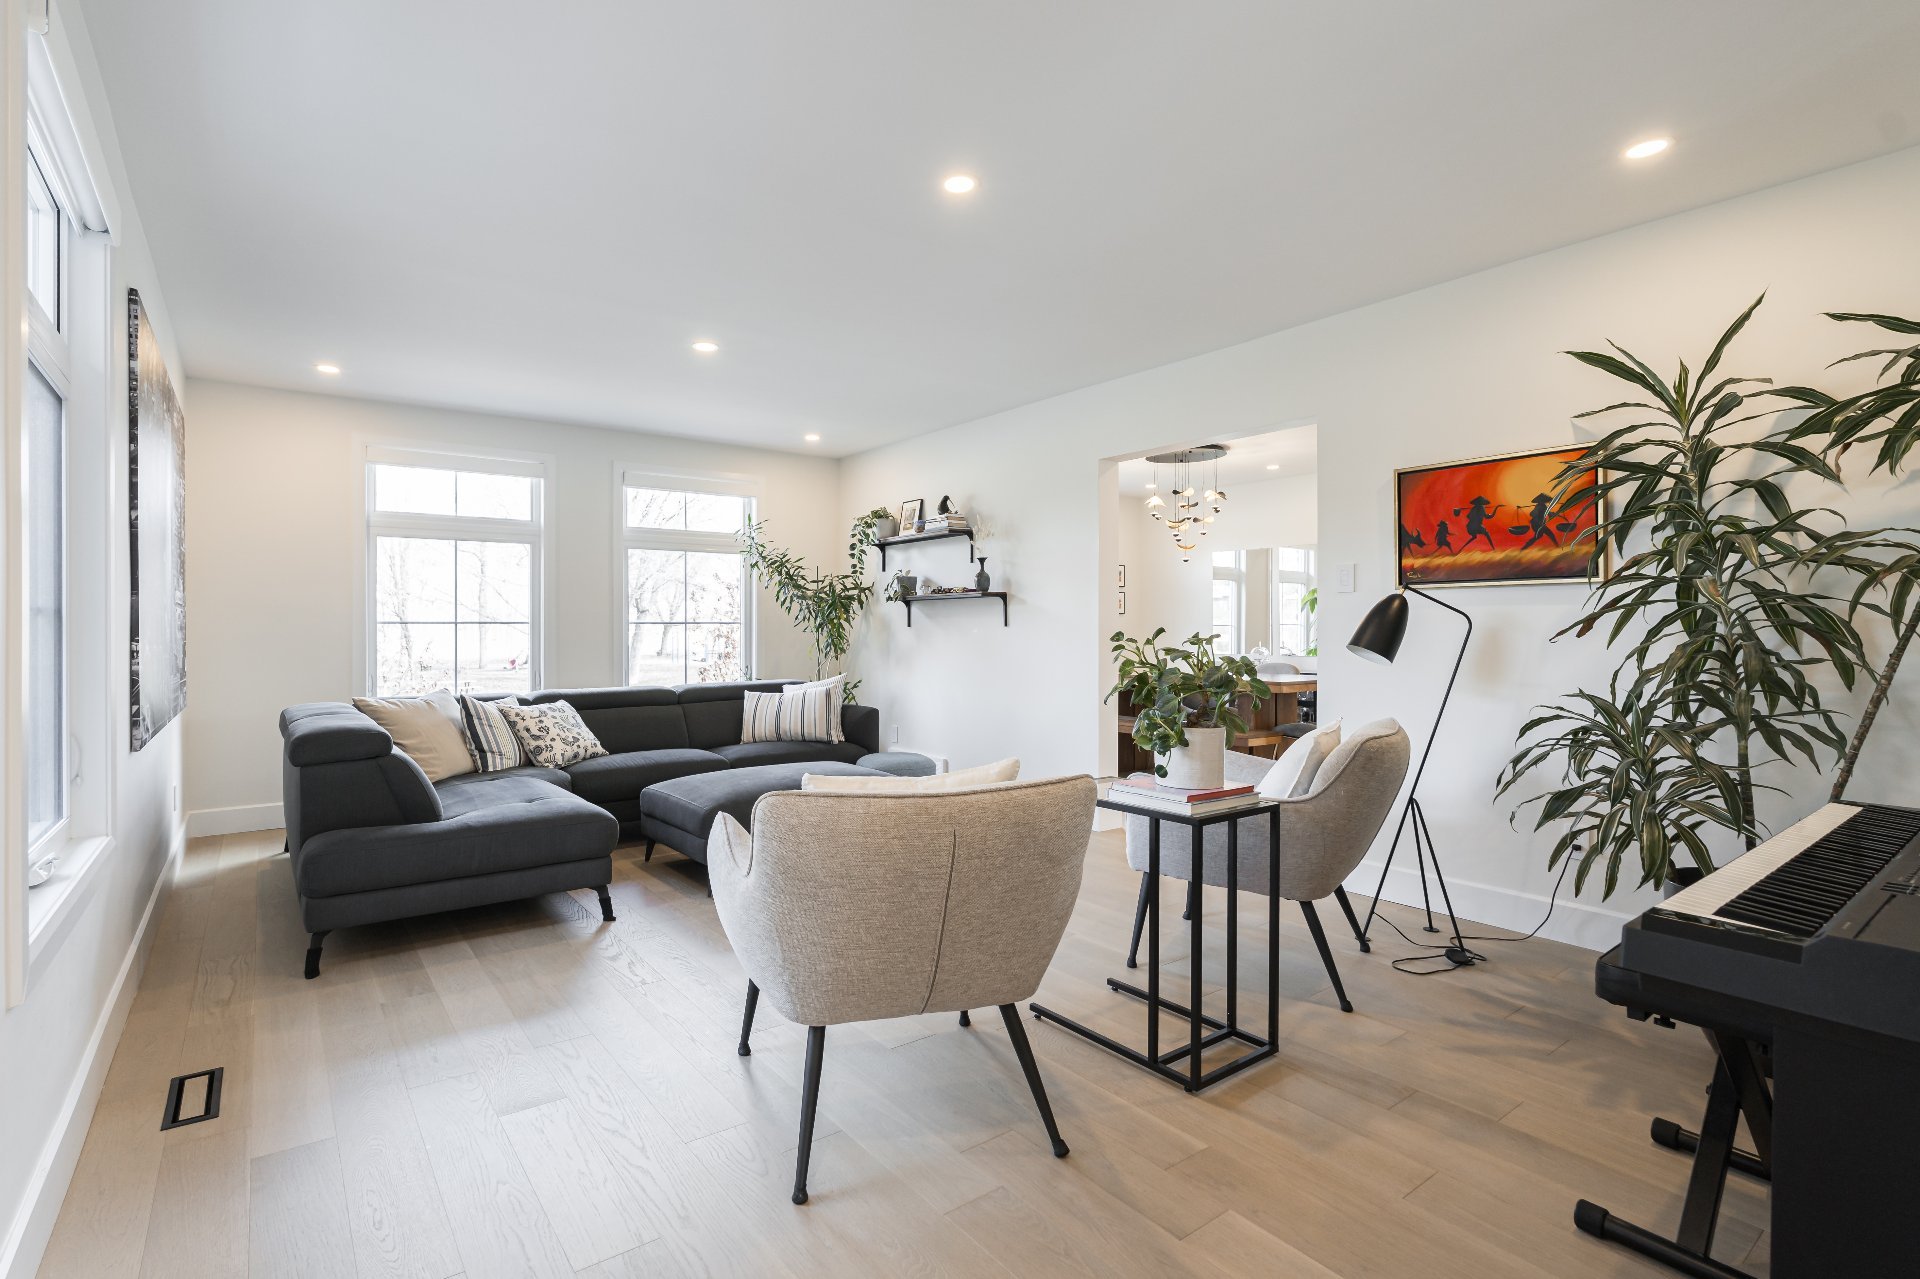
Living room
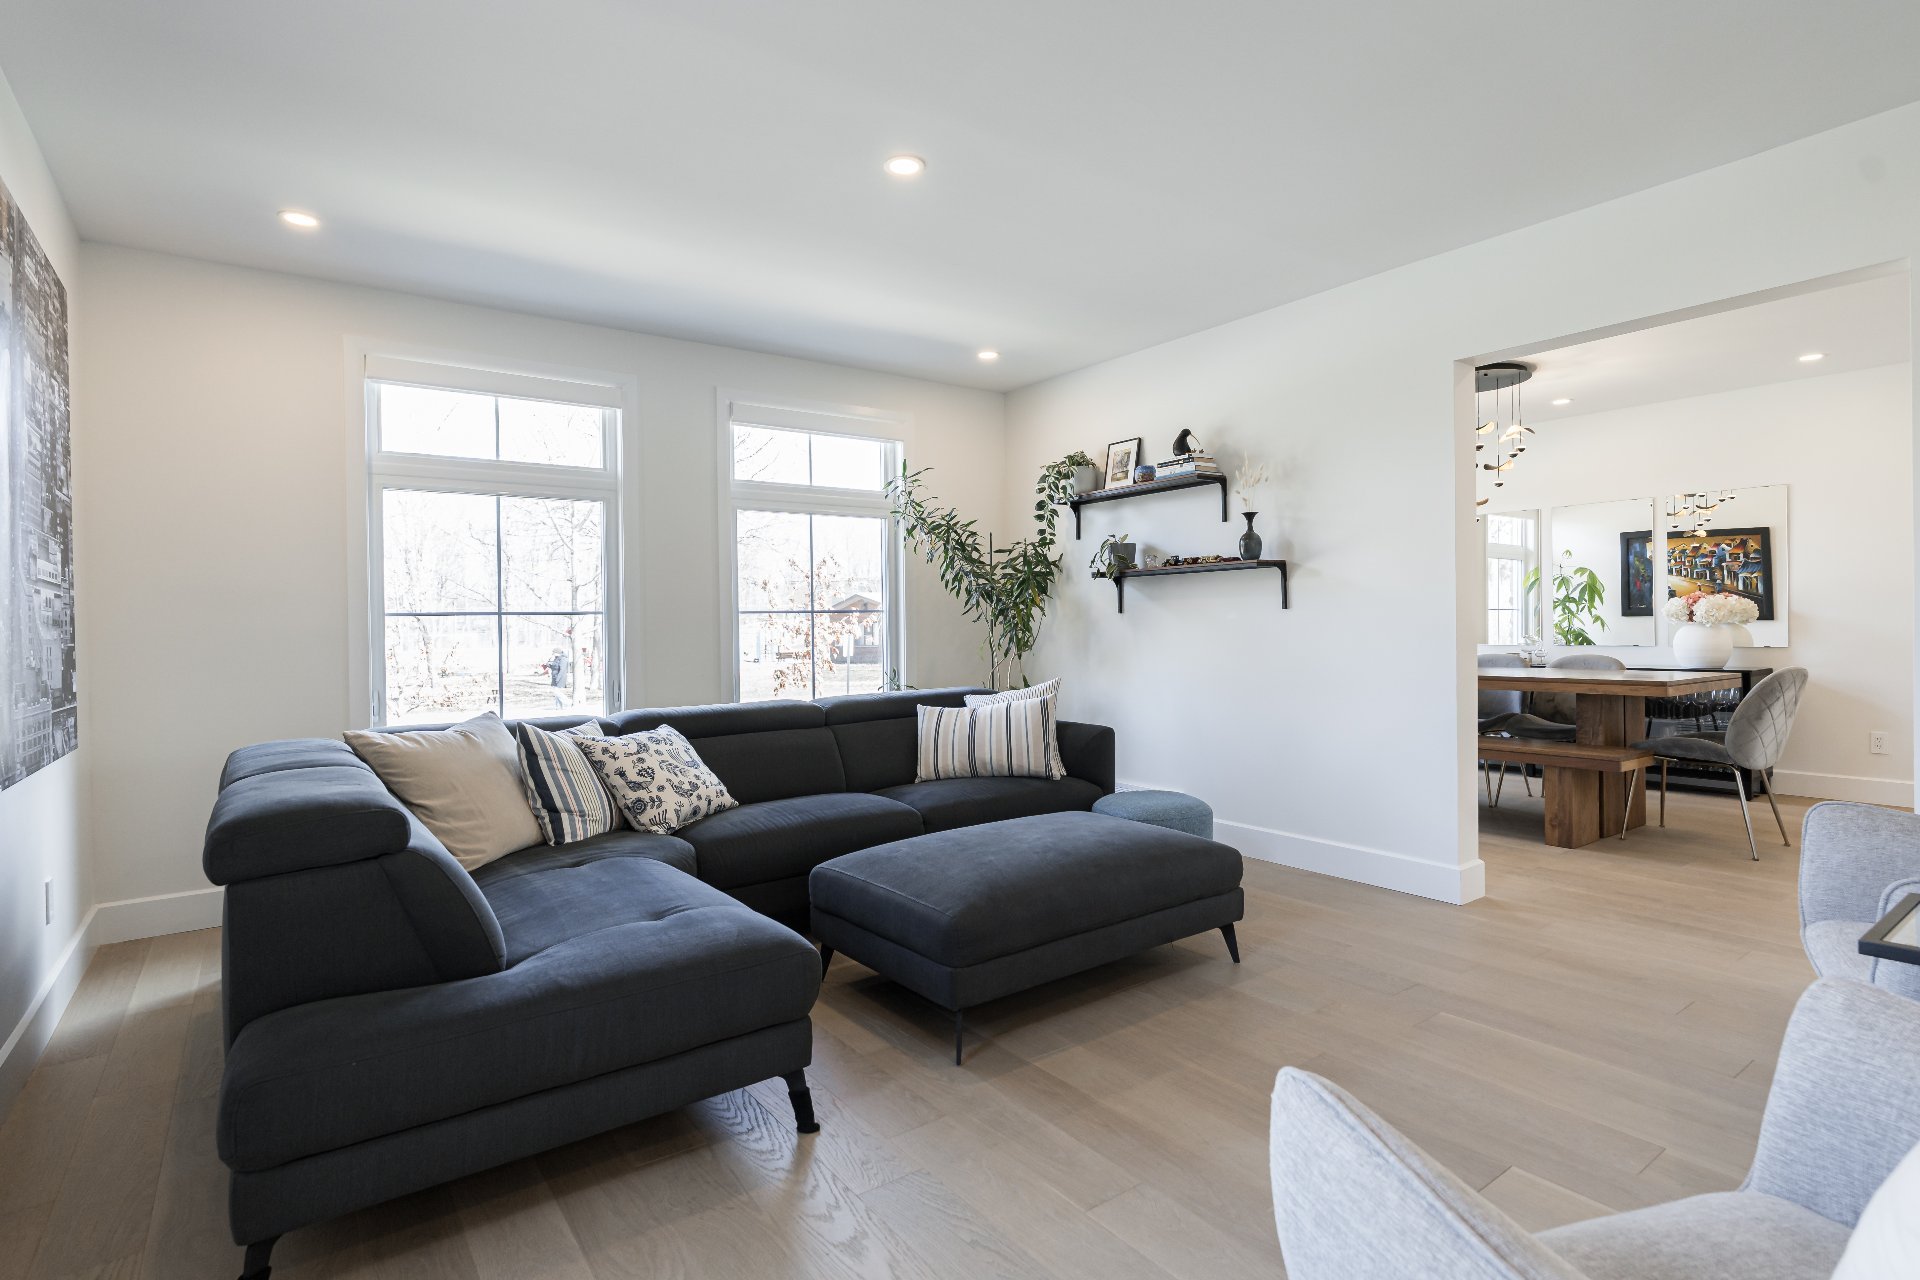
Living room
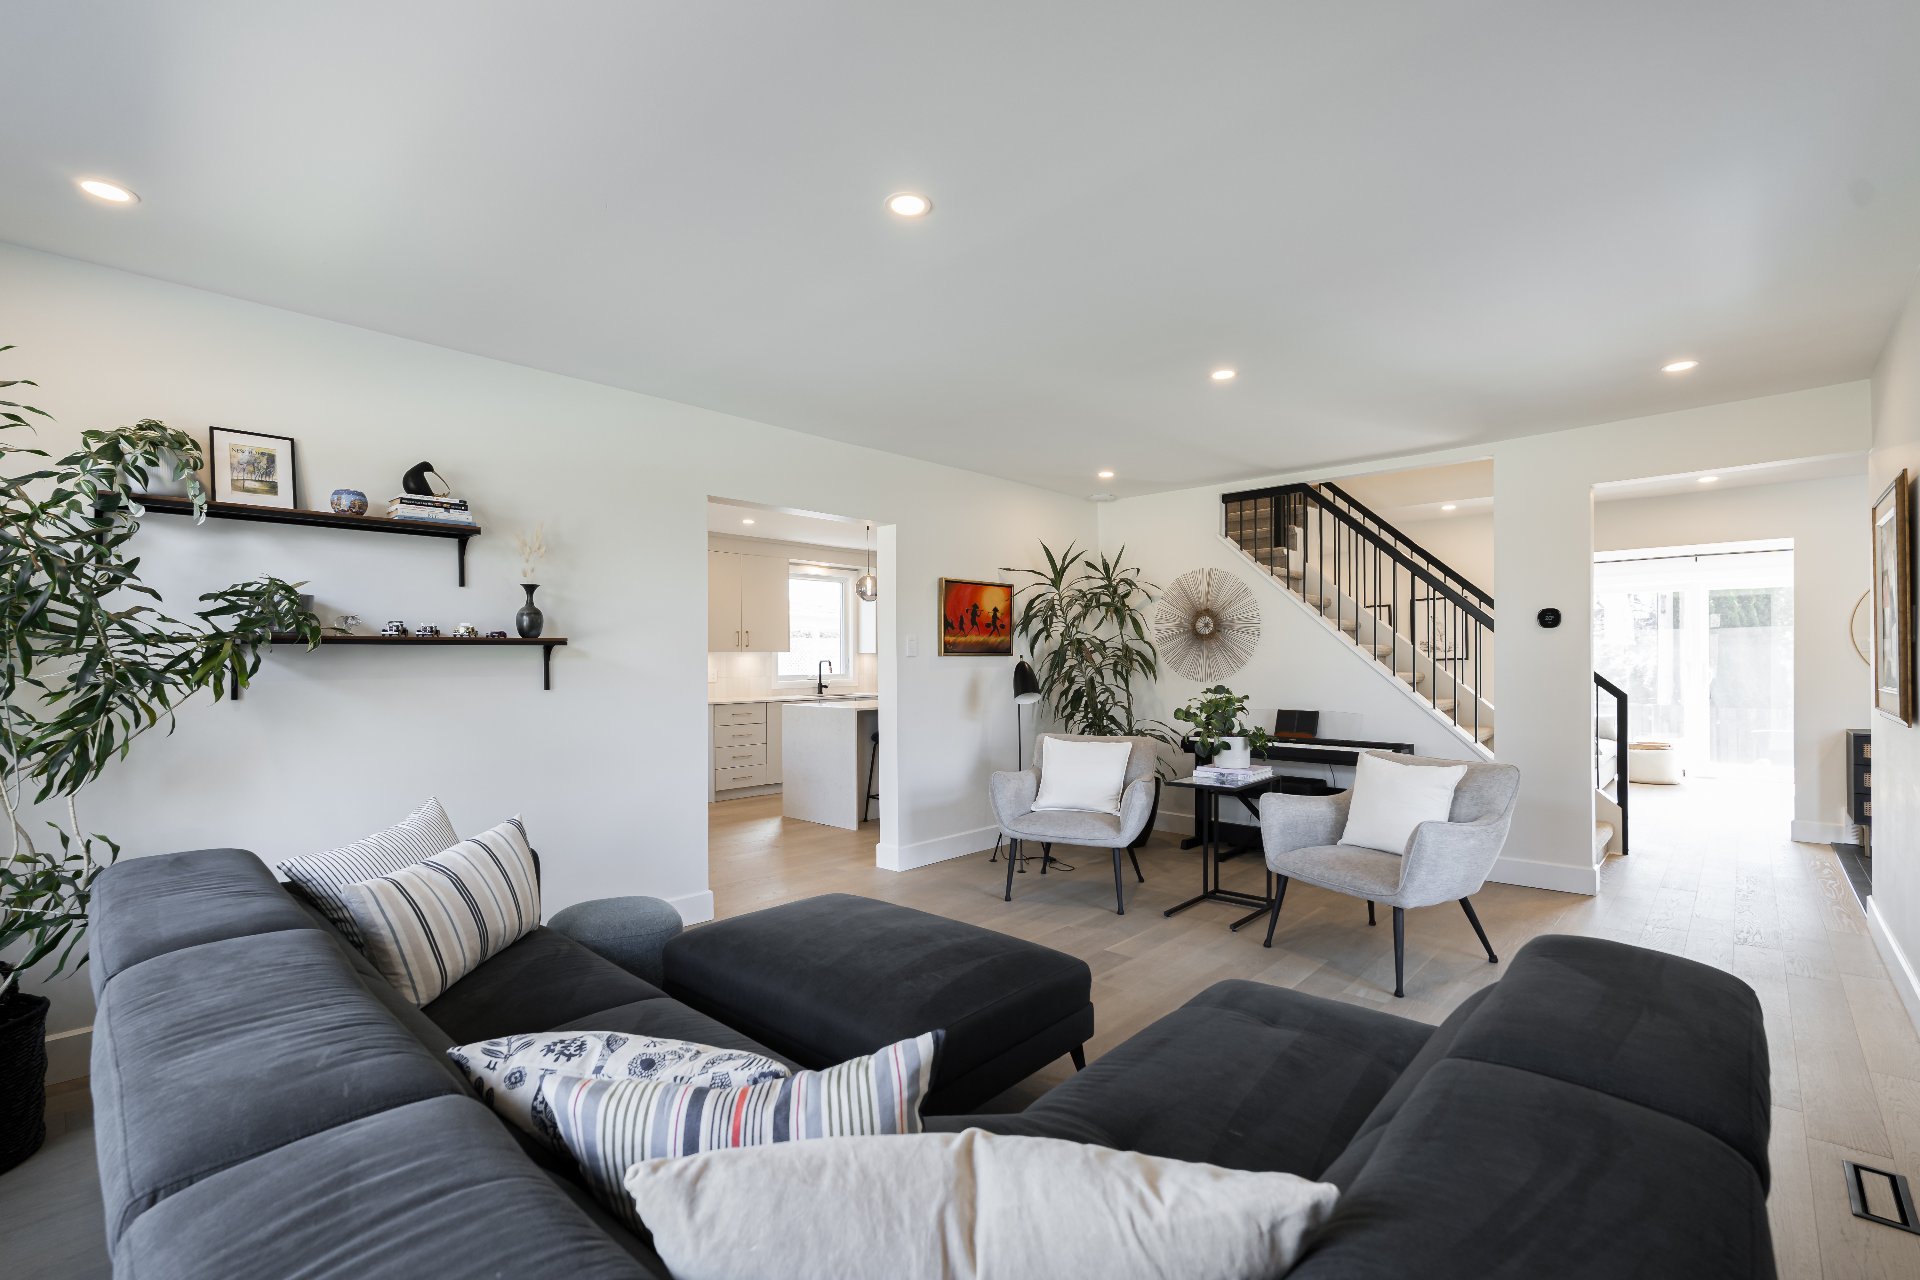
Dining room
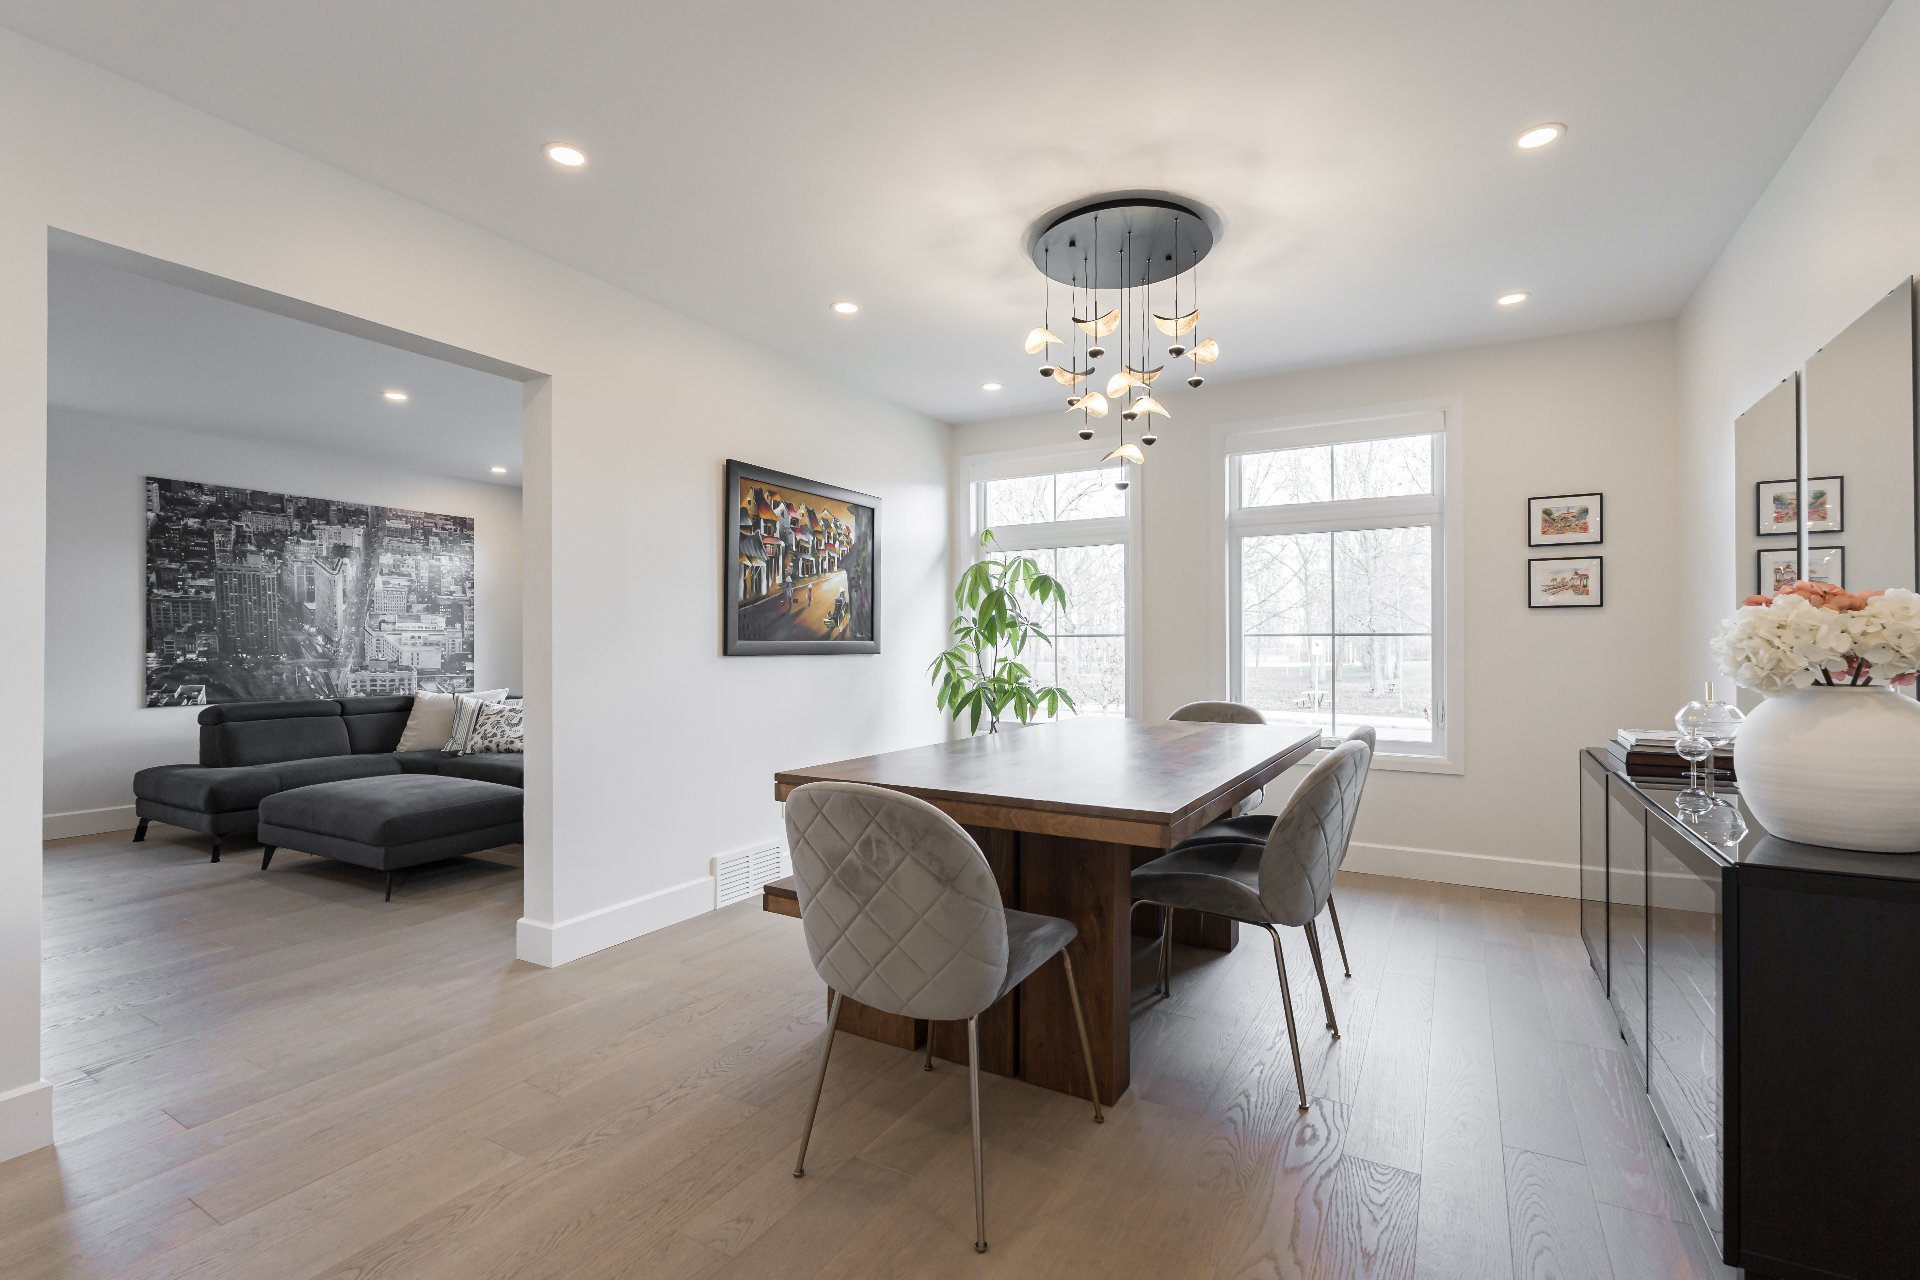
Dining room
Overall View
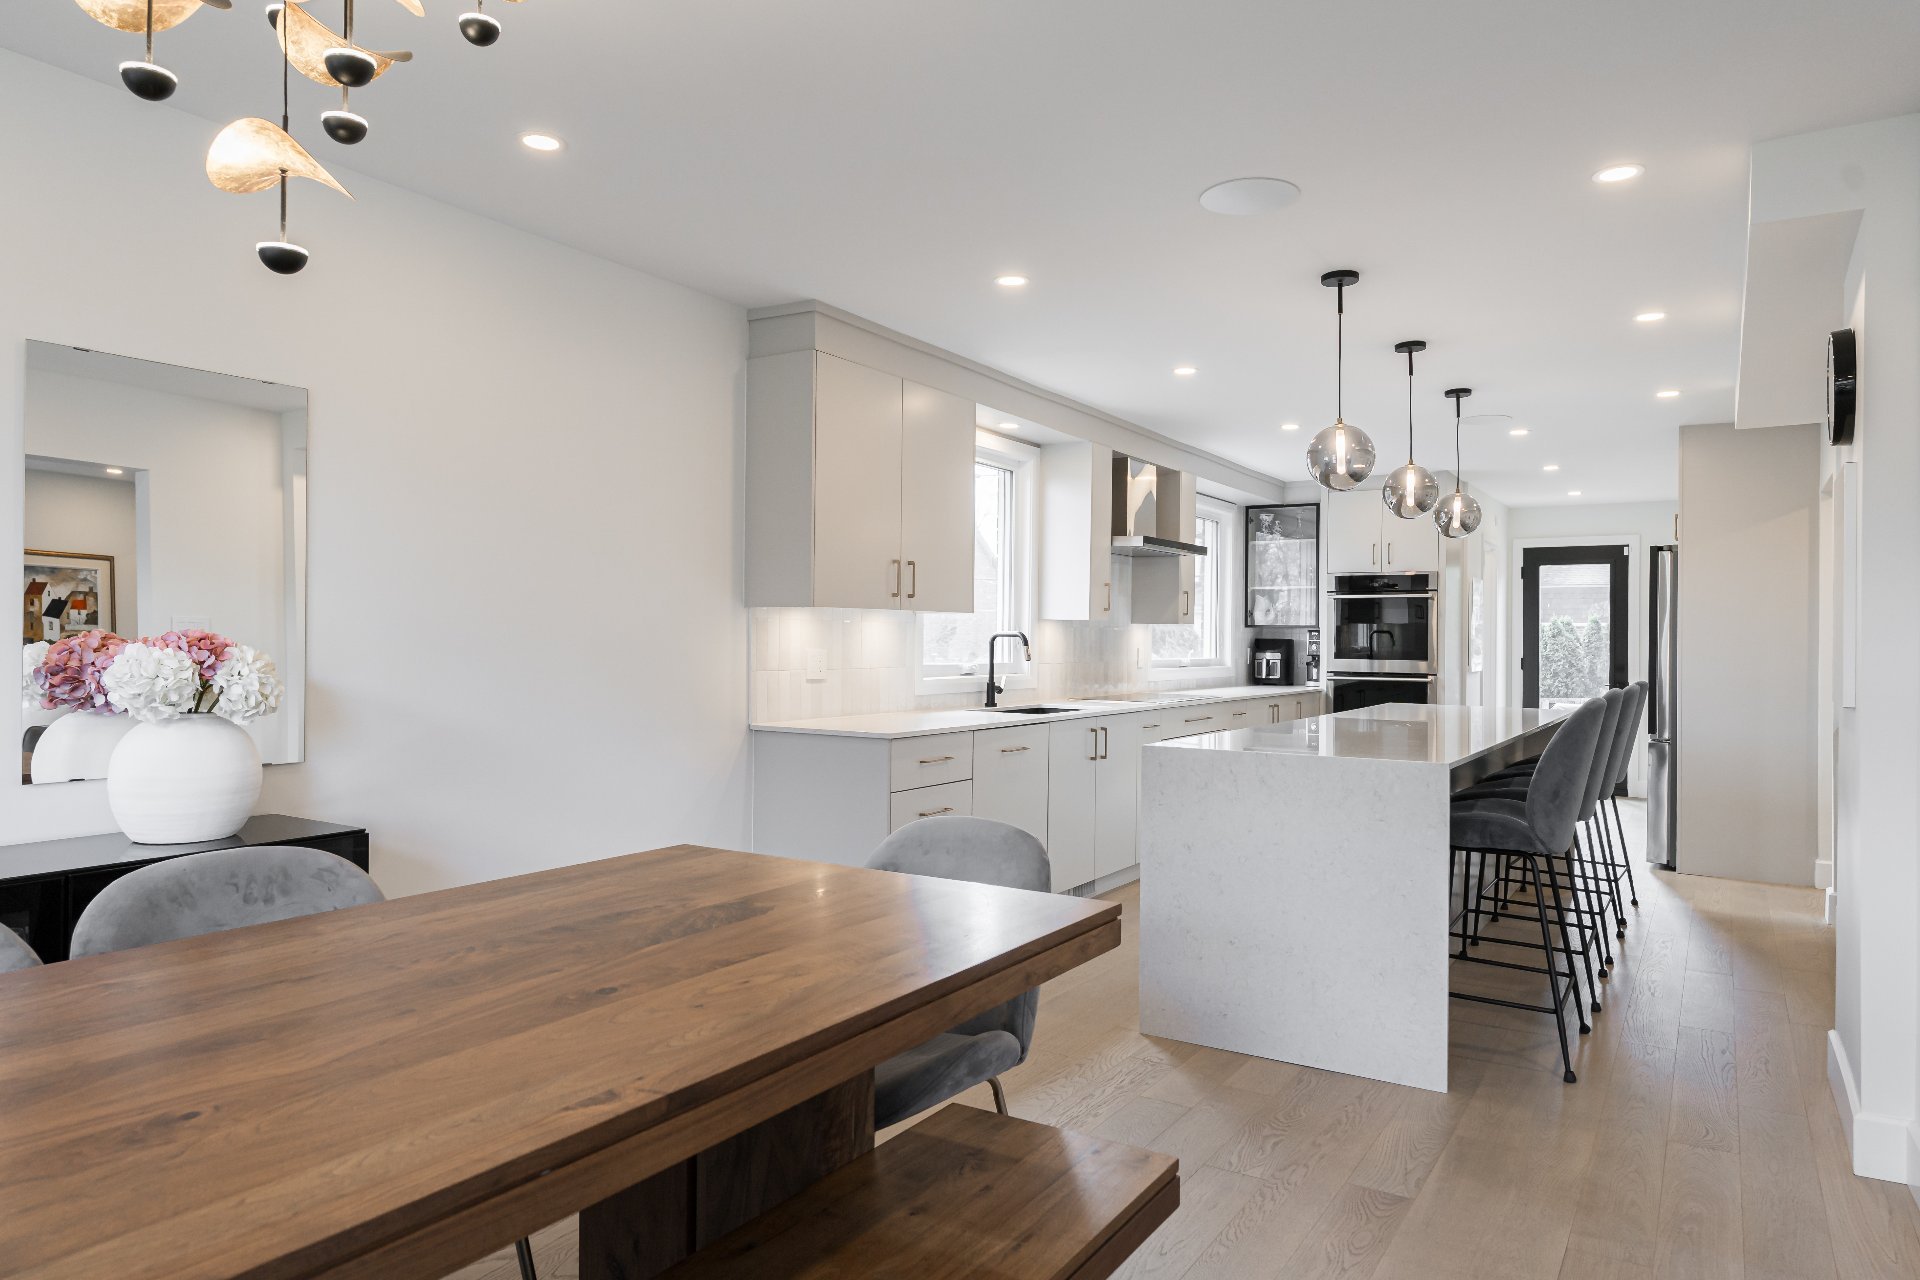
Kitchen
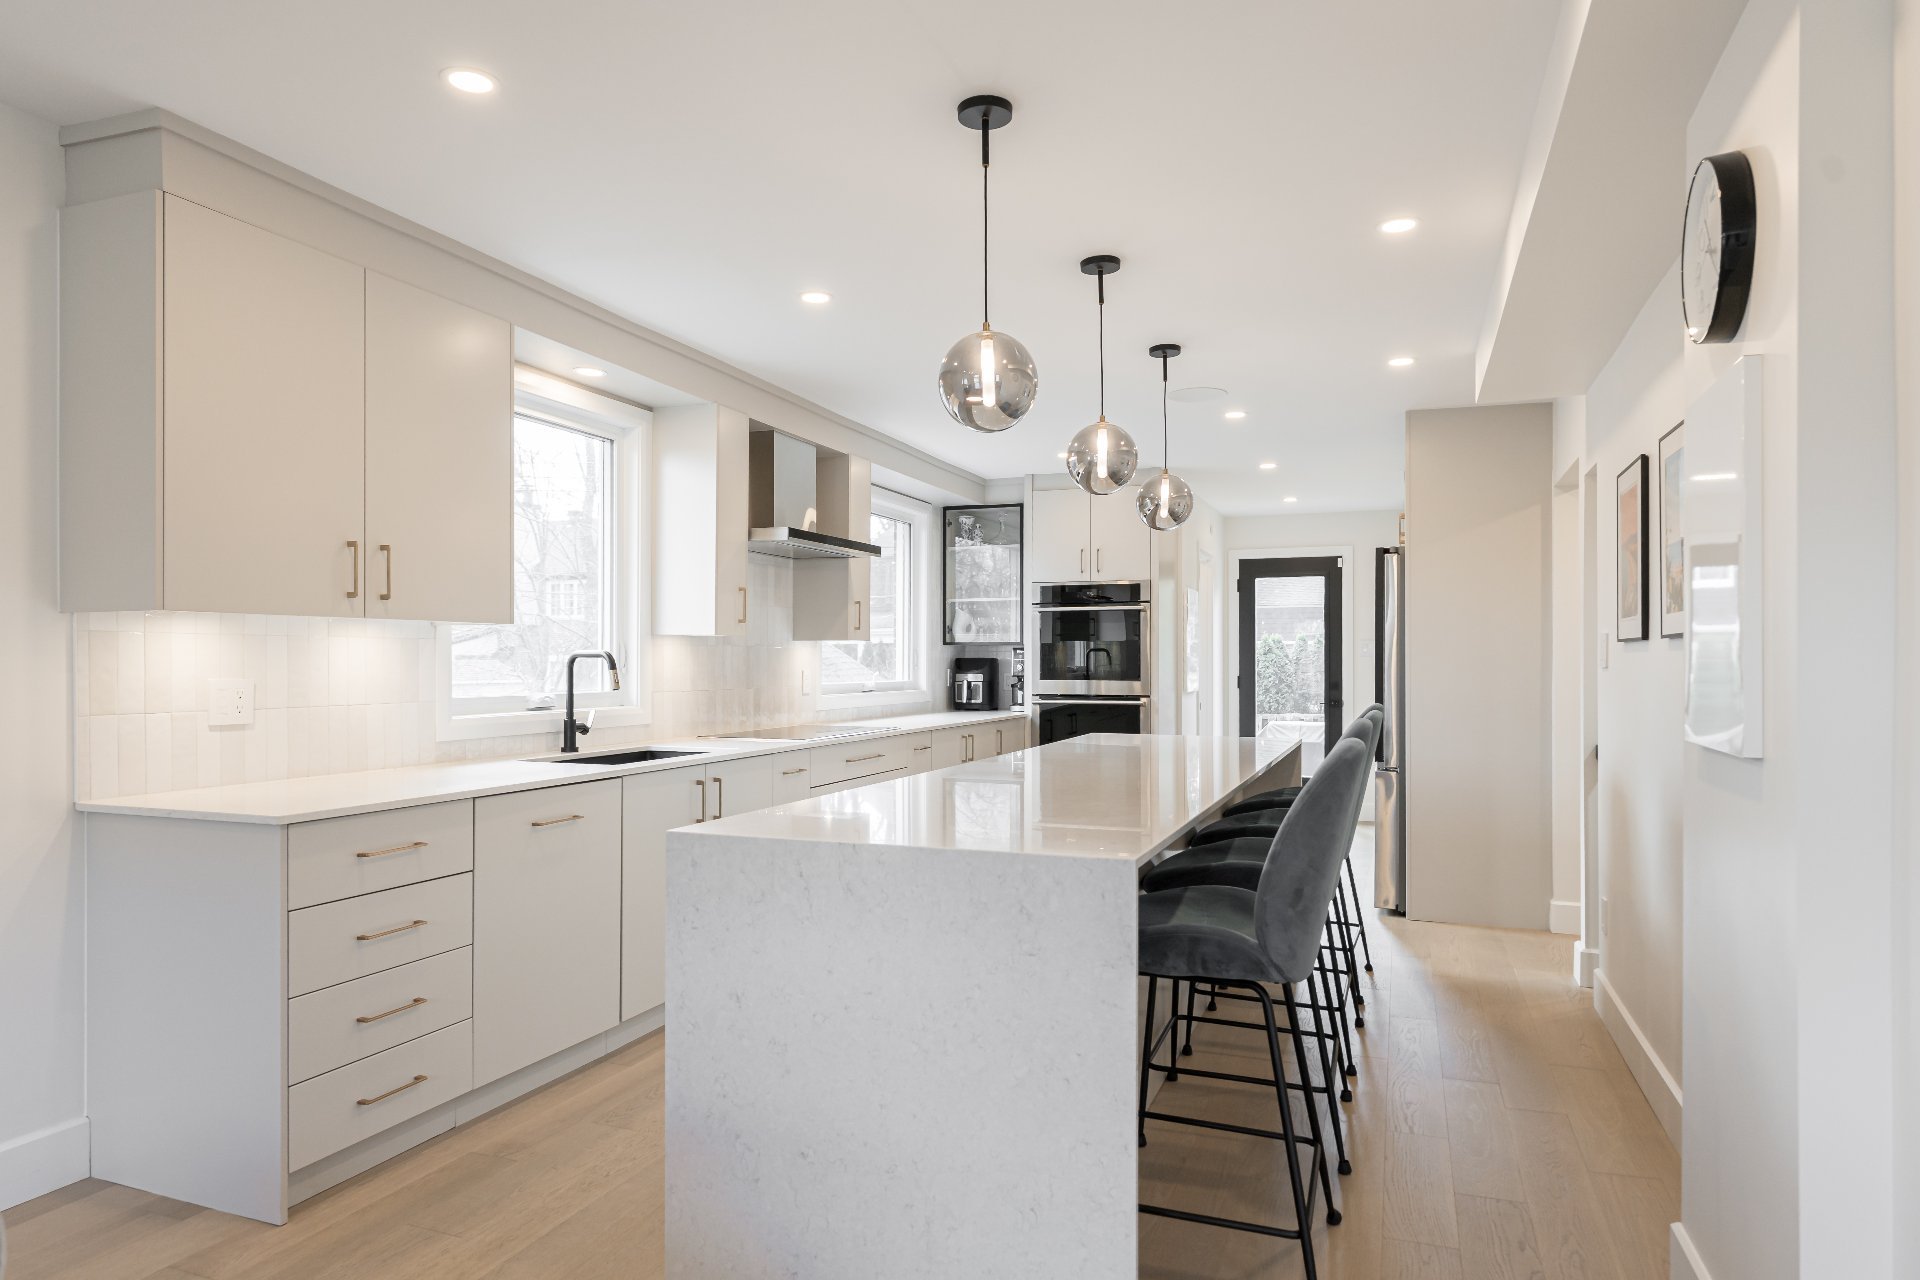
Kitchen
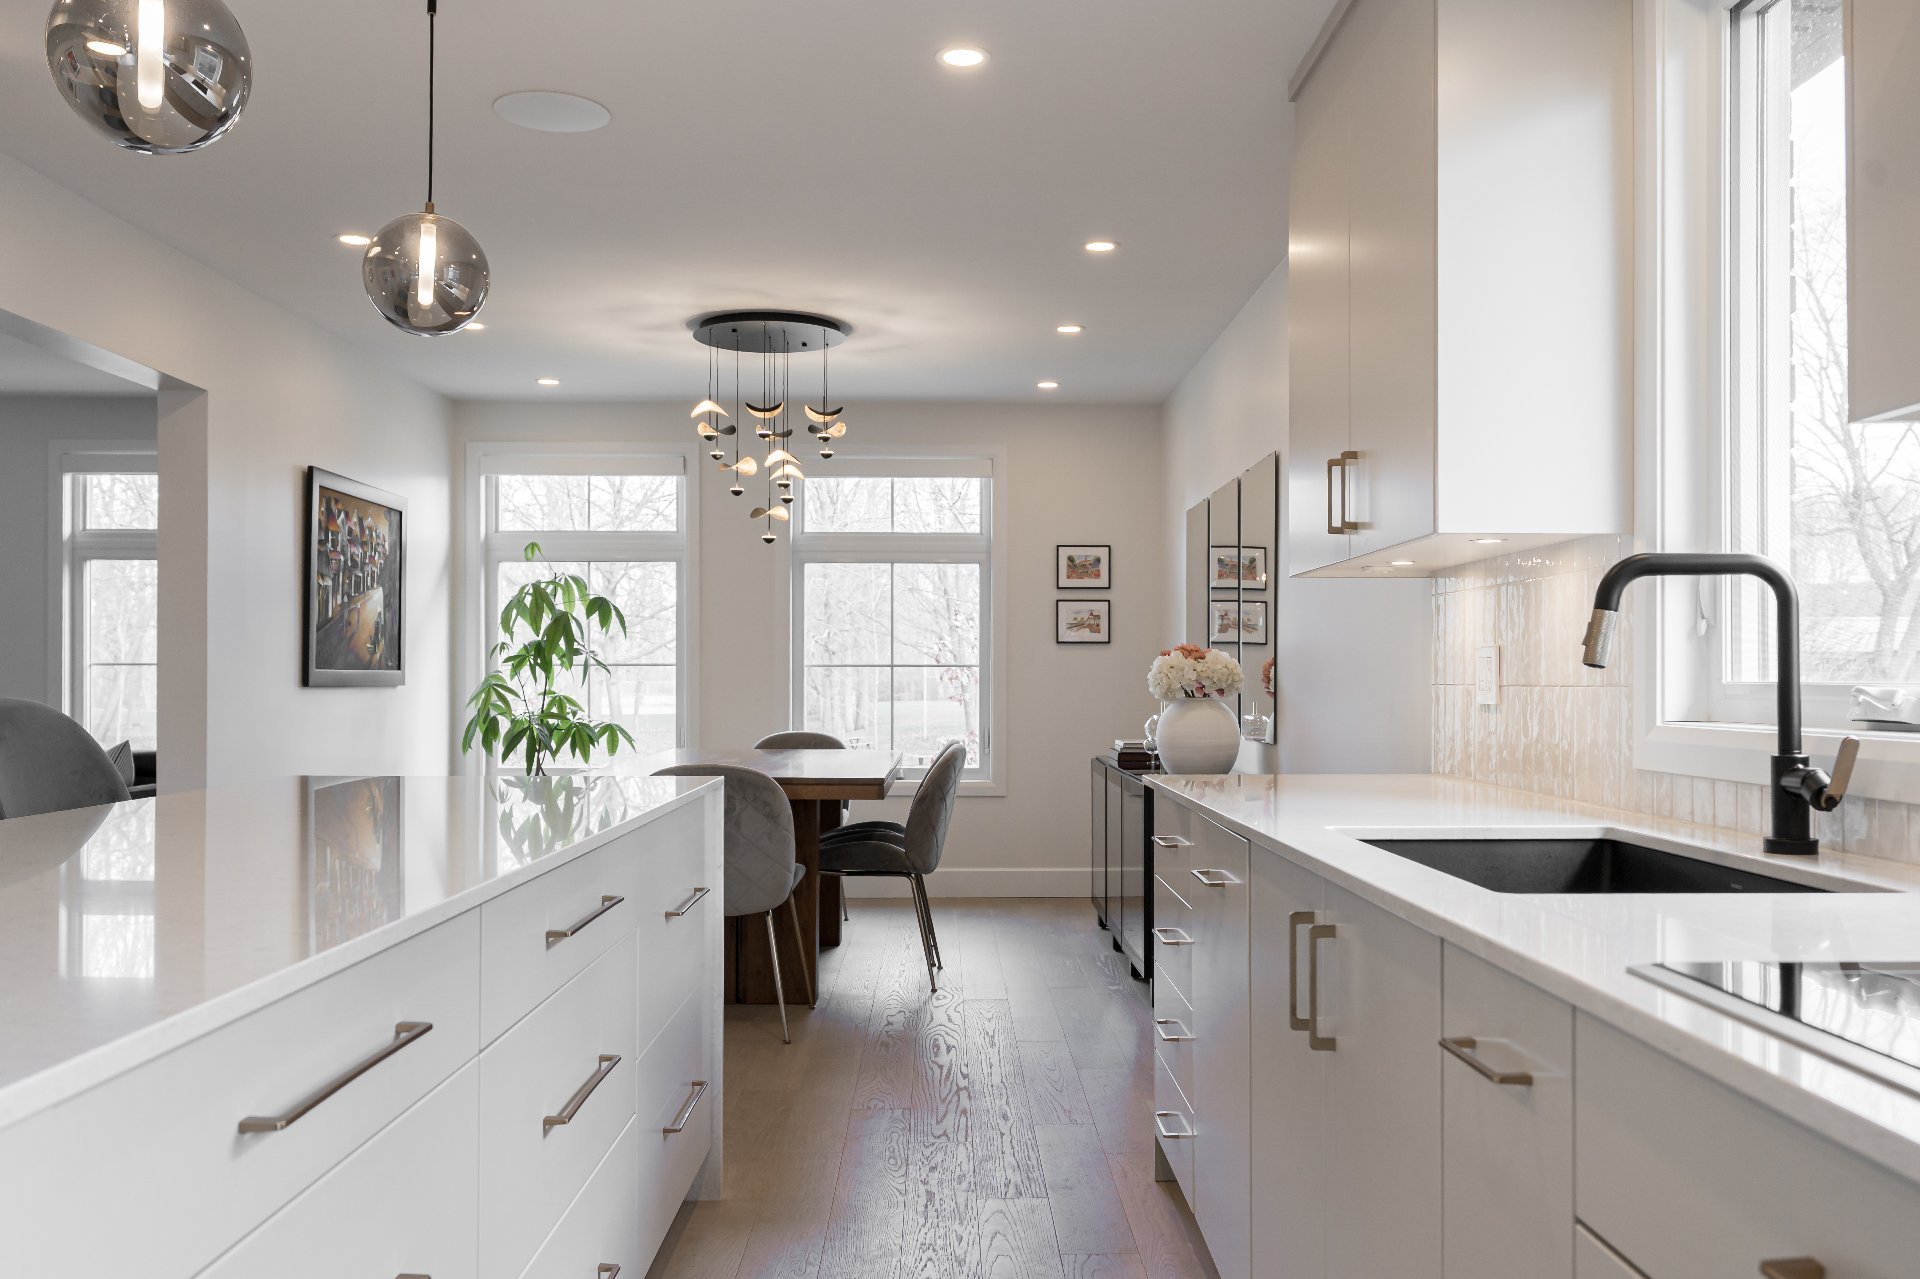
Kitchen
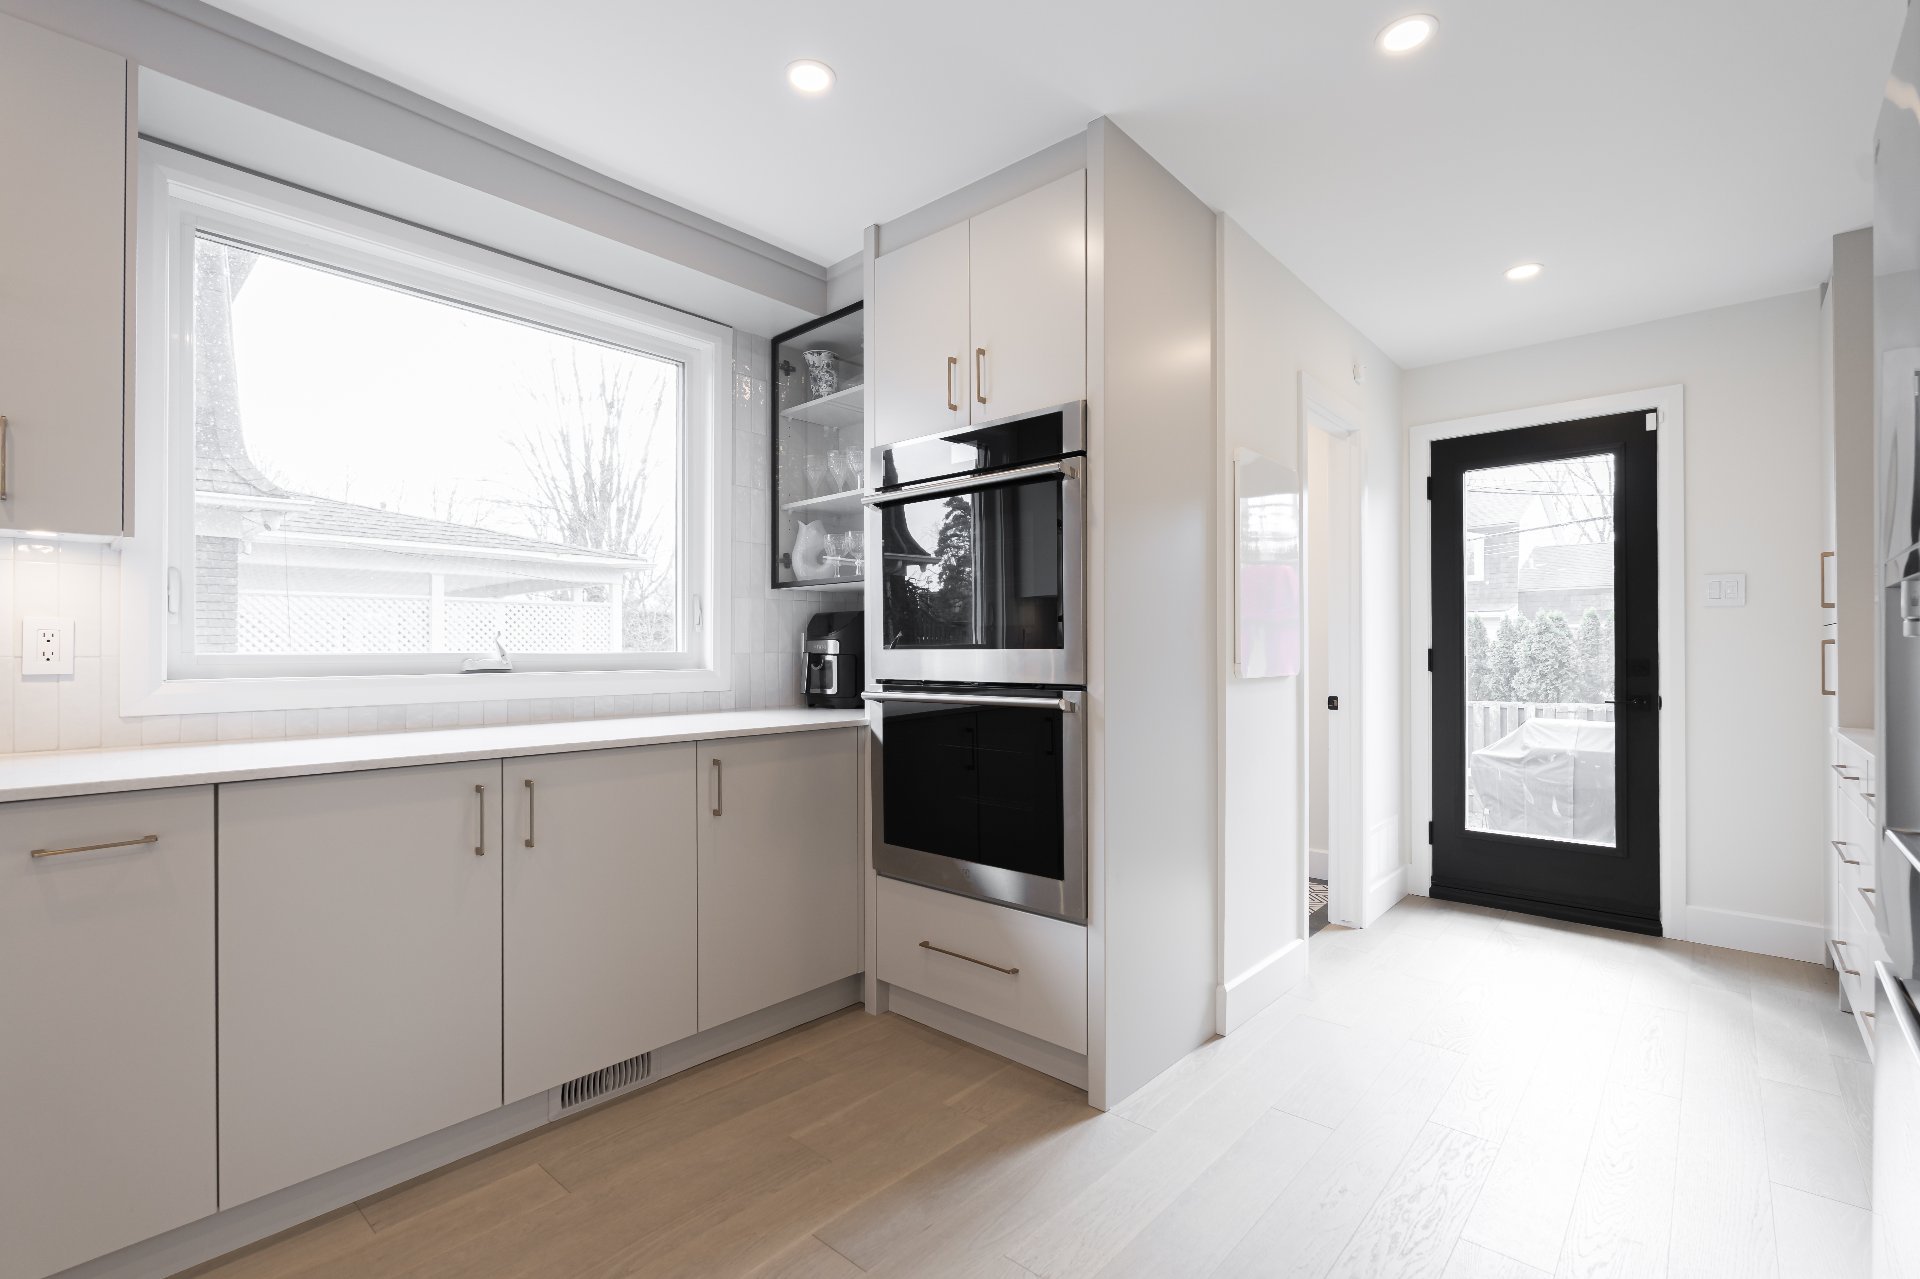
Kitchen
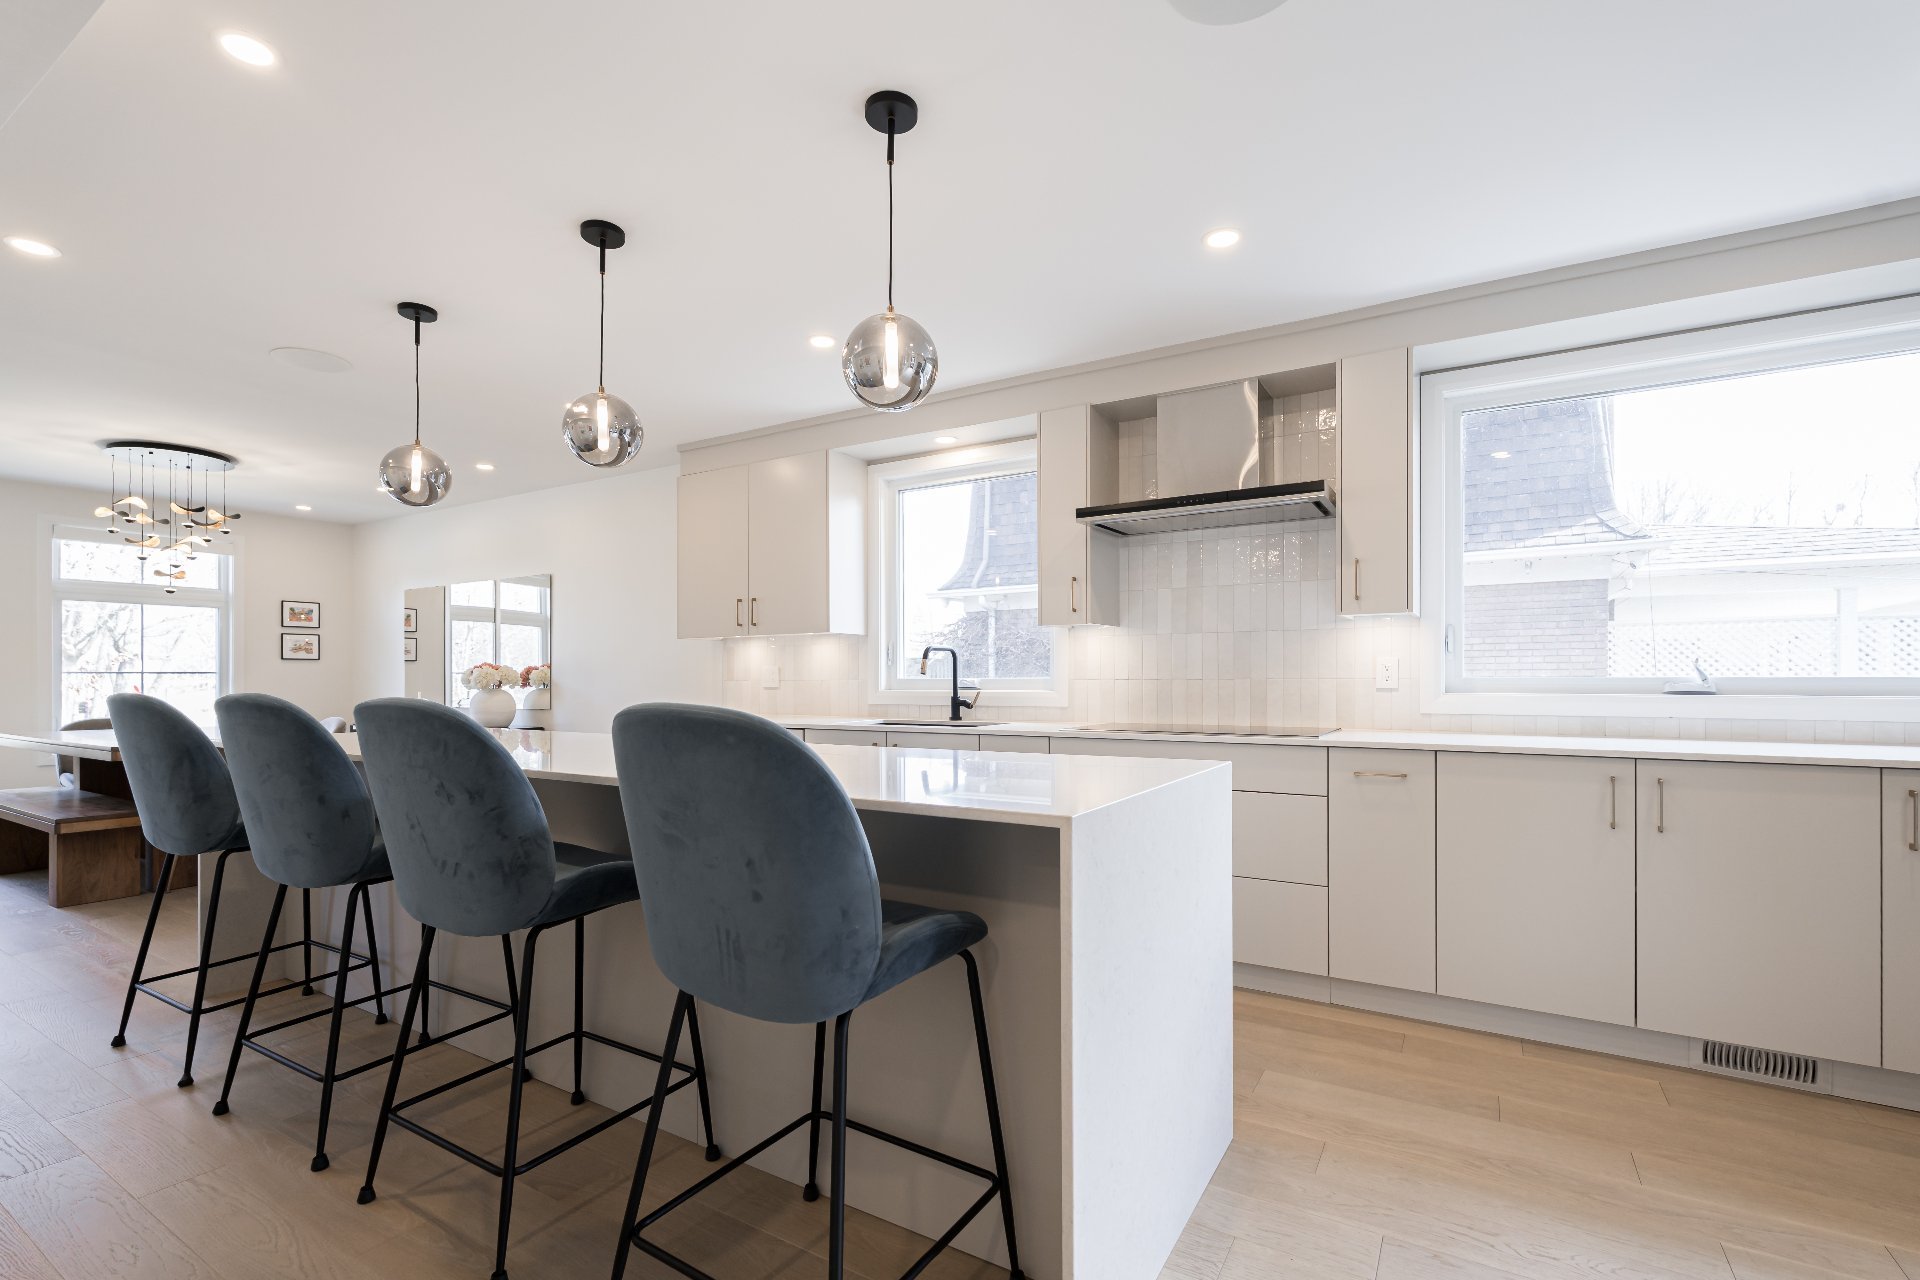
Kitchen
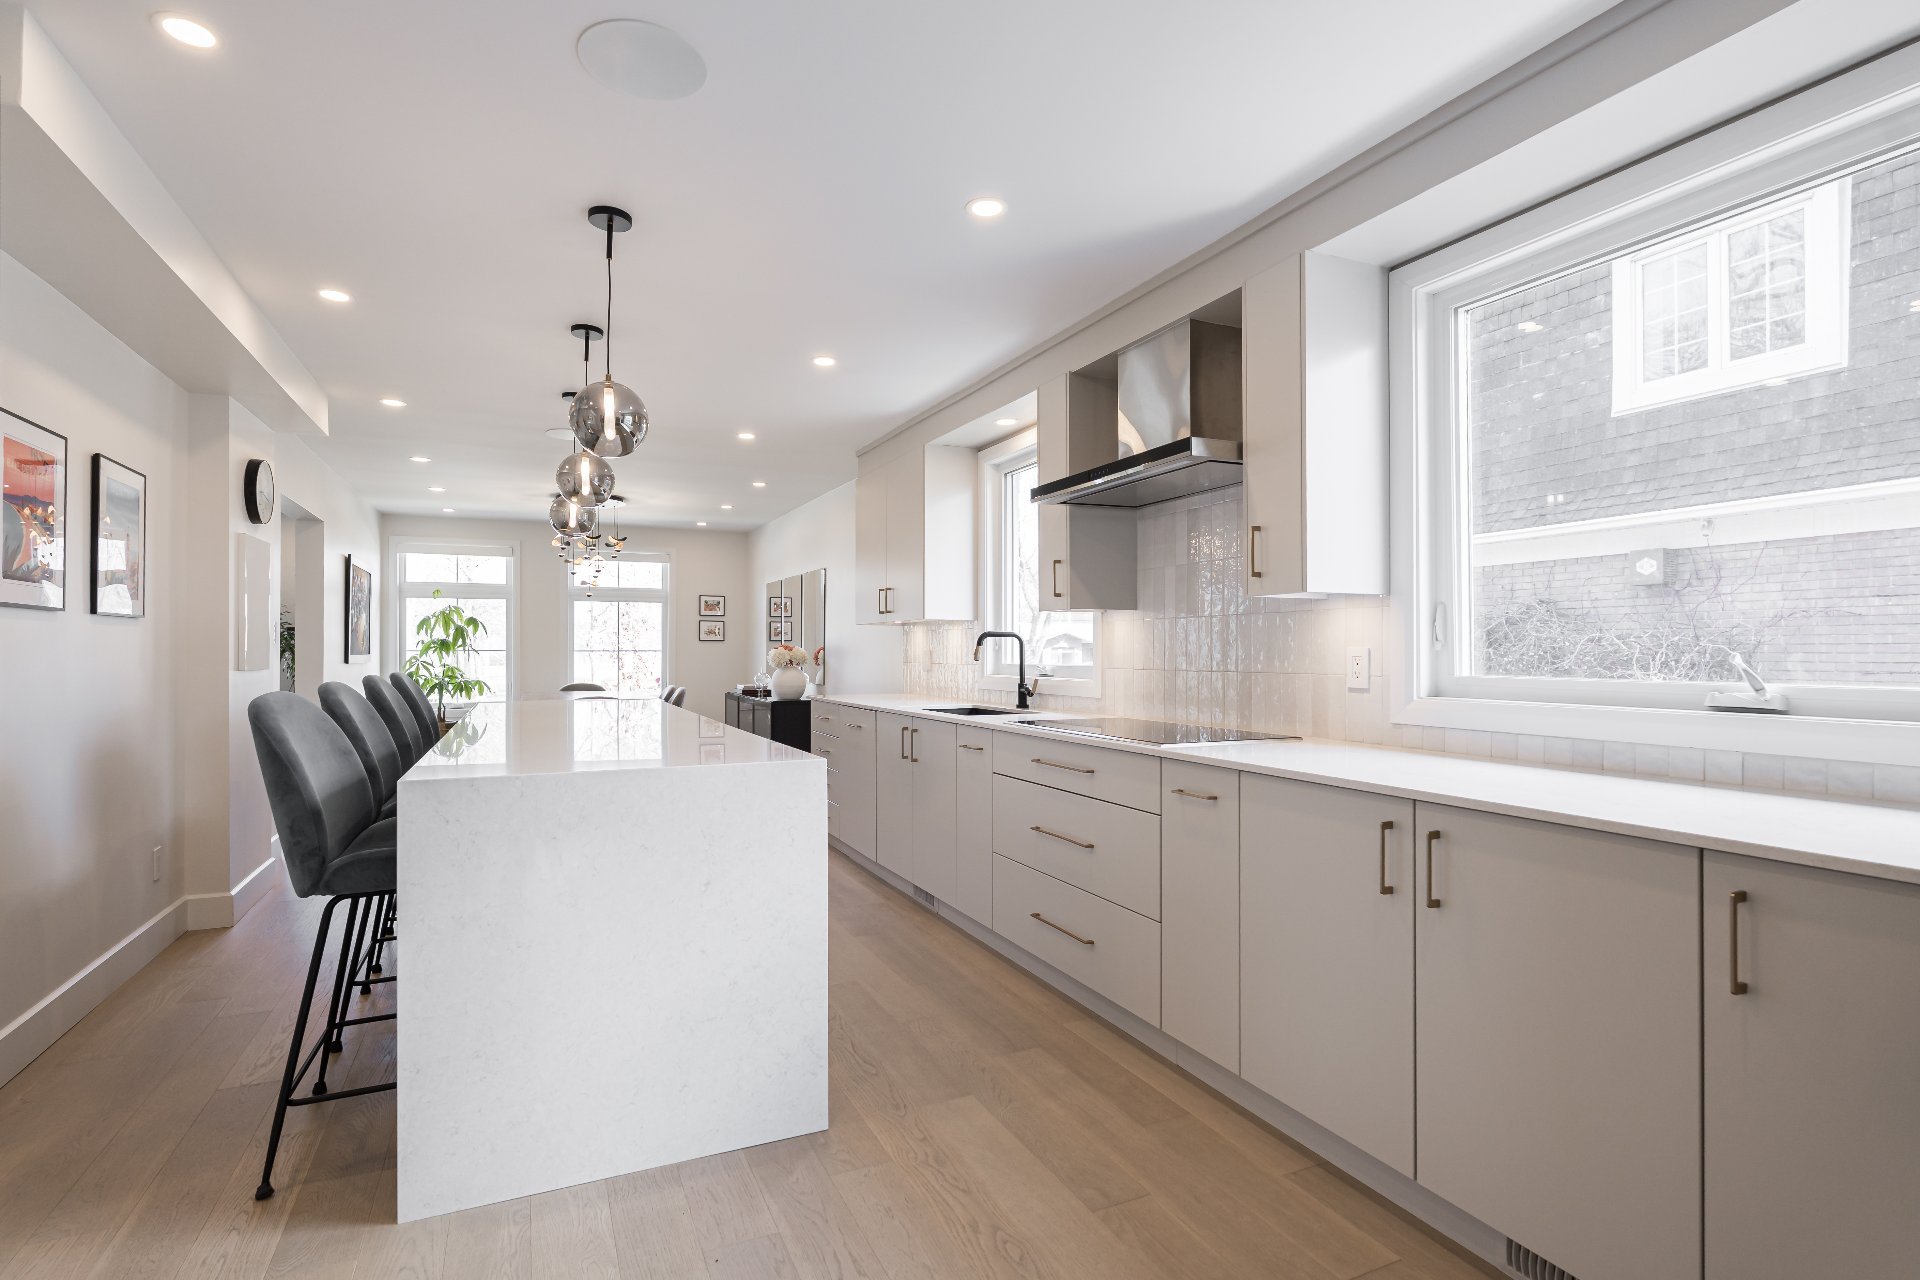
Kitchen
Exterior entrance
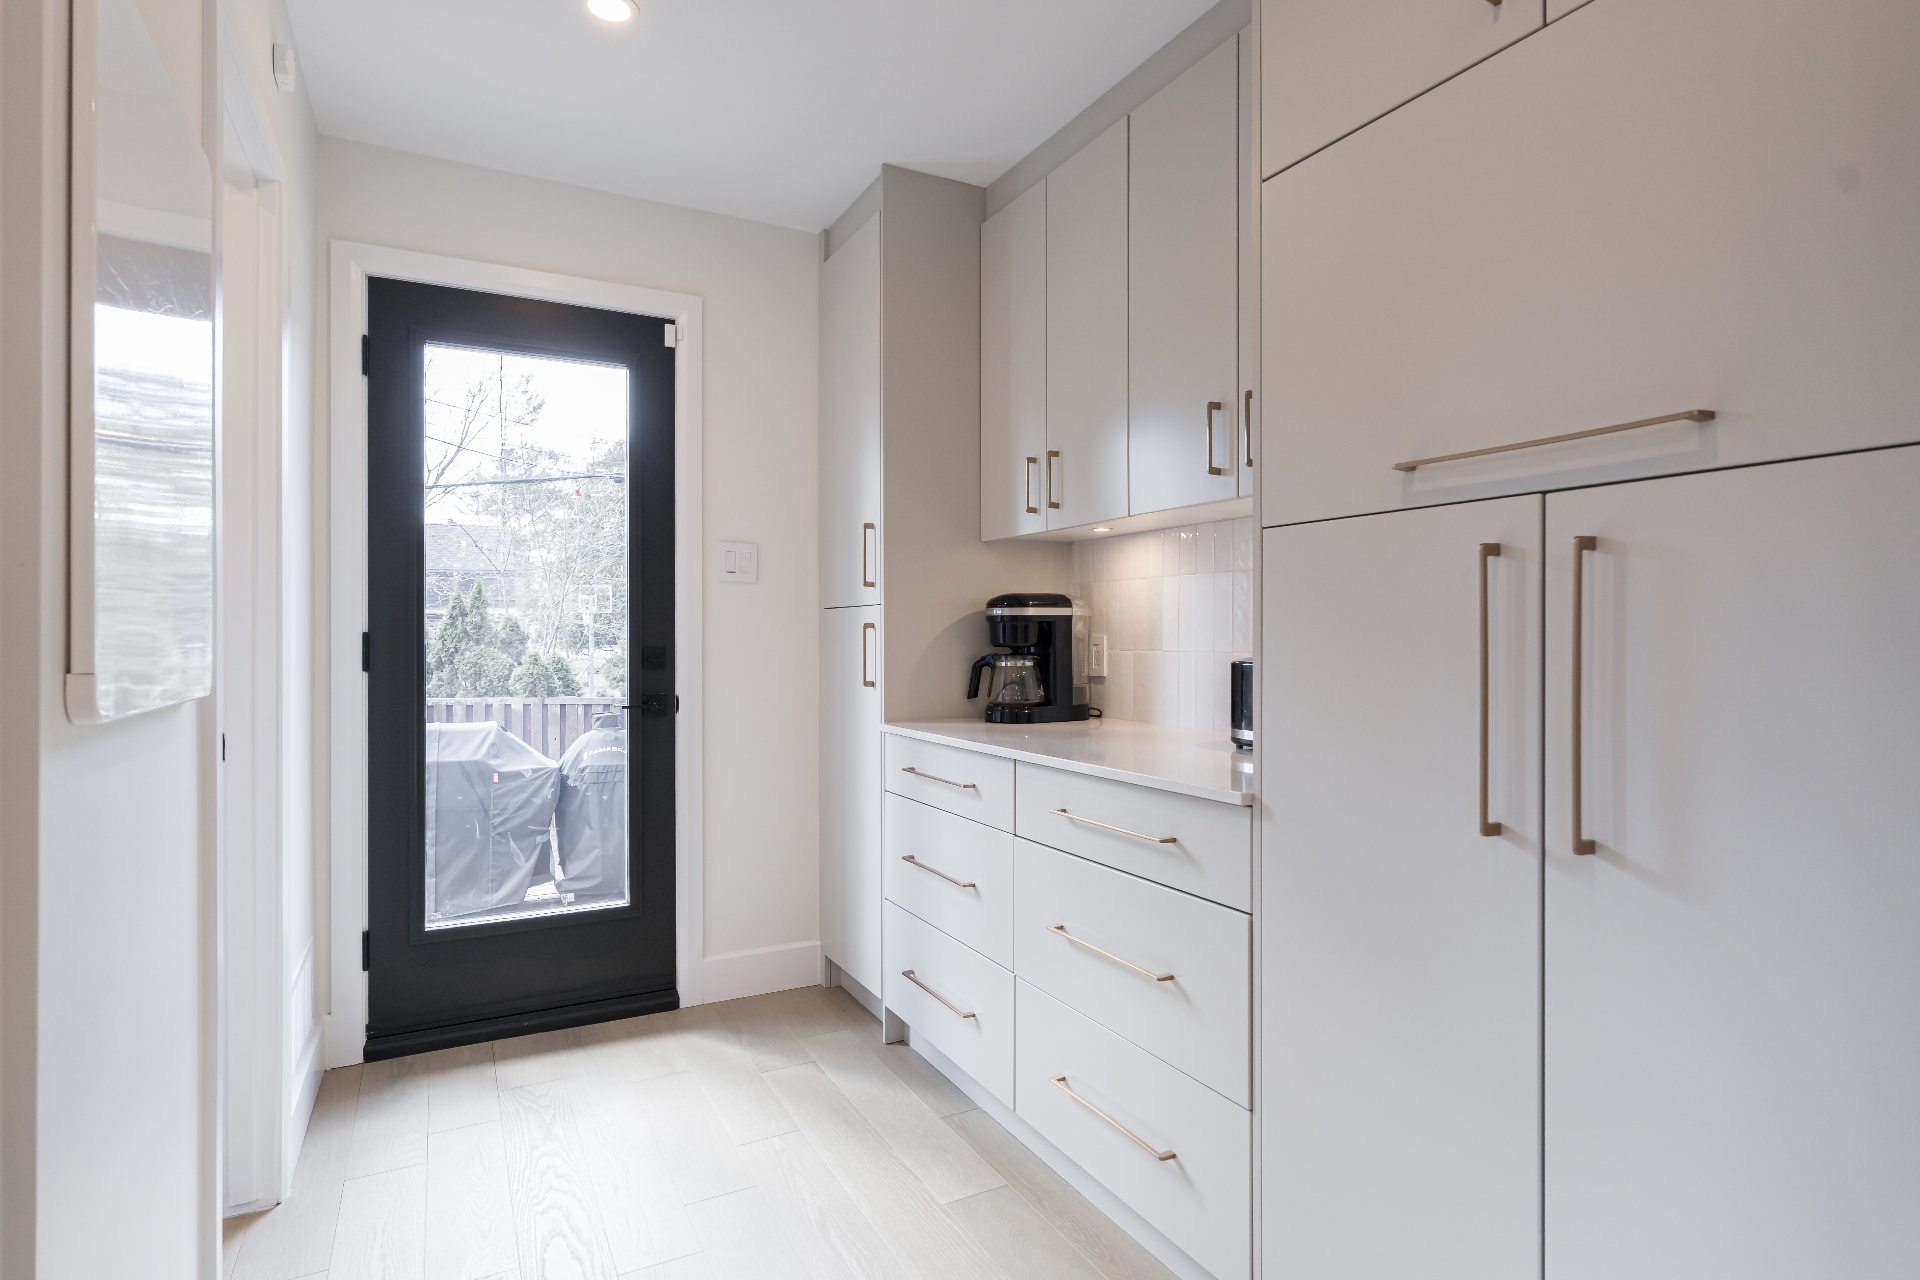
Kitchen
Washroom
Staircase
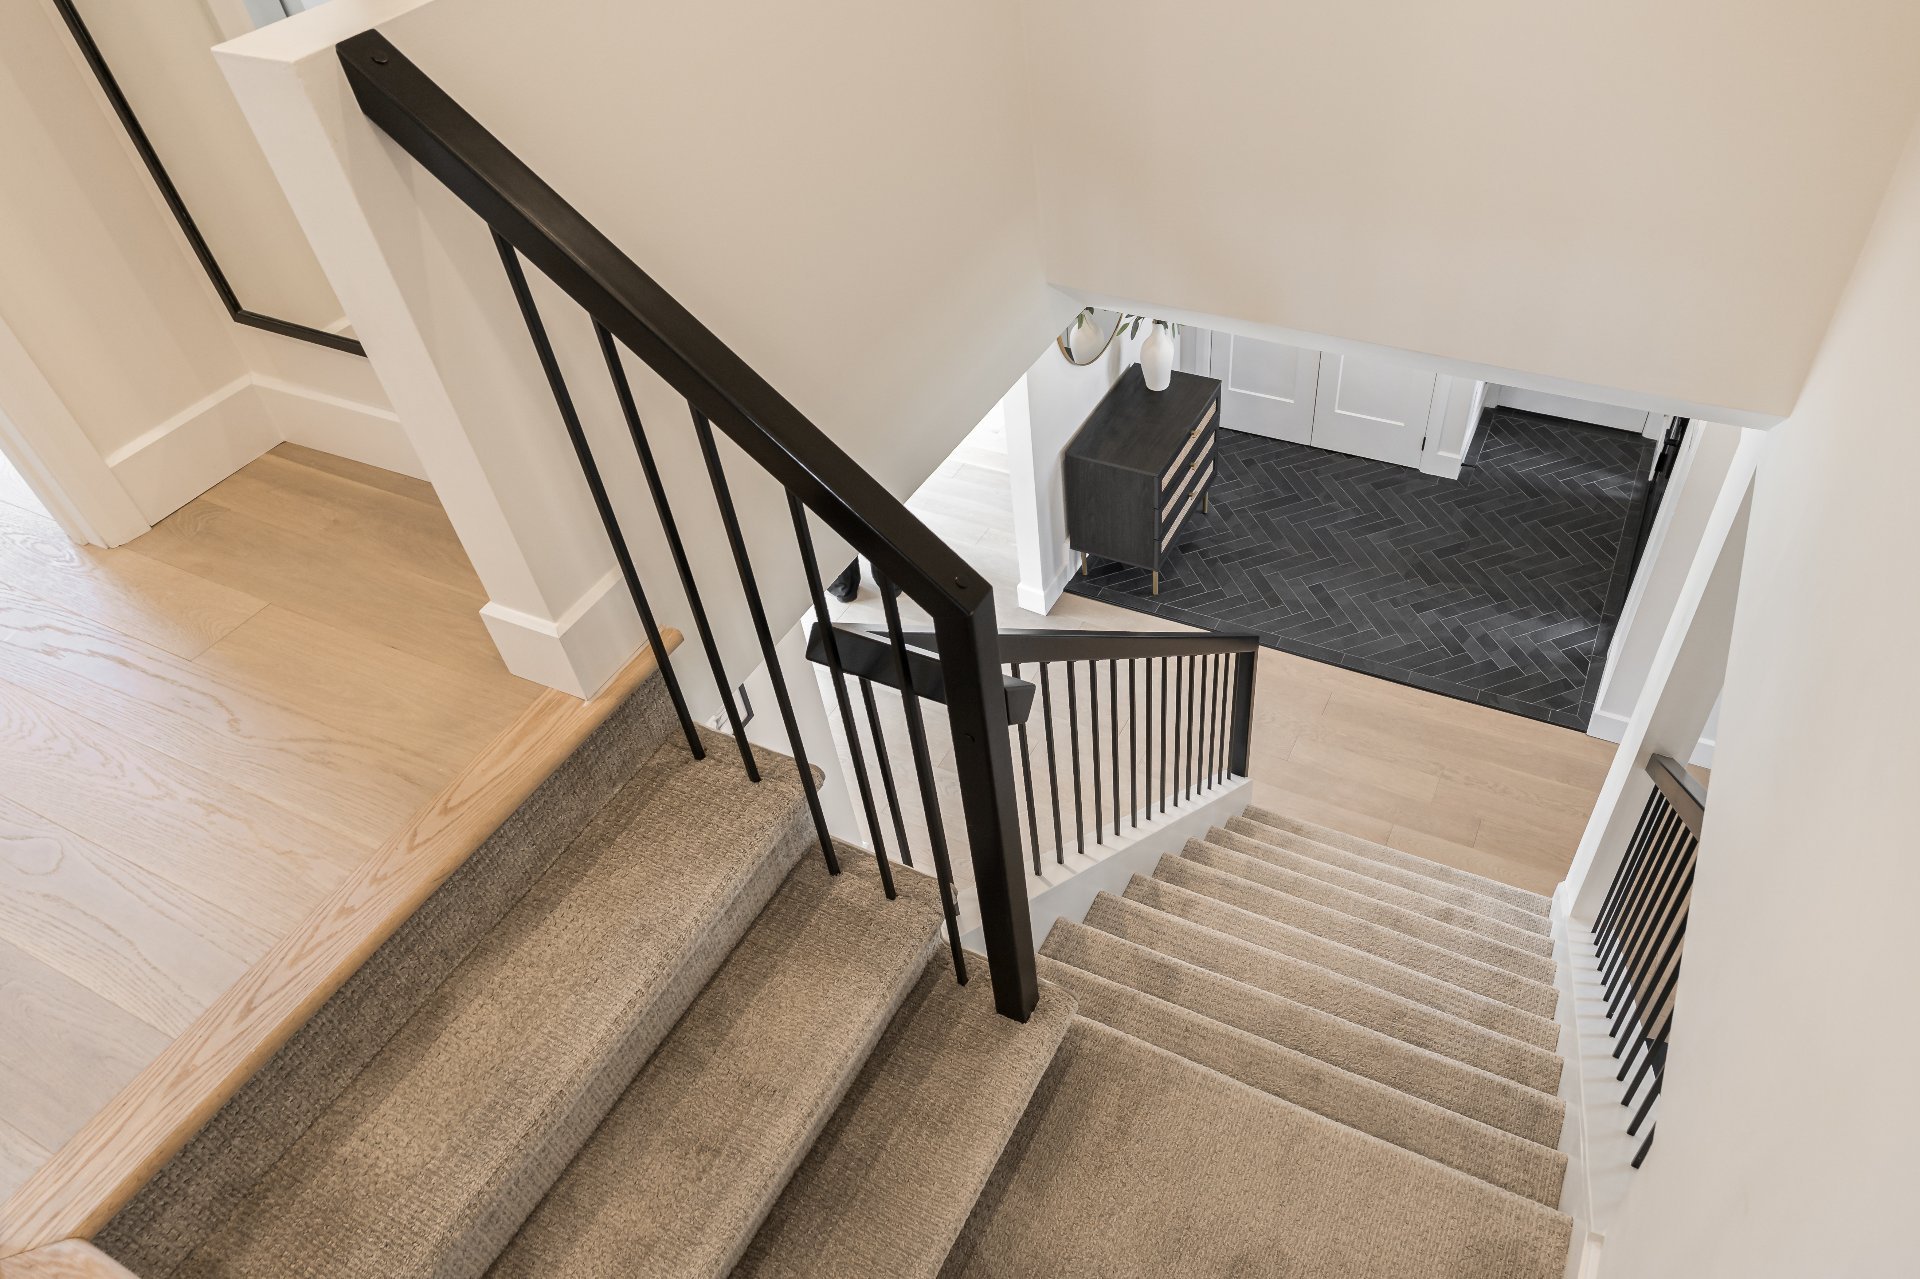
Hallway
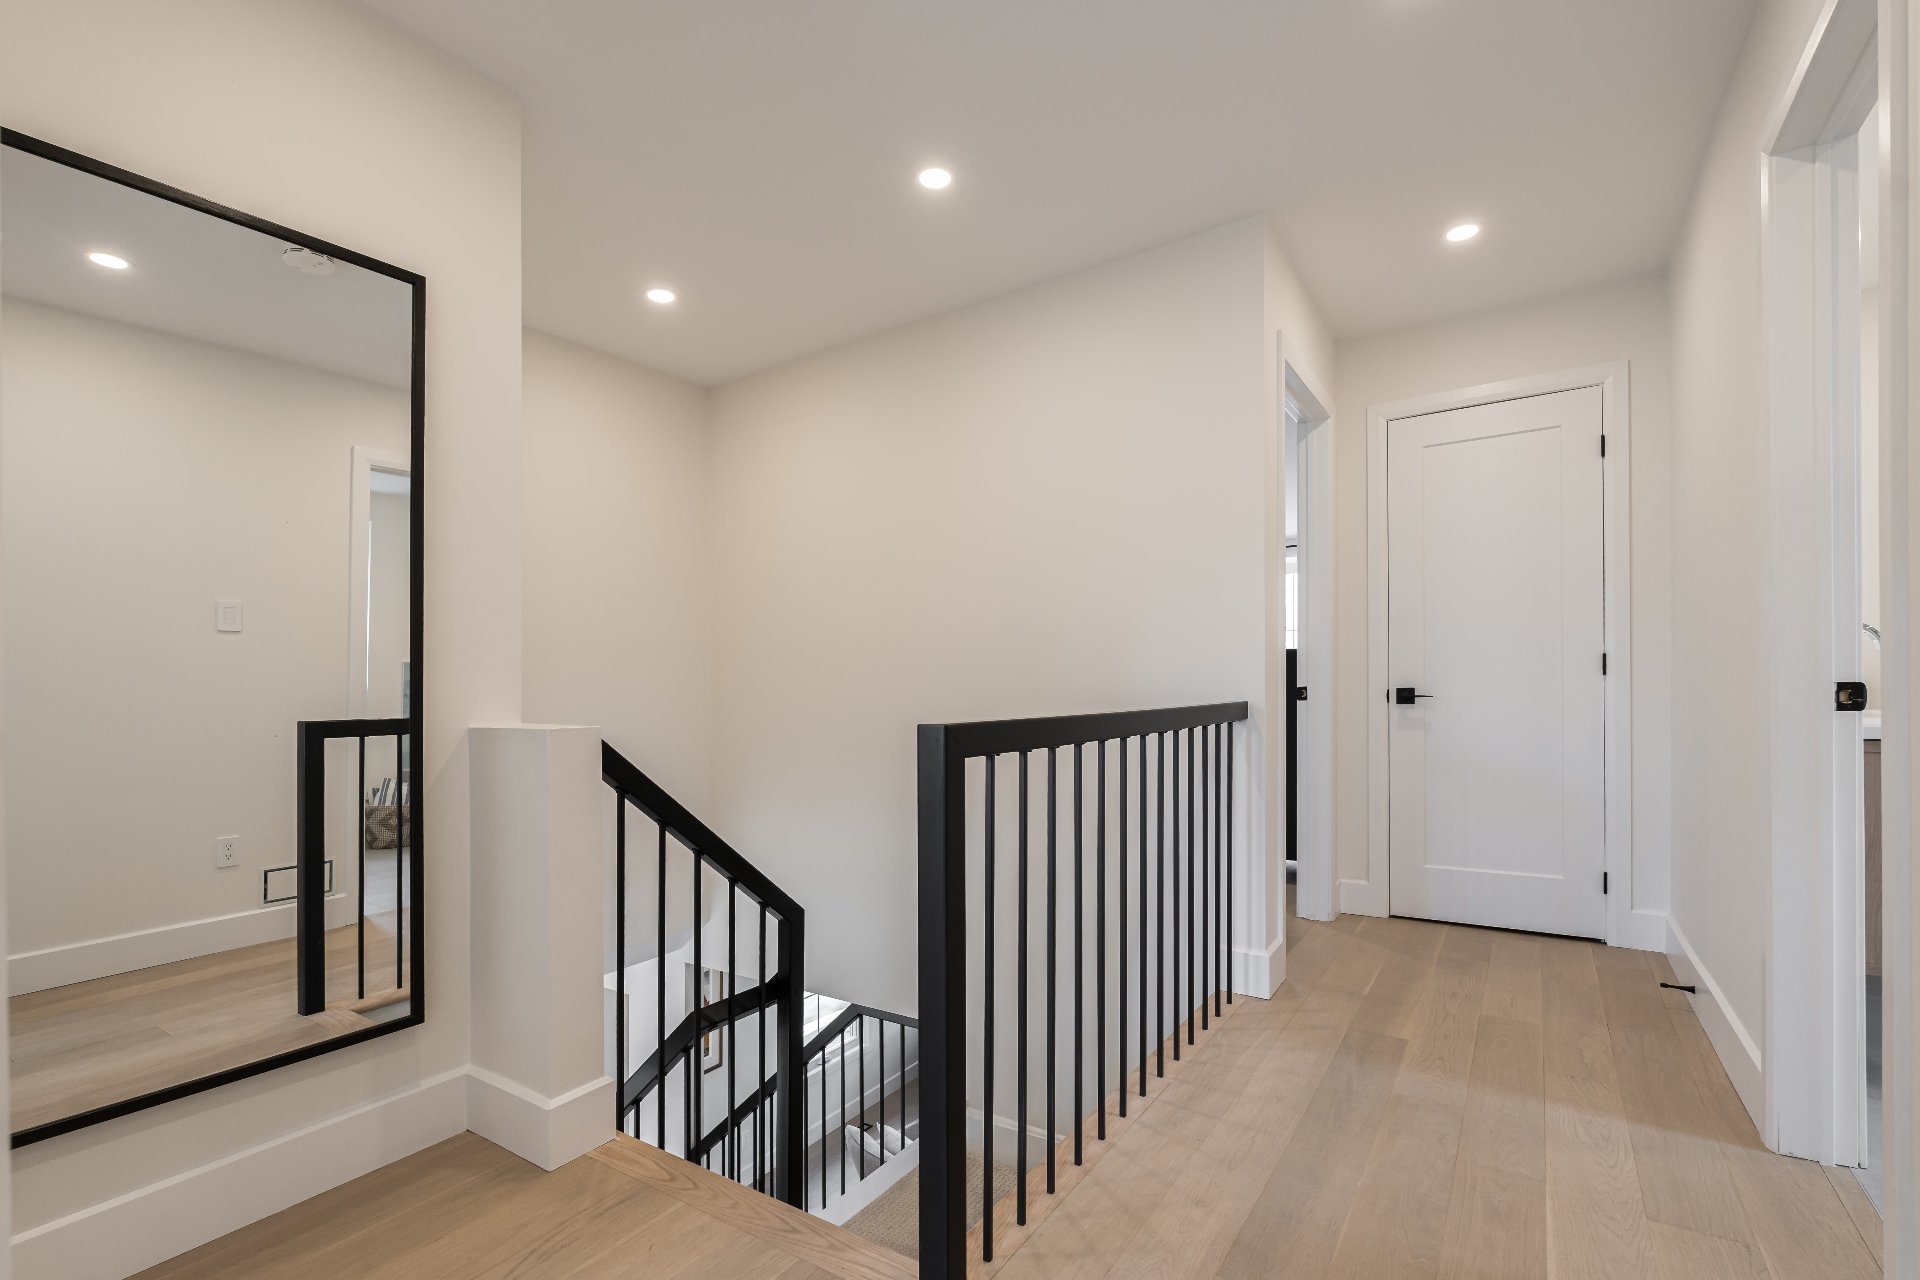
Primary bedroom
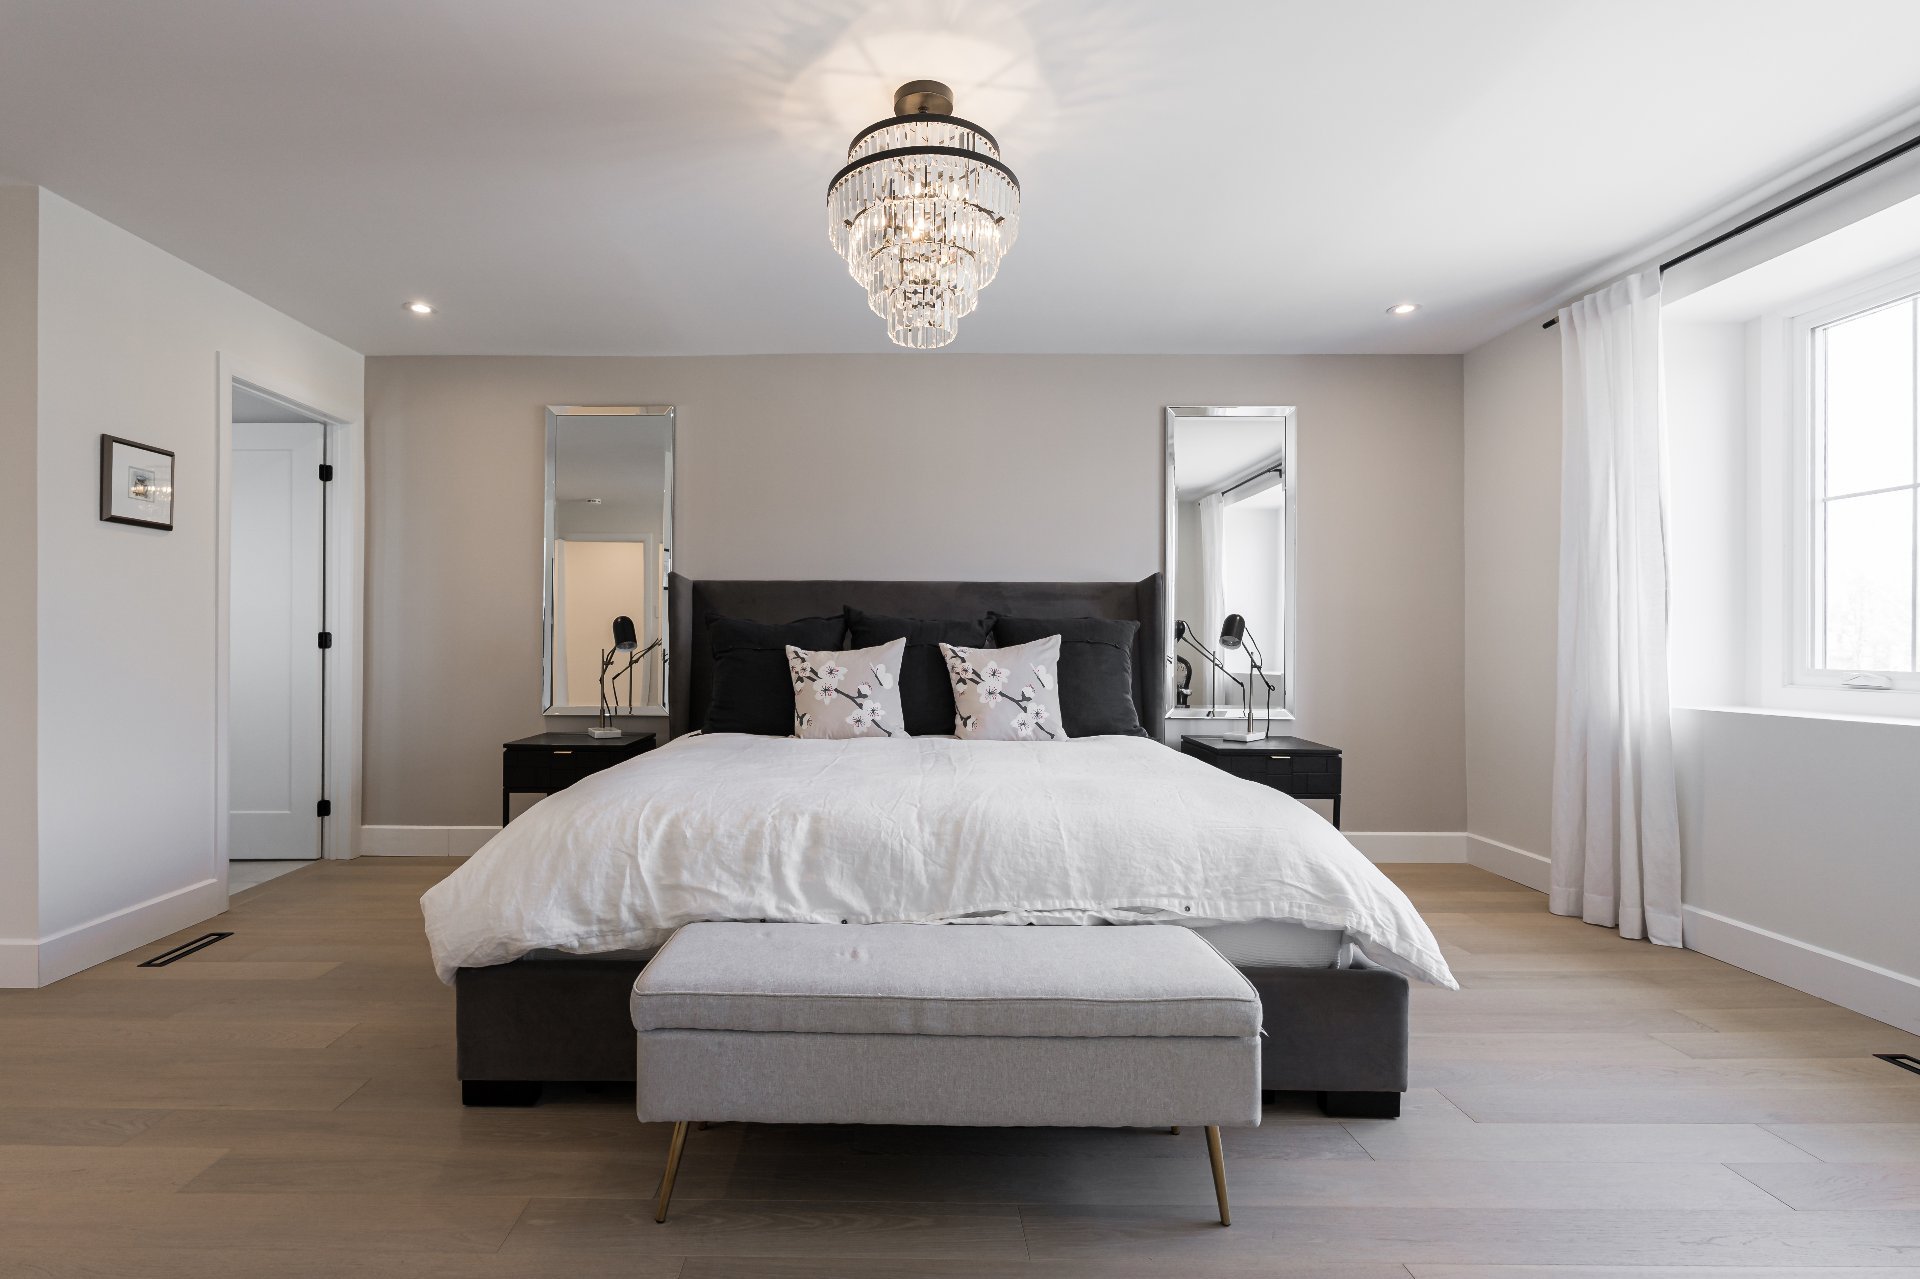
Primary bedroom
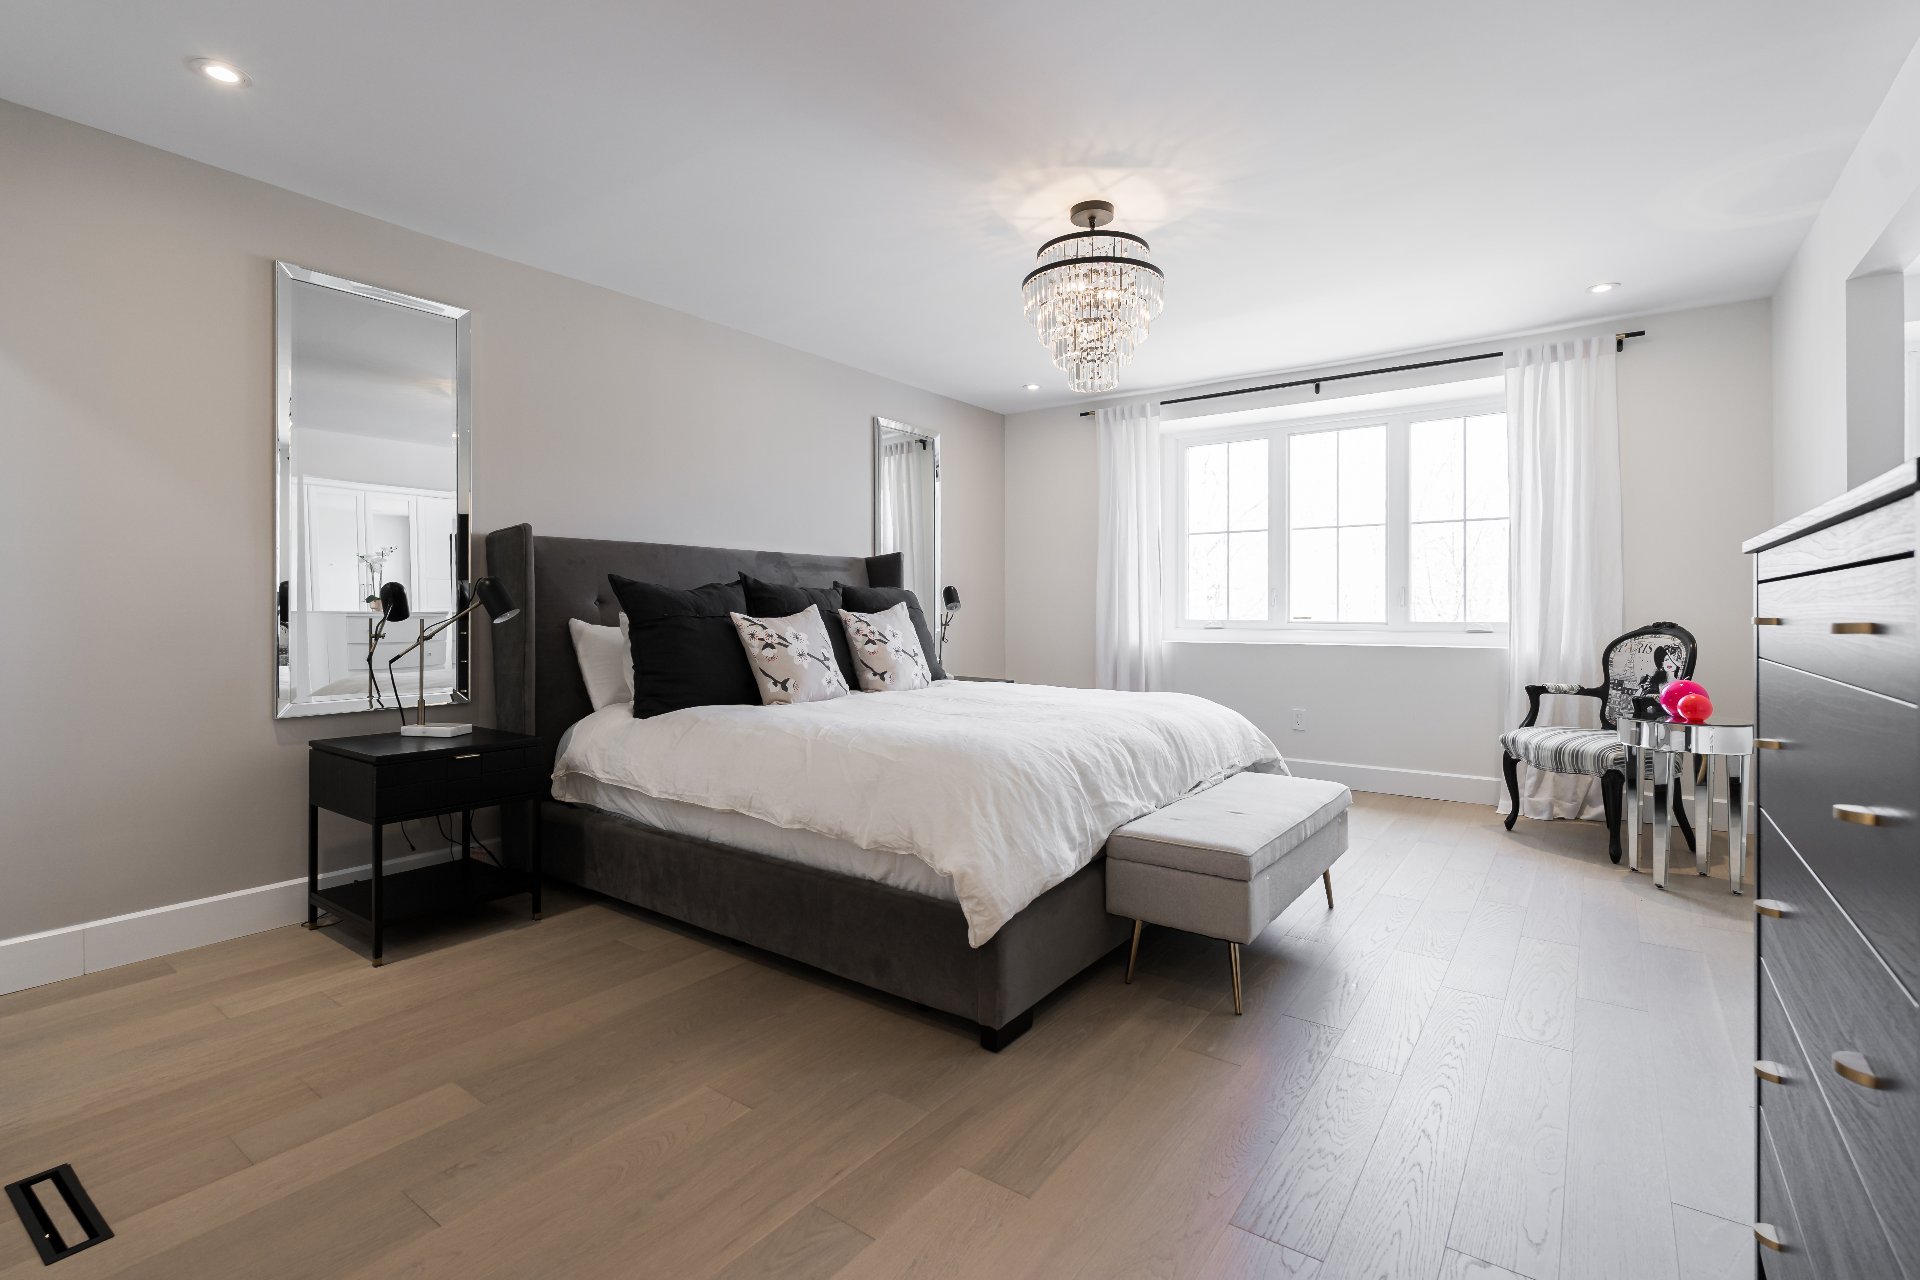
Primary bedroom
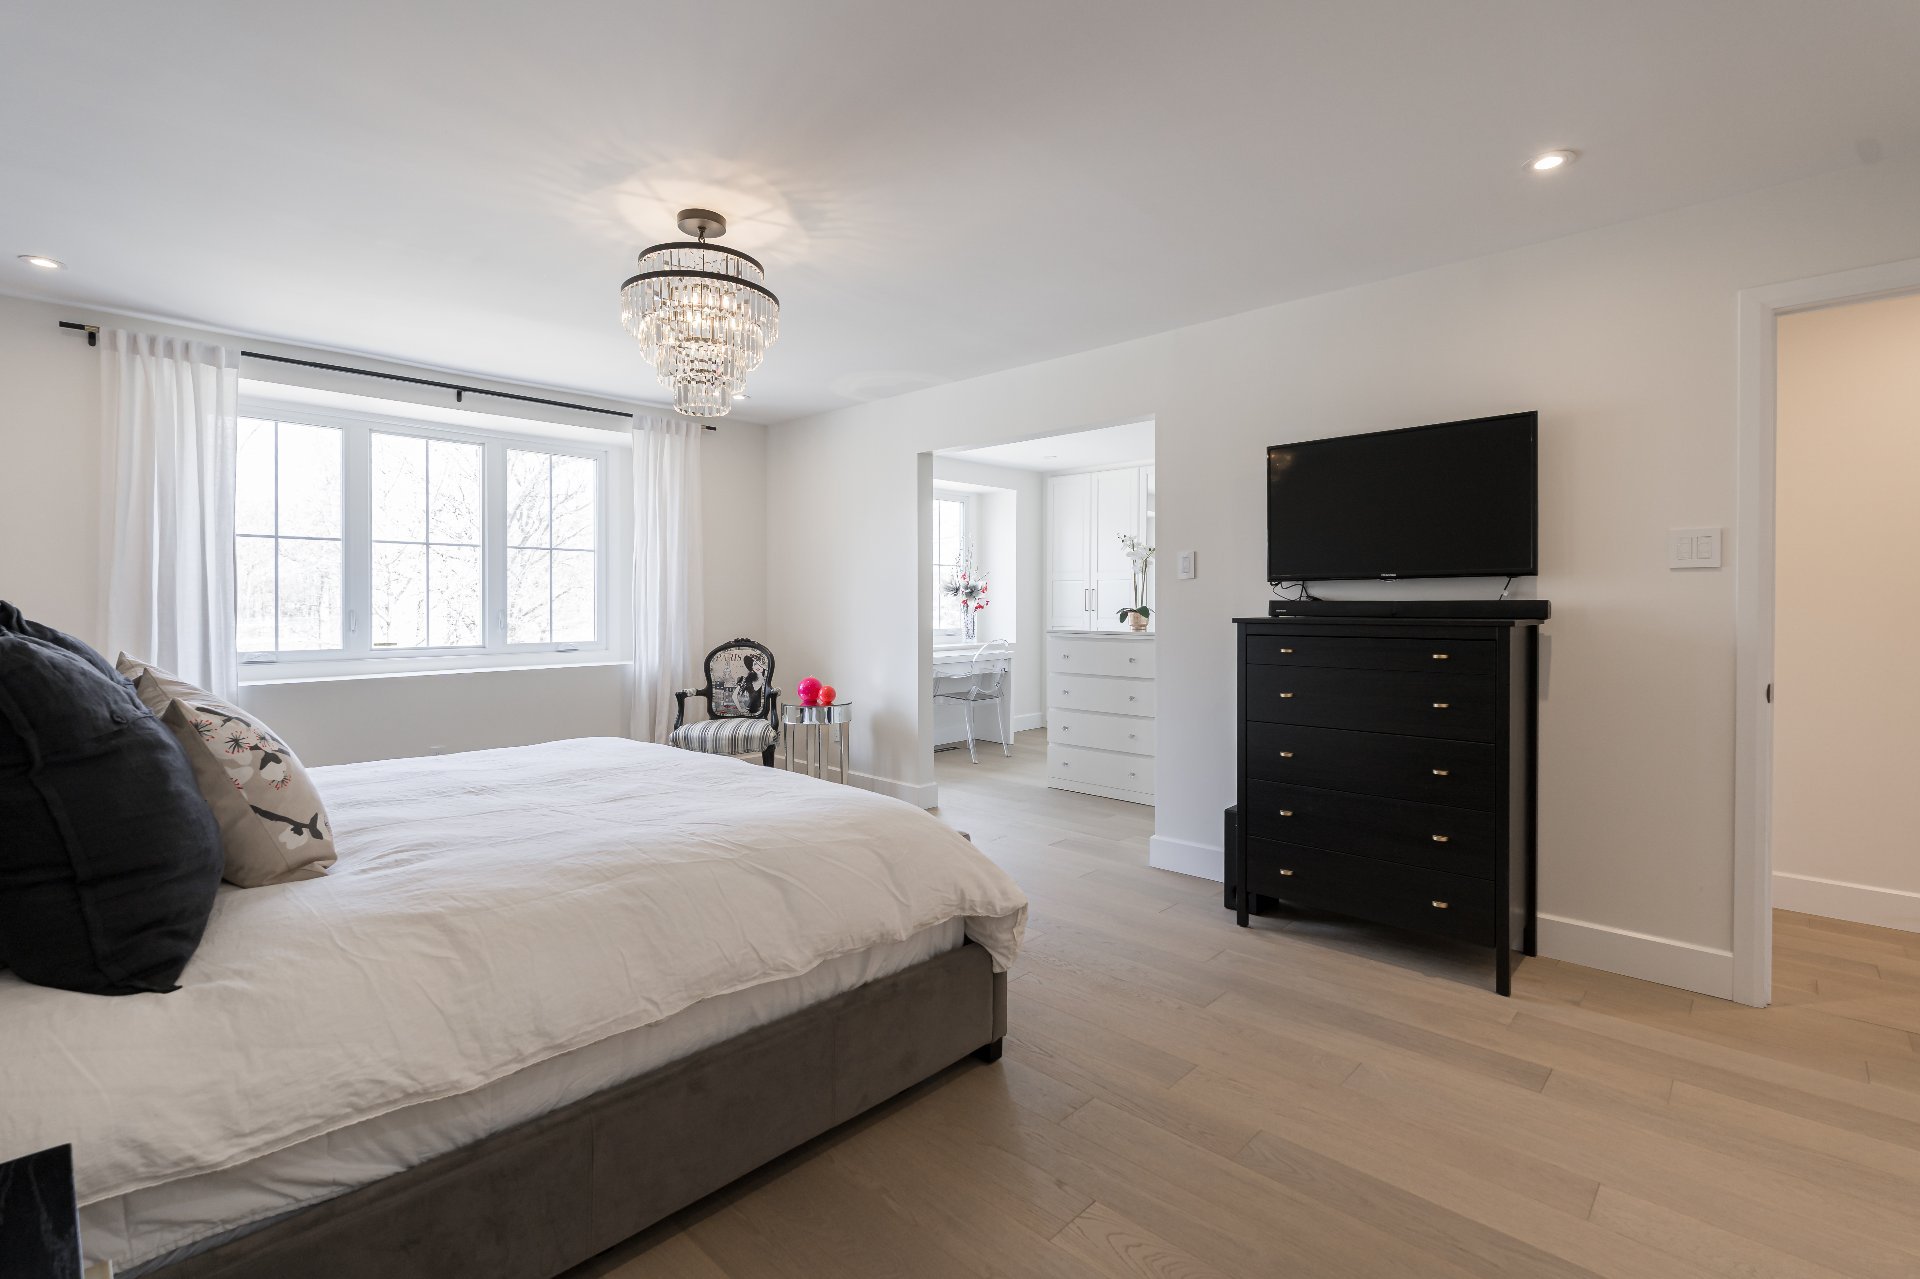
Walk-in closet
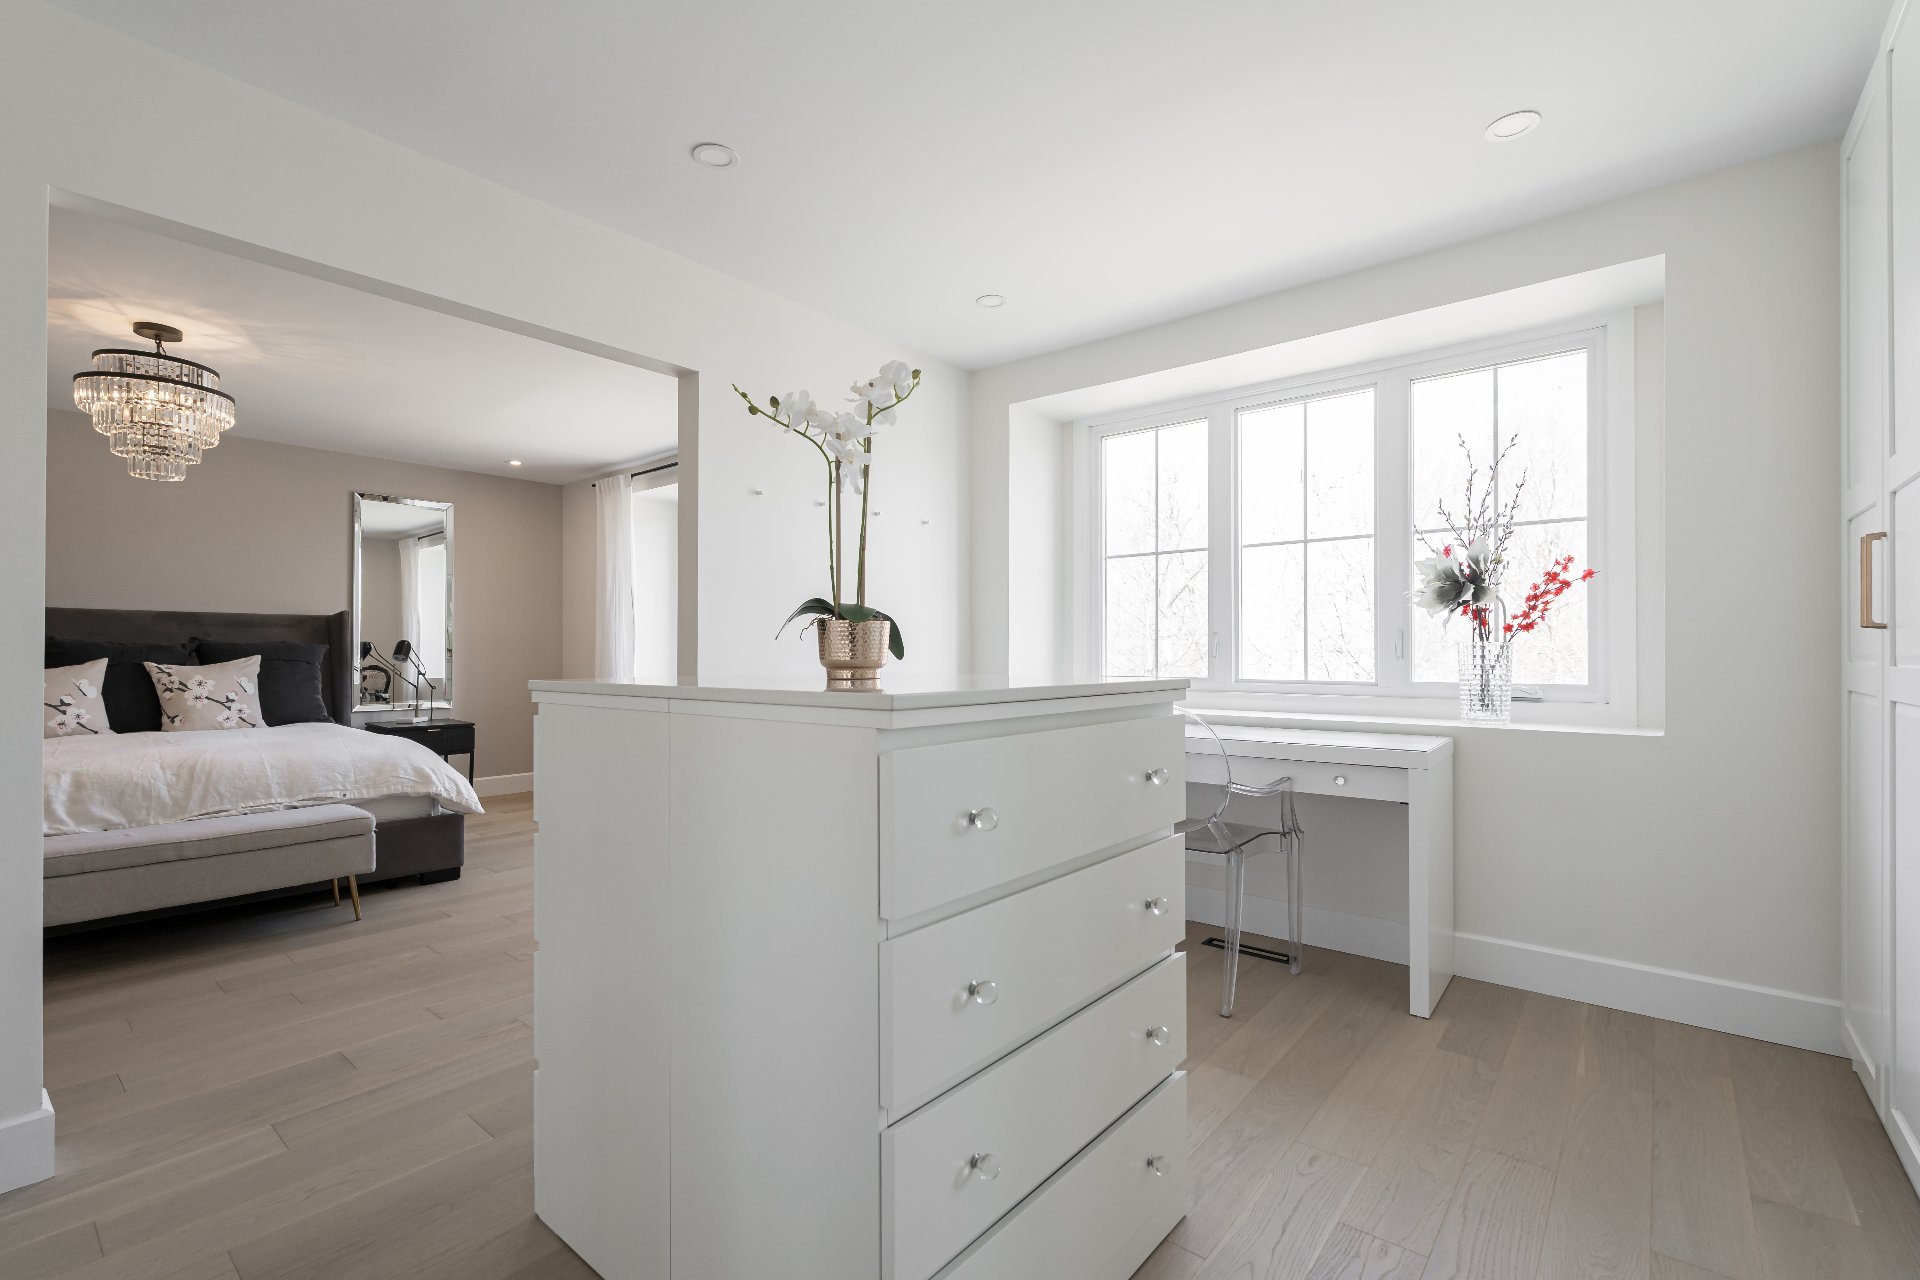
Walk-in closet
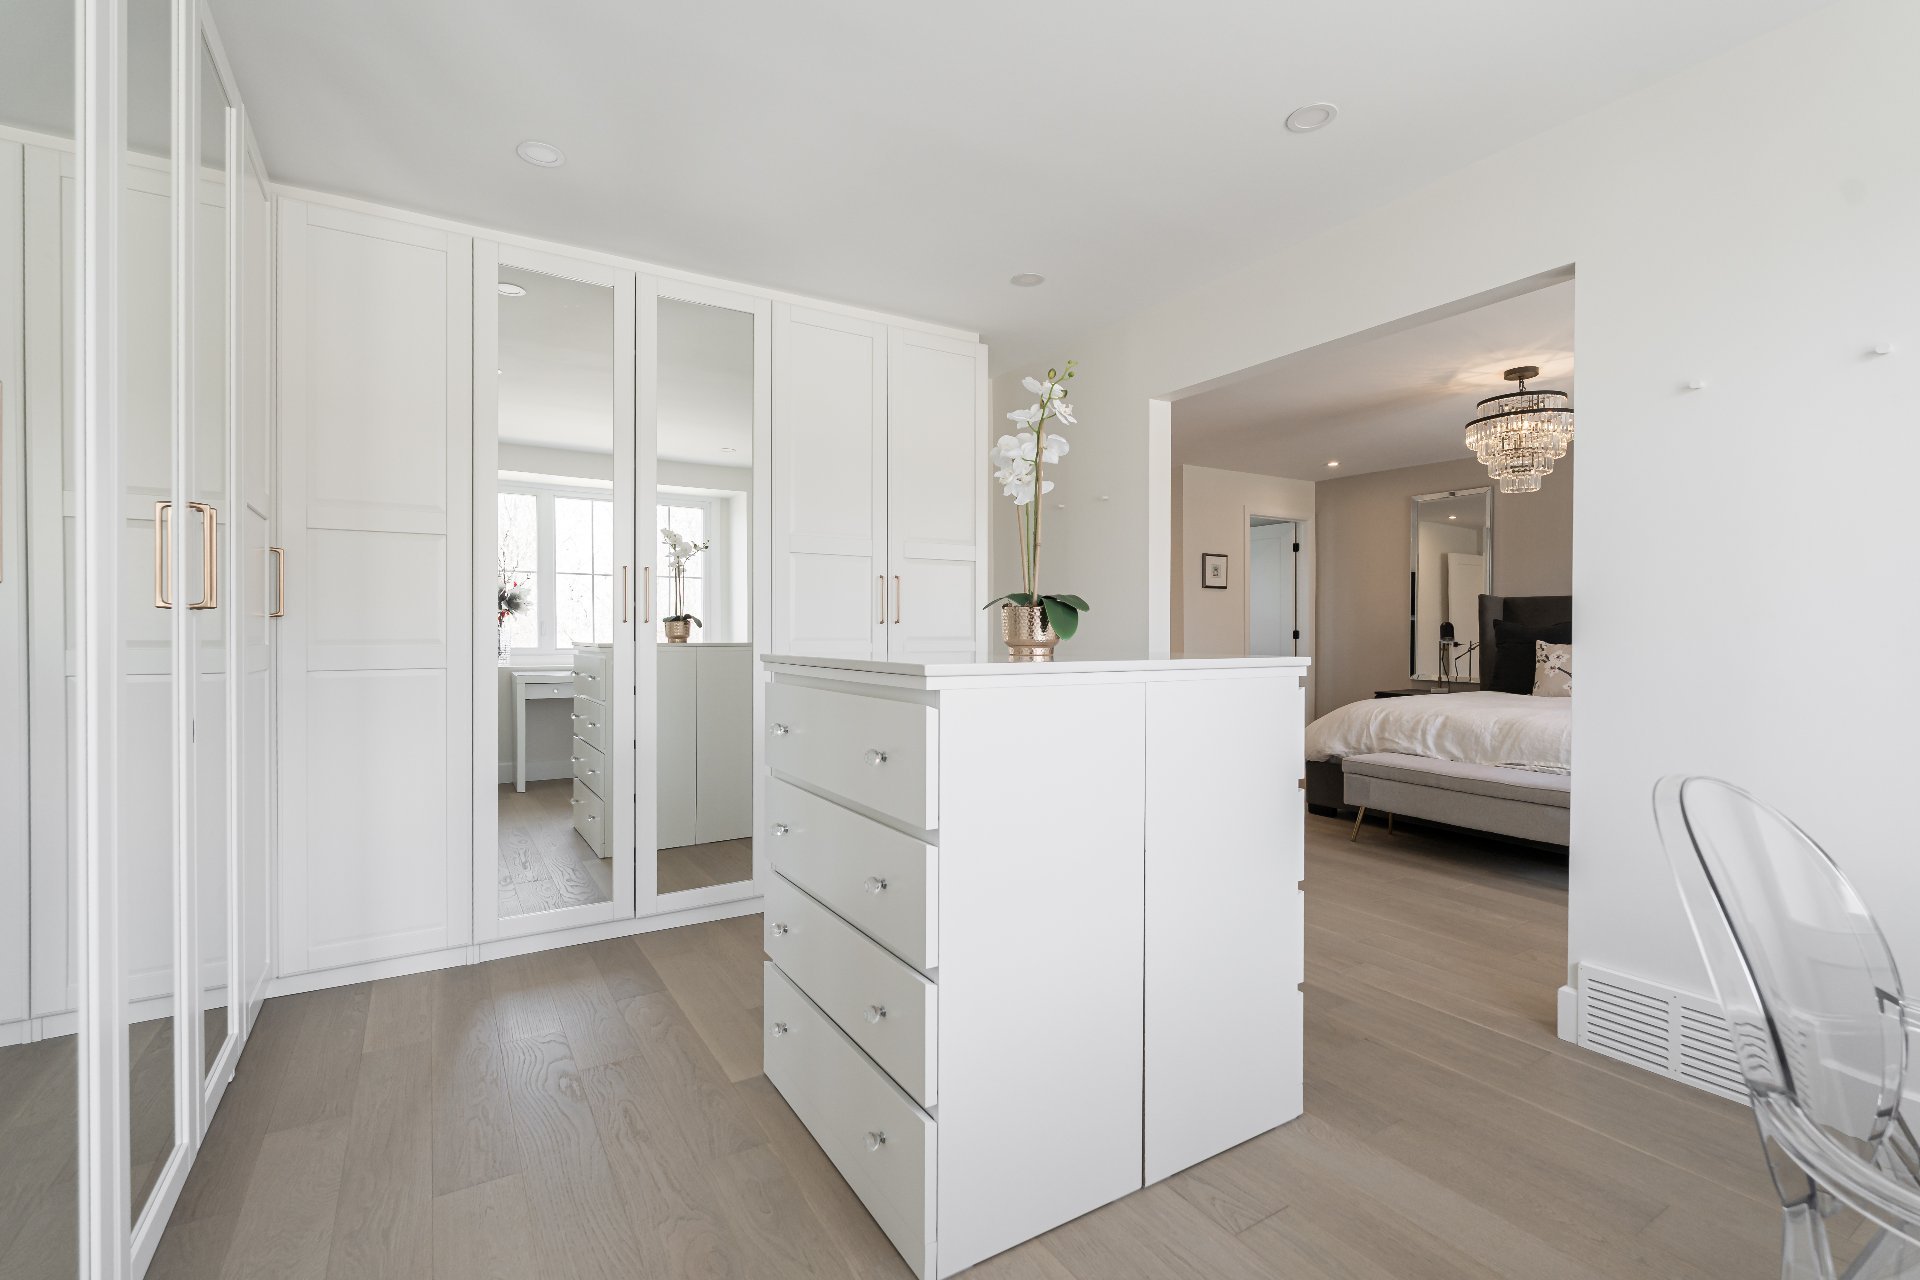
Walk-in closet
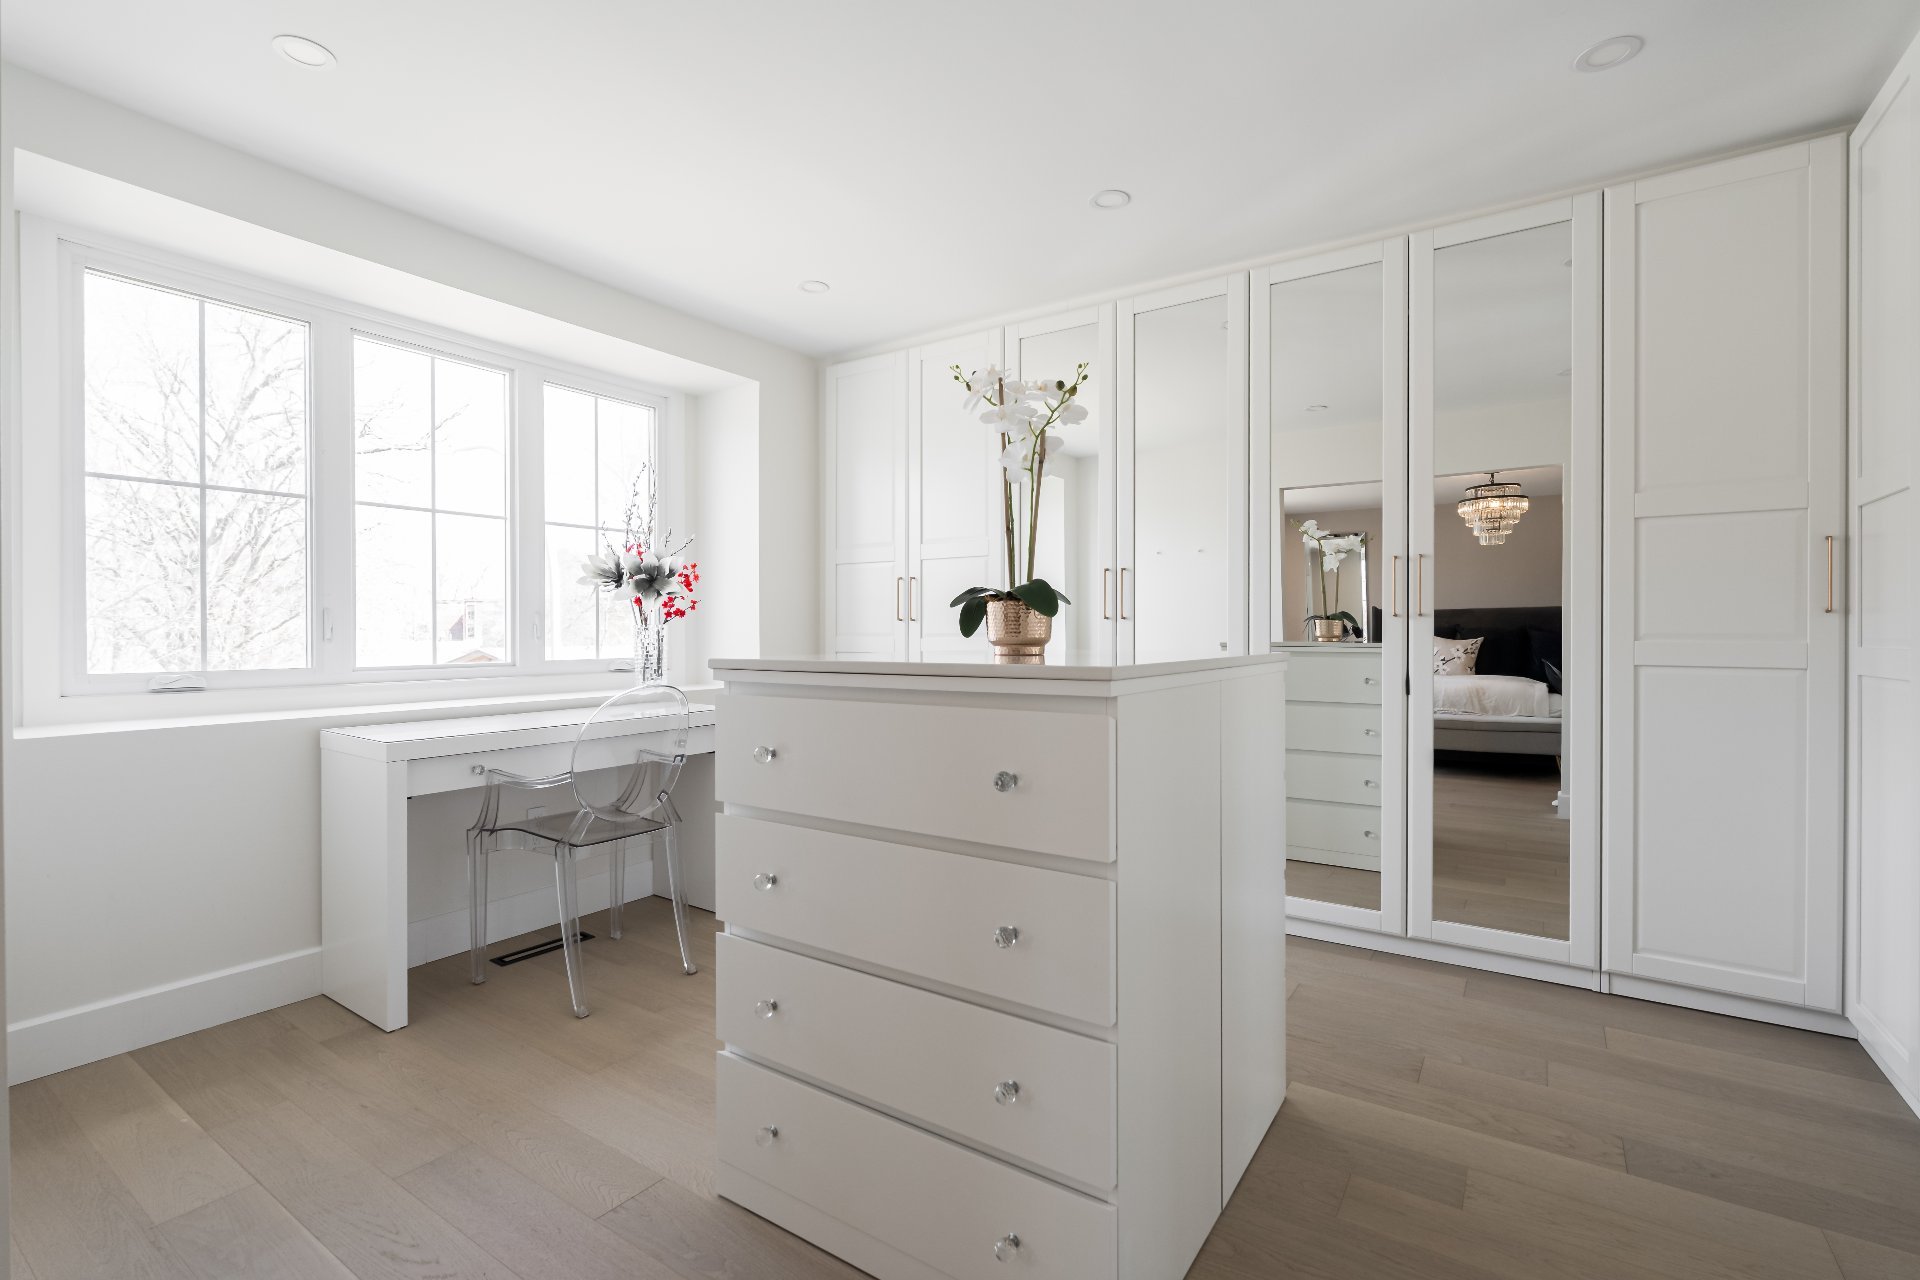
Bathroom
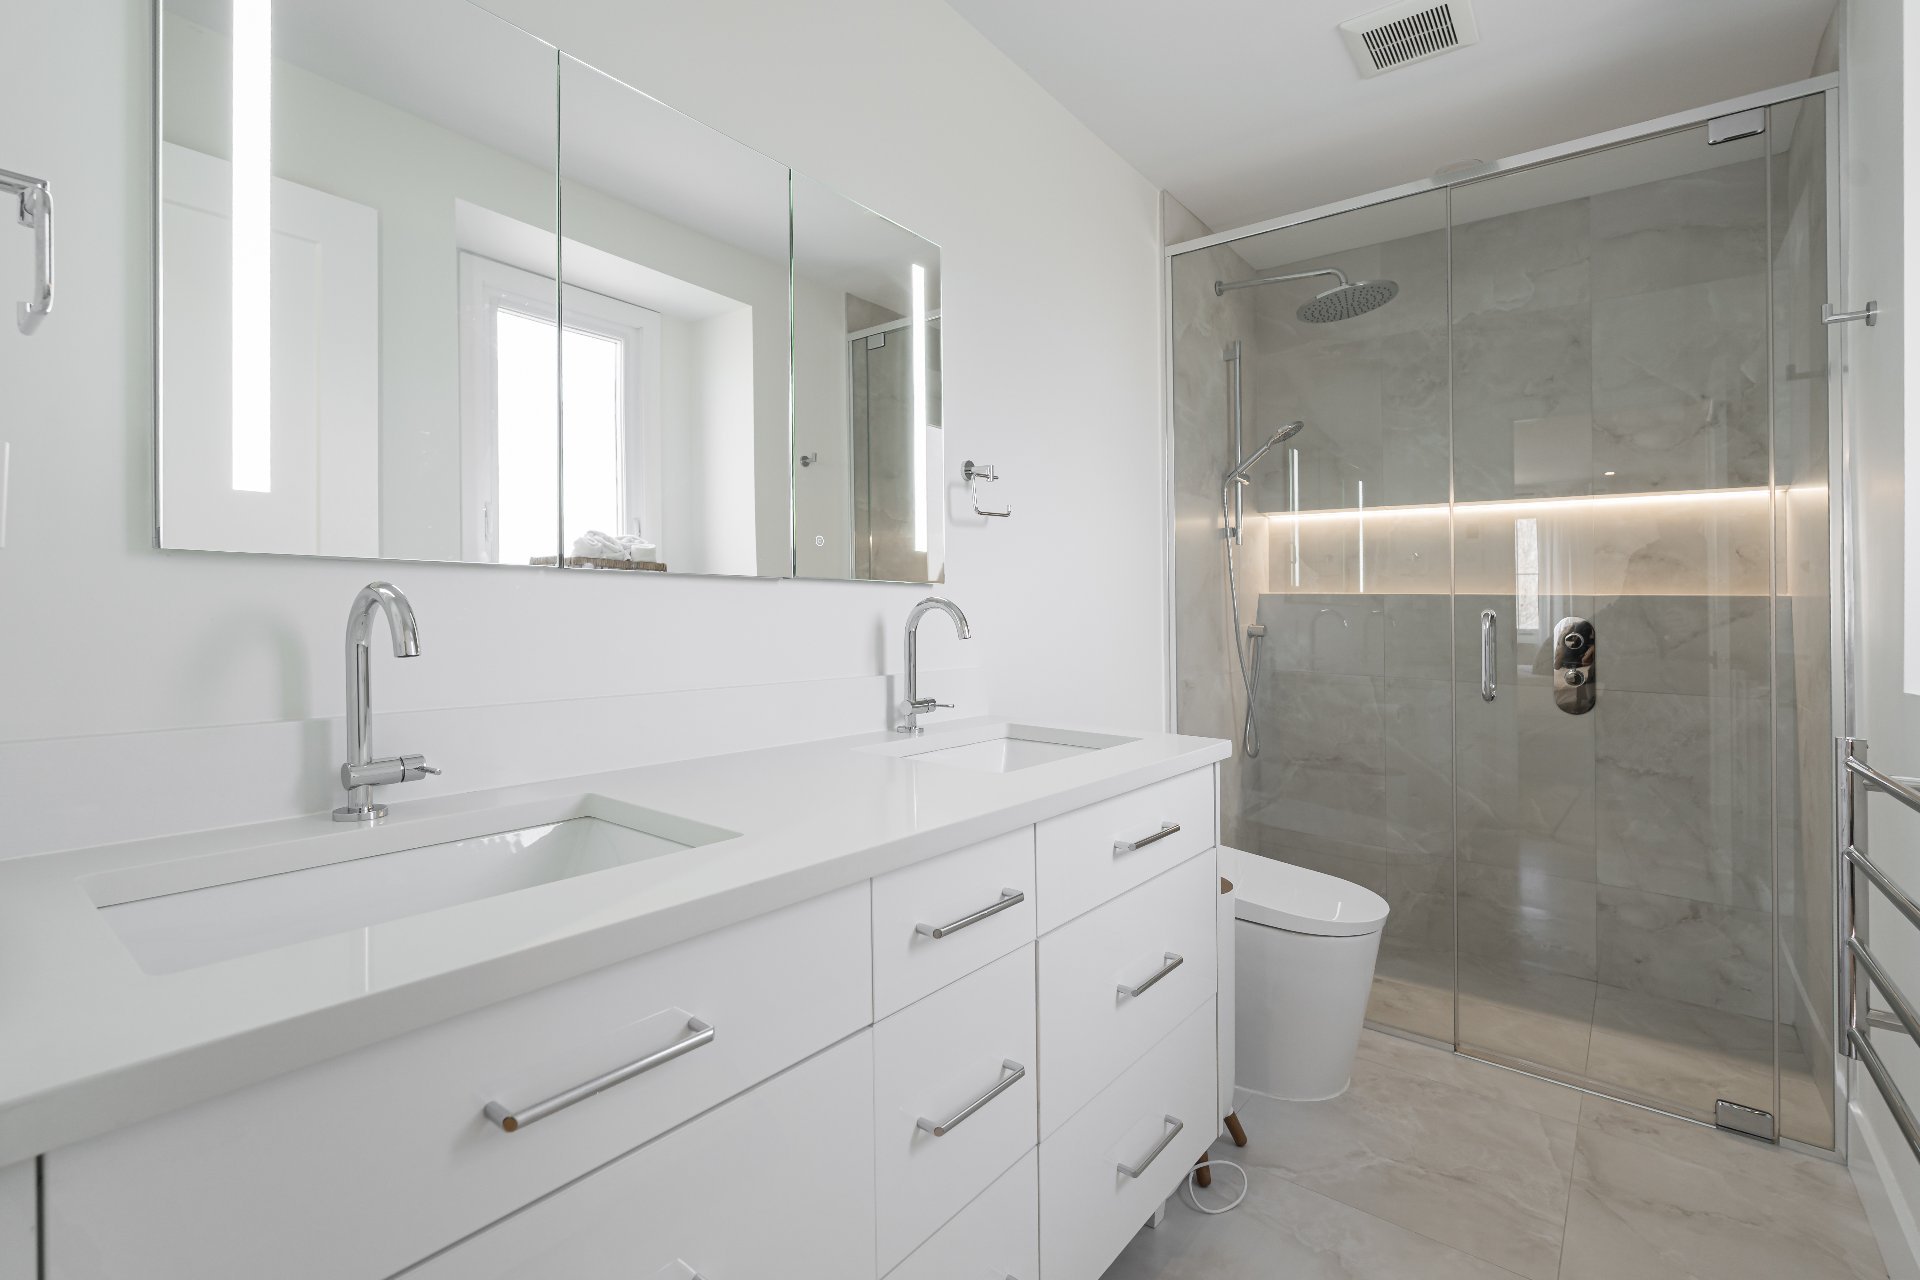
Bedroom
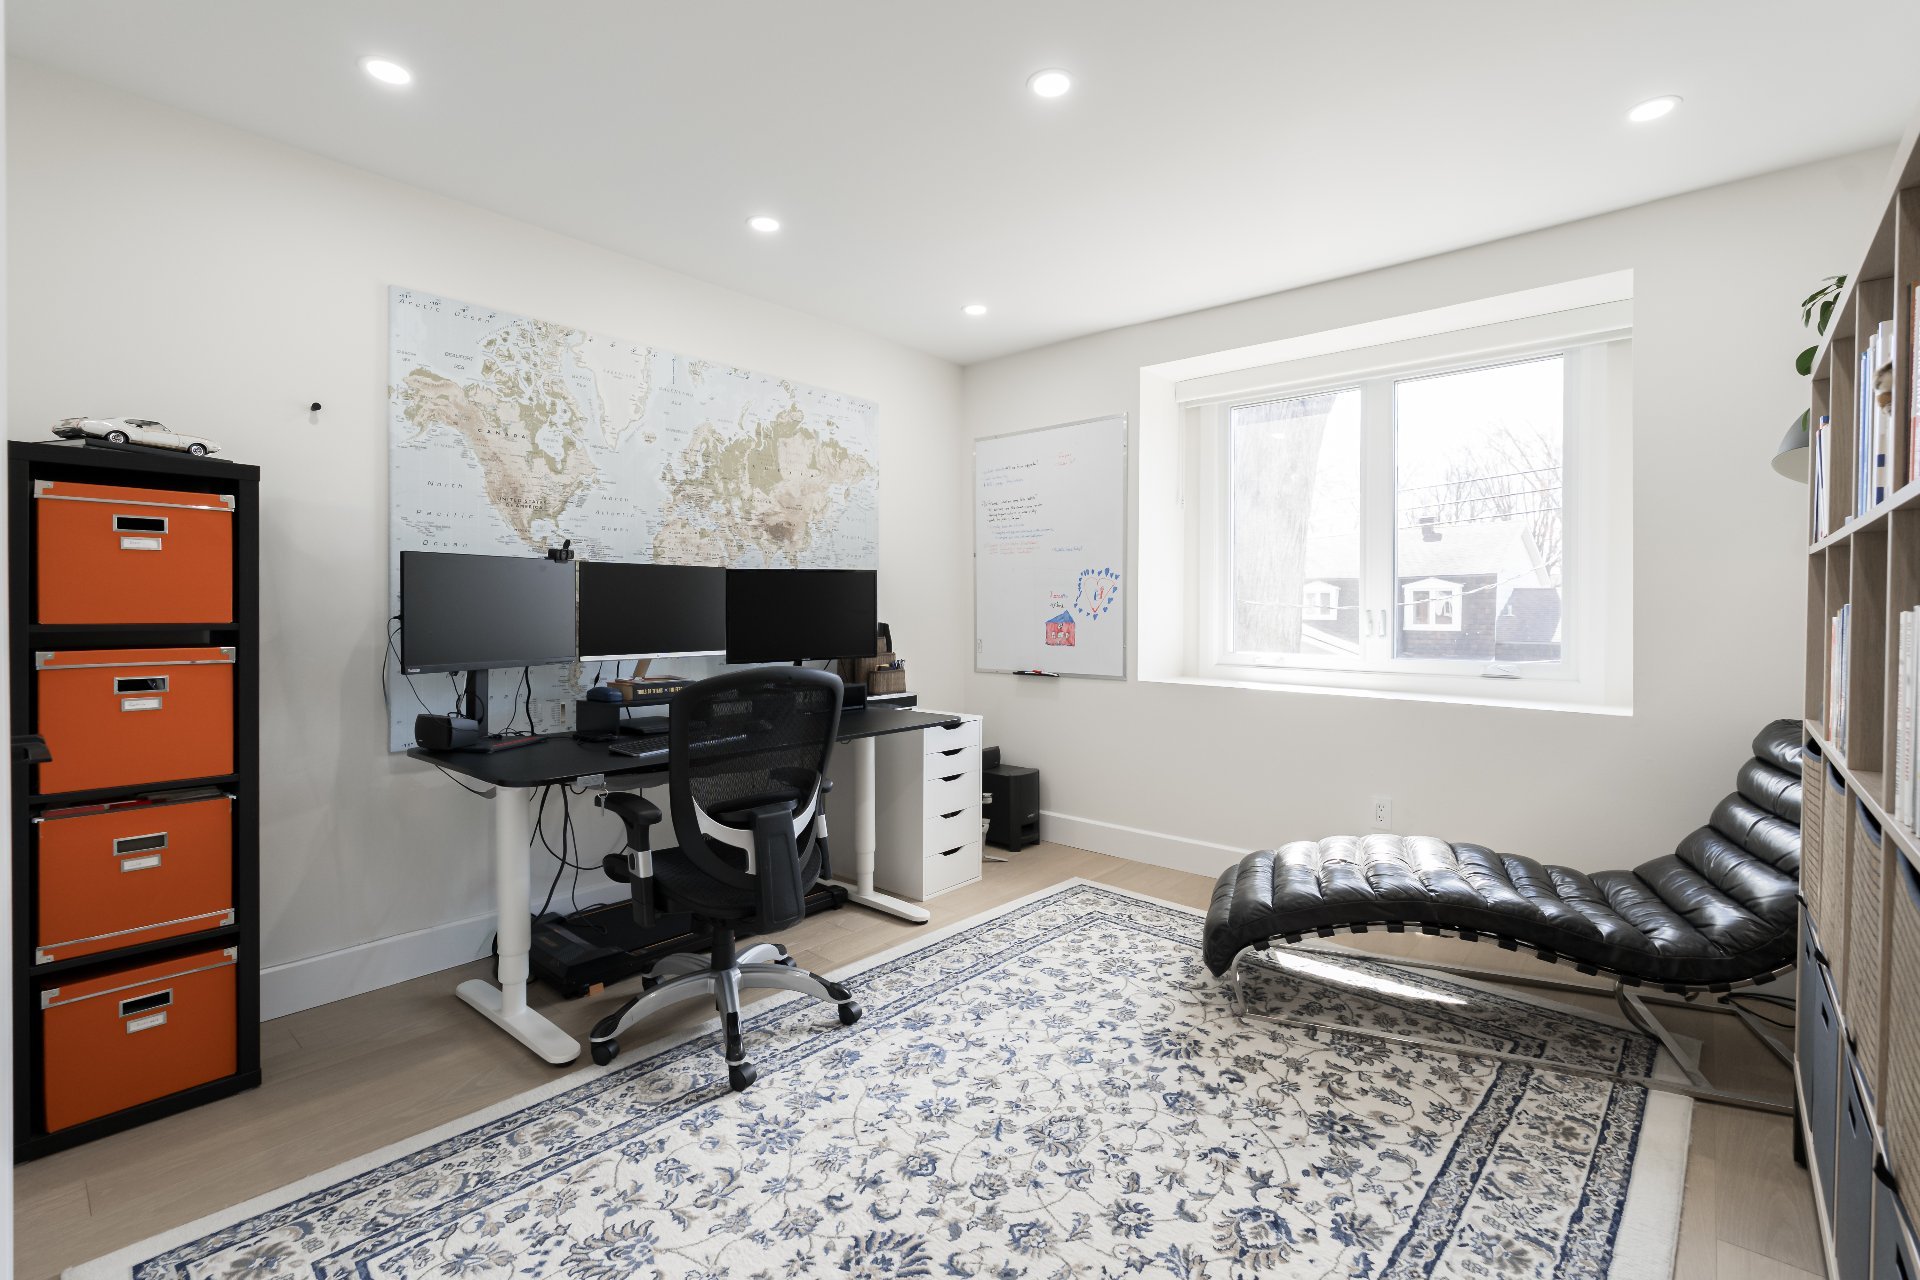
Bedroom
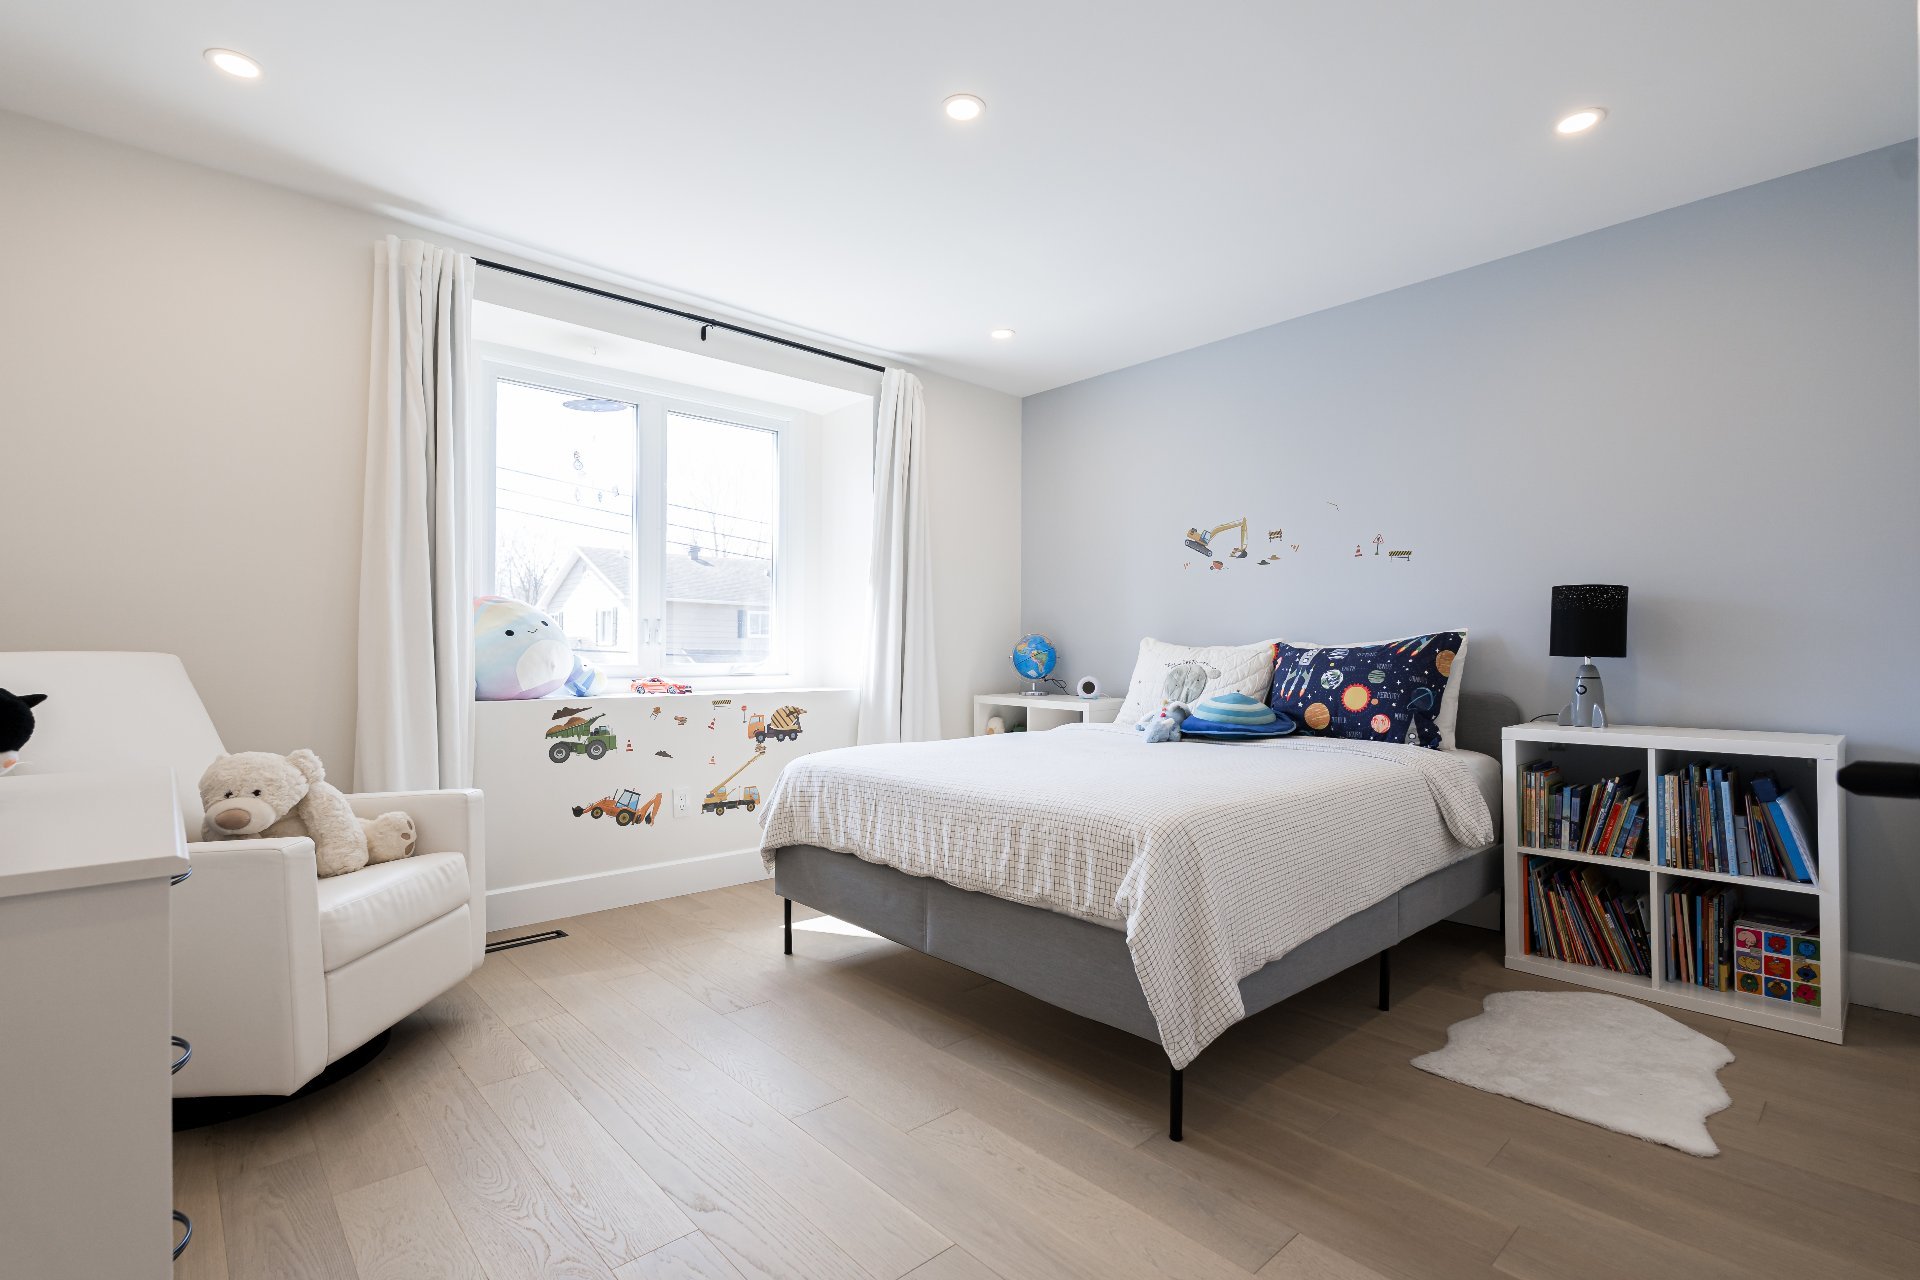
Bathroom
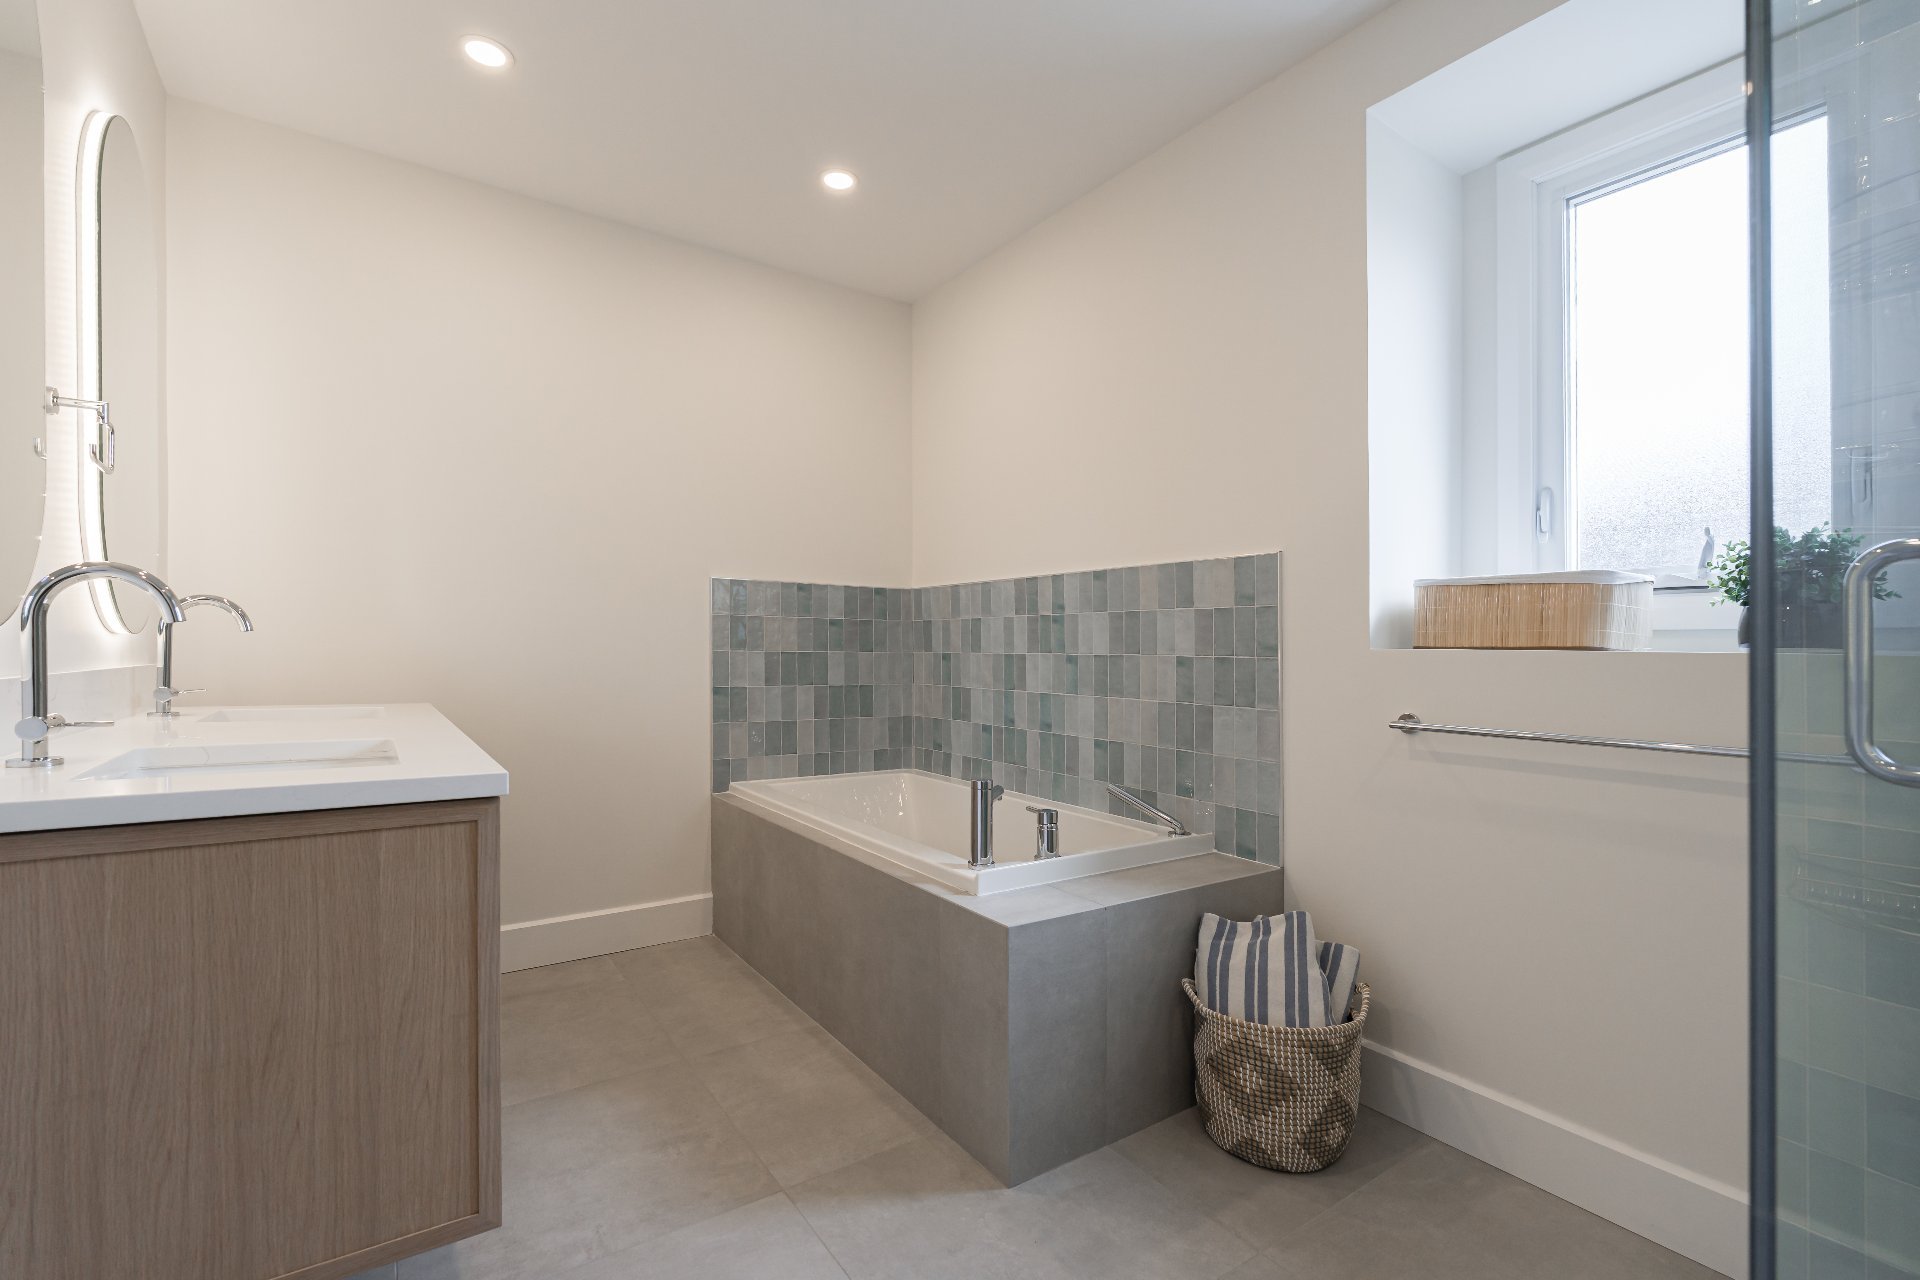
Bathroom
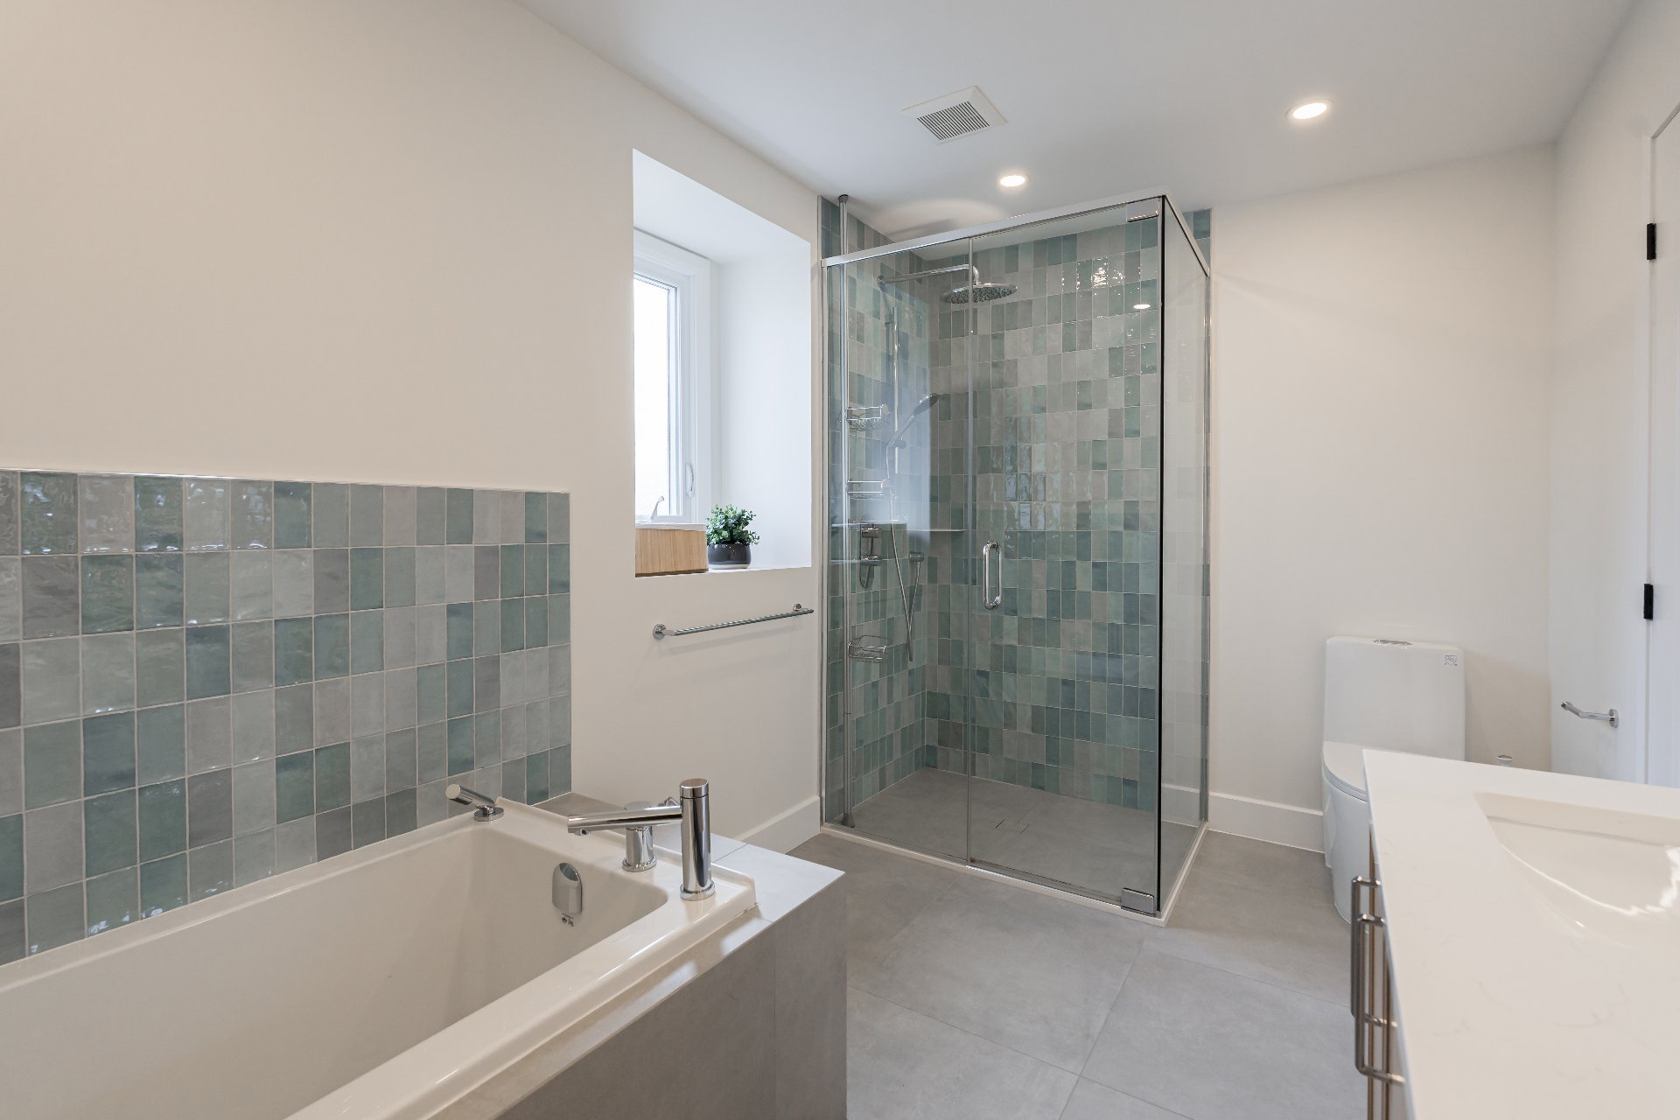
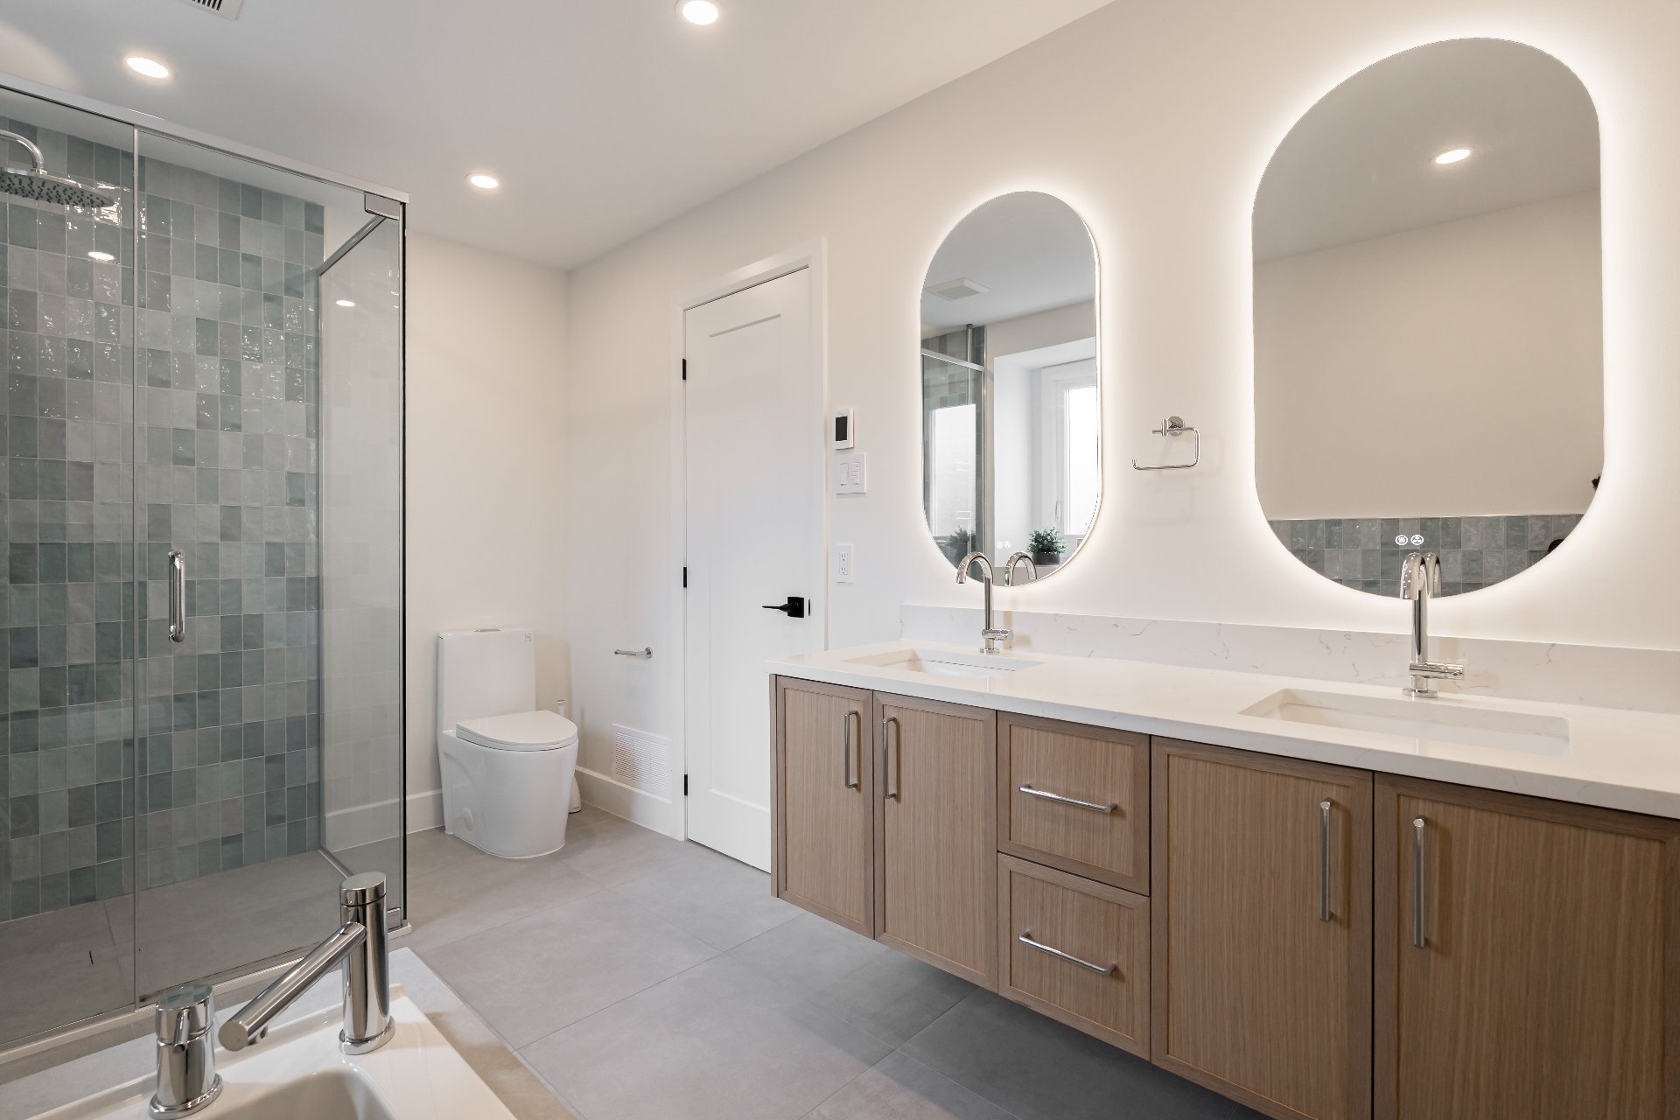
Bathroom
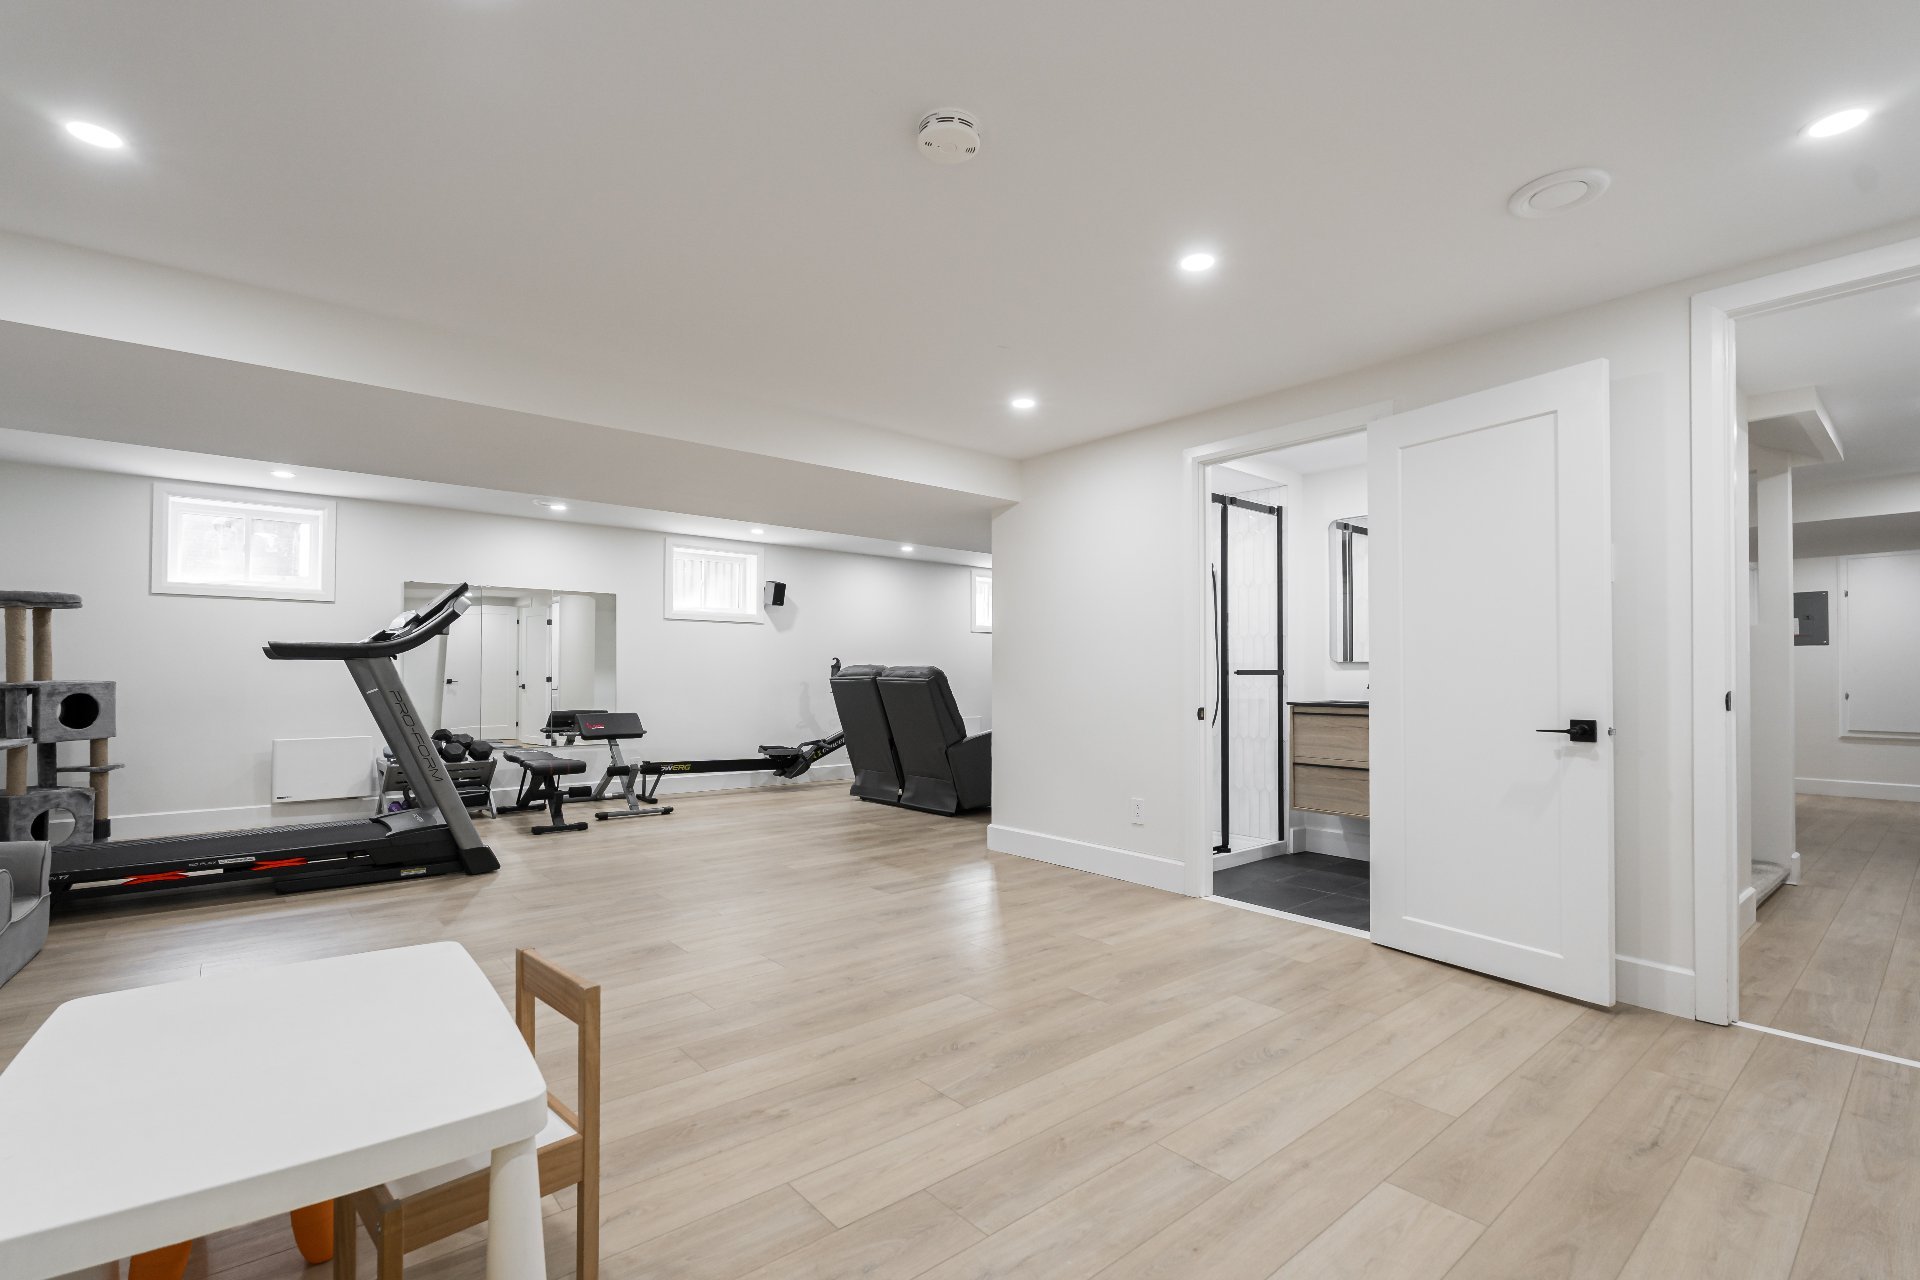
Basement
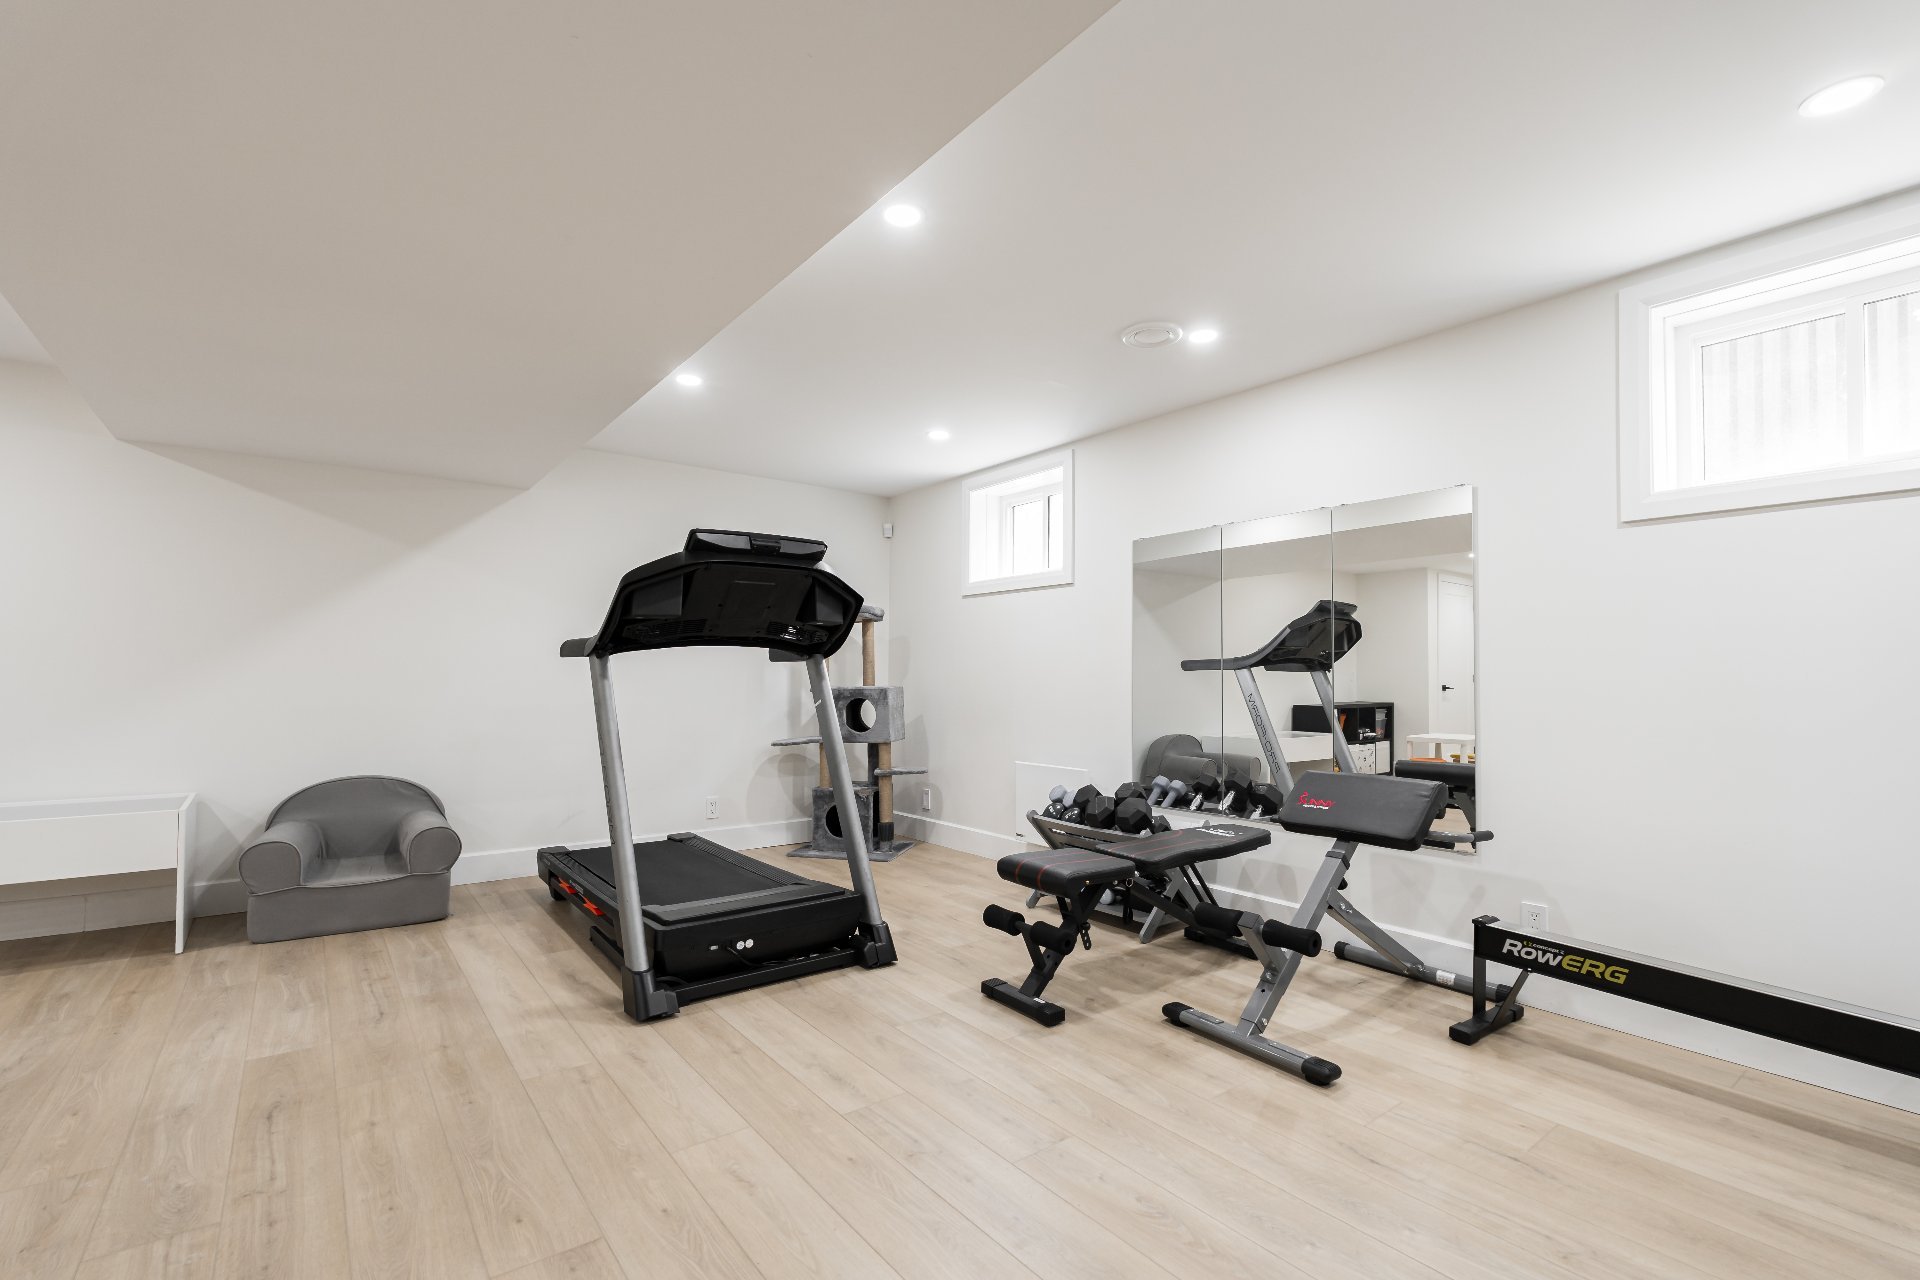
Basement
Basement
Bathroom
Laundry room
Other
Frontage
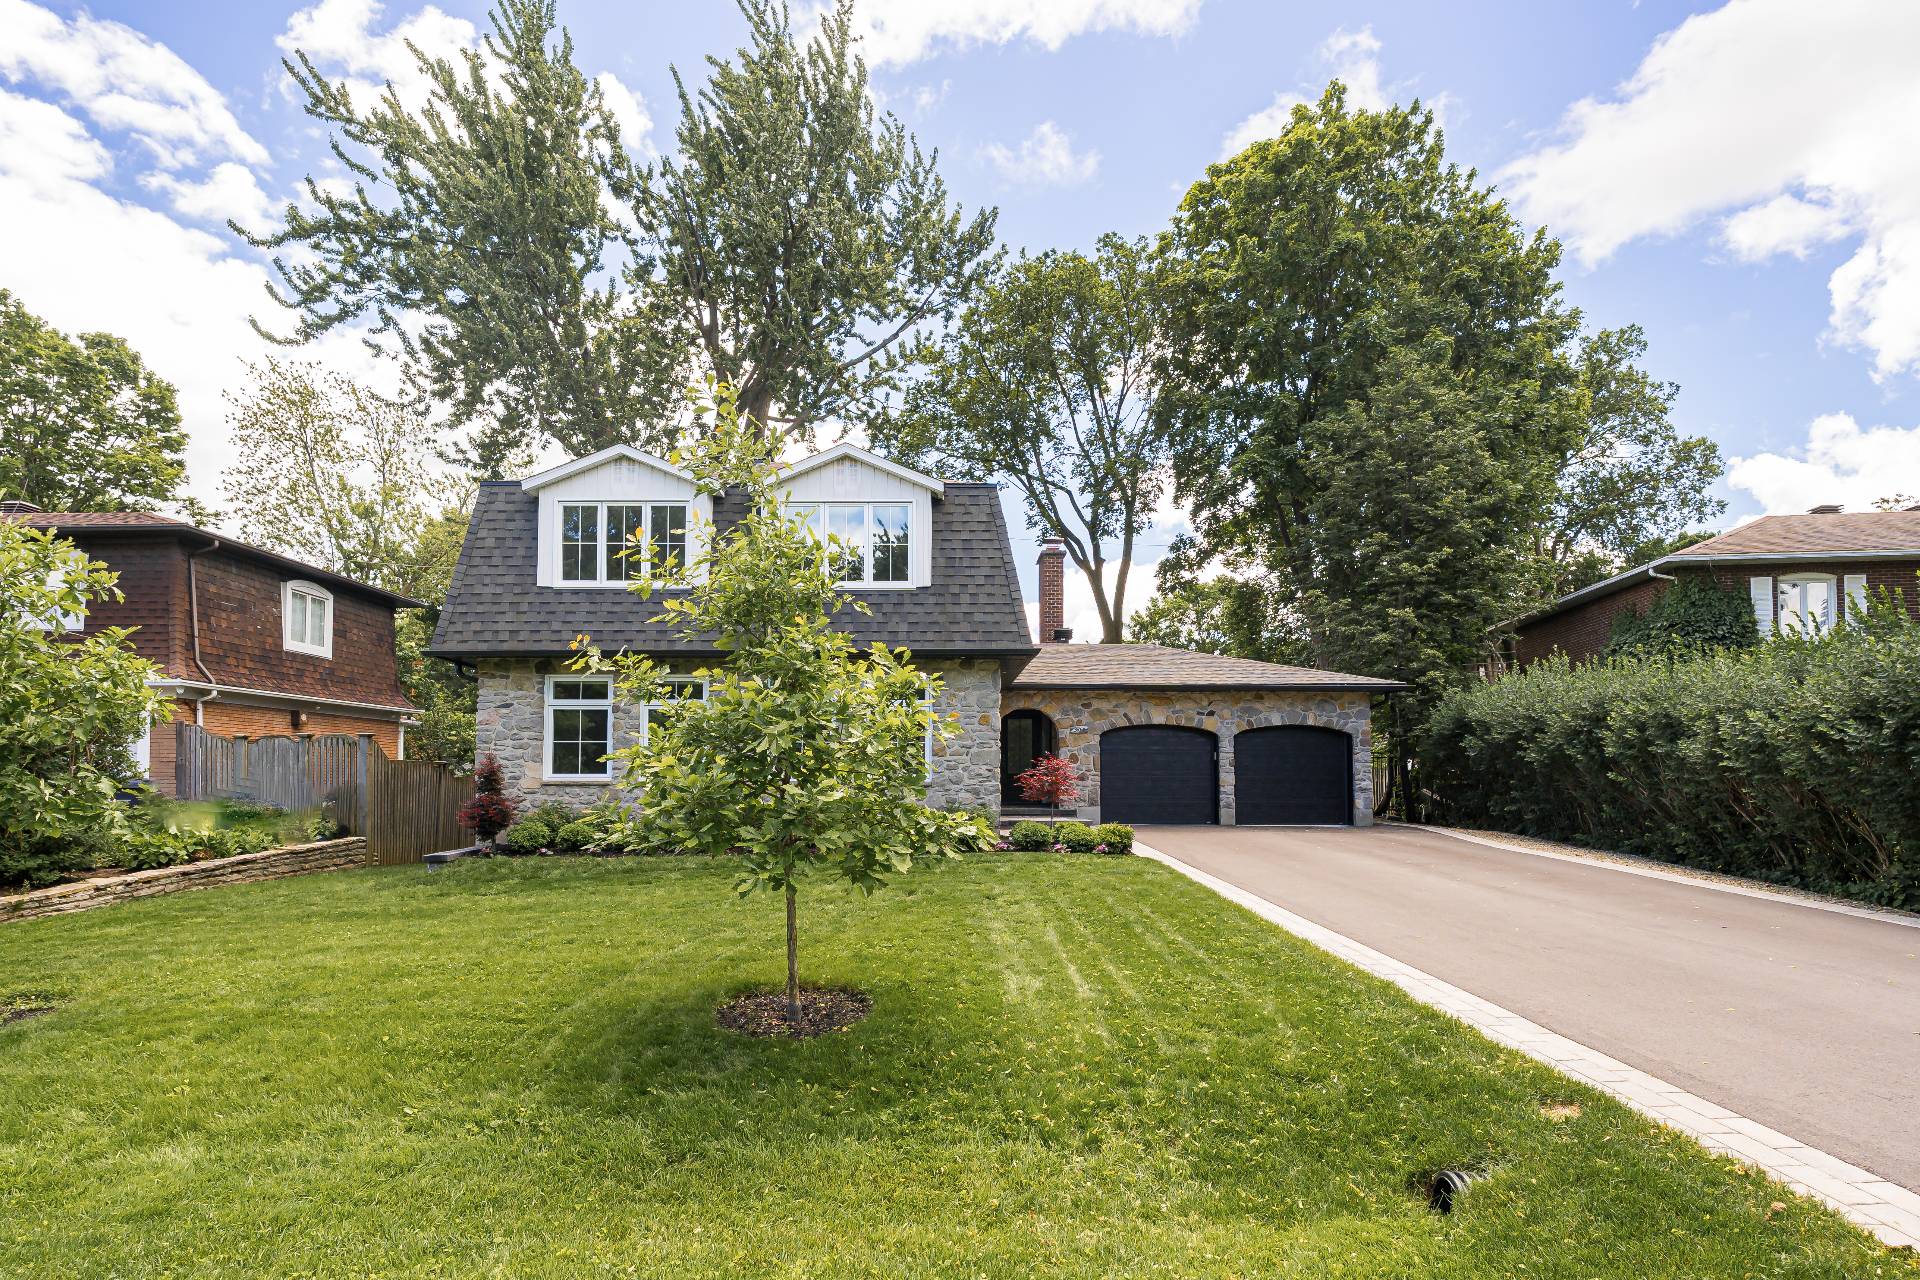
Backyard
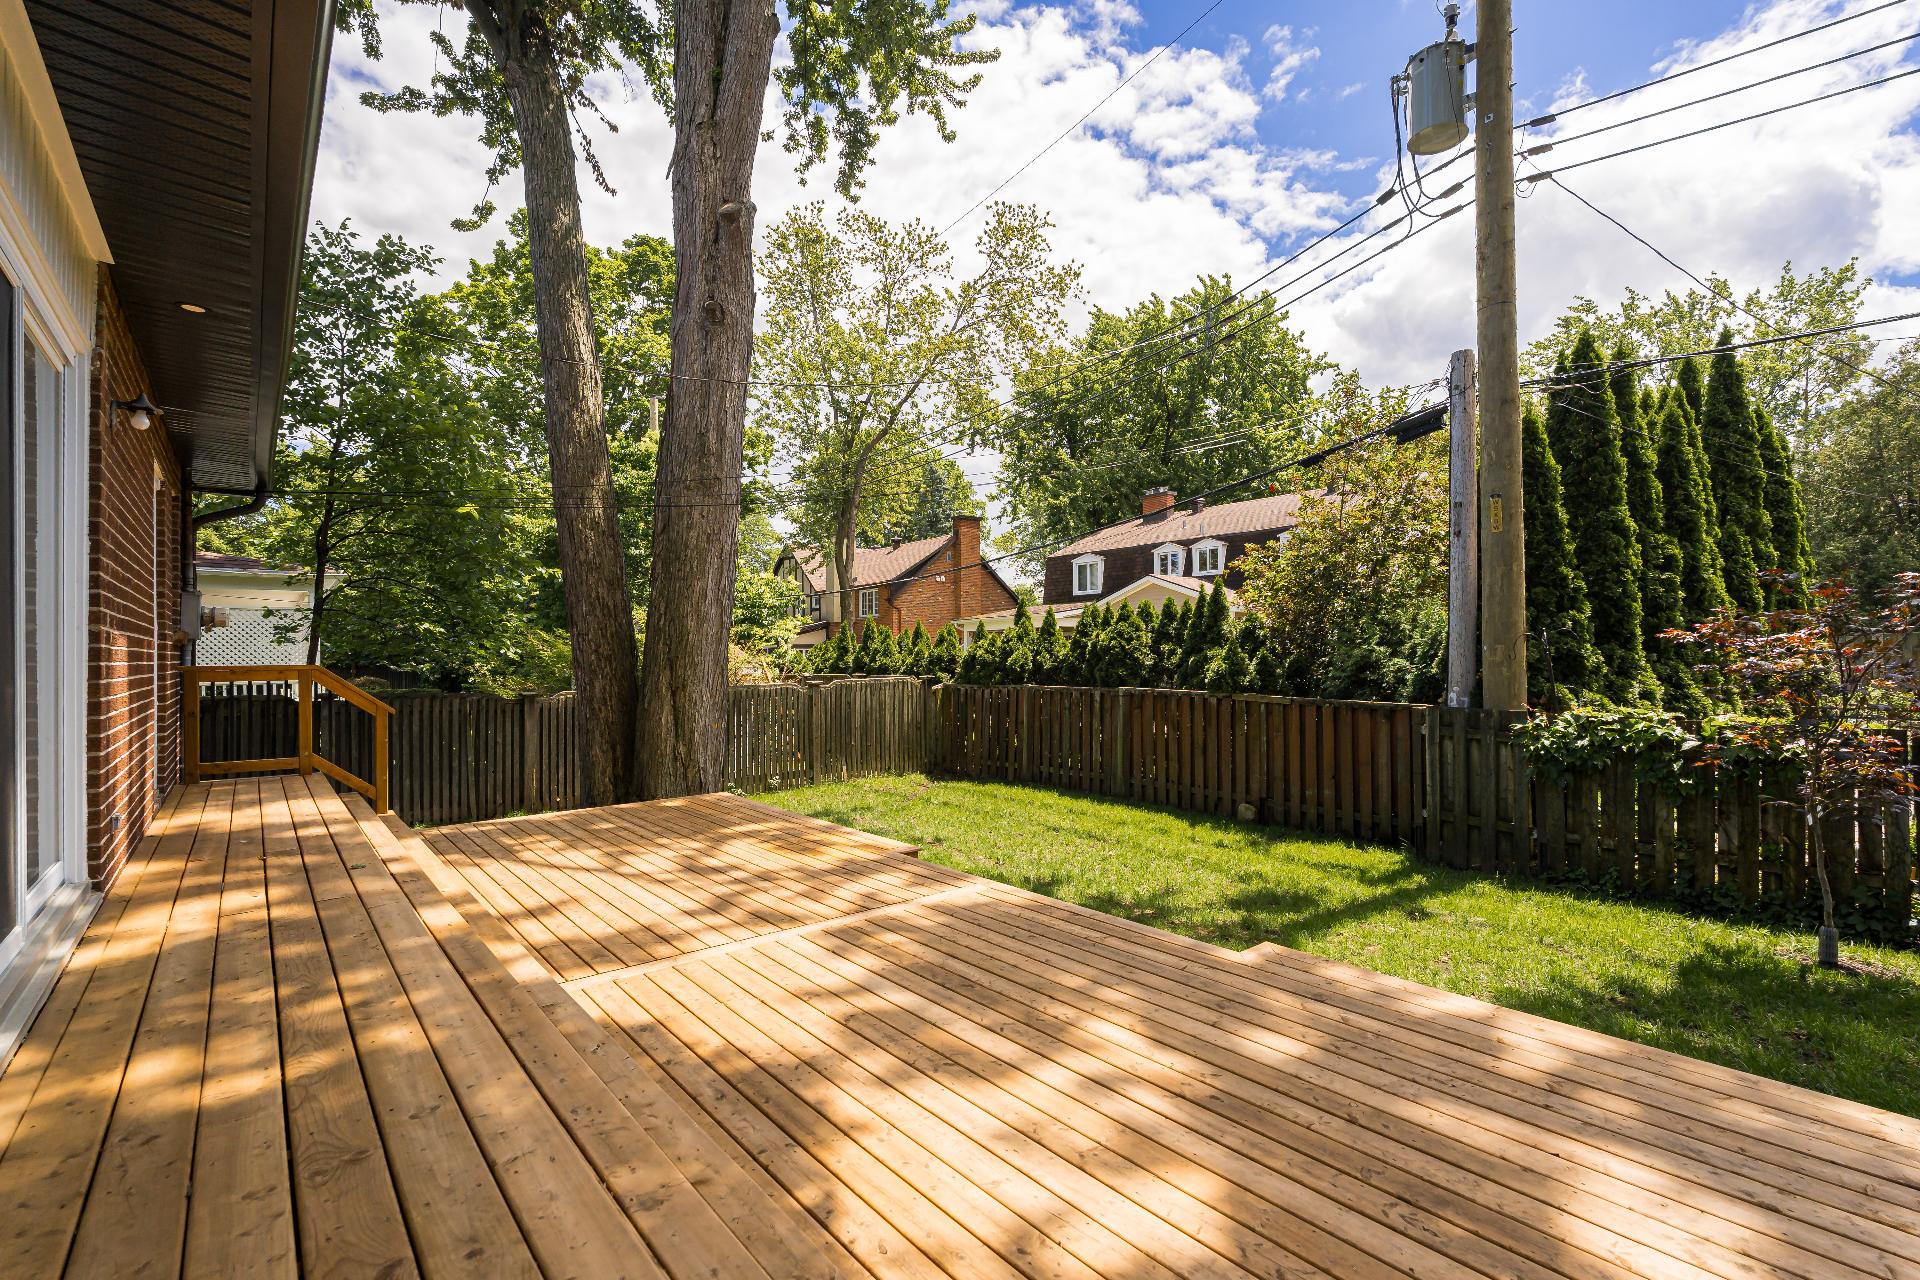
Backyard
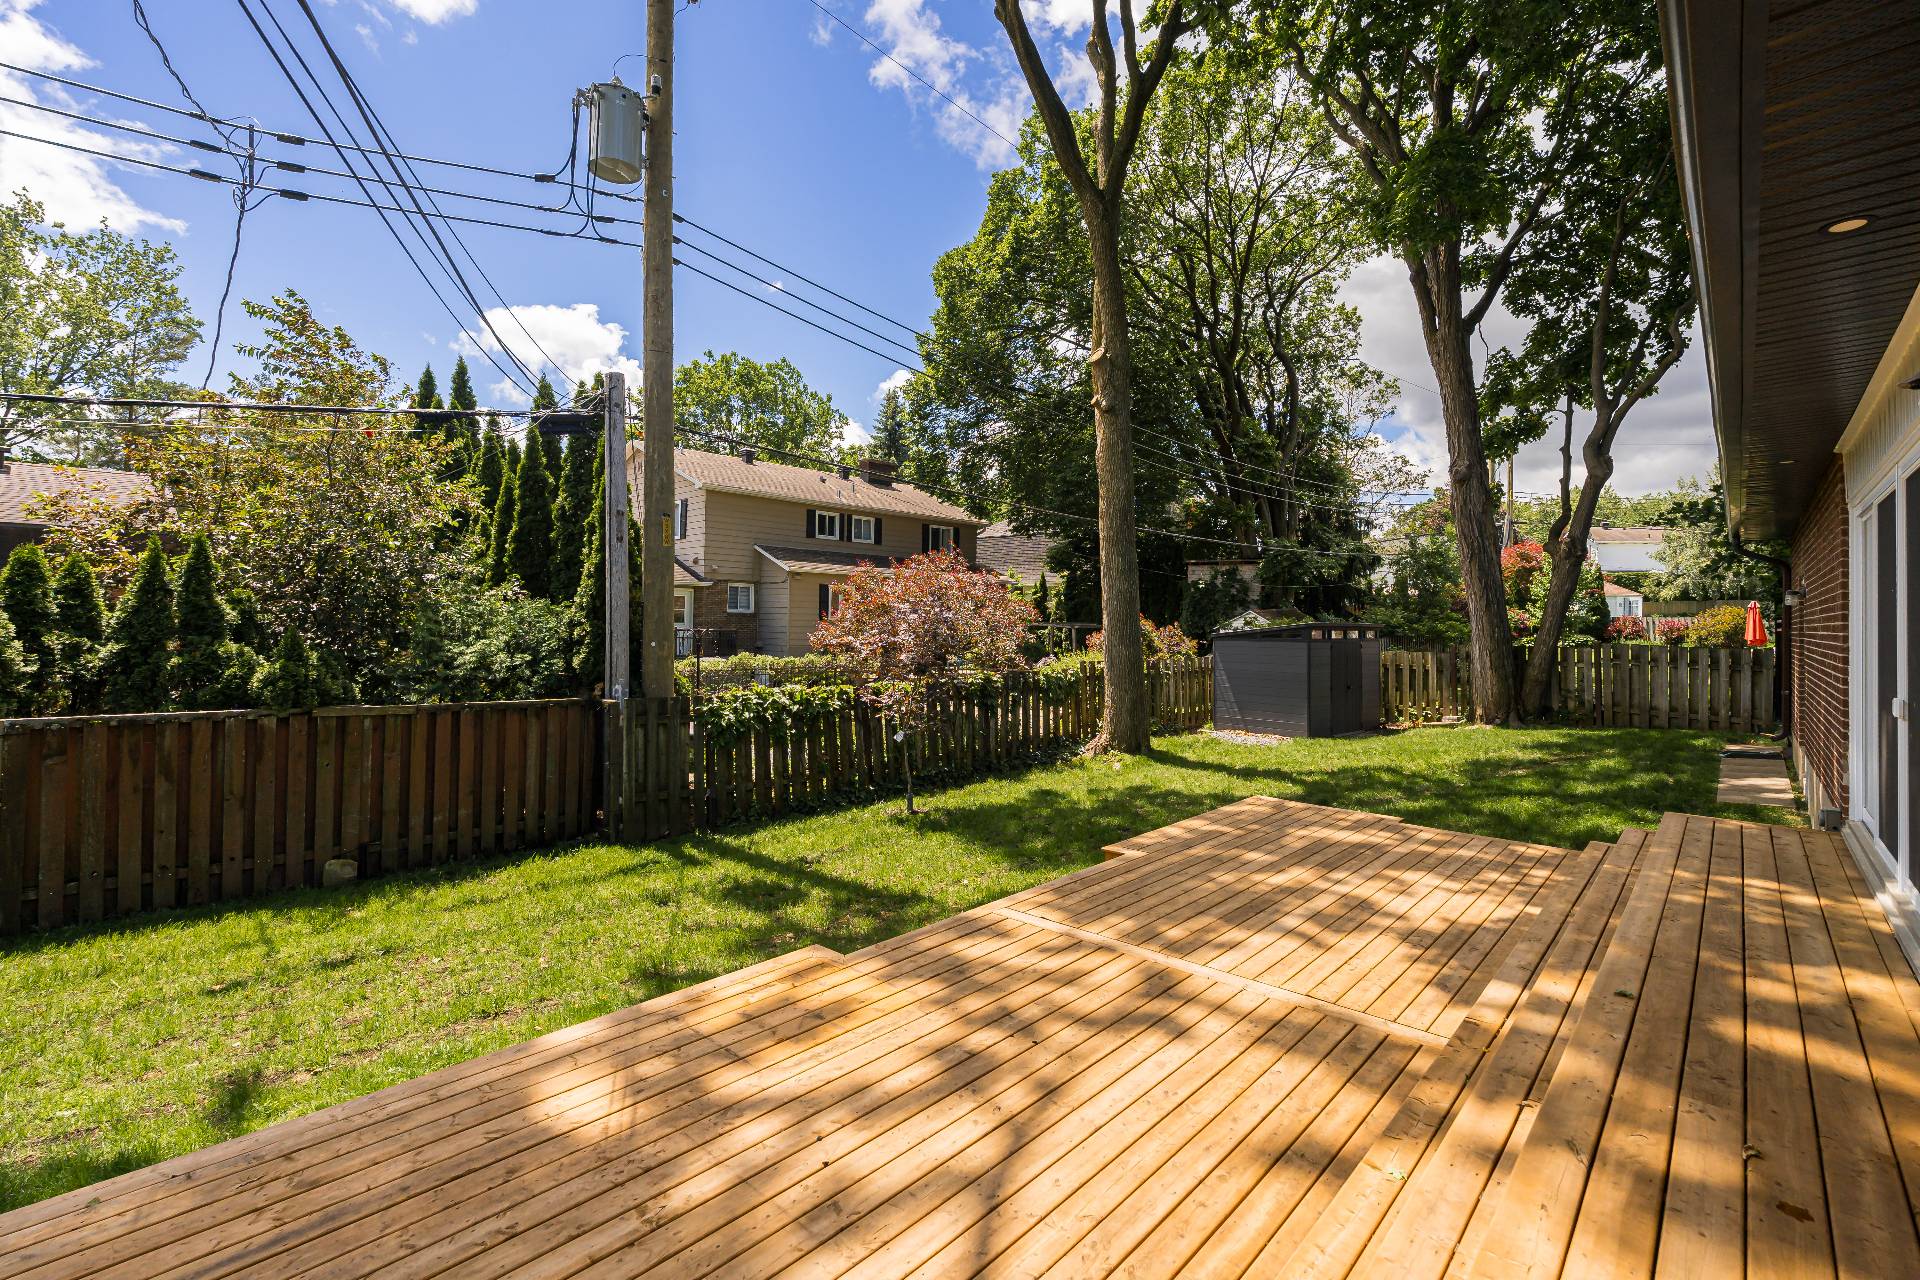
Back facade
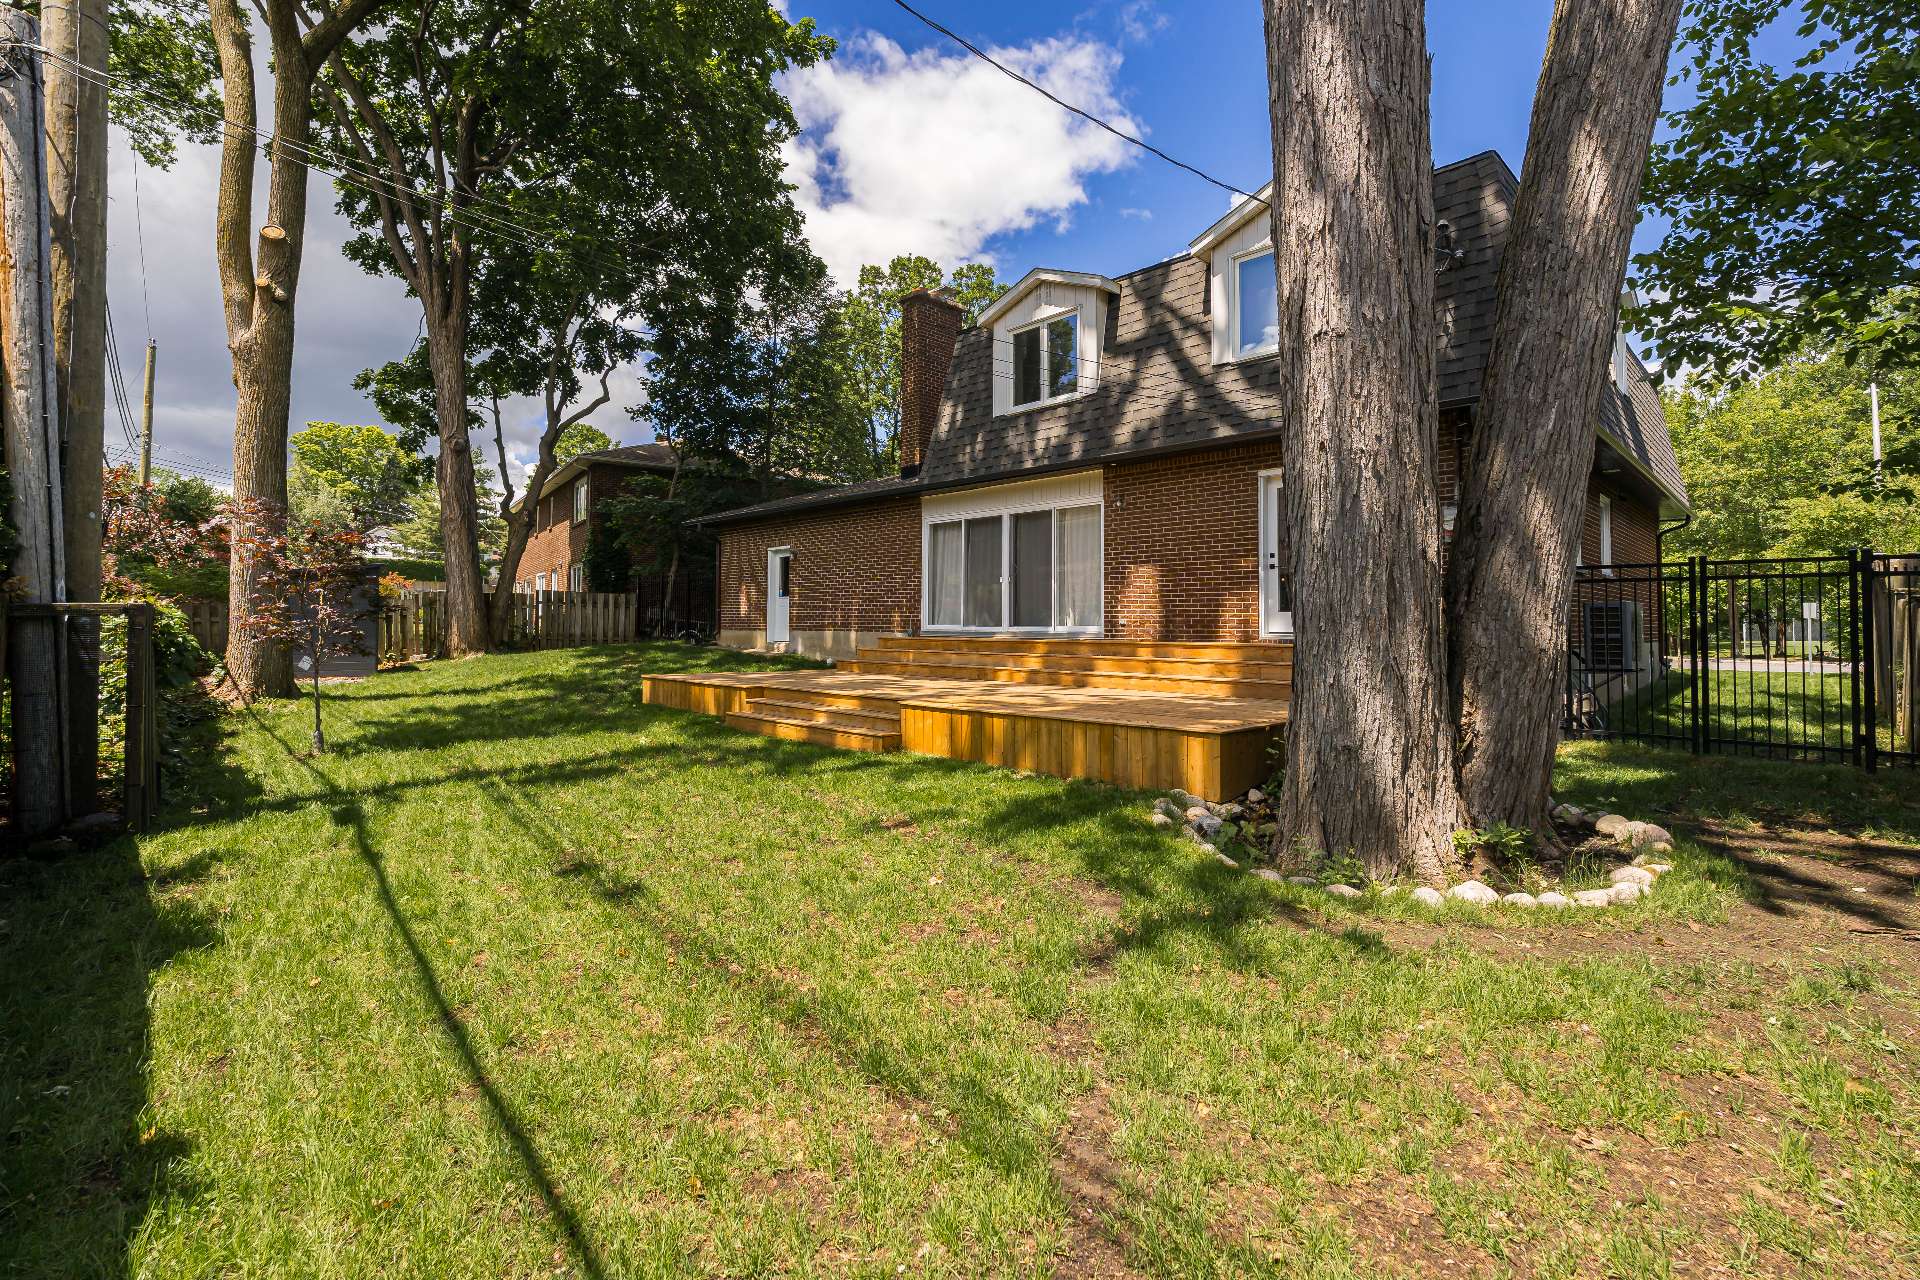
Back facade
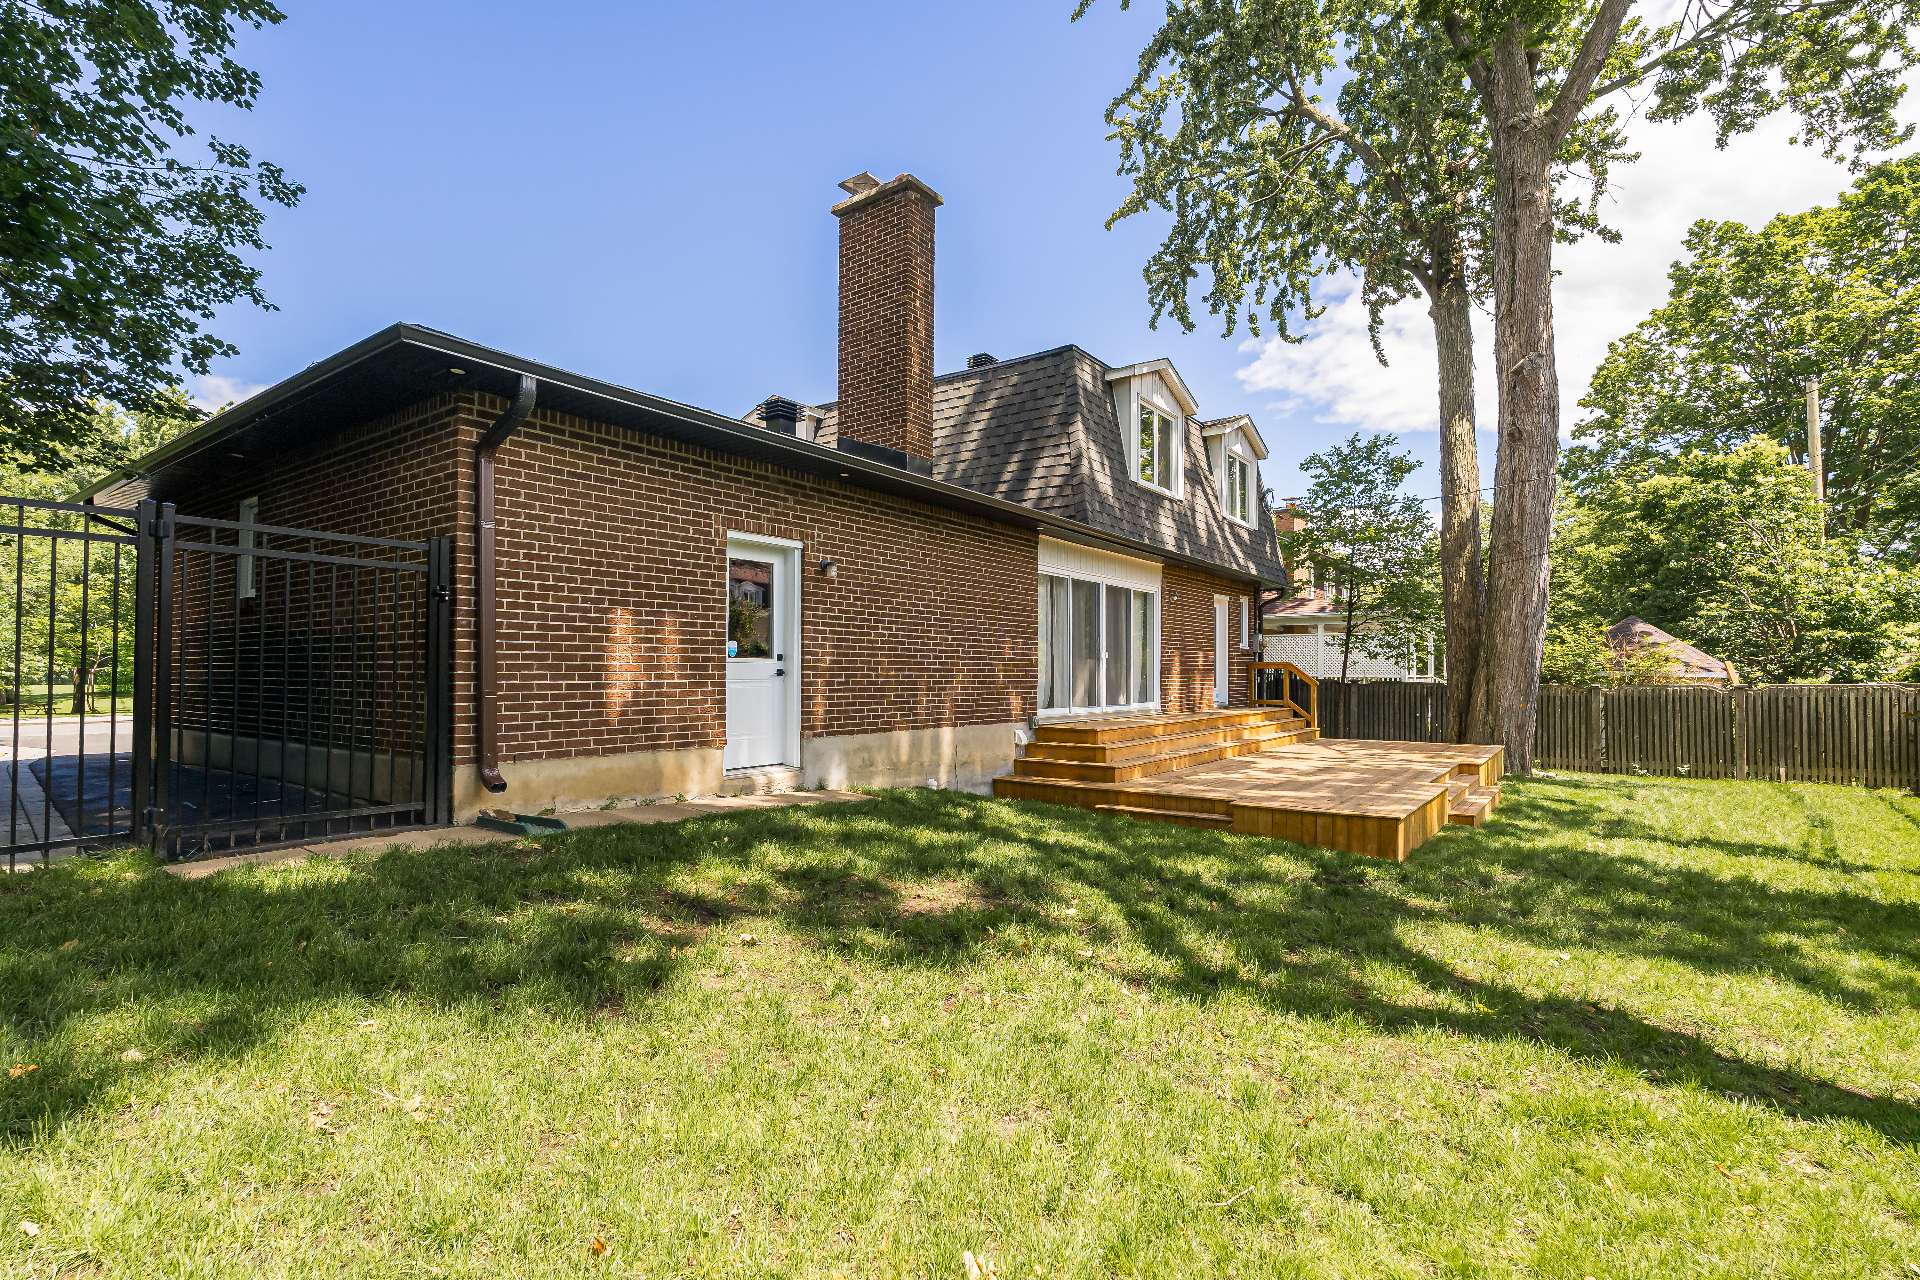
Backyard
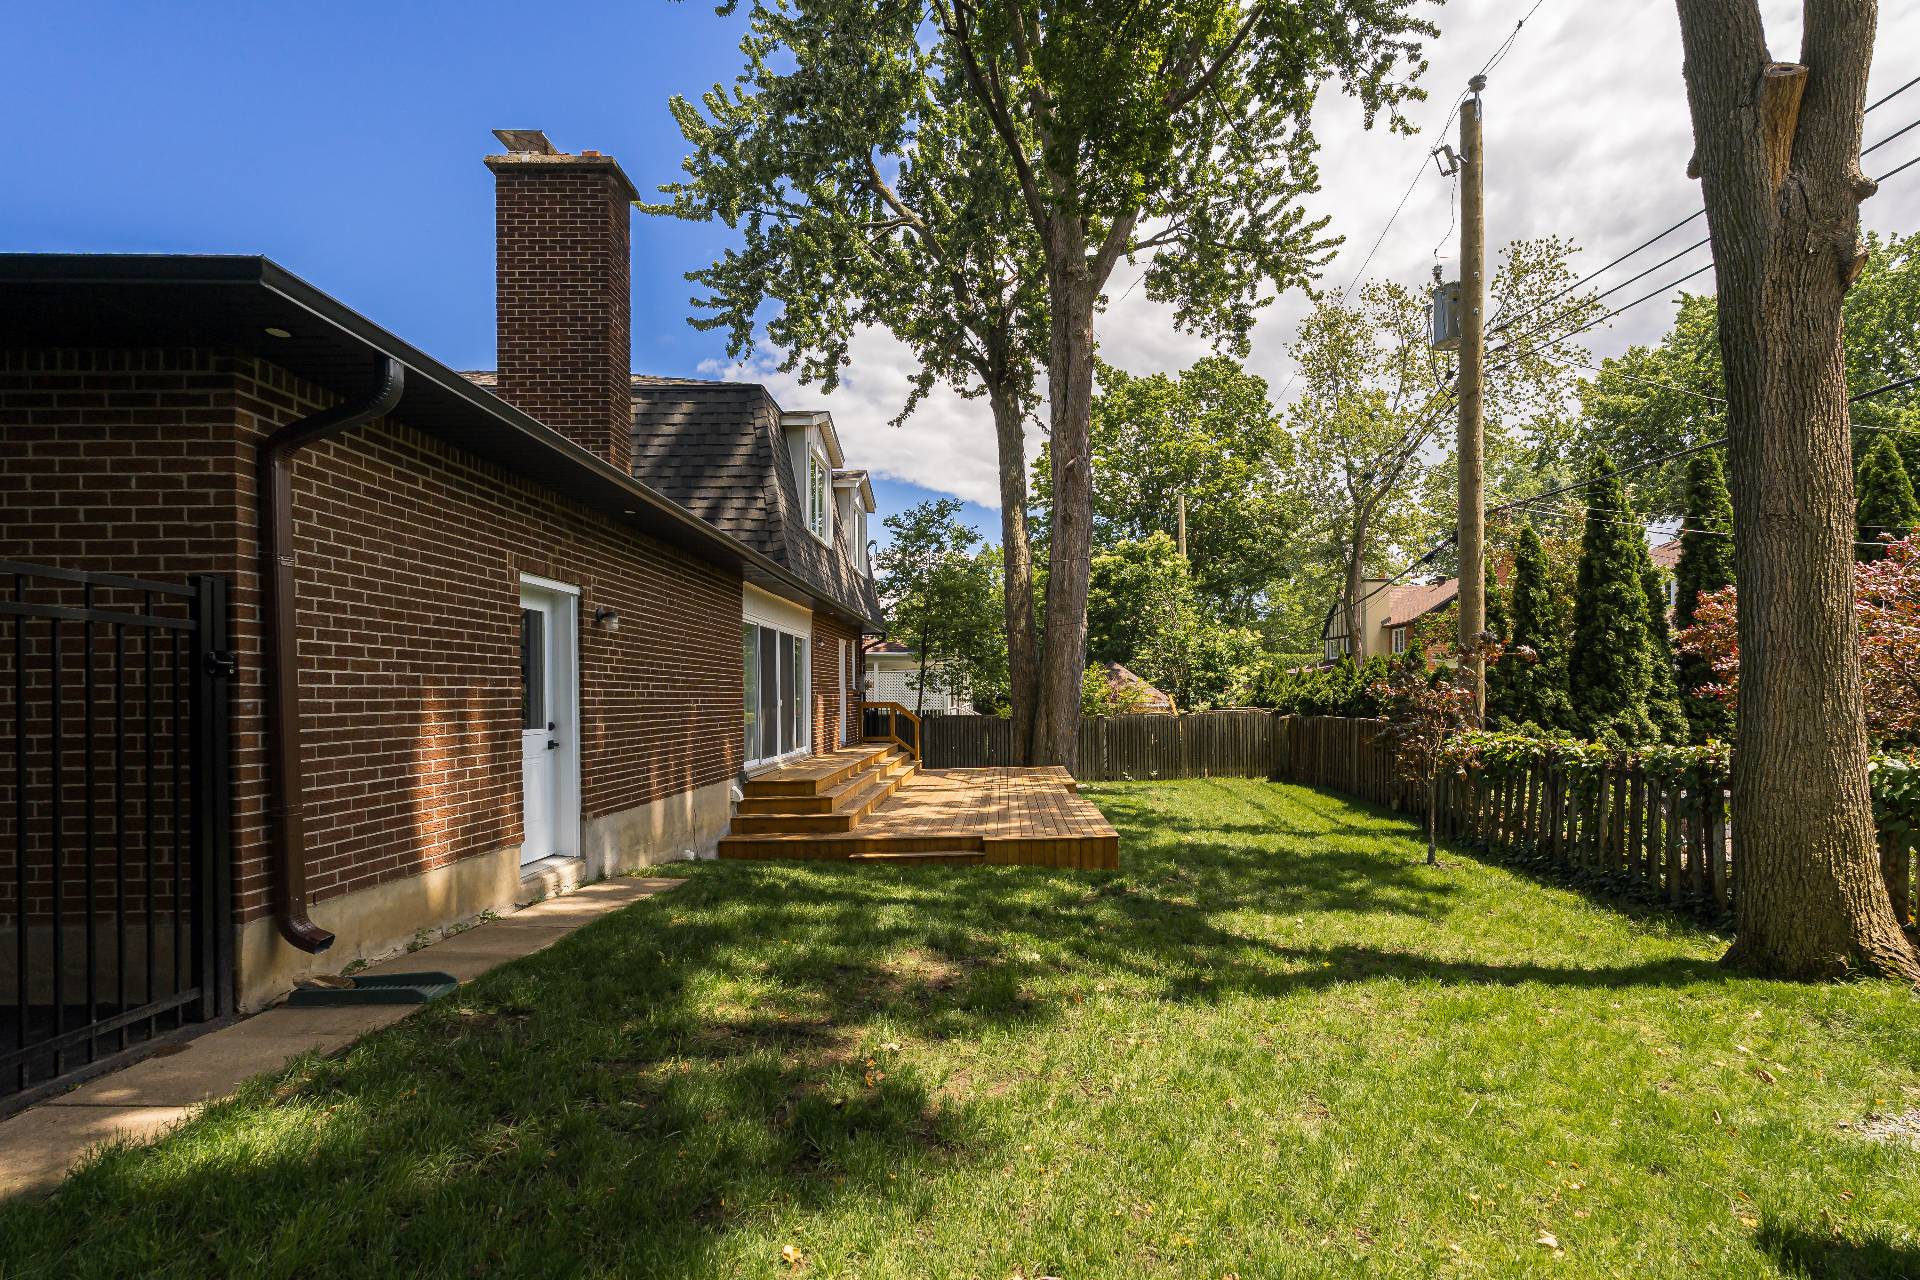
Aerial photo
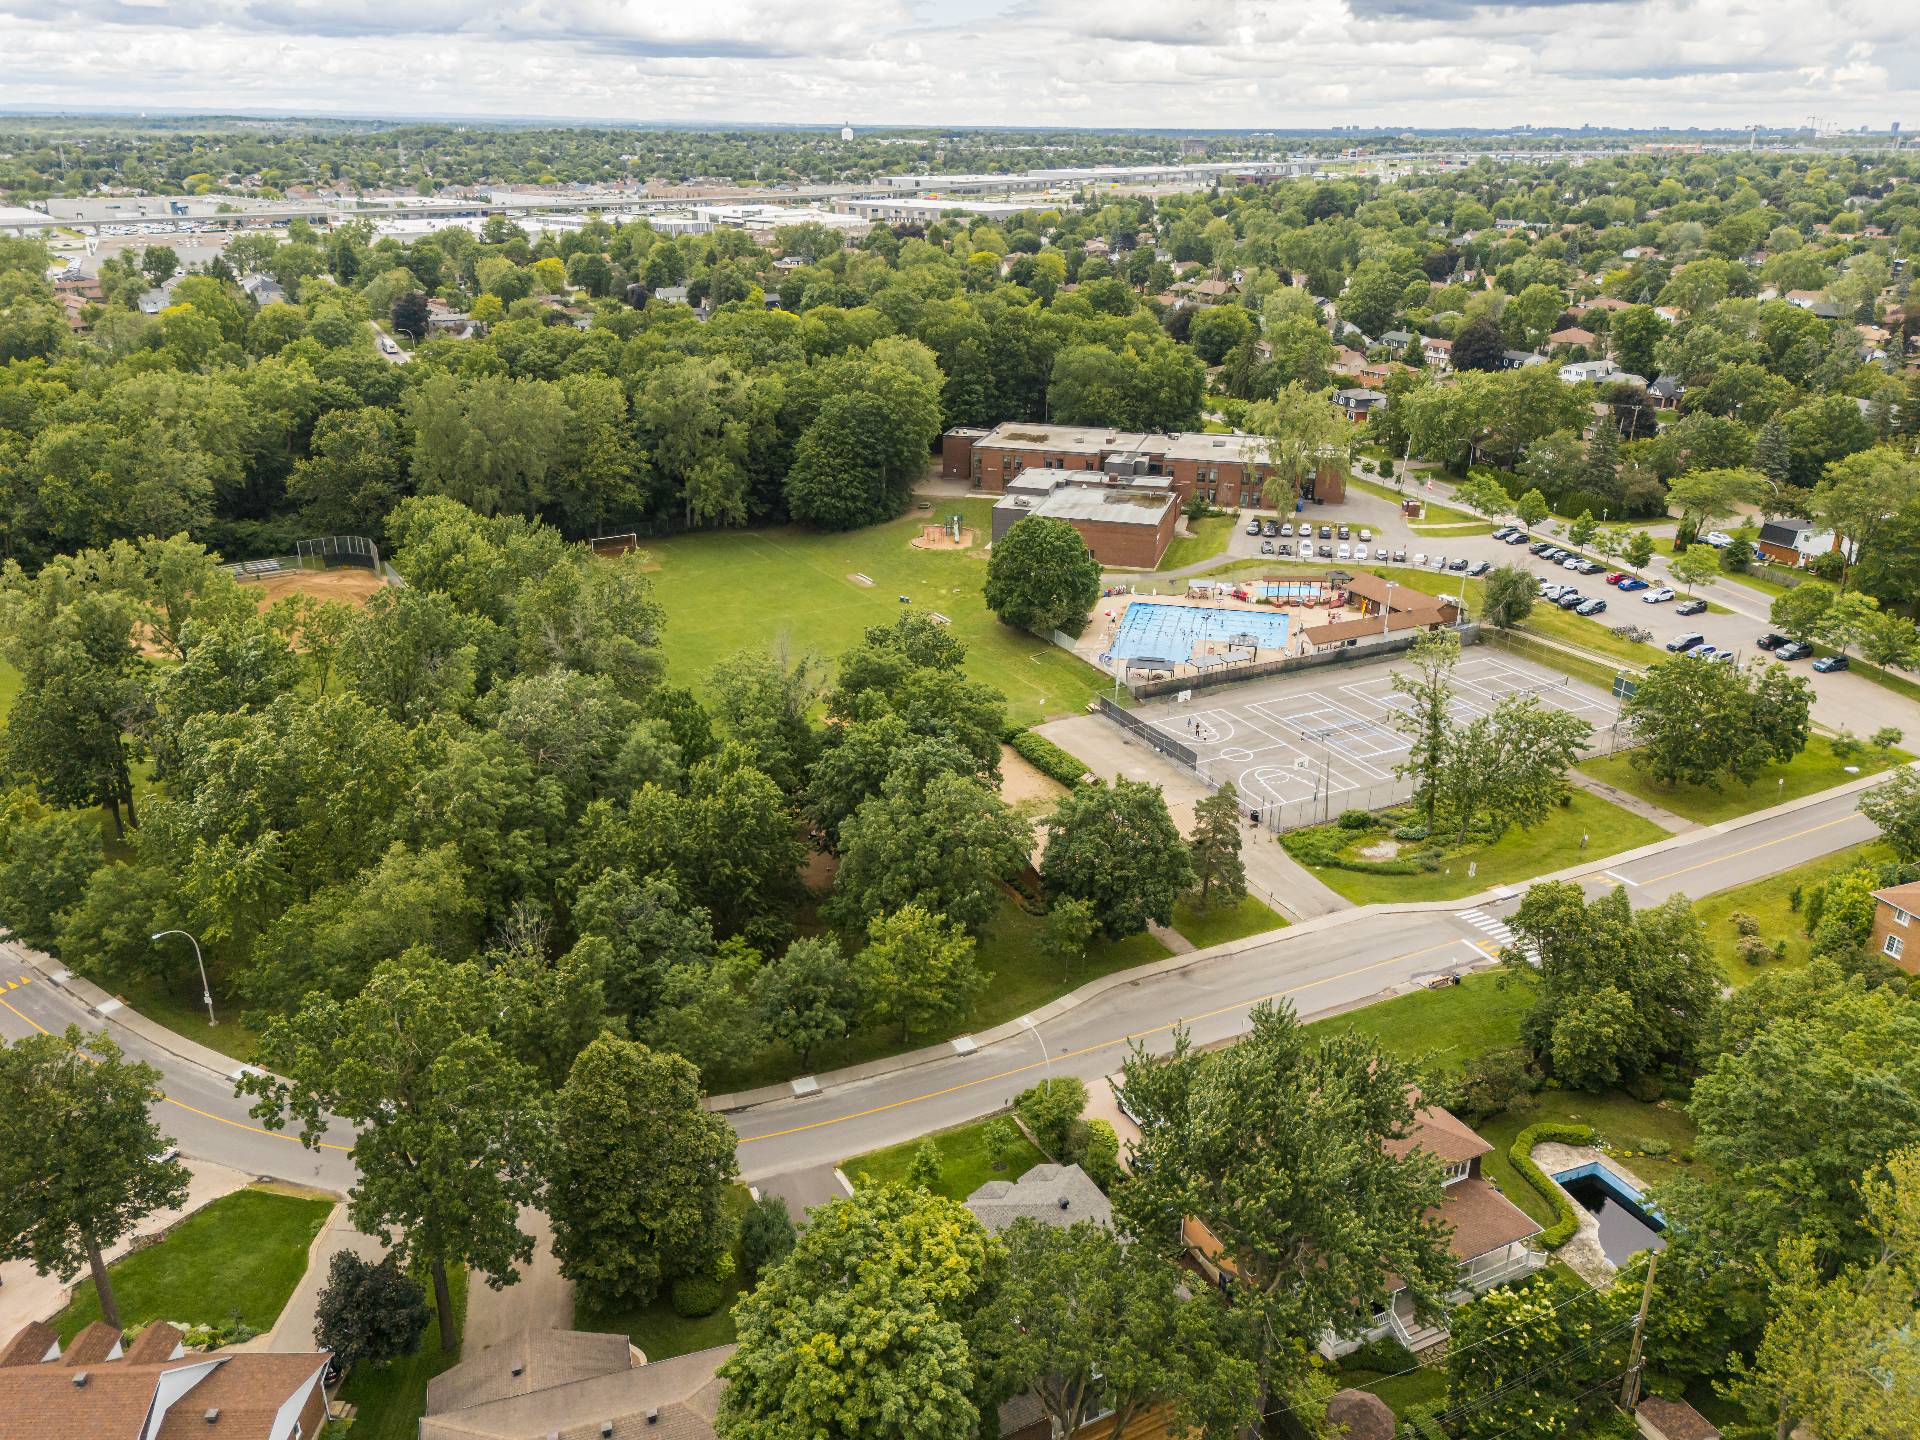
Aerial photo
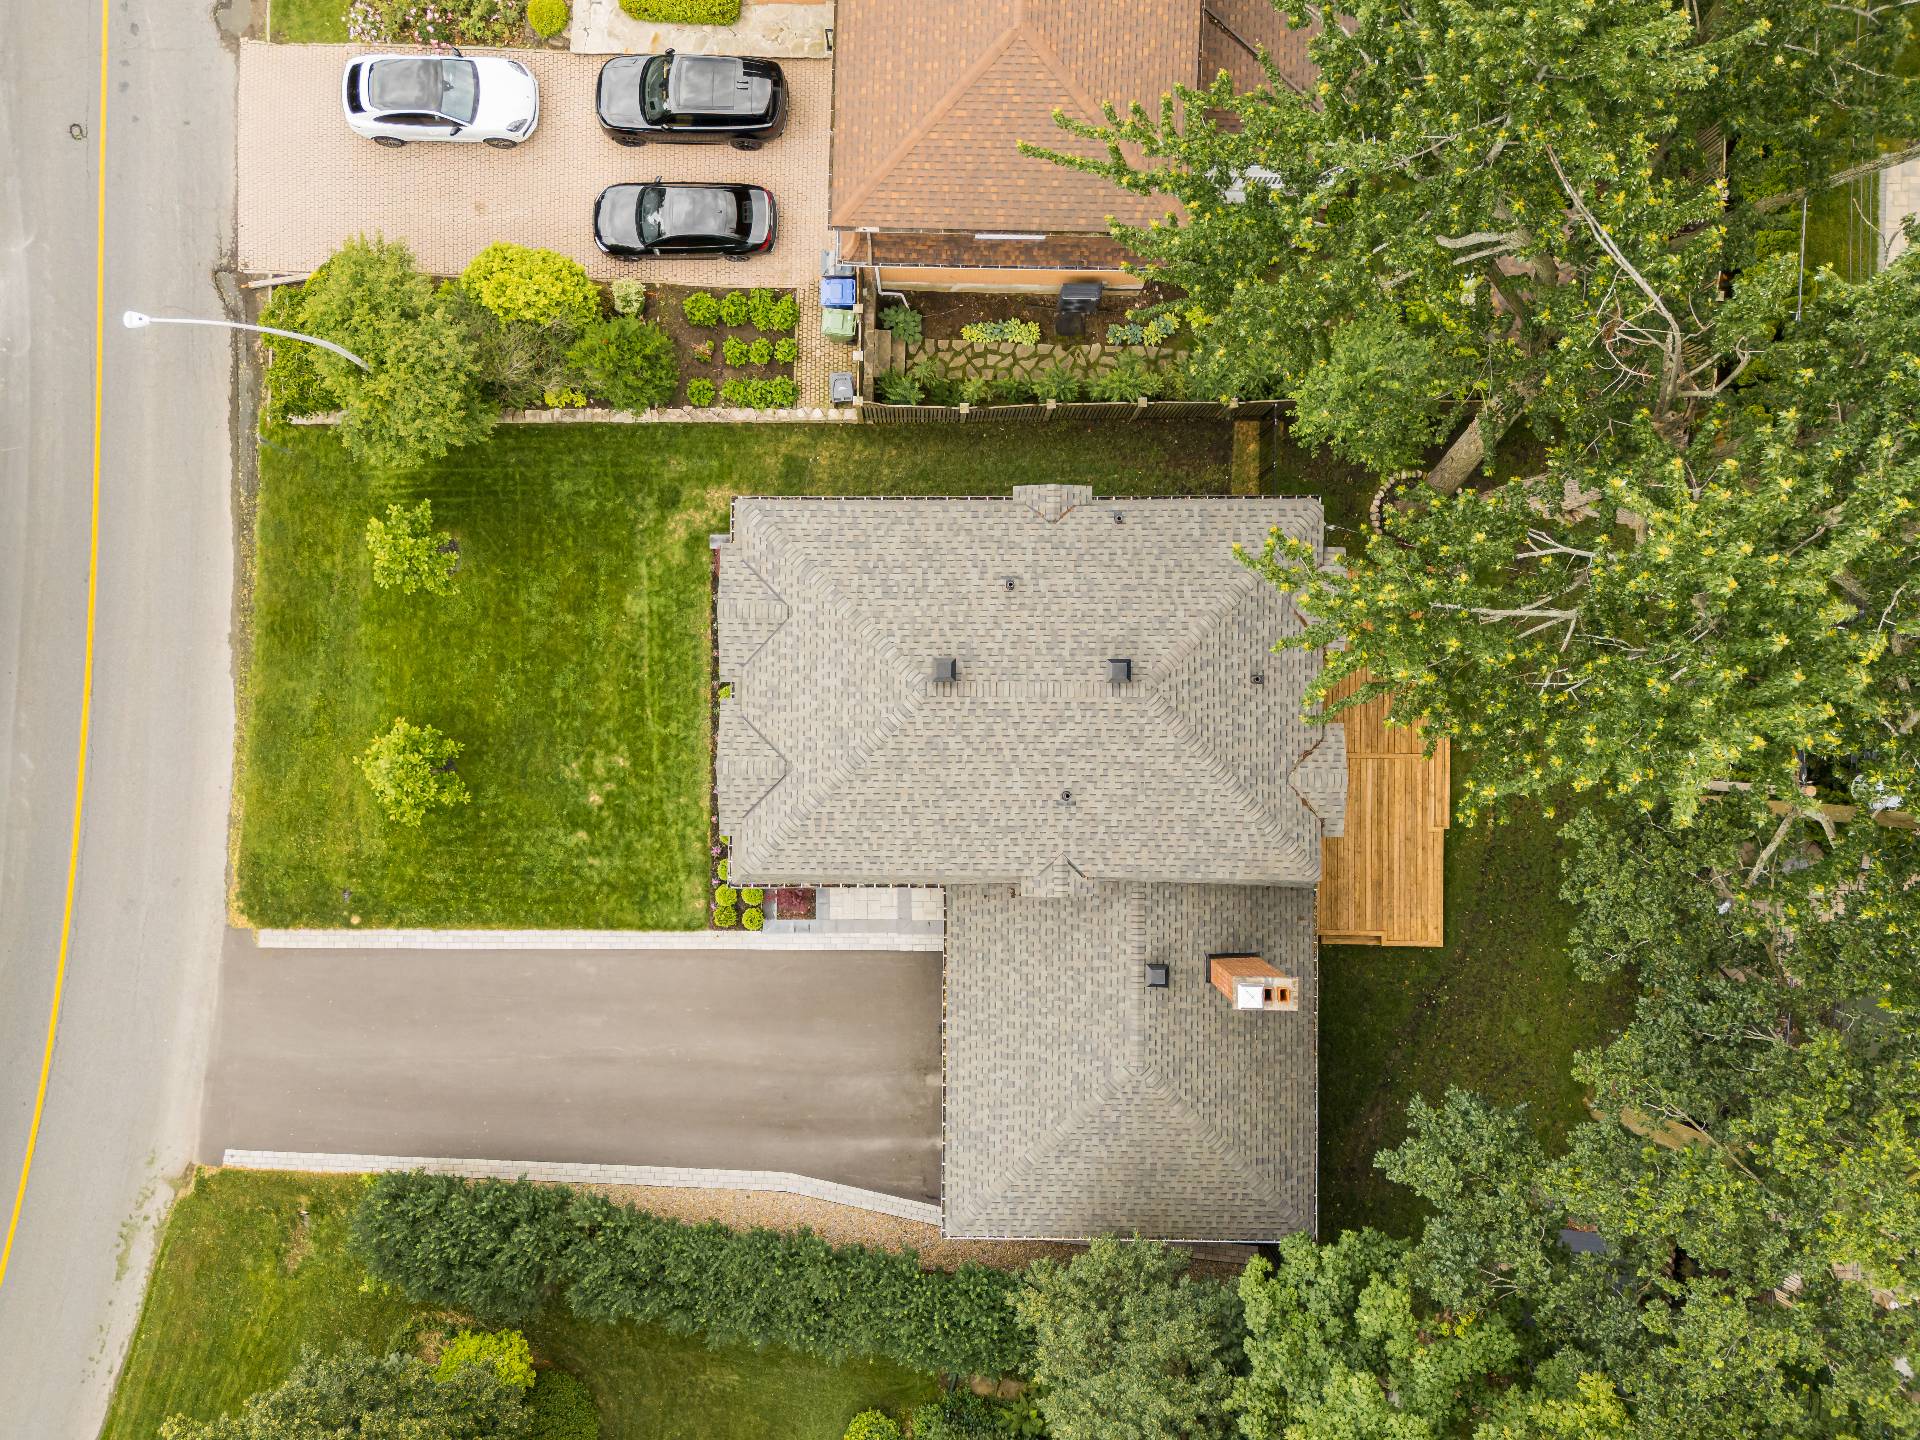
Aerial photo
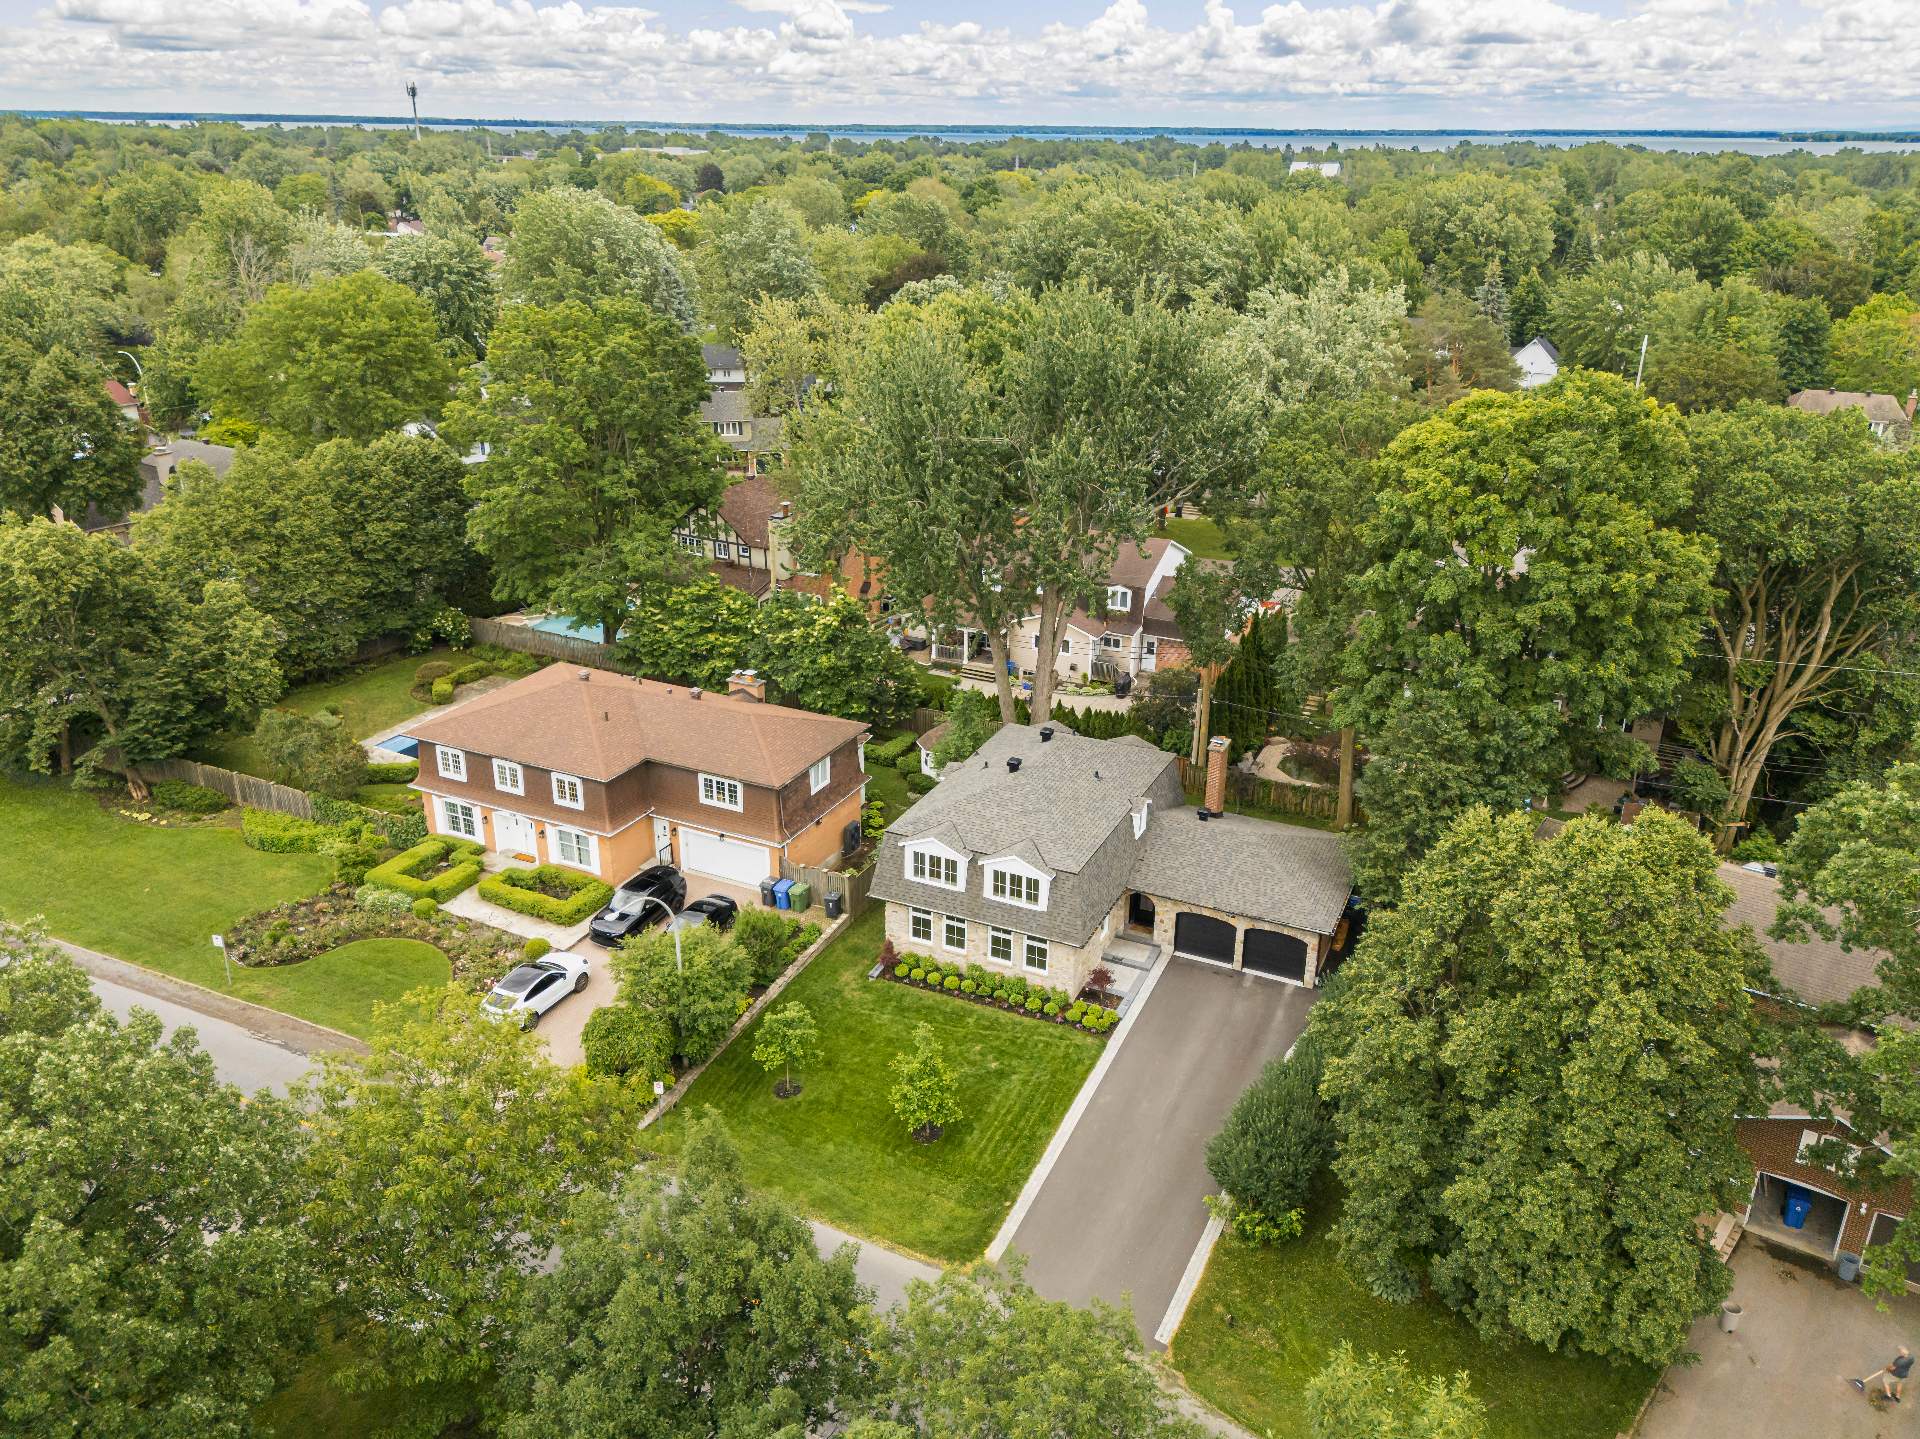
Aerial photo
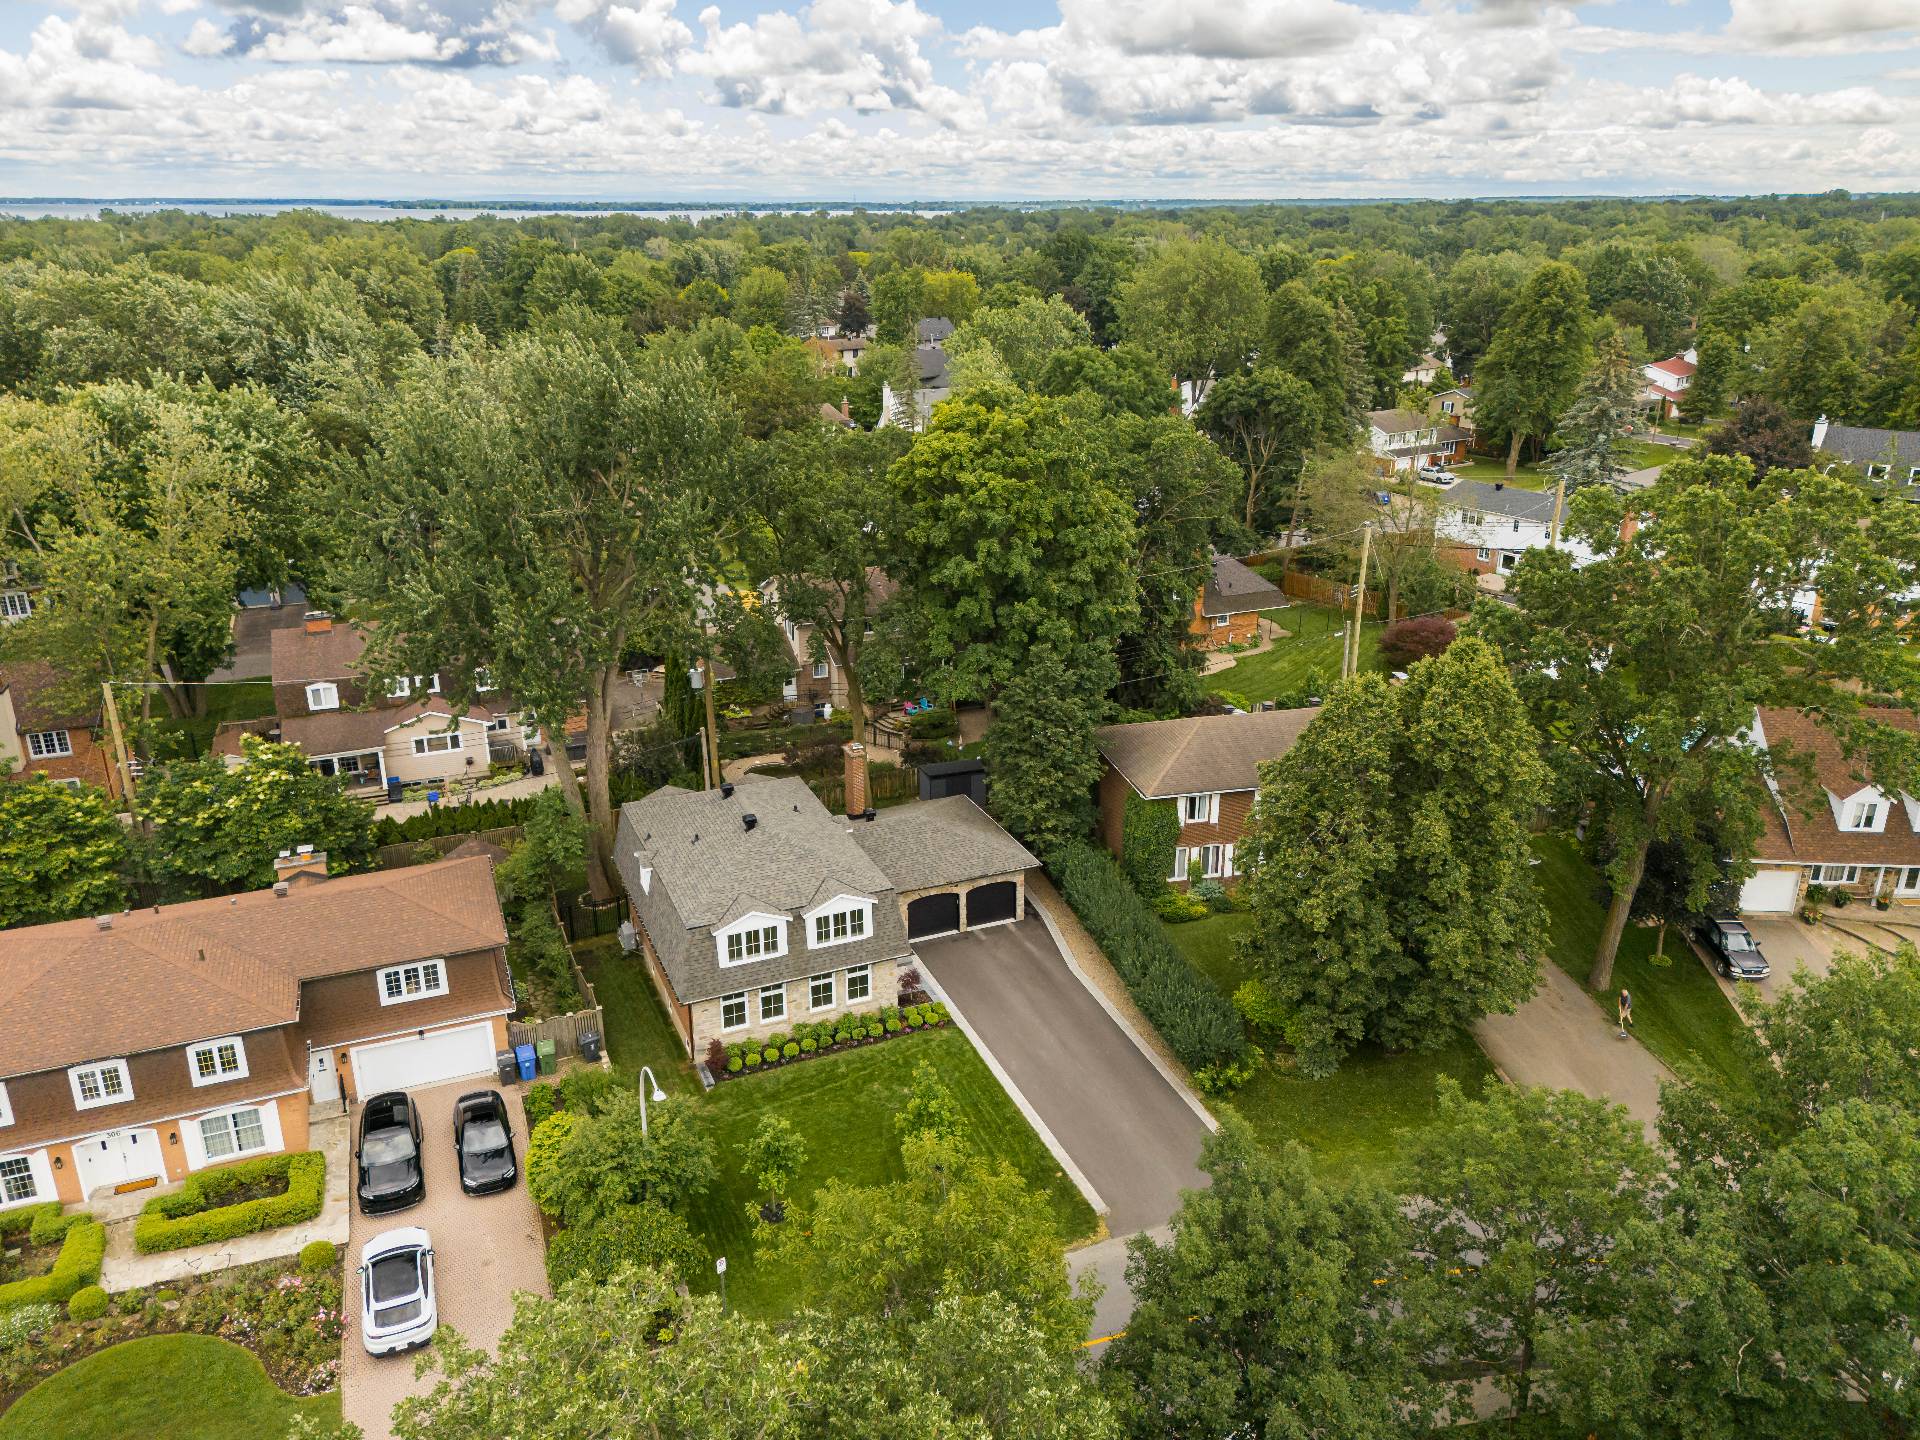
15797302

MLS

$1,559,000

ASKING PRICE

4

BEDROOM(S)

3

BATHROOM(S)

View the map Schedule a showing Print Listing Request Information
Welcome To

308 Rue Sherbrooke

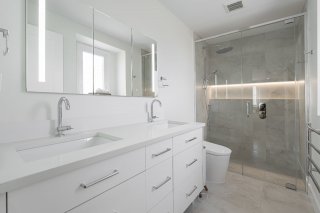
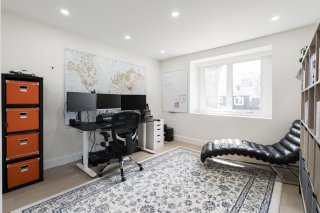
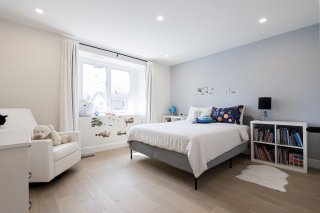
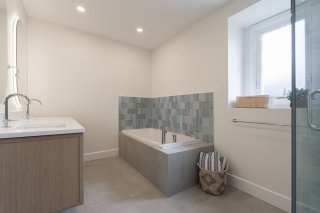
Welcome to Beaconsfield's prestigious Sherwood area. A fully renovated home from top to bottom with quality finishes and major upgrades throughout. Please see addendum for the complete list of renovations. This 4-bedroom, 3.5-bathroom home offers a bright open-concept layout, custom kitchen with quartz countertops, engineered oak flooring, renovated bathrooms with heated floors, spacious primary suite, finished basement, and beautiful outdoor spaces. See addendum for full details.
Fridge LG, Double stove Electrolux, cooktop induction Electrolux, electric automatic blinds.

Light fixtures in master and dining rooms, bedroom curtains, washer/dryer, alarm.

Renovation and Improvement Highlights:

* Complete interior renovation and redesign
* Replacement of all windows and exterior doors
* Custom kitchen: cabinetry, quartz countertops, induction
cooktop, double ovens, coffee bar
* Engineered oak flooring throughout
* All bathrooms renovated with heated ceramic tile flooring
(6 heated zones)
* New lighting throughout with Lutron smart controls
* Smart home features: locks, blinds, and garage door
openers
* Finished basement with family room, bedroom, laundry
room, and storage

Major Infrastructure Upgrades:

* New high-efficiency central heating/cooling system with
heat pump (rated to -30°C)
* New electrical panel and sub-panel with generator
preparation and pre-wiring for an electric vehicle charging
station
* New concrete slab and new garage doors
* New sump pumps with battery backup system
* New water management system: Land grading, French drain,
soffits, and gutters
* New paved/asphalt driveway, patio, landscaping, and
irrigation system

Other improvements:

* Wired Ethernet cabling throughout the house
* Additional insulation
* New patio doors and enlarged windows

Basement 6 feet and over, Finished basement
Bathroom / Washroom Adjoining to primary bedroom
Heating system Air circulation, Space heating baseboards
Driveway Asphalt, Double width or more, Plain paving stone
Roofing Asphalt shingles
Garage Attached, Heated
Proximity Bicycle path, Daycare centre, Elementary school, High school, Highway, Park - green area, Public transport, Réseau Express Métropolitain (REM)
Equipment available Central heat pump, Electric garage door
Heating energy Electricity
Parking Garage, Outdoor
Sewage system Municipal sewer
Water supply Municipality
Windows PVC
Zoning Residential

Municipal Taxes (2026) $ 6617 / year
School taxes (2026) $ 841 / year

Loading street view...

Loading maps...

This site is registered on wpml.org as a development site. Switch to a production site key to remove this banner.