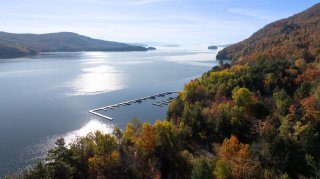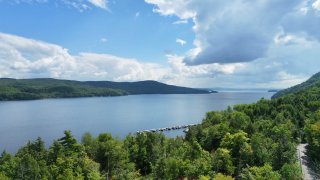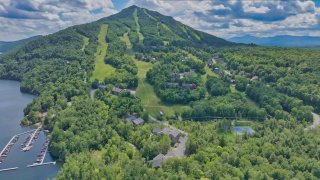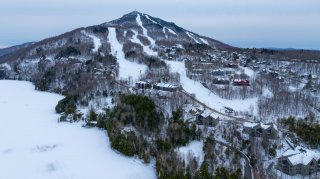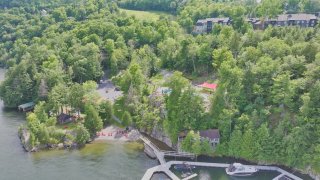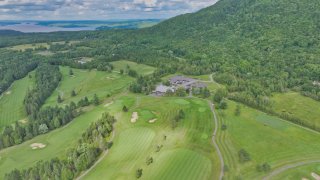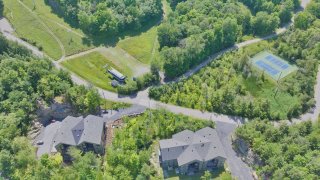
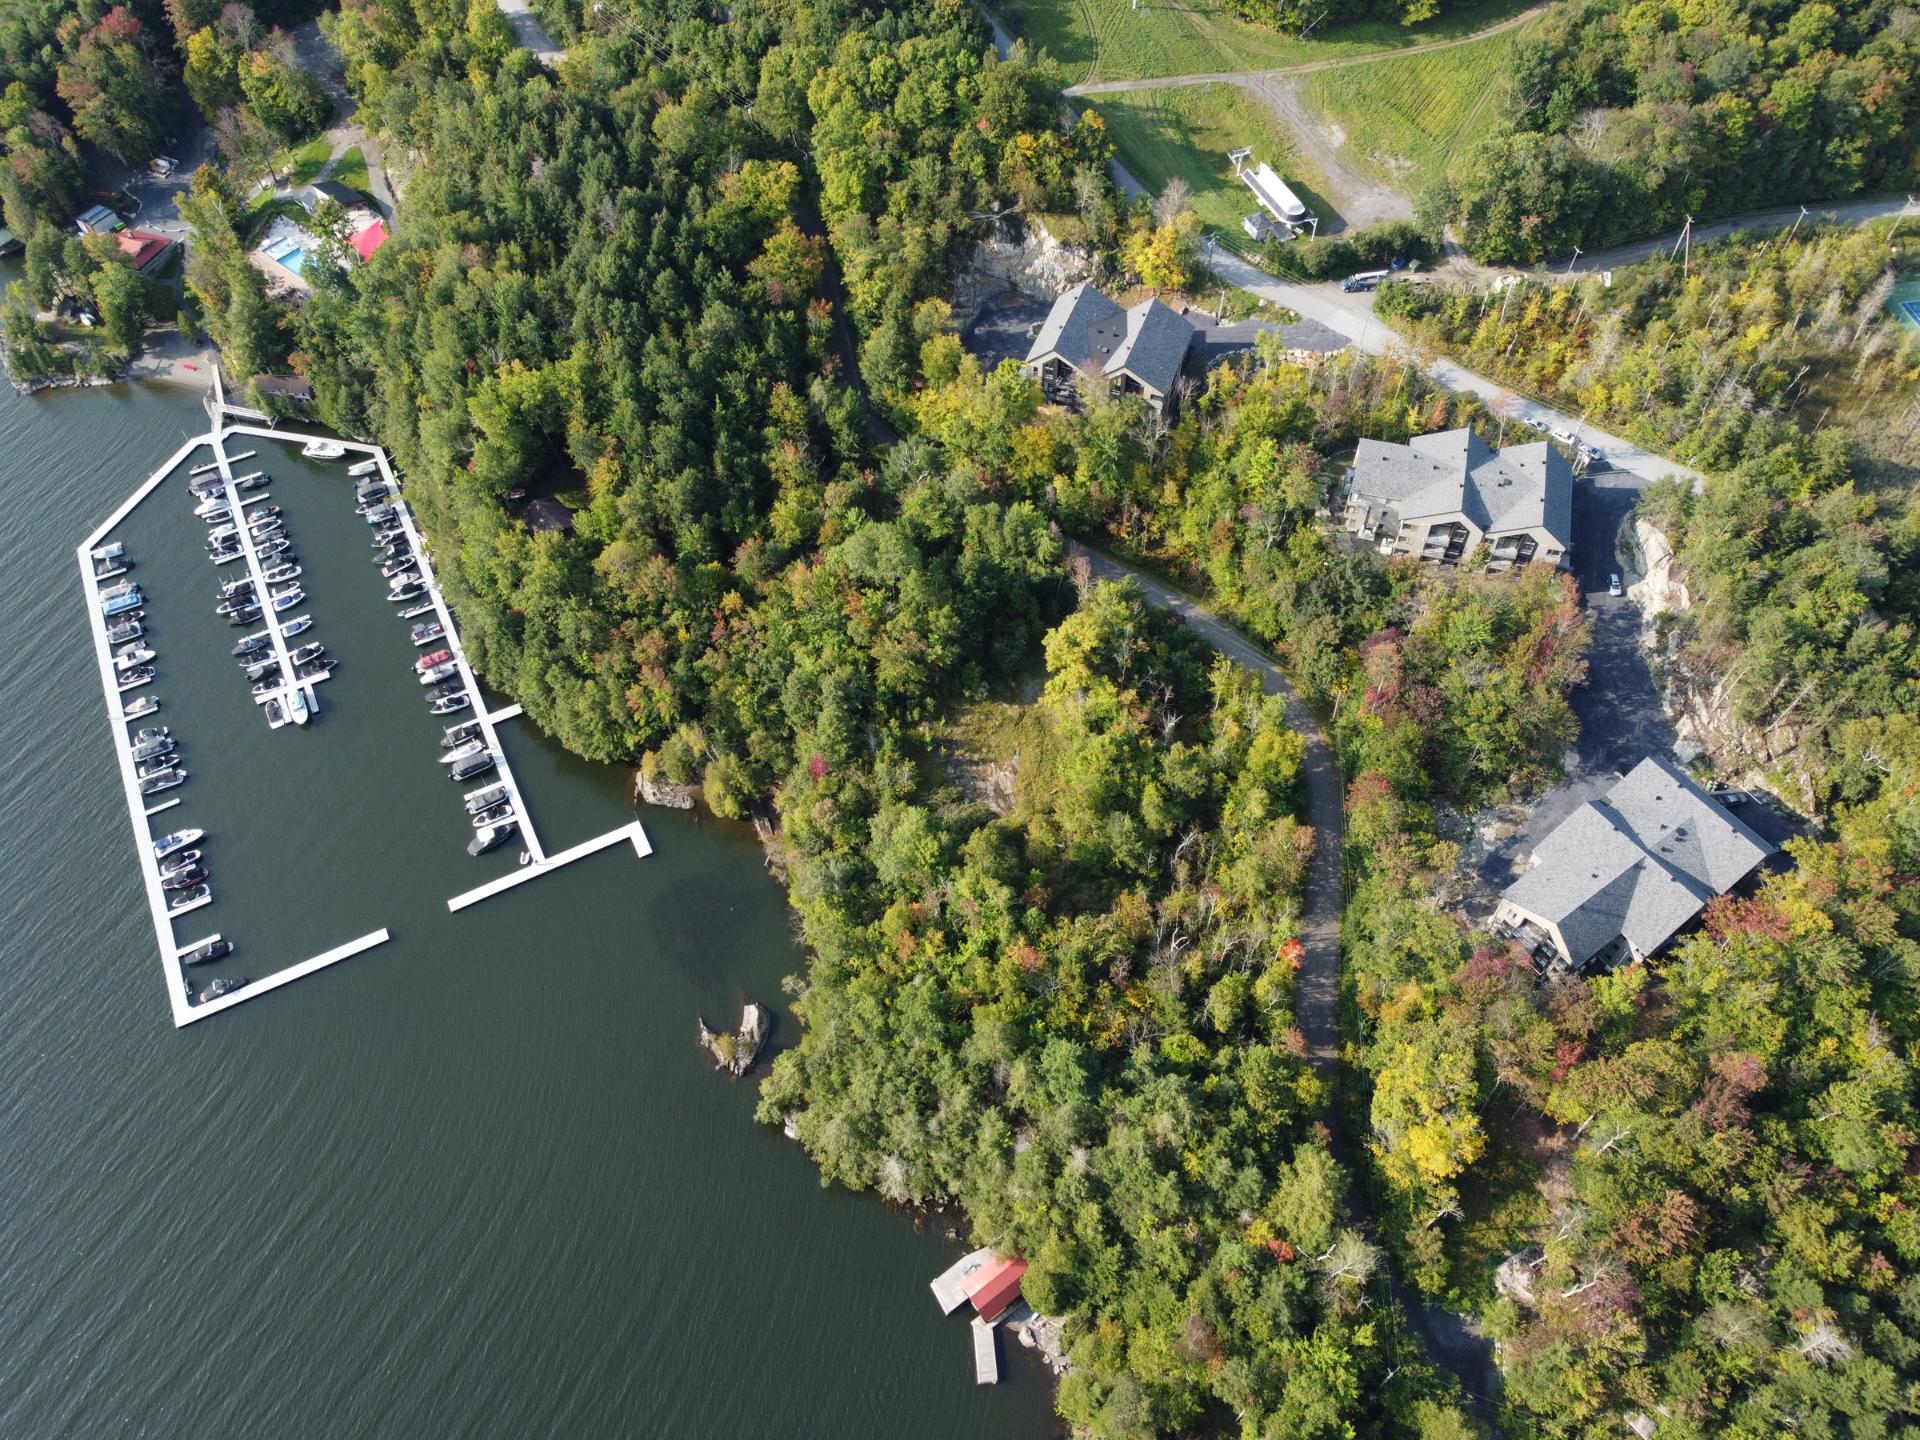
Aerial photo
Aerial photo
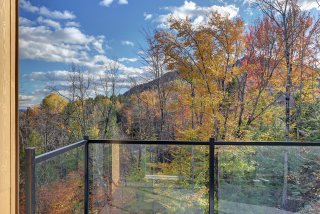
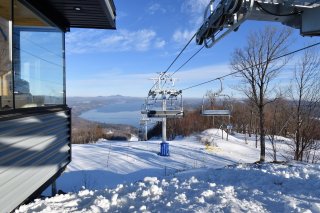
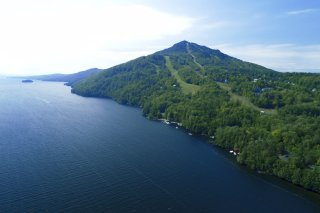
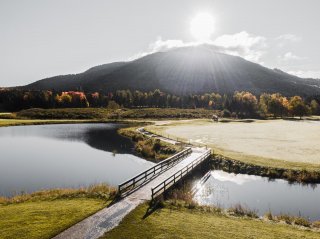
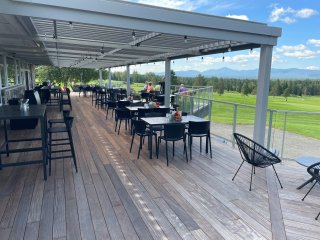
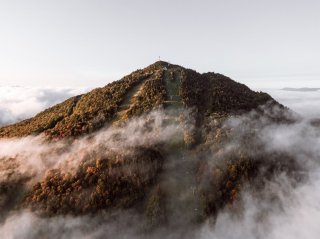
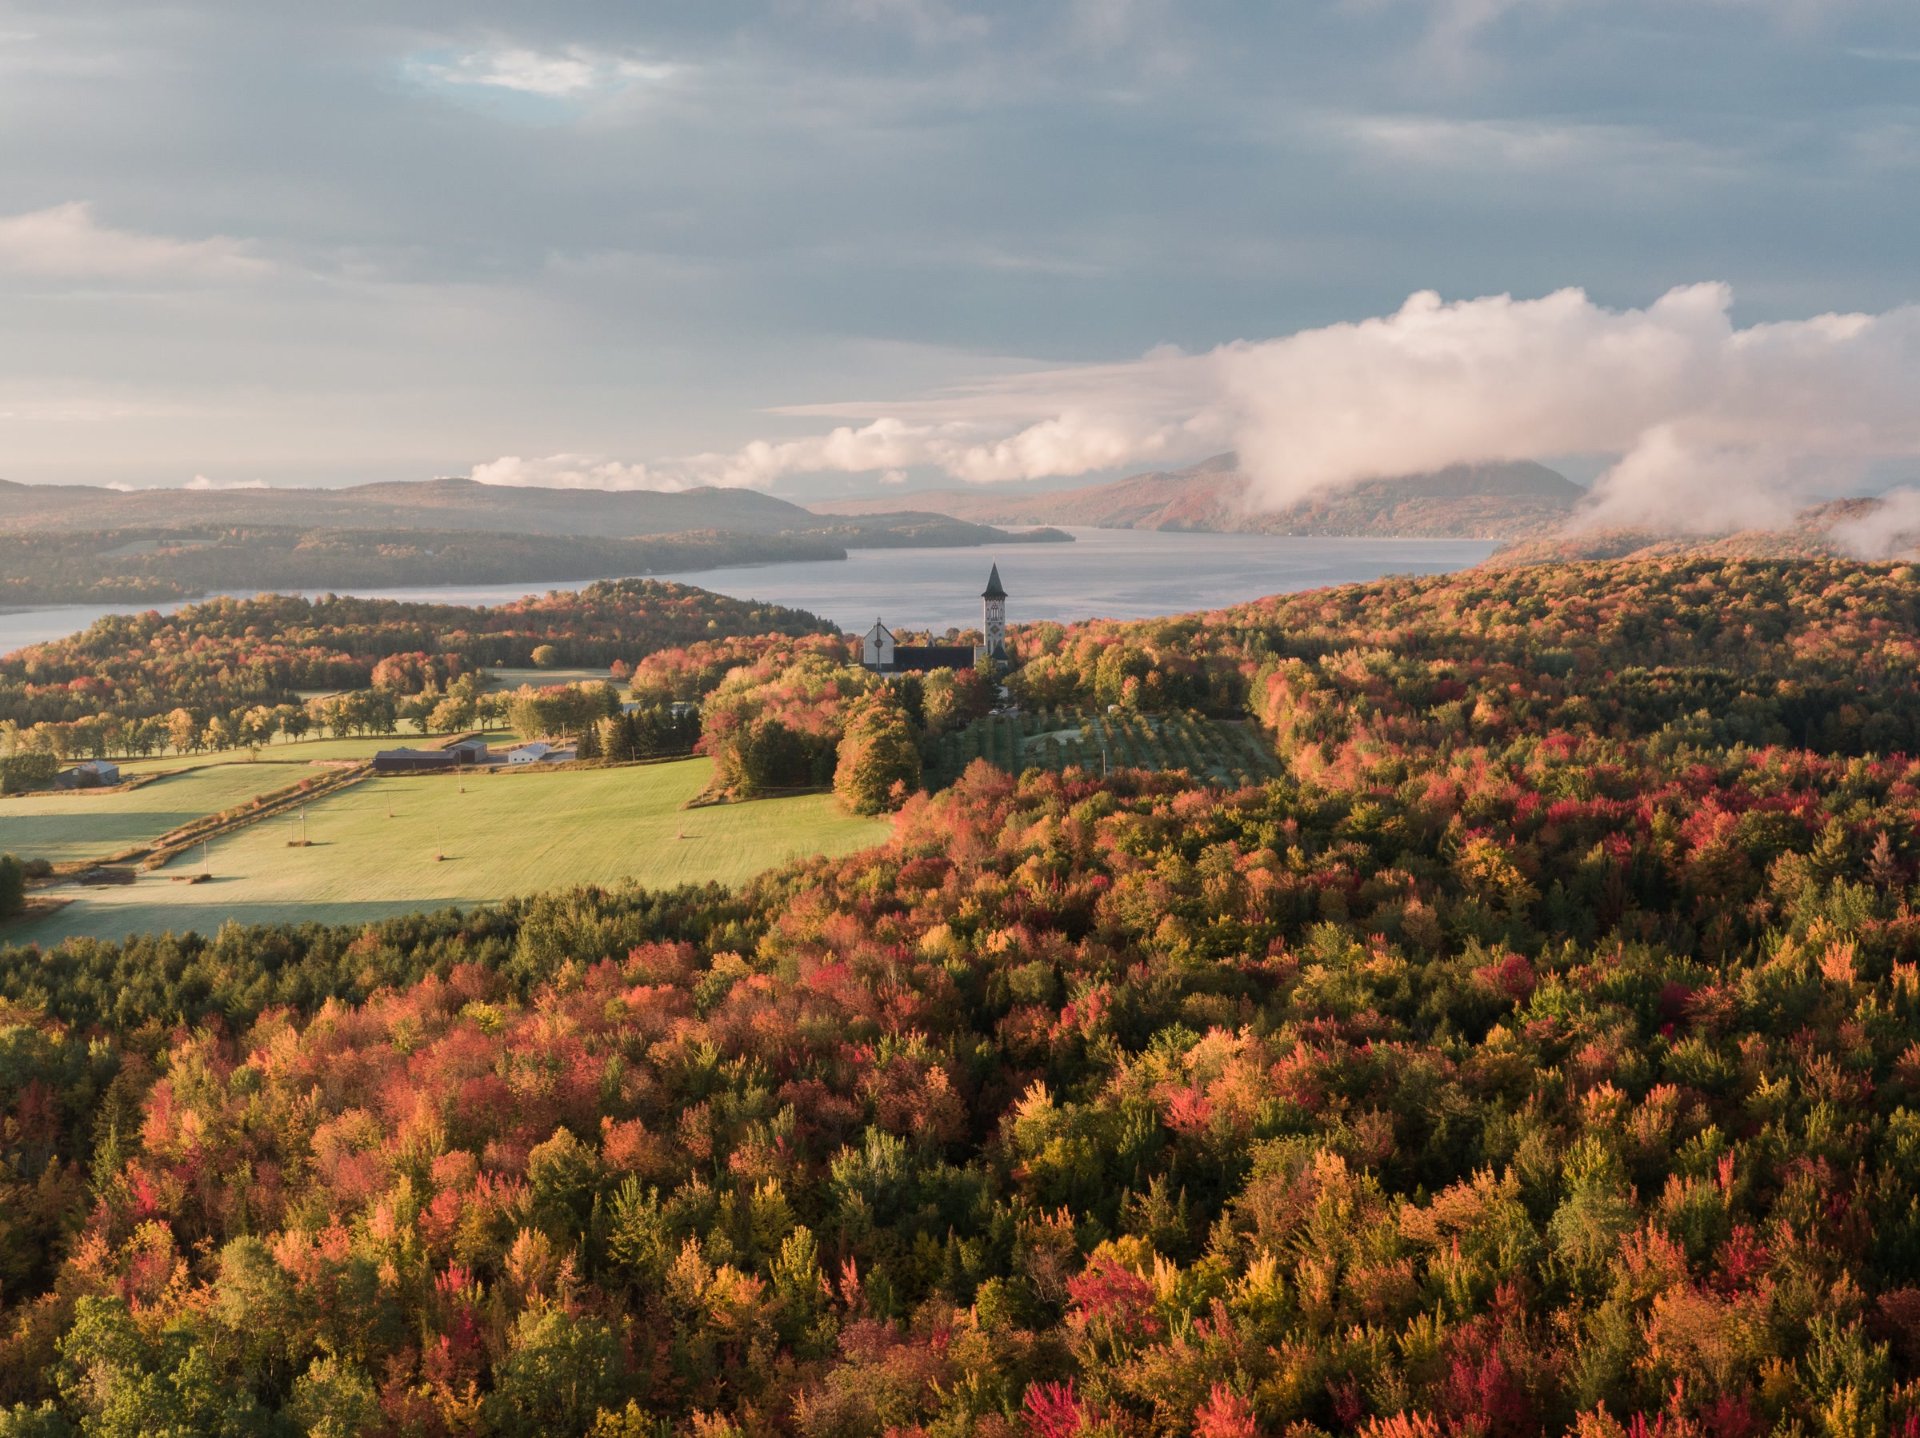
View
View
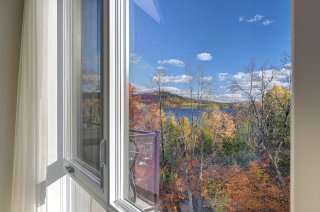
Water view
Water view
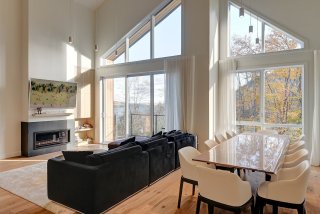
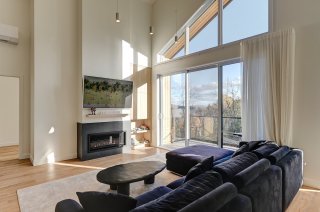
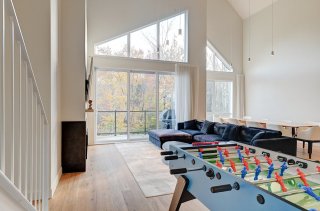
Living room
Living room
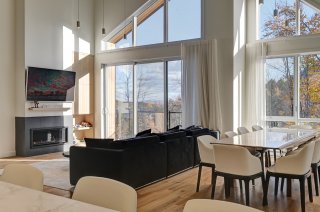
Living room
Living room
Living room
Living room
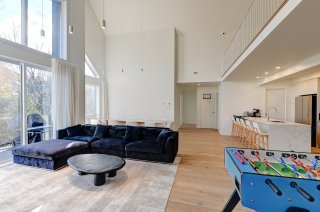
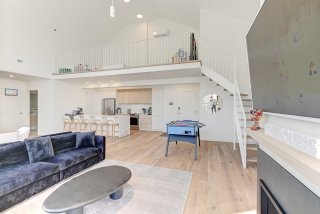
Overall View
Overall View
Overall View
Overall View
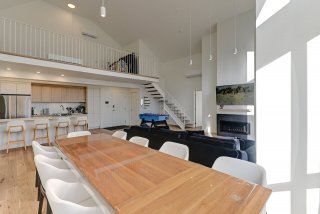
Dining room
Dining room
Living room
Living room
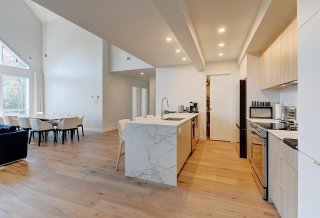
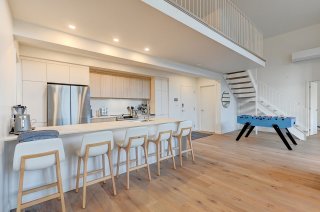
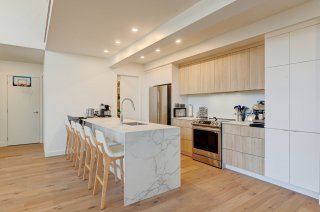
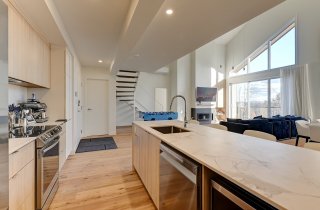
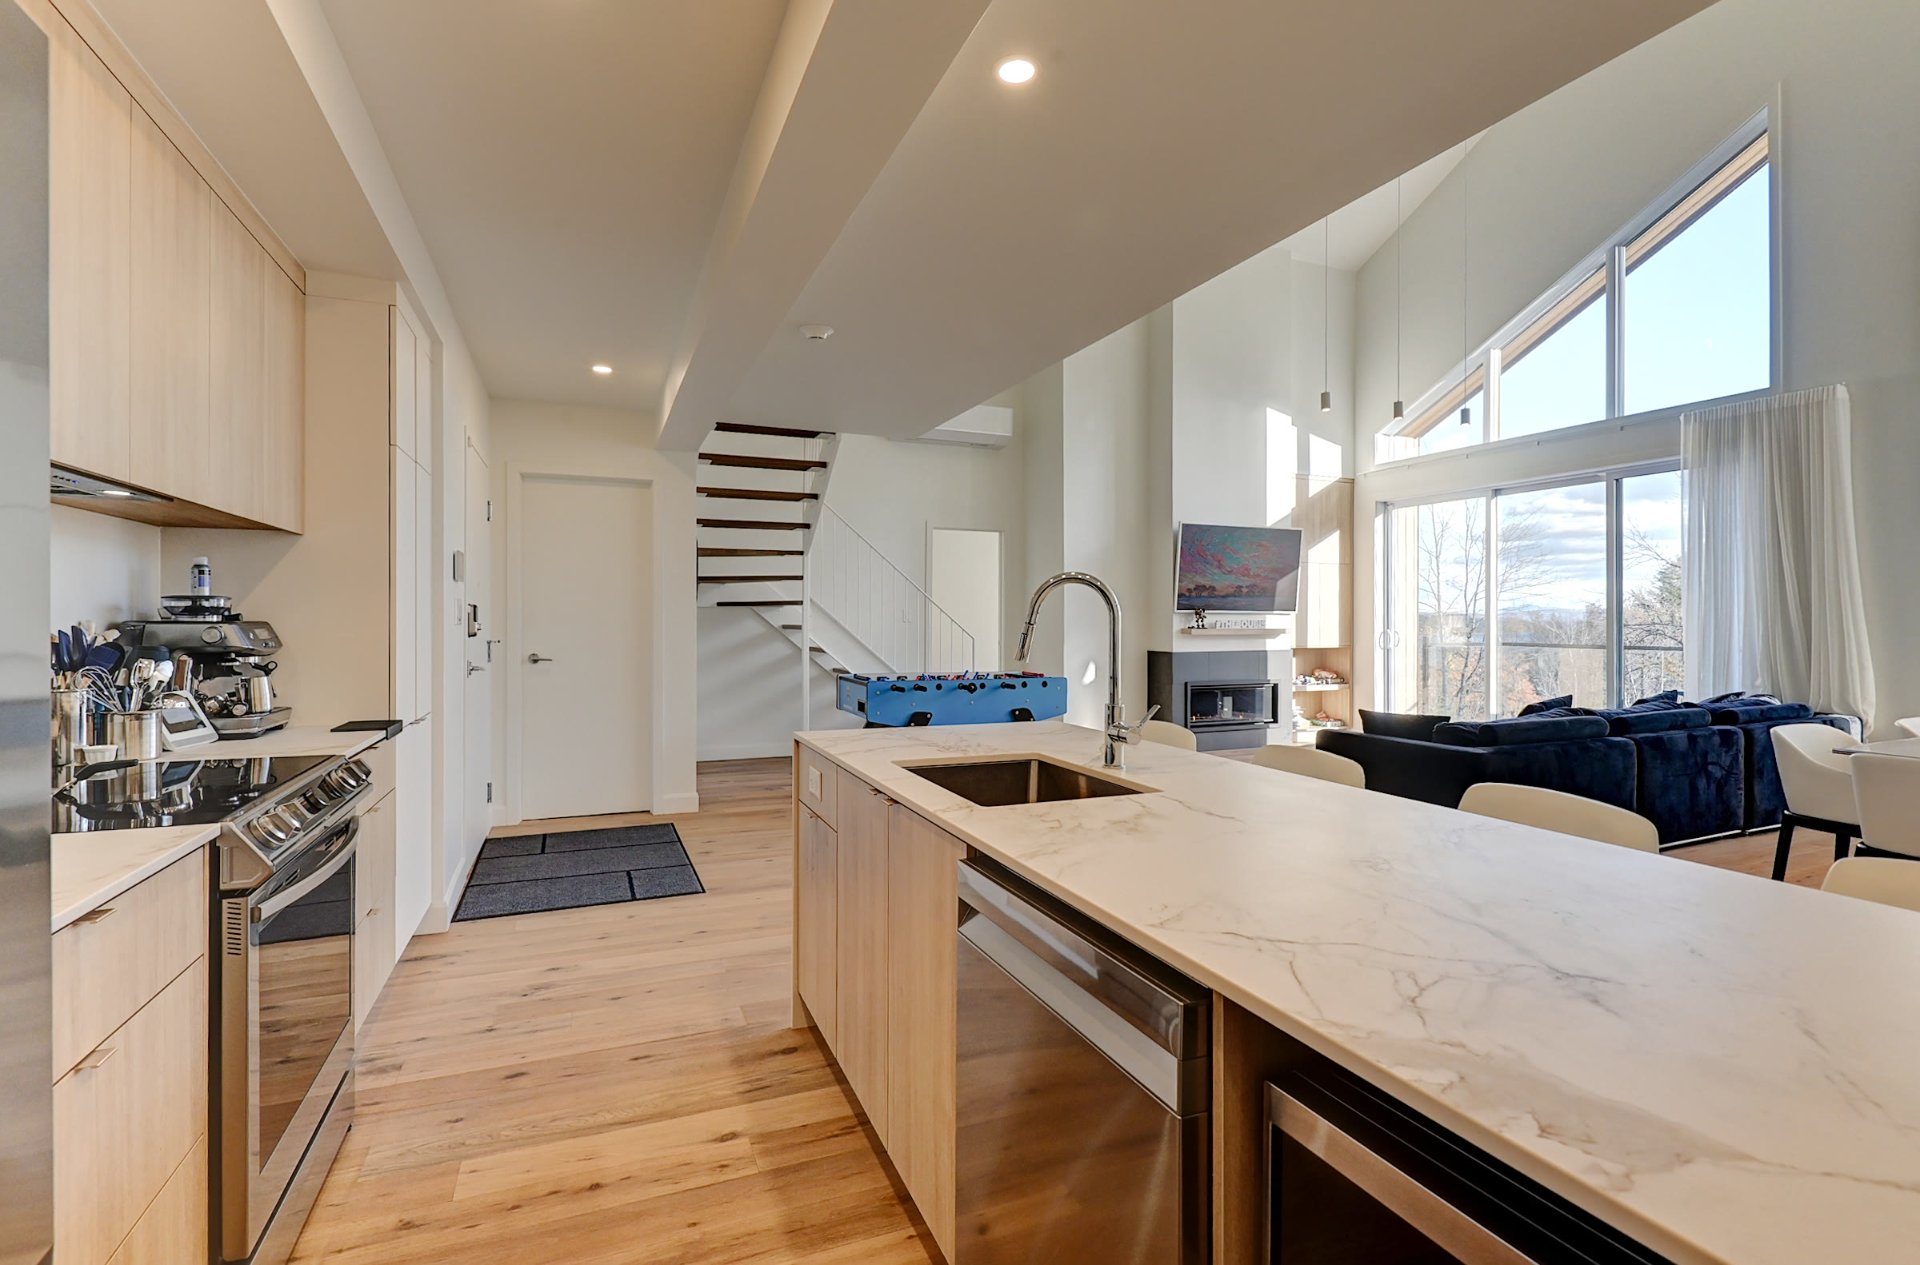
Kitchen
Kitchen
Kitchen
Kitchen
Kitchen
Kitchen
Kitchen
Kitchen
Kitchen
Kitchen
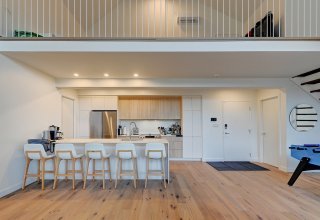
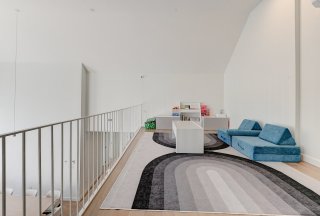
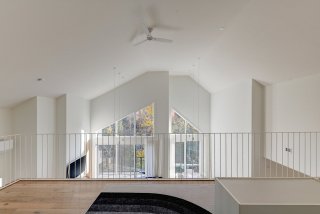
Mezzanine
Mezzanine
Mezzanine
Mezzanine
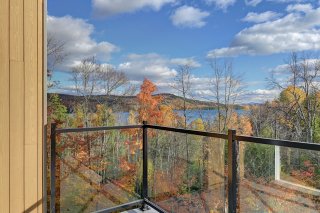
Balcony
Balcony
Water view
Water view
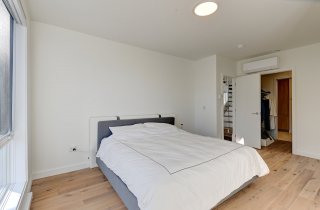
Primary bedroom
Primary bedroom
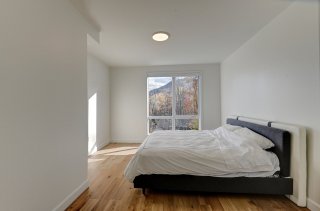
Bedroom
Bedroom
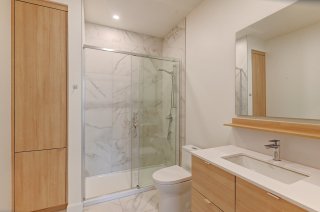
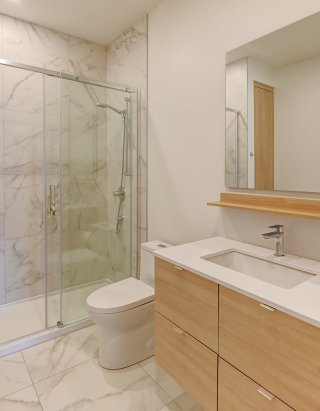
Ensuite bathroom
Ensuite bathroom
Ensuite bathroom
Ensuite bathroom
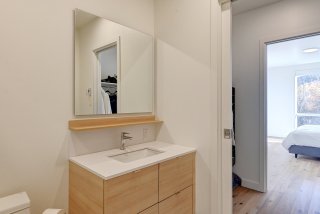
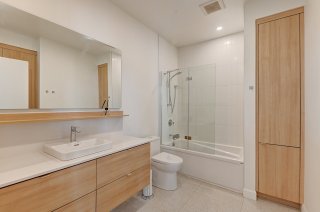
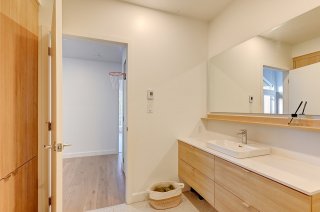
Bathroom
Bathroom
Bathroom
Bathroom
Bathroom
Bathroom
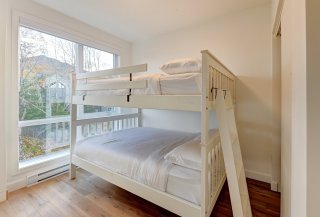
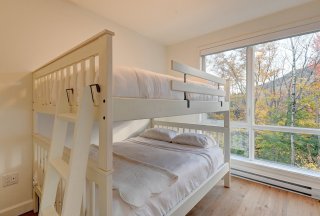
Bedroom
Bedroom
Bedroom
Bedroom
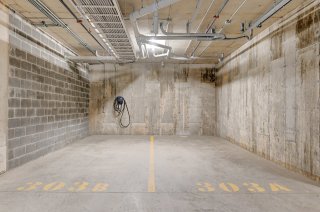
Garage
Garage
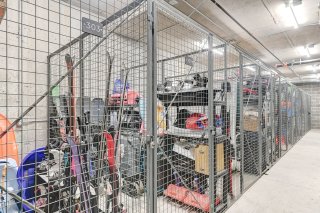
Storage
Storage
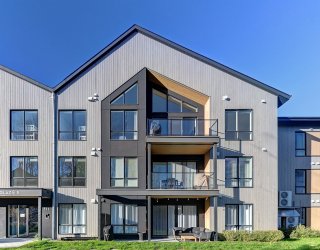
Frontage
Frontage
Frontage
Frontage
Frontage
Frontage
Frontage
Frontage
Frontage
Frontage
Frontage
Frontage
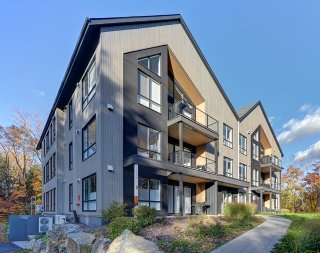
Exterior entrance
Exterior entrance
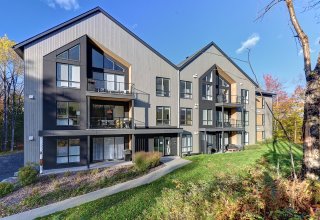
Back facade
Back facade
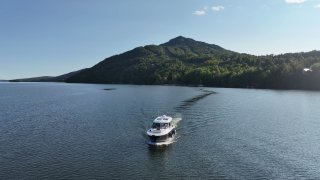
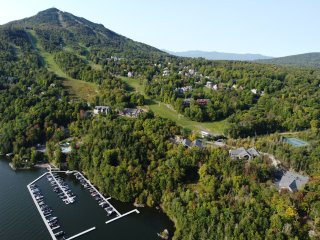
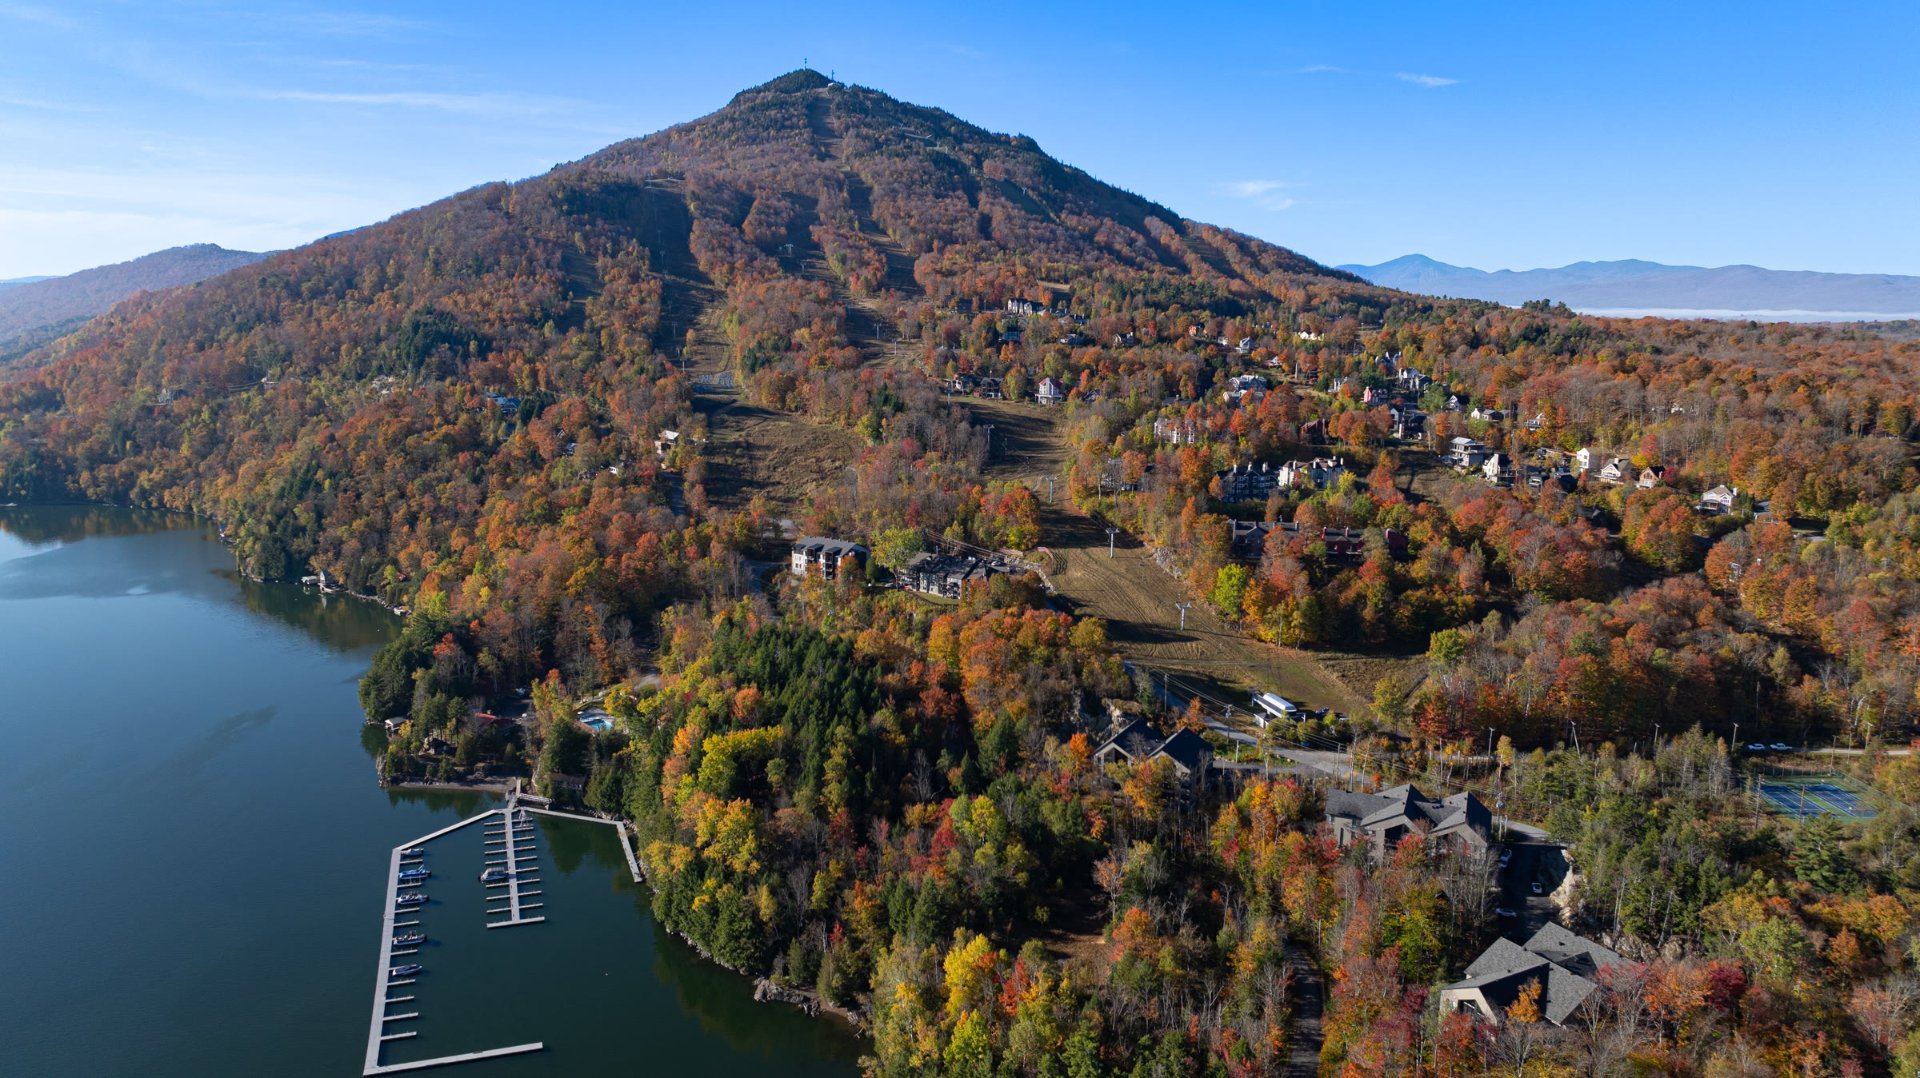
Aerial photo
Aerial photo
Aerial photo
Aerial photo
Water view
Water view
View
View
Aerial photo
Aerial photo
Aerial photo
Aerial photo
Nearby
Nearby
Nearby
Nearby
Nearby
Nearby
Nearby
Nearby
View
View
Aerial photo
Aerial photo
View
View
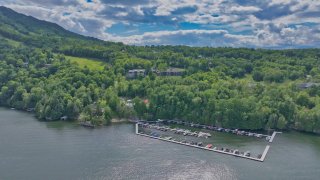
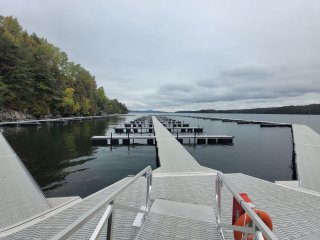
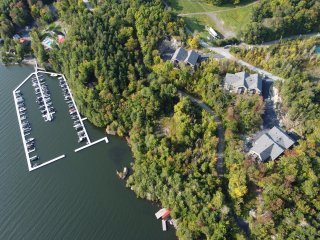
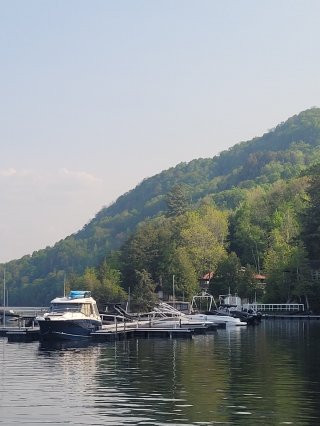
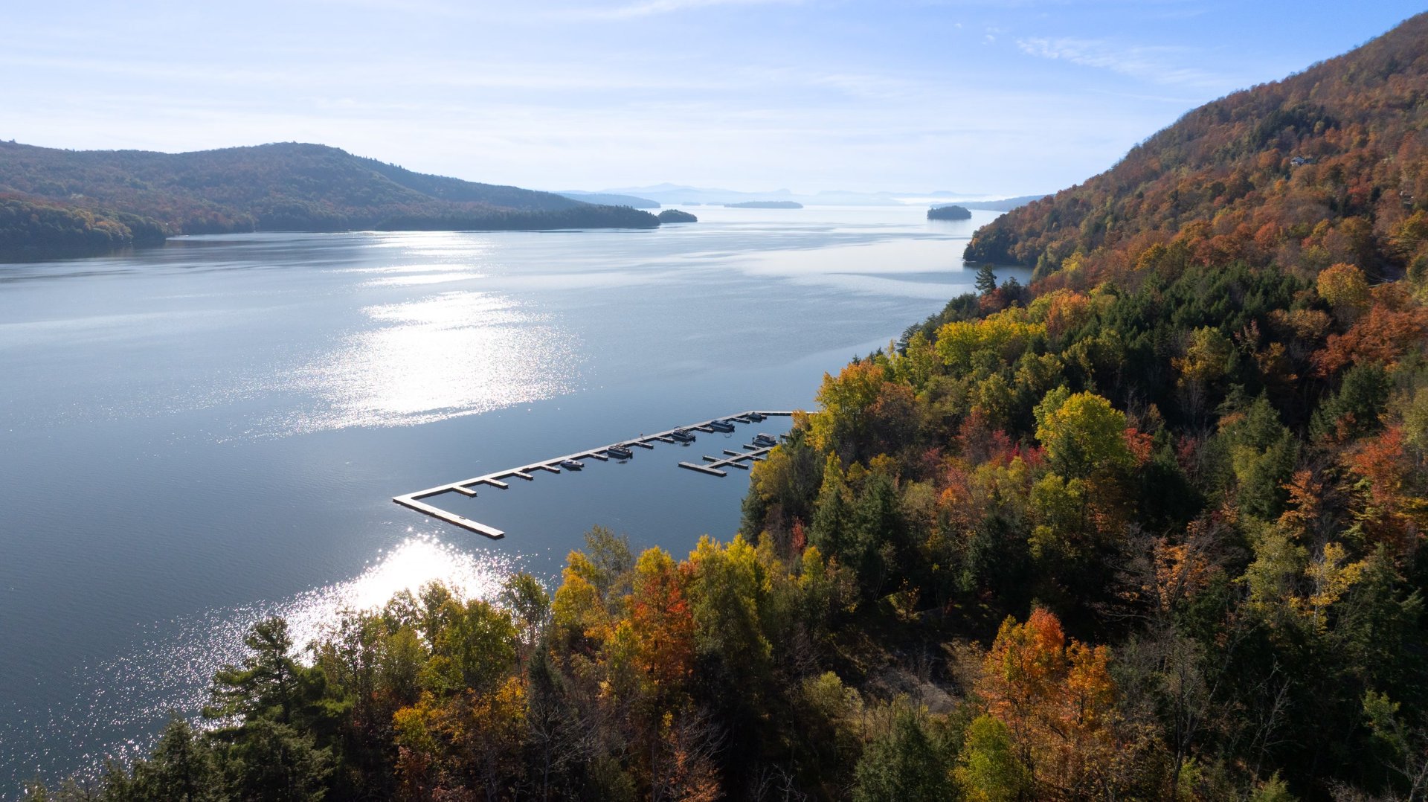
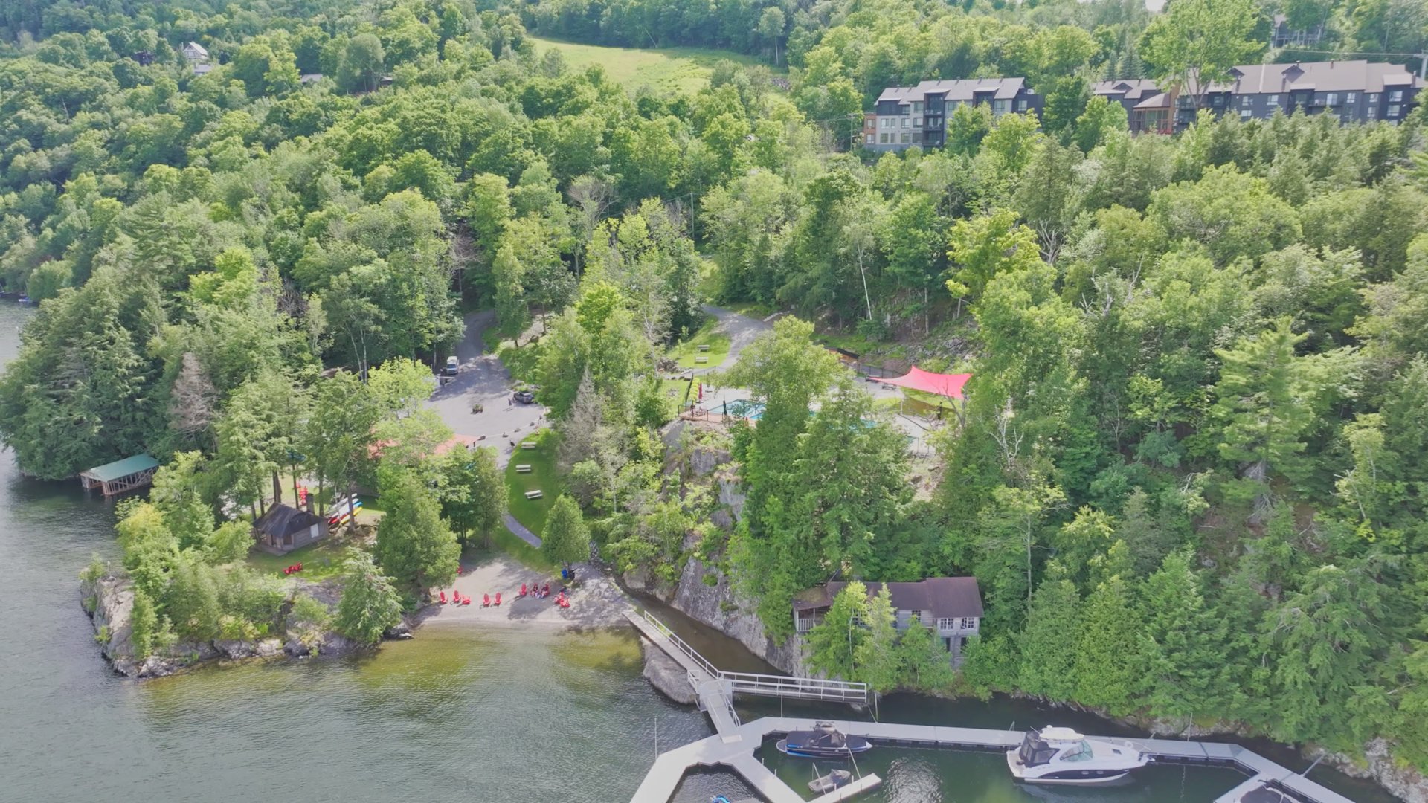
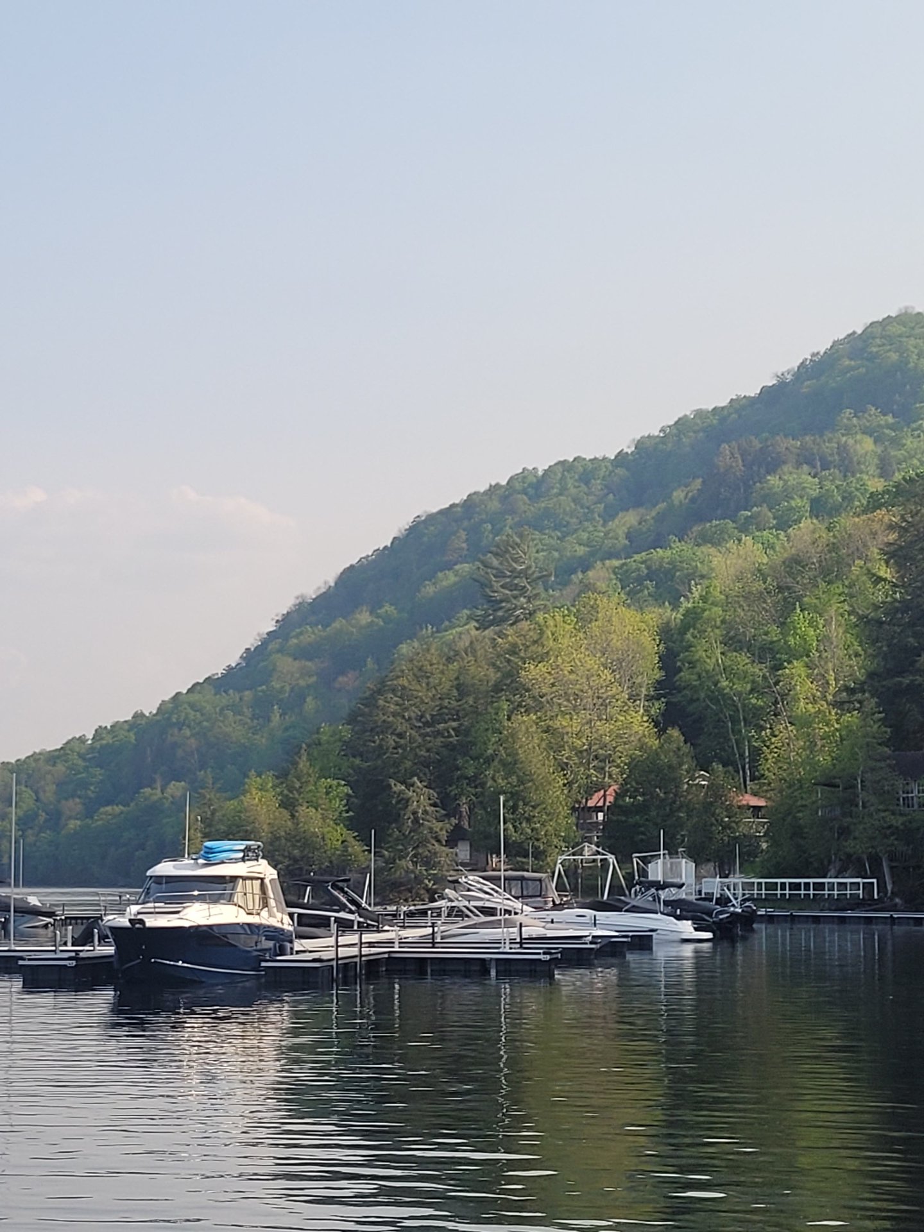
Marina
Marina
Marina
Marina
Water view
Water view
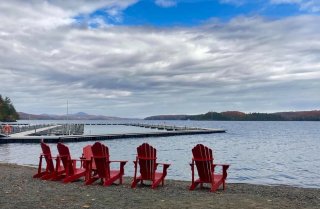
Waterfront
Waterfront
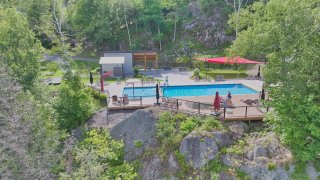
Pool
Pool
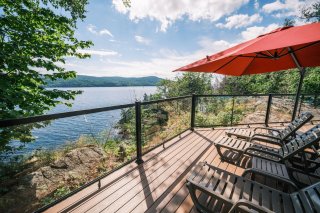
Patio
Patio
Waterfront
Waterfront
Water view
Water view
Aerial photo
Aerial photo
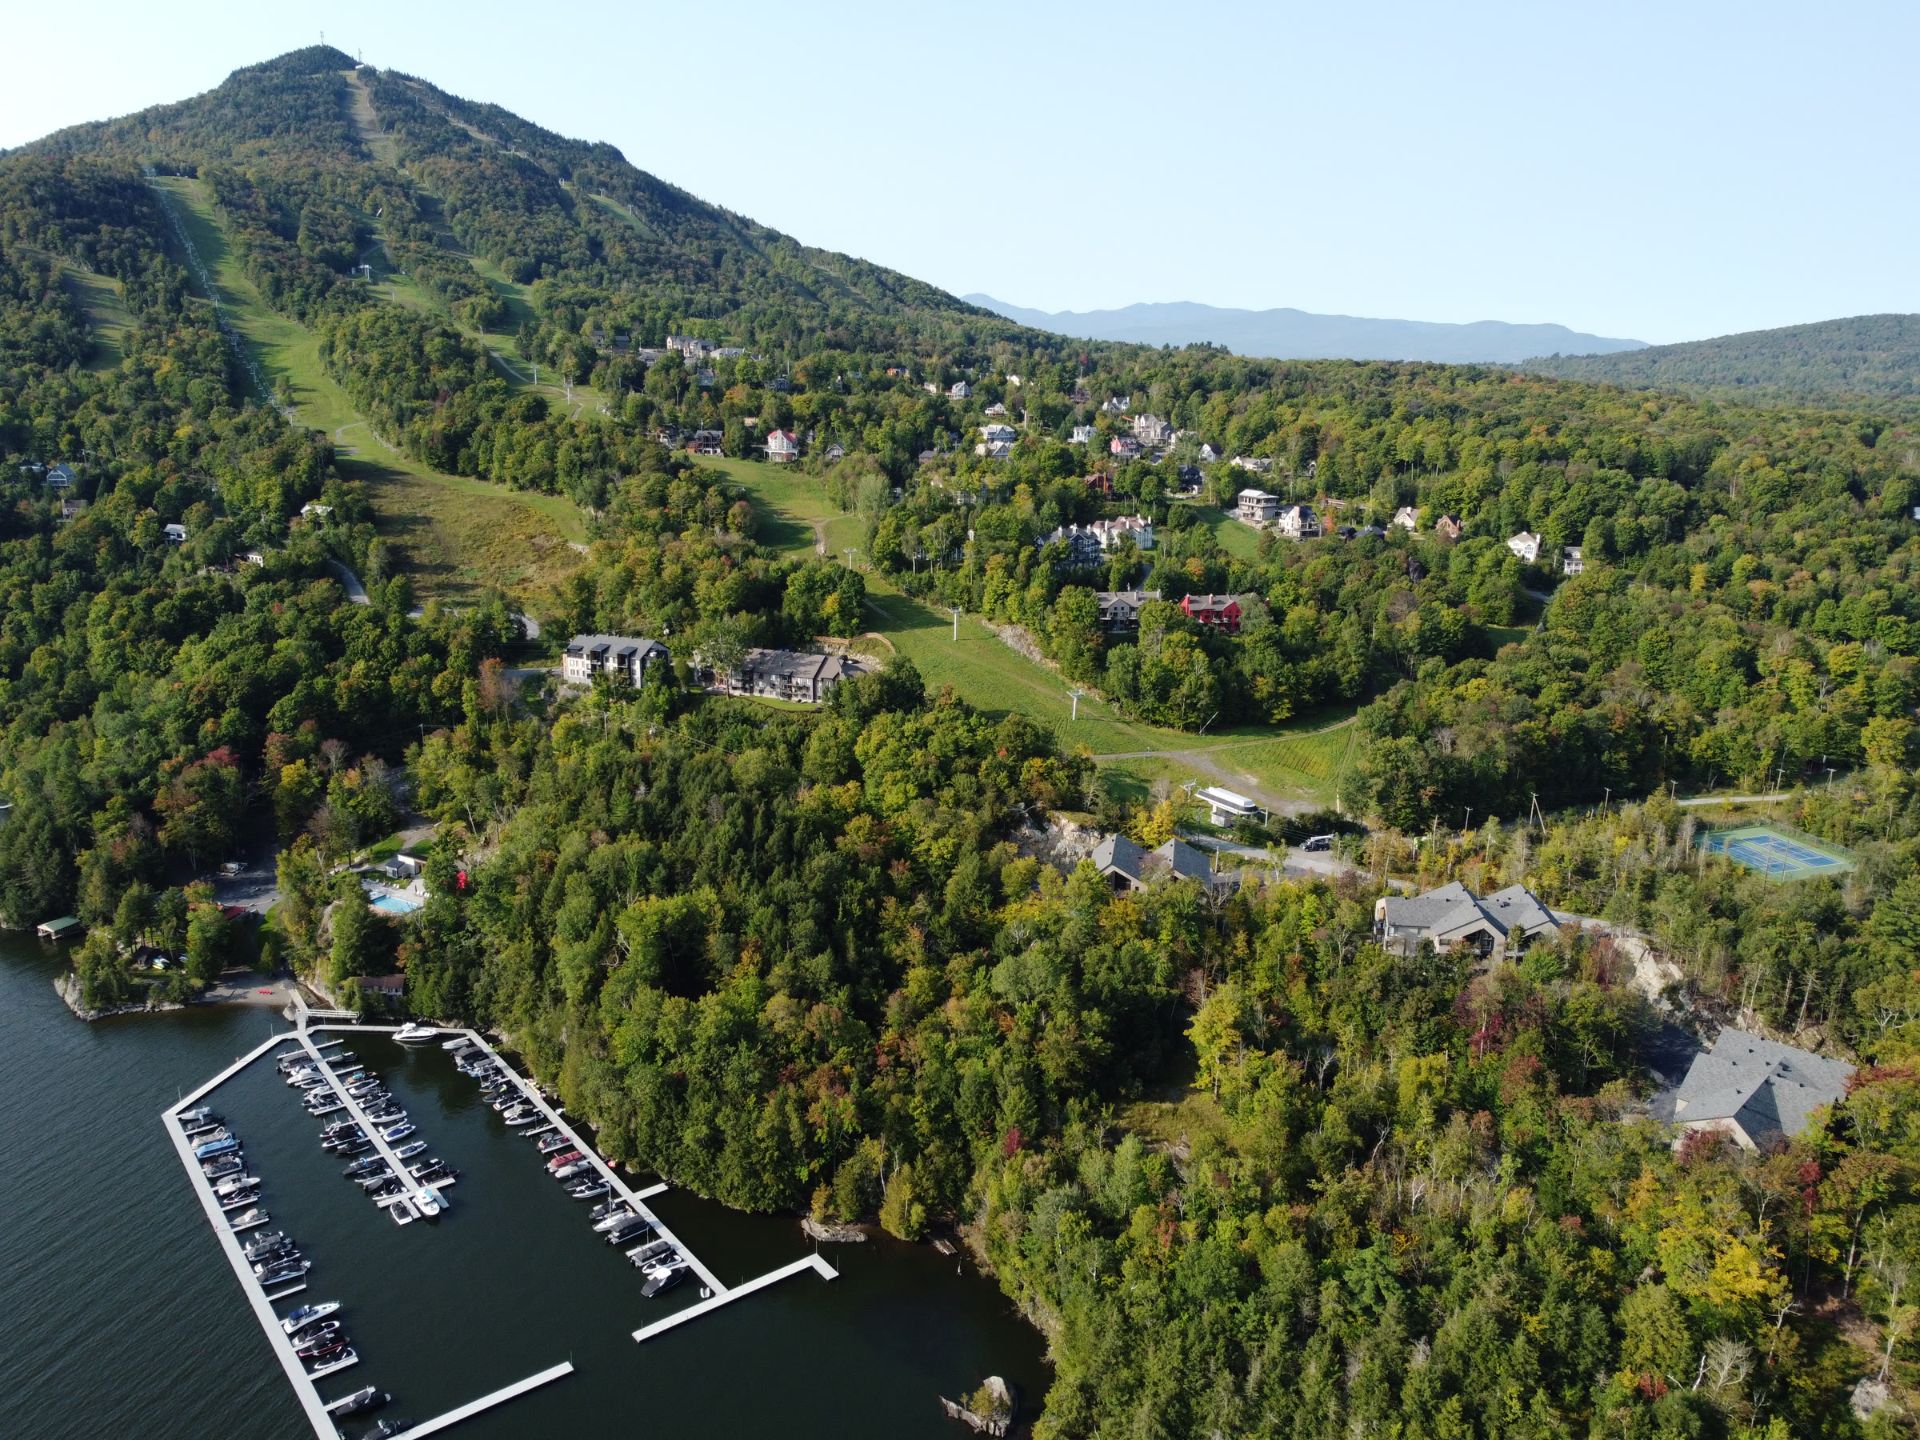
Nearby
Nearby
Water view
Water view
Nearby
Nearby
Nearby
Nearby
Nearby
Nearby
Nearby
Nearby
View
View
Aerial photo
Aerial photo
Aerial photo
Aerial photo
Nearby
Nearby
View
View
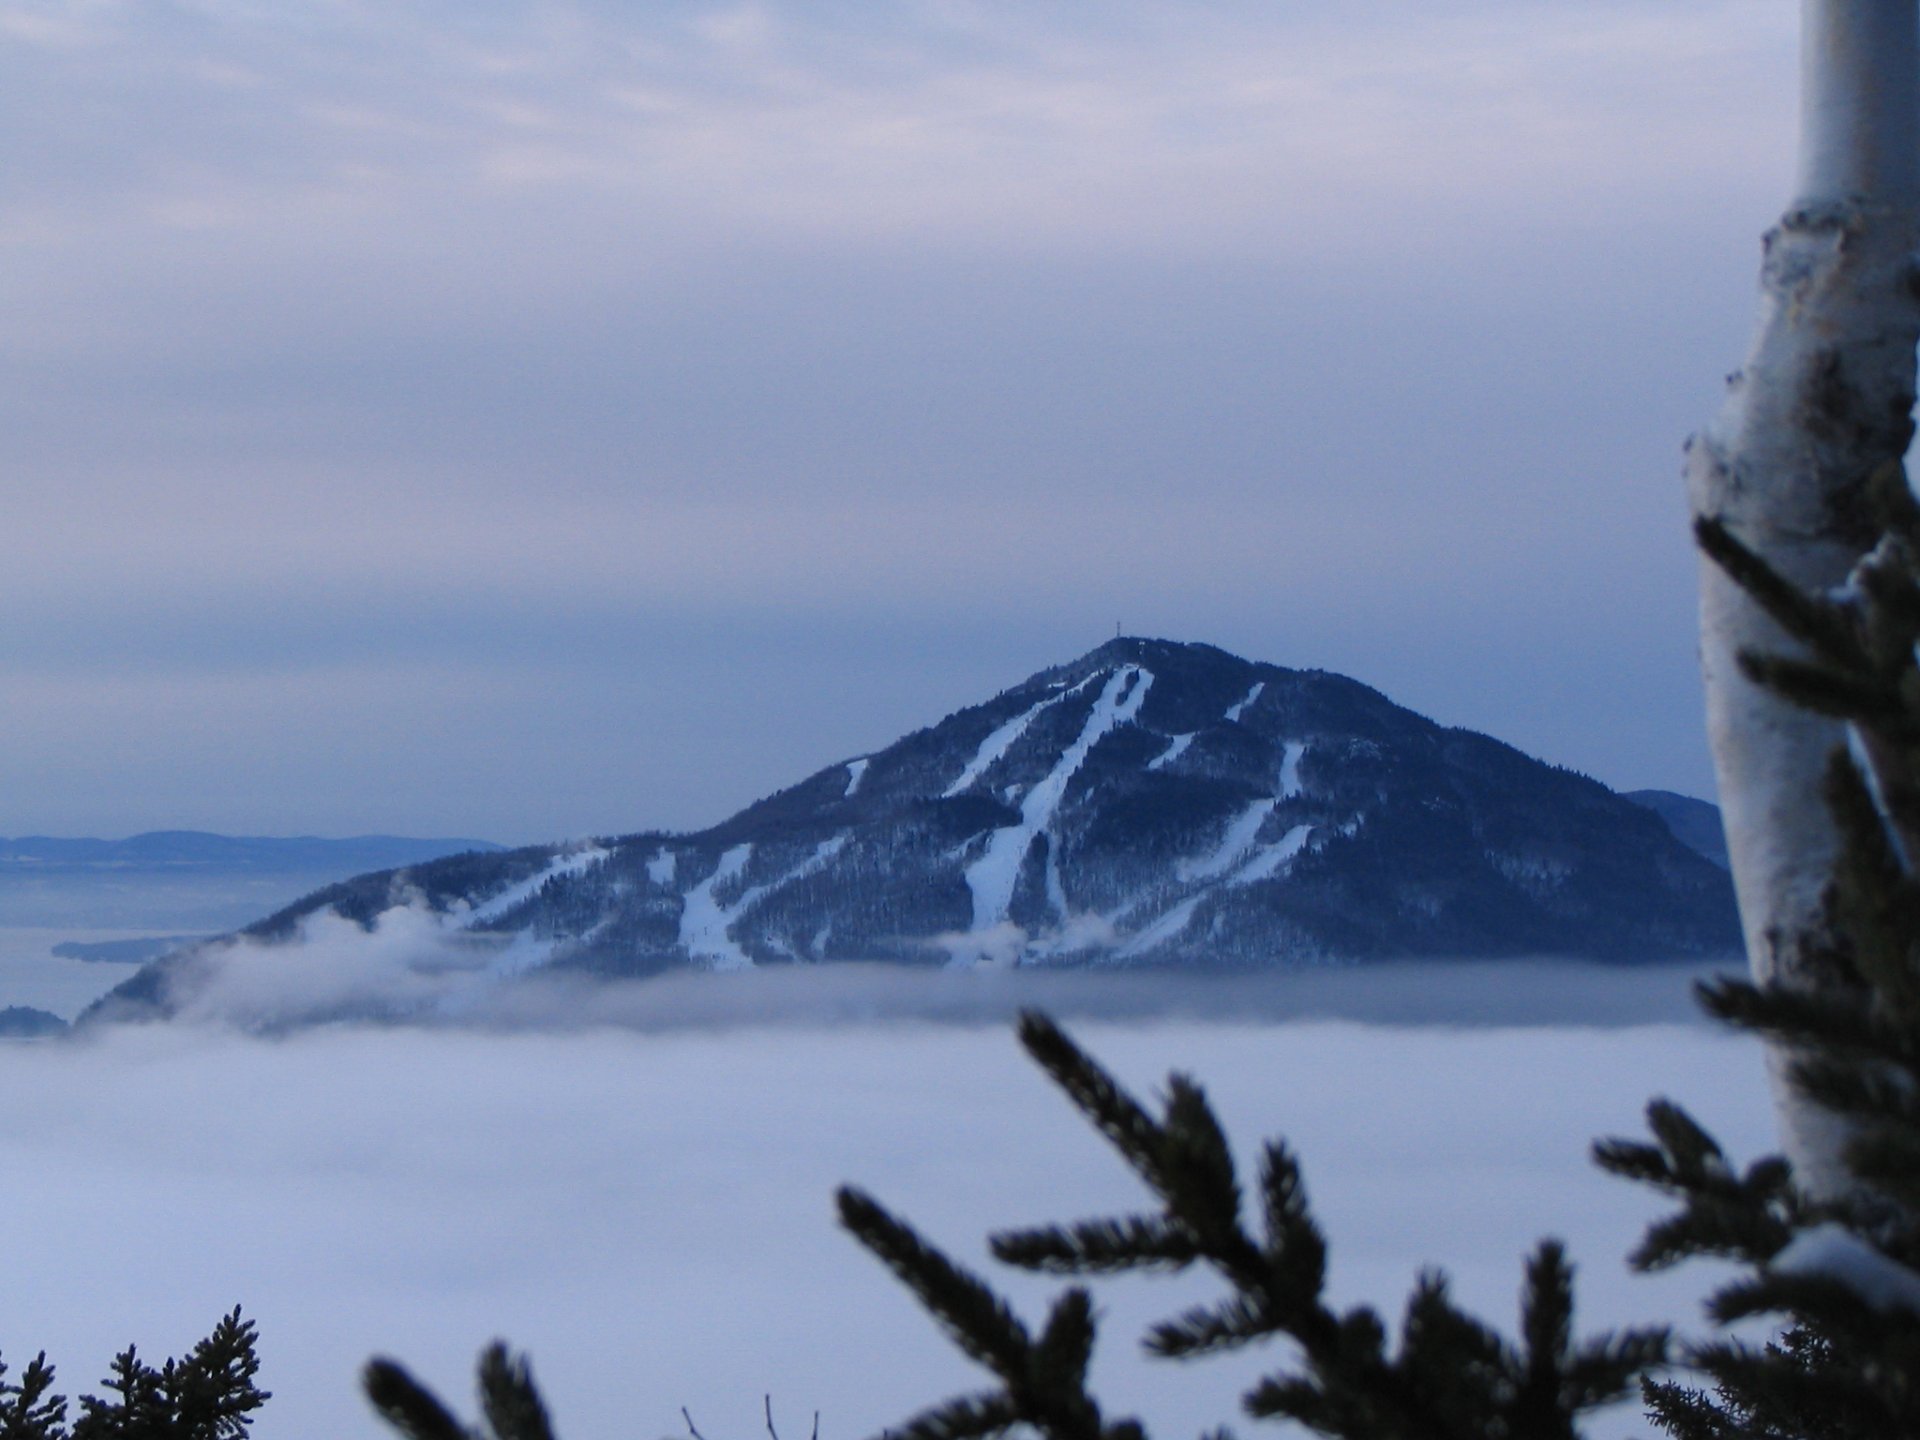
Marina
Marina

Apartment for sale.

311 Ch. du Panorama

Potton, QC J0E

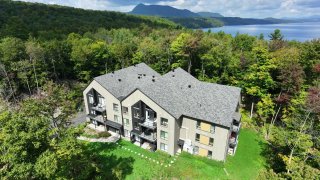
Aerial photo
View
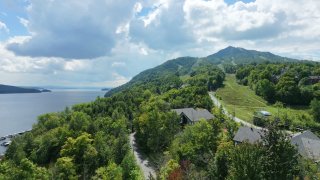
Water view
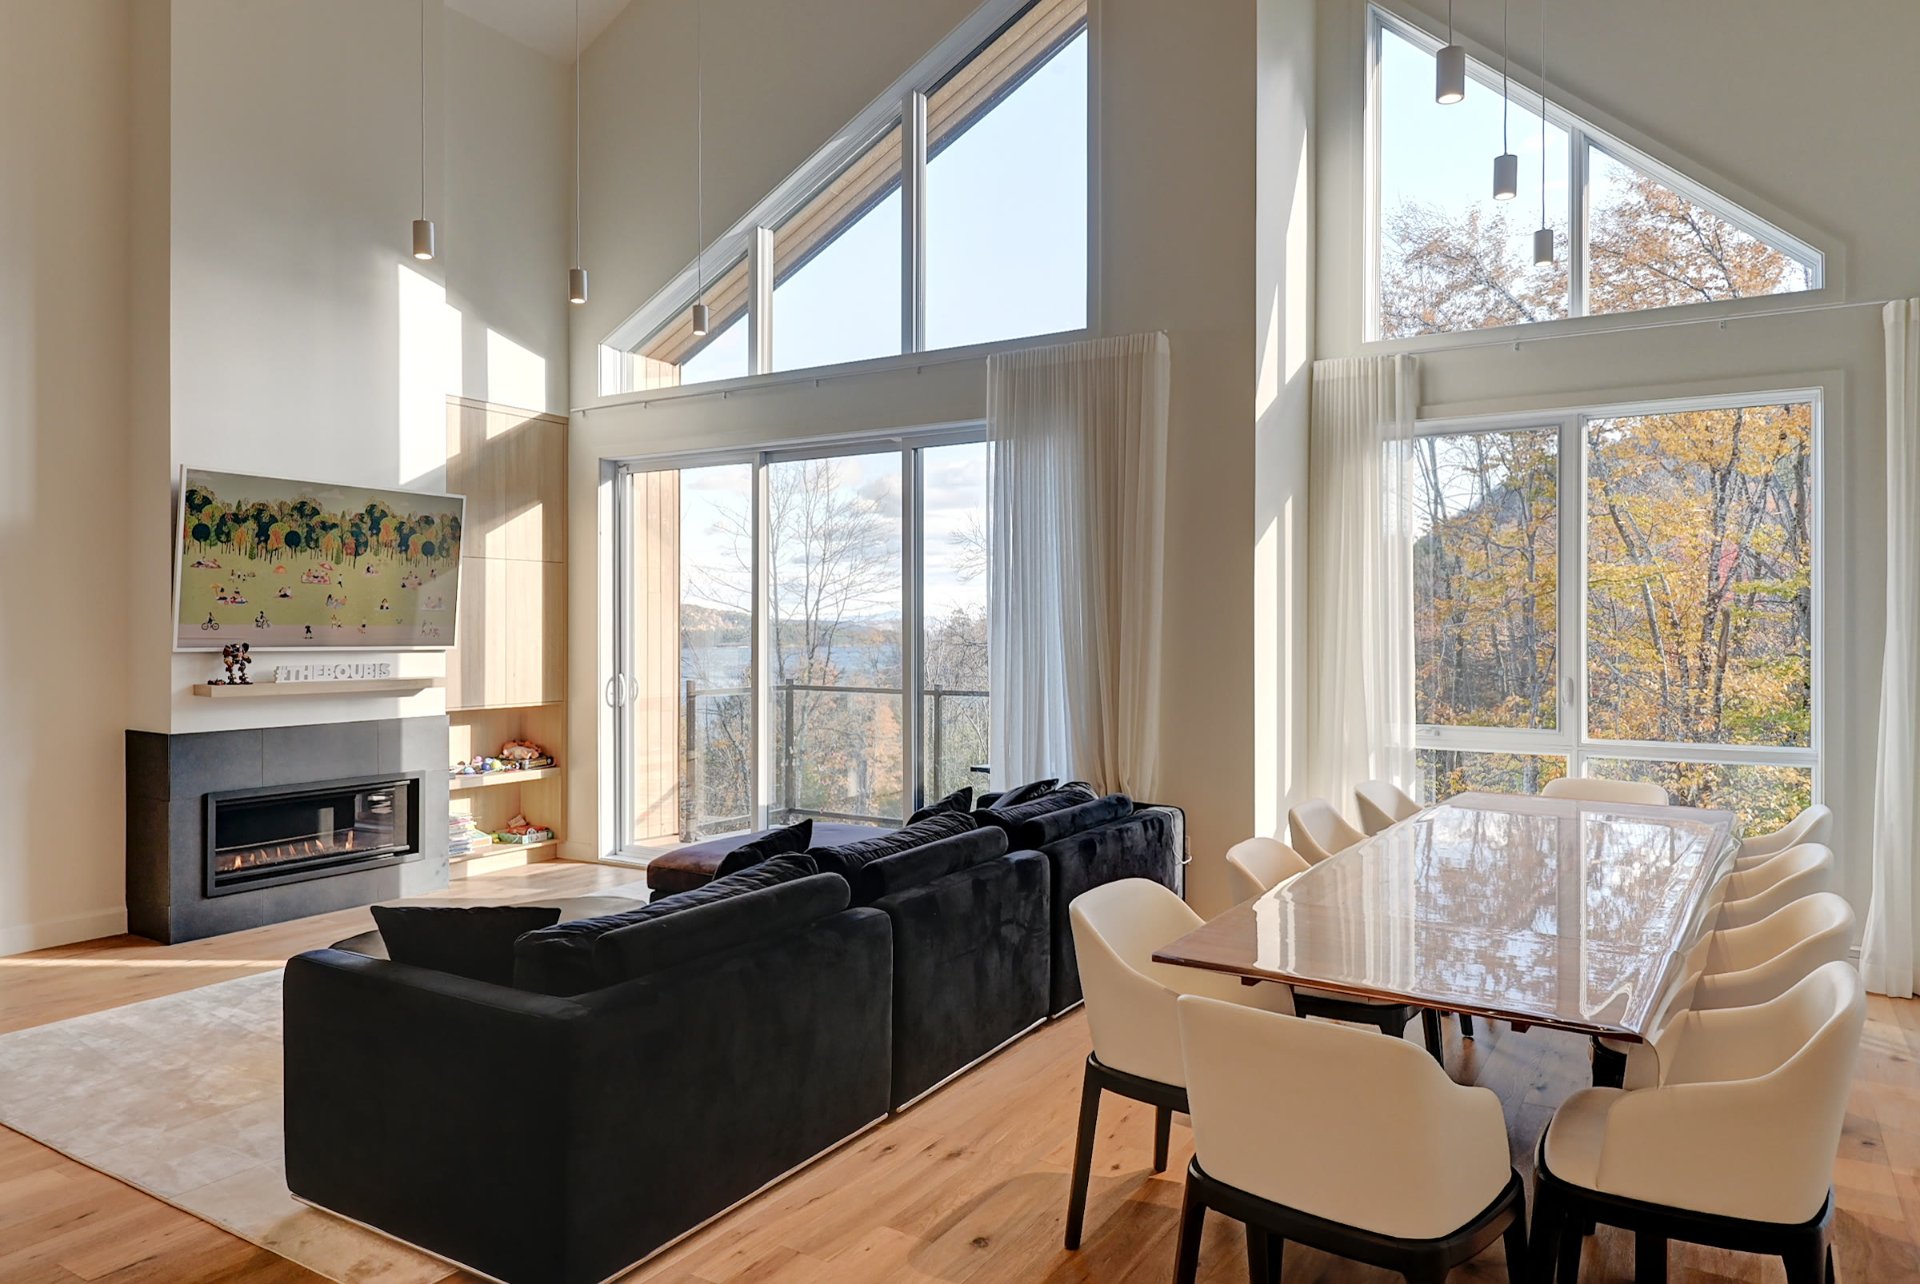
Living room
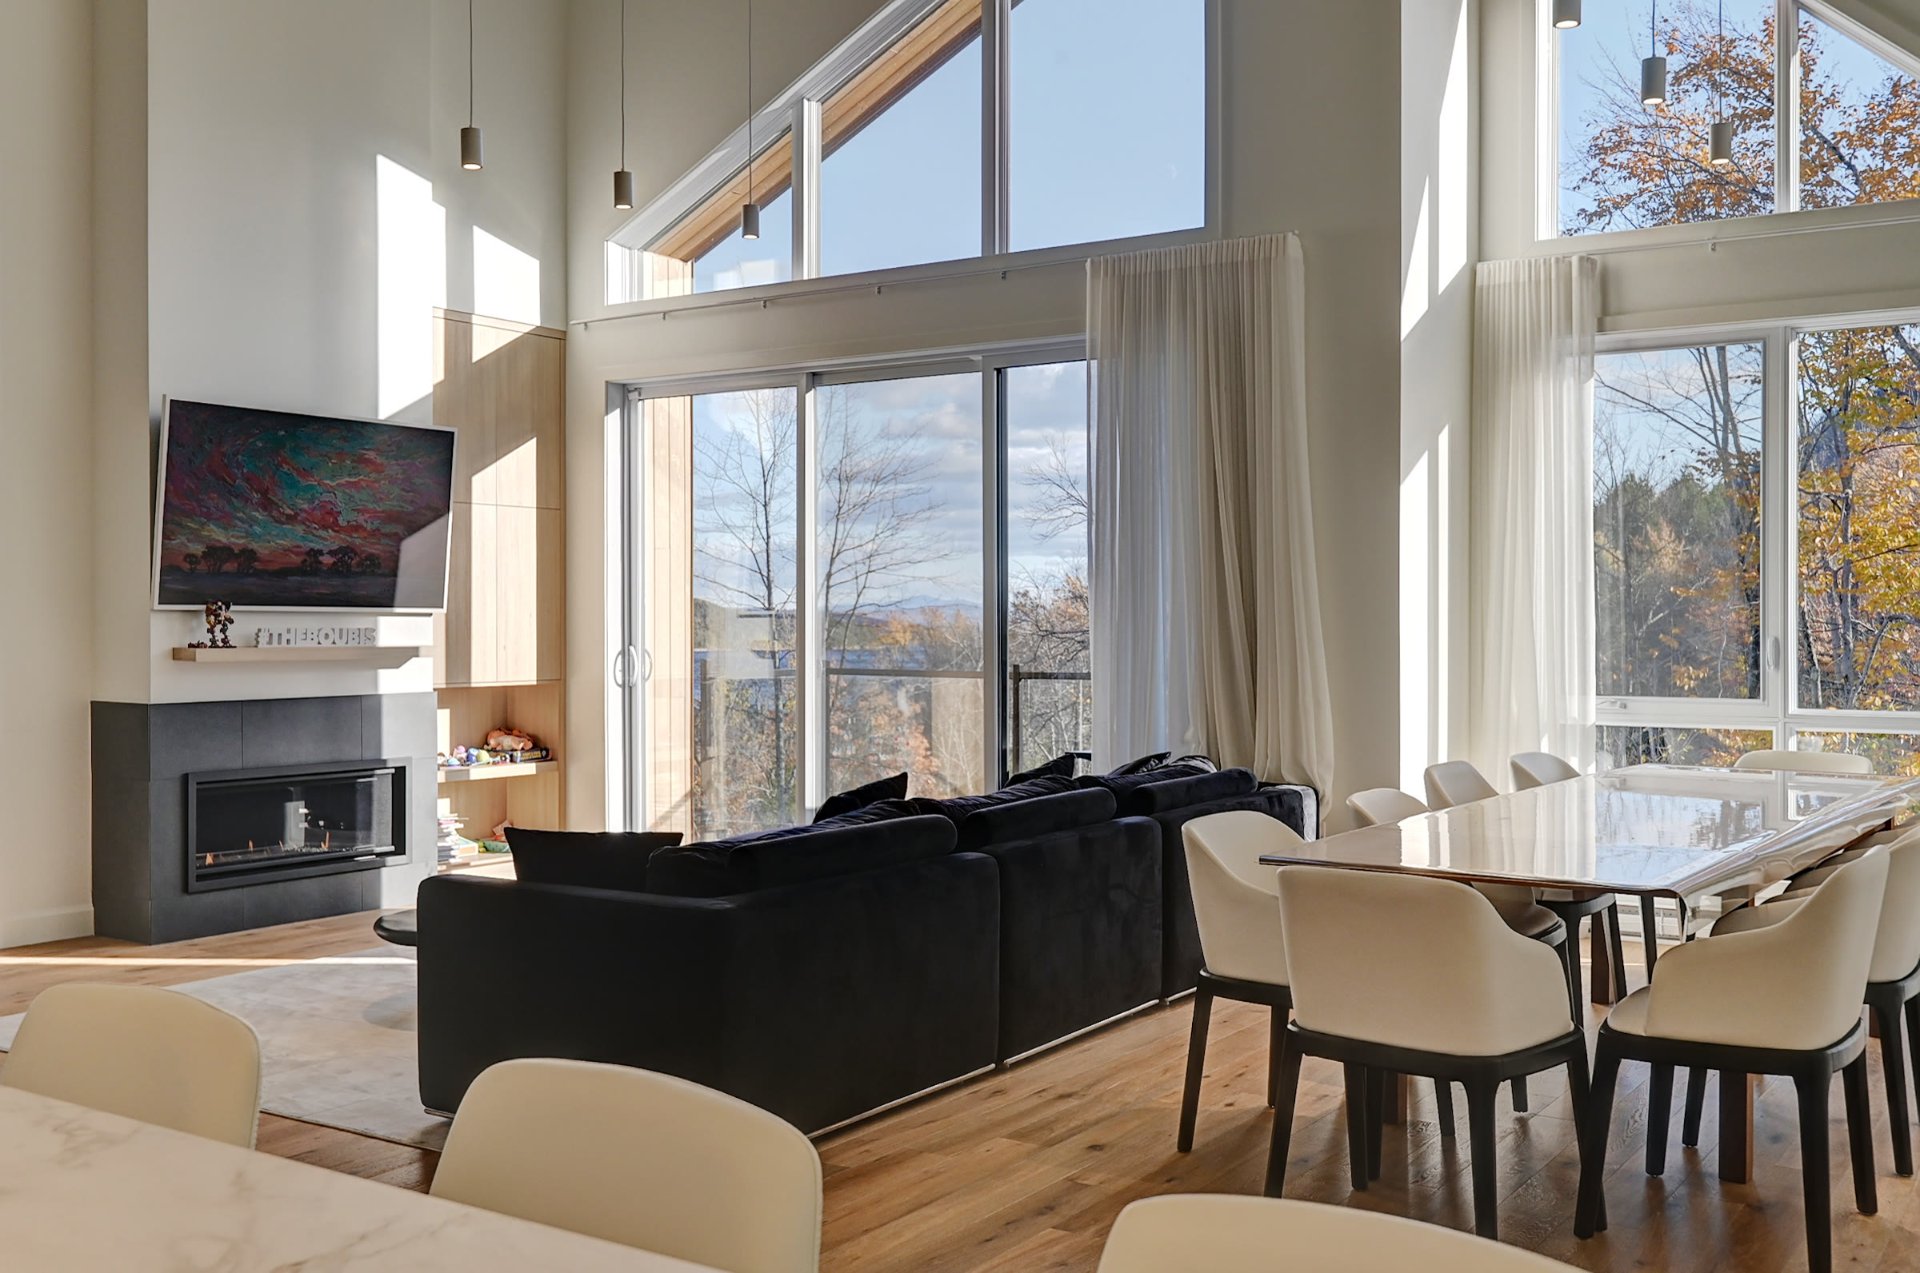
Living room
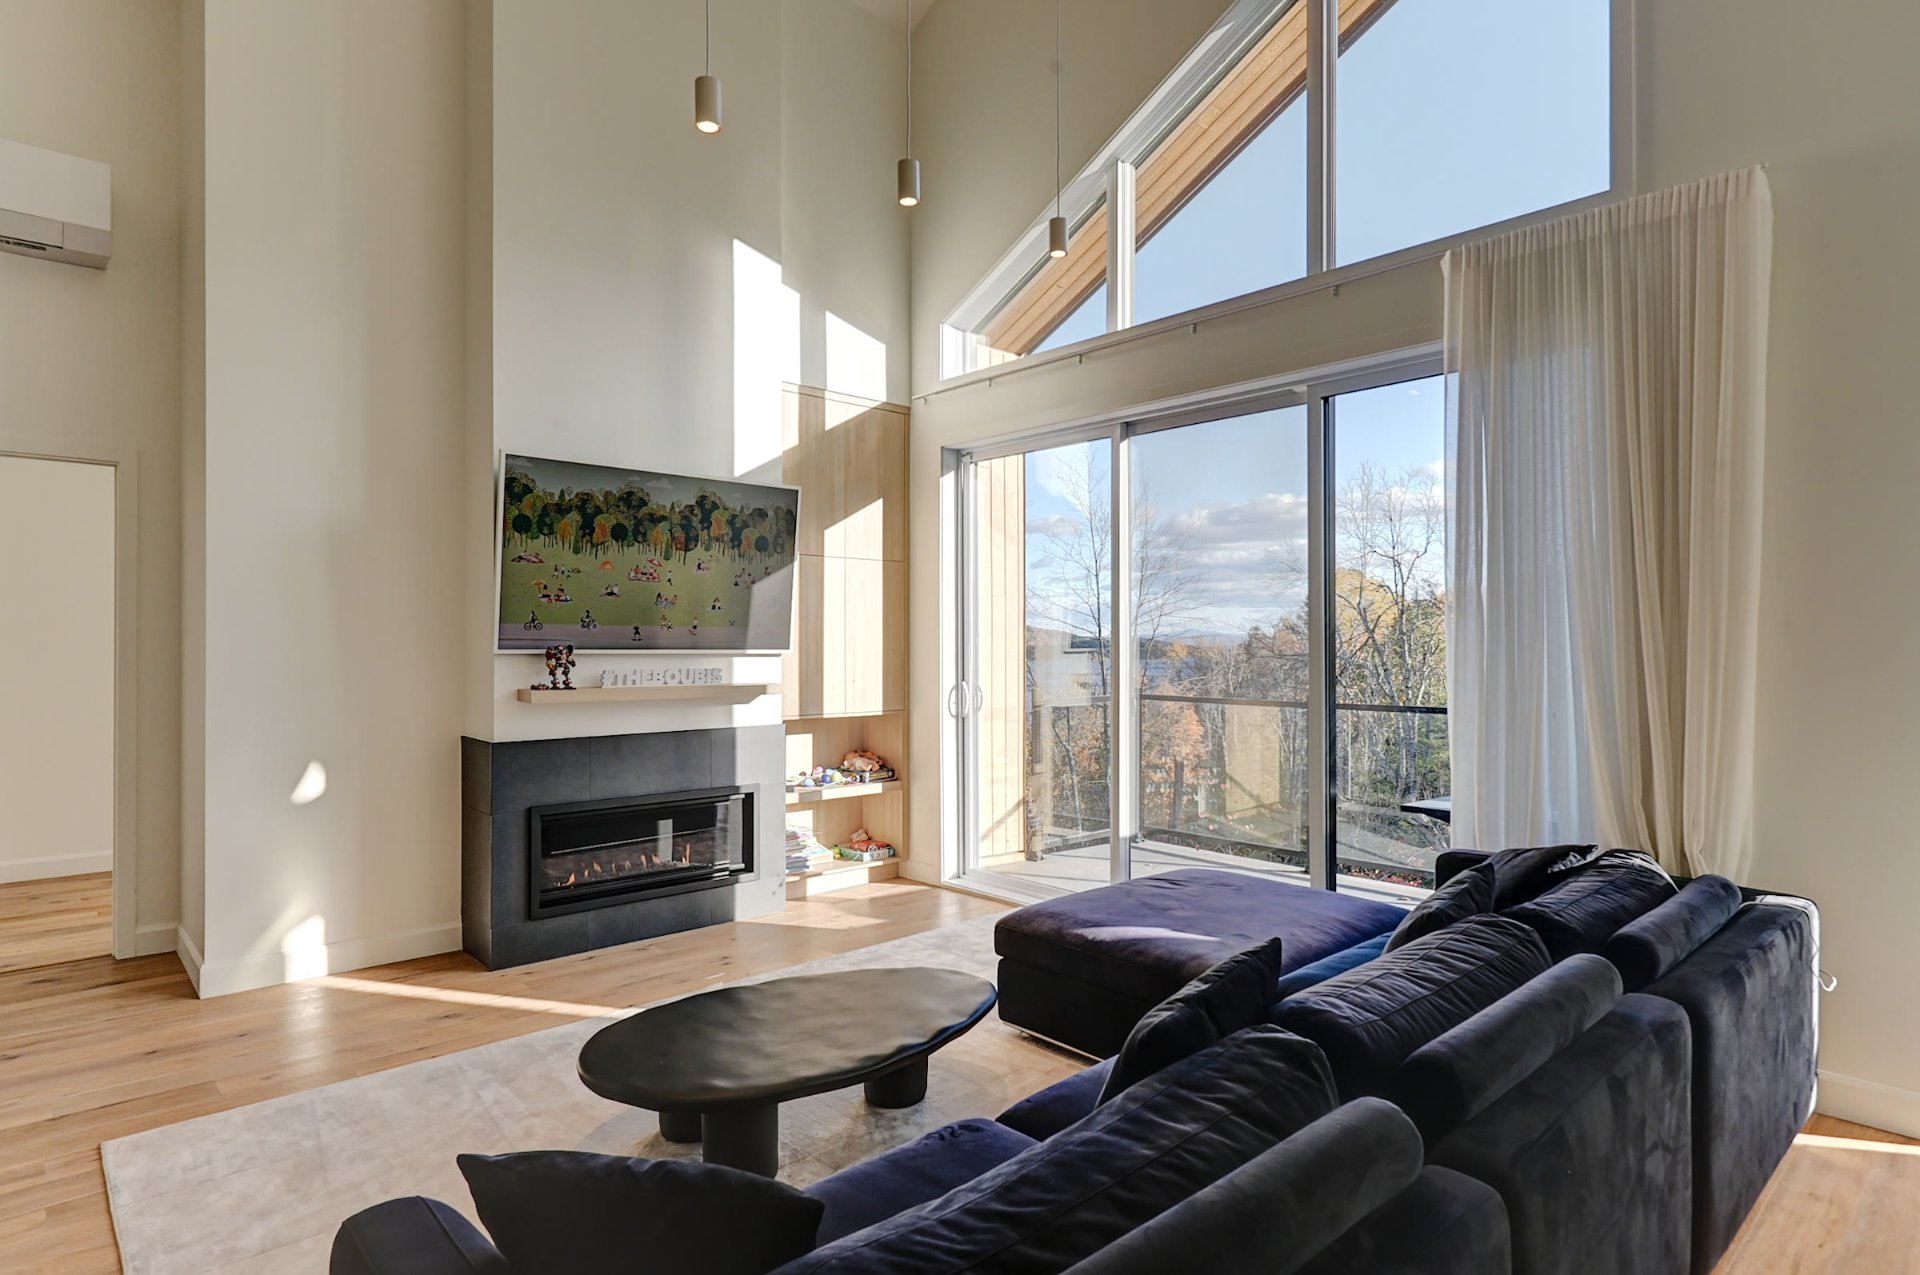
Living room
Overall View
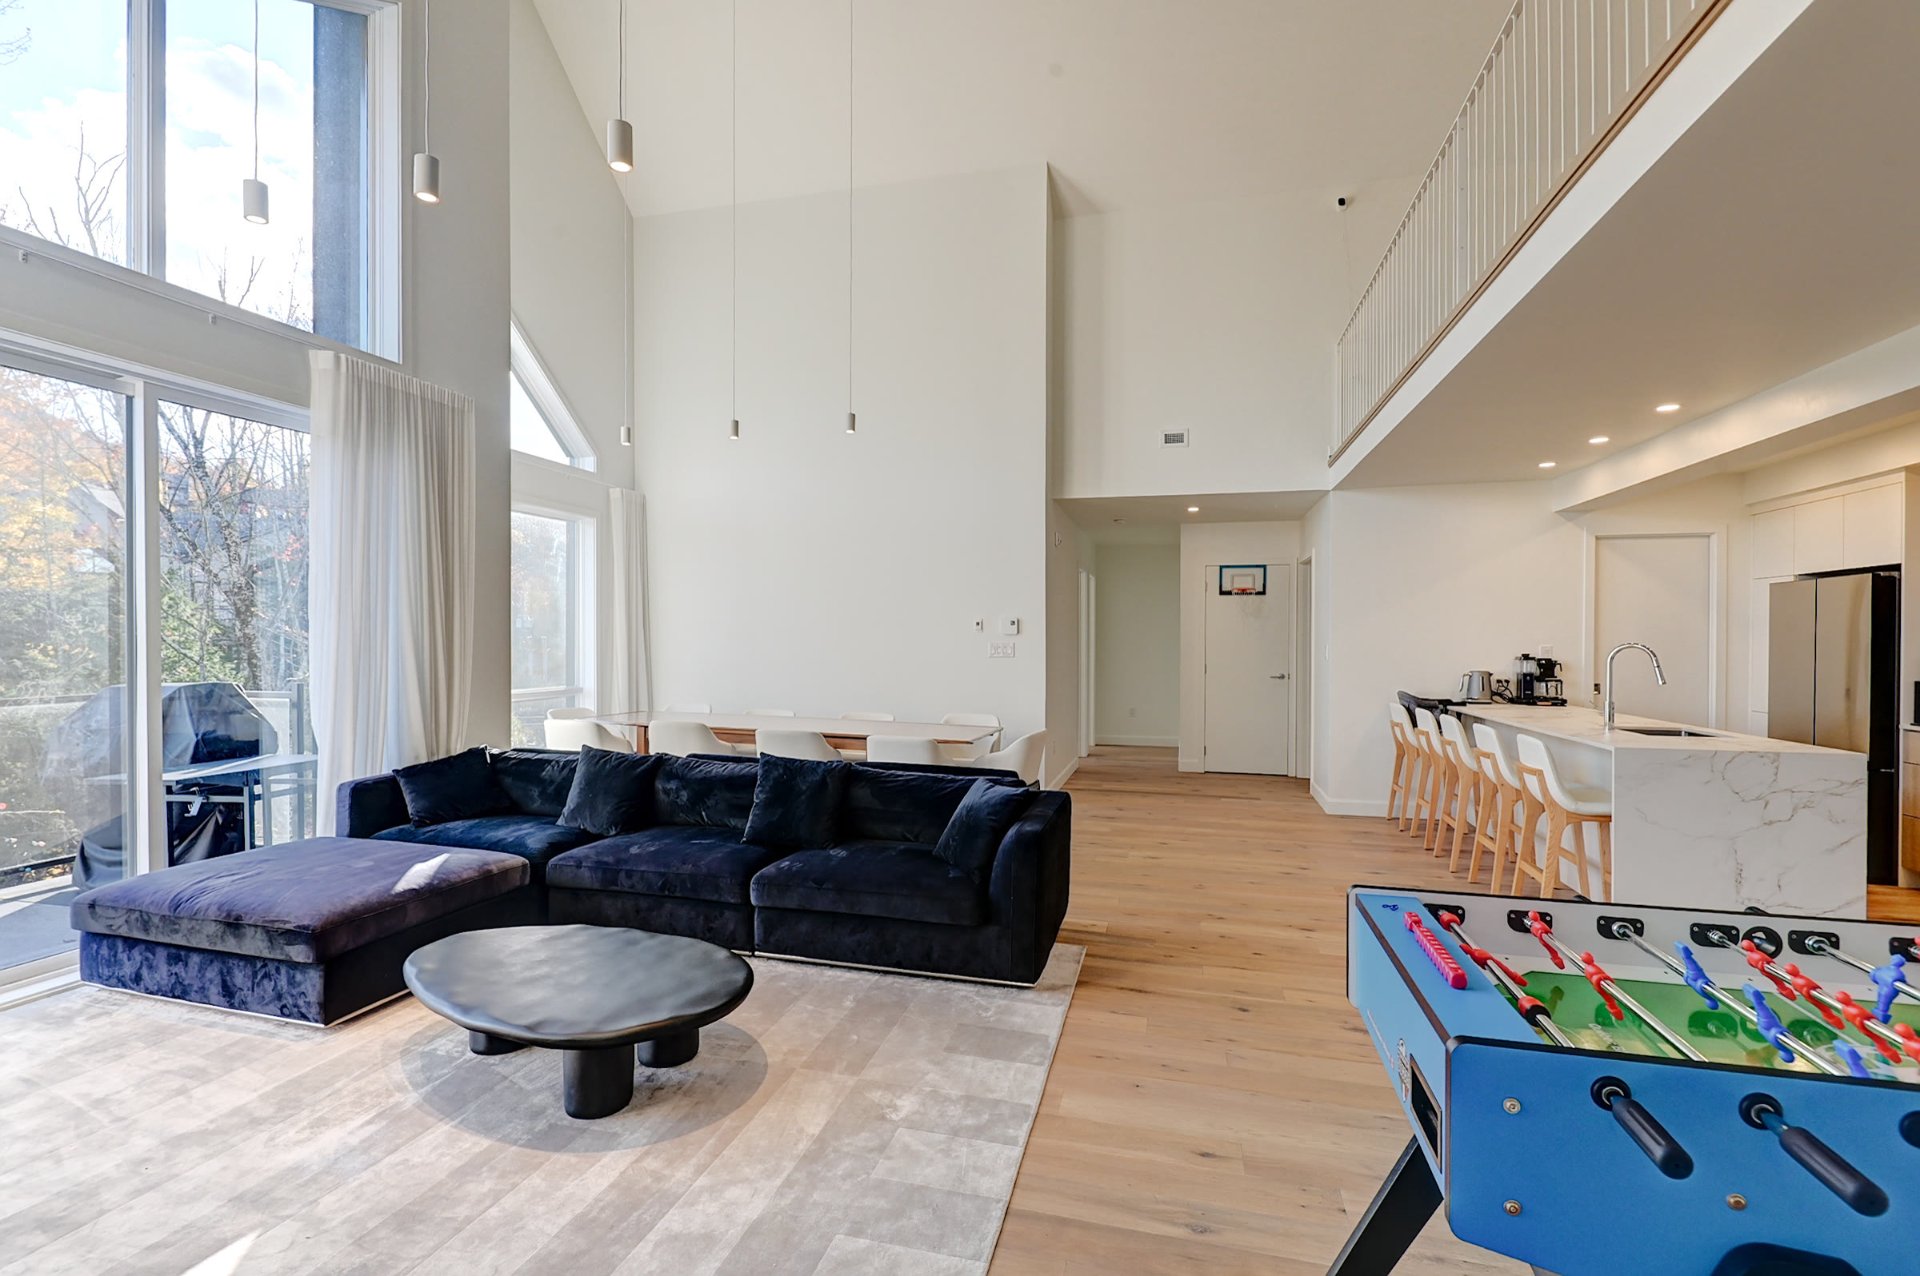
Overall View
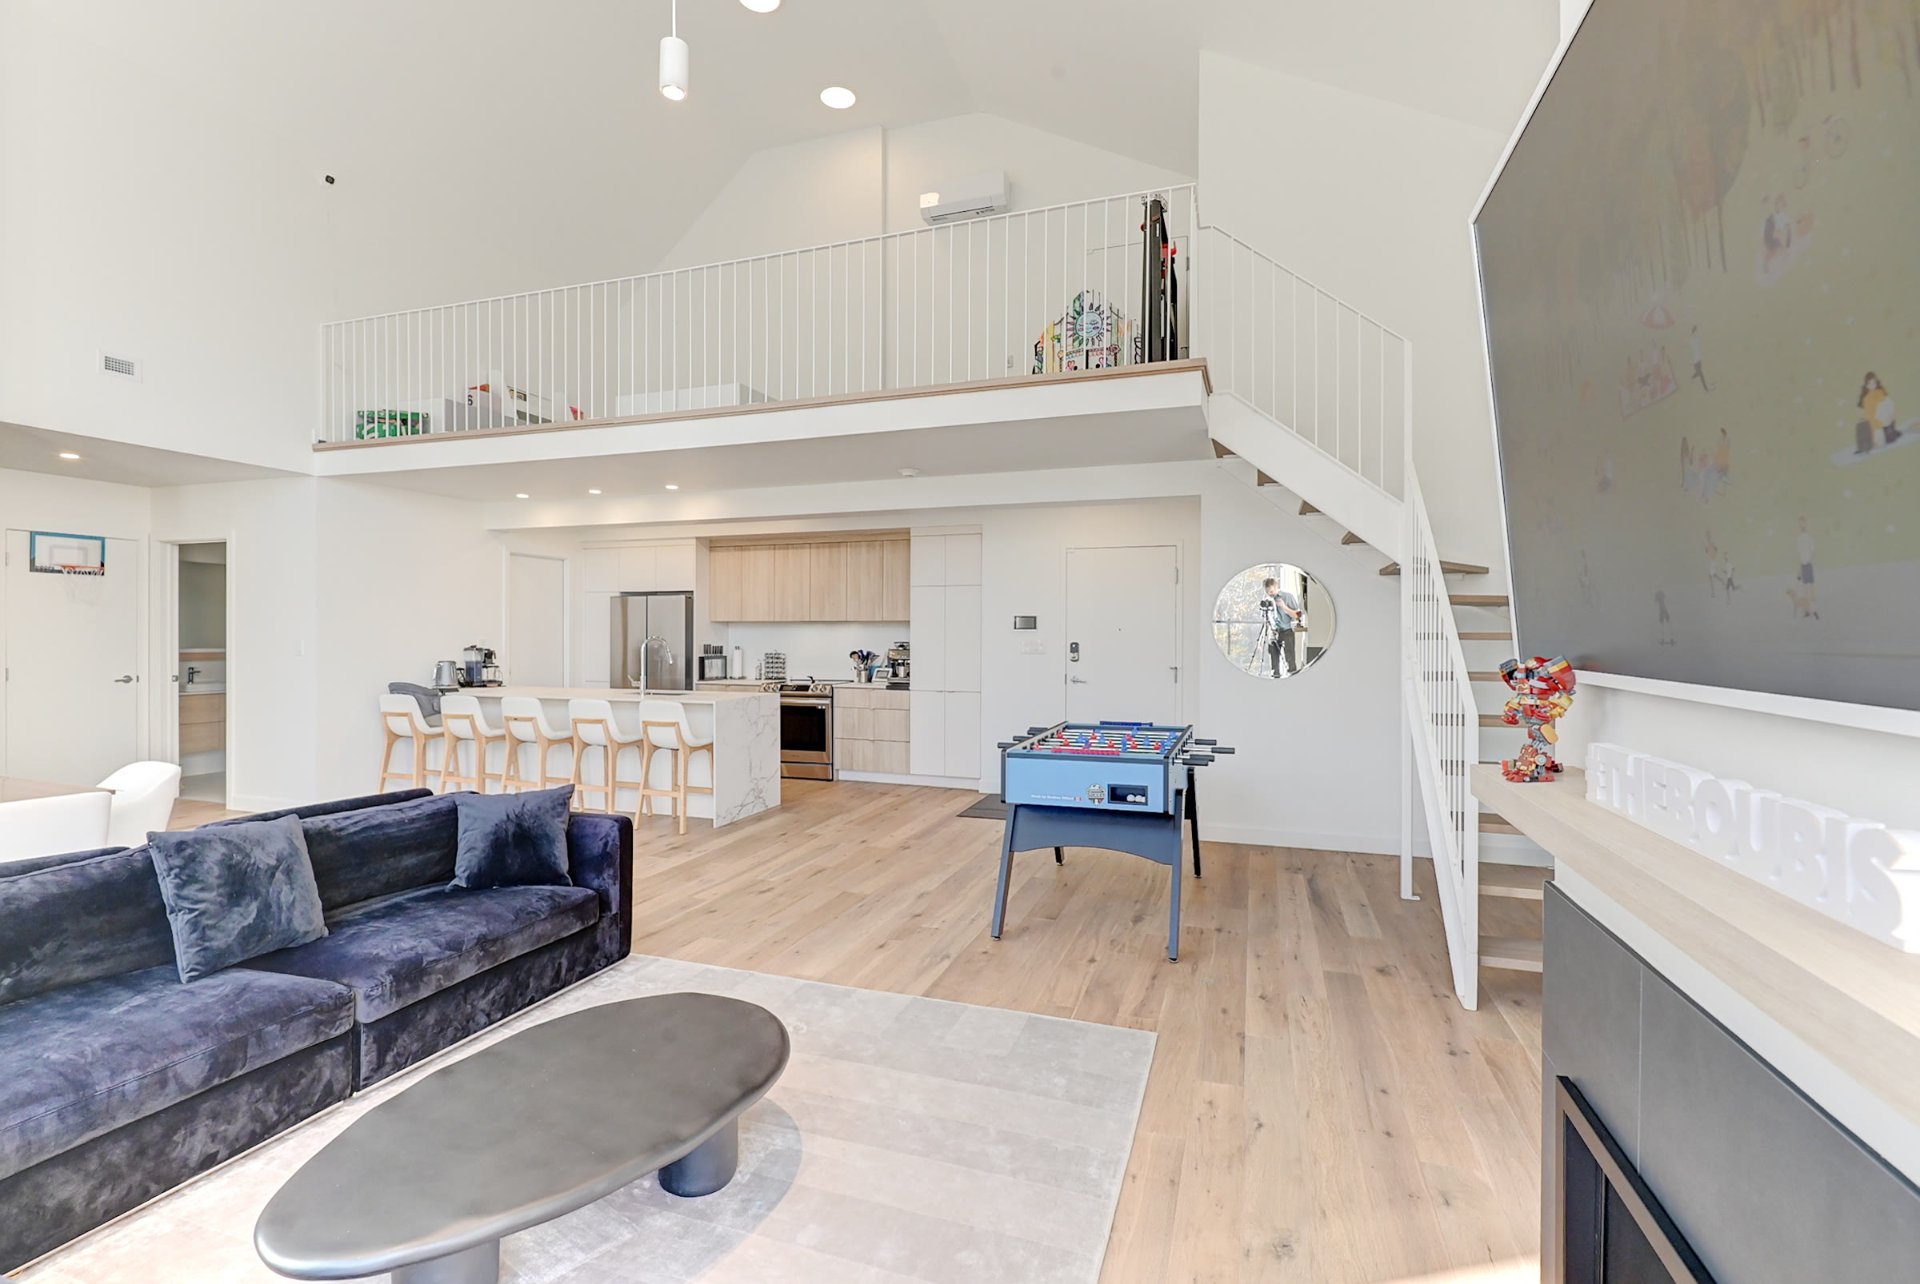
Dining room
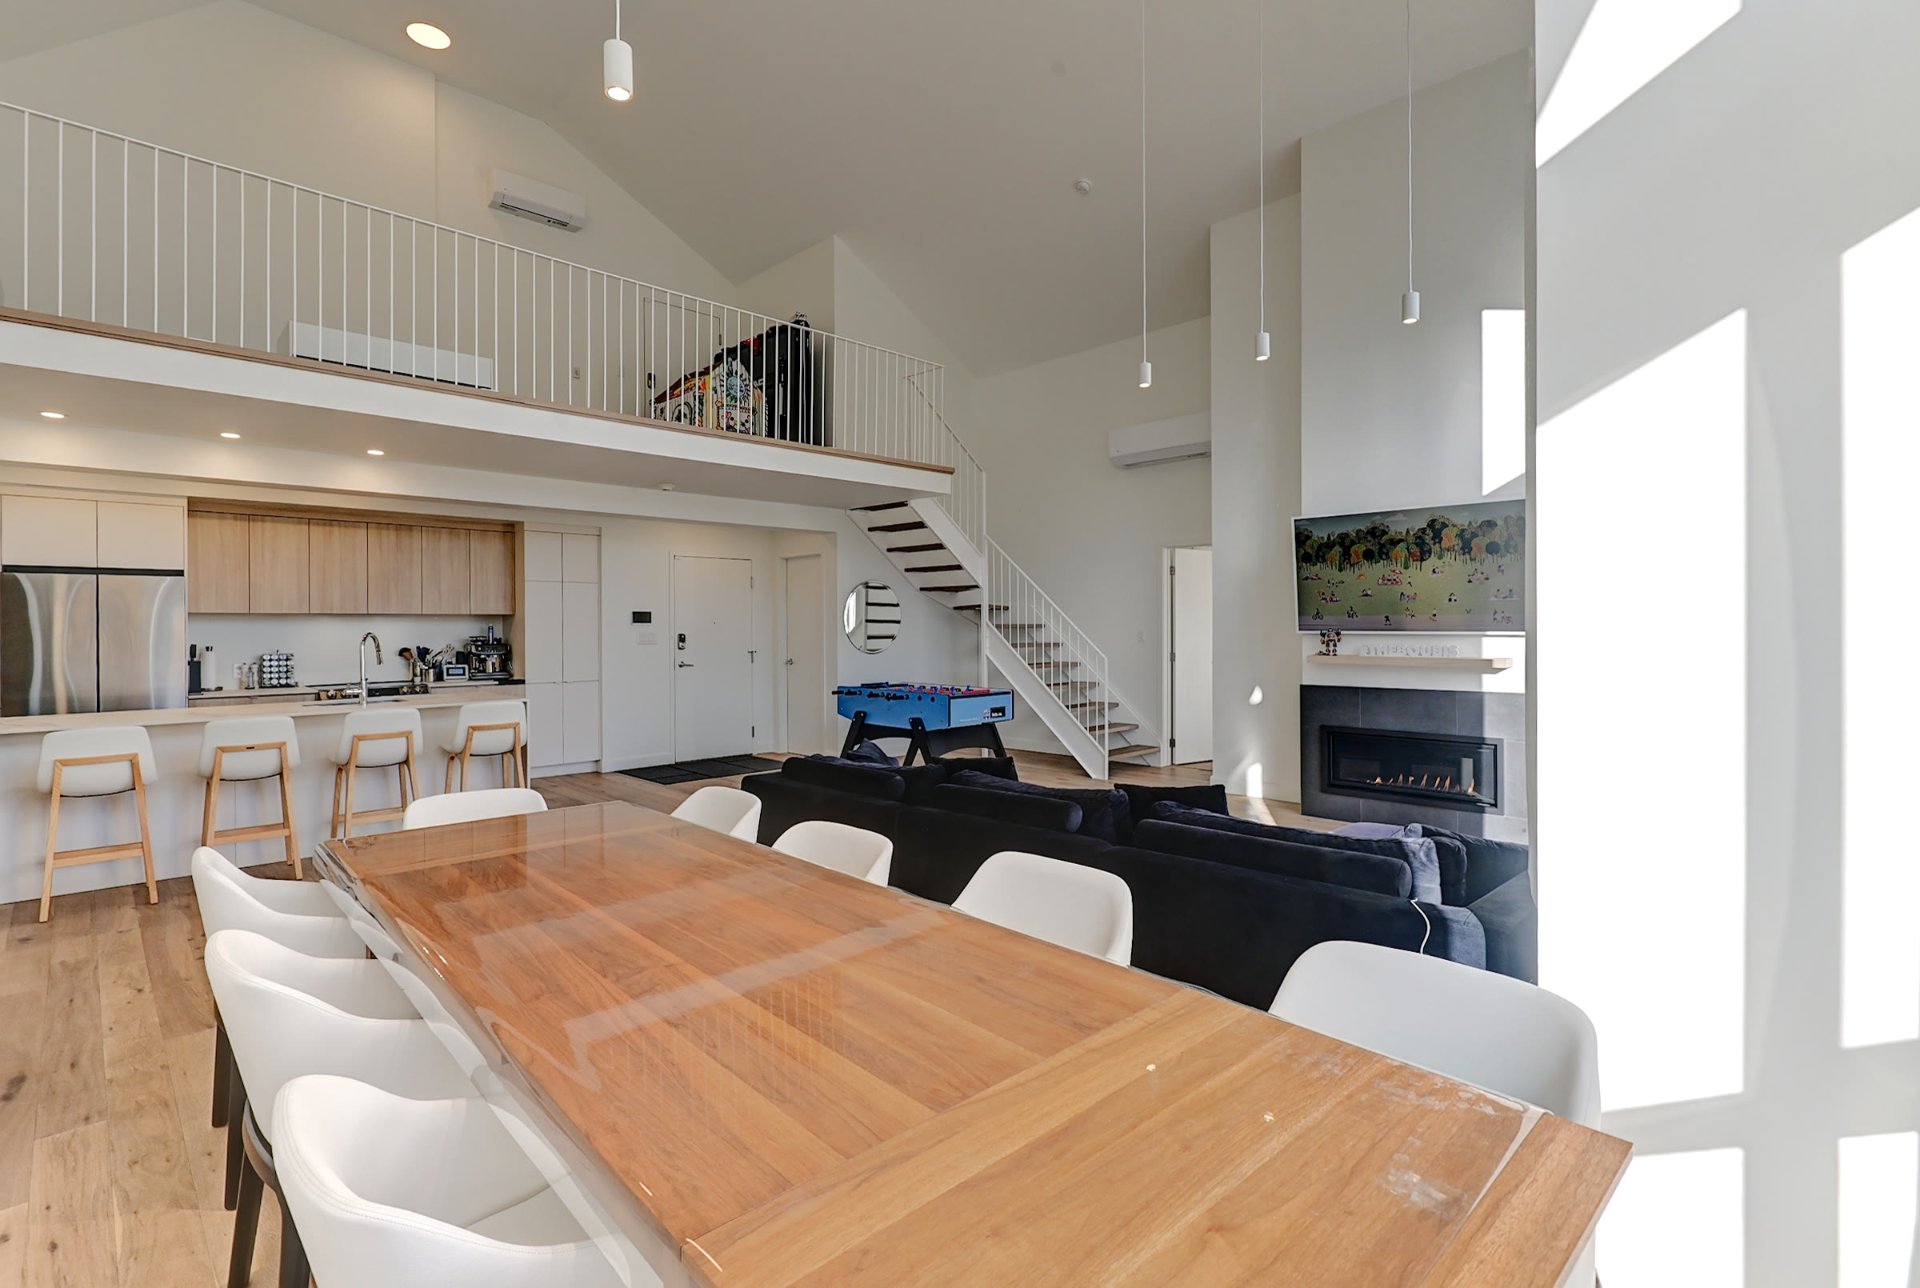
Living room
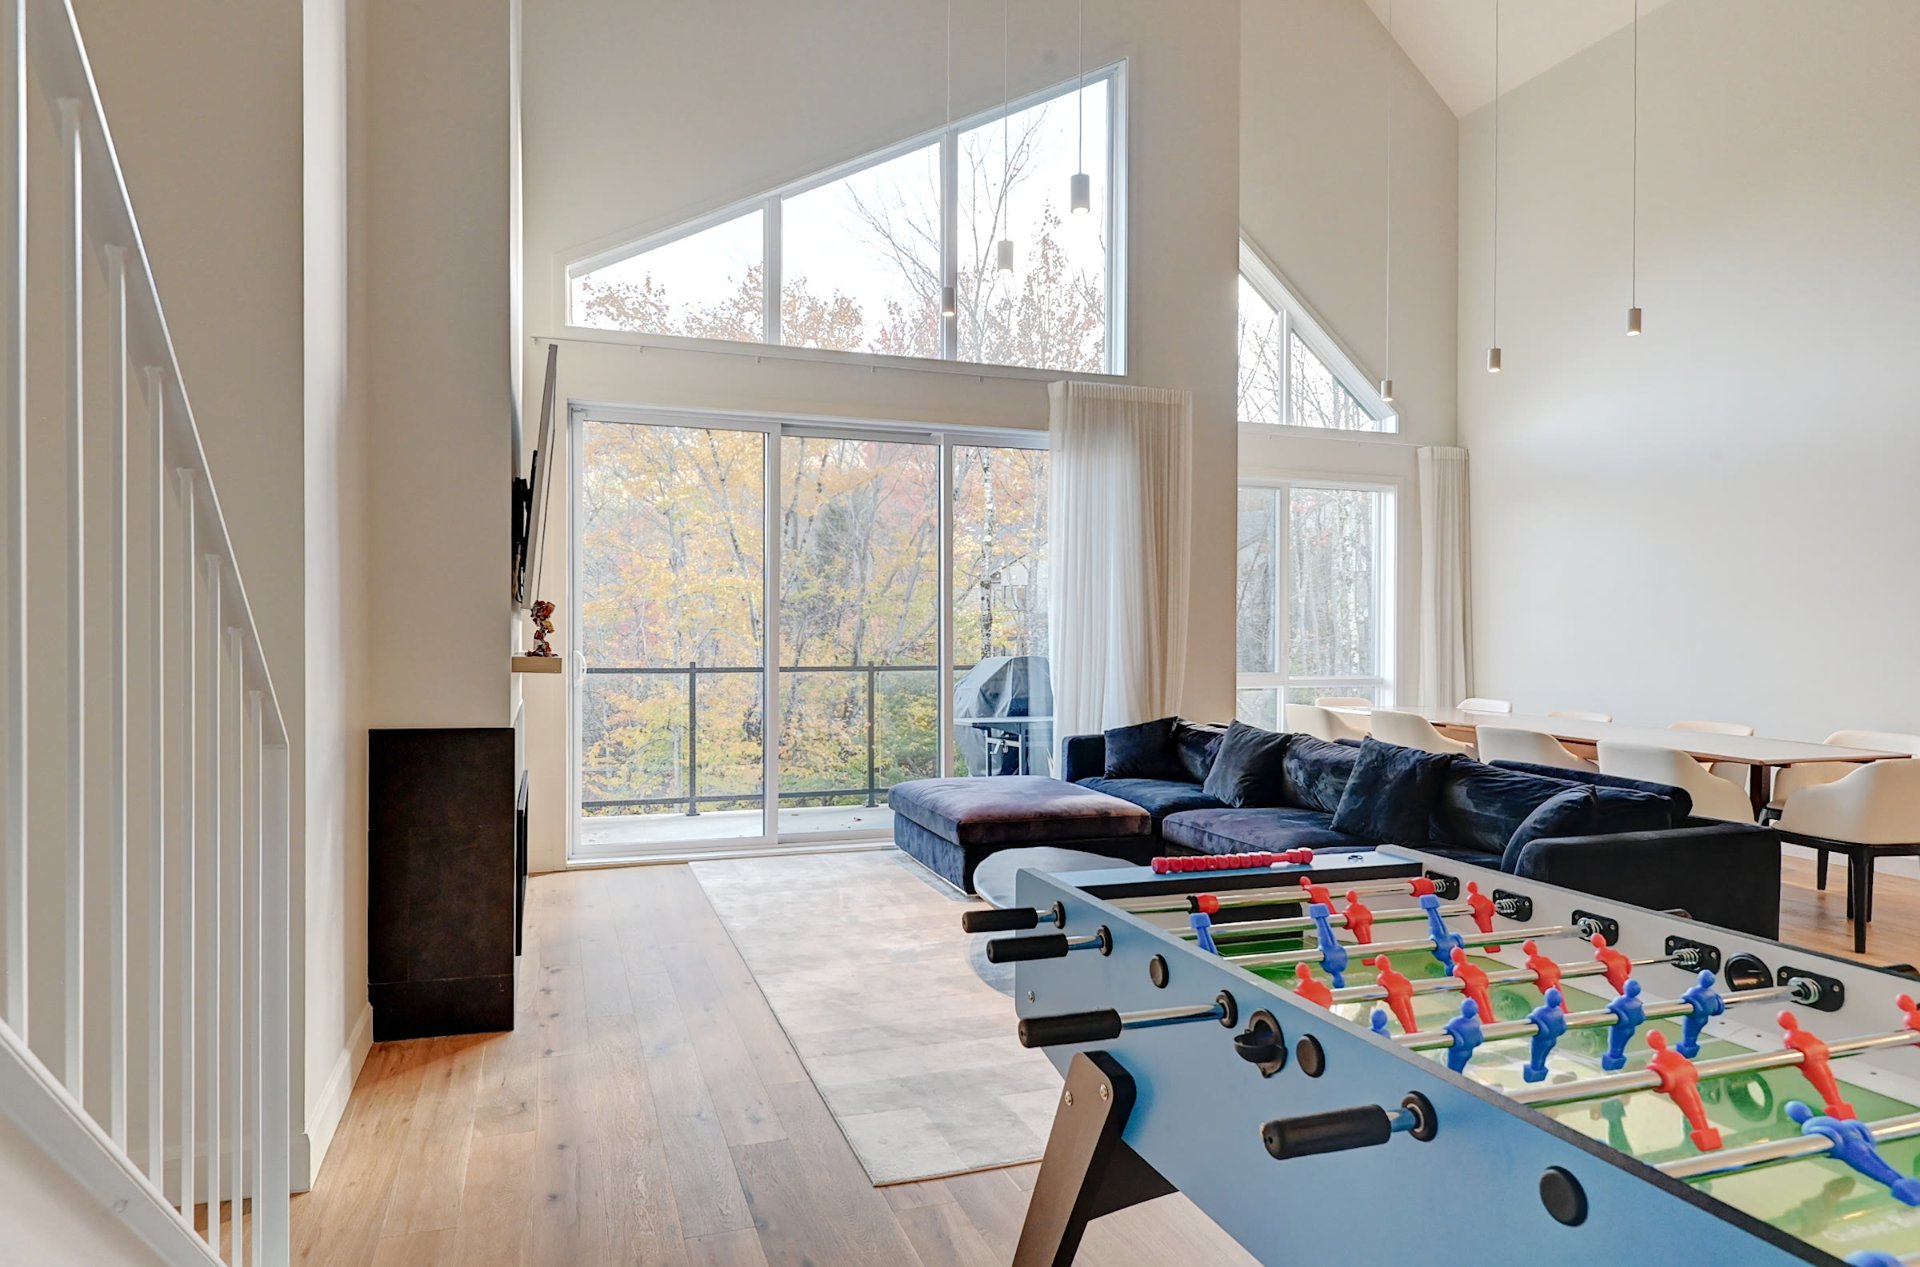
Kitchen
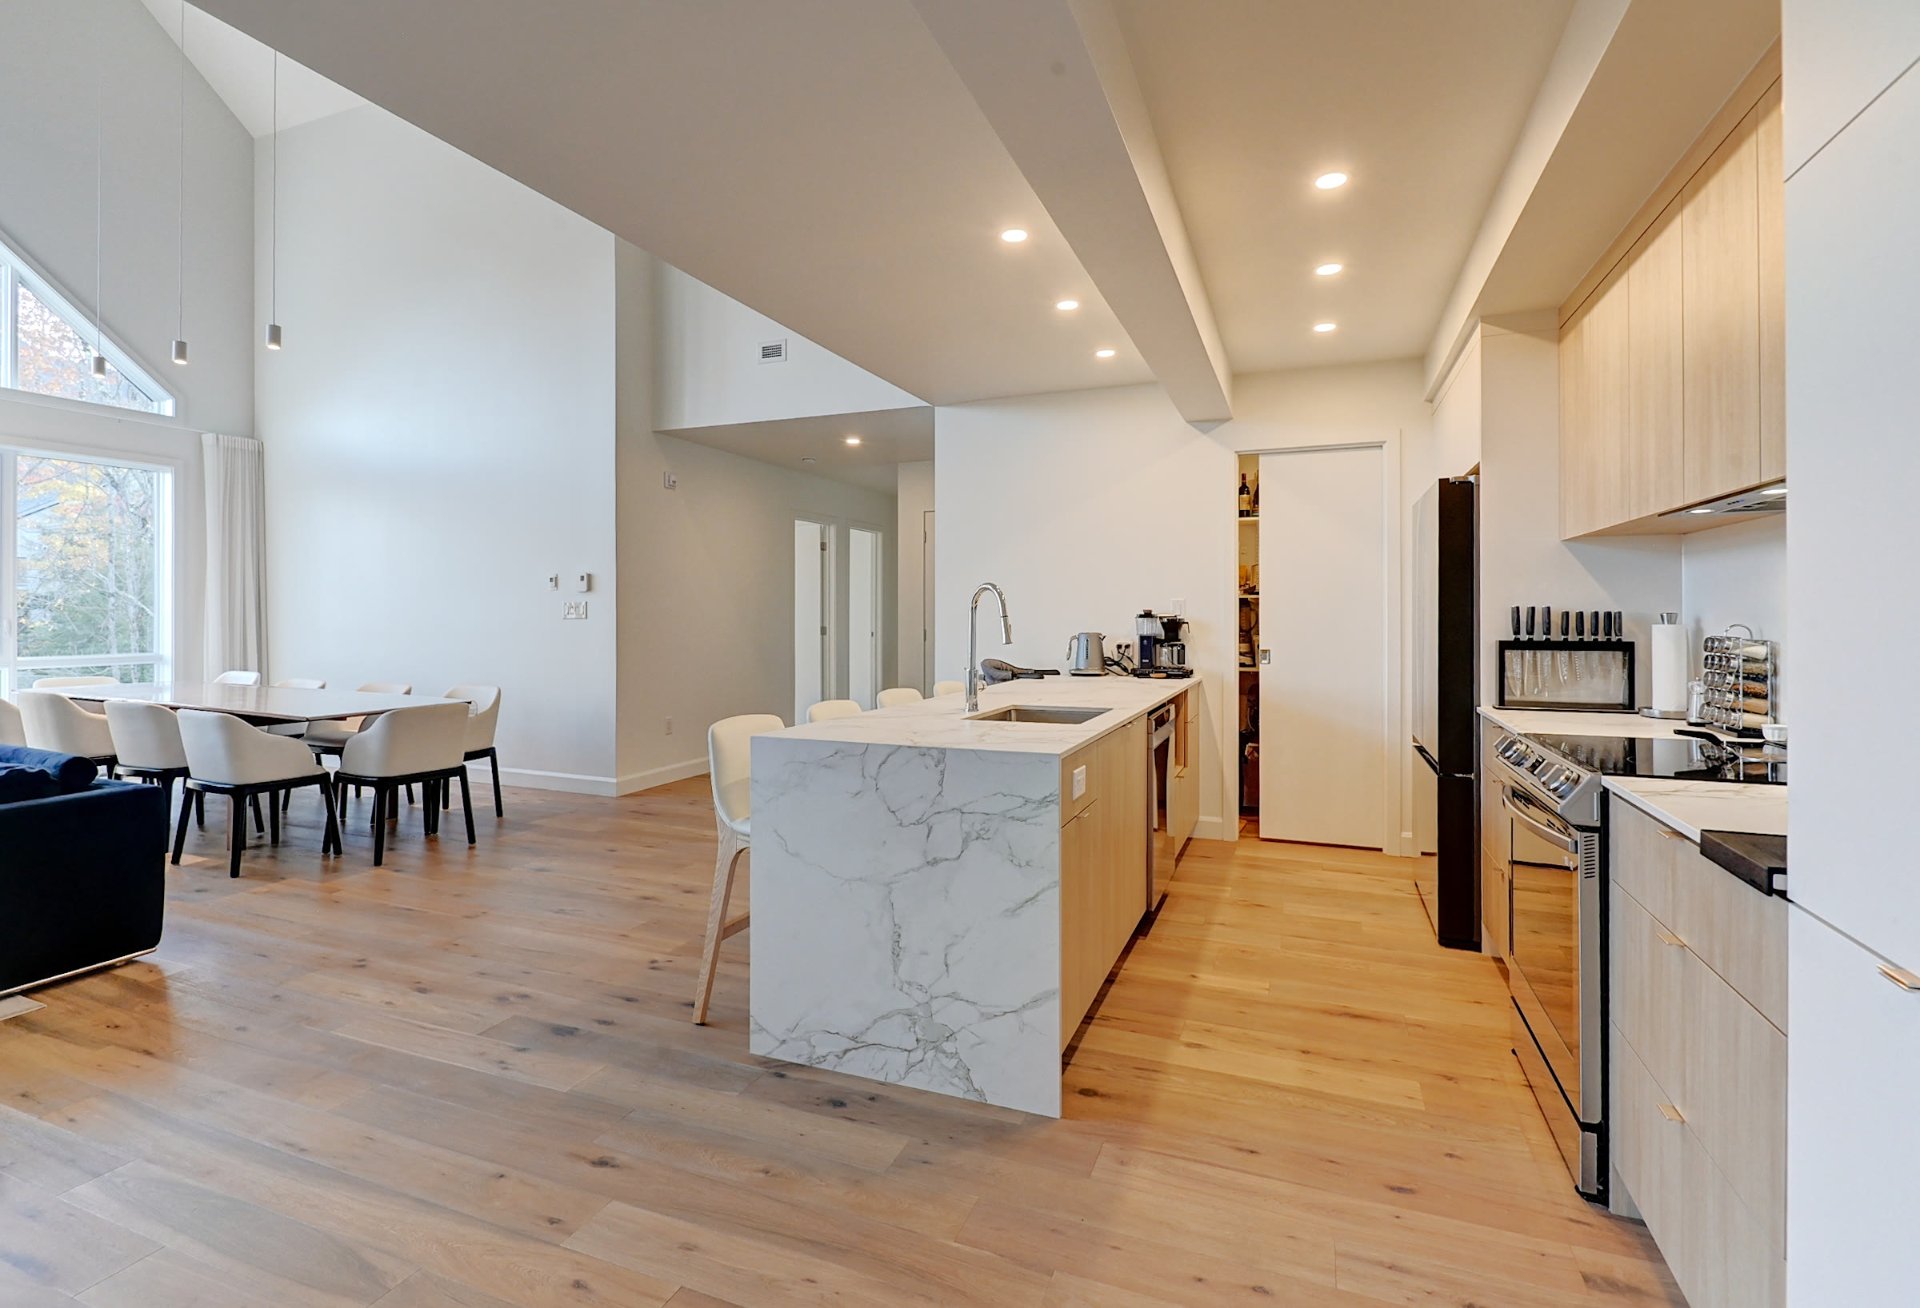
Kitchen
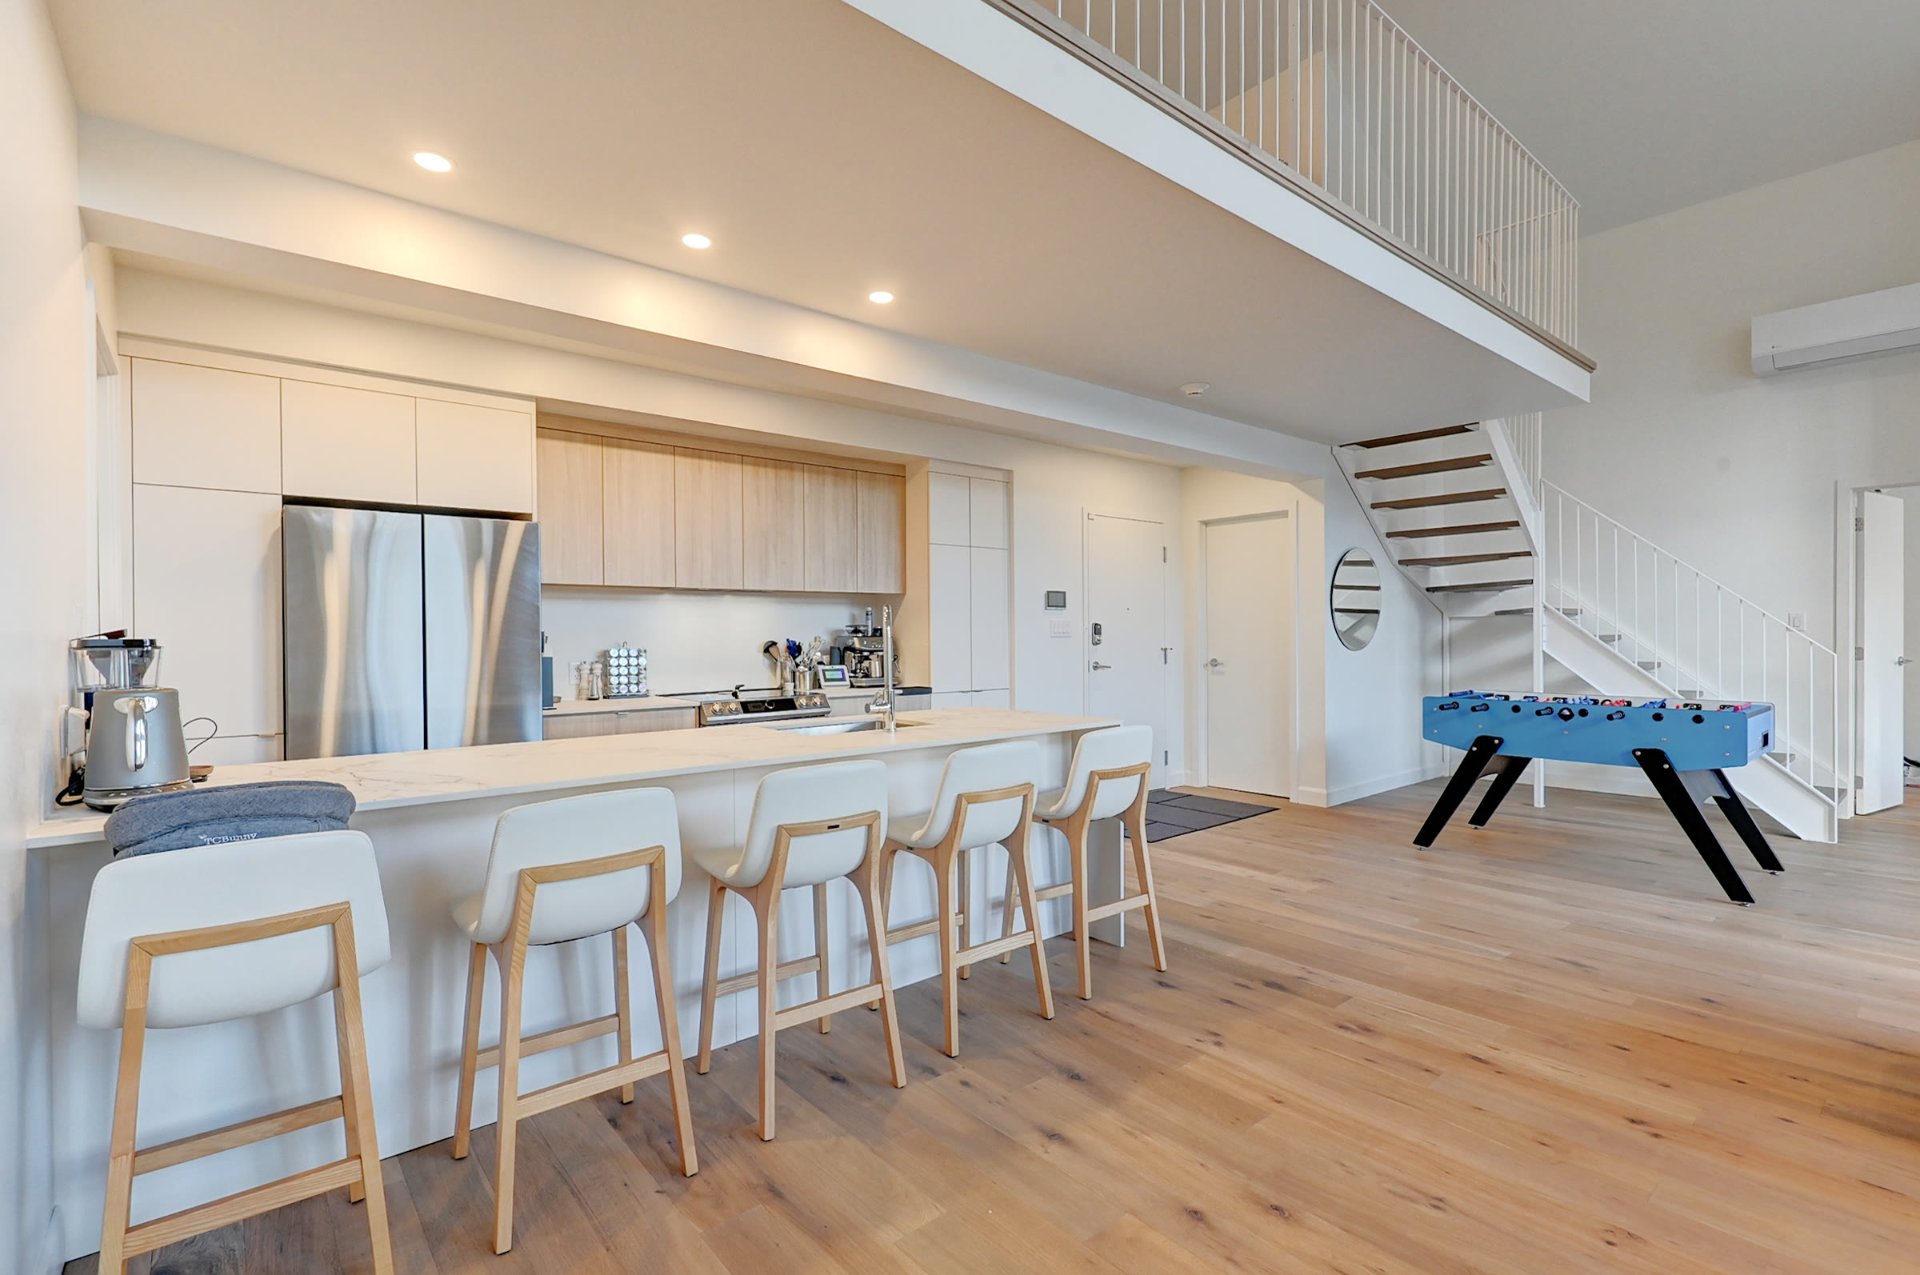
Kitchen
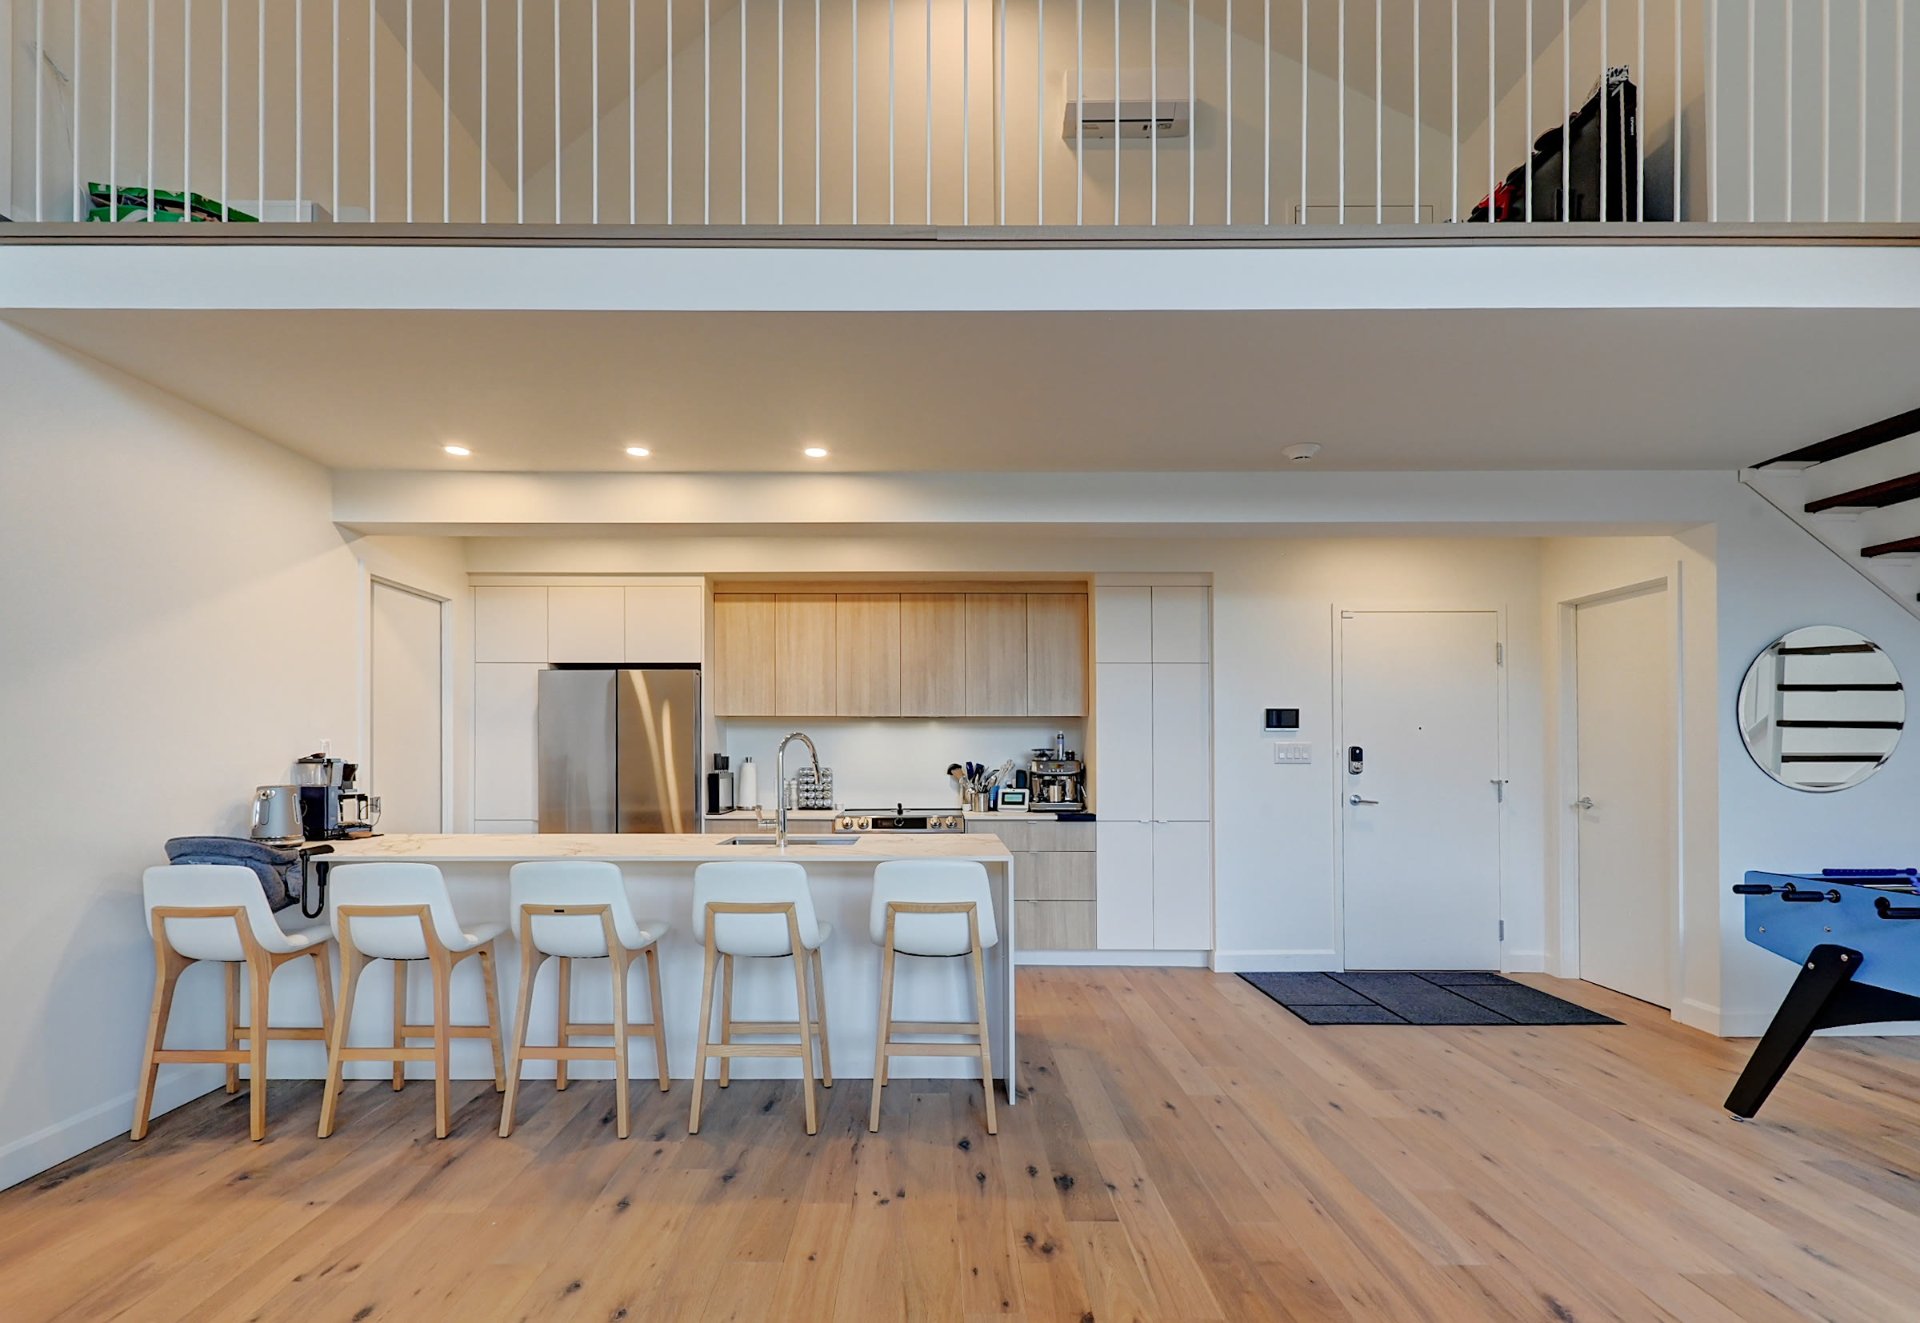
Kitchen
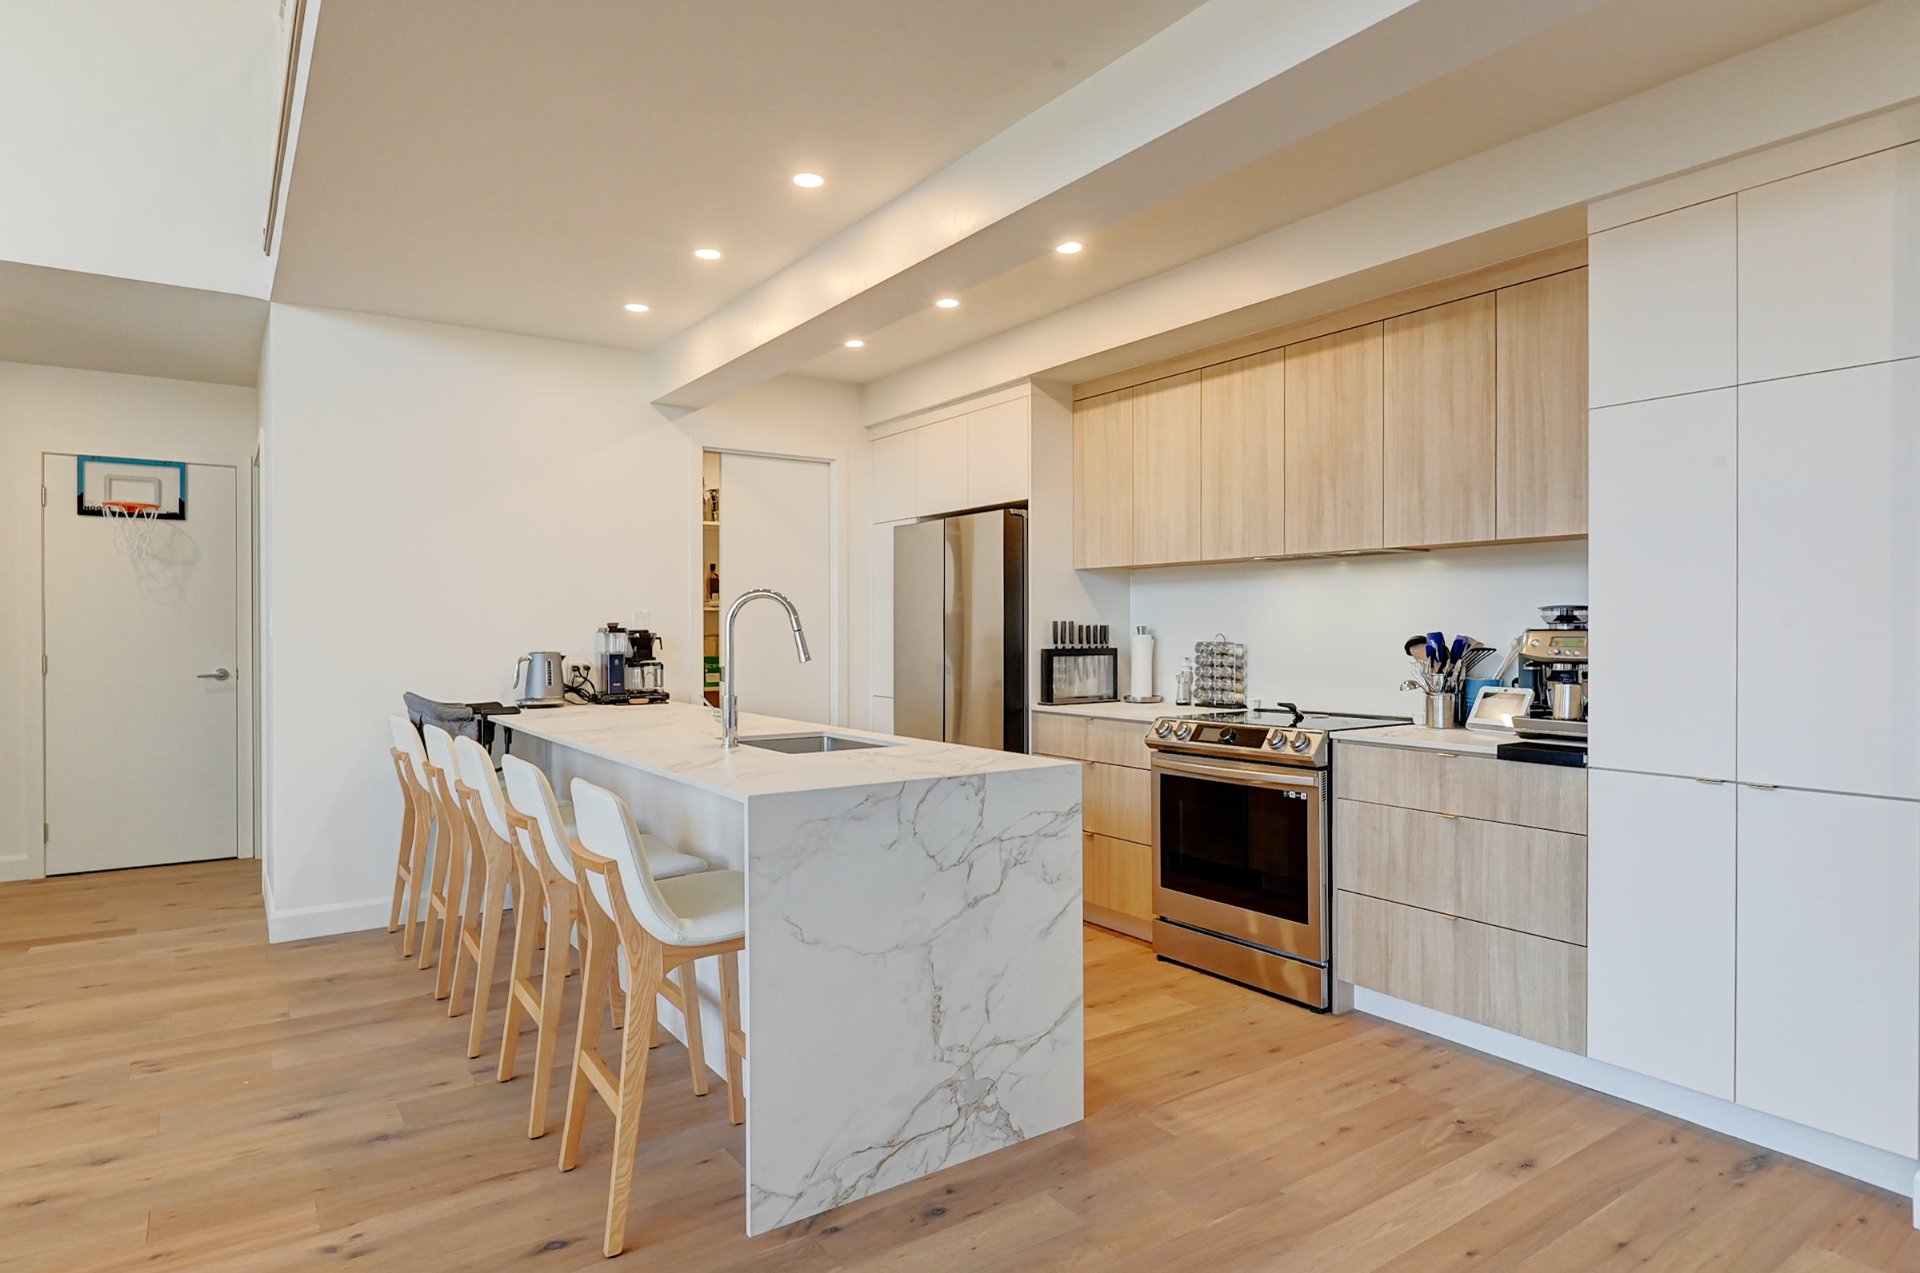
Kitchen
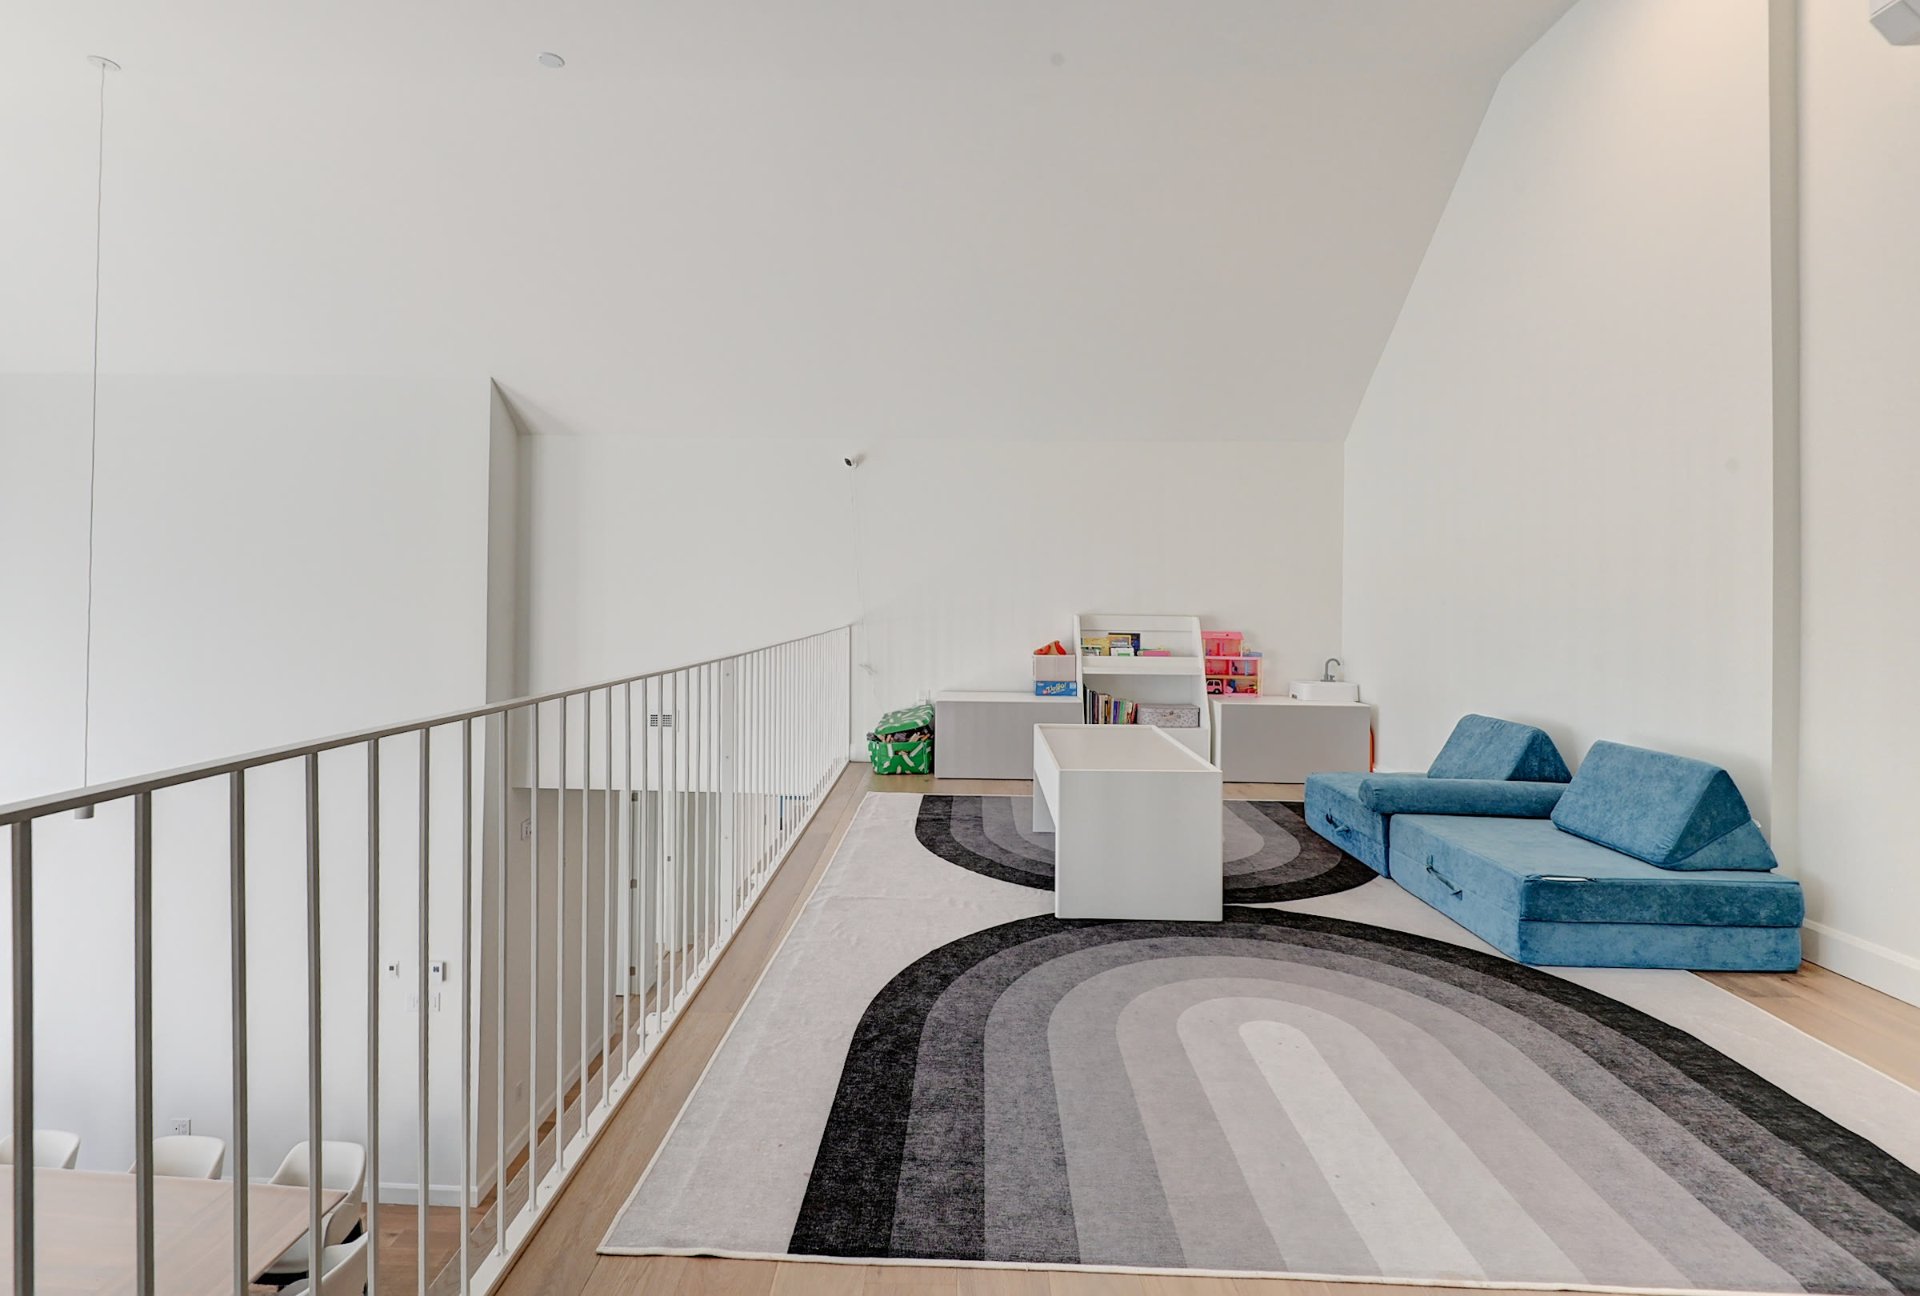
Mezzanine
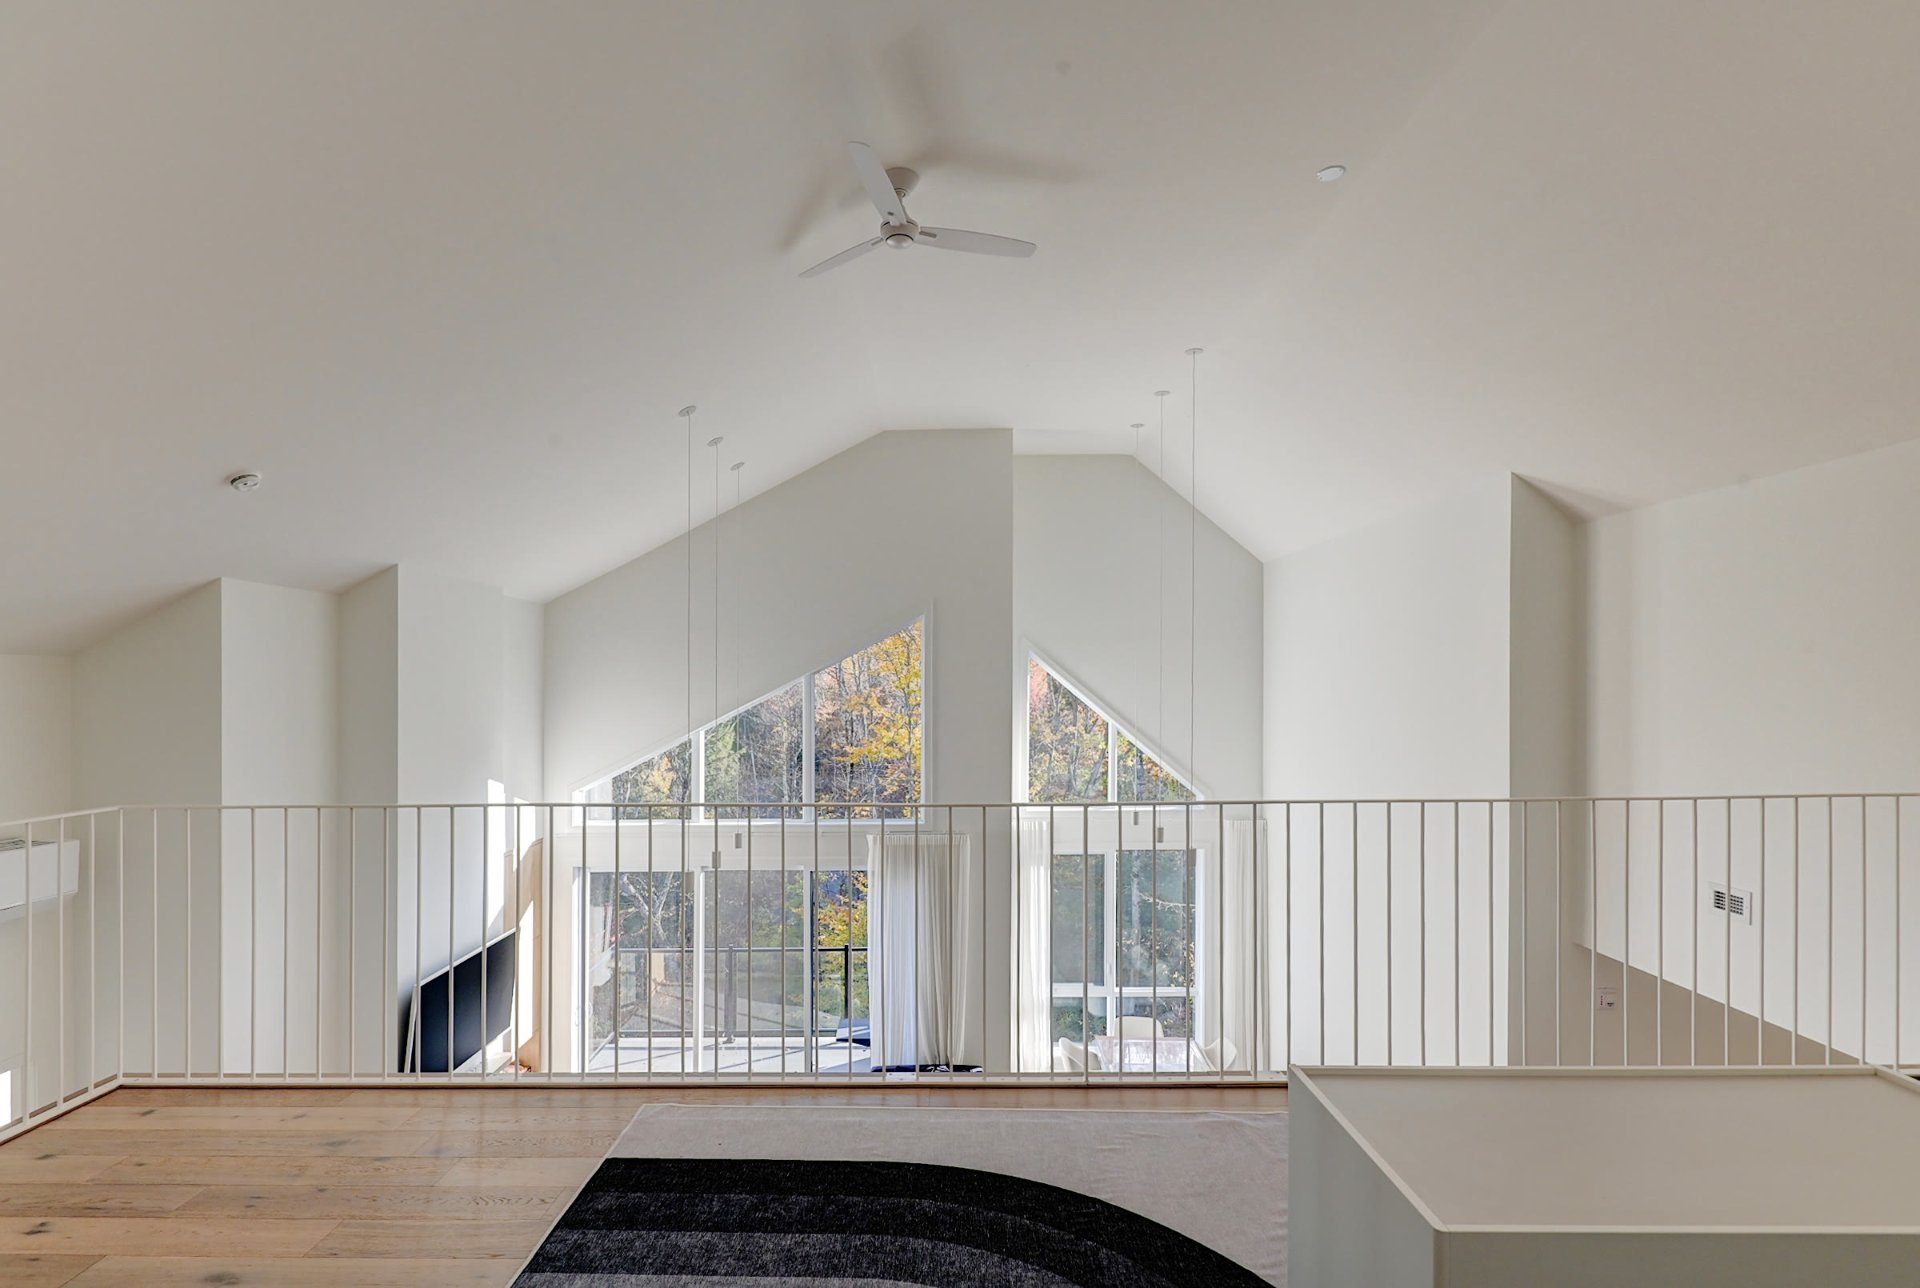
Mezzanine
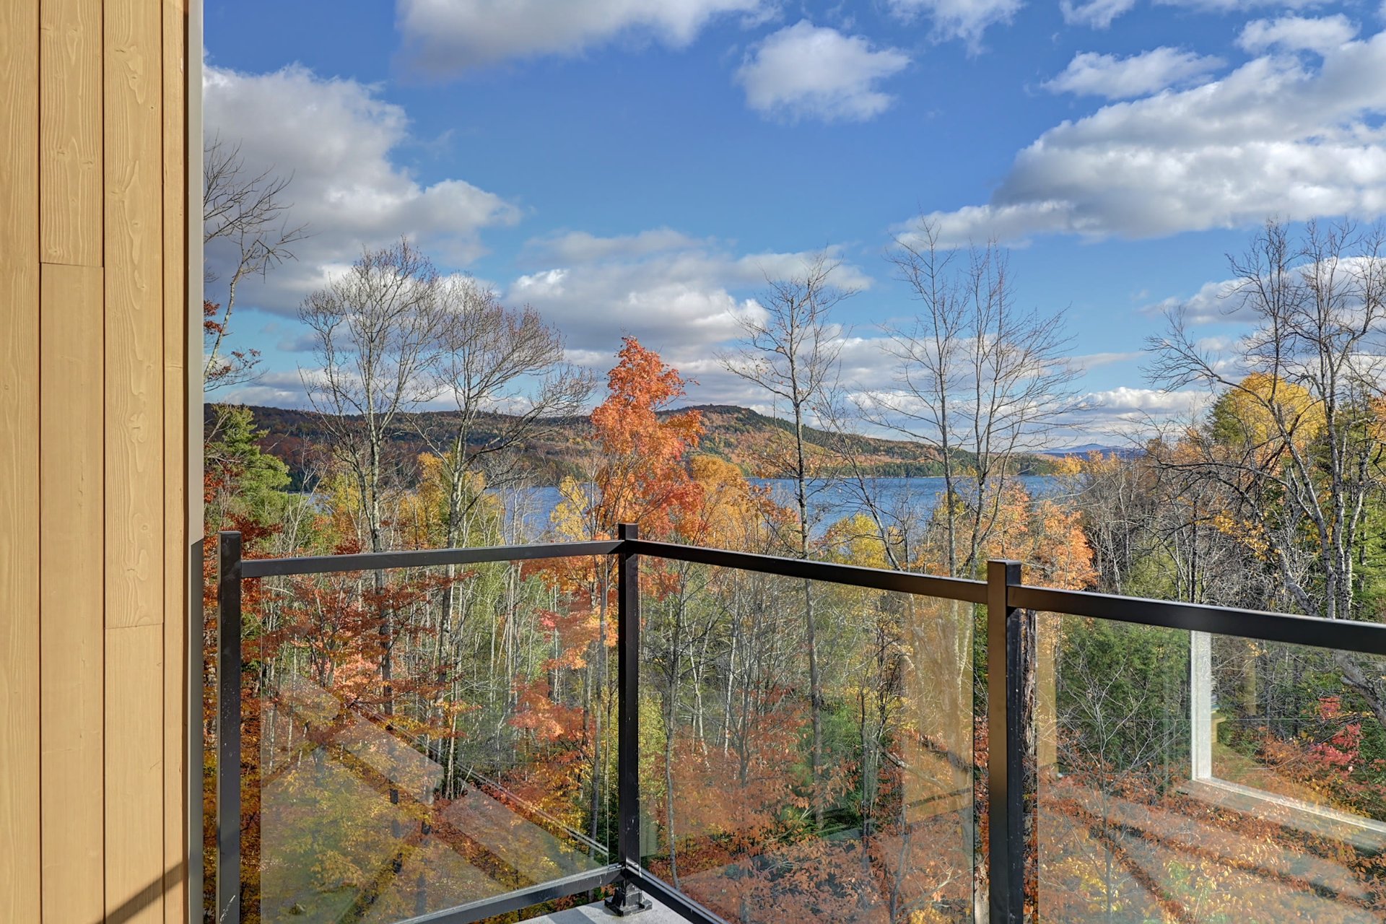
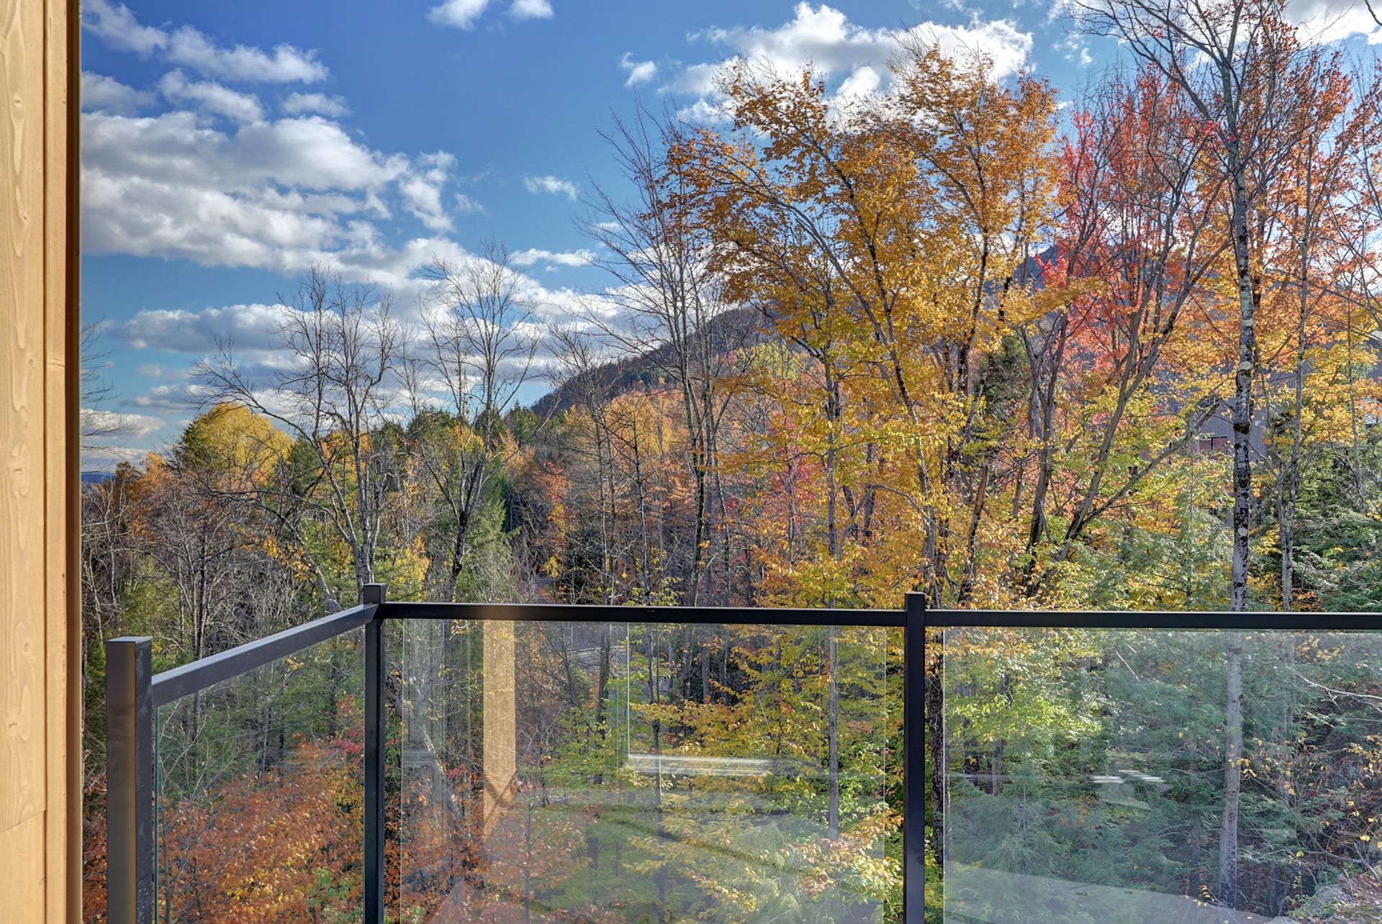
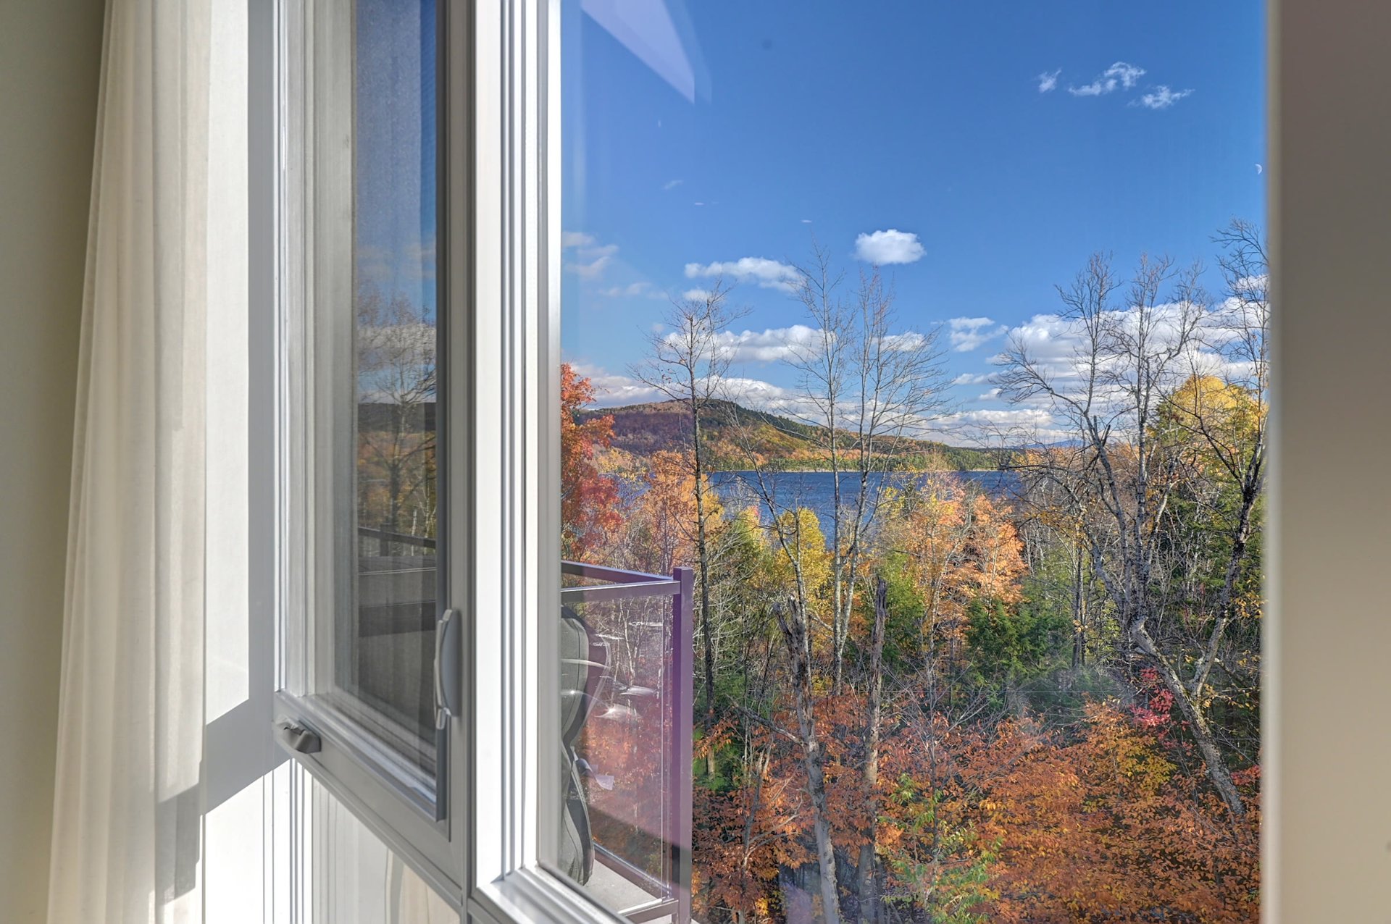
Balcony
Water view
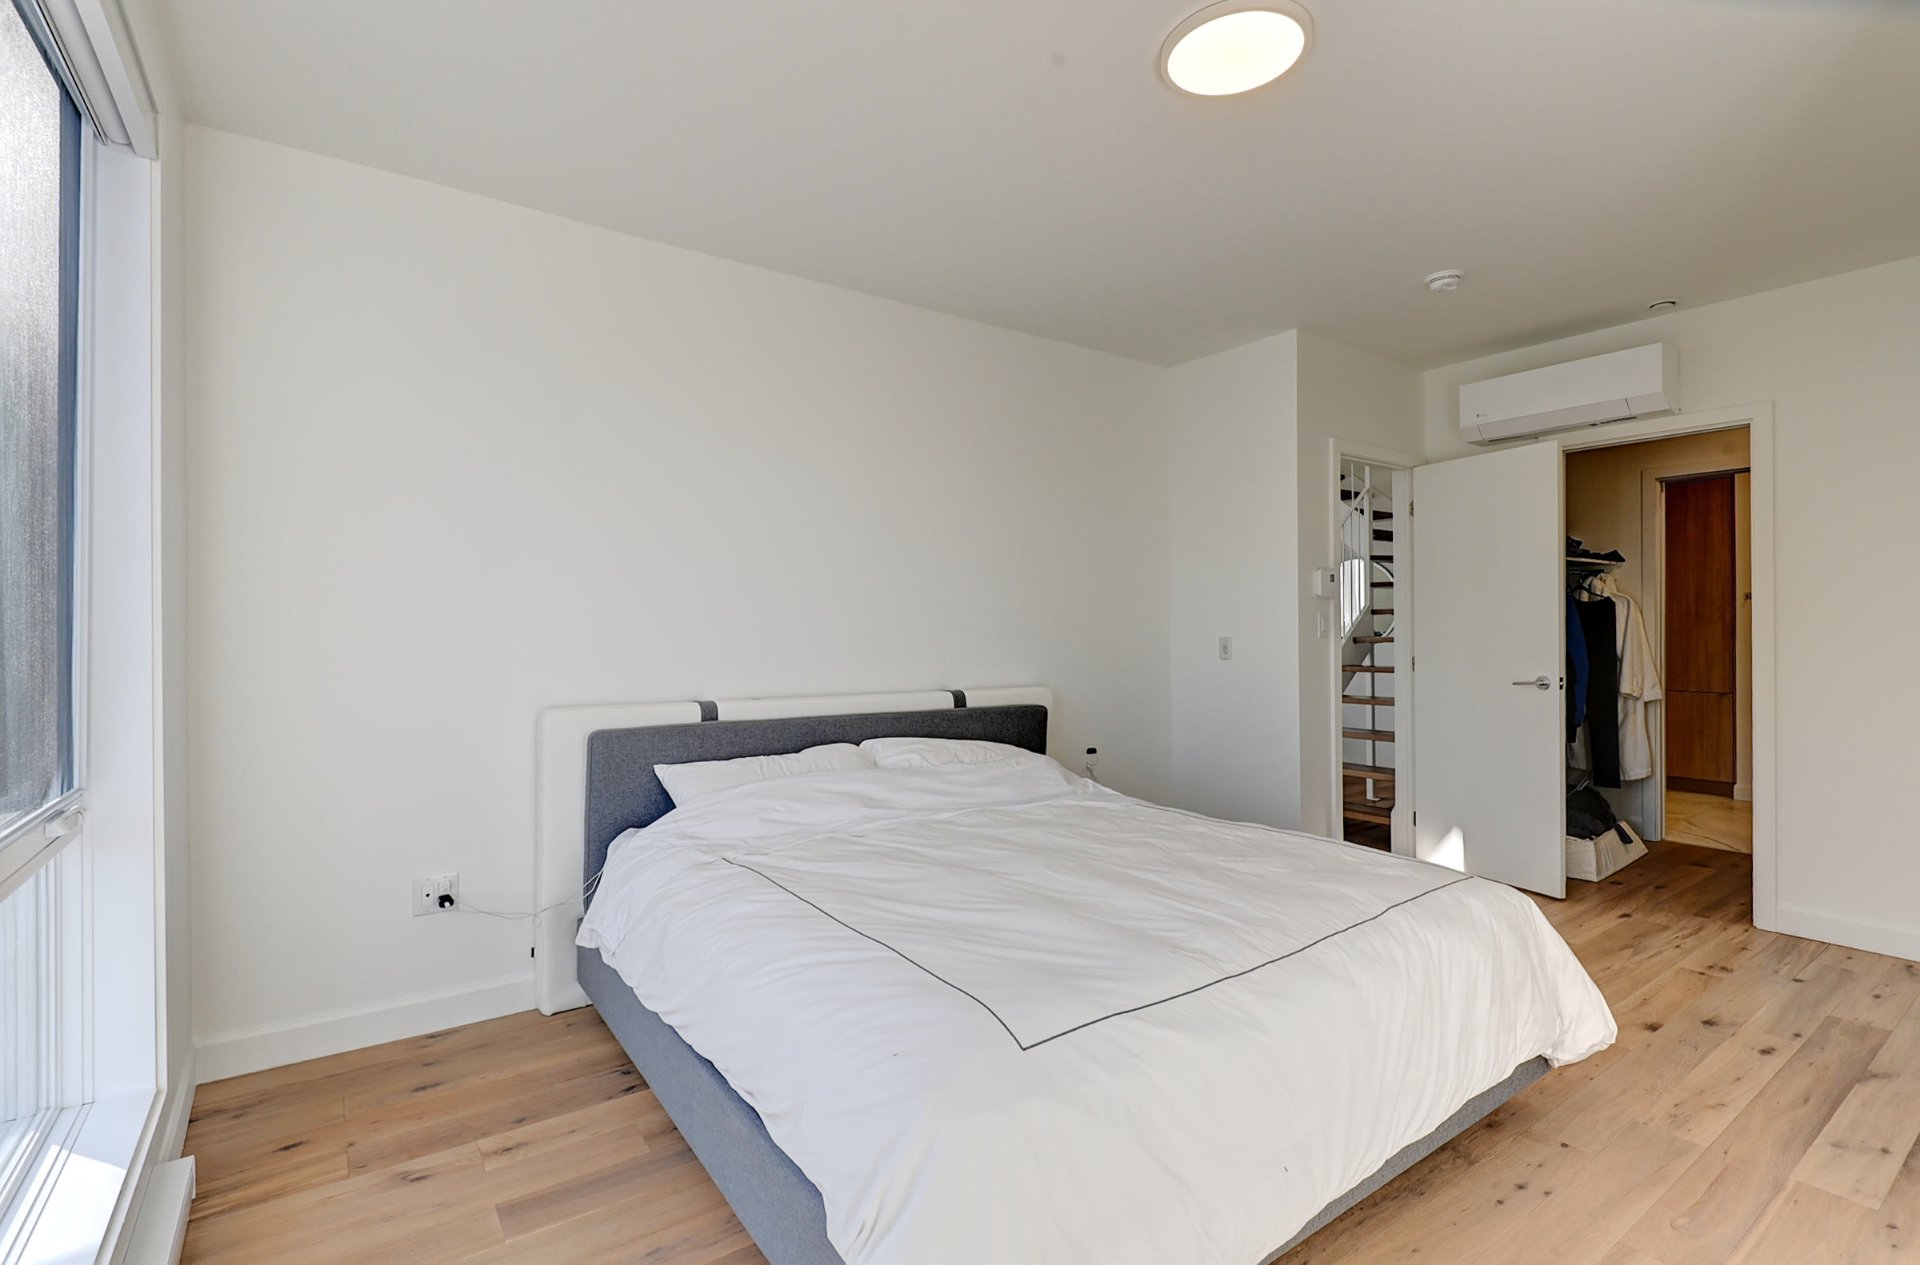
Primary bedroom
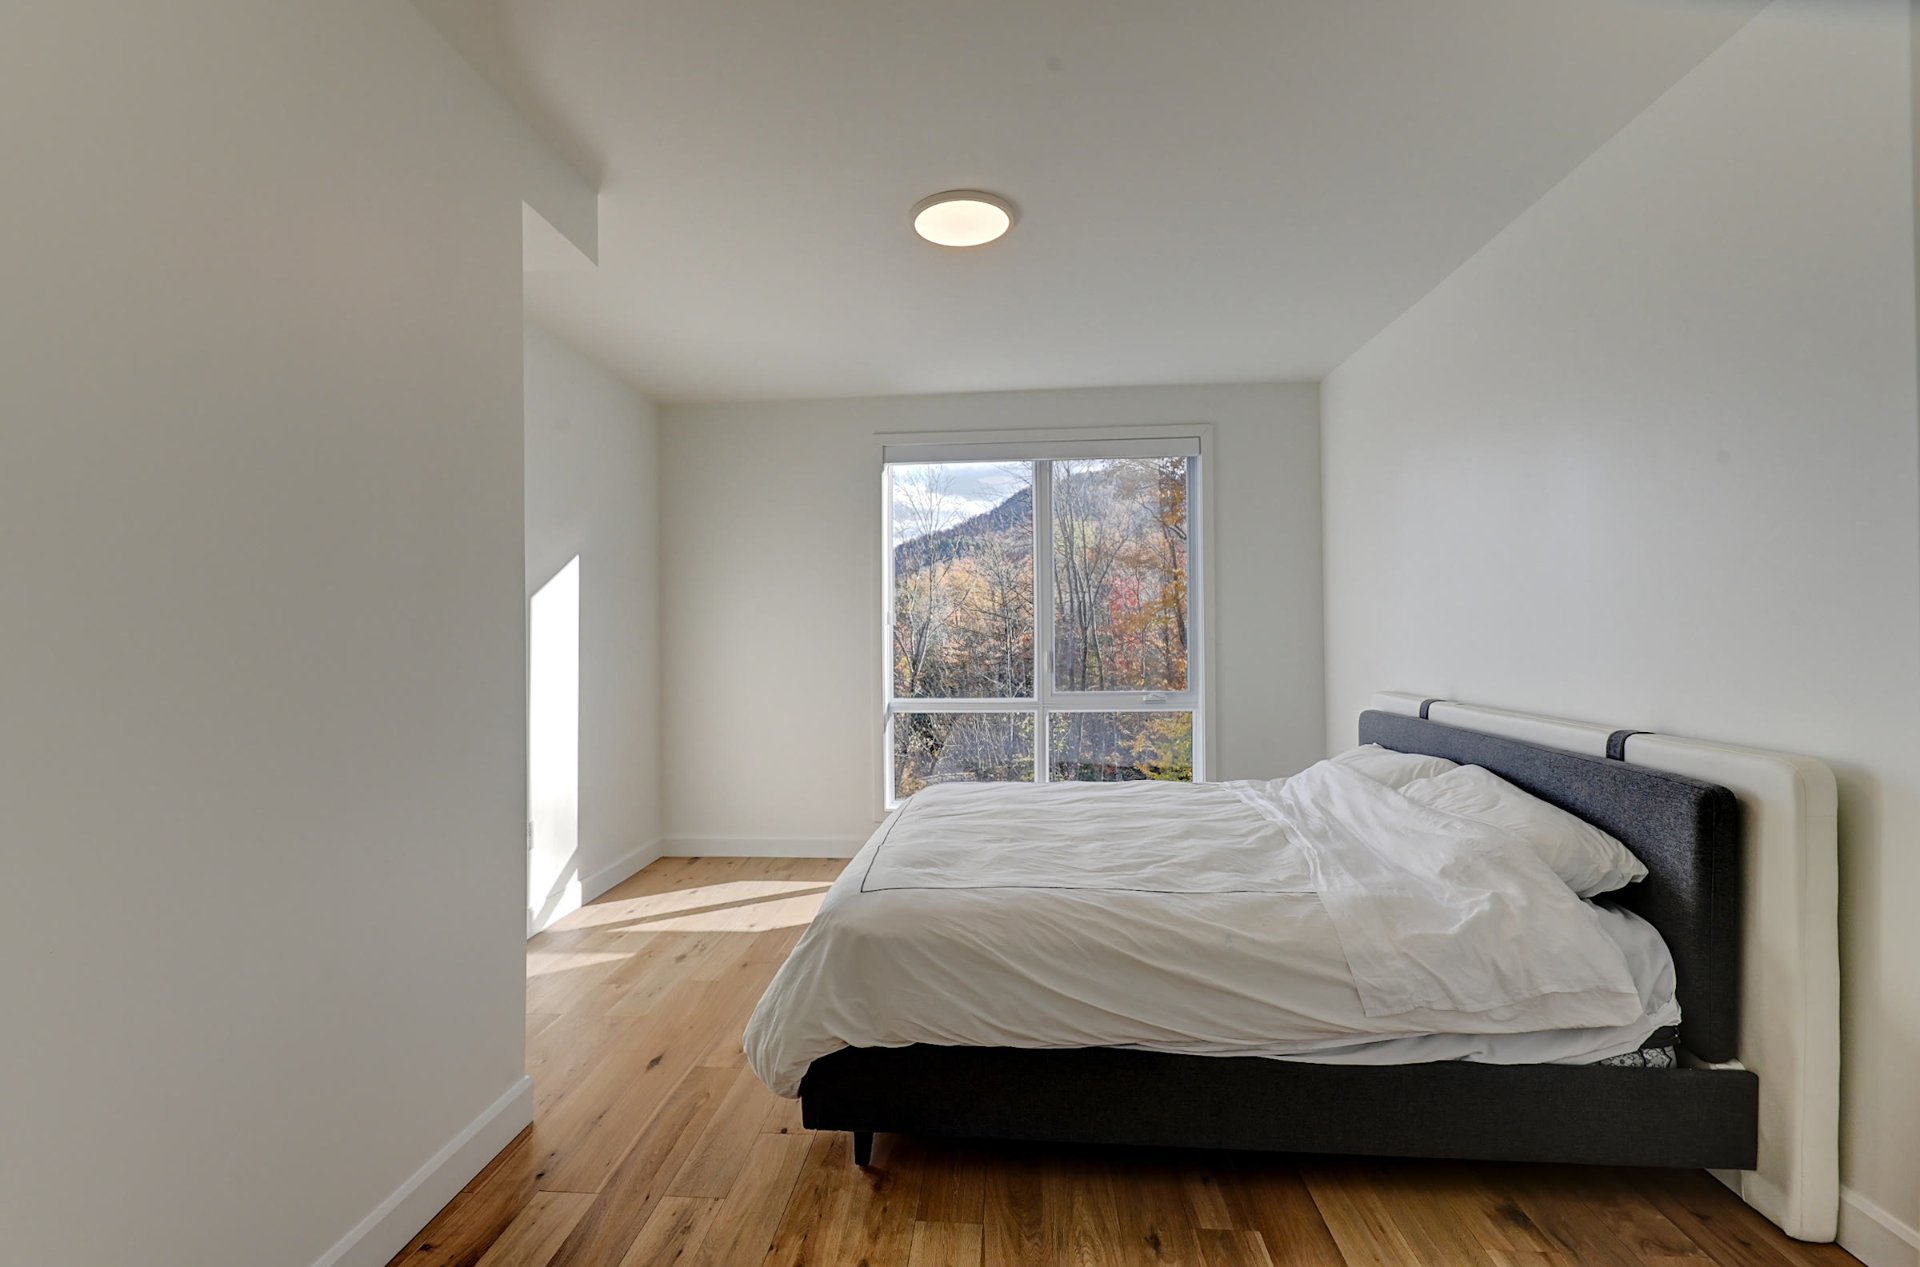
Bedroom
Ensuite bathroom
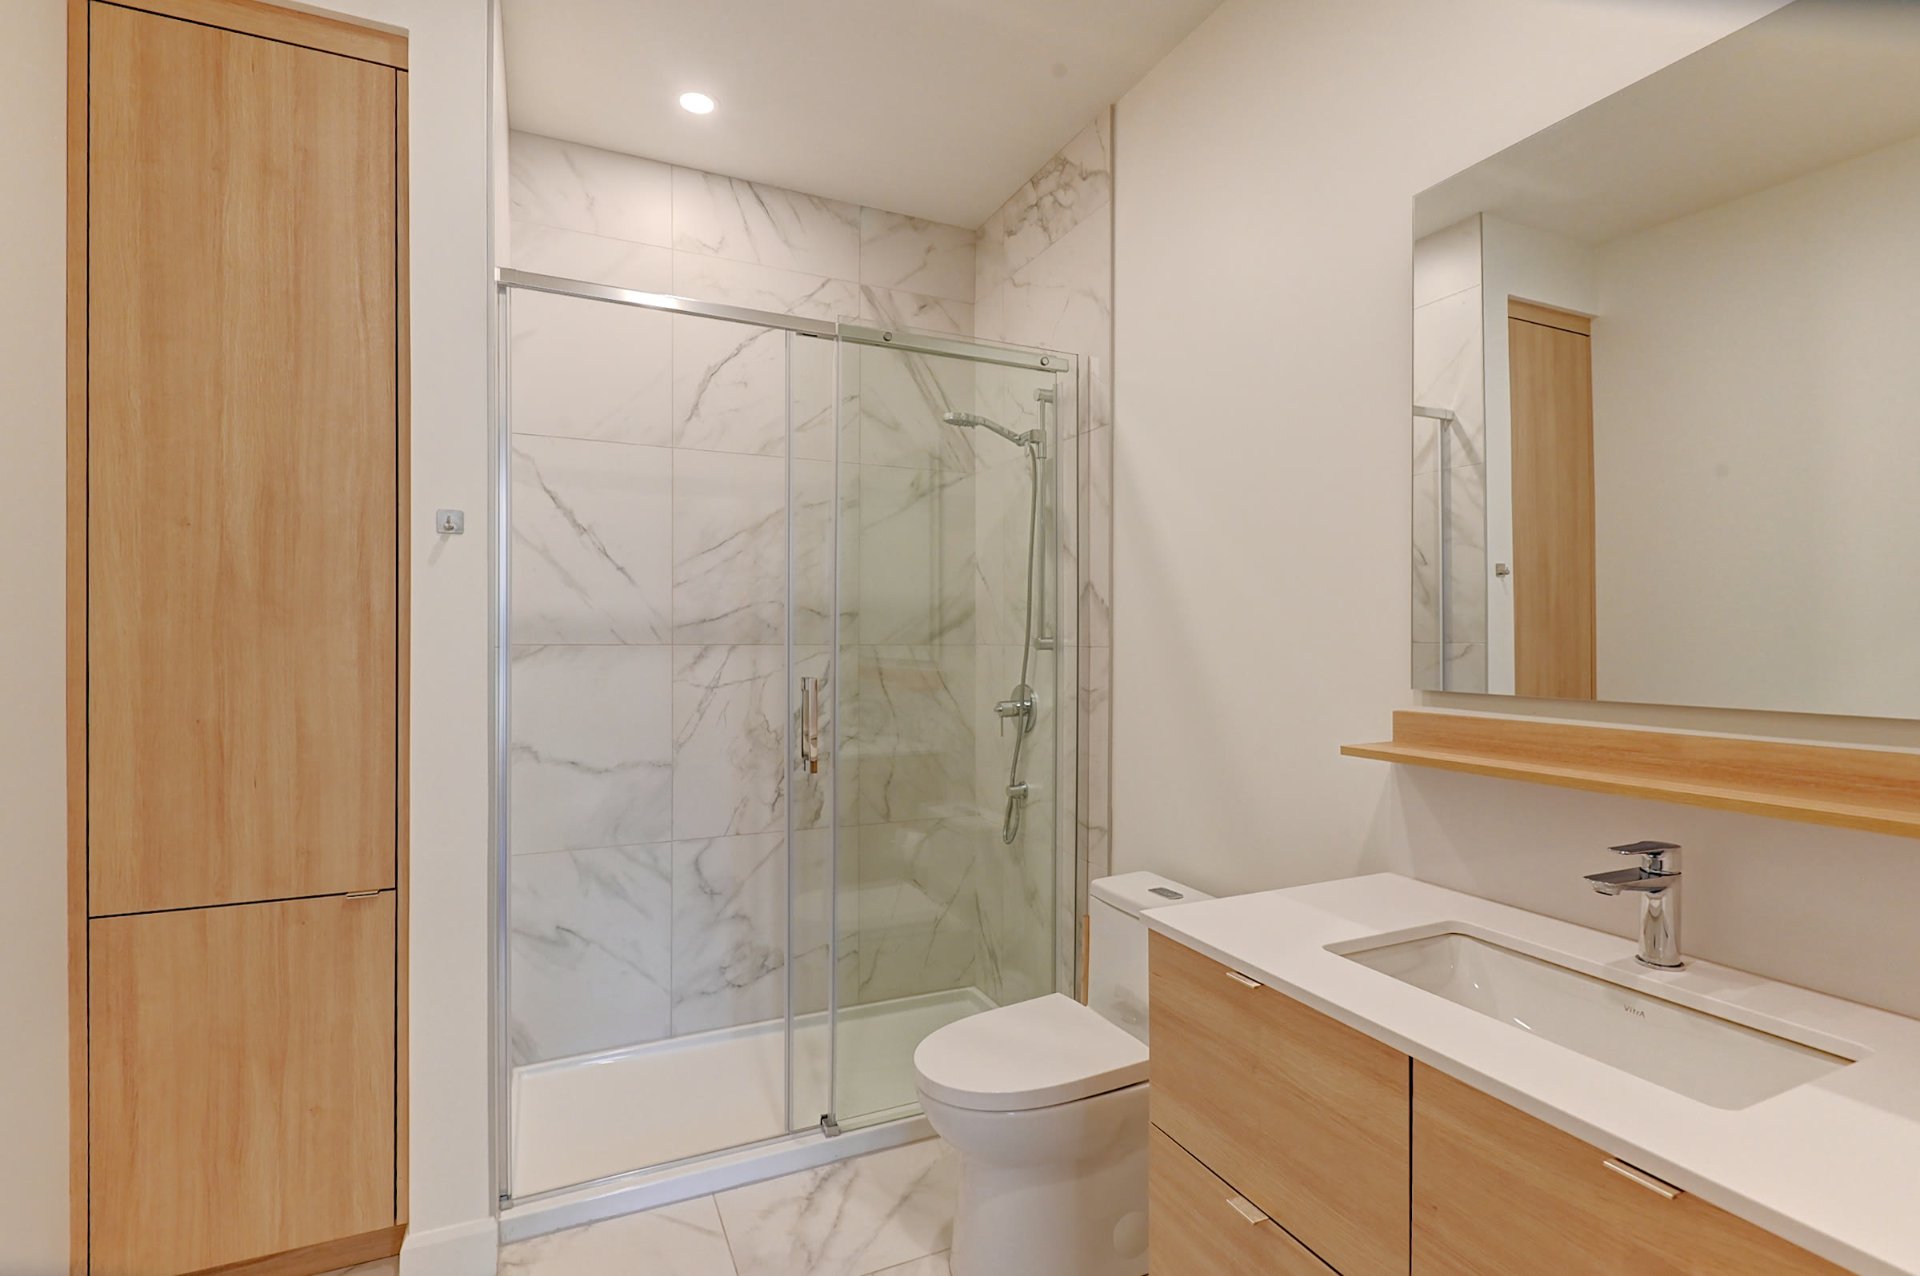
Ensuite bathroom
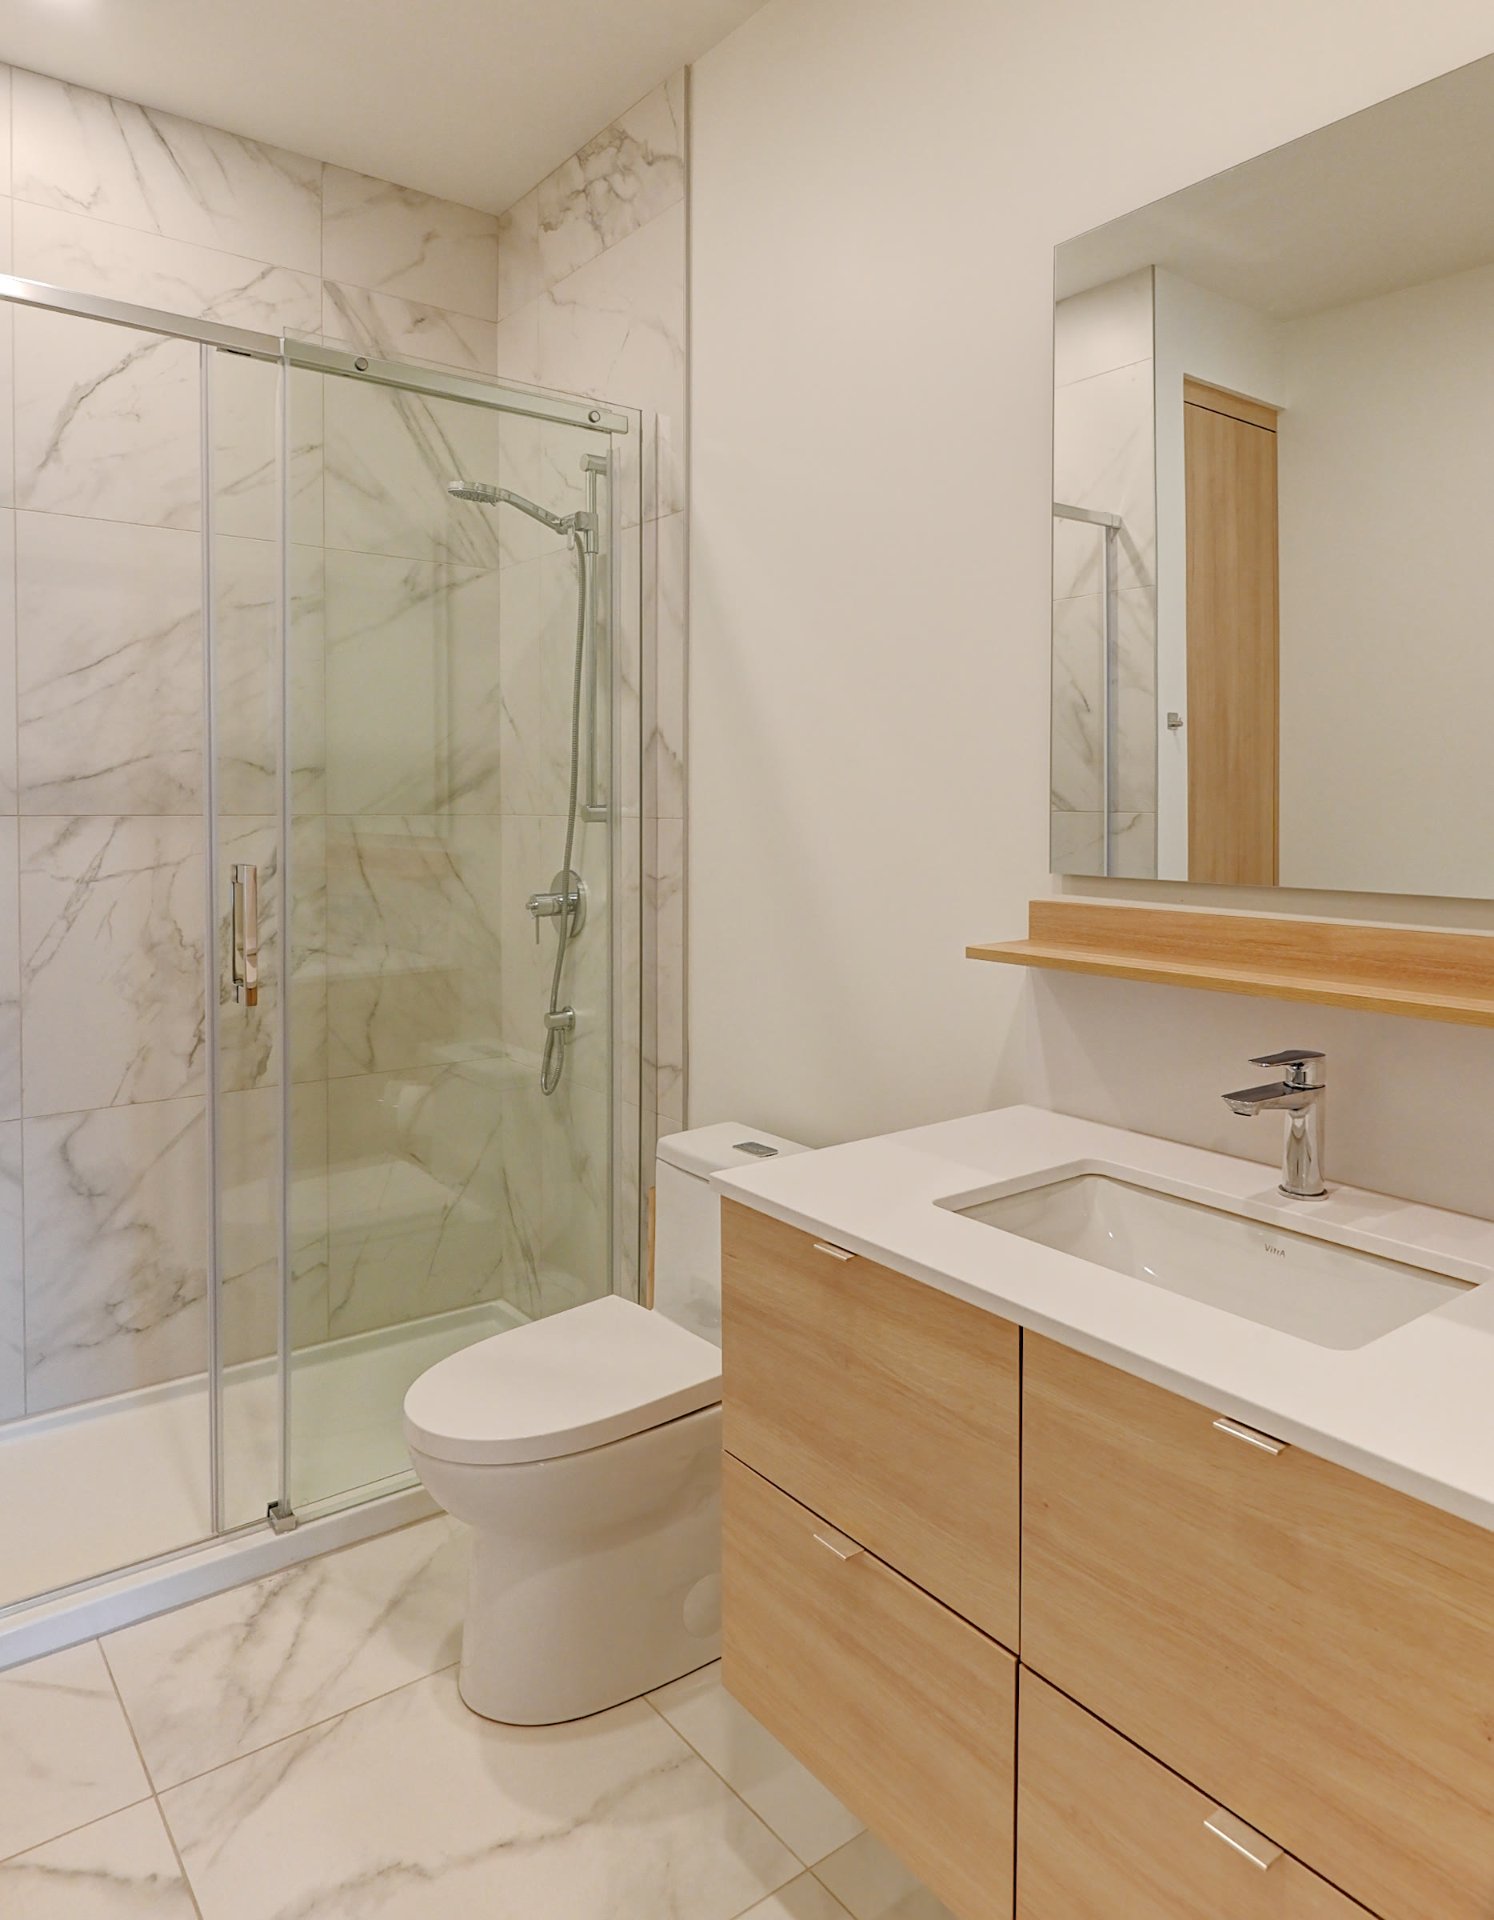
Bathroom
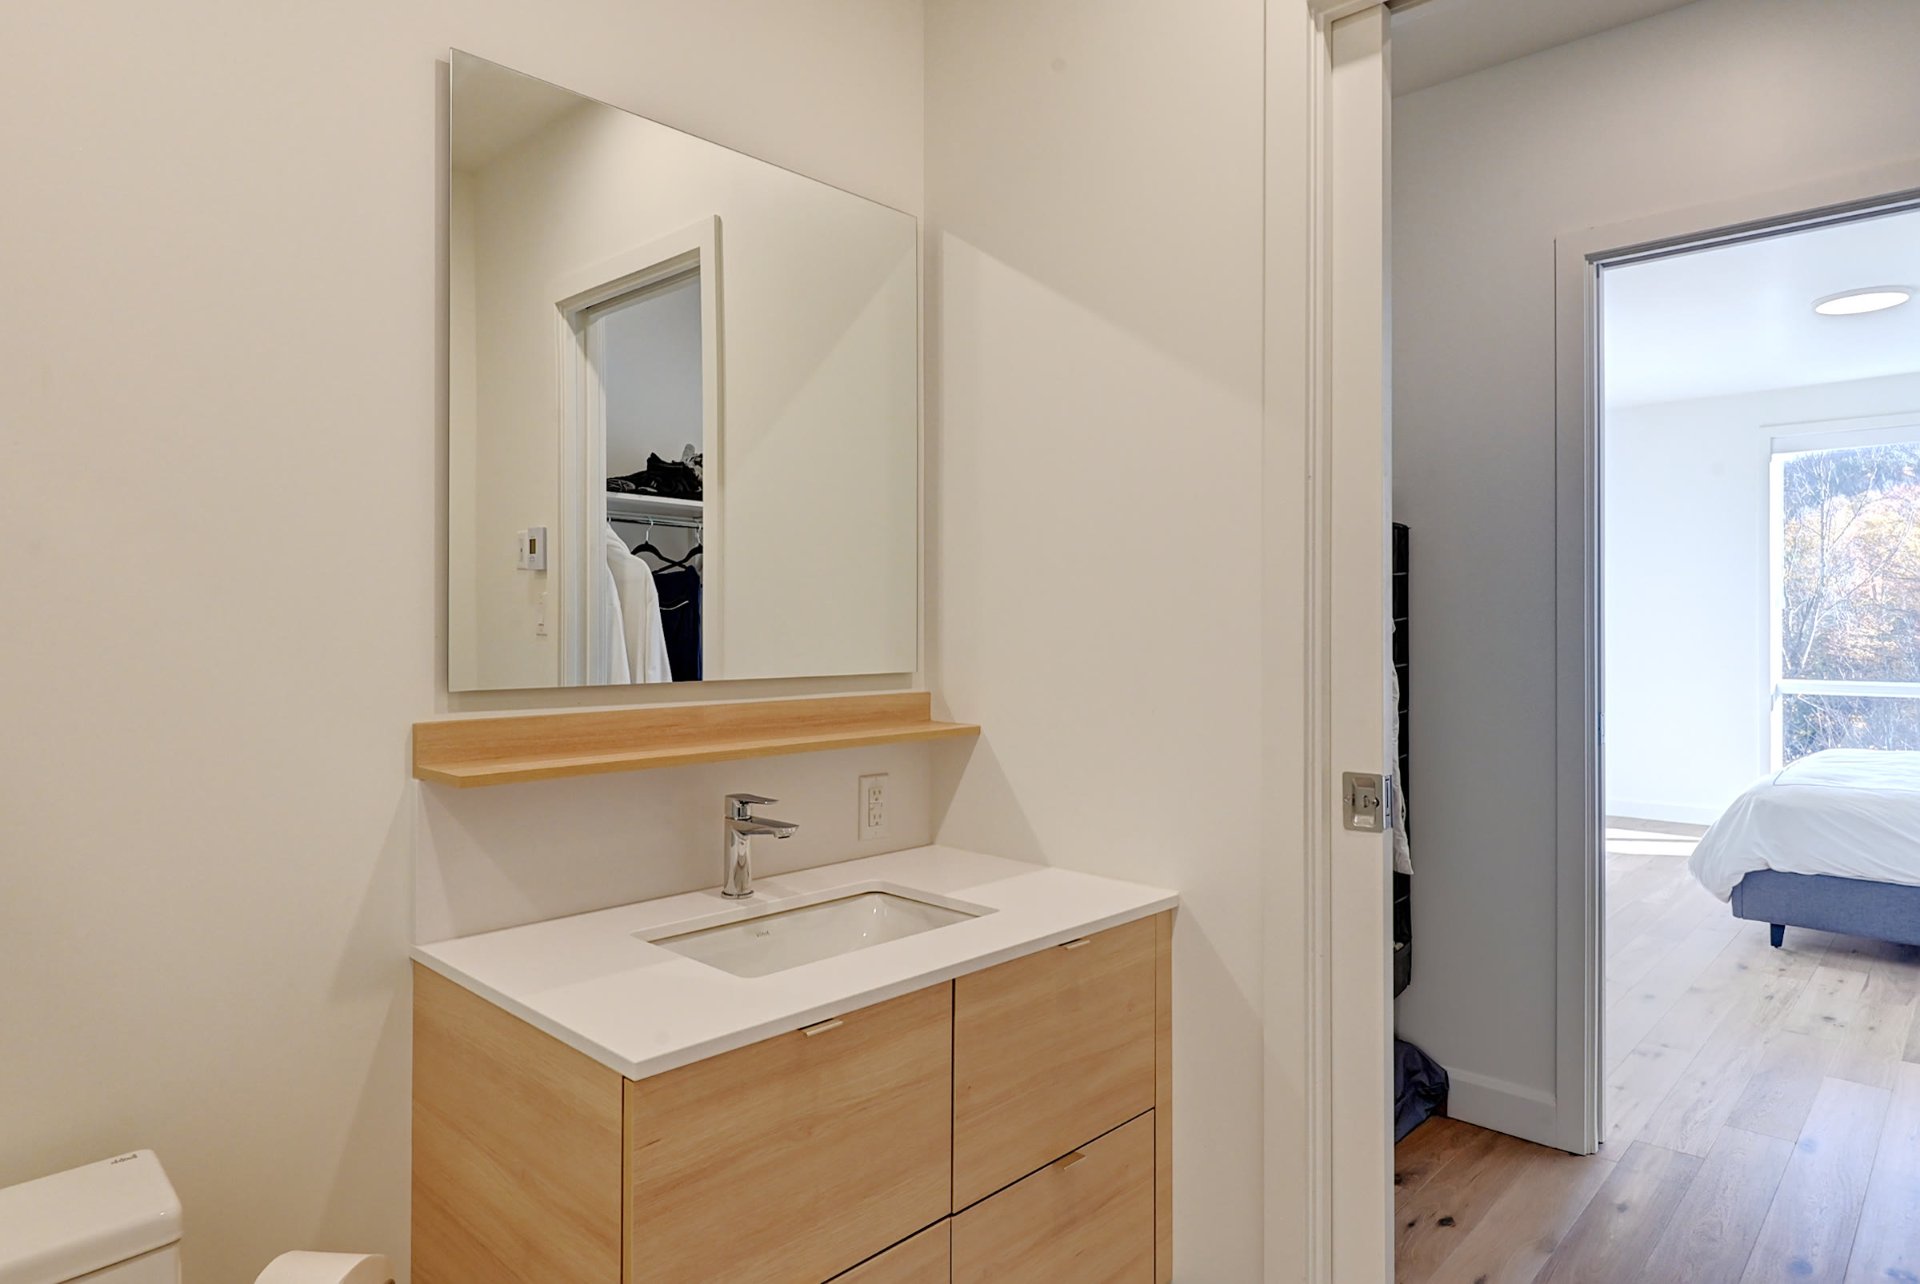
Bathroom
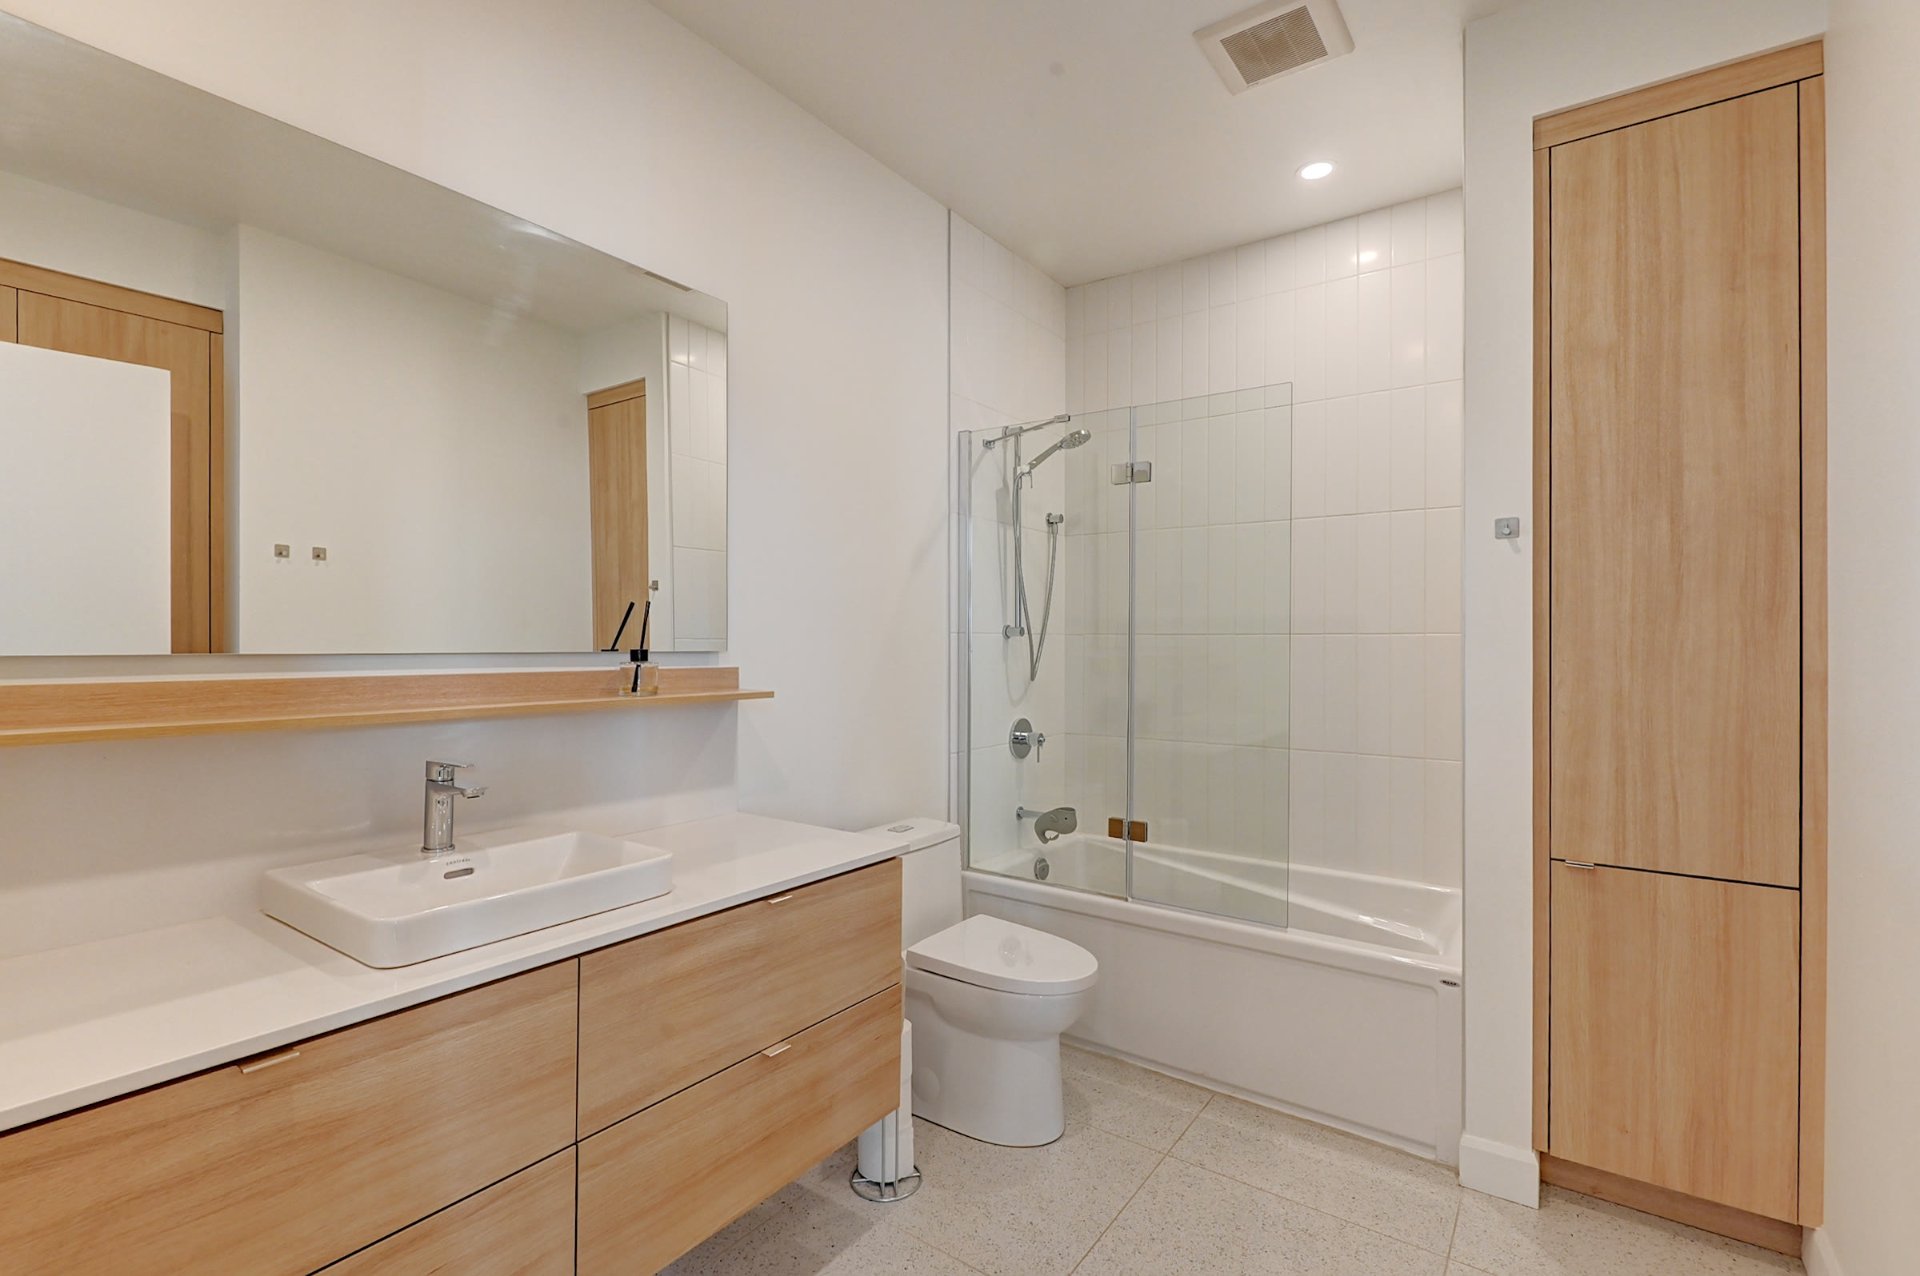
Bathroom
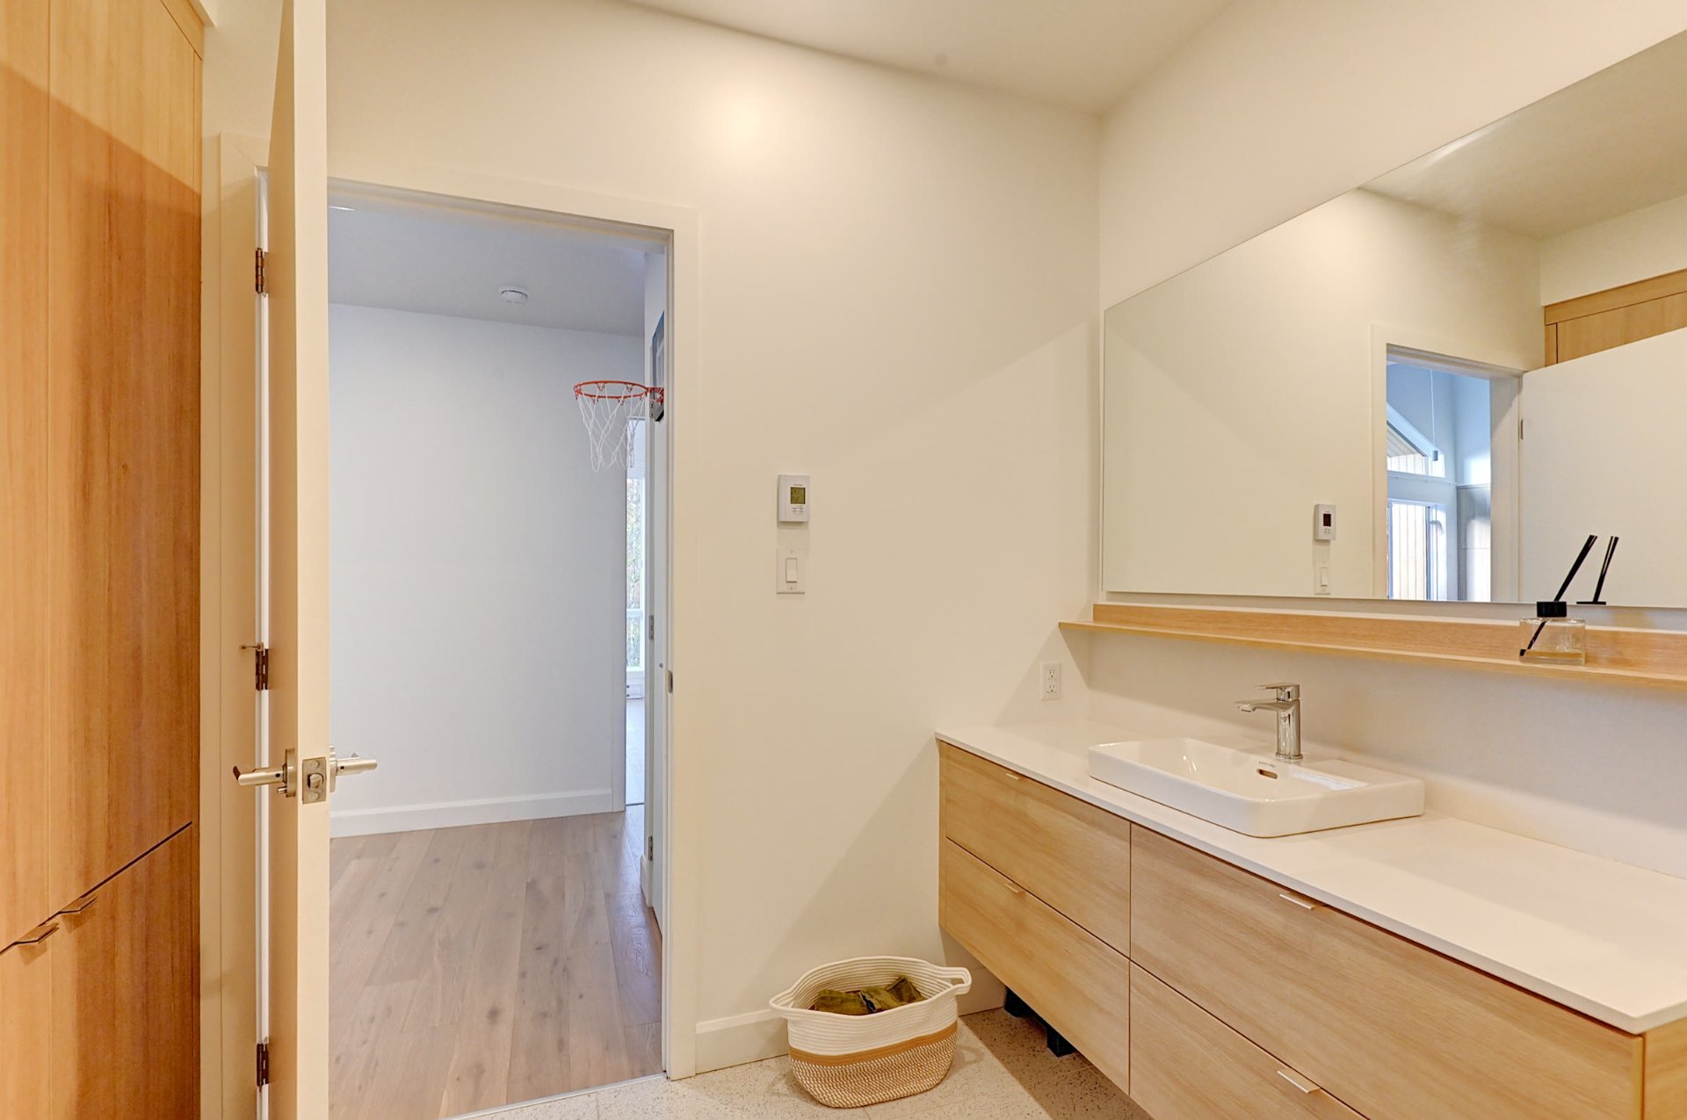
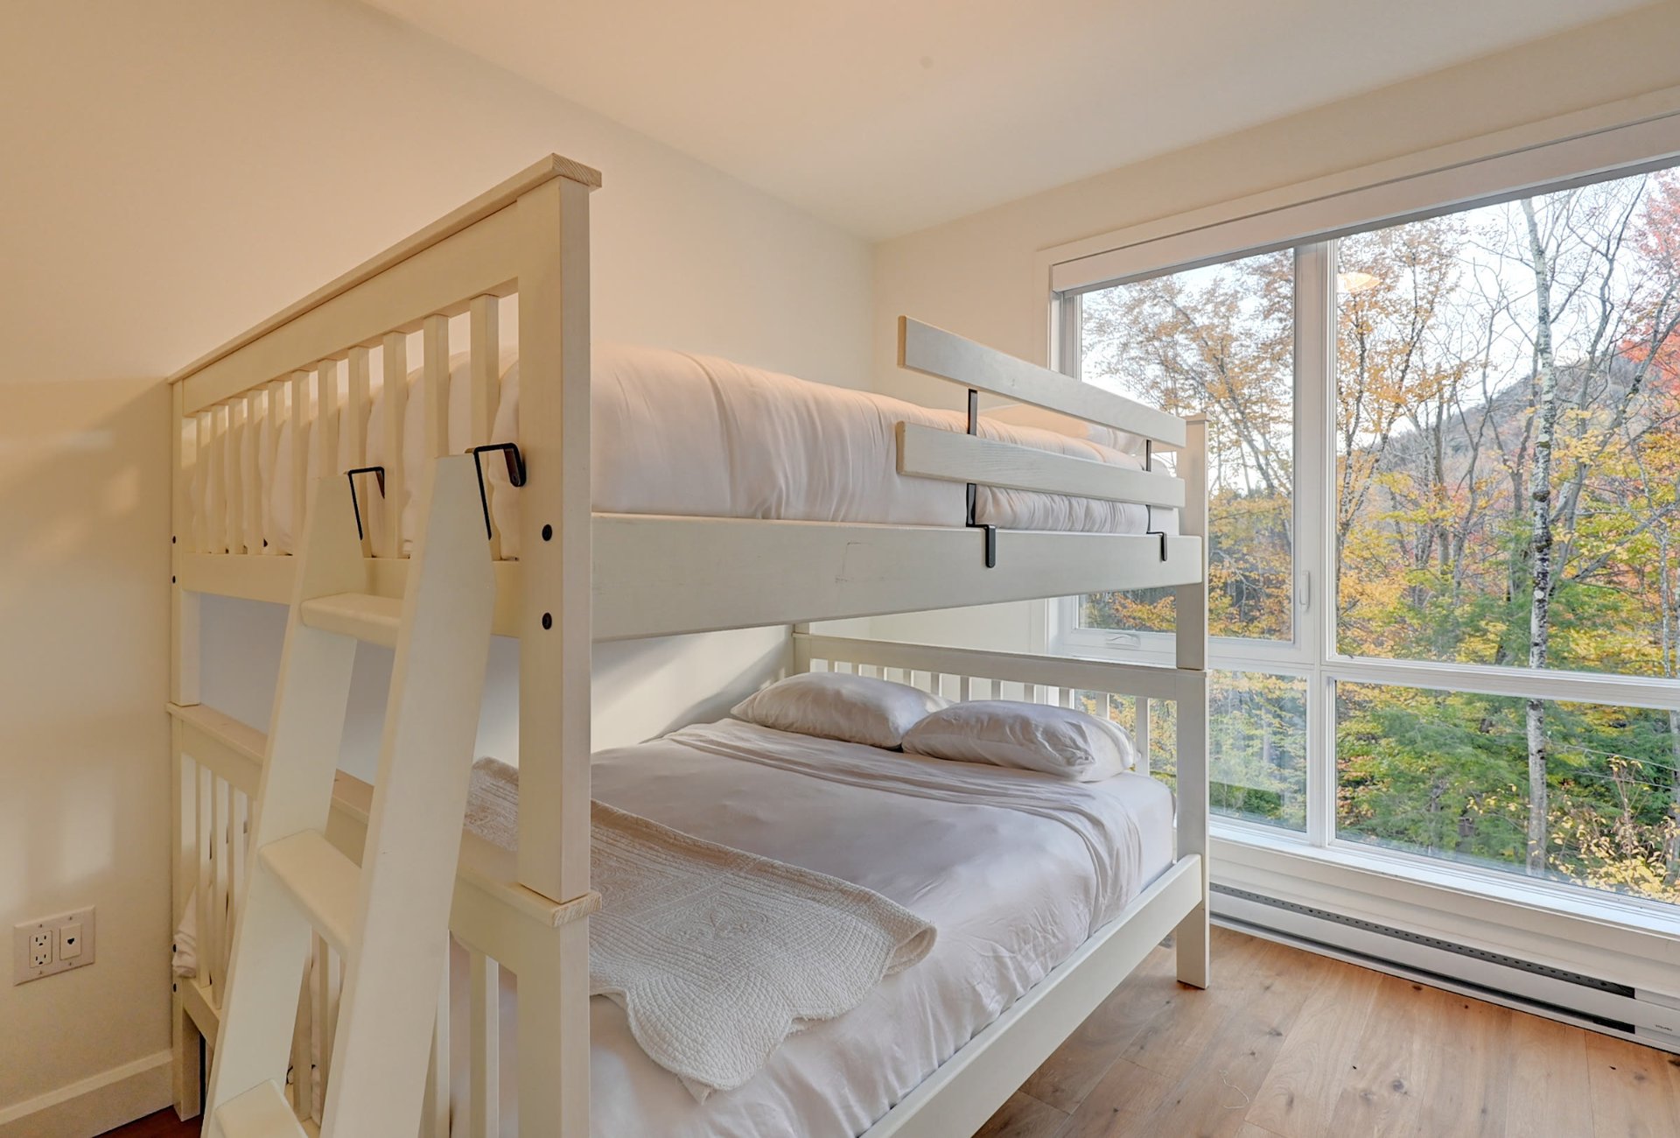
Bedroom
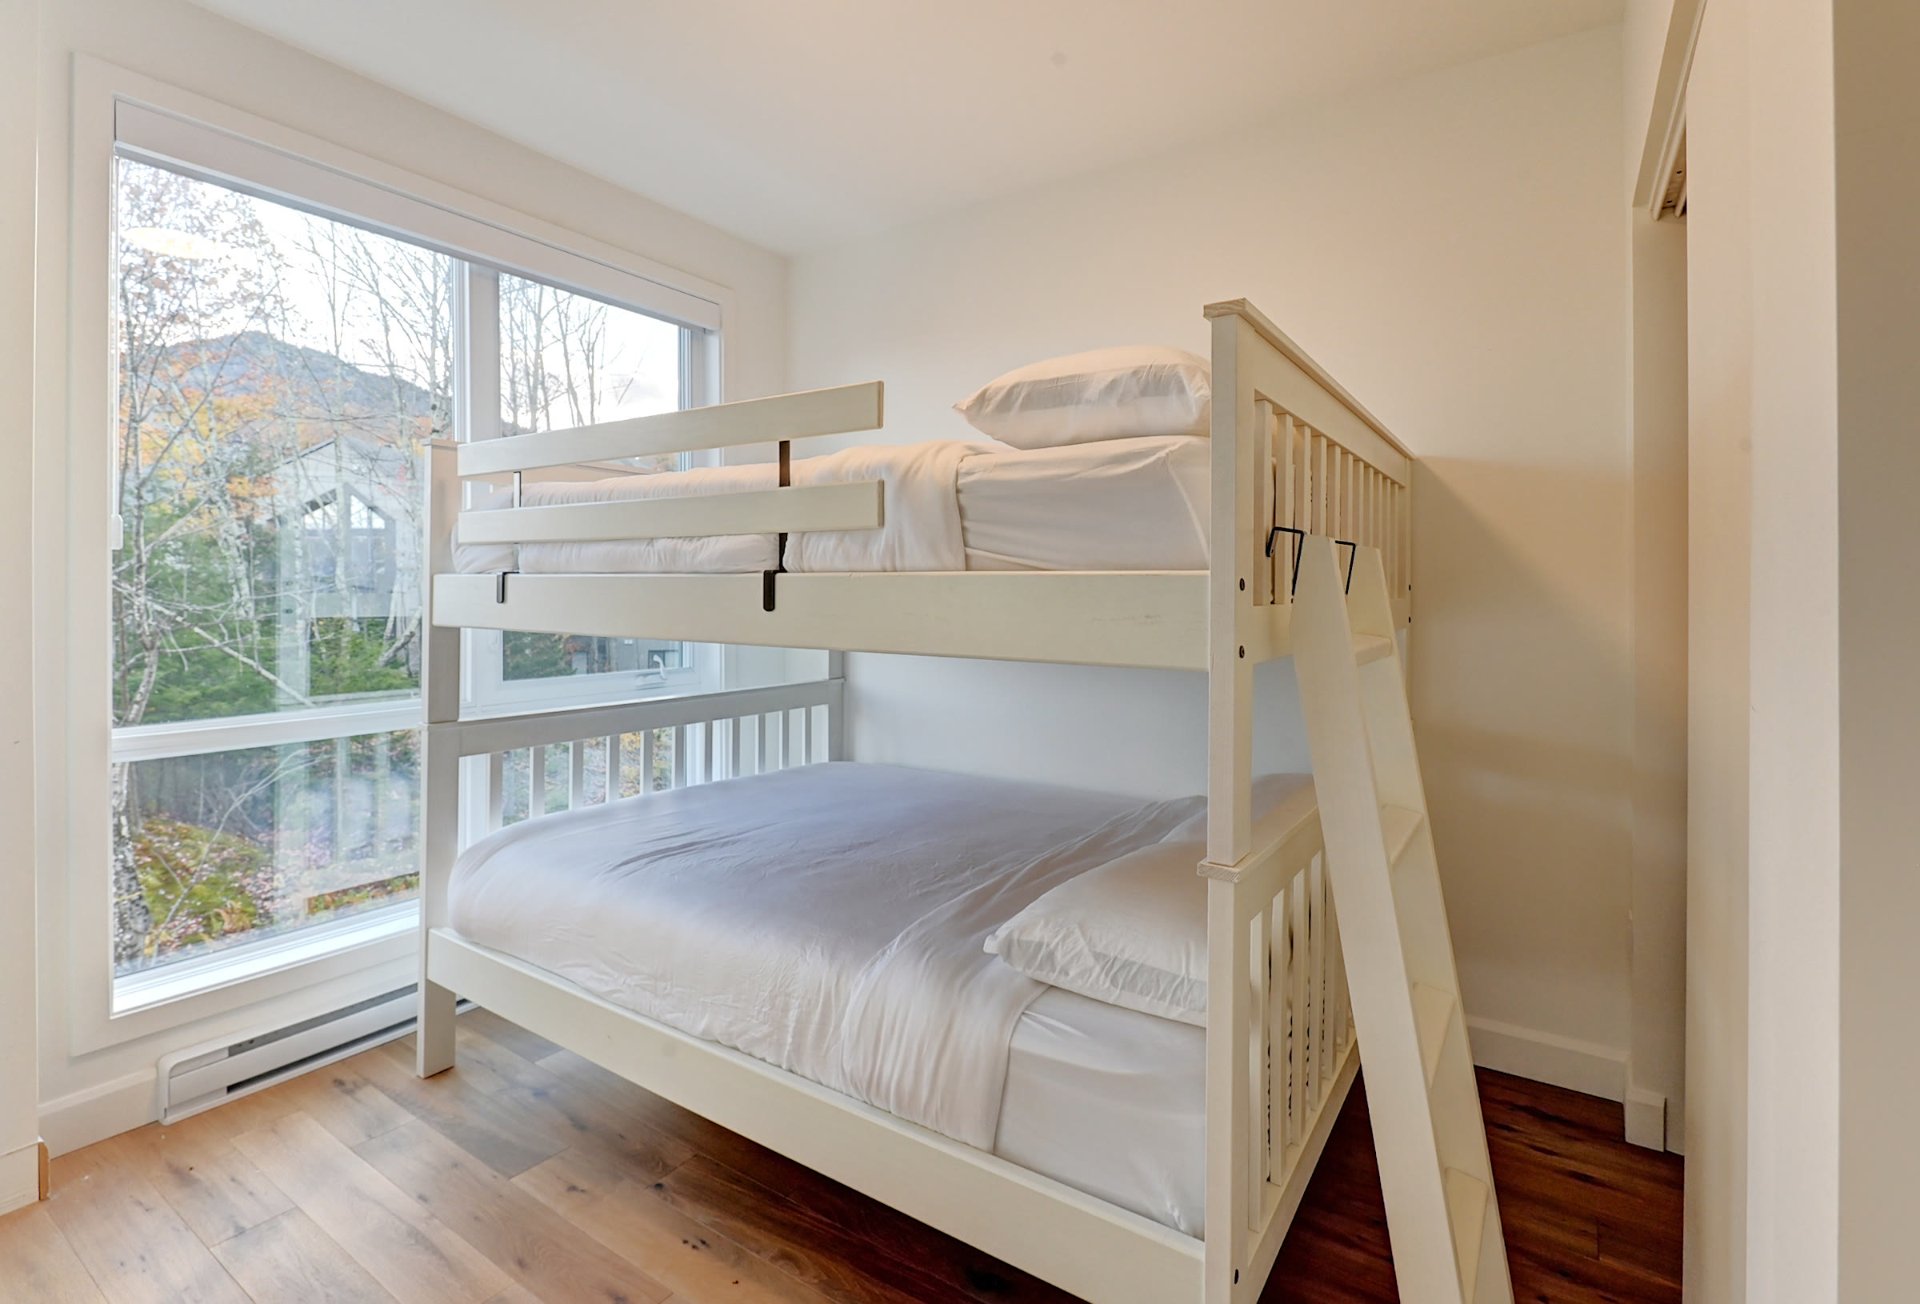
Bedroom
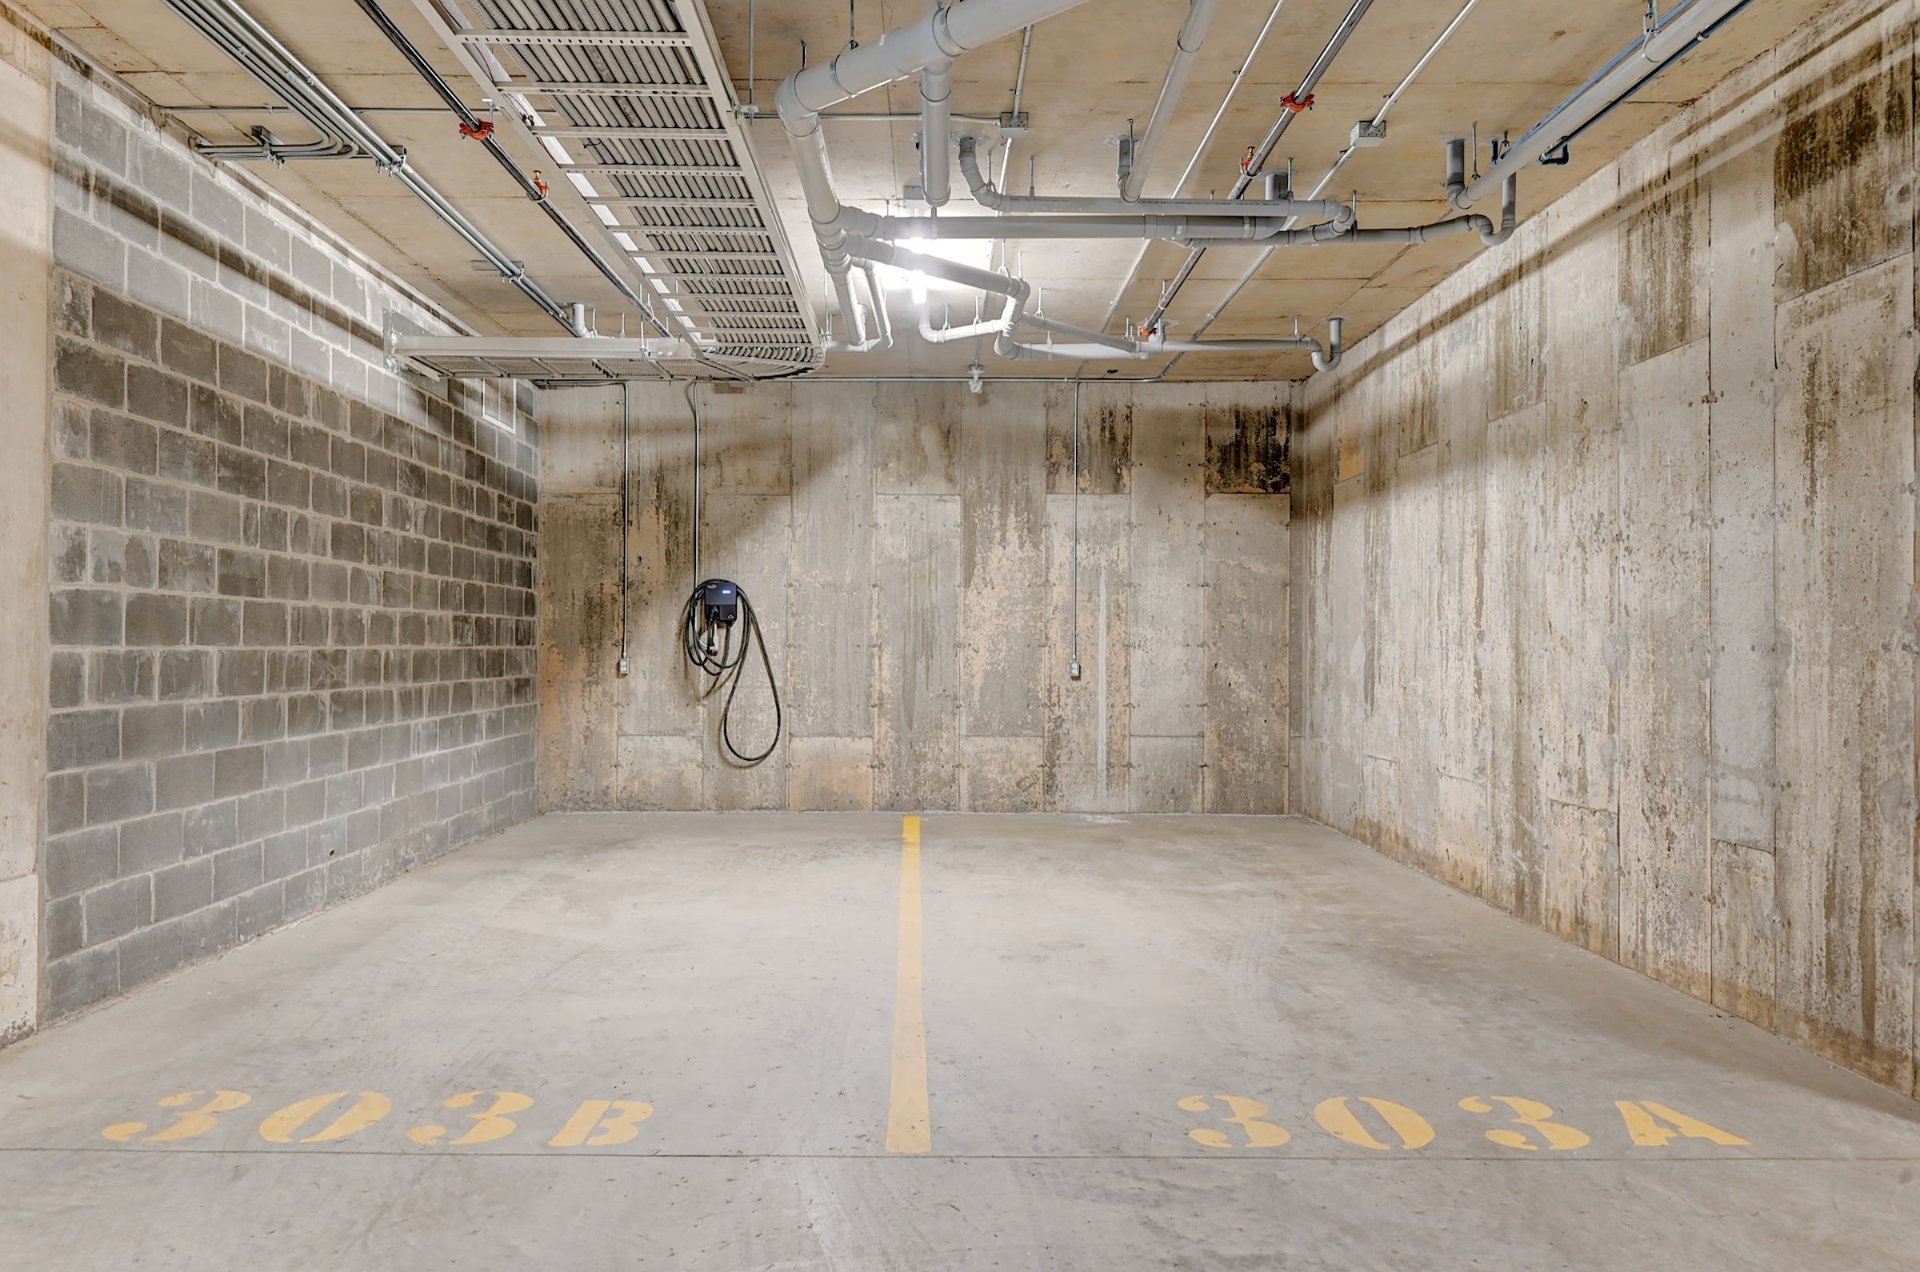
Garage
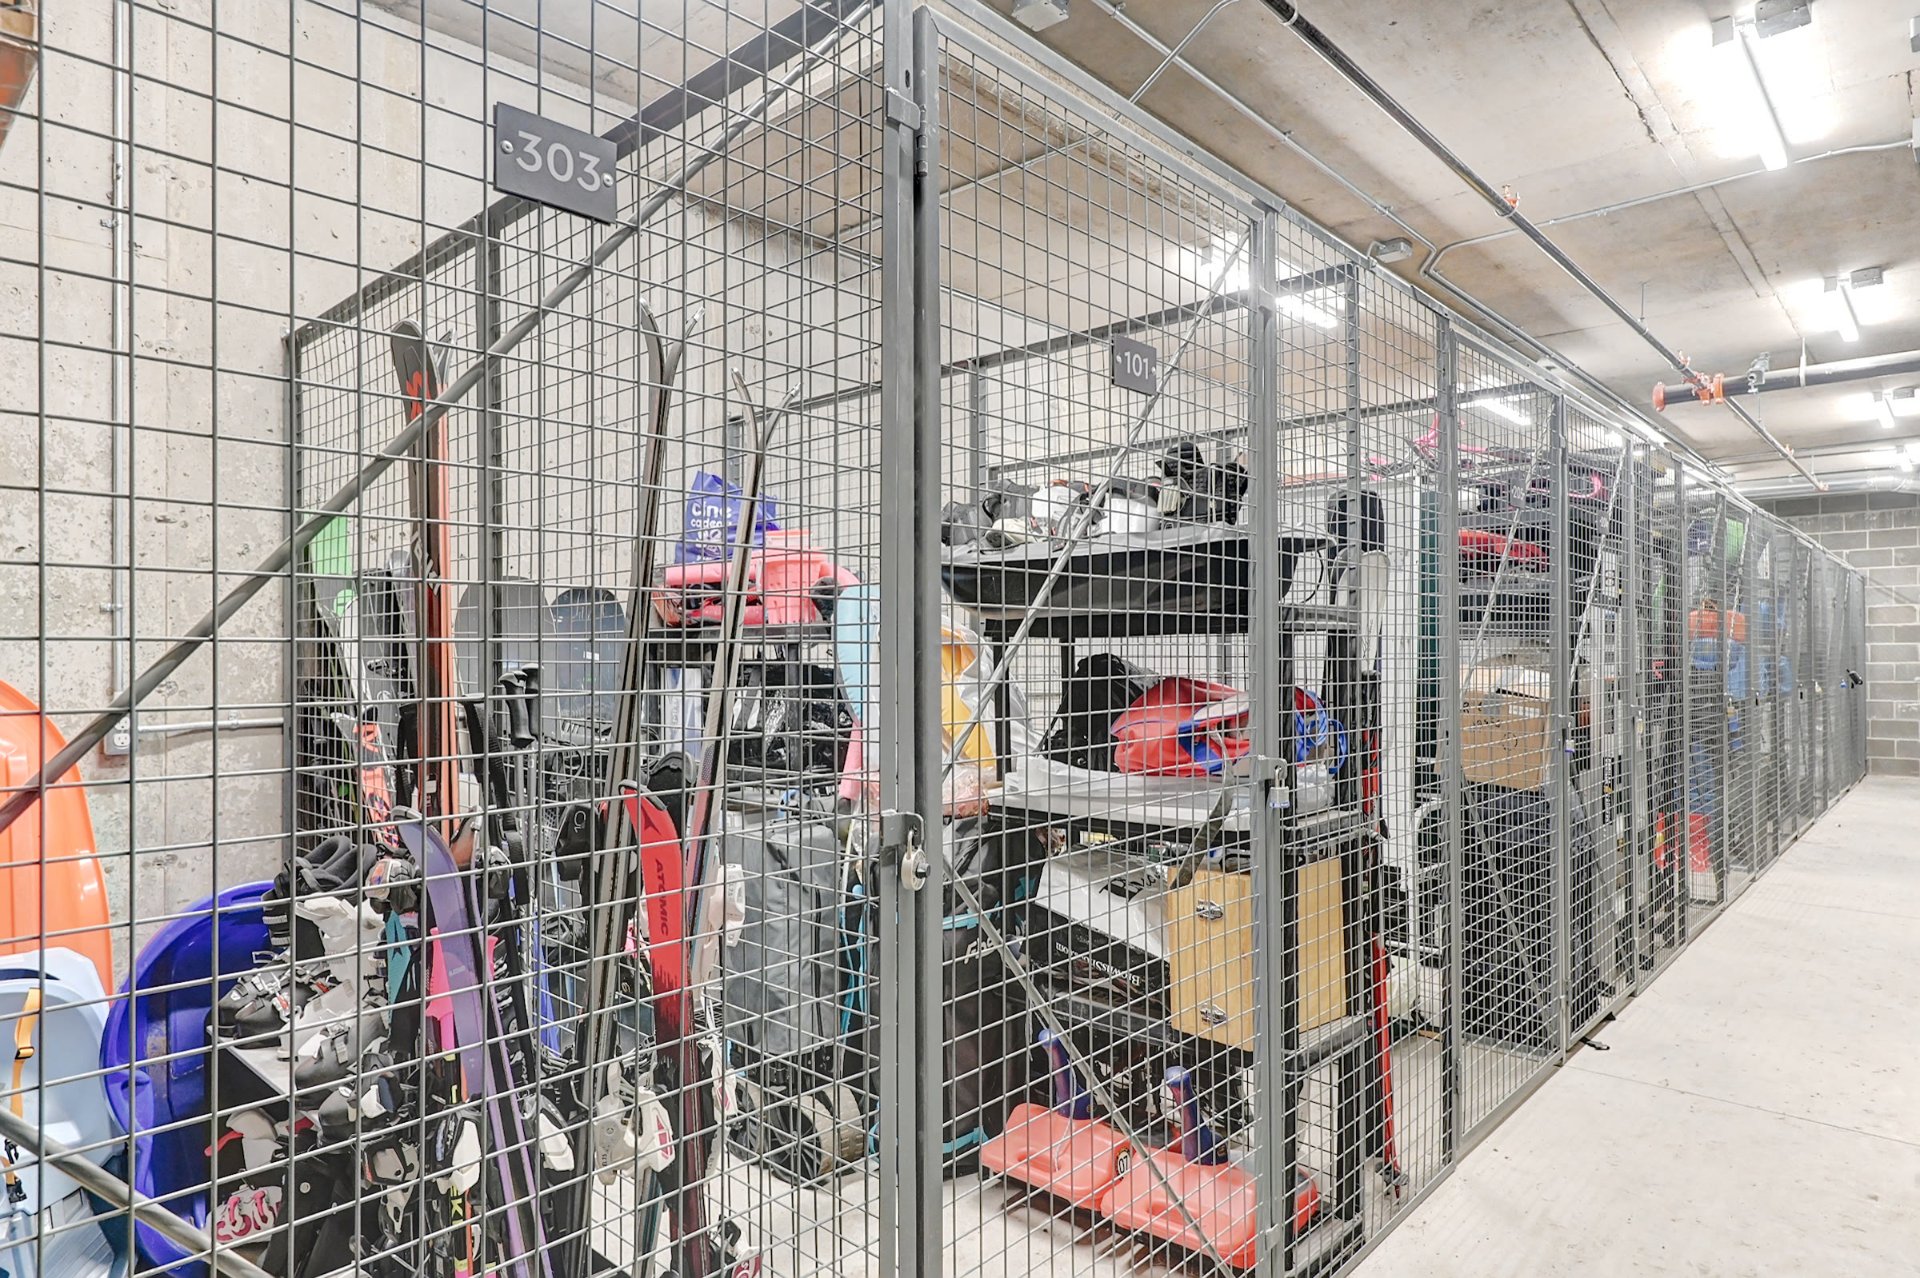
Storage
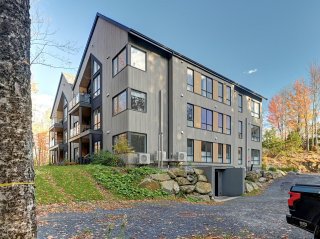
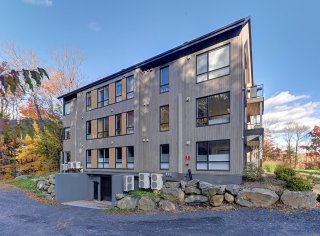
Frontage
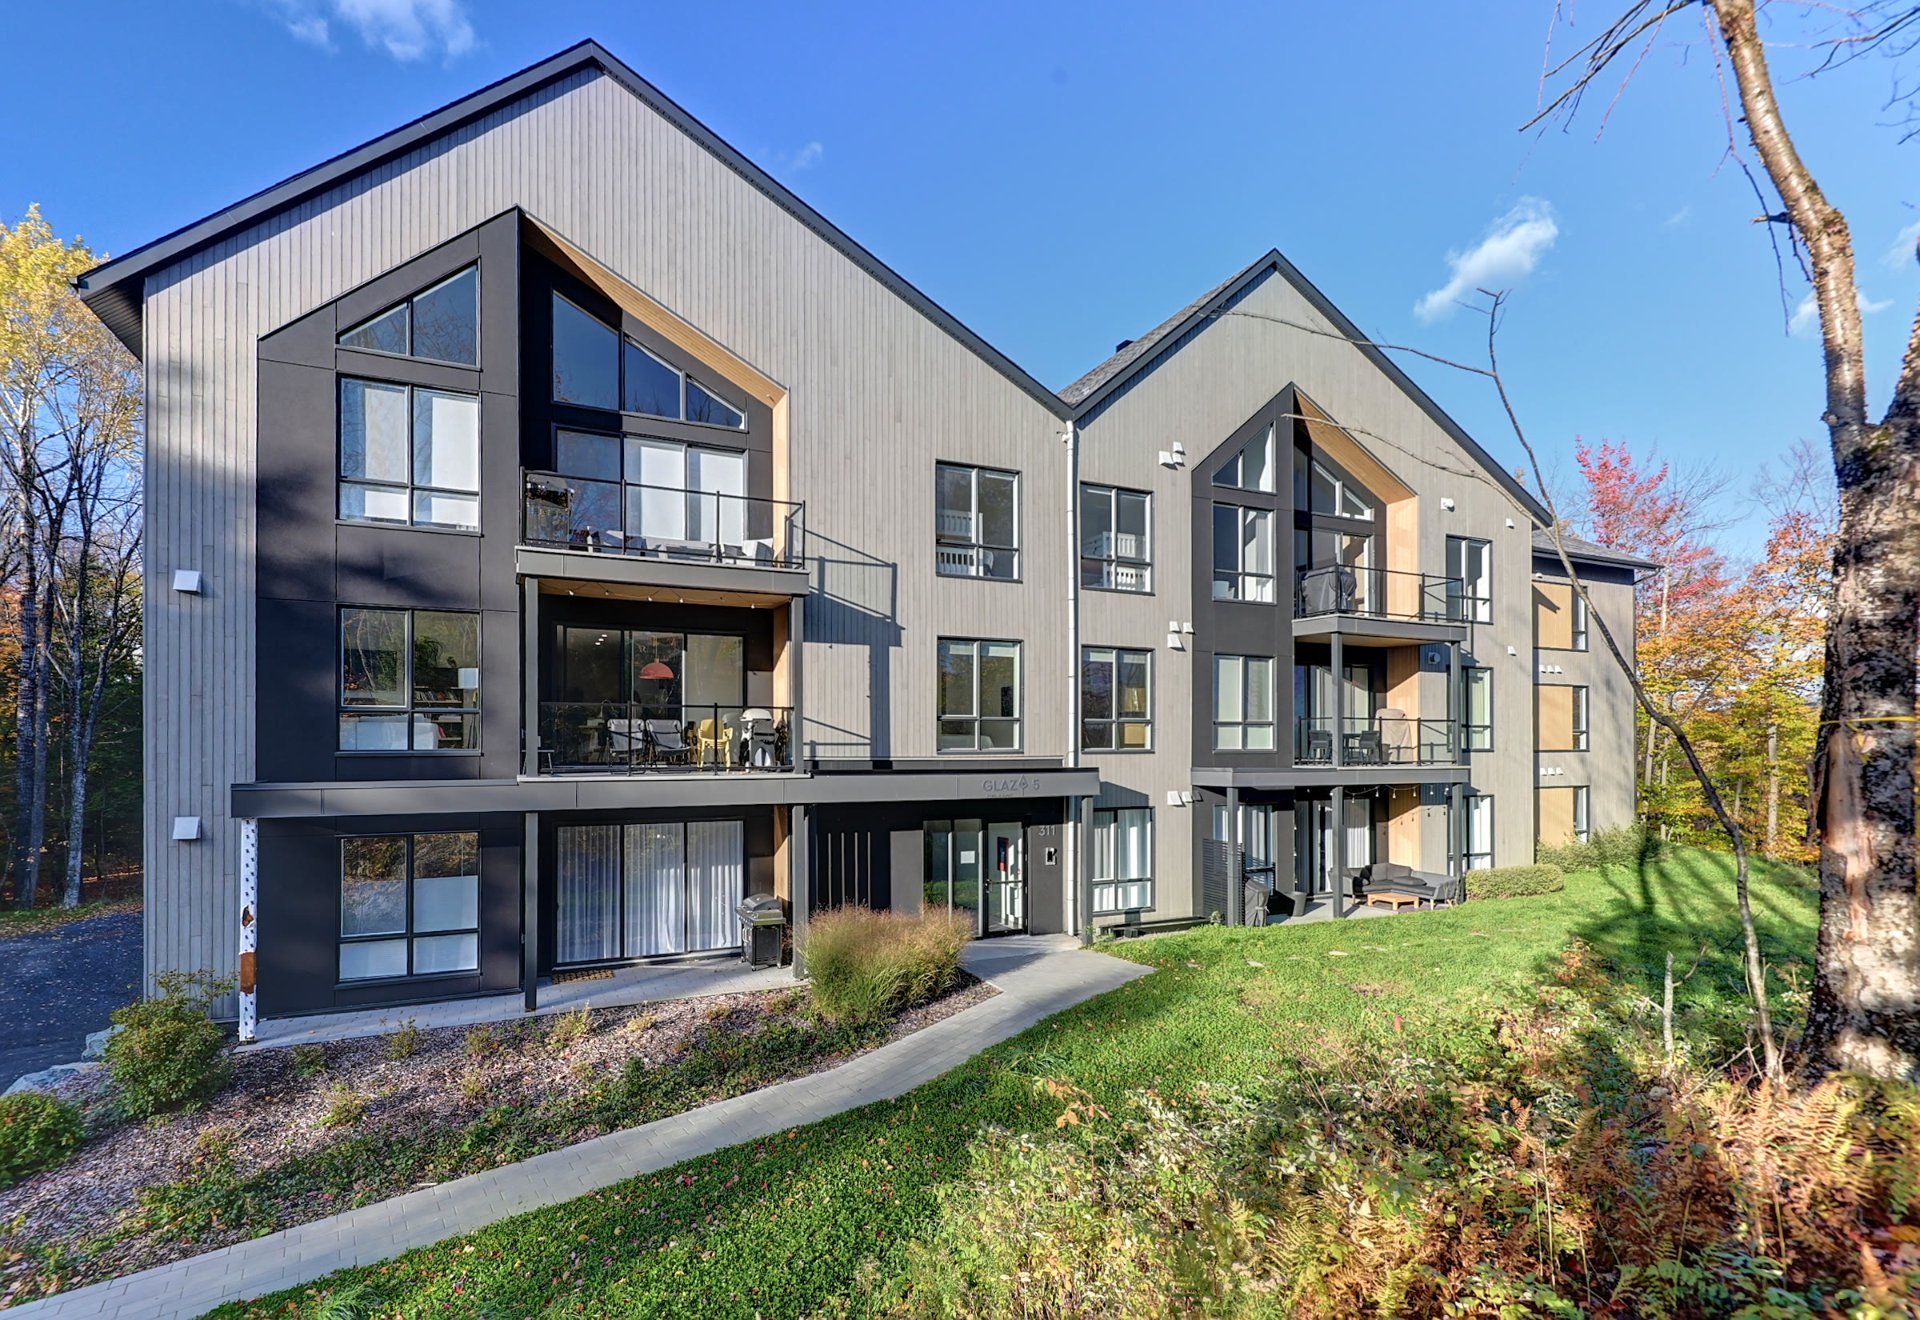
Frontage
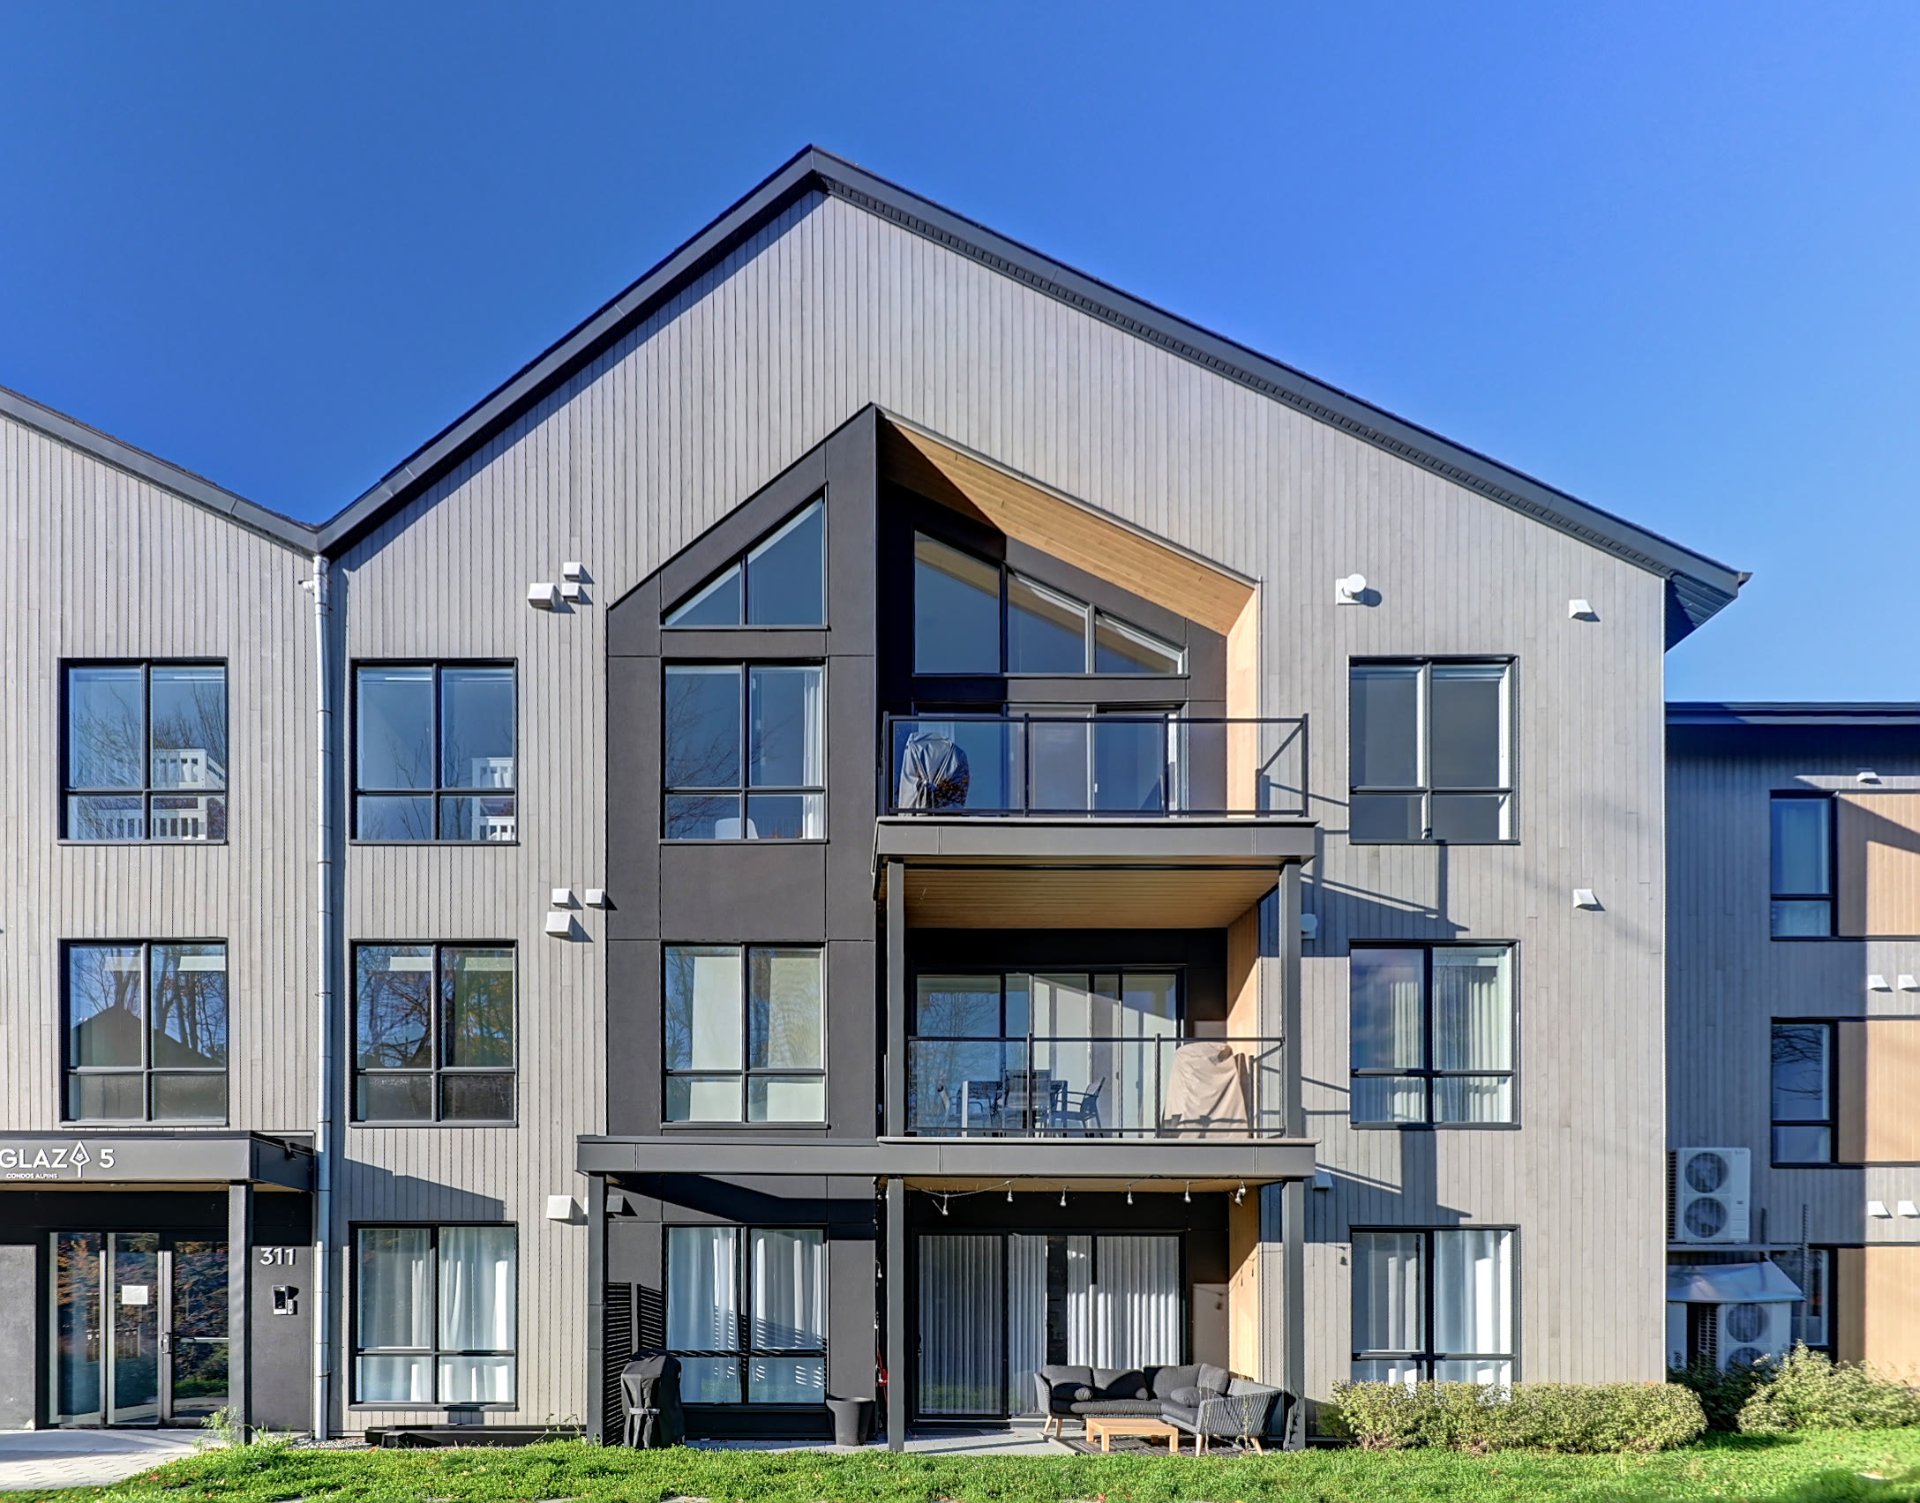
Frontage
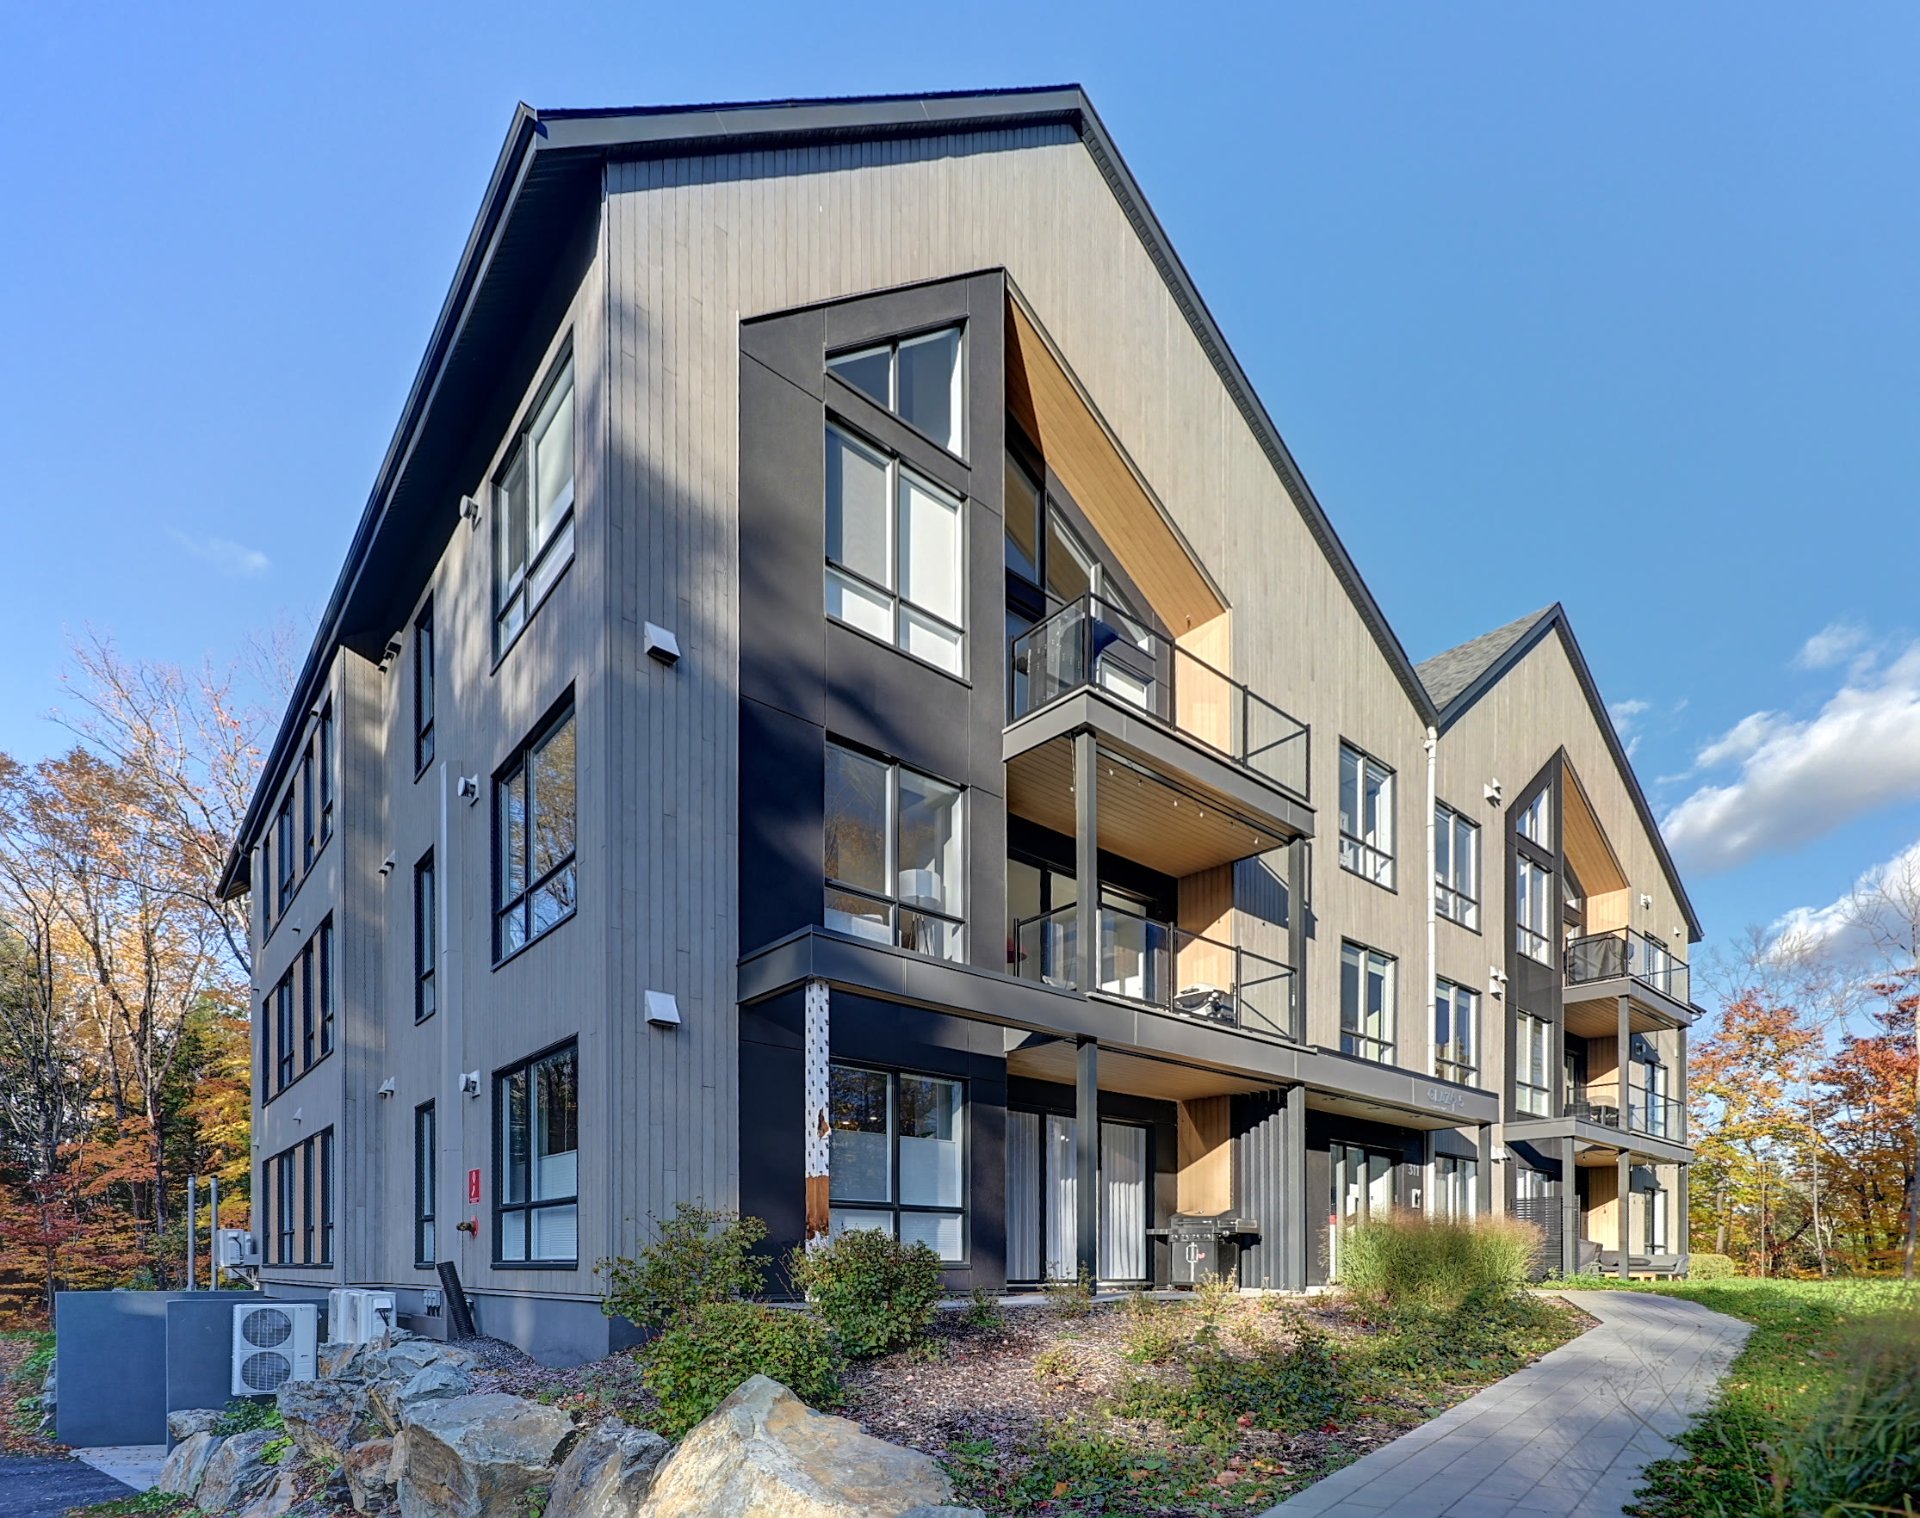
Frontage
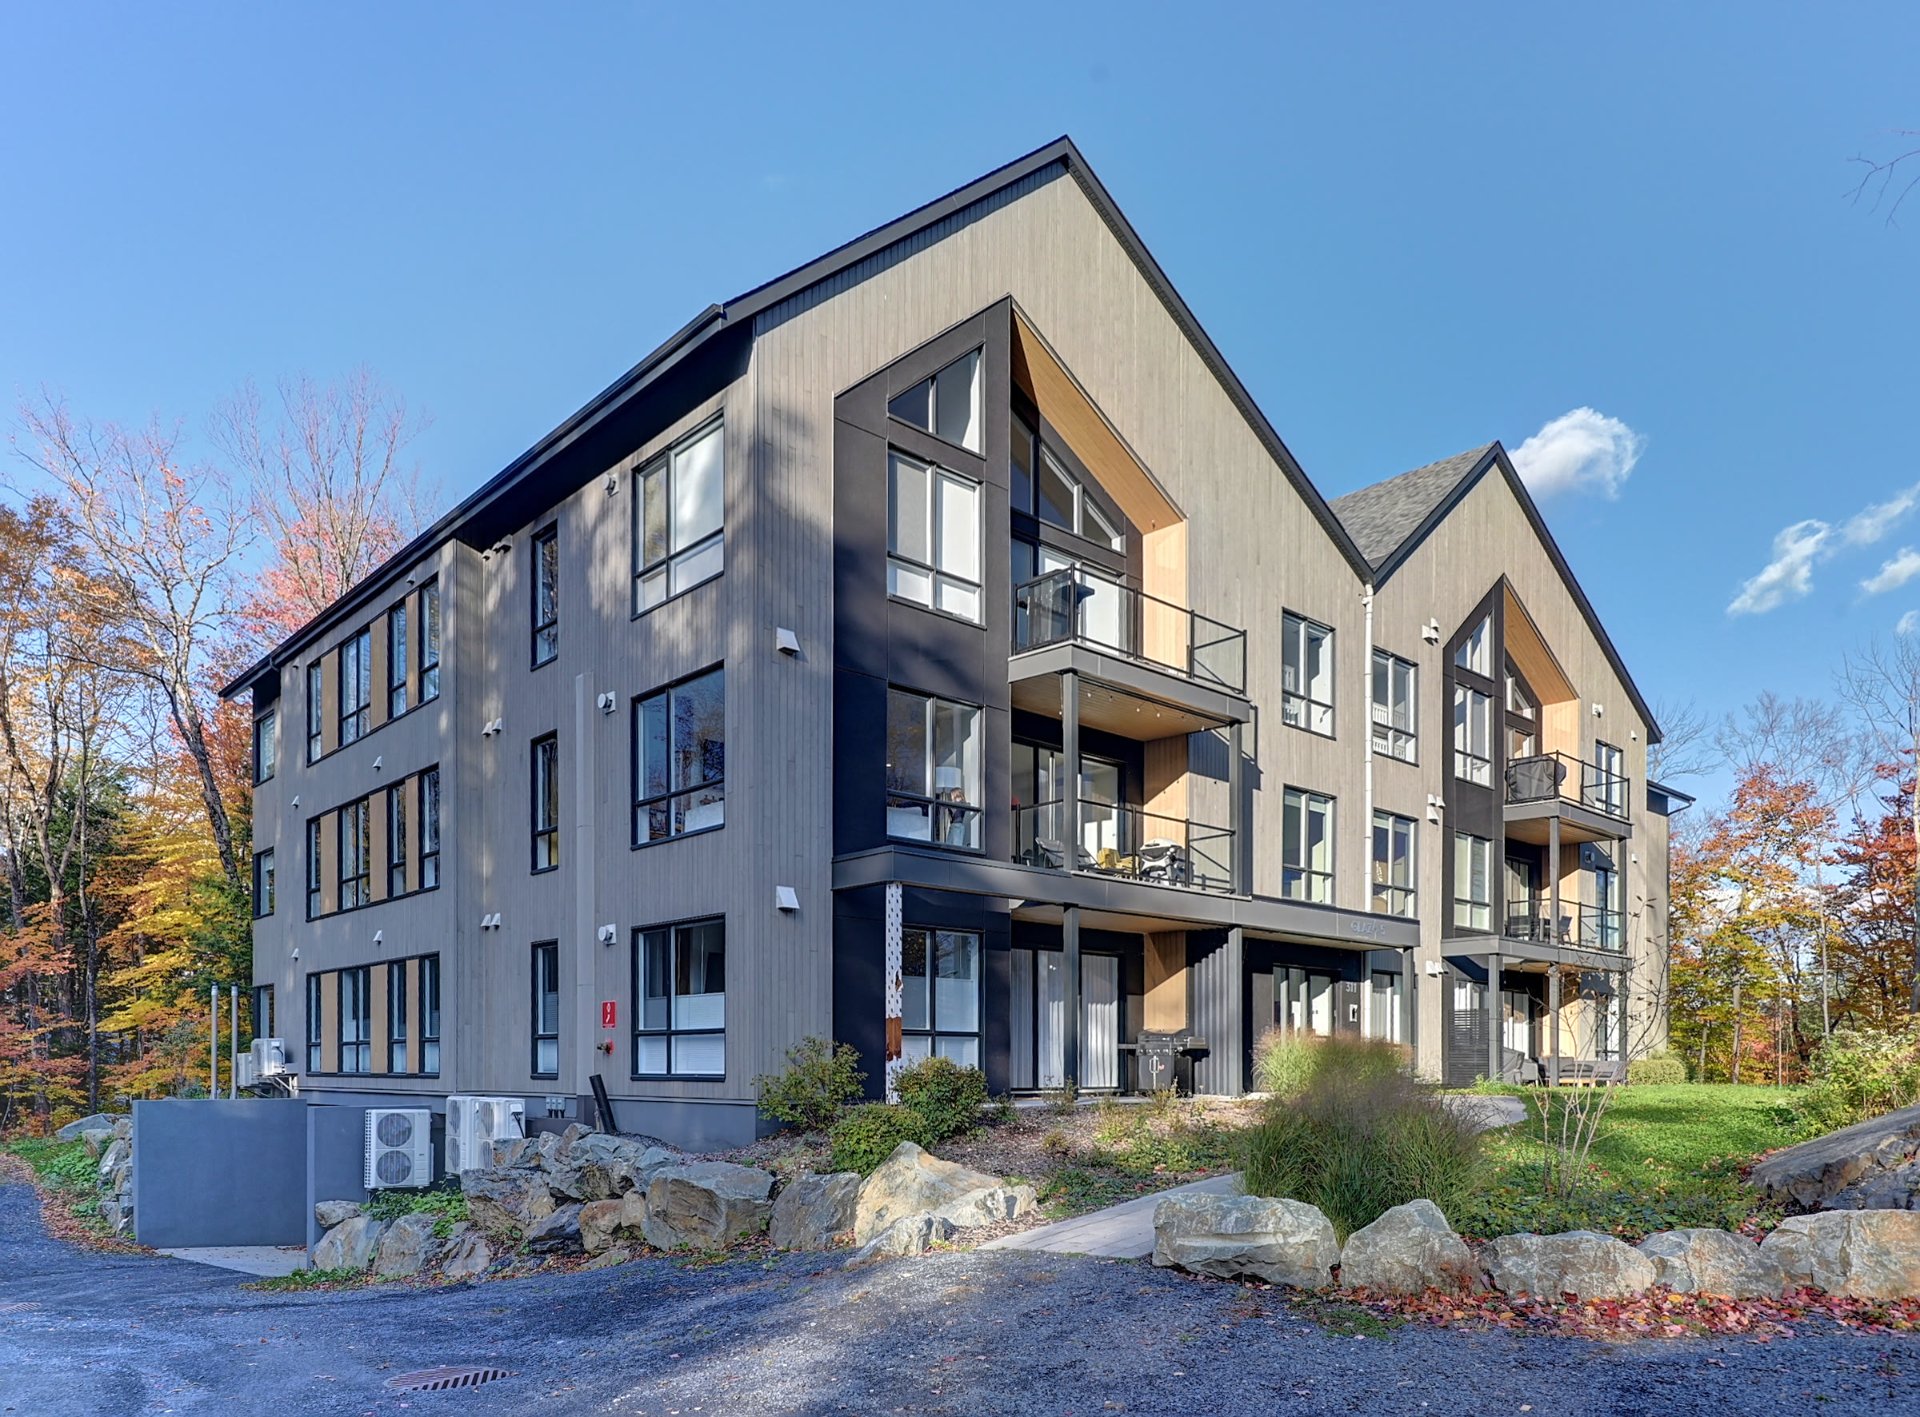
Frontage
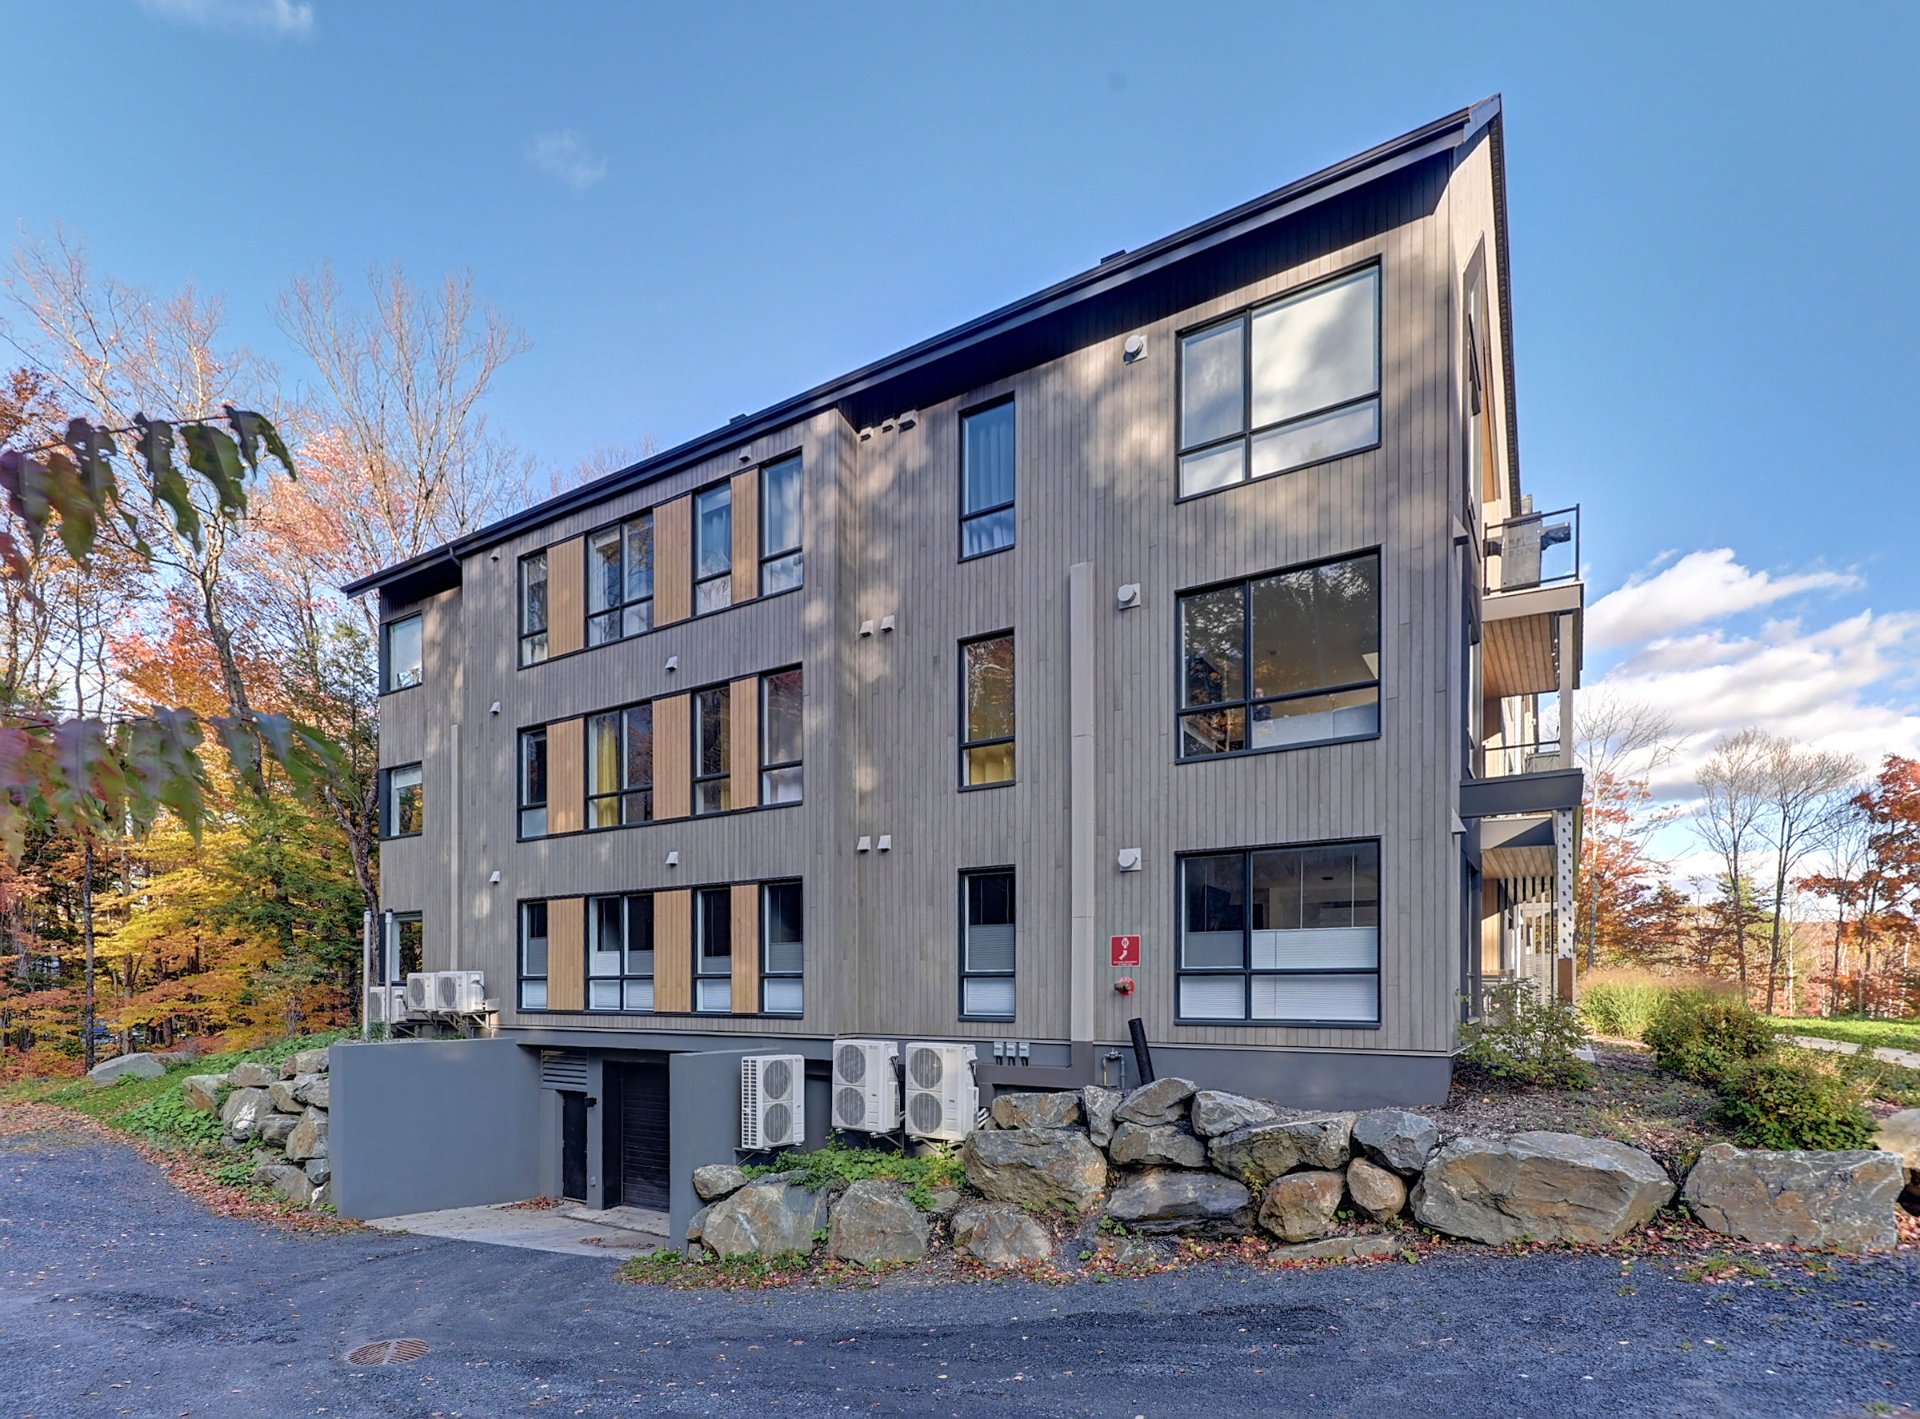
Frontage
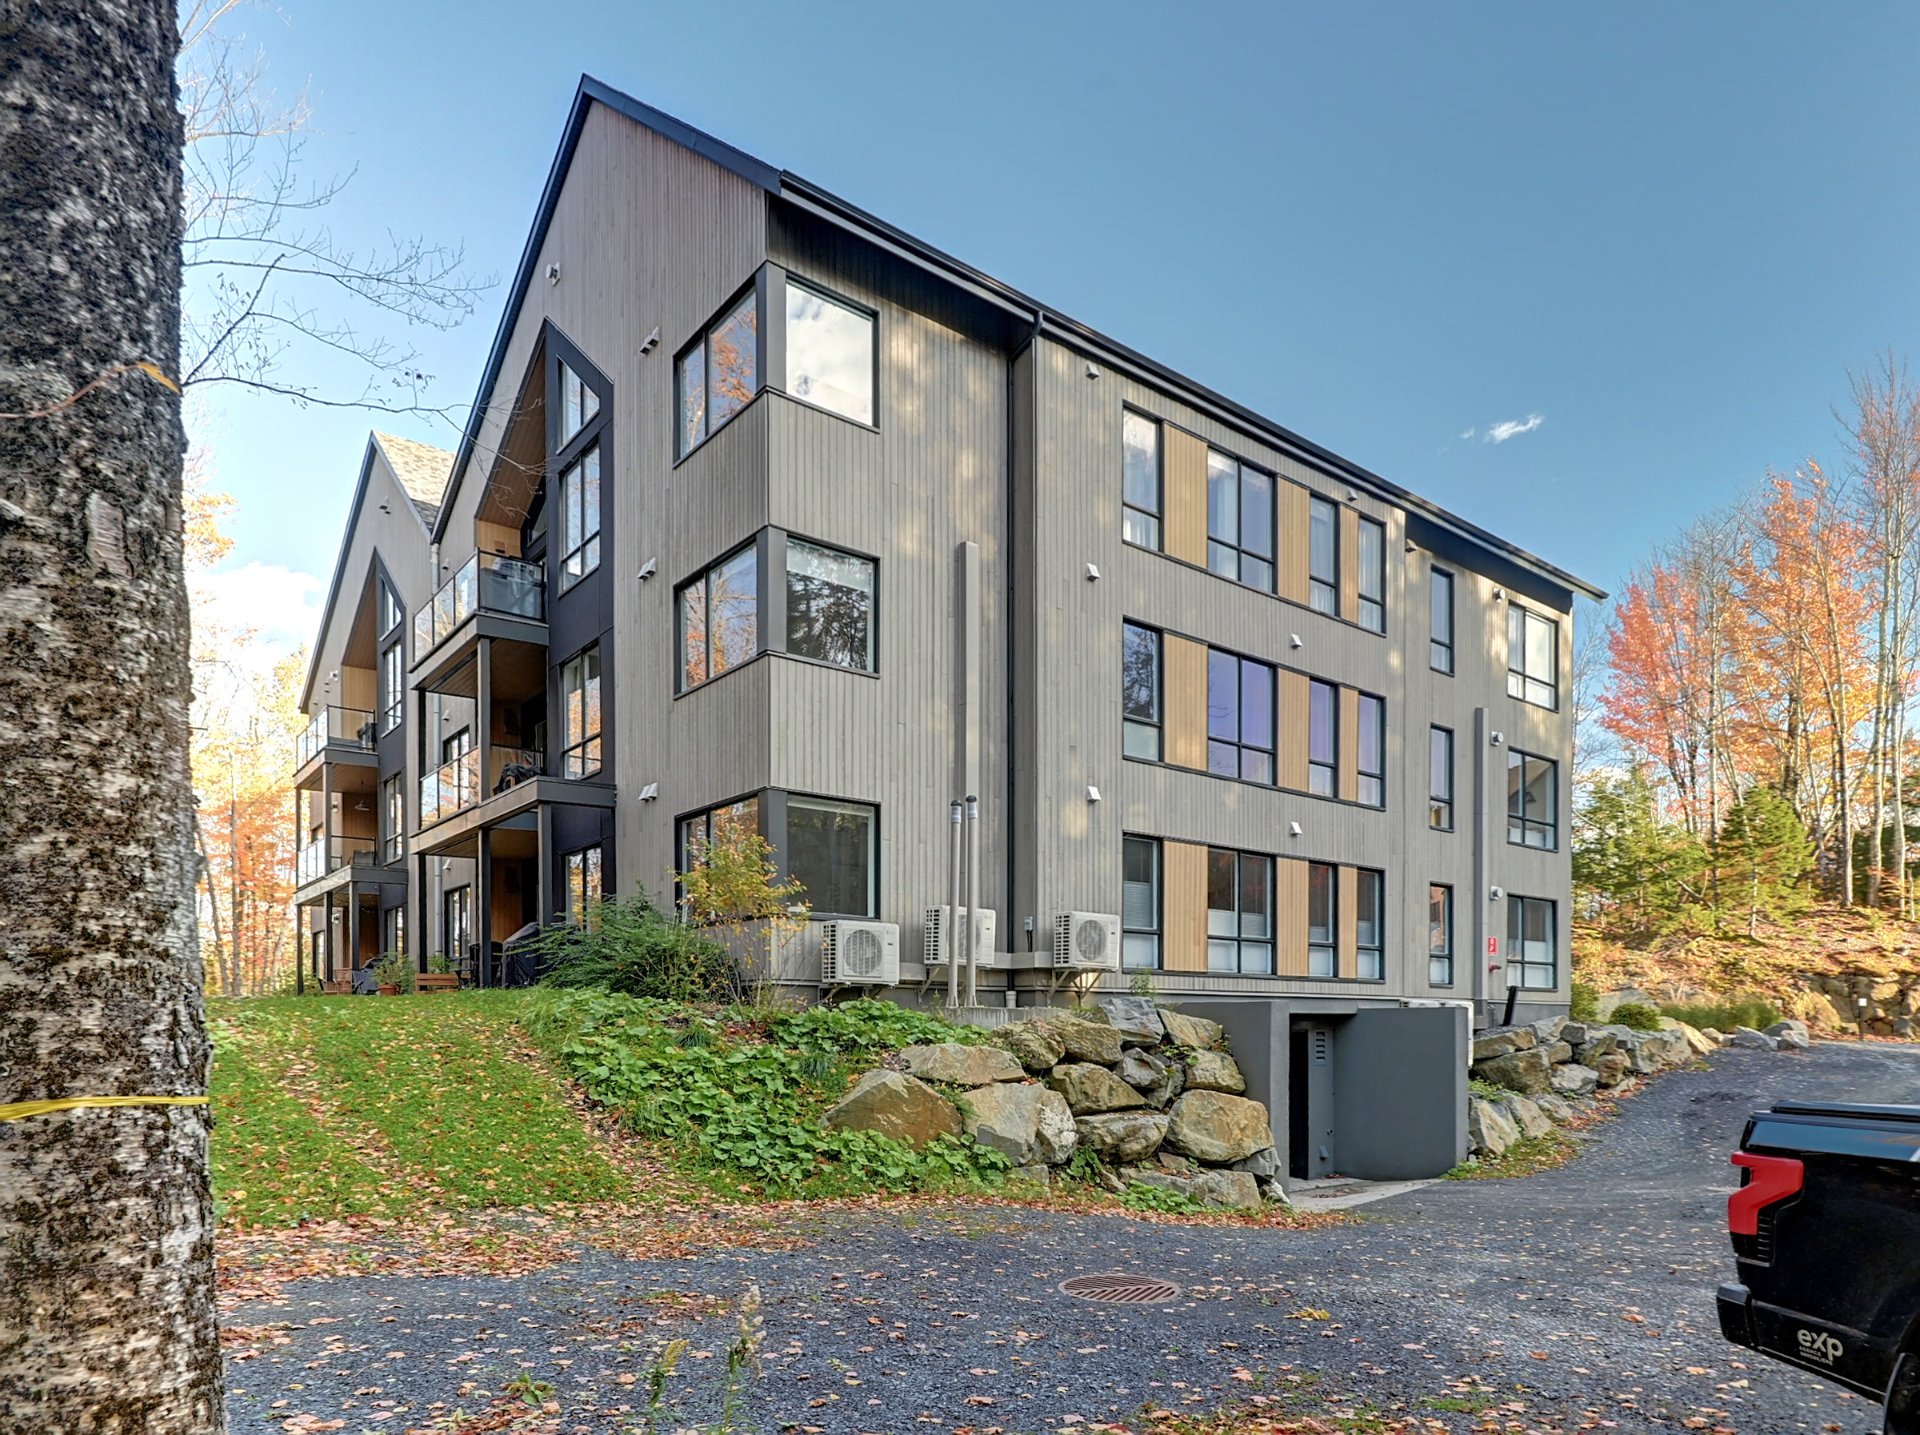
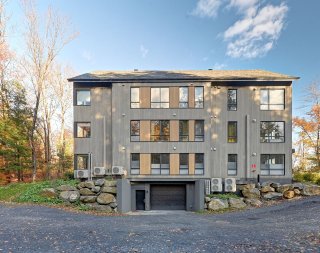
Exterior entrance
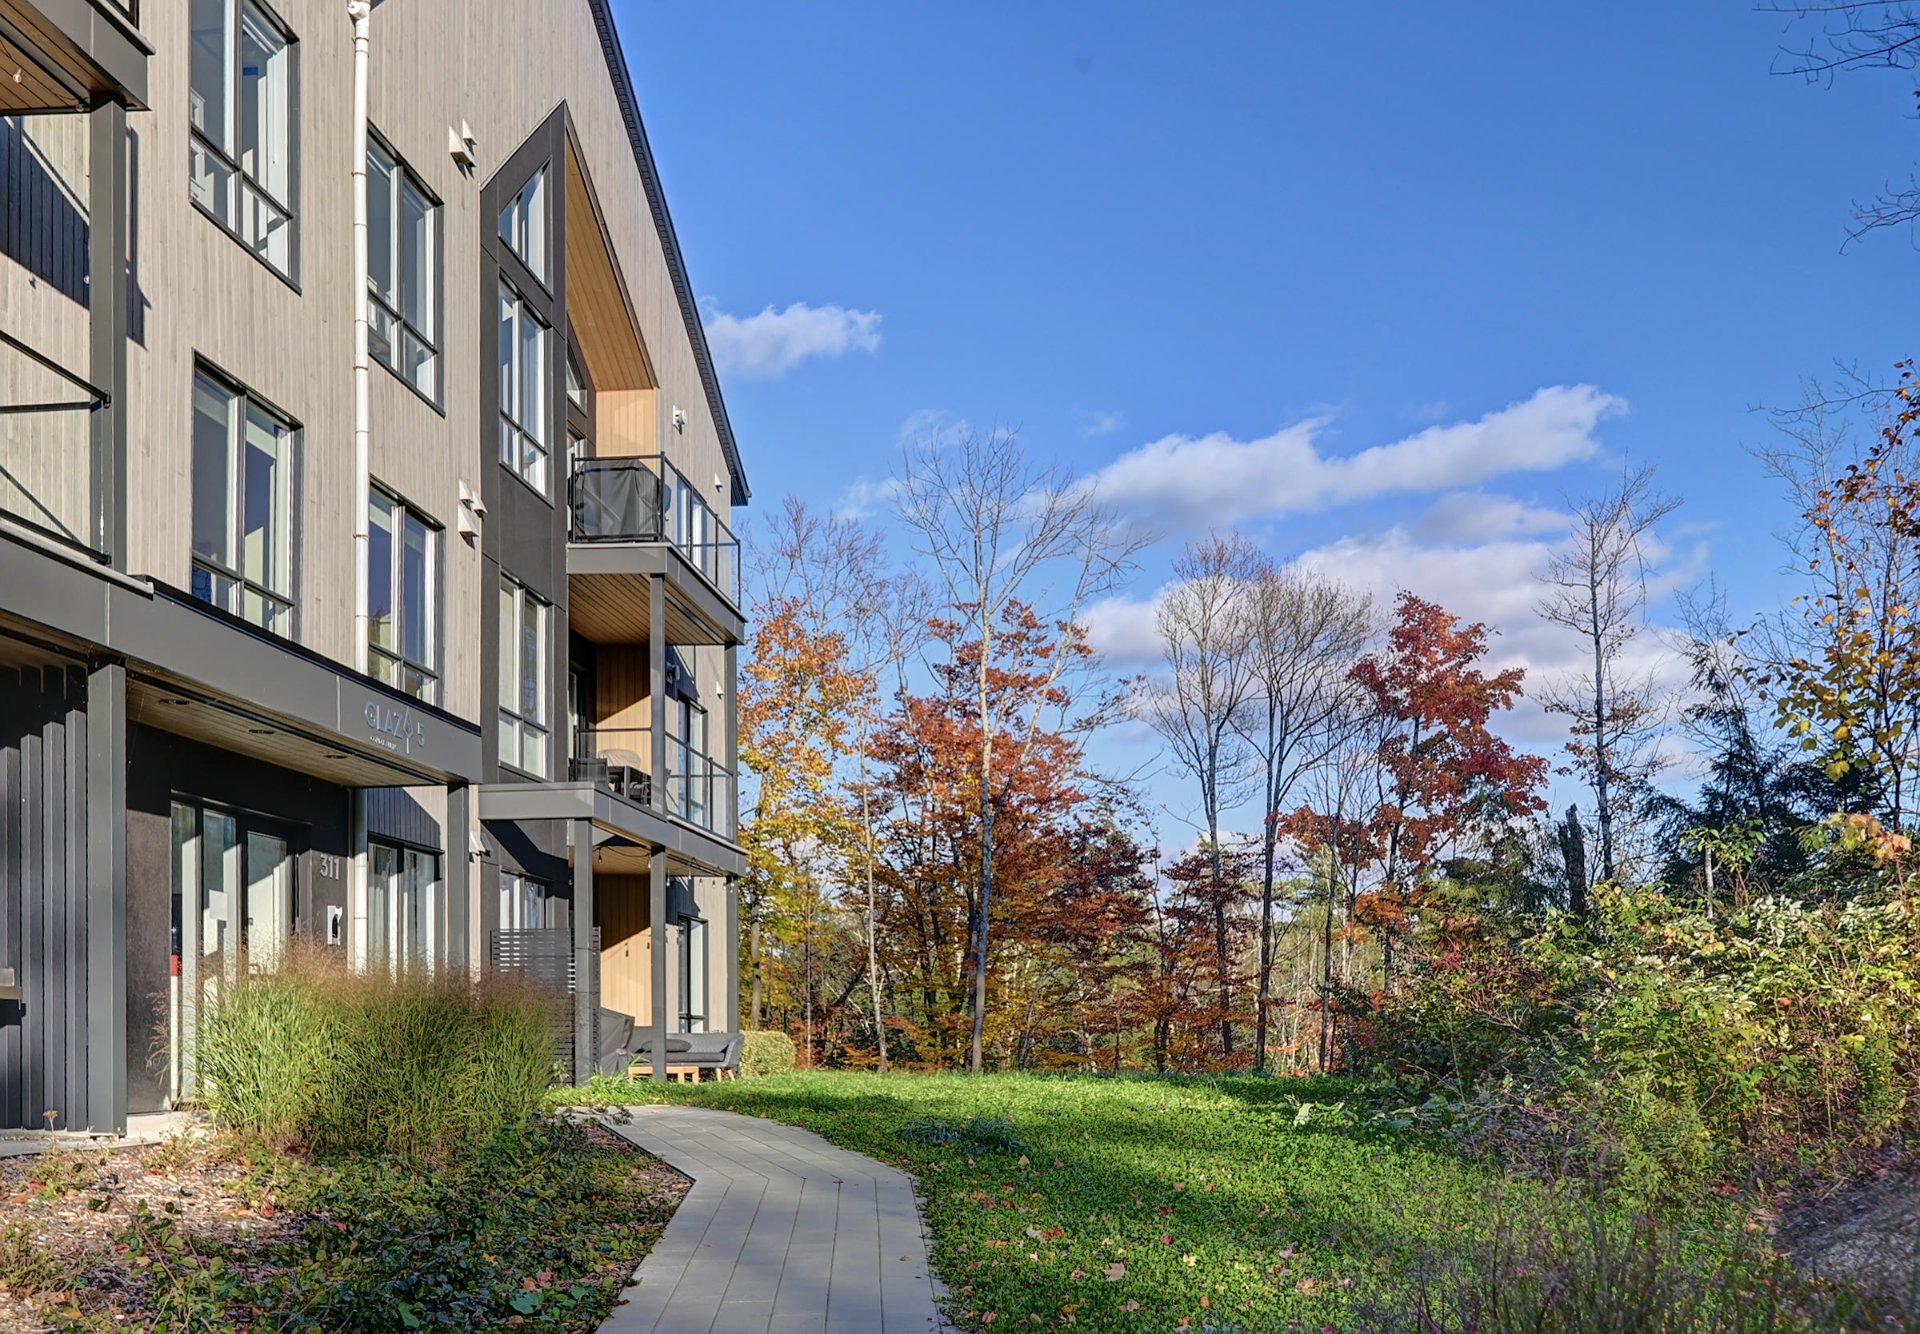
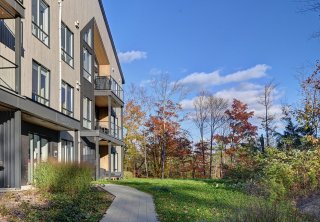
Back facade
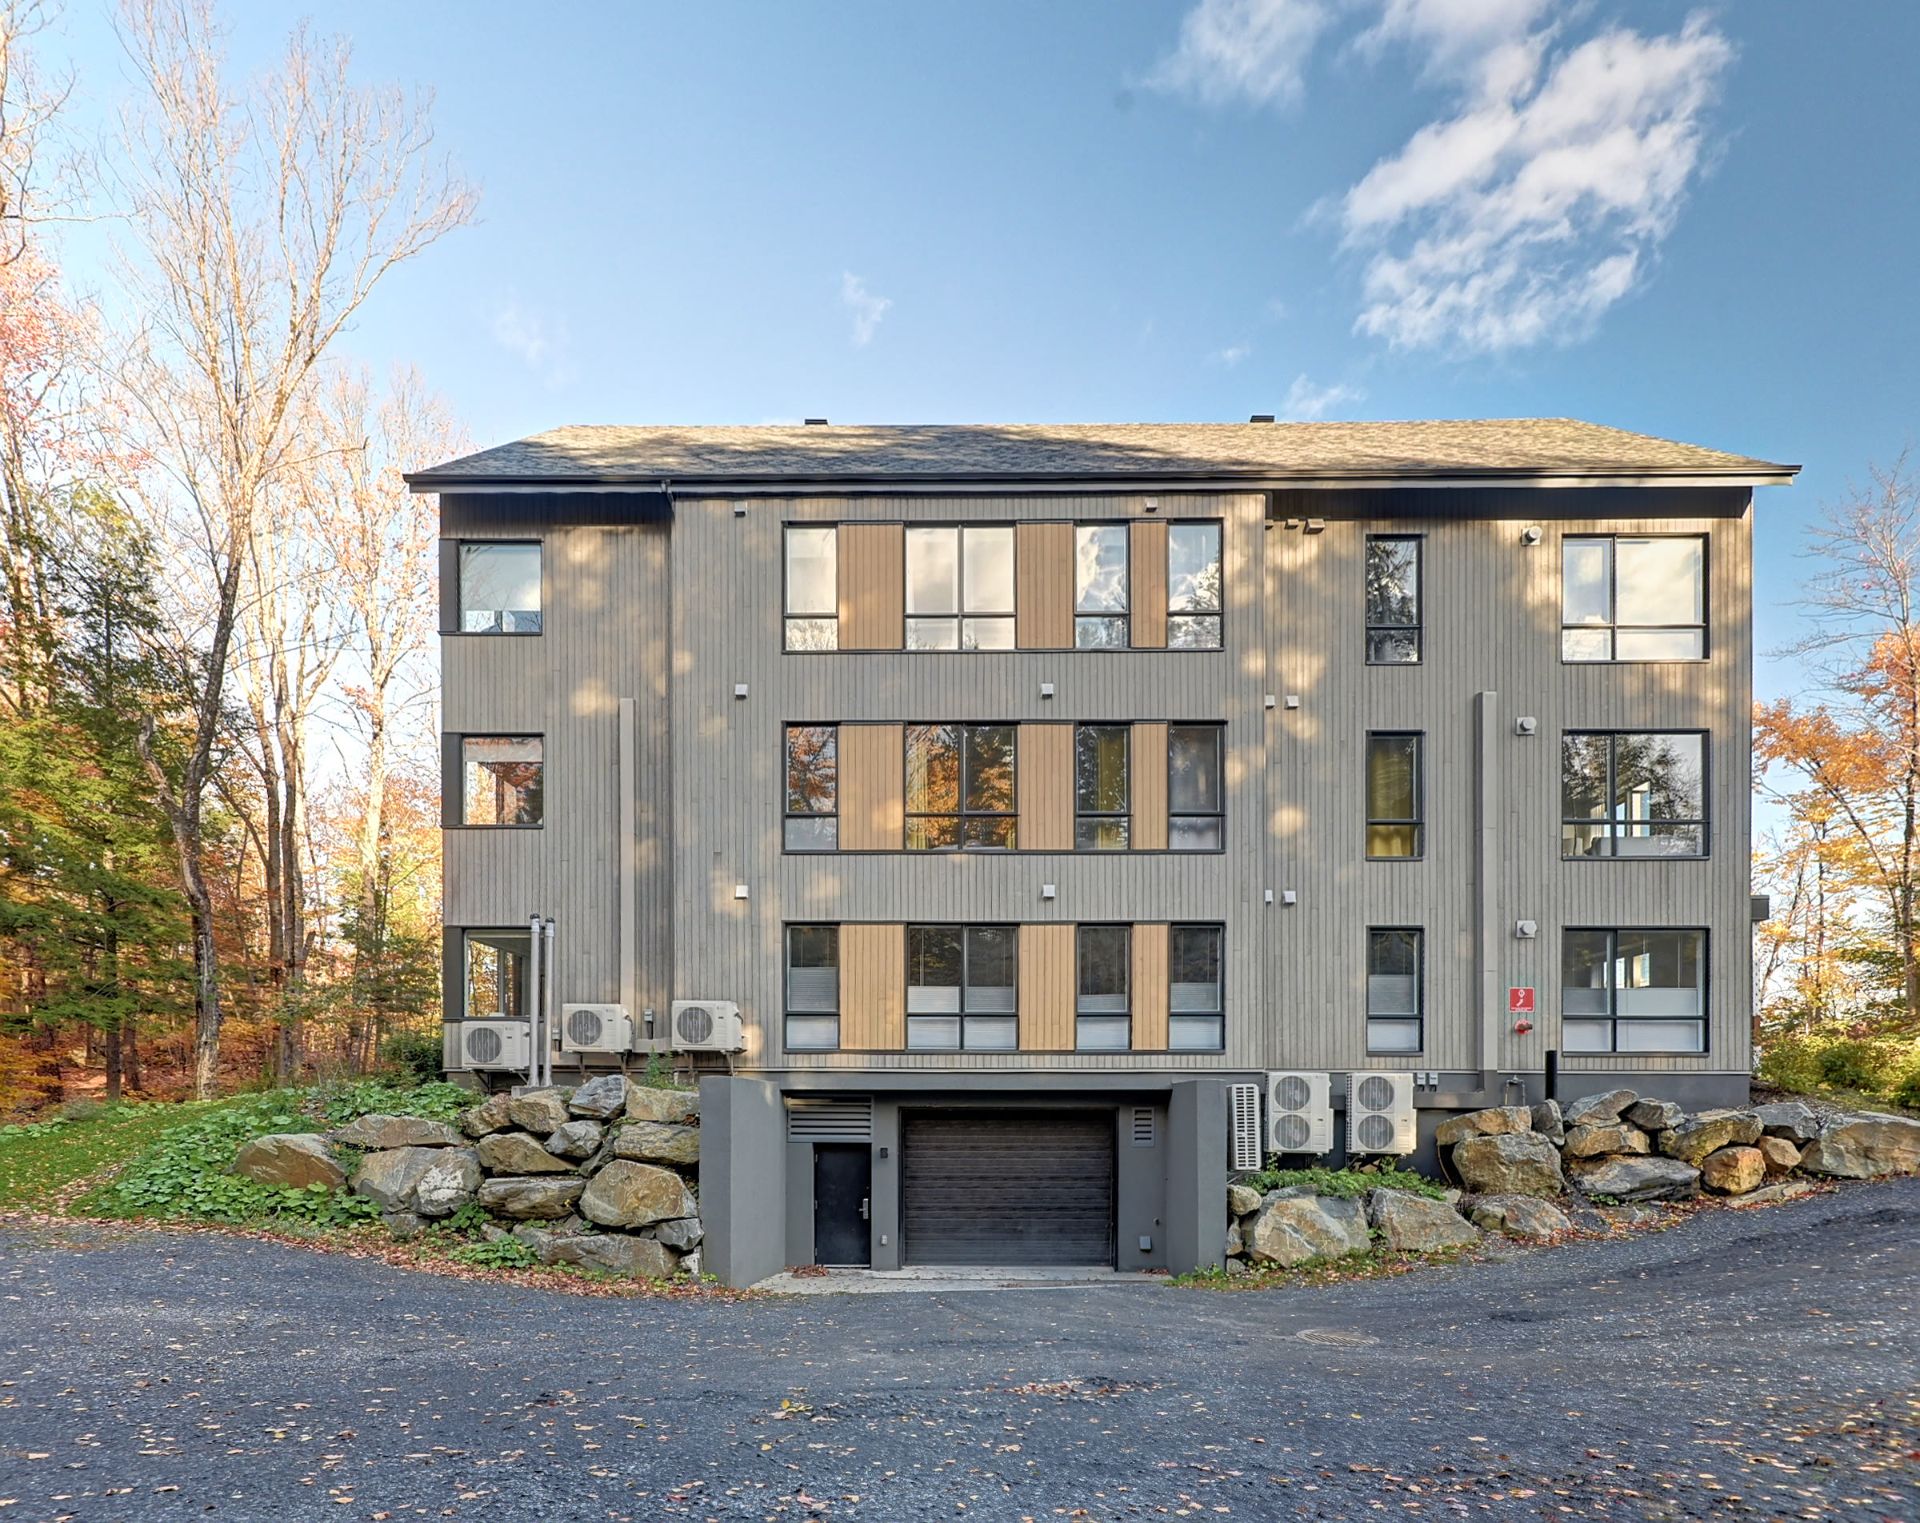
Aerial photo
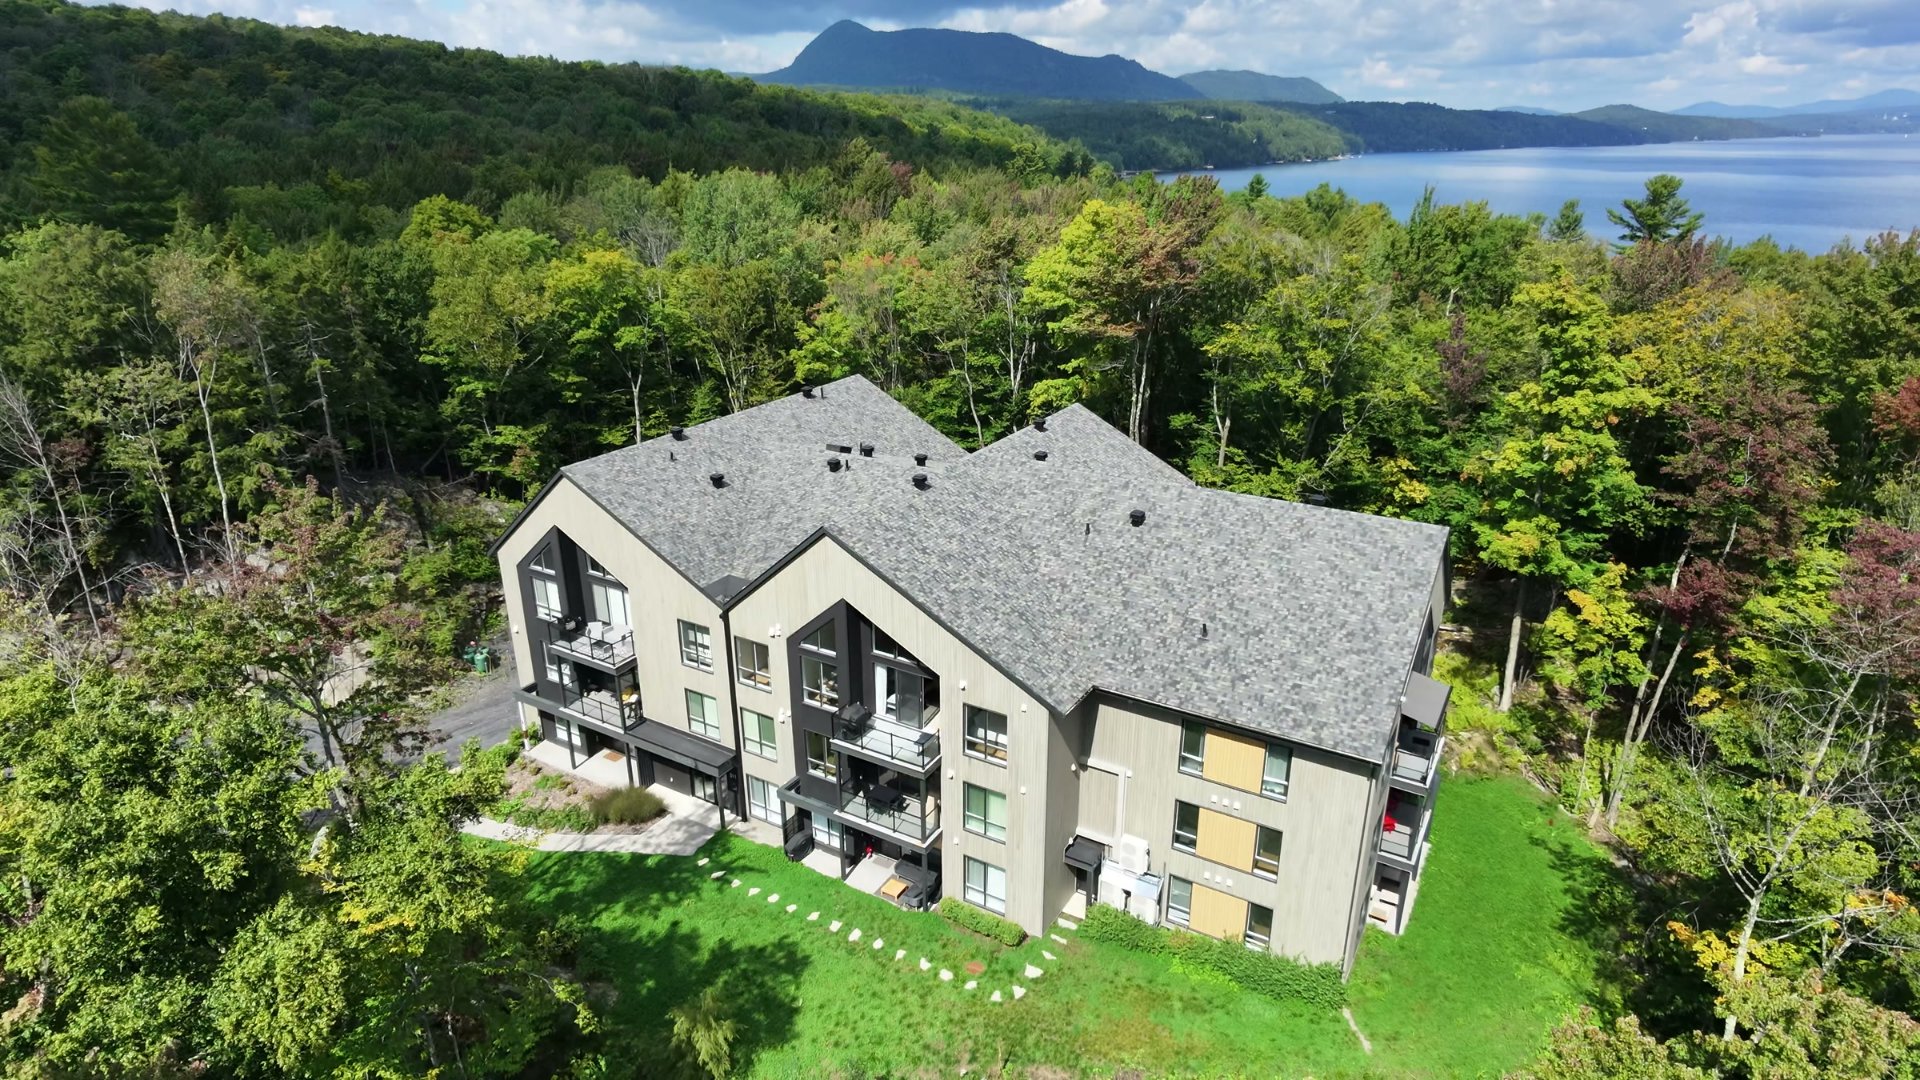
Aerial photo
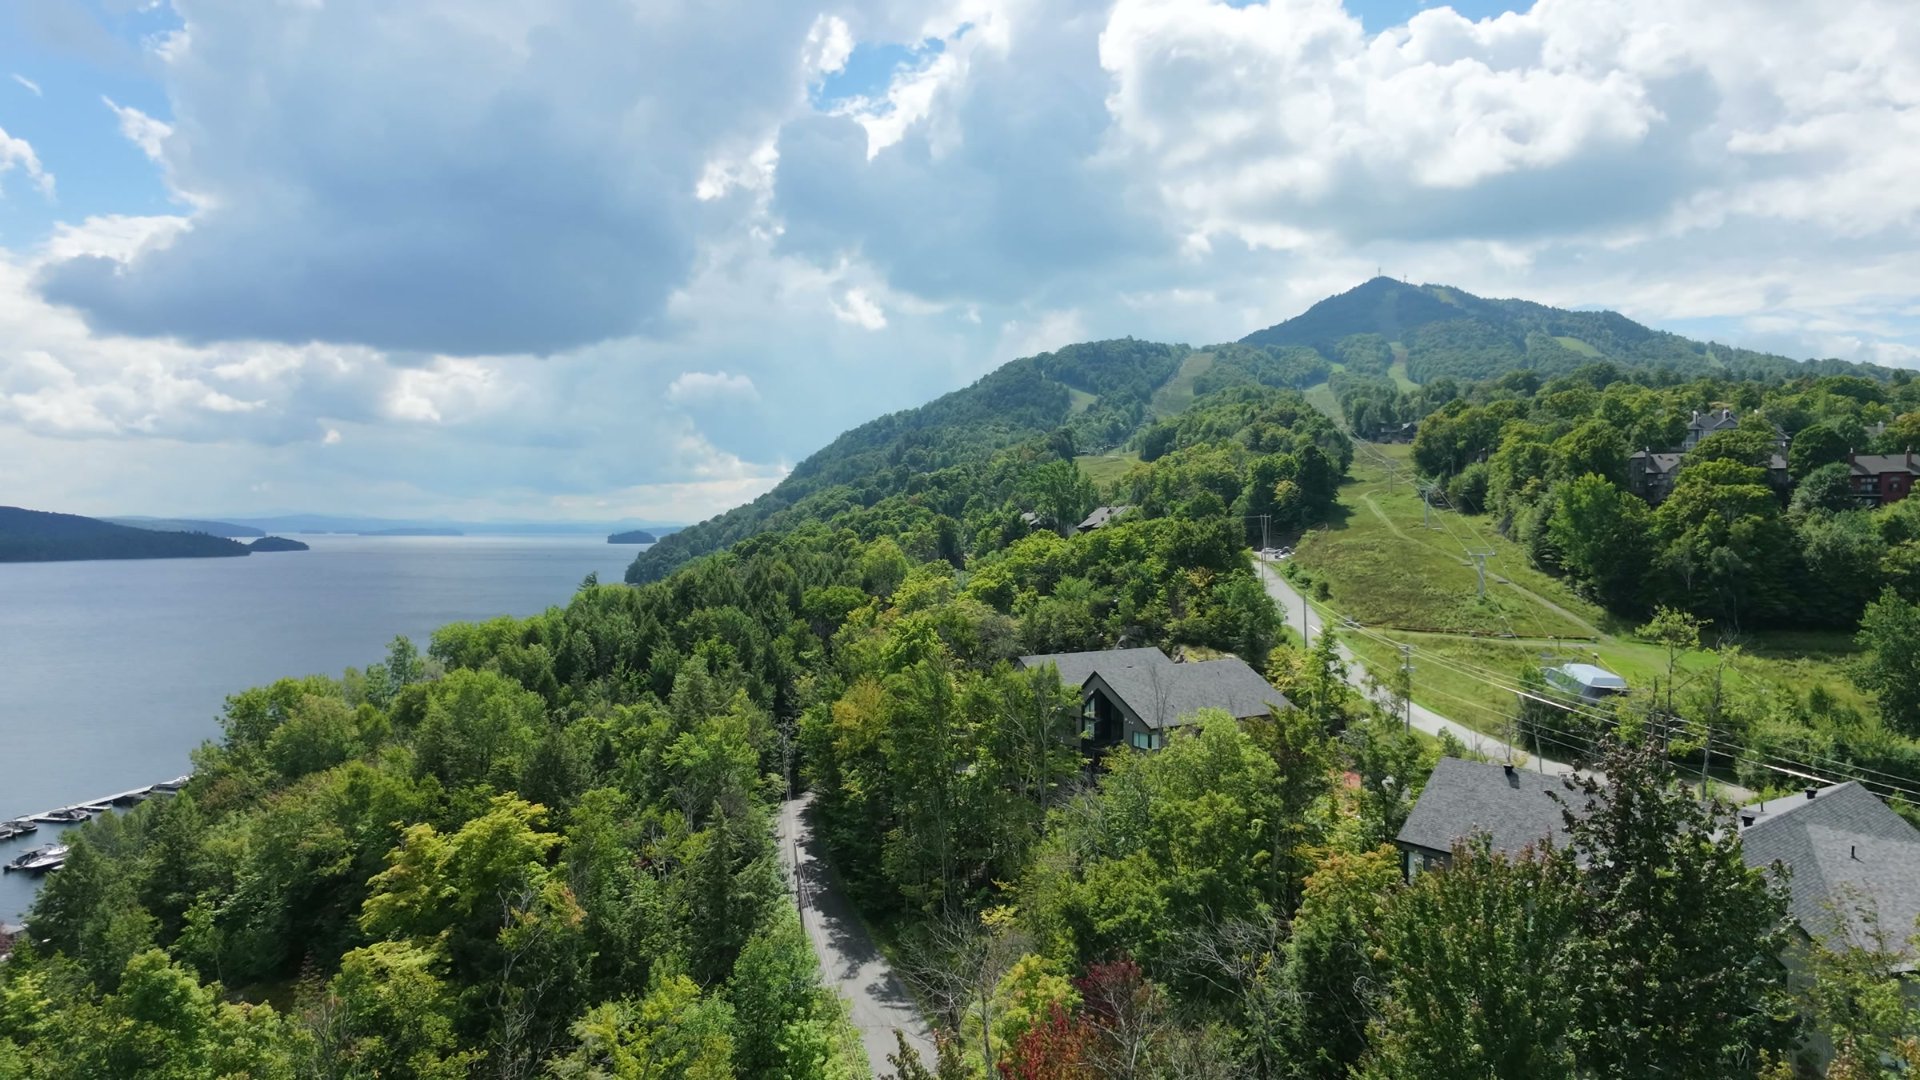
Water view
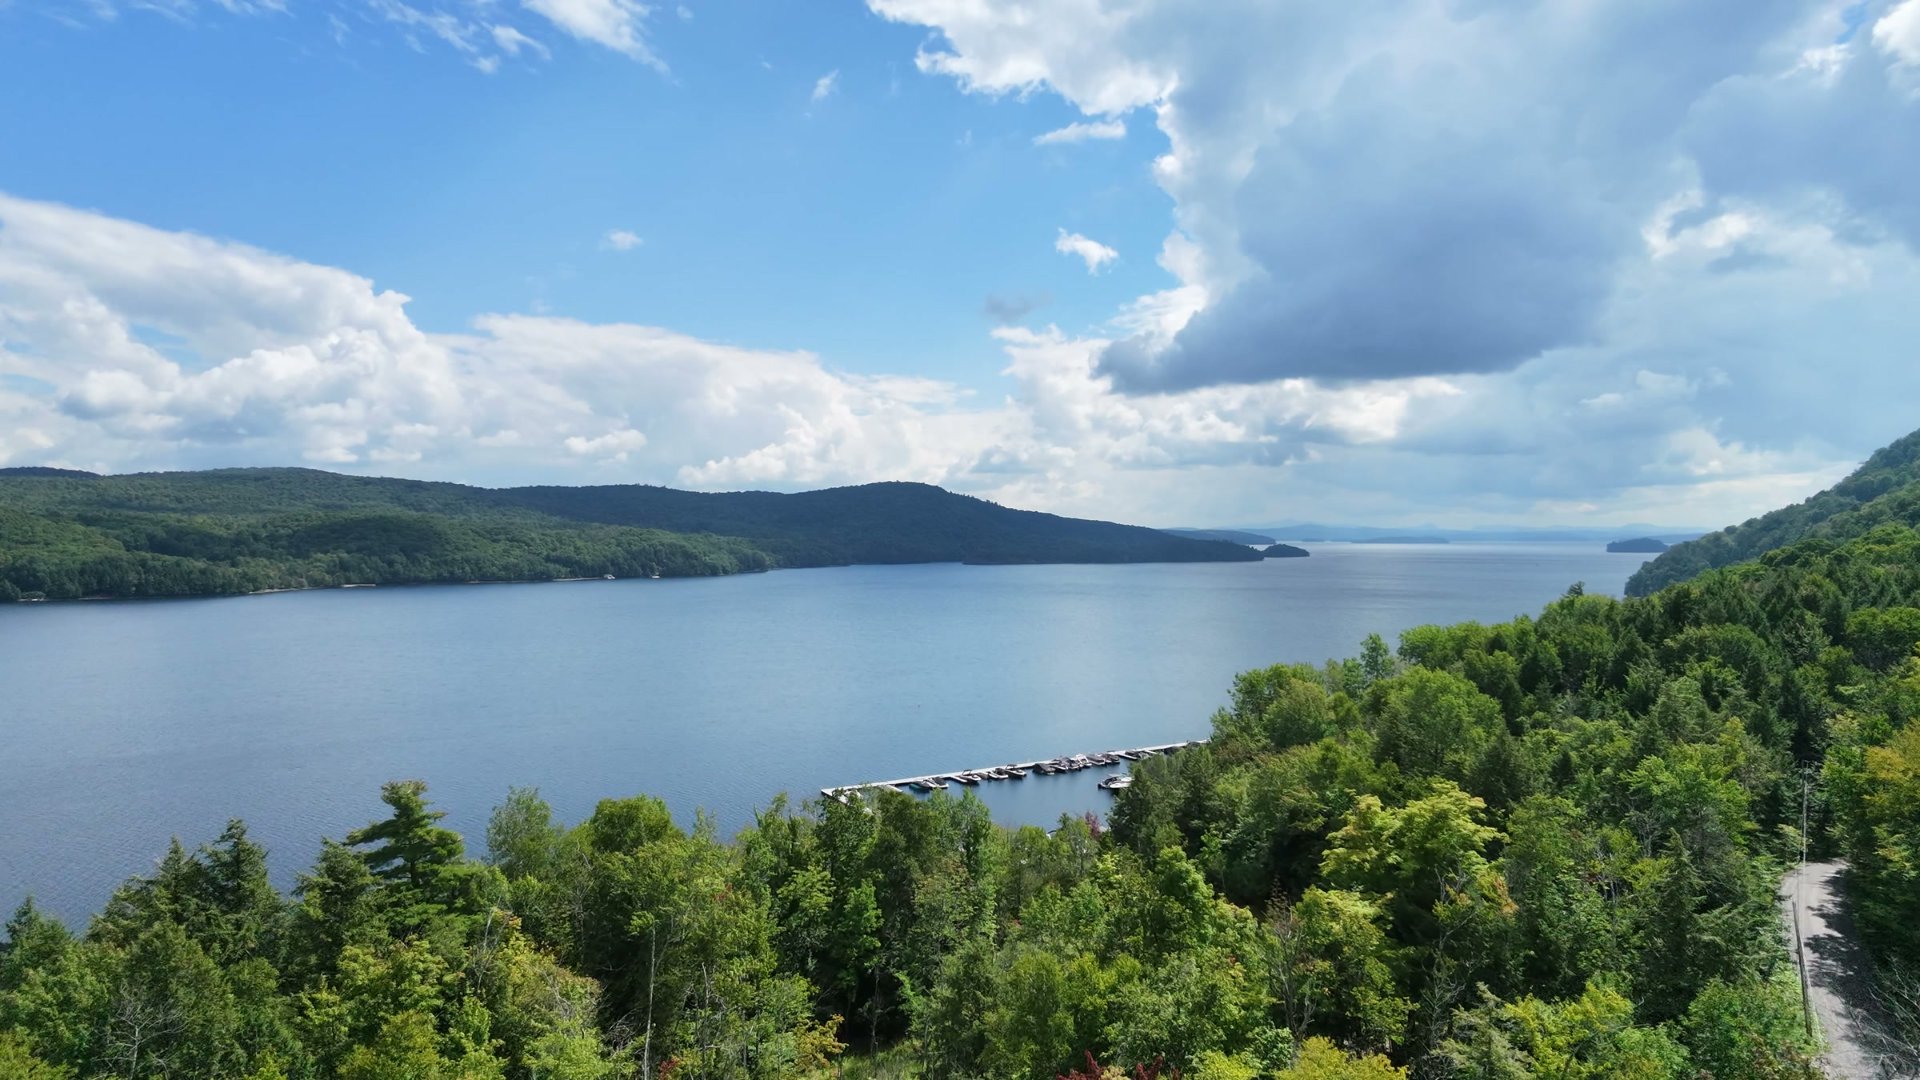
View
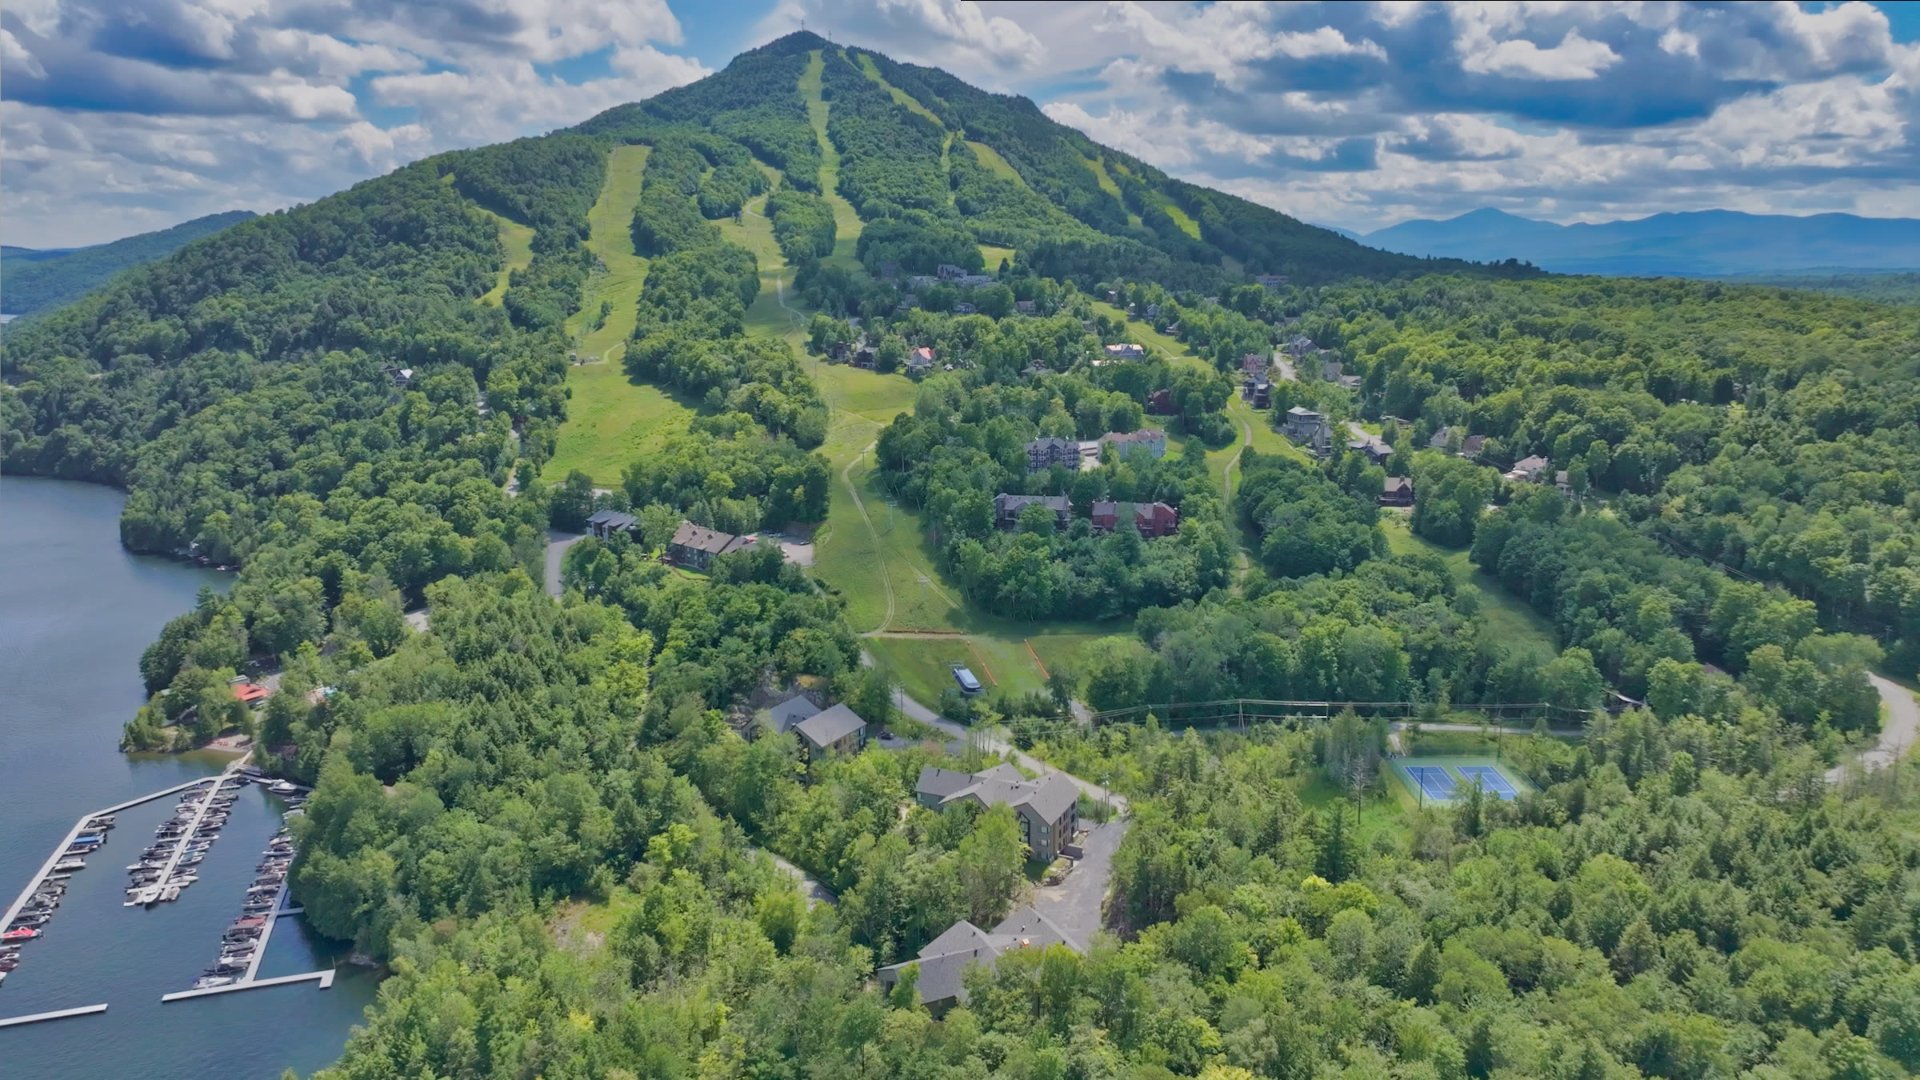
Aerial photo
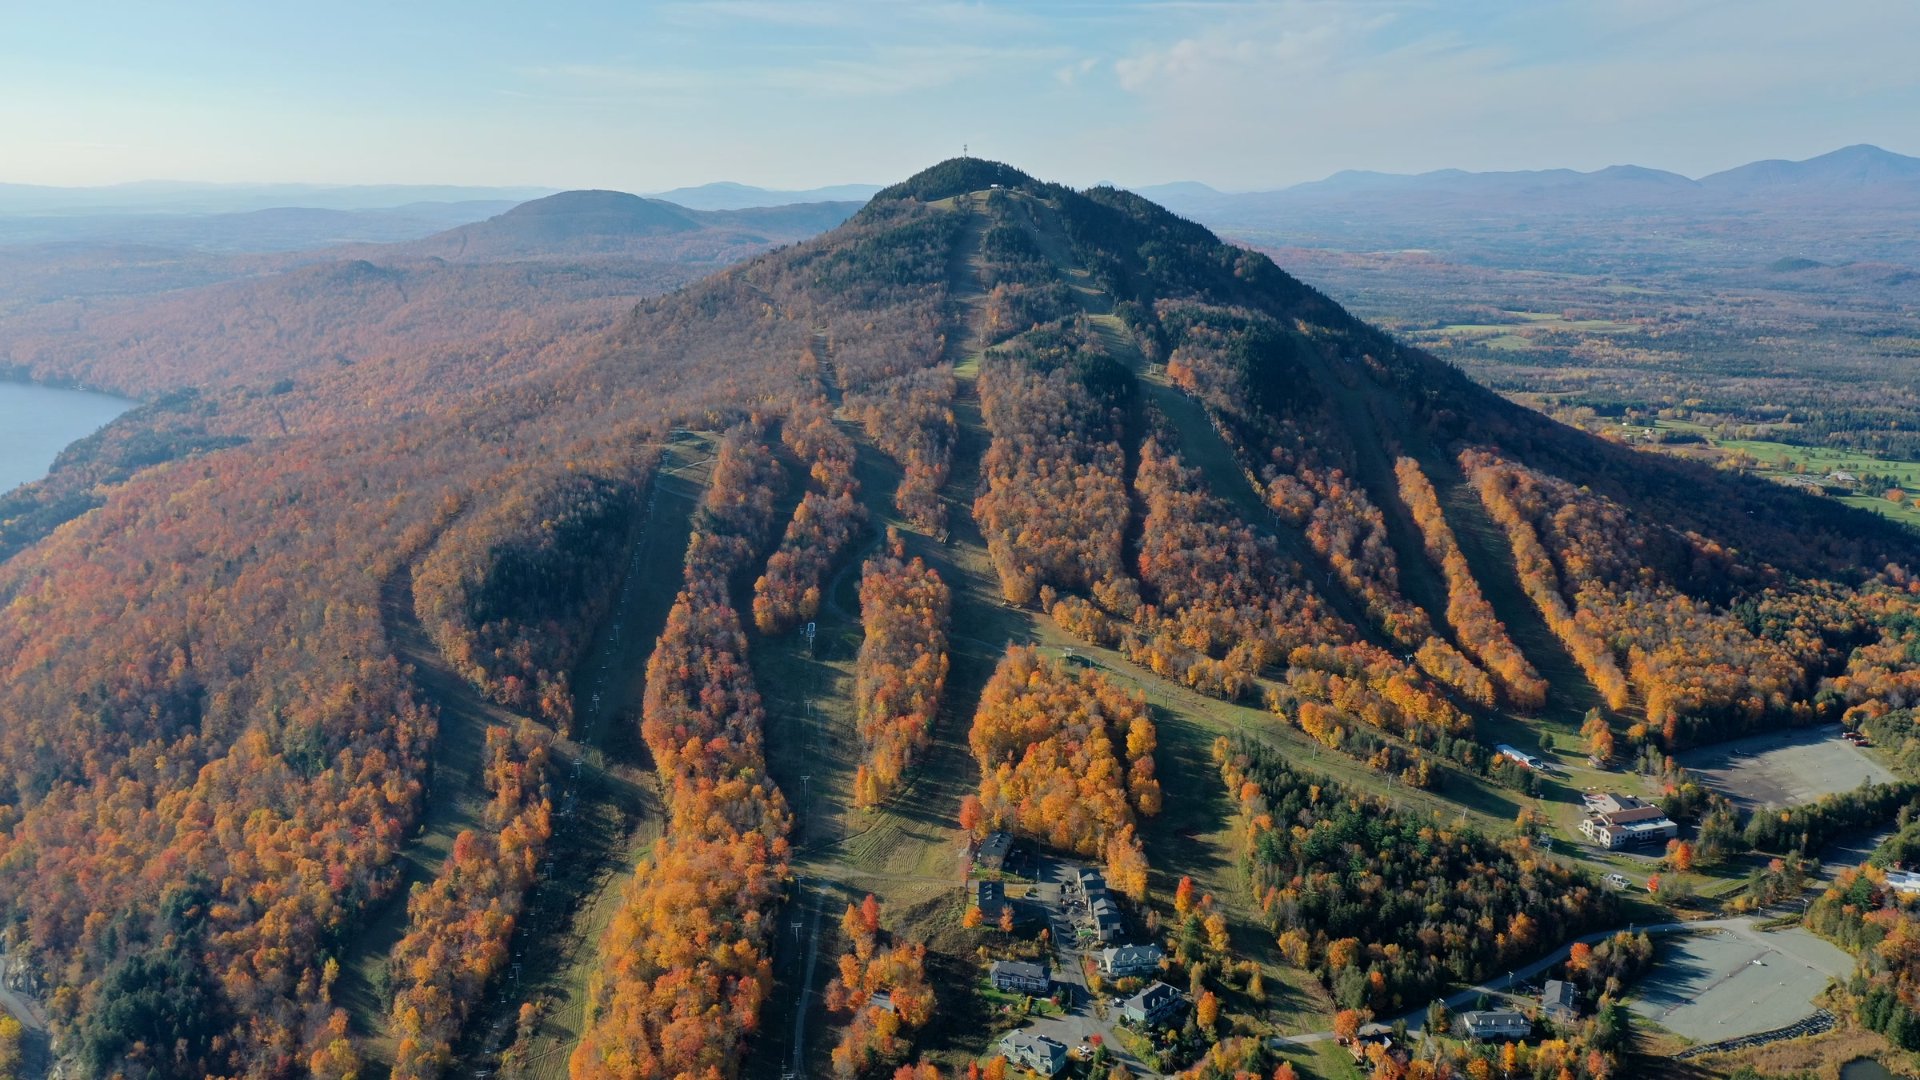
Aerial photo
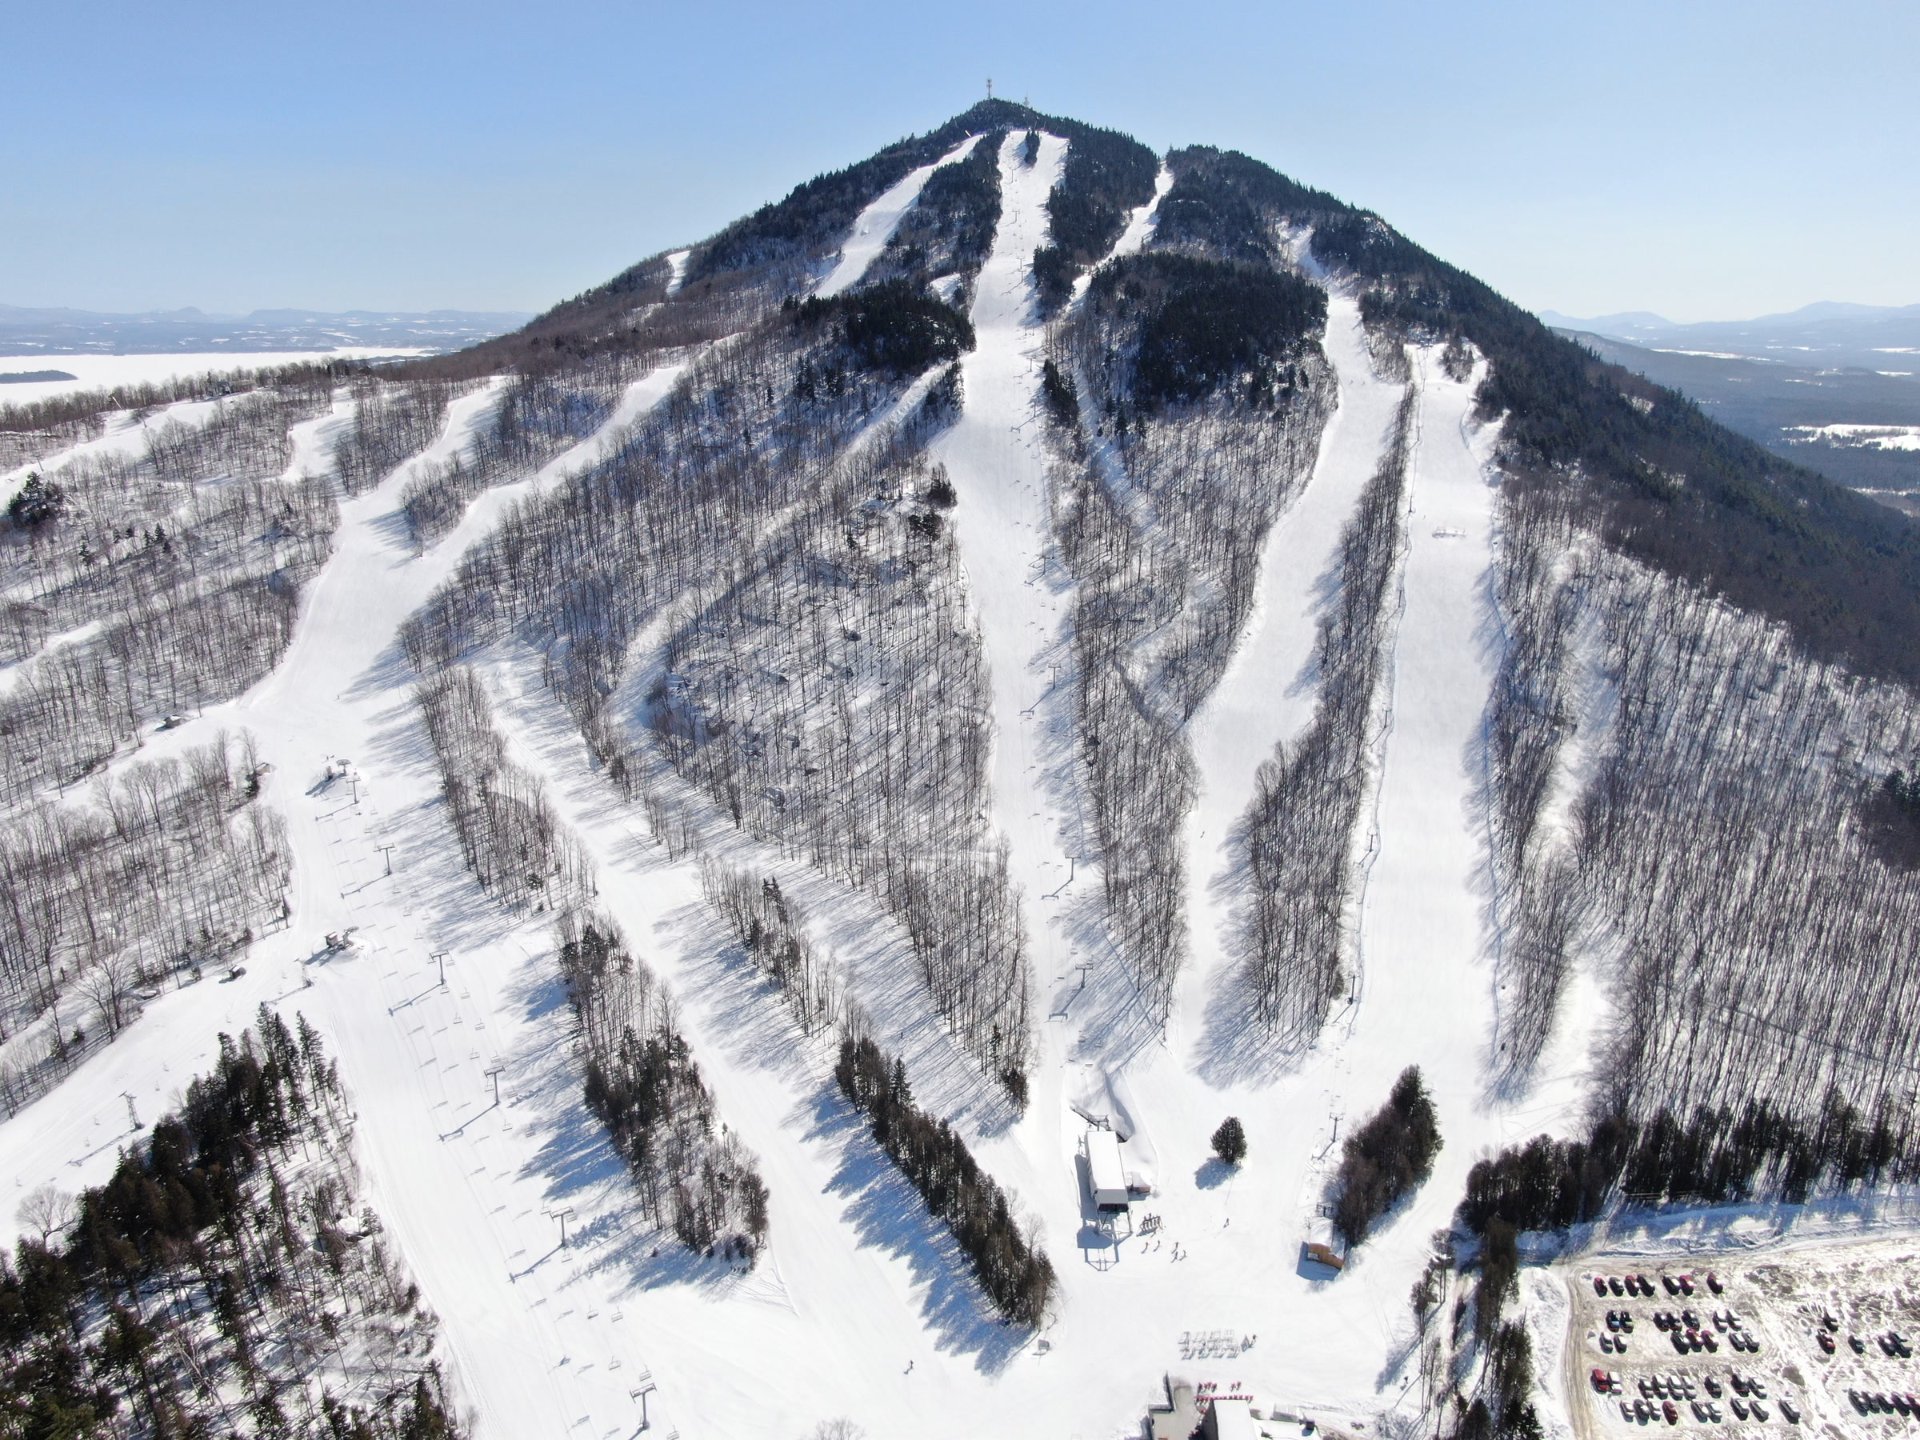
Nearby
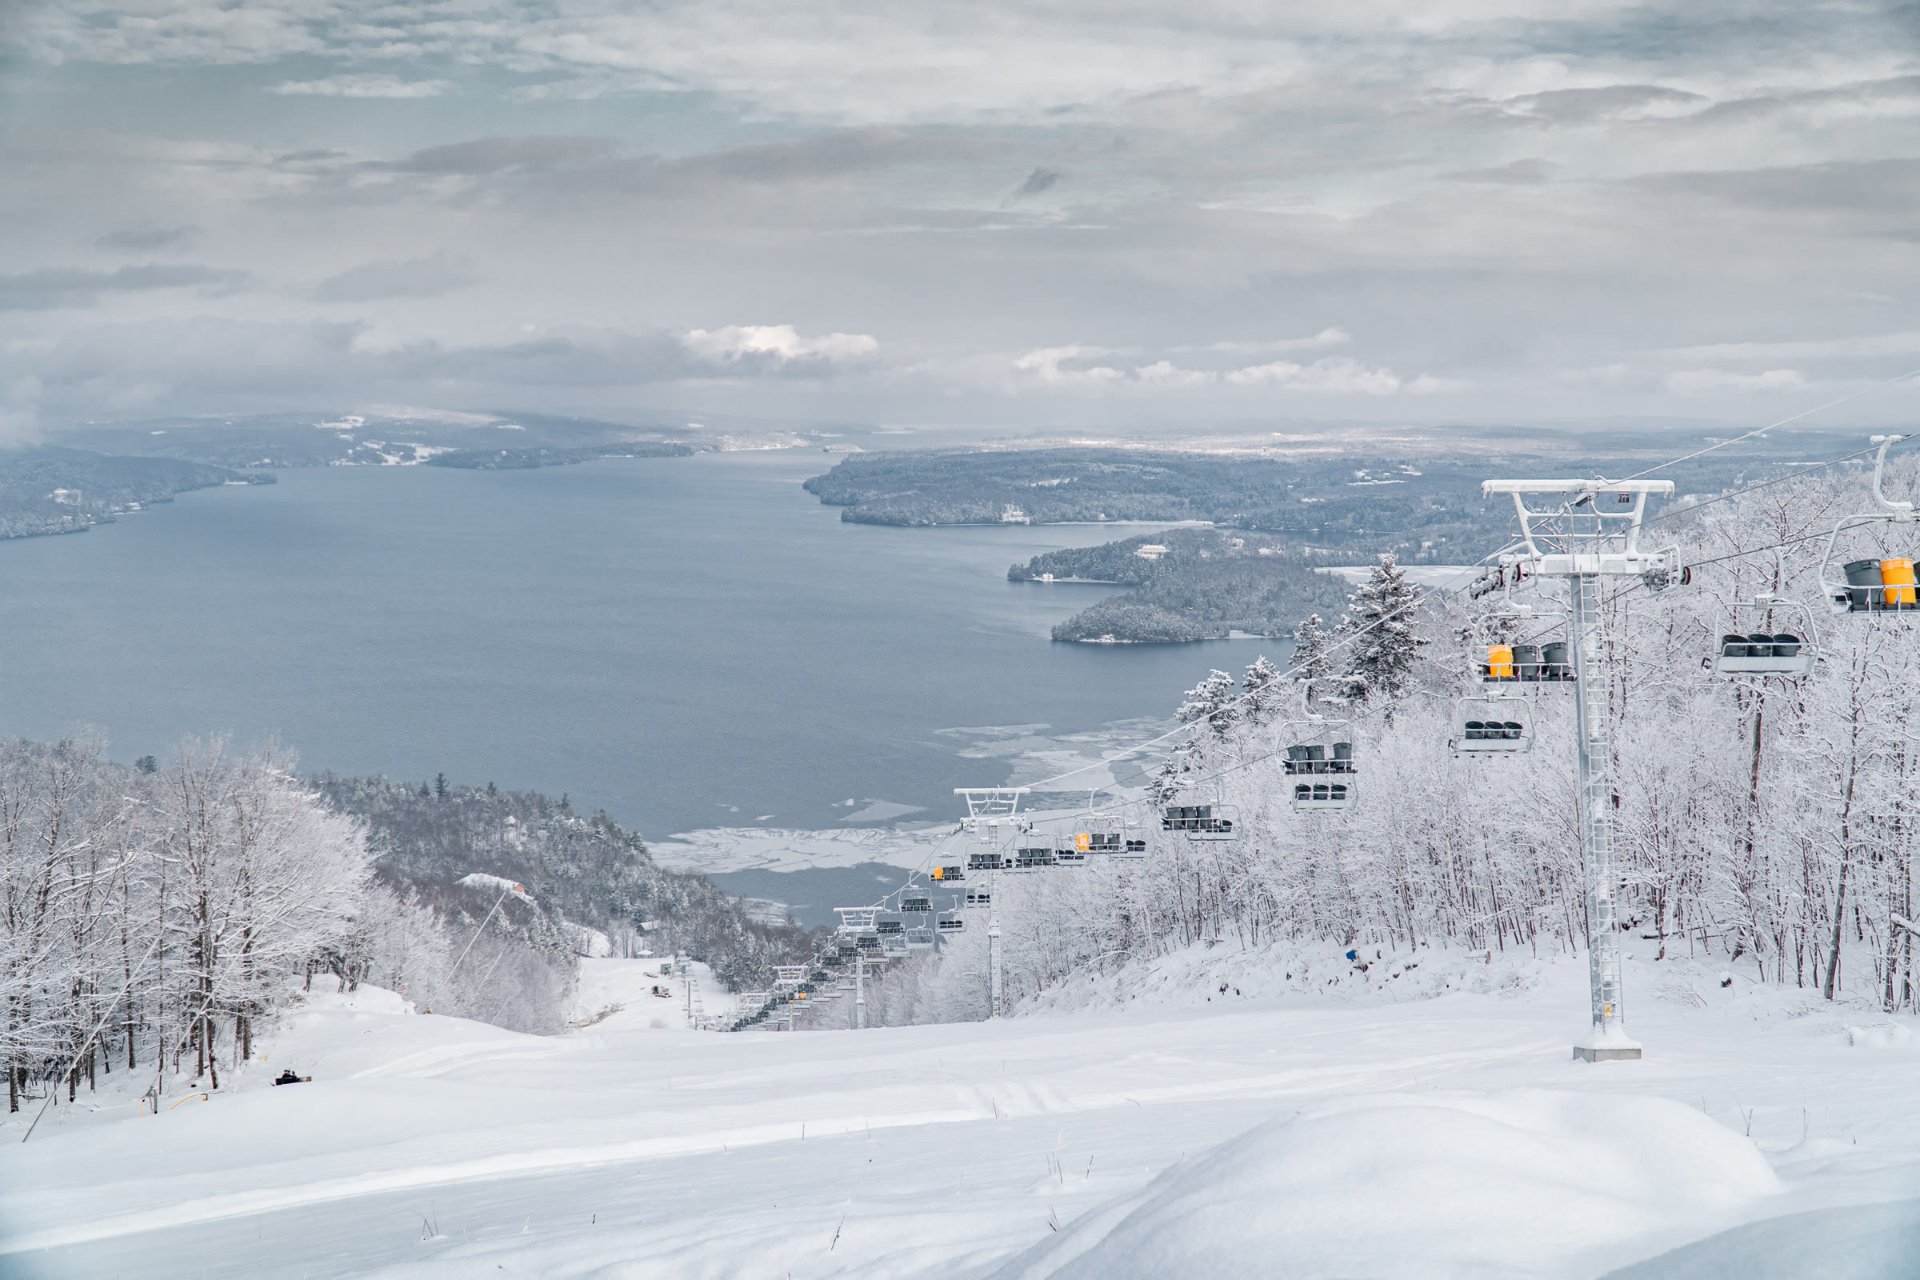
Nearby
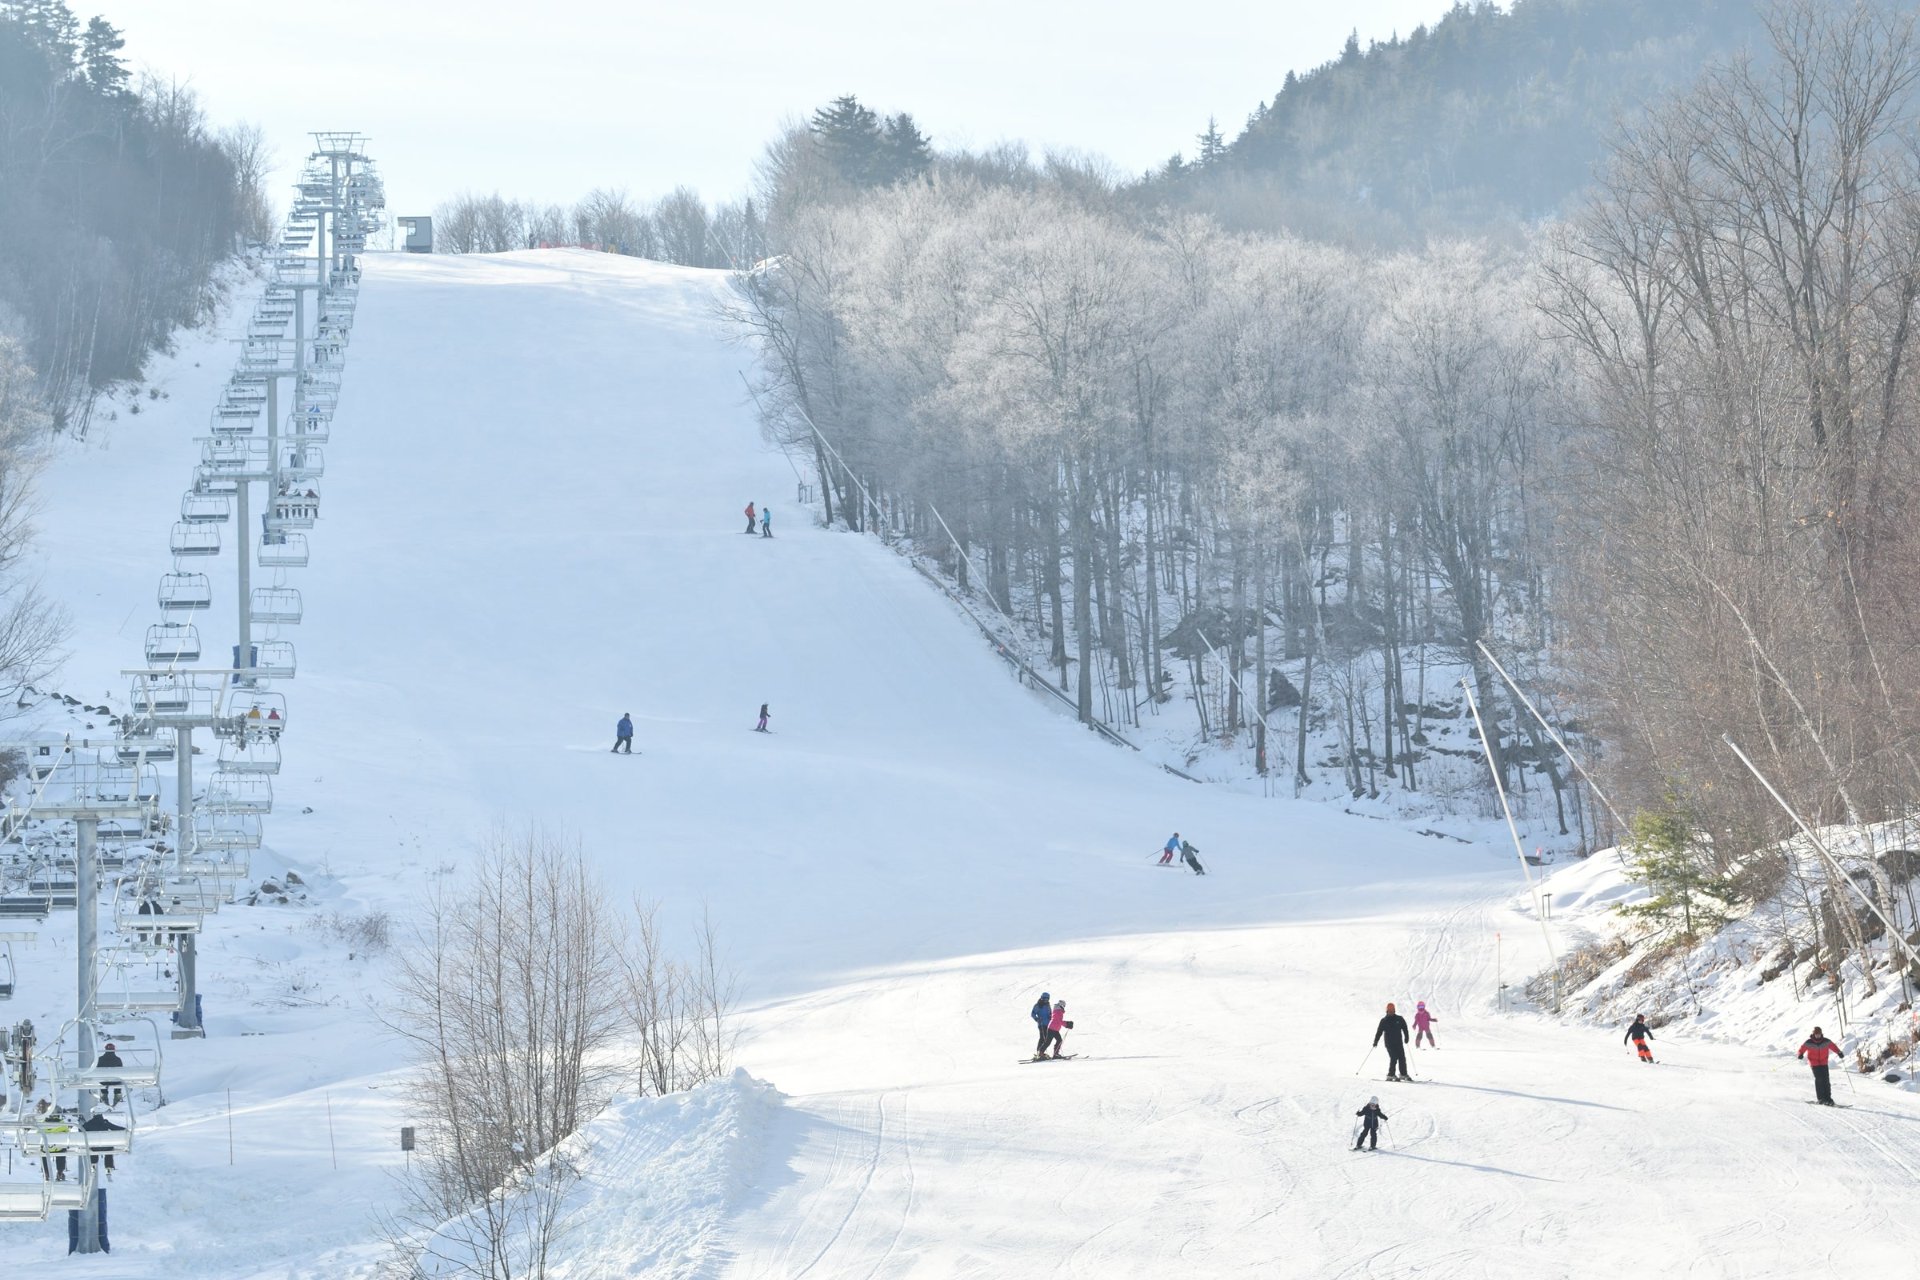
Nearby
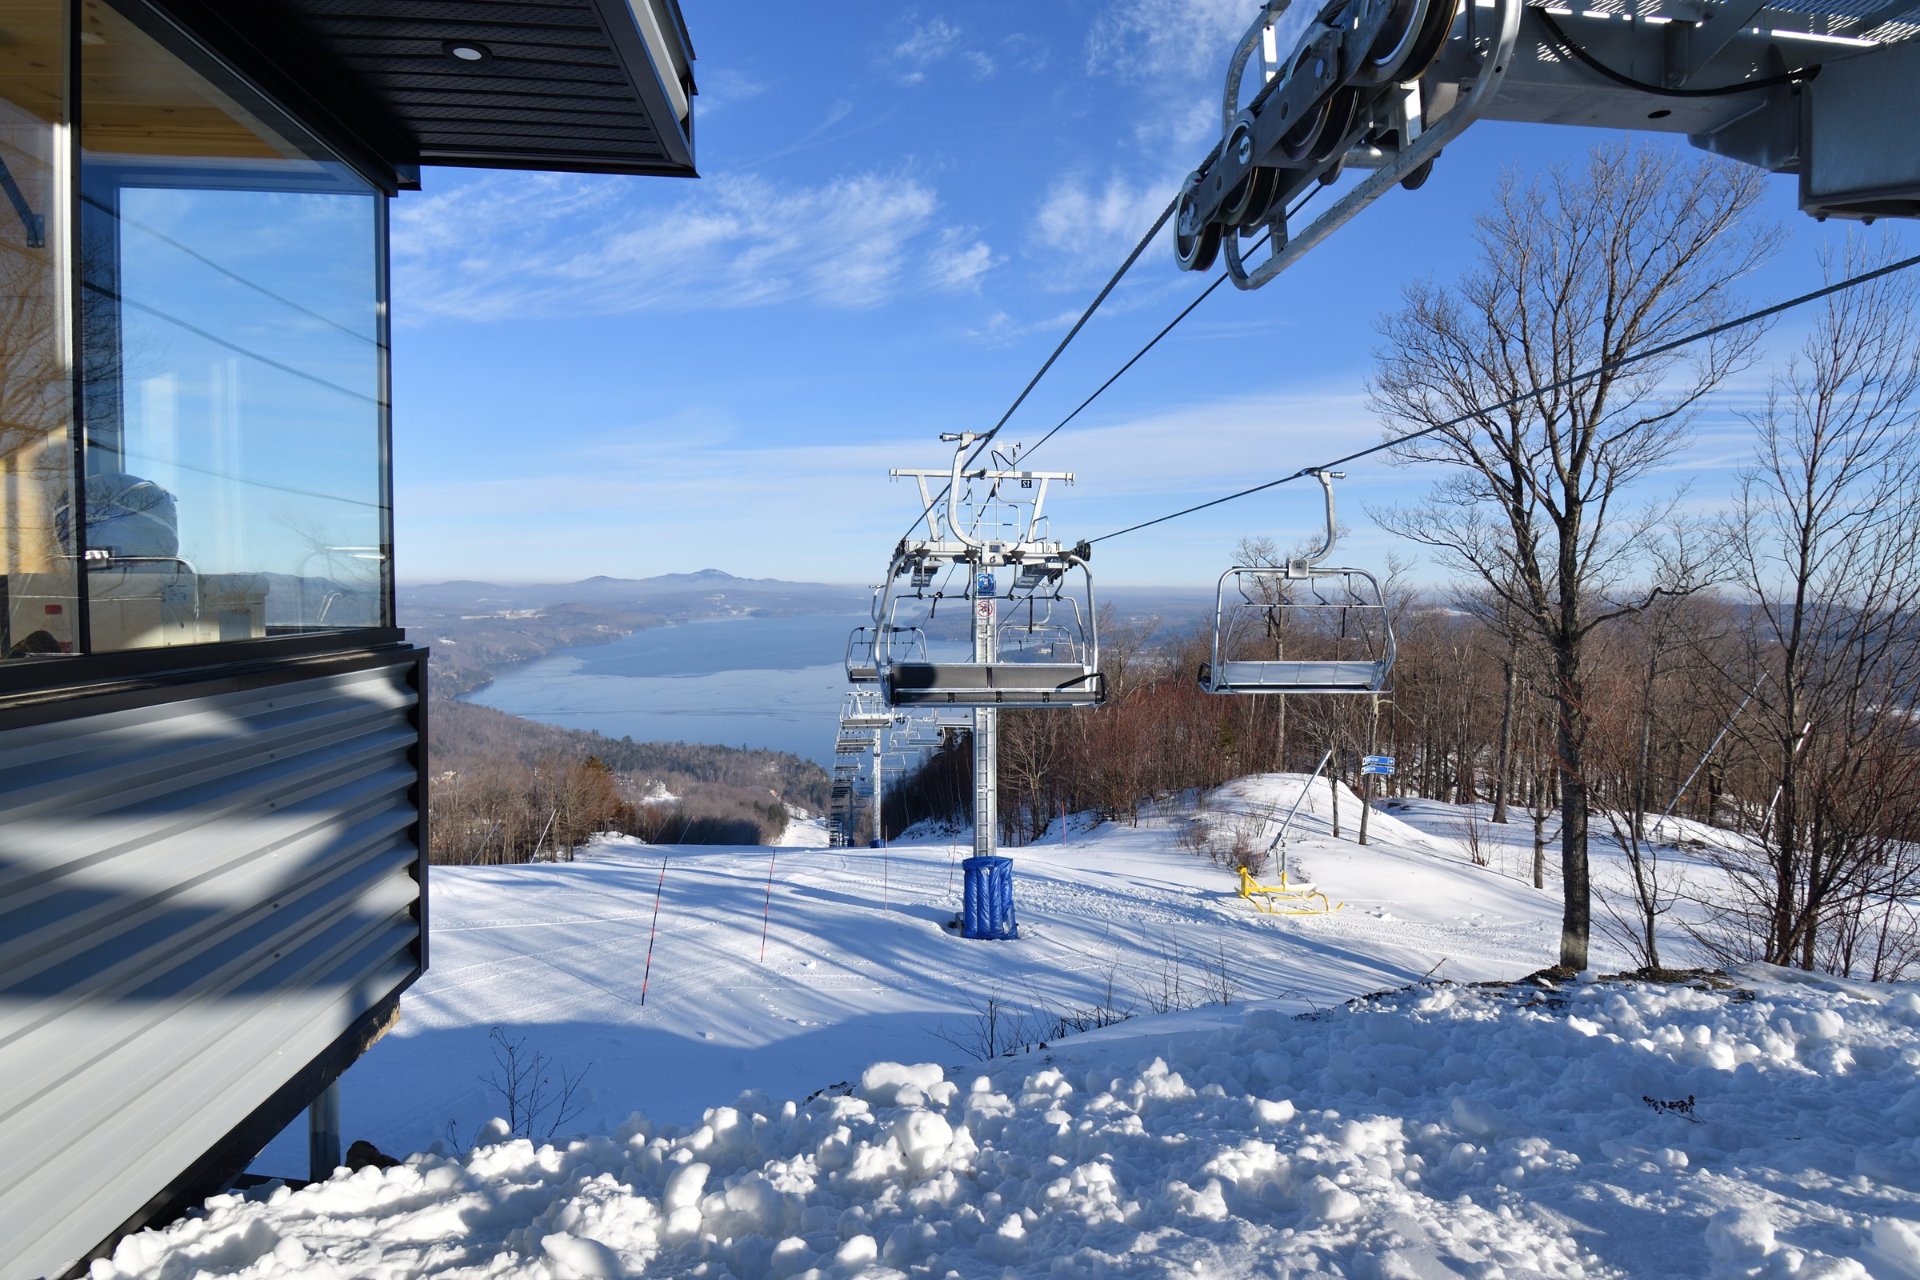
Nearby
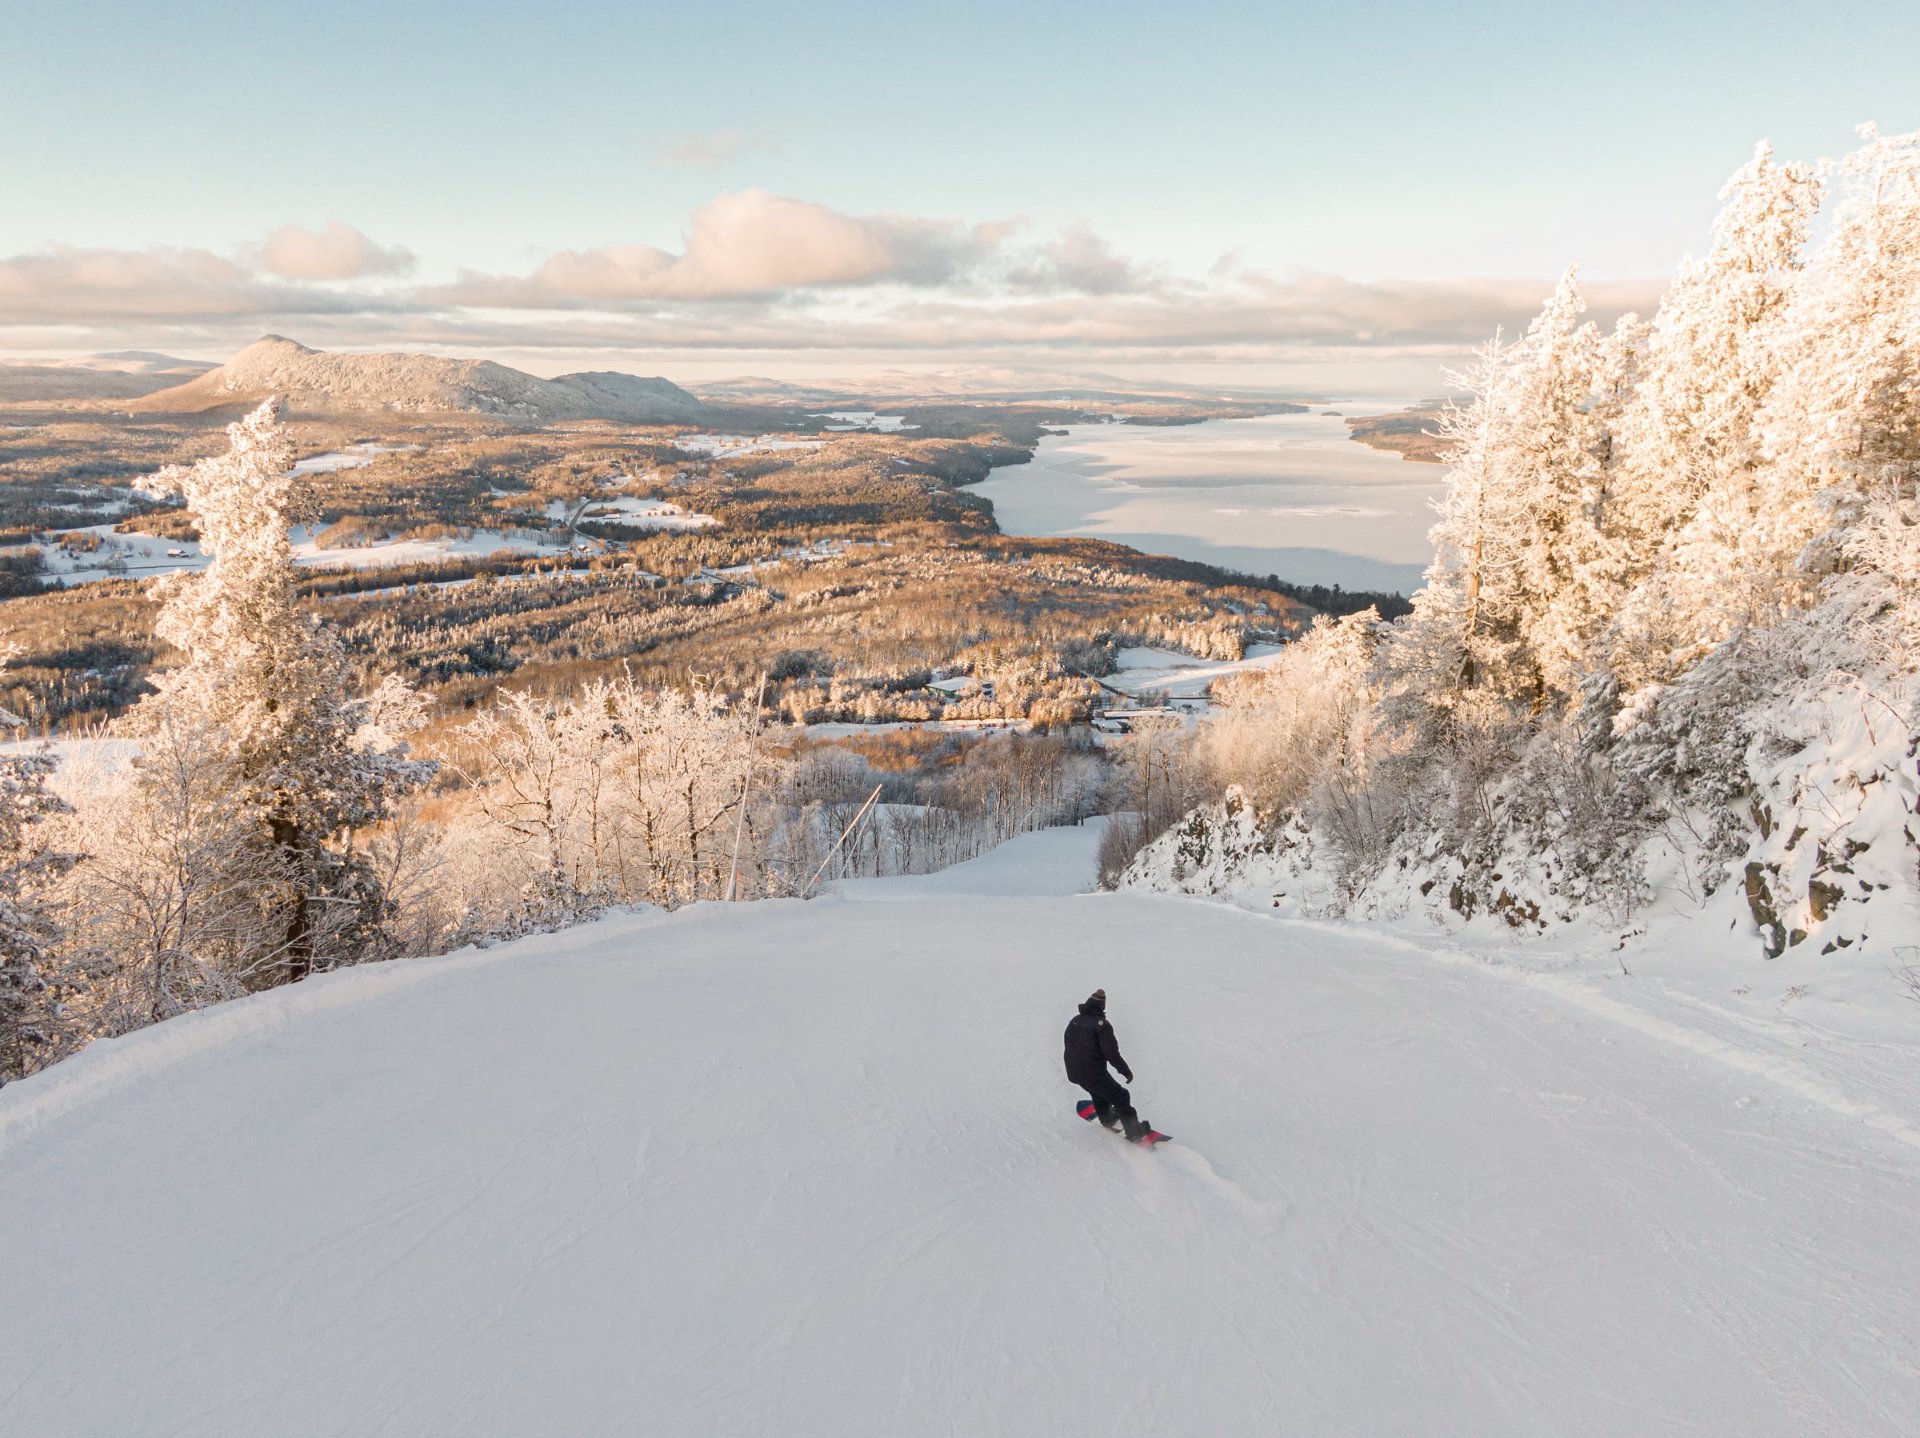
View

Aerial photo
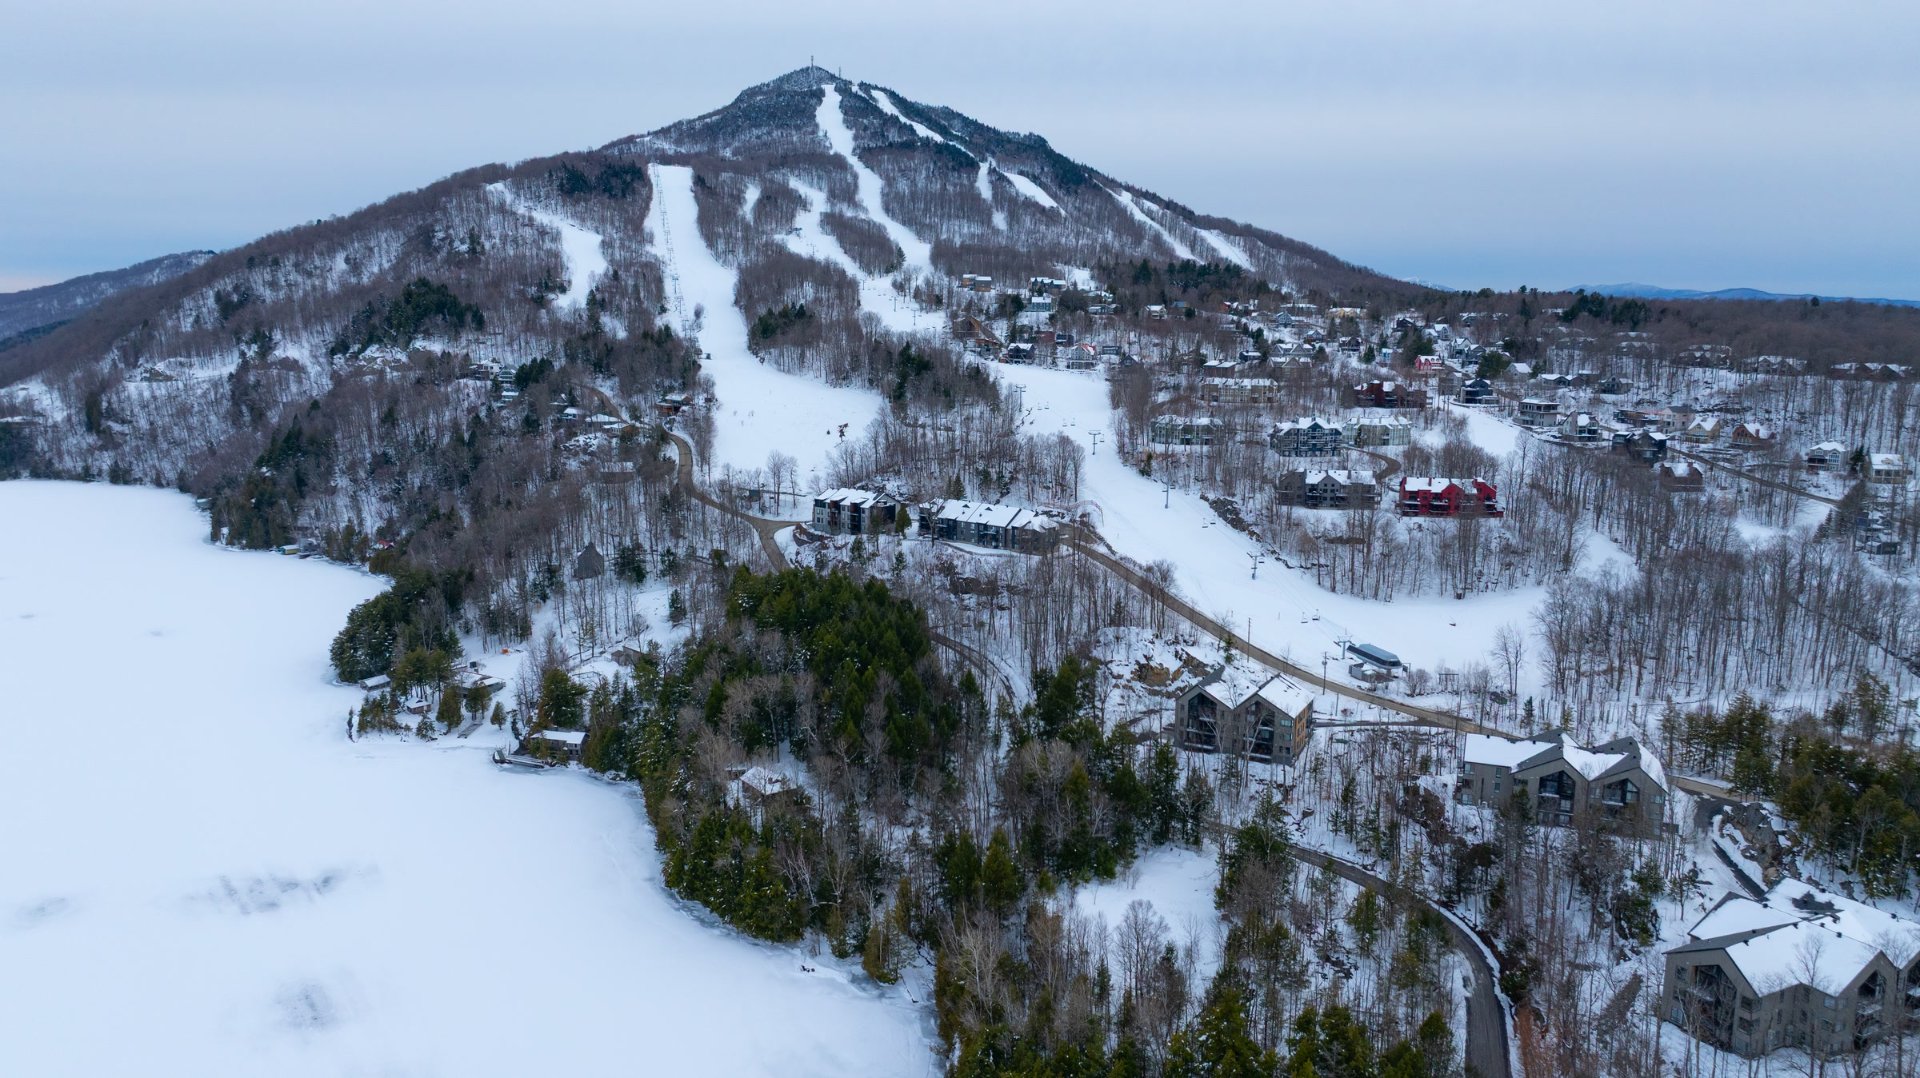
View
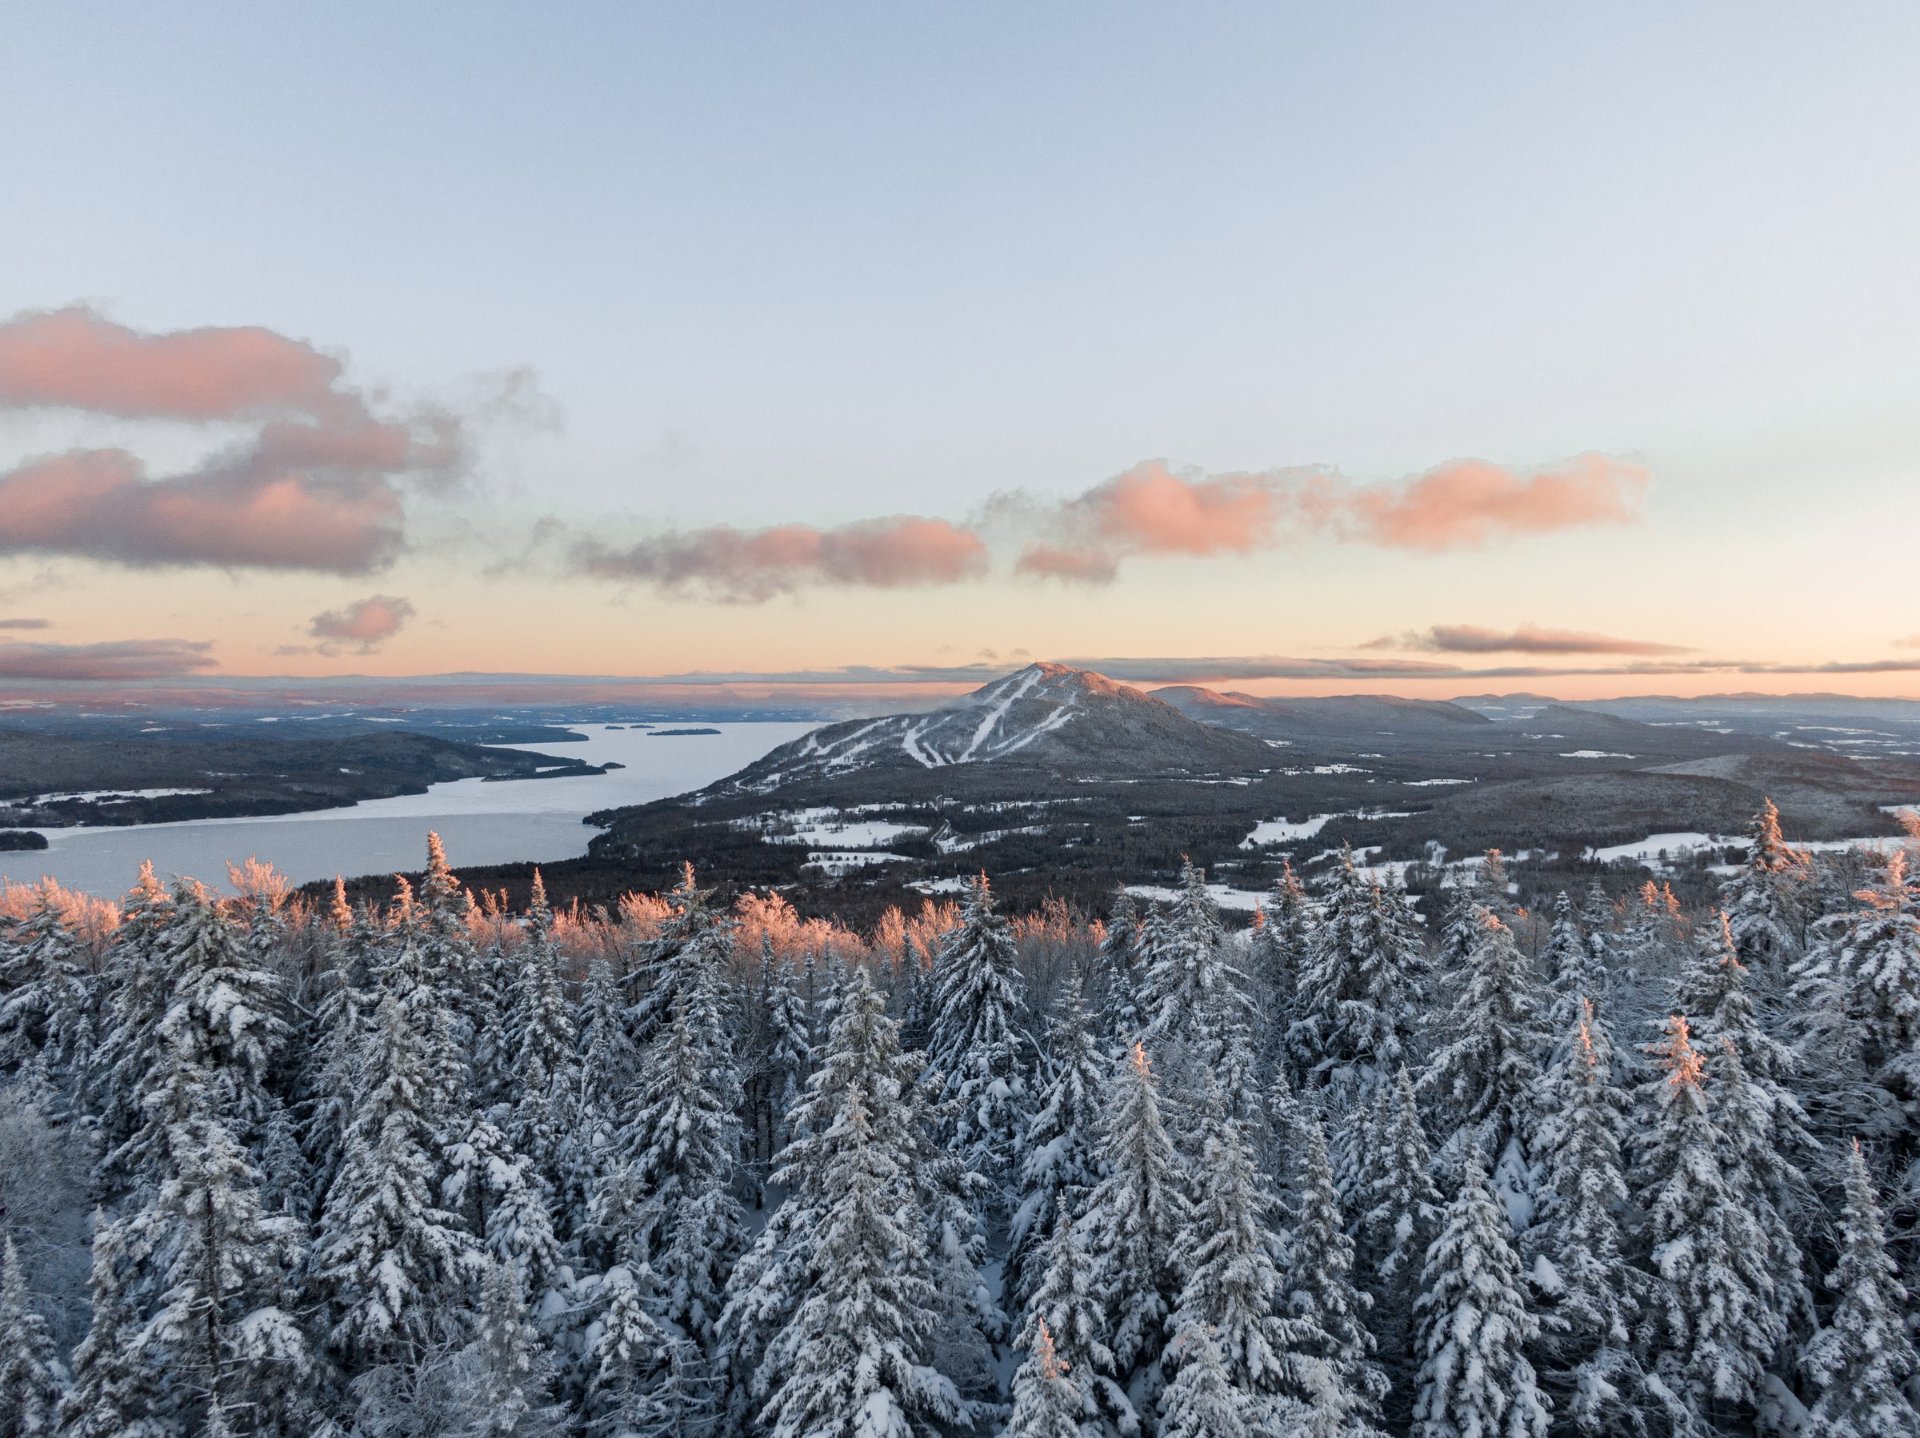
Marina
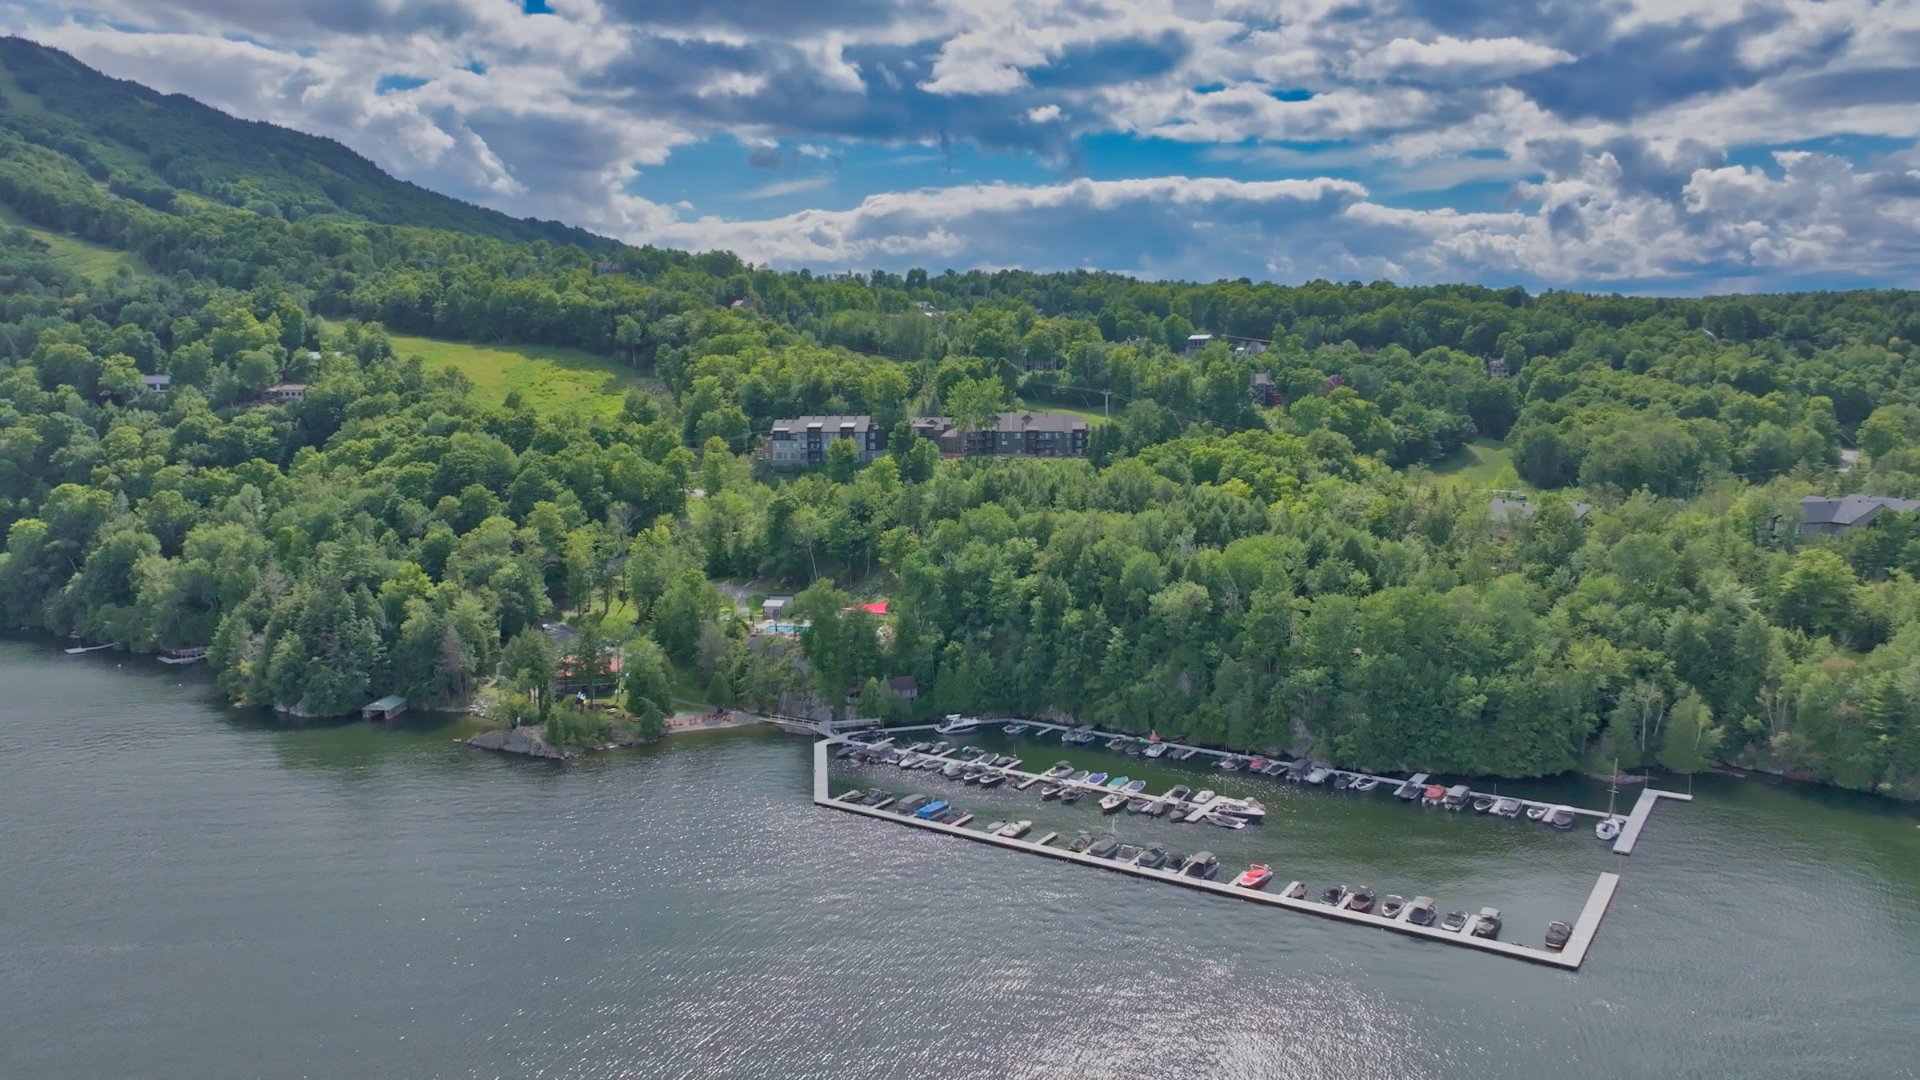
Marina
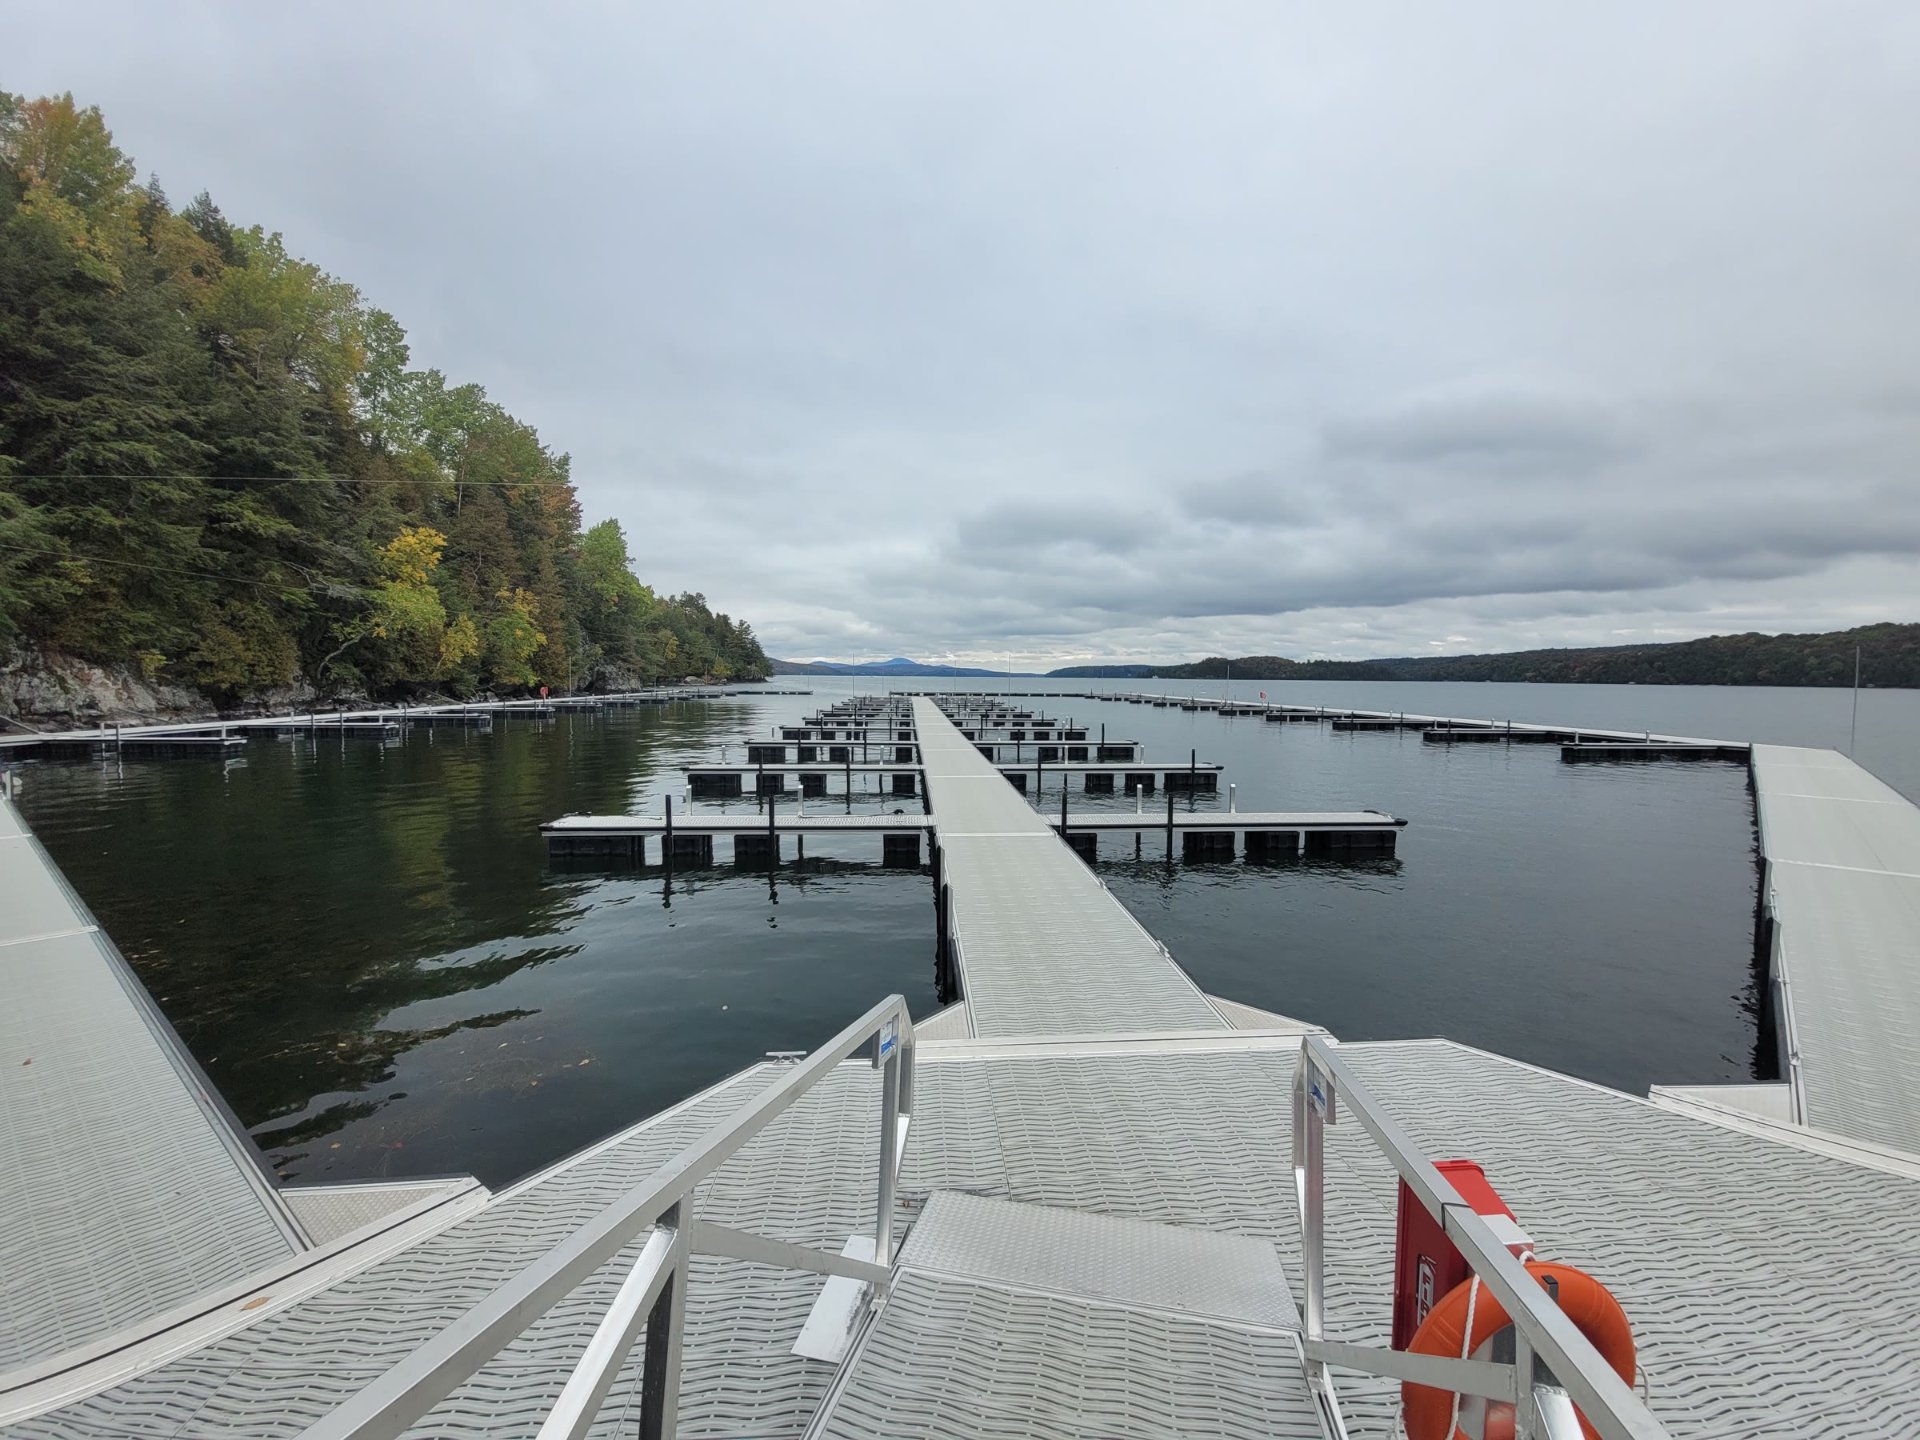
Water view
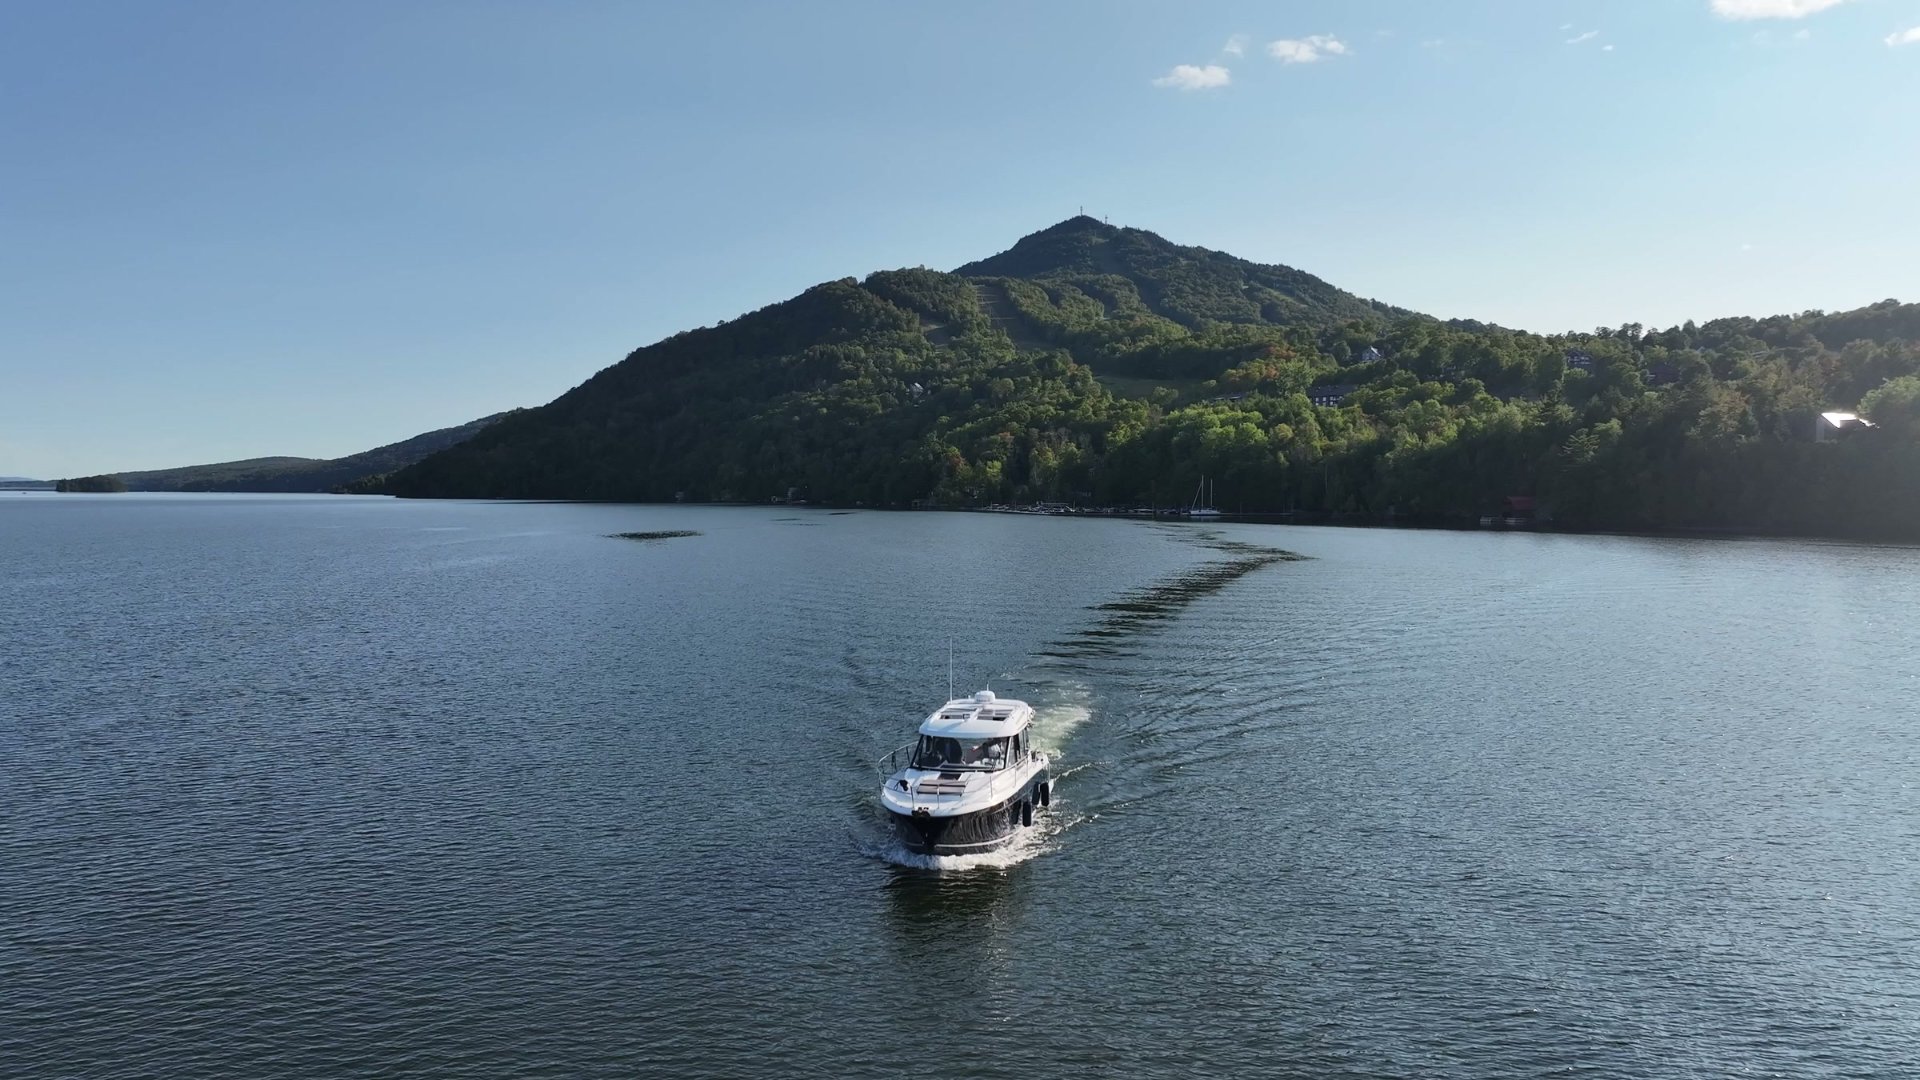
Waterfront
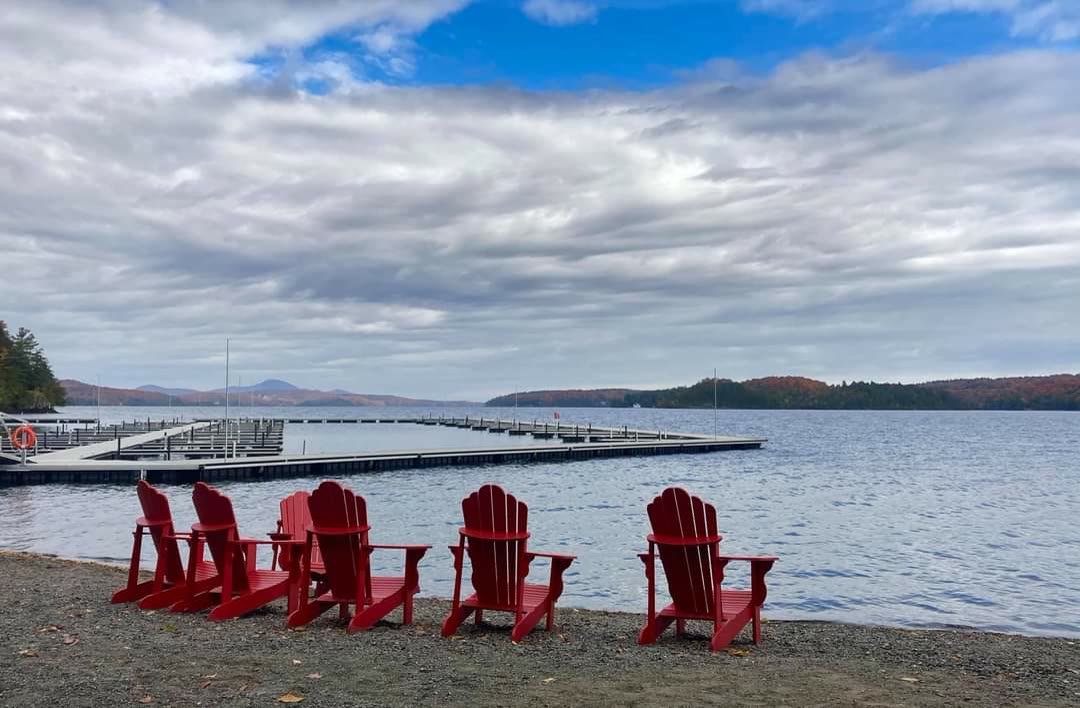
Pool
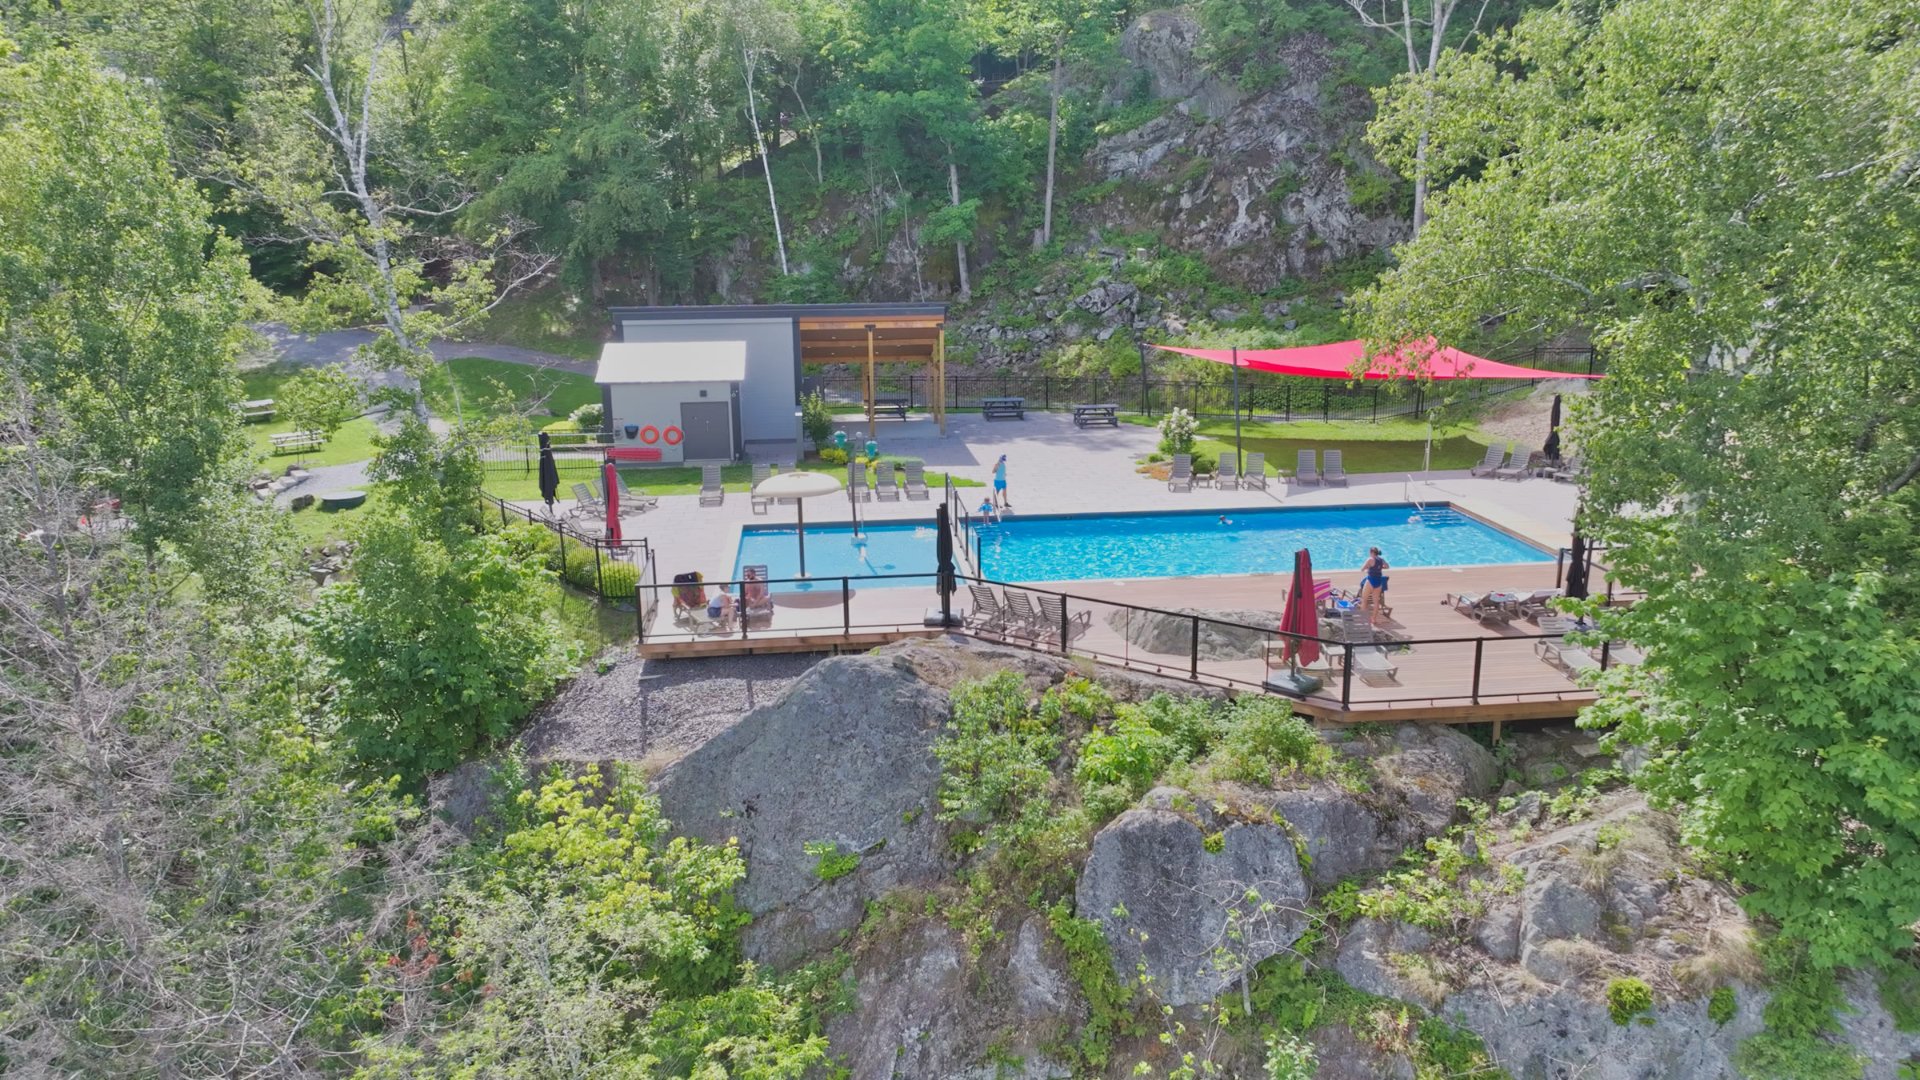
Patio
Waterfront
Water view
Aerial photo
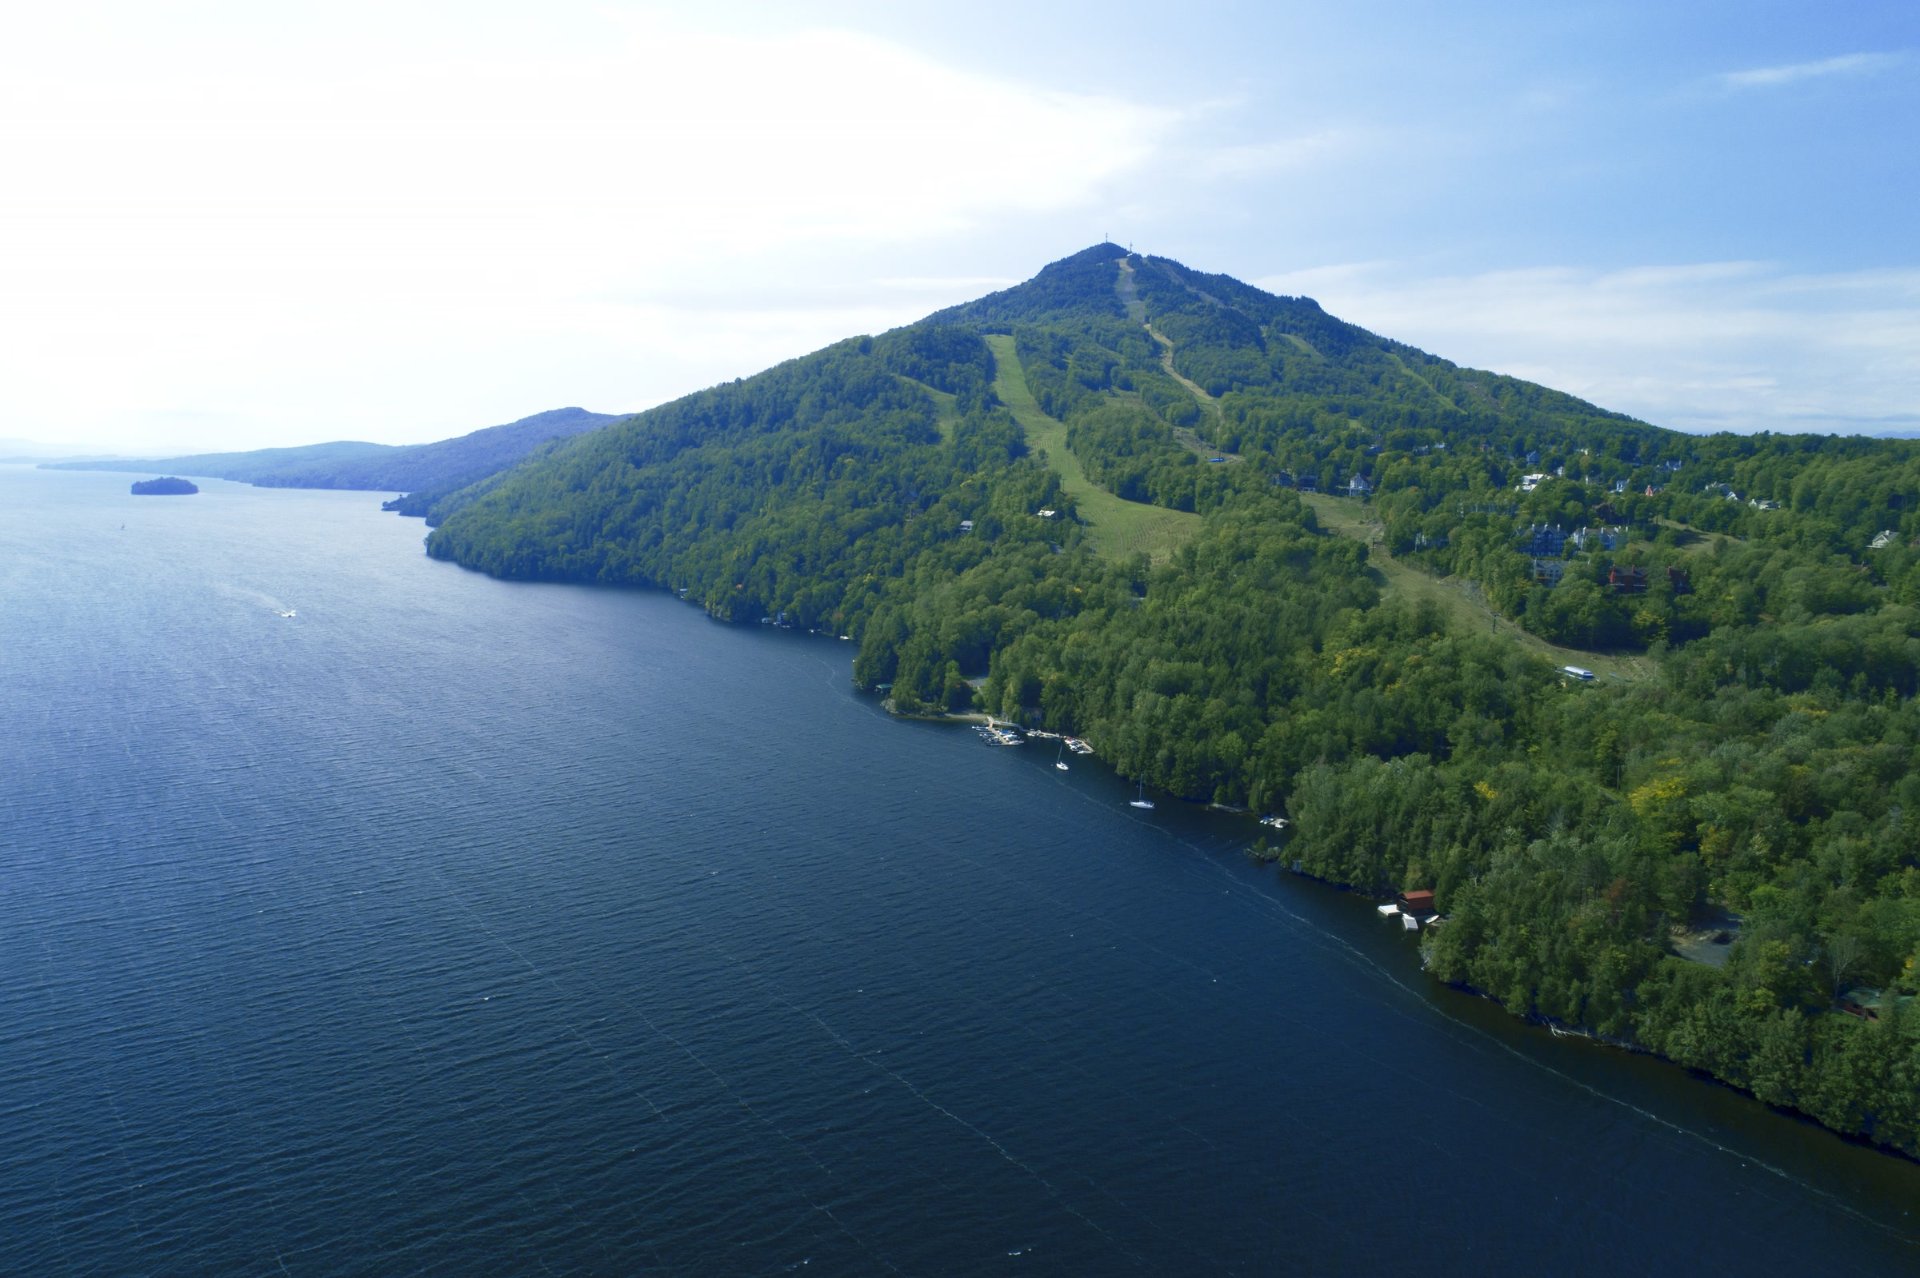
Nearby
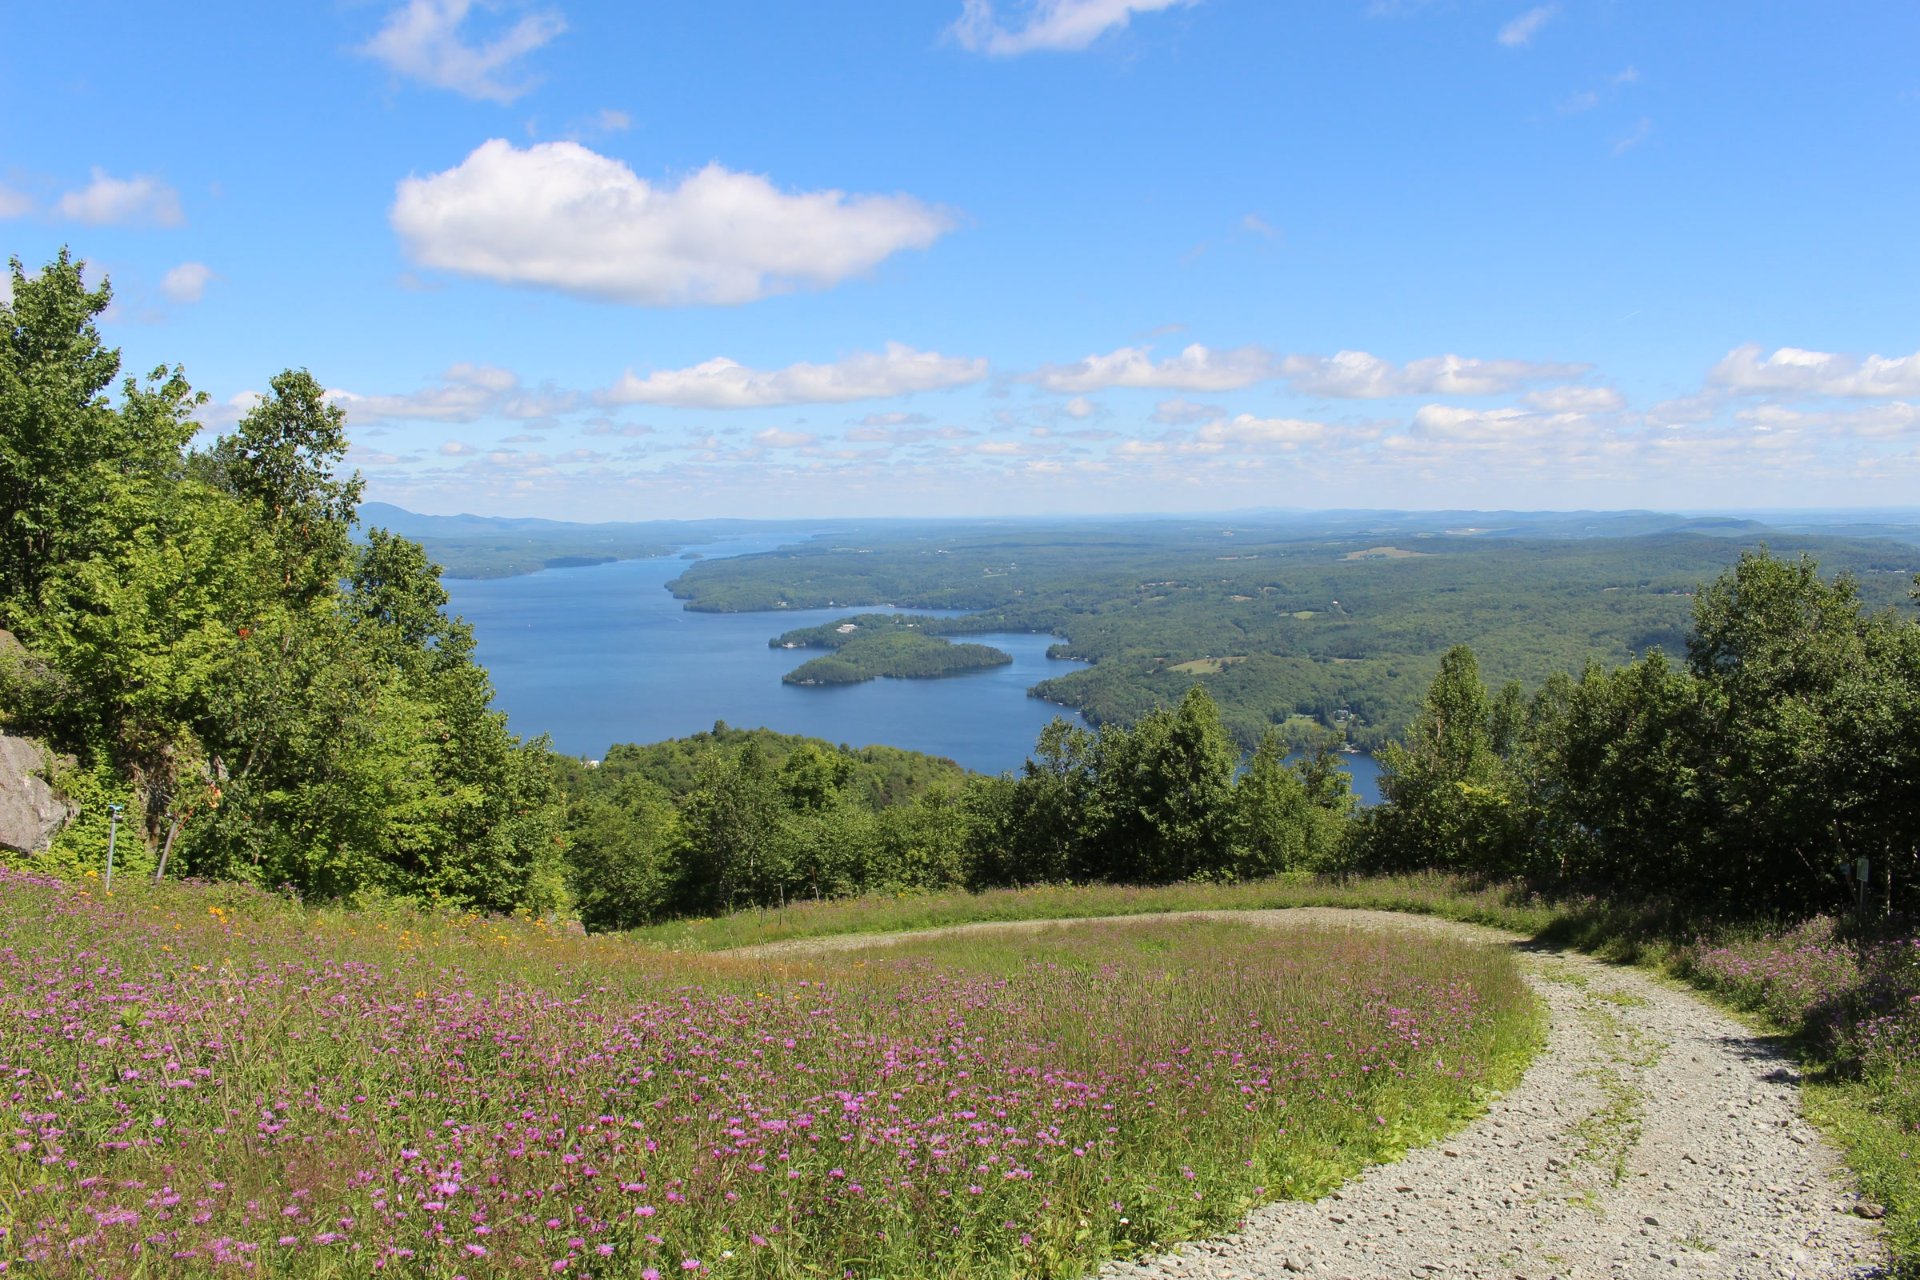
Water view
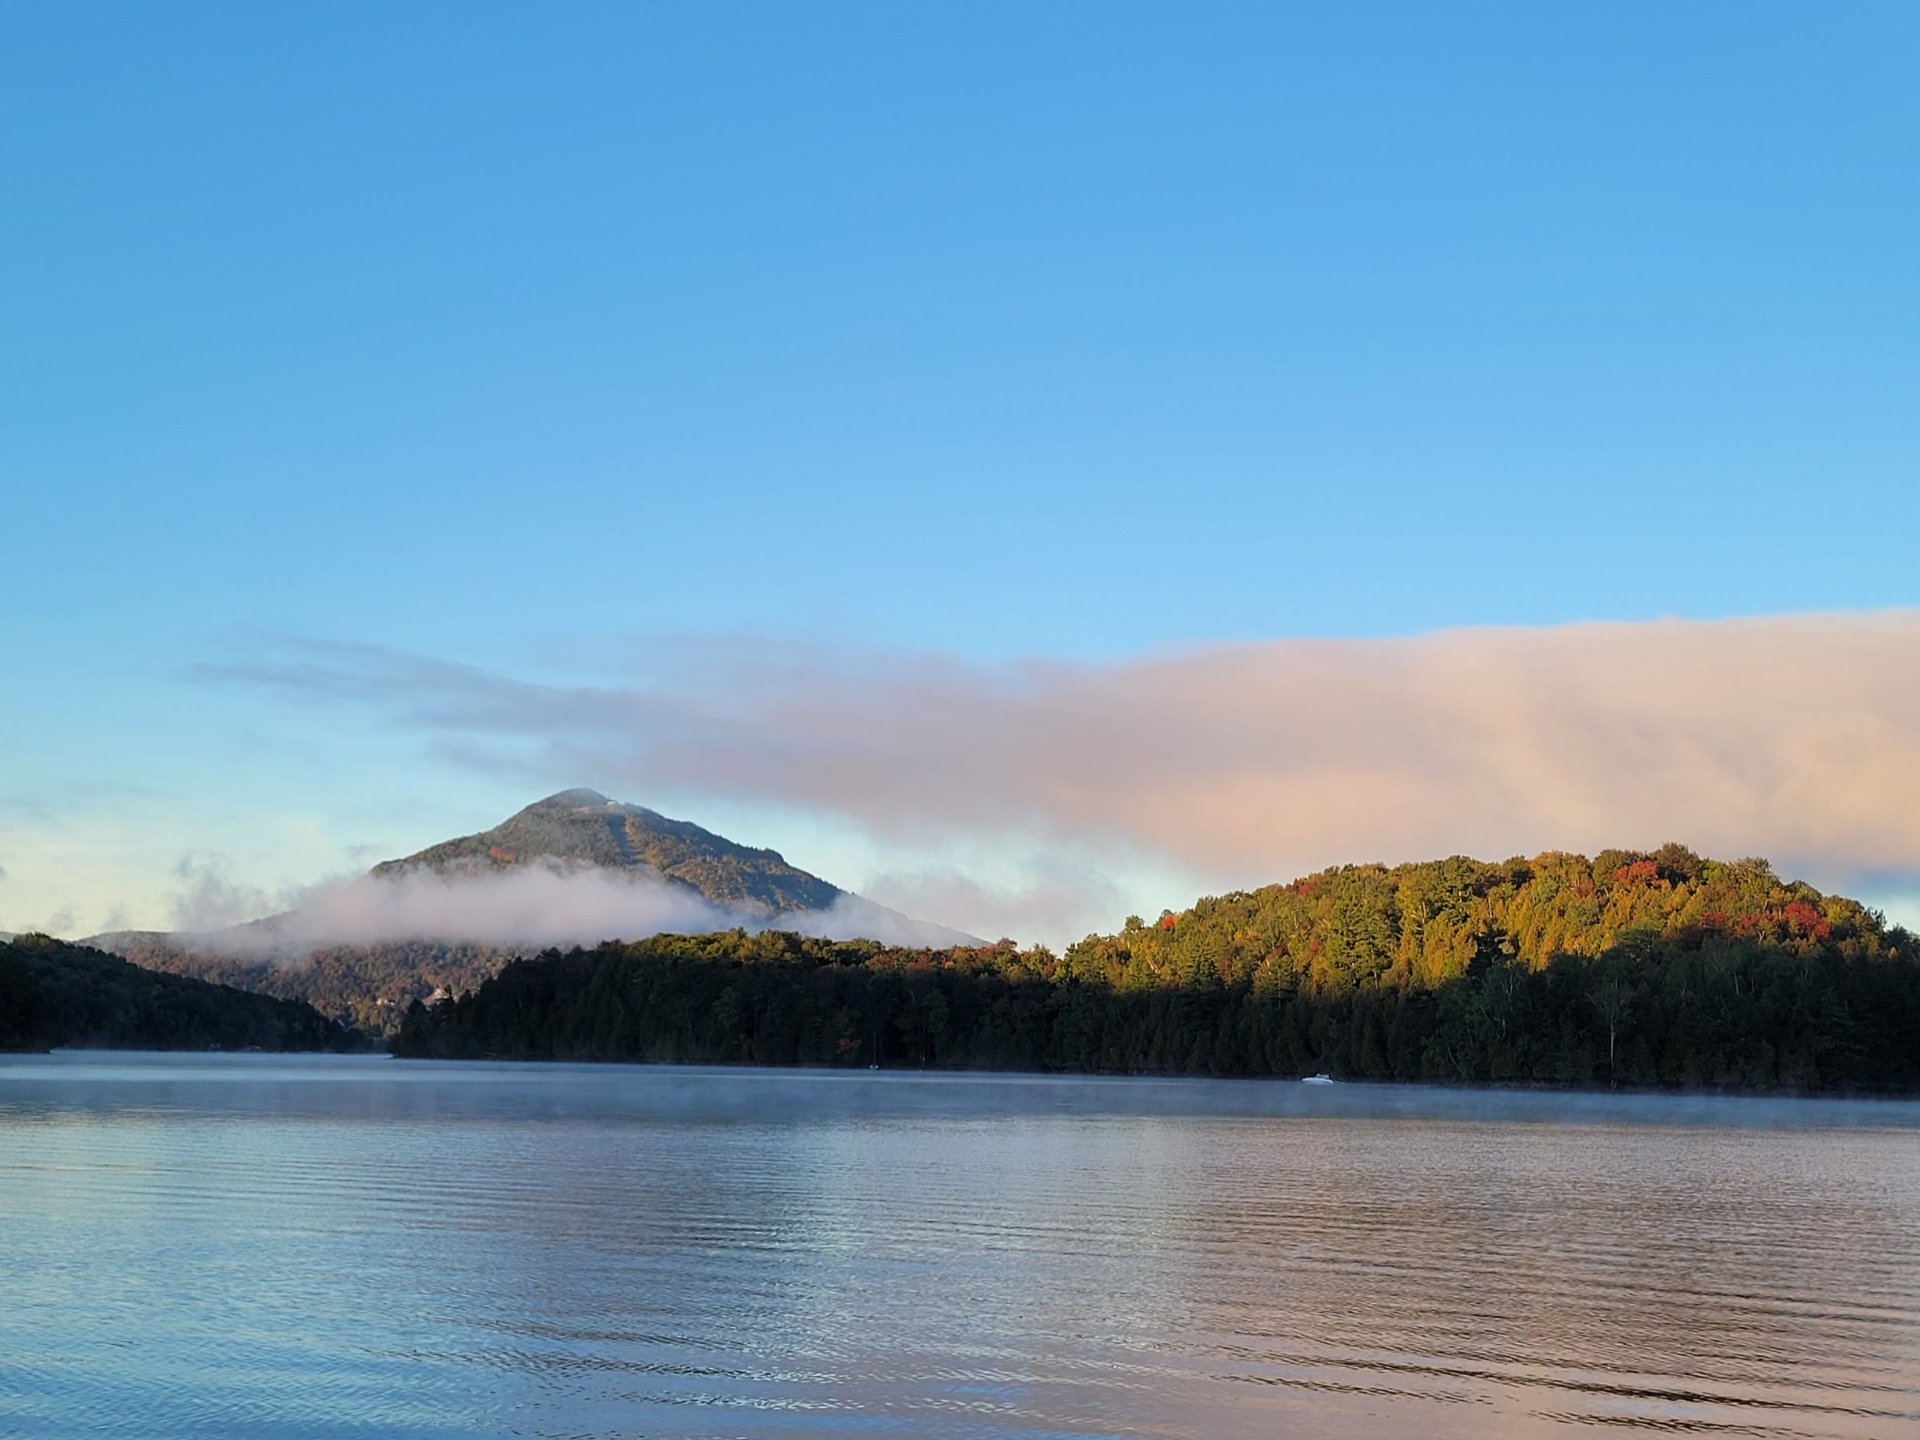
Nearby
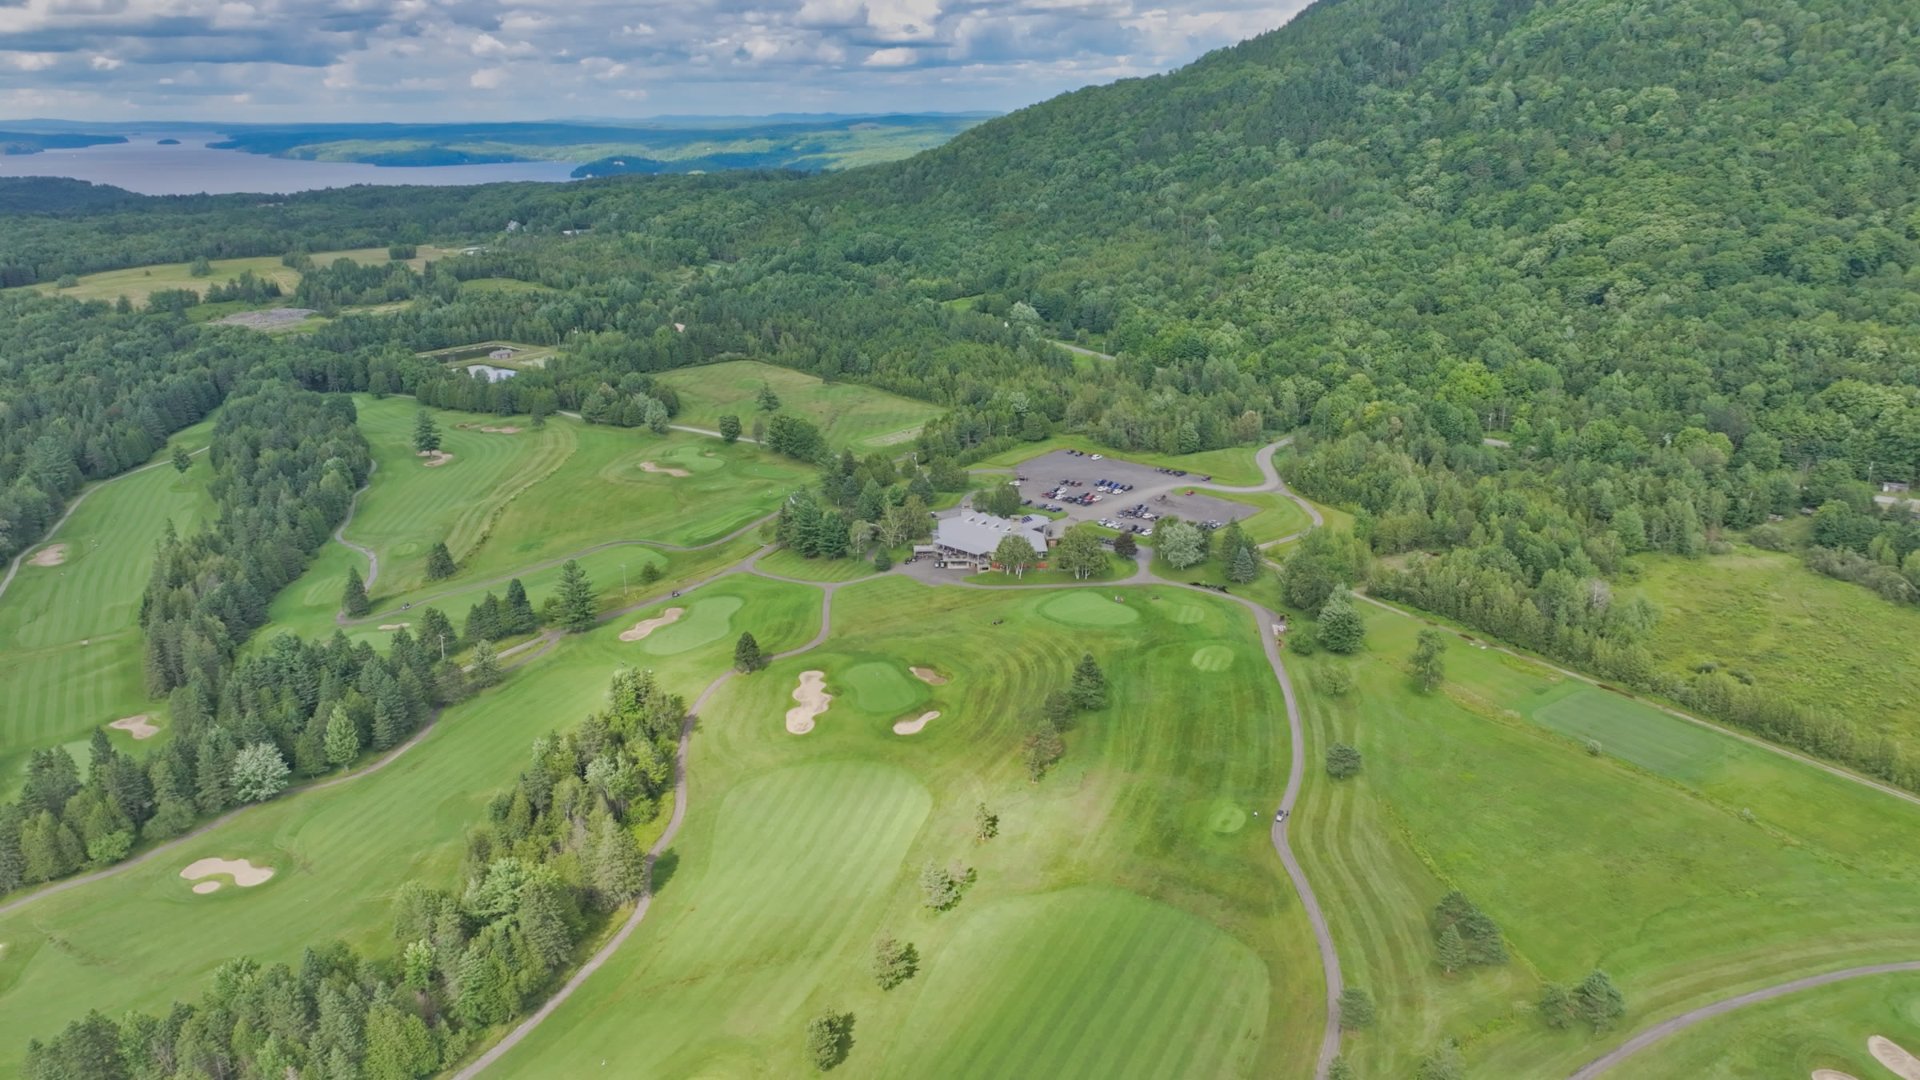
Nearby
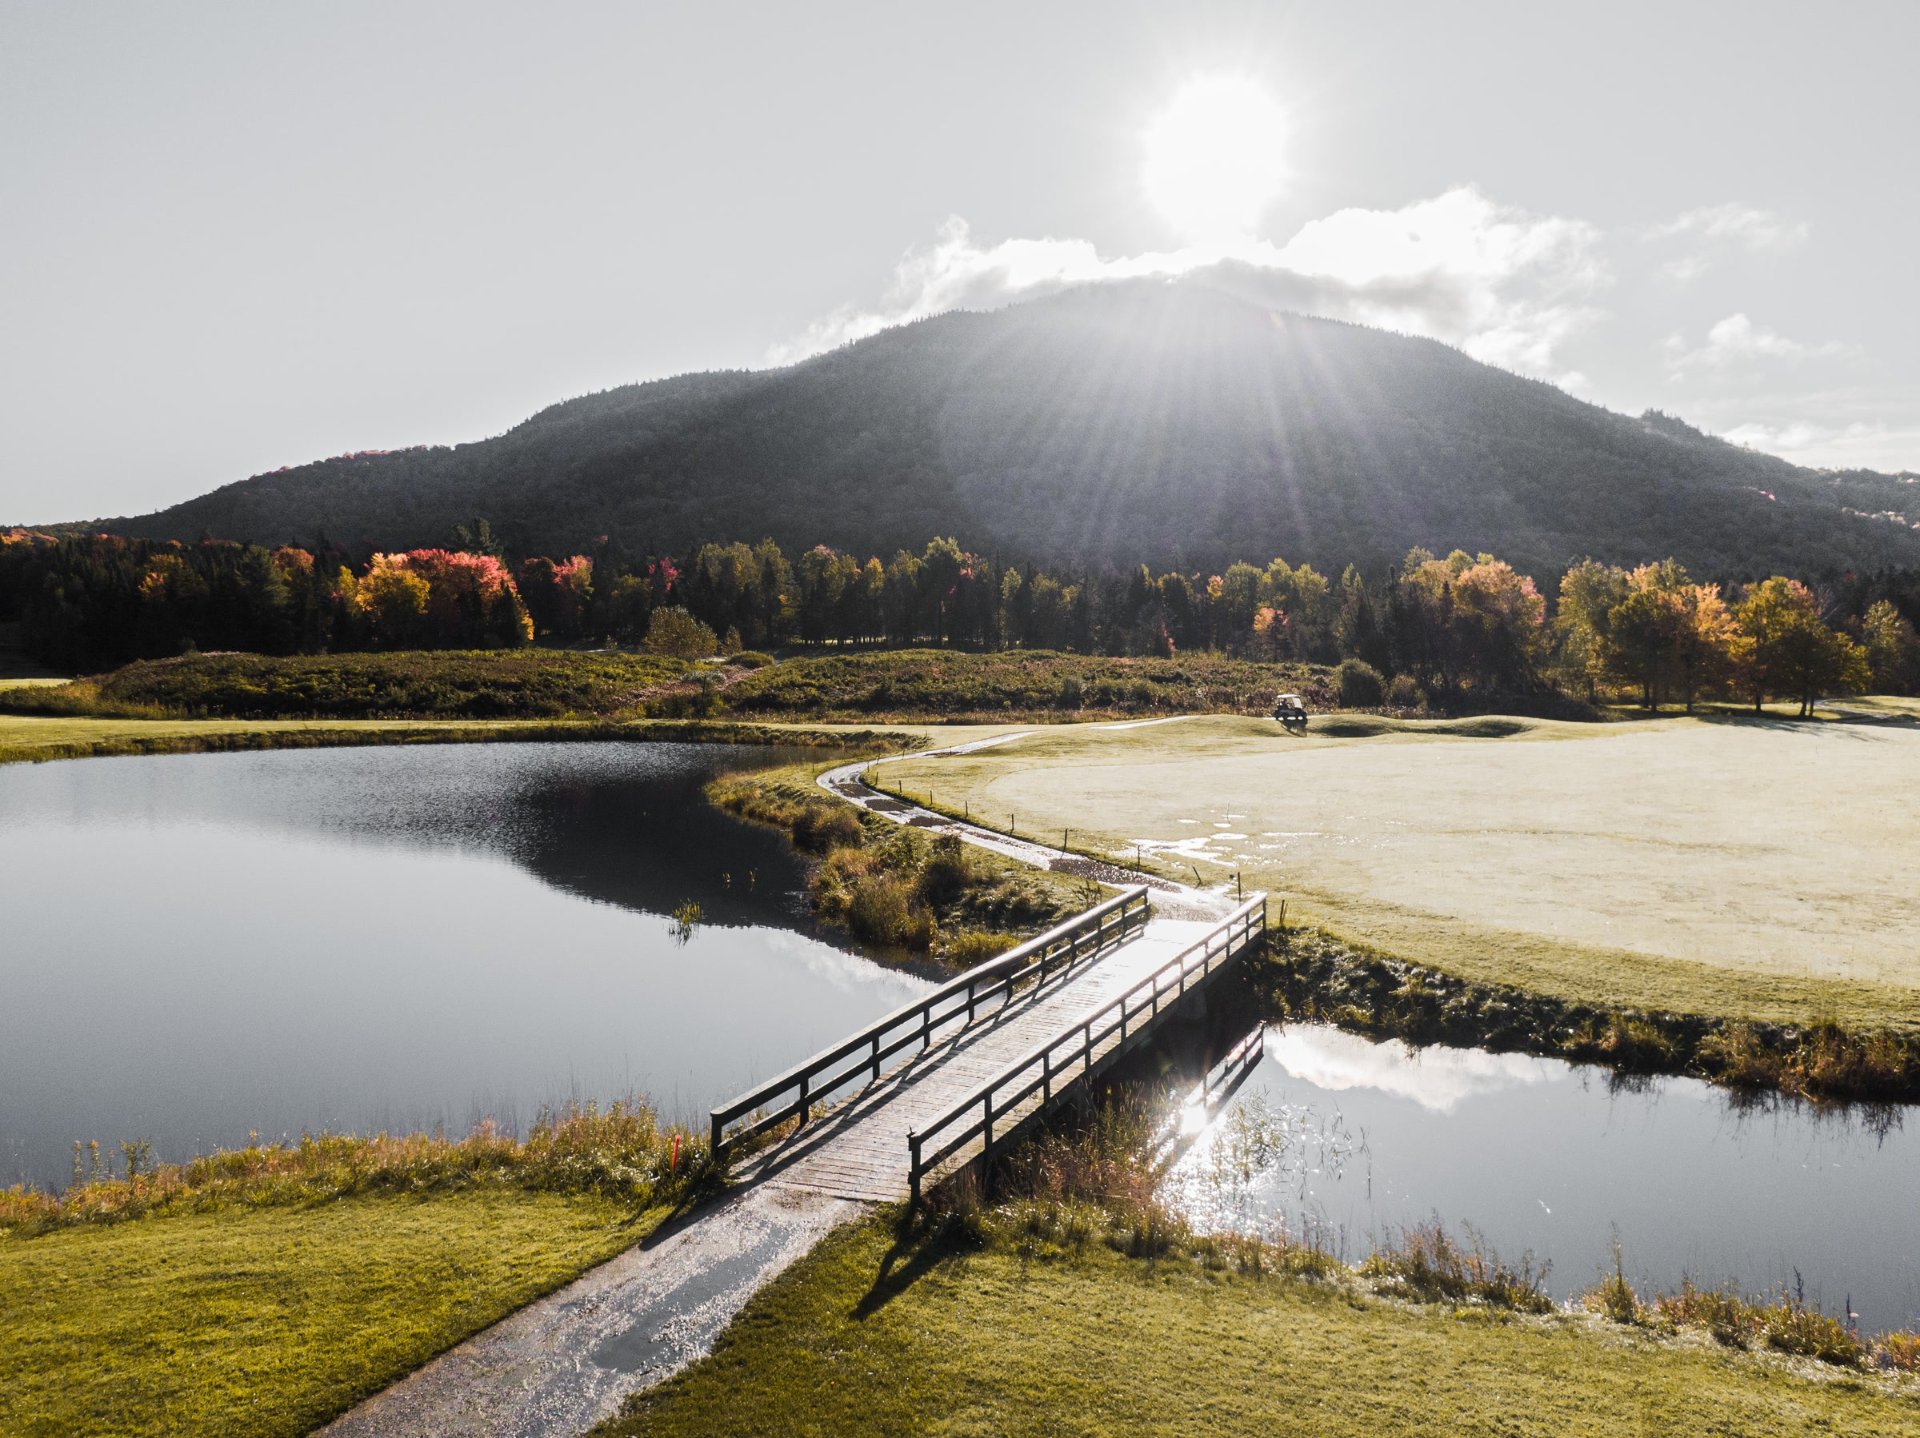
Nearby
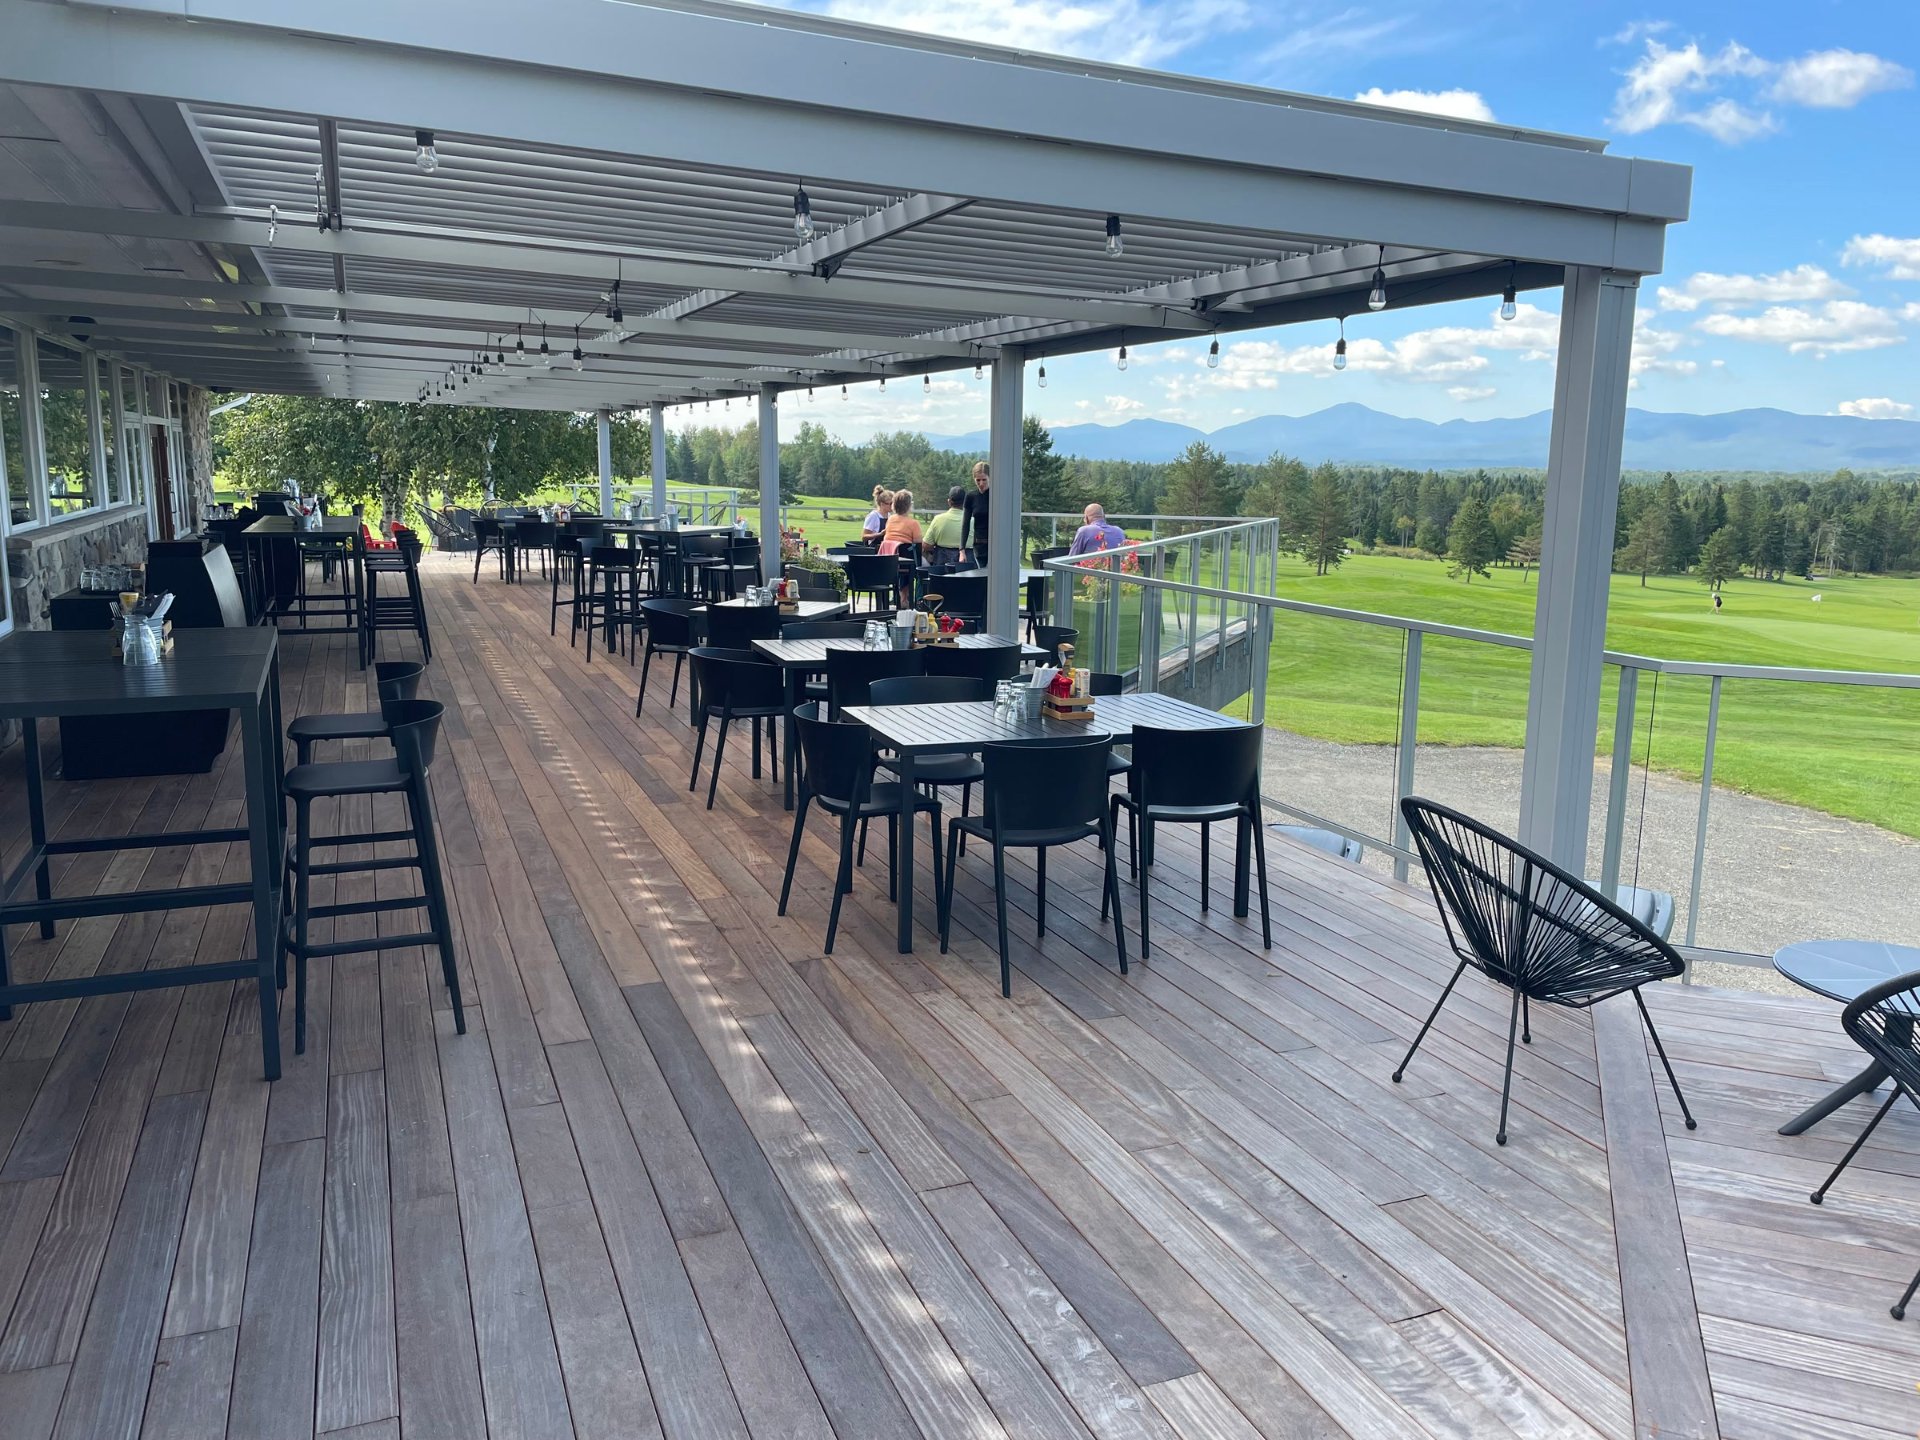
Nearby
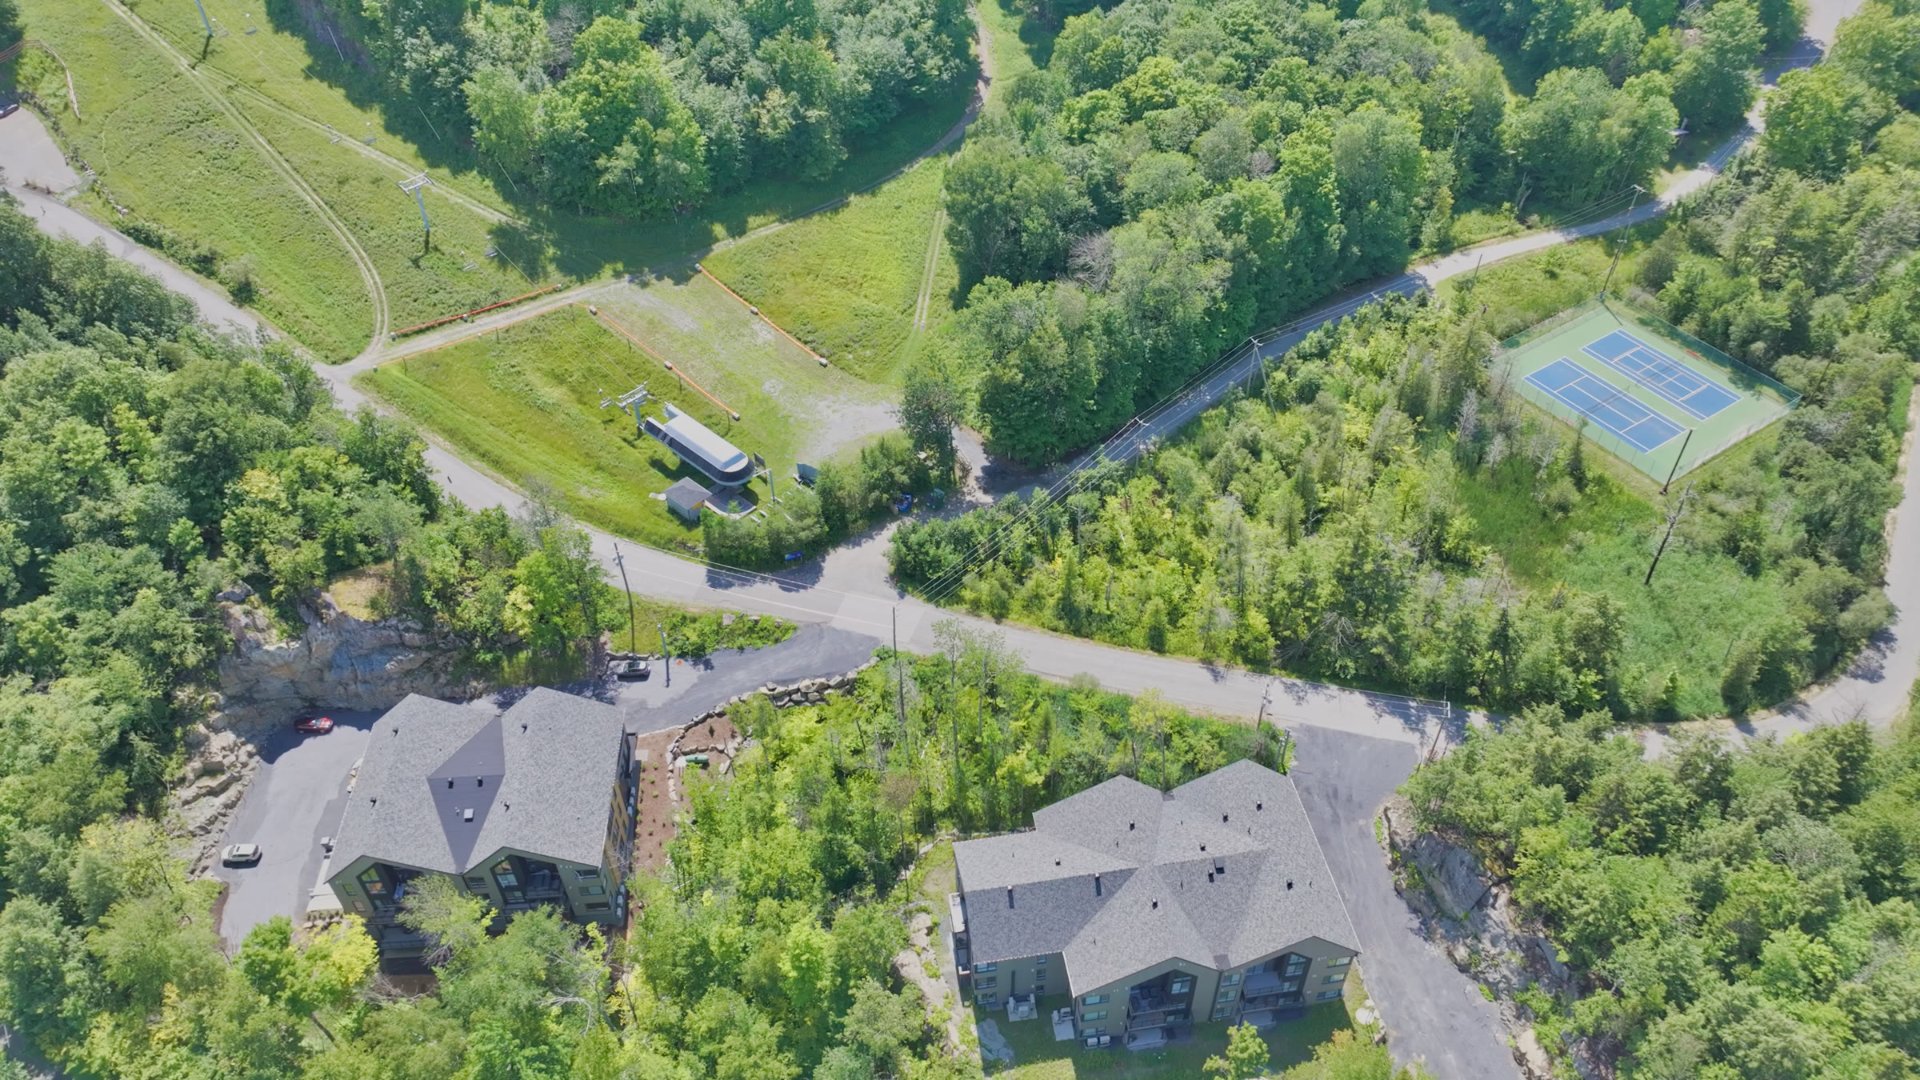
View
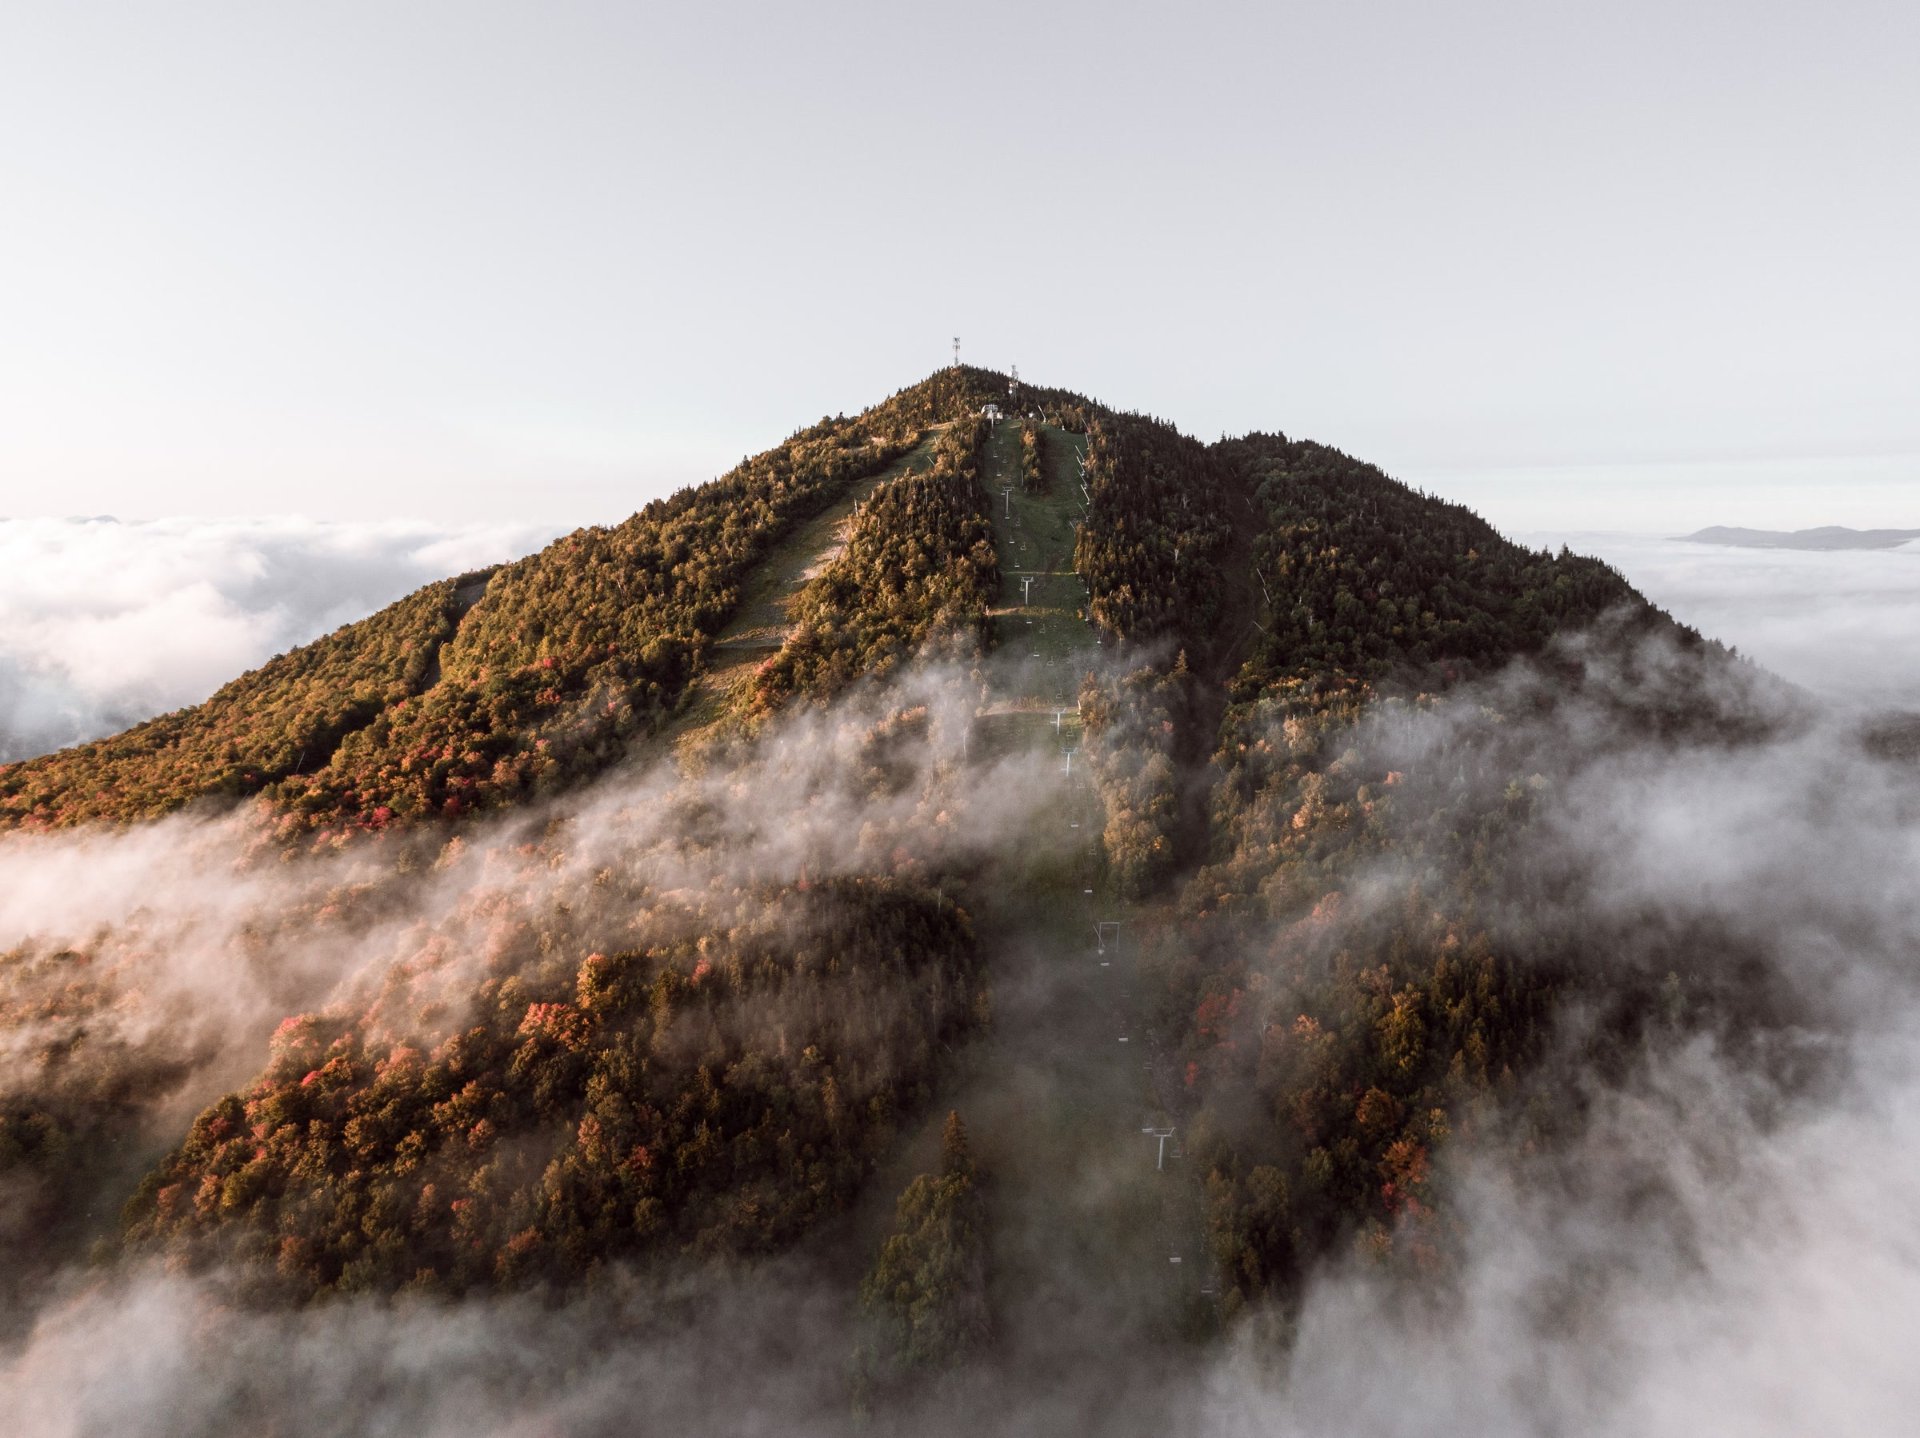
Aerial photo
Aerial photo
Nearby
View
Marina
16676049

MLS

$1,250,000

ASKING PRICE

3

BEDROOM(S)

2

BATHROOM(S)

View the map Schedule a showing Print Listing Request Information
Welcome To

311 Ch. du Panorama

Penthouse 303 at GLAZ 5 is the largest condo ever offered at Glaz: 1,747 sq. ft. per the cadastral plan, on the top floor, with cathedral ceilings, a mezzanine and views of Lake Memphremagog and the mountain. 3 bedrooms and 2 bathrooms, including a primary suite with walk-in closet. Gas fireplace, wall-mounted heat pumps, large island and pantry. Two indoor parking spaces (separate private lots) with an EV charger, storage and ski locker. Ski-in/ski-out at the foot of Mount Owl's Head, minutes from the lake: Club-Lac and a right to slip no. 55 at the marina.

French-door stainless steel refrigerator, stove, dishwasher and drawer microwave built into the island, built-in range hood, stacked washer and dryer, blinds and window coverings in place. Sold without legal warranty of quality, at the buyer's risk, but in working order at delivery.

Seller's furniture and personal effects. A separate agreement for the purchase of the furniture is possible. The Club-Lac access fee and the marina membership are not included in the price: they are payable to Destination Owl's Head, in addition to the price.
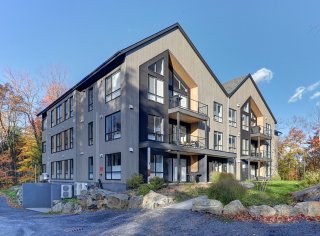
THE LARGEST AT GLAZ.
At 1,747 sq. ft. per the cadastral plan, unit 303 is the
largest condo ever offered at Glaz. It occupies the top
floor of GLAZ 5, the newest building in the project,
completed in 2023: open living, dining and kitchen area
under cathedral ceilings, three bedrooms, two full
bathrooms and a mezzanine.

THE VIEW.
Tall gable windows flood the living area with light. From
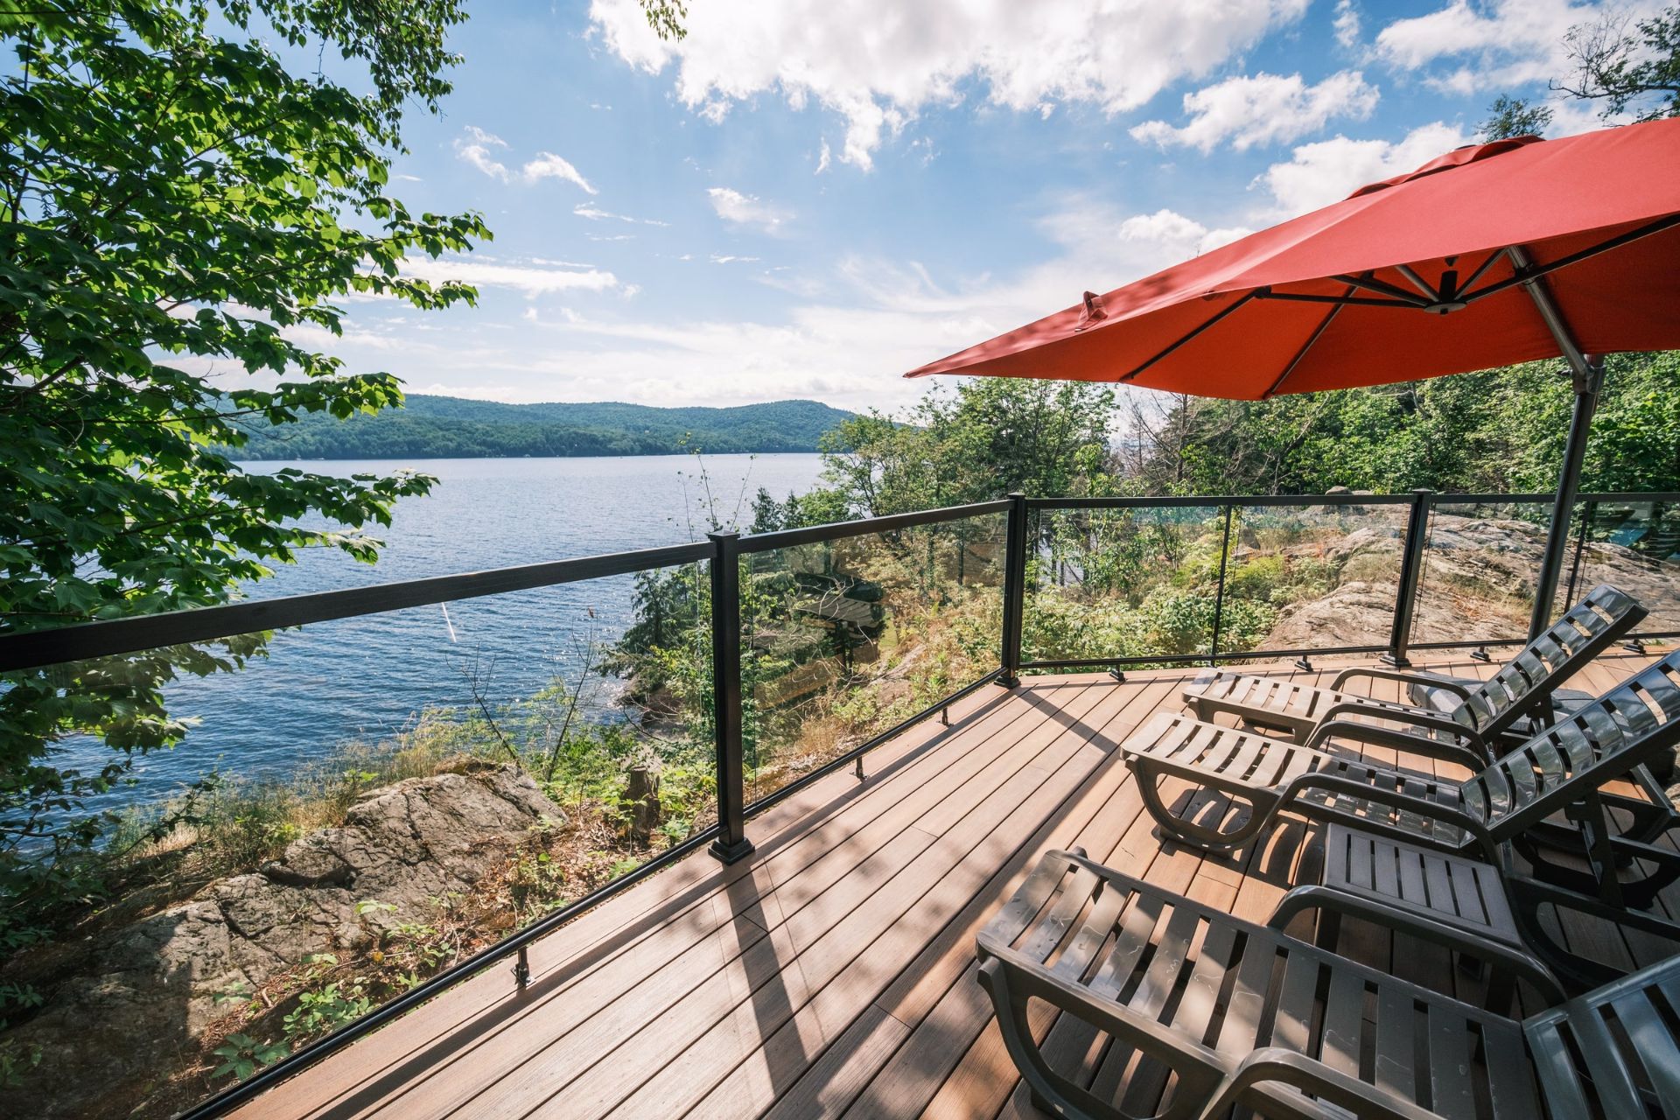
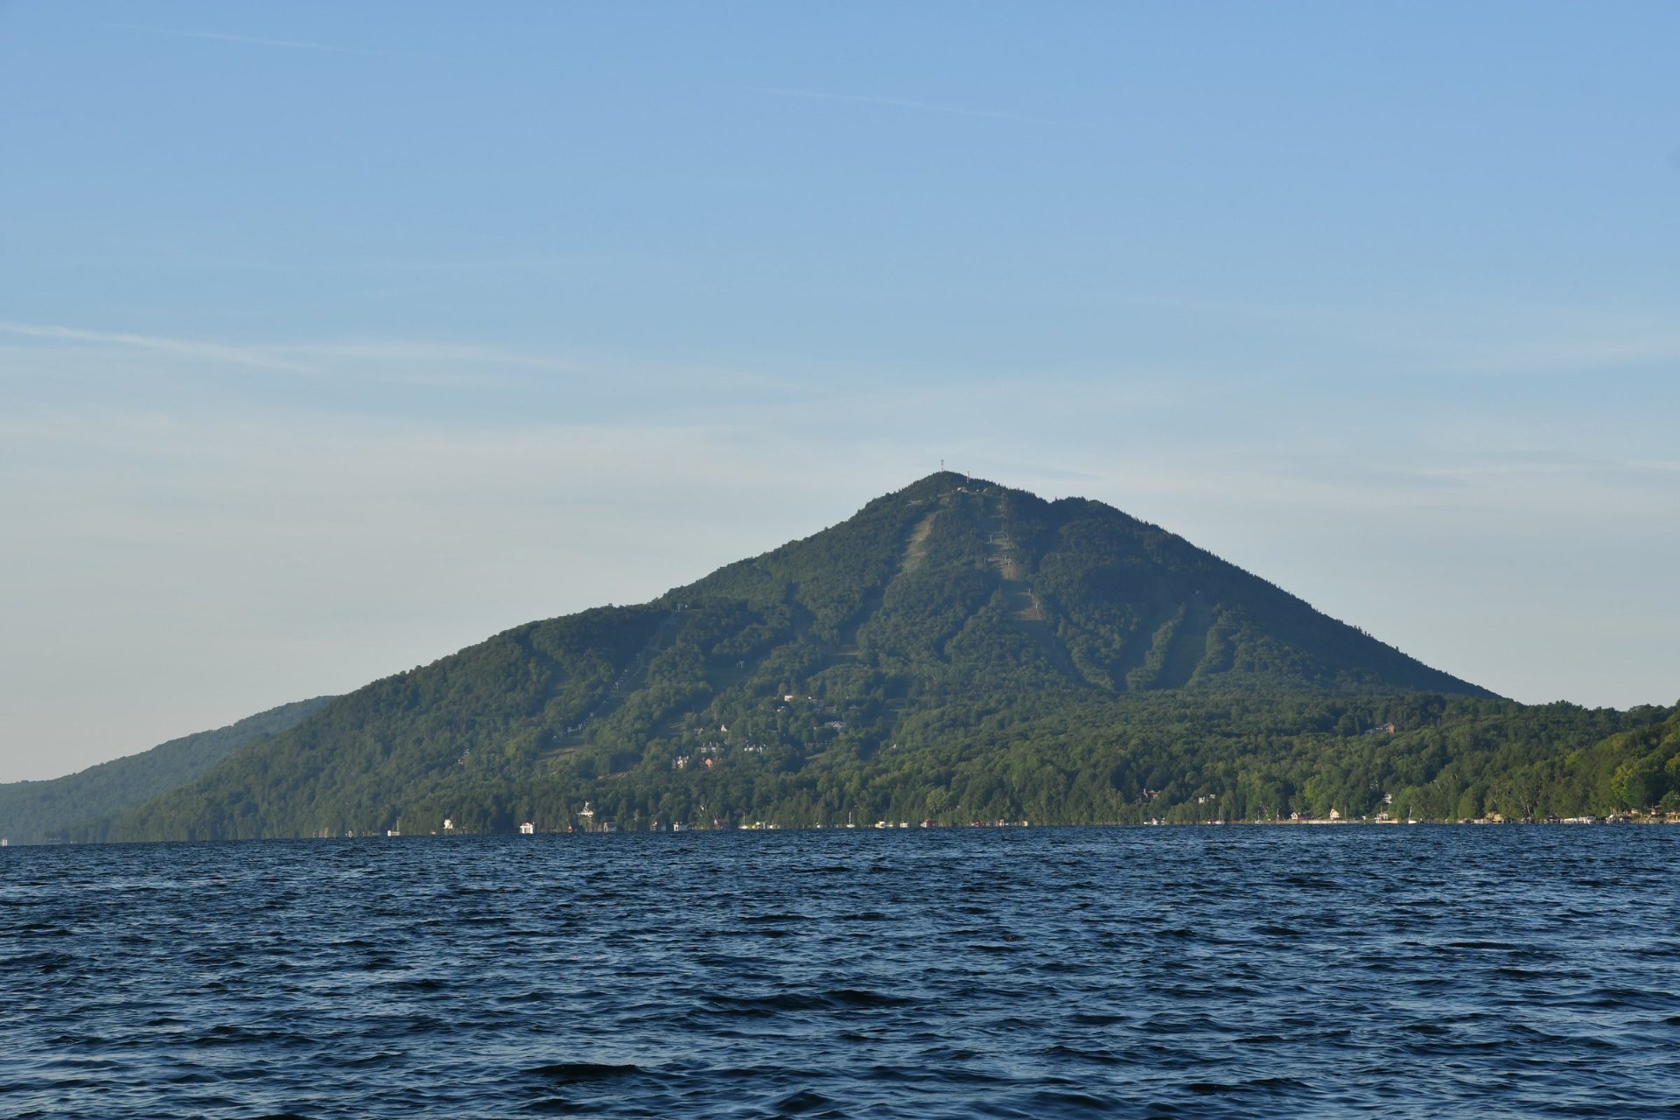
the living room and the balcony, the view opens onto the
mountain and Lake Memphremagog.

THE MEZZANINE.
Open to the living room, it becomes a reading lounge,
playroom, TV nook or workspace.

THE PRIMARY SUITE.
Primary bedroom with walk-in closet and ensuite bathroom
with glass shower. The two other bedrooms share a second
full bathroom with a tub.

TWO INDOOR PARKING SPACES.
Two indoor parking spaces, held as separate private
portions: one of the very few Glaz condos with two. Plus an
exclusive-use wall-mounted EV charger, a storage space and
a ski locker.

INSIDE.
Gas fireplace, wall-mounted heat pumps, wood floors,
kitchen with a large waterfall island, dishwasher and
drawer microwave built into the island, pantry. Elevator.

SLIP NO. 55.
This unit comes with a right to slip no. 55 at the Owl's
Head marina on Lake Memphremagog, a rare opportunity where
spots are limited. Optional: to keep it, the buyer signs
their own membership agreement with Destination Owl's Head
and pays the initial access fee, in addition to the price.

CLUB-LAC.
Mandatory membership for the owner (access fee payable to
Destination Owl's Head, in addition to the price): beach,
pool, spa, splash pad and lakeside lounge areas reserved
for members, plus a tennis court.

FURNISHINGS.
The photos show the unit furnished. Furniture is not
included in the price; a separate agreement is possible.

RENTALS.
Rentals of 30 days or more are allowed; rentals of less
than 30 days are not.

OWL'S HEAD LIVING.
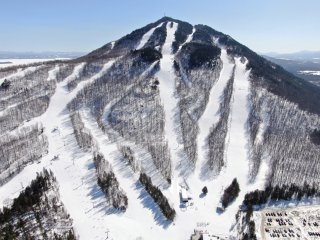
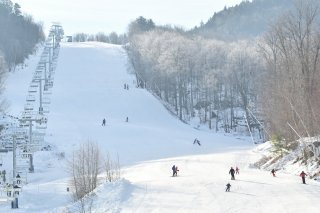
In May 2025, Owl's Head became the first ski resort in
Quebec certified GOLD in sustainable tourism by GreenStep
(3rd in Canada). Alpine skiing on a 540 m vertical drop,
cross-country skiing, snowshoeing, golf, hiking, cycling
and swimming. Jay Peak 25 minutes away, Spa Bolton 15
minutes, Magog and Orford 30 minutes, Montreal about 1 h 30.

Bathroom / Washroom Adjoining to primary bedroom, Seperate shower
Proximity Alpine skiing, ATV trail, Bicycle path, Cross-country skiing, Golf, Park - green area, Snowmobile trail
Roofing Asphalt shingles
Available services Balcony/terrace, Fire detector, Indoor storage space
Window type Crank handle
Heating system Electric baseboard units
Heating energy Electricity
Easy access Elevator
Garage Fitted
Parking Garage
Hearth stove Gaz fireplace
Landscaping Landscape
Equipment available Level 2 charging station, Private balcony, Ventilation system, Wall-mounted heat pump
Cupboard Melamine
View Mountain, Panoramic, Water
Sewage system Municipal sewer
Water supply Municipality
Distinctive features Navigable, Resort/Cottage, Ski-in/Ski-out, Water access
Restrictions/Permissions Pets allowed, Short-term rentals not allowed
Windows PVC
Zoning Residential, Vacationing area
Topography Sloped
Siding Steel

Energy cost $ 965 / year
Co-ownership fees $ 9312 / year
Municipal Taxes (2025) $ 4643 / year
School taxes (2026) $ 690 / year

Loading street view...

Loading maps...

This site is registered on wpml.org as a development site. Switch to a production site key to remove this banner.