315 Rue de la Parmentière, Québec (Beauport), QC G1C8H3 $899,900
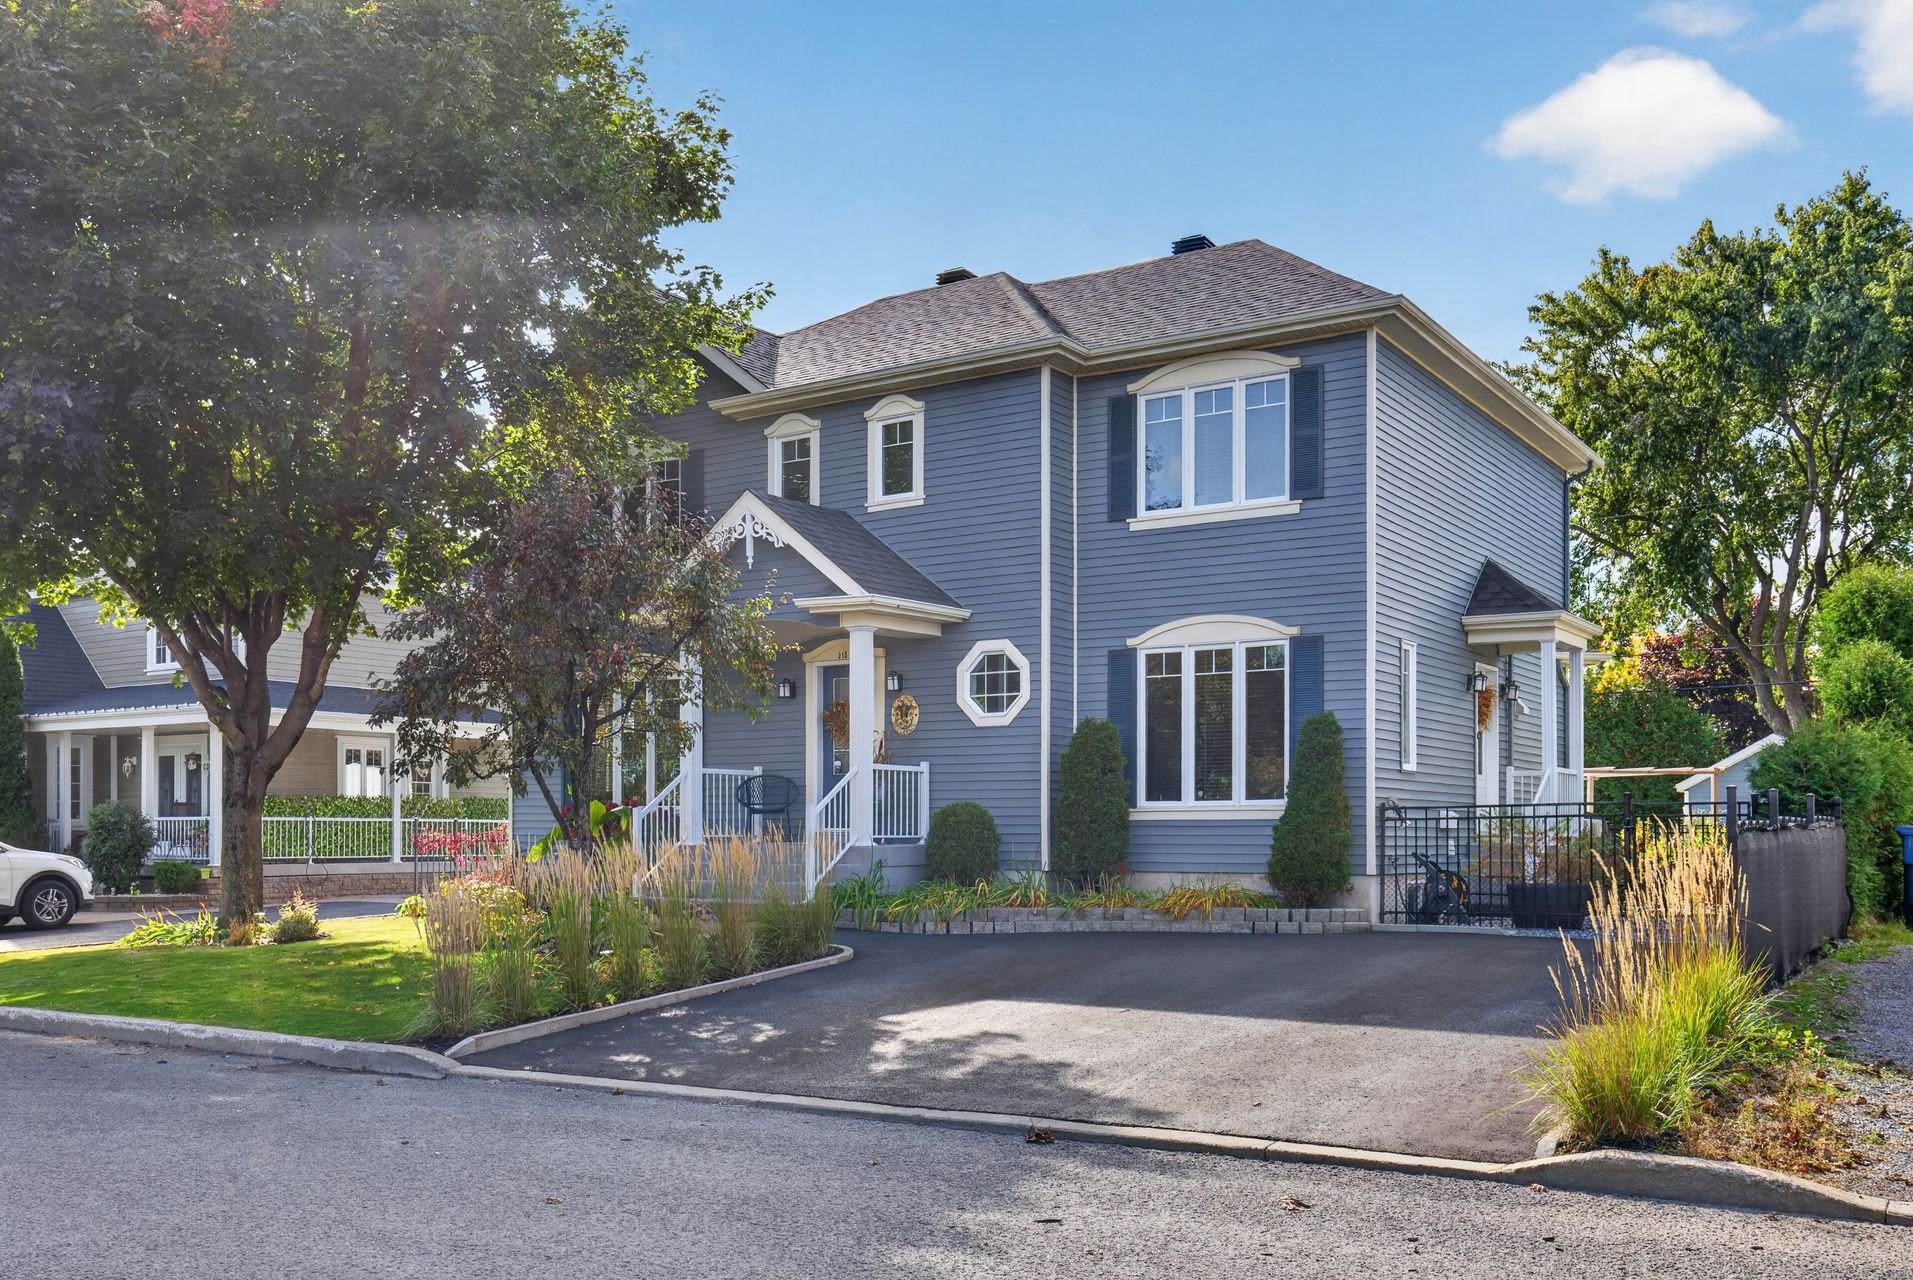
Frontage
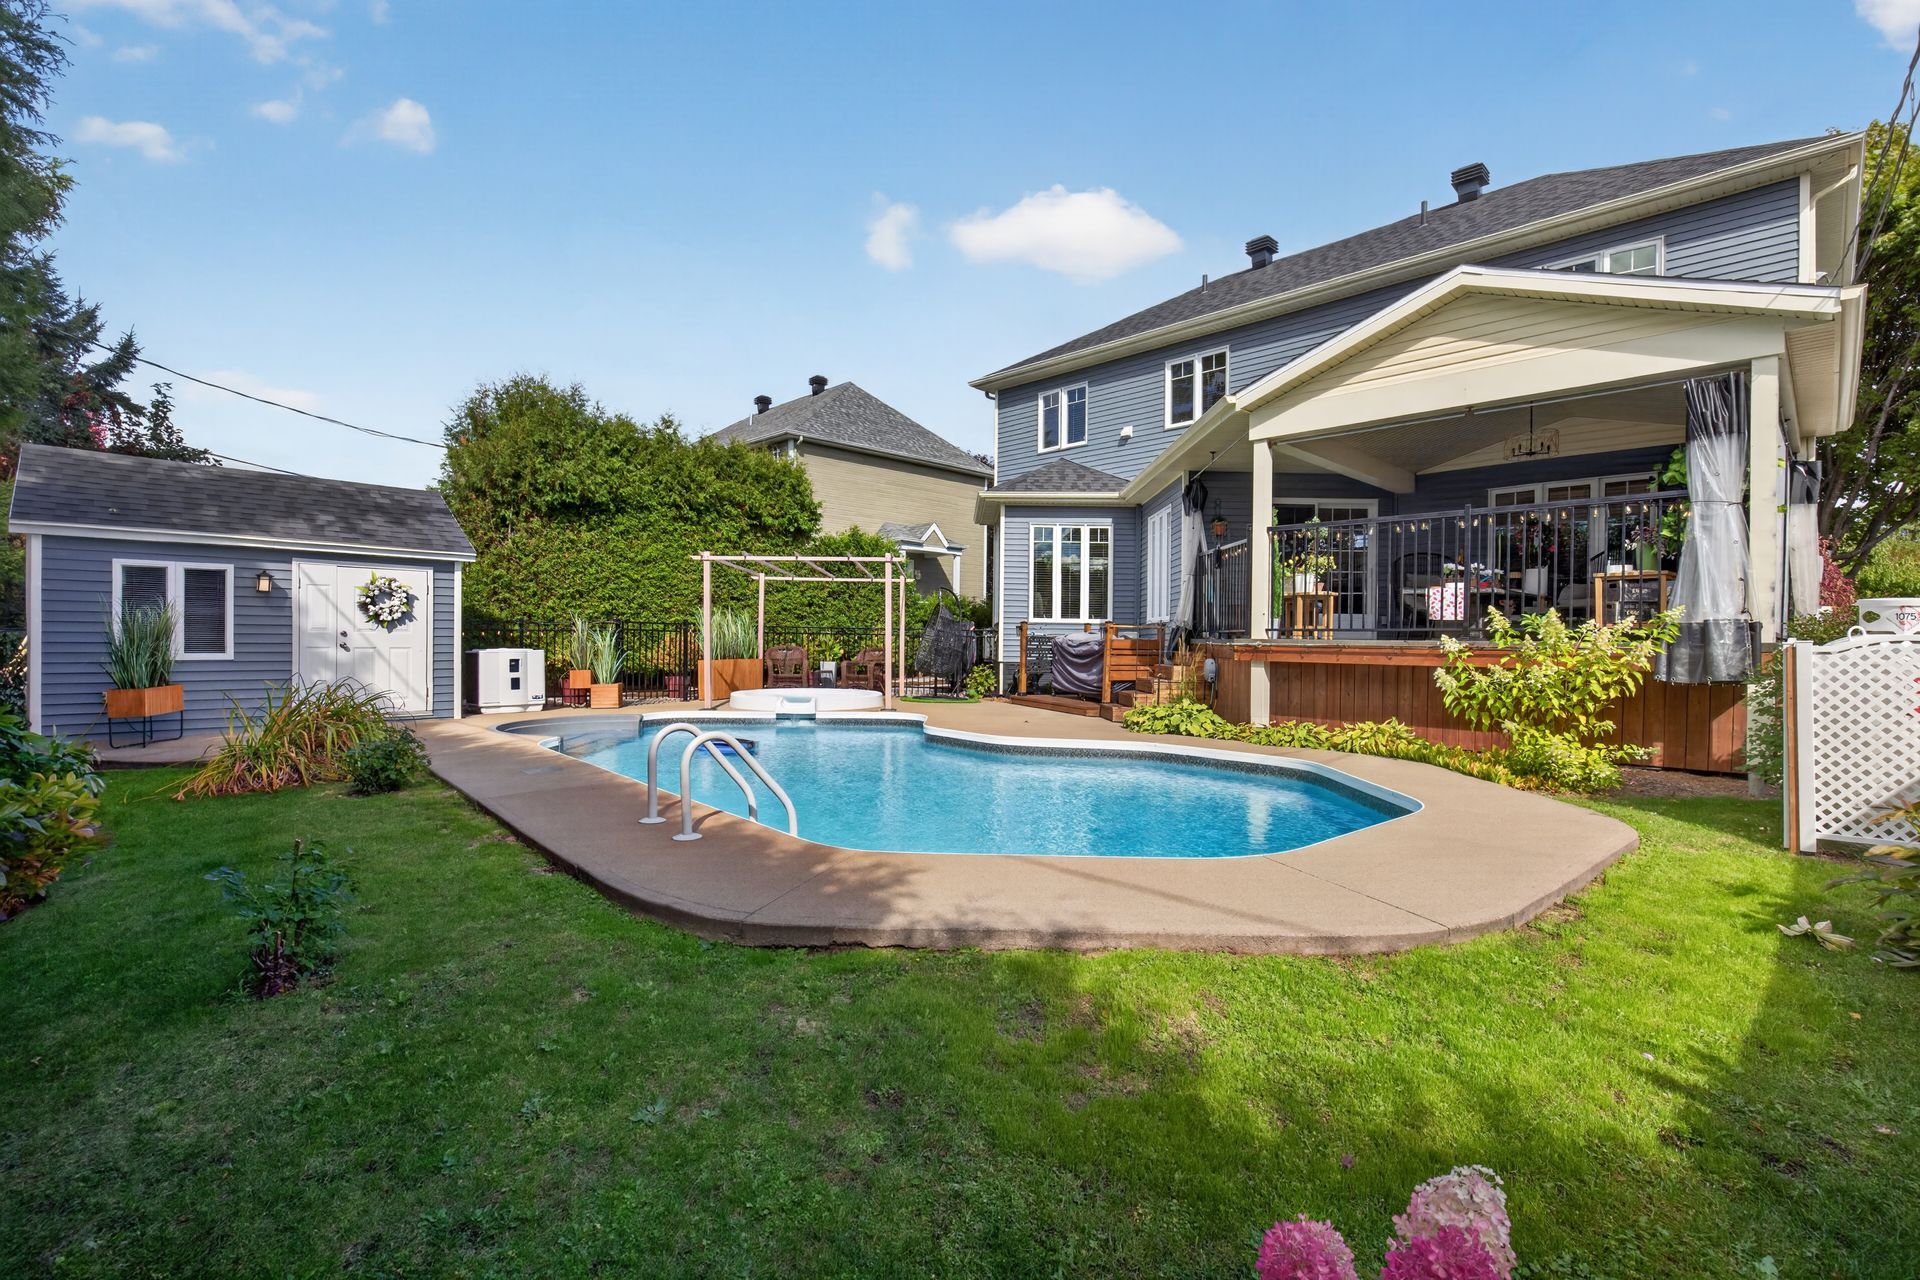
Backyard
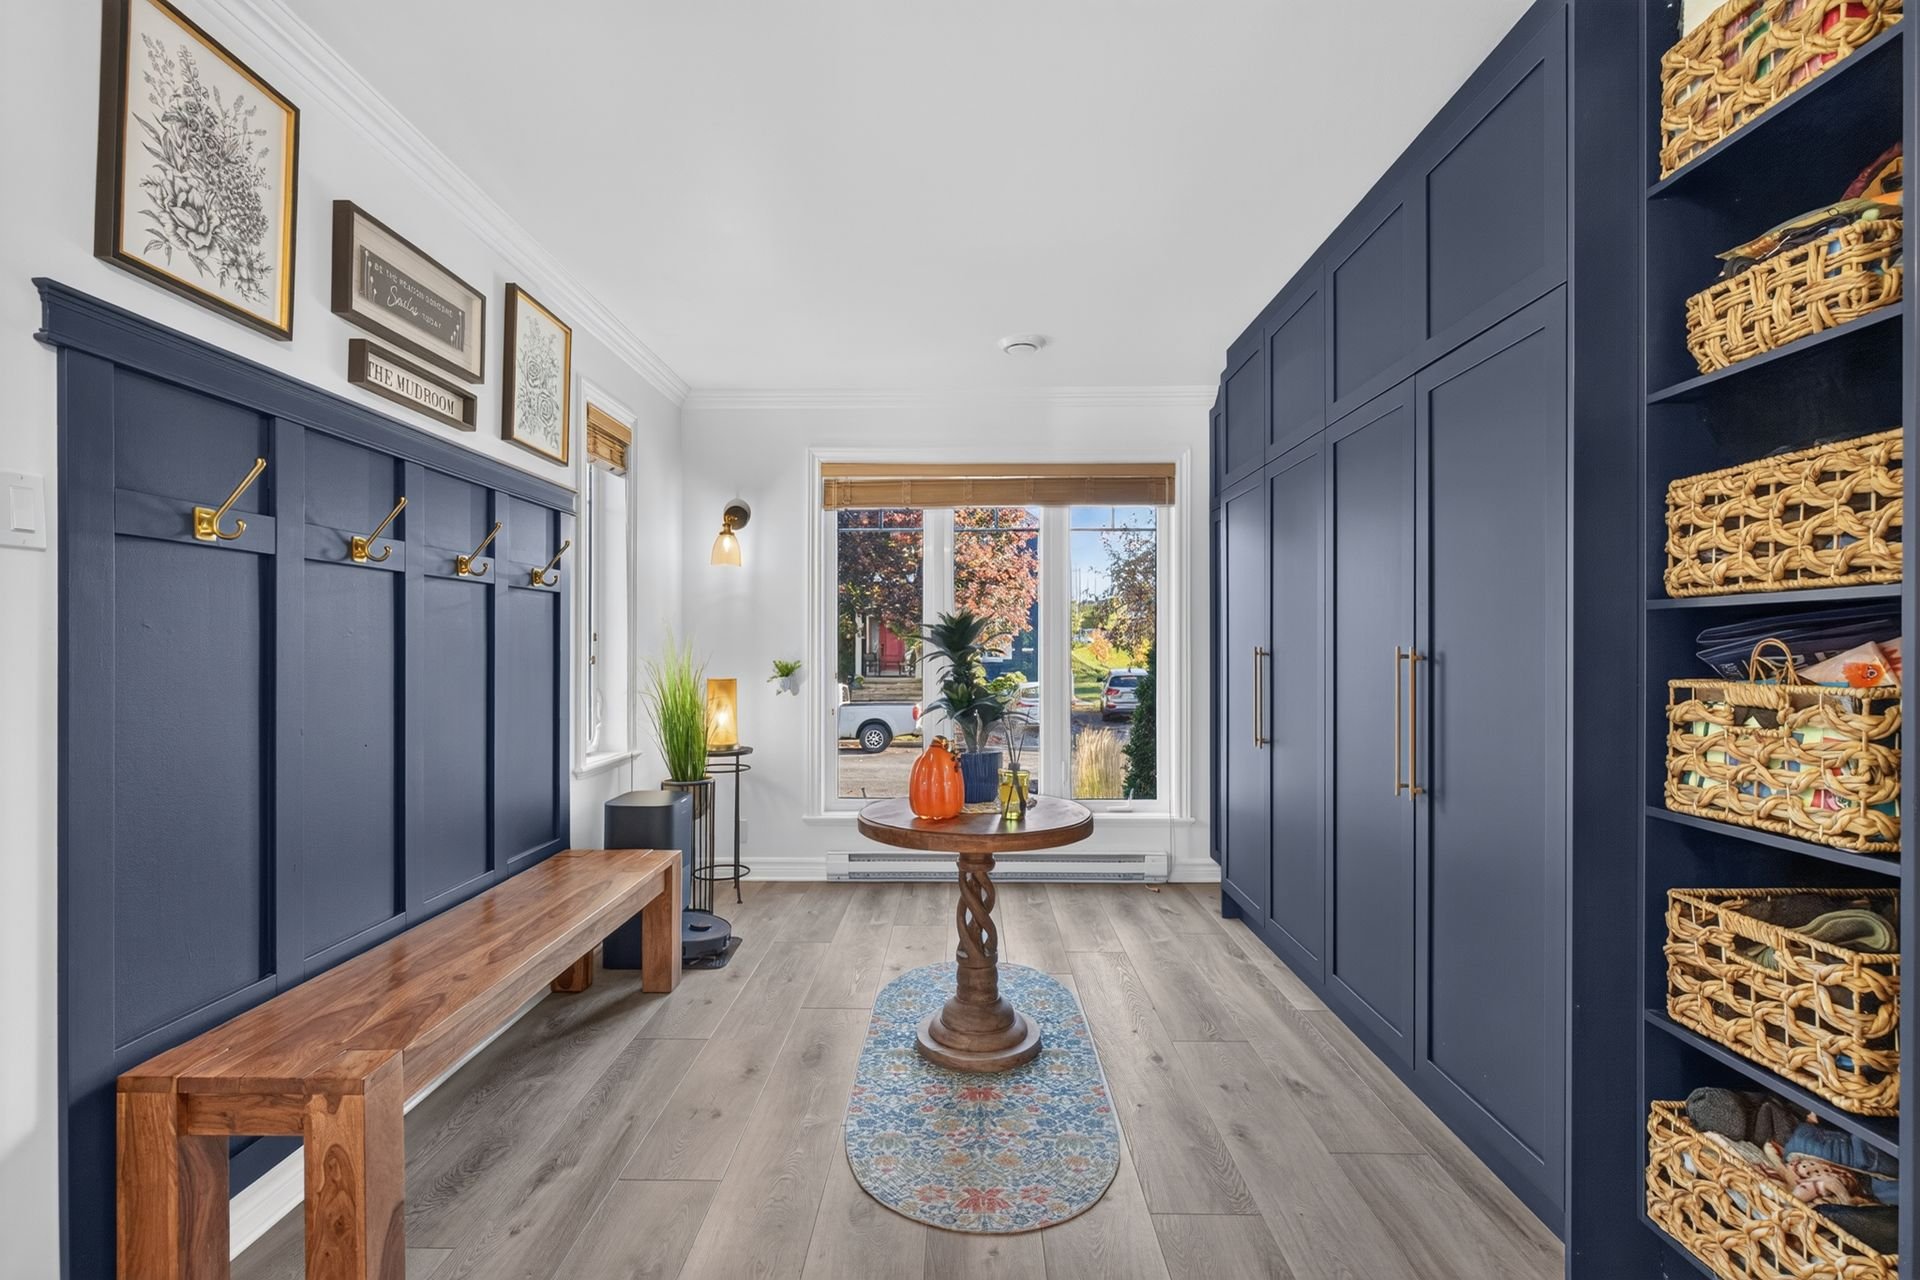
Hallway
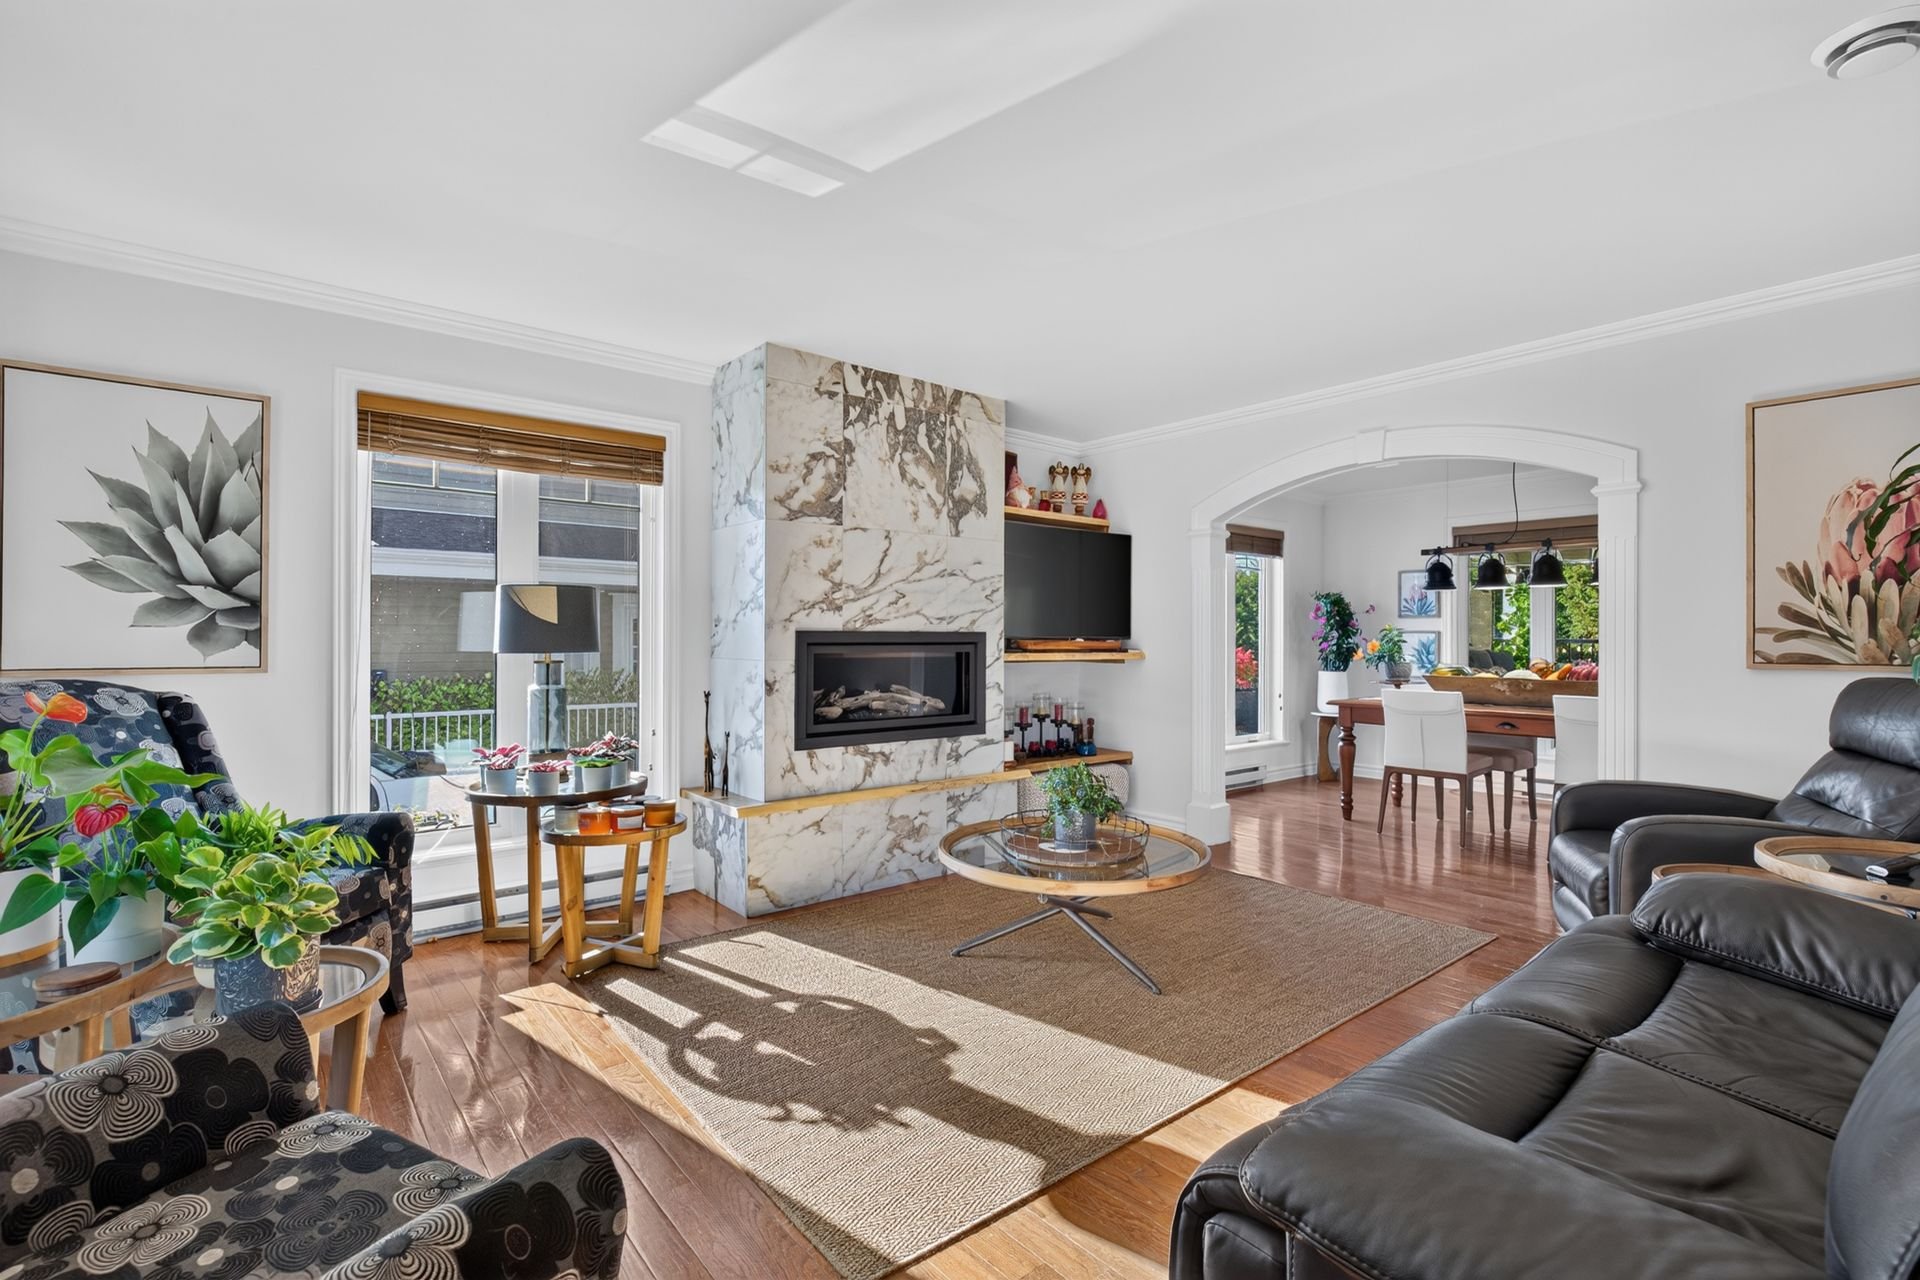
Living room
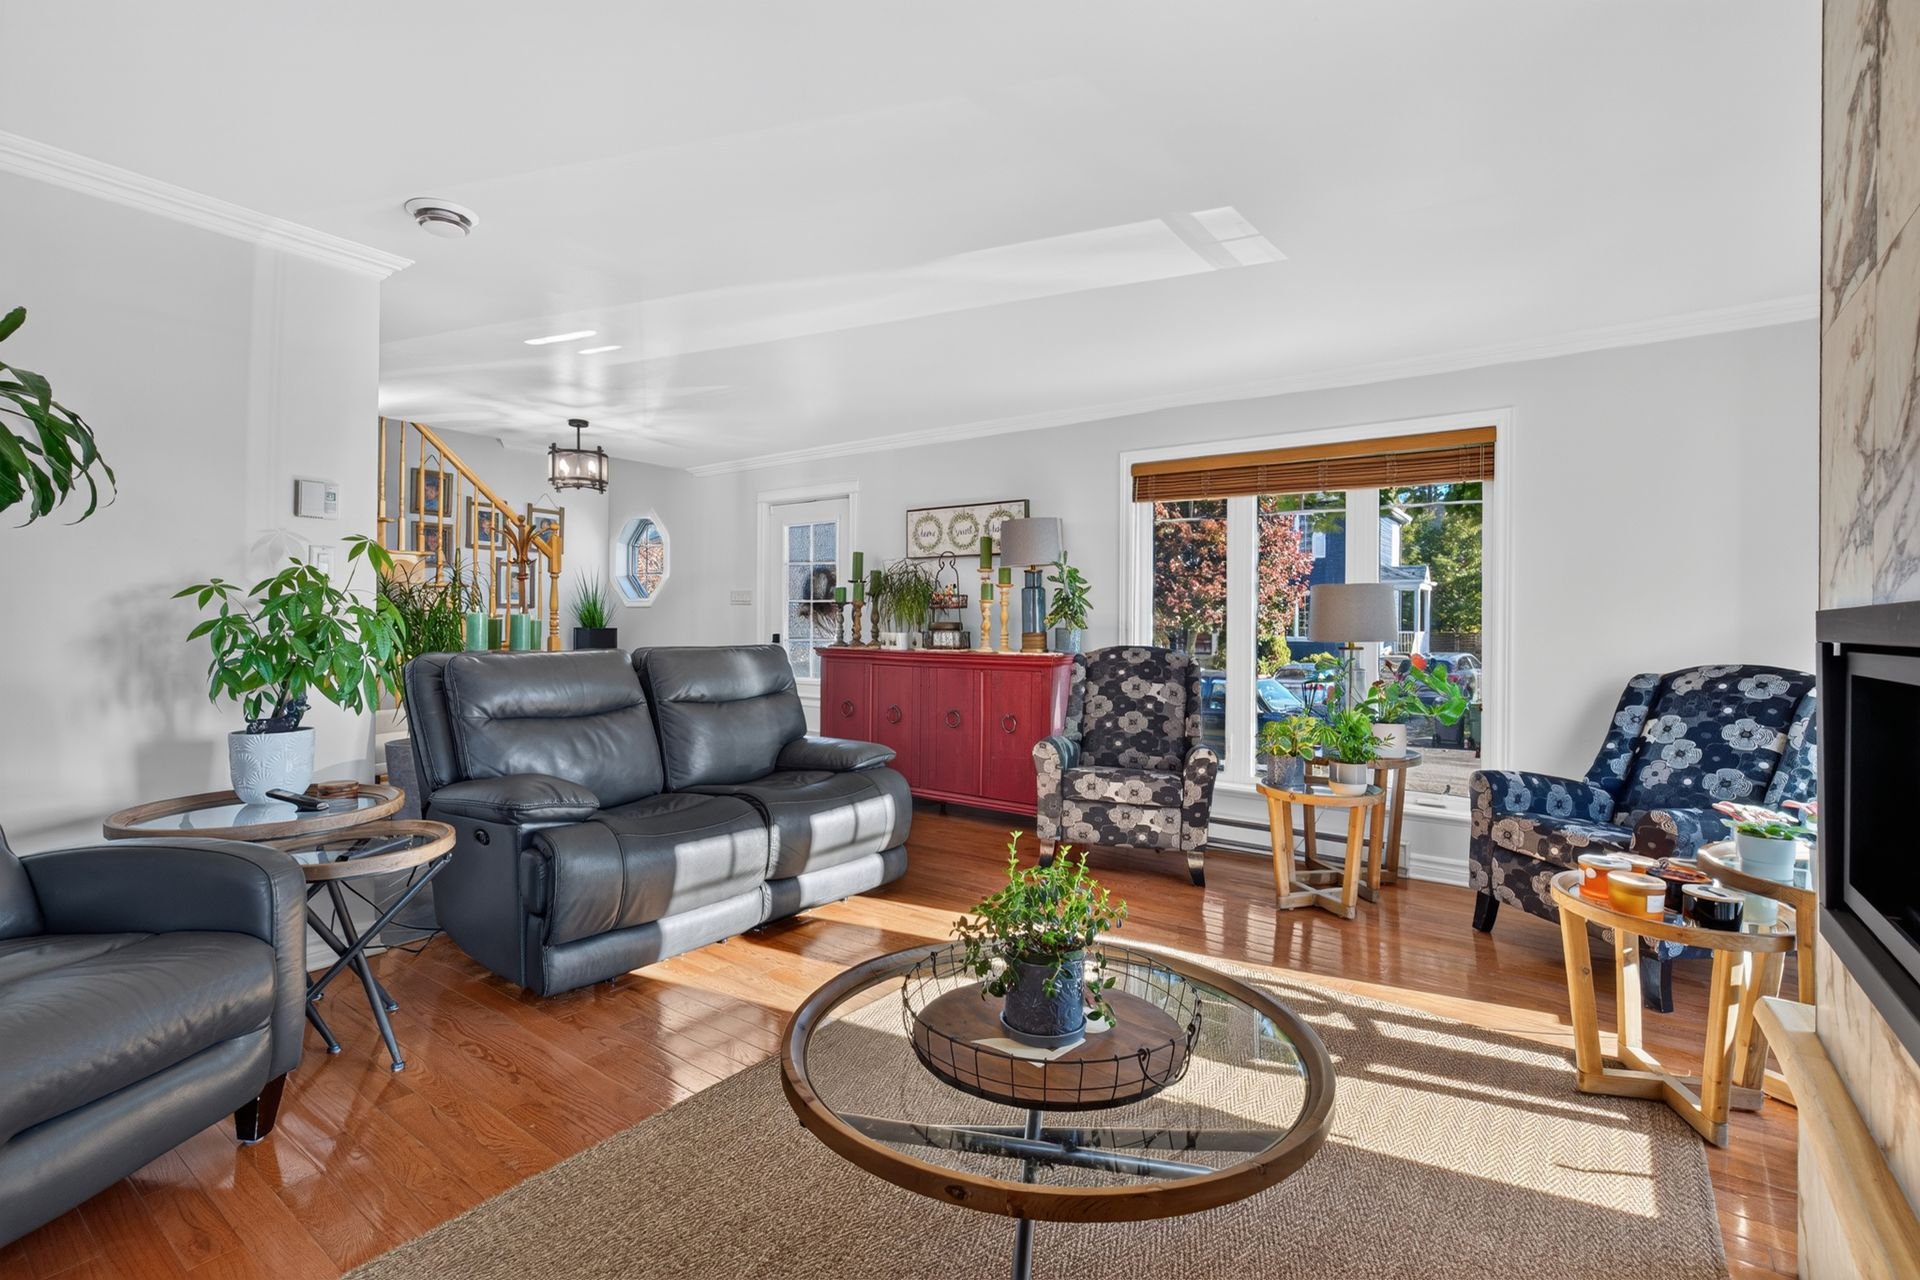
Living room
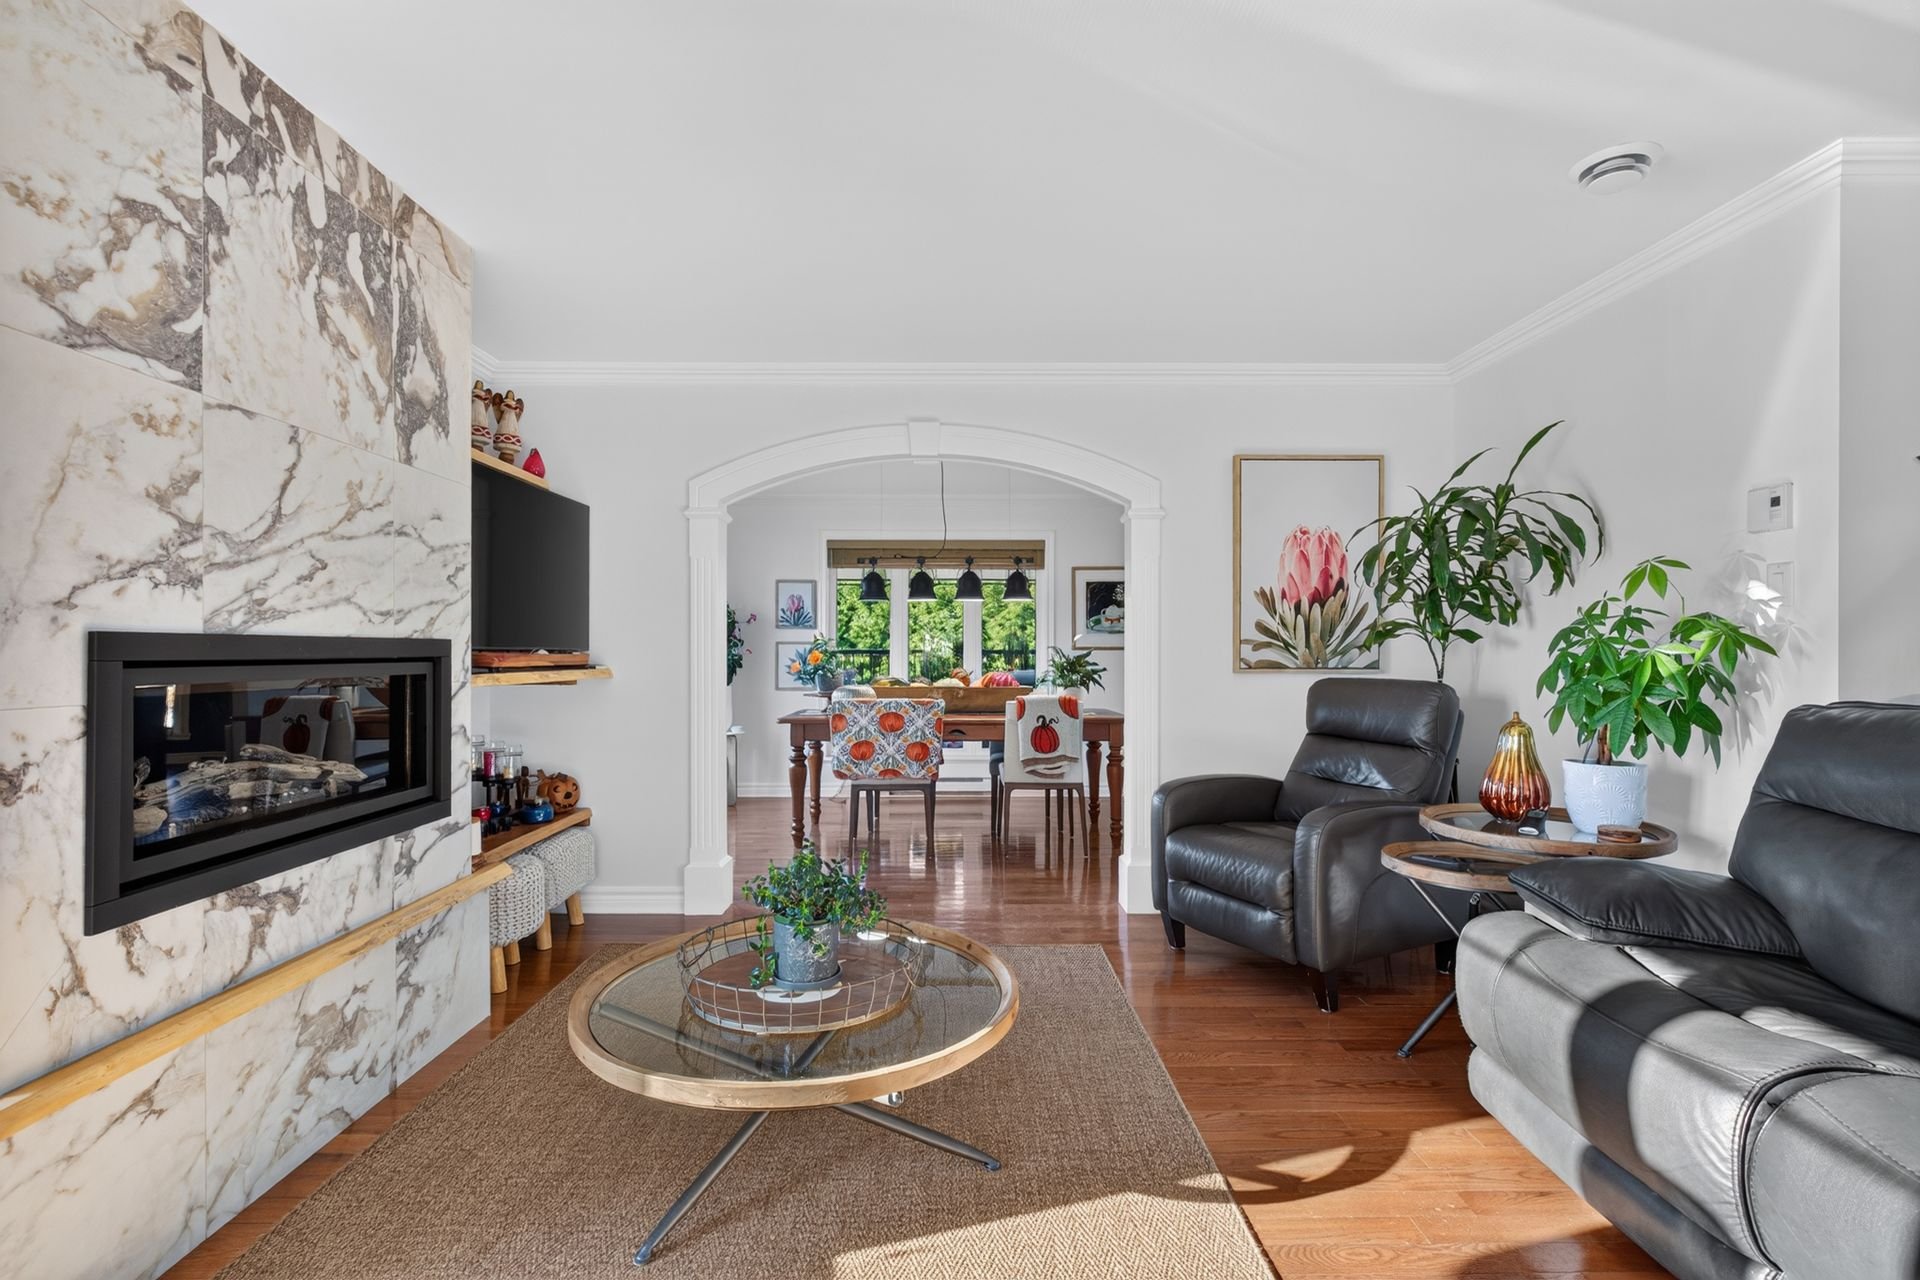
Living room
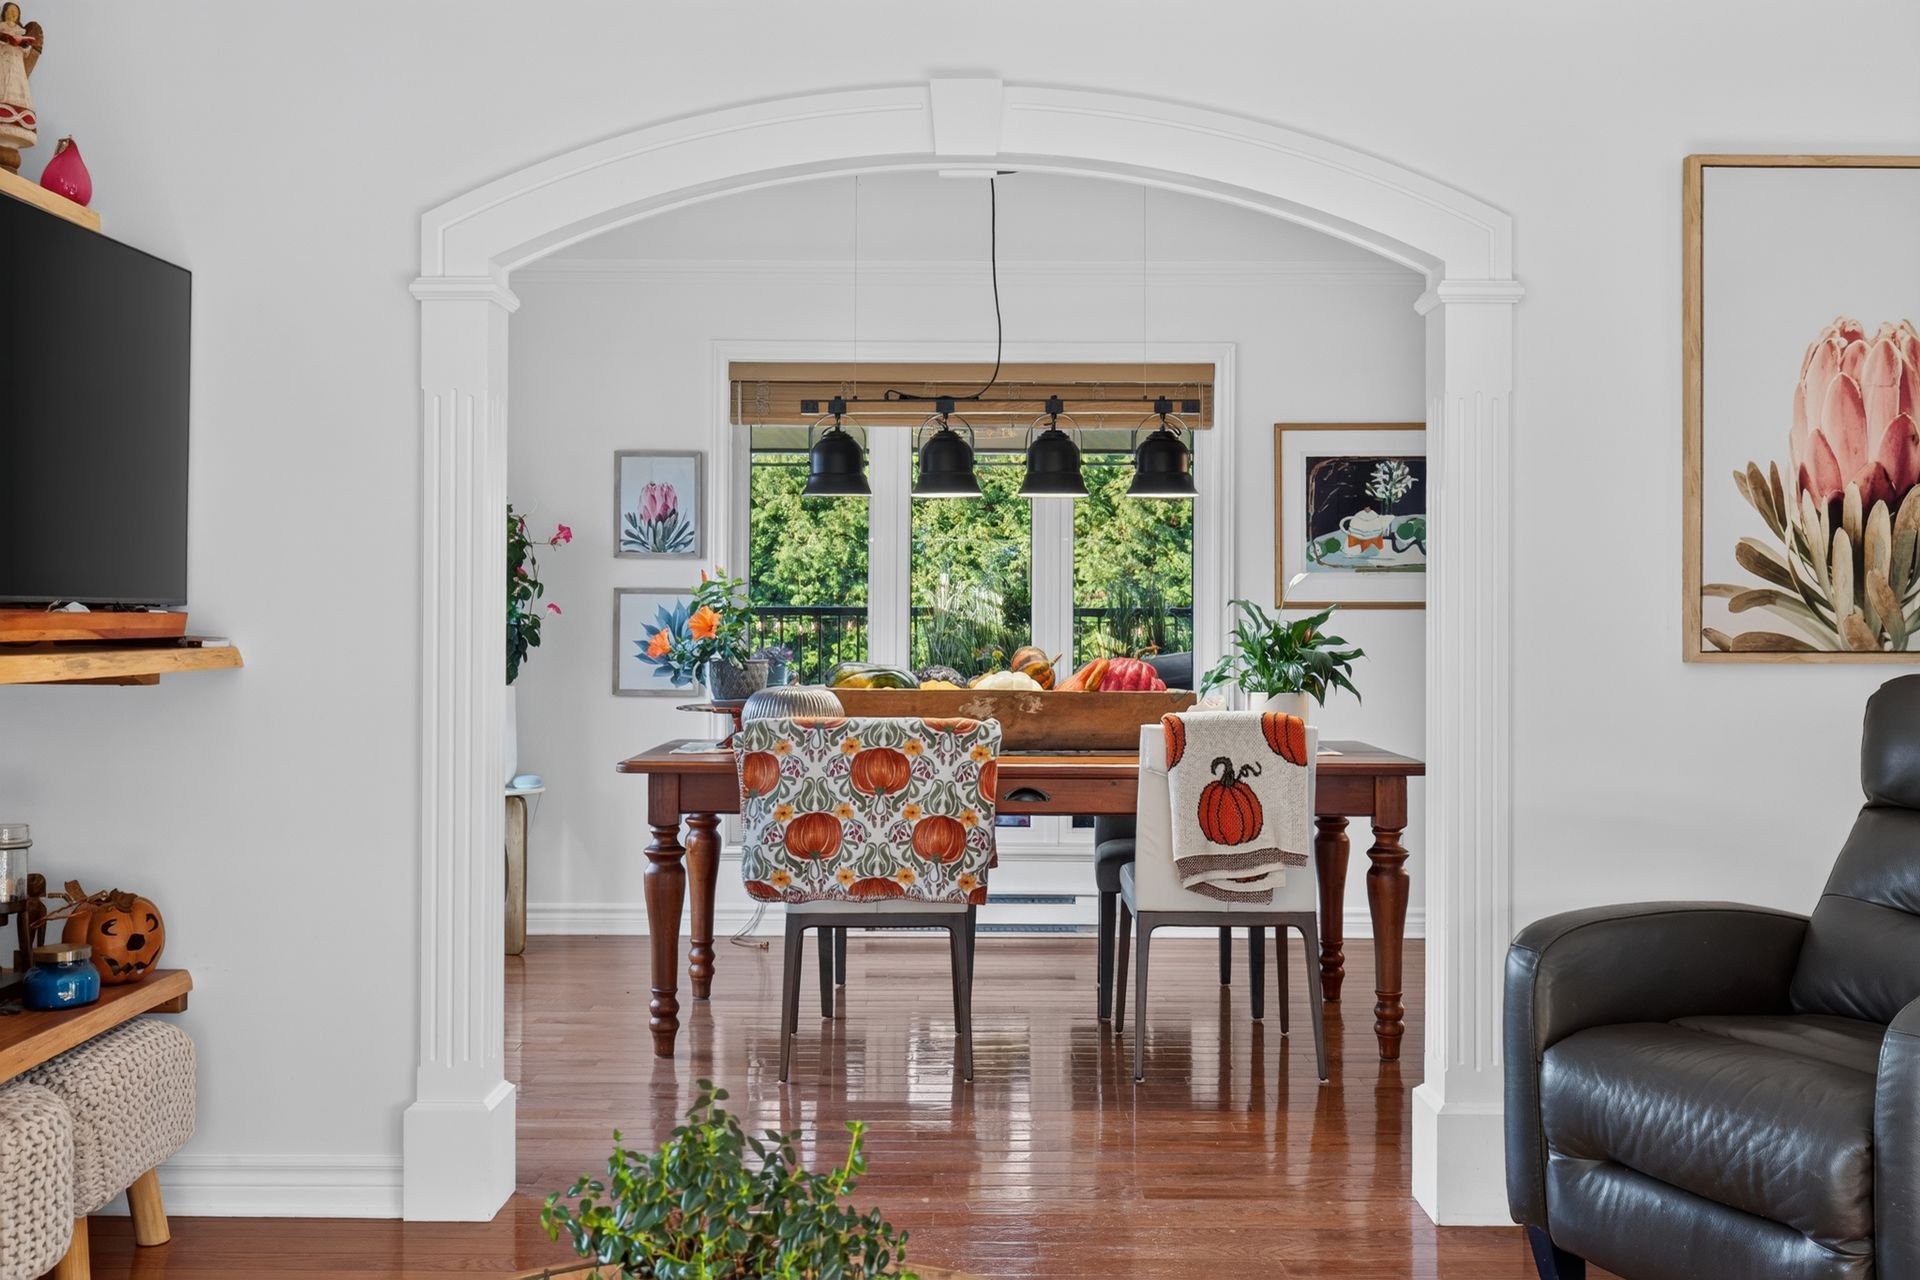
Dining room
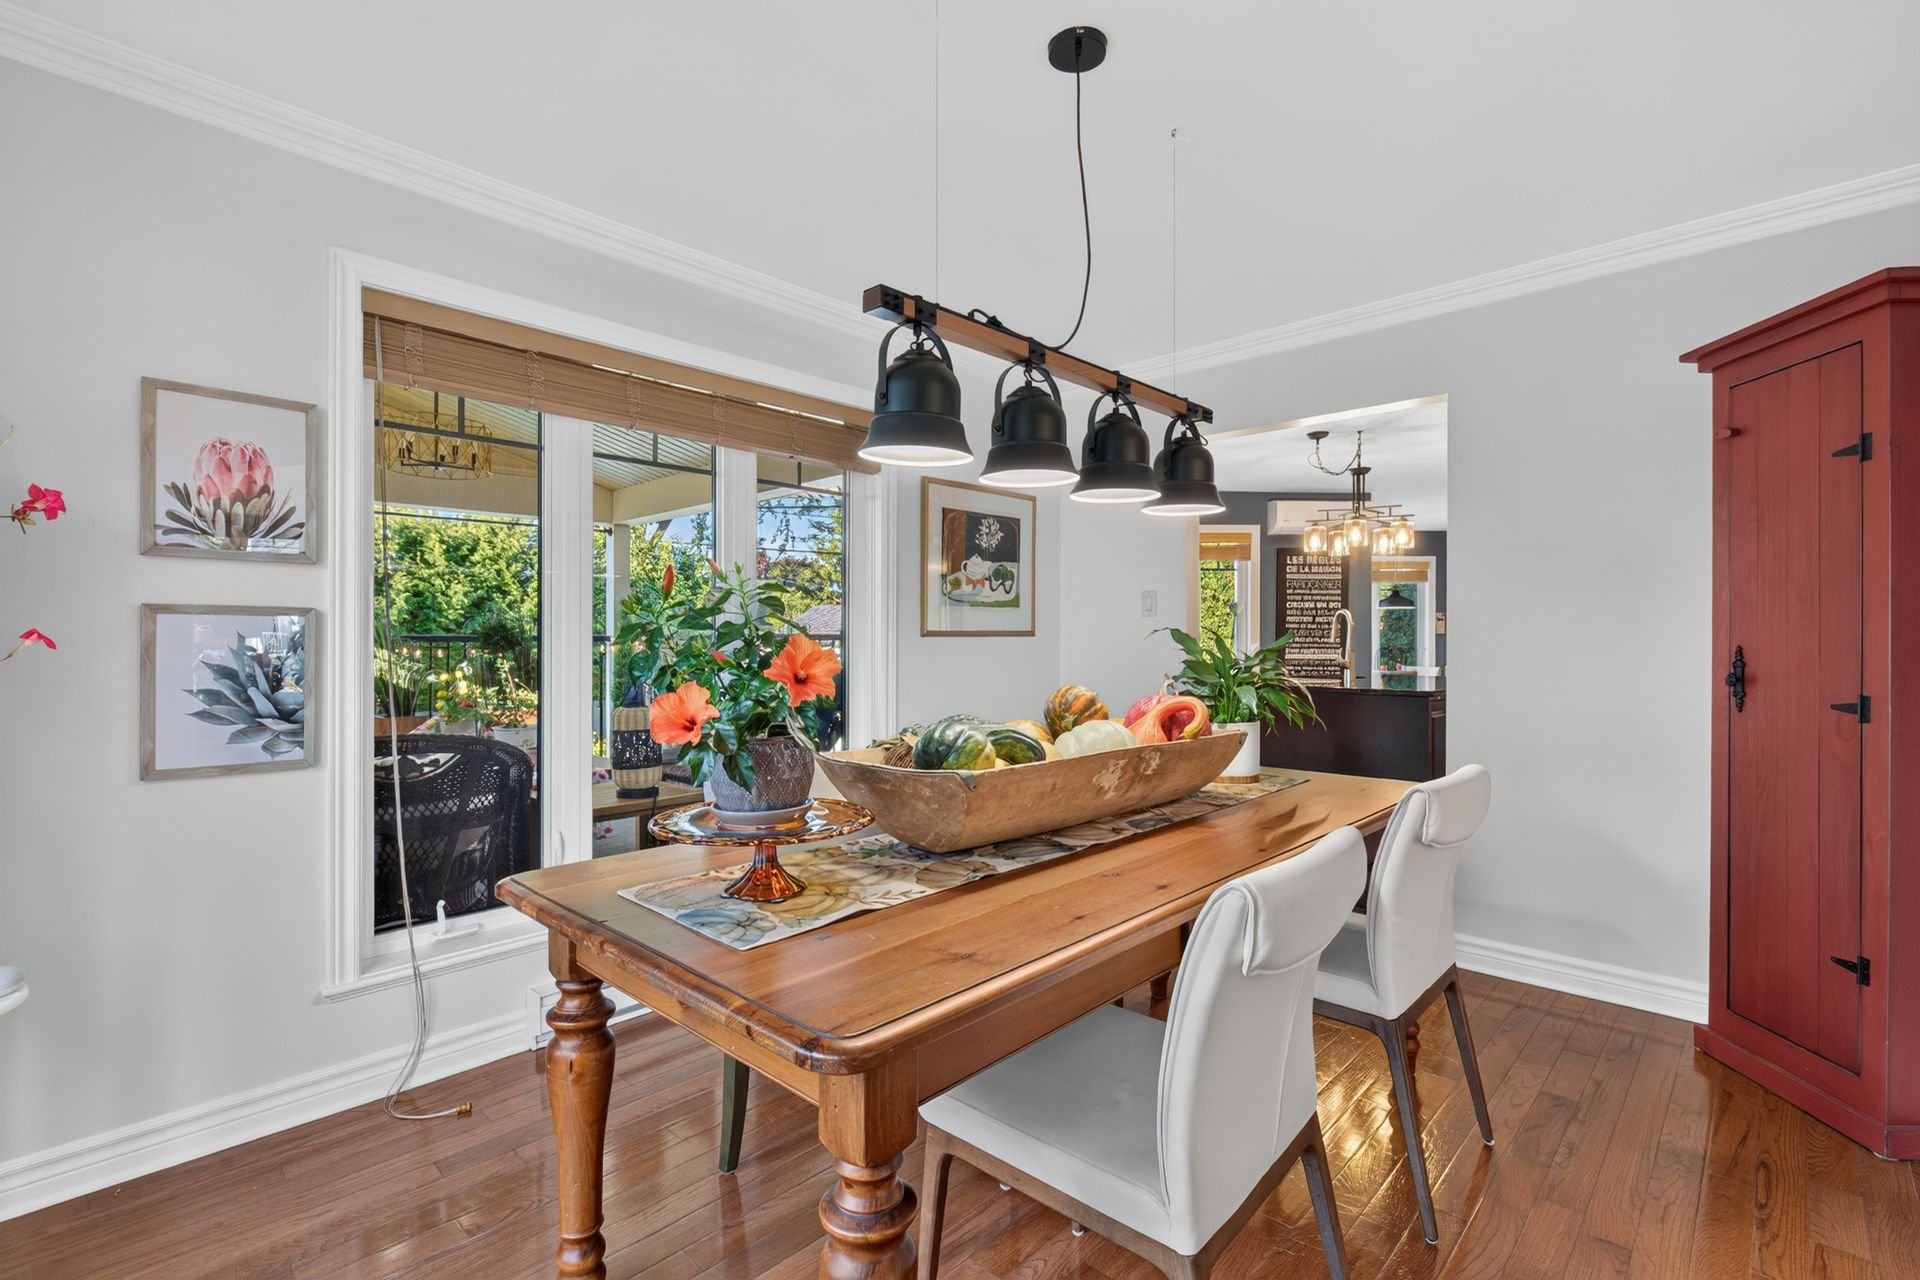
Dining room
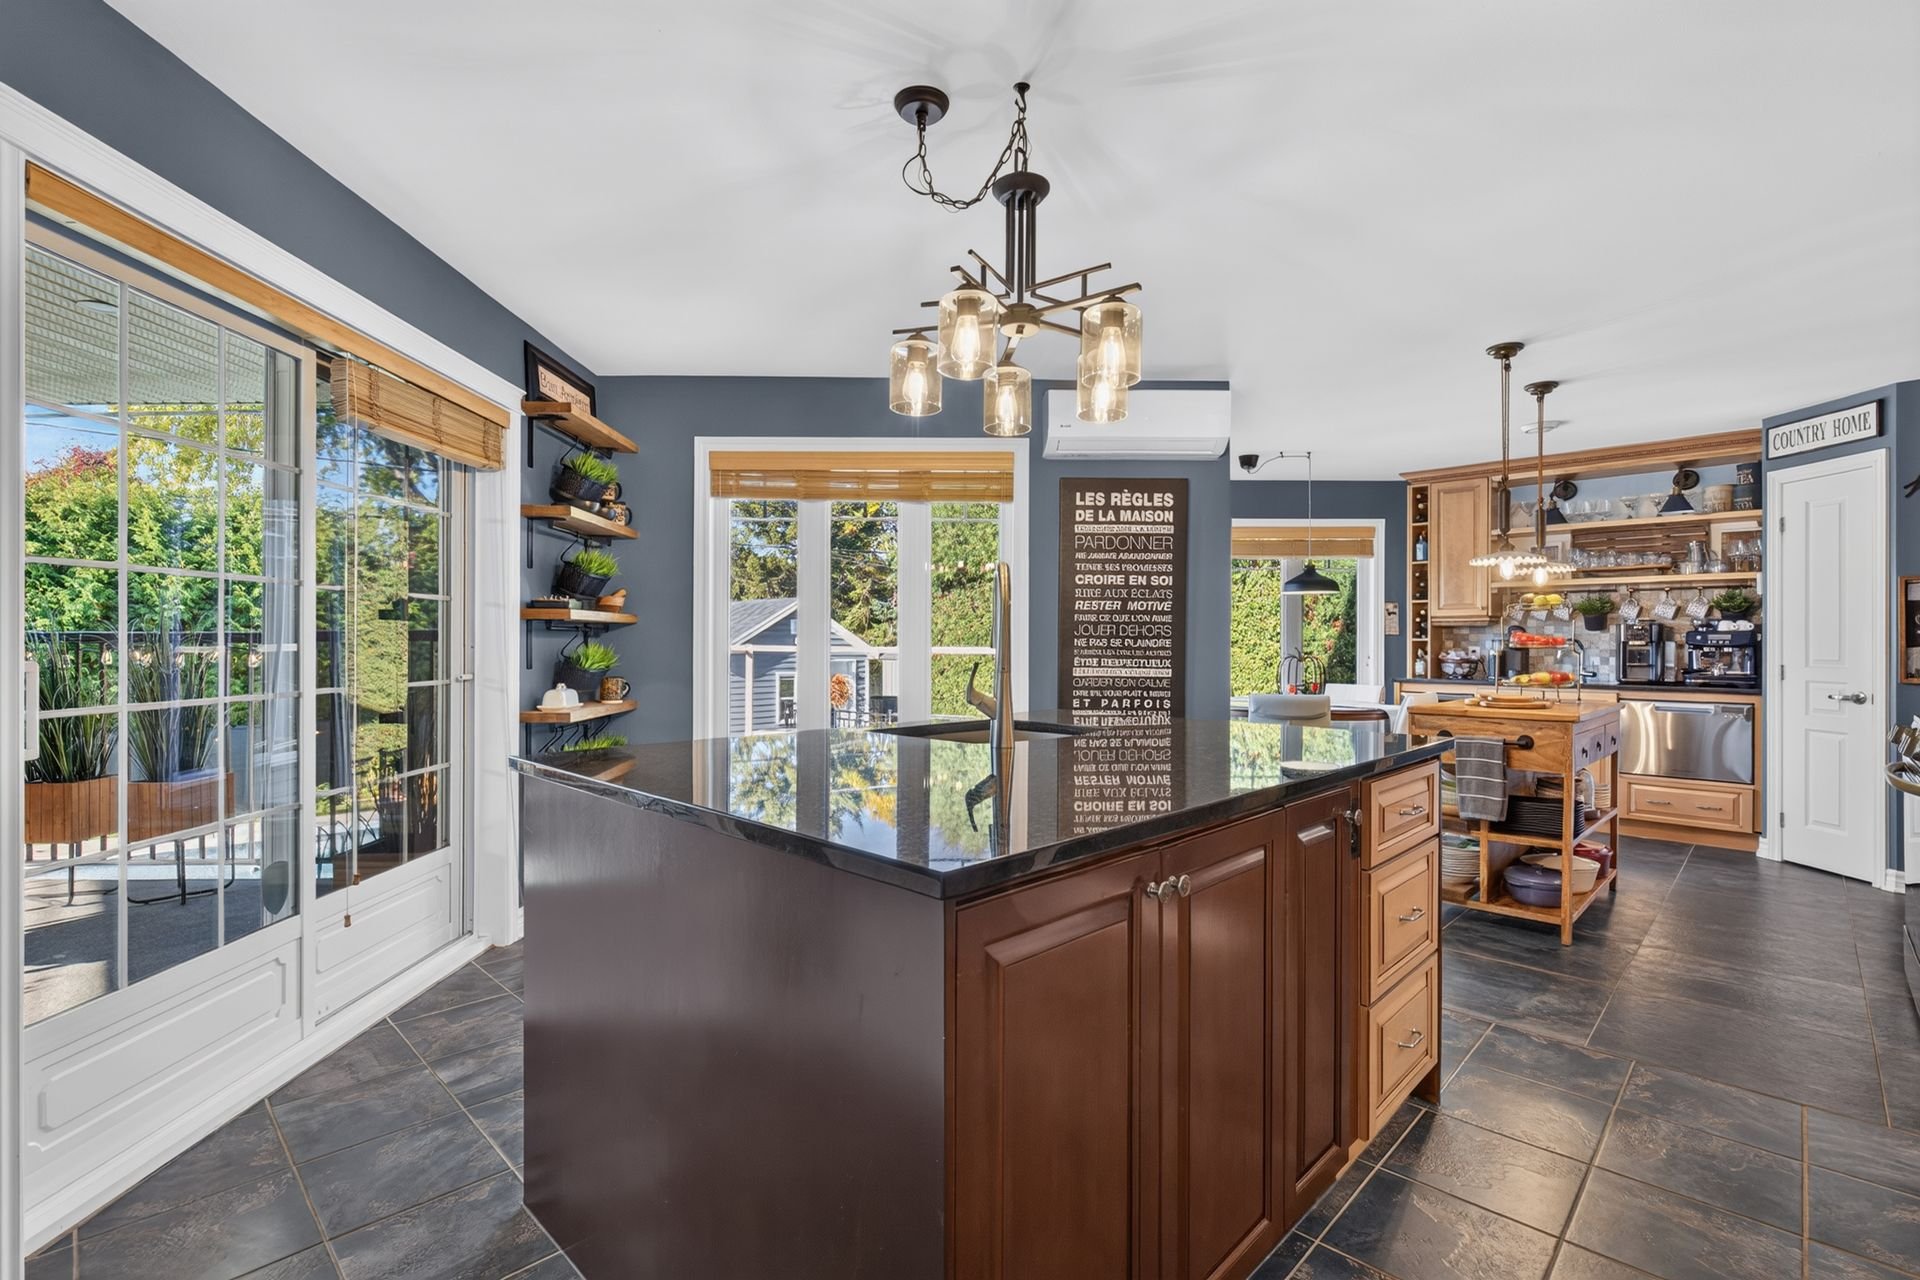
Kitchen
|
|
Description
DE L'ESPACE À REVENDRE! Anciennement aménagée en bigénération, cette vaste propriété a été transformée en résidence unifamiliale, offrant des espaces de vie impressionnants! Actuellement configurée avec 5 chambres et une mezzanine, elle permet facilement l'aménagement de 7 chambres selon vos besoins. Vous y trouverez 3 salles de bains complètes, une salle d'eau et 2 thermopompes murales avec unités extérieures indépendantes. À l'extérieur, profitez d'une piscine creusée et chauffée ainsi que d'une terrasse couverte. Une propriété aux possibilités multiples où tout y est! Prise de possession avant Noël, c'est possible ! Demandez votre visite !
Inclusions: Luminaires, habillages de fenêtres, thermopompes murales, lave-vaisselle tiroir, cellier, piscine et ses accessoires, thermopompe de la piscine, tablettes en bois de la cuisine et tablettes des salles de bains.
Exclusions : Lave-vaisselle, four, réfrigérateurs et congélateurs.
| BUILDING | |
|---|---|
| Type | Two or more storey |
| Style | Detached |
| Dimensions | 0x0 |
| Lot Size | 544.5 MC |
| EXPENSES | |
|---|---|
| Energy cost | $ 4126 / year |
| Municipal Taxes (2026) | $ 5222 / year |
| School taxes (2026) | $ 417 / year |
|
ROOM DETAILS |
|||
|---|---|---|---|
| Room | Dimensions | Level | Flooring |
| Hallway | 2.61 x 5.1 M | Ground Floor | Ceramic tiles |
| Living room | 4.35 x 5.1 M | Ground Floor | Wood |
| Washroom | 1.52 x 1.59 M | Ground Floor | Ceramic tiles |
| Kitchen | 5.13 x 7.57 M | Ground Floor | Ceramic tiles |
| Dining room | 4.0 x 3.7 M | Ground Floor | Wood |
| Hall d'entrée secondaire | 3.17 x 4.36 M | Ground Floor | Floating floor |
| Mezzanine | 4.83 x 4.0 M | 2nd Floor | Wood |
| Bedroom | 4.32 x 4.27 M | 2nd Floor | Wood |
| Bedroom | 3.85 x 3.39 M | 2nd Floor | Wood |
| Bathroom | 3.34 x 3.8 M | 2nd Floor | Ceramic tiles |
| Bedroom | 2.87 x 3.17 M | 2nd Floor | Wood |
| Bathroom | 3.28 x 2.99 M | 2nd Floor | Vinyle |
| Bedroom | 3.26 x 4.2 M | Basement | Concrete |
| Bathroom | 3.26 x 2.99 M | Basement | Ceramic tiles |
| Family room | 5.35 x 4.28 M | Basement | Floating floor |
| Bedroom | 3.93 x 3.5 M | Basement | Floating floor |
| Bedroom | 6.60 x 3.14 M | Basement | Floating floor |
|
CHARACTERISTICS |
|
|---|---|
| Basement | 6 feet and over |
| Driveway | Asphalt, Double width or more |
| Roofing | Asphalt shingles |
| Equipment available | Central vacuum cleaner system installation, Ventilation system, Wall-mounted heat pump |
| Proximity | Daycare centre, Elementary school, High school, Highway, Park - green area, Public transport |
| Heating system | Electric baseboard units |
| Heating energy | Electricity |
| Landscaping | Fenced, Land / Yard lined with hedges, Landscape |
| Hearth stove | Gaz fireplace |
| Pool | Heated, Inground, Other |
| Sewage system | Municipal sewer |
| Water supply | Municipality |
| Parking | Outdoor |
| Zoning | Residential |