3425 Rue des Buses, Sainte-Adèle, QC J8B0C9 $850,000
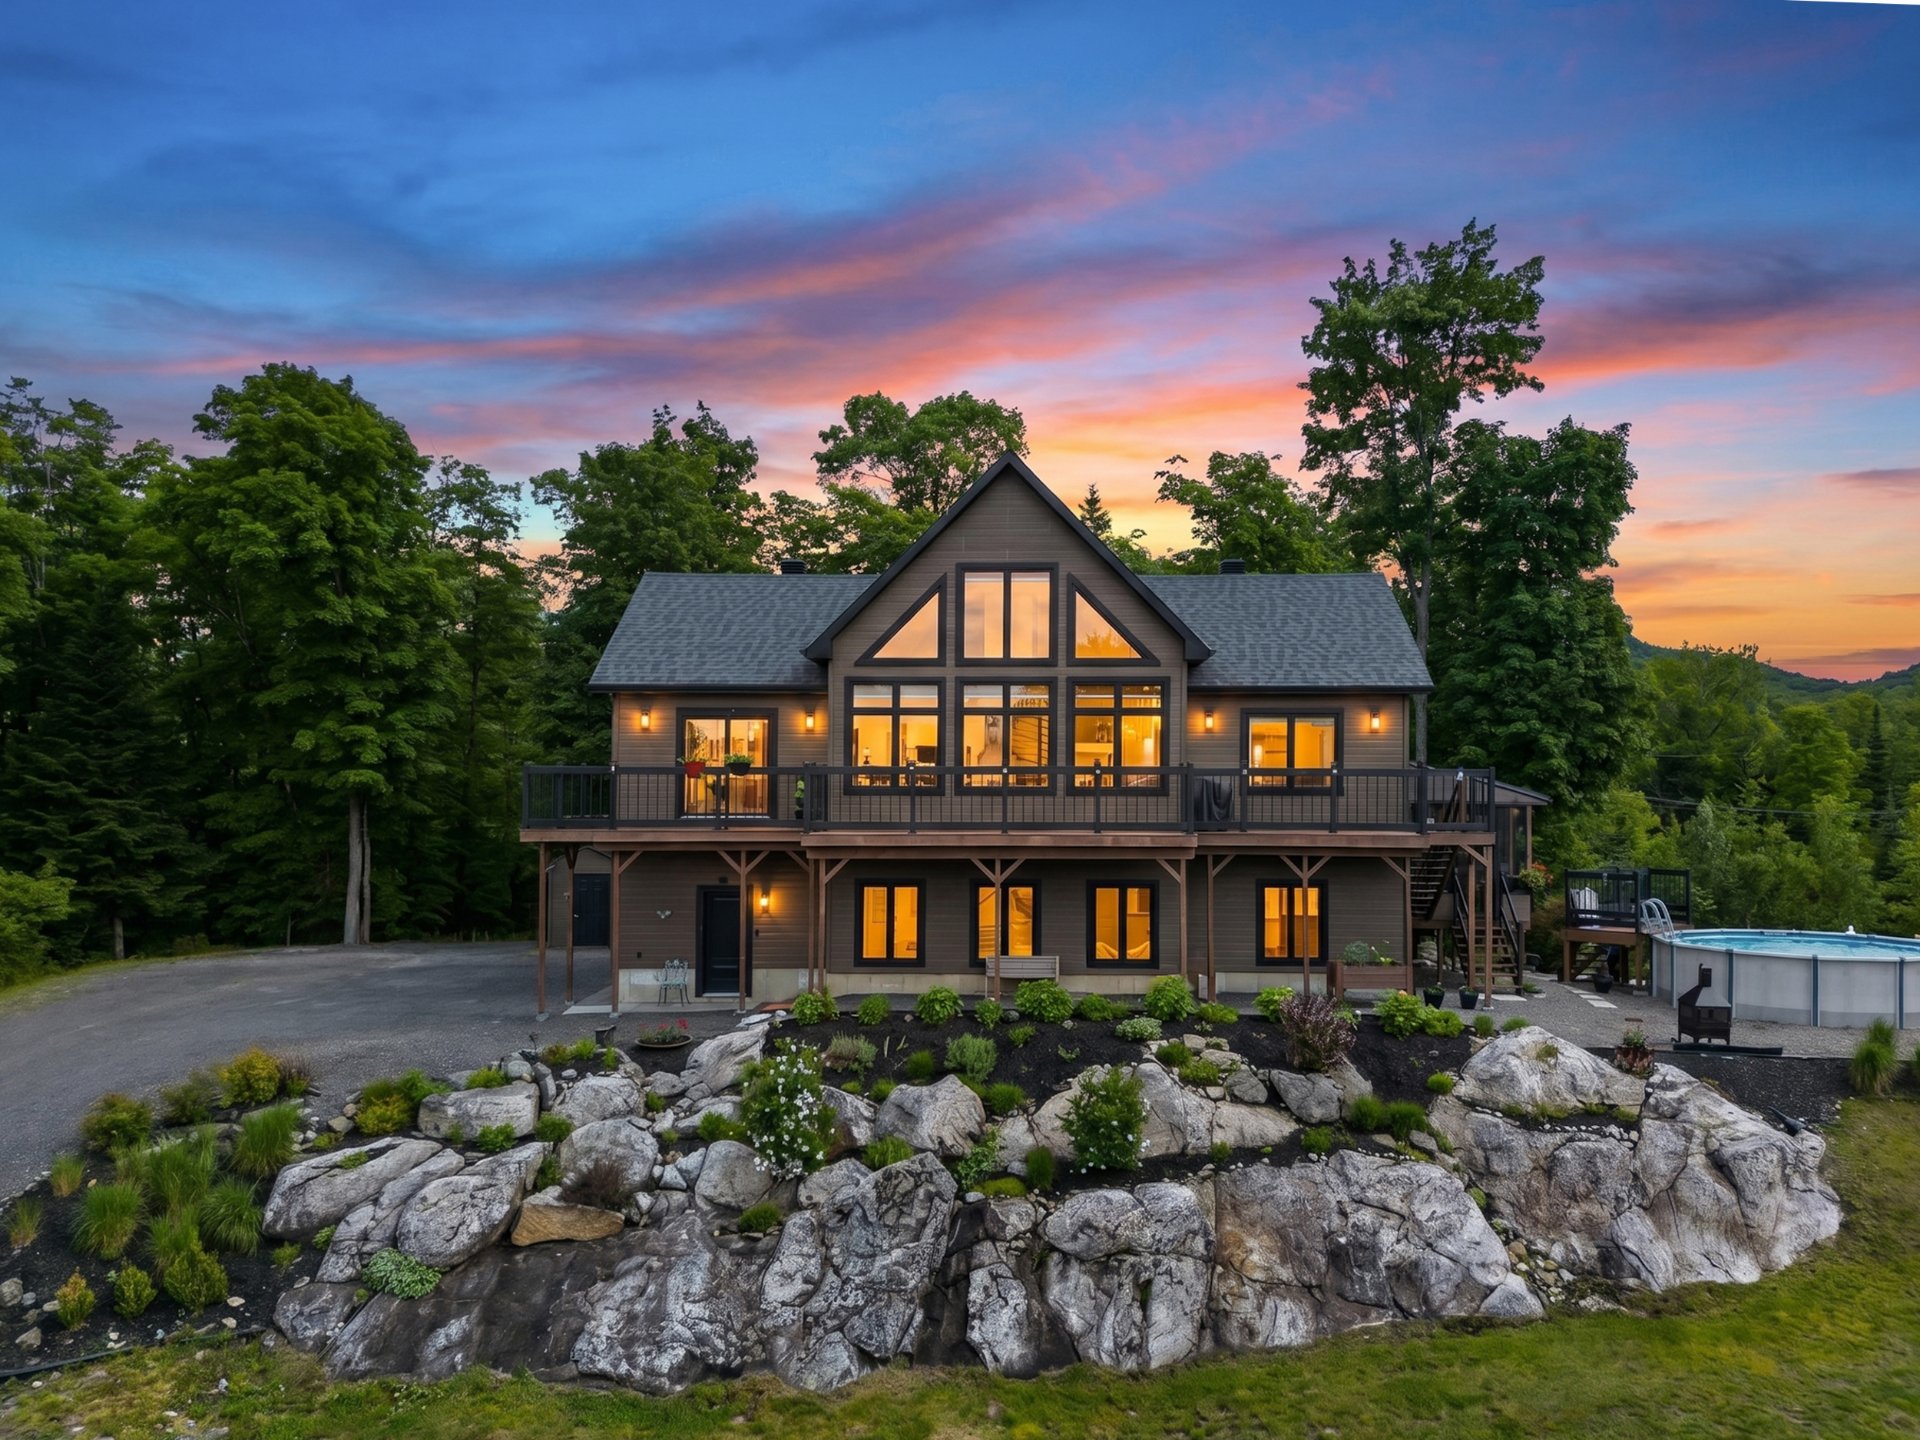
Frontage
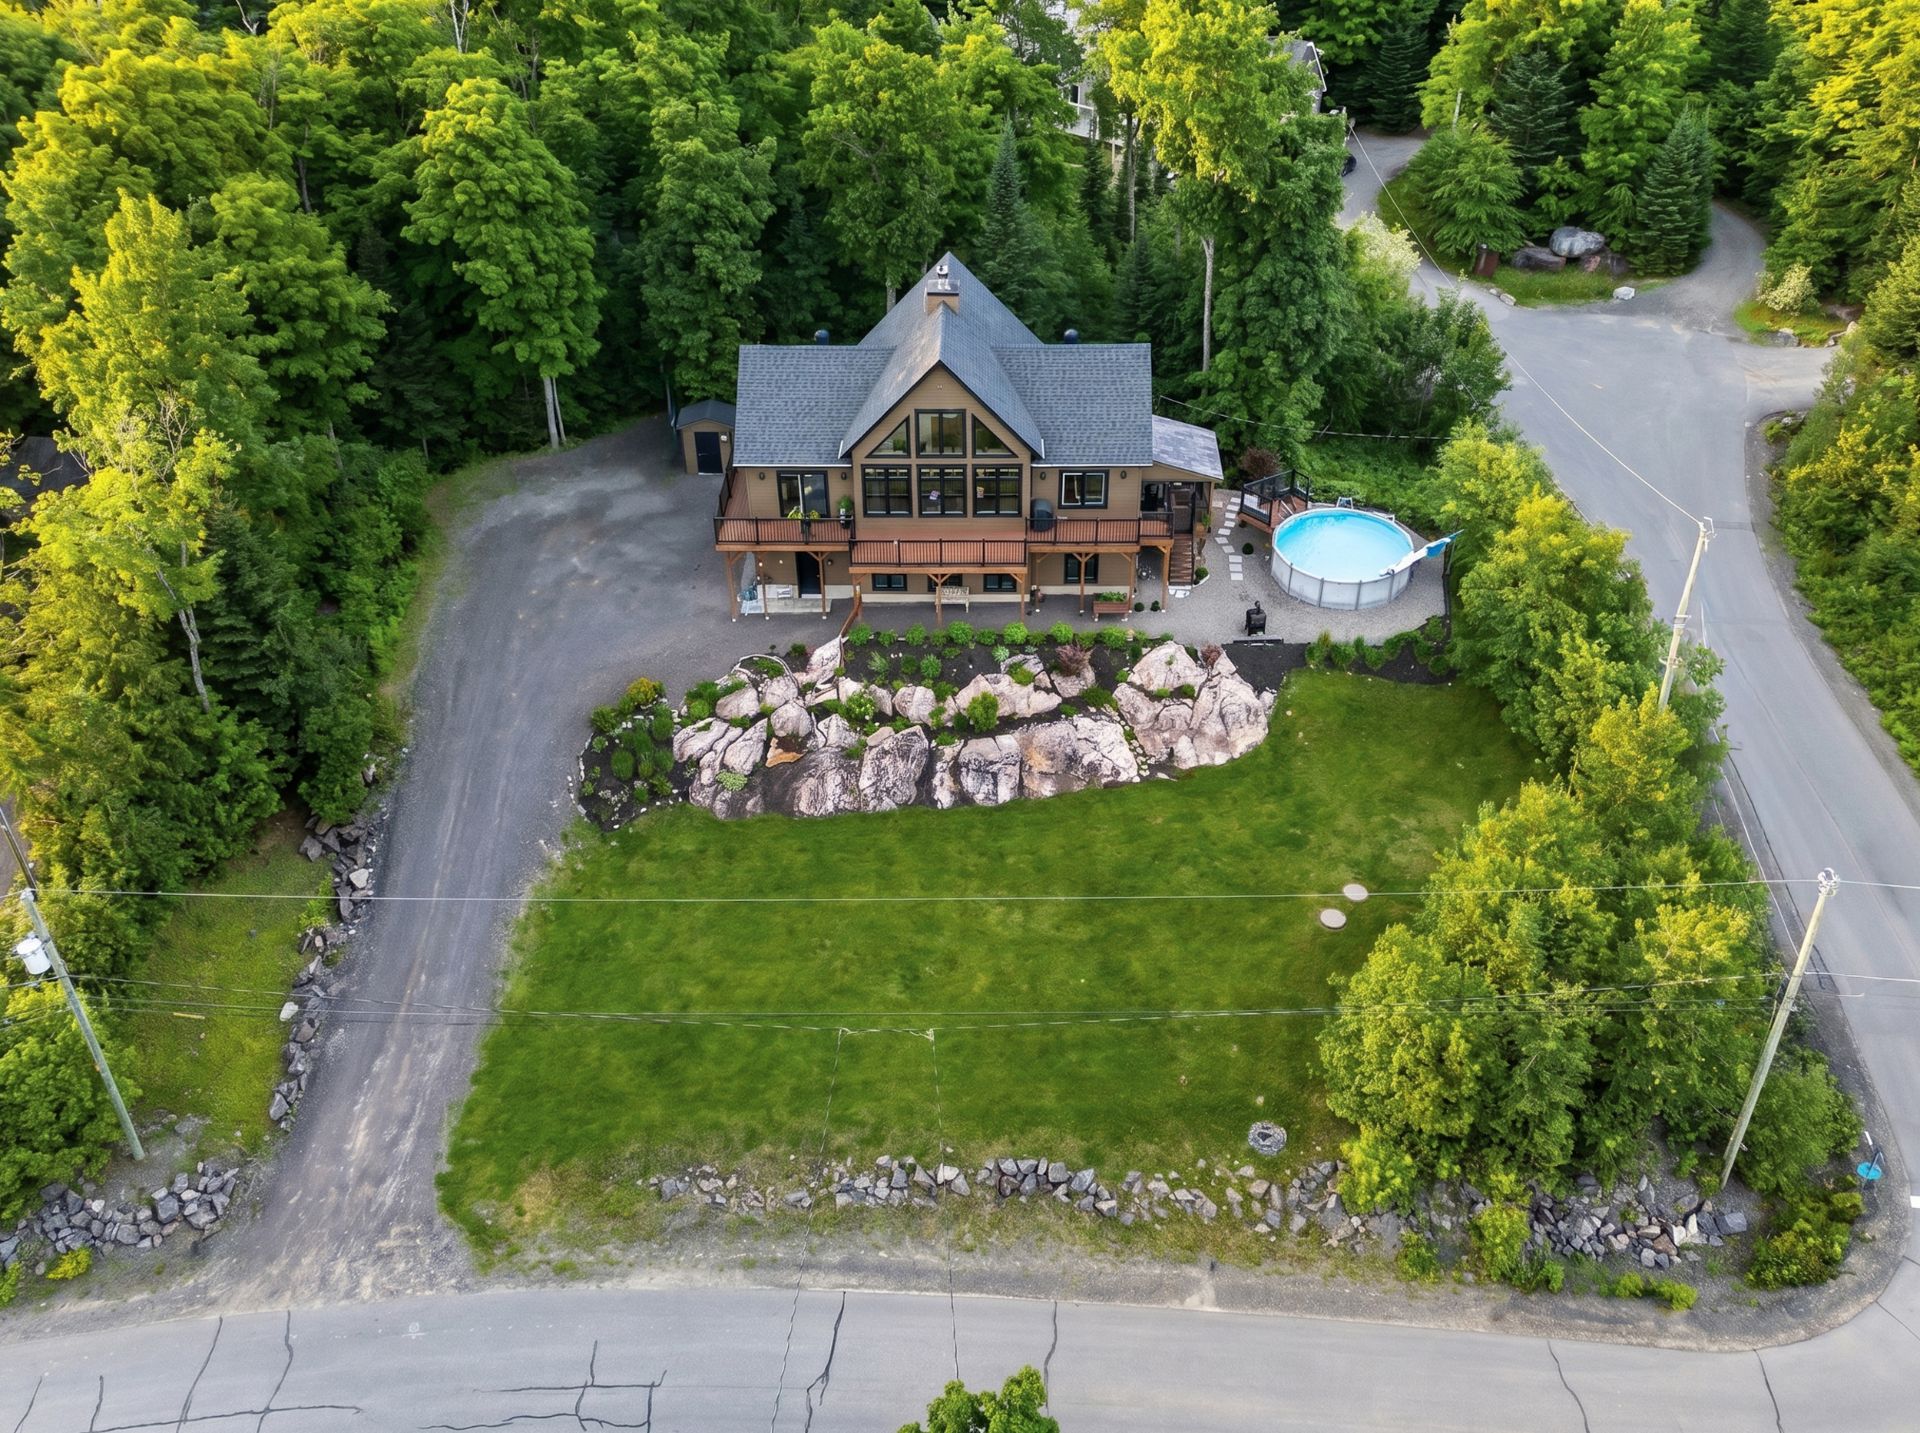
Aerial photo
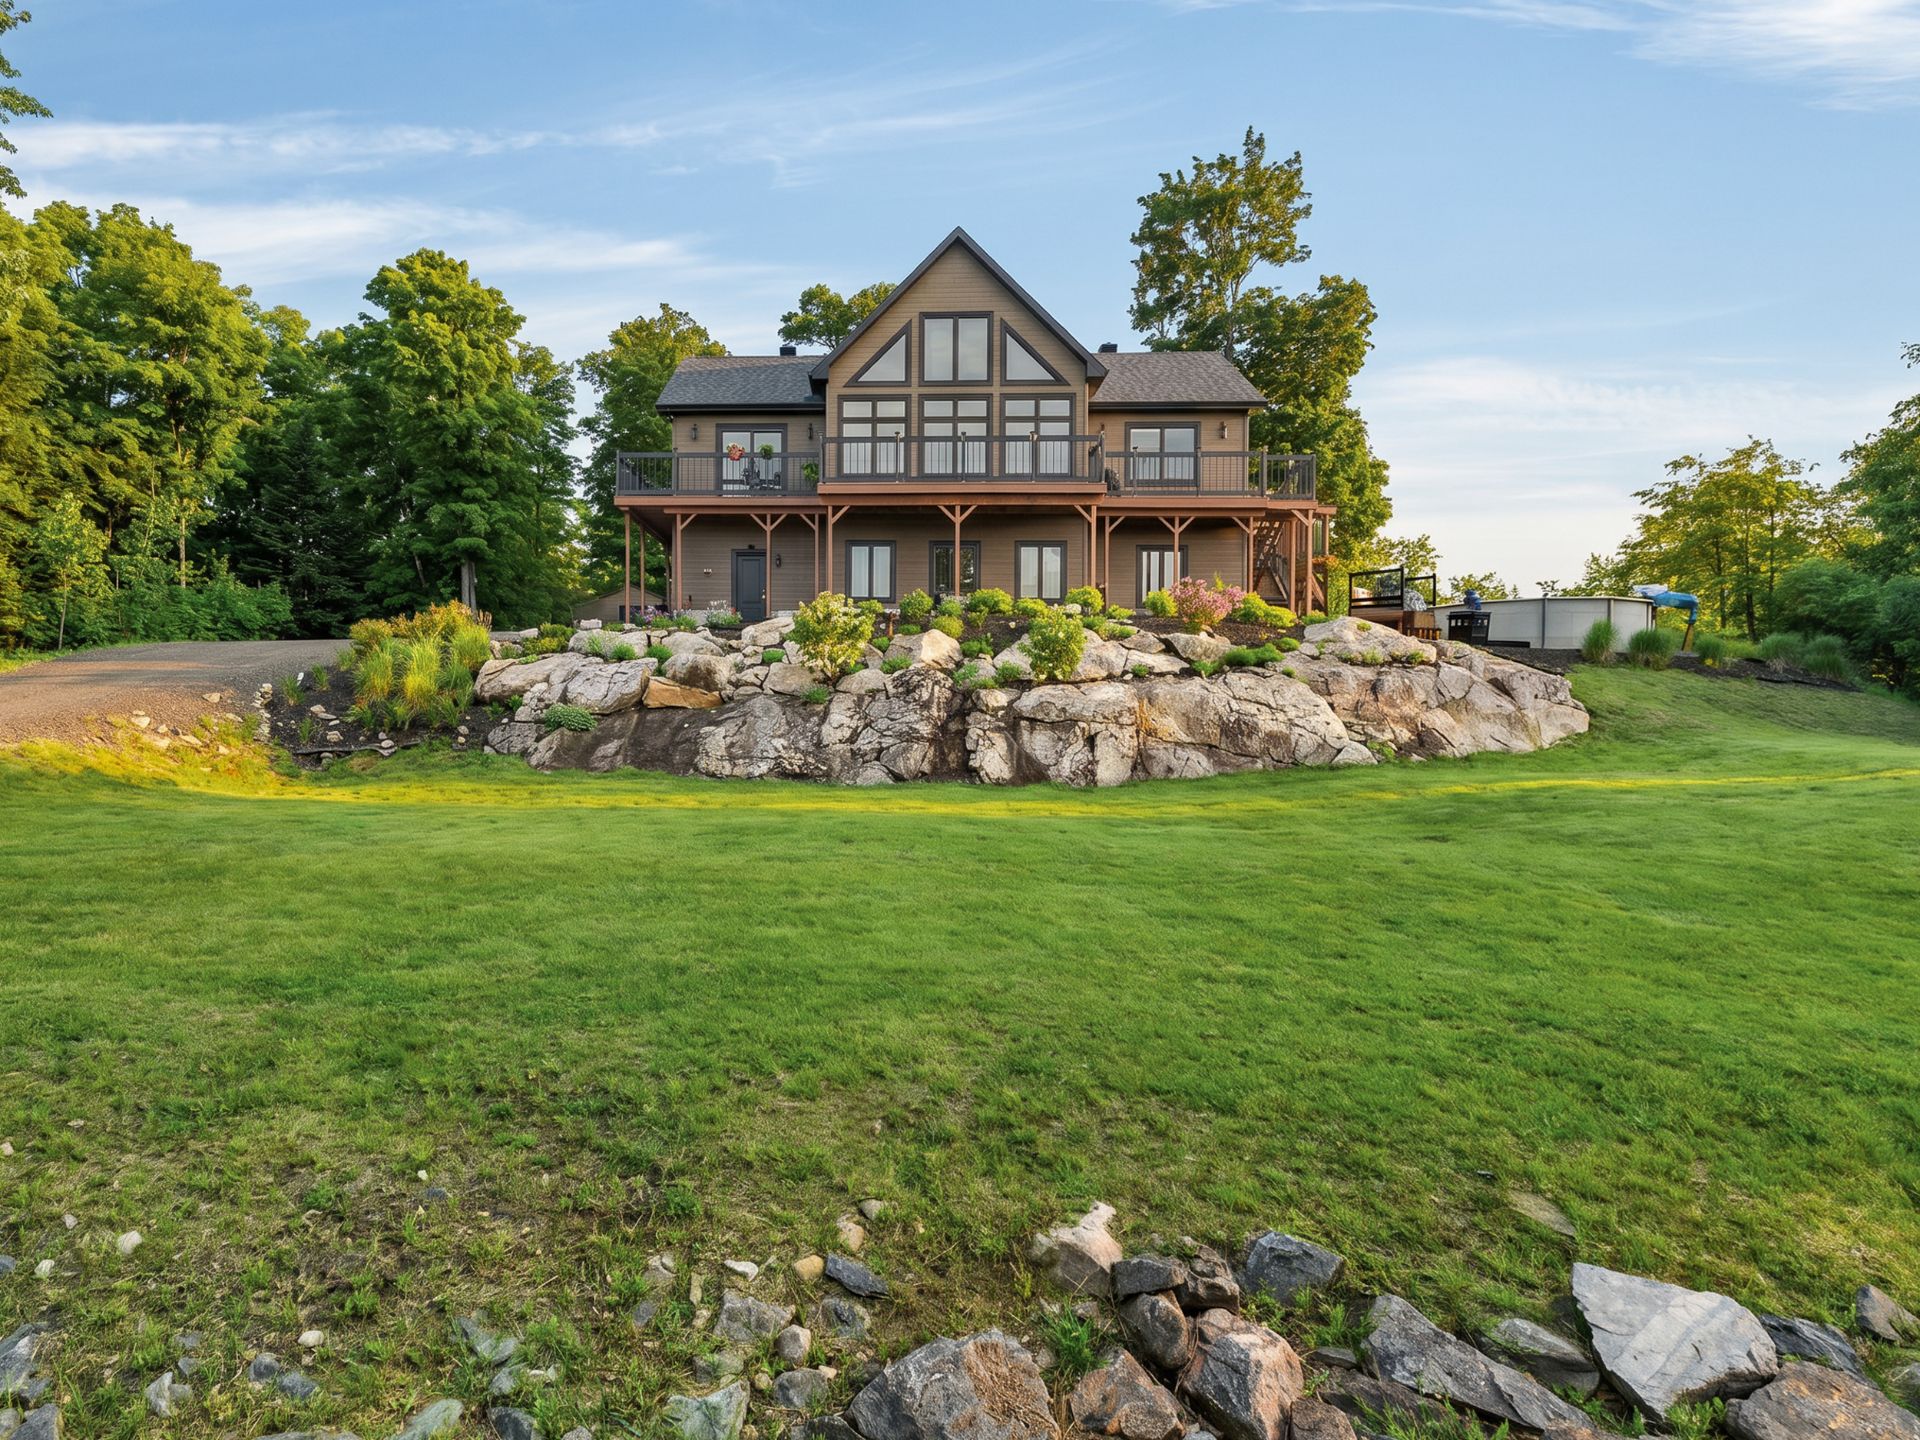
Frontage
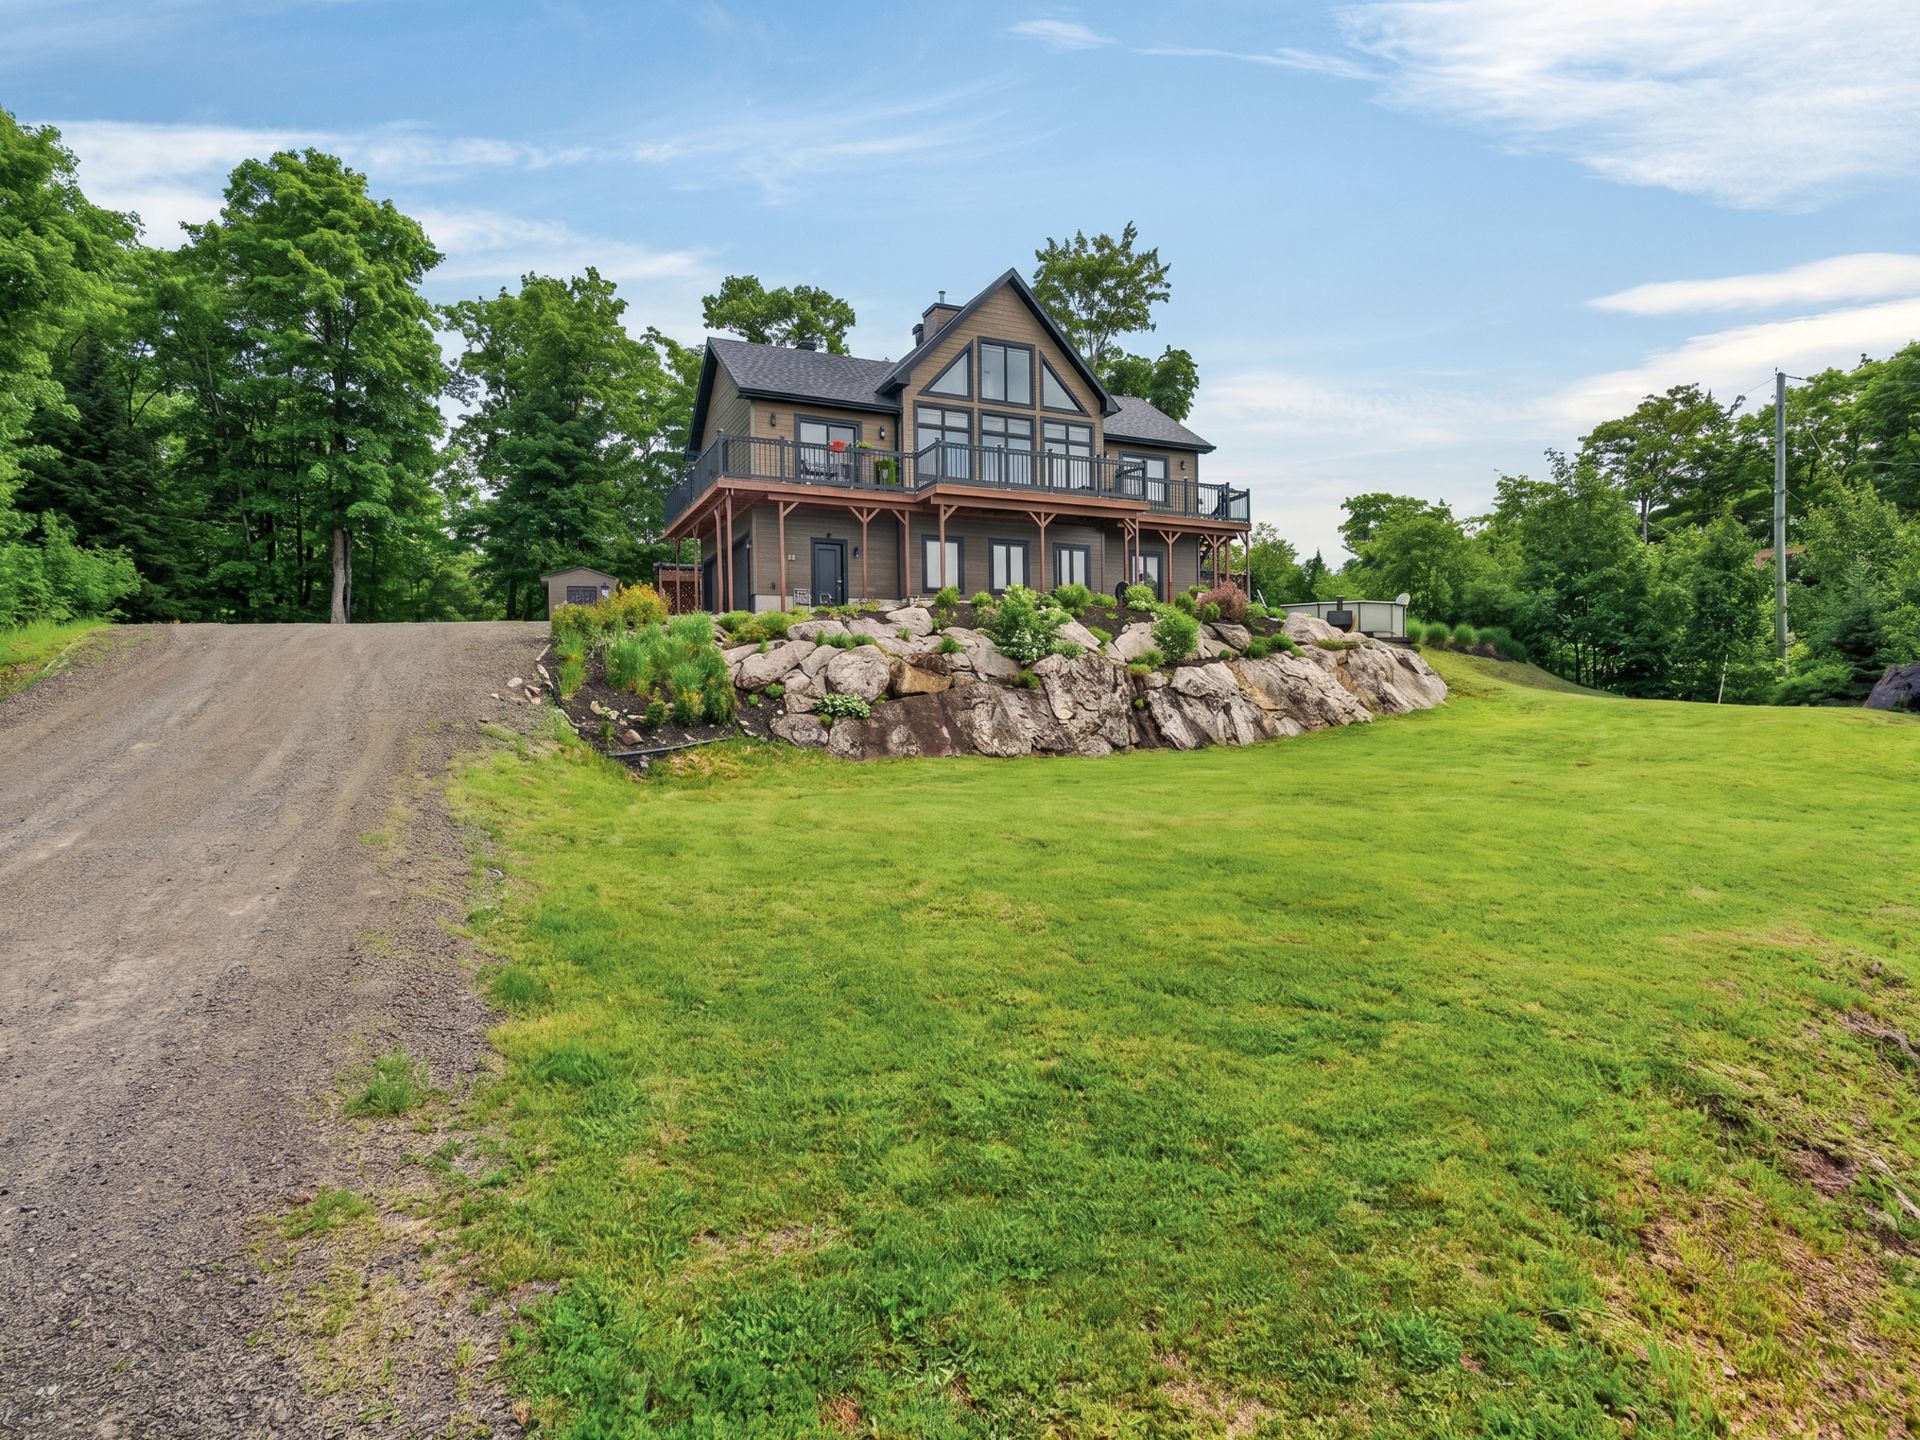
Frontage
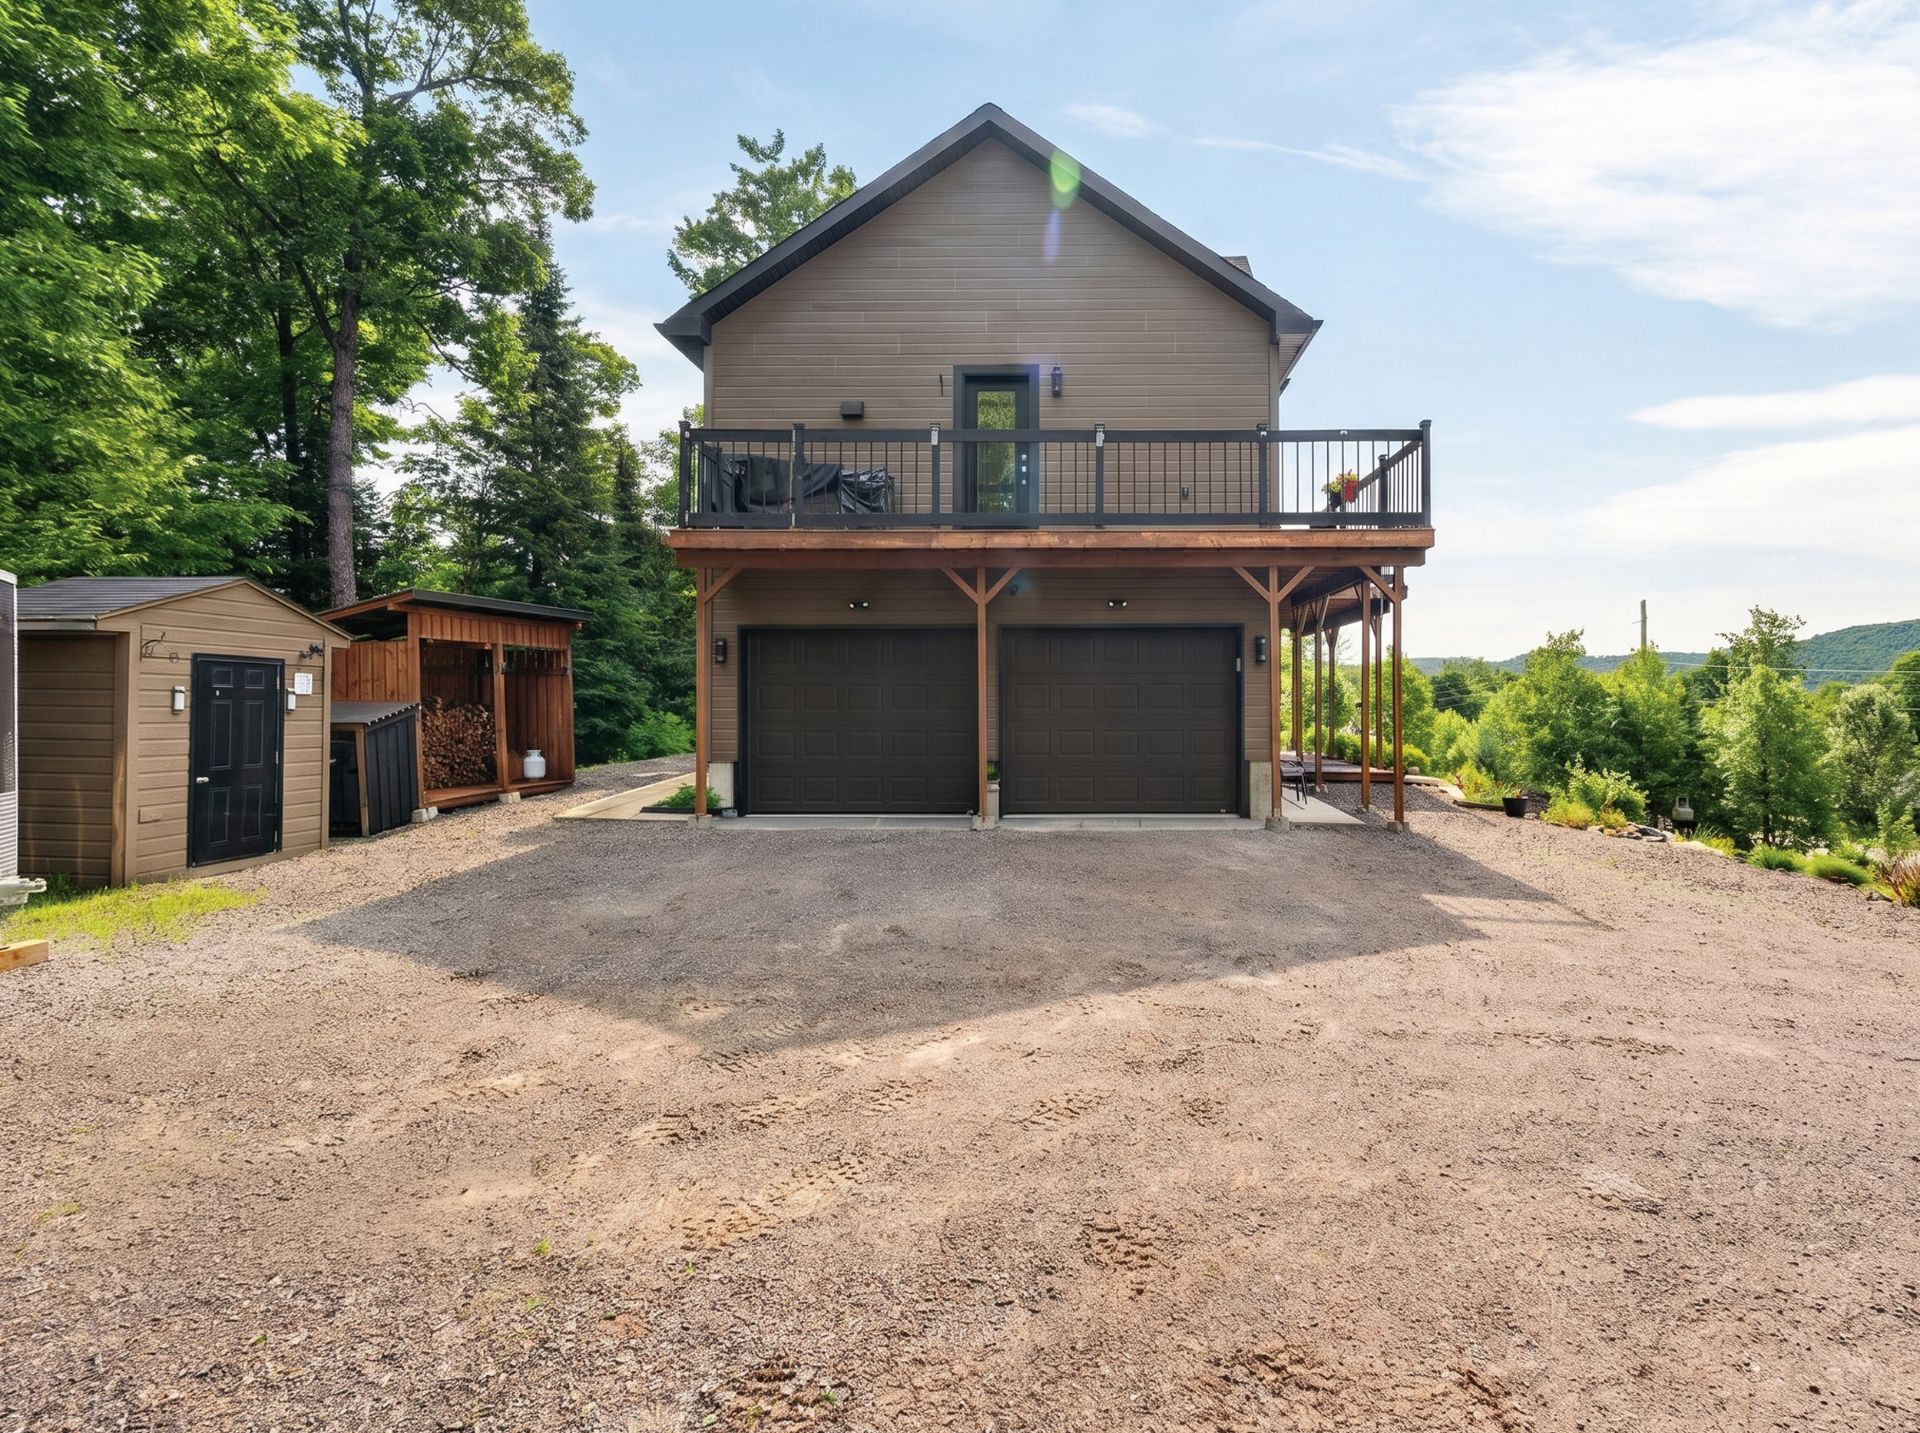
Garage
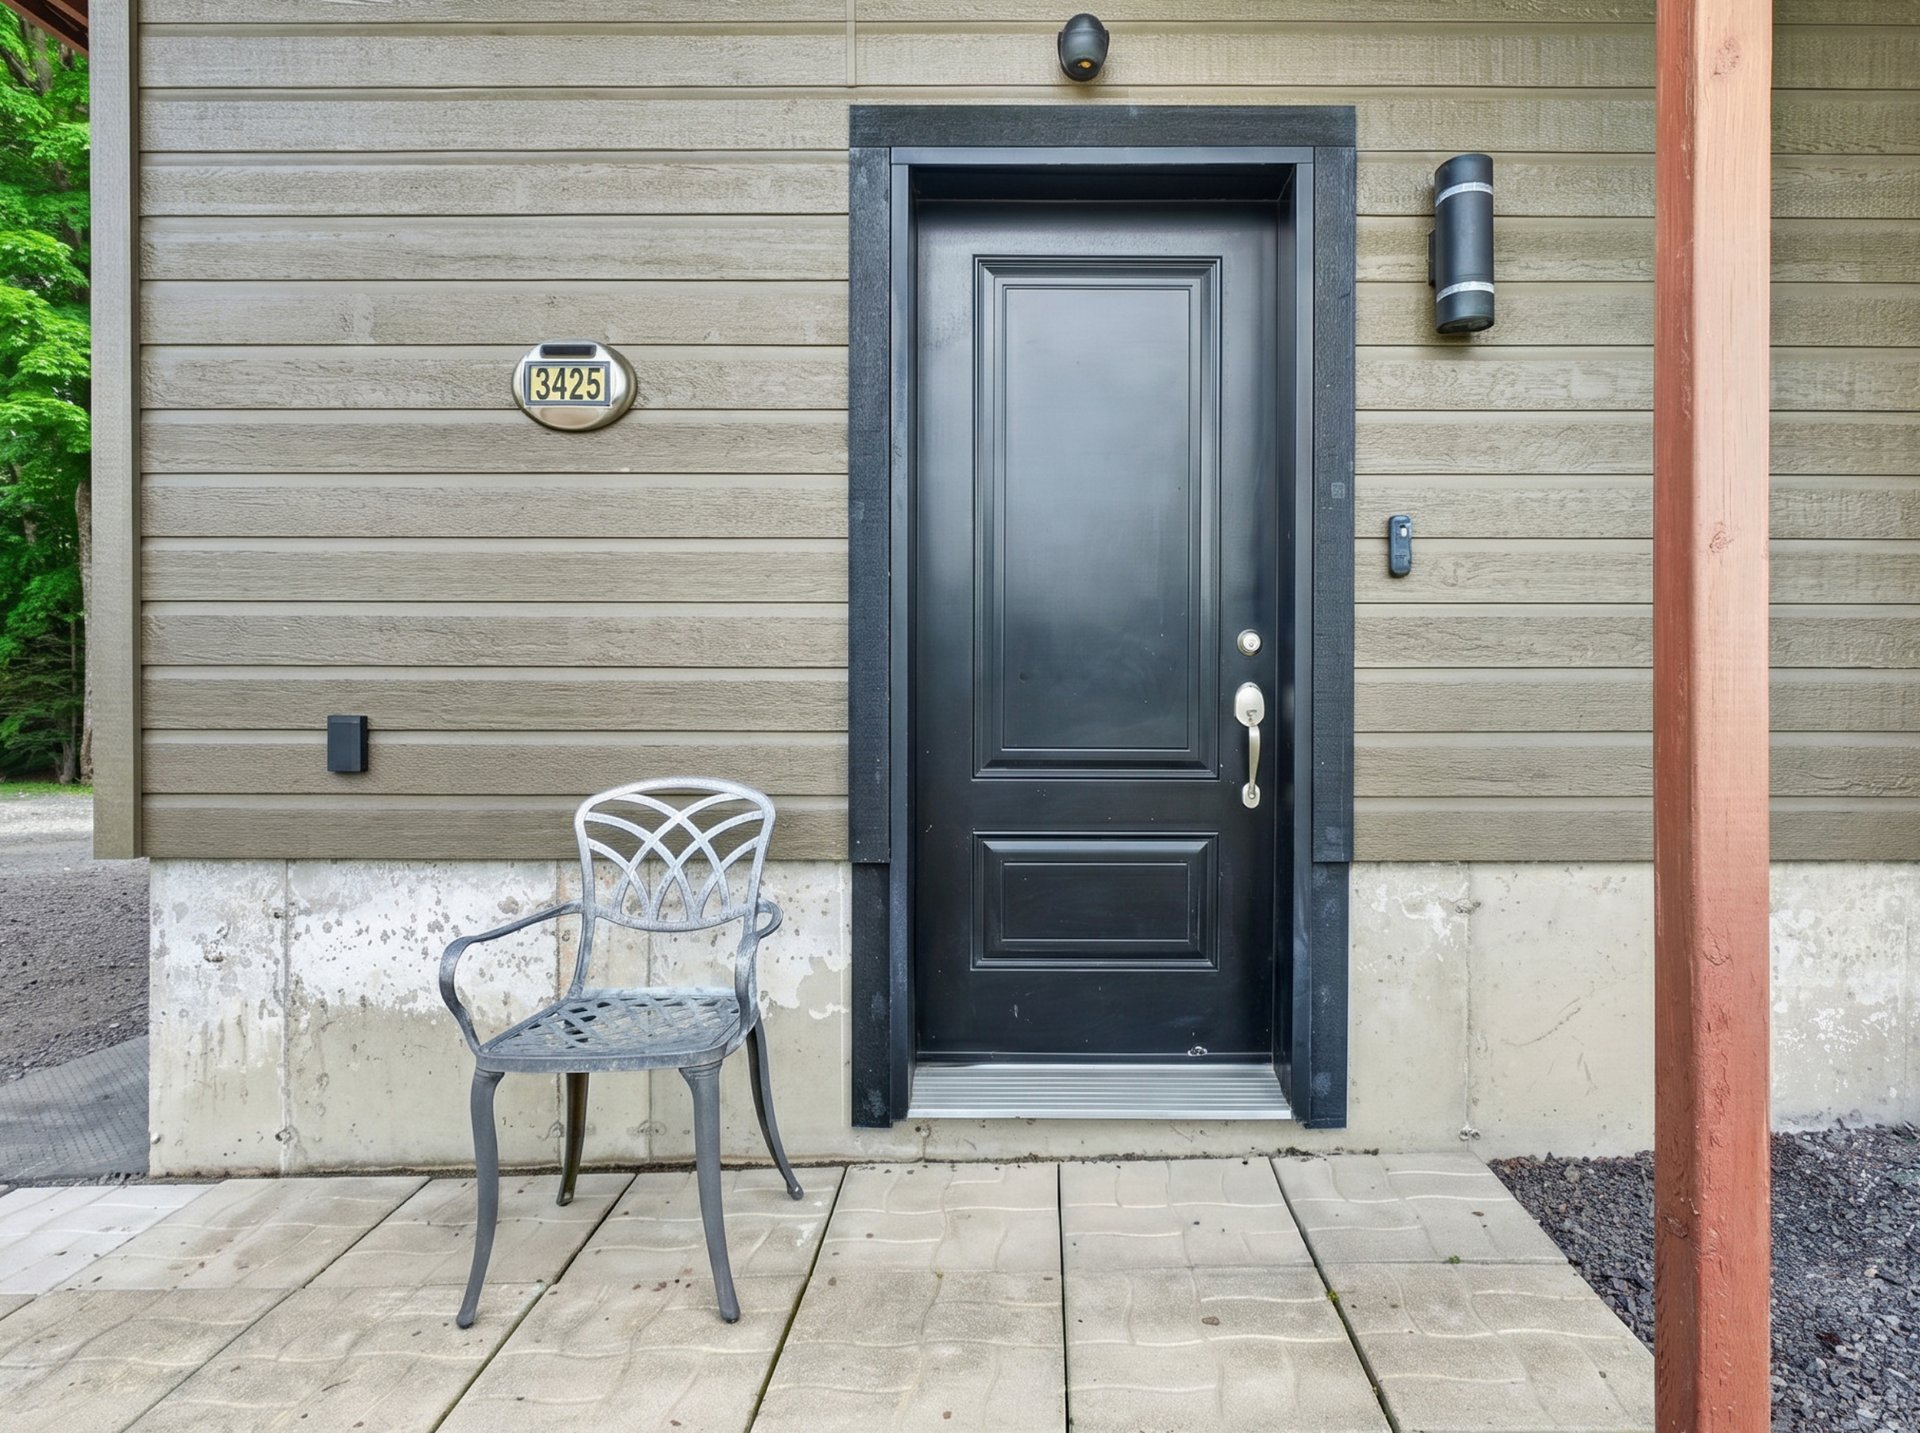
Exterior entrance
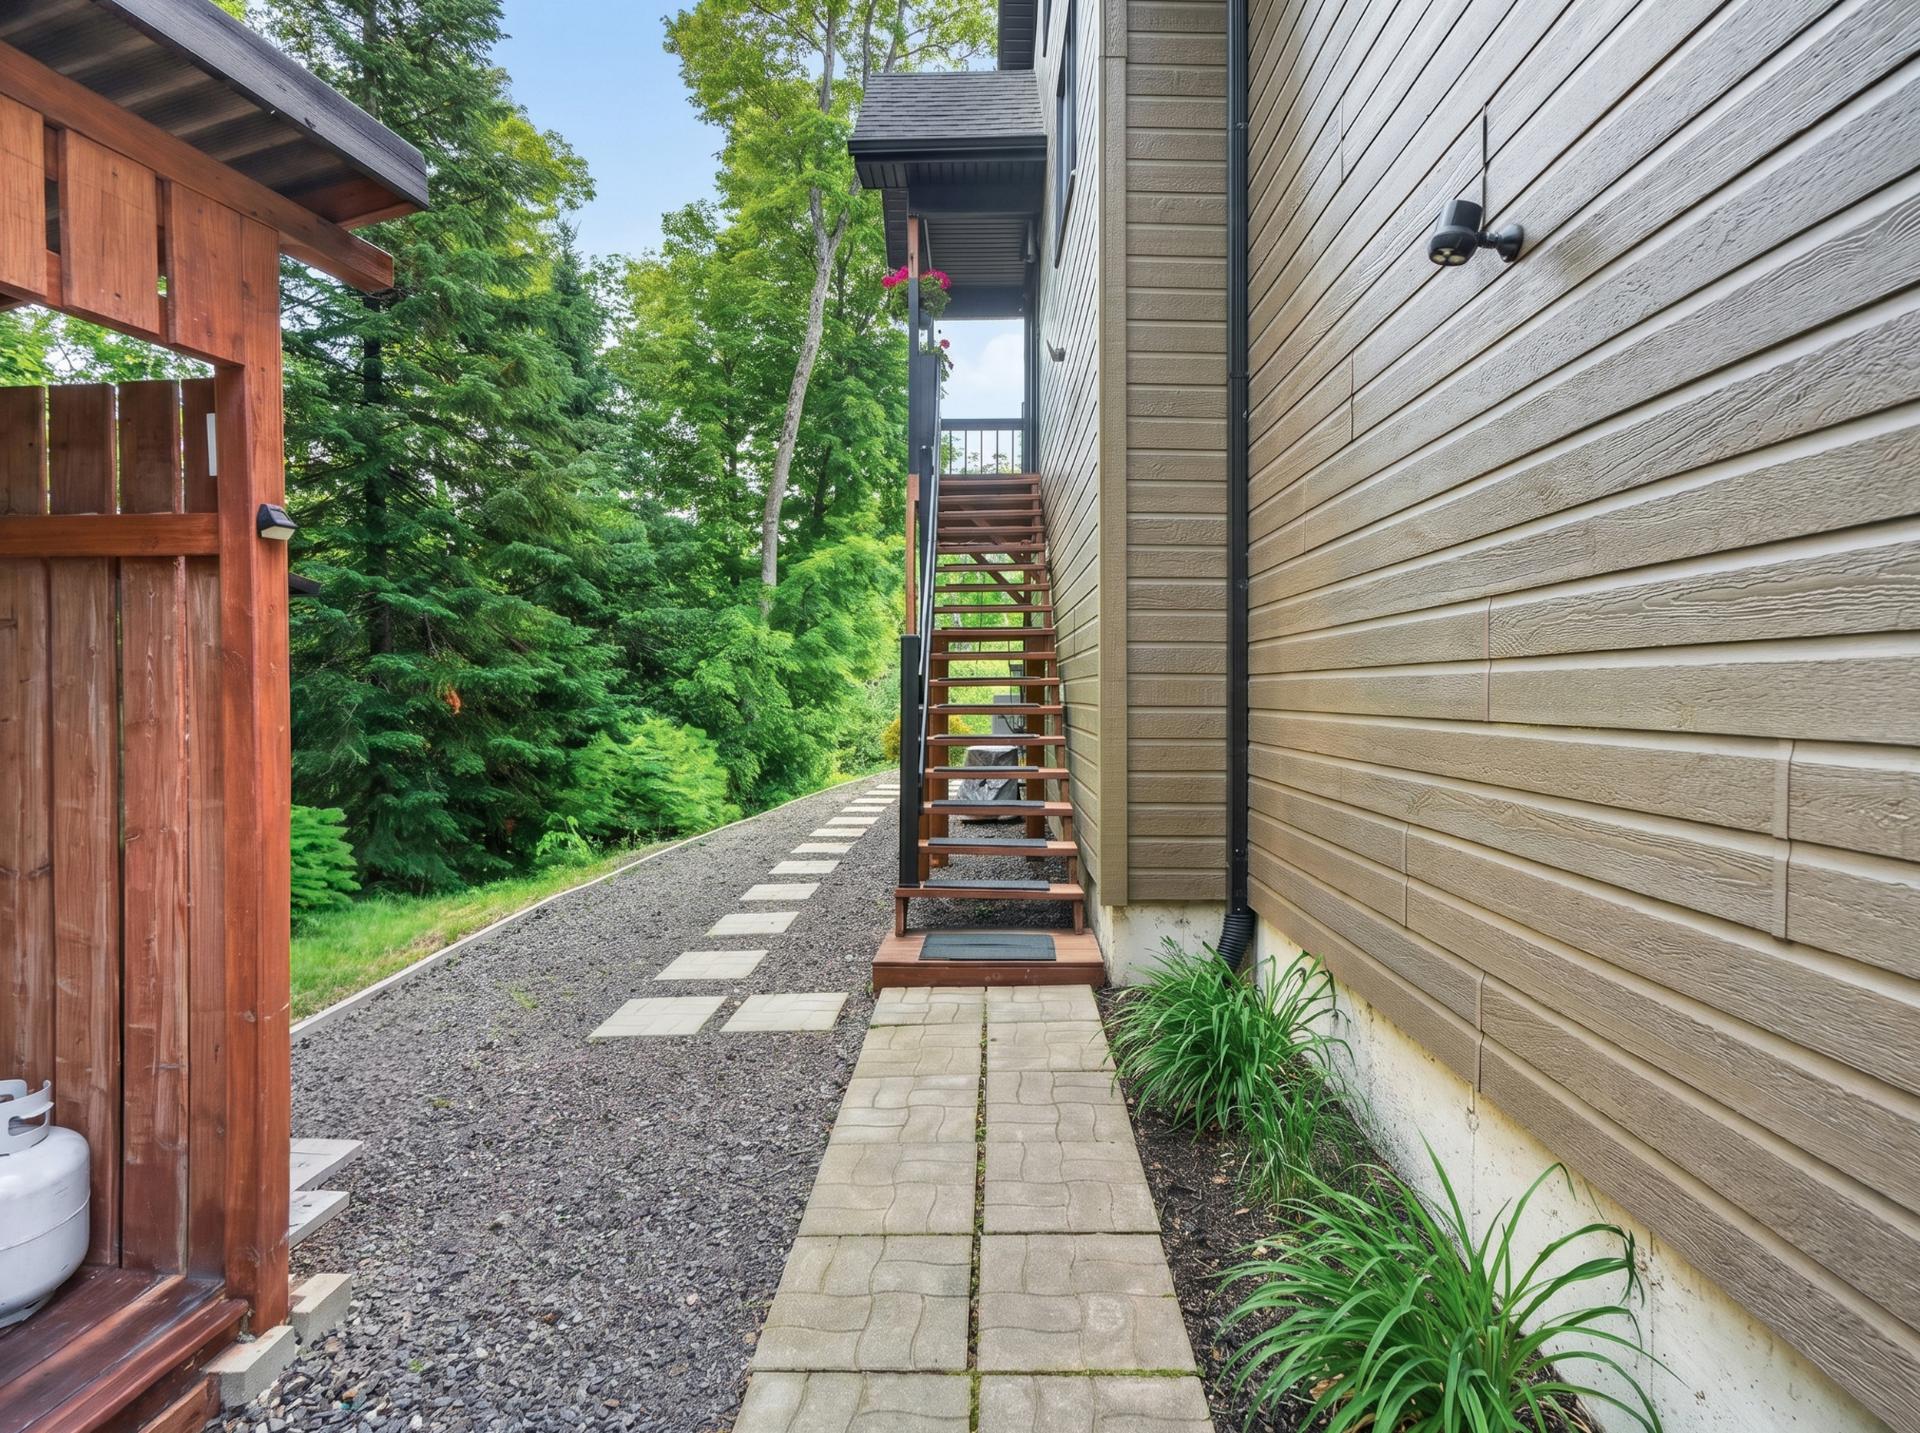
Exterior entrance
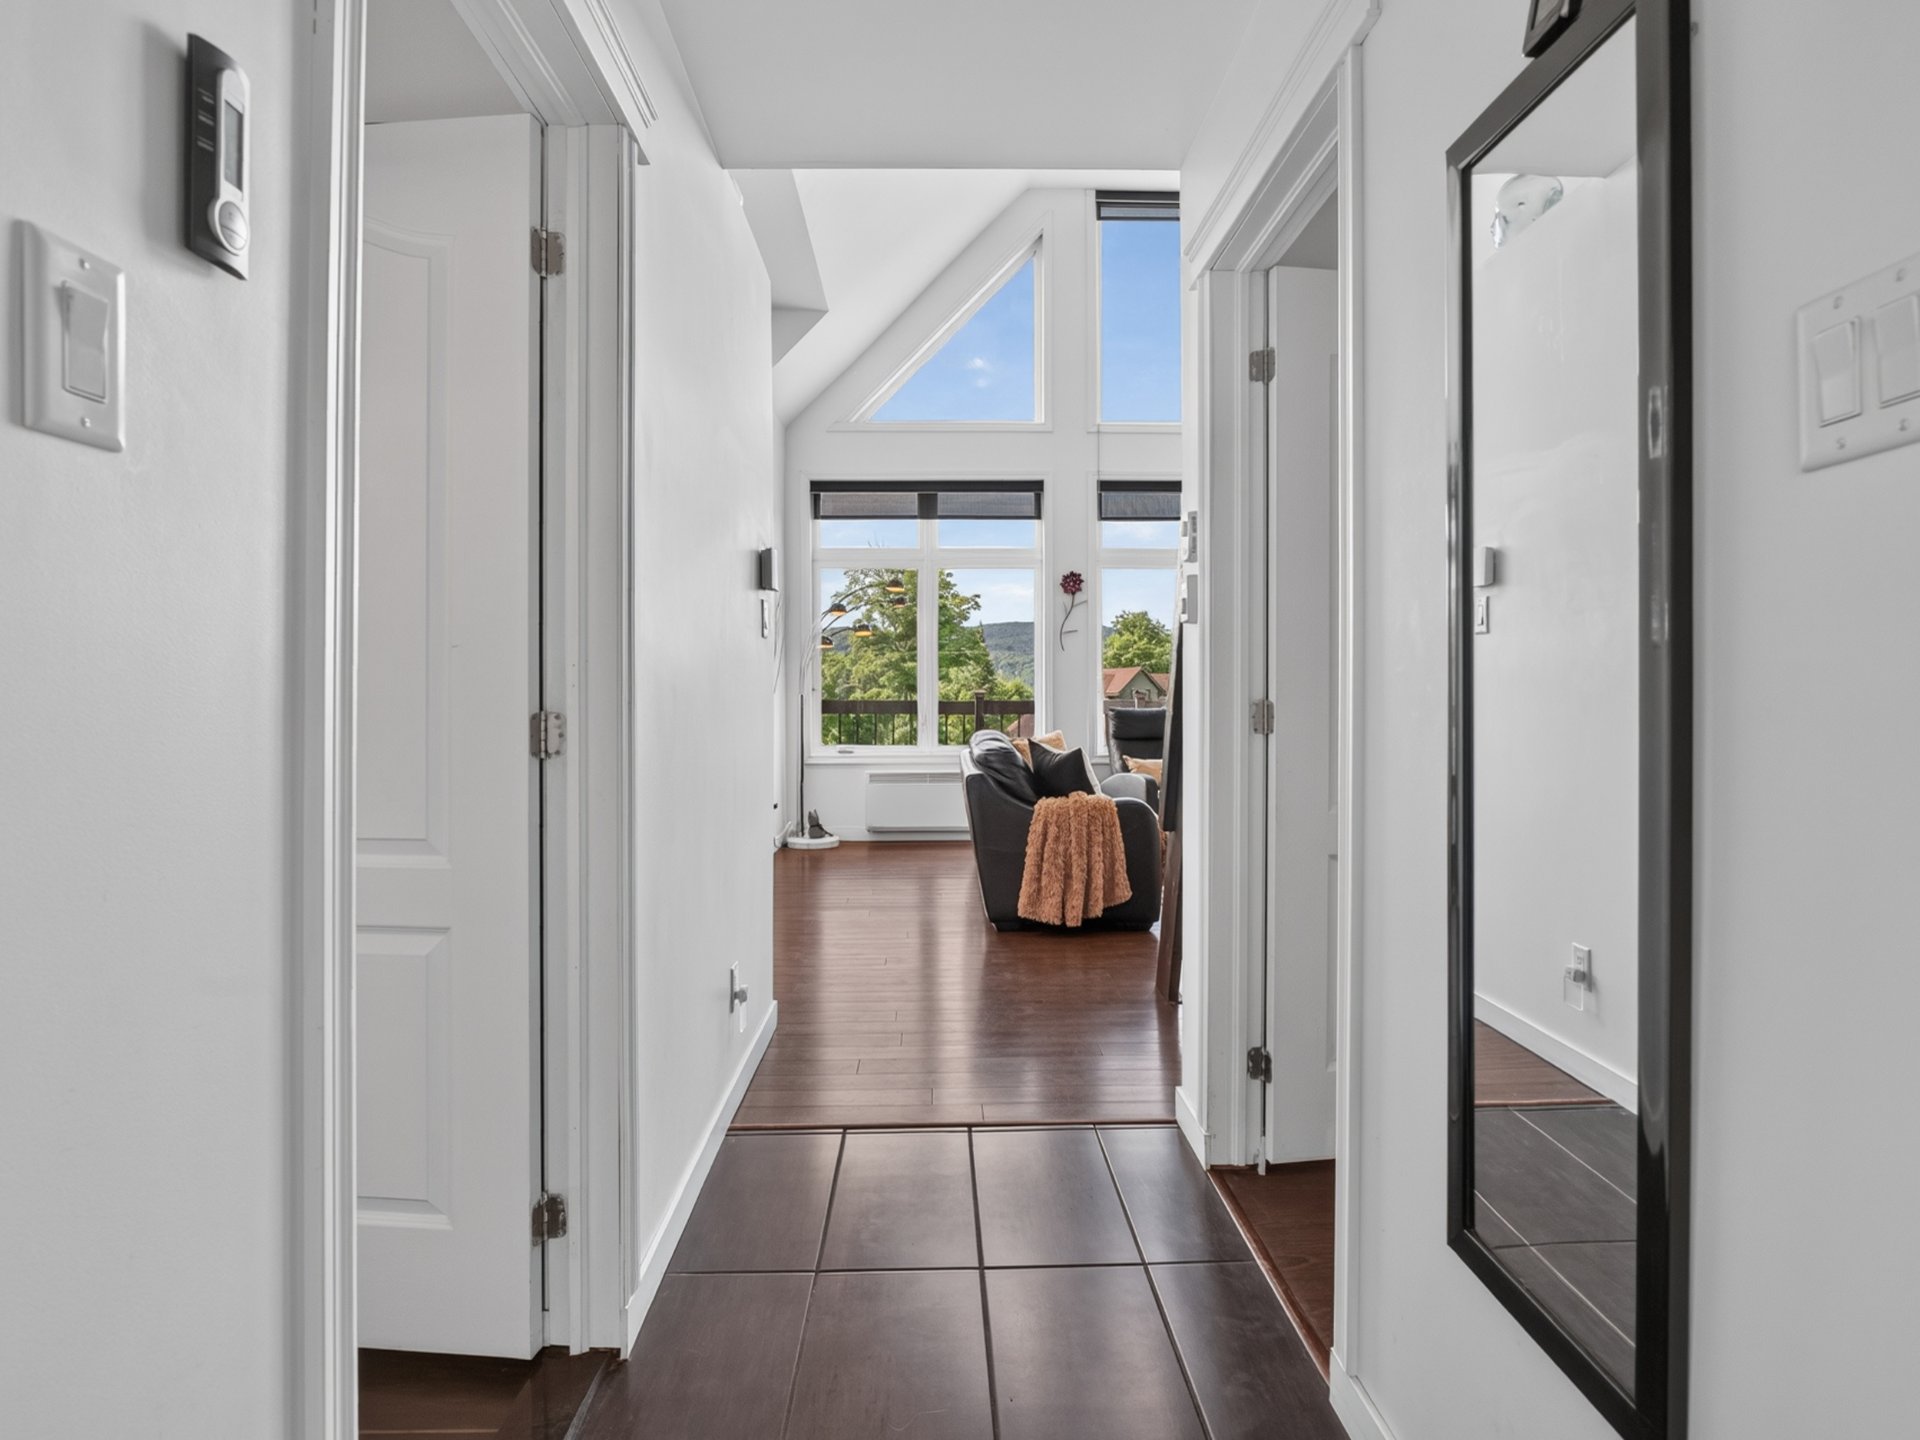
Hallway
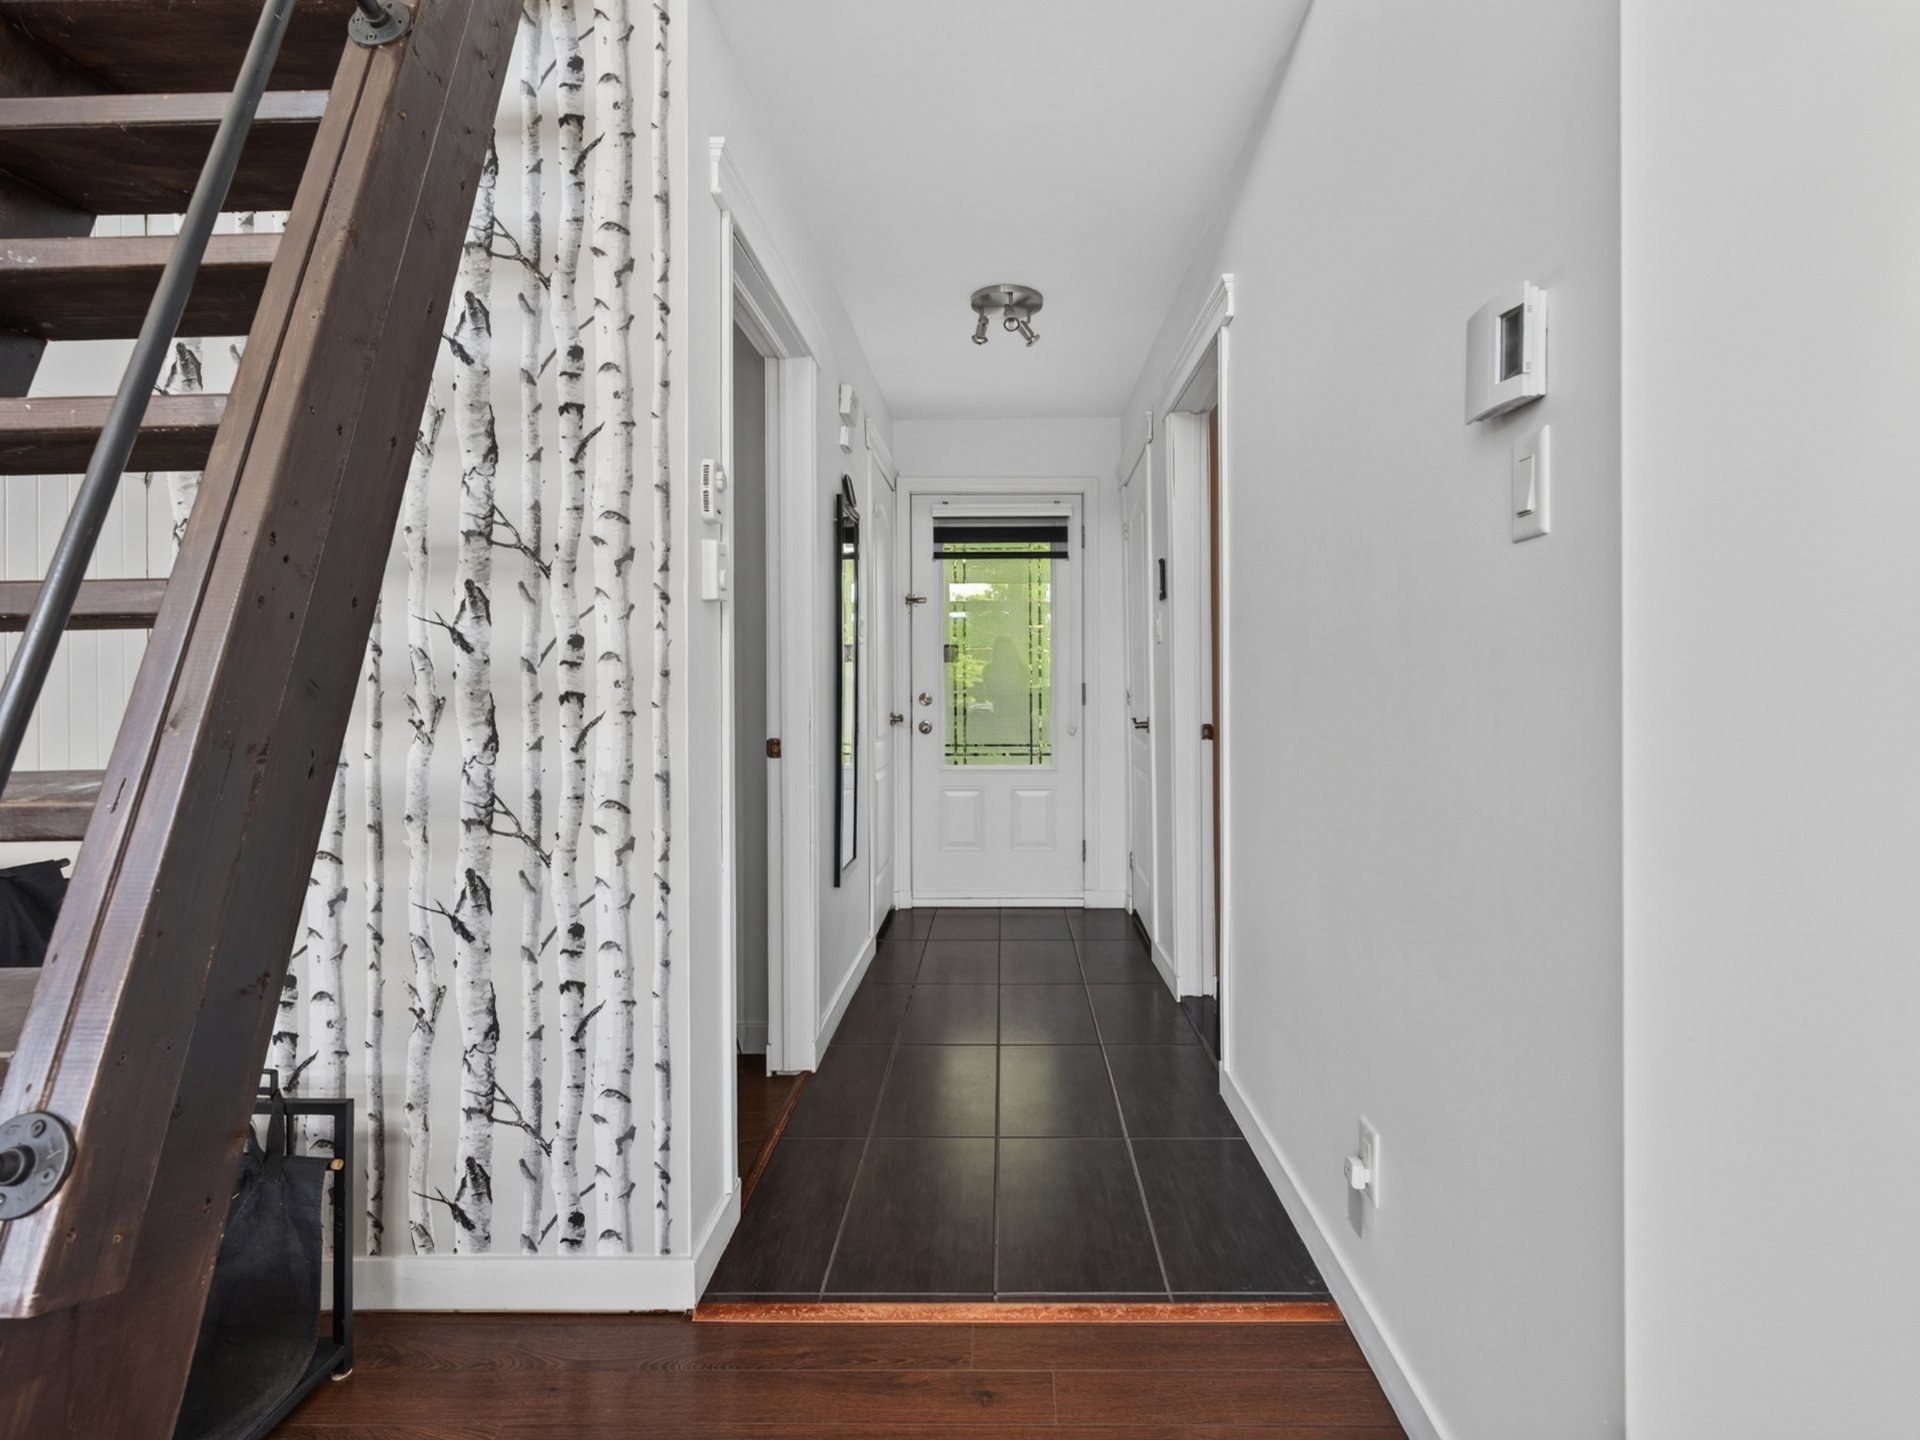
Hallway
|
|
Description
Prestigious property located in a beautiful residential neighborhood of Sainte-Adèle. Situated on a private corner lot at the end of a quiet cul-de-sac, this impressive residence stands out with its soaring cathedral ceilings, expansive windows, and spectacular views of the surrounding mountains and ski hills. Offering 3 bedrooms, a mezzanine, an integrated double garage, a wood-burning fireplace, a screened three-season patio, and an above-ground pool, this property combines elegance, privacy, and a prime location just minutes from all essential services.
Nestled on a private corner lot at the end of a peaceful
cul-de-sac, this distinguished Sainte-Adèle residence
offers an impressive architectural presence and an
exceptional living environment.
From the moment you enter, you'll be captivated by the
soaring ceilings and magnificent cathedral windows that
flood the home with natural light while showcasing stunning
views of the surrounding mountains and ski hills. The warm
and inviting living area is highlighted by a wood-burning
fireplace, creating the perfect setting to relax and
entertain throughout the year.
The property features three bedrooms, two full bathrooms,
and a versatile mezzanine overlooking the main living
space. An integrated double garage provides convenience and
practicality while enhancing the home's elegant design.
Outside, enjoy a beautifully private setting with a
screened-in summer patio, ideal for outdoor dining and
gatherings, as well as an above-ground pool to make the
most of the warmer months. The mature lot offers
exceptional privacy, a rare feature in such a desirable
location.
Situated in one of Sainte-Adèle's most beautiful
neighborhoods and only minutes from essential services,
restaurants, golf courses, ski resorts, and the many
outdoor activities the Laurentians are known for, this
property presents a unique opportunity to enjoy comfort,
prestige, and nature in perfect harmony.
cul-de-sac, this distinguished Sainte-Adèle residence
offers an impressive architectural presence and an
exceptional living environment.
From the moment you enter, you'll be captivated by the
soaring ceilings and magnificent cathedral windows that
flood the home with natural light while showcasing stunning
views of the surrounding mountains and ski hills. The warm
and inviting living area is highlighted by a wood-burning
fireplace, creating the perfect setting to relax and
entertain throughout the year.
The property features three bedrooms, two full bathrooms,
and a versatile mezzanine overlooking the main living
space. An integrated double garage provides convenience and
practicality while enhancing the home's elegant design.
Outside, enjoy a beautifully private setting with a
screened-in summer patio, ideal for outdoor dining and
gatherings, as well as an above-ground pool to make the
most of the warmer months. The mature lot offers
exceptional privacy, a rare feature in such a desirable
location.
Situated in one of Sainte-Adèle's most beautiful
neighborhoods and only minutes from essential services,
restaurants, golf courses, ski resorts, and the many
outdoor activities the Laurentians are known for, this
property presents a unique opportunity to enjoy comfort,
prestige, and nature in perfect harmony.
Inclusions: Blinds, dishwasher, above-ground pool
Exclusions : Curtain rods and curtains, furniture, appliances, metal storage in the garage, personal belongings, outdoor fireplace, security system (BLINK cameras).
| BUILDING | |
|---|---|
| Type | Two or more storey |
| Style | Detached |
| Dimensions | 7.39x15.34 M |
| Lot Size | 3042.8 MC |
| EXPENSES | |
|---|---|
| Municipal Taxes (2026) | $ 4492 / year |
| School taxes (2025) | $ 435 / year |
|
ROOM DETAILS |
|||
|---|---|---|---|
| Room | Dimensions | Level | Flooring |
| Hallway | 3.5 x 10.2 P | 2nd Floor | Ceramic tiles |
| Bathroom | 15.7 x 9.7 P | 2nd Floor | Ceramic tiles |
| Bedroom | 14.10 x 9.10 P | 2nd Floor | Floating floor |
| Primary bedroom | 13.6 x 12.8 P | 2nd Floor | Floating floor |
| Walk-in closet | 7.3 x 5.0 P | 2nd Floor | Floating floor |
| Living room | 21.0 x 16.9 P | 2nd Floor | Floating floor |
| Dining room | 13.10 x 11.8 P | 2nd Floor | Ceramic tiles |
| Kitchen | 13.10 x 10.11 P | 2nd Floor | Ceramic tiles |
| Mezzanine | 20.8 x 10.1 P | Floating floor | |
| Bedroom | 13.2 x 11.5 P | RJ | Floating floor |
| Bathroom | 13.6 x 7.7 P | RJ | Ceramic tiles |
| 5.4 x 9.10 P | RJ | Floating floor | |
|
CHARACTERISTICS |
|
|---|---|
| Basement | 6 feet and over, Finished basement |
| Pool | Above-ground |
| Proximity | Alpine skiing, Cross-country skiing, Daycare centre, Elementary school, Golf, High school, Park - green area |
| Roofing | Asphalt shingles |
| Garage | Attached, Double width or more, Heated |
| Distinctive features | Cul-de-sac, Street corner, Wooded lot: hardwood trees |
| Heating system | Electric baseboard units, Space heating baseboards |
| Equipment available | Electric garage door, Wall-mounted air conditioning |
| Heating energy | Electricity |
| Topography | Flat, Sloped, Steep |
| Parking | Garage, Outdoor |
| Landscaping | Landscape |
| View | Mountain, Panoramic |
| Water supply | Municipality |
| Driveway | Not Paved |
| Sewage system | Other, Purification field, Septic tank |
| Foundation | Poured concrete |
| Windows | PVC |
| Zoning | Residential |
| Bathroom / Washroom | Seperate shower |
| Siding | Wood |
| Hearth stove | Wood fireplace |