344 Rue de Longueuil, Longueuil (Le Vieux-Longueuil), QC J4H1H5 $299,000
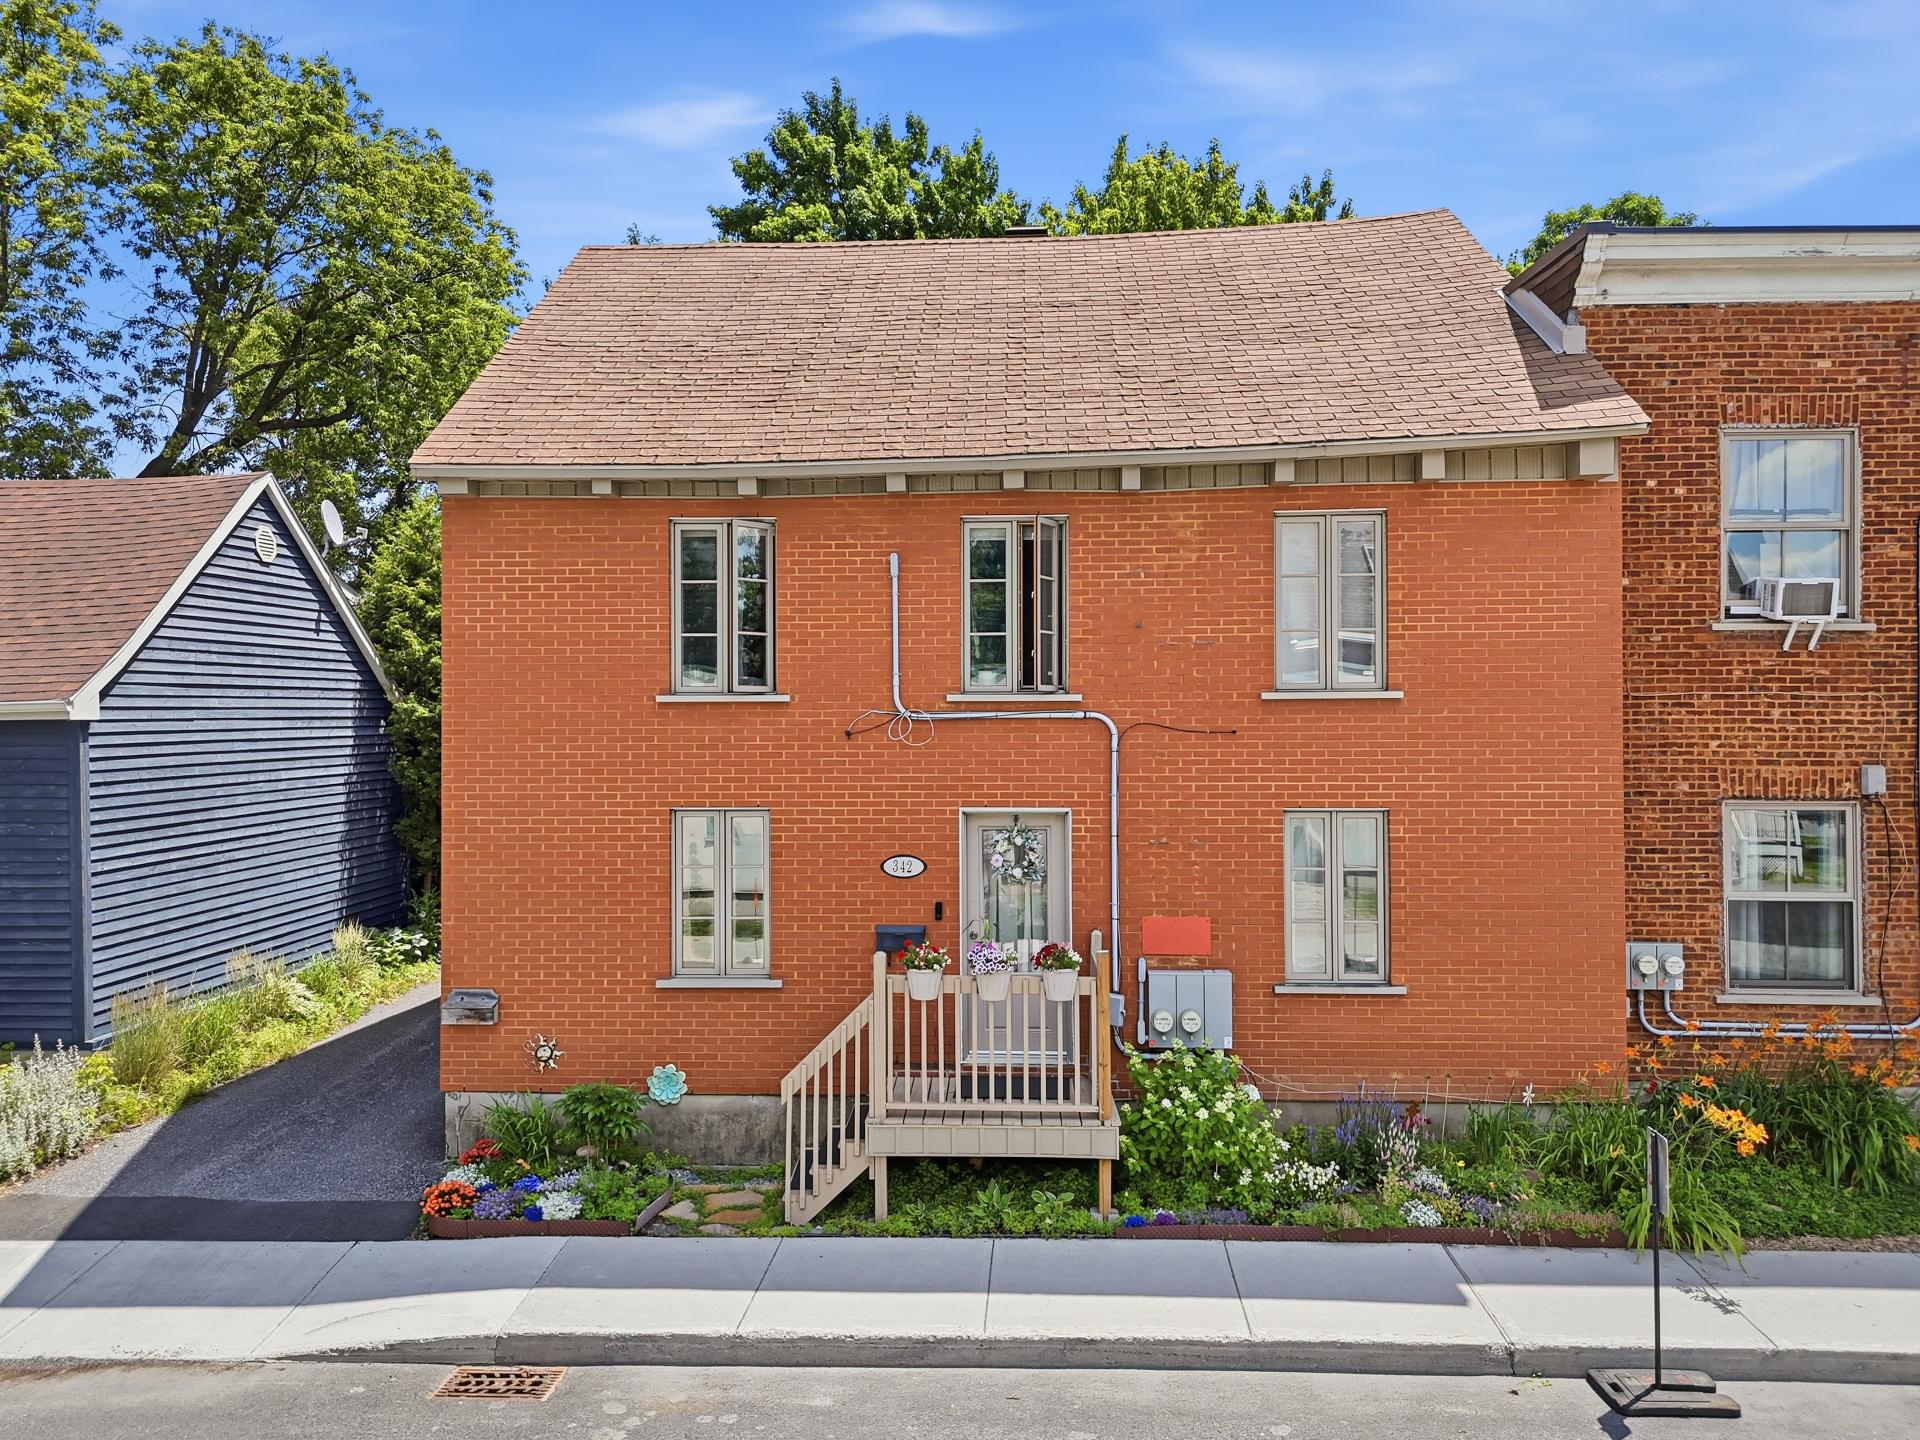
Frontage
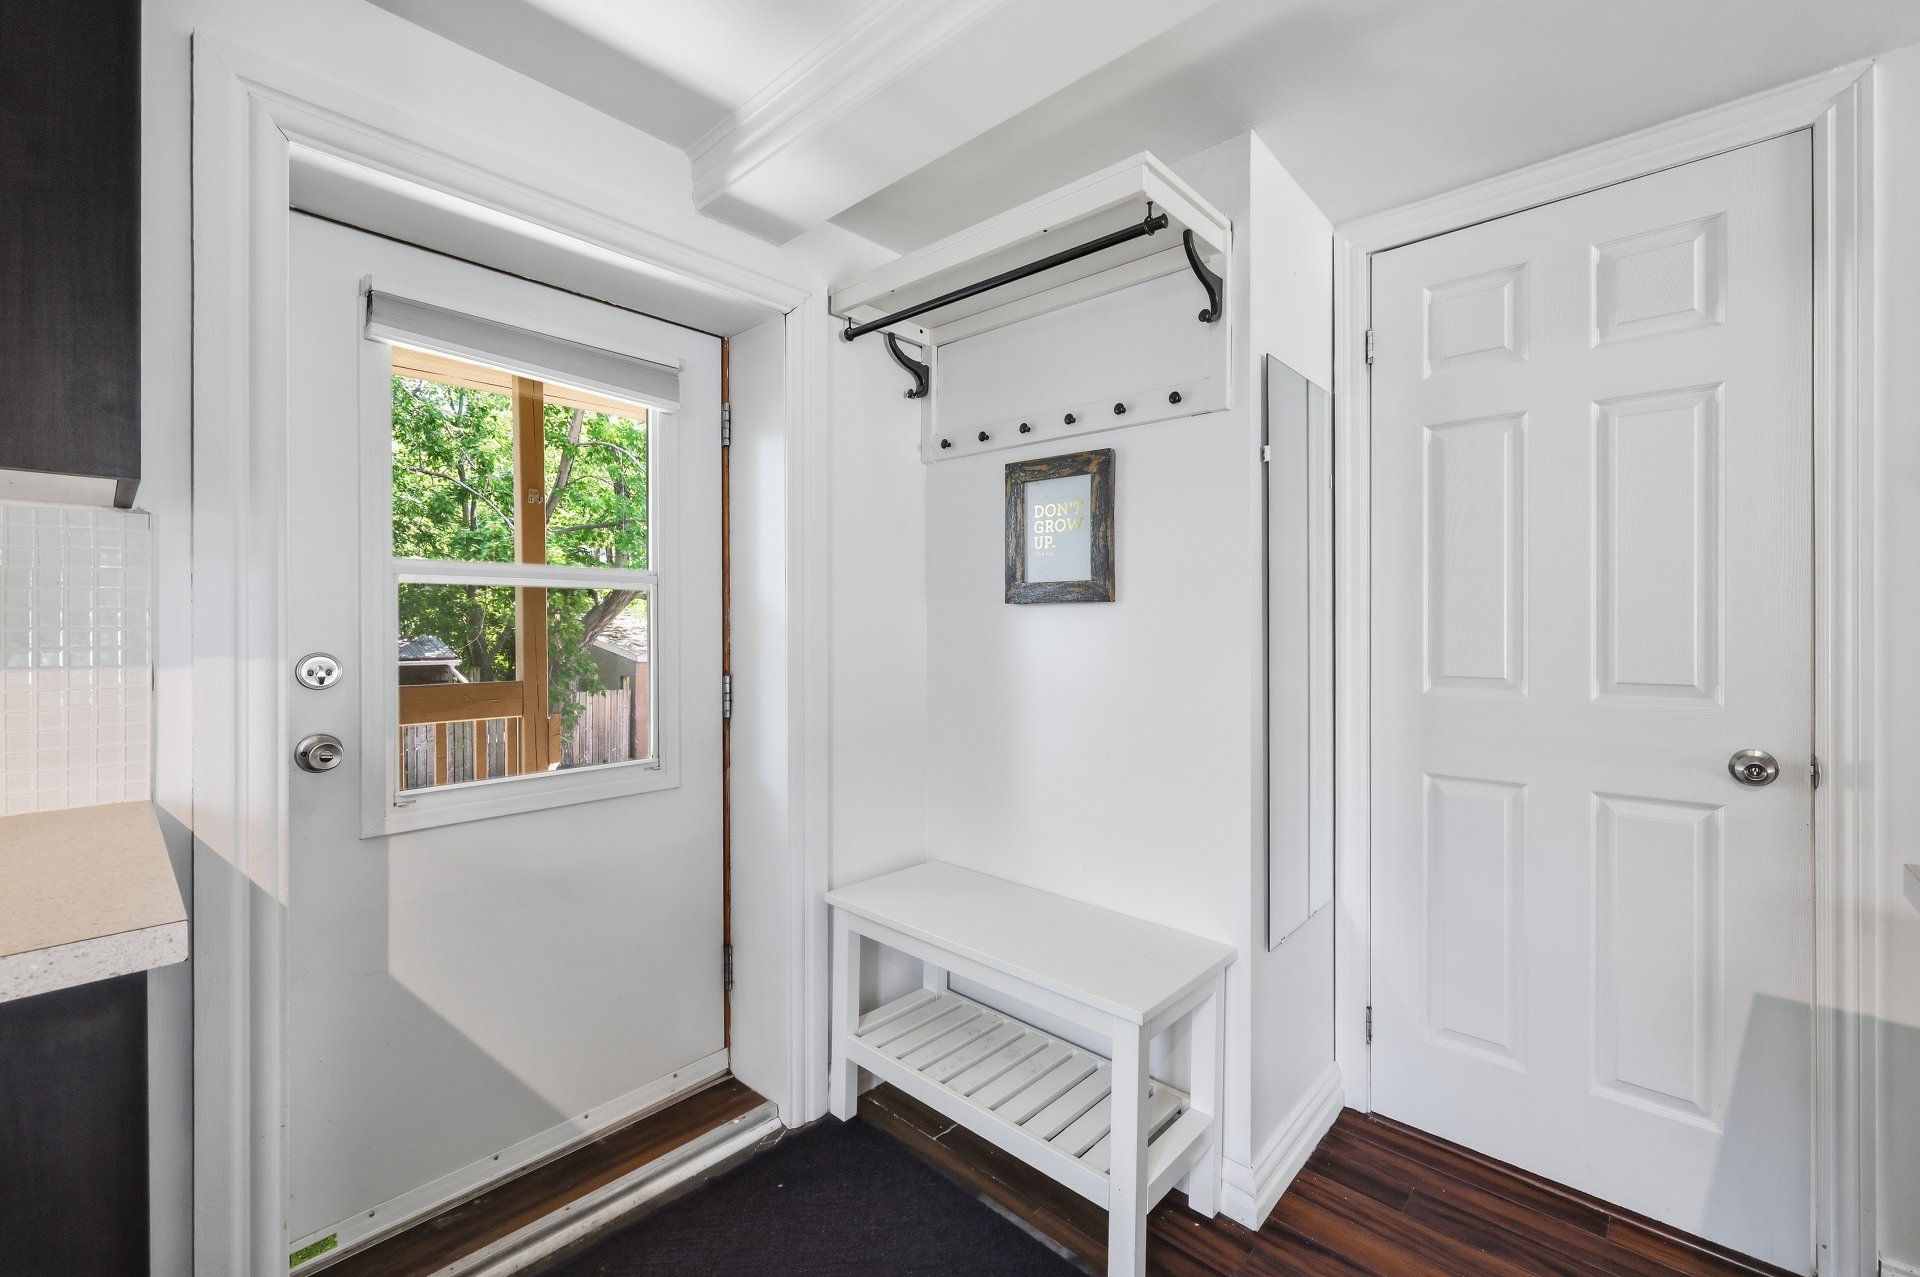
Hallway
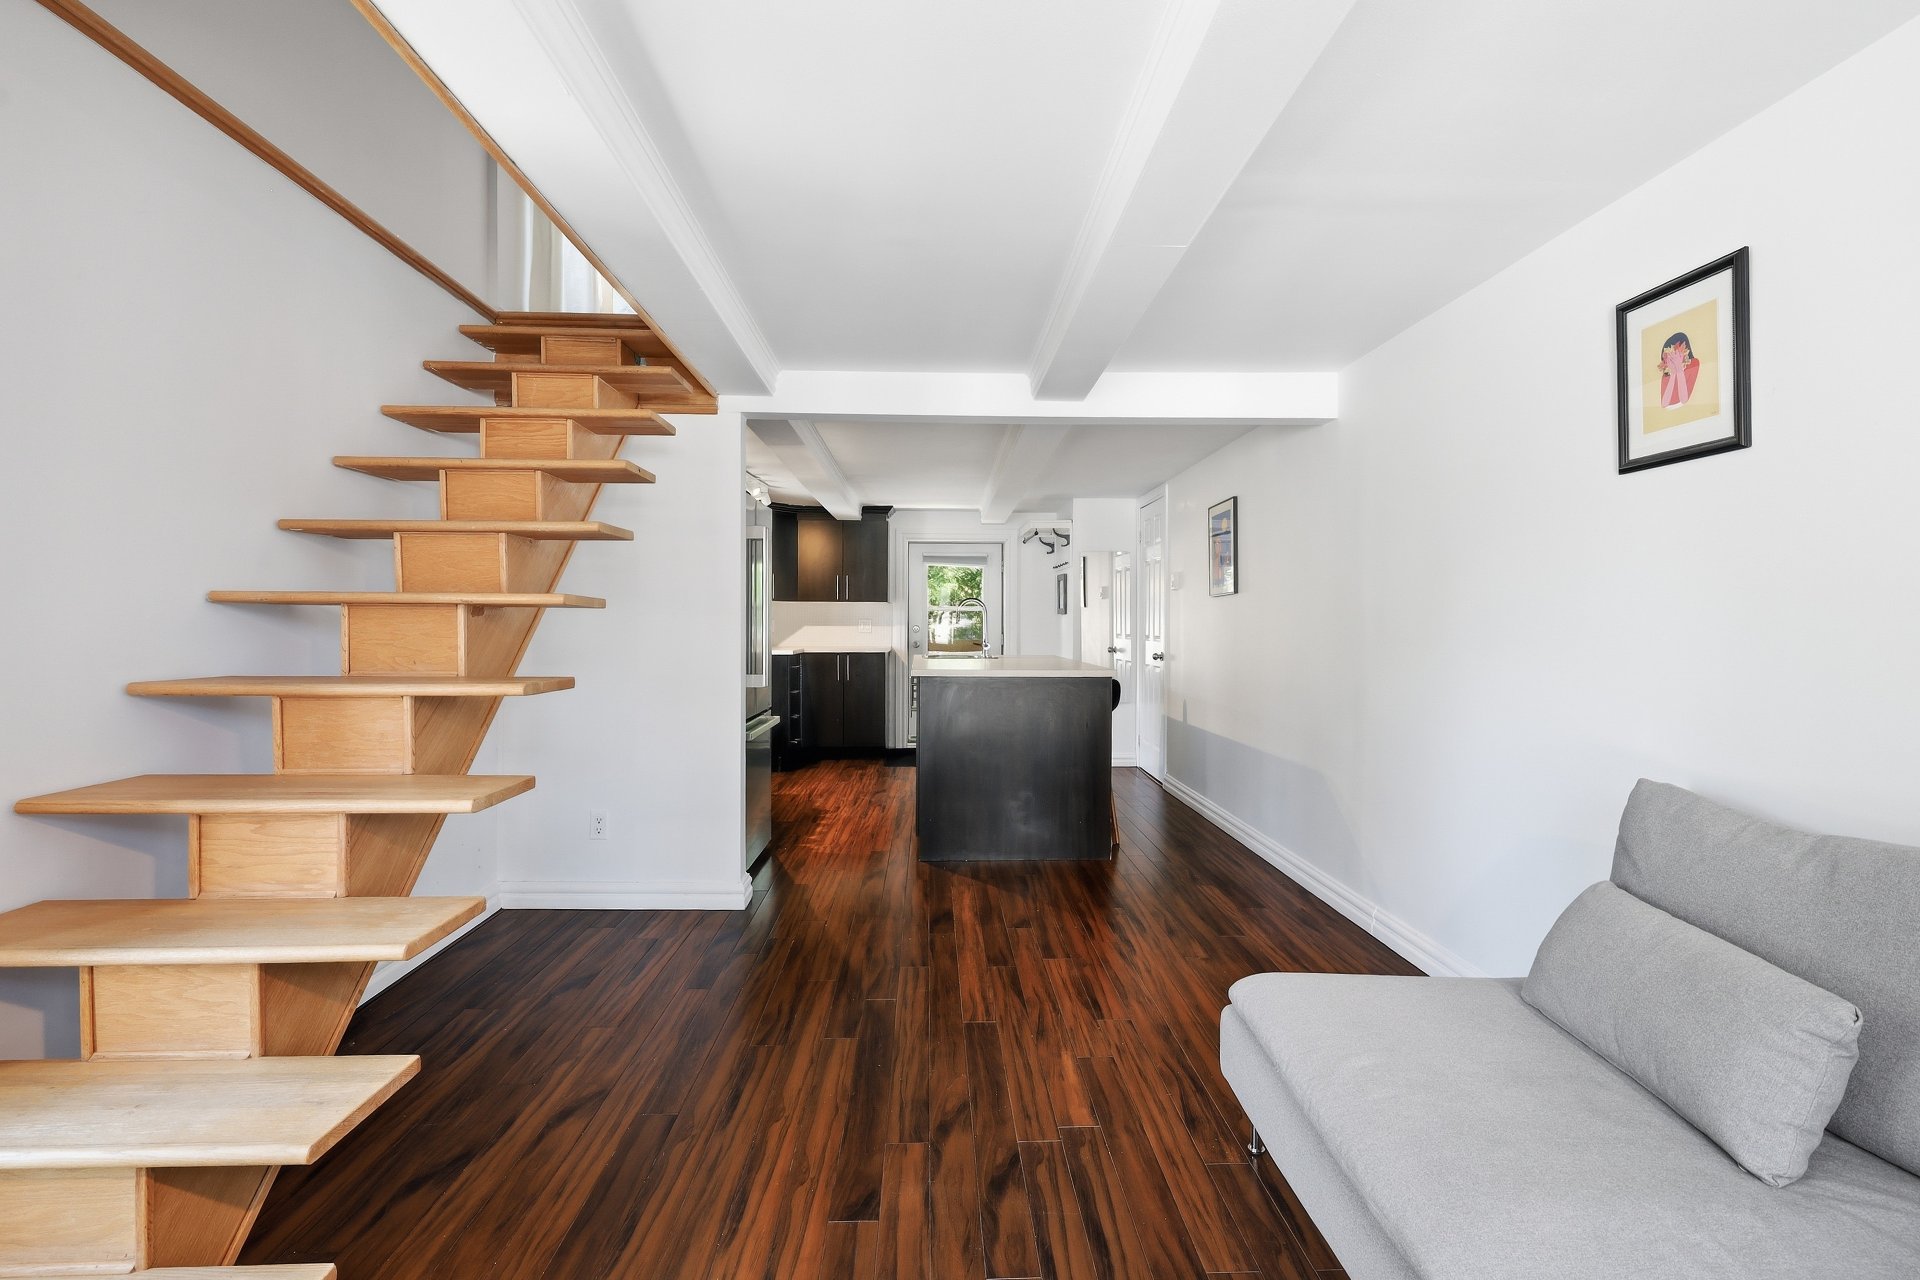
Living room
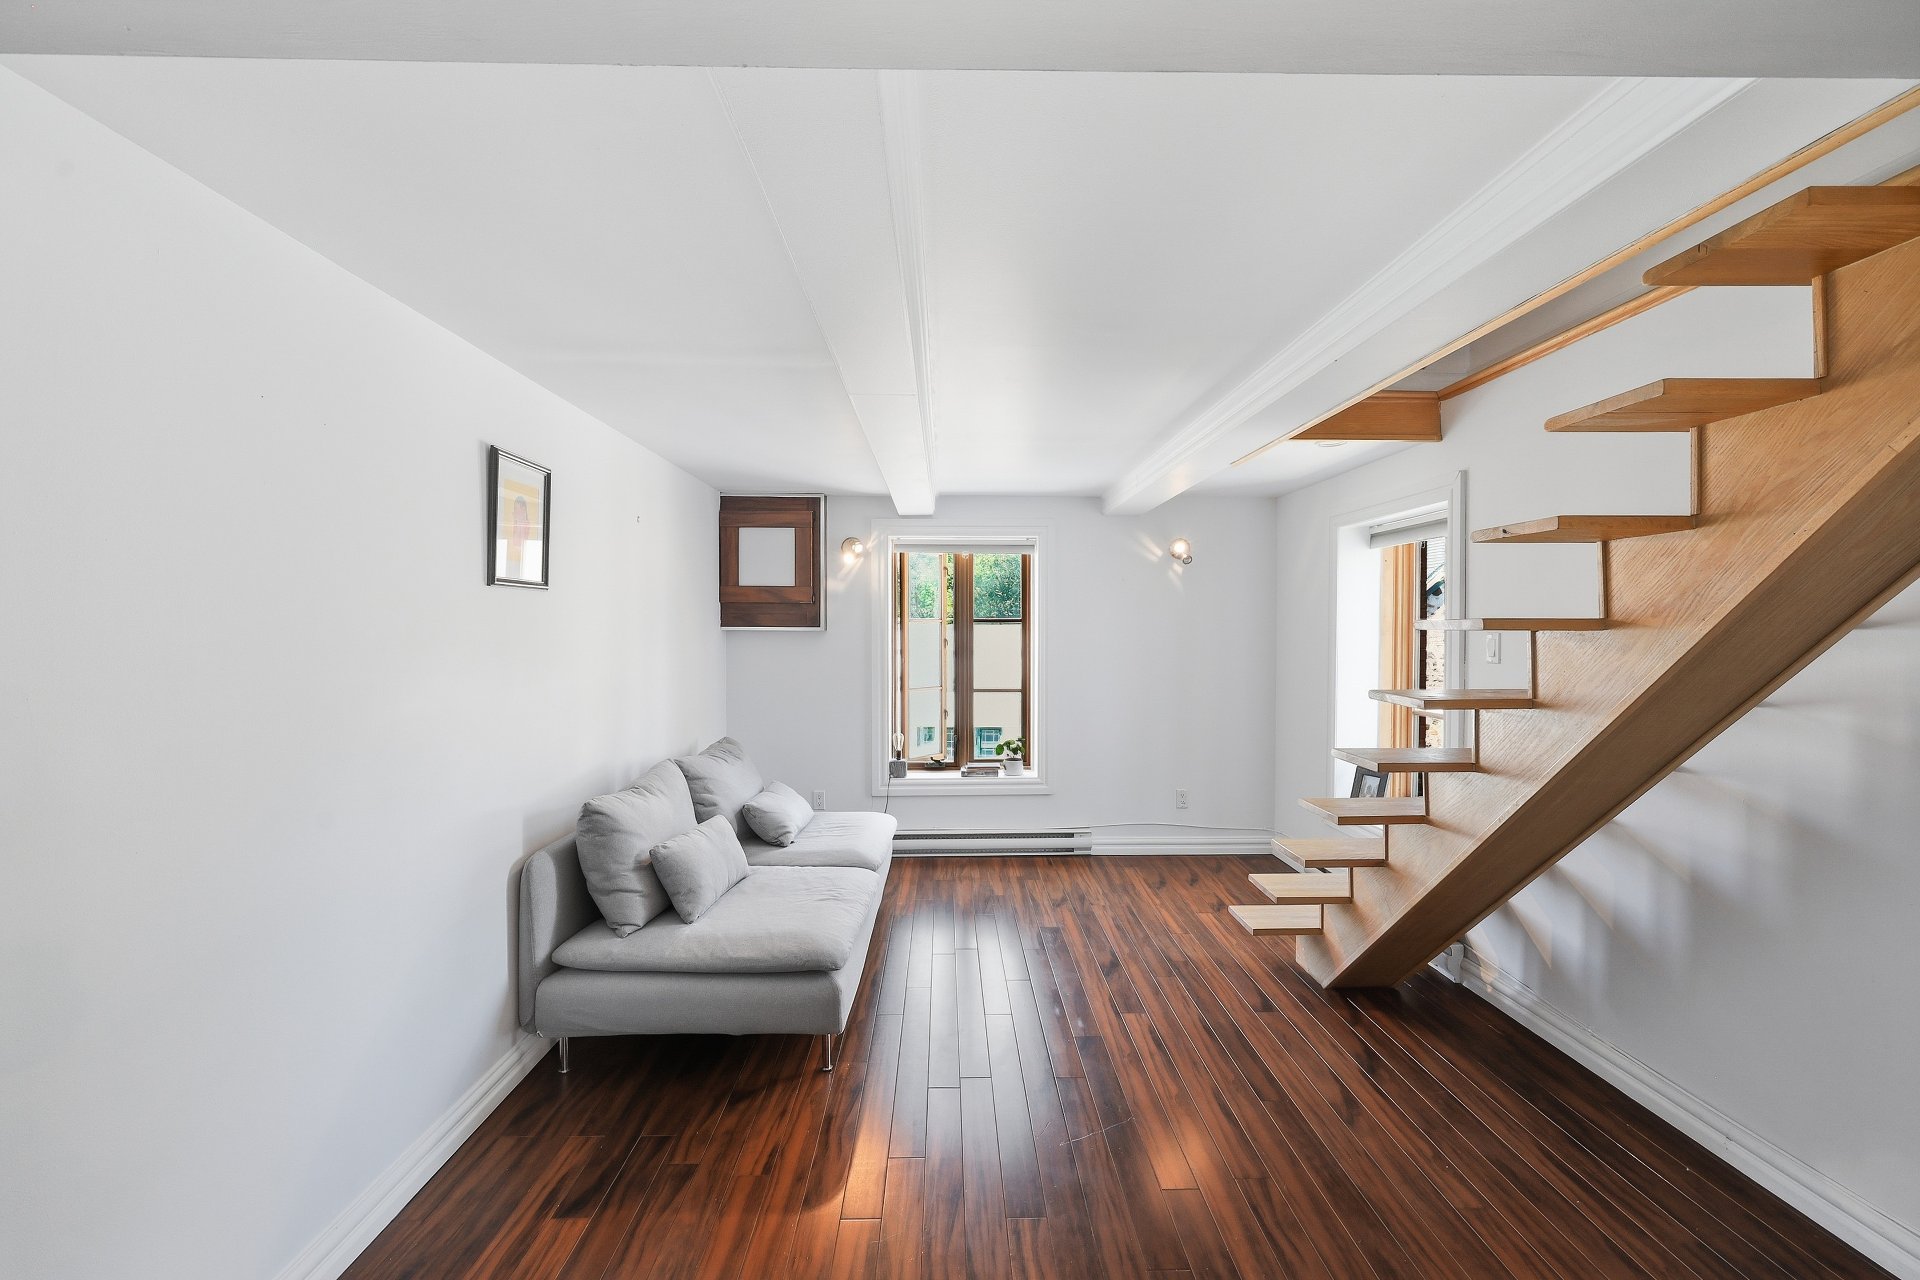
Living room
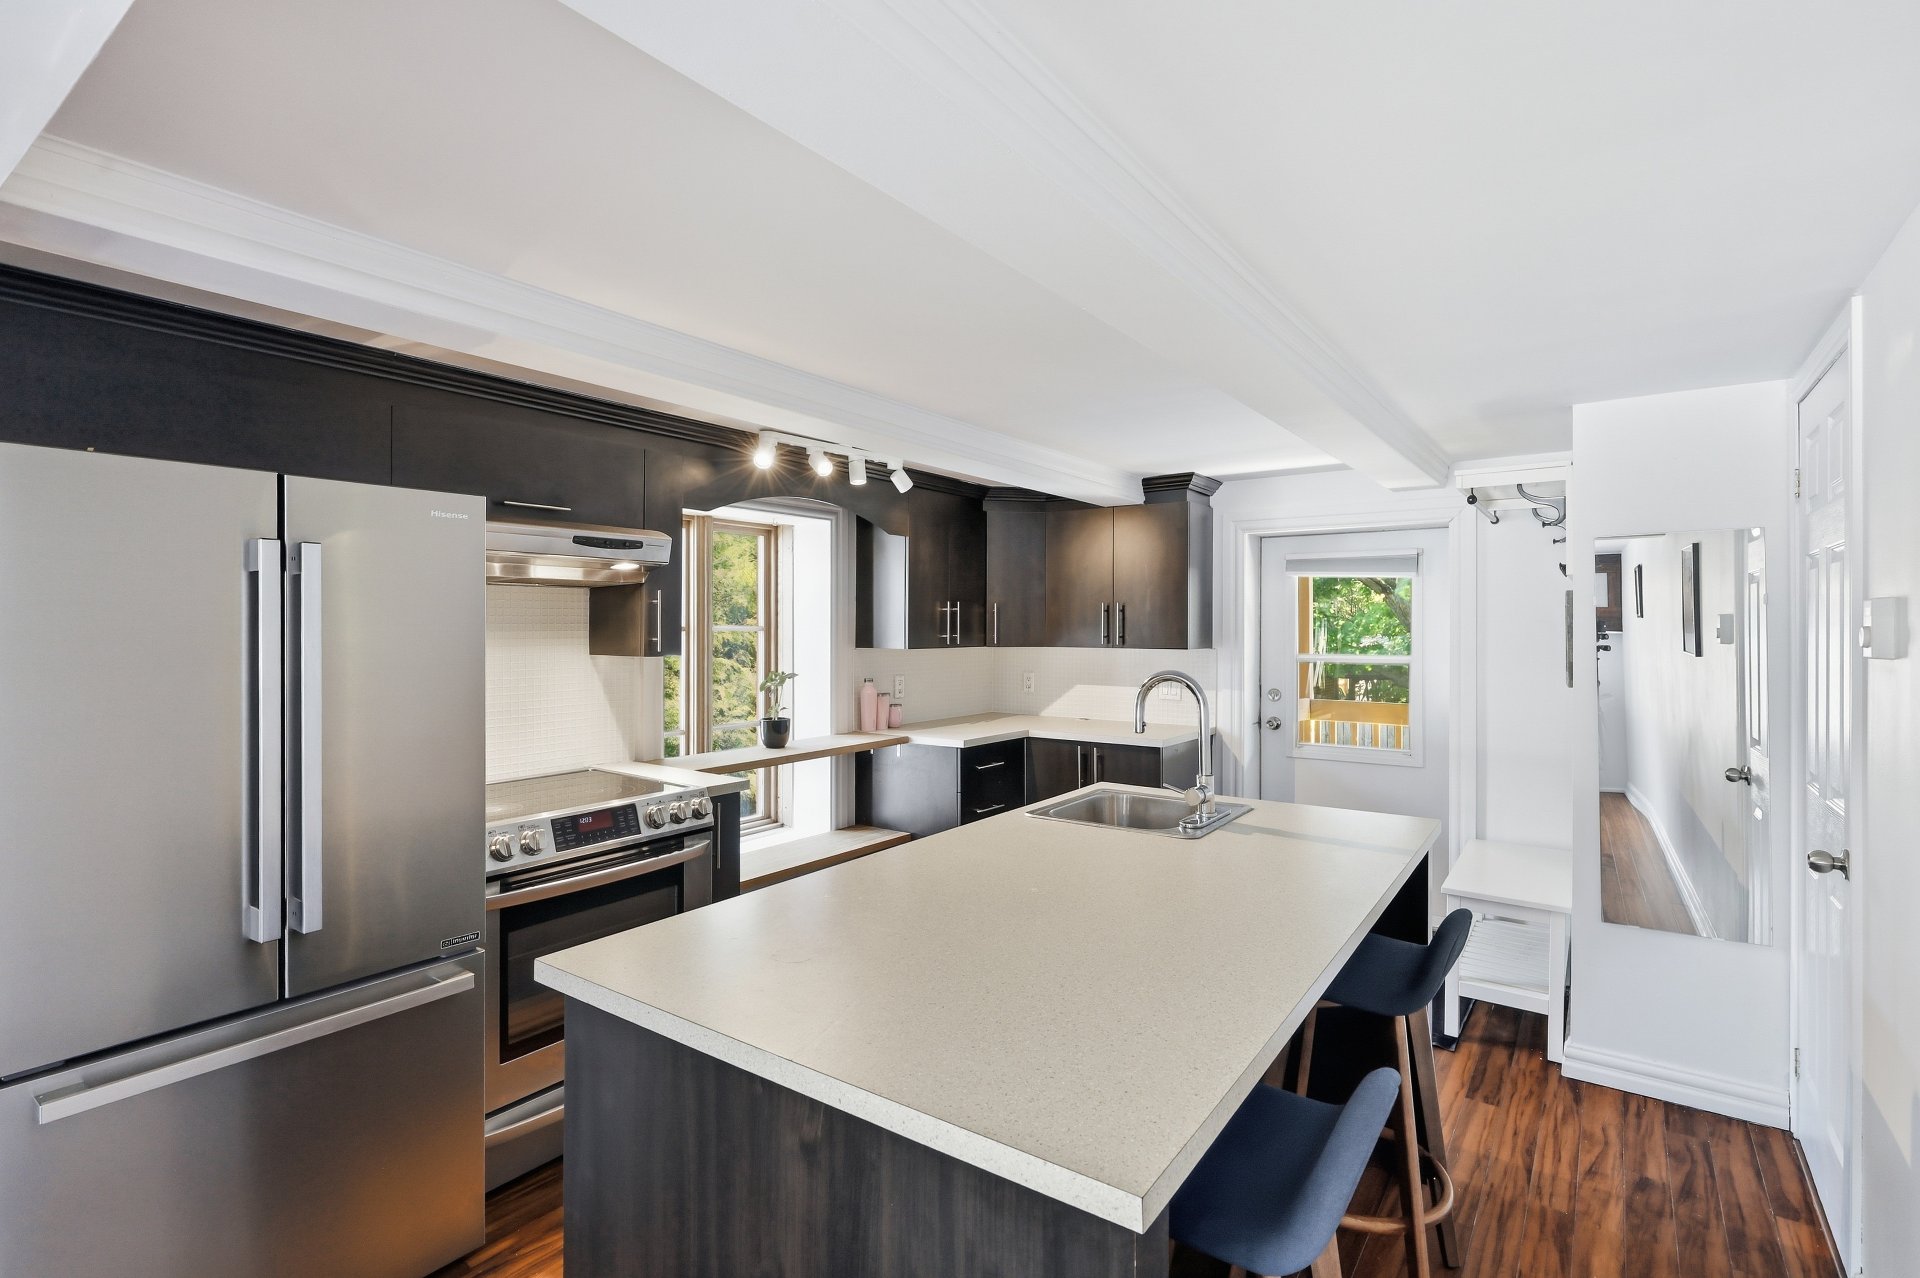
Kitchen
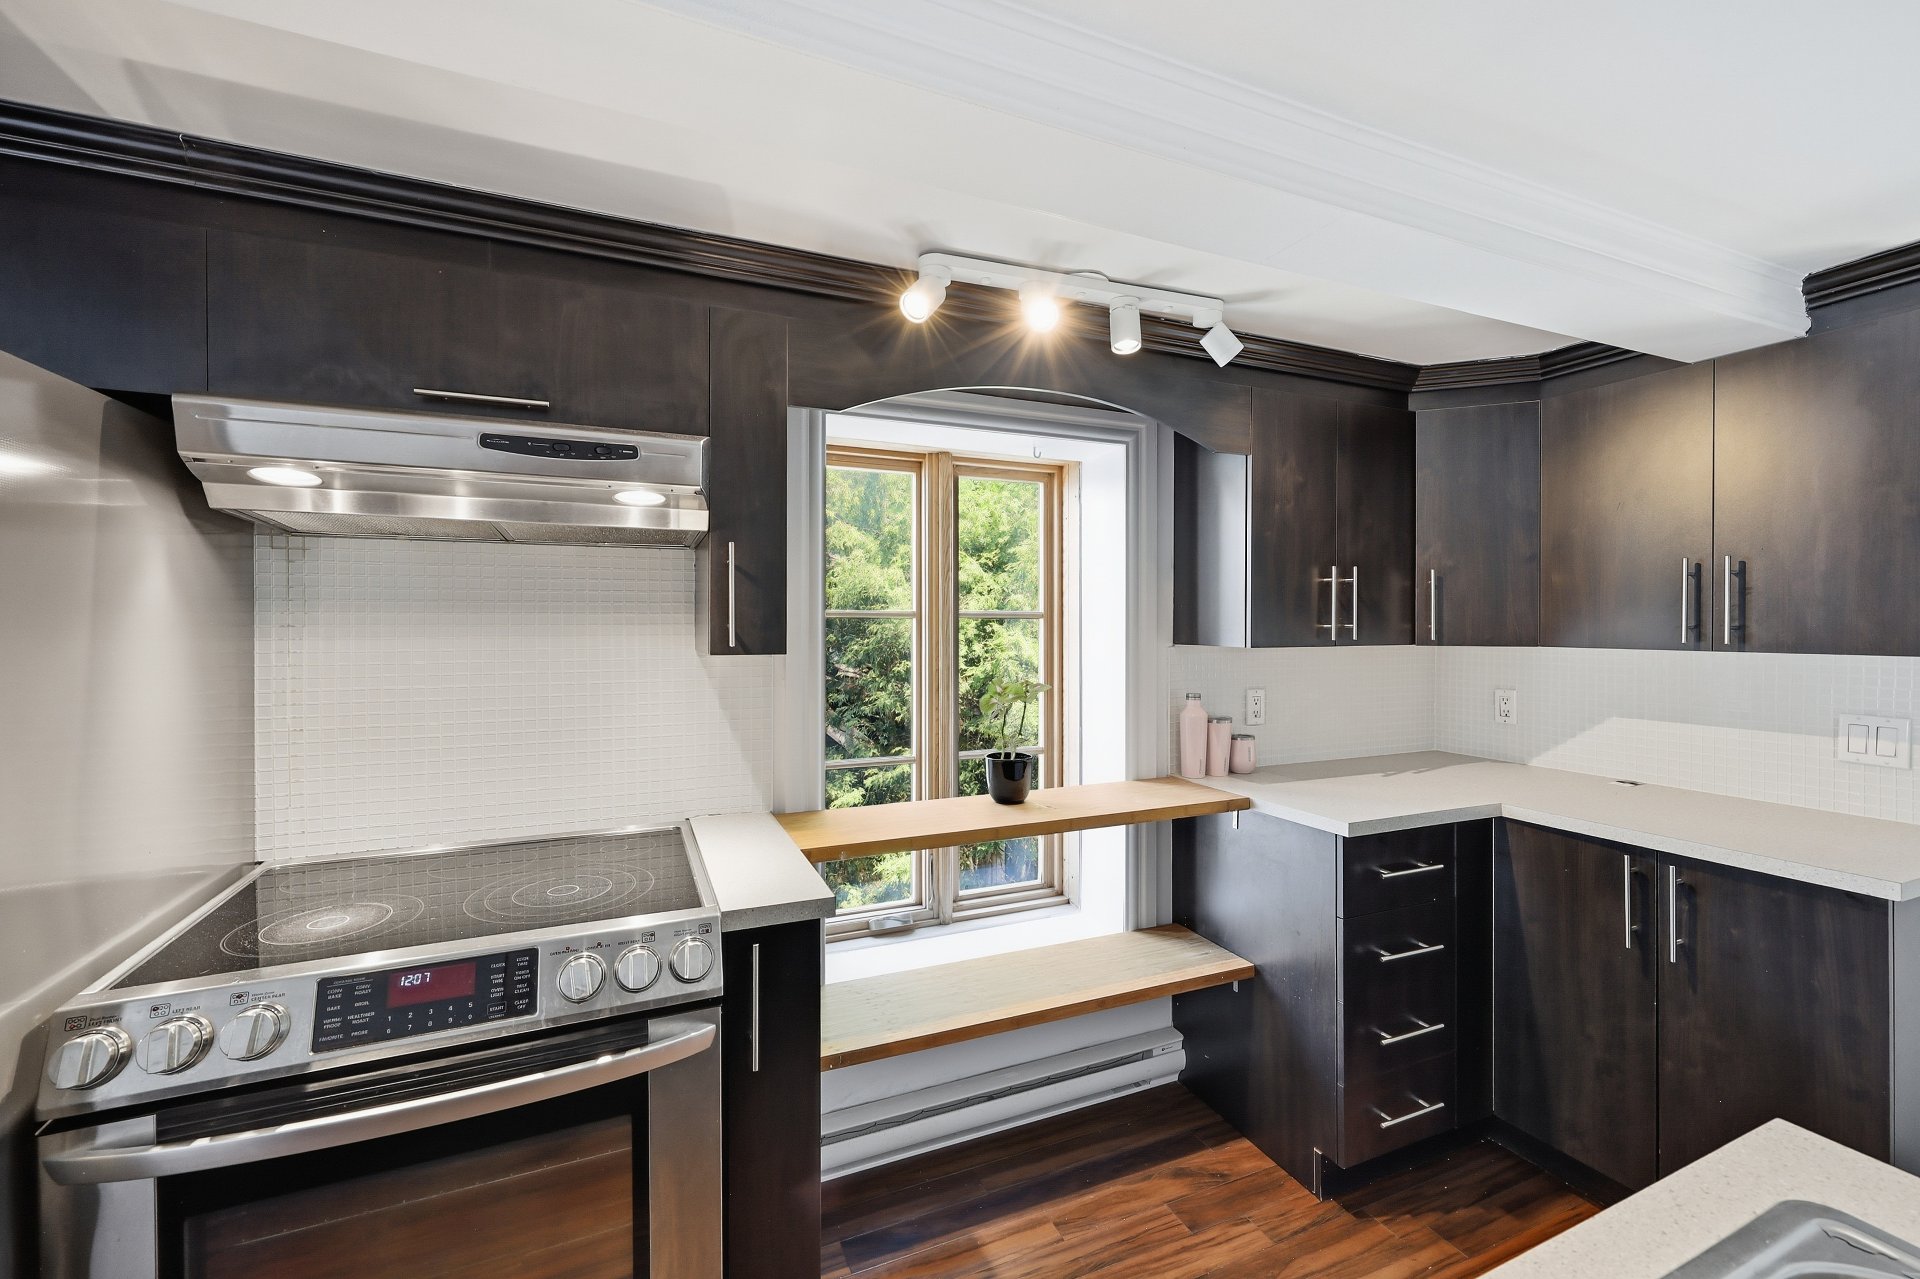
Kitchen
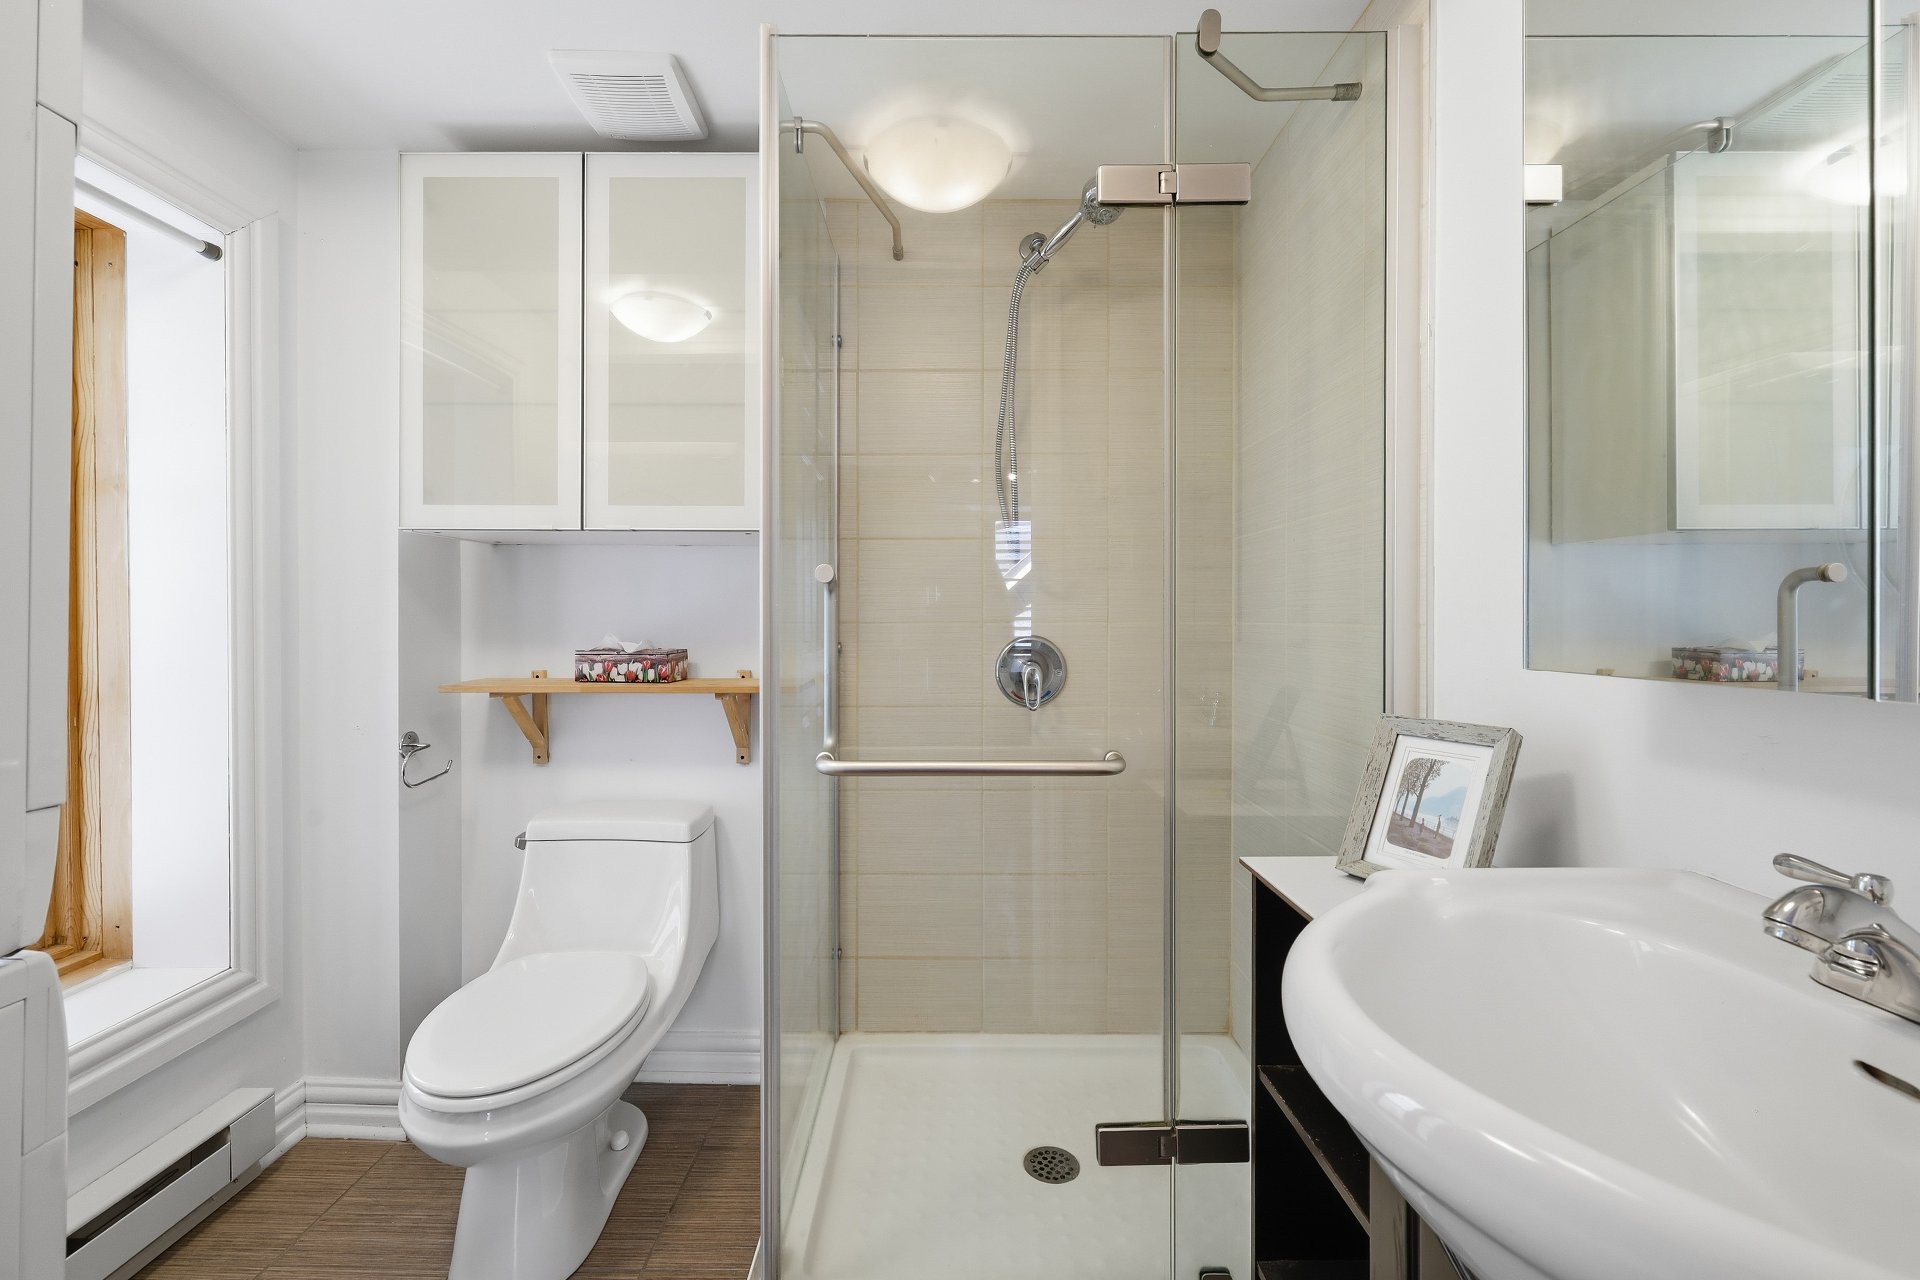
Bathroom
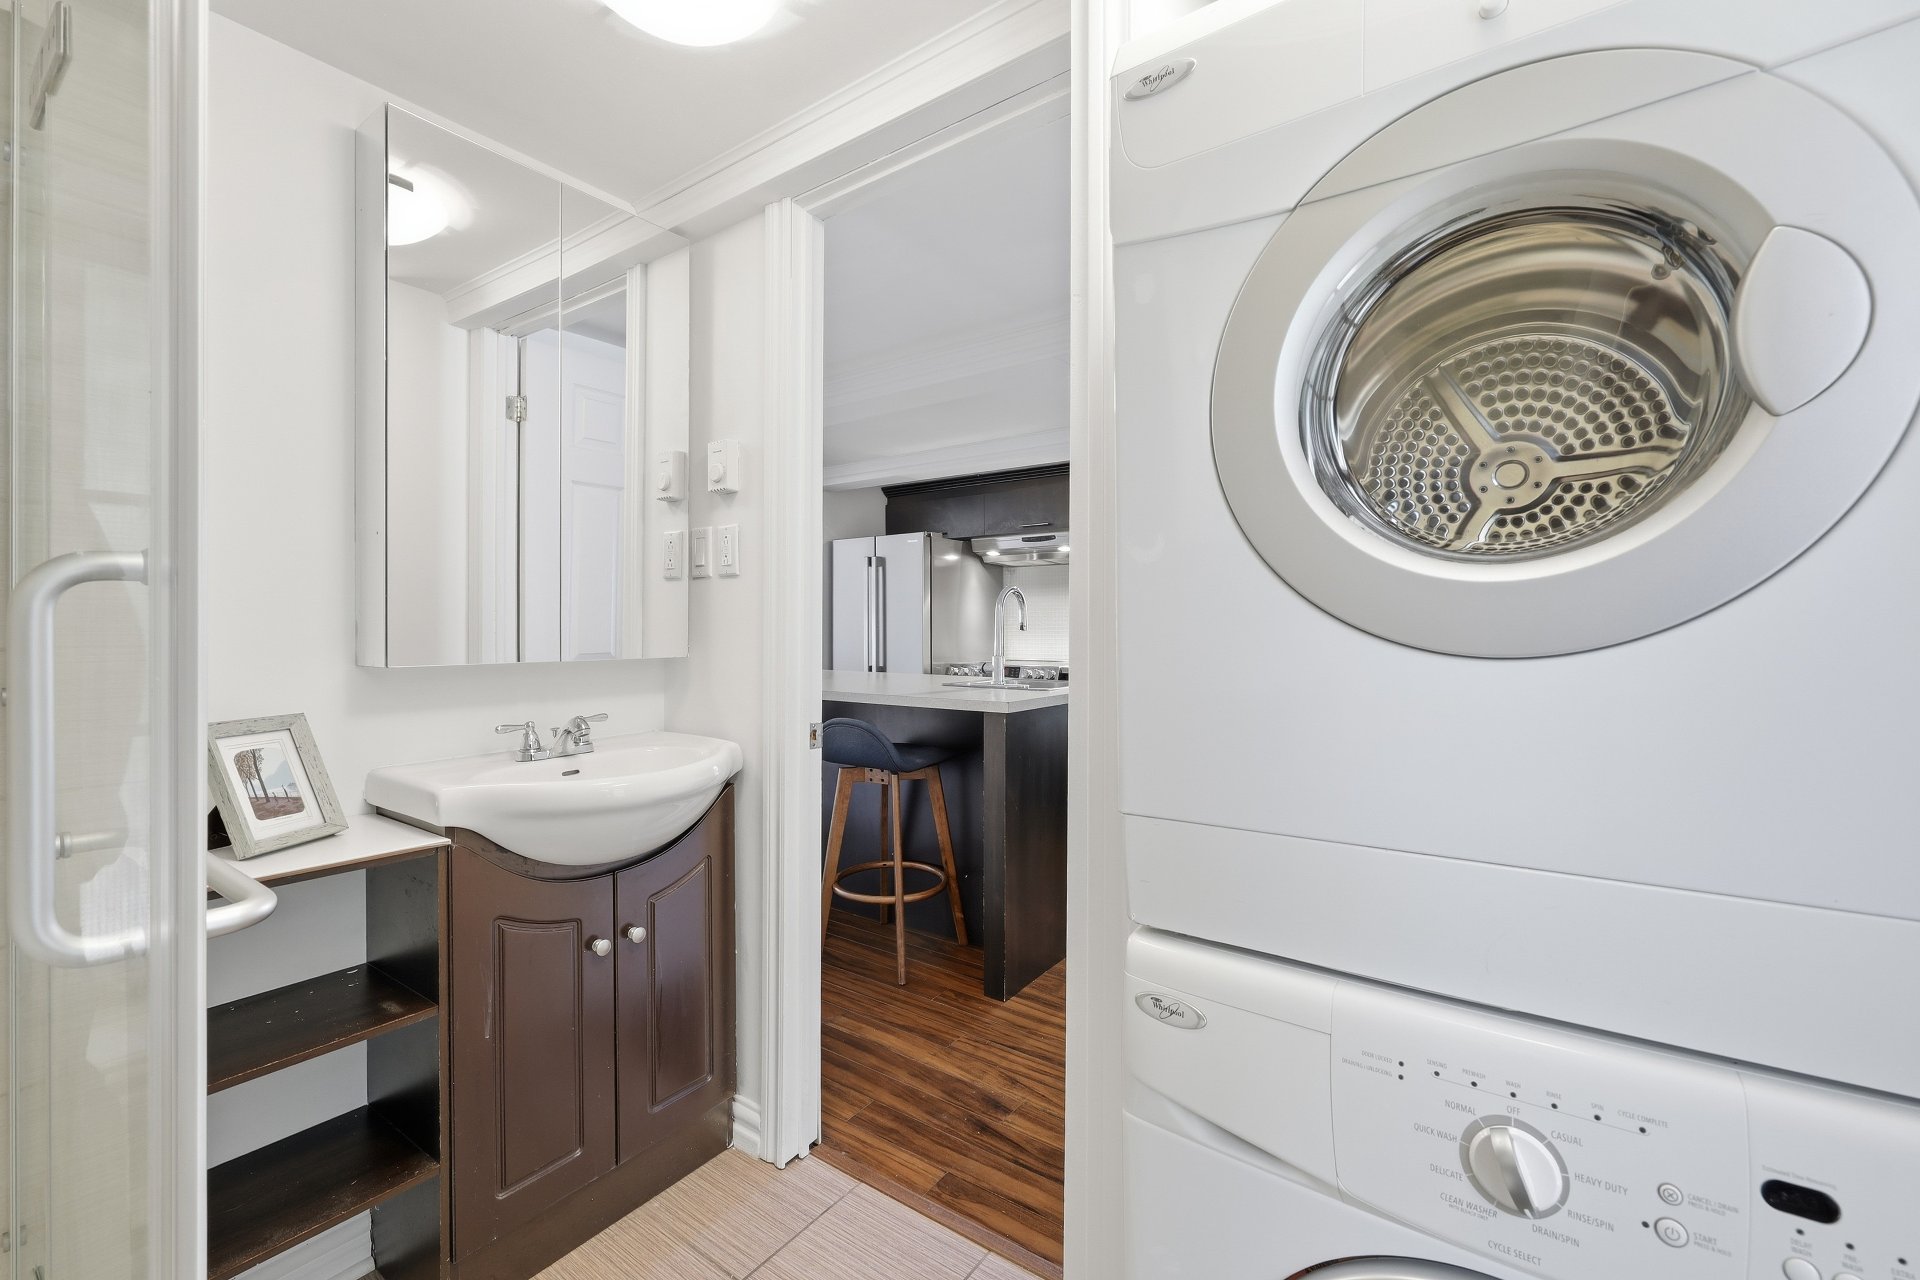
Laundry room
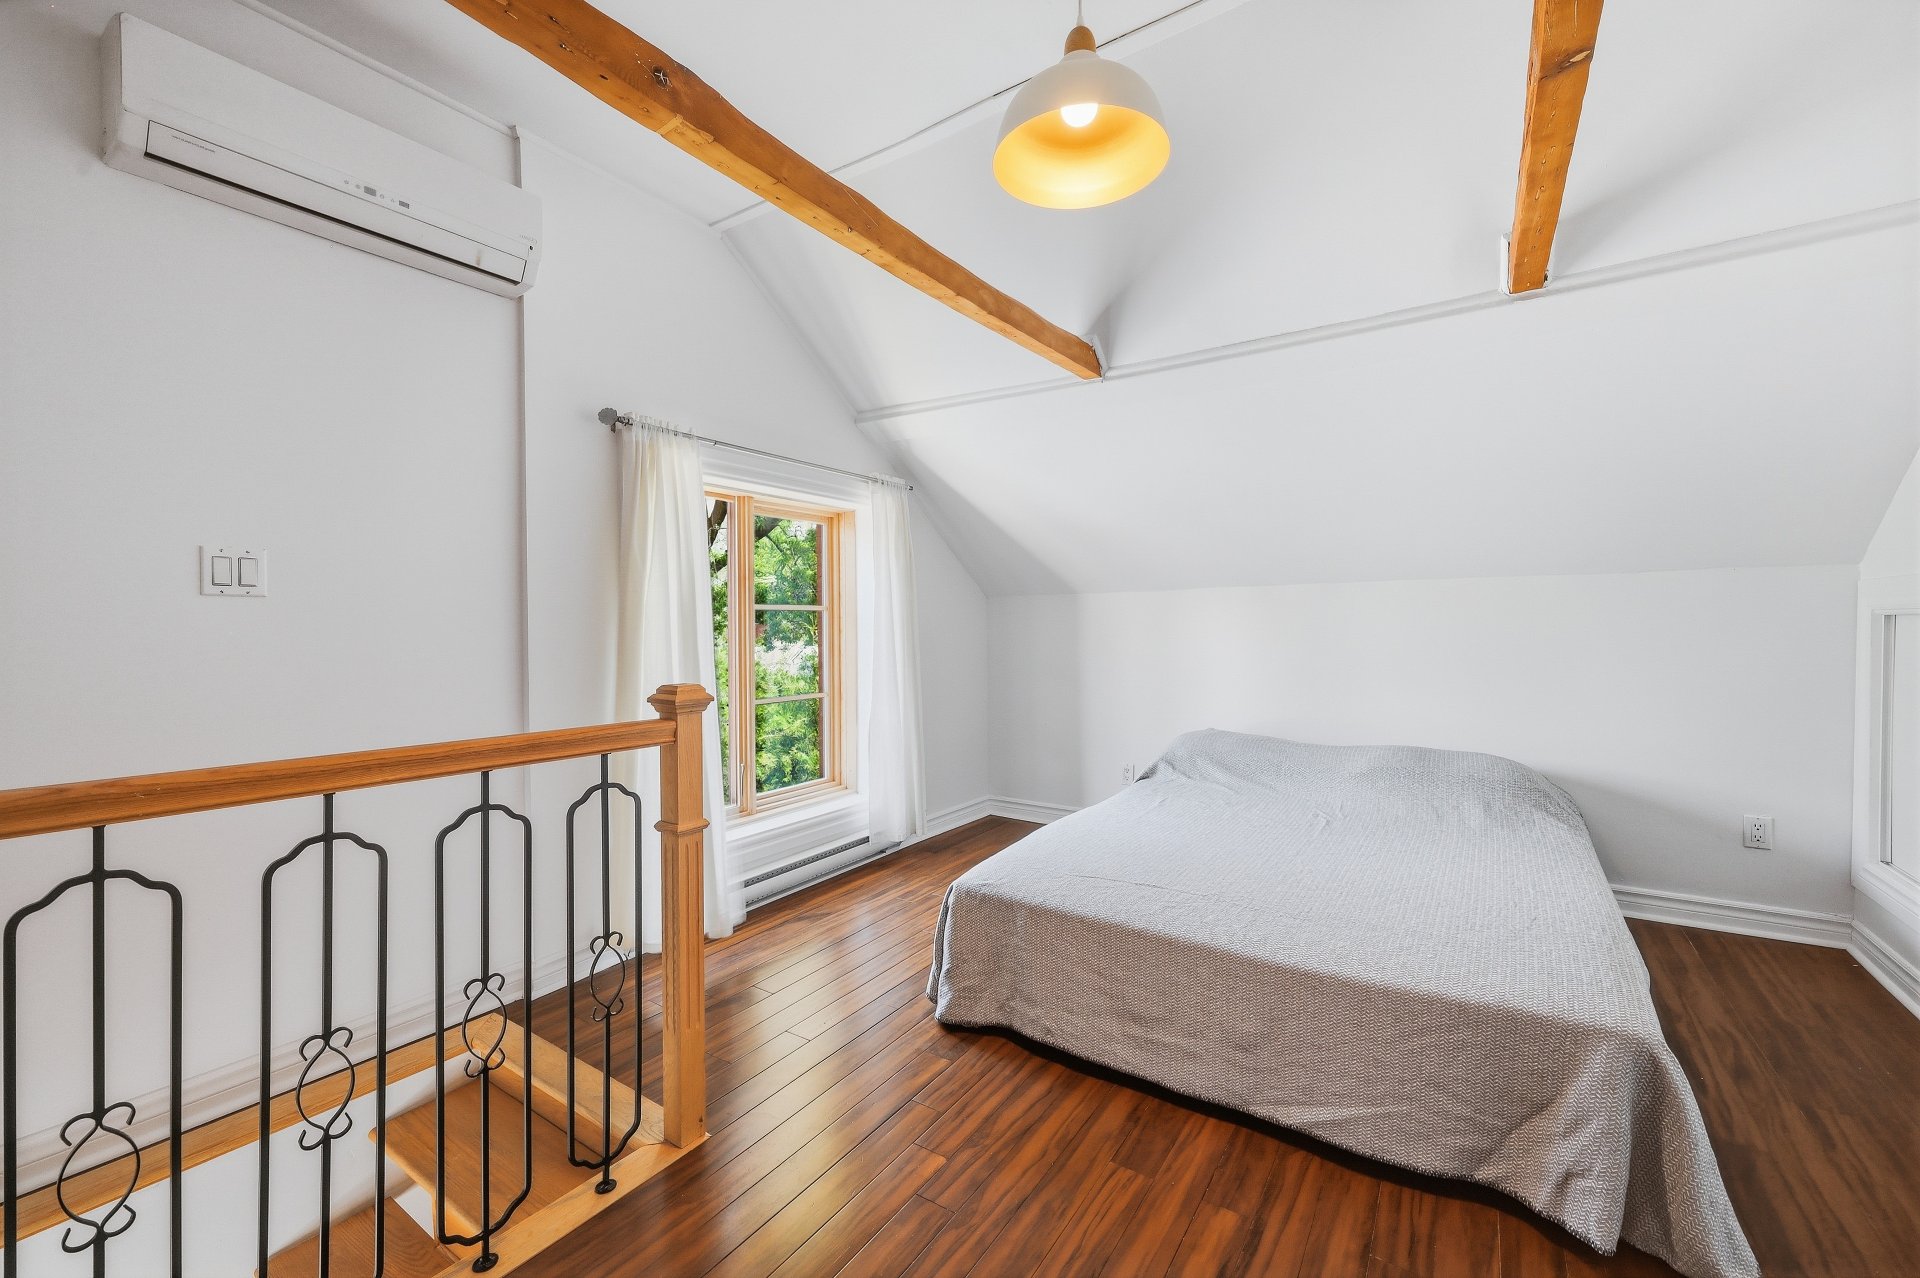
Bedroom
|
|
OPEN HOUSE
Sunday, 19 July, 2026 | 12:00 - 14:00
Description
Beautiful 3½ apartment located on the second floor, offering a bright and well-designed living space. It features a private parking space and a spacious primary bedroom. Ideally located near Highway 132, CEGEPs, daycares, parks, and public transportation, this apartment is an excellent choice for anyone seeking a practical, comfortable, and conveniently located living environment.
Living Room
- Bright living room featuring generous windows allowing
abundant natural light.
- Hardwood flooring.
Bedroom
- Spacious primary bedroom offering great dimensions and
beautiful natural light.
- Hardwood flooring.
Kitchen
- Well-sized kitchen with an island offering ample counter
space, ideal for cooking.
- Melamine cabinets.
- Laminate countertop and white ceramic tile backsplash.
- Hardwood flooring.
Bathroom
- Wood-look ceramic flooring.
- Shower with ceramic tile surround.
- Single vanity with integrated sink.
- Mirror with built-in storage.
Nearby
- Highways
- CEGEPs
- Daycares
- Parks
- Public transportation
- Shops, restaurants, and grocery stores
- Bright living room featuring generous windows allowing
abundant natural light.
- Hardwood flooring.
Bedroom
- Spacious primary bedroom offering great dimensions and
beautiful natural light.
- Hardwood flooring.
Kitchen
- Well-sized kitchen with an island offering ample counter
space, ideal for cooking.
- Melamine cabinets.
- Laminate countertop and white ceramic tile backsplash.
- Hardwood flooring.
Bathroom
- Wood-look ceramic flooring.
- Shower with ceramic tile surround.
- Single vanity with integrated sink.
- Mirror with built-in storage.
Nearby
- Highways
- CEGEPs
- Daycares
- Parks
- Public transportation
- Shops, restaurants, and grocery stores
Inclusions: The oven, the refrigerator, the washing machine, the dryer, the two bedroom wardrobes, and the light fixtures.
Exclusions : N/A
| BUILDING | |
|---|---|
| Type | Apartment |
| Style | Attached |
| Dimensions | 0x0 |
| Lot Size | 0 |
| EXPENSES | |
|---|---|
| Co-ownership fees | $ 3840 / year |
| Municipal Taxes (2025) | $ 1951 / year |
| School taxes (2025) | $ 176 / year |
|
ROOM DETAILS |
|||
|---|---|---|---|
| Room | Dimensions | Level | Flooring |
| Living room | 10.11 x 12.6 P | 2nd Floor | Wood |
| Bathroom | 7.5 x 6.10 P | 2nd Floor | Wood |
| Kitchen | 10.11 x 13.11 P | 2nd Floor | Wood |
| Bedroom | 10.11 x 16.9 P | 3rd Floor | Wood |
|
CHARACTERISTICS |
|
|---|---|
| Proximity | Cegep, Daycare centre, Highway, Park - green area, Public transport |
| Distinctive features | Corner unit |
| Heating system | Electric baseboard units |
| Heating energy | Electricity |
| Sewage system | Municipal sewer |
| Water supply | Municipality |
| Parking | Outdoor |
| Restrictions/Permissions | Pets allowed with conditions |
| Equipment available | Private balcony, Wall-mounted heat pump |
| Zoning | Residential |