35 Rue Riverside, Saint-Lambert, QC J4R1A1 $670,000
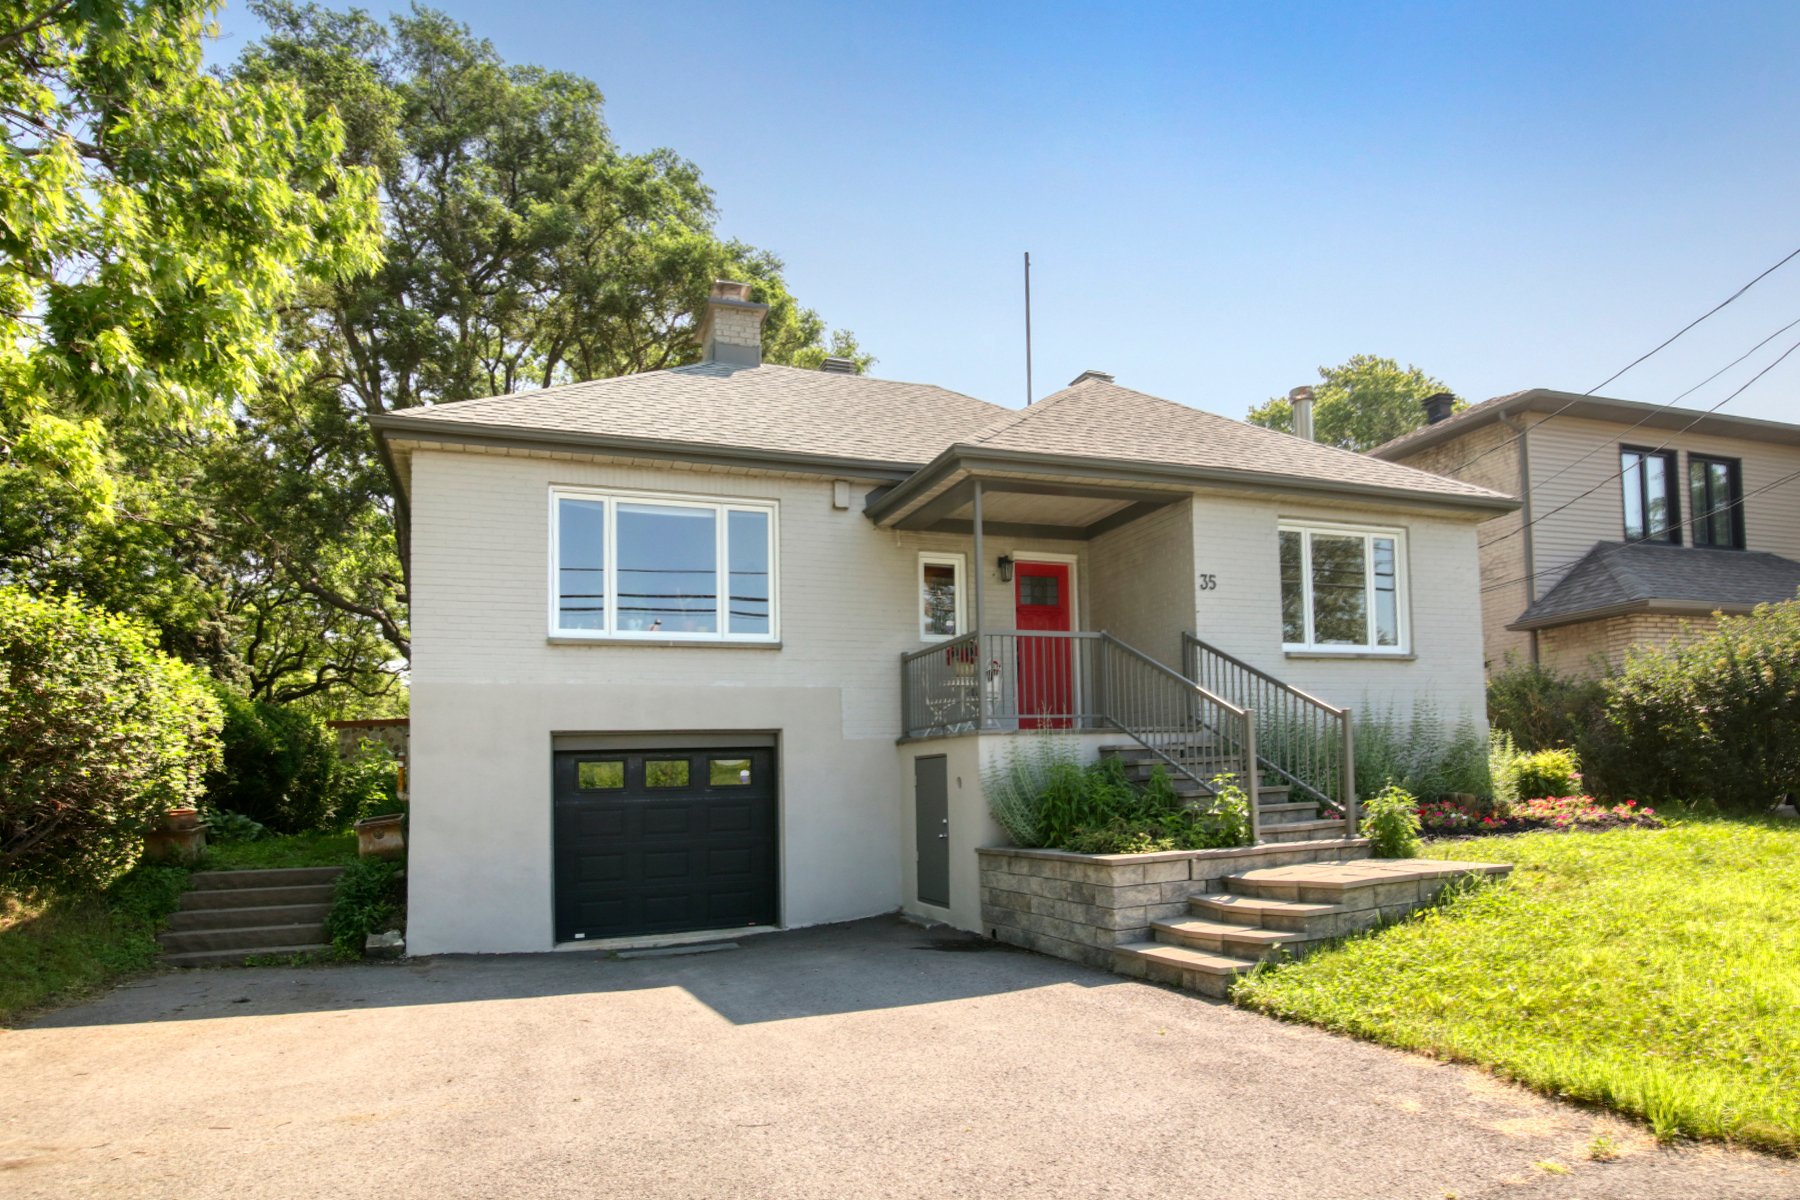
Frontage
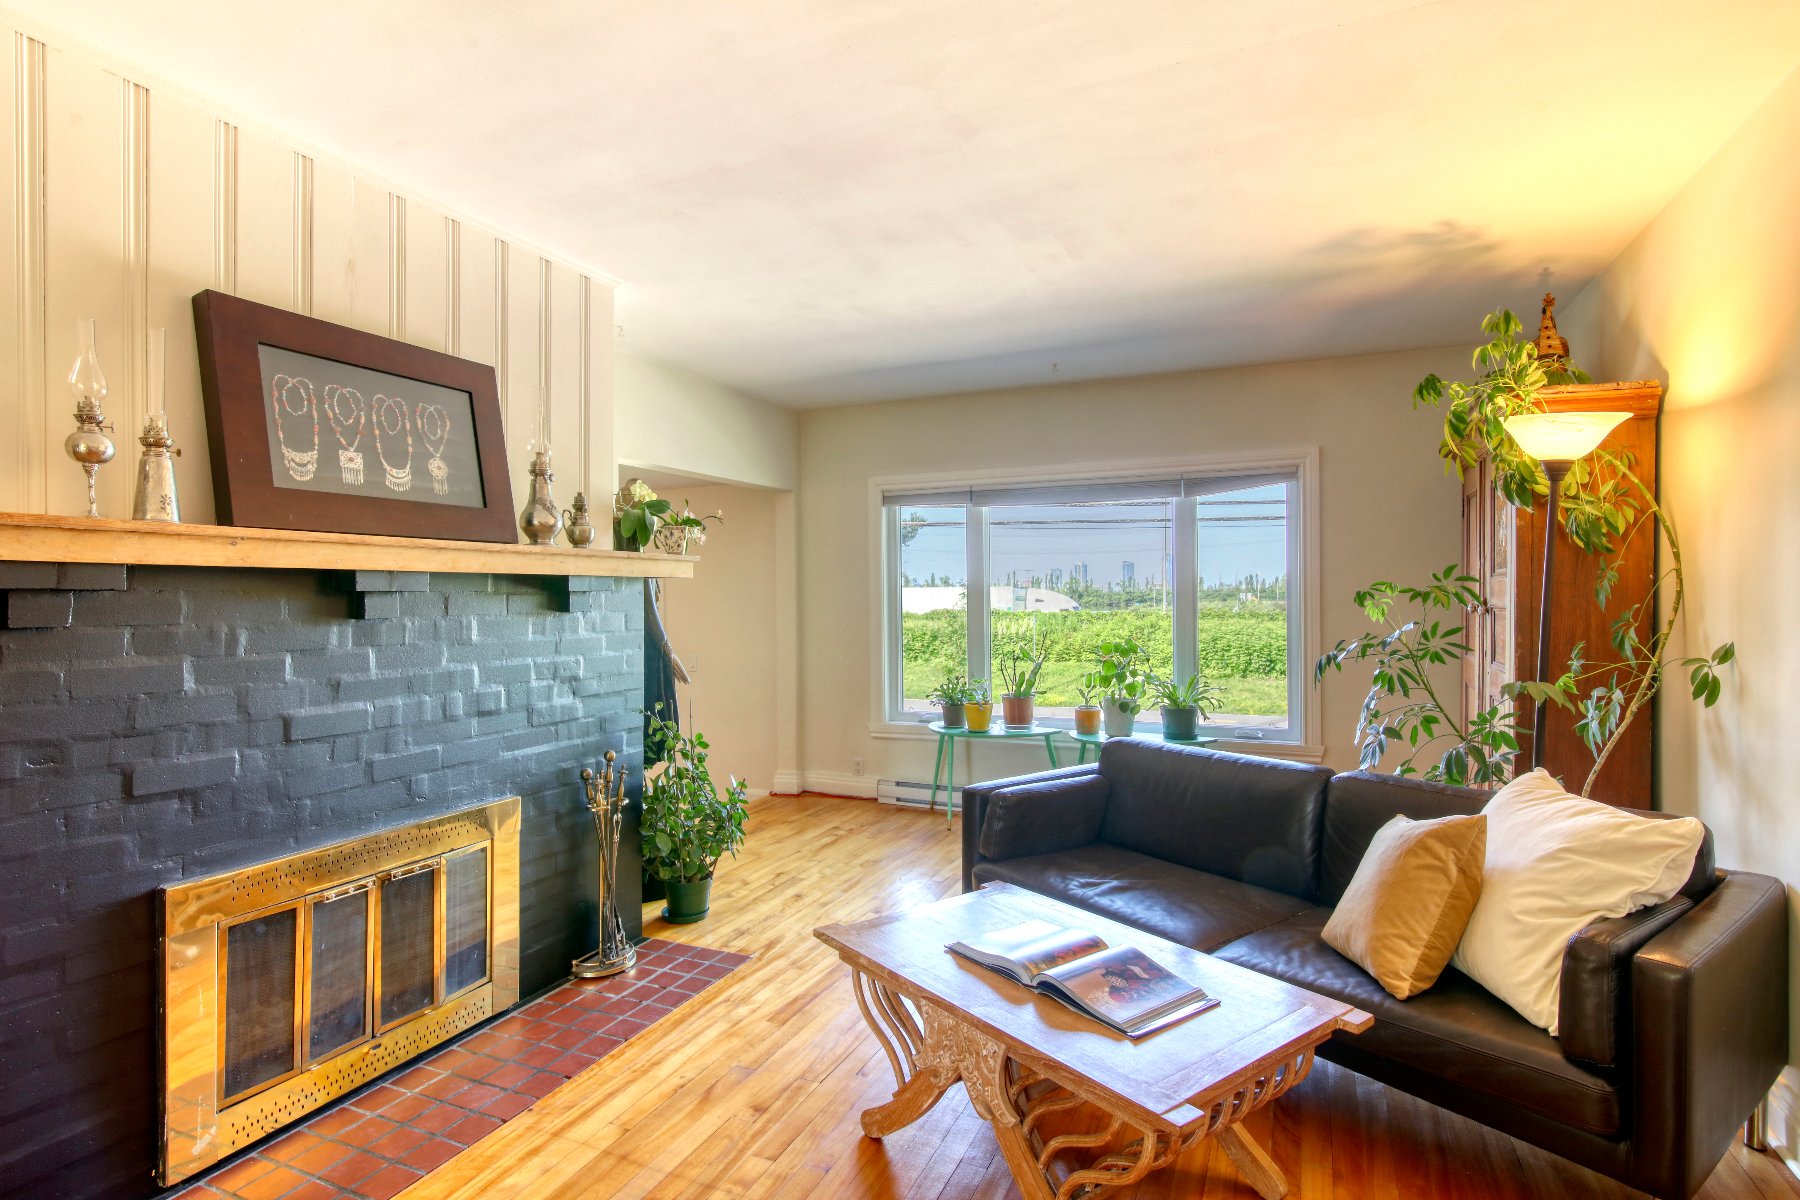
Living room
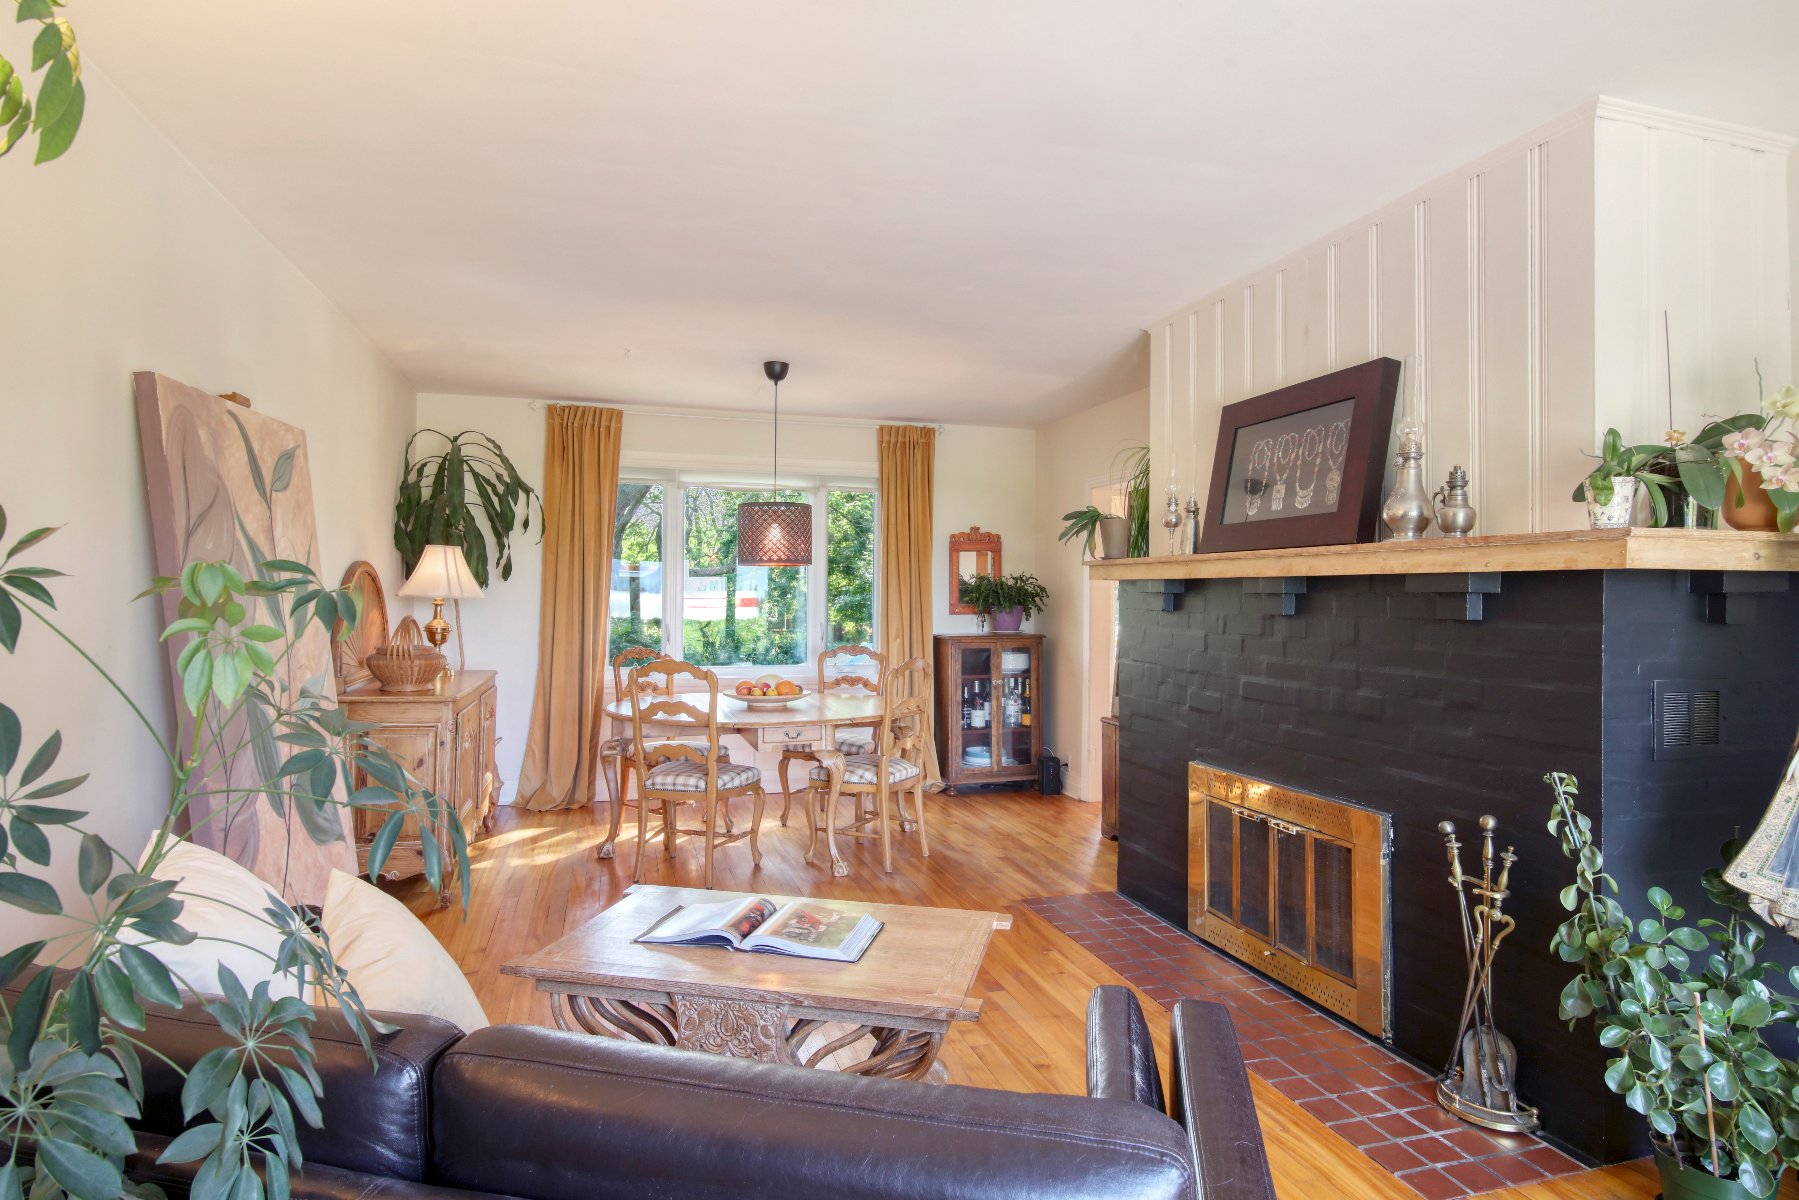
Overall View
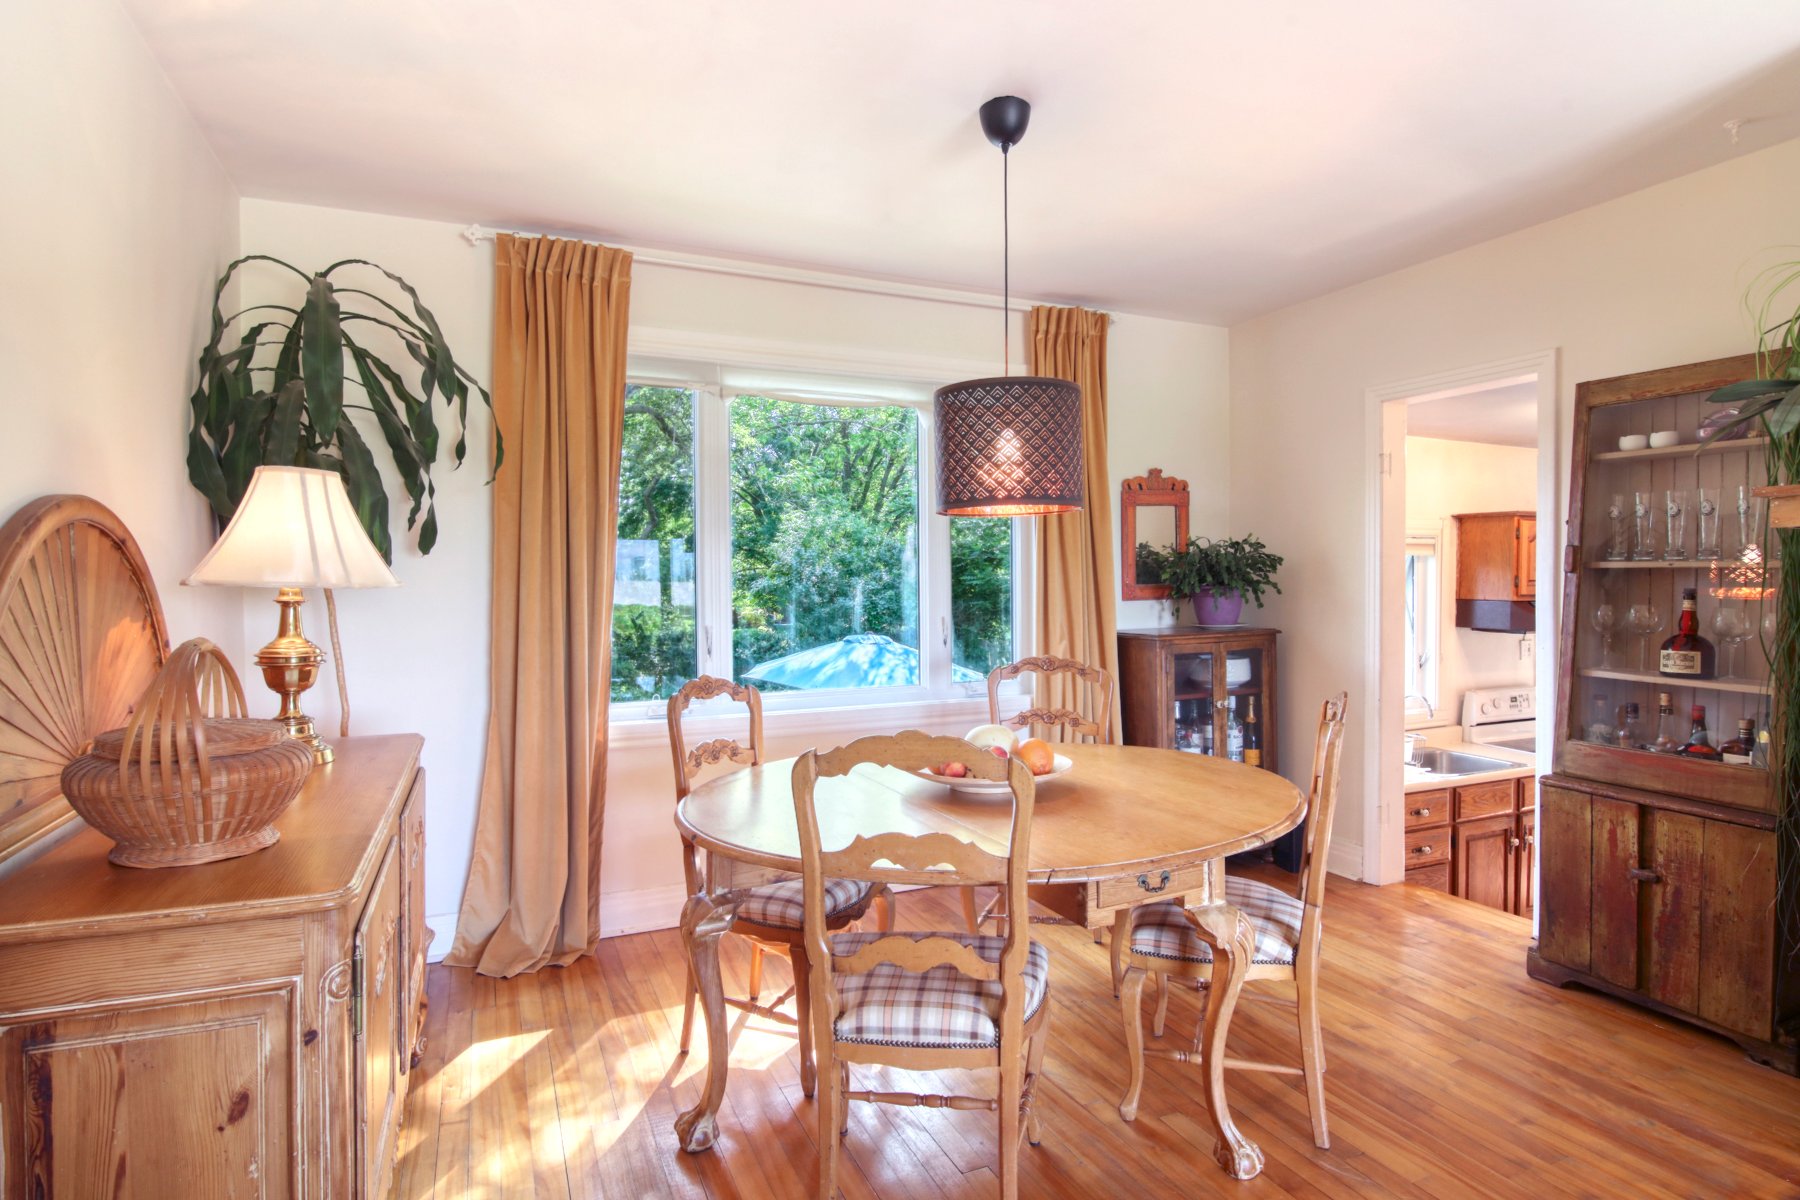
Dining room
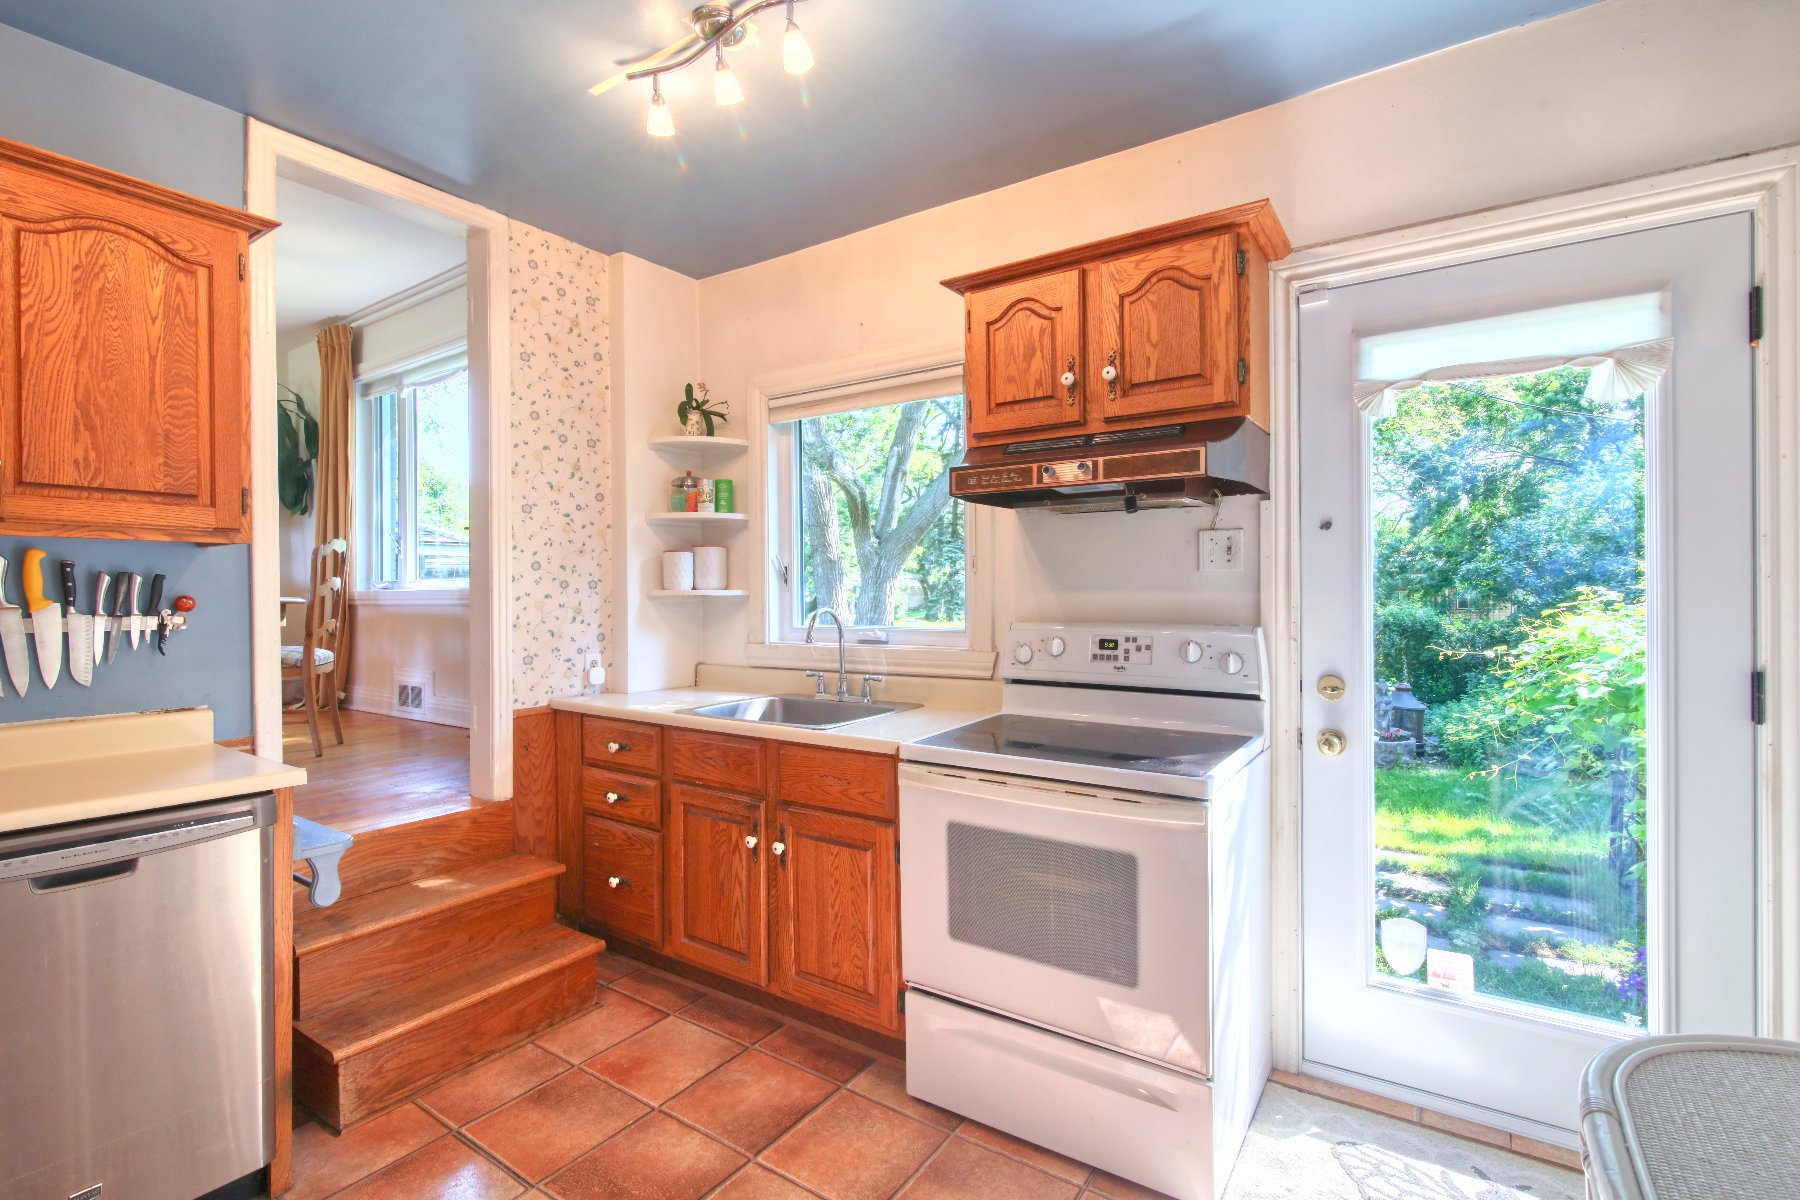
Kitchen
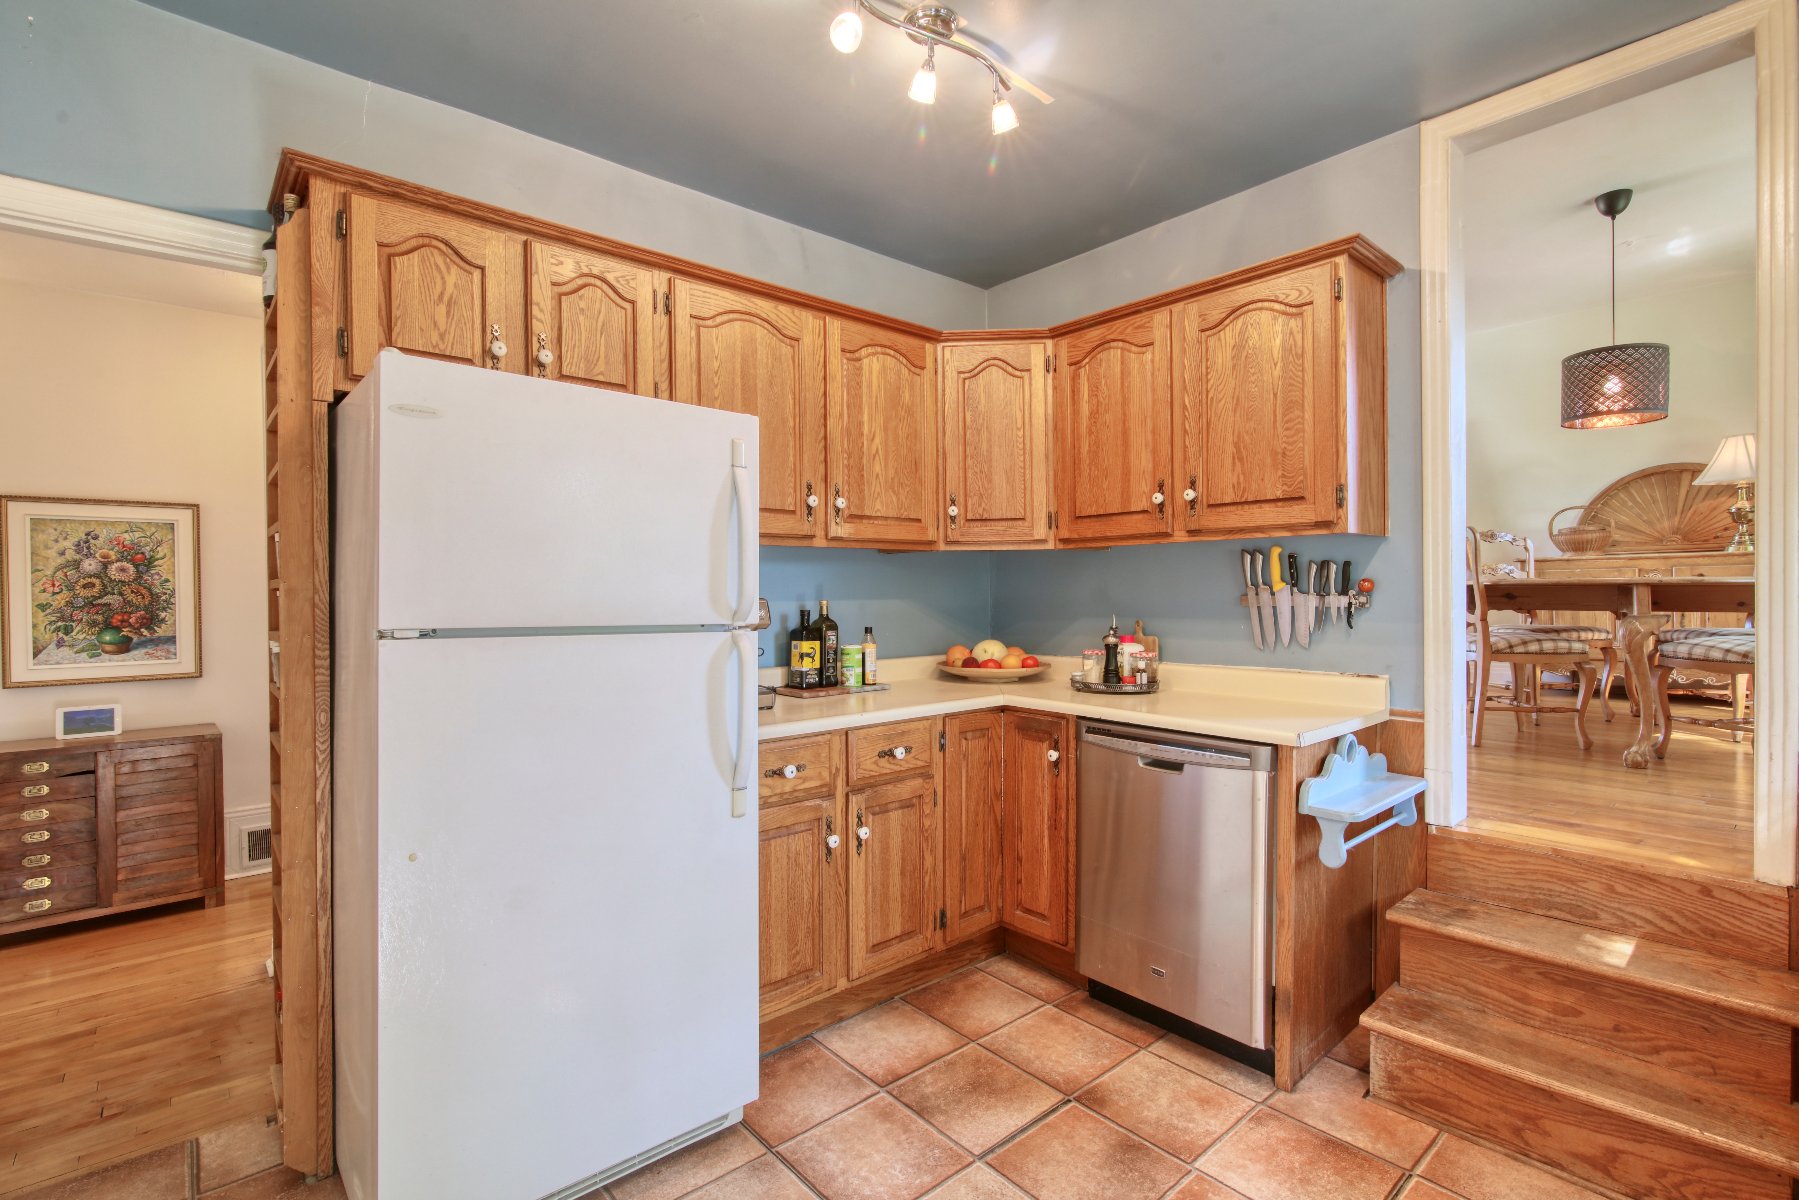
Kitchen
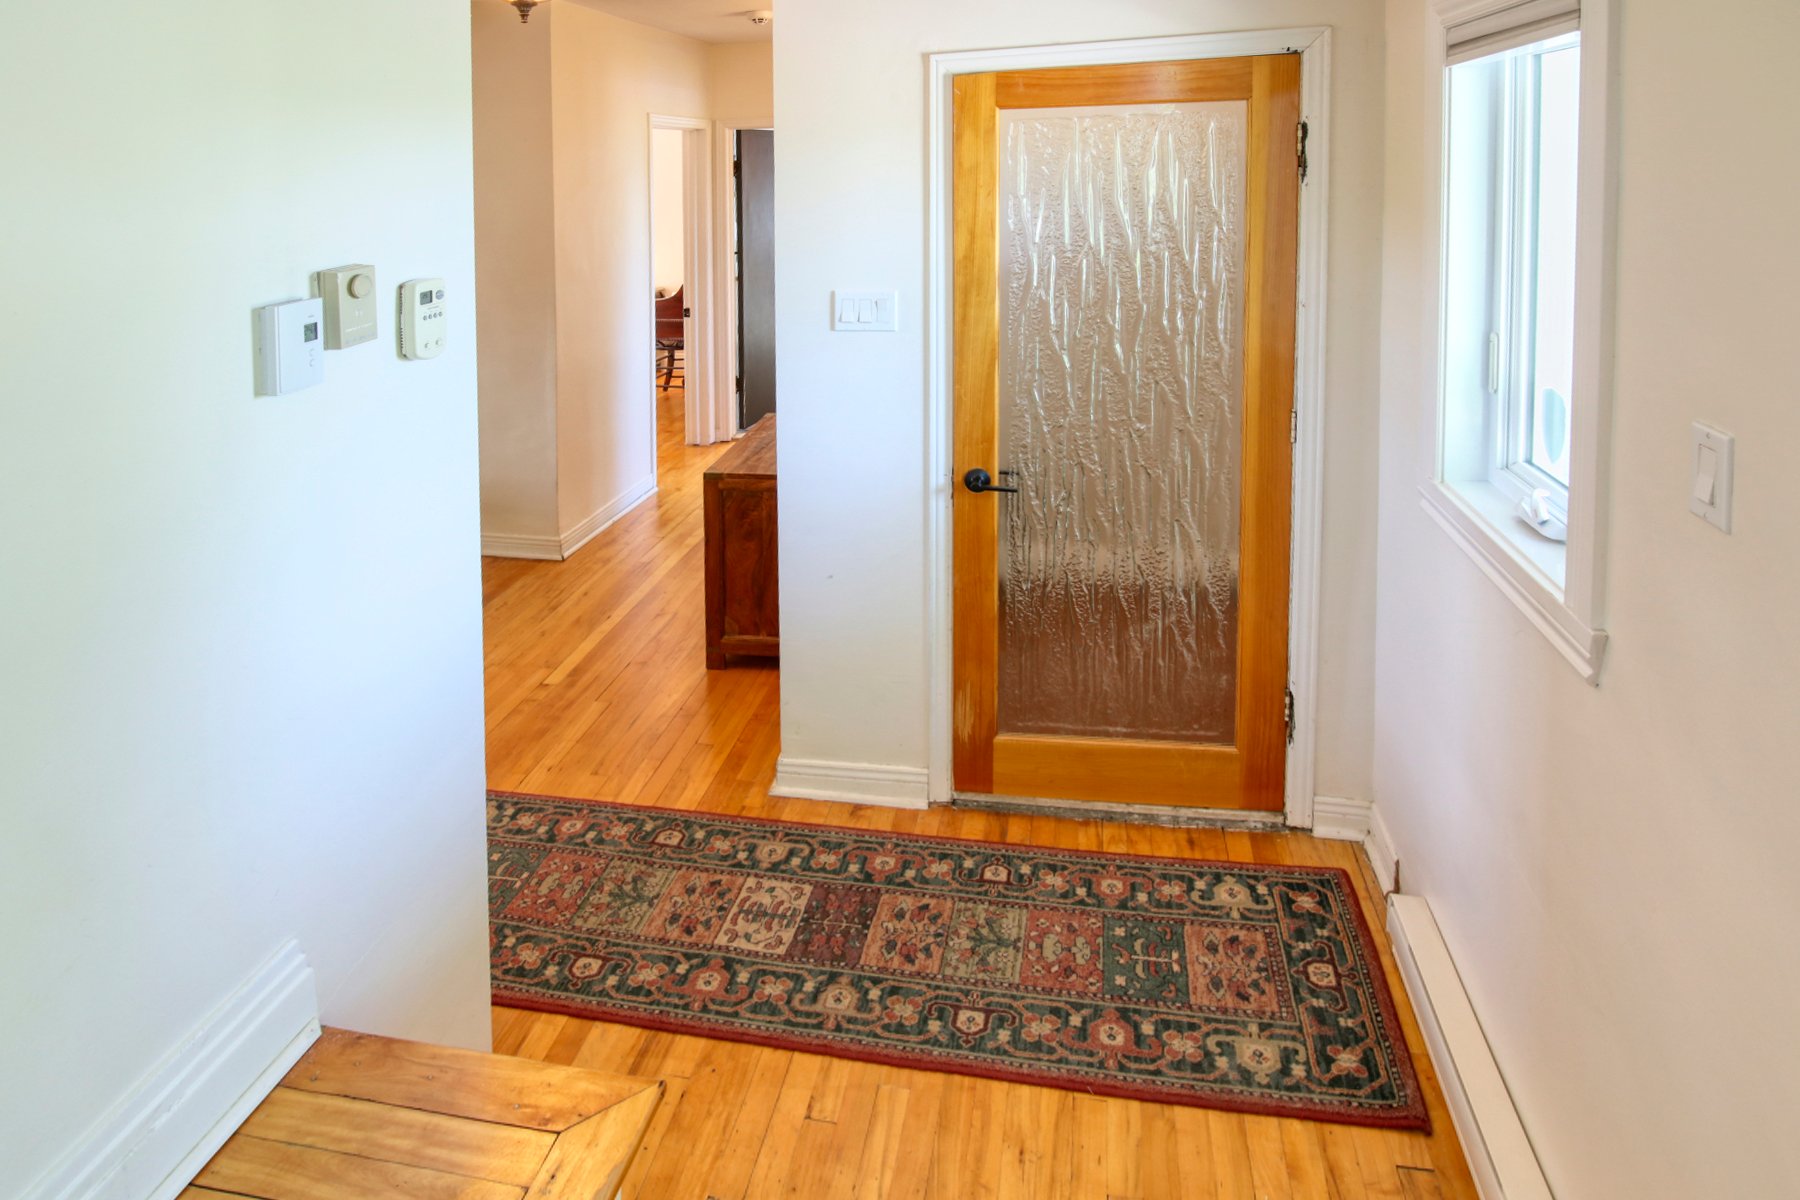
Corridor
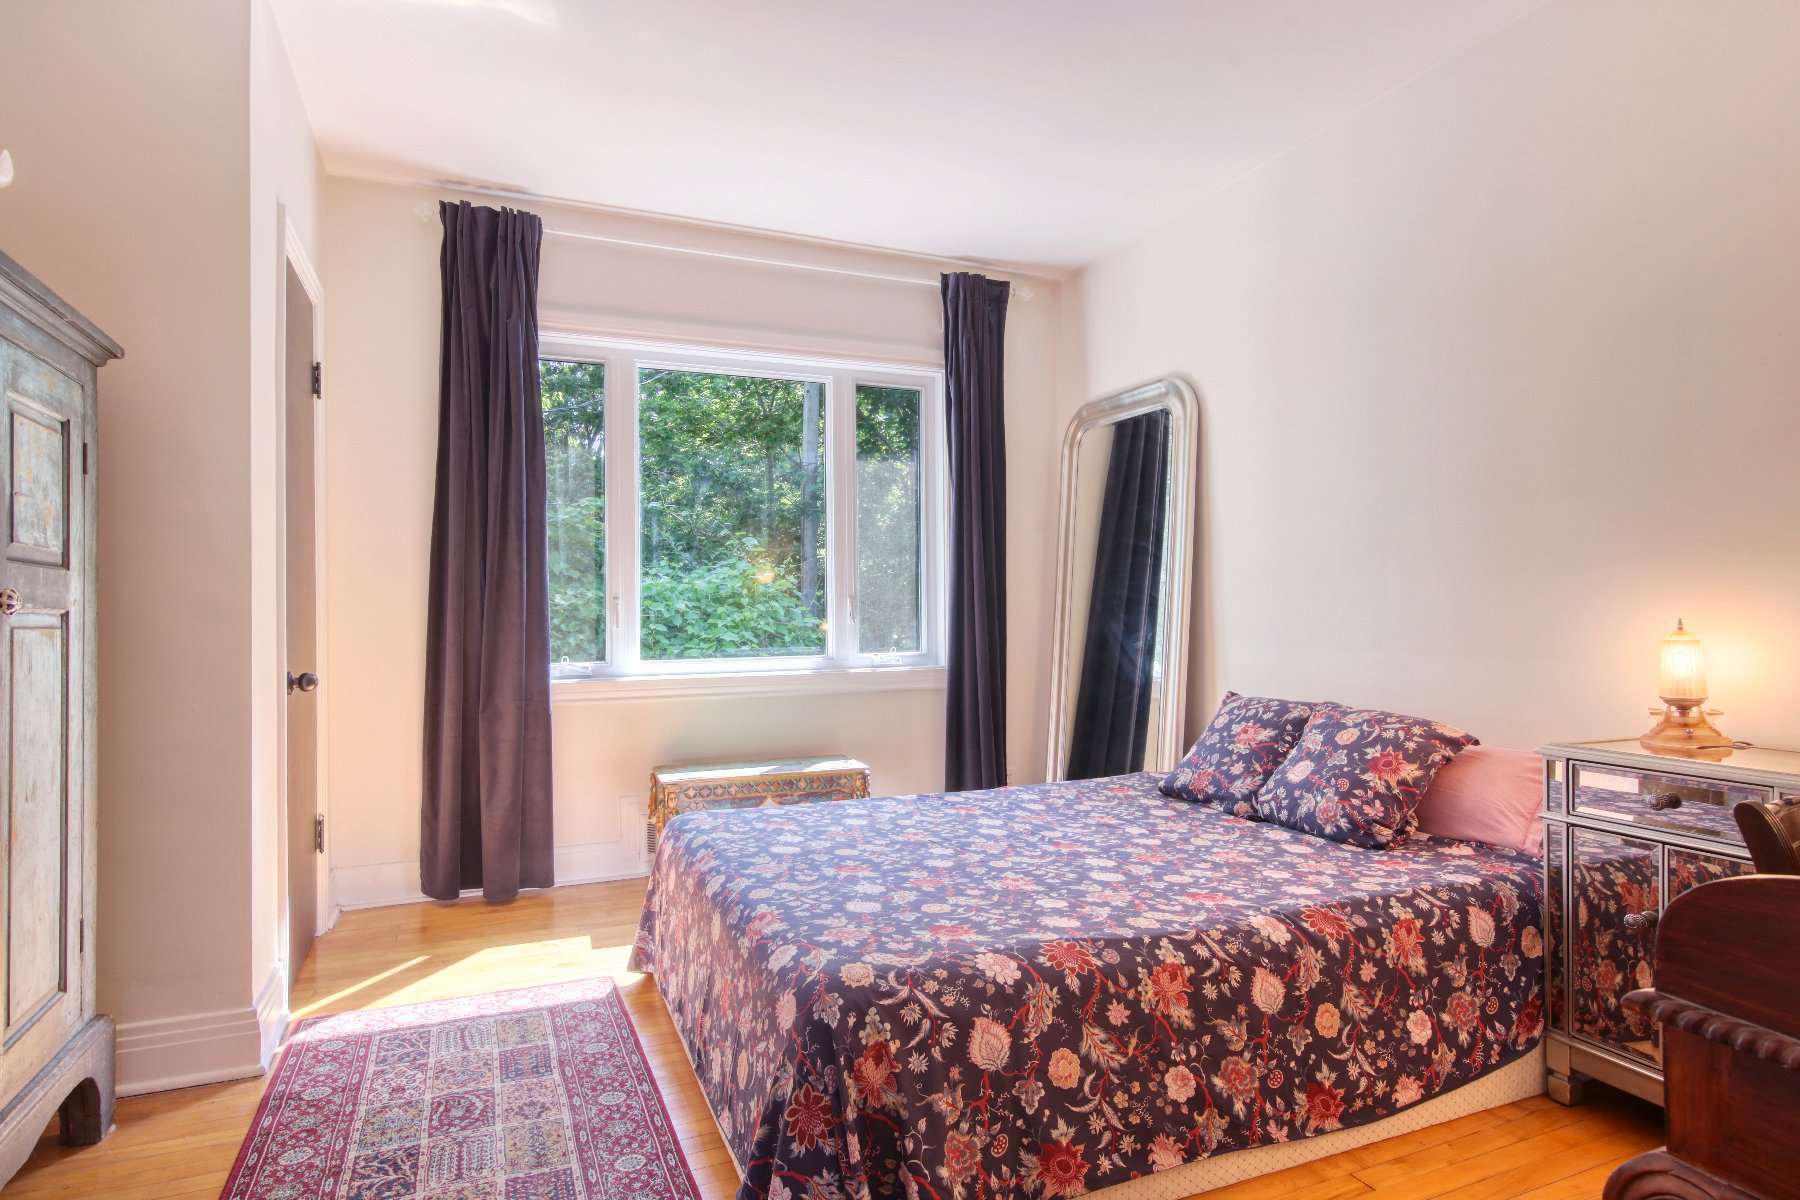
Primary bedroom
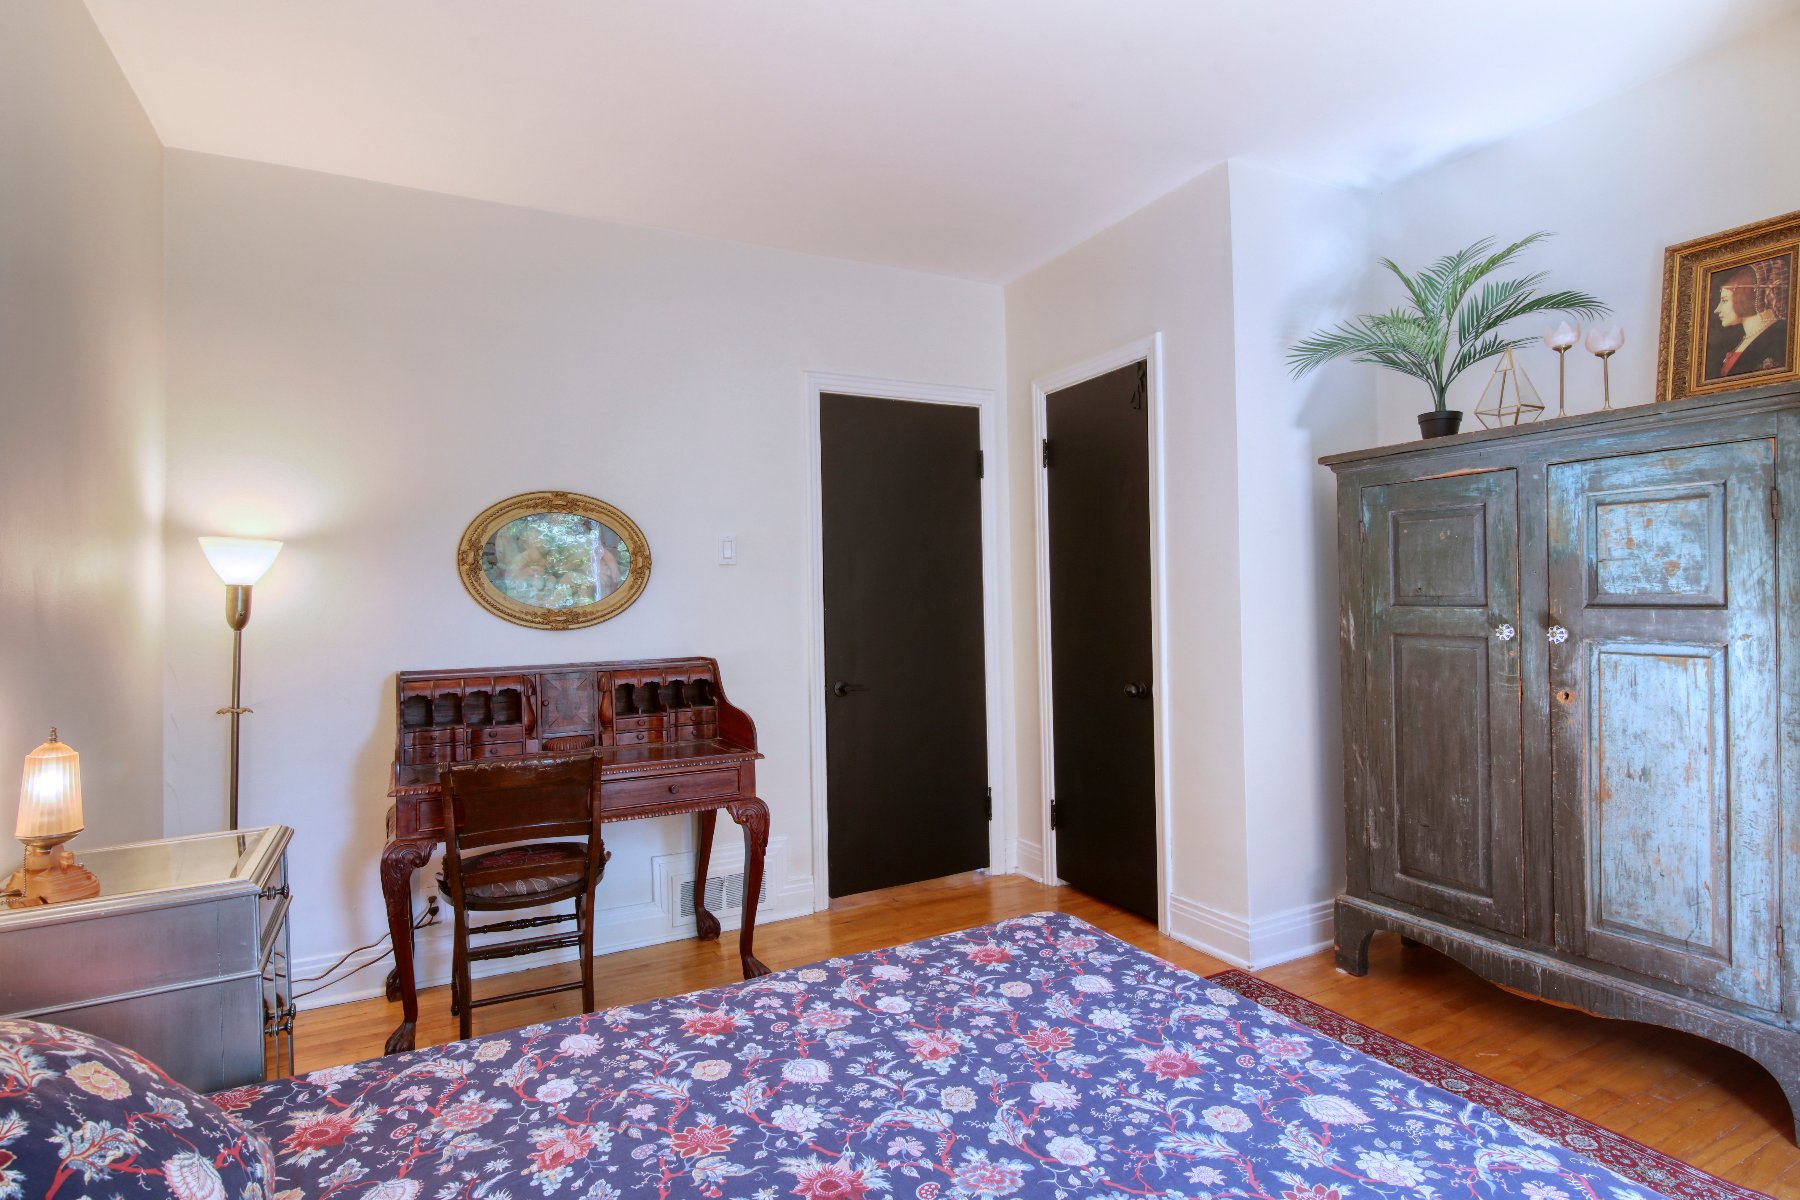
Primary bedroom
|
|
Description
Inclusions: Stove, refrigerator, dishwasher, washer, all permanently installed light fixtures, window blinds, and the outdoor pergola.
Exclusions : Velvet curtains and curtain rods in the dining room and both bedrooms, exterior garden decorative ornaments, and all personal belongings of the SELLER and the occupants.
| BUILDING | |
|---|---|
| Type | Bungalow |
| Style | Detached |
| Dimensions | 11.86x7.62 M |
| Lot Size | 598.7 MC |
| EXPENSES | |
|---|---|
| Energy cost | $ 3467 / year |
| Municipal Taxes (2026) | $ 4476 / year |
| School taxes (2025) | $ 348 / year |
|
ROOM DETAILS |
|||
|---|---|---|---|
| Room | Dimensions | Level | Flooring |
| Hallway | 4.0 x 4.2 P | Ground Floor | Ceramic tiles |
| Passage | 13.10 x 4.10 P | Ground Floor | Wood |
| Living room | 12.8 x 14.3 P | Ground Floor | Wood |
| Dining room | 12.8 x 8.7 P | Ground Floor | Wood |
| Kitchen | 11.7 x 10.5 P | Ground Floor | Floating floor |
| Primary bedroom | 12.6 x 9.10 P | Ground Floor | Wood |
| Bathroom | 6.2 x 4.11 P | Ground Floor | Ceramic tiles |
| Bedroom | 12.0 x 8.6 P | Ground Floor | Wood |
| Family room | 23.2 x 11.10 P | Basement | Floating floor |
| Bedroom | 11.8 x 10.5 P | Basement | Floating floor |
| Laundry room | 11.0 x 10.5 P | Basement | Concrete |
| Cellar / Cold room | 11.2 x 6.6 P | Basement | Concrete |
|
CHARACTERISTICS |
|
|---|---|
| Basement | 6 feet and over |
| Heating system | Air circulation, Electric baseboard units |
| Driveway | Asphalt |
| Roofing | Asphalt shingles |
| Garage | Attached |
| Proximity | Bicycle path, Elementary school, Highway, Hospital, Réseau Express Métropolitain (REM) |
| Siding | Brick |
| View | City, Panoramic |
| Window type | Crank handle |
| Topography | Flat |
| Parking | Garage, Outdoor |
| Heating energy | Heating oil |
| Sewage system | Municipal sewer |
| Water supply | Municipality |
| Foundation | Poured concrete |
| Windows | PVC |
| Zoning | Residential |
| Hearth stove | Wood burning stove, Wood fireplace |