MLS
ASKING PRICE
BEDROOM(S)
BATHROOM(S)
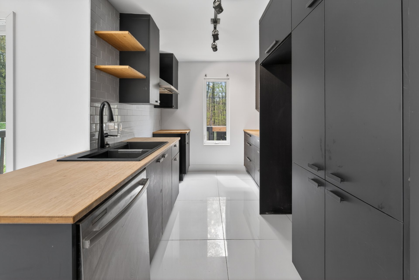
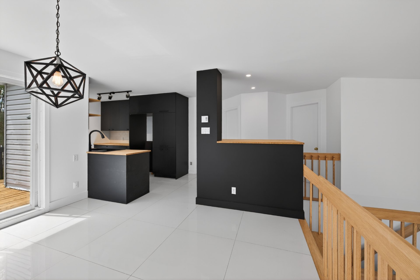
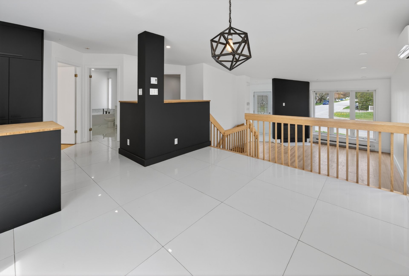
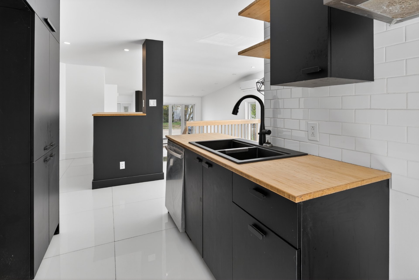
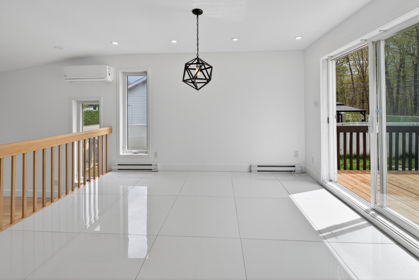
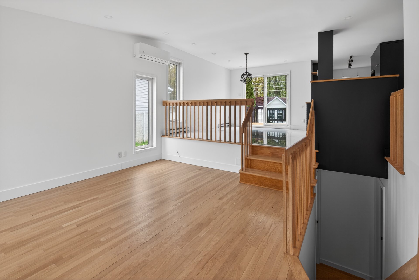
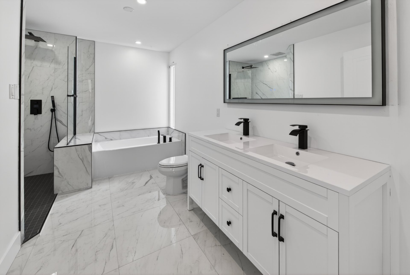
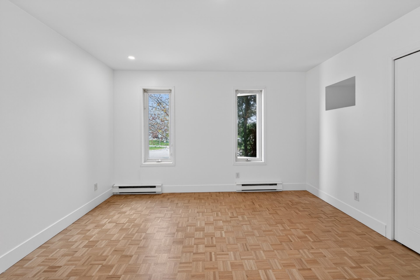
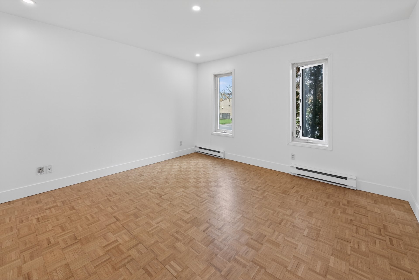
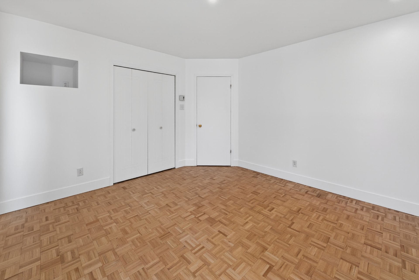
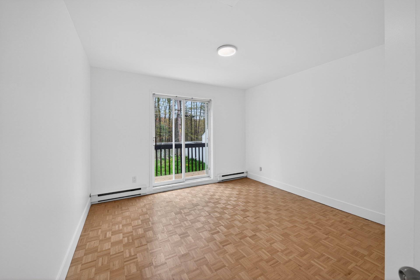
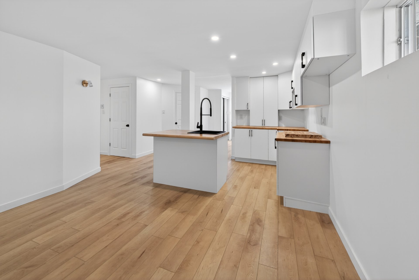
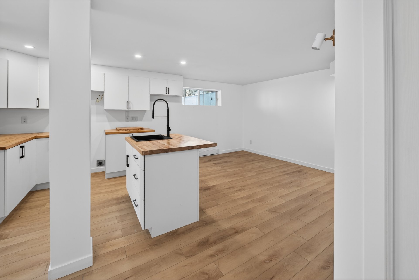
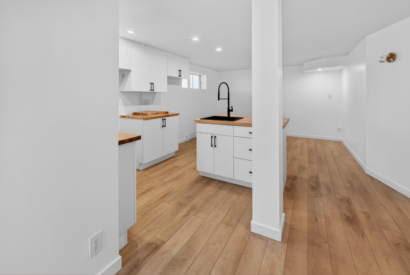
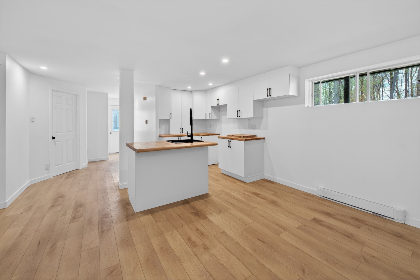
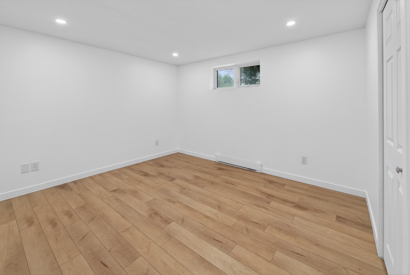
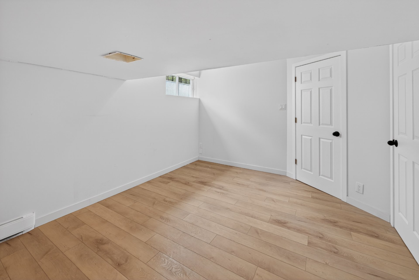
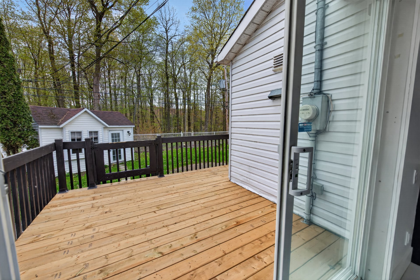
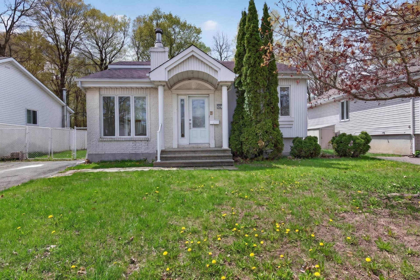
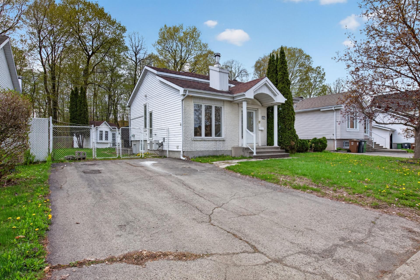
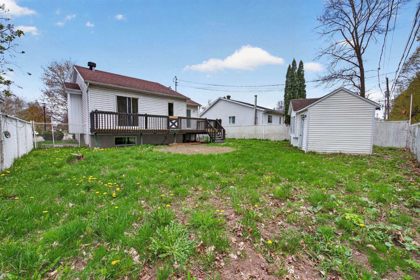
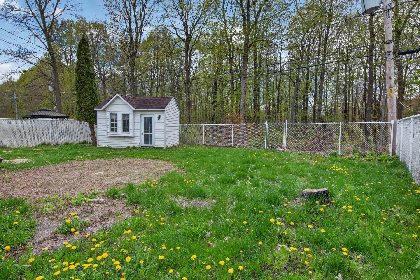
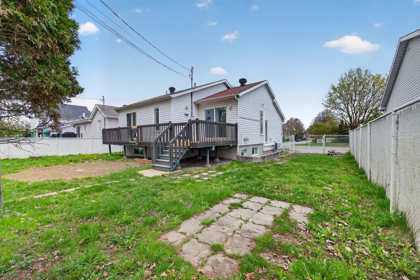
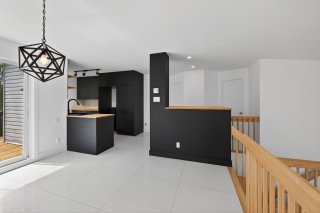
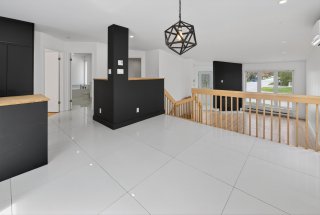
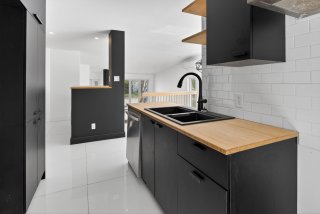
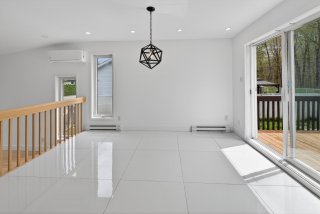
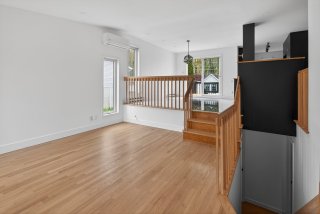
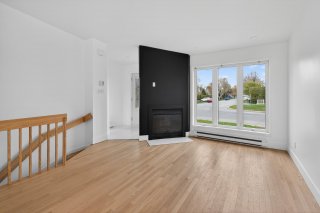
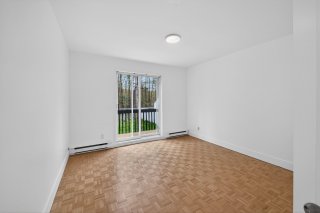
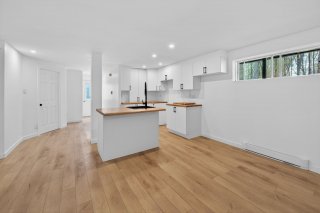
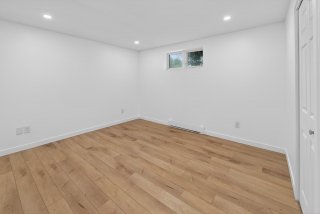
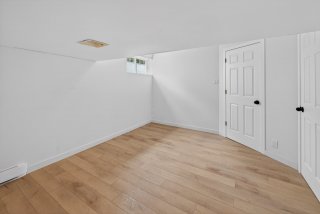
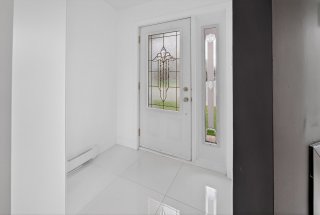
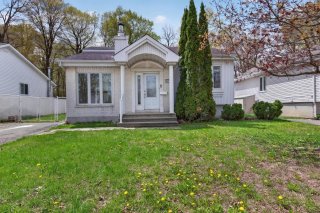
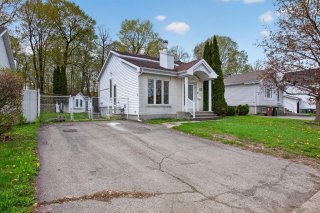
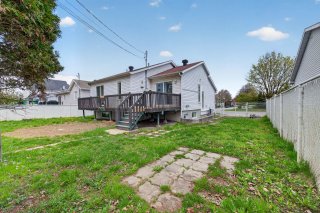
Beautiful intergenerational home offering a great opportunity for families or investors. Located in a peaceful area with no rear neighbors, close to schools and amenities. Several renovations completed, including major work in the basement.Move in ready! Rare optimization potential: possibility to add 3 bedrooms (1 in the basement, 3 upstairs) for a total of 8 bedrooms, ideal to maximize rental income. A must see opportunity!
Washer, dryer, dishwasher, as well as the light fixture.
N/A
This beautiful well-maintained home offers a peaceful
setting with no rear neighbors, providing privacy and
tranquility. A property that offers comfort, versatility,
and great potential.
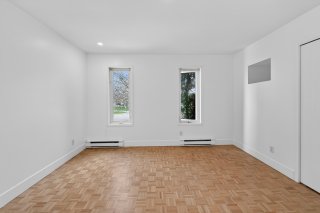
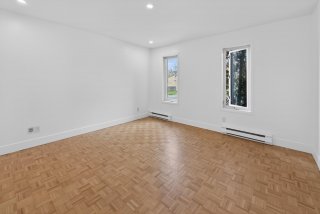
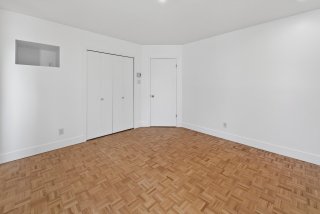
It features a practical and bright layout with 4 bedrooms,
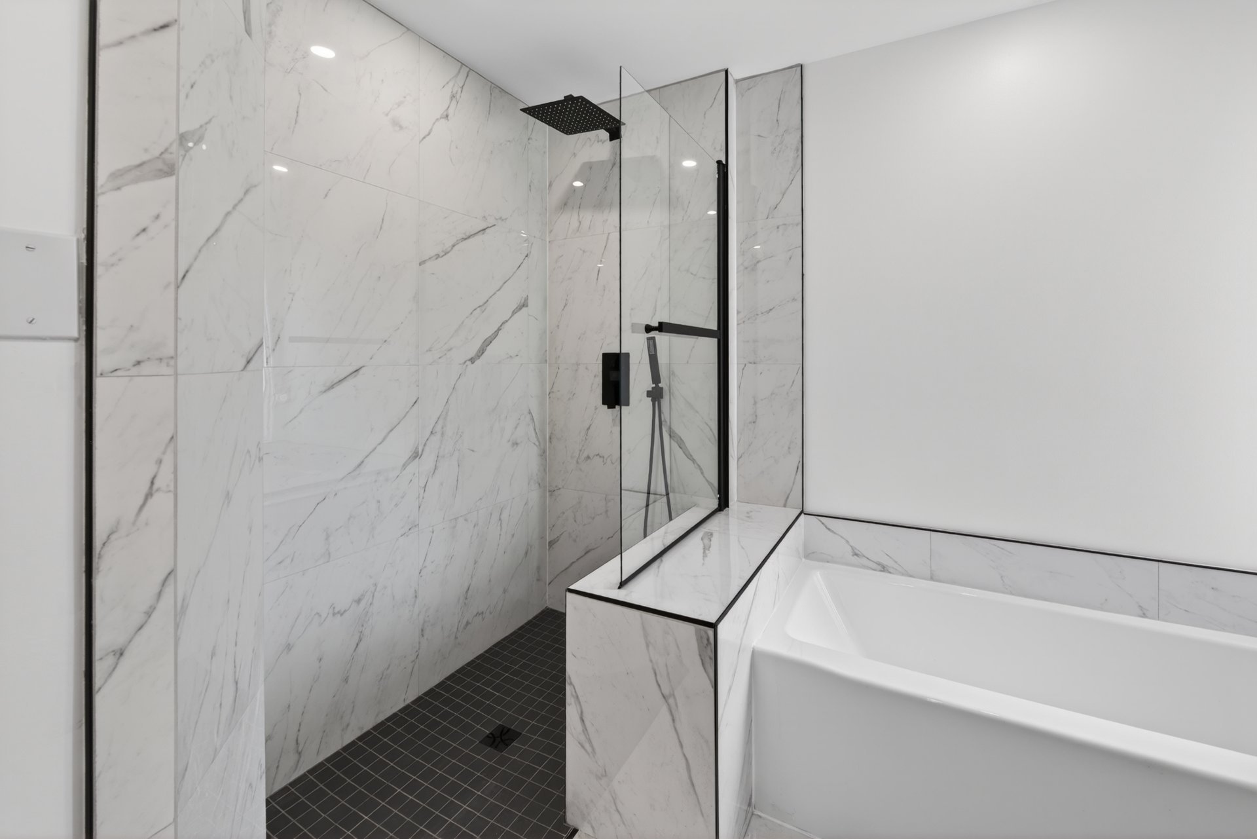
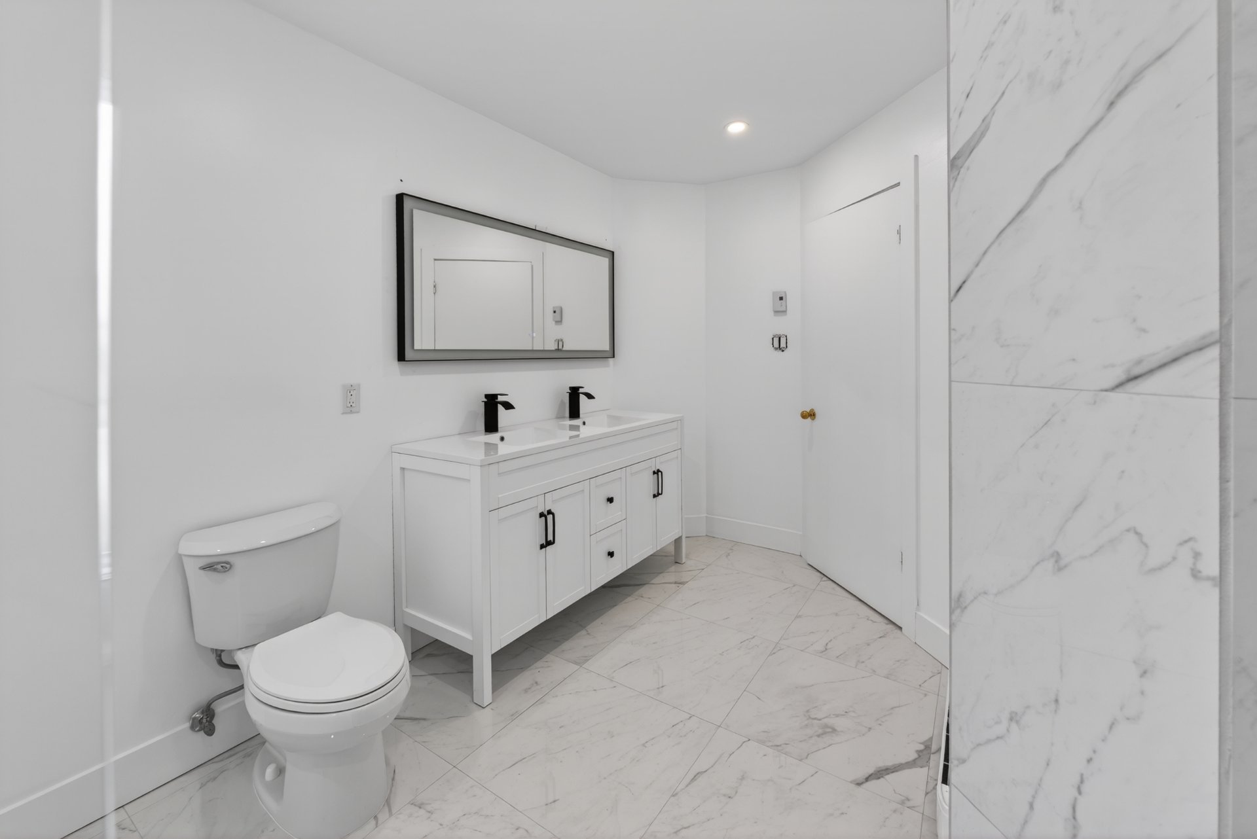
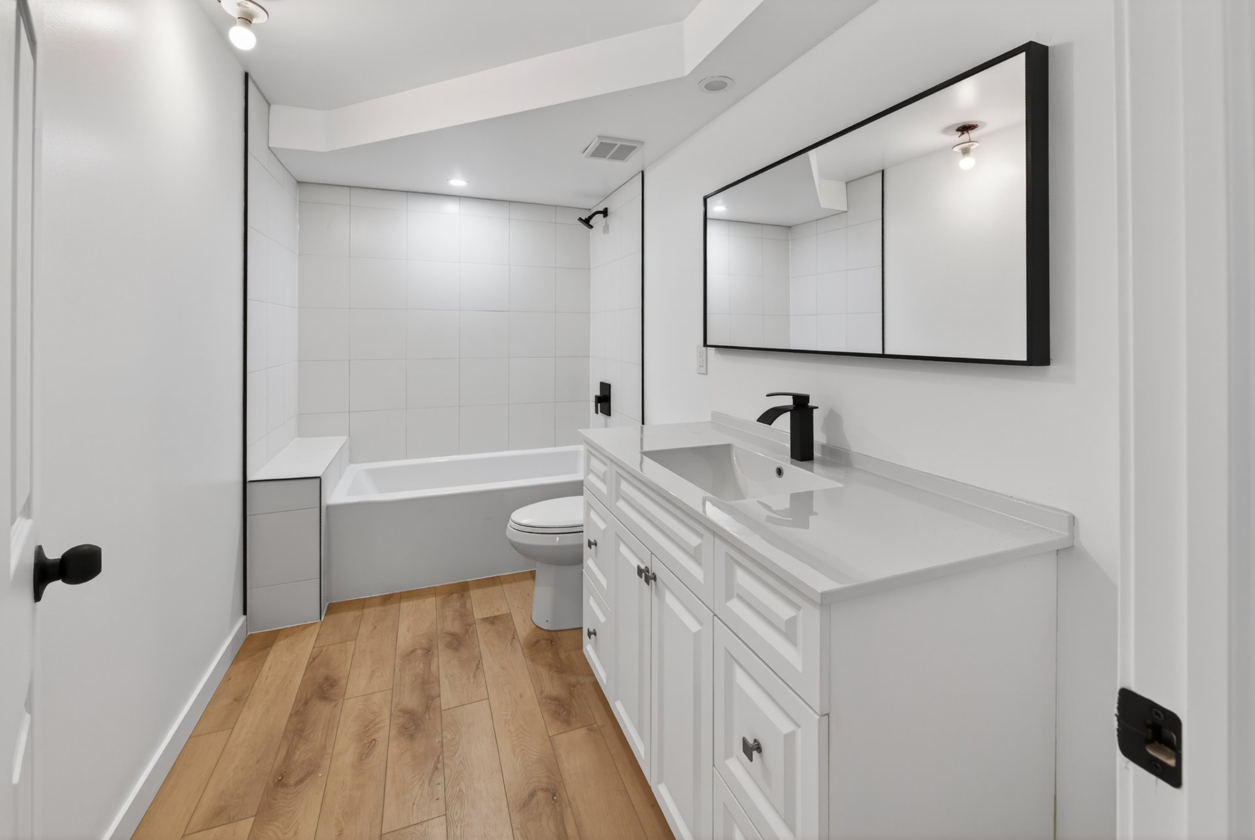
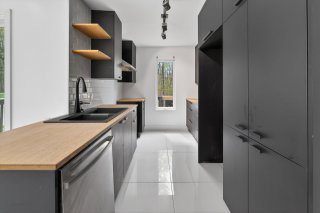
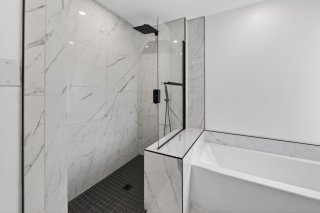
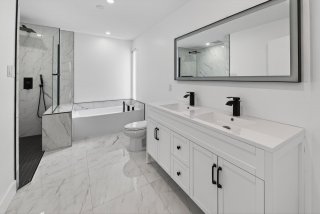
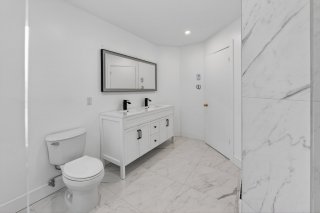
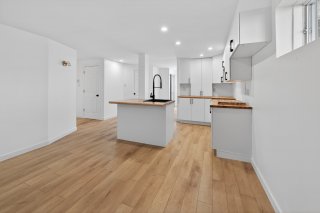
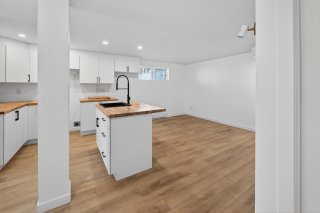
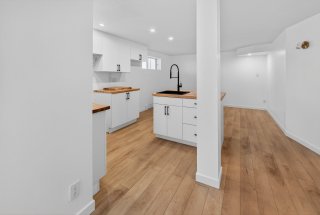
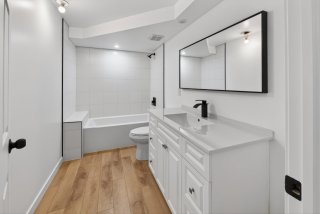
2 modern renovated kitchens, and 2 full bathrooms.
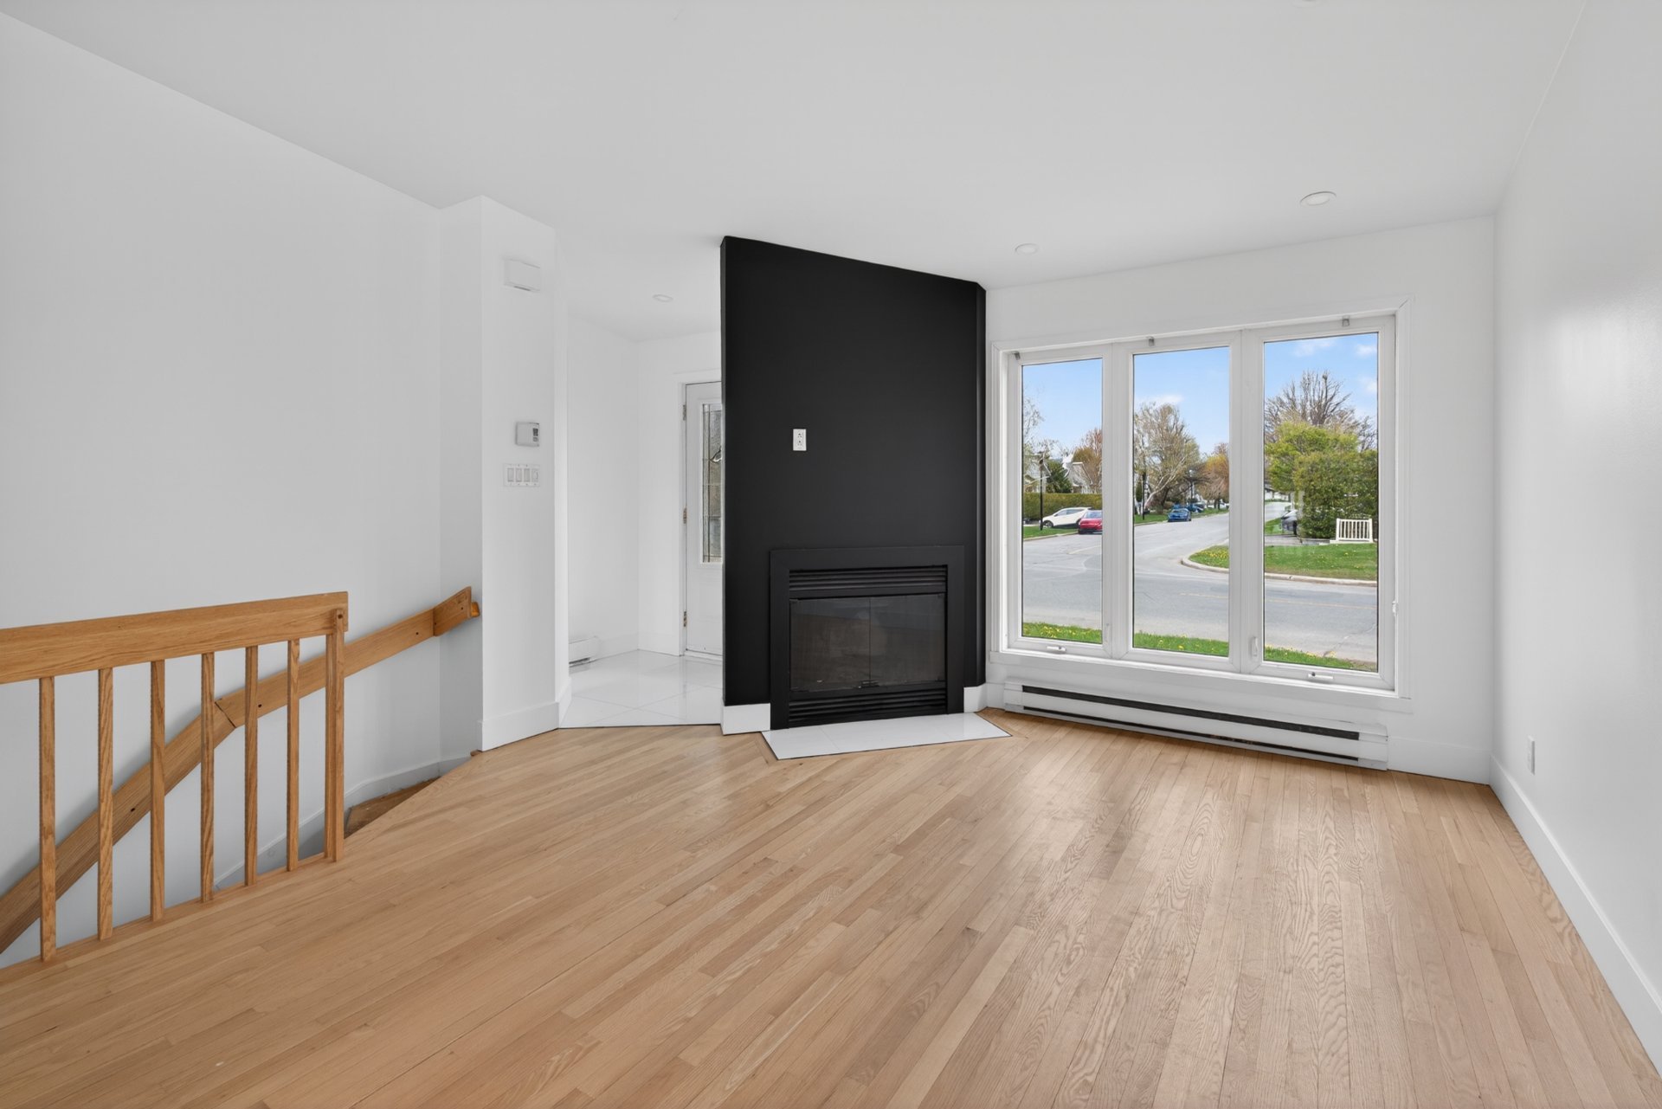
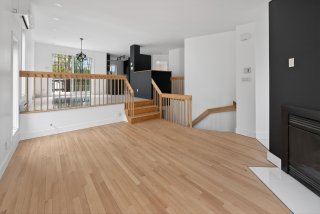
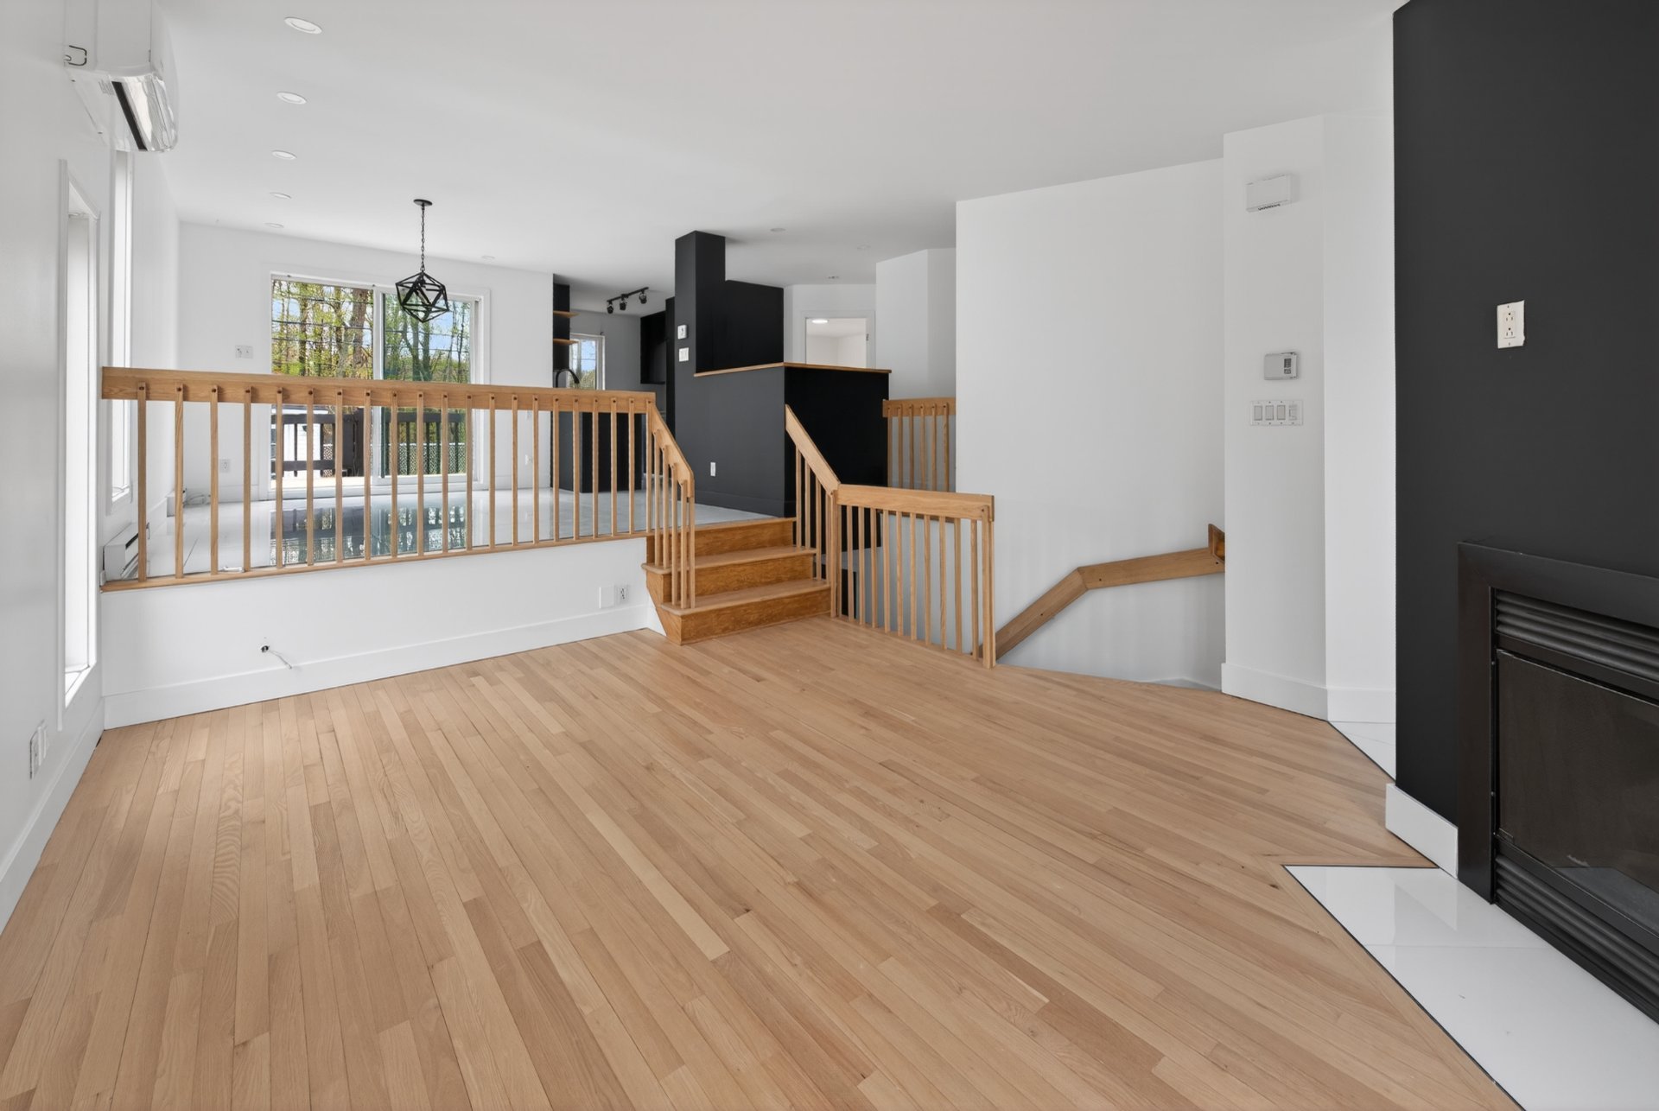
The main floor includes a warm and inviting living room
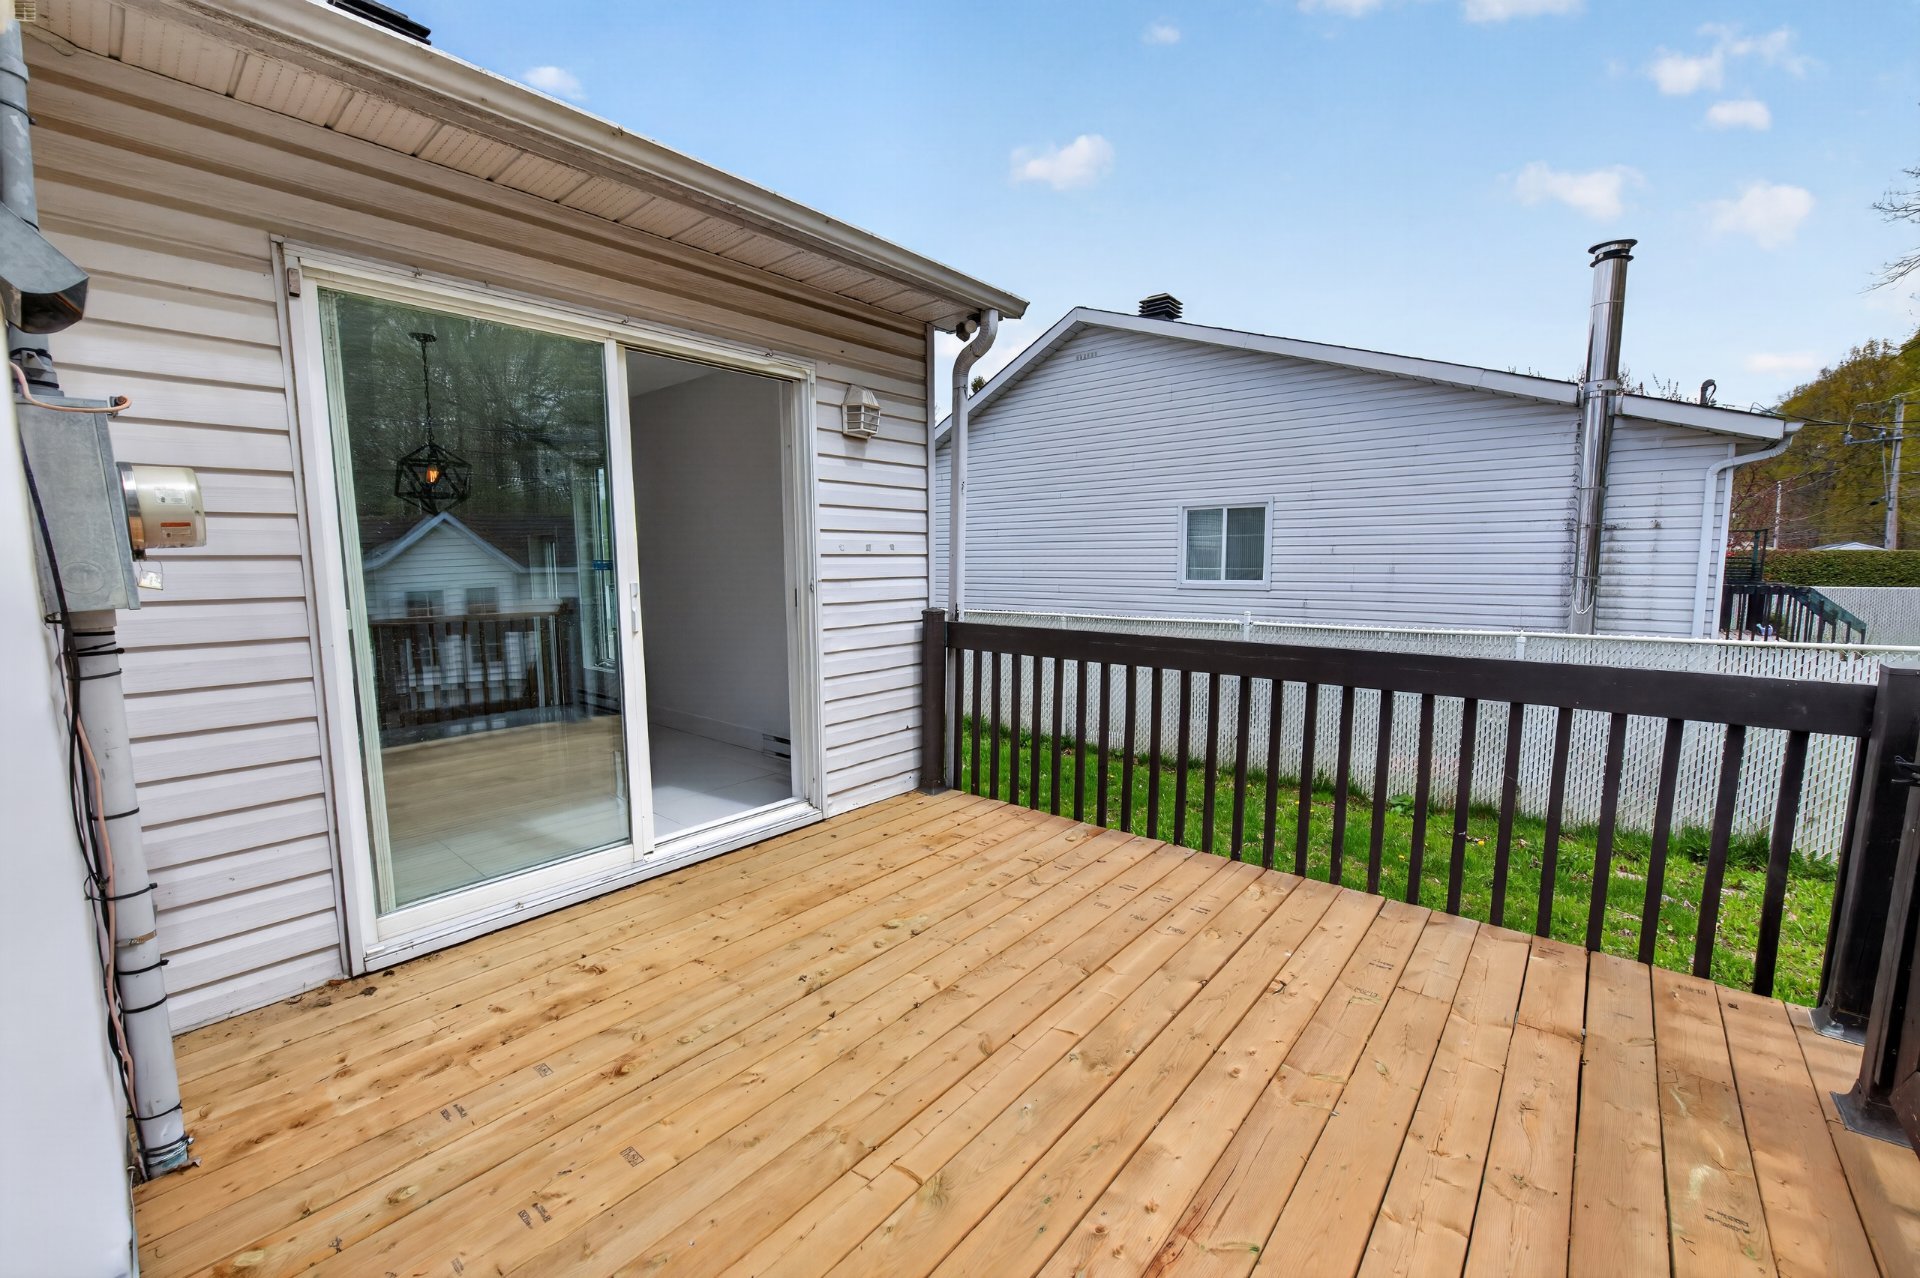
with a wood-burning fireplace, a welcoming dining room with
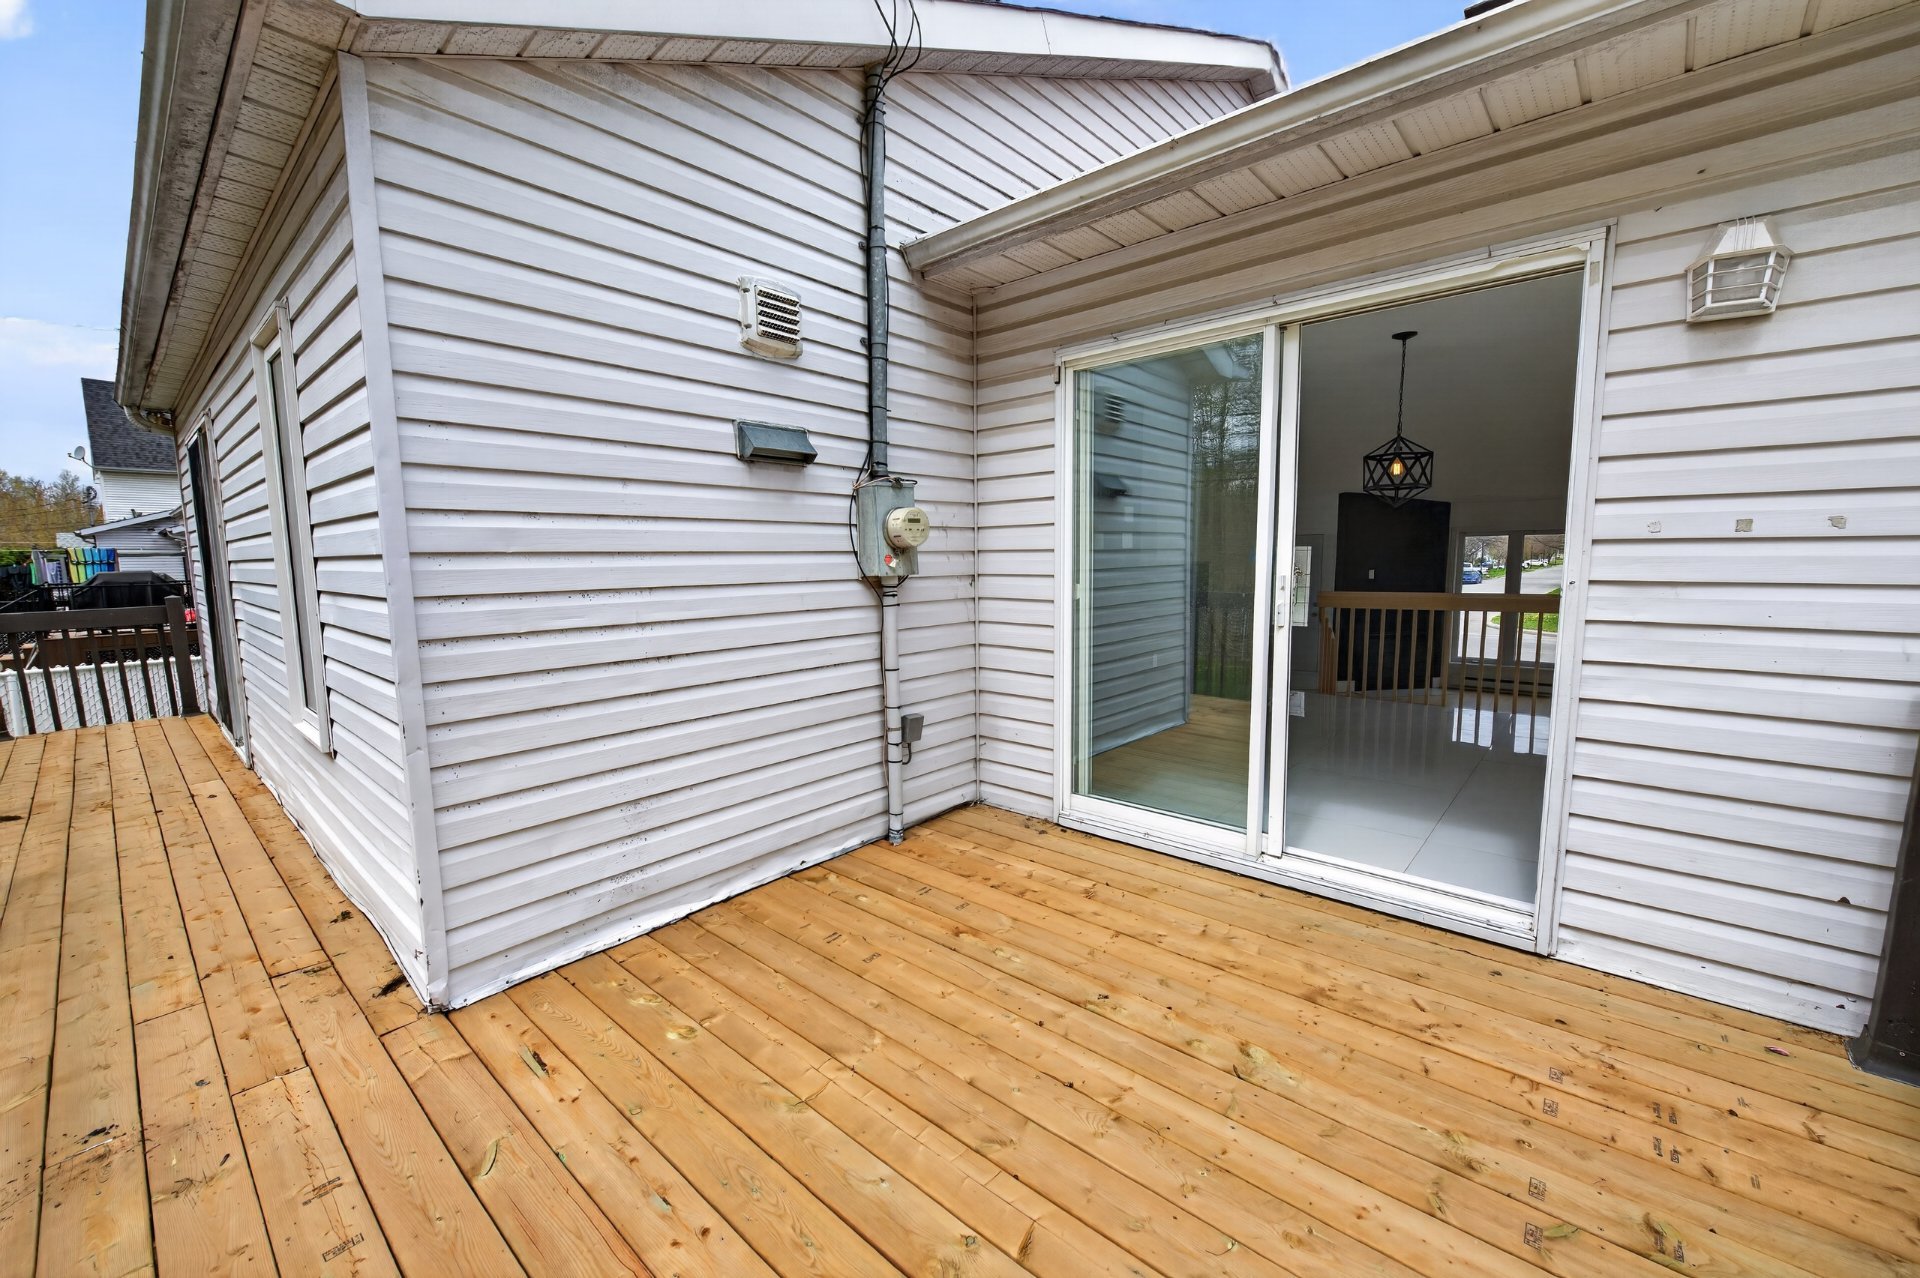
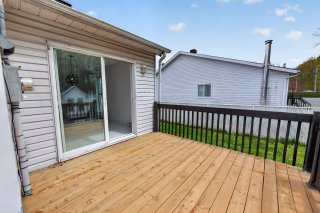
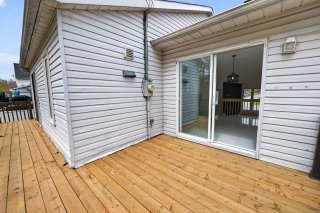
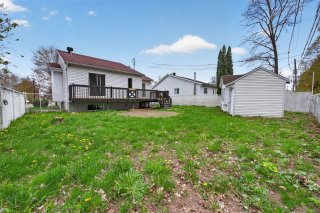
a patio door leading to the balcony, as well as a
functional kitchen offering plenty of storage space. The
main bathroom features a separate shower.
The fully finished basement includes an additional kitchen,
a living room, 2 bedrooms, a full bathroom, and a separate
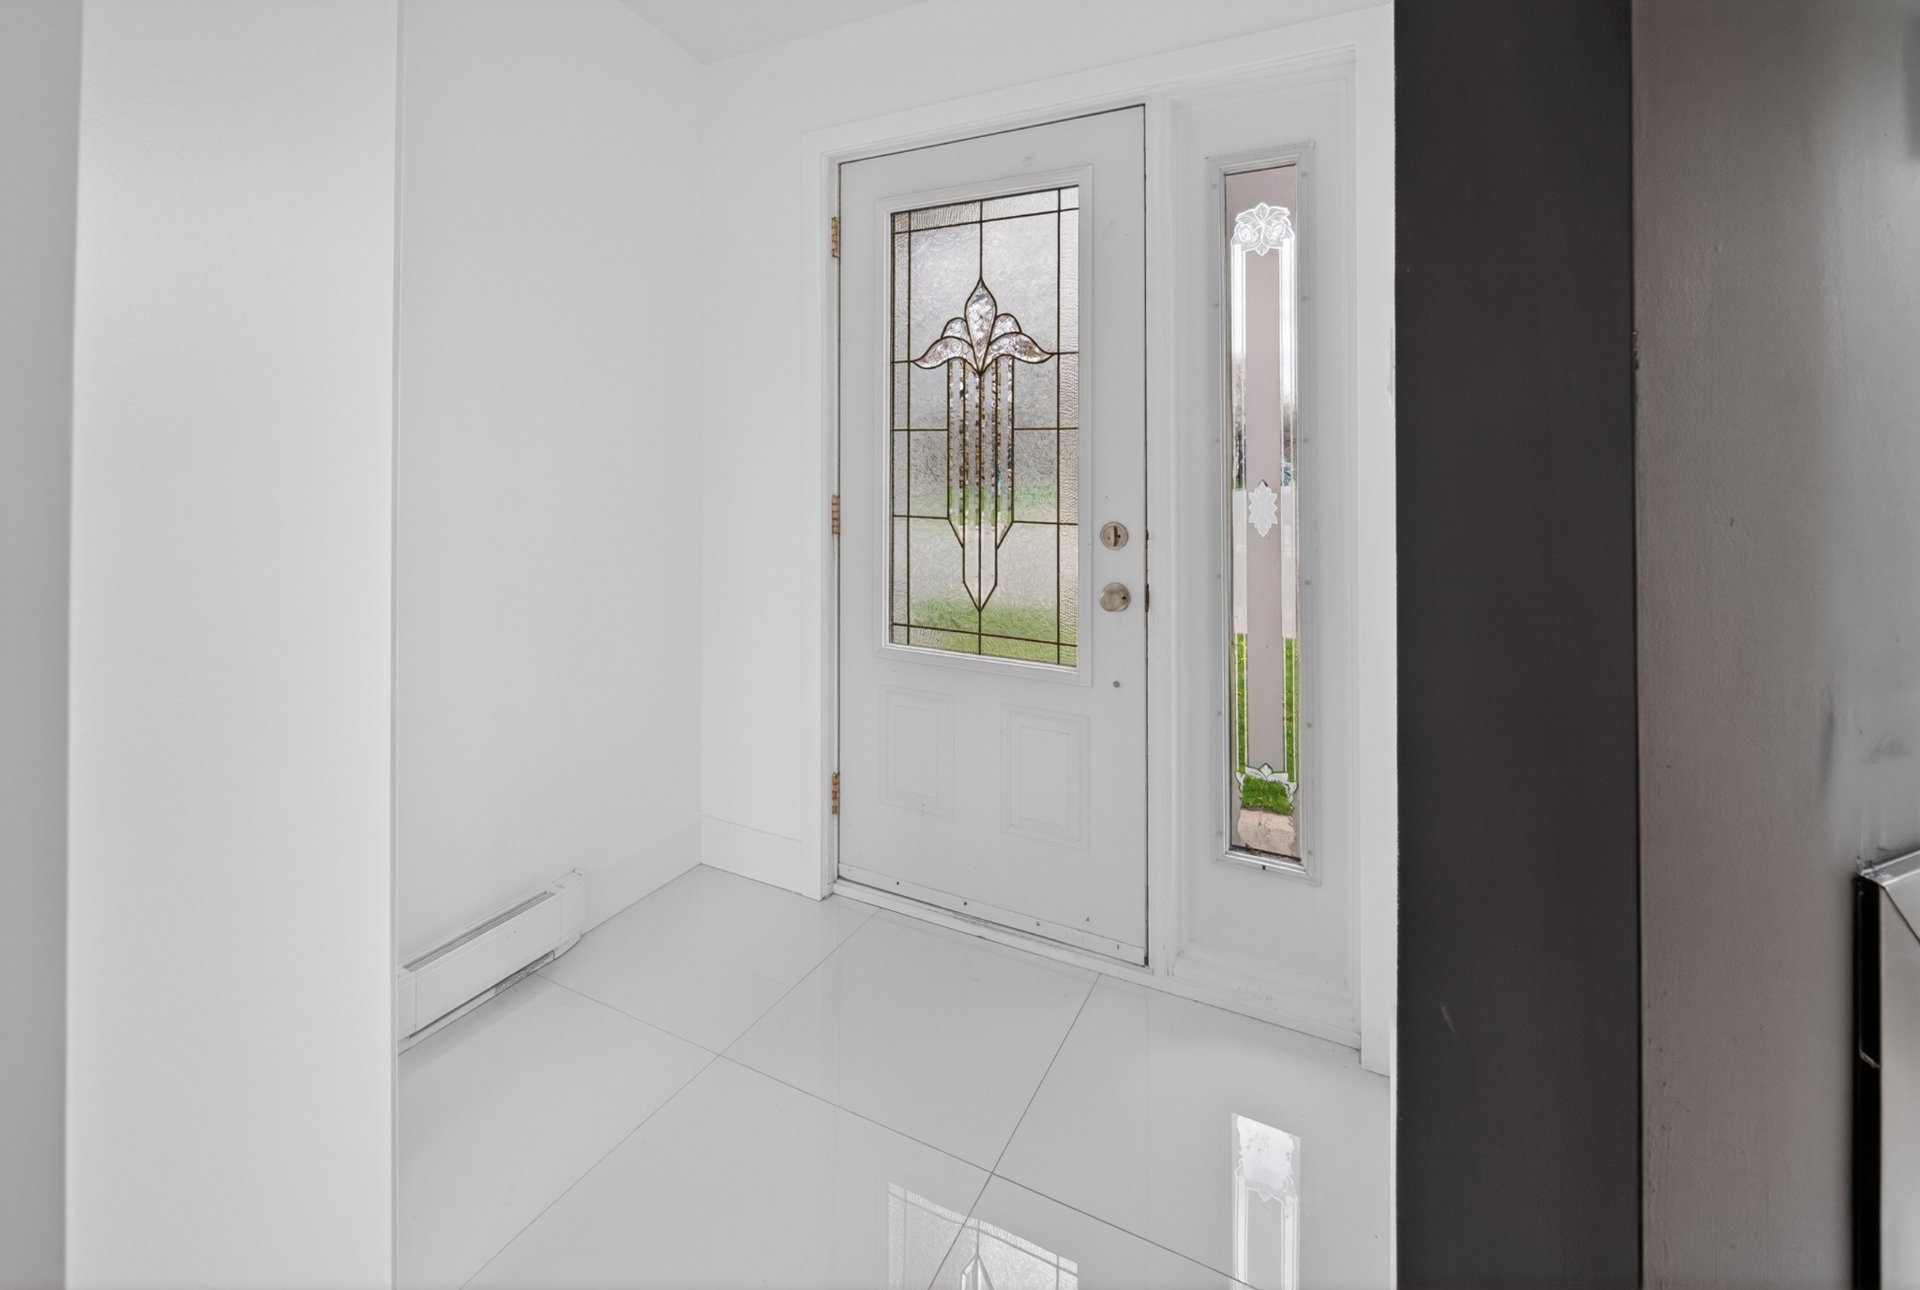
entrance, making it perfect for an intergenerational setup.
You will also enjoy several desirable features such as a
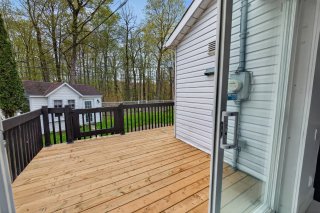
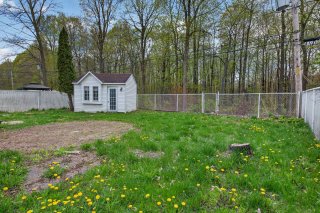
wall-mounted heat pump, fenced yard, balcony, outdoor shed,
asphalt driveway, and a large backyard with no rear

neighbors.
Located at 3527 Jordi-Bonet Street in Boisbriand, this
property benefits from a prime location close to many
services and amenities. Within walking distance to two
elementary schools, parks, and Faubourg Boisbriand, it
offers a convenient and family-friendly lifestyle. You will
also enjoy quick access to highways, public transportation,
commuter train, daycares/CPEs, secondary schools, bike
paths, and many other essential services.
A quiet and sought-after neighborhood where life is truly
enjoyable.
| Basement | 6 feet and over, Finished basement, Separate entrance |
|---|---|
| Proximity | Alpine skiing, Bicycle path, Cegep, Cross-country skiing, Daycare centre, Elementary school, Golf, High school, Highway, Hospital, Park - green area, Public transport |
| Siding | Aluminum, Brick |
| Roofing | Asphalt shingles |
| Window type | Crank handle, Sliding |
| Heating system | Electric baseboard units |

| Heating energy | Electricity |
| Landscaping | Fenced, Landscape |
| Topography | Flat |
| Distinctive features | Intergeneration, No neighbours in the back |
| Cupboard | Melamine |
| Sewage system | Municipal sewer |
| Water supply | Municipality |
| Parking | Outdoor |
| Foundation | Poured concrete |
| Windows | PVC |
| Zoning | Residential |
| Bathroom / Washroom | Seperate shower |
| Equipment available | Wall-mounted heat pump |
| Municipal Taxes (2026) | $ 3473 / year |
|---|---|
| School taxes (2026) | $ 381 / year |
Loading street view...
Loading maps...