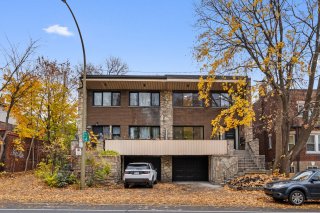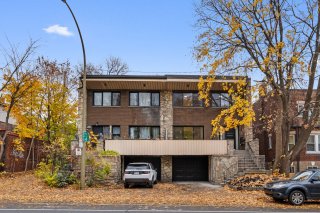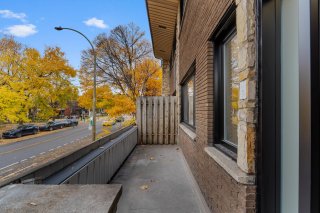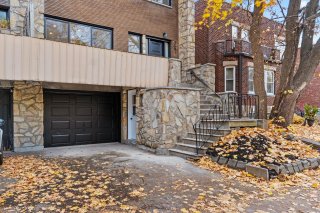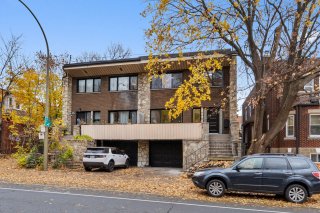
Frontage
Frontage
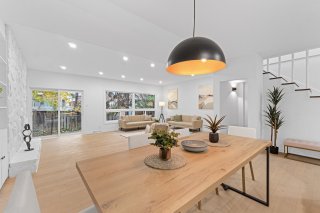
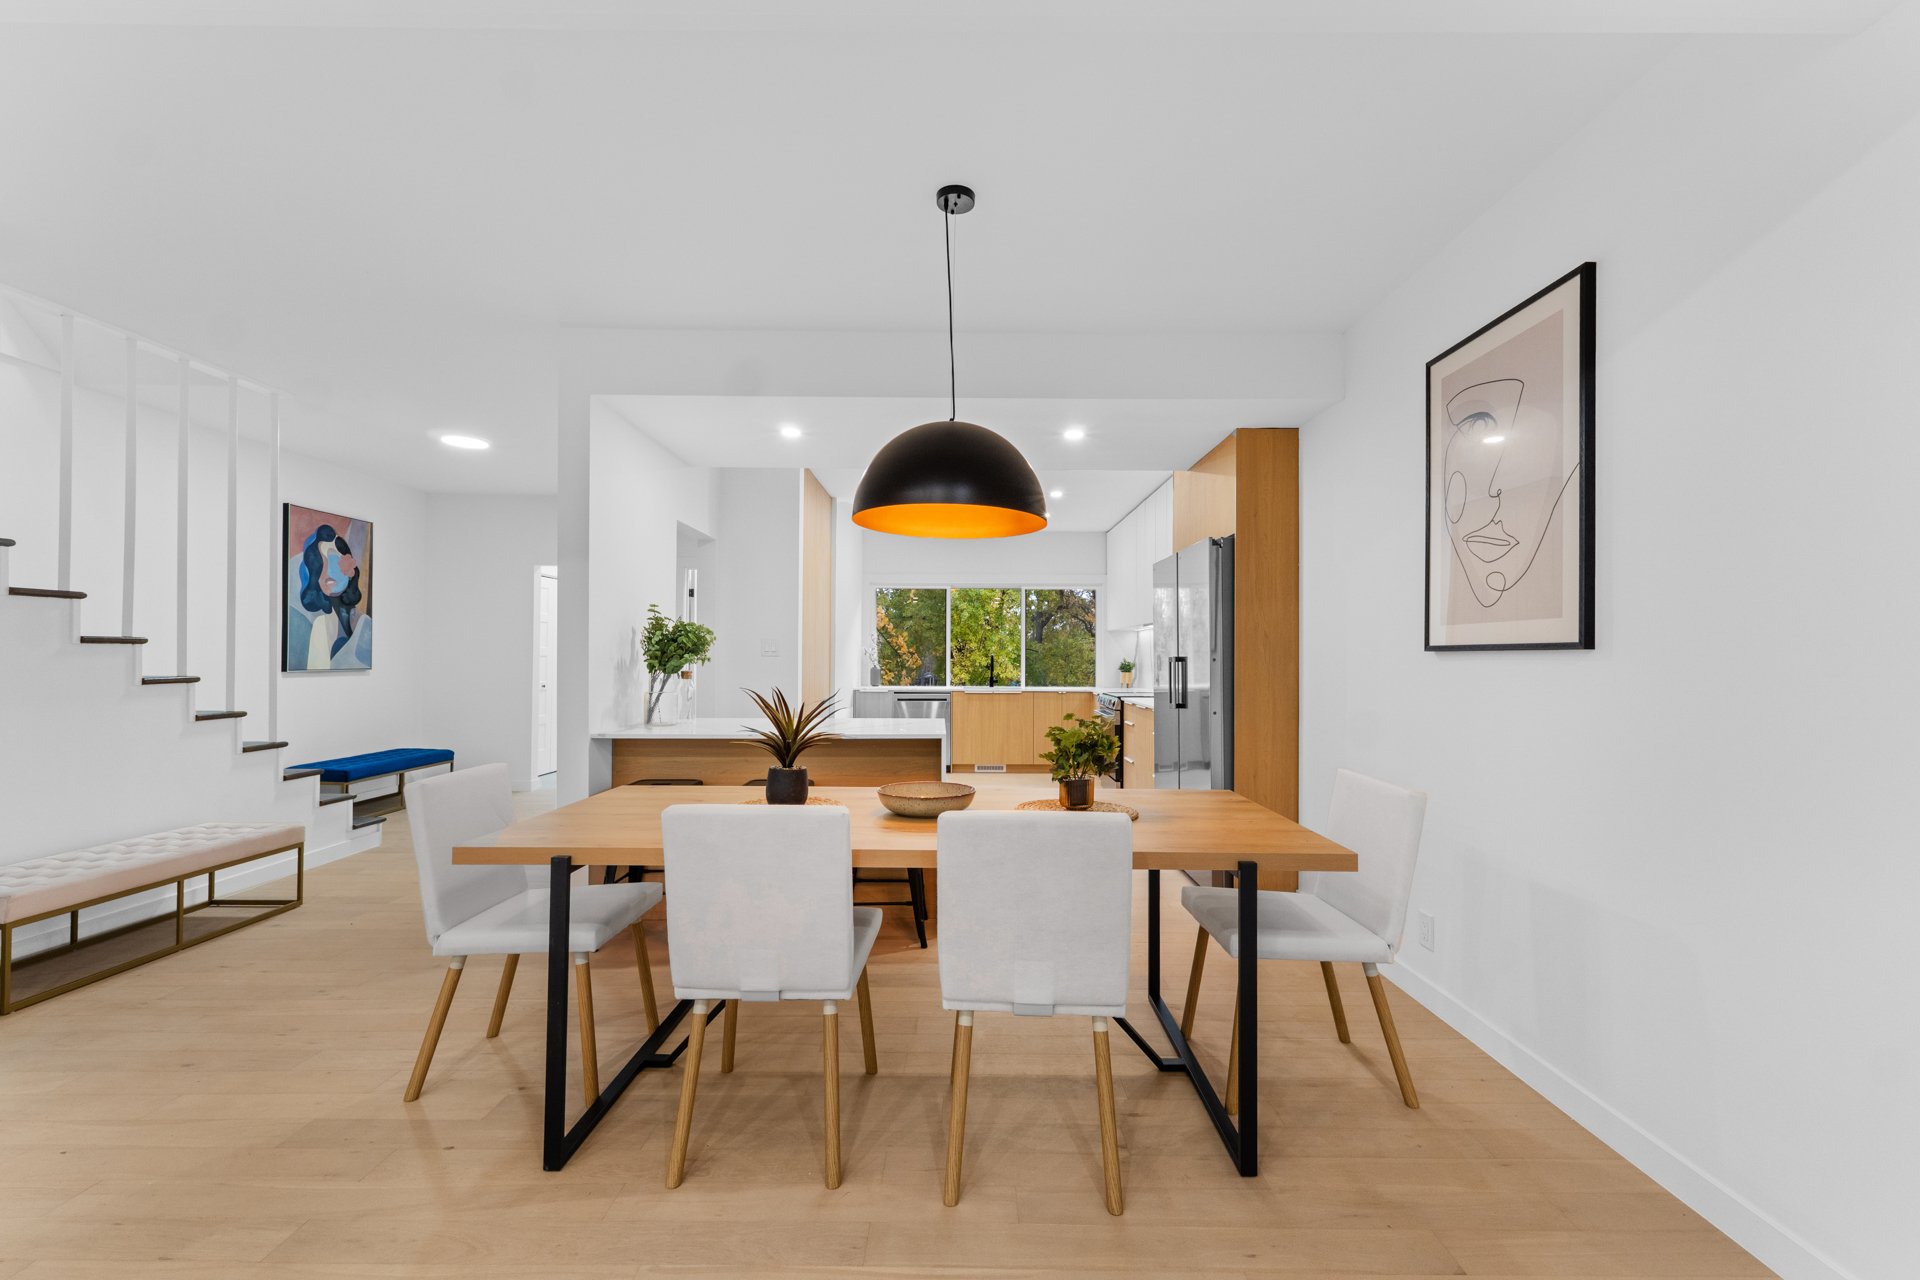
Dining room
Dining room
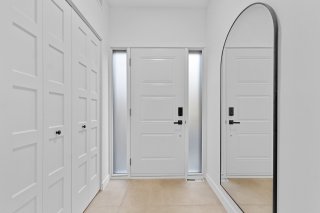
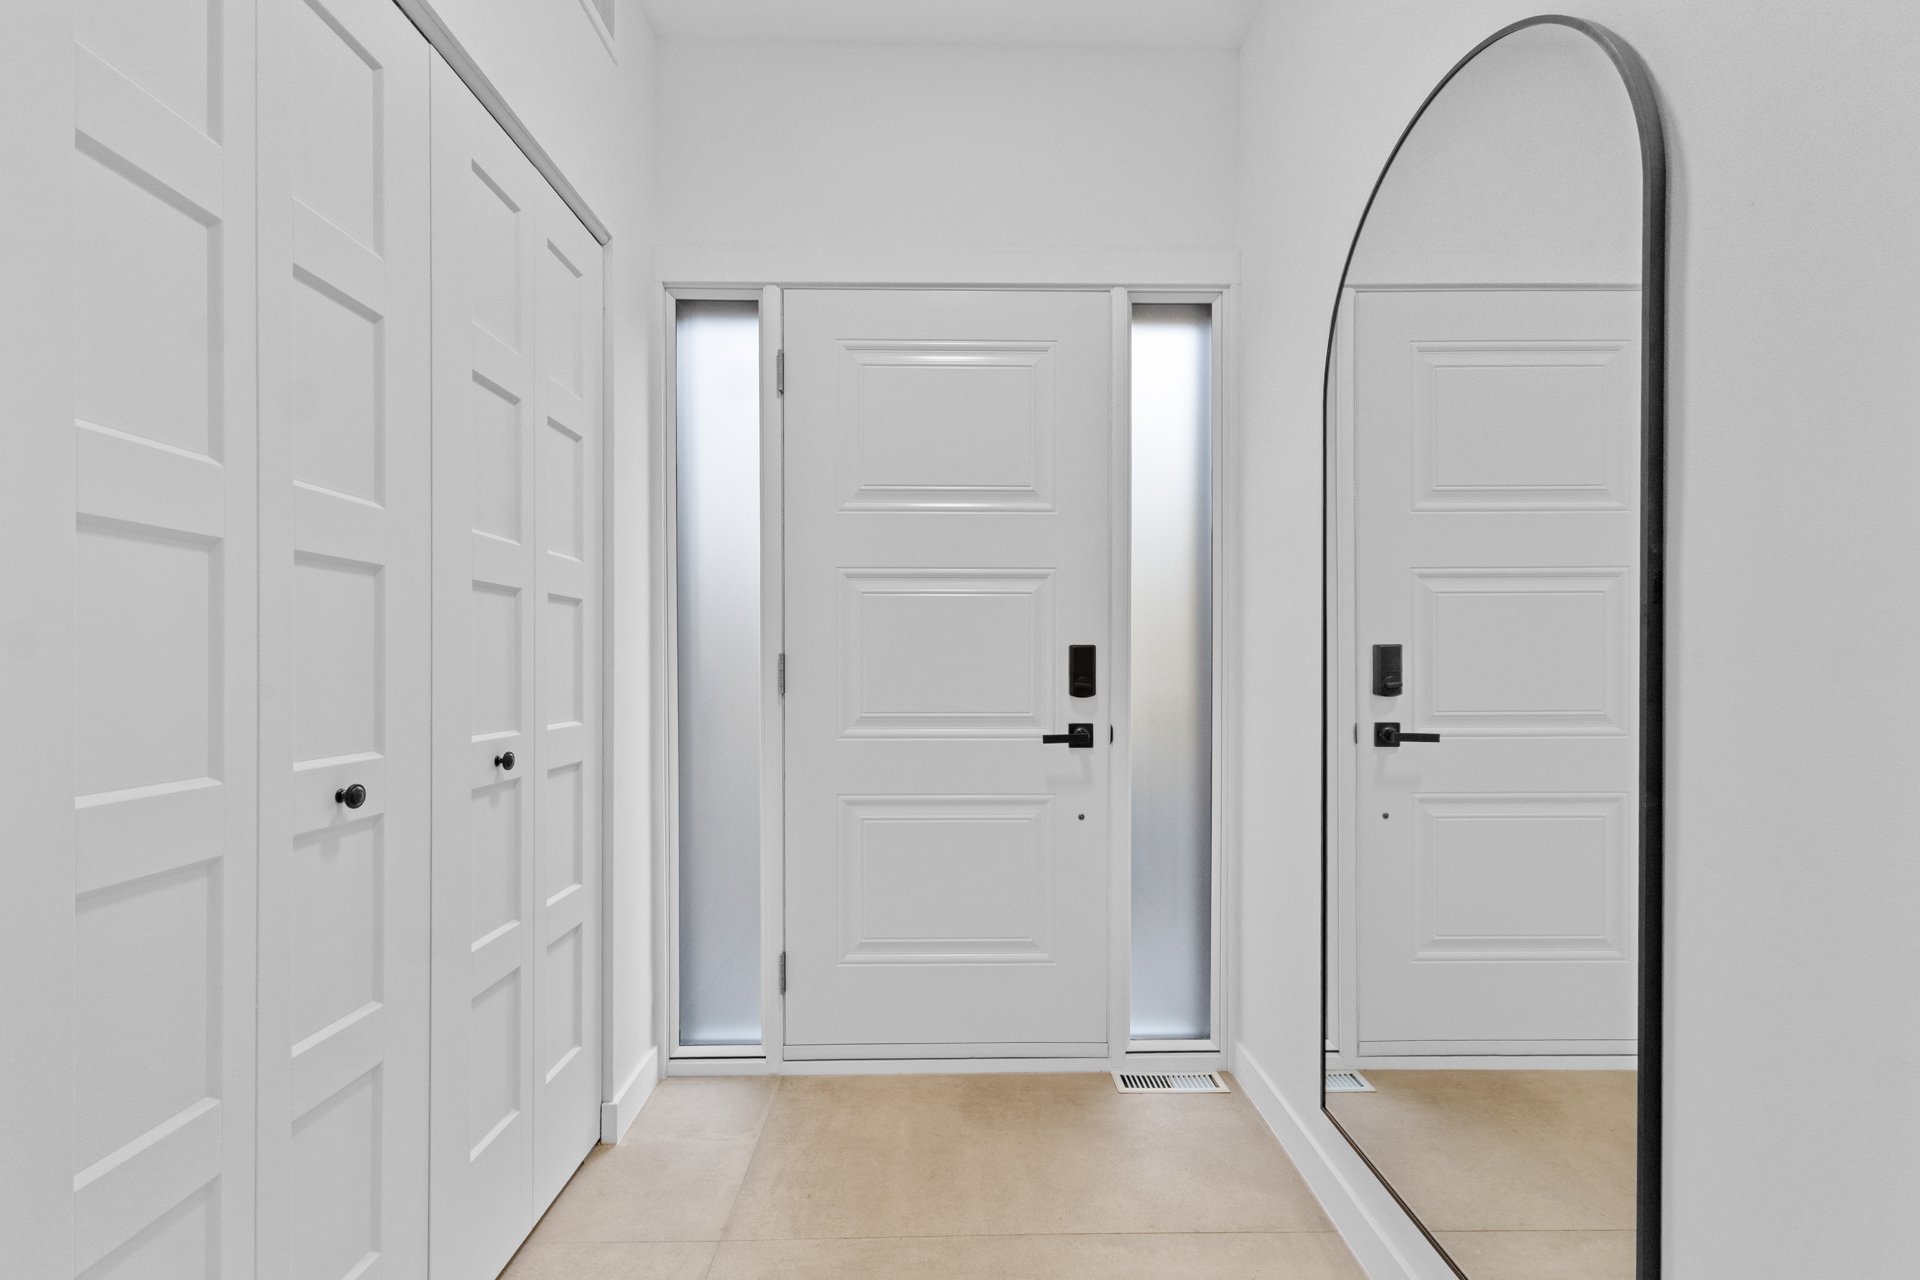
Hallway
Hallway
Corridor
Corridor
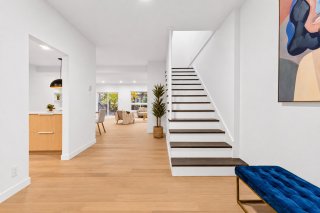
Staircase
Staircase
Dining room
Dining room
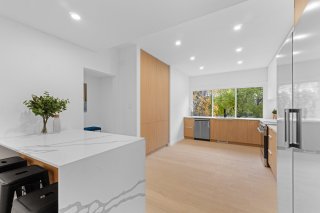
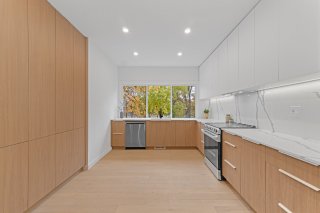
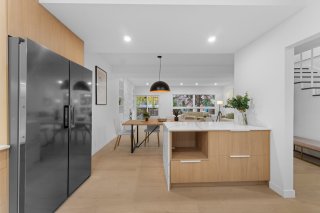
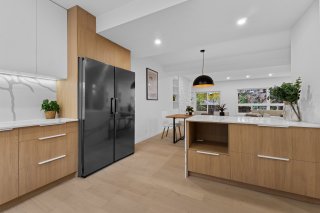
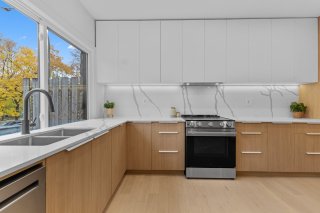
Kitchen
Kitchen
Kitchen
Kitchen
Kitchen
Kitchen
Kitchen
Kitchen
Kitchen
Kitchen
Kitchen
Kitchen
Kitchen
Kitchen
Dining room
Dining room
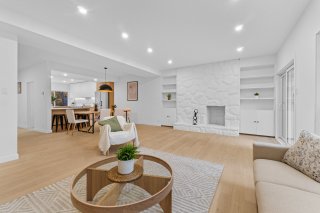
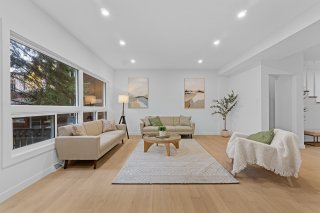
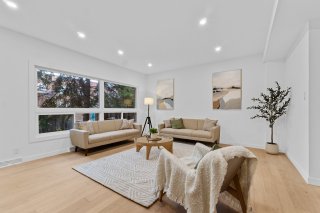
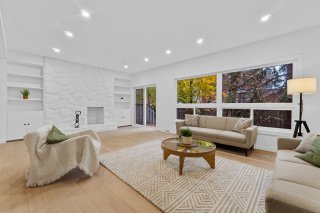
Living room
Living room
Living room
Living room
Living room
Living room
Living room
Living room
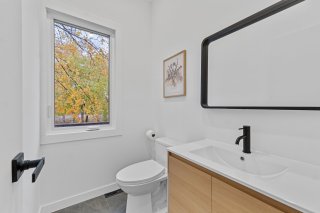
Bathroom
Bathroom
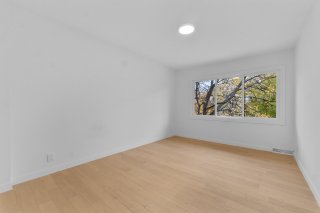
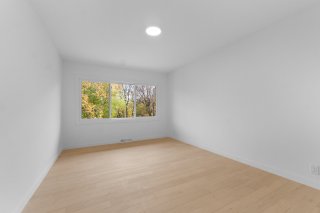
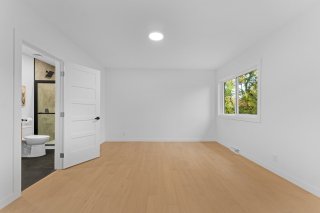
Bedroom
Bedroom
Bedroom
Bedroom
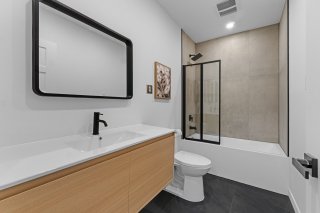
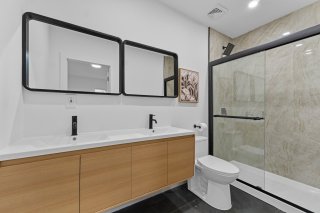
Bathroom
Bathroom
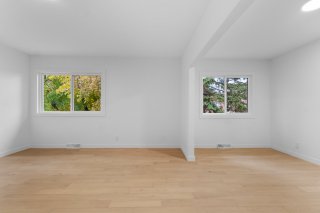
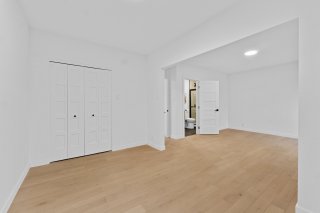
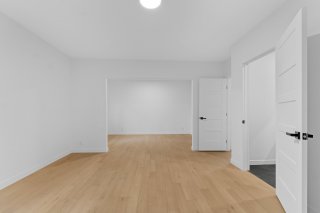
Bedroom
Bedroom
Bedroom
Bedroom
Bedroom
Bedroom
Bedroom
Bedroom
Bathroom
Bathroom
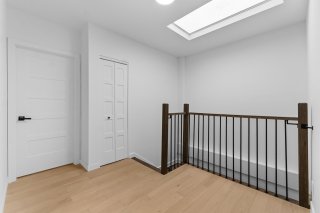
Staircase
Staircase
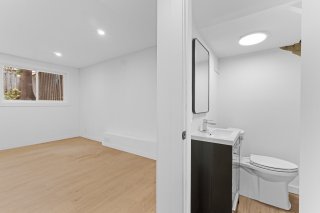
Washroom
Washroom
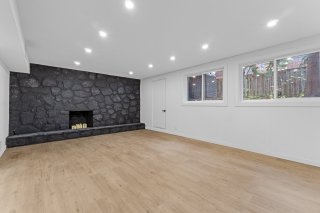
Family room
Family room
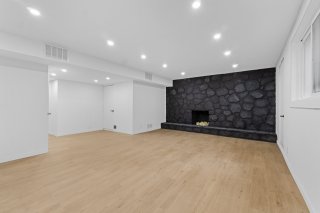
Family room
Family room
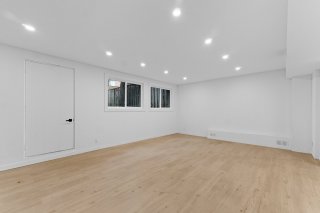
Family room
Family room
Basement
Basement
Laundry room
Laundry room
Other
Other
Garage
Garage
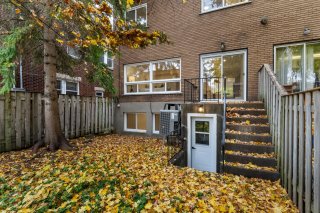
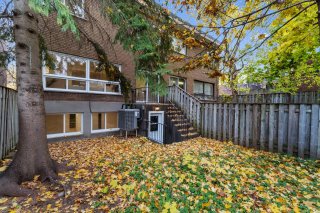
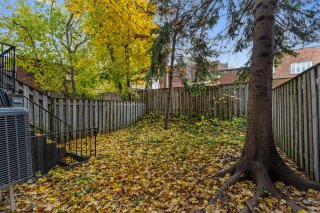
Backyard
Backyard
Backyard
Backyard
Backyard
Backyard
Balcony
Balcony
Parking
Parking
Frontage
Frontage
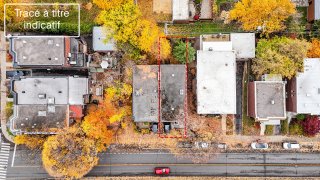
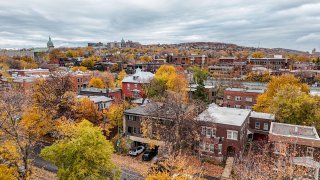
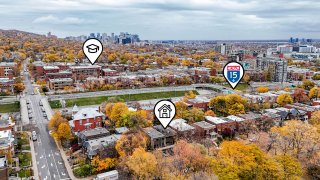
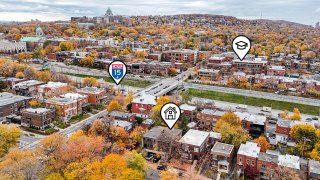
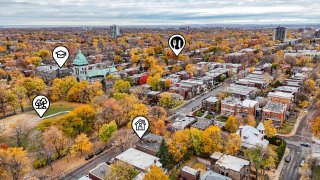
Aerial photo
Aerial photo
Aerial photo
Aerial photo
Aerial photo
Aerial photo
Aerial photo
Aerial photo
Aerial photo
Aerial photo
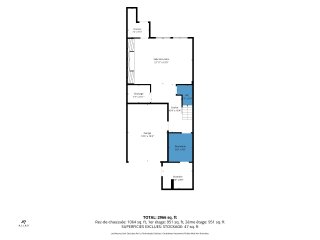
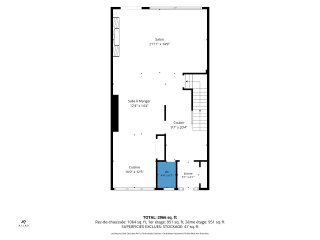
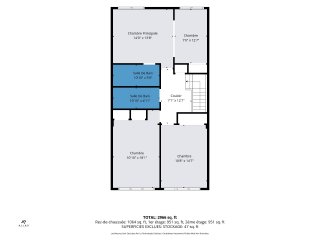
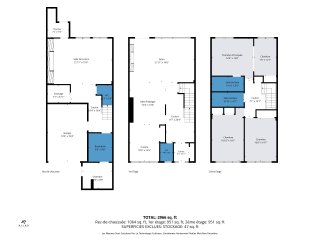
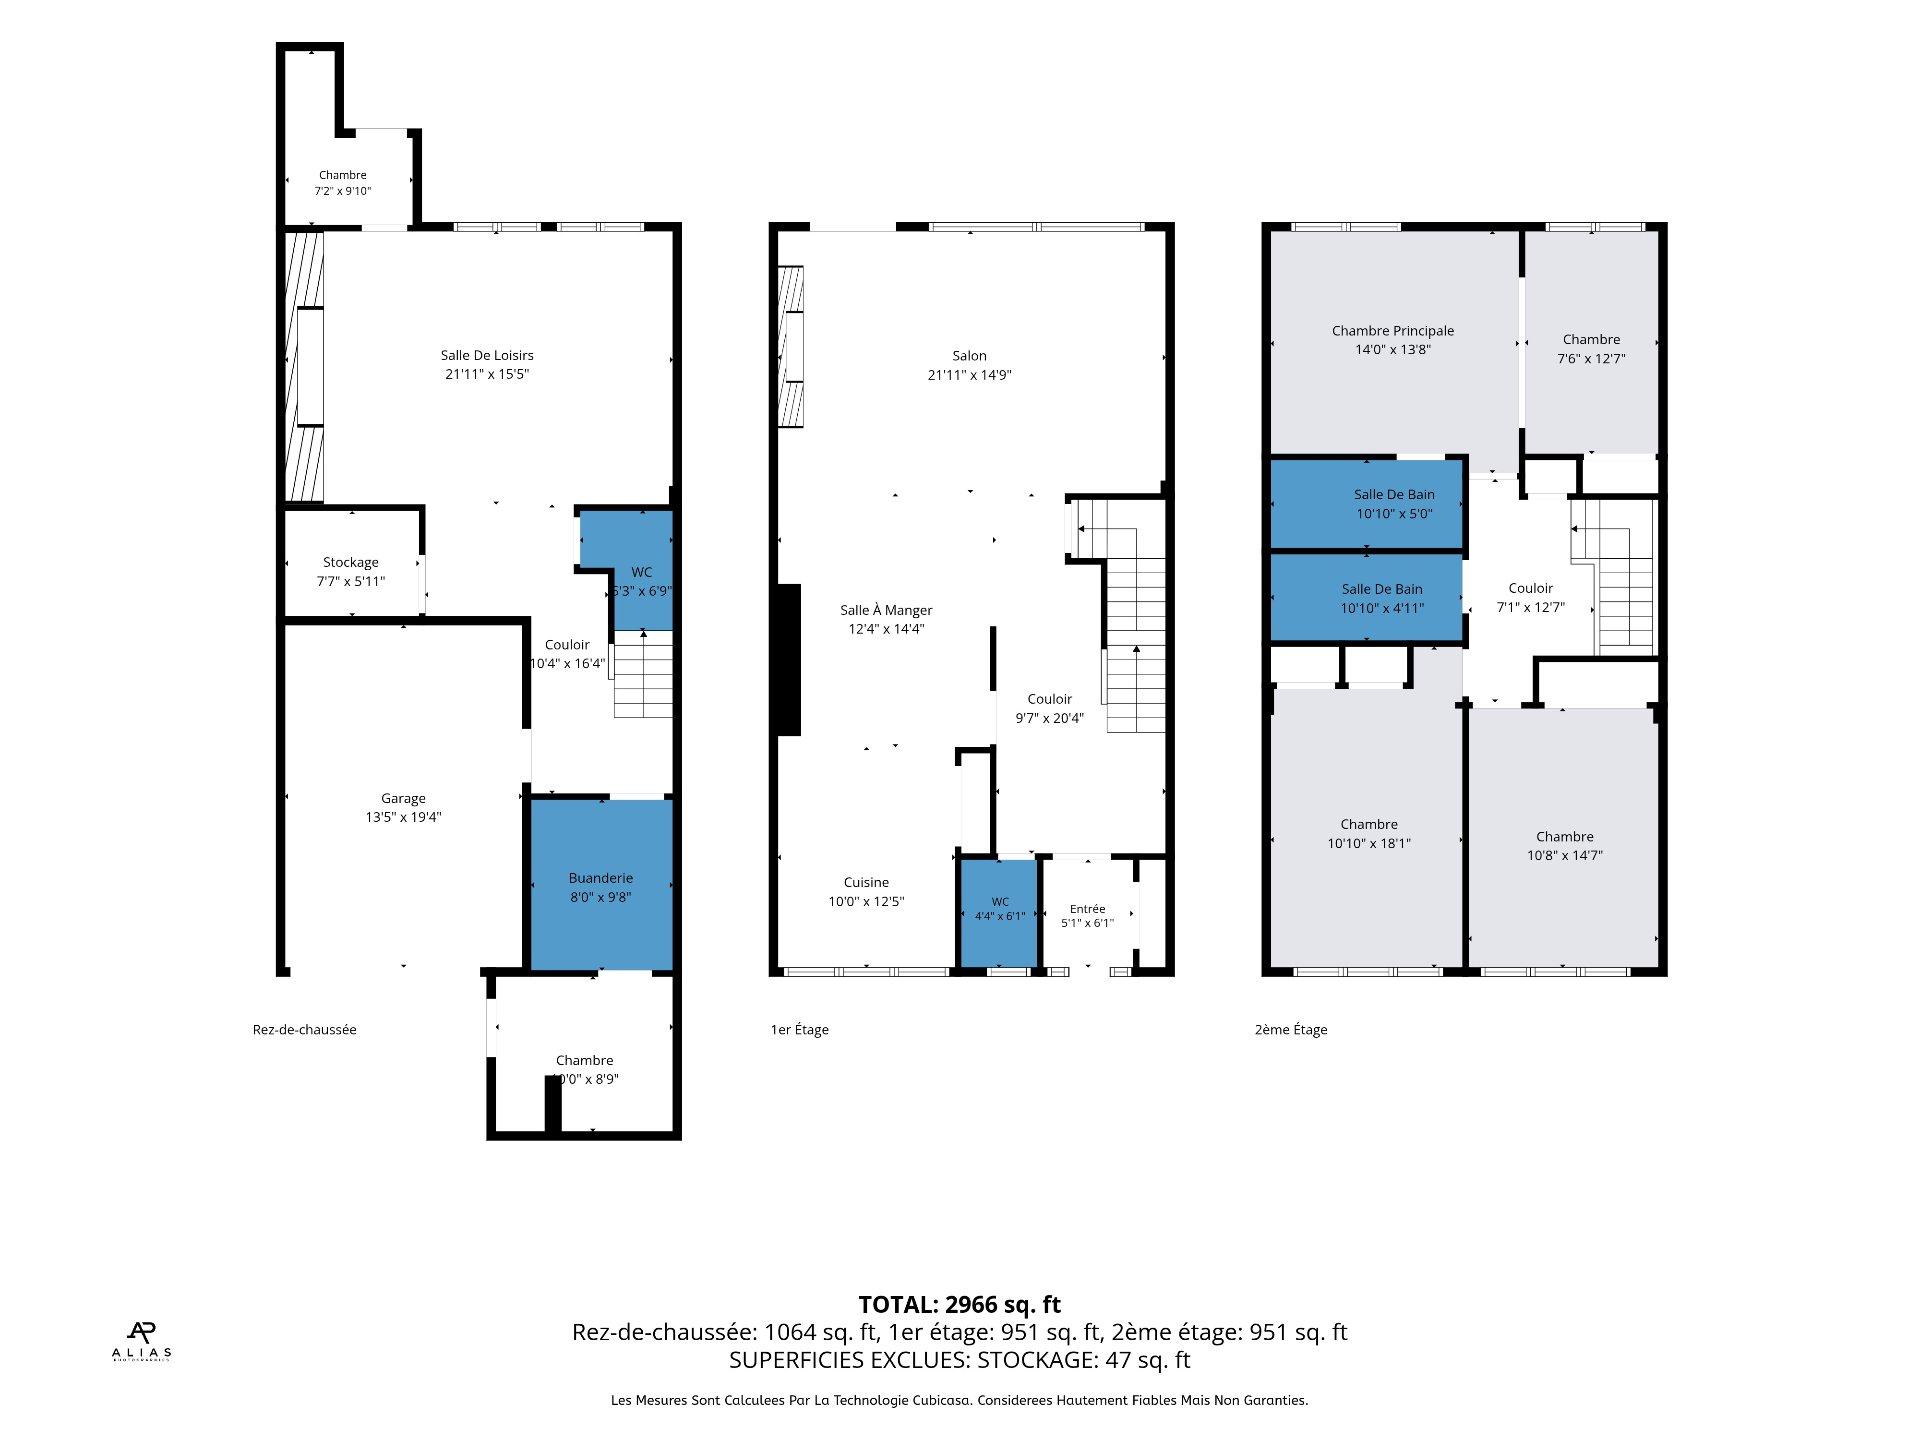
Drawing (sketch)
Drawing (sketch)
Drawing (sketch)
Drawing (sketch)
Drawing (sketch)
Drawing (sketch)
Drawing (sketch)
Drawing (sketch)

Two or more storey for sale.

3591 Av. Girouard

Montréal (Côte-des-Neiges, QC H4A

Frontage
Dining room
Hallway
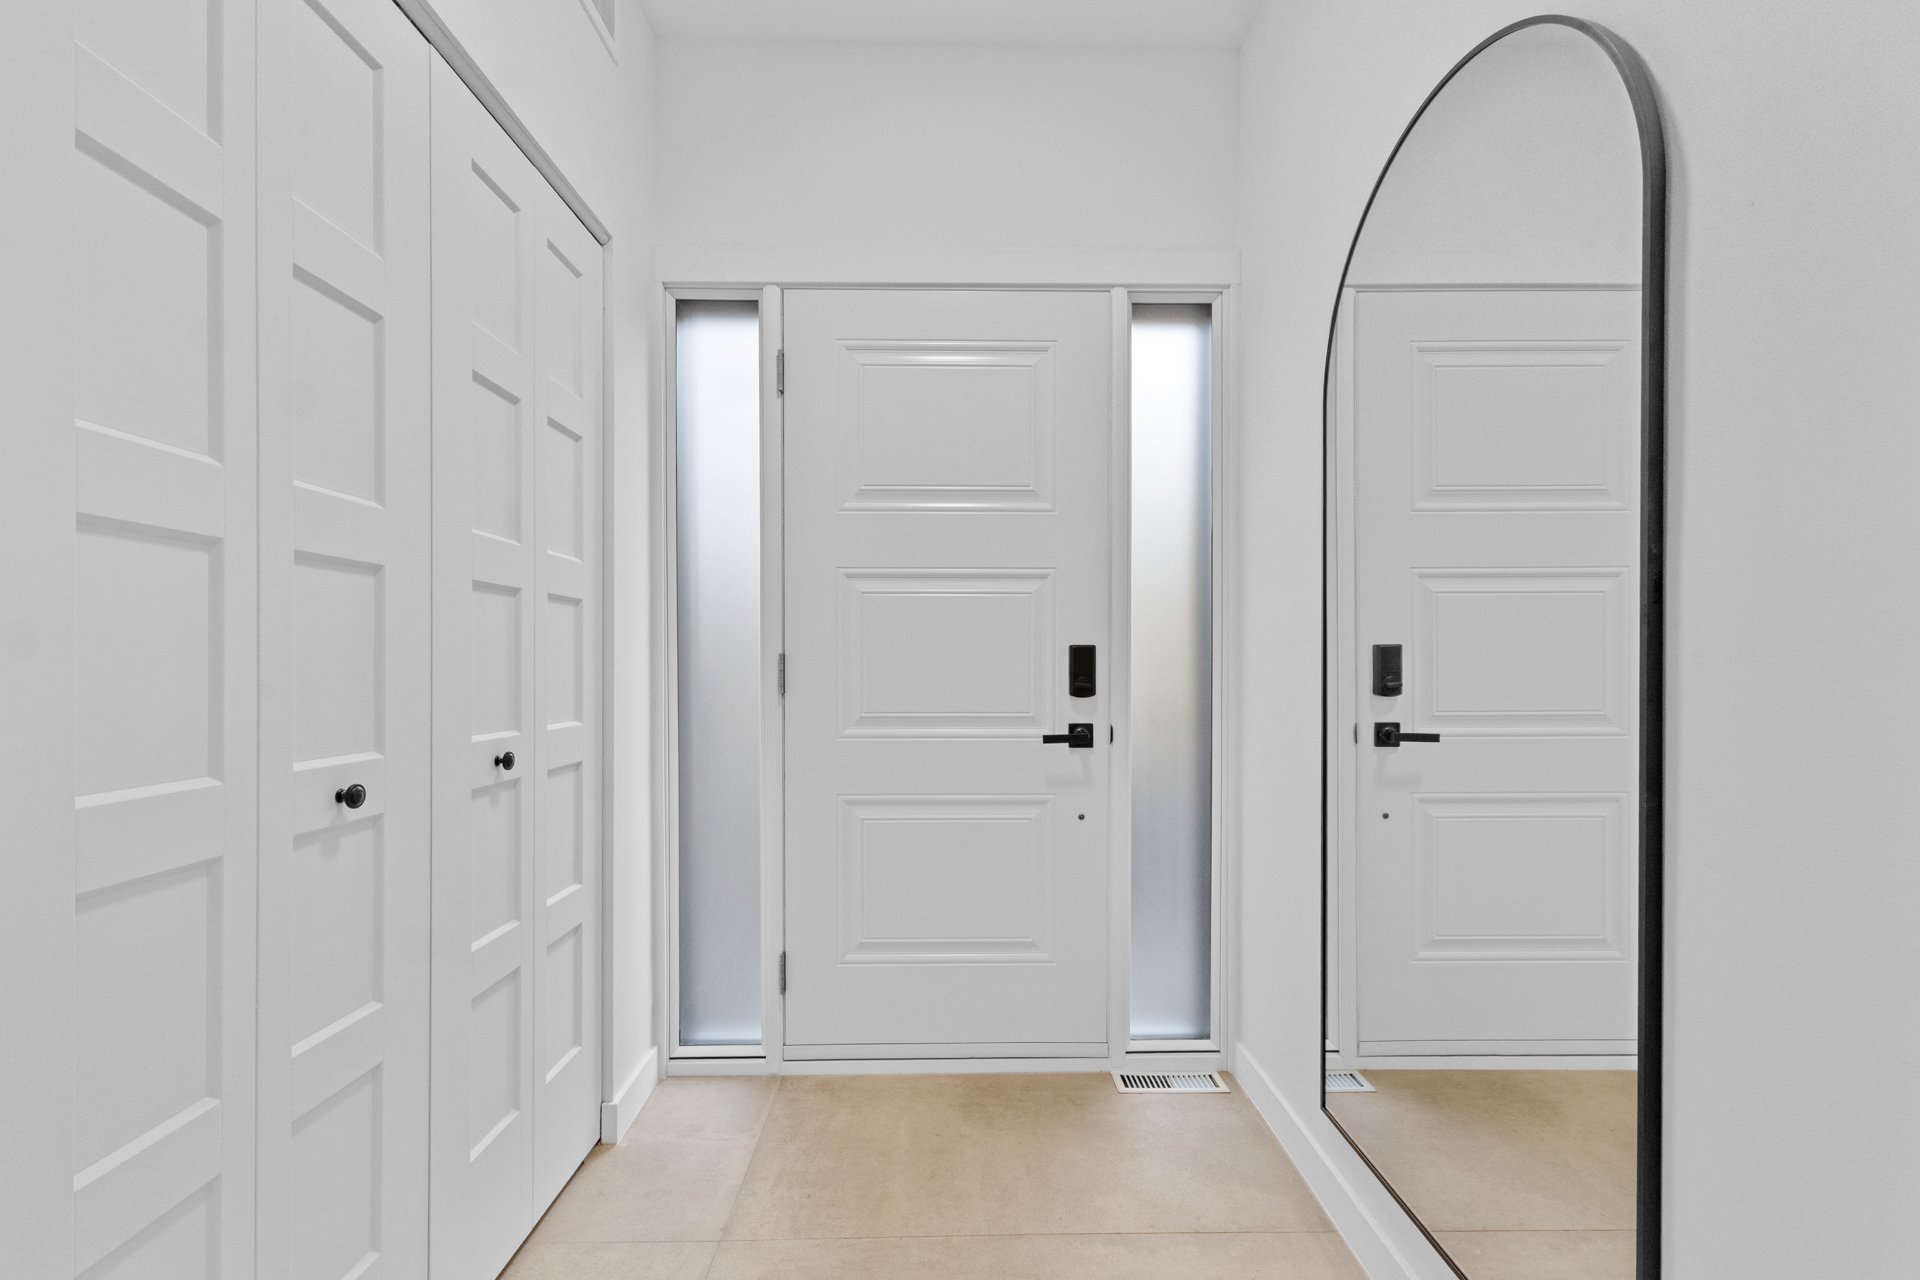
Corridor
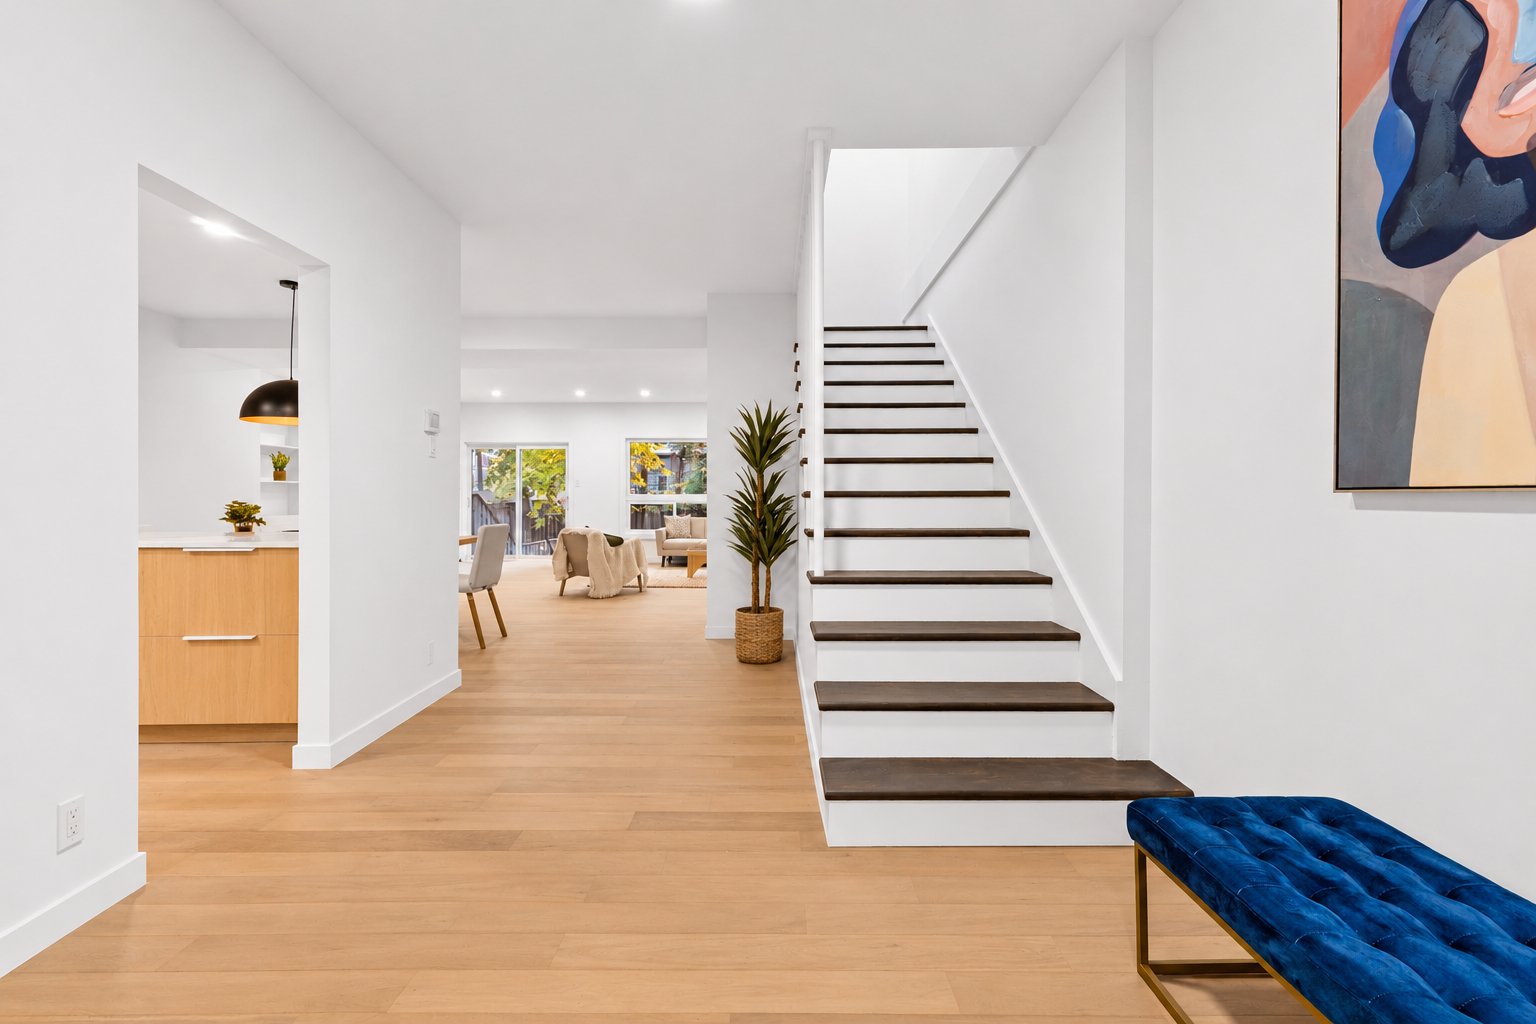
Staircase
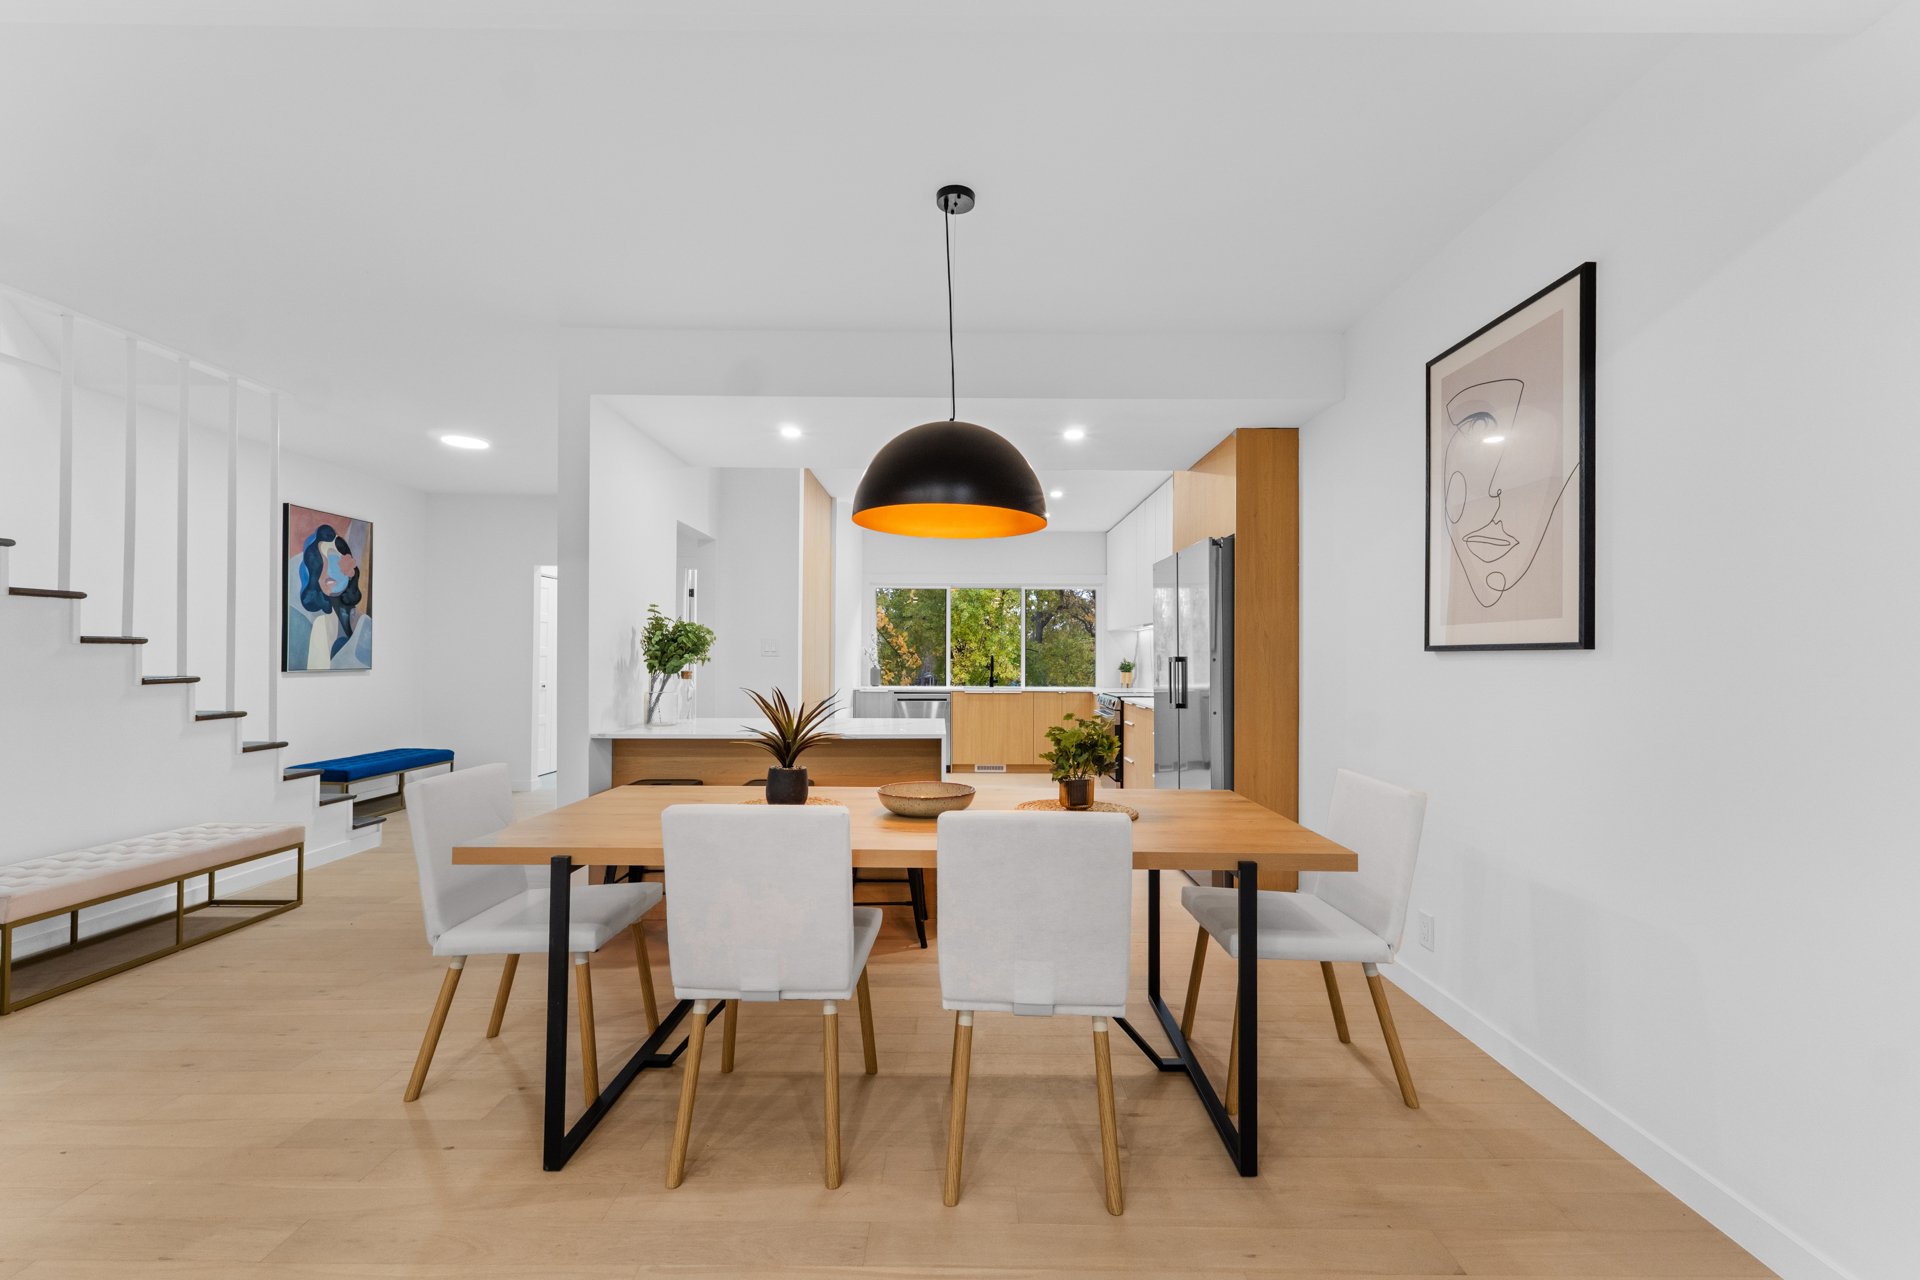
Dining room
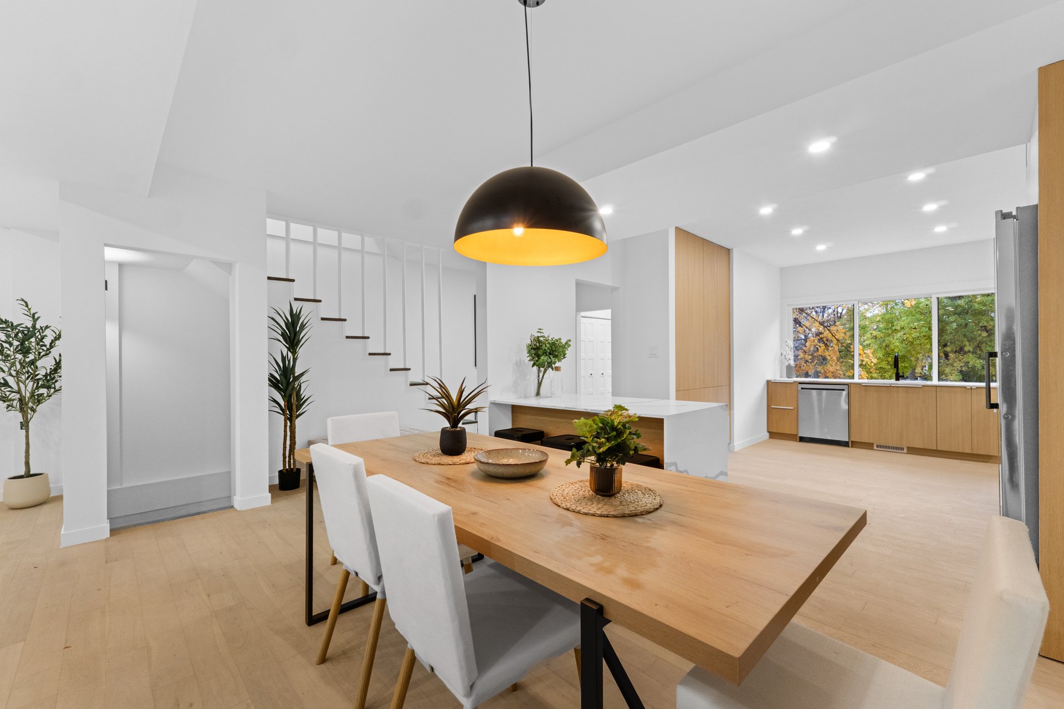
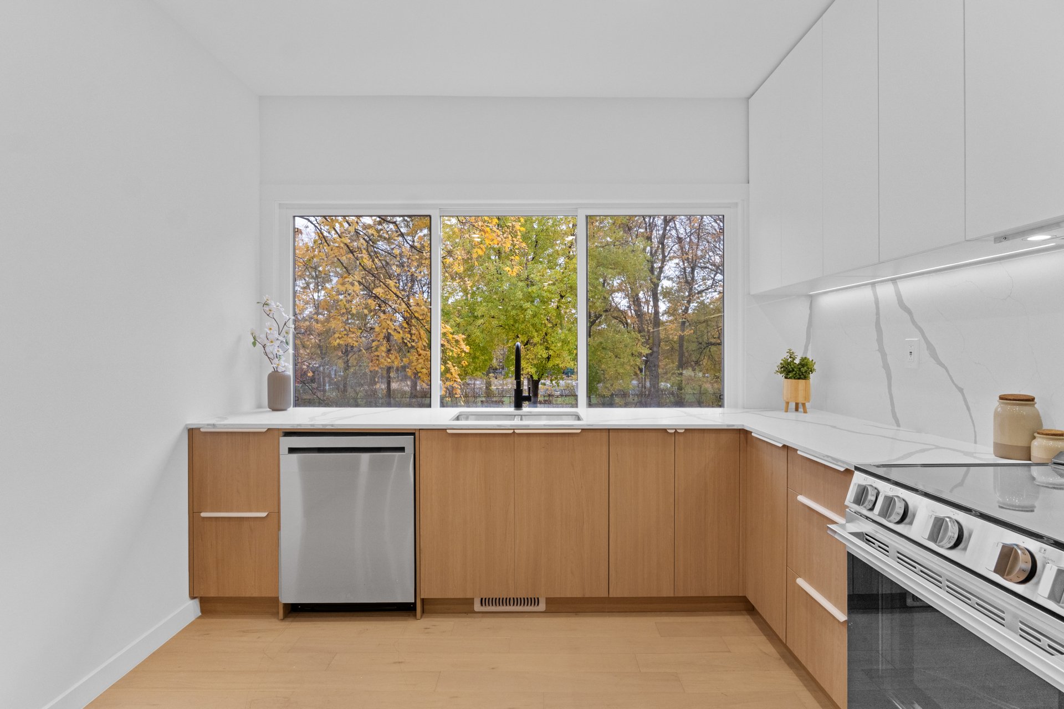
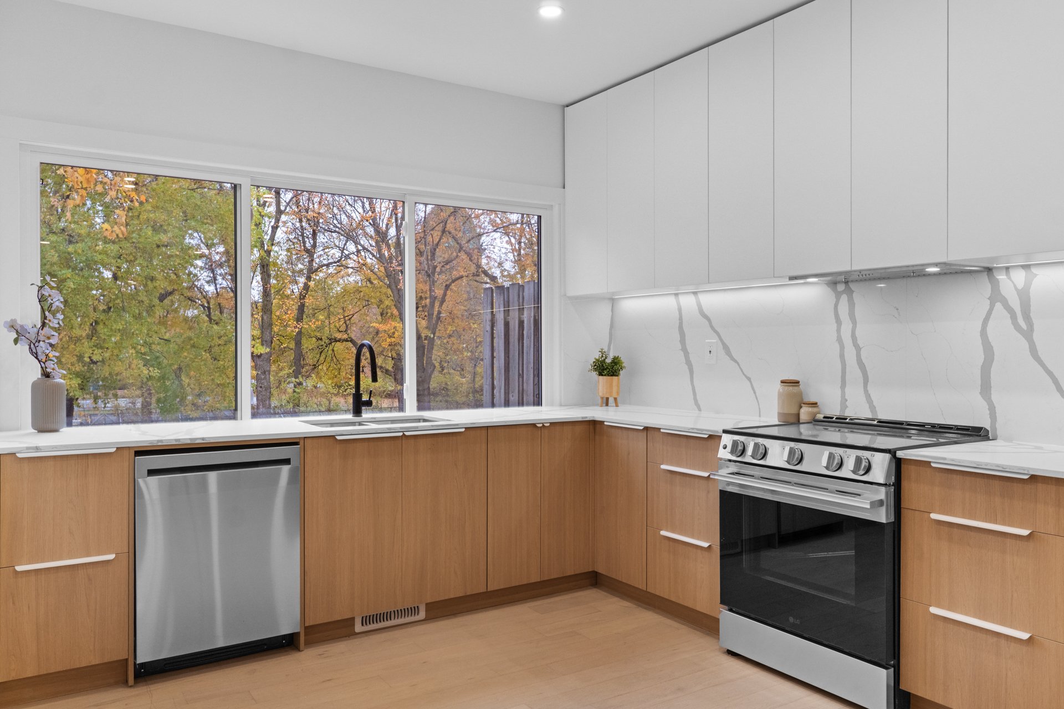
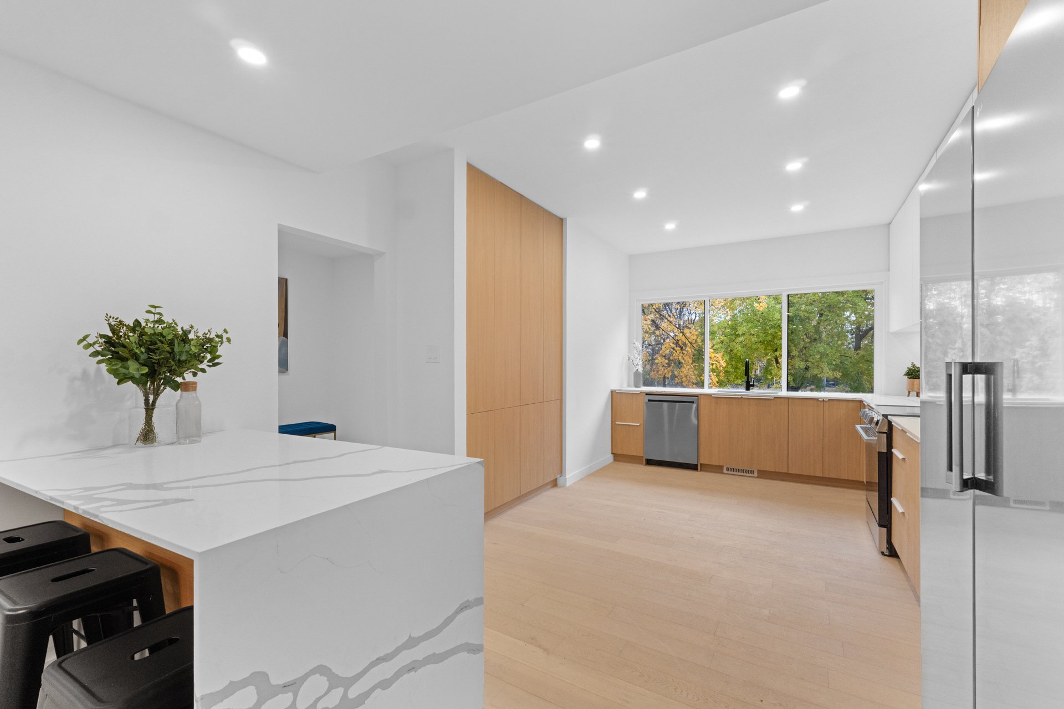
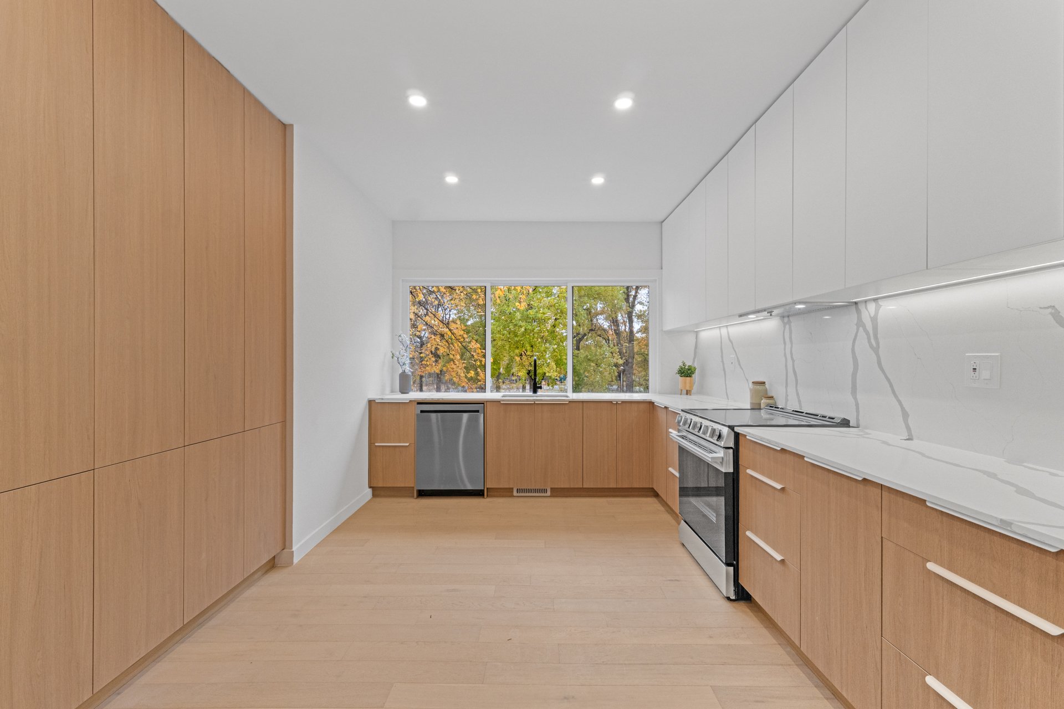
Kitchen
Kitchen
Kitchen
Kitchen
Kitchen
Kitchen
Kitchen
Dining room
Living room
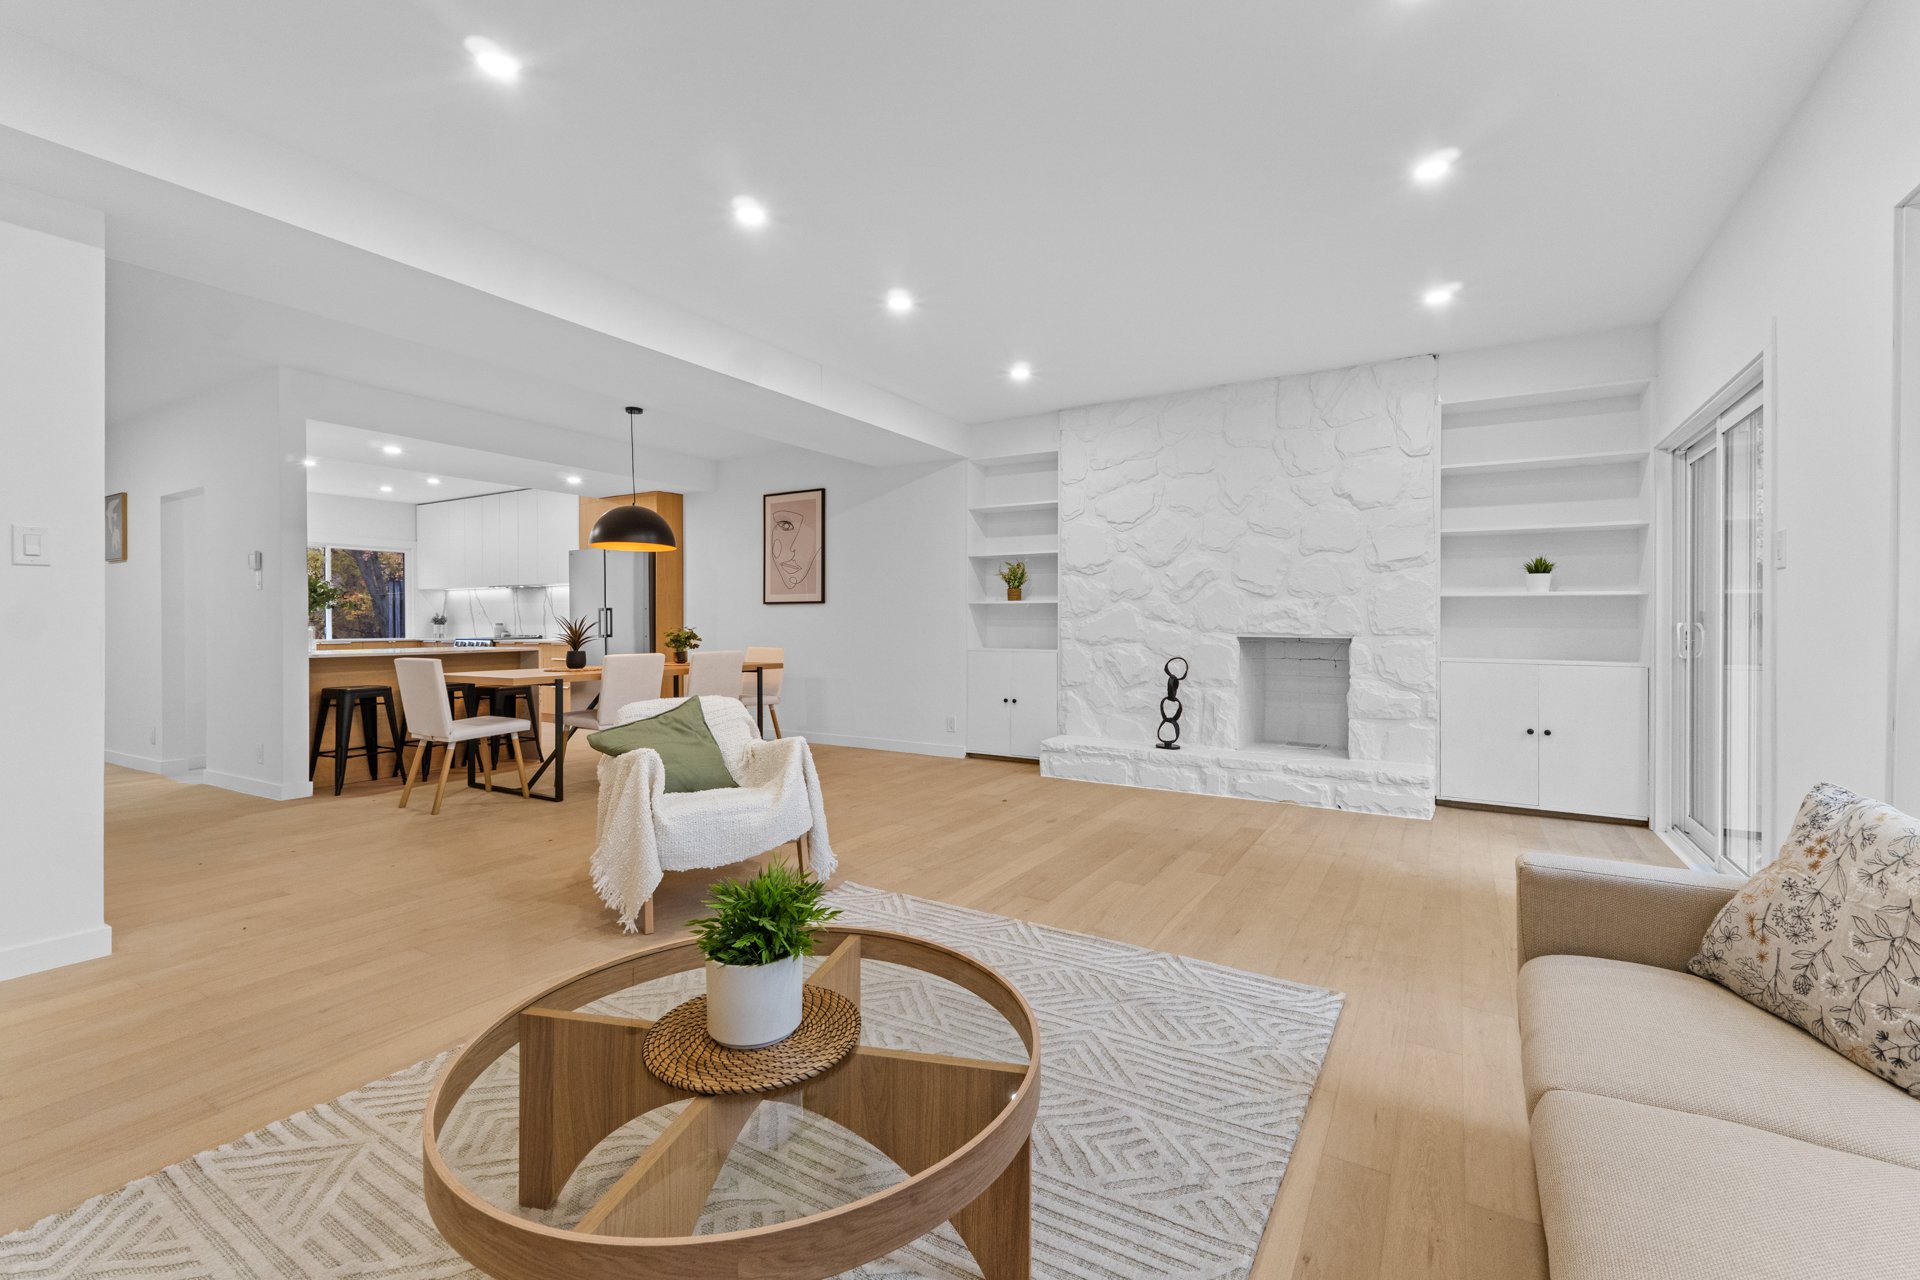
Living room
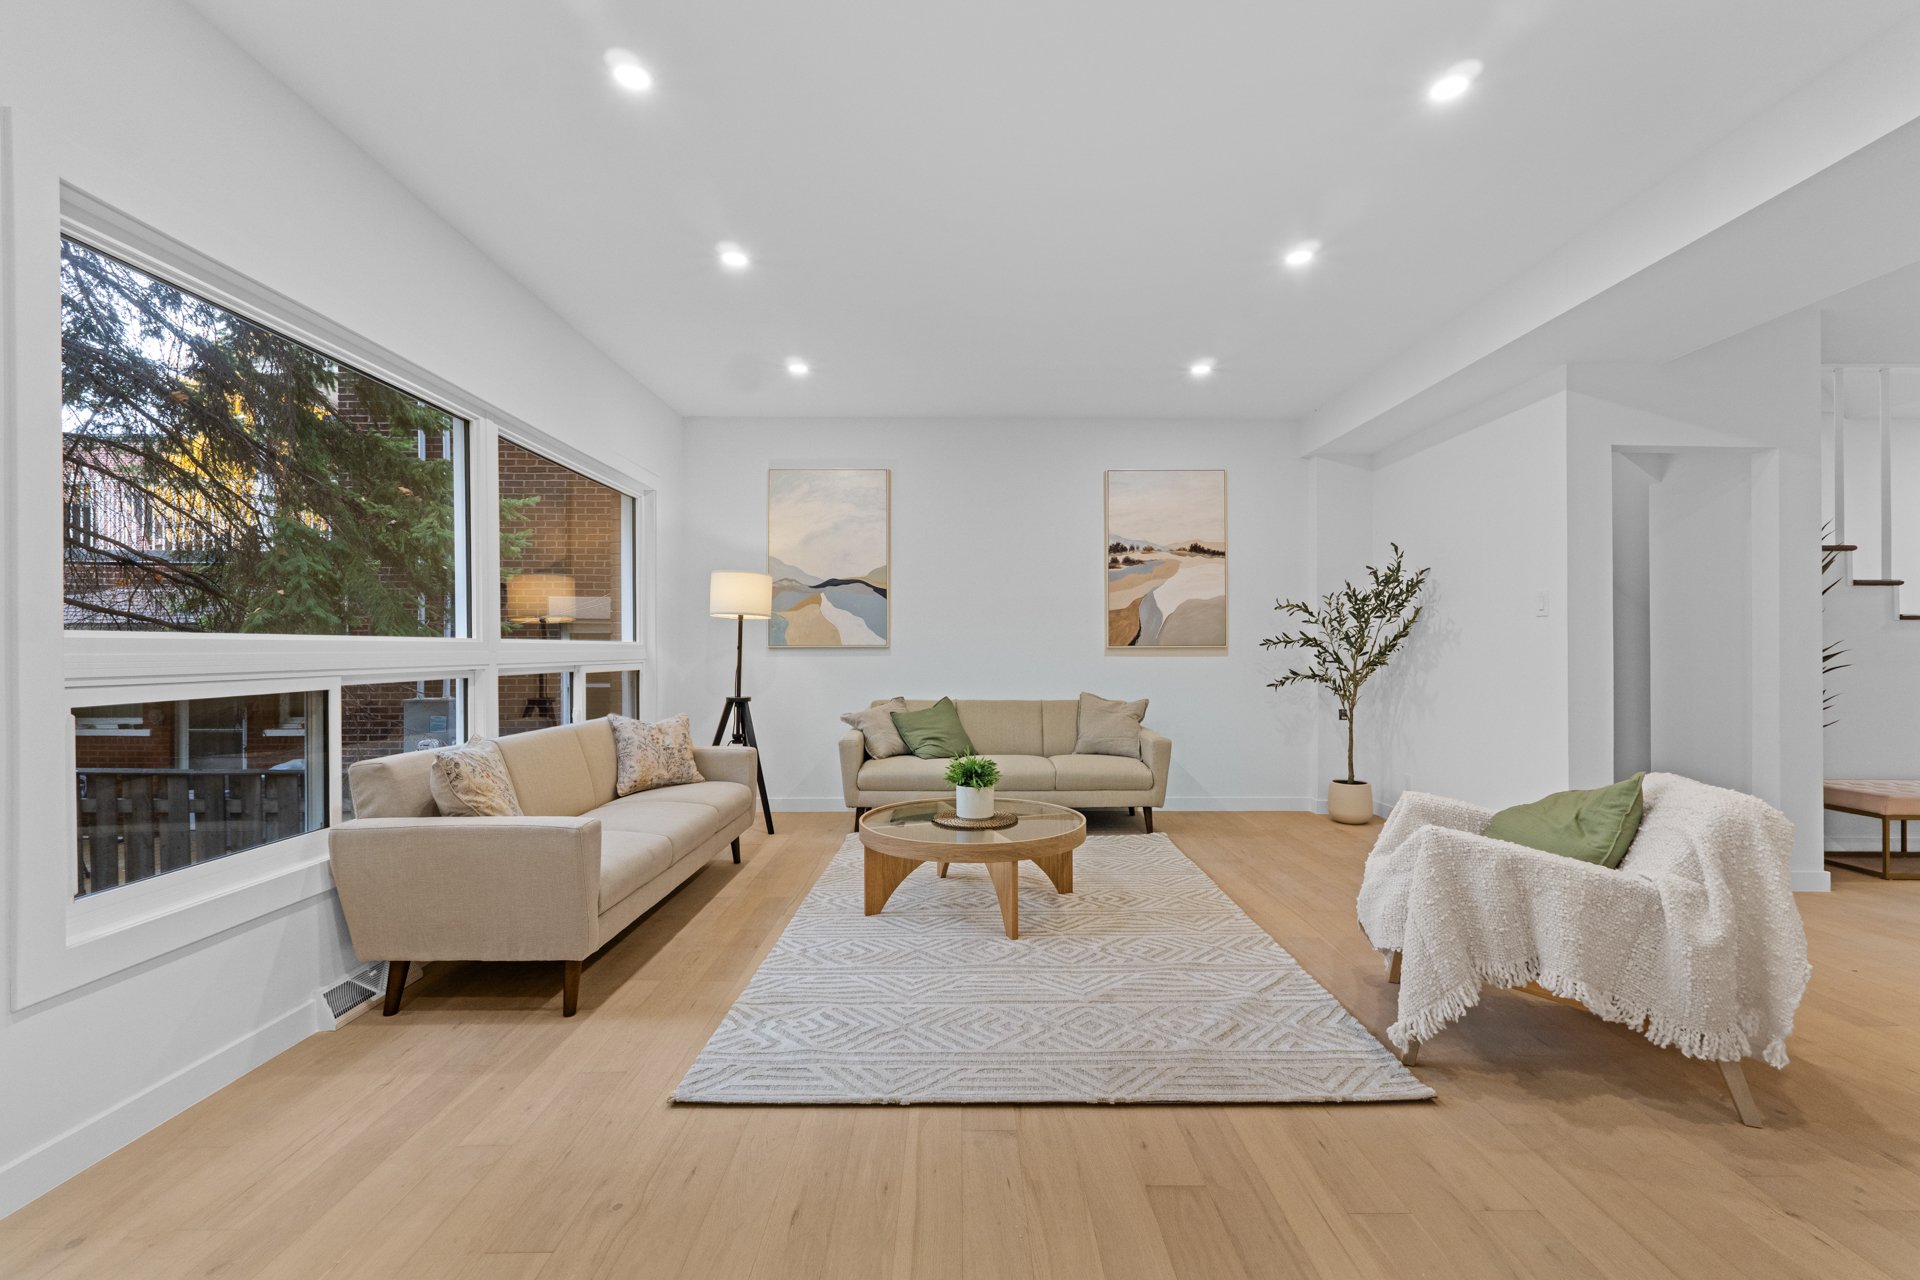
Living room
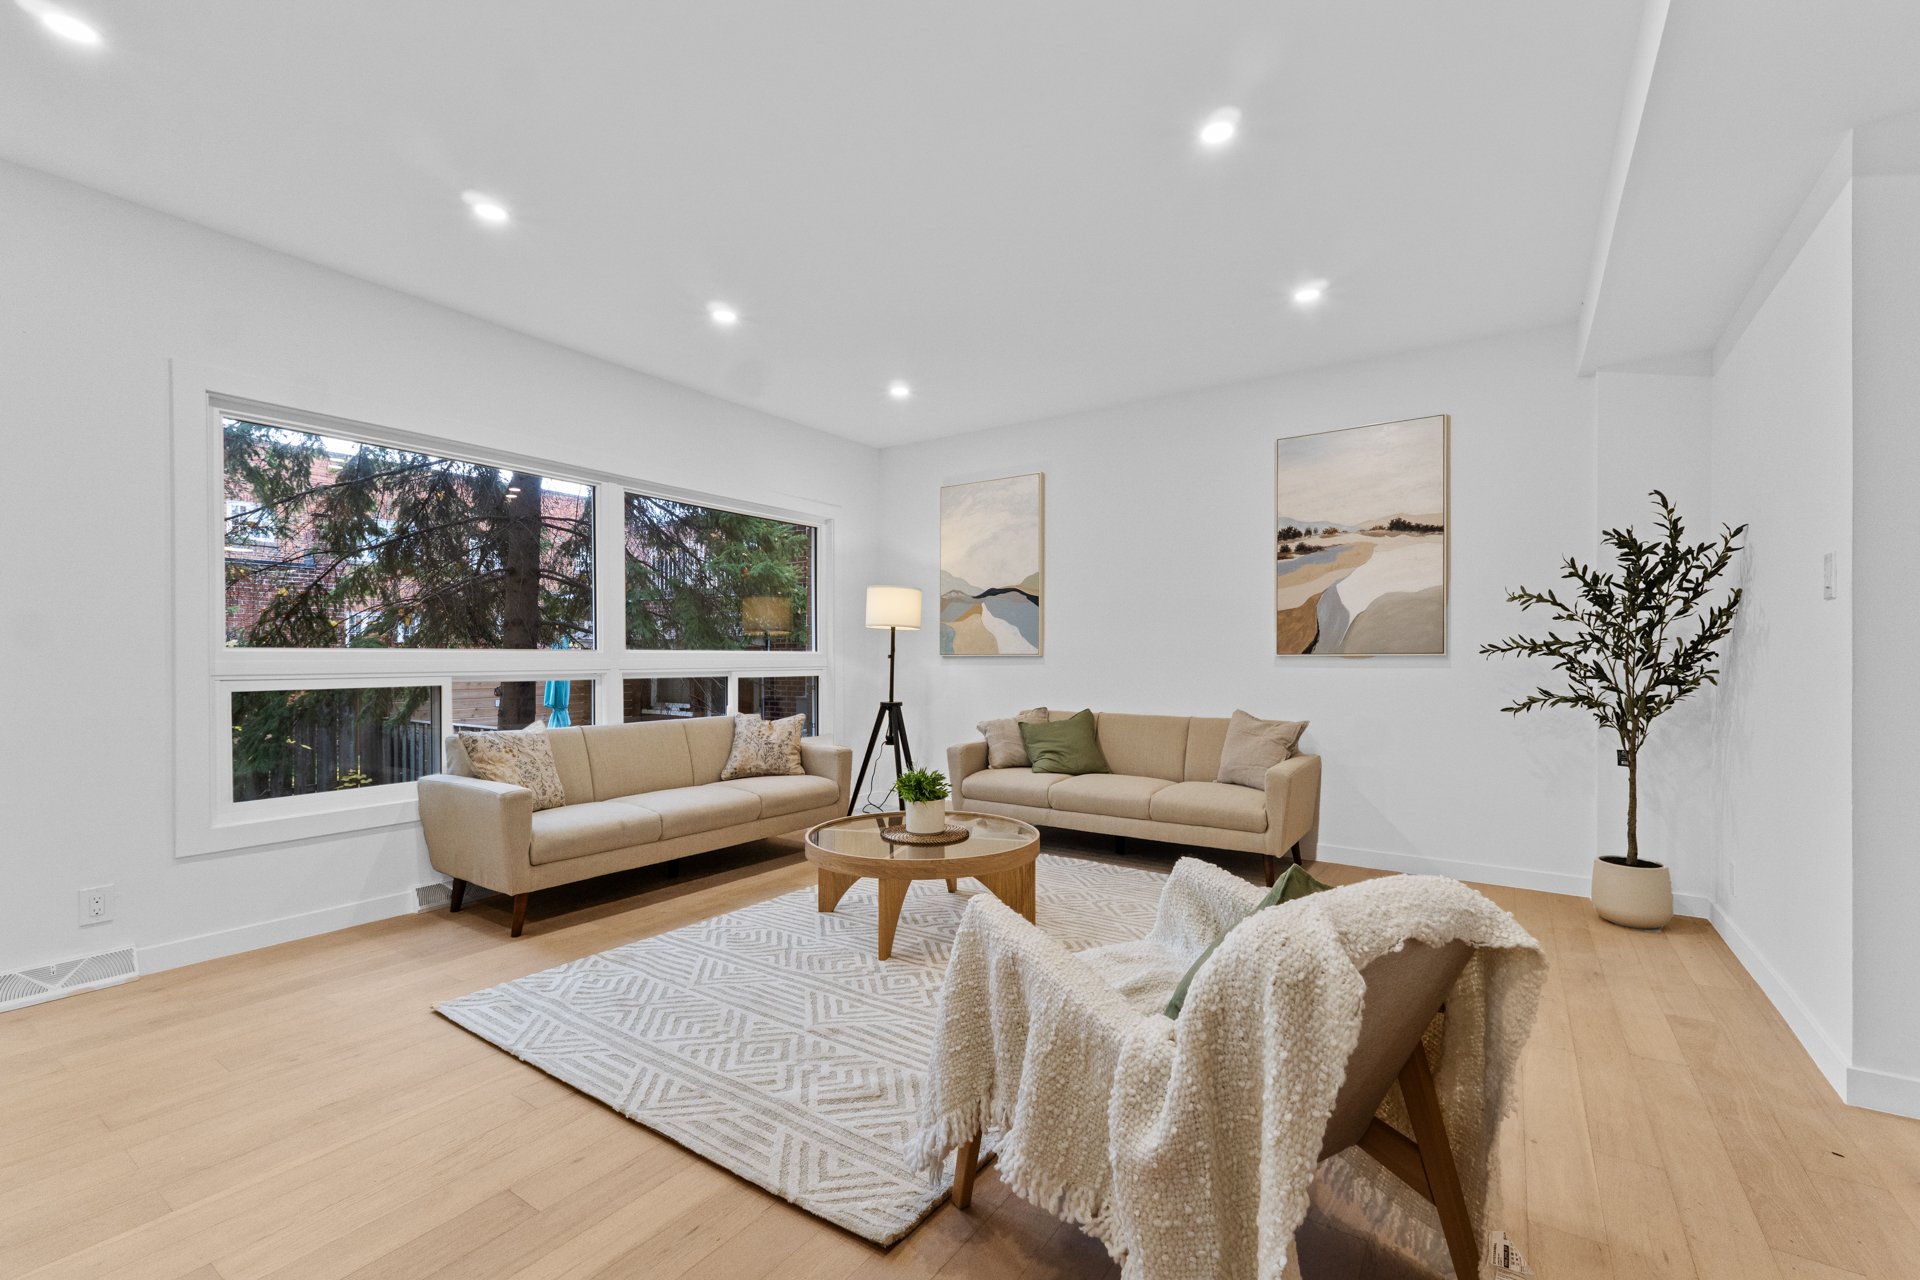
Living room
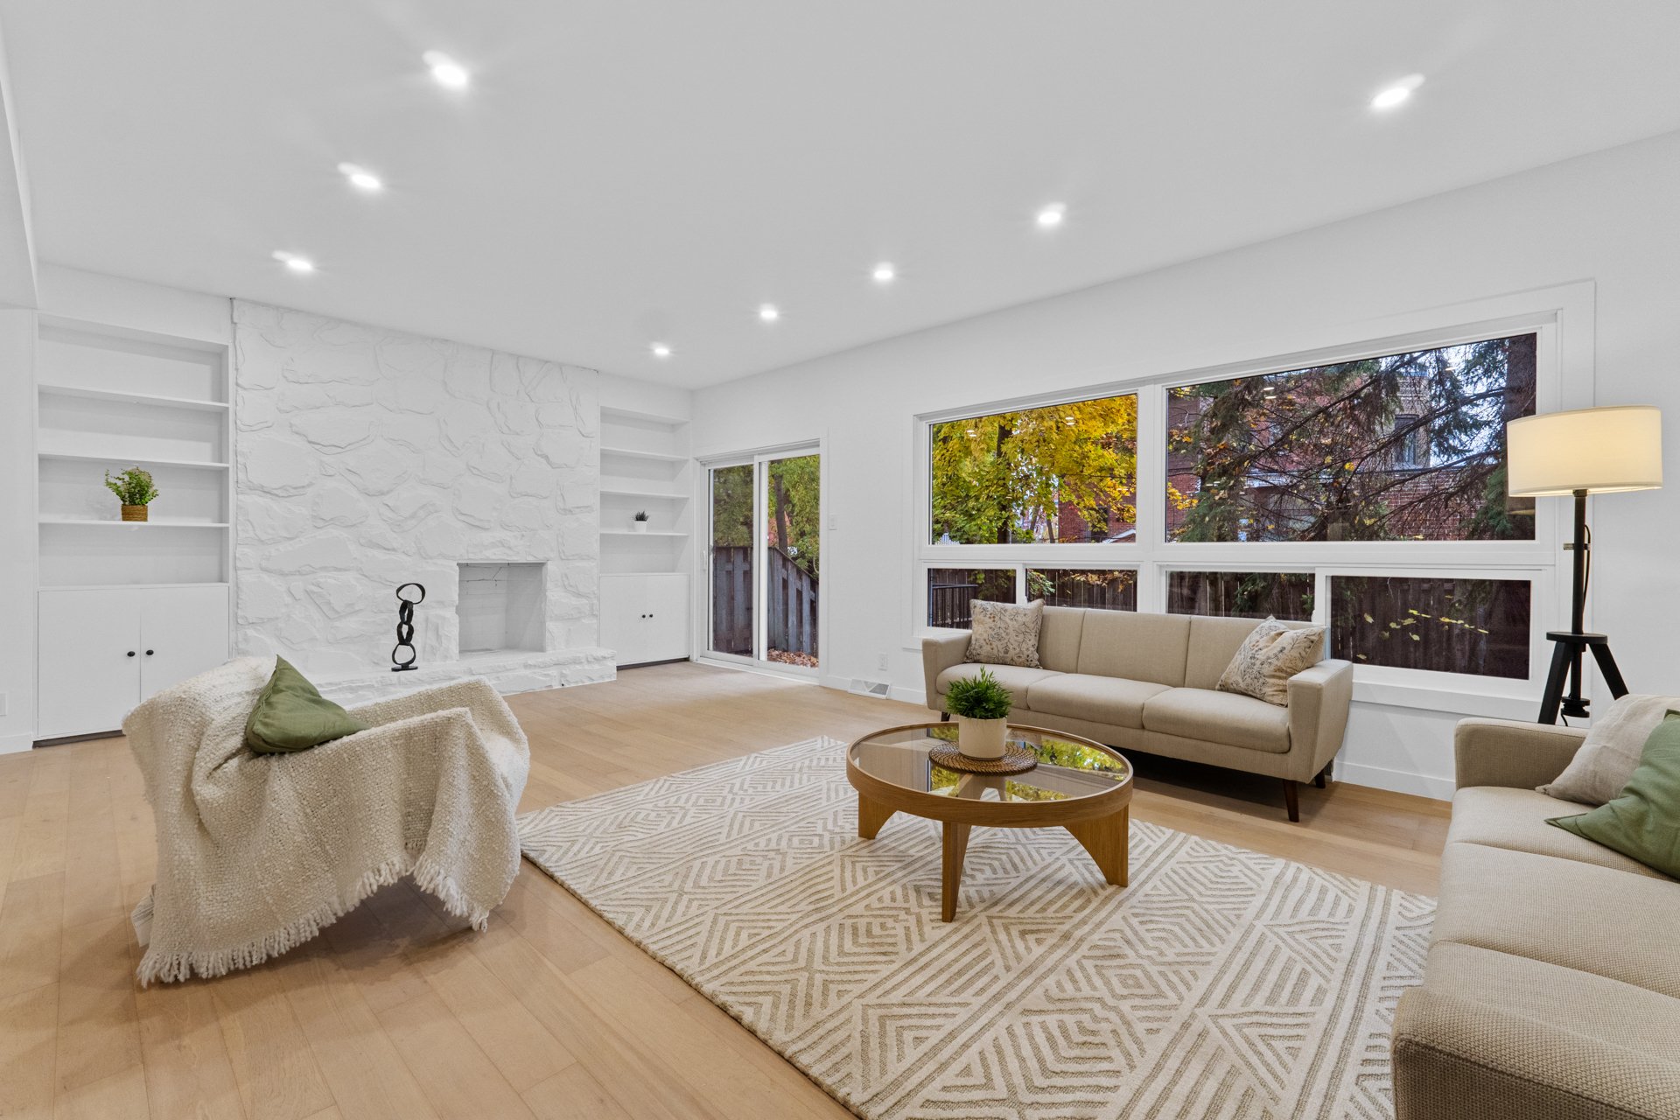
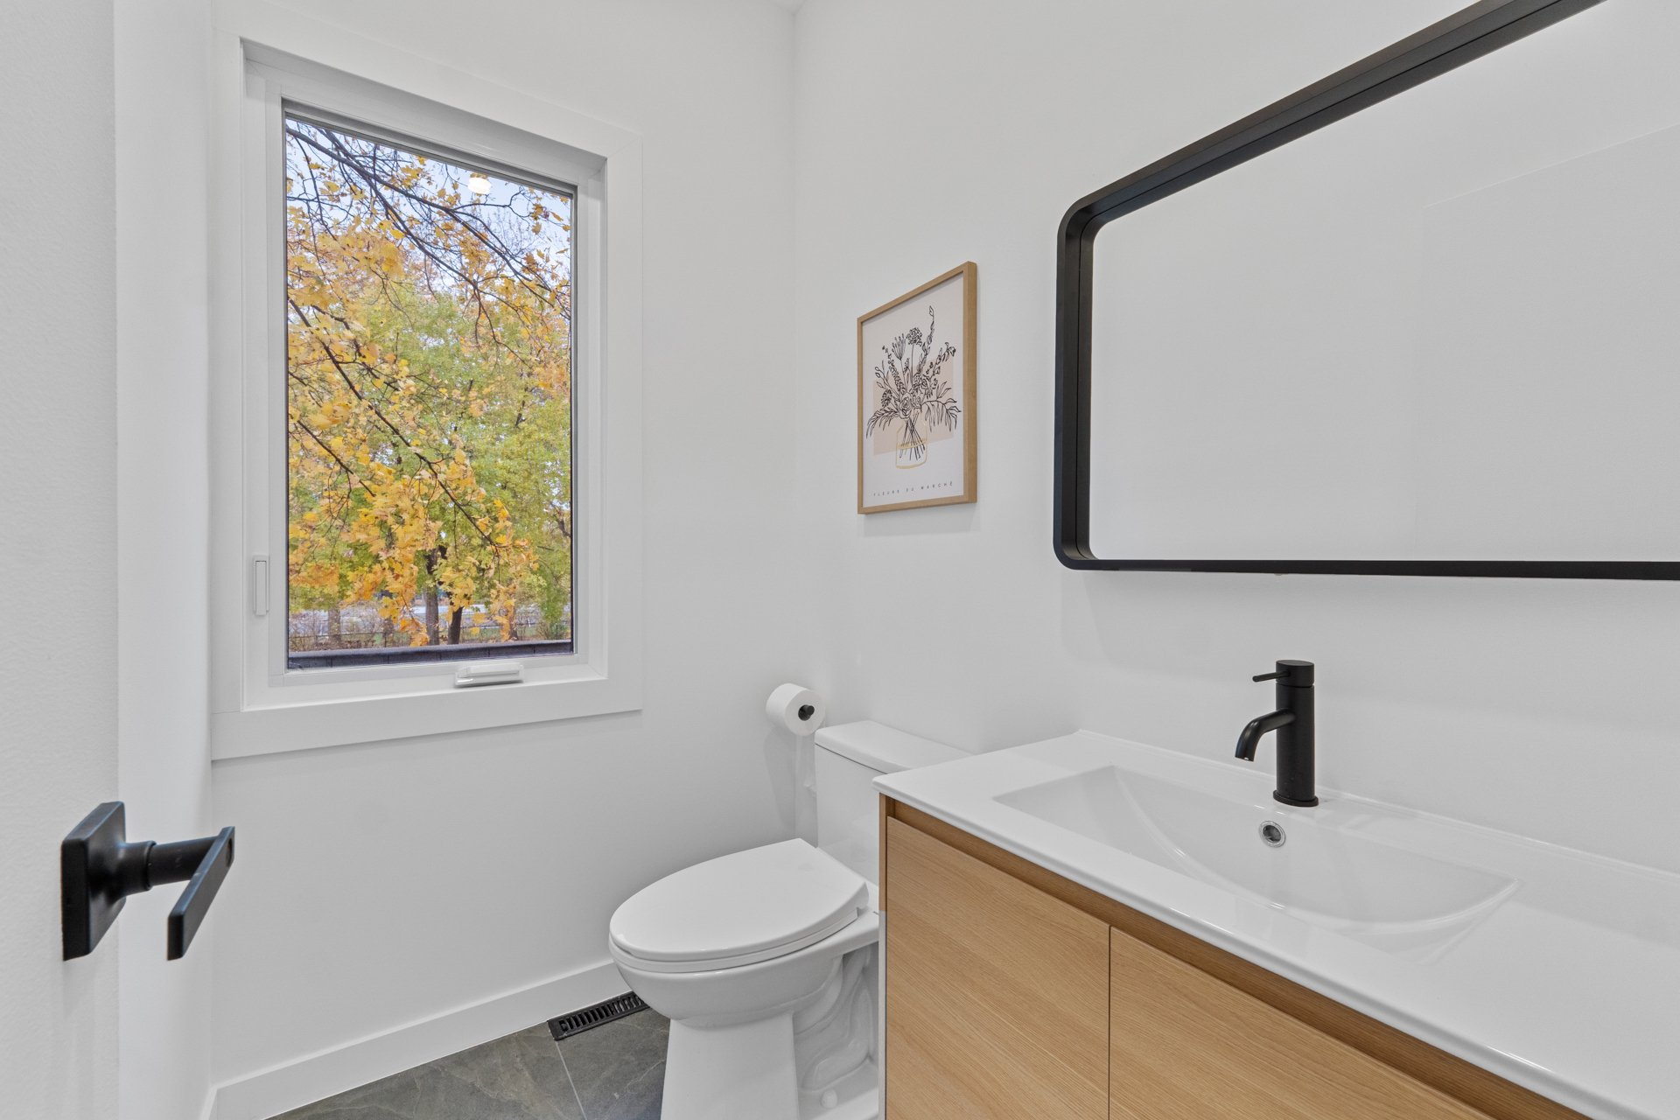
Bathroom
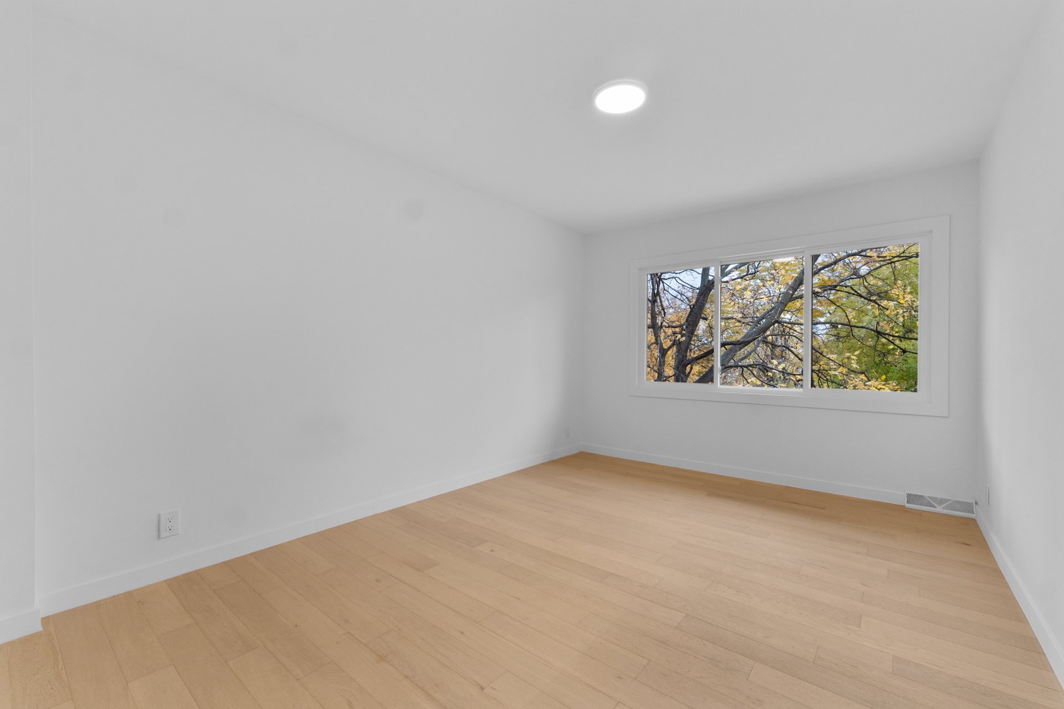
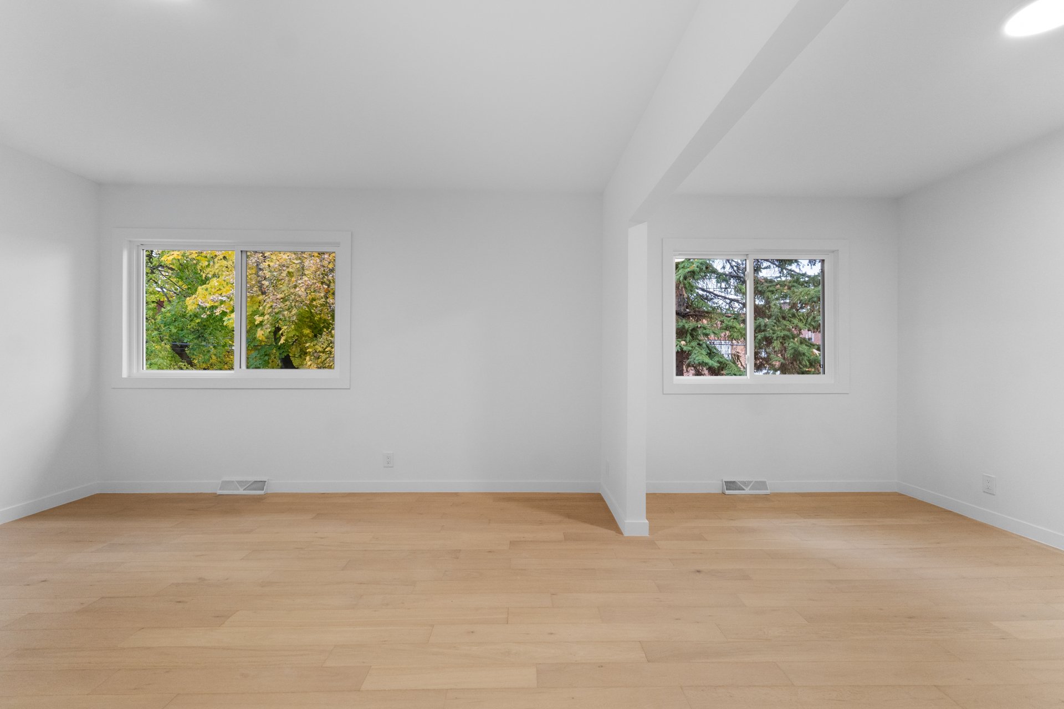
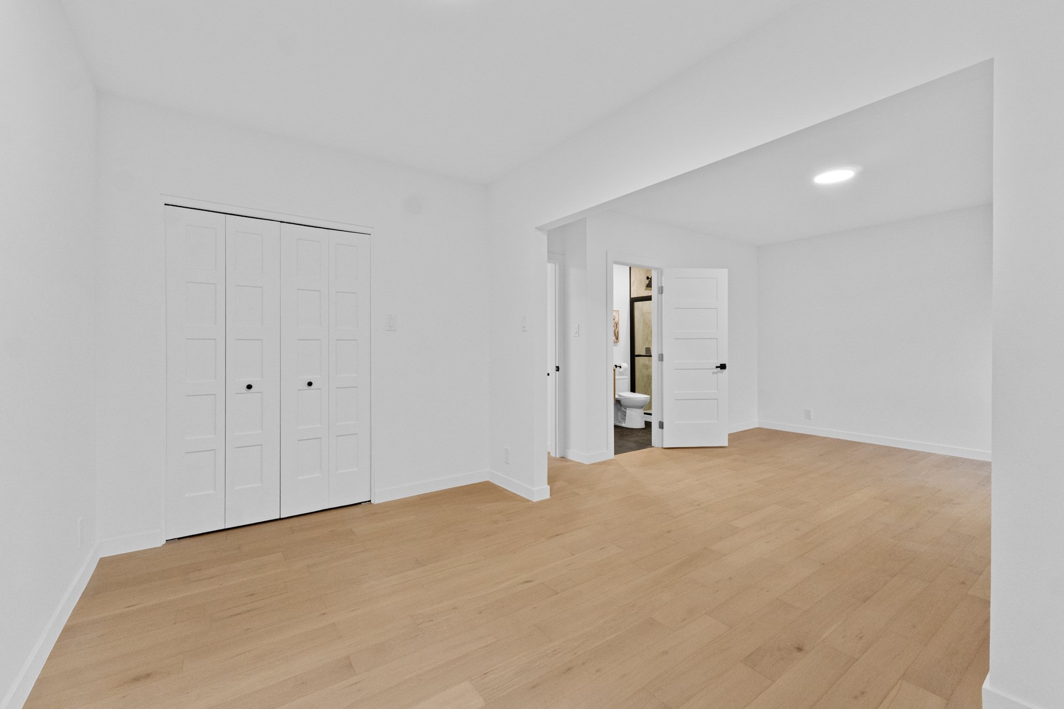
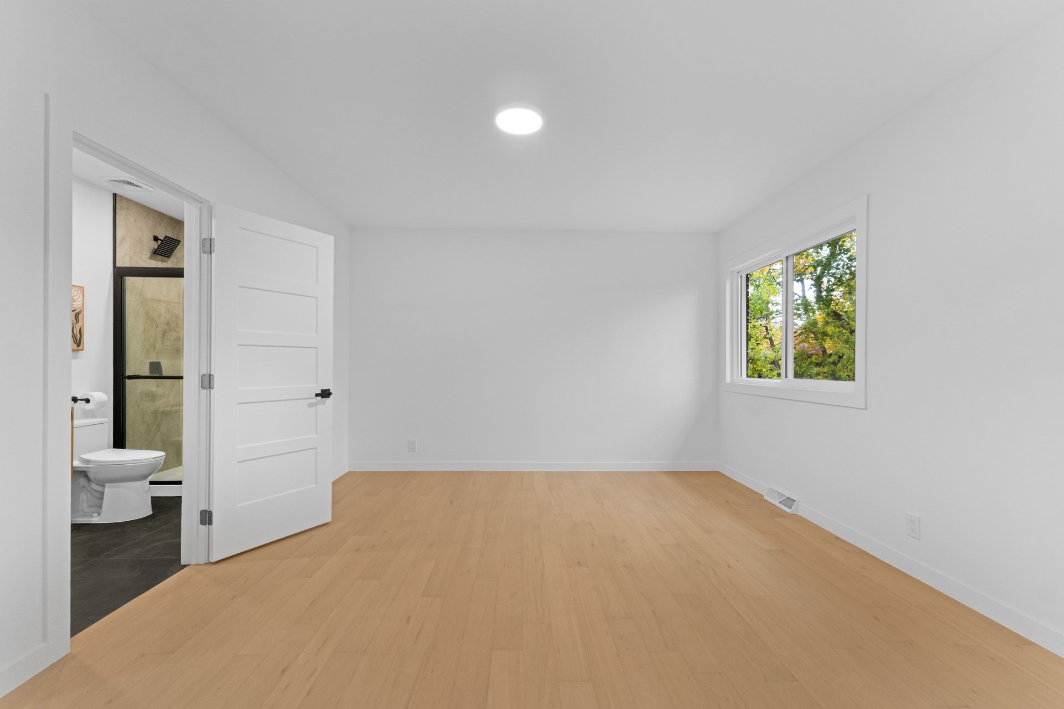
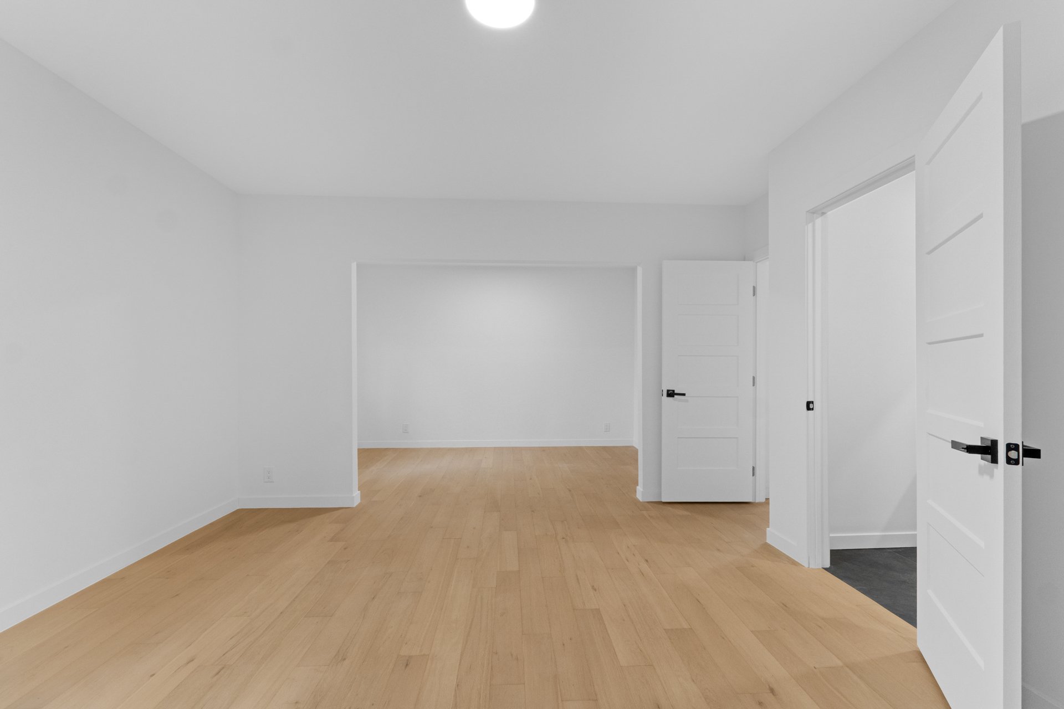
Bedroom
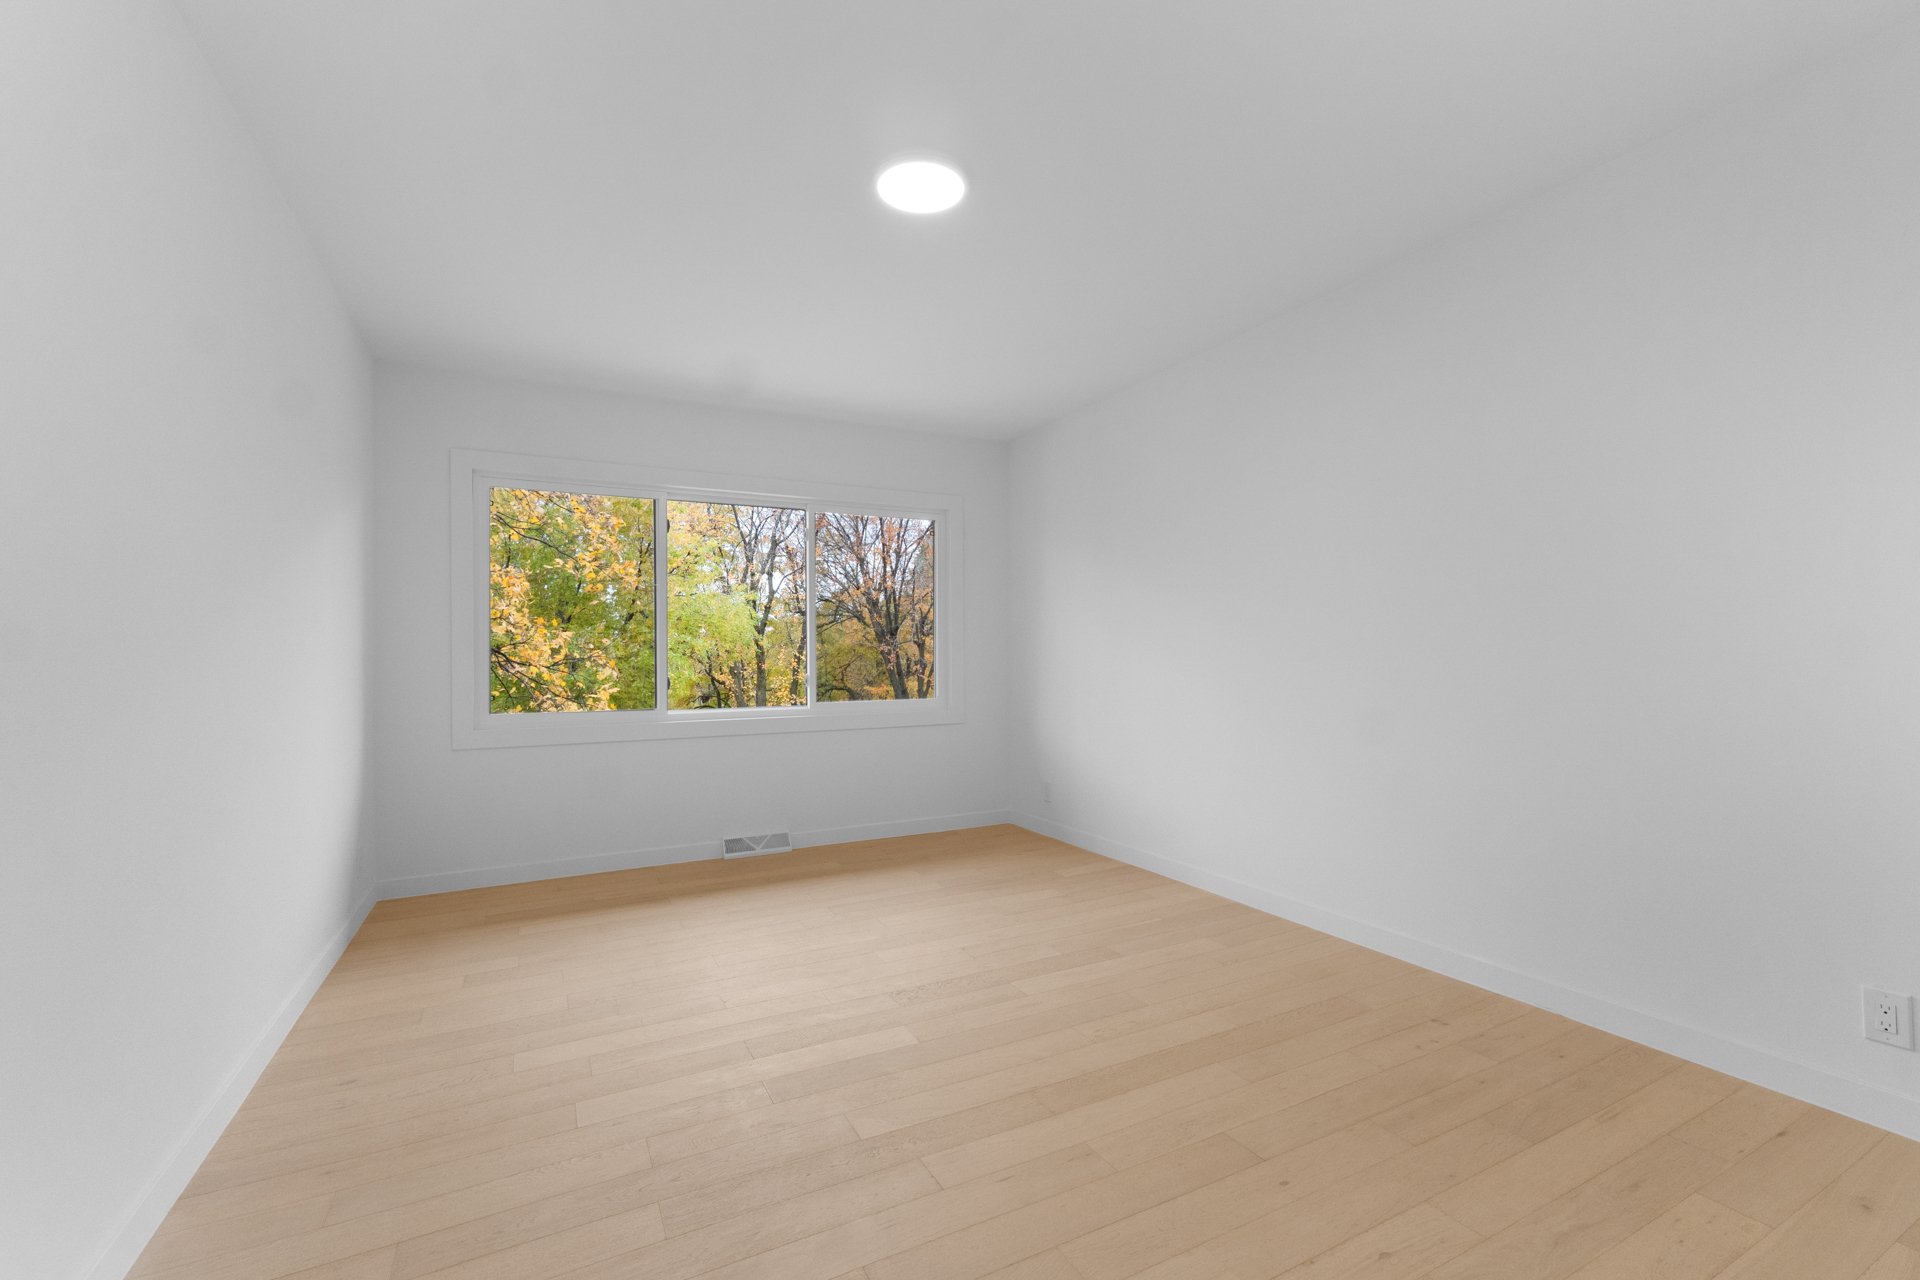
Bedroom
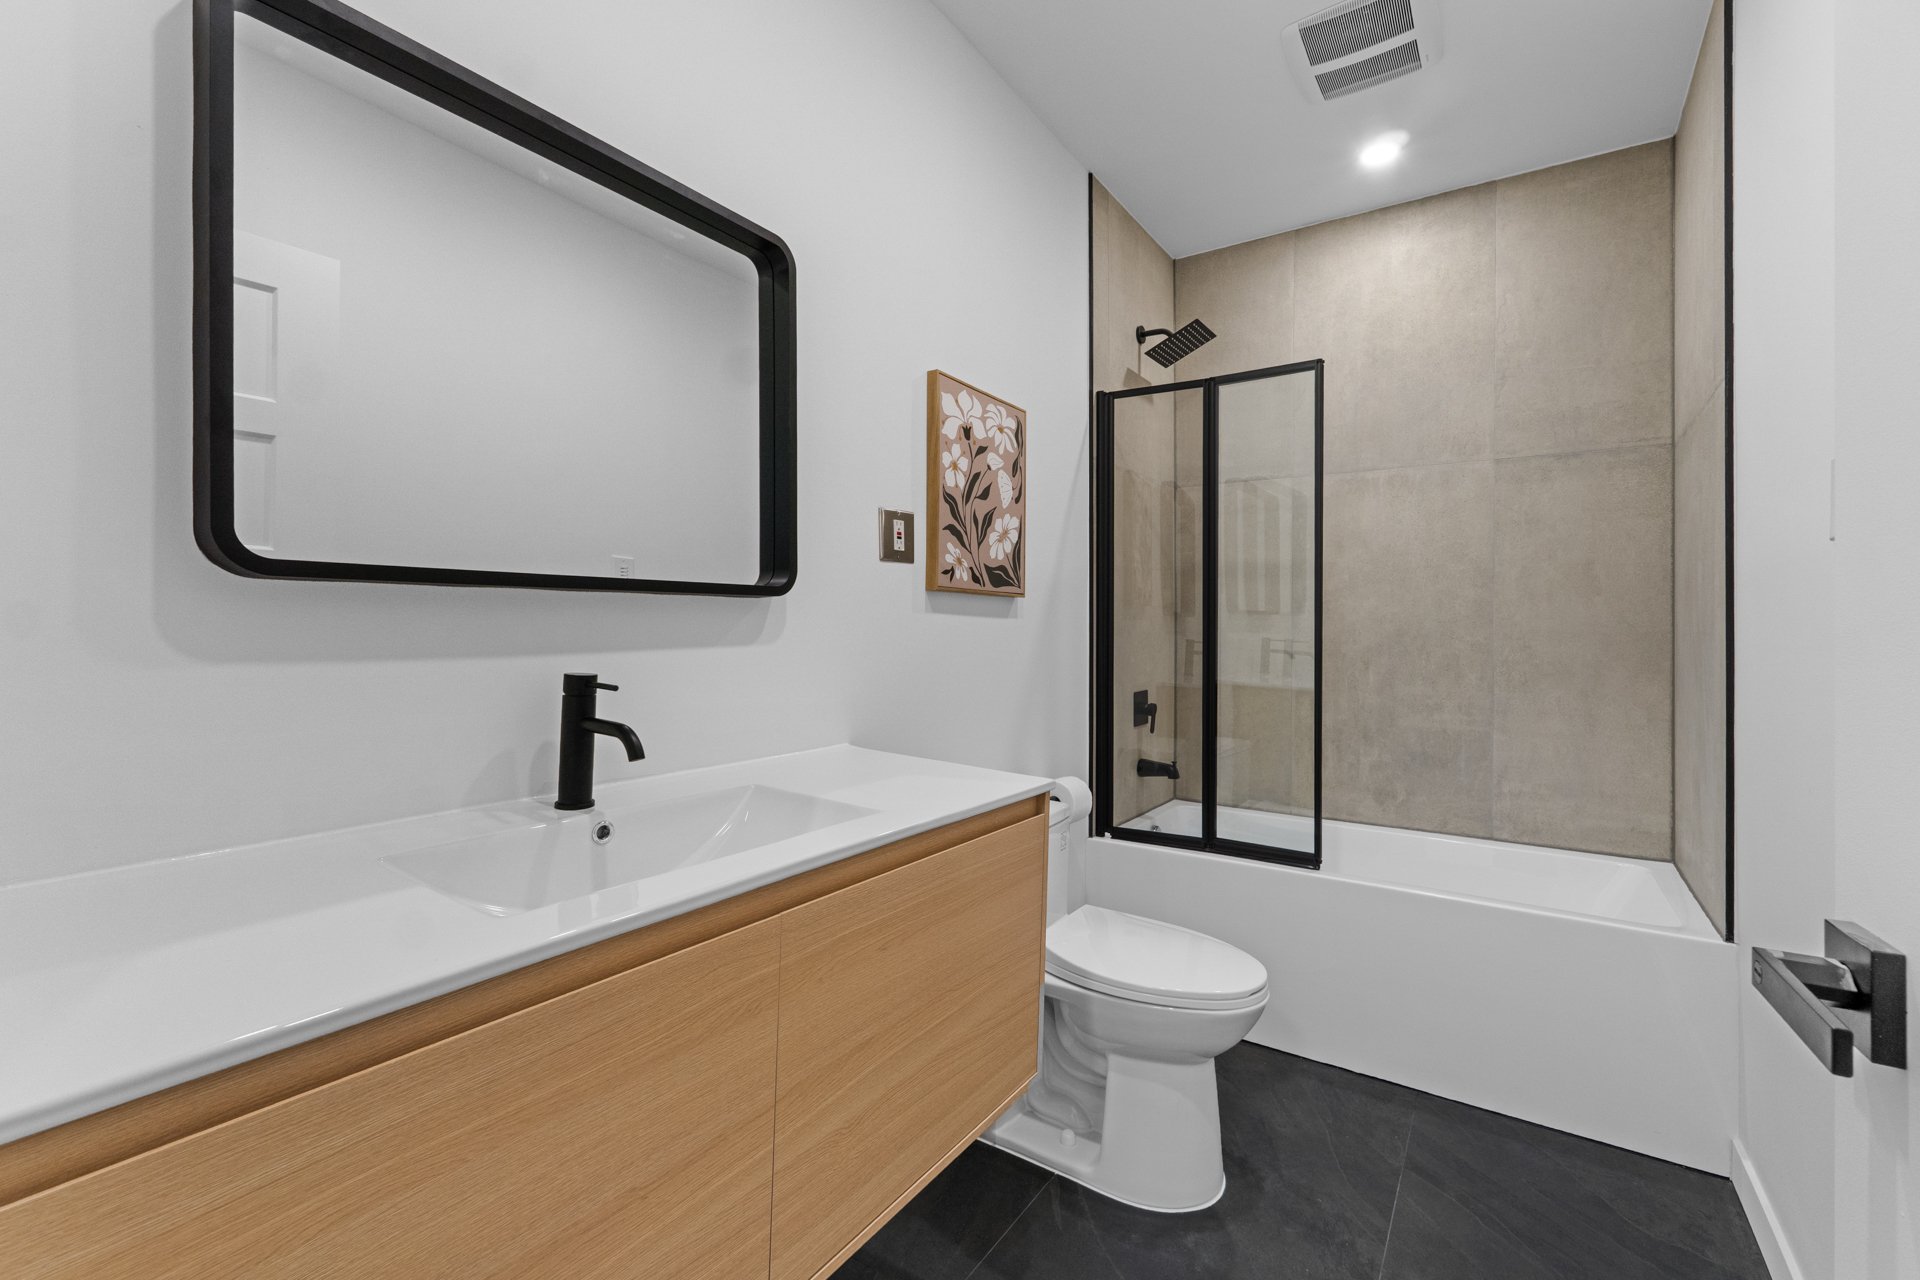
Bathroom
Bedroom
Bedroom
Bedroom
Bedroom
Bathroom
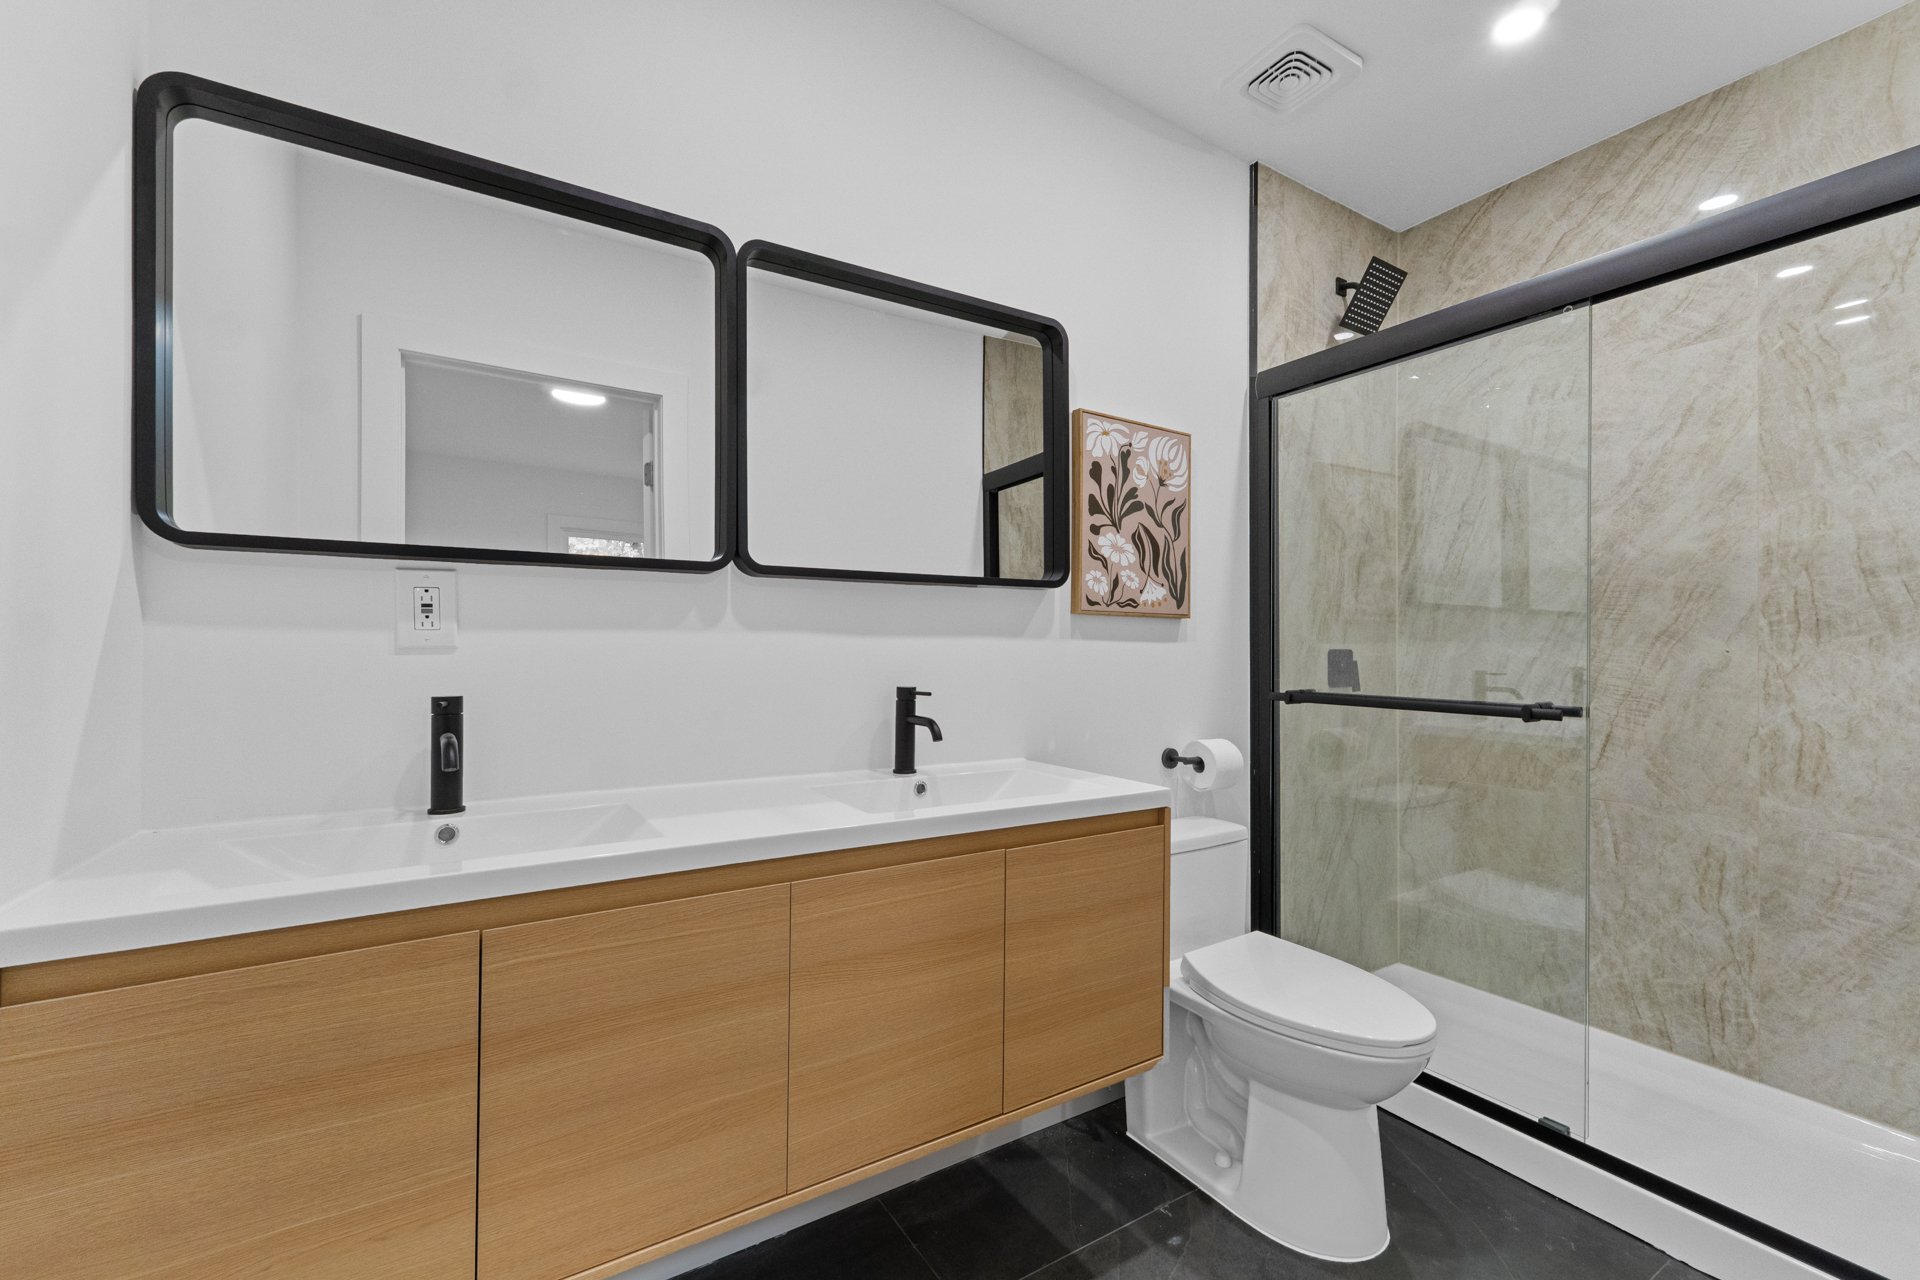
Staircase
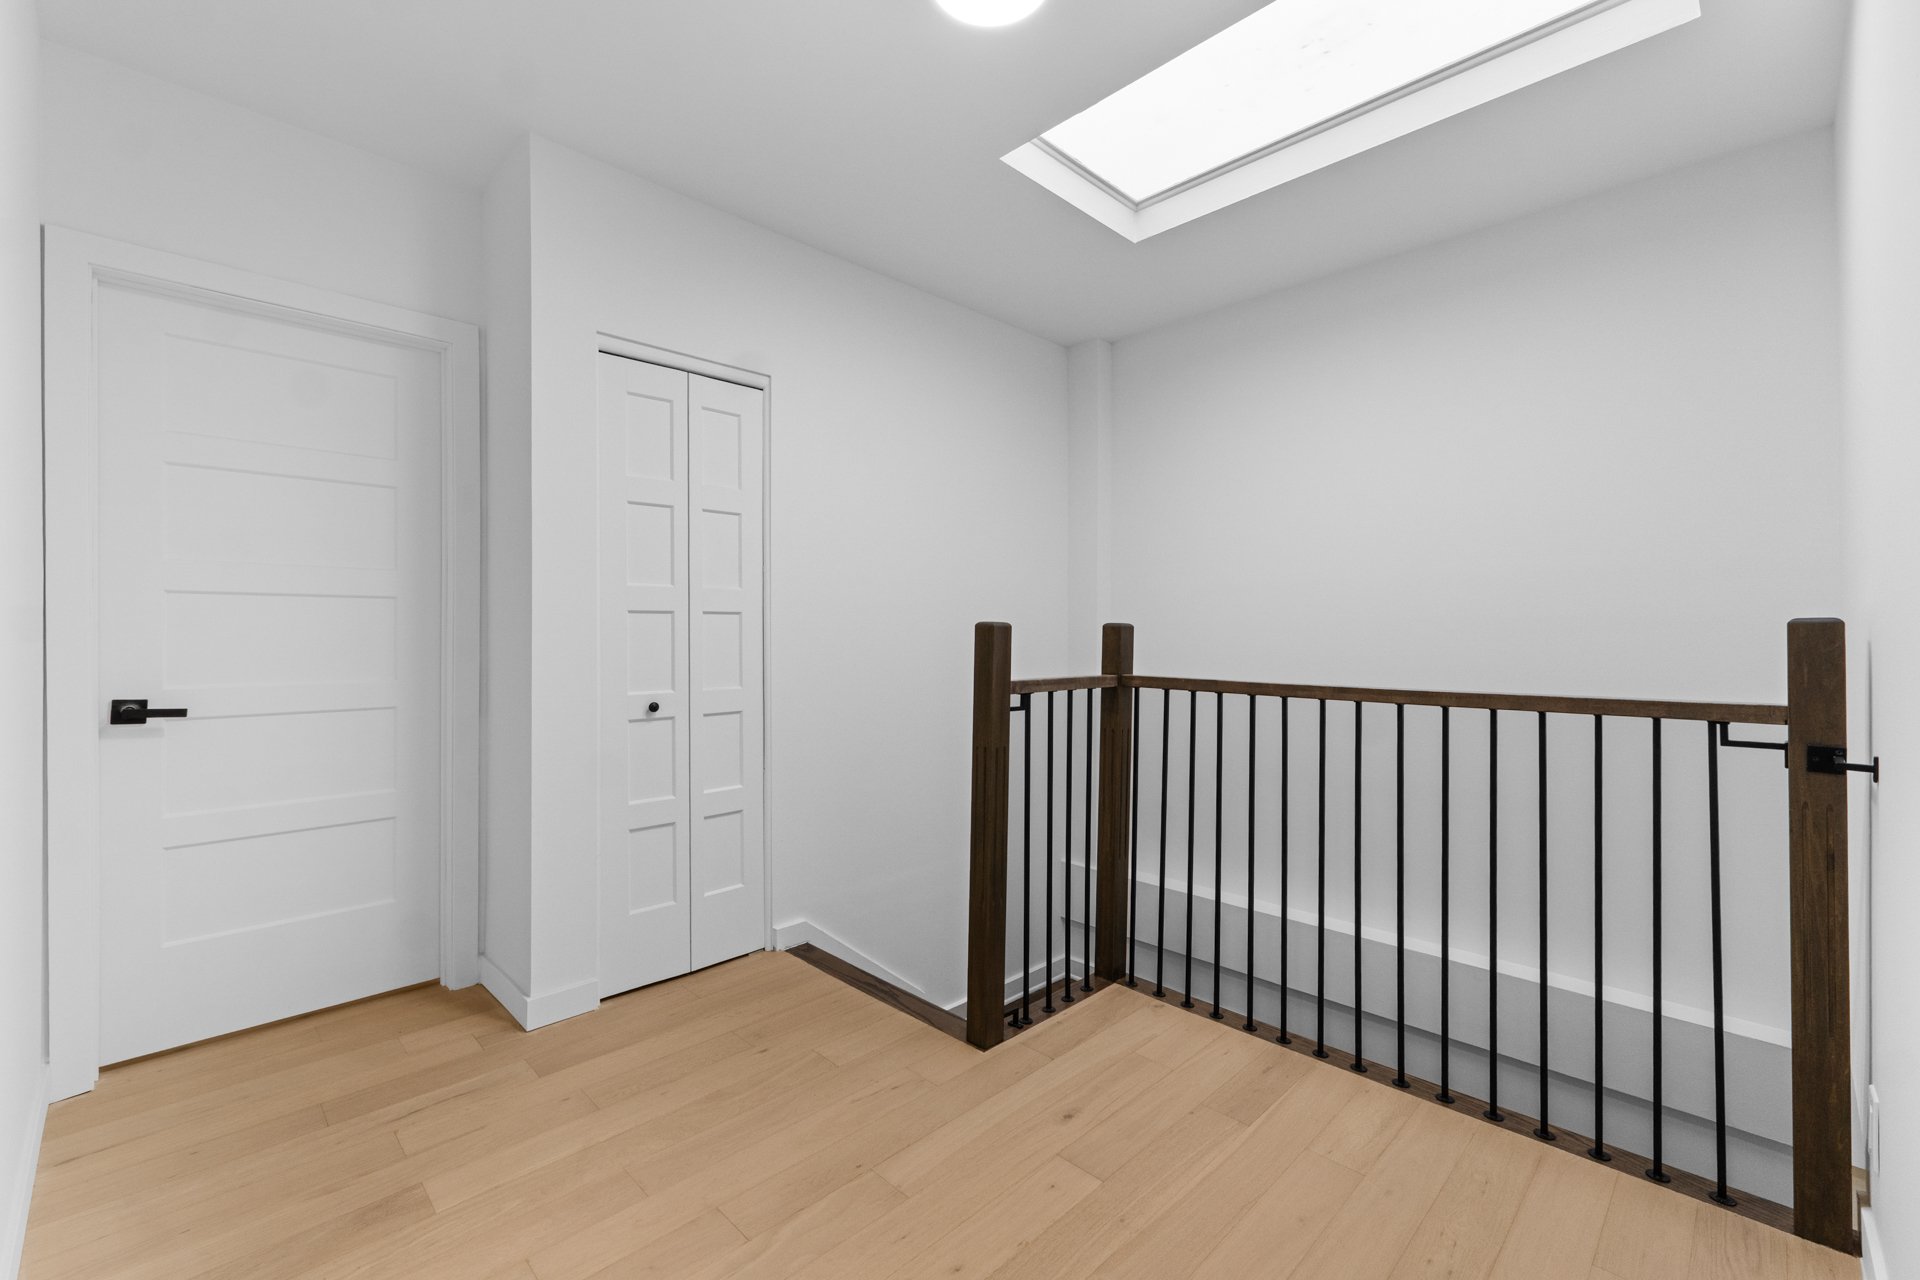
Washroom
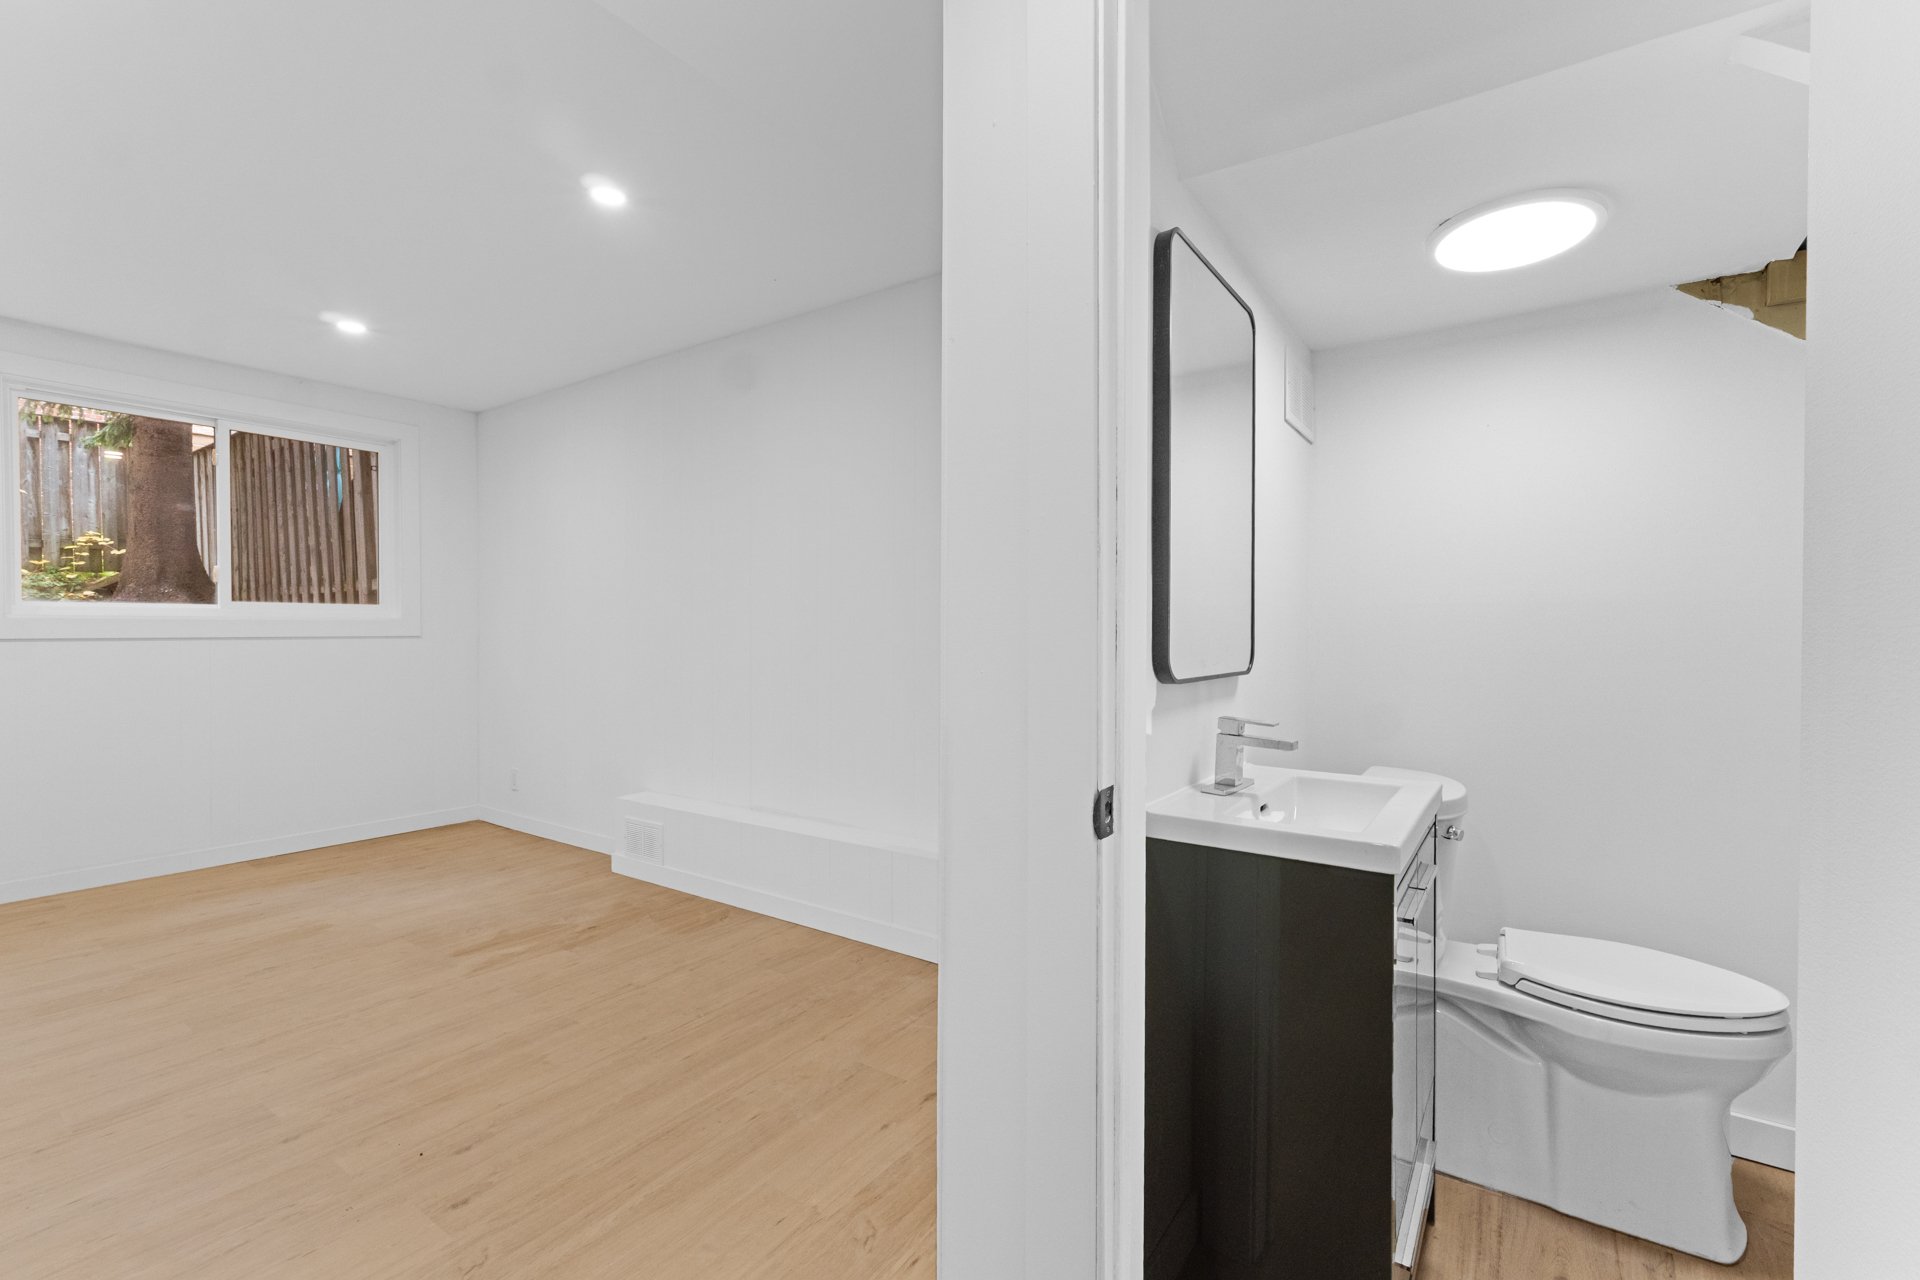
Family room
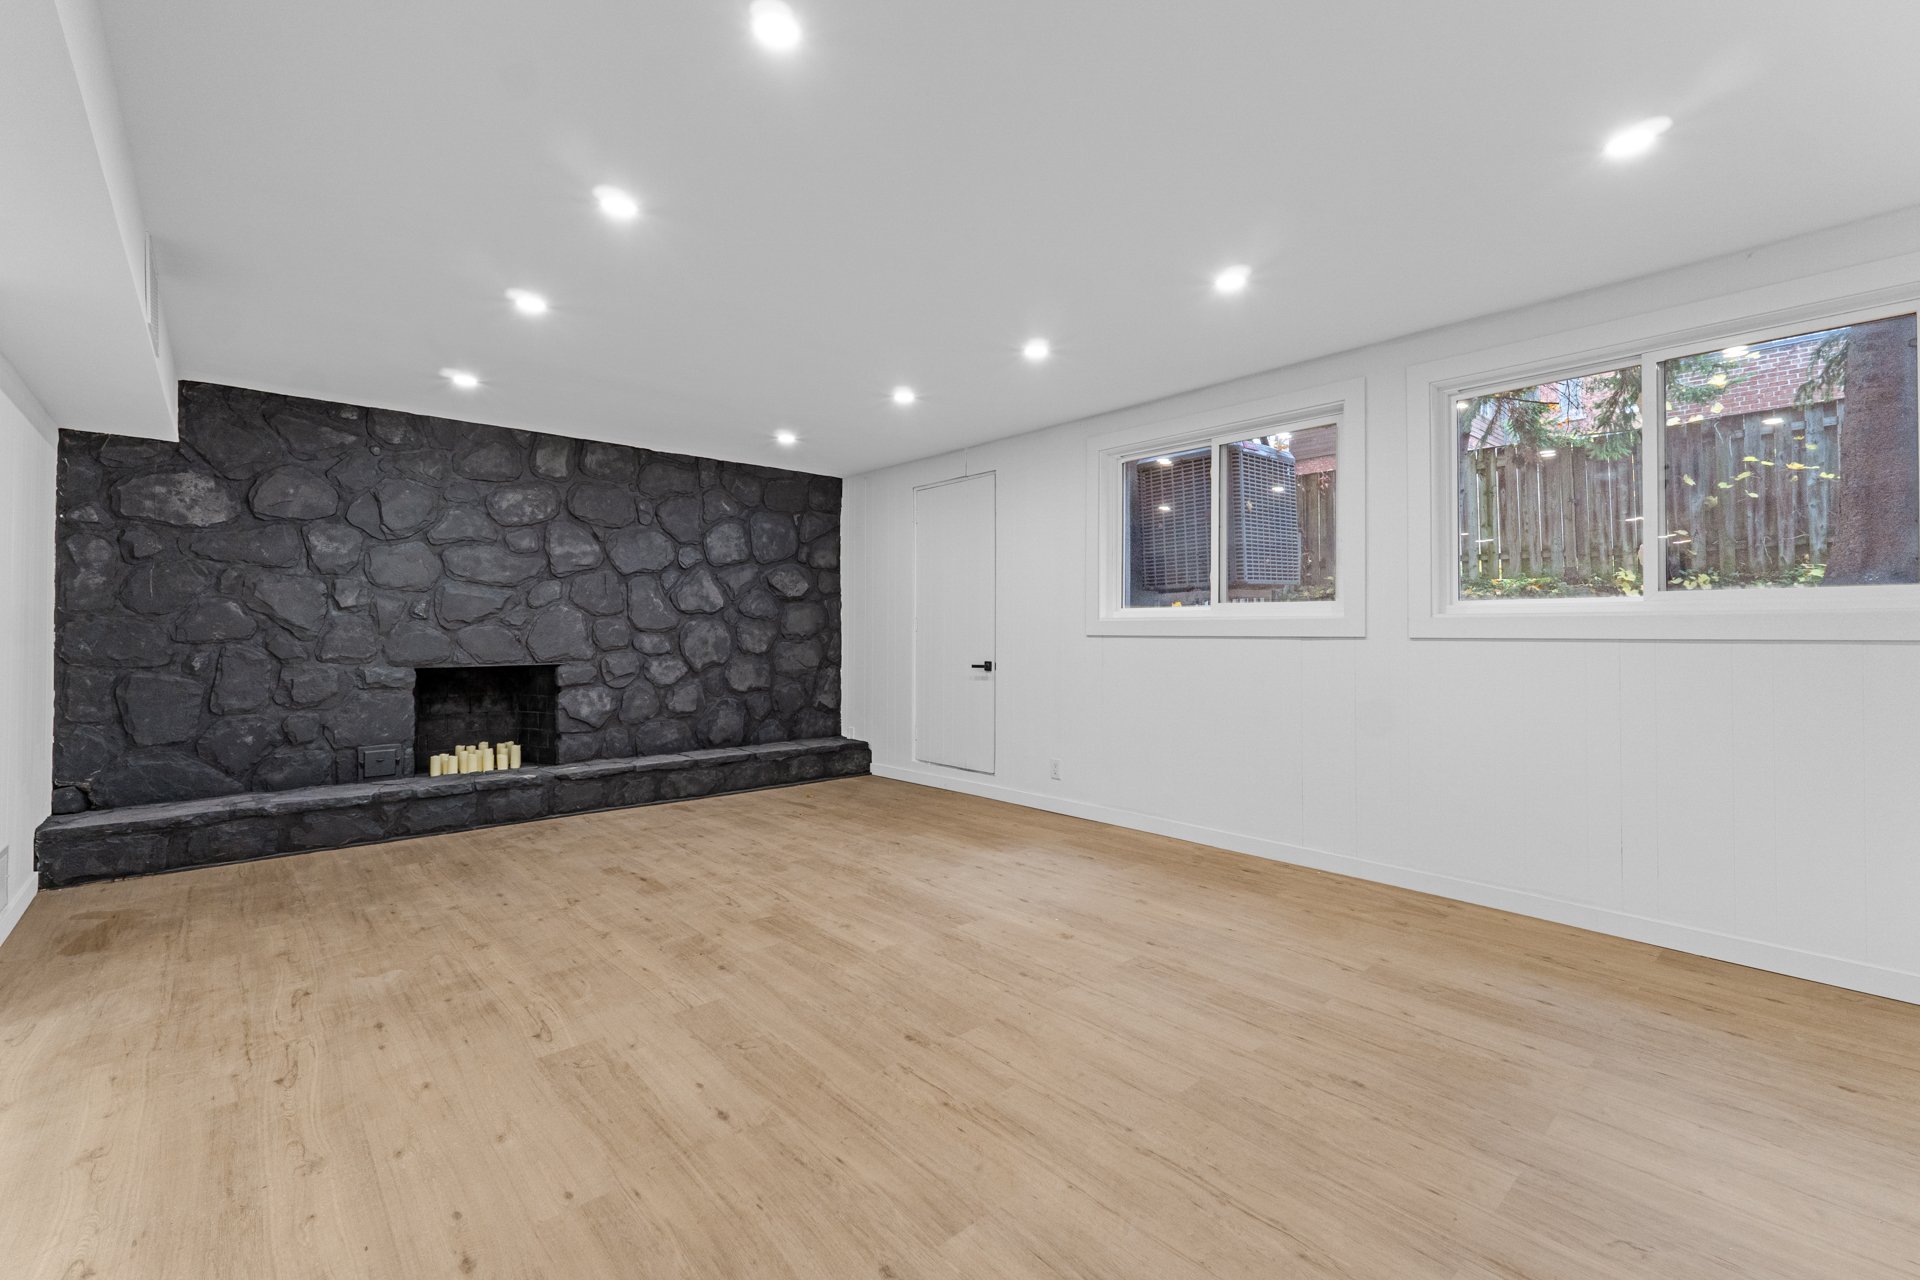
Family room
Family room
Basement
Laundry room
Other
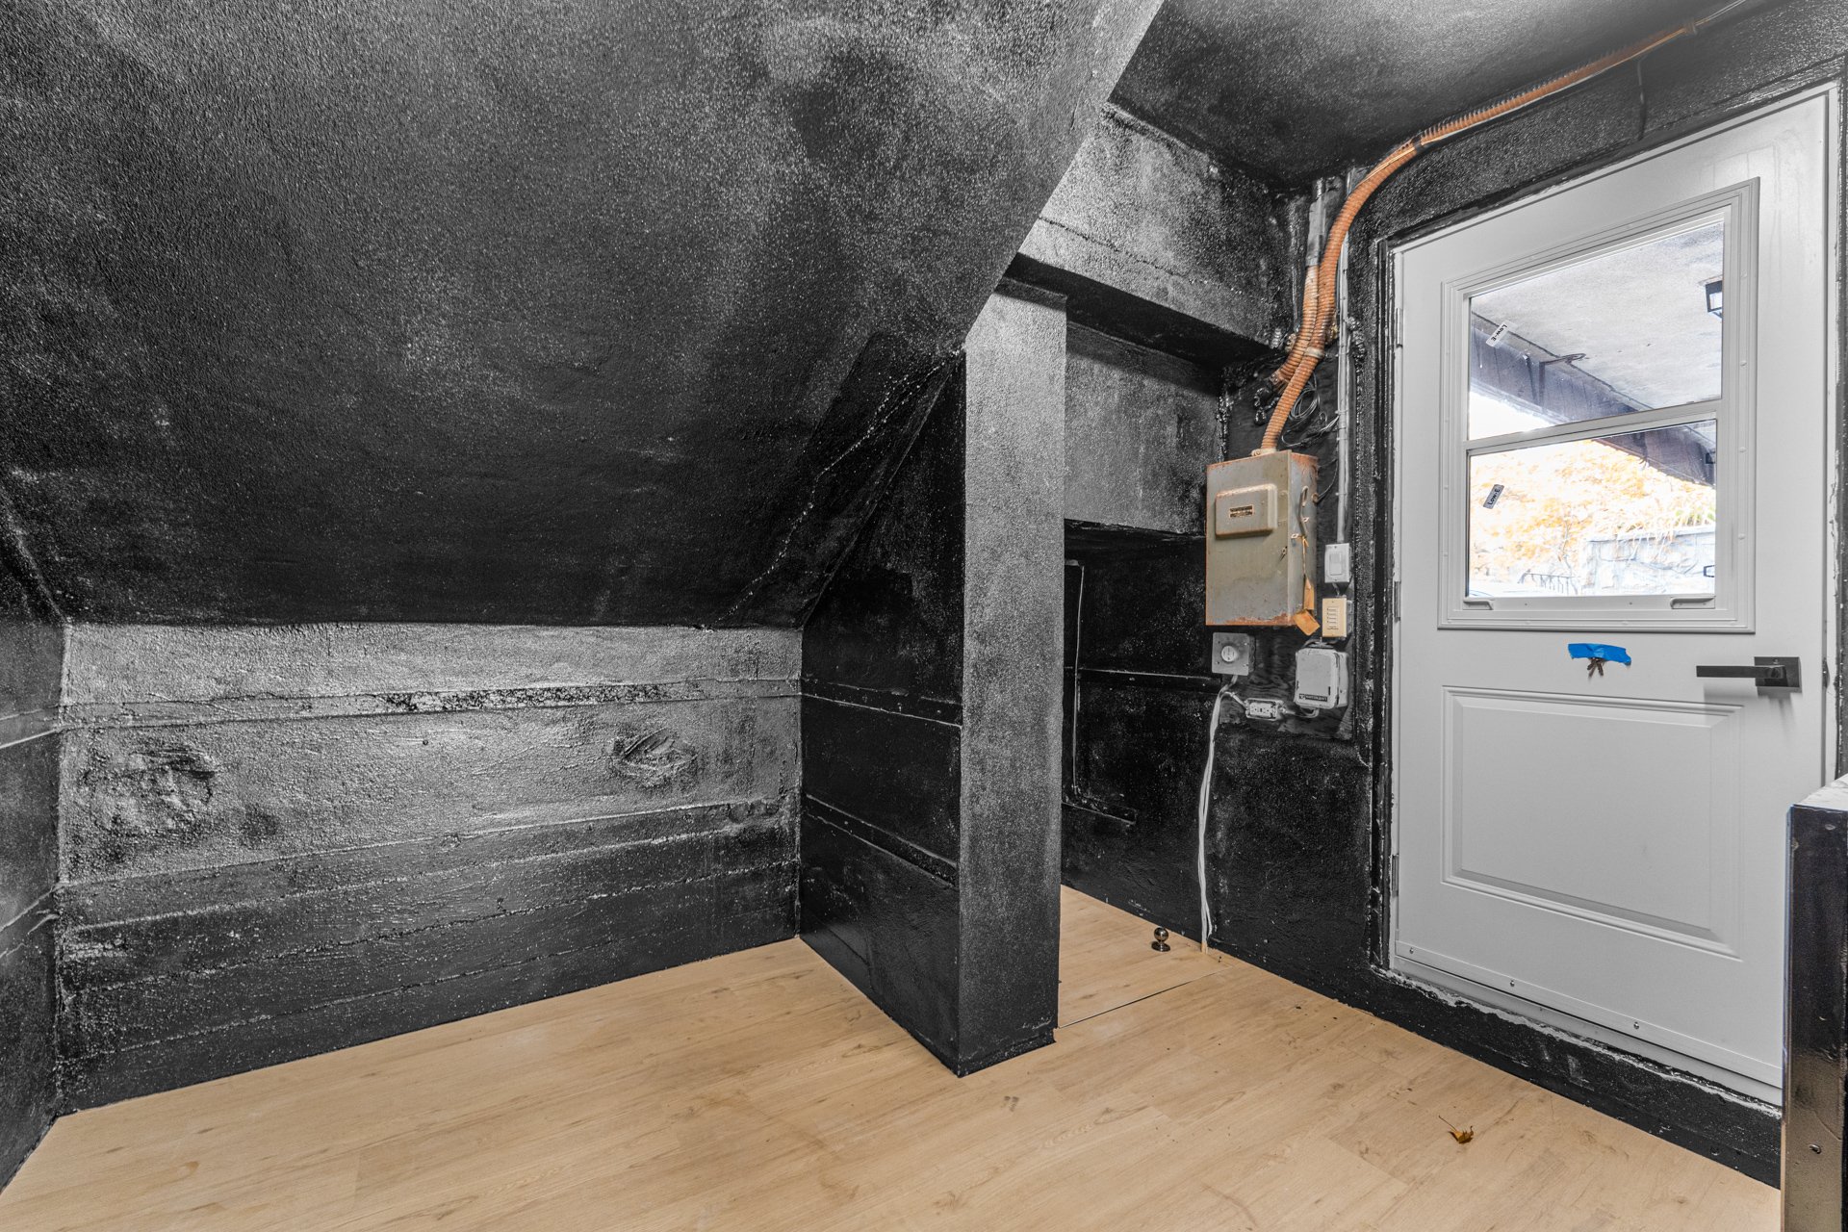
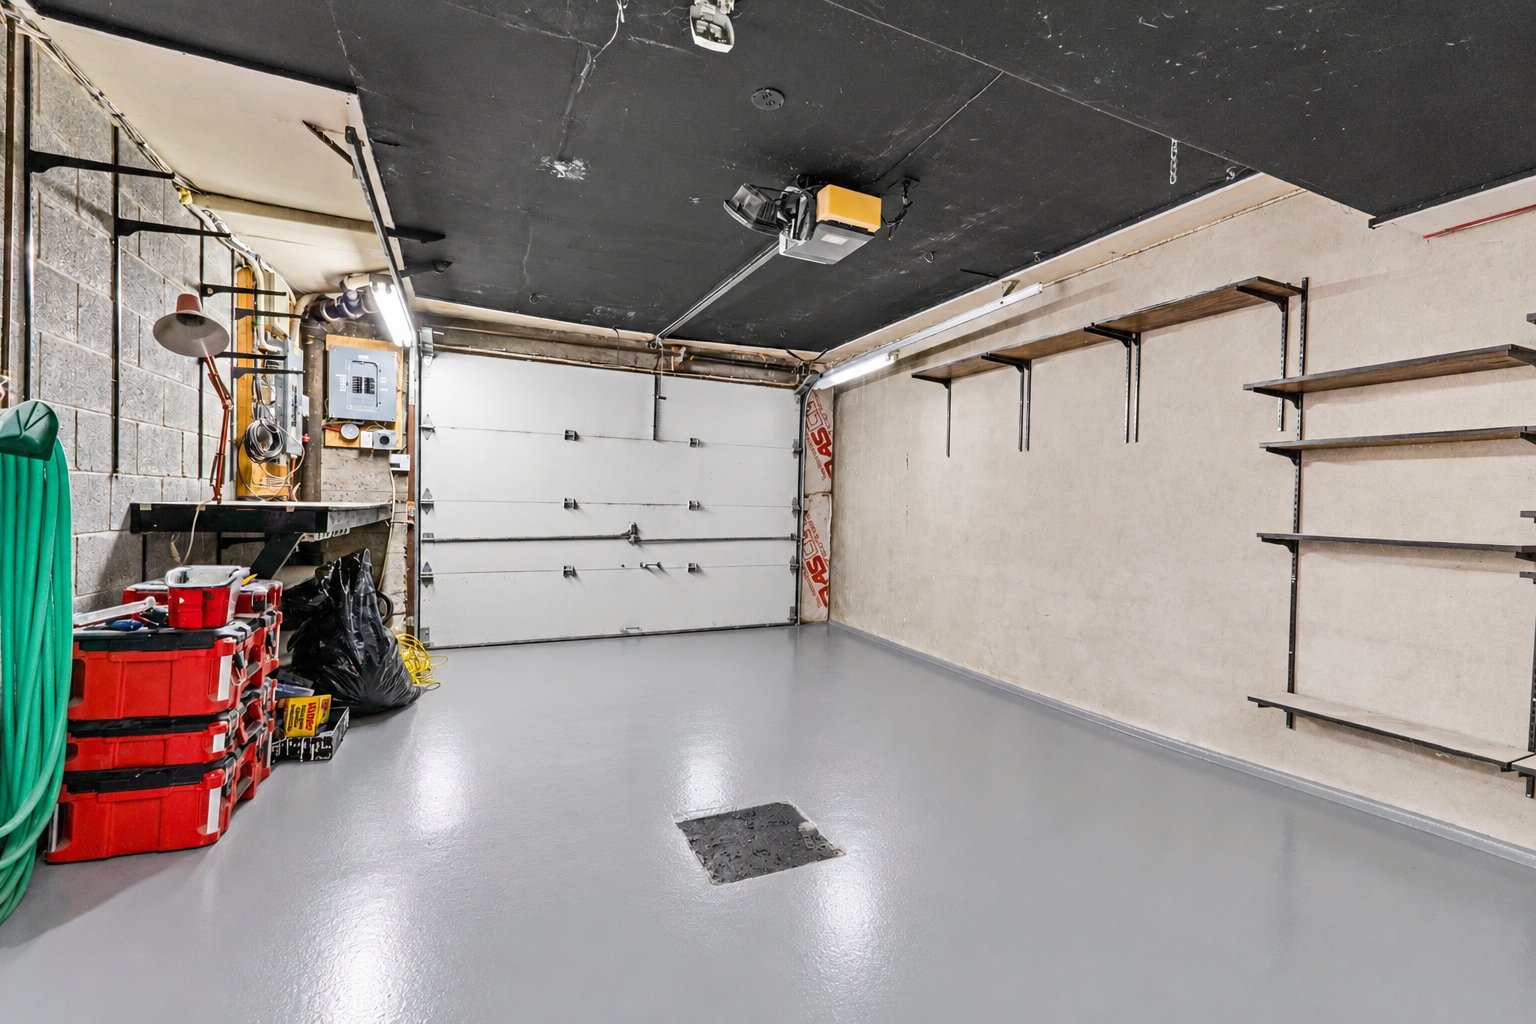
Garage
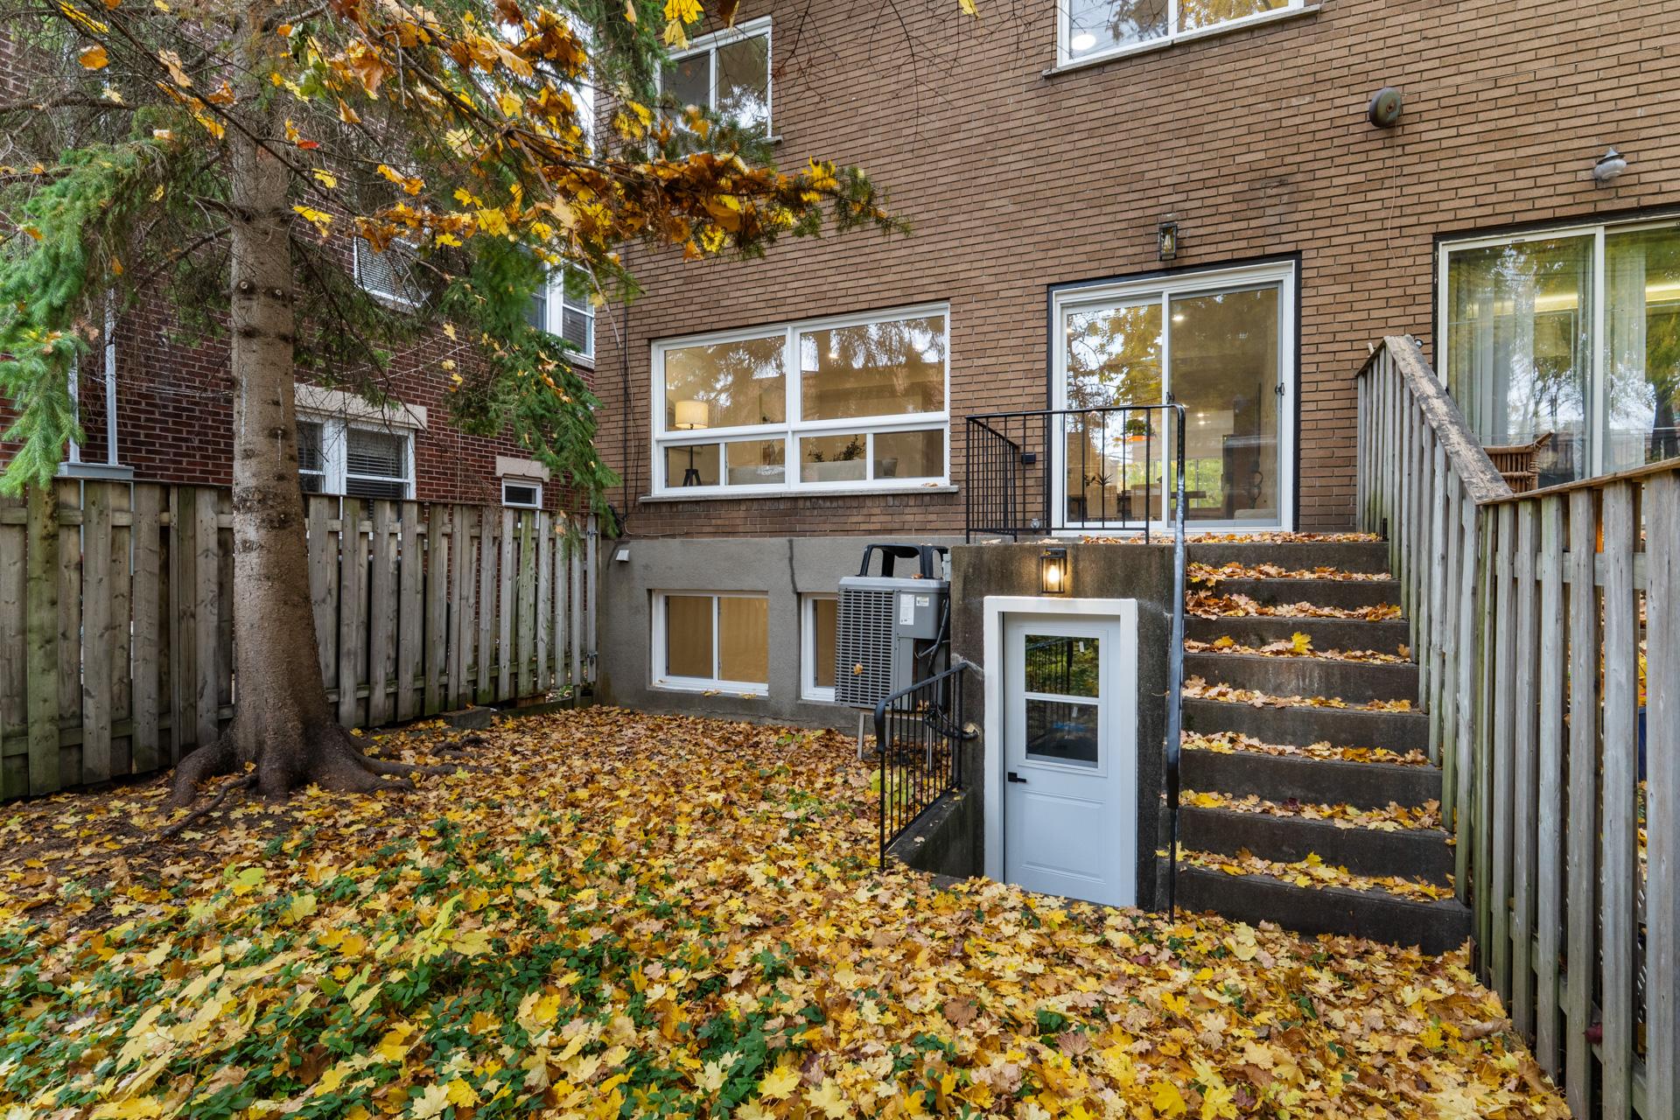
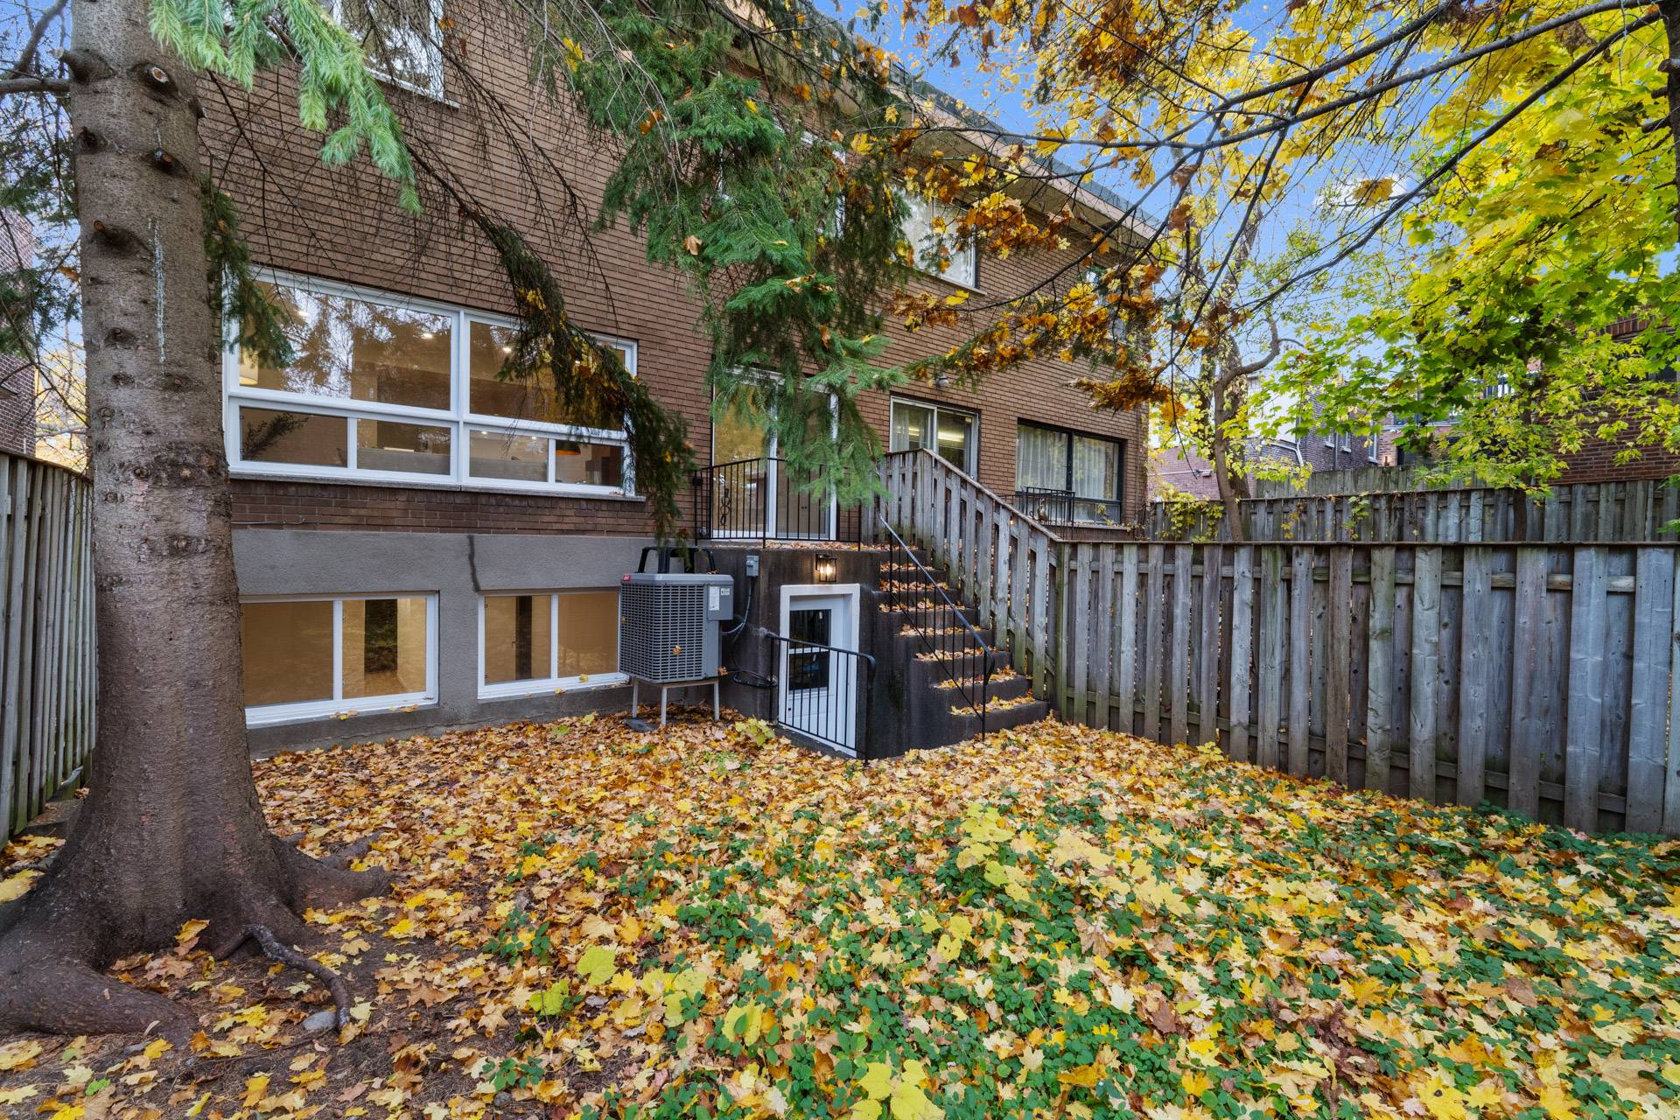
Backyard
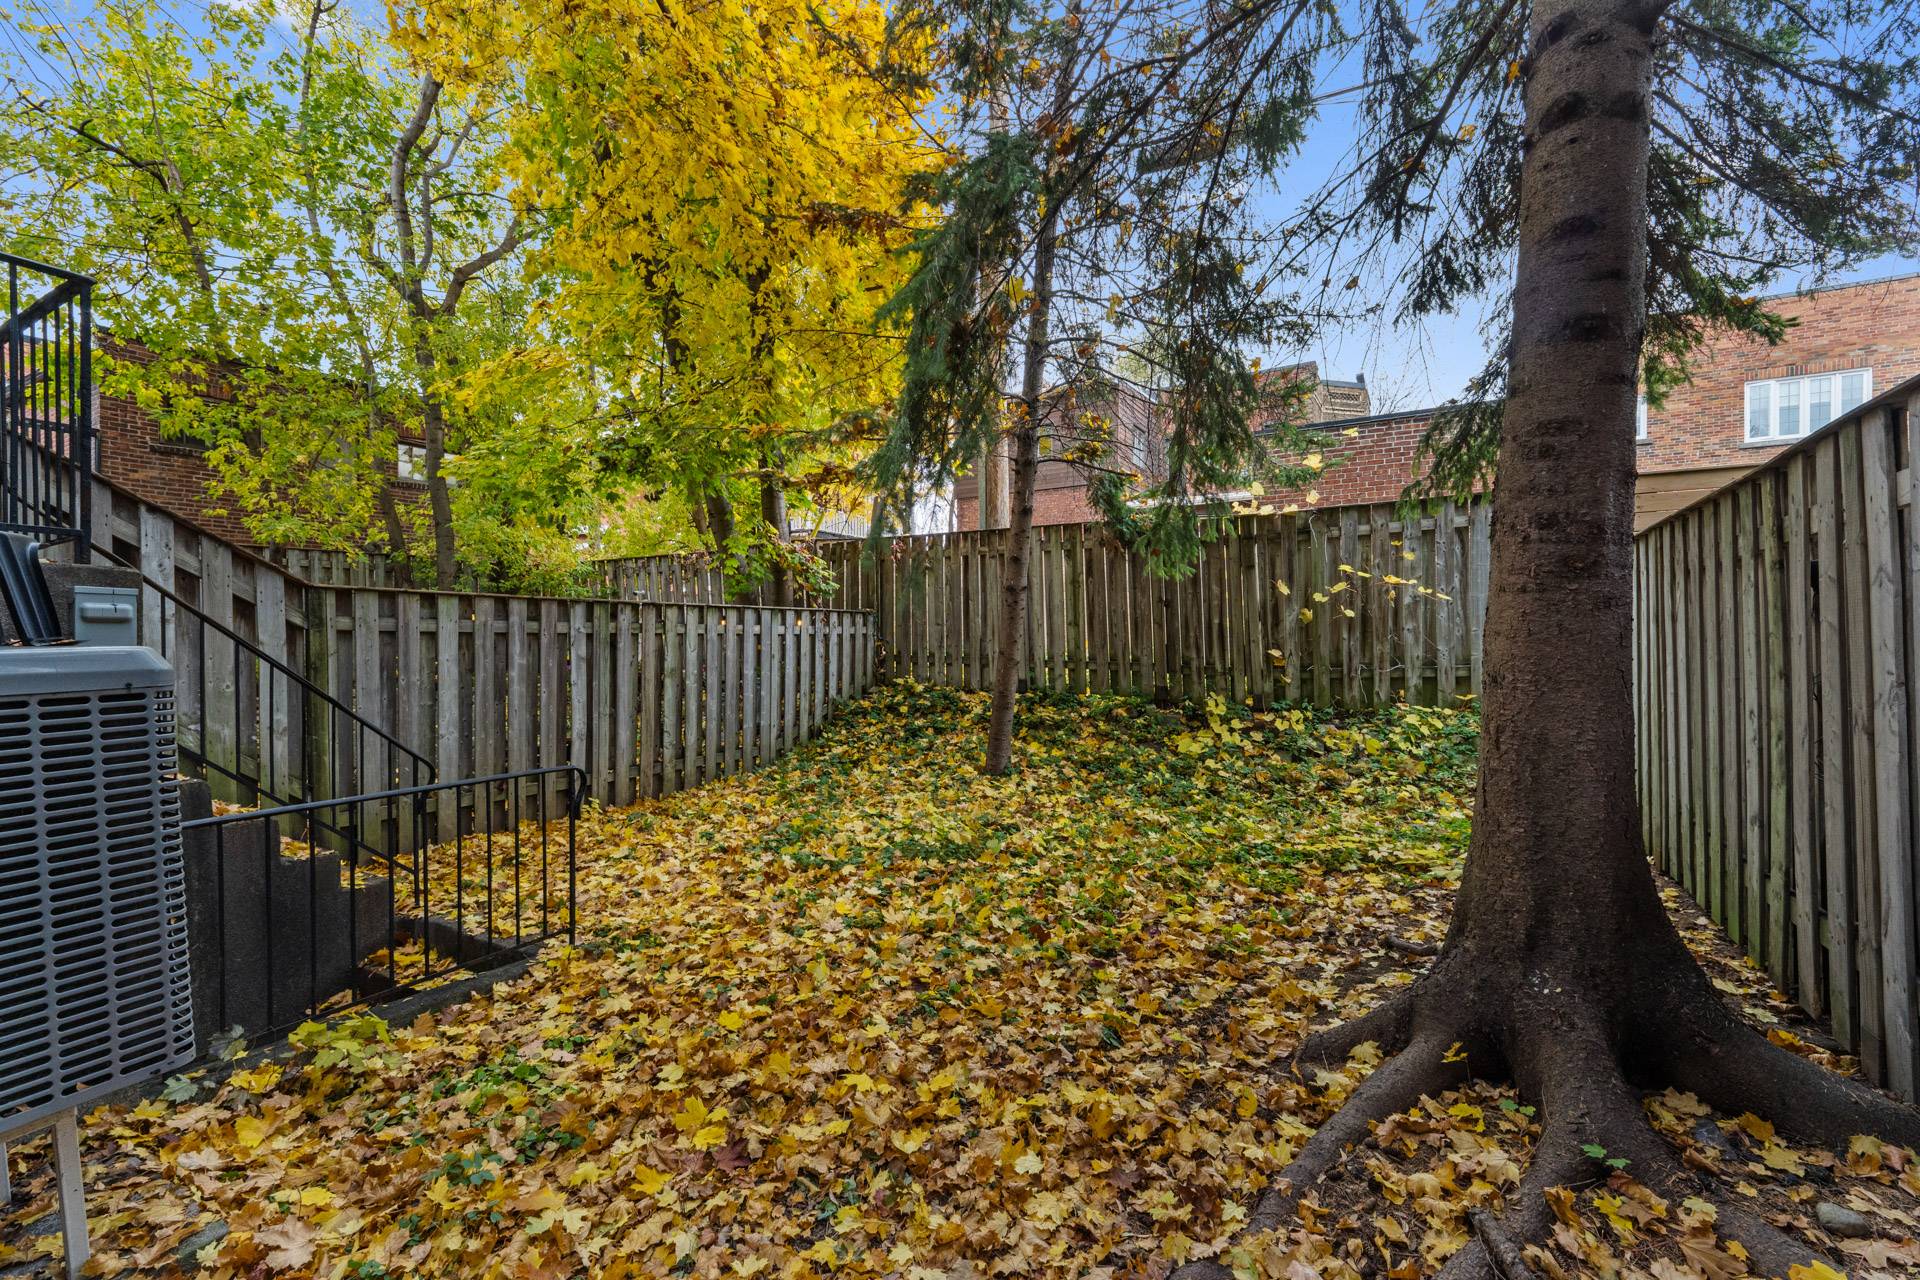
Backyard
Backyard
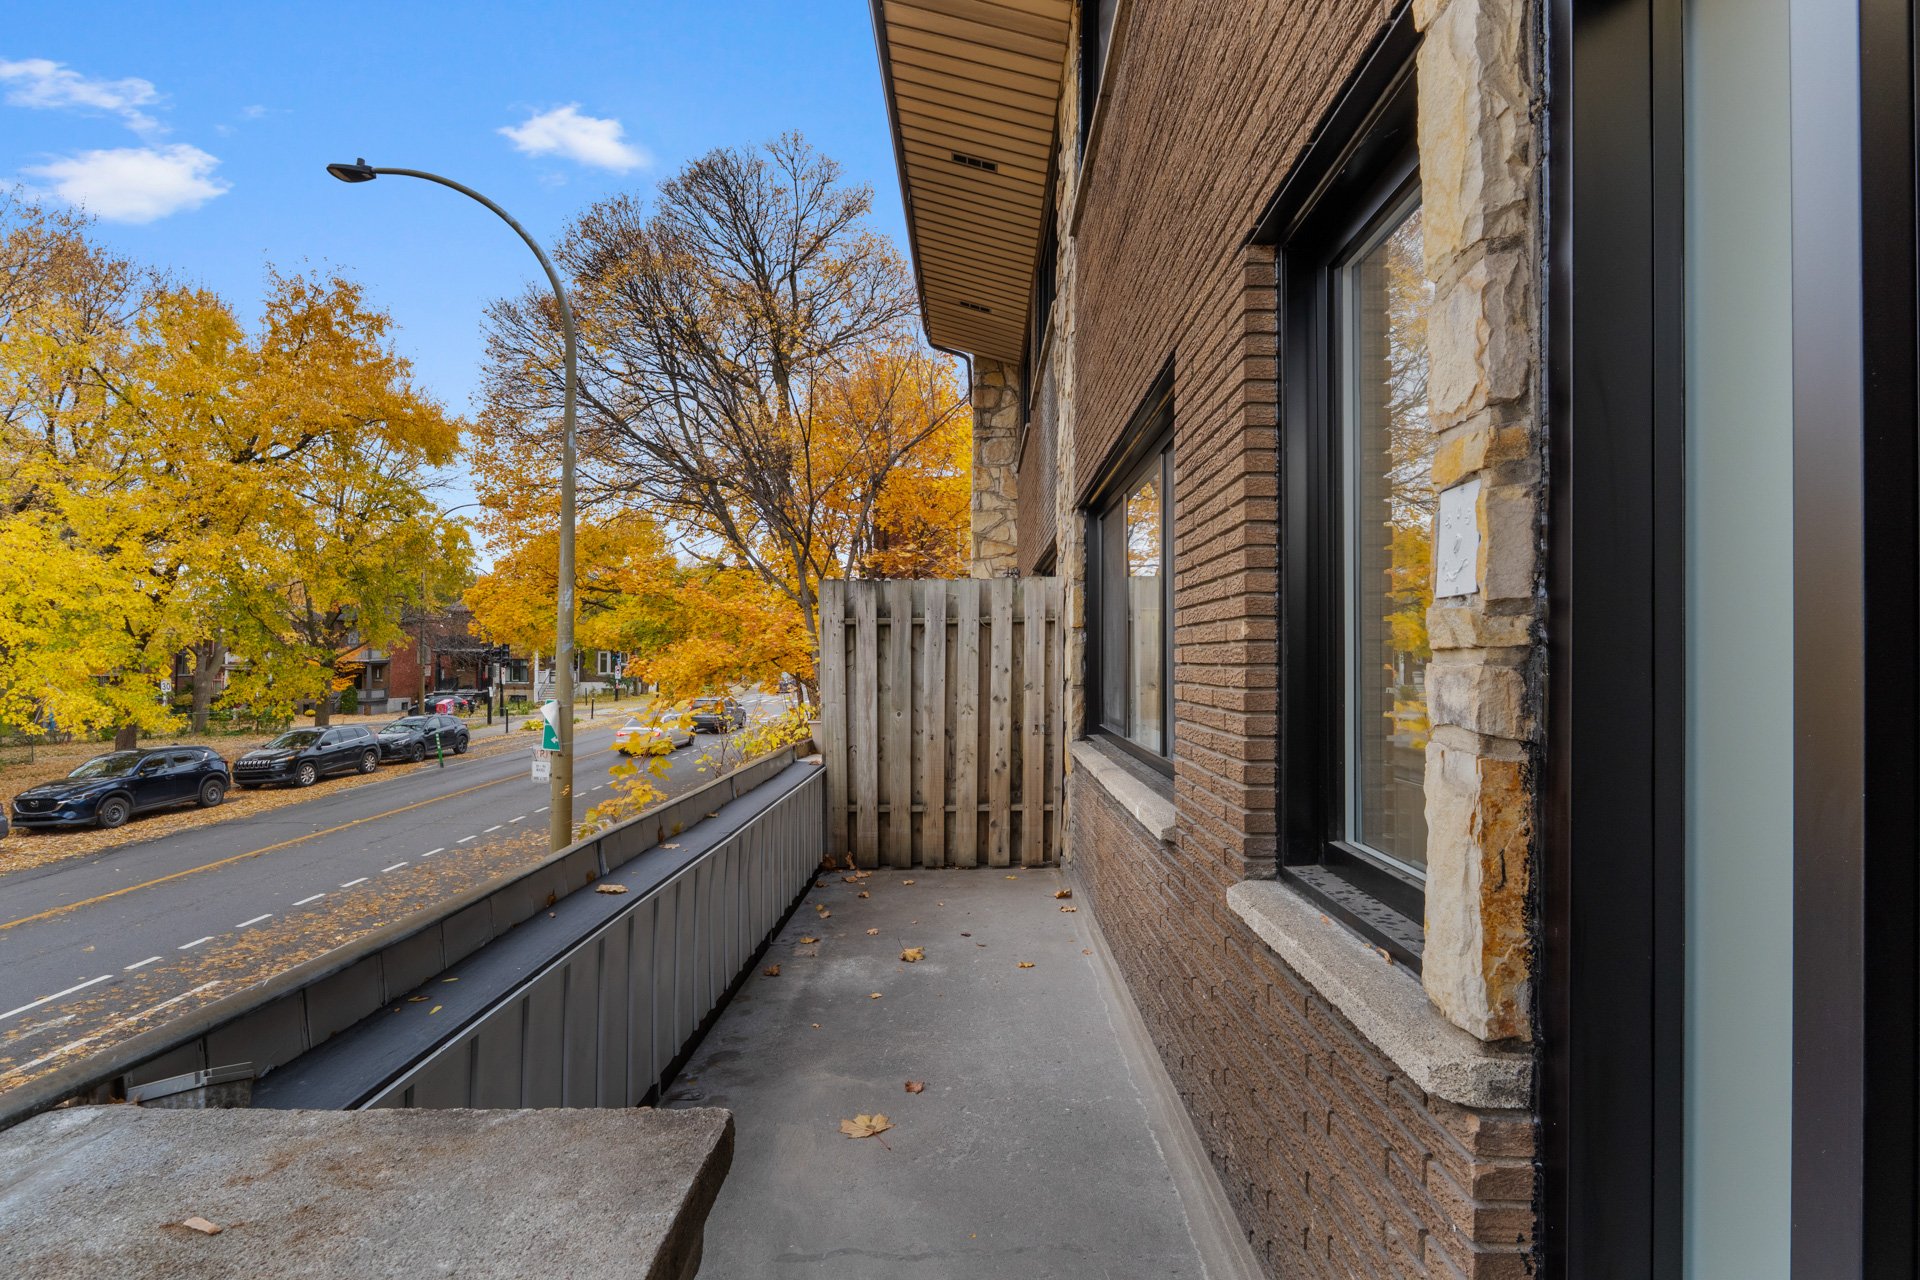
Balcony
Parking
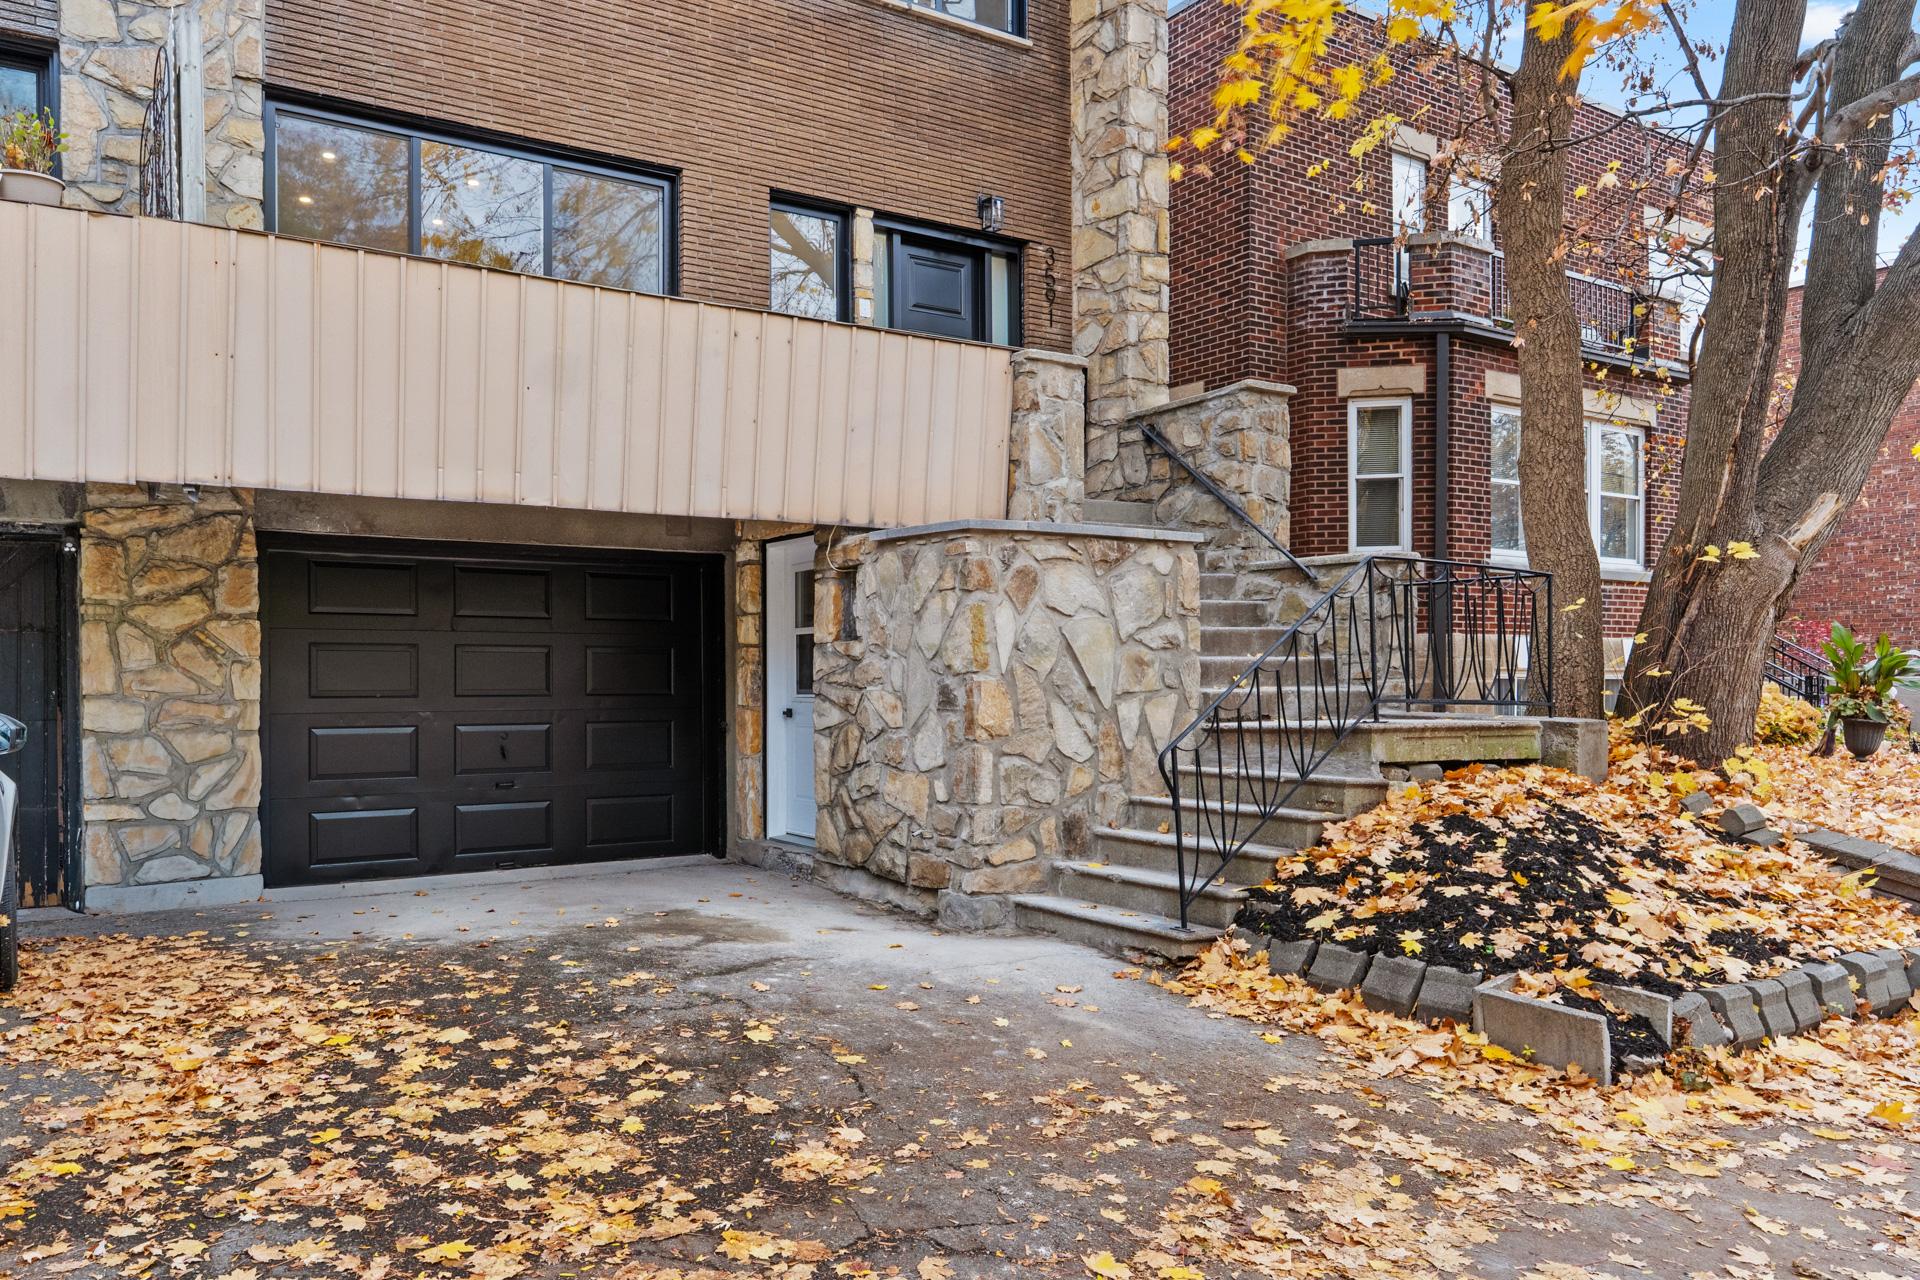
Frontage
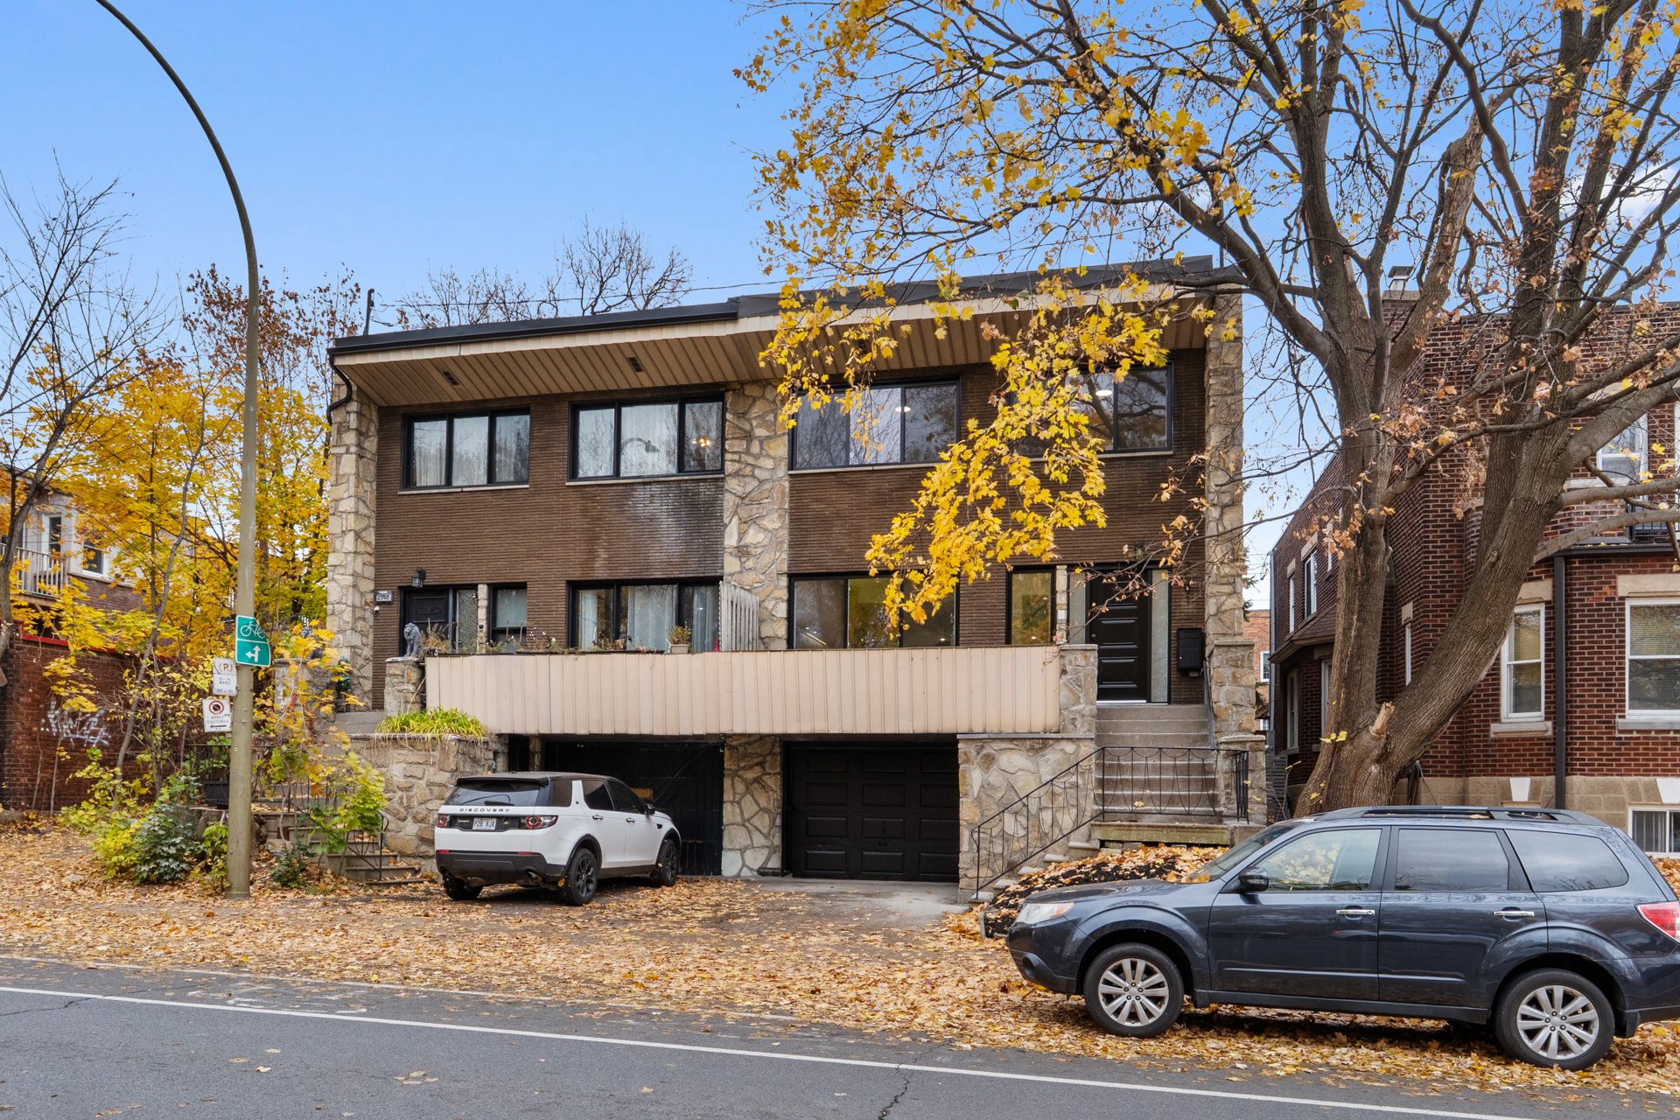
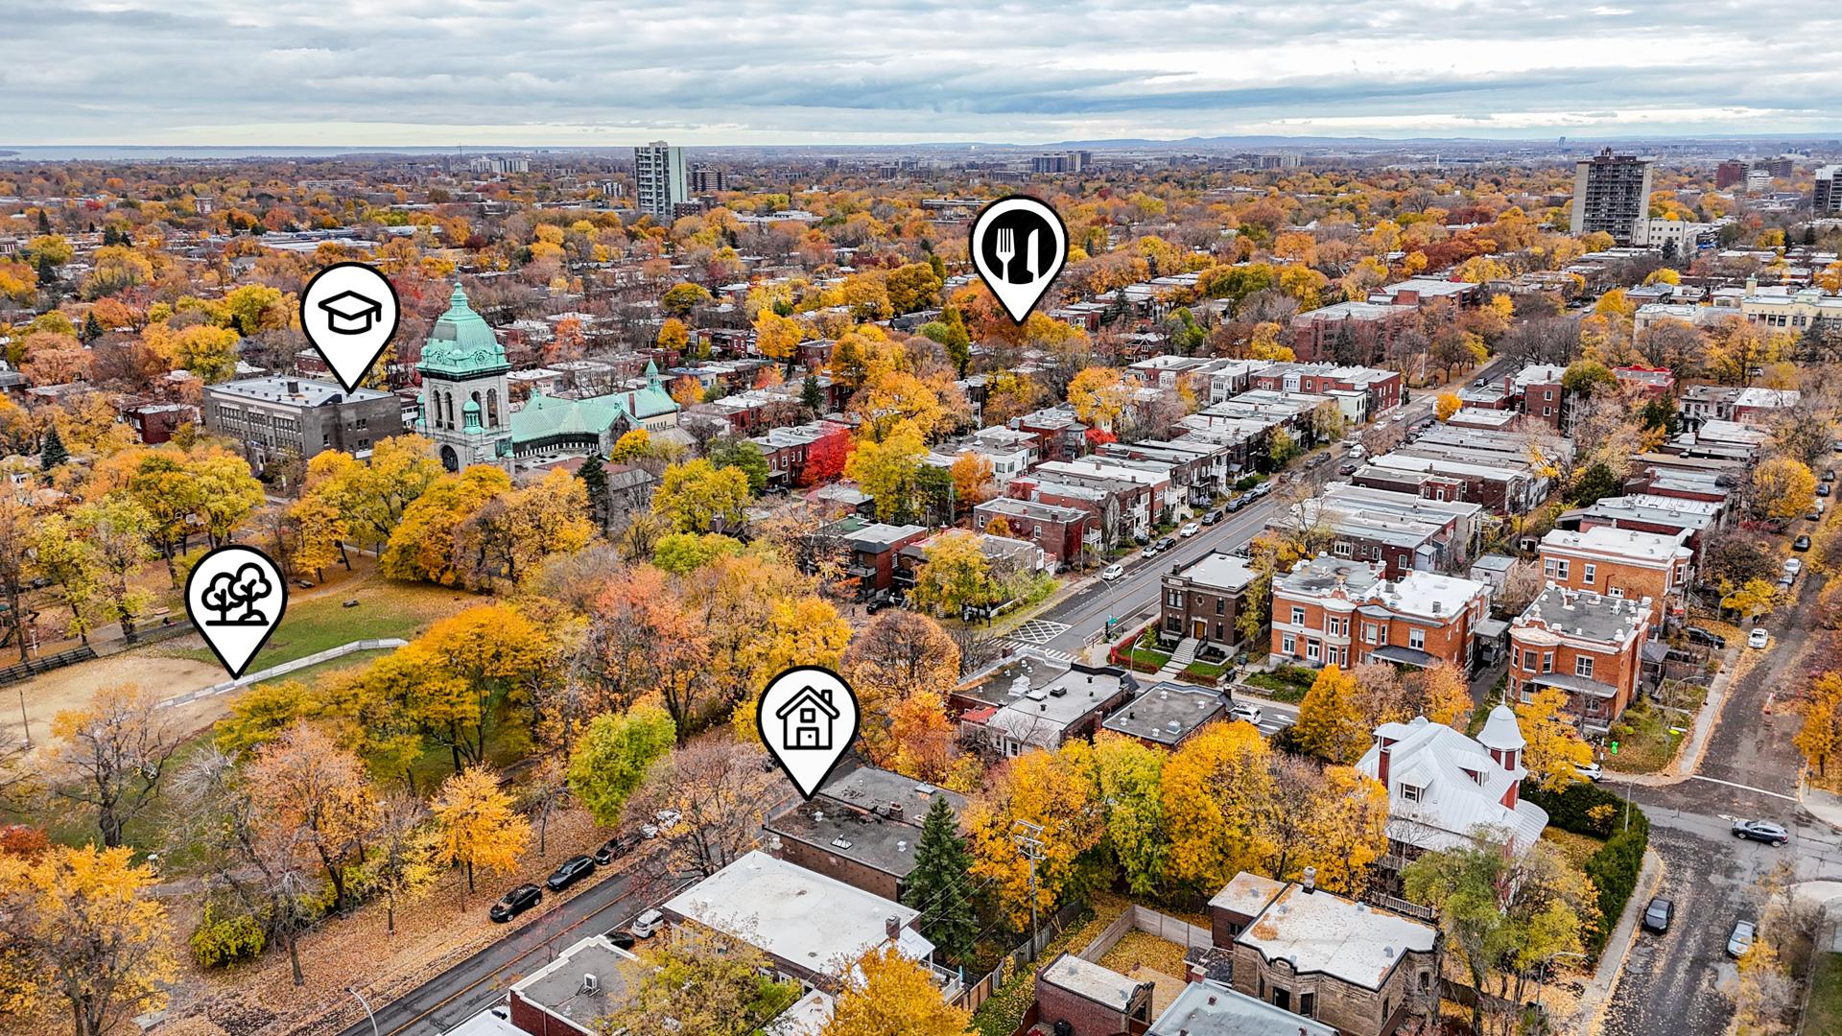
Aerial photo
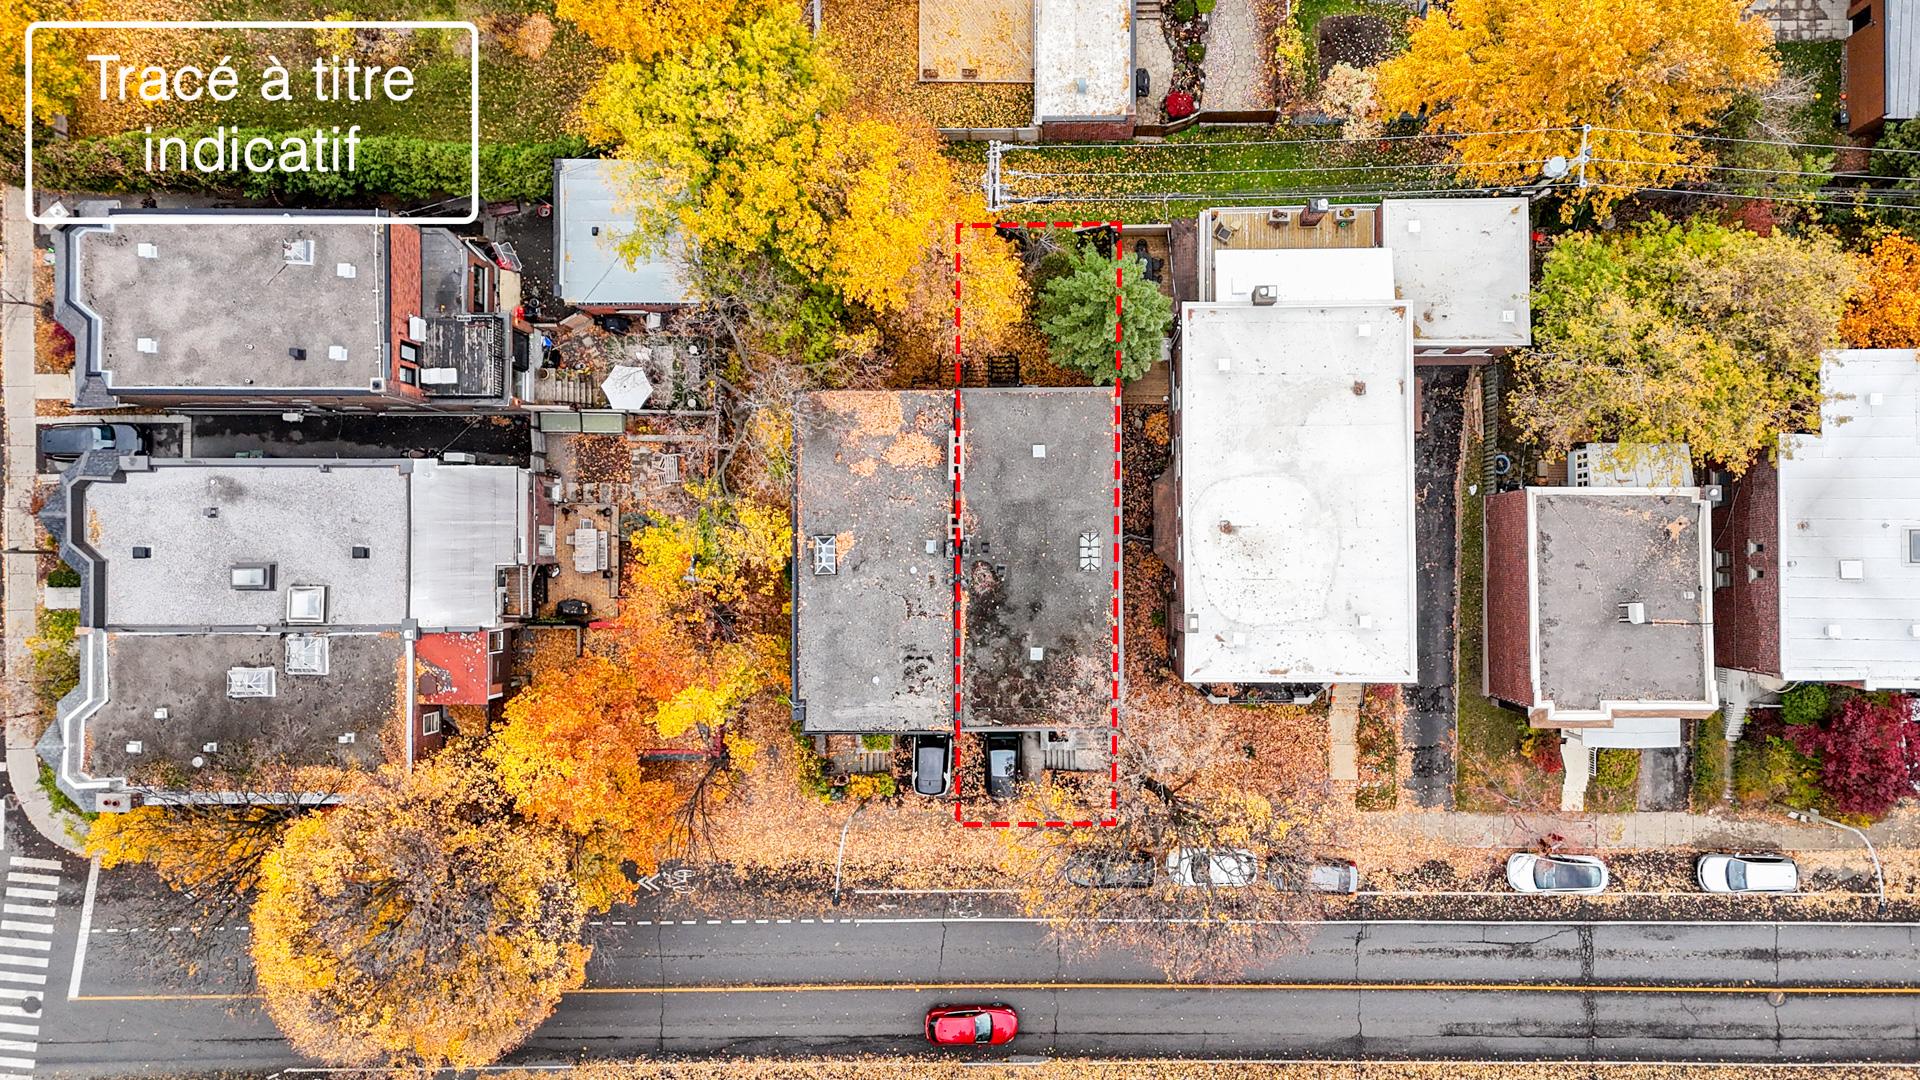
Aerial photo
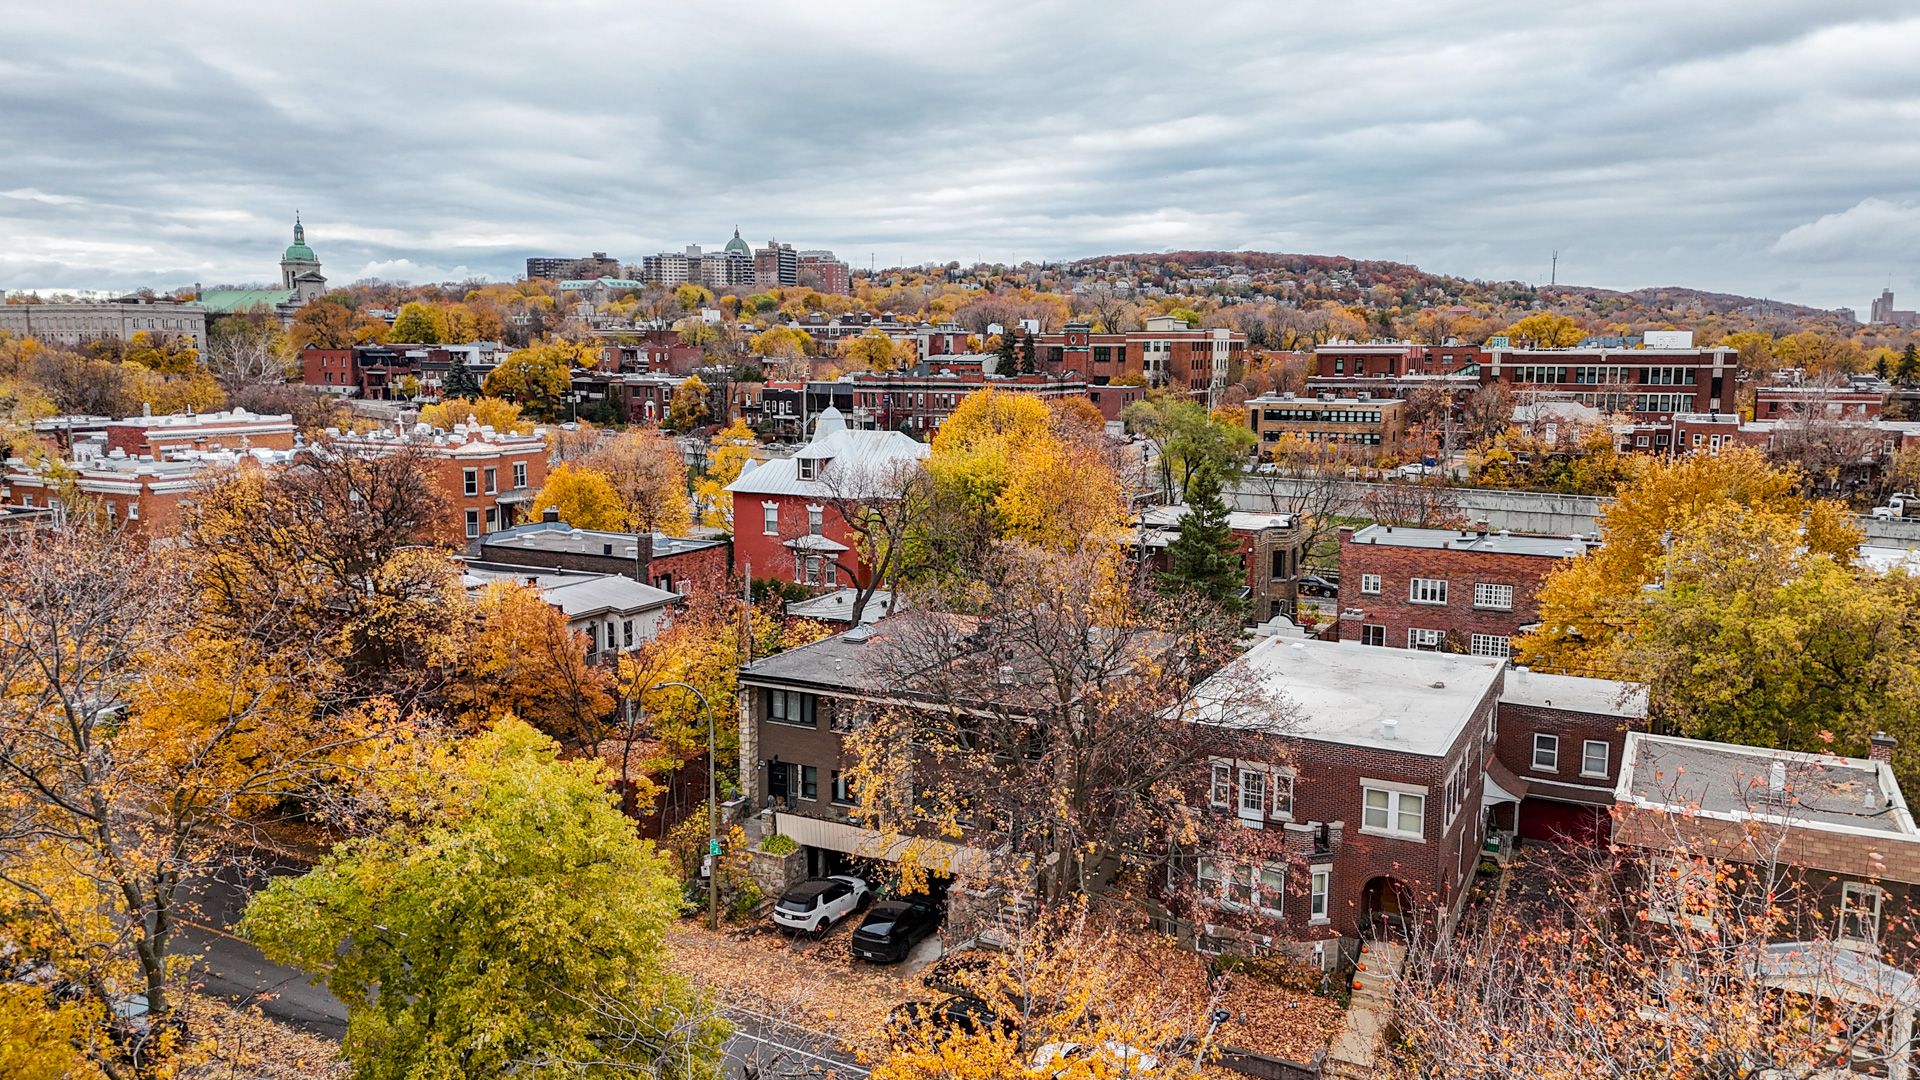
Aerial photo
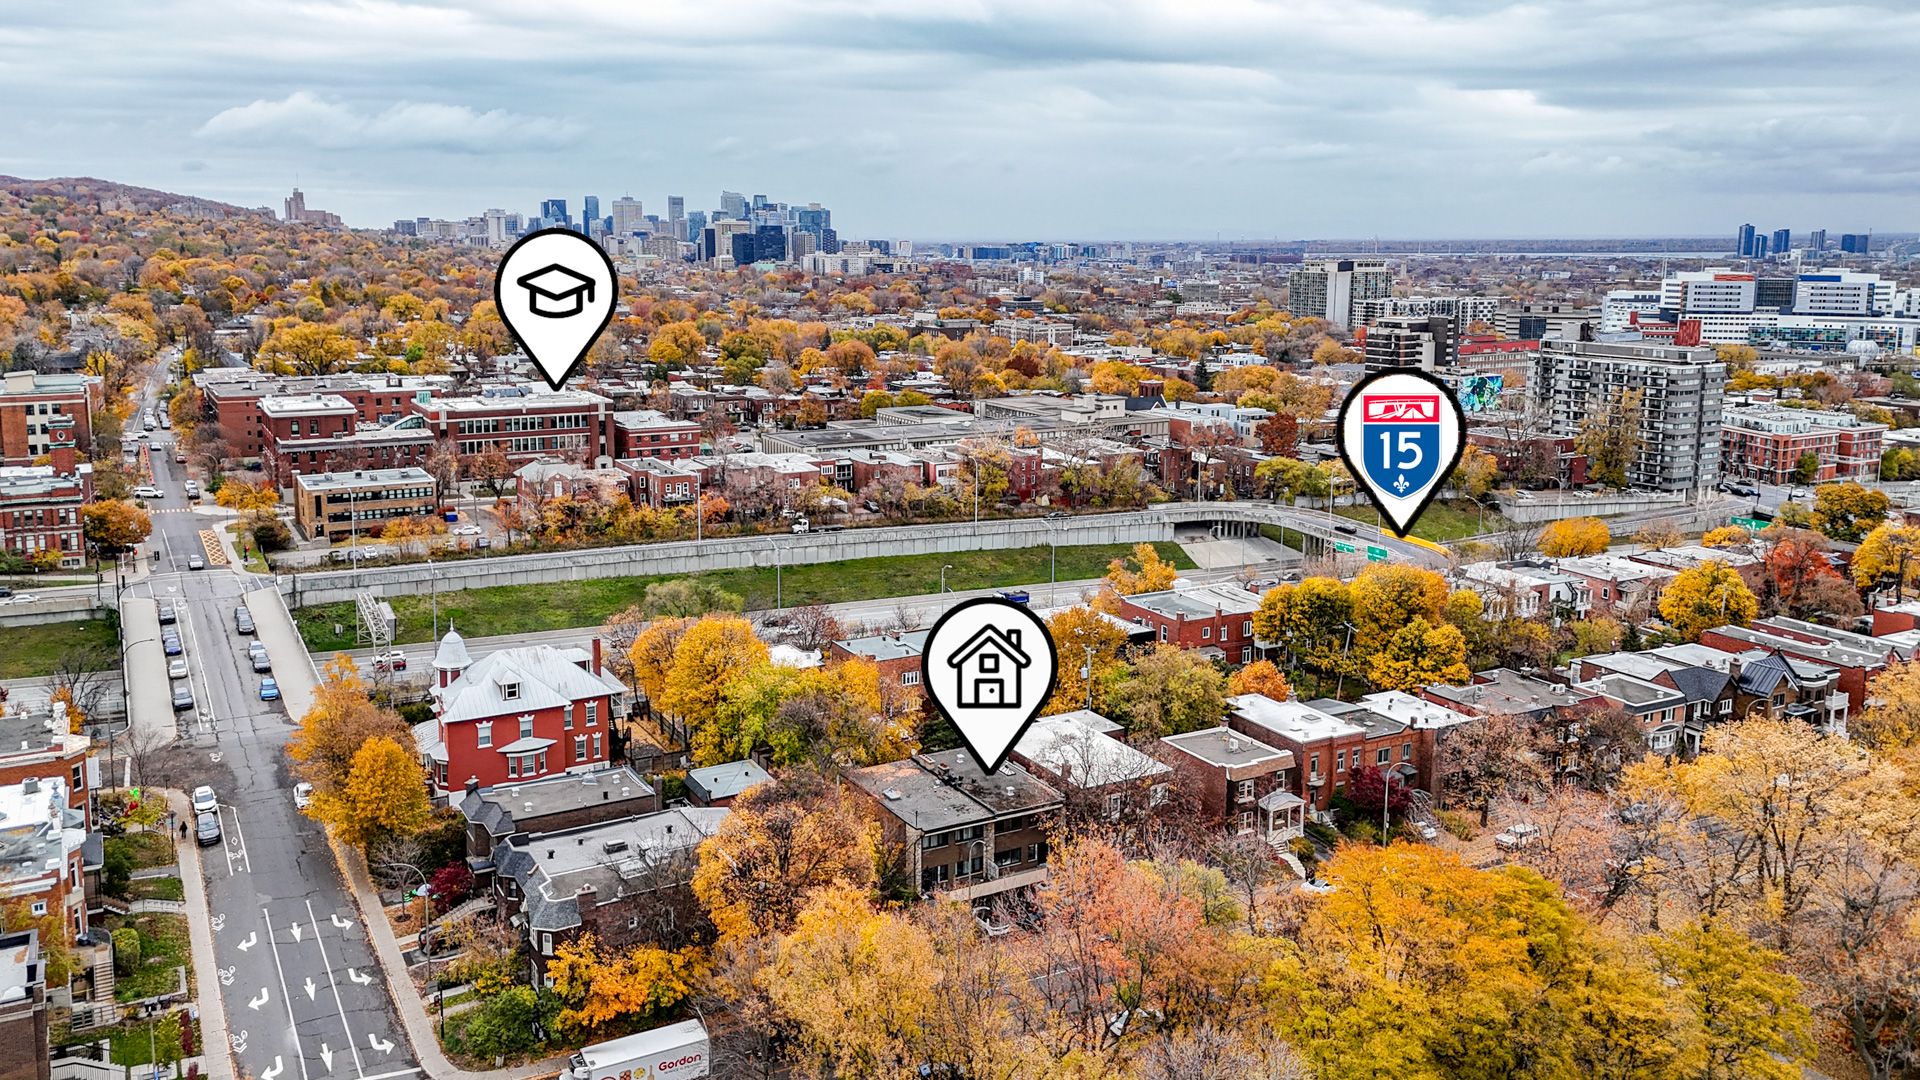
Aerial photo
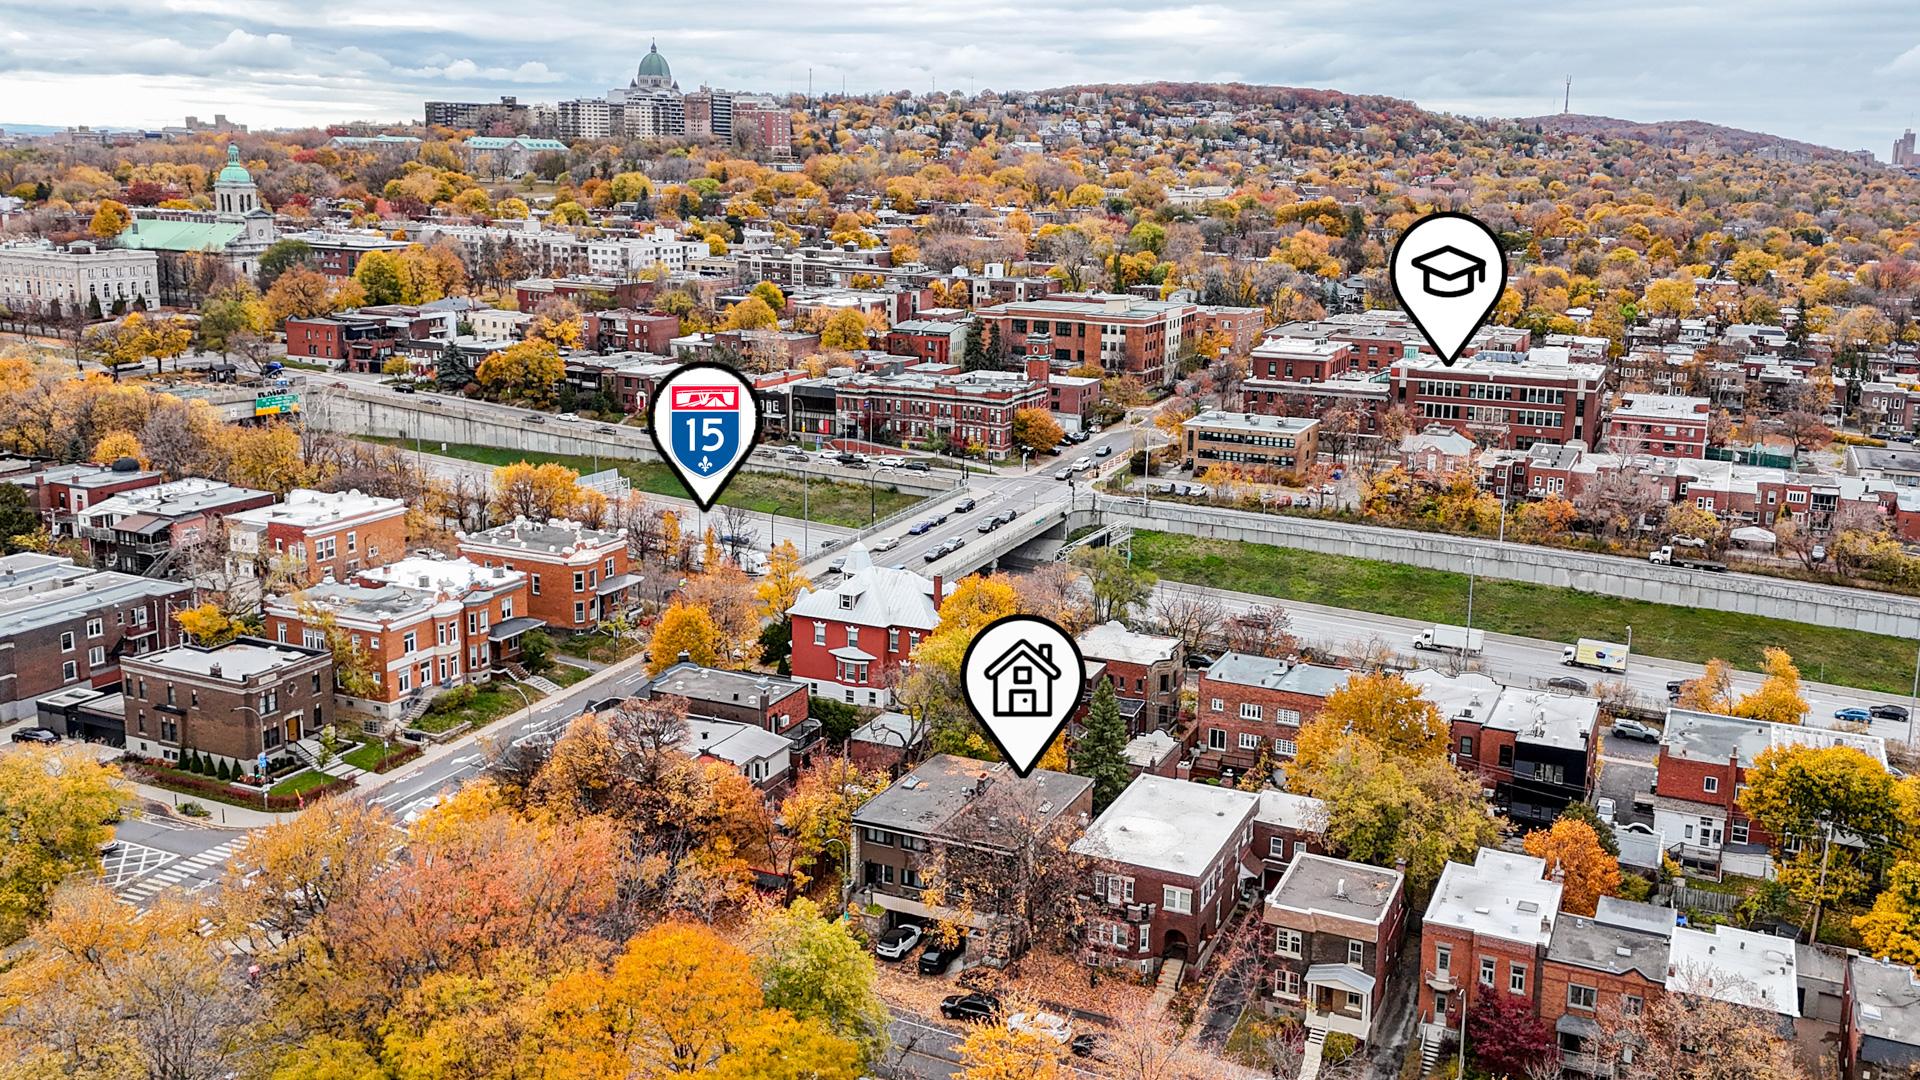
Aerial photo
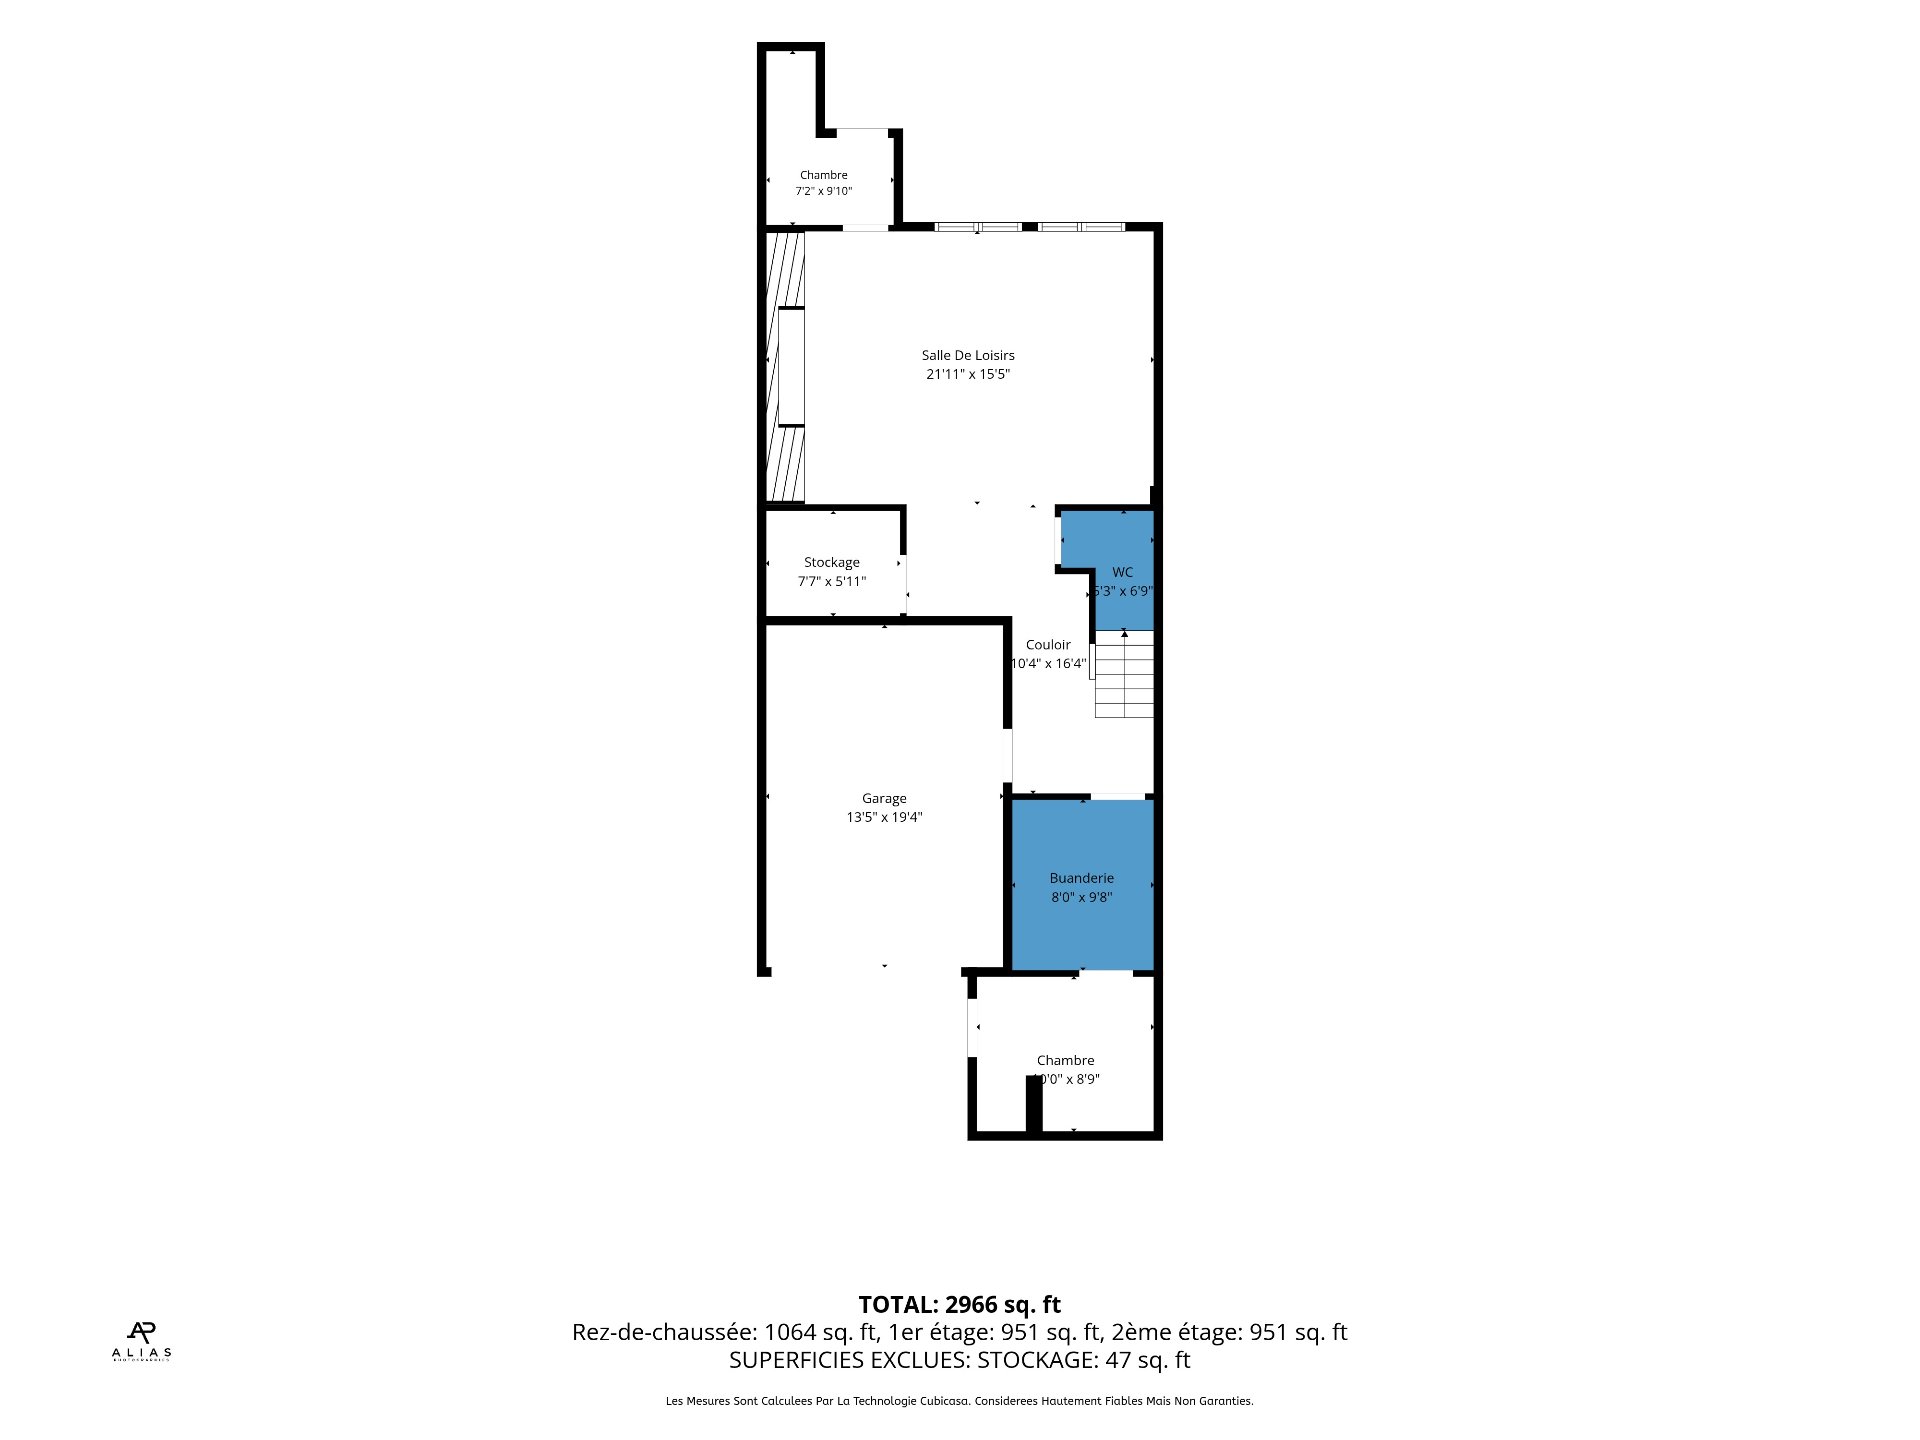
Drawing (sketch)
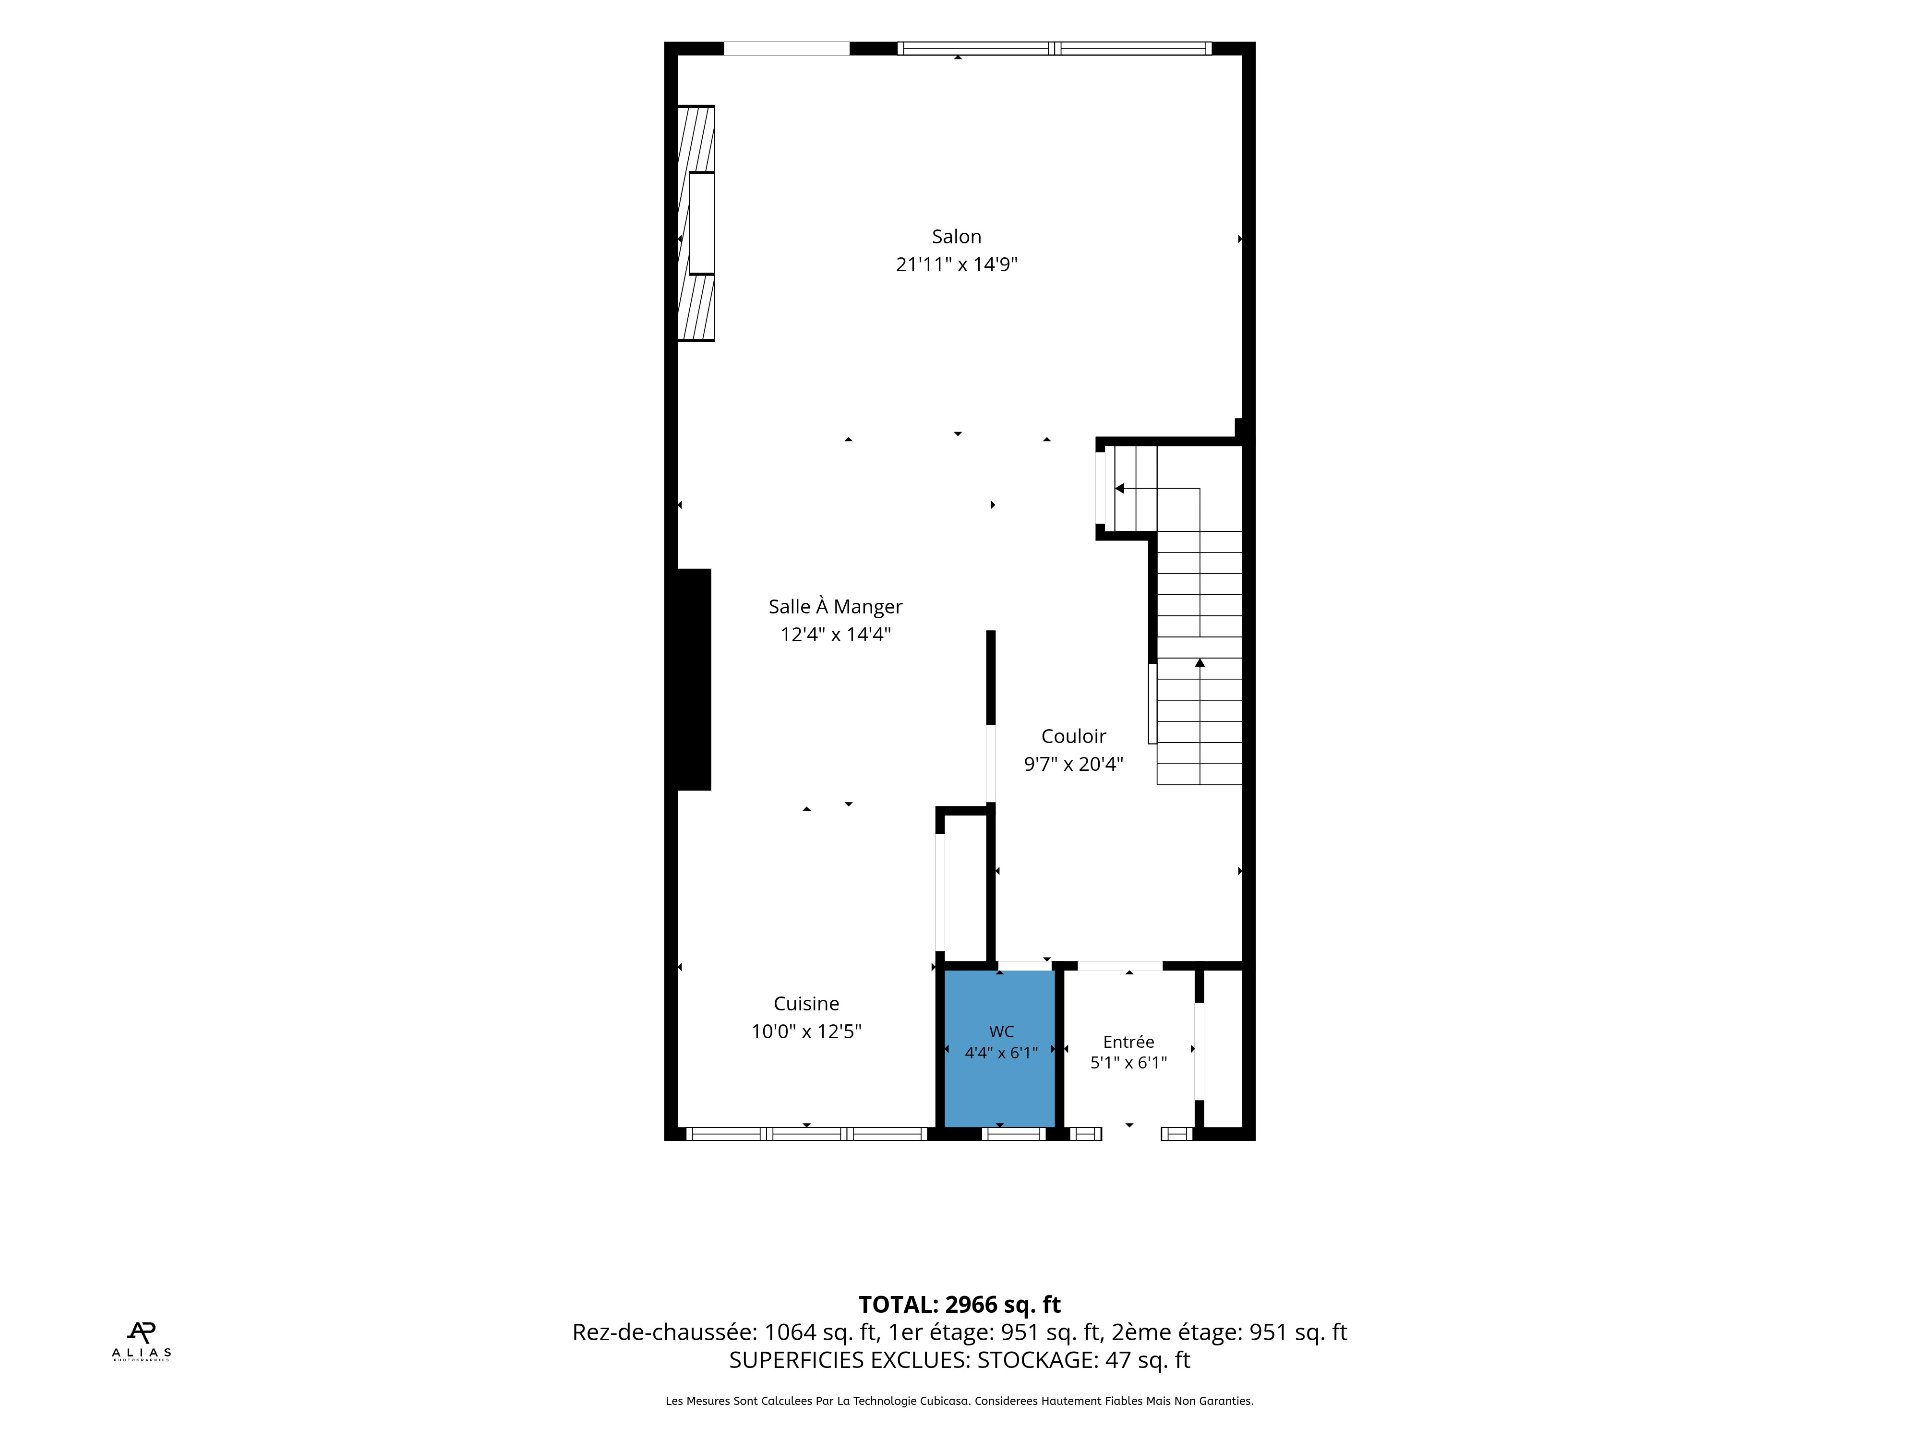
Drawing (sketch)
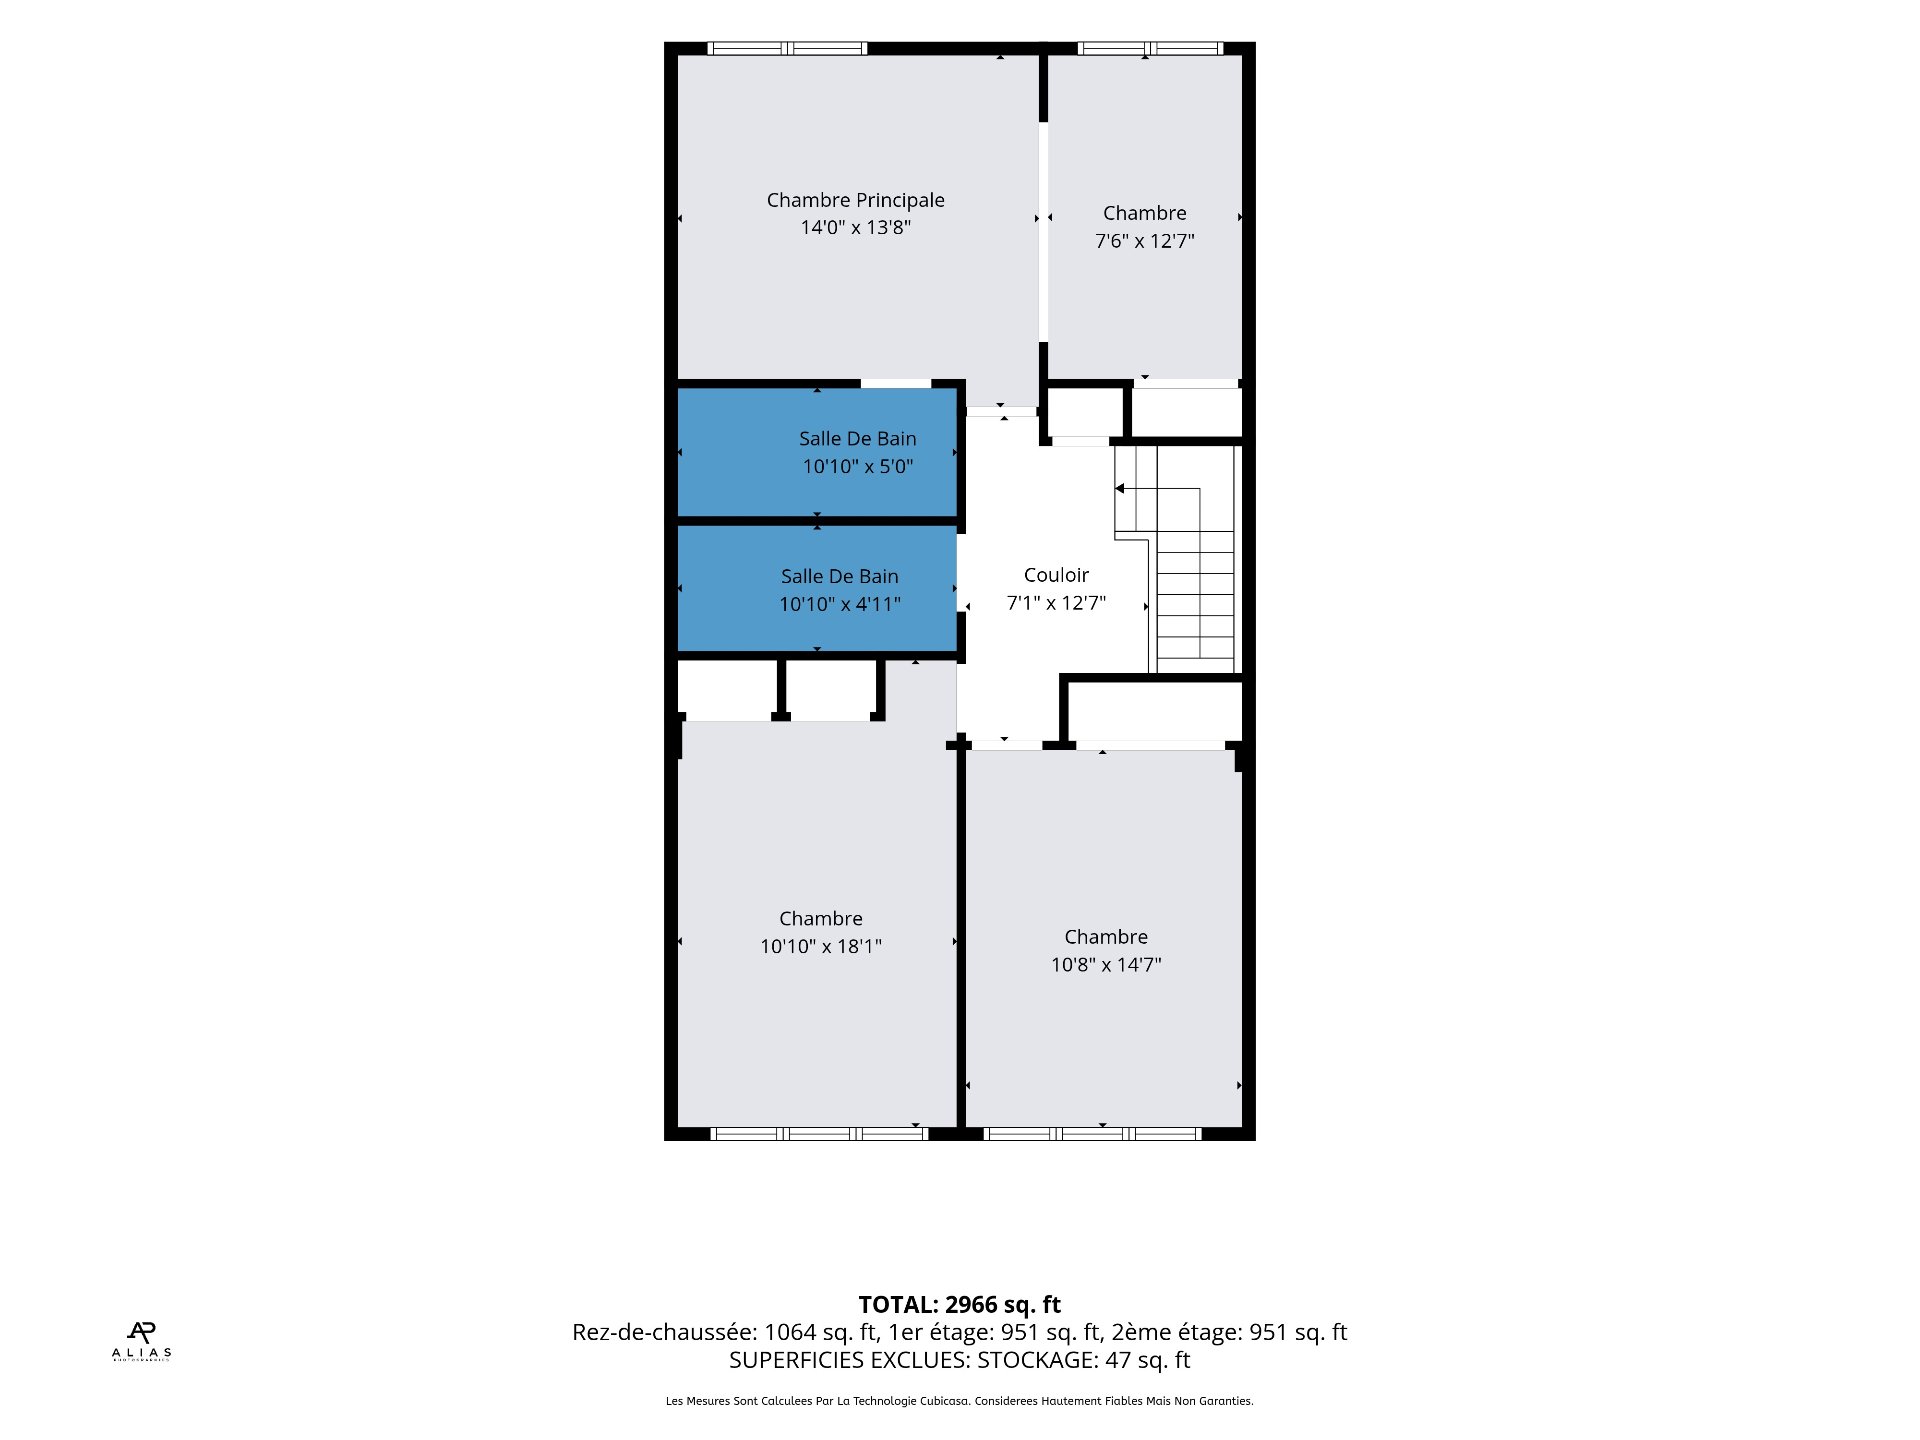
Drawing (sketch)
Drawing (sketch)
Virtual Visit

17720666

MLS

$1,399,900

ASKING PRICE

4

BEDROOM(S)
2

BATHROOM(S)

View the map Schedule a showing Print Listing Request Information
Welcome To

3591 Av. Girouard

Welcome to 3591 Girouard Avenue, in the heart of NDG! Discover this spacious, thoughtfully updated, move-in-ready home. Offering generous living spaces, it features a beautiful open-concept layout combining the living room, dining room and kitchen, 3 bedrooms, 2 full bathrooms, 2 powder rooms and a large family room in the basement. A garage and private backyard complete this property. Ideally located across from Girouard Park, it offers lovely green views and an exceptional lifestyle, close to cafés, restaurants, shops and Vendôme metro station. A rare opportunity in NDG!

Light fixtures, appliances.

N/A

MAIN FLOOR
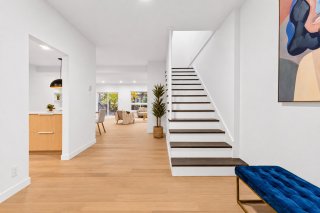
Upon entering, you are welcomed by a spacious entrance hall
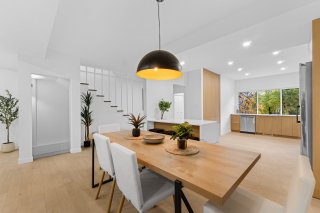
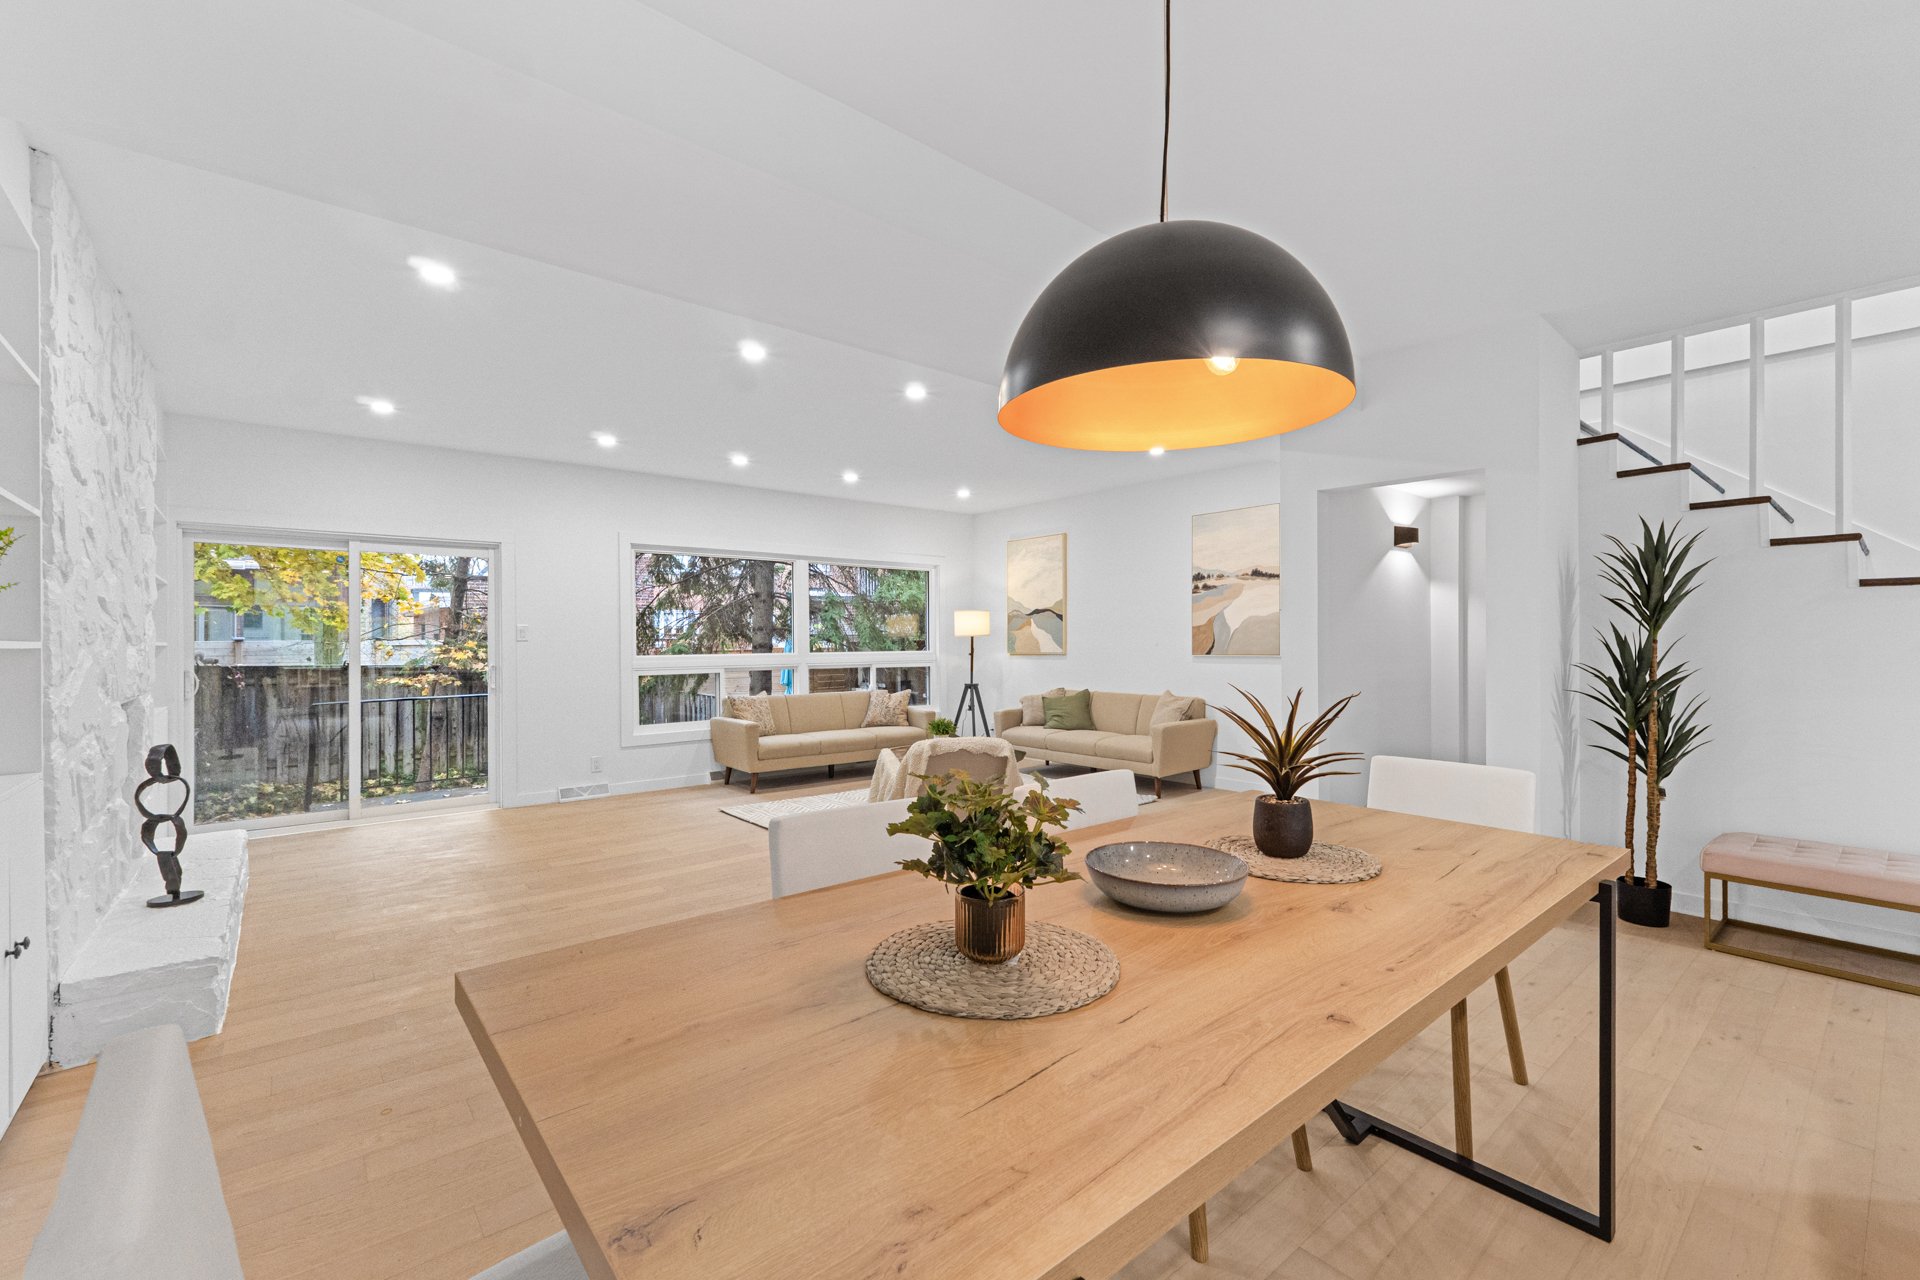
with storage, leading to a beautiful open-concept living
area combining the living room, dining room and kitchen.
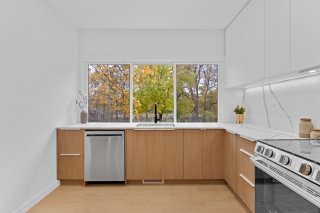
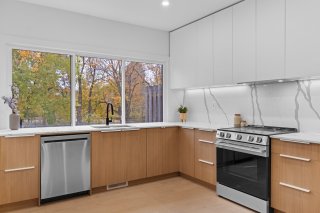
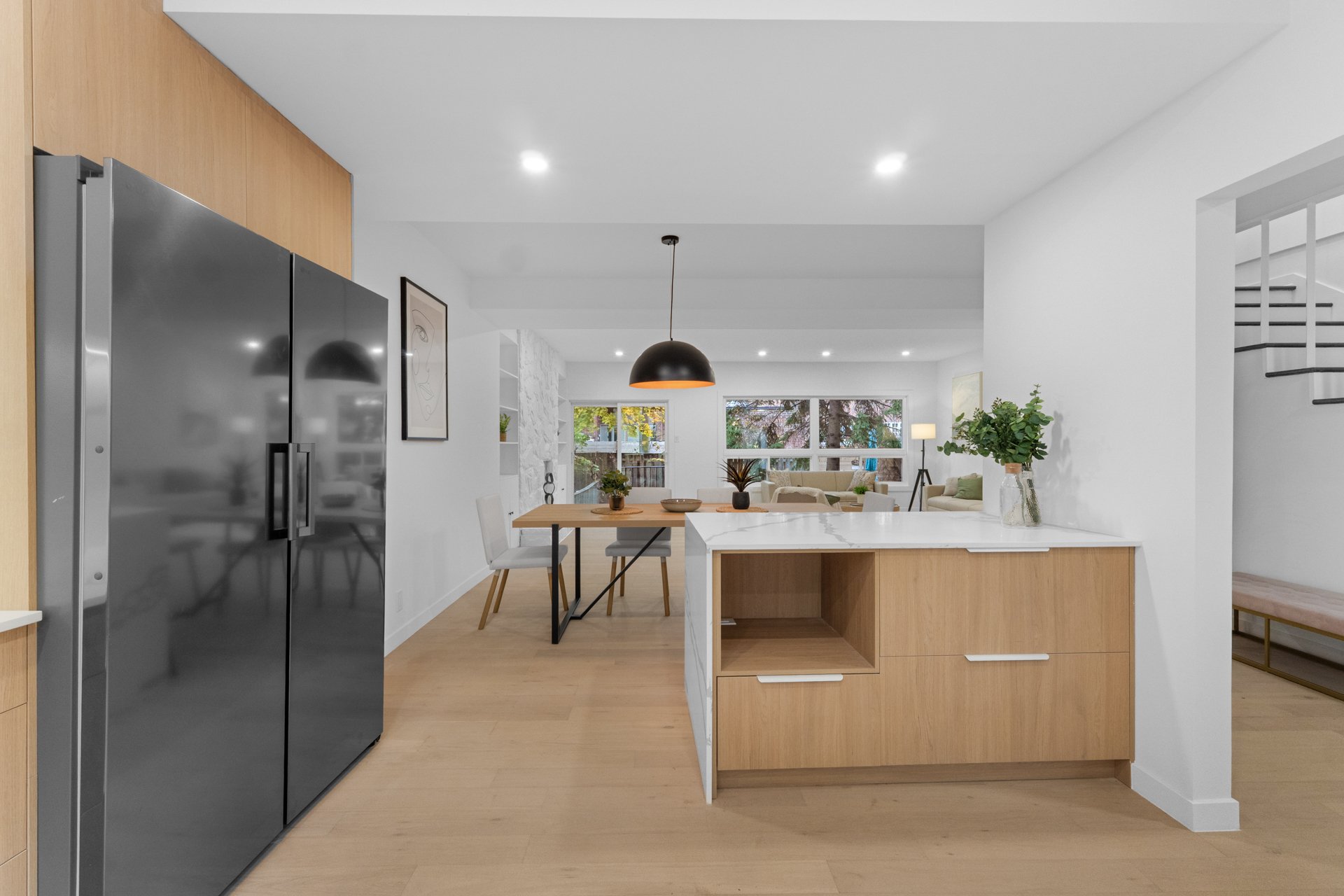
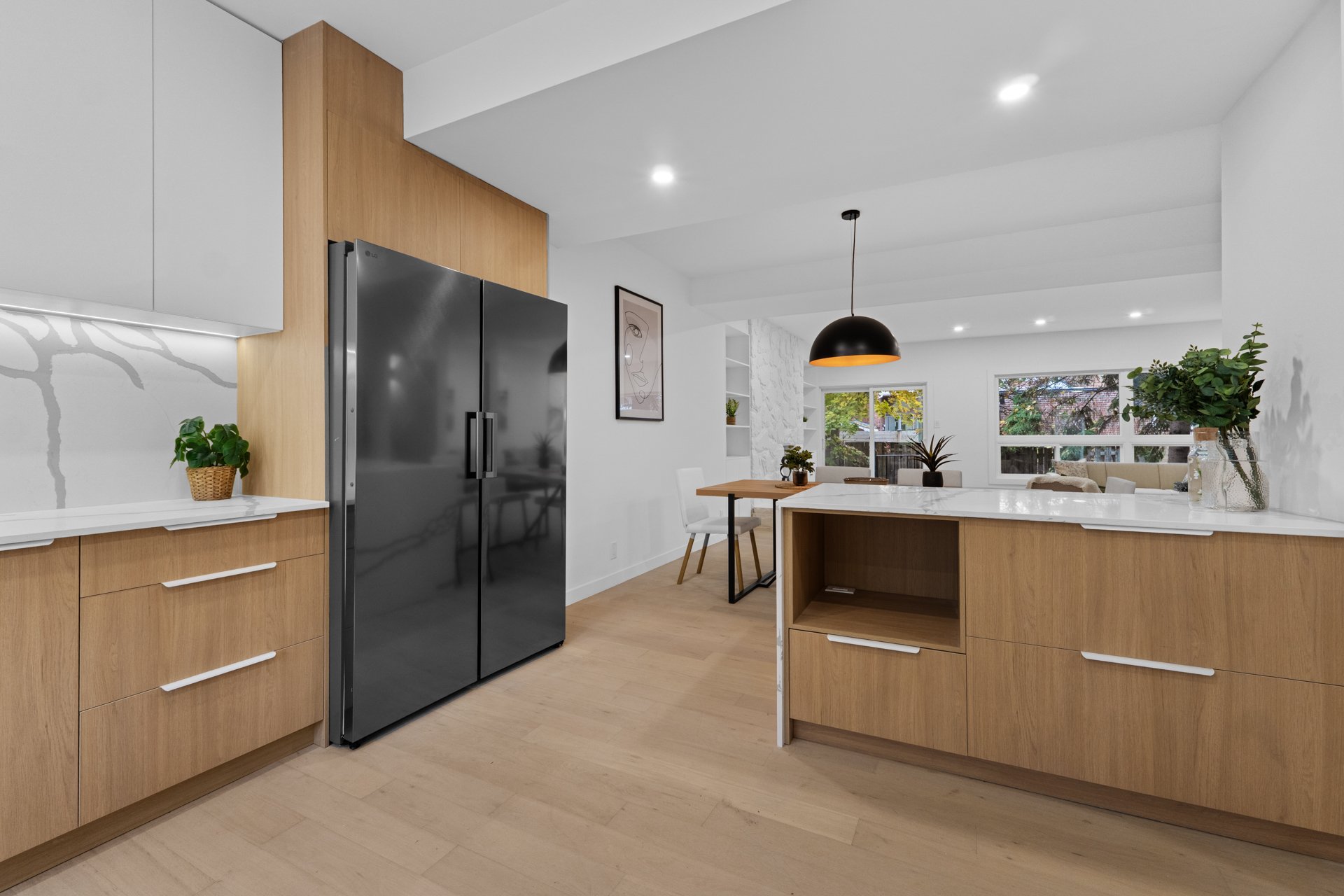
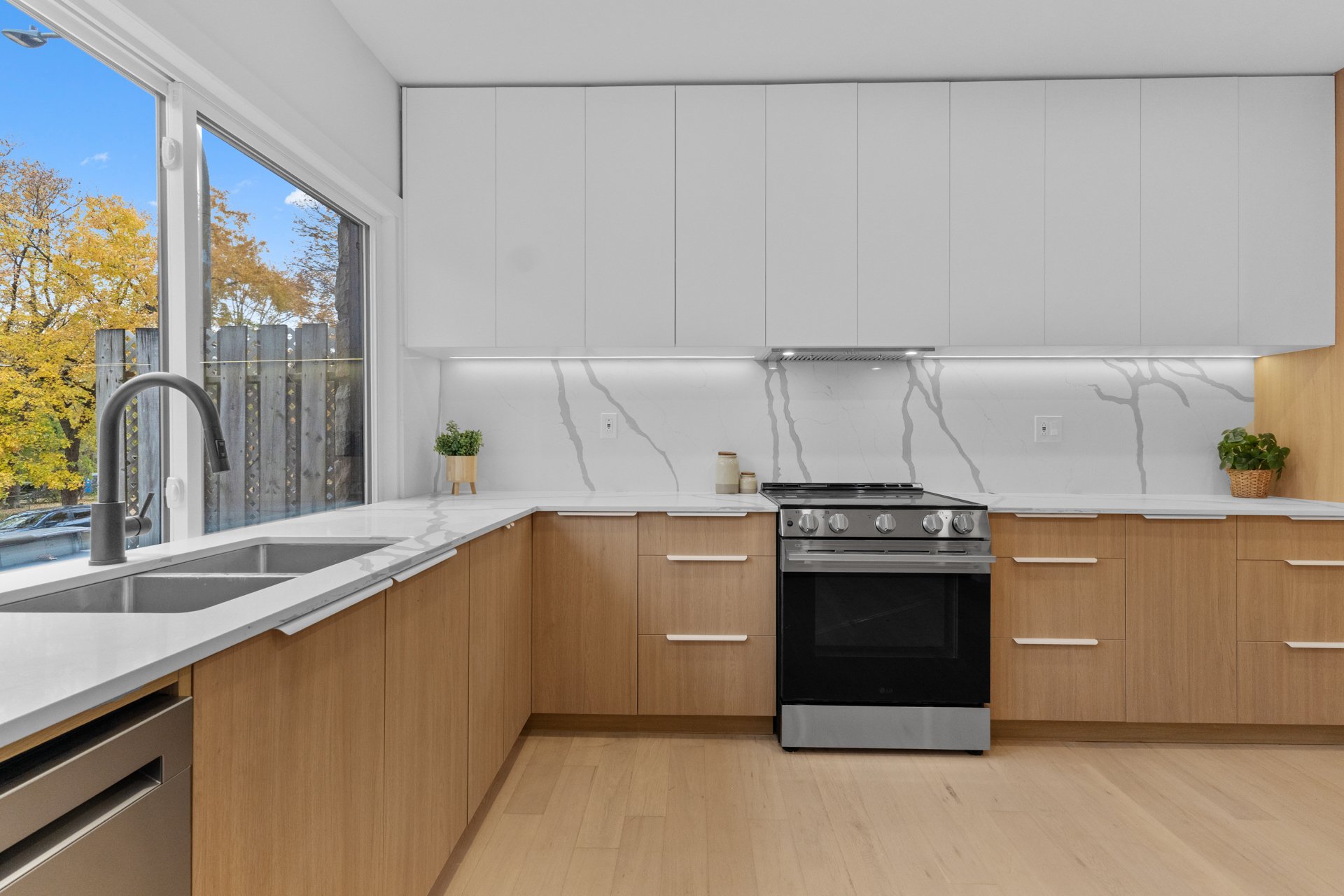
The kitchen features quality materials, a large double-door
refrigerator and views of Girouard Park. The generous
dining area is ideal for entertaining, while the living
room stands out with its refined design, elegant white
stone accent wall, abundant natural light and direct access
to the backyard. A powder room completes this level.

SECOND FLOOR
The second floor offers three bedrooms, including an
exceptionally spacious primary bedroom, comparable in size
to two bedrooms combined, with its own ensuite bathroom.
This space also offers the possibility of creating a fourth
bedroom to suit your needs. A second full bathroom with a
bathtub and shower completes this level.

BASEMENT
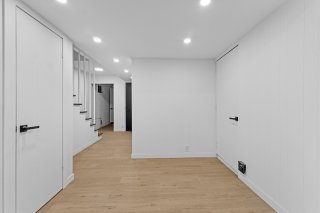
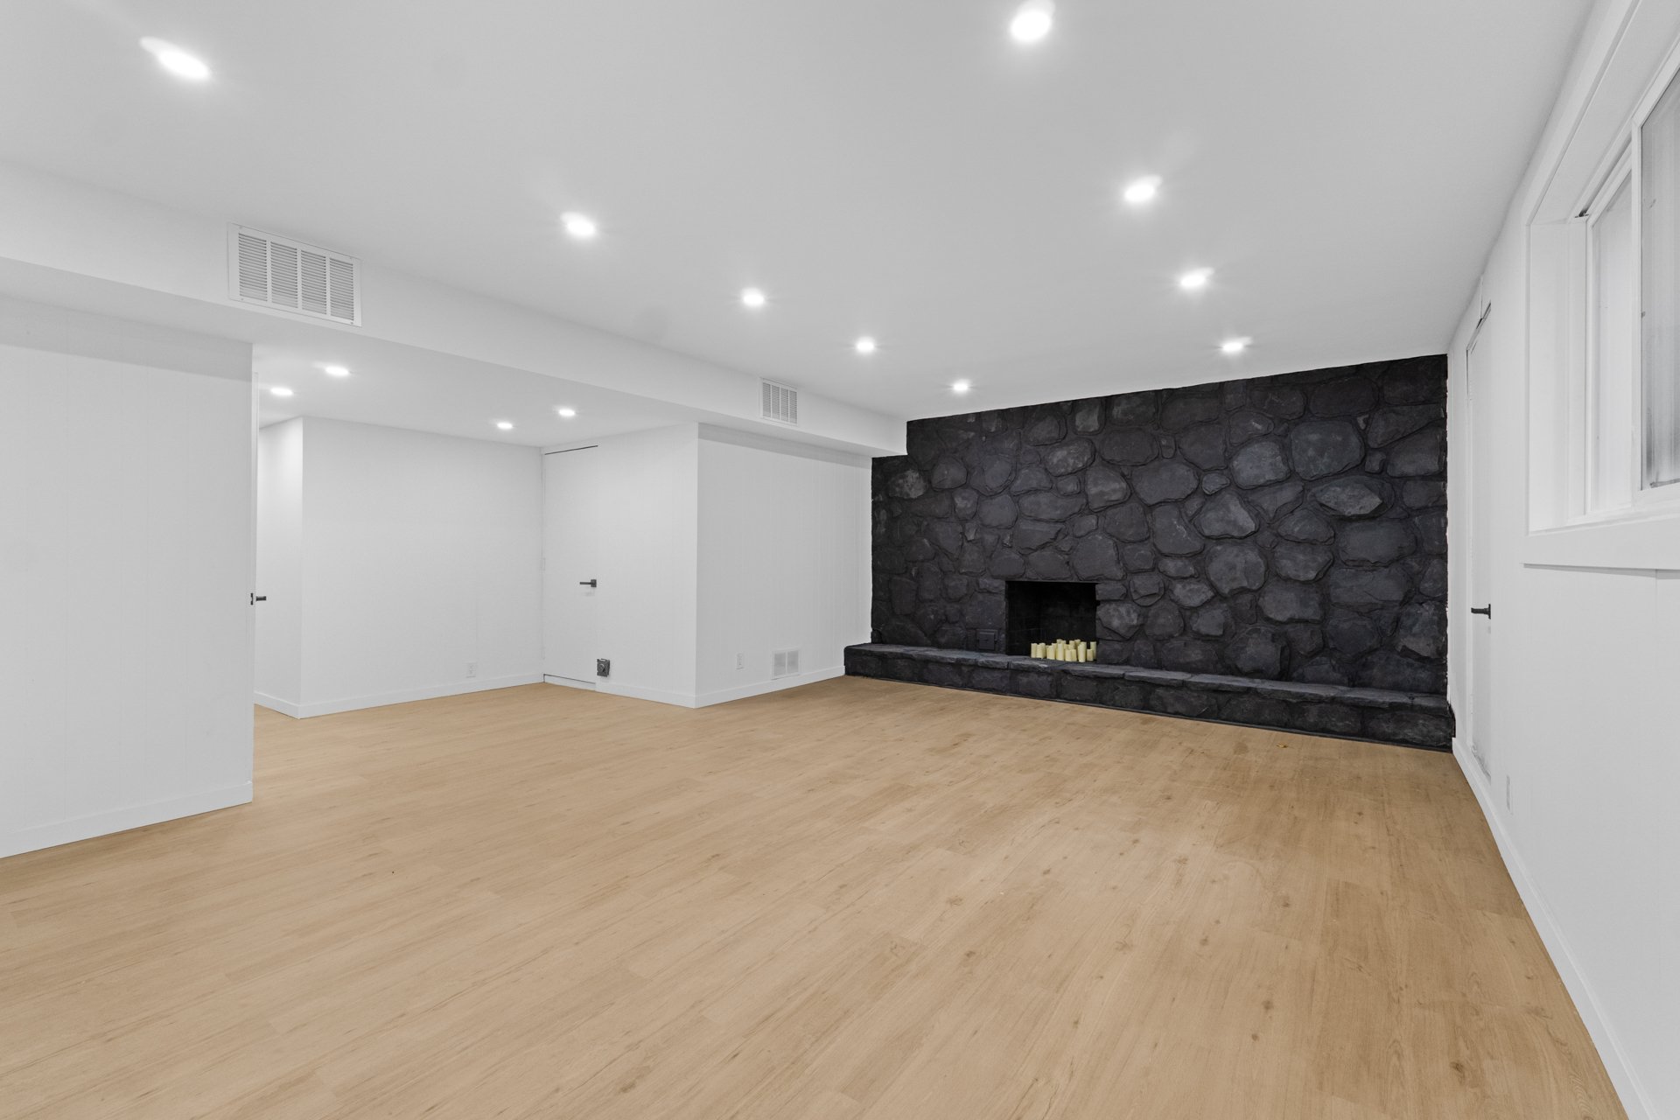
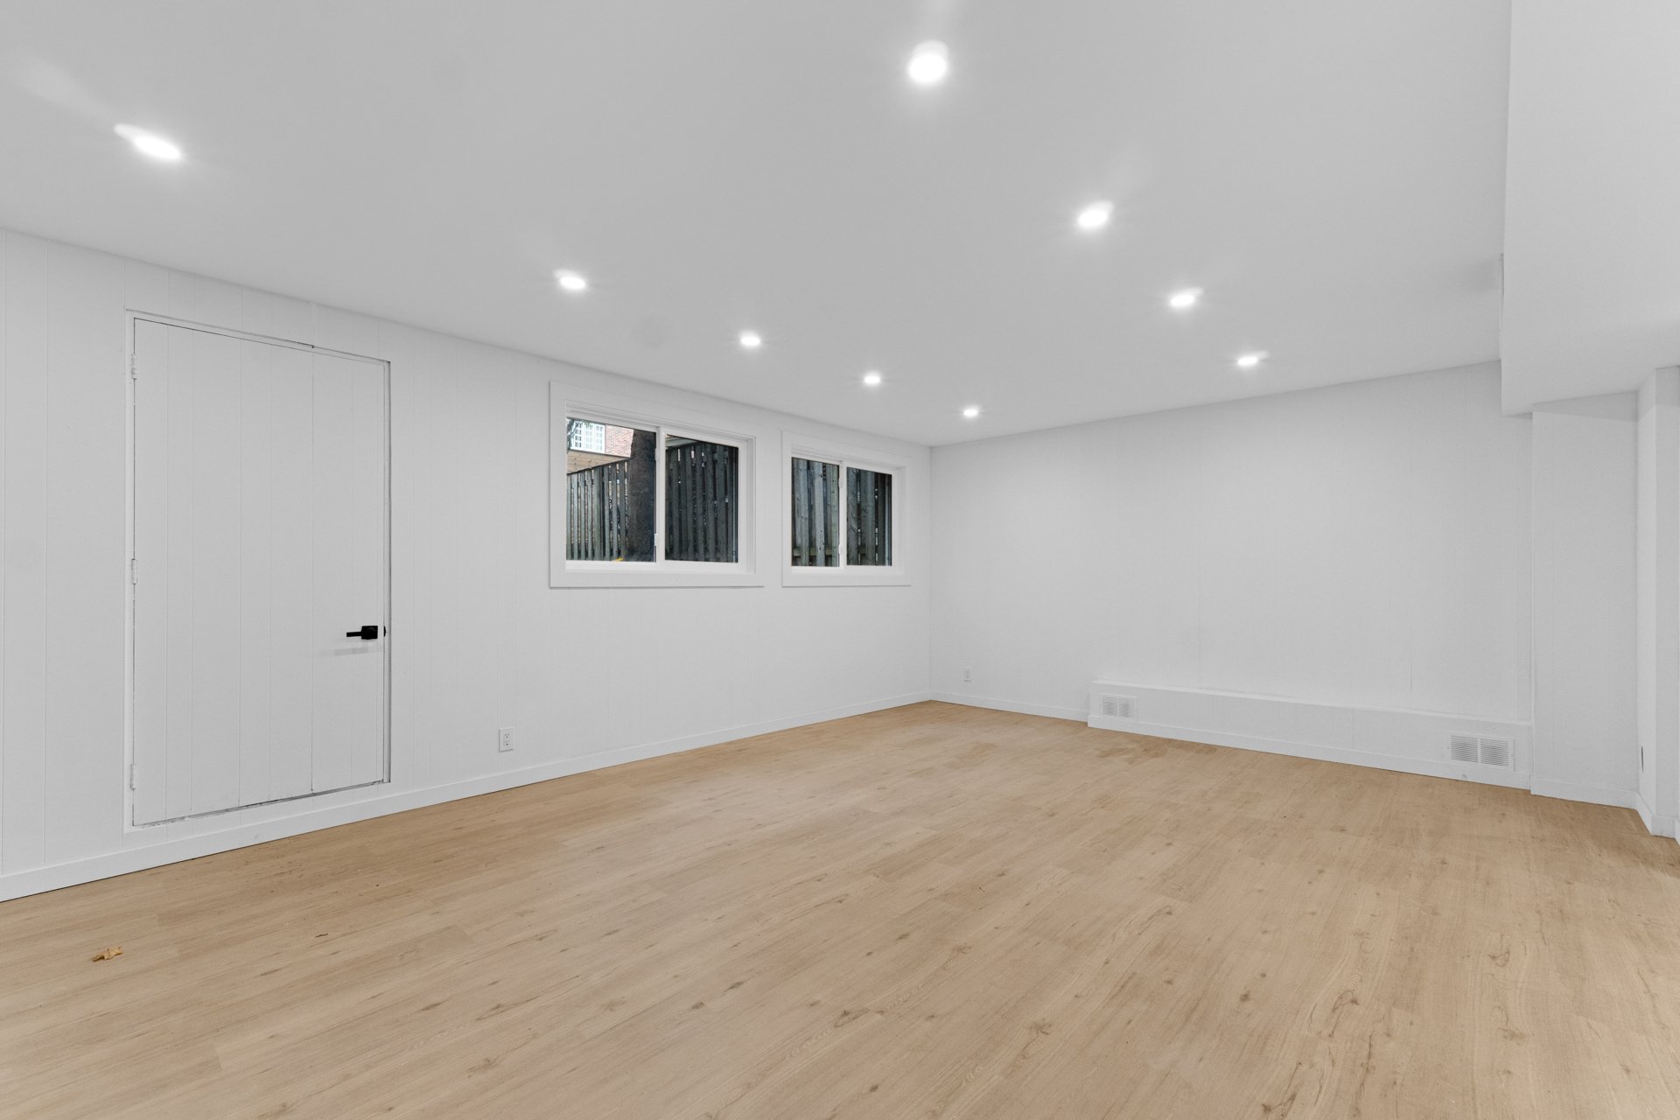
The spacious family room features an impressive black stone
accent wall and provides a versatile space that can easily
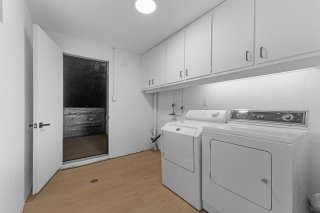
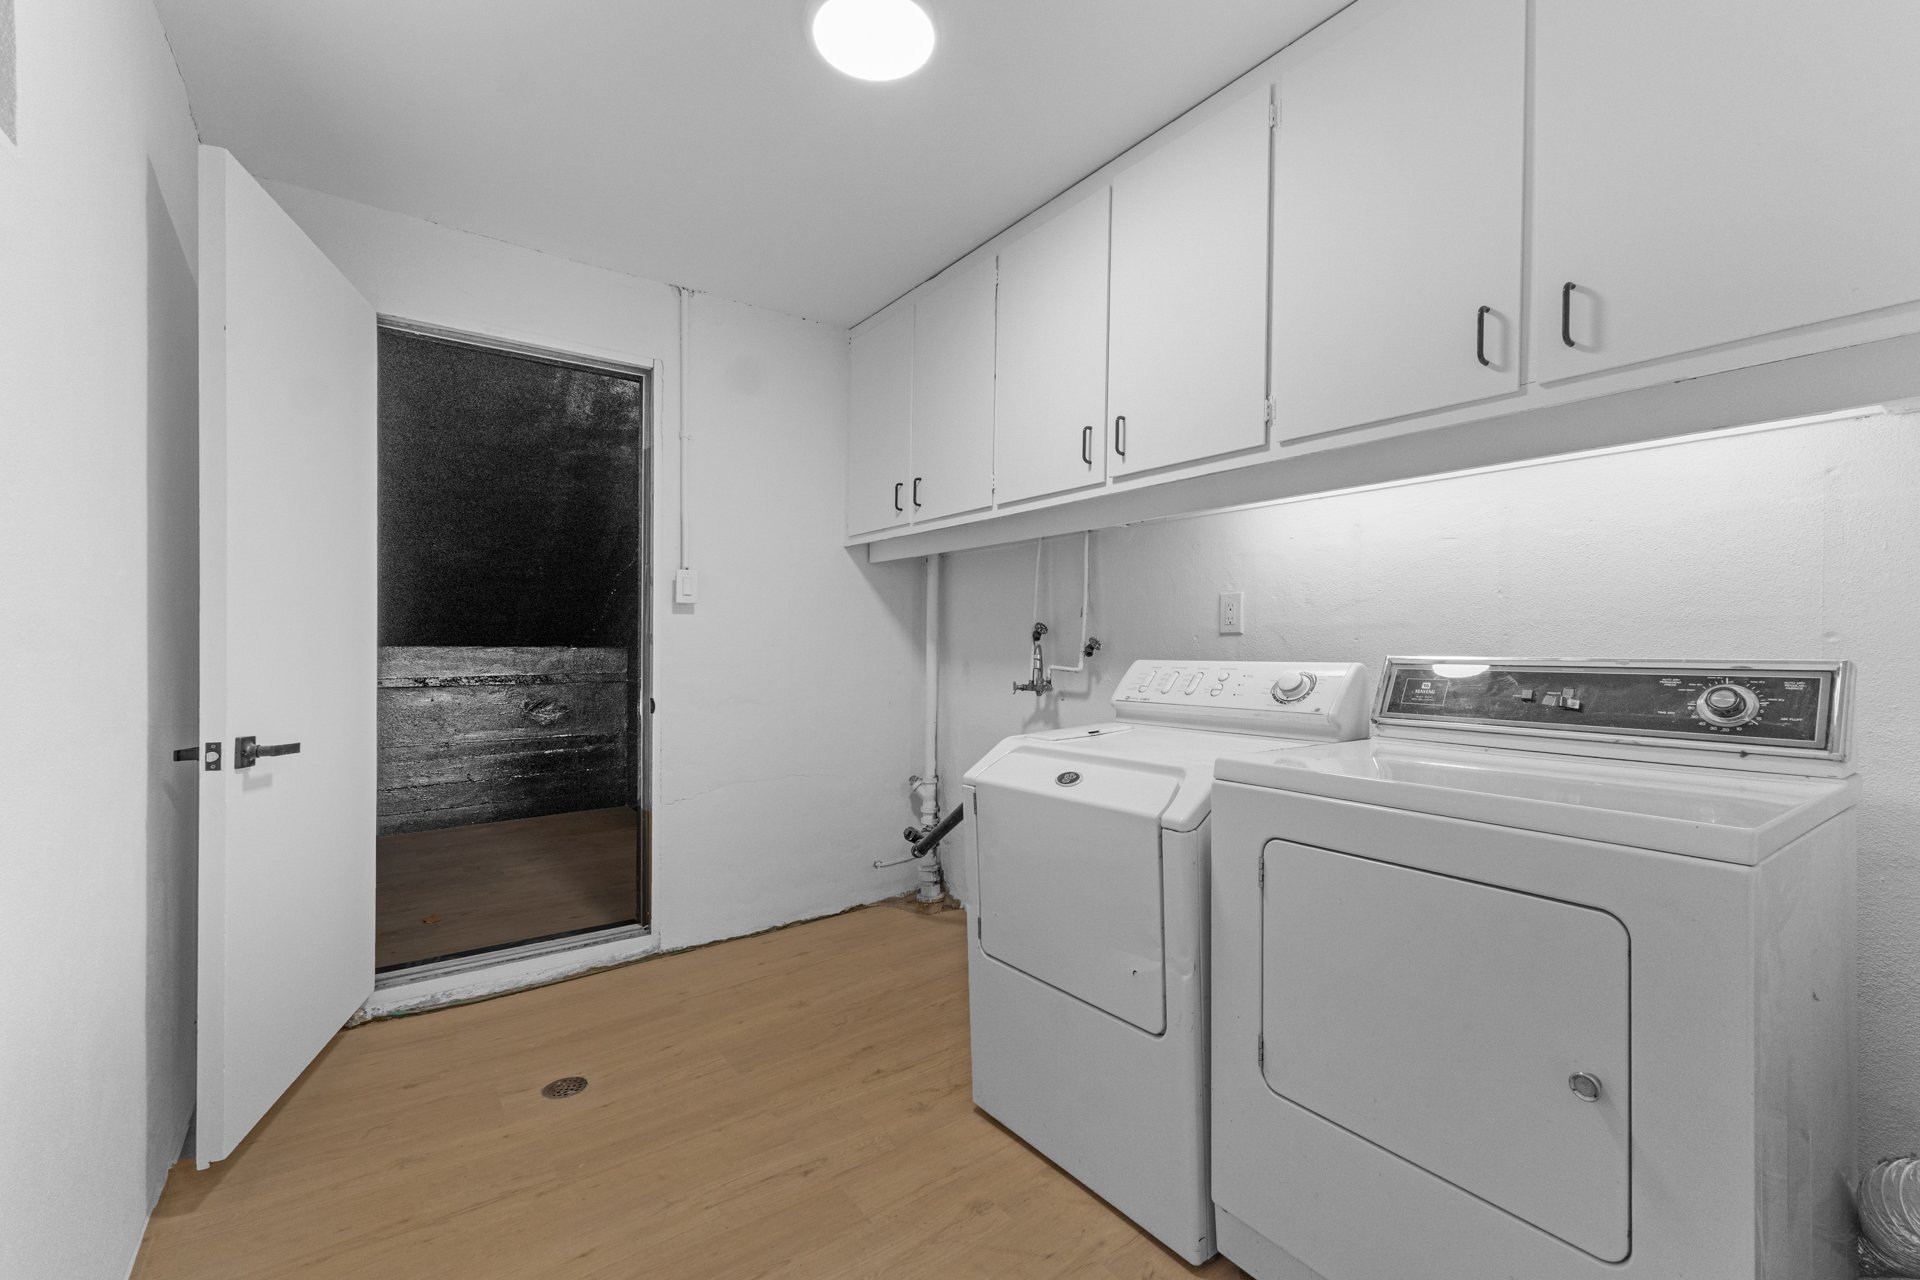
adapt to your needs. This level also includes a laundry
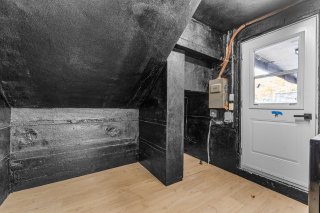
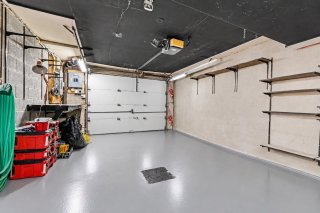
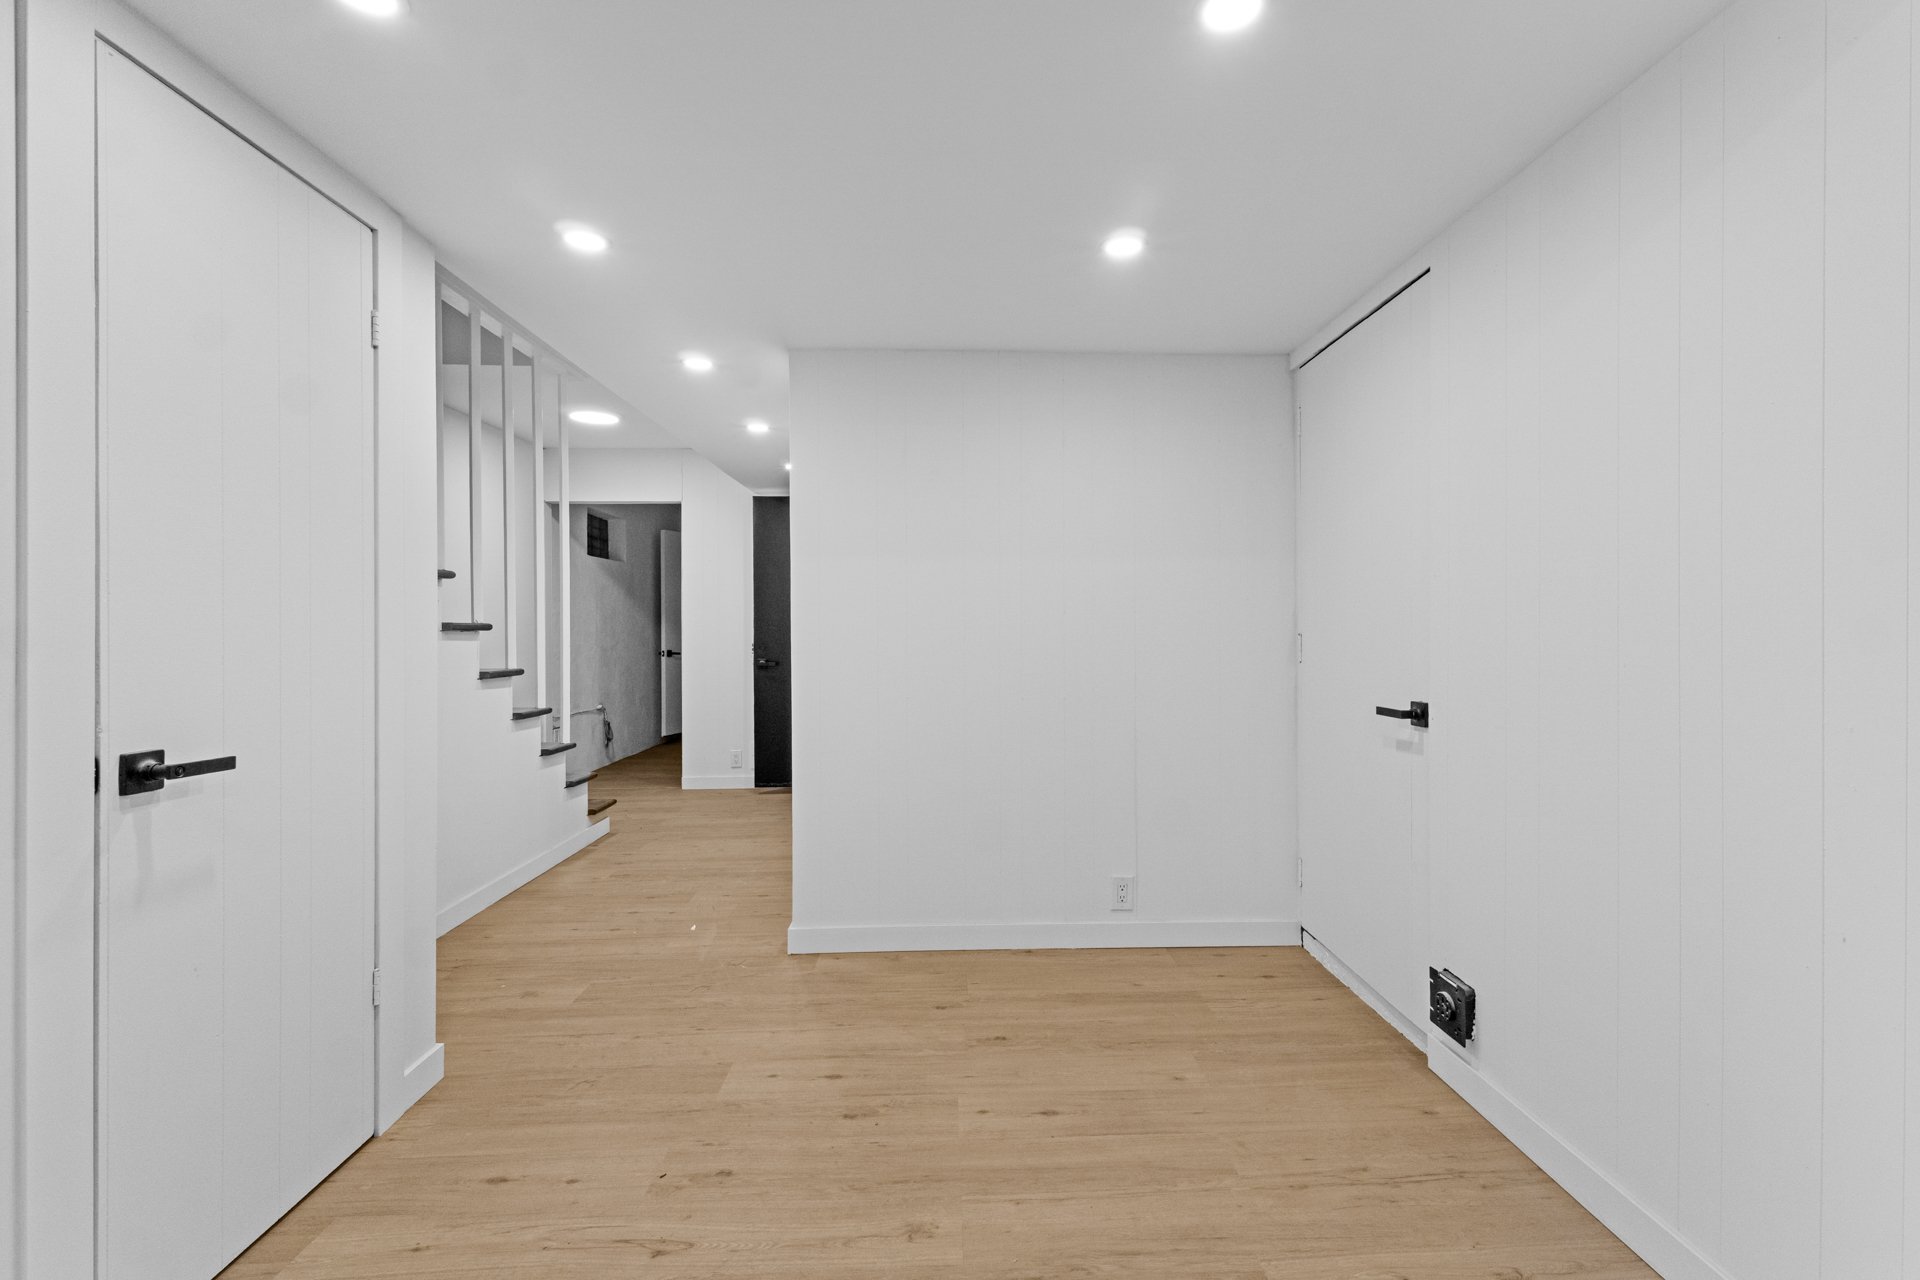
room, a mechanical room offering additional storage space
and a single-car garage. A private entrance from the
driveway and direct access to the backyard add to the
functionality of this space.

EXTERIOR
Enjoy a private, fully fenced backyard, perfect for
relaxing and outdoor gatherings. Located directly across
from Girouard Park, the property also benefits from
beautiful, unobstructed views of the greenery, a valuable
feature in an urban setting.

LOCATION
Located in the heart of Notre-Dame-de-Grâce, this property
enjoys an exceptional location directly across from
Girouard Park, with its walking paths, playgrounds and
year-round recreational activities. An ideal balance of
tranquility, nature and urban living.

Just steps from the cafés, boutiques and restaurants along
Monkland Avenue and Sherbrooke Street, you can fully enjoy
the welcoming atmosphere of this sought-after
neighbourhood. Vendôme metro station, schools, CEGEPs and
numerous services are all nearby. Quick access to Highway
15 and the Ville-Marie Expressway also makes commuting to
downtown Montreal and other areas of the city convenient.

A spacious and versatile property offering comfort and a
prime location directly across from Girouard Park!

Basement 6 feet and over, Finished basement
Bathroom / Washroom Adjoining to primary bedroom
Heating system Air circulation
Driveway Asphalt
Roofing Asphalt and gravel, Asphalt shingles
Proximity Bicycle path, Cegep, Daycare centre, Elementary school, High school, Highway, Hospital, Park - green area, Public transport, University
Siding Brick, Stone
Equipment available Central heat pump, Private yard
Heating energy Electricity
Landscaping Fenced, Landscape
Garage Fitted, Heated, Single width
Topography Flat
Window type French window, Sliding
Parking Garage, Outdoor
Sewage system Municipal sewer
Water supply Municipality
Foundation Poured concrete
Zoning Residential
Hearth stove Wood fireplace

Municipal Taxes (2026) $ 7642 / year
School taxes (2026) $ 929 / year

Loading street view...

Loading maps...

This site is registered on wpml.org as a development site. Switch to a production site key to remove this banner.