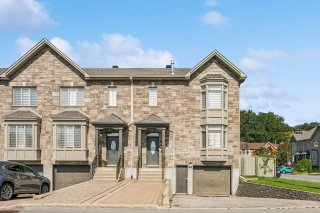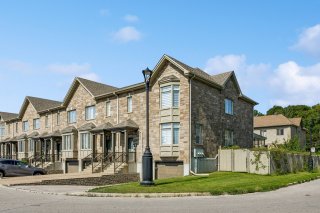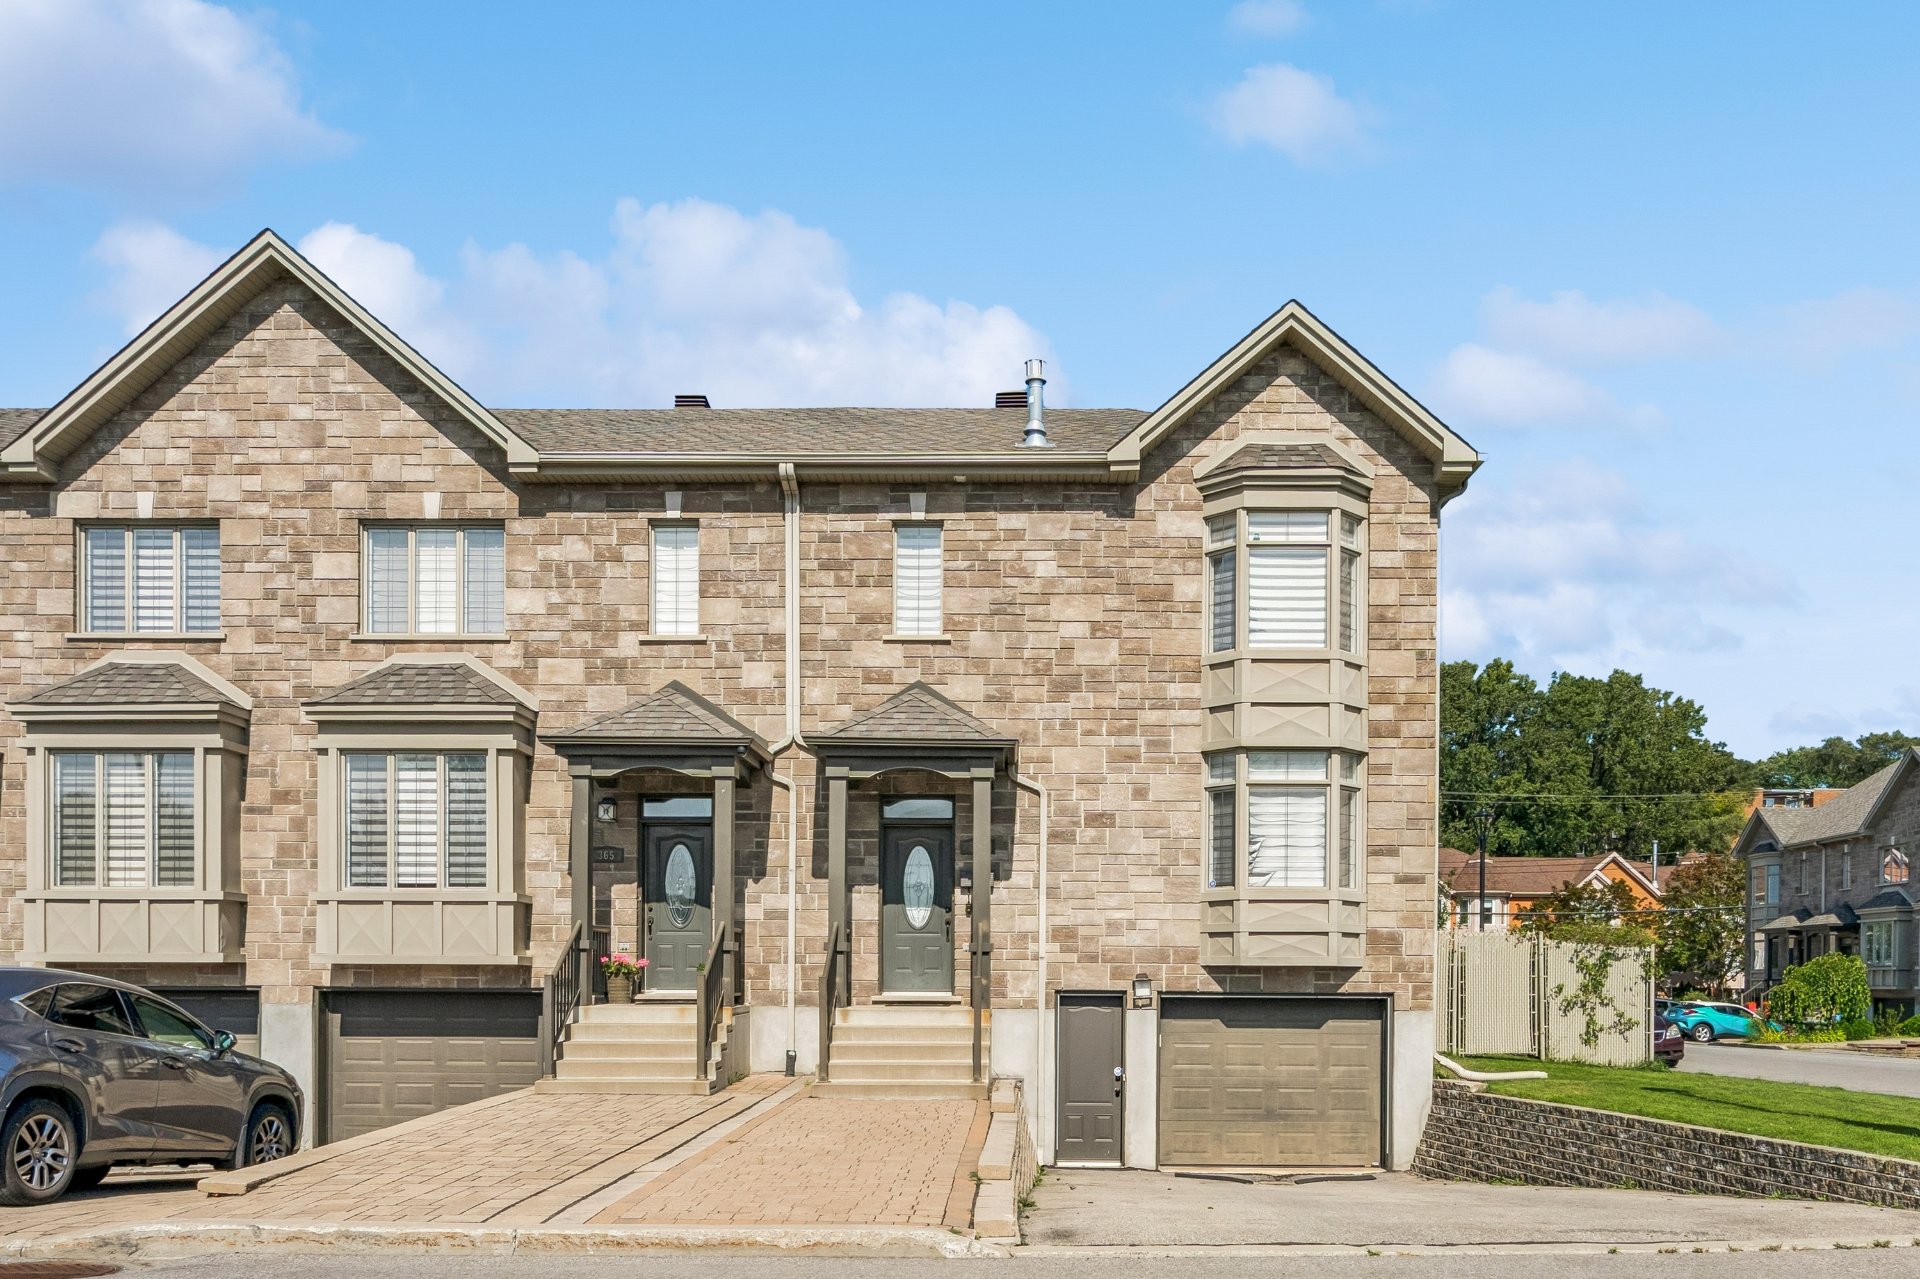
Frontage
Frontage
Frontage
Frontage
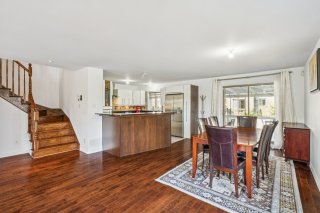
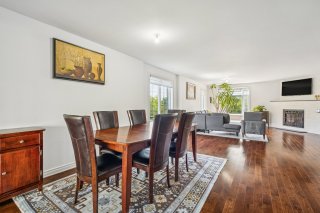
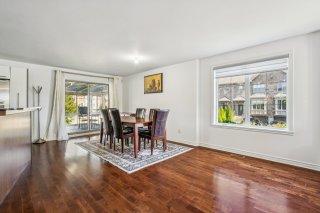
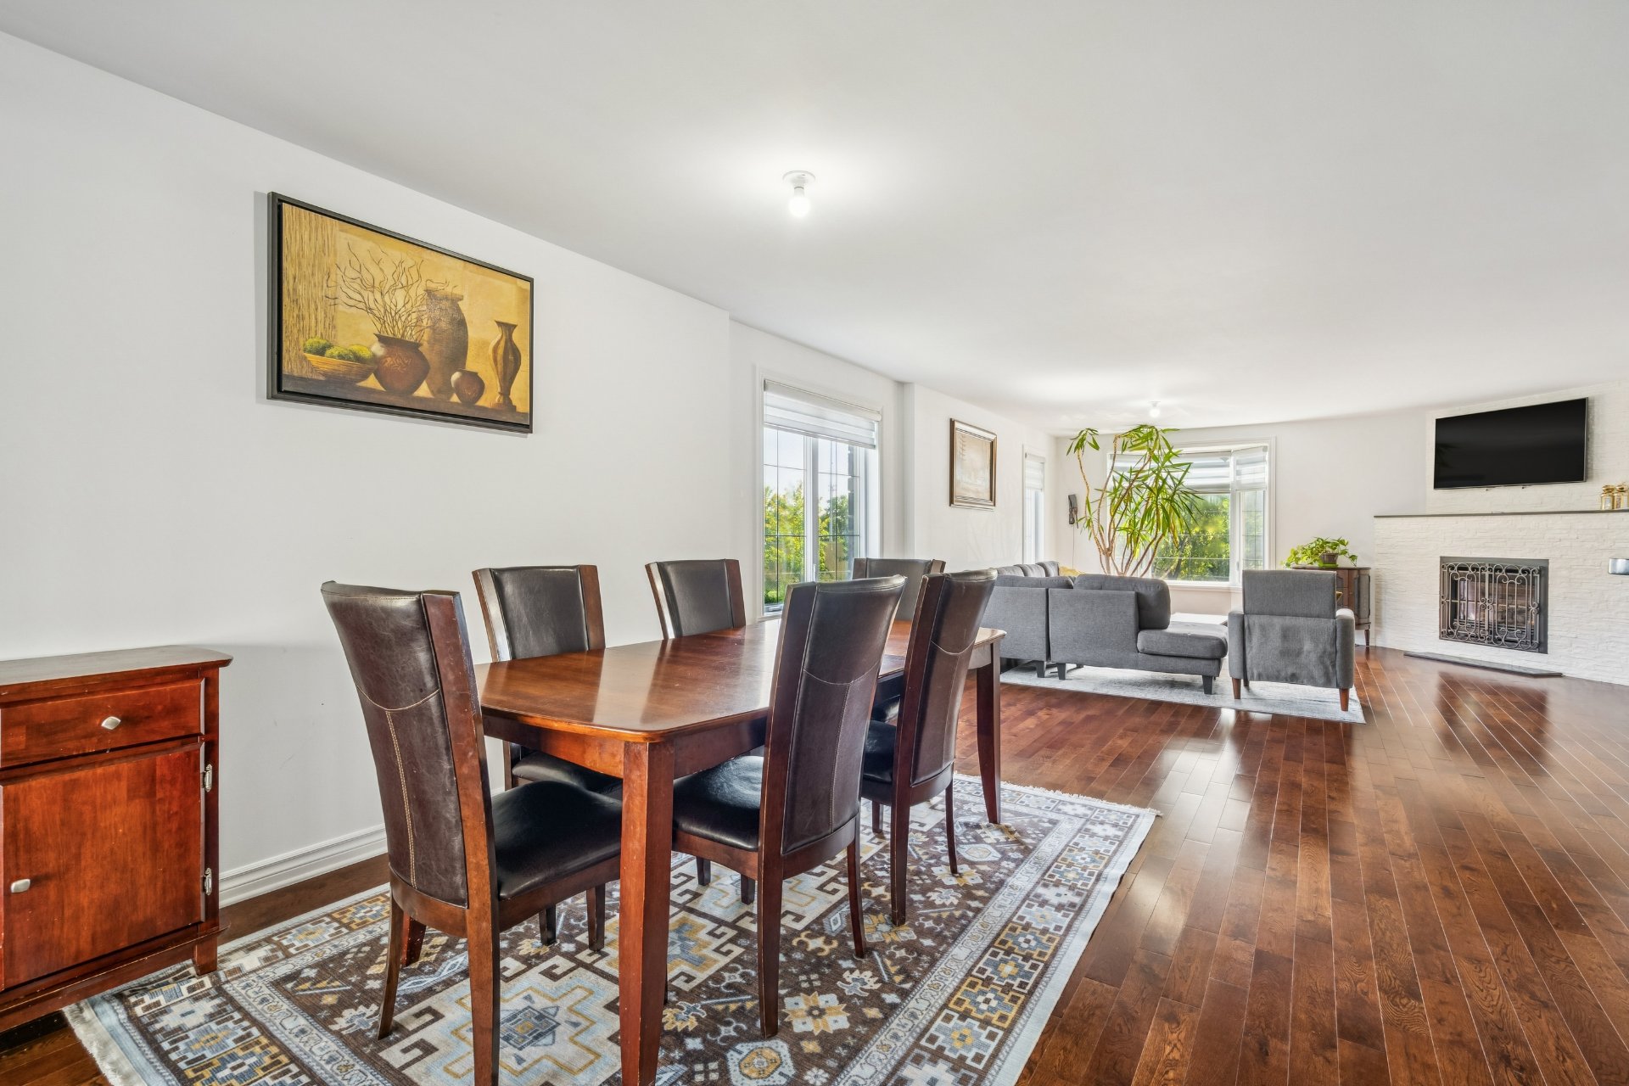
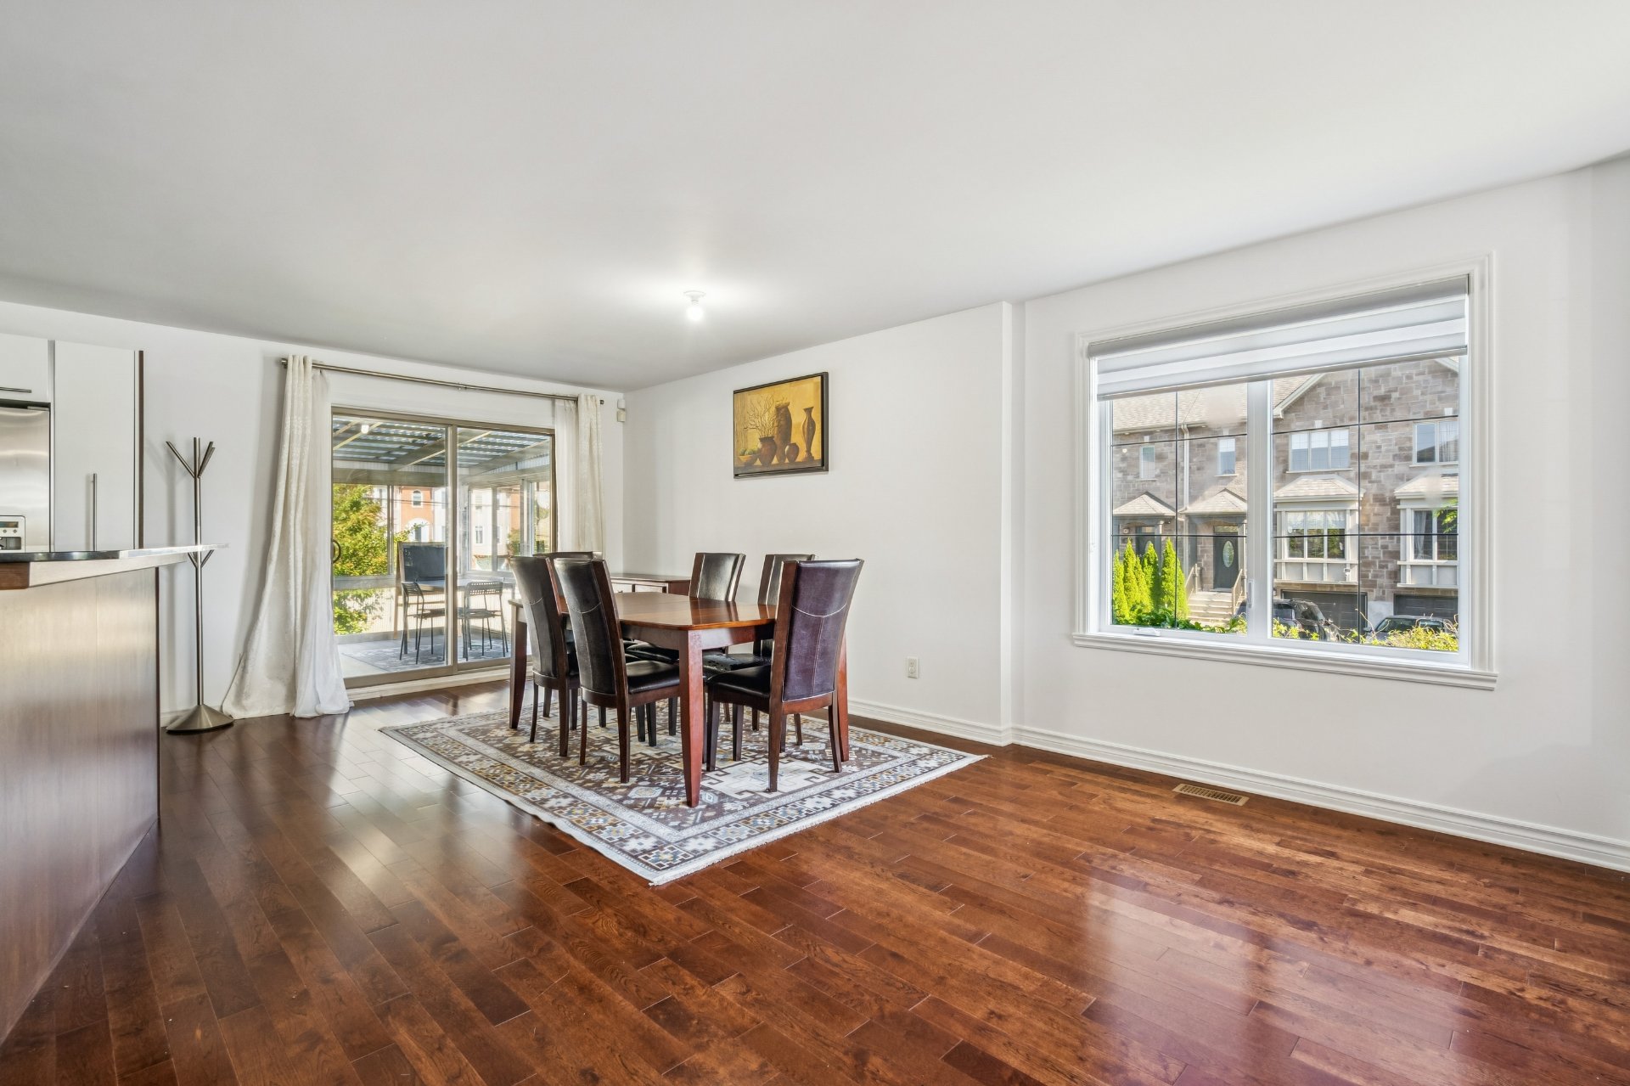
Dining room
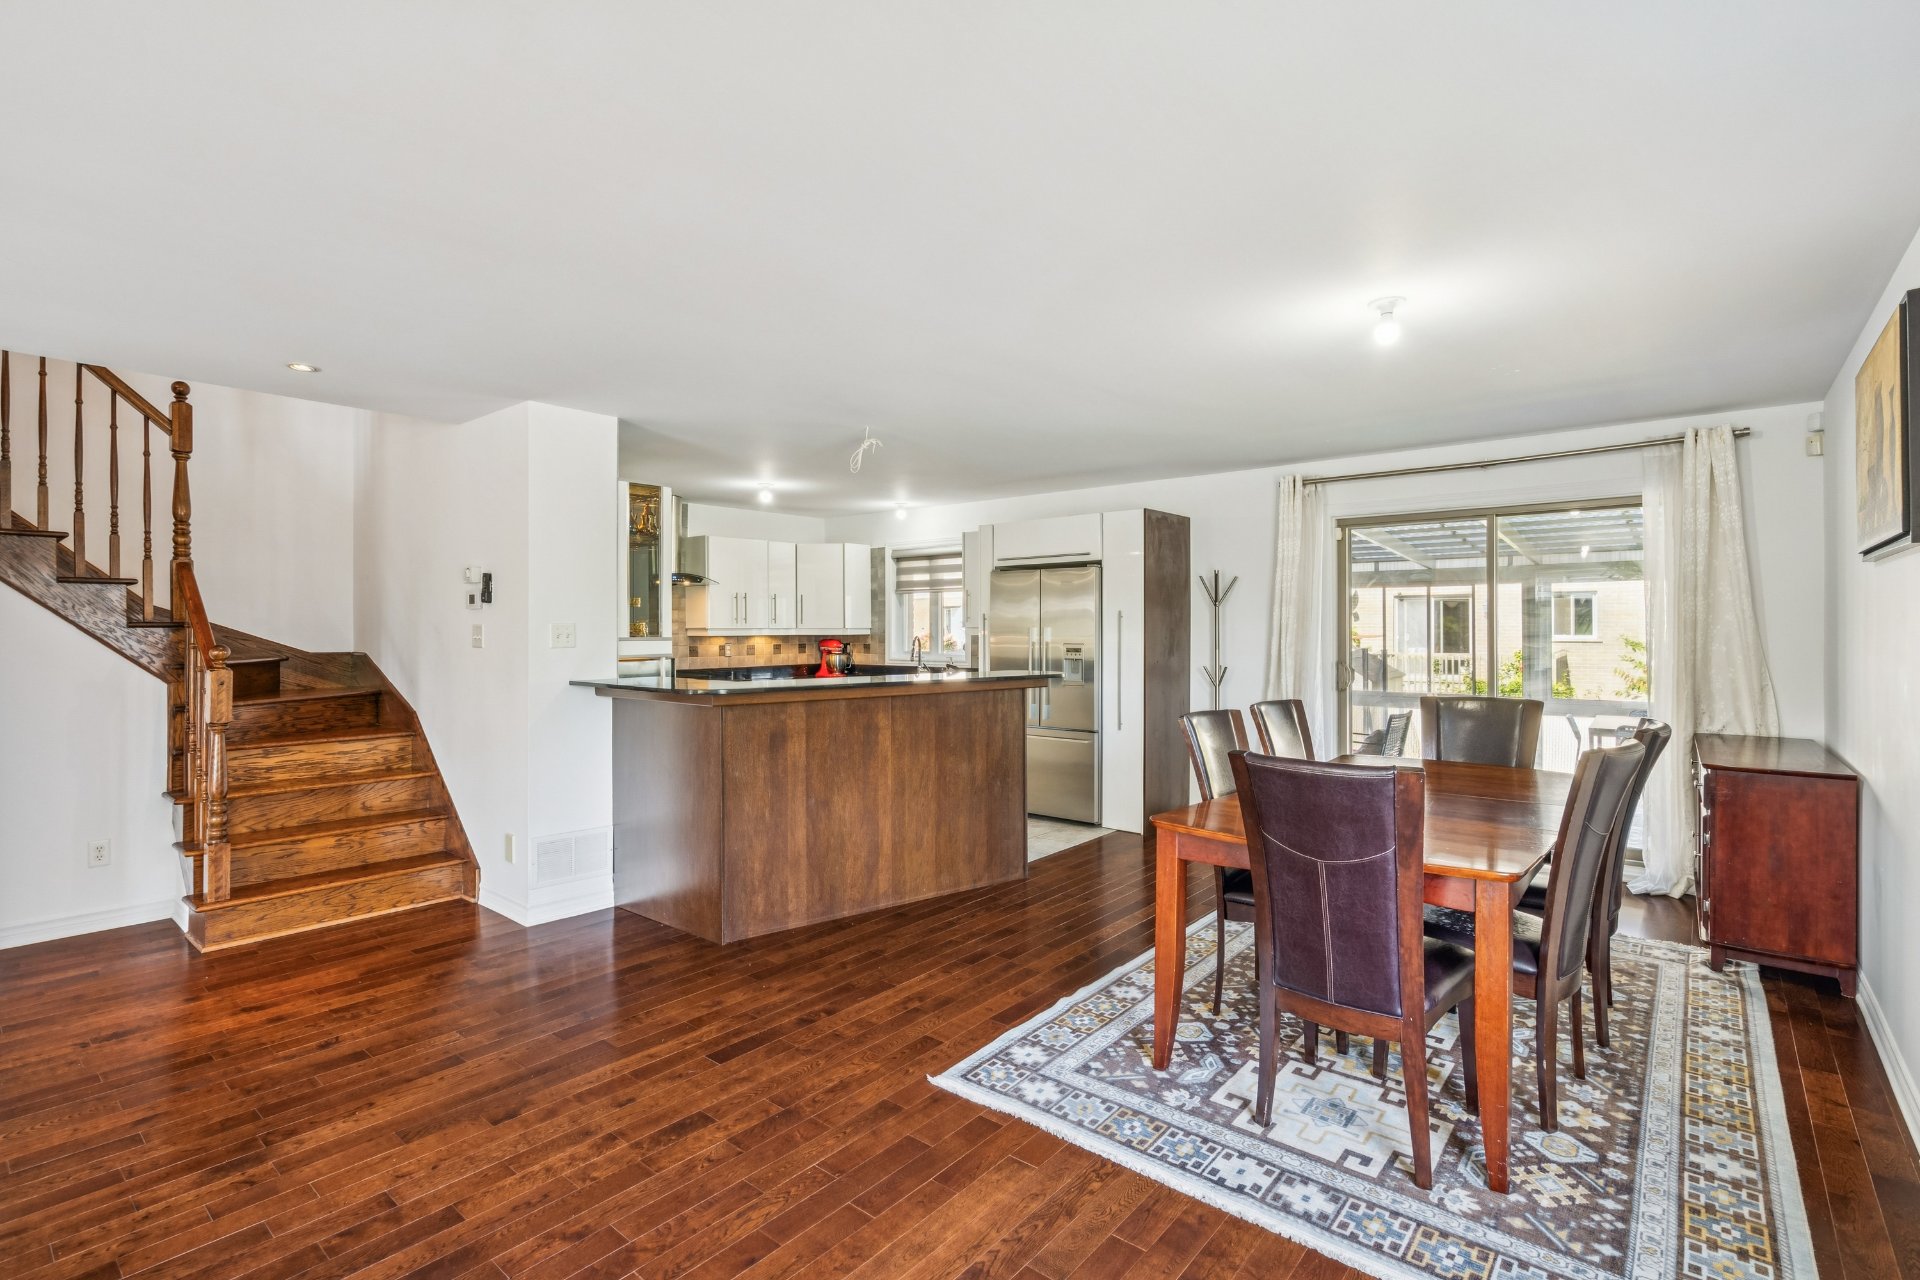
Dining room
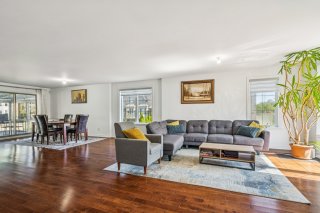
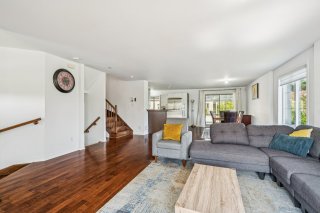
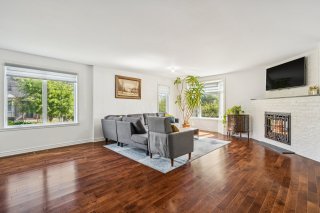
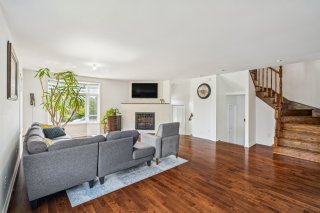
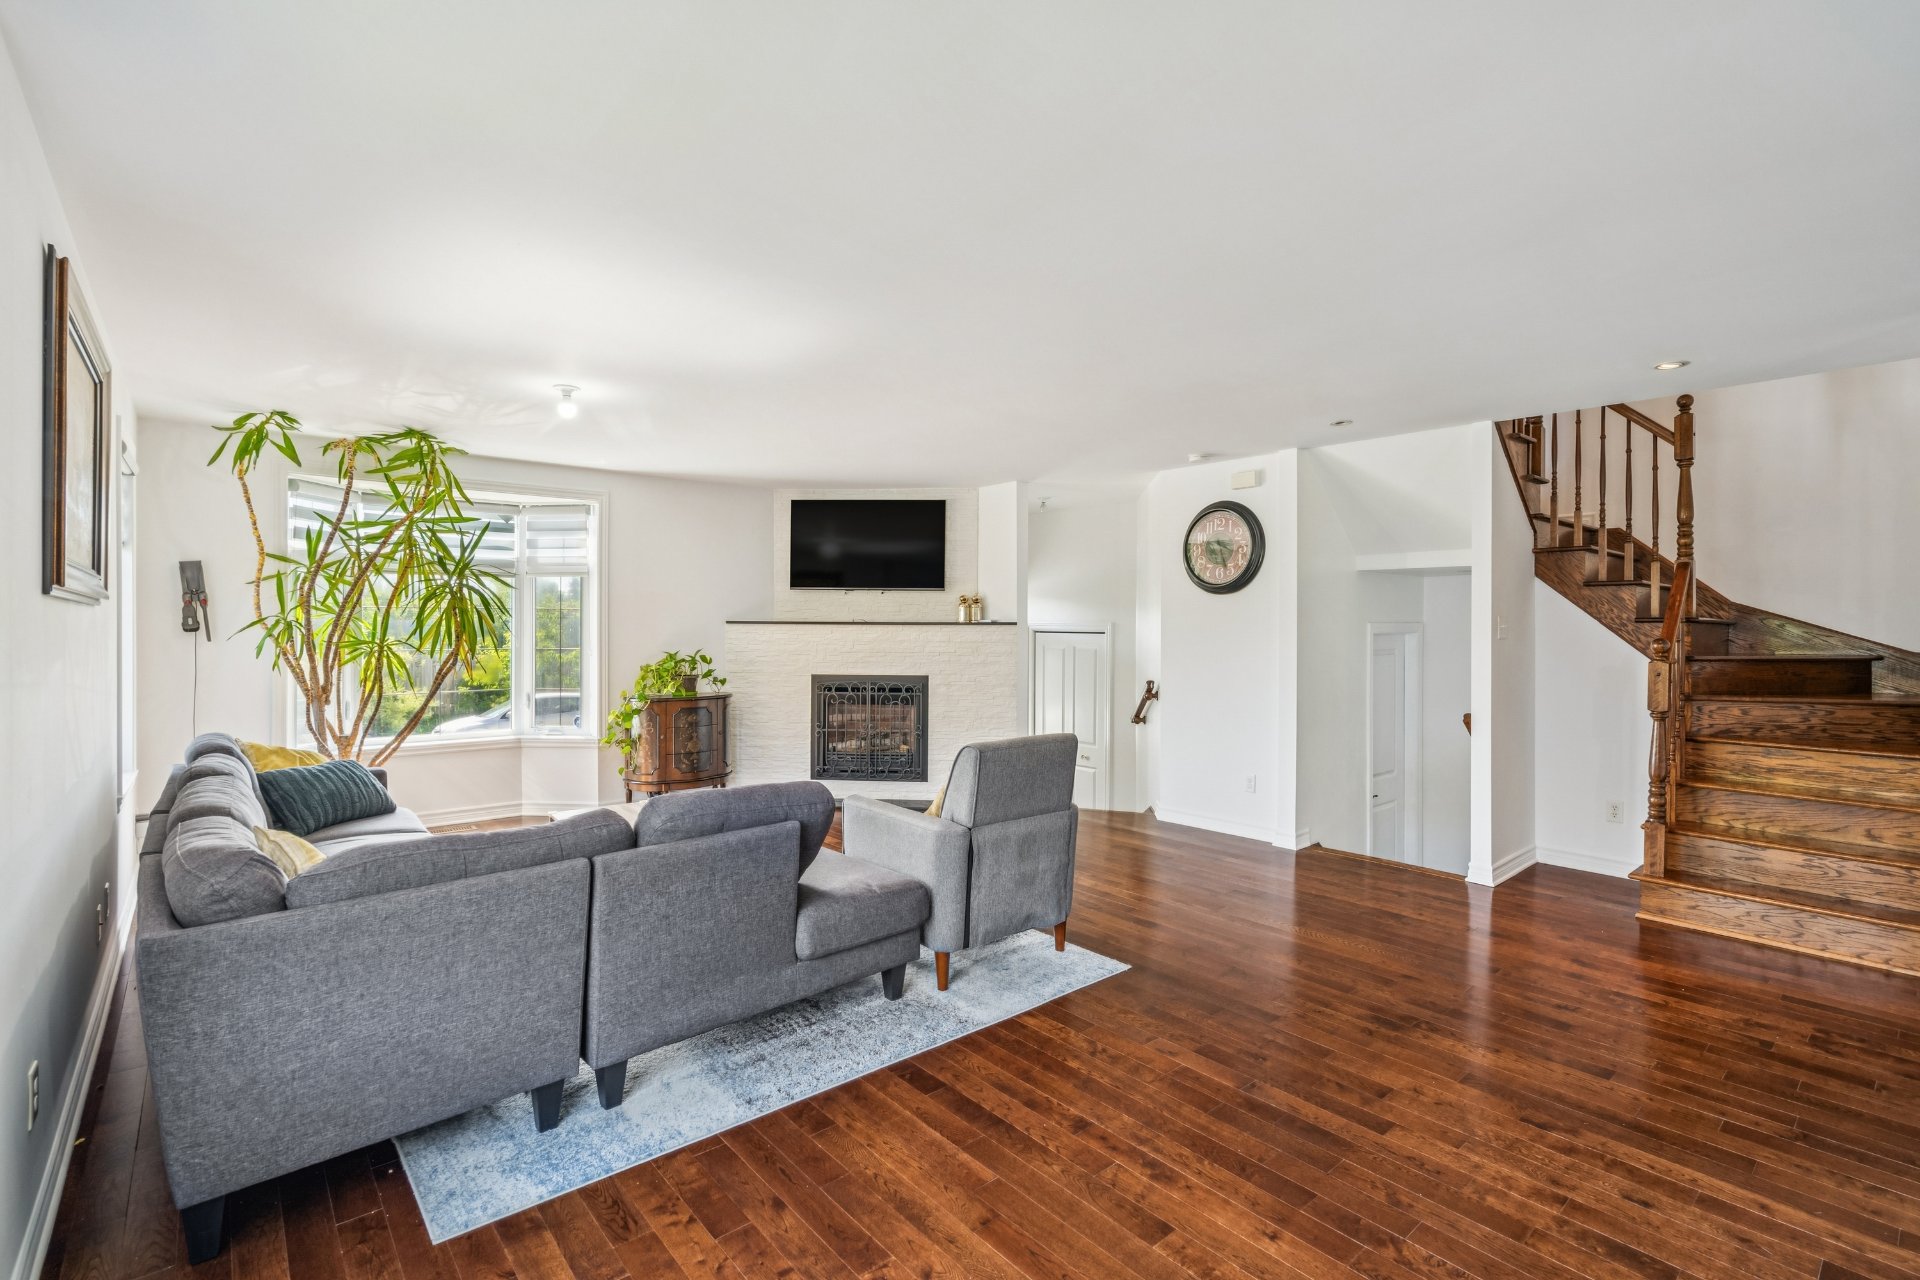
Living room
Living room
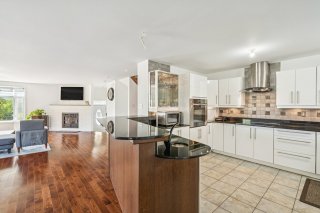
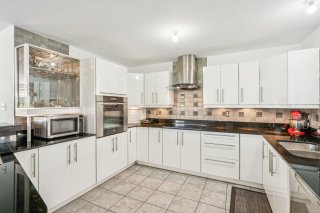
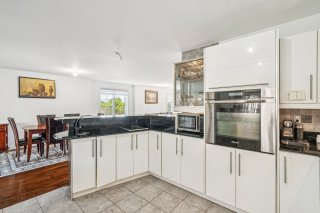
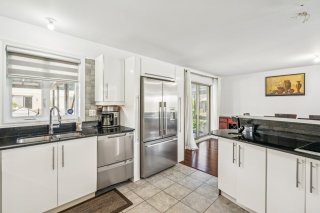
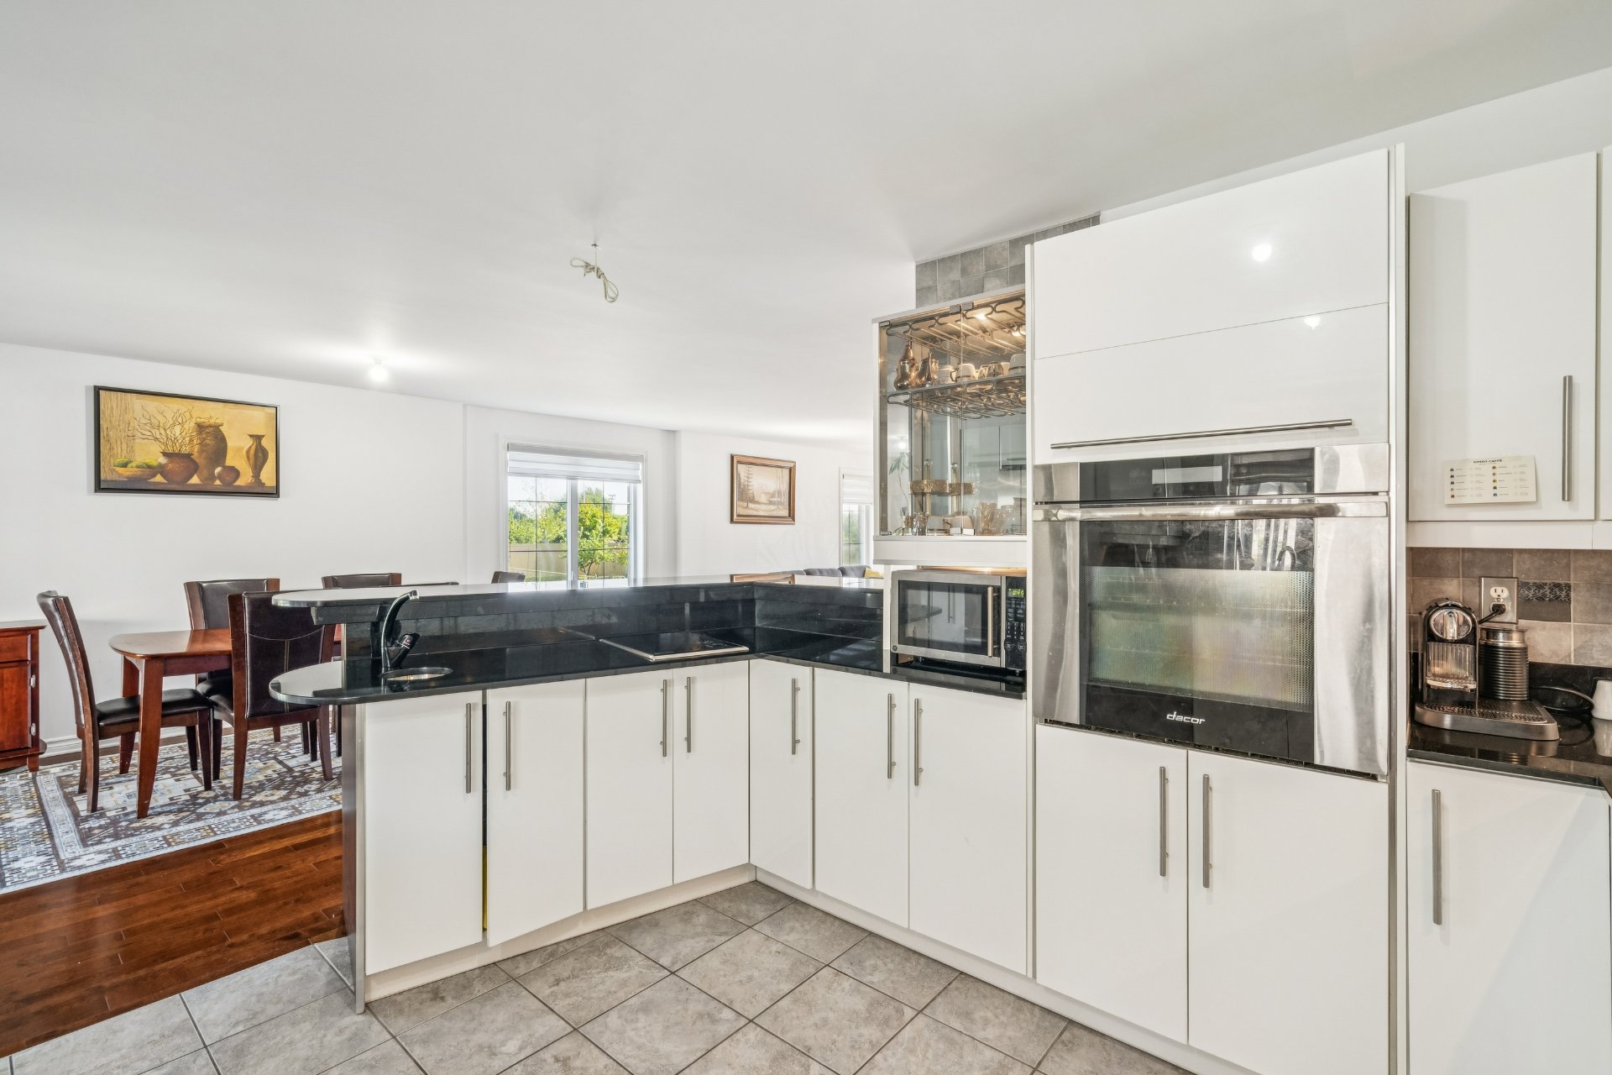
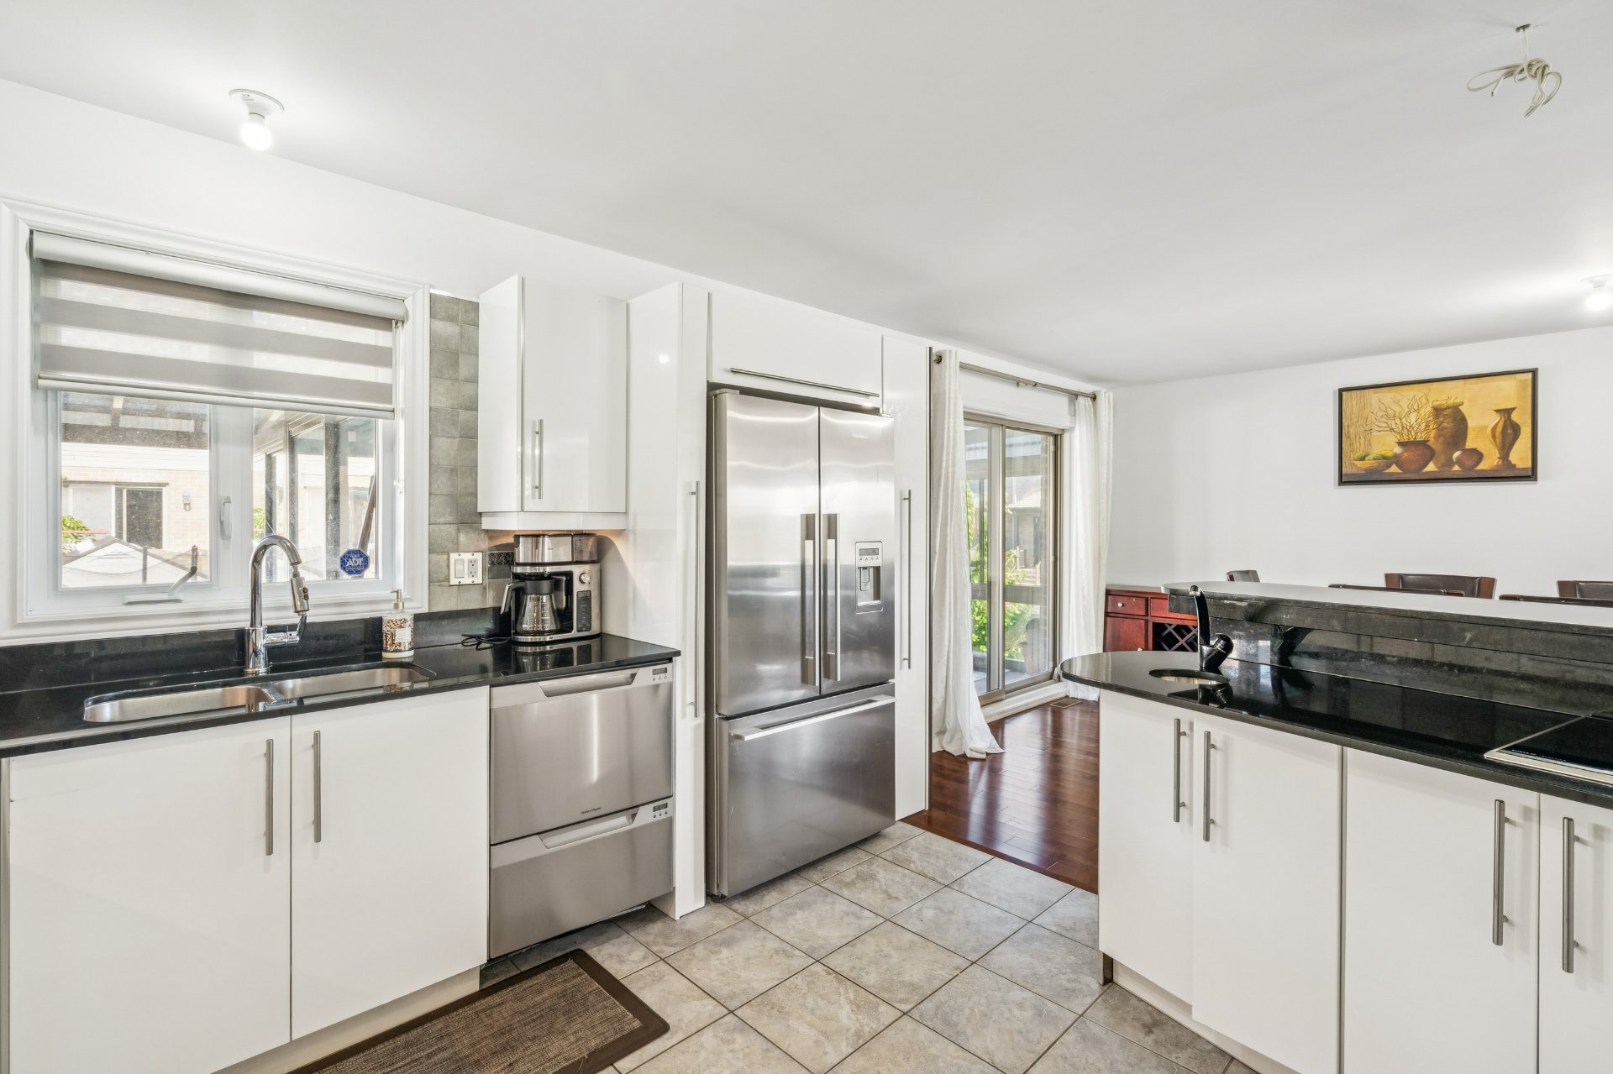
Kitchen
Kitchen
Kitchen
Kitchen
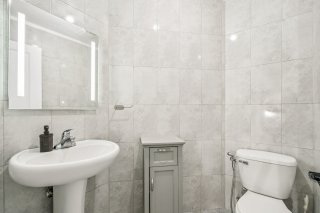
Washroom
Washroom
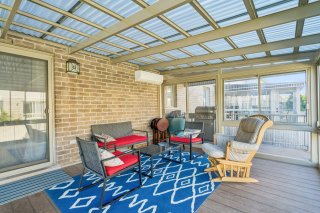
Solarium
Solarium
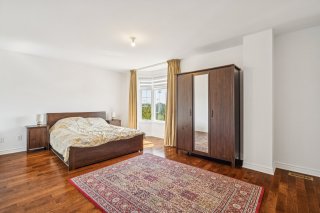
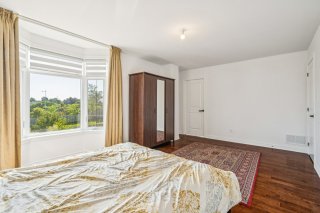
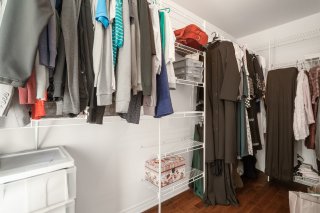
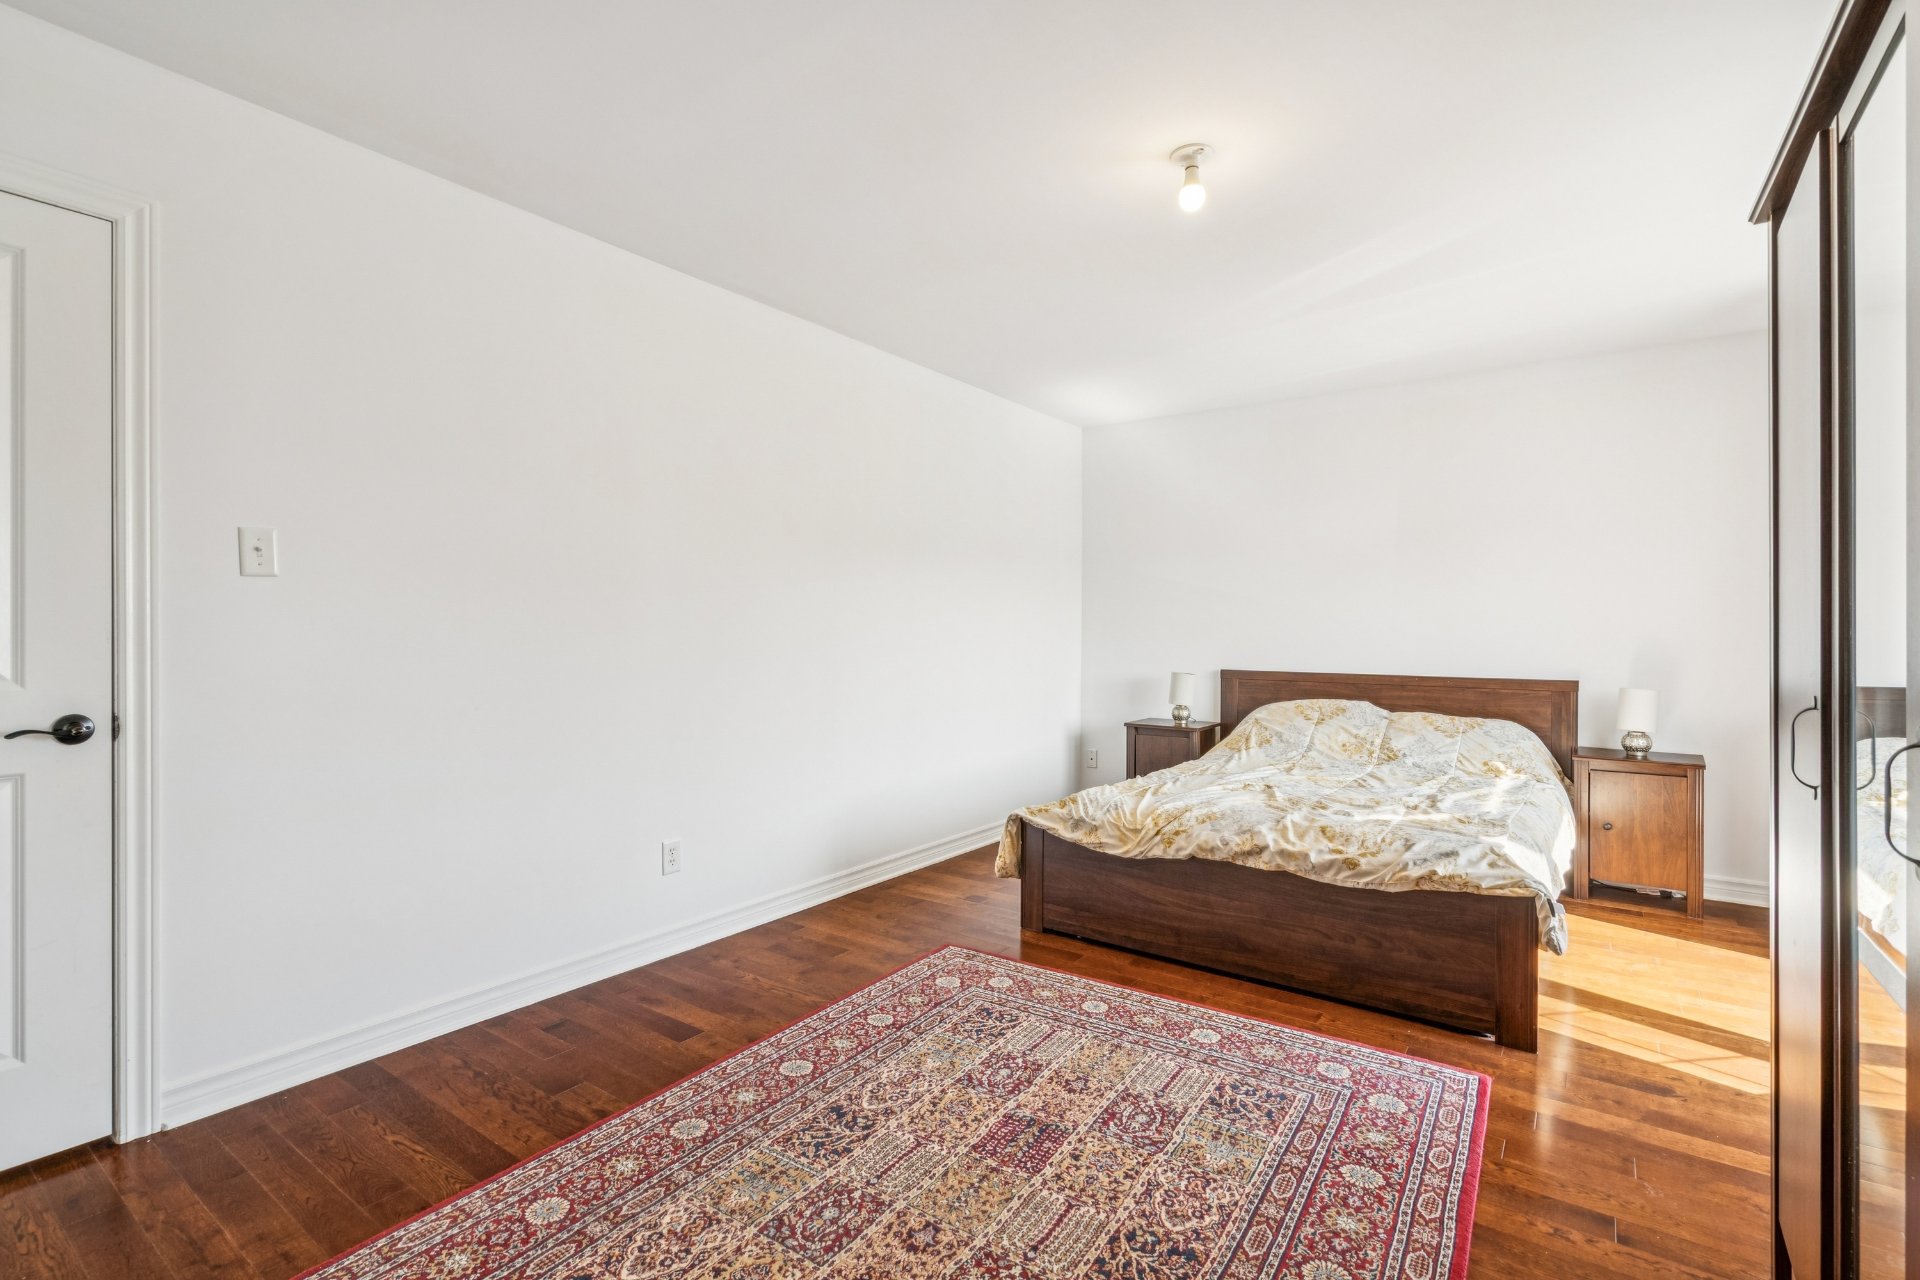
Primary bedroom
Primary bedroom
Primary bedroom
Primary bedroom
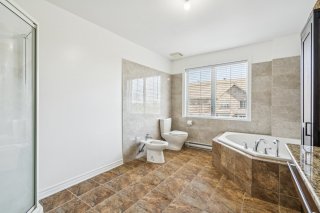
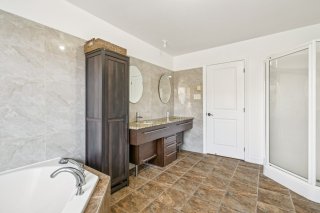
Bathroom
Bathroom
Bathroom
Bathroom
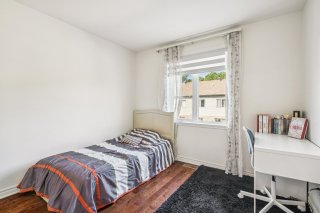
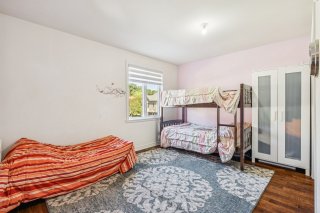
Bedroom
Bedroom
Bedroom
Bedroom
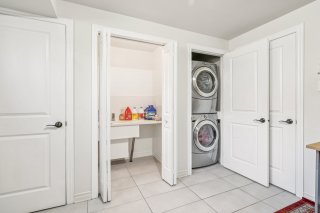
Laundry room
Laundry room
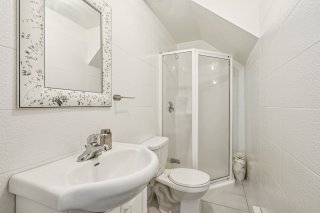
Bathroom
Bathroom
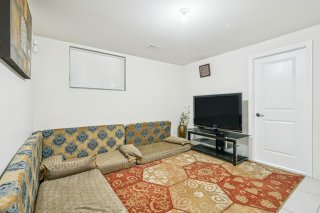
Family room
Family room
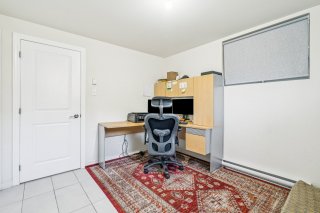
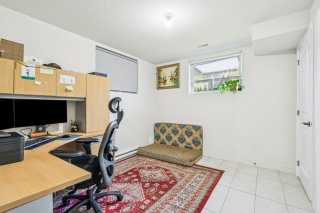
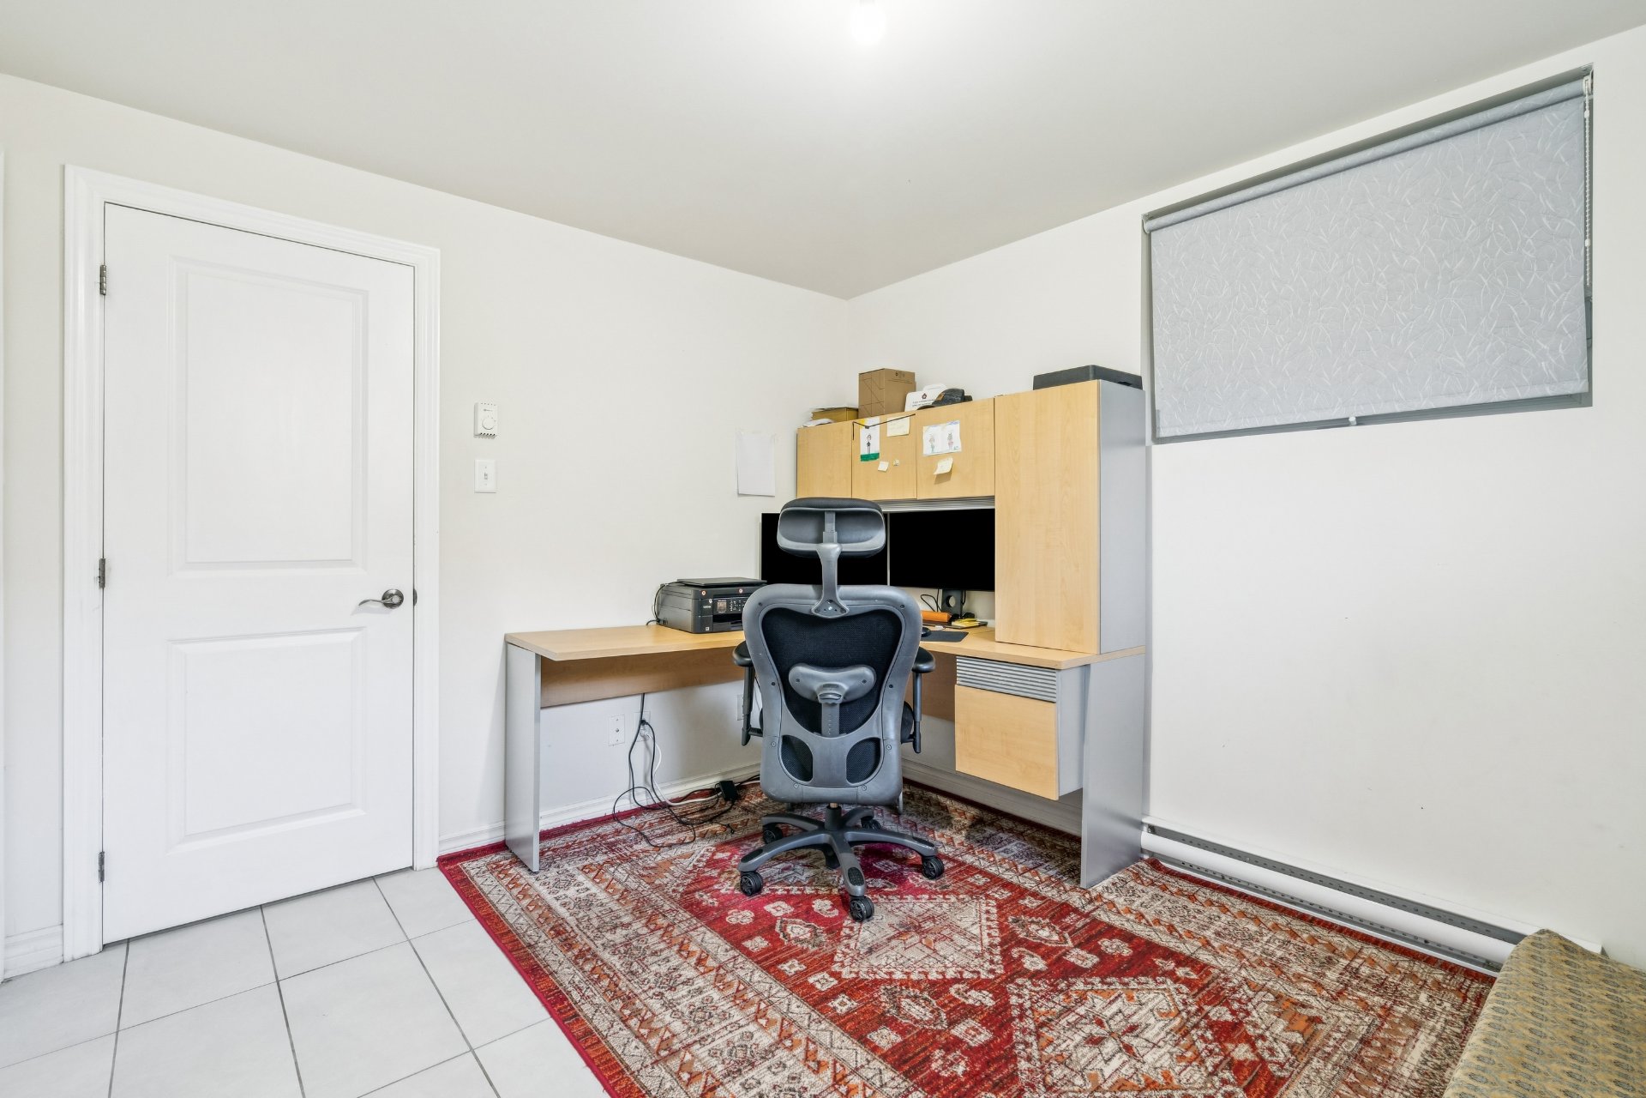
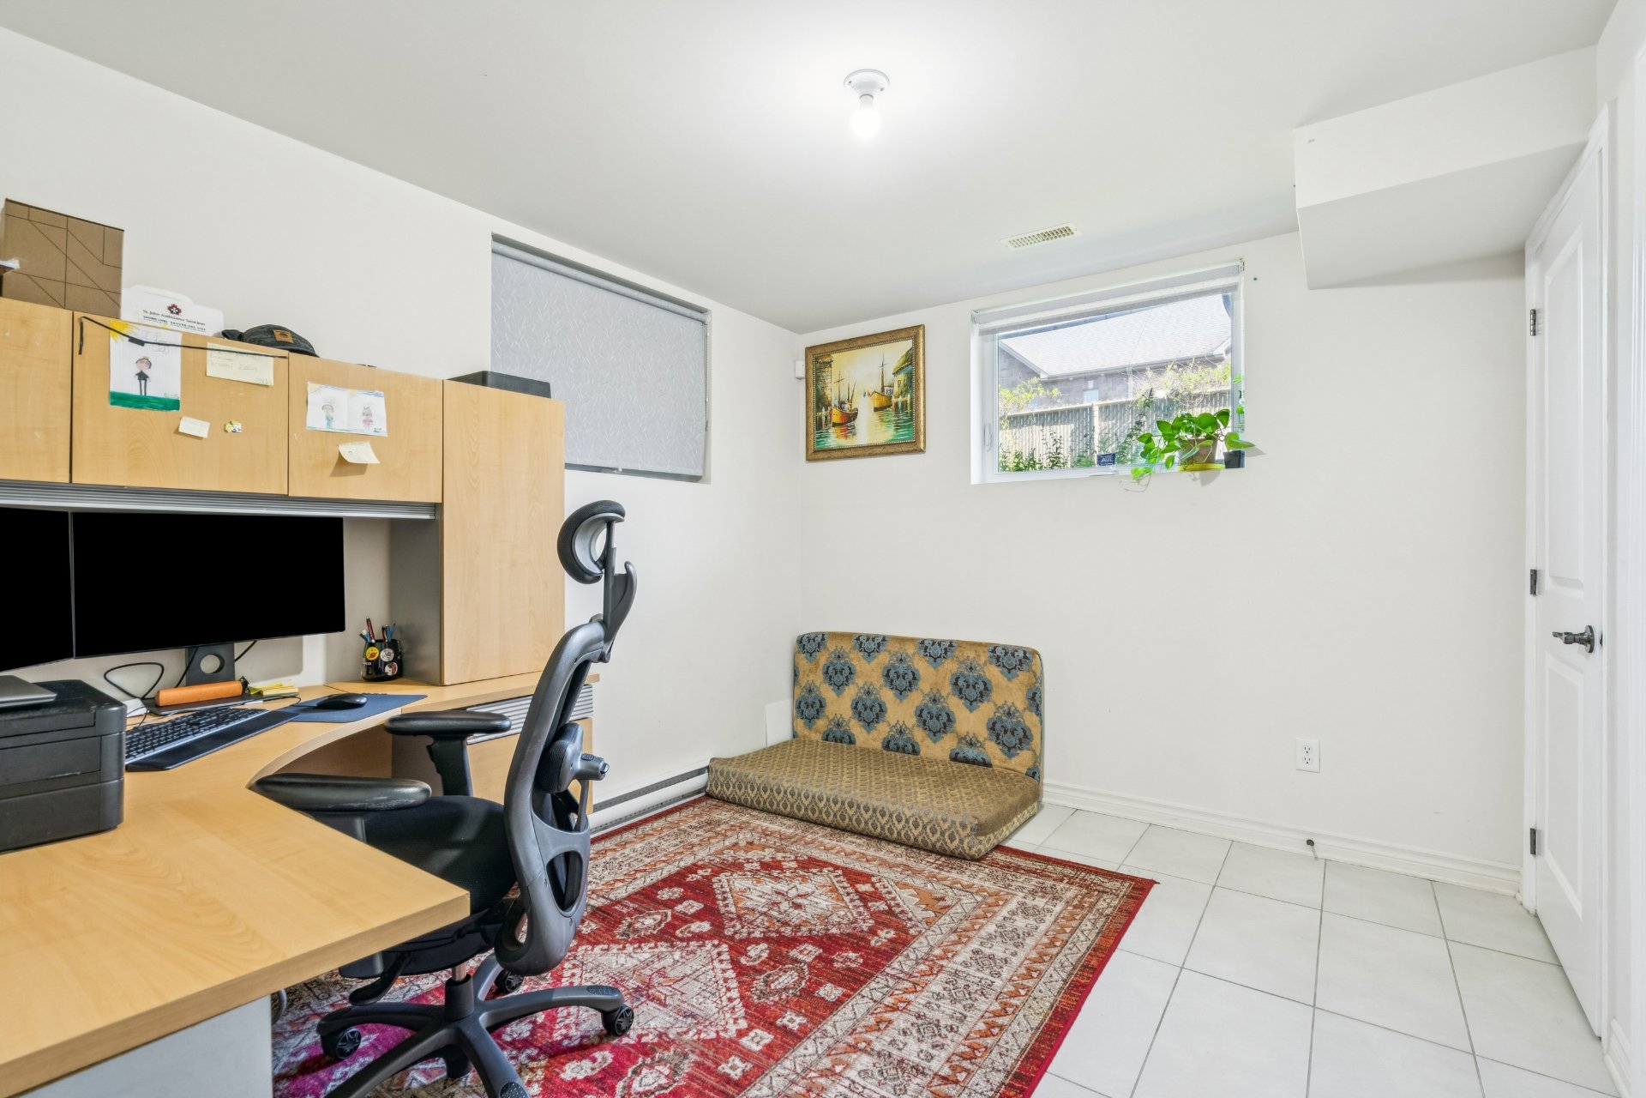
Office
Office
Office
Office
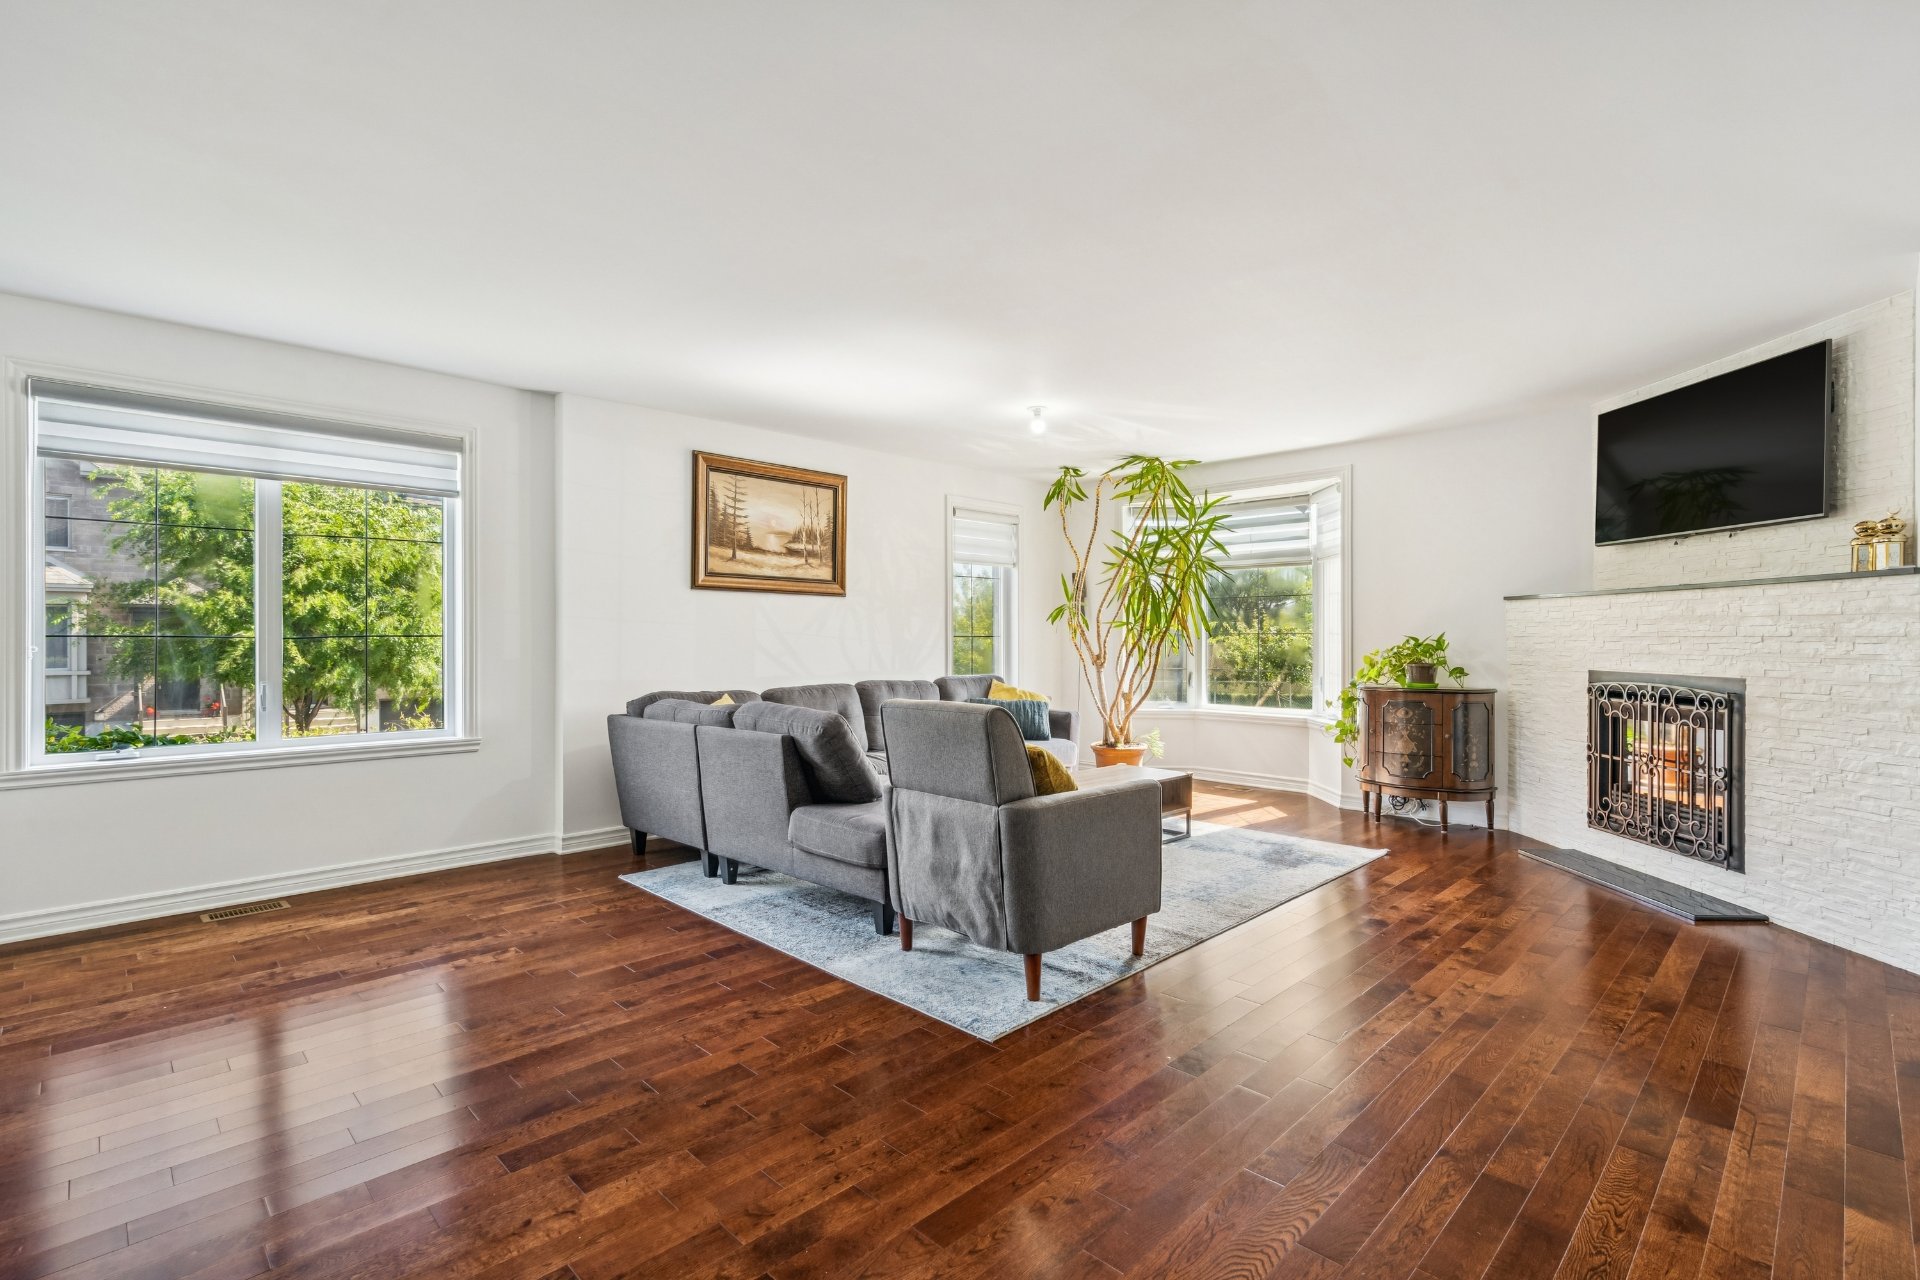
Living room
Living room
Living room
Living room
Living room
Living room
Dining room
Dining room
Dining room
Dining room
Kitchen
Kitchen
Kitchen
Kitchen
Primary bedroom
Primary bedroom
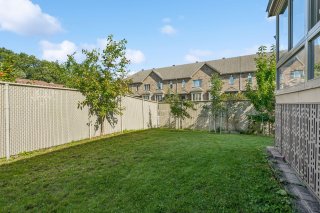
Backyard
Backyard
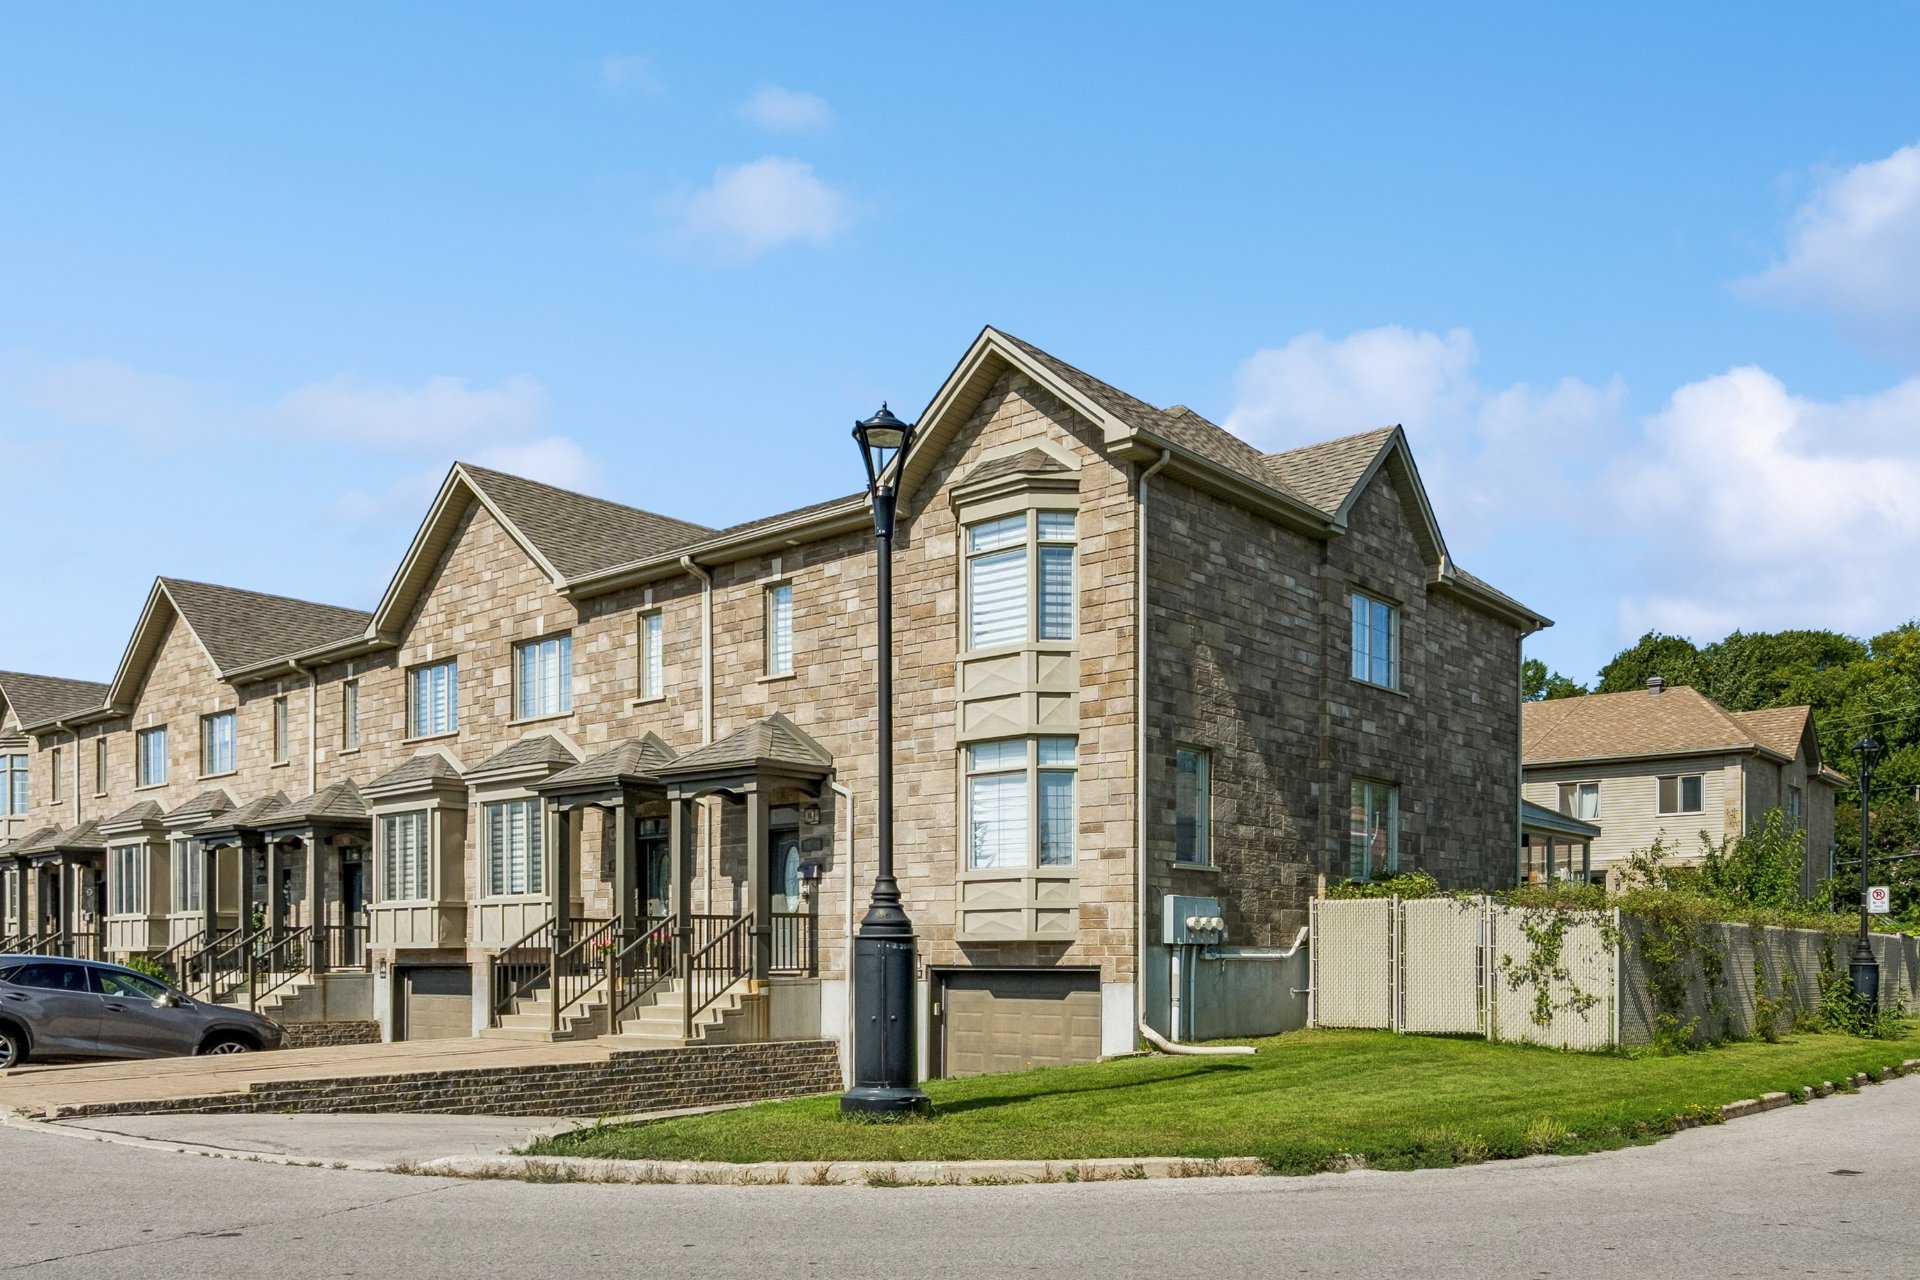
Back facade
Back facade
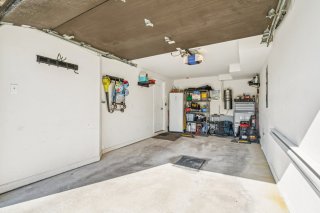
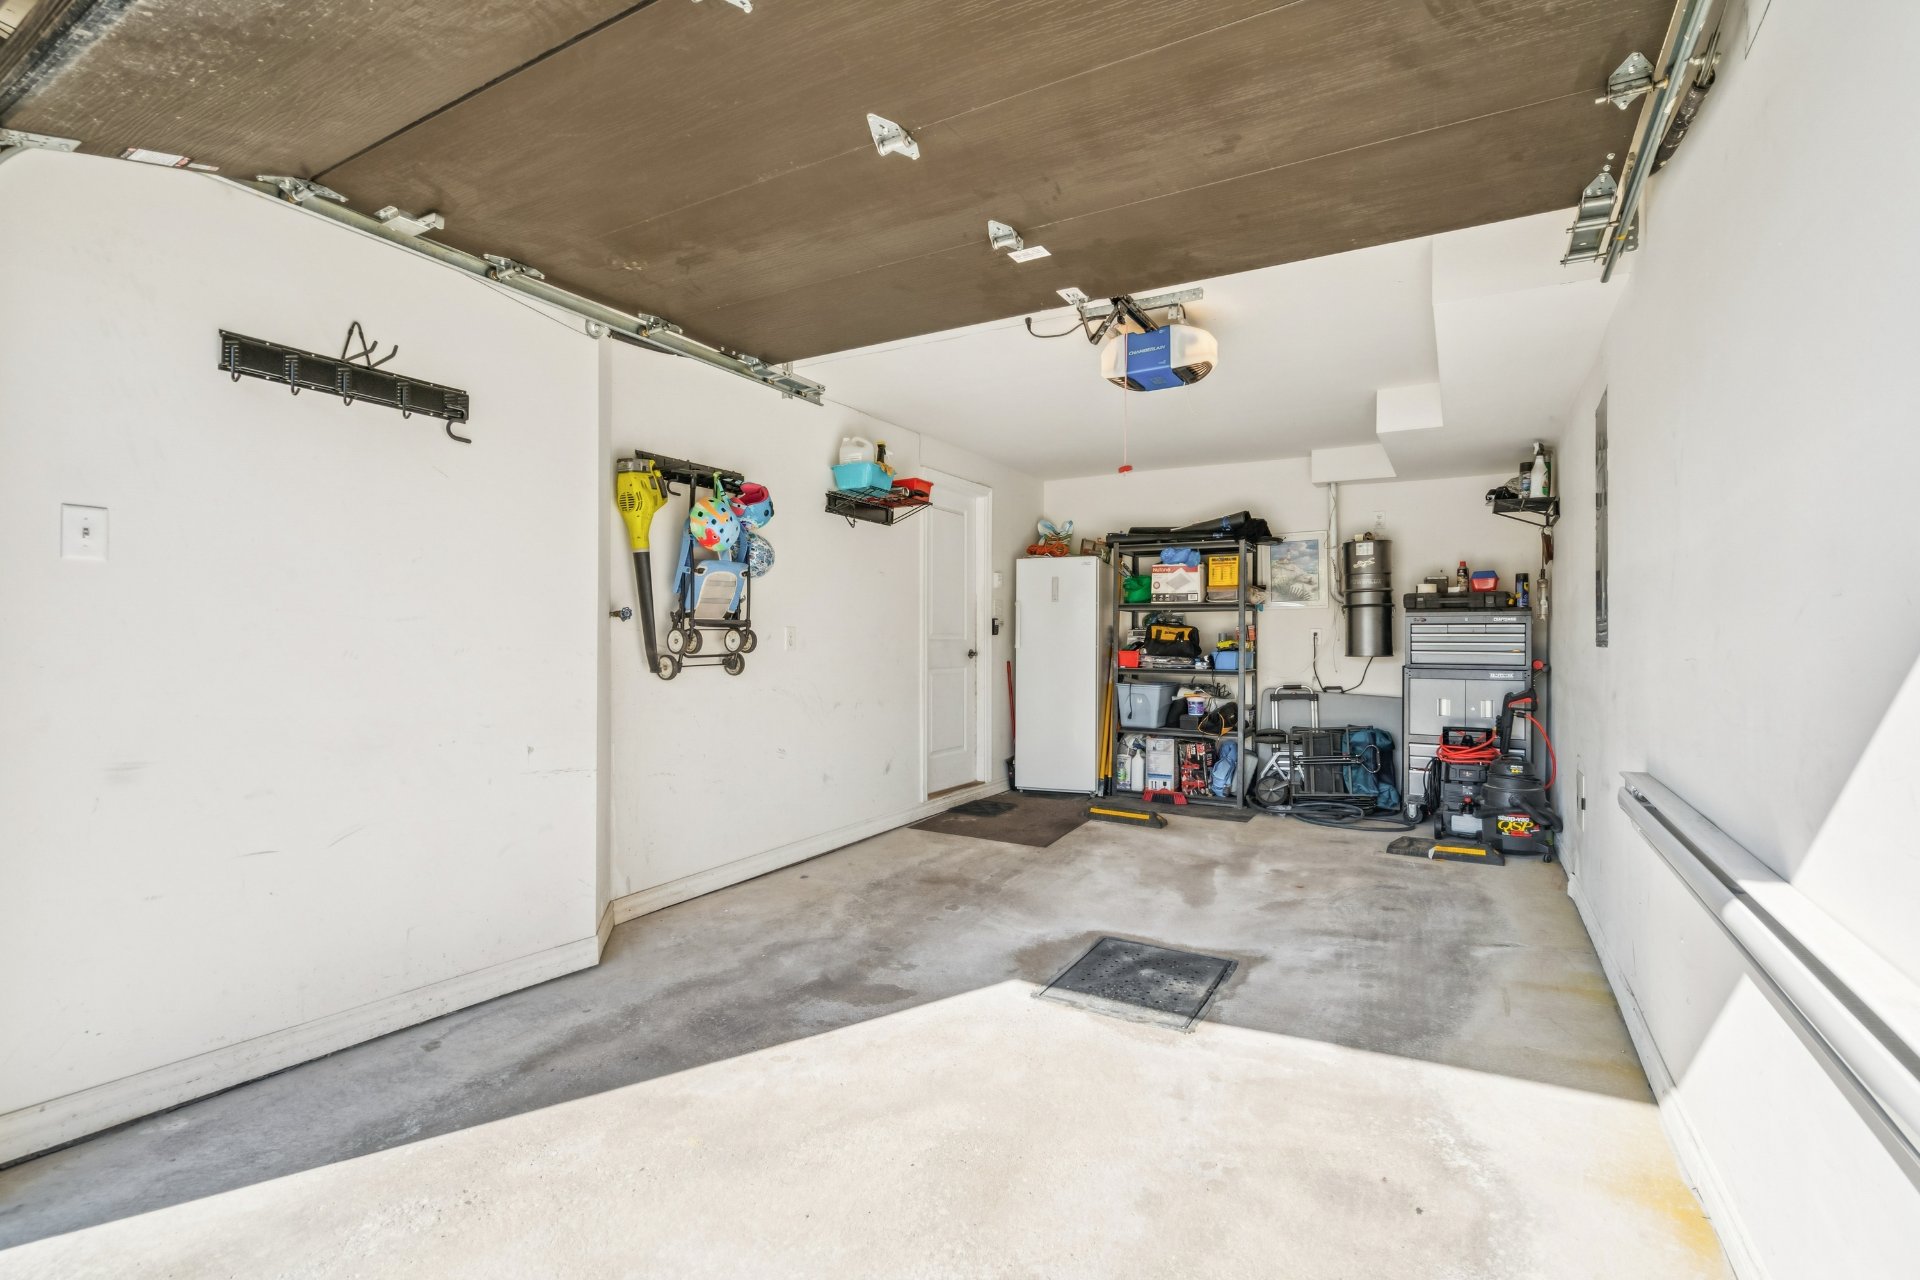
Garage
Garage

Two or more storey for sale.

361 Av. Ovila Gagné

Montréal (Lachine), QC H8R

Frontage
Frontage
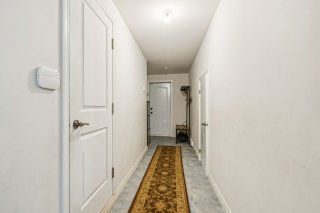
Dining room
Living room
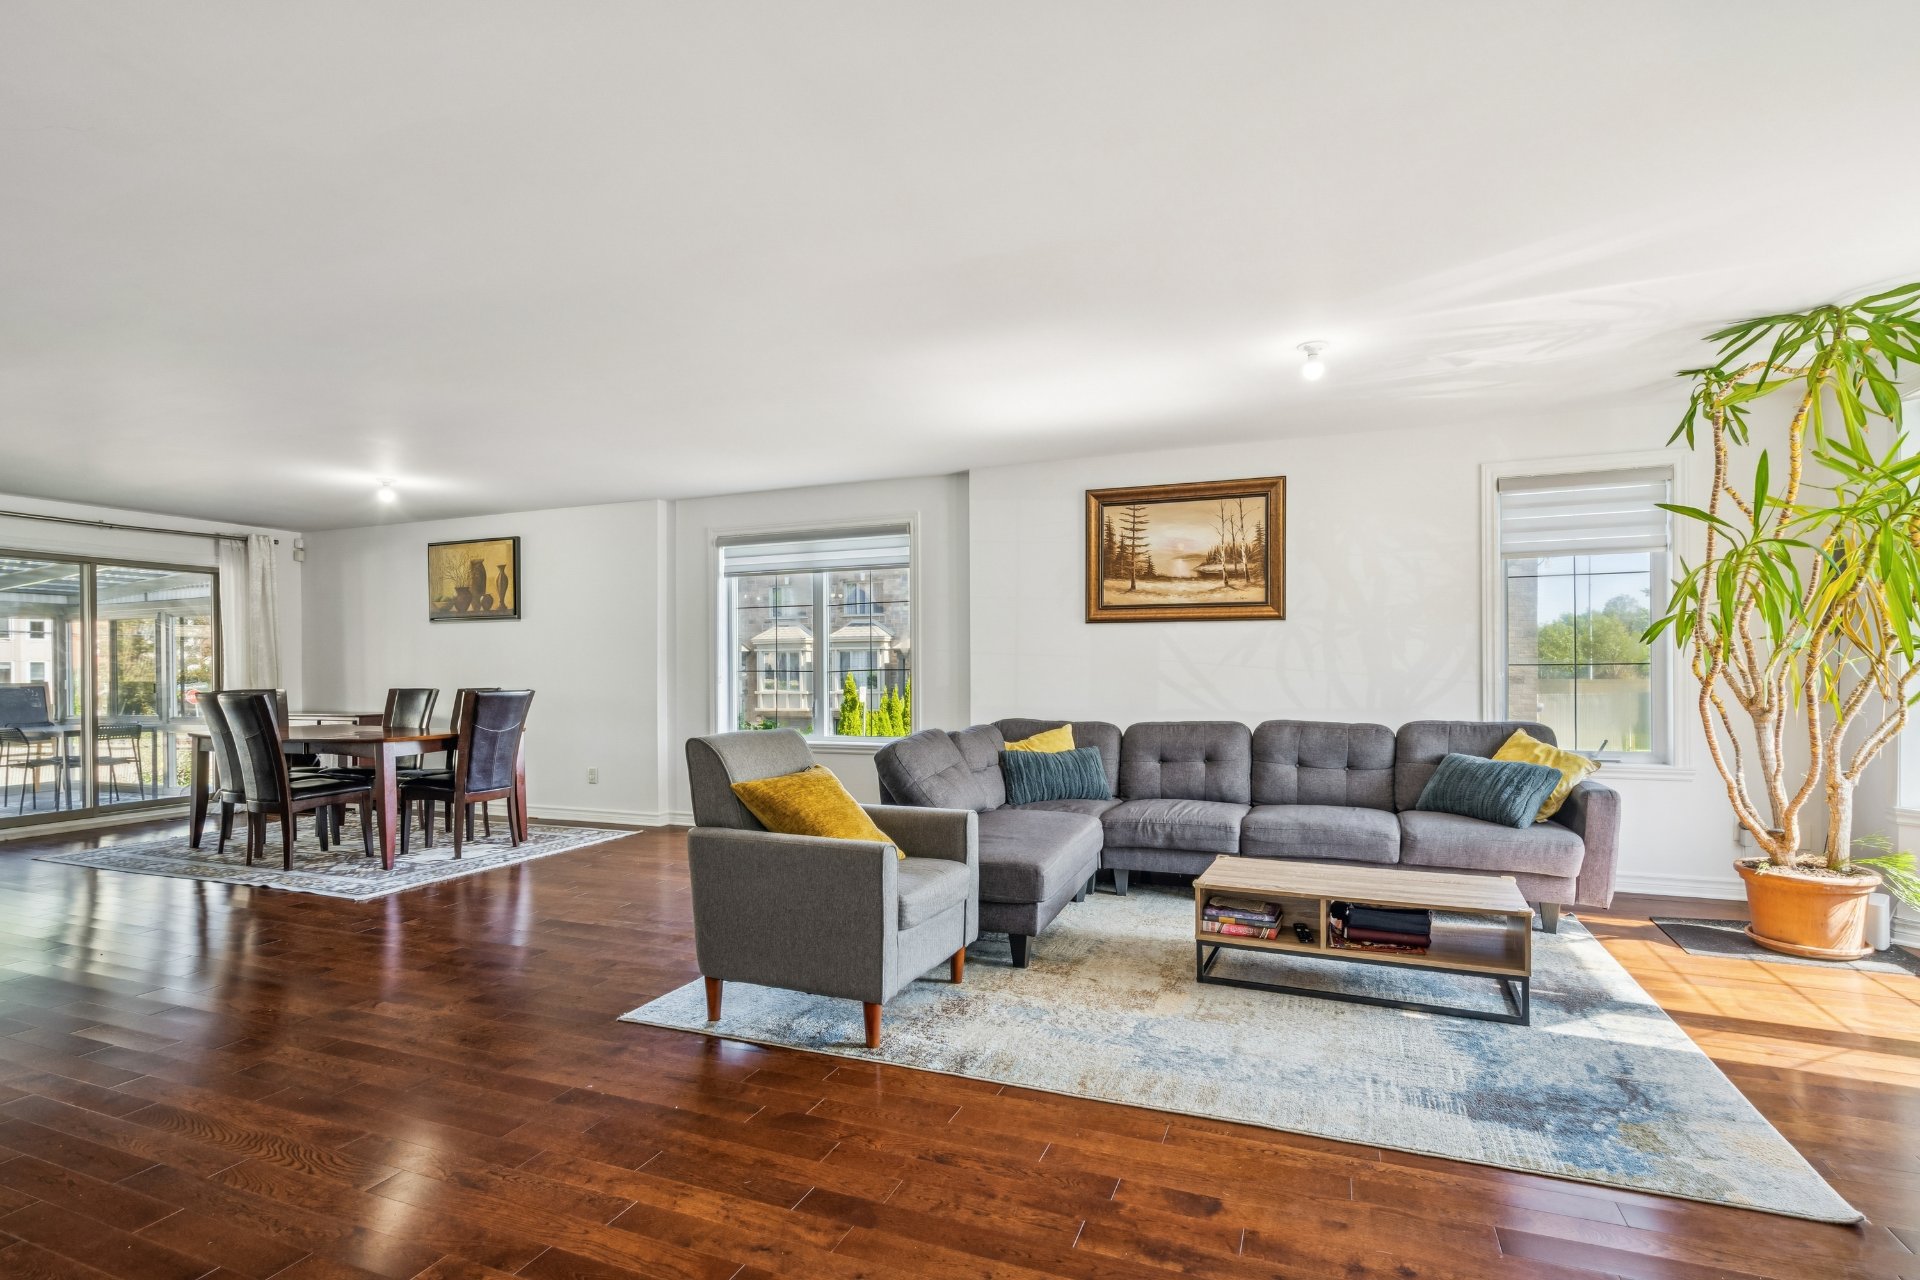
Kitchen
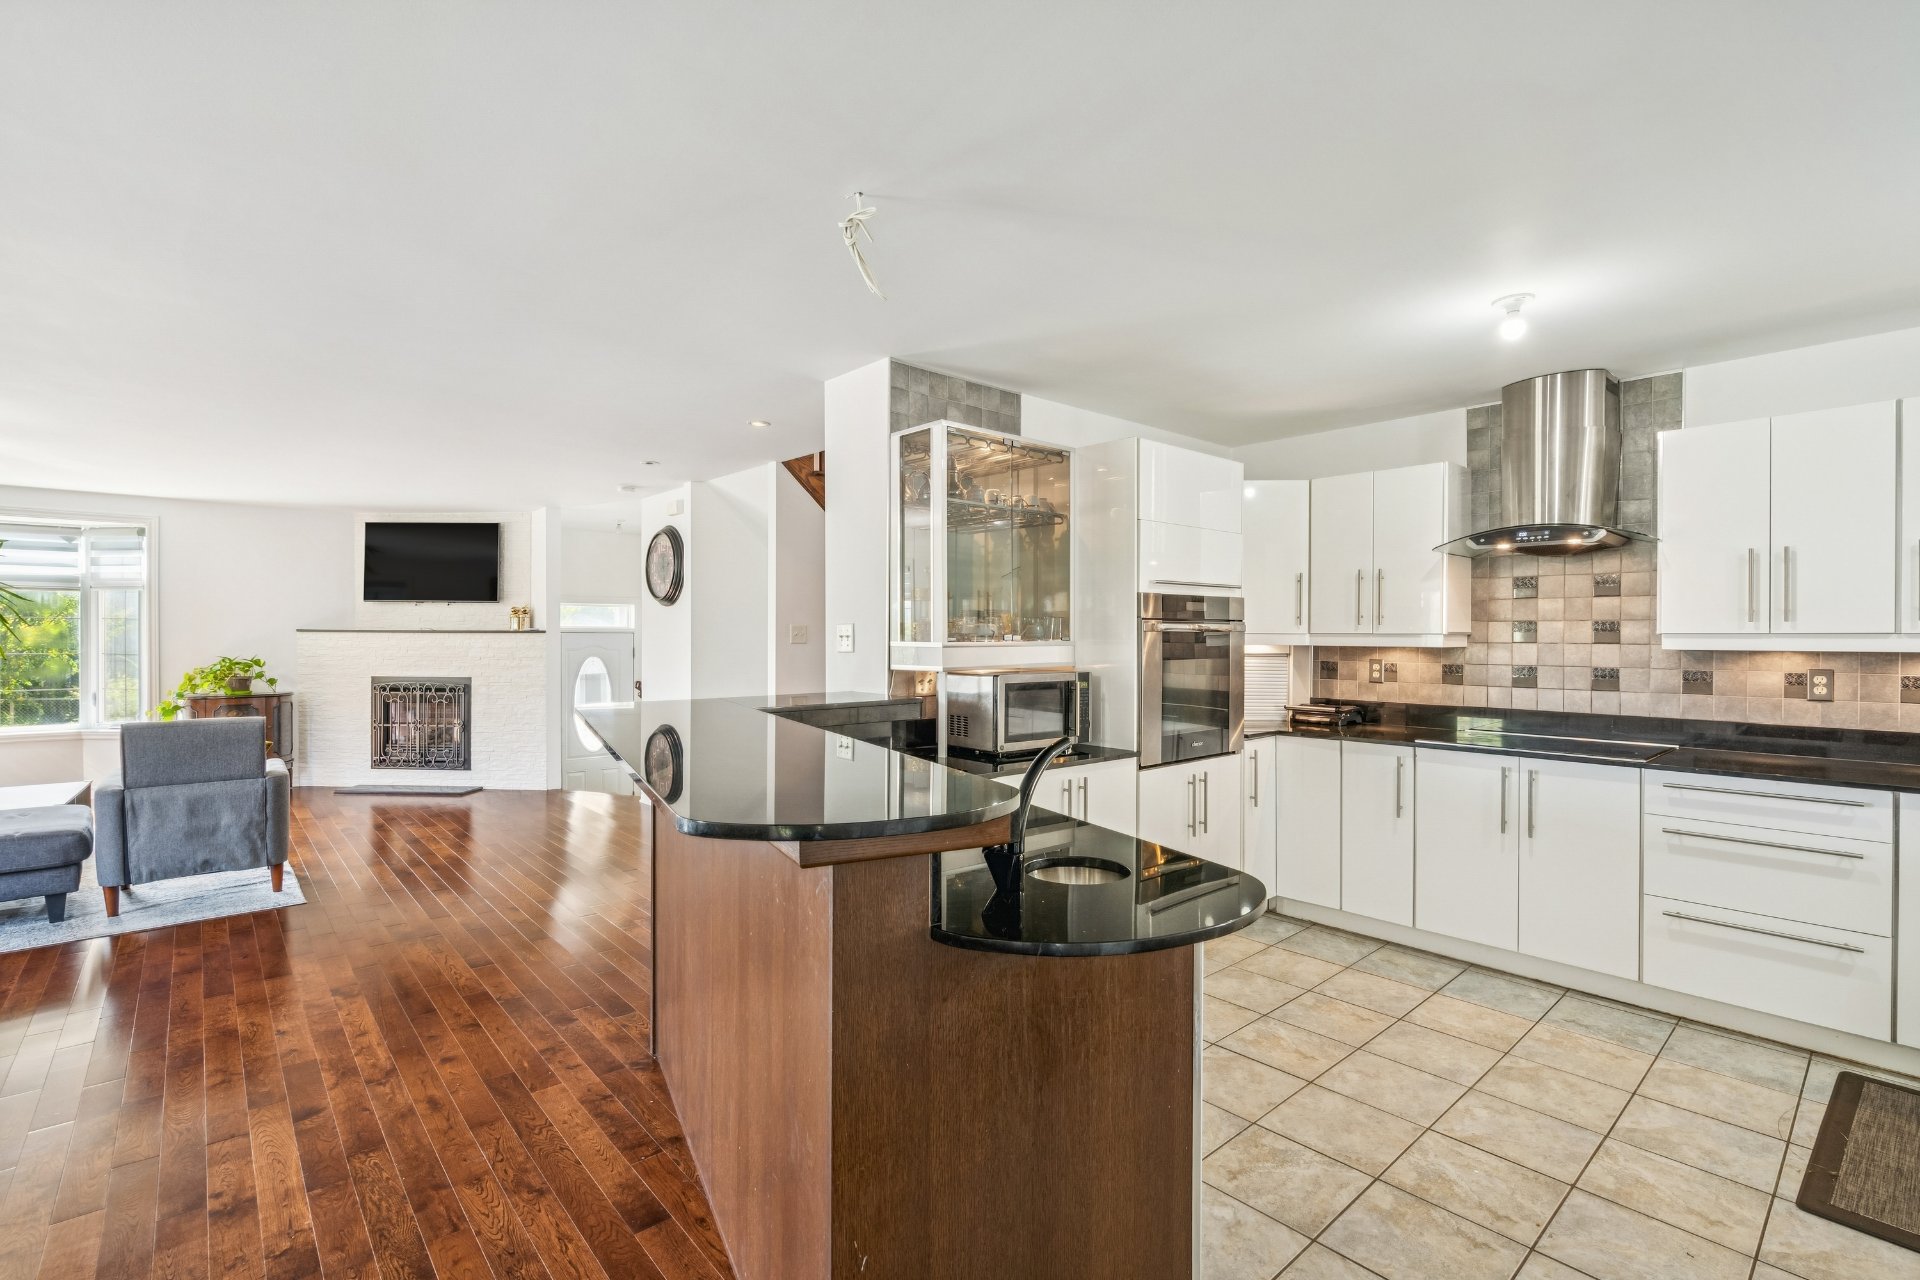
Kitchen
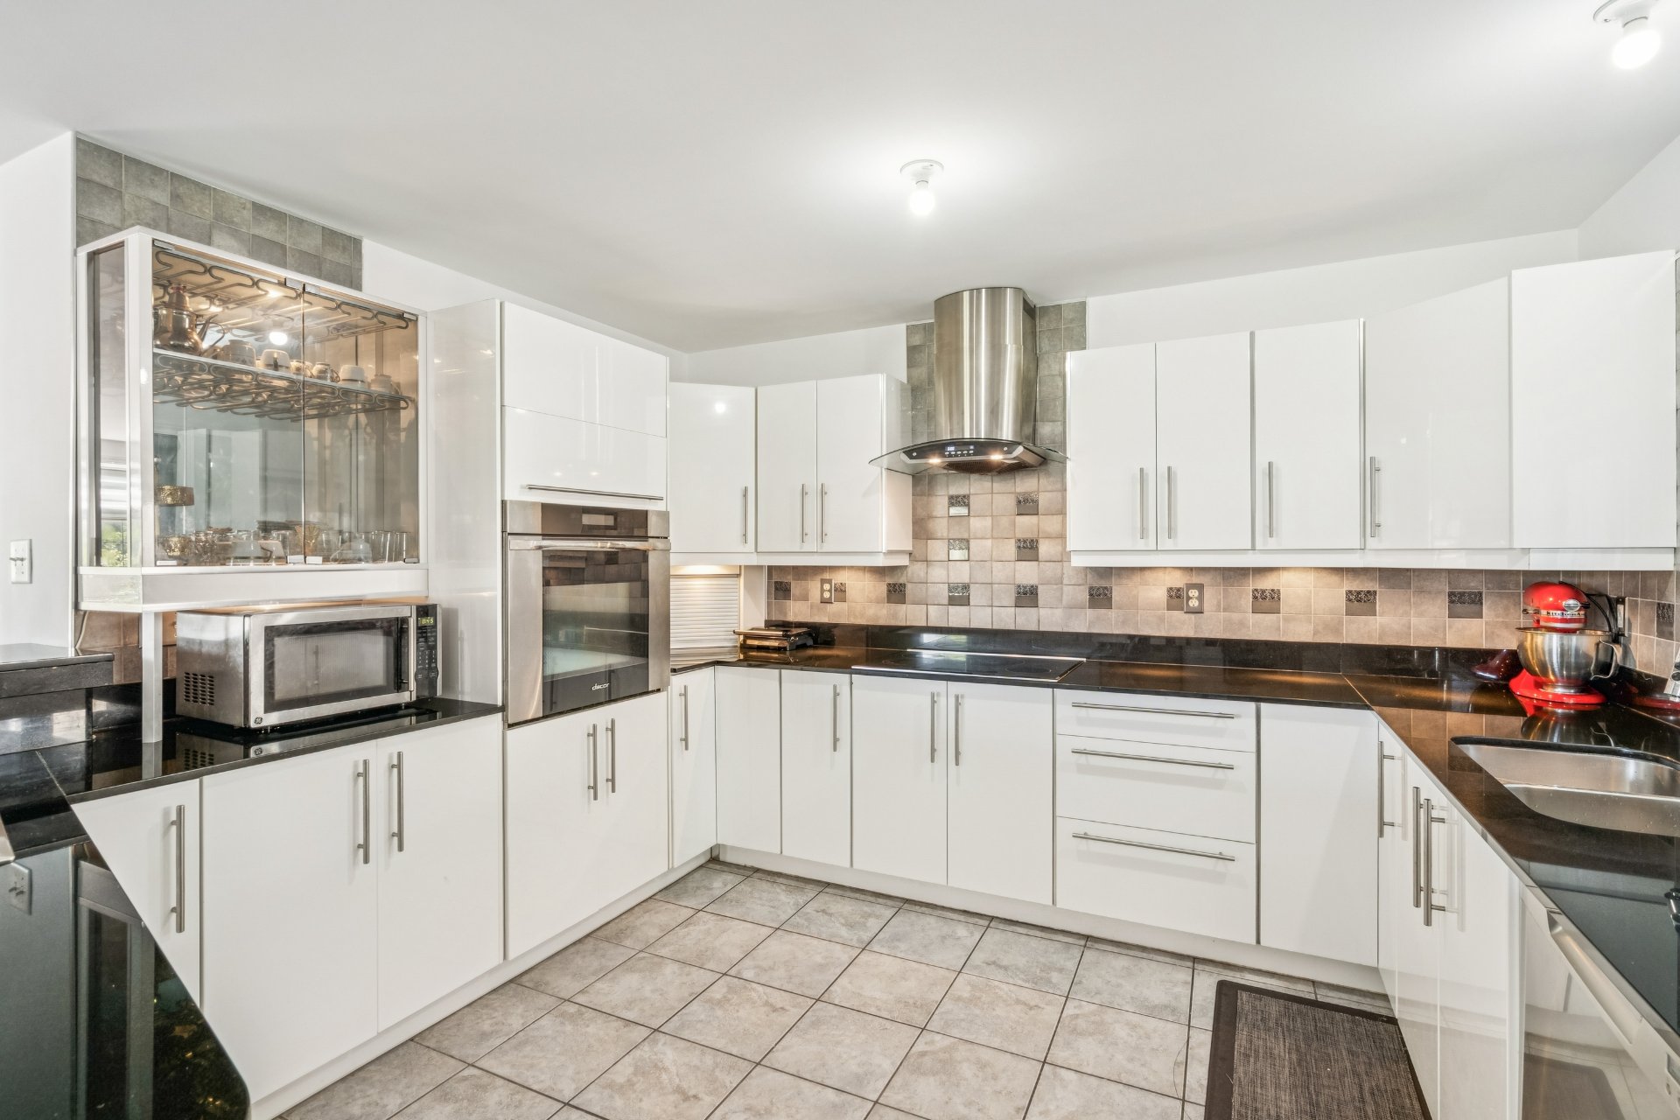
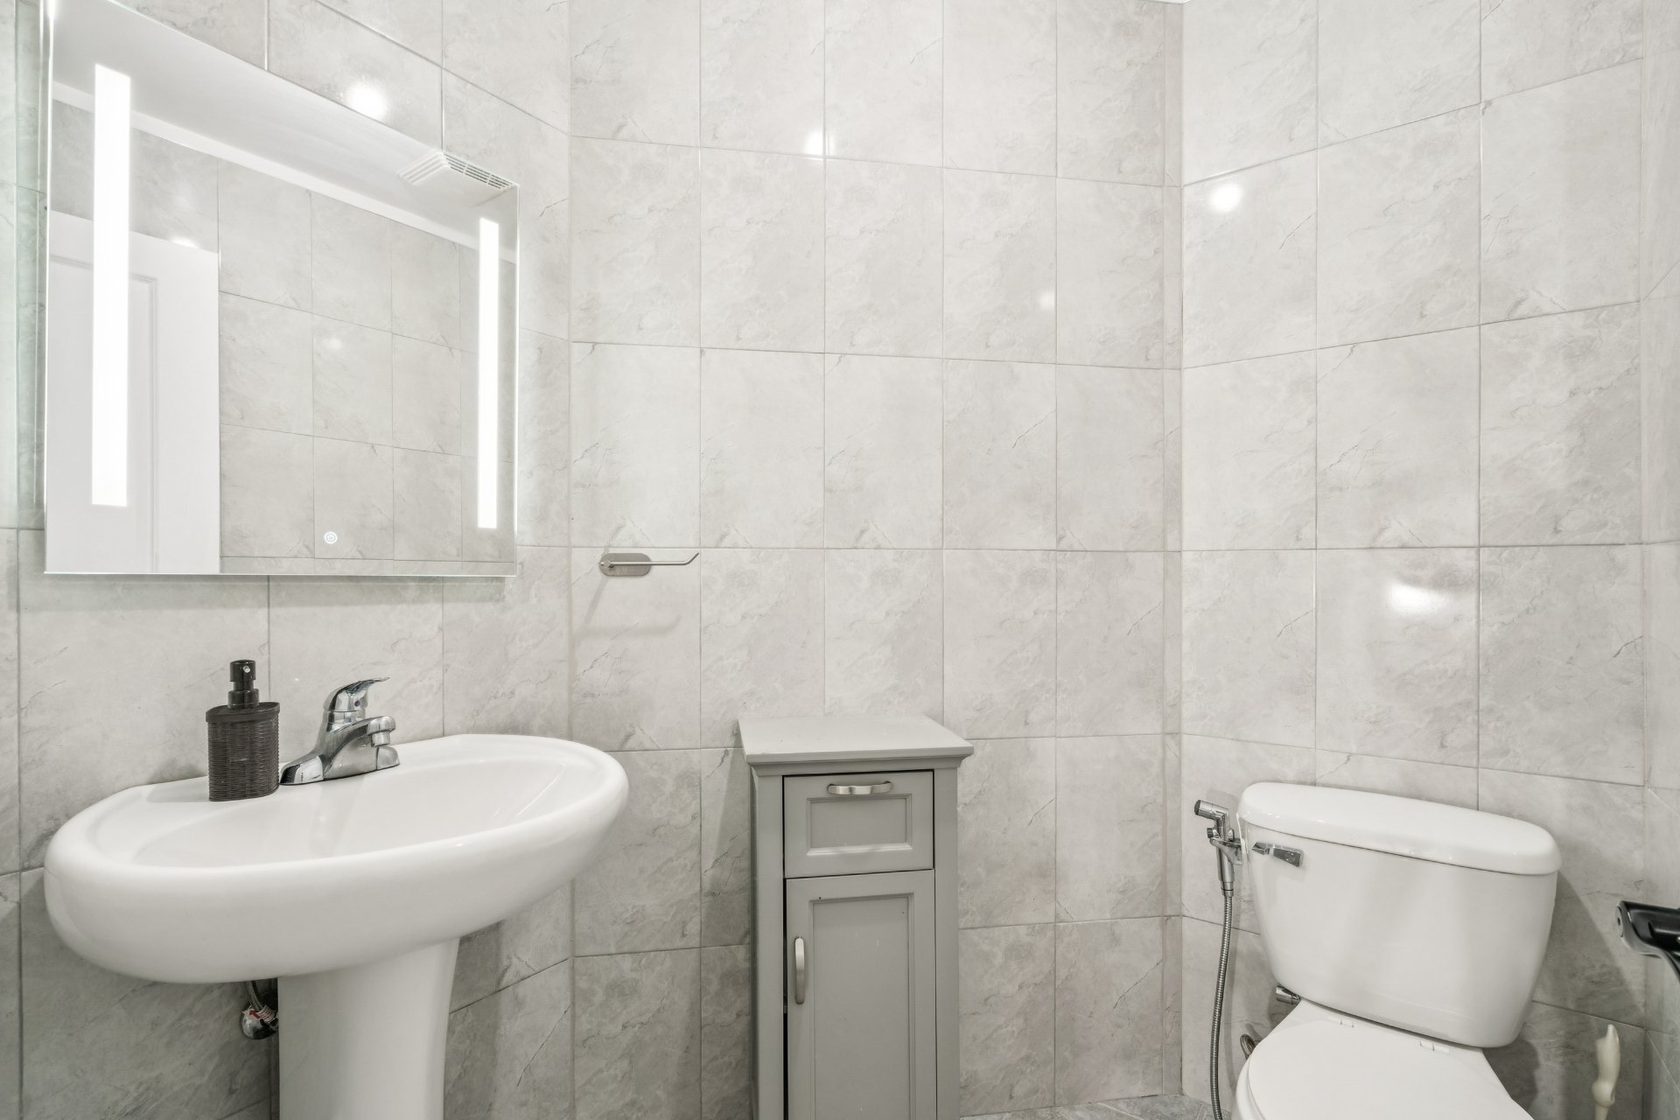
Washroom
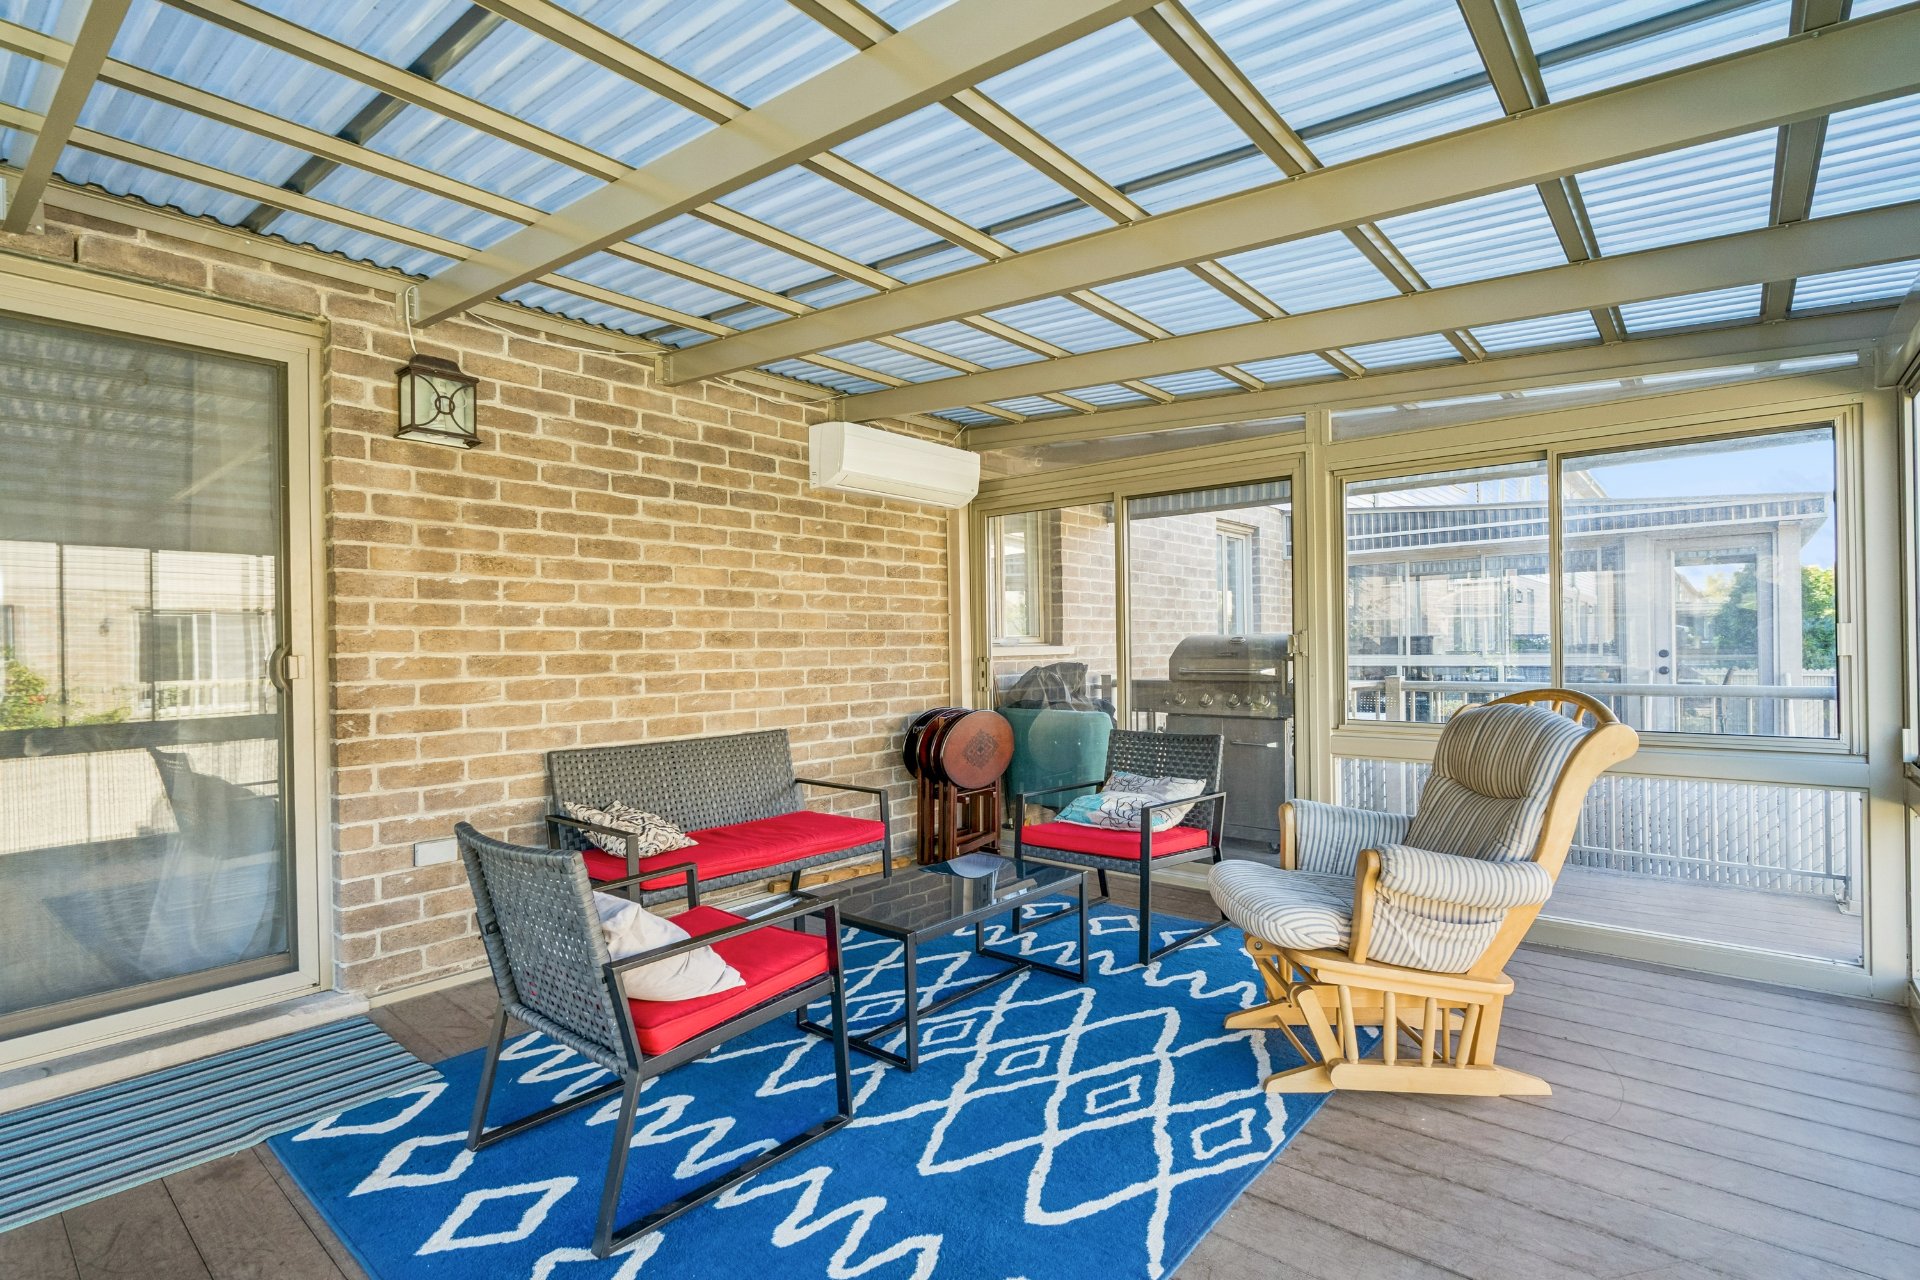
Solarium
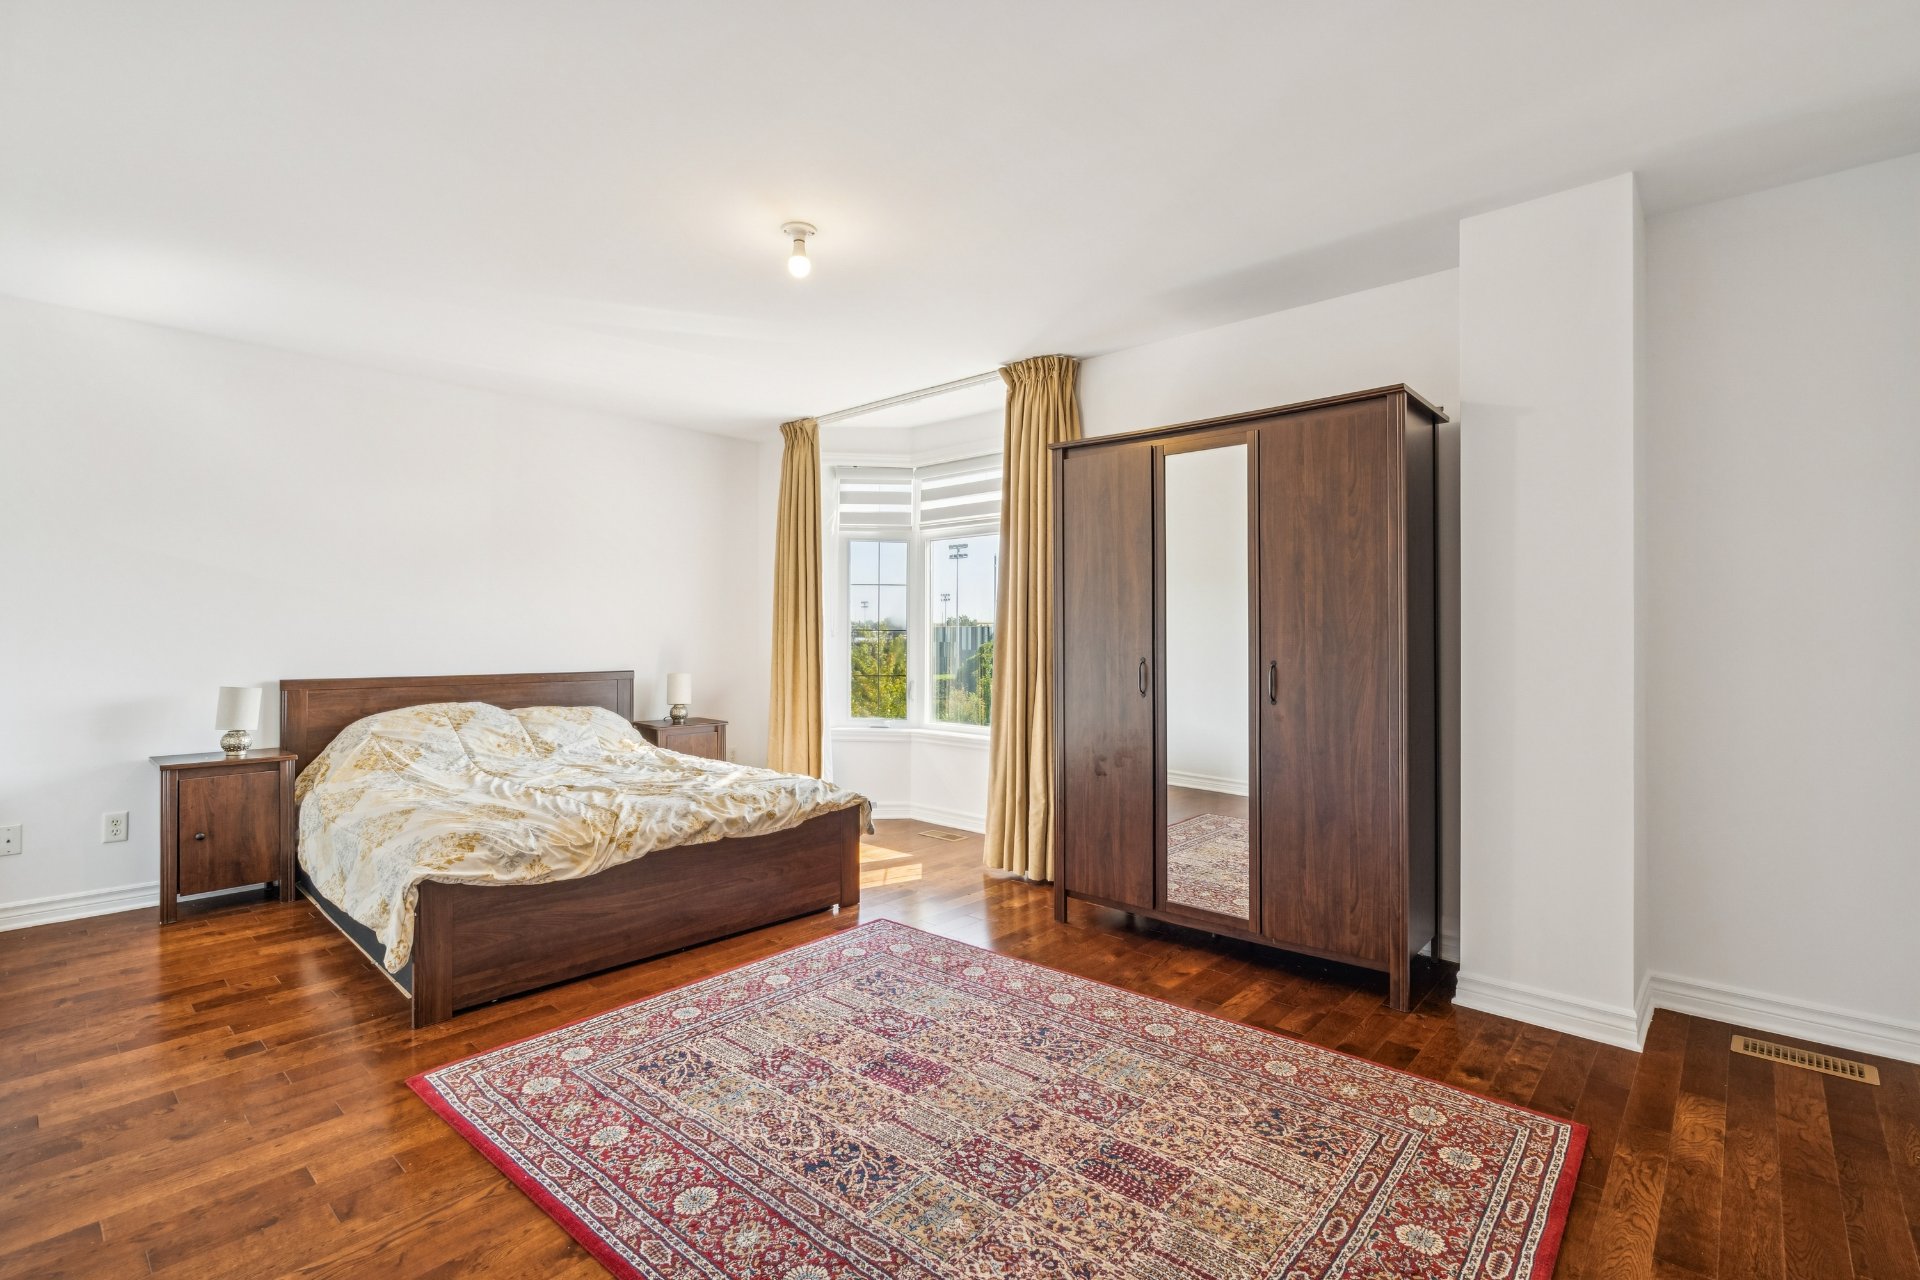
Primary bedroom
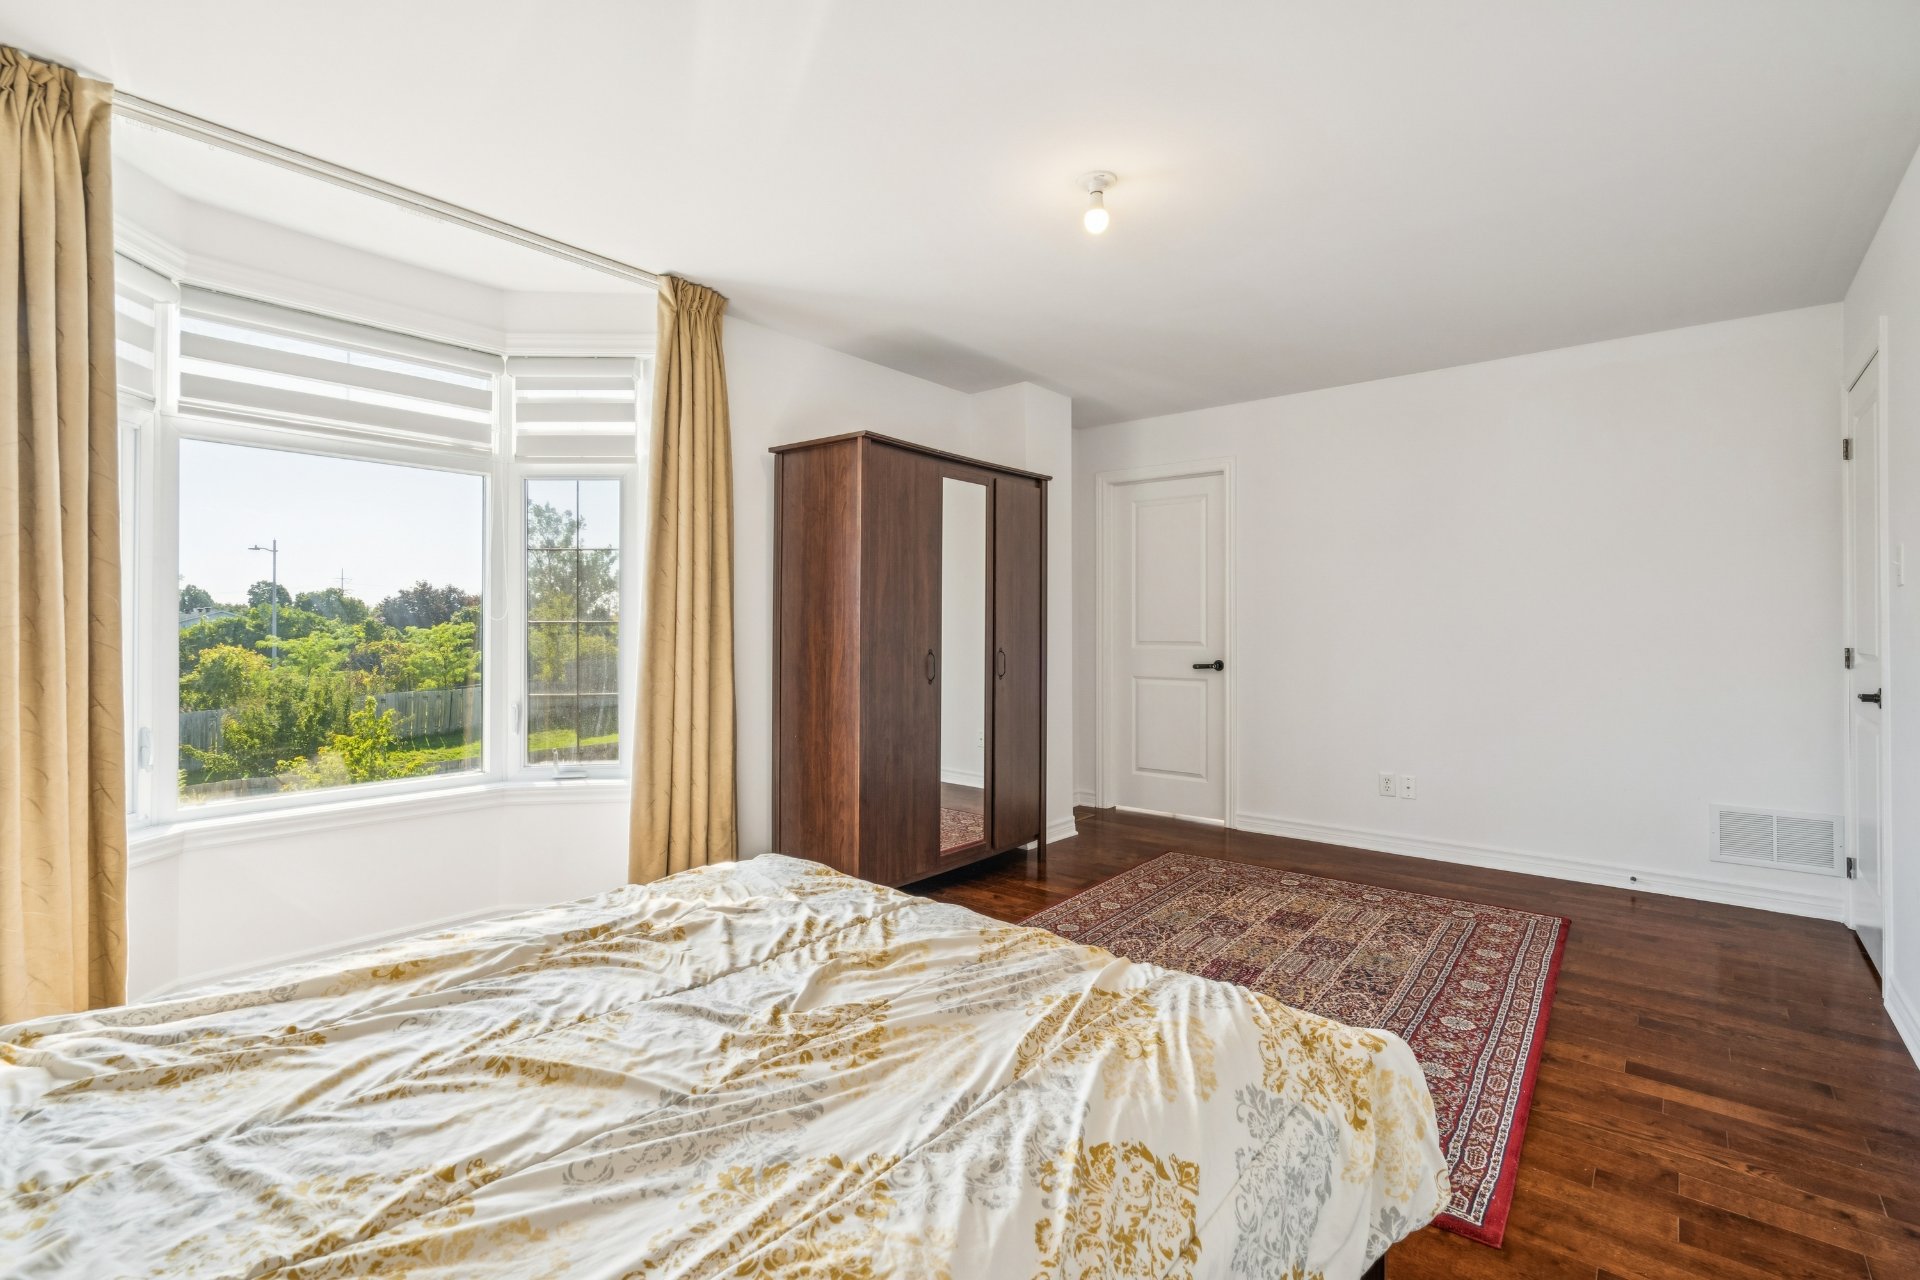
Primary bedroom
Bathroom
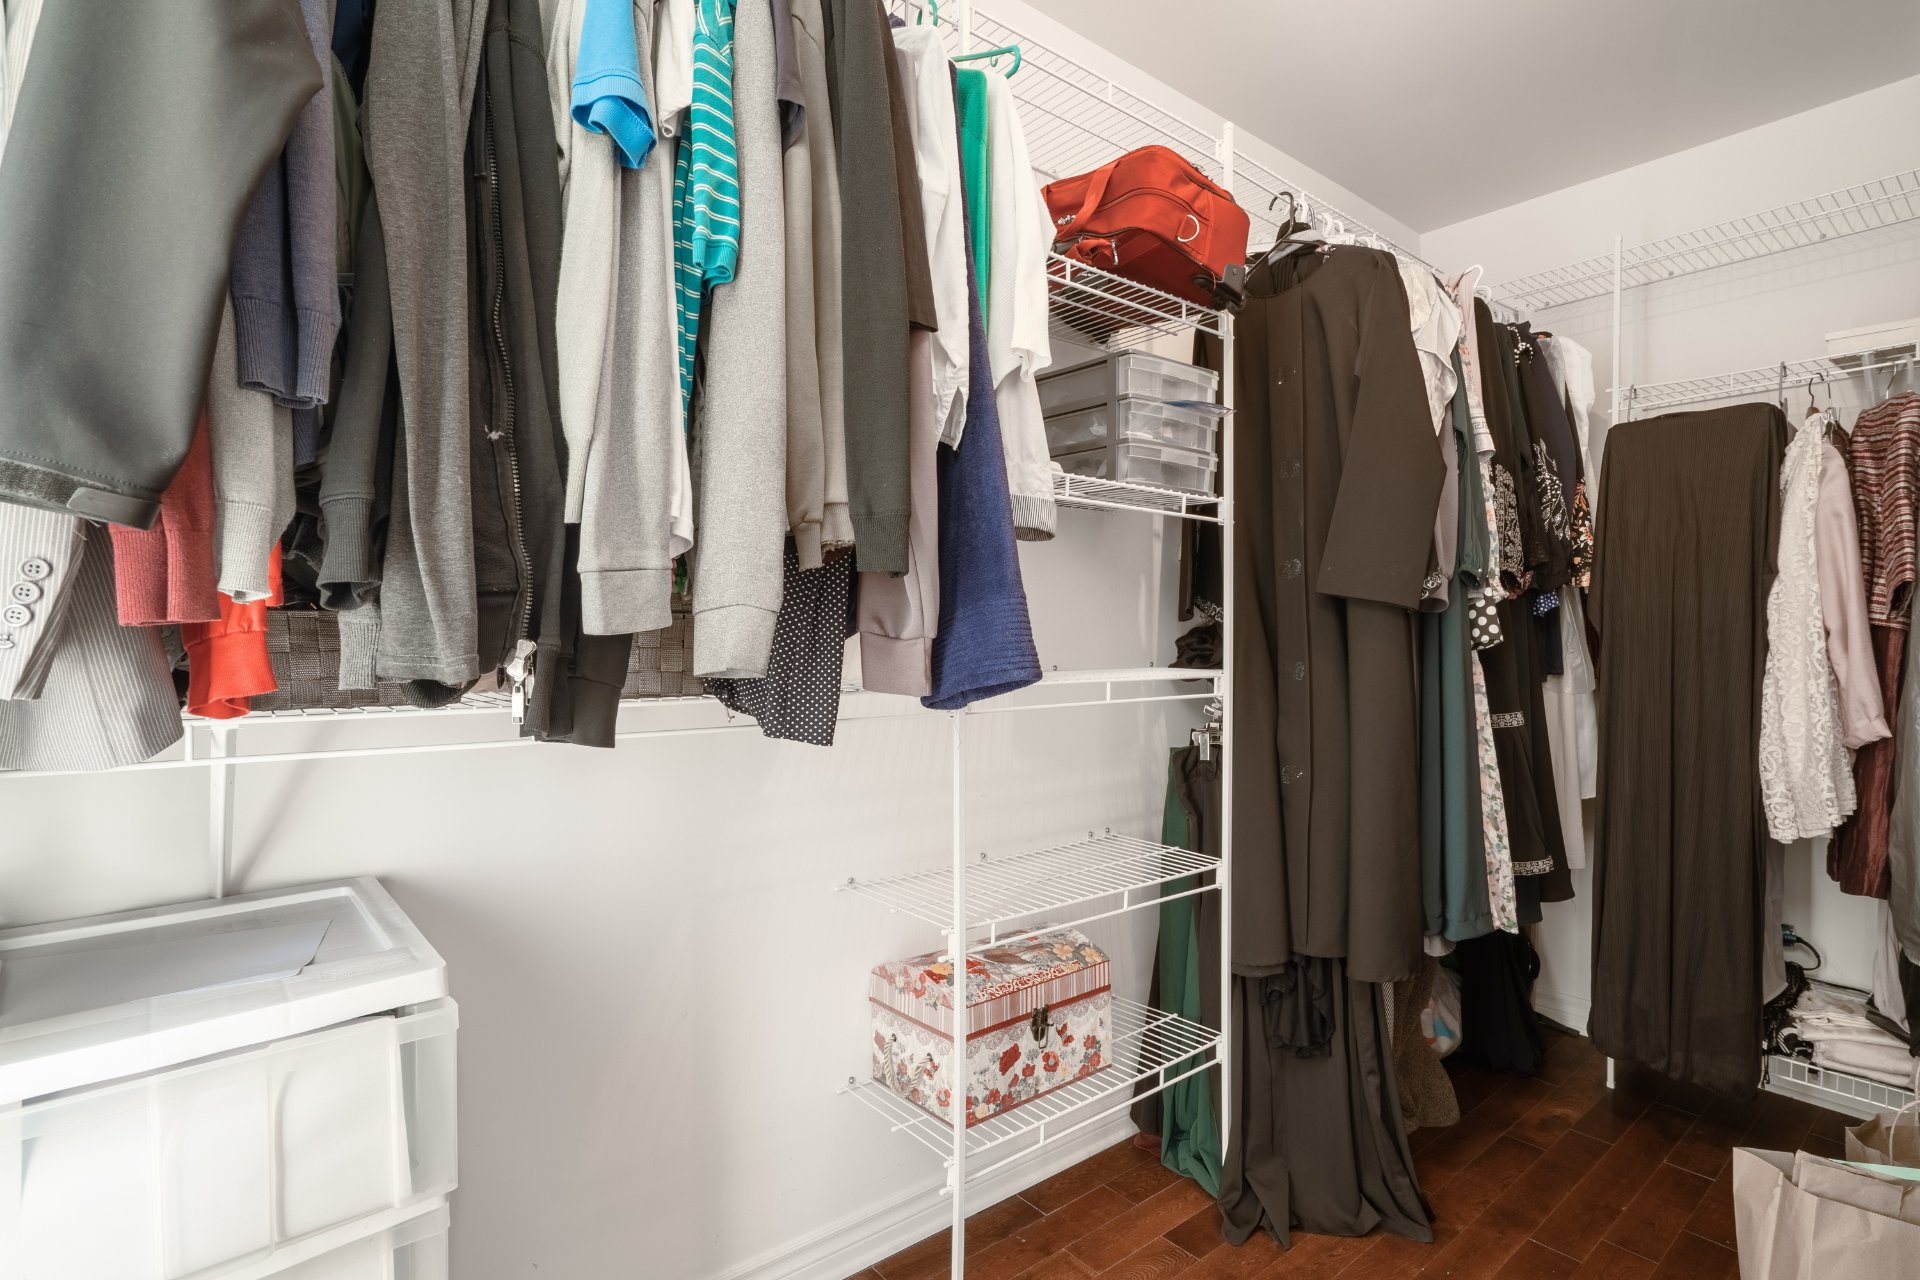
Bathroom
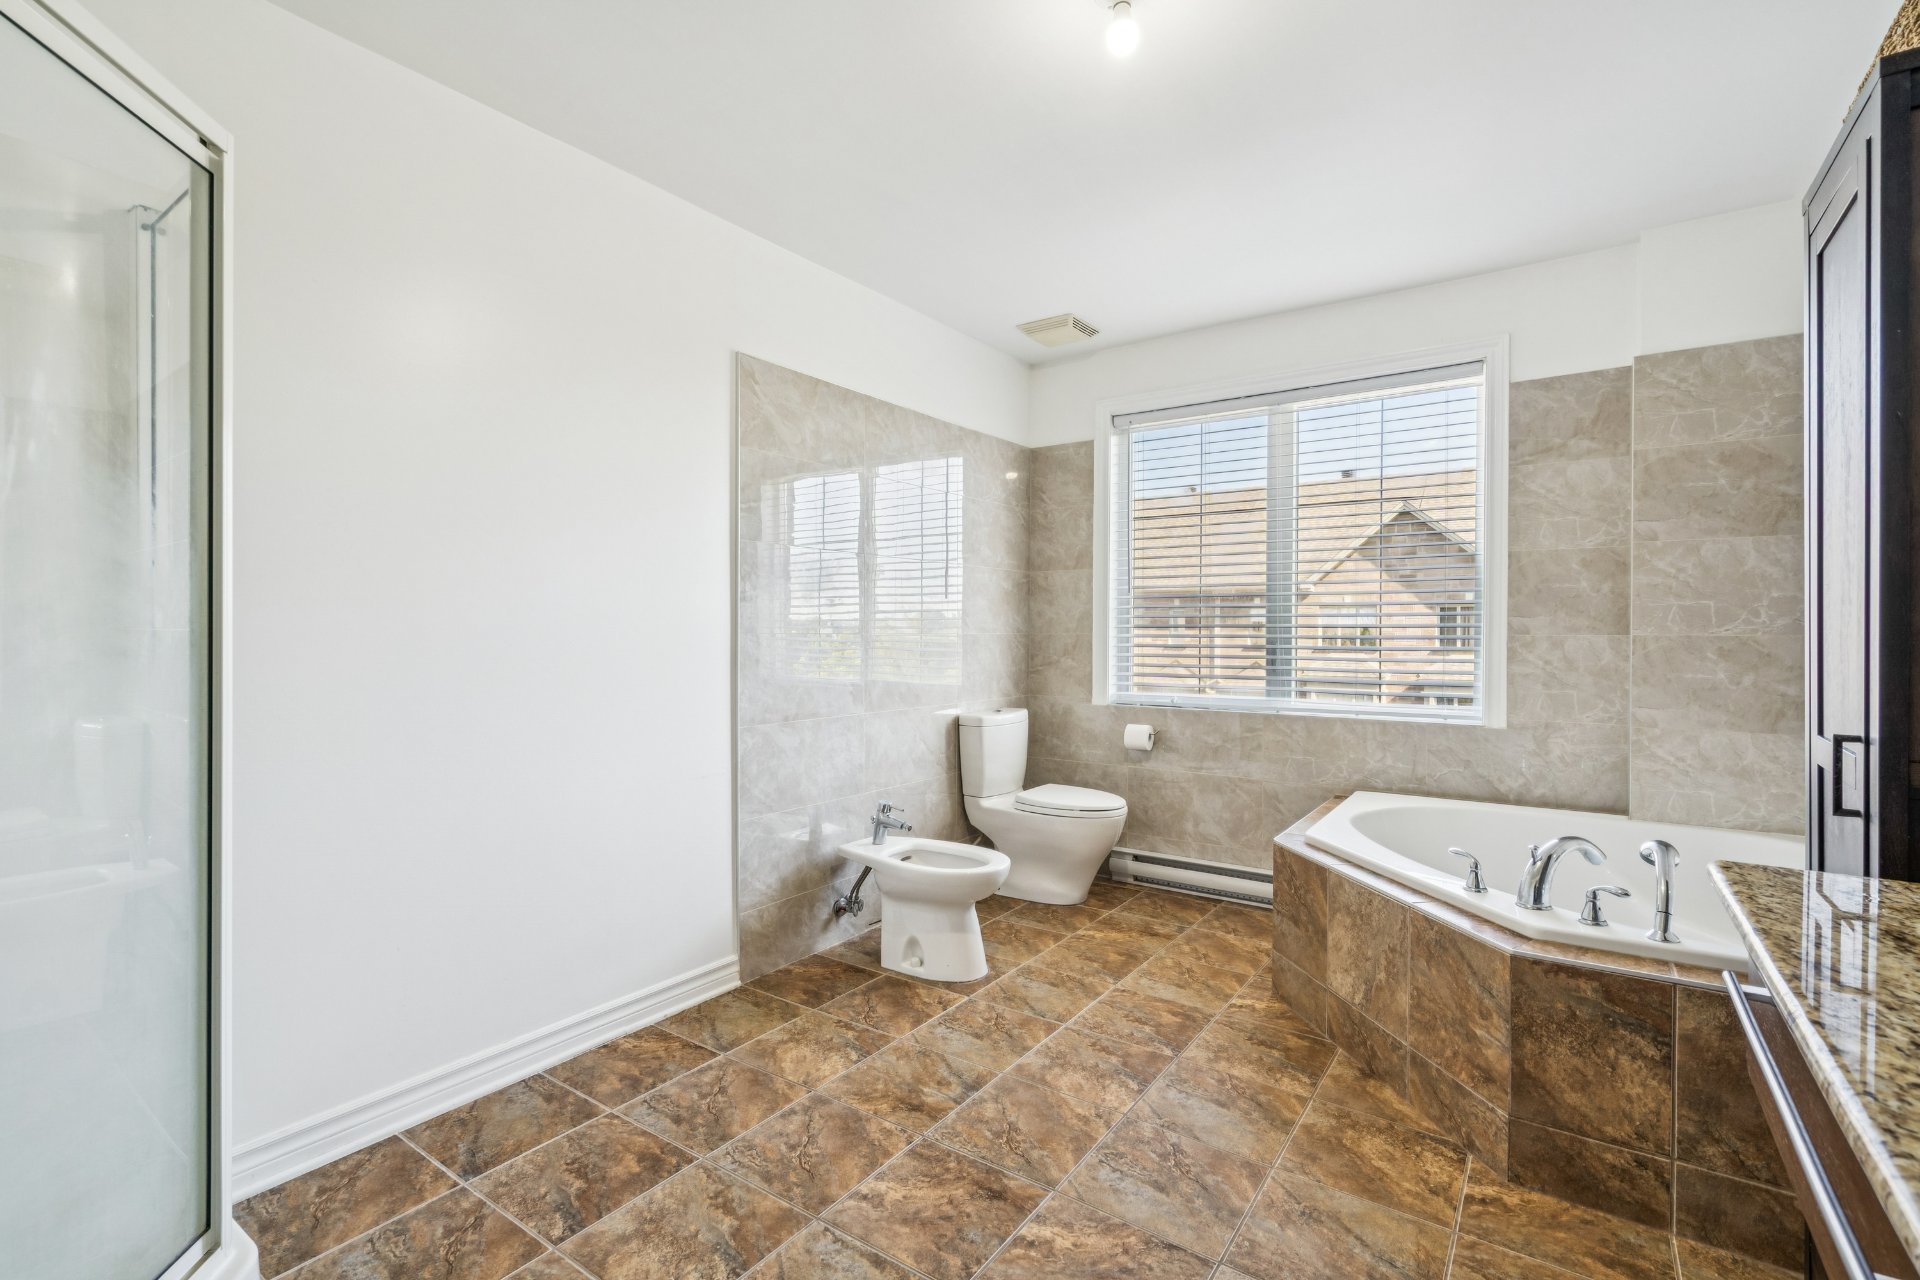
Bedroom
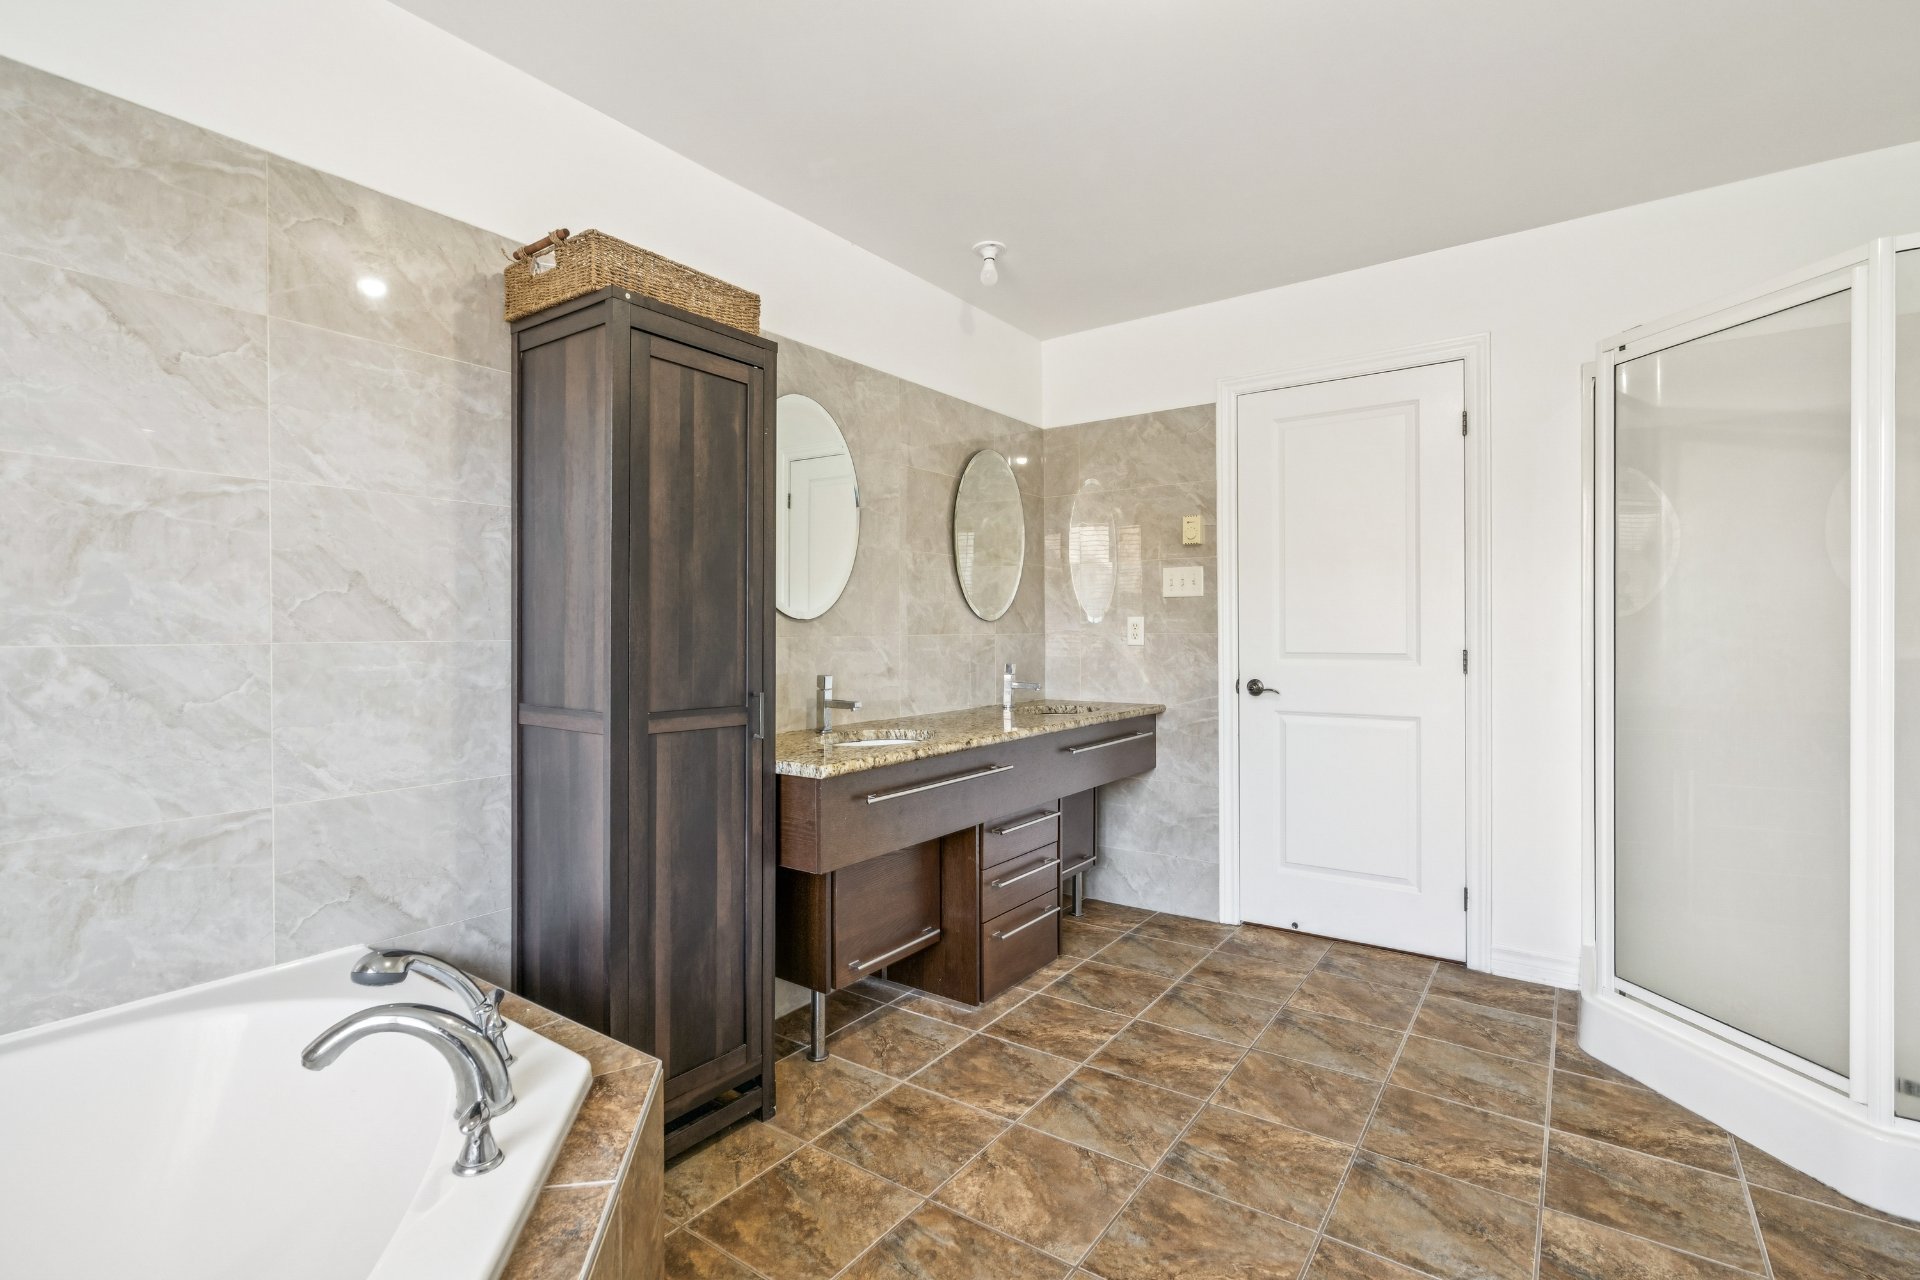
Bedroom
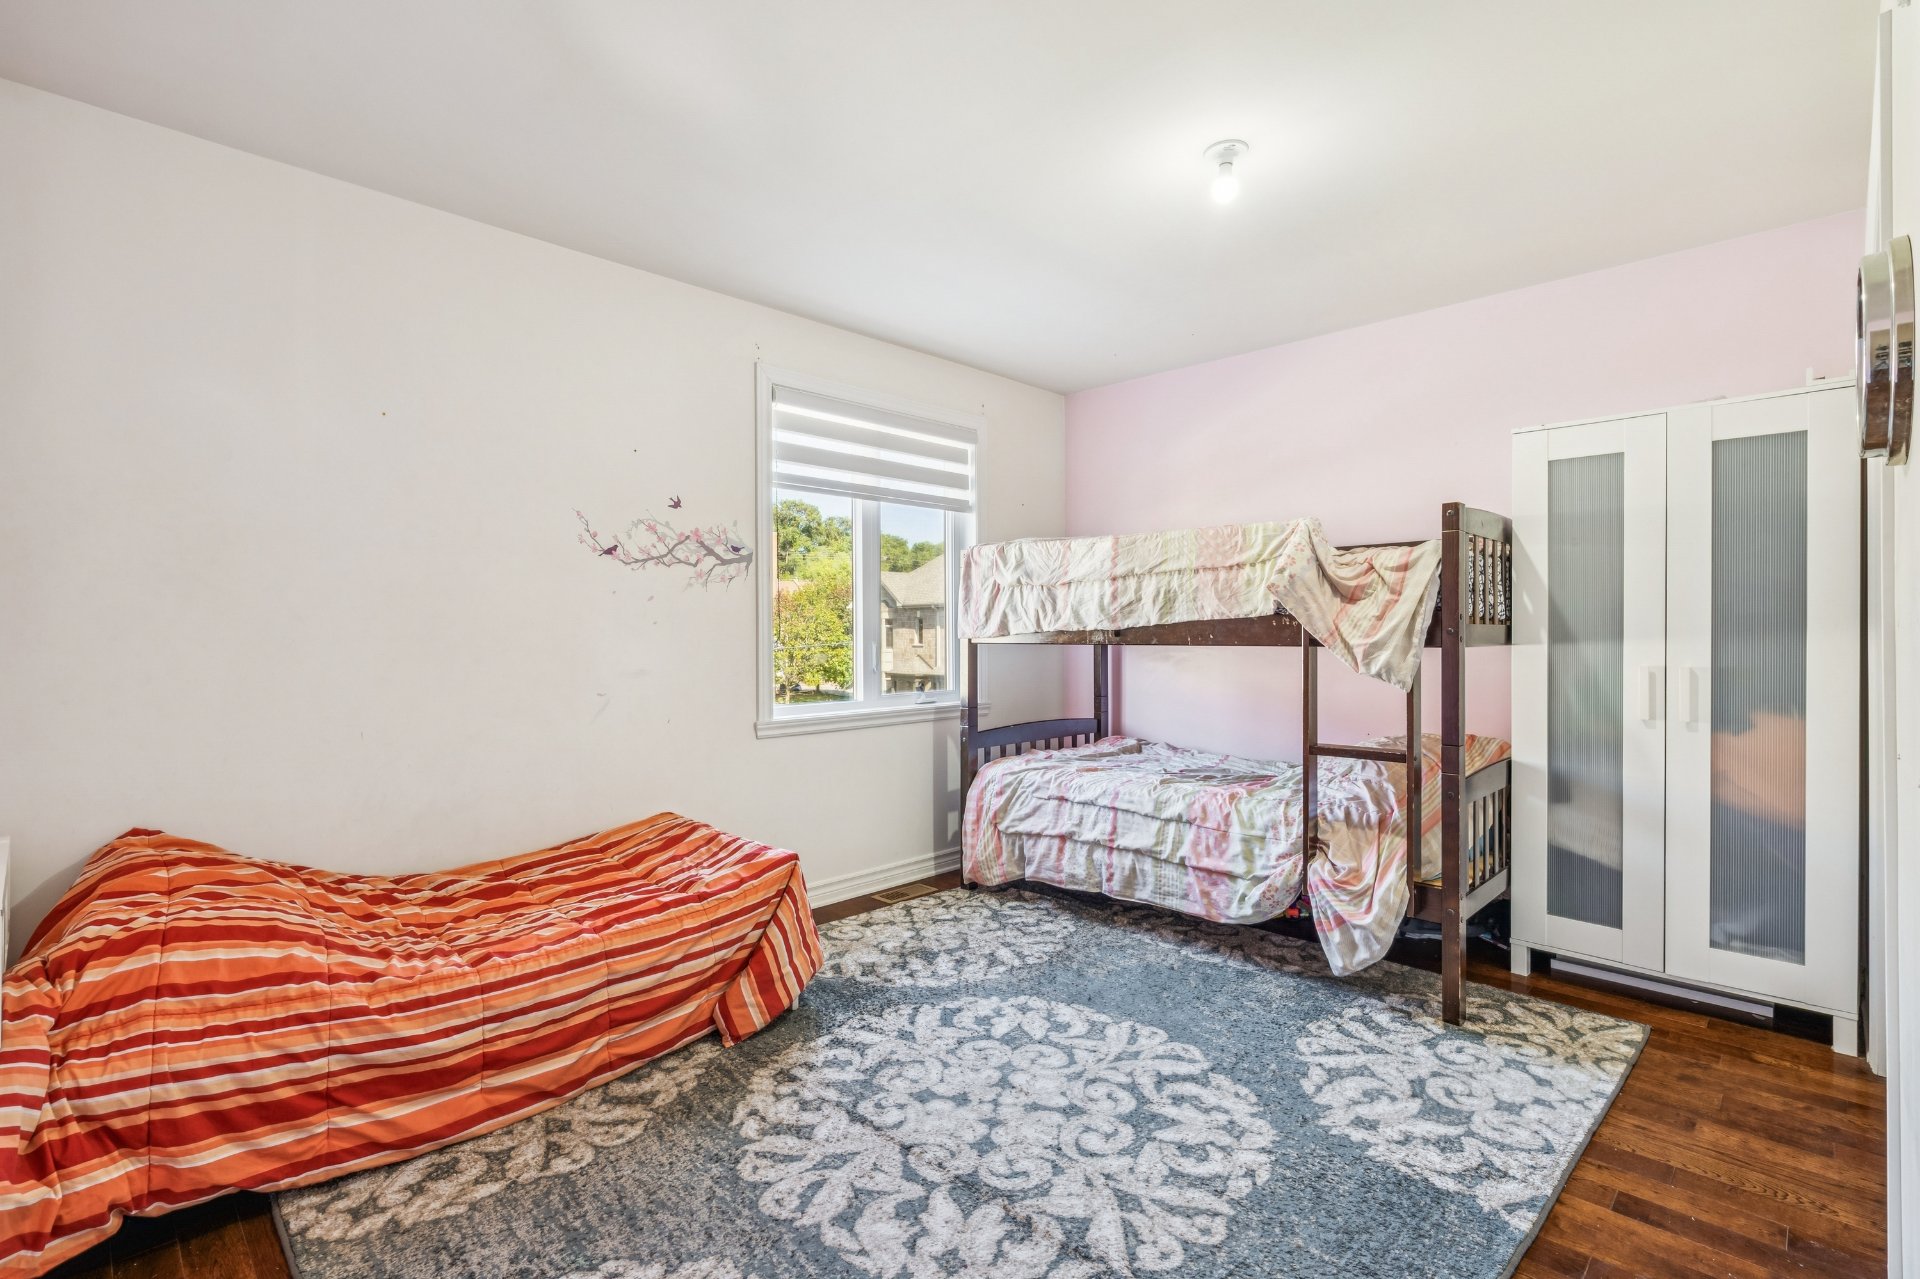
Laundry room
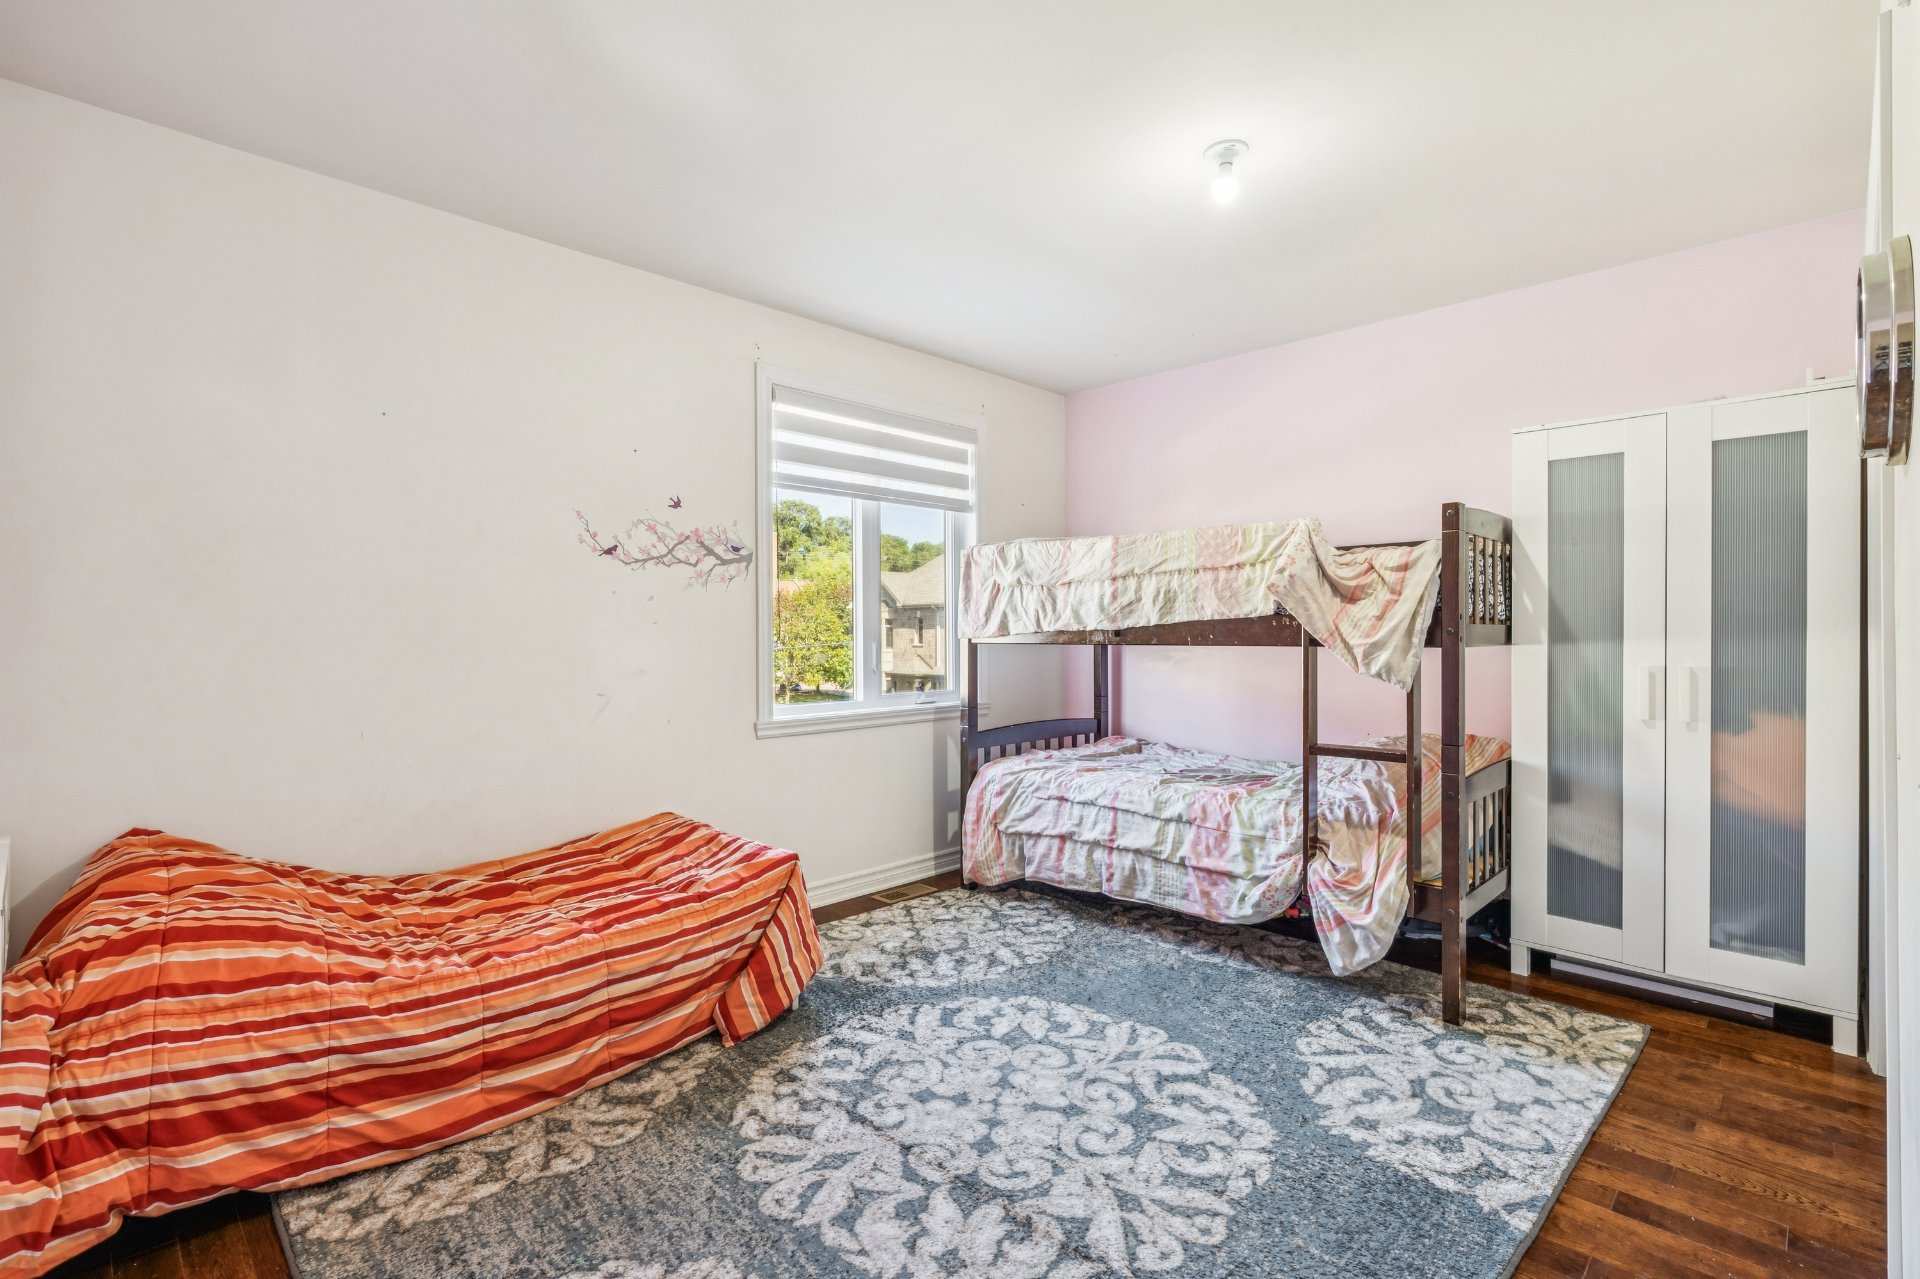
Bathroom
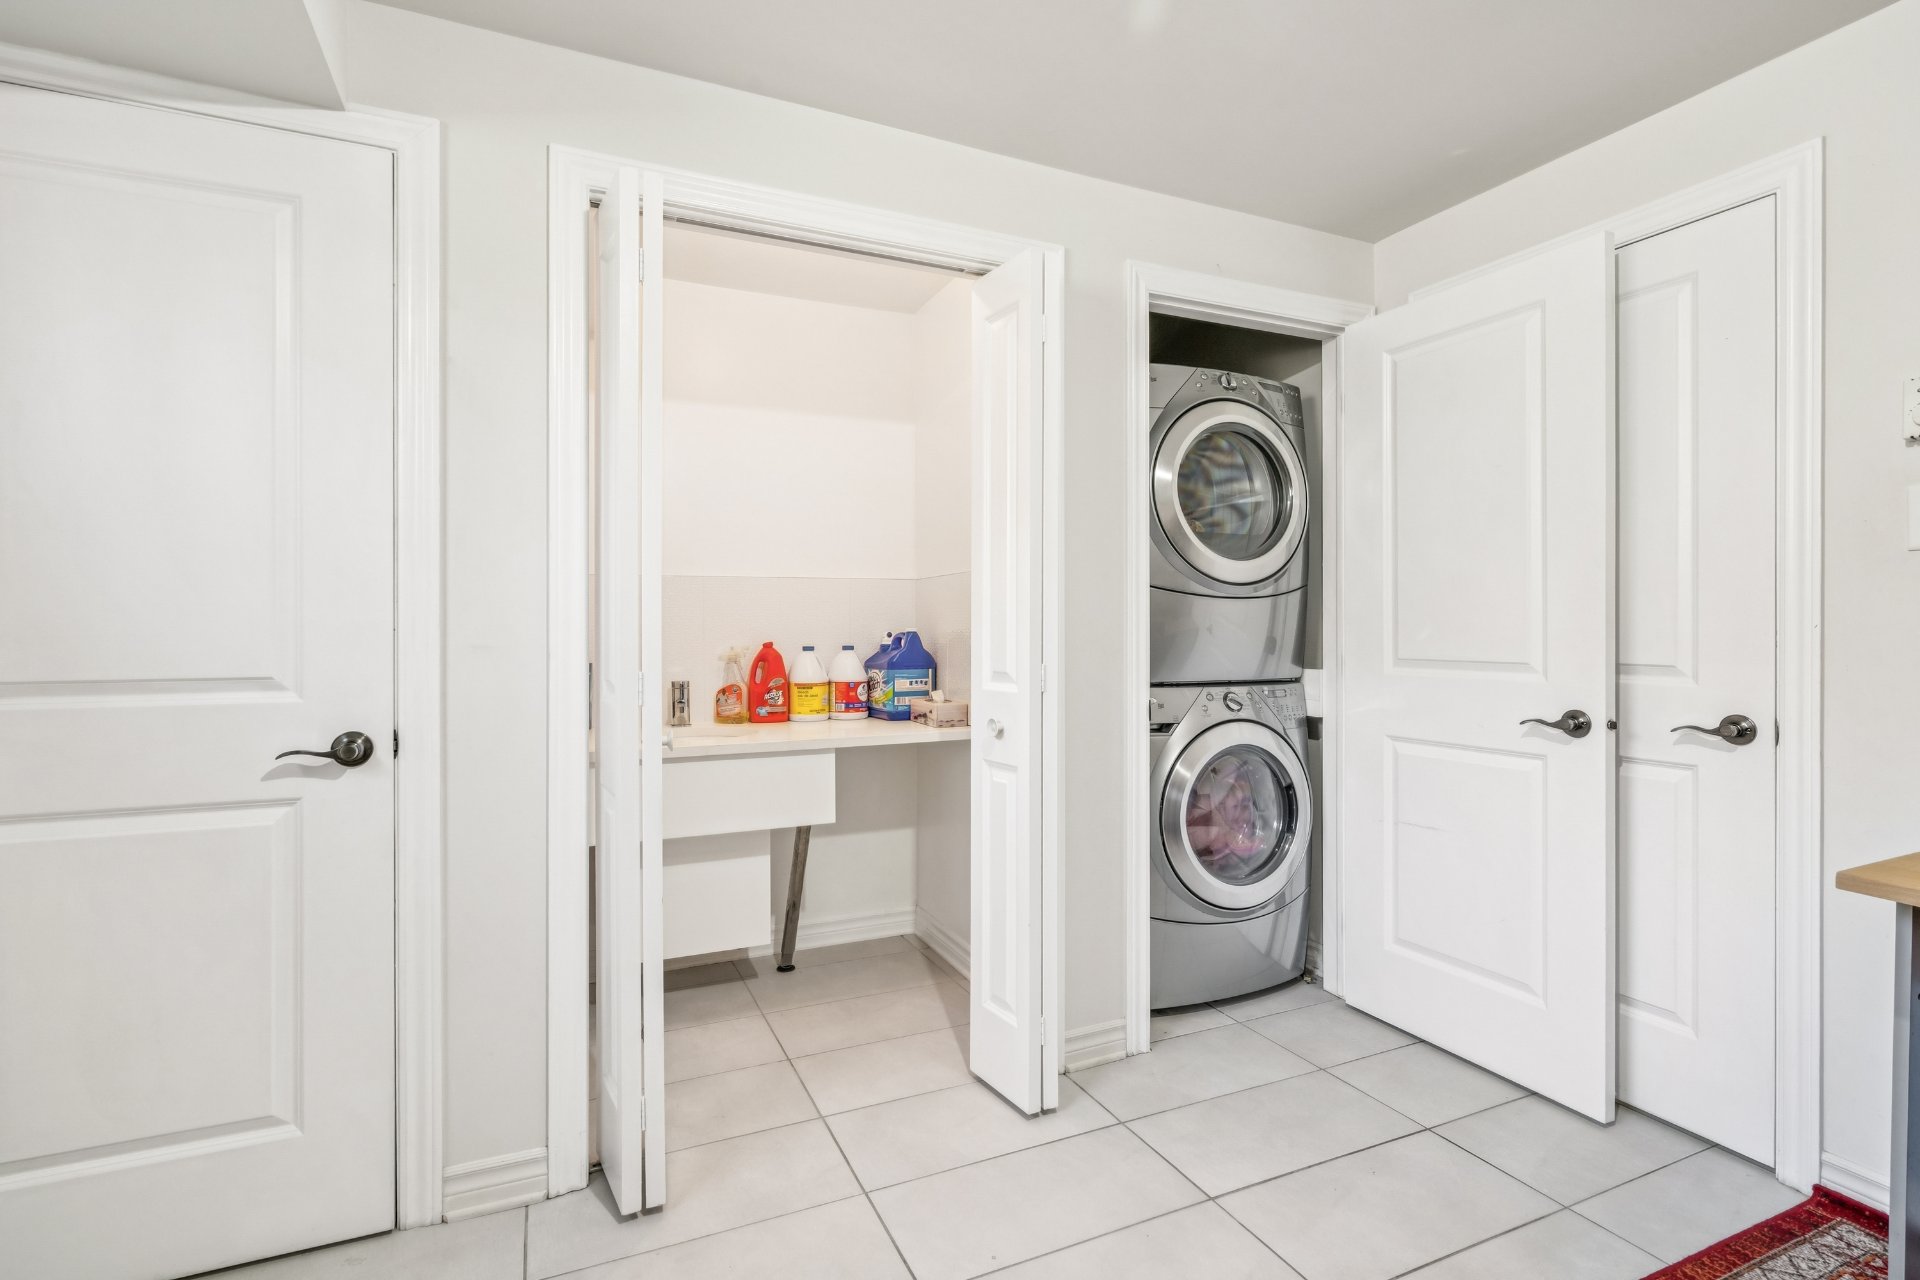
Family room
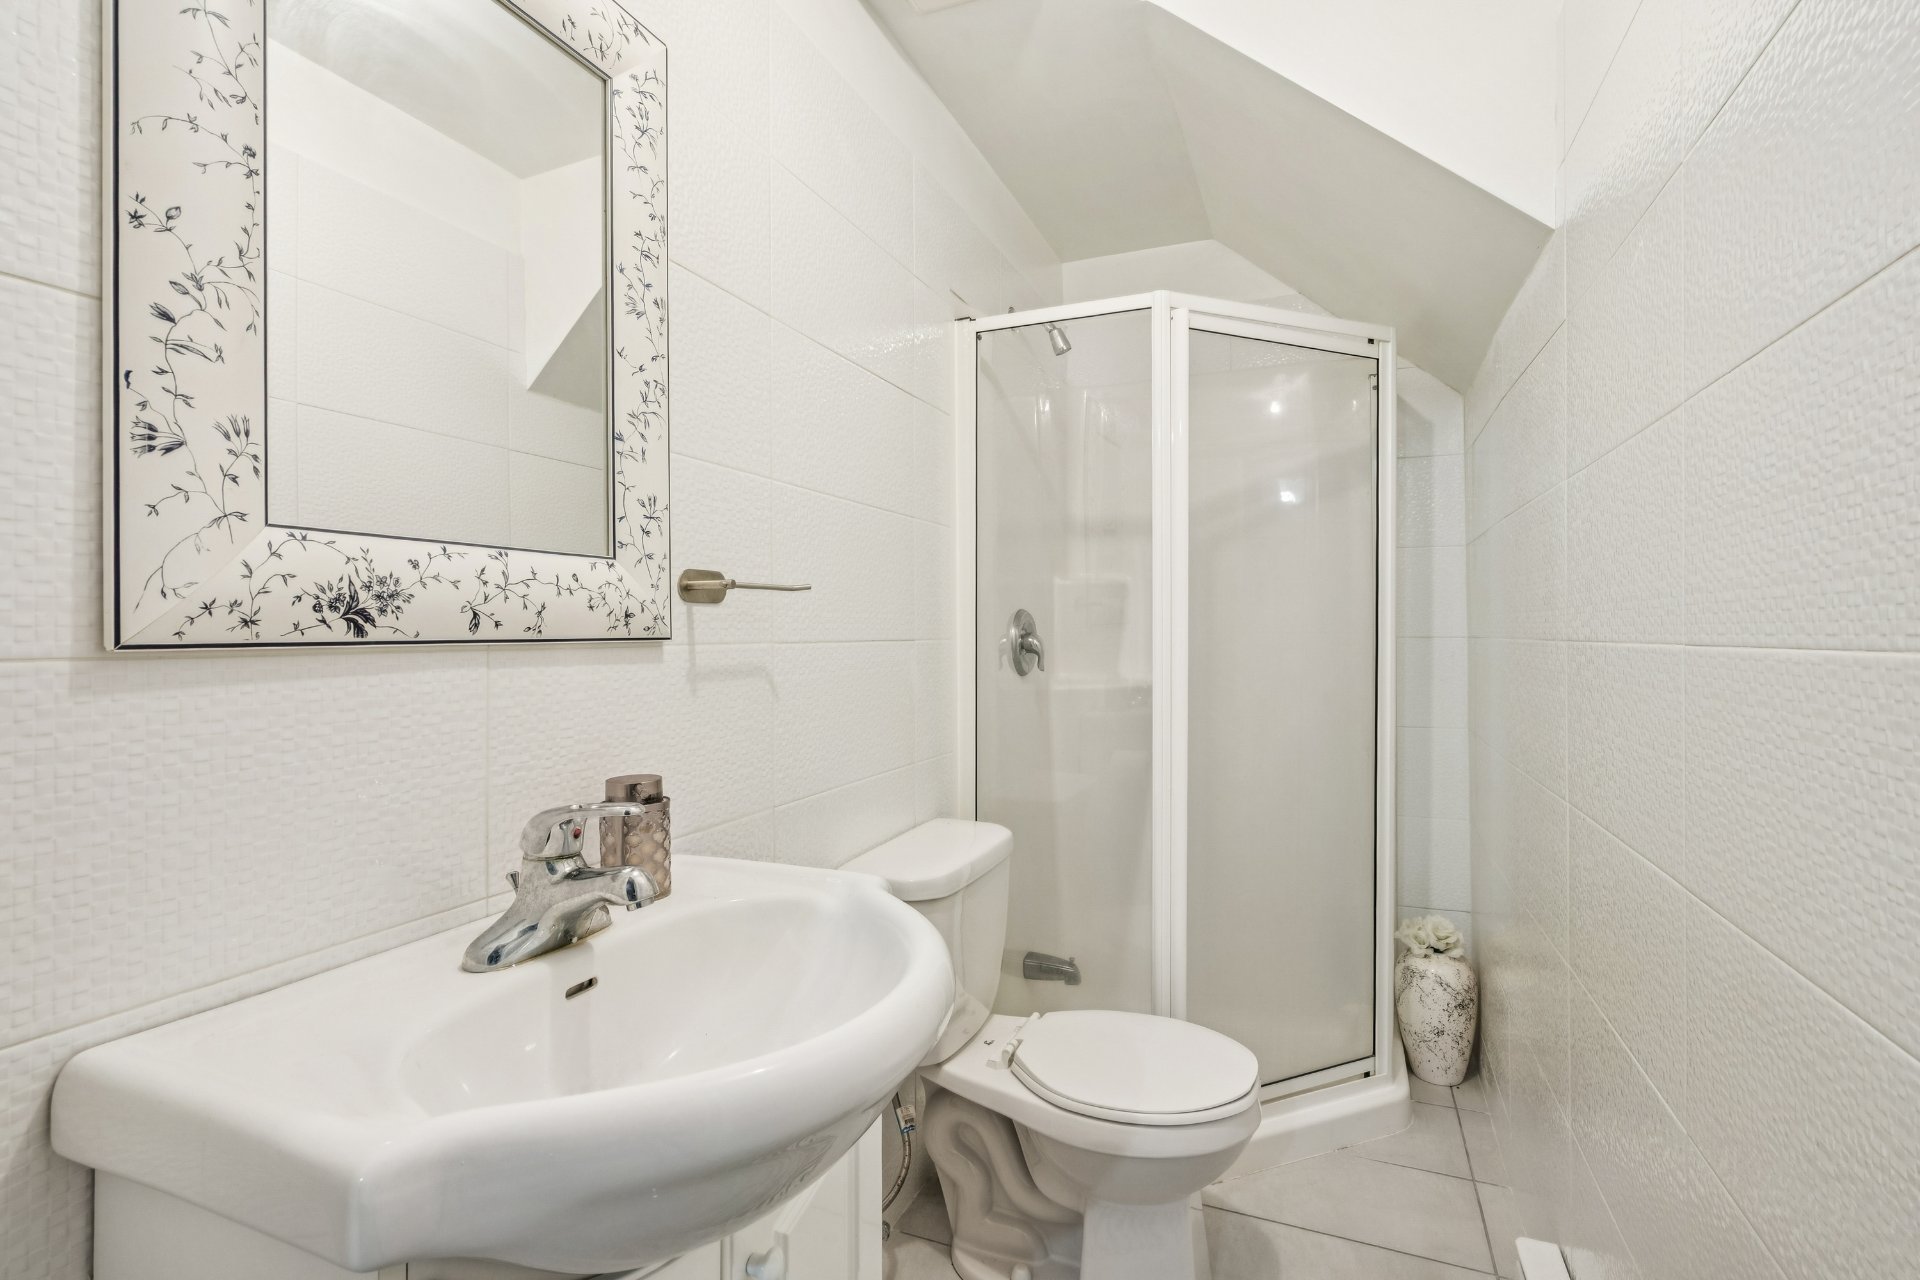
Office
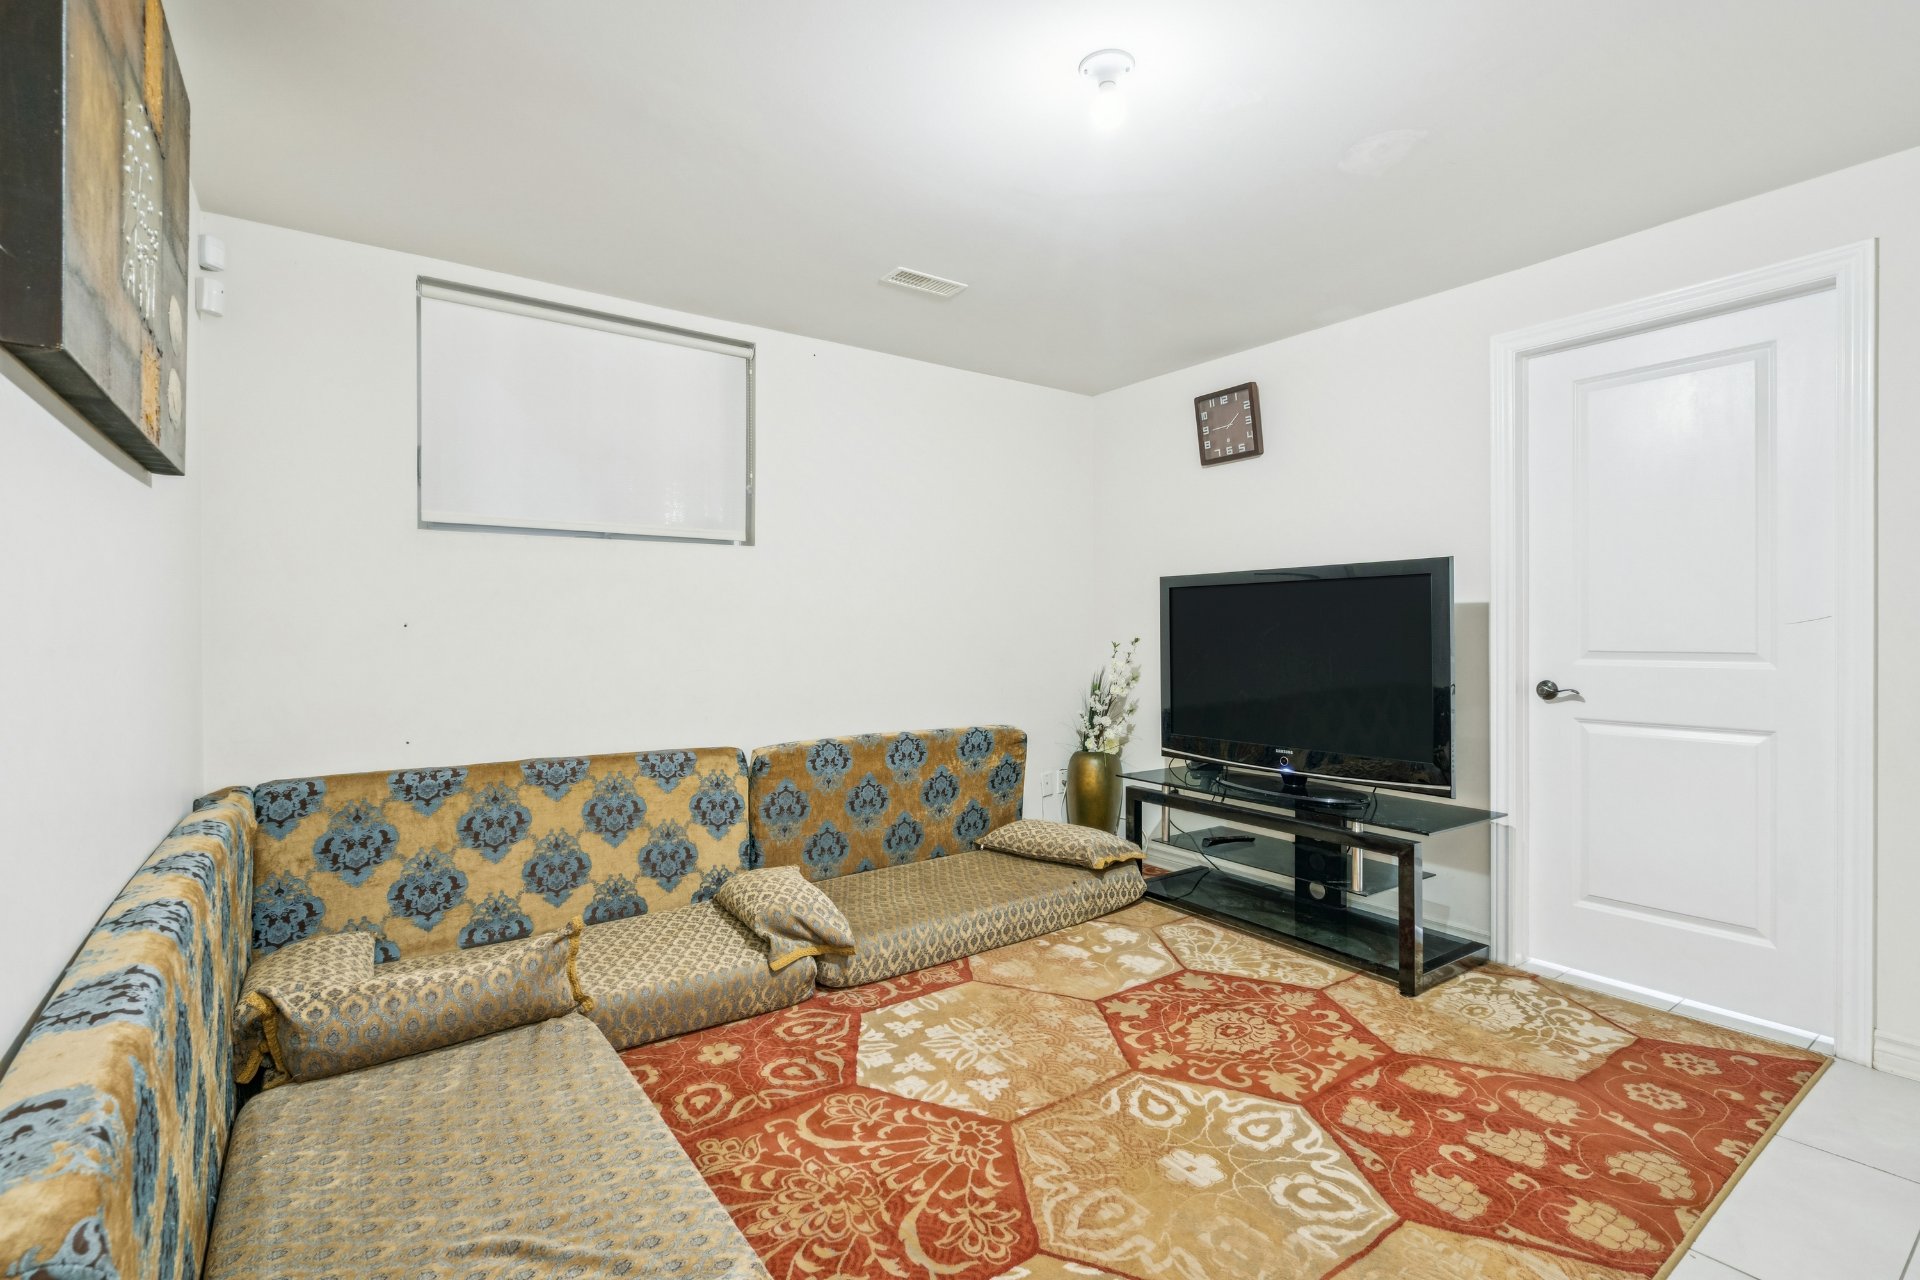
Office
Living room
Living room
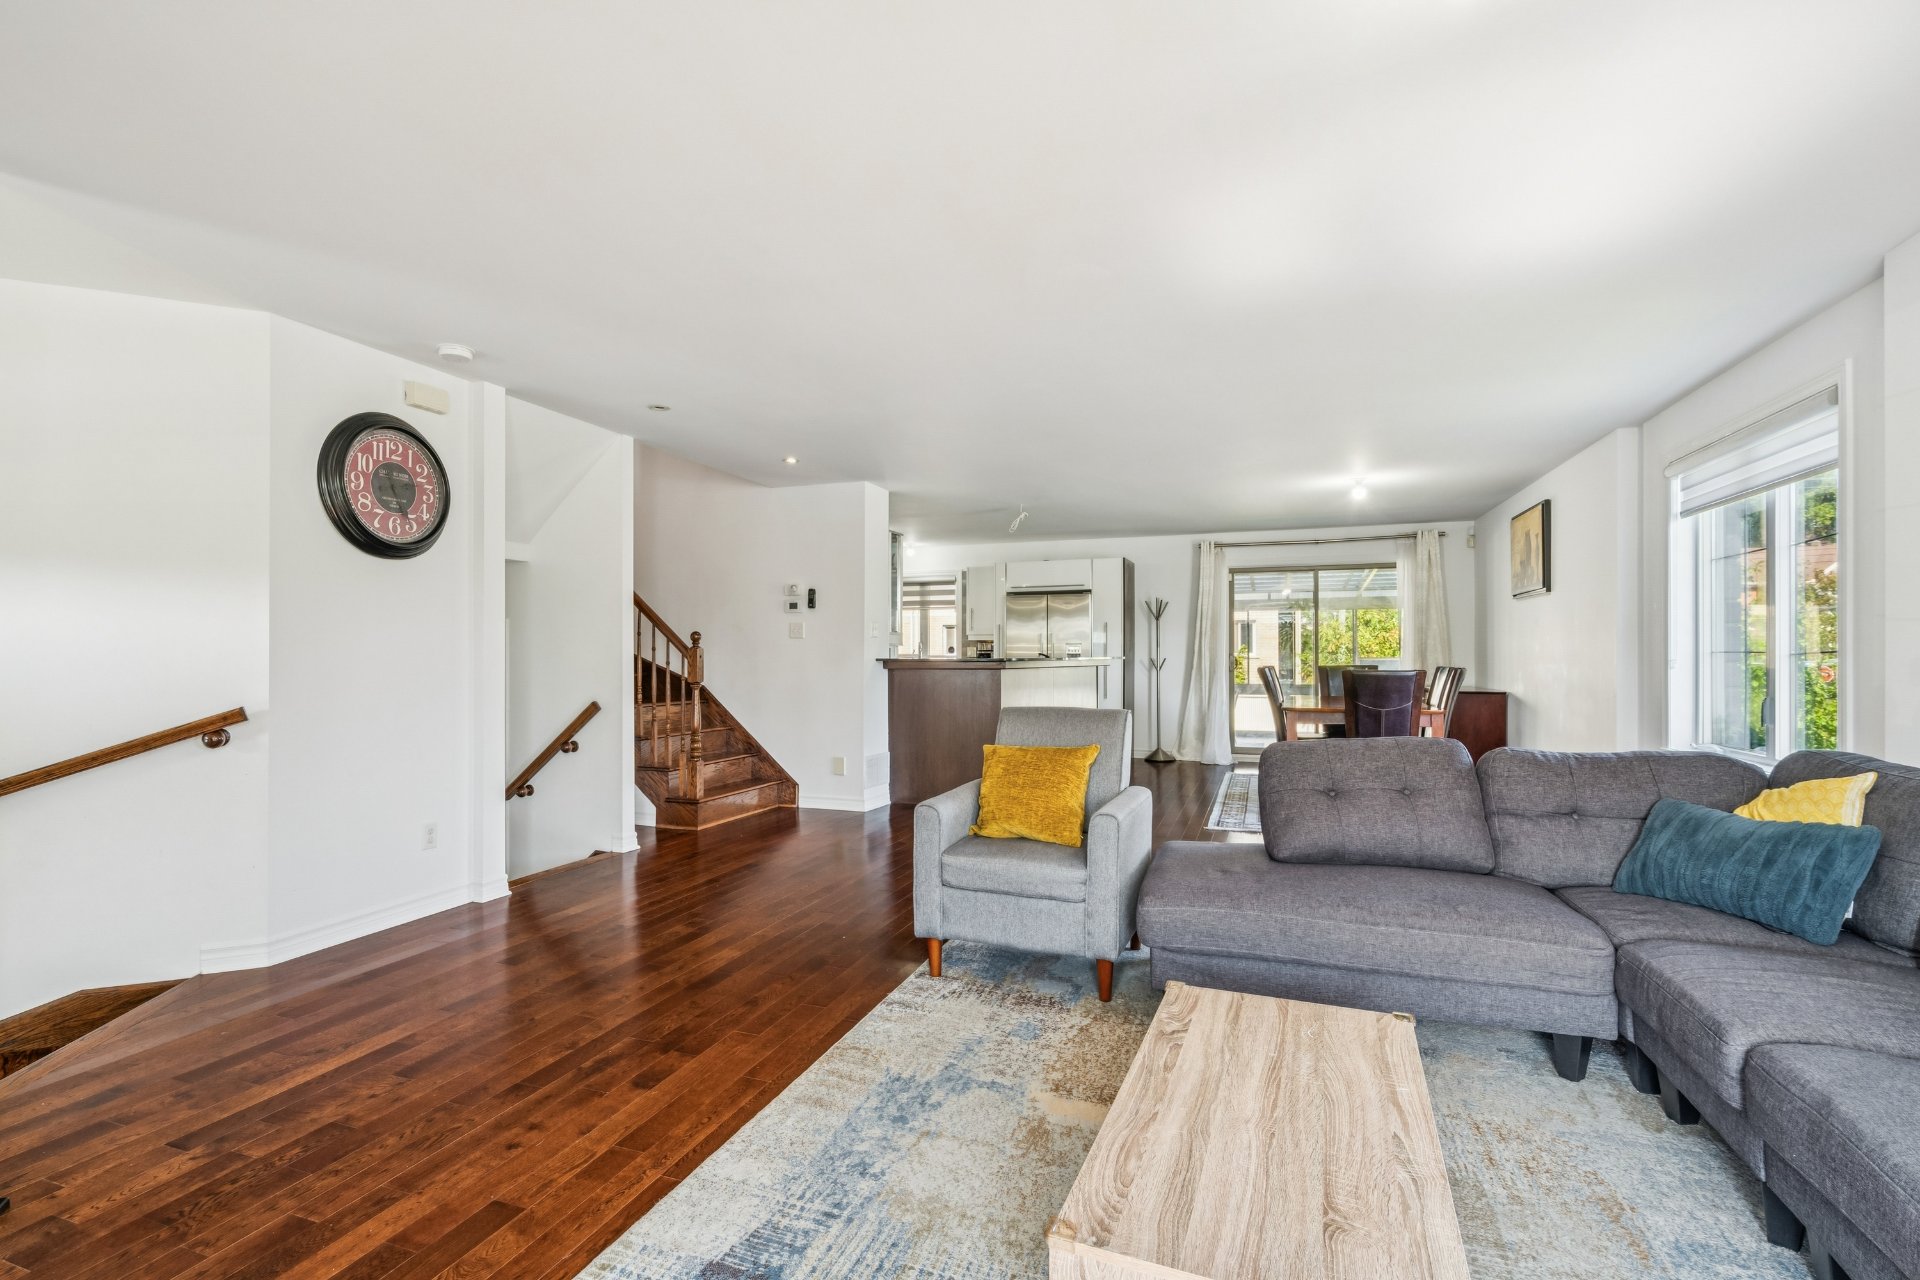
Living room
Dining room
Dining room
Kitchen
Kitchen
Primary bedroom
Backyard
Back facade
Garage
12926140

MLS

$875,000

ASKING PRICE

4

BEDROOM(S)

2

BATHROOM(S)

View the map Schedule a showing Print Listing Request Information
Welcome To

361 Av. Ovila Gagné

Charming 2-storey home with a basement, situated on a corner lot in a quiet, family-friendly neighborhood in Lachine. Offers 4 bedrooms, including 3 upstairs and 1 in the basement, 2 full bathrooms and a powder room on the main floor. Primary bedroom features a lovely bay window. Spacious second-floor bathroom with separate shower and deep soaking tub. Enjoy a beautiful 3-season terrace at the back, plus a 1-car garage with direct access to the home and a driveway for 2 cars. See ADDENDUM.

Appliances, light fixtures, blinds, curtains

N/A

Discover this charming three-storey home with a basement,
ideally situated on a corner lot in a quiet,
family-friendly area of Lachine. One of the larger homes in
the area, this property stands out for its generous living
spaces, functional layout, beautiful three-season solarium,
and exceptional accessibility. With parks, schools,
services, and major highways nearby, it offers an ideal
combination of space, comfort, and convenience for the
entire family.

PROPERTY FEATURES:

+ 4 bedrooms, including 3 upstairs and 1 in the basement.
Primary bedroom features a beautiful bay window and walk-in
closet
+ 2 full bathrooms, including 1 in the basement
+ Convenient powder room on the main floor
+ Main bathroom with a large corner bathtub, separate
shower, and double vanity
+ Spacious kitchen with quality cabinetry, granite
countertops, and high-end appliances
+ Brand-new central heat pump for year-round comfort and
energy efficiency
+ Central vacuum system included for easy, whole-home
cleaning.
+ Freshly painted main floor, offering a bright and
refreshed living space
+ Beautiful three-season solarium, featuring composite
flooring and a wall-mounted heat pump
+ Spacious basement featuring a bedroom, kitchenette,
laundry area, and separate entrance, offering excellent
potential for a comfortable bachelor unit.
+ A Valor gas fireplace adds warmth and a cozy ambiance to
the living space while providing an additional heat source.
+ 1-car garage with direct access to the home
+ Driveway with parking for 2 vehicles
+ Big fenced corner lot

LOCATION:

+ Excellent access to major highways, making daily
commuting quick and convenient. Quick access to Highway 20
and 13
+ Bus 190 just a 4-minute walk away
+ Steps away from Montreal West train station.
+ Several parks nearby, ideal for families and outdoor
activities
+ Carrefour Angrignon approximately 9 minutes by car
+ IGA supermarket approximately 10 minutes by car
+ Lachine Hospital approximately 13 minutes by car
+ Meadowbrook Golf Club approximately 11 minutes by car
+ Several daycares within a 10-minute drive, including
L'Académie des Petits Génies, Garderie Mille et une
étoiles, Daycare Montreal, and CPE Les Petits Pierrots
+ Several elementary schools within a 10-minute drive,
including Elizabeth Ballantyne, Sainte-Catherine-de-Sienne,
Edinburgh, and Martin-Bélanger
+ Nearby high schools include Loyola High School and Royal
West Academy

A rare opportunity to own one of the larger homes on the
street, offering generous space, modern comfort, and
outstanding accessibility in a peaceful, family-oriented
neighbourhood.

Basement 6 feet and over, Finished basement
Heating system Air circulation
Roofing Asphalt shingles
Garage Attached, Heated

Proximity Bicycle path, Daycare centre, Elementary school, Golf, High school, Highway, Hospital, Park - green area, Public transport
Siding Brick, Vinyl
Equipment available Central heat pump, Central vacuum cleaner system installation, Ventilation system, Wall-mounted heat pump
Window type Crank handle, French window
Heating energy Electricity
Available services Fire detector
Parking Garage, Outdoor
Hearth stove Gaz fireplace
Sewage system Municipal sewer
Water supply Municipality
Landscaping Patio
Driveway Plain paving stone
Foundation Poured concrete
Zoning Residential

Municipal Taxes (2026) $ 5461 / year
School taxes (2026) $ 656 / year

Loading street view...

Loading maps...

This site is registered on wpml.org as a development site. Switch to a production site key to remove this banner.