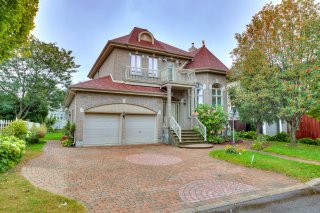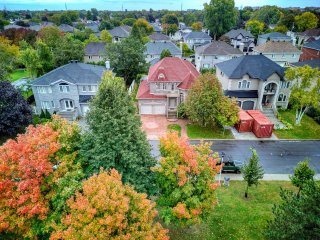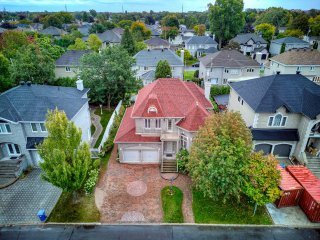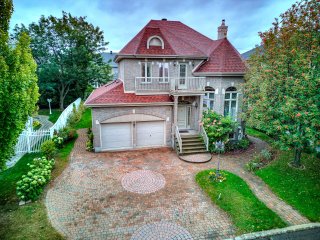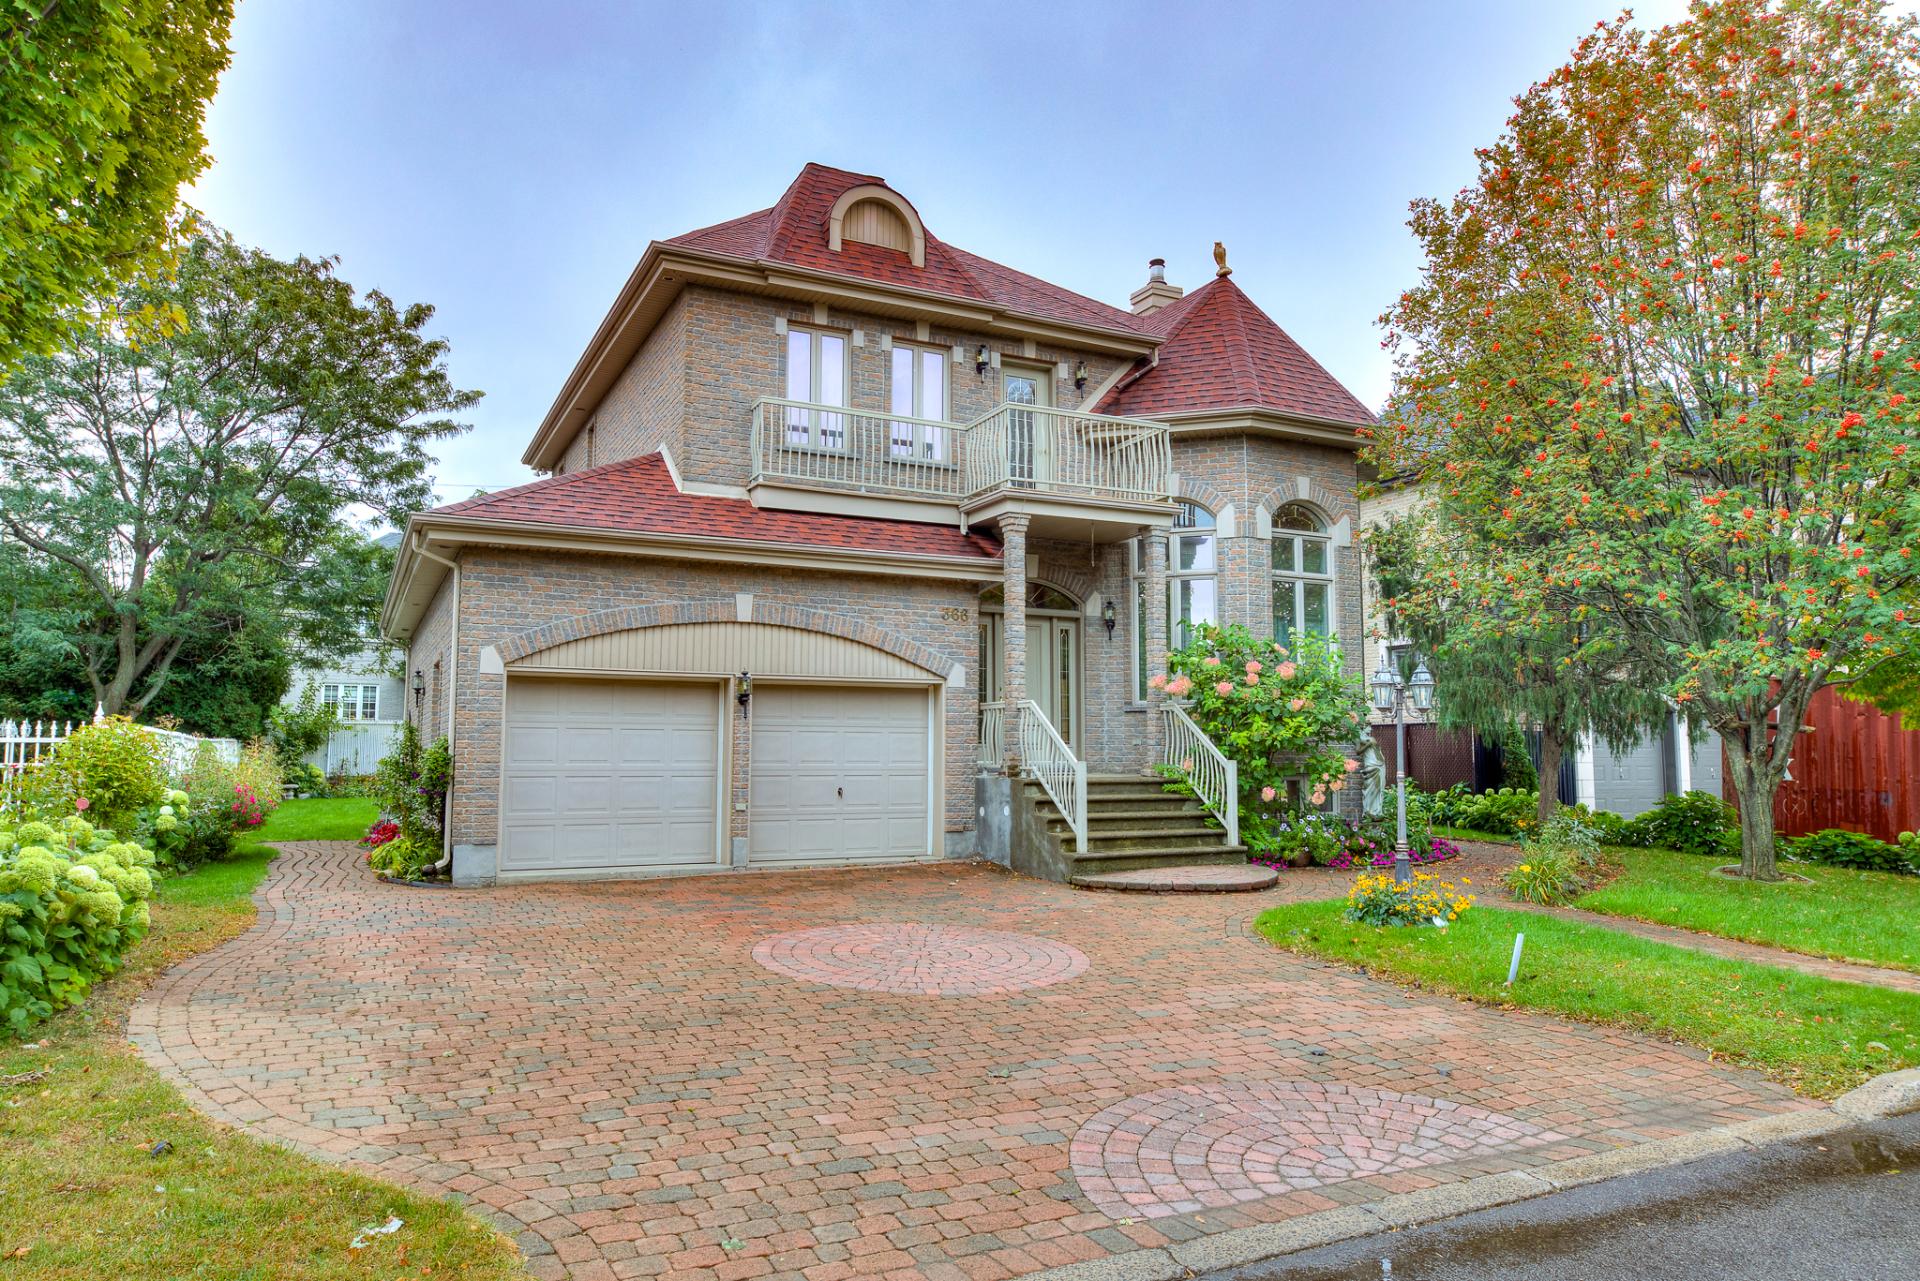
Frontage
Frontage
Overall View
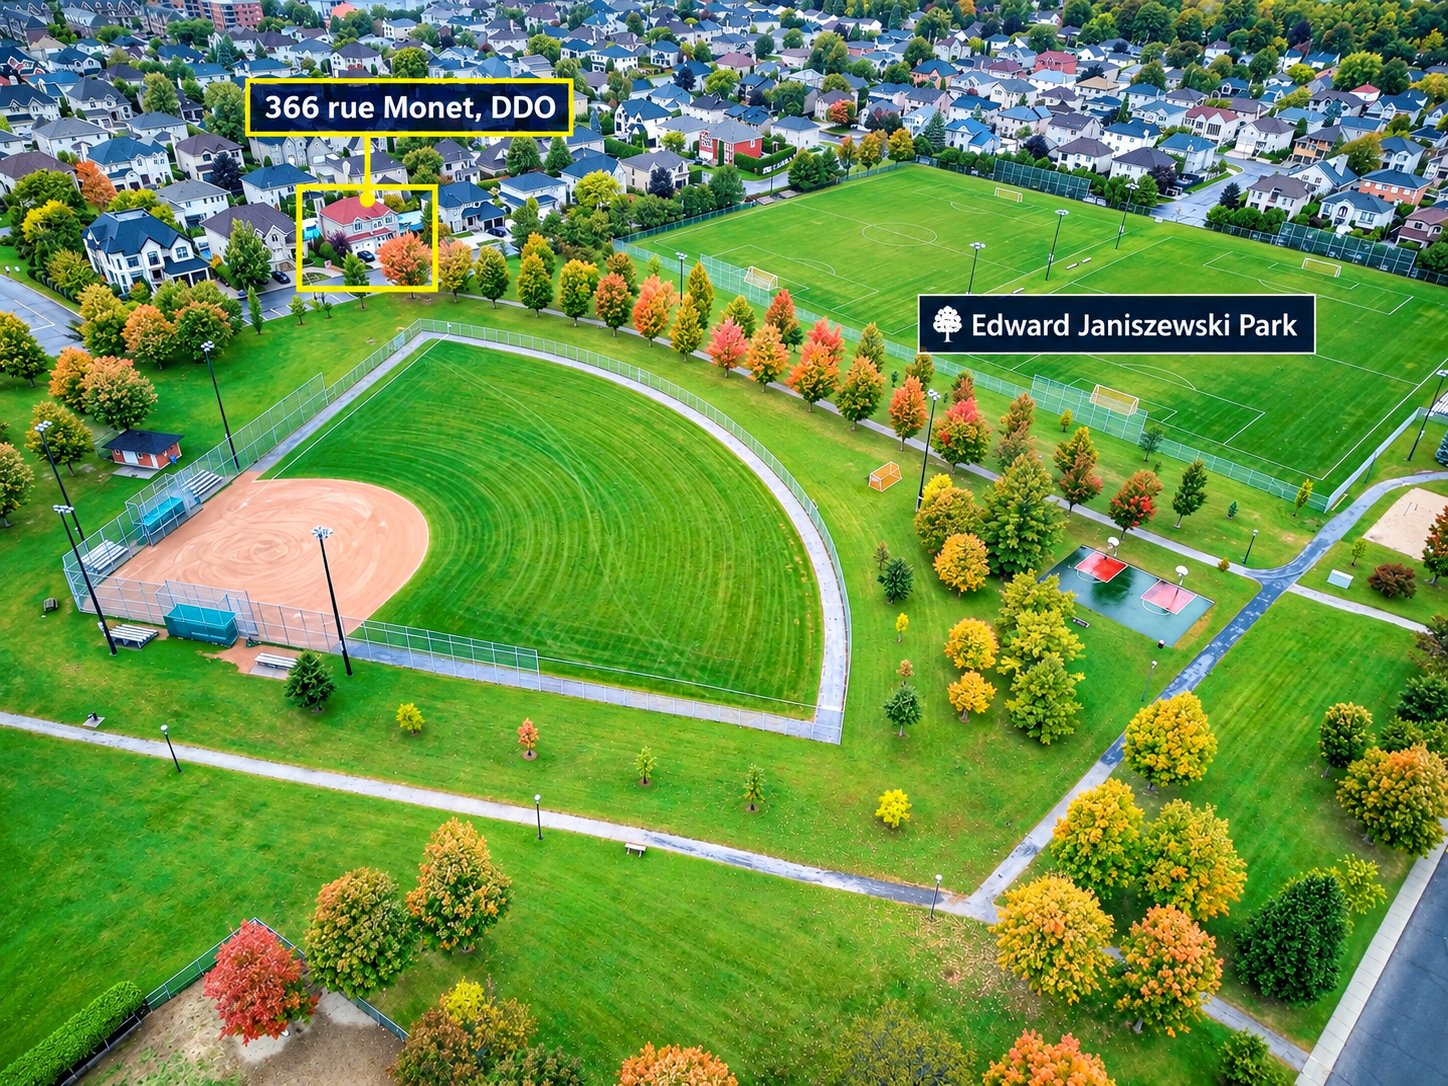
Overall View
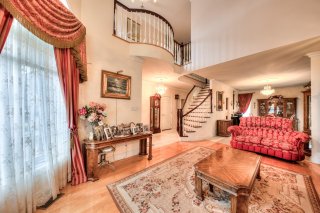
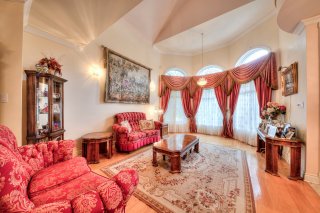
Living room
Living room
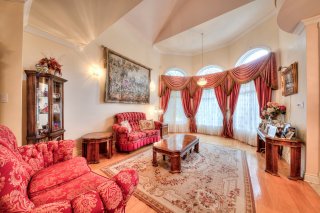
Living room
Living room
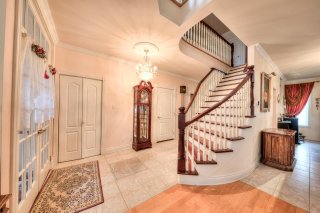
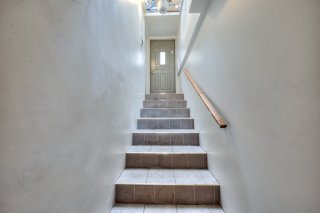
Staircase
Staircase
Living room
Living room
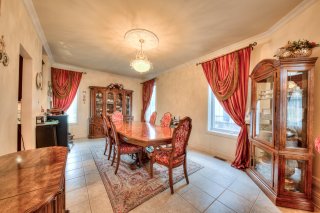
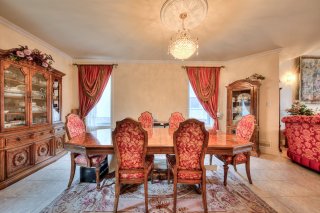
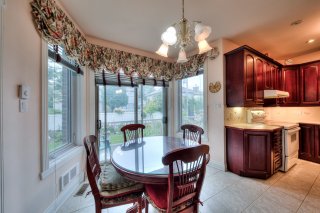
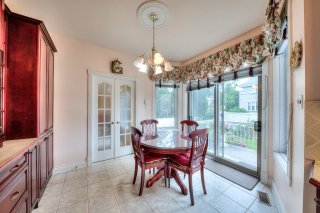
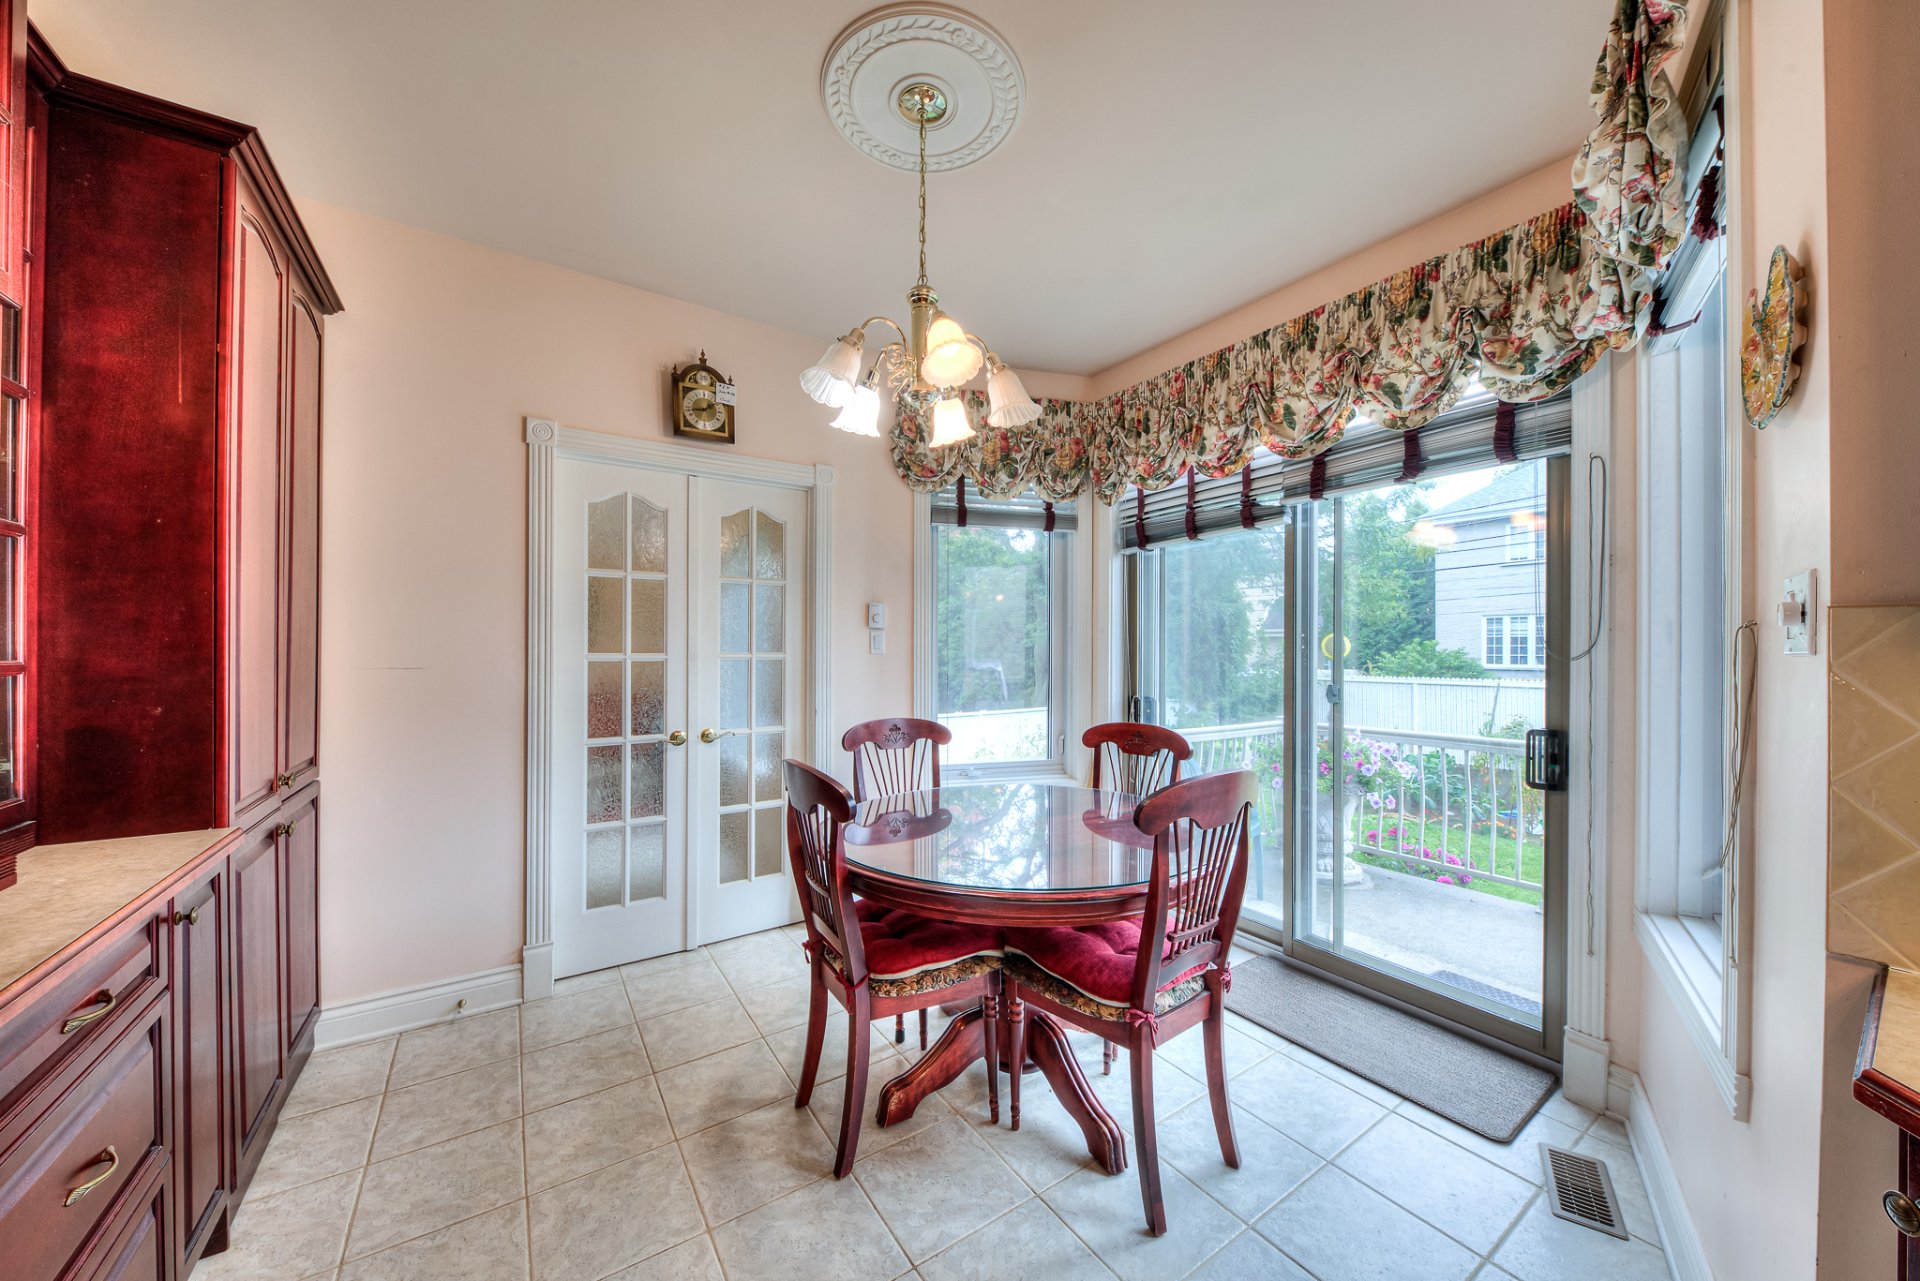
Dining room
Dining room
Dining room
Dining room
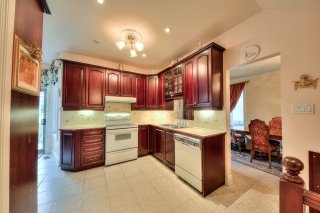
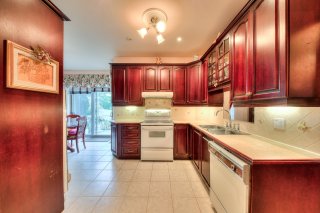
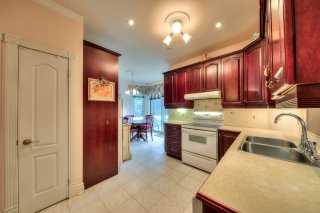
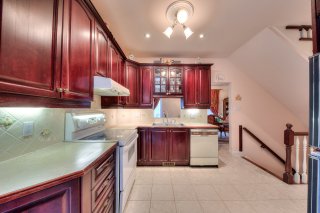
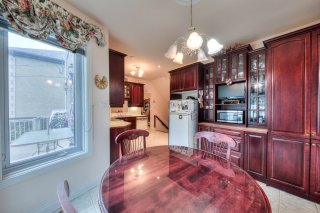
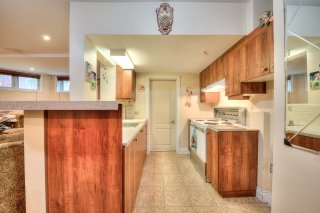
Kitchen
Kitchen
Kitchen
Kitchen
Kitchen
Kitchen
Kitchen
Kitchen
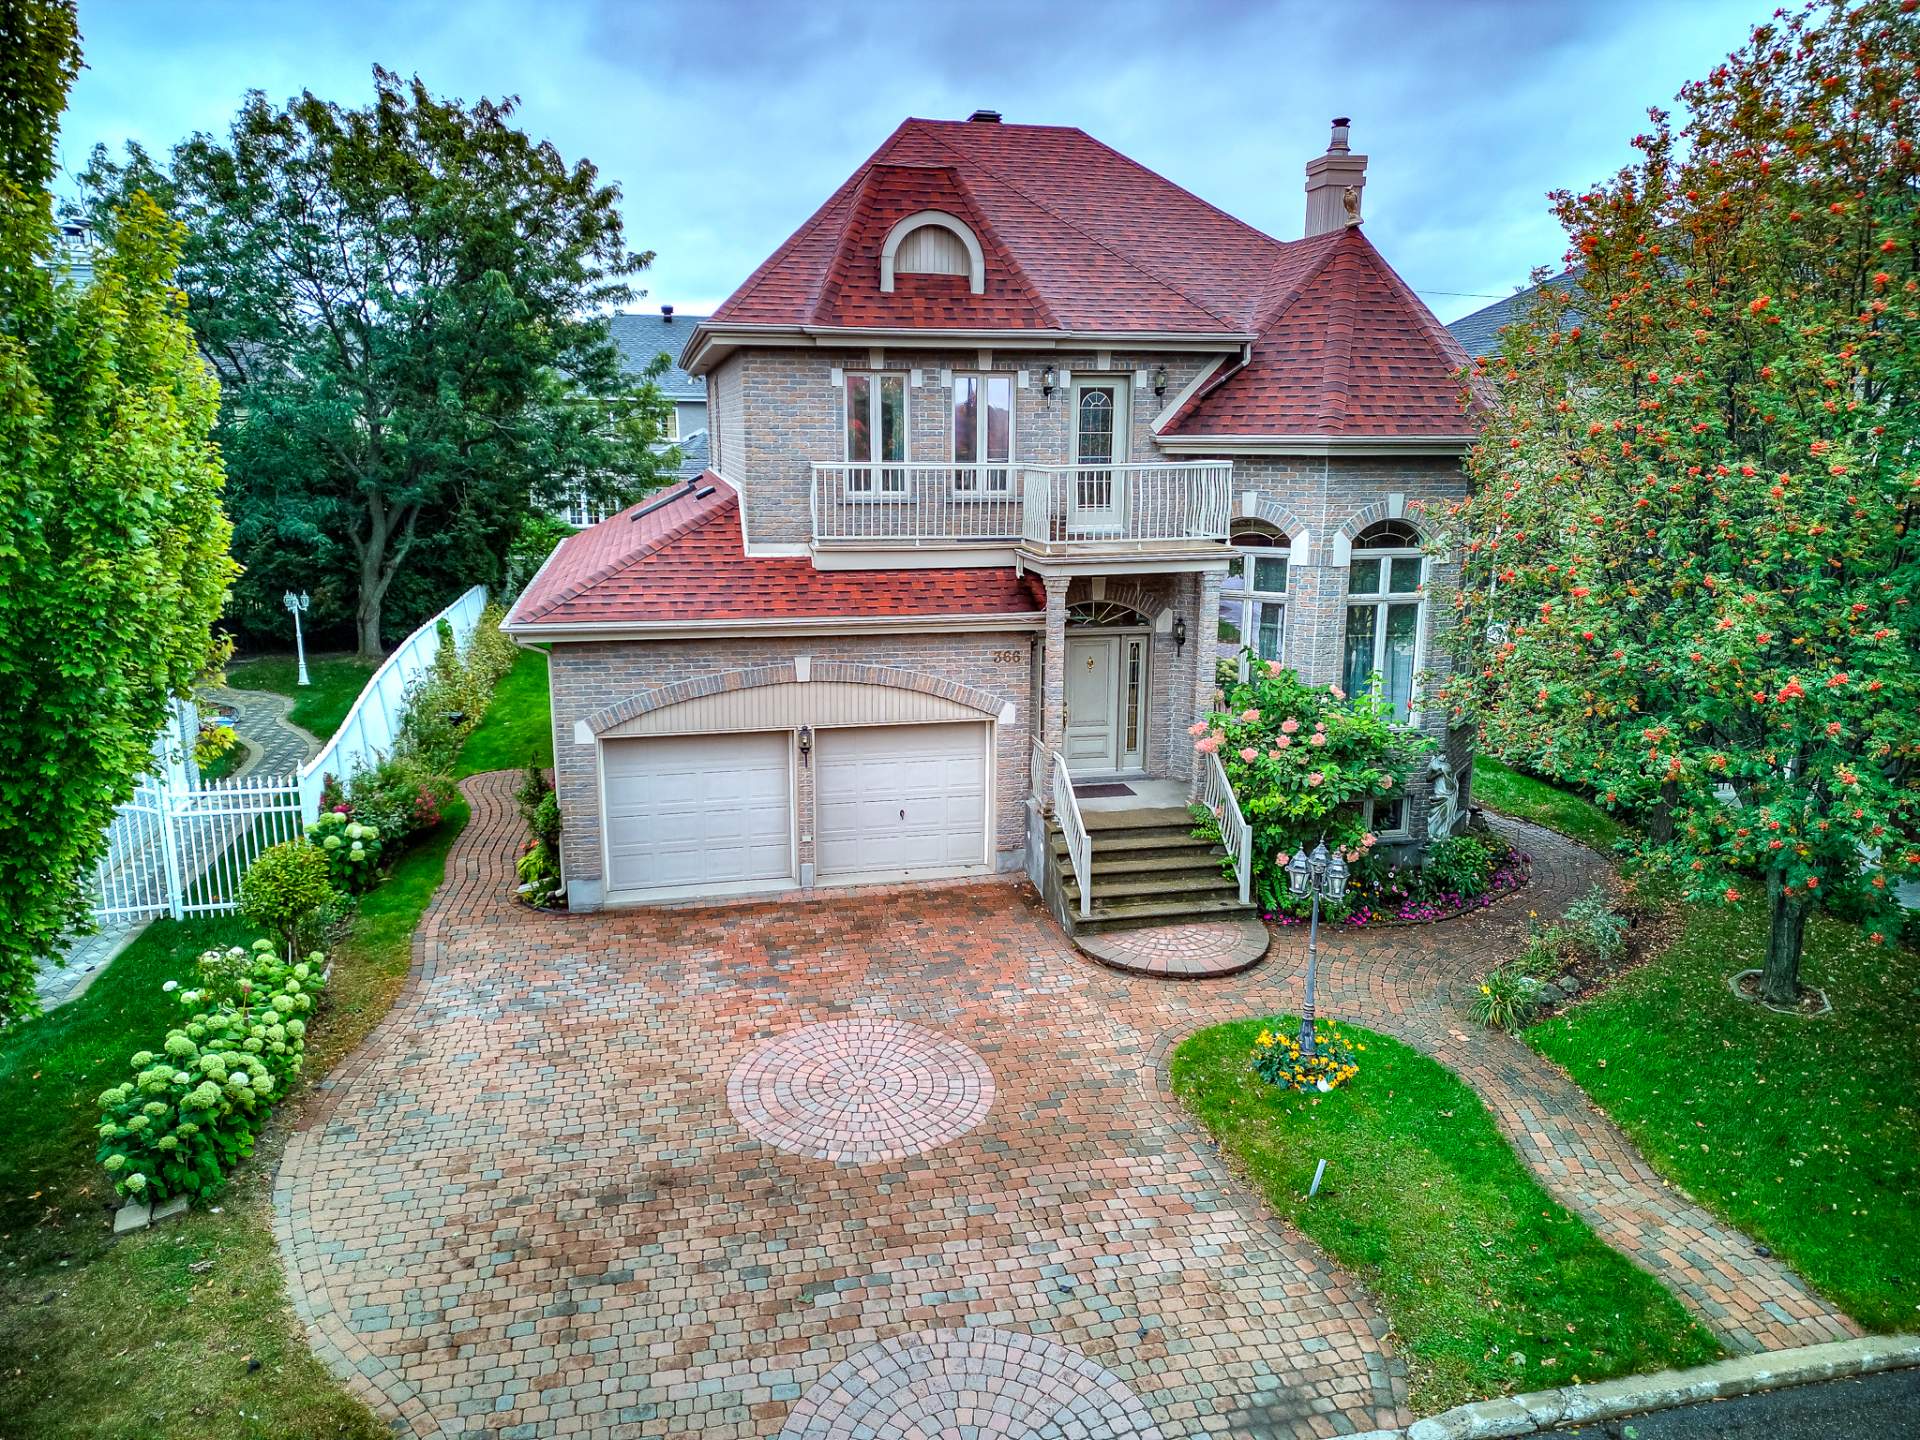
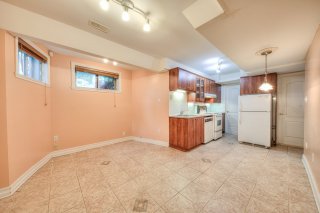
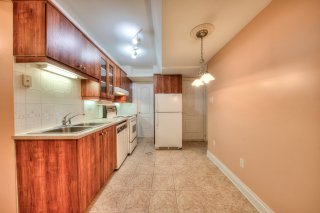
Kitchenette
Kitchenette
Kitchenette
Kitchenette
Kitchenette
Kitchenette
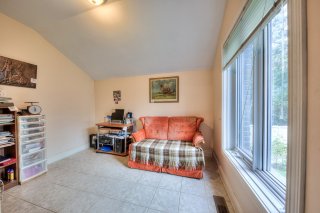
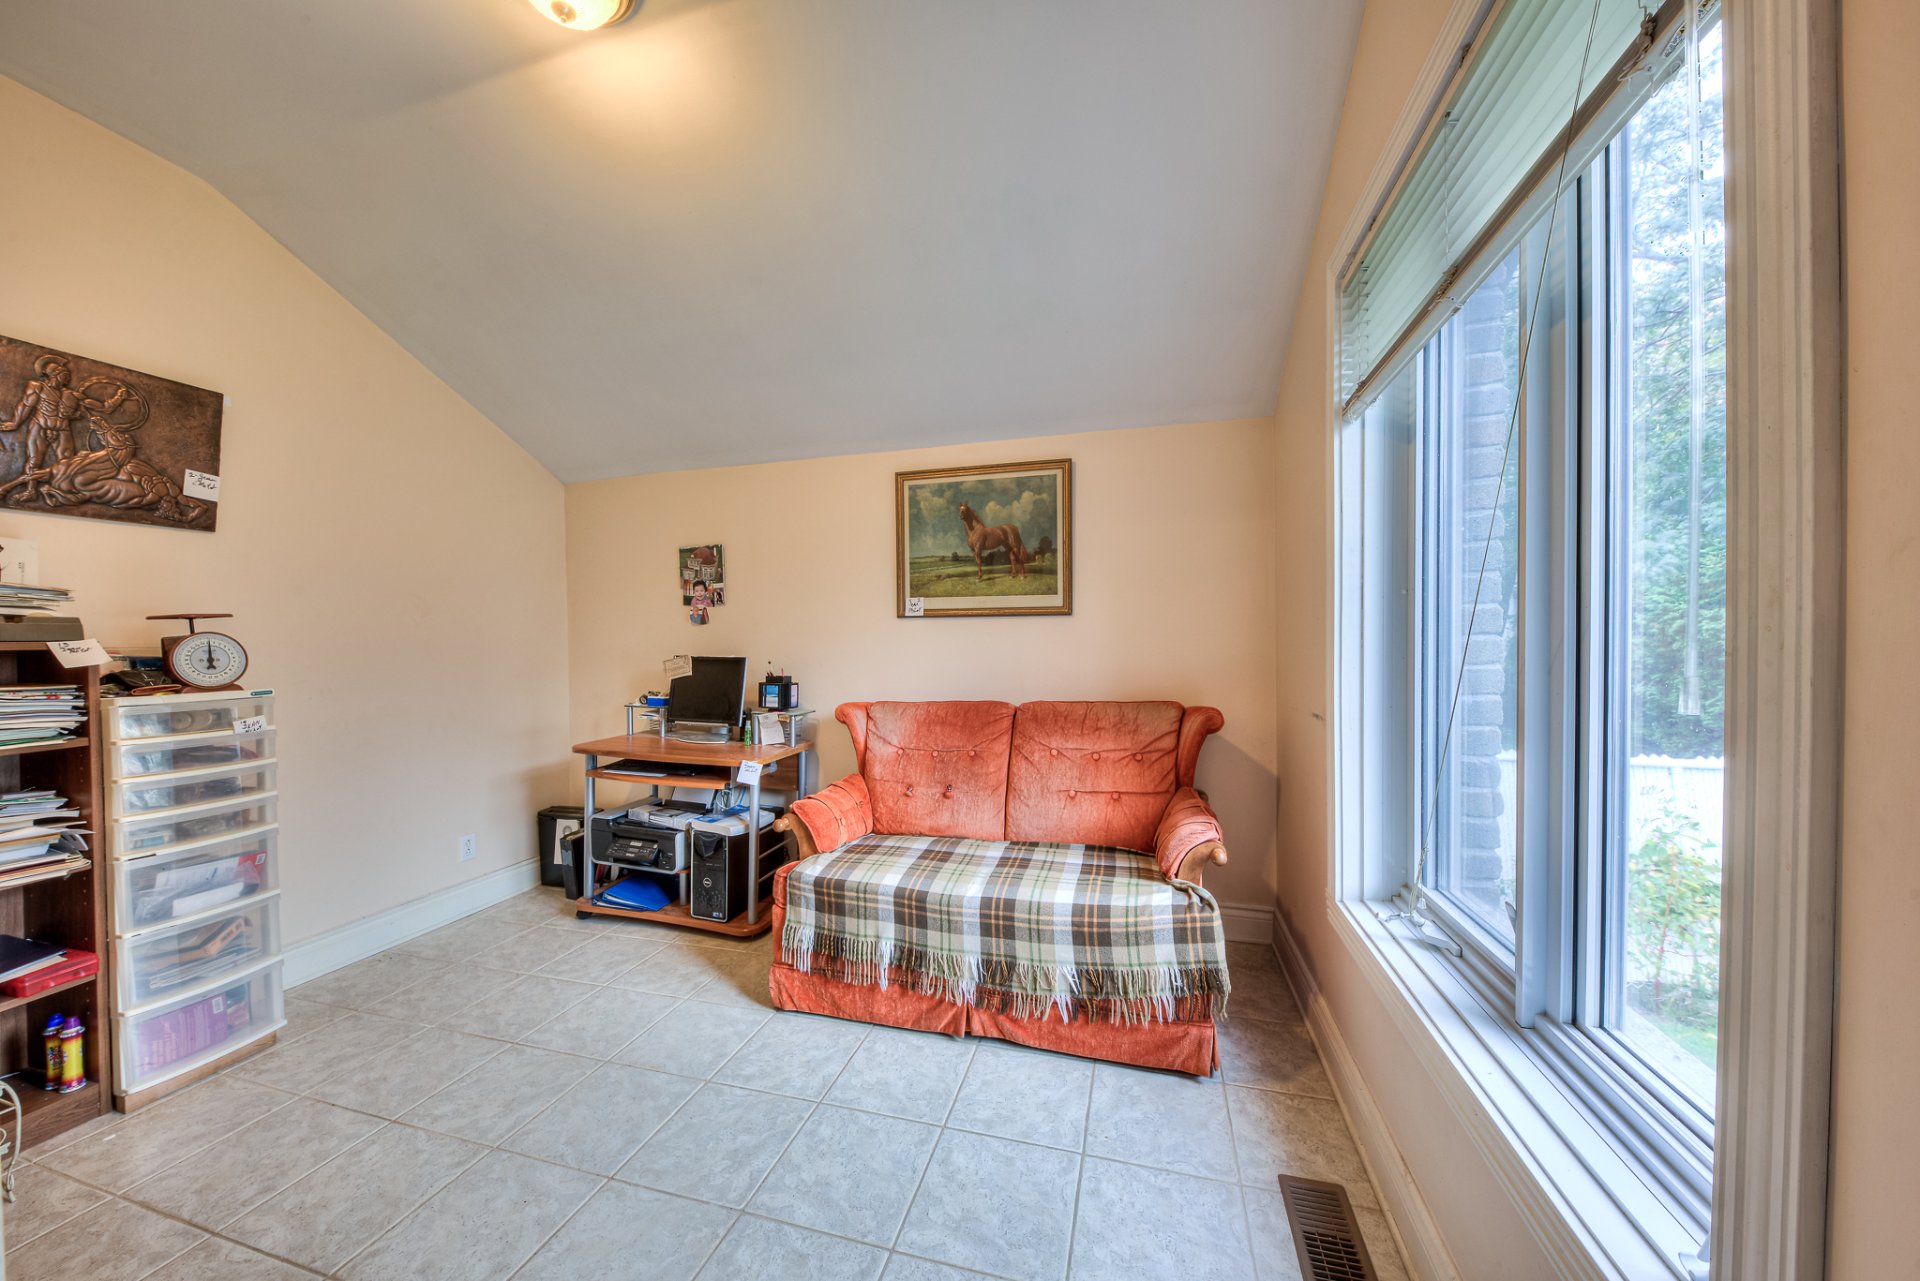
Office
Office
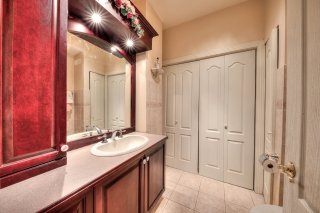
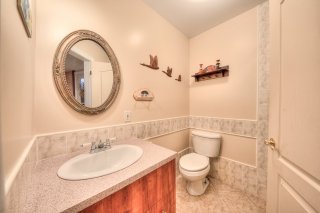
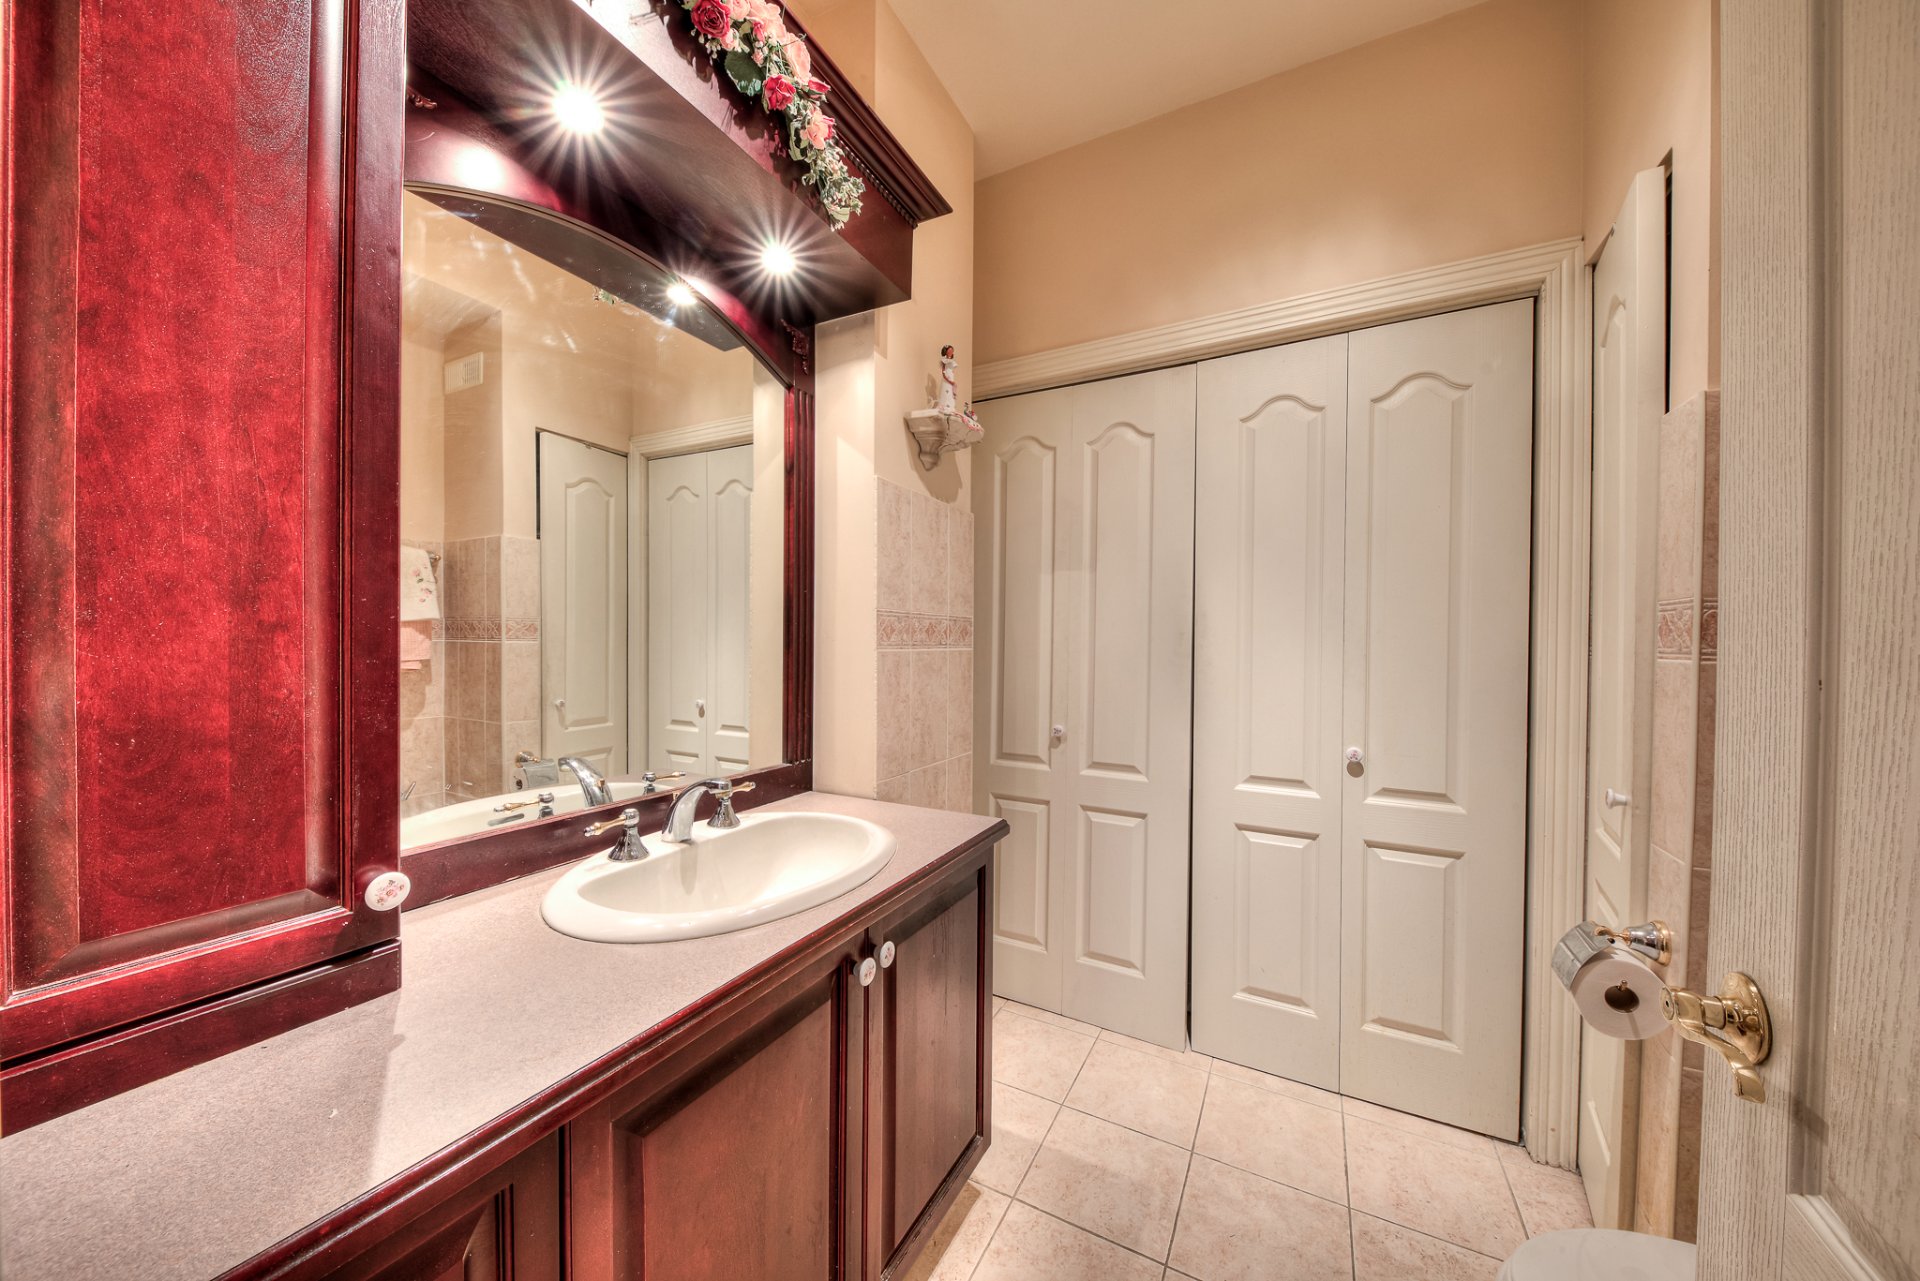
Washroom
Washroom
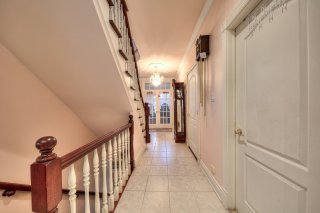
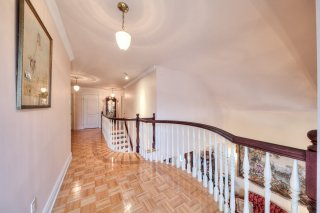
Hallway
Hallway
Hallway
Hallway
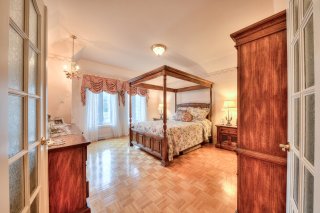
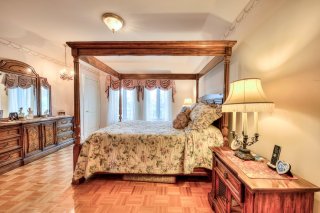
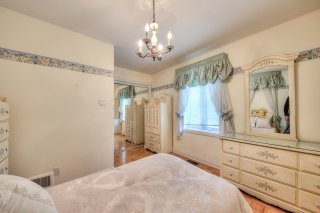
Primary bedroom
Primary bedroom
Primary bedroom
Primary bedroom
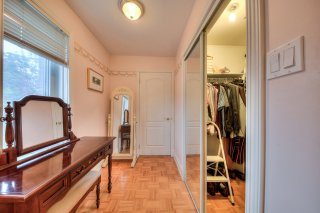
Walk-in closet
Walk-in closet
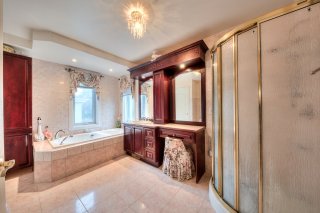
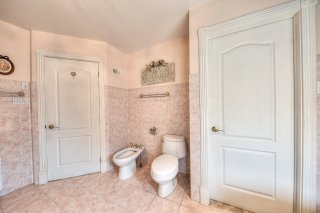
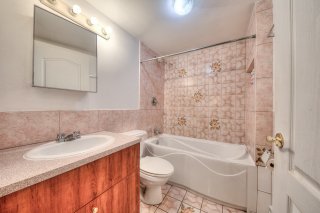
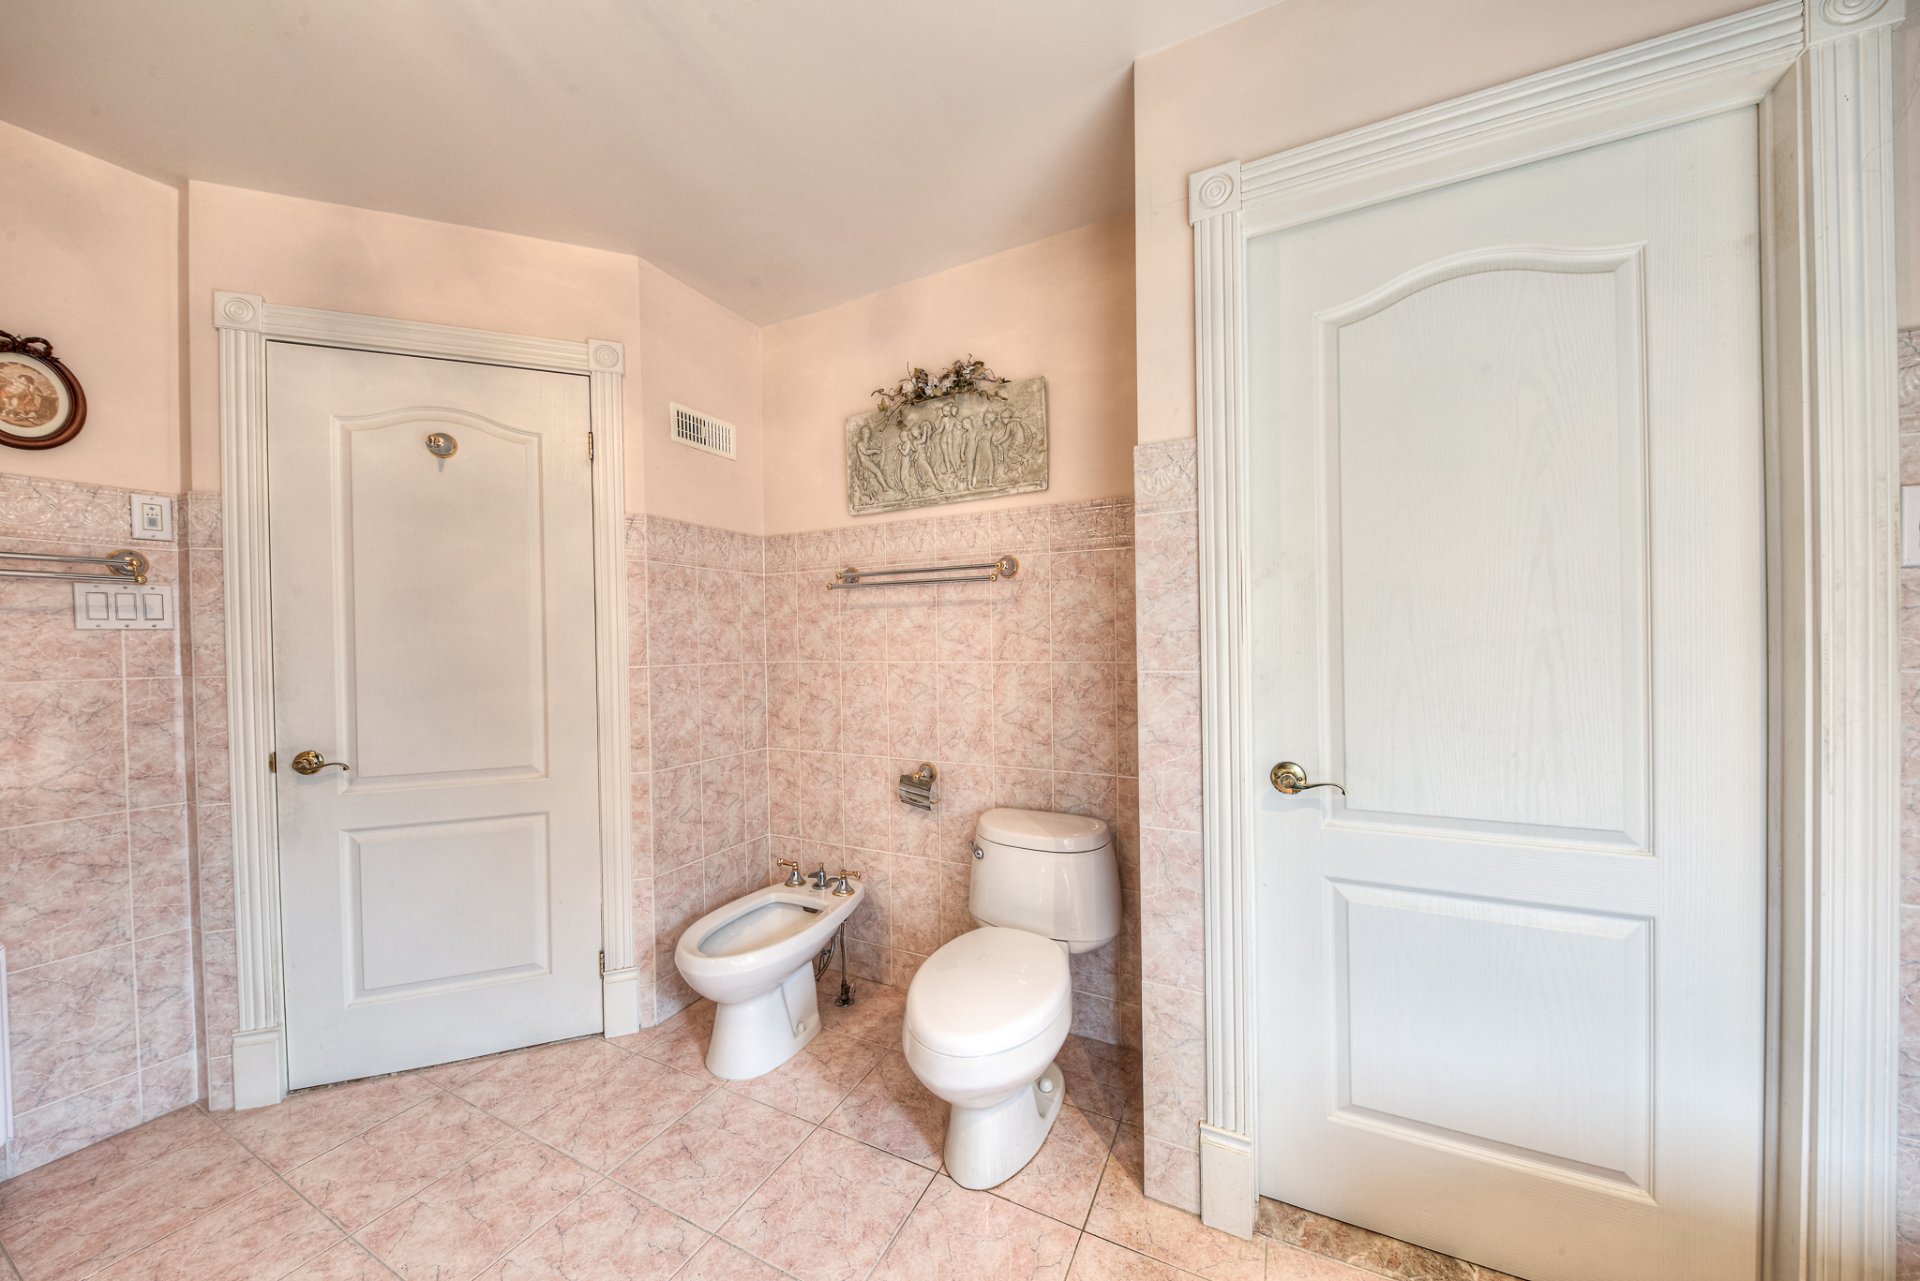
Bathroom
Bathroom
Bathroom
Bathroom
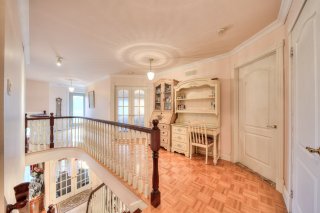
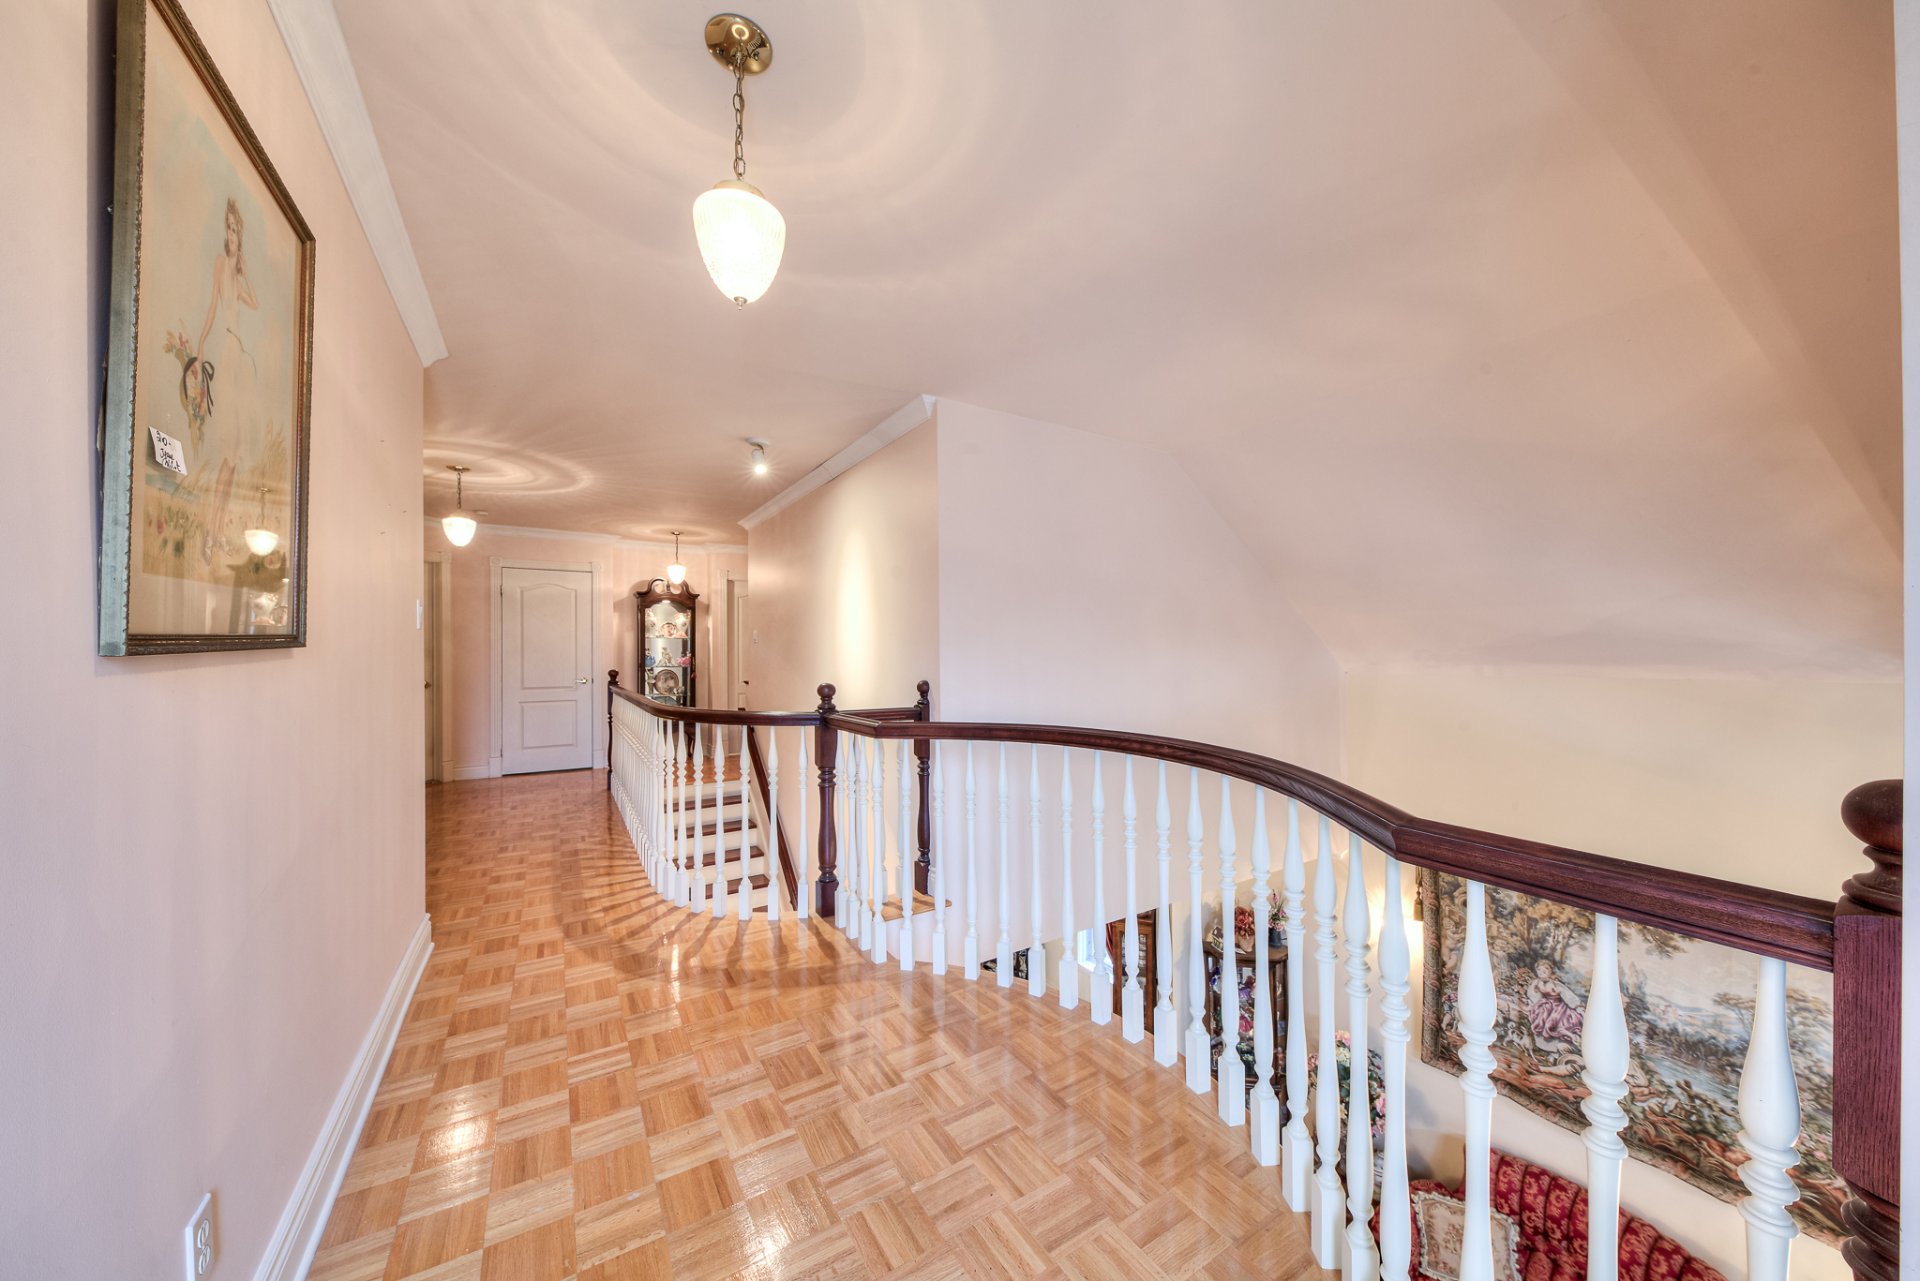
Hallway
Hallway
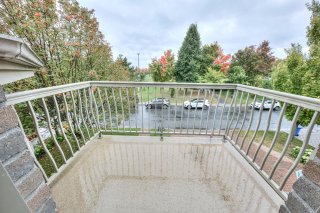
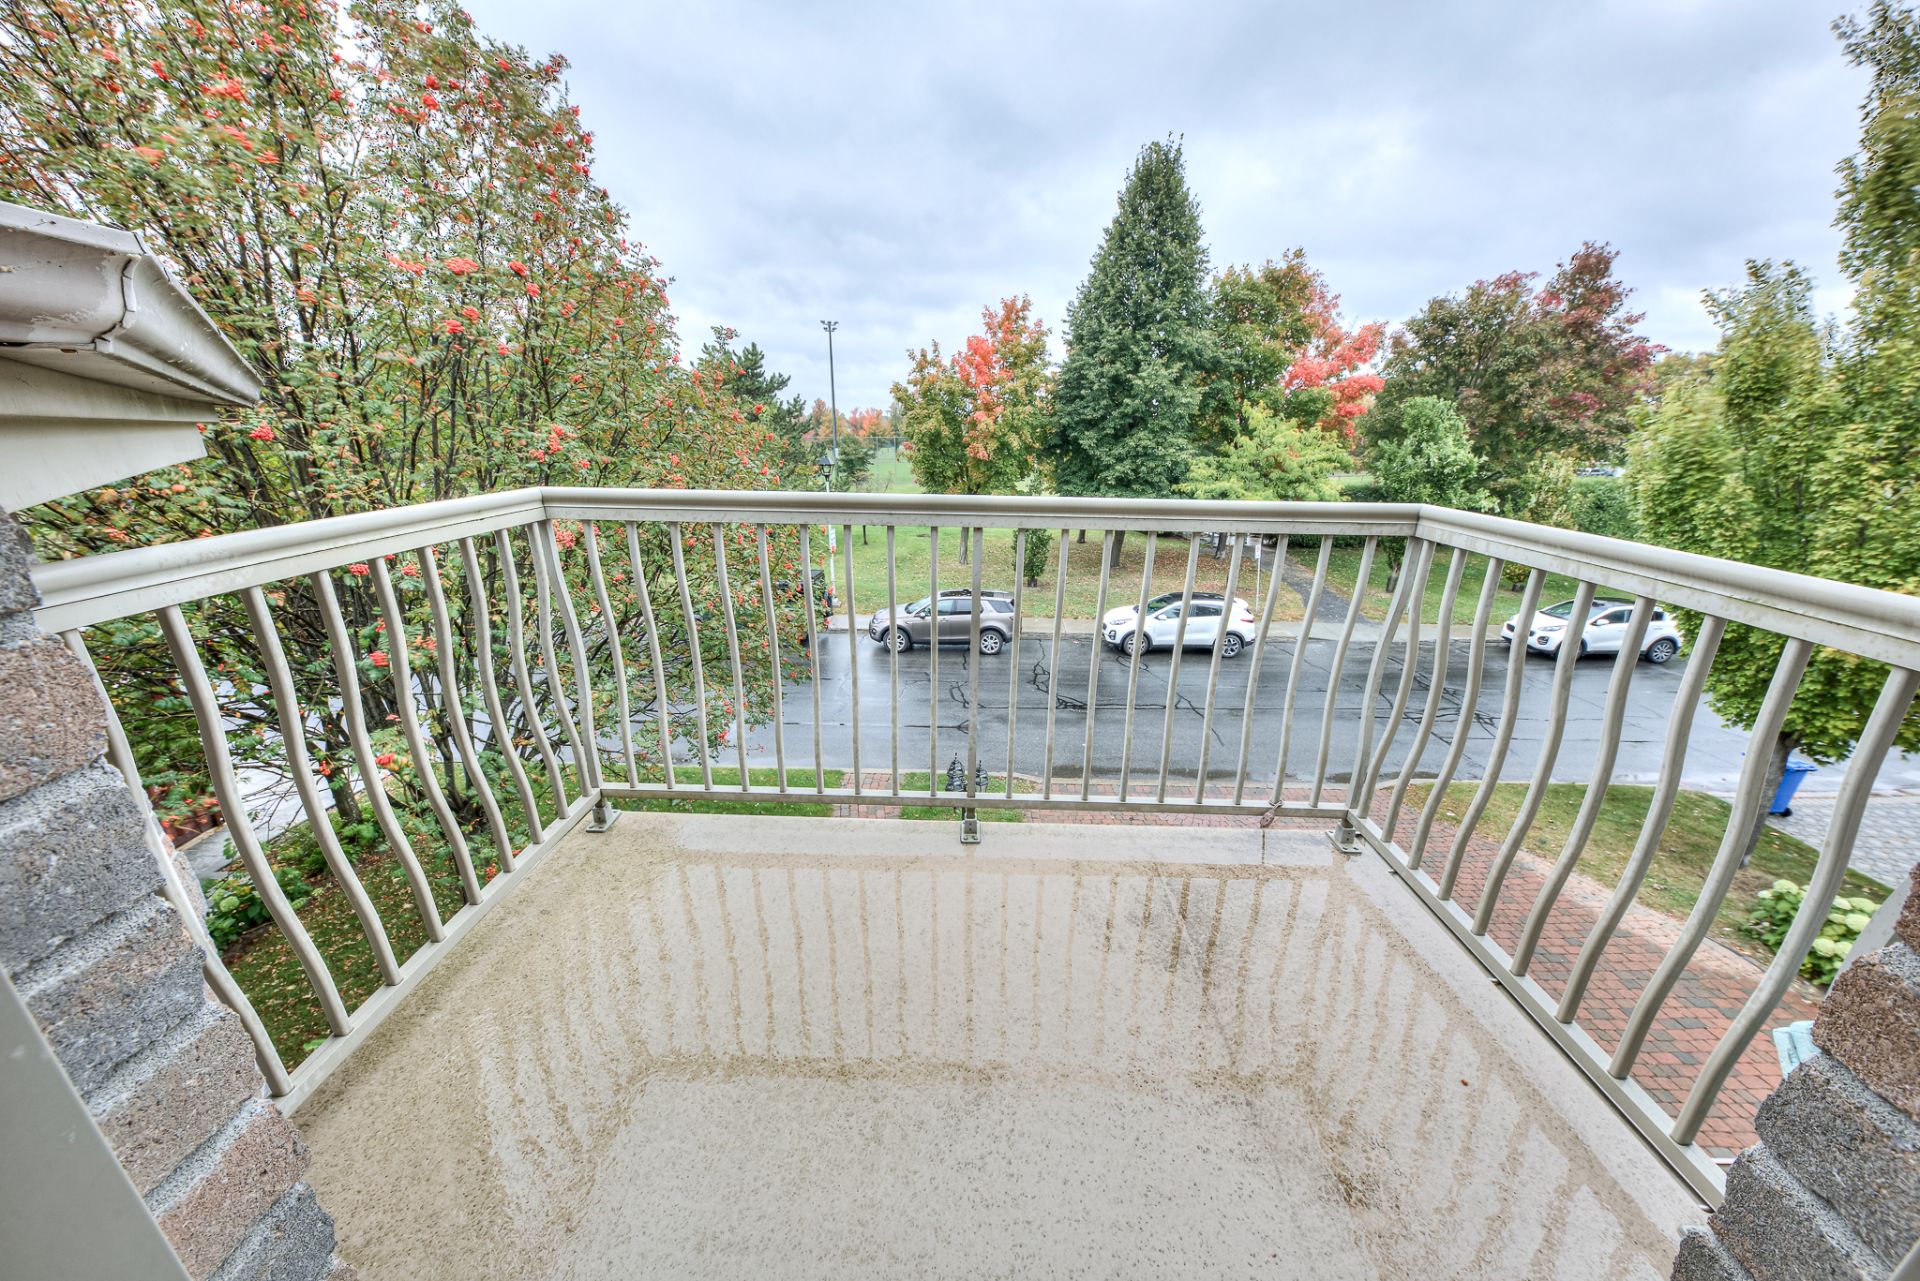
Balcony
Balcony
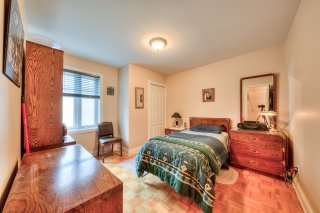
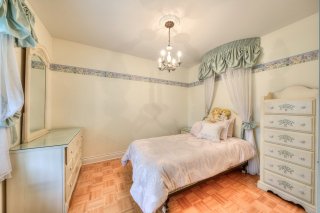
Bedroom
Bedroom
Bedroom
Bedroom
Bedroom
Bedroom
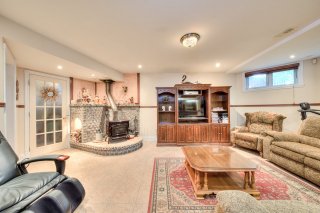
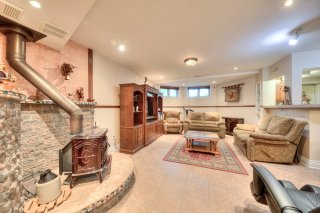
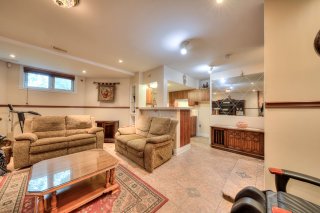
Family room
Family room
Family room
Family room
Family room
Family room
Kitchen
Kitchen
Bathroom
Bathroom
Exterior entrance
Exterior entrance
Bachelor
Bachelor
Bachelor
Bachelor
Kitchen
Kitchen
Bathroom
Bathroom
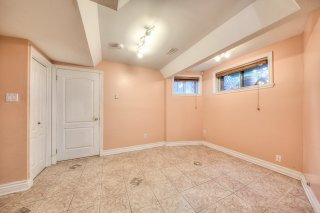
Living room
Living room
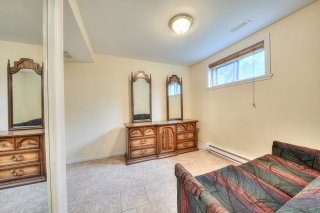
Bedroom
Bedroom
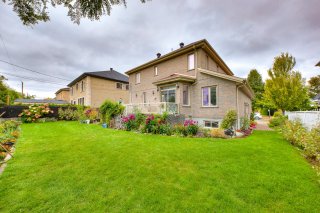
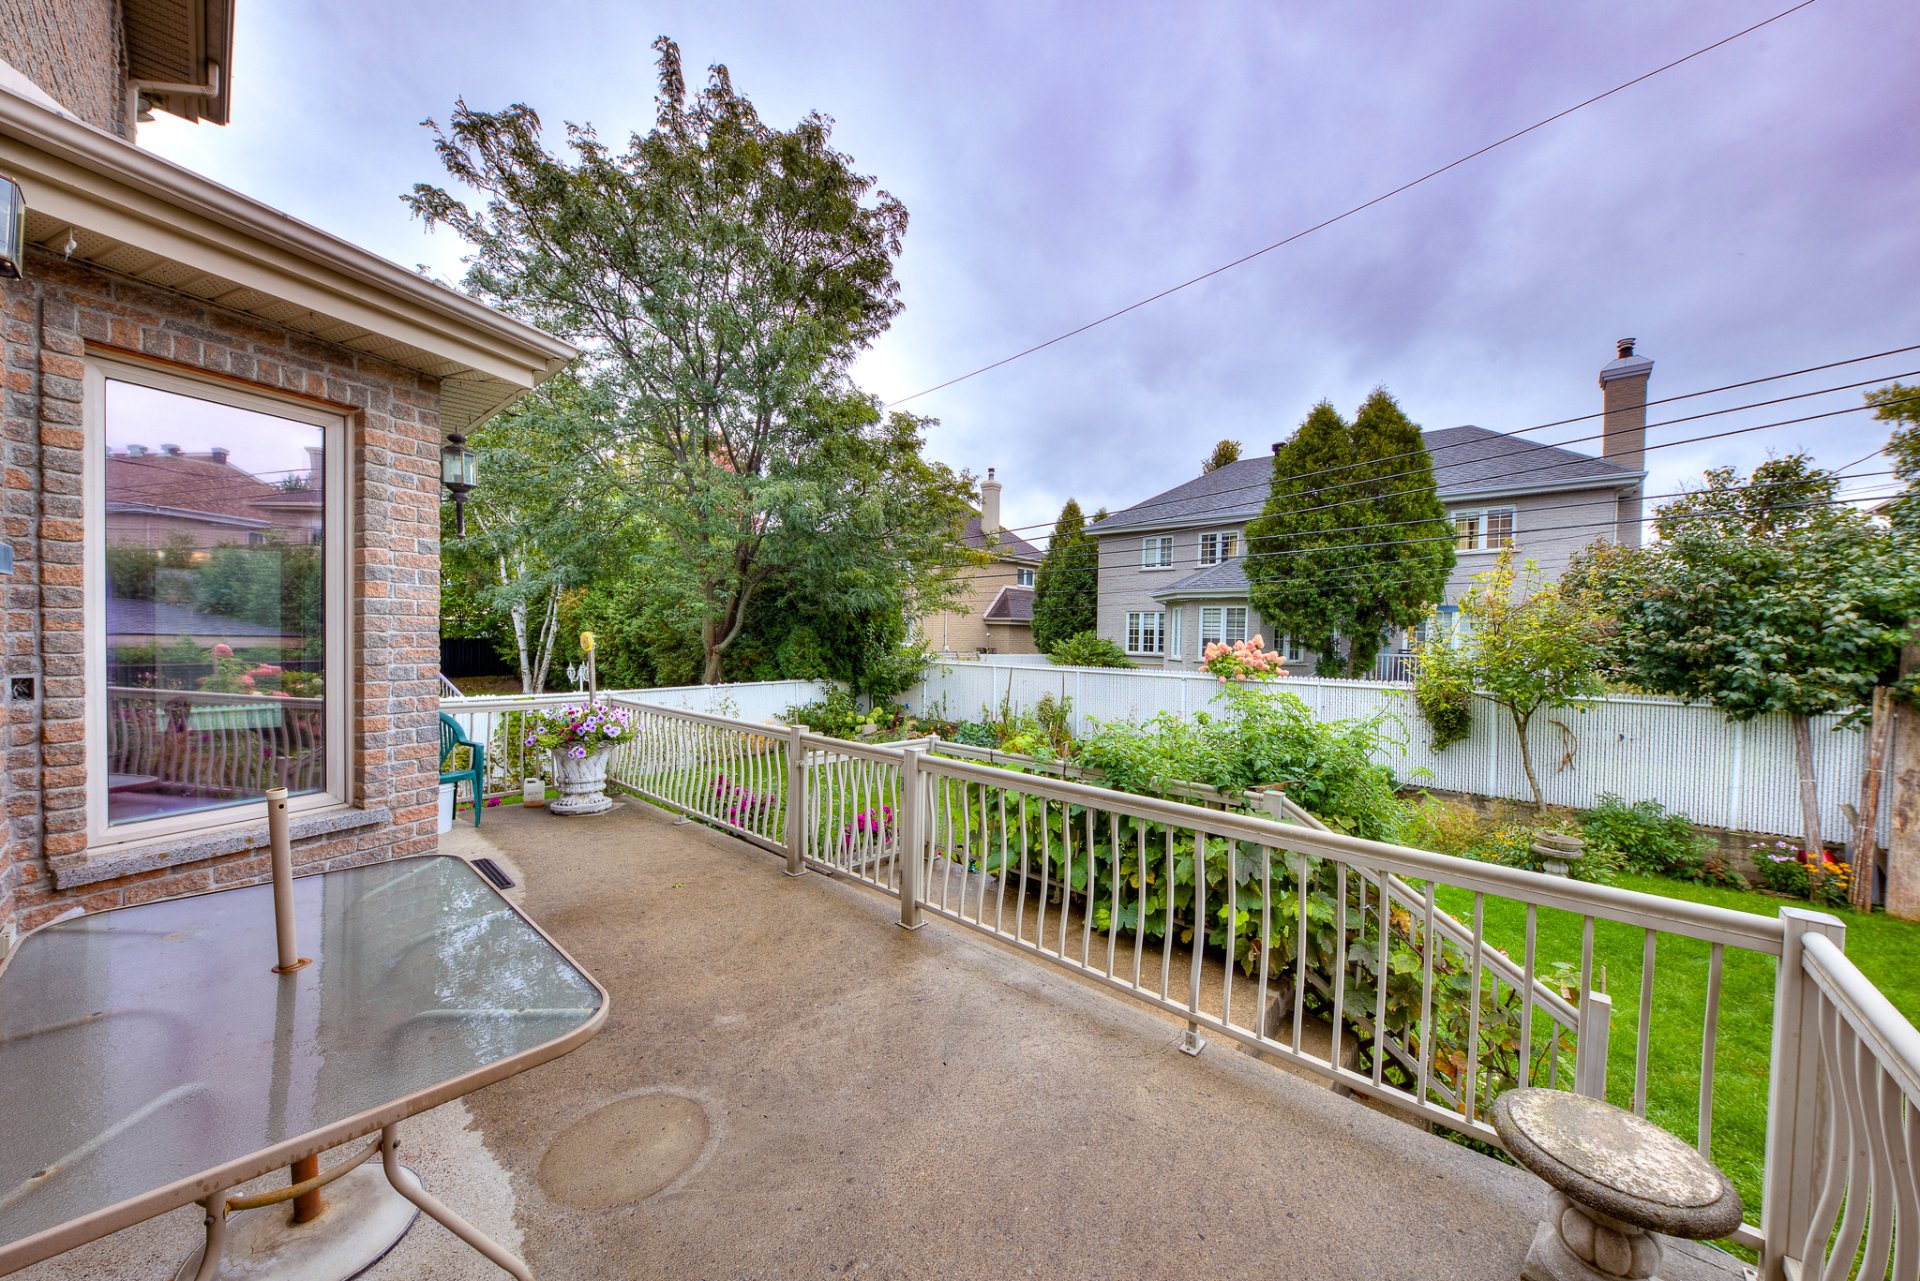
Backyard
Backyard
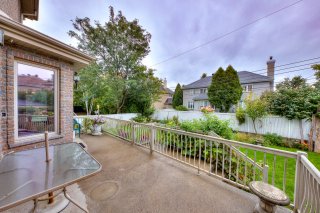
Patio
Patio
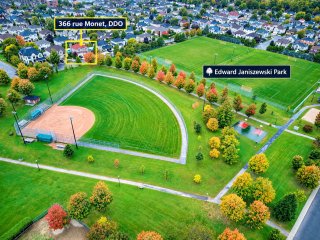
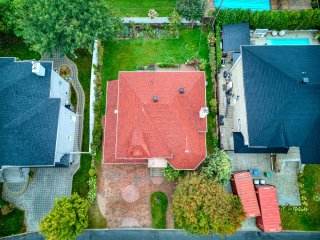
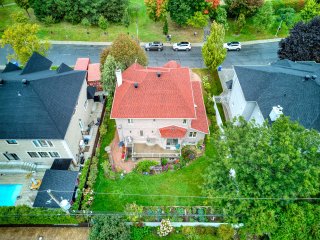
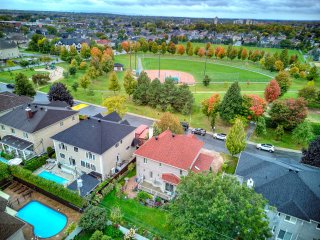
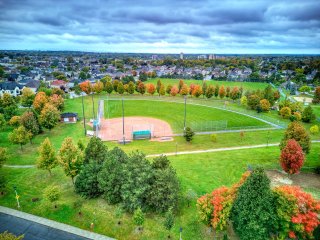
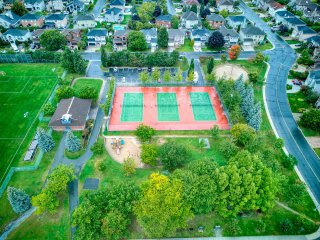
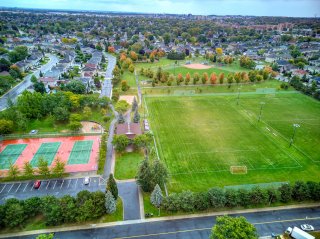
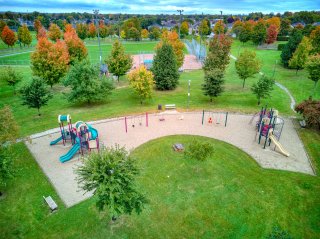
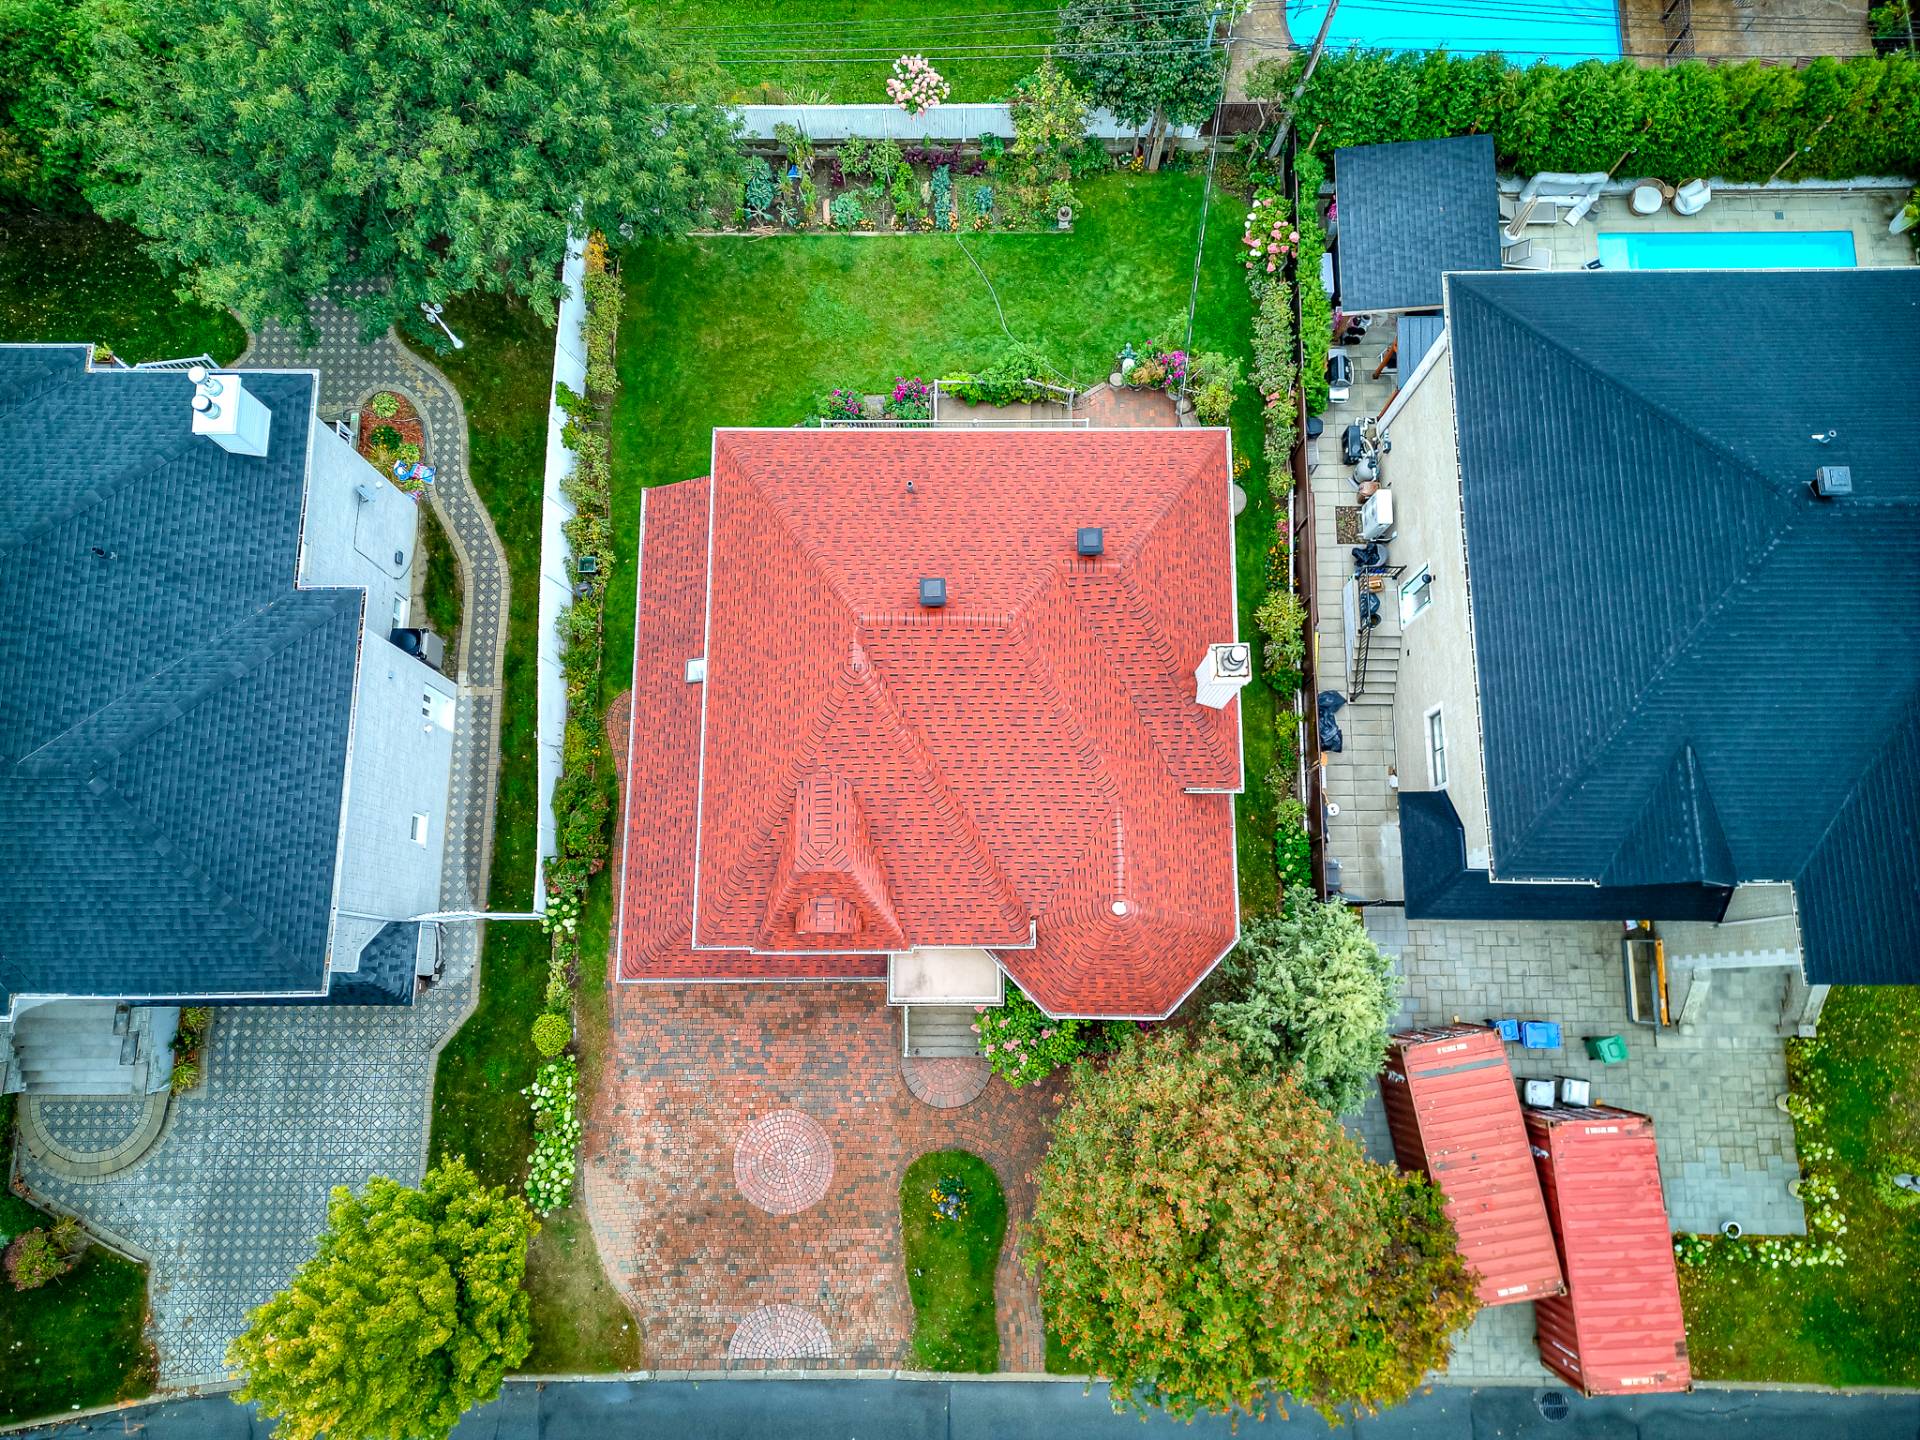
Aerial photo
Aerial photo
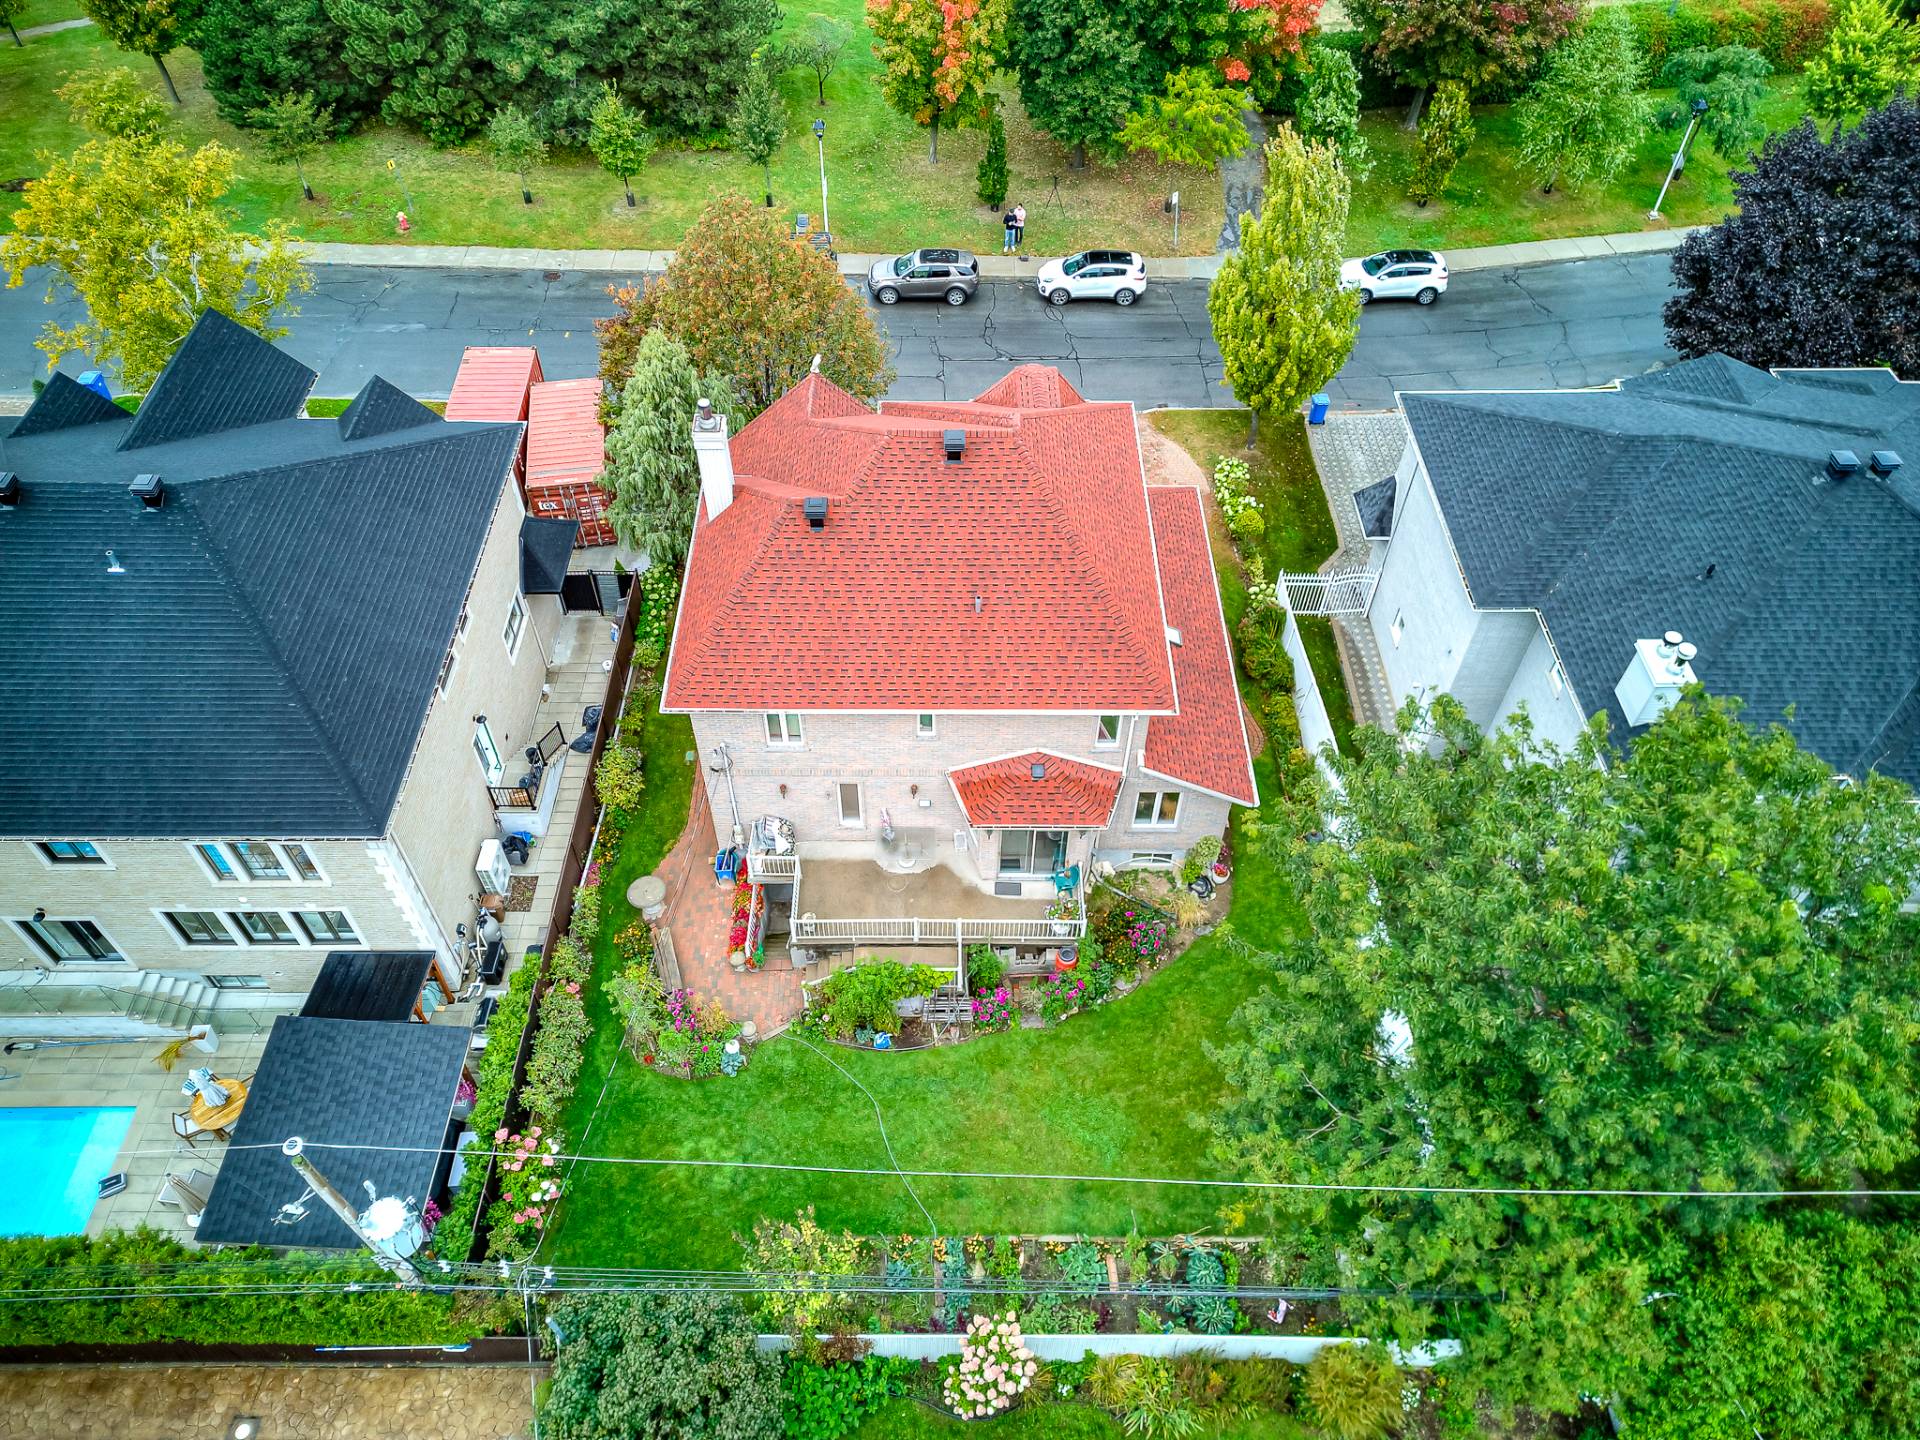
Aerial photo
Aerial photo
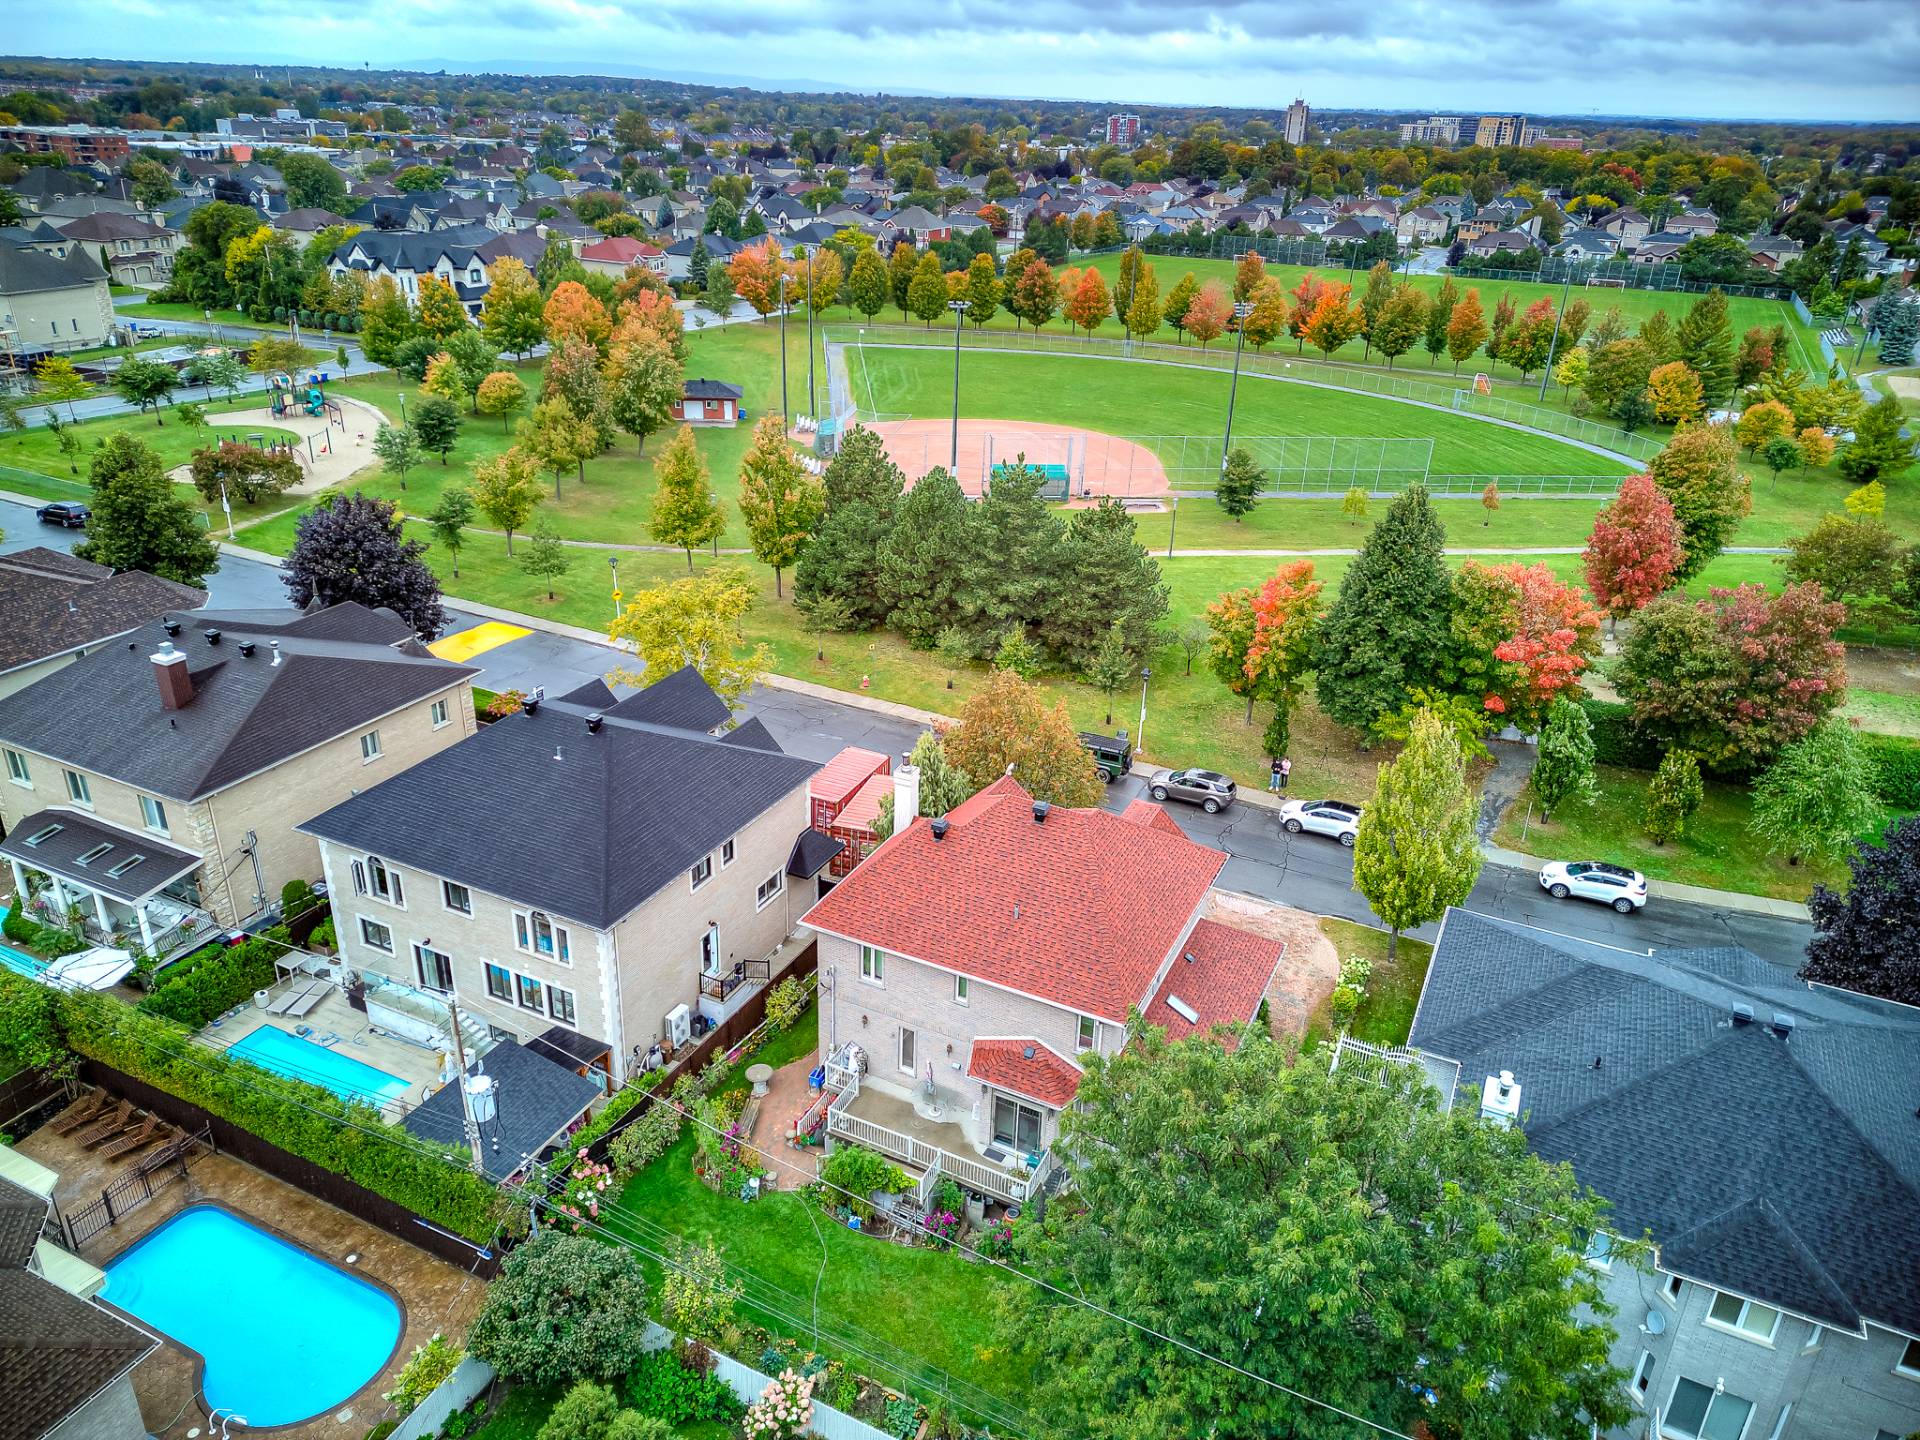
Aerial photo
Aerial photo
Aerial photo
Aerial photo
Aerial photo
Aerial photo
Aerial photo
Aerial photo
Aerial photo
Aerial photo
Aerial photo
Aerial photo
Aerial photo
Aerial photo
Frontage
Frontage

Two or more storey for sale.

366 Rue Monet

Dollard-des-Ormeaux, QC H9A

Frontage
Overall View
Living room
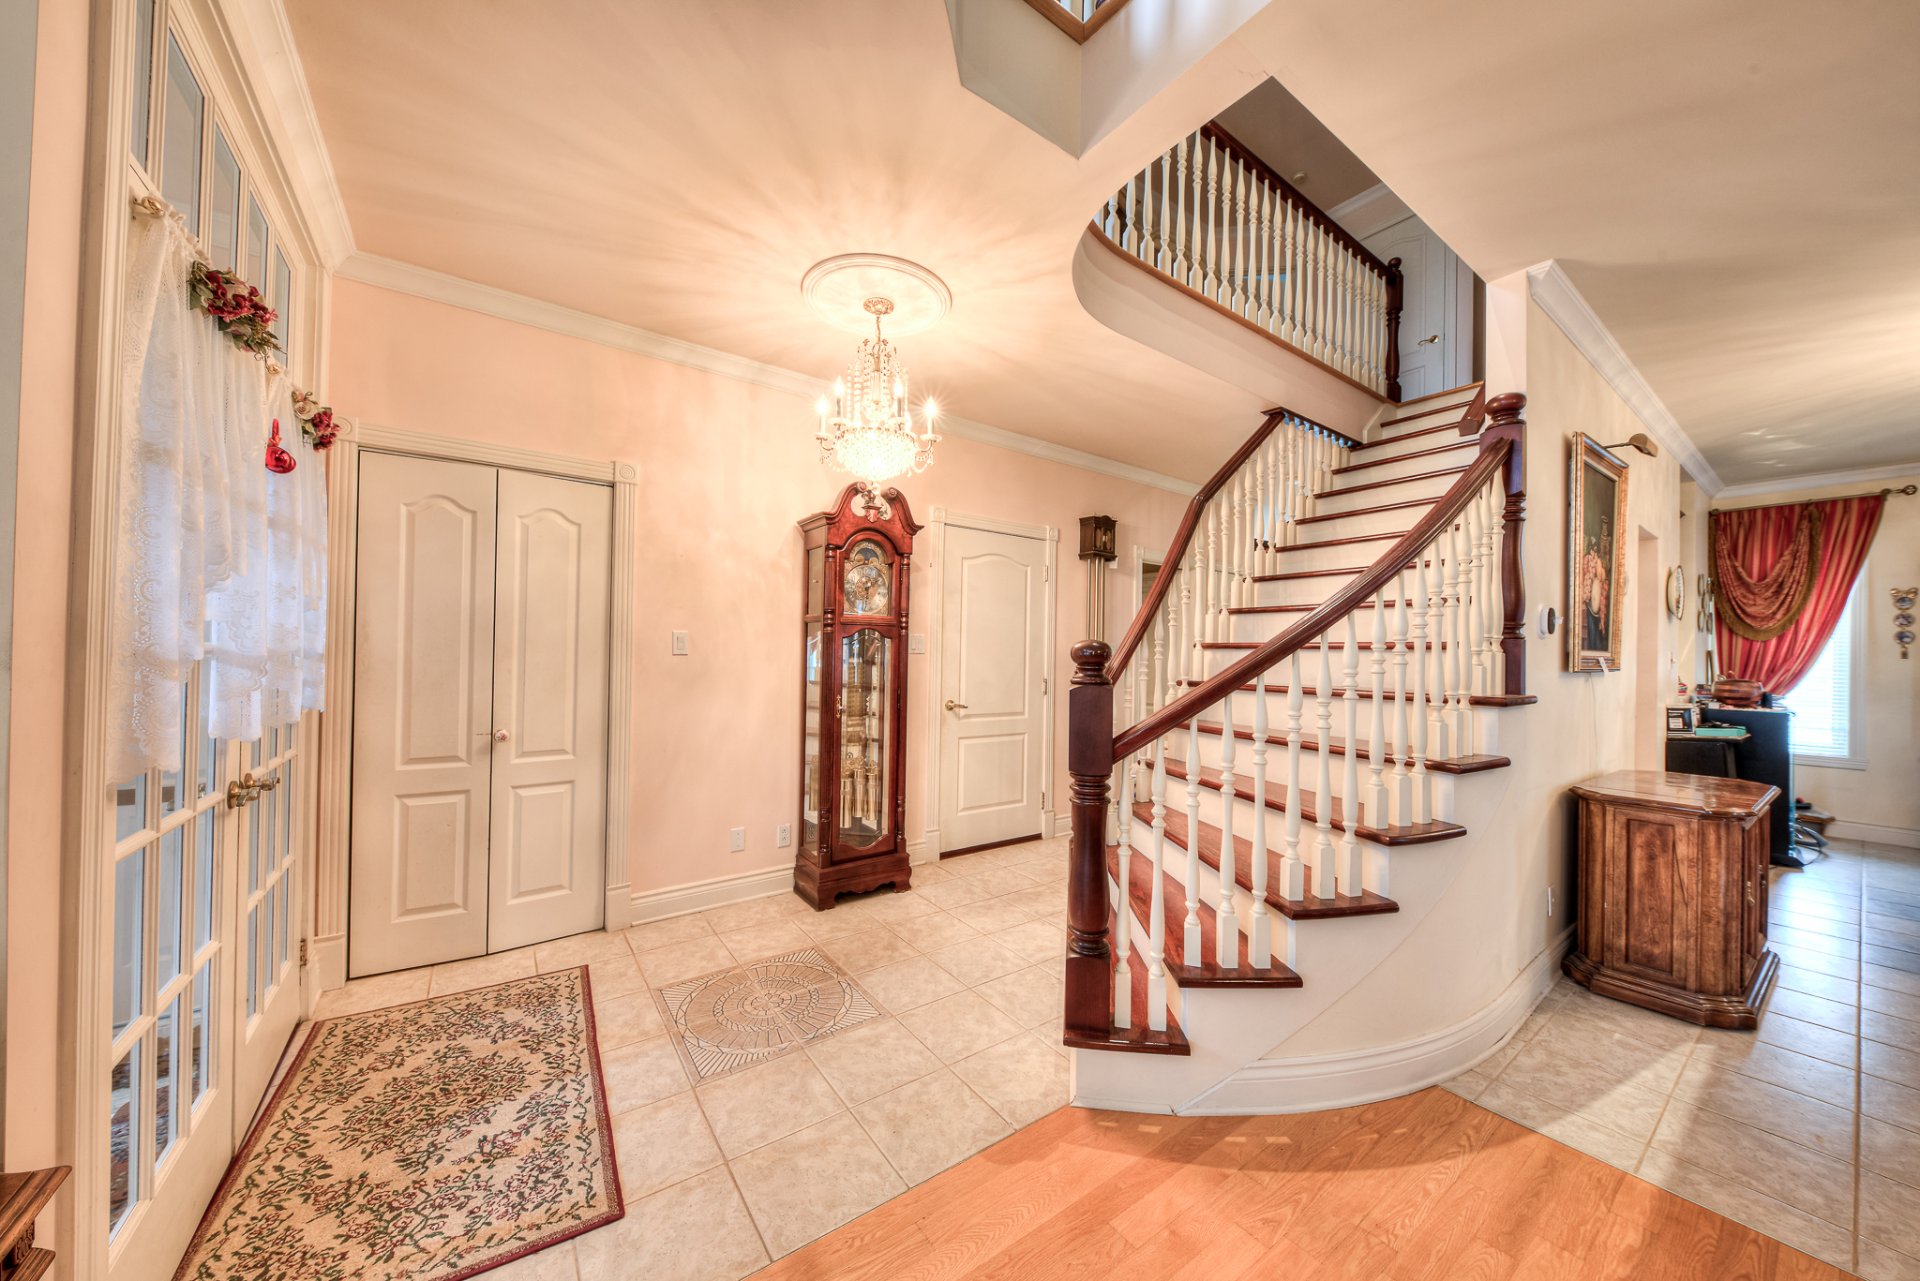
Living room
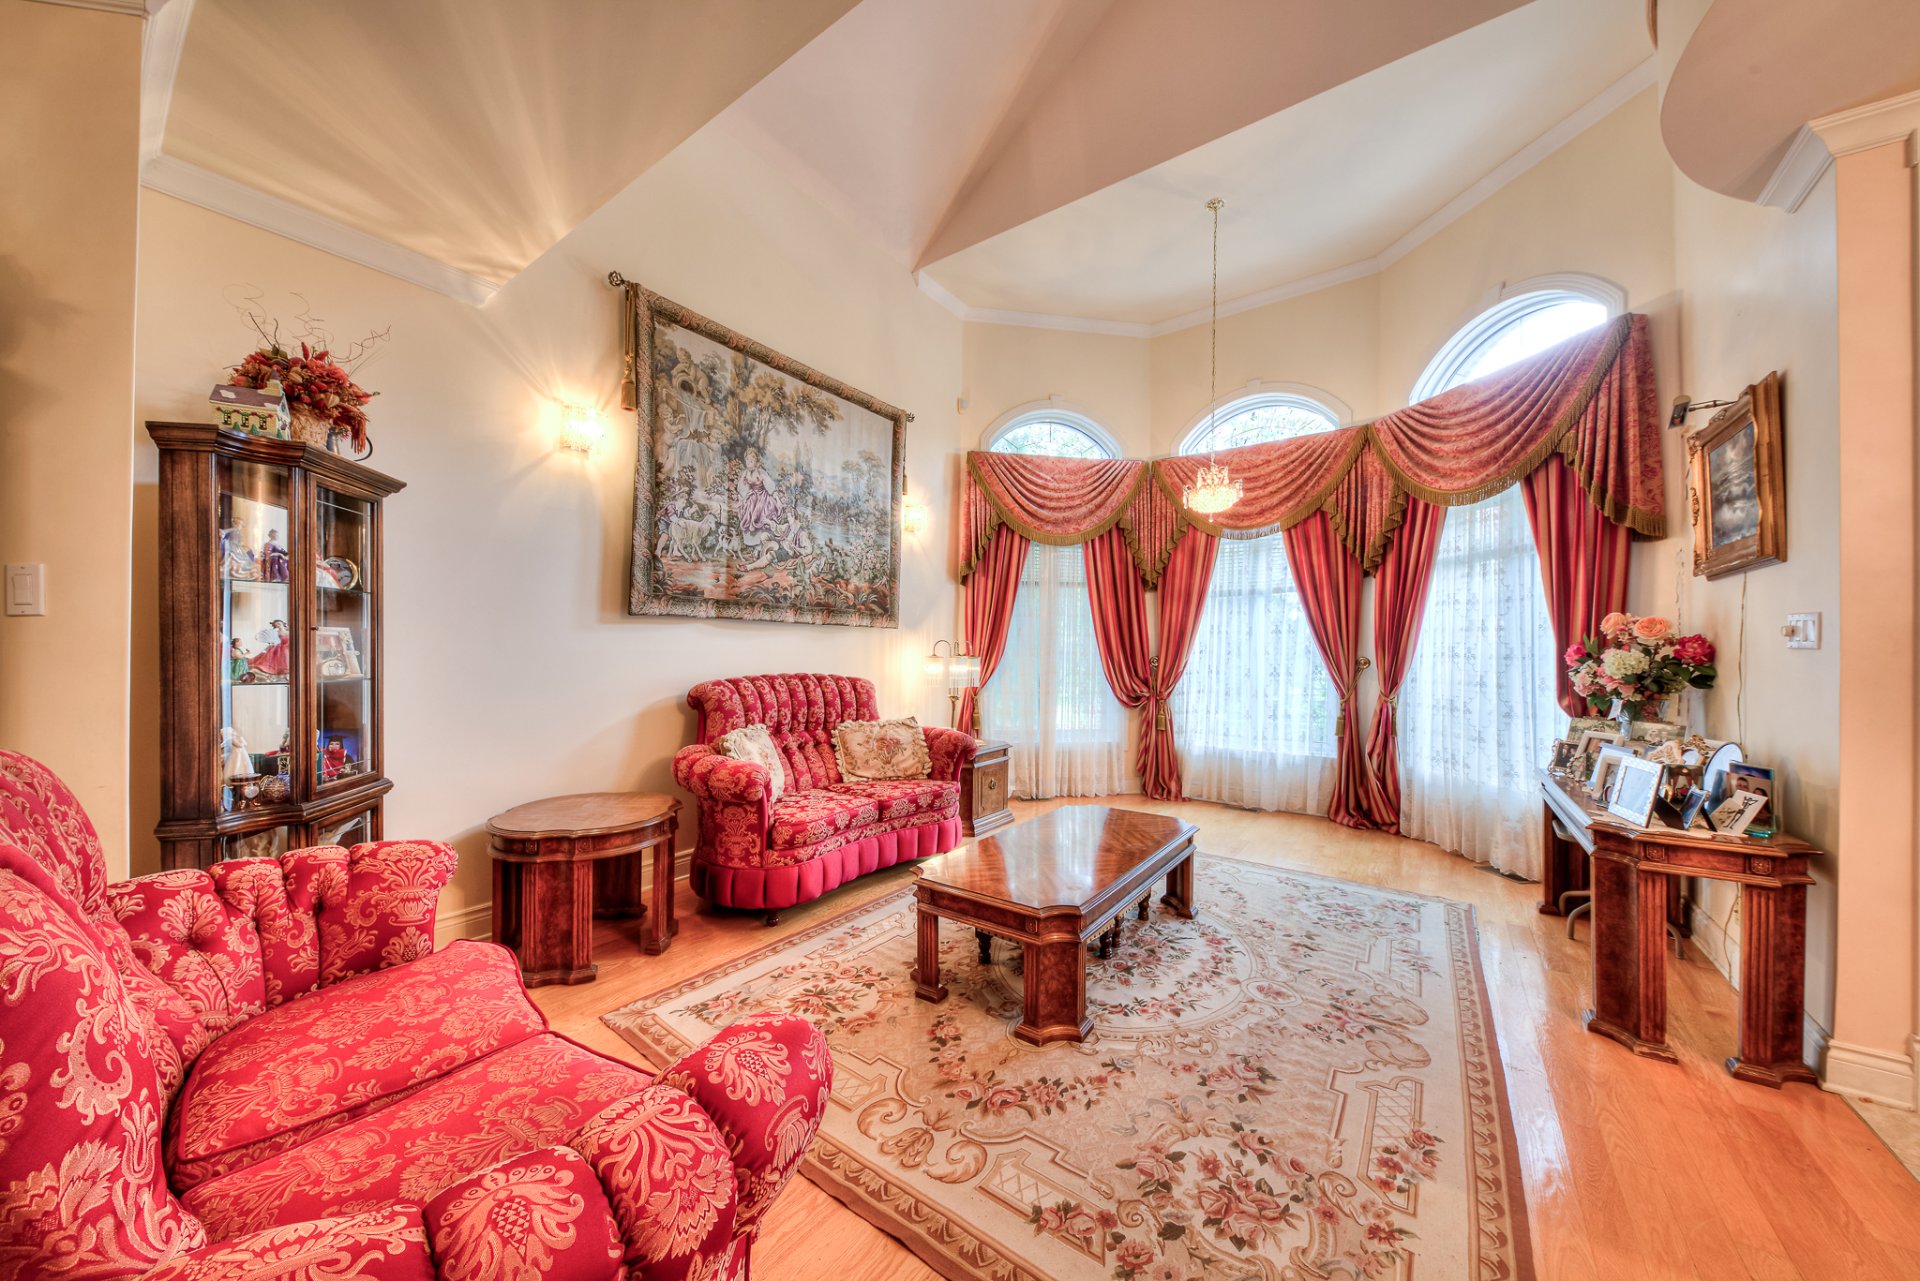
Staircase
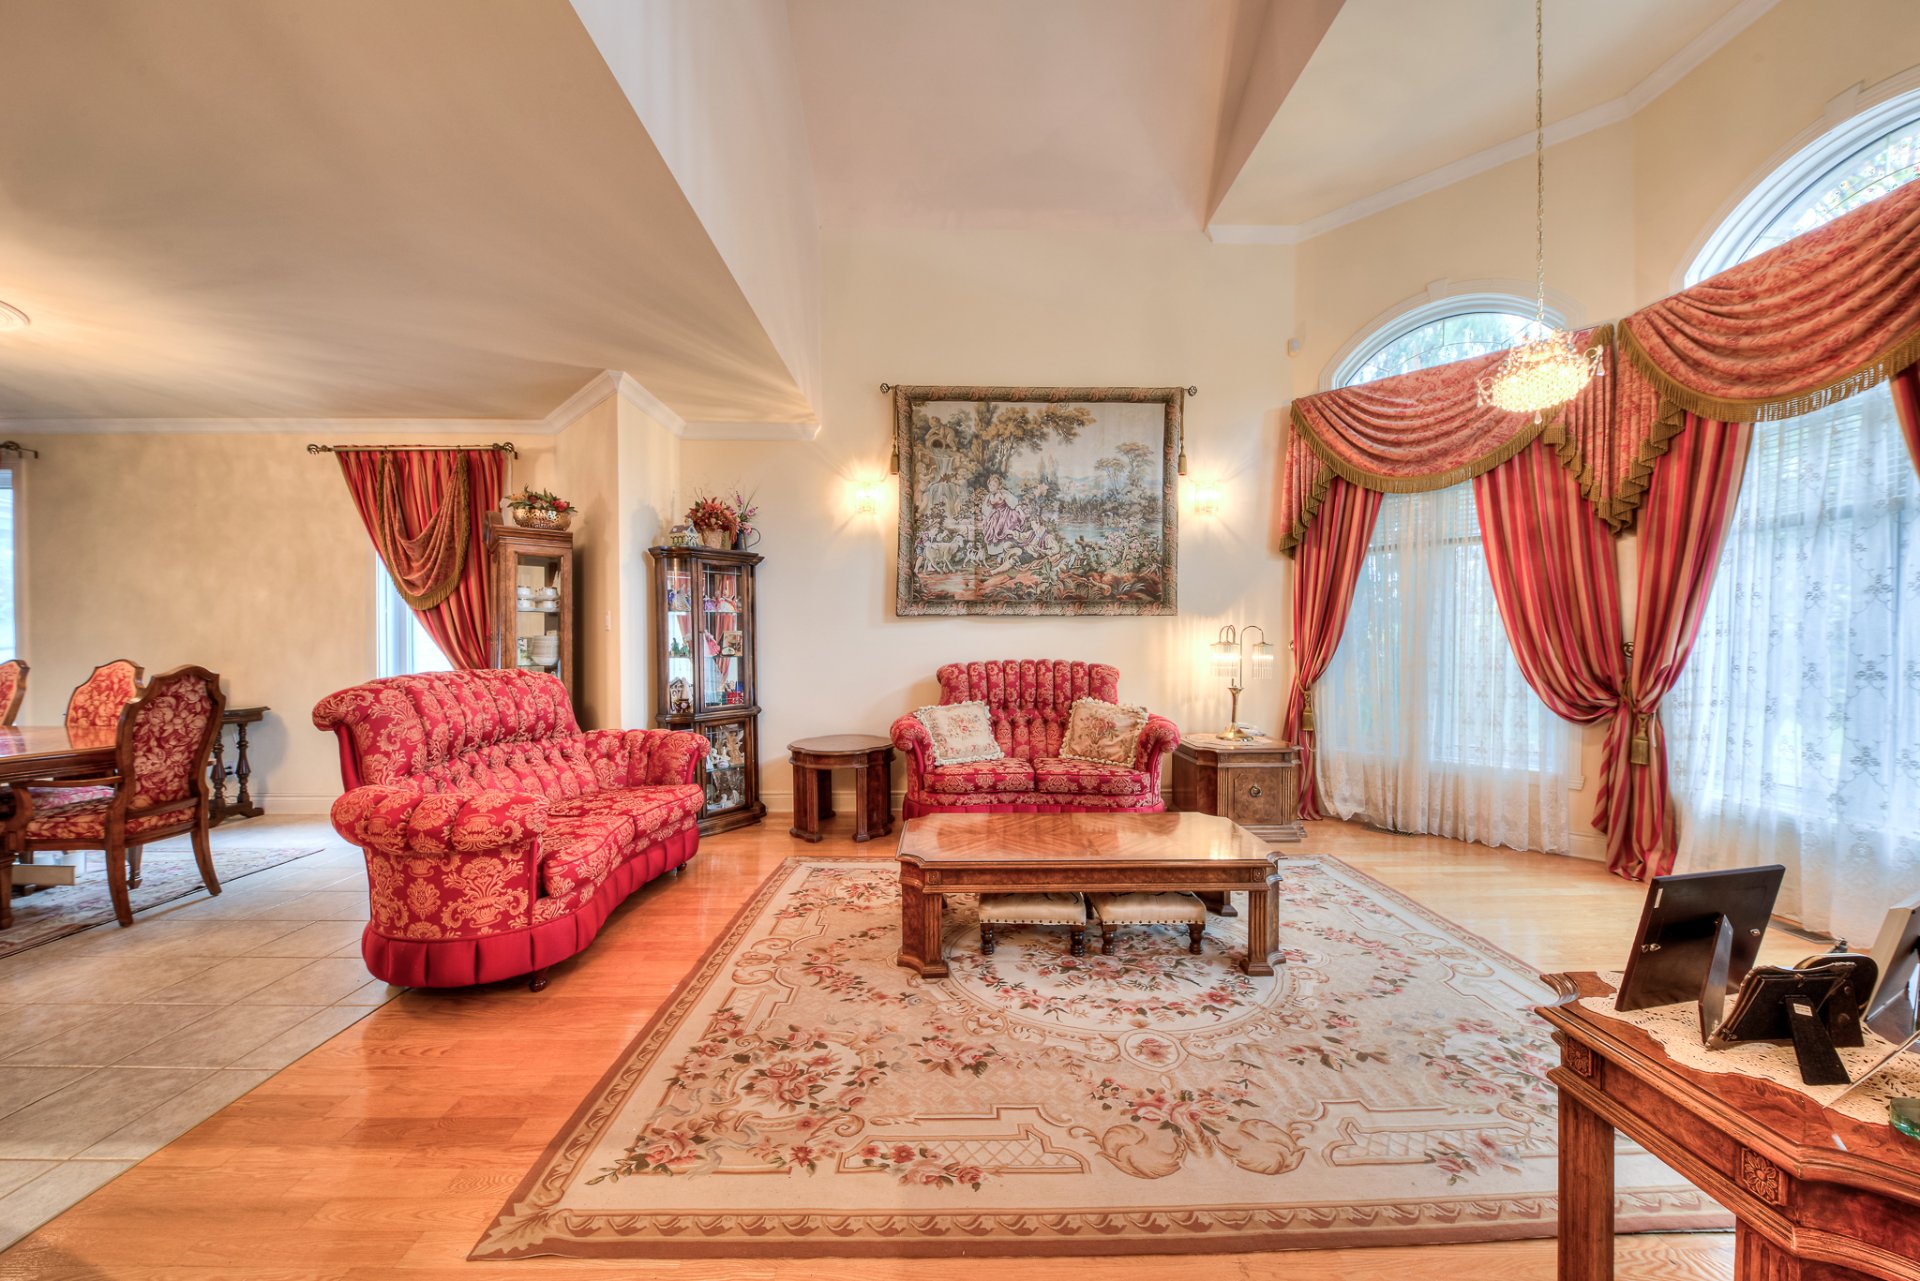
Living room
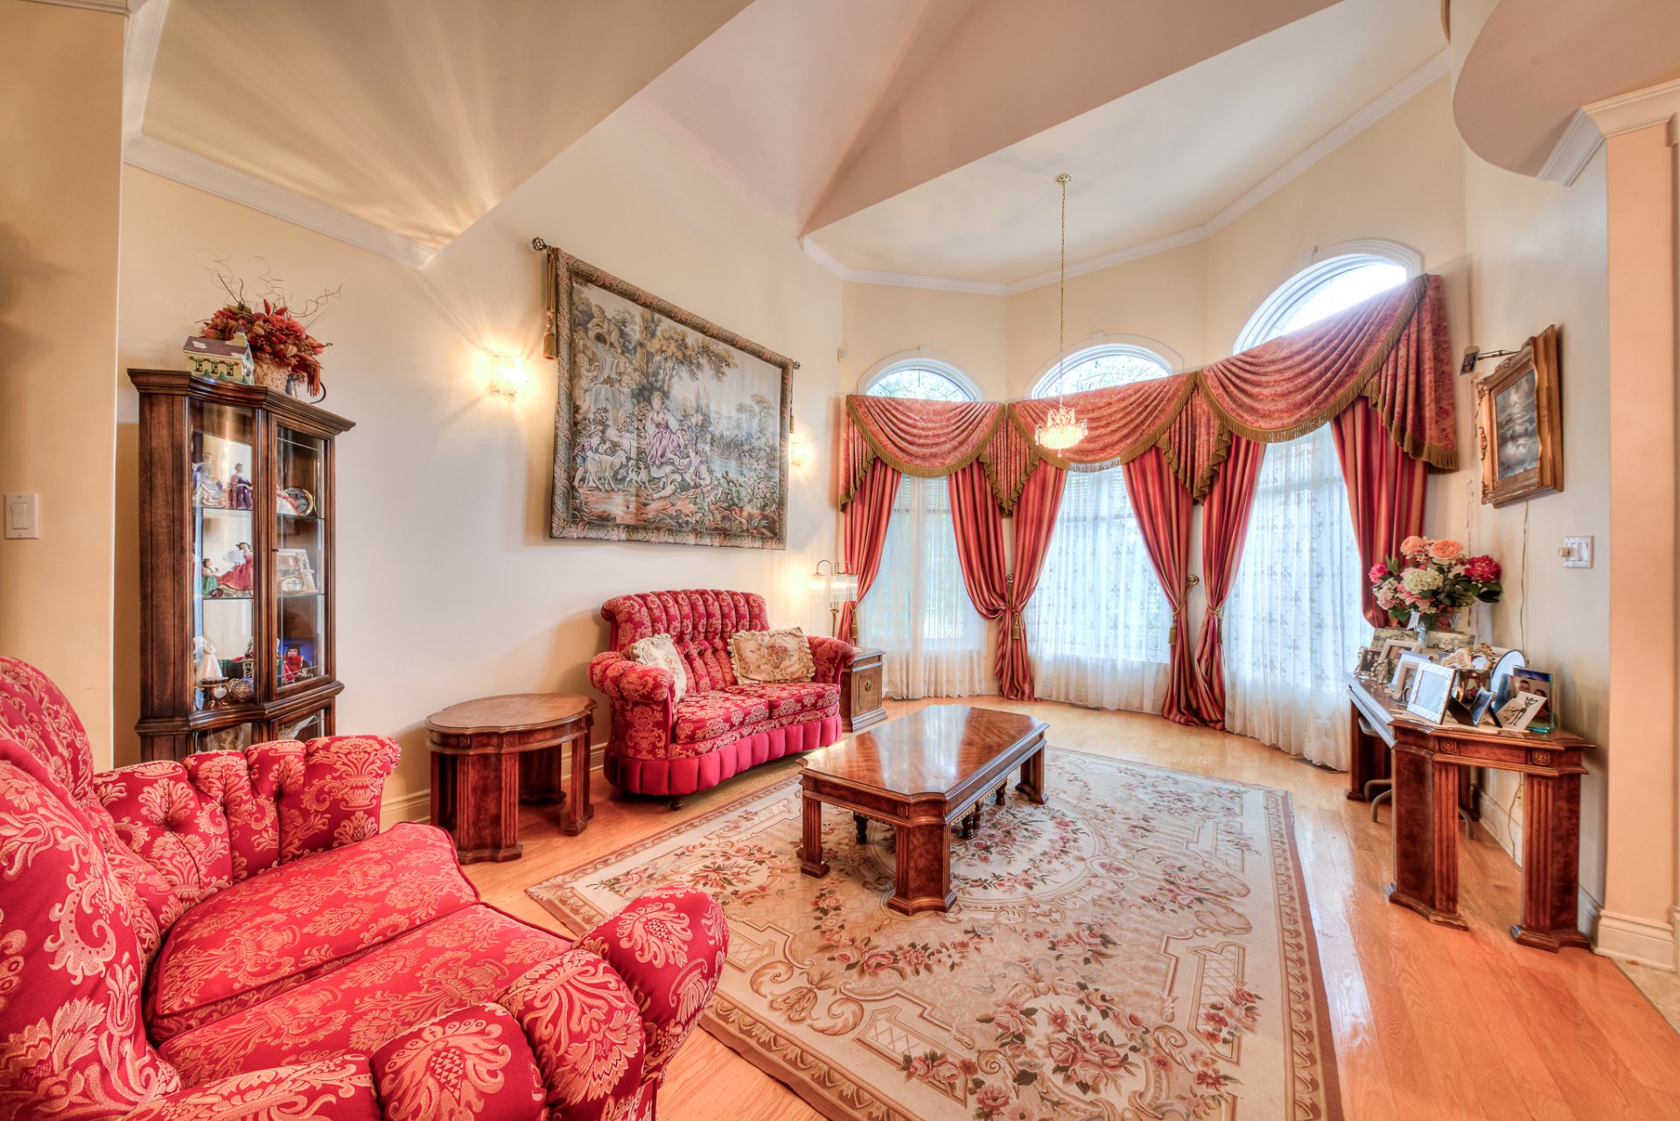
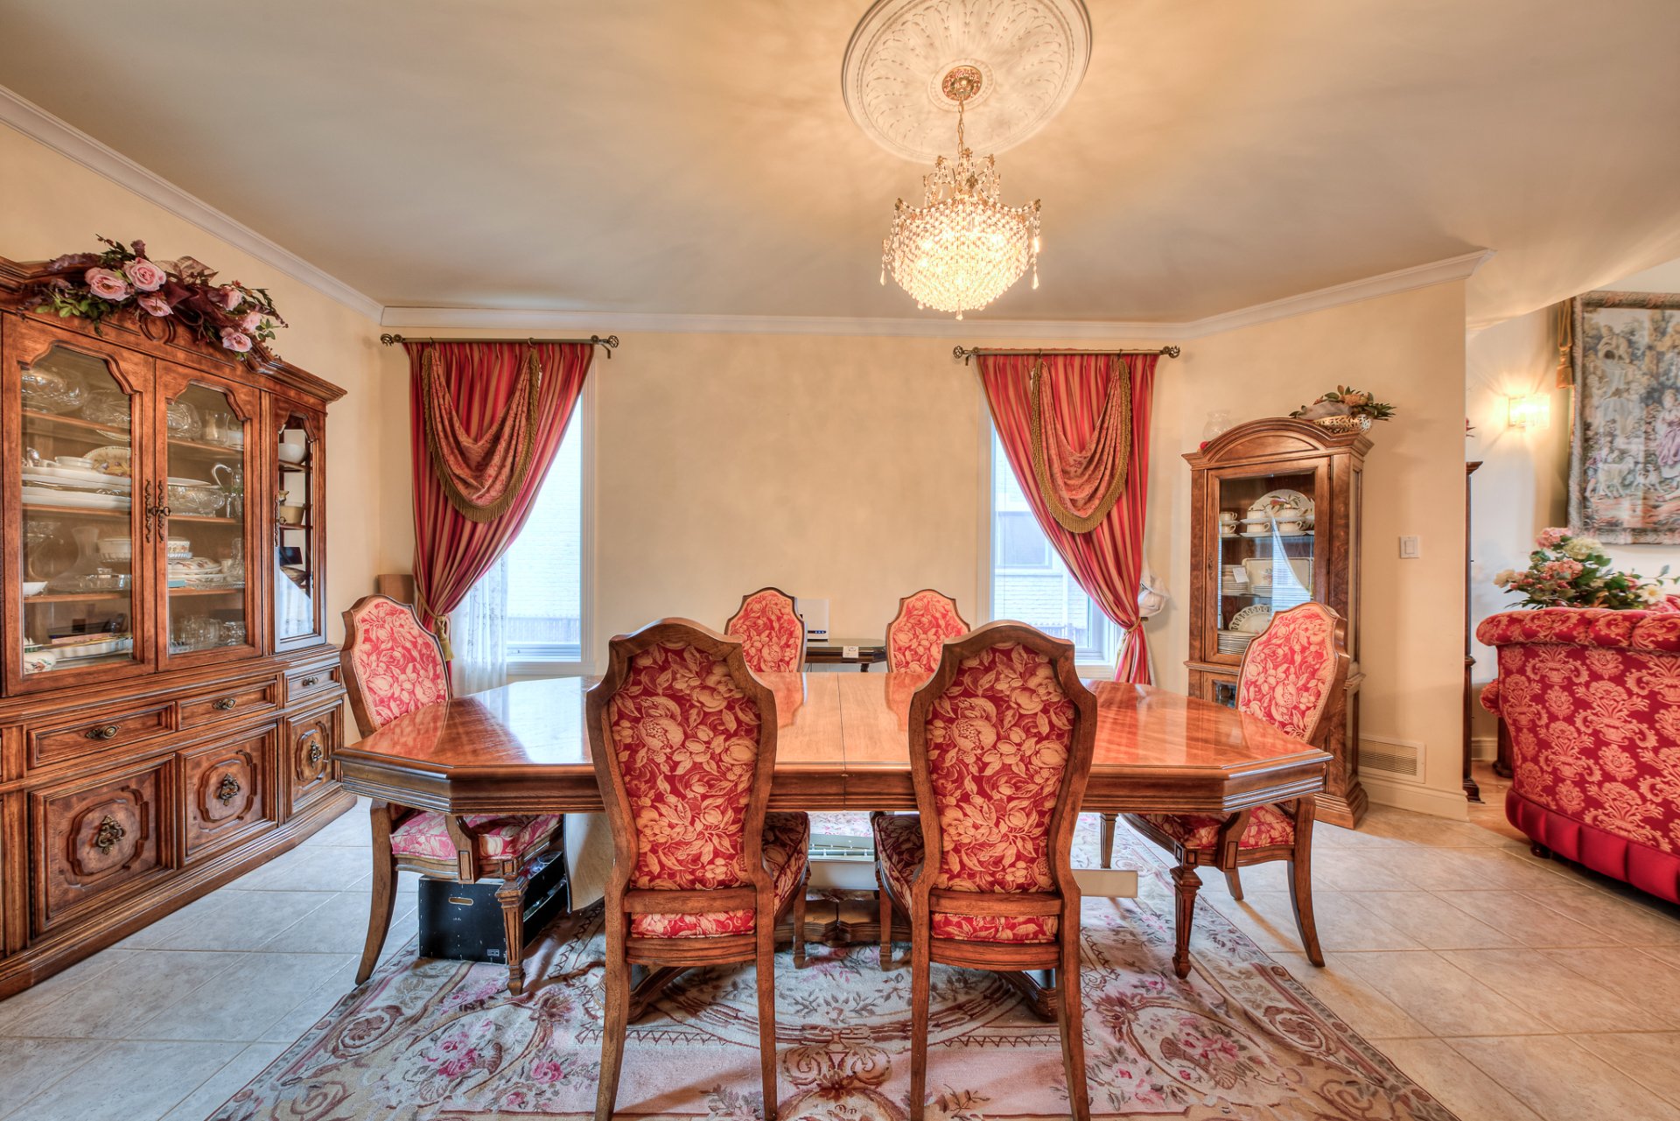
Dining room
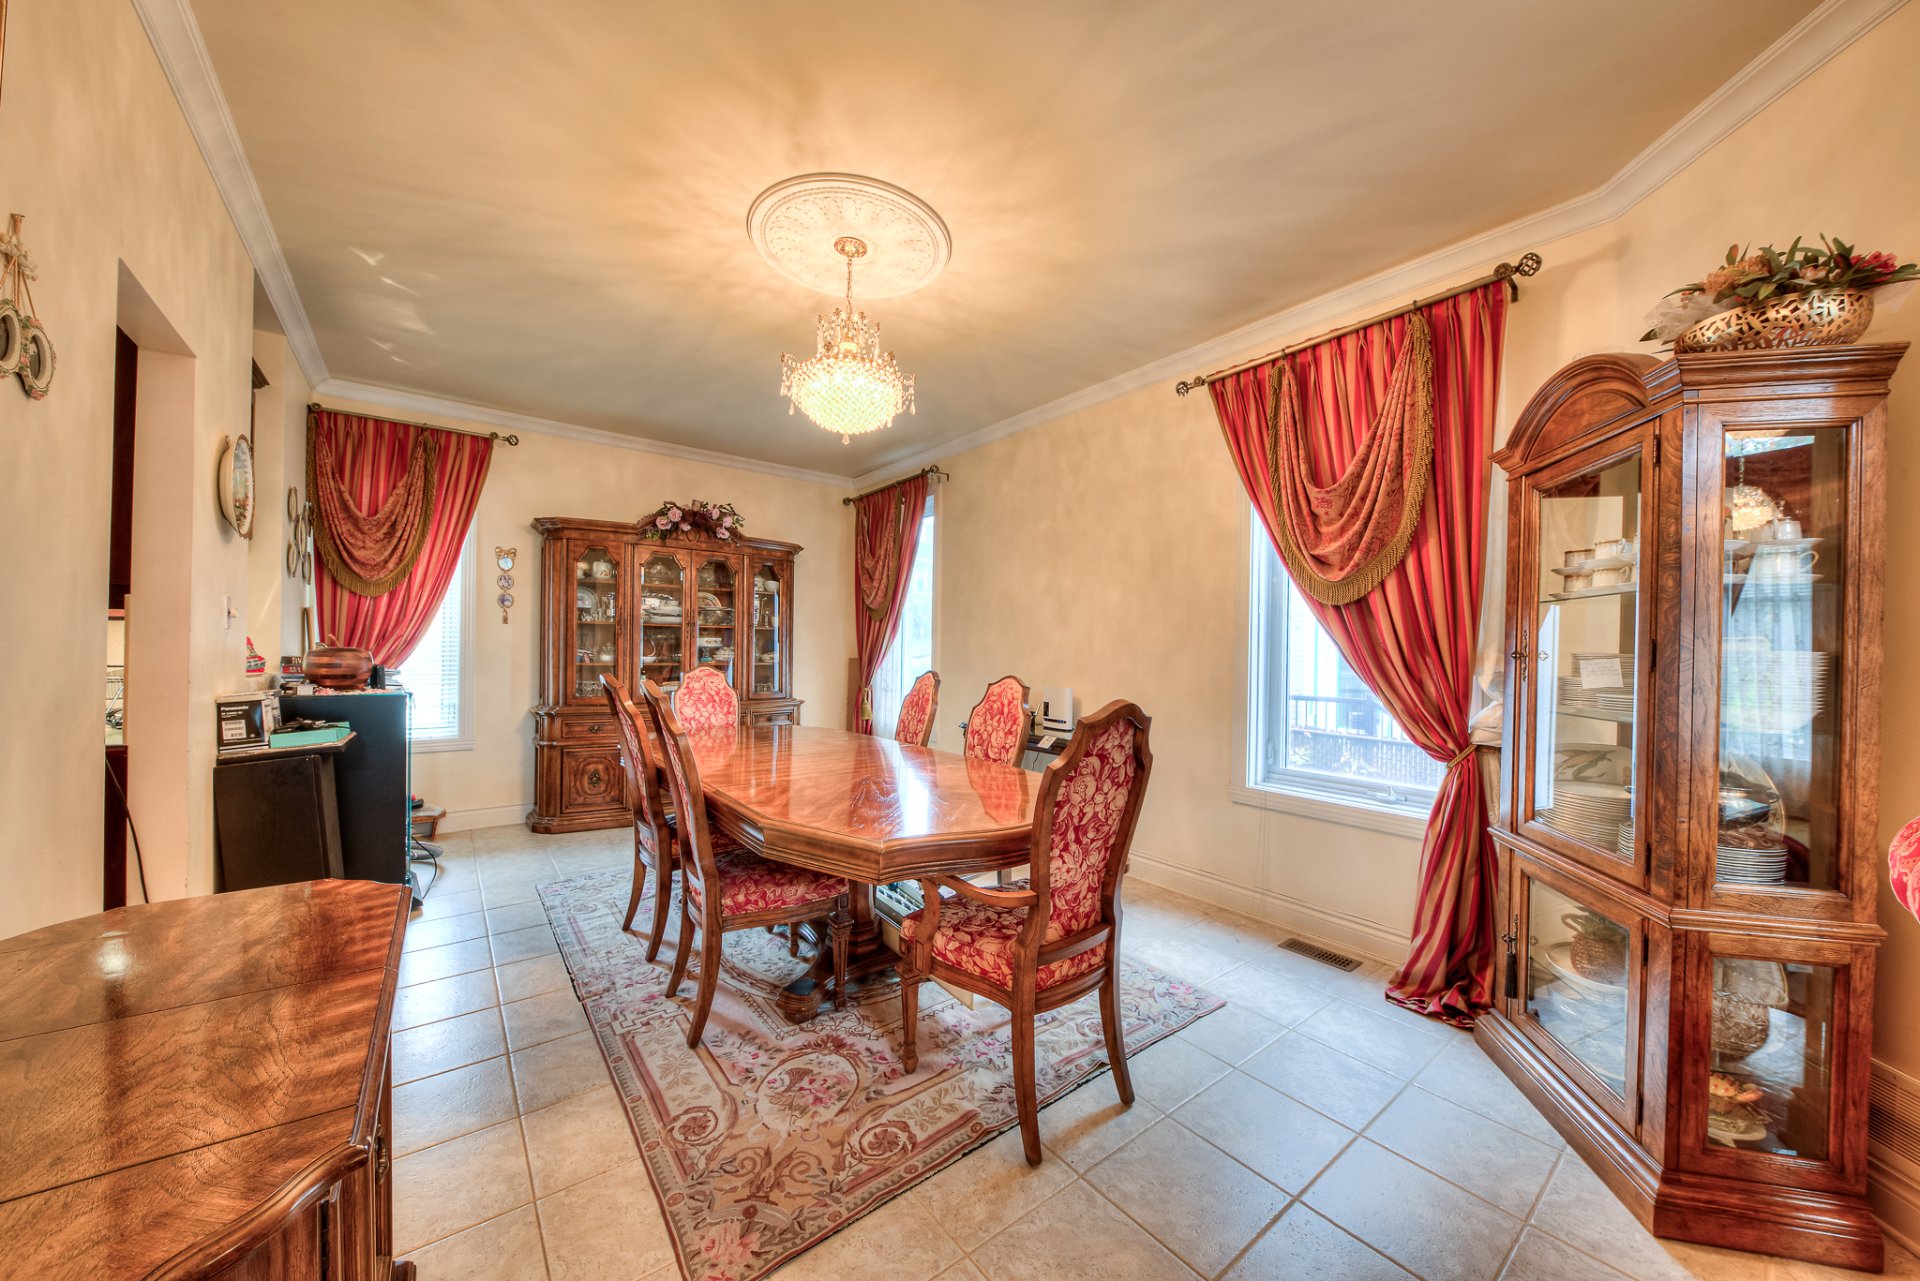
Dining room
Kitchen
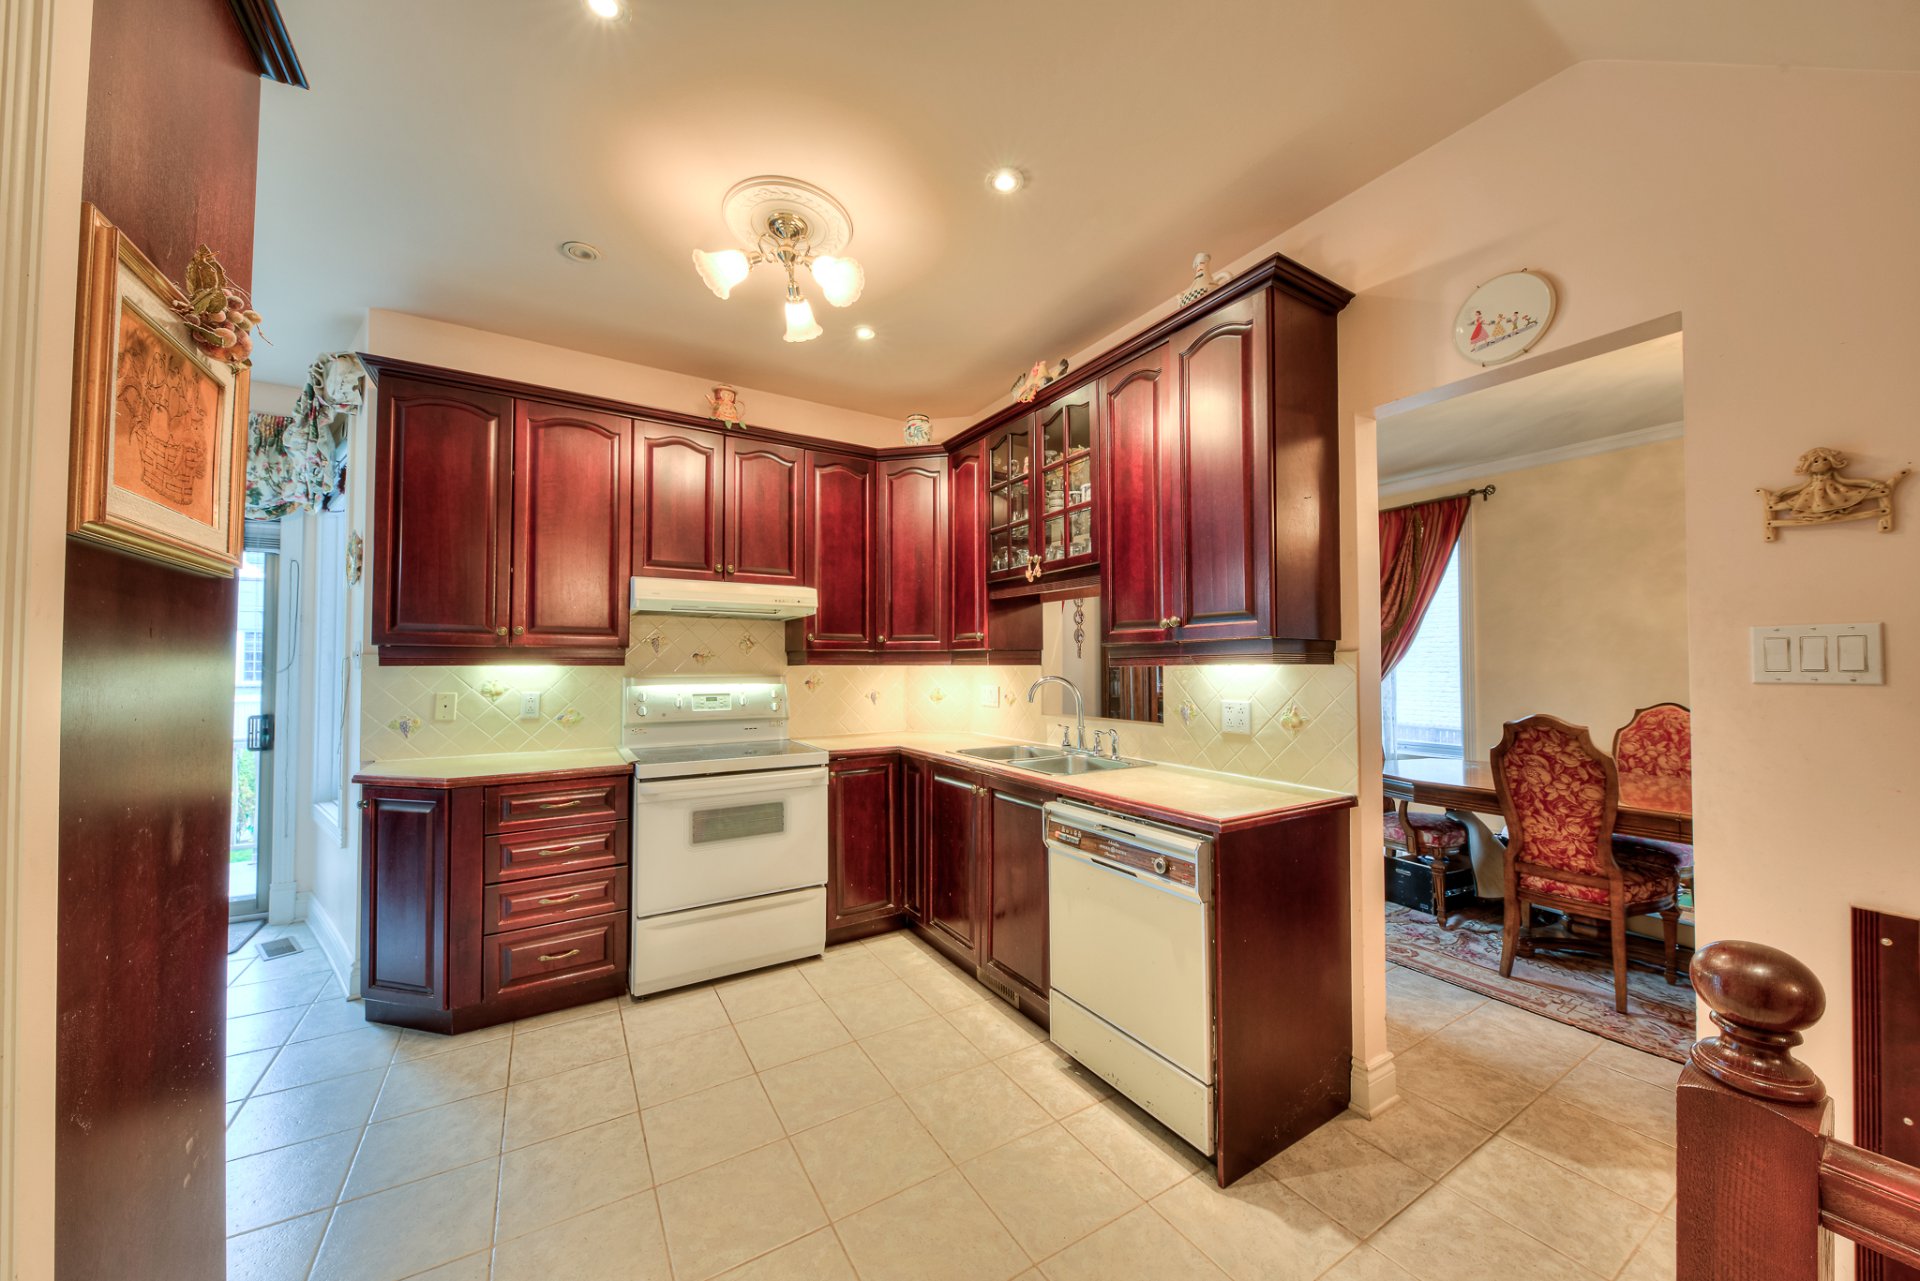
Kitchen
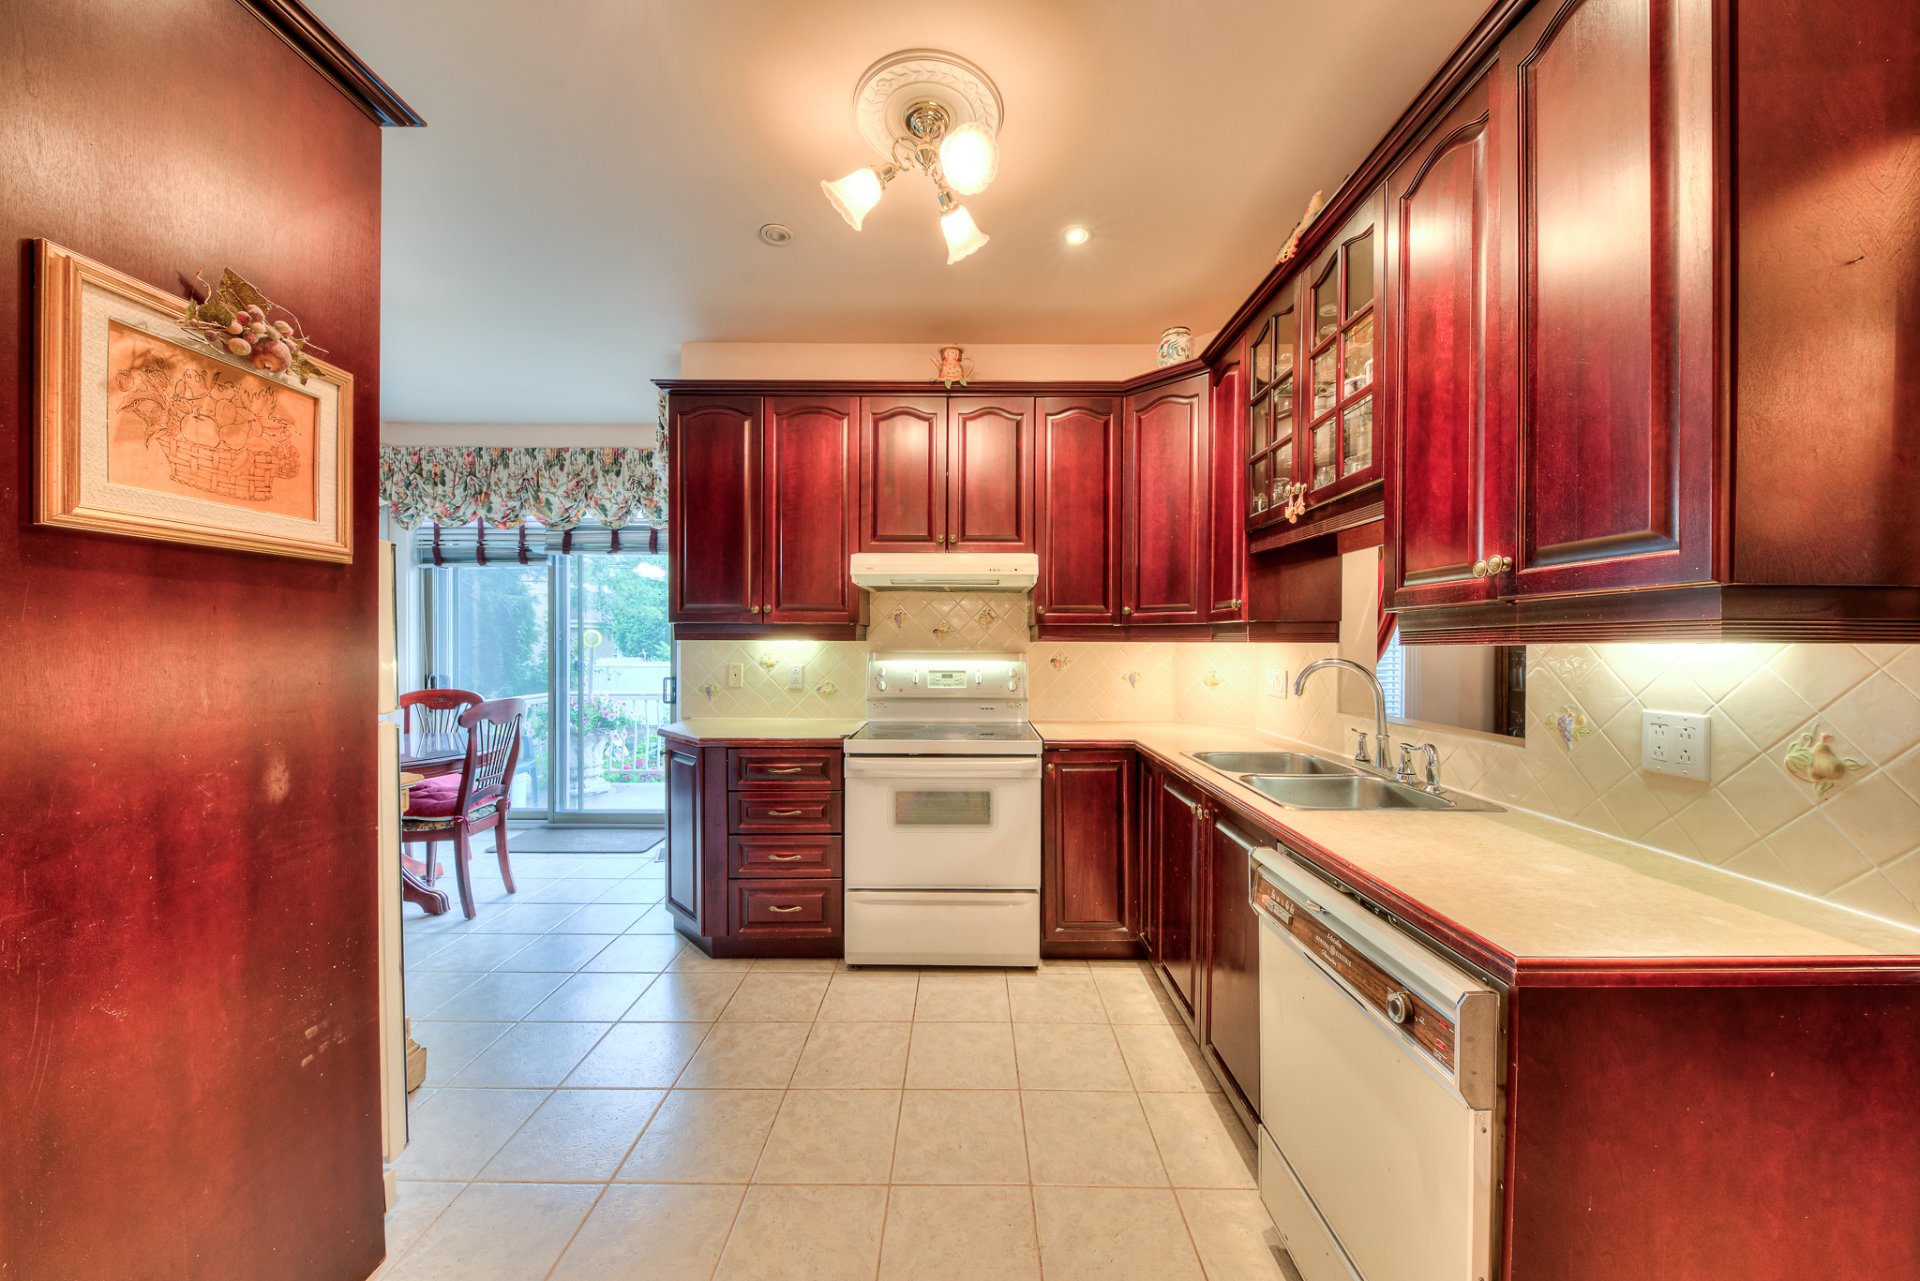
Kitchen
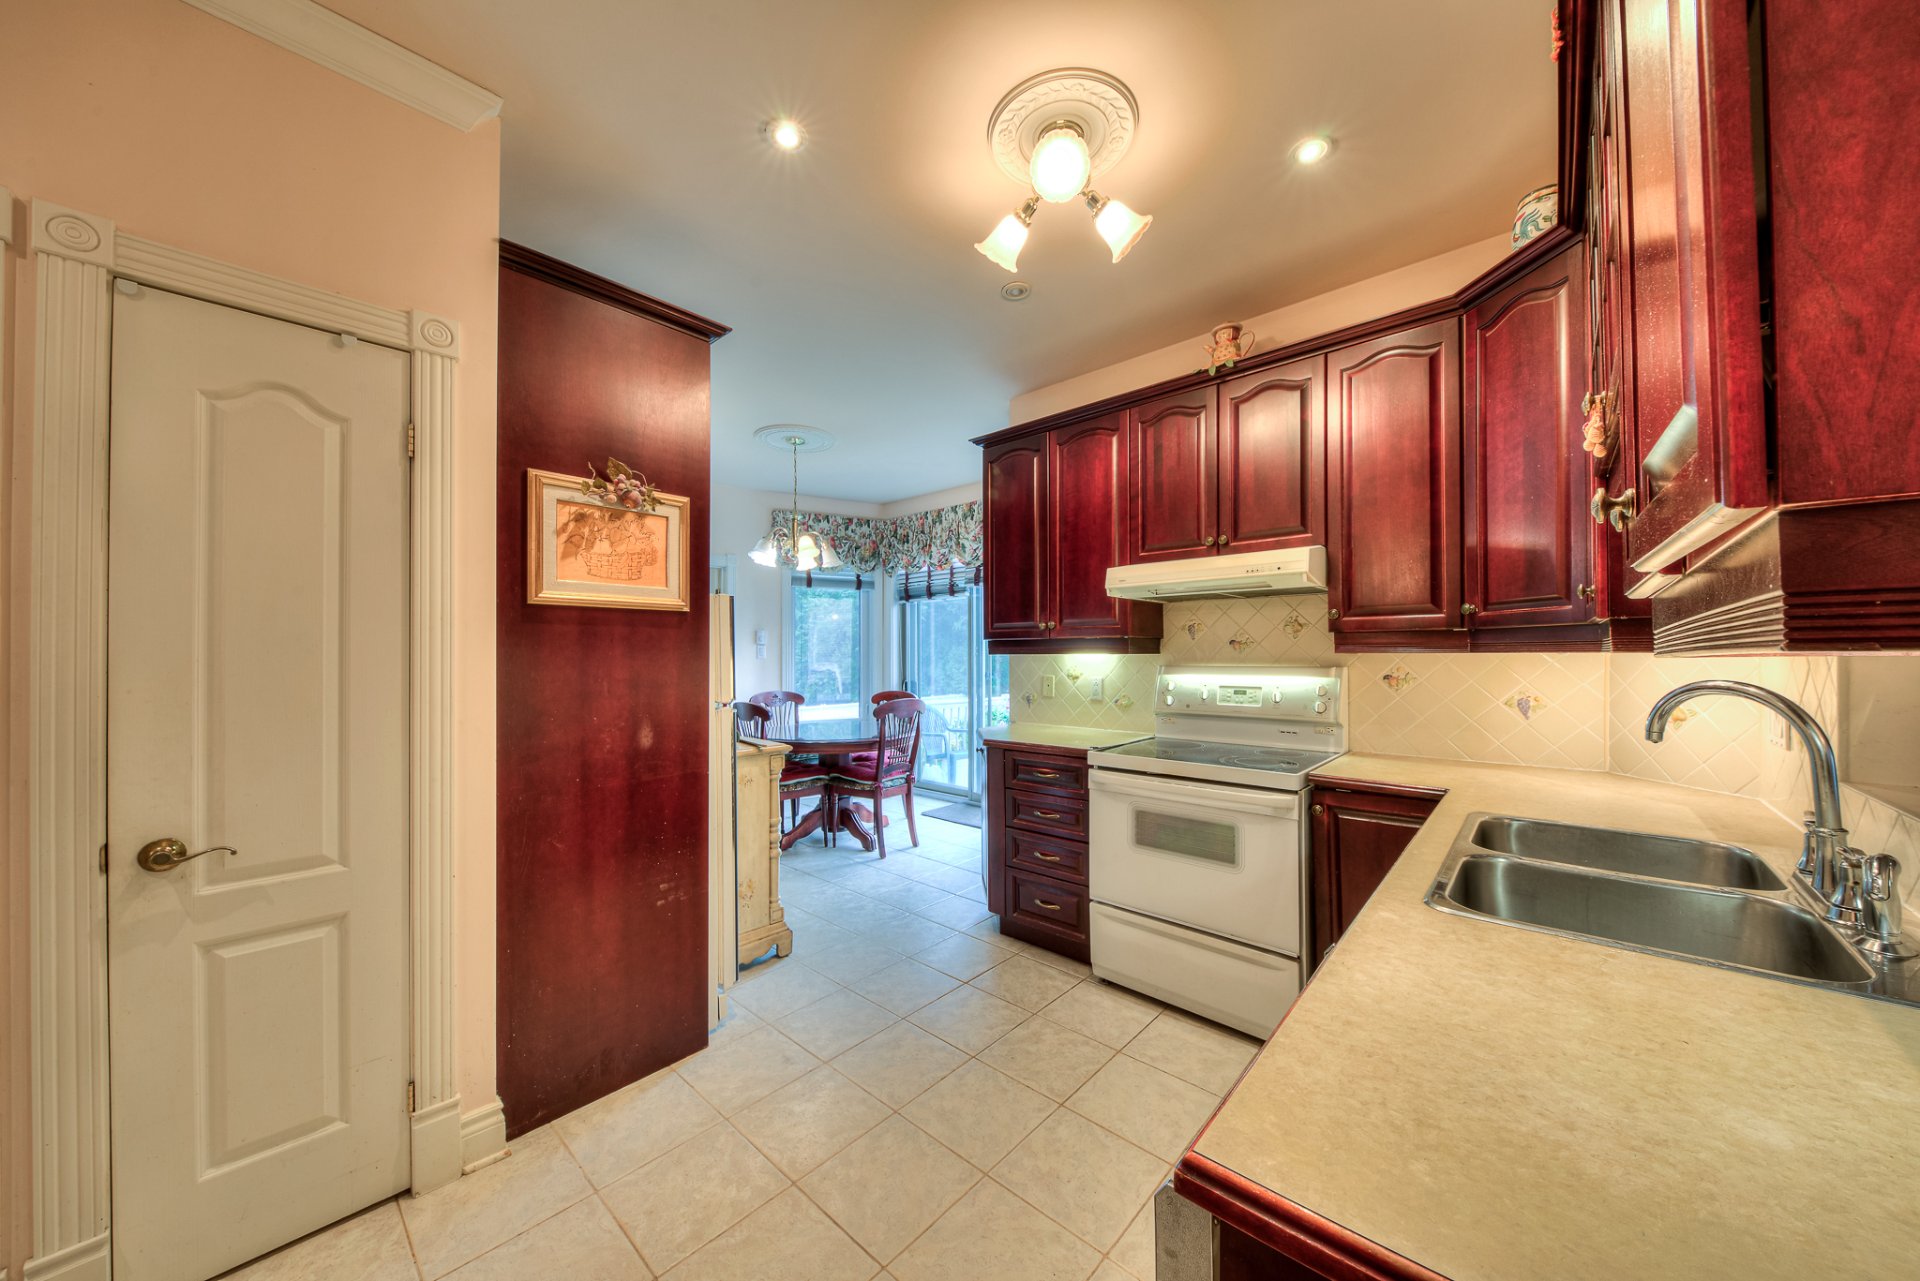
Kitchen
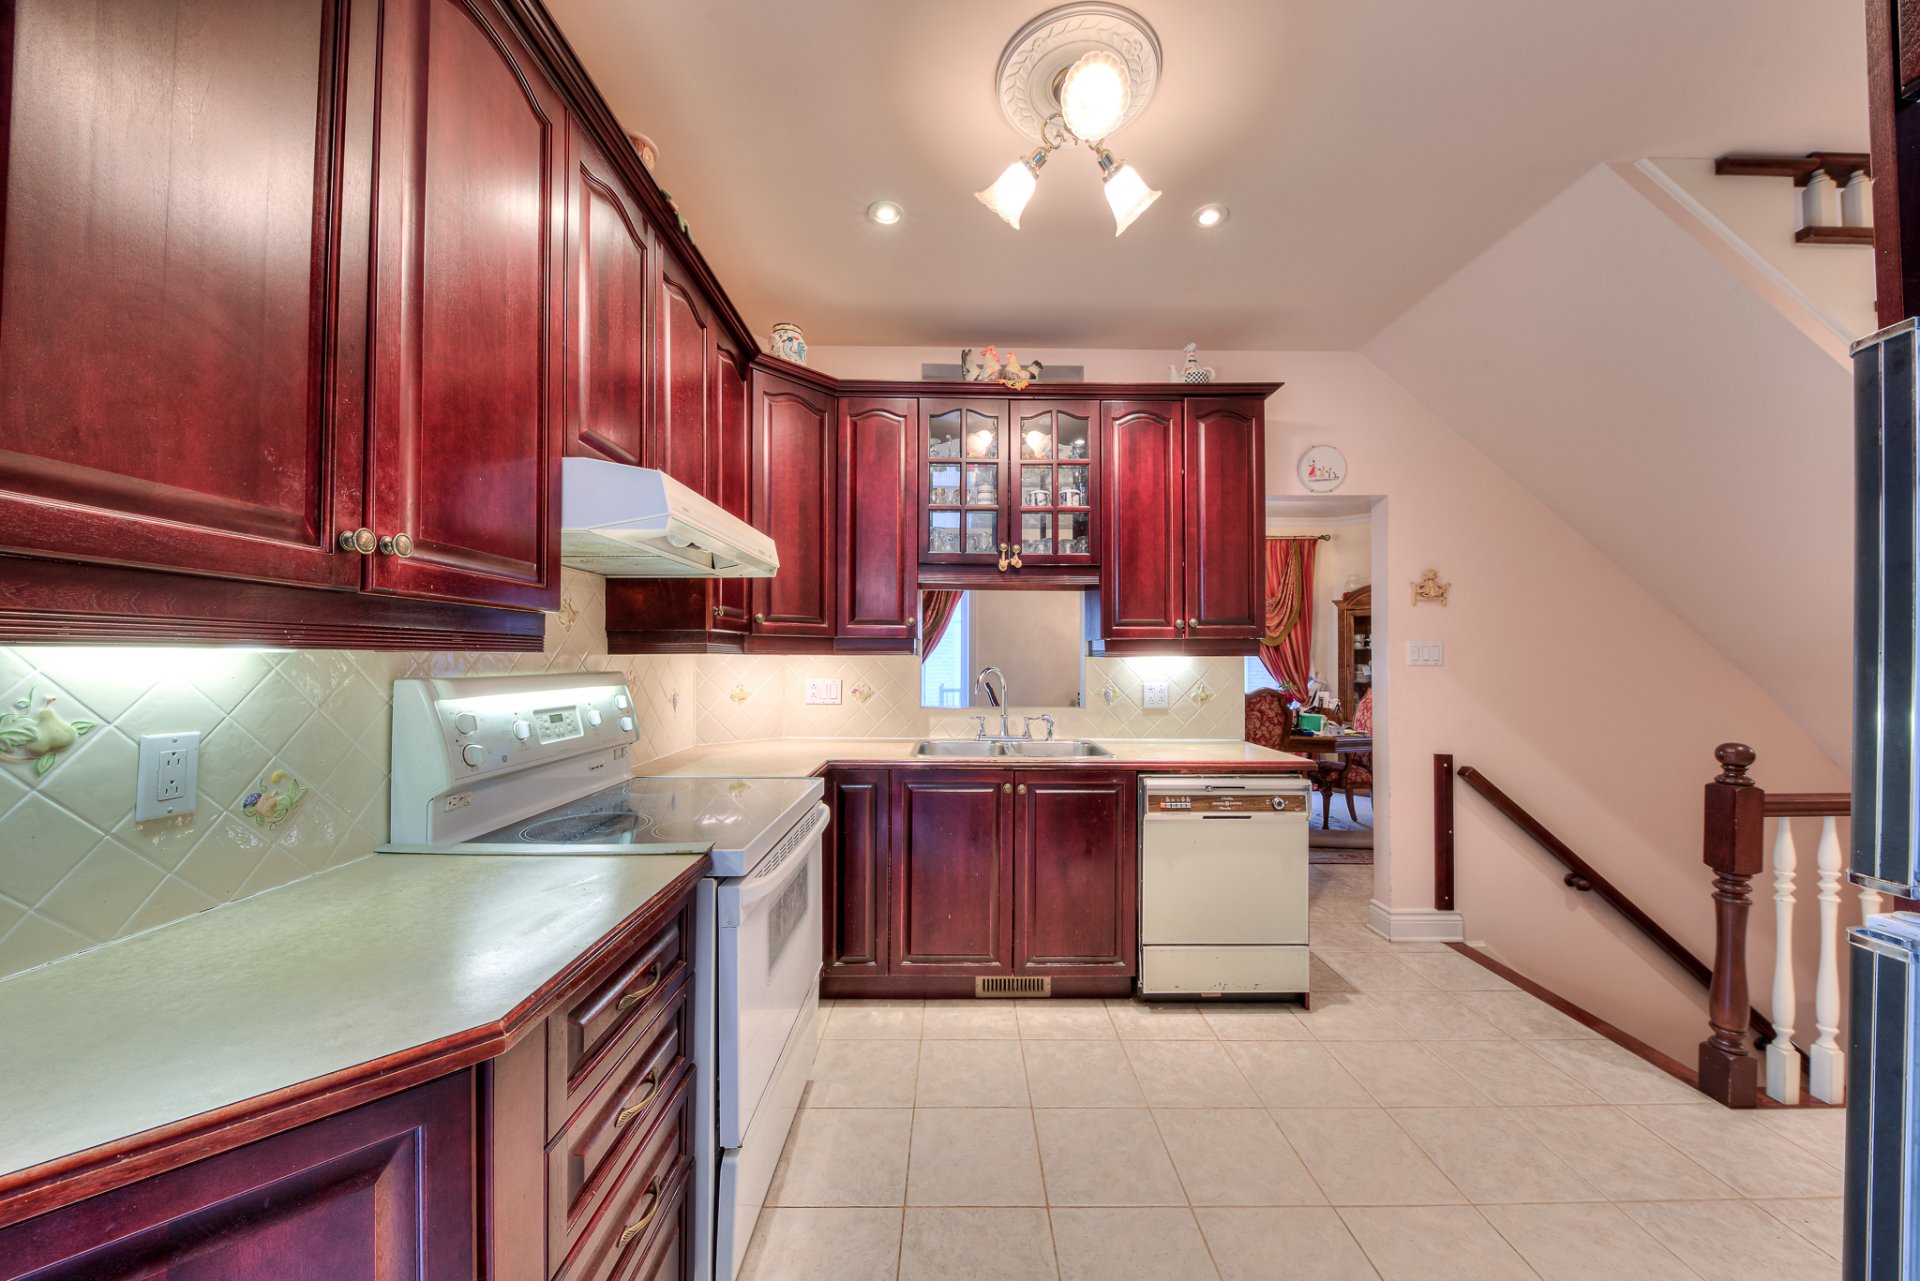
Kitchenette
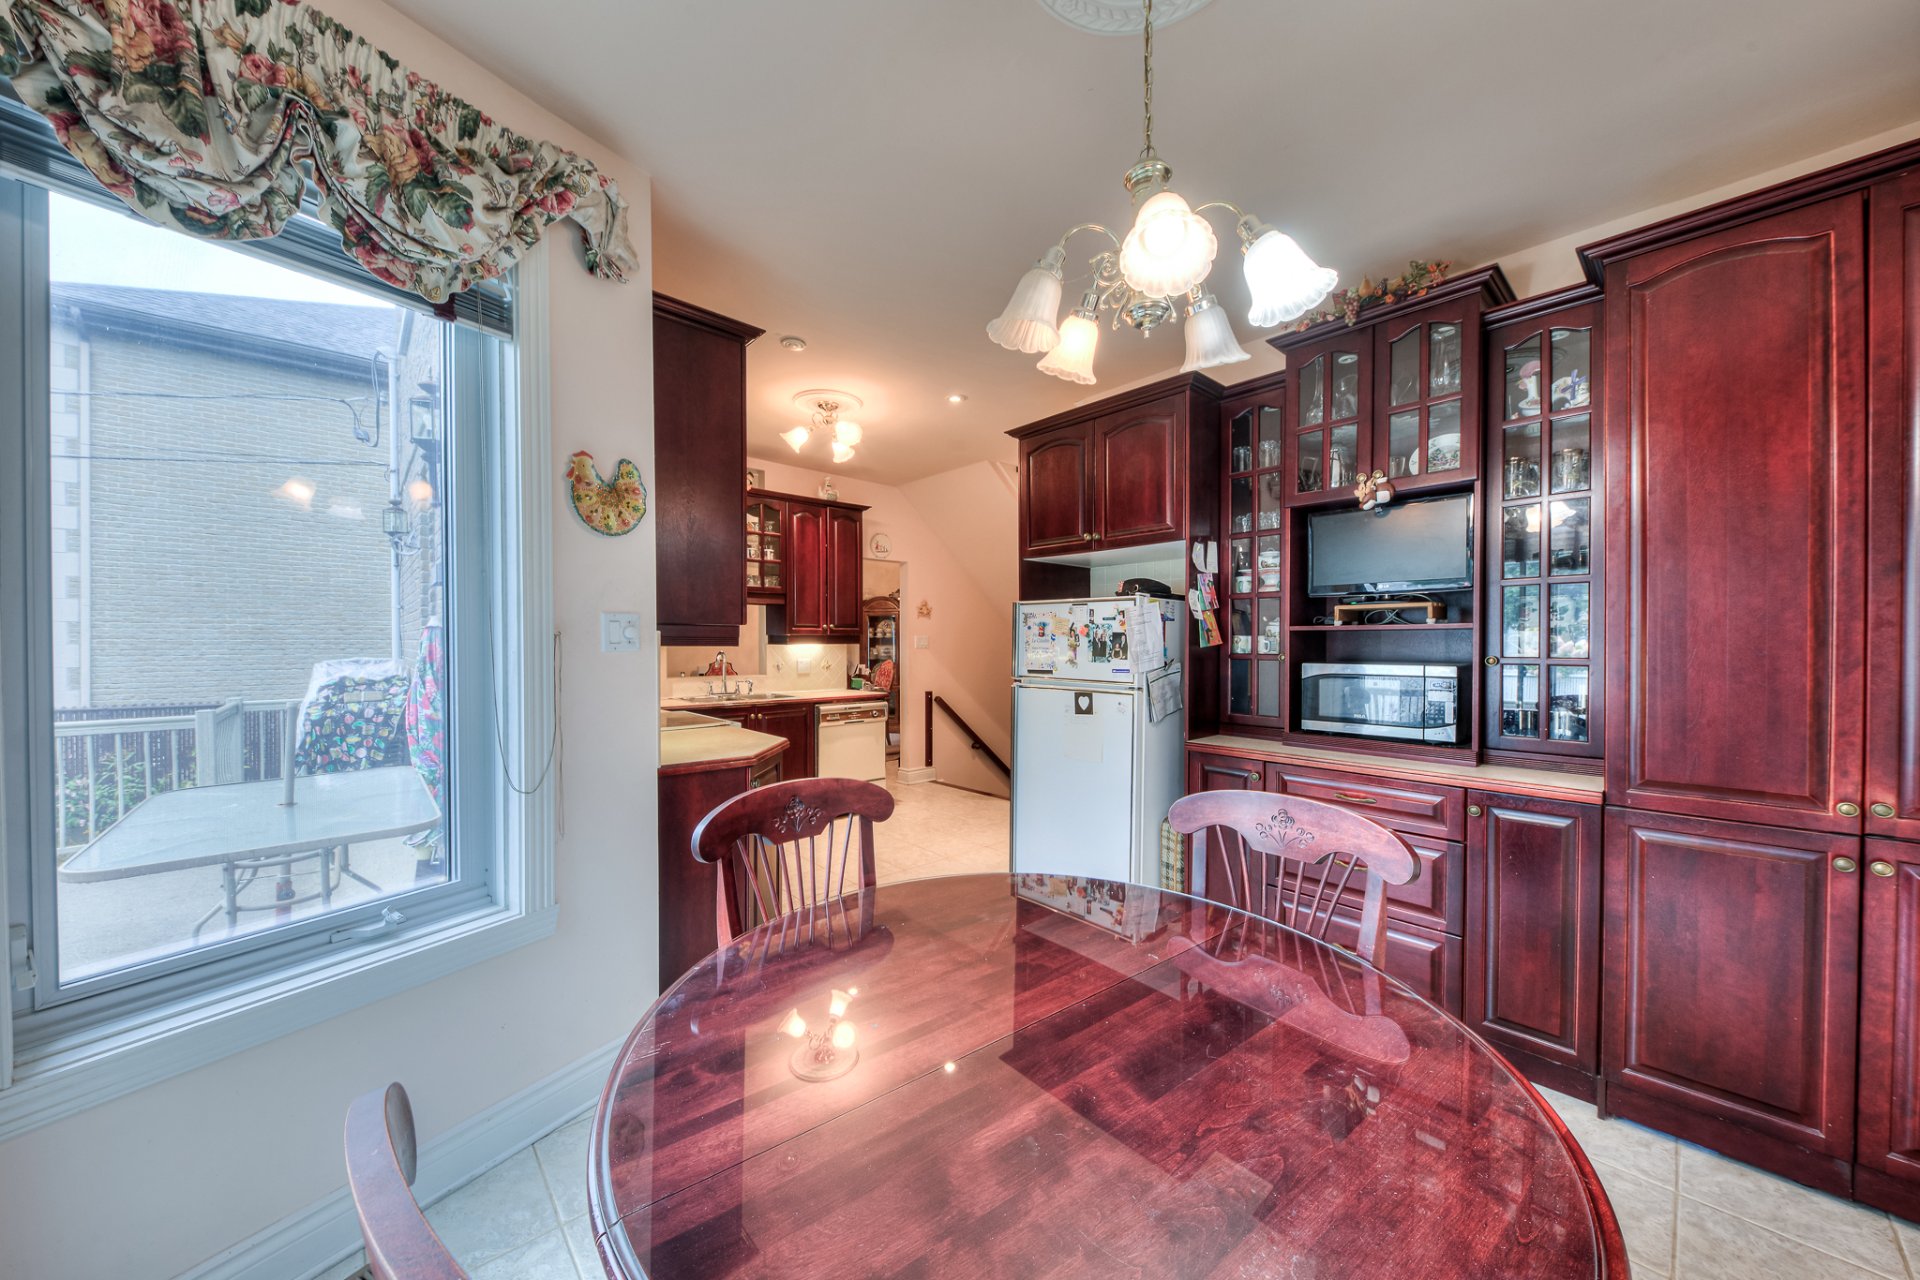
Kitchenette
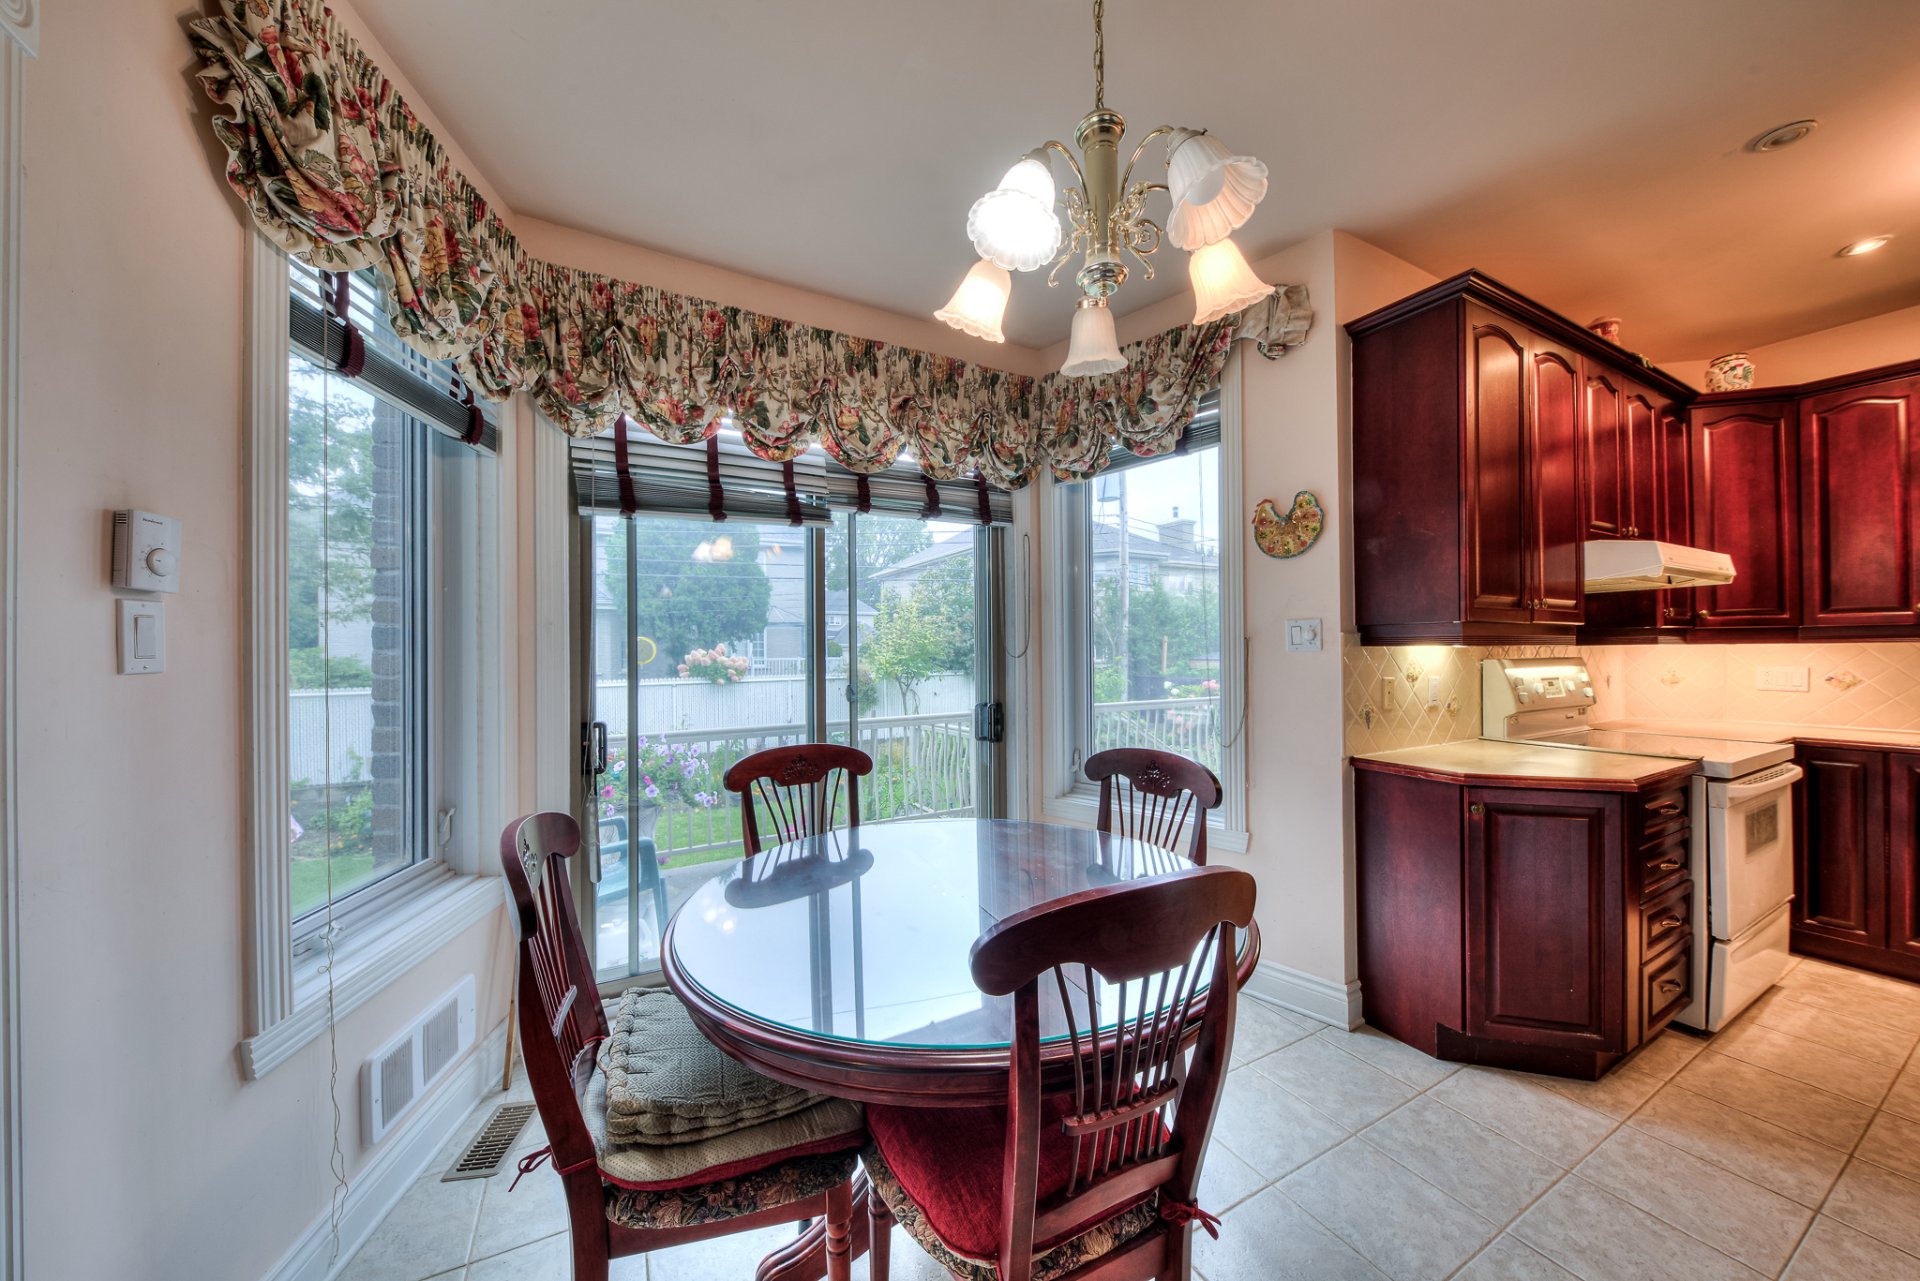
Kitchenette
Office
Washroom
Hallway
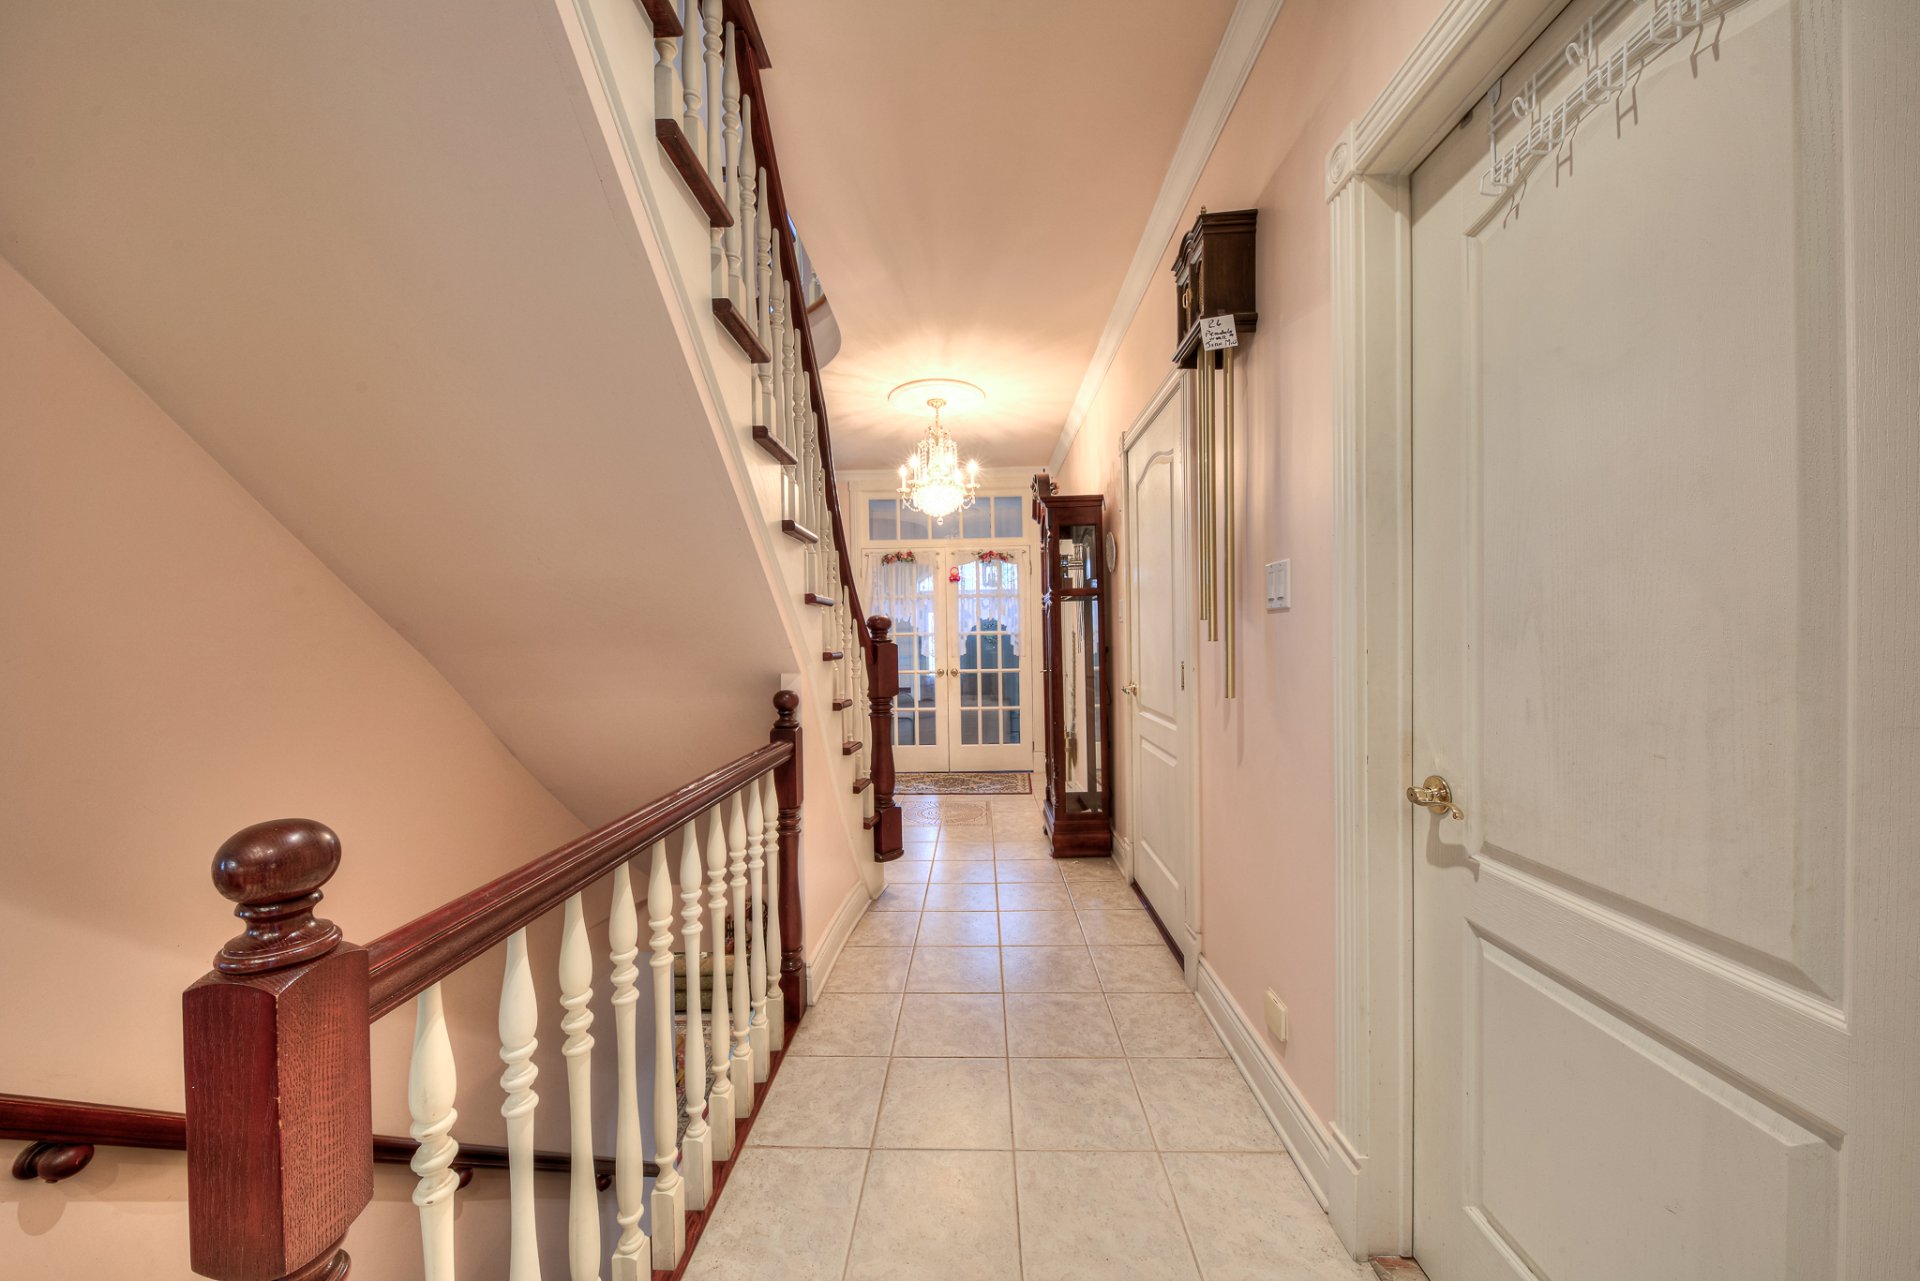
Hallway
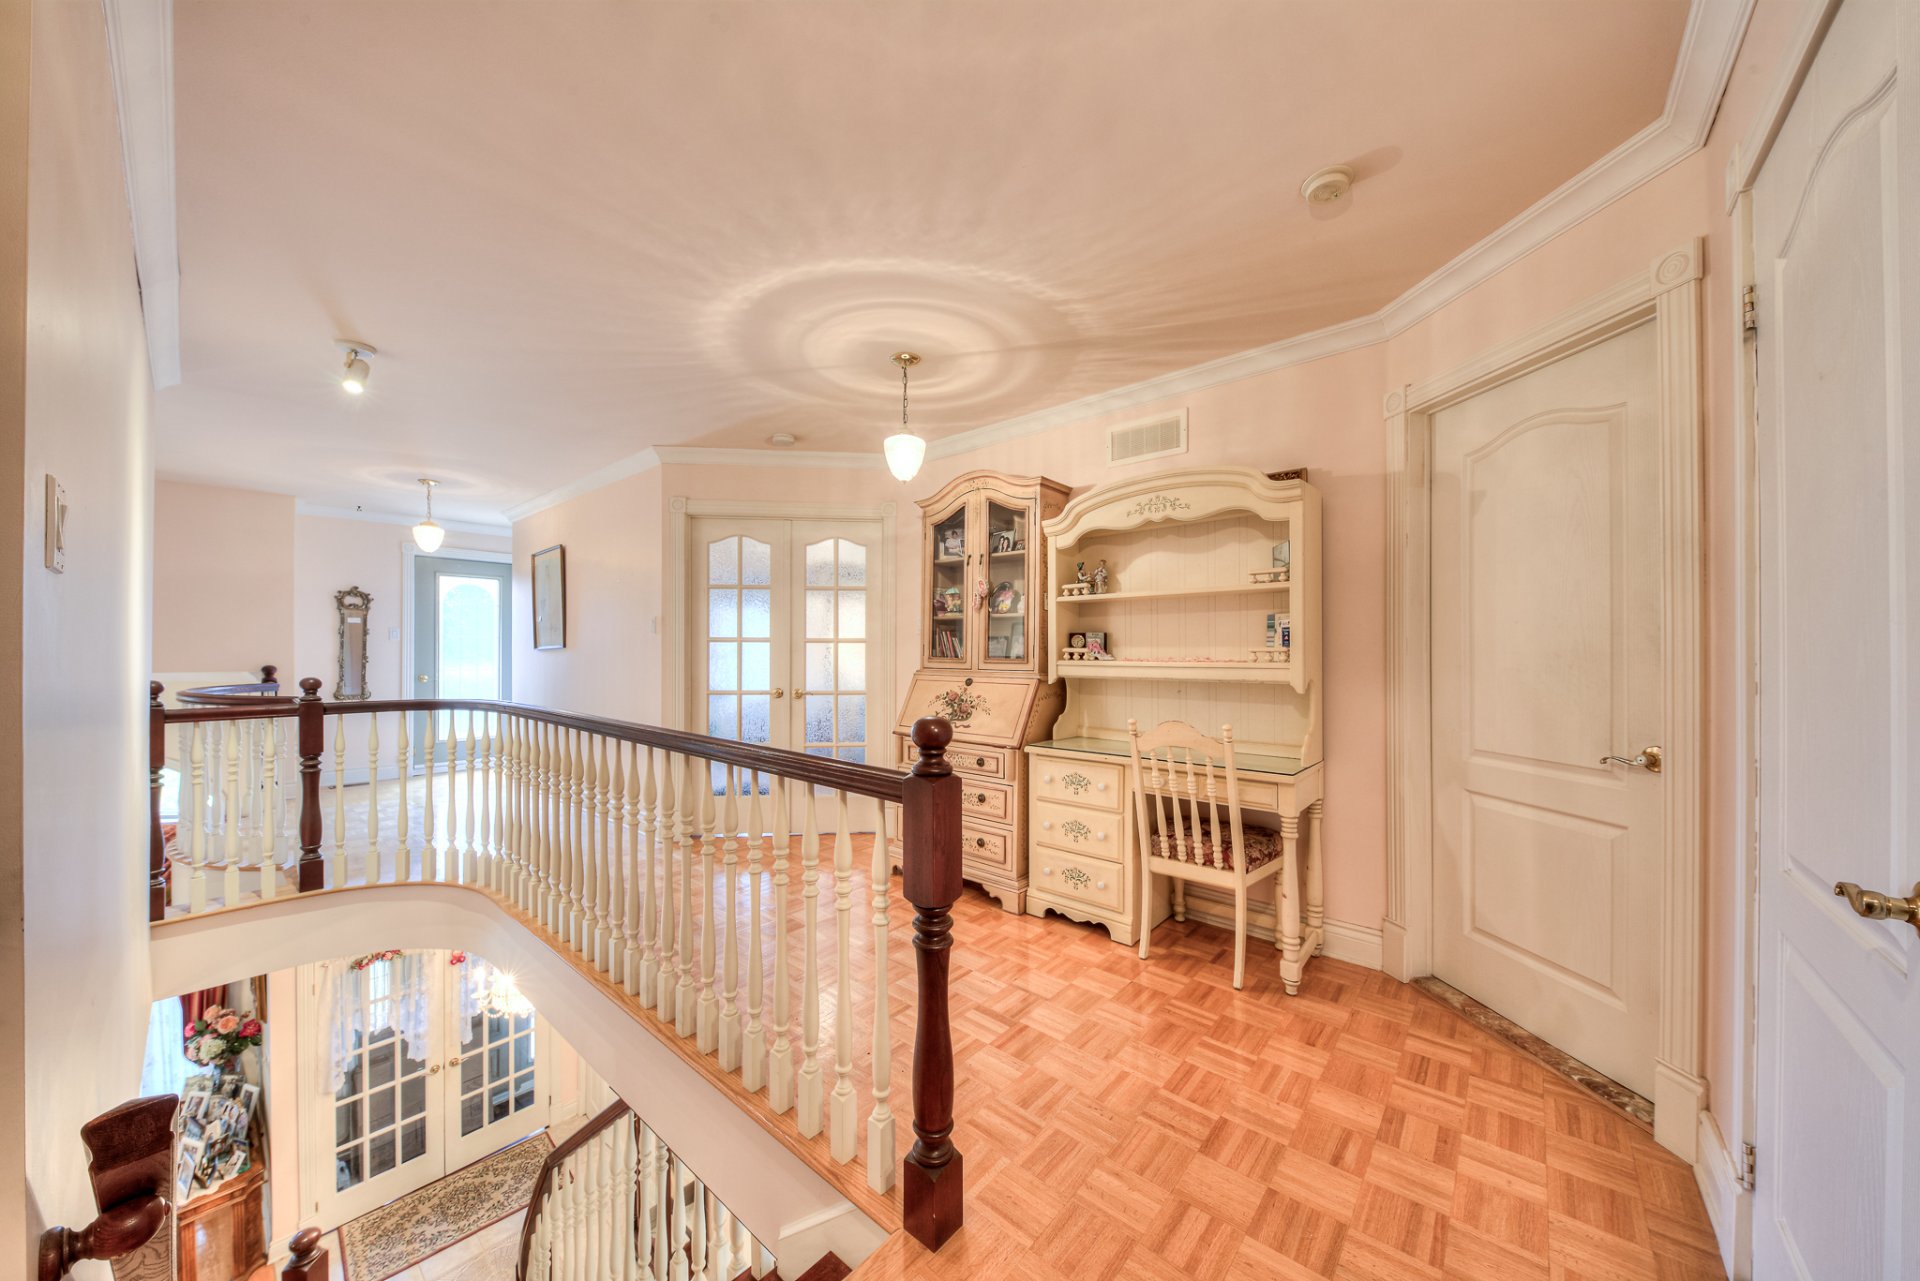
Primary bedroom
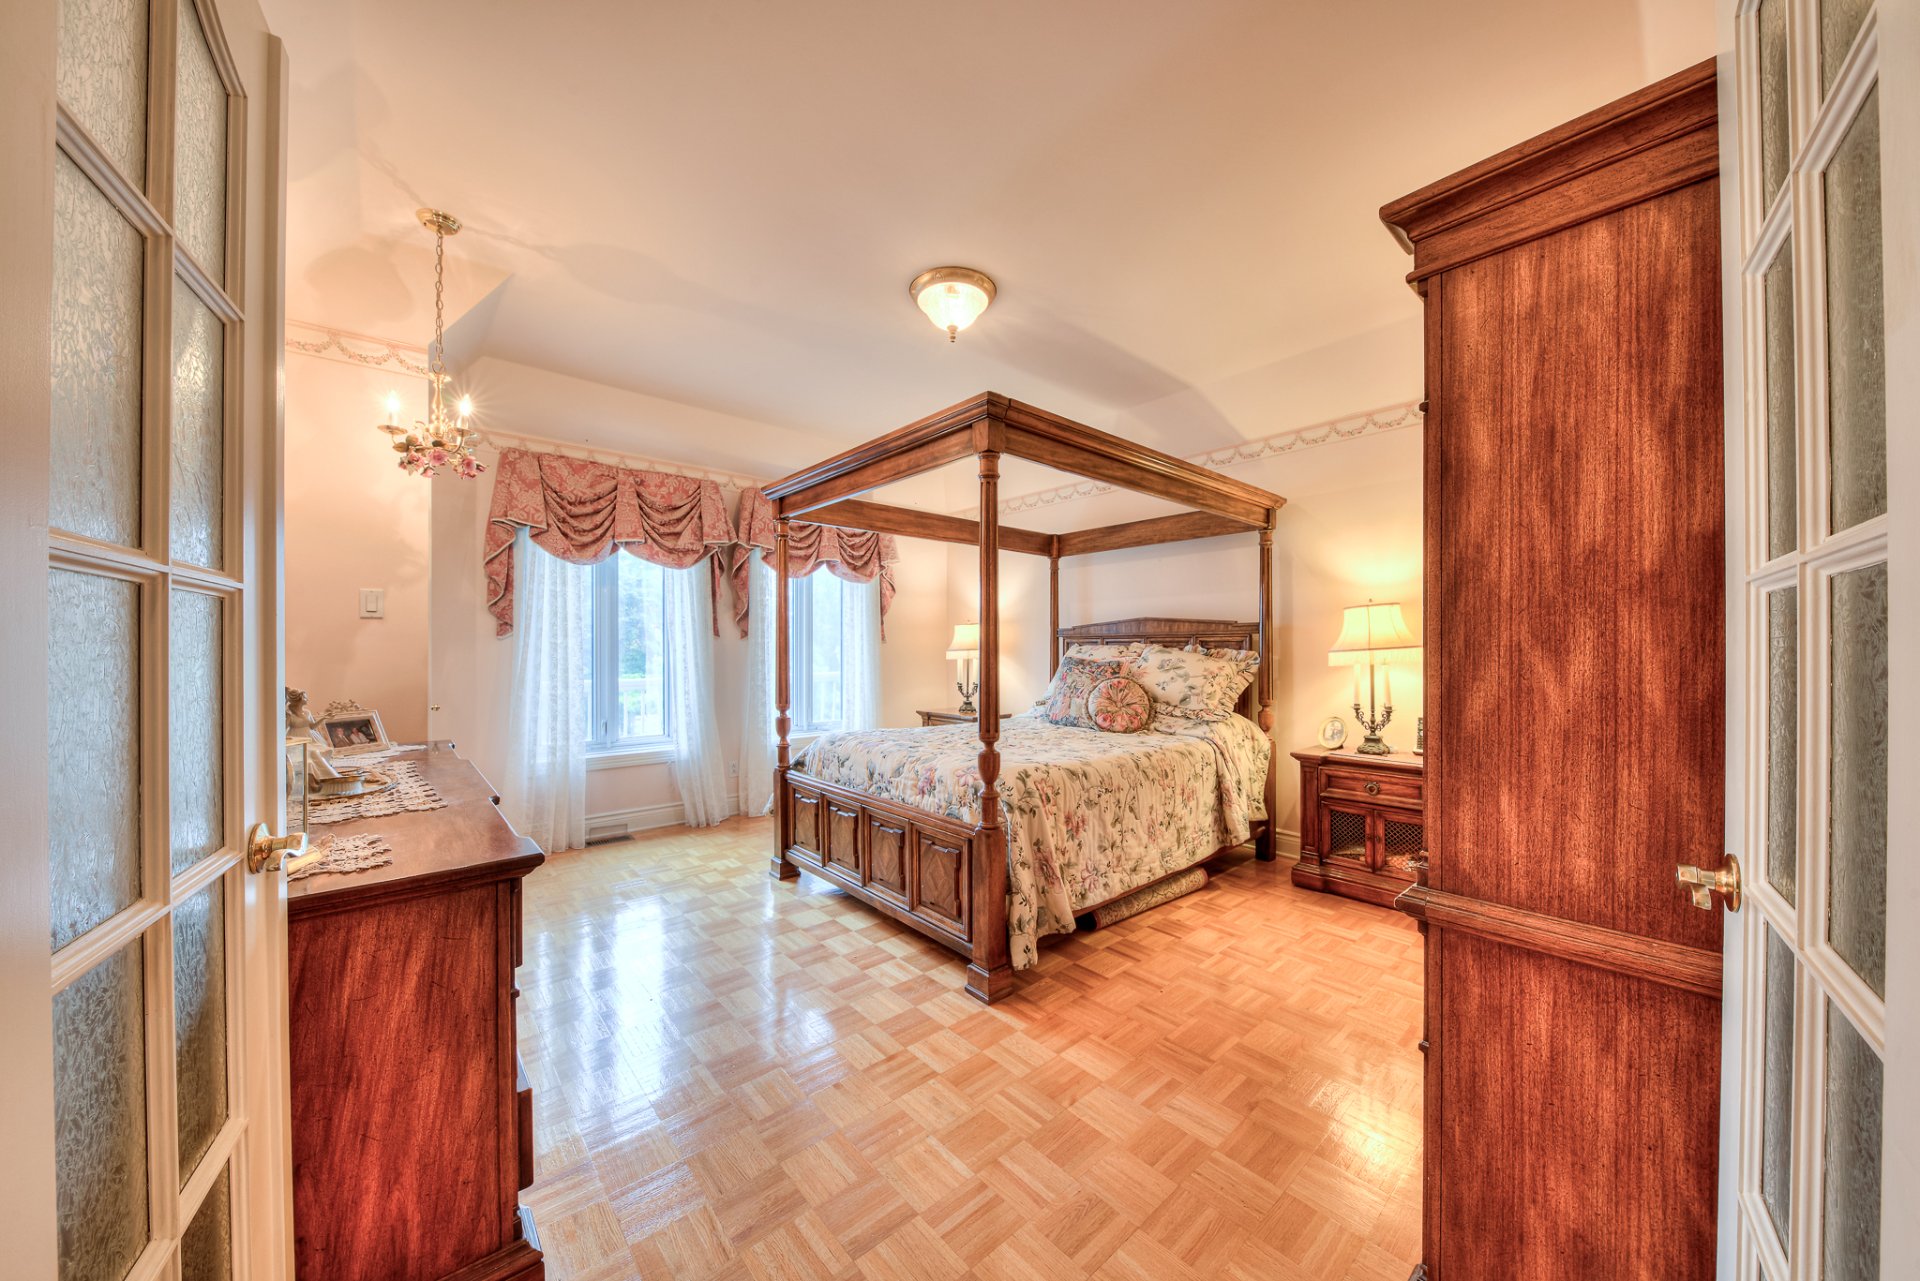
Primary bedroom
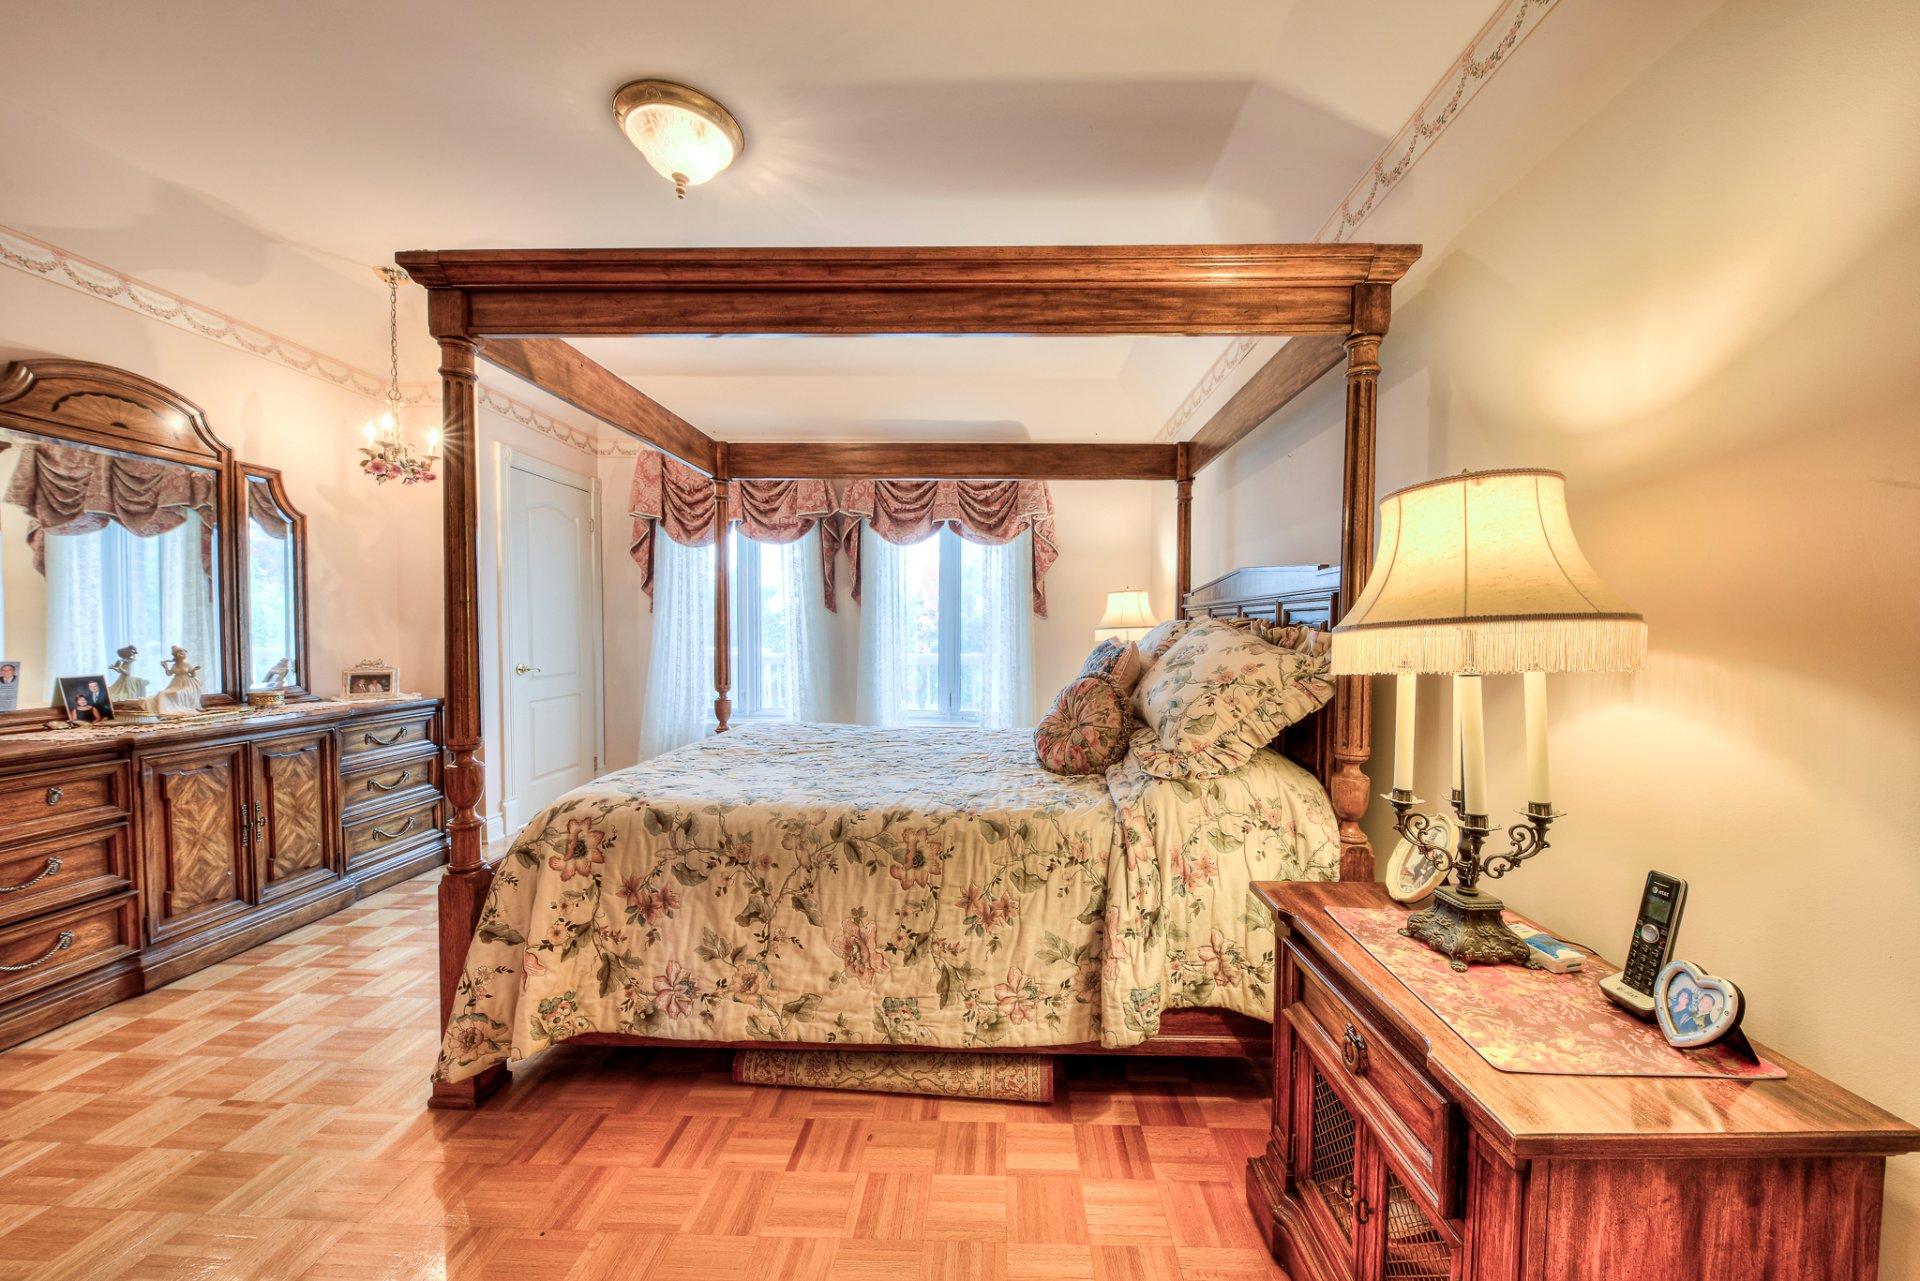
Walk-in closet
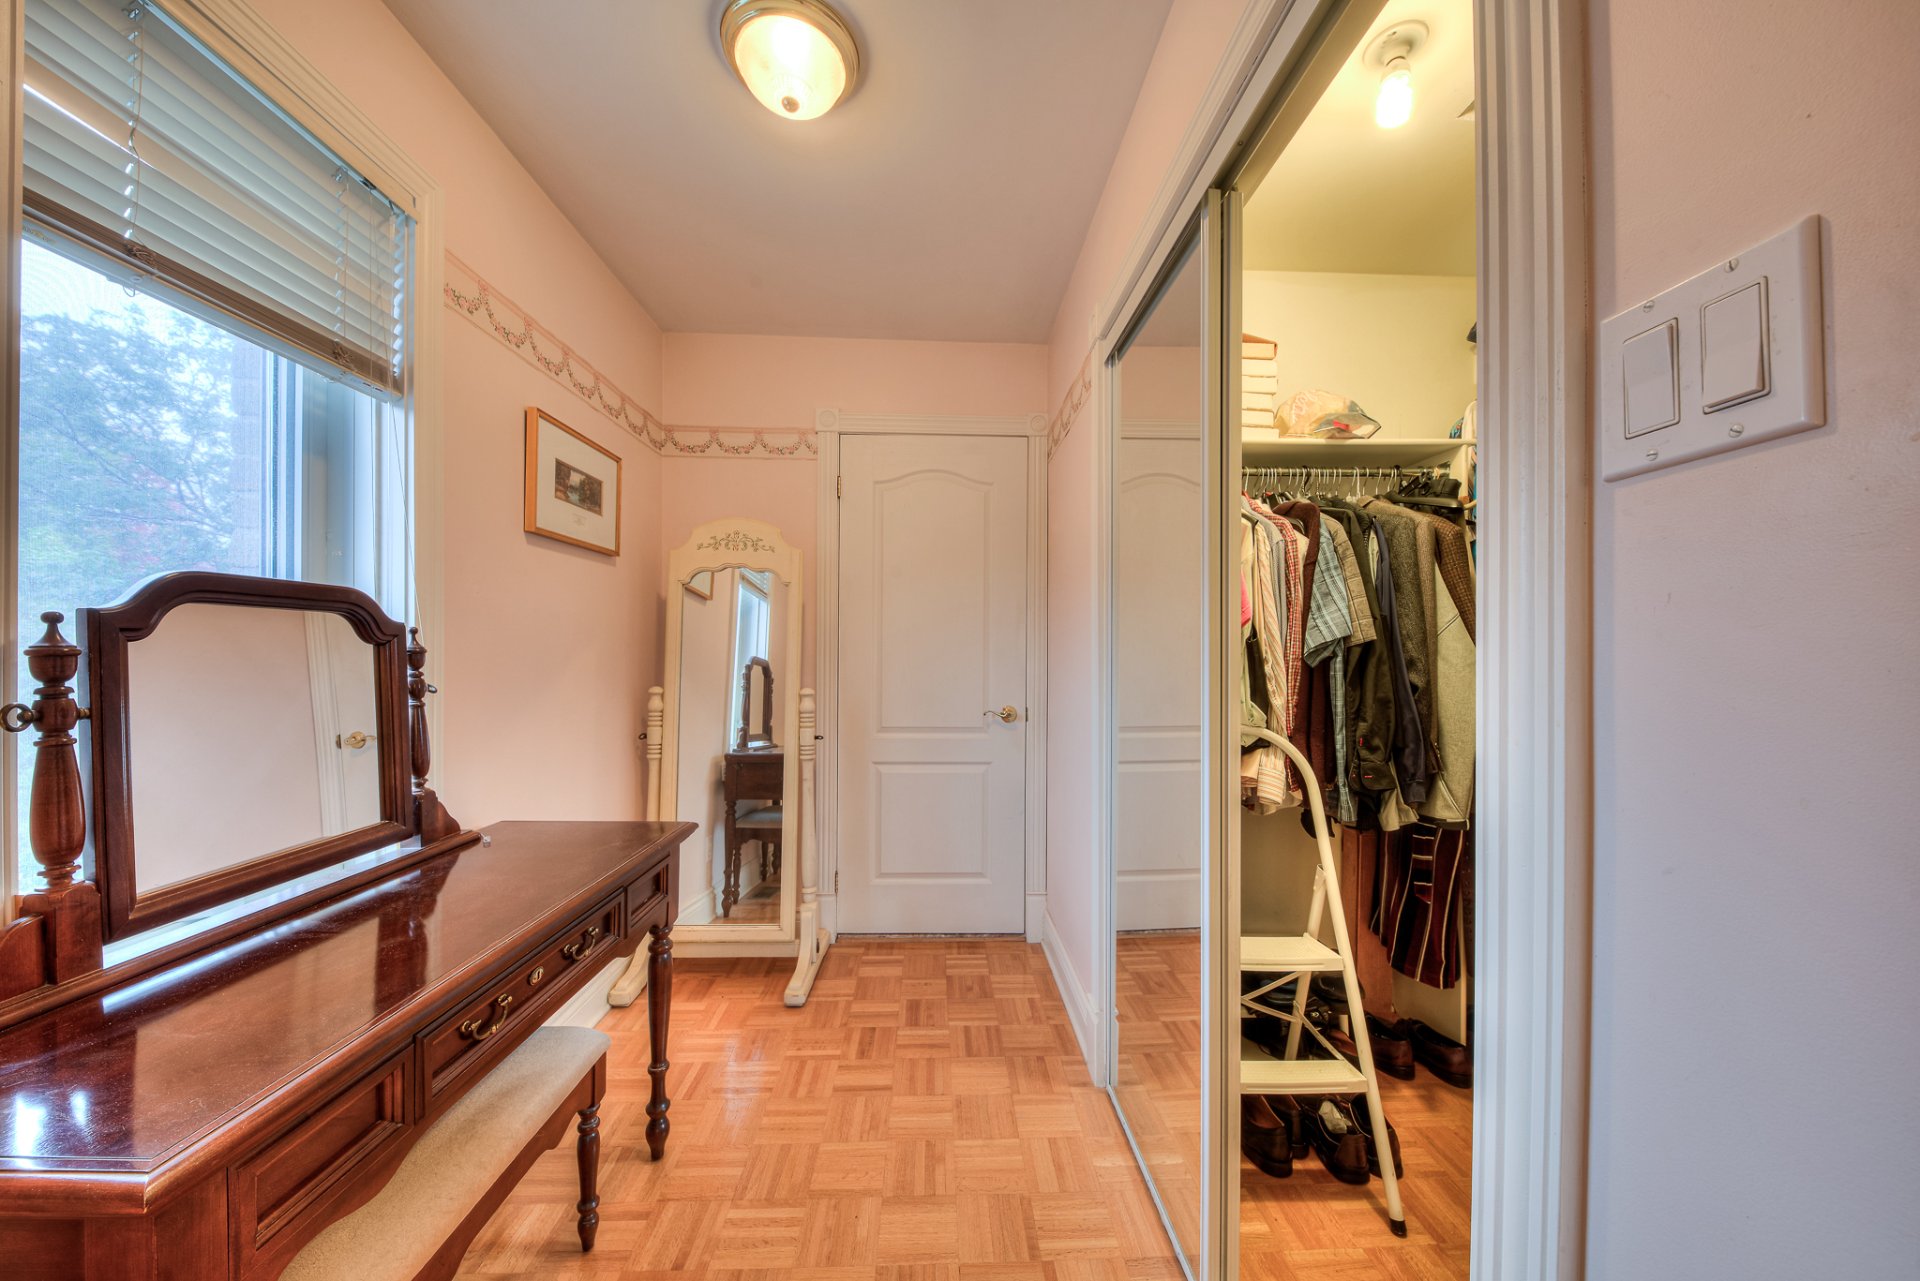
Bathroom
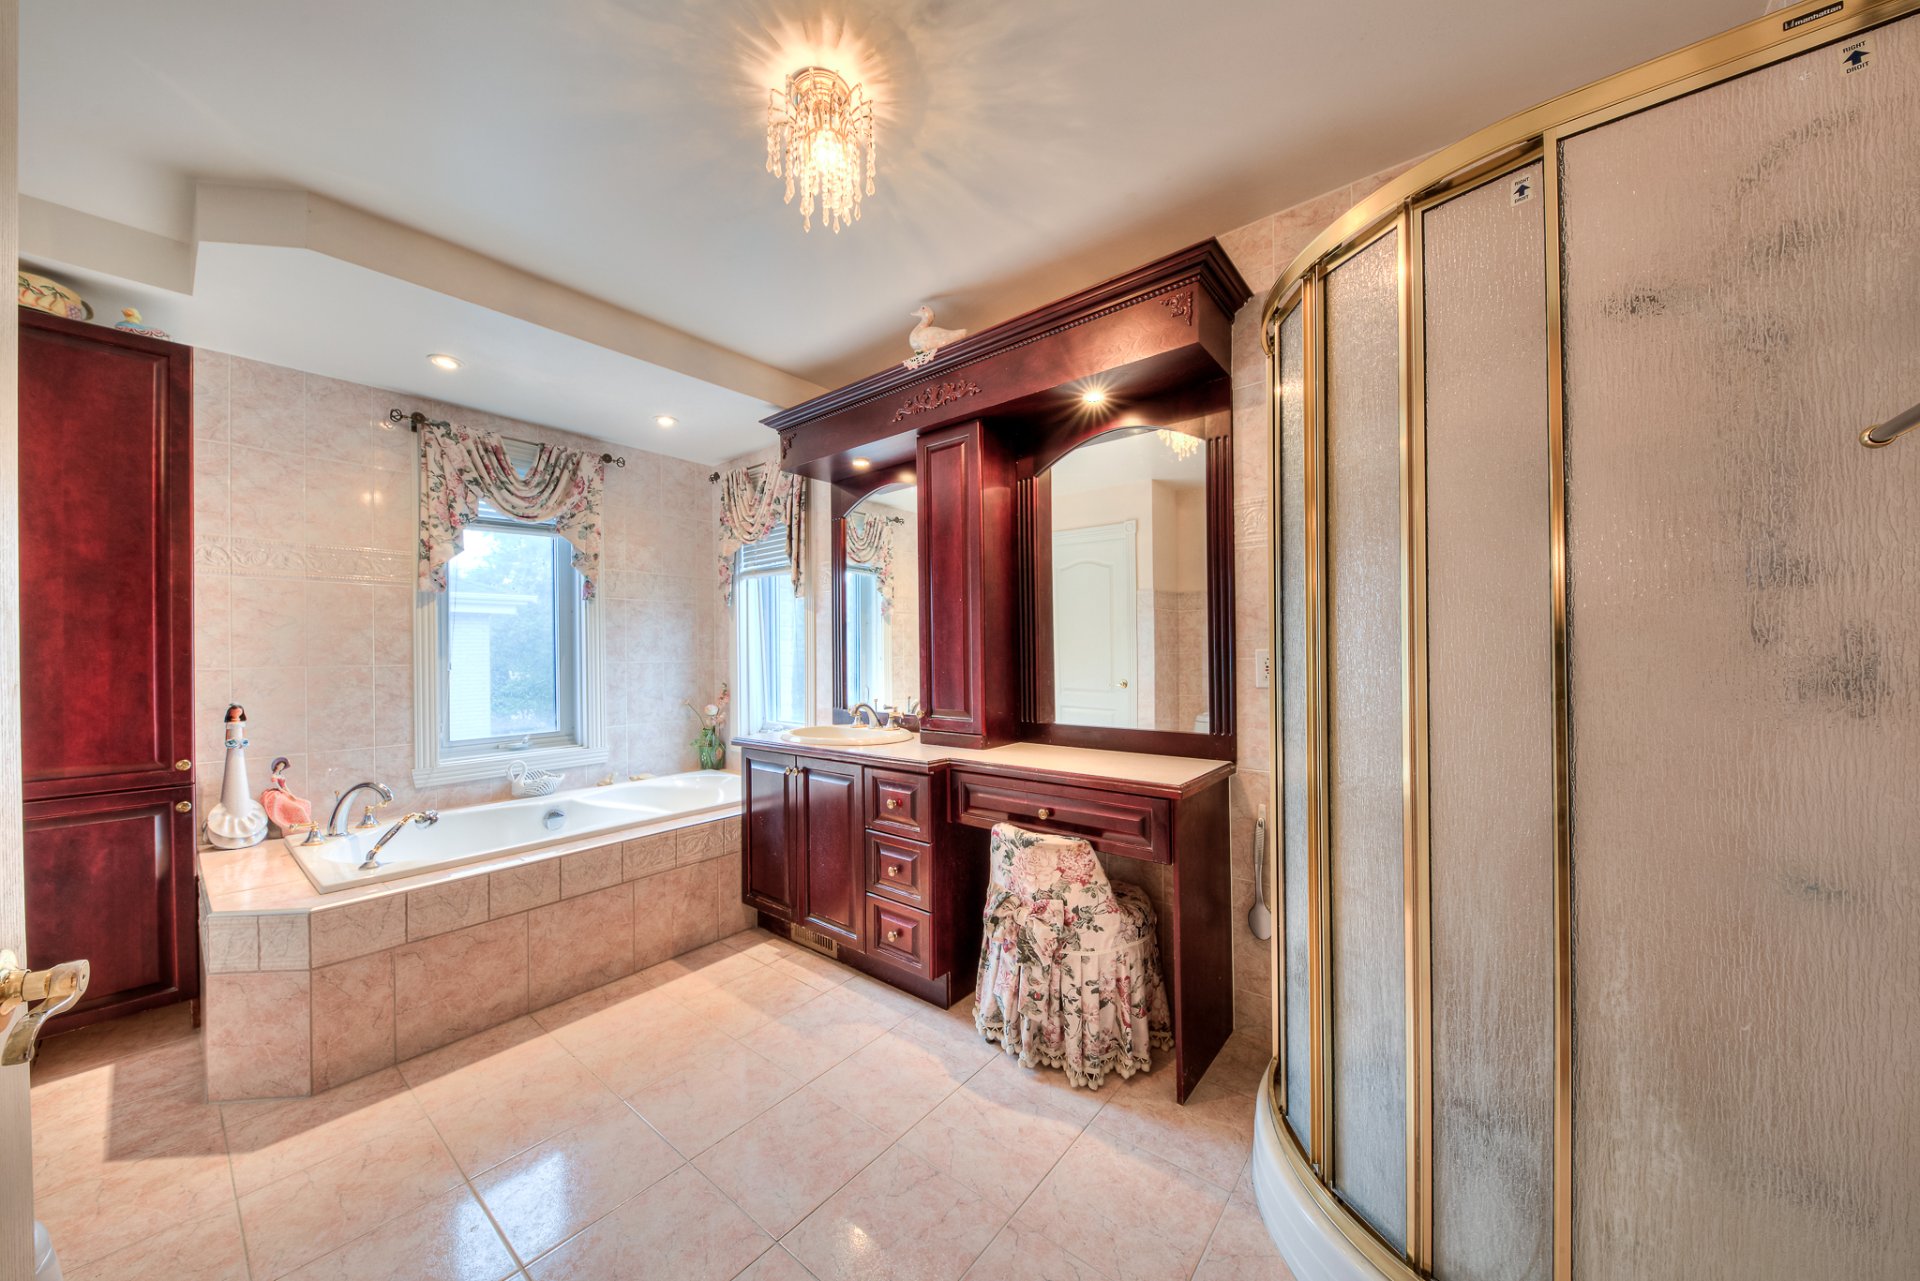
Bathroom
Hallway
Balcony
Bedroom
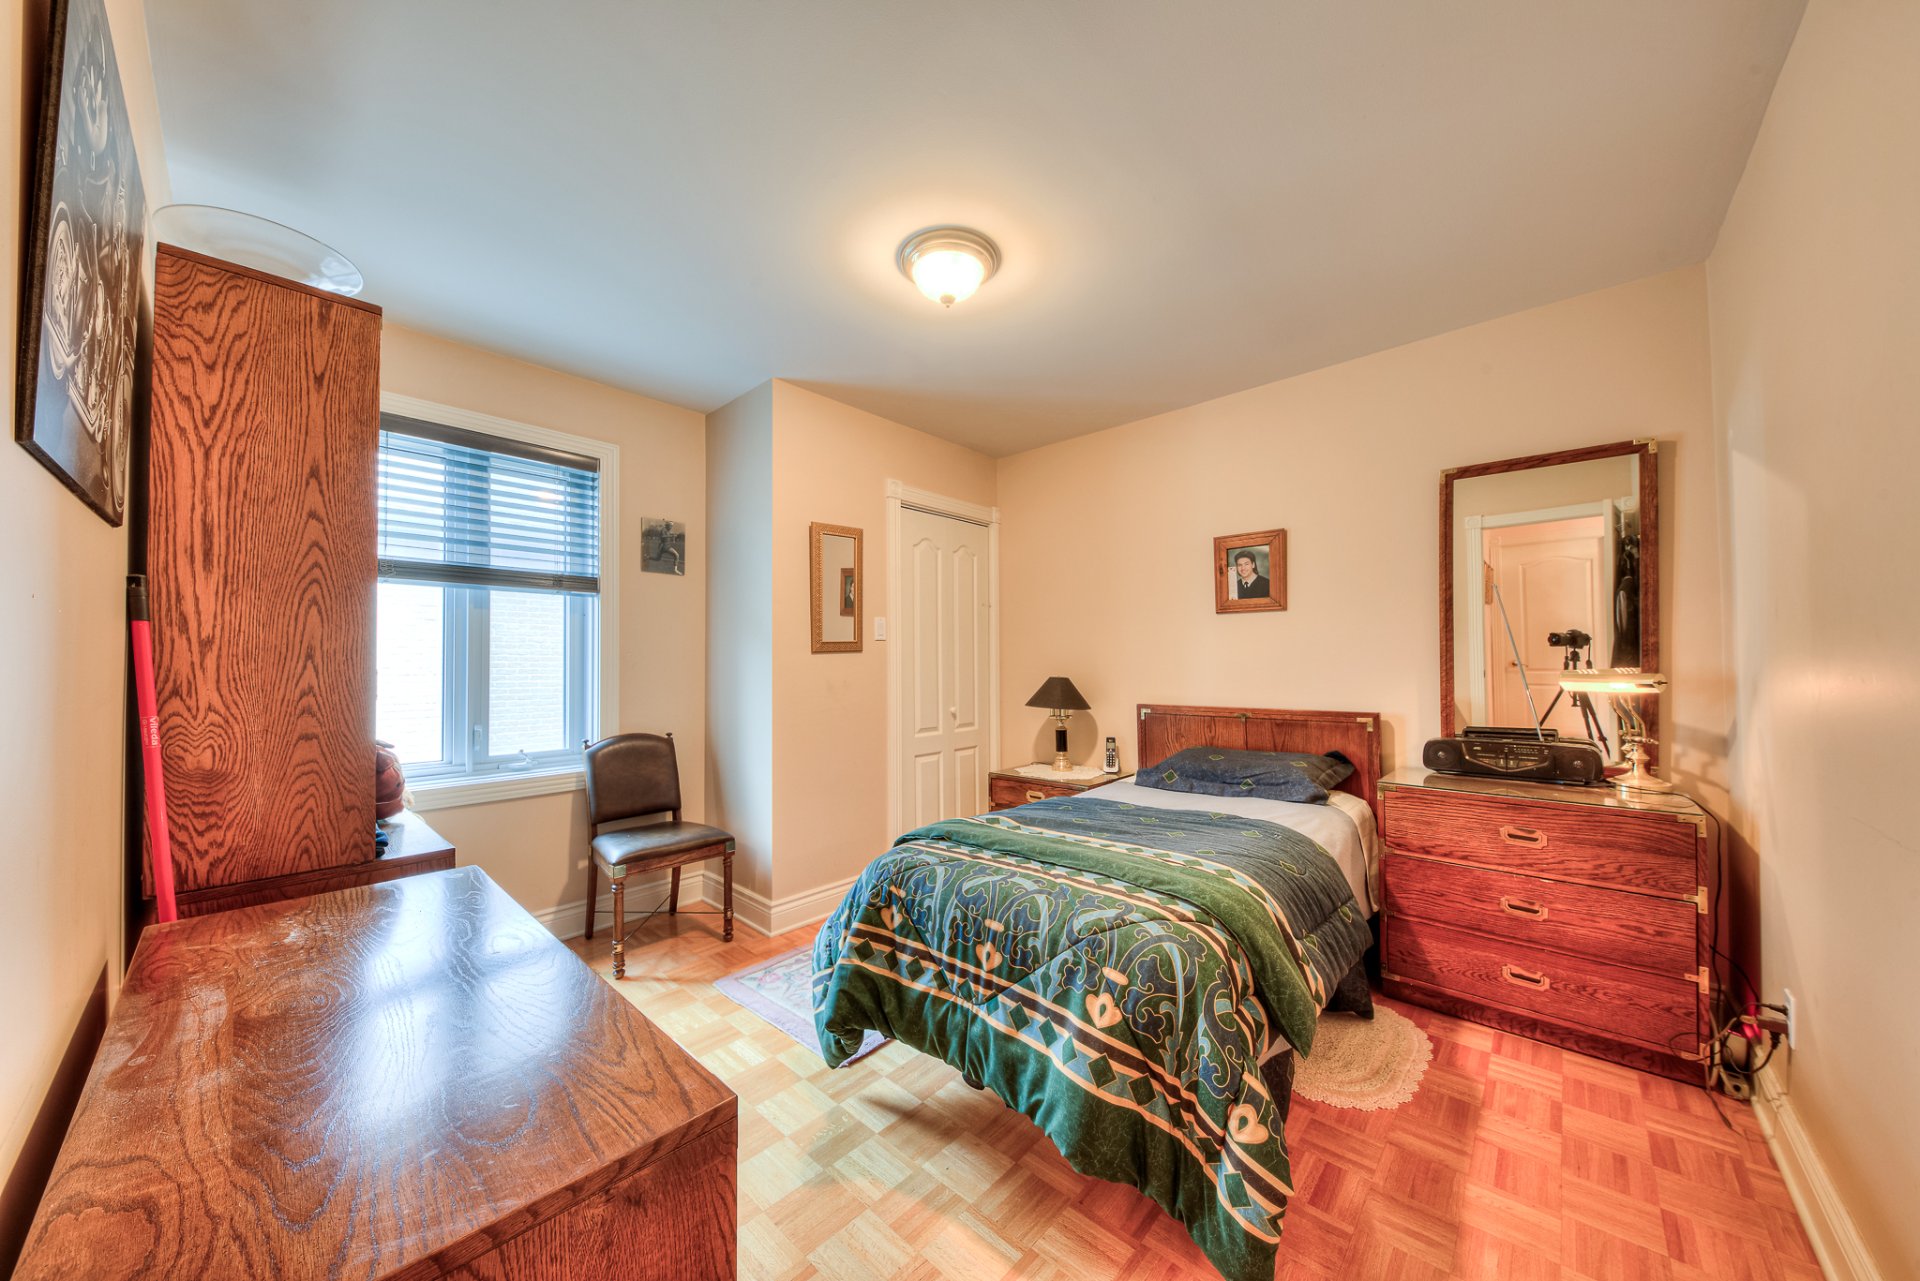
Bedroom
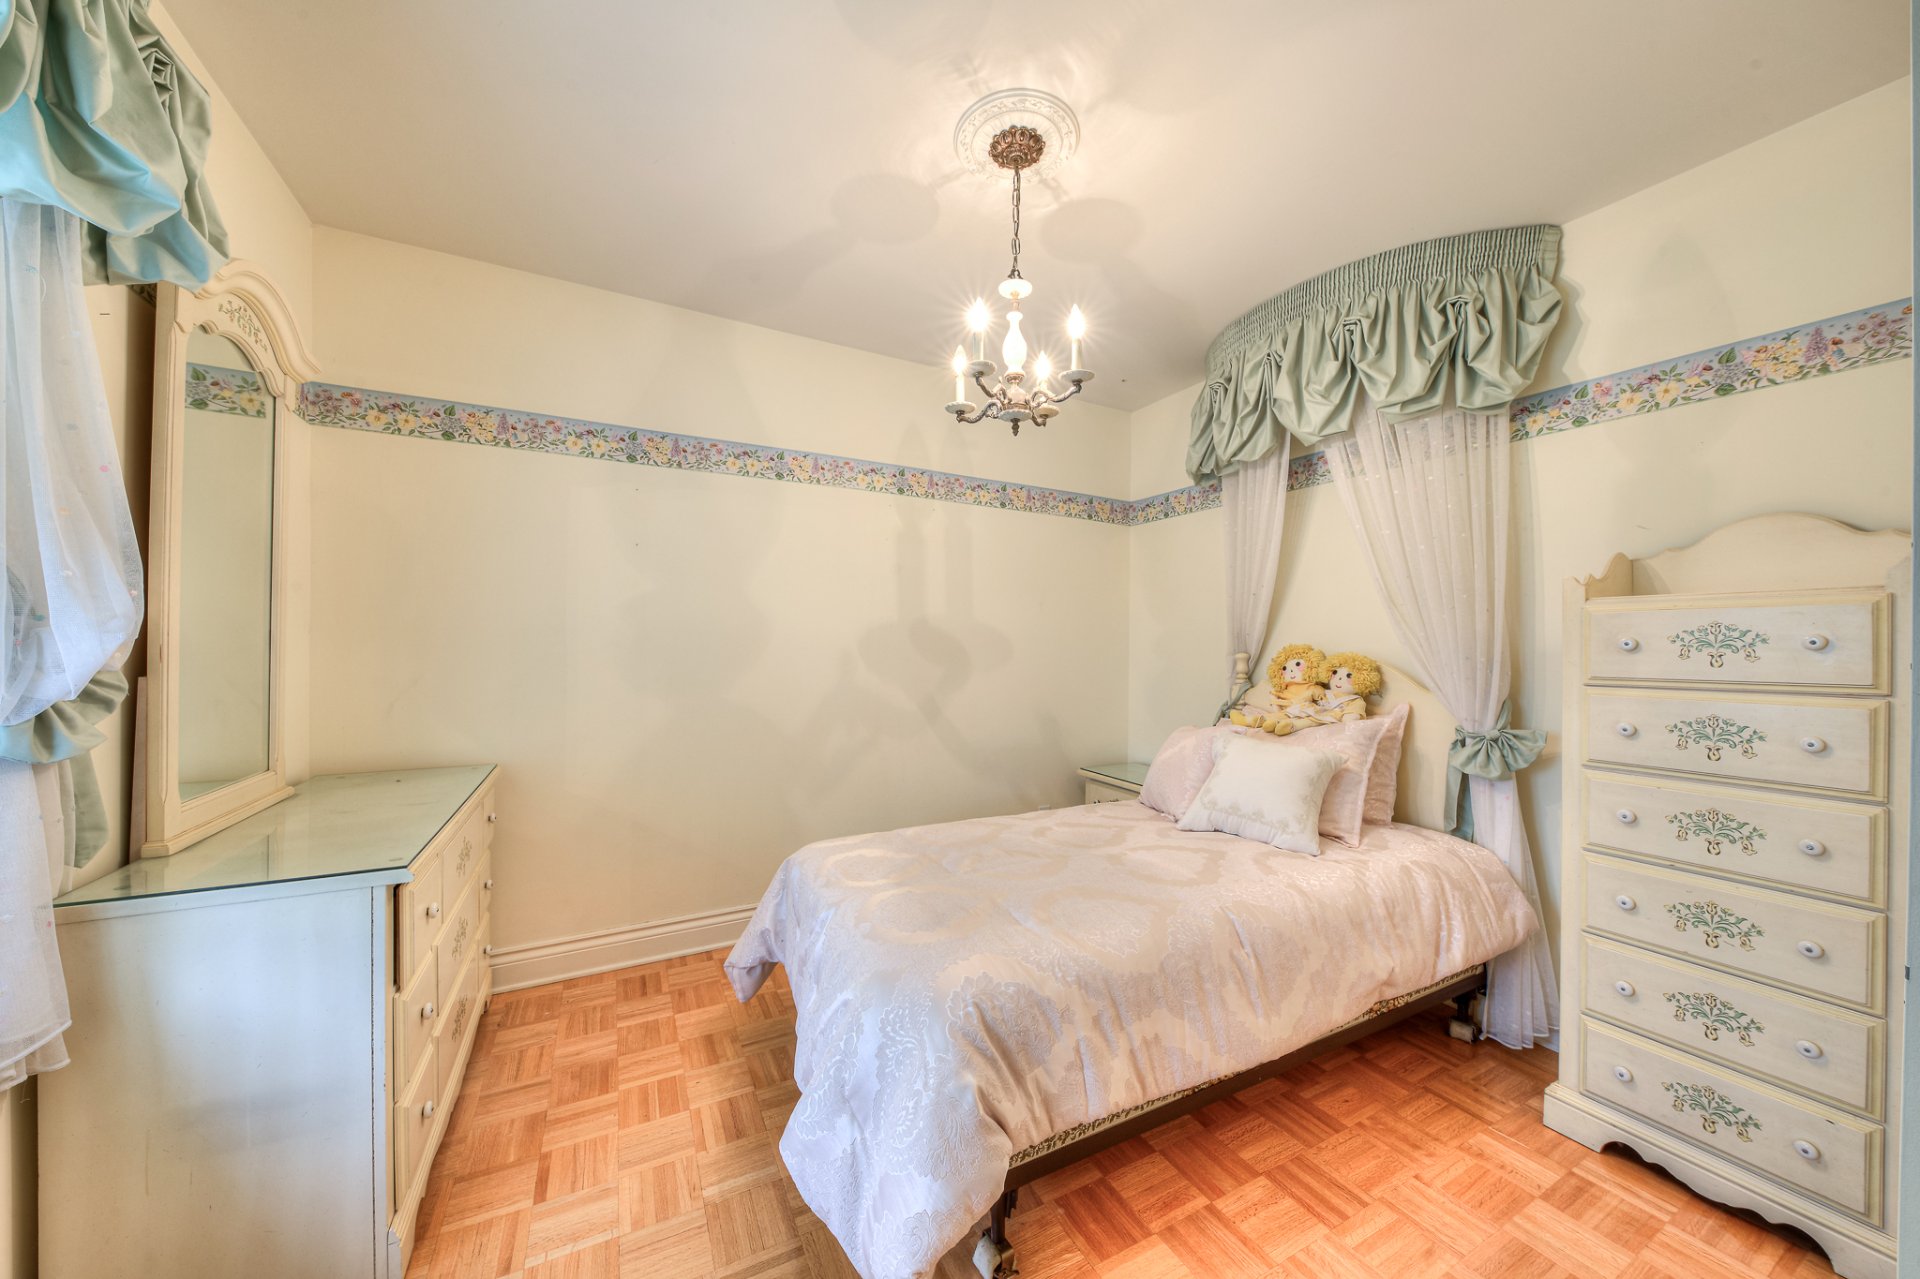
Bedroom
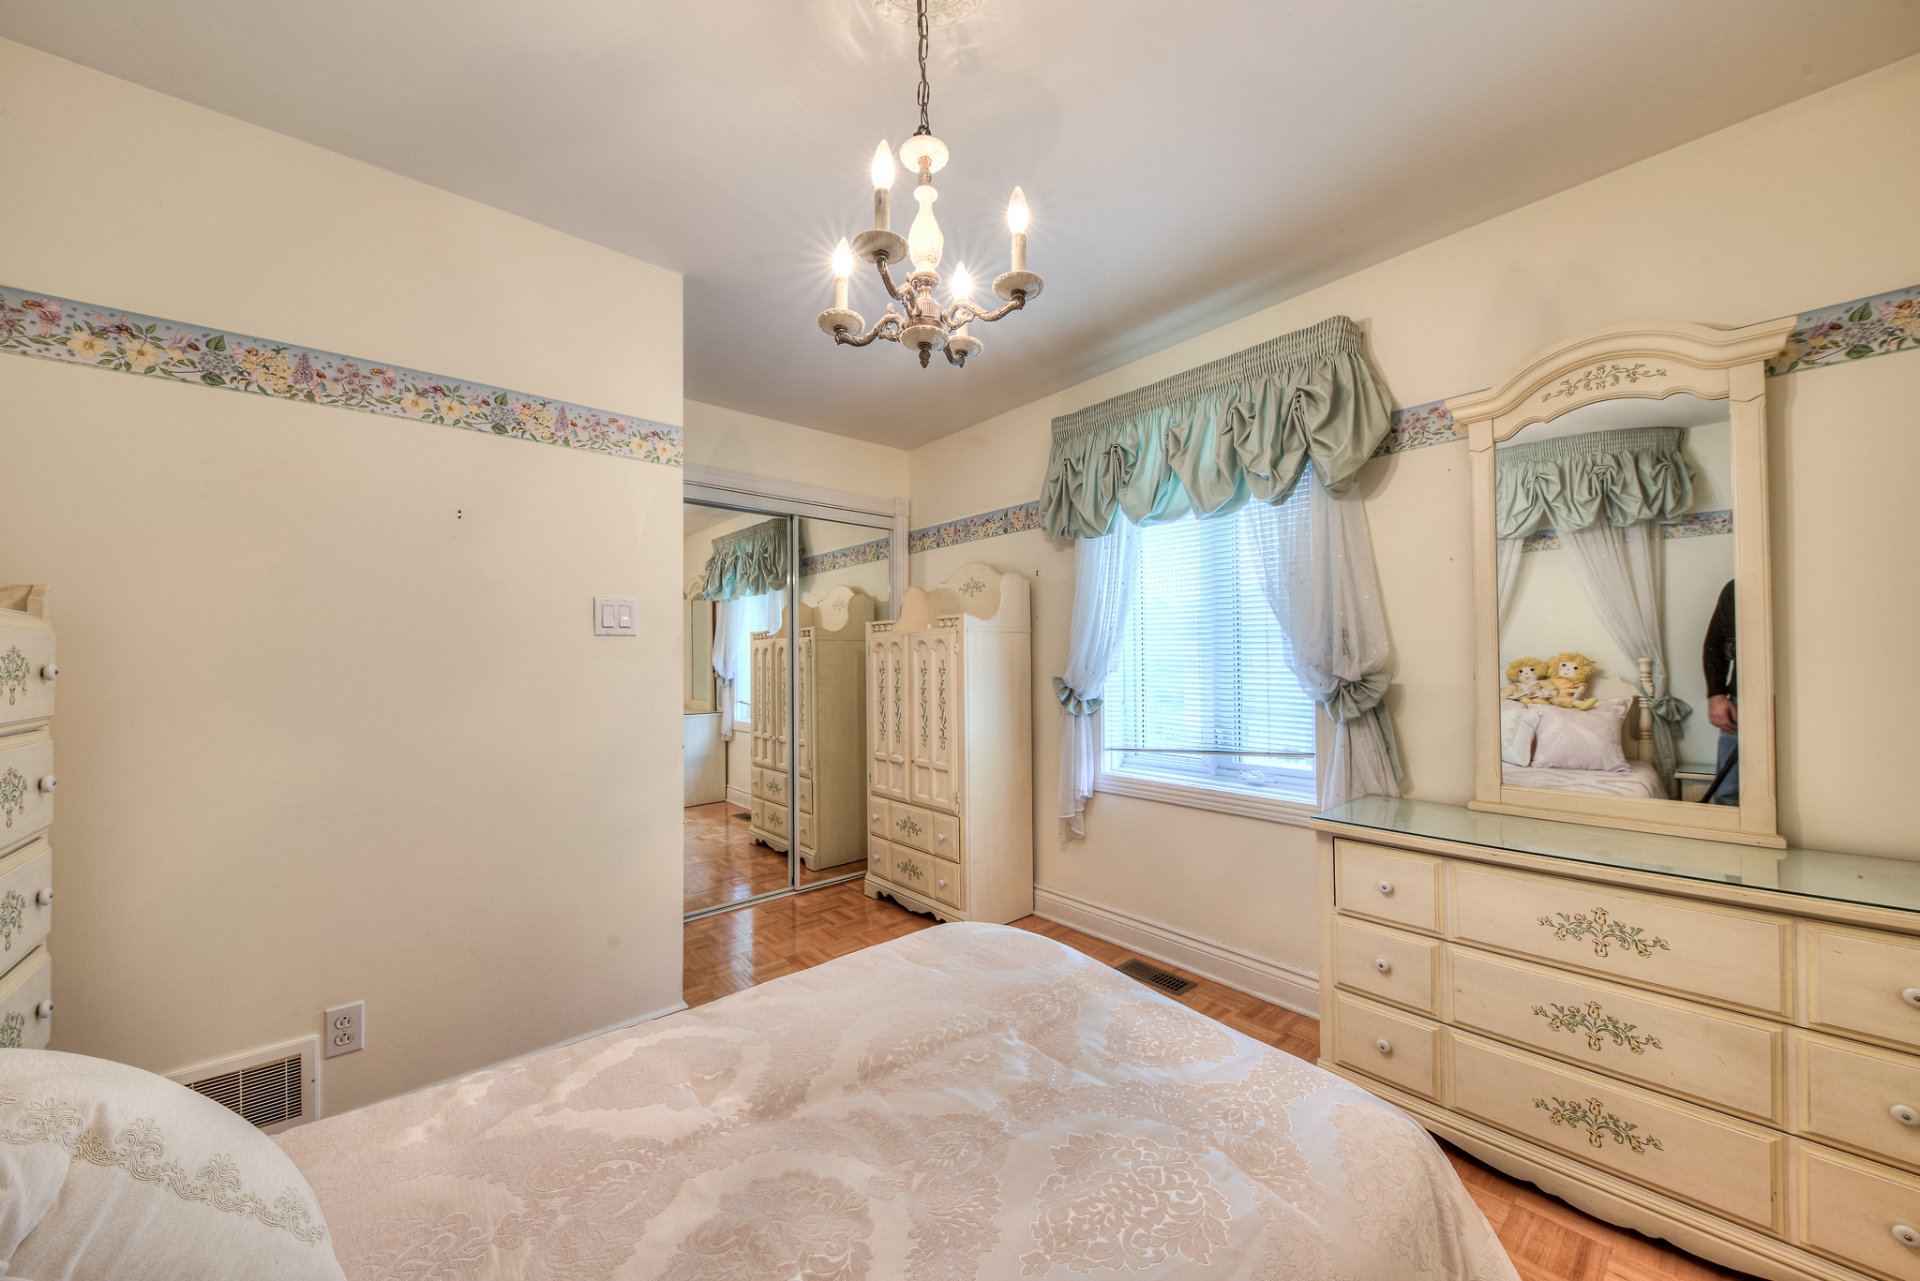
Family room
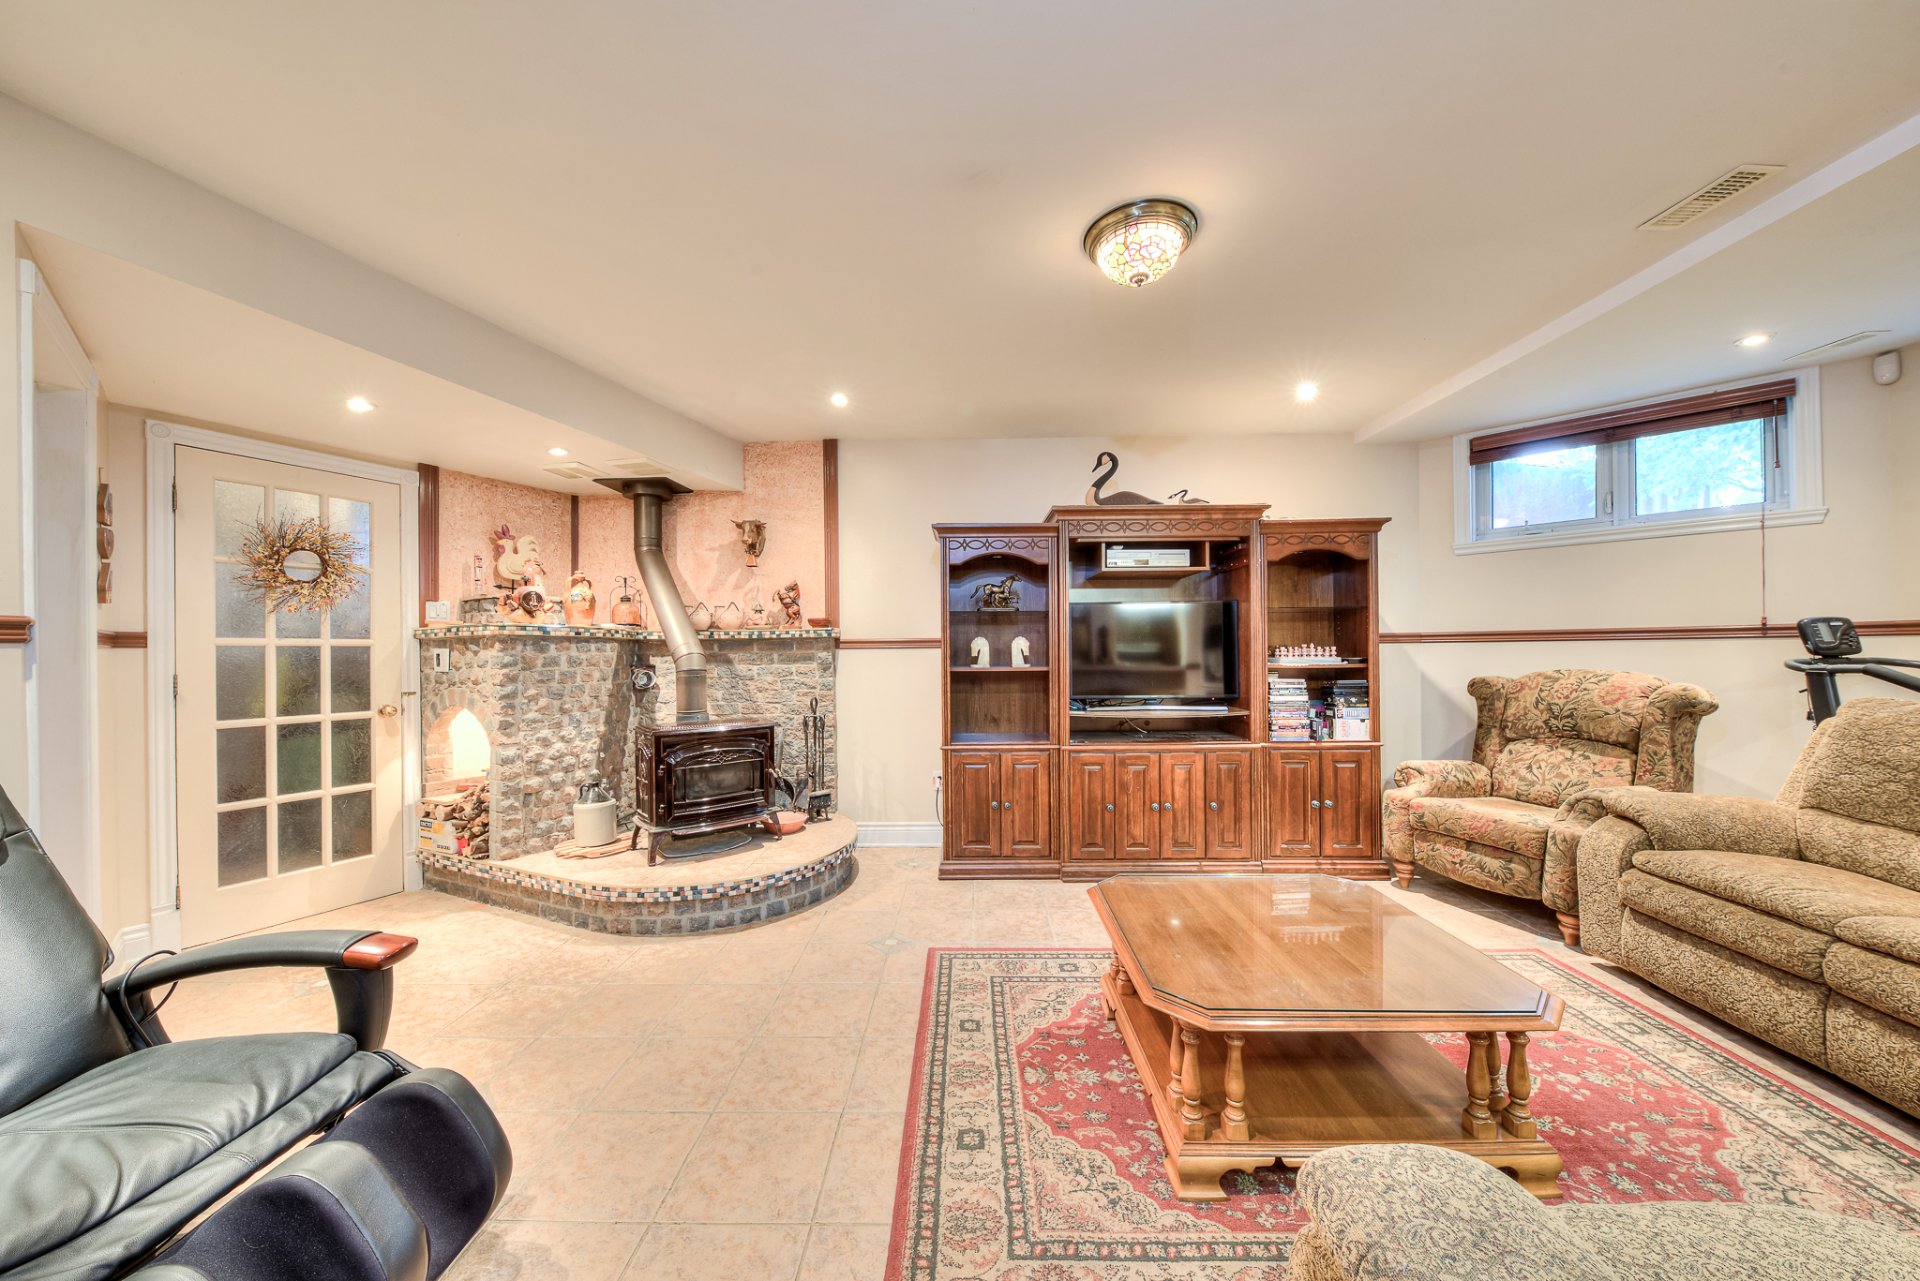
Family room
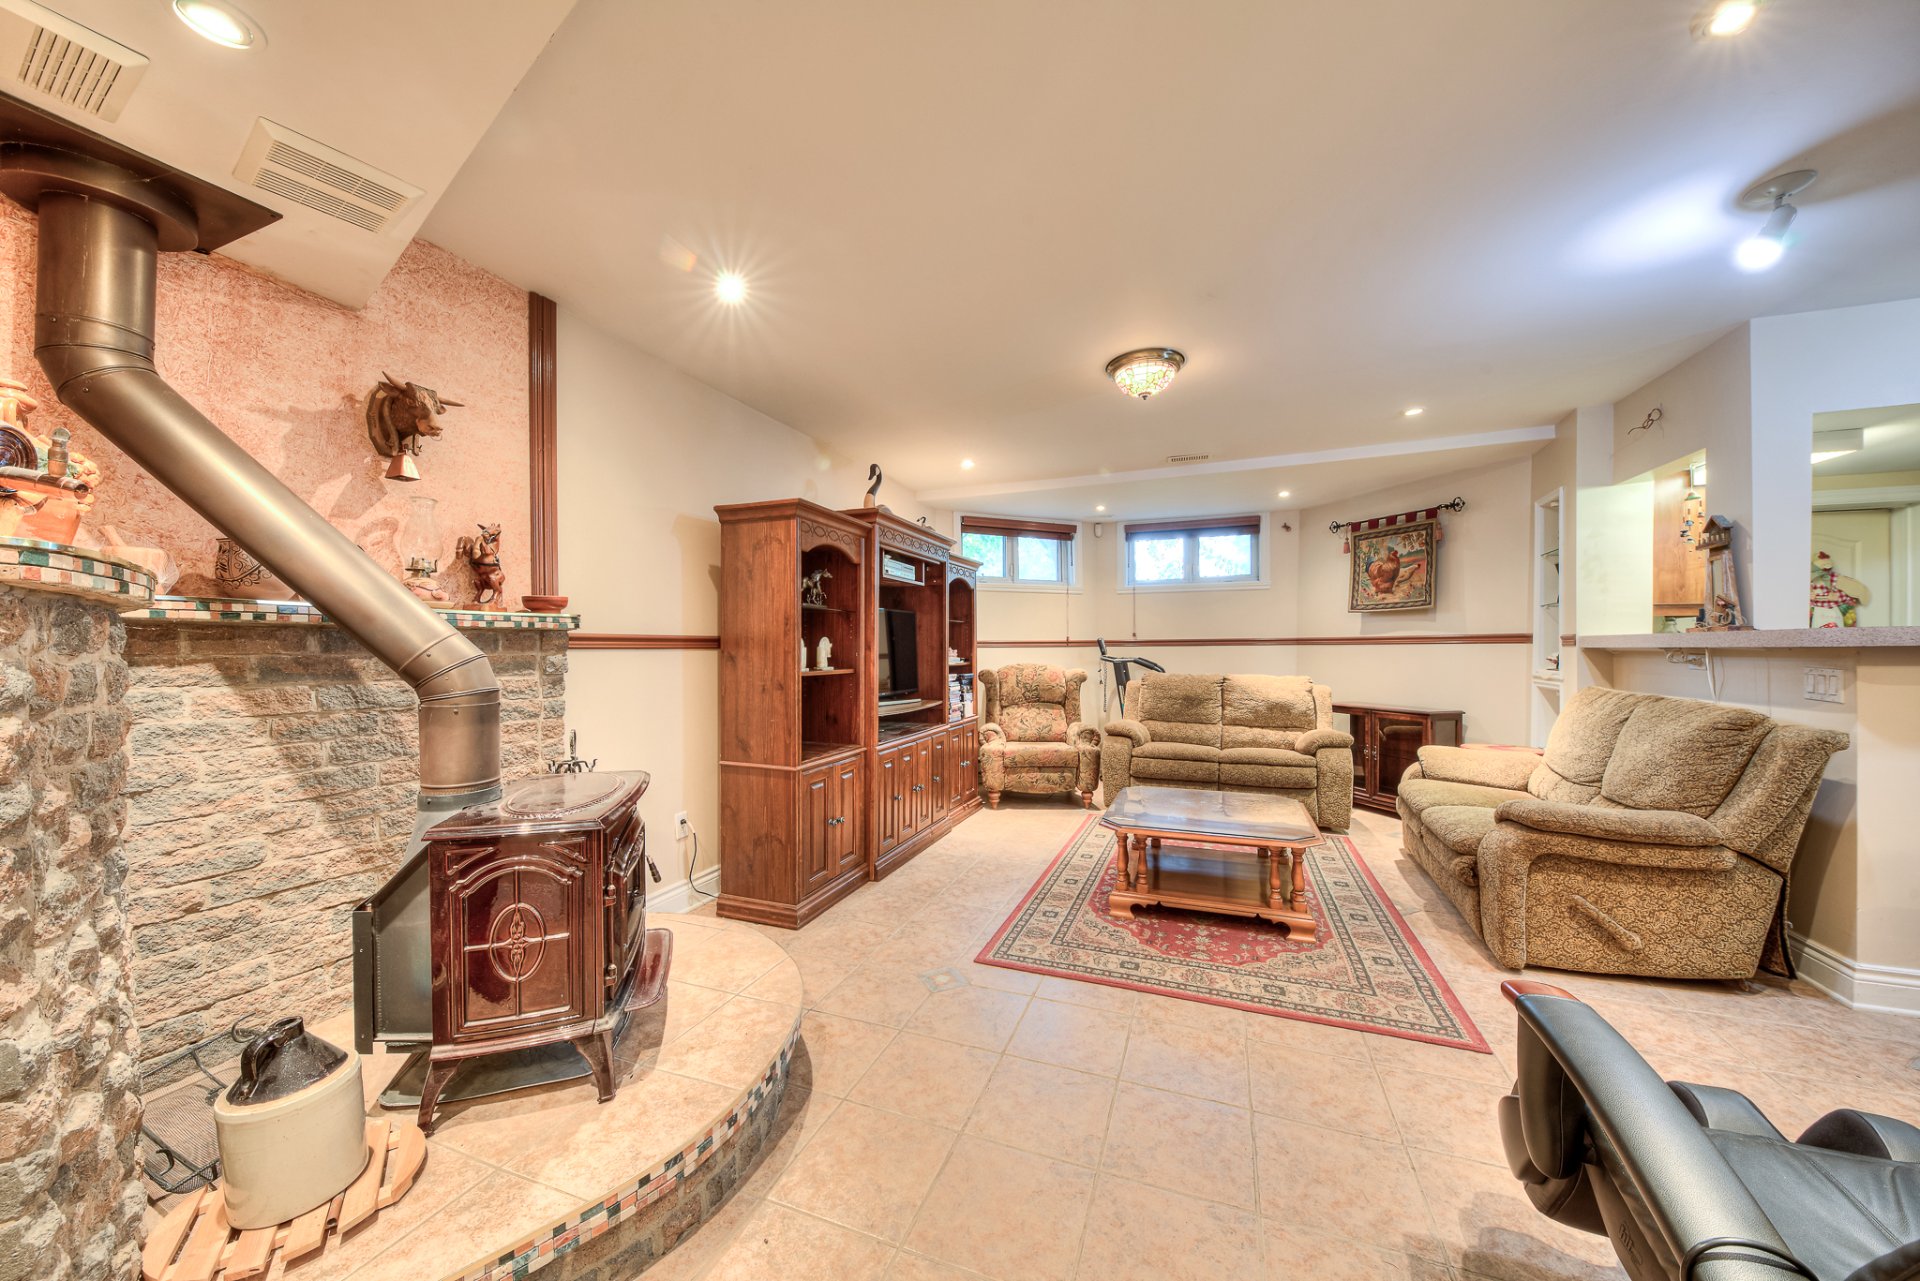
Family room
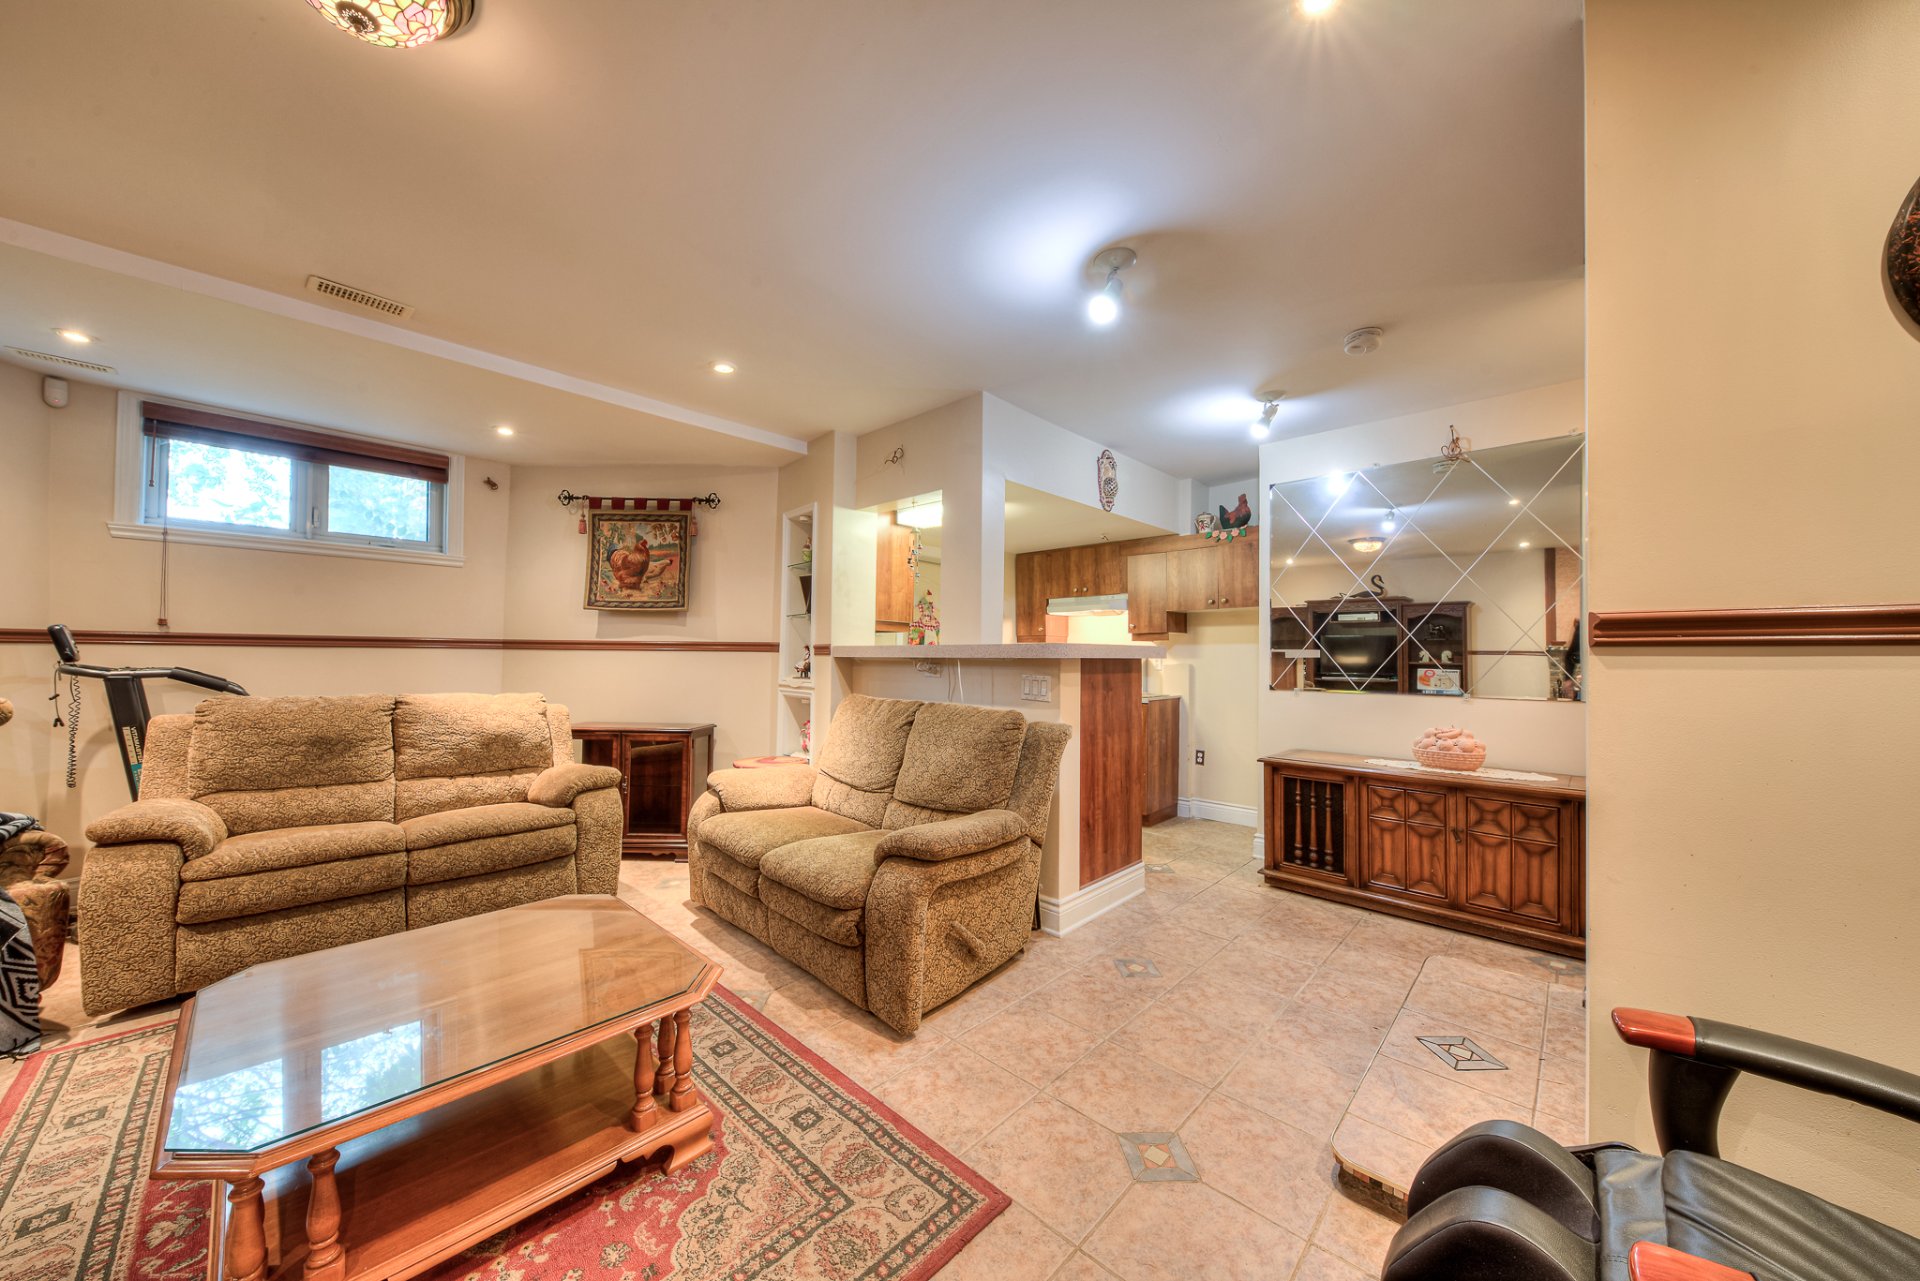
Kitchen
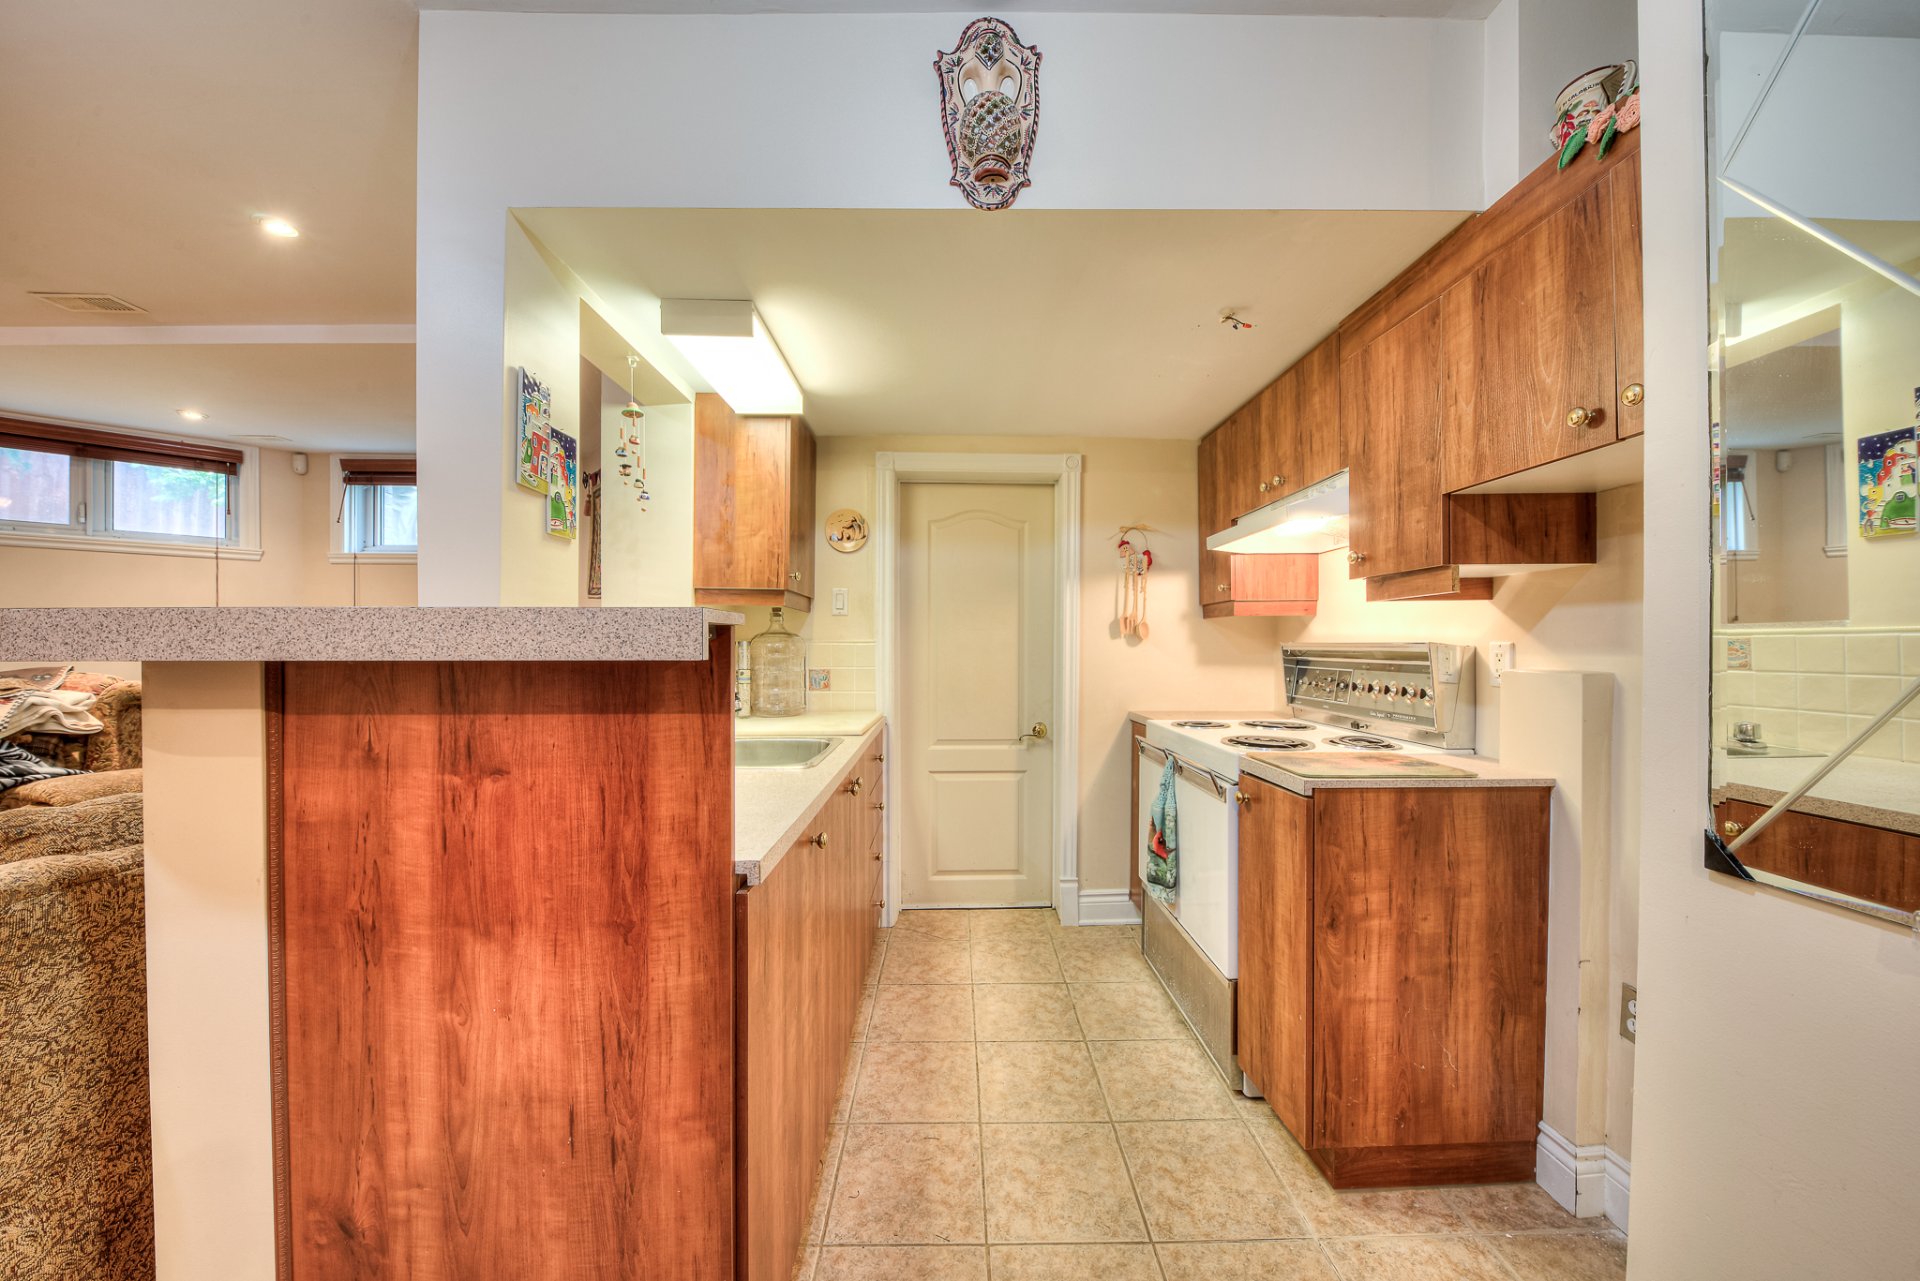
Bathroom
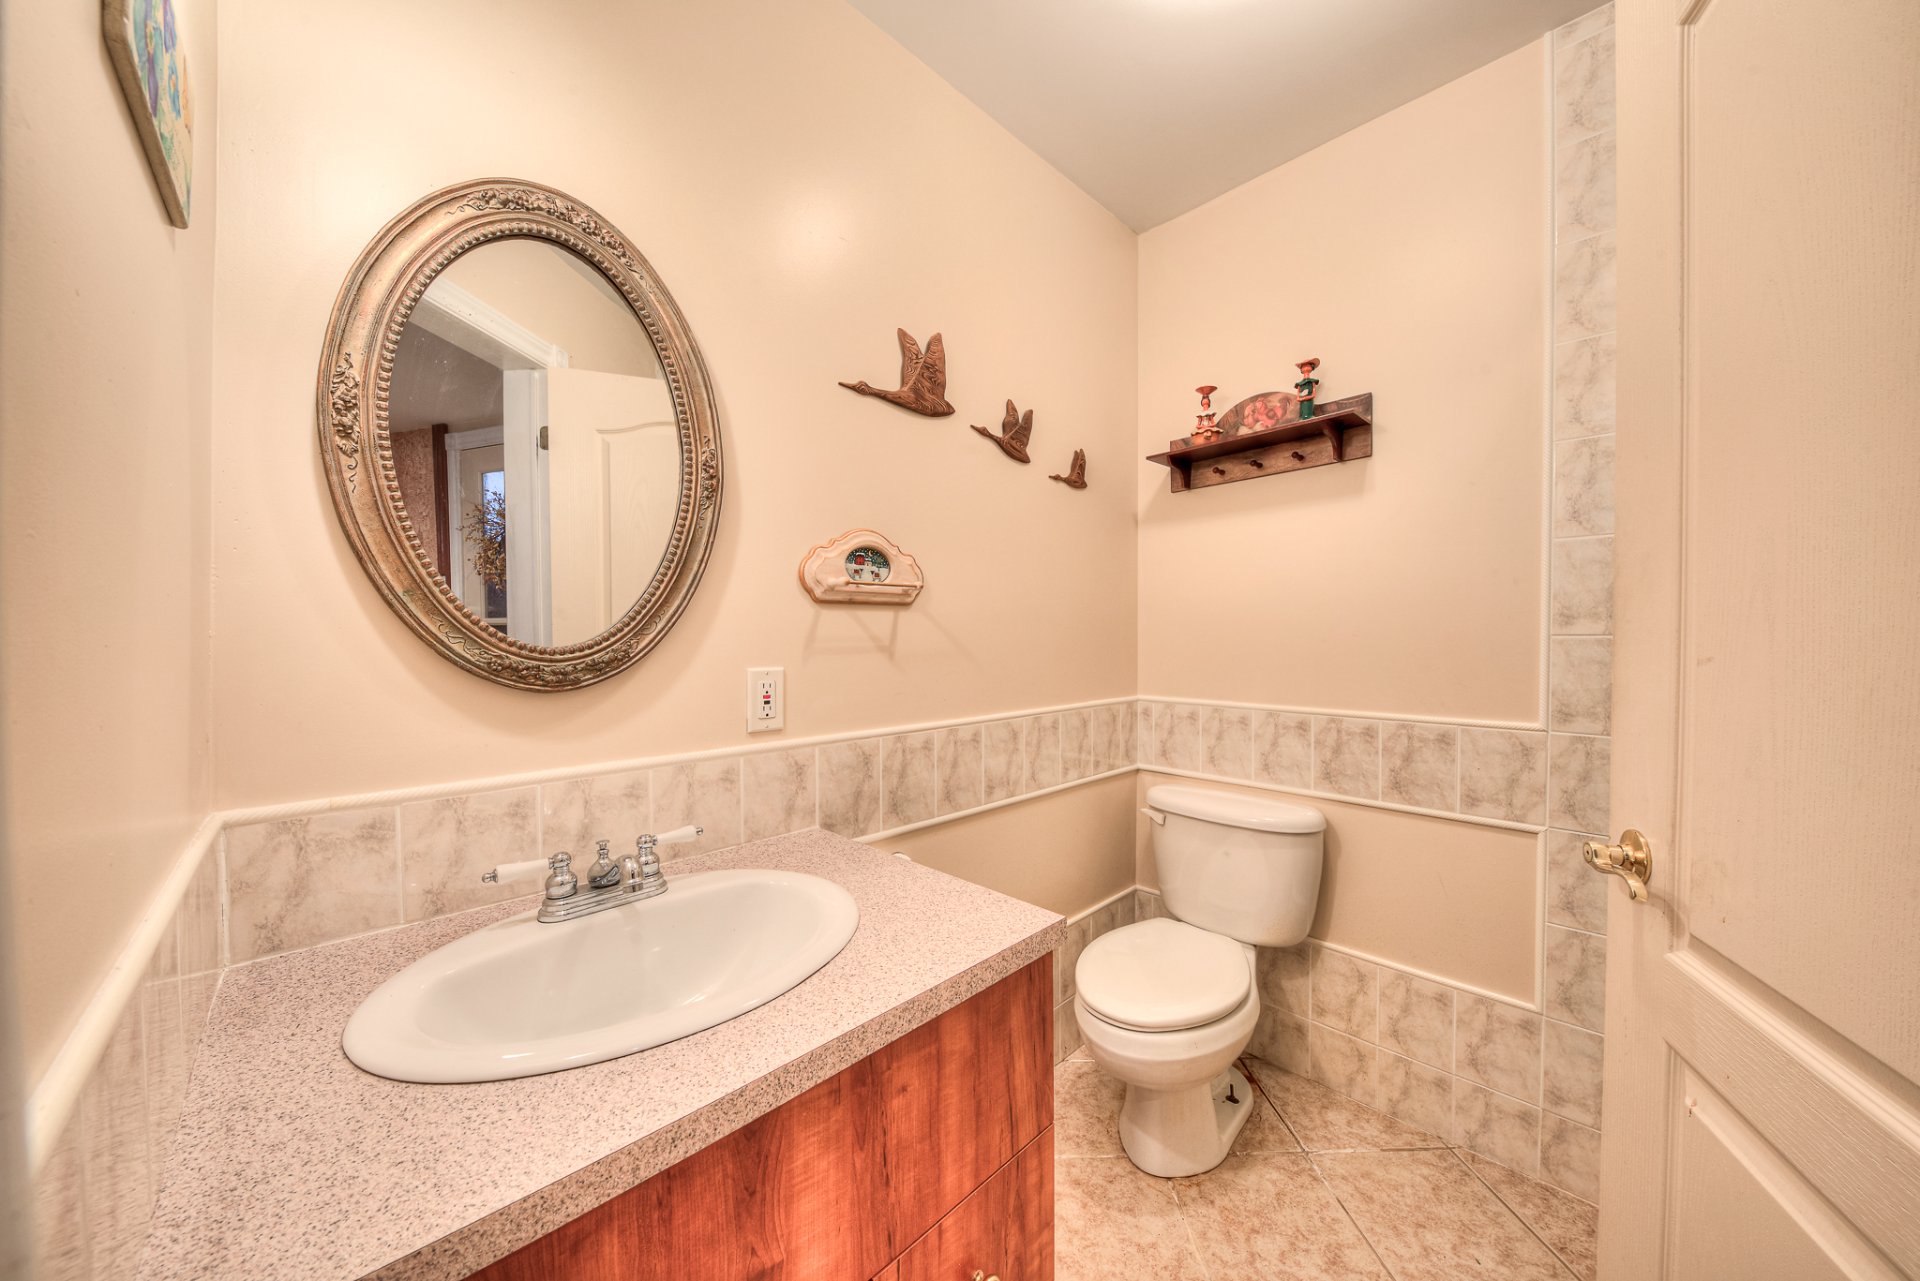
Exterior entrance
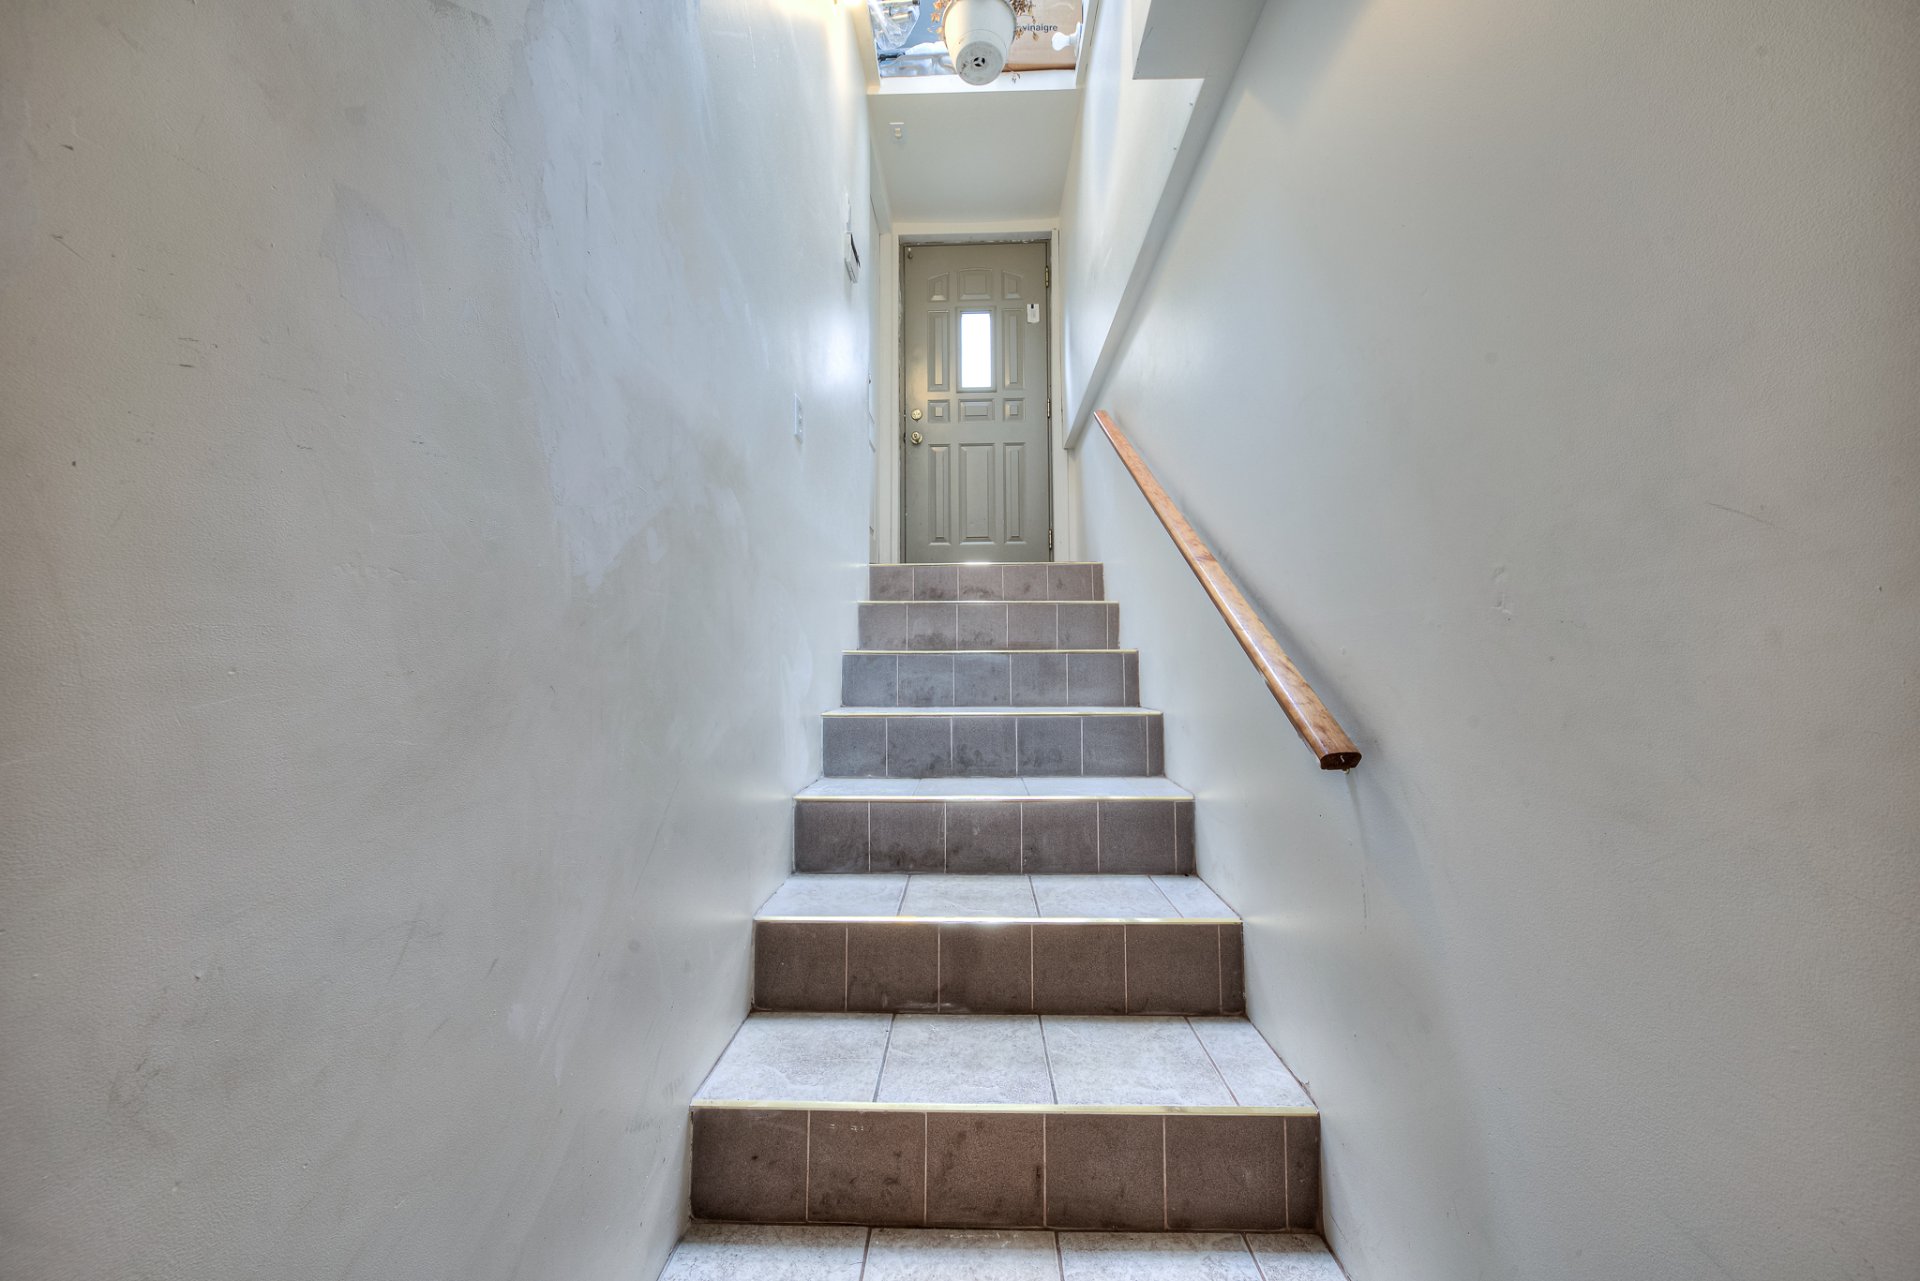
Bachelor
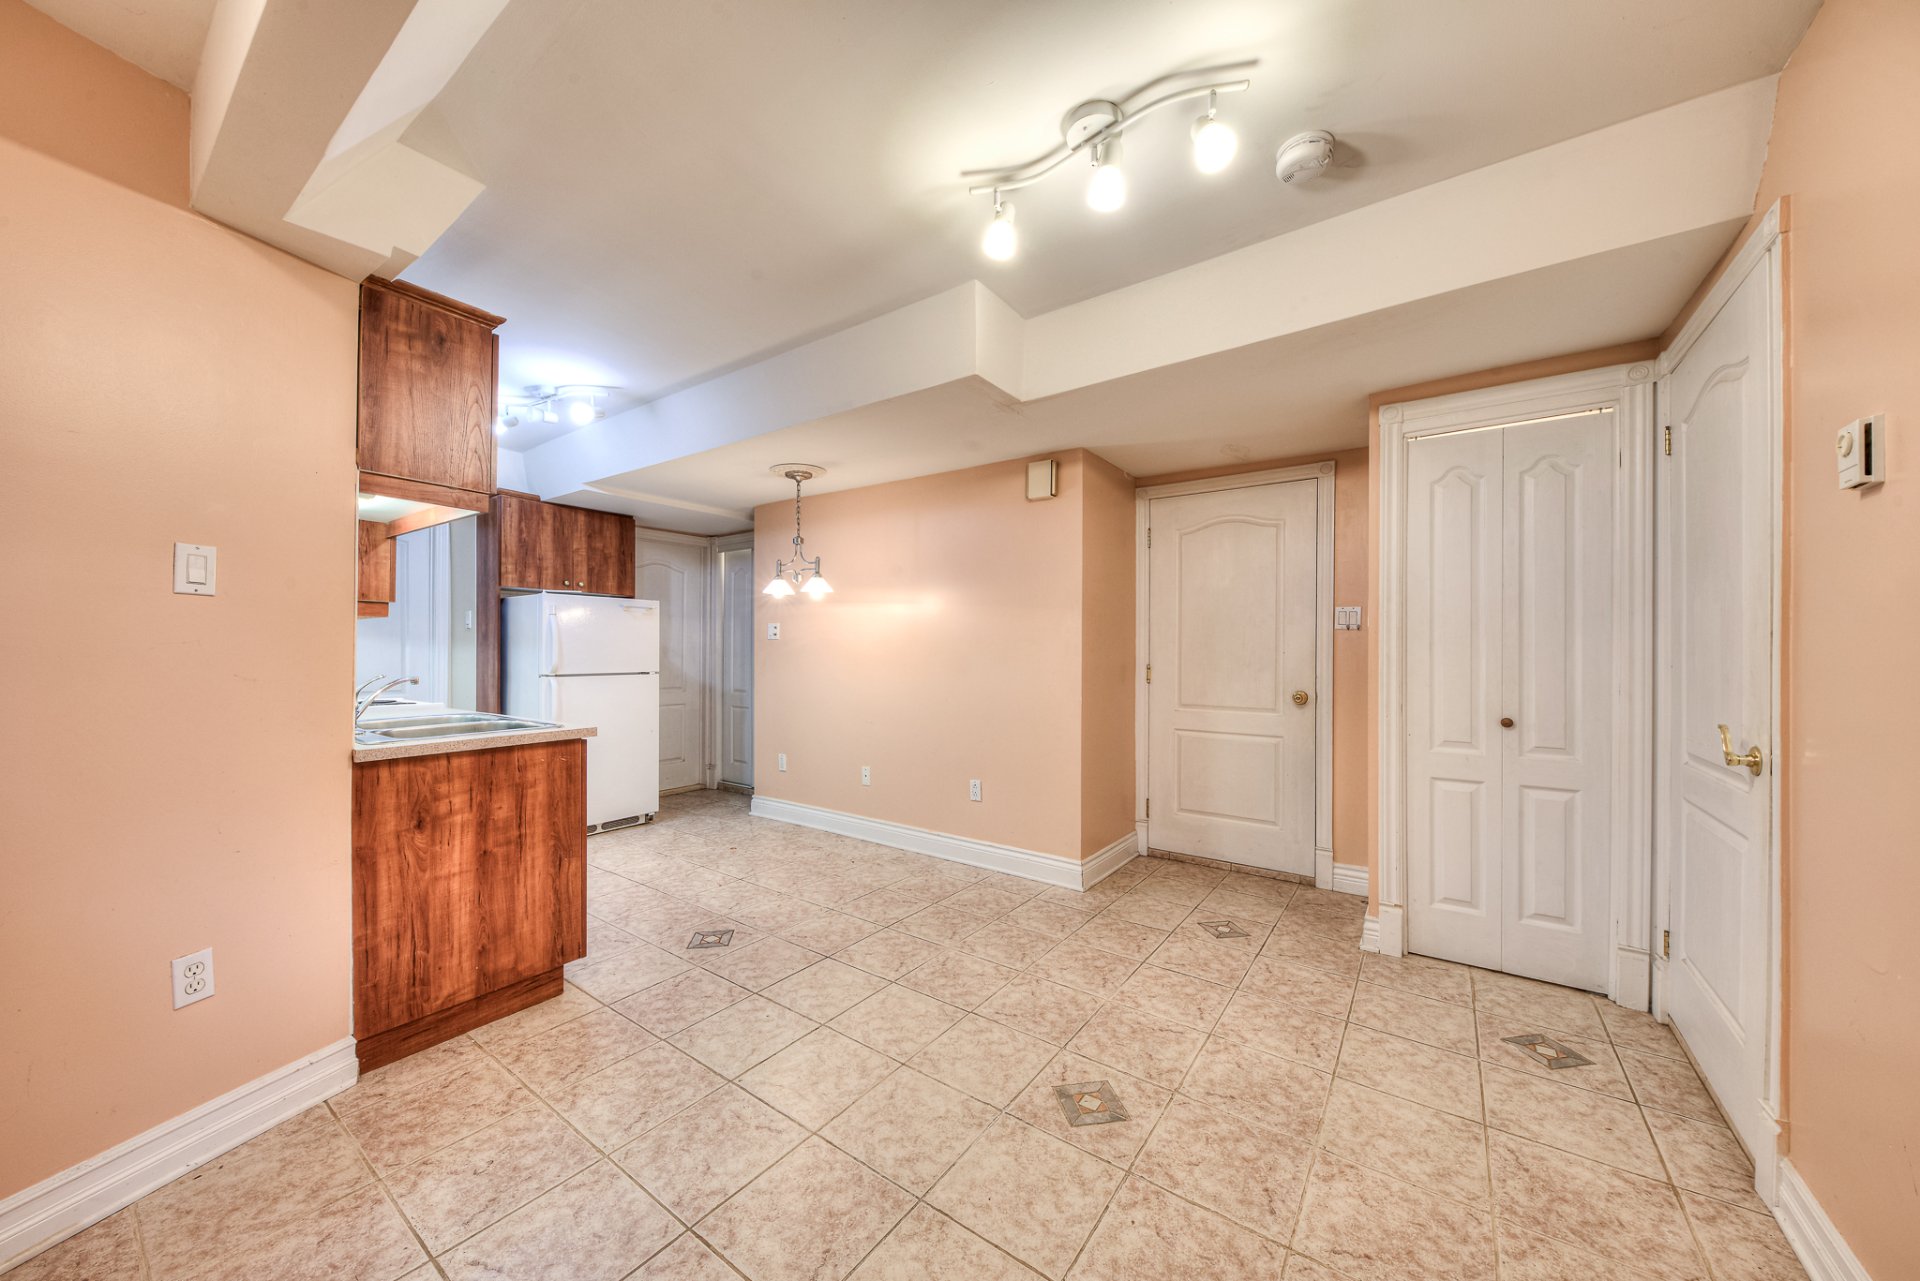
Bachelor
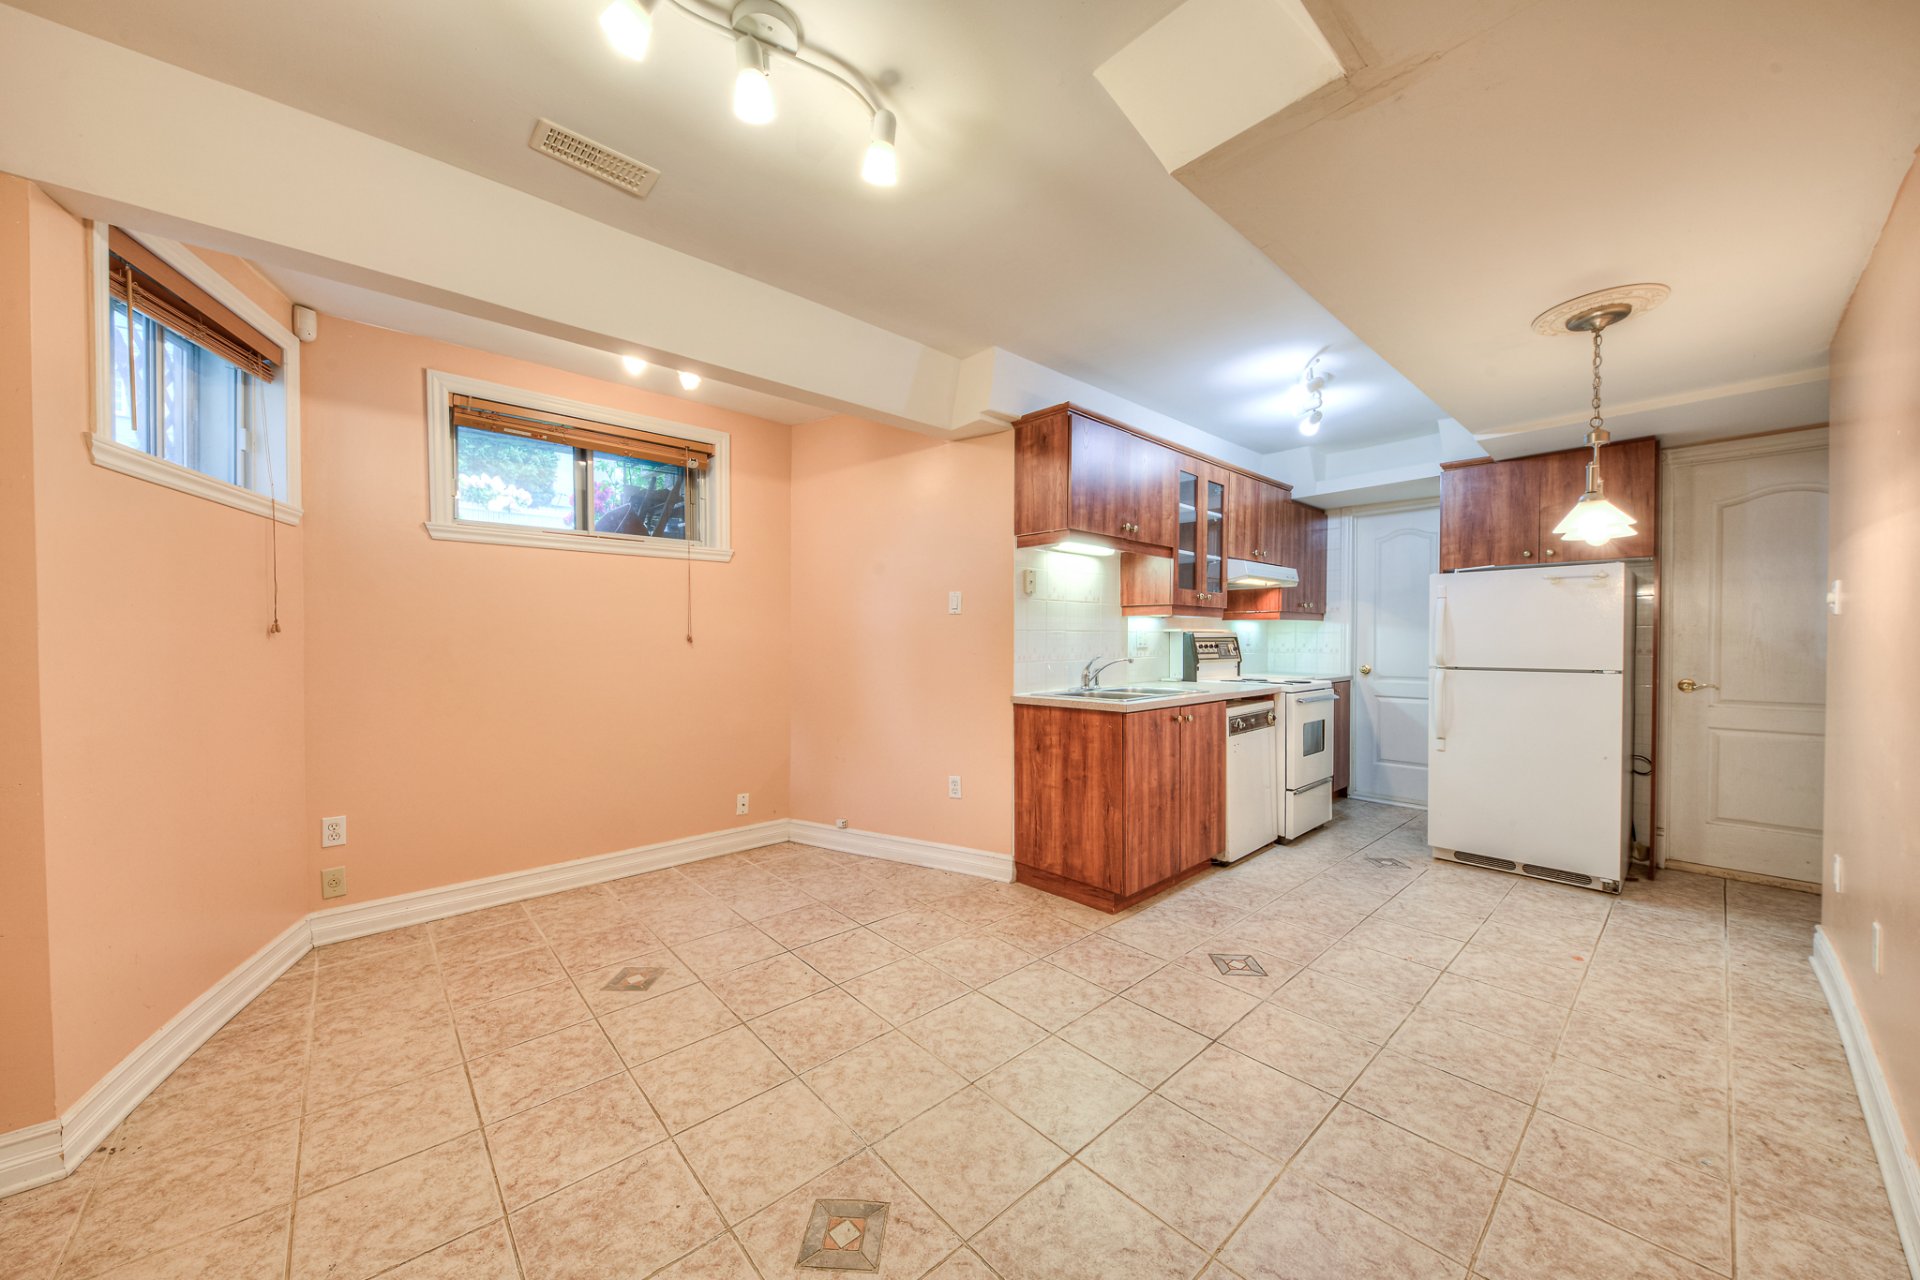
Kitchen
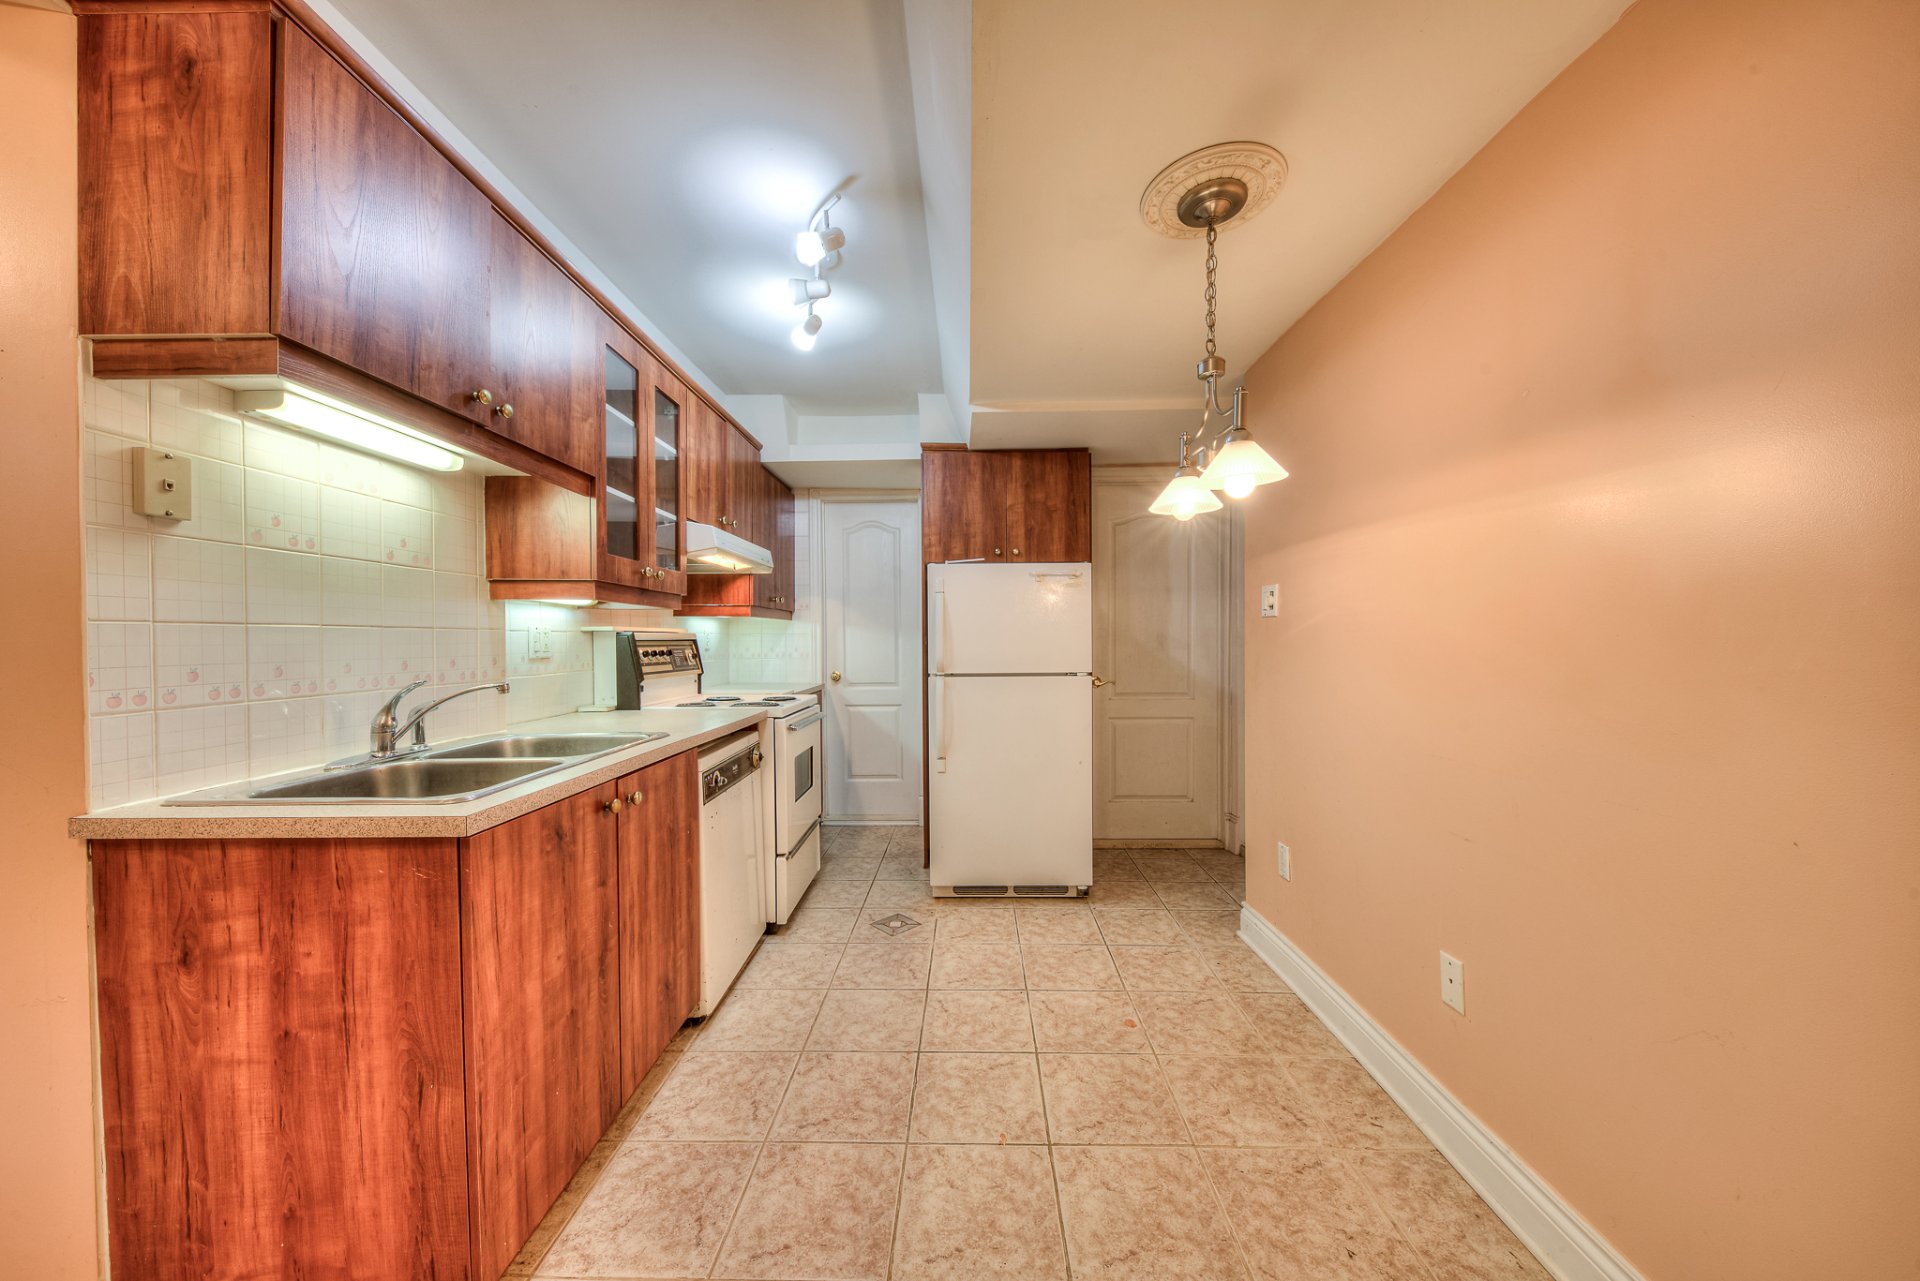
Bathroom
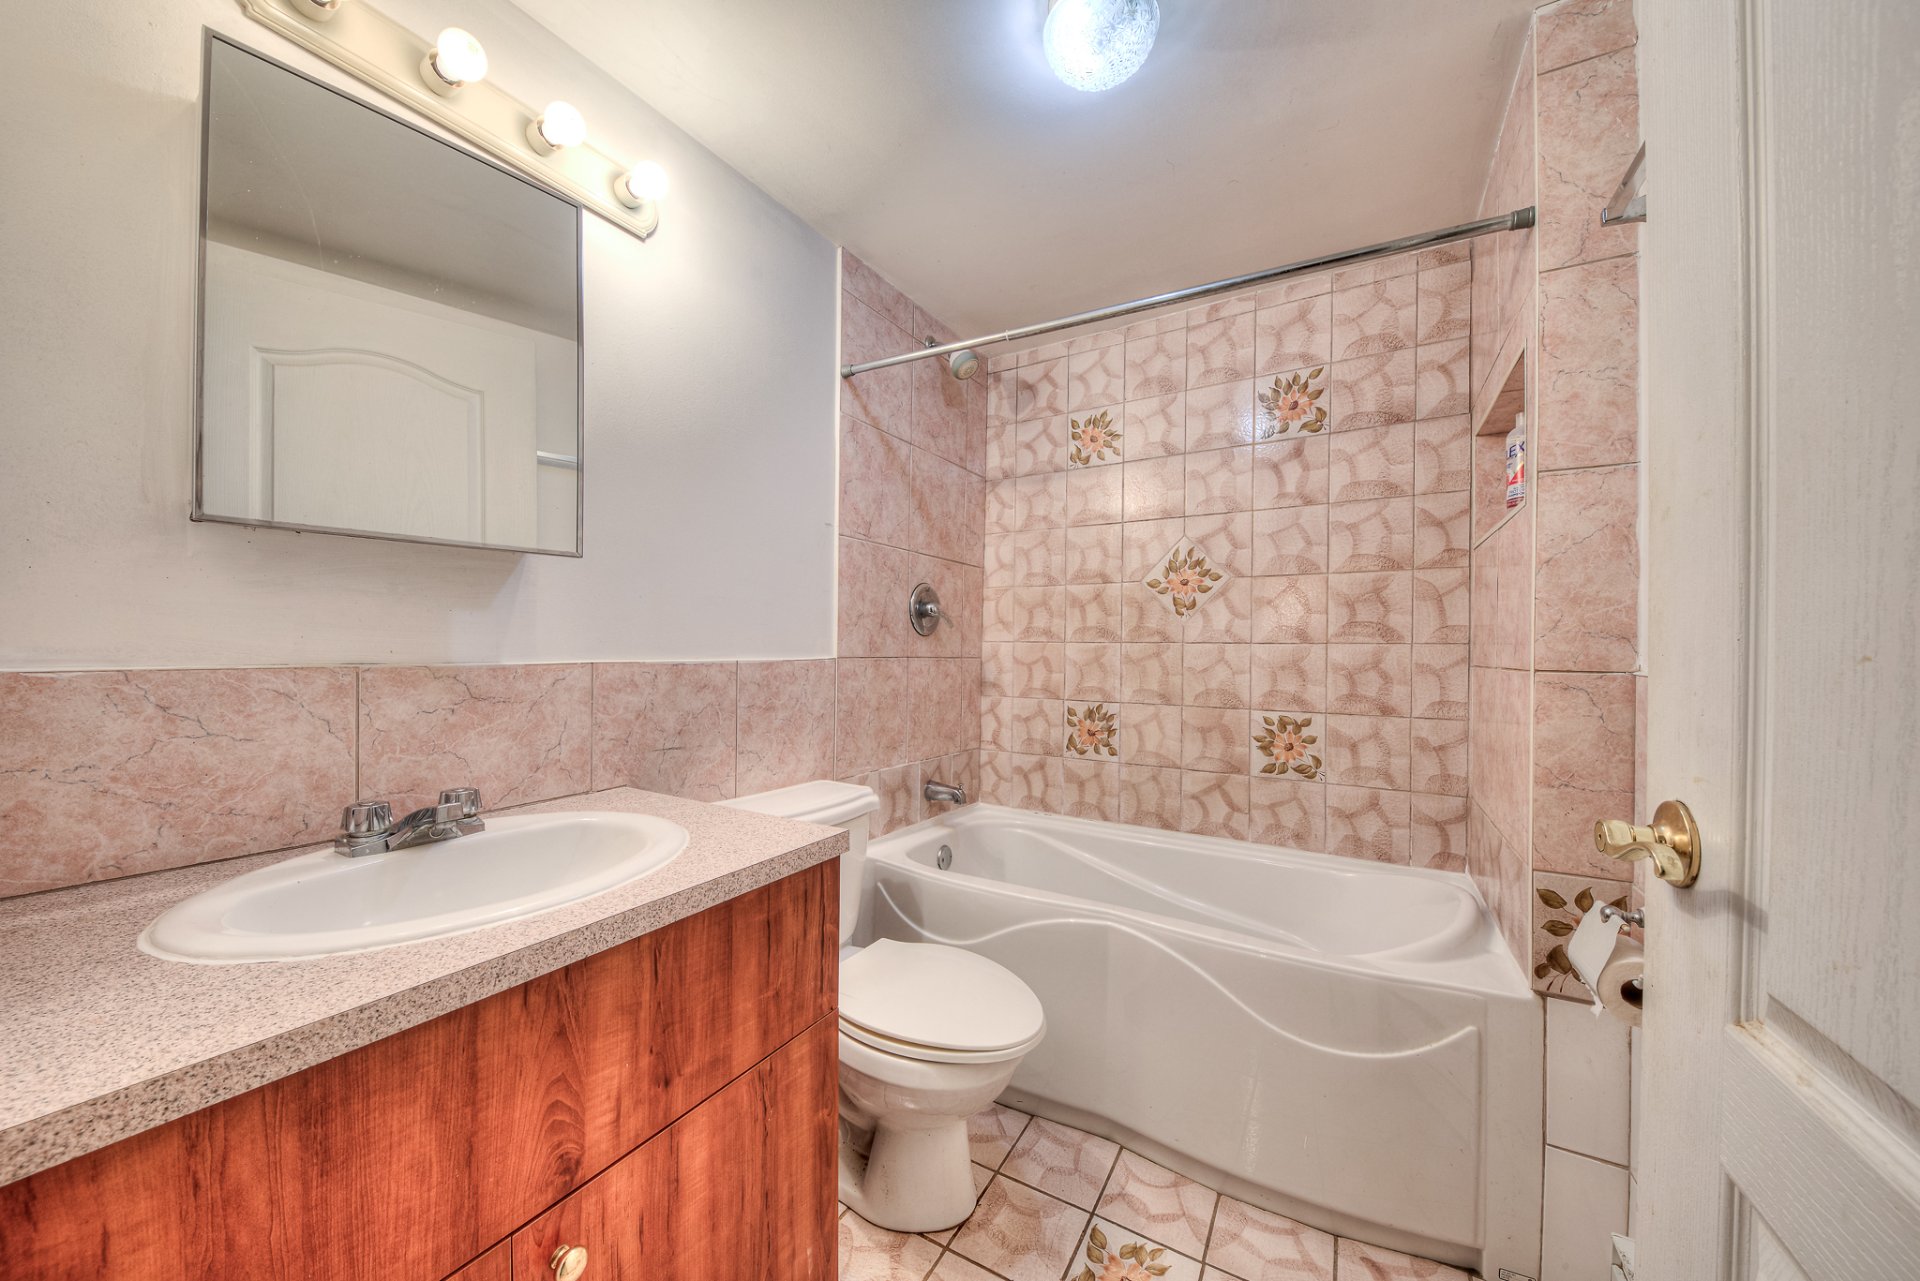
Living room
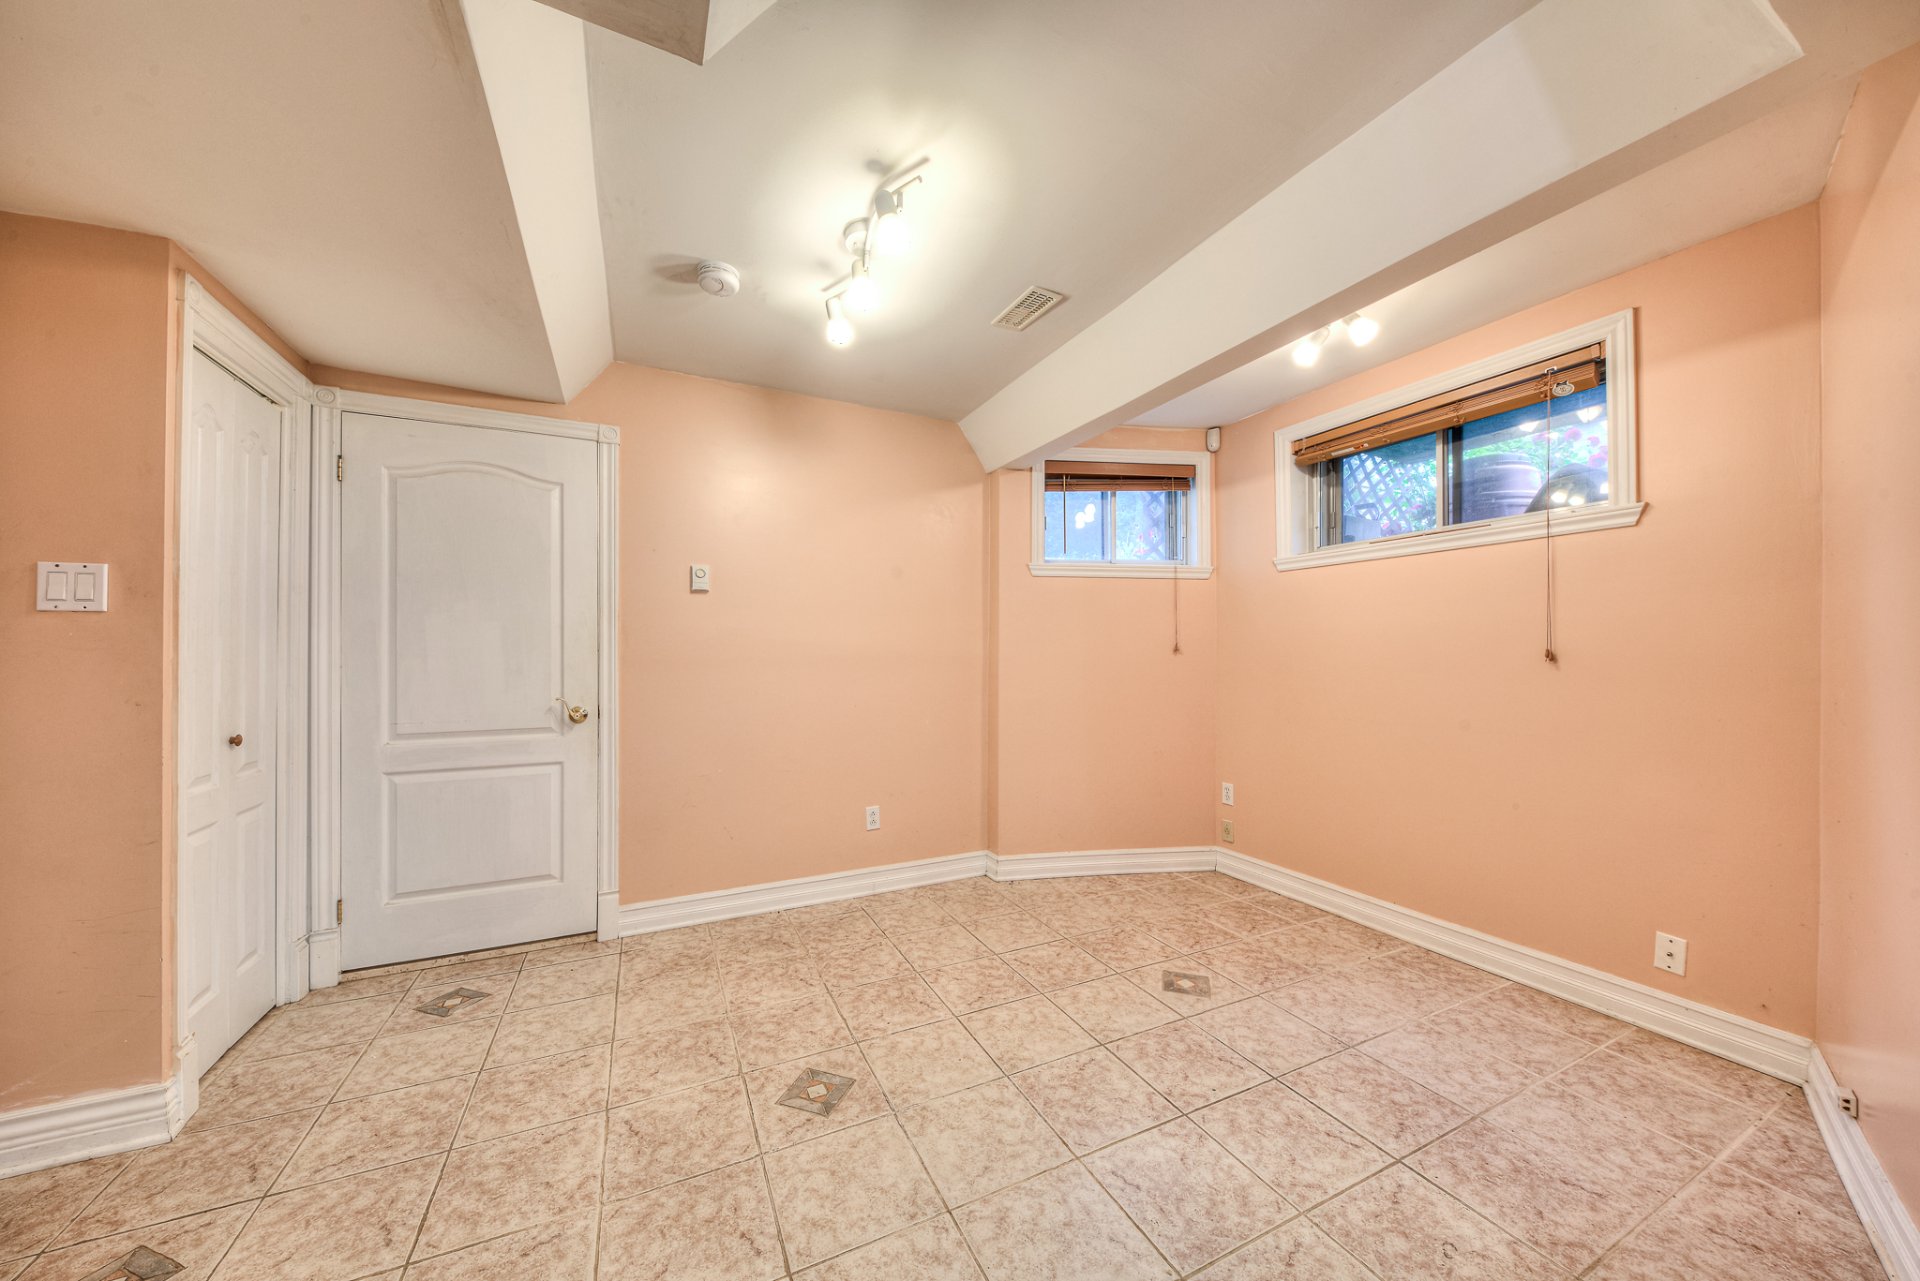
Bedroom
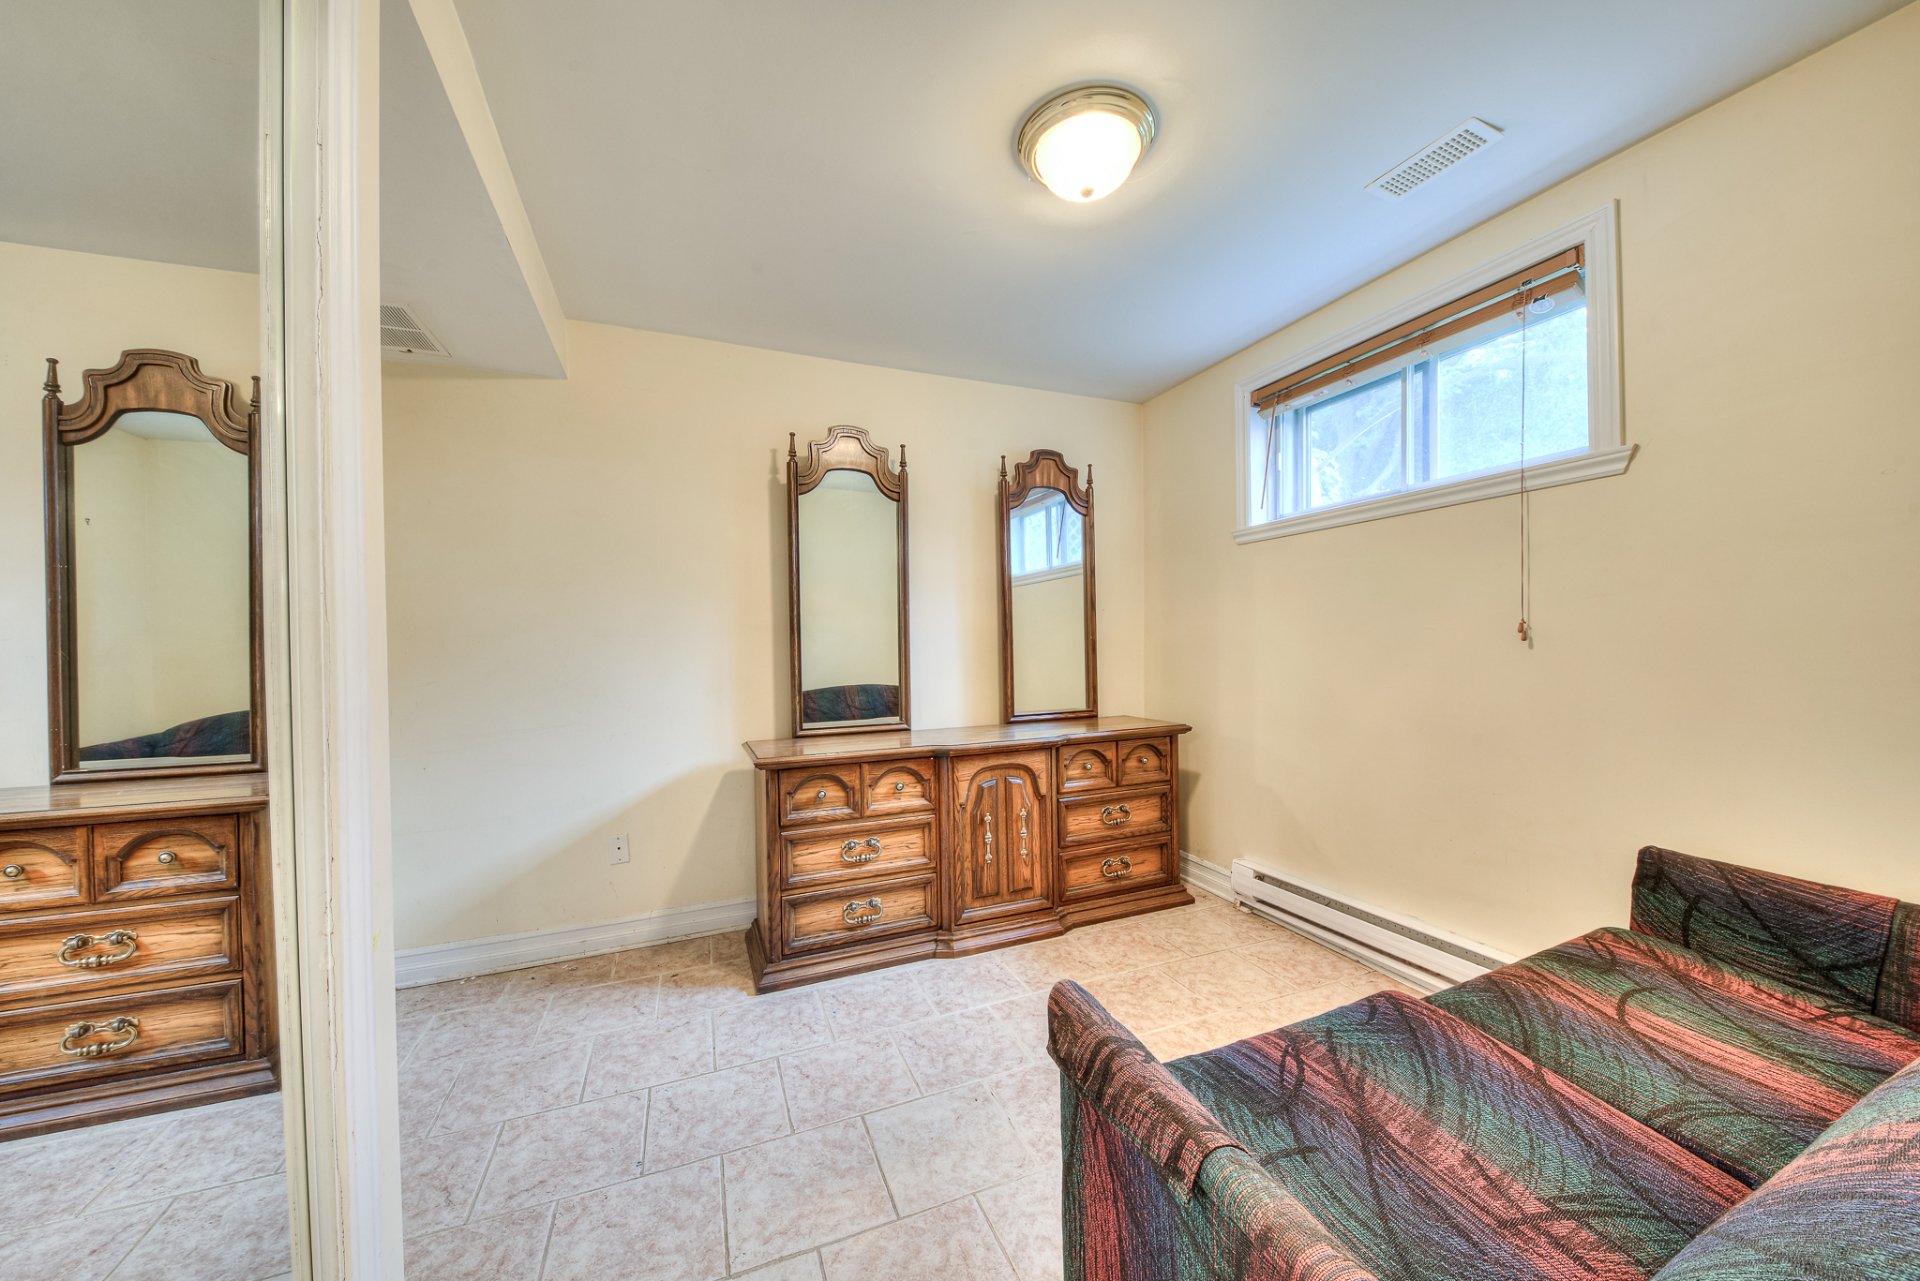
Backyard
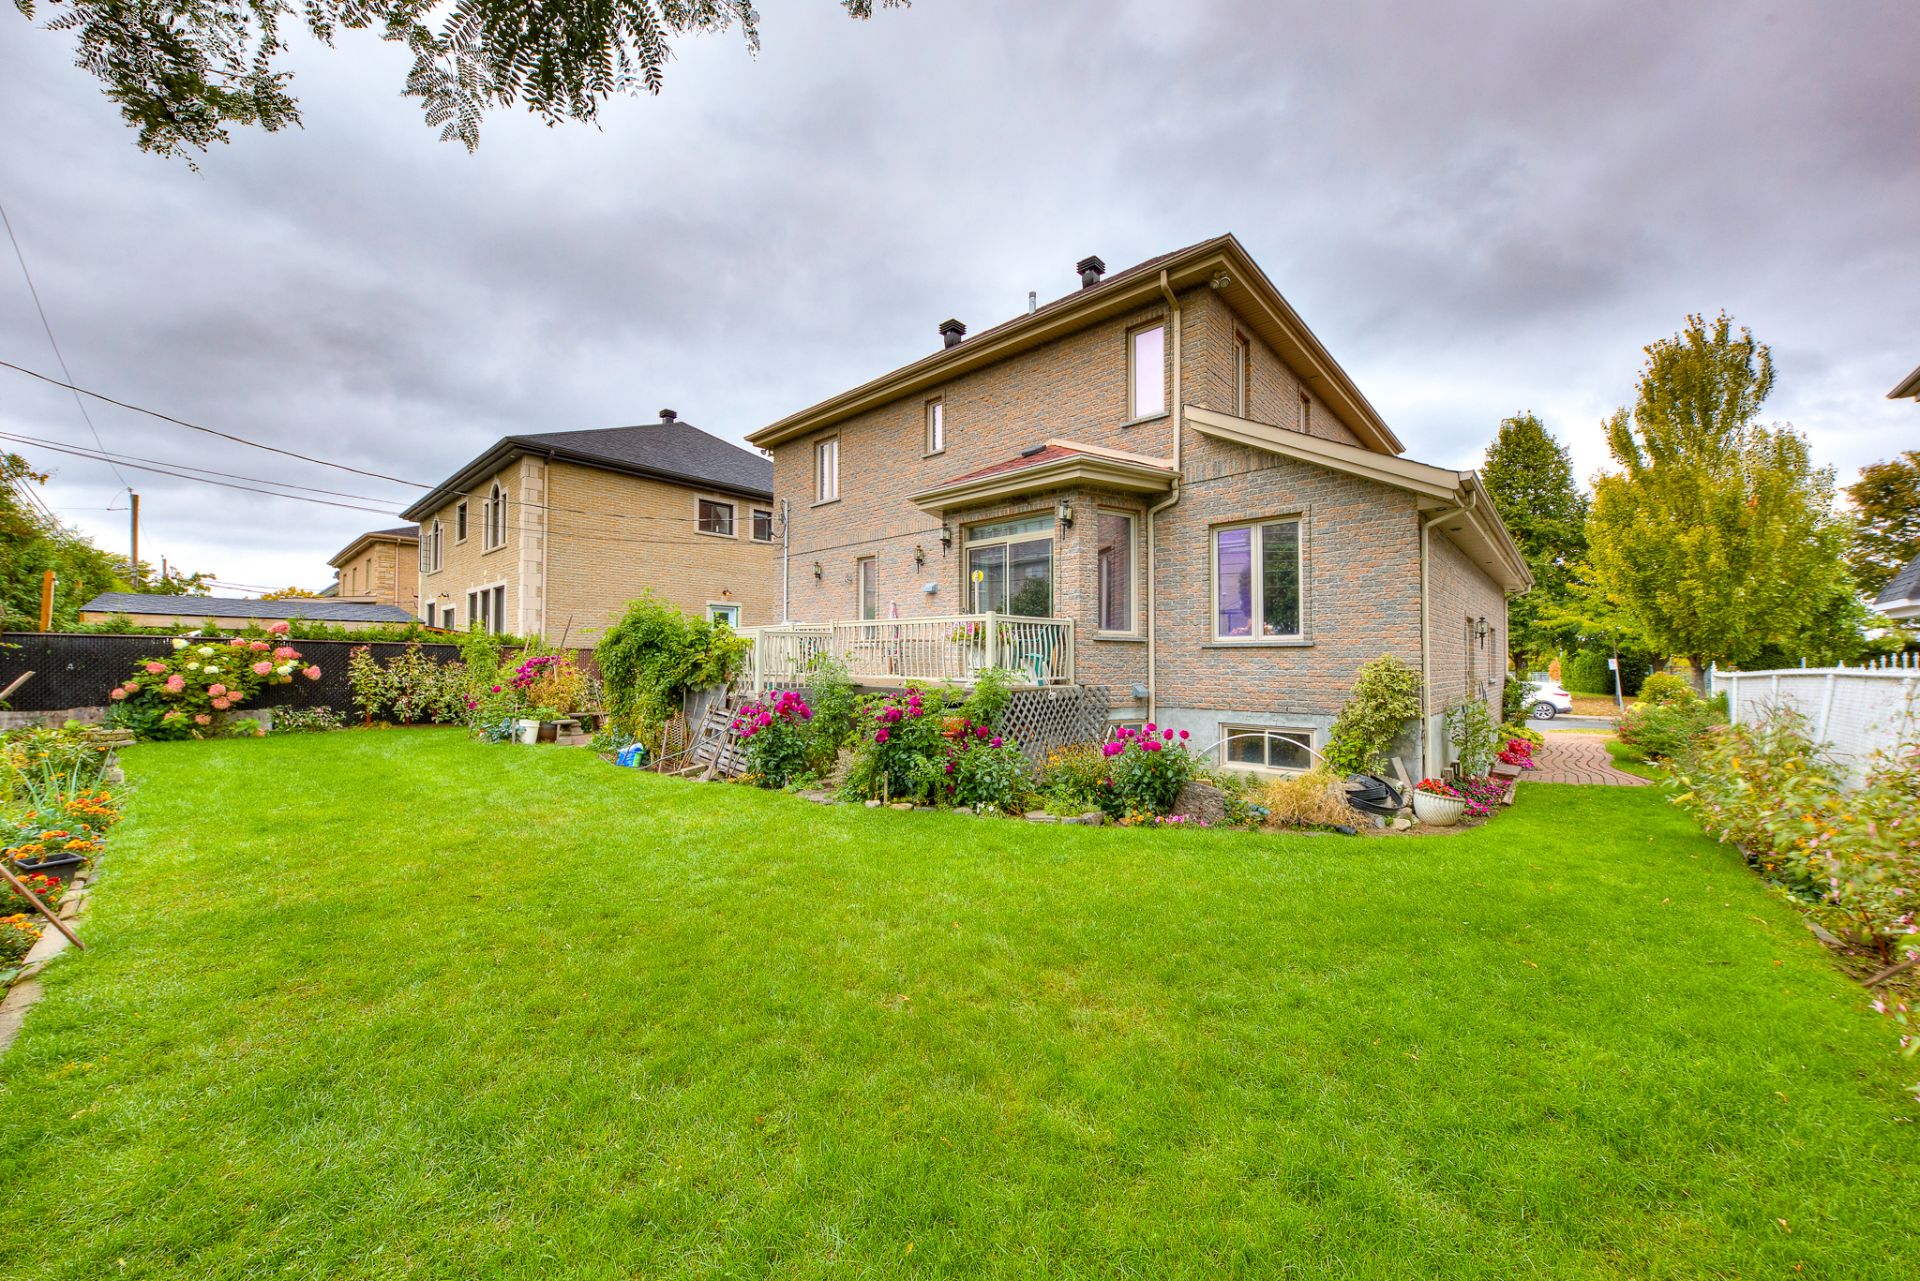
Patio
Aerial photo
Aerial photo
Aerial photo
Aerial photo
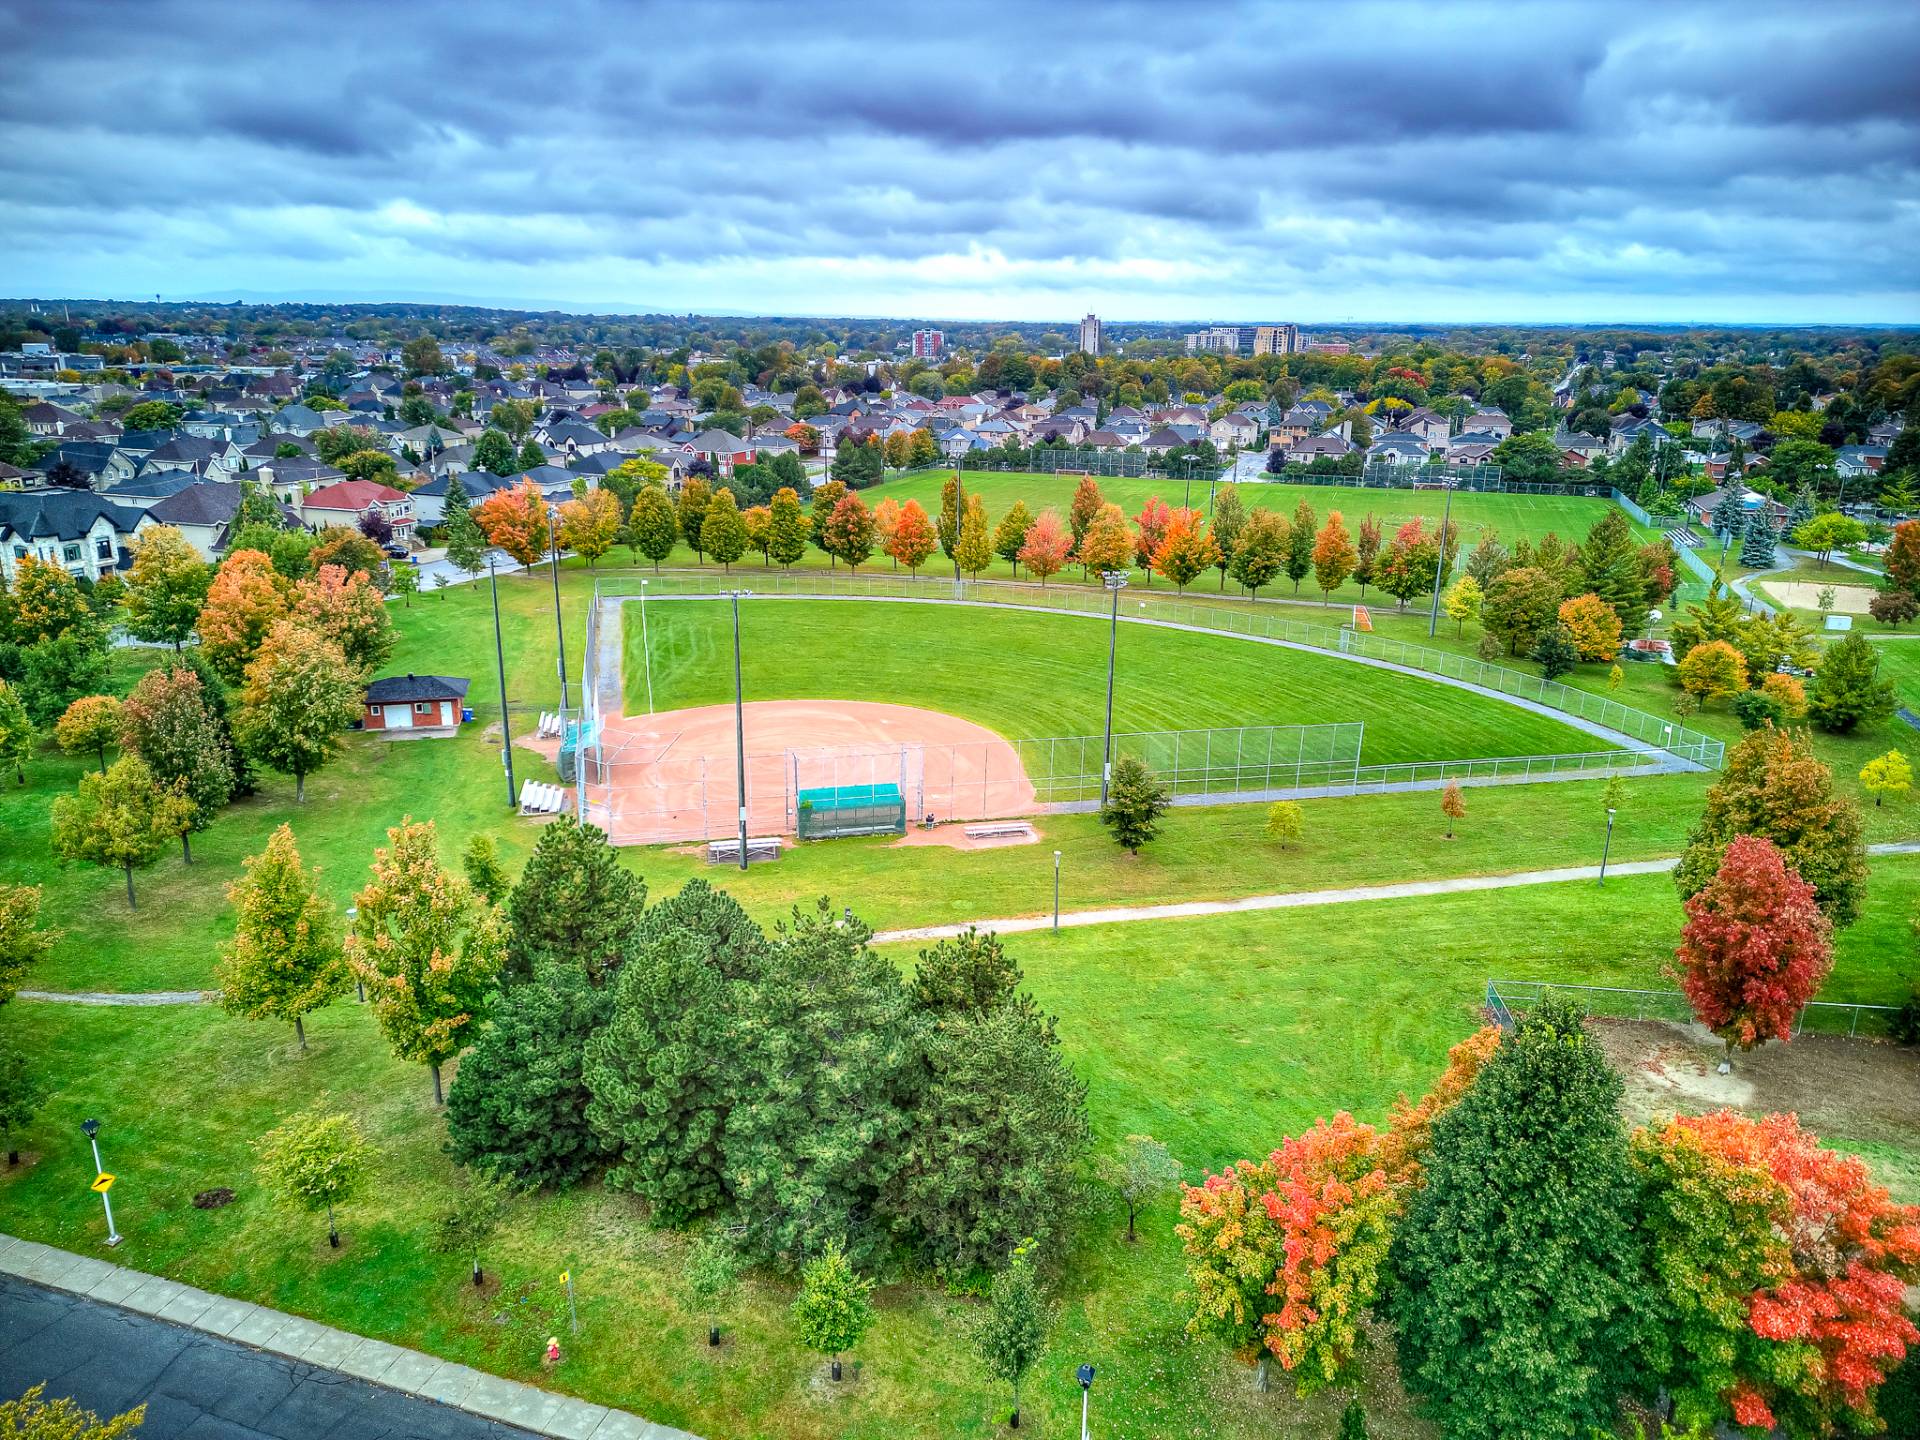
Aerial photo
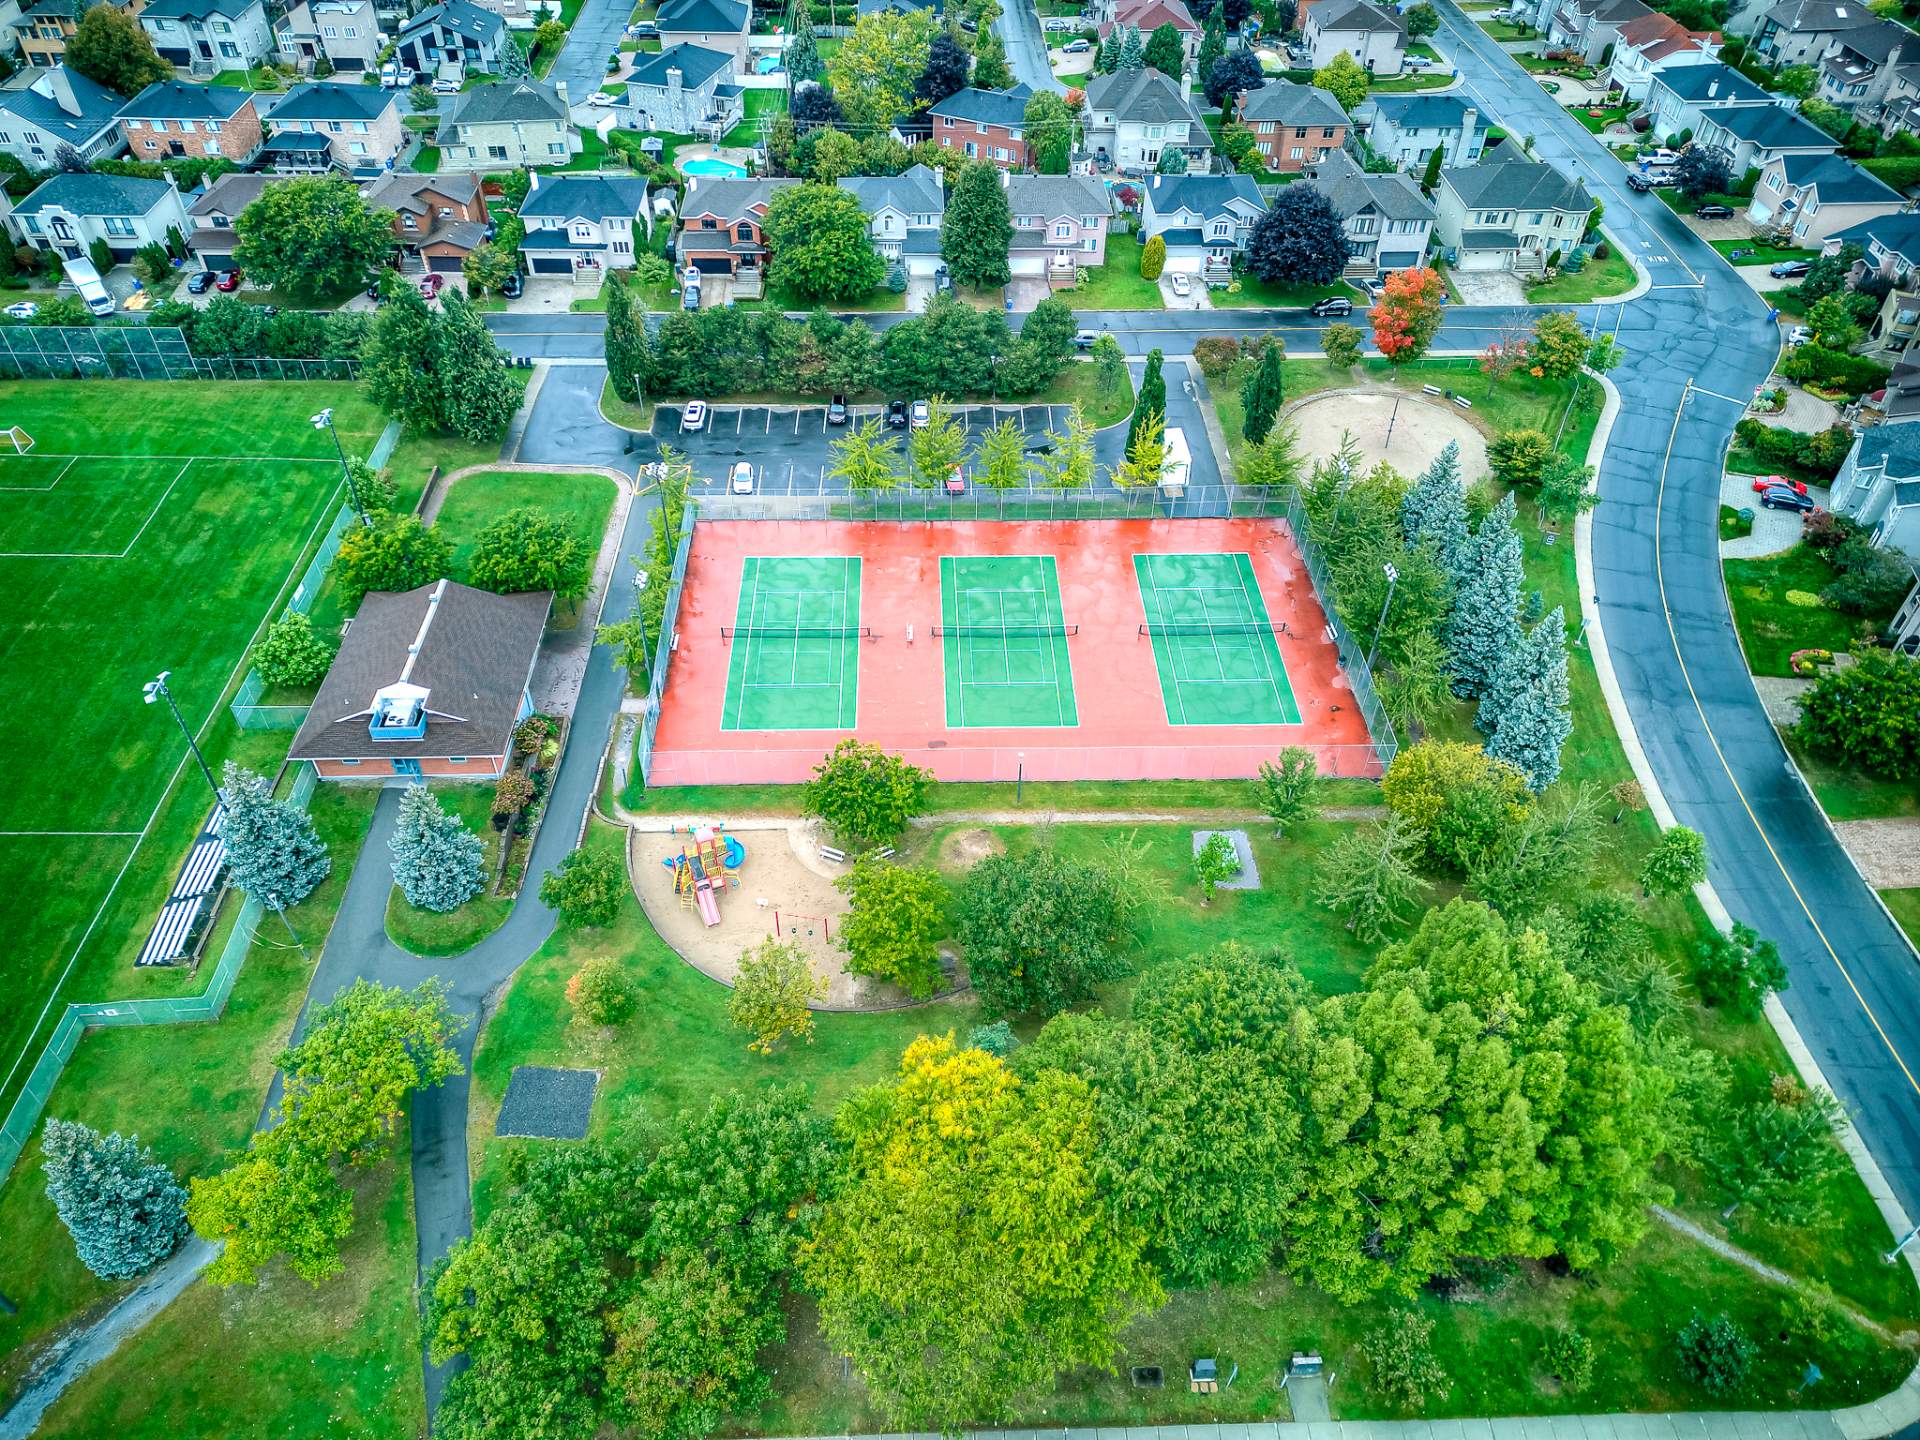
Aerial photo
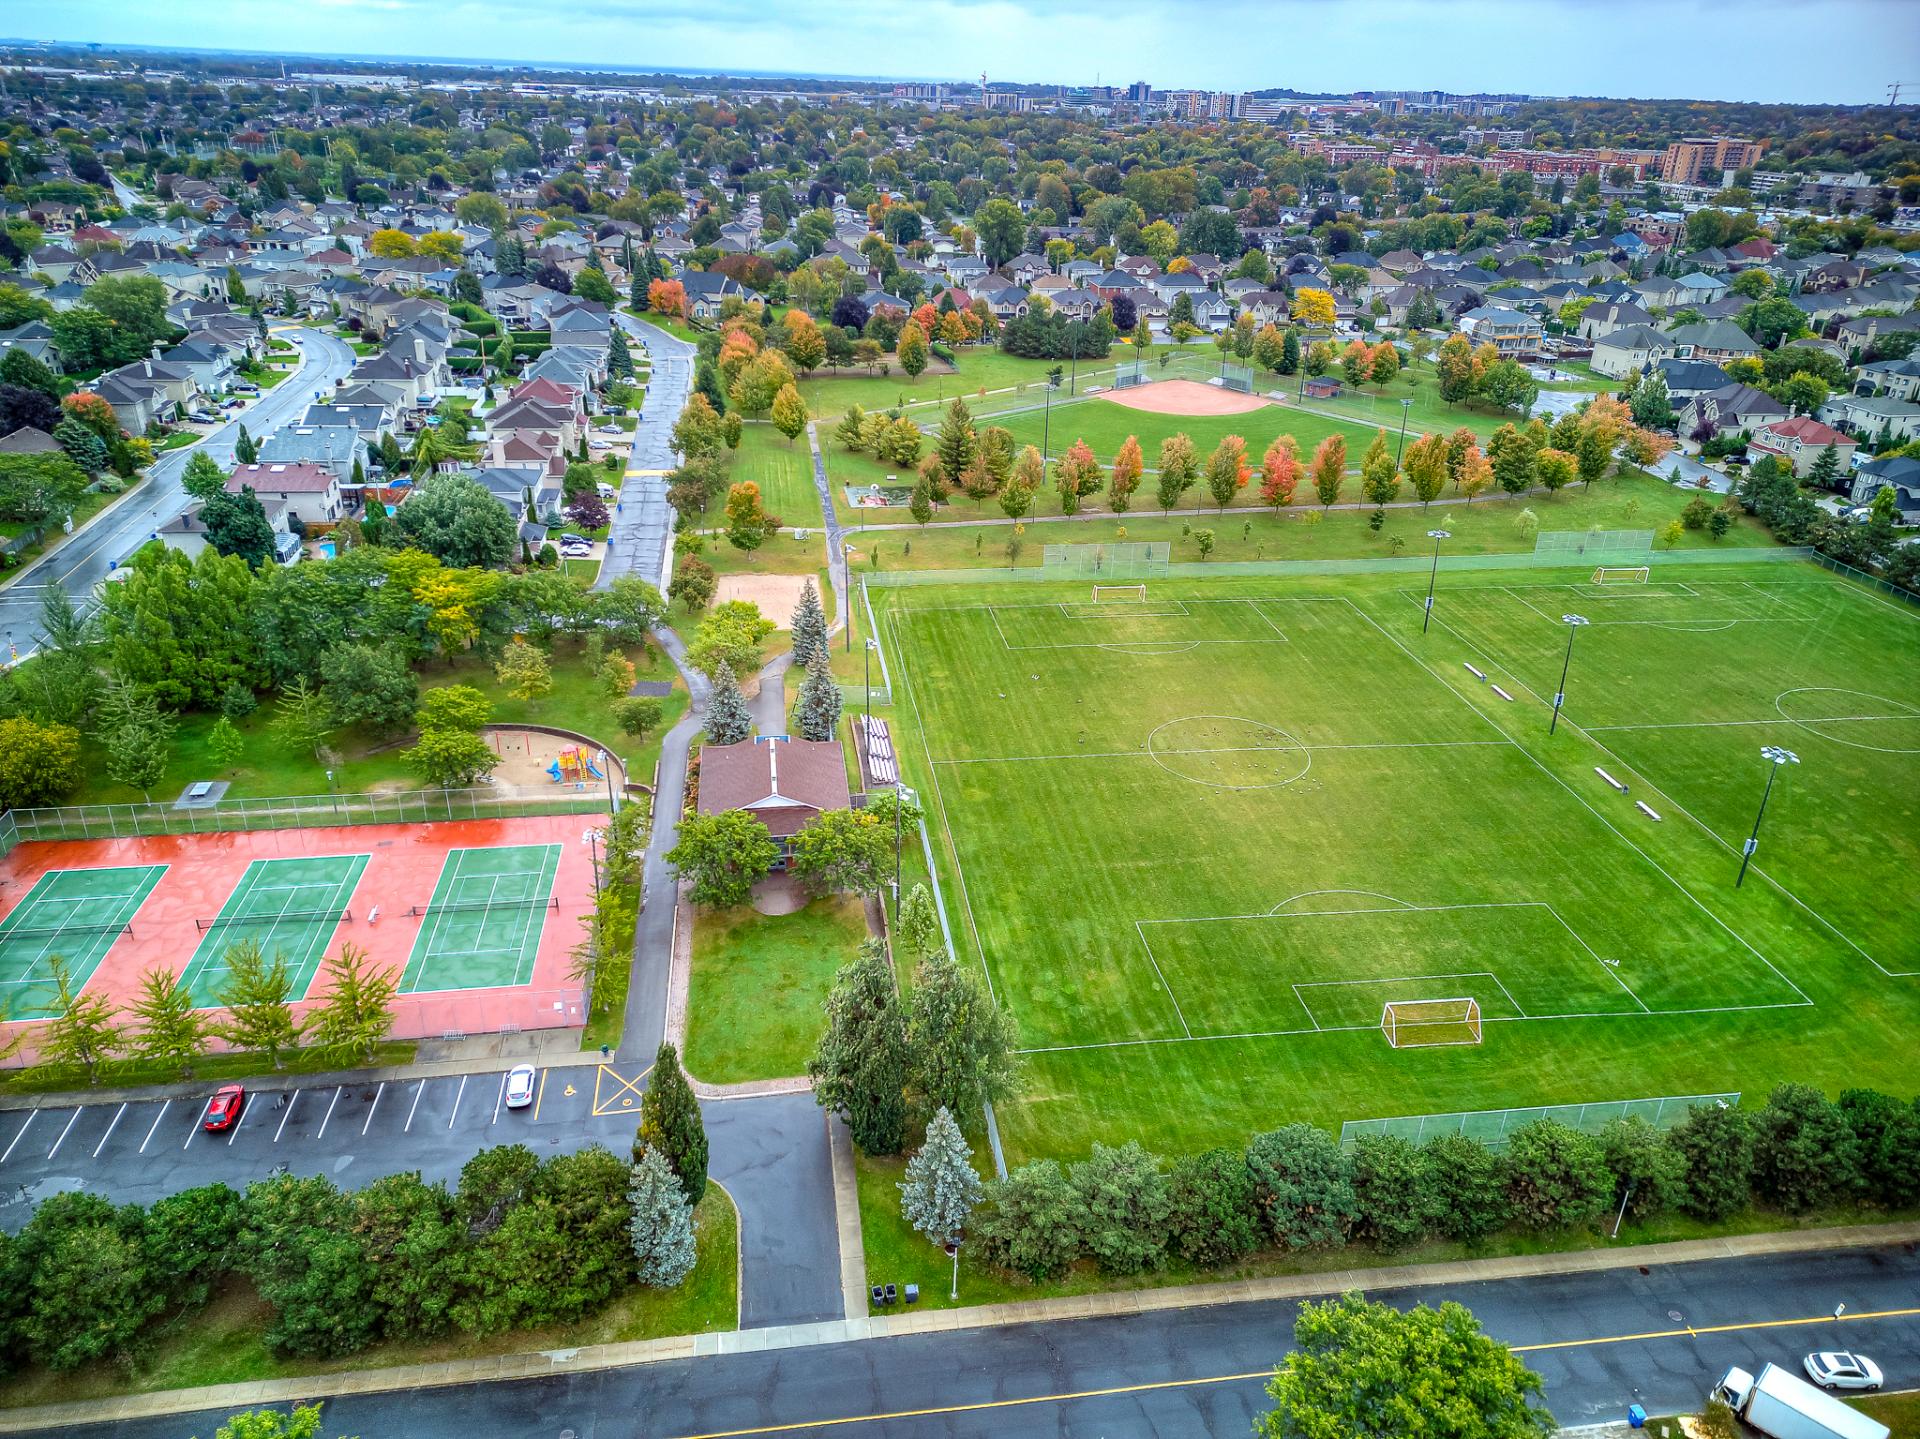
Aerial photo
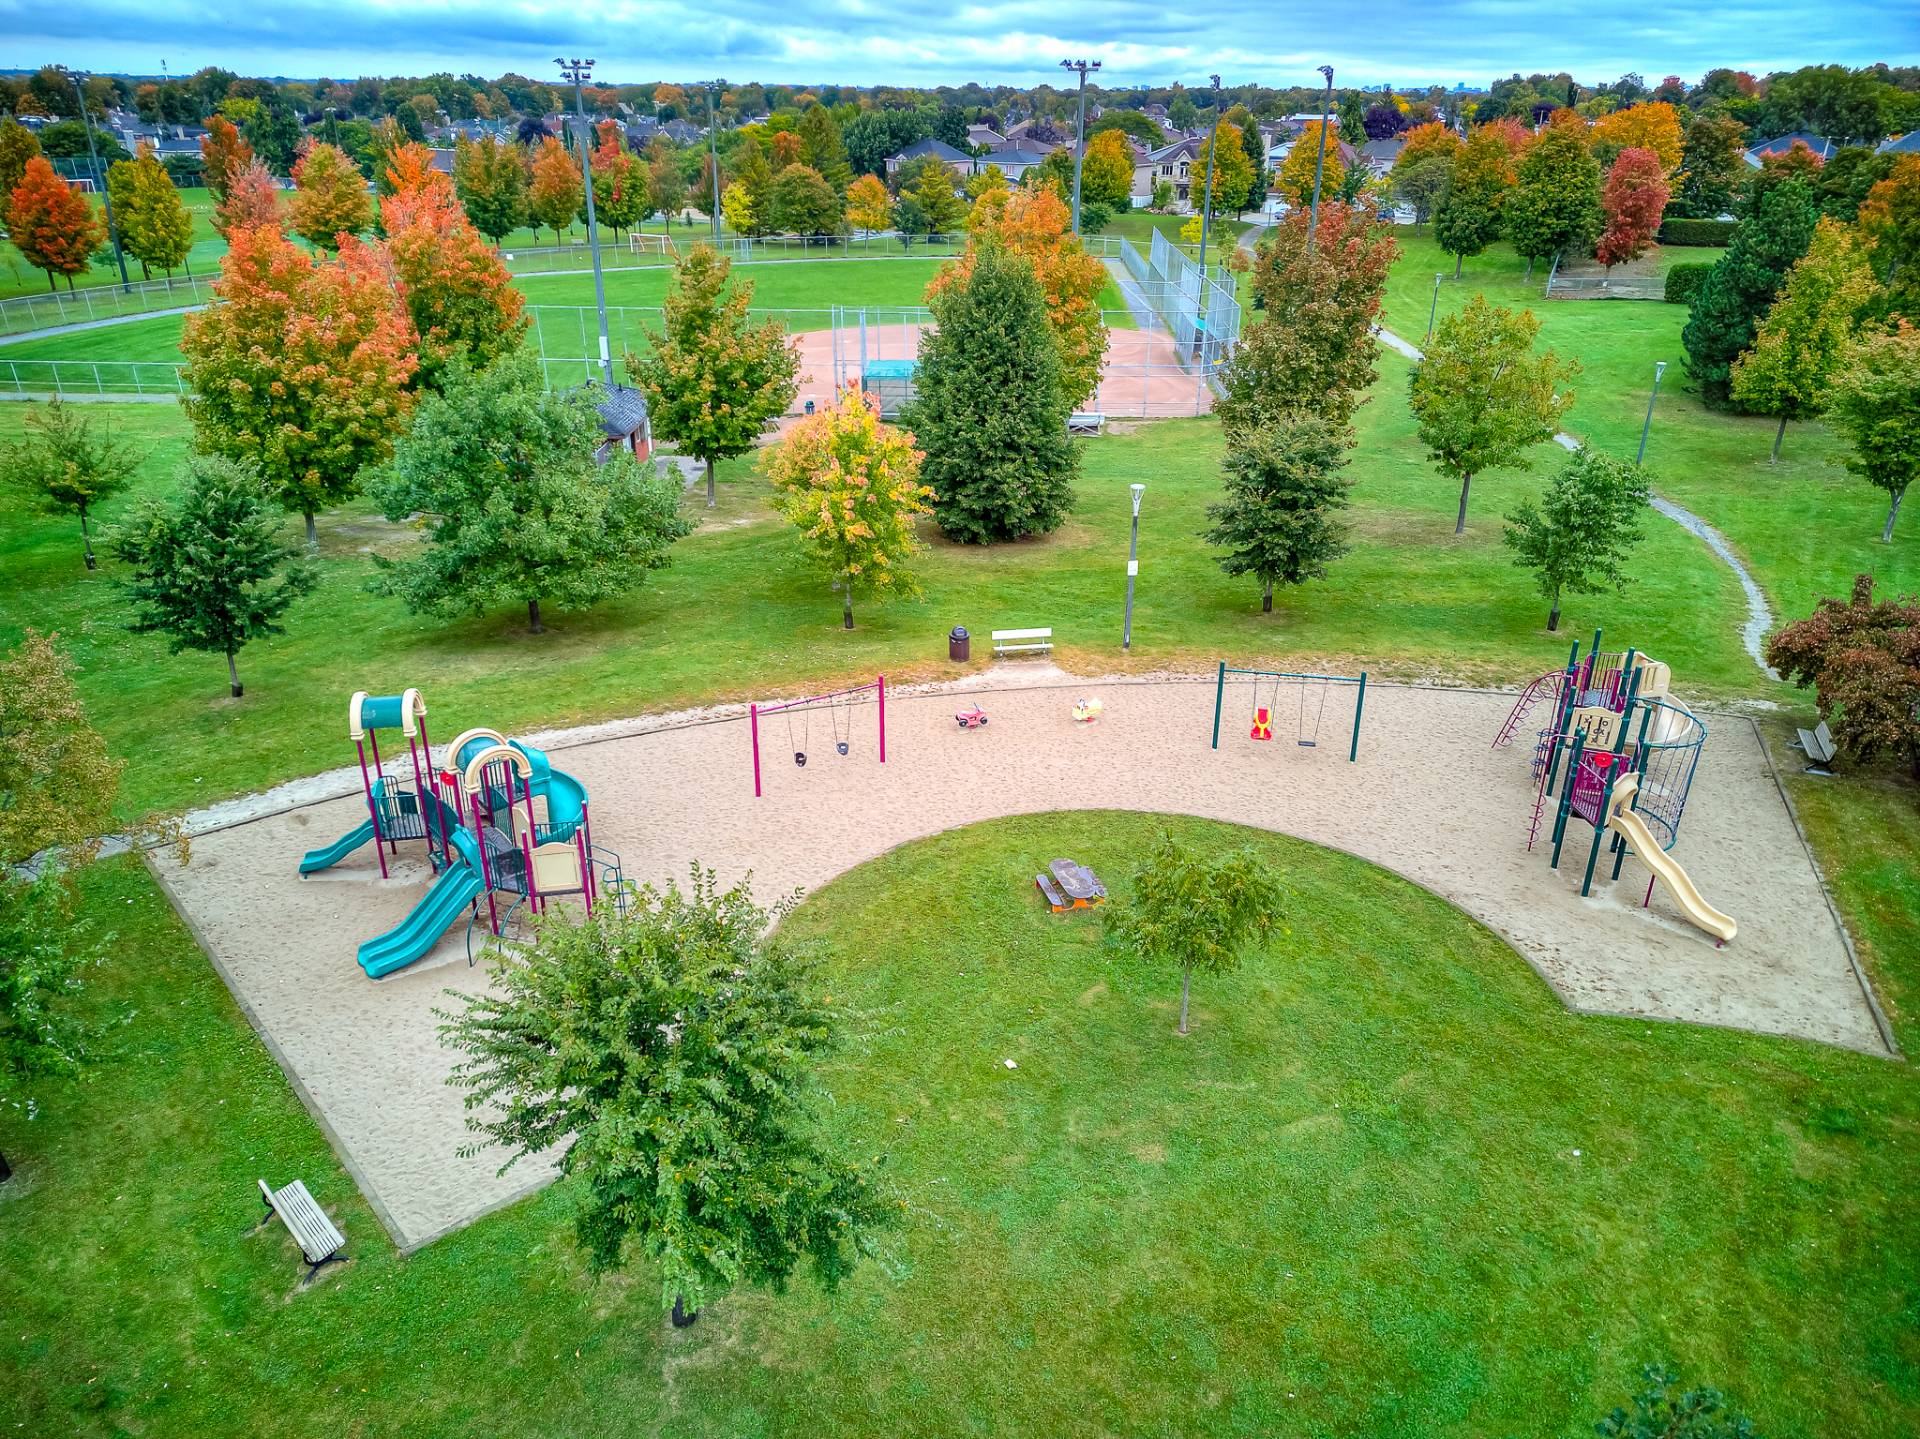
Aerial photo
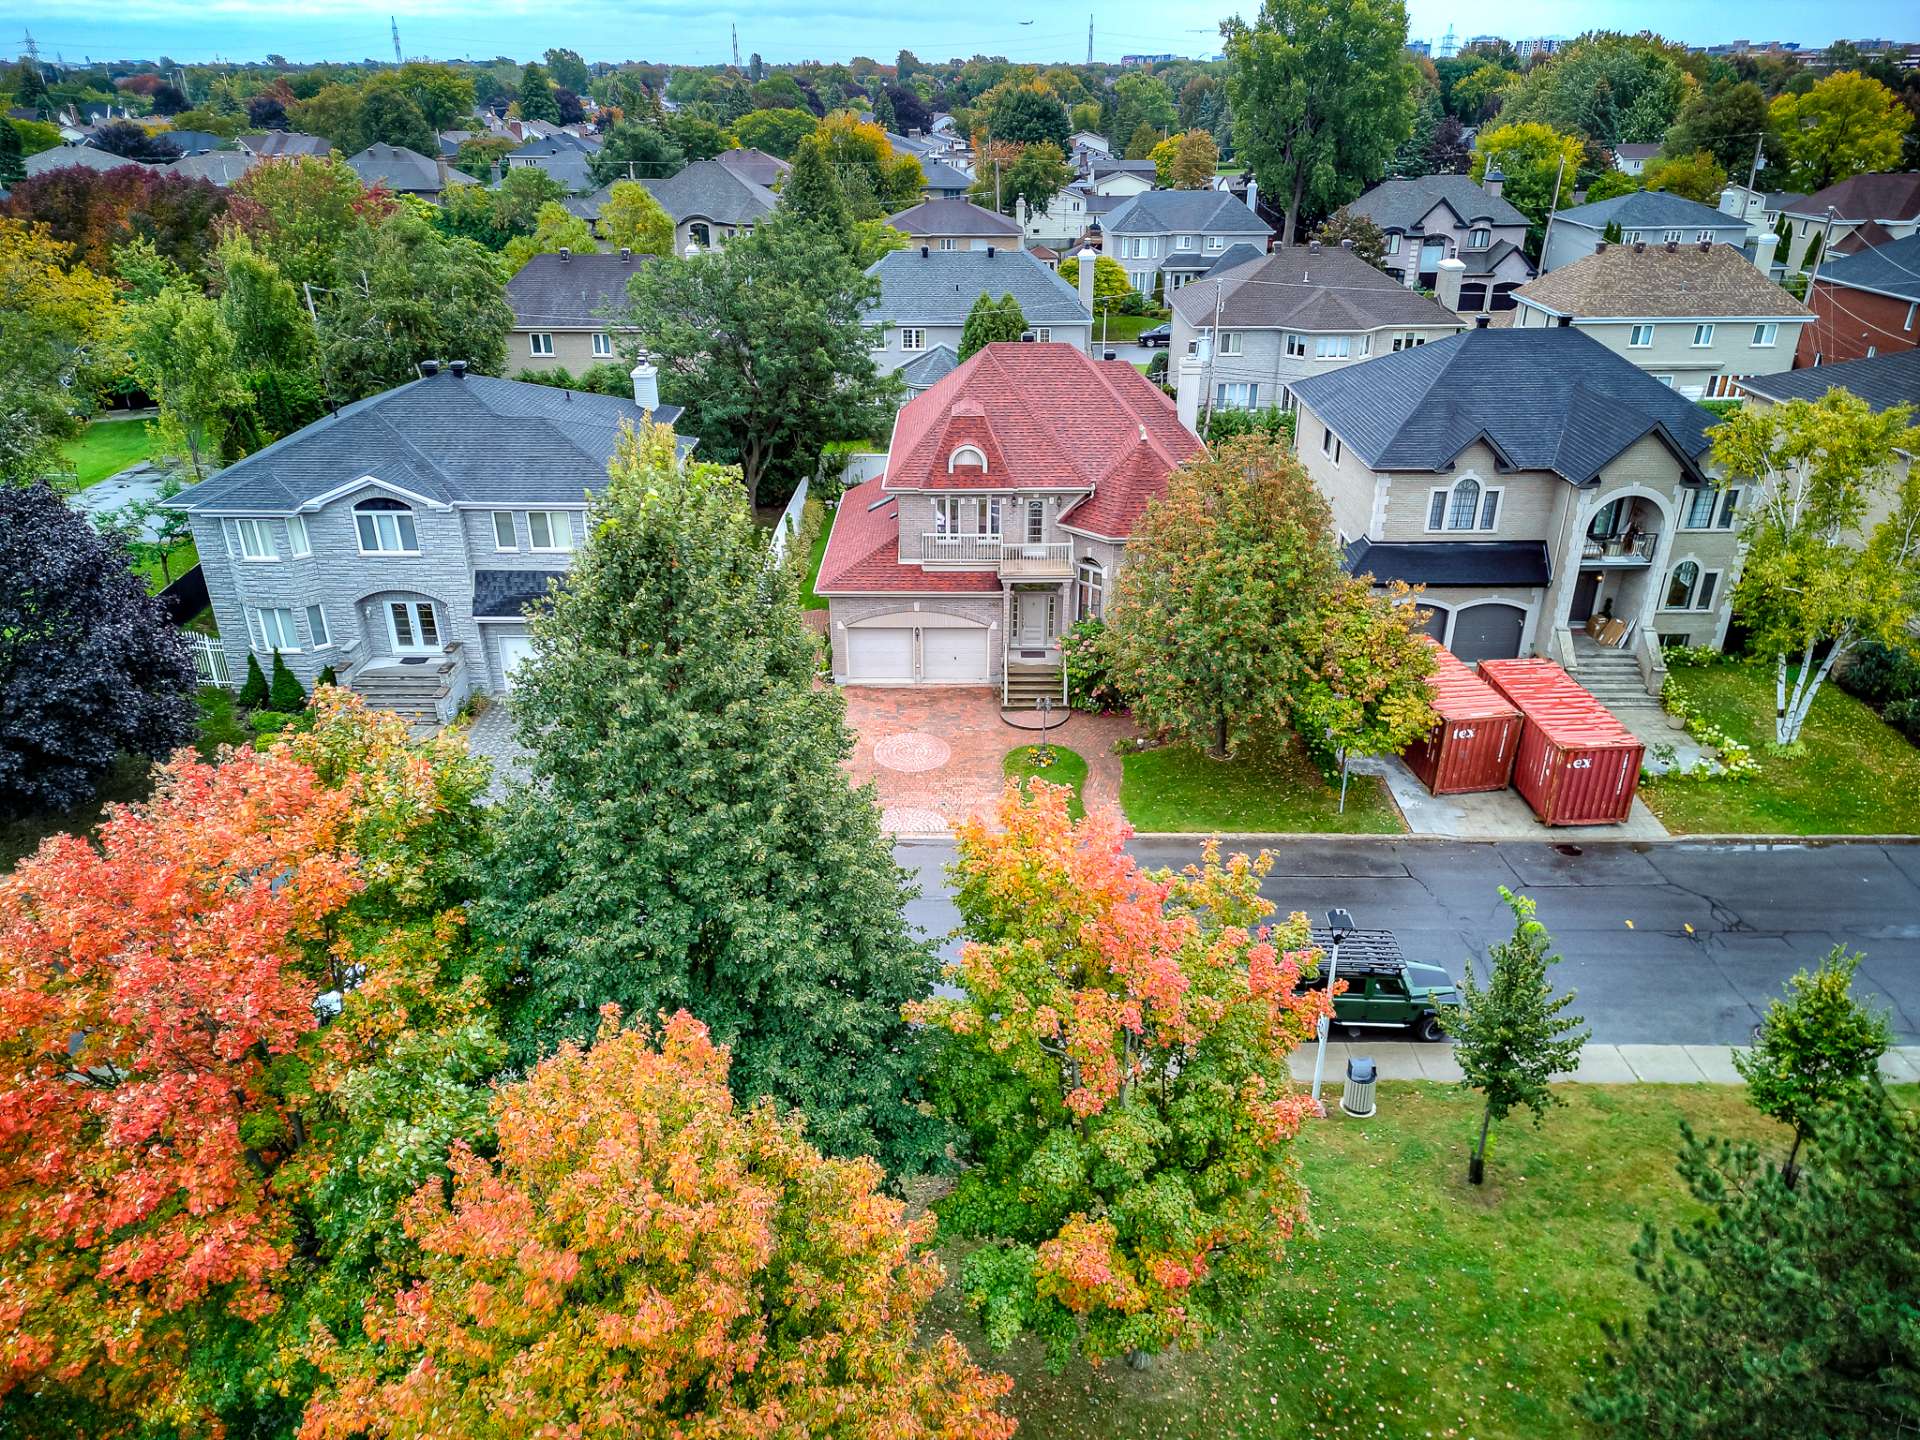
Aerial photo
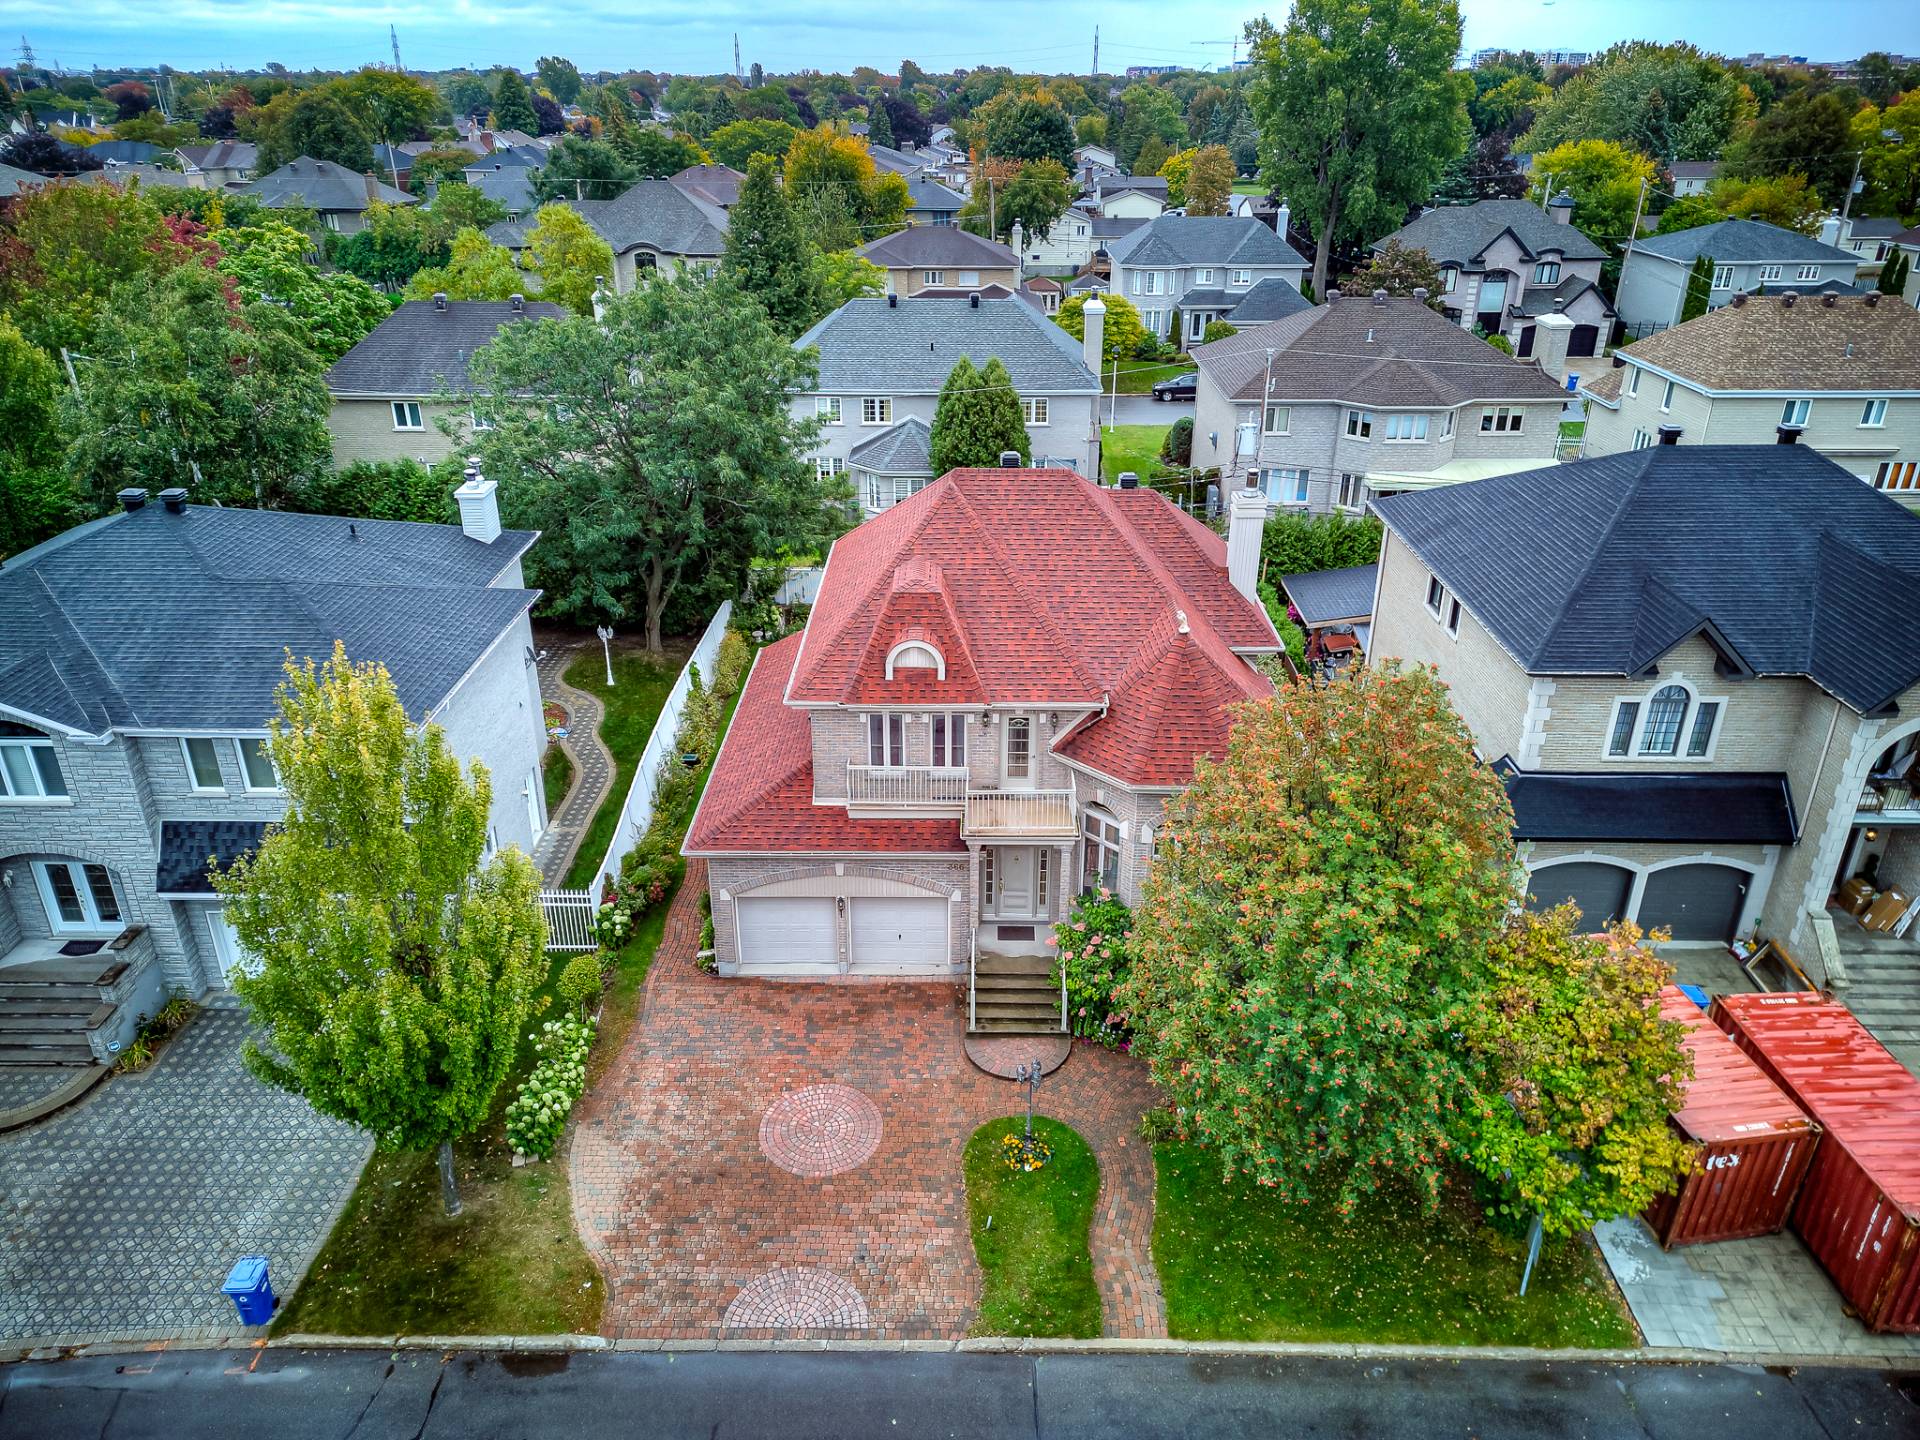
Frontage
13778906

MLS

$1,350,000

ASKING PRICE

4

BEDROOM(S)

3

BATHROOM(S)

View the map Schedule a showing Print Listing Request Information
Welcome To

366 Rue Monet

A truly exceptional intergenerational home in a prestigious and highly sought-after location in DDO, directly across from Edward Janiszewski Park. This spacious property offers 4 bedrooms, 3 full bathrooms and 1 powder room, along with a versatile layout featuring 3 kitchens and a bachelor unit with its own private entrance. Large windows fill the home with natural light, while the layout offers exceptional flexibility for a large multigenerational family. Roof 2023, central furnace and heat pump 2025. A rare opportunity to own a unique home in an outstanding location!

N/A

All personal Belongings

N/A

Basement 6 feet and over, Finished basement, Separate entrance
Bathroom / Washroom Adjoining to primary bedroom
Heating system Air circulation
Roofing Asphalt shingles
Garage Attached, Double width or more, Heated
Proximity Bicycle path, Cross-country skiing, Daycare centre, Elementary school, High school, Highway, Hospital, Park - green area, Public transport
Siding Brick
Equipment available Central air conditioning, Central heat pump, Private balcony, Ventilation system
Heating energy Electricity
Parking Garage, Outdoor
Distinctive features Intergeneration, Other
Sewage system Municipal sewer
Water supply Municipality
Driveway Plain paving stone
Foundation Poured concrete
Zoning Residential
Hearth stove Wood burning stove

Municipal Taxes (2026) $ 7725 / year
School taxes (2026) $ 734 / year

Loading street view...

Loading maps...

This site is registered on wpml.org as a development site. Switch to a production site key to remove this banner.