3738 Boul. Édouard Montpetit, Montréal (Côte-des-Neiges, QC H3T1K9 $679,000
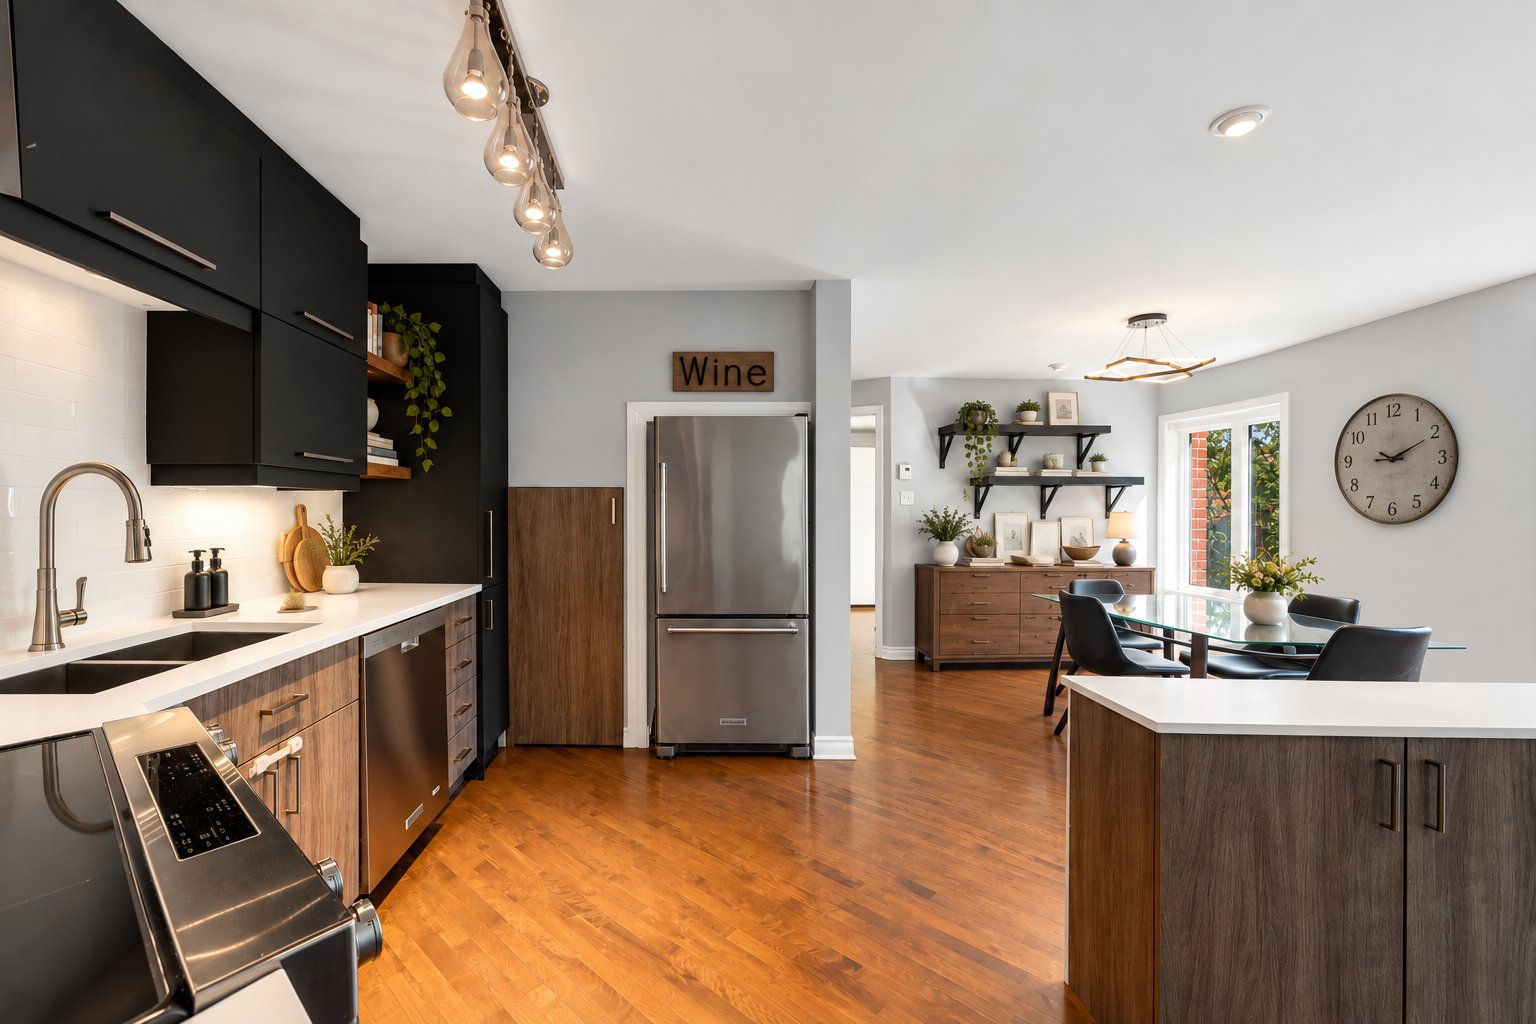
Overall View
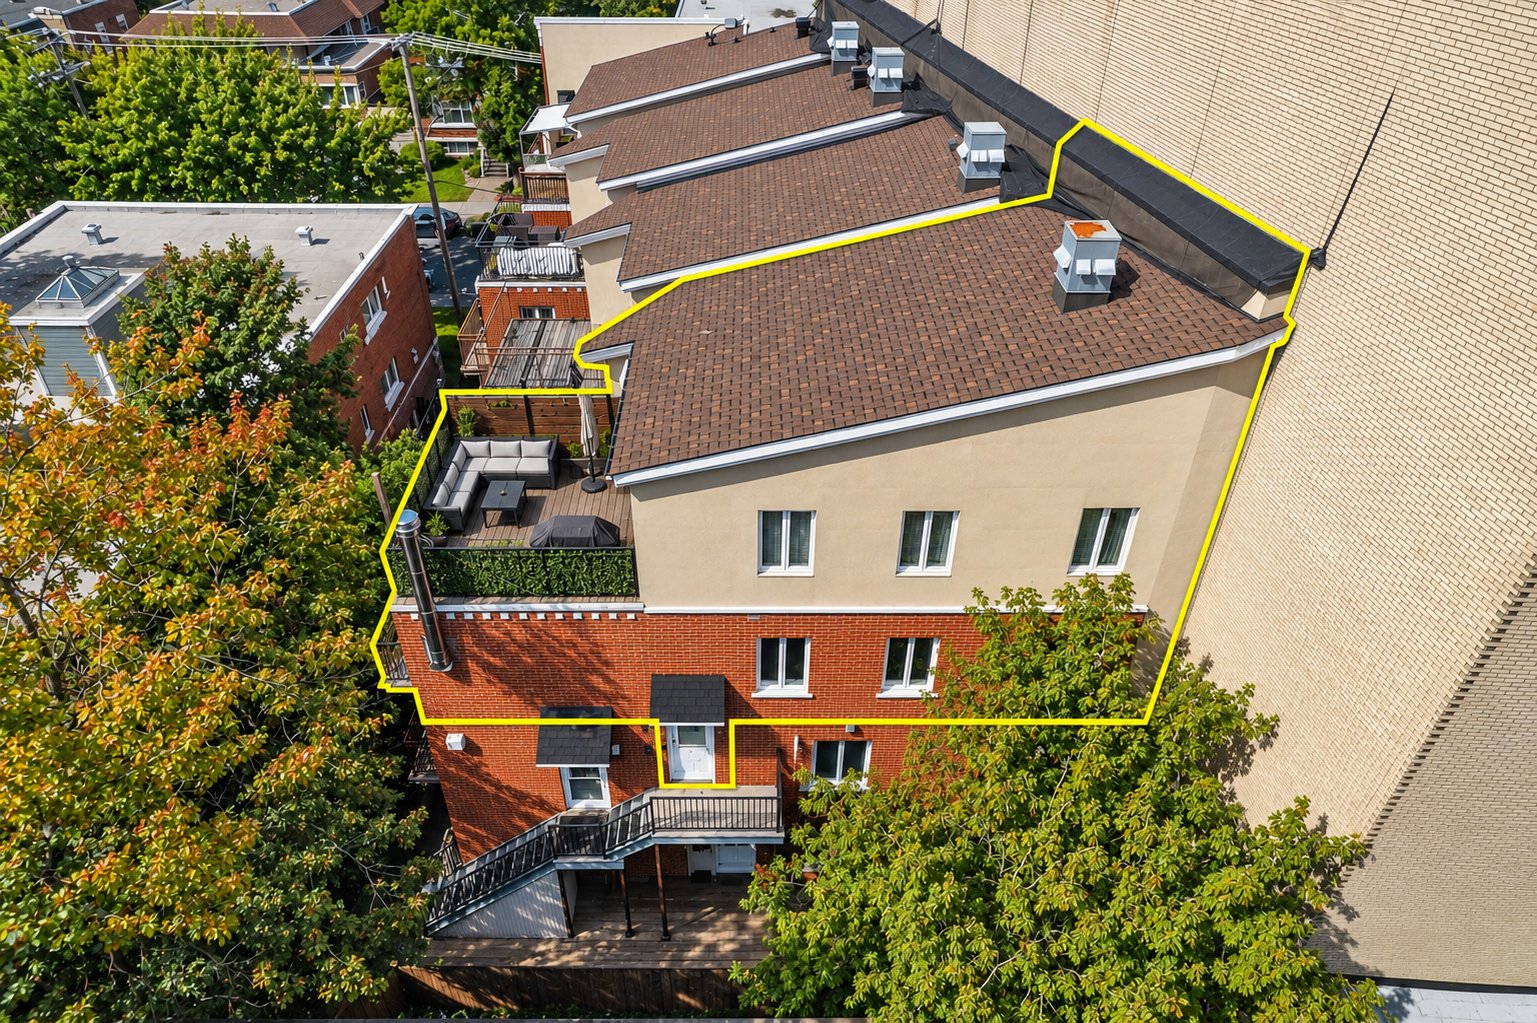
Aerial photo
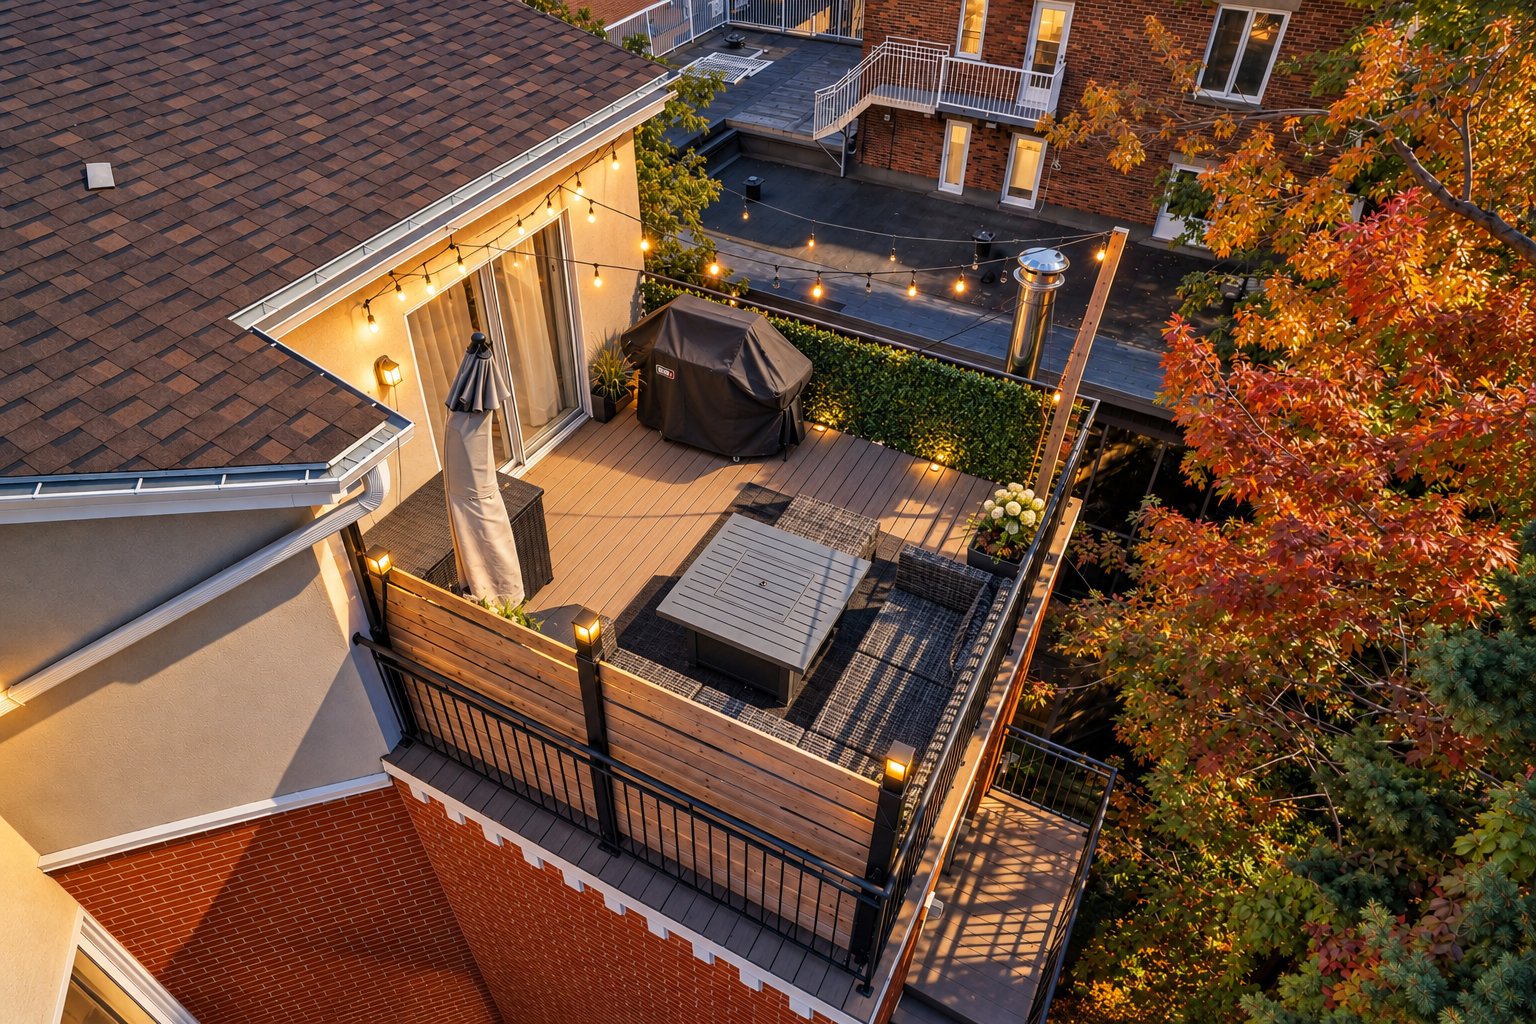
Aerial photo
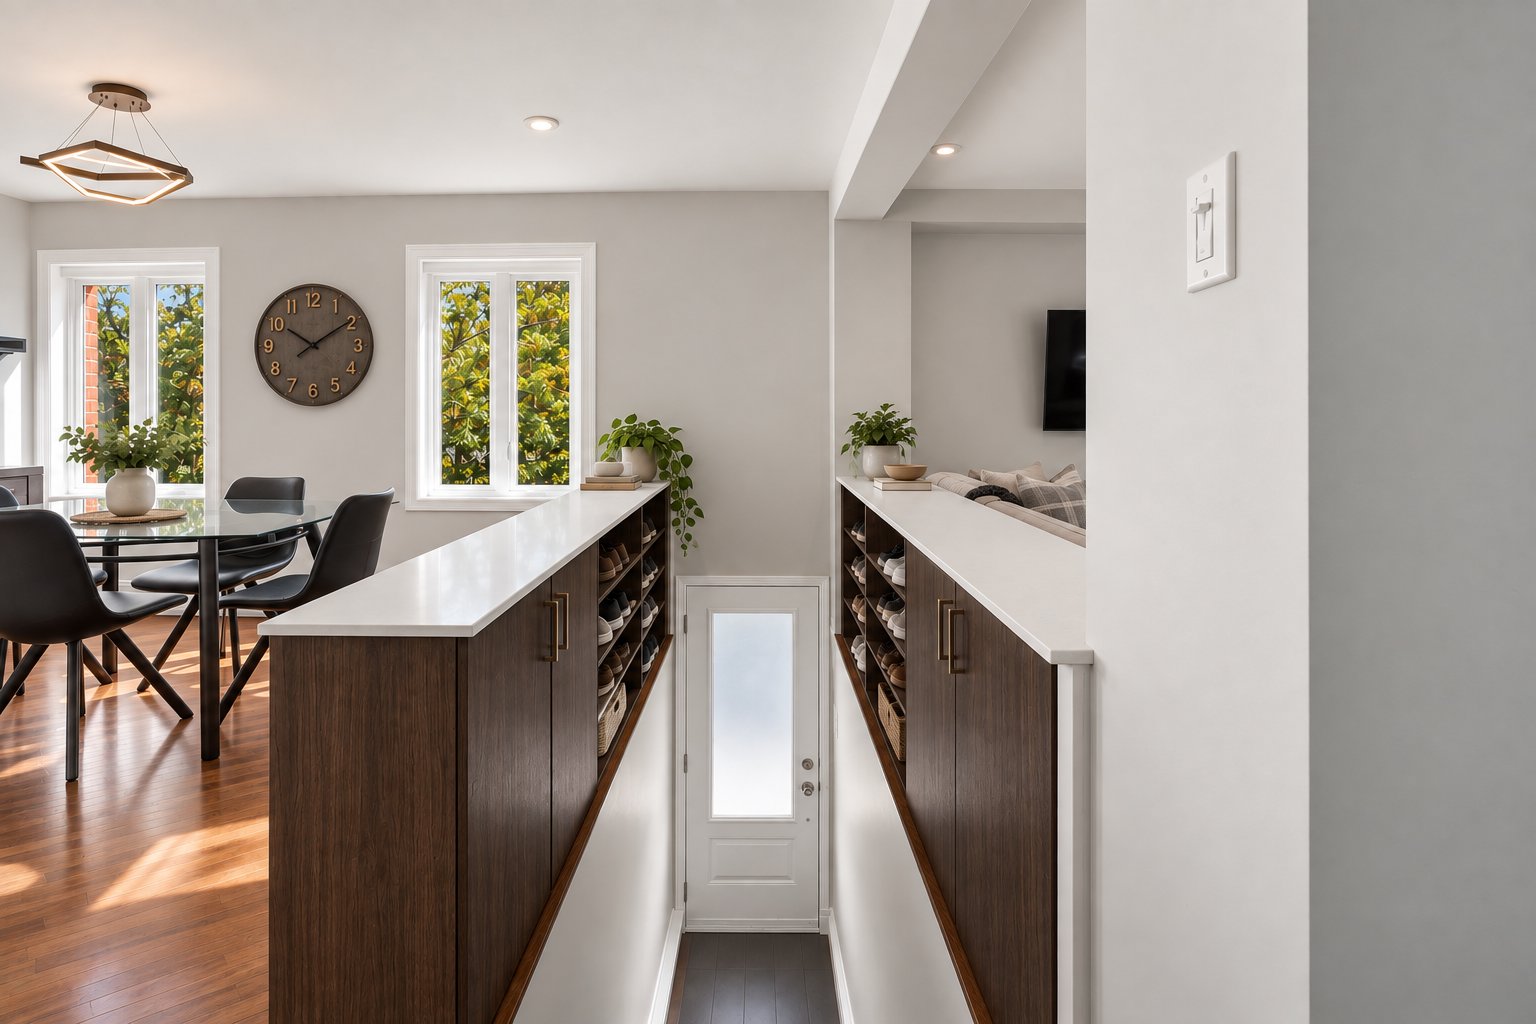
Other
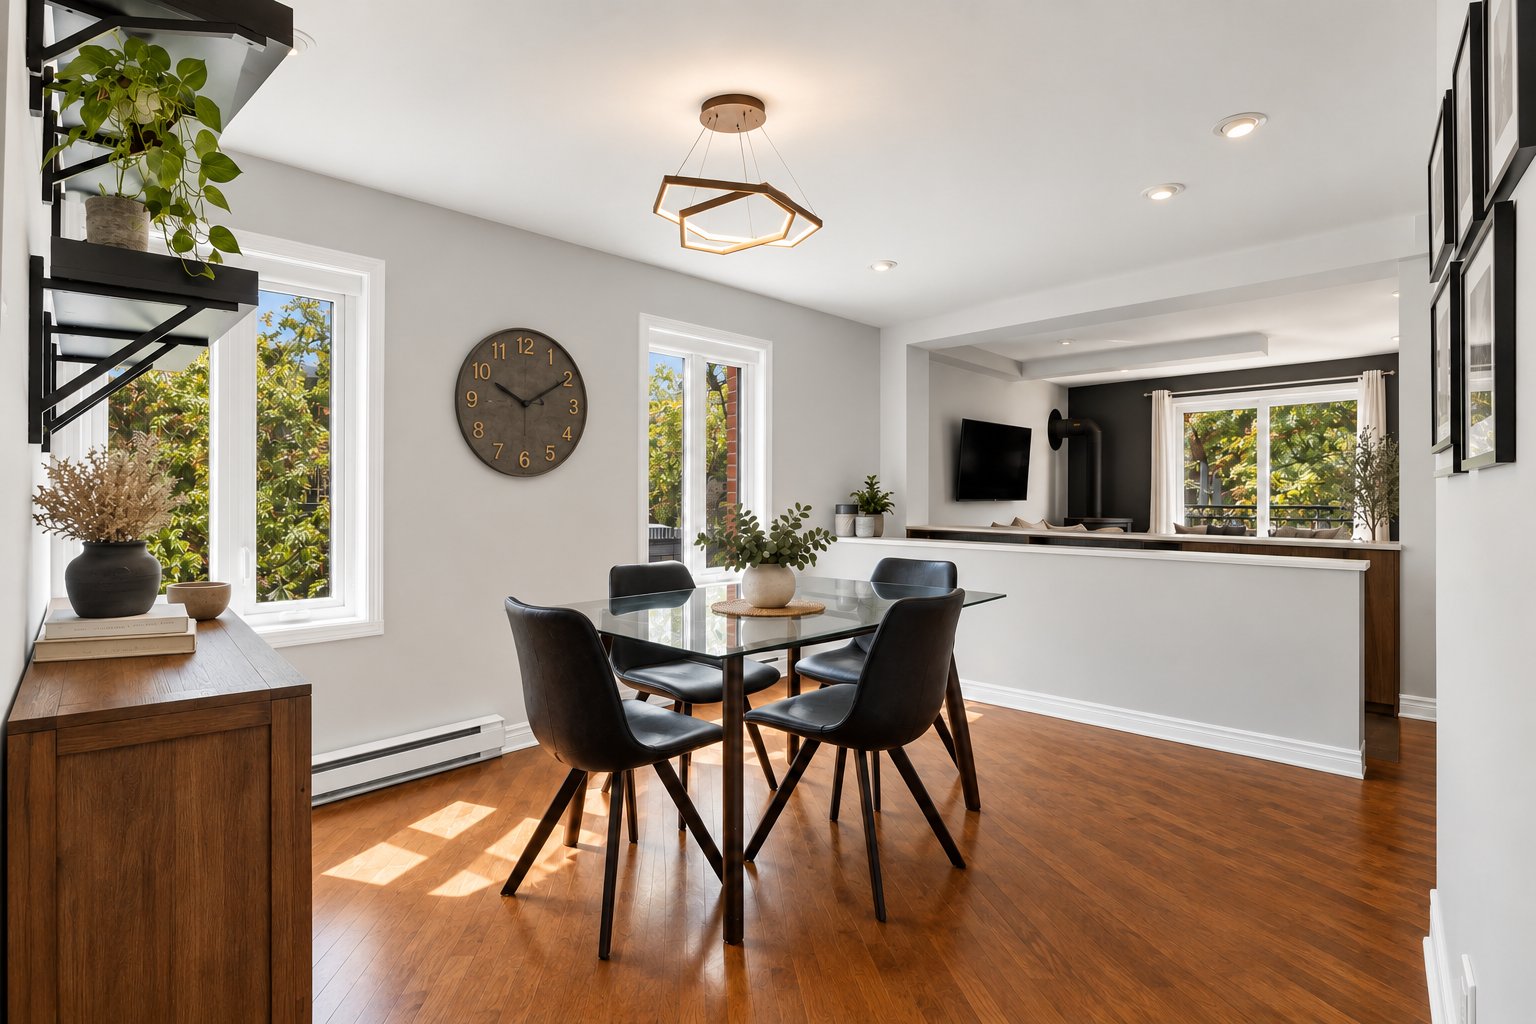
Dining room
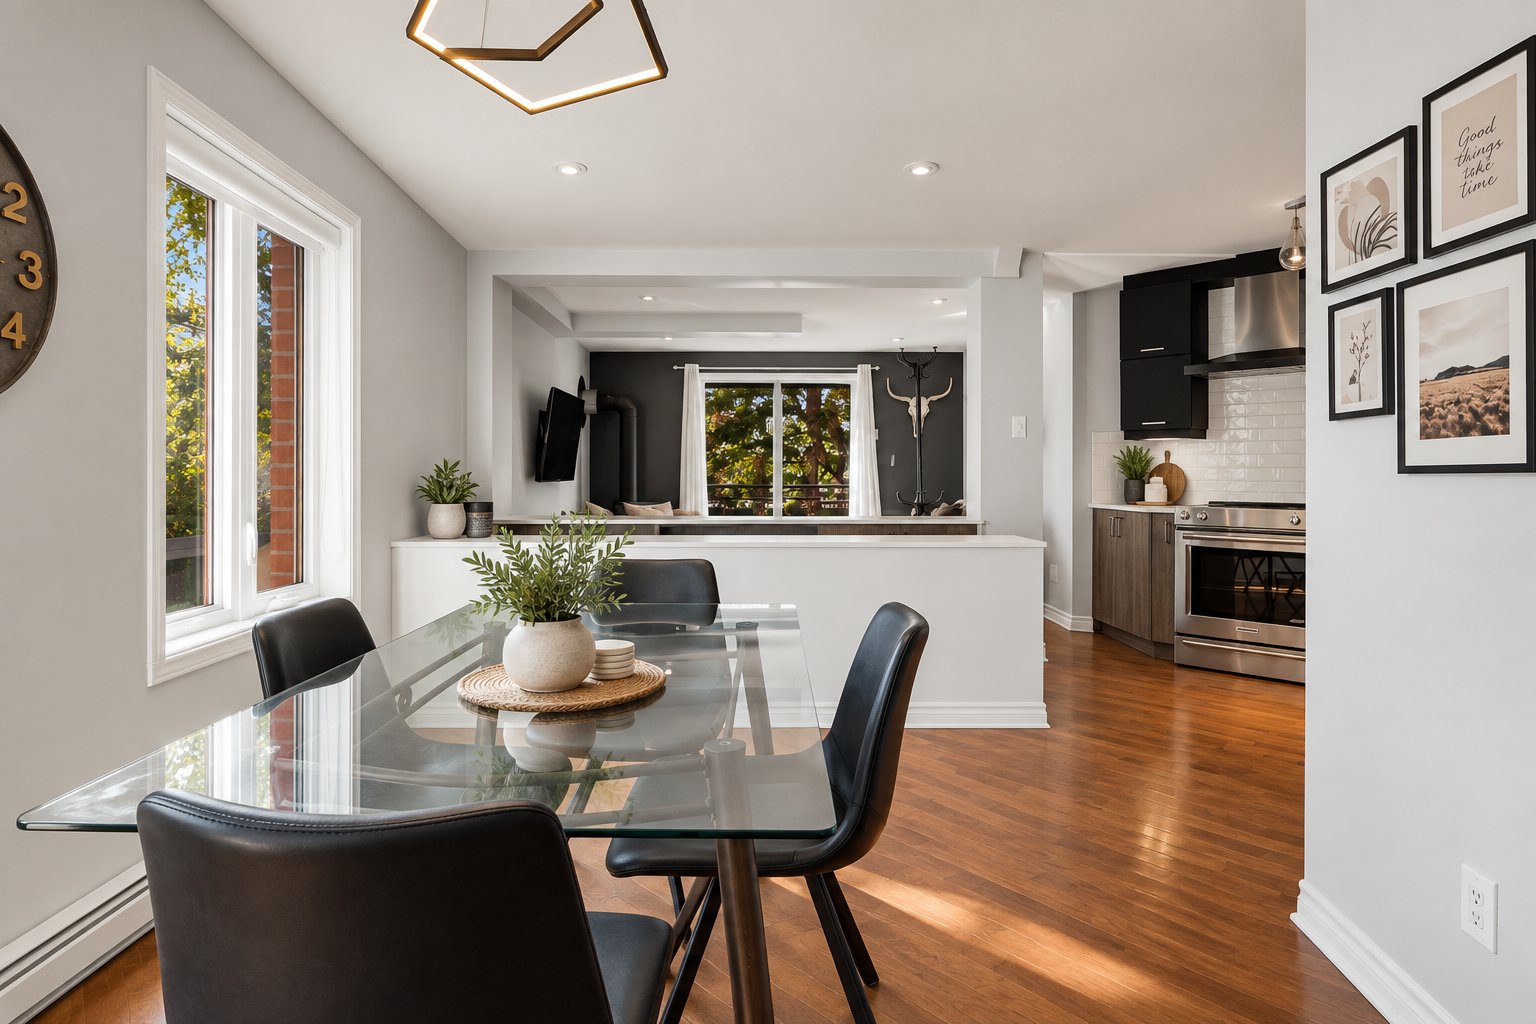
Dining room
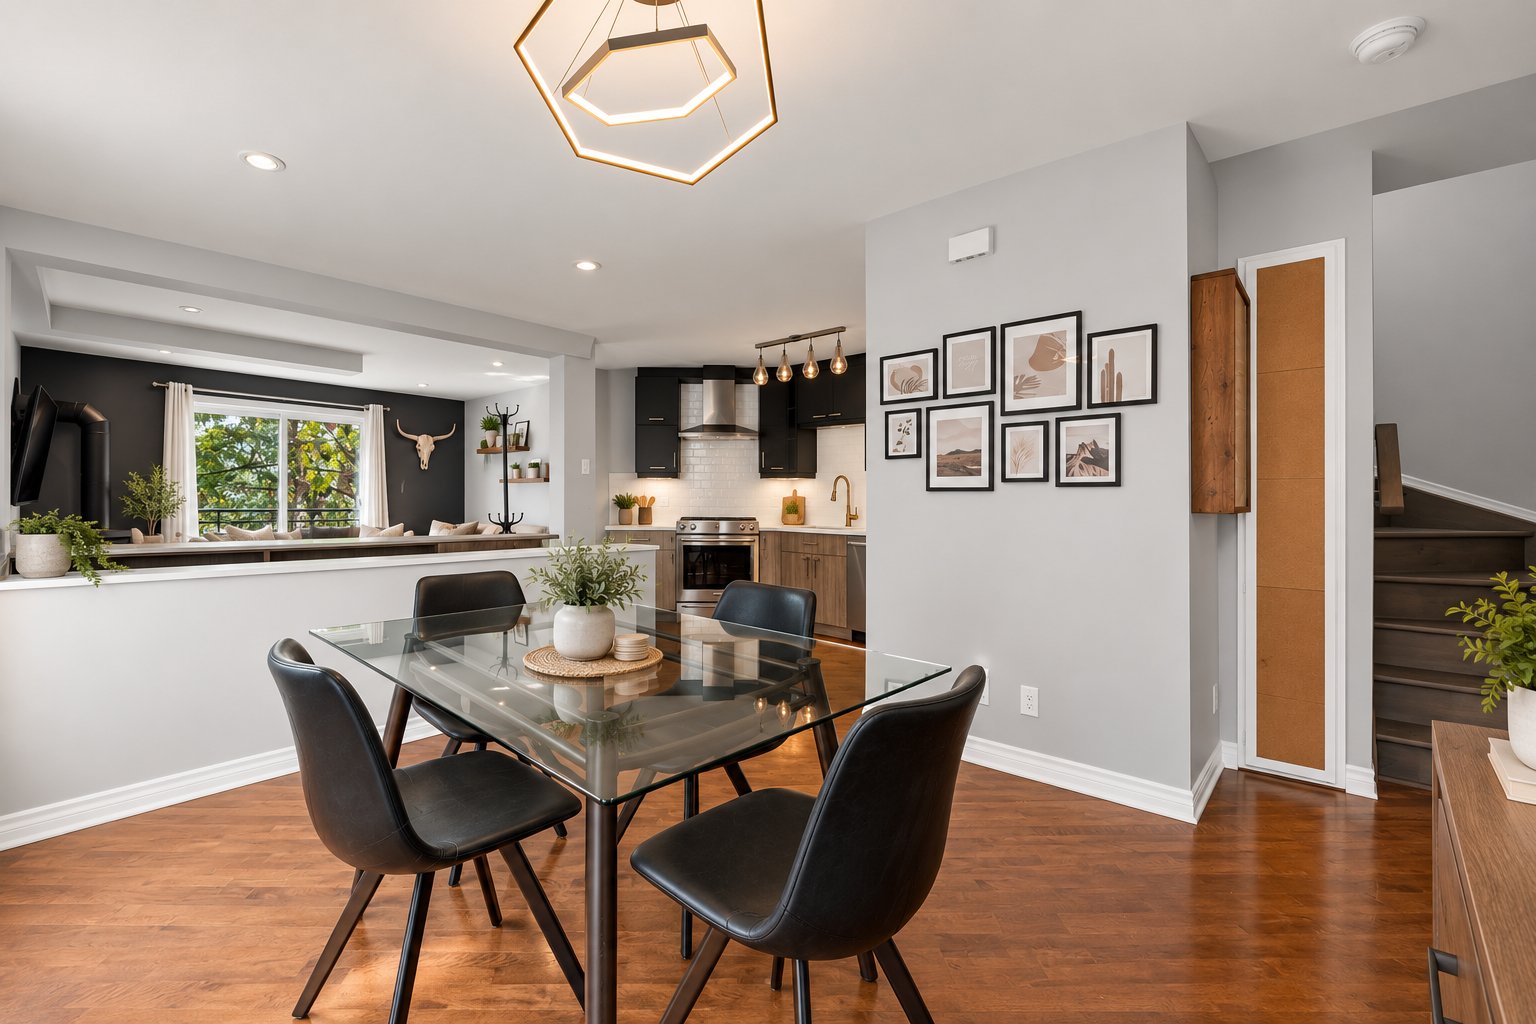
Dining room
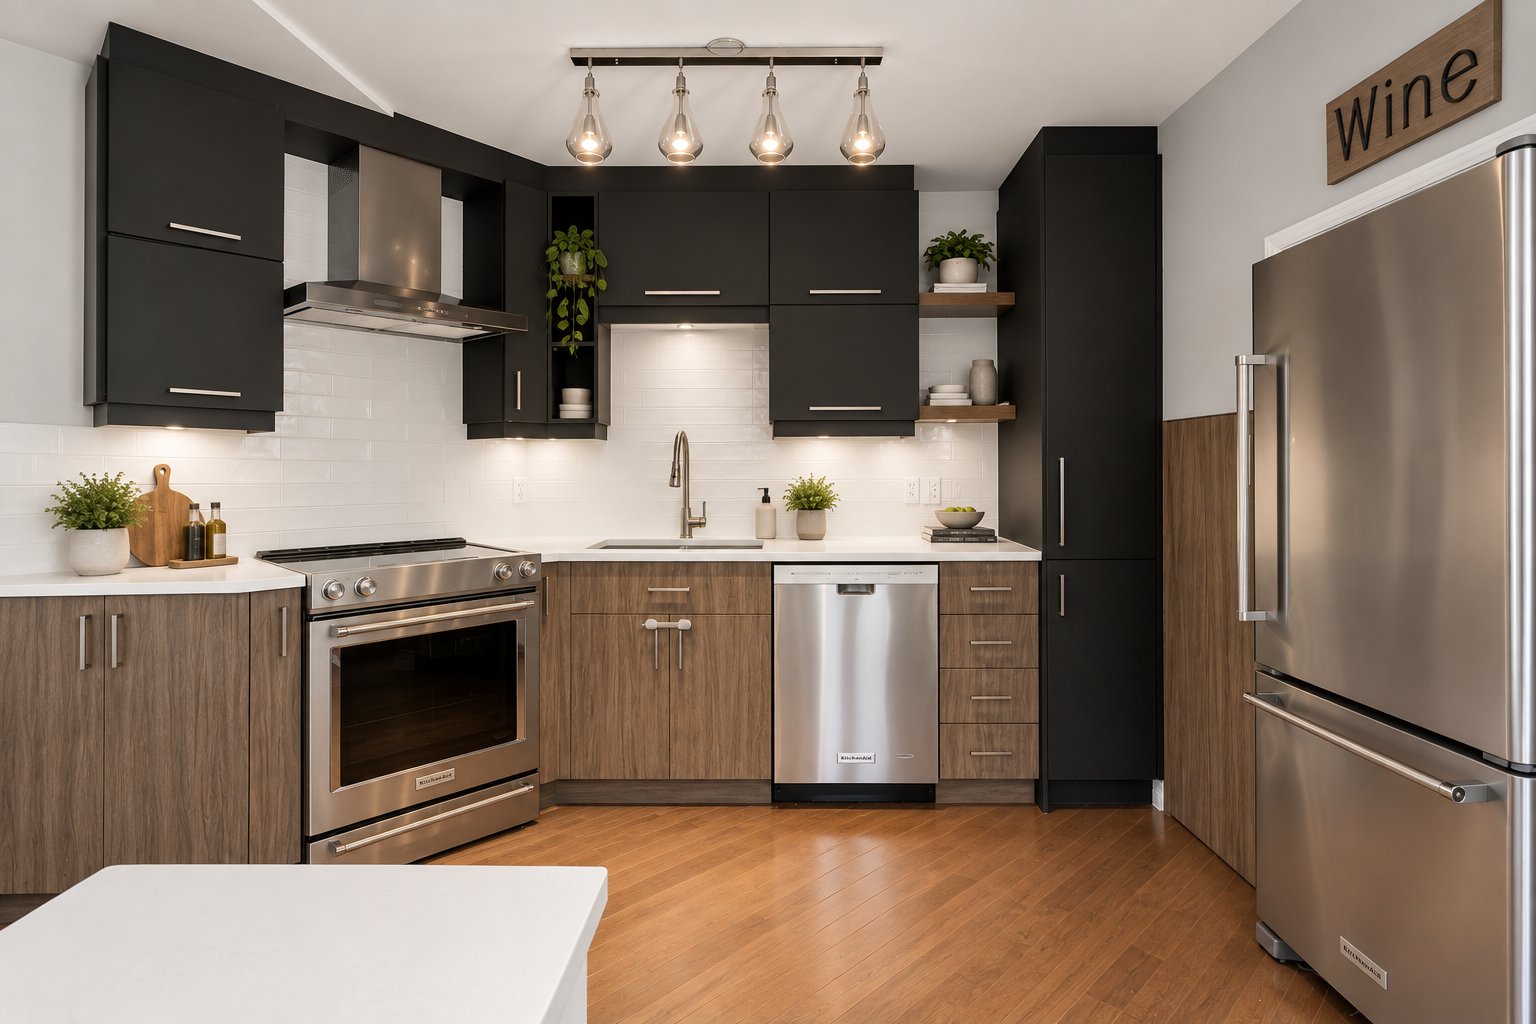
Kitchen
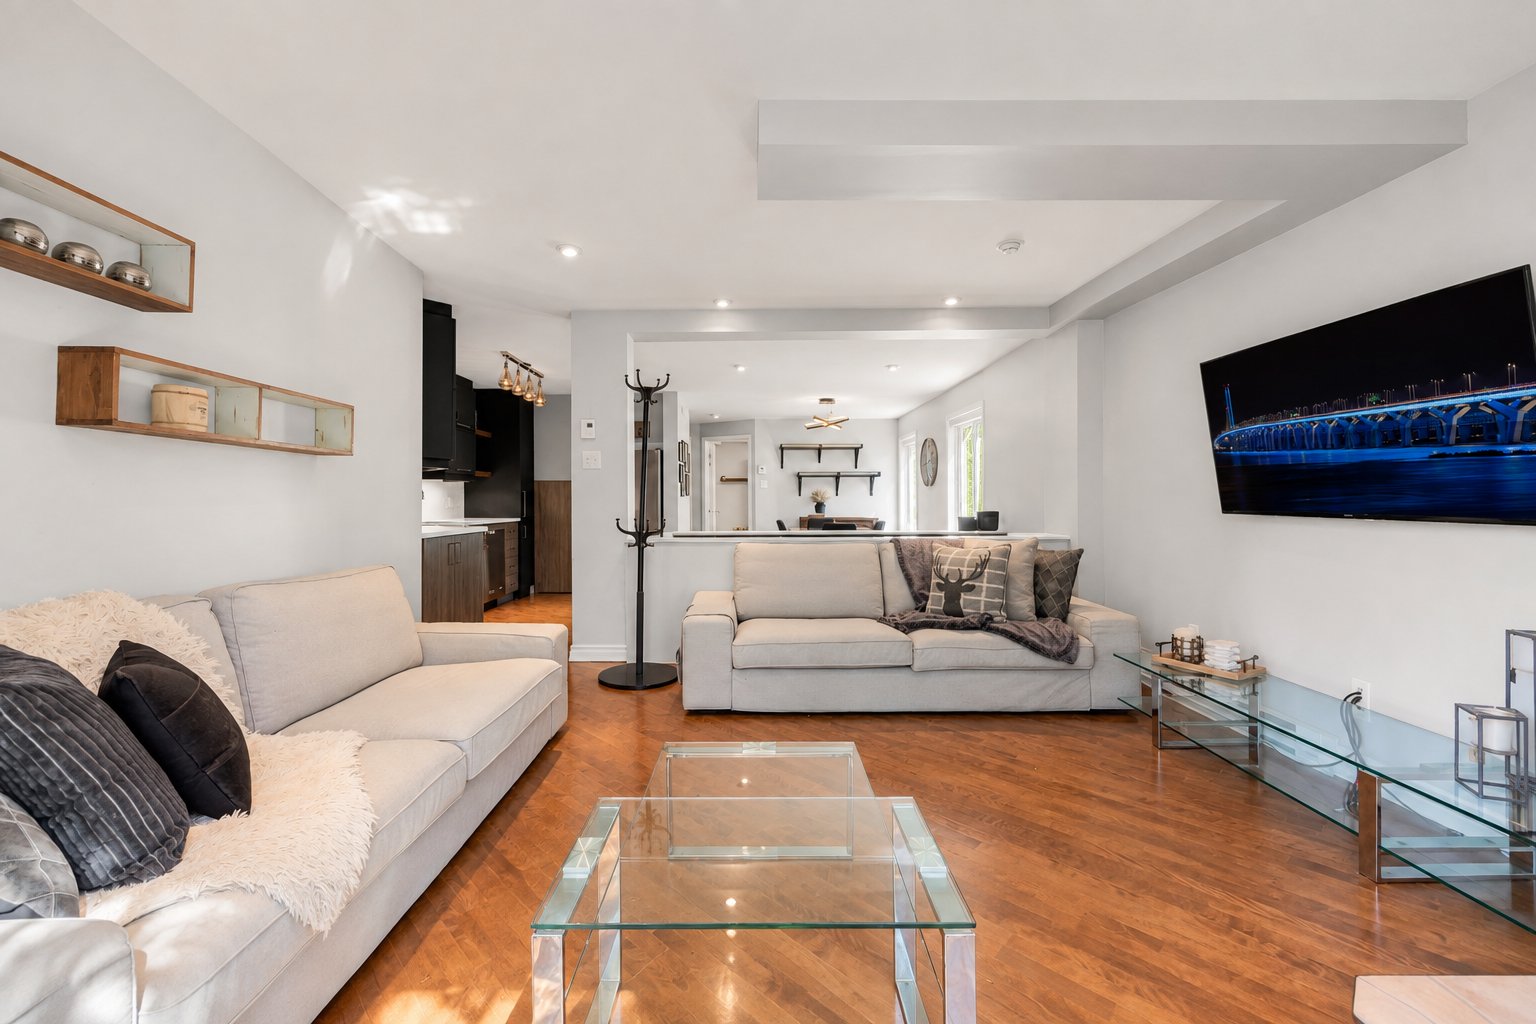
Living room
|
|
Description
Rare two-storey condo in the heart of Côte-des-Neiges. Less than 150 m from the metro, 3 km from the REM and 5 km from Royalmount, this turnkey unit features a private entrance, 2 bedrooms, 2 full bathrooms, including an ensuite off the primary bedroom, as well as a modern kitchen with stainless steel appliances. The inviting living room features a rare wood-burning stove and direct access to a balcony. Upstairs, a bright, air-conditioned living space opens onto a large private terrace surrounded by mature trees, with views of Saint Joseph's Oratory. Municipal assessment of $730,000 and condo fees of only $275/month.
THE PROPERTY
Main Level
- Private entrance
- Bright living room with wood-burning stove and patio door
leading to the balcony
- Open-concept dining room with abundant natural light
- Kitchen with two-tone cabinetry, subway tile backsplash,
quartz breakfast counter and stainless steel appliances
- Bedroom with large window
- Full bathroom
Upper Level
- Bright and versatile living space (living room, office or
reading area) with wall-mounted air conditioner
- Primary bedroom with ensuite full bathroom (bathtub)
- Direct access to the large 13'11" x 13'10" private
terrace, offering privacy screens, mature trees and an
ideal setting for entertaining
THE BUILDING AND CONDOMINIUM
- Divided co-ownership comprising 12 units, built in 2000
with brick exterior
- Condo fees: $275/month
- Building roof redone in 2026 and paving stones redone in
2023
- Financial statements, maintenance log and contingency
fund study available
TECHNICAL DETAILS
- Hardwood floors
- PVC casement windows and patio doors
- Heating: electric baseboards + wood-burning stove
- Wall-mounted air conditioner
- Washer and dryer connections located in the primary
bedroom
- View of Saint Joseph's Oratory
PARKING
- Monthly or annual parking rental available at the Revauto
garage (3714 Édouard-Montpetit Blvd.), located at the foot
of the building
- Street parking permit available
THE NEIGHBOURHOOD
Côte-des-Neiges is a vibrant, diverse and green
neighbourhood located at the foot of Mount Royal in the
heart of Montreal.
- Transportation: Côte-des-Neiges metro station (Blue Line)
less than 150 metres away, numerous bus routes, connection
to the REM at Édouard-Montpetit station and quick access to
the Décarie Expressway (A15)
- Education: Université de Montréal, HEC Montréal,
Polytechnique Montréal, Collège Jean-de-Brébeuf, Collège
Marie-de-France and Collège Notre-Dame, as well as nearby
elementary schools, high schools and daycares
- Healthcare: CHU Sainte-Justine, Jewish General Hospital
and St. Mary's Hospital
- Outdoors: Mount Royal Park, Saint Joseph's Oratory, parks
and bike paths
- Shopping & dining: Côte-des-Neiges Road and Queen Mary
Road offer grocery stores, pharmacies, cafés, restaurants
featuring cuisines from around the world and several
businesses open late. Less than 5 km from Royalmount.
PLEASE NOTE
- Some photos have been retouched and/or virtually staged.
- The seller is an immediate family member of the listing
broker.
Main Level
- Private entrance
- Bright living room with wood-burning stove and patio door
leading to the balcony
- Open-concept dining room with abundant natural light
- Kitchen with two-tone cabinetry, subway tile backsplash,
quartz breakfast counter and stainless steel appliances
- Bedroom with large window
- Full bathroom
Upper Level
- Bright and versatile living space (living room, office or
reading area) with wall-mounted air conditioner
- Primary bedroom with ensuite full bathroom (bathtub)
- Direct access to the large 13'11" x 13'10" private
terrace, offering privacy screens, mature trees and an
ideal setting for entertaining
THE BUILDING AND CONDOMINIUM
- Divided co-ownership comprising 12 units, built in 2000
with brick exterior
- Condo fees: $275/month
- Building roof redone in 2026 and paving stones redone in
2023
- Financial statements, maintenance log and contingency
fund study available
TECHNICAL DETAILS
- Hardwood floors
- PVC casement windows and patio doors
- Heating: electric baseboards + wood-burning stove
- Wall-mounted air conditioner
- Washer and dryer connections located in the primary
bedroom
- View of Saint Joseph's Oratory
PARKING
- Monthly or annual parking rental available at the Revauto
garage (3714 Édouard-Montpetit Blvd.), located at the foot
of the building
- Street parking permit available
THE NEIGHBOURHOOD
Côte-des-Neiges is a vibrant, diverse and green
neighbourhood located at the foot of Mount Royal in the
heart of Montreal.
- Transportation: Côte-des-Neiges metro station (Blue Line)
less than 150 metres away, numerous bus routes, connection
to the REM at Édouard-Montpetit station and quick access to
the Décarie Expressway (A15)
- Education: Université de Montréal, HEC Montréal,
Polytechnique Montréal, Collège Jean-de-Brébeuf, Collège
Marie-de-France and Collège Notre-Dame, as well as nearby
elementary schools, high schools and daycares
- Healthcare: CHU Sainte-Justine, Jewish General Hospital
and St. Mary's Hospital
- Outdoors: Mount Royal Park, Saint Joseph's Oratory, parks
and bike paths
- Shopping & dining: Côte-des-Neiges Road and Queen Mary
Road offer grocery stores, pharmacies, cafés, restaurants
featuring cuisines from around the world and several
businesses open late. Less than 5 km from Royalmount.
PLEASE NOTE
- Some photos have been retouched and/or virtually staged.
- The seller is an immediate family member of the listing
broker.
Inclusions: Refrigerator, stove, dishwasher, washer, dryer, four micro-onde.
Exclusions : N/A
| BUILDING | |
|---|---|
| Type | Apartment |
| Style | Semi-detached |
| Dimensions | 0x0 |
| Lot Size | 0 |
| EXPENSES | |
|---|---|
| Co-ownership fees | $ 3300 / year |
| Municipal Taxes (2026) | $ 4387 / year |
| School taxes (2026) | $ 513 / year |
|
ROOM DETAILS |
|||
|---|---|---|---|
| Room | Dimensions | Level | Flooring |
| Kitchen | 16.3 x 8.1 P | 2nd Floor | Wood |
| Dining room | 14.7 x 10.1 P | 2nd Floor | Wood |
| Bedroom | 10.1 x 9.10 P | 2nd Floor | Wood |
| Living room | 13.8 x 13.4 P | 2nd Floor | Wood |
| Bathroom | 6.9 x 7.6 P | 2nd Floor | Ceramic tiles |
| Family room | 13.6 x 17.11 P | 3rd Floor | Wood |
| Primary bedroom | 13.11 x 10.1 P | 3rd Floor | Wood |
| Bathroom | 6.9 x 7.9 P | 3rd Floor | Wood |
|
CHARACTERISTICS |
|
|---|---|
| Bathroom / Washroom | Adjoining to primary bedroom |
| Available services | Balcony/terrace |
| Proximity | Bicycle path, Cegep, Elementary school, Highway, Park - green area, Public transport, University |
| Heating system | Electric baseboard units |
| Heating energy | Electricity |
| Cupboard | Melamine |
| View | Mountain |
| Sewage system | Municipal sewer |
| Water supply | Municipality |
| Restrictions/Permissions | Pets allowed, Short-term rentals not allowed |
| Equipment available | Private balcony, Wall-mounted air conditioning |
| Zoning | Residential |
| Hearth stove | Wood fireplace |