384 Rue du Grenadier, Saint-Constant, QC J5A0L2 $588,999
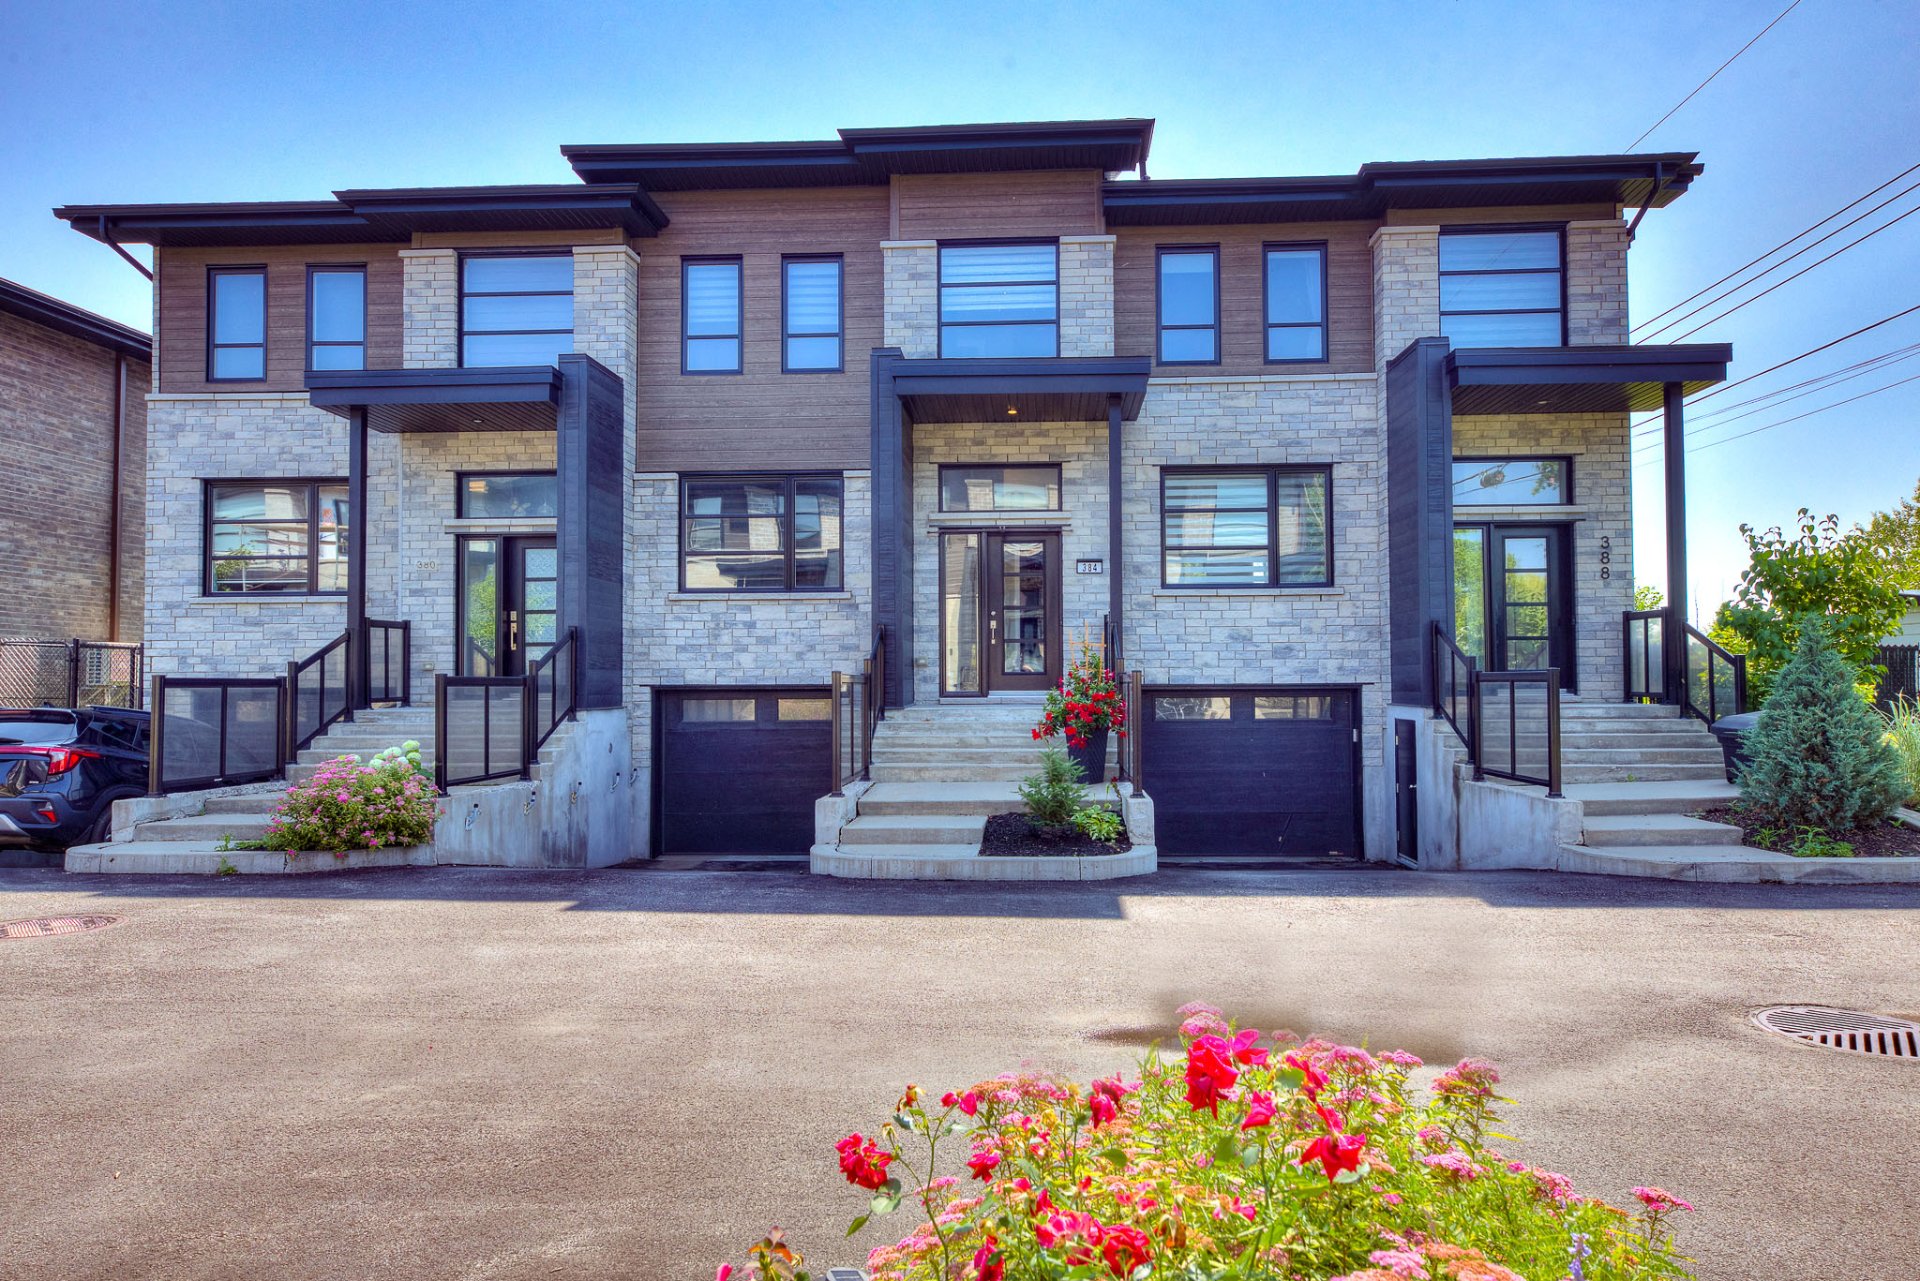
Frontage
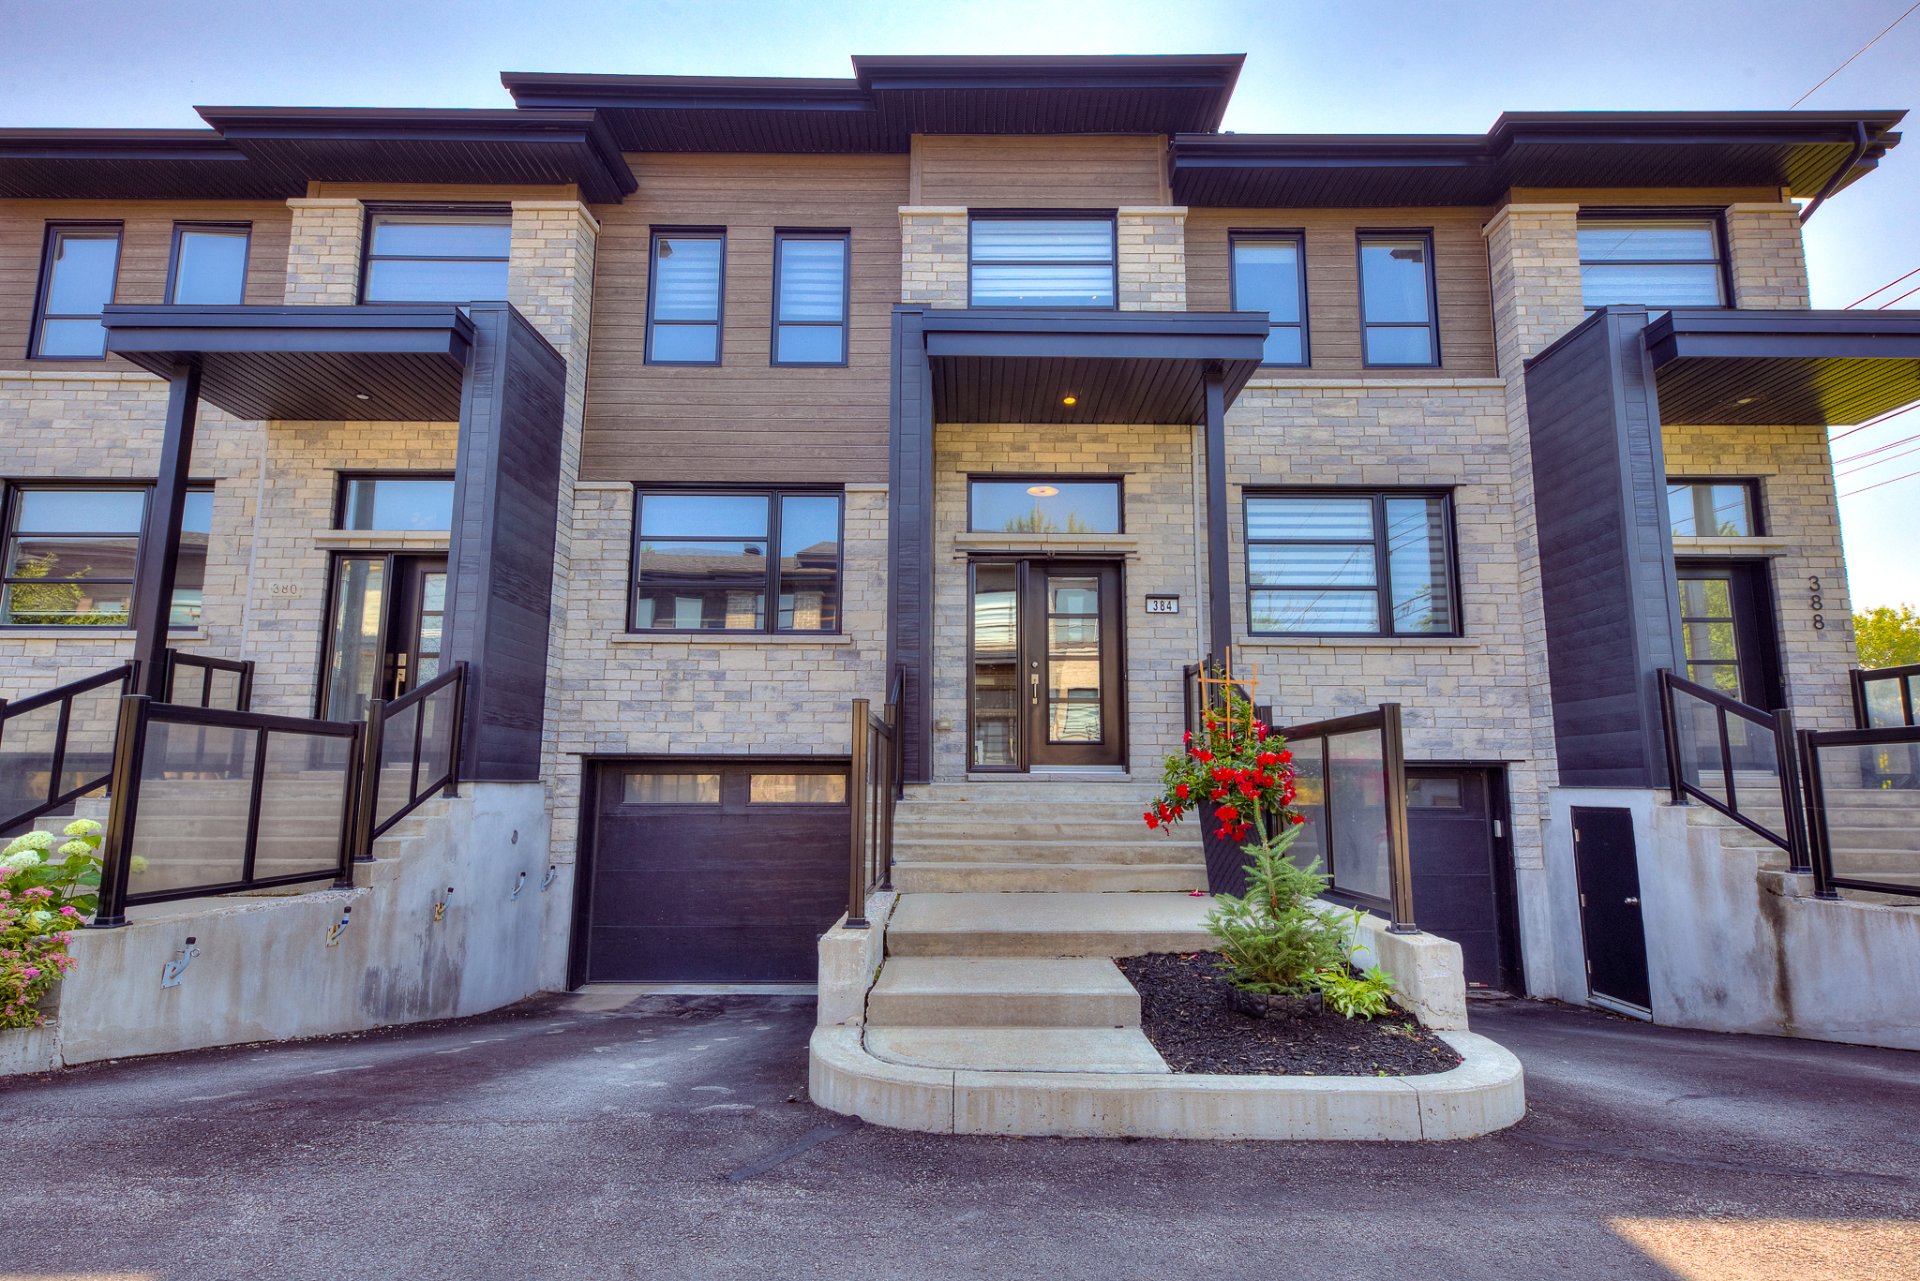
Frontage
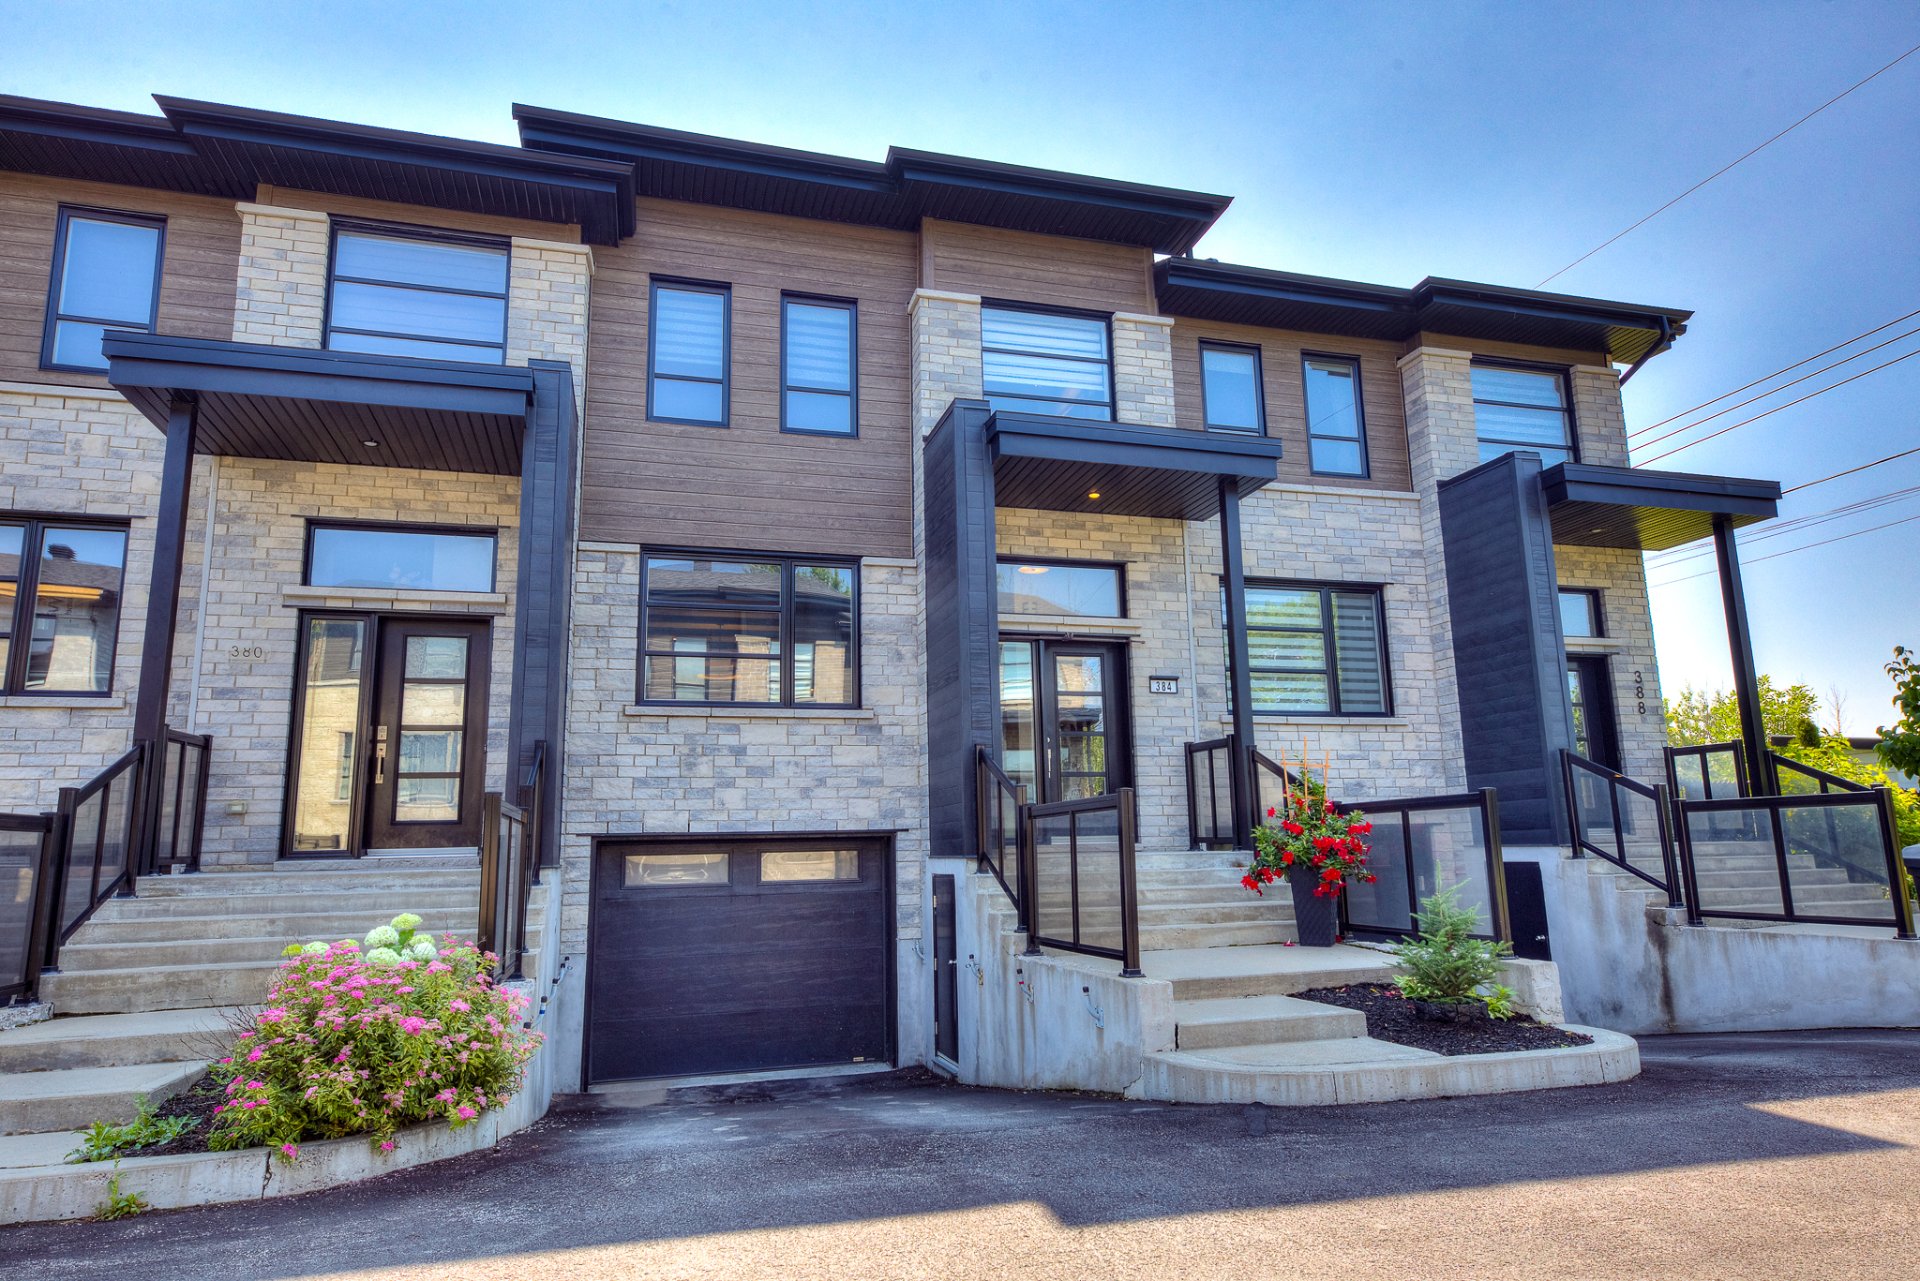
Frontage
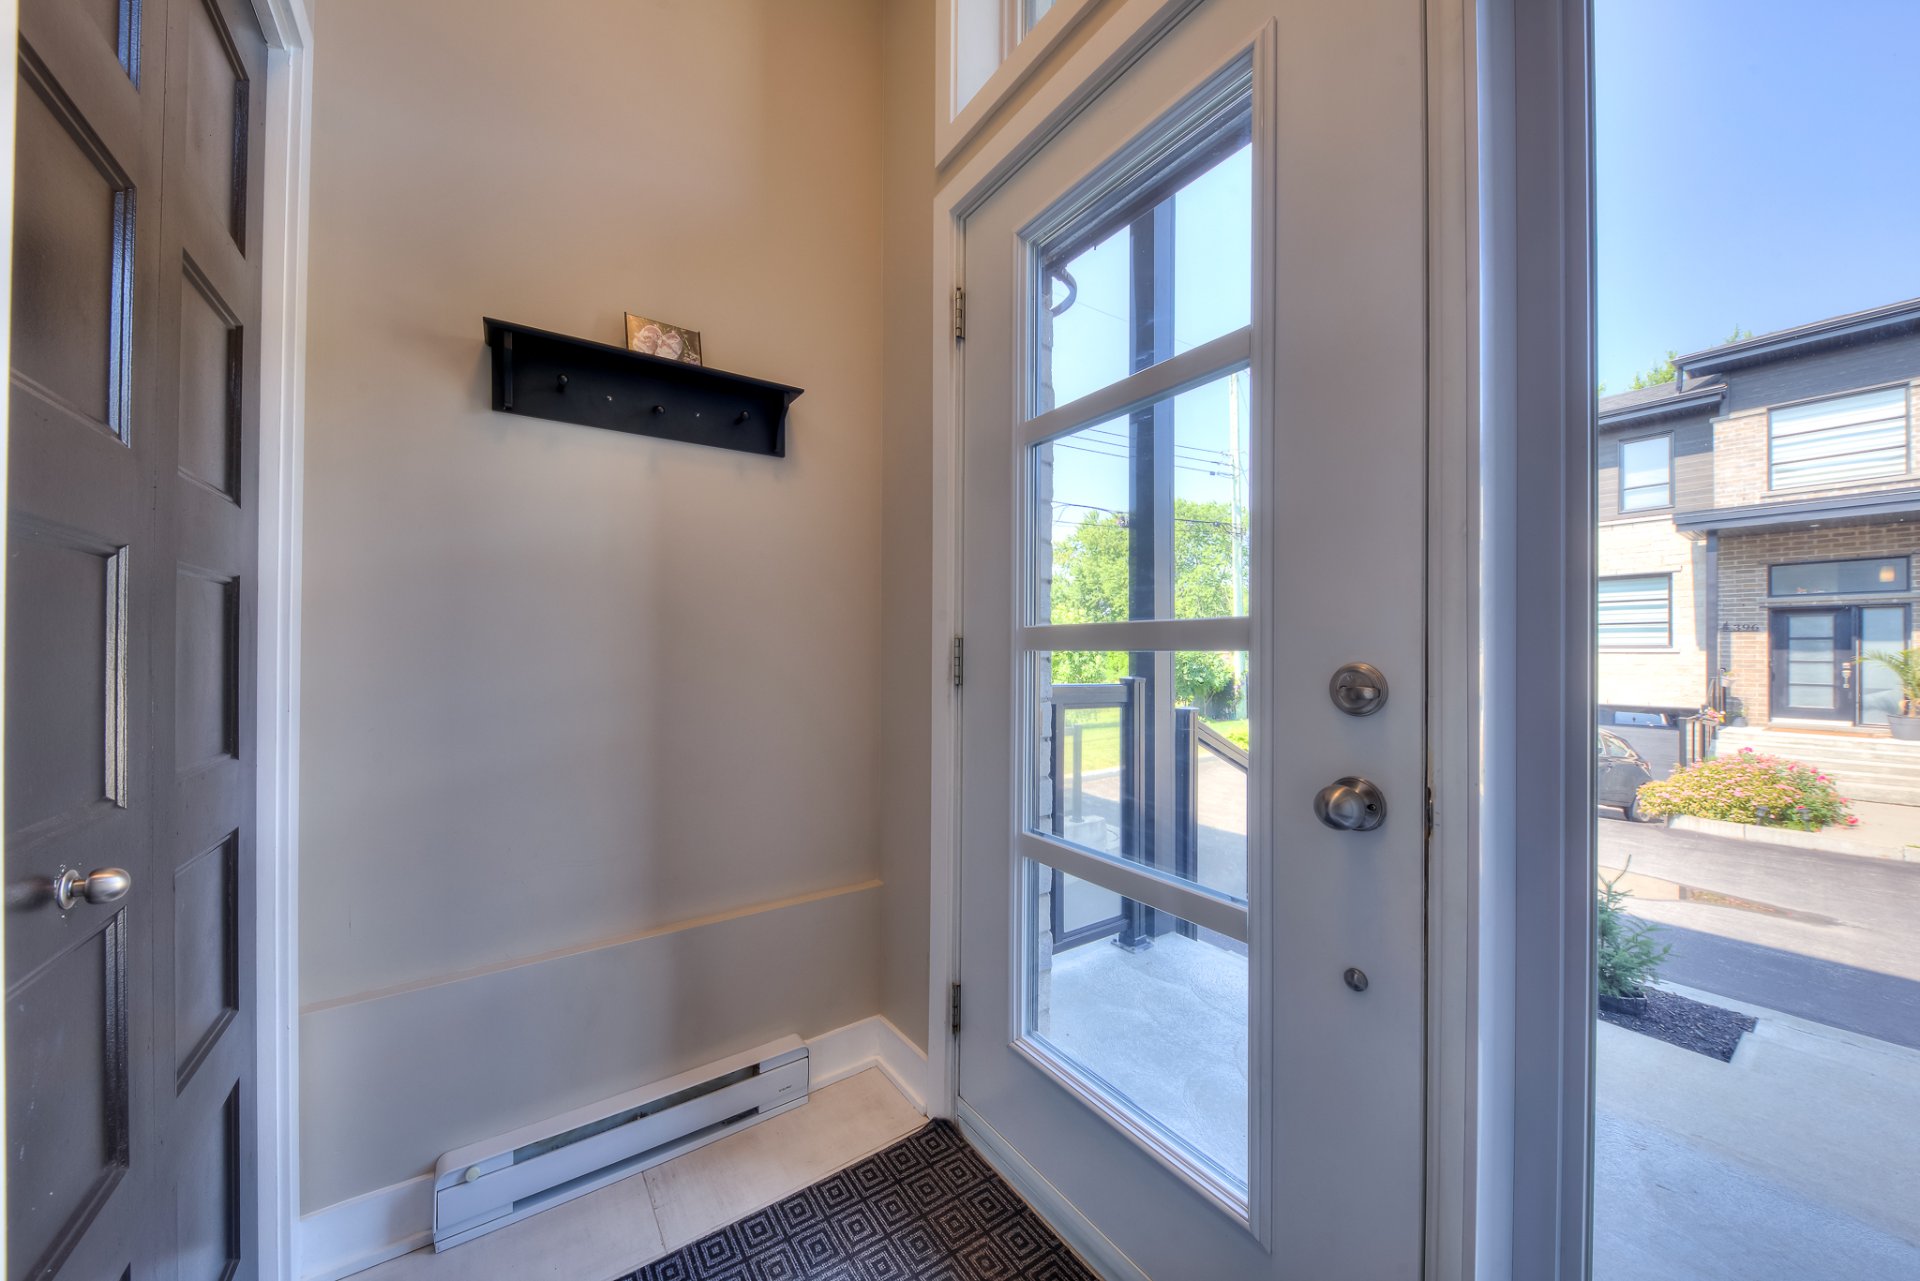
Exterior entrance
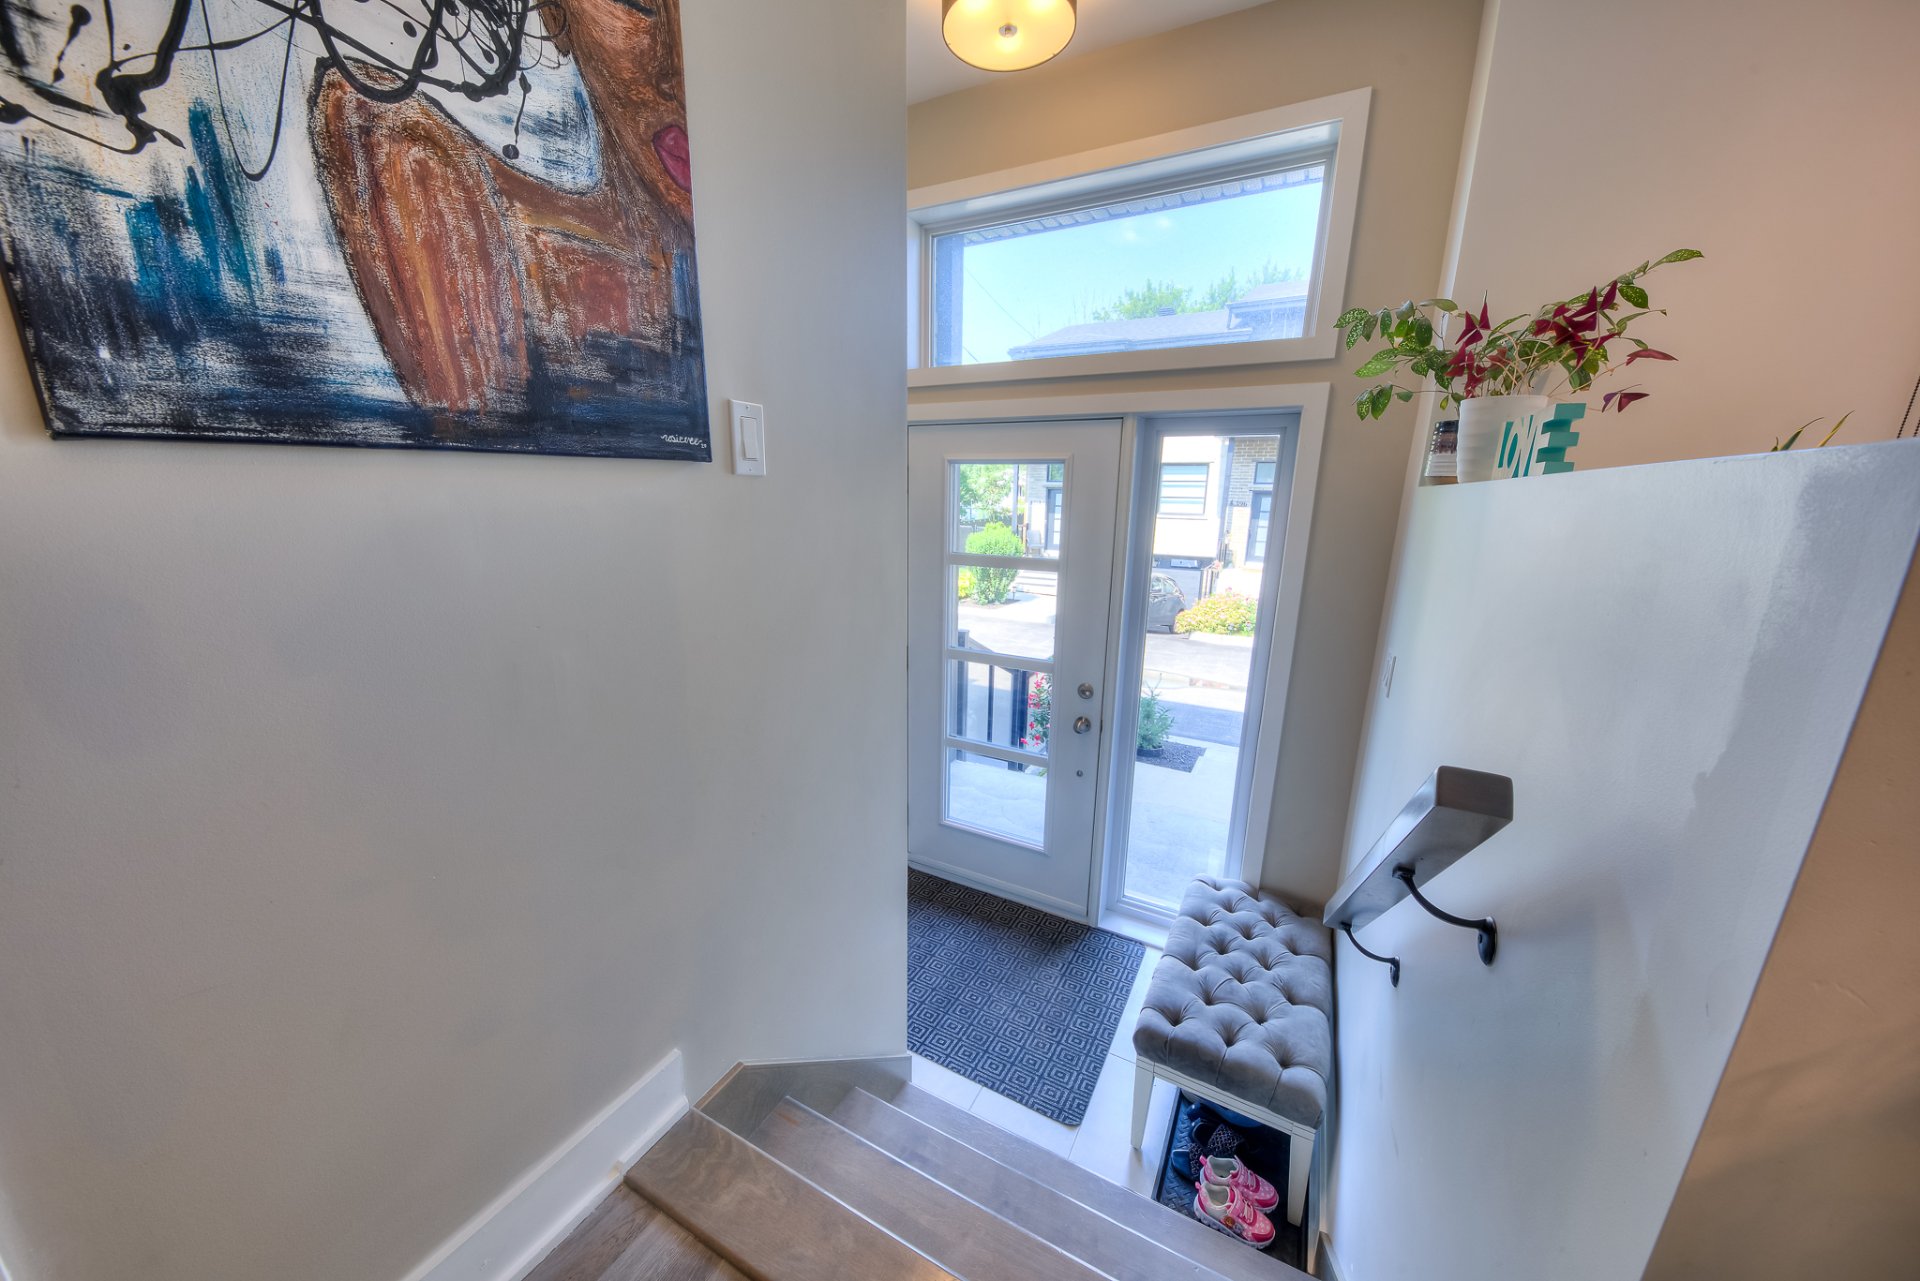
Exterior entrance
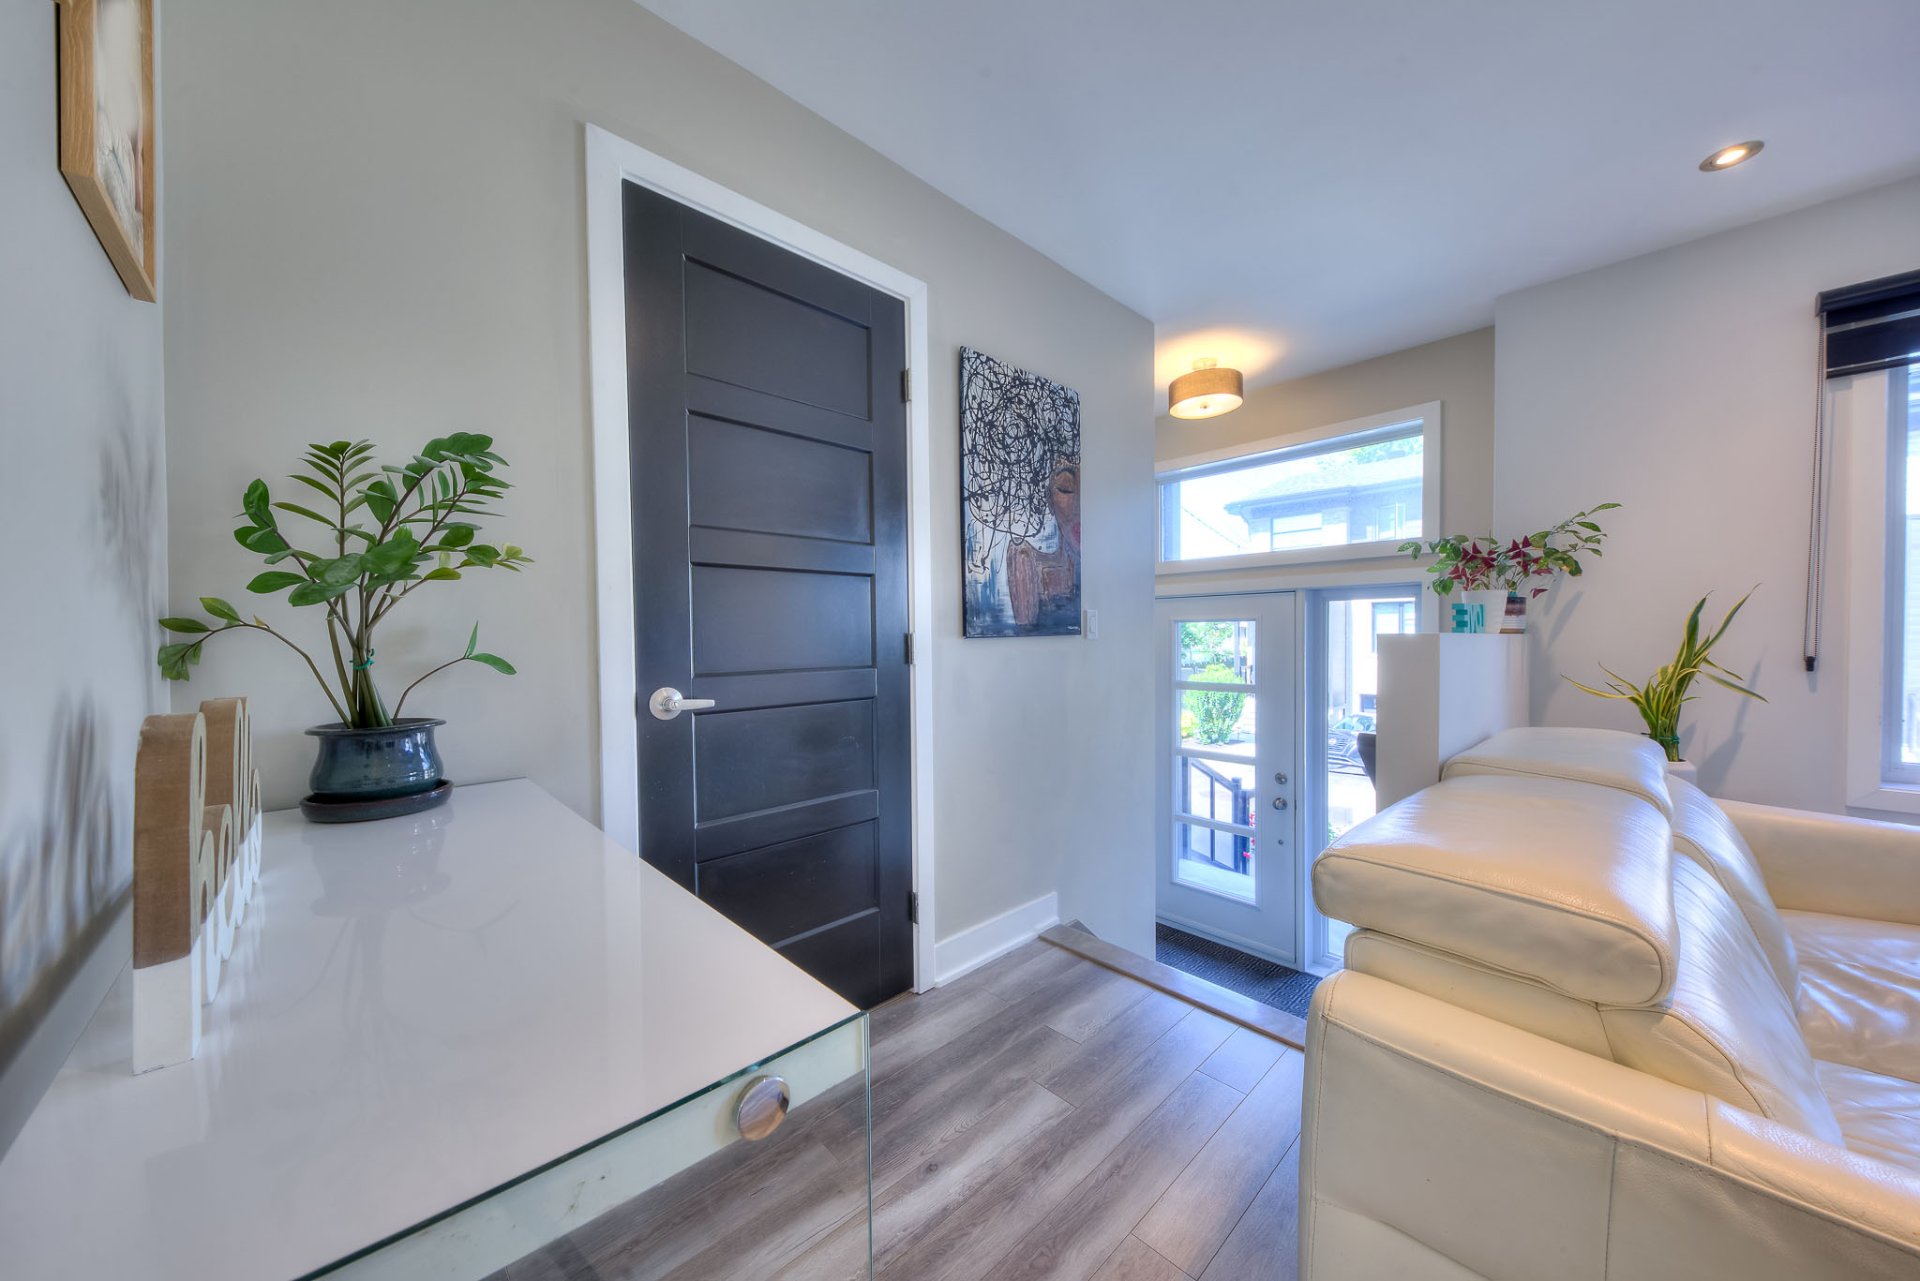
Washroom
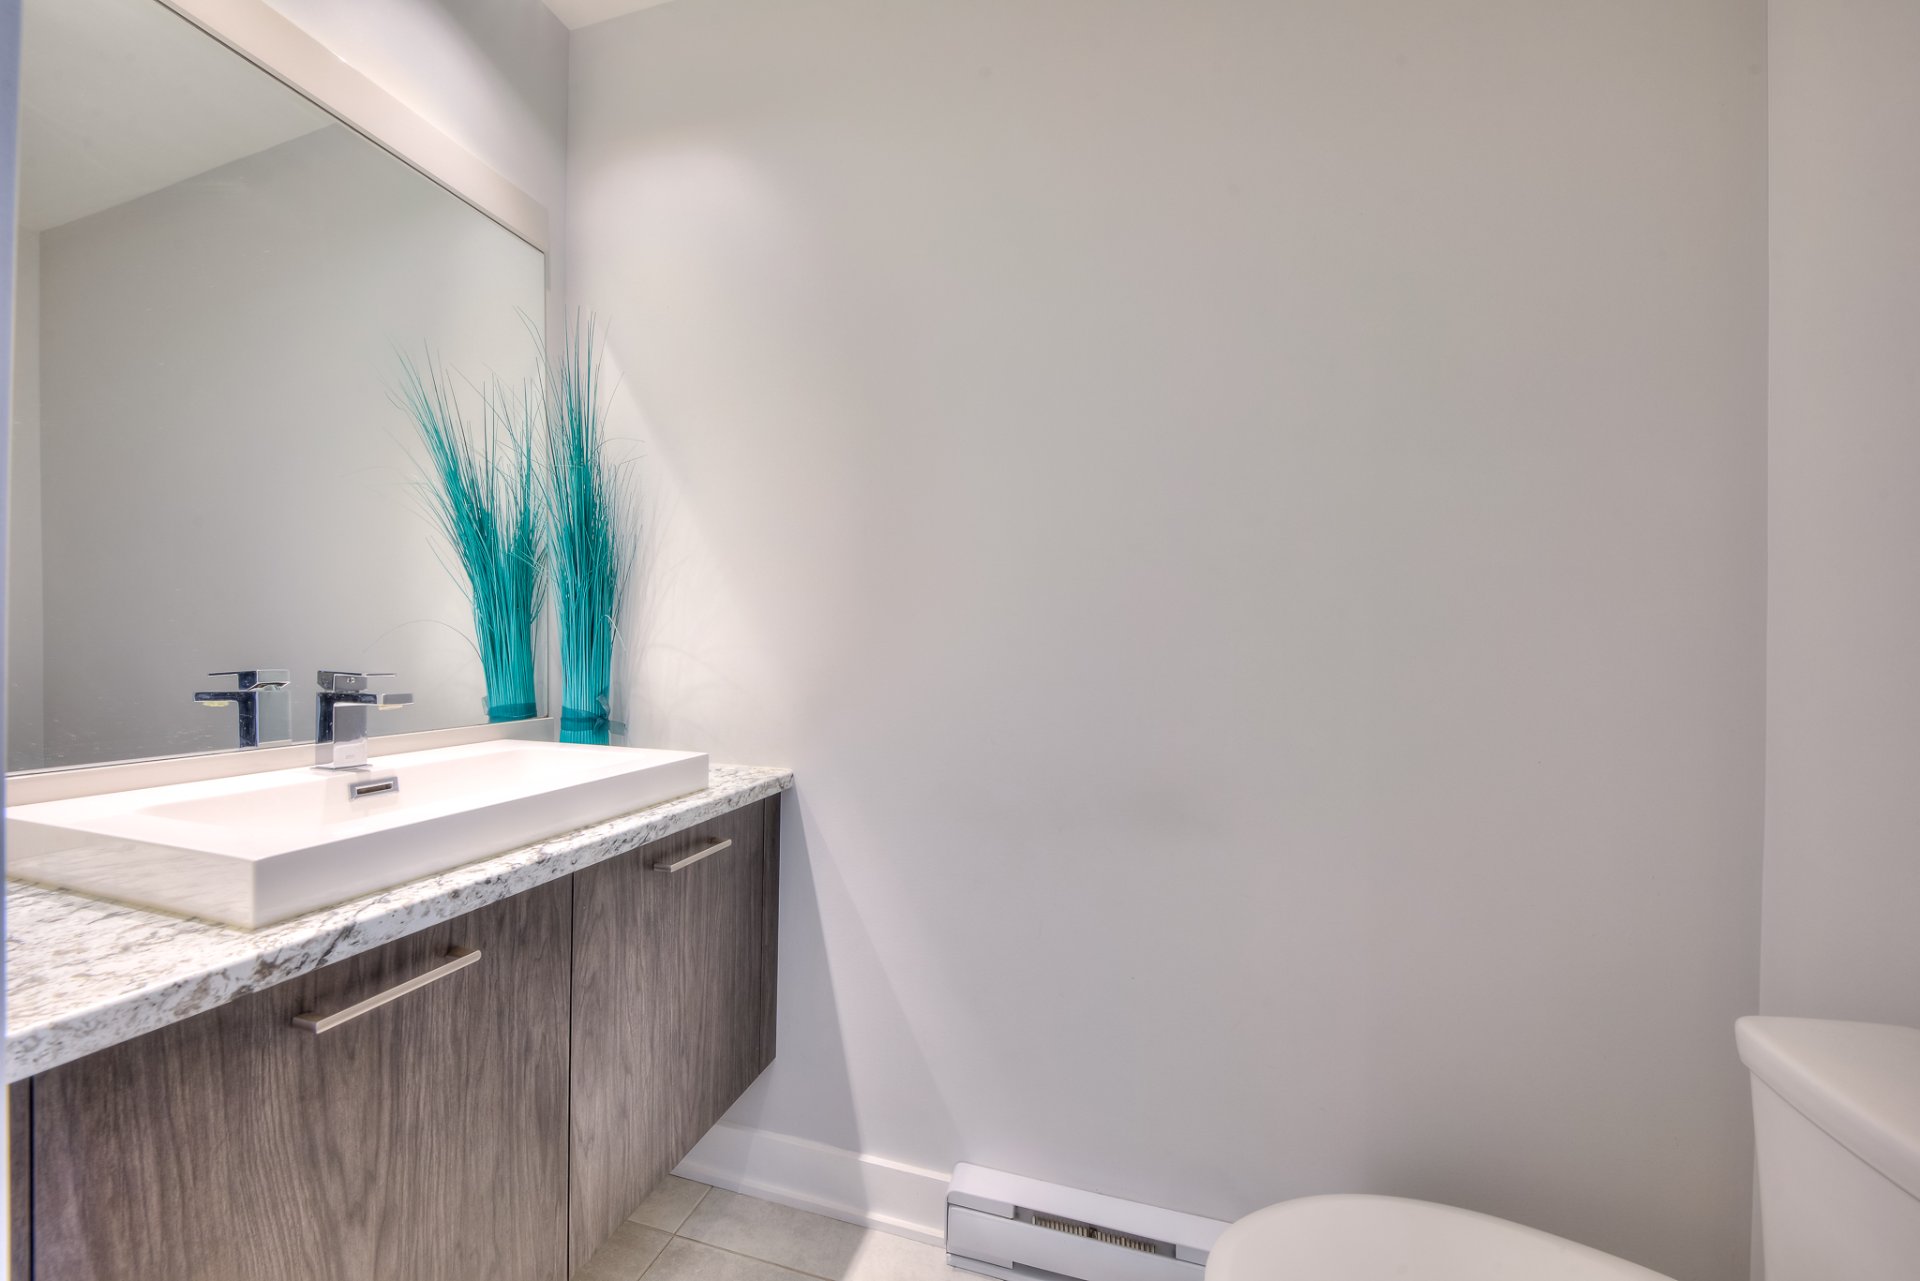
Washroom
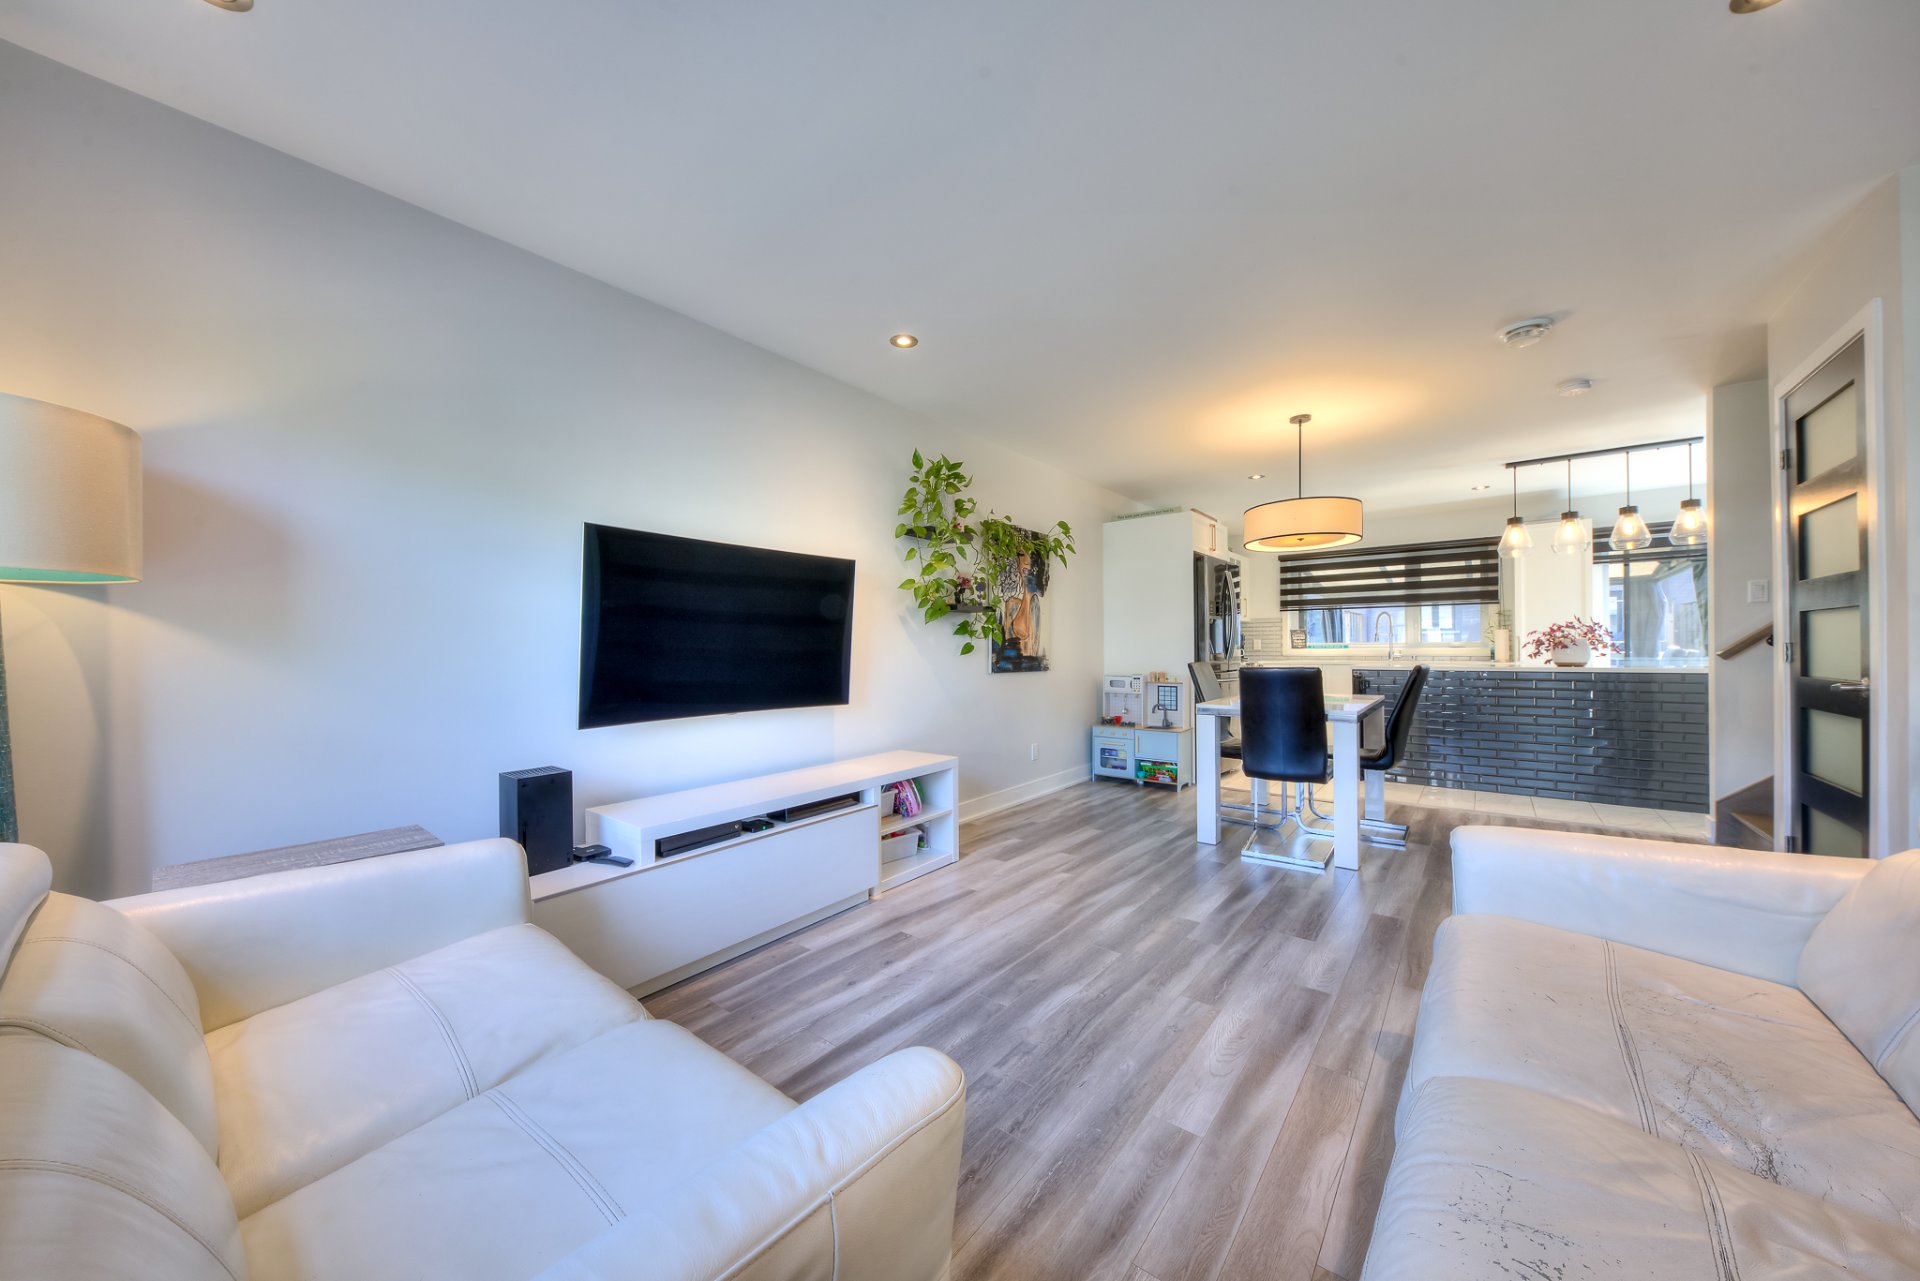
Living room
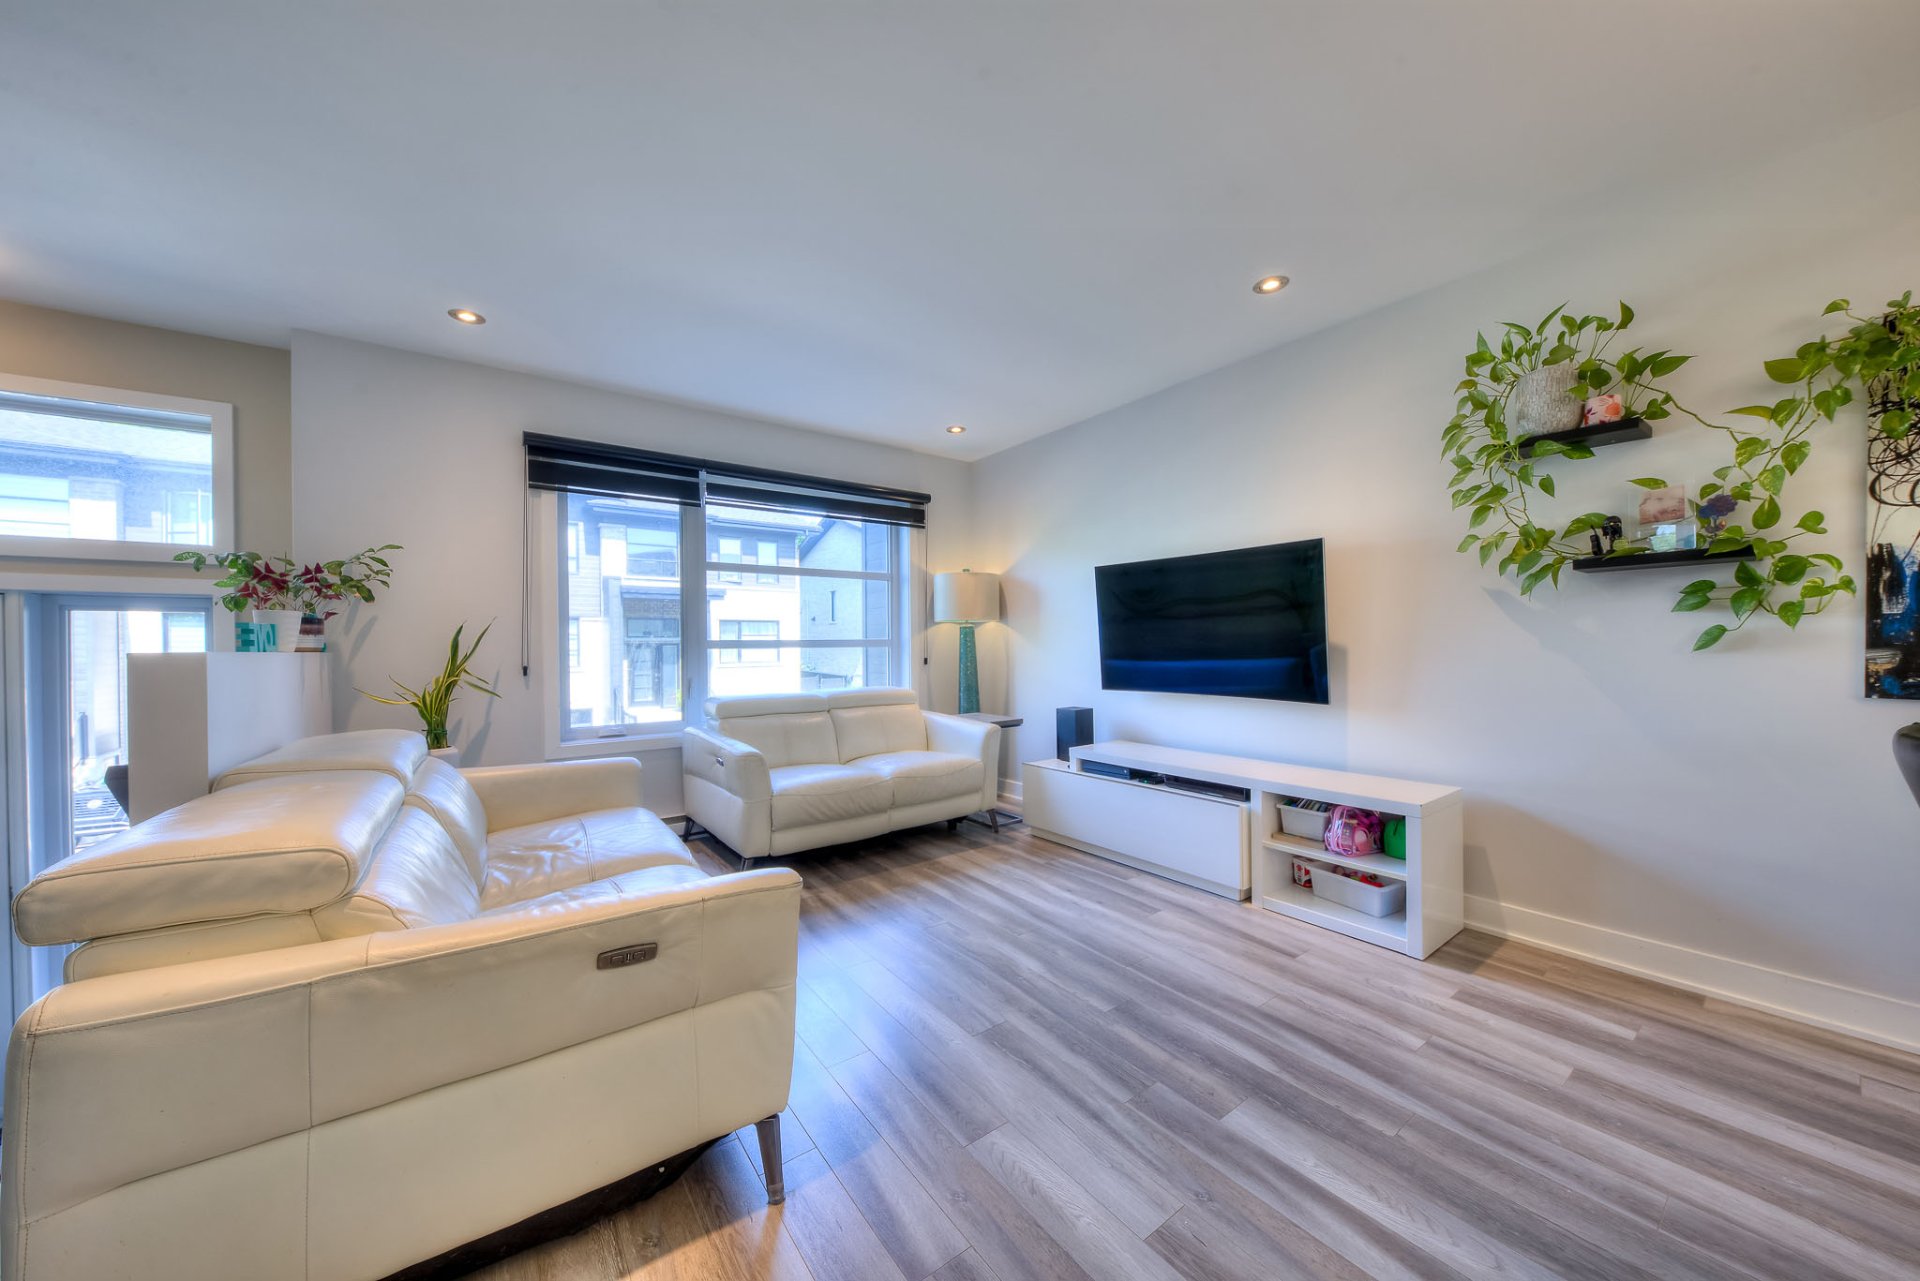
Living room
|
|
Description
Built in 2019, this beautiful turnkey townhouse offers modern comfort in a sought-after family neighbourhood. Bright open-concept layout featuring a spacious living room, elegant dining area, and contemporary kitchen with quartz countertops and a large island. Enjoy a private, fully fenced backyard with a covered pergola, perfect for entertaining or relaxing. Conveniently located near parks, schools, shopping, restaurants, Highway 30, Route 132, and the EXO commuter train to downtown Montréal. See the addendum for complete property details and neighbourhood amenities.
Welcome to 384 Rue du Grenadier, a stunning turnkey
townhouse built in 2019, offering the perfect blend of
contemporary style, functionality, and family-friendly
living.
From the moment you step inside, you'll appreciate the
bright open-concept layout, soaring entryway, and elegant
finishes throughout. The main floor features a spacious
living room, a modern kitchen with a large quartz island,
subway tile backsplash, stainless steel appliances, and
abundant cabinetry-ideal for everyday living and
entertaining.
The dining area overlooks the backyard through oversized
patio doors, leading to a beautifully landscaped outdoor
space complete with a covered pergola, spacious deck,
privacy fencing, and a fully fenced yard--perfect for
summer BBQs, children, and pets.
Additional features include:
Bright open-concept main floor
Contemporary kitchen with quartz countertops and oversized
island
Spacious living and dining areas
Main floor powder room
Possibility of bathroom in basement (rough installed
toilet).
Possibility of Bedroom in basement.
Large windows providing abundant natural light
Beautiful covered pergola and backyard oasis
Fully fenced yard
Modern finishes throughout
Central vacuum
An Outstanding Location
Located in one of Saint-Constant's most desirable family
neighbourhoods, this home offers the convenience of
suburban living while remaining just minutes from
everything you need.
Residents enjoy access to:
Multiple elementary and secondary schools
Numerous parks, playgrounds, splash pads and sports
facilities
Walking and cycling trails
Grocery stores, pharmacies and everyday shopping
Restaurants and cafés
Medical clinics and essential services
Quick access to Highway 30, Highway 132 and Autoroute 15
EXO commuter train service providing approximately
23-minute access to downtown Montréal.
Saint-Constant is recognized as an exceptional place to
raise a family, offering:
22 landscaped parks
17 km of cycling paths
Nearly 50 km of walking trails
Multiple schools and childcare centres
Recreation facilities including arenas, sports fields and
aquatic facilities
More than 365 local businesses and services.
Nearby you'll find:
Parc multifonctionnel
Lac des Fées
Petit Bonheur Park
Super C
Maxi Saint-Constant
Walmart Supercentre
Uniprix Evelyne Lemay et Daniel Vermette
École Vinet-Souligny
École Félix-Leclerc
École Jacques-Leber
Whether you're a growing family, first-time buyer, or
someone looking for a move-in-ready home in a thriving
community,384 Rue du Grenadier offers an exceptional
opportunity to enjoy comfort, convenience, and quality of
life in one of the South Shore's most sought-after
neighbourhoods.
townhouse built in 2019, offering the perfect blend of
contemporary style, functionality, and family-friendly
living.
From the moment you step inside, you'll appreciate the
bright open-concept layout, soaring entryway, and elegant
finishes throughout. The main floor features a spacious
living room, a modern kitchen with a large quartz island,
subway tile backsplash, stainless steel appliances, and
abundant cabinetry-ideal for everyday living and
entertaining.
The dining area overlooks the backyard through oversized
patio doors, leading to a beautifully landscaped outdoor
space complete with a covered pergola, spacious deck,
privacy fencing, and a fully fenced yard--perfect for
summer BBQs, children, and pets.
Additional features include:
Bright open-concept main floor
Contemporary kitchen with quartz countertops and oversized
island
Spacious living and dining areas
Main floor powder room
Possibility of bathroom in basement (rough installed
toilet).
Possibility of Bedroom in basement.
Large windows providing abundant natural light
Beautiful covered pergola and backyard oasis
Fully fenced yard
Modern finishes throughout
Central vacuum
An Outstanding Location
Located in one of Saint-Constant's most desirable family
neighbourhoods, this home offers the convenience of
suburban living while remaining just minutes from
everything you need.
Residents enjoy access to:
Multiple elementary and secondary schools
Numerous parks, playgrounds, splash pads and sports
facilities
Walking and cycling trails
Grocery stores, pharmacies and everyday shopping
Restaurants and cafés
Medical clinics and essential services
Quick access to Highway 30, Highway 132 and Autoroute 15
EXO commuter train service providing approximately
23-minute access to downtown Montréal.
Saint-Constant is recognized as an exceptional place to
raise a family, offering:
22 landscaped parks
17 km of cycling paths
Nearly 50 km of walking trails
Multiple schools and childcare centres
Recreation facilities including arenas, sports fields and
aquatic facilities
More than 365 local businesses and services.
Nearby you'll find:
Parc multifonctionnel
Lac des Fées
Petit Bonheur Park
Super C
Maxi Saint-Constant
Walmart Supercentre
Uniprix Evelyne Lemay et Daniel Vermette
École Vinet-Souligny
École Félix-Leclerc
École Jacques-Leber
Whether you're a growing family, first-time buyer, or
someone looking for a move-in-ready home in a thriving
community,384 Rue du Grenadier offers an exceptional
opportunity to enjoy comfort, convenience, and quality of
life in one of the South Shore's most sought-after
neighbourhoods.
Inclusions: Light fixtures Pergola Tempo central vacuum and attachments TV mount in living room and principal bedroom. Washer and Dryer
Exclusions : N/A
| BUILDING | |
|---|---|
| Type | Two or more storey |
| Style | Attached |
| Dimensions | 0x0 |
| Lot Size | 1880 PC |
| EXPENSES | |
|---|---|
| Energy cost | $ 1982 / year |
| Co-ownership fees | $ 2052 / year |
| Municipal Taxes (2026) | $ 3211 / year |
| School taxes (2026) | $ 295 / year |
|
ROOM DETAILS |
|||
|---|---|---|---|
| Room | Dimensions | Level | Flooring |
| Living room | 11.5 x 11.10 P | Ground Floor | Floating floor |
| Dining room | 11.5 x 6.10 P | Ground Floor | Floating floor |
| Kitchen | 18.10 x 9.9 P | Ground Floor | Ceramic tiles |
| Washroom | 6.9 x 3.2 P | Ground Floor | Ceramic tiles |
| Bedroom | 11.5 x 8.11 P | 2nd Floor | Floating floor |
| Bedroom | 9.11 x 9.7 P | 2nd Floor | Floating floor |
| Bedroom | 11.8 x 11.3 P | 2nd Floor | Floating floor |
| Bathroom | 7.2 x 12.10 P | 2nd Floor | Ceramic tiles |
| Family room | 18.2 x 9.4 P | Basement | Floating floor |
| Laundry room | 6.10 x 7.8 P | Basement | Floating floor |
| Garage | 10.11 x 18.5 P | Garage | Concrete |
|
CHARACTERISTICS |
|
|---|---|
| Basement | 6 feet and over, Finished basement |
| Driveway | Asphalt |
| Roofing | Asphalt shingles |
| Proximity | Bicycle path, Cegep, Daycare centre, Elementary school, High school, Highway, Park - green area, Public transport, University |
| Distinctive features | Cul-de-sac |
| Heating system | Electric baseboard units |
| Heating energy | Electricity |
| Garage | Fitted, Heated, Single width |
| Topography | Flat |
| Parking | Garage, Outdoor |
| Sewage system | Municipal sewer |
| Water supply | Municipality |
| Siding | Pressed fibre, Stone |
| Windows | PVC |
| Zoning | Residential |
| Equipment available | Ventilation system, Wall-mounted air conditioning |