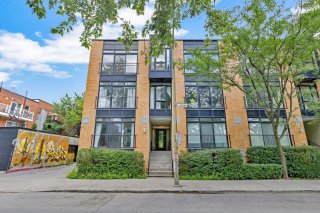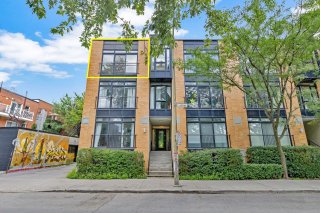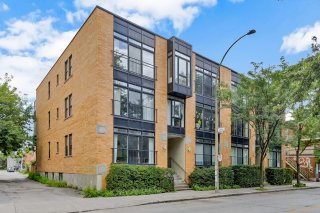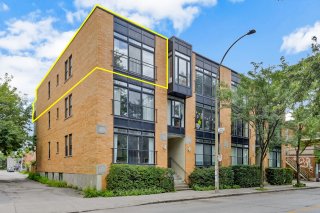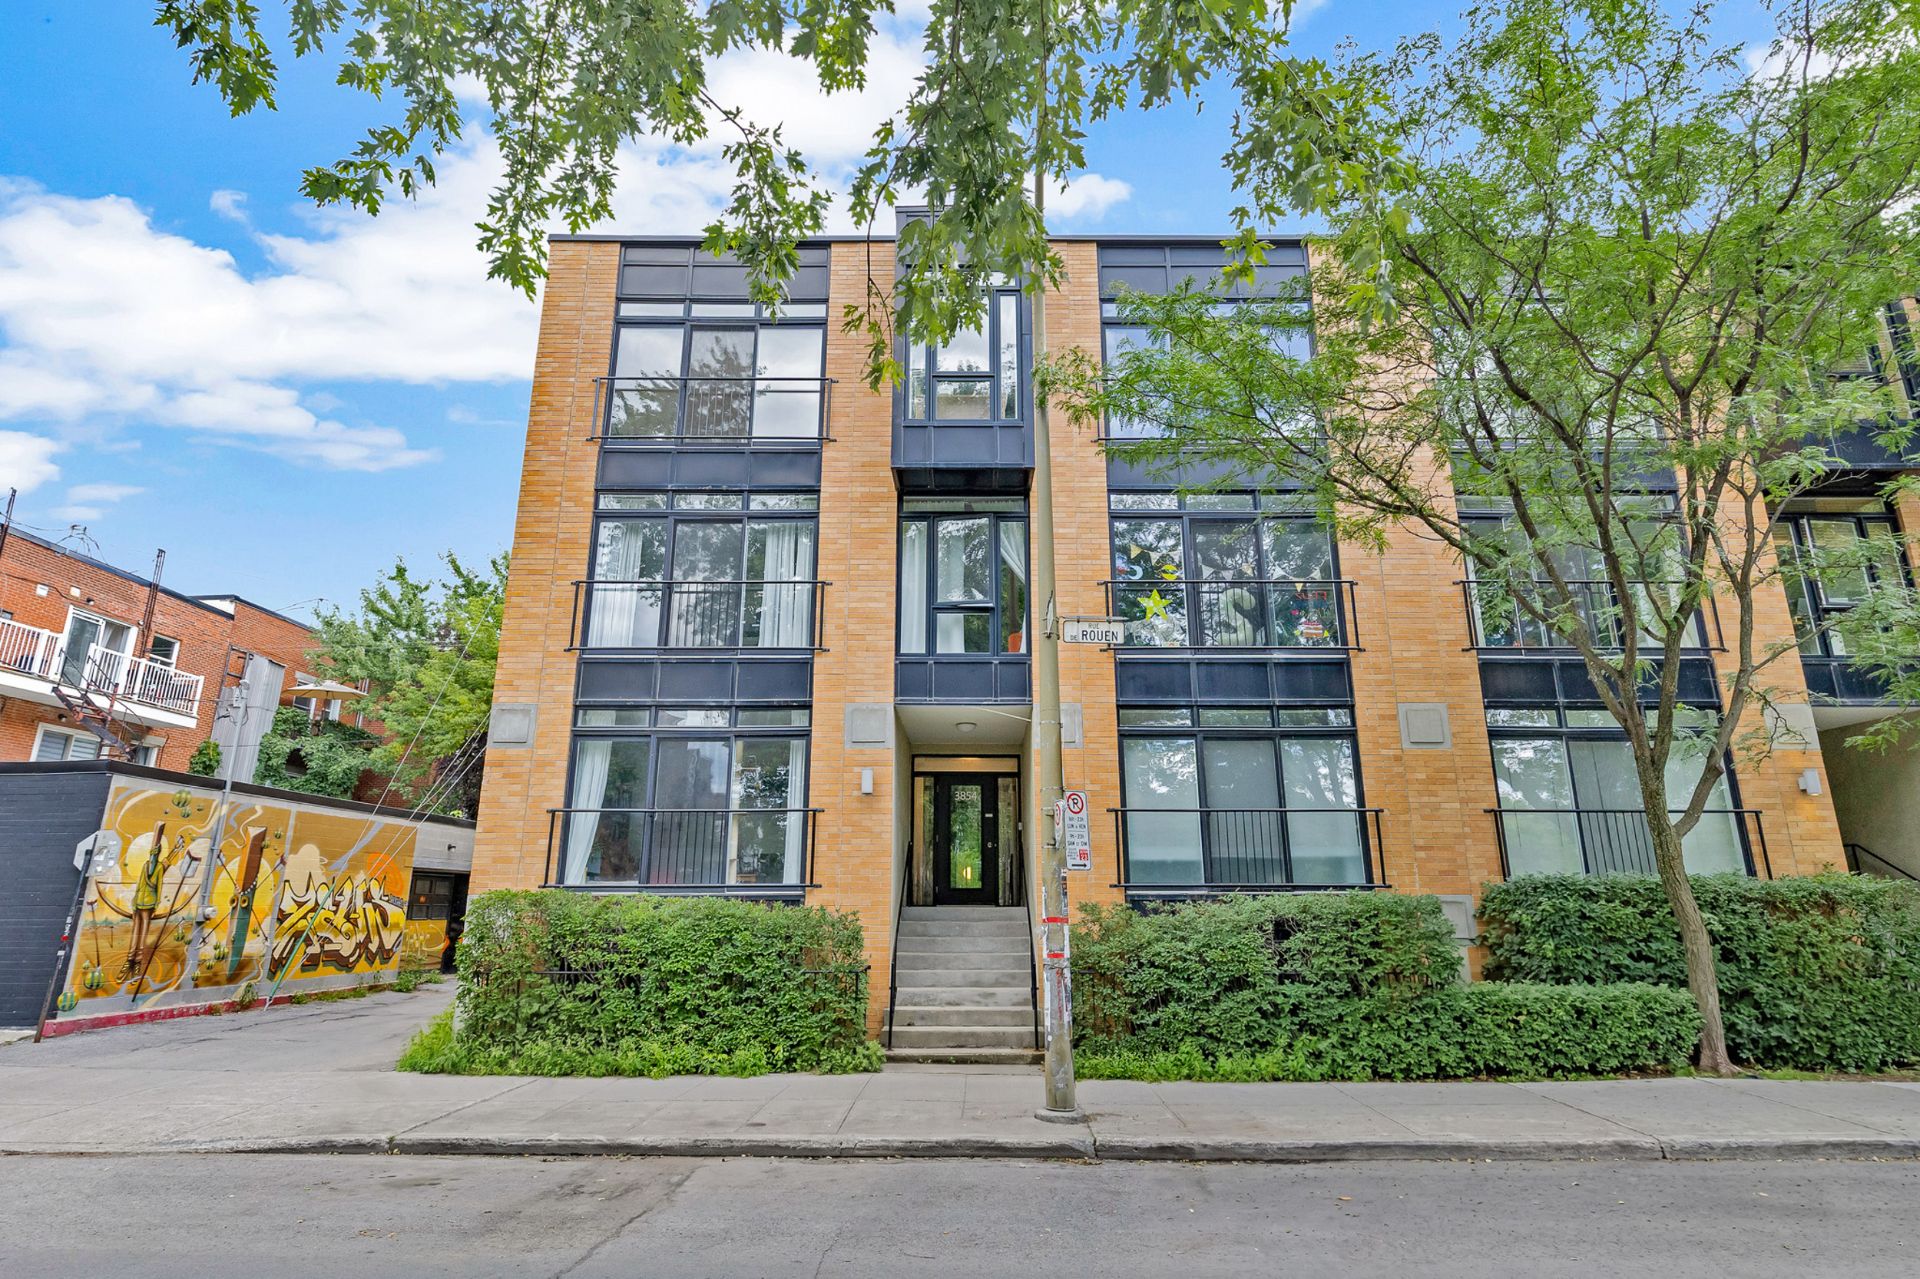
Frontage
Frontage
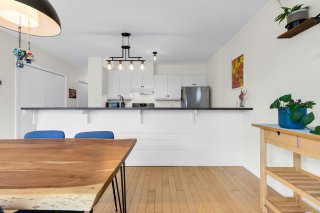
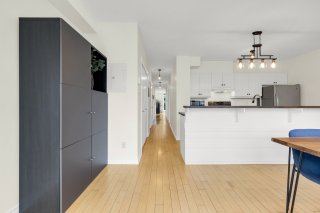
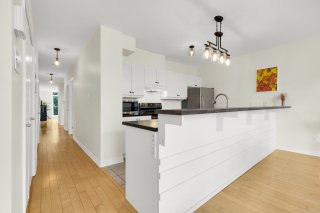
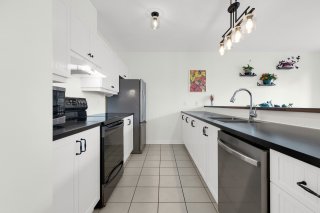
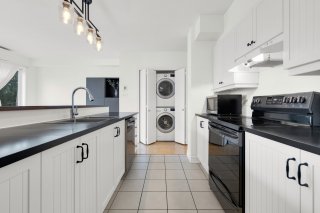
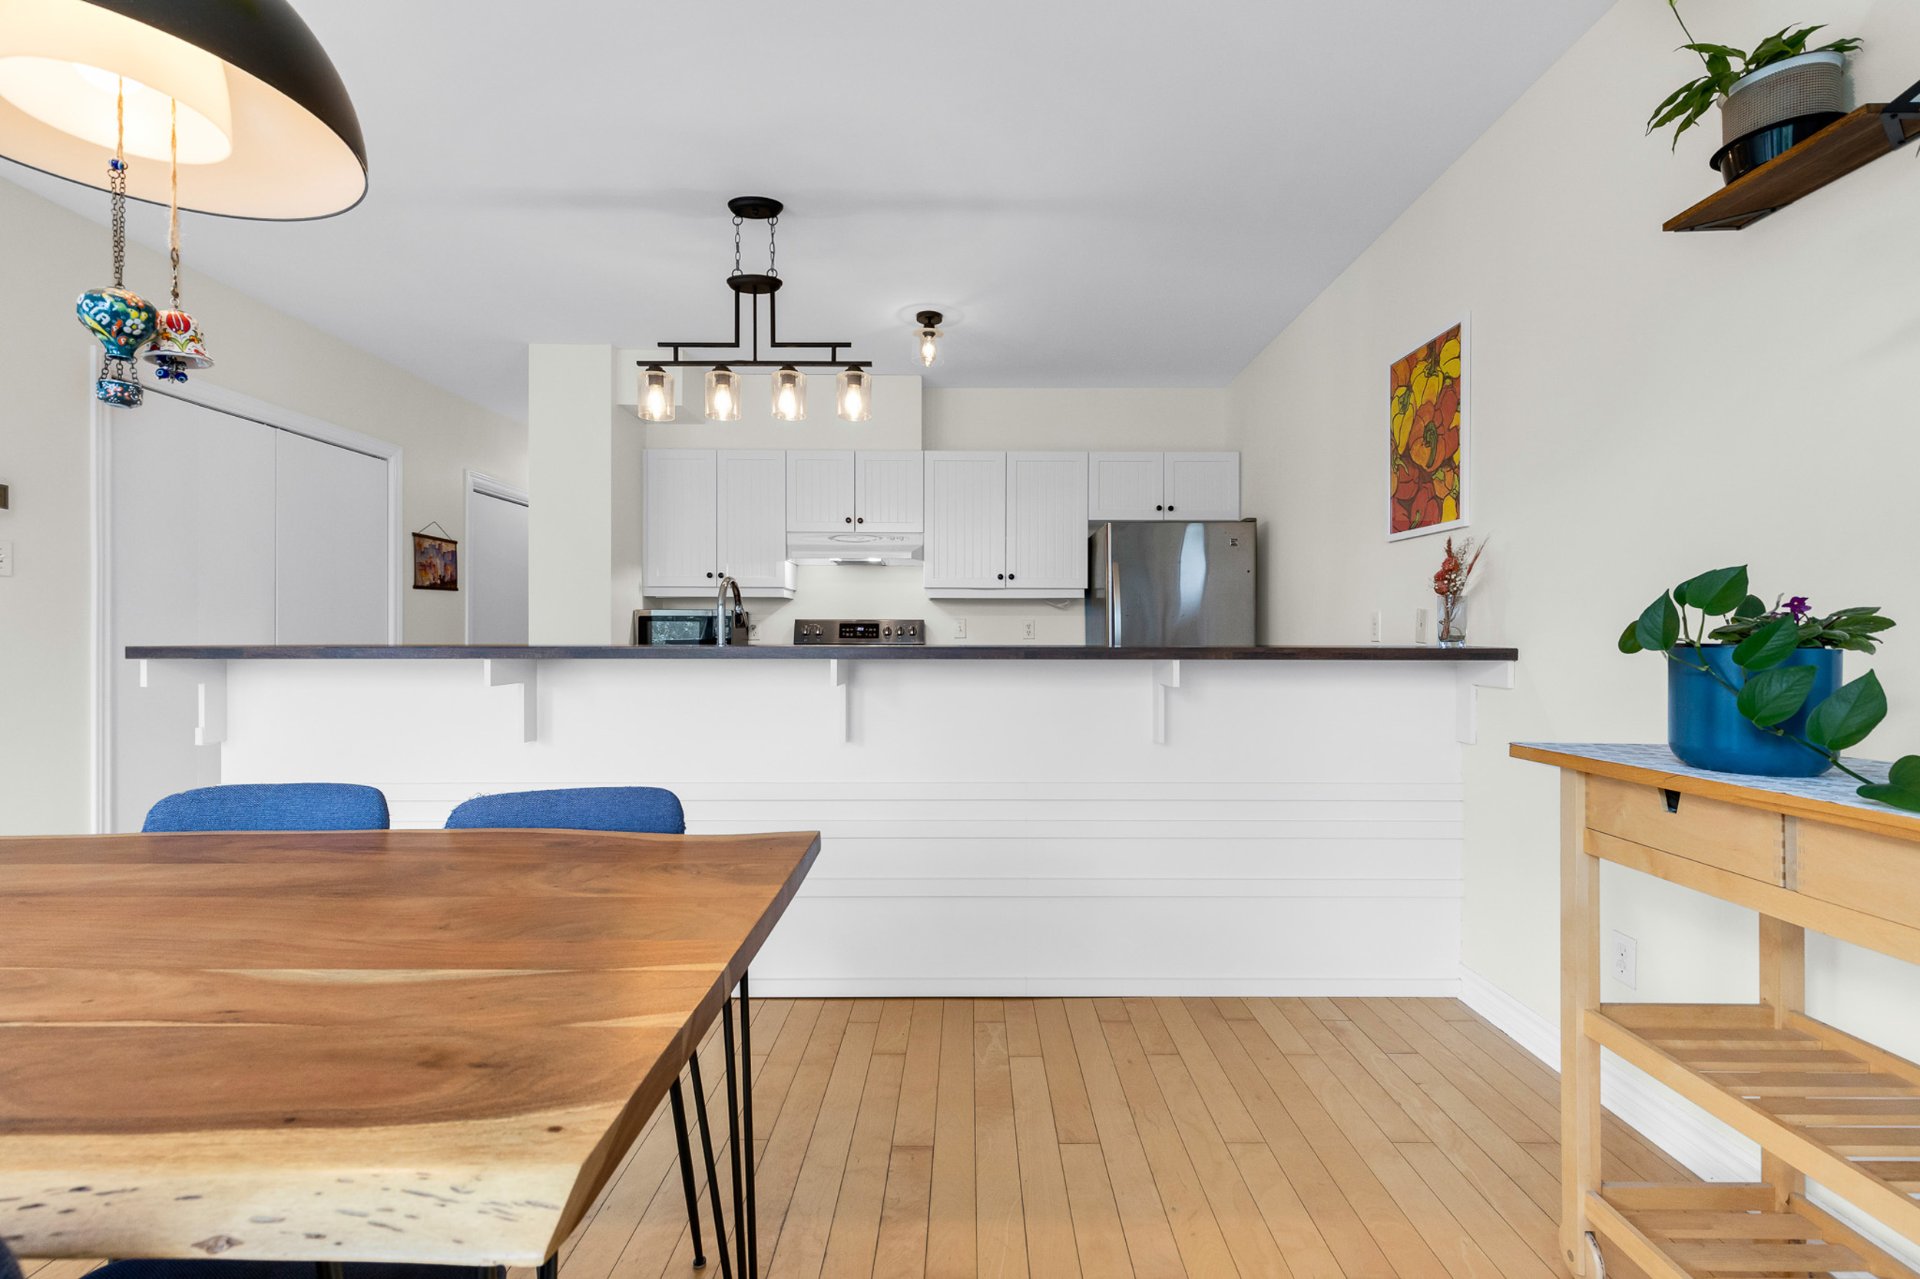
Kitchen
Kitchen
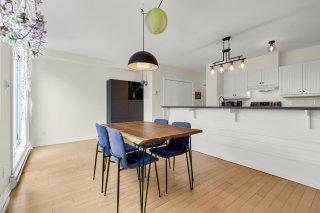
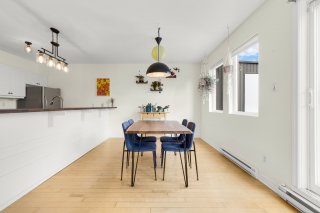
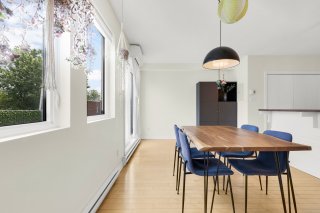
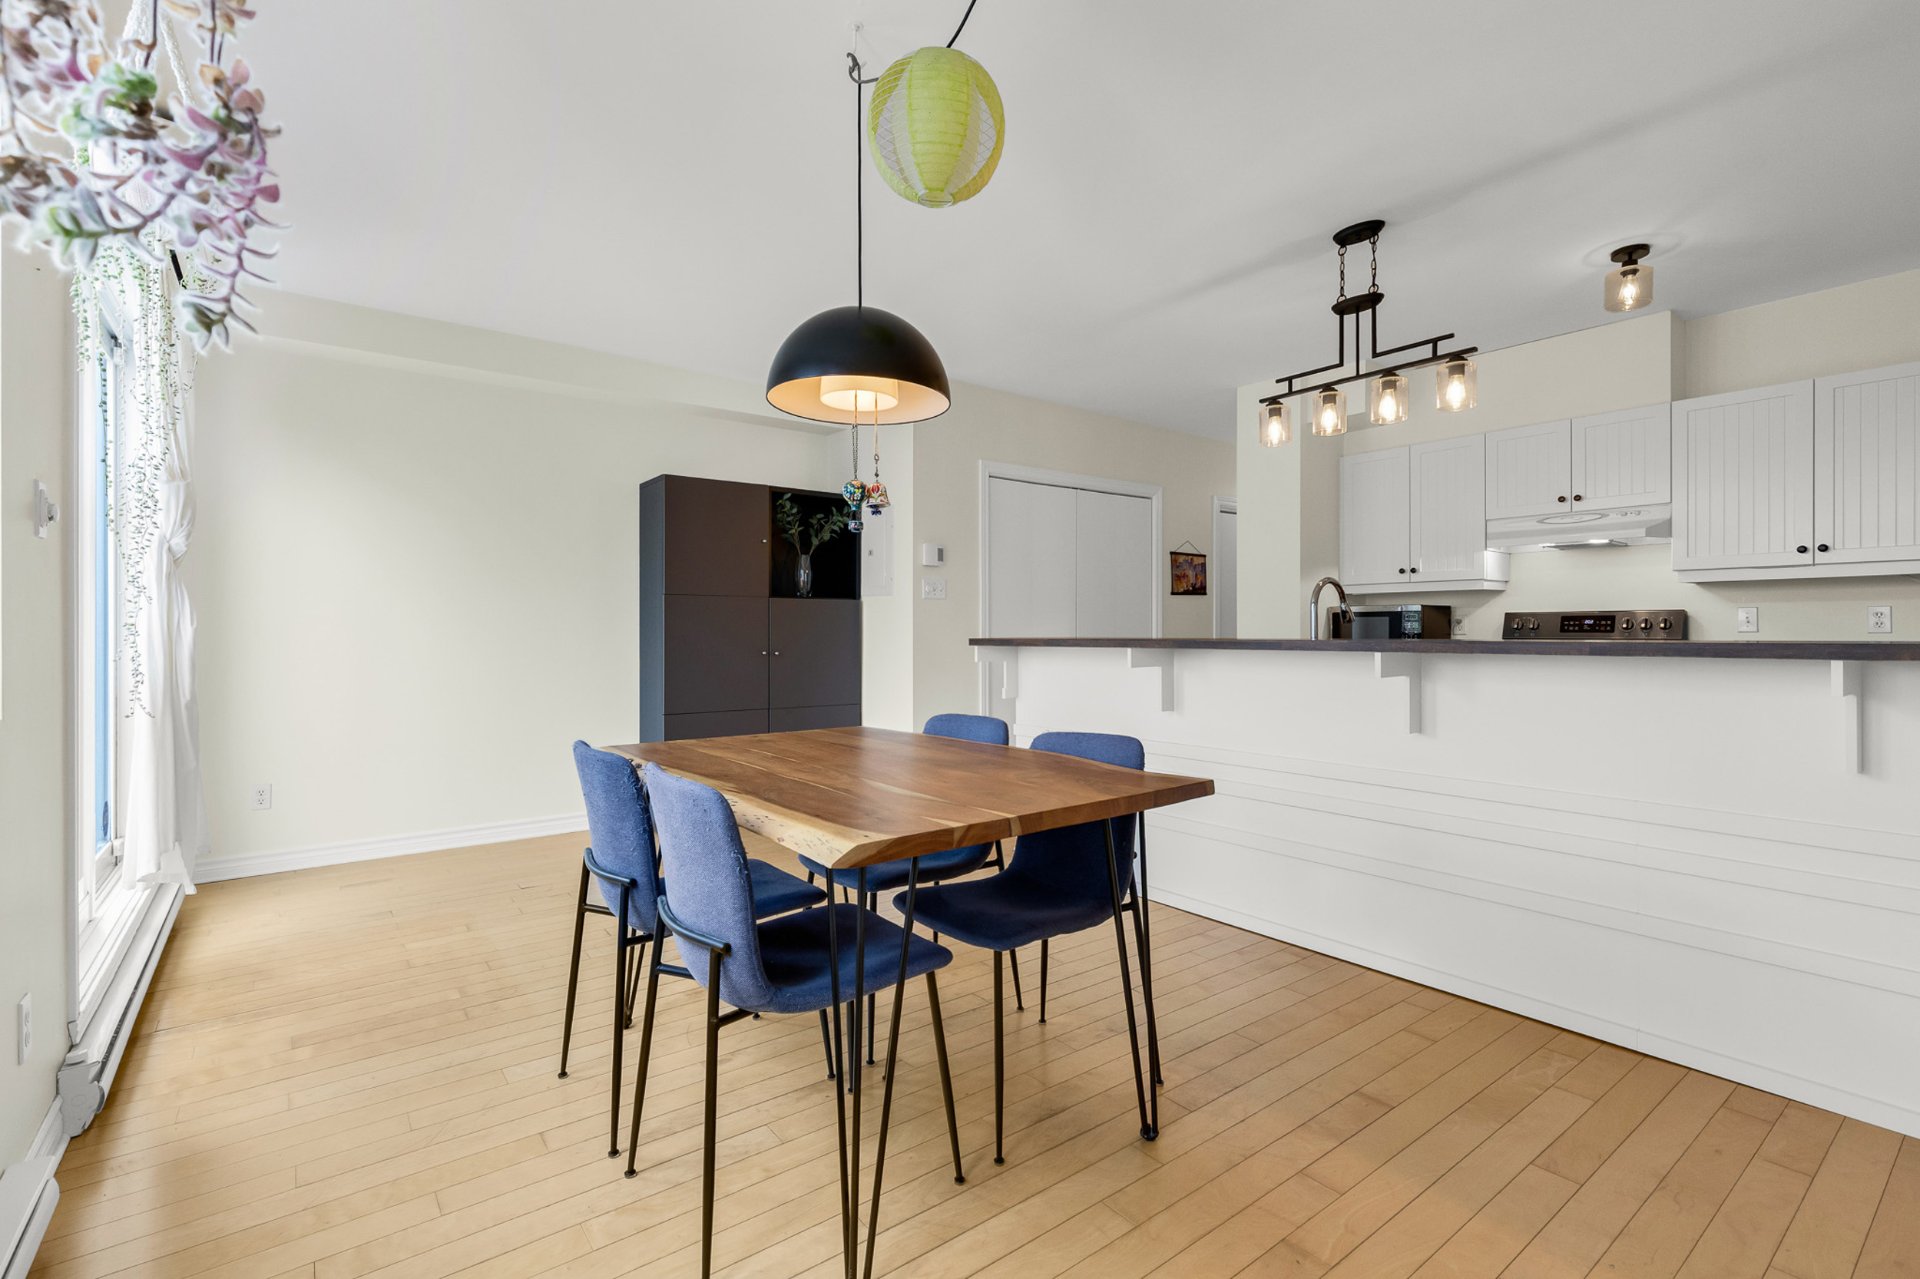
Dining room
Dining room
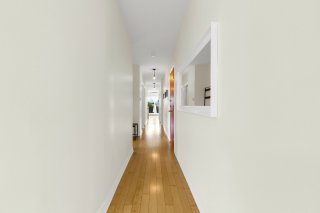
Hallway
Hallway
Hallway
Hallway
Kitchen
Kitchen
Dining room
Dining room
Dining room
Dining room
Kitchen
Kitchen
Kitchen
Kitchen
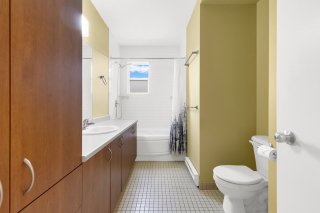
Bathroom
Bathroom
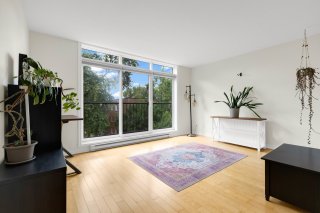
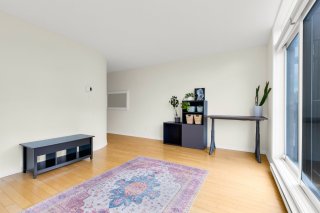

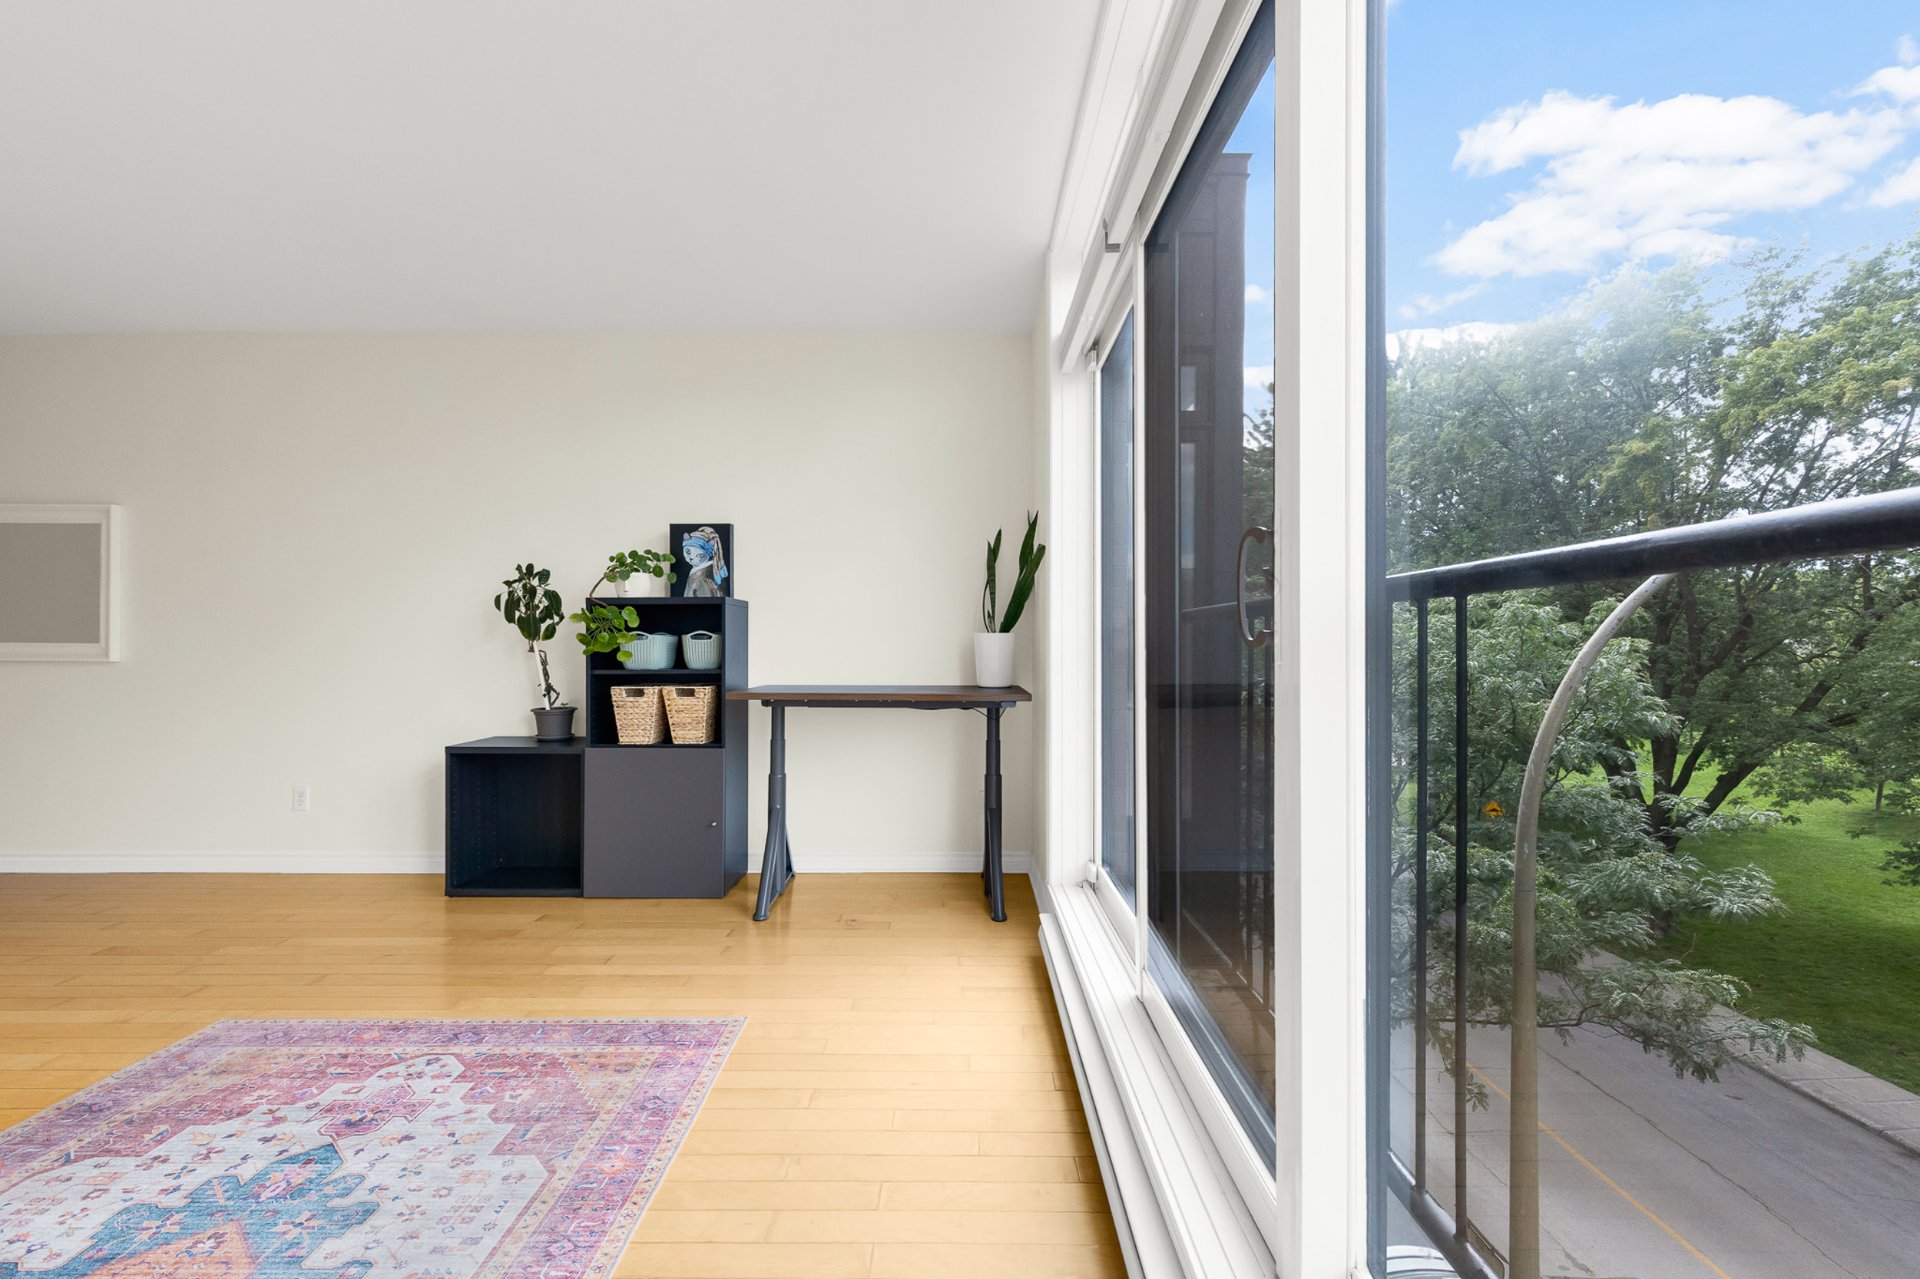
Living room
Living room
Living room
Living room
Living room
Living room
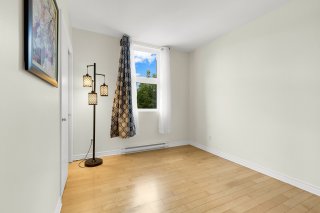
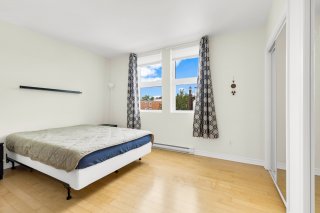
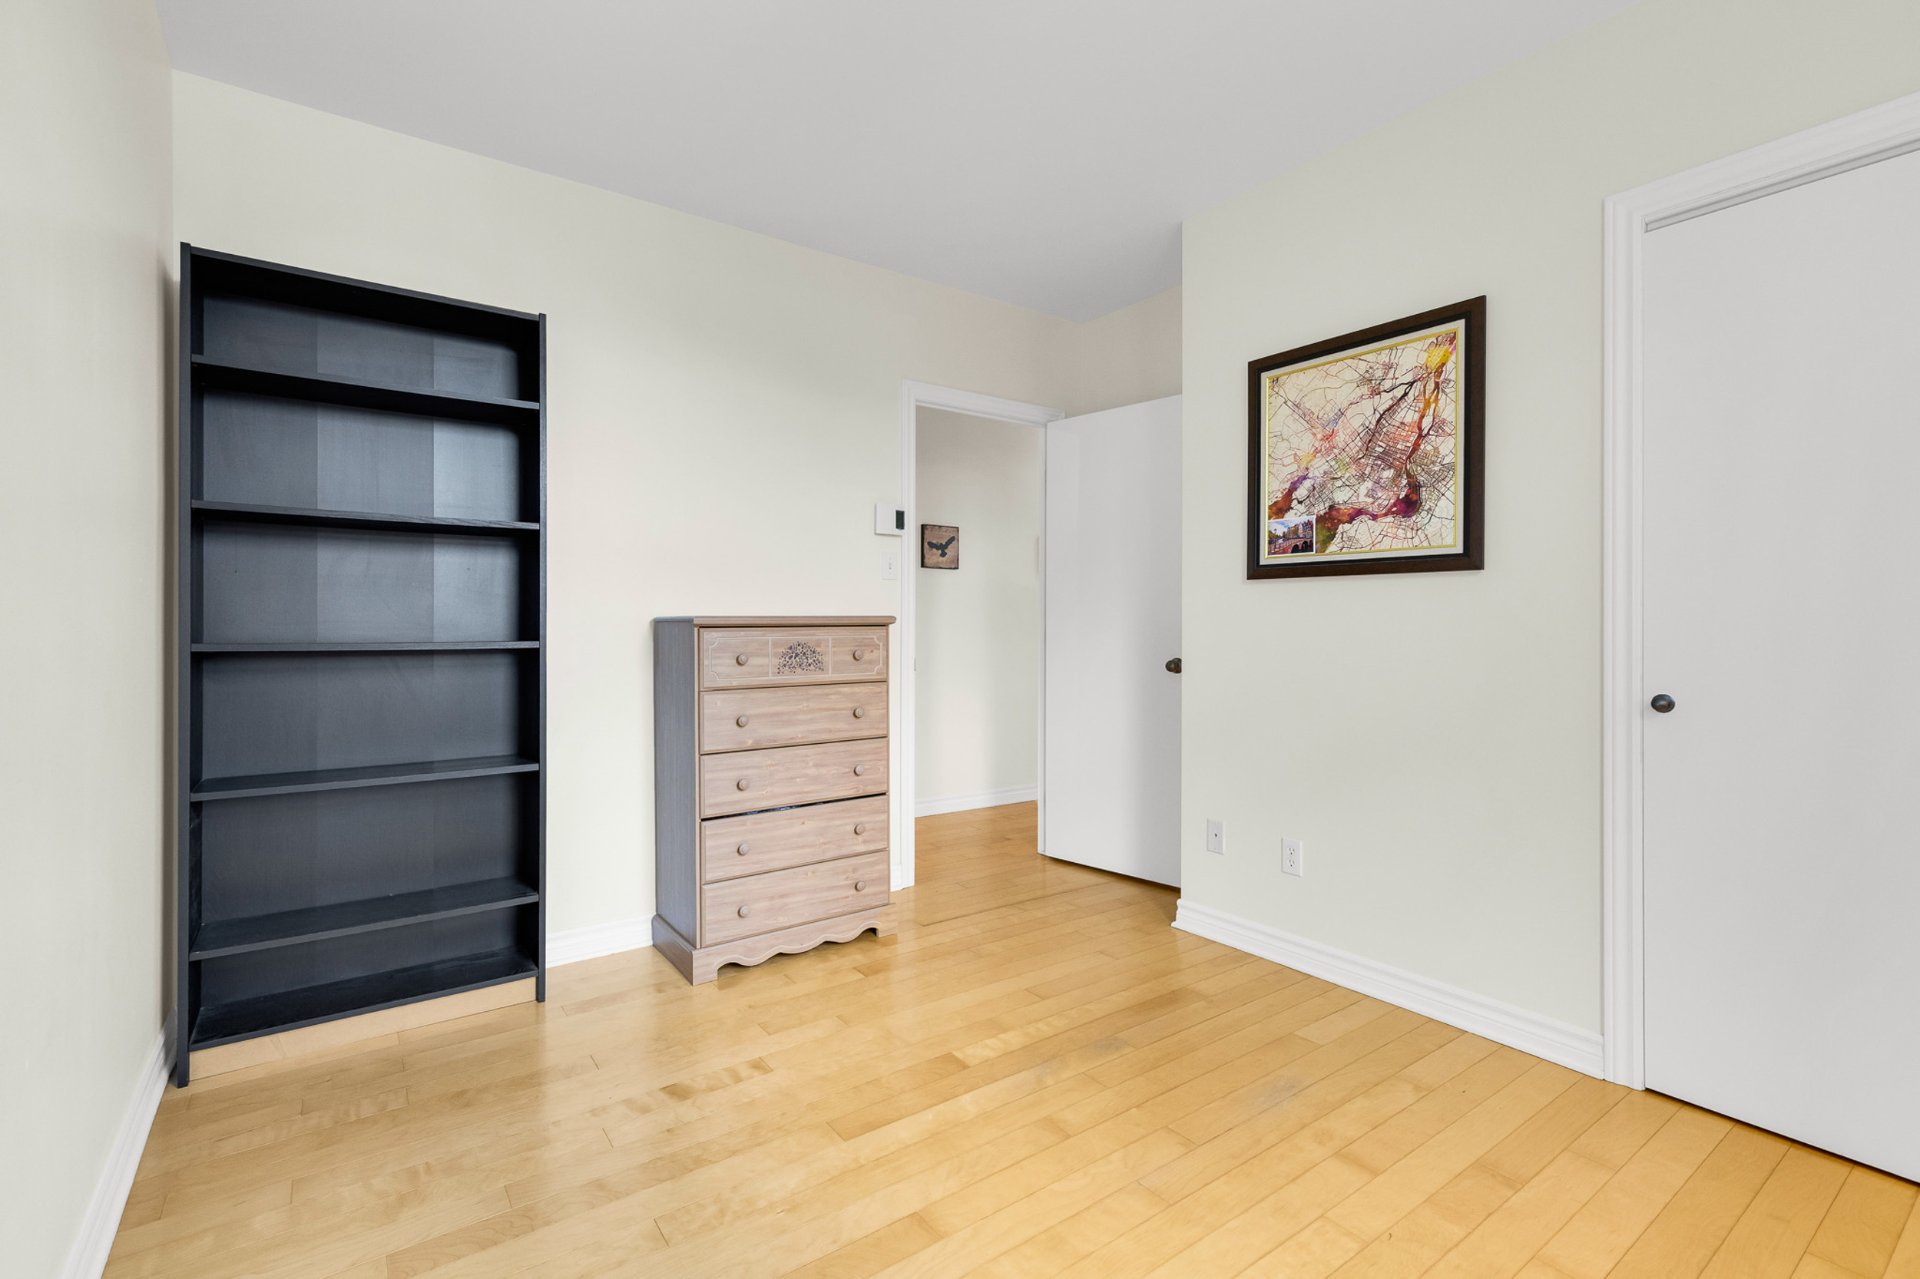
Bedroom
Bedroom
Bedroom
Bedroom
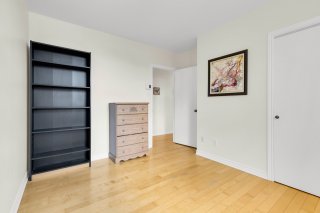
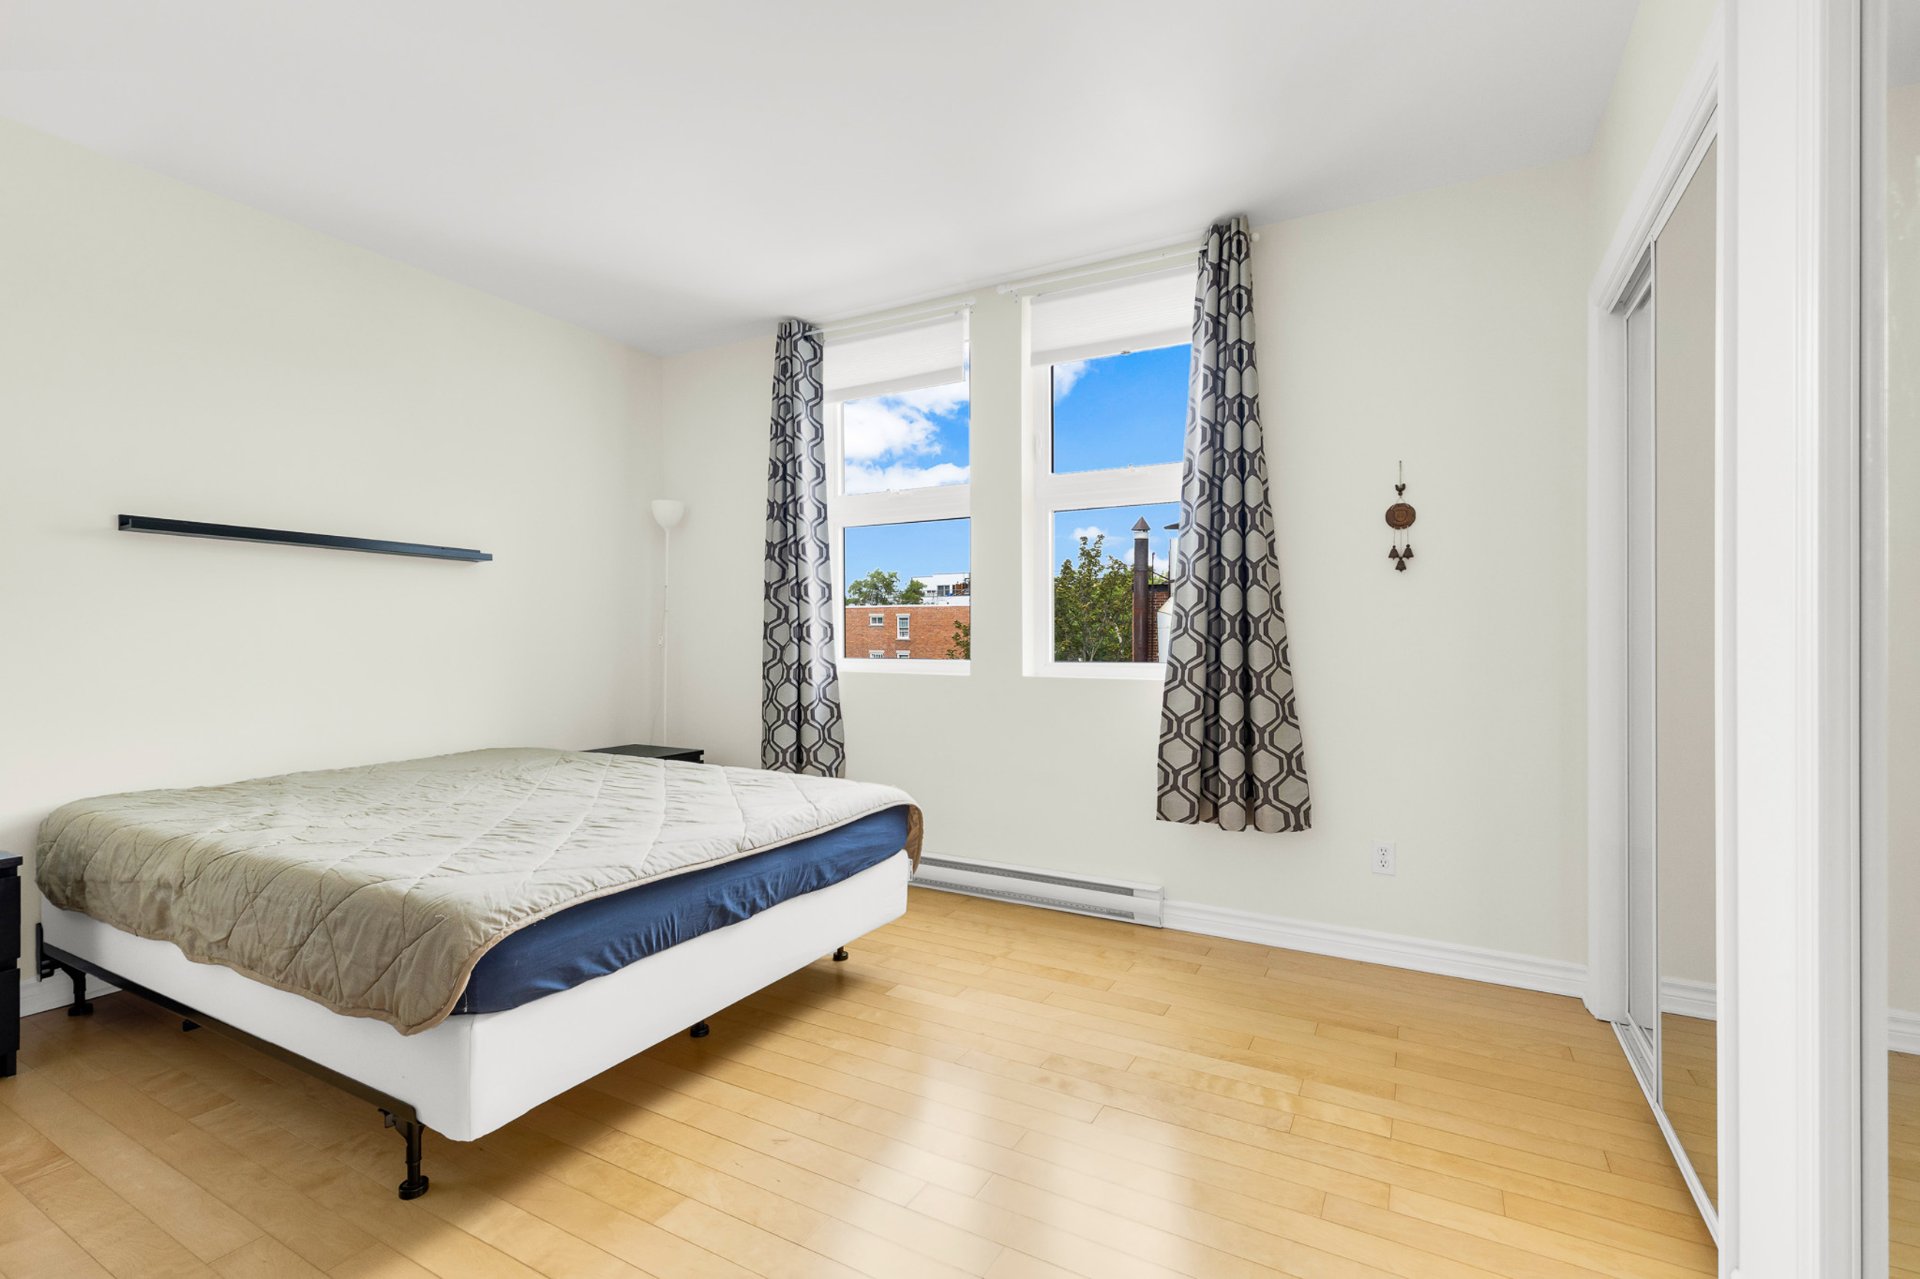
Primary bedroom
Primary bedroom
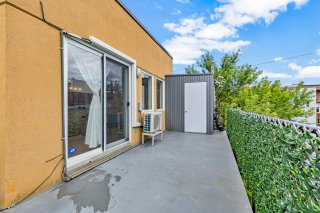
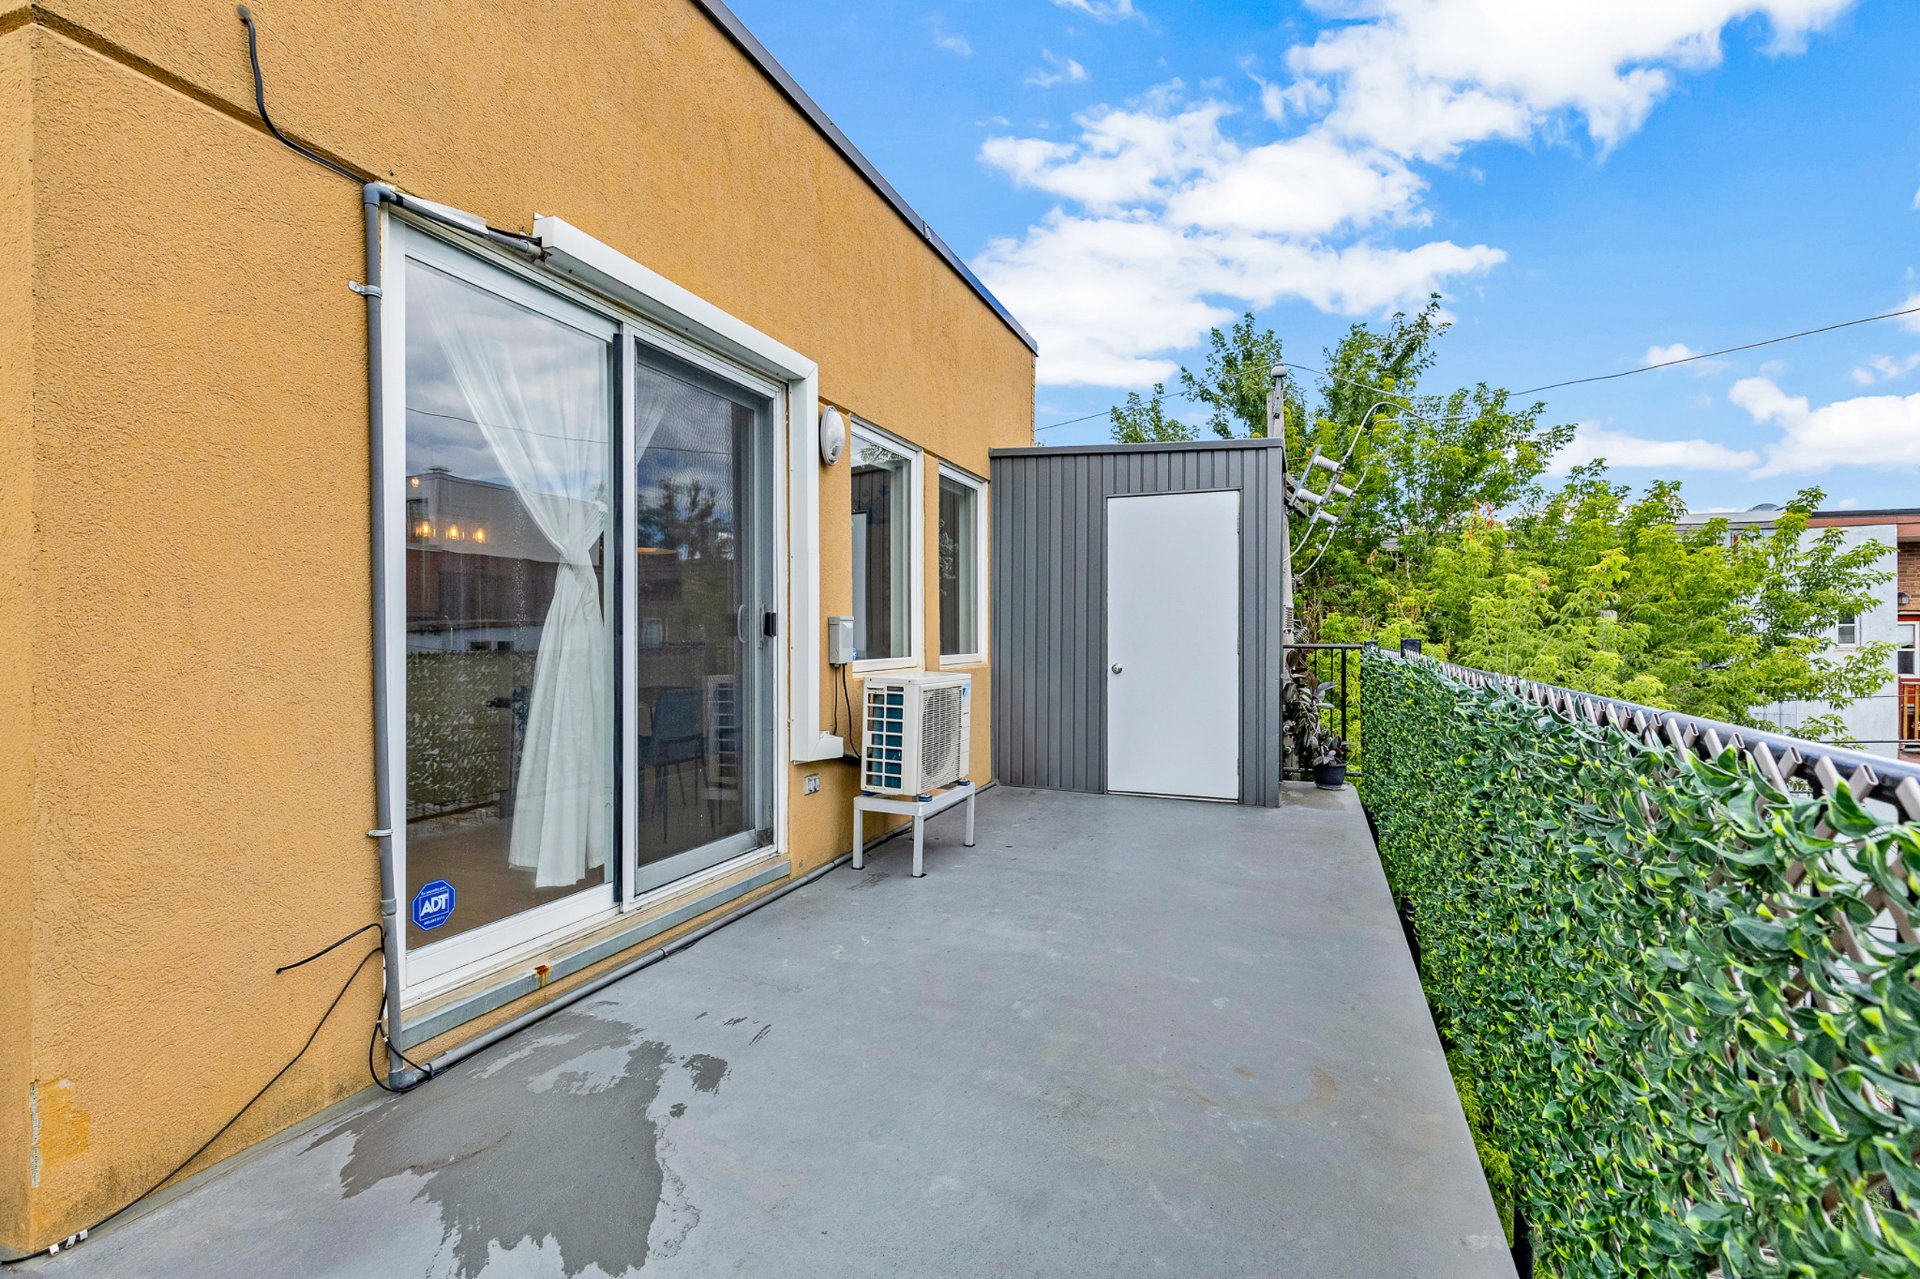
Balcony
Balcony
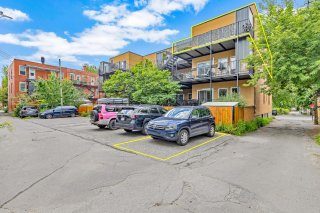
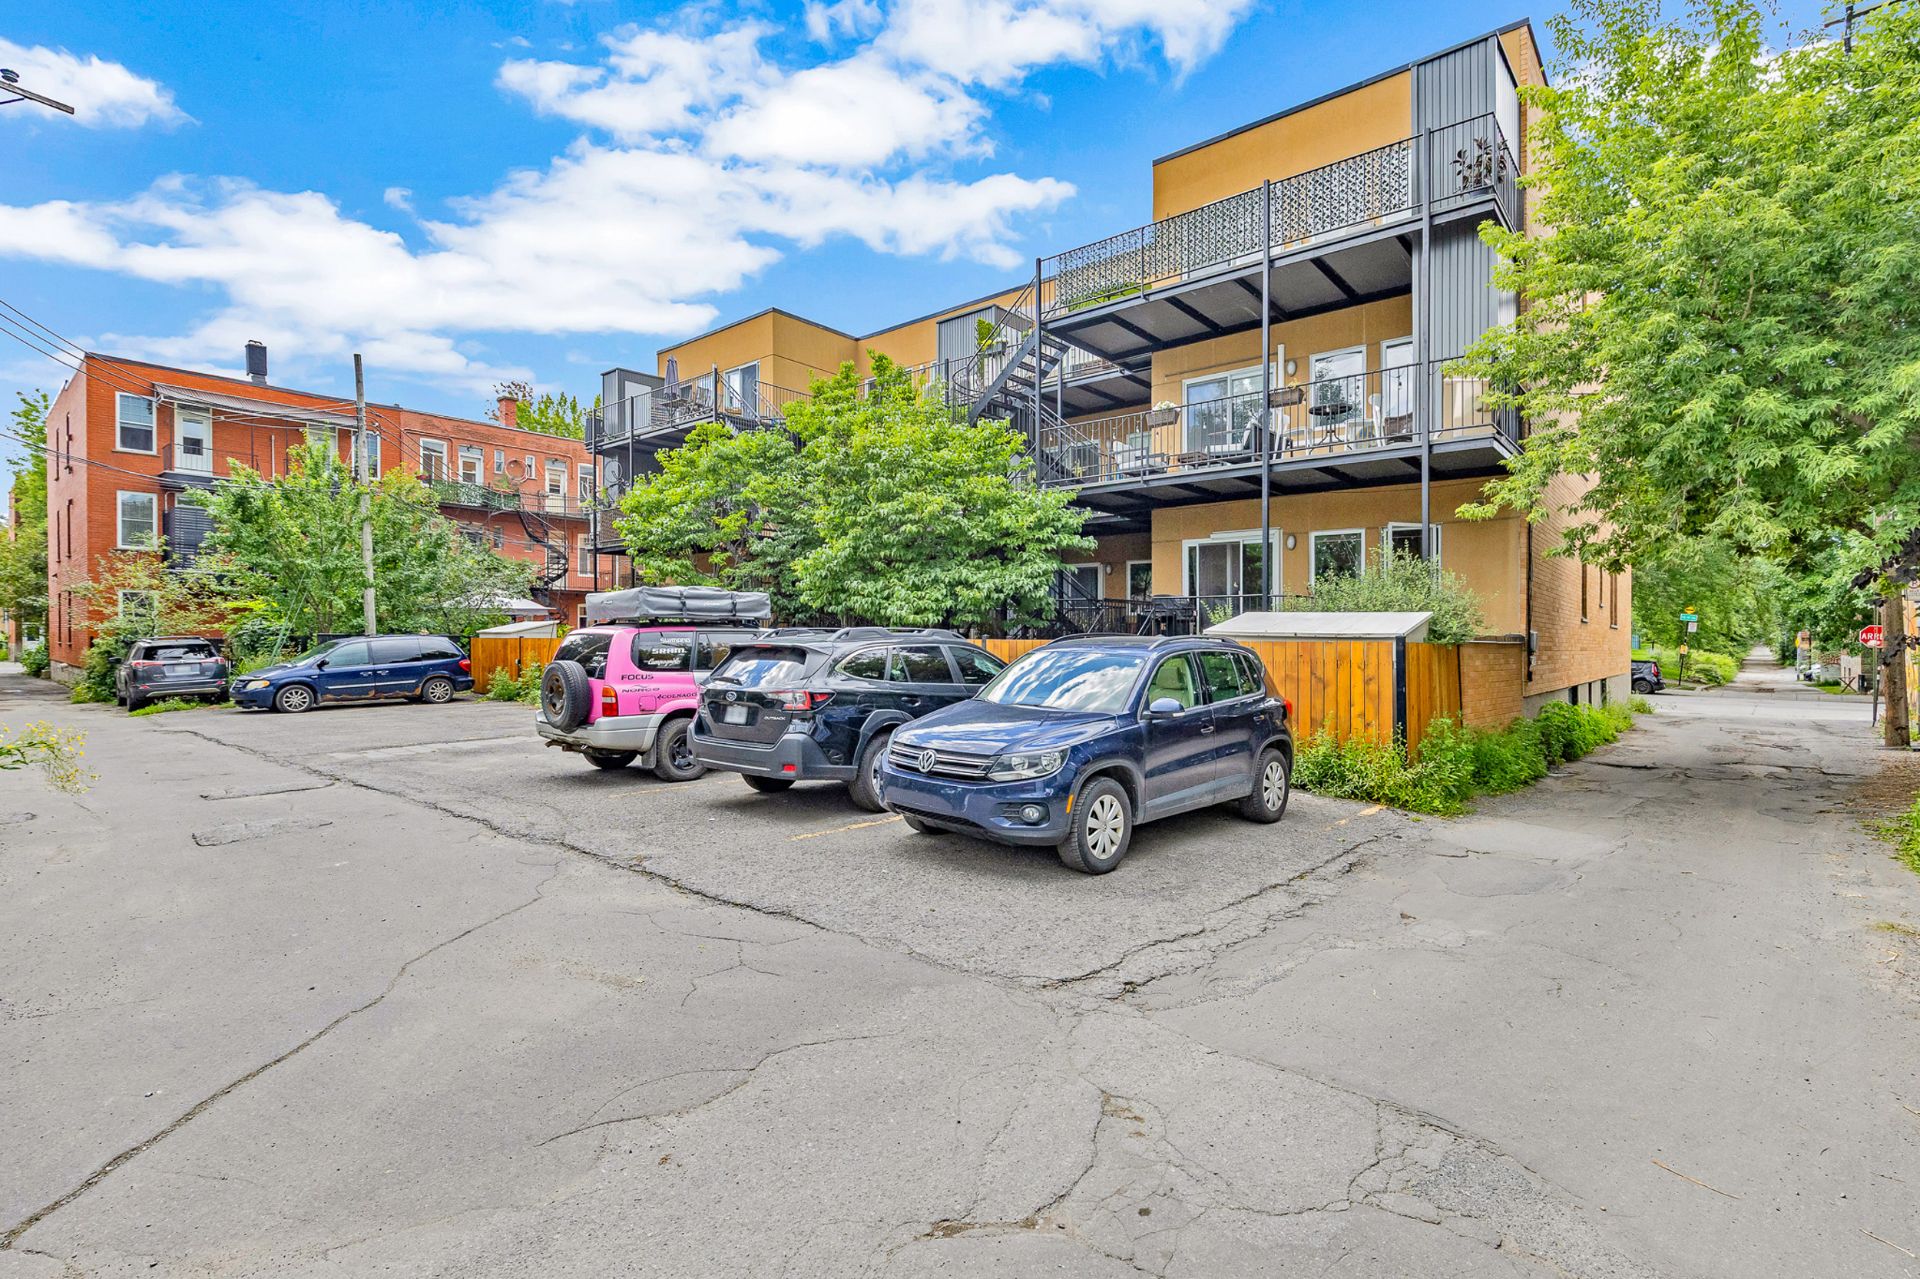
Parking
Parking
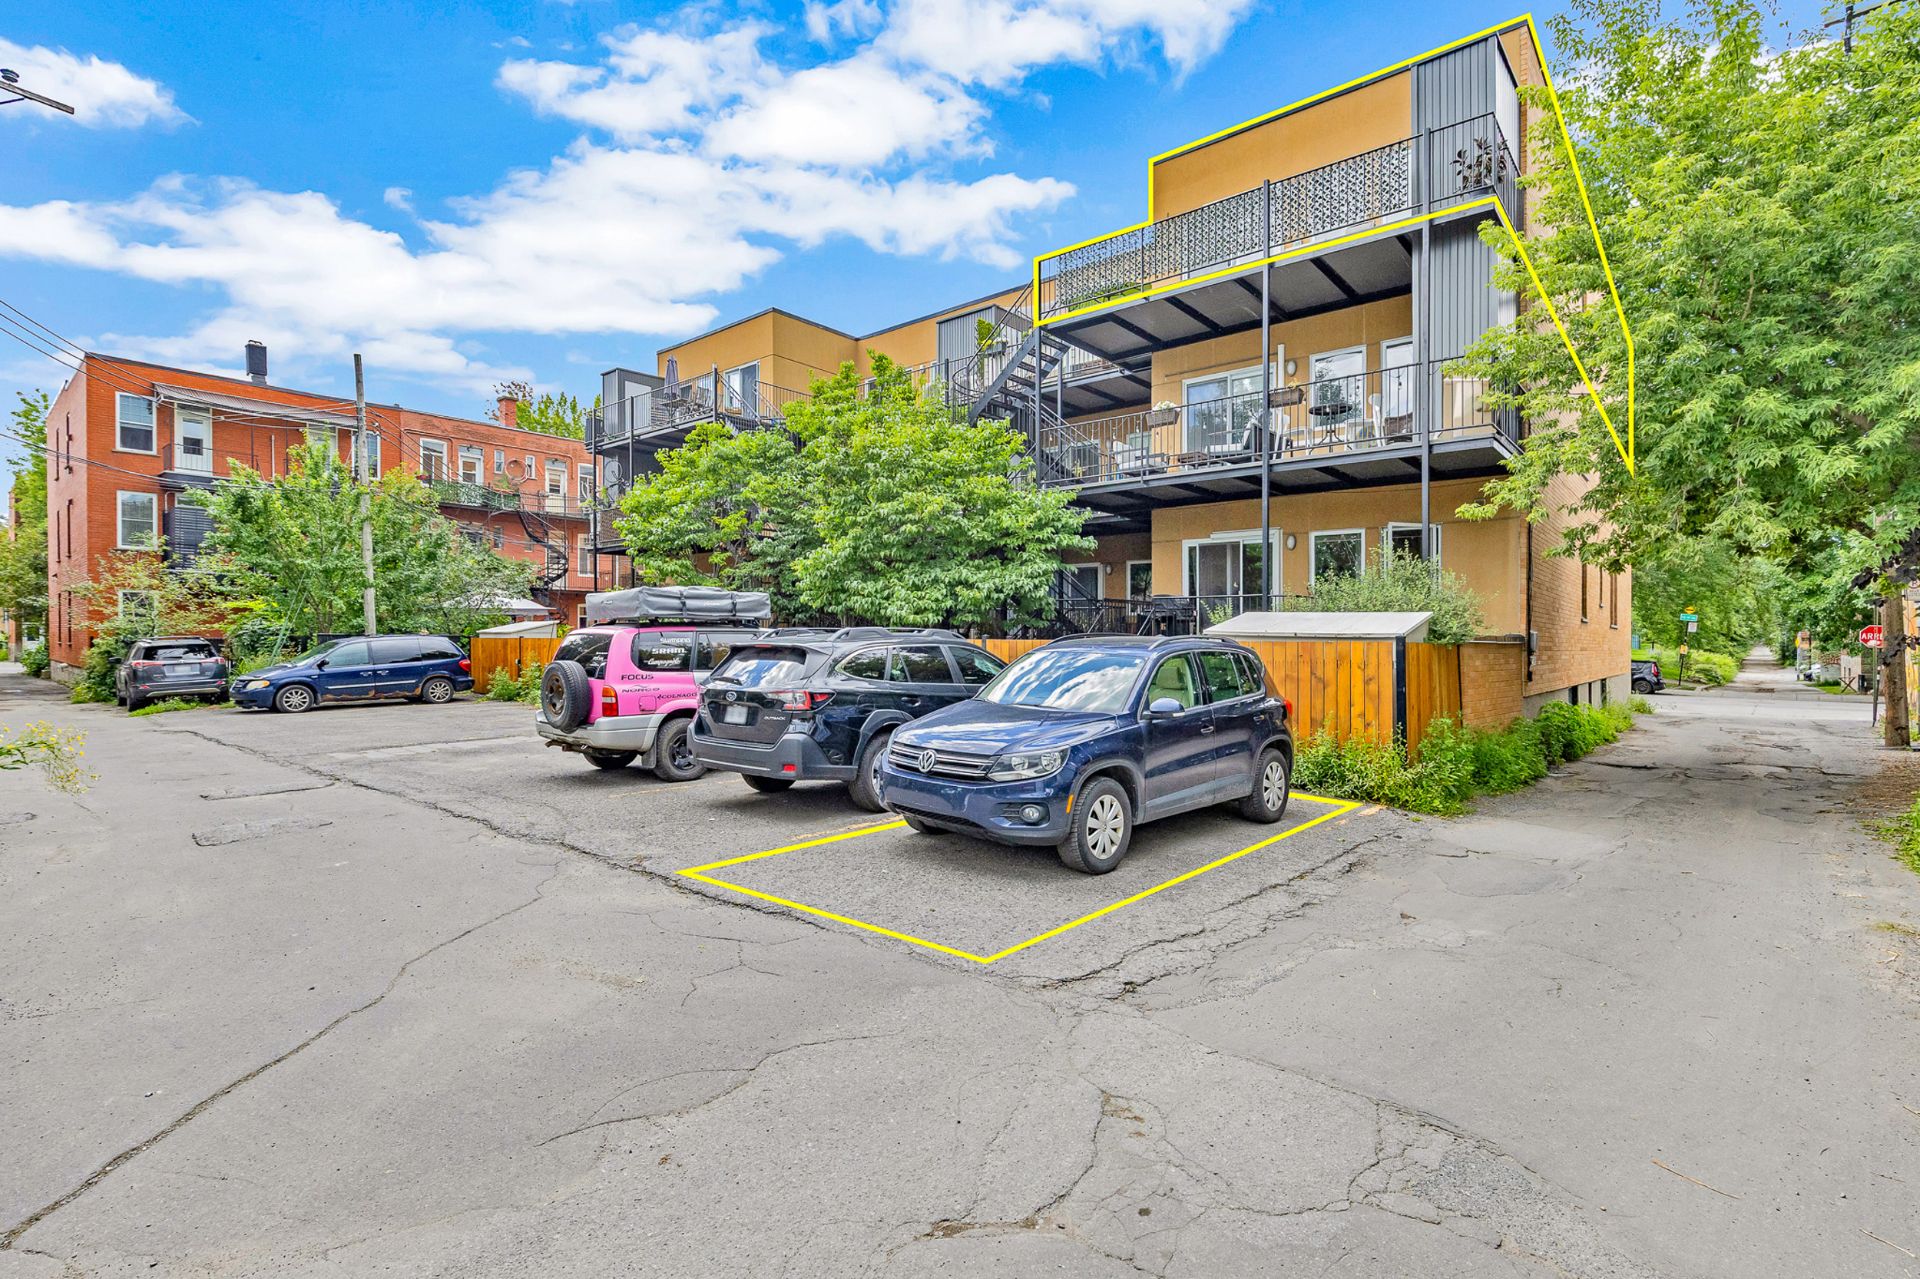
Parking
Parking
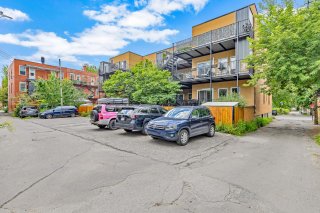
Frontage
Frontage
Frontage
Frontage
Frontage
Frontage
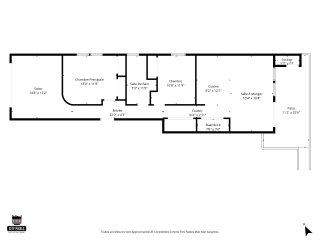
Other
Other

Apartment for sale.

3854 Rue de Rouen

Montréal (Mercier, QC H1W

Frontage
Kitchen
Dining room
Hallway
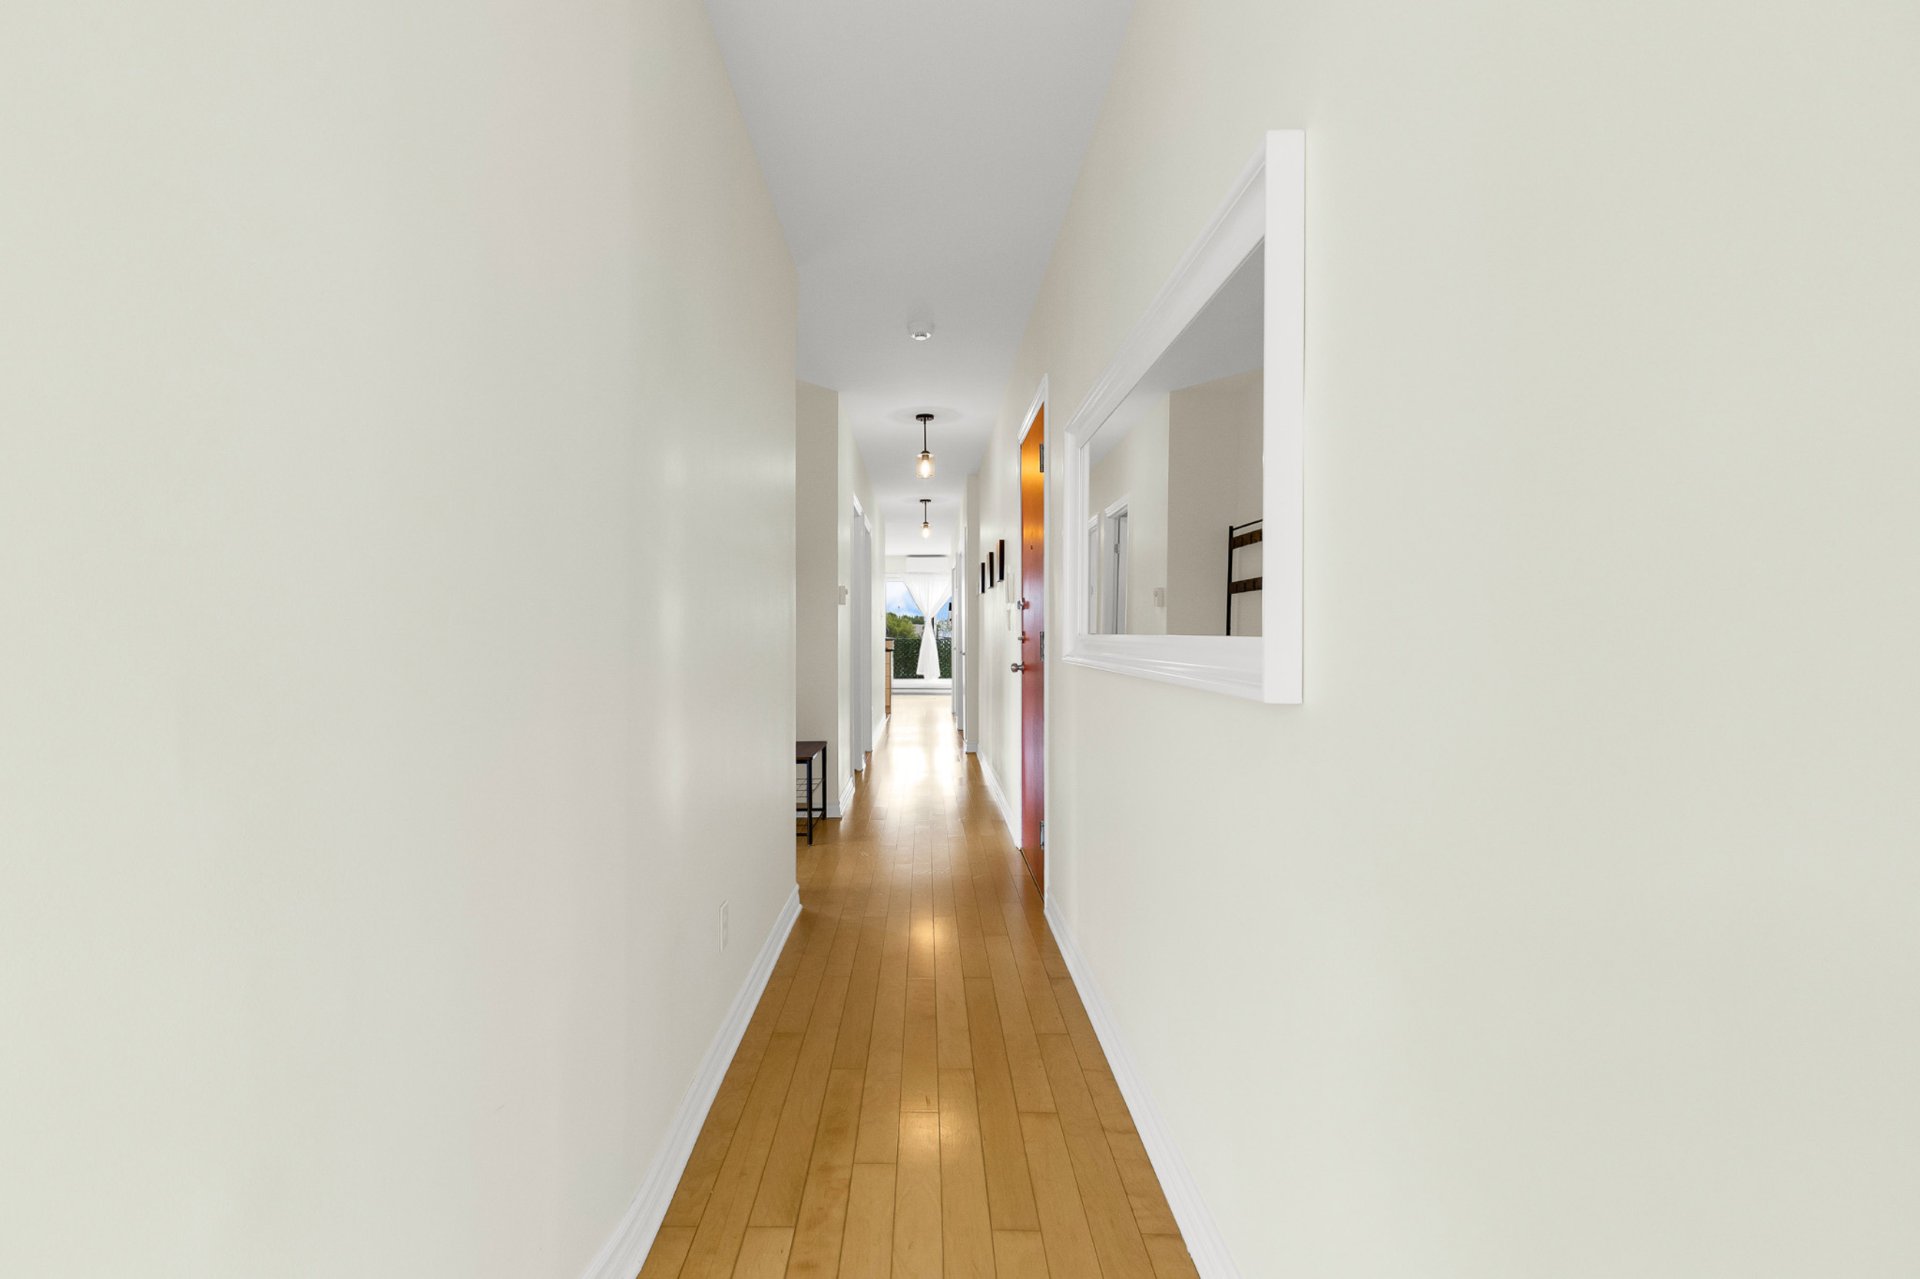
Hallway
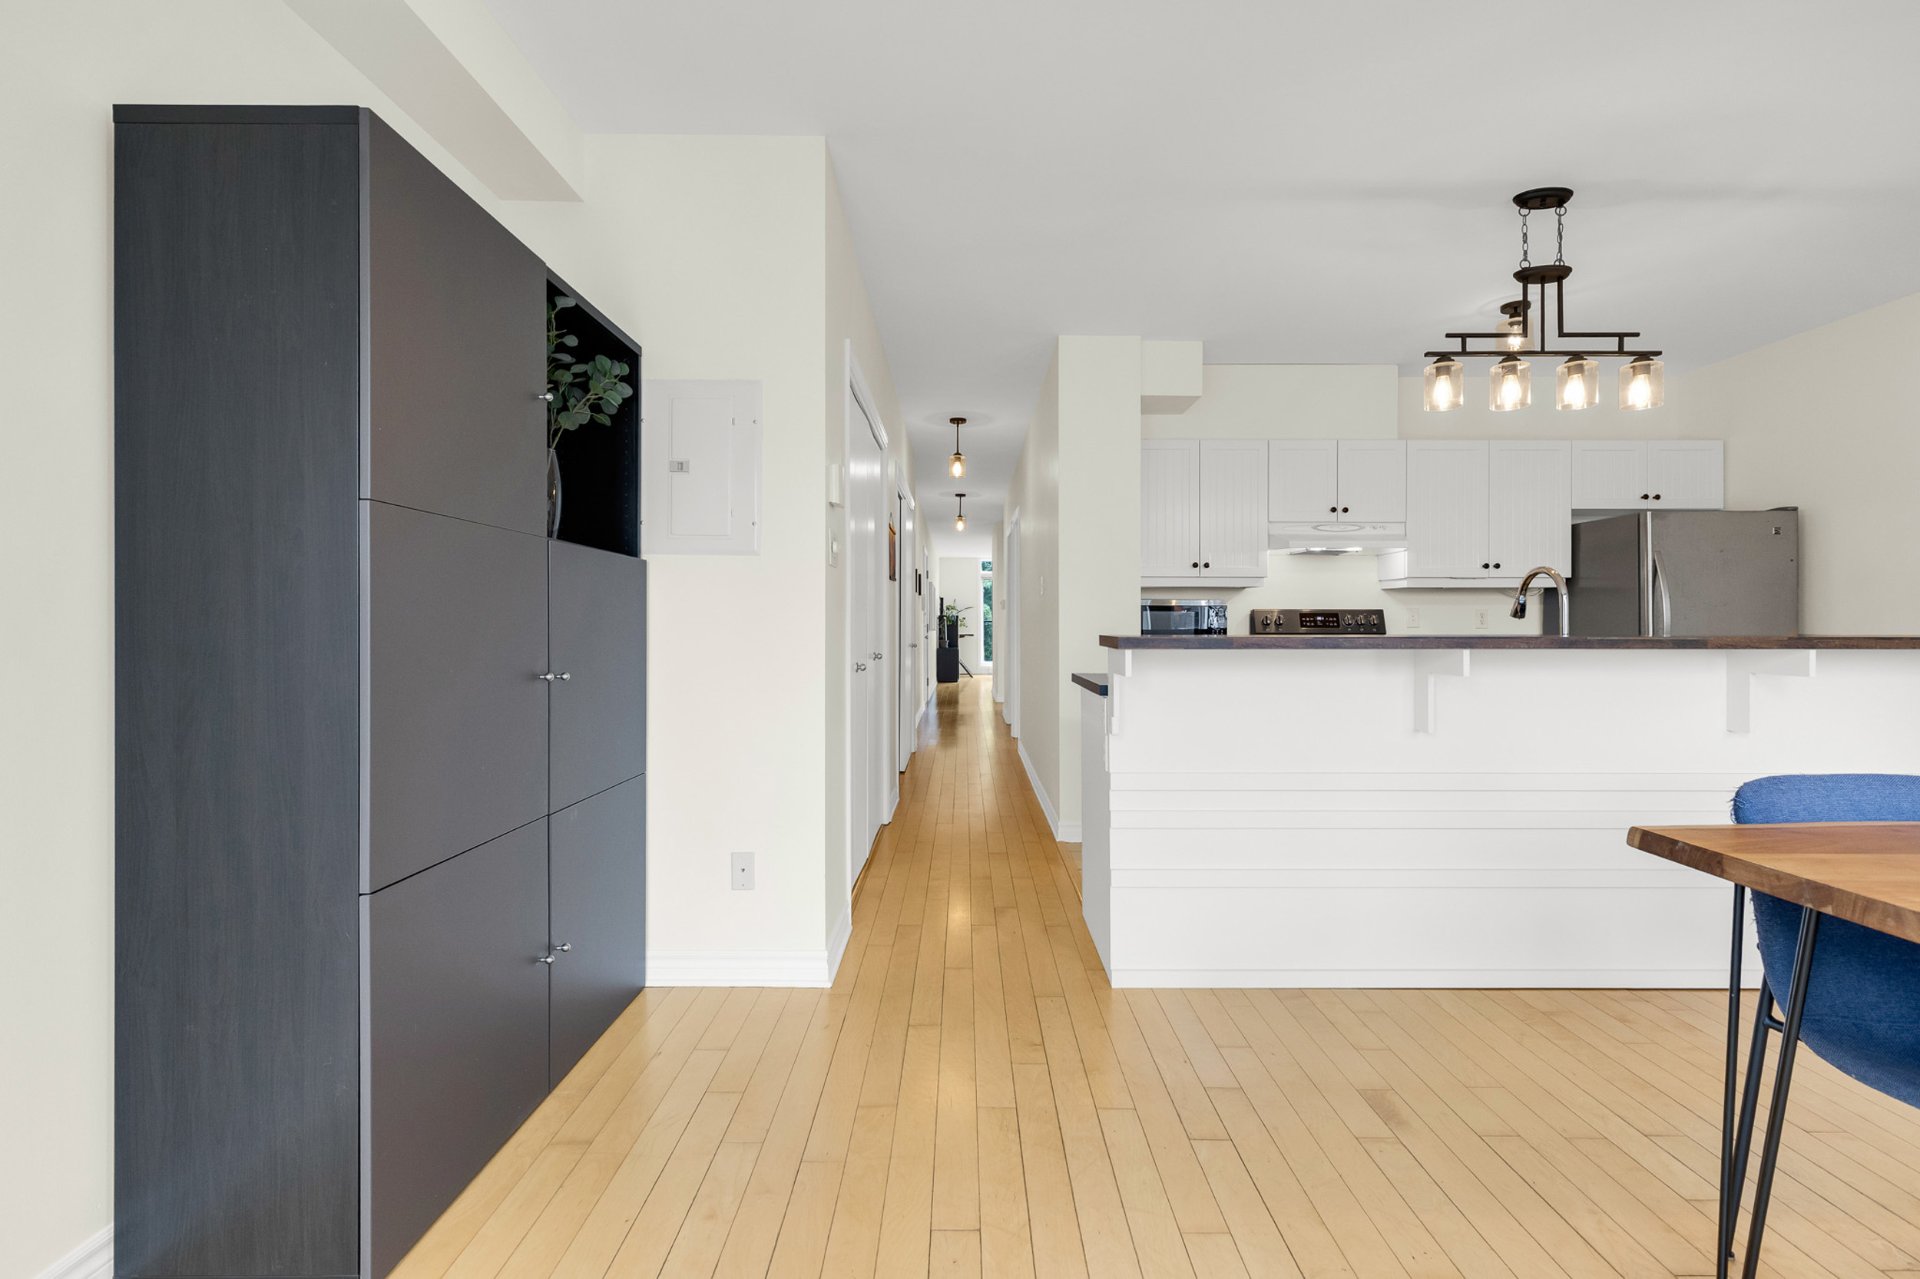
Kitchen
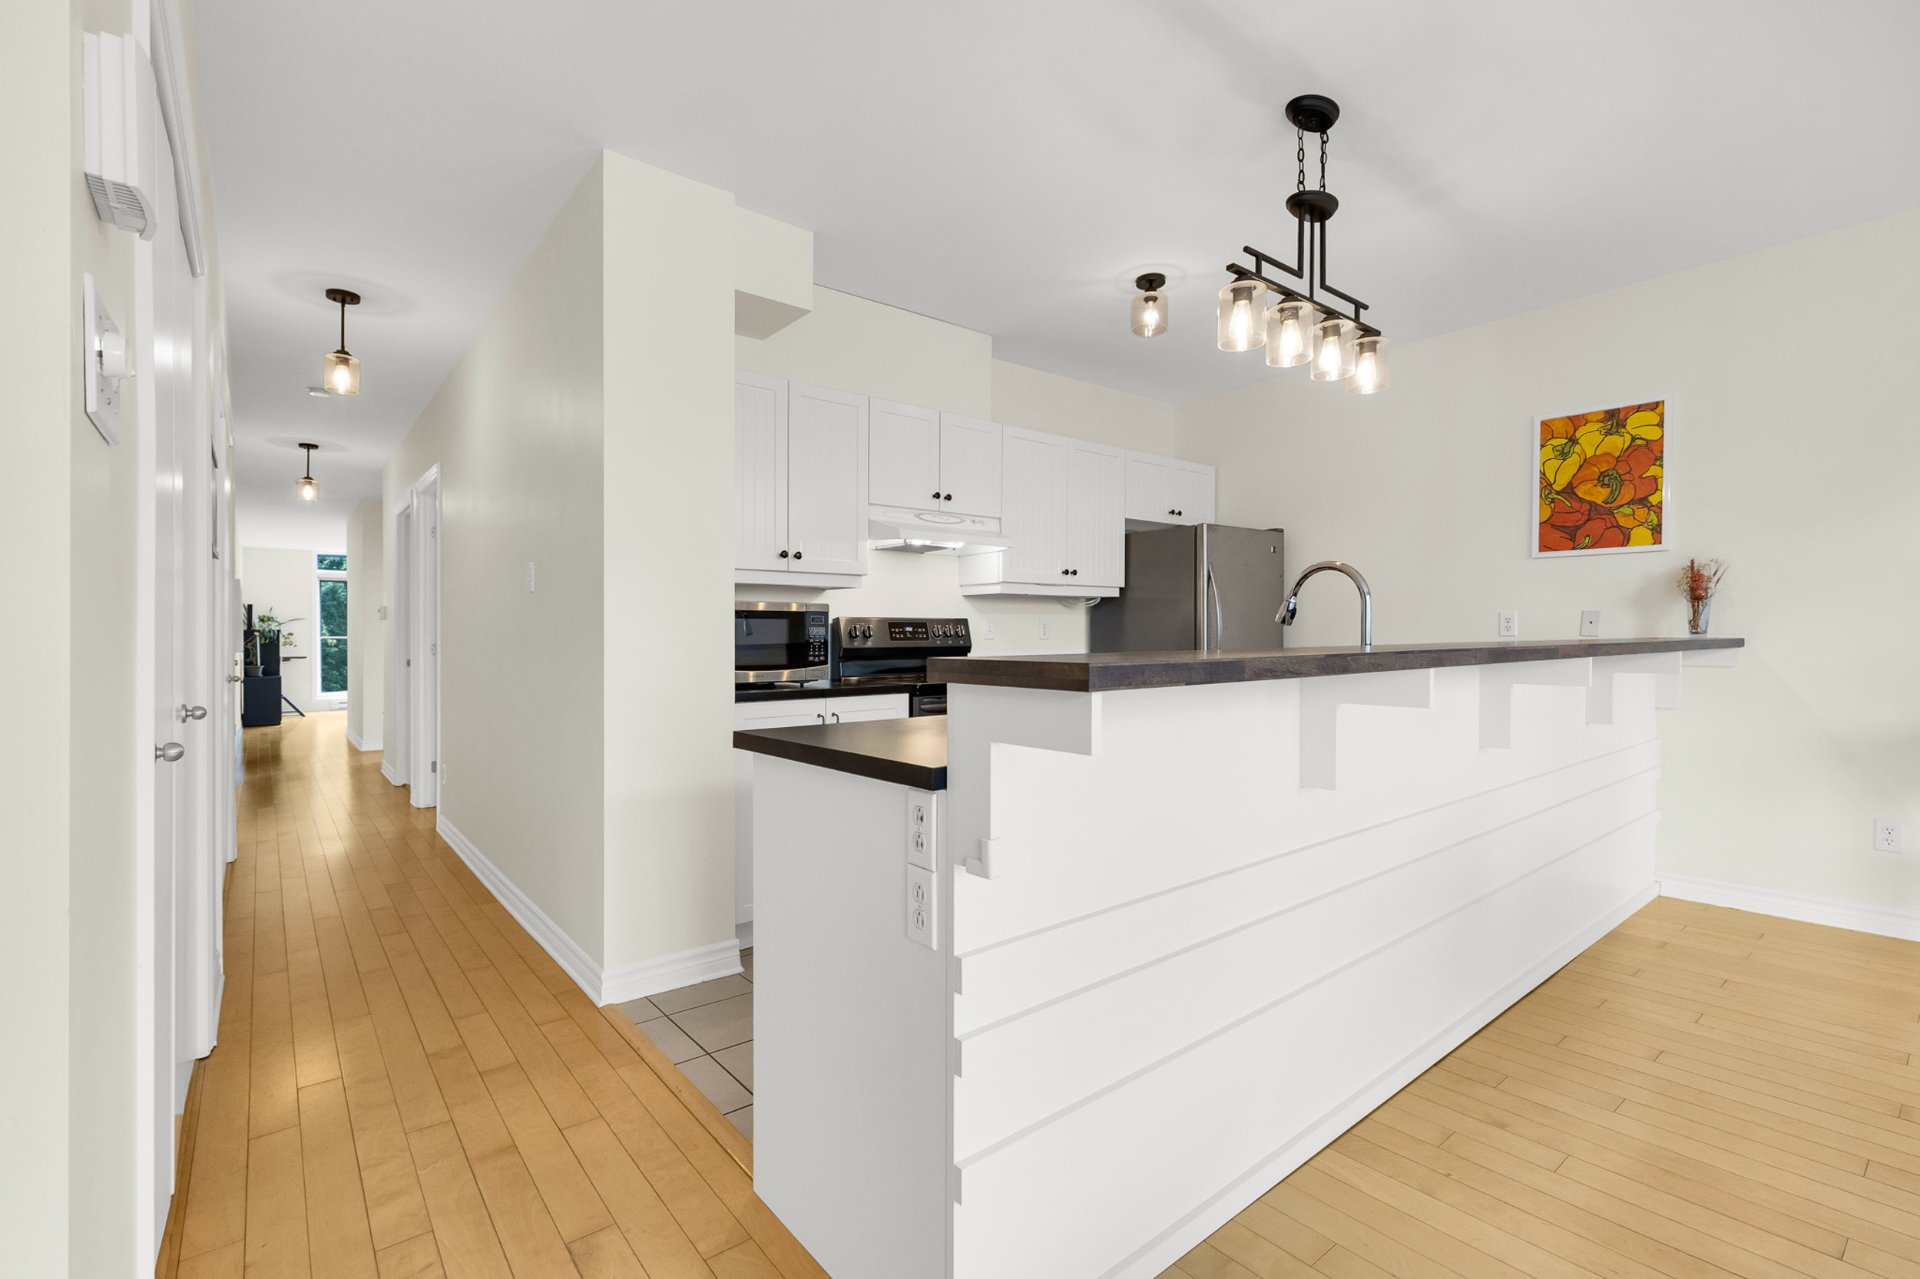
Dining room
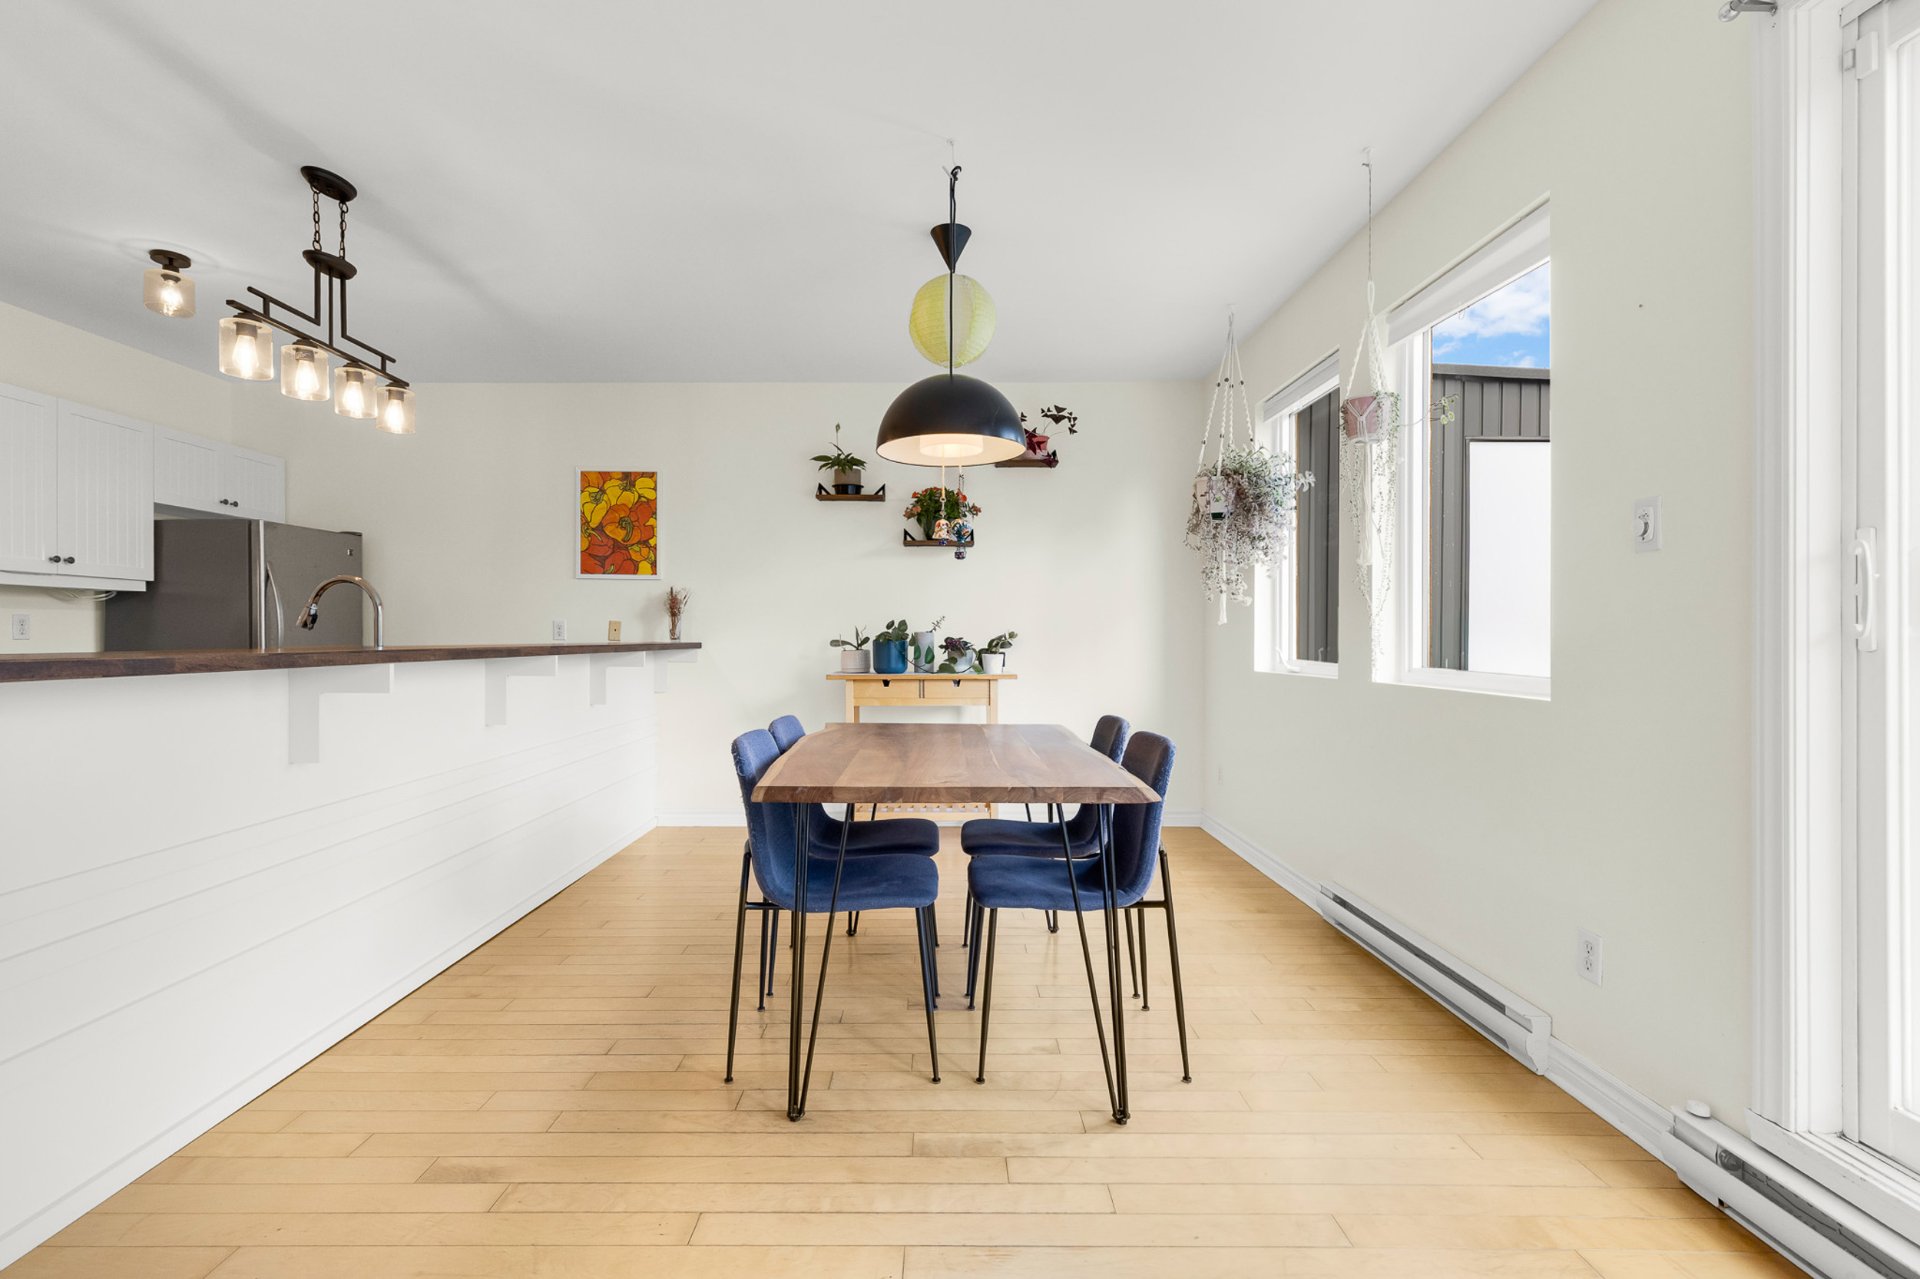
Dining room
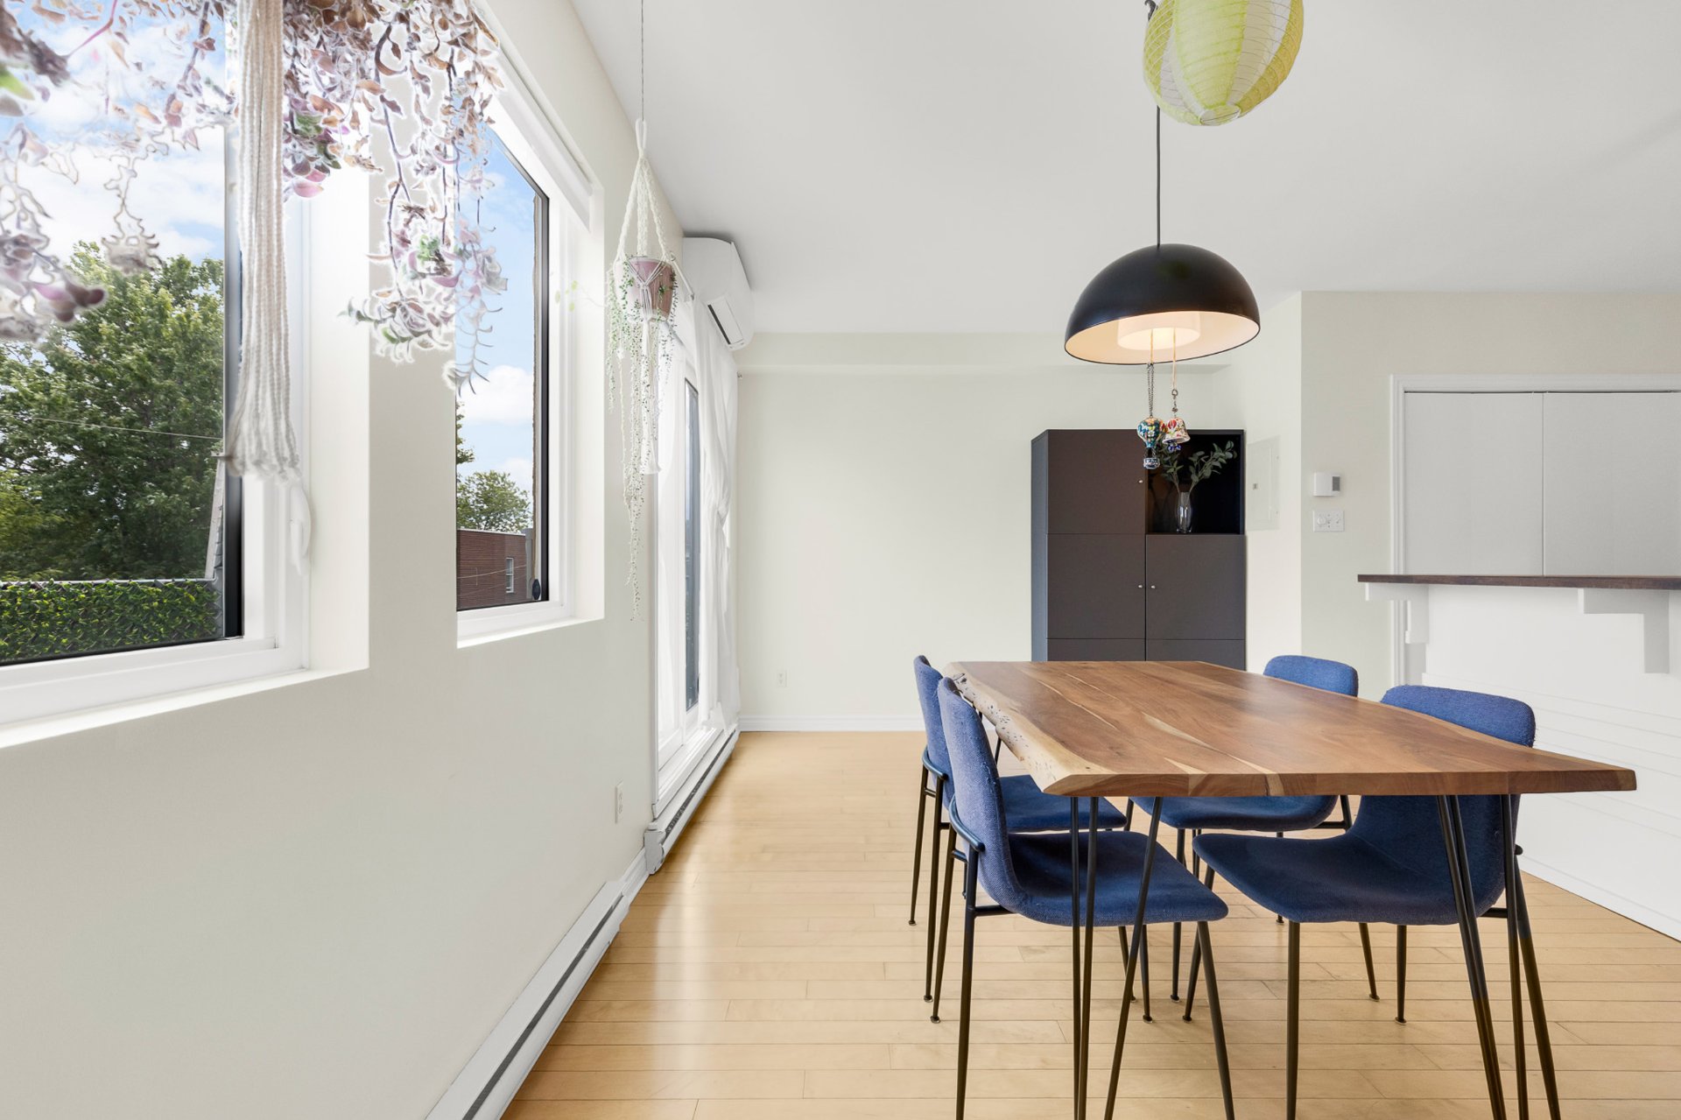
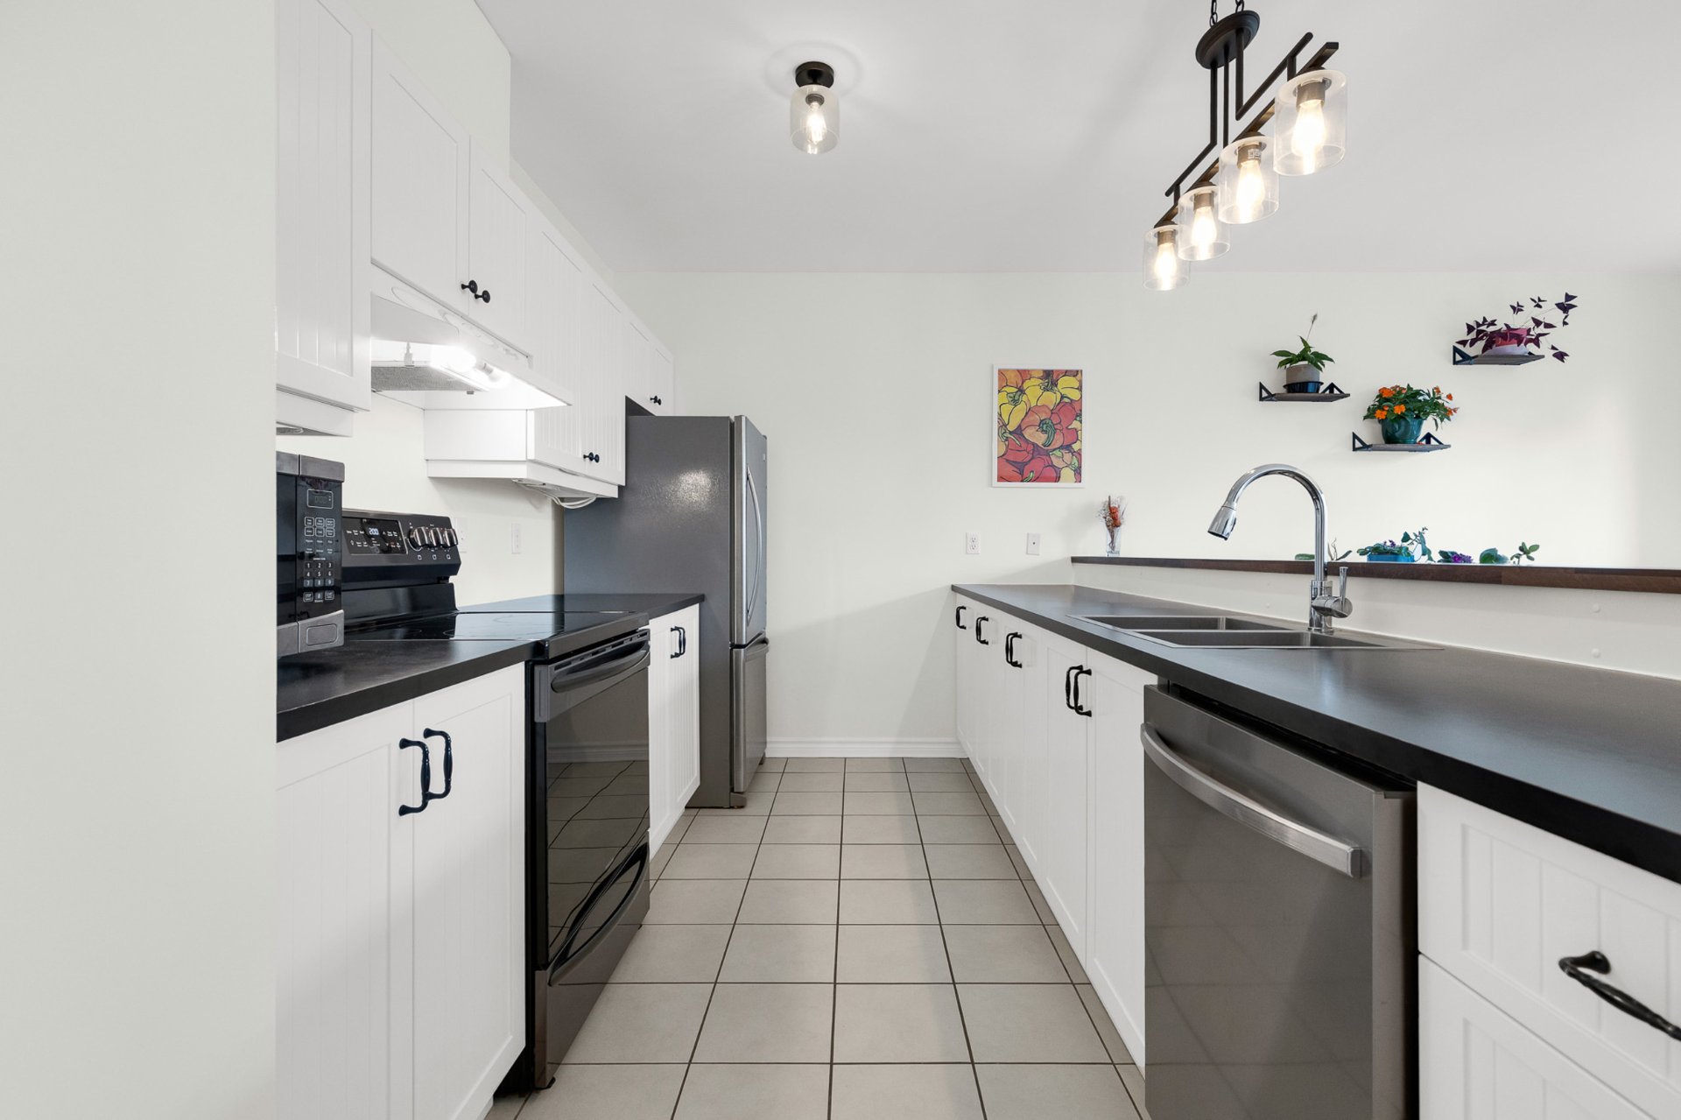
Kitchen
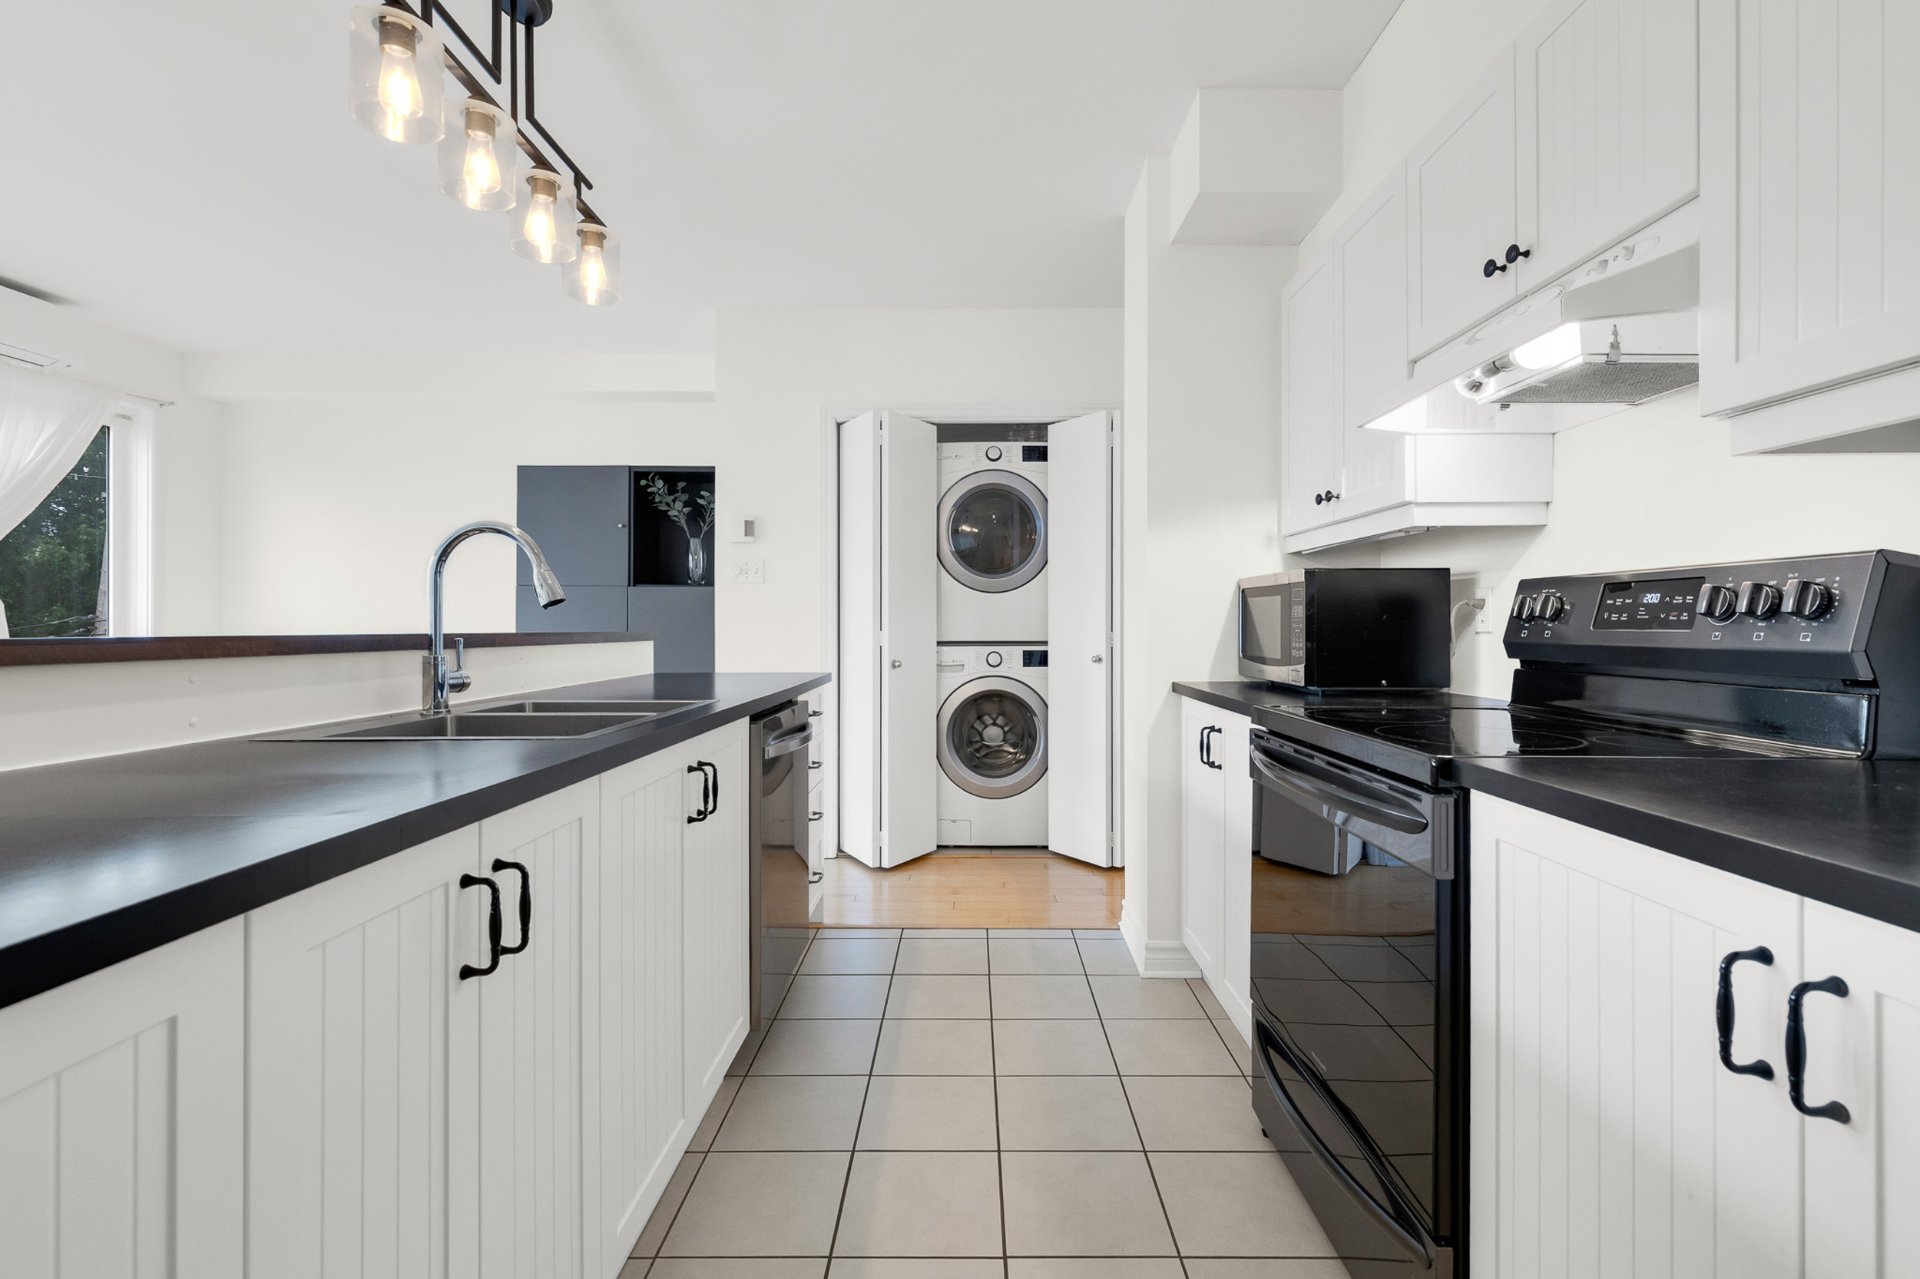
Kitchen
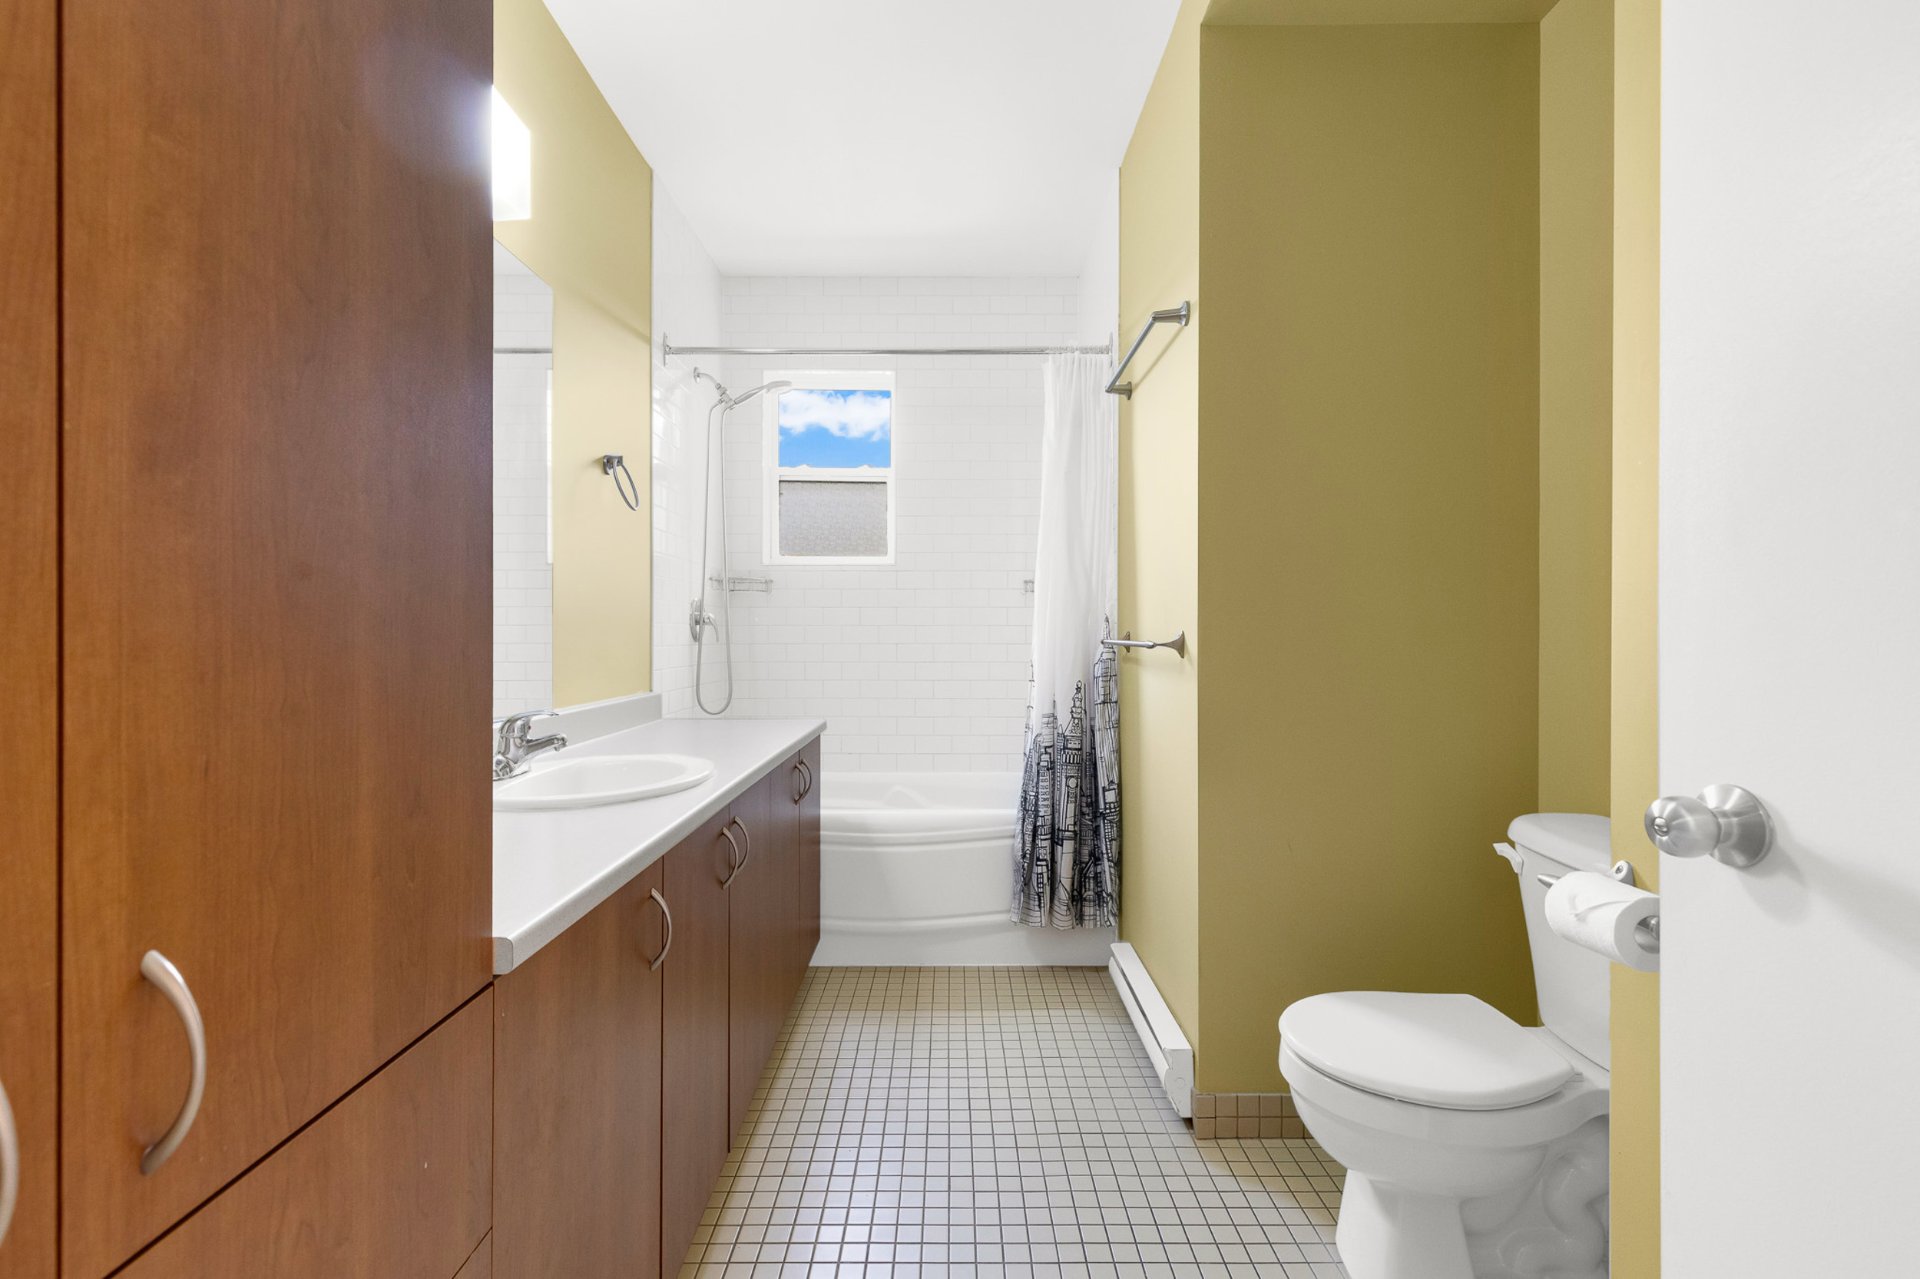
Bathroom
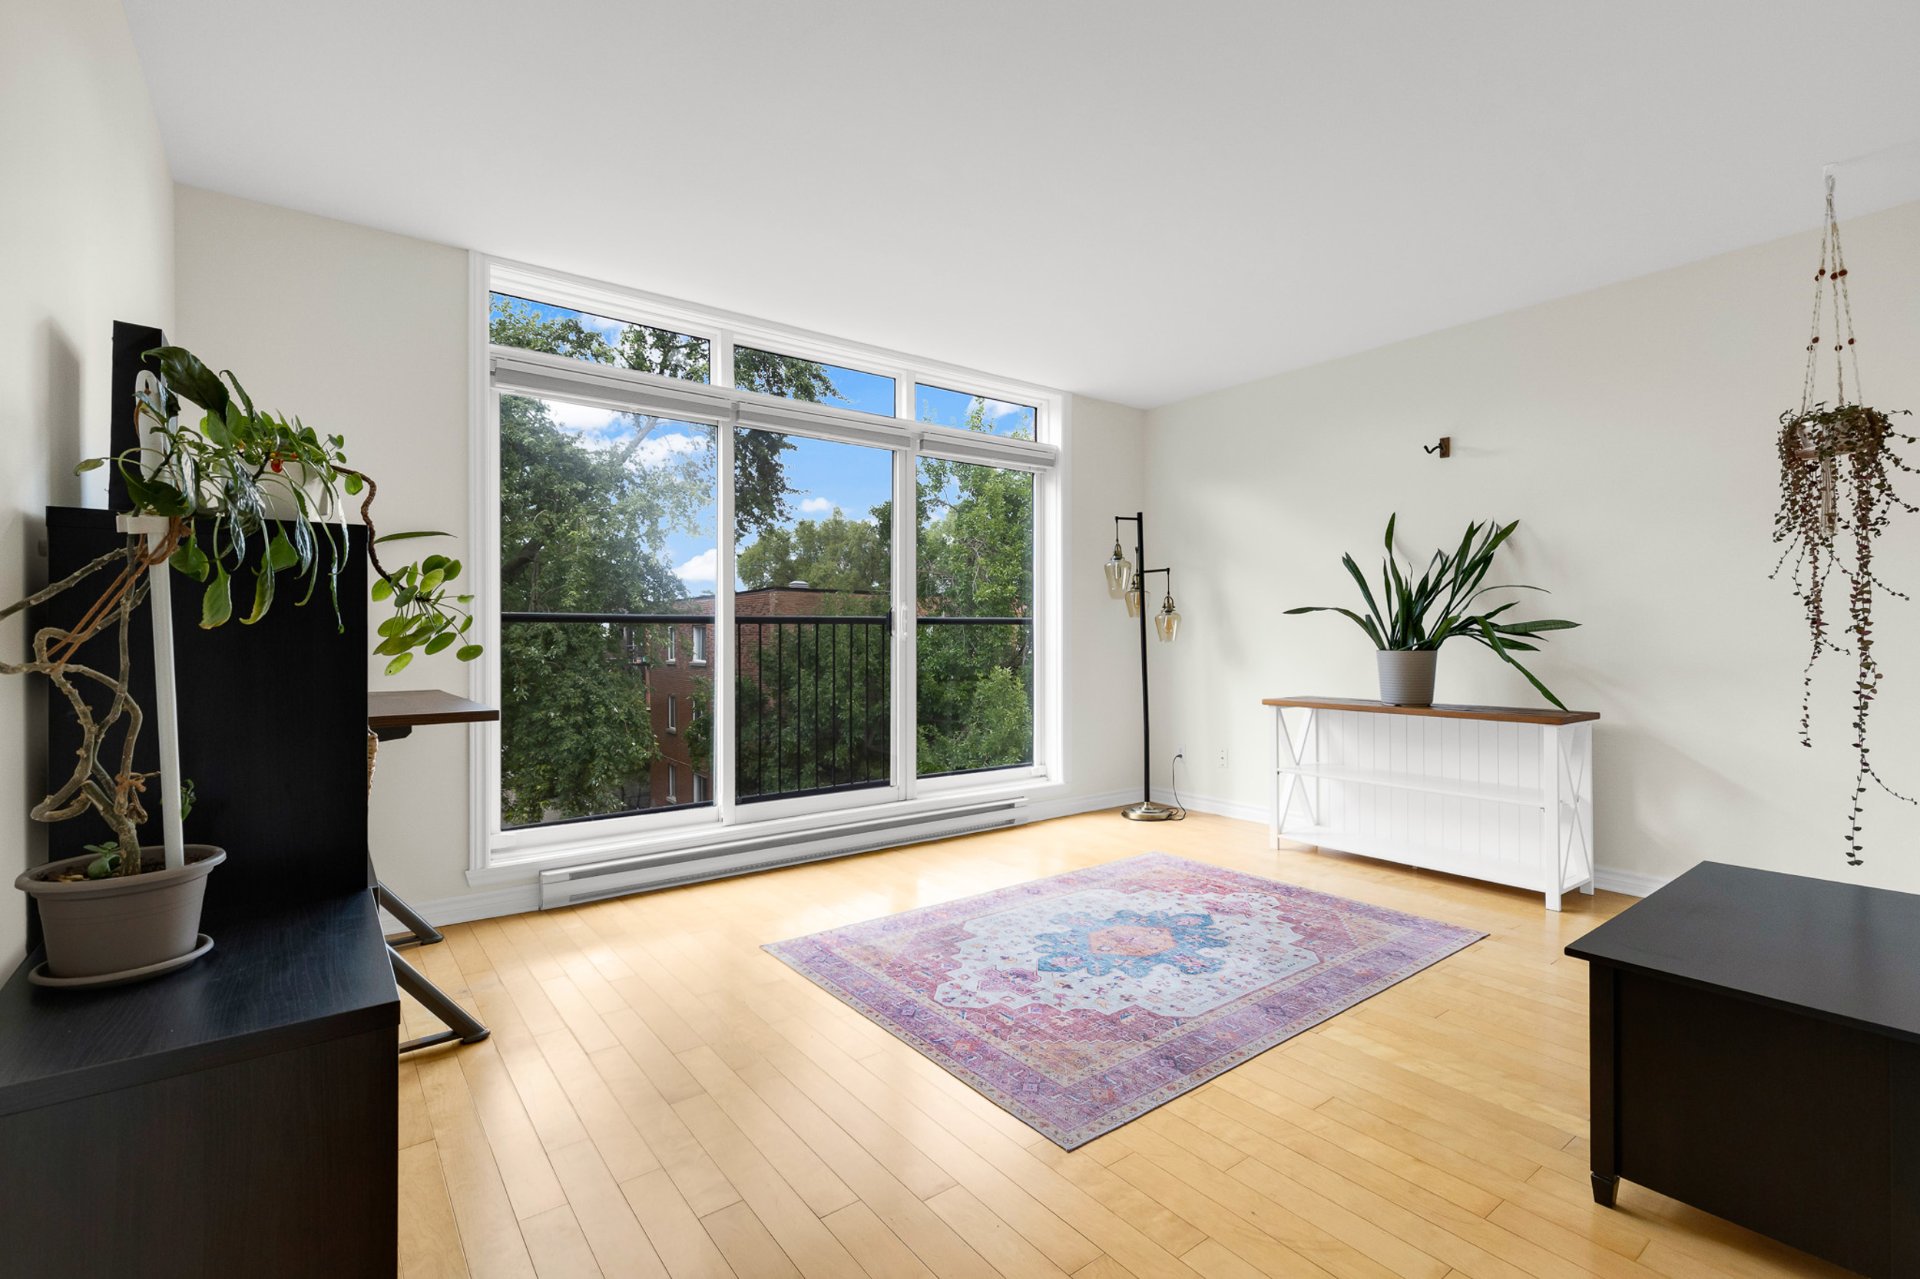
Living room
Living room
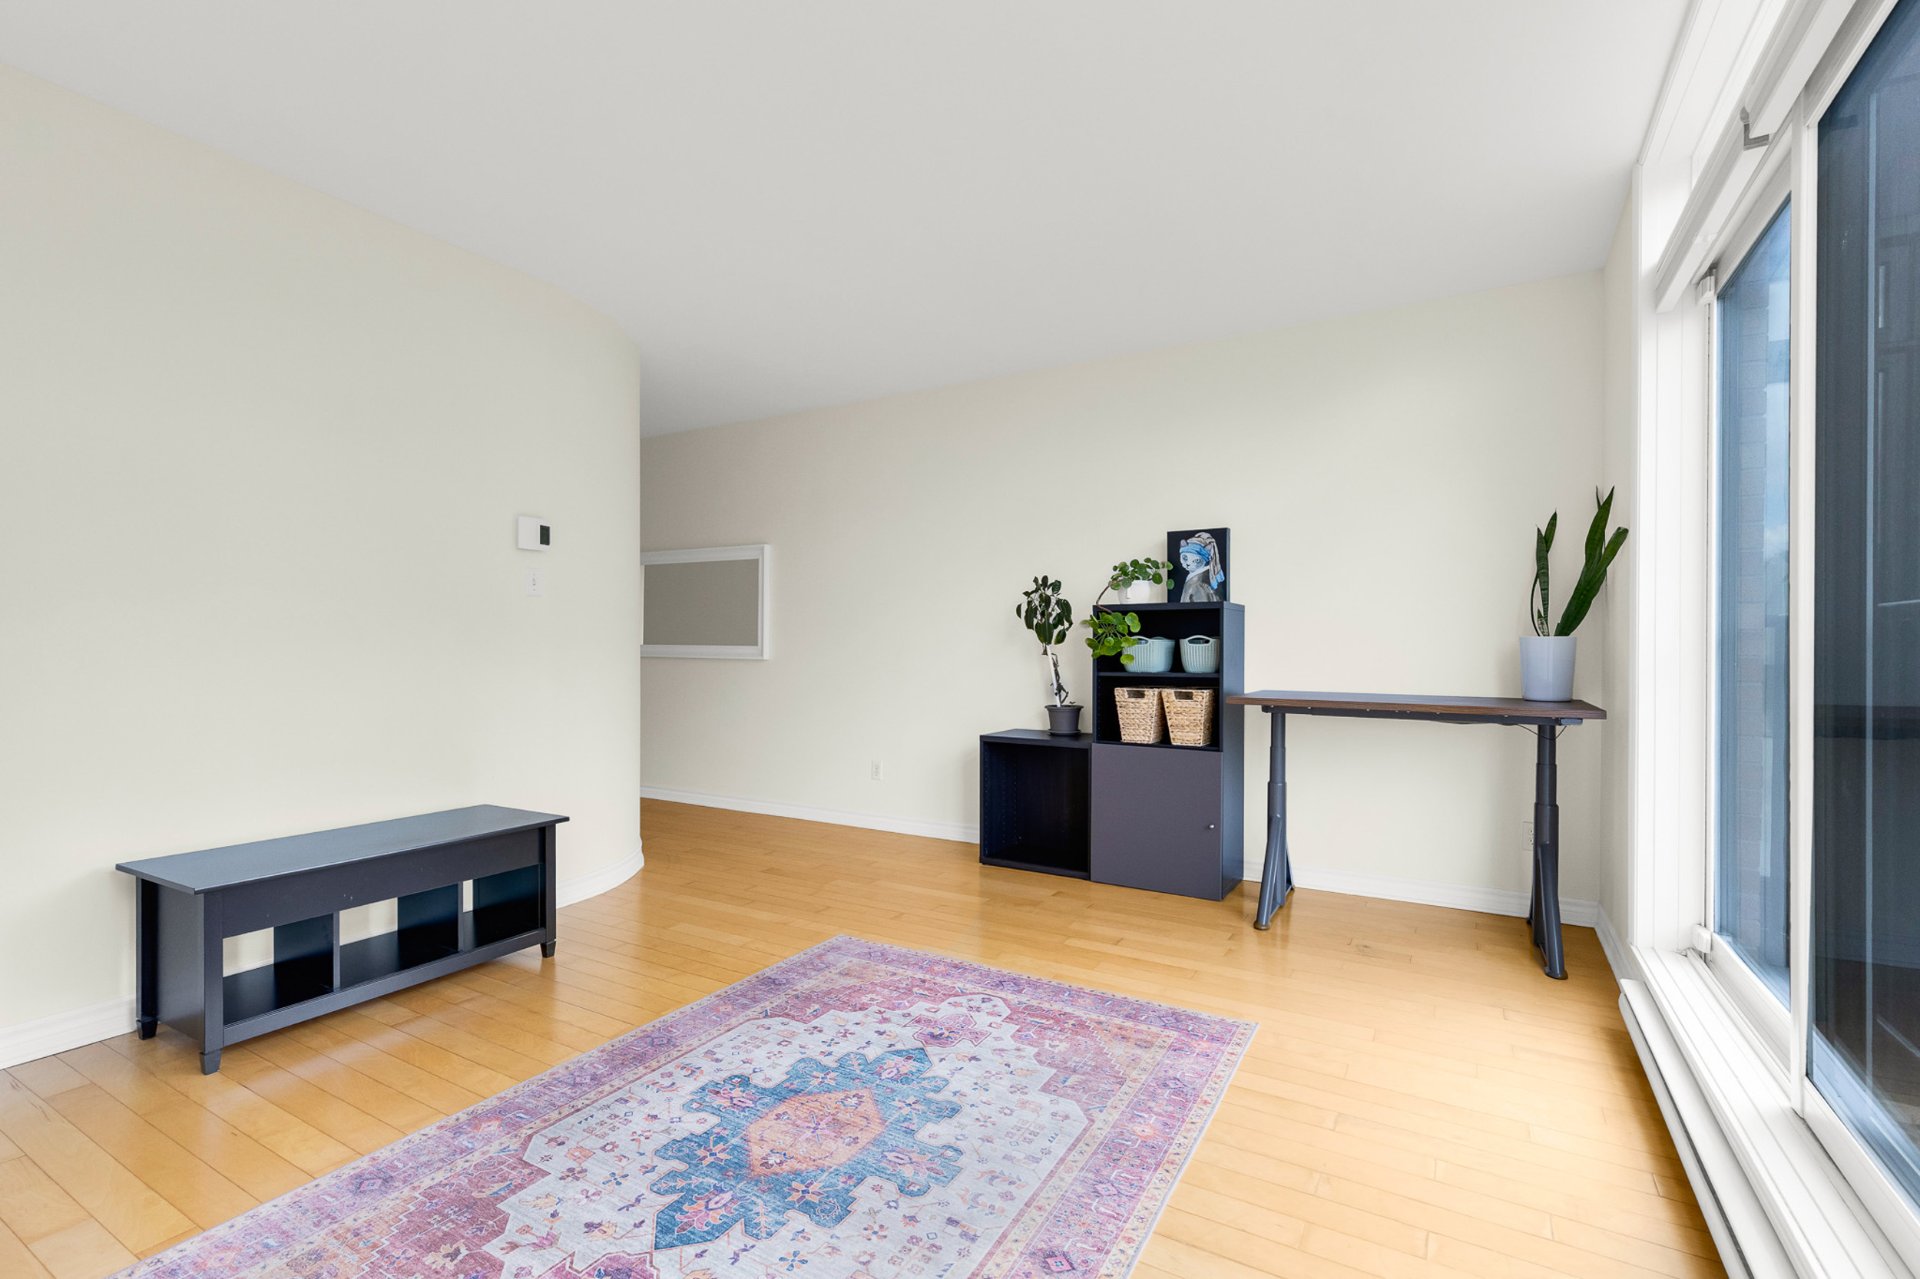
Living room
Bedroom
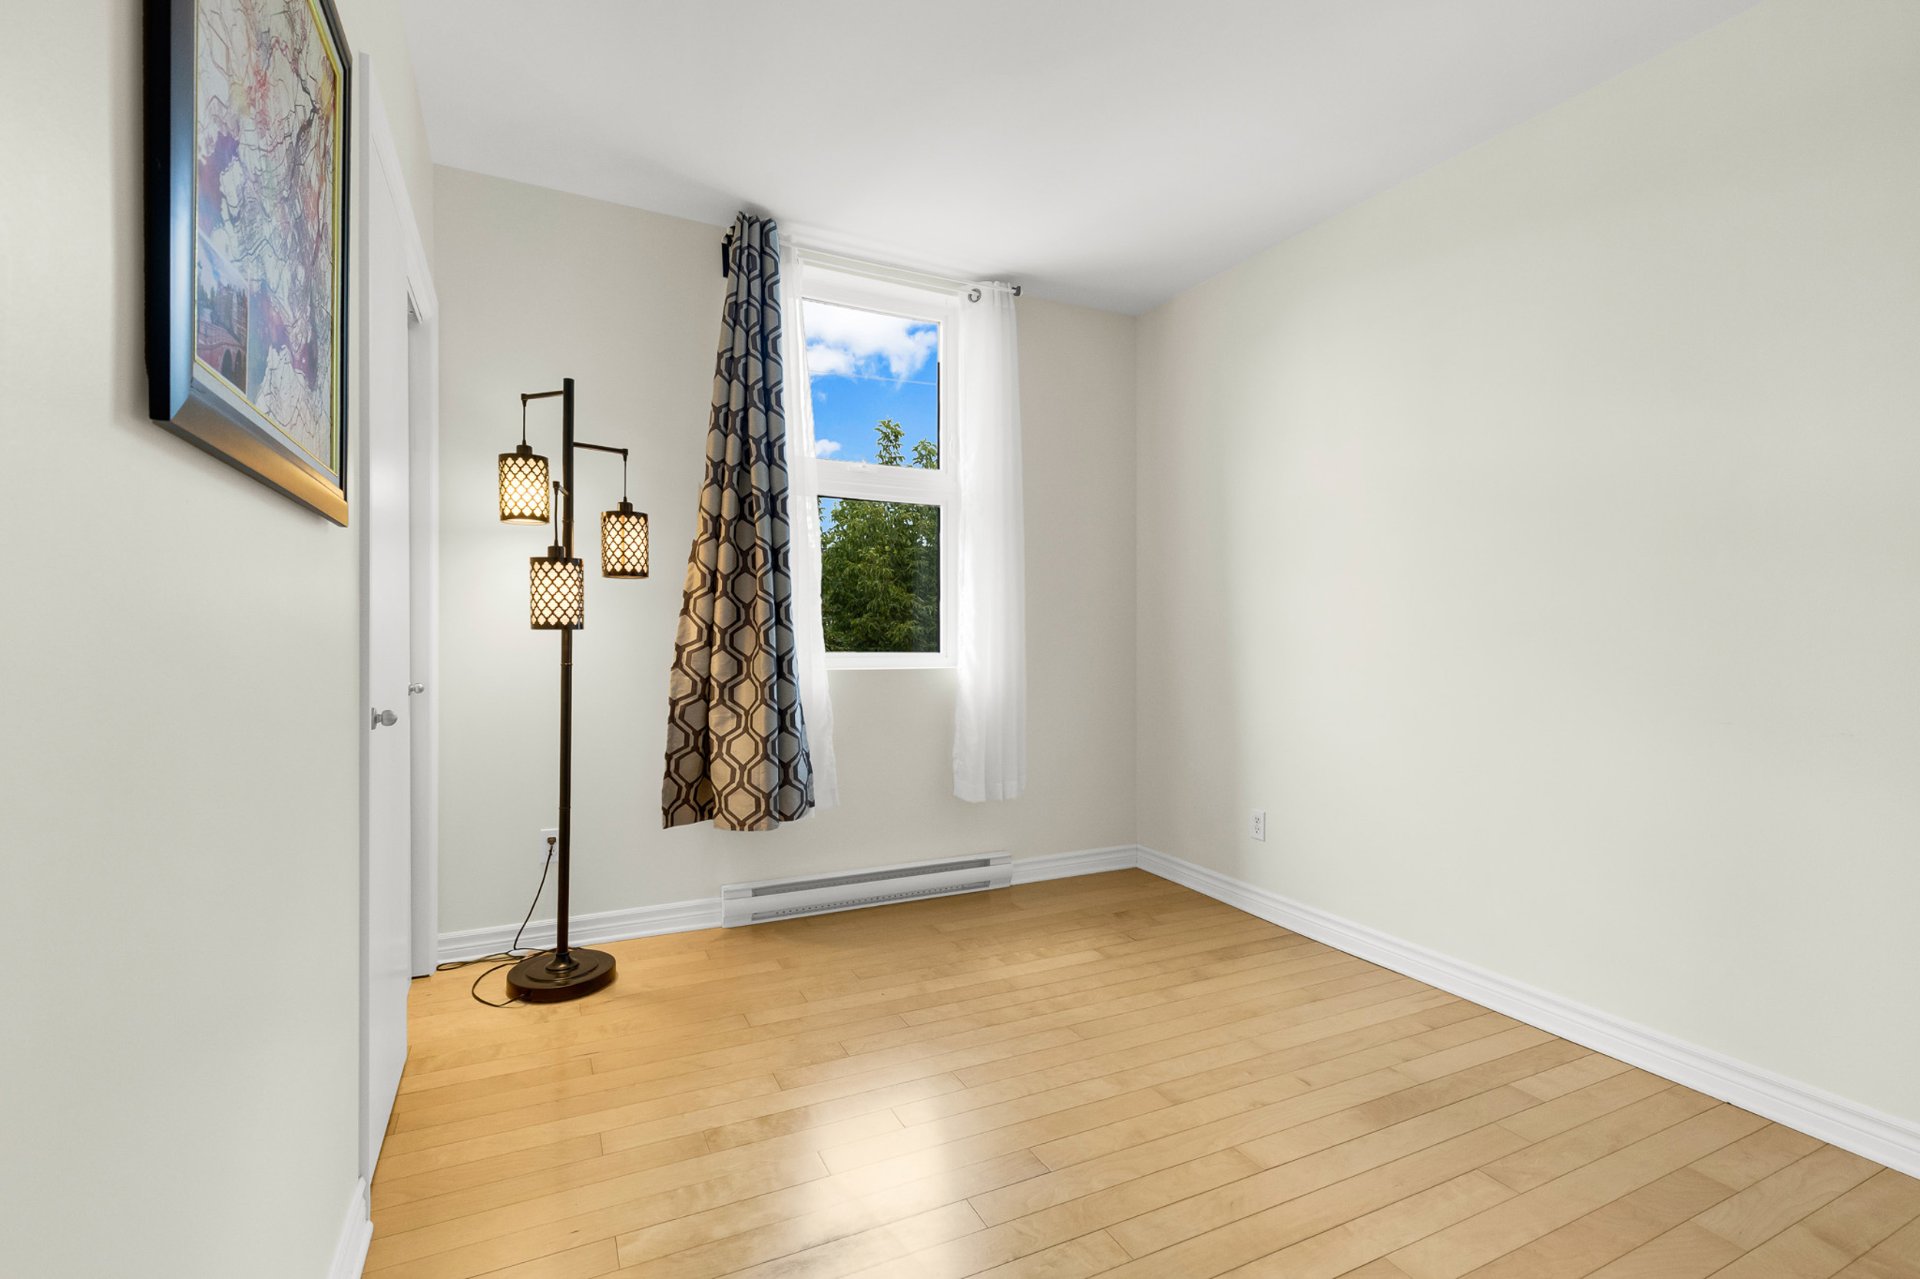
Bedroom
Primary bedroom
Balcony
Parking
Parking
Frontage
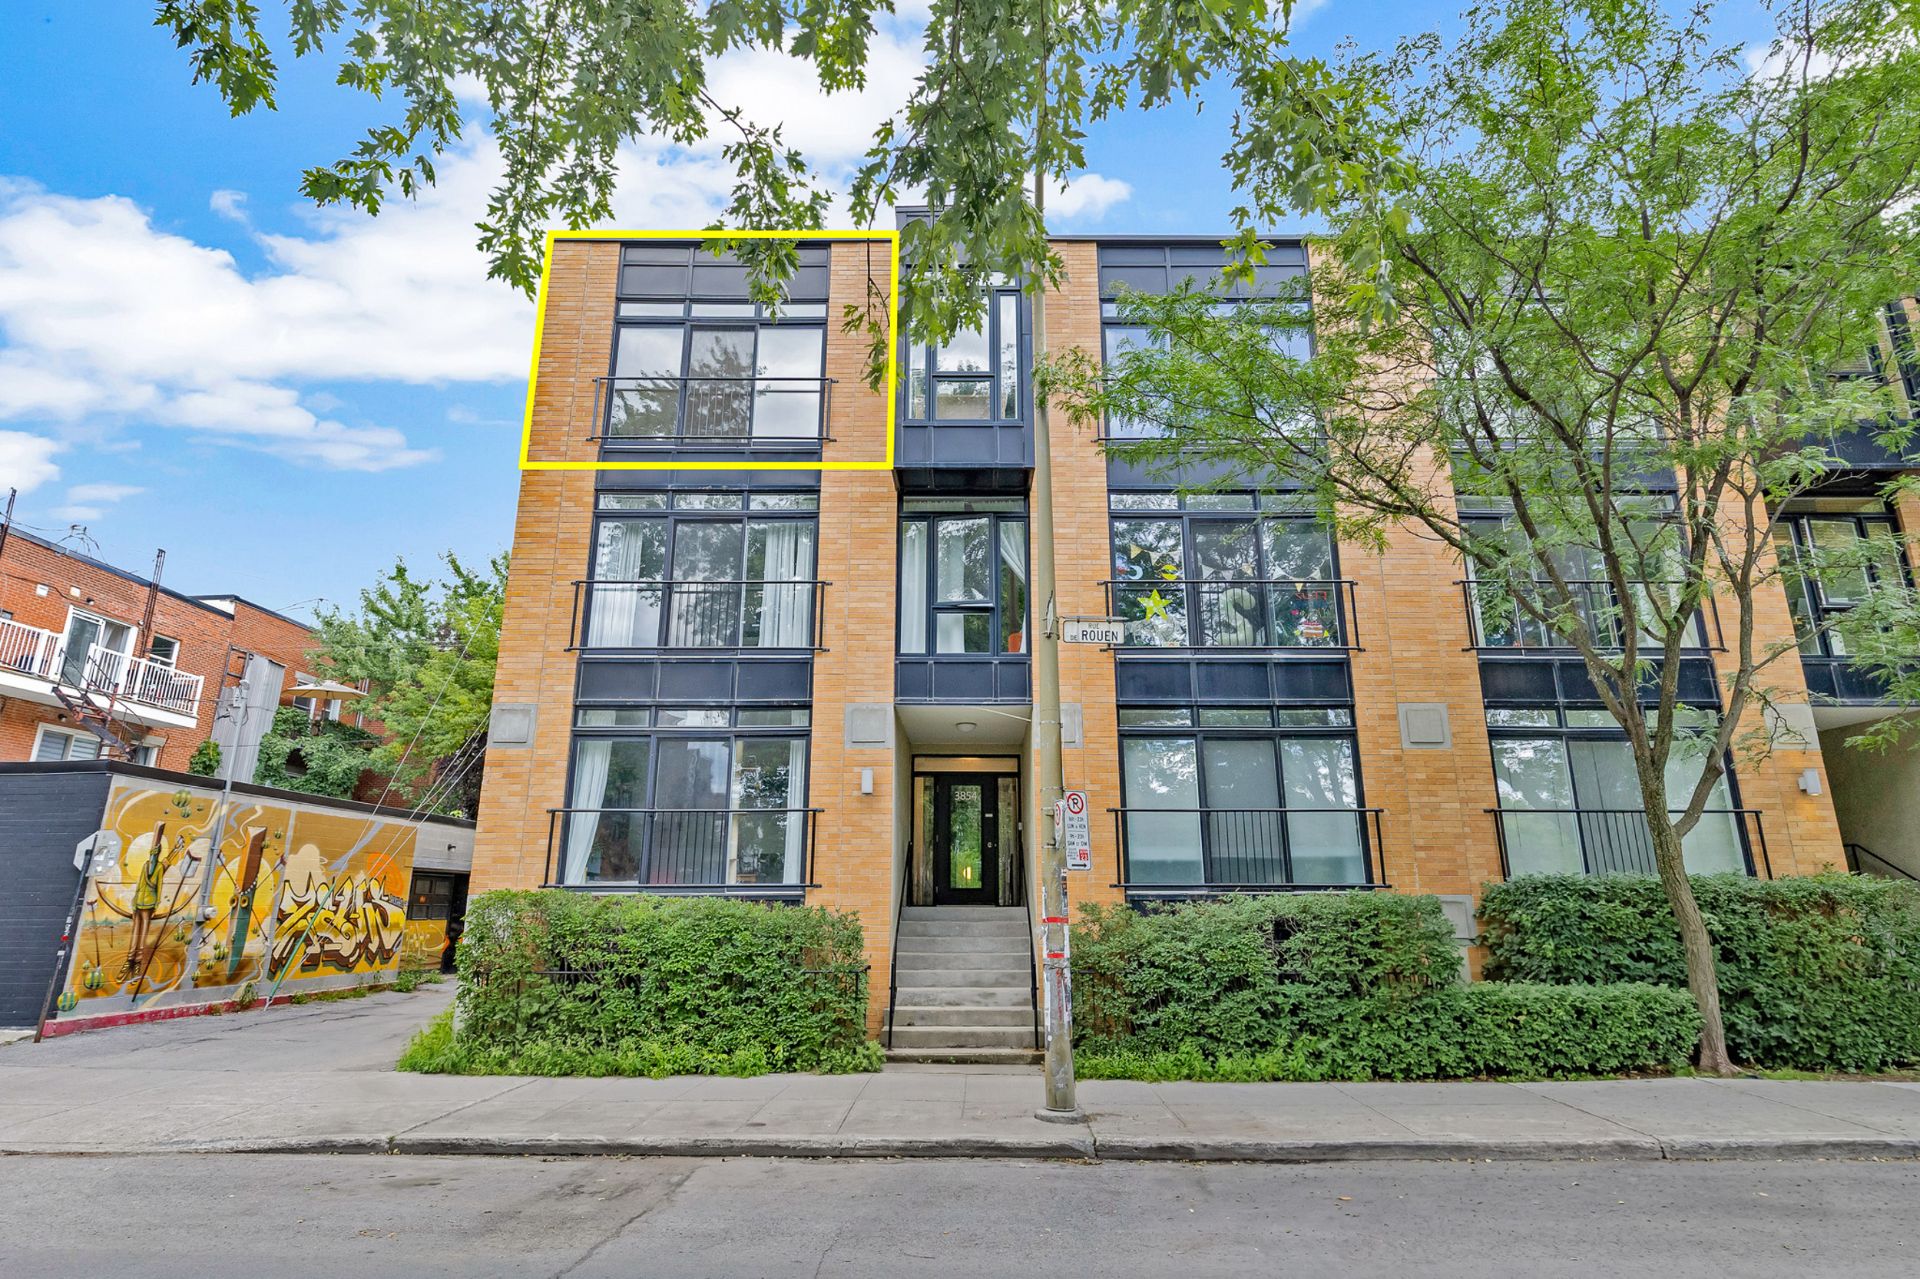
Frontage
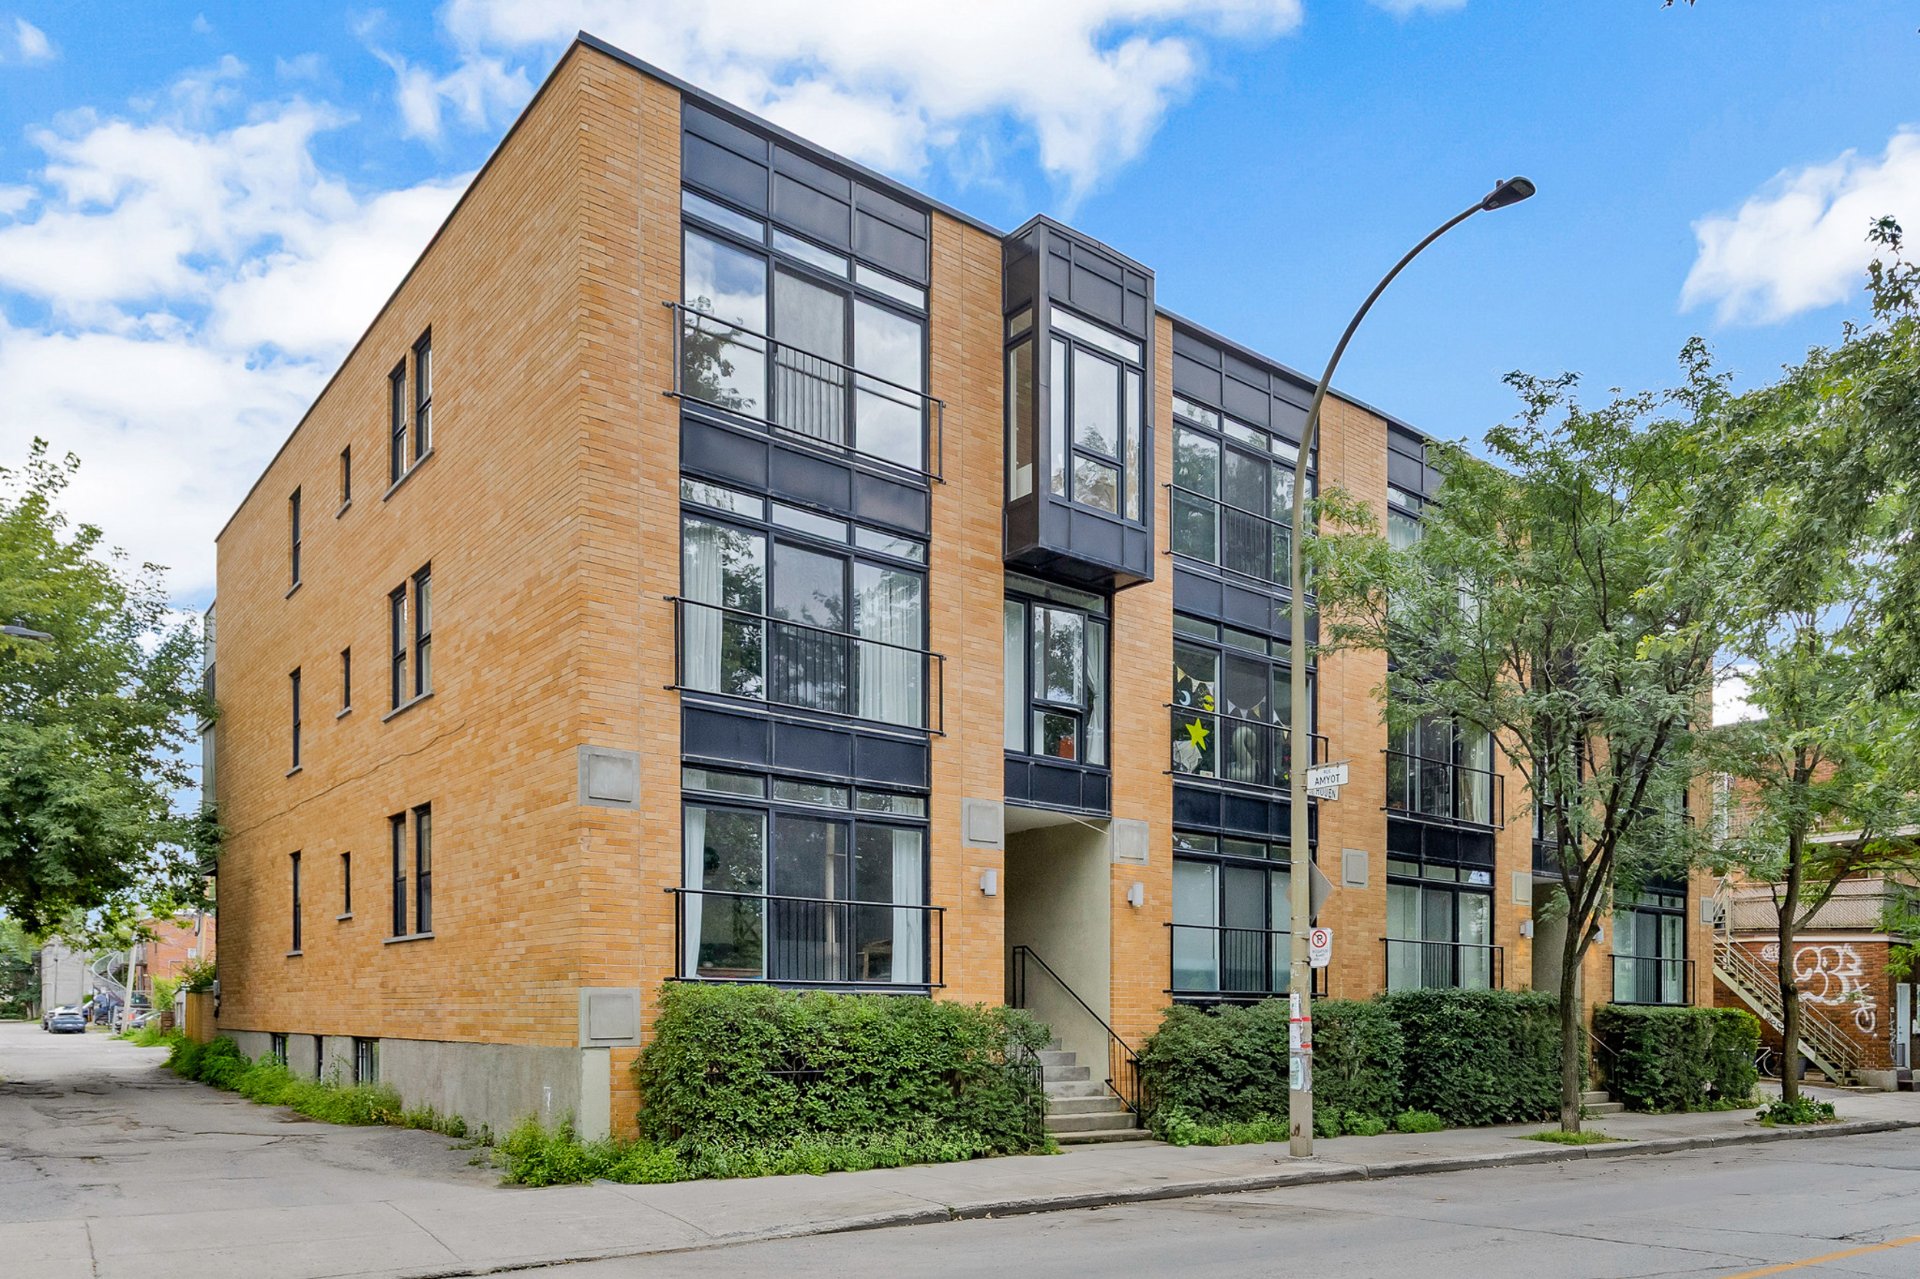
Frontage
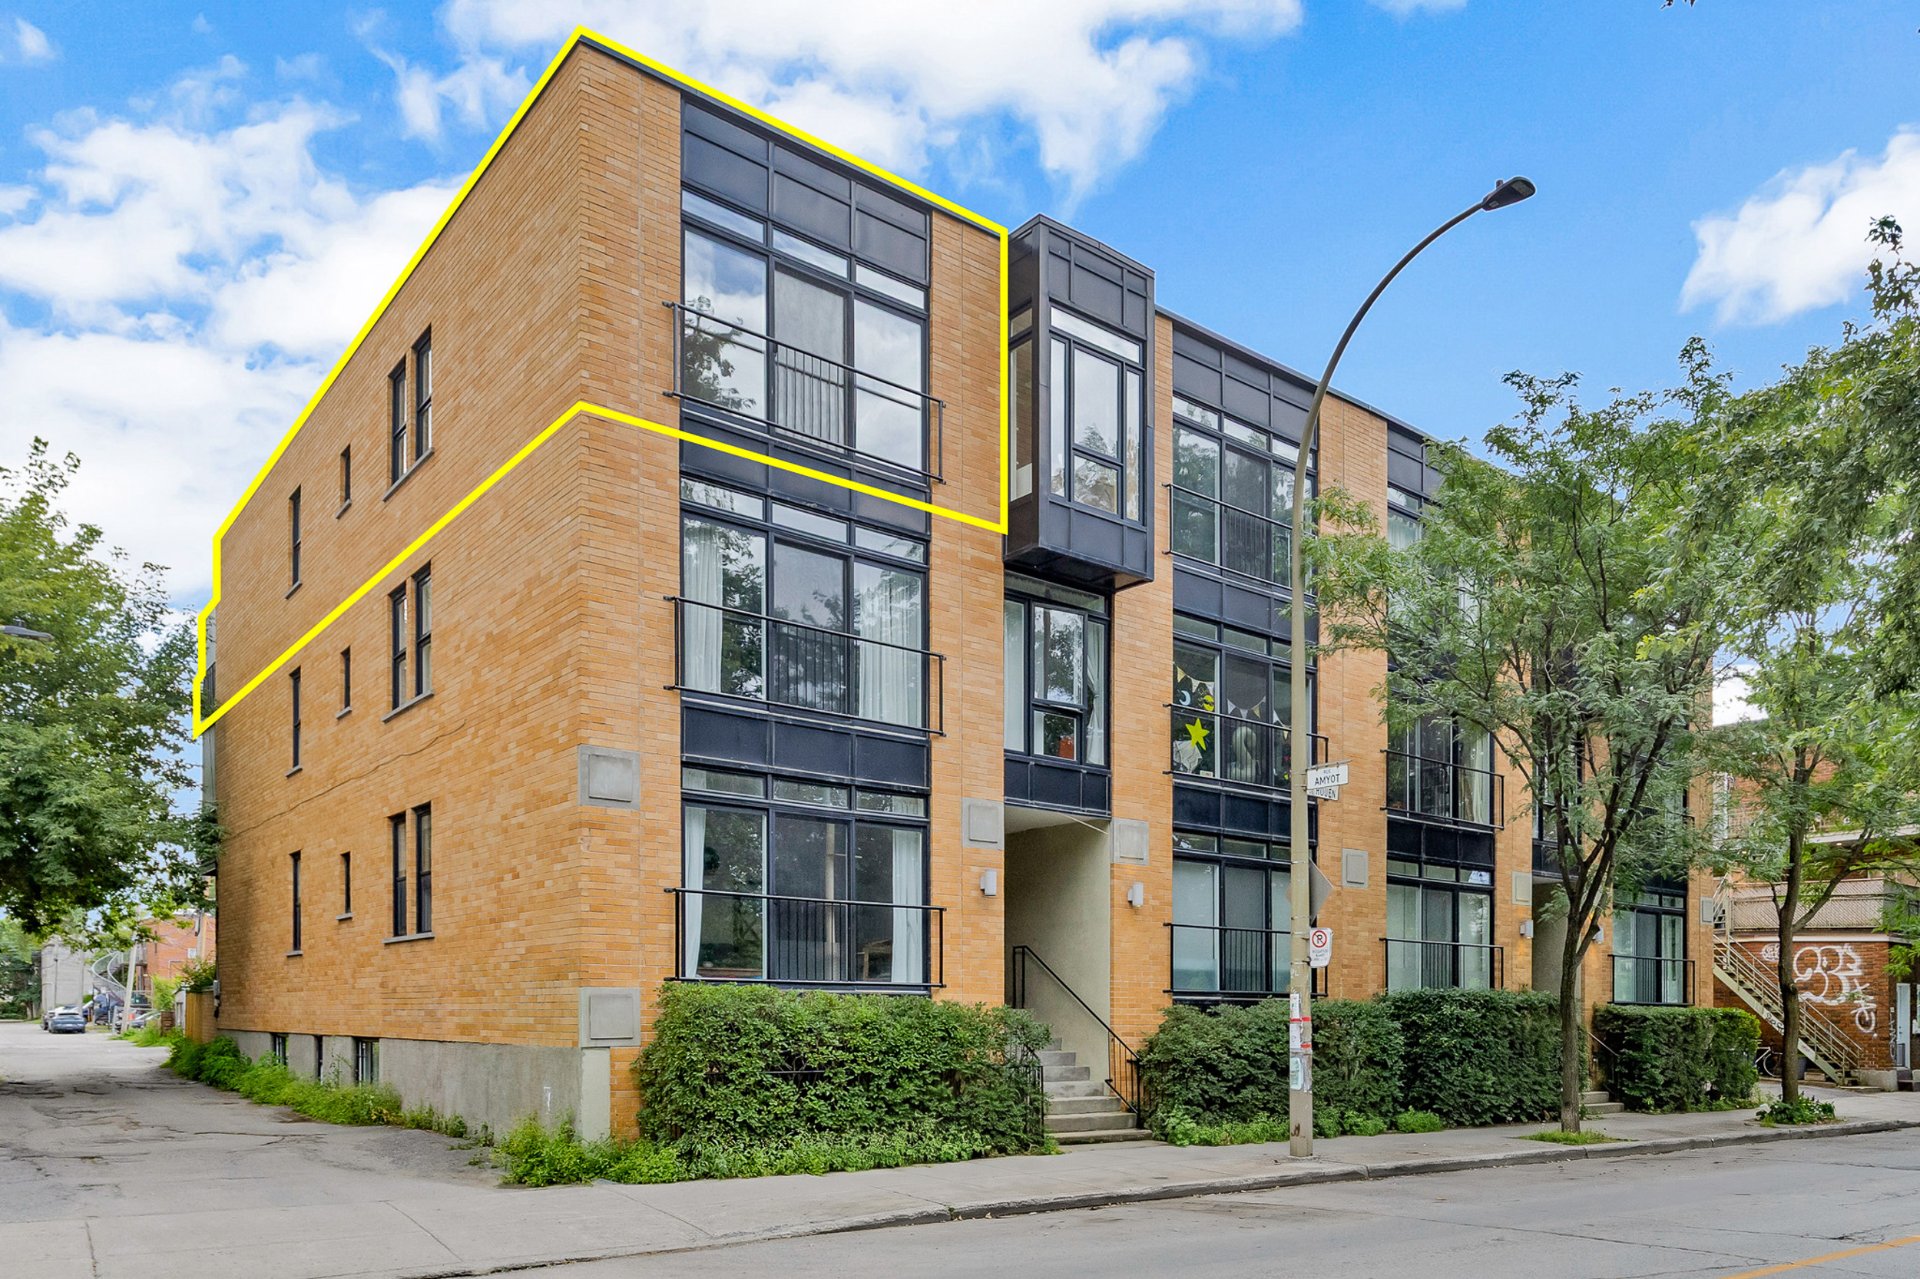
Other
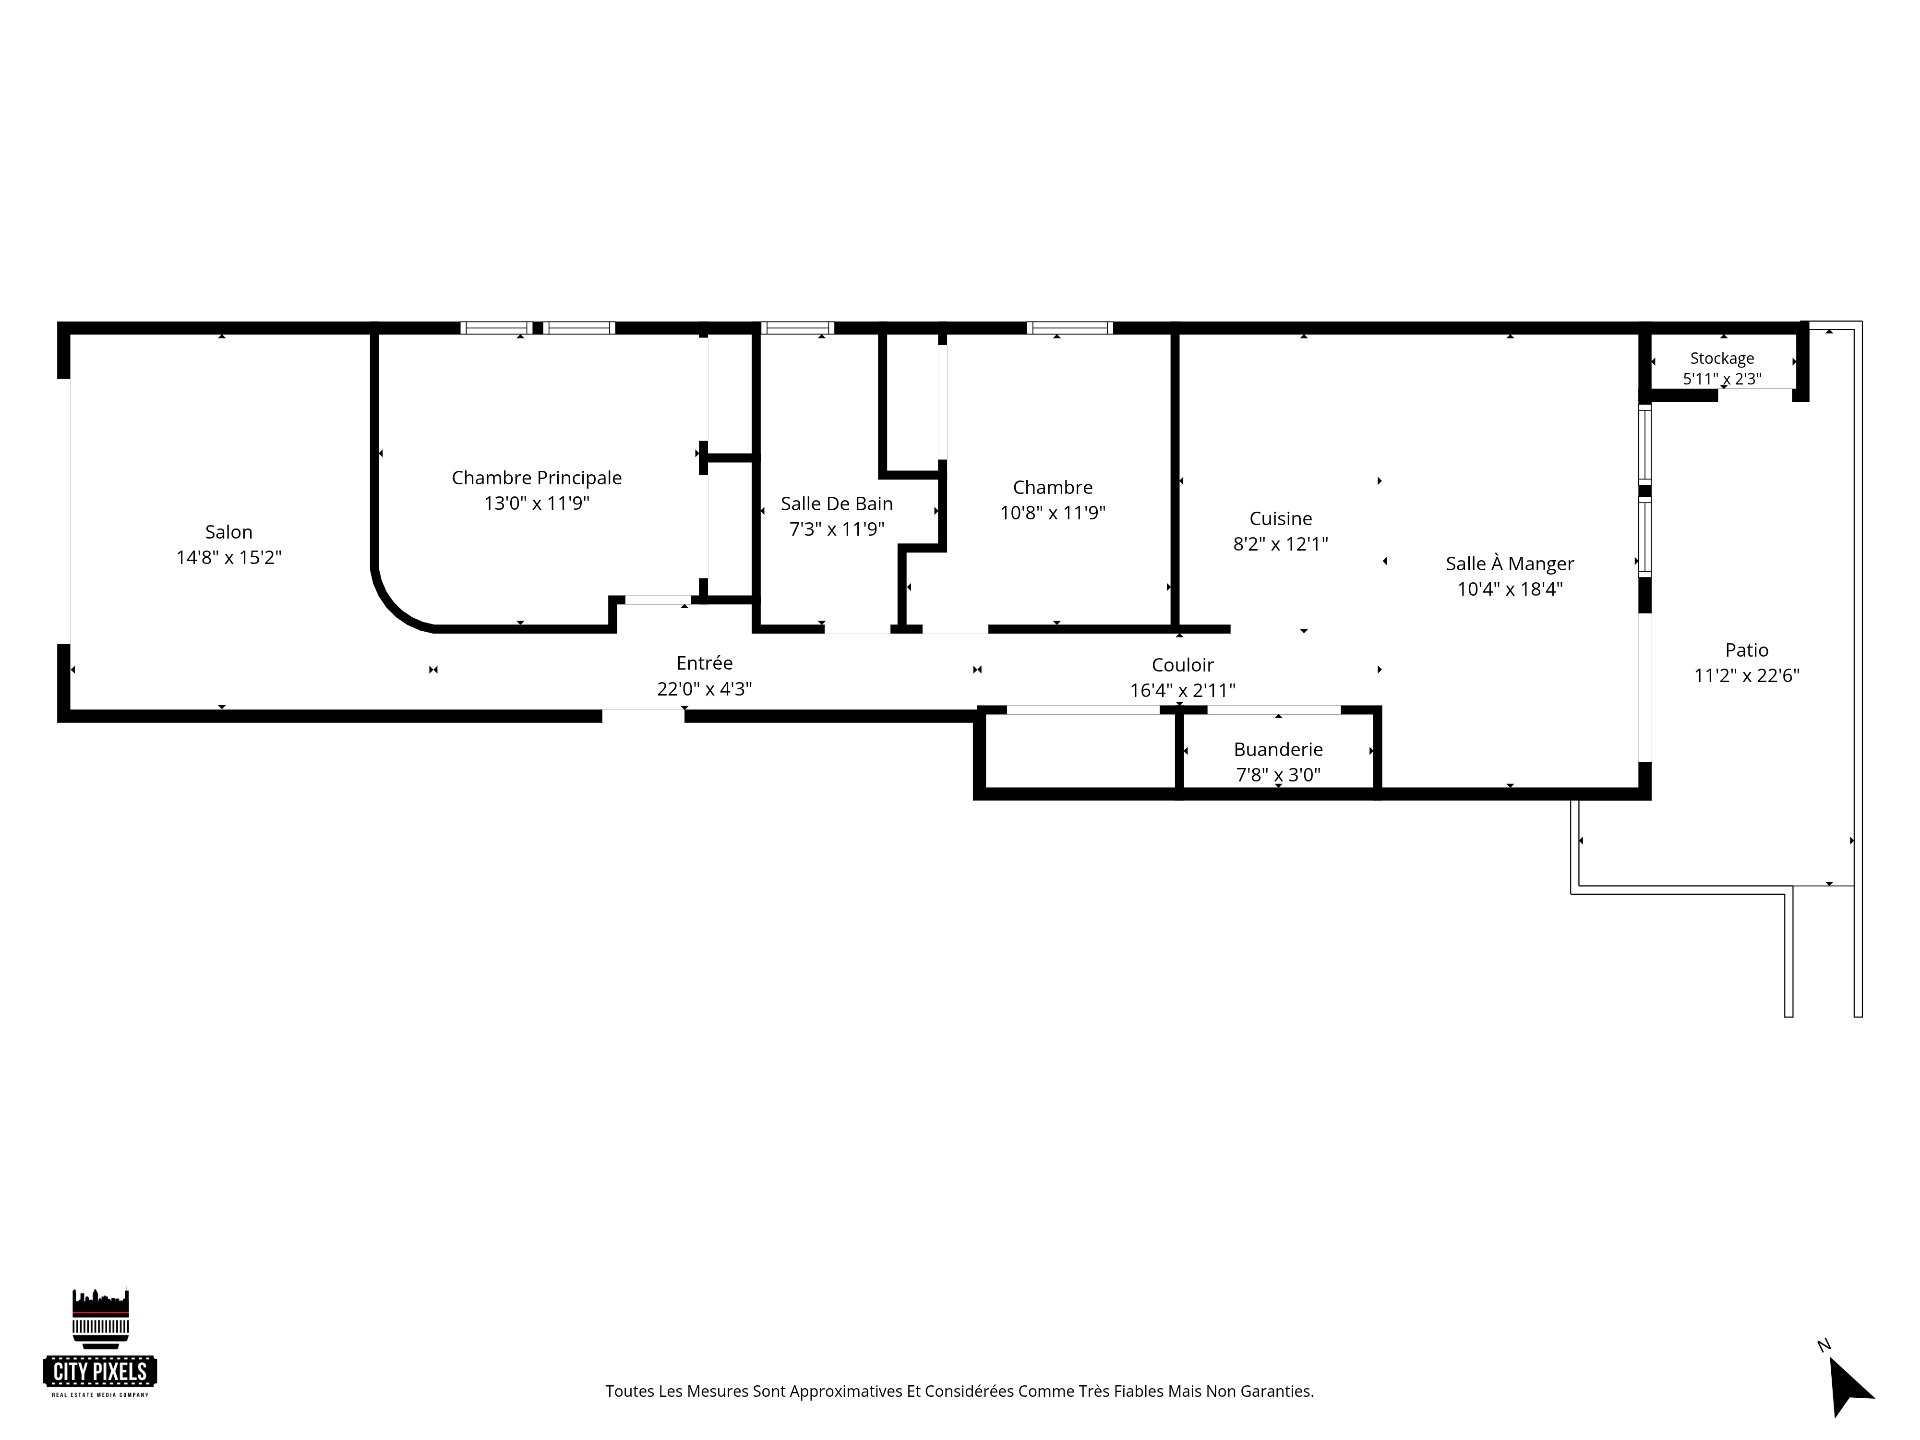
12902691

MLS

$539,999

ASKING PRICE

2

BEDROOM(S)

1

BATHROOM(S)

View the map Schedule a showing Print Listing Request Information
Welcome To

3854 Rue de Rouen

Bright top-floor corner condo in the heart of Hochelaga-Maisonneuve, directly facing Parc Lalancette. Offering approx. 1,076 sq. ft., this spacious 2-bedroom unit features beautiful natural light, wood floors, an updated kitchen with breakfast bar, generous living and dining areas, in-unit laundry and a wall-mounted heat pump. Enjoy a large rear balcony, exterior parking and a prime walkable location near Promenade Ontario, Place Valois, Marché Maisonneuve and the Joliette and Pie-IX metros.

heat pump, fridge, stove, microwave, washer, dryer, bed, mattress, 2 nightstands, 2 dressers, 1 child dresser, 4 storage cabinets of different sizes, 1 bookcase, 2 standing lamps, 2 carpets, coat rack with shoe storage, wall mirror, kitchen table, 4 chairs, 1 barstool, tv bench, coffee table, plant stand

N/A

Set on the top floor of a small 8-unit building, this
bright corner condo delivers the space, light and
neighbourhood lifestyle that make Hochelaga-Maisonneuve
such a sought-after place to call home. Directly across
from Parc Lalancette, it offers an ideal balance of green
space, urban energy and everyday convenience.

With approximately 1,076 sq. ft. of well-planned living
space, the condo feels generous from the moment you enter.
Large windows bring beautiful natural light into the main
living areas, while warm wood floors create a welcoming
atmosphere. The layout gives each space its own identity
without feeling closed in: a comfortable living room, a
truly spacious dining area and an updated kitchen that
naturally becomes the centre of the home.

The kitchen offers crisp cabinetry, plenty of counter and
storage space, and a large breakfast bar overlooking the
dining area--perfect for morning coffee, casual meals,
entertaining friends or setting up a laptop for the day.
The adjoining dining space easily accommodates a full-size
table and benefits from even more natural light.

Both bedrooms are well proportioned, including a generous
primary bedroom, and the large bathroom offers practical
storage and a clean, functional design. In-unit laundry, a
wall-mounted heat pump and abundant storage add the
conveniences buyers look for in everyday condo living.
Being on the top floor also means no neighbours above you.

At the rear, a large private-use balcony creates a genuine
outdoor living space with room for dining, relaxing and
enjoying warm summer evenings. An exterior parking space is
also included.

The location ties it all together. Parc Lalancette is right
across the street, with green space, a splash pad and dog
run close at hand. A short stroll brings you into the heart
of HoMa, where Promenade Ontario, Place Valois and Marché
Maisonneuve are surrounded by cafés, bakeries, restaurants,
boutiques and local favourites. In summer, Ontario Street
comes alive with an inviting pedestrian atmosphere and
neighbourhood activities. Joliette and Pie-IX métro
stations provide convenient access to the Green Line, while
the Olympic District, Botanical Garden and other east-end
attractions are nearby.

Bright, spacious, practical and full of neighbourhood
charm--this is a condo that makes it easy to picture
yourself at home.

Driveway Asphalt
Roofing Asphalt and gravel
Proximity Bicycle path, Cegep, Elementary school, Golf, High school, Park - green area, Public transport
Cadastre - Parking (included in the price) Driveway
Heating system Electric baseboard units
Heating energy Electricity
Sewage system Municipal sewer
Water supply Municipality
Parking Outdoor
Restrictions/Permissions Pets allowed
Zoning Residential
Equipment available Wall-mounted heat pump

Co-ownership fees $ 5220 / year
Municipal Taxes (2026) $ 3306 / year
School taxes (2026) $ 367 / year

Loading street view...

Loading maps...

This site is registered on wpml.org as a development site. Switch to a production site key to remove this banner.