393 Ch. Allen, Shefford, QC J2M1E7 $575,000
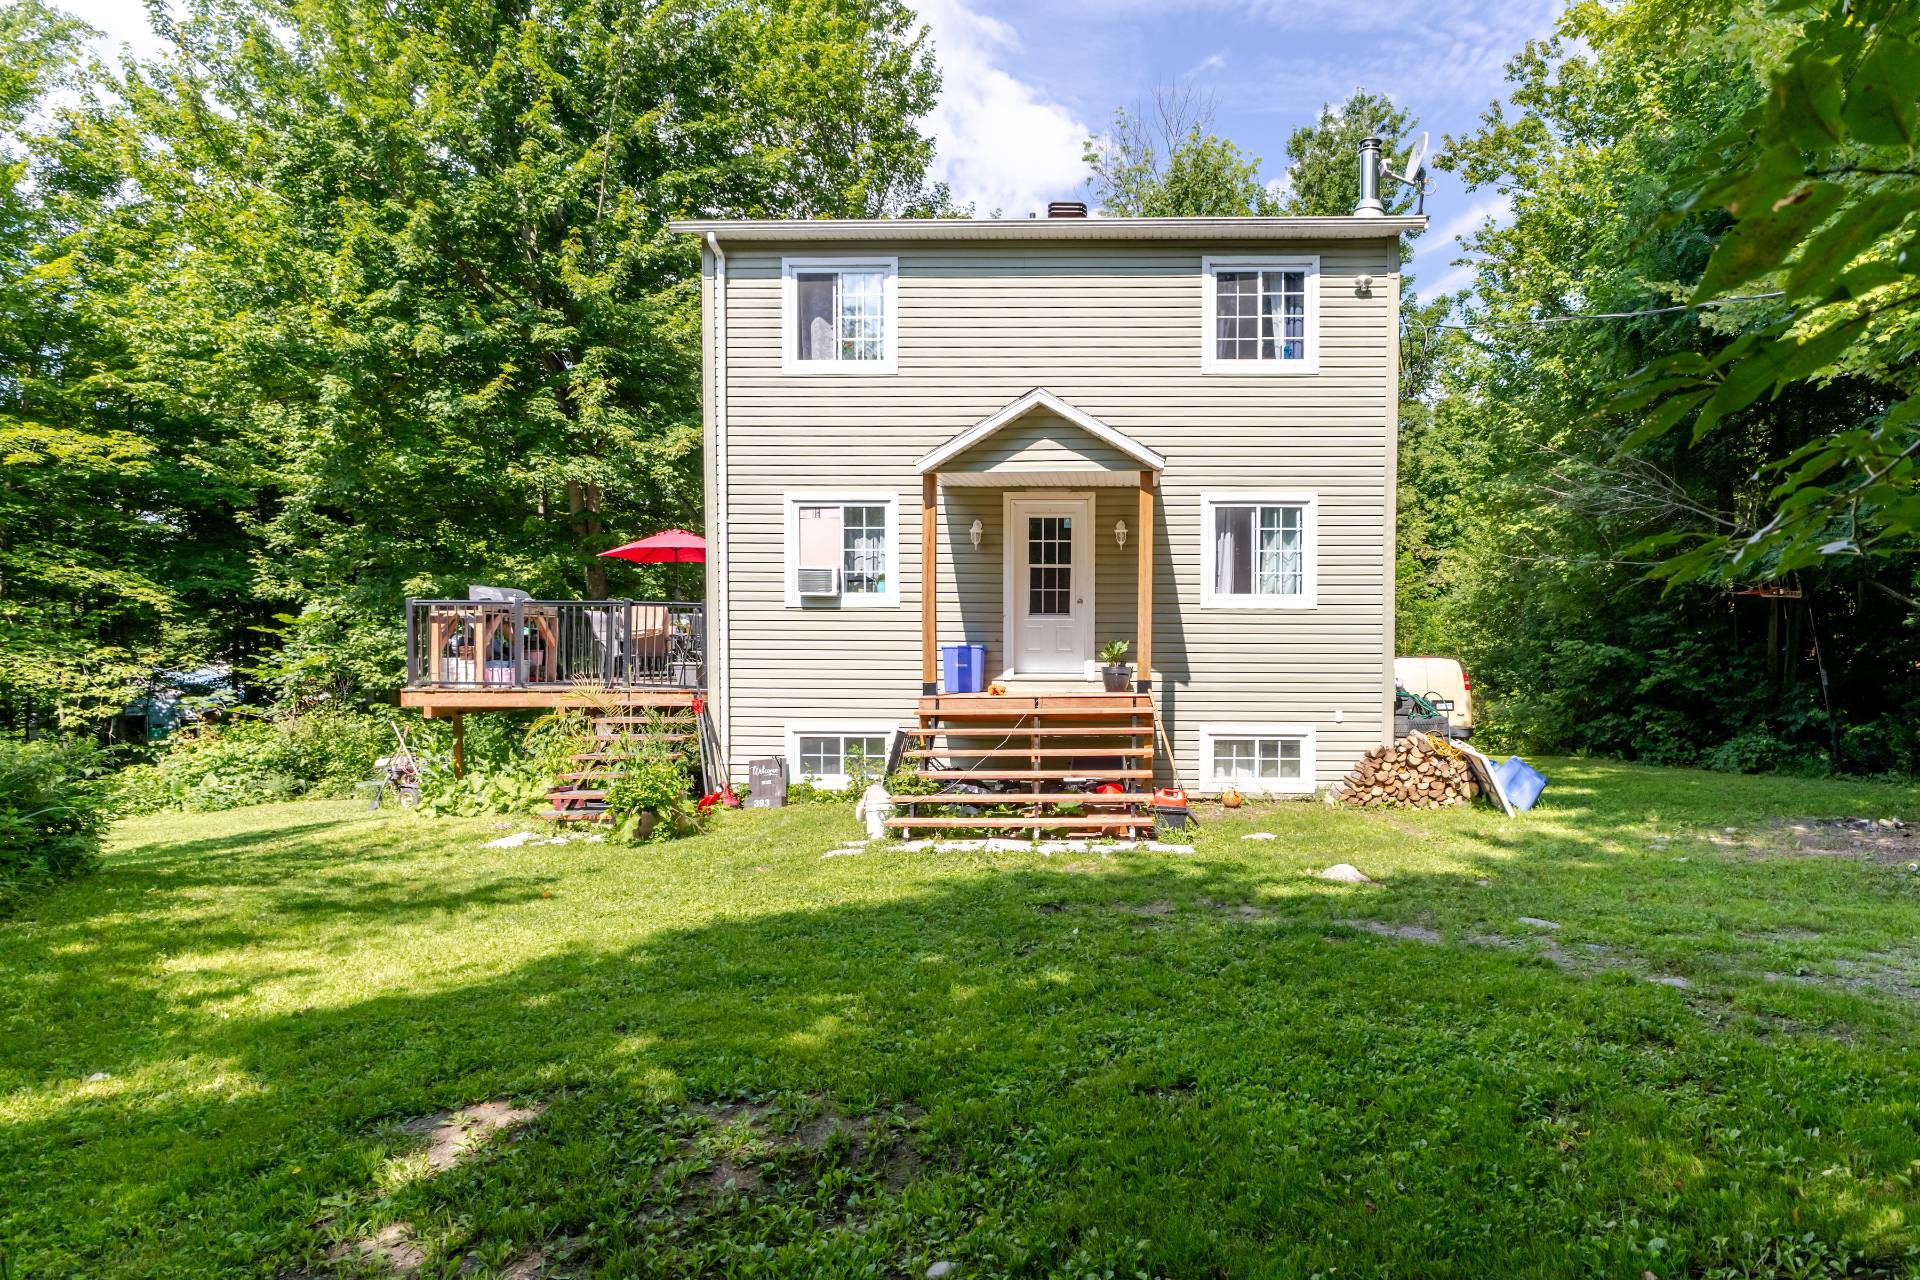
Frontage
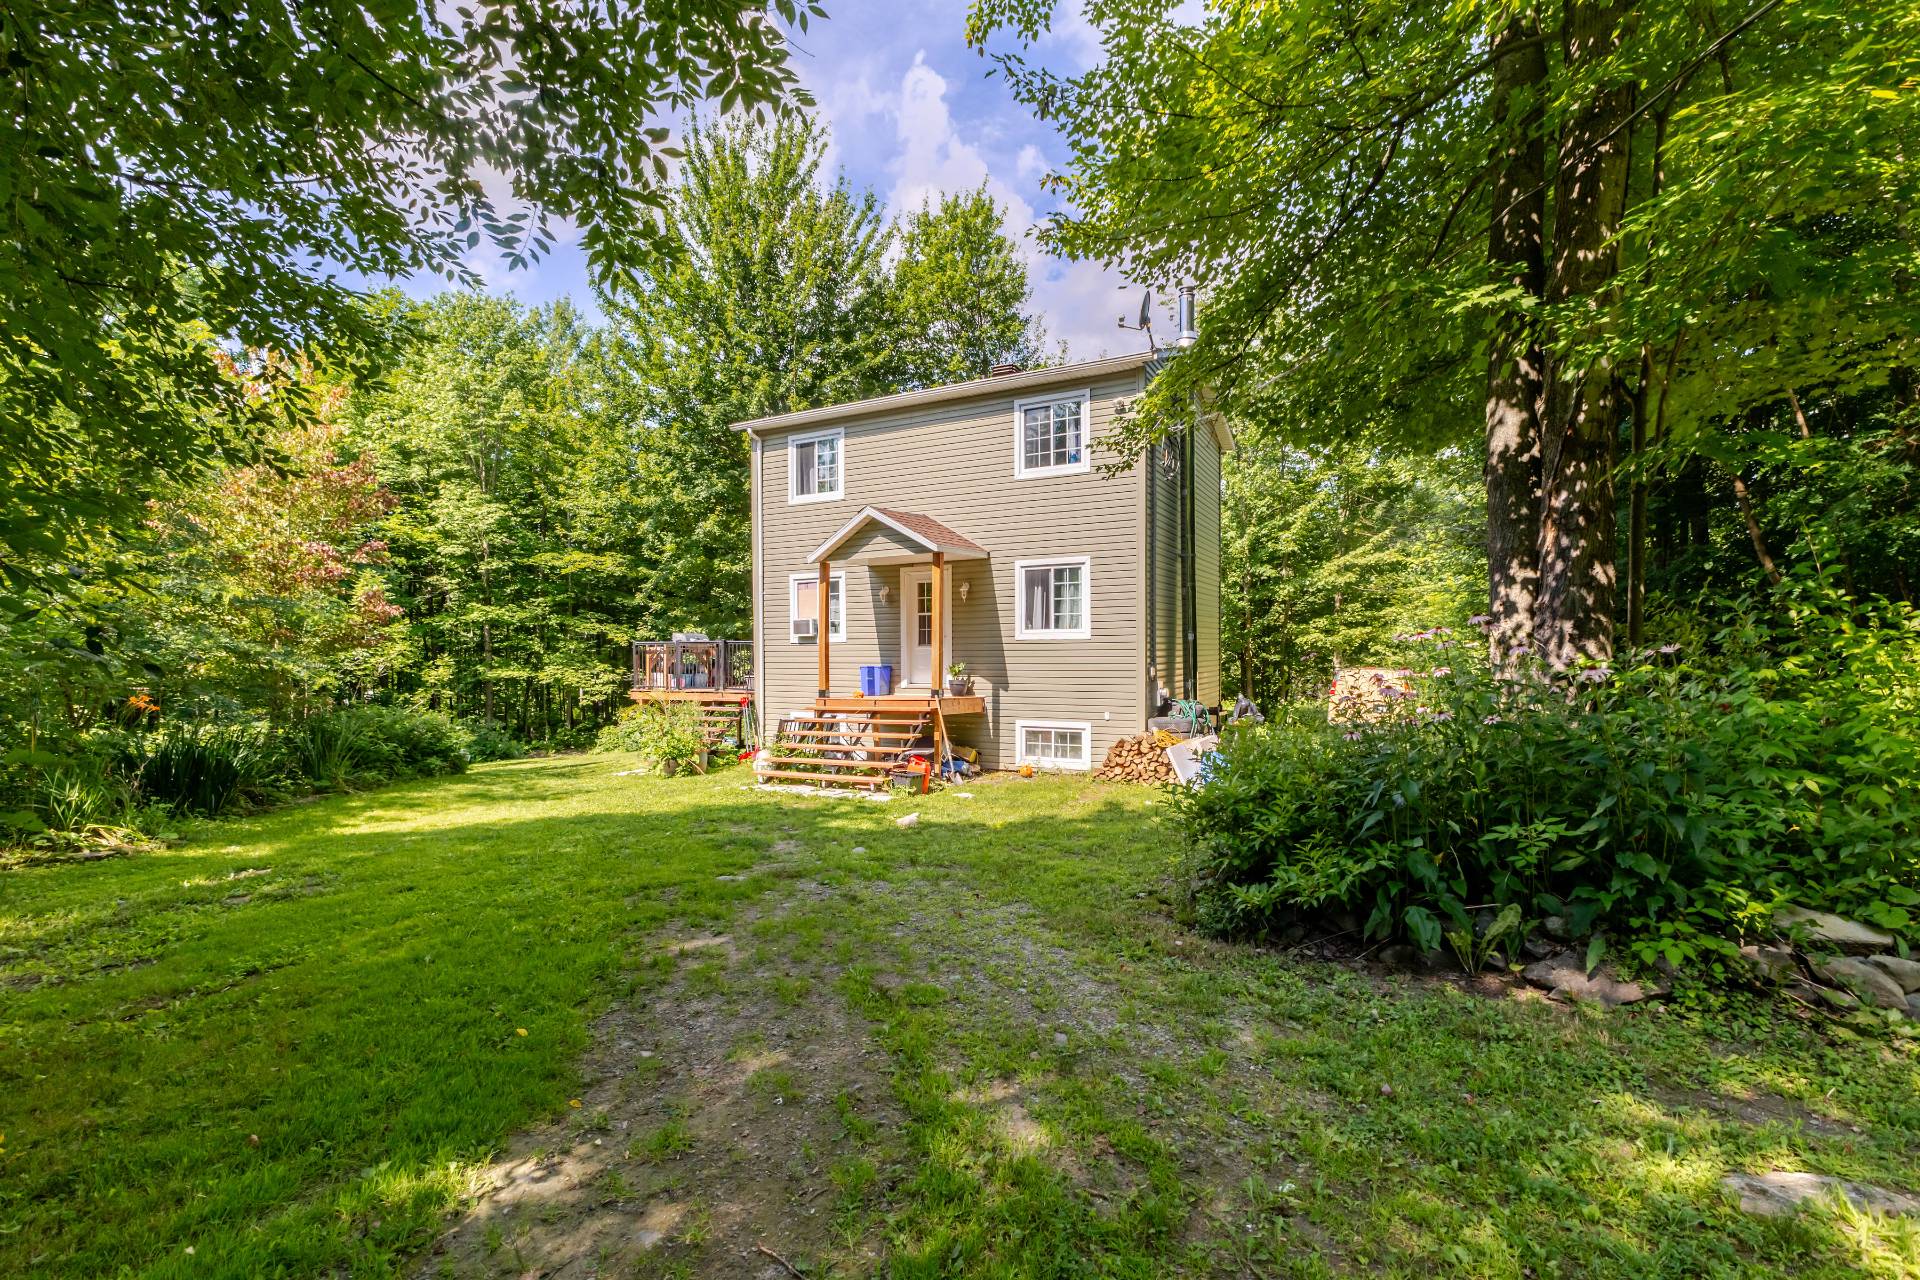
Frontage
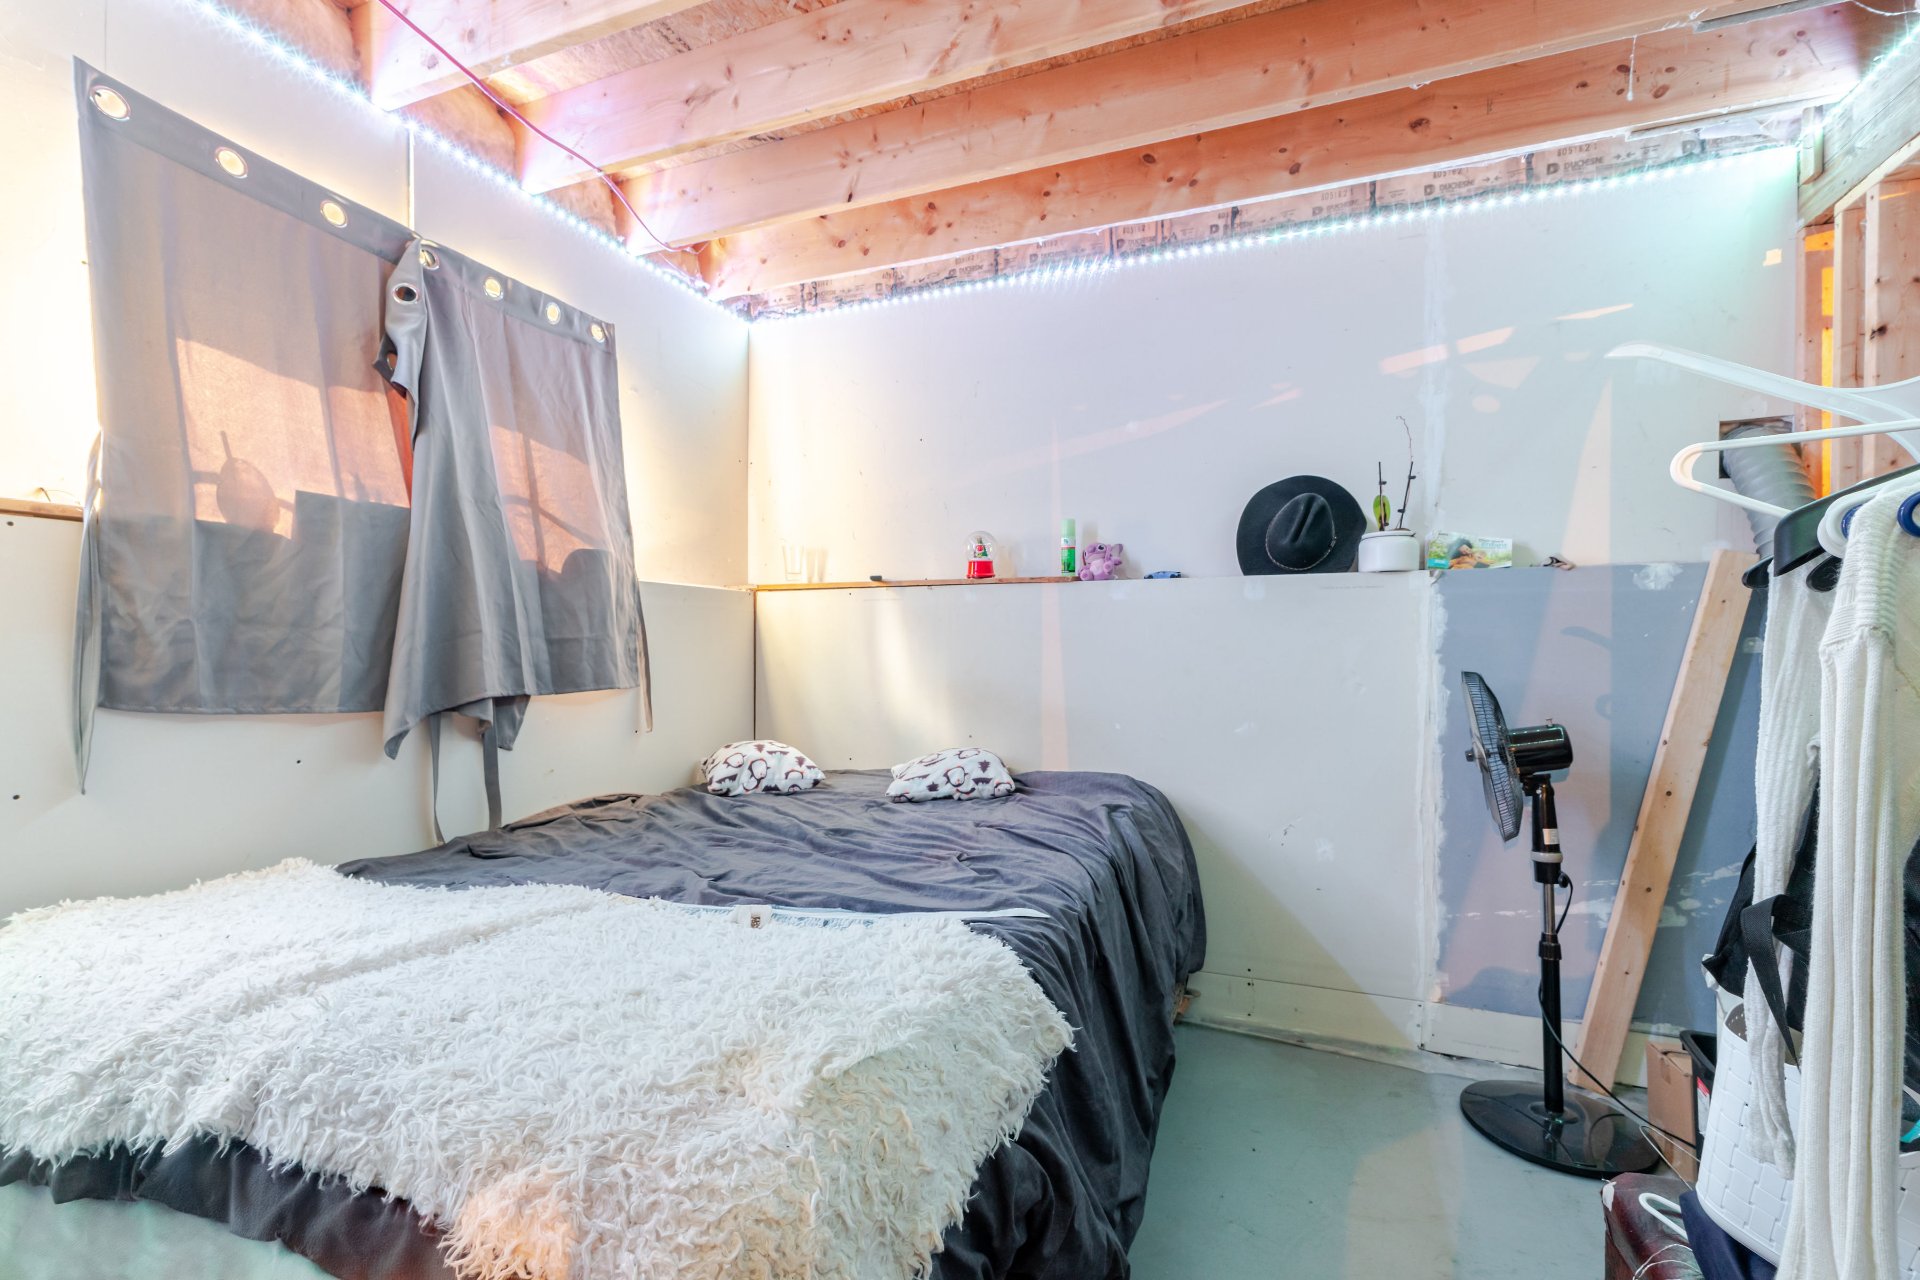
Bedroom
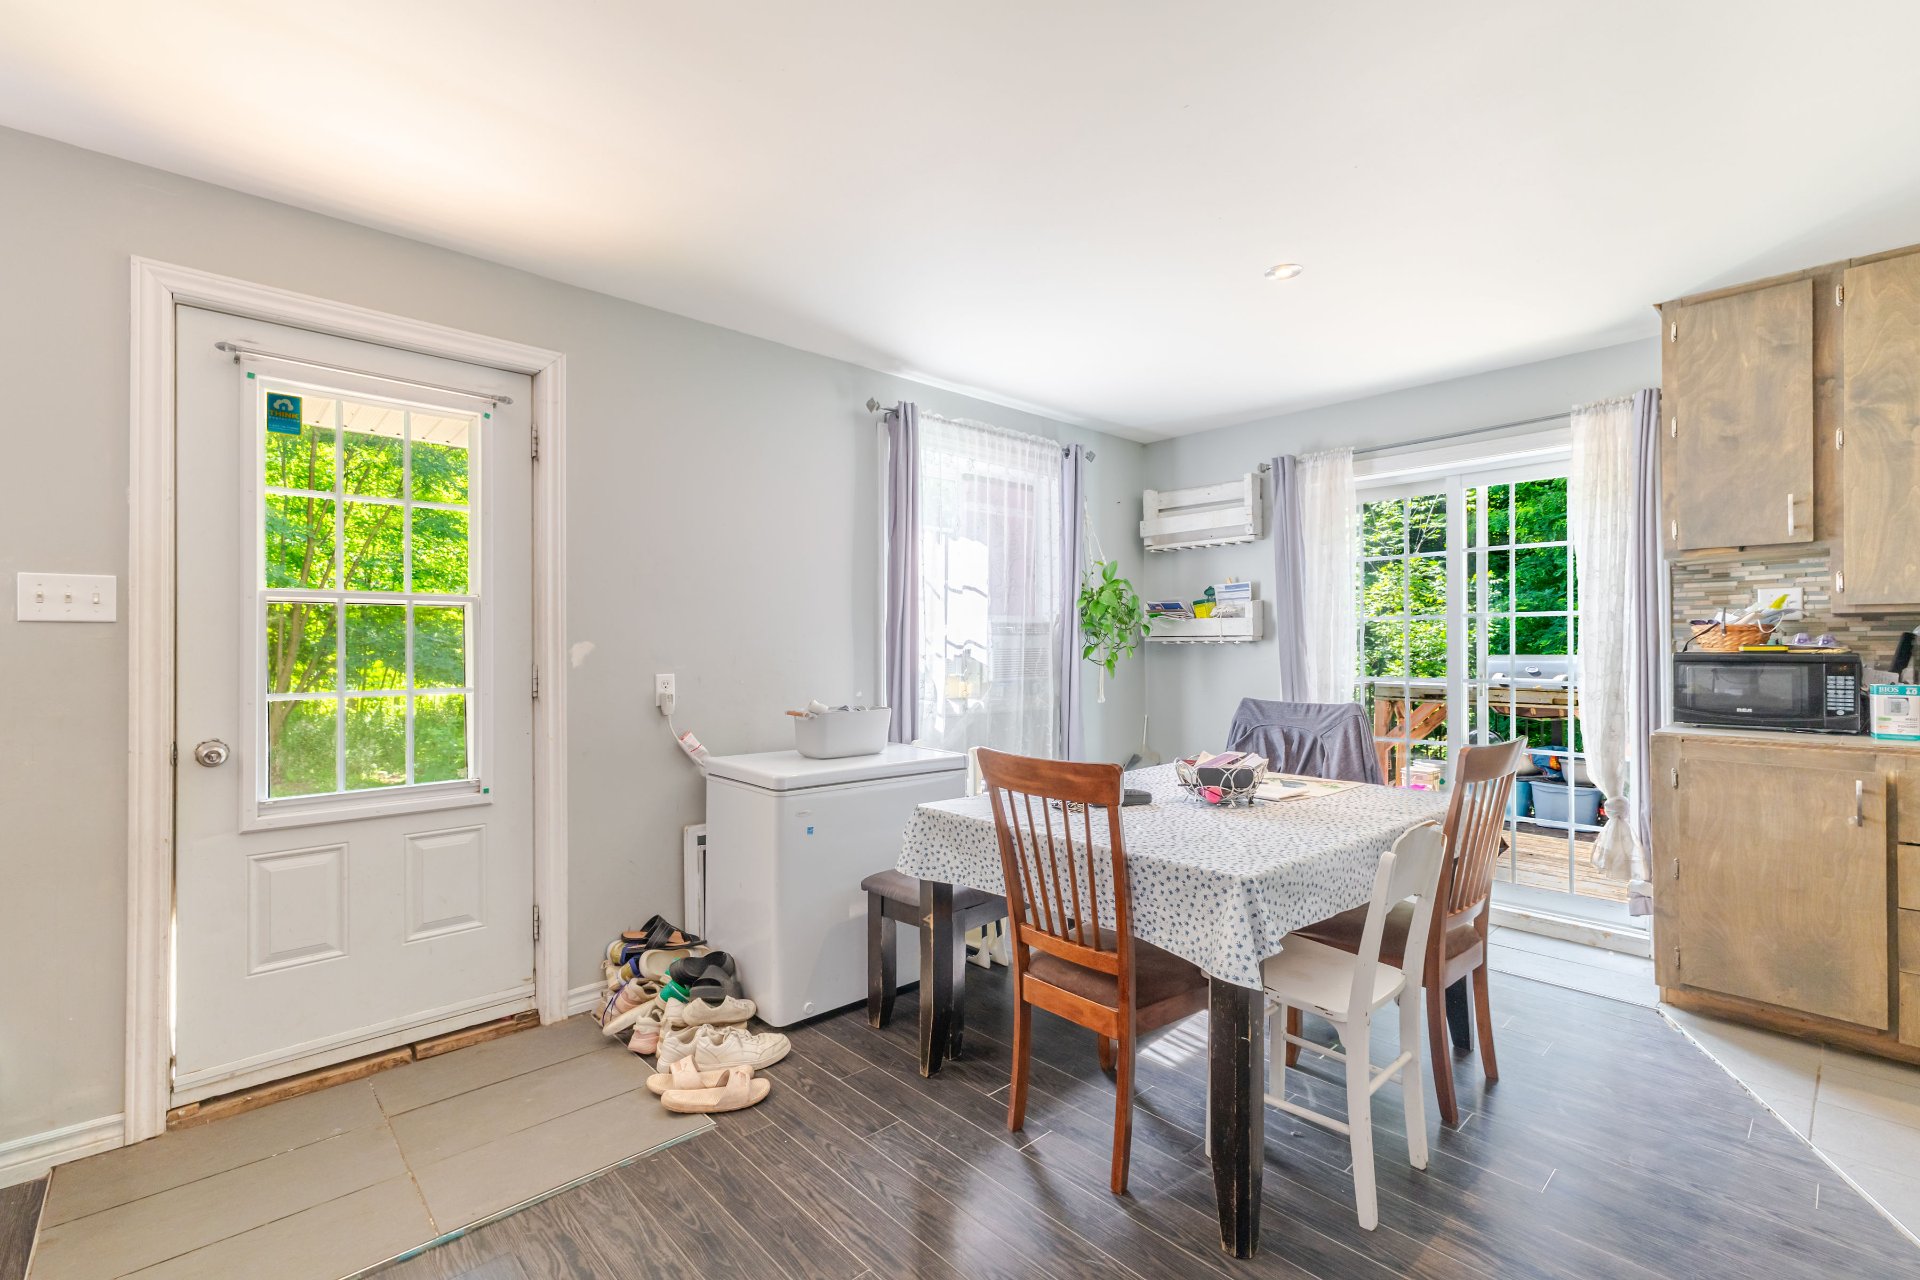
Dining room
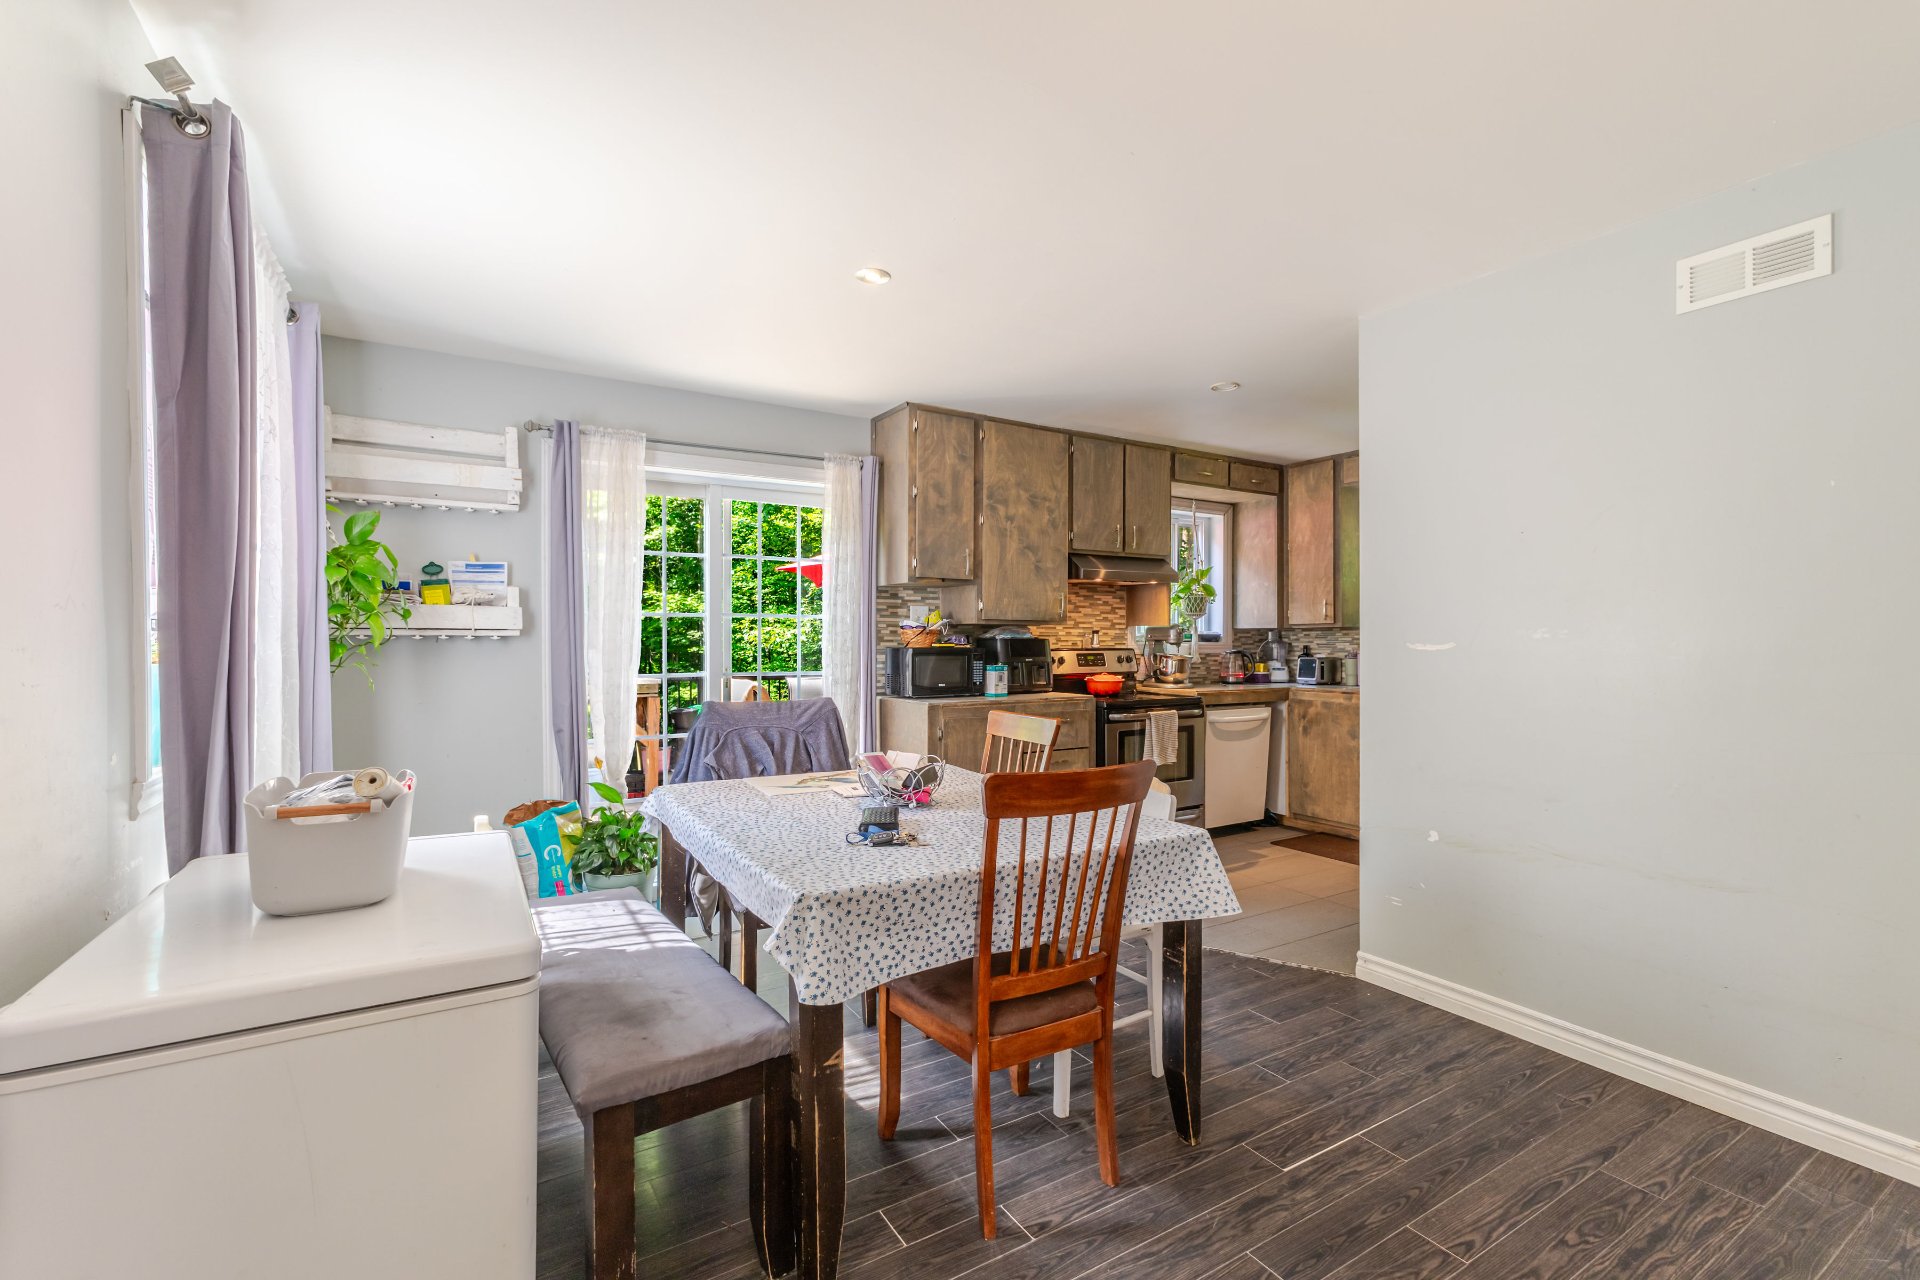
Dining room
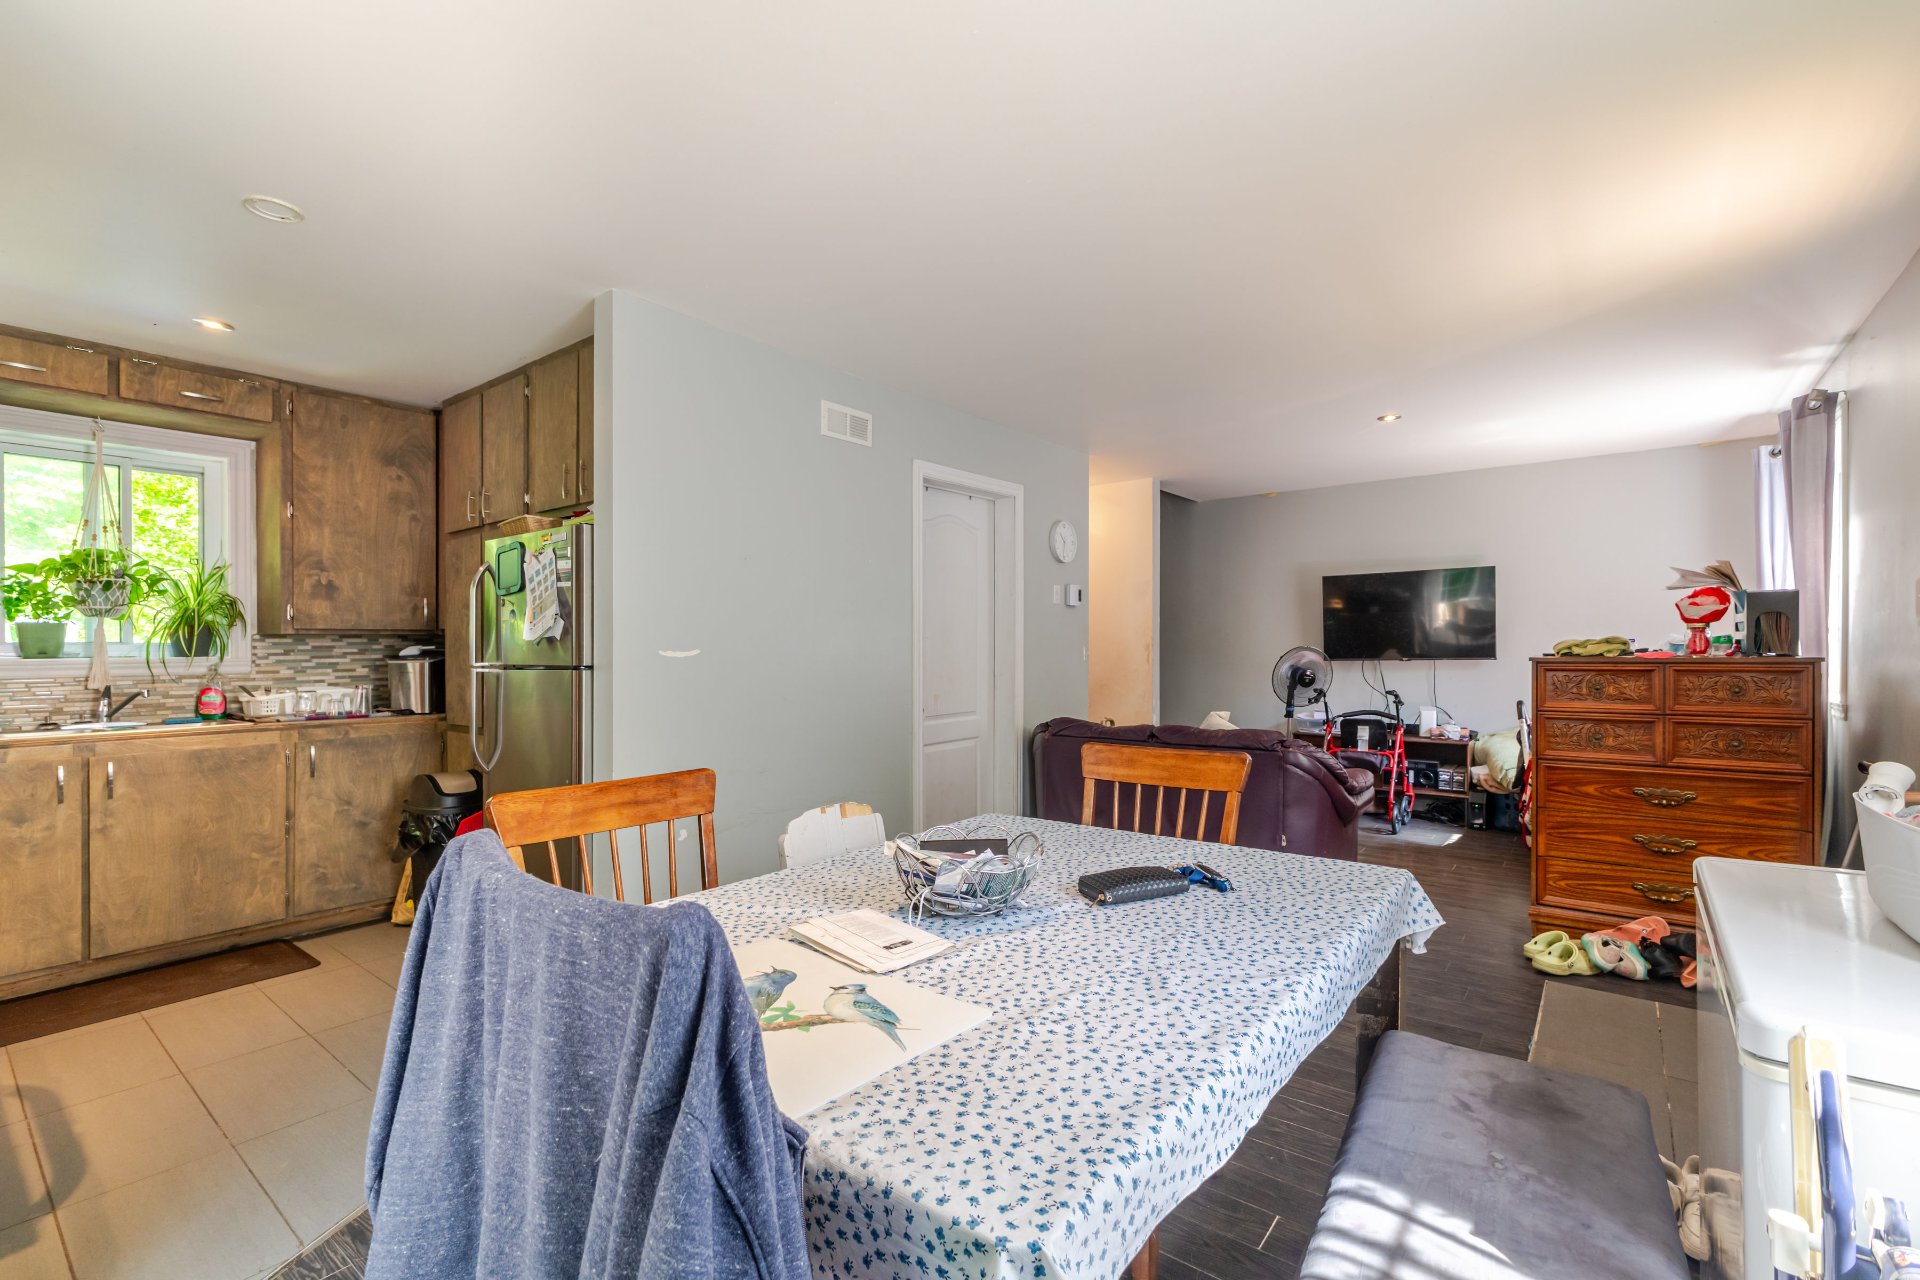
Dining room
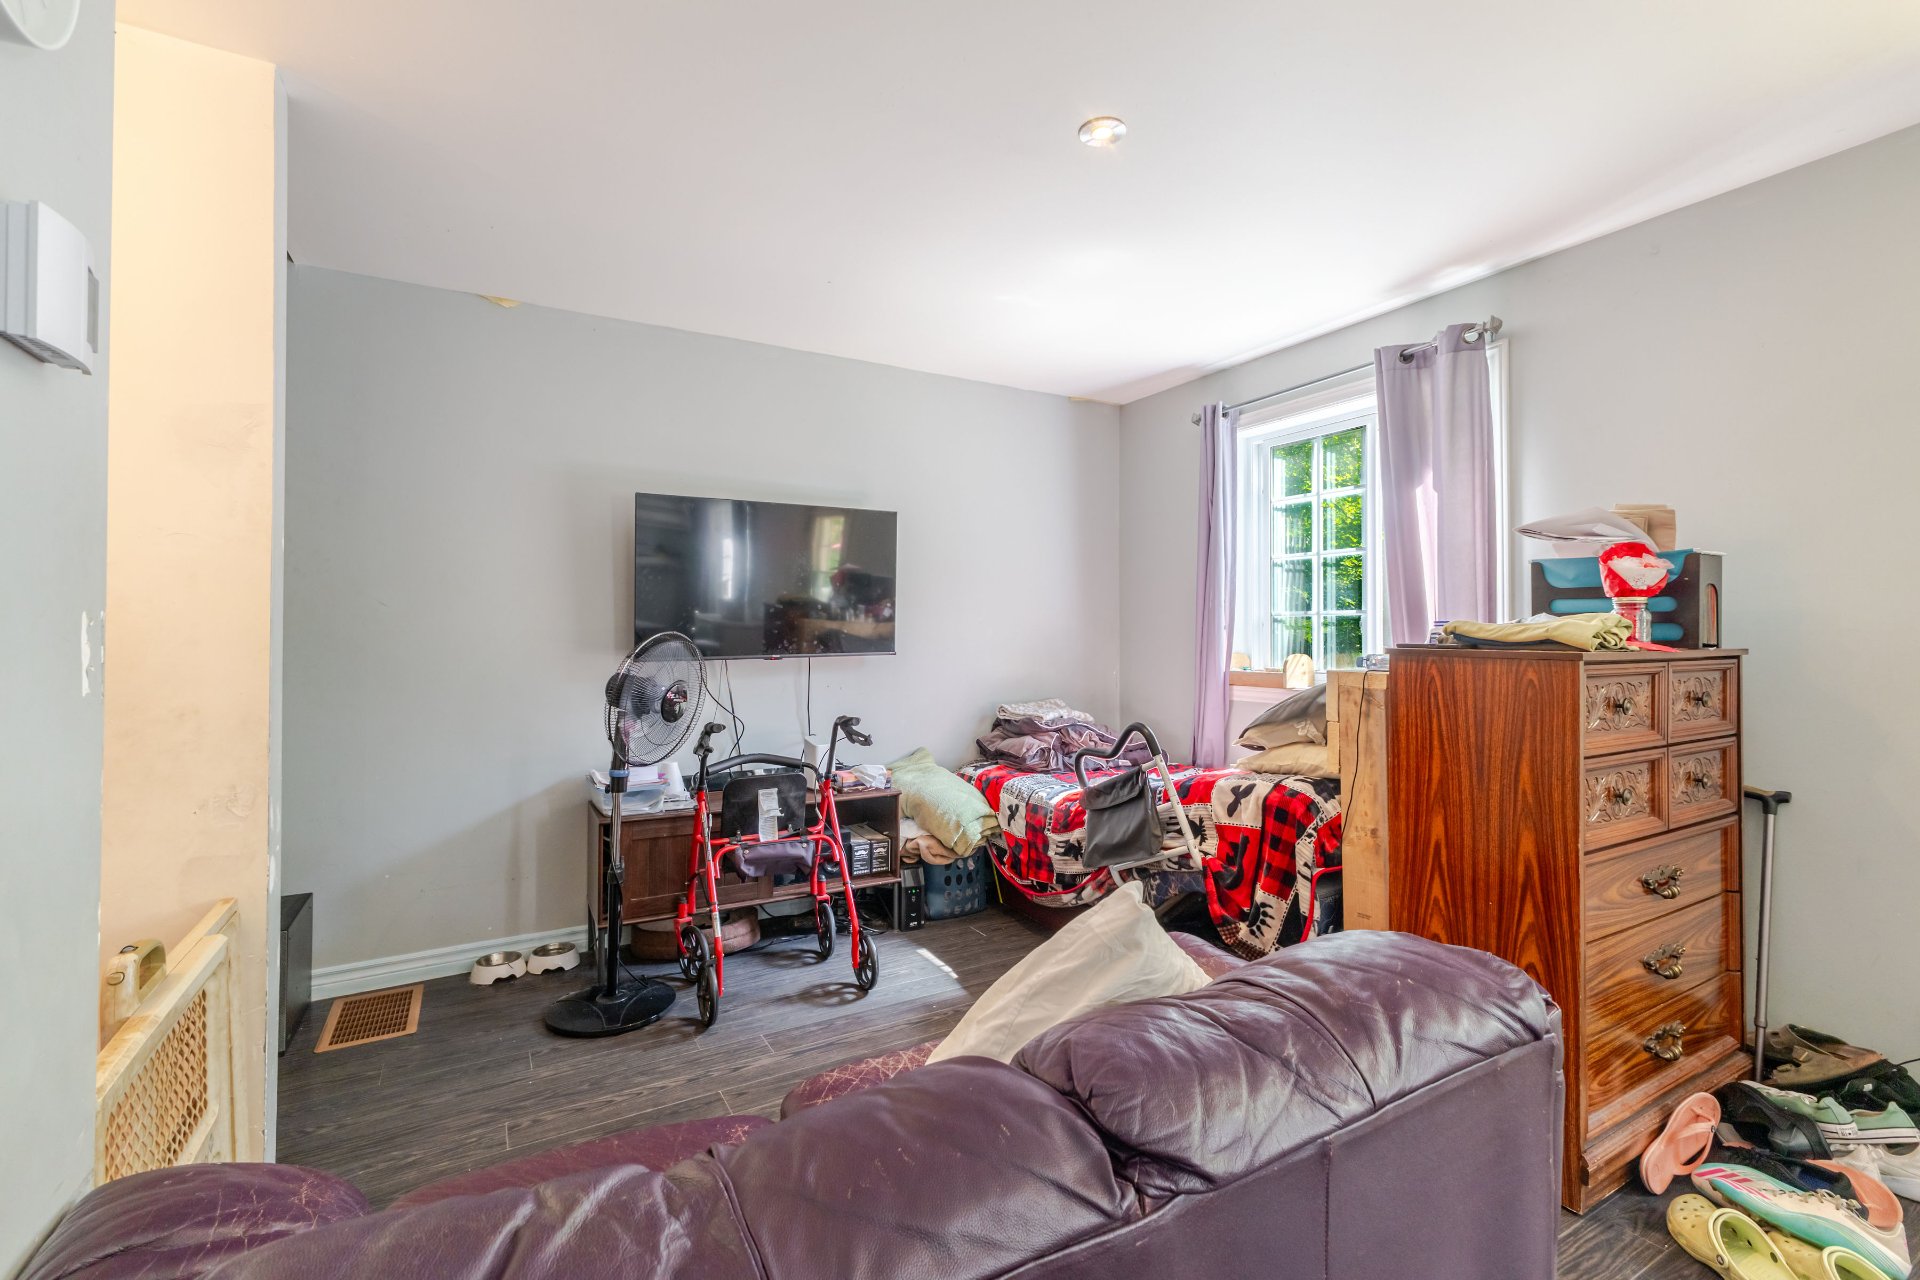
Living room
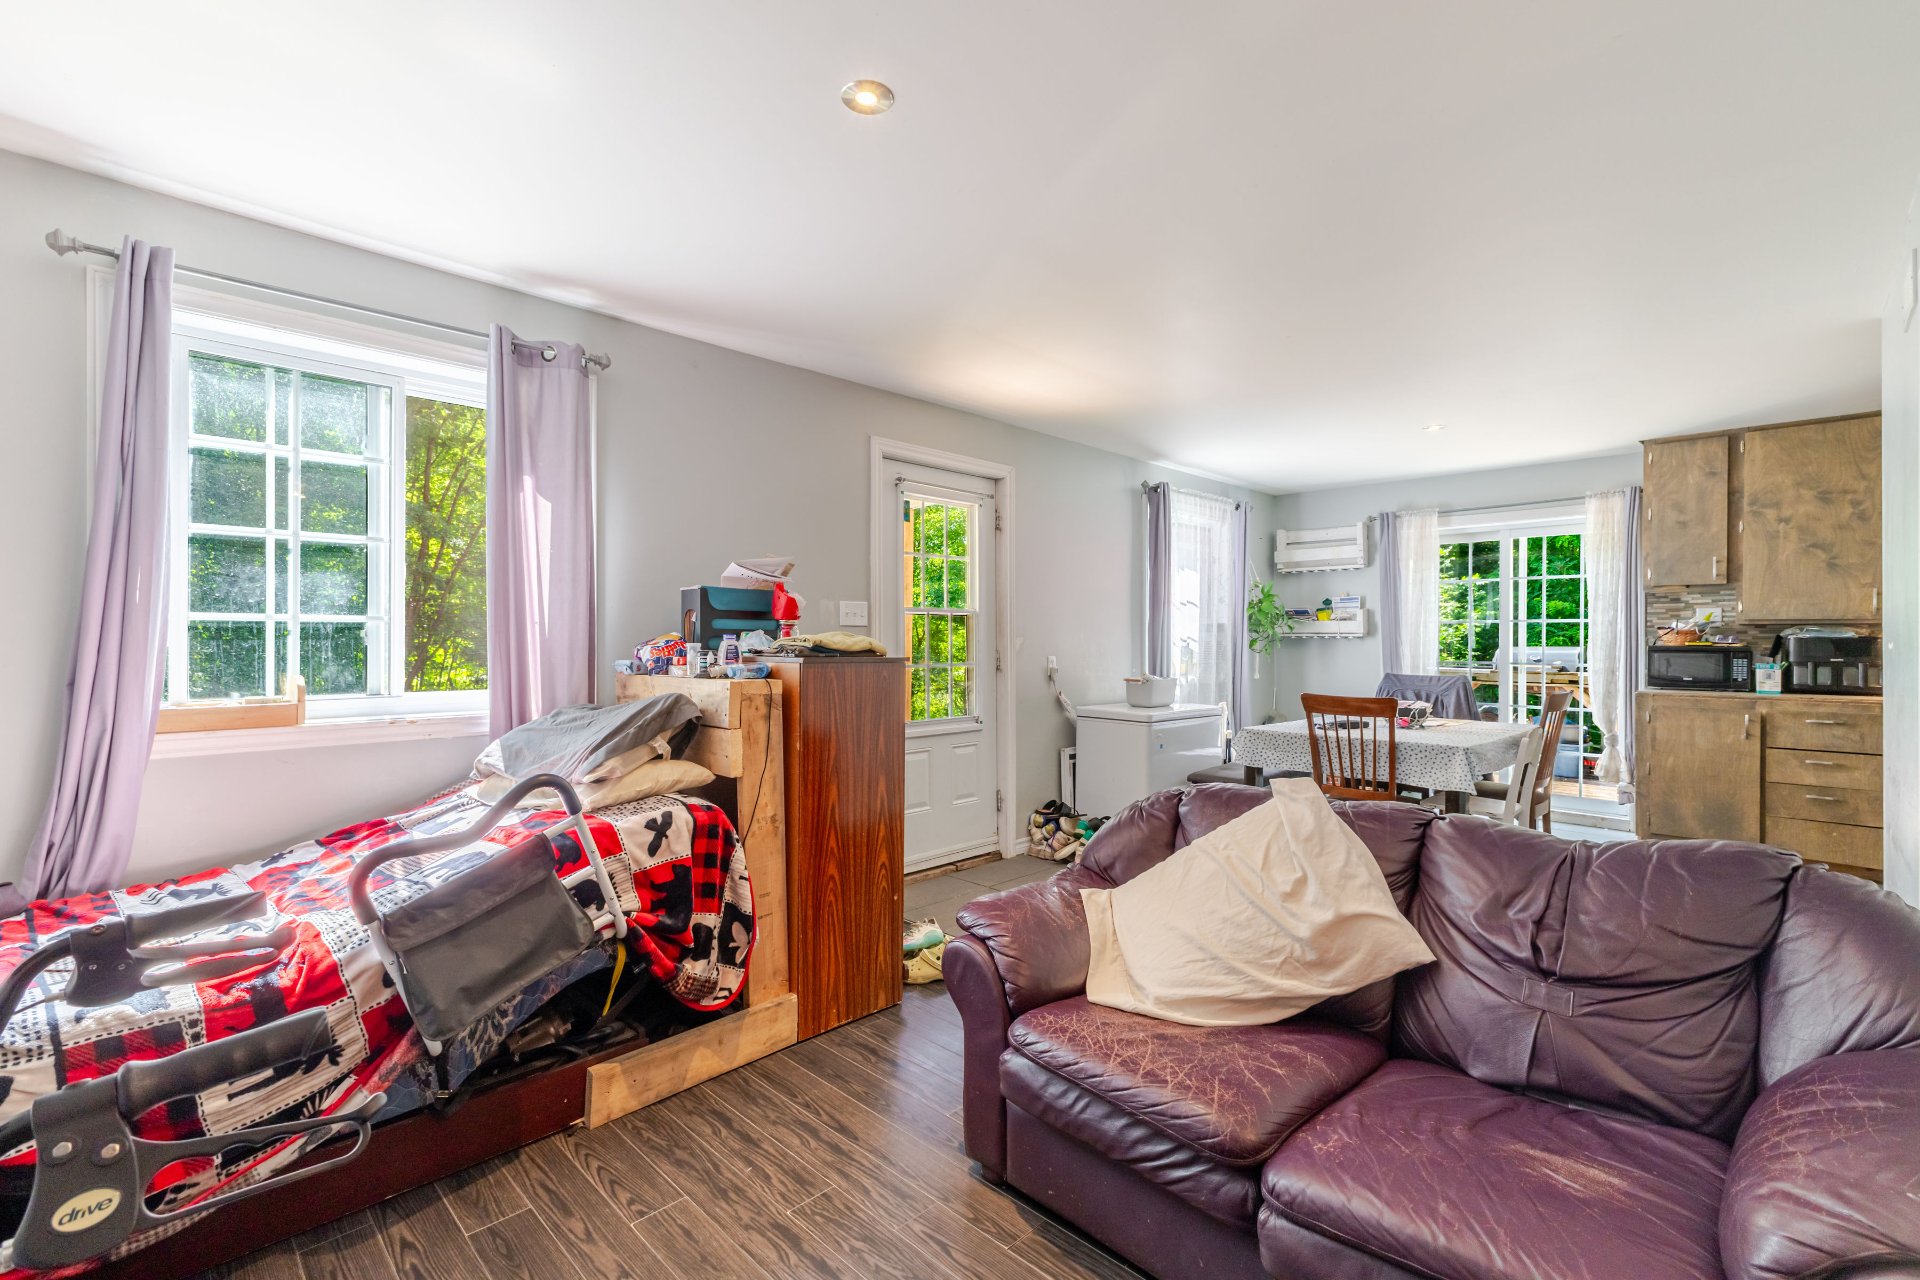
Living room
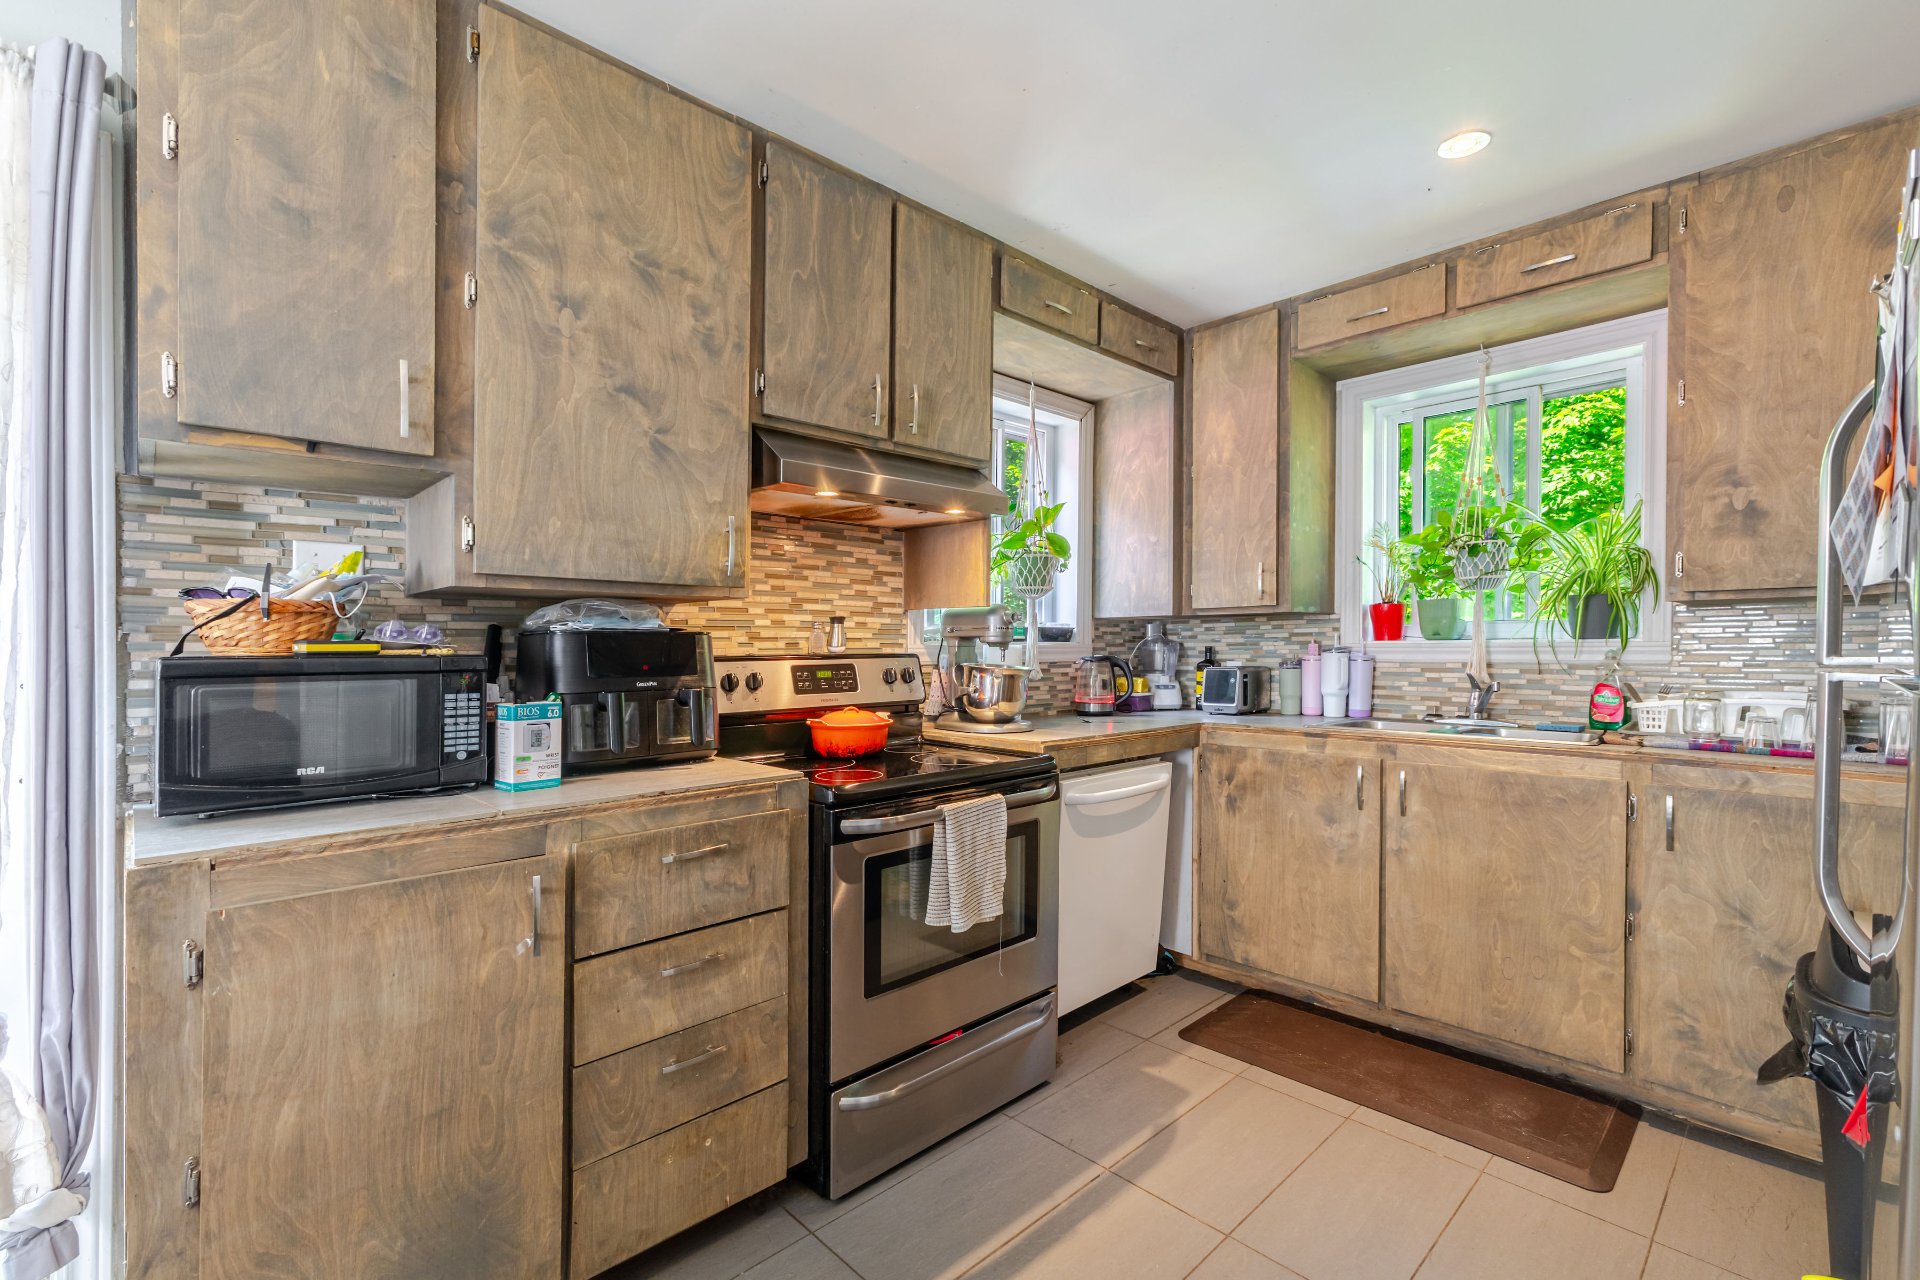
Kitchen
|
|
Description
Discover this charming two-storey home located in Shefford. It offers 3 bedrooms on the second floor, a full bathroom, and a bright, functional main living area. The unfinished basement with over 6 feet of ceiling height provides excellent potential for future development. Situated on a 730.7 m² lot, the property offers generous outdoor space and abundant parking for multiple vehicles. A great opportunity to enjoy the tranquility of Shefford while creating a home tailored to your needs. See ADDENDUM.
Discover this charming two-storey home in the sought-after
municipality of Shefford, offering comfort, functionality,
and plenty of potential. The second floor features three
well-sized bedrooms and a full bathroom, making it an ideal
layout for families.
The bright and inviting main floor provides a welcoming
living space for everyday living and entertaining. The
unfinished basement, with over 6 feet of ceiling height,
offers excellent possibilities to create additional living
space, a family room, home office, or ample storage to suit
your needs.
Set on a generous 730.7 m² lot, the property offers plenty
of outdoor space to enjoy. You'll also appreciate the
abundant parking, with ample driveway space to accommodate
multiple vehicles--perfect for families, guests, or
recreational vehicles.
Nestled in a peaceful setting, this property is a wonderful
opportunity to enjoy the charm and tranquility of Shefford
while adding your own personal touch.
PROXIMITY:
+ Close to highway 112
+ Club de Golf Waterloo is 3 minutes away by car
+ Metro grocery store is 6 minutes away by car
+ Hôpital de Granby (Centre Hospitalier) is 20 minutes away
by car
+ Less than 5 minutes away by car to daycares: Centre de la
Petite Enfance Buissonnière, Centre de la Petite Enfance
Les Jeunes Pousses Inc, Espace Familles Waterloo et région
+ École de l'Orée-des-Cantons Primary school is 5 minutes
away by car
+ Collège Mont-Sacré-Coeur de Granby is 20 minutes away by
car
municipality of Shefford, offering comfort, functionality,
and plenty of potential. The second floor features three
well-sized bedrooms and a full bathroom, making it an ideal
layout for families.
The bright and inviting main floor provides a welcoming
living space for everyday living and entertaining. The
unfinished basement, with over 6 feet of ceiling height,
offers excellent possibilities to create additional living
space, a family room, home office, or ample storage to suit
your needs.
Set on a generous 730.7 m² lot, the property offers plenty
of outdoor space to enjoy. You'll also appreciate the
abundant parking, with ample driveway space to accommodate
multiple vehicles--perfect for families, guests, or
recreational vehicles.
Nestled in a peaceful setting, this property is a wonderful
opportunity to enjoy the charm and tranquility of Shefford
while adding your own personal touch.
PROXIMITY:
+ Close to highway 112
+ Club de Golf Waterloo is 3 minutes away by car
+ Metro grocery store is 6 minutes away by car
+ Hôpital de Granby (Centre Hospitalier) is 20 minutes away
by car
+ Less than 5 minutes away by car to daycares: Centre de la
Petite Enfance Buissonnière, Centre de la Petite Enfance
Les Jeunes Pousses Inc, Espace Familles Waterloo et région
+ École de l'Orée-des-Cantons Primary school is 5 minutes
away by car
+ Collège Mont-Sacré-Coeur de Granby is 20 minutes away by
car
Inclusions: Basement fireplace, light fixtures,
Exclusions : Appliances
| BUILDING | |
|---|---|
| Type | Two or more storey |
| Style | Detached |
| Dimensions | 0x0 |
| Lot Size | 0 |
| EXPENSES | |
|---|---|
| Municipal Taxes (2026) | $ 134 / year |
| School taxes (2026) | $ 1 / year |
|
ROOM DETAILS |
|||
|---|---|---|---|
| Room | Dimensions | Level | Flooring |
| Living room | 9.9 x 11 P | Ground Floor | Floating floor |
| Bathroom | 7 x 7.3 P | Ground Floor | Ceramic tiles |
| Dining room | 13.9 x 11 P | Ground Floor | Floating floor |
| Kitchen | 9.10 x 10.10 P | Ground Floor | Ceramic tiles |
| Hallway | 5.8 x 8.7 P | 2nd Floor | Floating floor |
| Primary bedroom | 15.6 x 10 P | 2nd Floor | Floating floor |
| Bedroom | 8.11 x 15 P | 2nd Floor | Floating floor |
| Bedroom | 11.9 x 8.6 P | 2nd Floor | Floating floor |
| Family room | 24.10 x 18.10 P | Basement | Concrete |
| Bathroom | 8.7 x 10.8 P | Basement | Concrete |
|
CHARACTERISTICS |
|
|---|---|
| Basement | 6 feet and over, Unfinished |
| Water supply | Artesian well |
| Roofing | Asphalt shingles |
| Proximity | Bicycle path, Daycare centre, Elementary school, Golf, High school, Highway, Hospital, Park - green area |
| Heating system | Electric baseboard units |
| Heating energy | Electricity |
| Available services | Fire detector |
| Equipment available | Other, Ventilation system |
| Sewage system | Purification field, Septic tank |
| Zoning | Residential |
| Bathroom / Washroom | Seperate shower |