395 Rue du Bouvreuil, Saint-Denis-de-Brompton, QC J0B2P0 $937,000
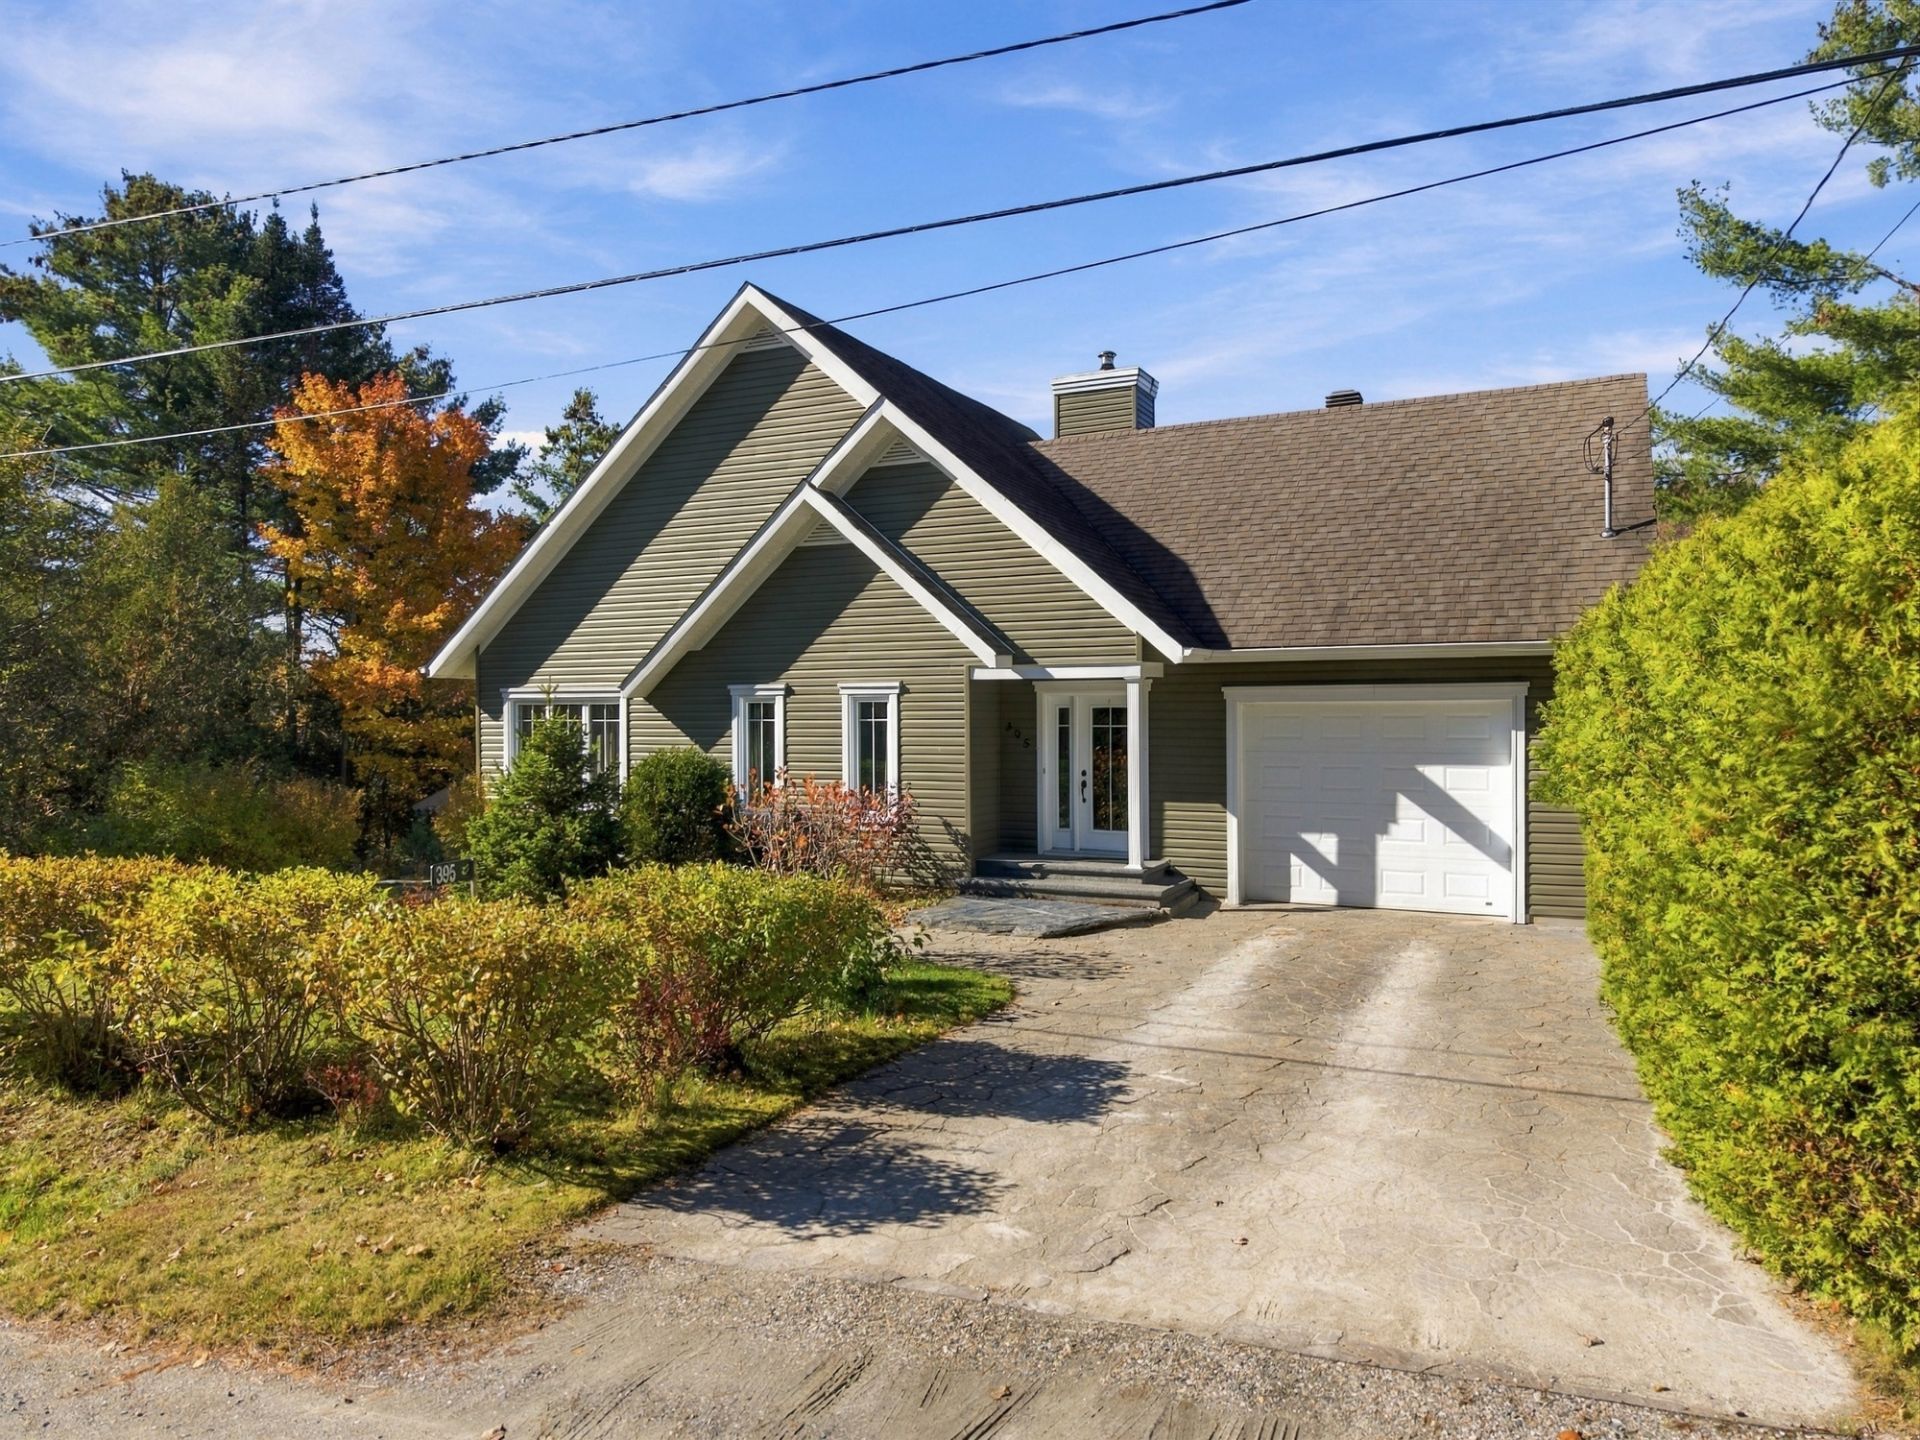
Frontage
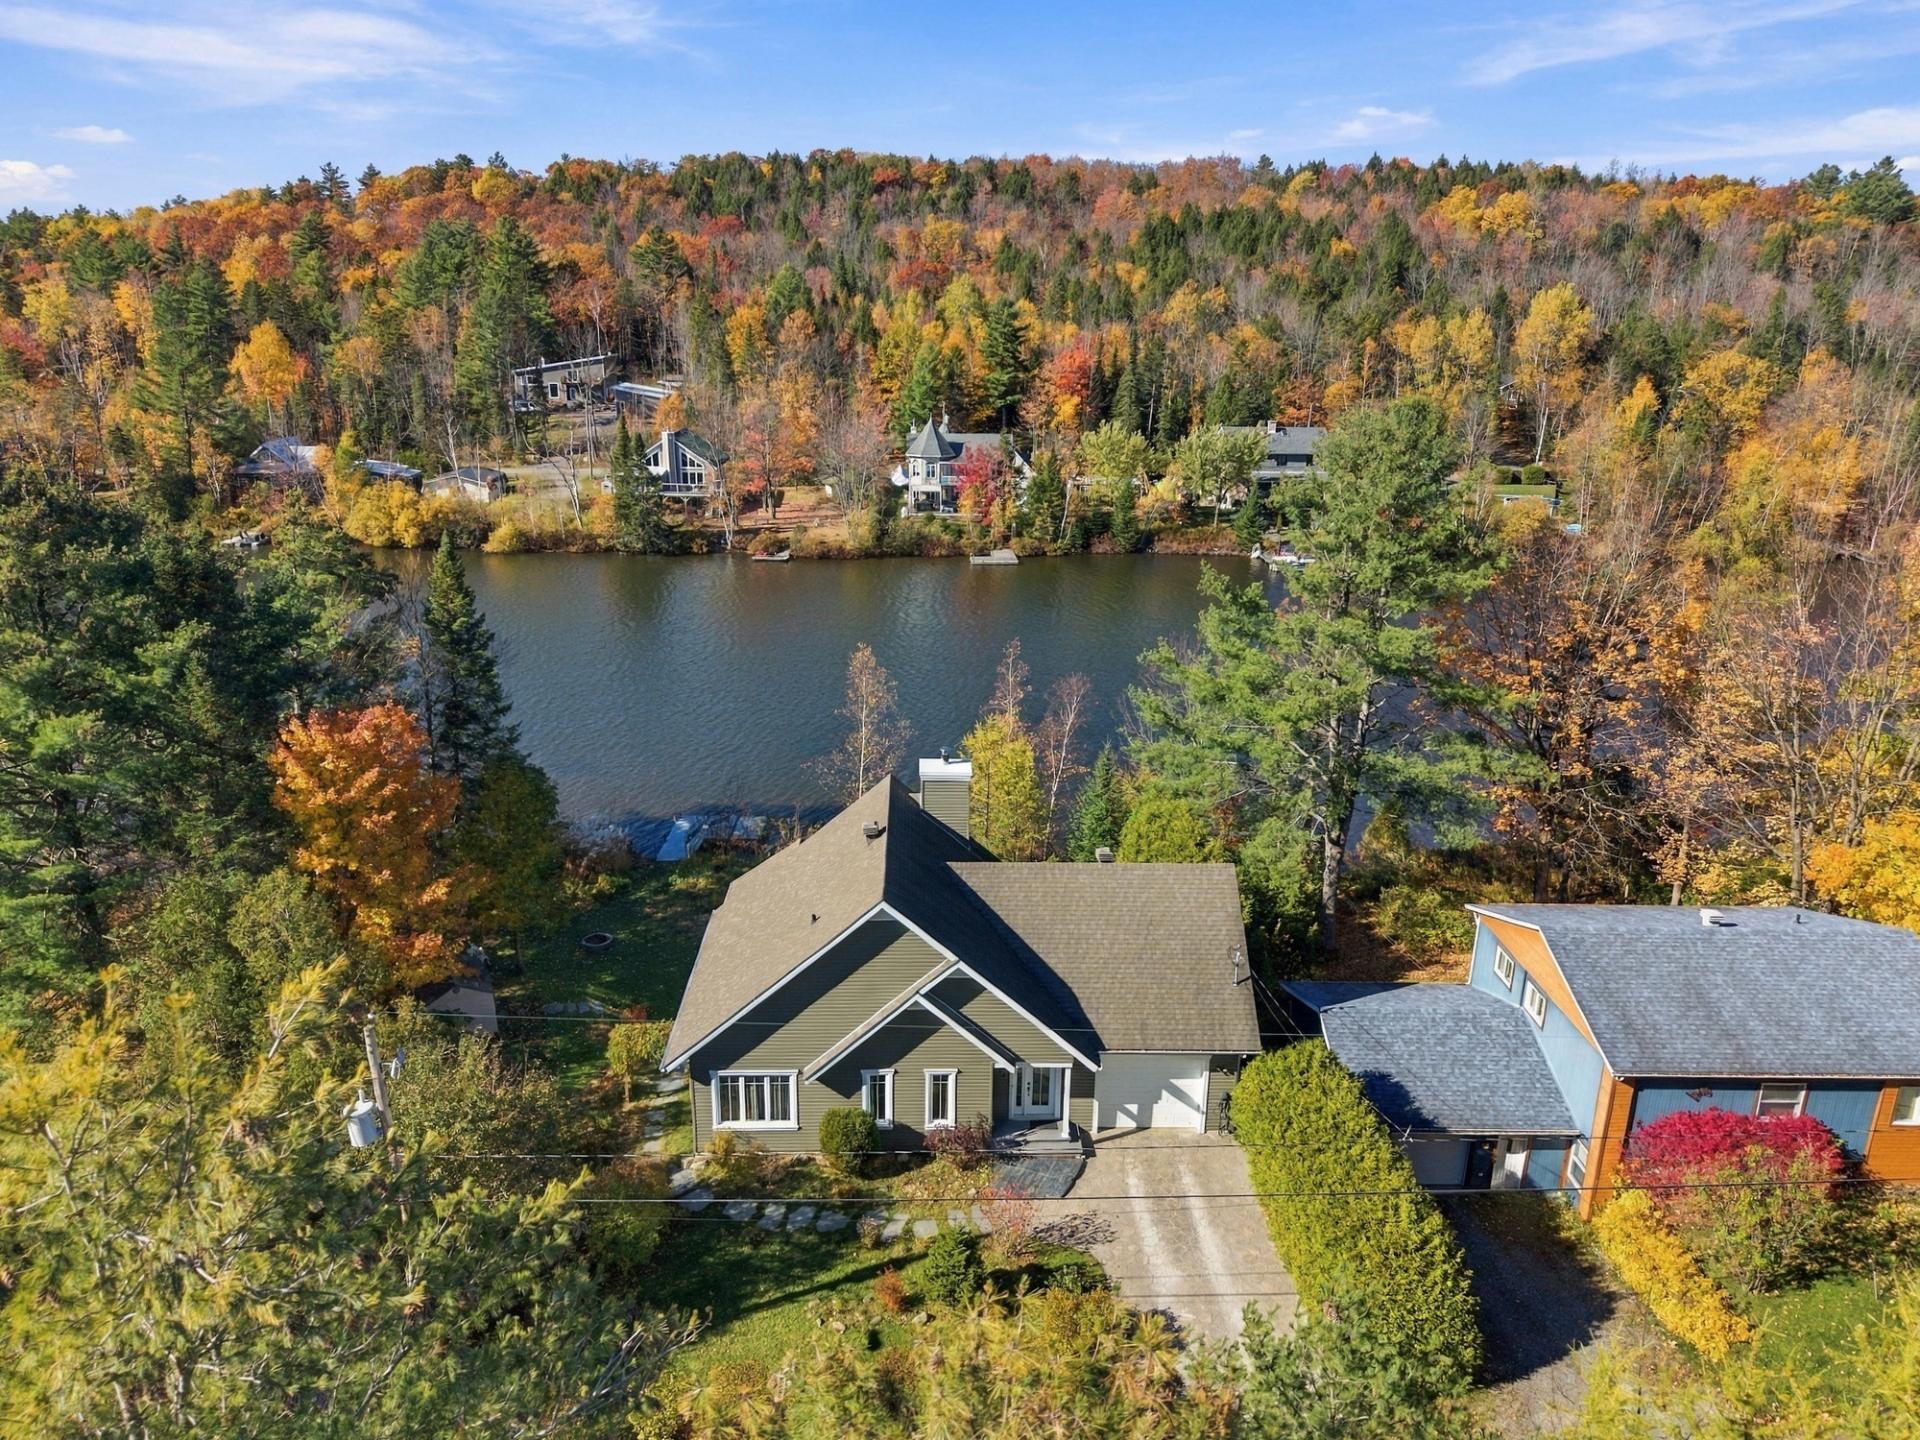
Aerial photo
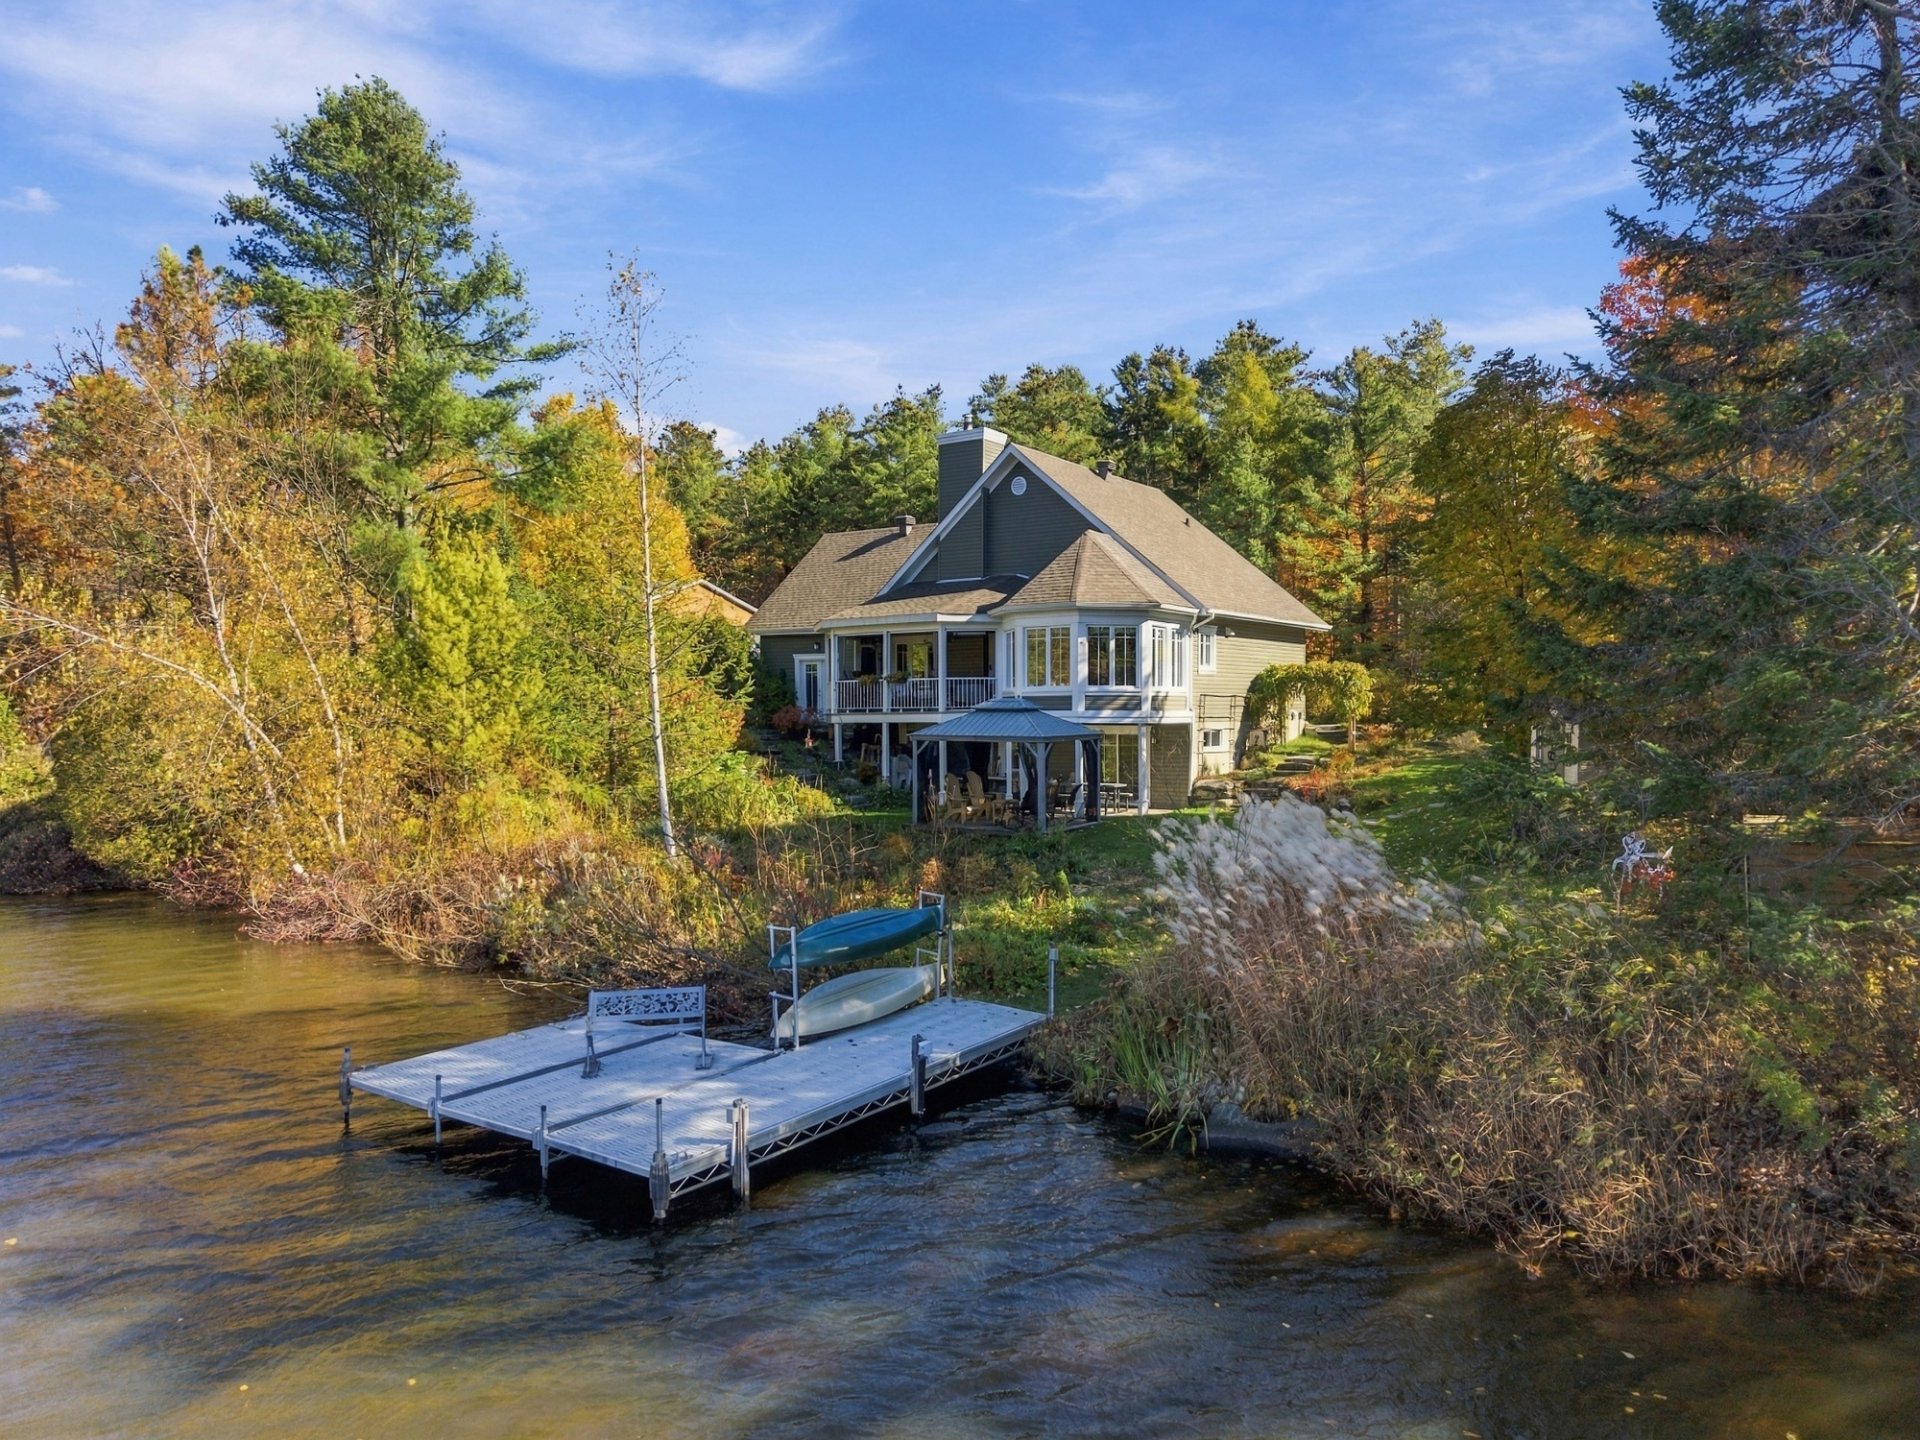
Exterior
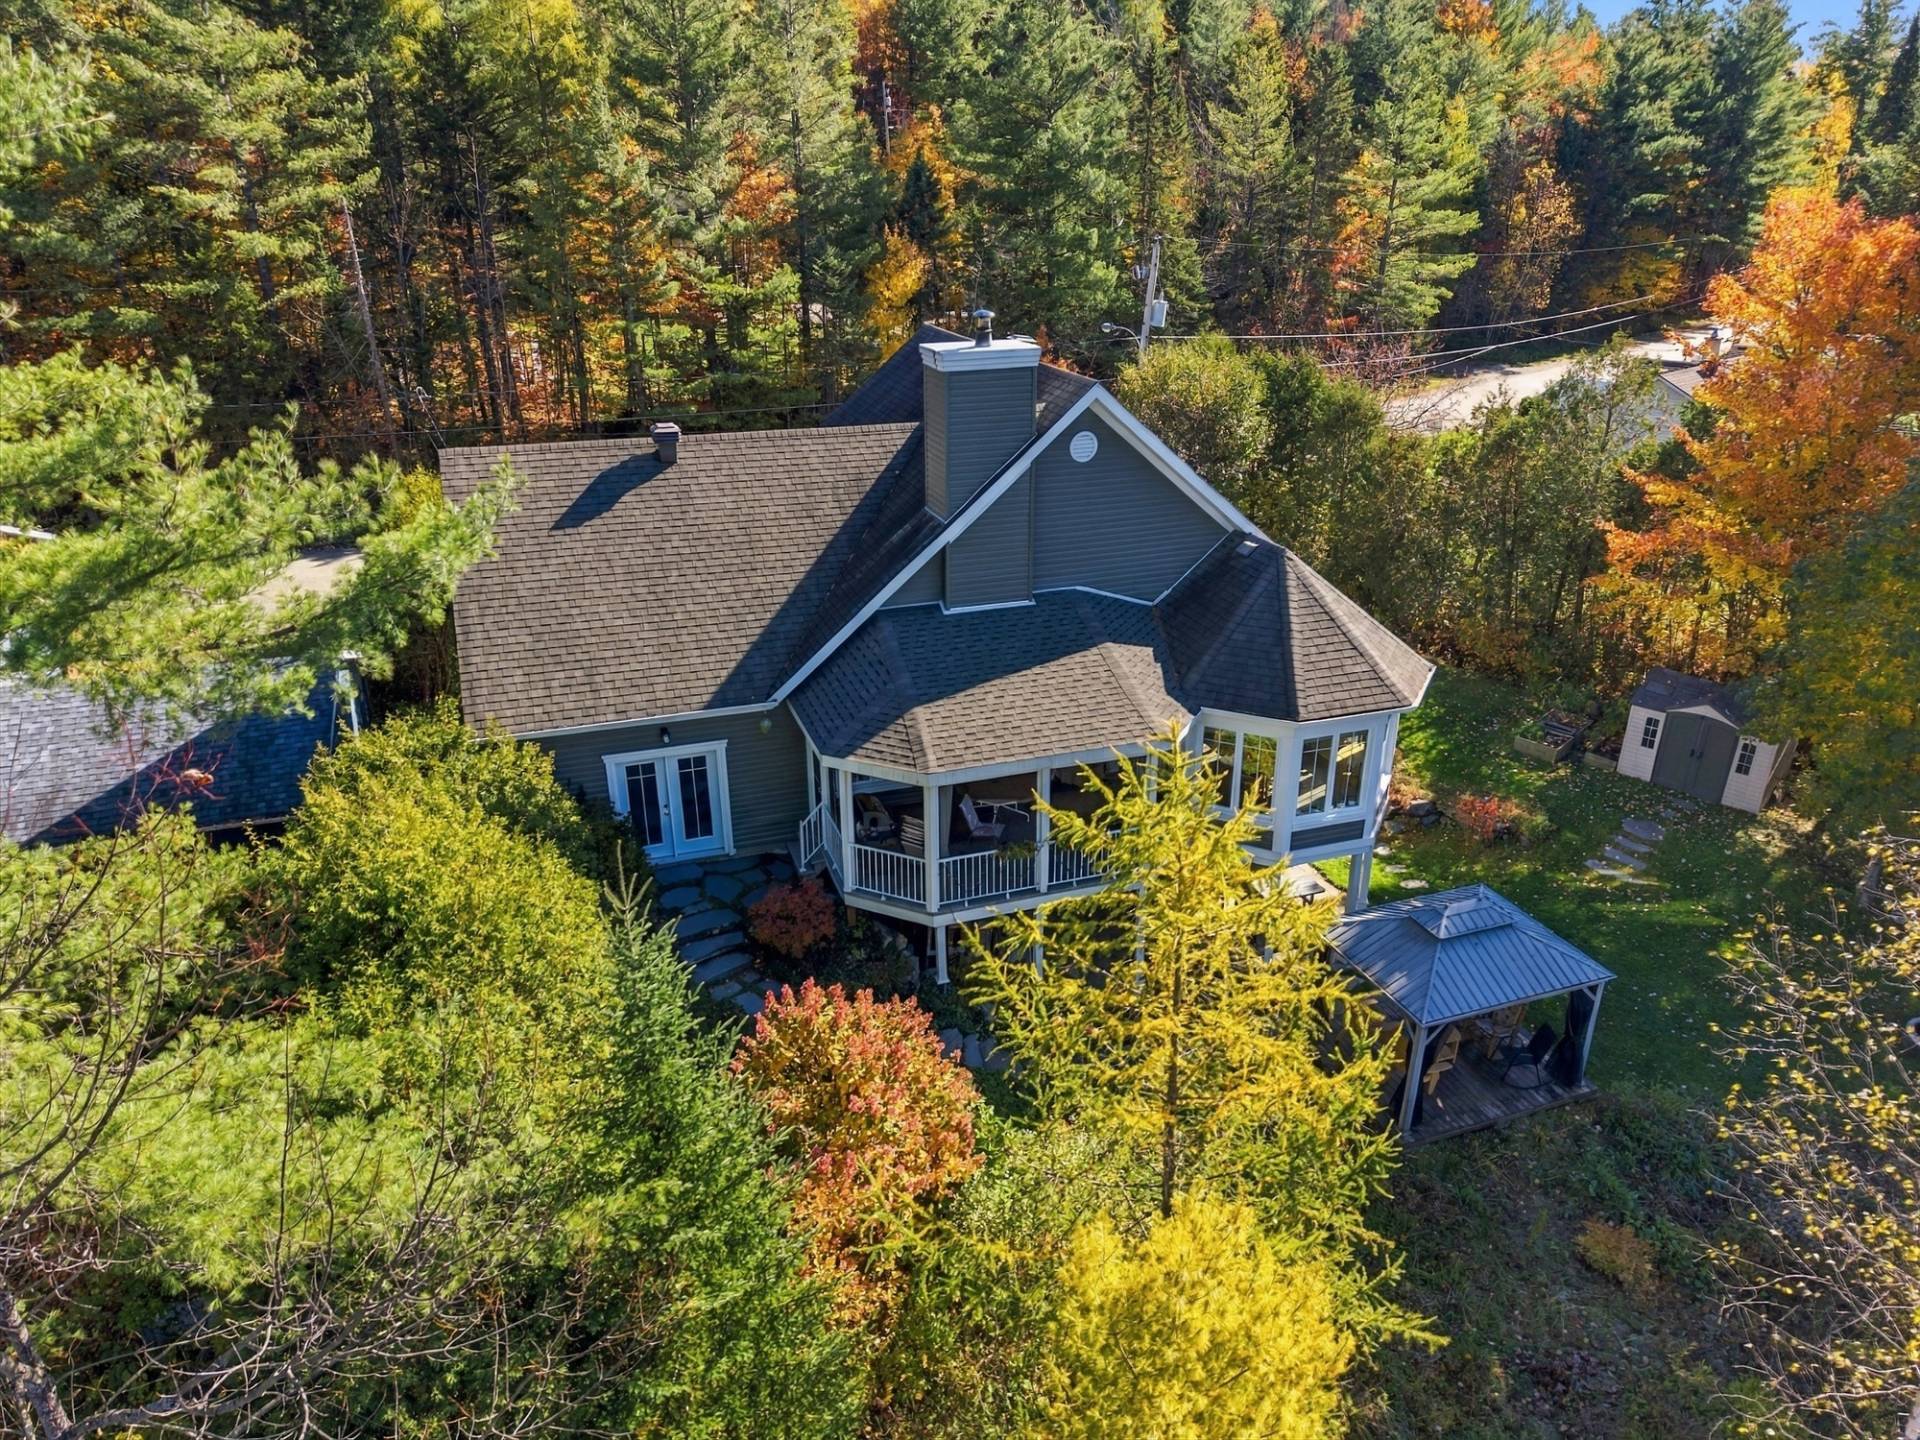
Aerial photo
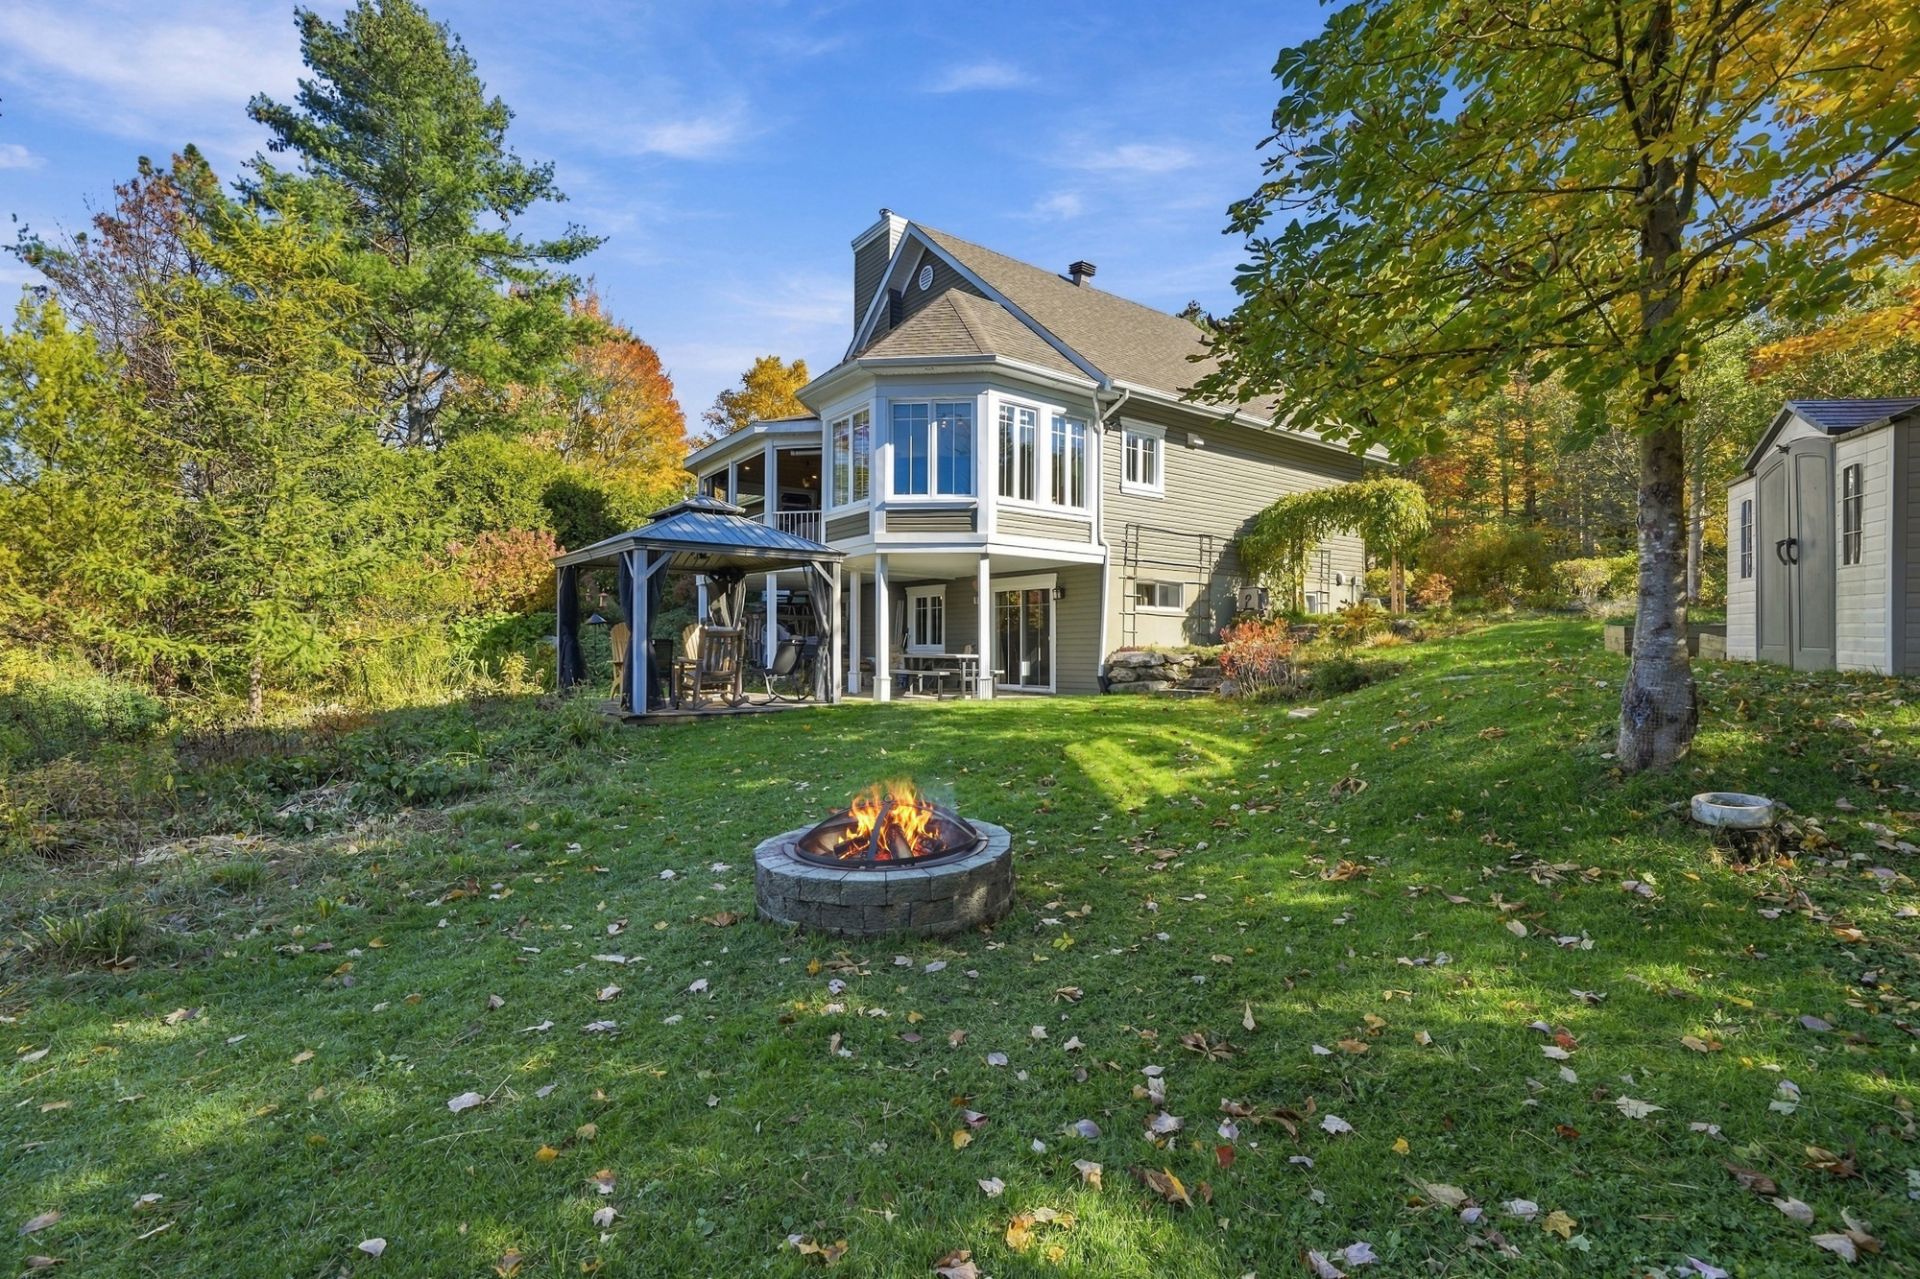
Exterior entrance
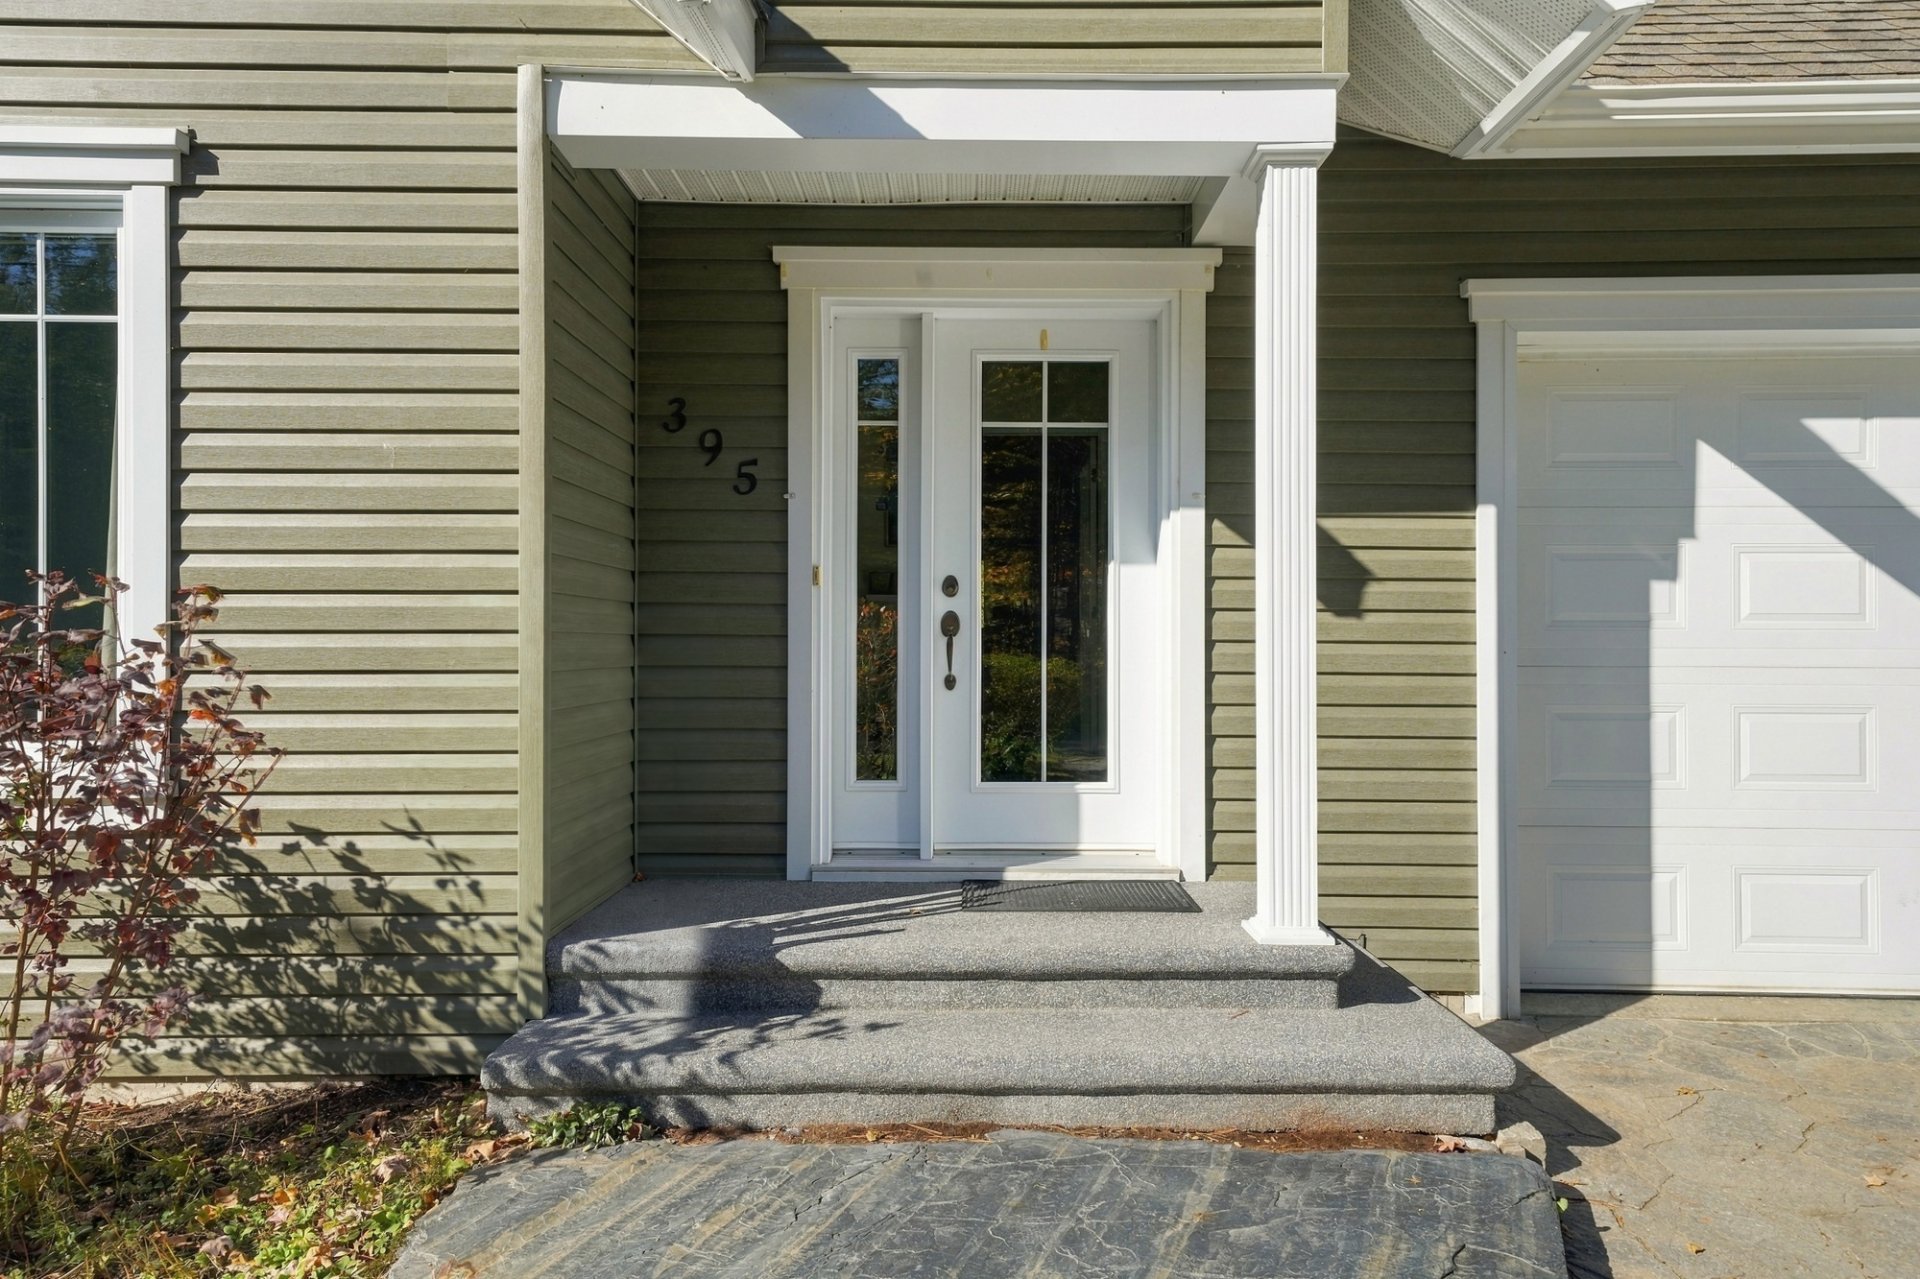
Frontage
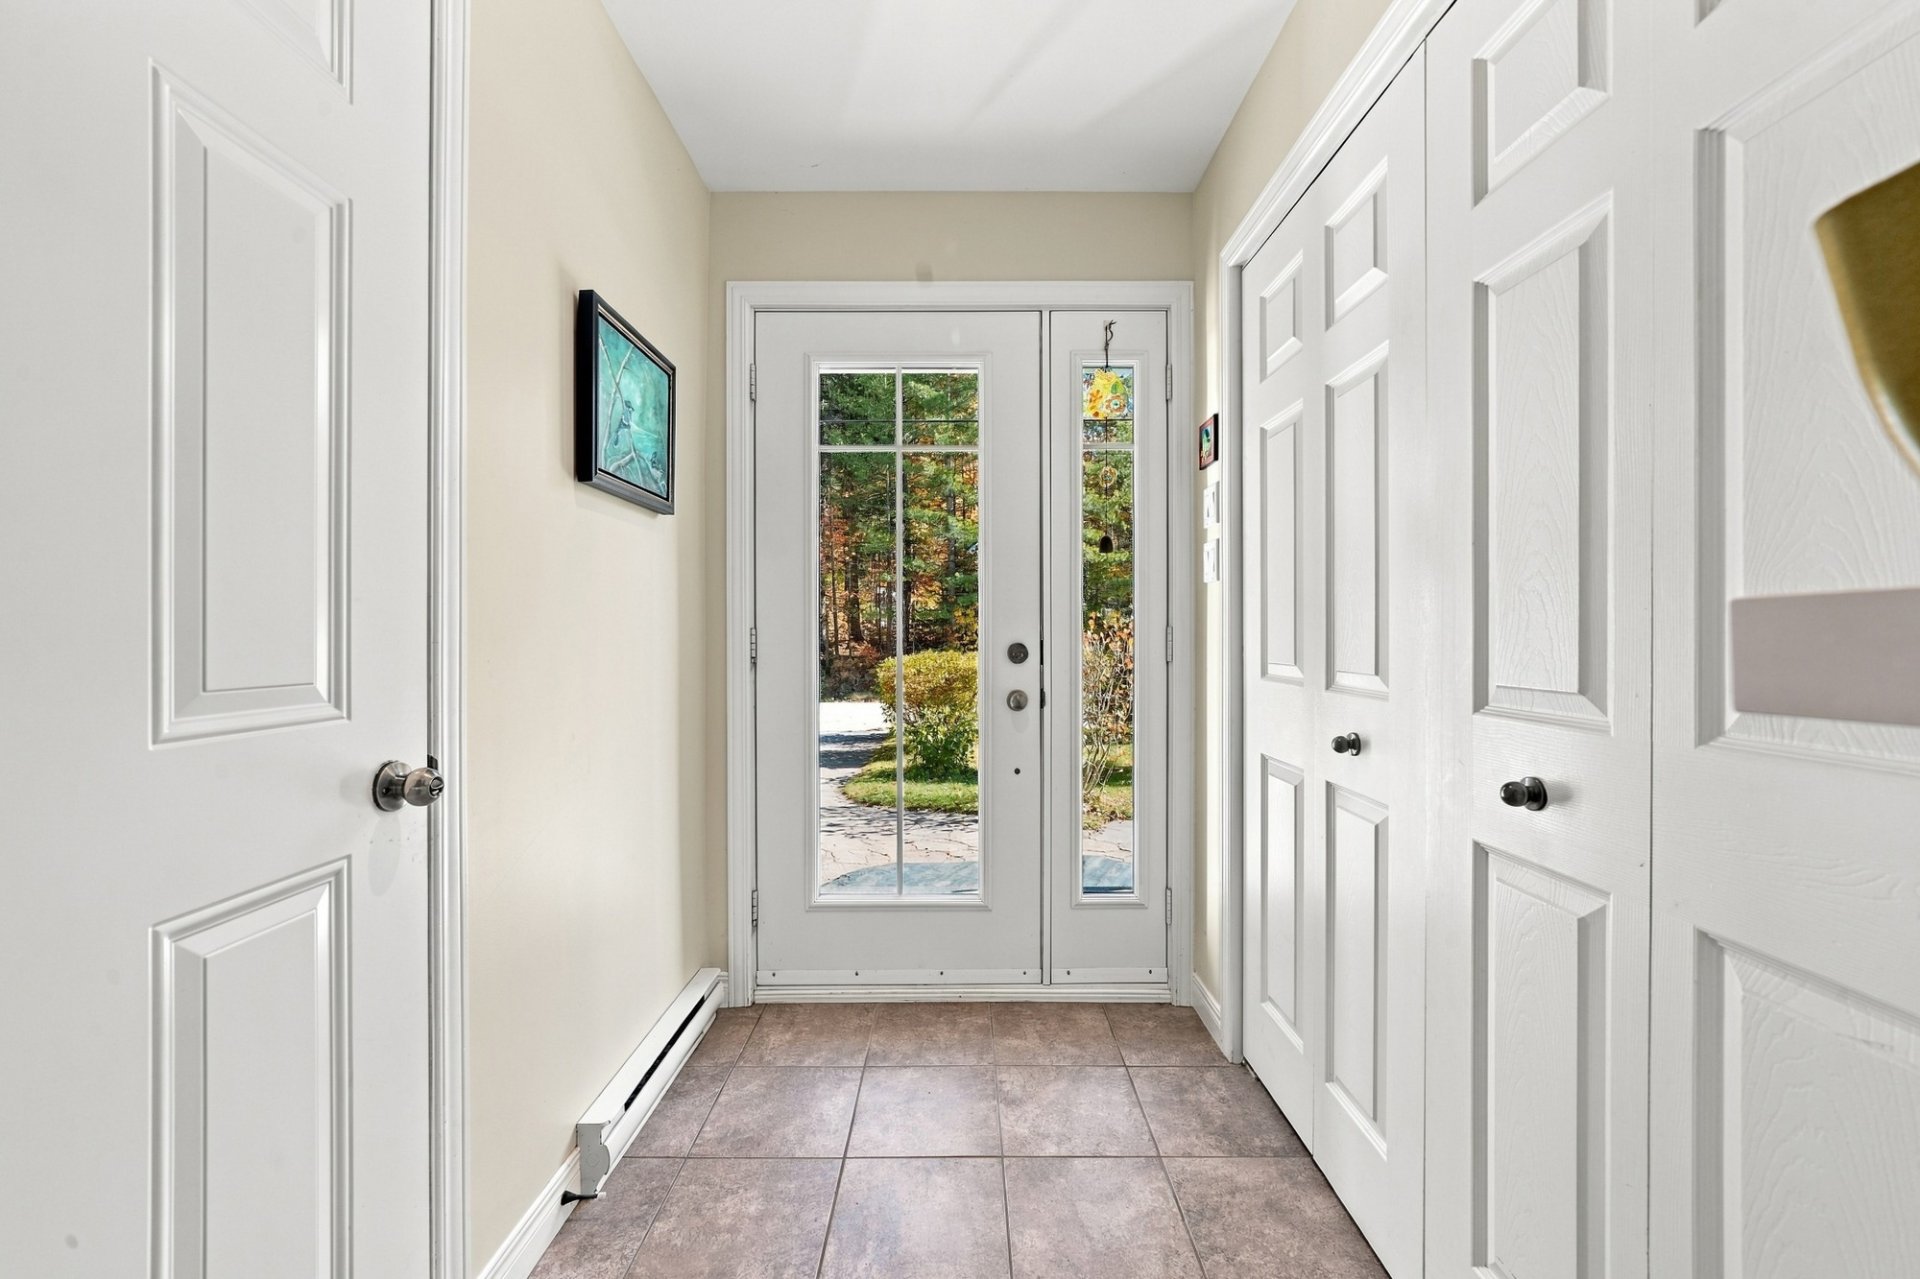
Hallway
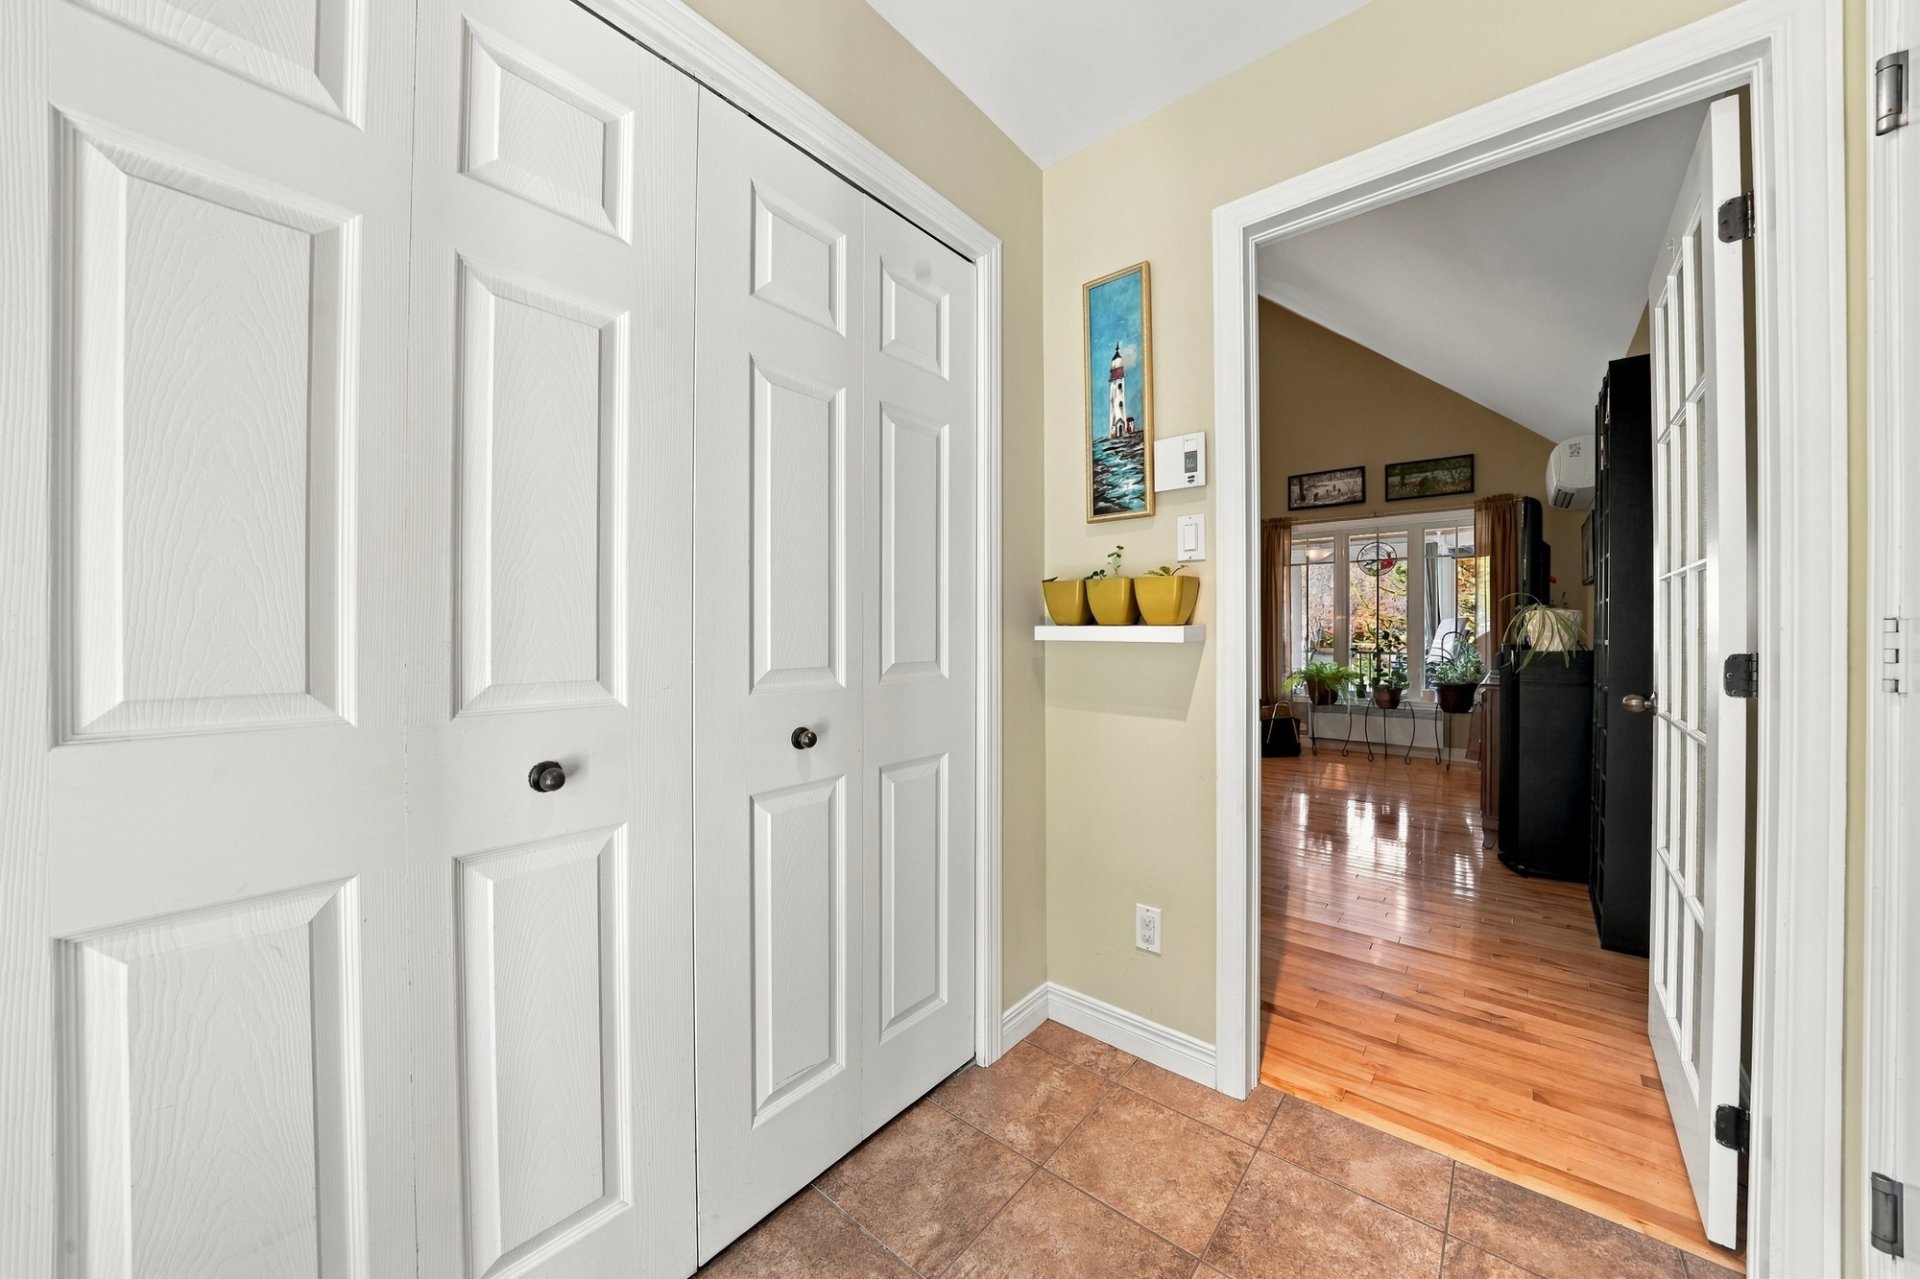
Hallway
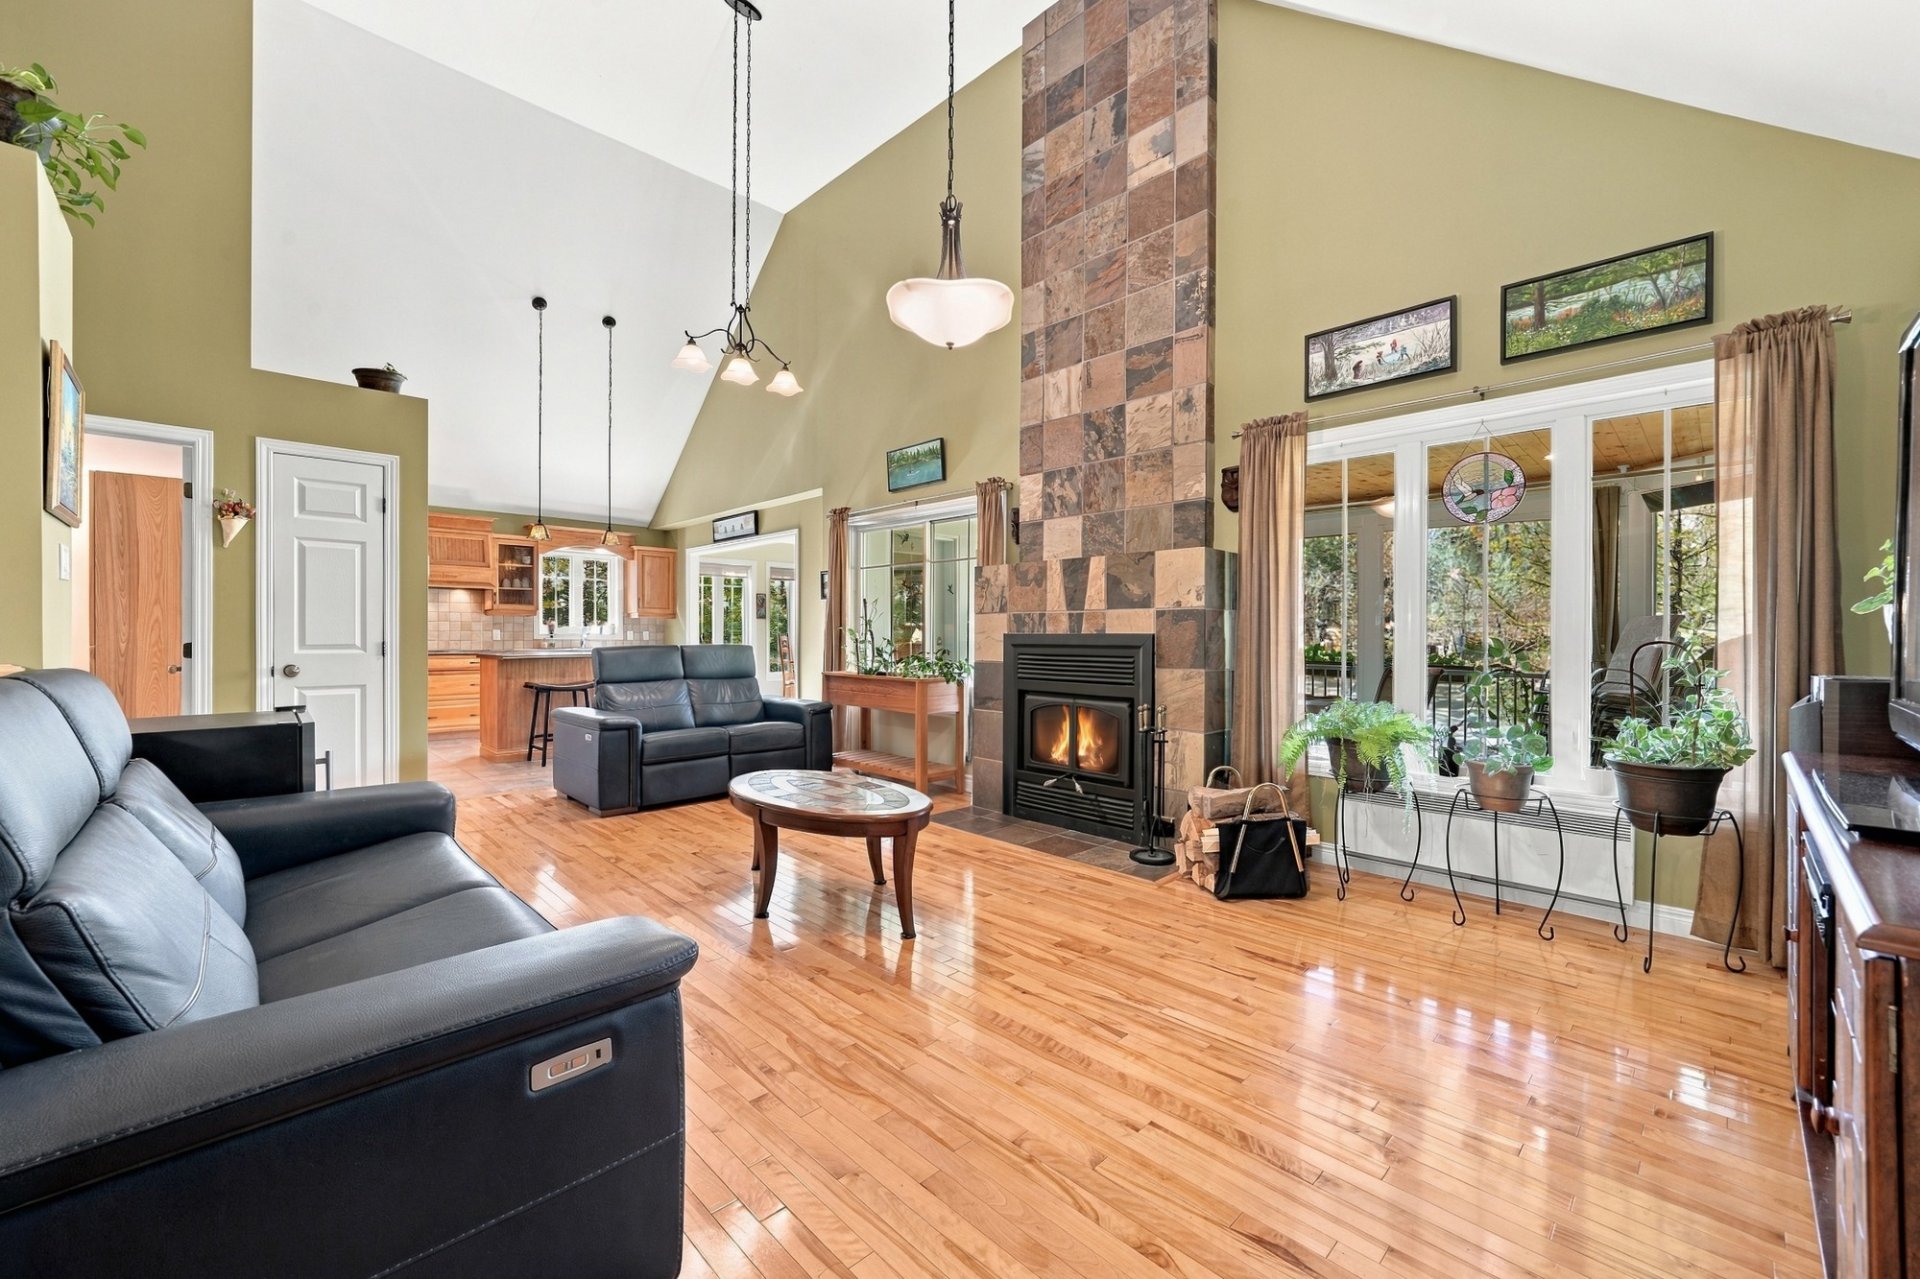
Living room
|
|
Description
* Bright, open-concept living area combining the living
room, dining room and kitchen, filled with natural light
thanks to abundant windows overlooking the lake.
* Cathedral ceiling in the living room, creating a
distinctive sense of space and an impressive feeling of
grandeur upon entry.
* Wood-burning fireplace in the living room.
* Functional kitchen with birch cabinetry and heated floors
in the kitchen, dining room and bathroom.
* Hardwood birch flooring throughout the main floor.
* Spacious primary bedroom with an adjoining walk-in closet.
* Wall-mounted heat pump installed in 2014, providing
year-round comfort.
* Air exchanger installed in 2008 for optimal indoor air
quality.
* Main-floor laundry room for added everyday convenience.
**BASEMENT**
* Fully finished basement with access from inside the home
or through a separate exterior entrance.
* Large, versatile recreation room offering multiple
possibilities: family room, home theatre or games room.
* Bedroom with direct access to the ceramic-tiled bathroom.
* Generous storage space.
**GARAGE**
* Attached single garage with an electric garage door and
an electrical panel configured for connecting a portable
generator.
* FLO Level 2 electric vehicle charging station installed
in 2019.
* Storage cabinets and utility sink included.
**EXTERIOR**
* 129 feet of direct frontage on Lac Desmarais, with a
desirable orientation providing optimal sunlight throughout
the day.
* Fully landscaped property featuring flowers and mature
shrubs, a storage shed, gazebo and outdoor firewood
shelter, all included.
* Permacon interlocking paver driveway; concrete front
porch with recycled rubber surfacing.
* Property located on a cul-de-sac, offering peace, quiet
and privacy.
**DOCK / LAC DESMARAIS**
* Private plastic dock completely rebuilt in 2022 by Quai
Bertrand, with an integrated kayak rack.
* Ecological lake restricted to electric motors, ideal for
swimming, kayaking and fishing. Stocked annually with
rainbow and brook trout.
* Winter activities include skating on the lake, fat
biking, ice fishing, boot hockey and more.
**REAR DECK**
* Deck equipped with three Dimplex infrared heaters and
five automated electric solar screens, allowing you to
enjoy the outdoors comfortably for an extended season.
**AREA**
* Located in Saint-Denis-de-Brompton, a short distance from
Sherbrooke, Magog, Valcourt and Windsor.
* Elementary school, daycare/early childhood centre (CPE)
and cross-country skiing trails nearby.
This sale is made without any legal warranty of quality, at
the buyer's own risk and peril.
This document does not constitute an offer or promise that
could bind the seller to the buyer, but rather an
invitation to submit such offers or promises.
Inclusions: Curtains, curtain rods, blinds, light fixtures, appliances (washer-dryer combo, induction cooktop, dishwasher, built-in oven, and refrigerator), shed, electric vehicle charging station, gazebo, generator, dock, central vacuum system, air exchanger, heating units, automated infrared heaters and screens for the back deck, outdoor firewood shelter, electric garage door opener (remote), garage furnishings, 2 adult kayaks with paddles, outdoor trash bin, recycling bin, and compost bin.
Exclusions : Personal effects, household furnishings, and tables in the garage.
| BUILDING | |
|---|---|
| Type | Bungalow |
| Style | Detached |
| Dimensions | 11.29x8.02 M |
| Lot Size | 1037 MC |
| EXPENSES | |
|---|---|
| Energy cost | $ 2893 / year |
| Municipal Taxes (2026) | $ 3925 / year |
| School taxes (2026) | $ 514 / year |
|
ROOM DETAILS |
|||
|---|---|---|---|
| Room | Dimensions | Level | Flooring |
| Hallway | 5.2 x 7.6 P | Ground Floor | Ceramic tiles |
| Living room | 20.6 x 17.2 P | Ground Floor | Wood |
| Kitchen | 12.6 x 12.11 P | Ground Floor | Ceramic tiles |
| Dining room | 12.6 x 10.11 P | Ground Floor | Ceramic tiles |
| Bedroom | 13.4 x 15.3 P | Ground Floor | Wood |
| Bathroom | 8.0 x 10.3 P | Ground Floor | Ceramic tiles |
| corridor | 4.2 x 7.10 P | Ground Floor | Wood |
| Walk-in closet | 6.6 x 5.5 P | Ground Floor | Wood |
| Laundry room | 5.1 x 5.6 P | Ground Floor | Ceramic tiles |
| Playroom | 31.11 x 14.2 P | Basement | Floating floor |
| Bedroom | 12.2 x 14.1 P | Basement | Floating floor |
| coridor | 5.9 x 9.7 P | Basement | Floating floor |
| Bathroom | 11.5 x 5.1 P | Basement | Ceramic tiles |
| Storage | 14.3 x 9.8 P | Basement | Floating floor |
| mechanical room | 3.7 x 14.4 P | Basement | Concrete |
|
CHARACTERISTICS |
|
|---|---|
| Basement | 6 feet and over, Finished basement, Separate entrance |
| Roofing | Asphalt shingles |
| Garage | Attached, Single width |
| Equipment available | Central vacuum cleaner system installation, Electric garage door, Level 2 charging station, Private balcony, Private yard, Ventilation system, Wall-mounted heat pump |
| Window type | Crank handle, Sliding |
| Proximity | Cross-country skiing, Daycare centre, Elementary school |
| Distinctive features | Cul-de-sac, Navigable, Waterfront |
| Heating system | Electric baseboard units, Radiant, Space heating baseboards |
| Heating energy | Electricity |
| Available services | Fire detector |
| Parking | Garage |
| Water supply | Lake water |
| Landscaping | Landscape |
| Energy efficiency | Novoclimat certification |
| Driveway | Other, Plain paving stone |
| Foundation | Poured concrete |
| Windows | PVC |
| Zoning | Residential |
| Sewage system | Septic tank |
| Siding | Vinyl |
| View | Water |
| Cupboard | Wood |
| Hearth stove | Wood fireplace |