398 23e Avenue, L'Île-Perrot, QC J7V4N4 $588,000
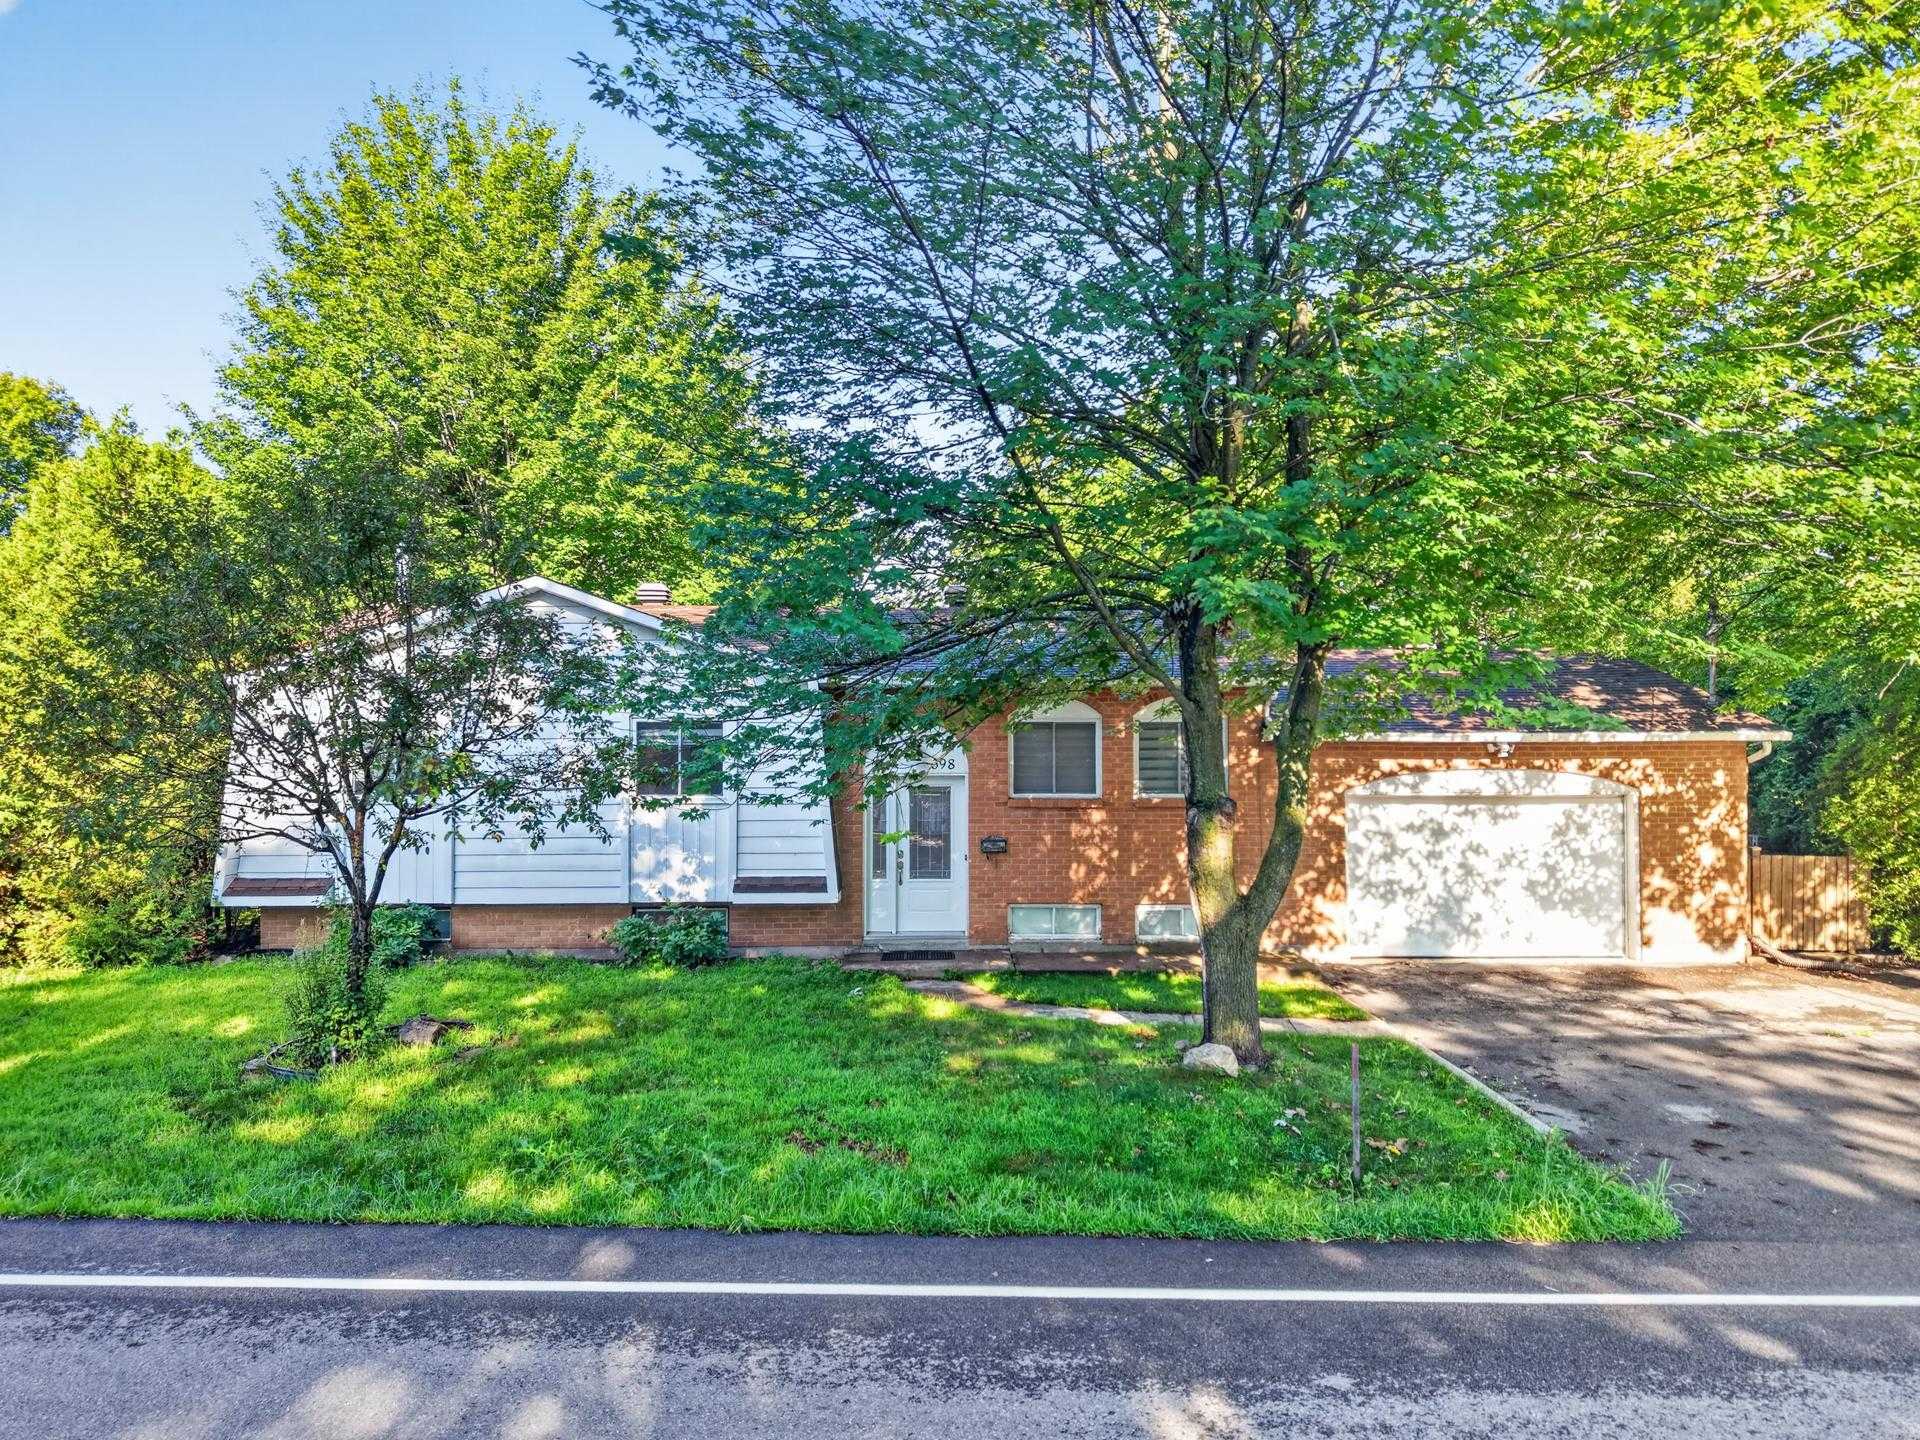
Frontage
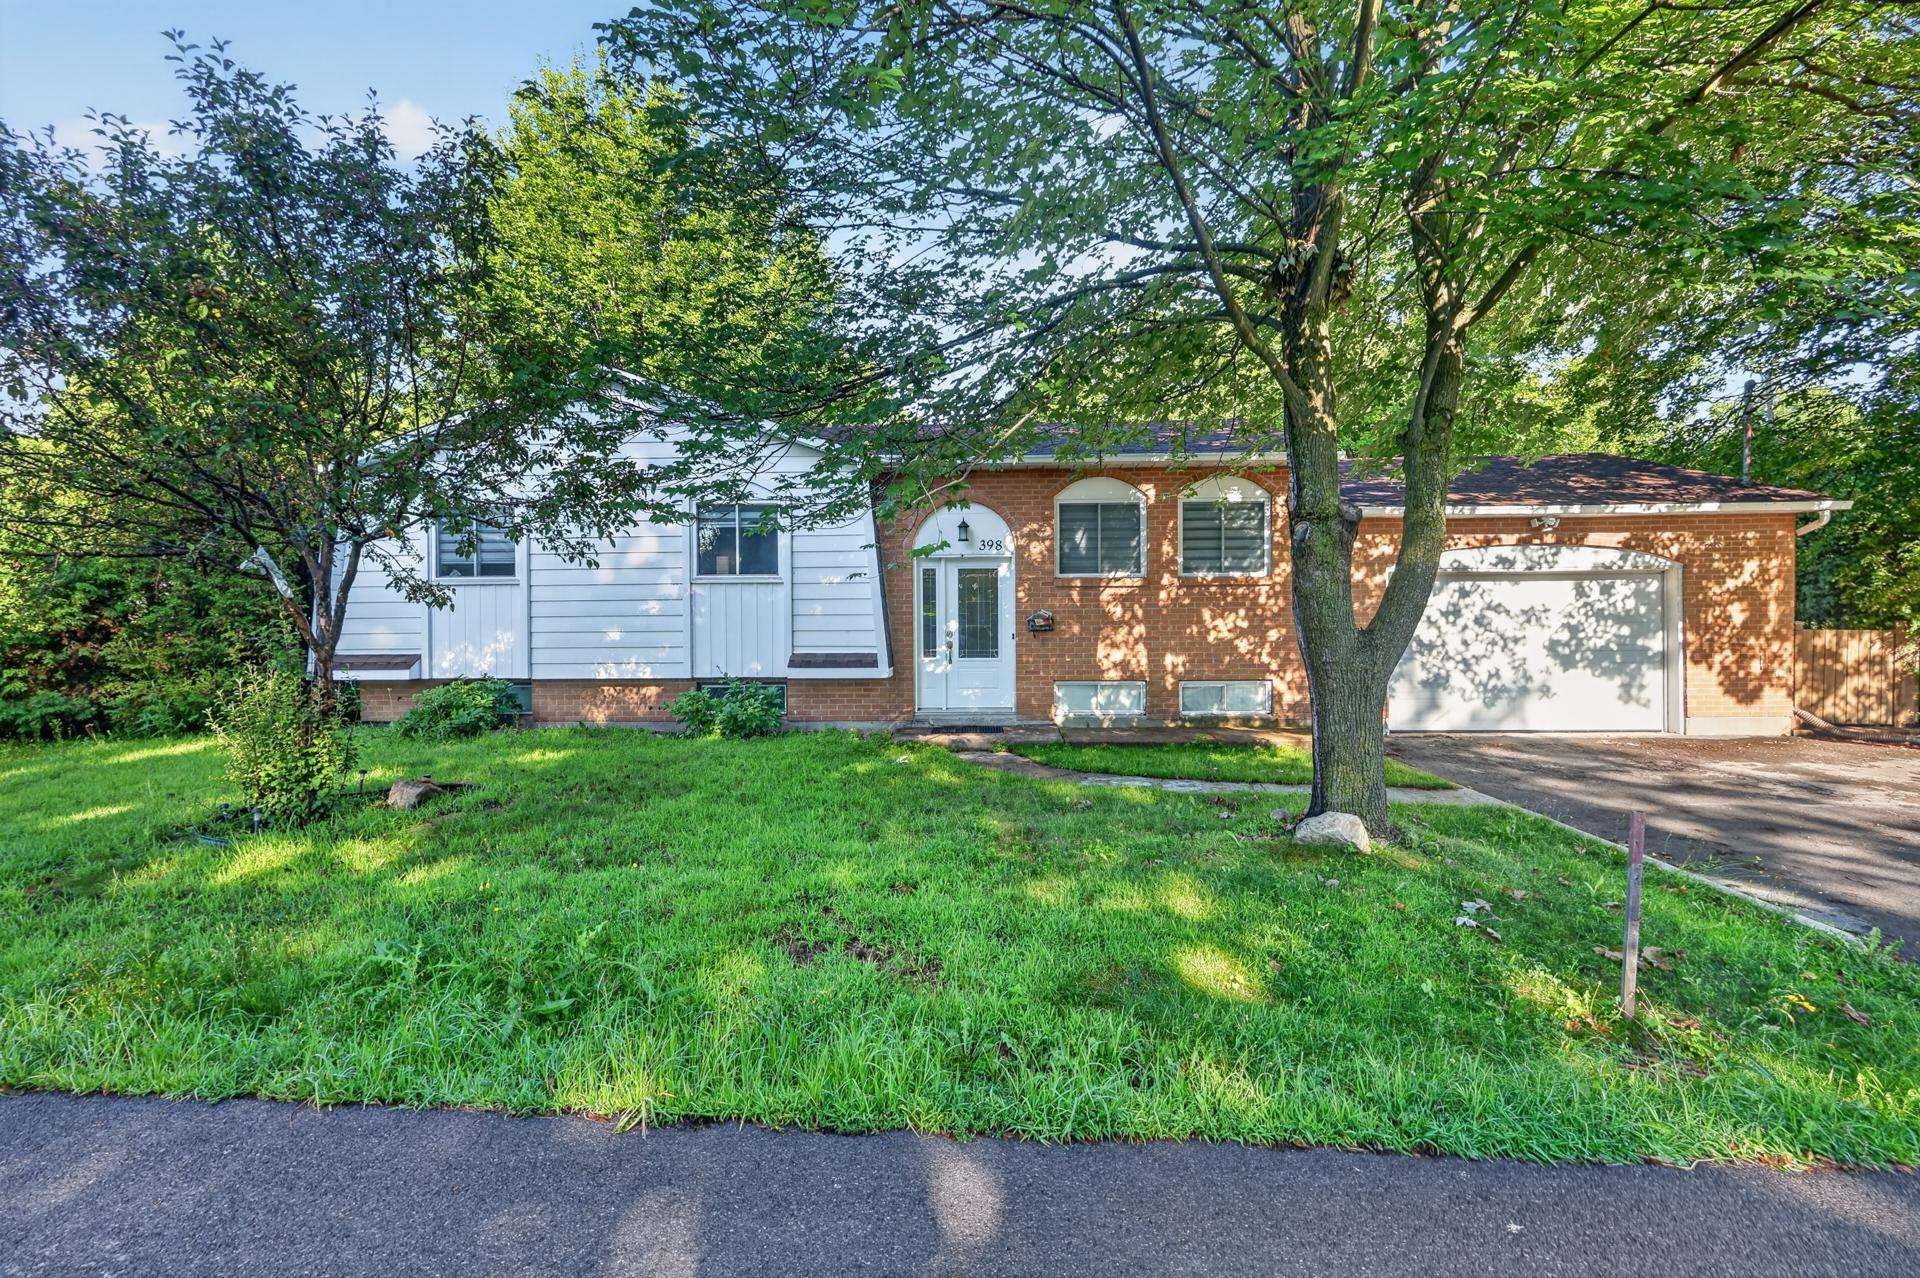
Frontage
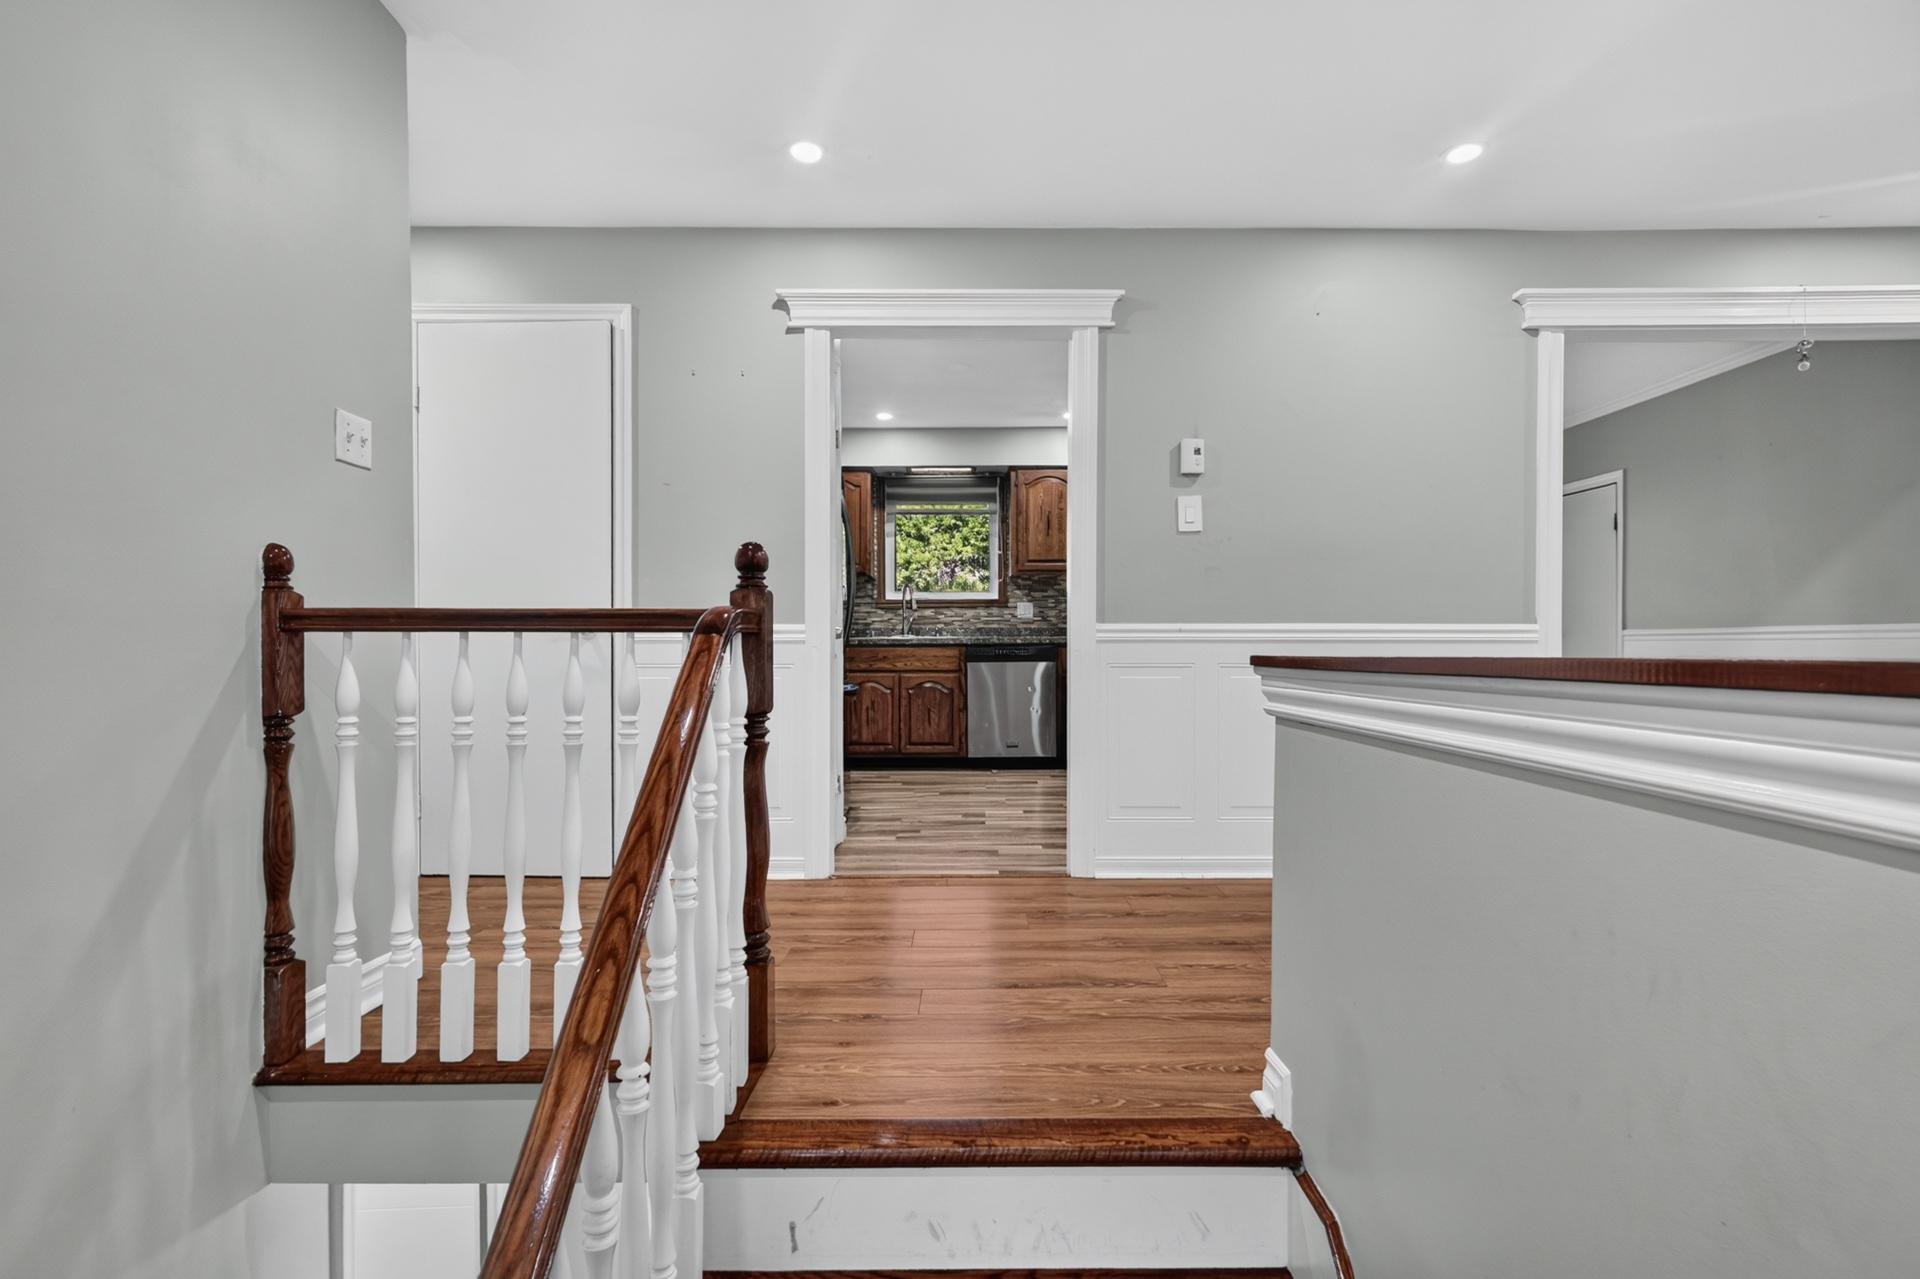
Staircase
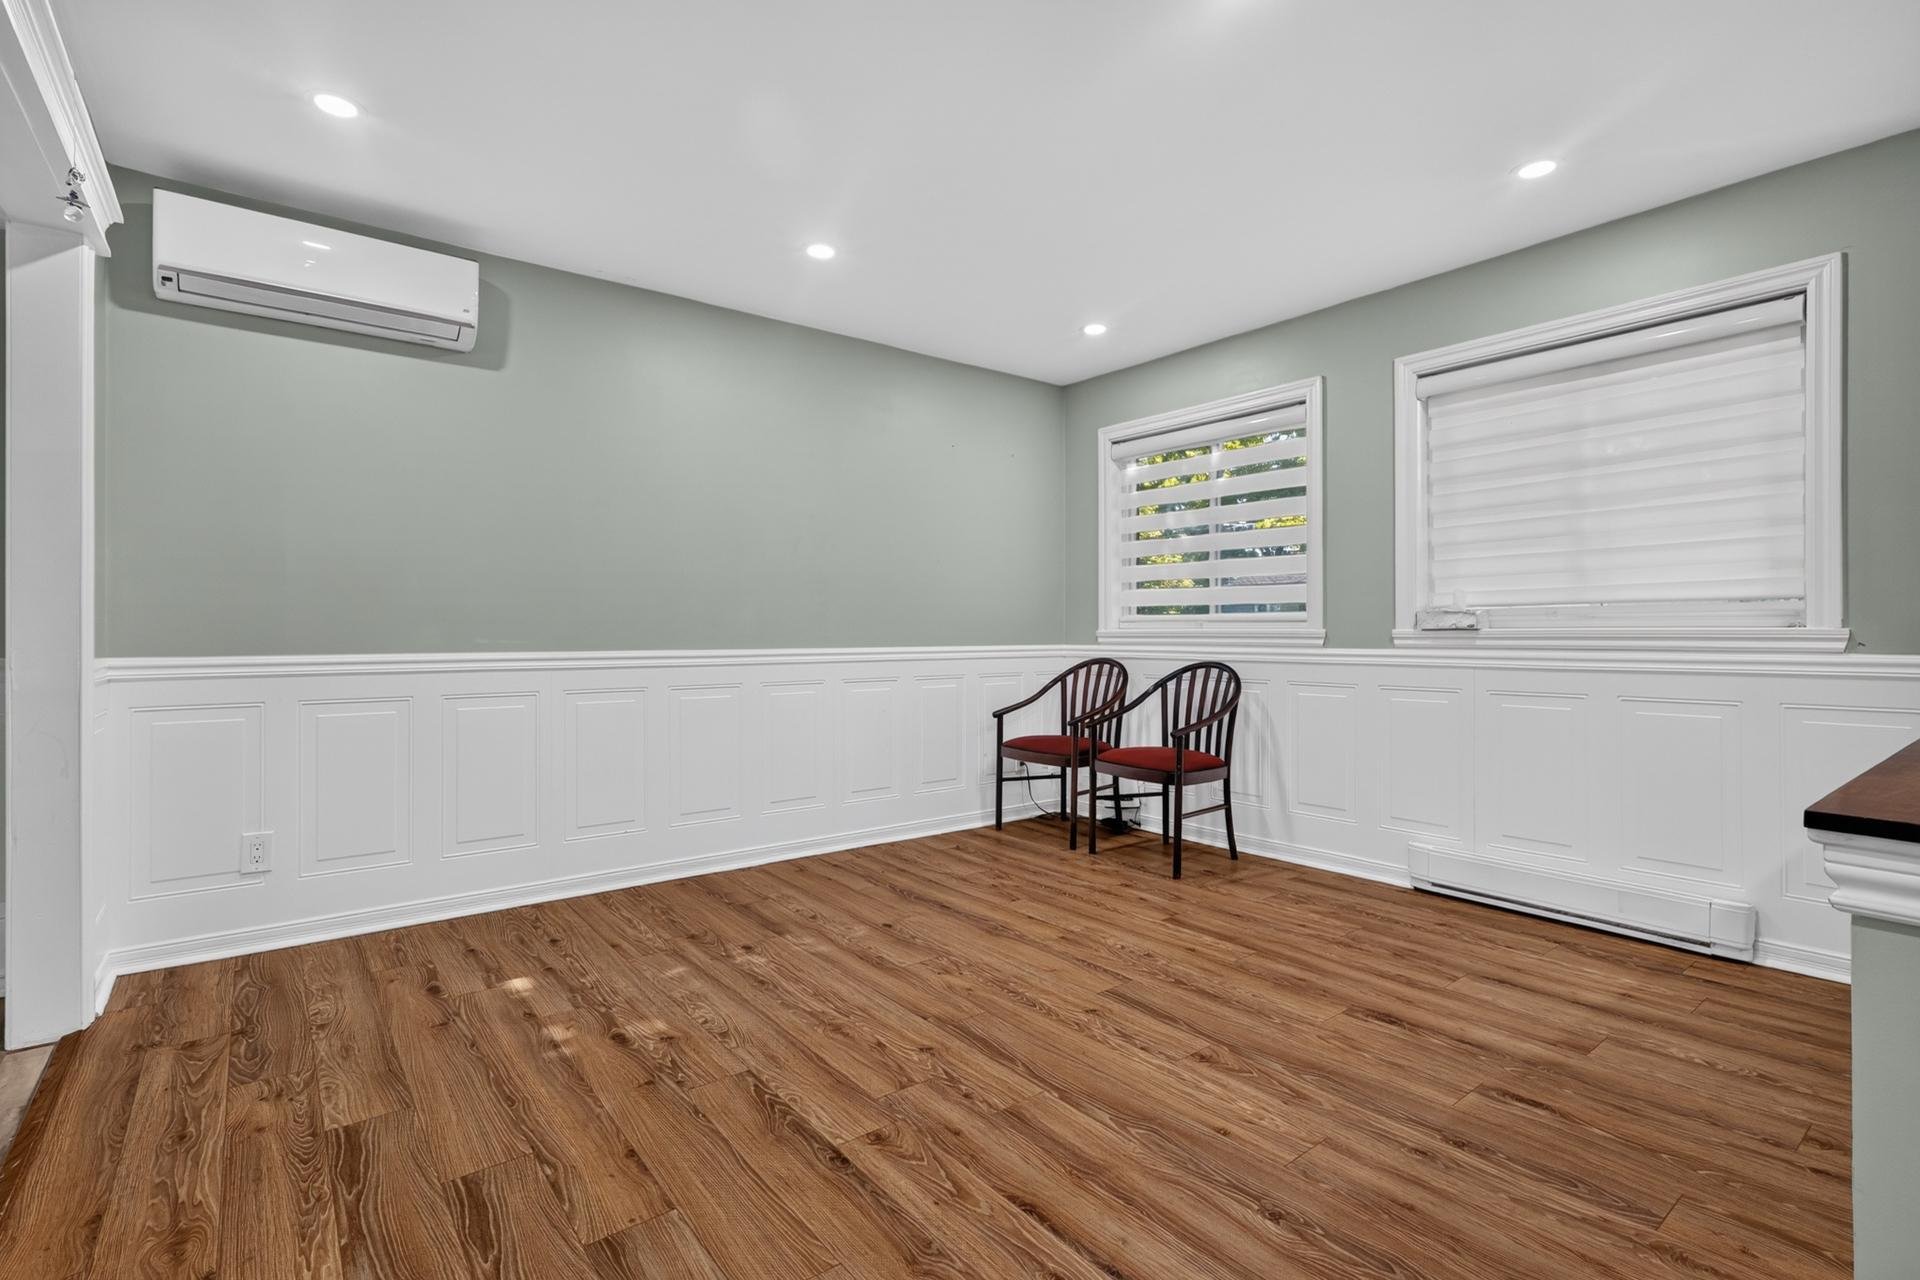
Living room
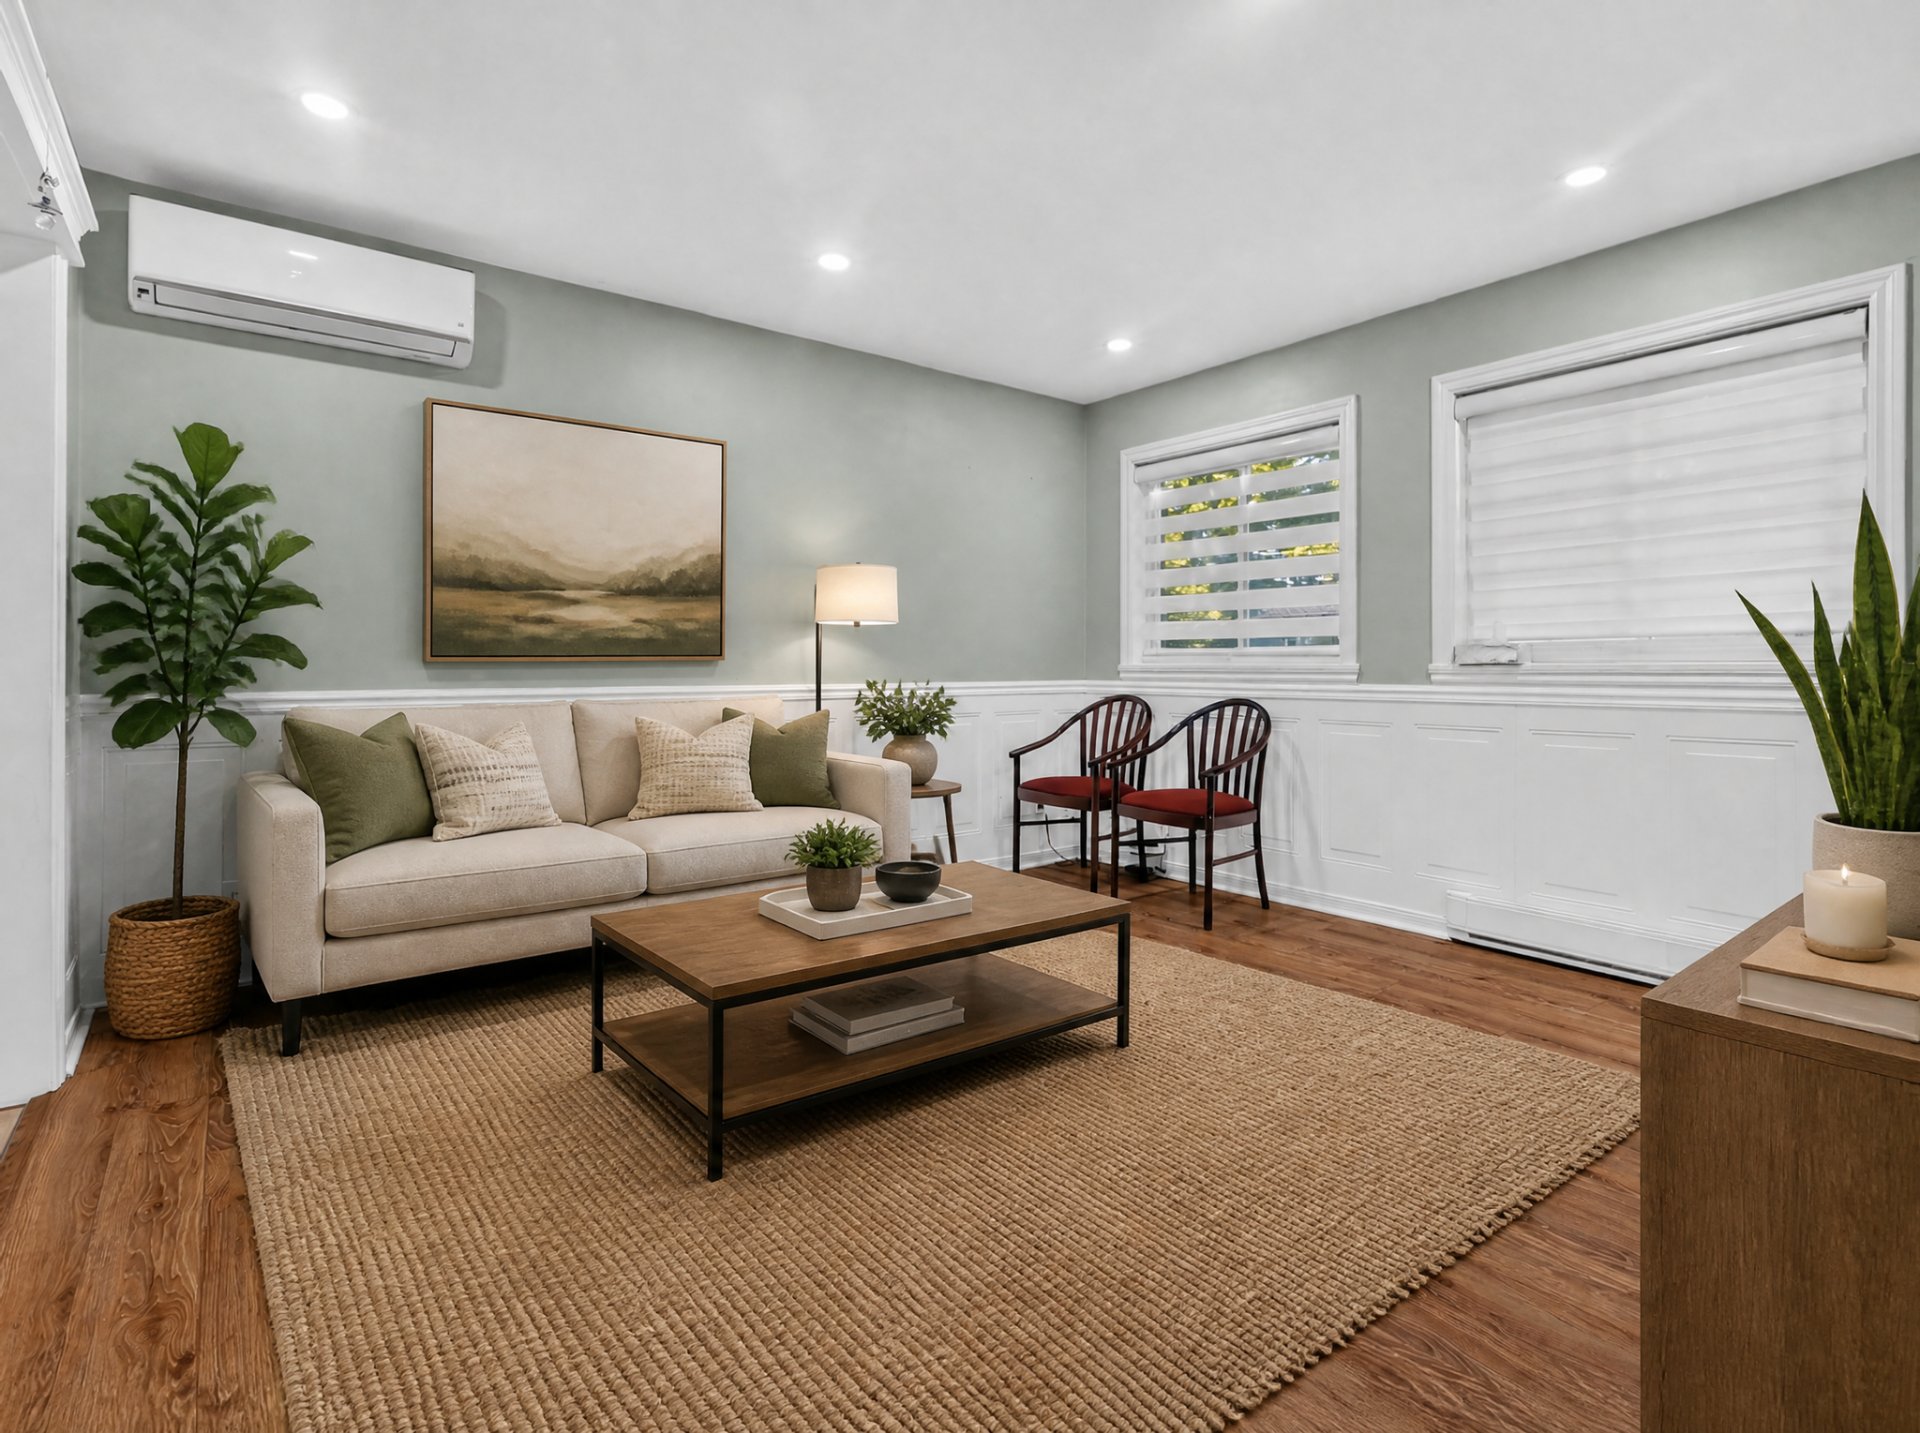
Living room
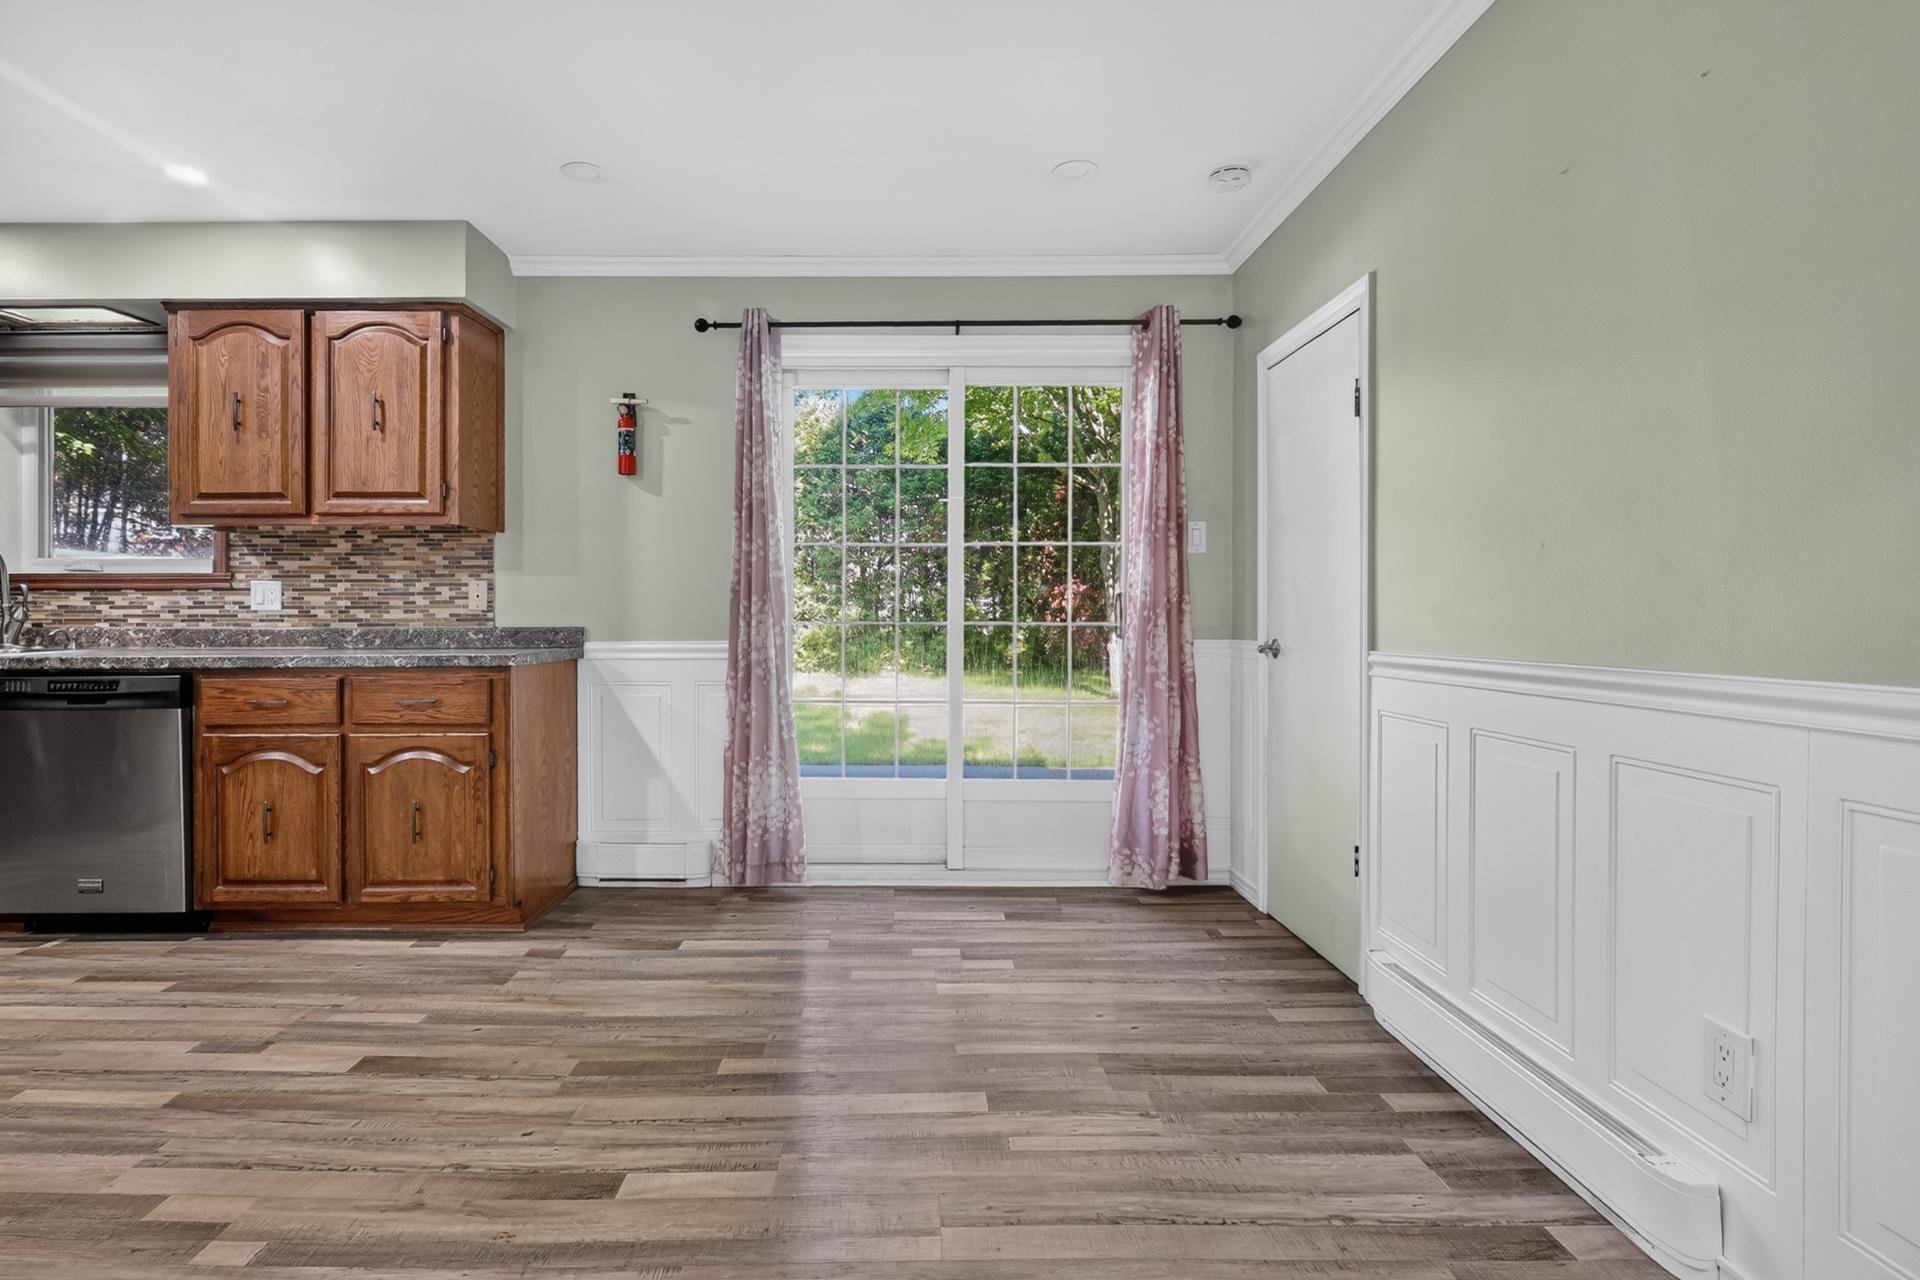
Dining room
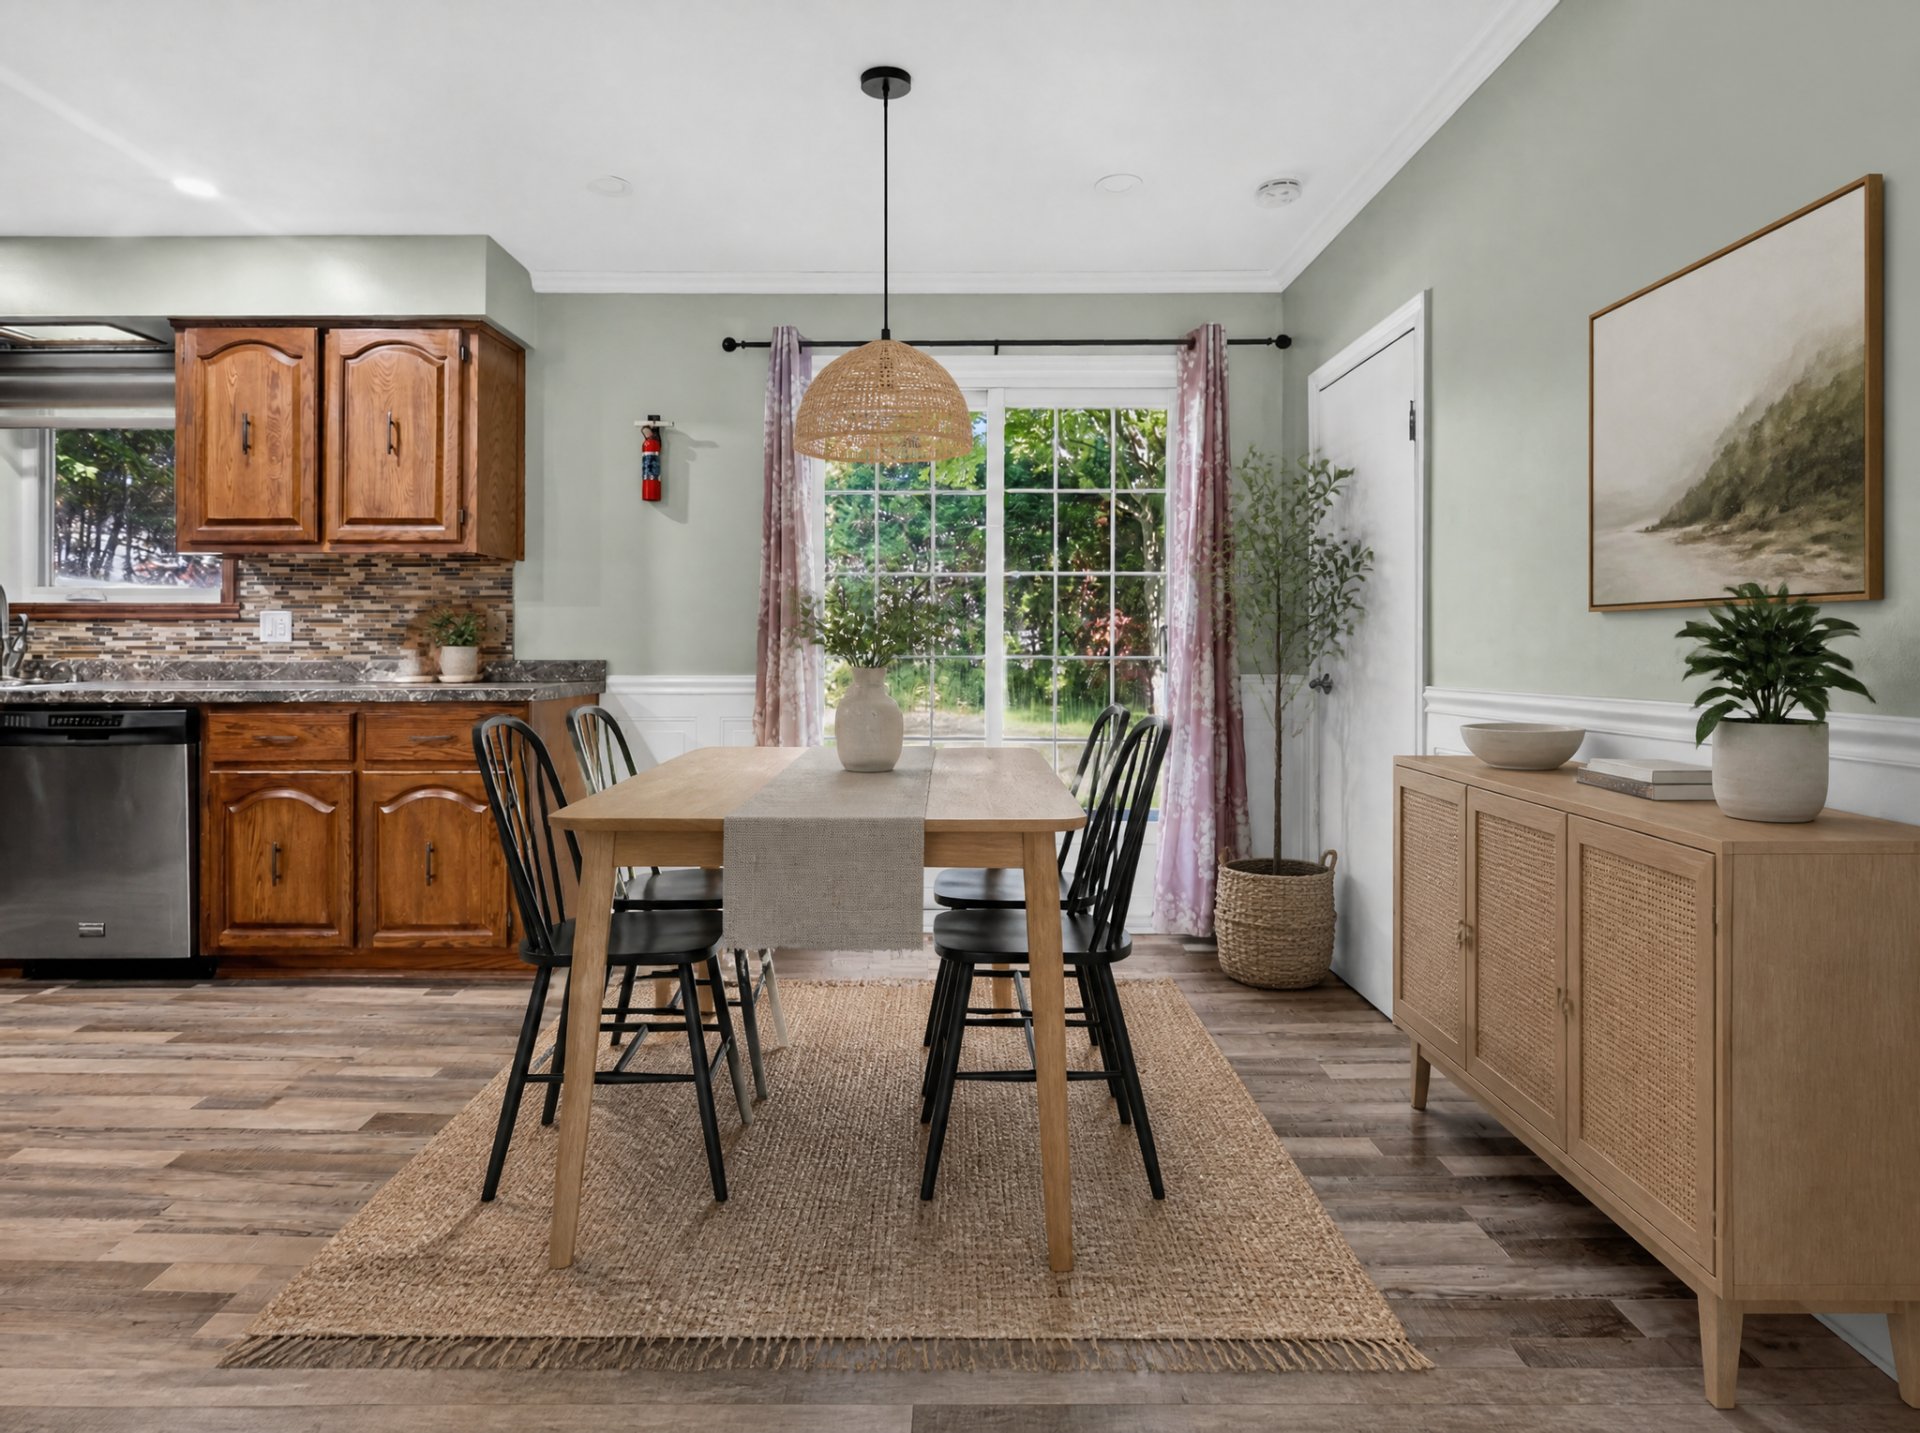
Dining room
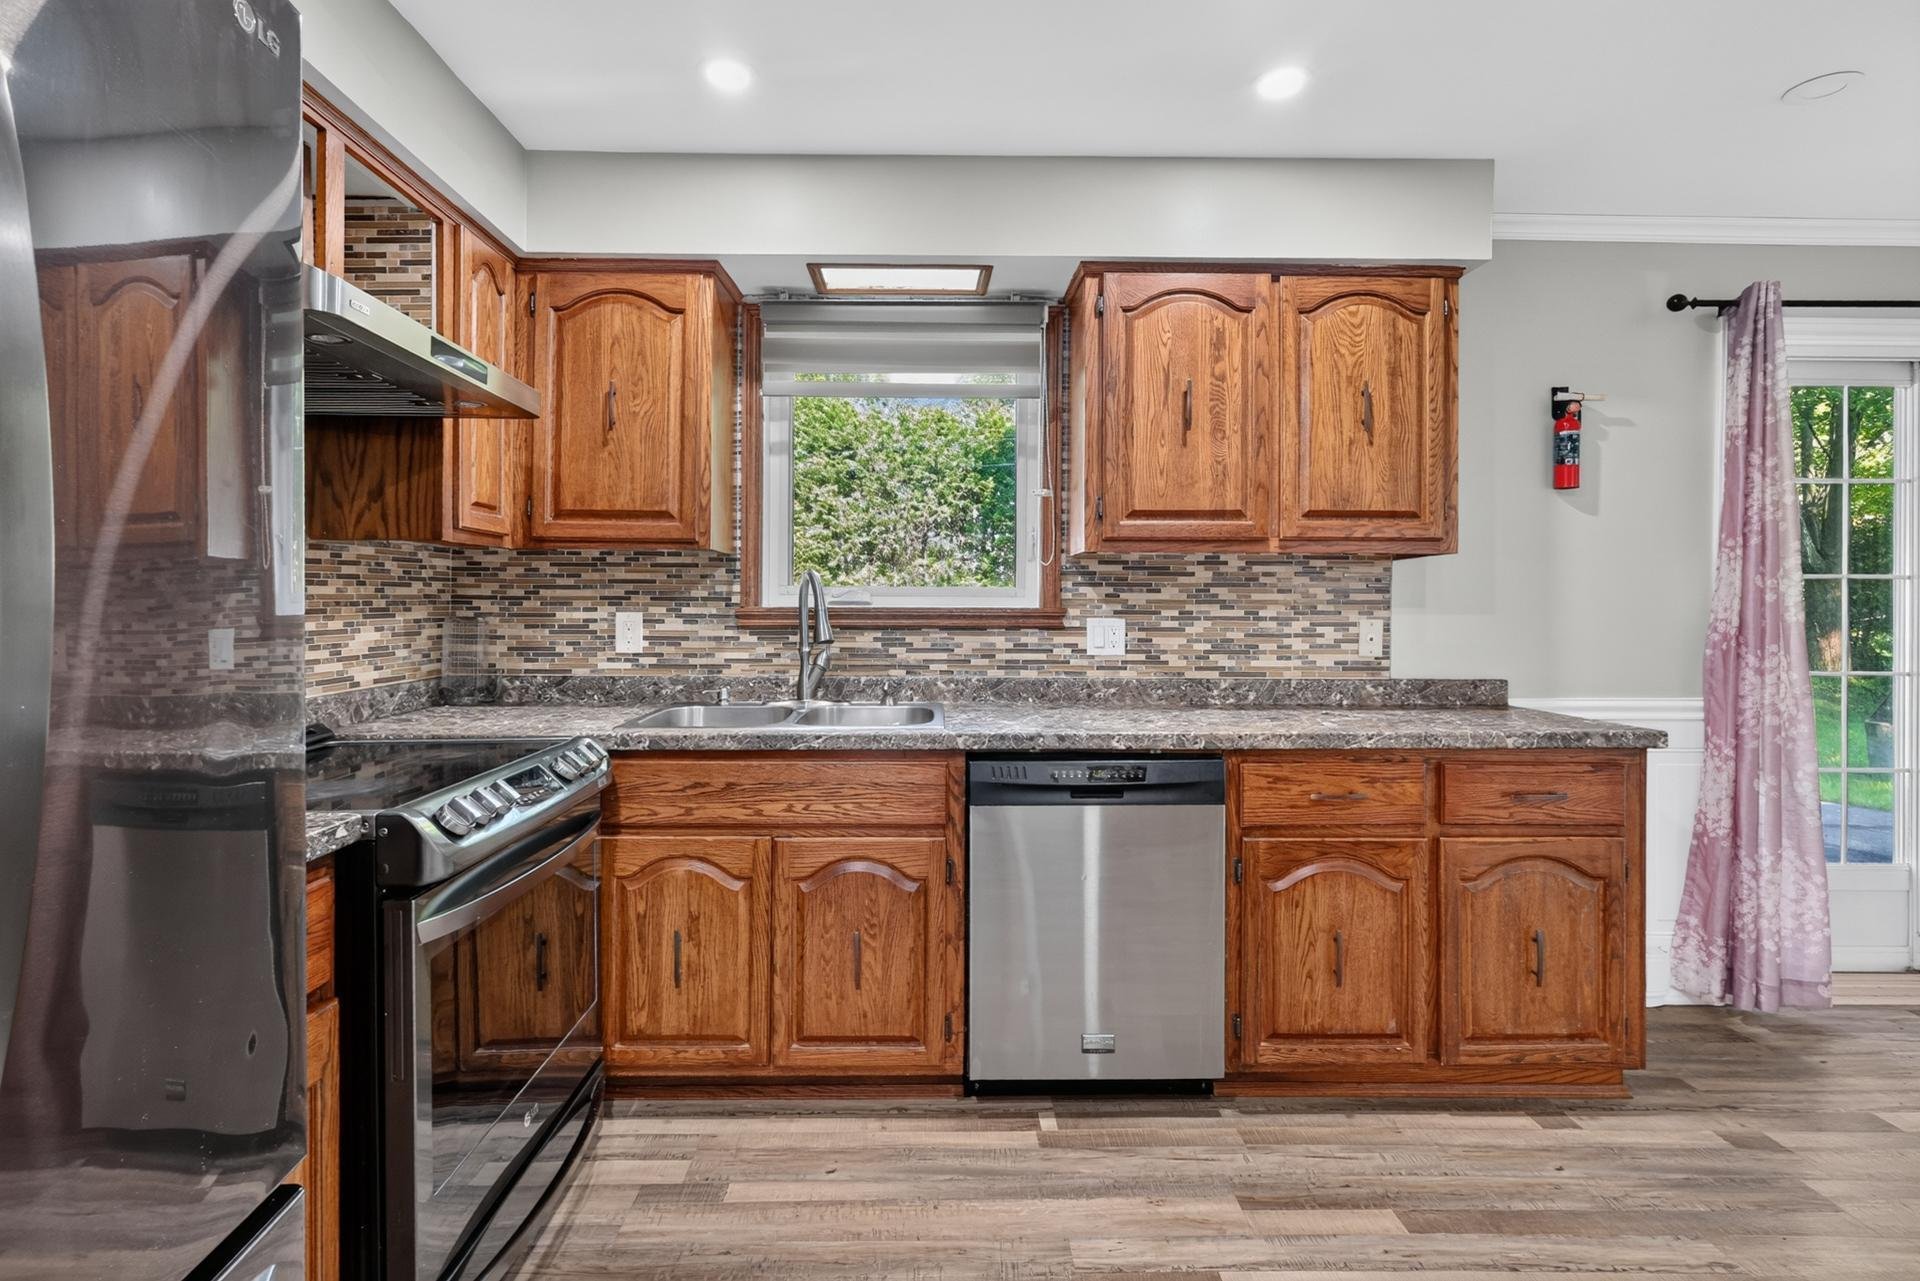
Kitchen
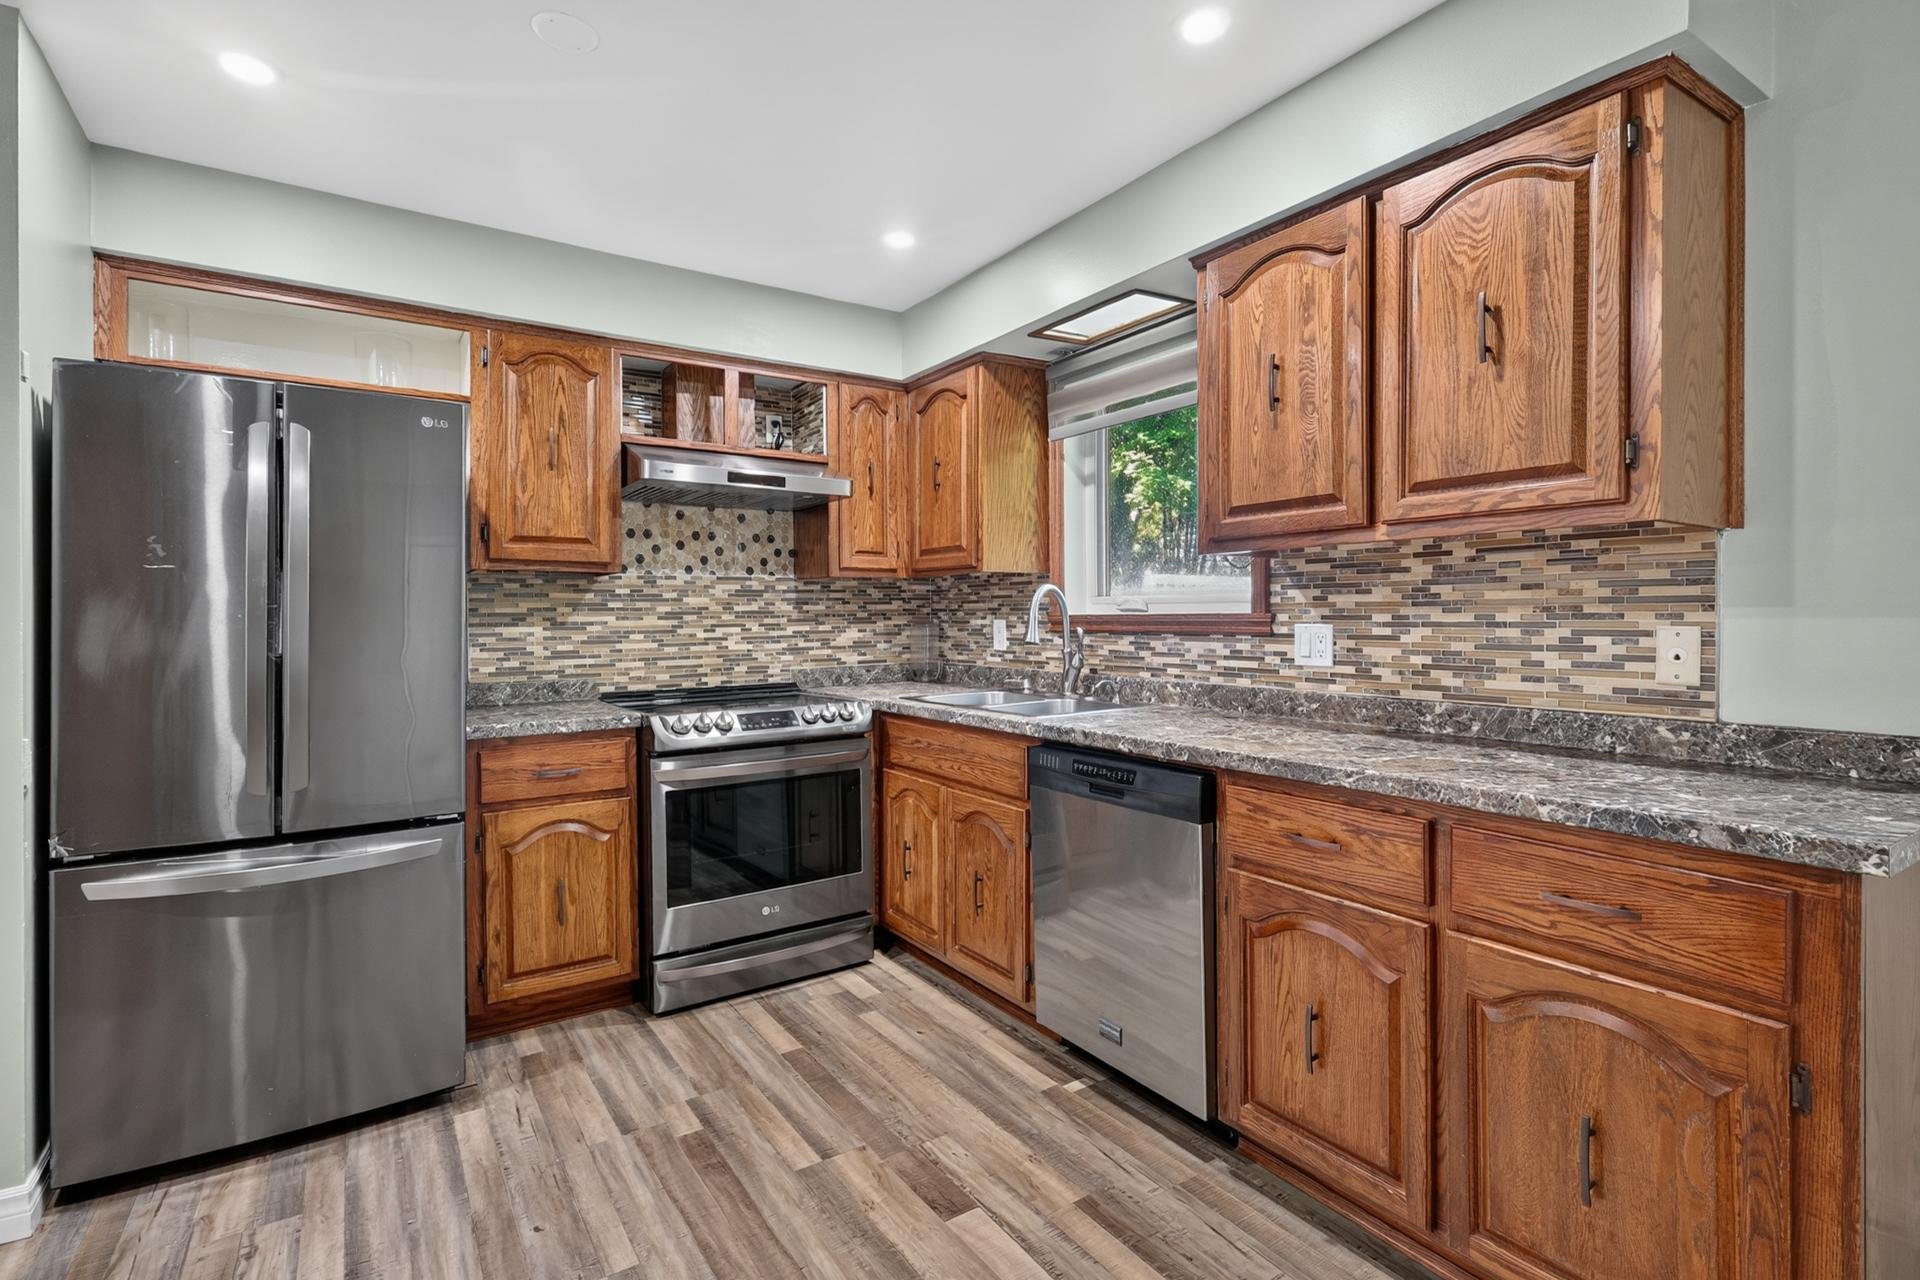
Kitchen
|
|
Description
Welcome to the spacious 398 23e avenue ile Perrot, This specious home offer 3 bedrooms upstairs 1 downstairs and 1 office space. No side neighbors and No rear neighbors. With 10 000 square foot lot there is plenty of room to play sports with the family or throw a party with all your friends. An above ground pool to enjoy the summer fun. Quick access to highway 20 30 and 40. The new Vaudreuil hospital 20 mins away. Let's book a visit.
Welcome to 398 23e Avenue, a well-maintained detached
bungalow ideally situated in the heart of L'Île-Perrot.
Offering **3 bedrooms on the main level plus an additional
bedroom in the finished basement**, 2 full bathrooms, and a
spacious layout designed for comfortable family living.
The main floor features bright and inviting living and
dining areas, a functional kitchen with wood cabinetry,
three comfortable bedrooms, and a full bathroom with
convenient washer/dryer installation. The **finished
basement** provides additional living space with two
bedrooms, a large playroom, a second full bathroom, and
ample storage--perfect for a growing family, home office,
recreation area, or guests.
Outside, enjoy a **beautifully landscaped, flat 9,999 sq.
ft. lot** with an above-ground pool and plenty of space to
relax and entertain. The property also features a
**built-in double garage** and a paved driveway offering
parking for up to four additional vehicles.
Notable improvements include **two wall-mounted heat pumps
installed in 2023** and roof covering completed in 2013.
Ideally located close to schools, daycare, parks, bicycle
paths, public transportation, the commuter train, highways,
golf, and other essential services.
A wonderful With opportunity to own a spacious family home
in a peaceful, convenient L'Île-Perrot neighborhood No
side neighbors and No rear neighbors. . **Come discover all
that 398 23e Avenue has to offer!**
bungalow ideally situated in the heart of L'Île-Perrot.
Offering **3 bedrooms on the main level plus an additional
bedroom in the finished basement**, 2 full bathrooms, and a
spacious layout designed for comfortable family living.
The main floor features bright and inviting living and
dining areas, a functional kitchen with wood cabinetry,
three comfortable bedrooms, and a full bathroom with
convenient washer/dryer installation. The **finished
basement** provides additional living space with two
bedrooms, a large playroom, a second full bathroom, and
ample storage--perfect for a growing family, home office,
recreation area, or guests.
Outside, enjoy a **beautifully landscaped, flat 9,999 sq.
ft. lot** with an above-ground pool and plenty of space to
relax and entertain. The property also features a
**built-in double garage** and a paved driveway offering
parking for up to four additional vehicles.
Notable improvements include **two wall-mounted heat pumps
installed in 2023** and roof covering completed in 2013.
Ideally located close to schools, daycare, parks, bicycle
paths, public transportation, the commuter train, highways,
golf, and other essential services.
A wonderful With opportunity to own a spacious family home
in a peaceful, convenient L'Île-Perrot neighborhood No
side neighbors and No rear neighbors. . **Come discover all
that 398 23e Avenue has to offer!**
Inclusions: Lights fixtures, all windows covering , garage door opener, 2 wall mounted heat pumps, hot water tank, pool and accessories , dish washer
Exclusions : fridge, stove , washer , dryer
| BUILDING | |
|---|---|
| Type | Bungalow |
| Style | Detached |
| Dimensions | 26x61.1 P |
| Lot Size | 0 |
| EXPENSES | |
|---|---|
| Municipal Taxes (2026) | $ 4588 / year |
| School taxes (2026) | $ 327 / year |
|
ROOM DETAILS |
|||
|---|---|---|---|
| Room | Dimensions | Level | Flooring |
| Hallway | 6.5 x 4 P | Ground Floor | Ceramic tiles |
| Living room | 13 x 12 P | Ground Floor | Floating floor |
| Dining room | 11 x 8.1 P | Ground Floor | Floating floor |
| Kitchen | 11 x 10.4 P | Ground Floor | Floating floor |
| Bathroom | 10.11 x 7.9 P | Ground Floor | Ceramic tiles |
| Bedroom | 10.4 x 9.8 P | Ground Floor | Floating floor |
| Bedroom | 14.1 x 9 P | Ground Floor | Floating floor |
| Primary bedroom | 12.8 x 11 P | Ground Floor | Floating floor |
| Bedroom | 11.1 x 11.7 P | Basement | Floating floor |
| Bedroom | 13.6 x 11.8 P | Basement | Floating floor |
| Family room | 25.11 x 10.7 P | Basement | Floating floor |
| Bathroom | 10.3 x 8.6 P | Basement | Ceramic tiles |
| Storage | 9.8 x 9.1 P | Basement | Floating floor |
|
CHARACTERISTICS |
|
|---|---|
| Pool | Above-ground |
| Siding | Aluminum, Brick |
| Roofing | Asphalt shingles |
| Garage | Attached, Fitted, Single width |
| Proximity | Bicycle path, Cegep, Cross-country skiing, Daycare centre, Elementary school, Golf, High school, Highway, Hospital, Park - green area, Public transport |
| Heating system | Electric baseboard units |
| Basement | Finished basement |
| Topography | Flat |
| Parking | Garage |
| Landscaping | Land / Yard lined with hedges |
| Sewage system | Municipal sewer |
| Water supply | Municipality |
| Distinctive features | Other |
| Zoning | Residential |
| Cupboard | Wood |