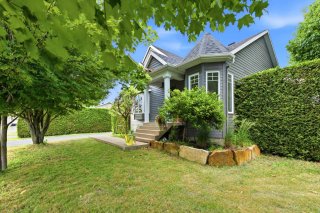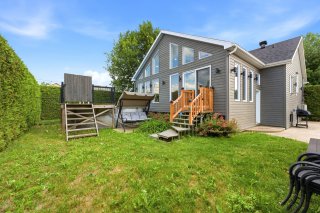
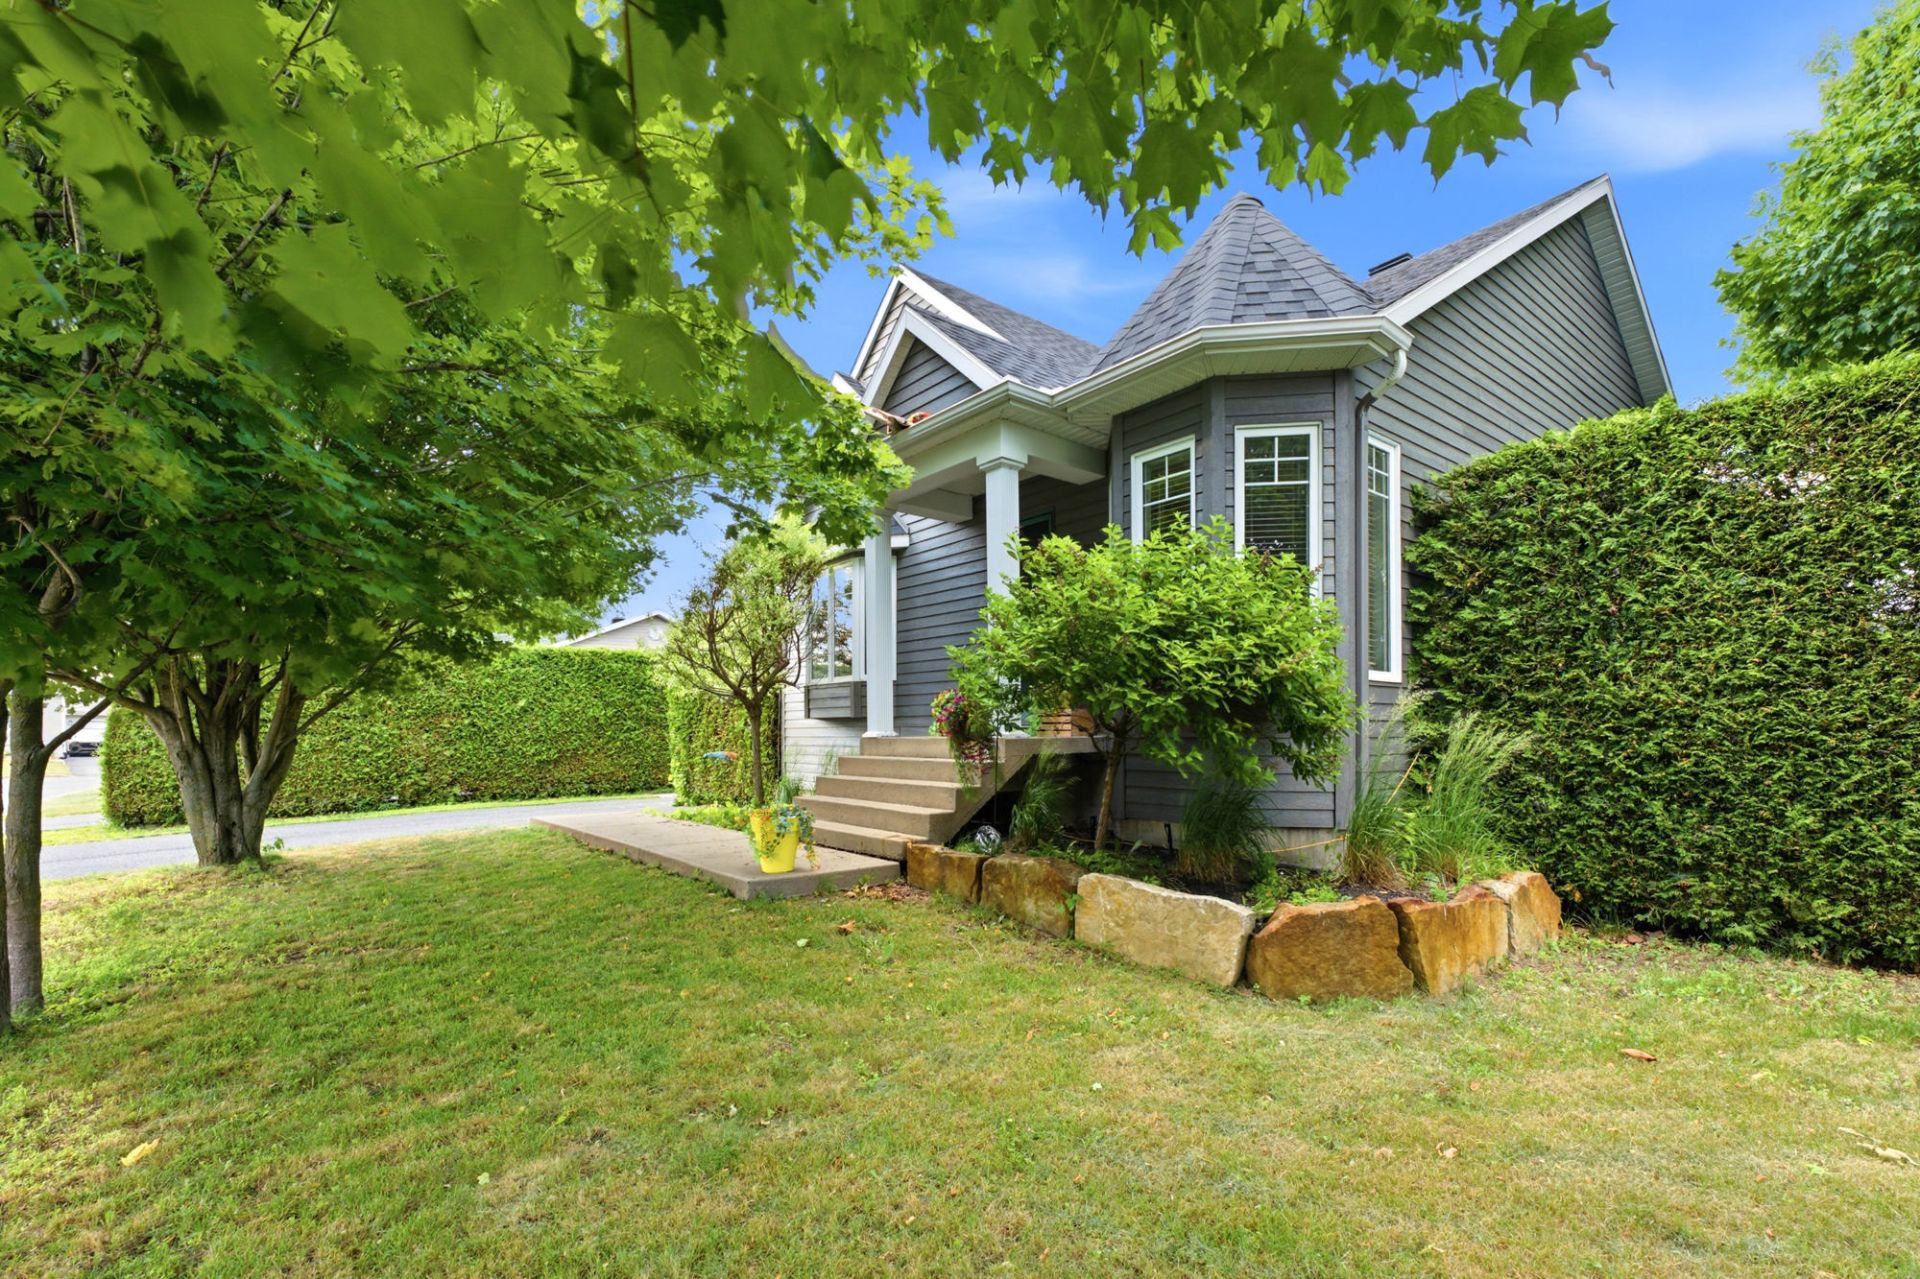
Frontage
Frontage
Frontage
Frontage
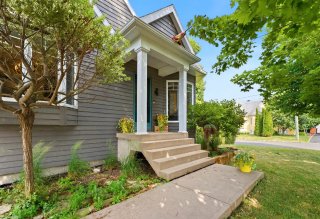
Exterior entrance
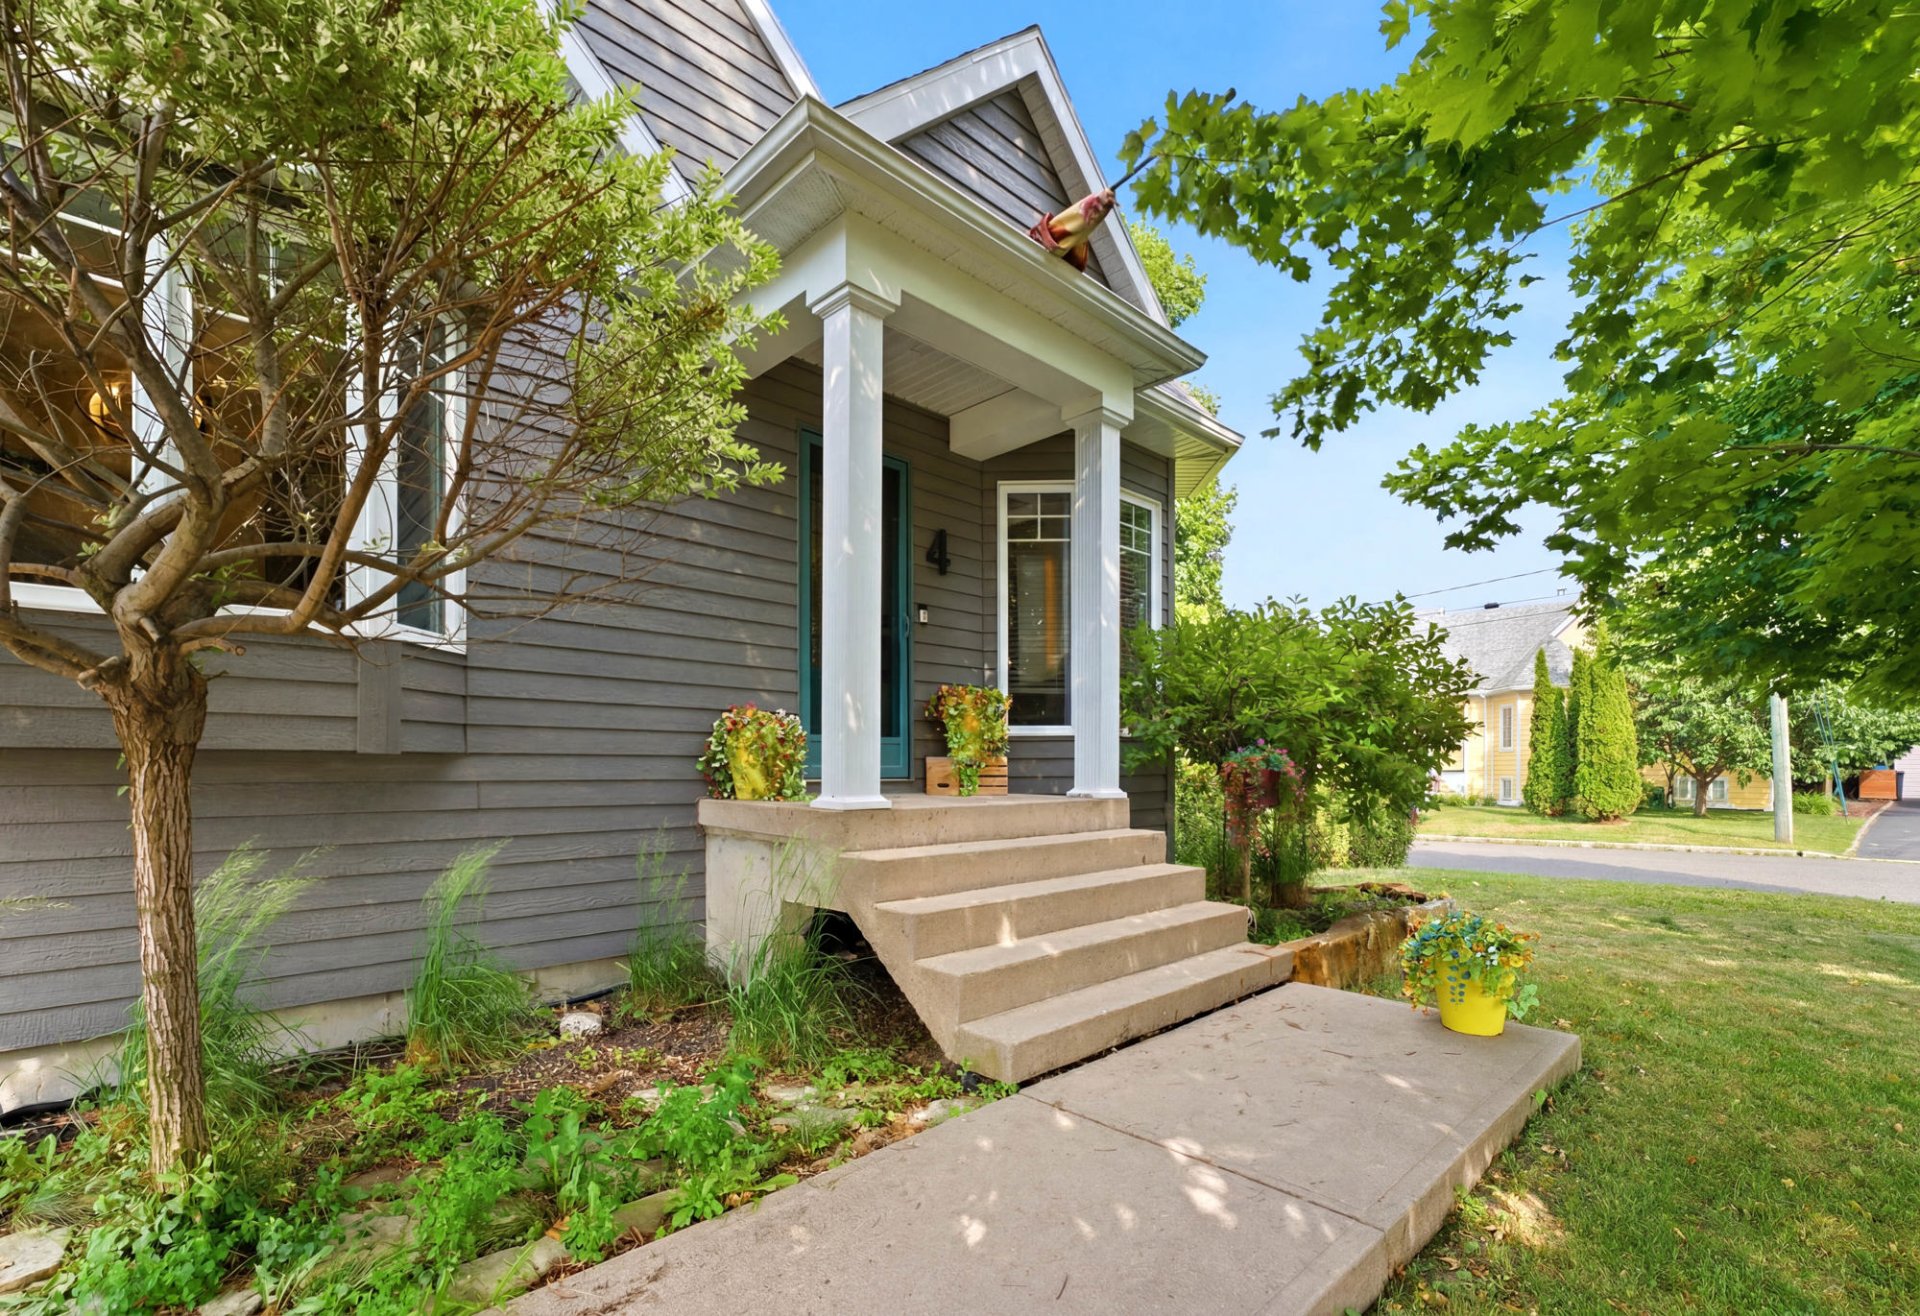
Exterior entrance
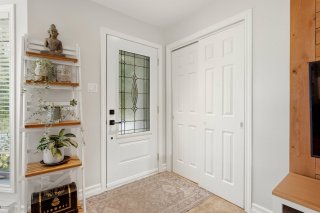
Hallway
Hallway
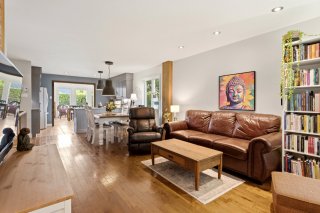
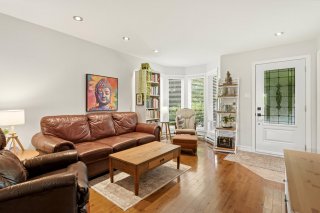
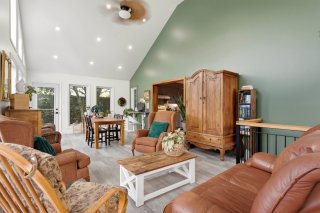
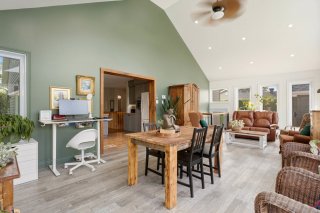
Living room
Living room
Living room
Living room
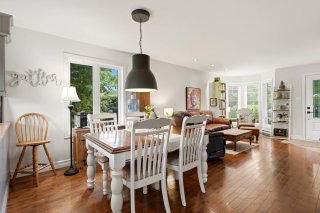
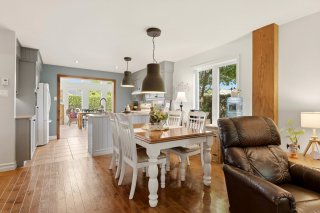
Dining room
Dining room
Dining room
Dining room
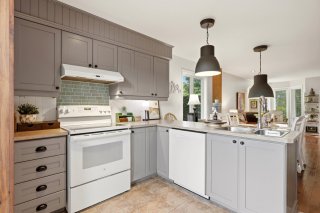
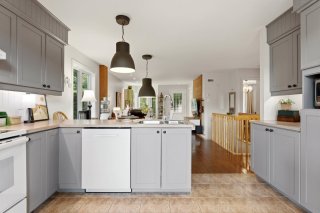
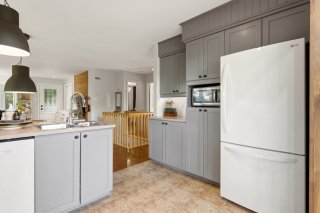
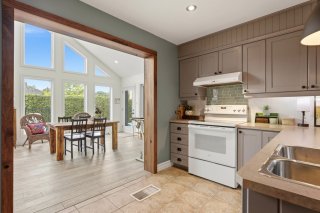
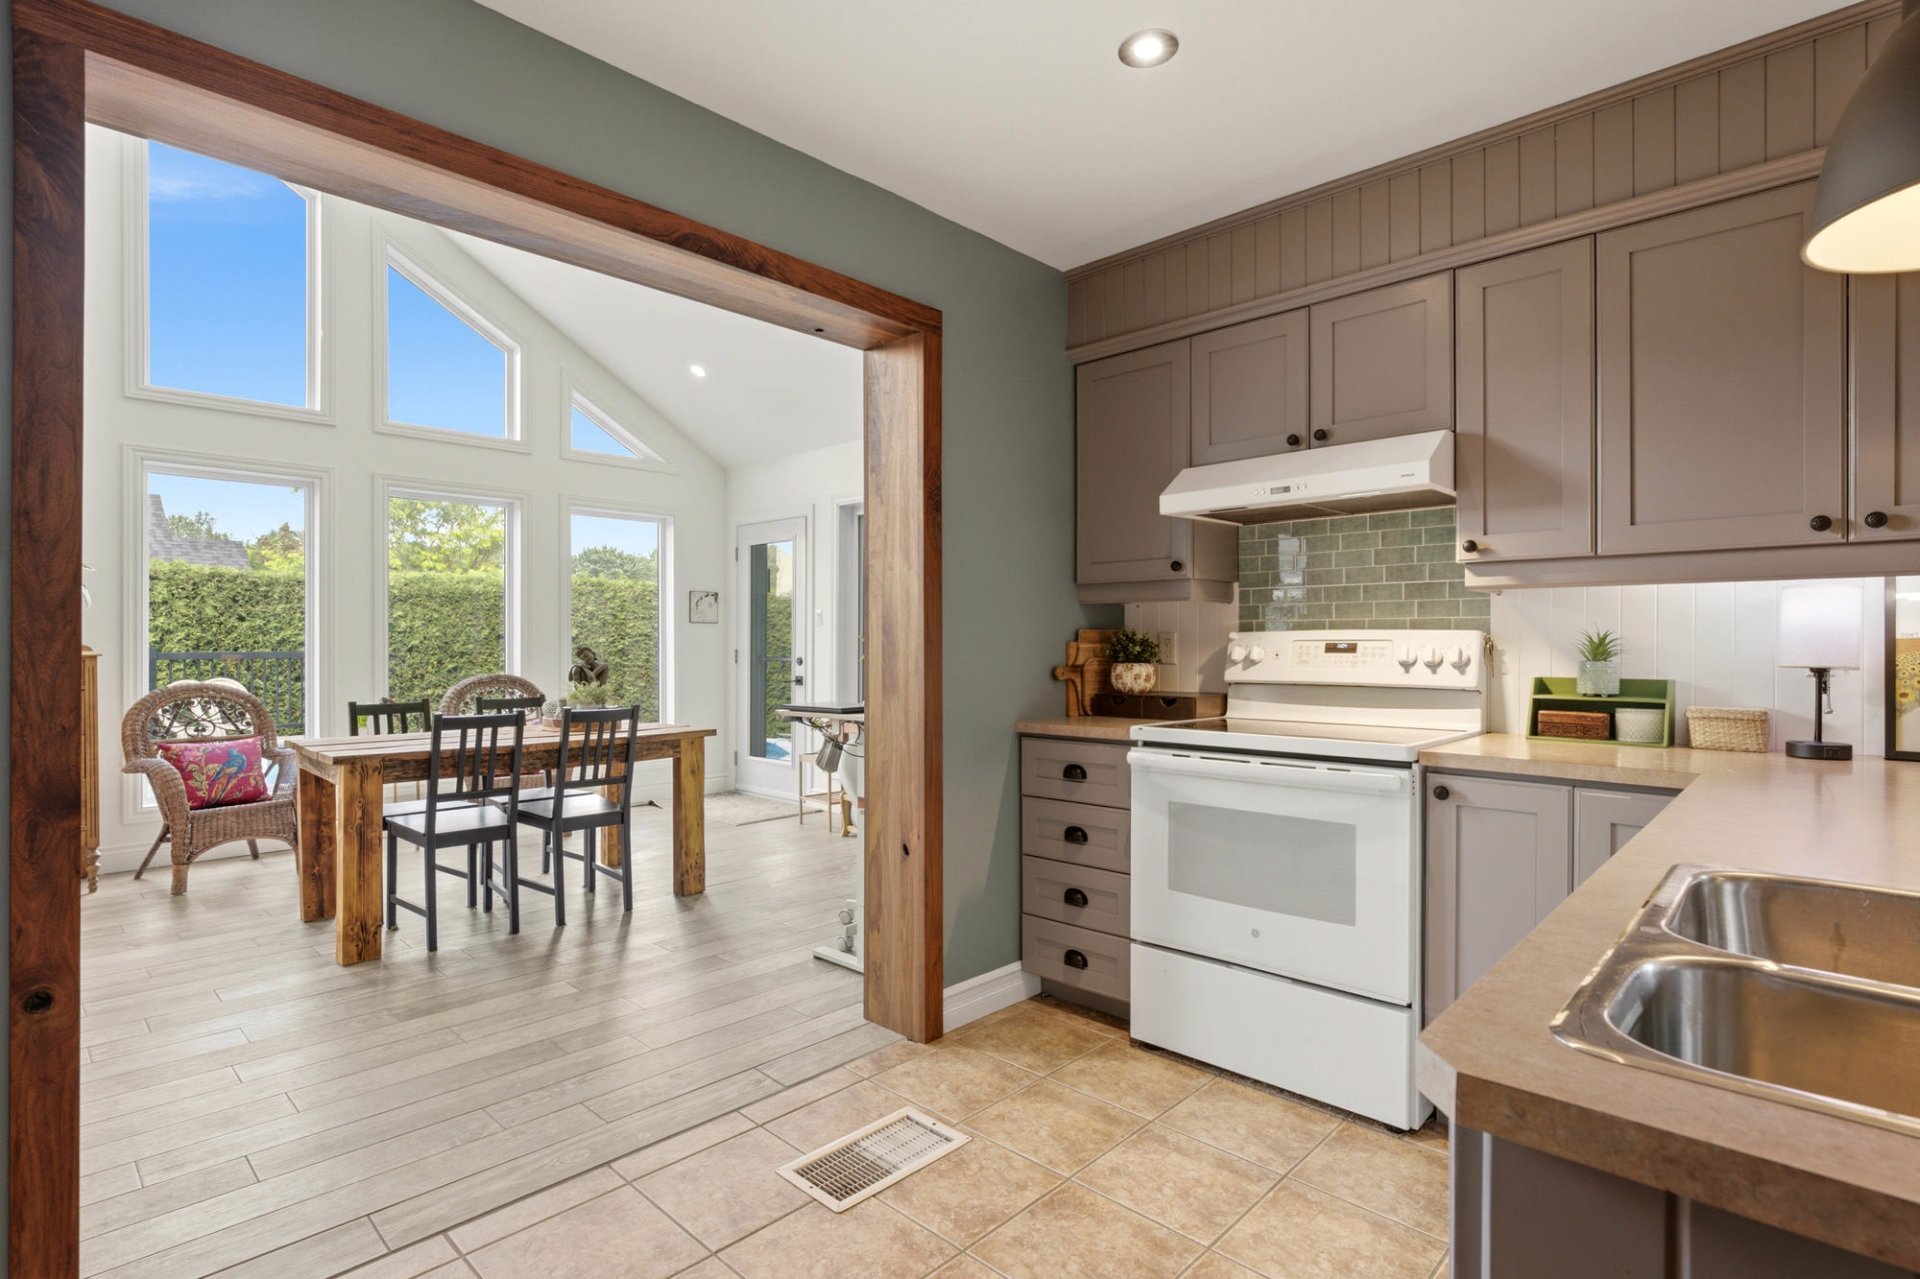
Kitchen
Kitchen
Kitchen
Kitchen
Kitchen
Kitchen
Kitchen
Kitchen
Kitchen
Kitchen
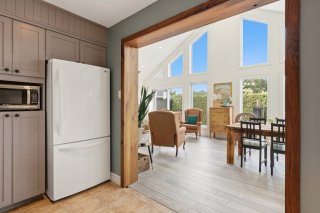
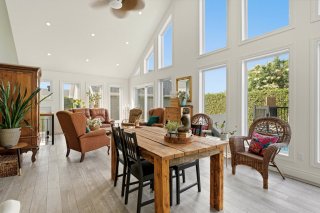
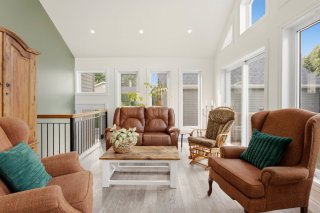
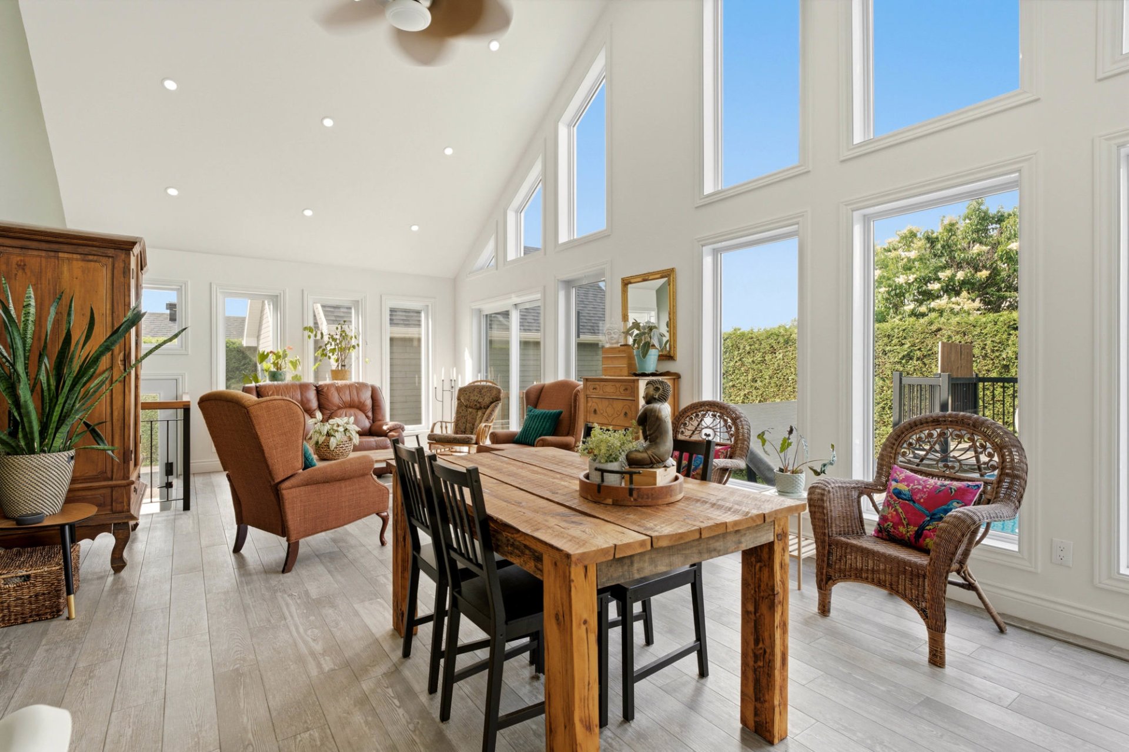
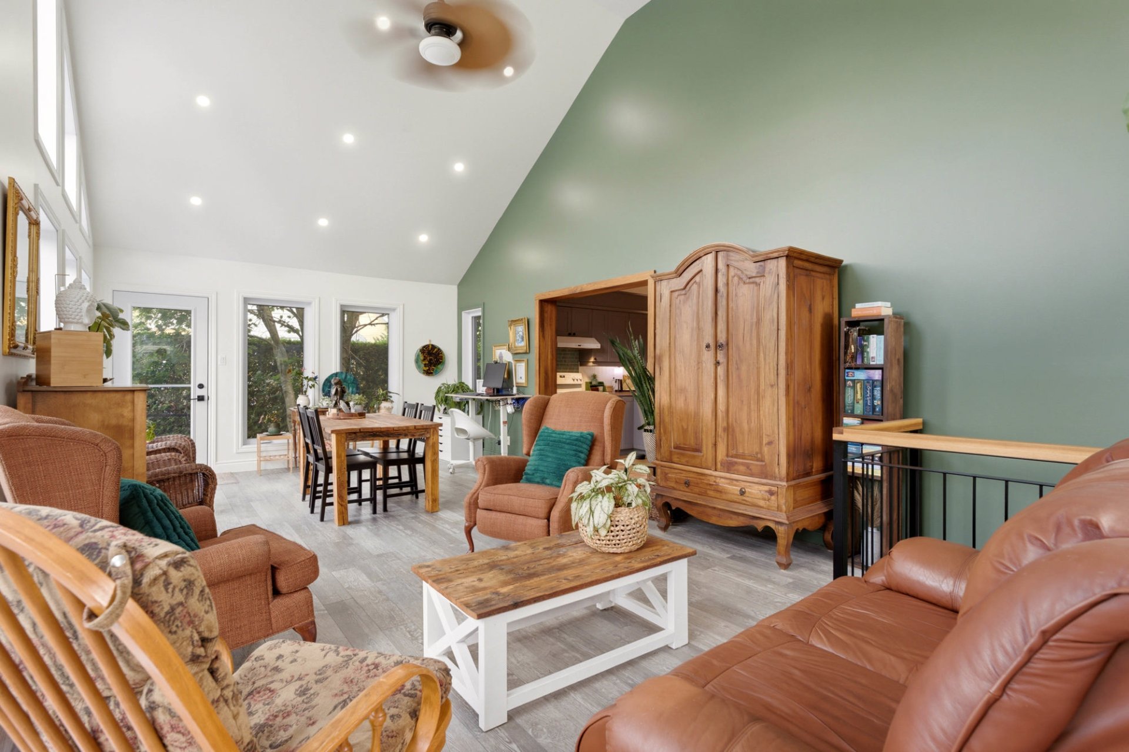
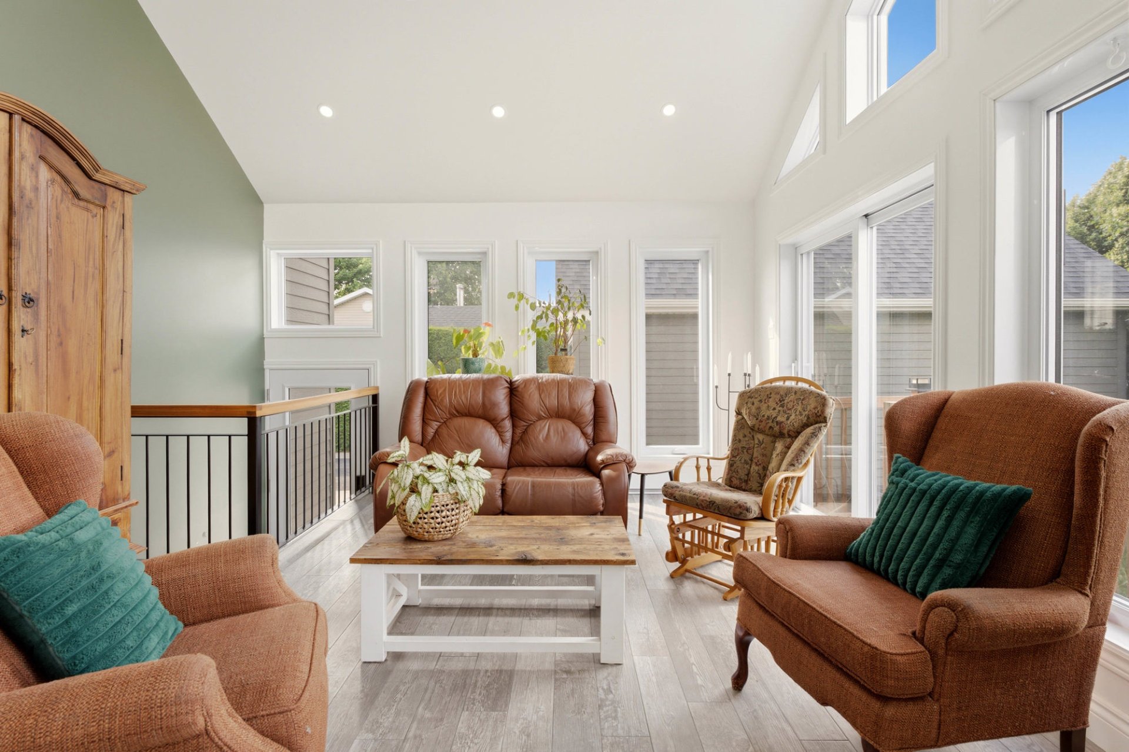
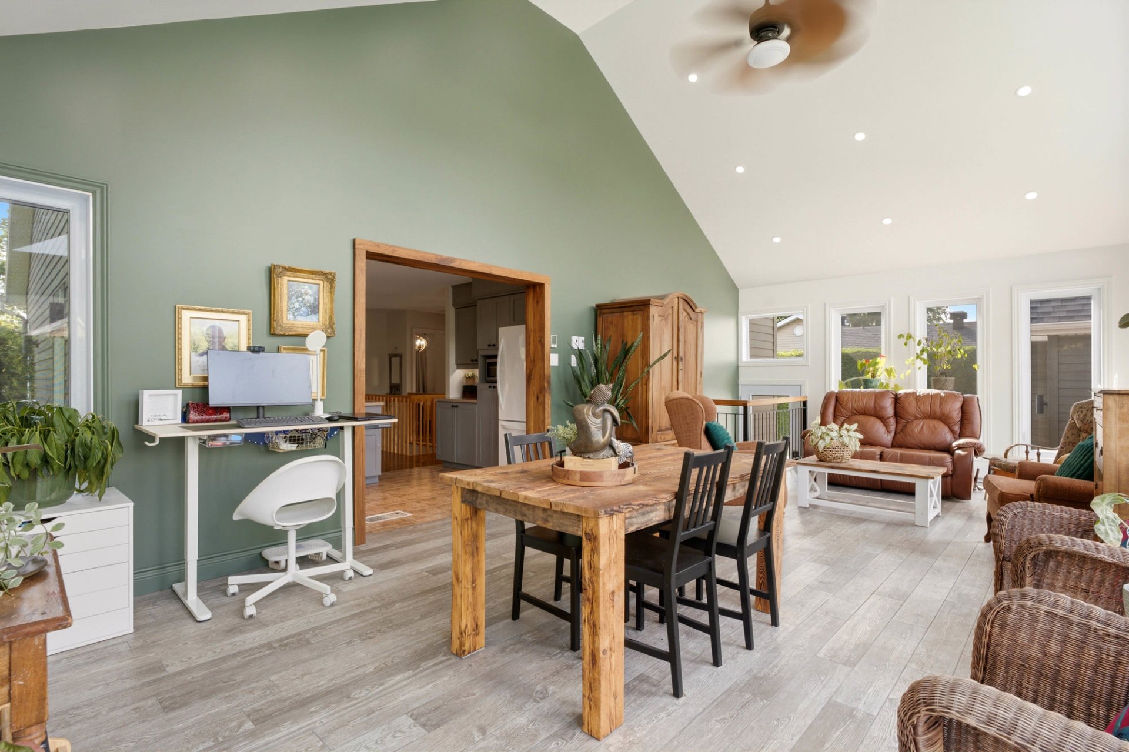
Veranda
Veranda
Veranda
Veranda
Veranda
Veranda
Veranda
Veranda
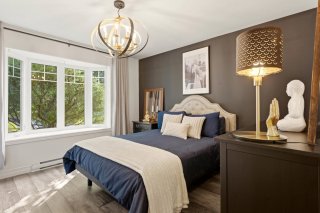
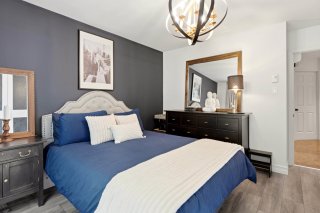
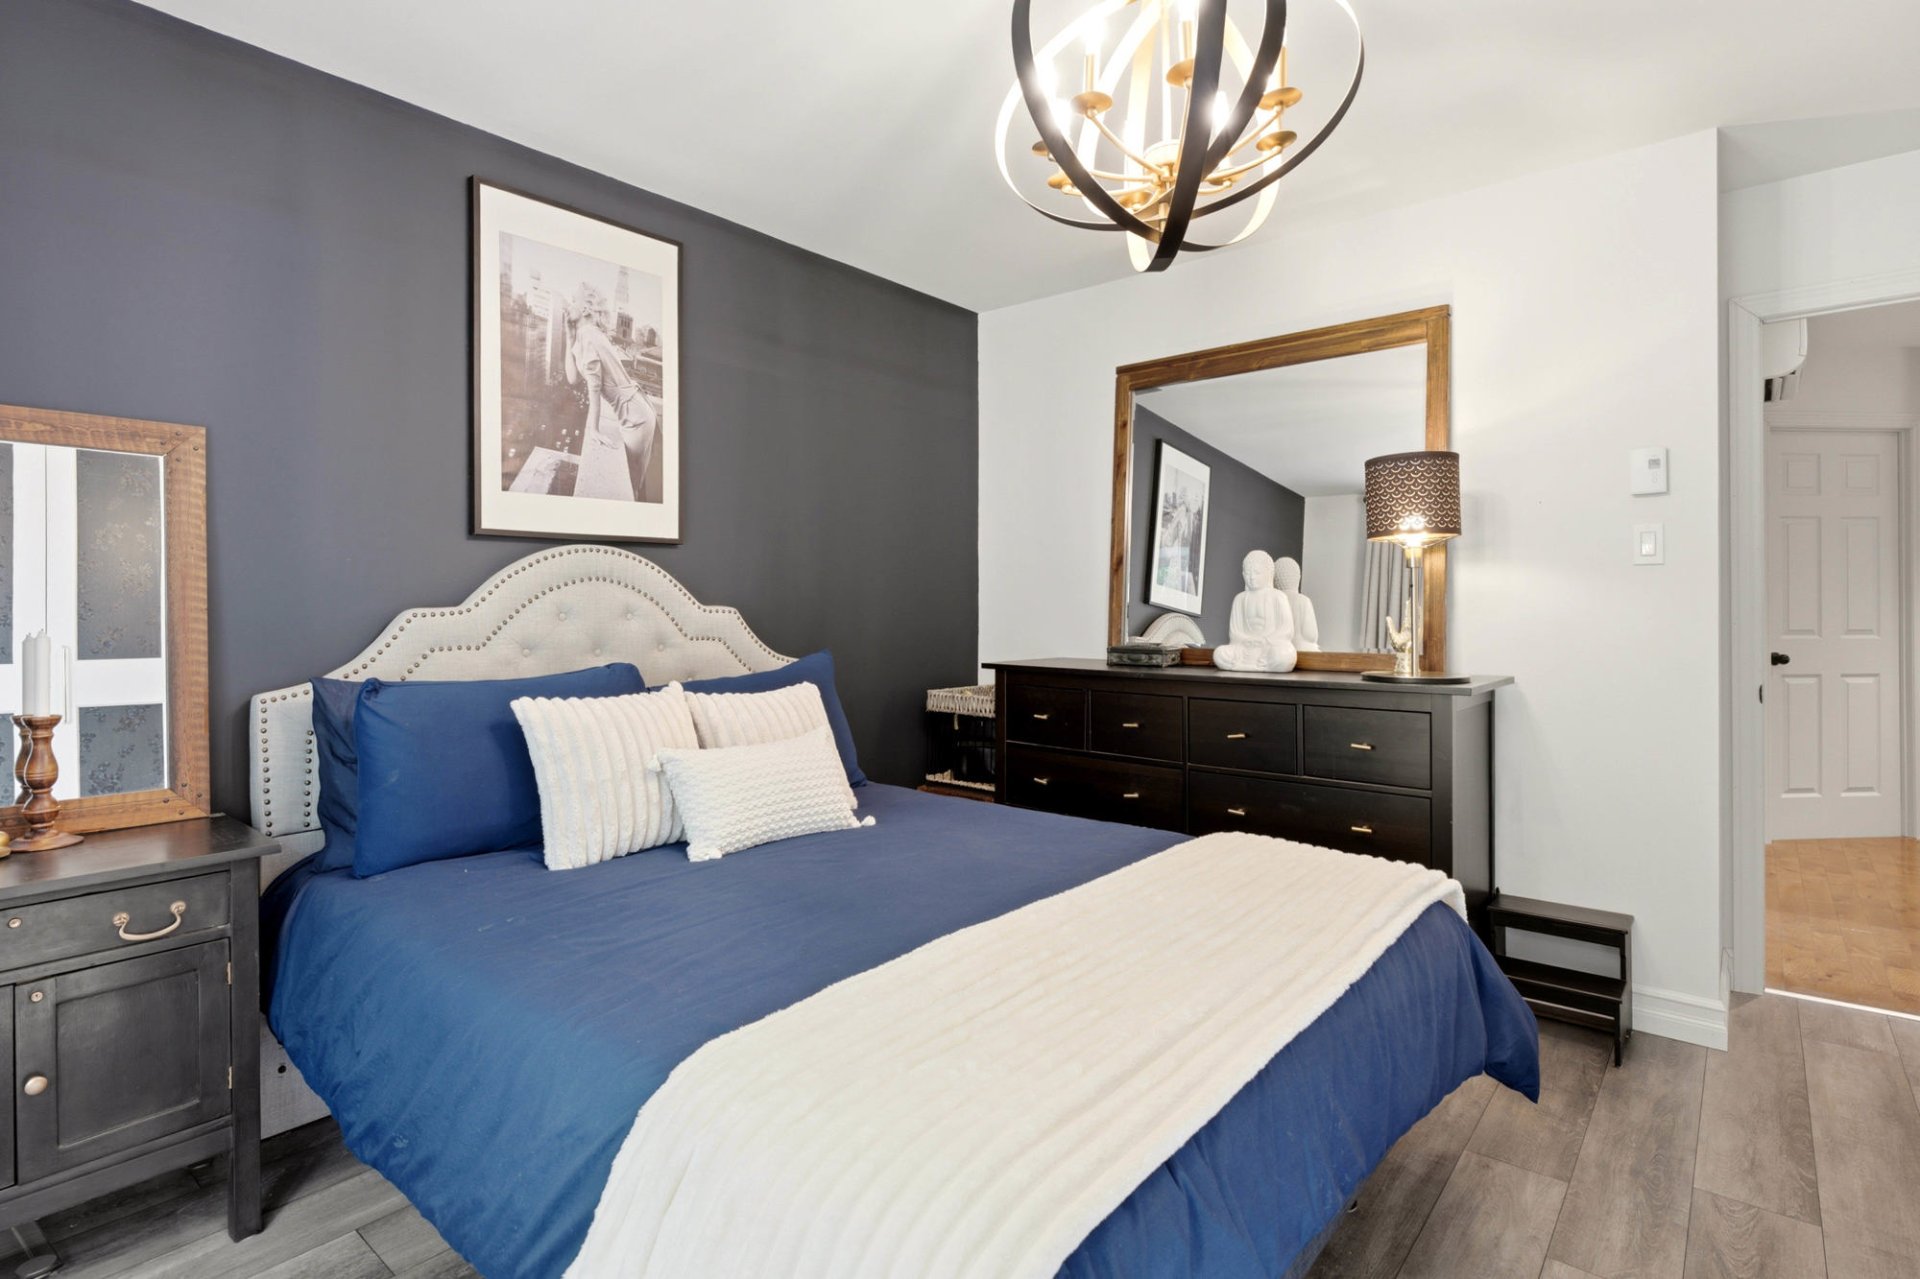
Primary bedroom
Primary bedroom
Primary bedroom
Primary bedroom
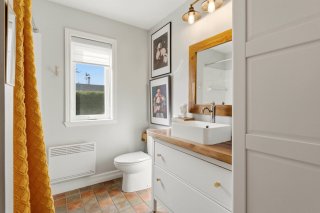
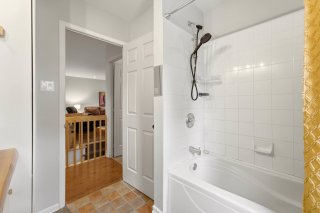
Bathroom
Bathroom
Bathroom
Bathroom
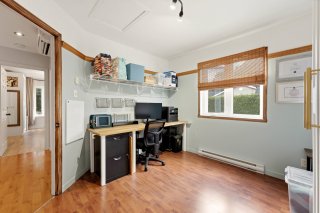
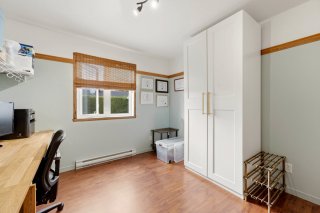
Bedroom
Bedroom
Bedroom
Bedroom
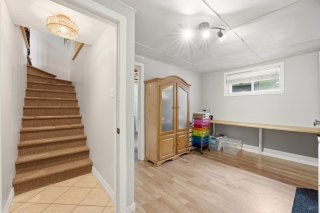
Staircase
Staircase
Kitchenette
Kitchenette
Bedroom
Bedroom
Bedroom
Bedroom
Bathroom
Bathroom
Bathroom
Bathroom
Bedroom
Bedroom
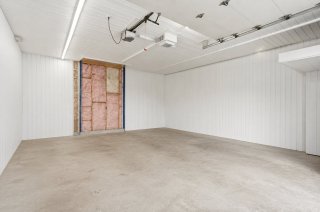
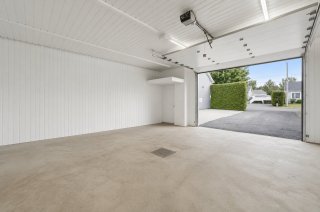
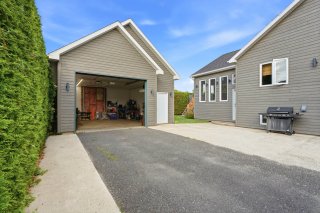
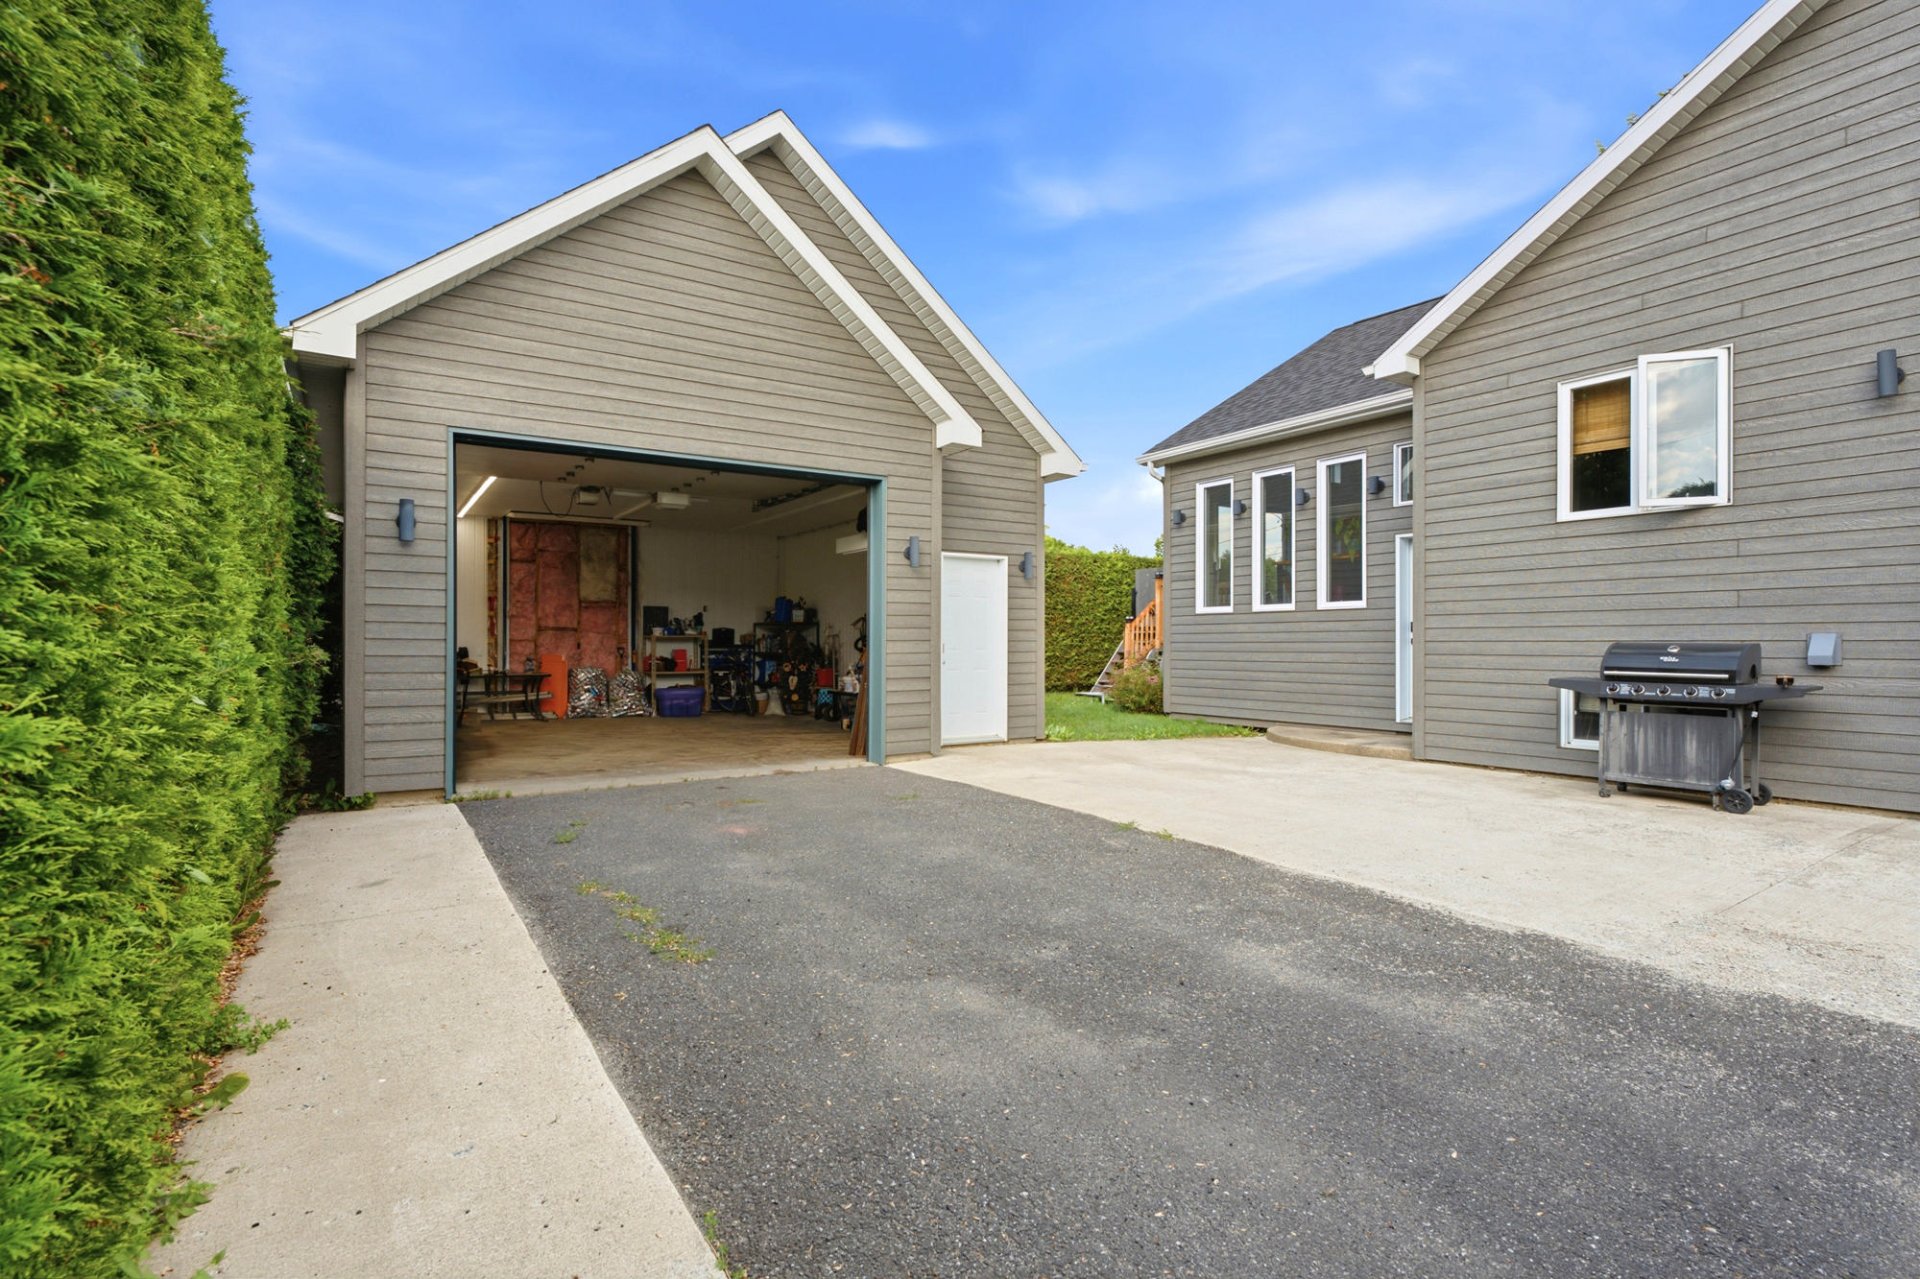
Garage
Garage
Garage
Garage
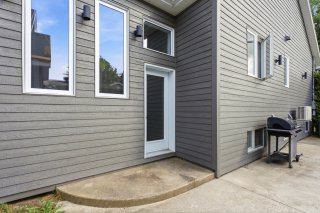
Back facade
Back facade
Back facade
Back facade
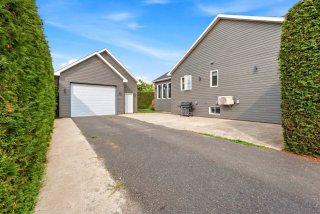
Exterior
Exterior
Exterior
Exterior
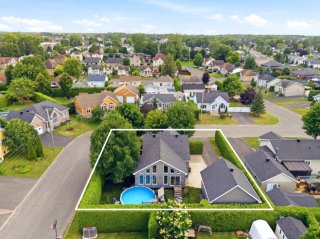
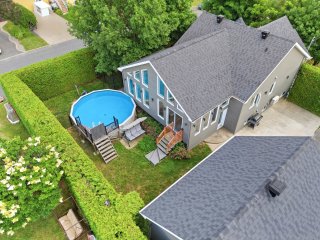
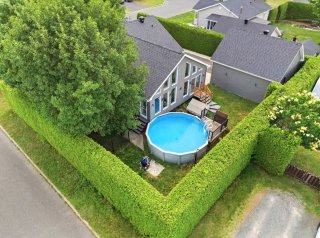
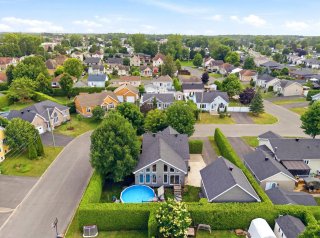
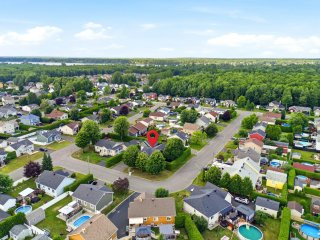
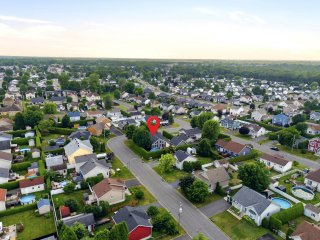
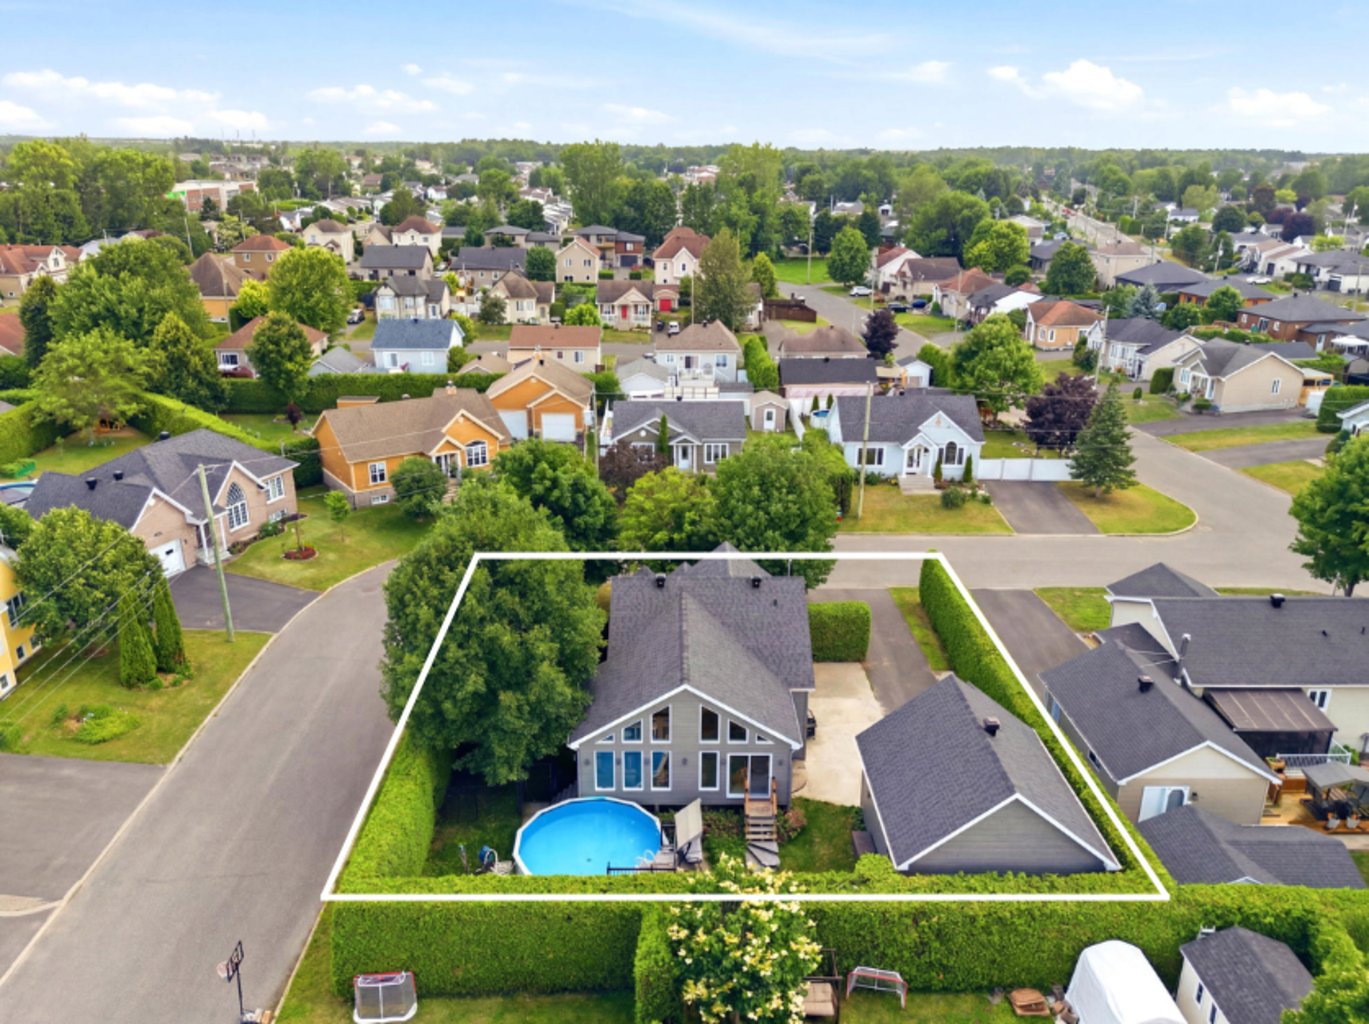
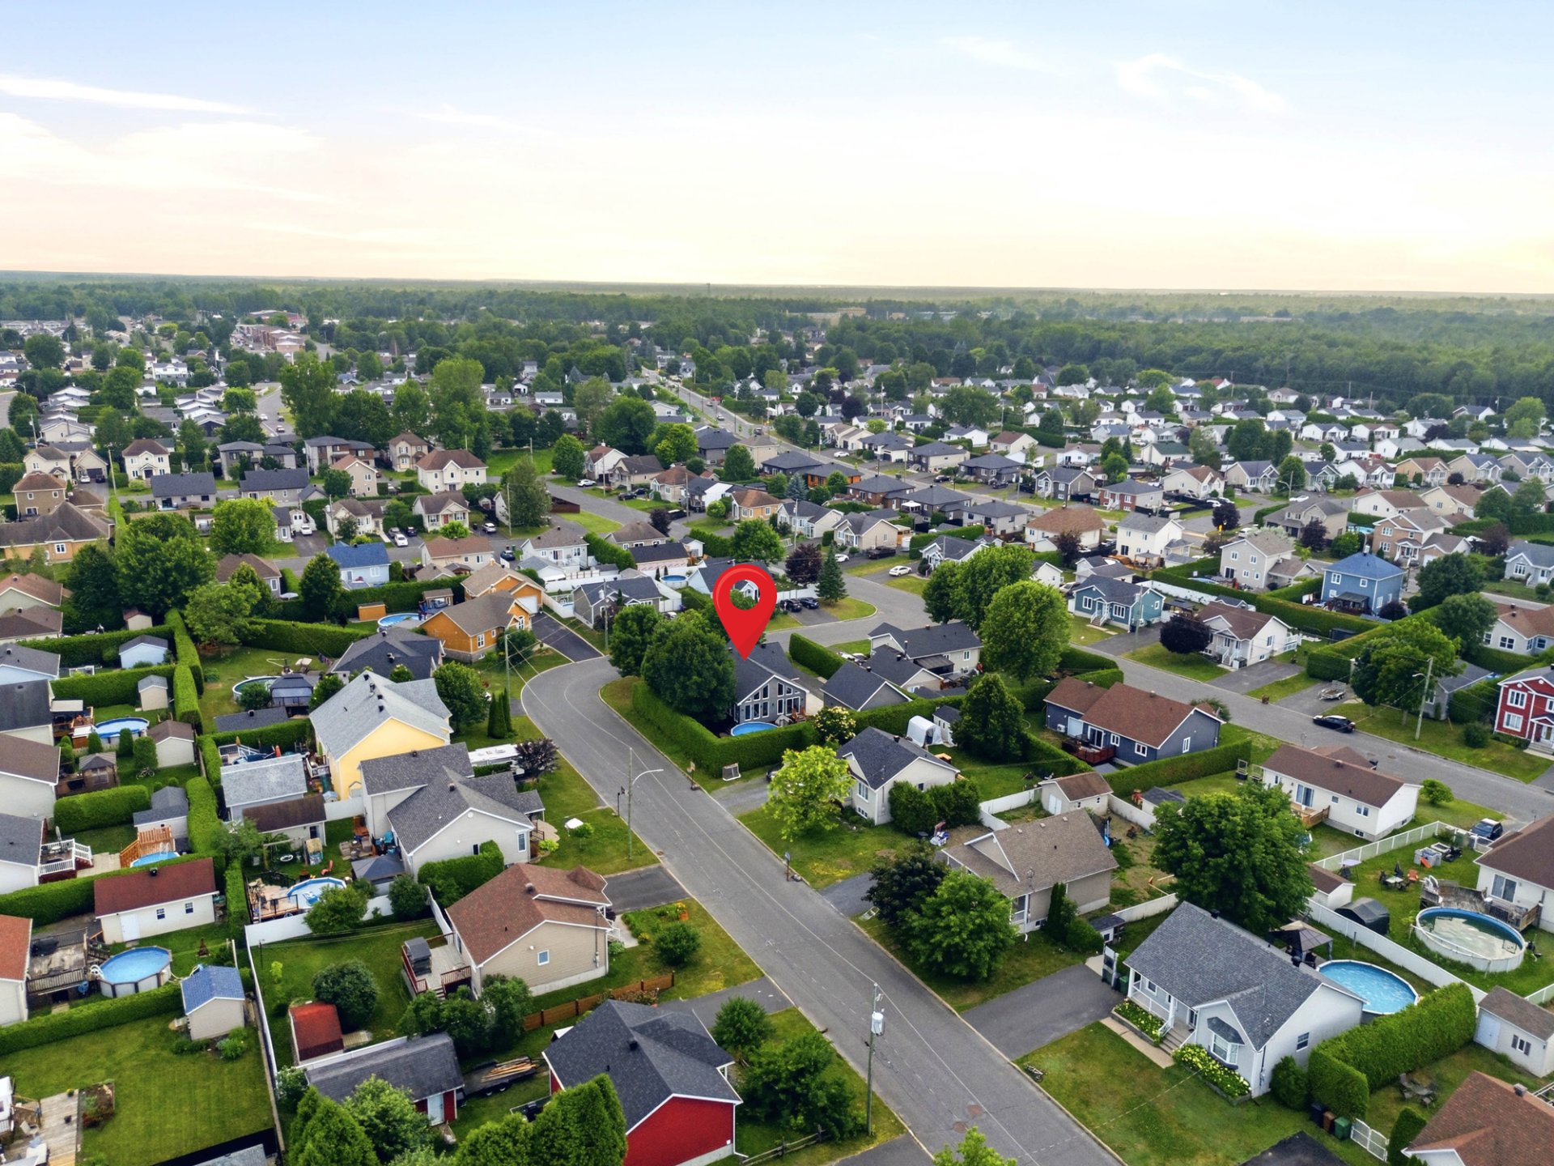
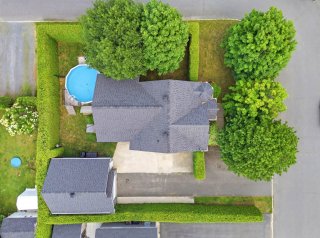
Aerial photo
Aerial photo
Aerial photo
Aerial photo
Aerial photo
Aerial photo
Aerial photo
Aerial photo
Aerial photo
Aerial photo
Aerial photo
Aerial photo
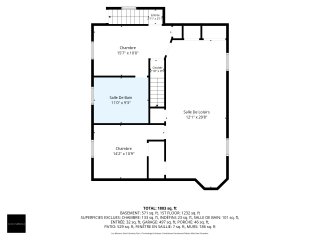
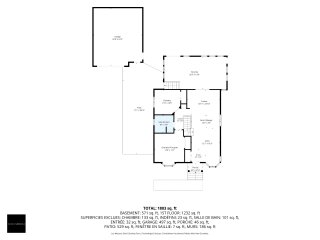
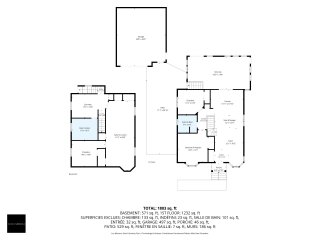
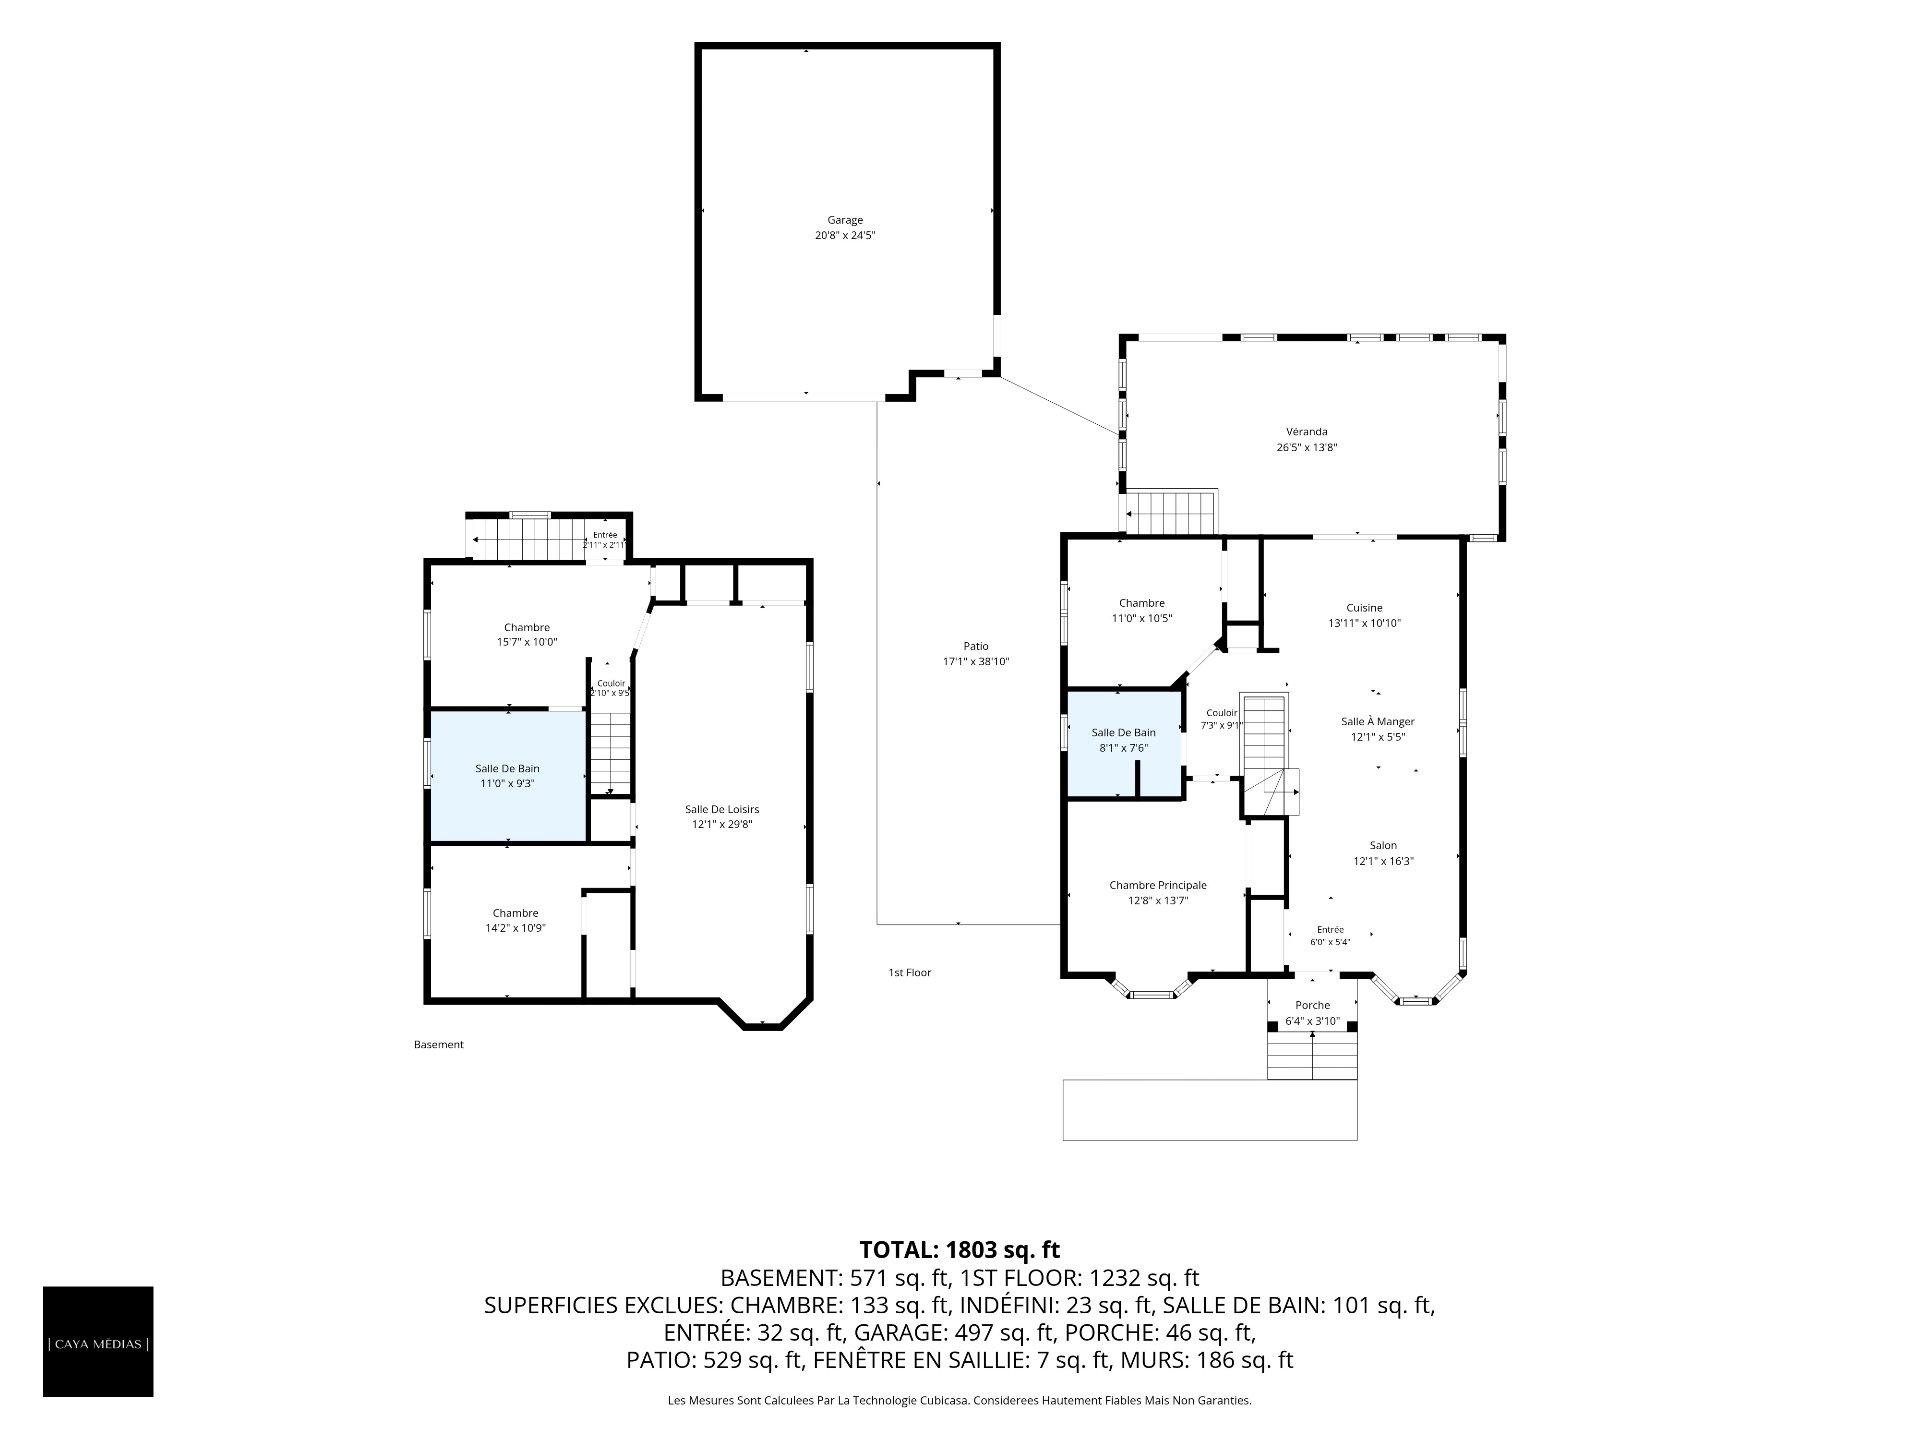
Drawing (sketch)
Drawing (sketch)
Drawing (sketch)
Drawing (sketch)
Drawing (sketch)
Drawing (sketch)

Bungalow for sale.

4 Rue Marcoux

Drummondville, QC J2A

Frontage
Frontage
Exterior entrance
Hallway
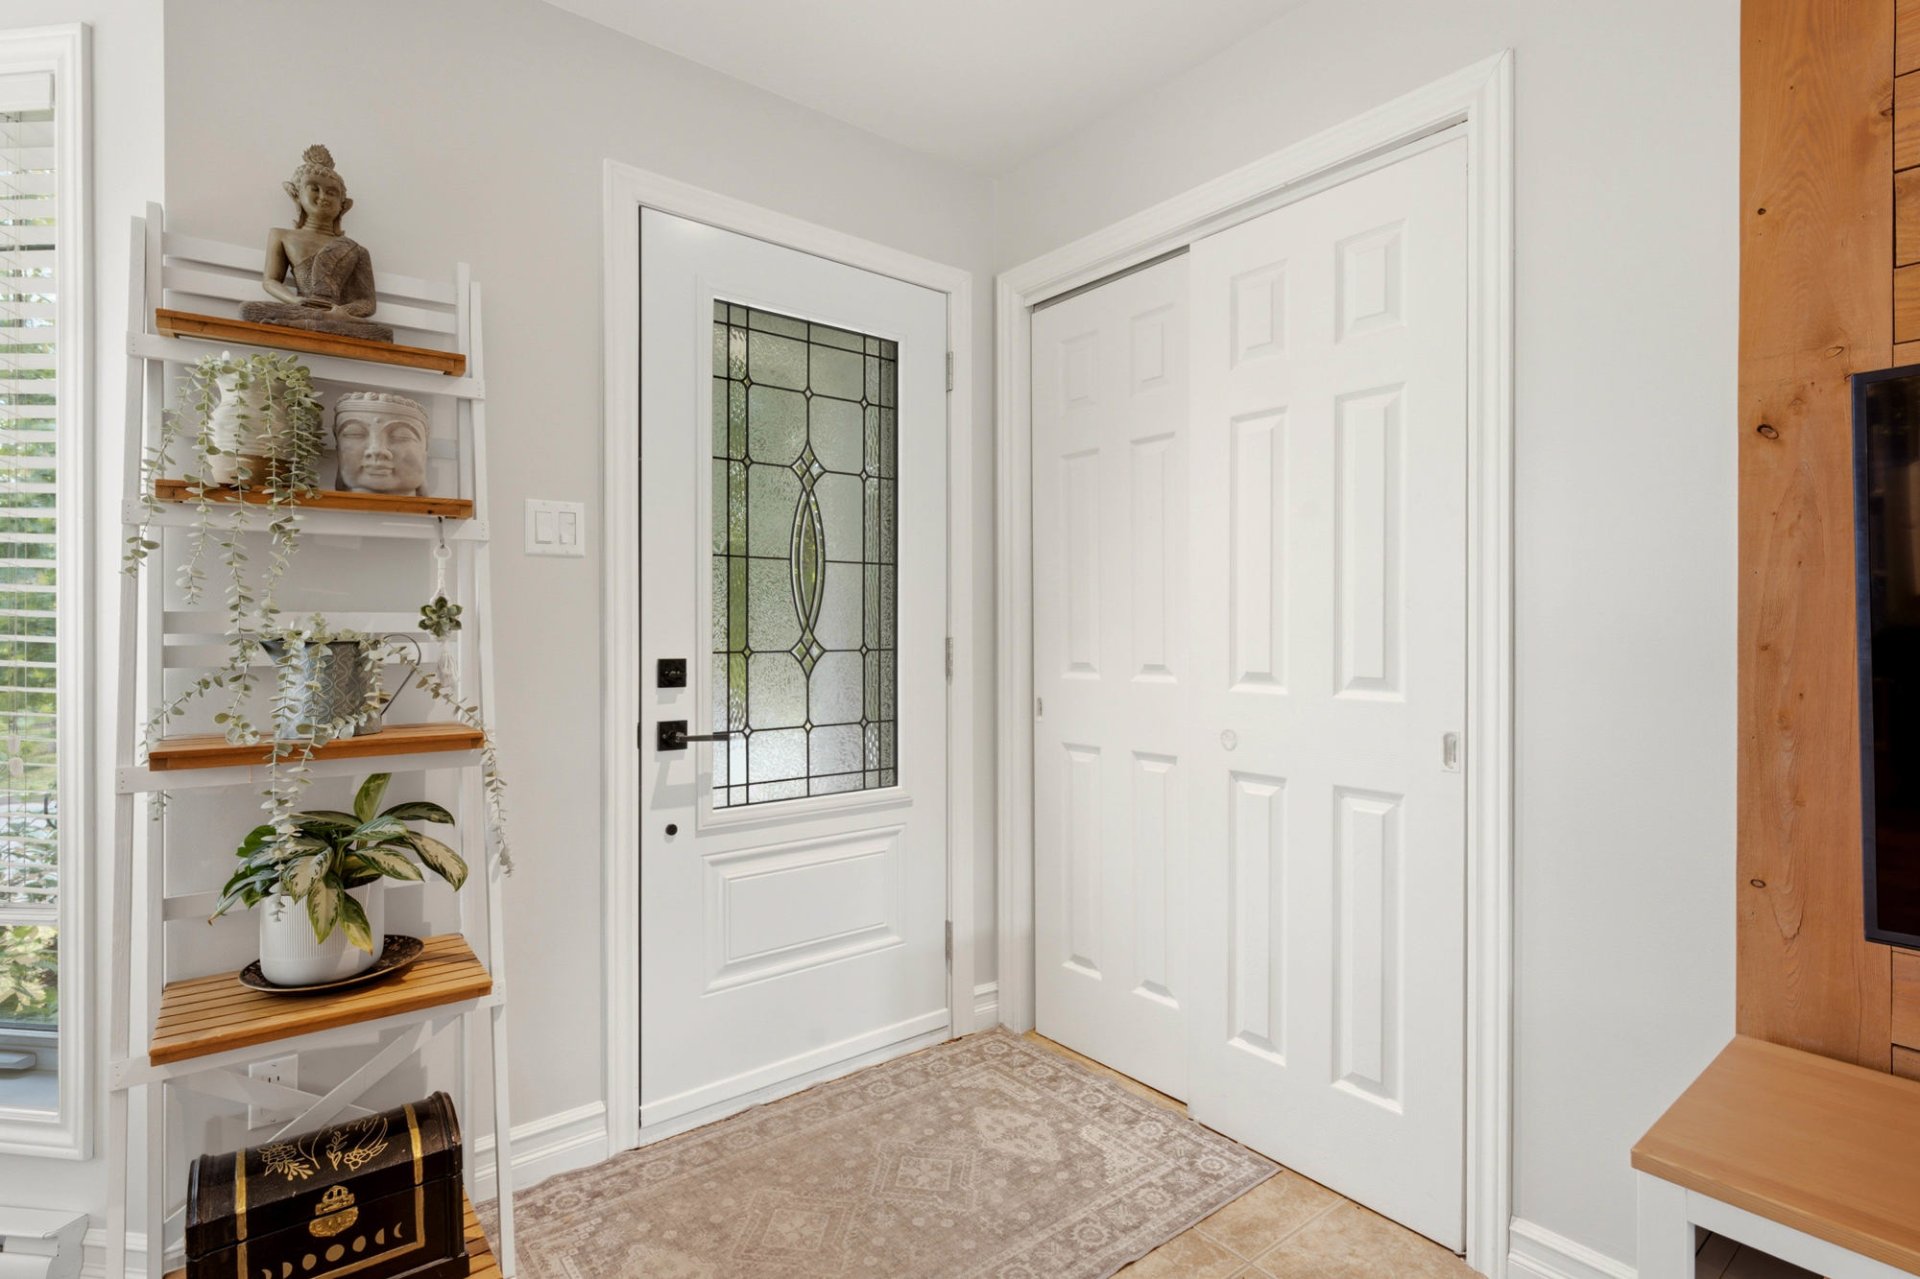
Living room
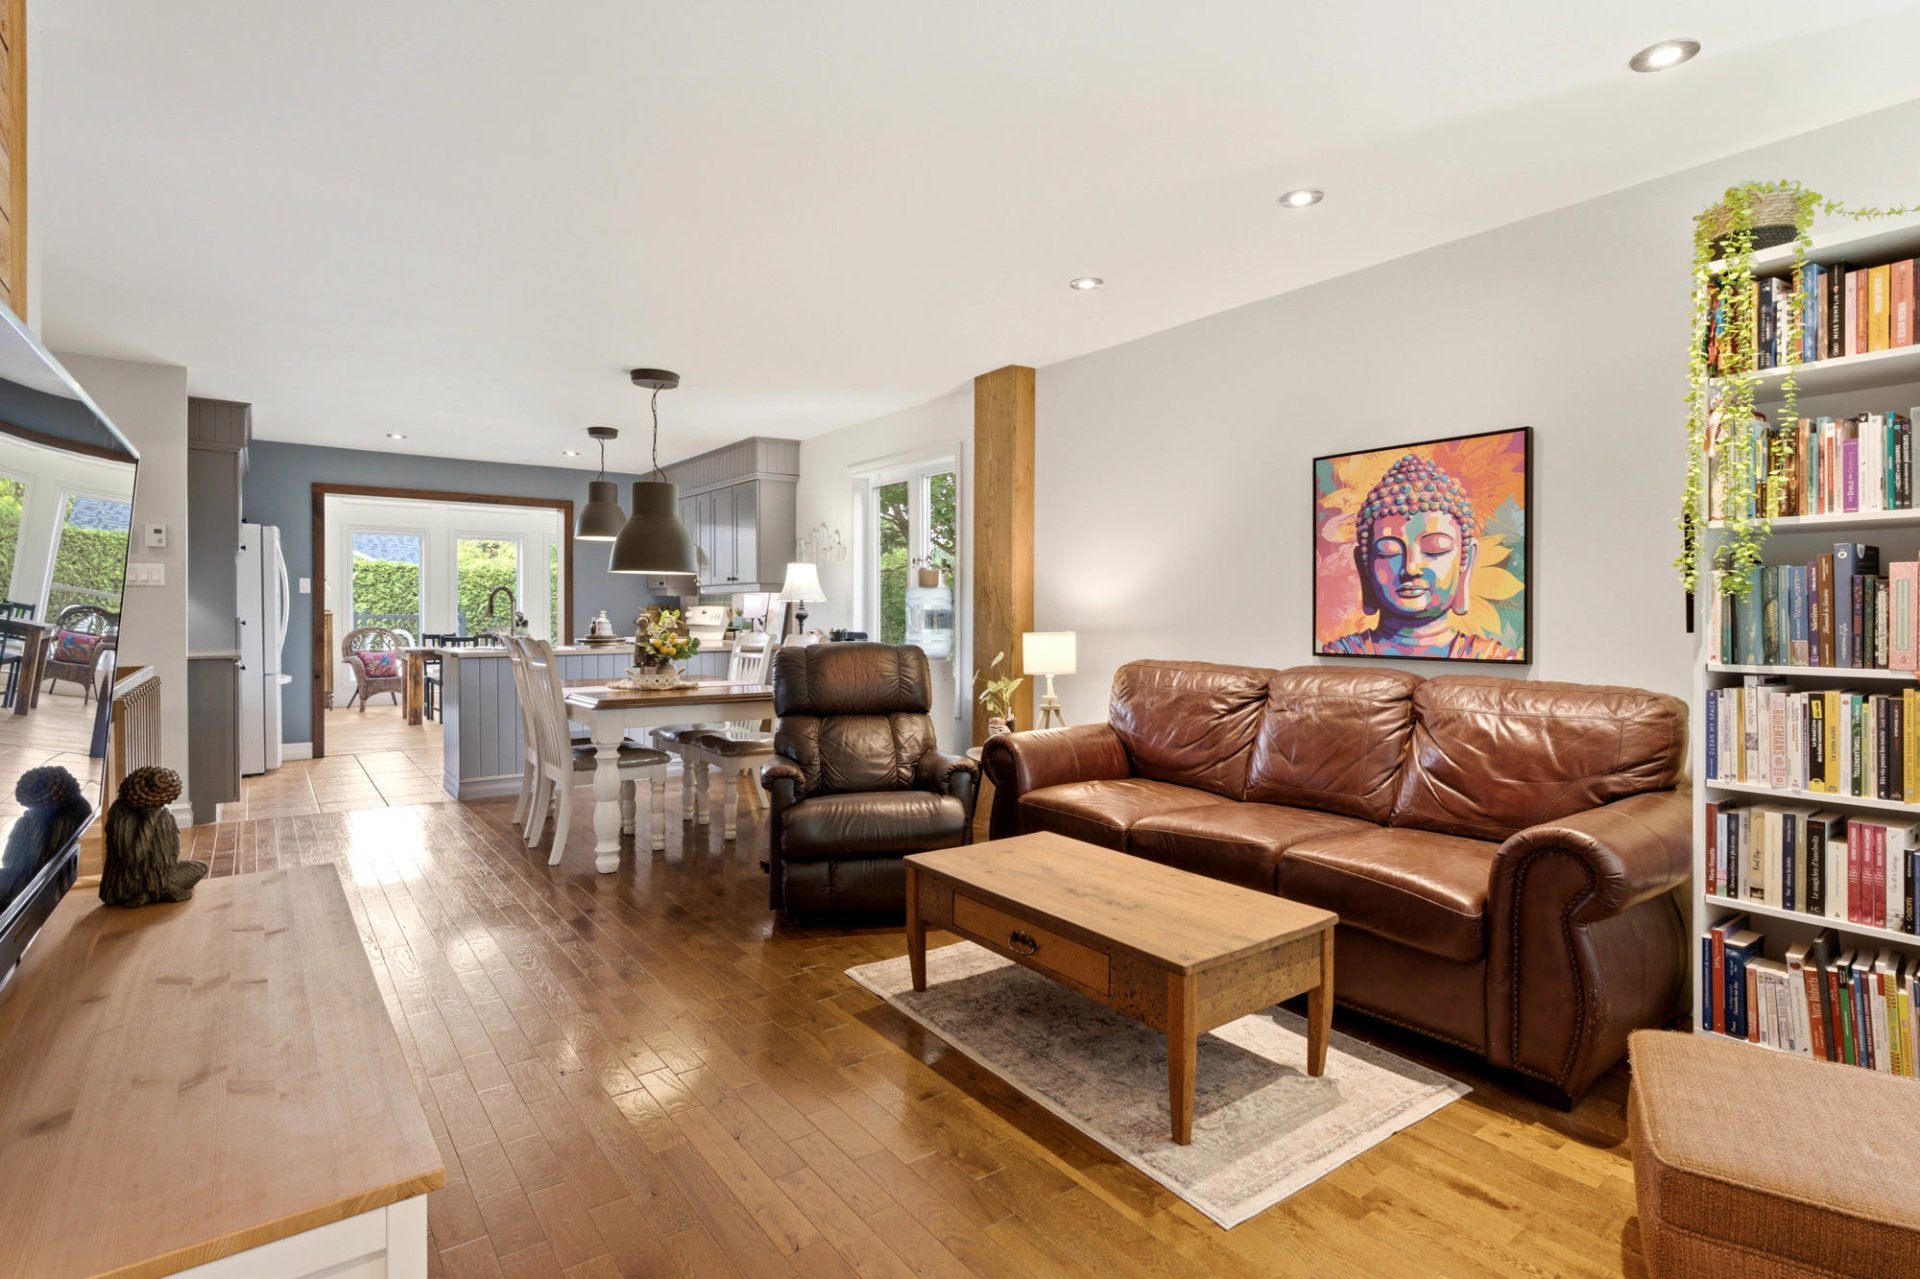
Living room
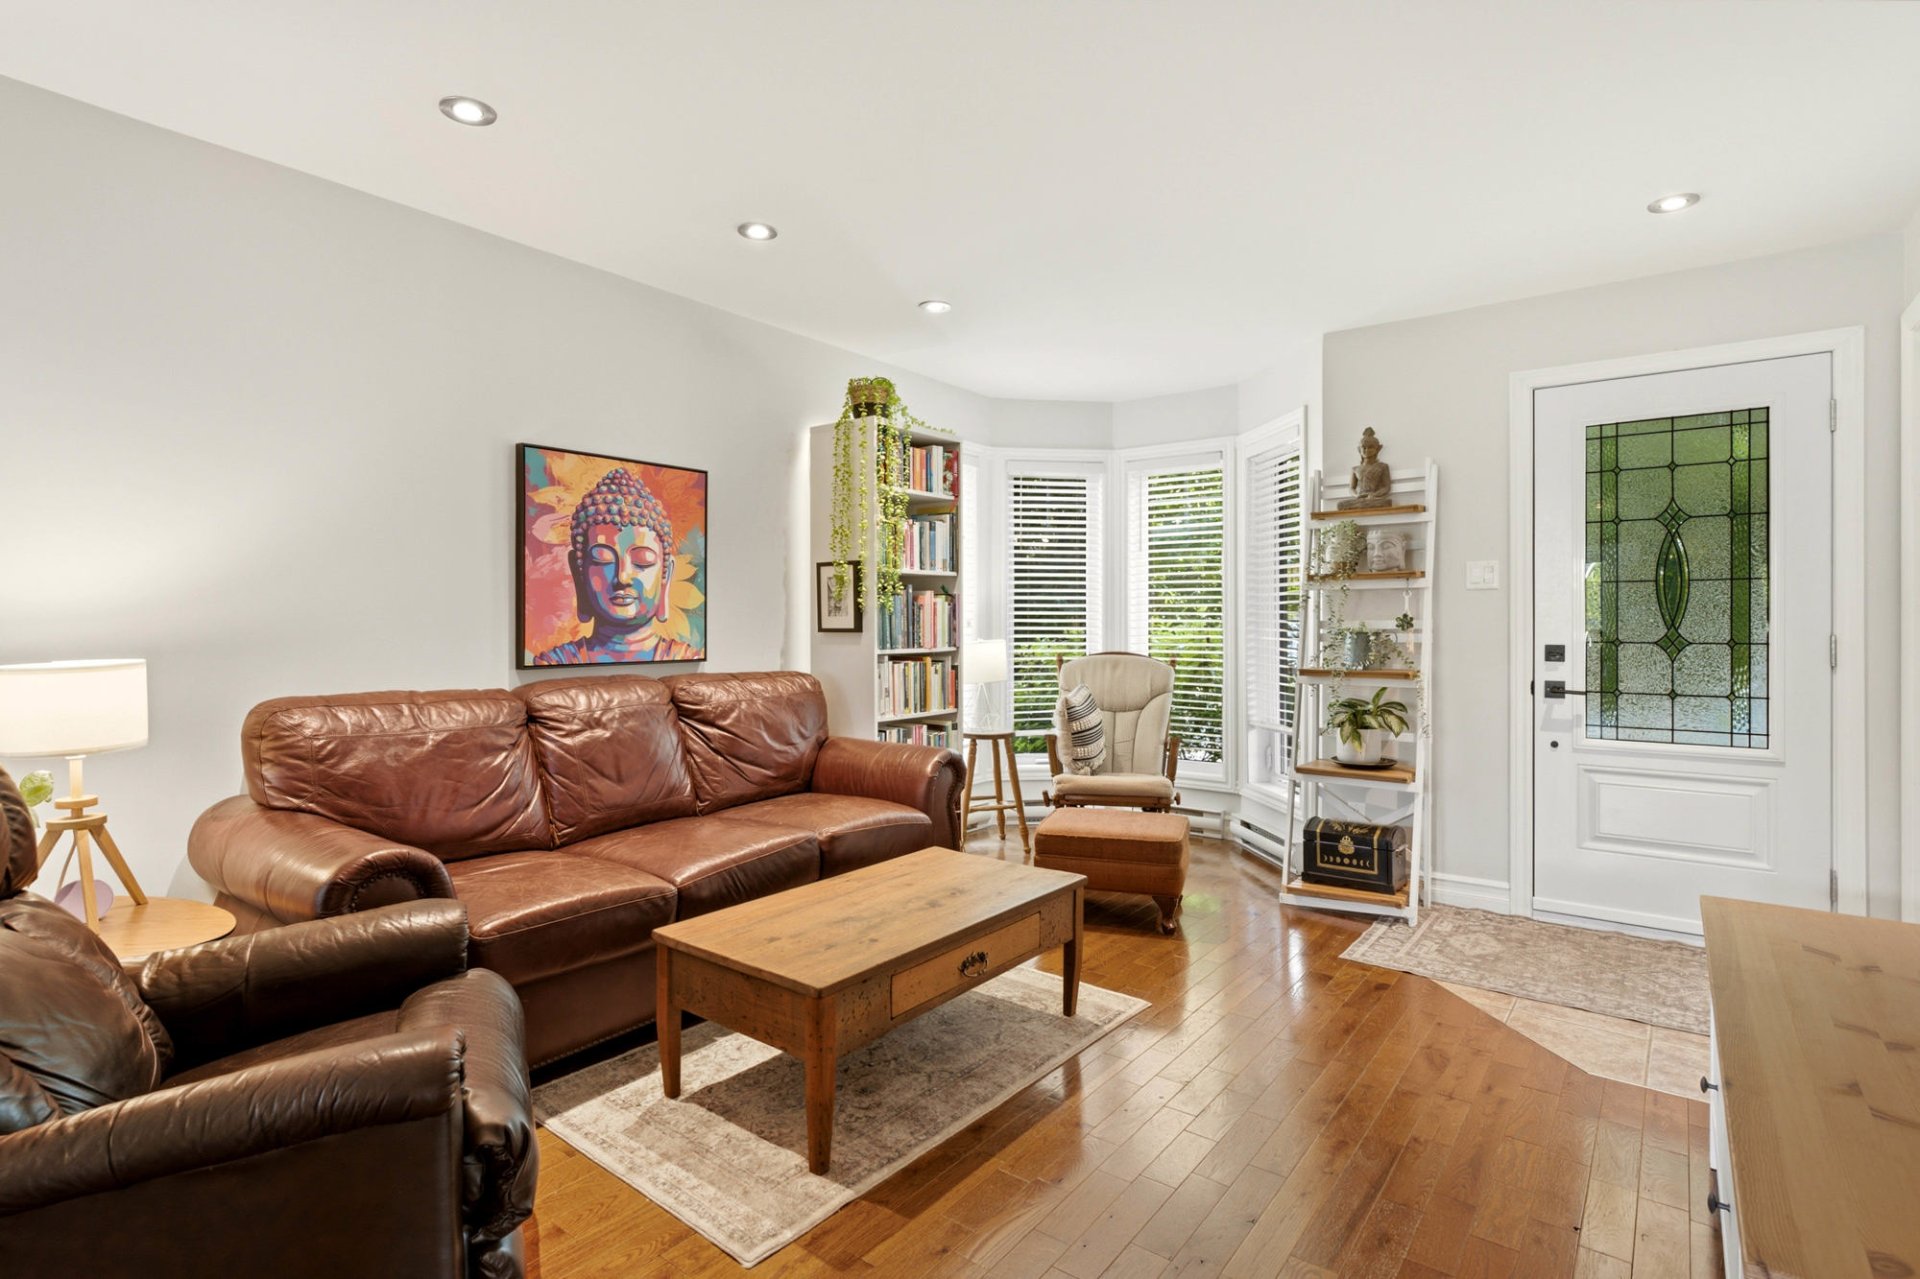
Dining room
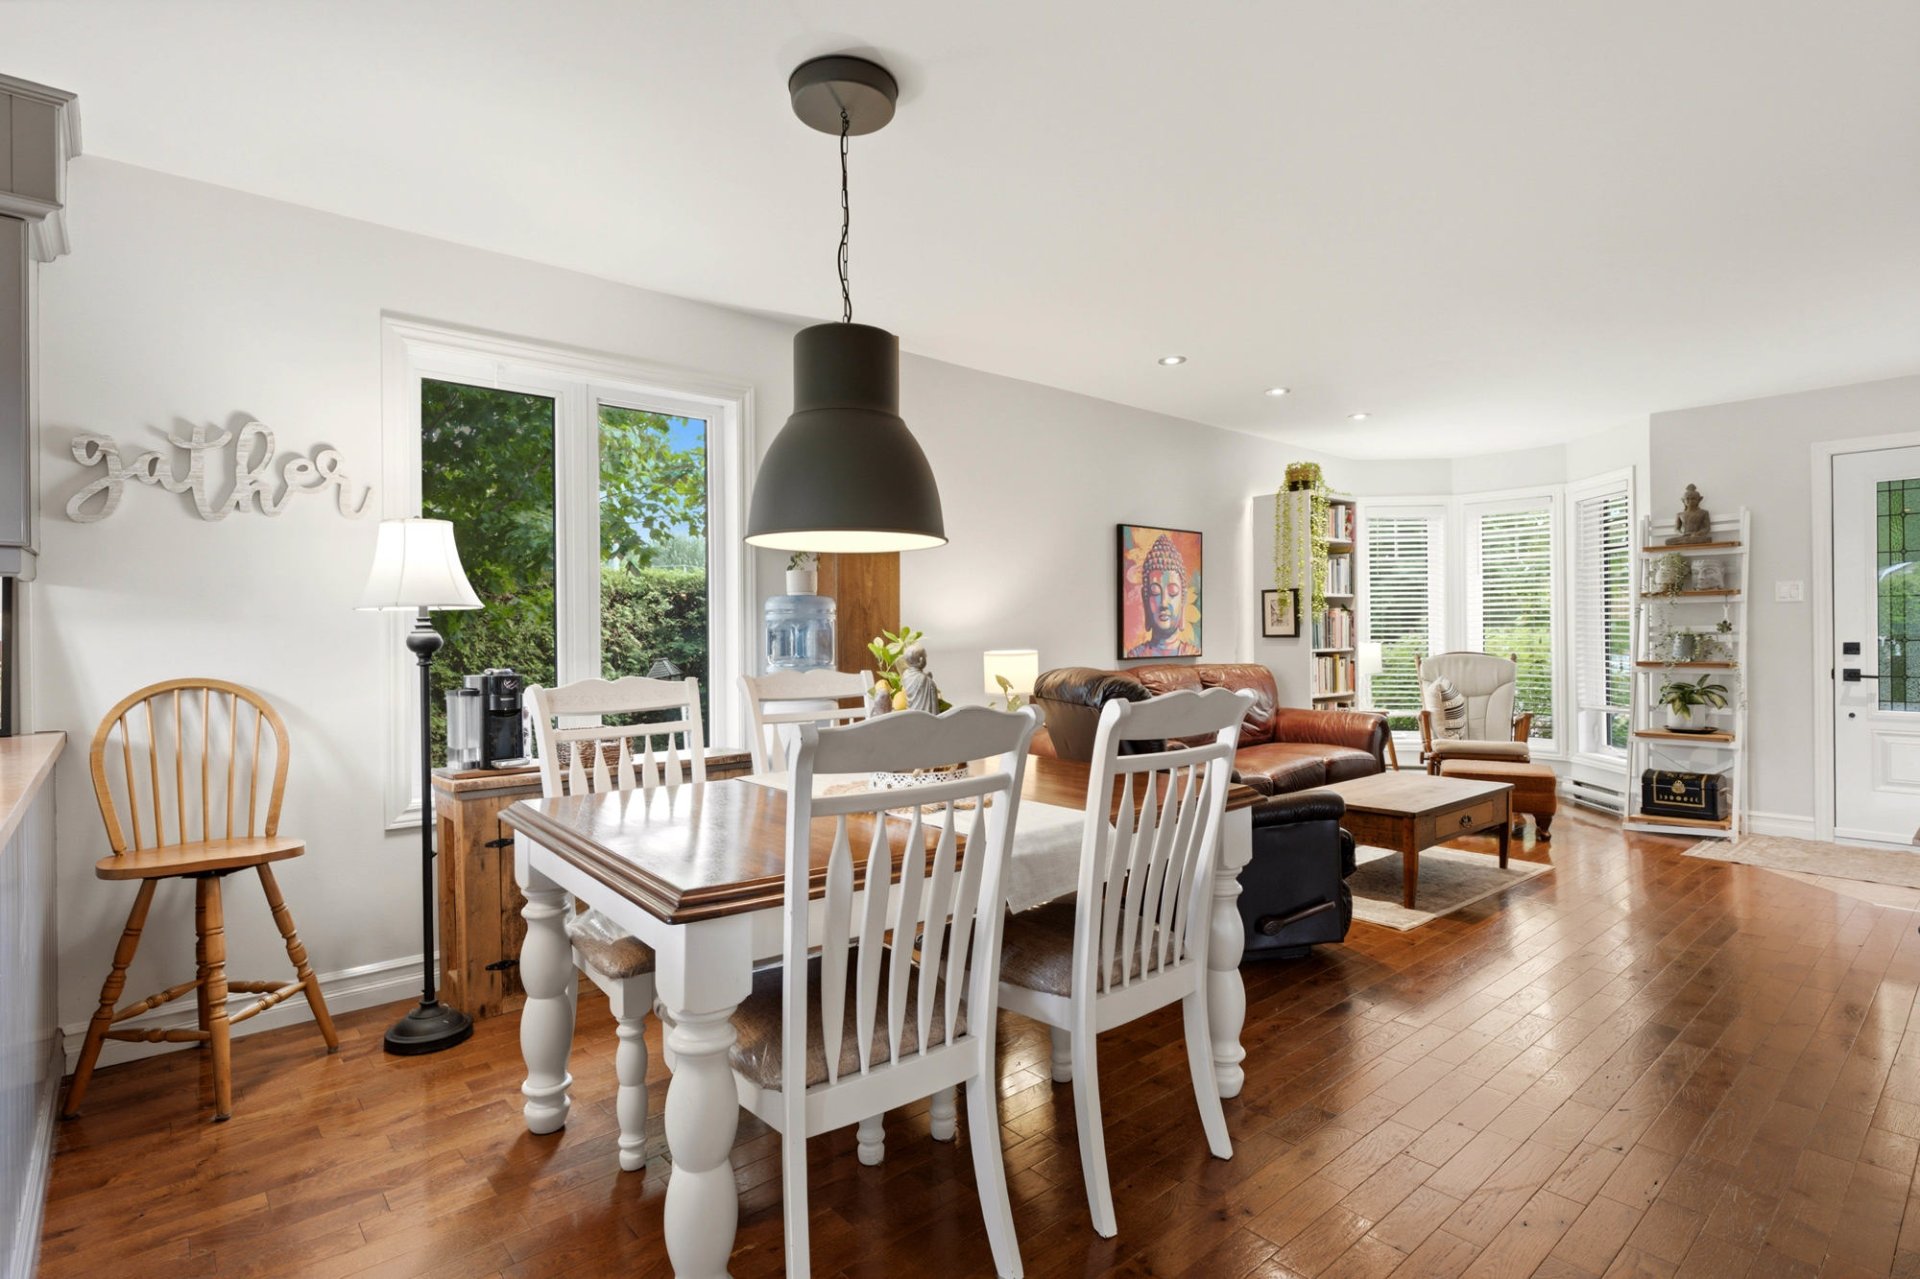
Dining room
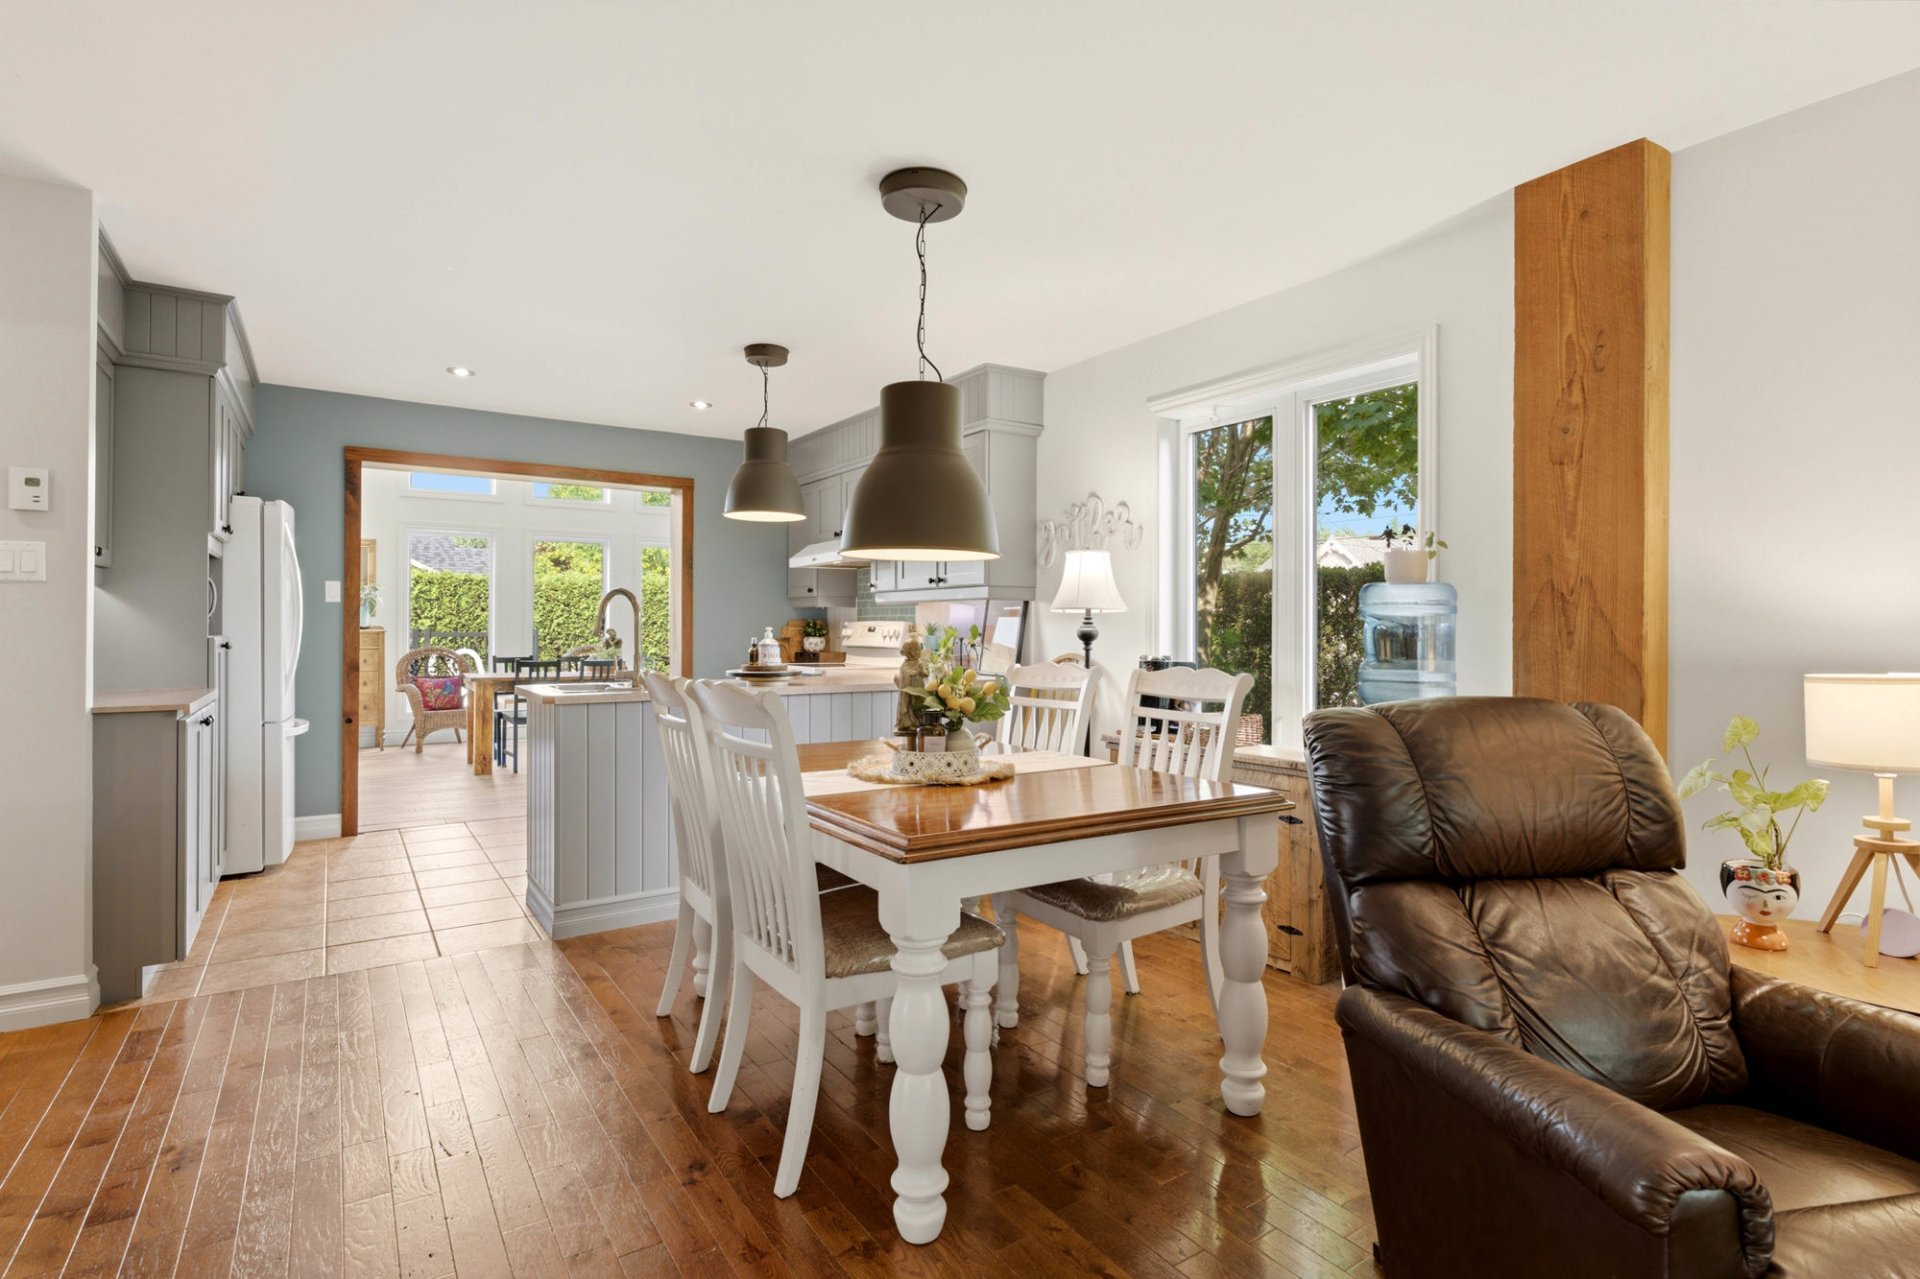
Kitchen
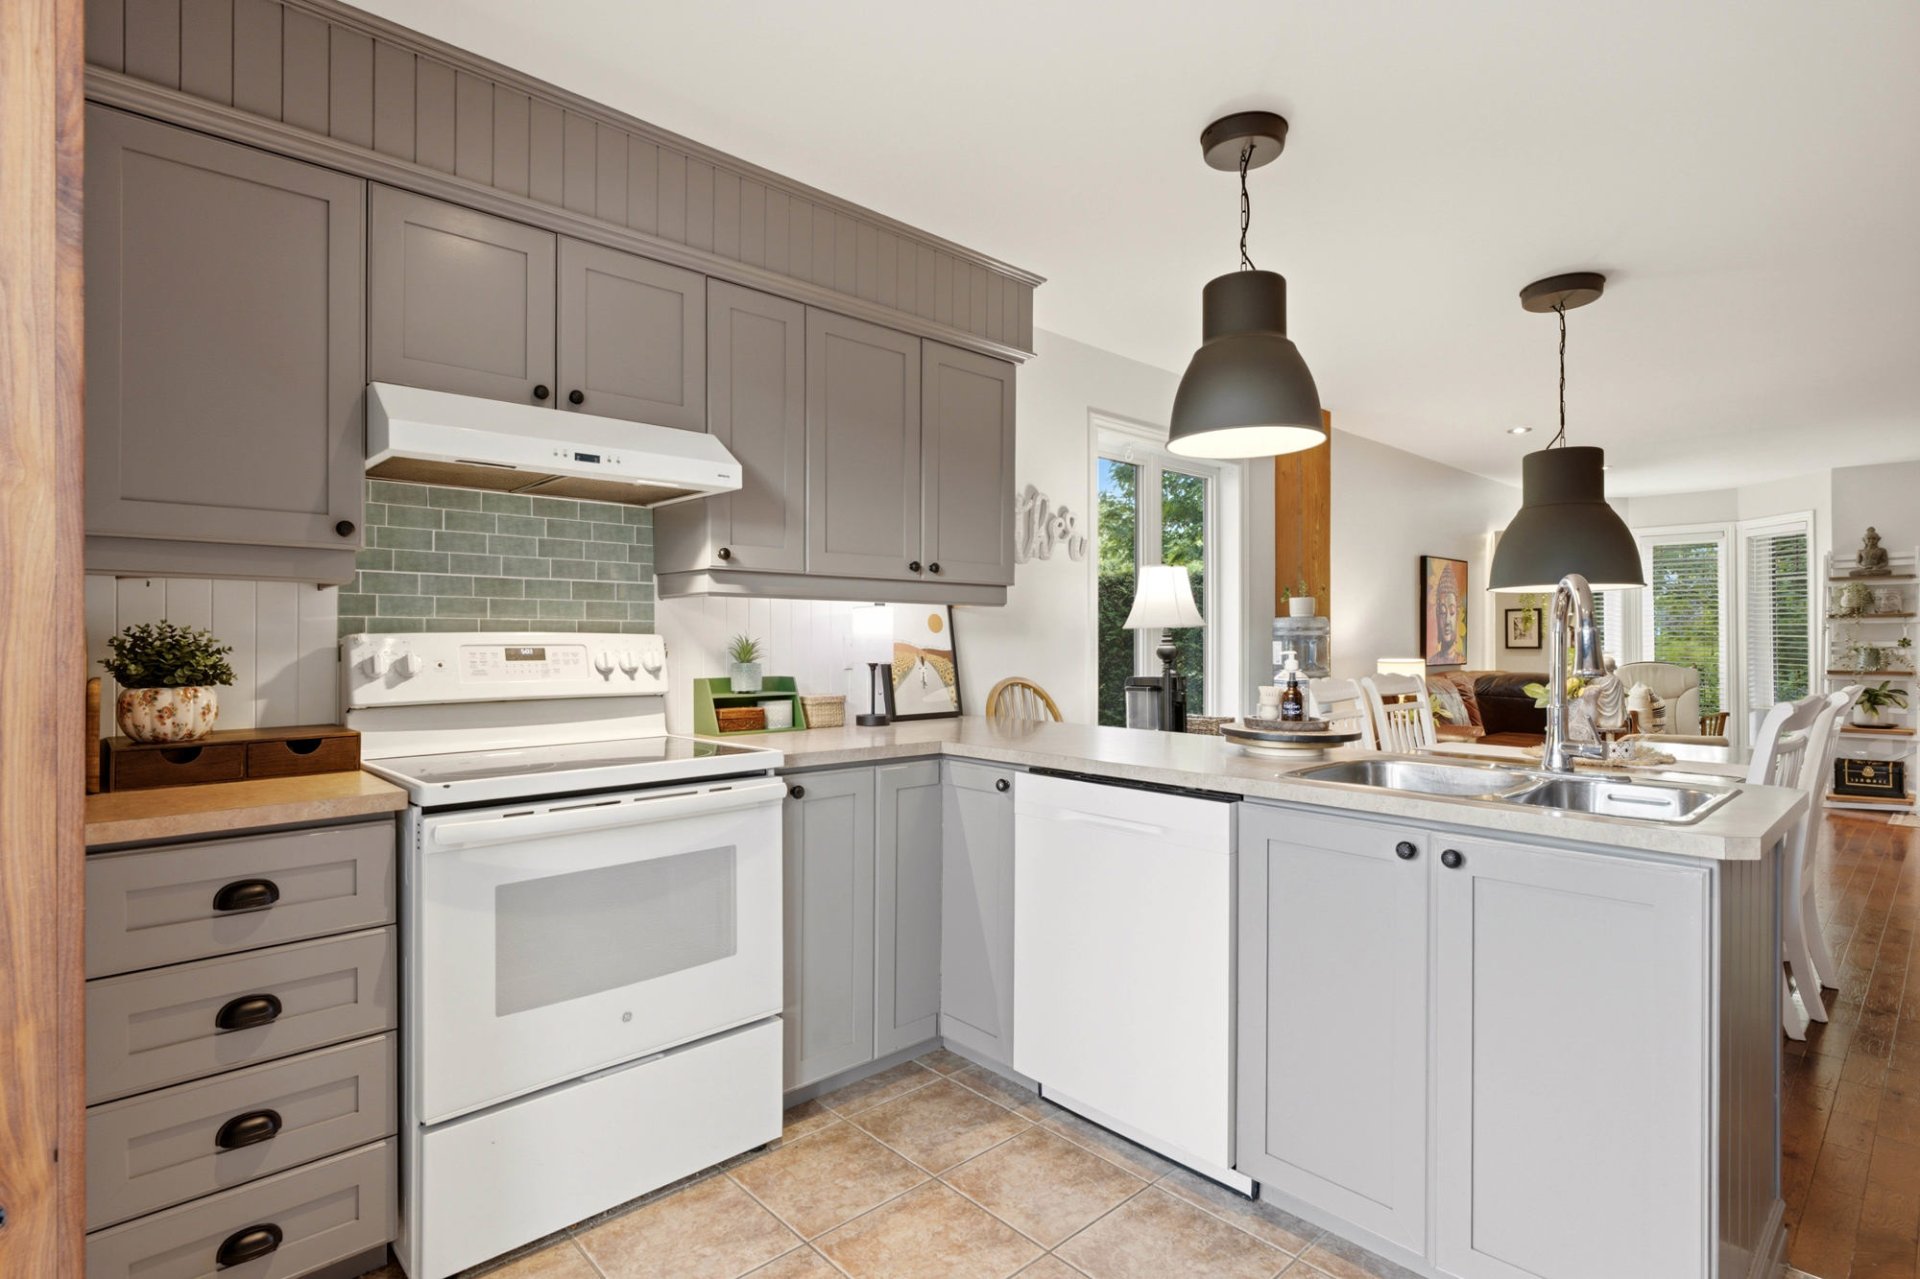
Kitchen
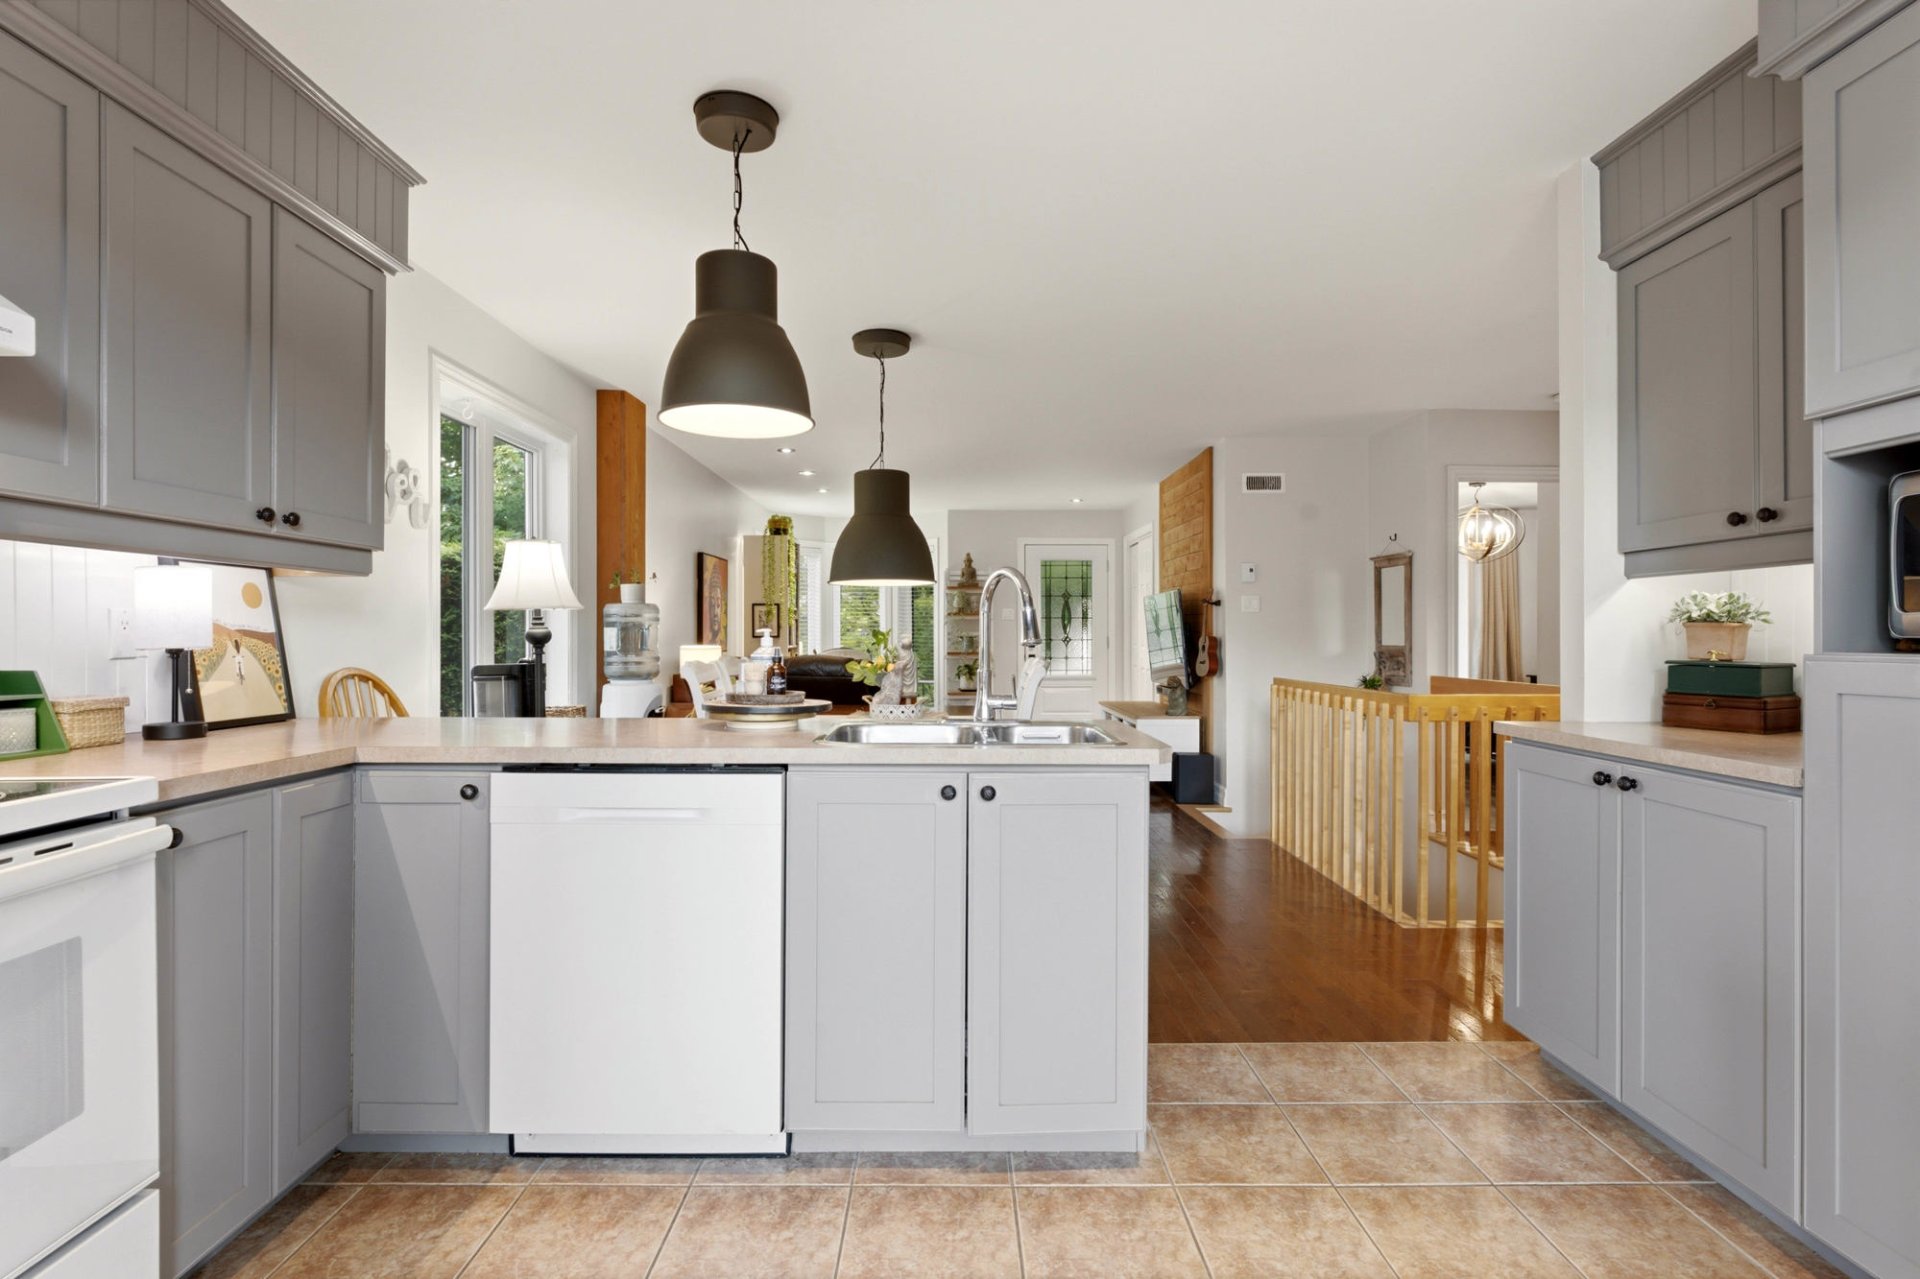
Kitchen
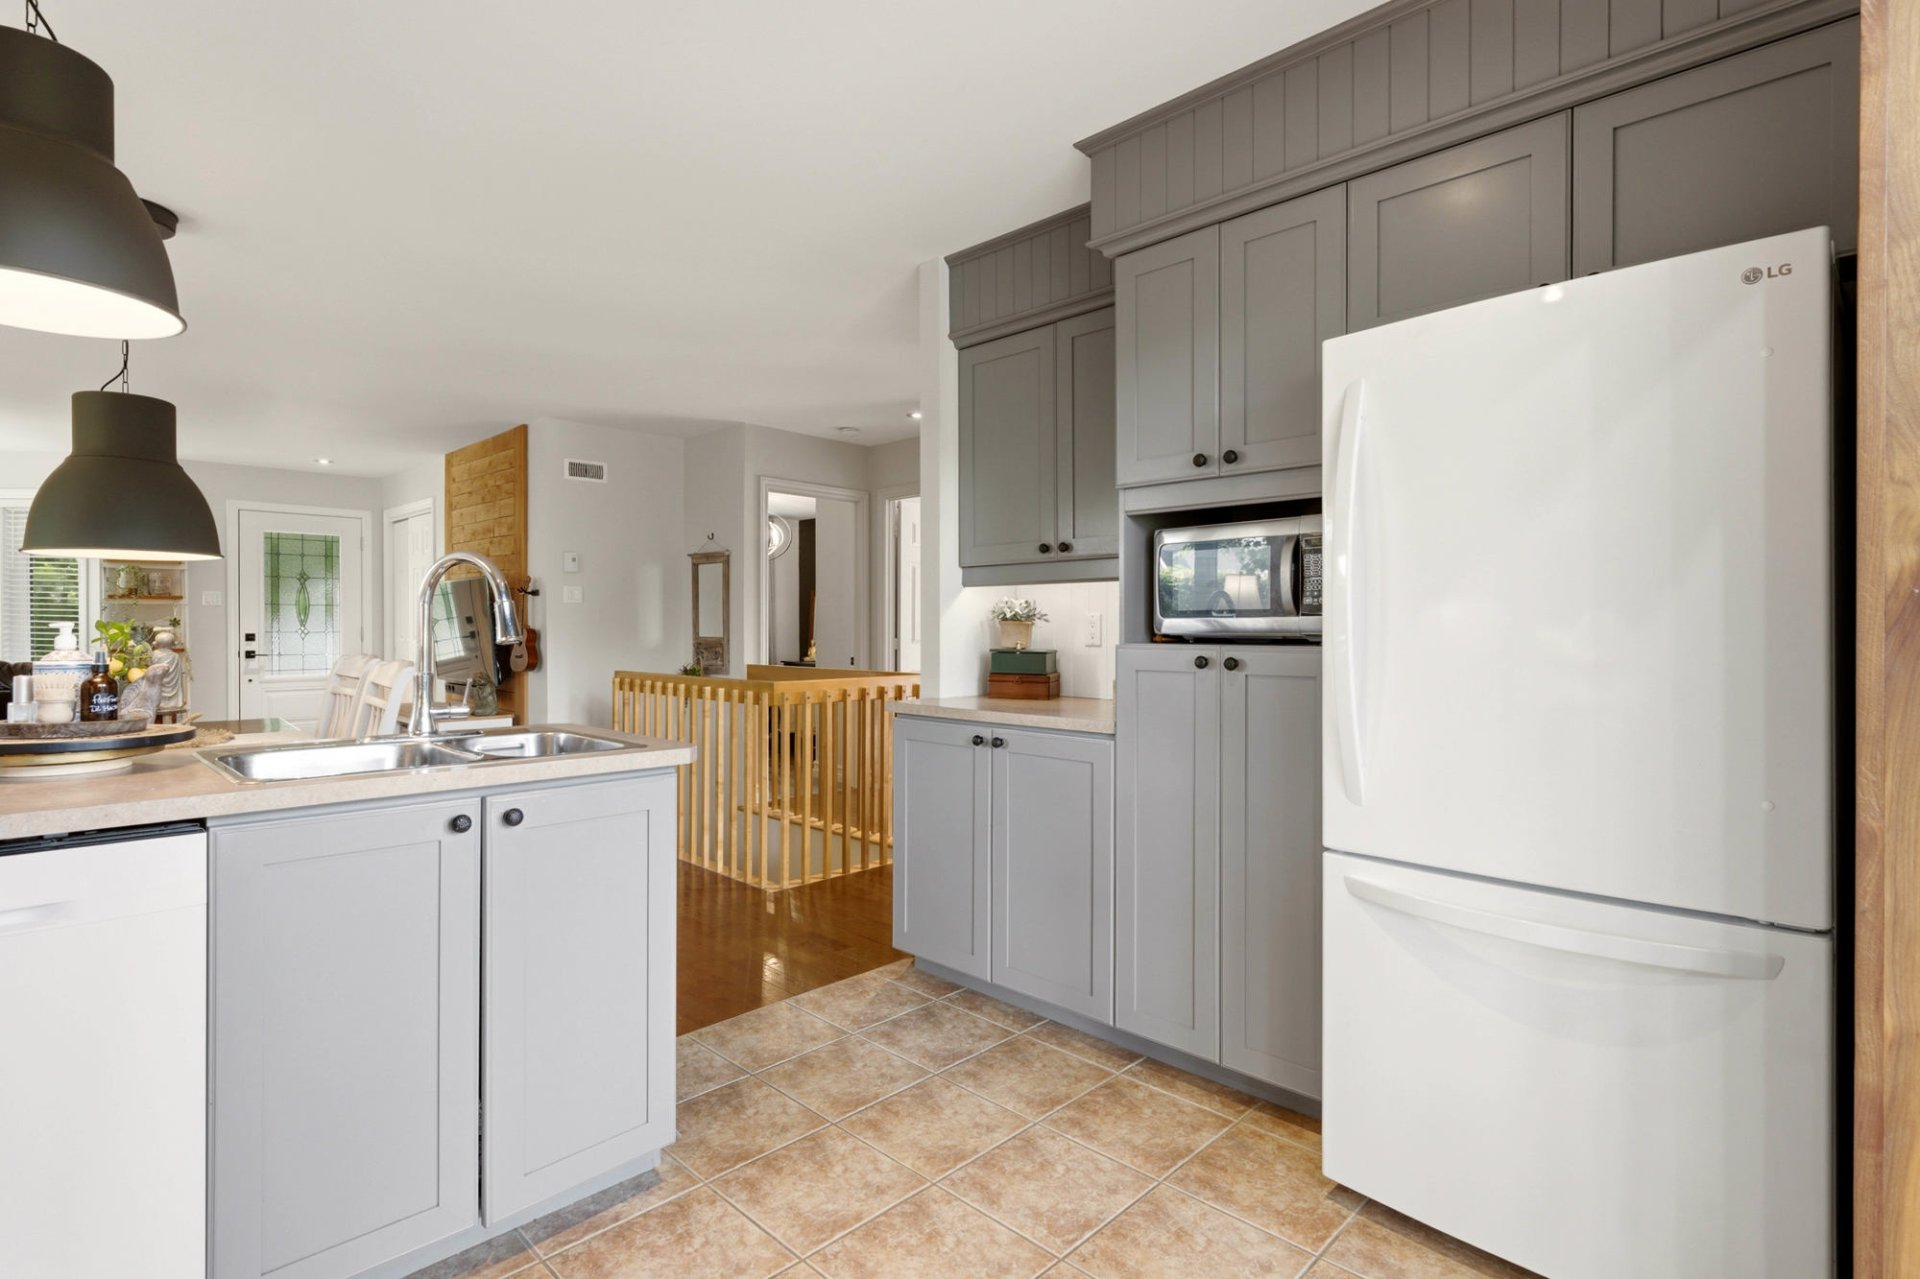
Kitchen
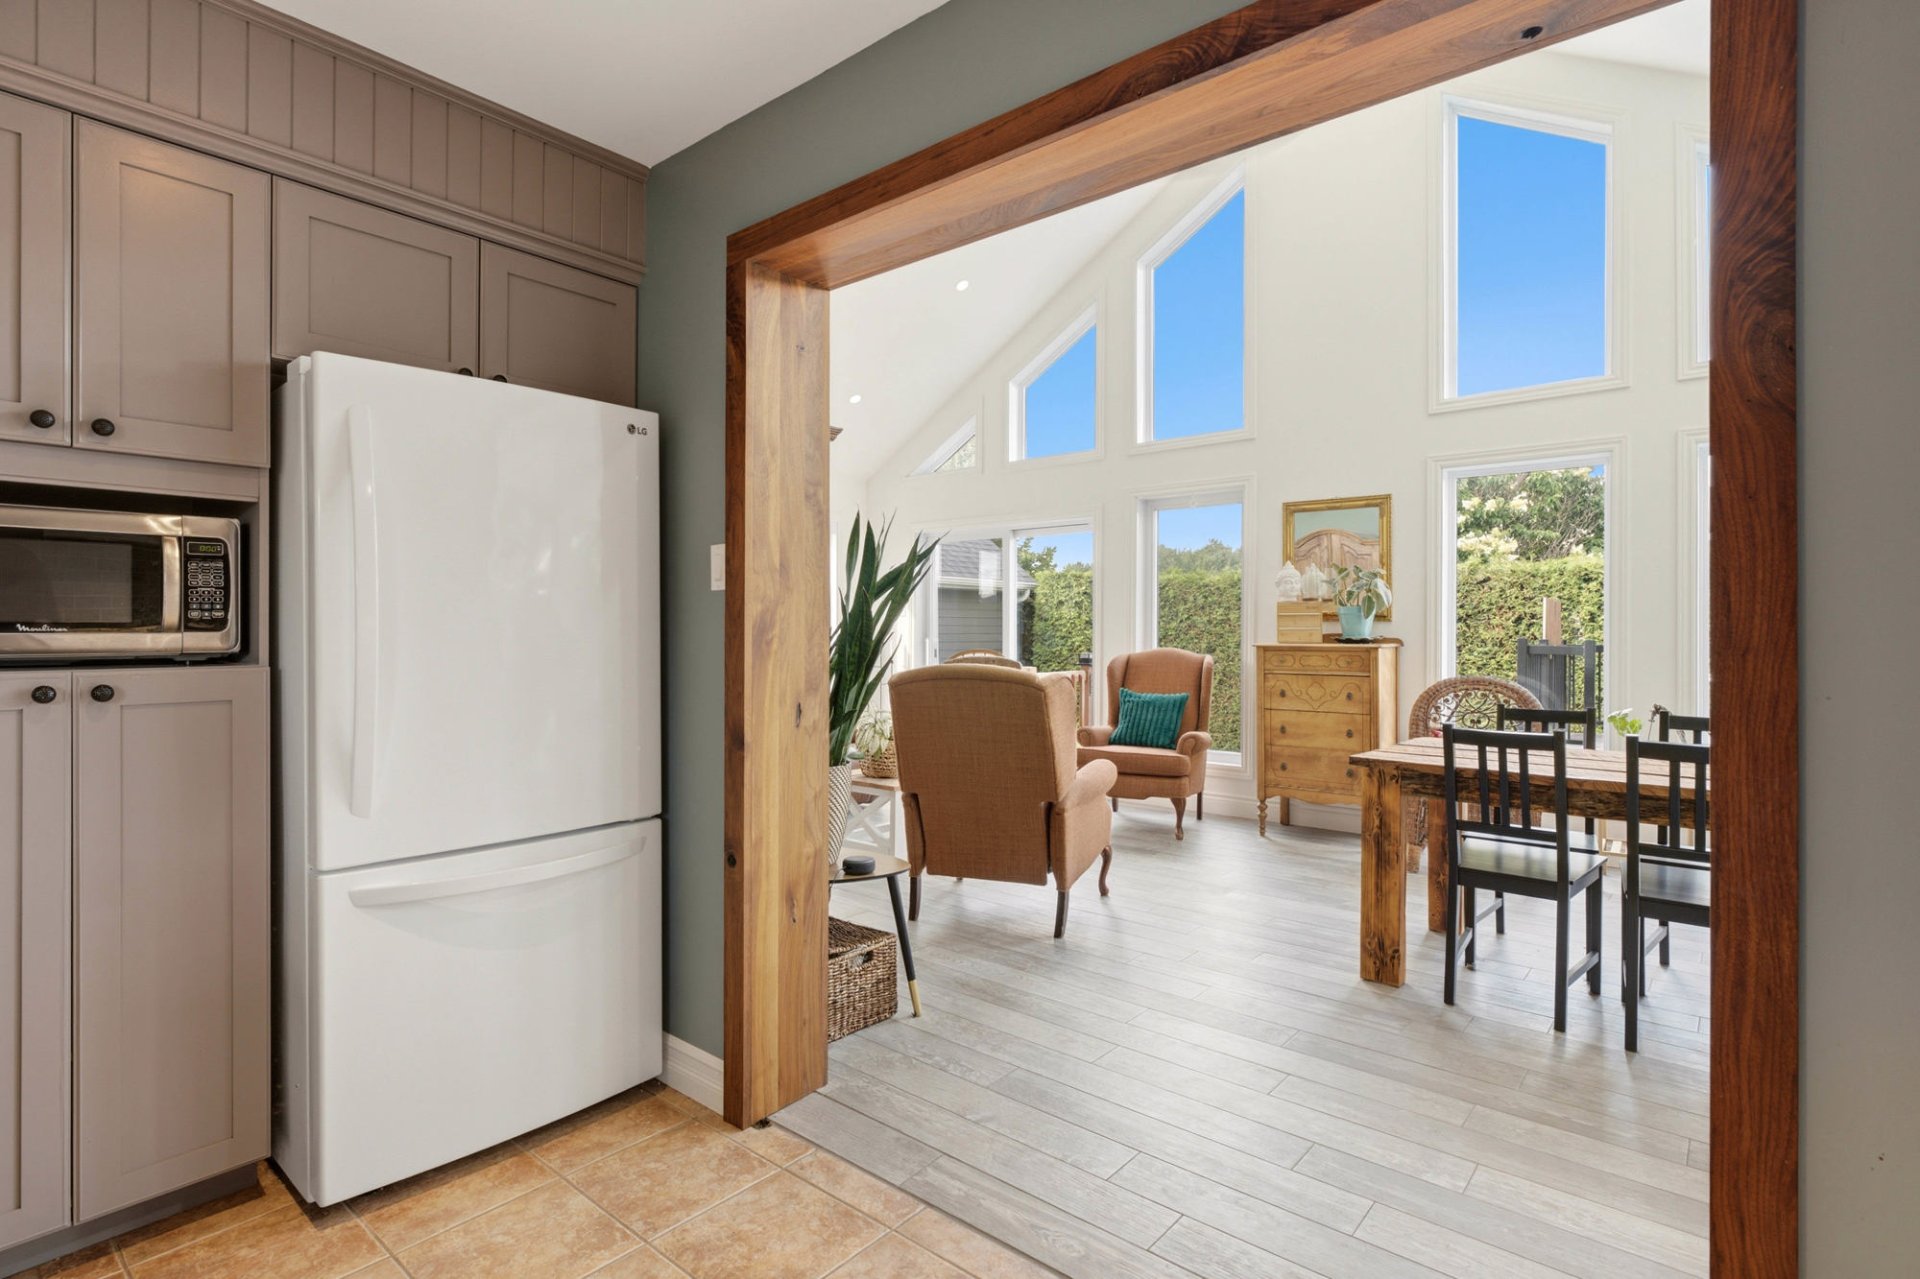
Kitchen
Veranda
Veranda
Veranda
Veranda
Primary bedroom
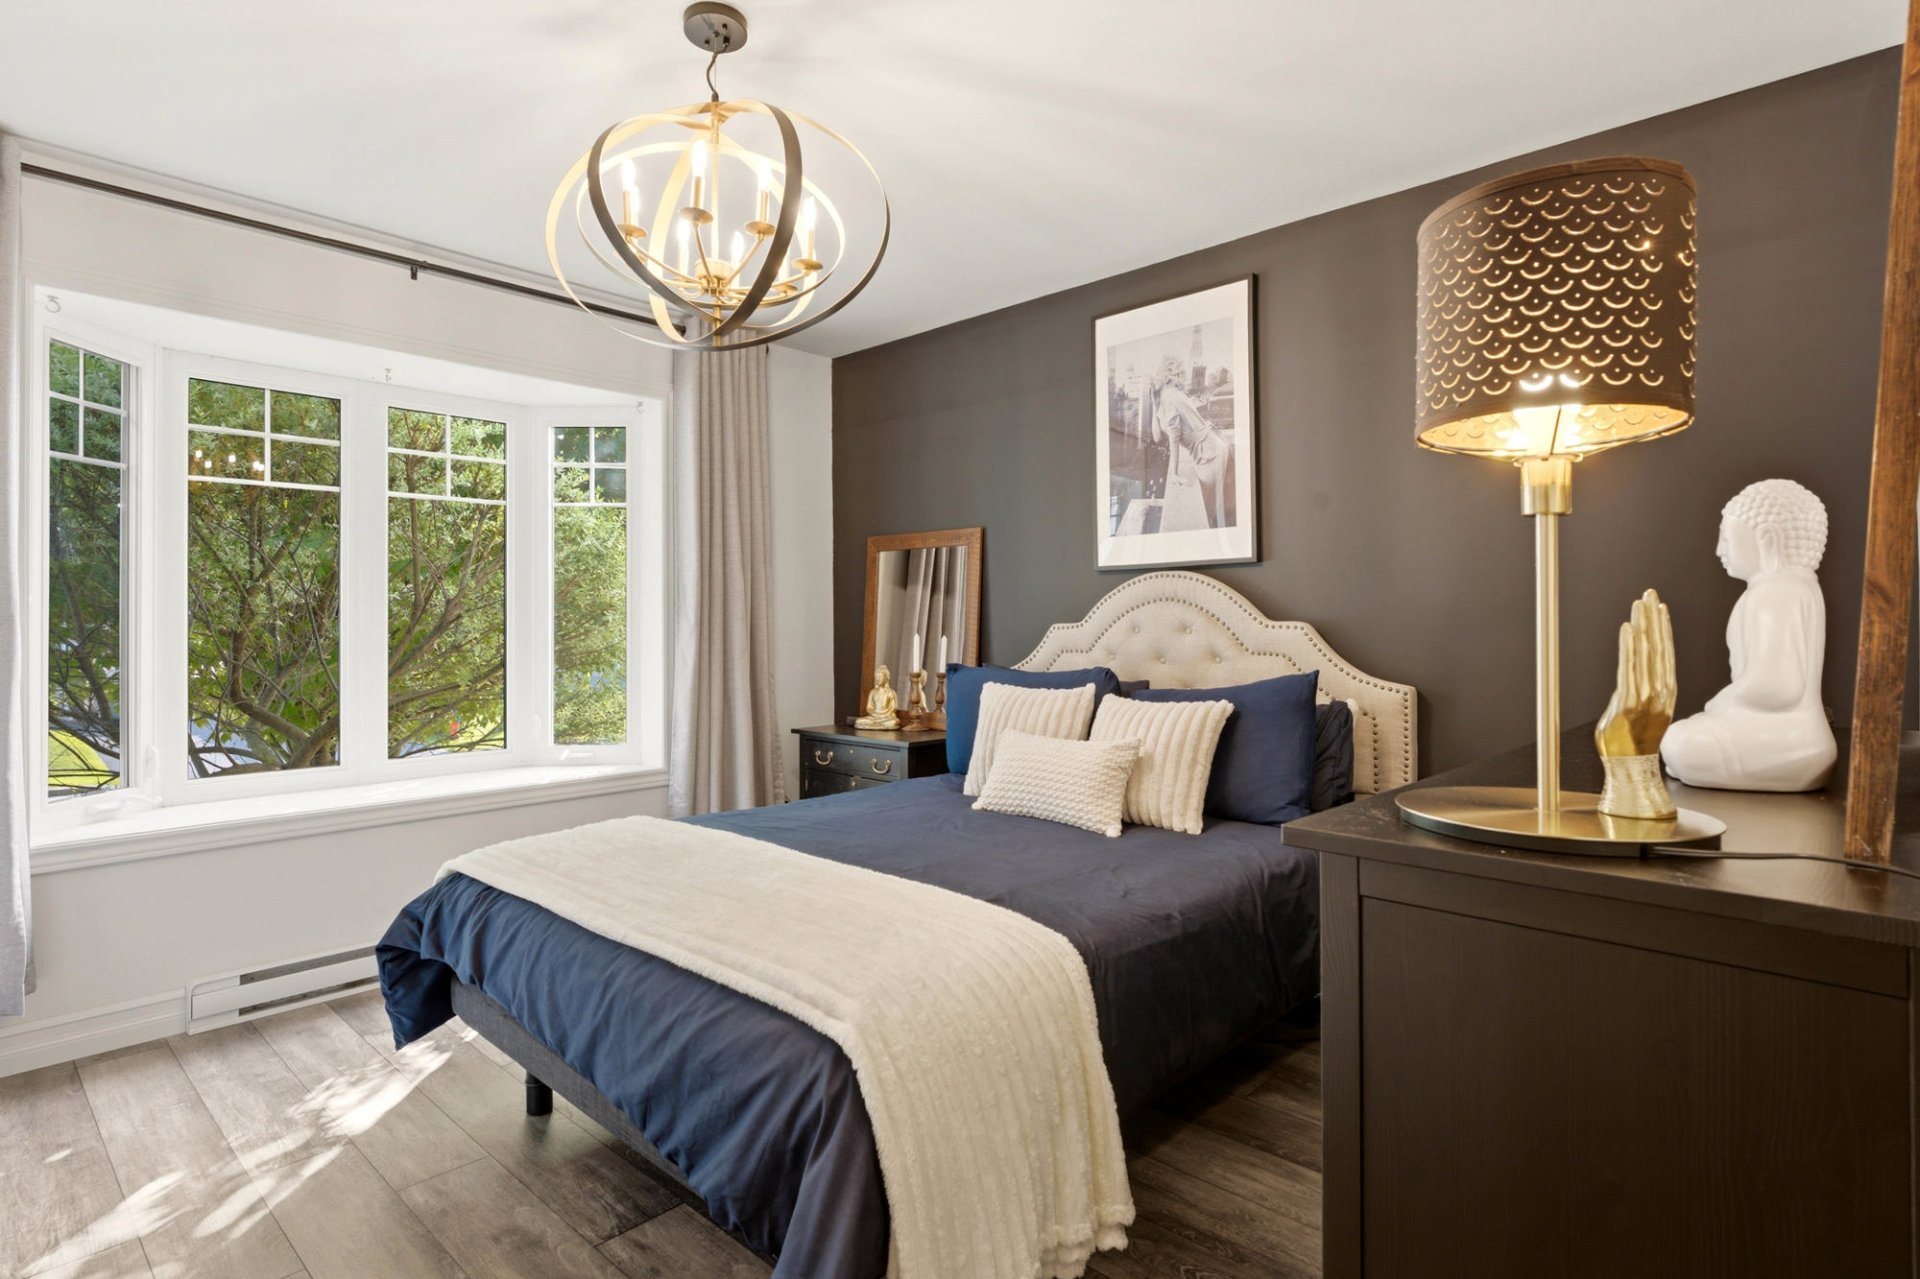
Primary bedroom
Bathroom
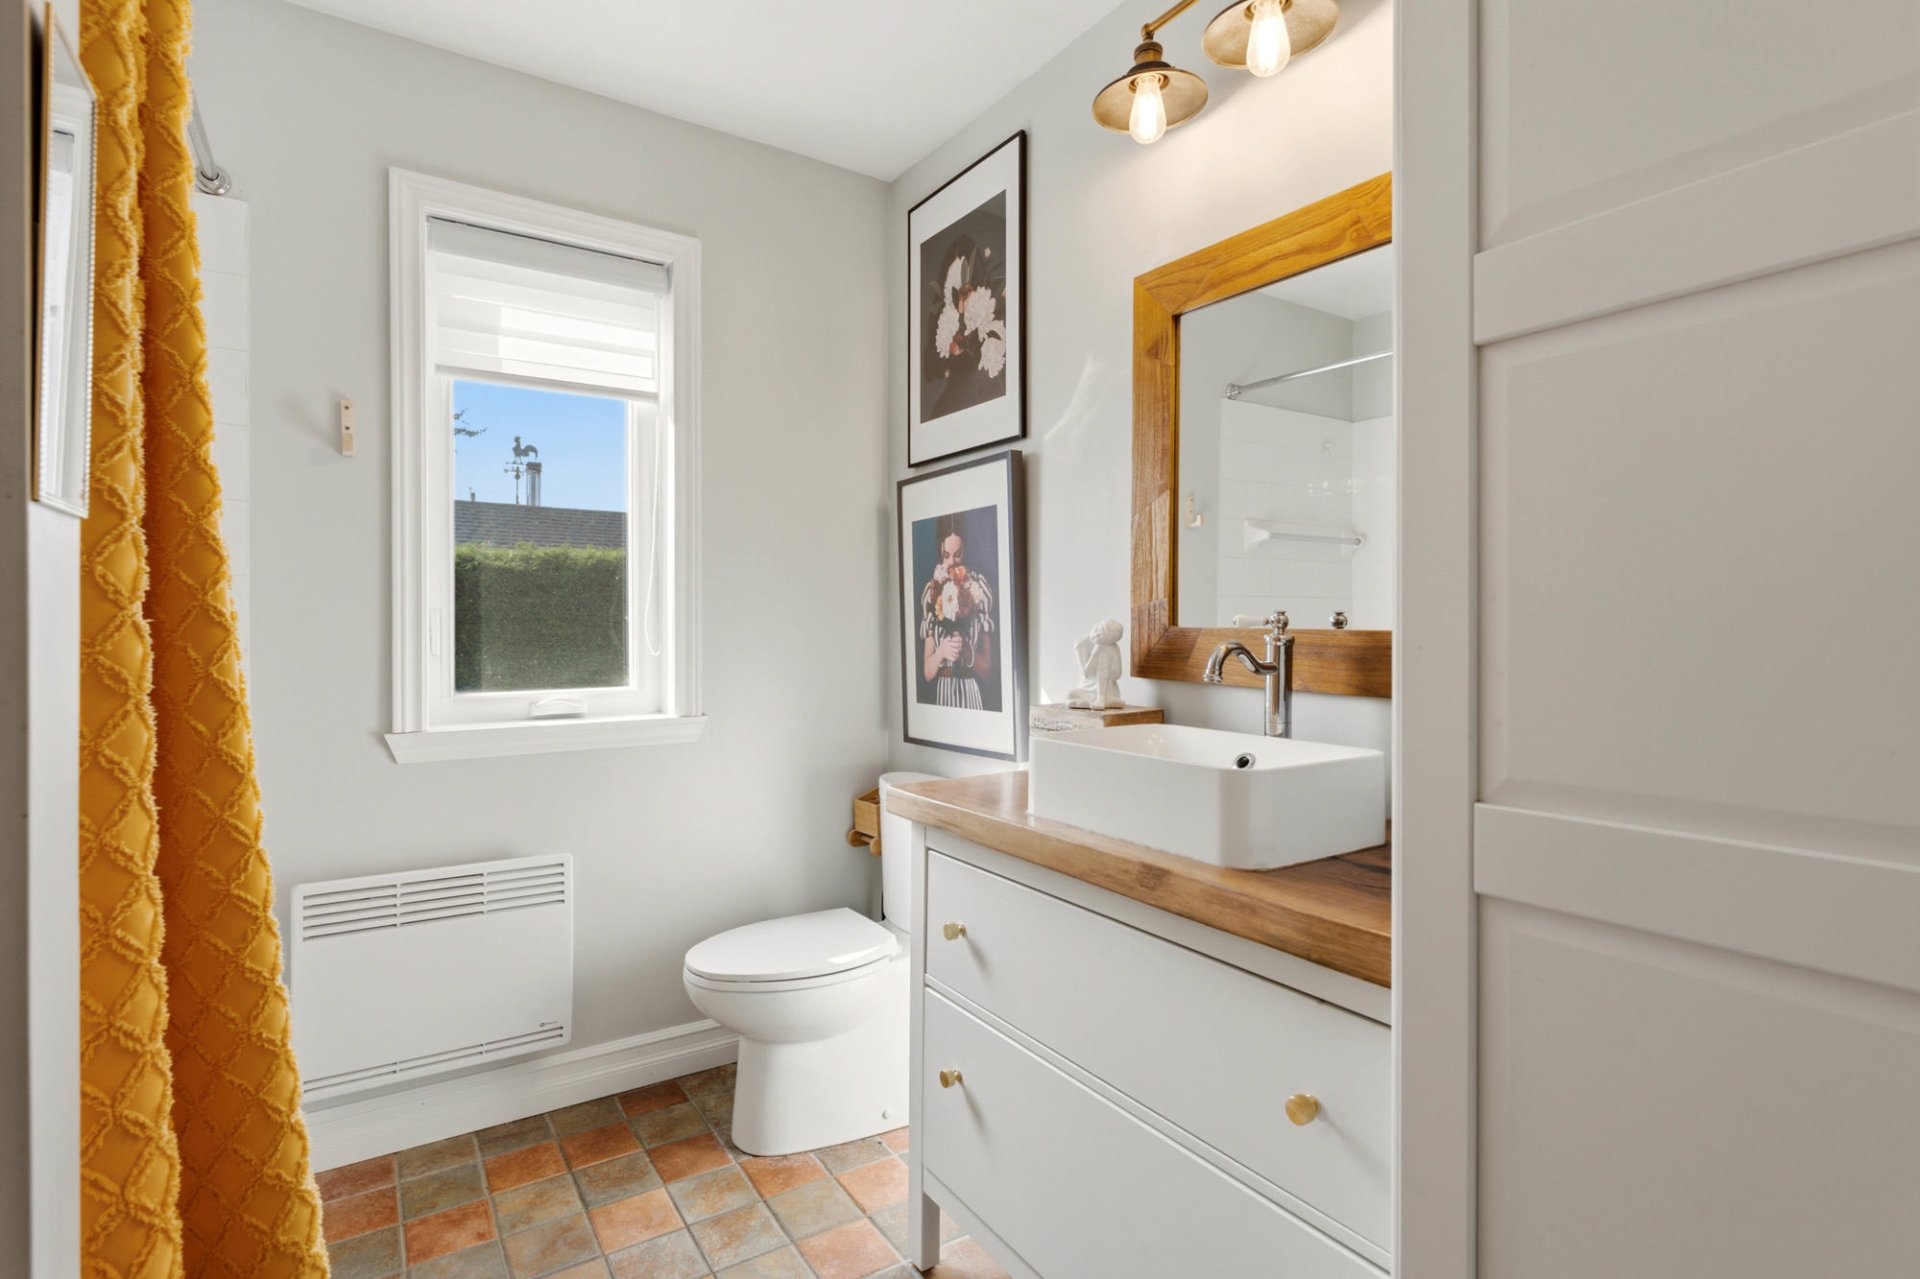
Bathroom
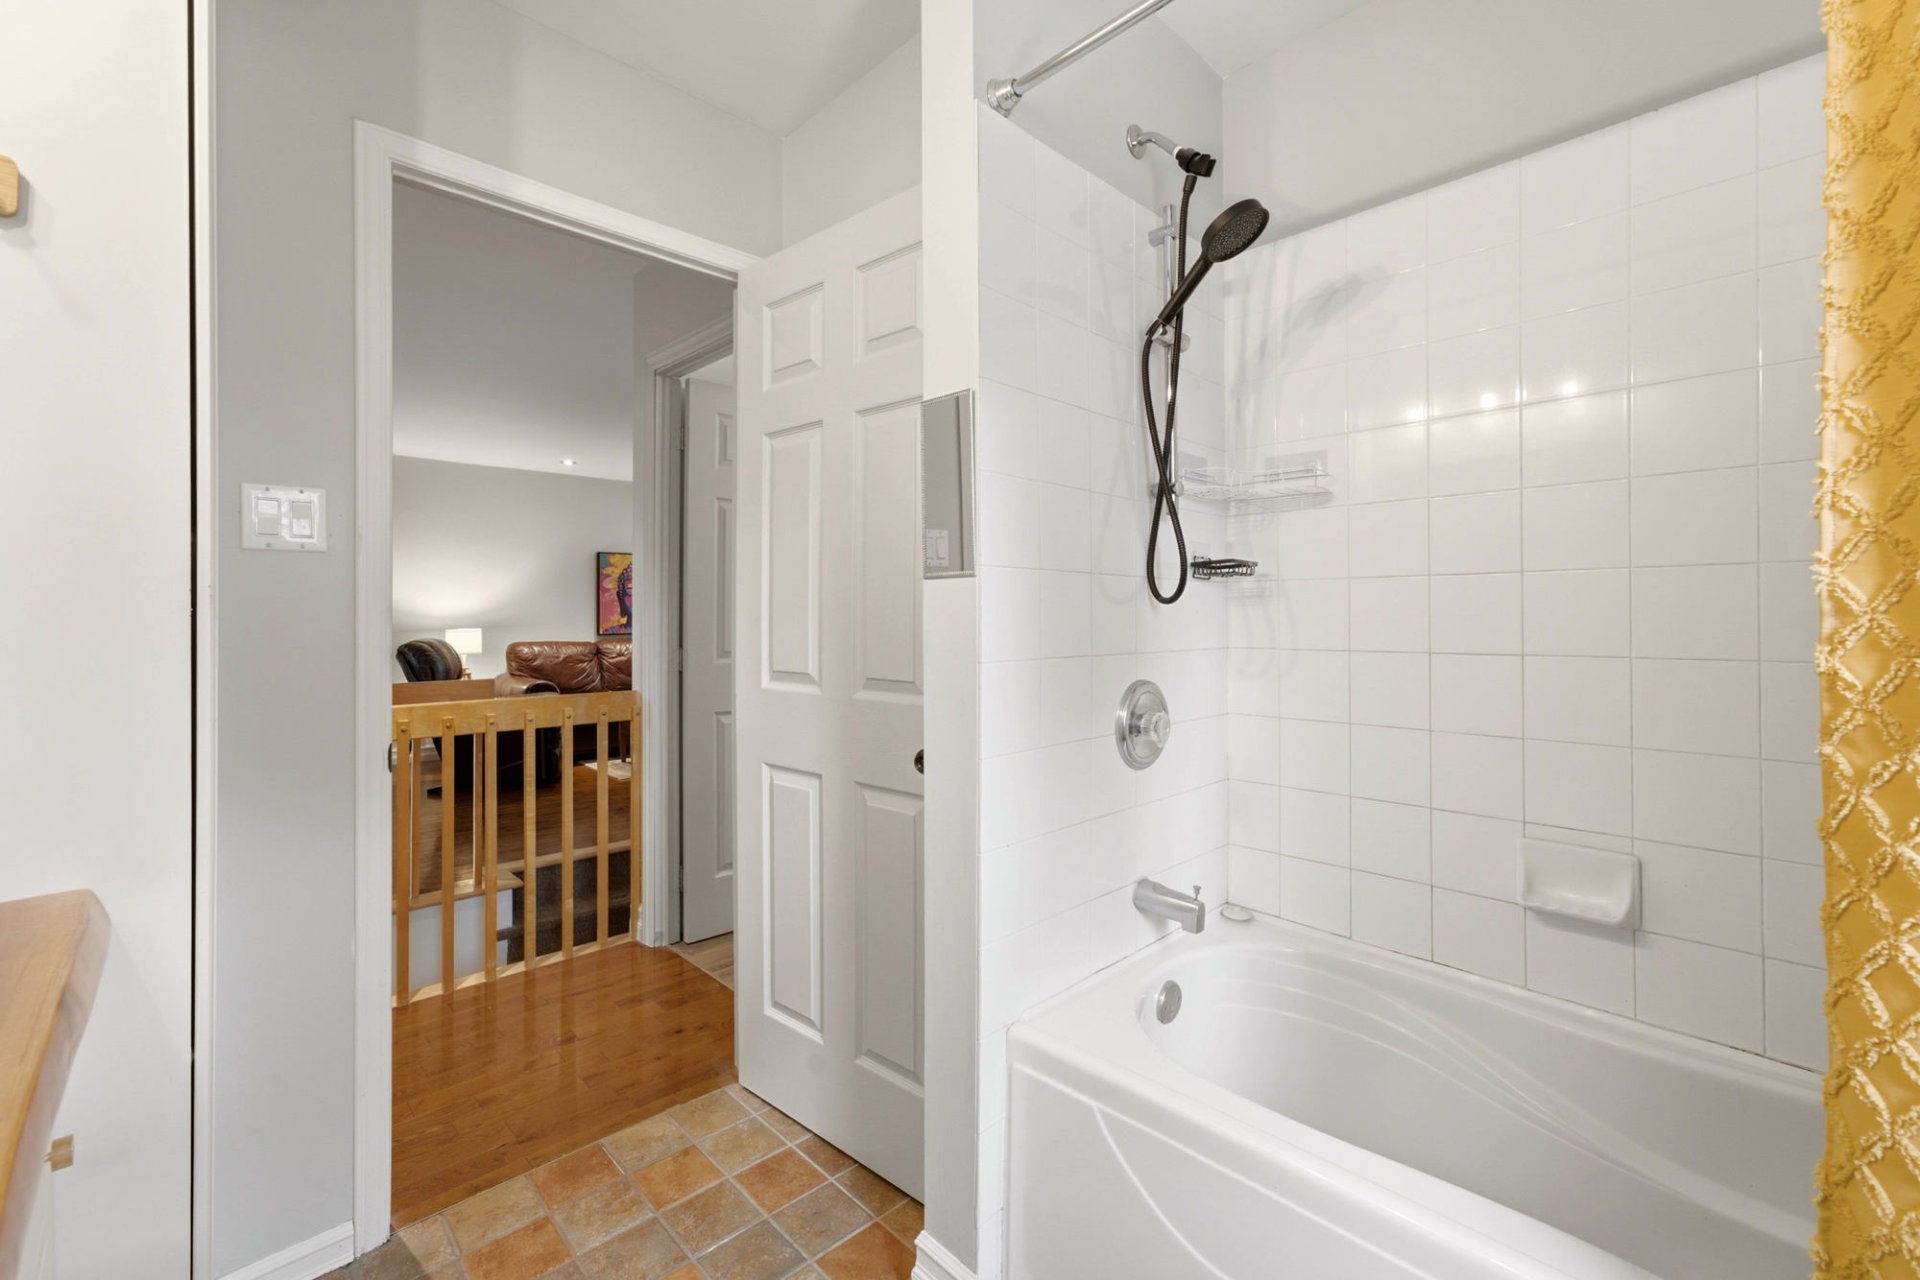
Bedroom
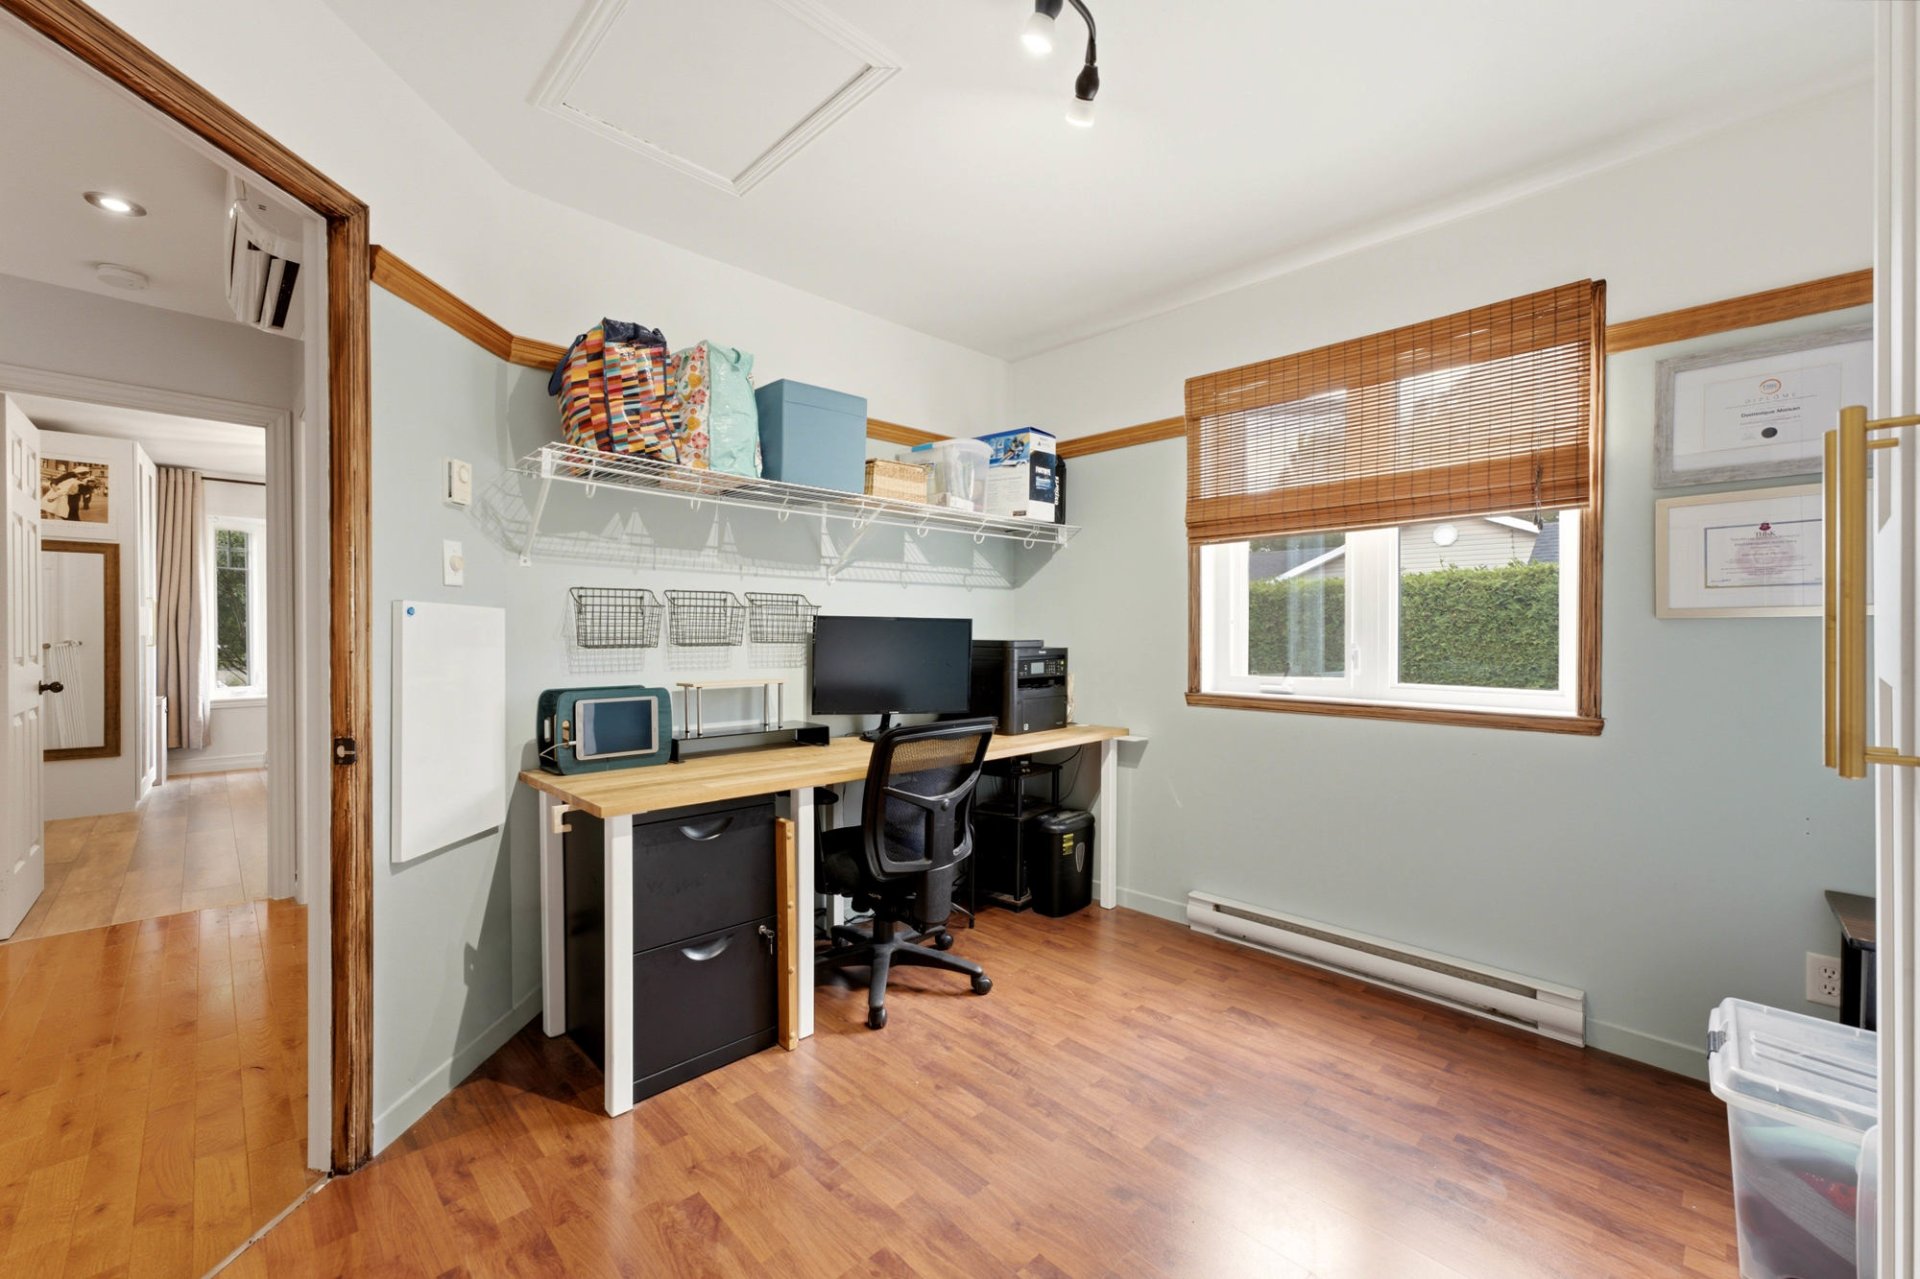
Bedroom
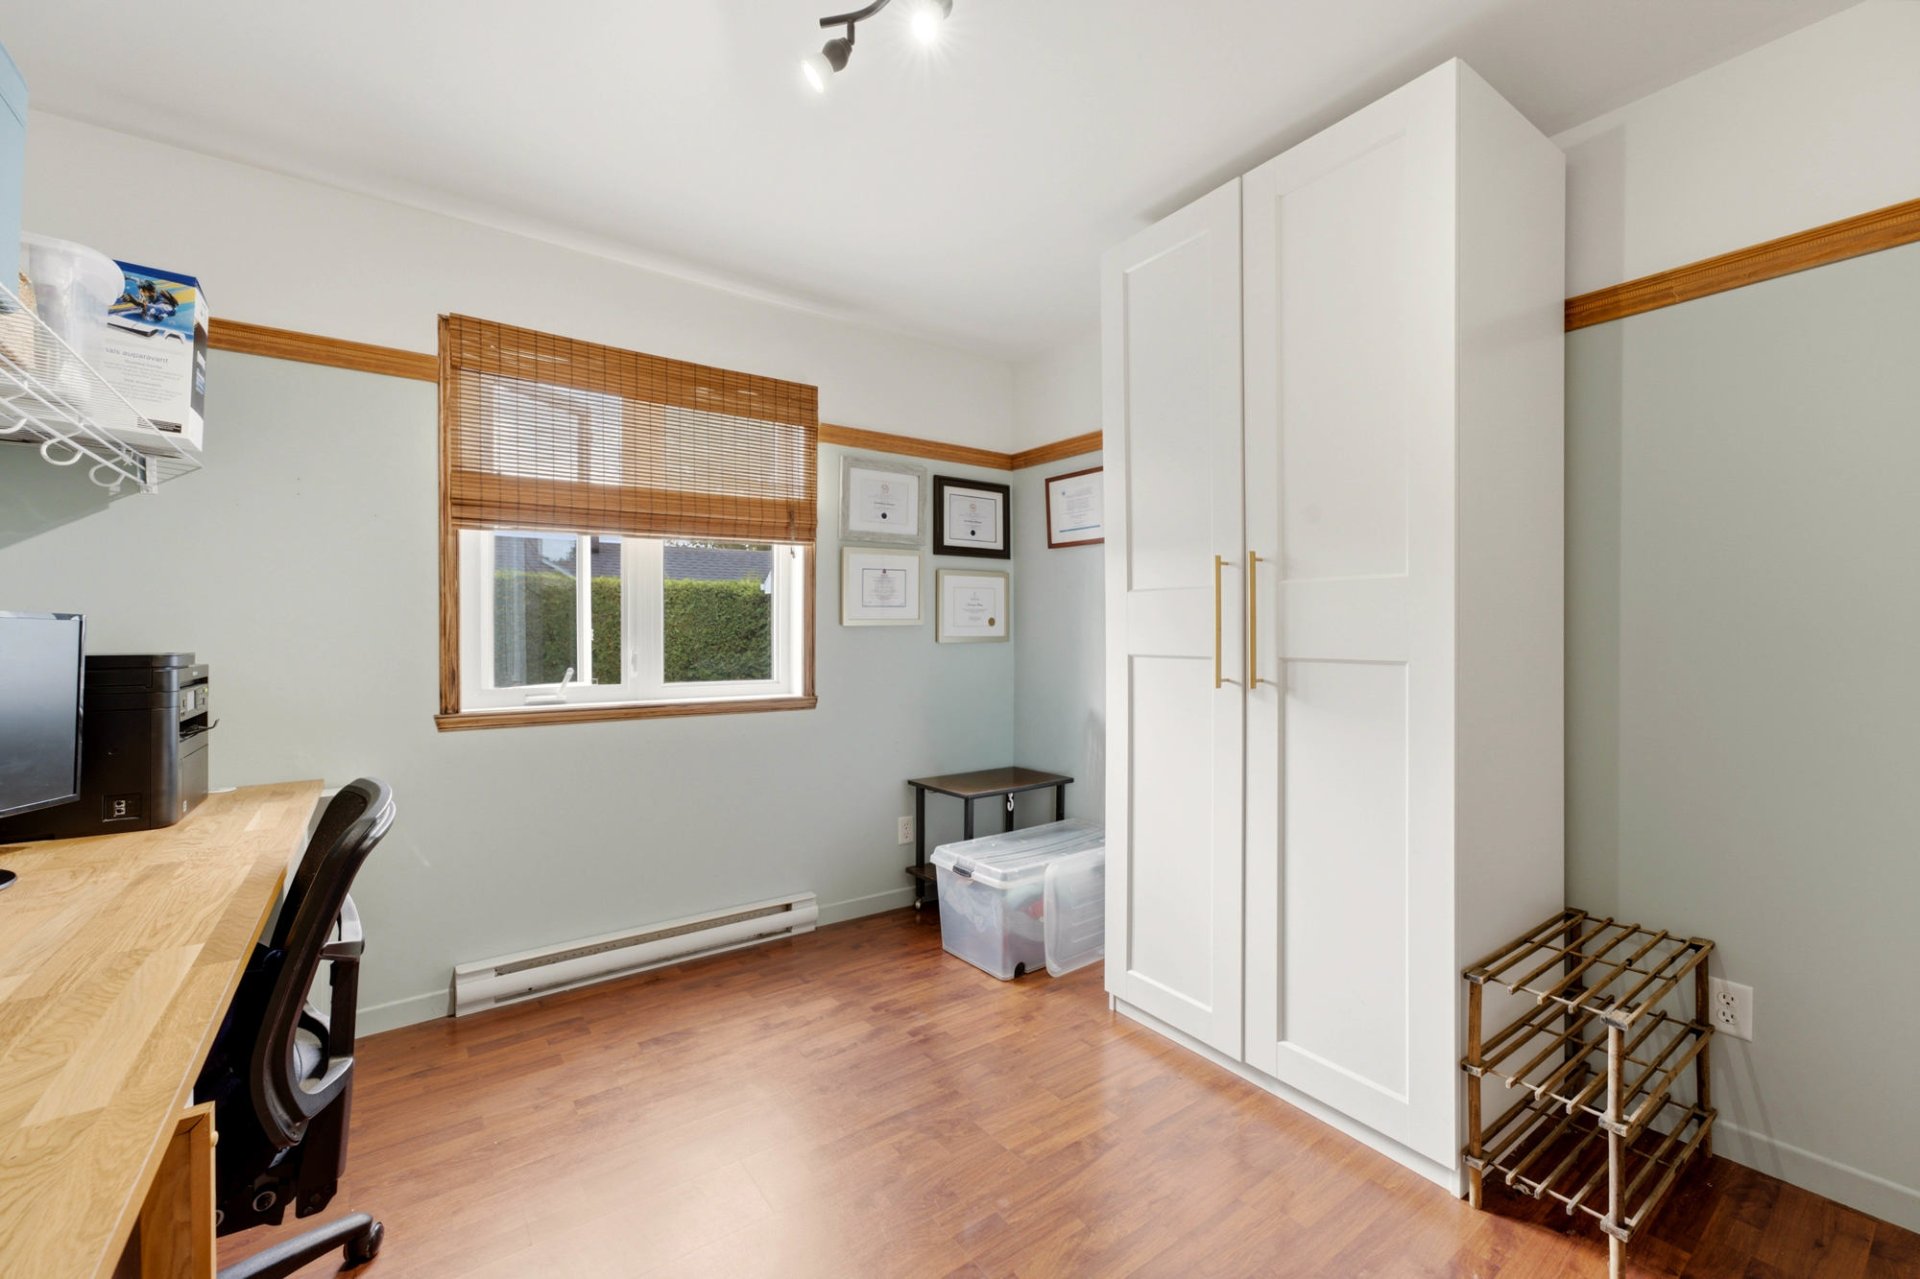
Staircase
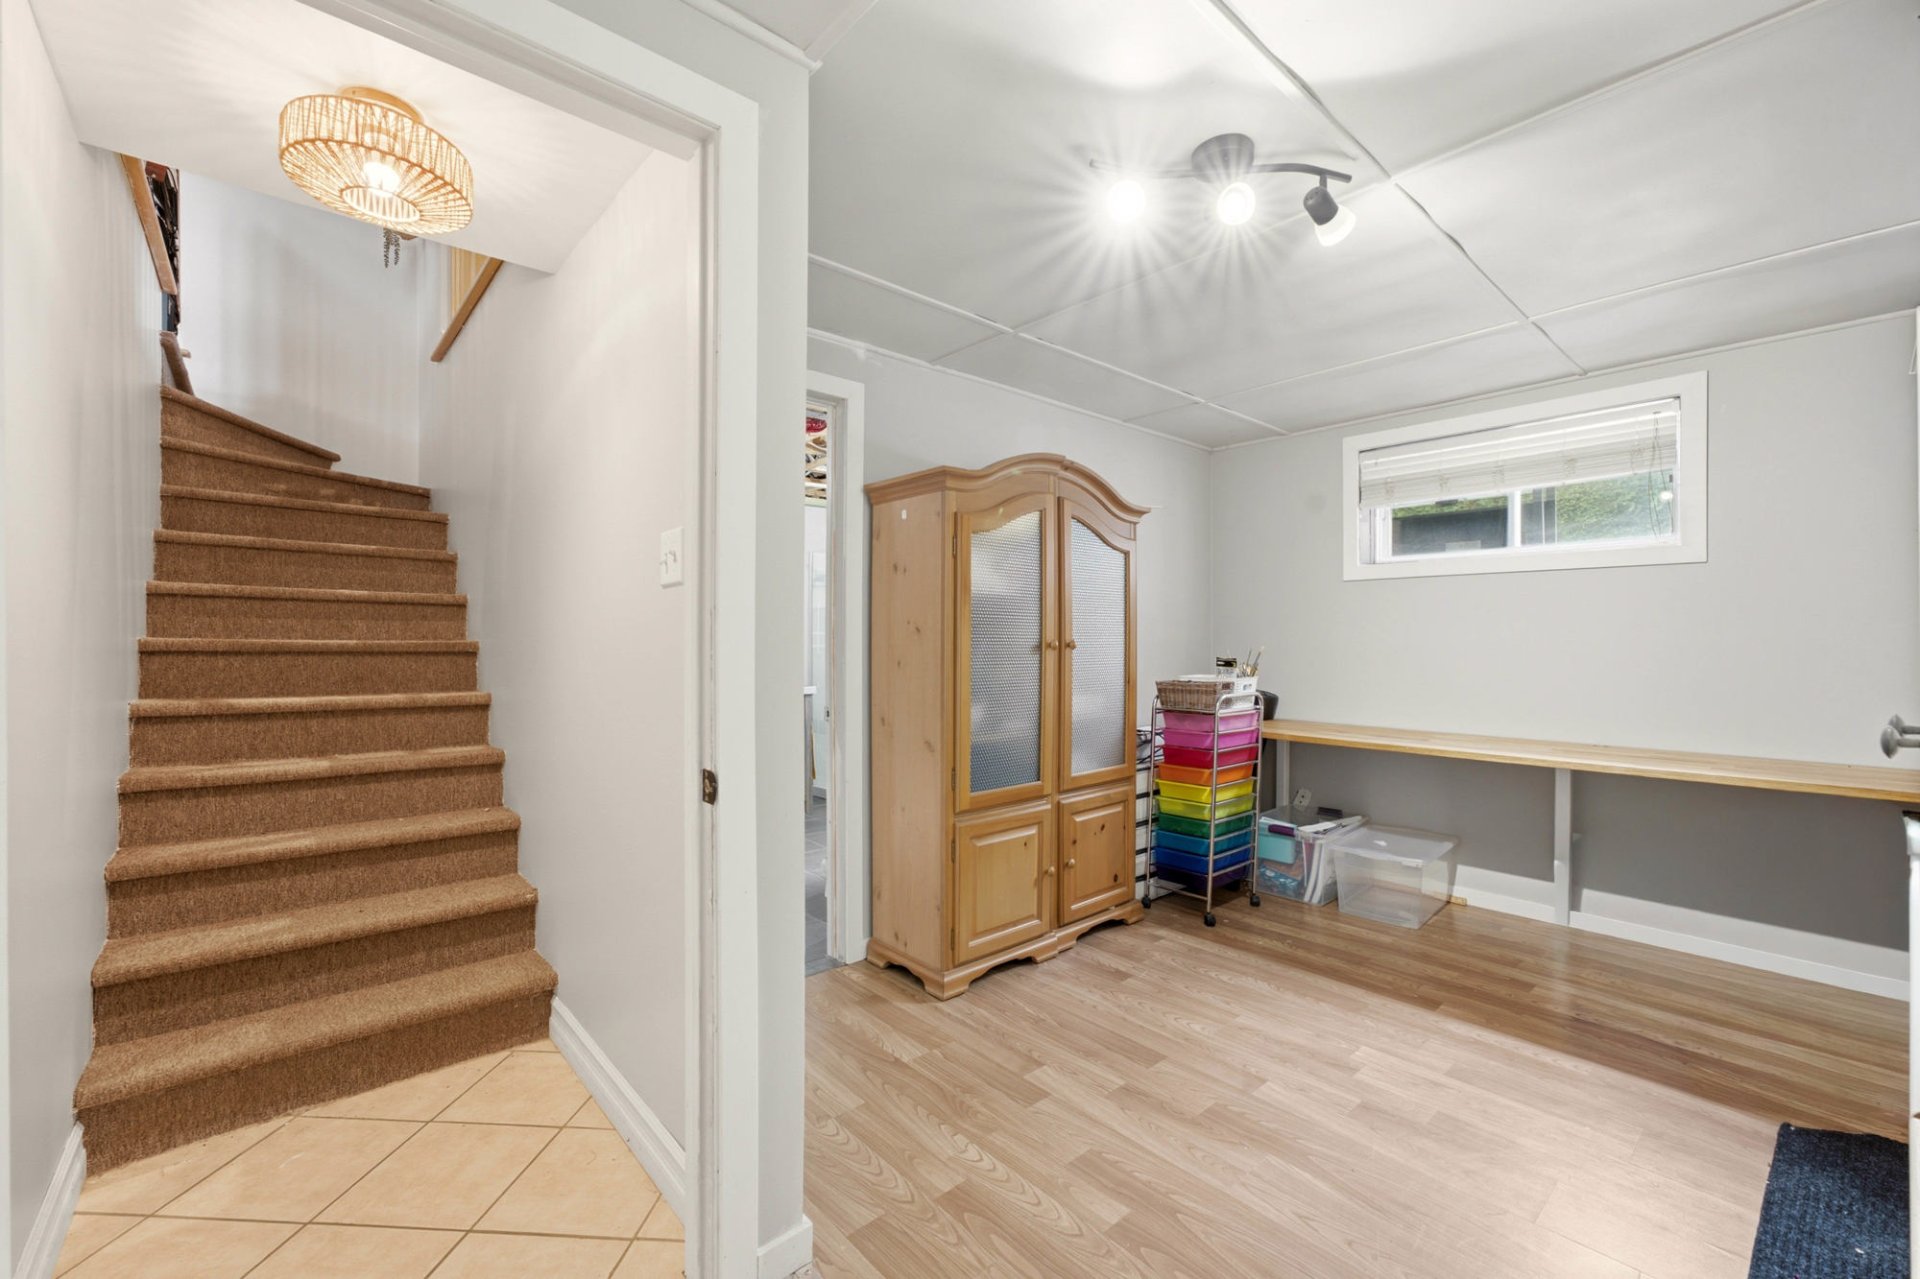
Kitchenette
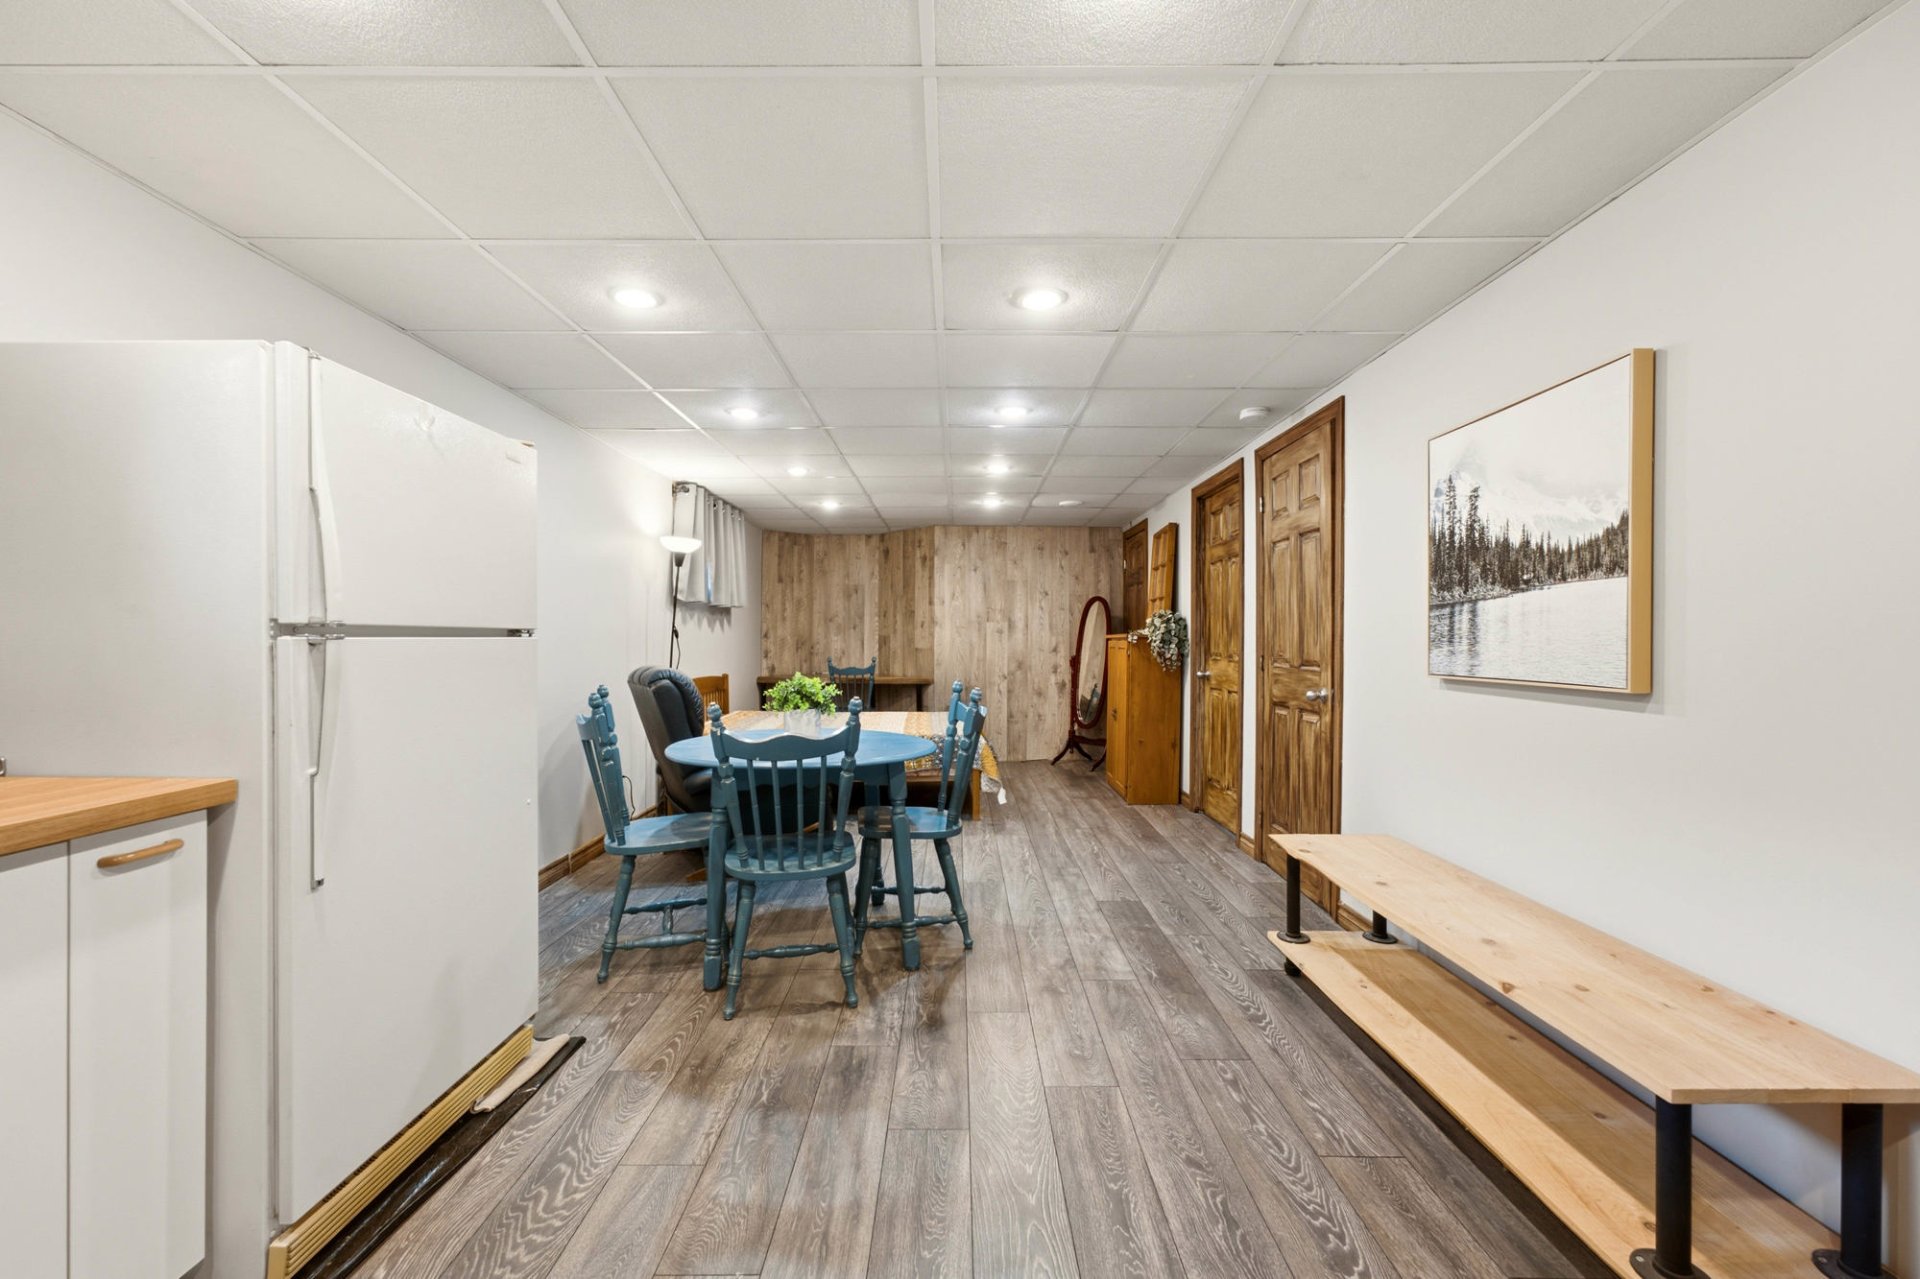
Bedroom
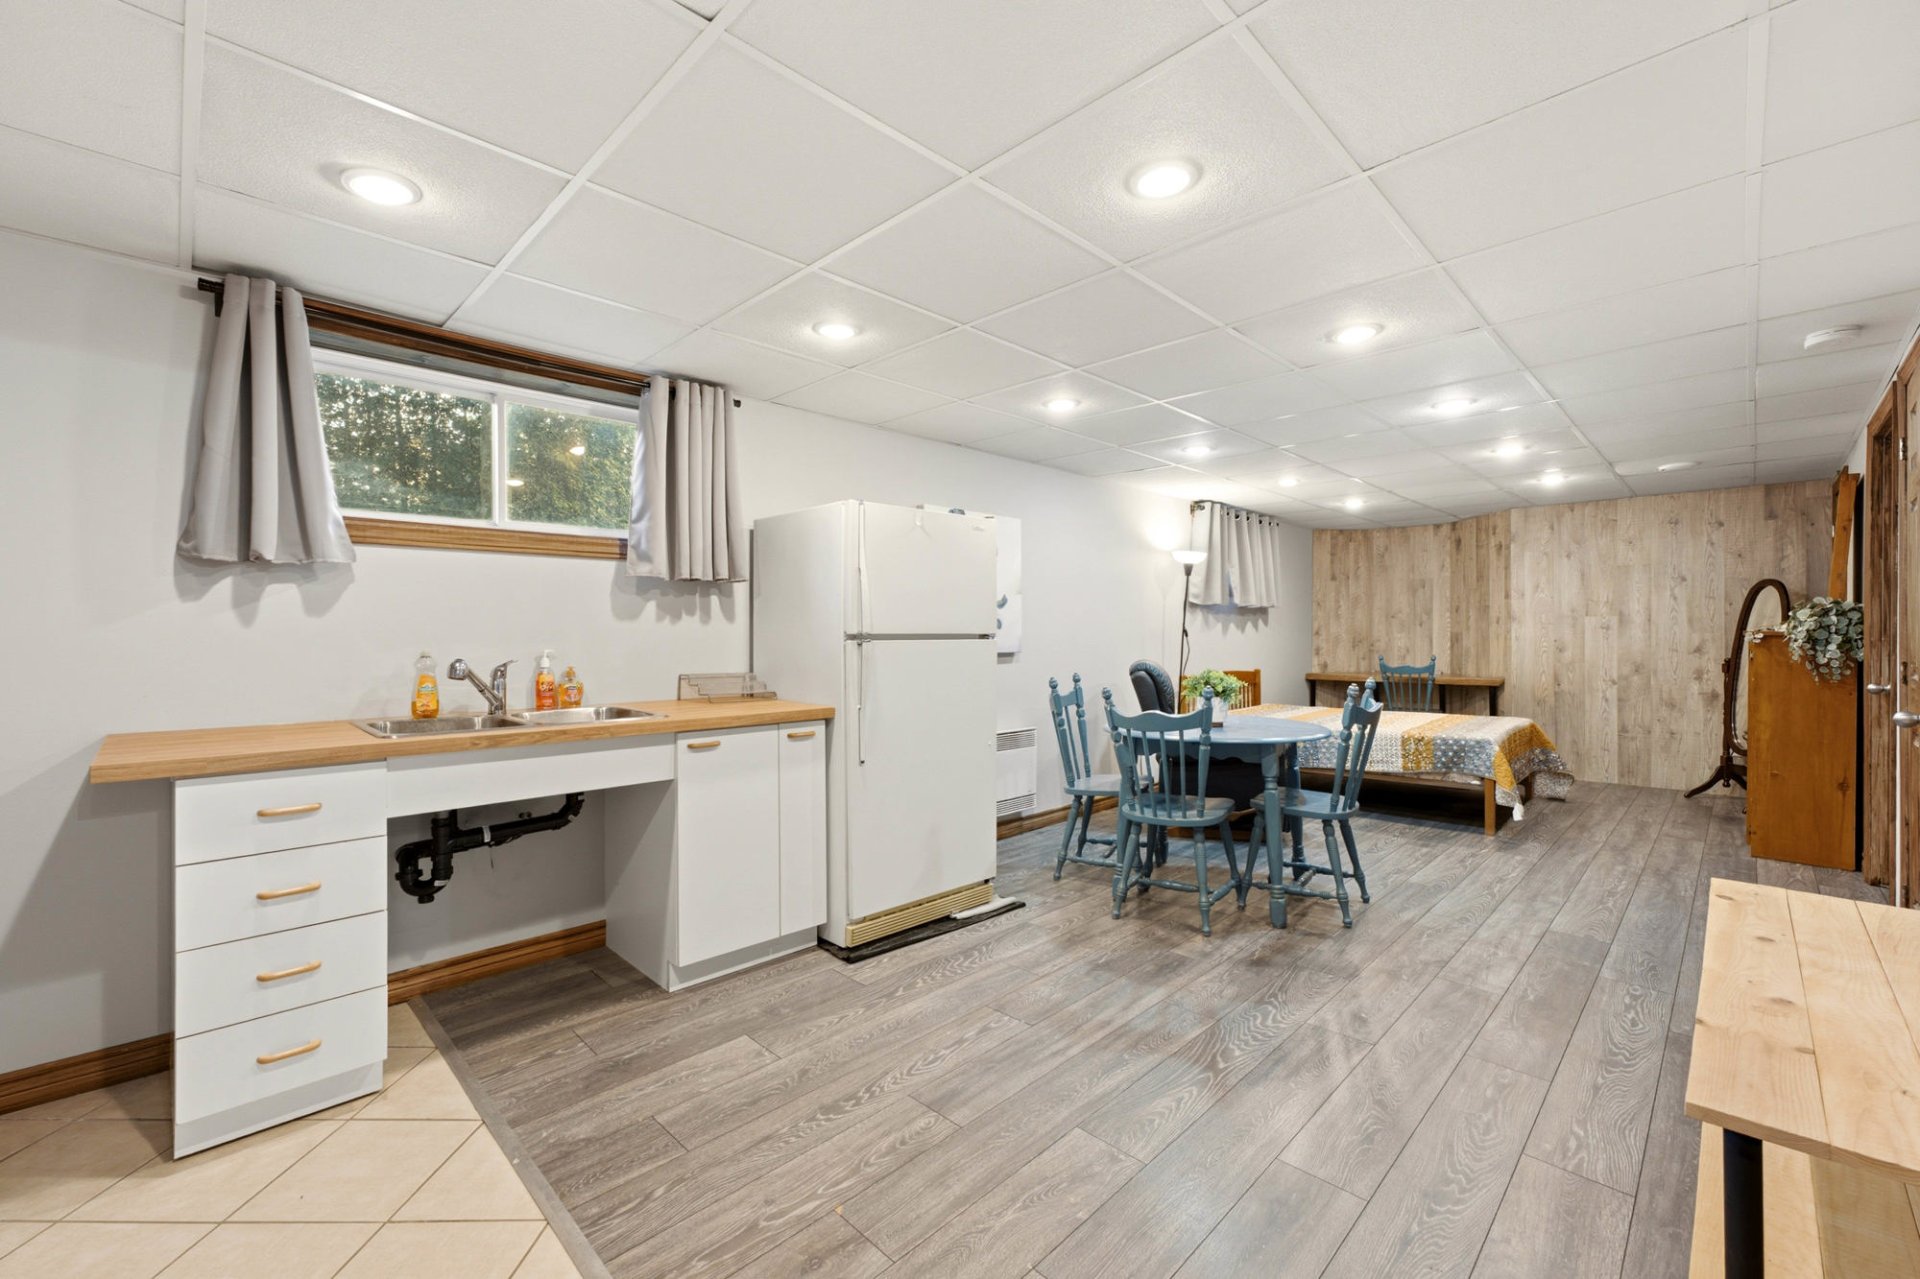
Bedroom
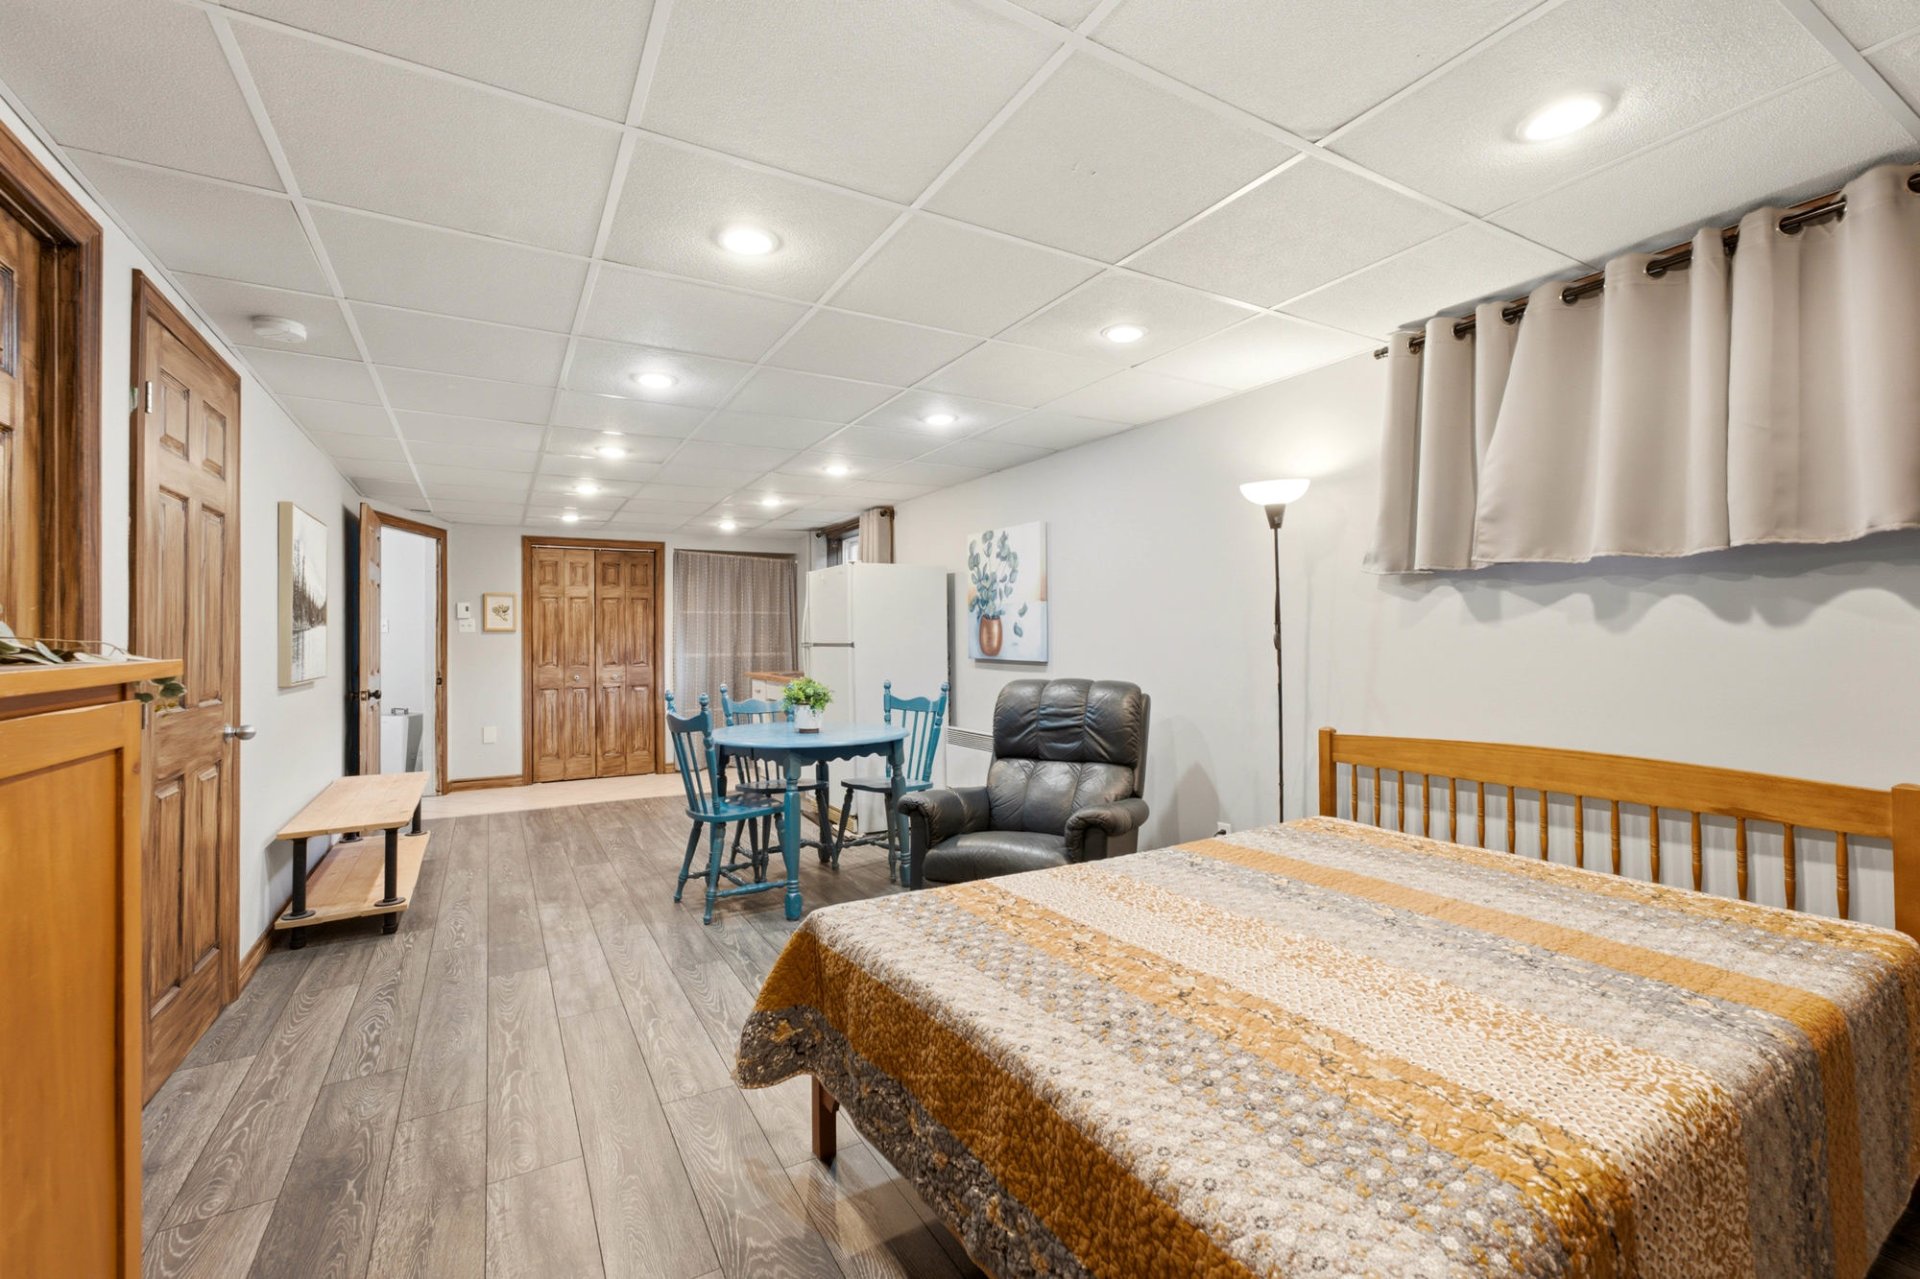
Bathroom
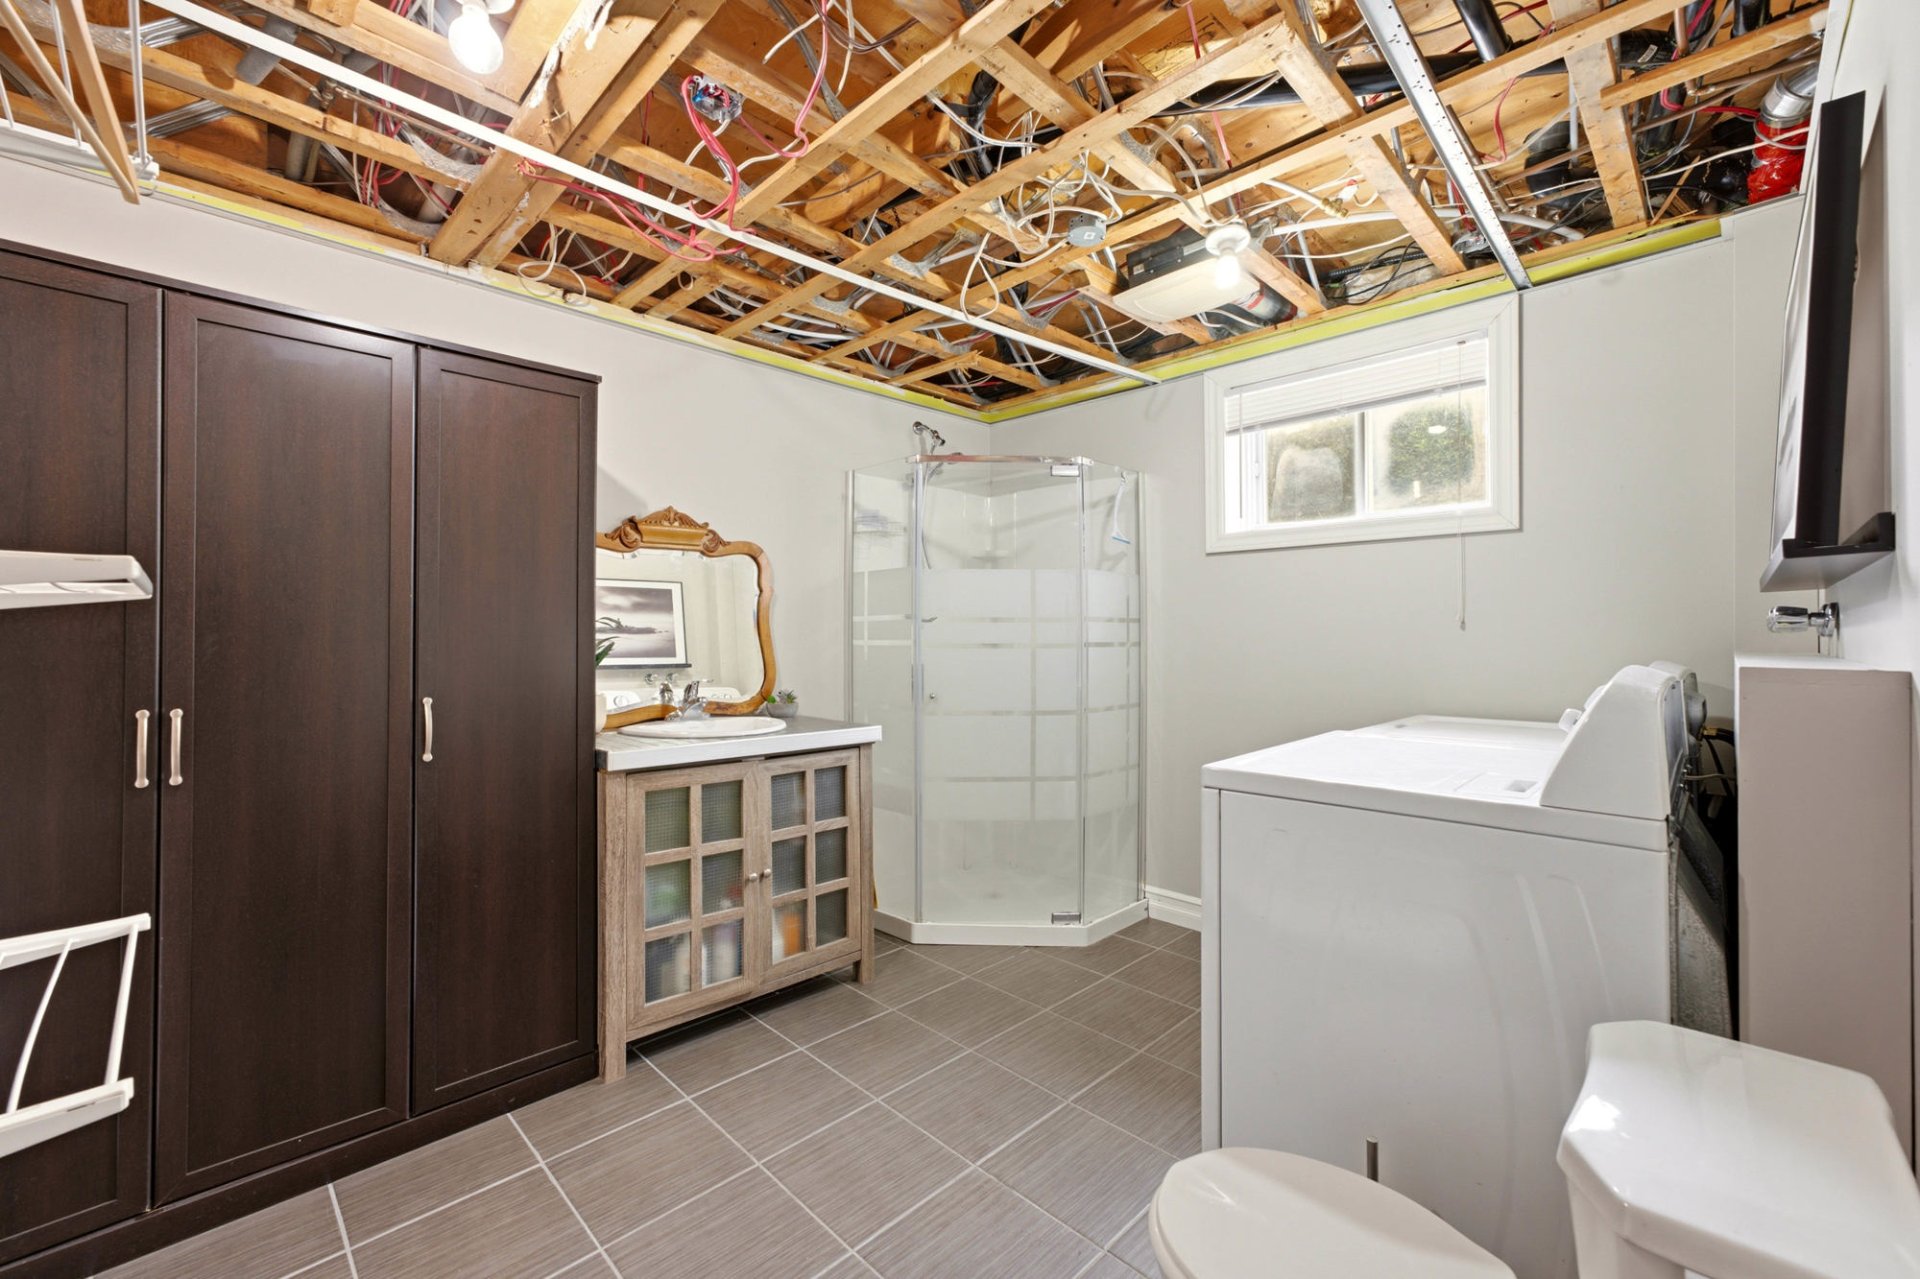
Bathroom
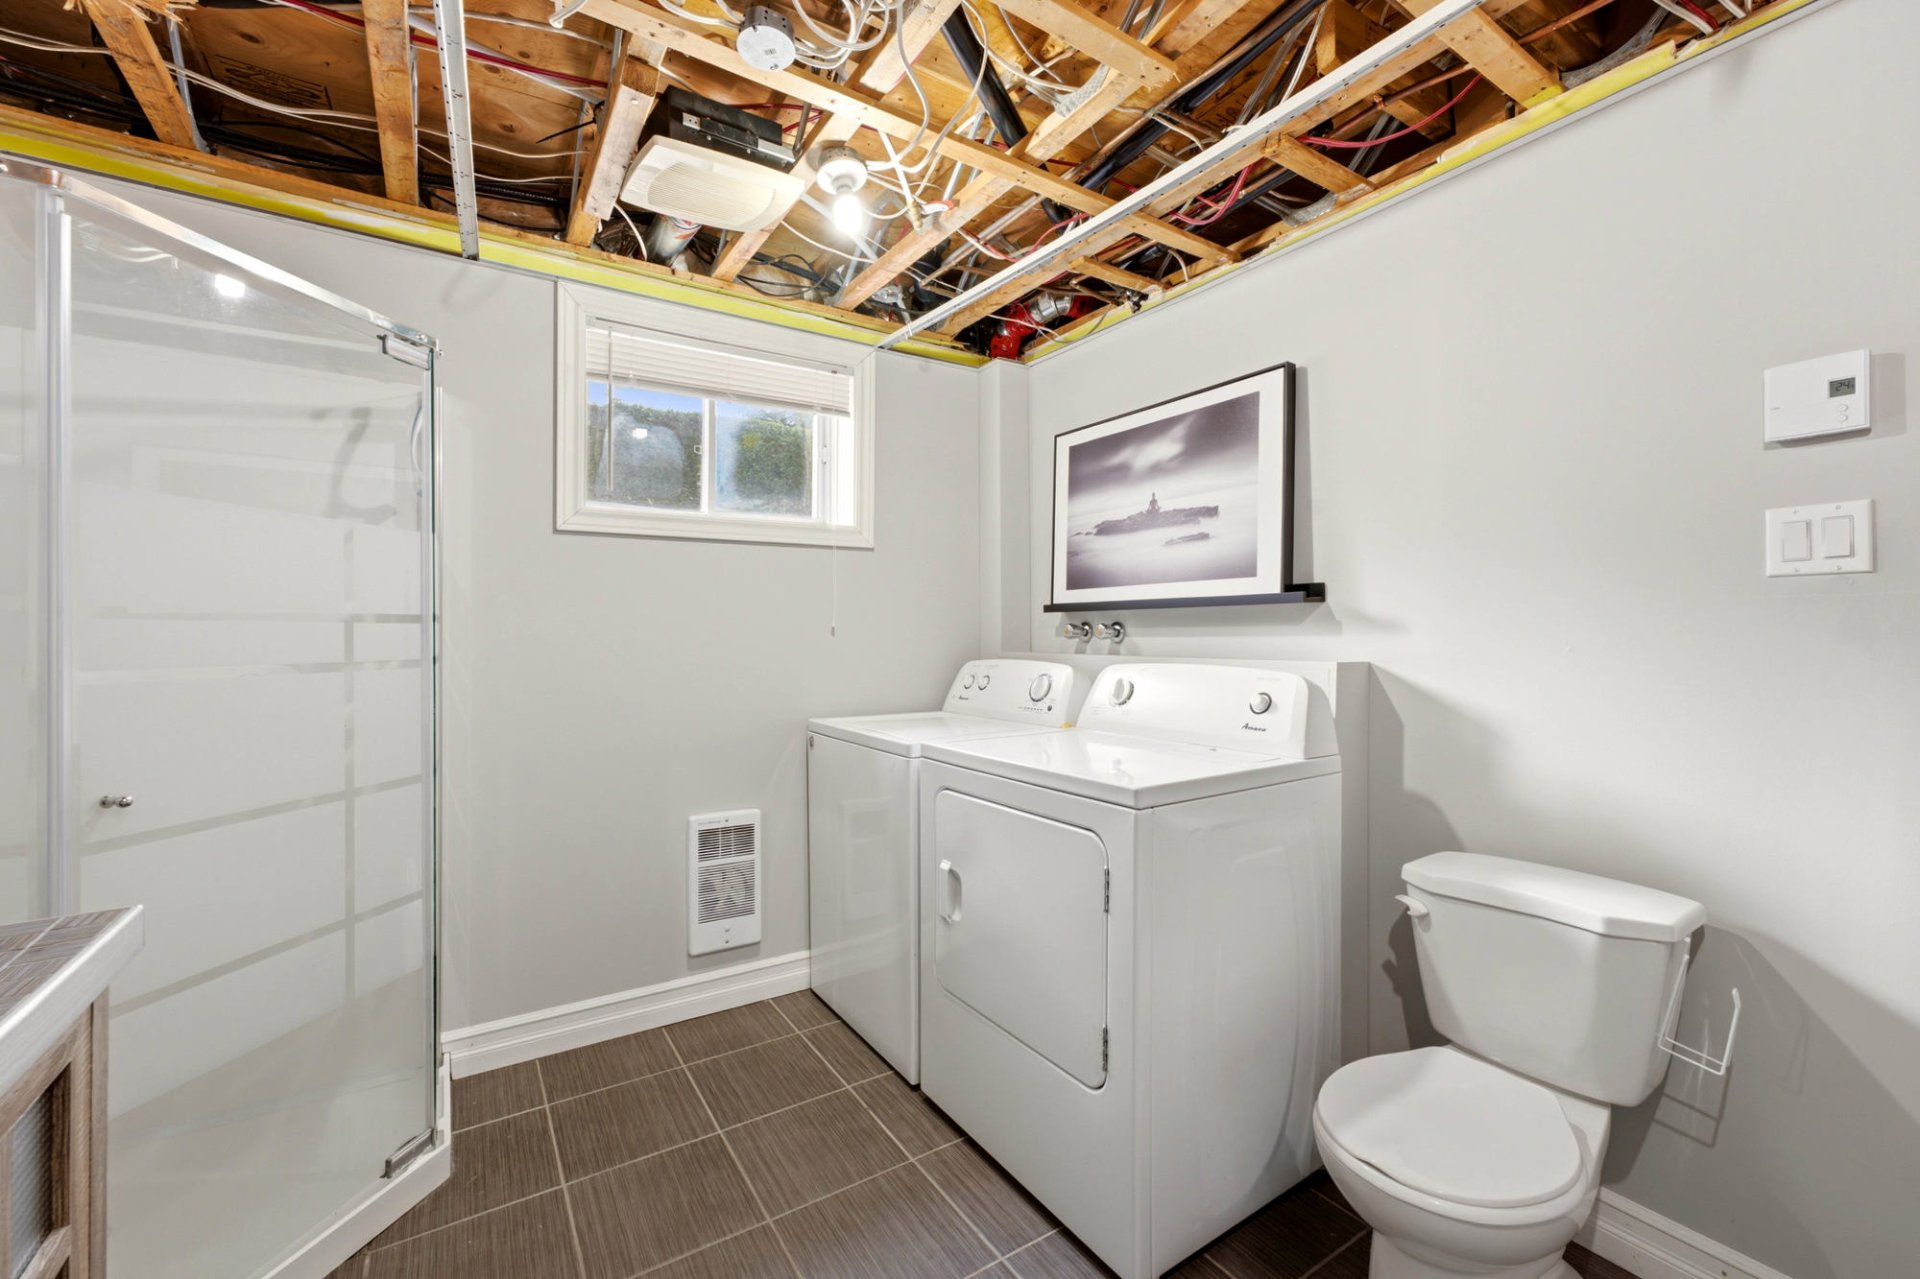
Bedroom
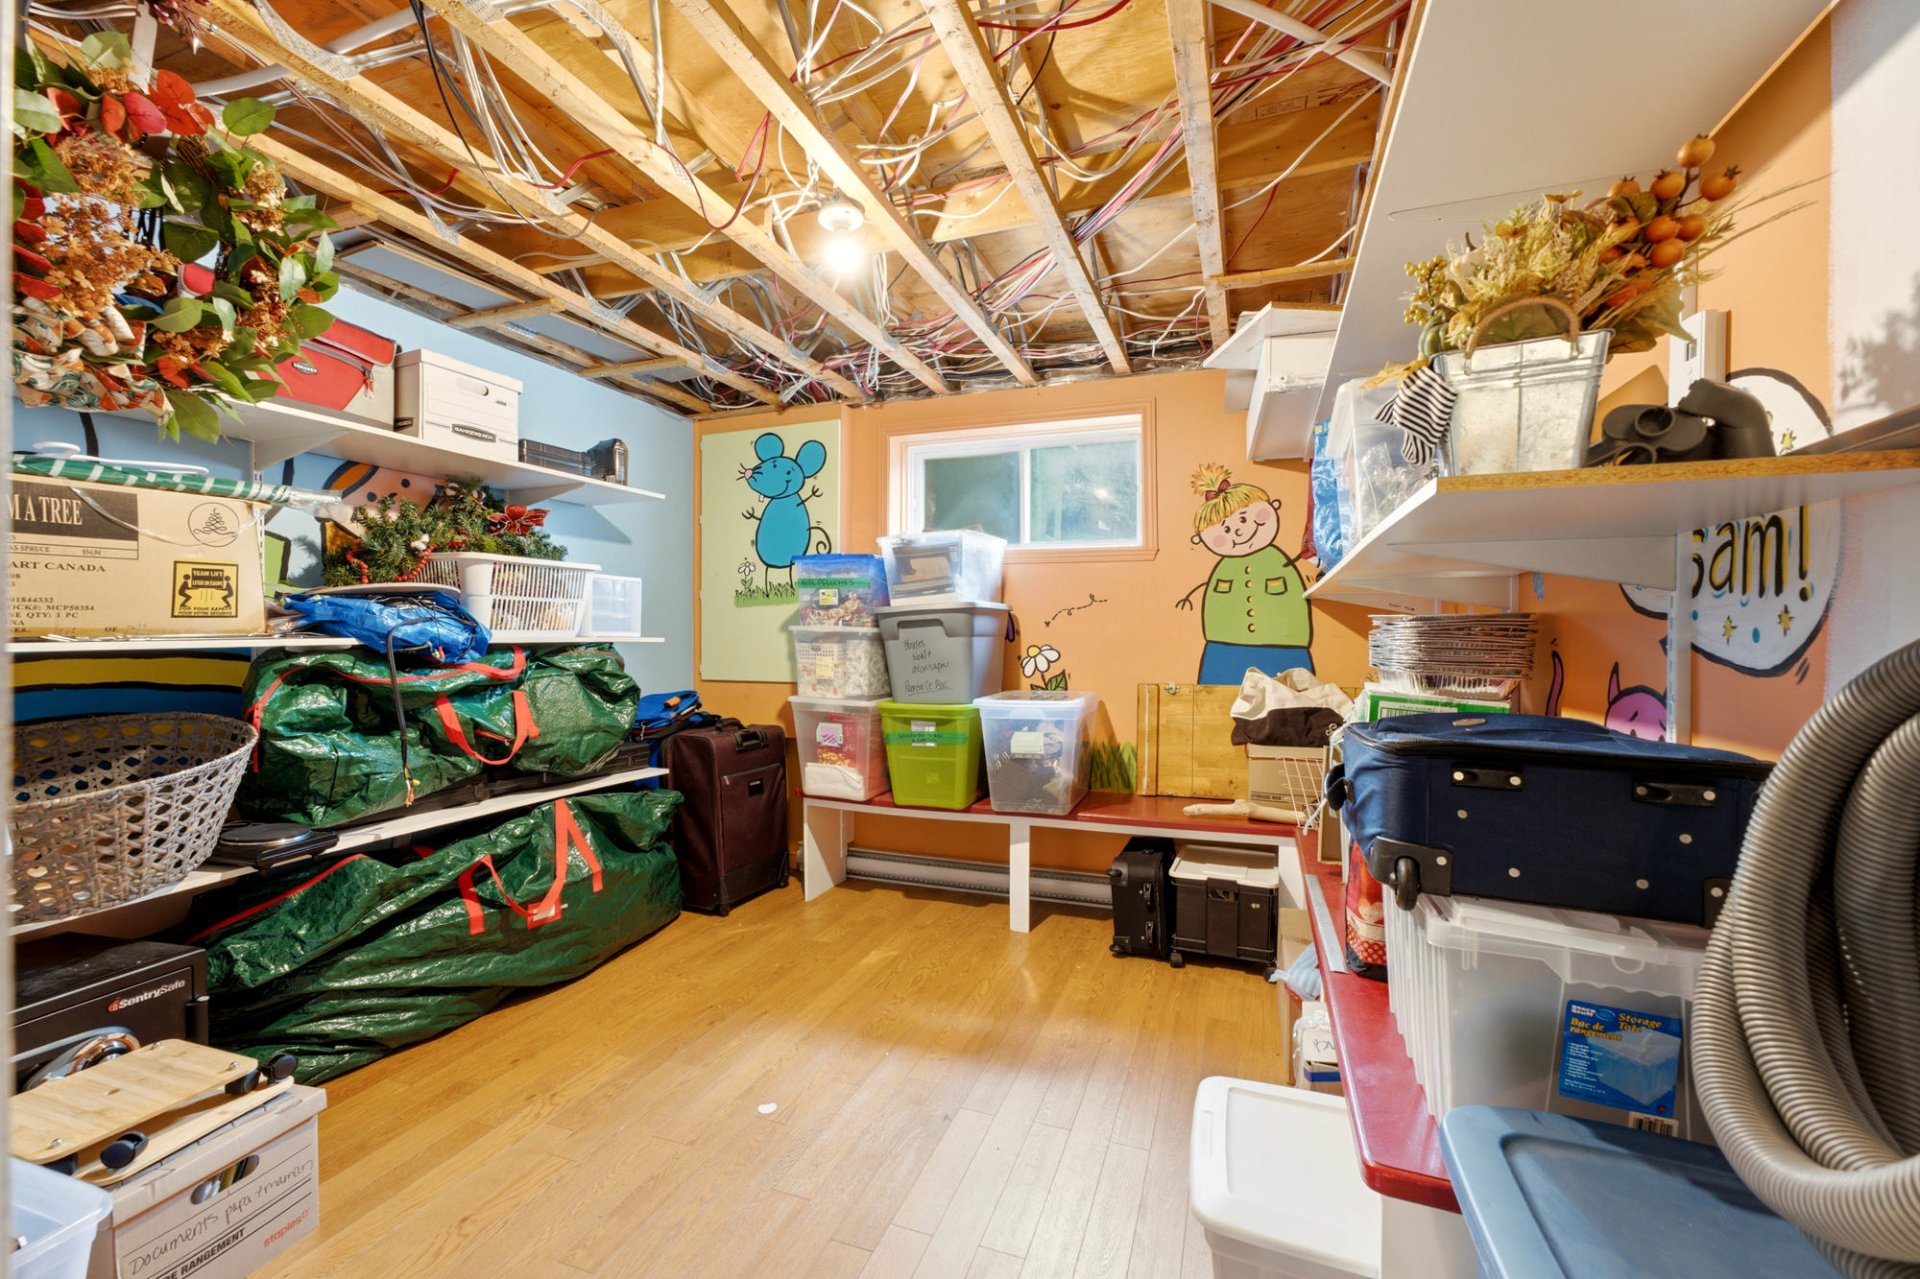
Garage
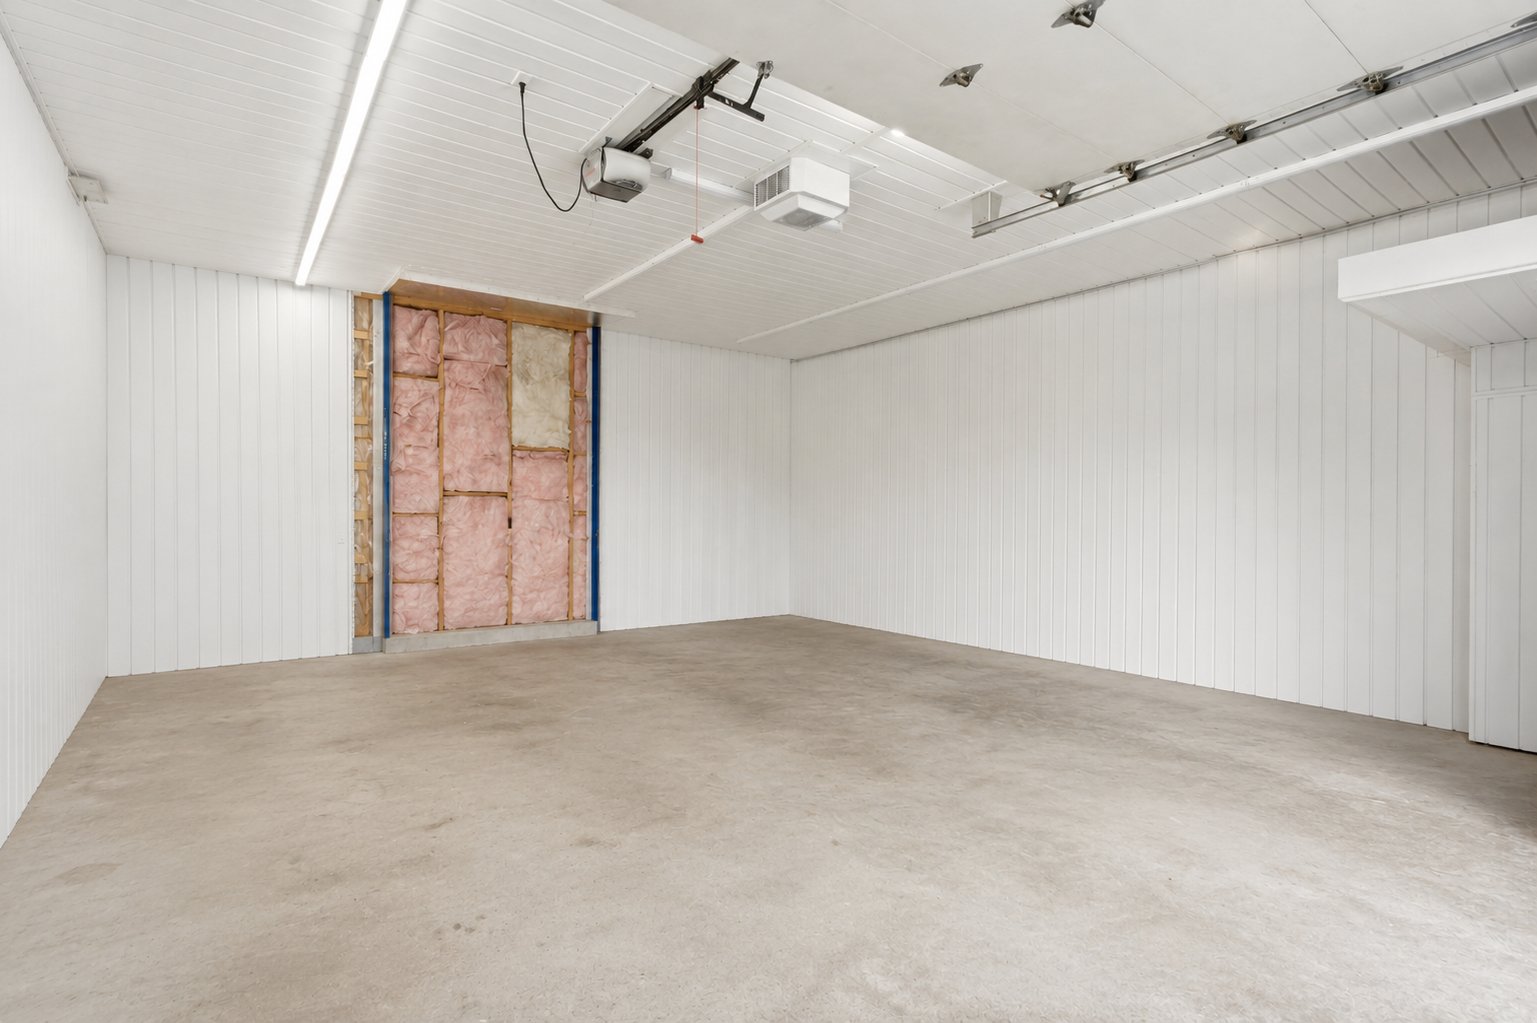
Garage
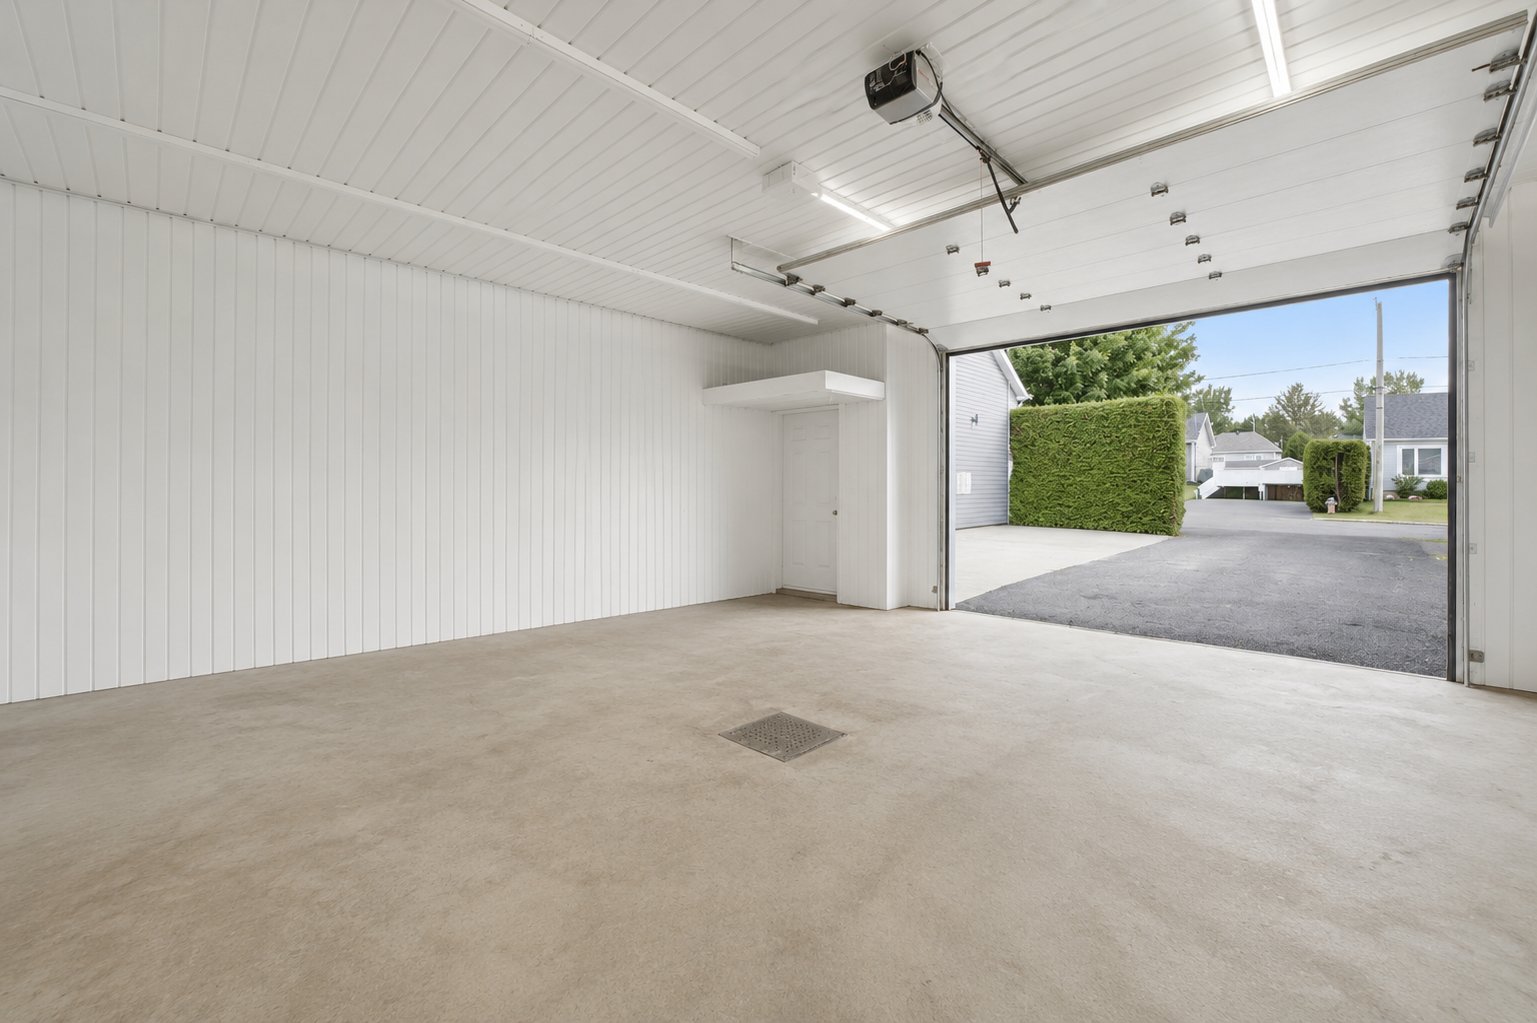
Back facade
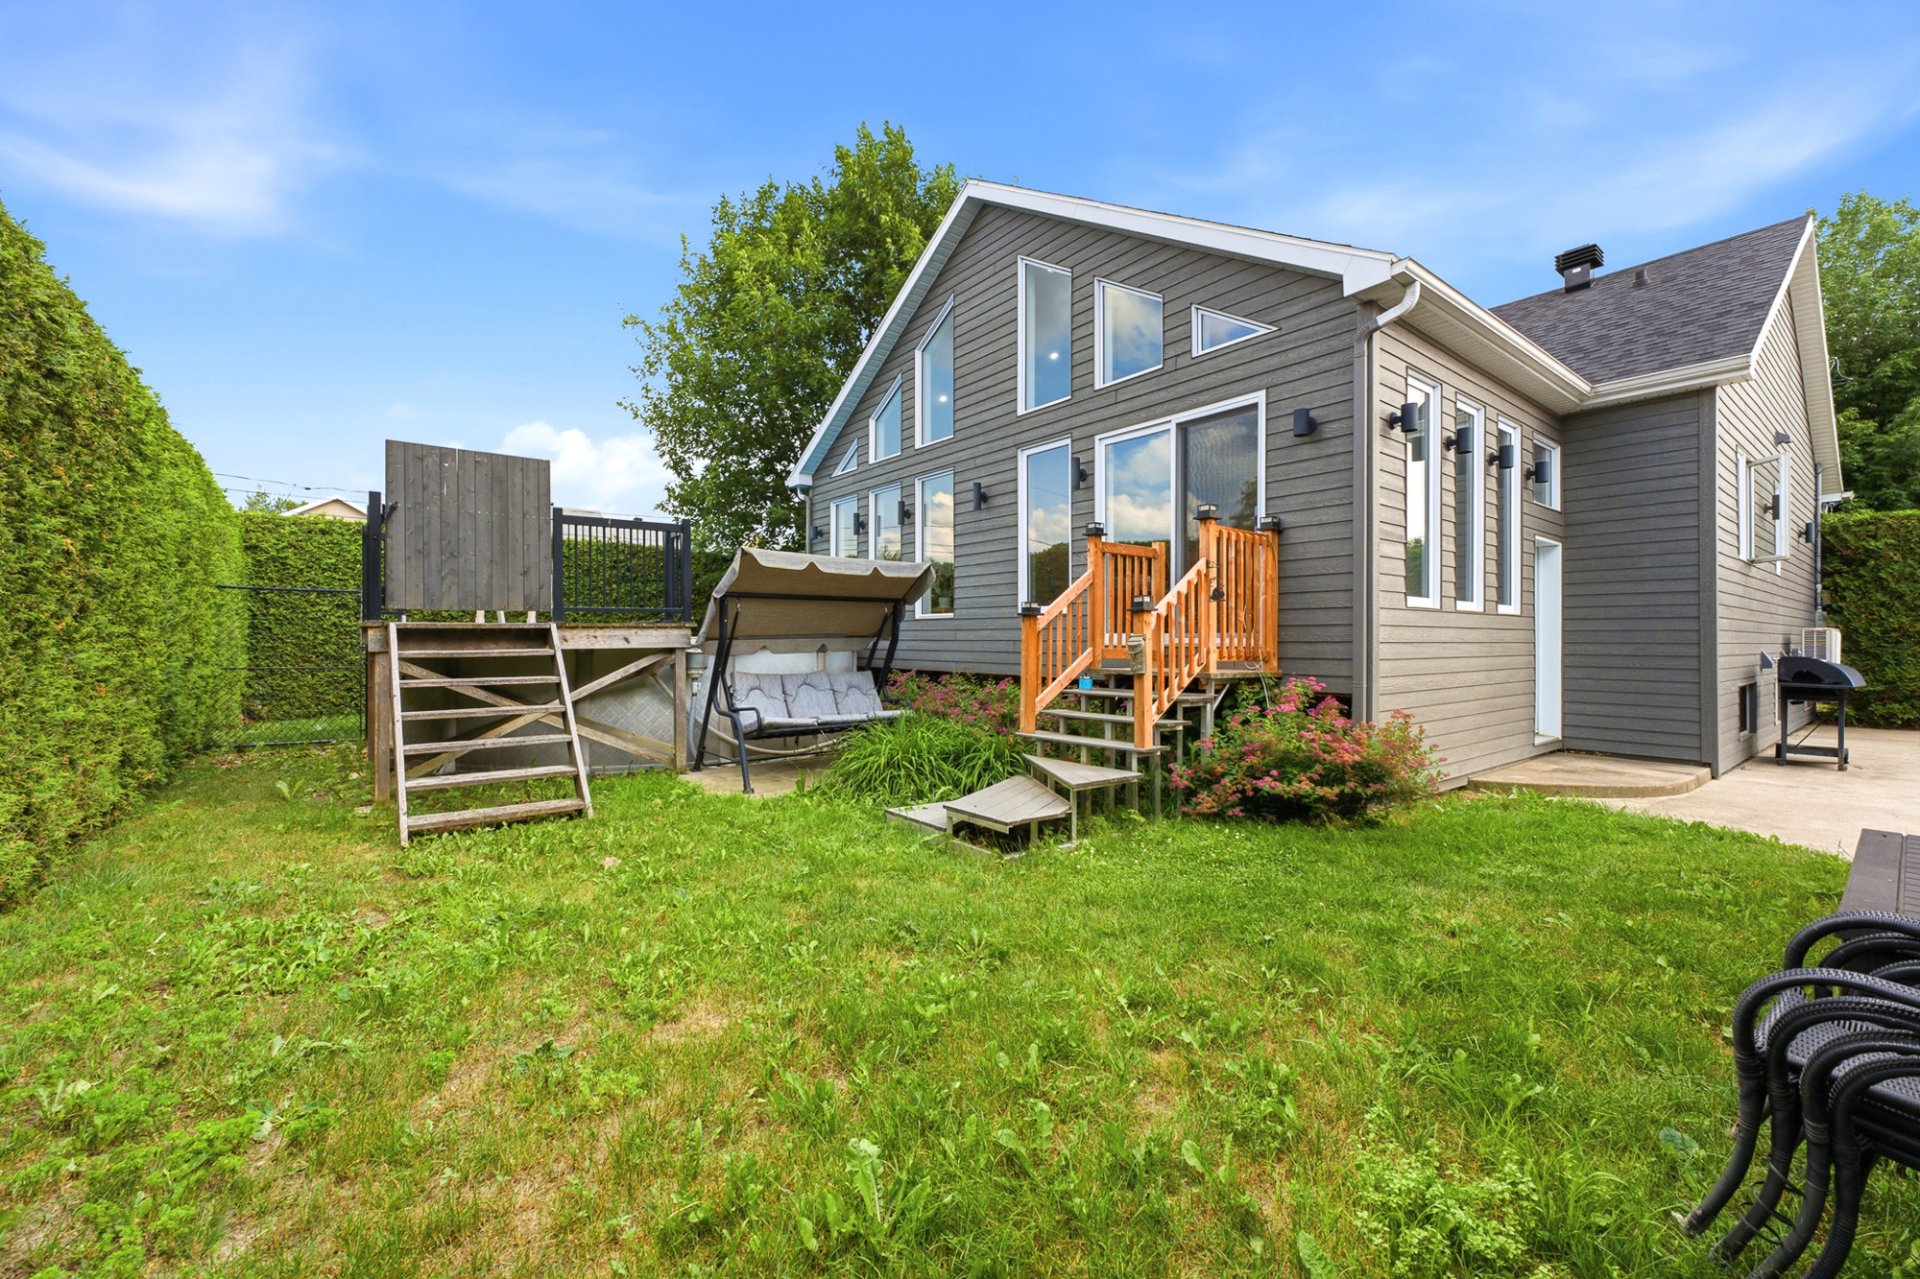
Back facade
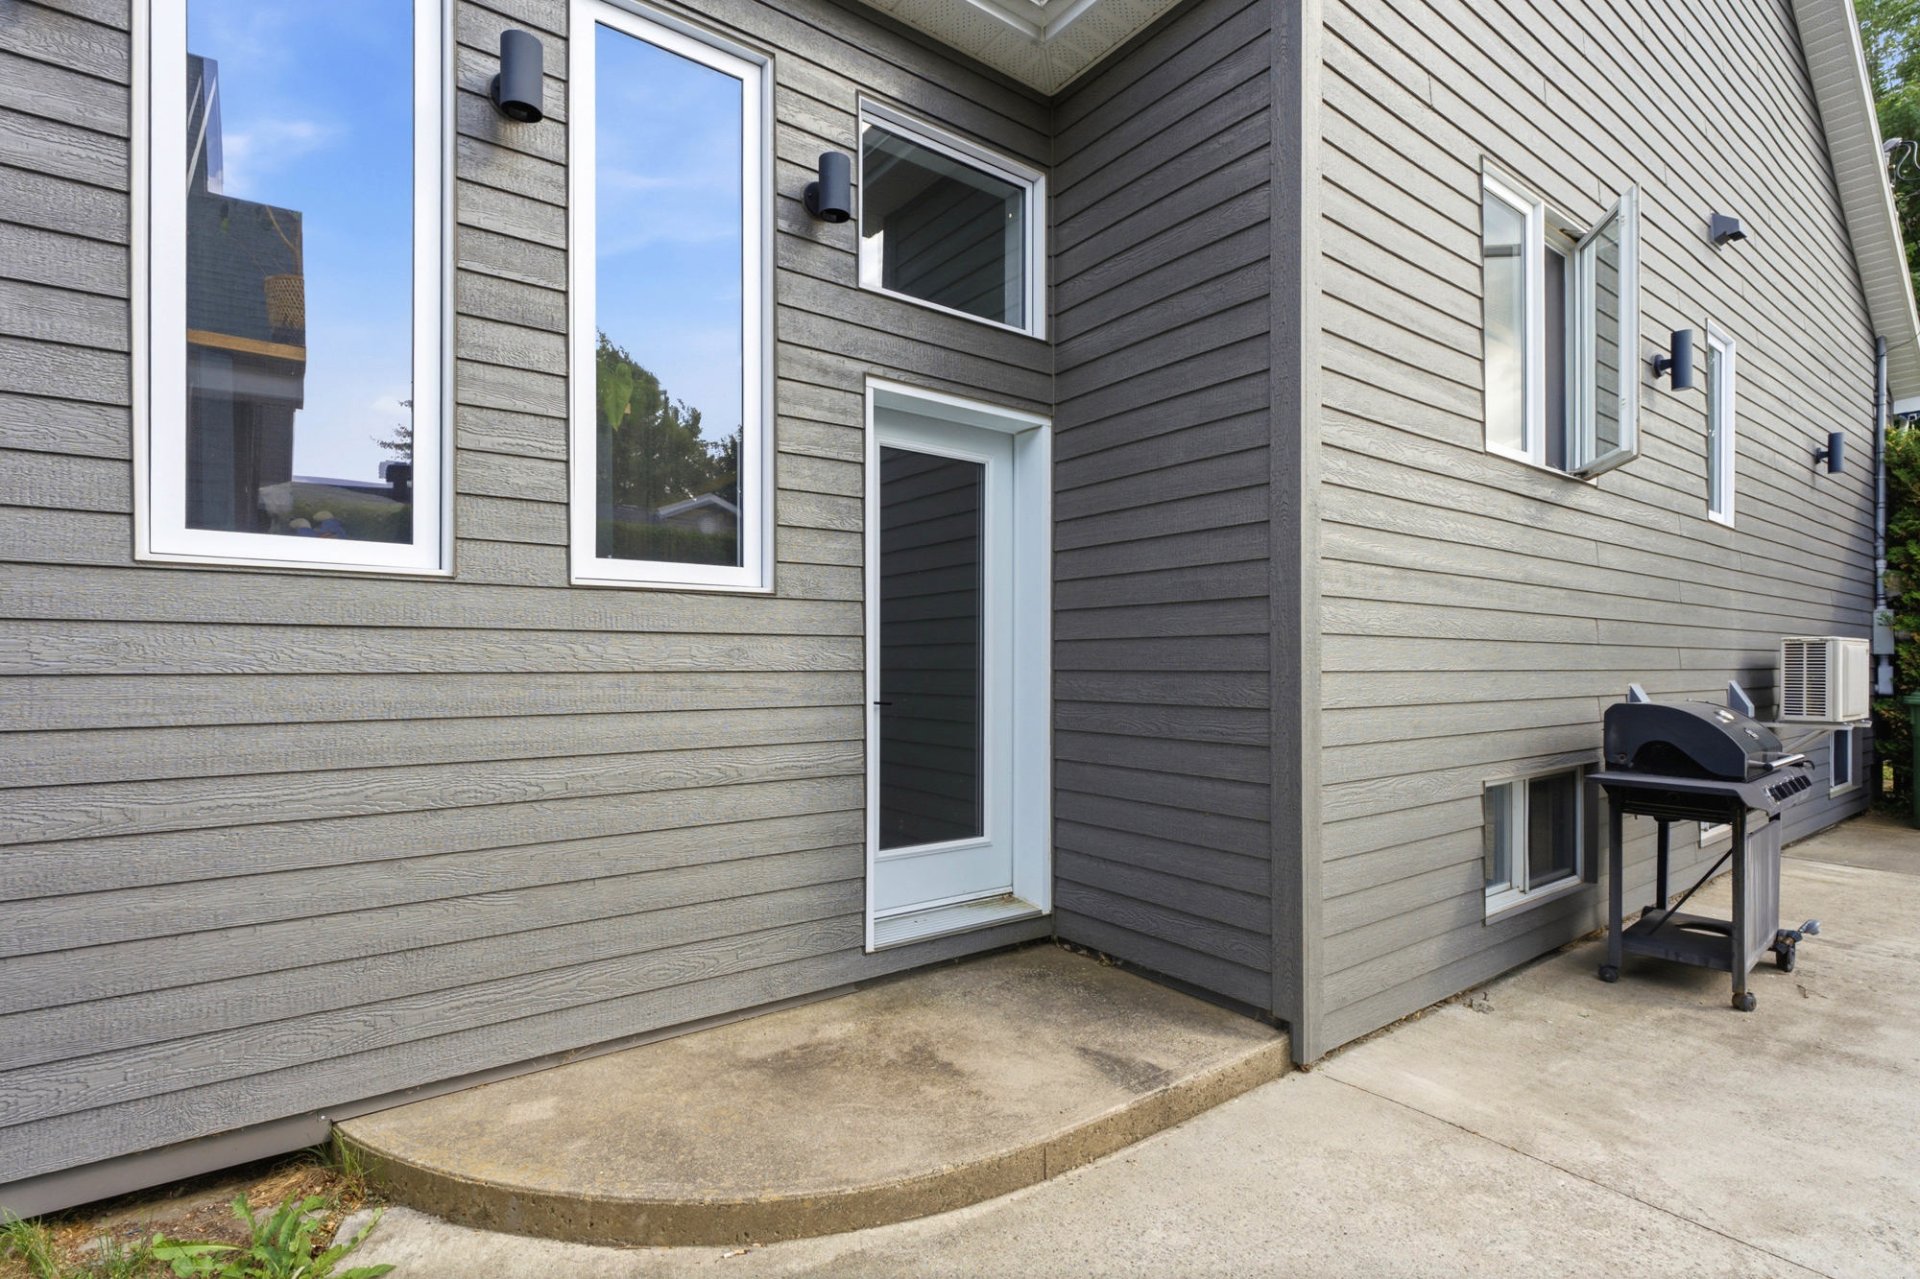
Exterior
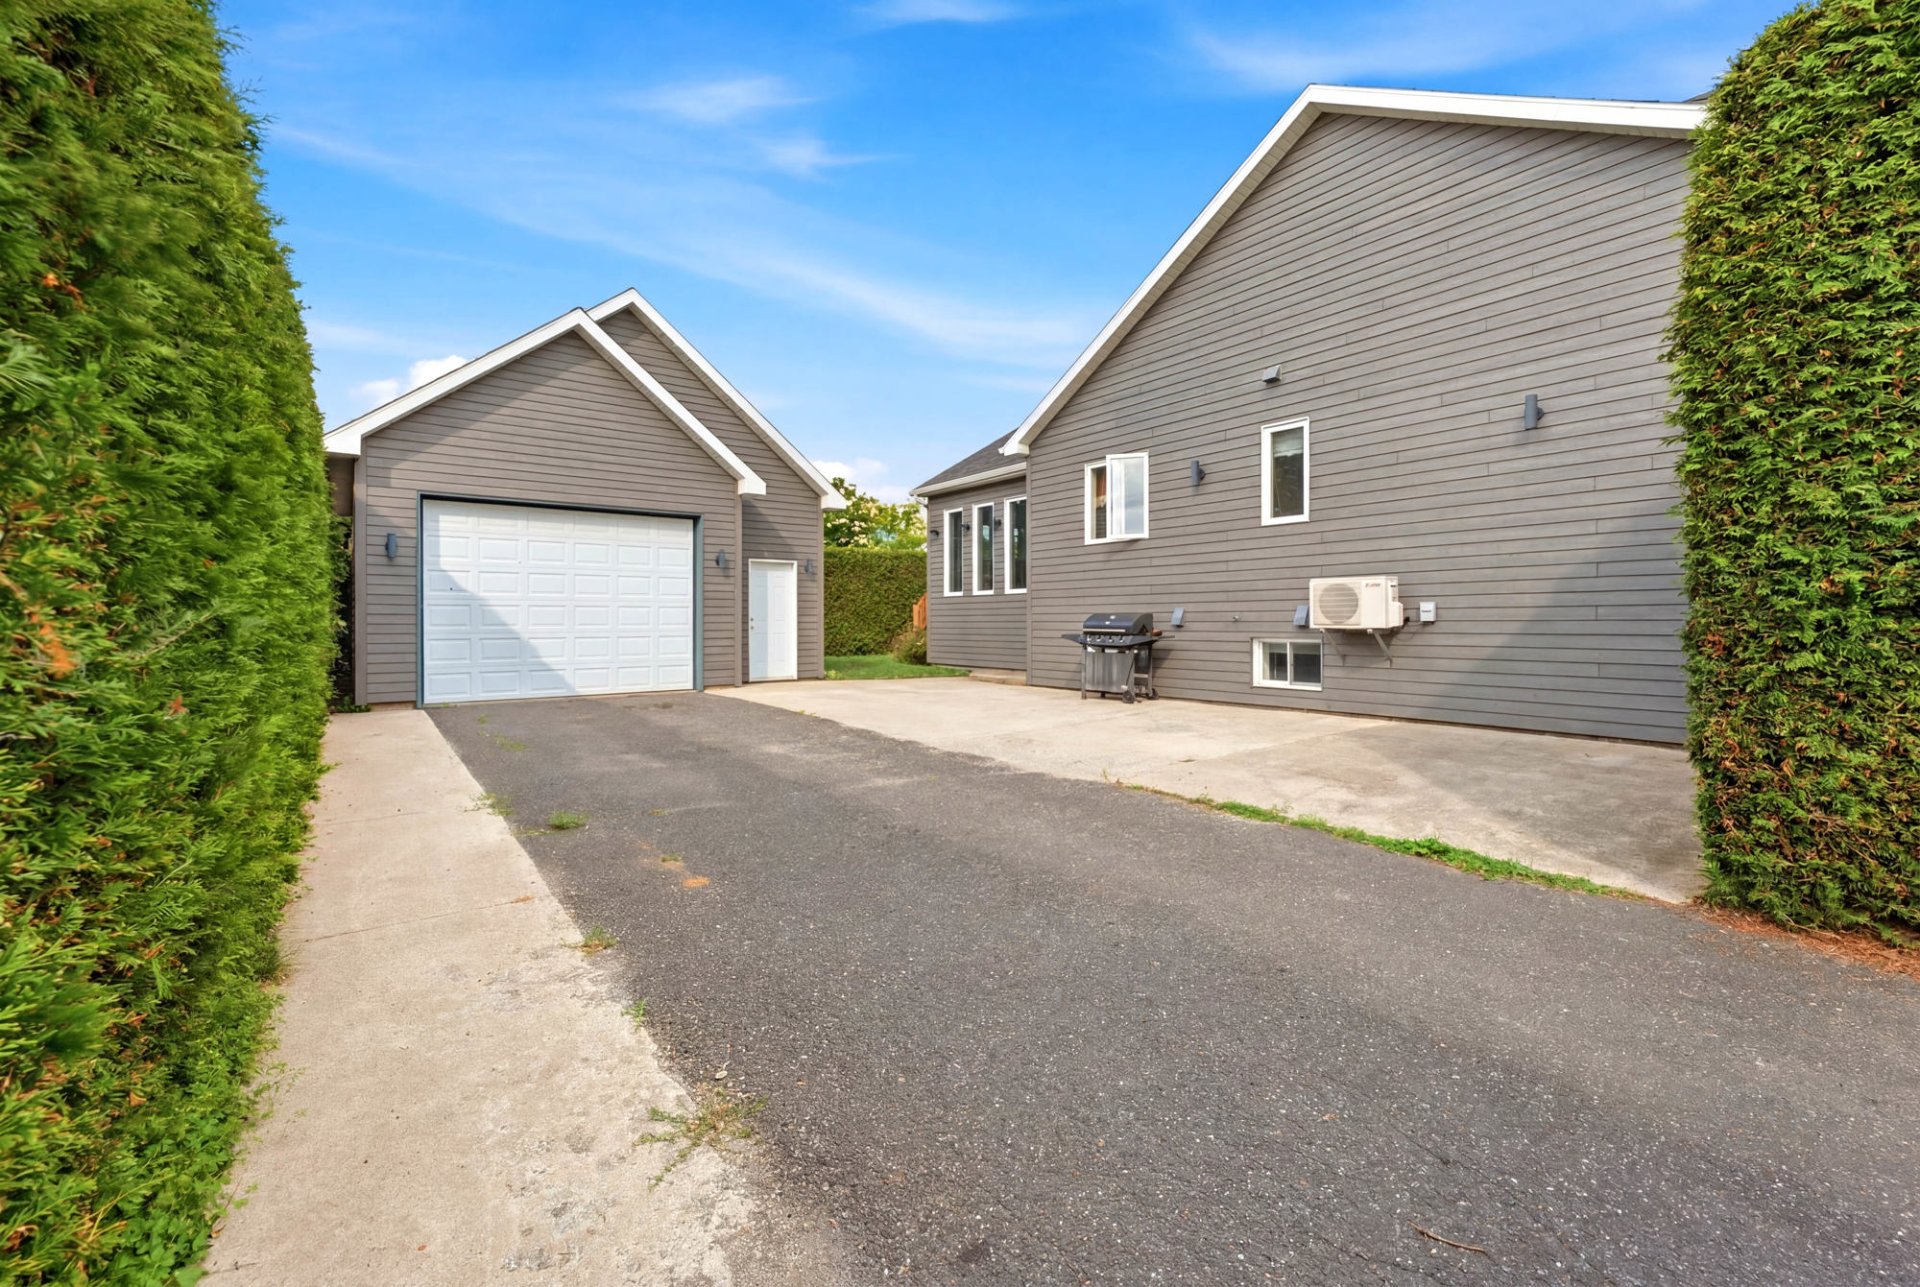
Exterior
Aerial photo
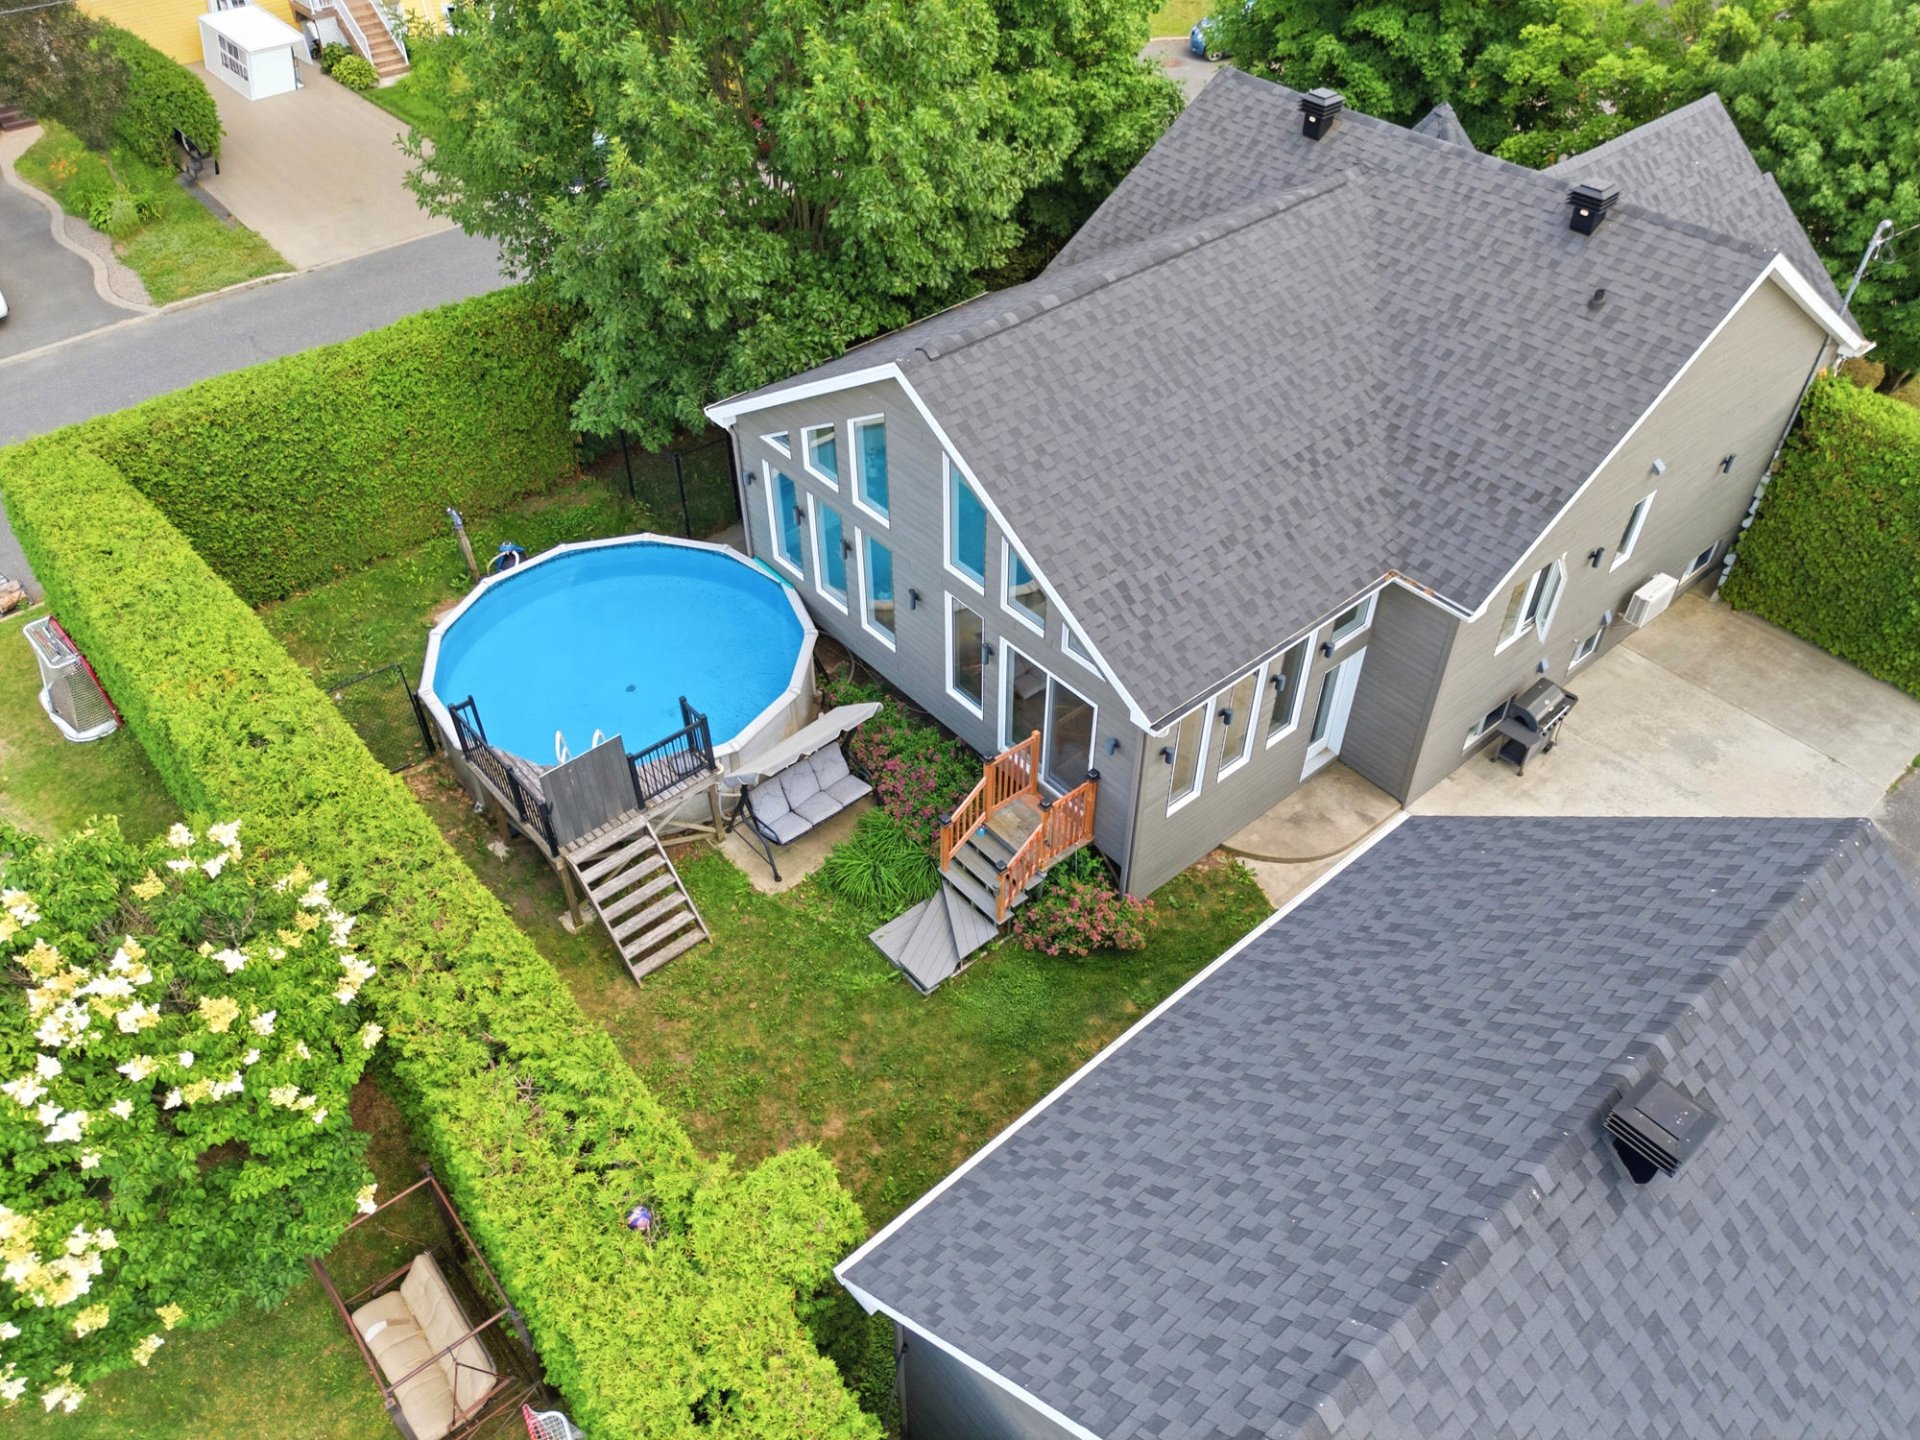
Aerial photo
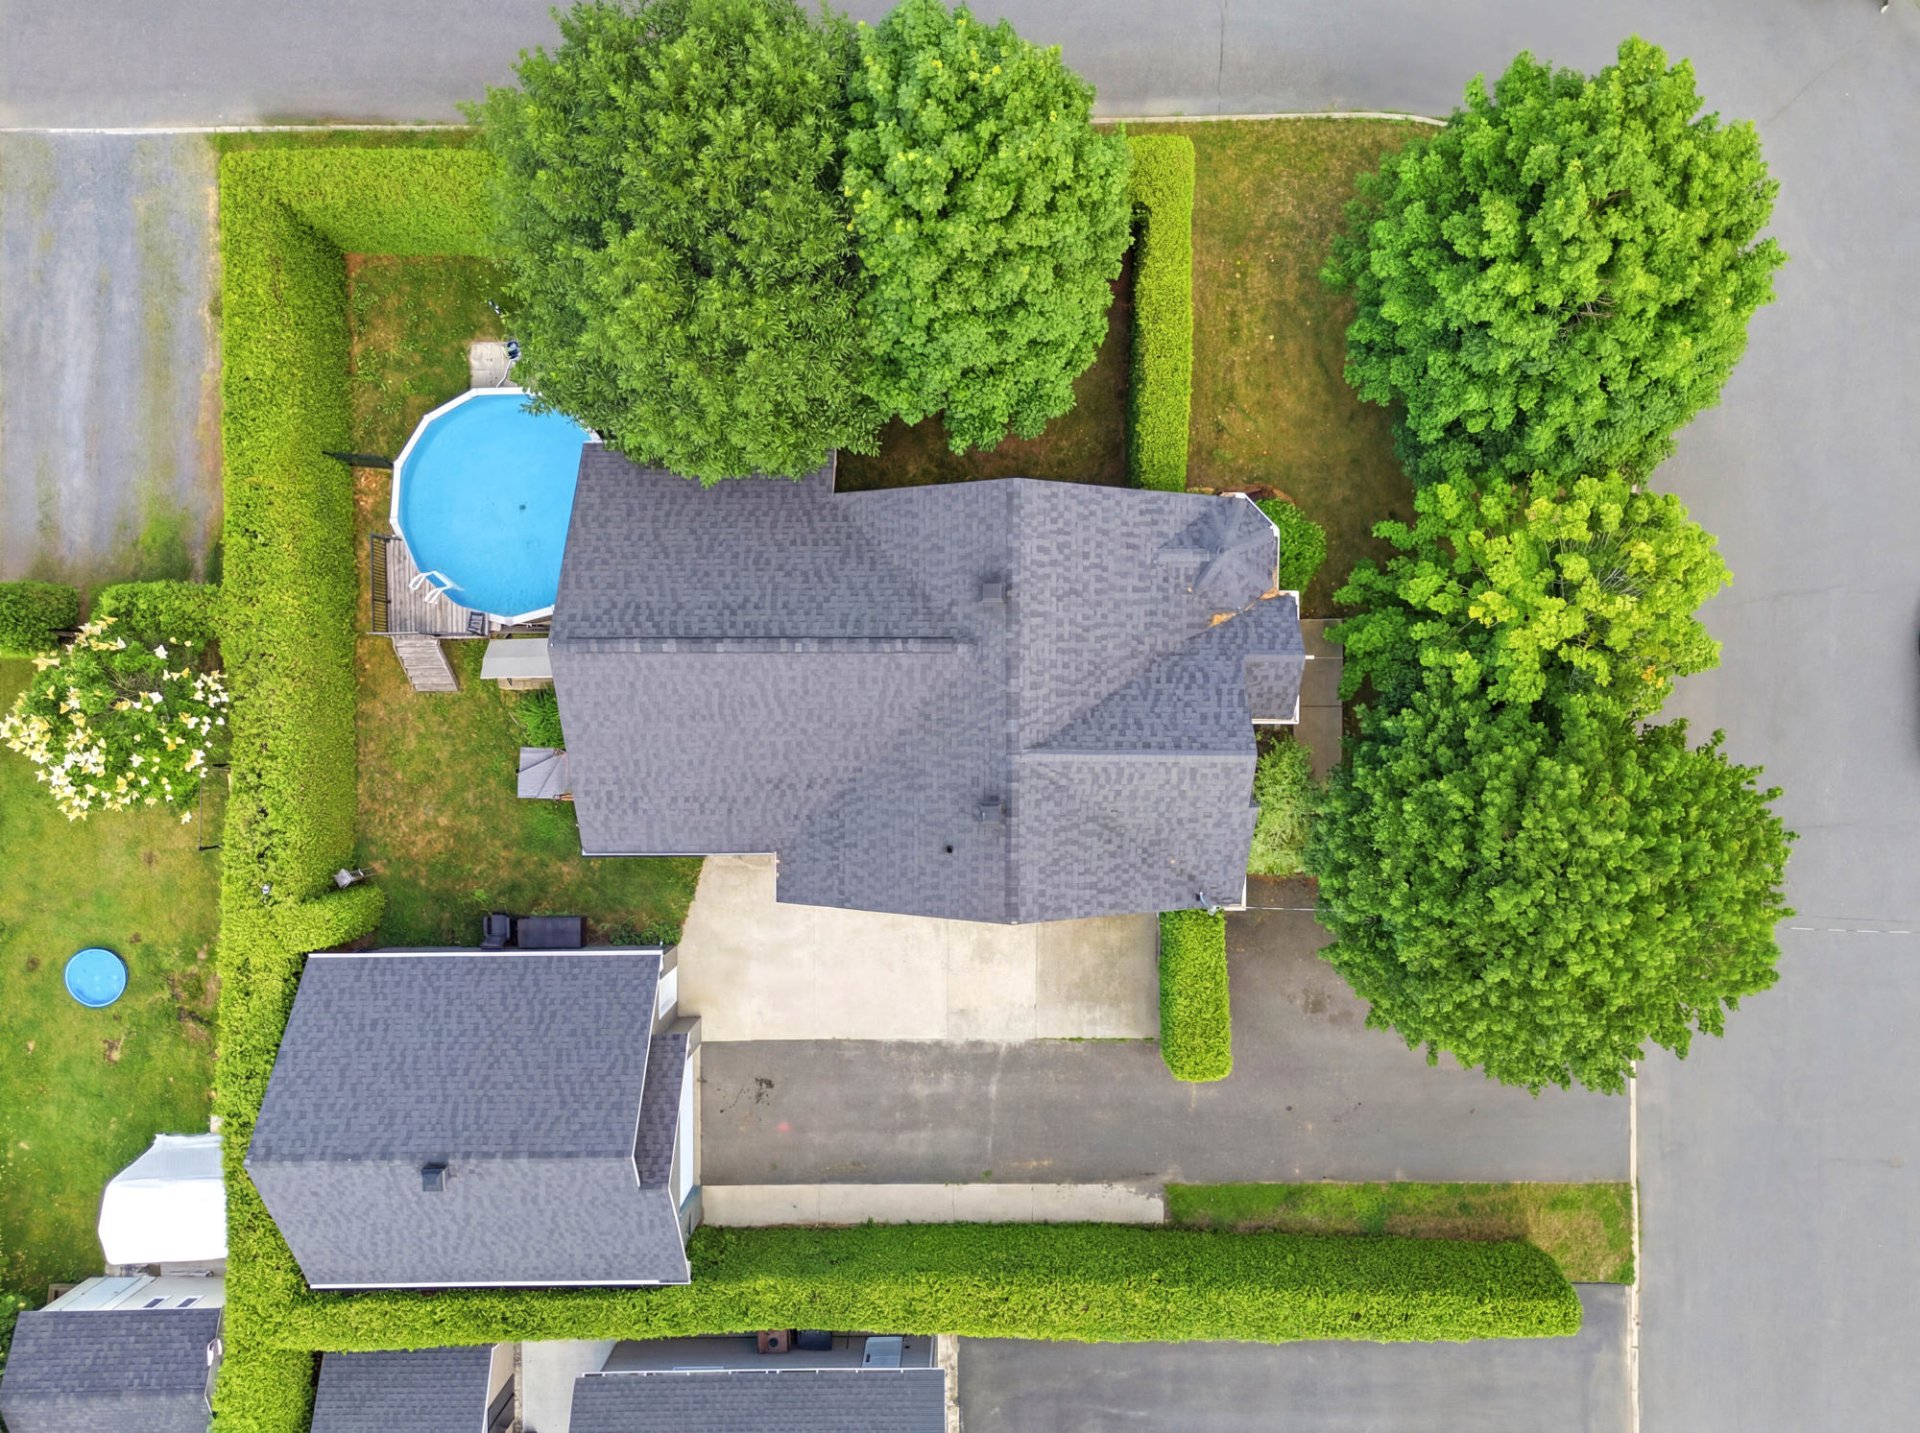
Aerial photo
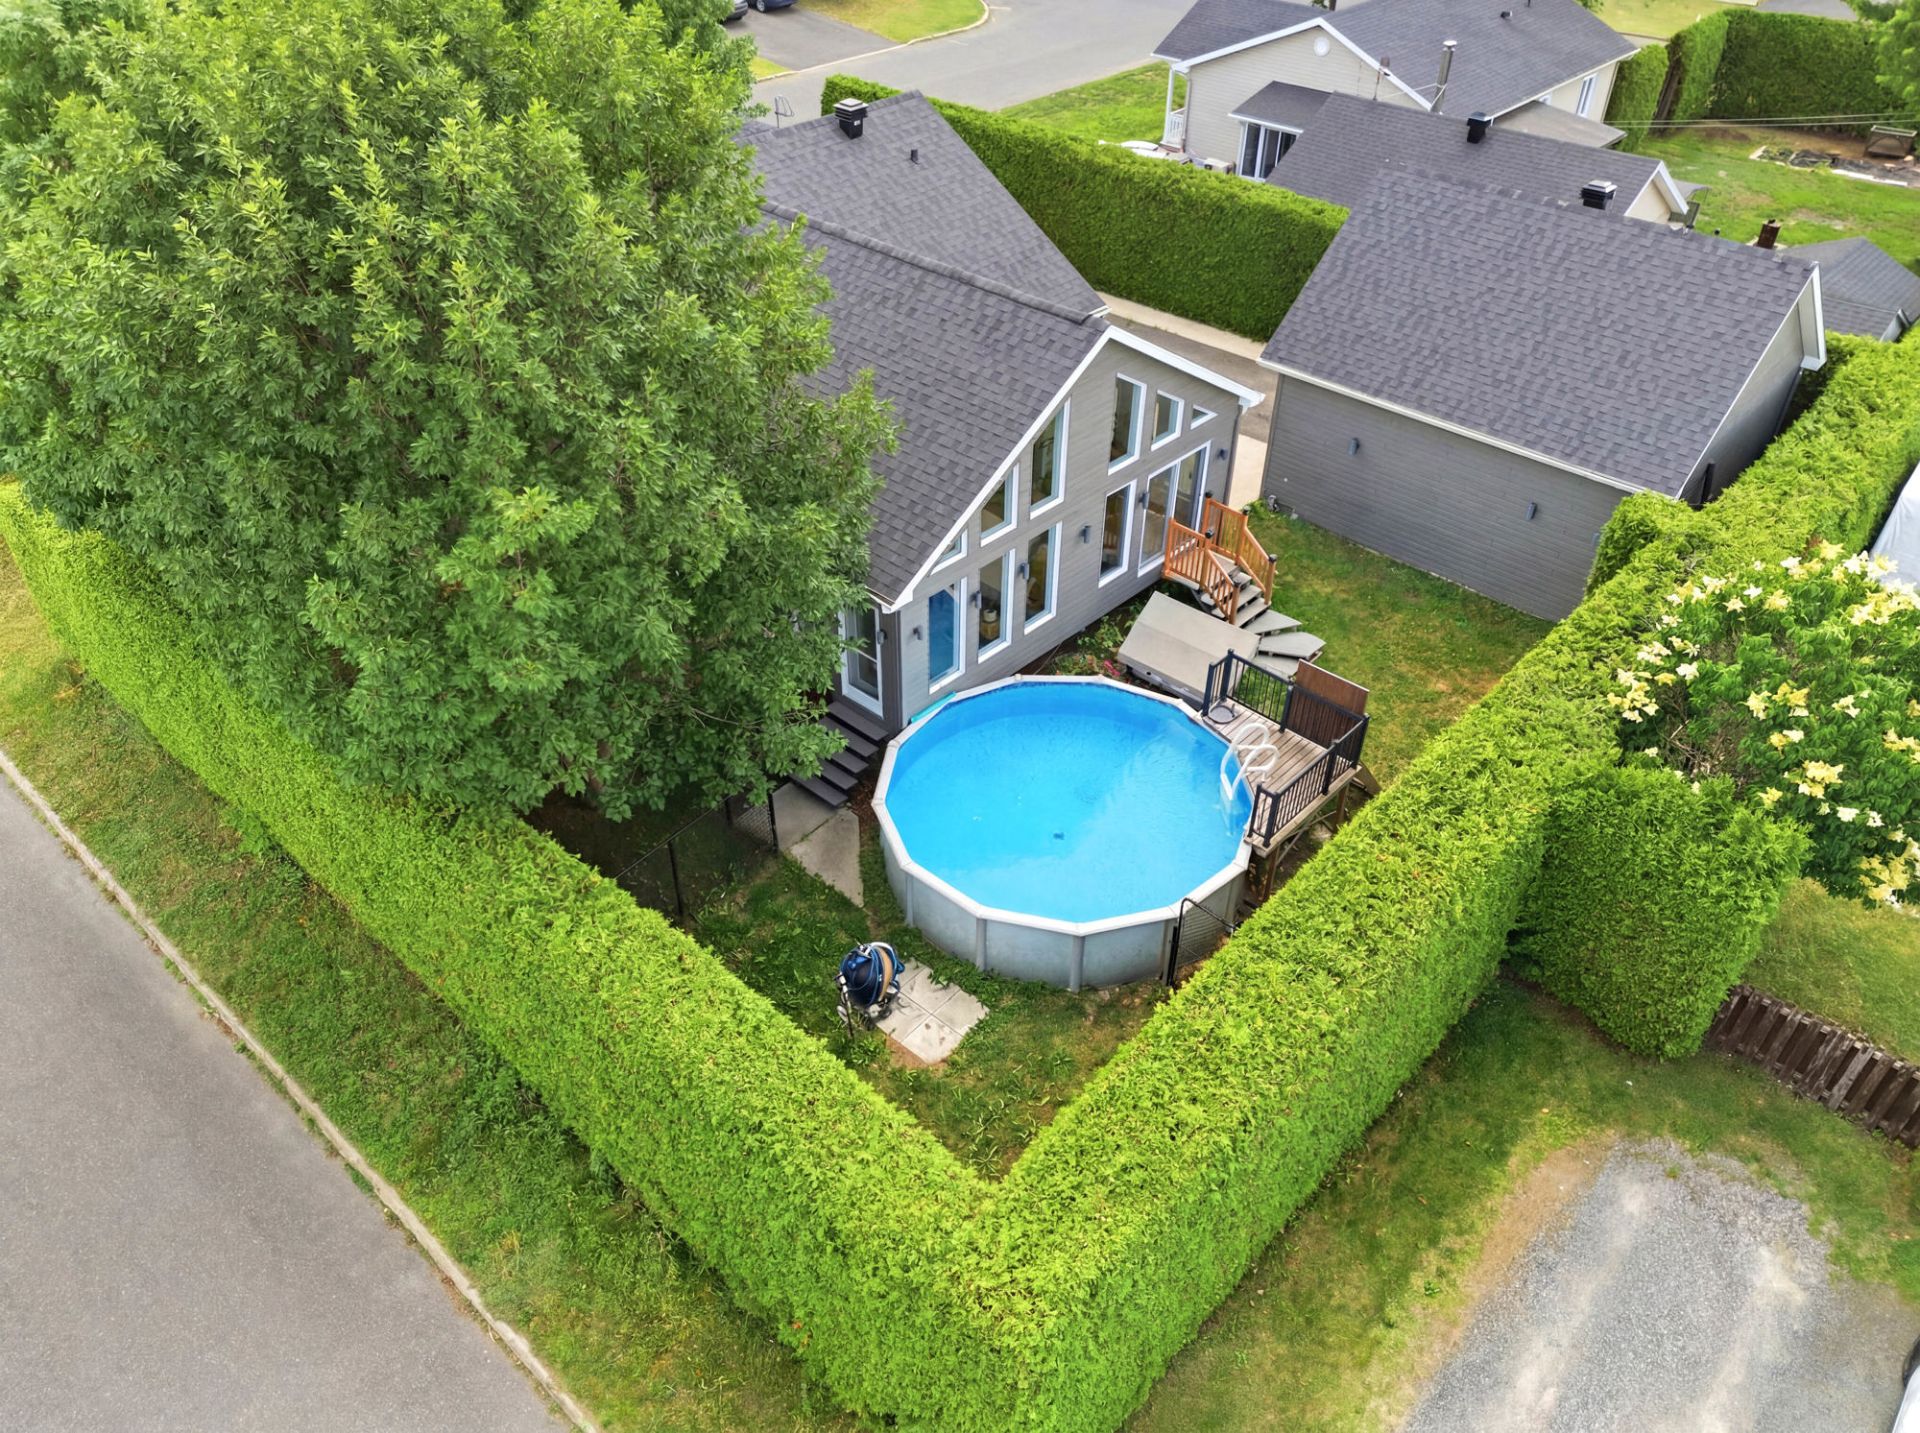
Aerial photo
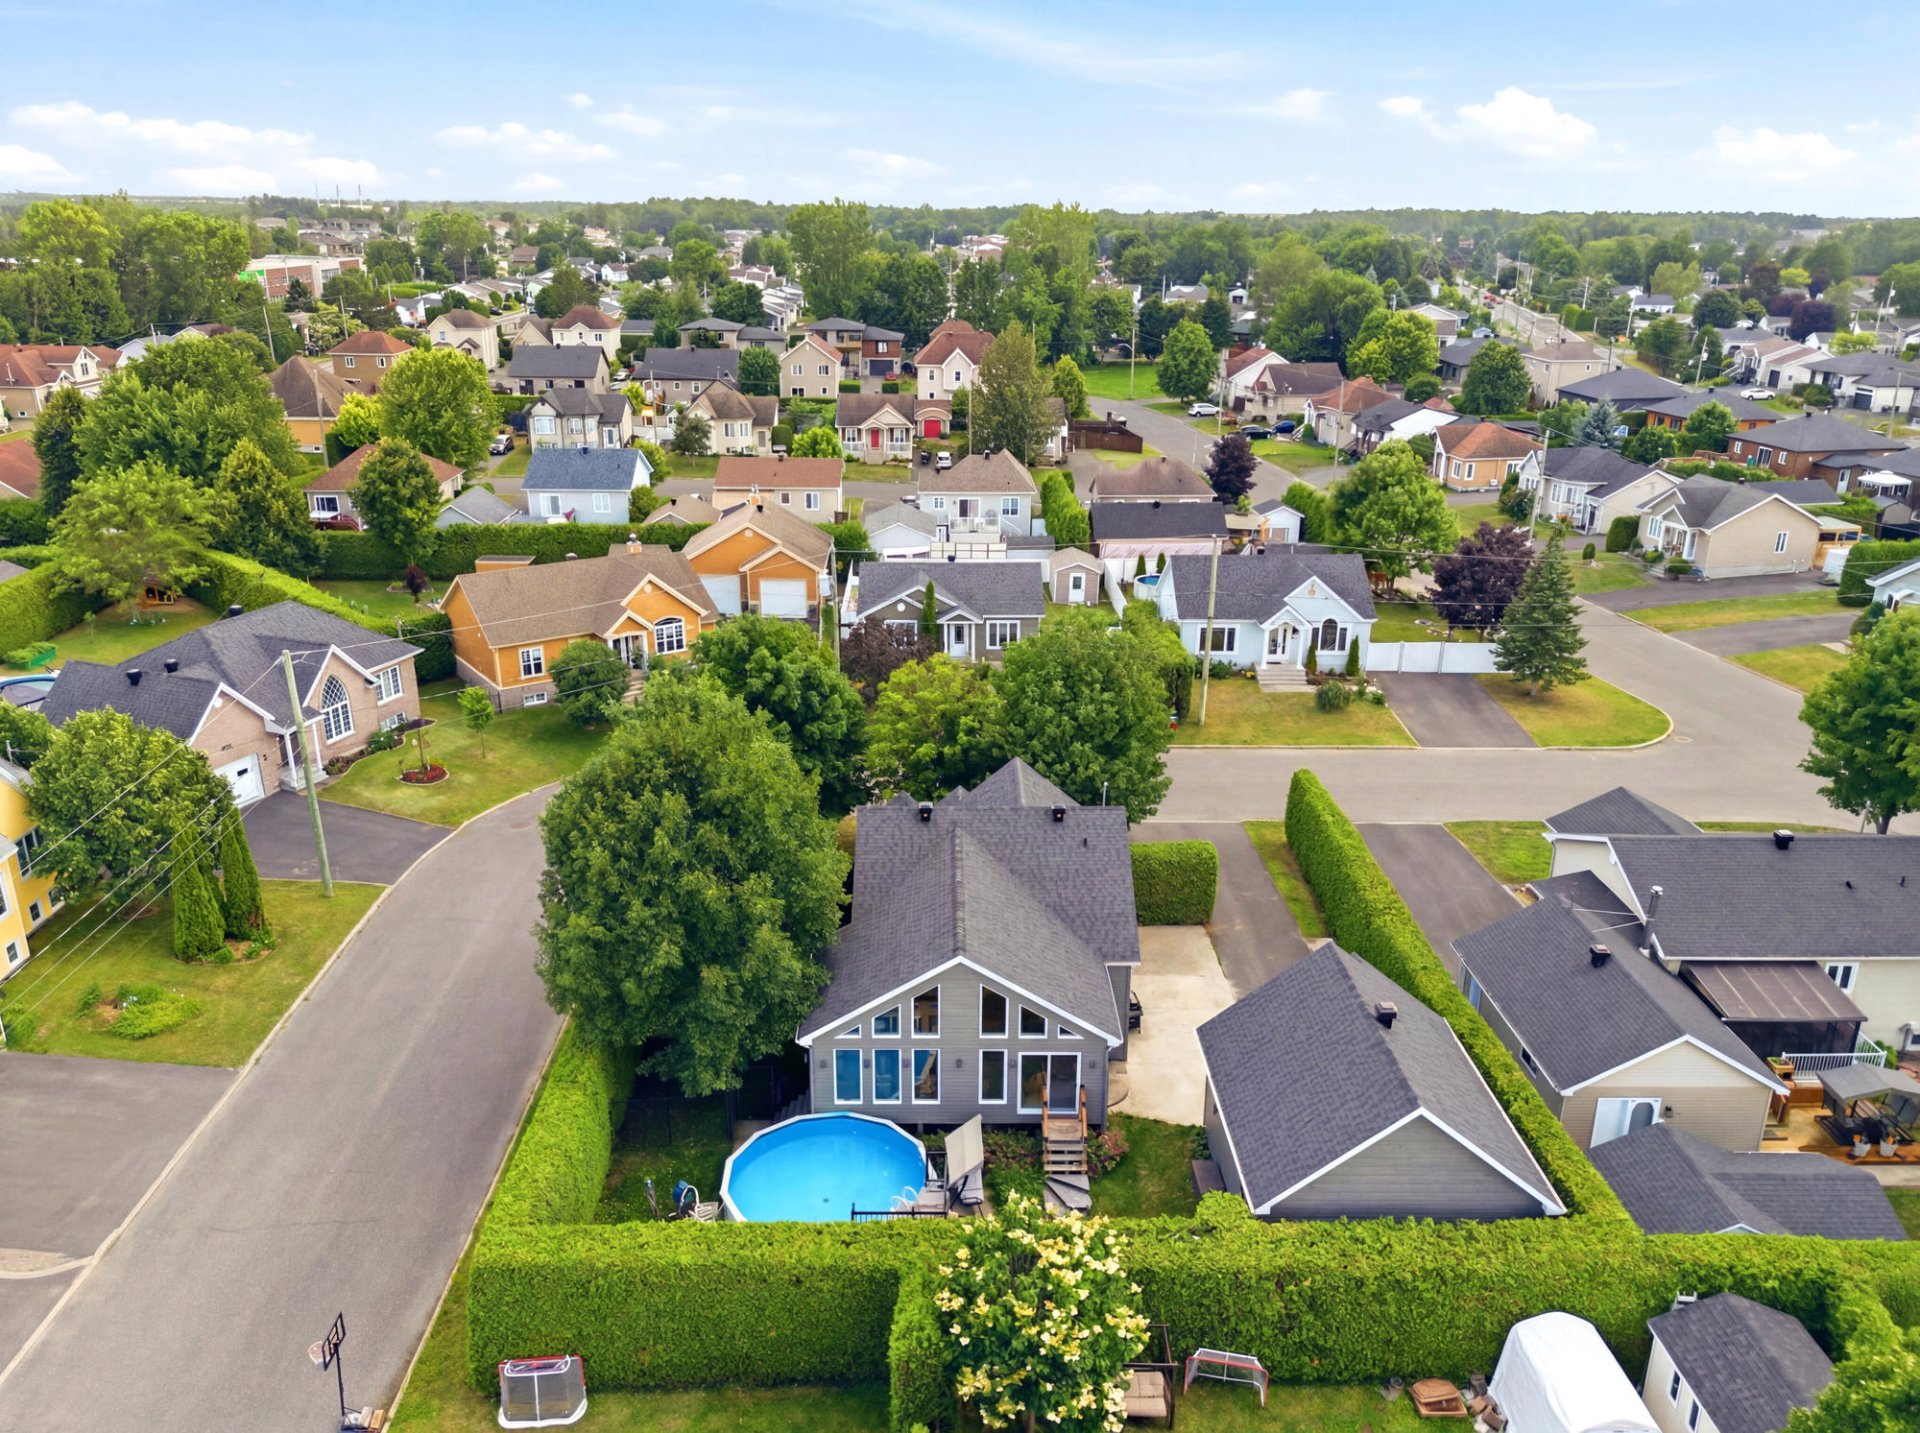
Aerial photo
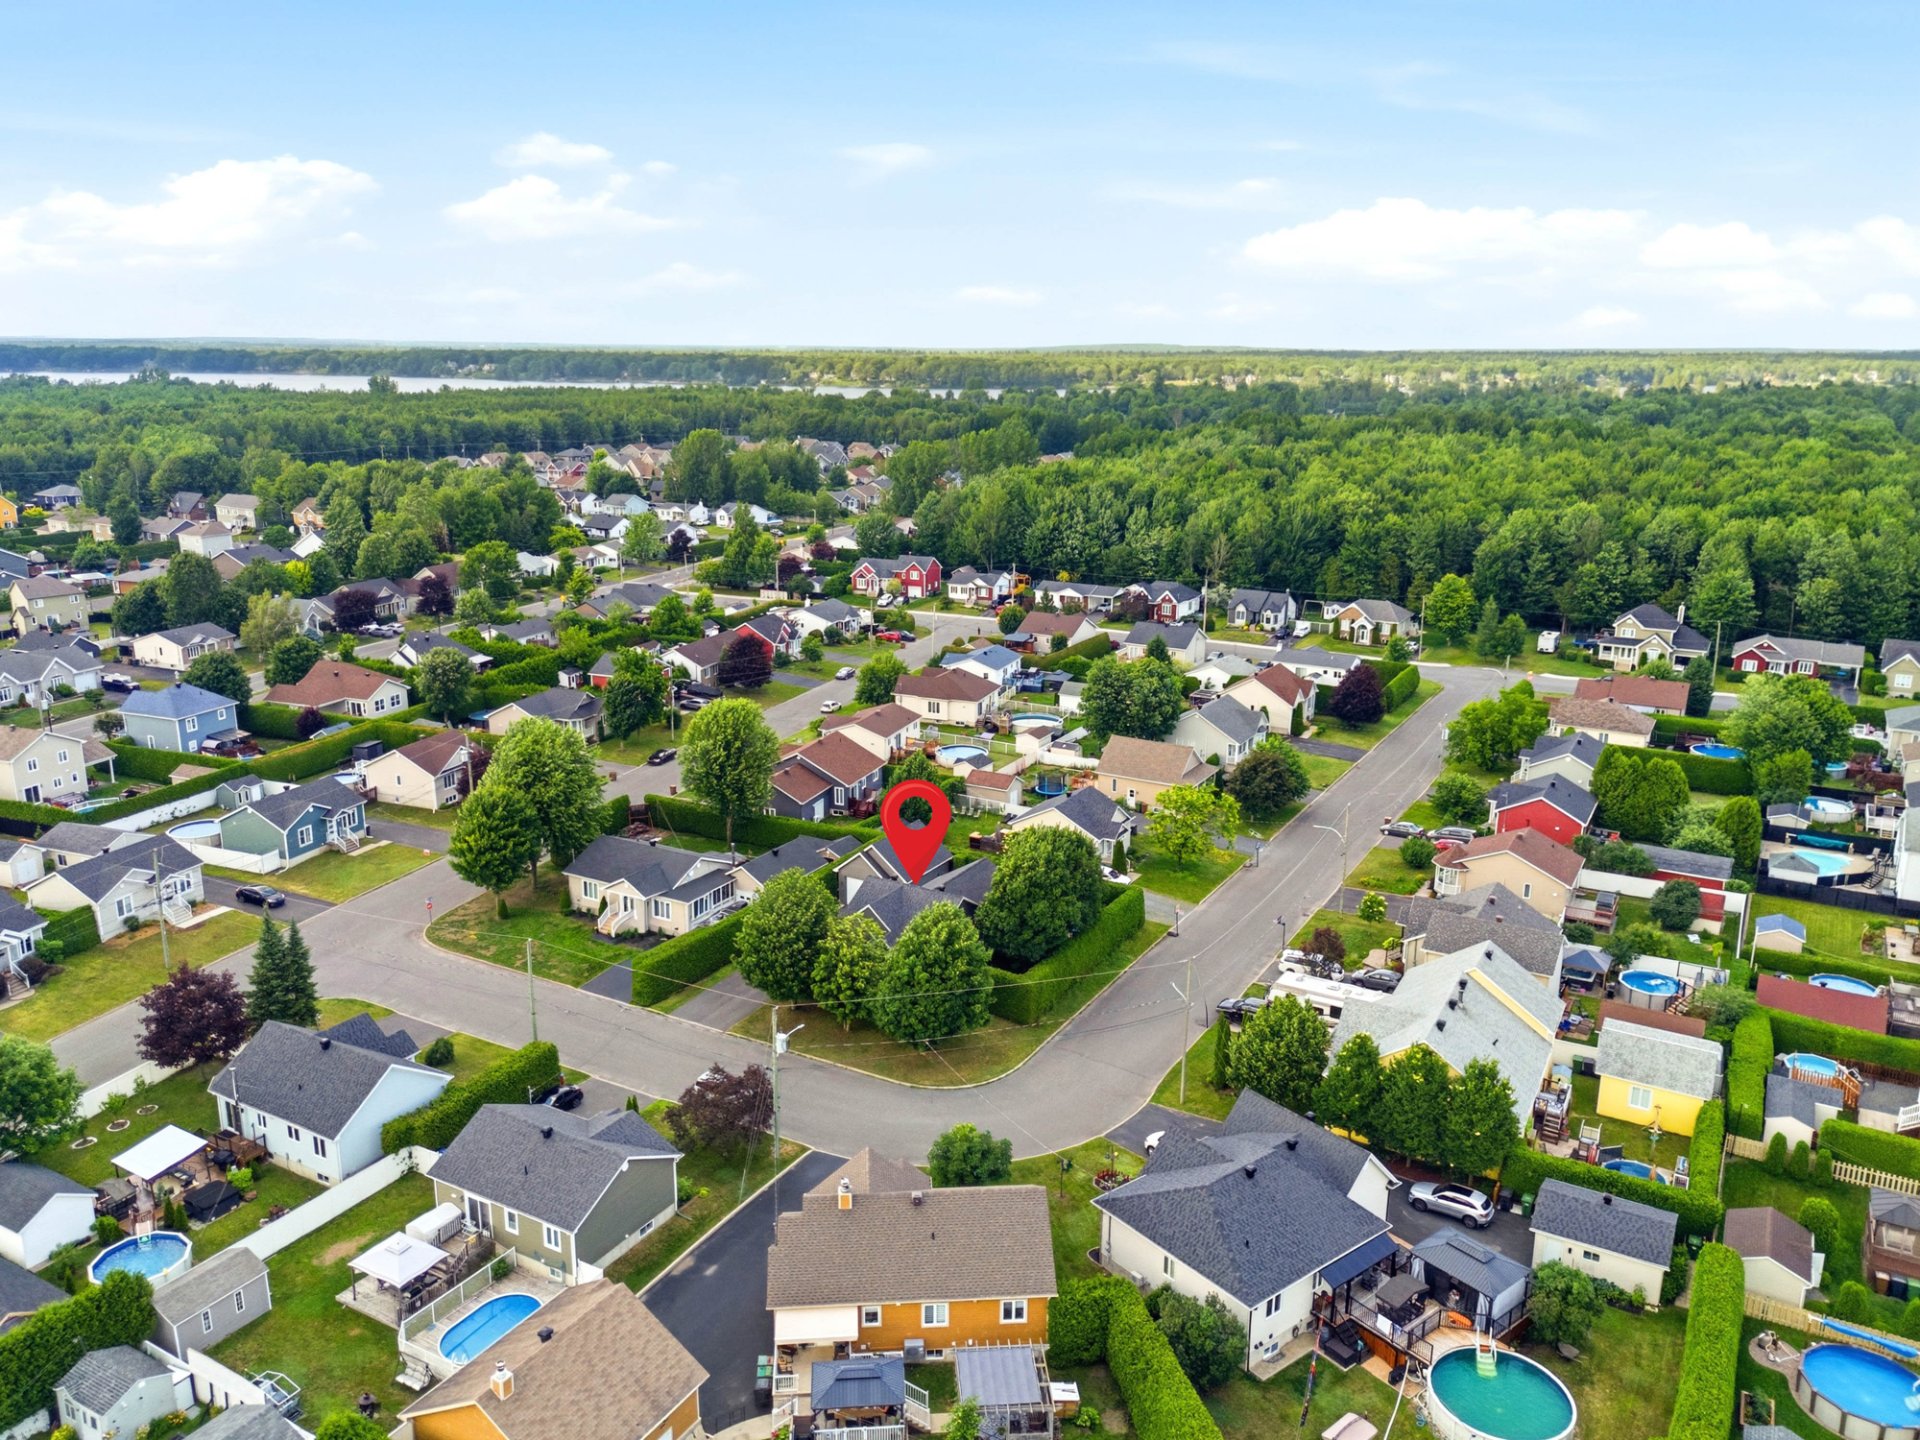
Aerial photo
Drawing (sketch)
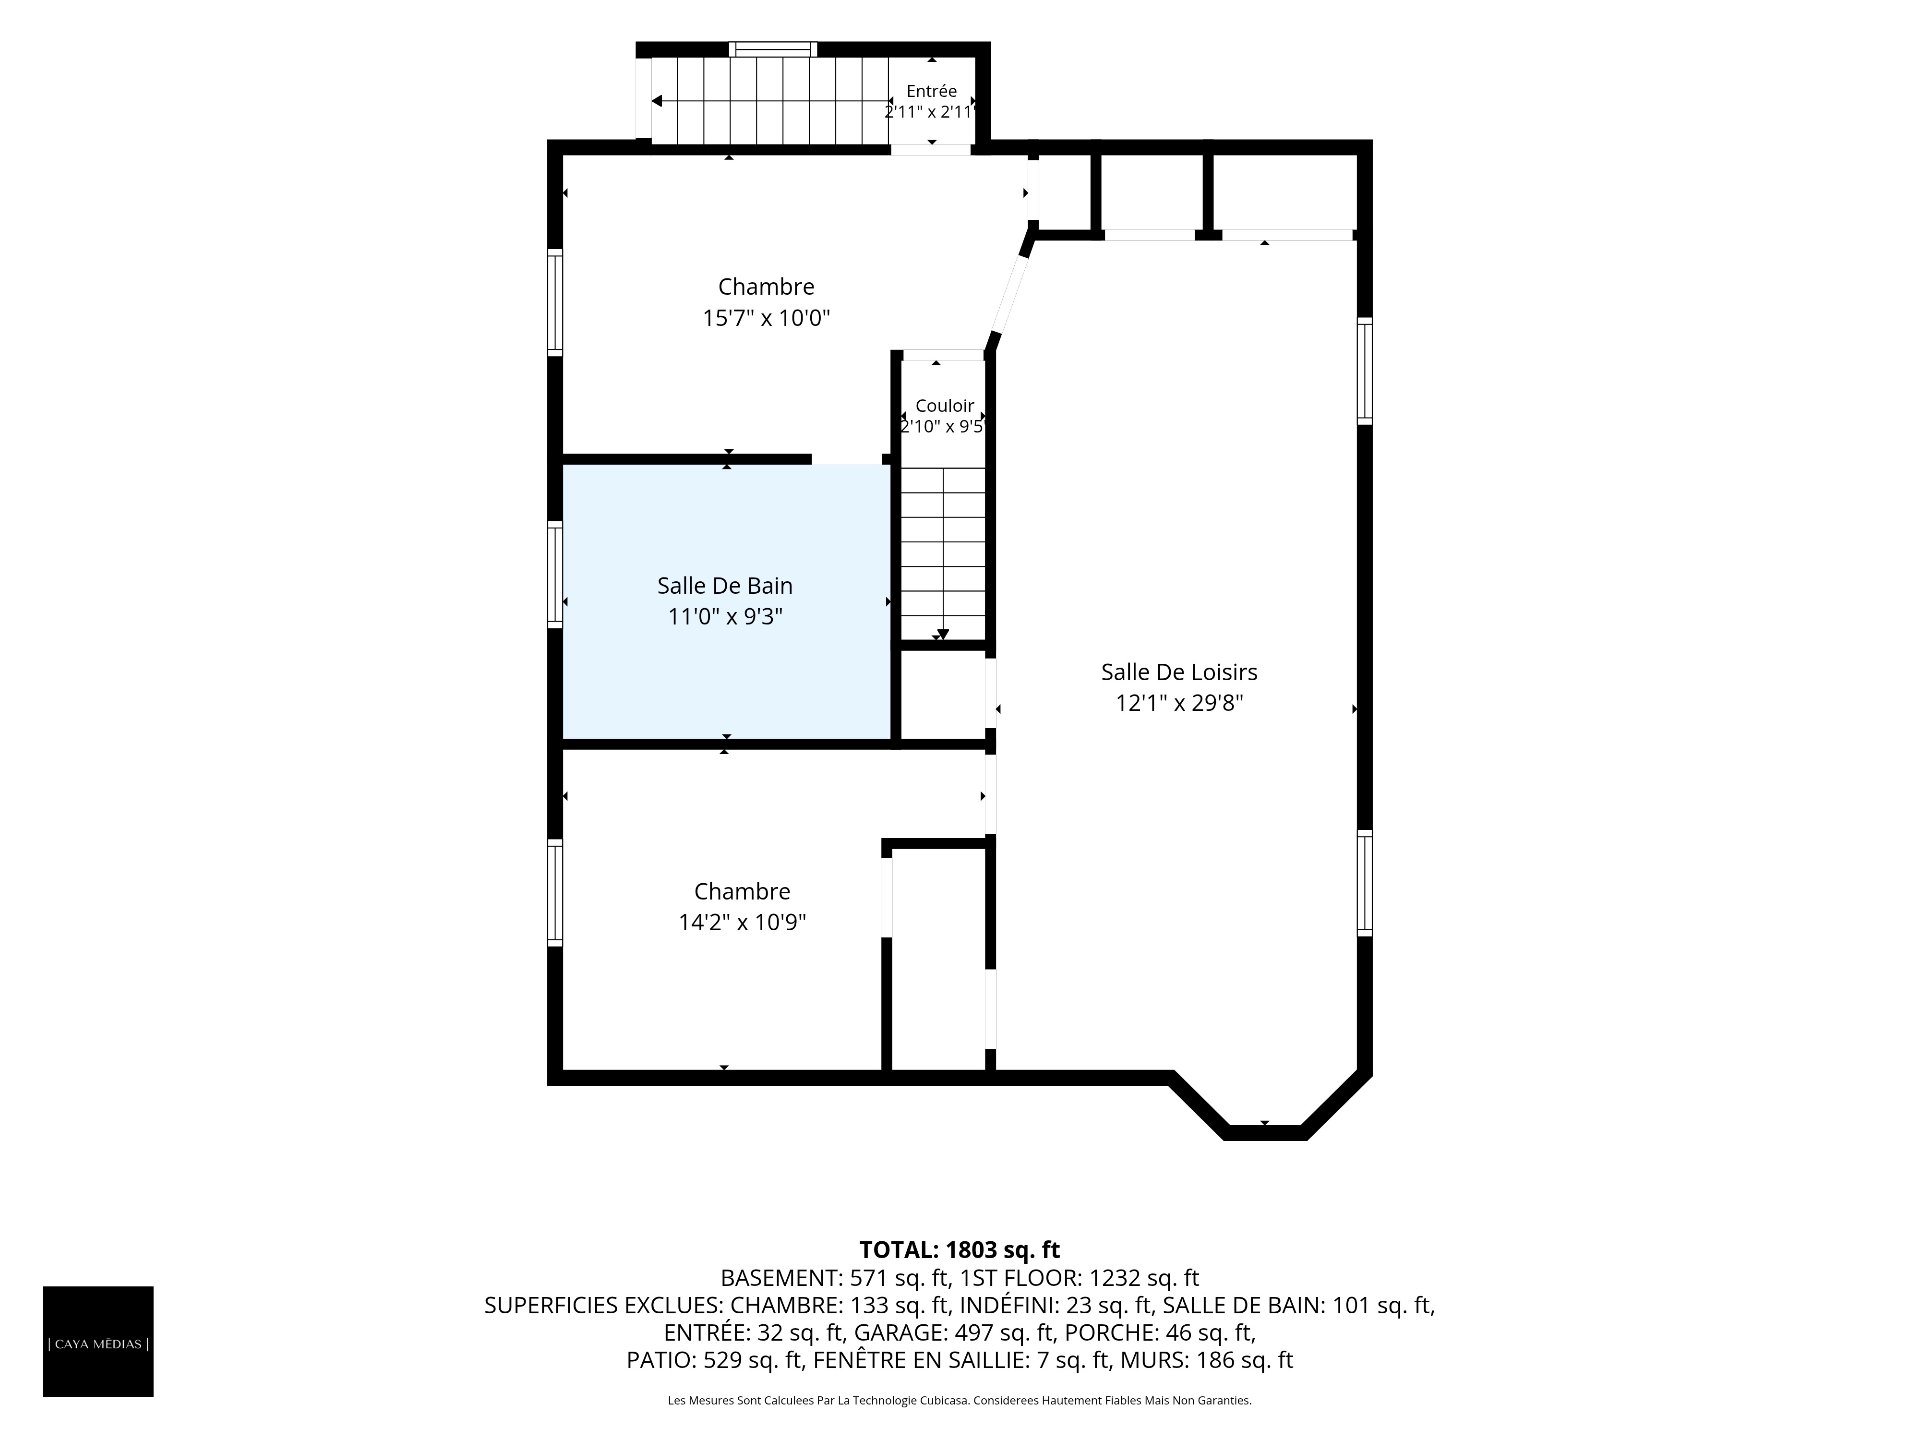
Drawing (sketch)
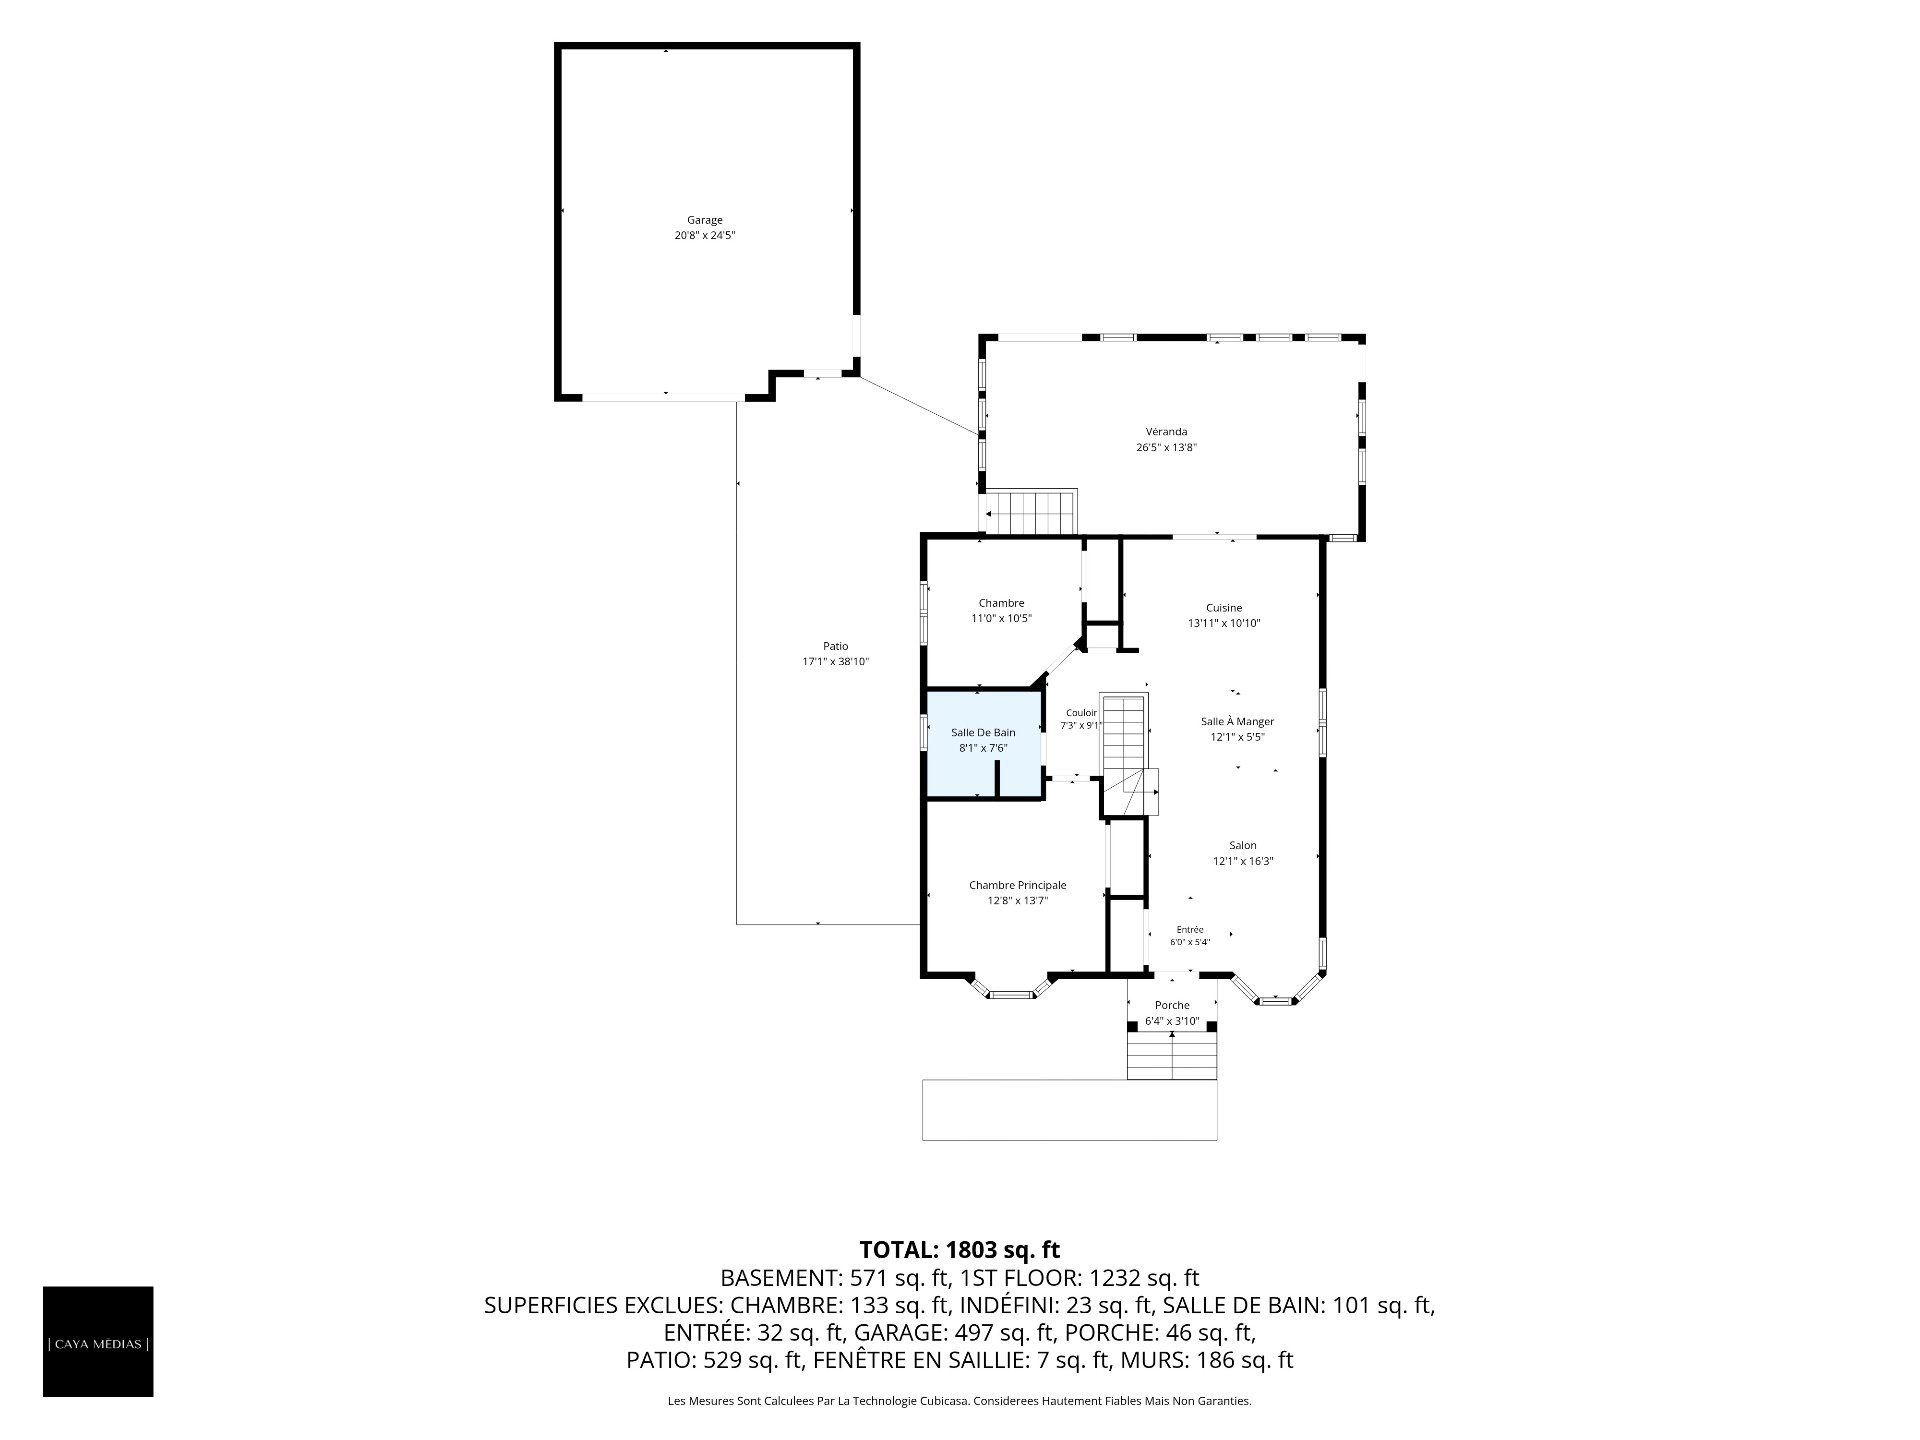
Drawing (sketch)
23158916

MLS

$600,000

ASKING PRICE

4

BEDROOM(S)
2

BATHROOM(S)

View the map Schedule a showing Print Listing Request Information
Welcome To

4 Rue Marcoux

This well-maintained bungalow in Saint-Nicéphore stands out for its meticulous upkeep, modern updates, and exceptional versatility. A spacious four-season sunroom with a cathedral ceiling and heated floor serves as a bright extension of the living area, filled with natural light. The property features 4 bedrooms, 2 full bathrooms, and an intergenerational suite complete with a kitchenette and private entrance. Outside, a fenced yard bordered by mature hedges, an above-ground pool, and a large detached garage complete this attractive package.

Light fixtures, curtains, blinds, wardrobes in both bedrooms on the ground floor, heat pump, central vacuum and its accessories.

Appliances, master bedroom curtain, Dyson vacuum cleaner, furniture and personal belongings.

Main Floor
* Main entrance hall with vestibule
* Bright, open-concept living area combining the living
room, dining room, and kitchen with hardwood floors, ideal
for entertaining and gatherings
* Functional kitchen with ample cabinetry, plenty of
counter space, and easy access to the living areas.
* Magnificent four-season sunroom with cathedral ceiling,
heated floors, and generous windows on three sides,
providing a bright living space year-round.
* Well-sized master and secondary bedrooms with laminate
flooring
* Full bathroom with tub and shower combination.

BASEMENT
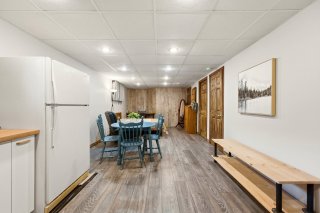
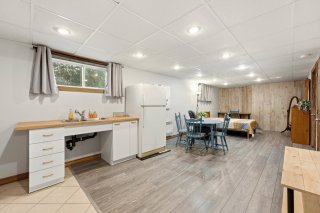
* Intergenerational studio with separate entrance,
kitchenette, and full bathroom.
*Excellent potential for accommodating a family member or
generating supplemental income.
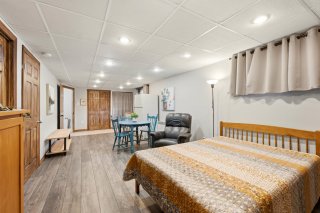
* Additional bedroom offering considerable flexibility to
suit your needs.
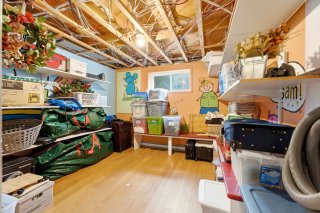
* Large recreation room suitable for various uses: family
room, office, gym, or playroom.
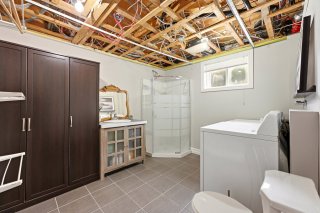
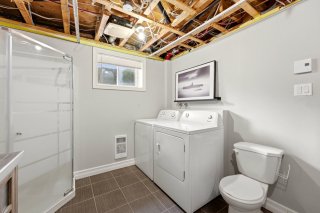
* Integrated laundry room for added convenience.

EXTERIOR
*Large detached garage with a dumbwaiter to the second
floor, ideal for a workshop or generous storage space
*Above-ground pool, perfect for enjoying summer days in
complete privacy
*Fenced lot bordered by mature hedges along the entire
perimeter
*Double-width asphalt driveway accommodating up to 3
vehicles

LOCATION
* Sought-after area of Saint-Nicéphore offering a peaceful,
family-friendly residential environment.
* A short walk to schools, daycares, parks, shops, and
essential services.
* Convenient location making everyday life easier for the
whole family.
* Quick access to Highway 55 and major roads.
* Pleasant living environment combining tranquility and
proximity to amenities.

This sale is made without legal warranty of quality, at the
buyer's own risk.

This does not constitute an offer or a promise binding the
seller to the buyer, but rather an invitation to submit
such offers or promises.

Basement 6 feet and over, Separate entrance
Pool Above-ground
Driveway Asphalt, Double width or more
Roofing Asphalt shingles
Equipment available Central vacuum cleaner system installation, Private yard, Ventilation system, Wall-mounted heat pump
Window type Crank handle, Sliding
Garage Detached
Heating system Electric baseboard units, Radiant
Heating energy Electricity
Landscaping Fenced, Land / Yard lined with hedges, Patio
Topography Flat
Parking Garage, Outdoor
Cupboard Melamine
Sewage system Municipal sewer
Water supply Municipality
Siding Other
Foundation Poured concrete
Windows PVC
Zoning Residential
Bathroom / Washroom Seperate shower

Energy cost $ 4623 / year
Municipal Taxes (2026) $ 2866 / year
School taxes (2025) $ 265 / year

Loading street view...

Loading maps...

This site is registered on wpml.org as a development site. Switch to a production site key to remove this banner.