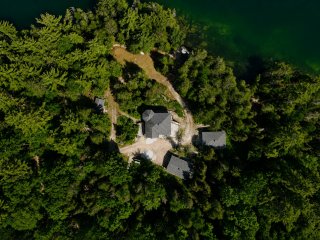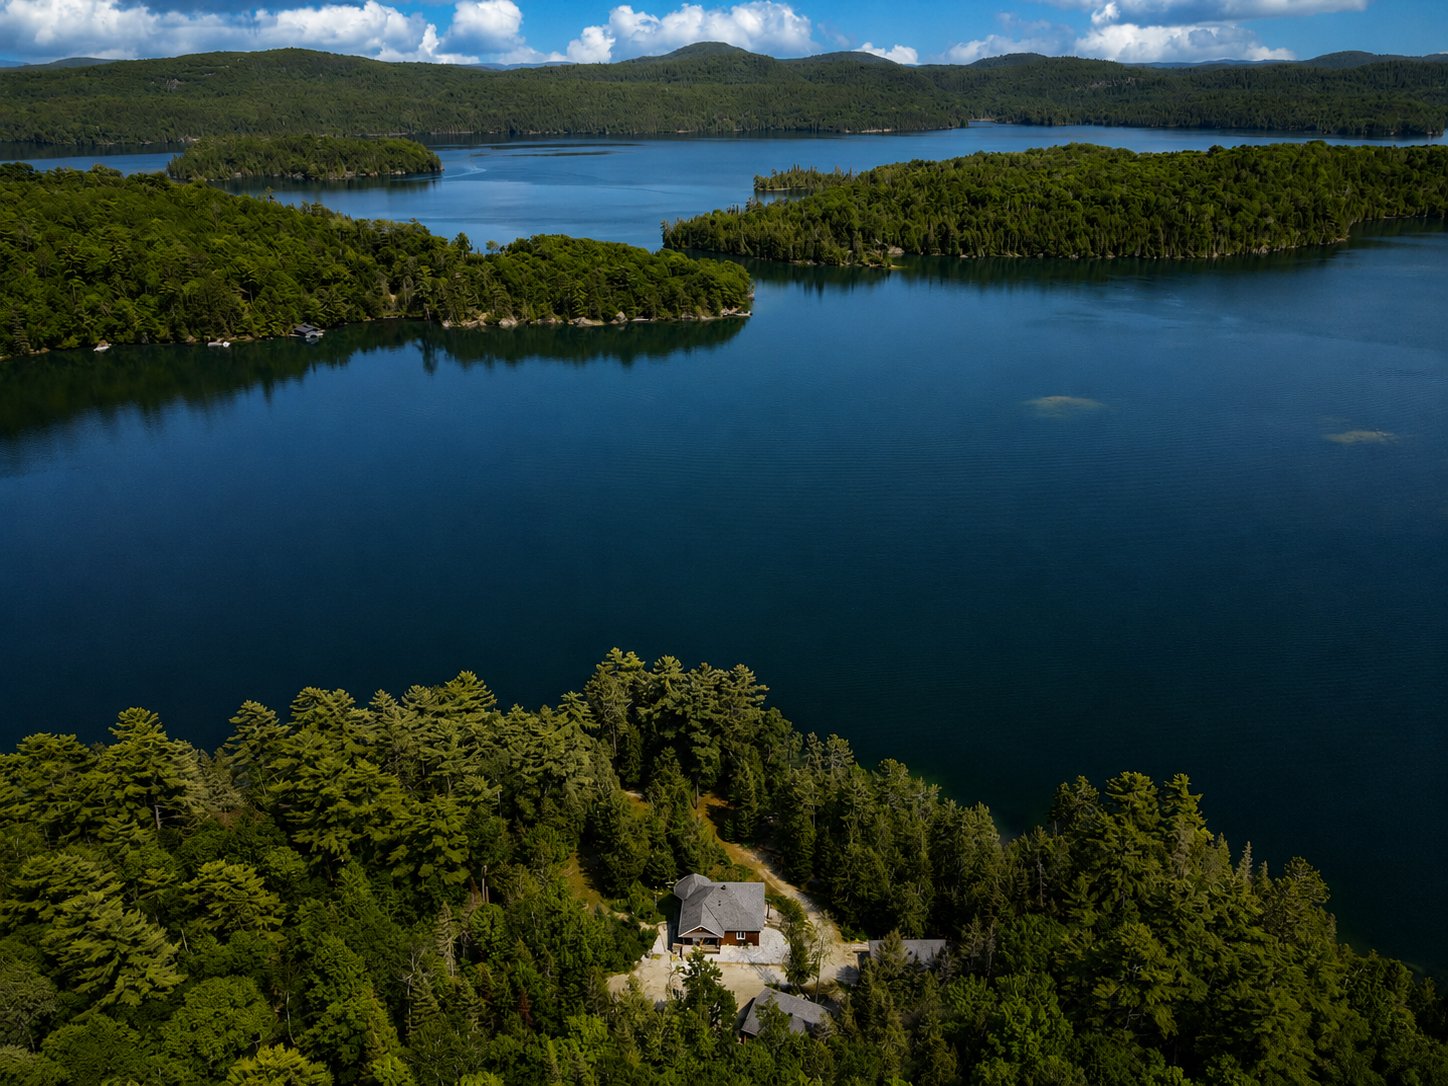
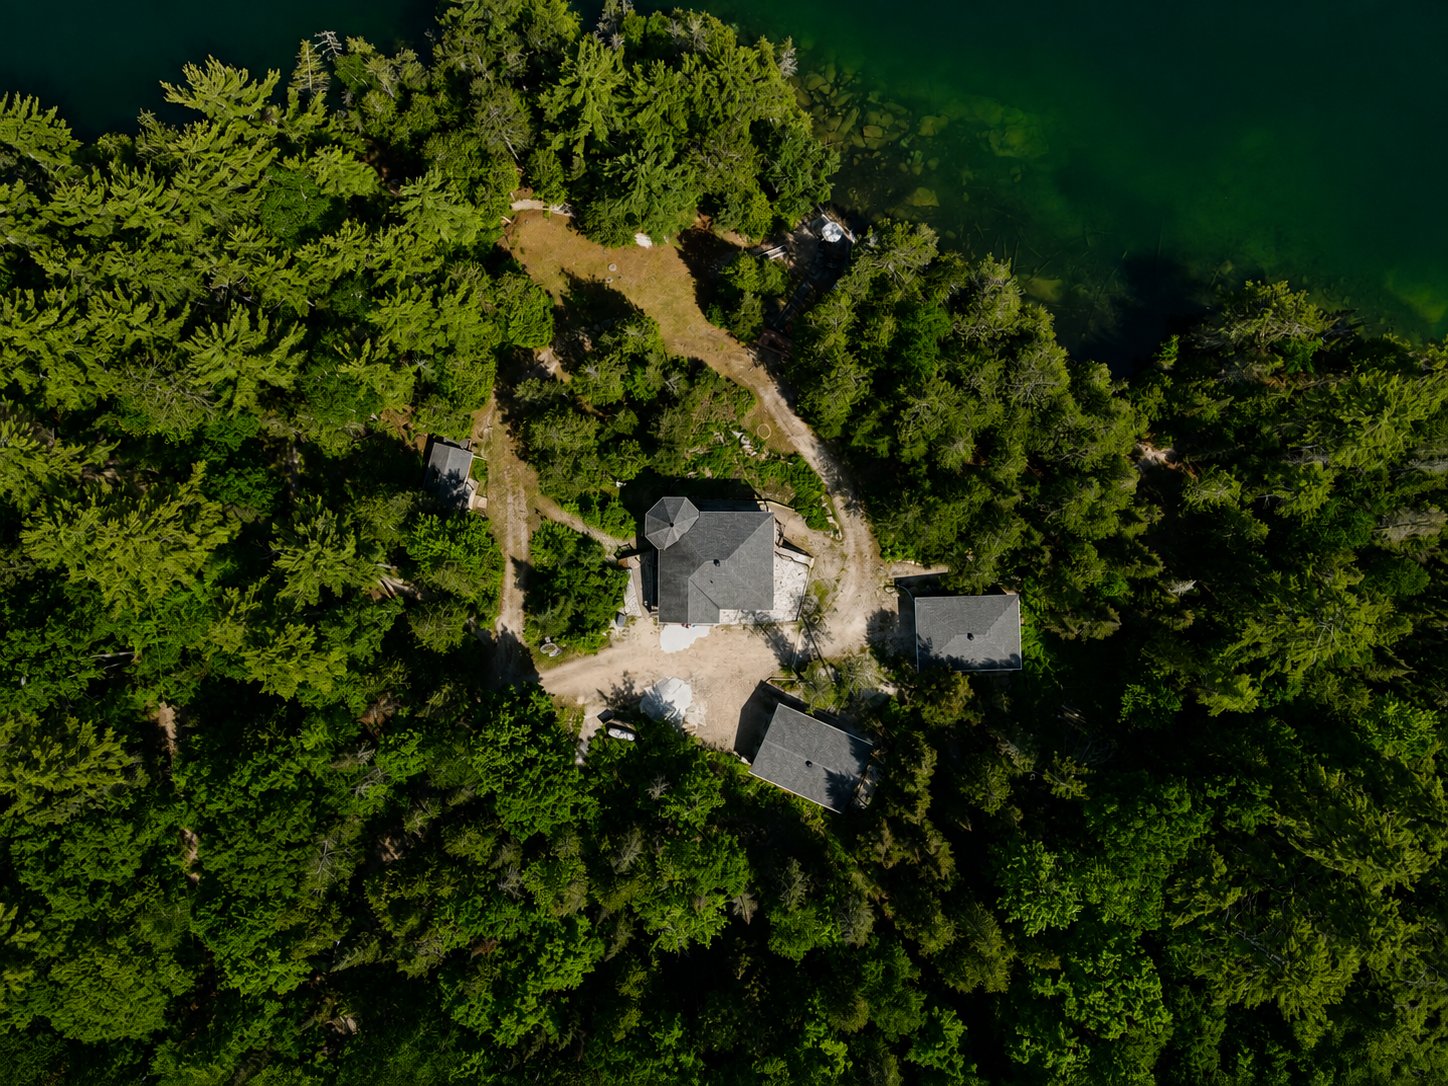
Aerial photo
Aerial photo
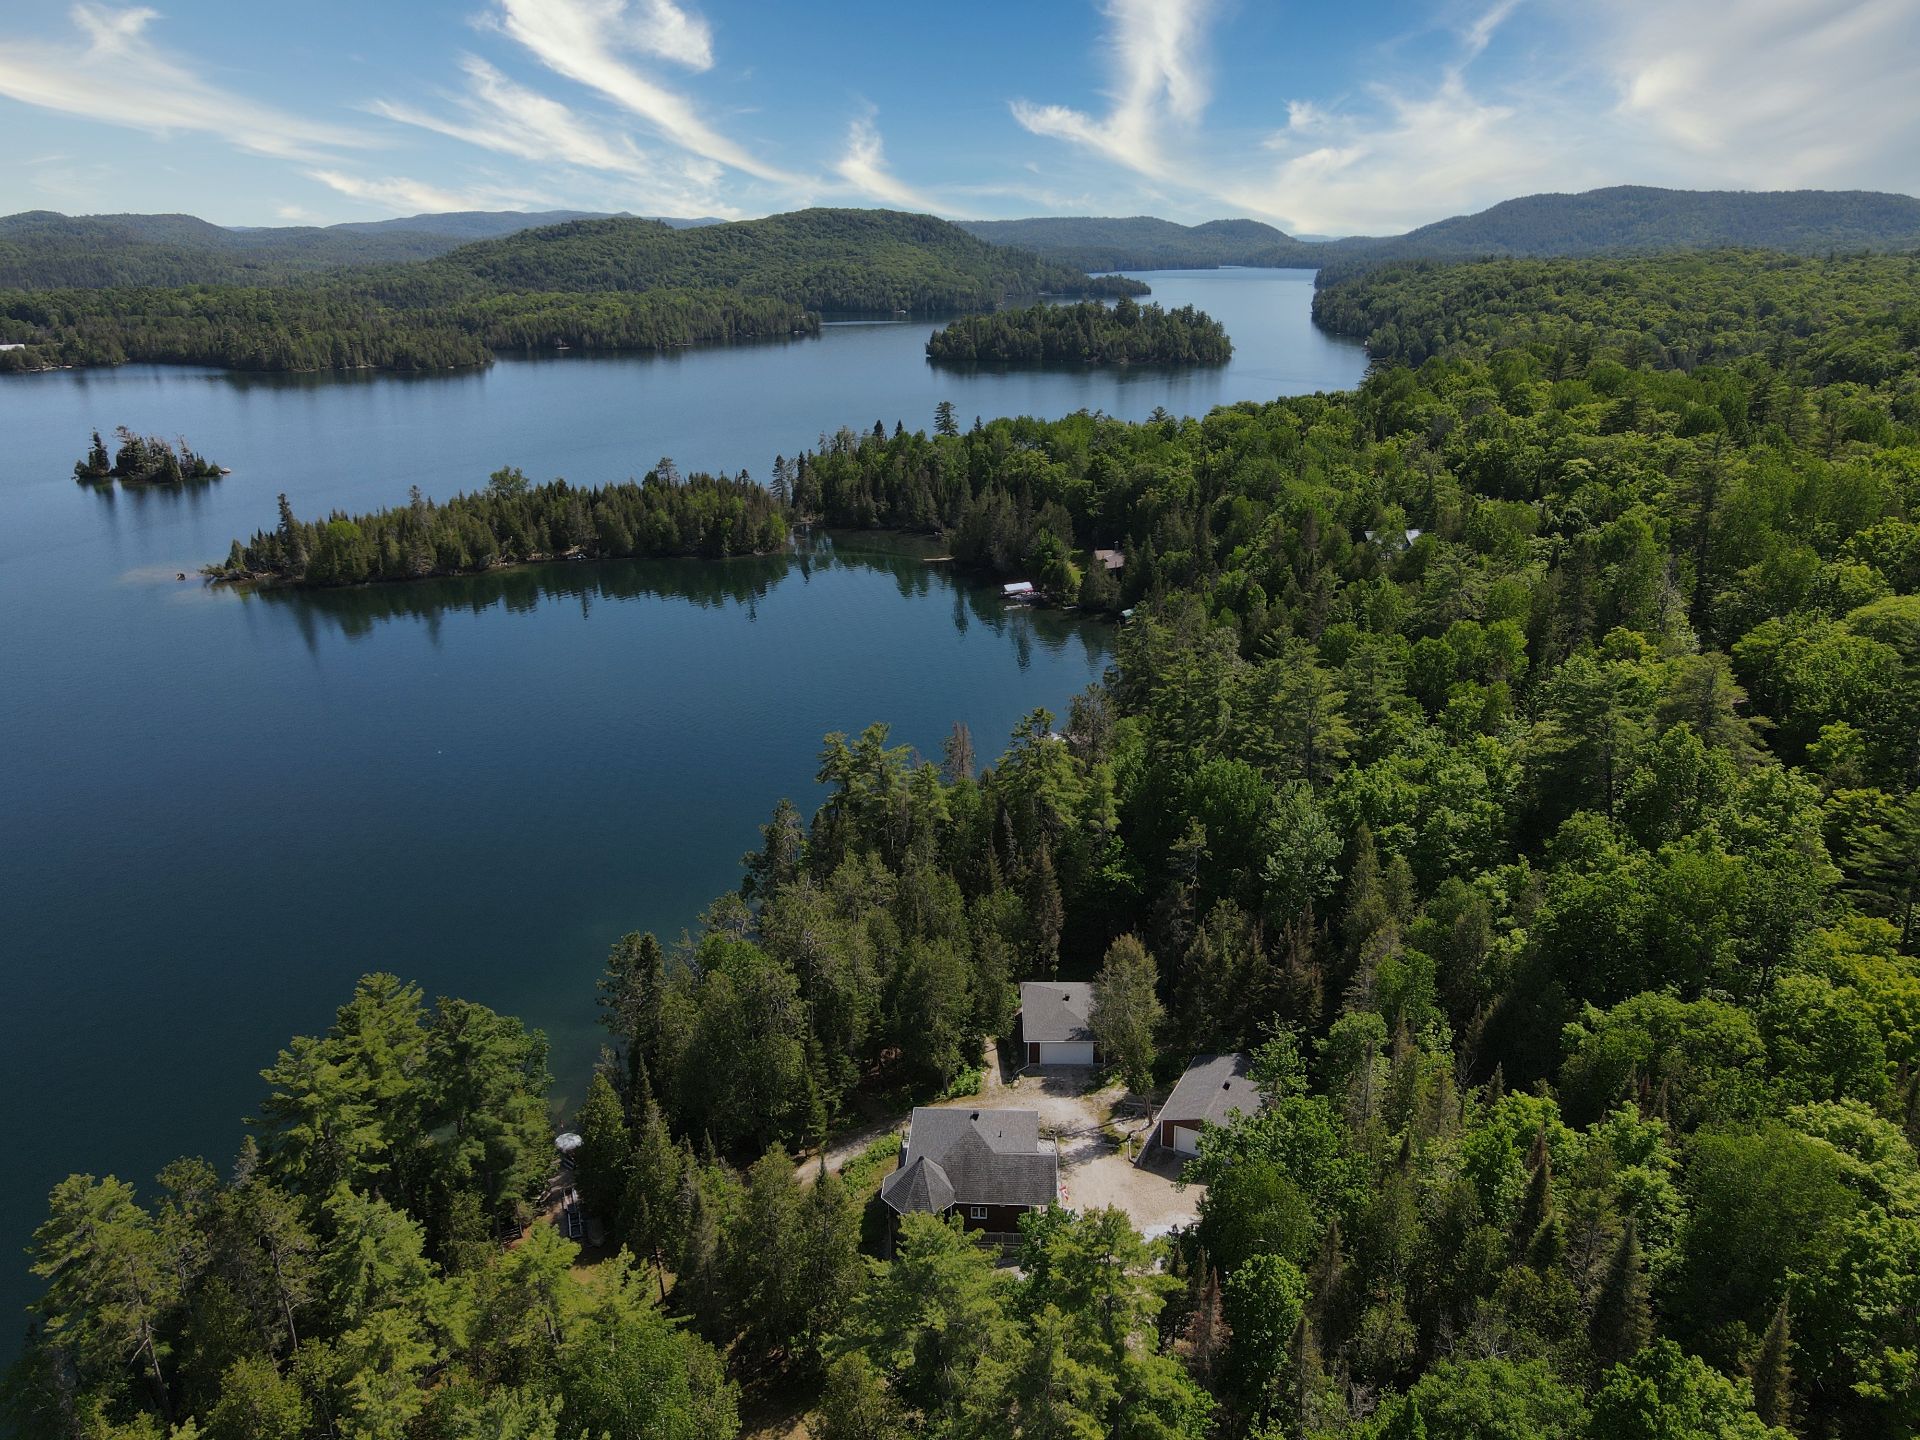
Aerial photo
Aerial photo
Frontage
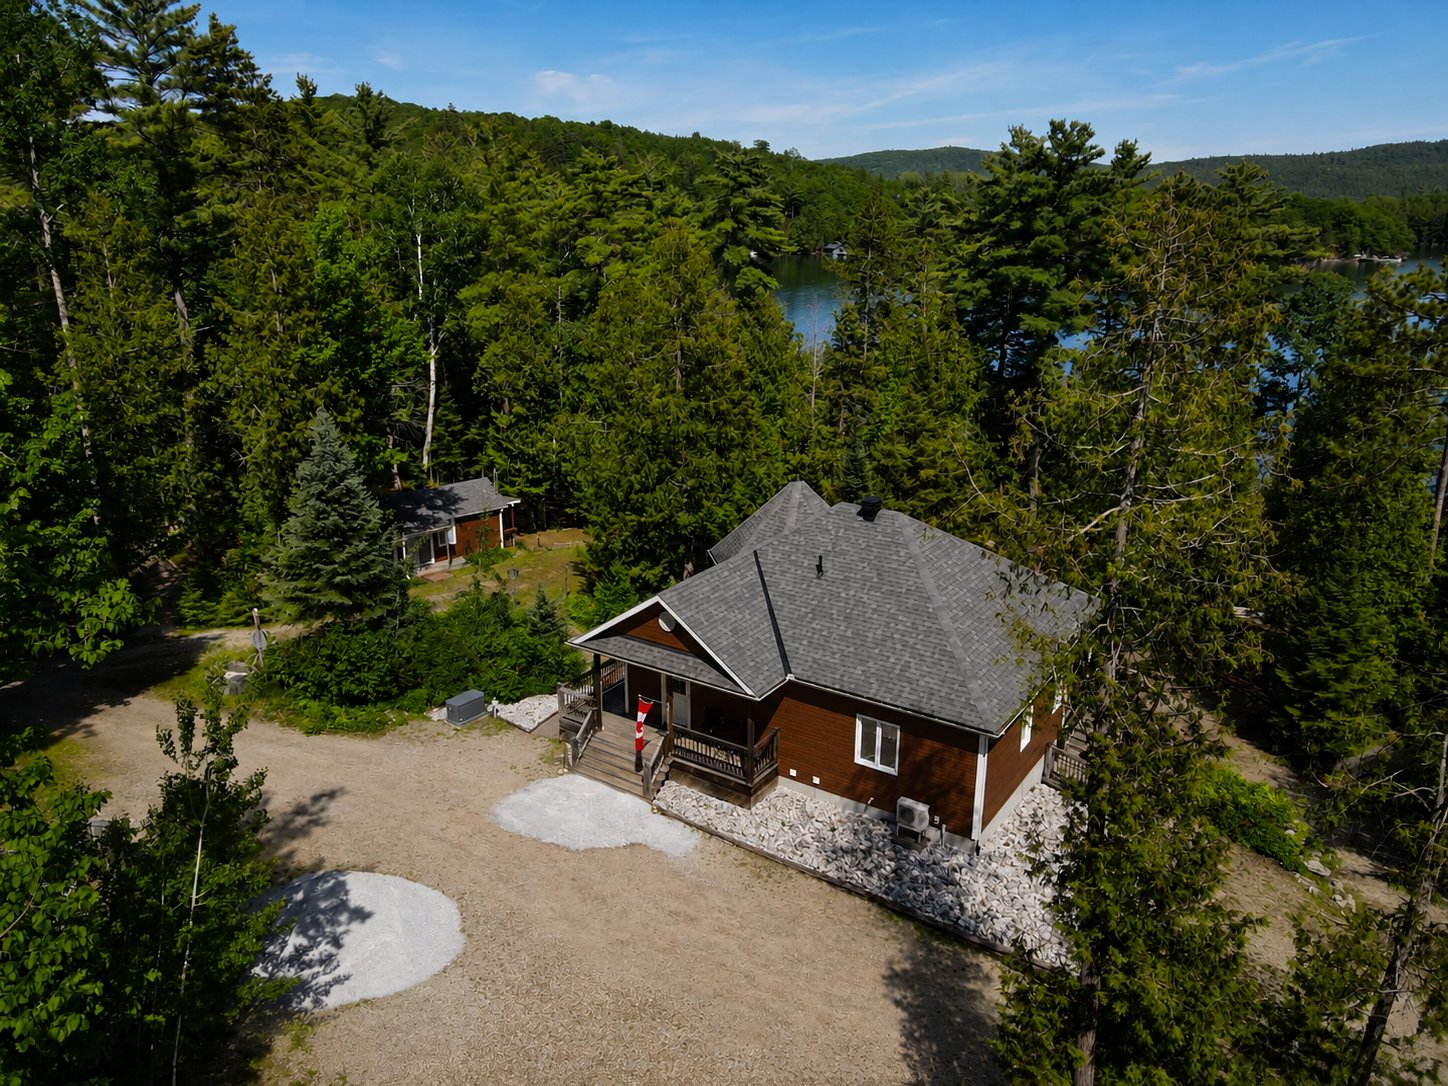
Frontage
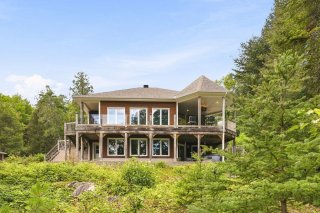
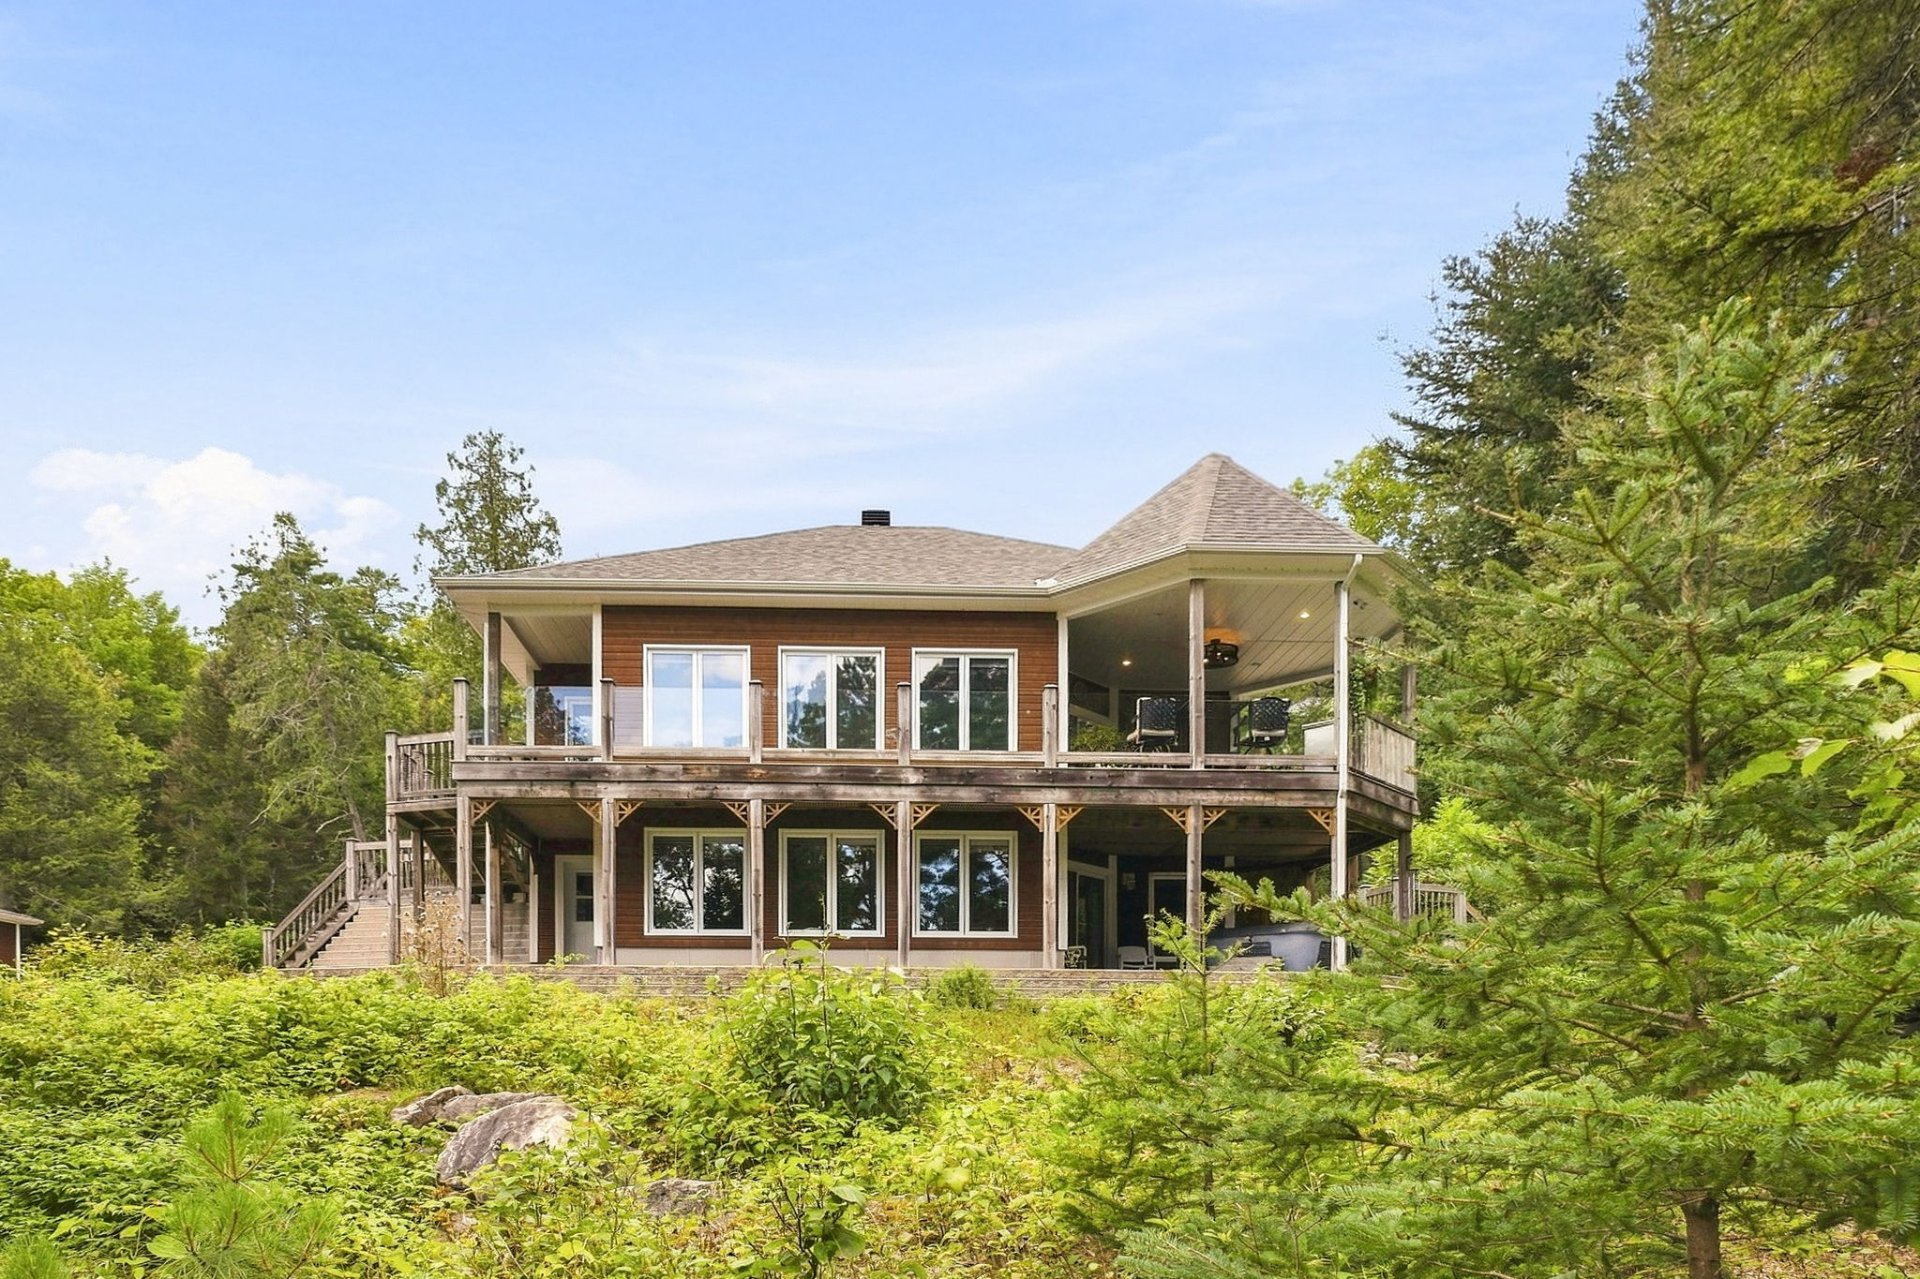
Back facade
Back facade
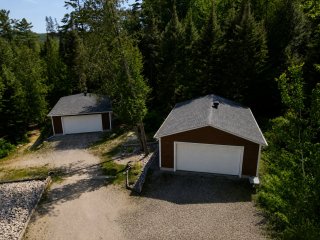
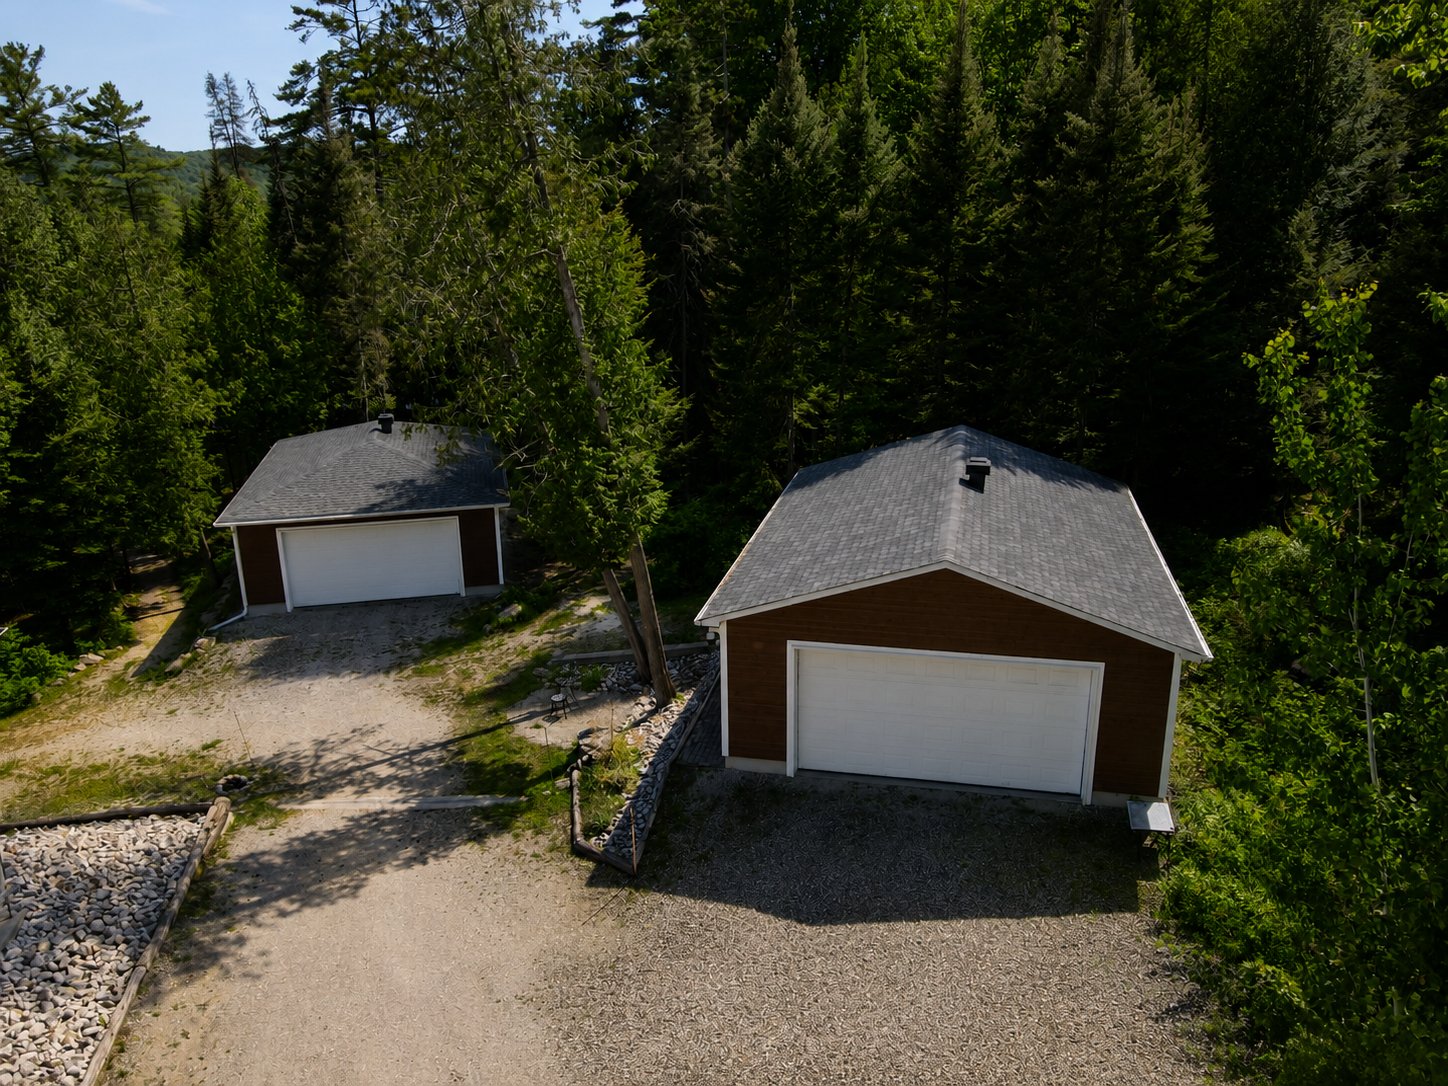
Garage
Garage
Overall View
Overall View
Other
Other
Other
Other
View
View
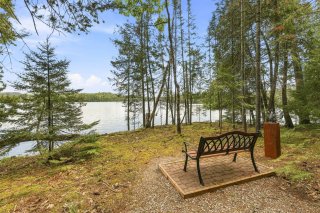
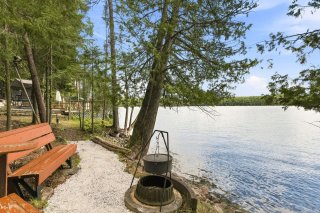
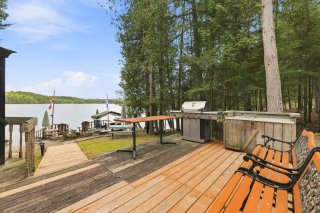
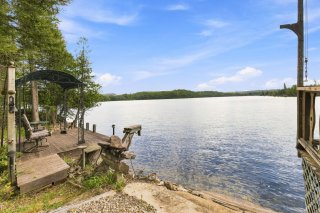
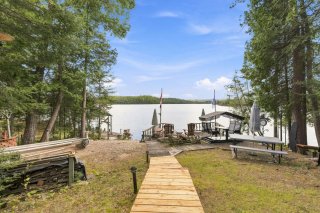
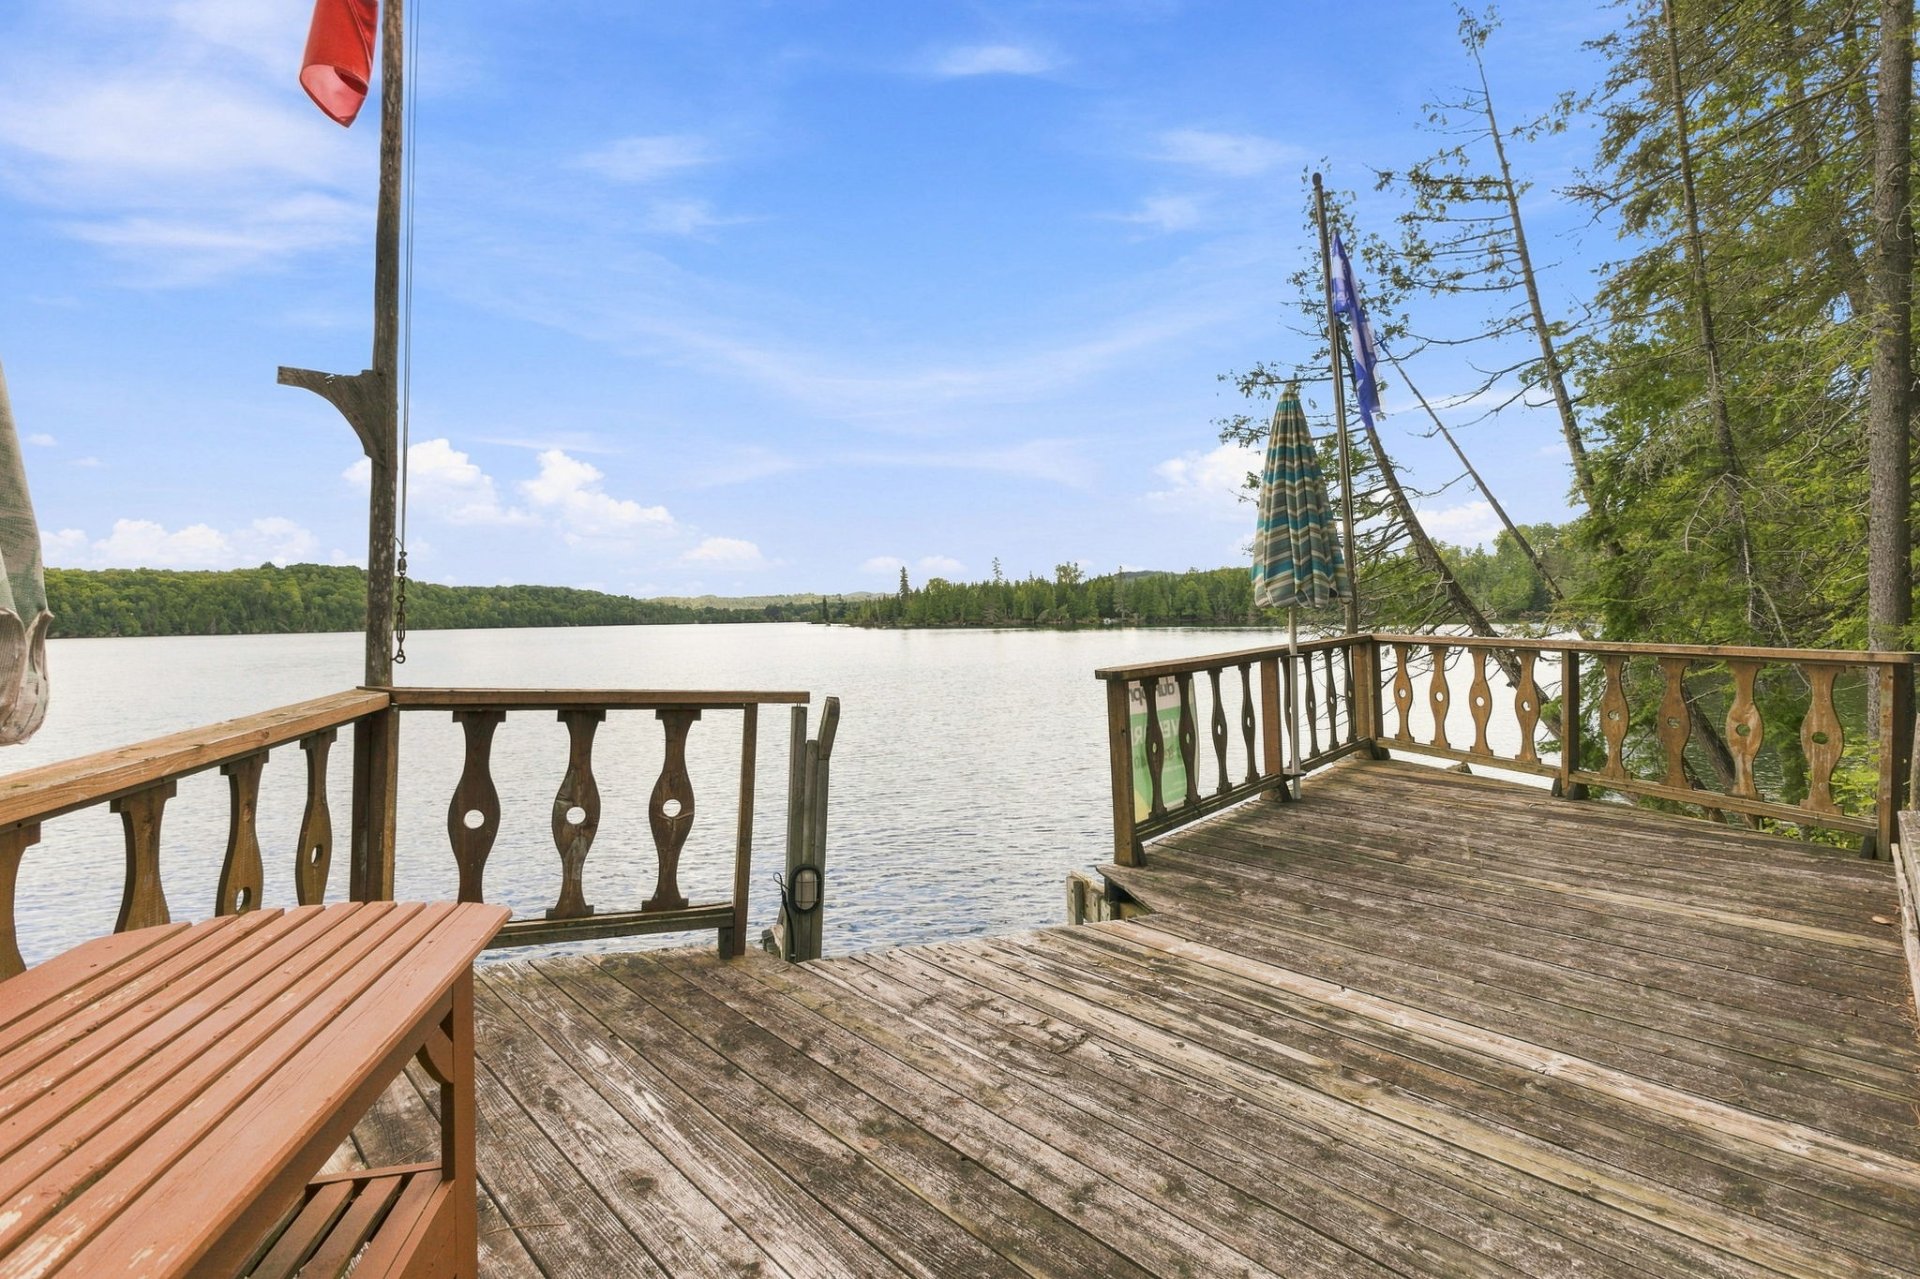
Waterfront
Waterfront
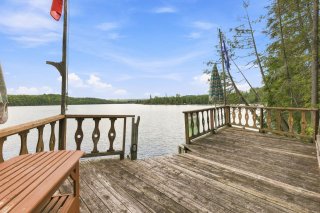
Waterfront
Waterfront
Waterfront
Waterfront
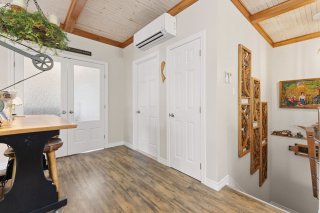
Hallway
Hallway
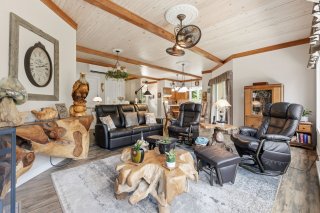
Living room
Living room
Living room
Living room
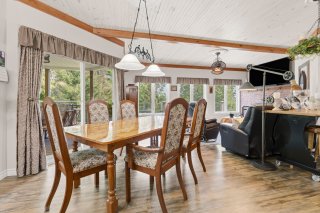
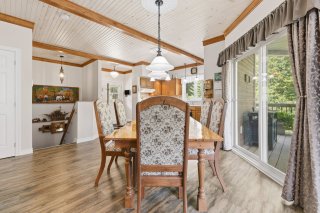
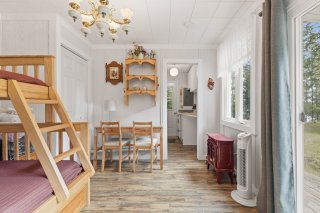
Dining room
Dining room
Dining room
Dining room
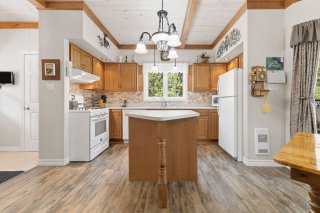
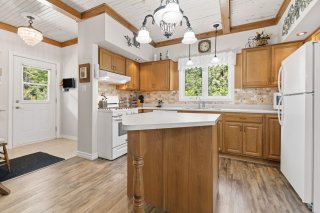
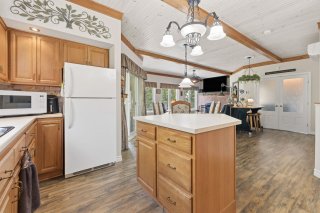
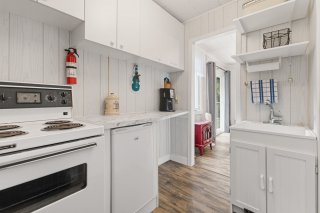
Kitchen
Kitchen
Kitchen
Kitchen
Kitchen
Kitchen
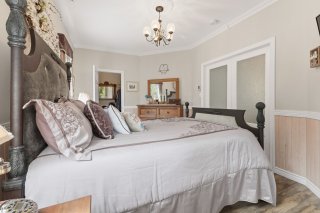
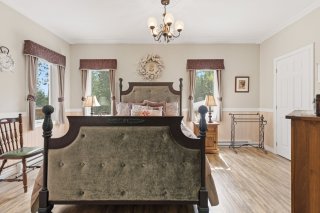
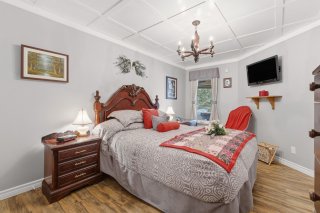
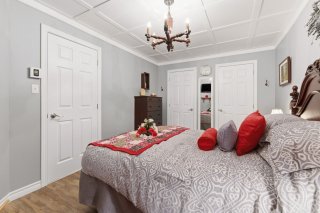
Primary bedroom
Primary bedroom
Primary bedroom
Primary bedroom
Dining room
Dining room
Dining room
Dining room
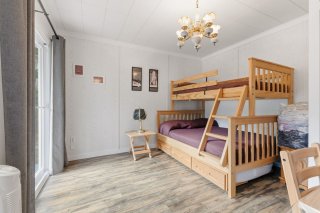
Bedroom
Bedroom
Bedroom
Bedroom
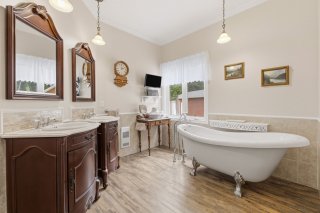
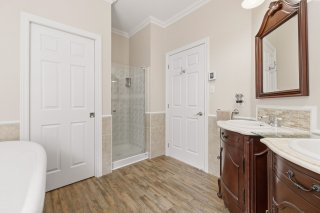
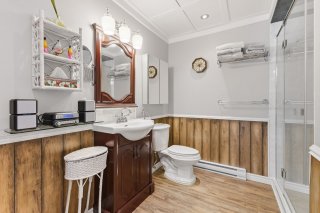
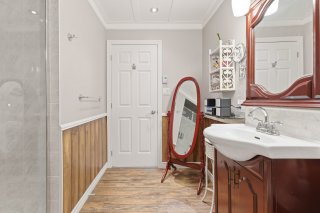
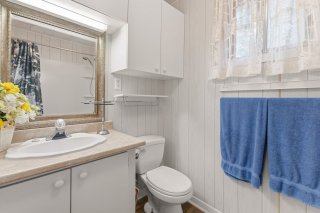
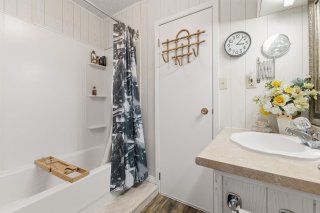
Bathroom
Bathroom
Bathroom
Bathroom
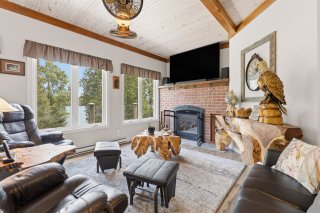
Family room
Family room
Family room
Family room
Family room
Family room
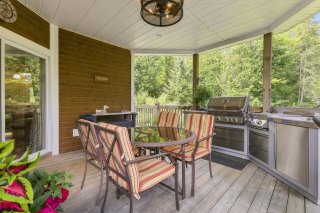
Balcony
Balcony
Balcony
Balcony
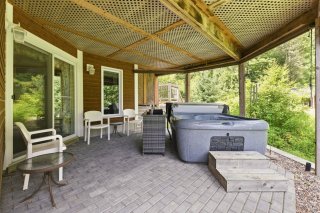
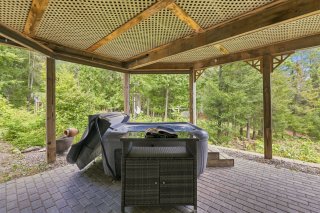
Hot tub
Hot tub
Hot tub
Hot tub
Exterior
Exterior
Other
Other
Hallway
Hallway
Kitchen
Kitchen
Bedroom
Bedroom
Bedroom
Bedroom
Bathroom
Bathroom
Bathroom
Bathroom
Exterior
Exterior
Exterior
Exterior
Back facade
Back facade

Bungalow for sale.

40 Ch. Scott

Gracefield, QC J0X

Aerial photo
Aerial photo
Frontage
Back facade
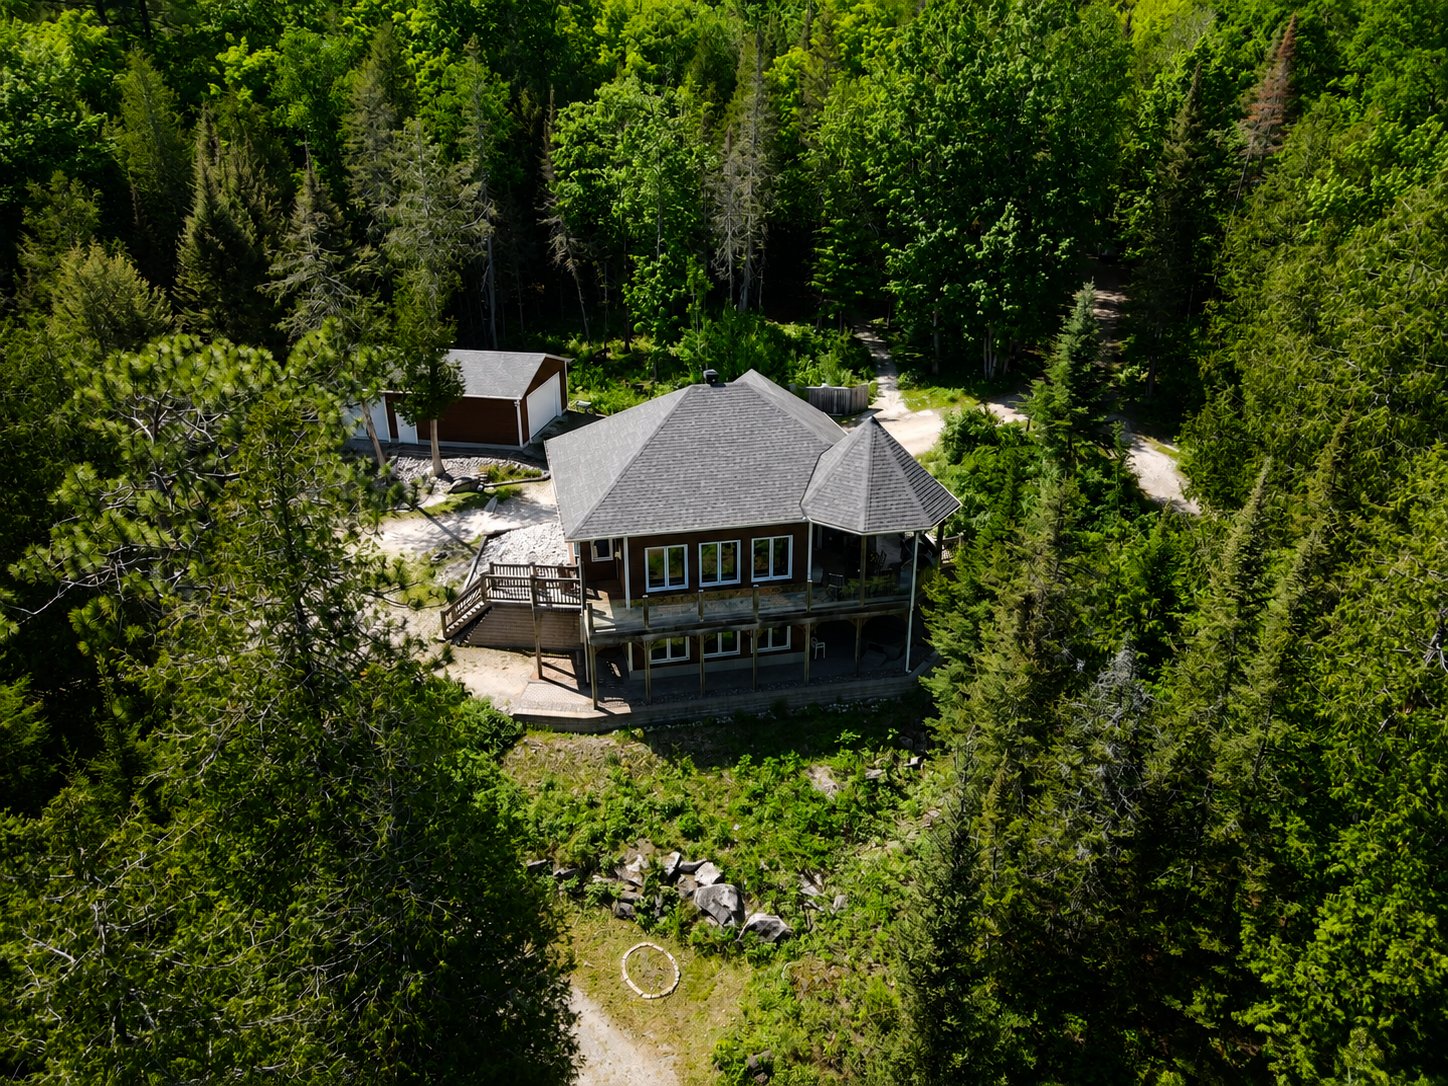
Garage
Overall View
Other
Other
View
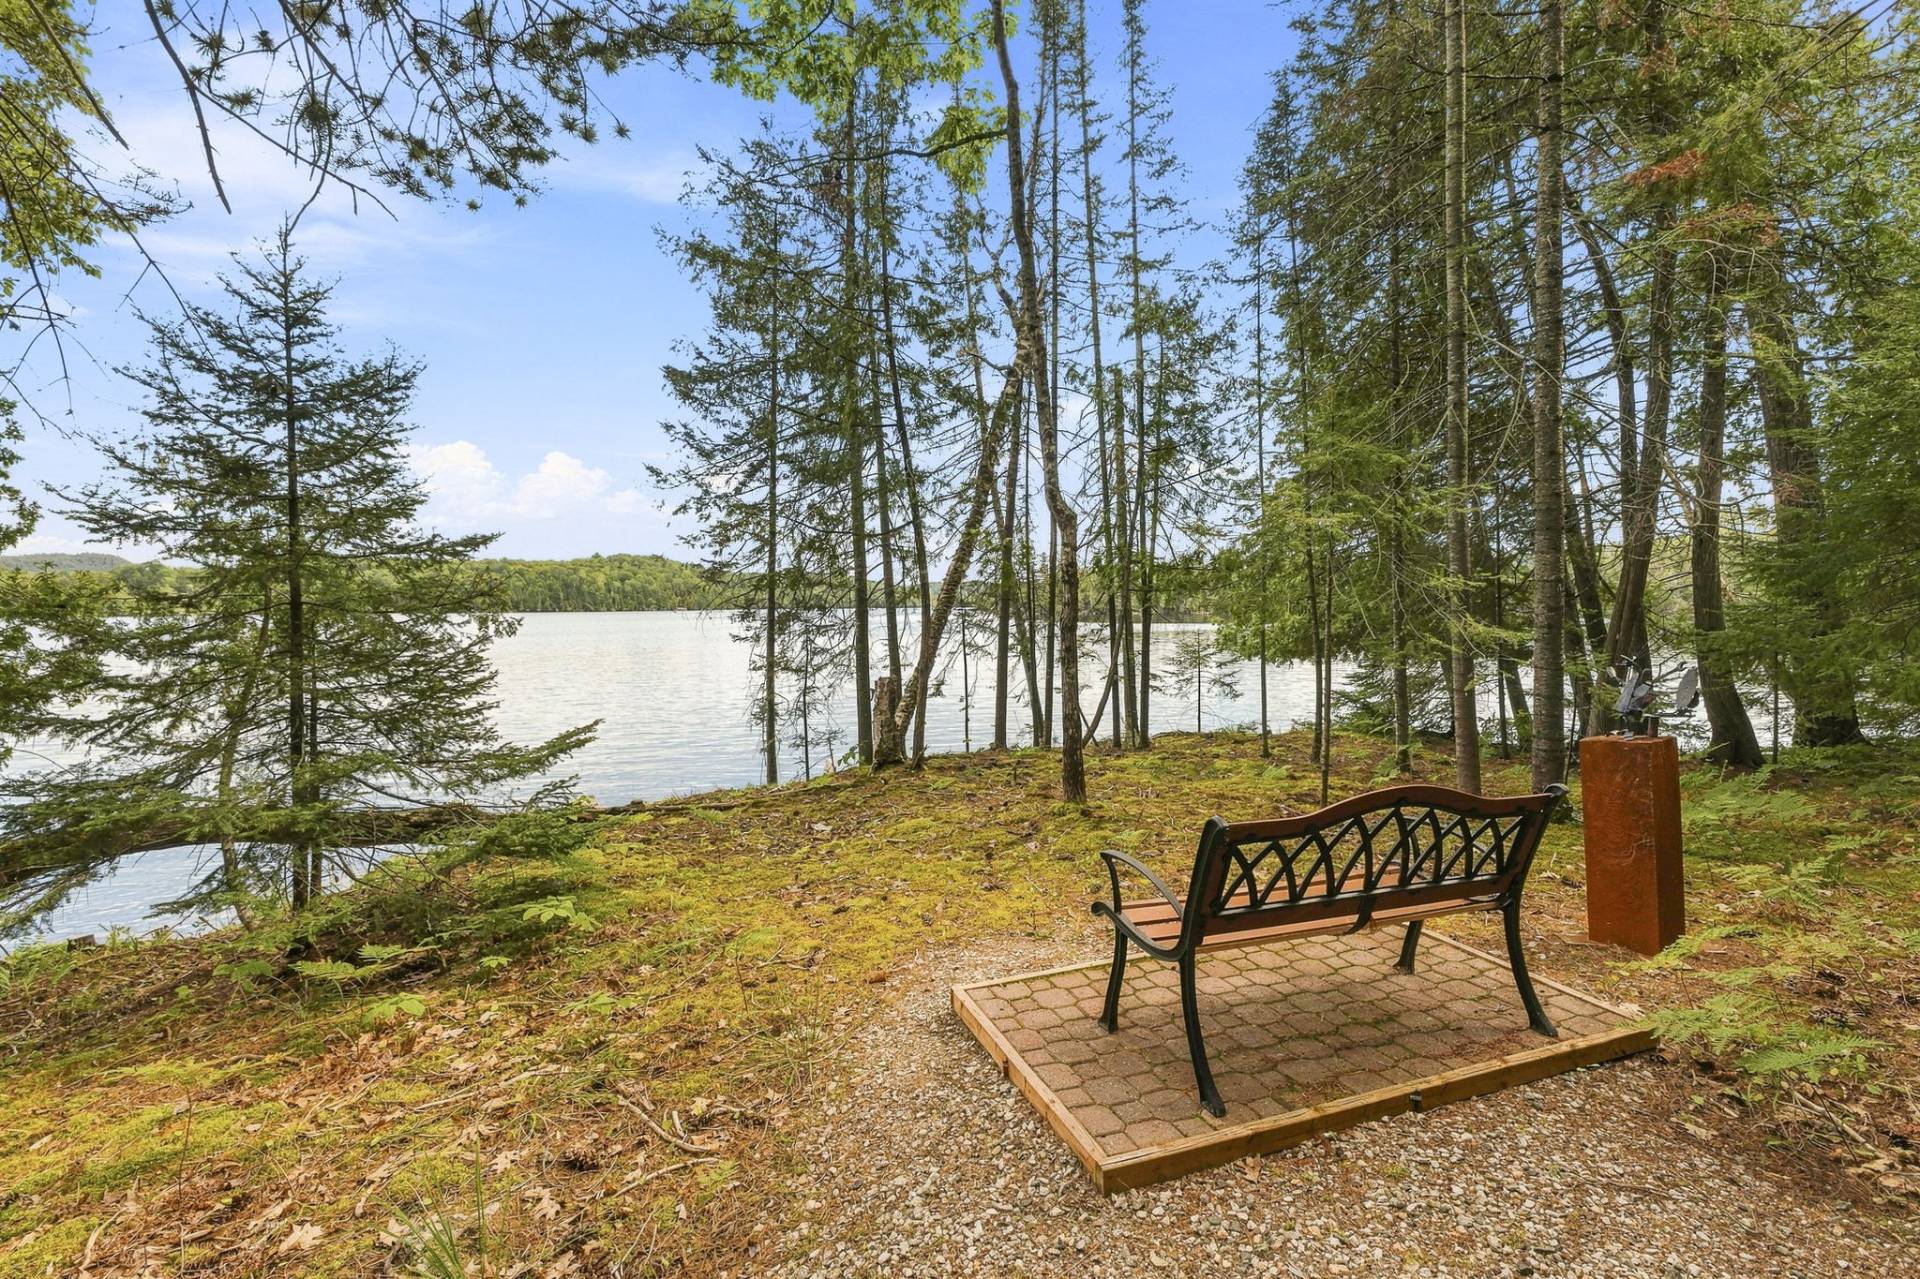
Waterfront
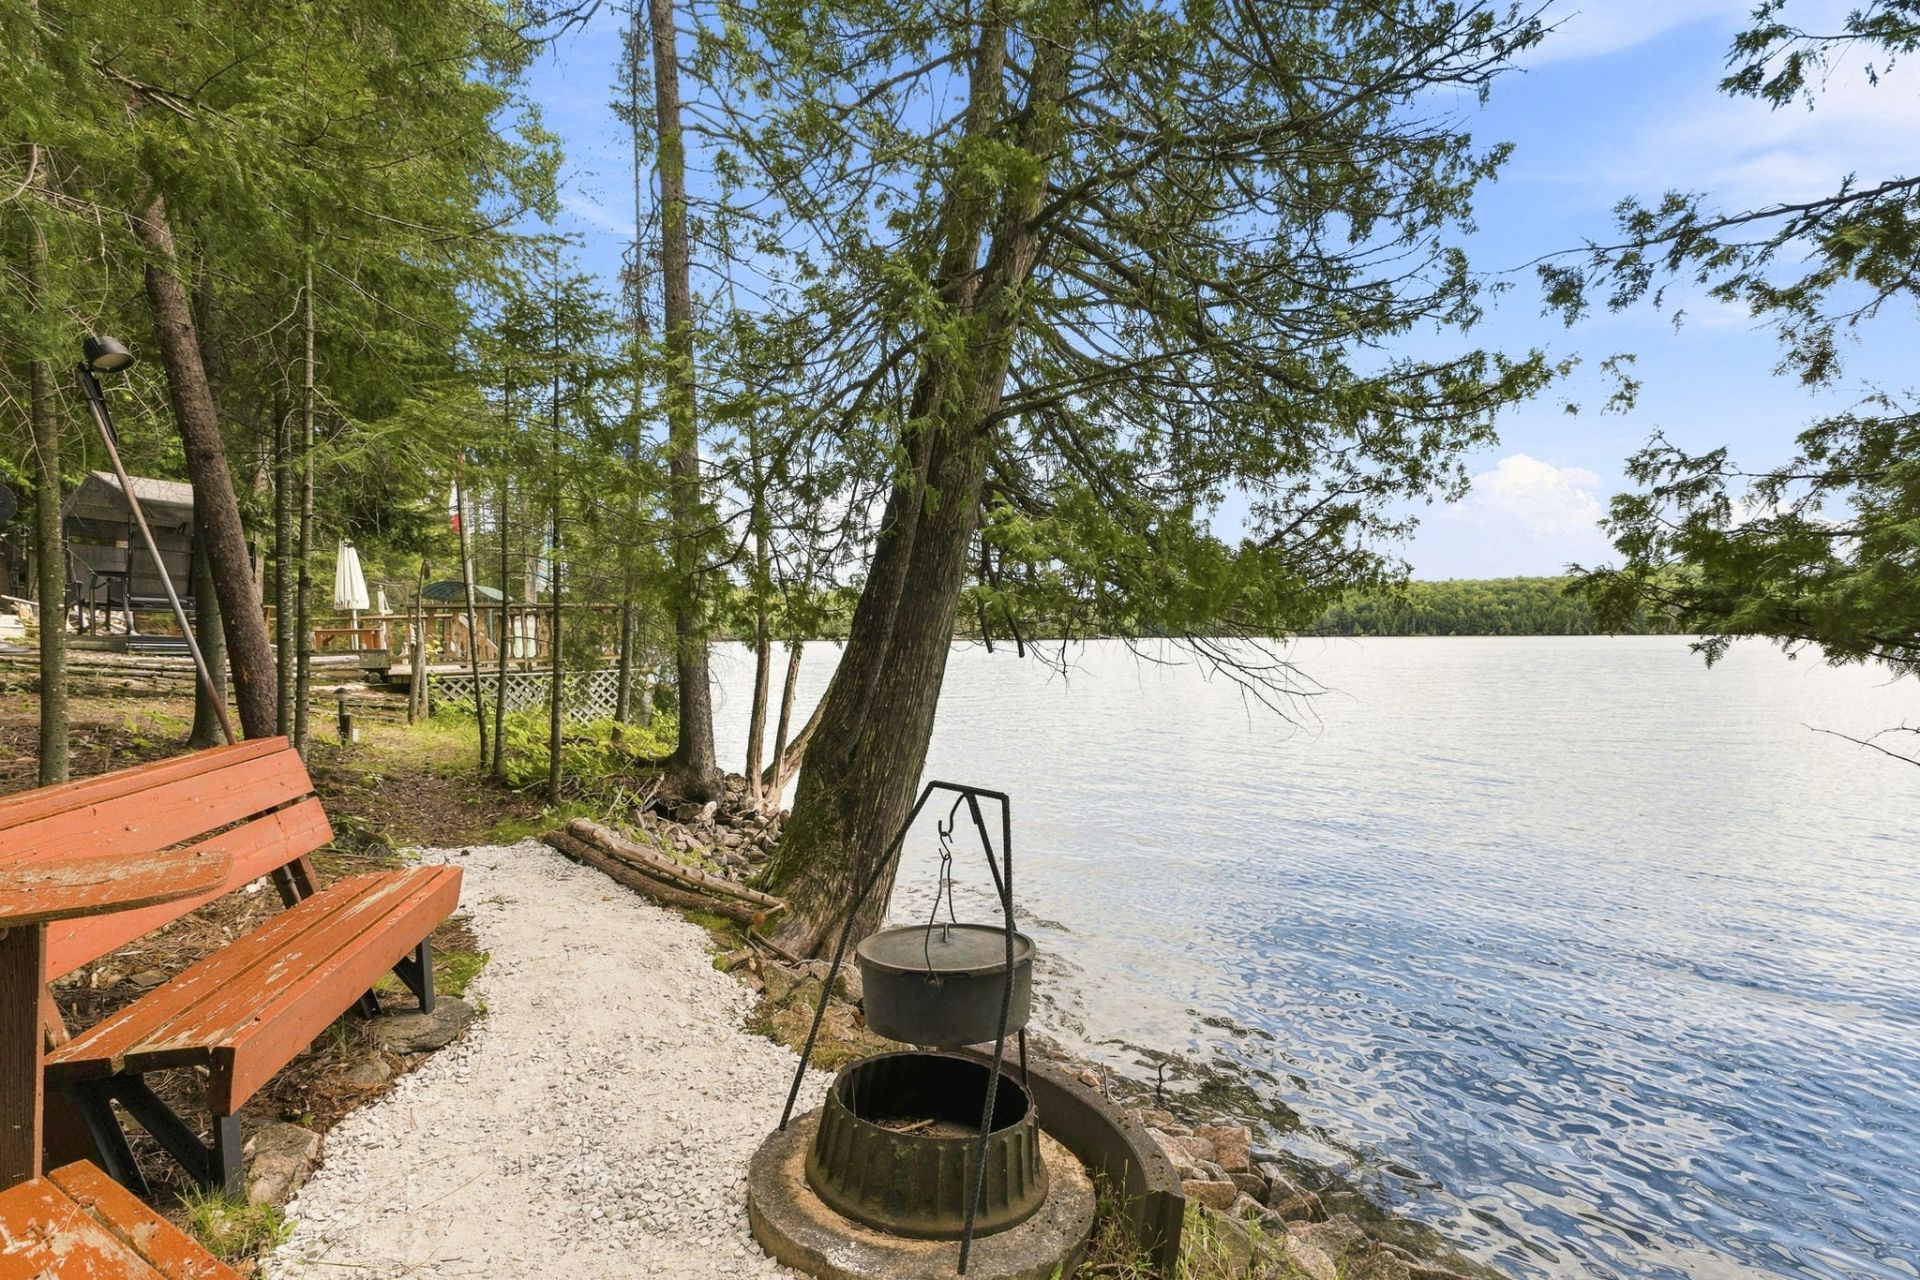
Waterfront
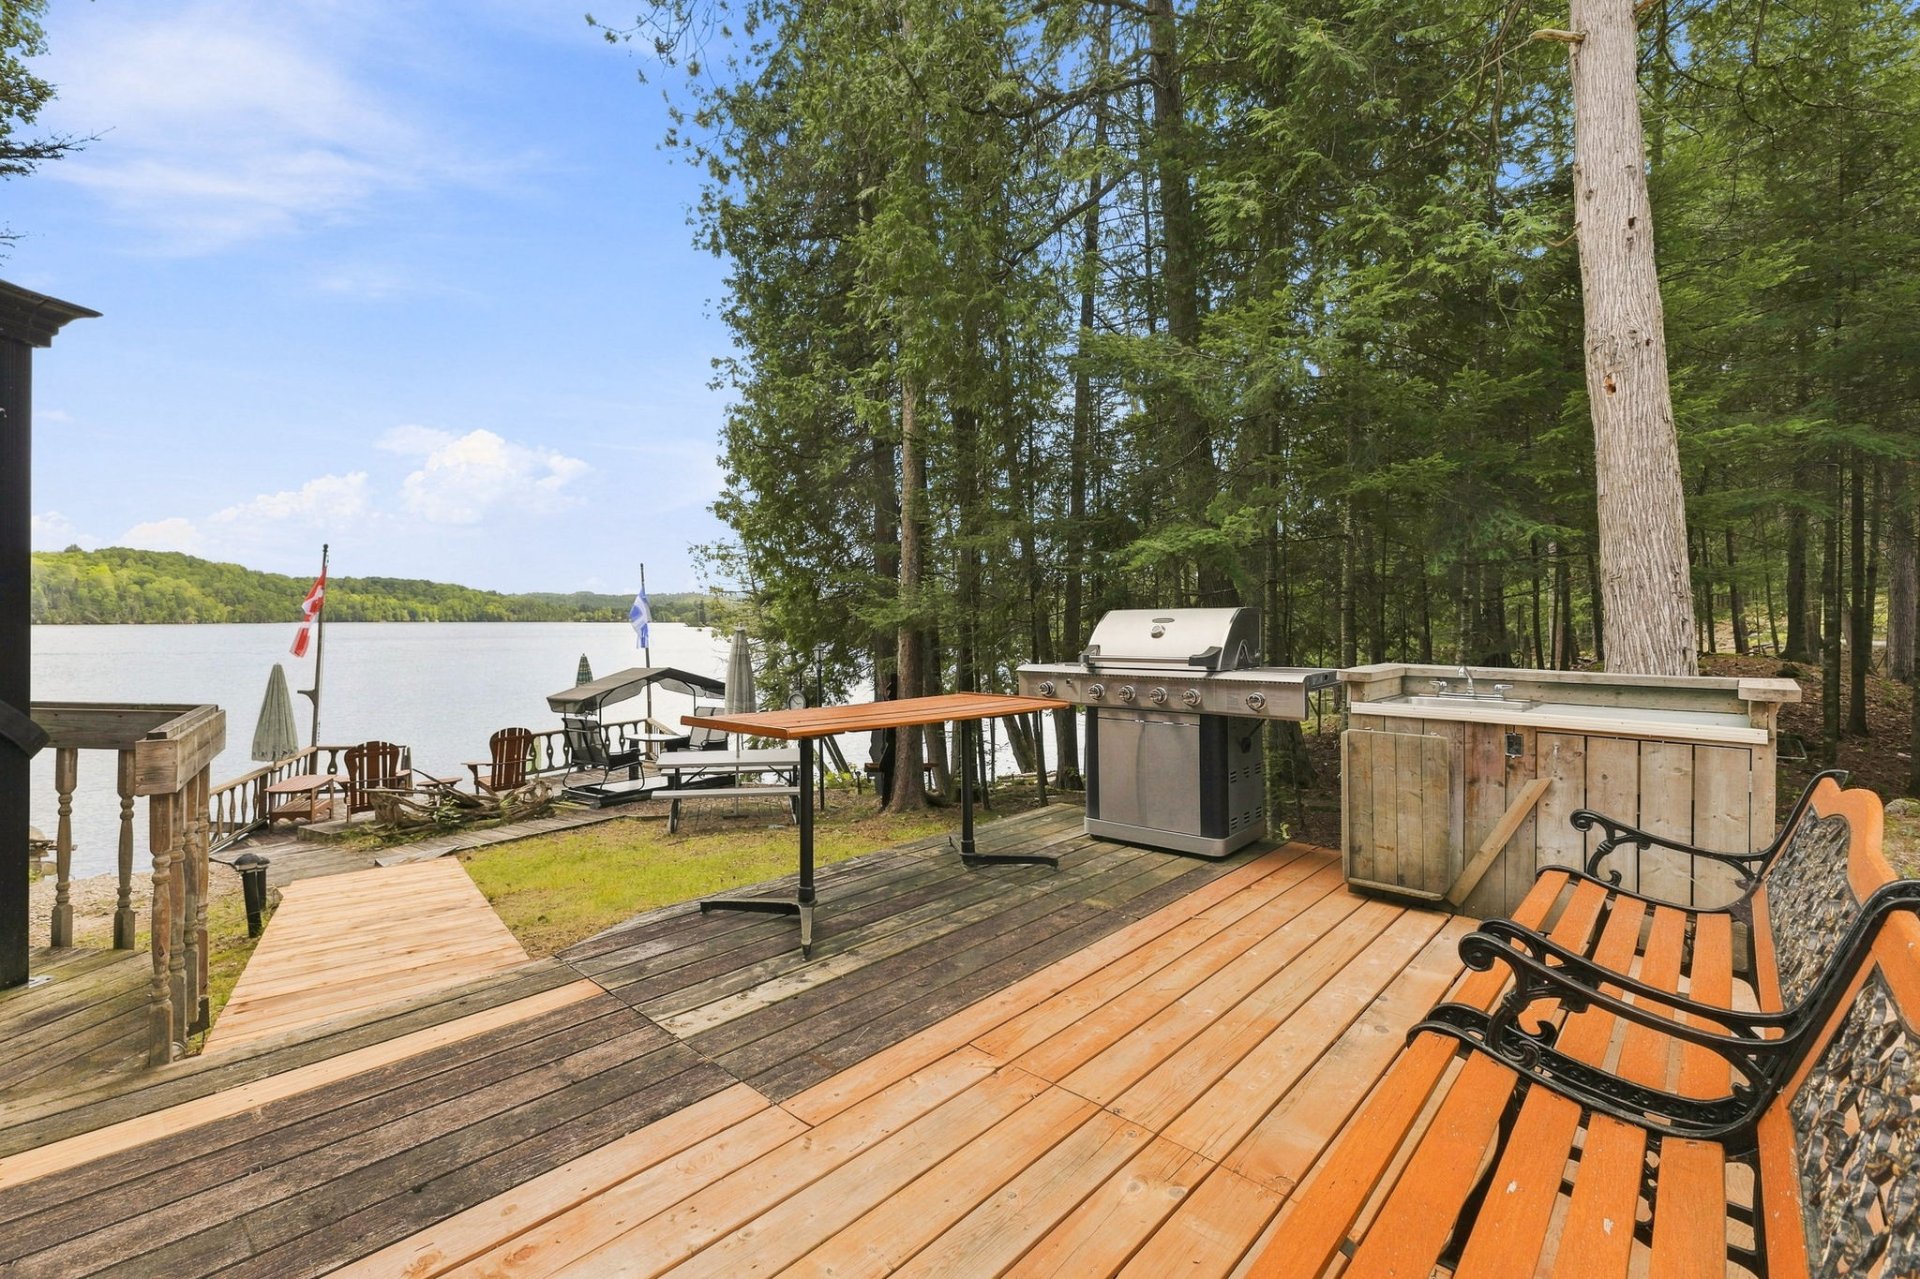
Waterfront
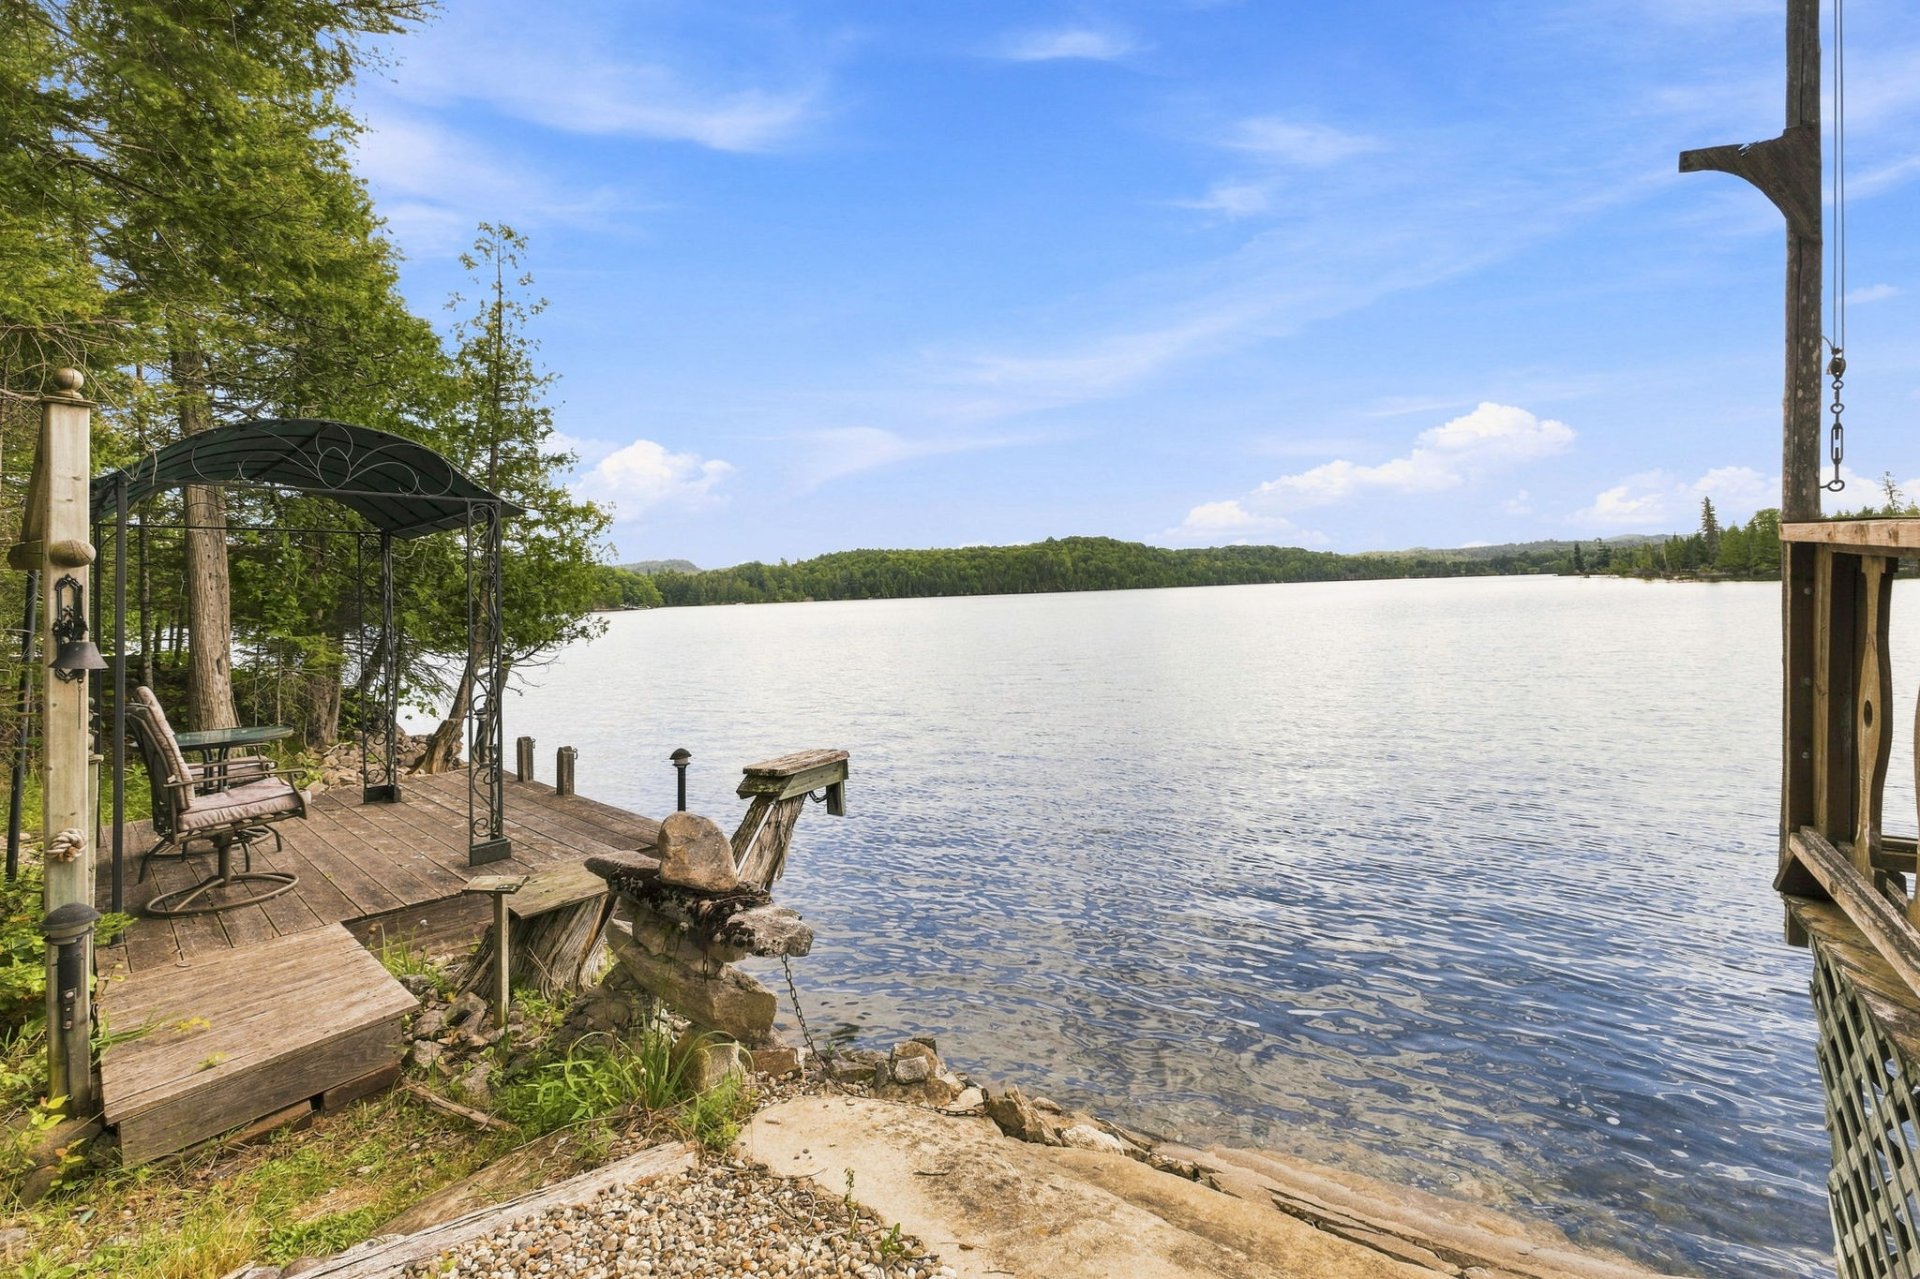
Hallway
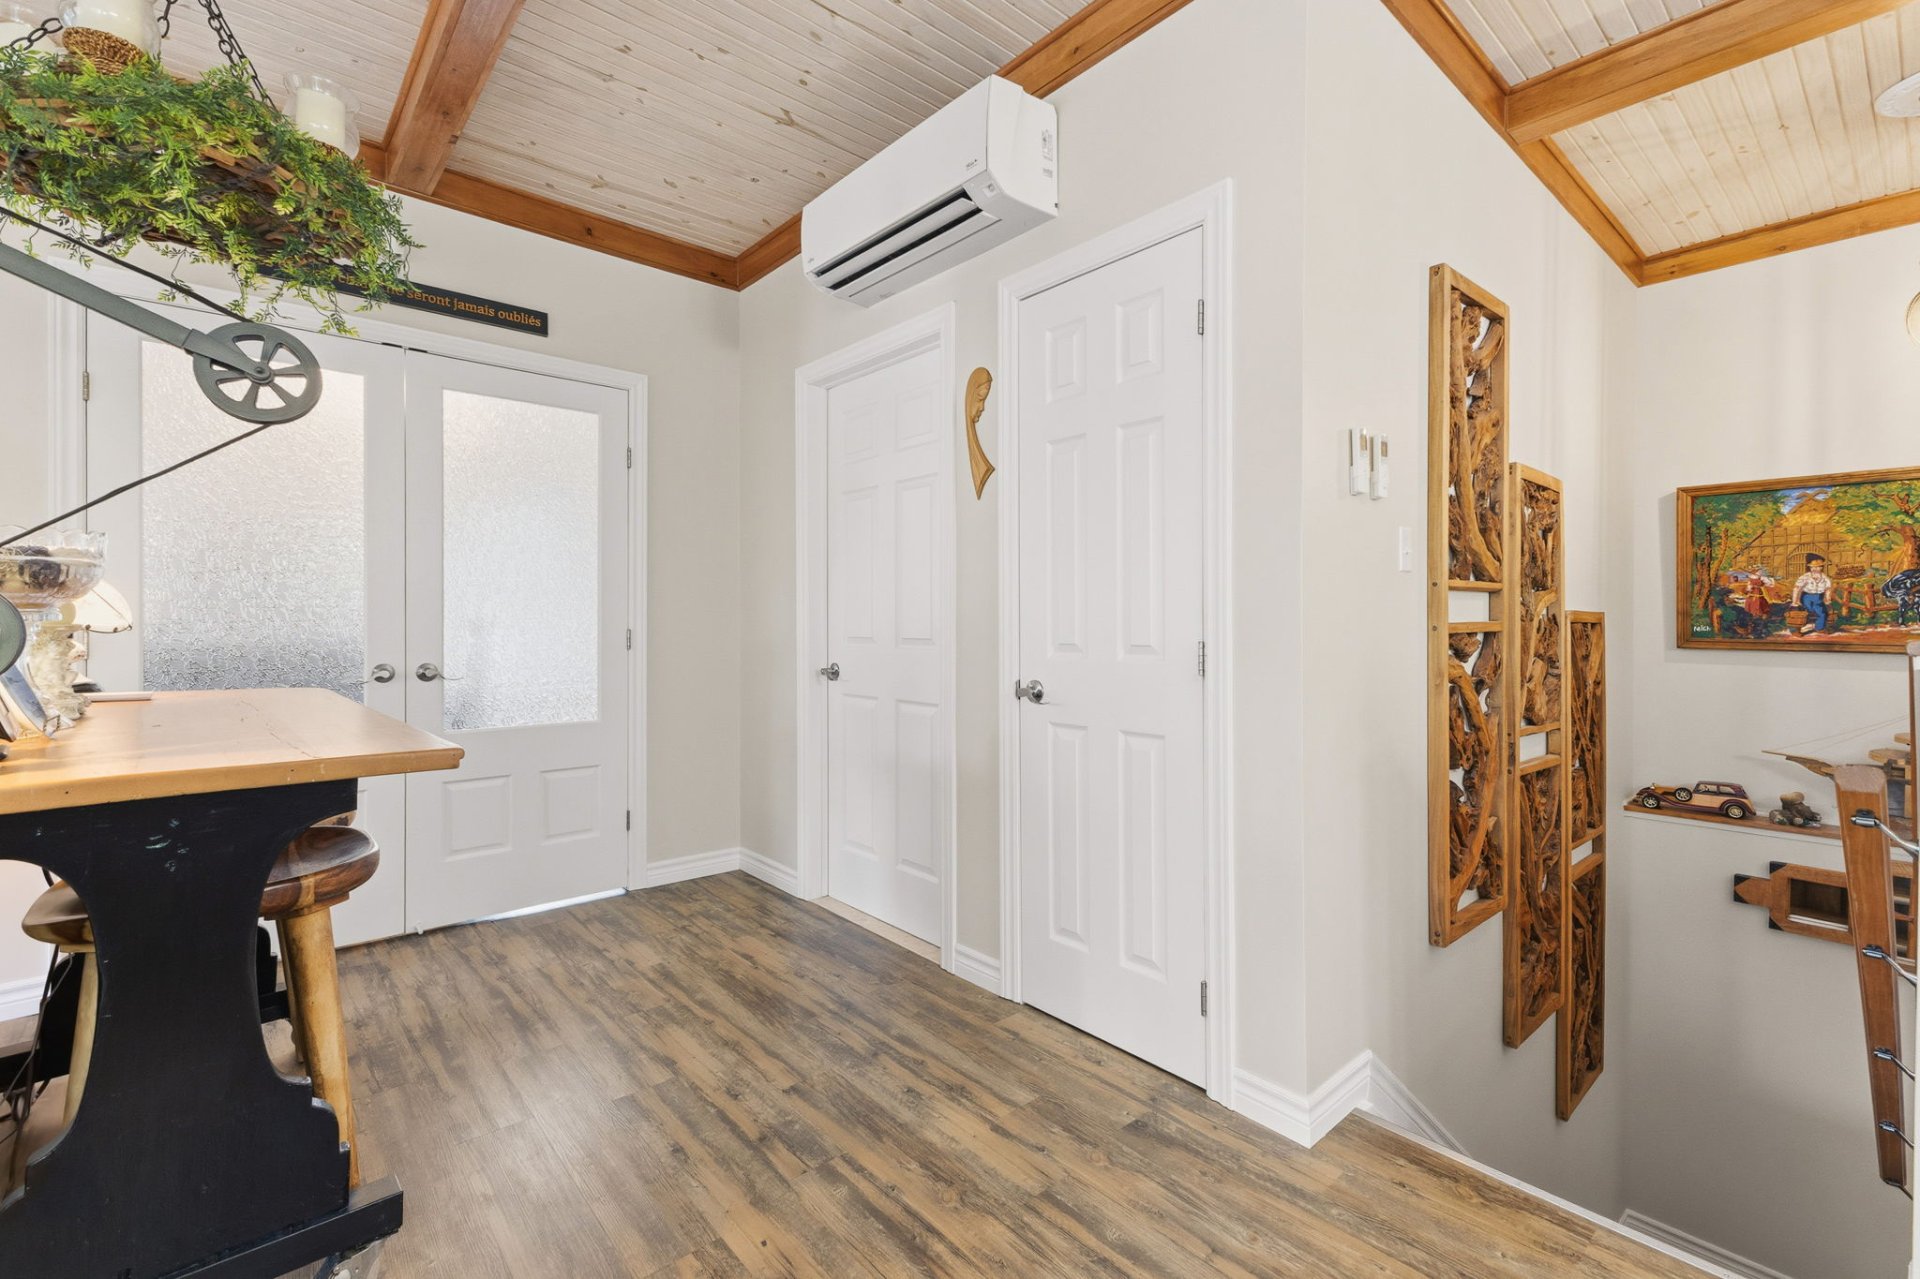
Living room
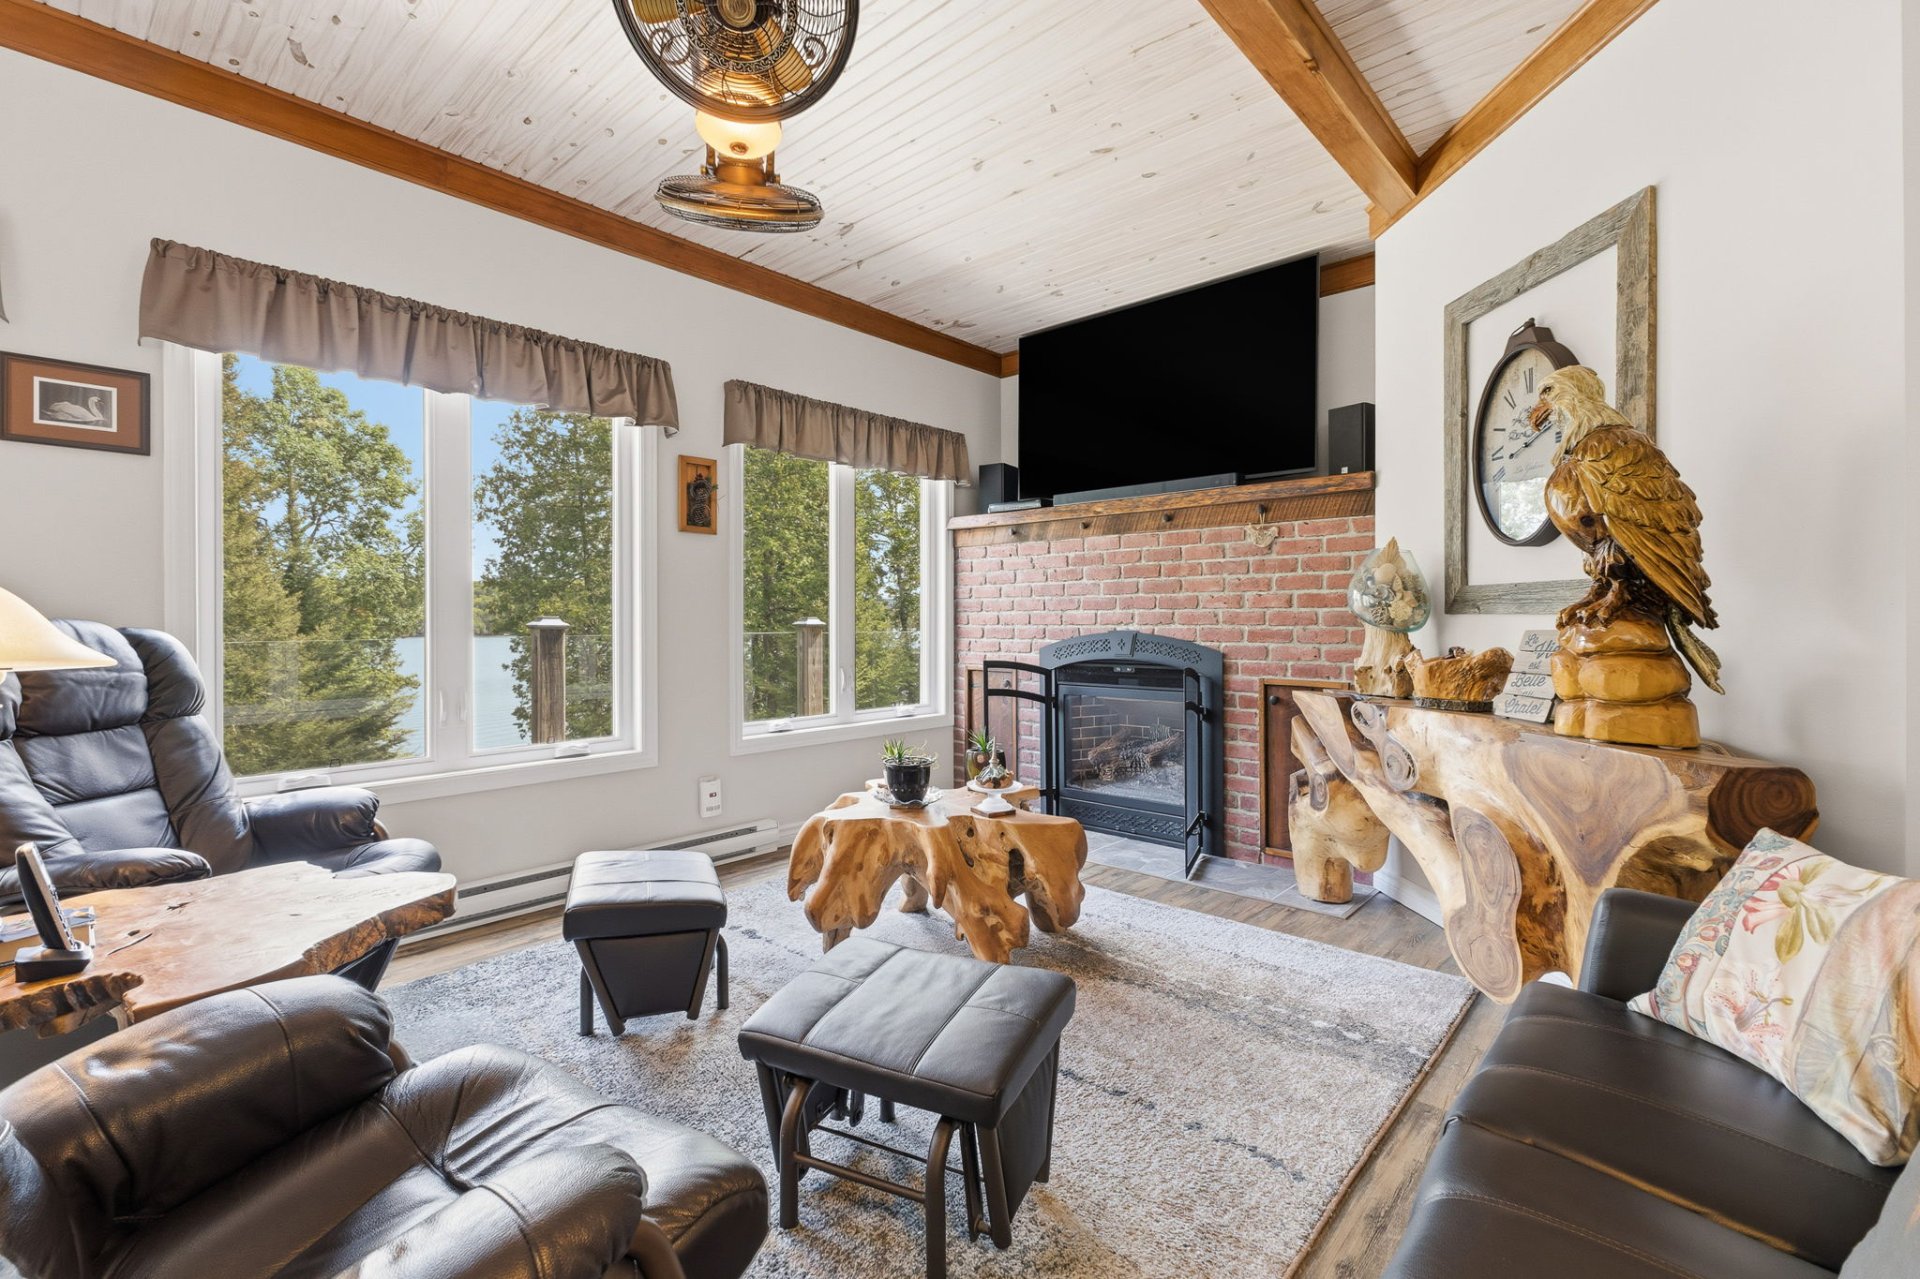
Living room
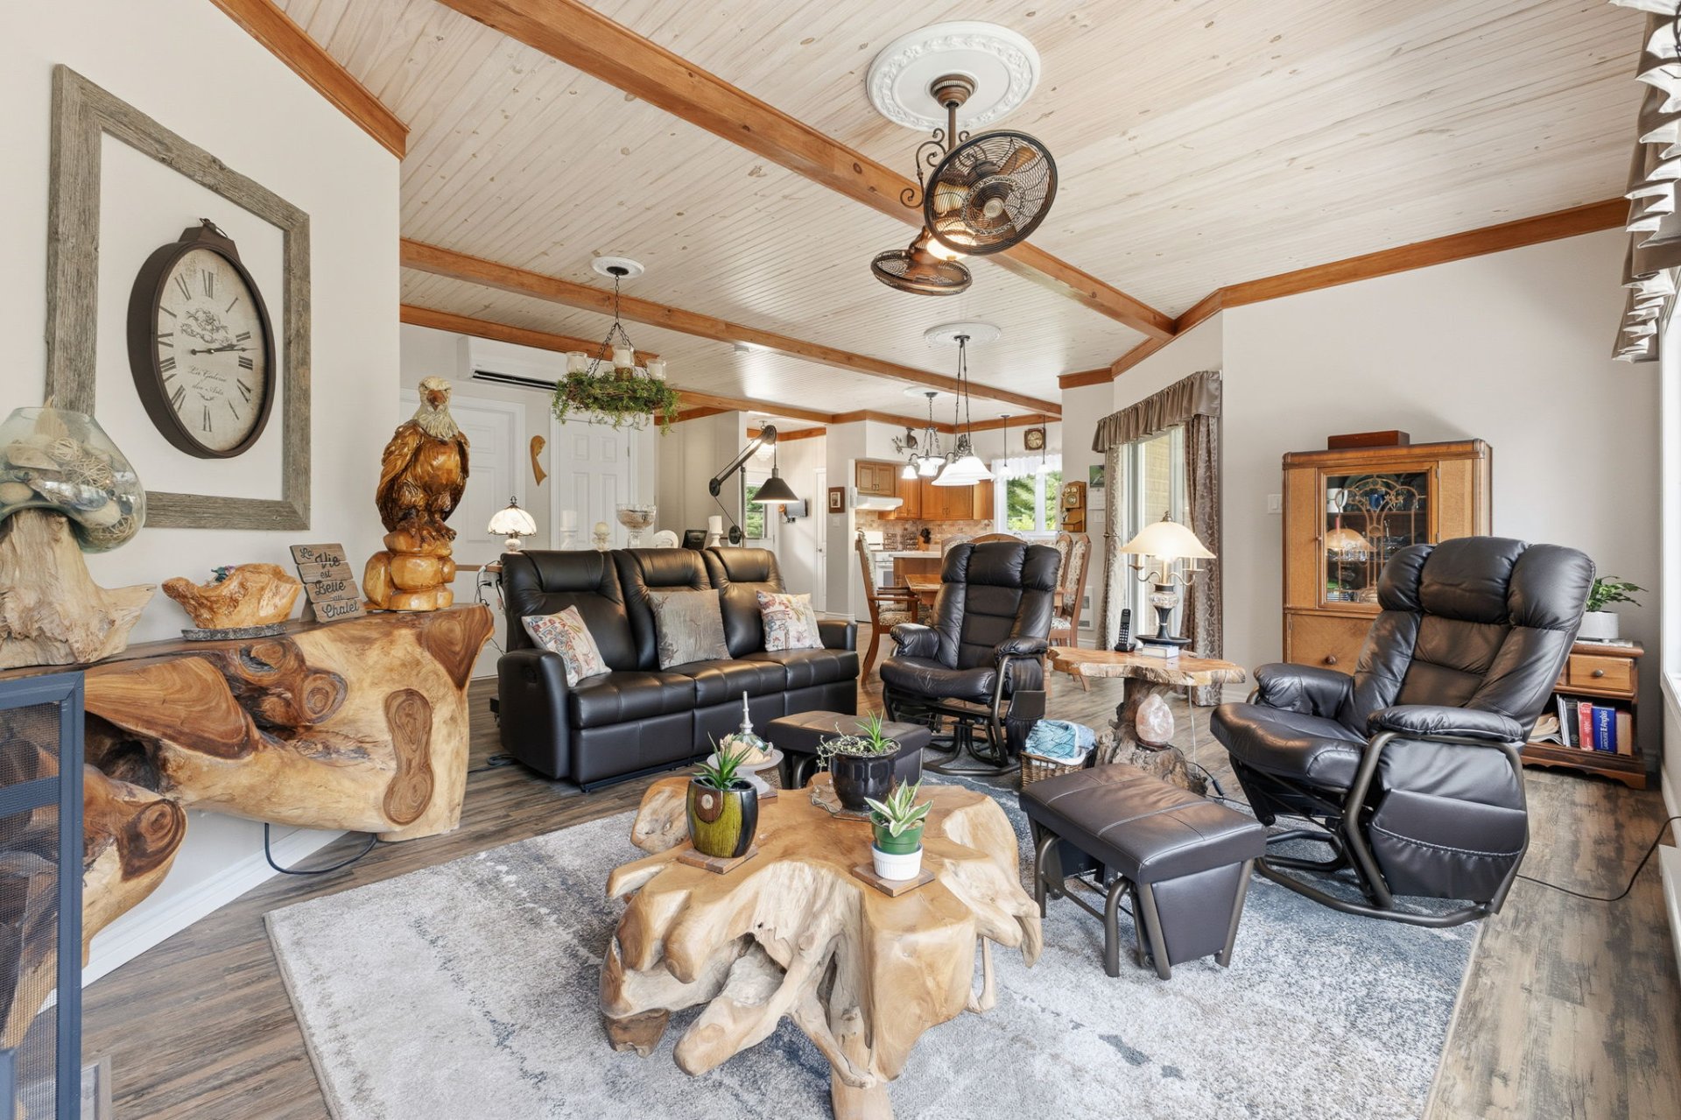
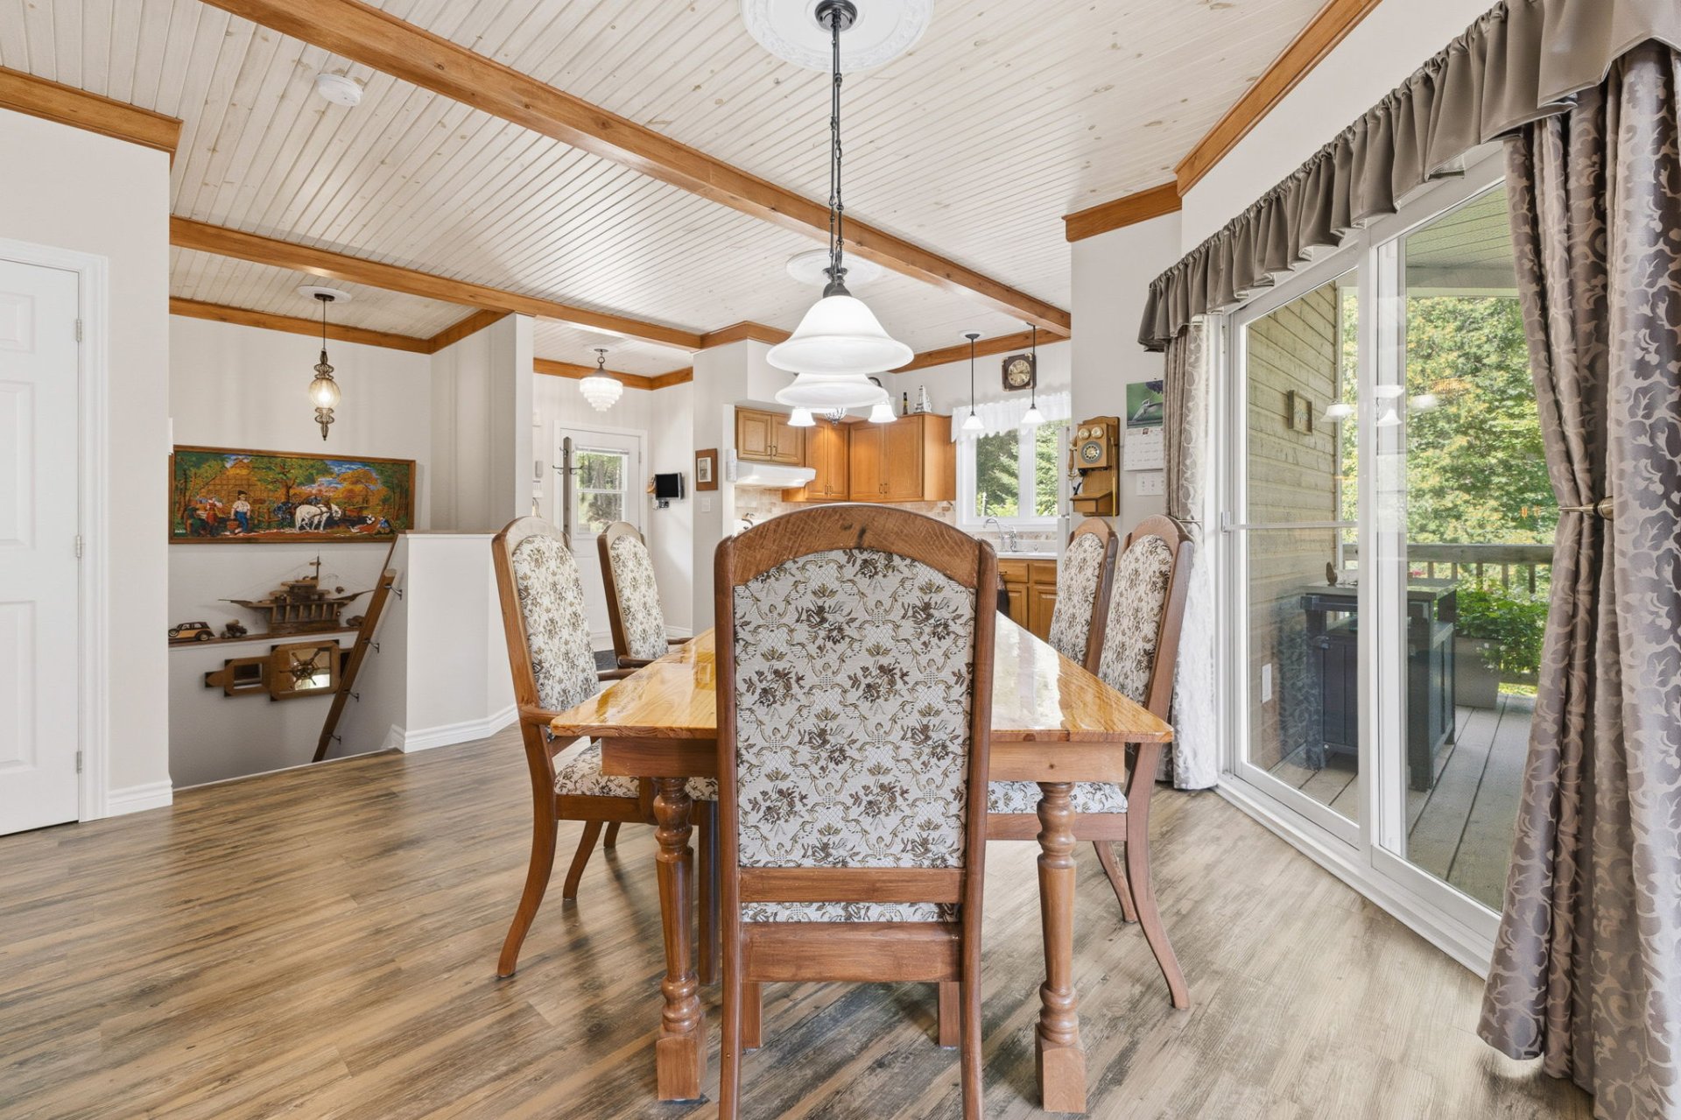
Dining room
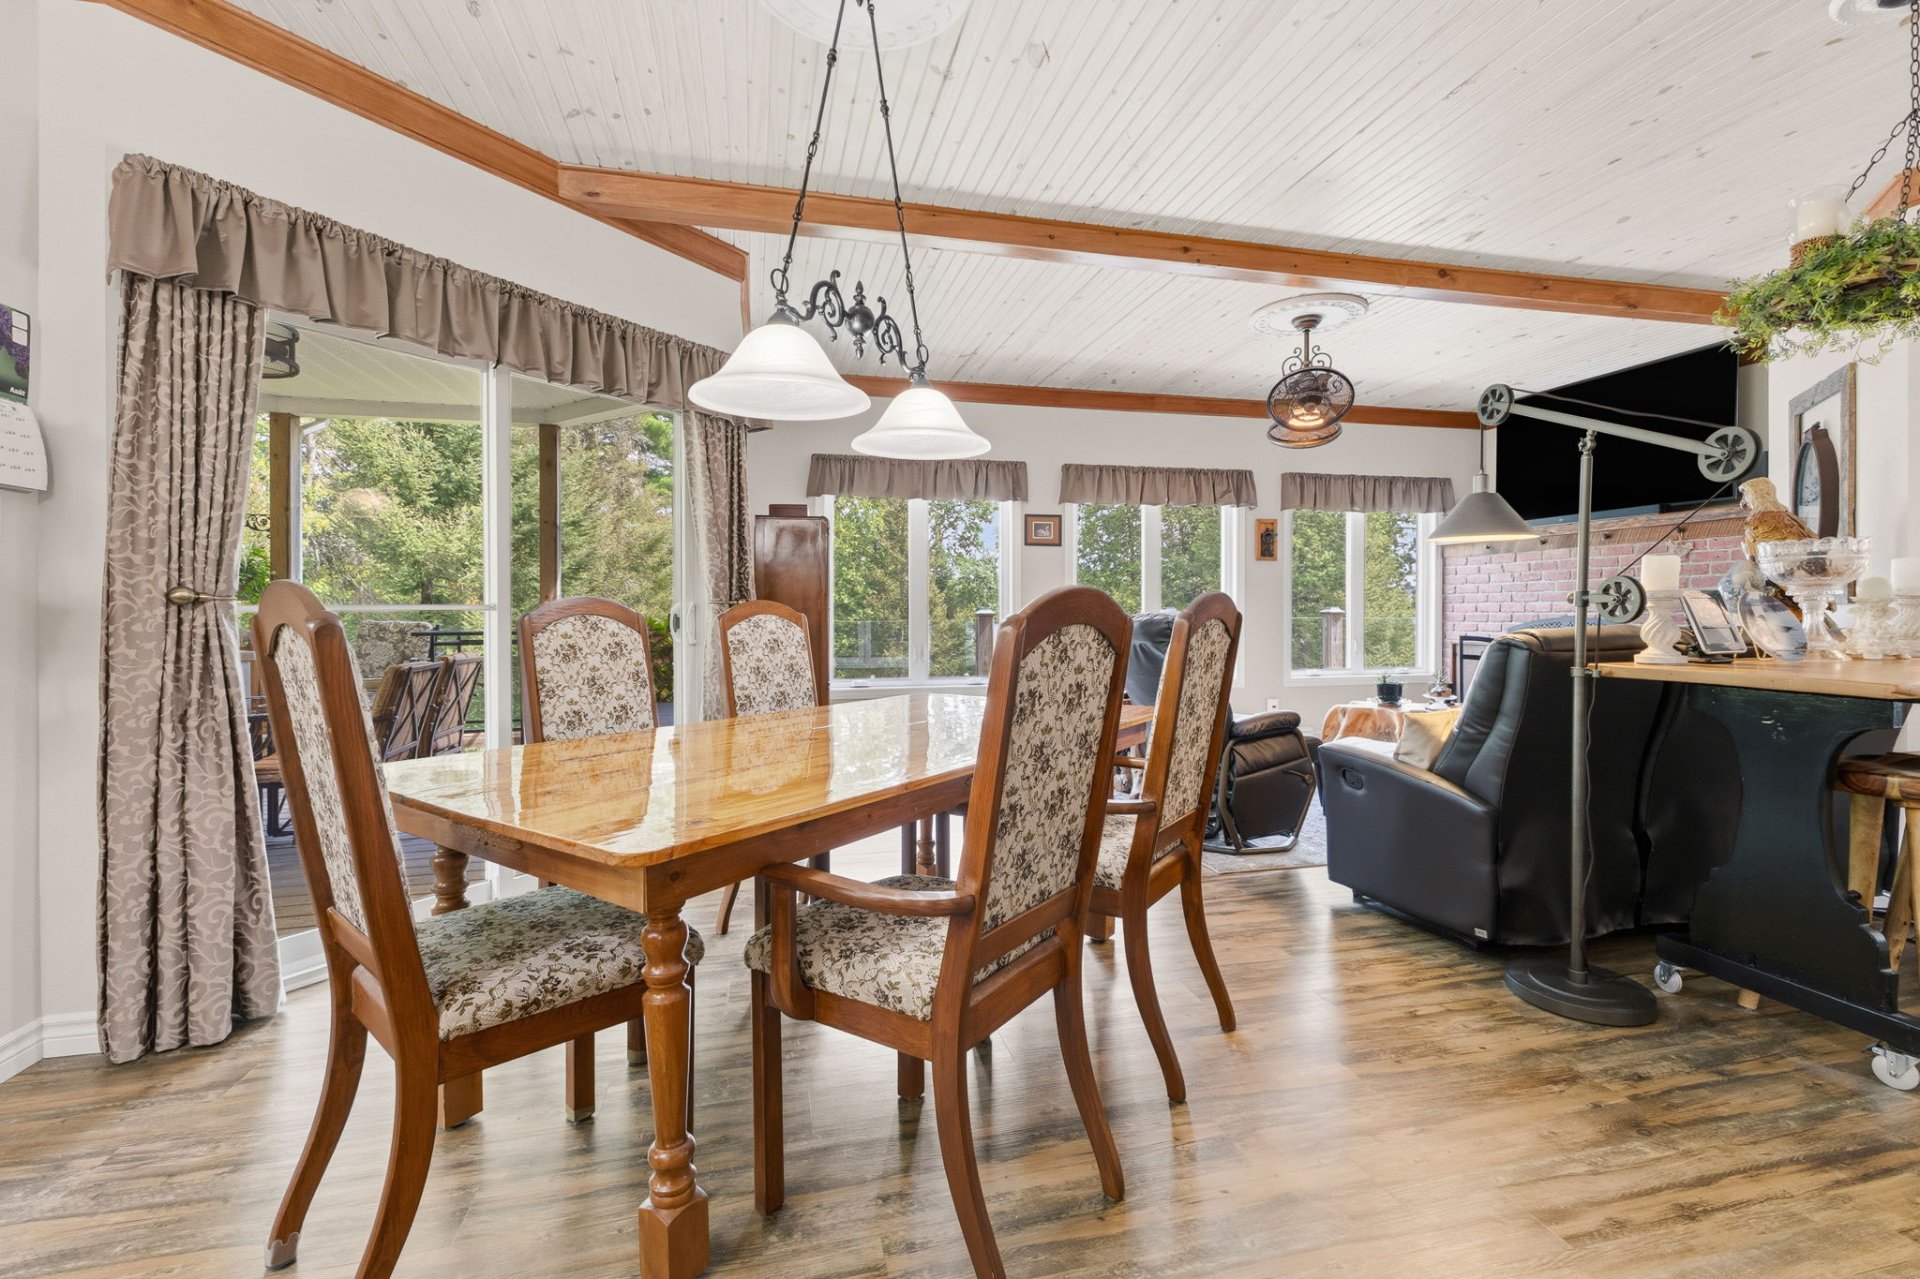
Dining room
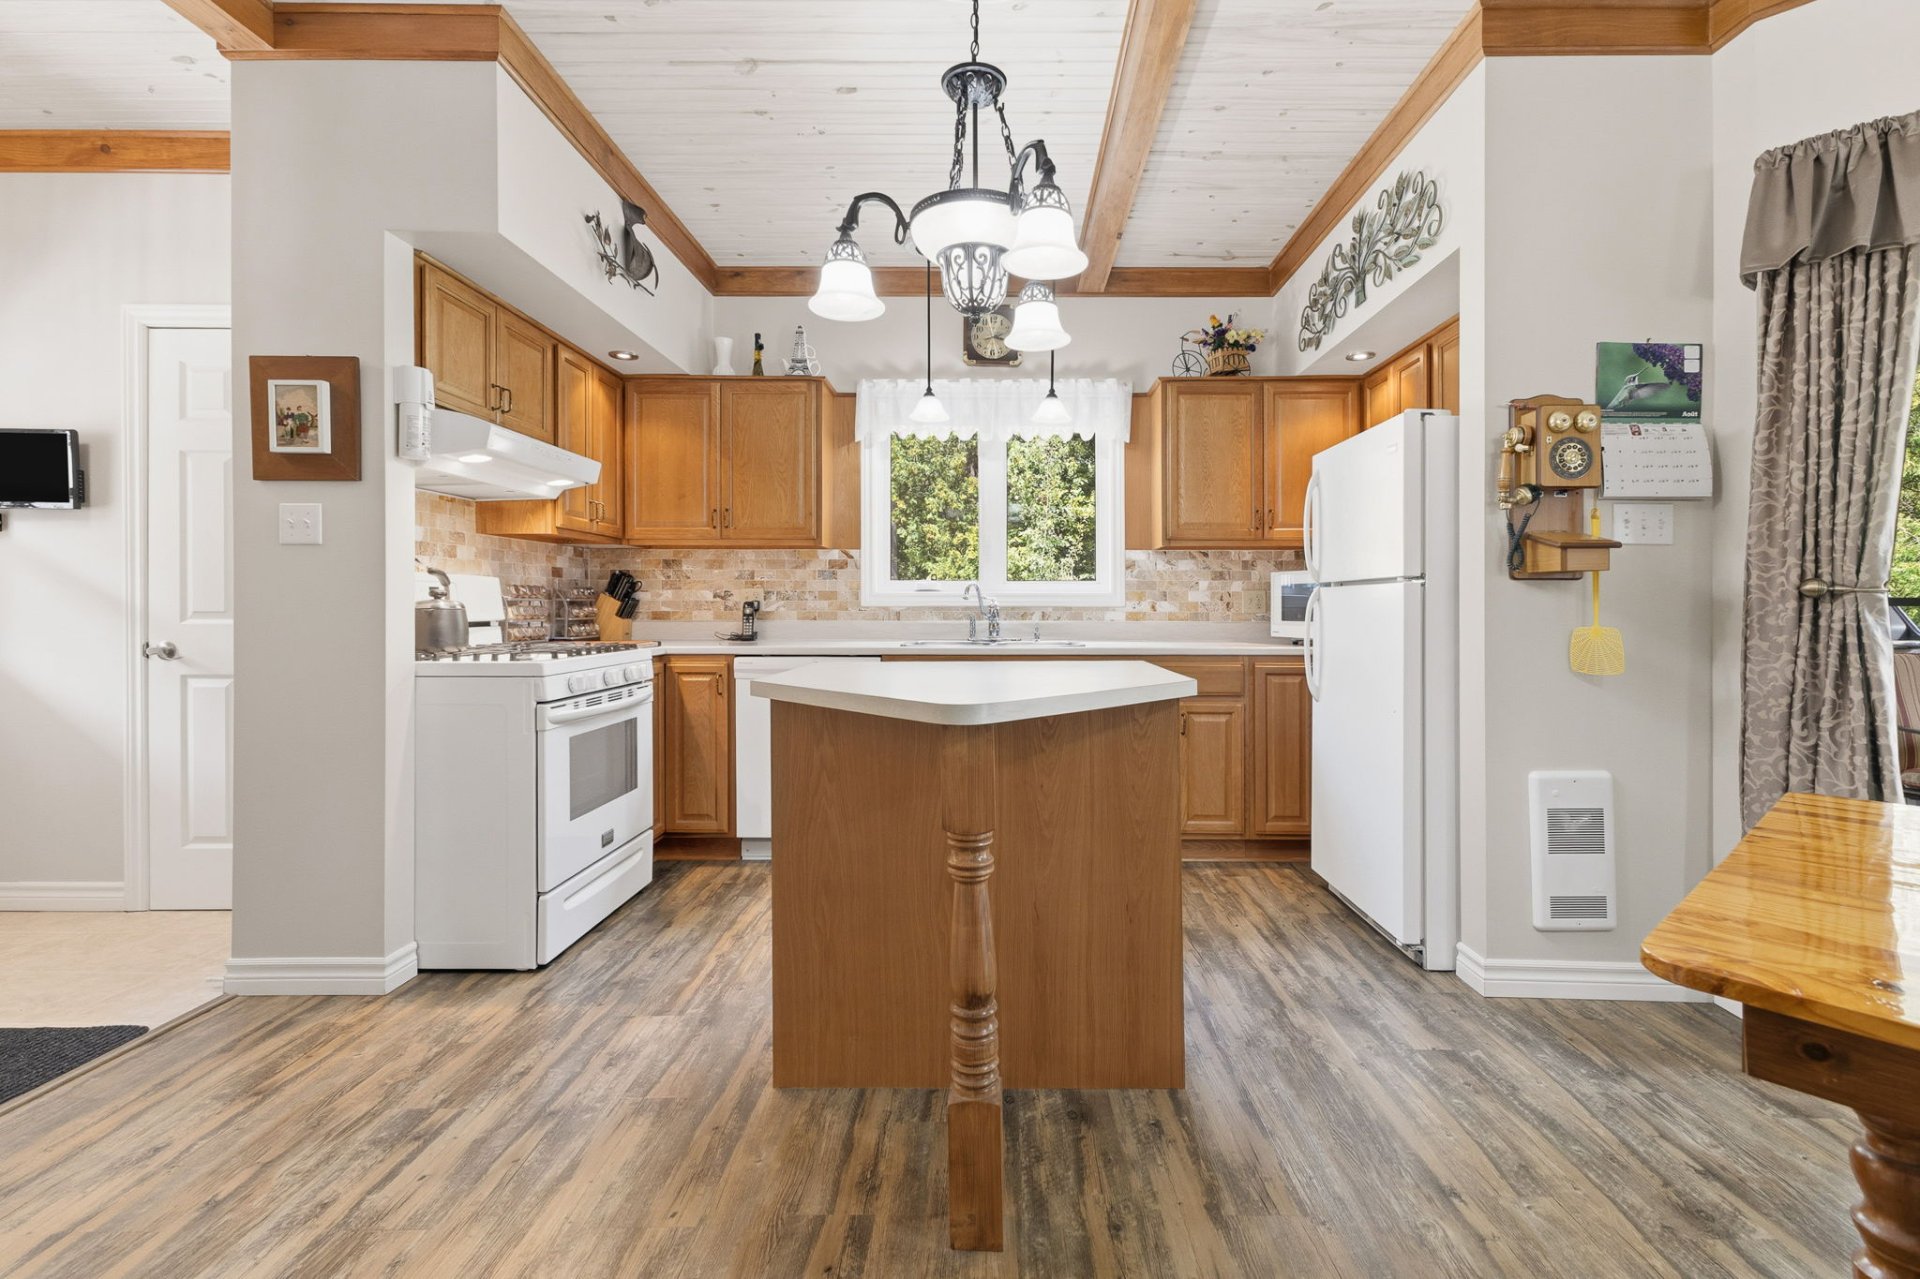
Kitchen
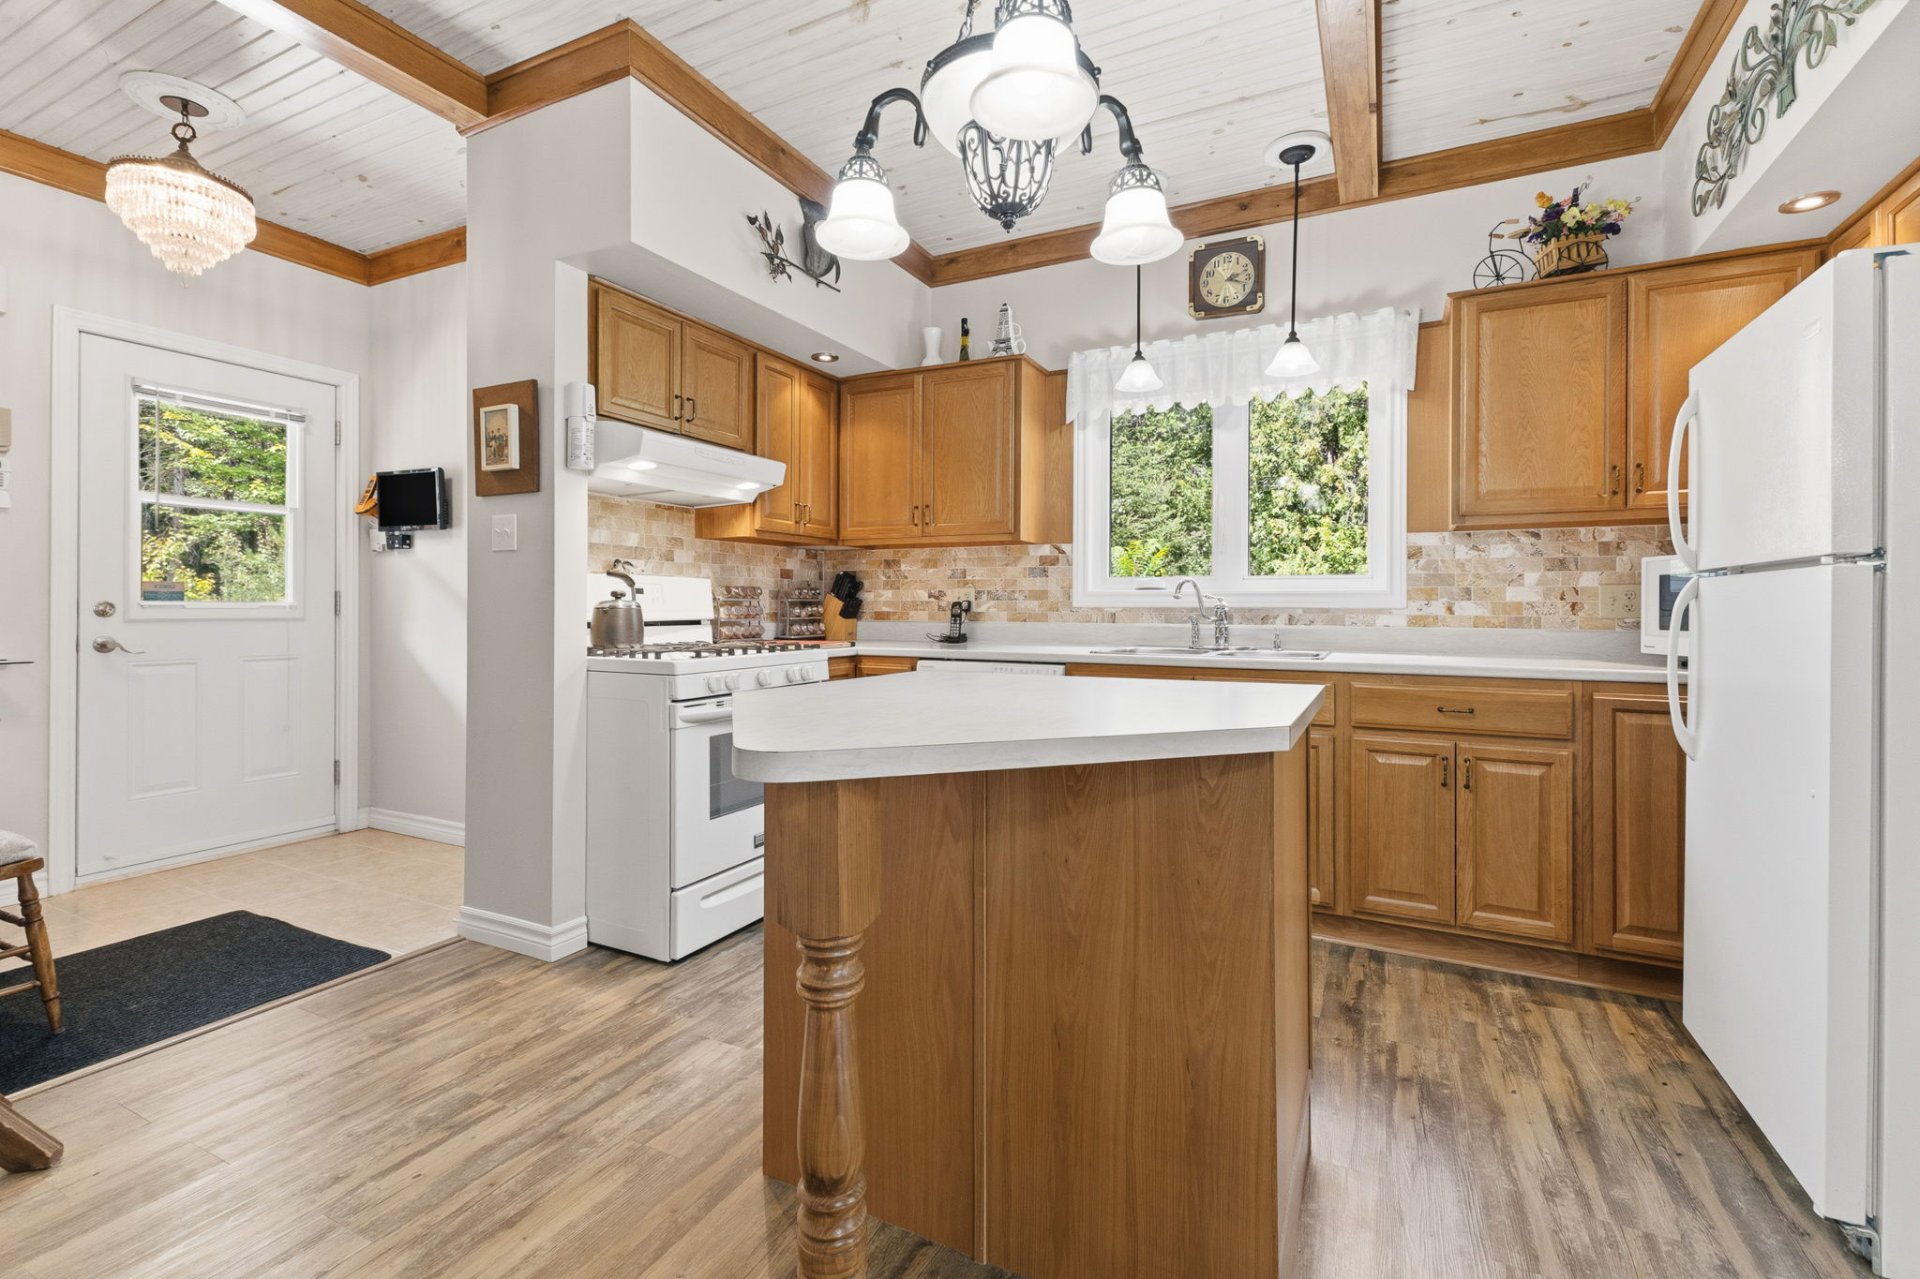
Kitchen
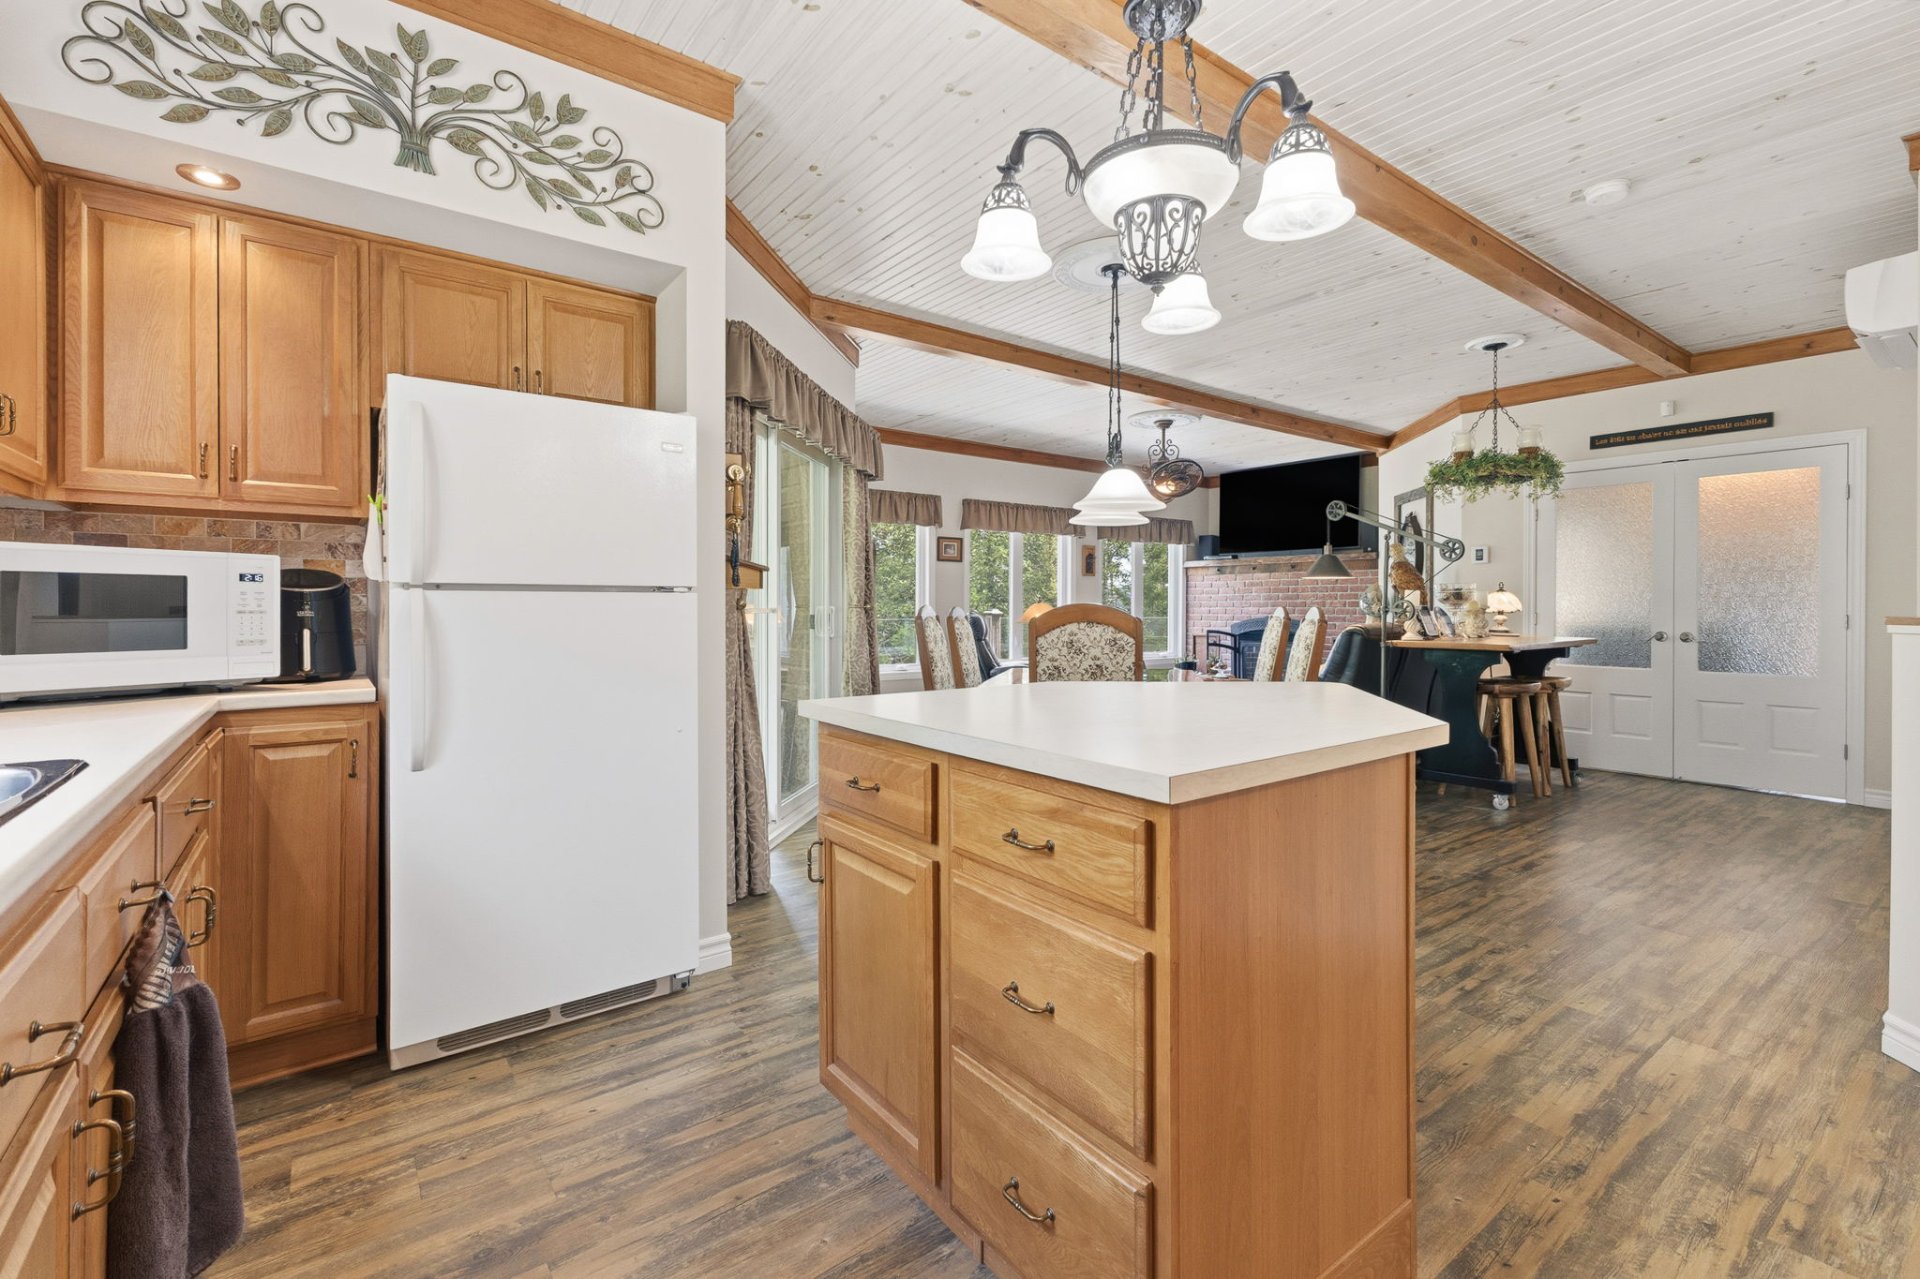
Kitchen
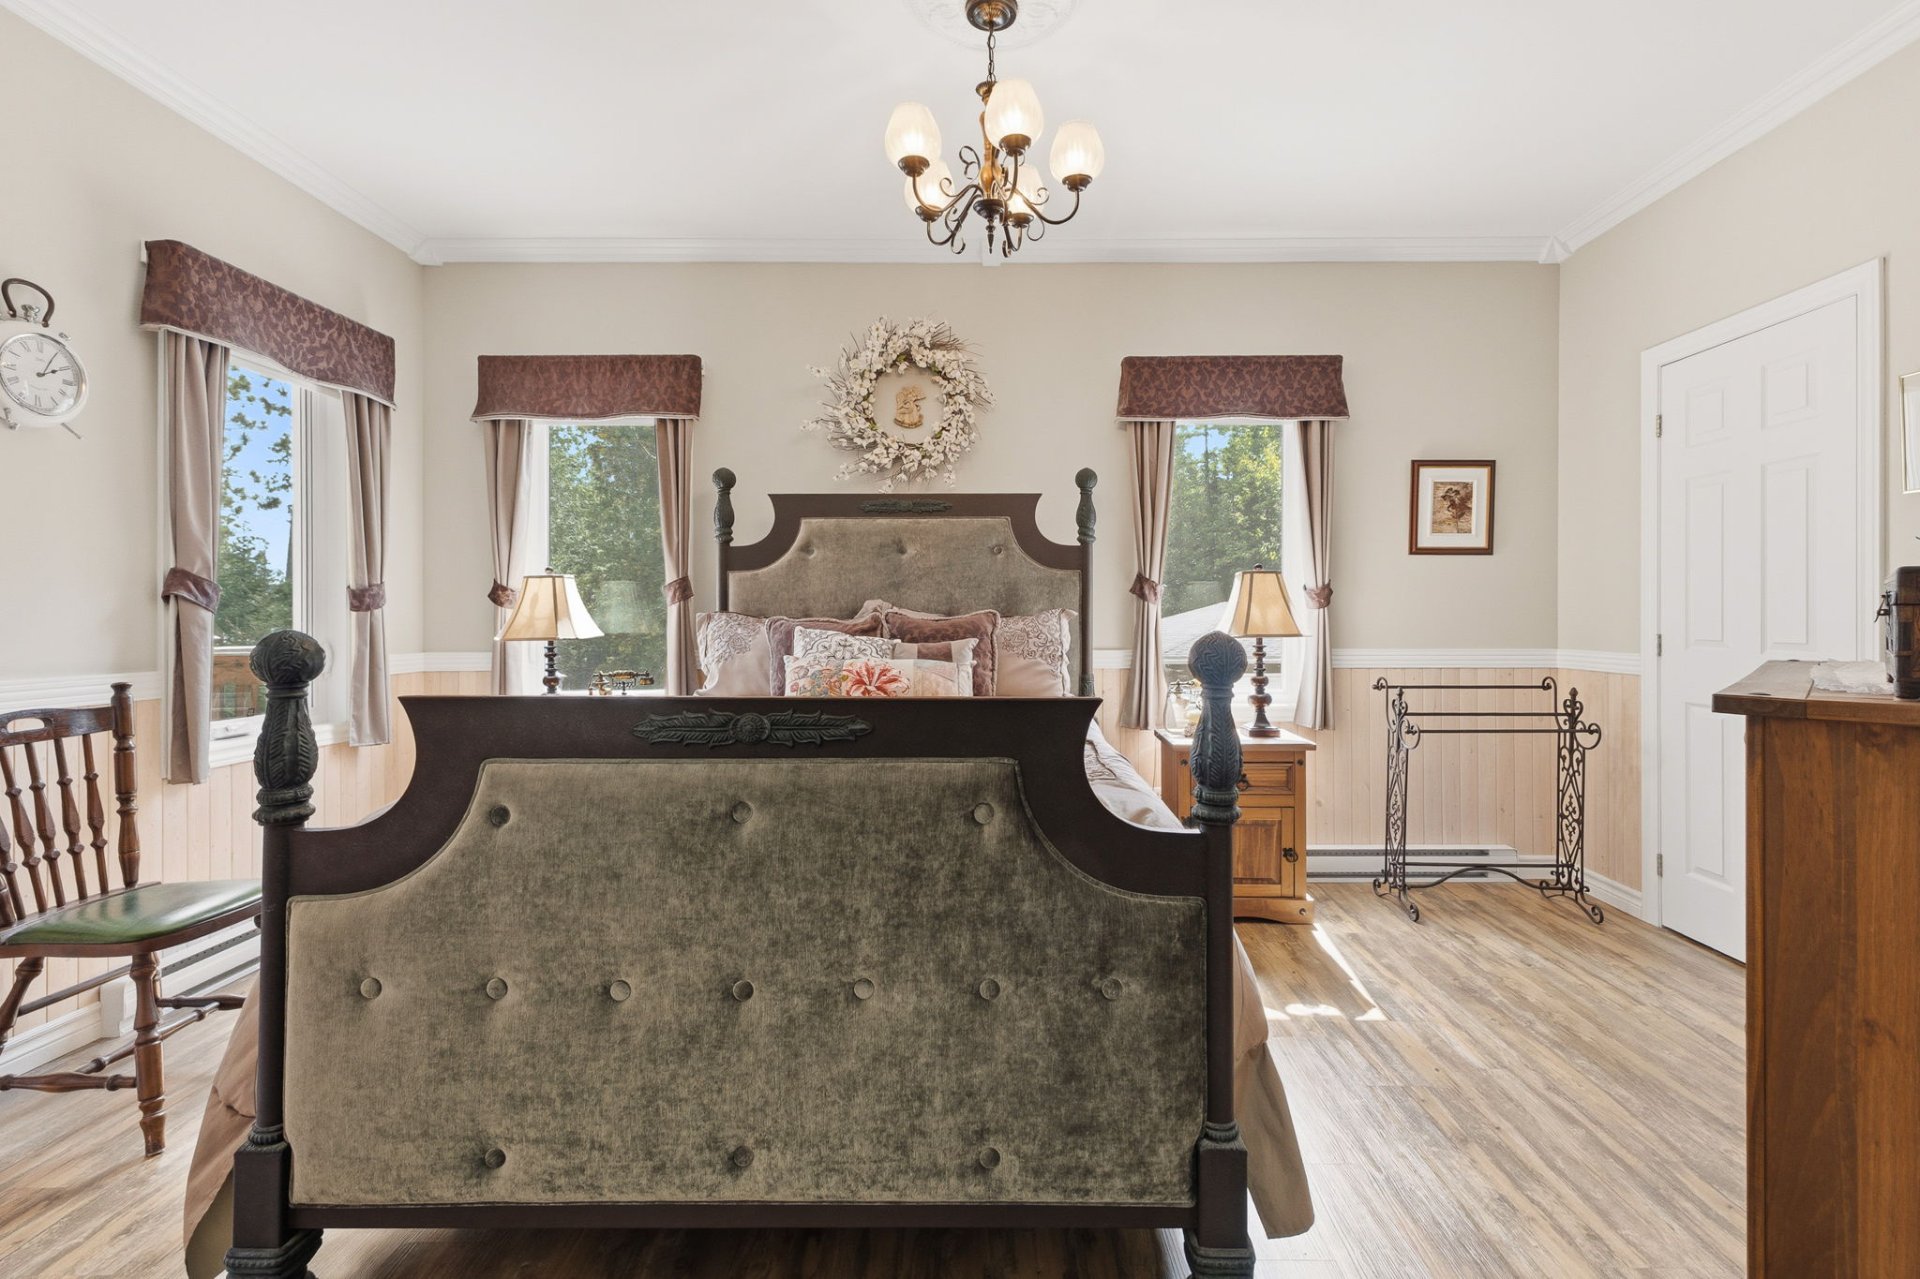
Primary bedroom
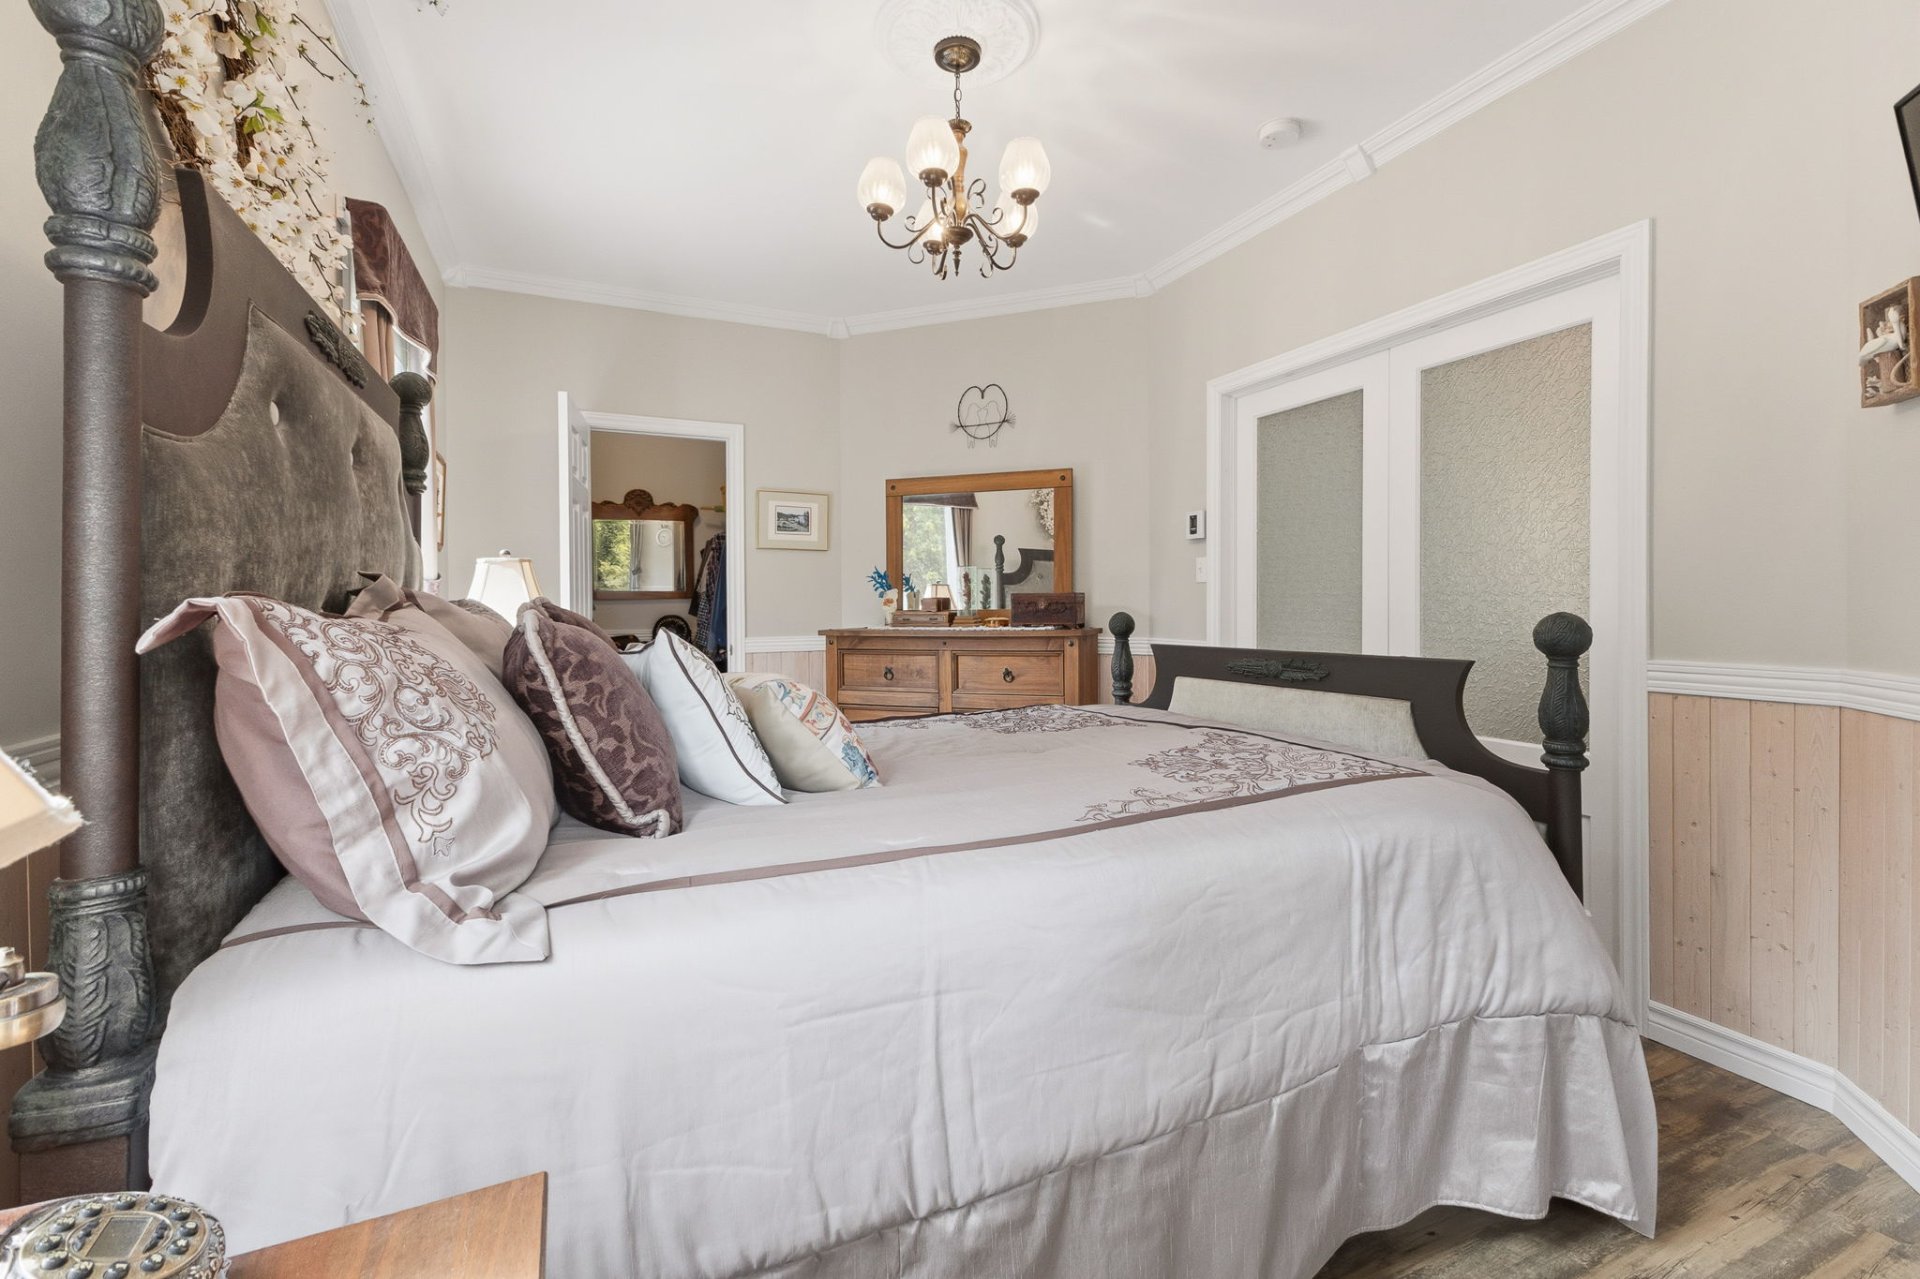
Primary bedroom
Dining room
Dining room
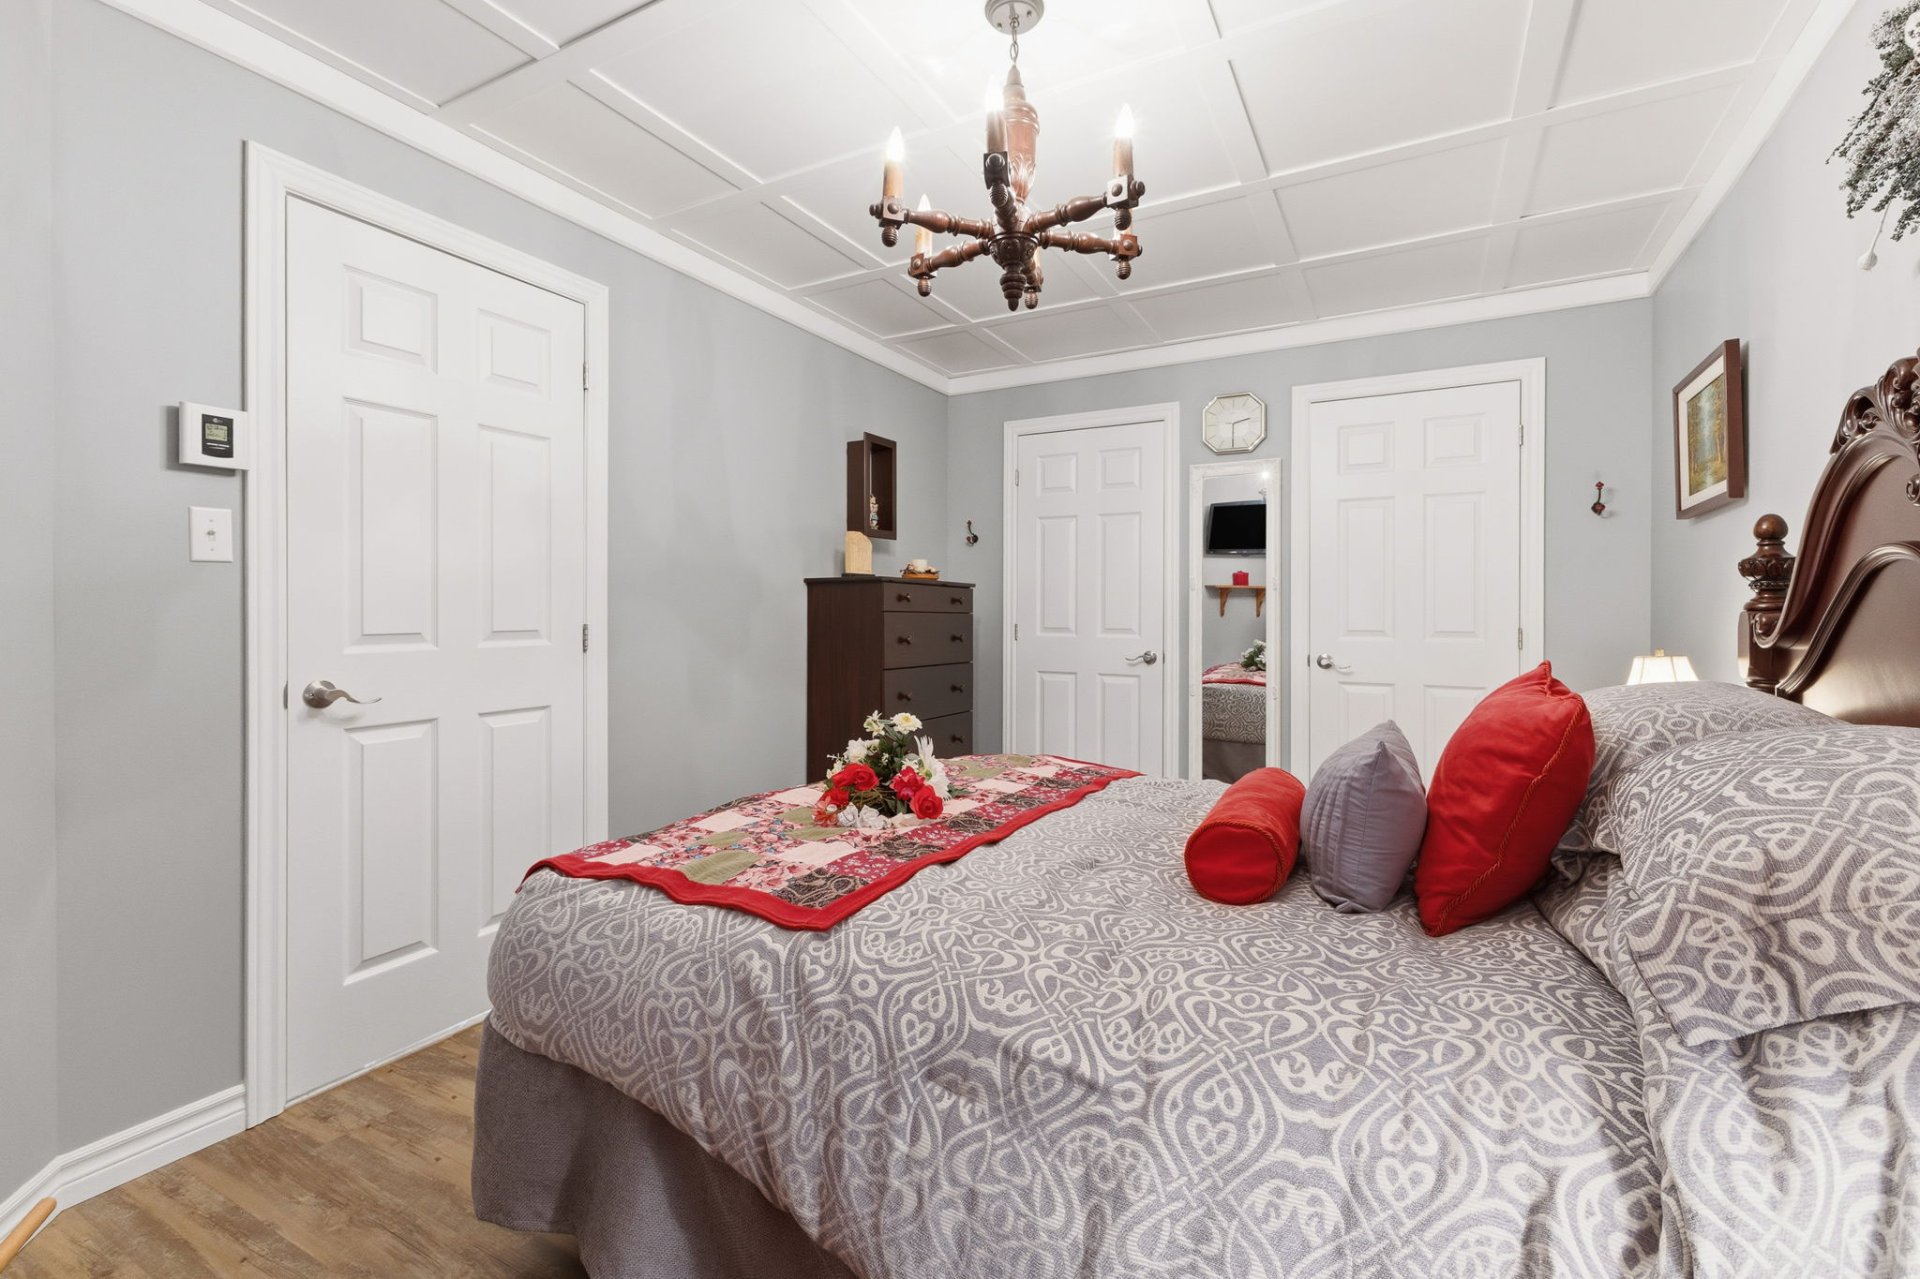
Bedroom
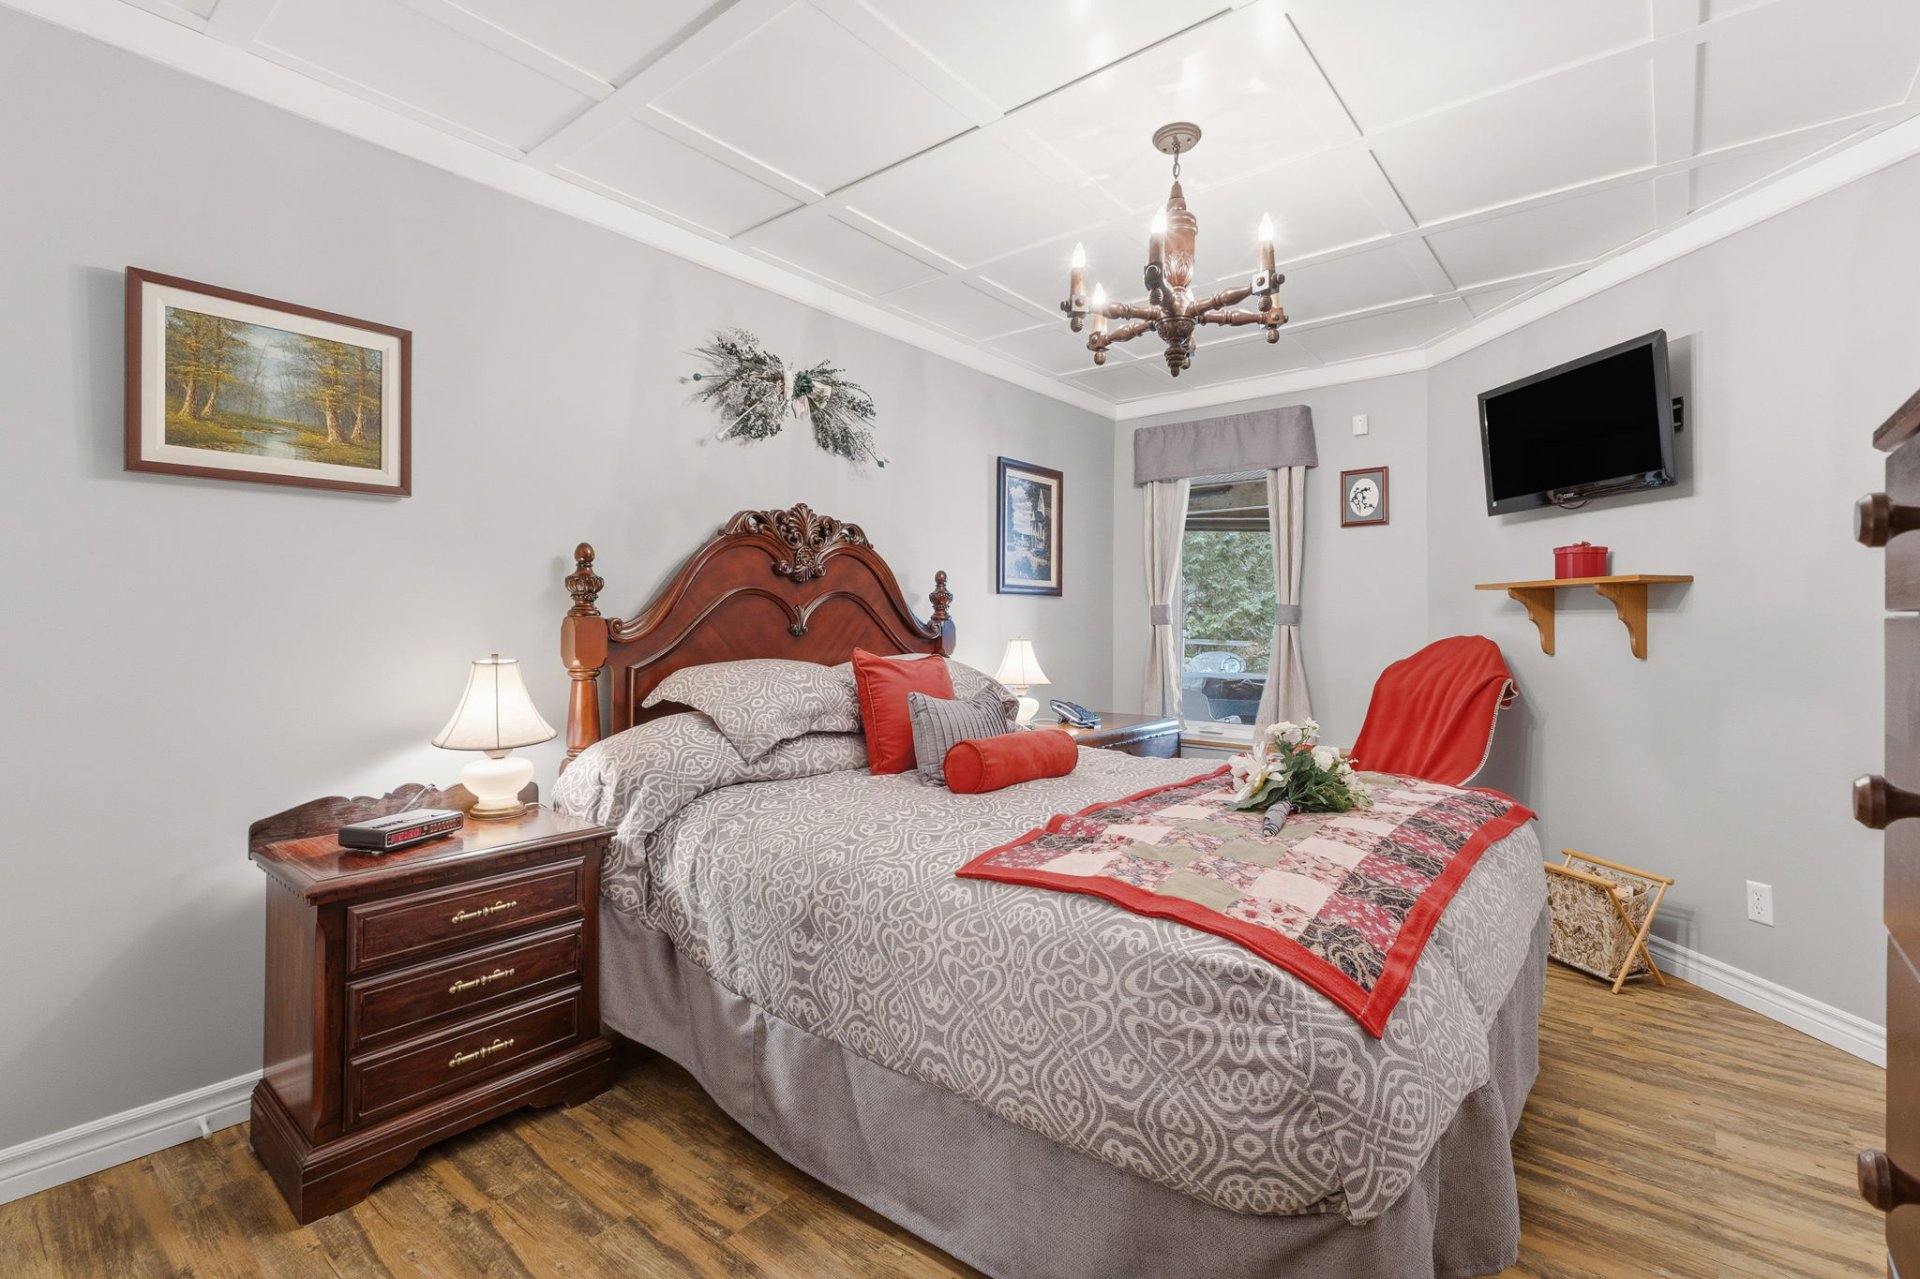
Bedroom
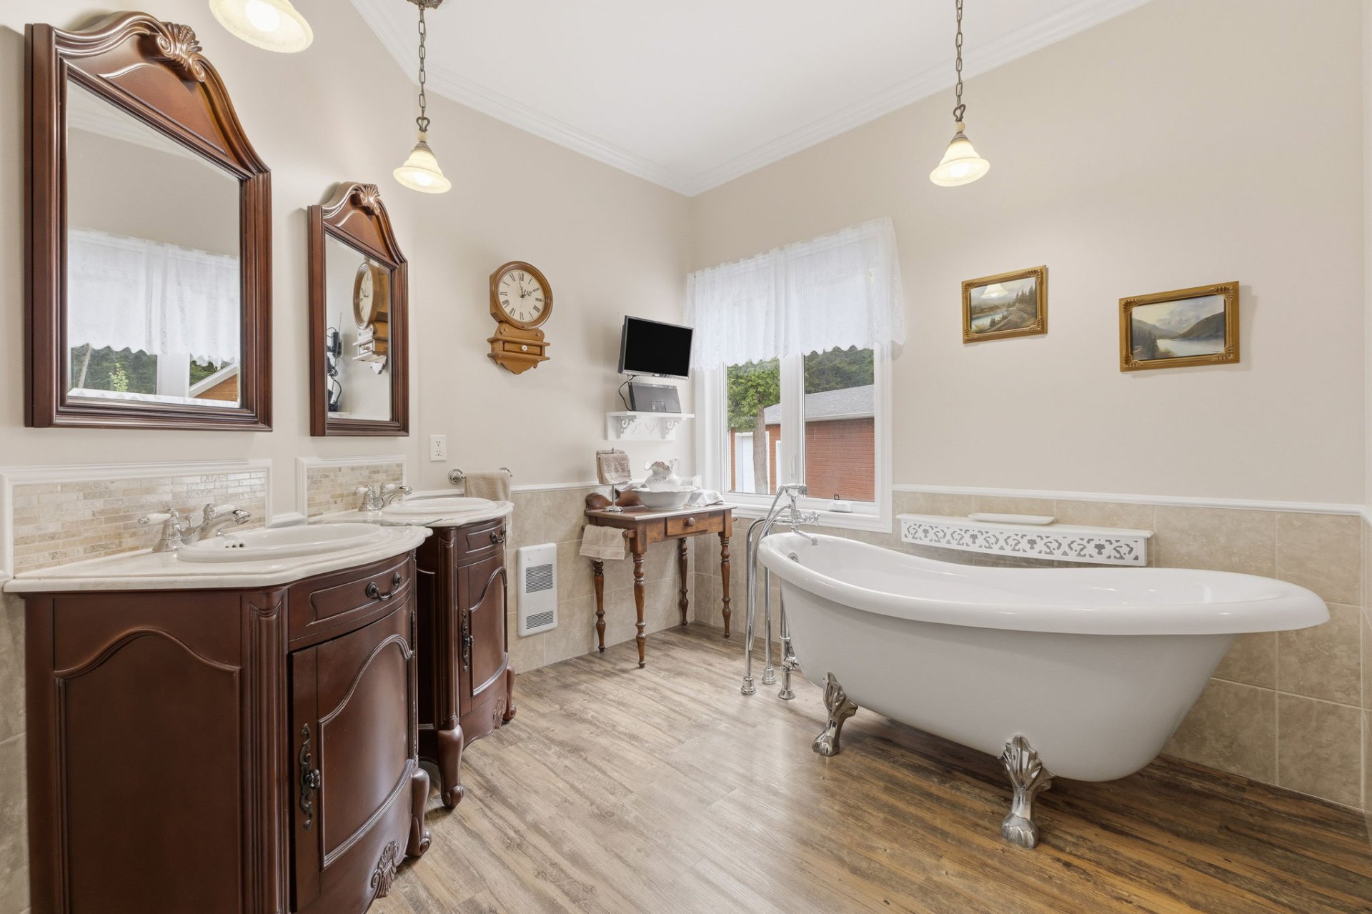
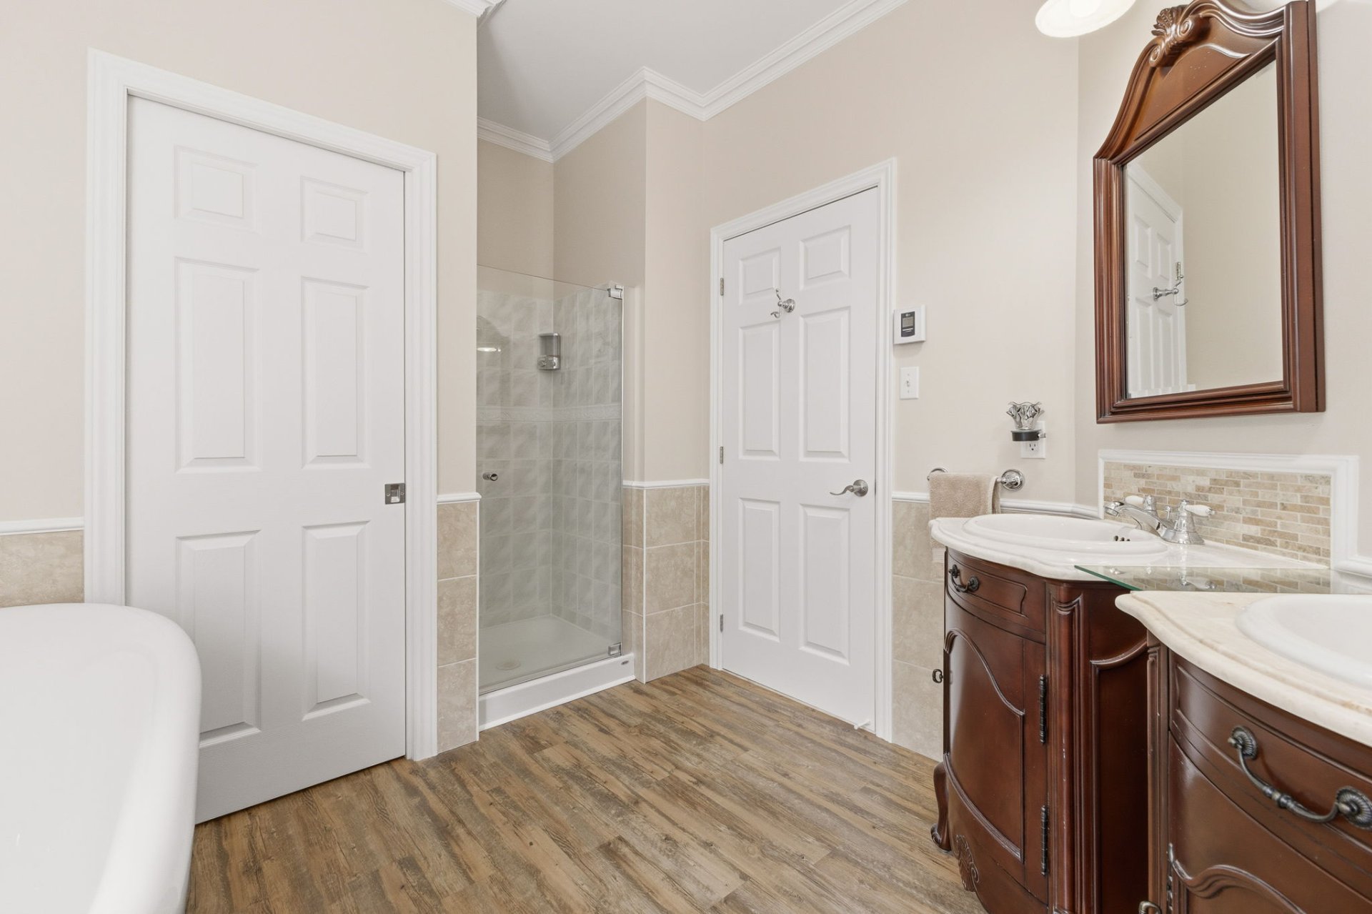
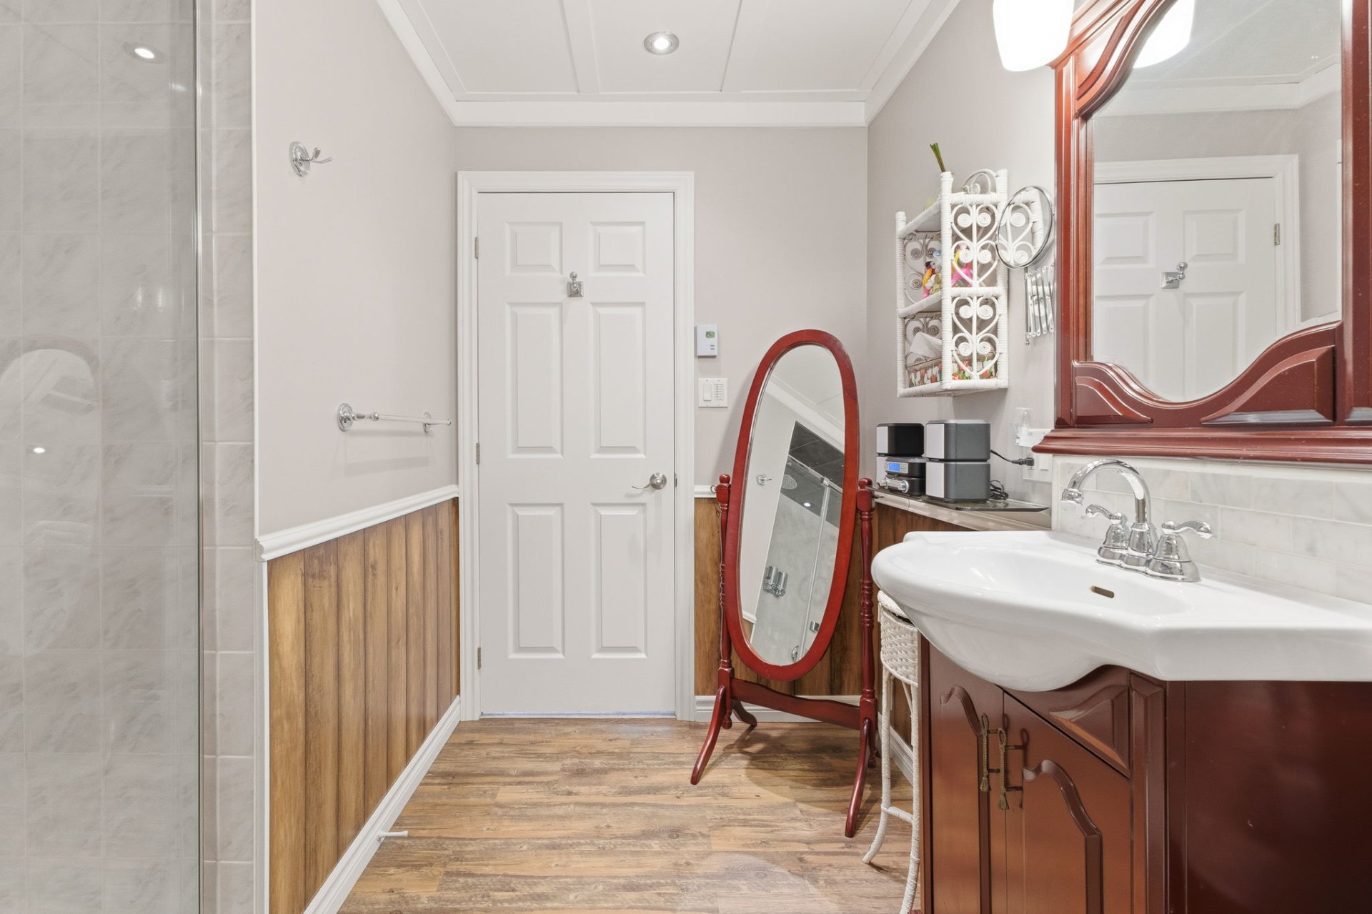
Bathroom
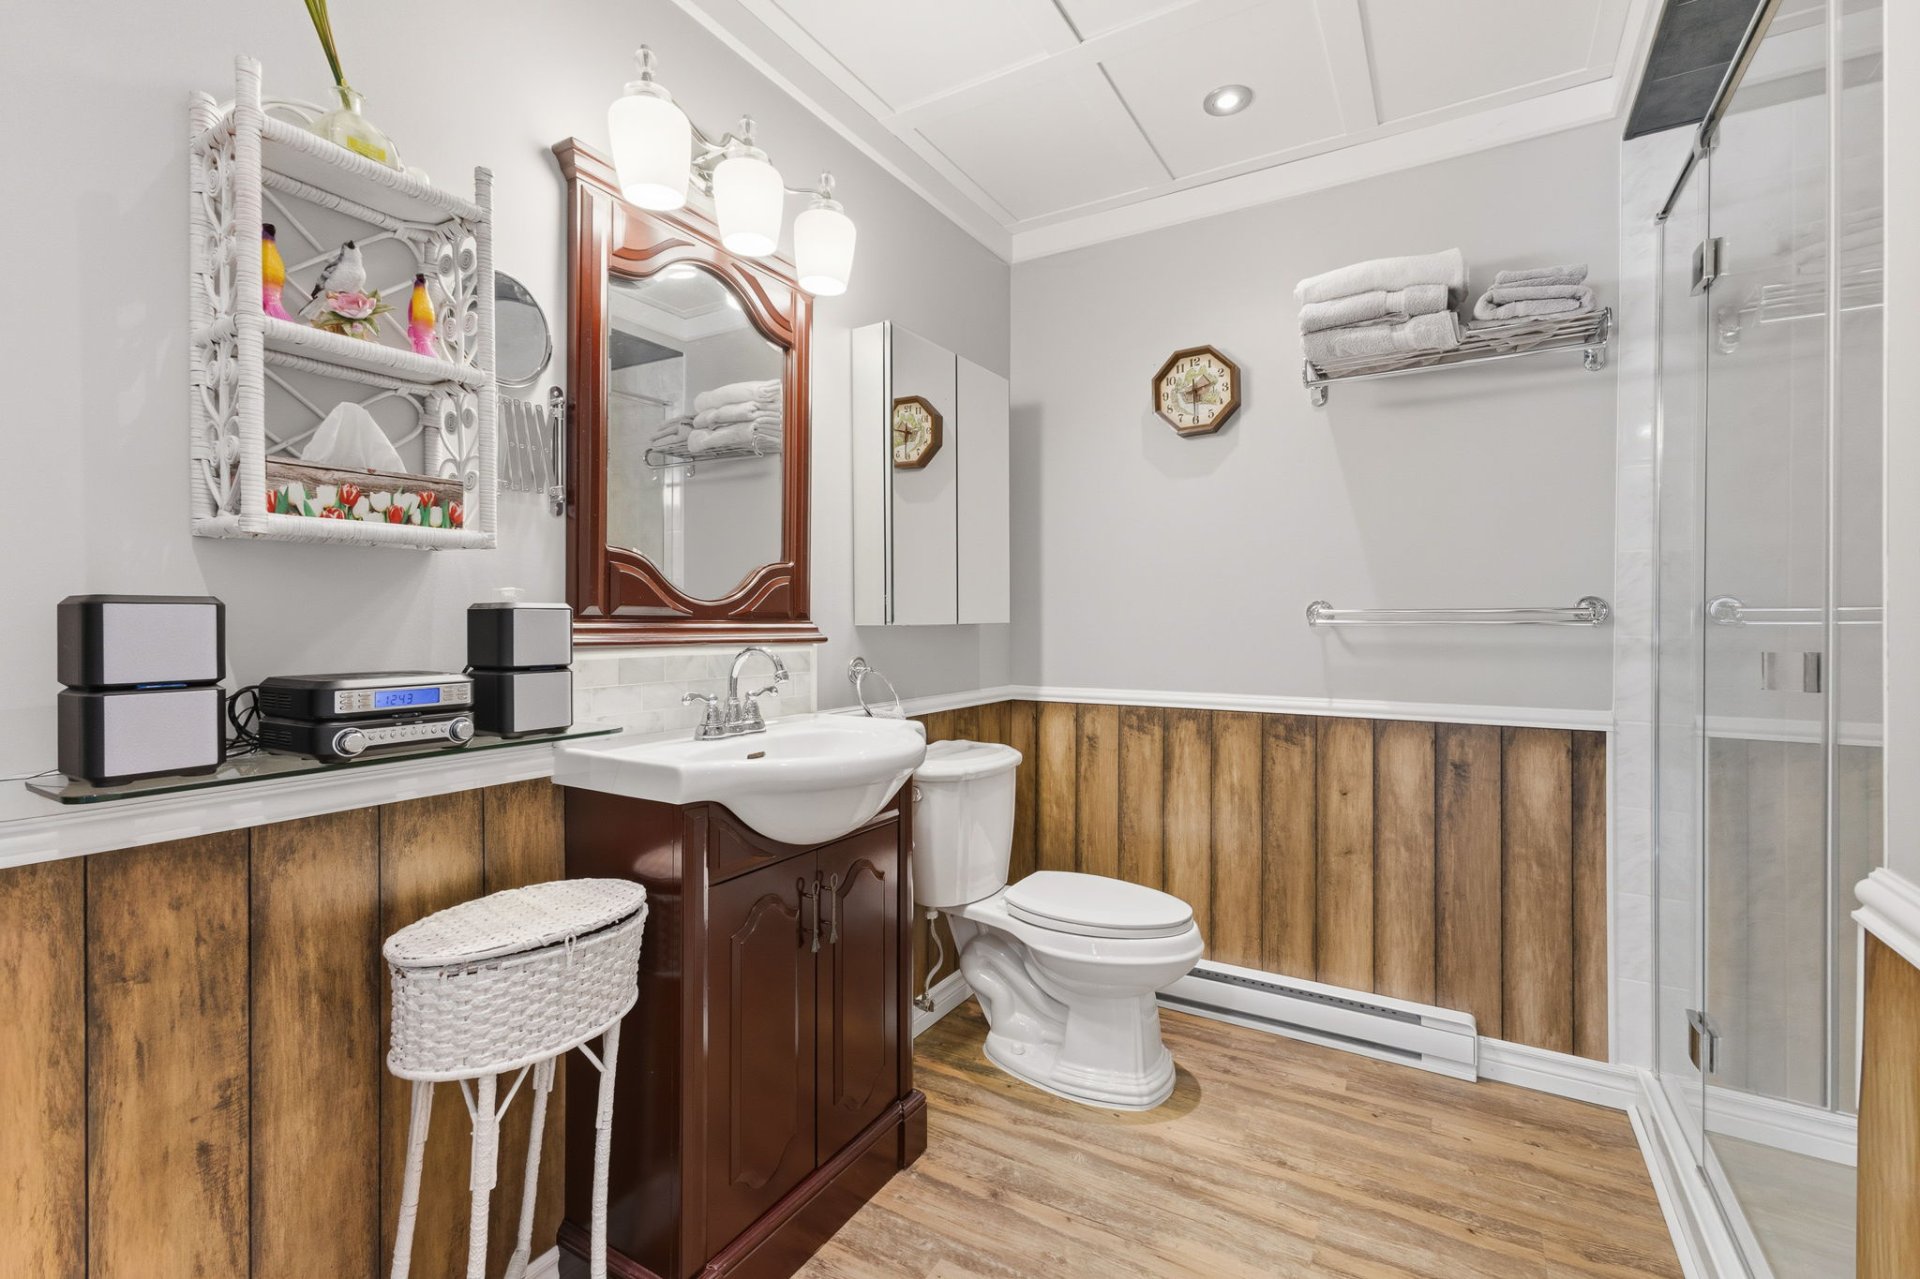
Bathroom
Family room
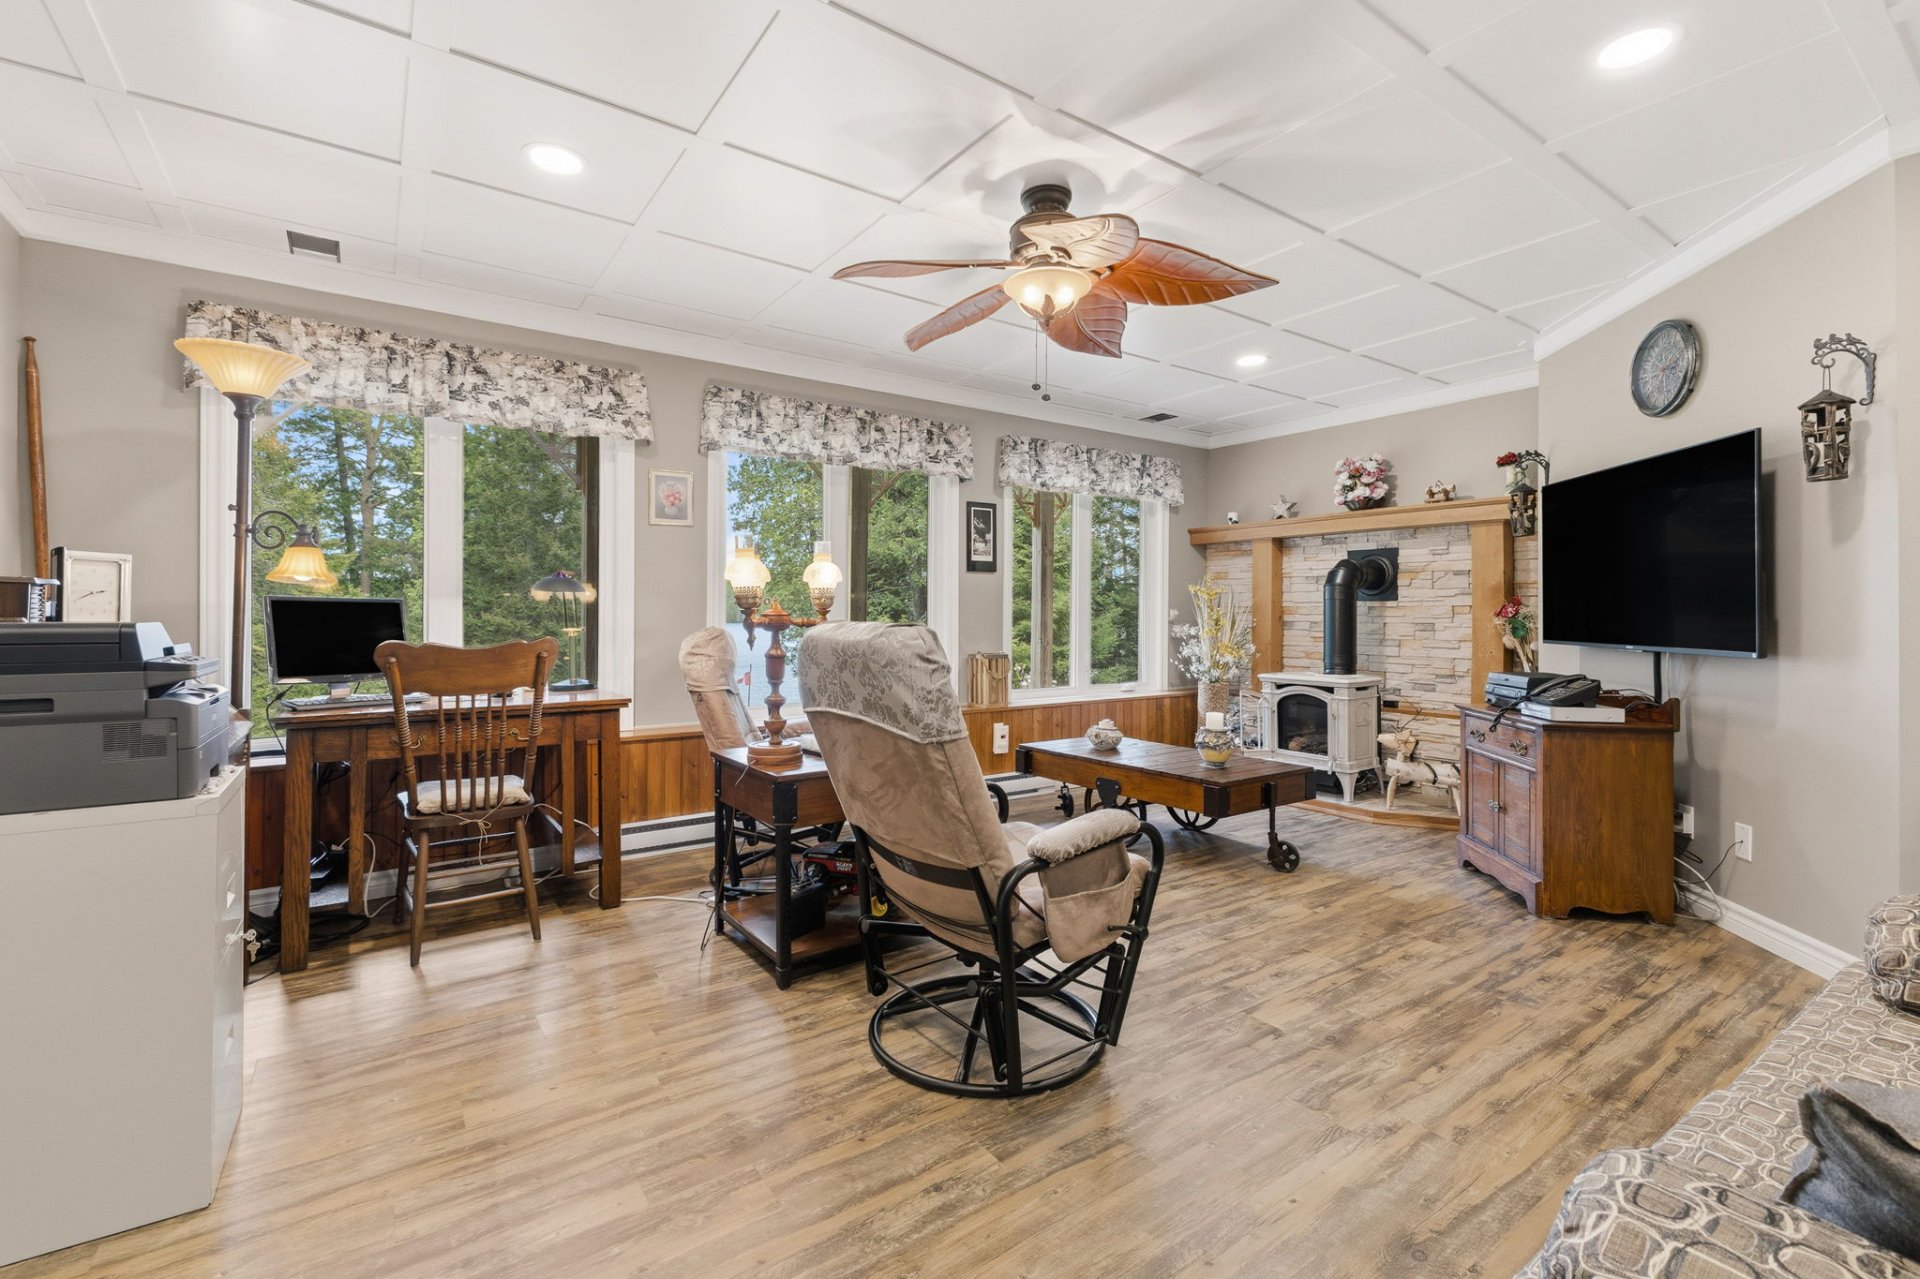
Family room
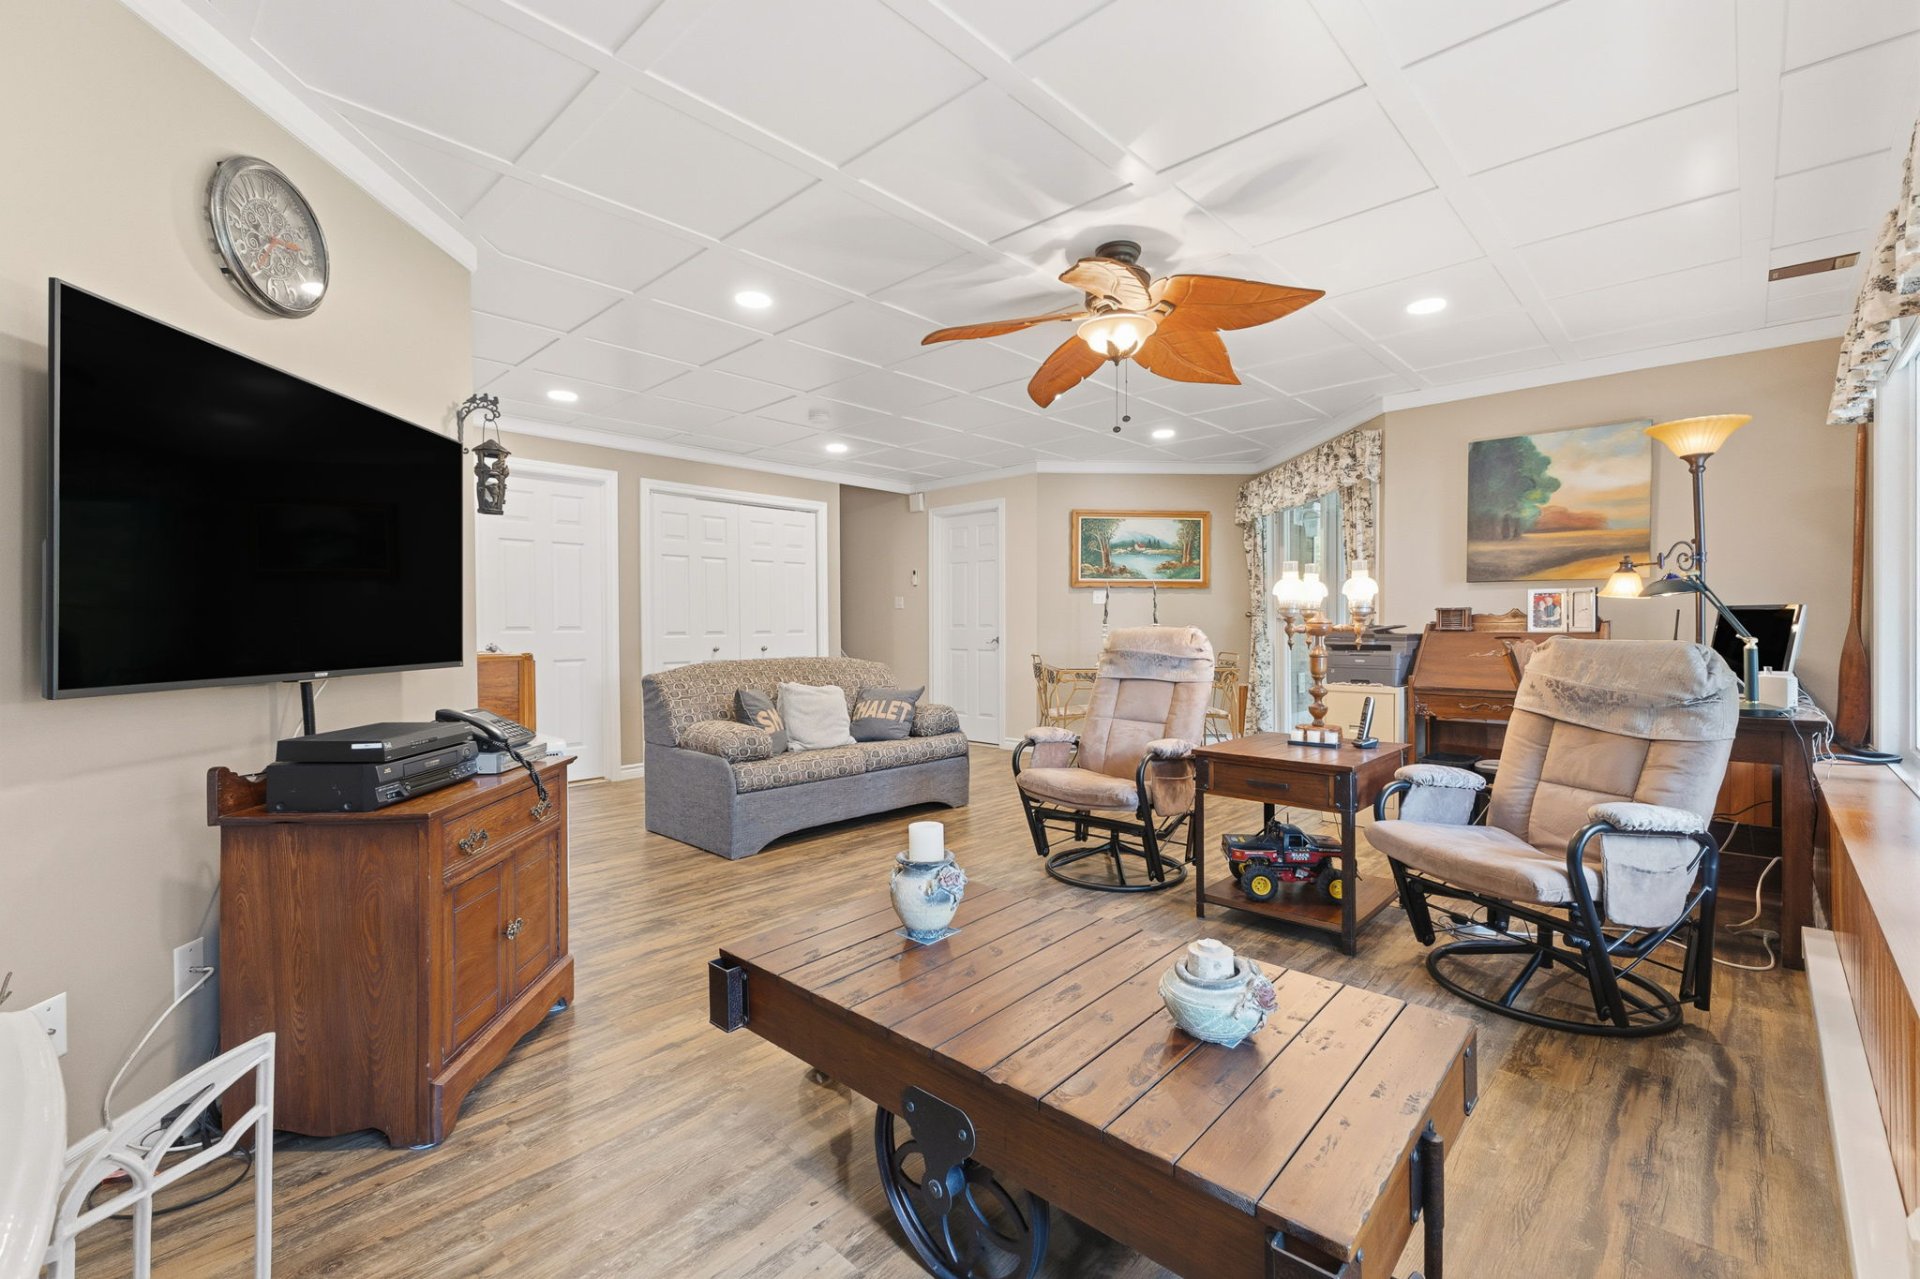
Family room
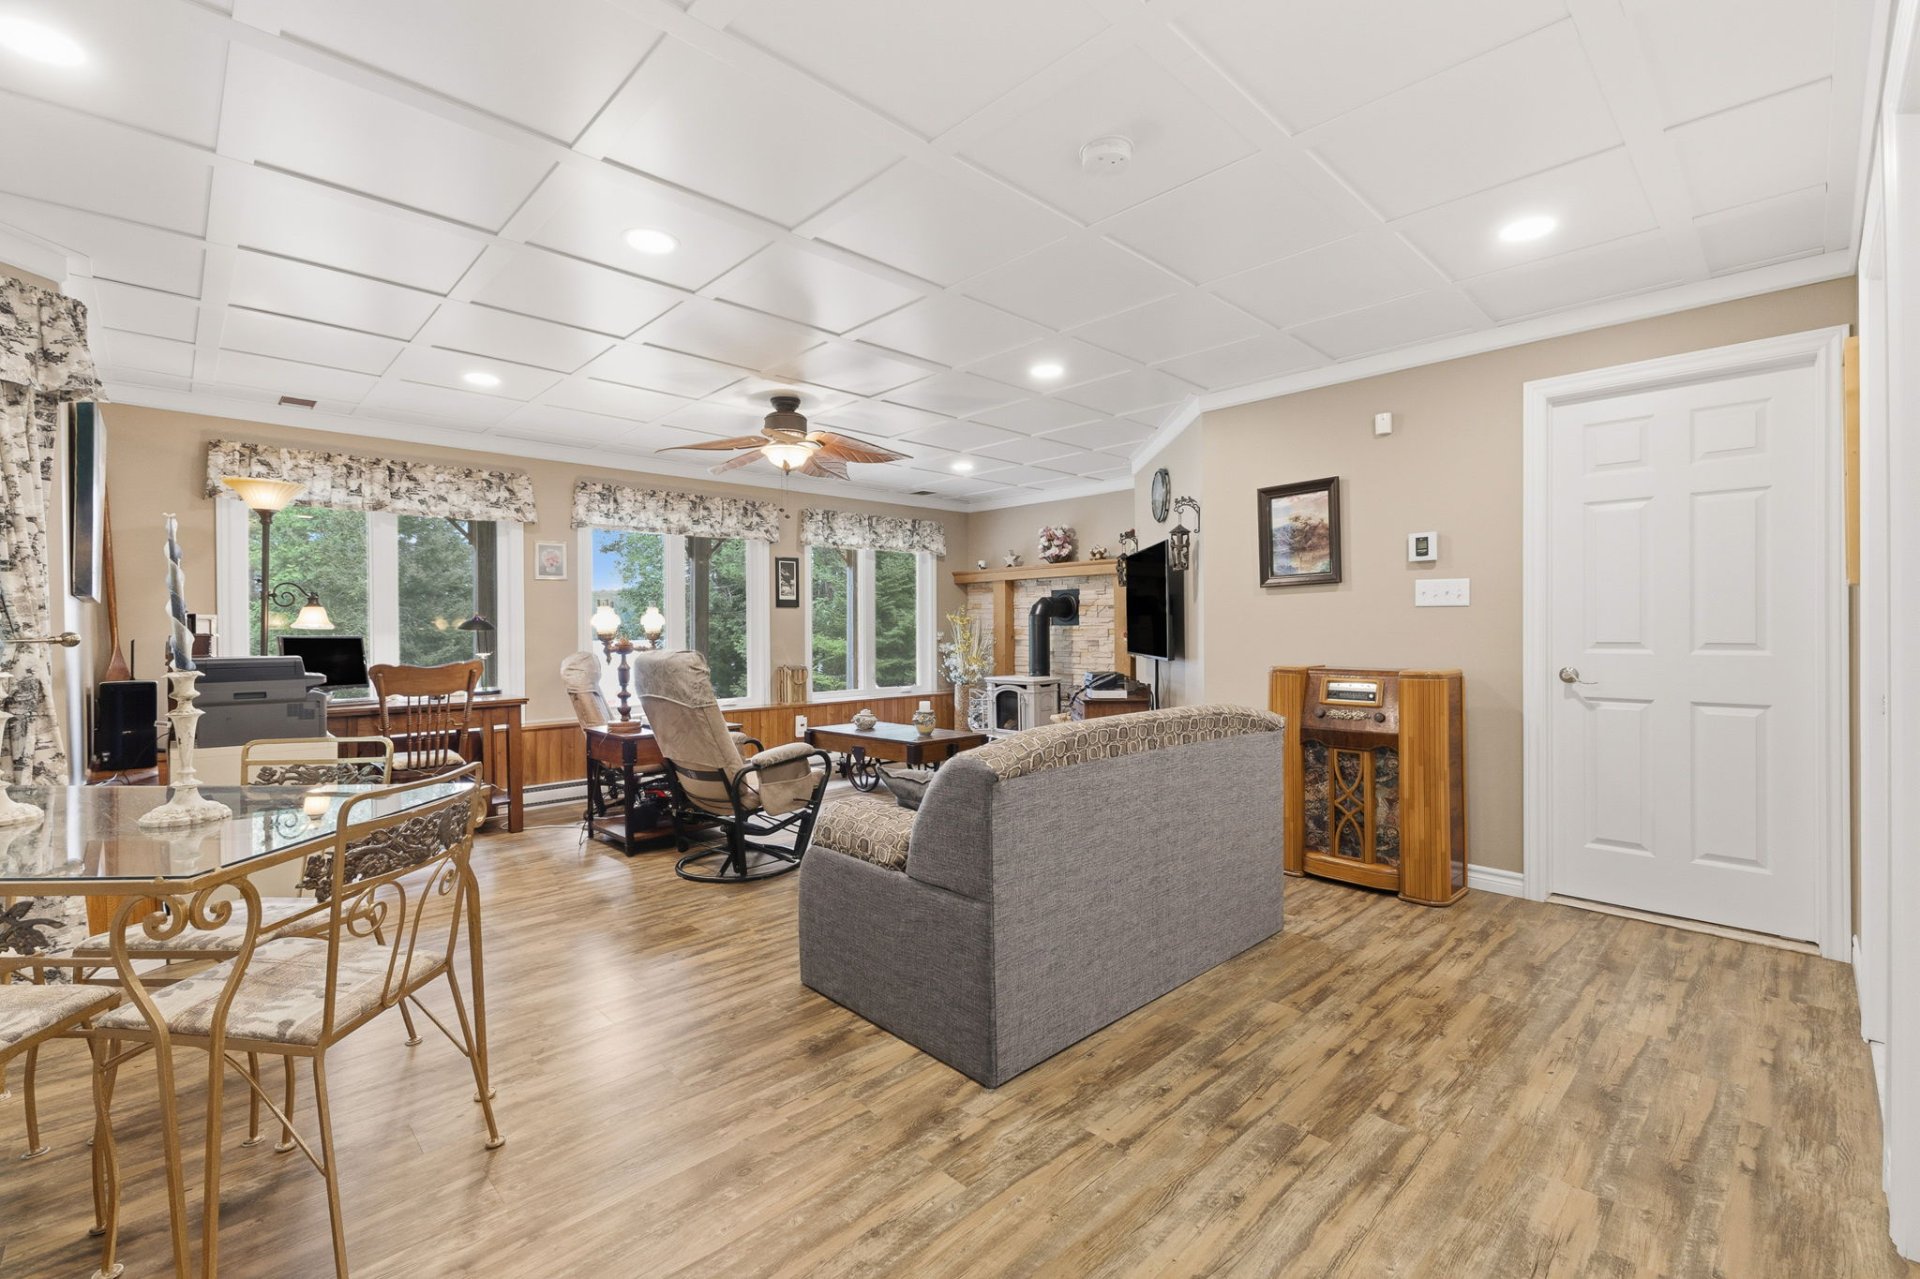
Balcony
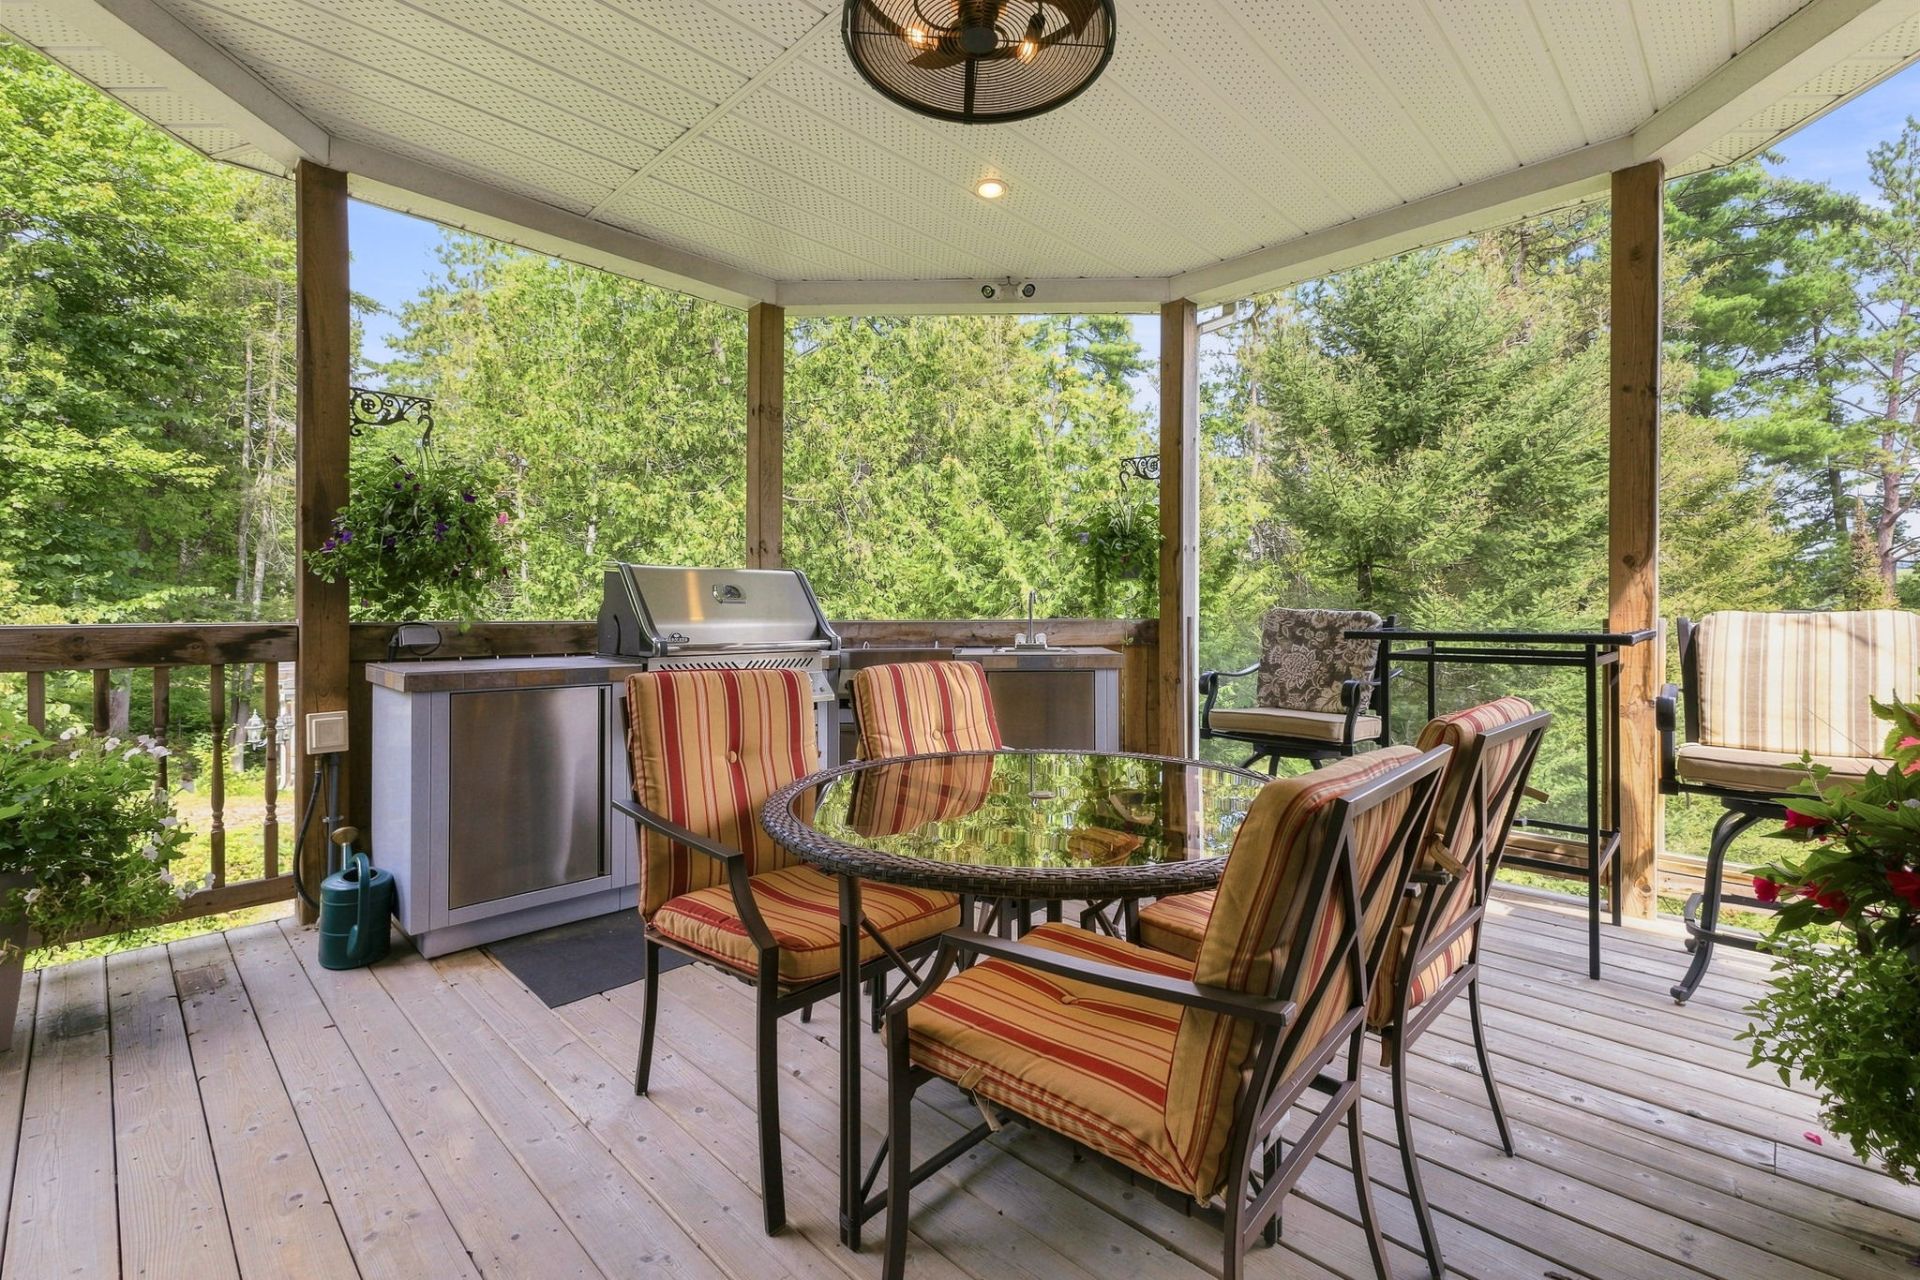
Balcony
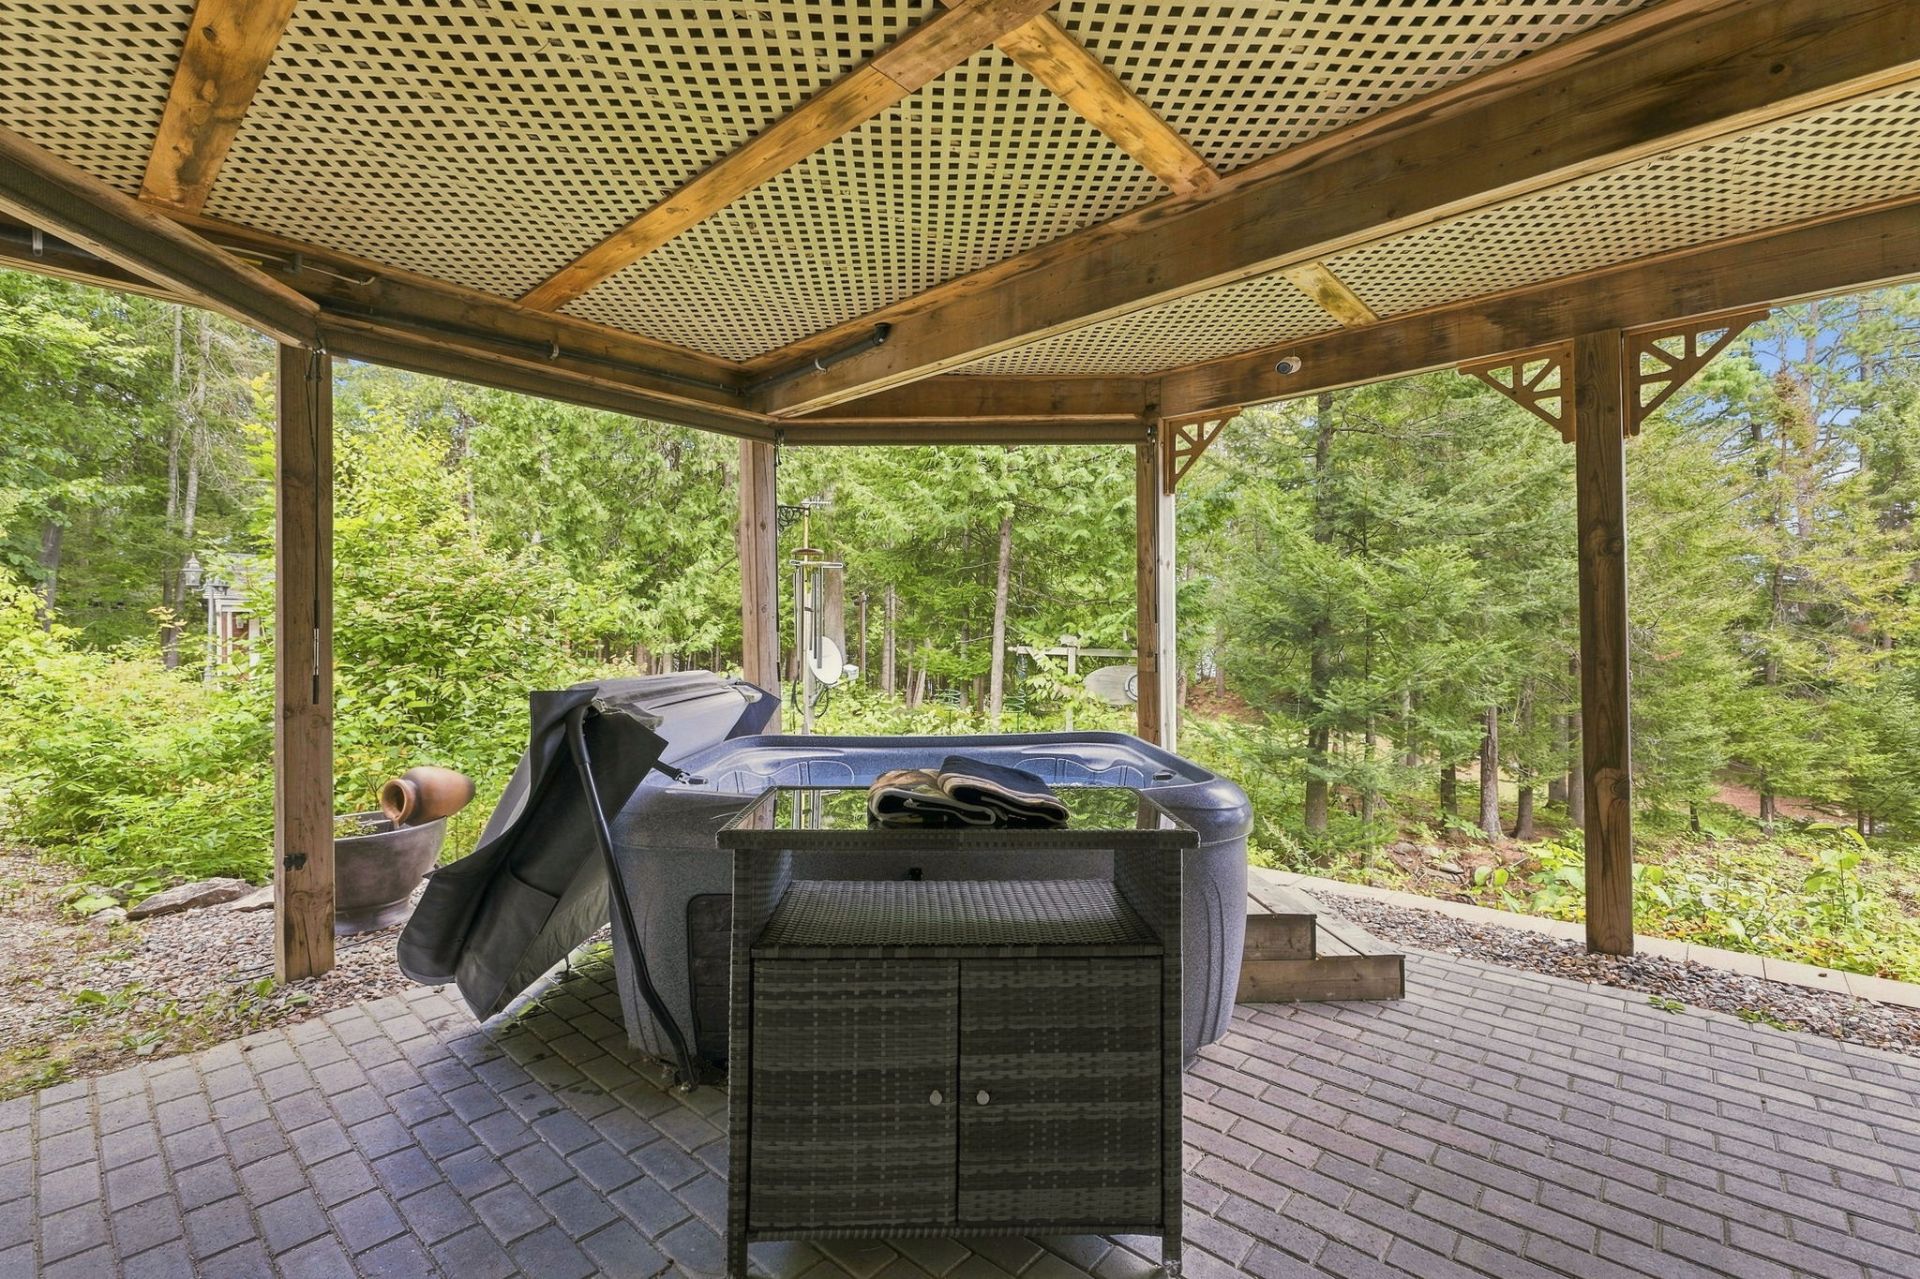
Hot tub
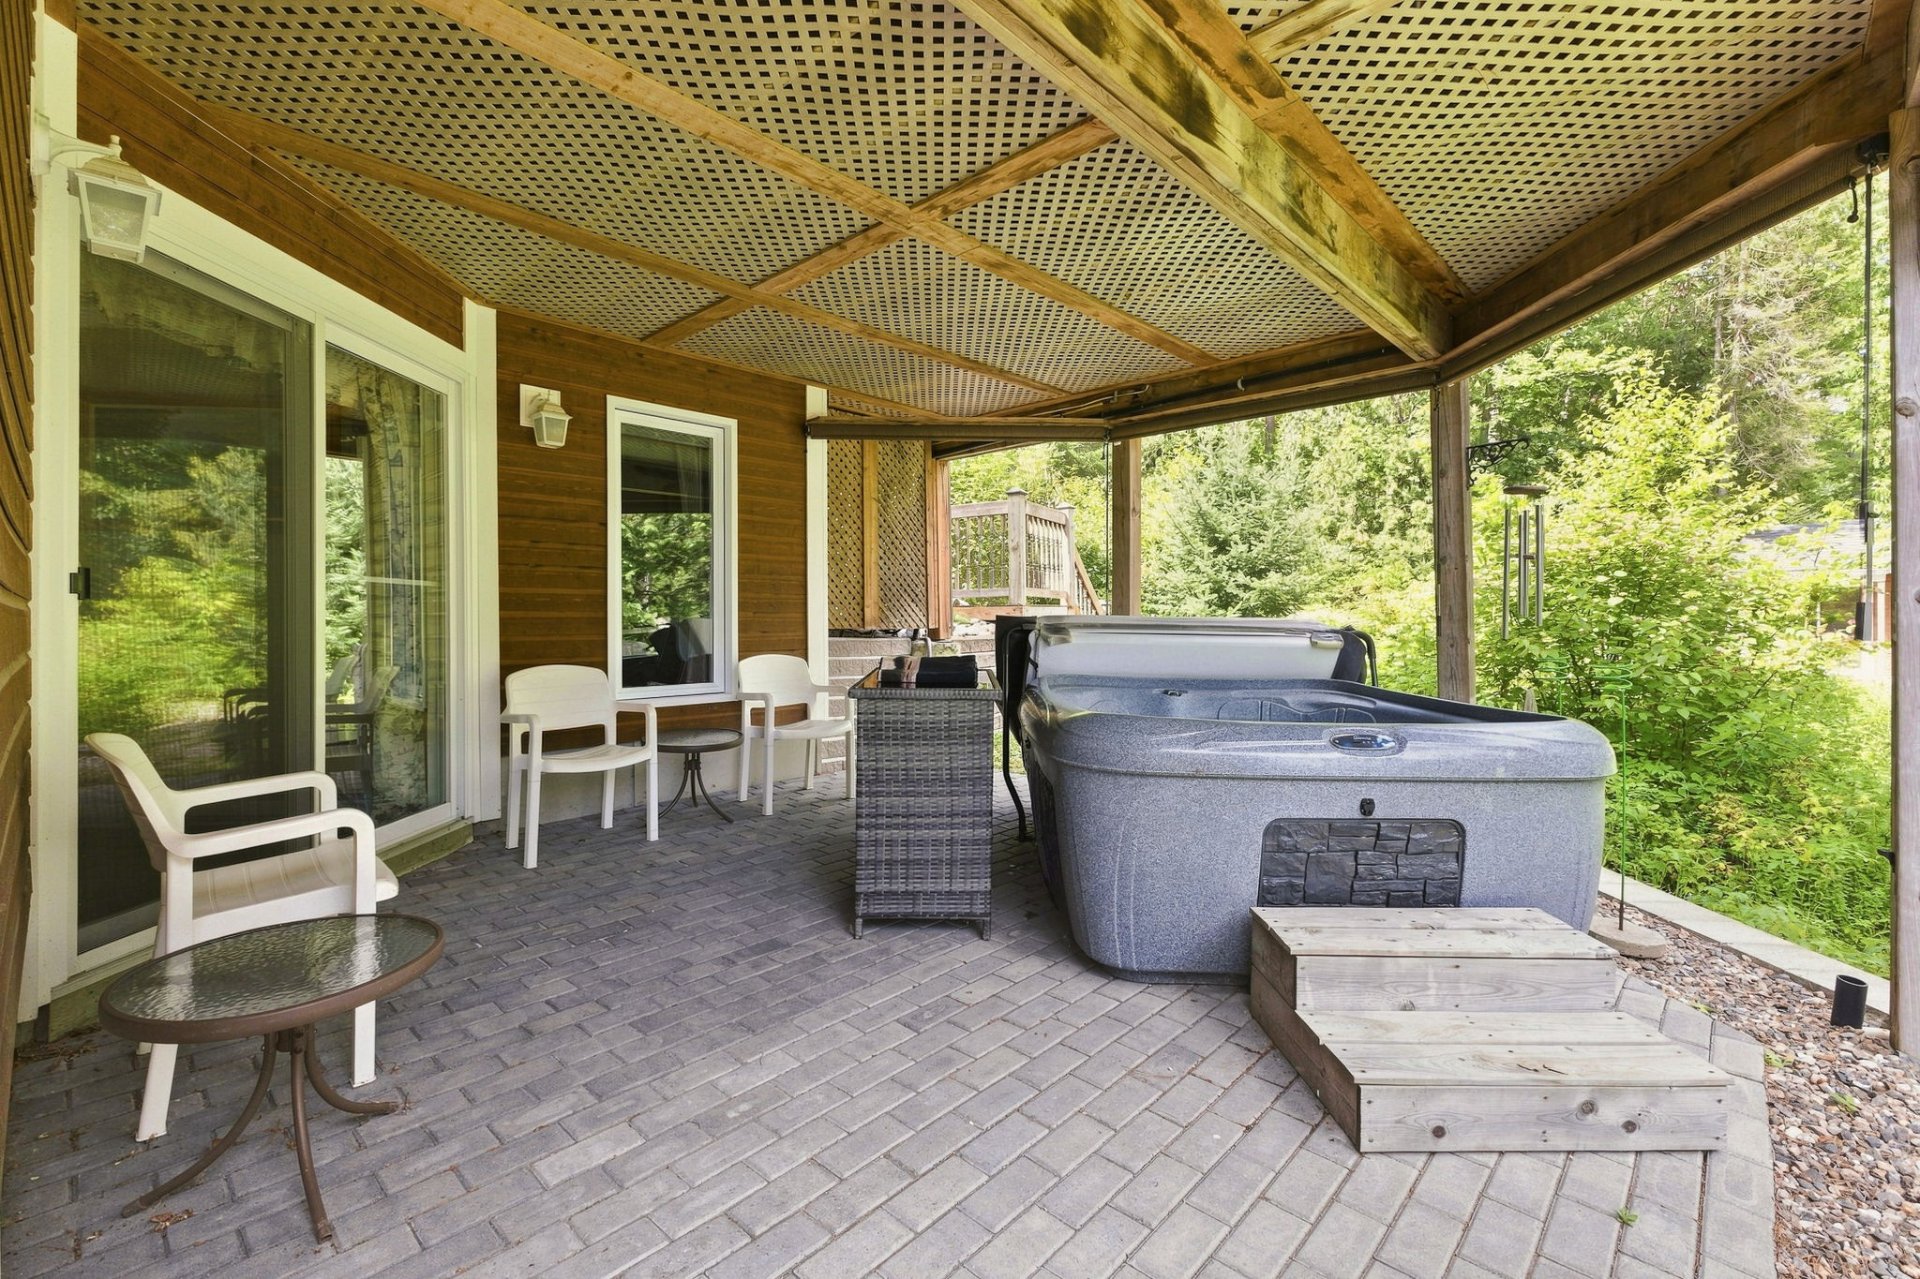
Hot tub
Exterior
Other
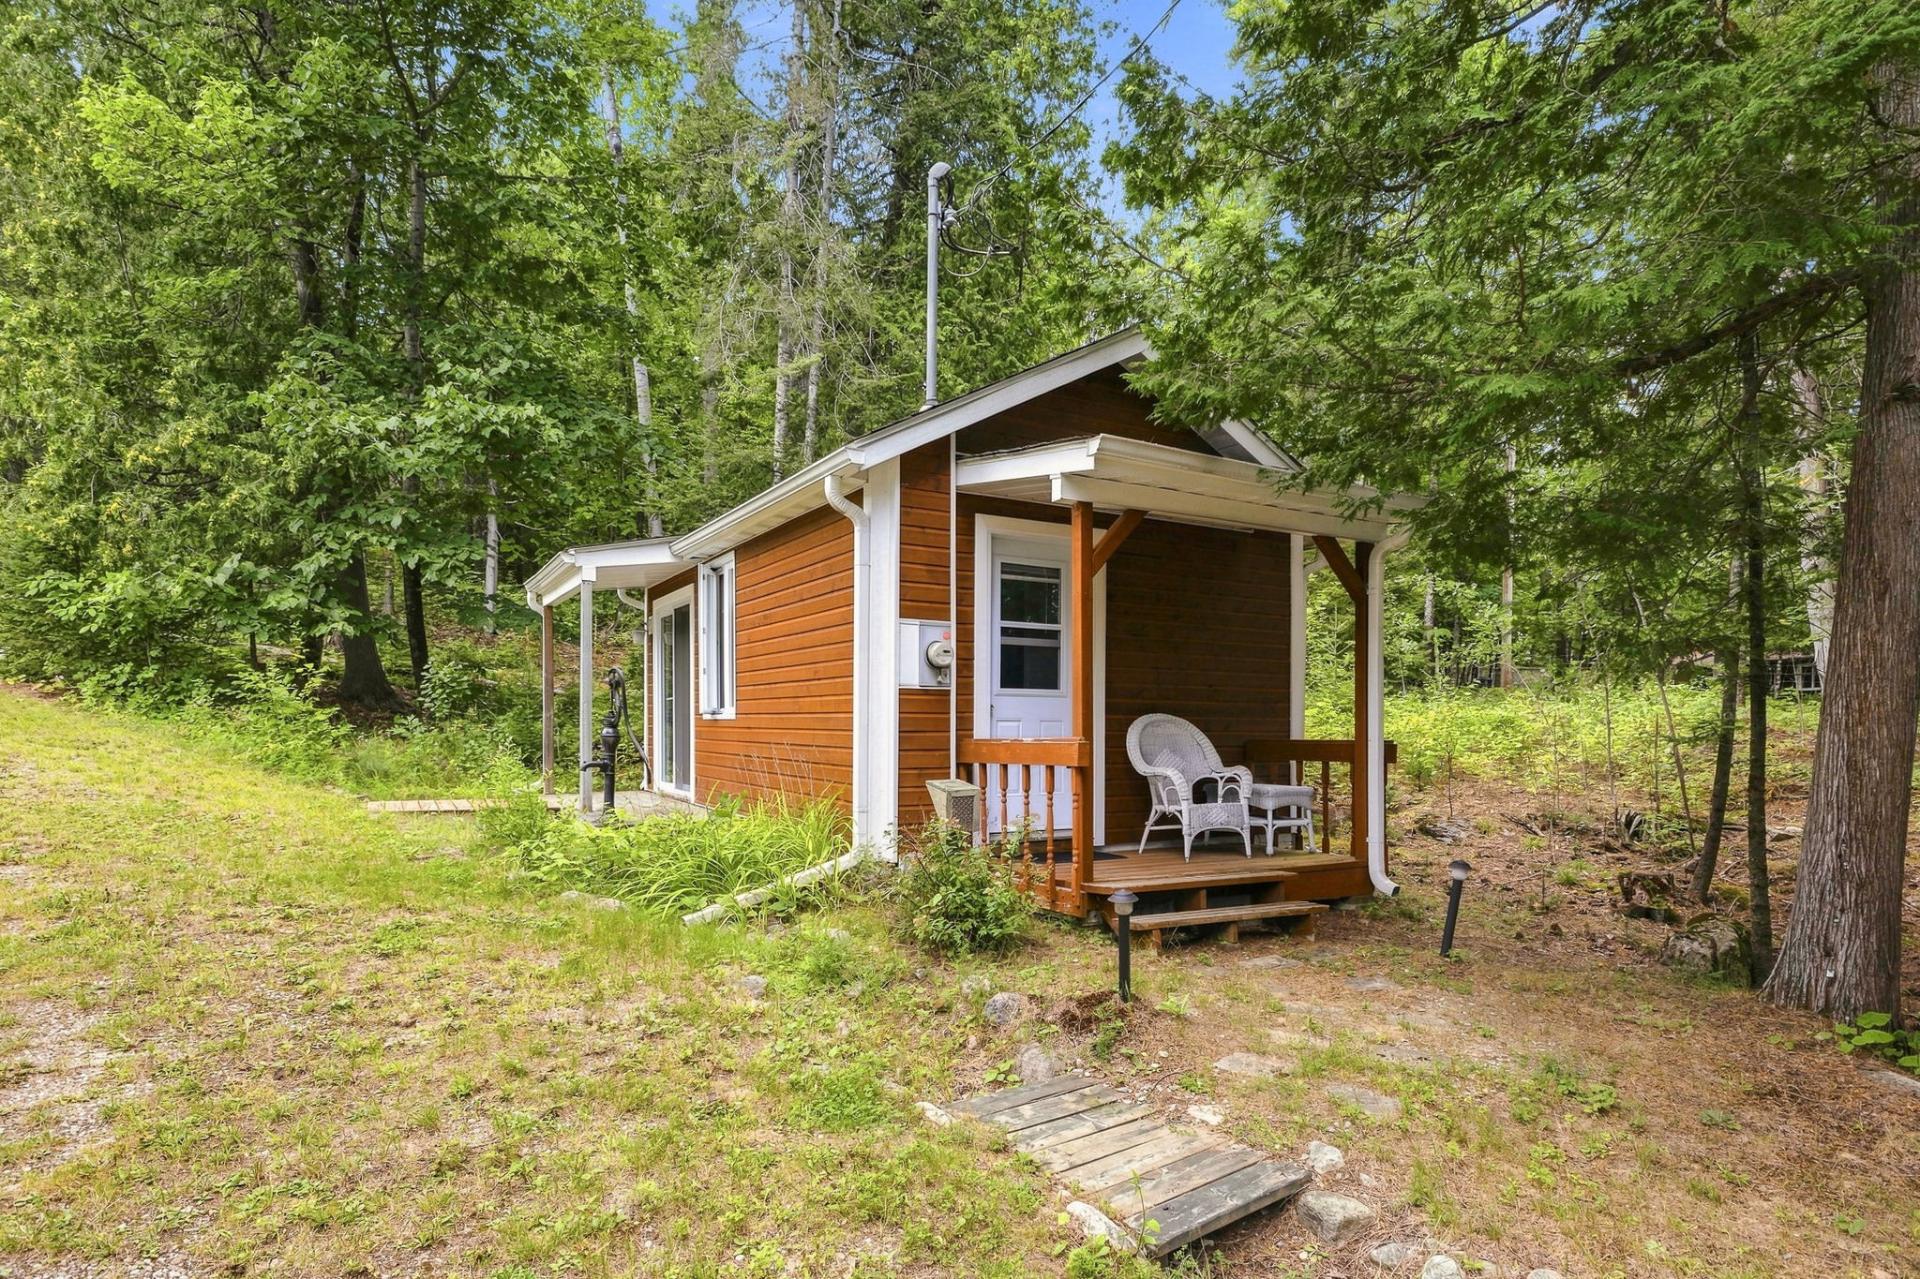
Hallway
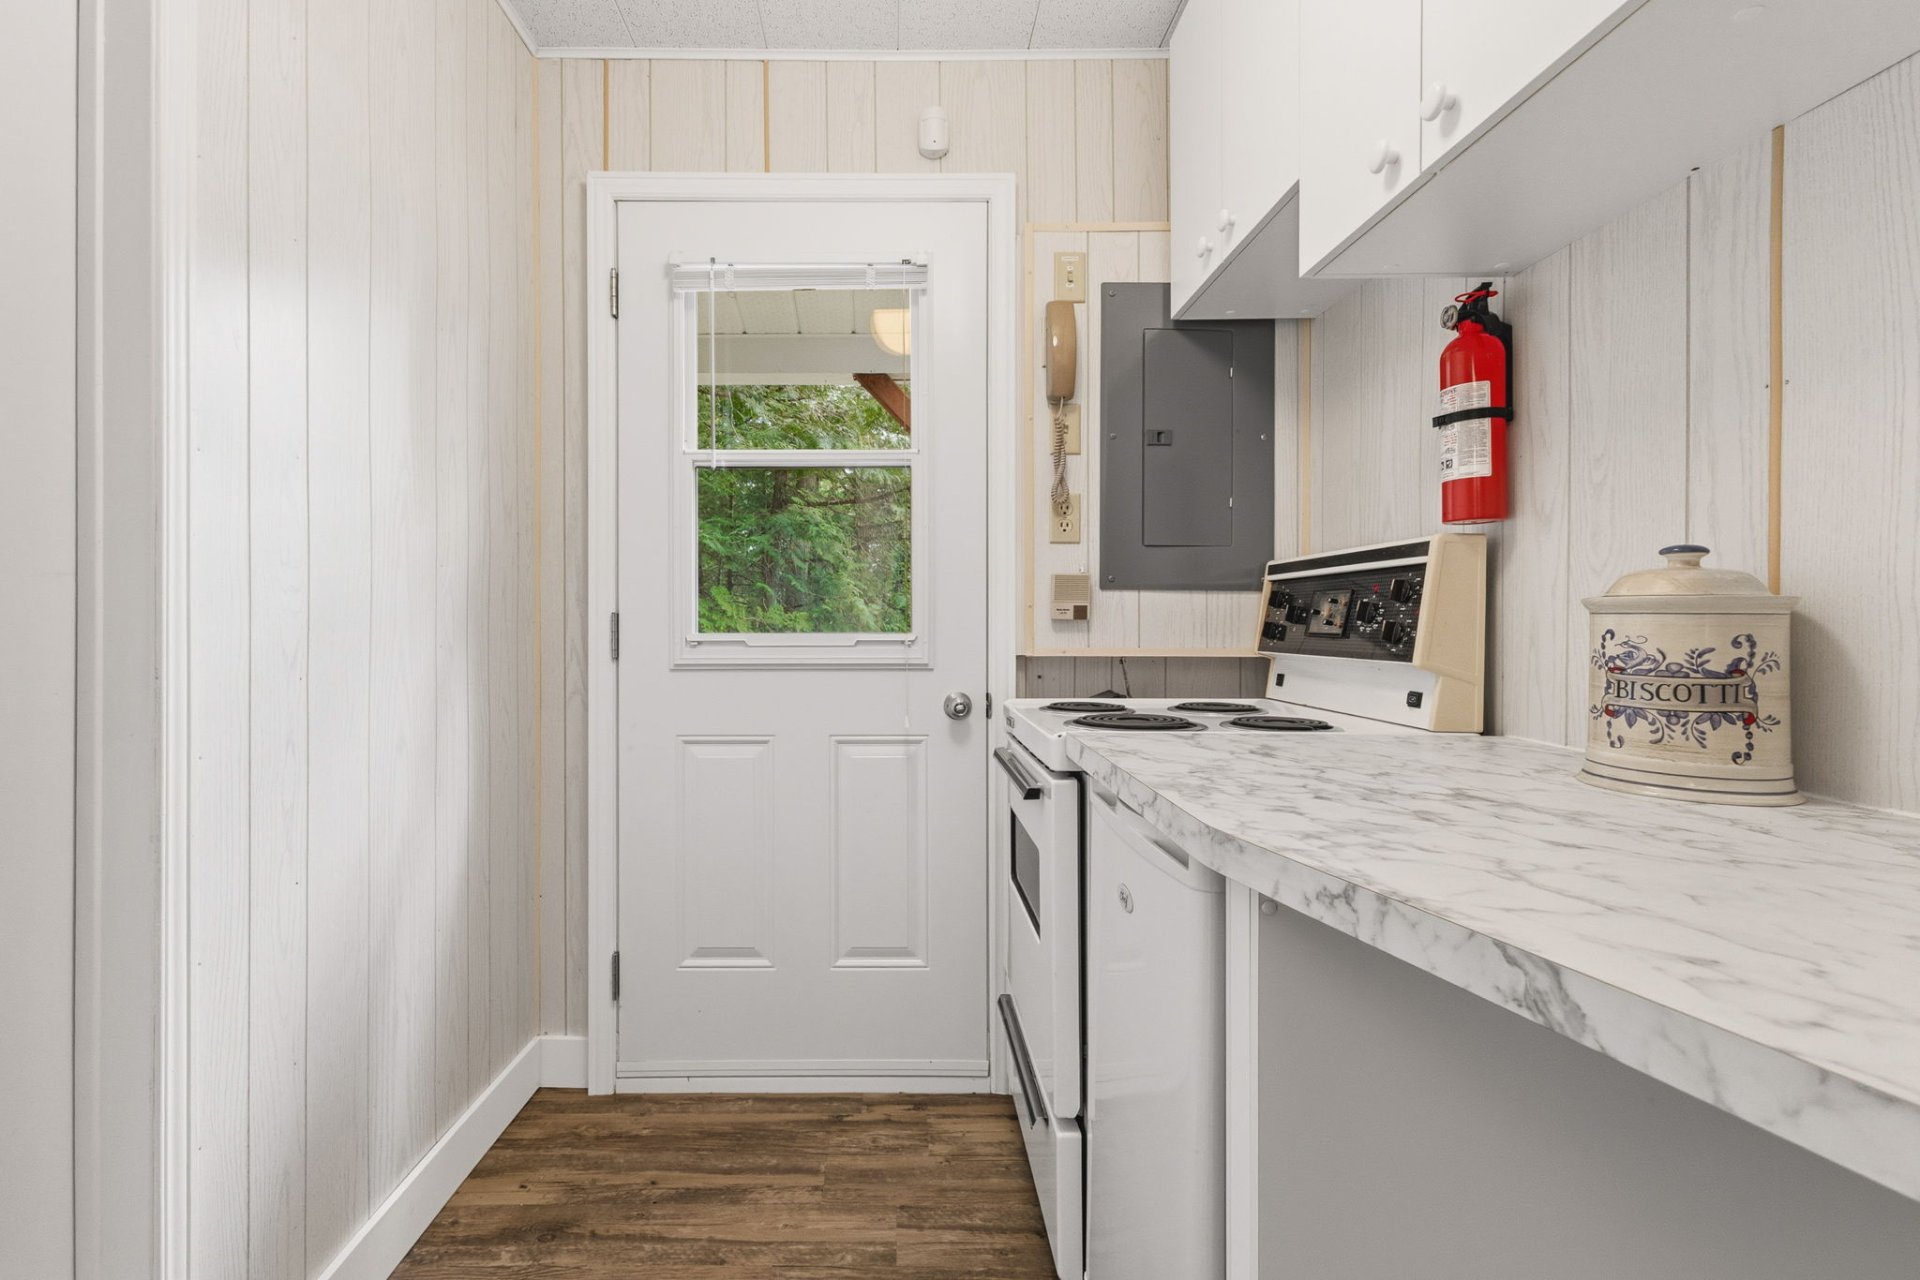
Kitchen
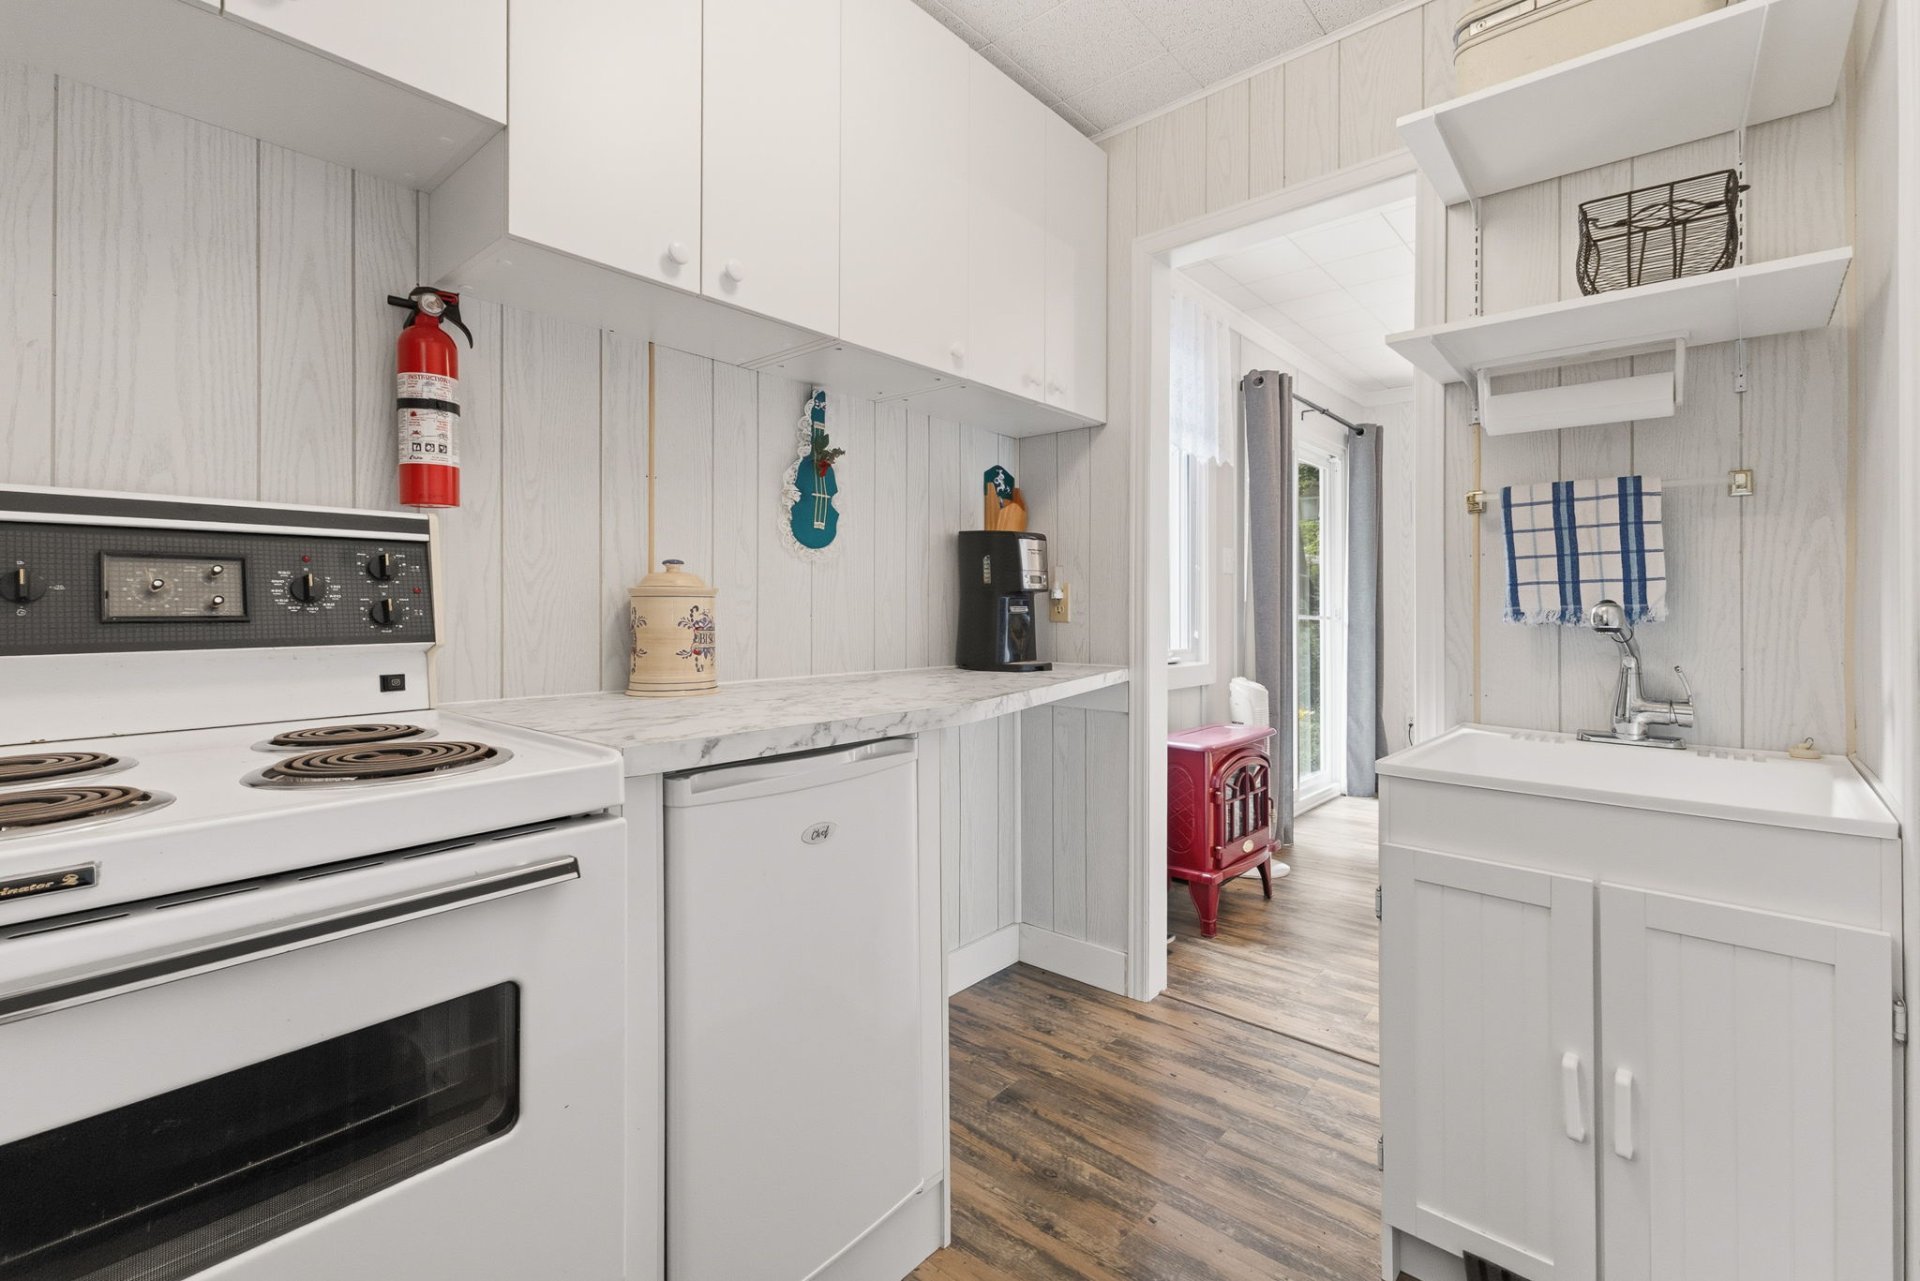
Bedroom
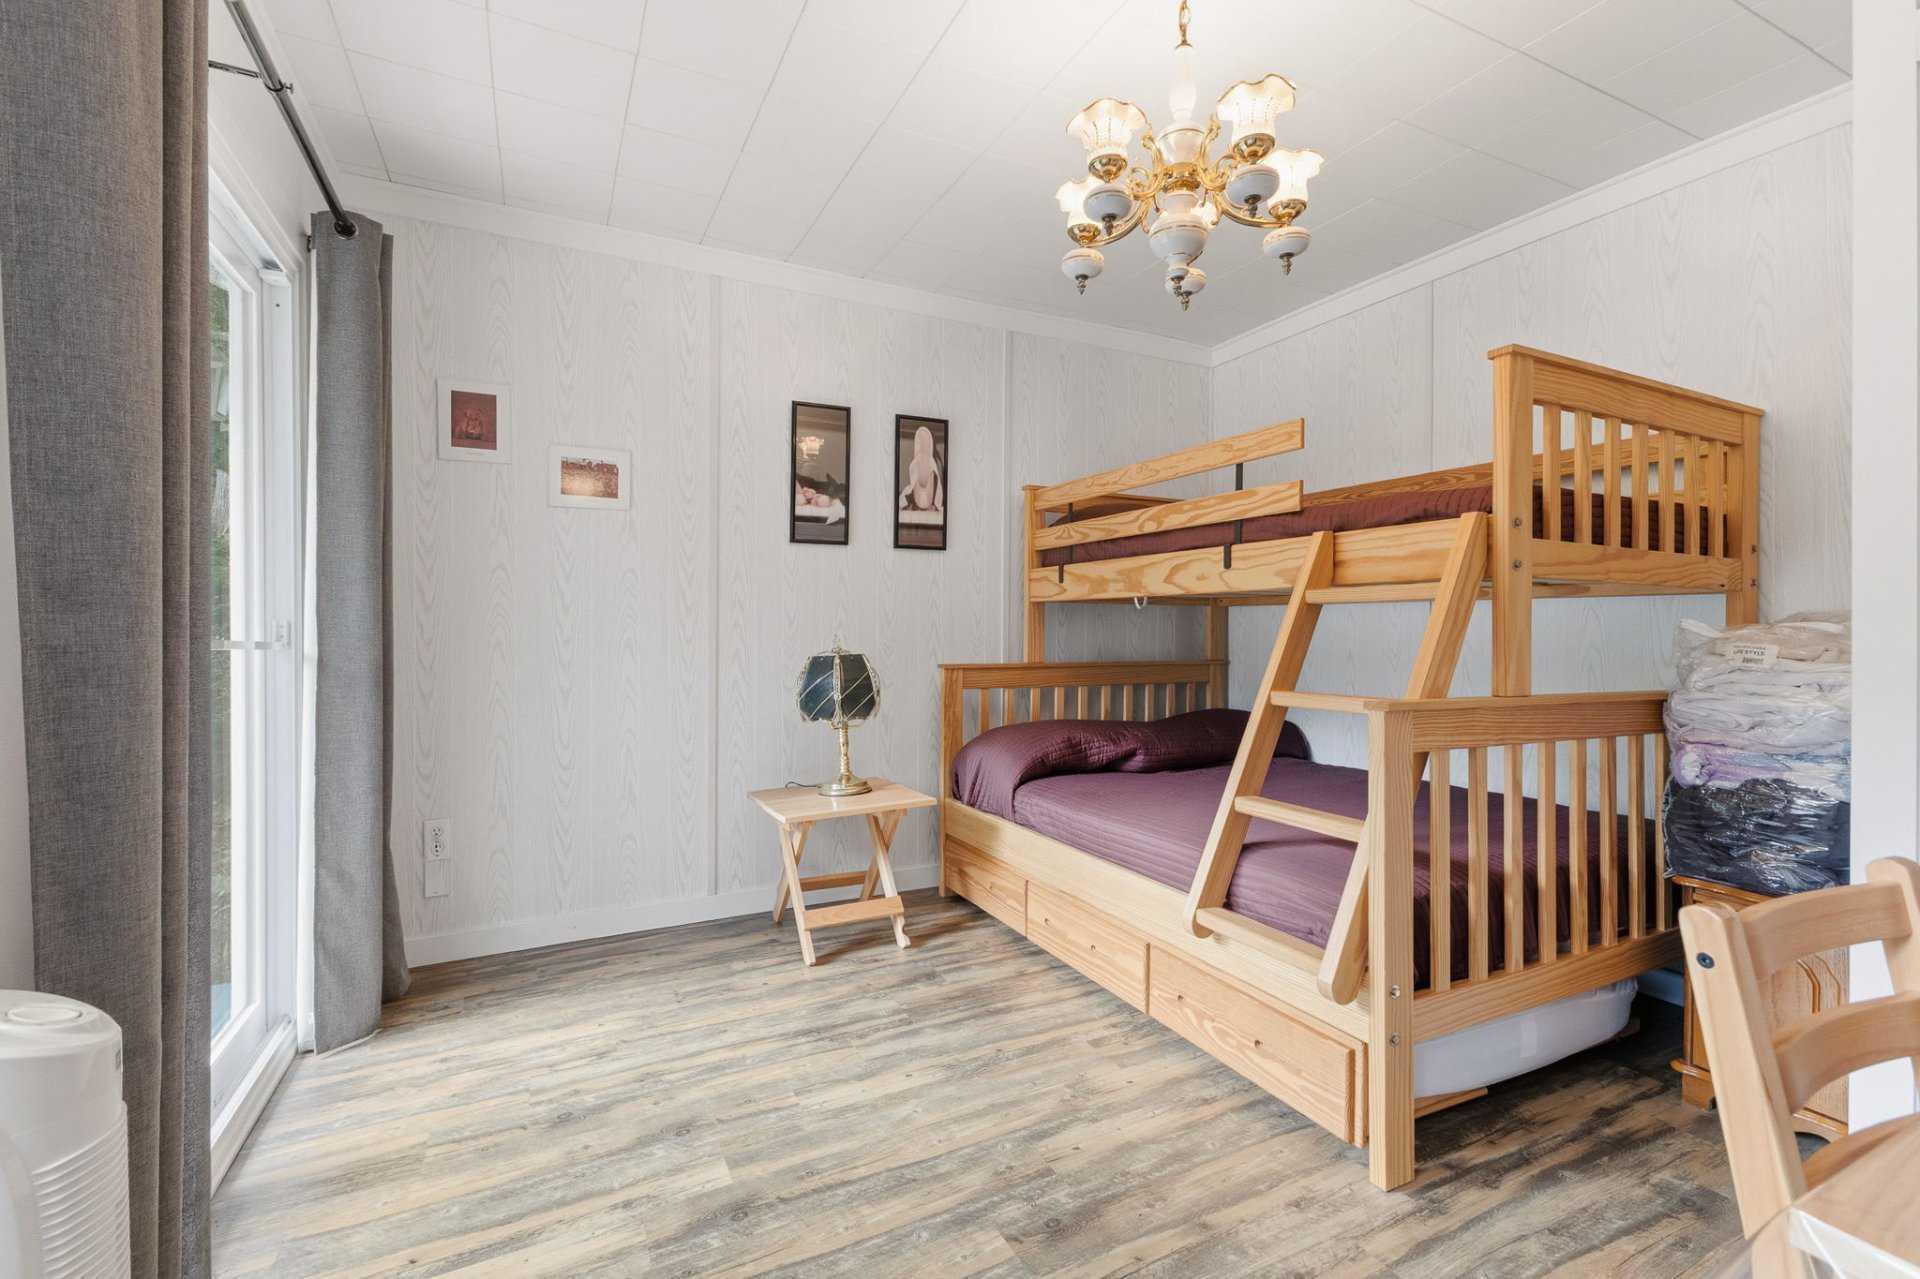
Bedroom
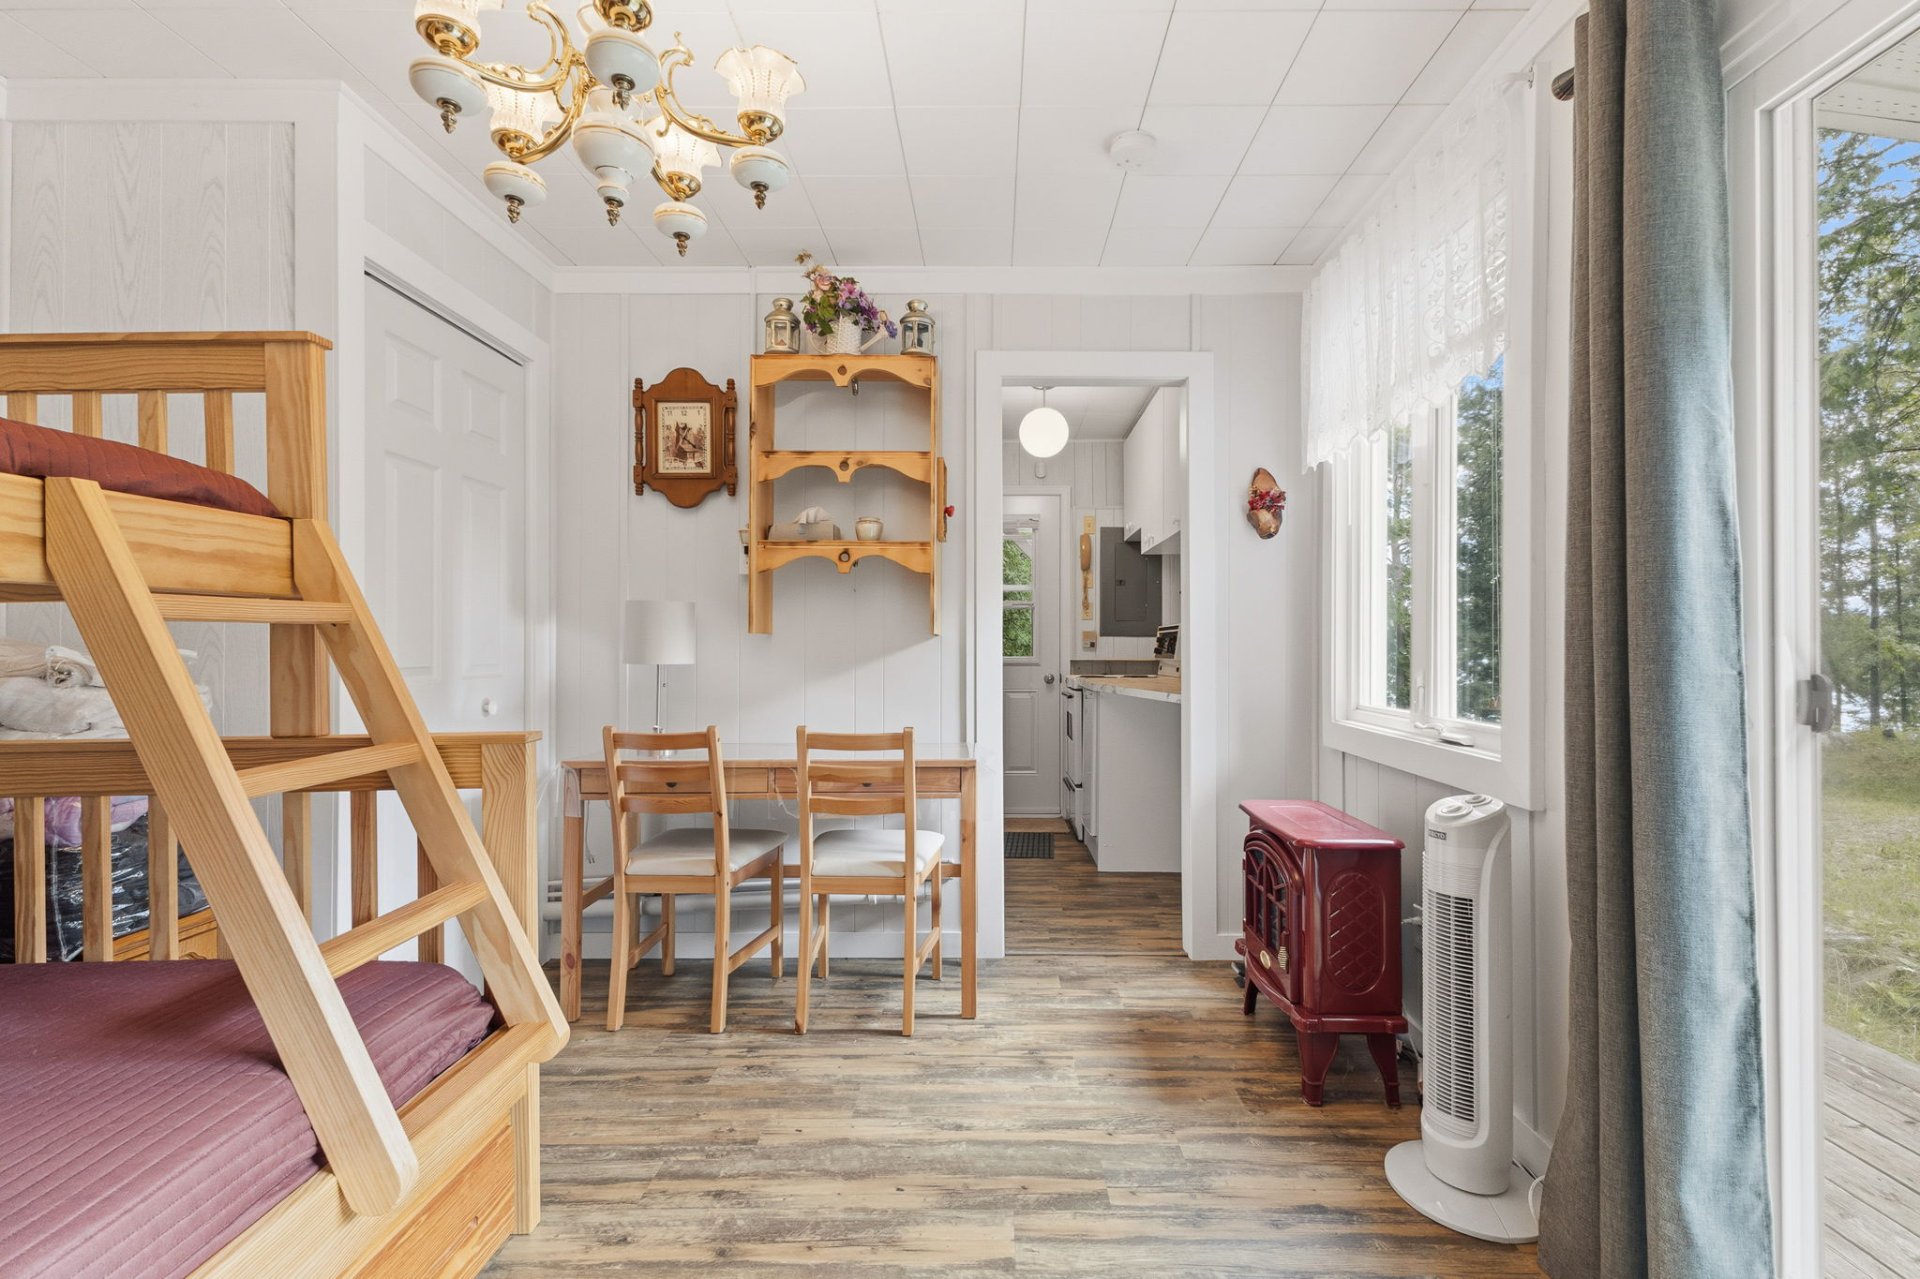
Bathroom
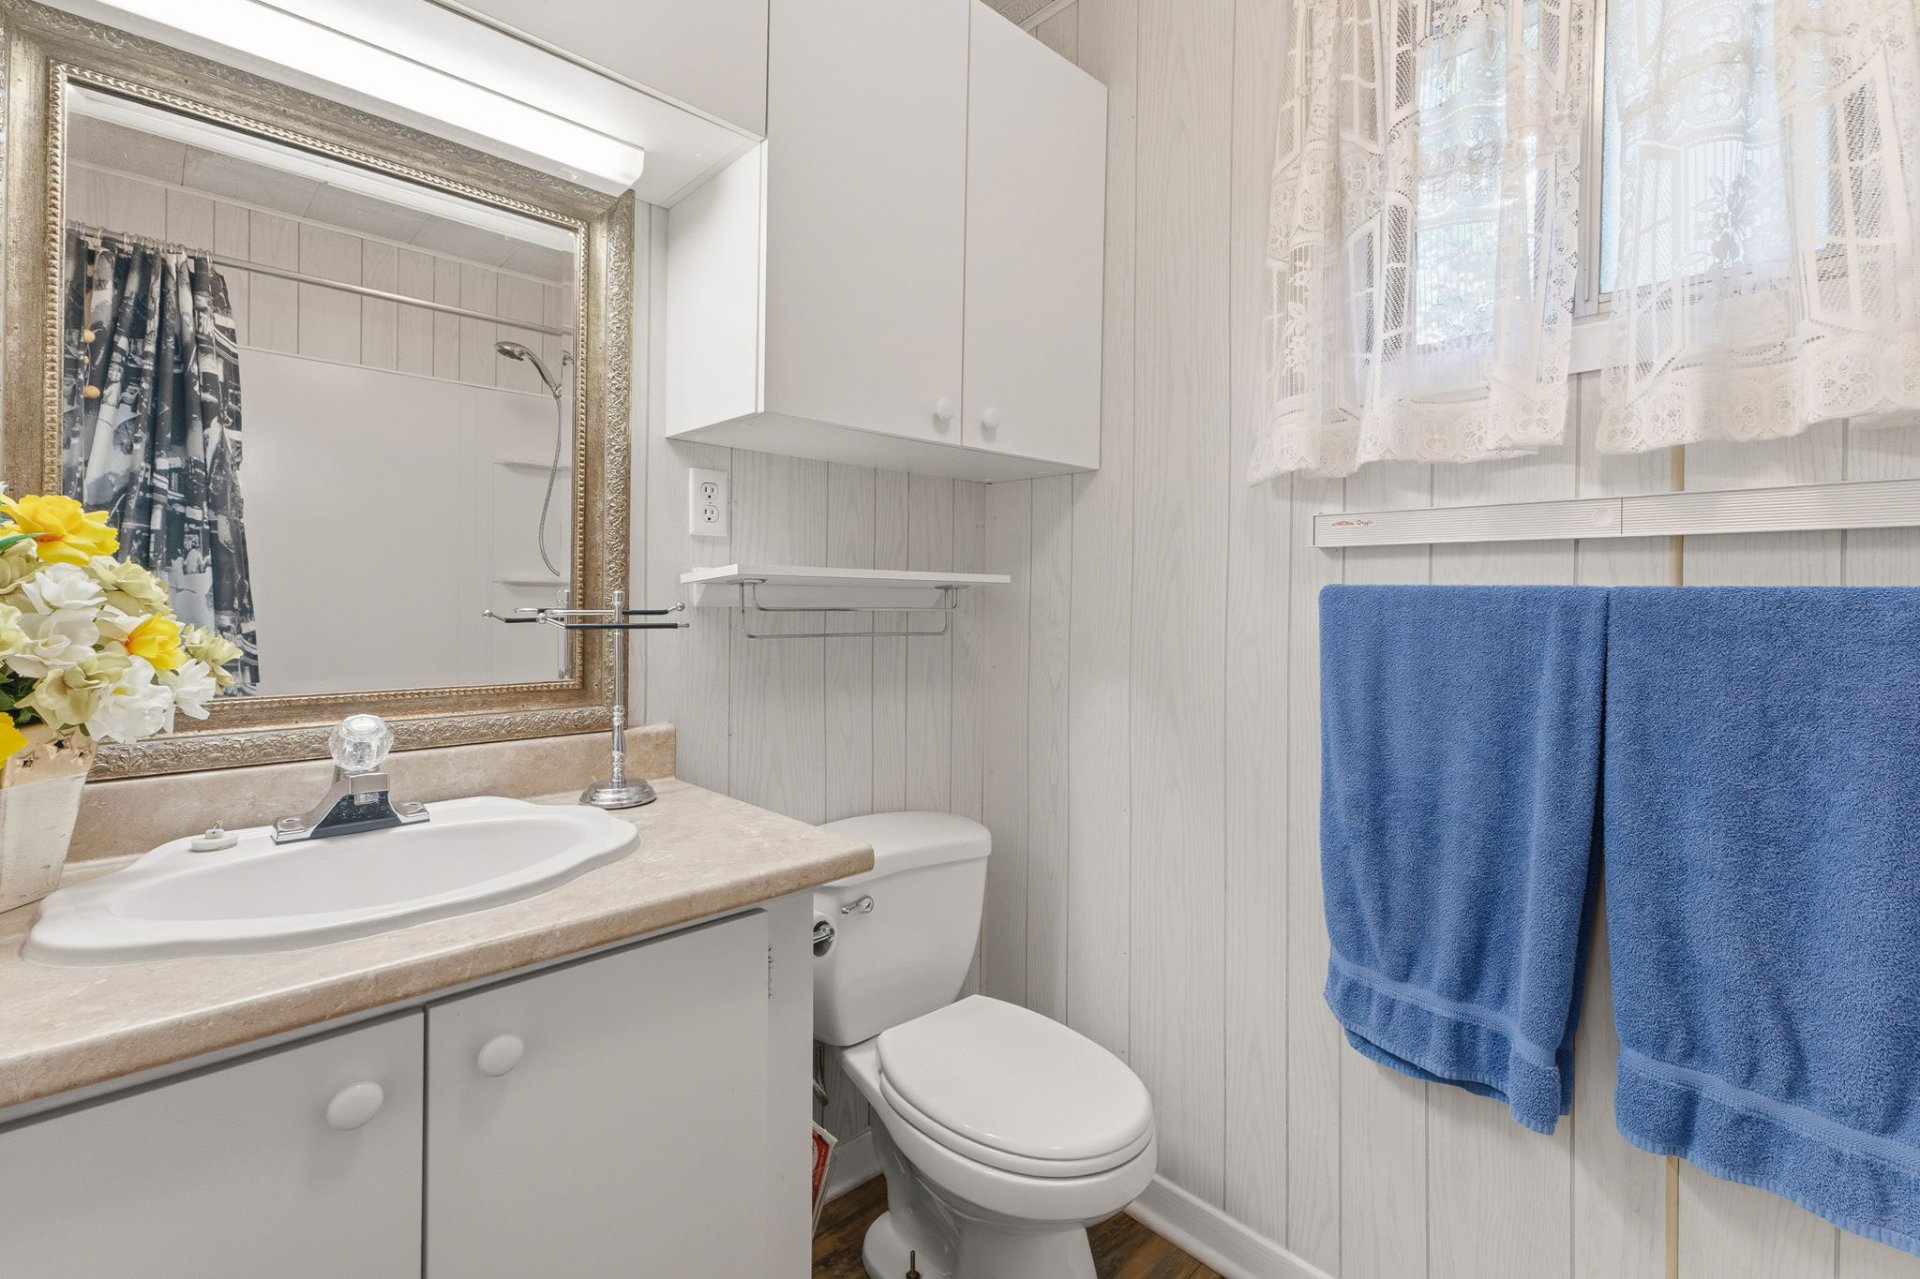
Bathroom
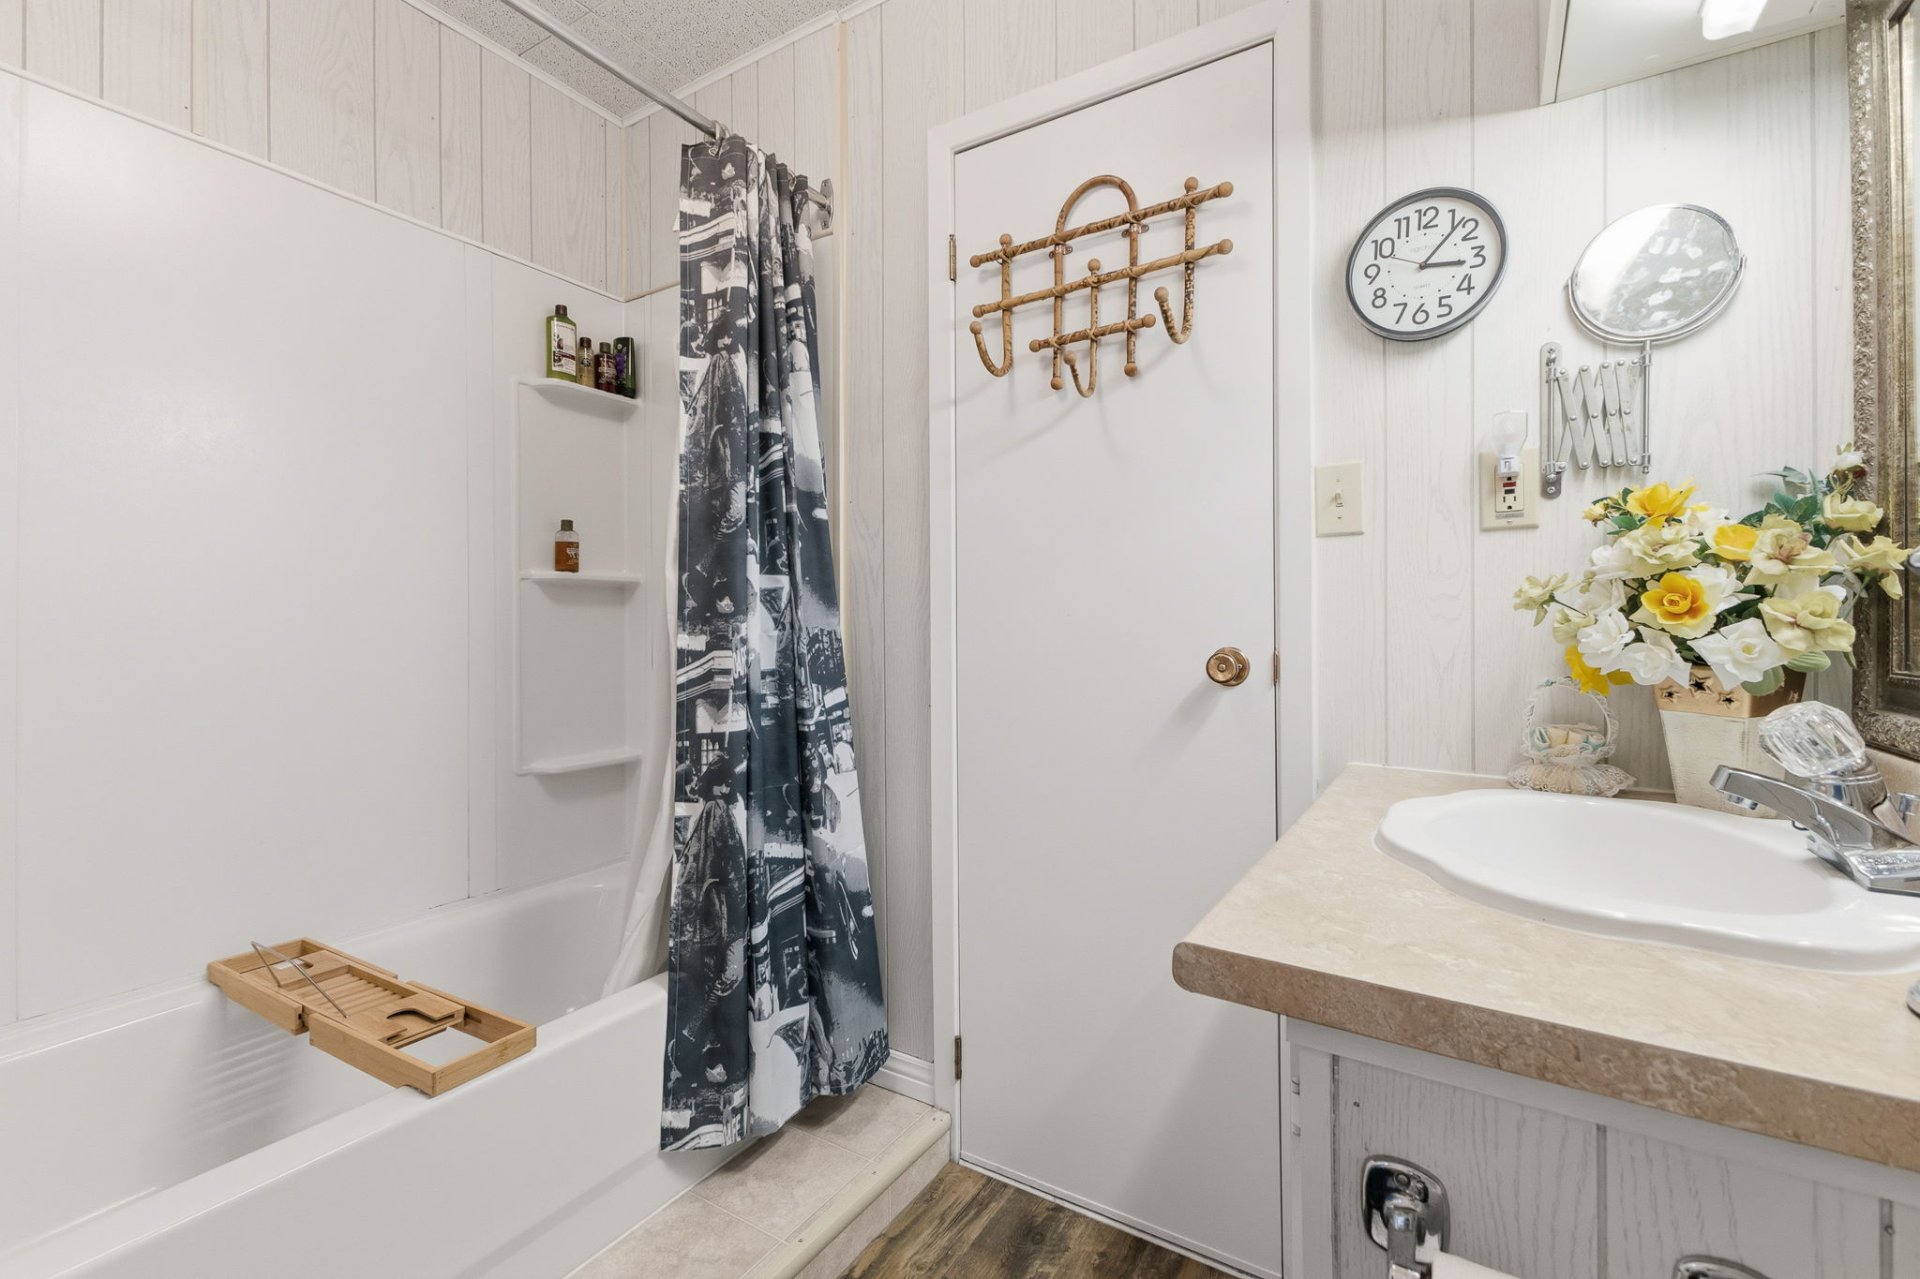
Exterior
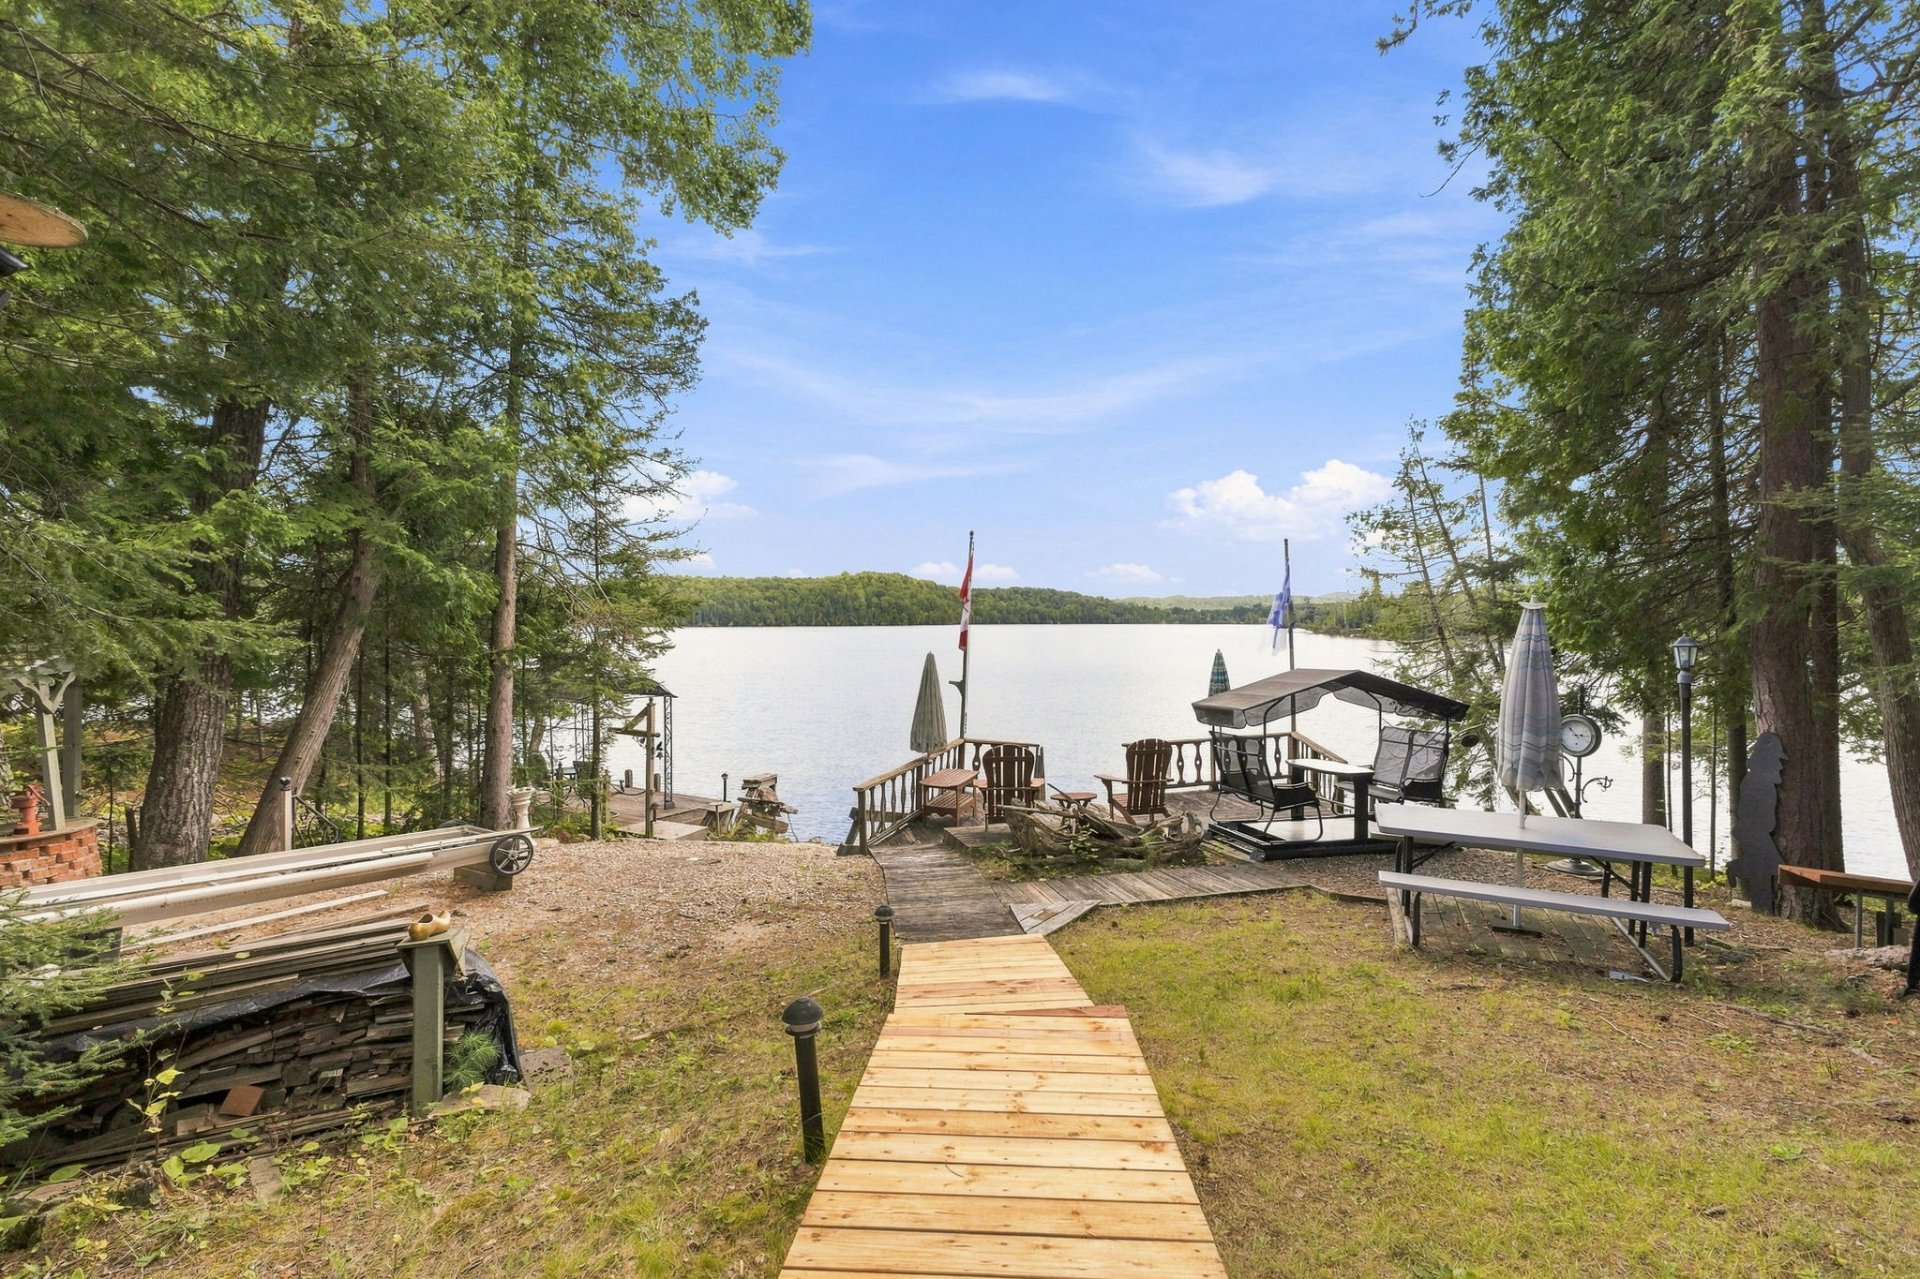
Exterior
Back facade
27208554

MLS

$1,996,000

ASKING PRICE

2

BEDROOM(S)

2

BATHROOM(S)

View the map Schedule a showing Print Listing Request Information
Welcome To

40 Ch. Scott

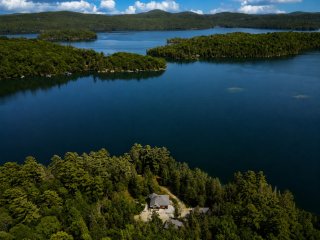
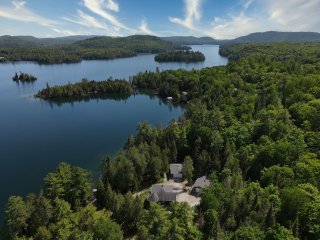
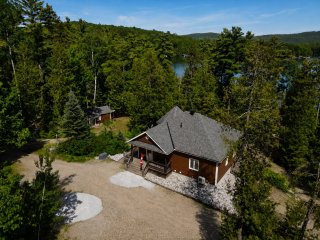
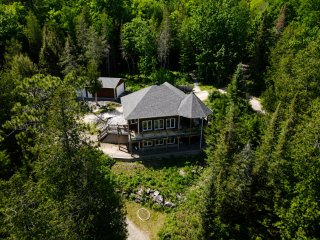
Exceptional 3.4-acre family estate on the shores of Lake Pemichangan, offering approximately 620 ft. of waterfront. The property features a main residence, two detached garages, a fully equipped annex and a storage shed. Enjoy a remarkable natural setting with private trails, waterfront patios, docks, an RV area and a camping site. Outdoor kitchen, spa, automatic 18 kW generator, 13-camera surveillance system and electric gate. A unique property offering privacy, space and privileged access to the lake.

Propane stove, refrigerator, dishwasher, washer, dryer, 14-foot Sportspal canoe, 18 kW automatic generator, two propane fireplaces, water heater, electric entrance gate with intercom, interior intercom system connecting to both garages, alarm system linking the house and outbuildings, surveillance system with 13 cameras (cellular-connected), outdoor kitchen, 2 aluminum docks, 11 electric awnings, light fixtures.

Propane tank leased 180$/year

Welcome to this exceptional 3.4-acre family estate on the
shores of Lake Pemichangan, offering a remarkable natural
setting, extensive lake frontage and several secondary
buildings.

The property includes the main residence, two detached
garages, an annex and a storage shed.

LAND AND WATERFRONT

* Approximately 3.4 acres of land
* Approximately 620 ft. of frontage on Lake Pemichangan
* Located on the northern portion of the lake
* Approximately 1.5 hours north of Ottawa via Highway 5
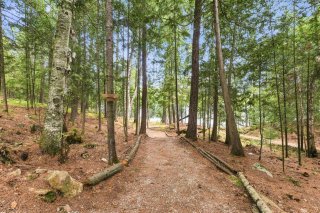
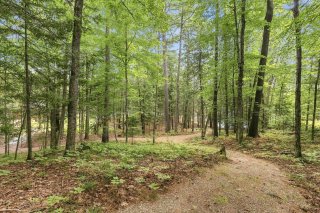
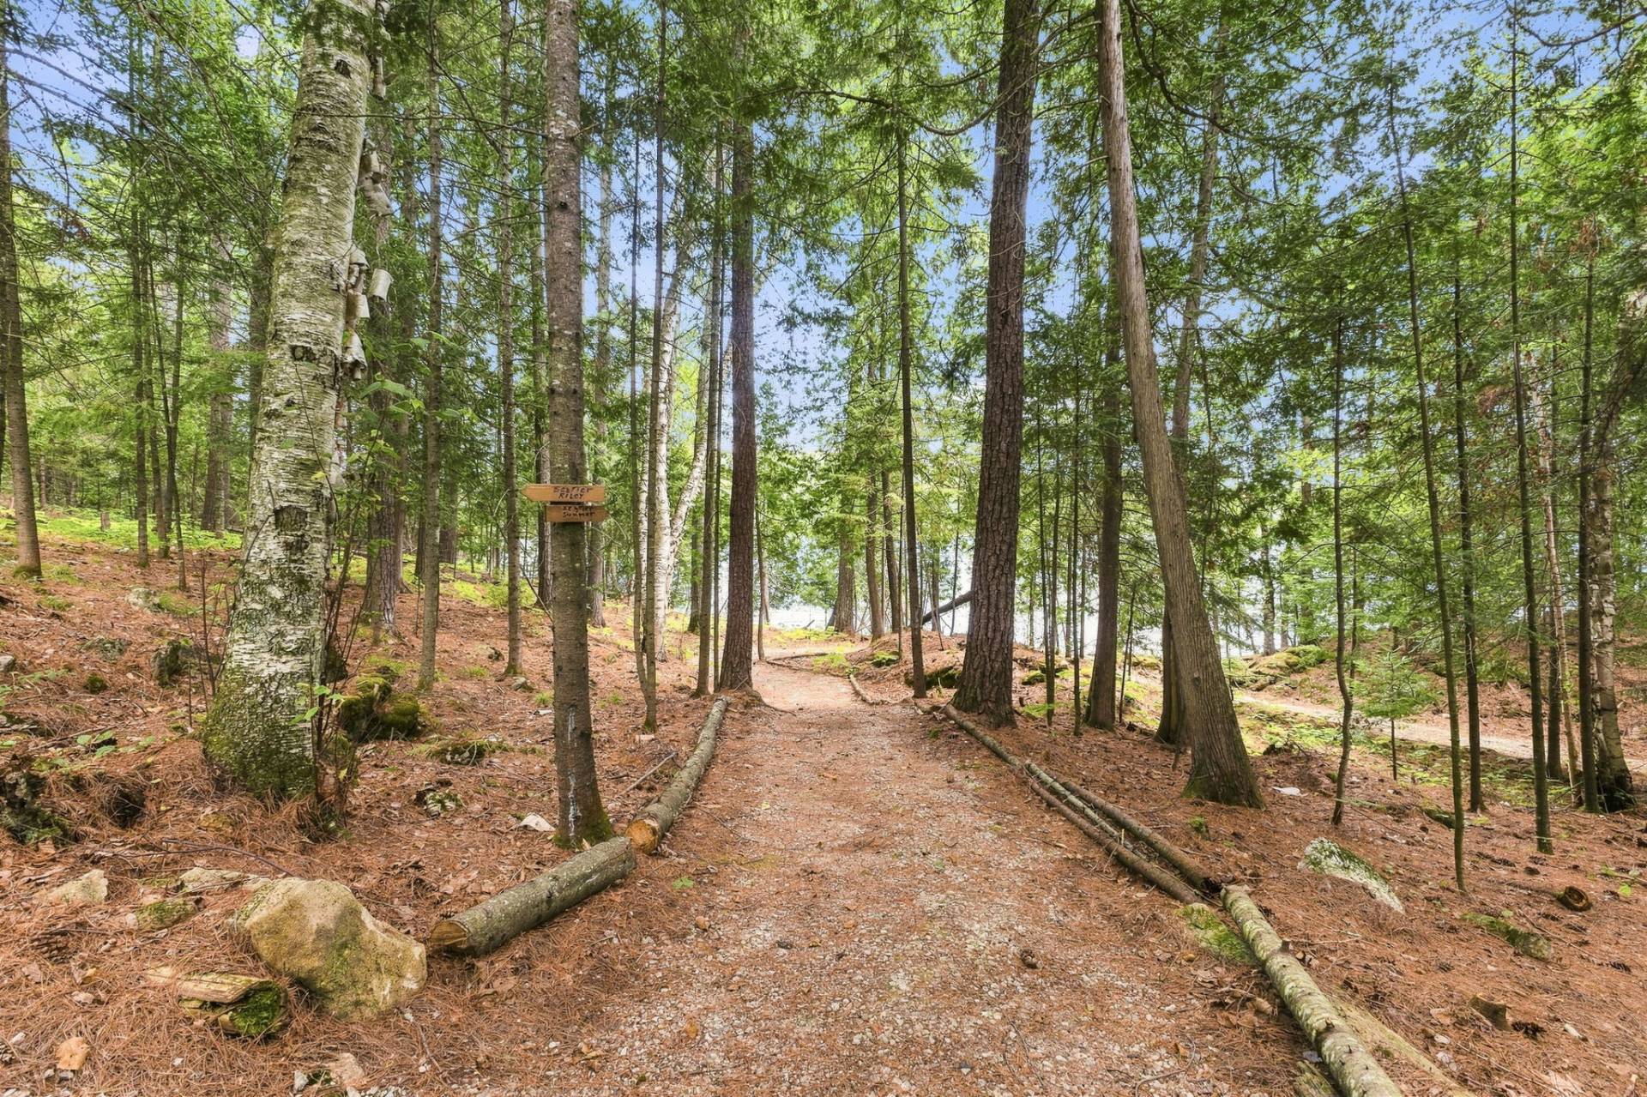
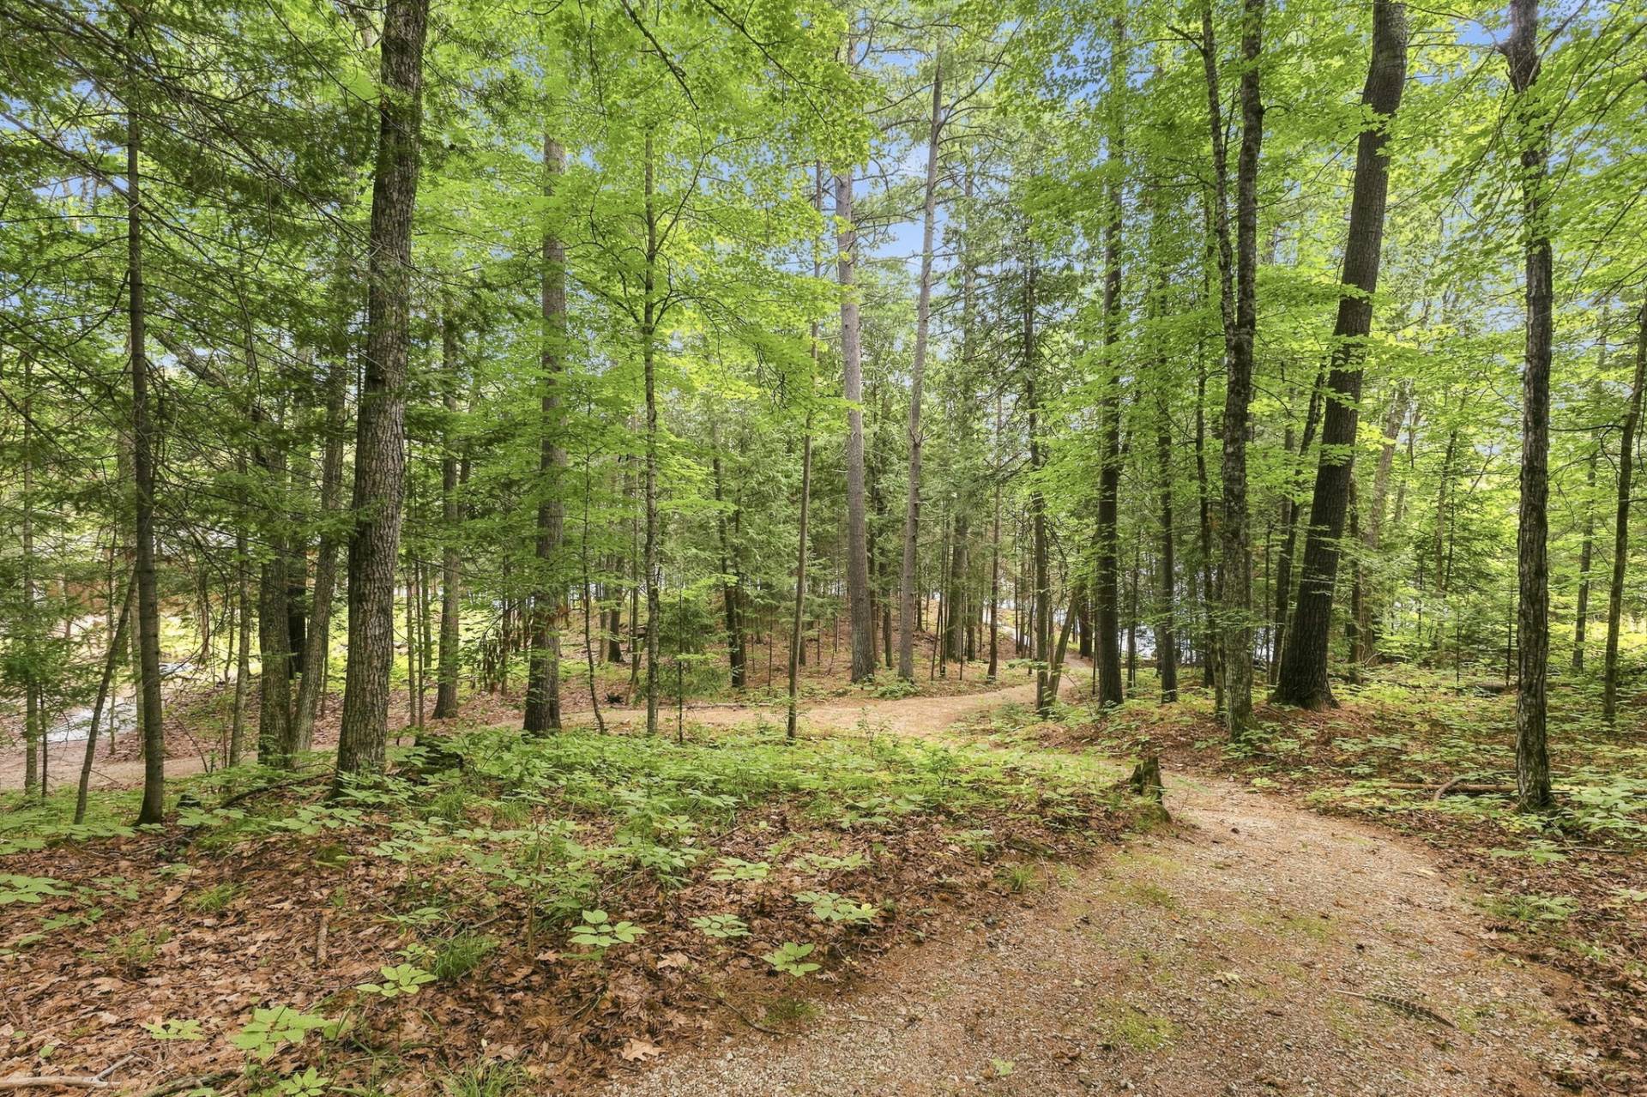
* Approximately 1,810 ft. of trails winding through mature
trees, with several rest areas
* The entire perimeter of the property is enclosed by an
approximately 4-ft. wire fence
* Electric entrance gate with intercom, controllable from a
vehicle and from inside the residence
MAIN RESIDENCE

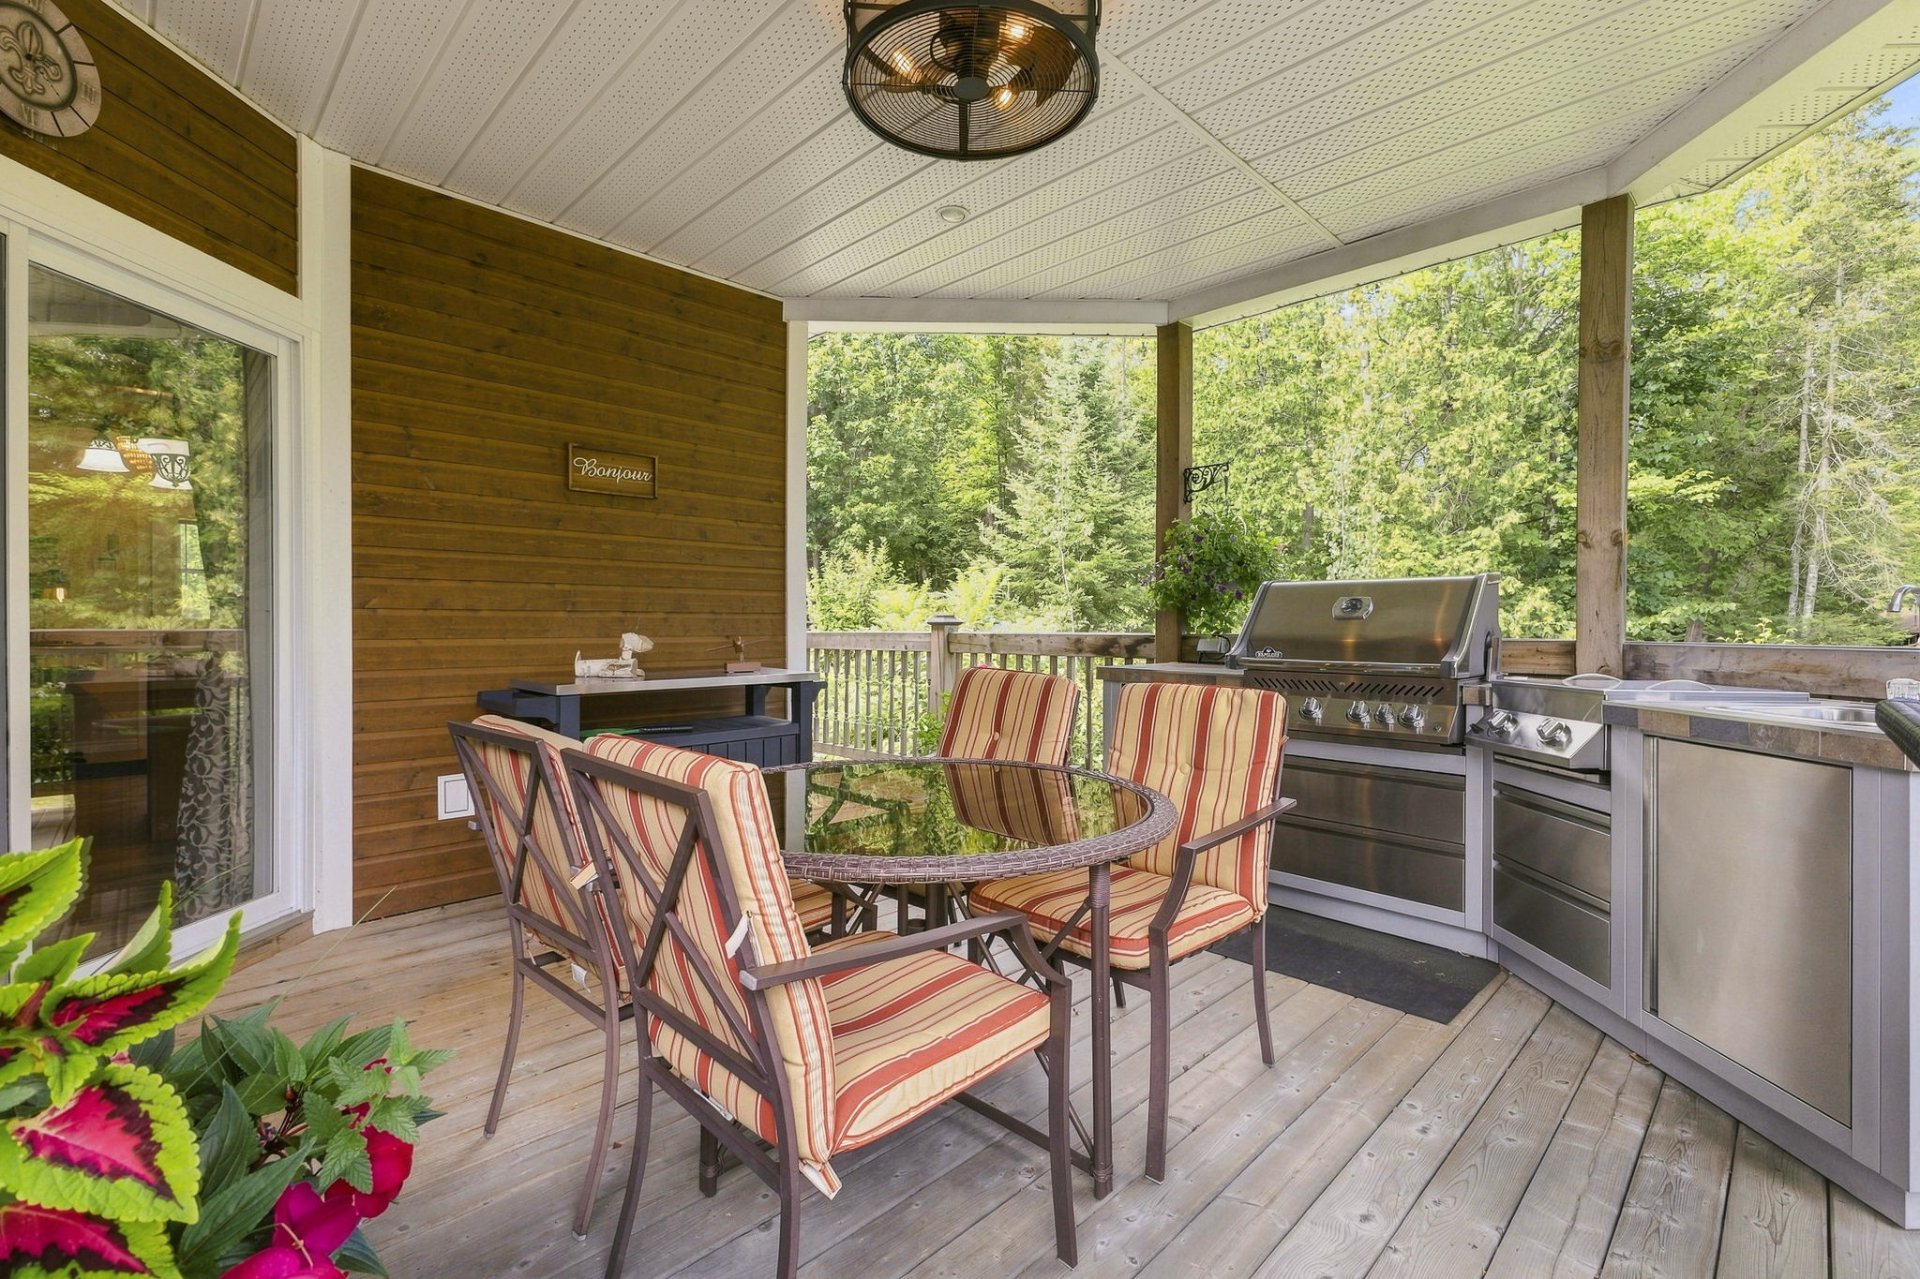
* Approximately 640 sq. ft. of deck space extending along
three sides
* Approximately 1,026 sq. ft. of living area on the main
floor
* Approximately 522 sq. ft. of living area on the lower
level
* 11 windows equipped with electric blinds
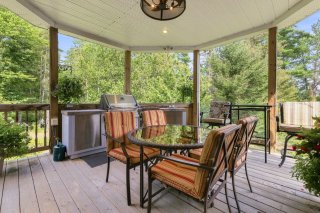
* Outdoor kitchen on the deck featuring storage drawers,
refrigerator, BBQ, stove and sink
* 45-inch outdoor television on the deck
* Approximately 196 sq. ft. patio on the lower level with a
5 ft. x 6 ft. spa

SECONDARY BUILDINGS

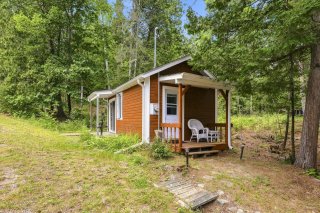
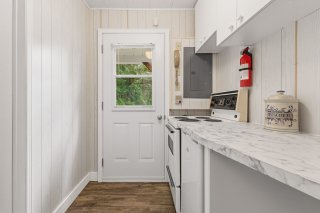
Annex -- 12 ft. x 20 ft. (1993)
Includes a kitchen, full bathroom and sitting room.

Detached Garage -- 24 ft. x 34 ft. (2013)
Features two garage doors measuring 8 ft. x 8 ft. and 8 ft.
x 16 ft., both with automatic openers, as well as a
pedestrian door.

Detached Garage (2021)
Features an 8 ft. x 16 ft. garage door with automatic
opener and a pedestrian door.

Storage Shed -- 8 ft. x 10 ft.

SYSTEMS AND EQUIPMENT

* Rented 1,800-litre propane tank supplying the stove, new
water heater, two fireplaces, new 18 kW automatic generator
and outdoor BBQ
* Intercom system connecting the residence with both
garages, the lower-level workshop and the annex
* Alarm system connecting all secondary buildings to the
main residence and linked to the cellular network
* 13-camera surveillance system linked to the cellular
network

OUTDOOR FEATURES

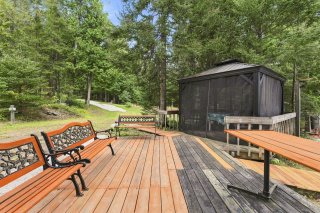
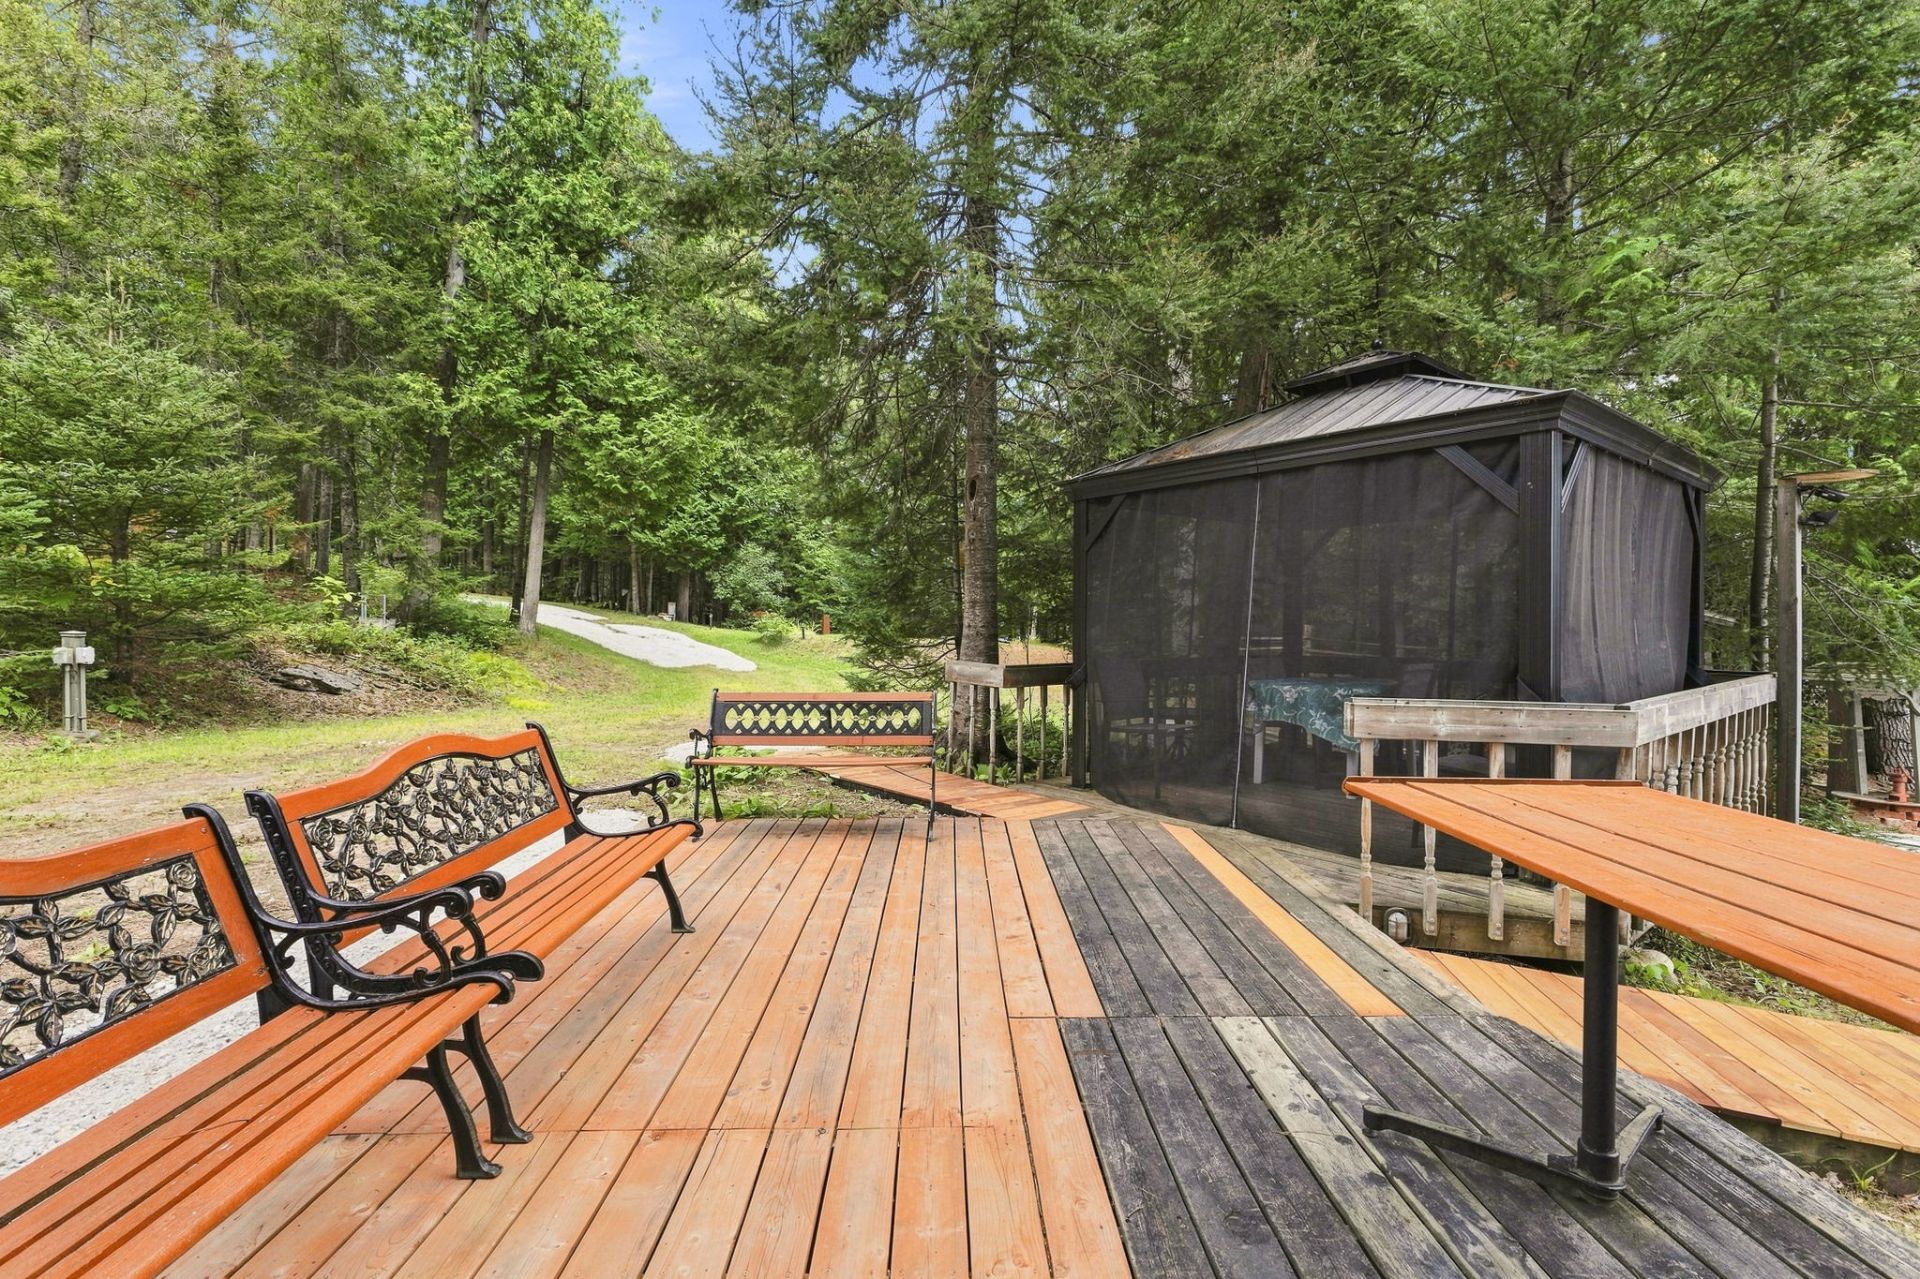
* RV parking area accommodating a vehicle up to
approximately 36 ft., with lake views, electricity, 10 ft.
x 10 ft. gazebo, outdoor sink and approximately 342 sq. ft.
patio
* Camping area with electricity, tent site, lake views and
an 8 ft. x 12 ft. patio
* 8 ft. x 12 ft. waterfront patio with shelter
* 3 ft. x 20 ft. aluminum dock
* Second 17 ft. x 14 ft. waterfront patio with swing and
picnic table

INCLUSIONS

Propane stove, refrigerator, dishwasher, washer, dryer and
14-ft. Sportspal canoe.

Basement 6 feet and over, Finished basement
Equipment available Alarm system, Electric garage door, Entry phone, Wall-mounted heat pump
Roofing Asphalt shingles
Proximity ATV trail, Snowmobile trail
Garage Detached, Double width or more
Heating system Electric baseboard units
Heating energy Electricity, Propane
Parking Garage, Outdoor
Hearth stove Gaz fireplace
Landscaping Landscape
Distinctive features Navigable, No neighbours in the back, Other, Water access, Wooded lot: hardwood trees
Foundation Poured concrete
Sewage system Purification field, Septic tank
Windows PVC
Zoning Residential
Bathroom / Washroom Seperate shower
View Water
Water supply Well point
Siding Wood

Municipal Taxes (2026) $ 6790 / year
School taxes (2026) $ 694 / year

Loading street view...

Loading maps...

This site is registered on wpml.org as a development site. Switch to a production site key to remove this banner.