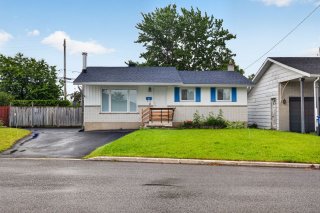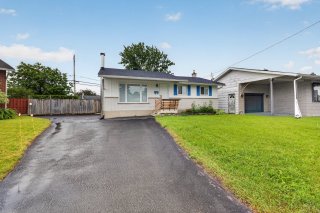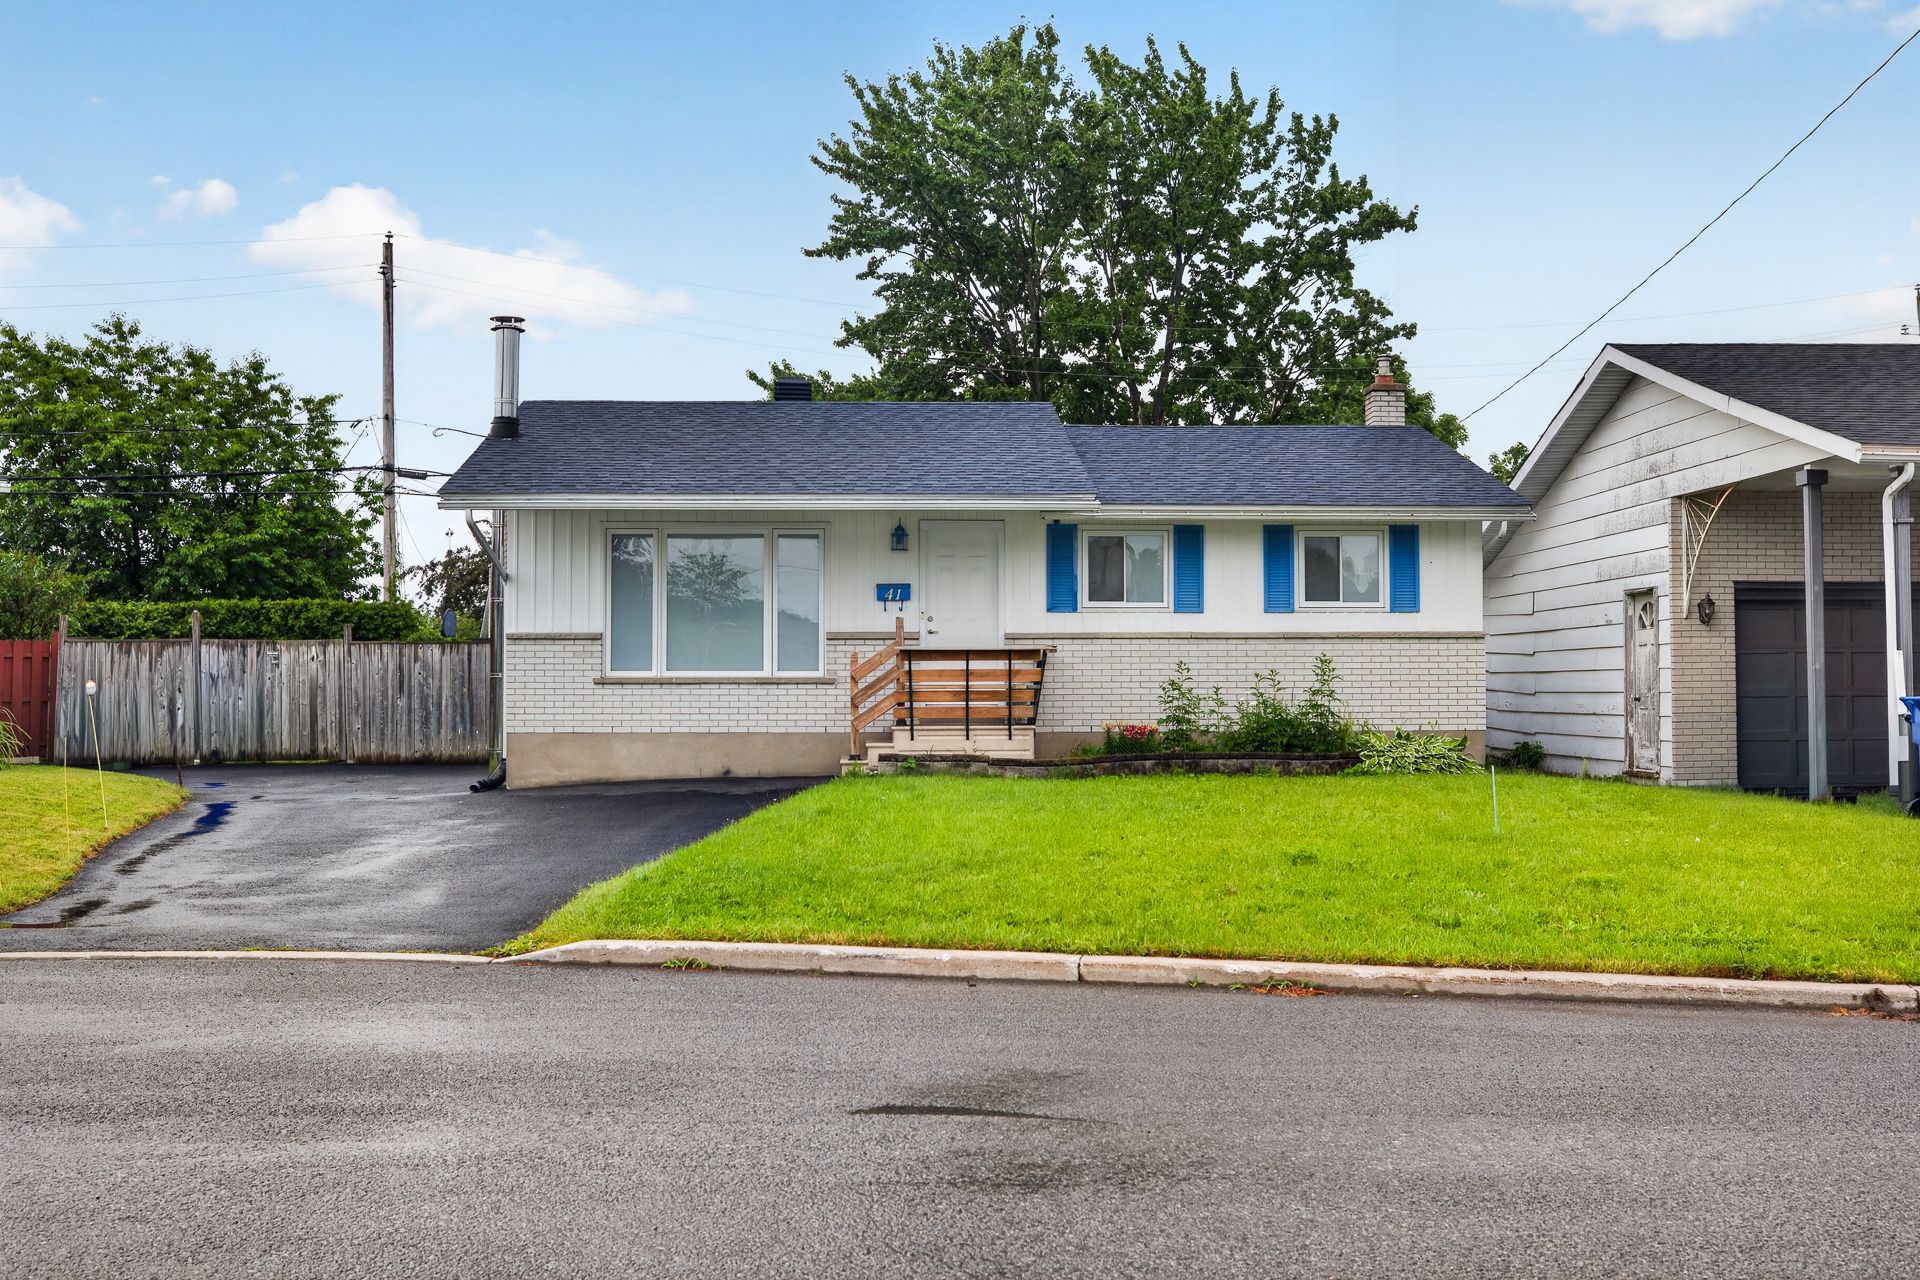
Frontage
Frontage
Exterior
Exterior
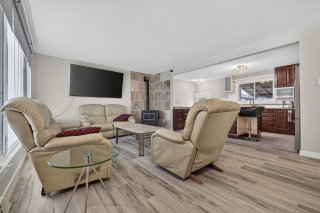
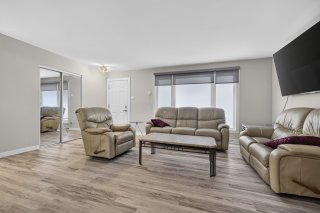
Living room
Living room
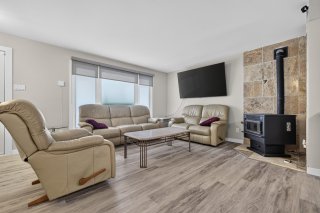
Living room
Living room
Living room
Living room
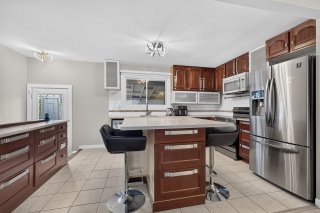
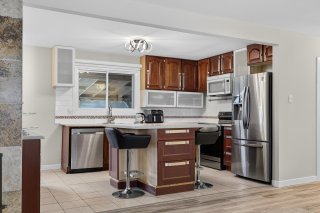
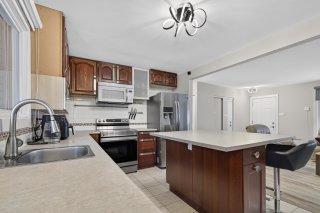
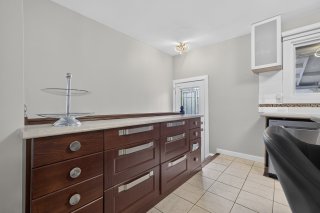
Kitchen
Kitchen
Kitchen
Kitchen
Kitchen
Kitchen
Kitchen
Kitchen
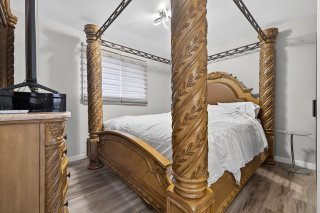
Primary bedroom
Primary bedroom
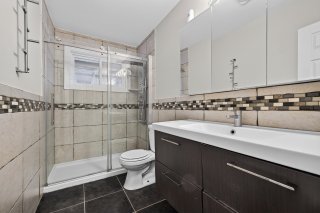
Bathroom
Bathroom
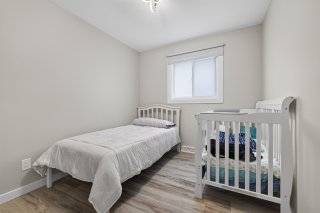
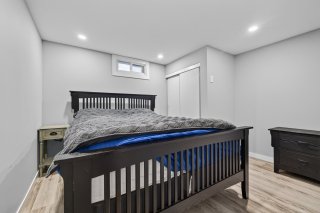
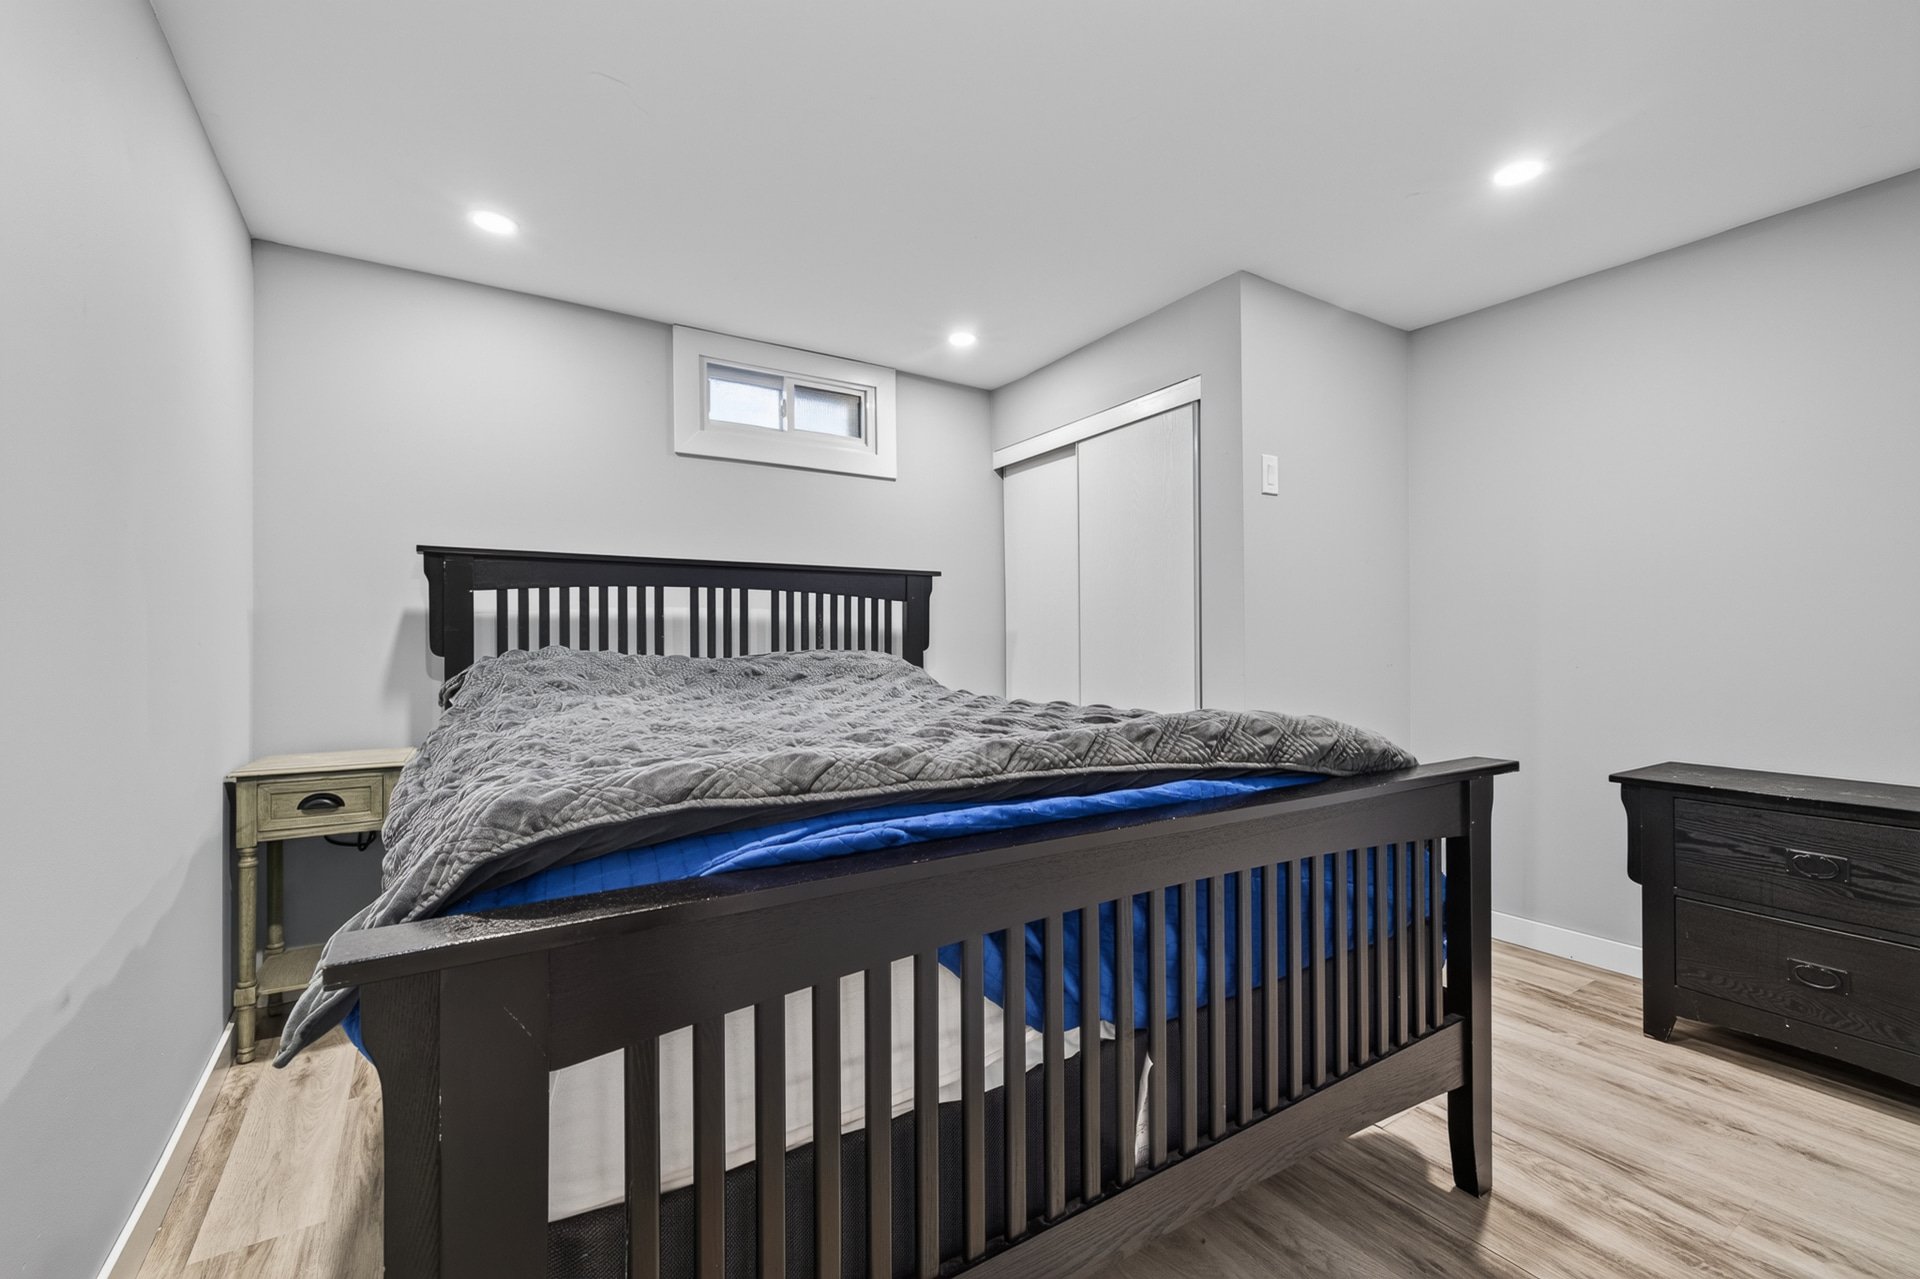
Bedroom
Bedroom
Bedroom
Bedroom
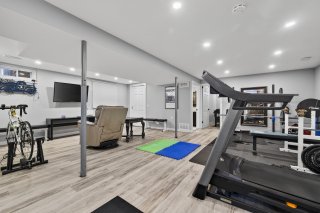
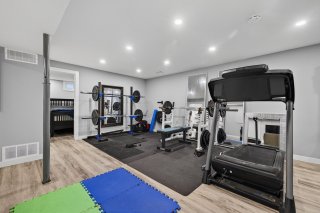
Family room
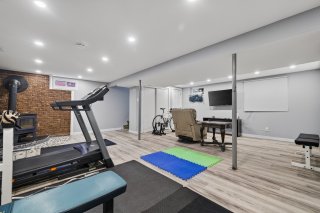
Family room
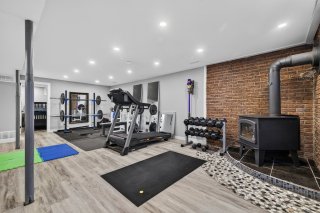
Family room
Family room
Family room
Family room
Family room
Family room
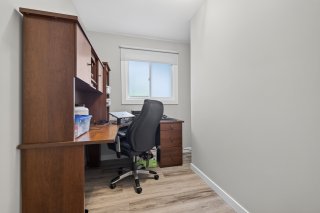
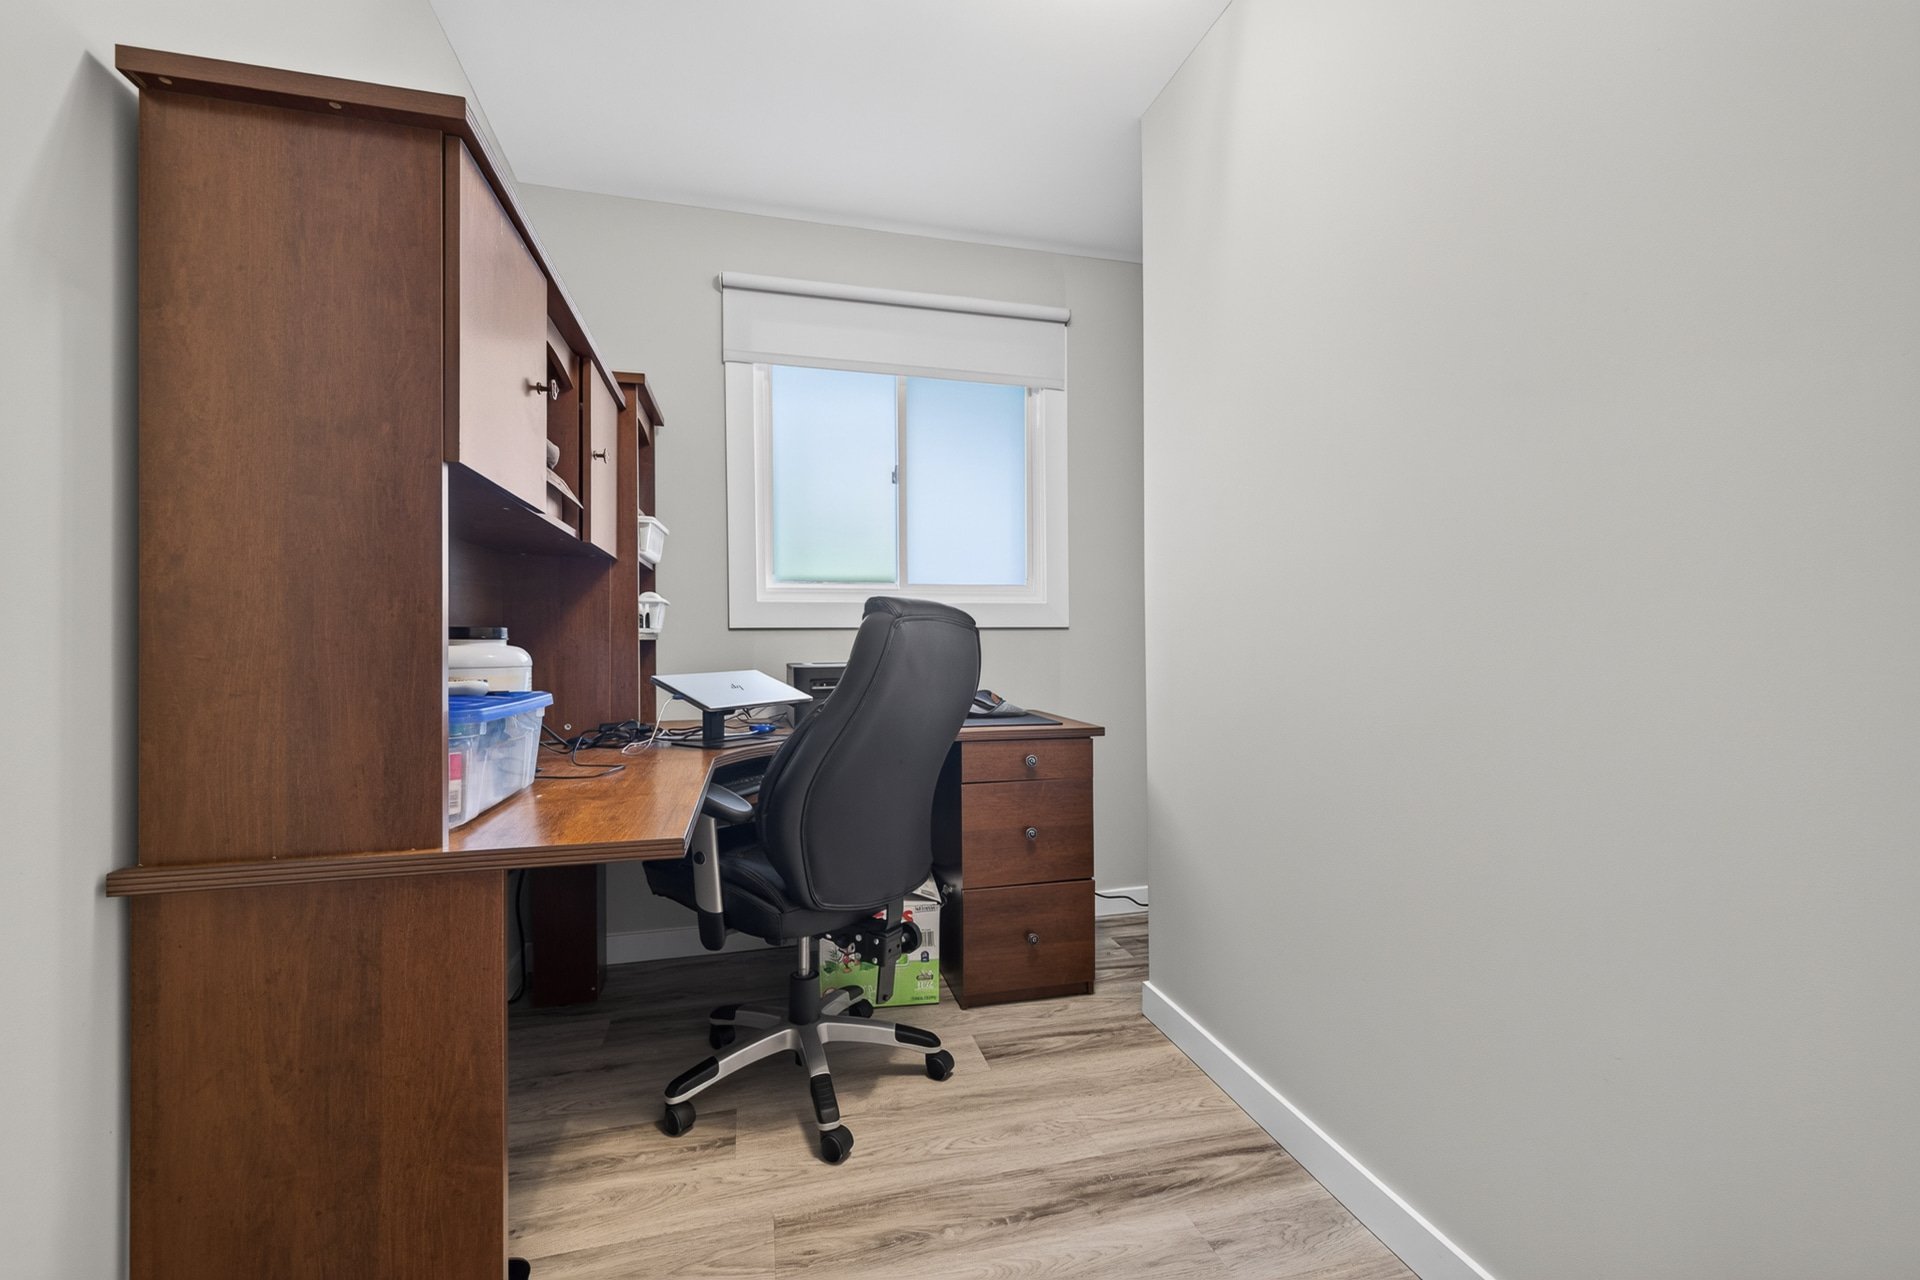
Office
Office
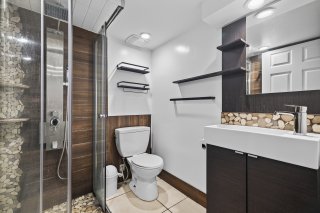
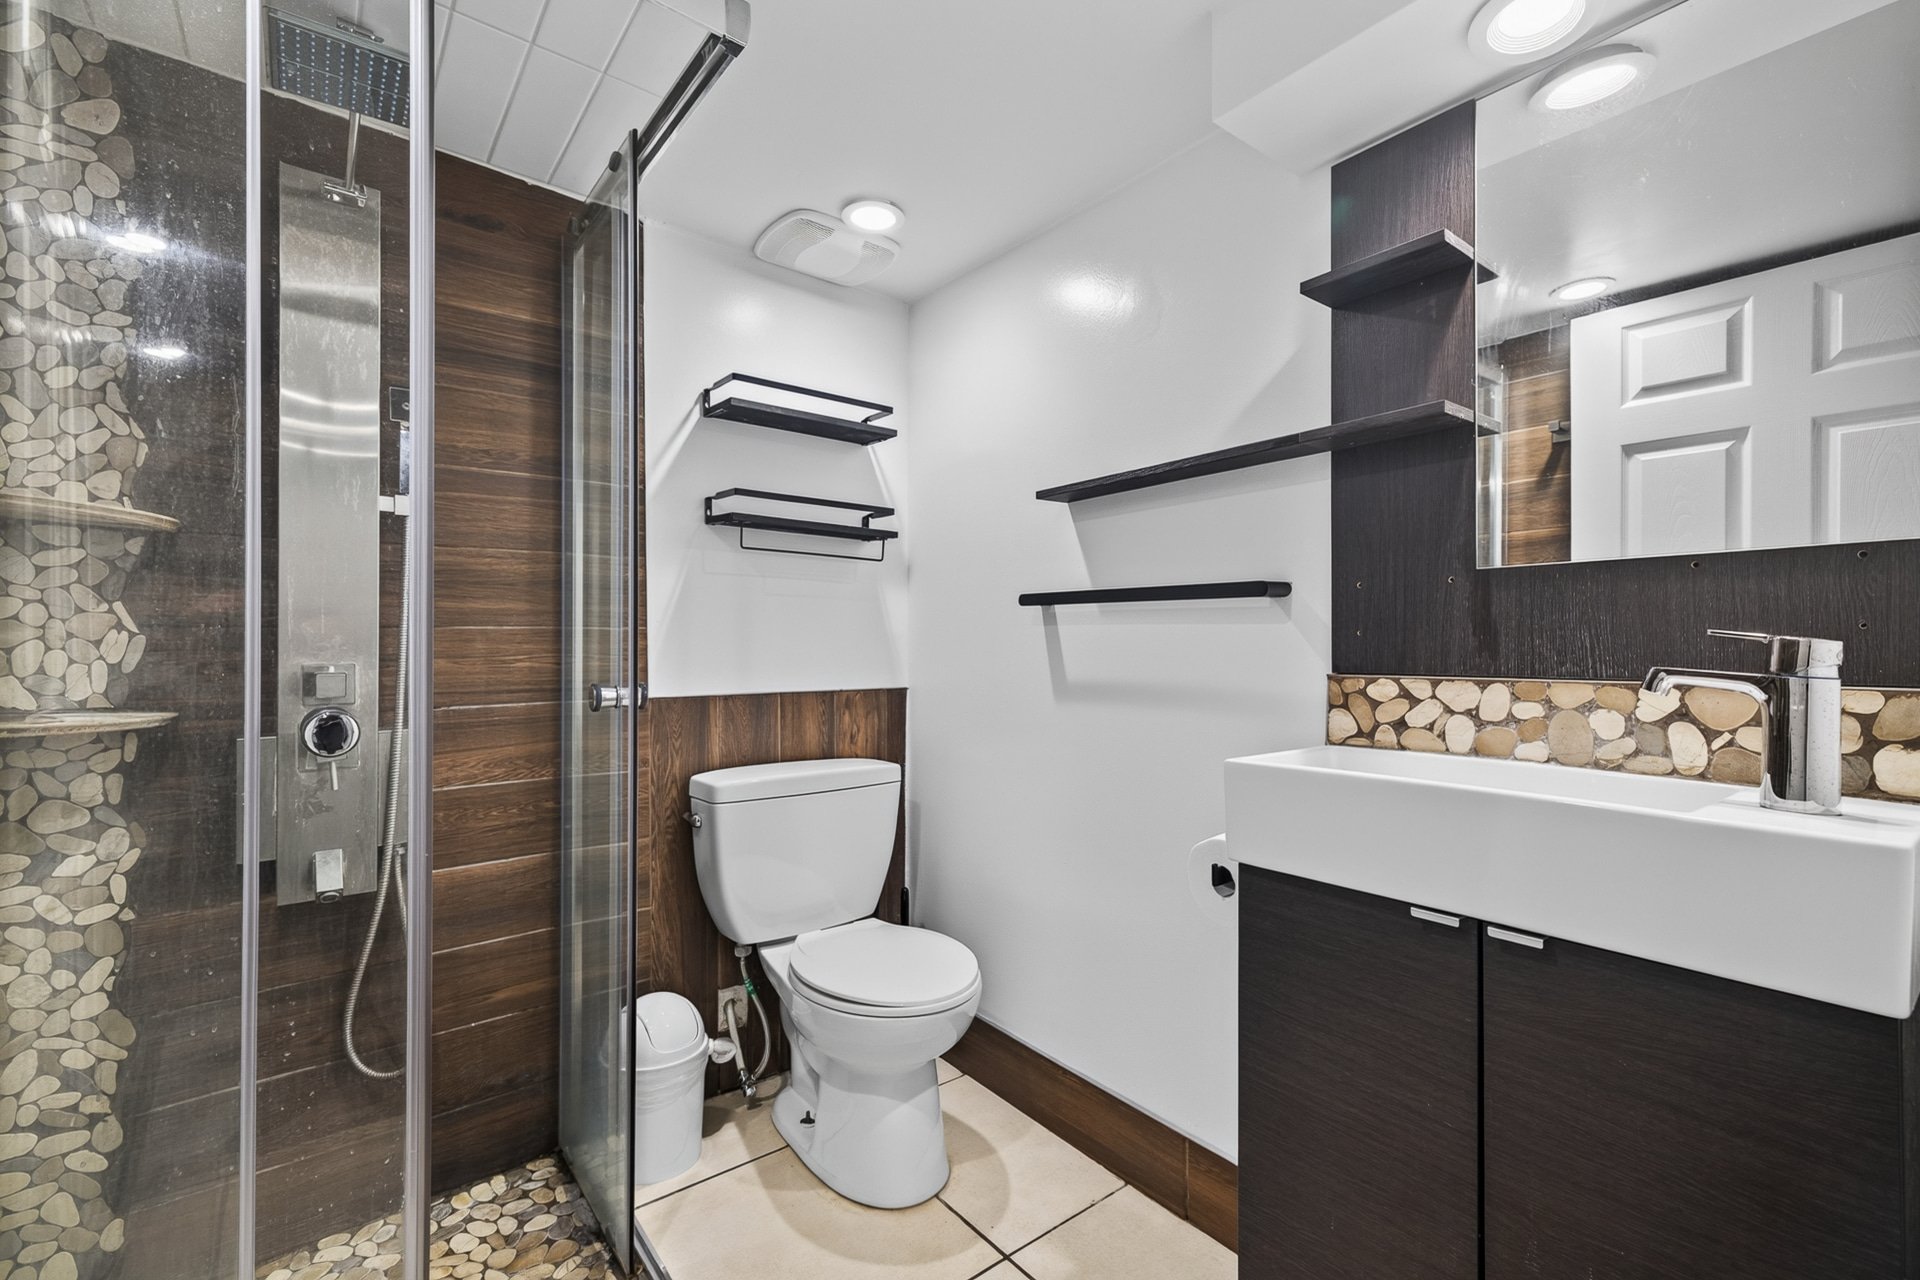
Bathroom
Bathroom
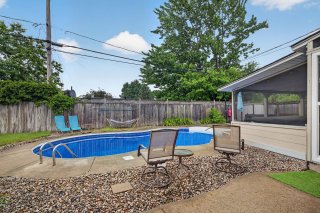
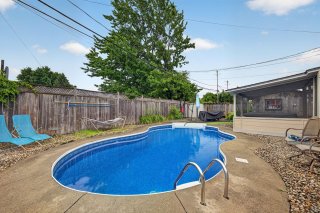
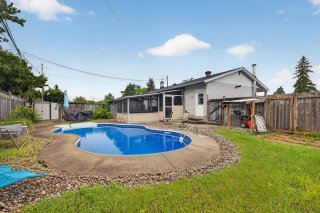
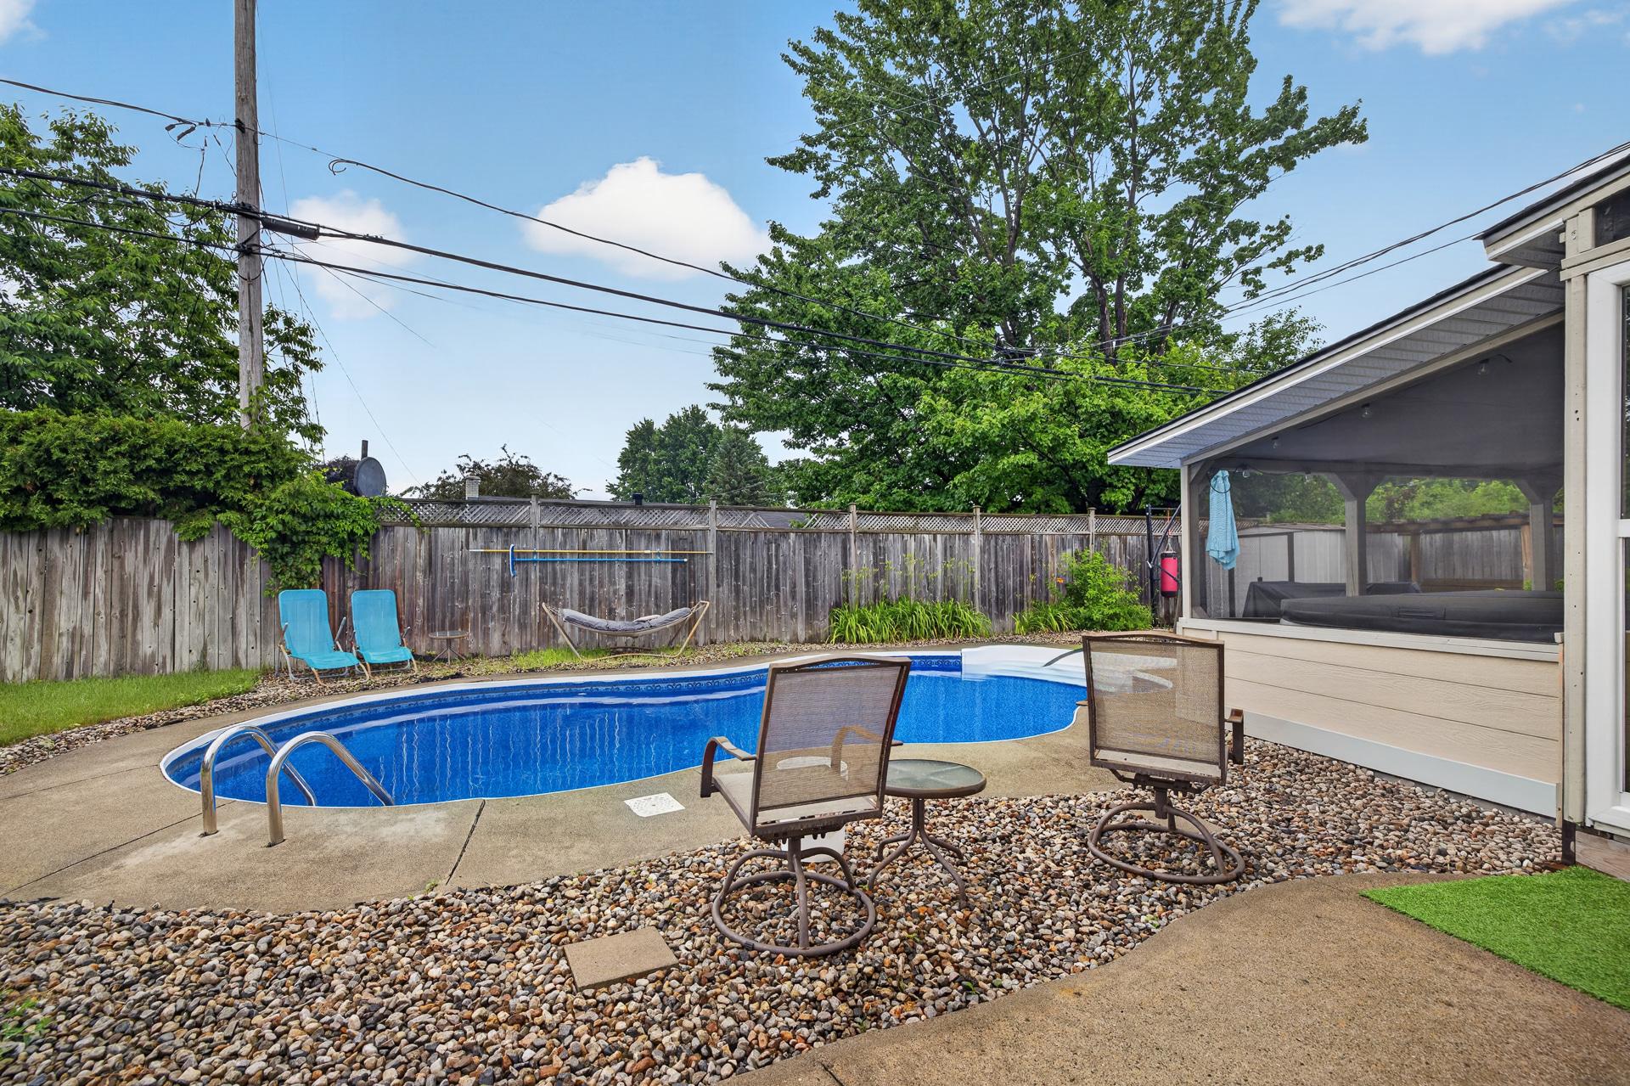
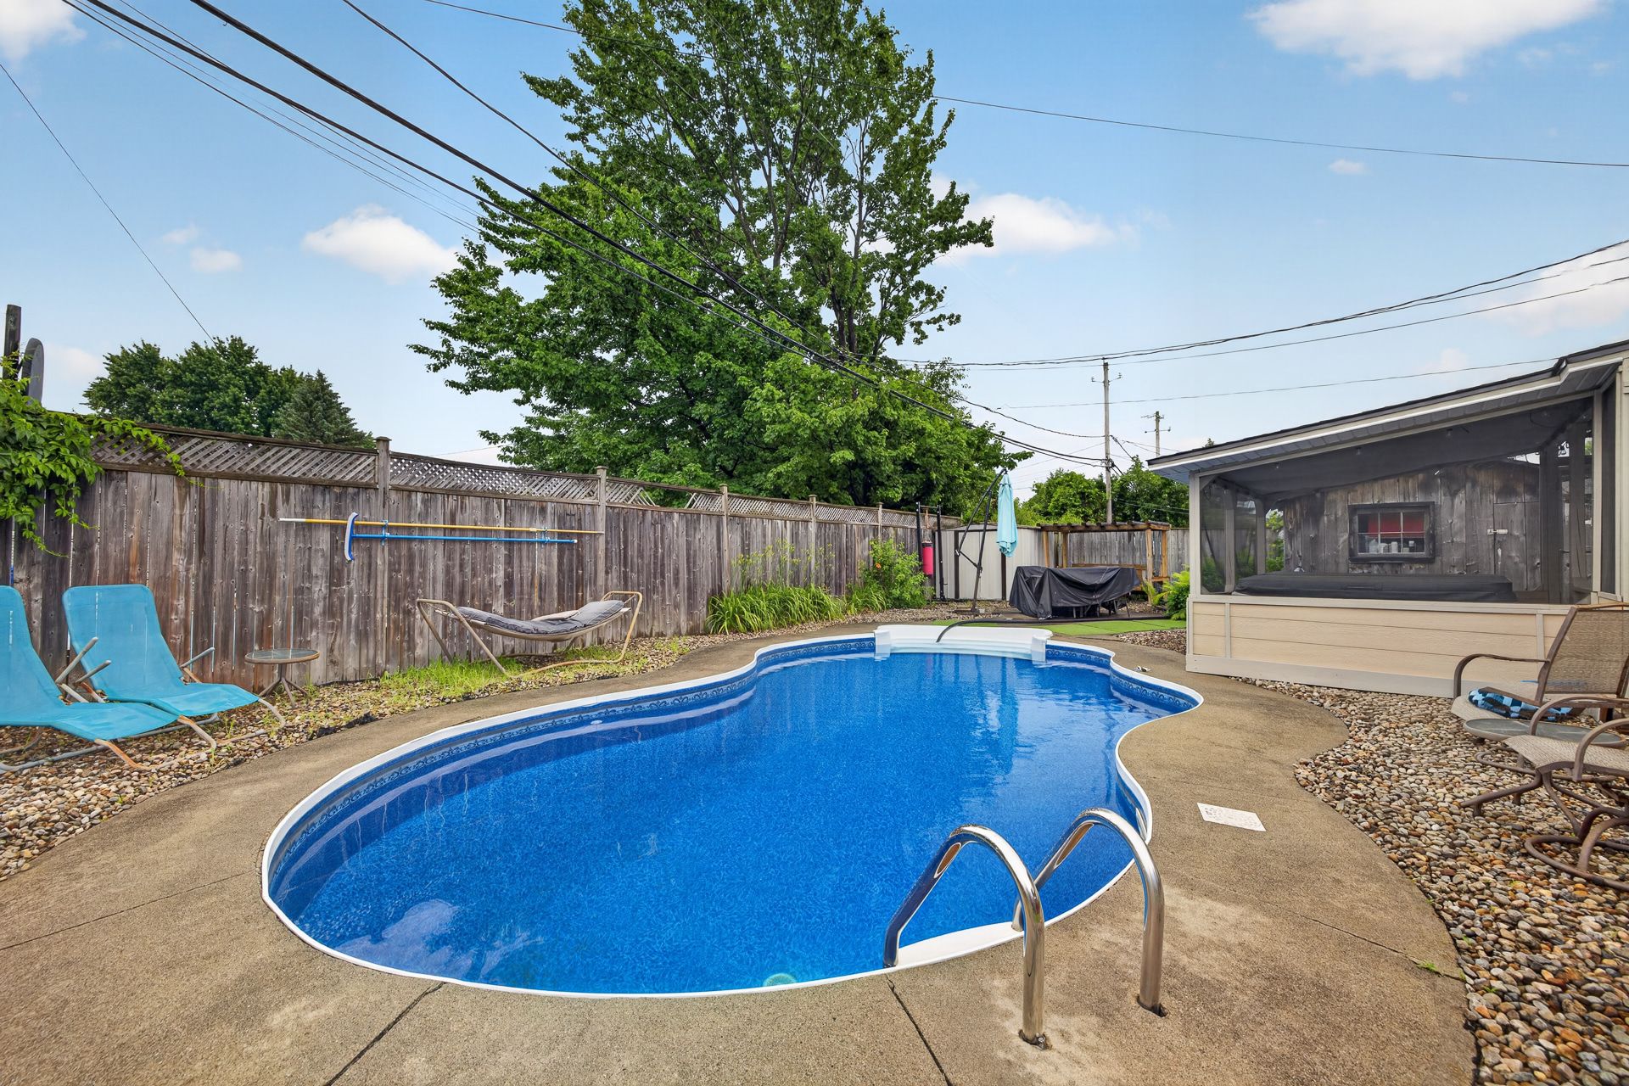
Pool
Pool
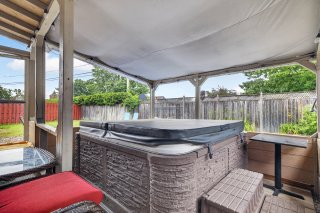
Hot tub
Hot tub
Hot tub
Hot tub
Pool
Pool
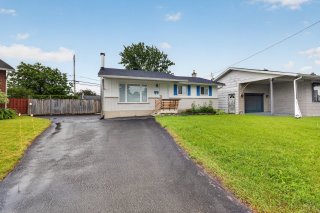
Frontage
Frontage

Bungalow for sale.

41 Rue de Dieppe

Gatineau (Gatineau), QC J8T

Frontage
Exterior
Living room
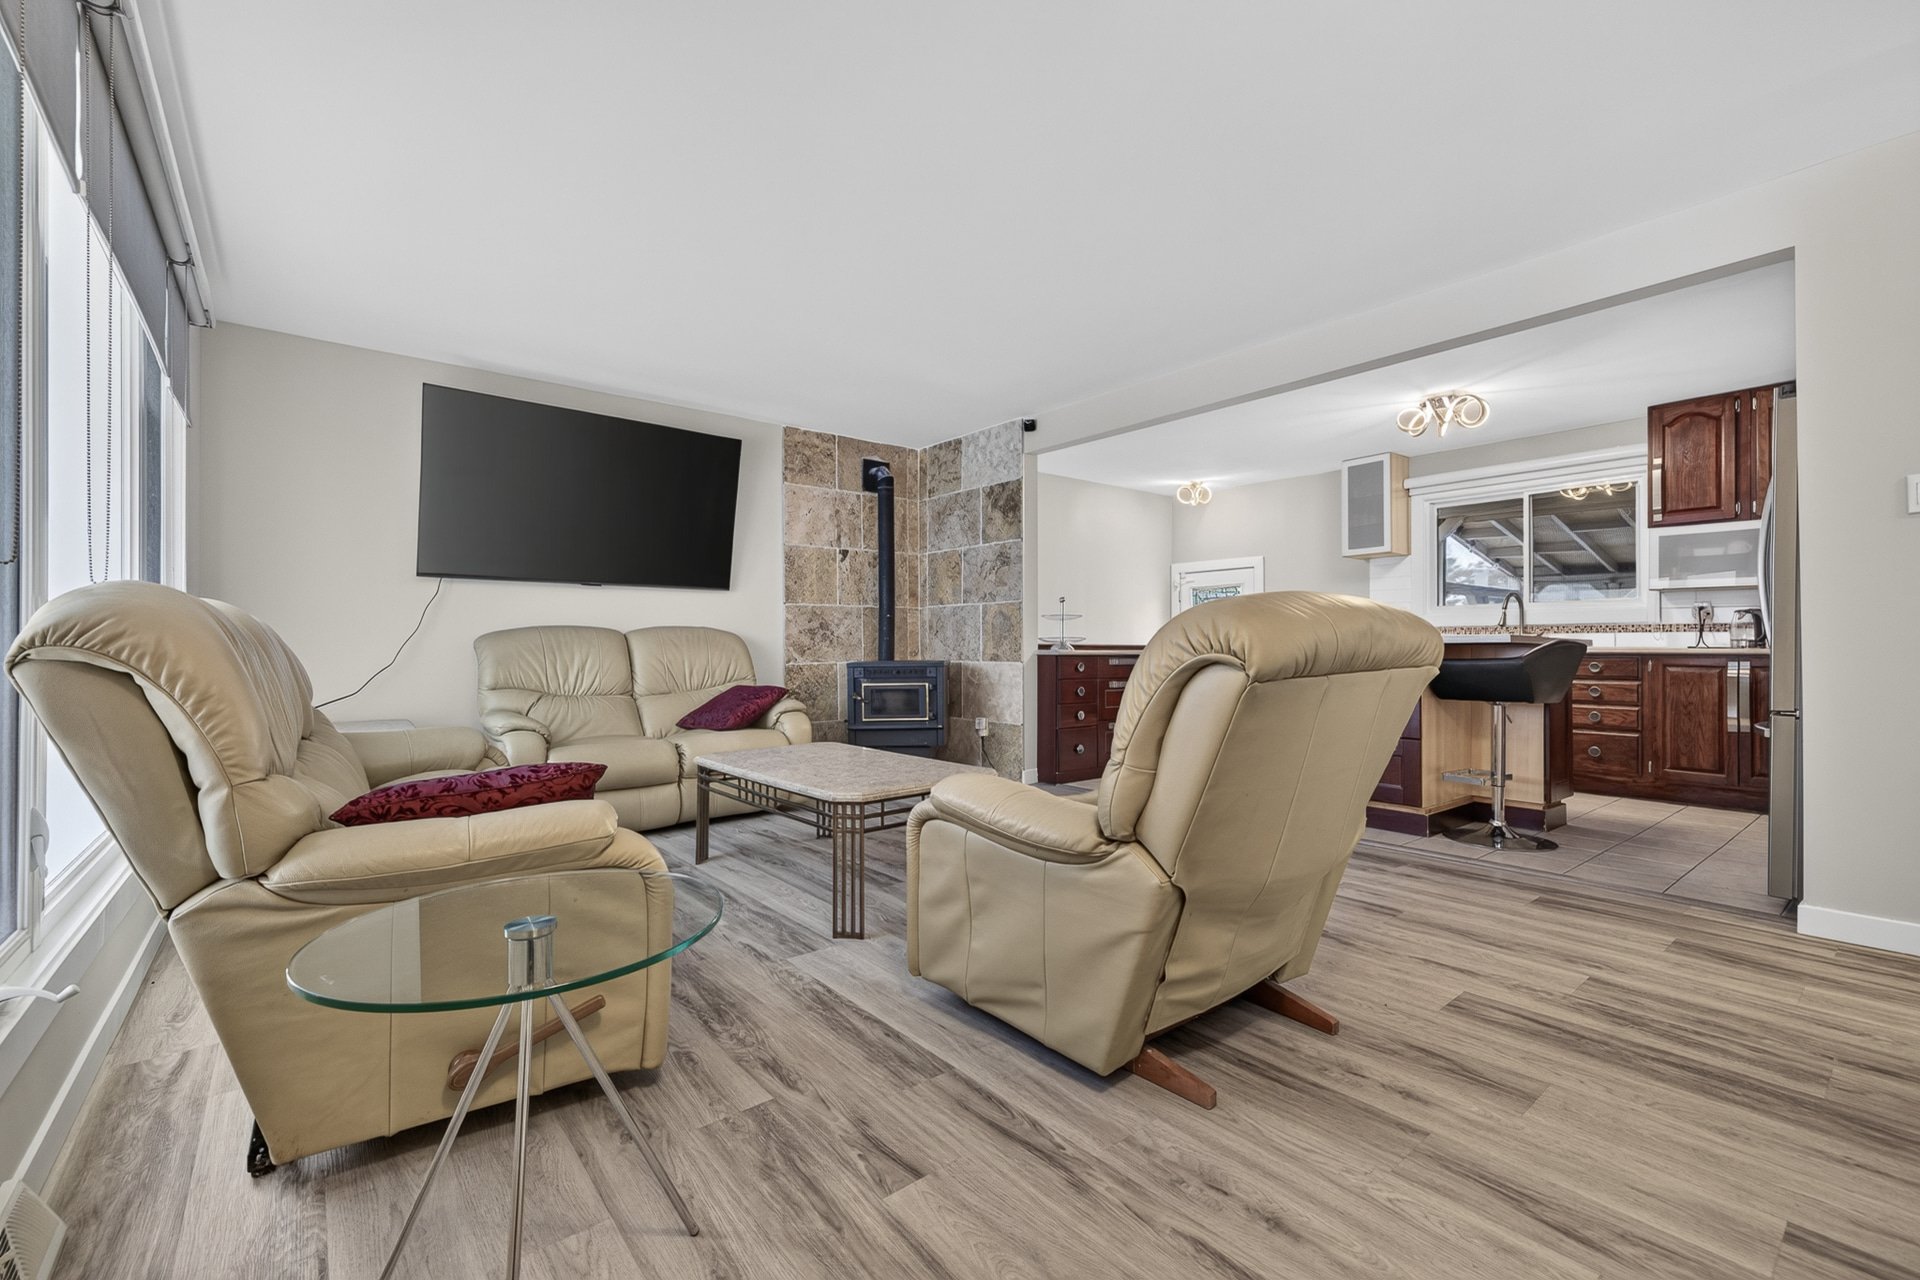
Living room
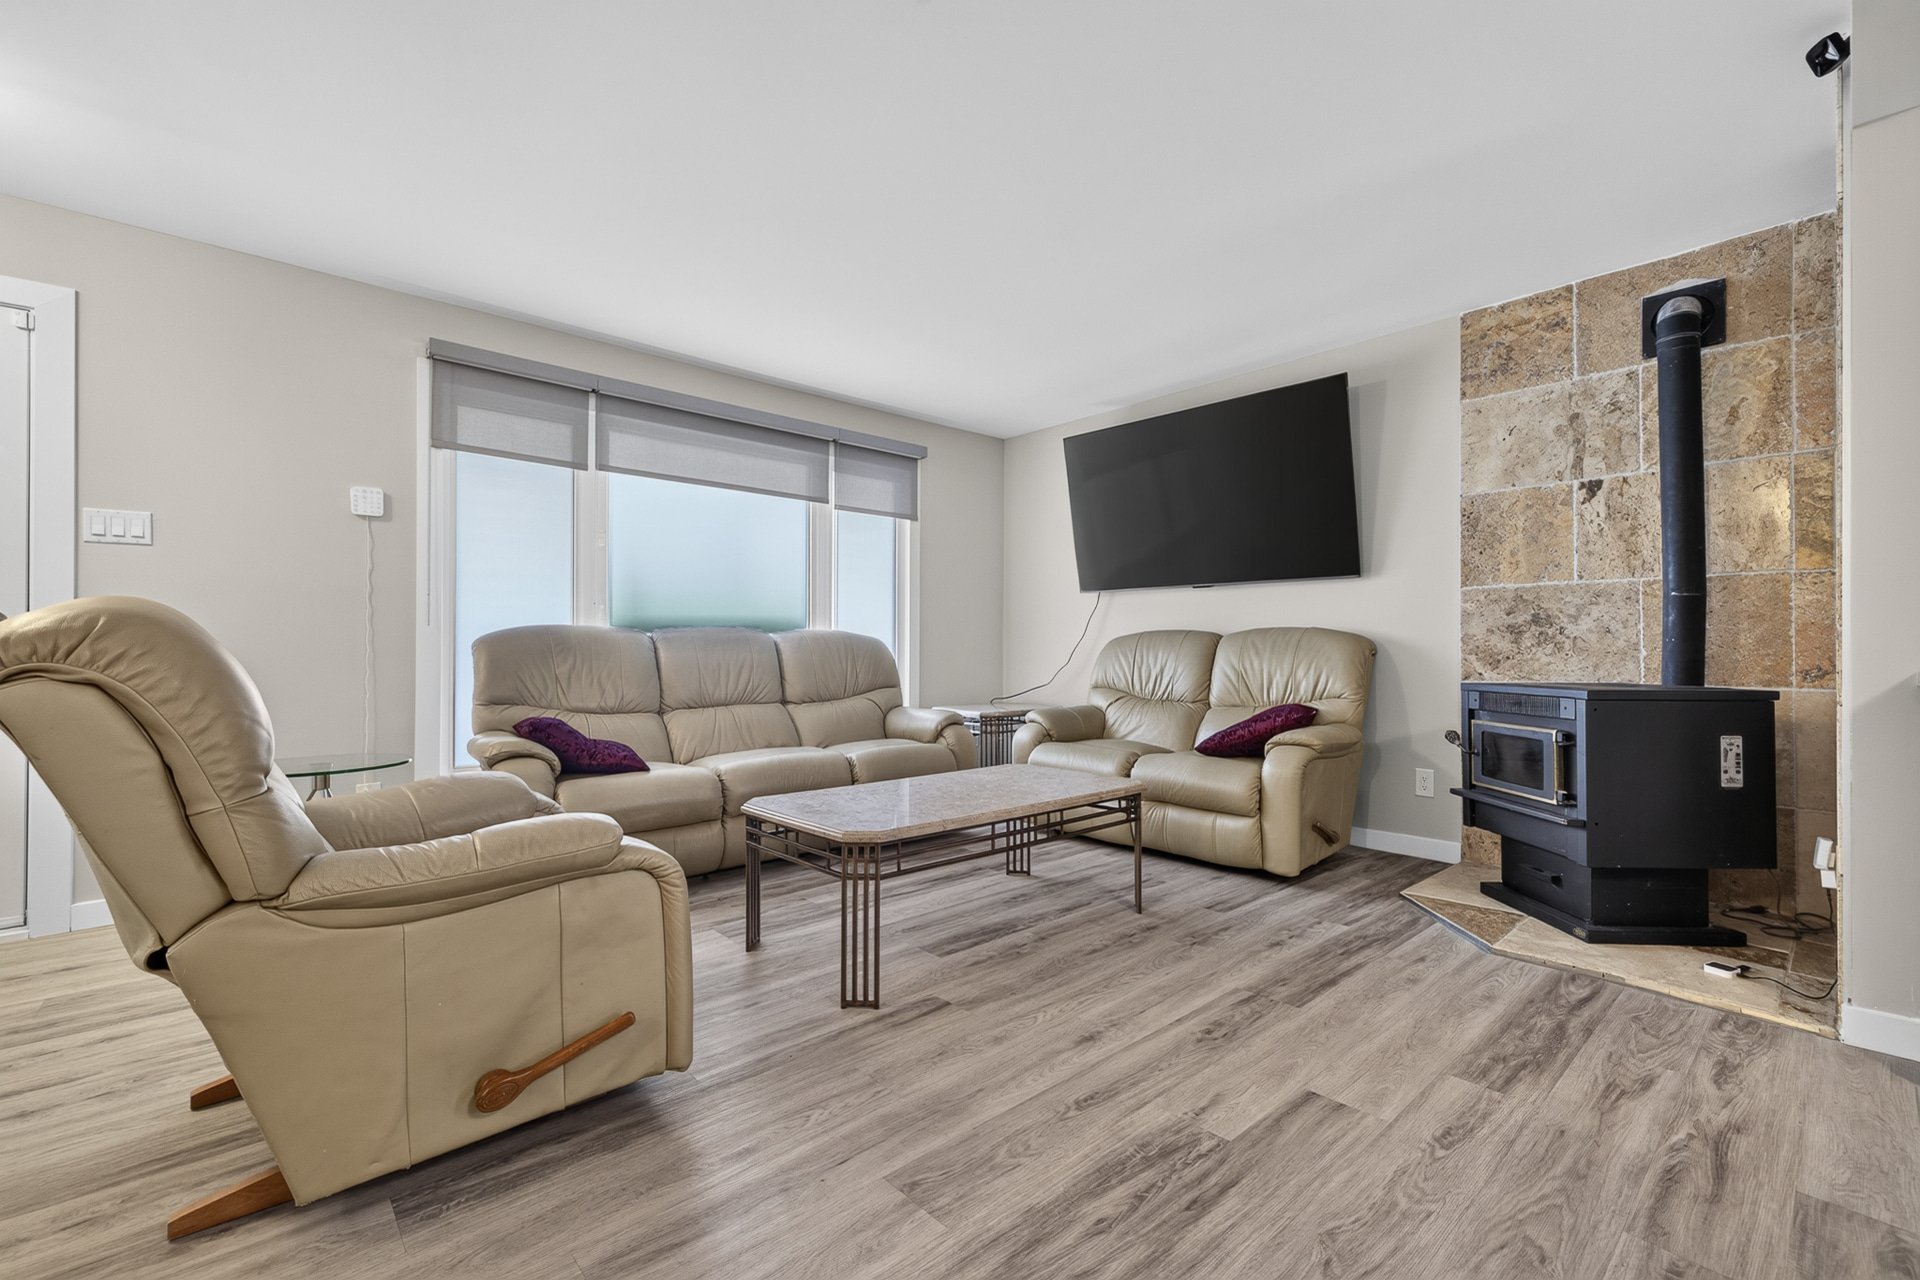
Living room
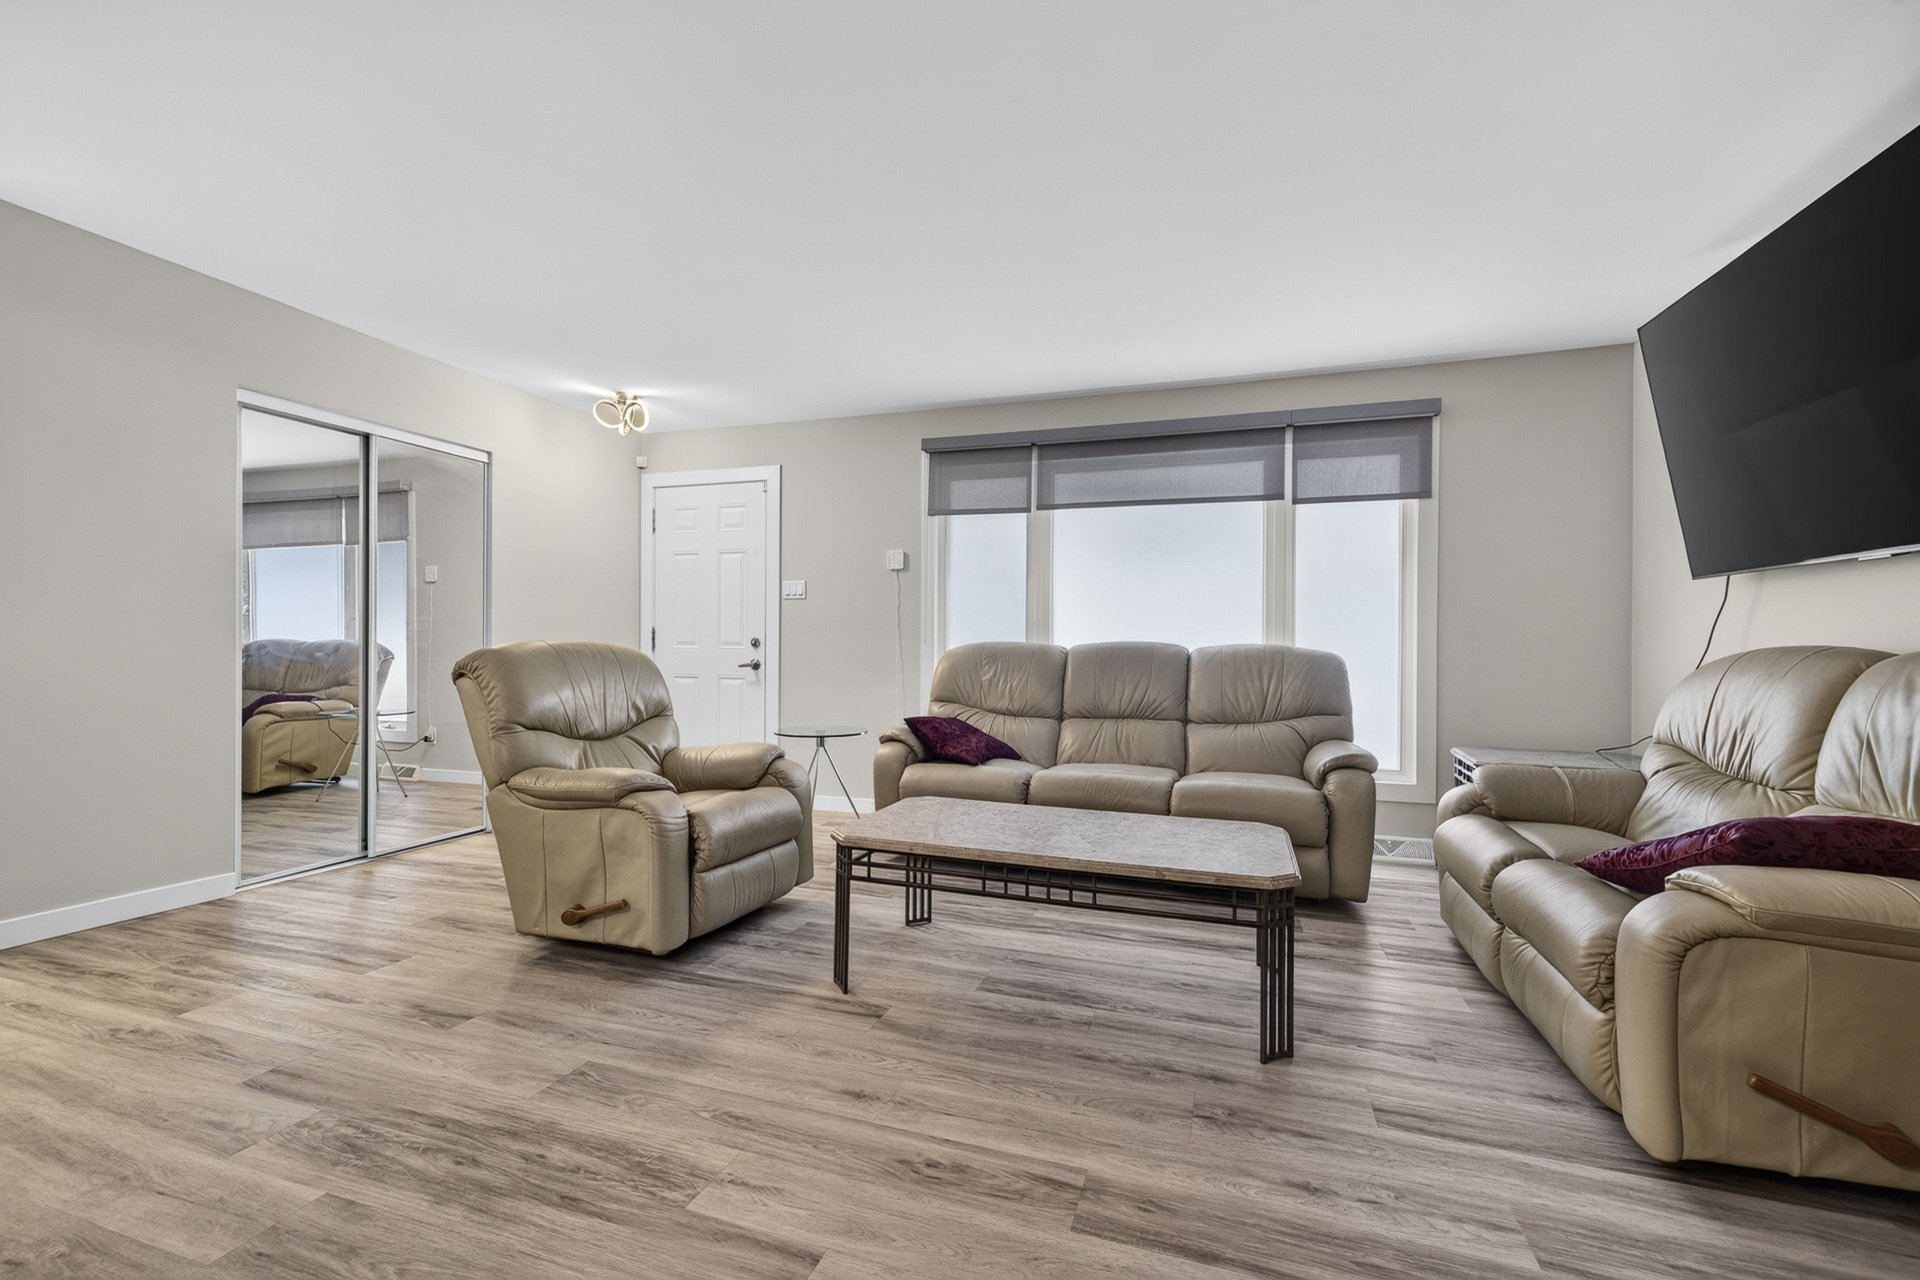
Kitchen
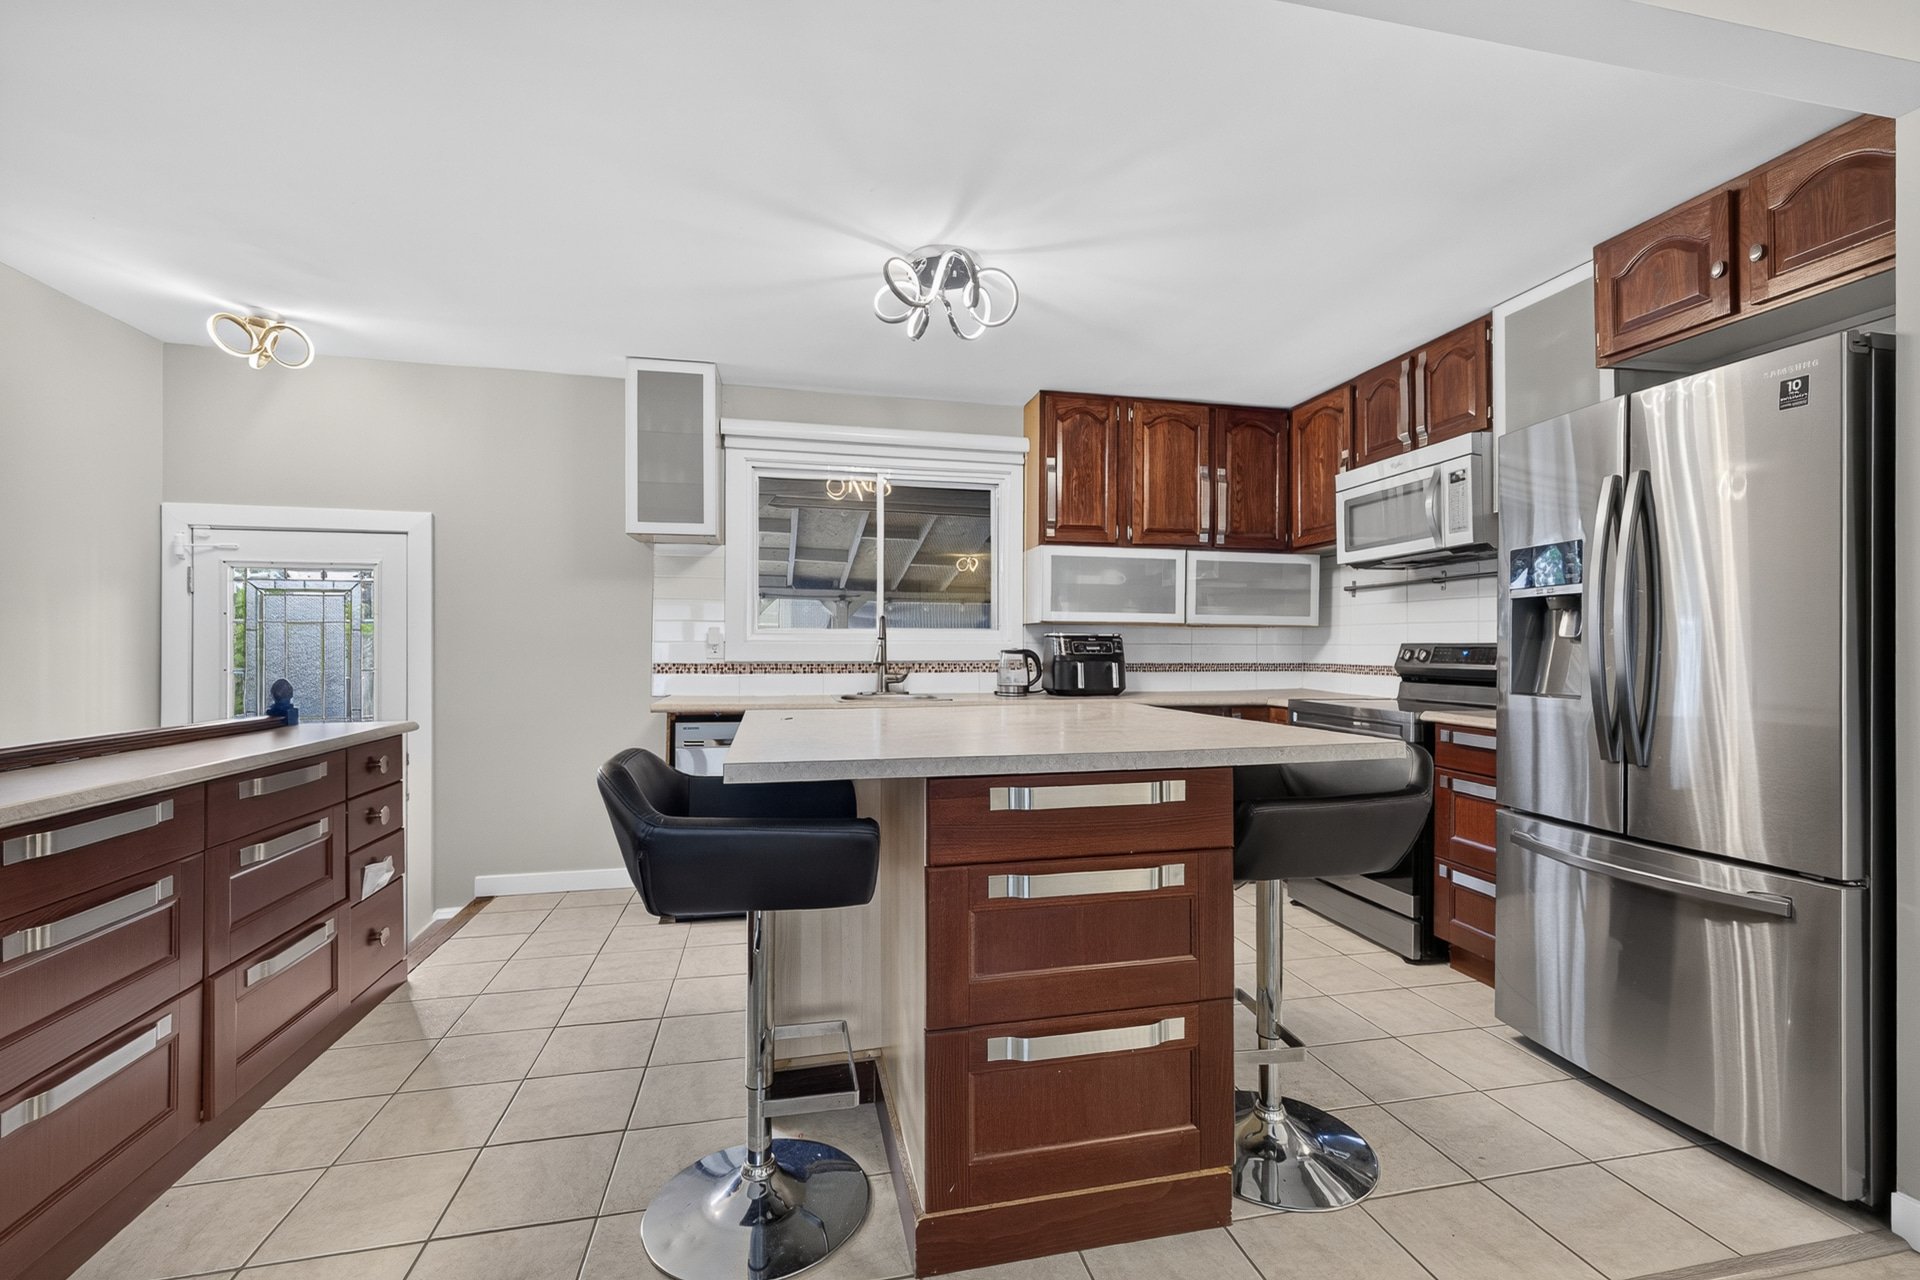
Kitchen
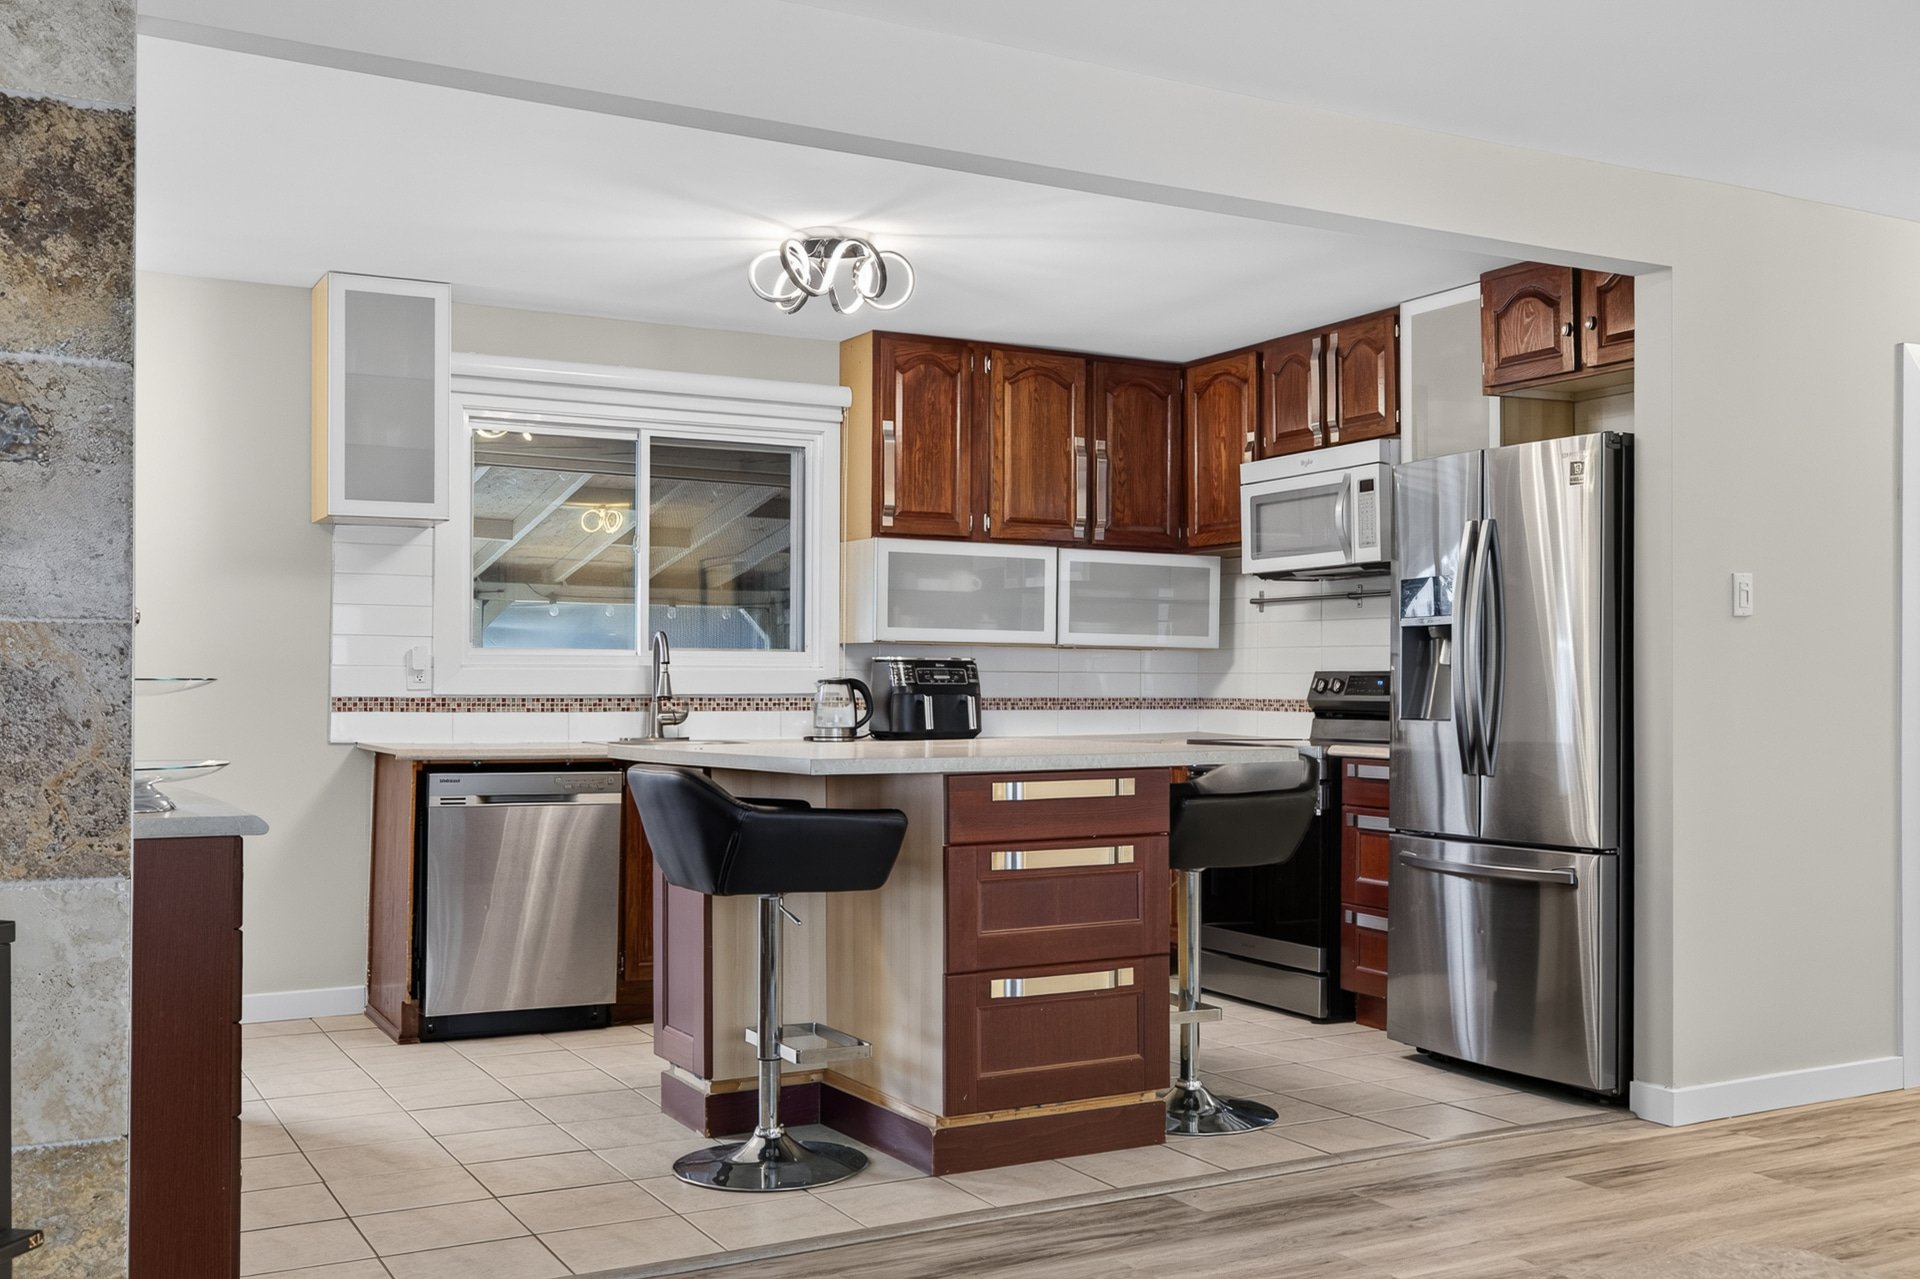
Kitchen
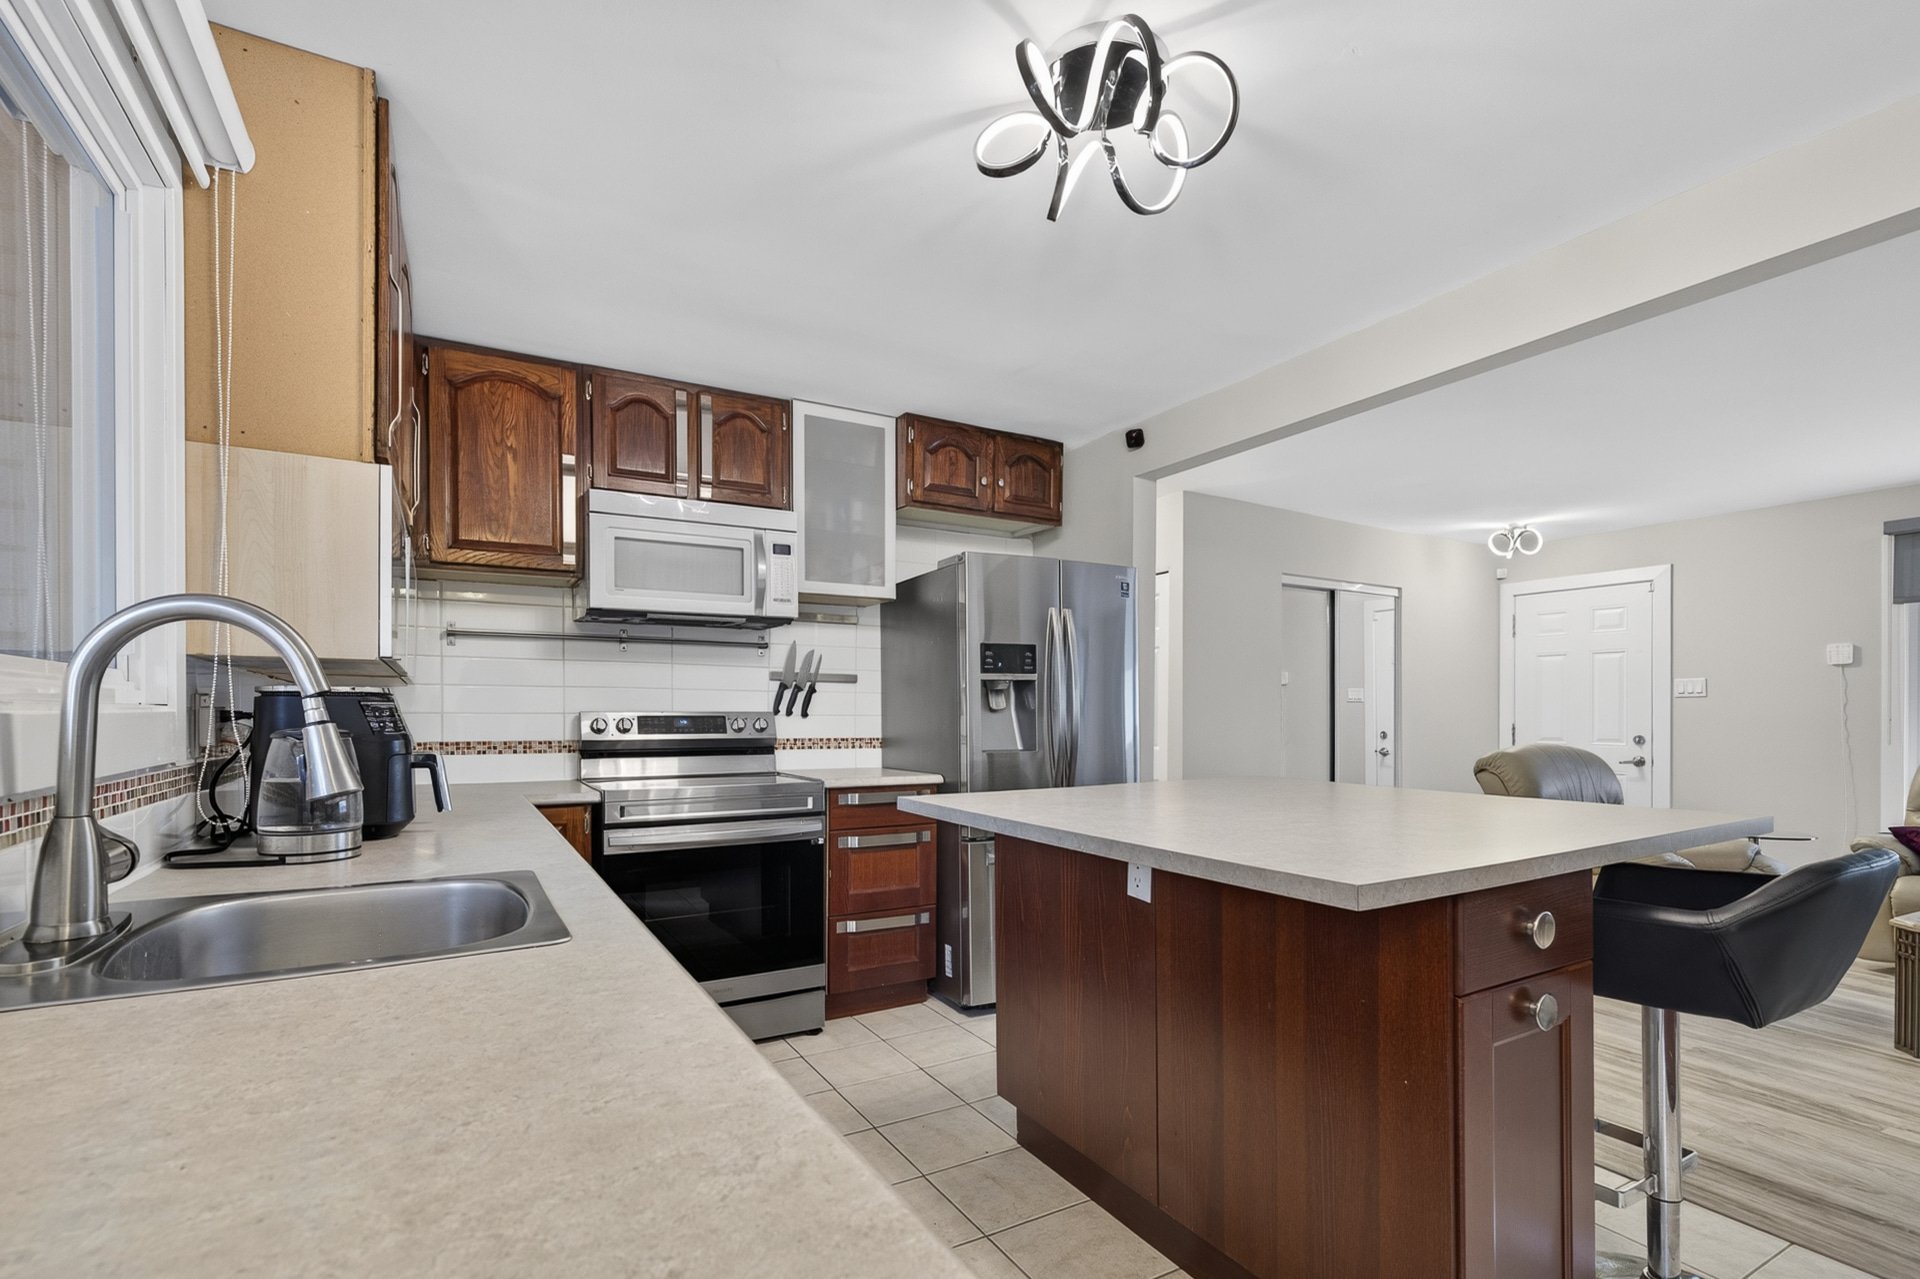
Kitchen
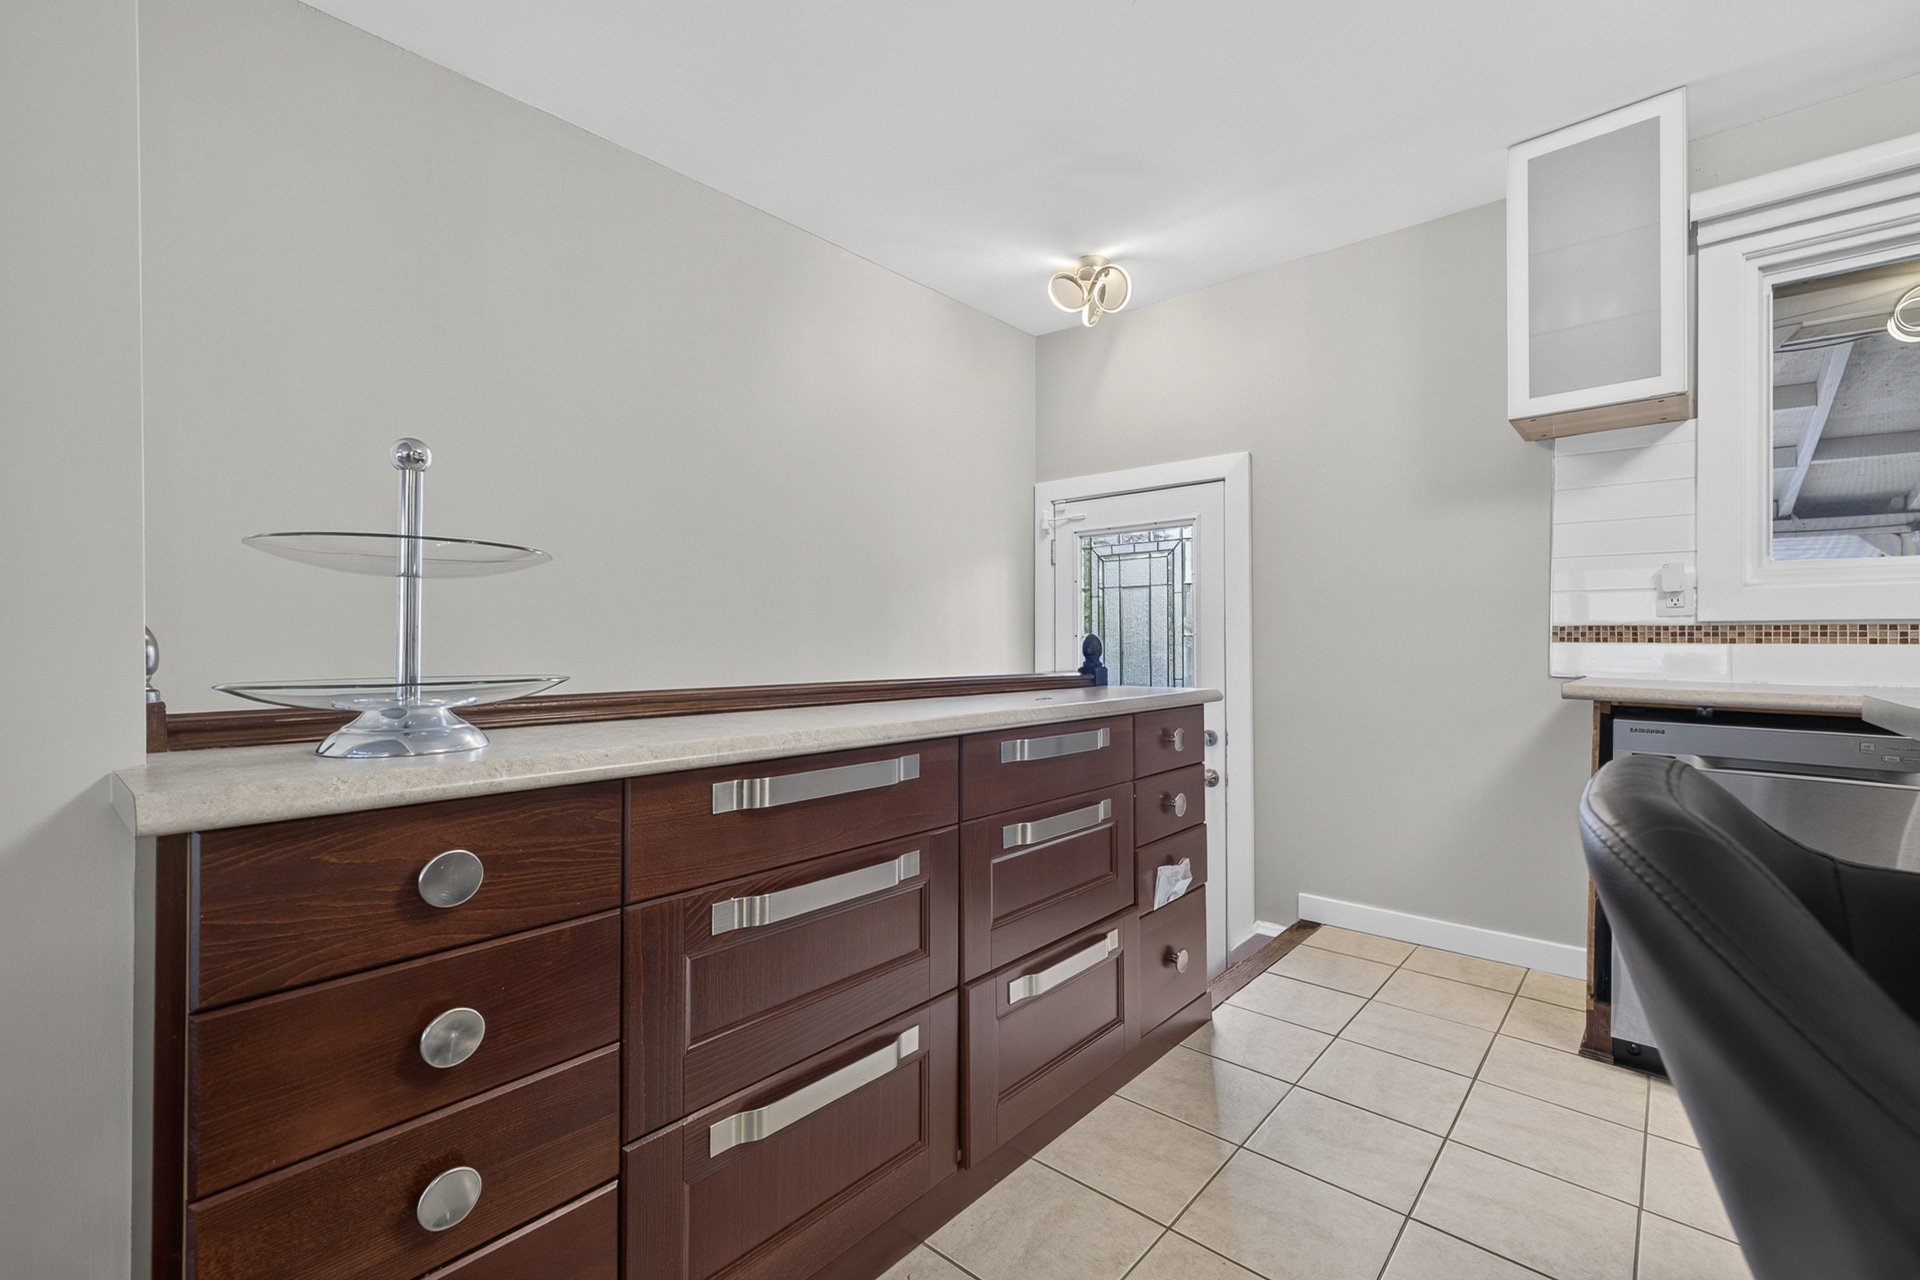
Primary bedroom
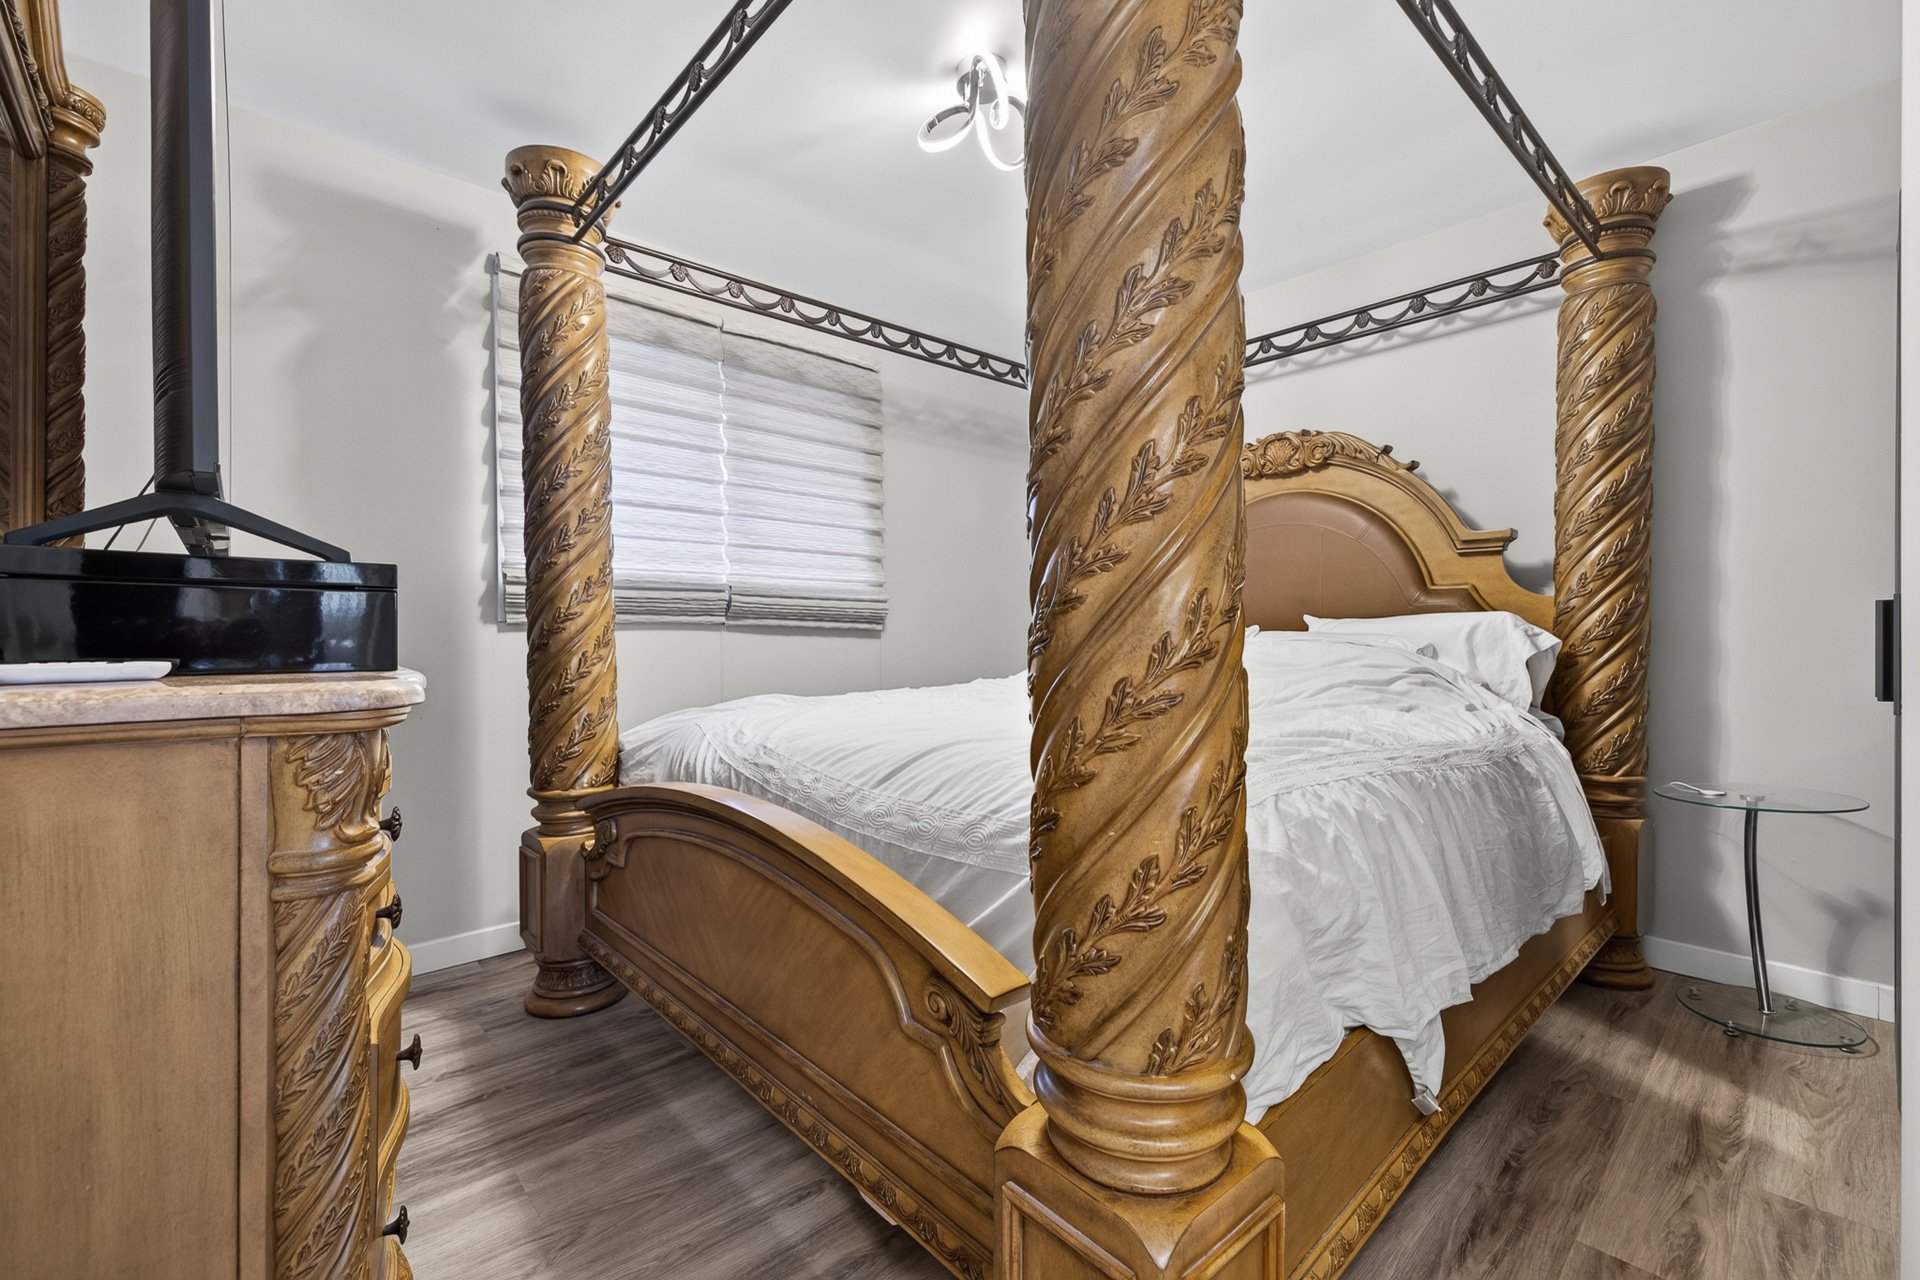
Bathroom
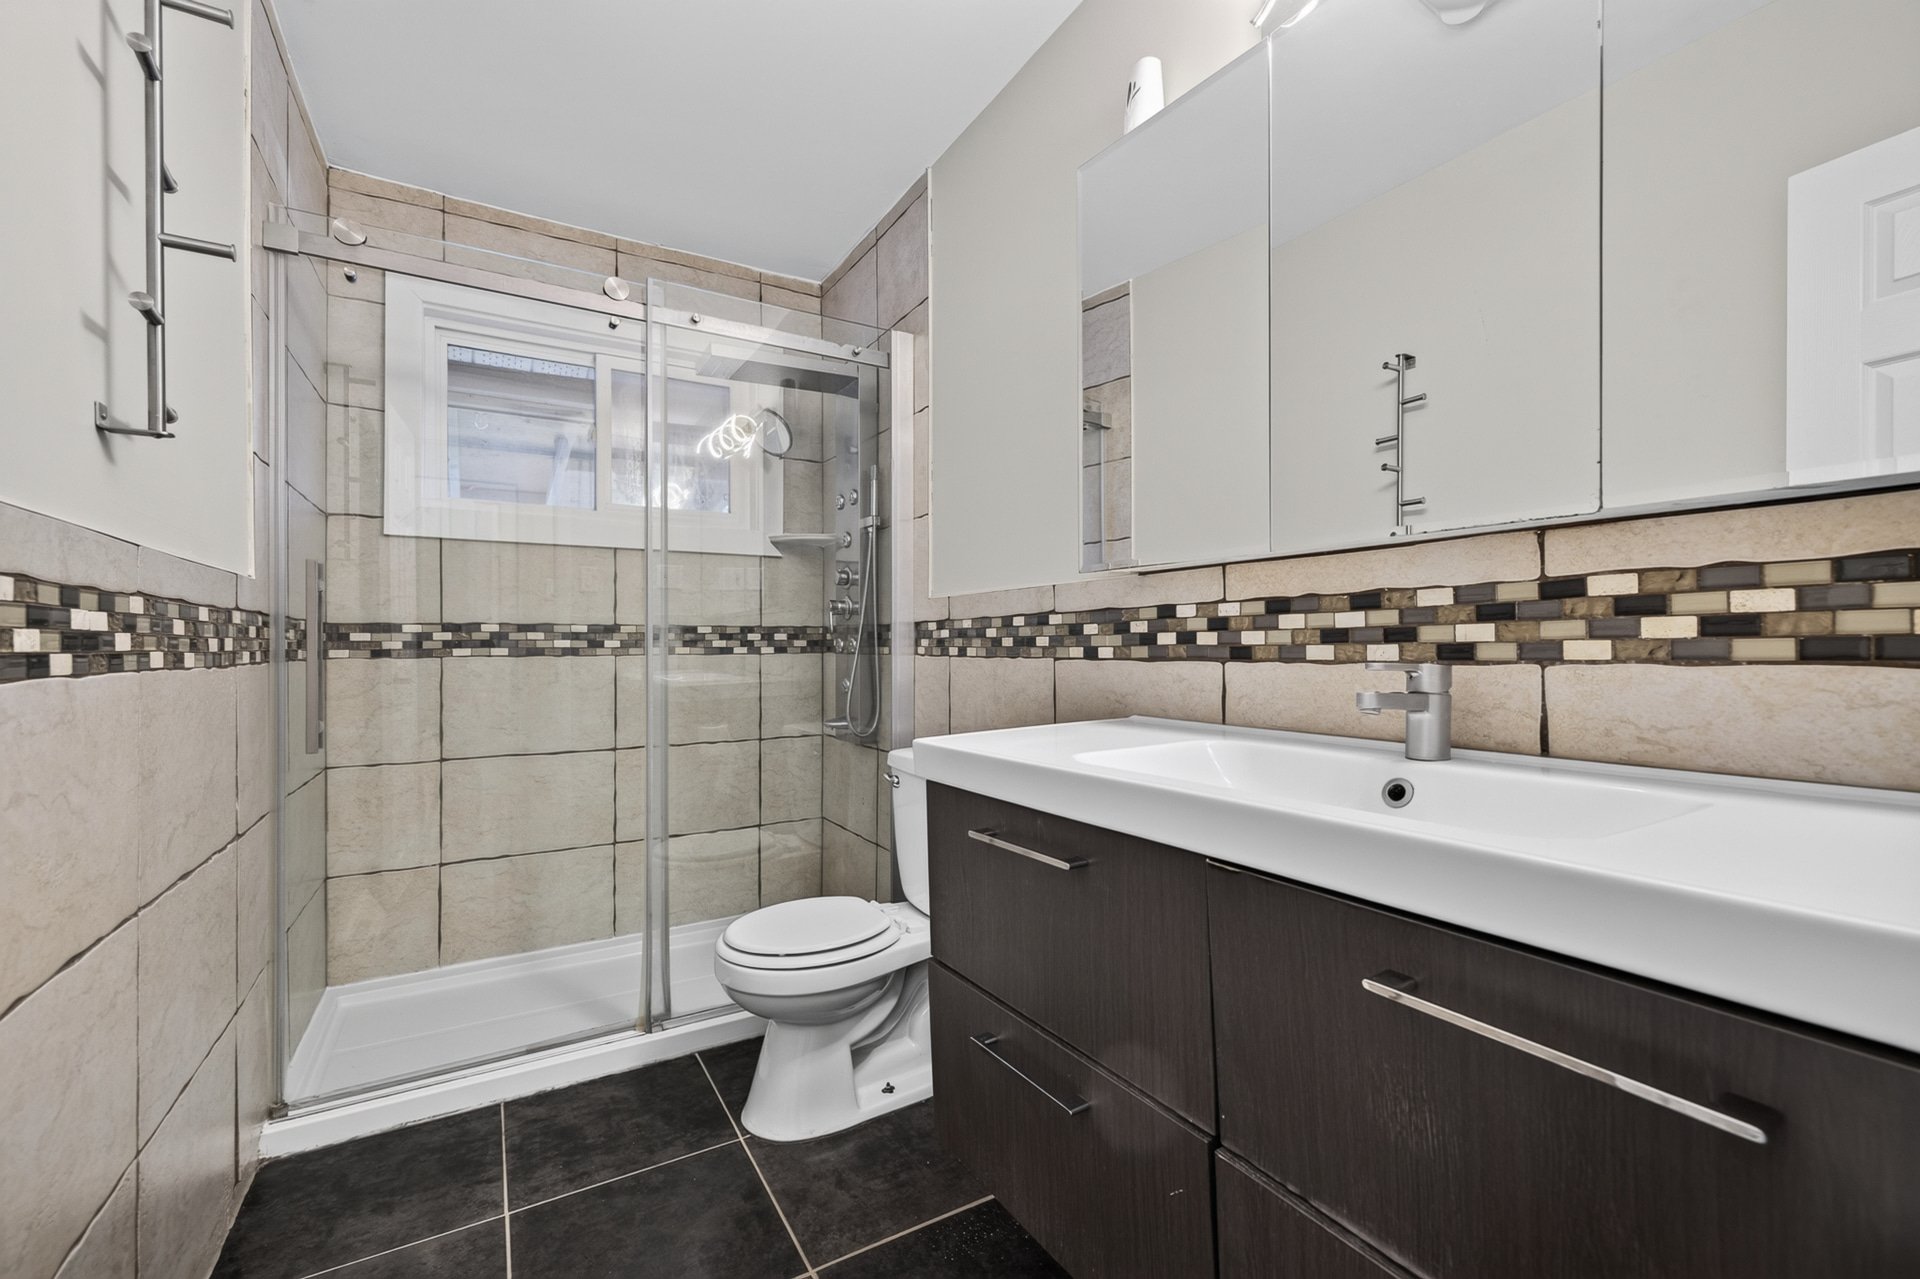
Bedroom
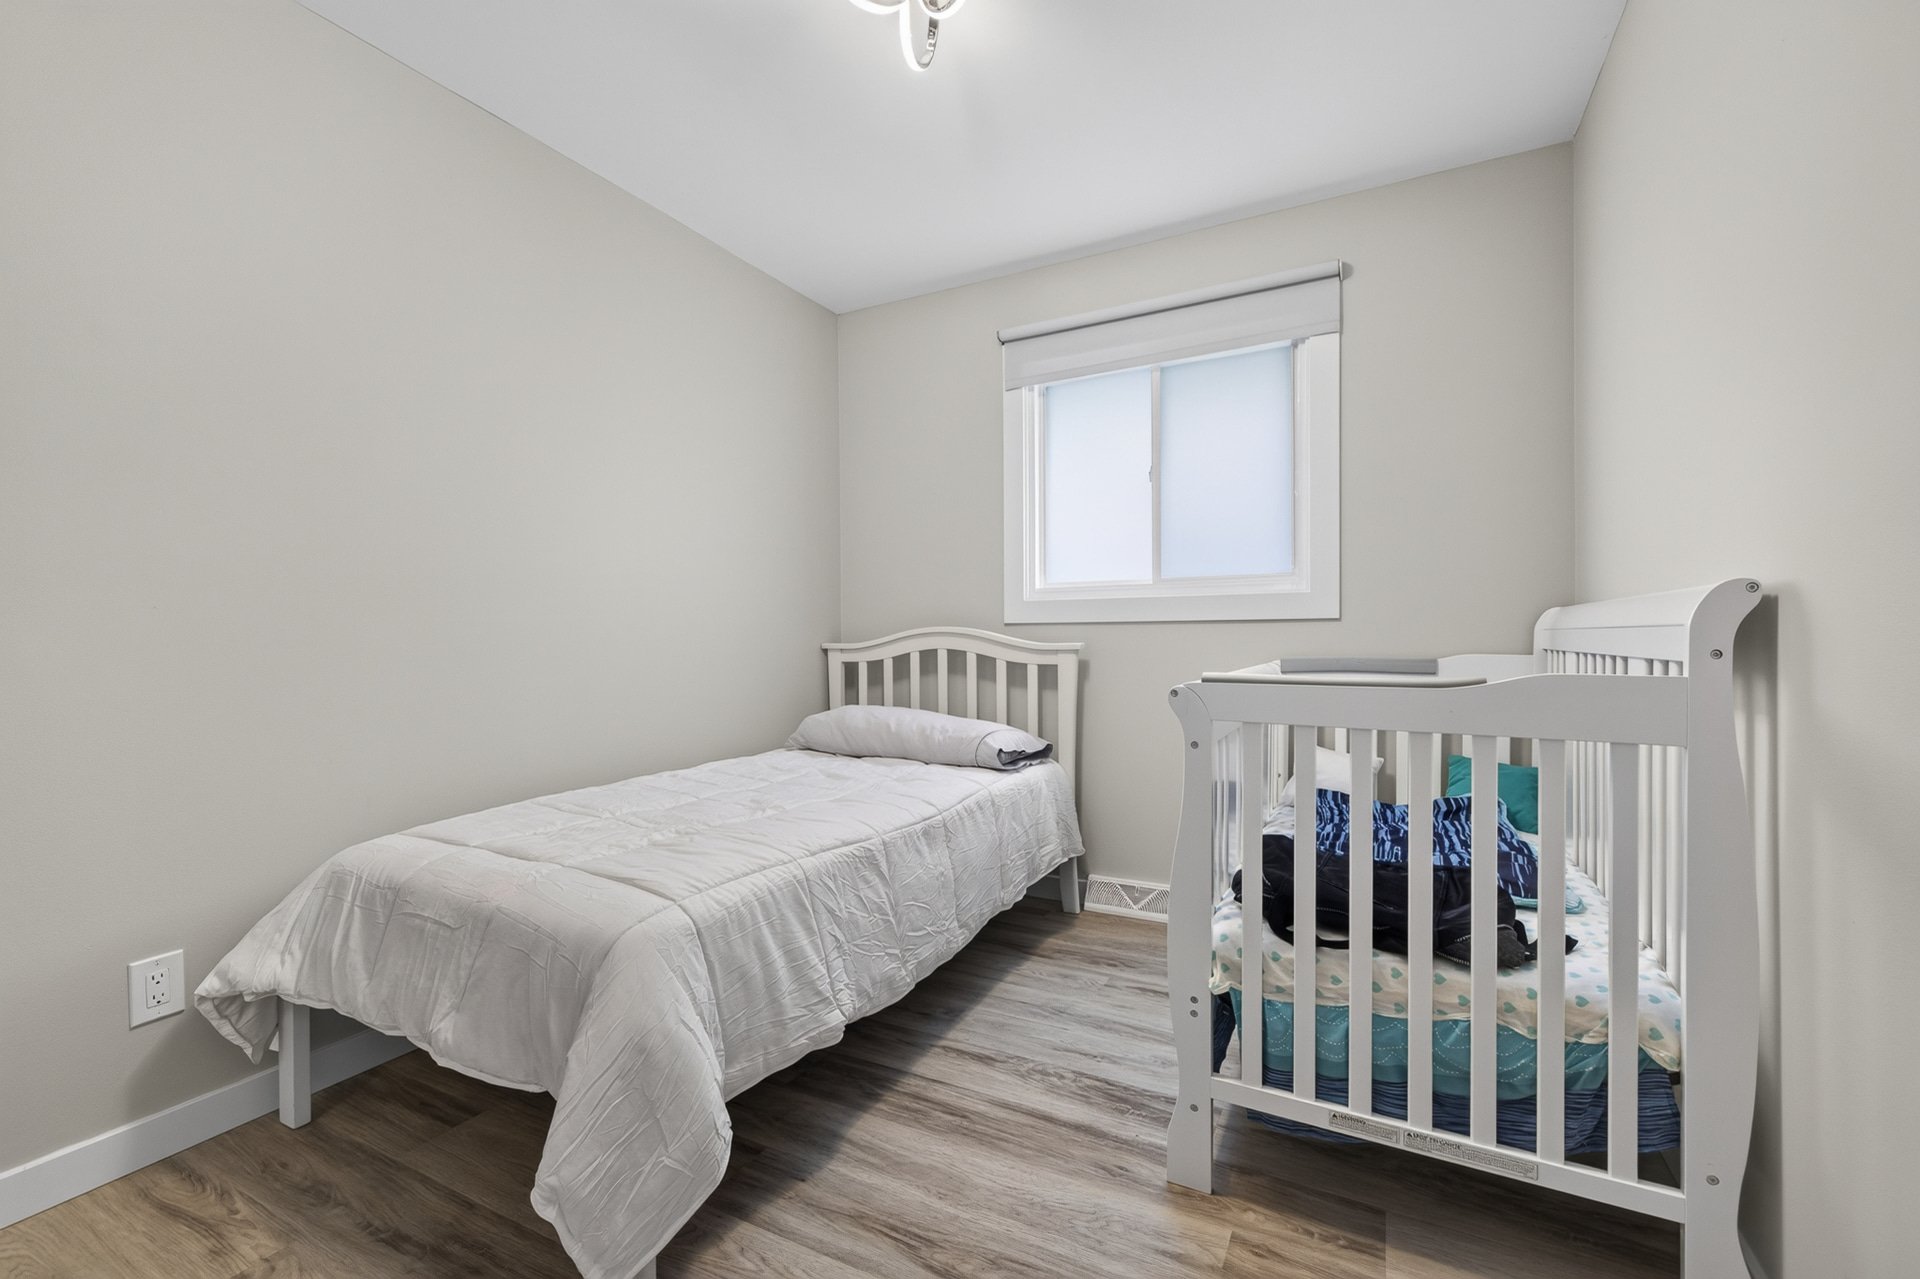
Bedroom
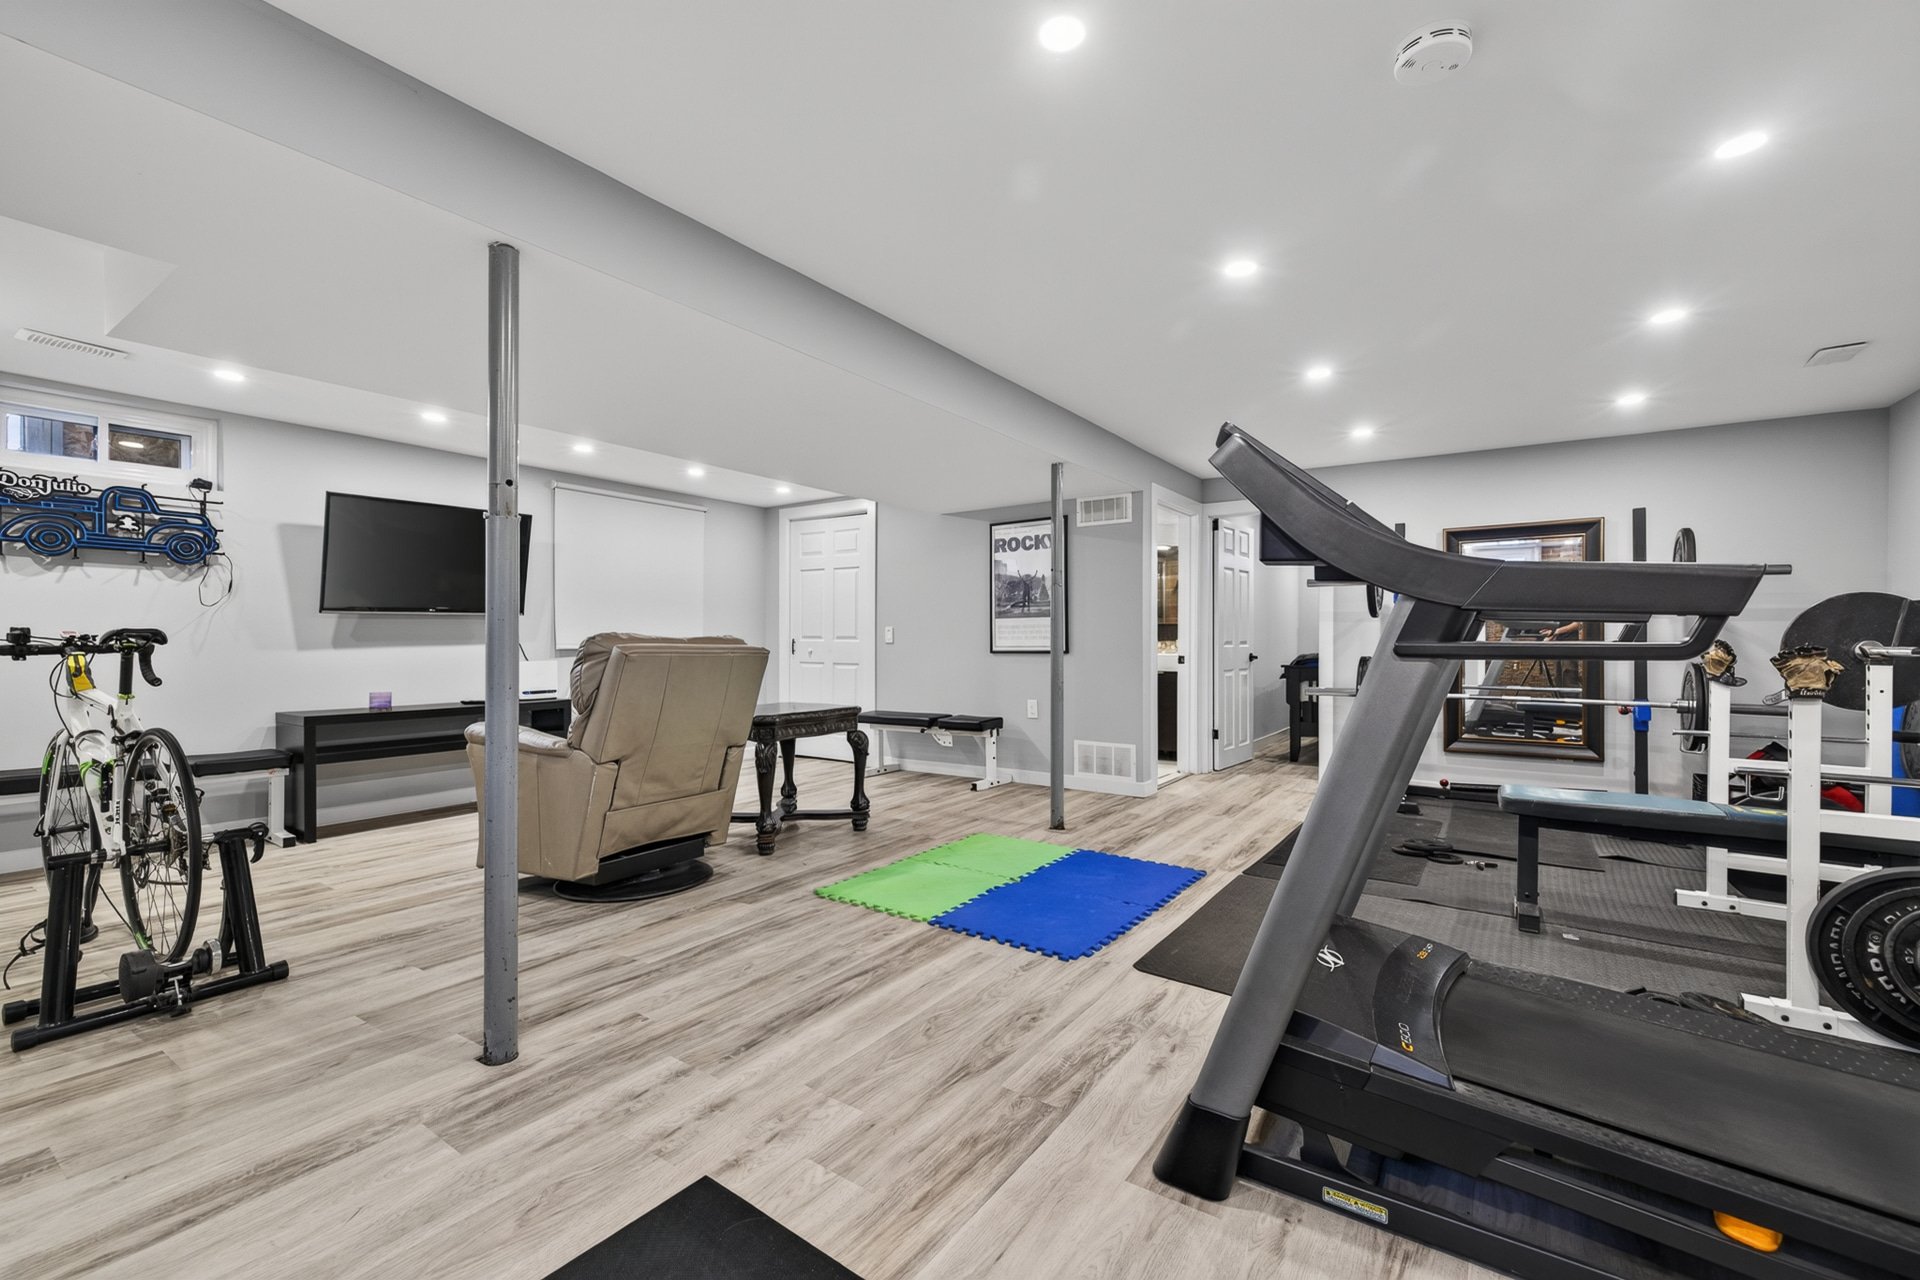
Family room
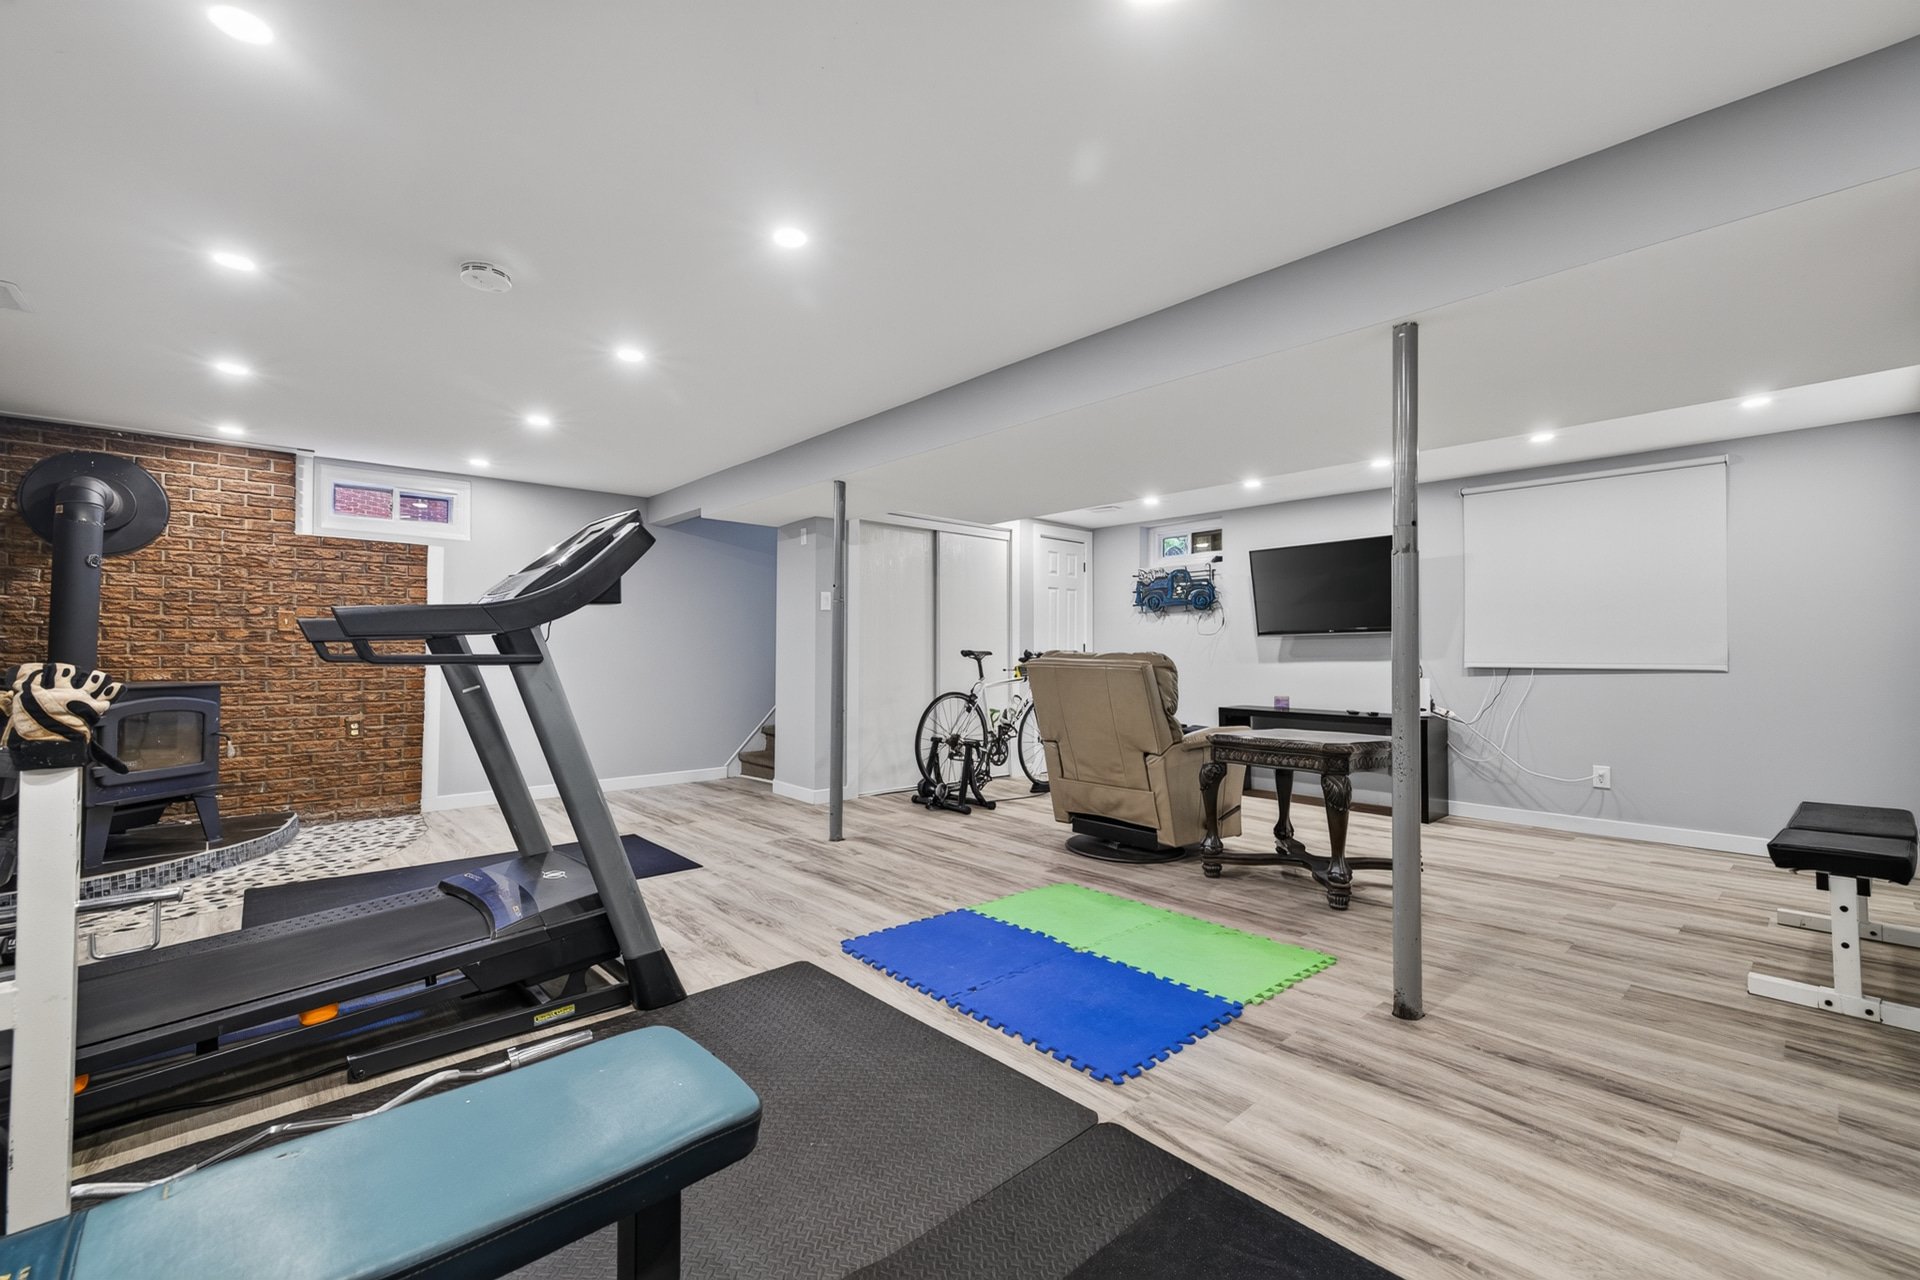
Family room
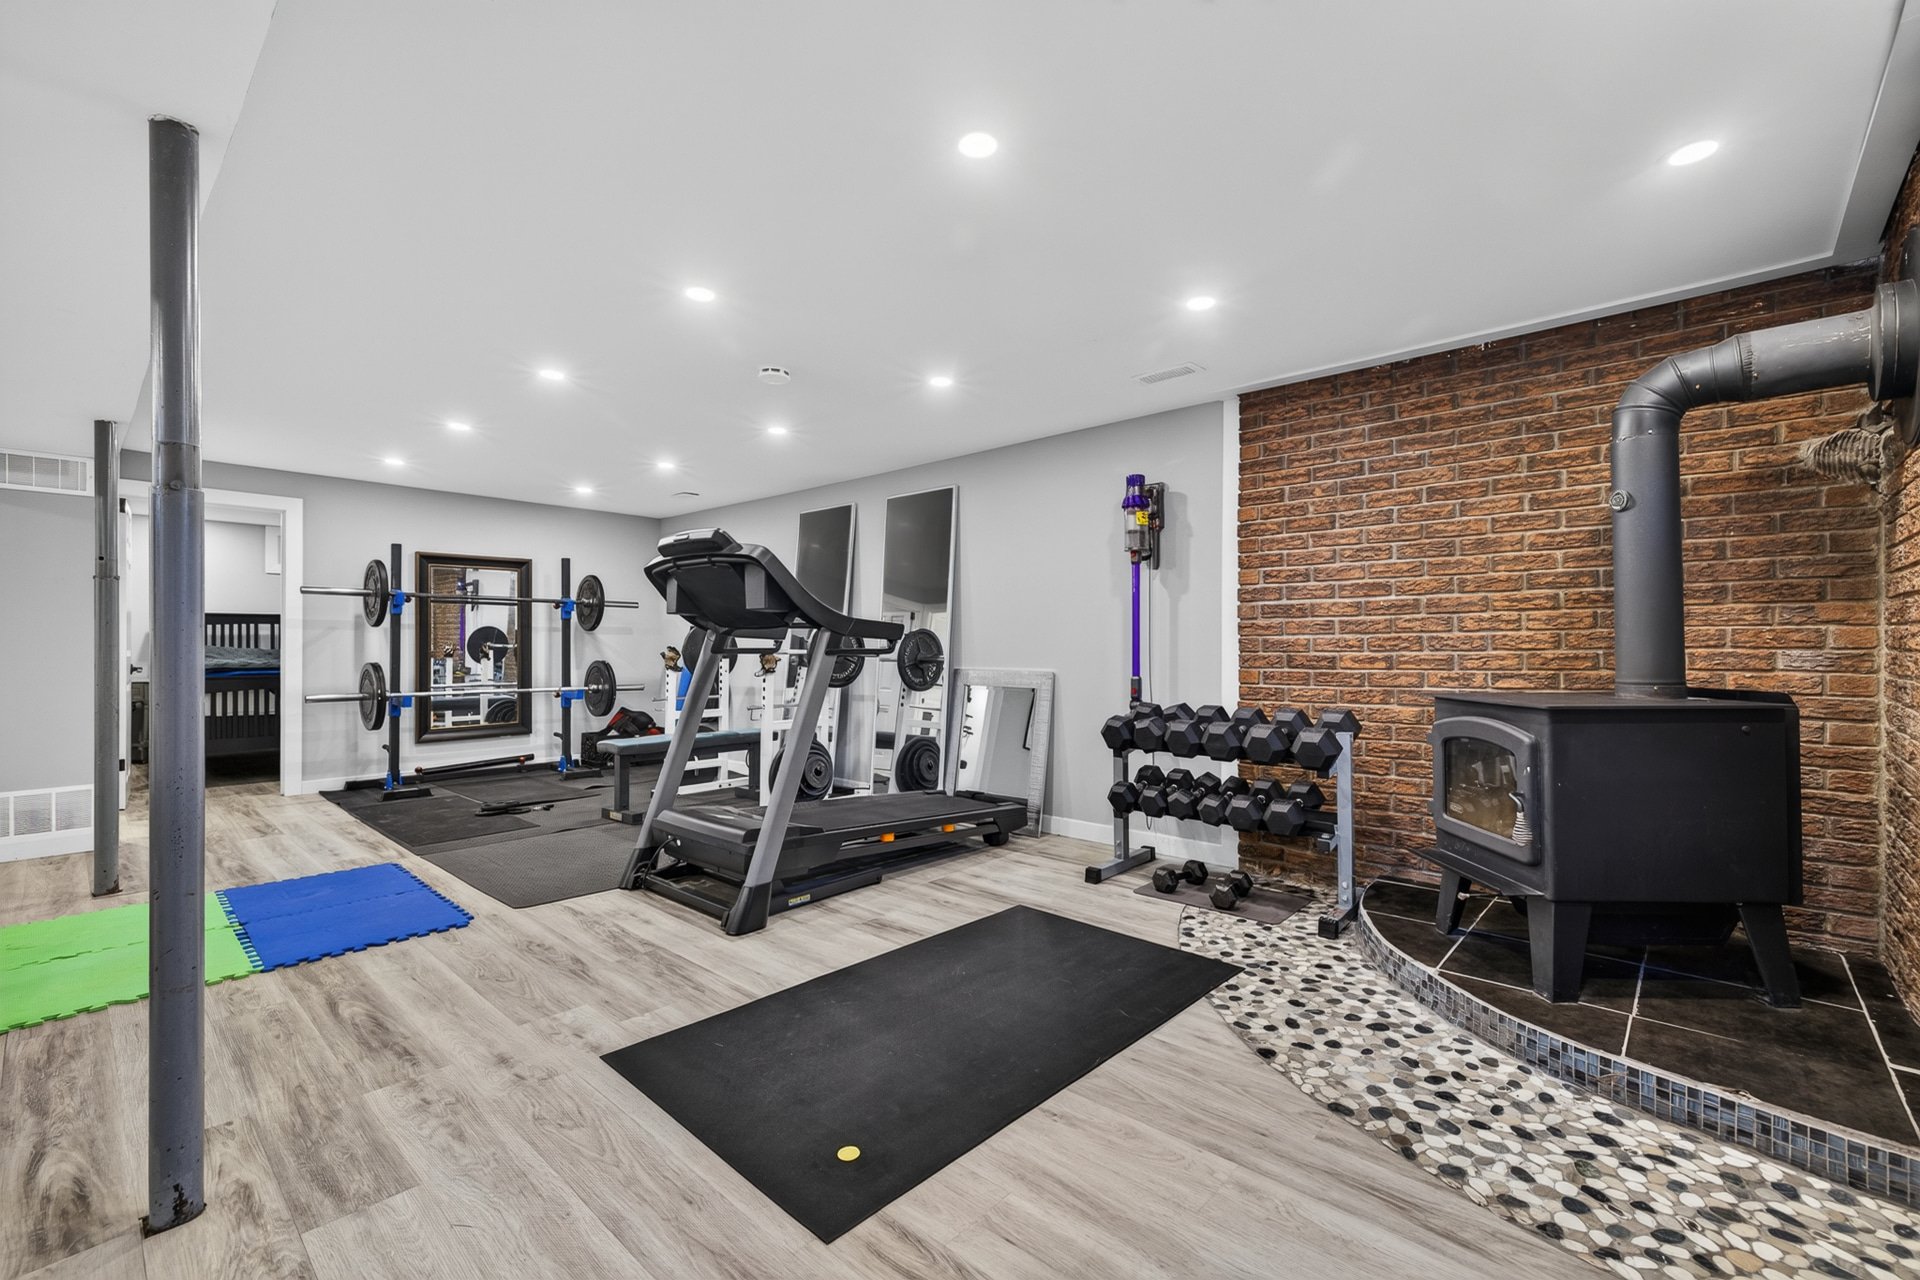
Family room
Family room
Office
Bathroom
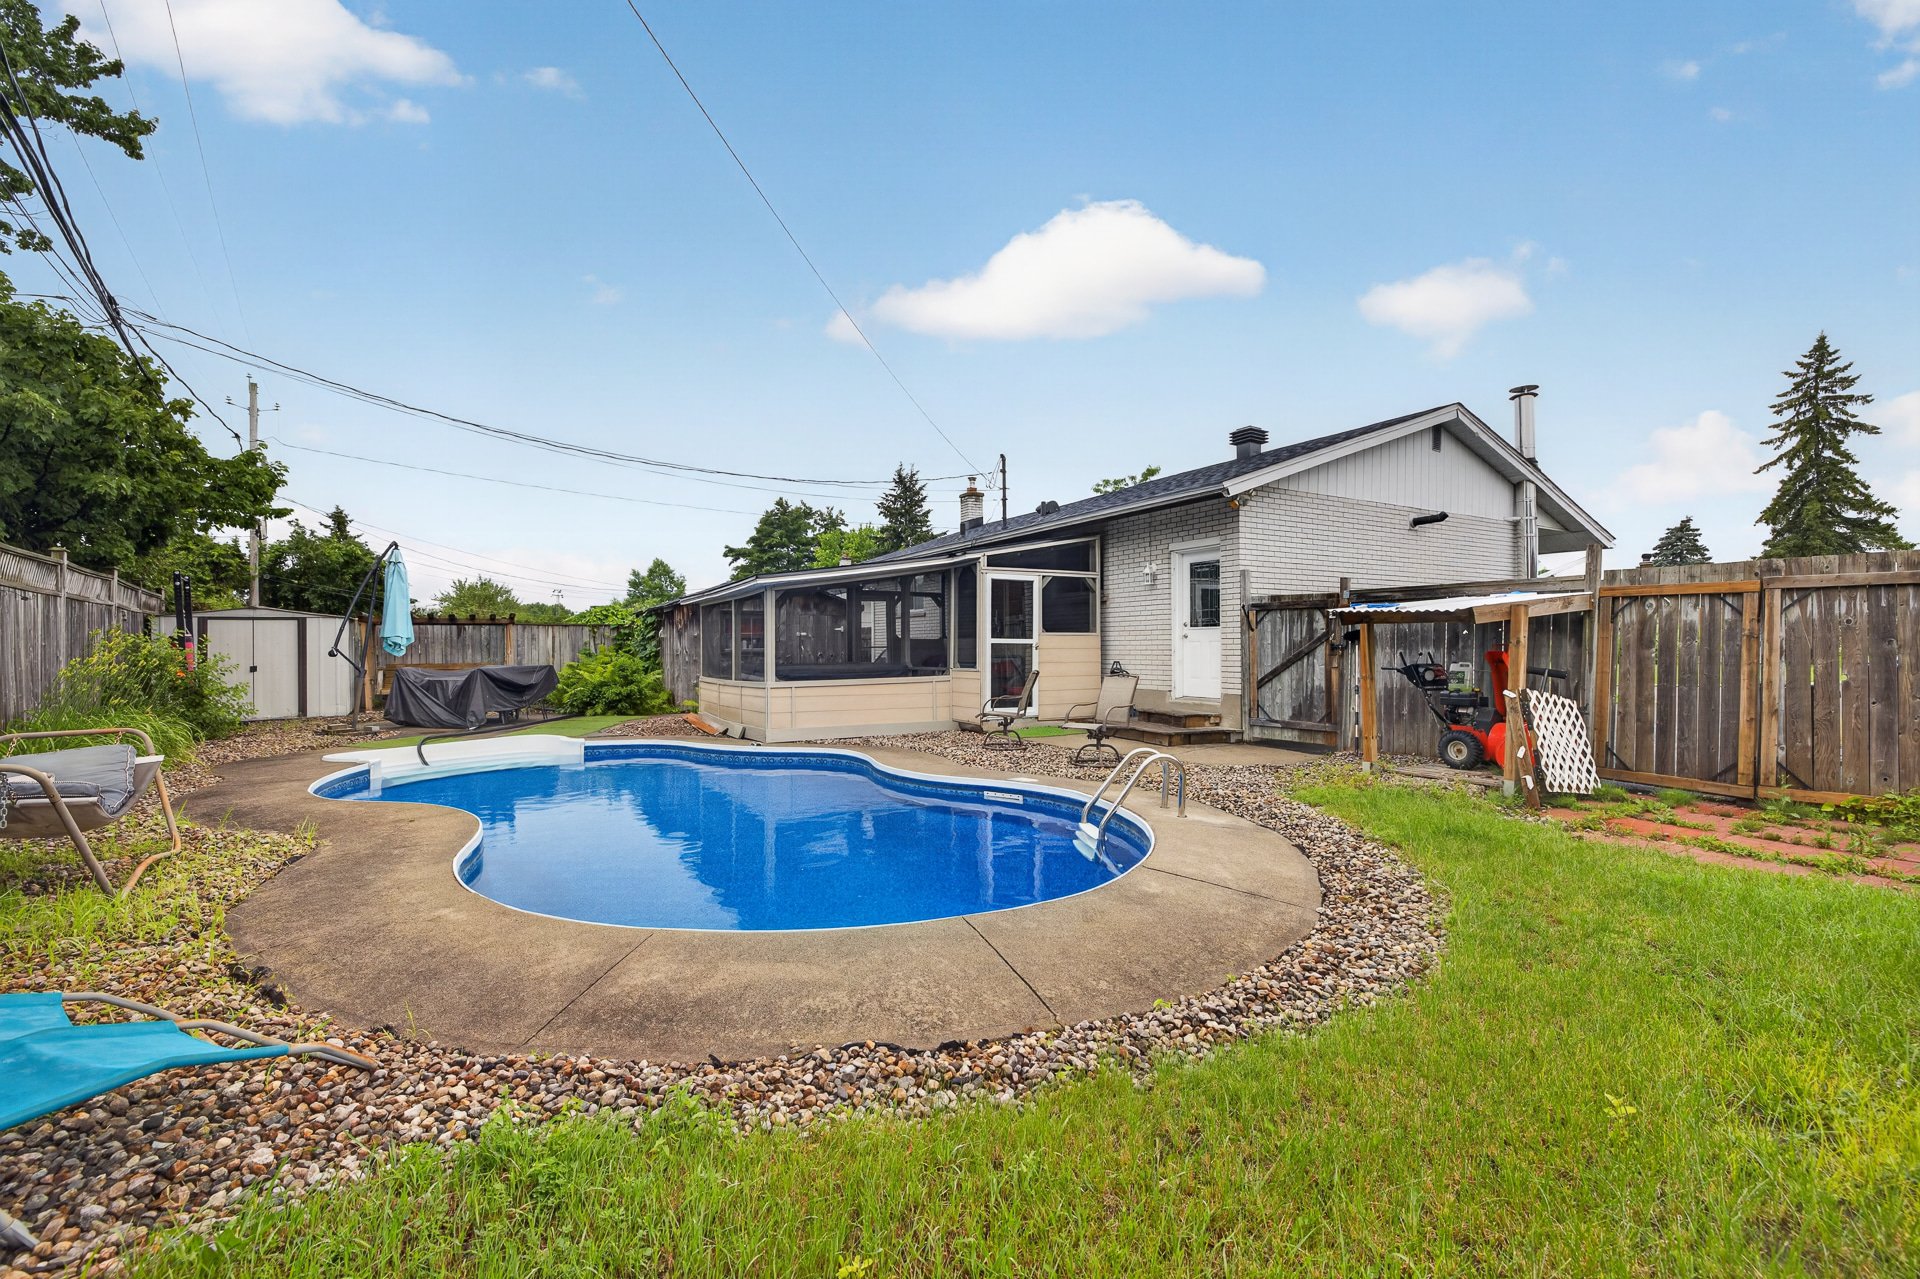
Pool
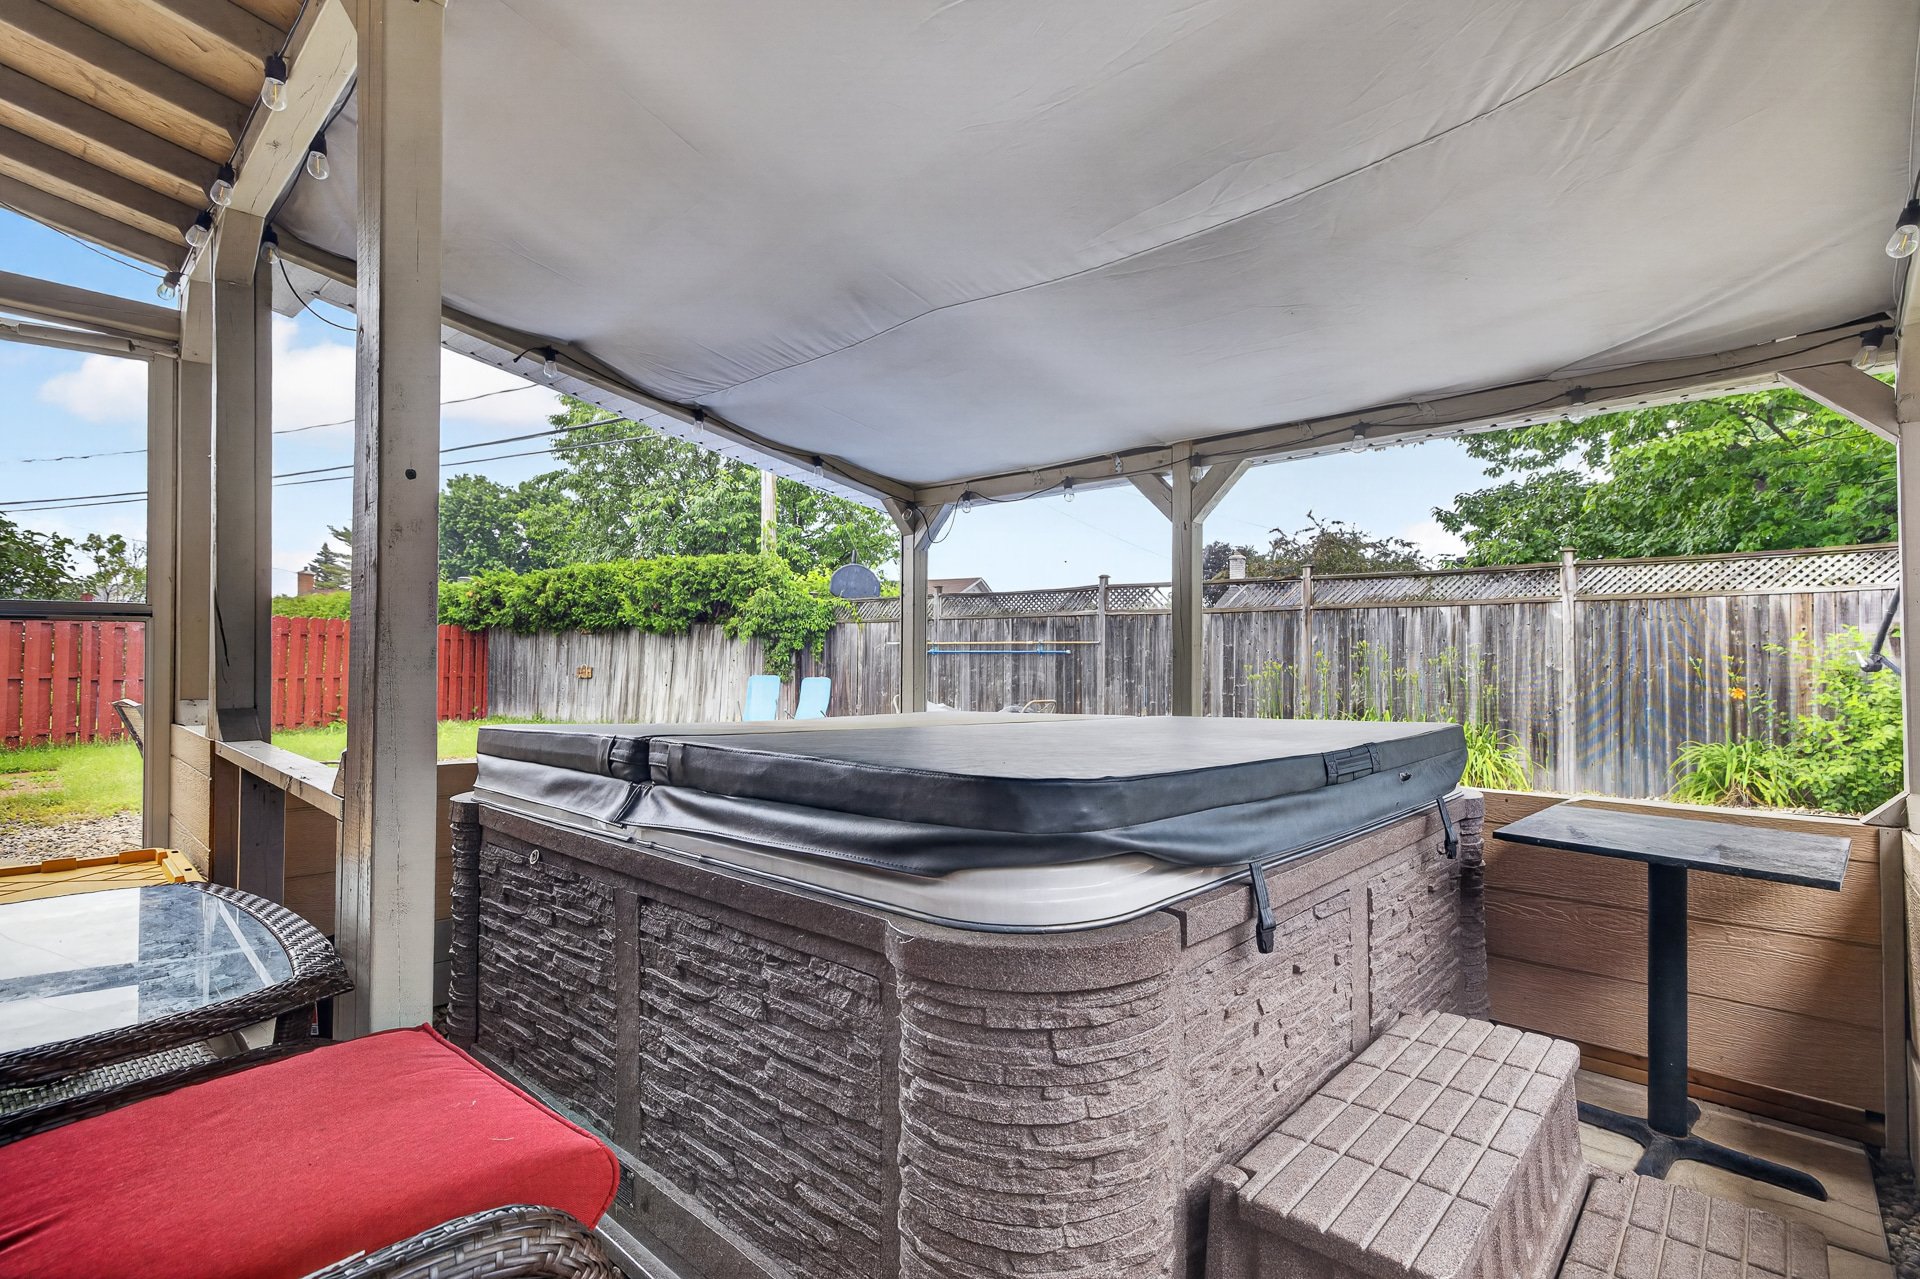
Hot tub
Hot tub
Pool
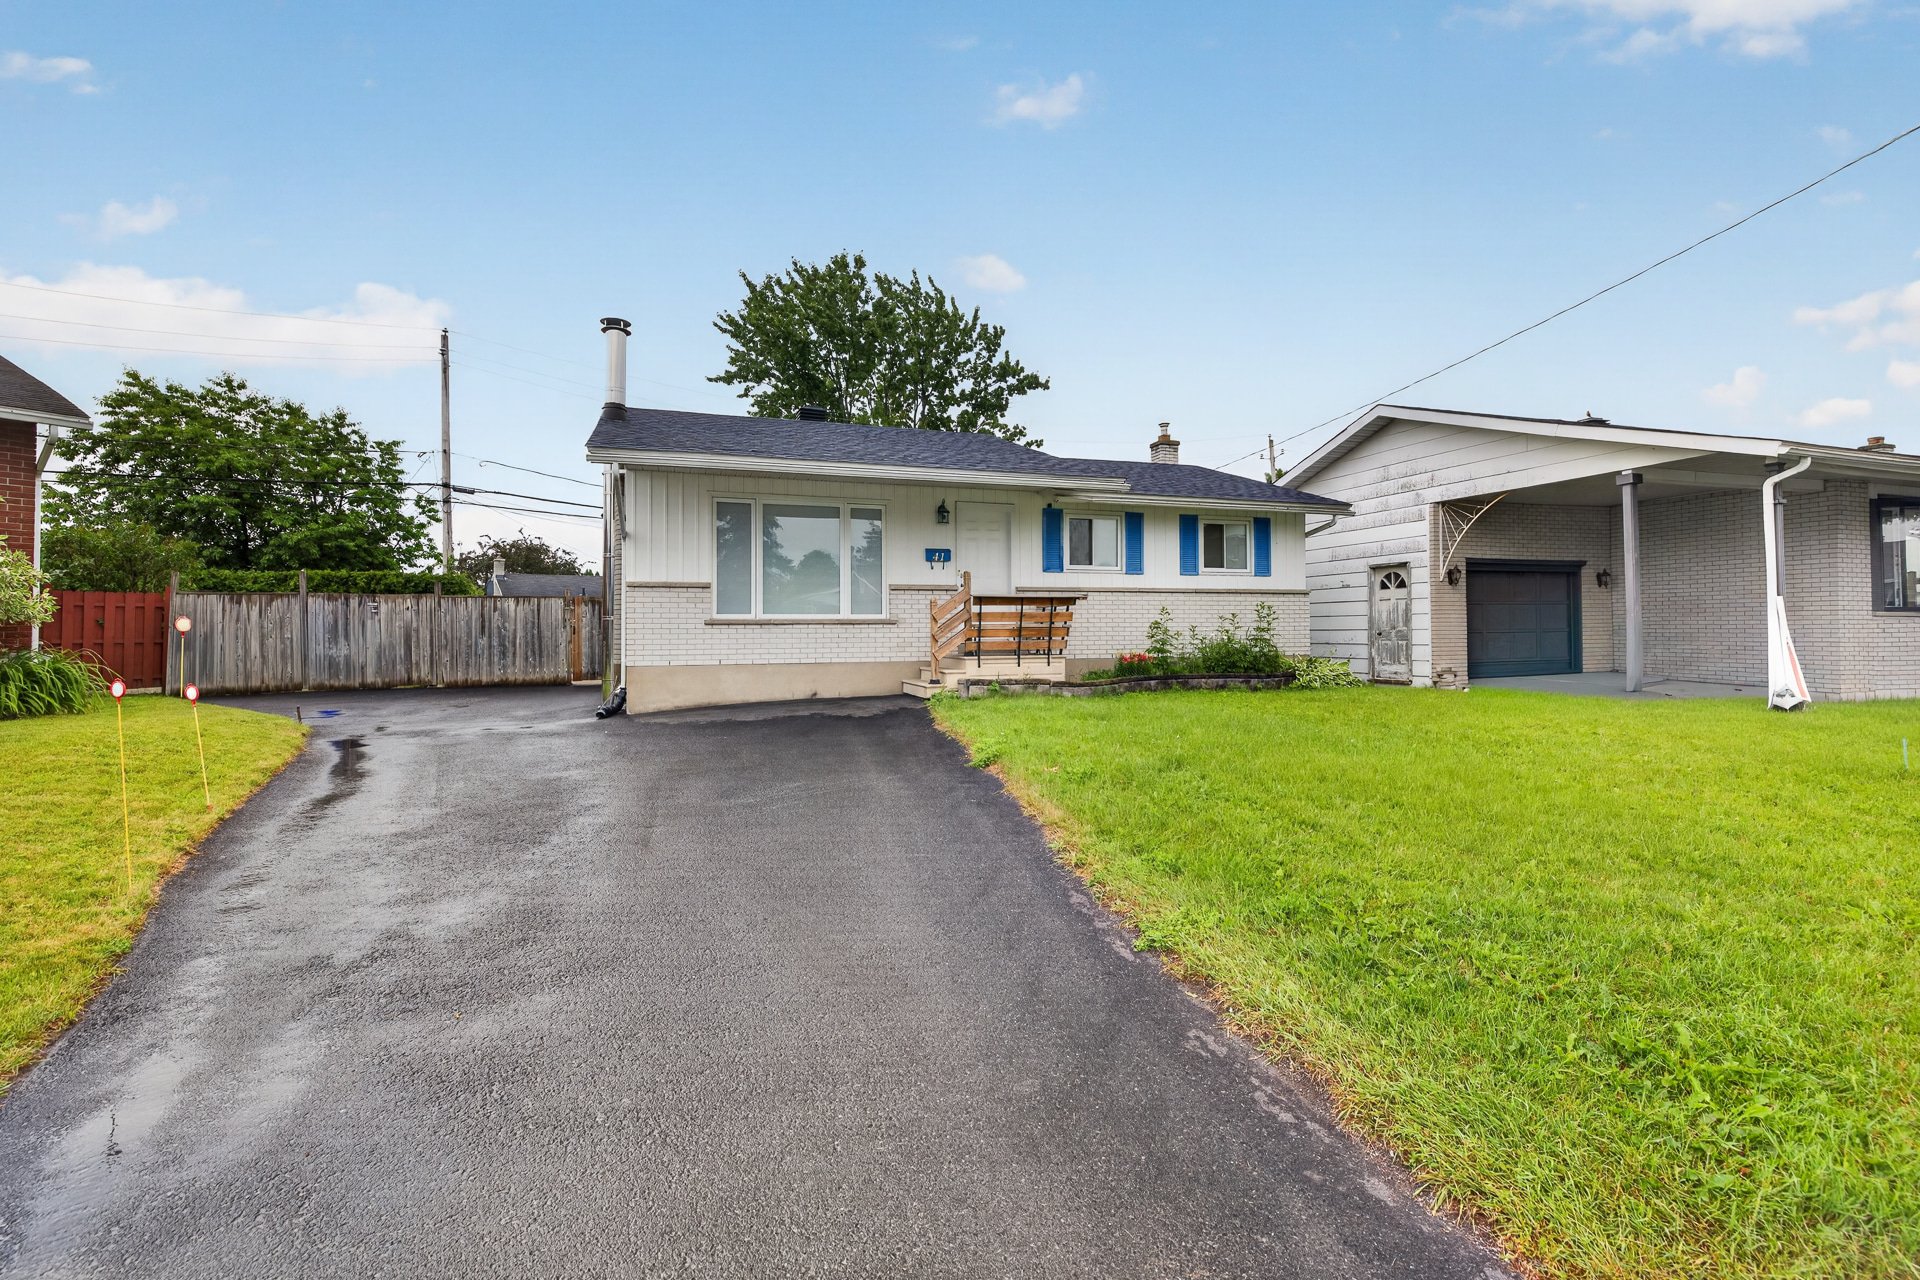
Frontage

17280352

MLS

$489,900

ASKING PRICE

3

BEDROOM(S)

2

BATHROOM(S)

View the map Schedule a showing Print Listing Request Information
Welcome To

41 Rue de Dieppe

MOV-IN READY! A recently renovated, immaculate single-story home featuring a heated in-ground pool--perfect for your summer gatherings. Located in the sought-after Touraine neighborhood, this property offers 3 bedrooms, 2 full bathrooms, and a fully finished basement with an office space. The oversized parking area can accommodate several vehicles. Six appliances are included. Enjoy a landscaped and fenced yard, complete with two sheds. Just a 2-minute walk from the Rapibus station and close to all services, amenities, and schools. An opportunity not to be missed!

Microwave, all appliances, security camera system, washing machine, dryer, pool and accessories, alarm system, metal shed, spa, wooden shed, curtains, and central air conditioning.

N/A

+ MOVE-IN READY -- carefully maintained and renovated
property
+ Located in the sought-after Touraine neighborhood
+ 3 bedrooms
+ 2 full bathrooms
+ Fully finished basement
+ Large family room offering several layout options
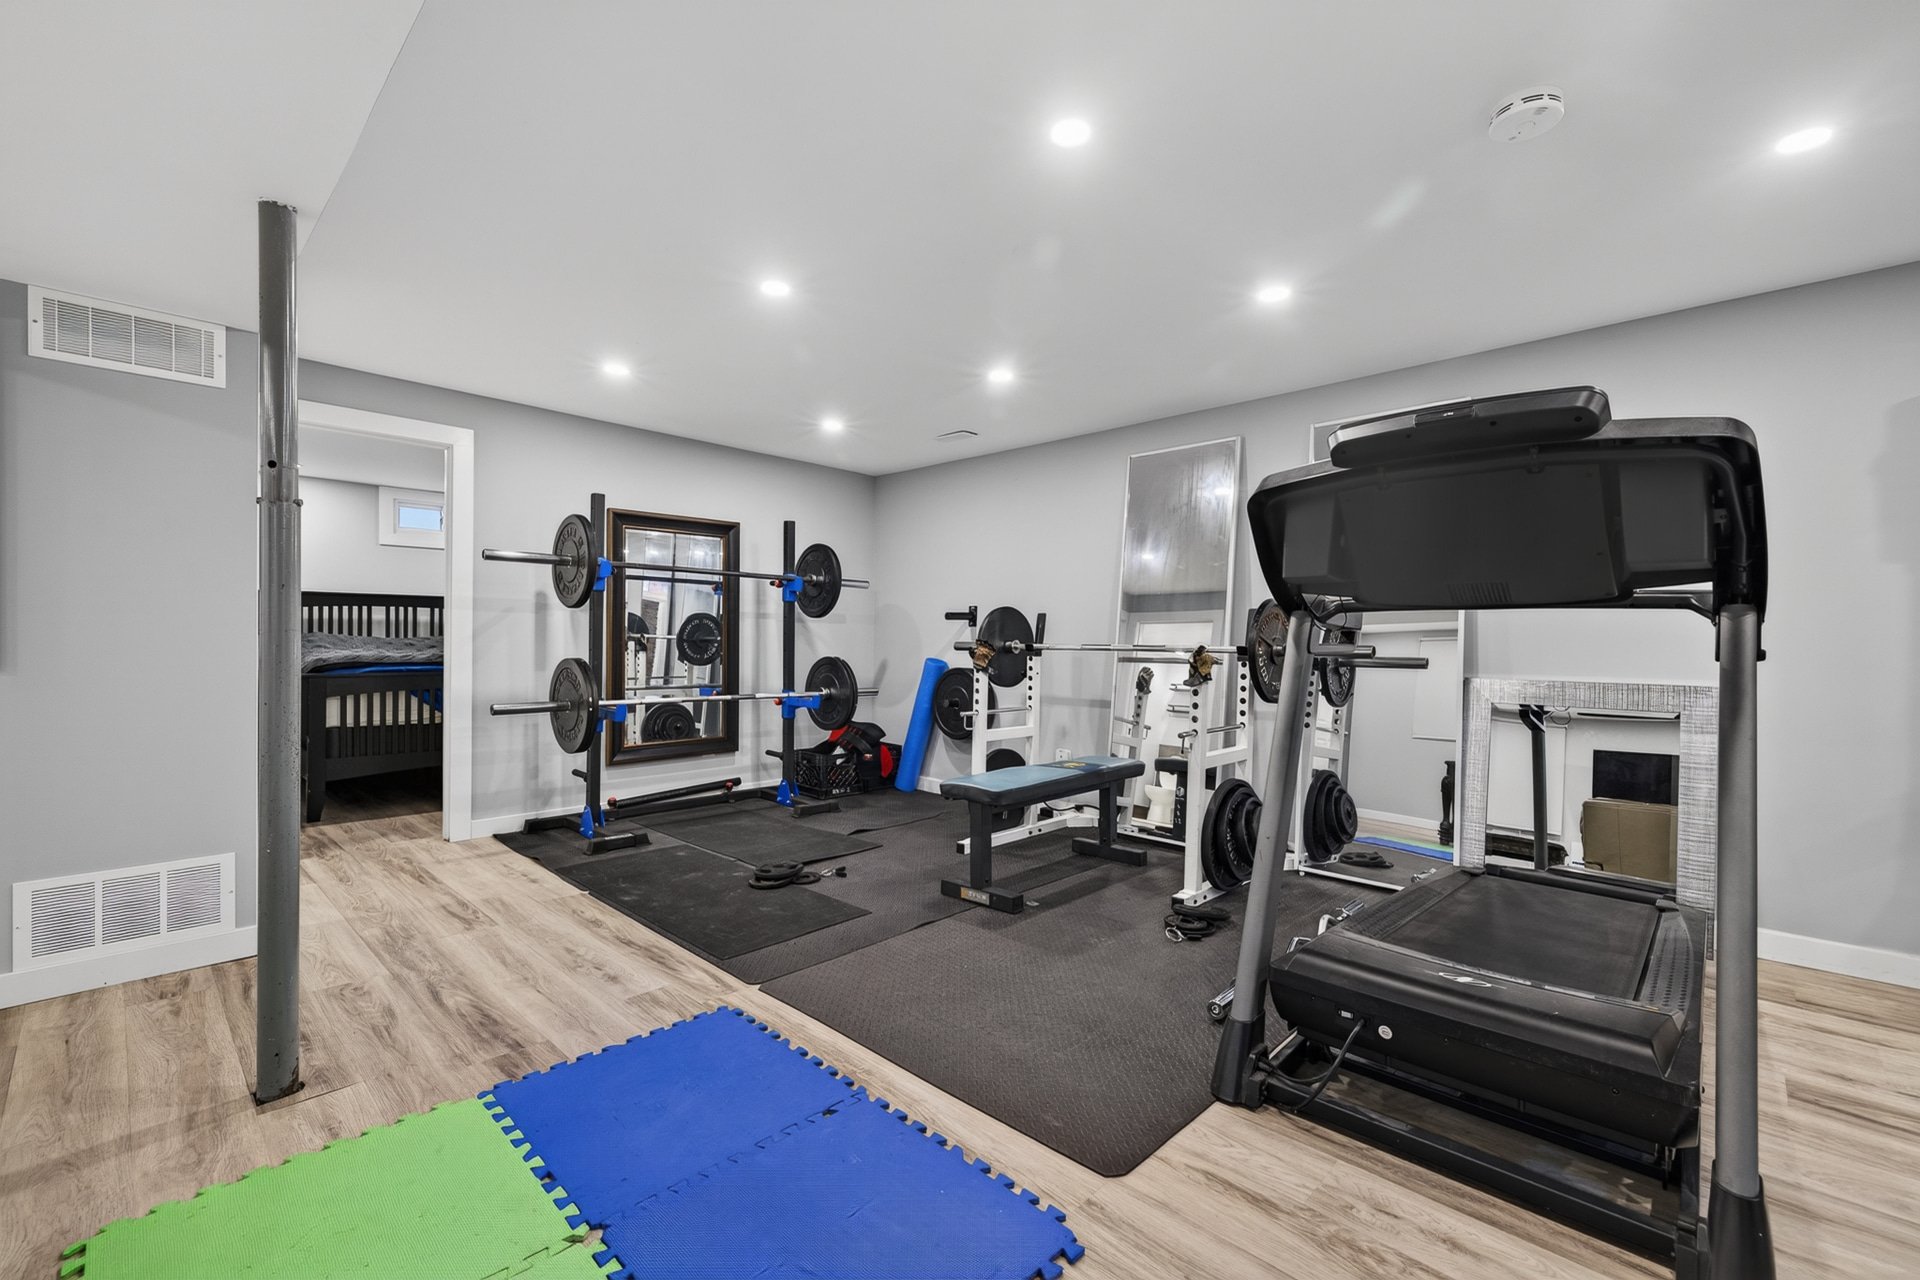
+ Gym/workout area
+ Private office, ideal for working from home
+ Heated in-ground pool
+ Private, landscaped, and fully fenced yard
+ 2 sheds offering excellent storage space
+ Functional kitchen with plenty of storage
+ 6 appliances included
+ Modern flooring on the ground floor and in the basement
+ Recessed lighting in the basement
+ Wood-burning stove providing warmth and character
+ Large paved driveway that can accommodate several vehicles
+ Property offering plenty of storage space
+ Just a 2-minute walk from the Rapibus station
+ Close to schools, parks, daycare centers, shops, and all
amenities
+ Quick access to highways and downtown Ottawa

Basement 6 feet and over, Finished basement
Heating system Air circulation
Driveway Asphalt, Double width or more
Roofing Asphalt shingles
Siding Brick, Vinyl
Proximity Cegep, Cross-country skiing, Daycare centre, Elementary school, Golf, High school, Highway, Hospital, Park - green area, Public transport
Equipment available Central air conditioning
Window type Crank handle, Sliding
Landscaping Fenced, Landscape
Topography Flat
Pool Heated, Inground
Sewage system Municipal sewer
Water supply Municipality
Heating energy Natural gas
Parking Outdoor
Hearth stove Pellet fireplace, Wood burning stove
Foundation Poured concrete
Windows PVC
Zoning Residential
Bathroom / Washroom Seperate shower
Cupboard Wood

Municipal Taxes (2026) $ 3789 / year
School taxes (2026) $ 315 / year

Loading street view...

Loading maps...

This site is registered on wpml.org as a development site. Switch to a production site key to remove this banner.