4160 Av. Laval, Montréal (Le Plateau-Mont-Royal), QC H2W2J3 $1,099,000
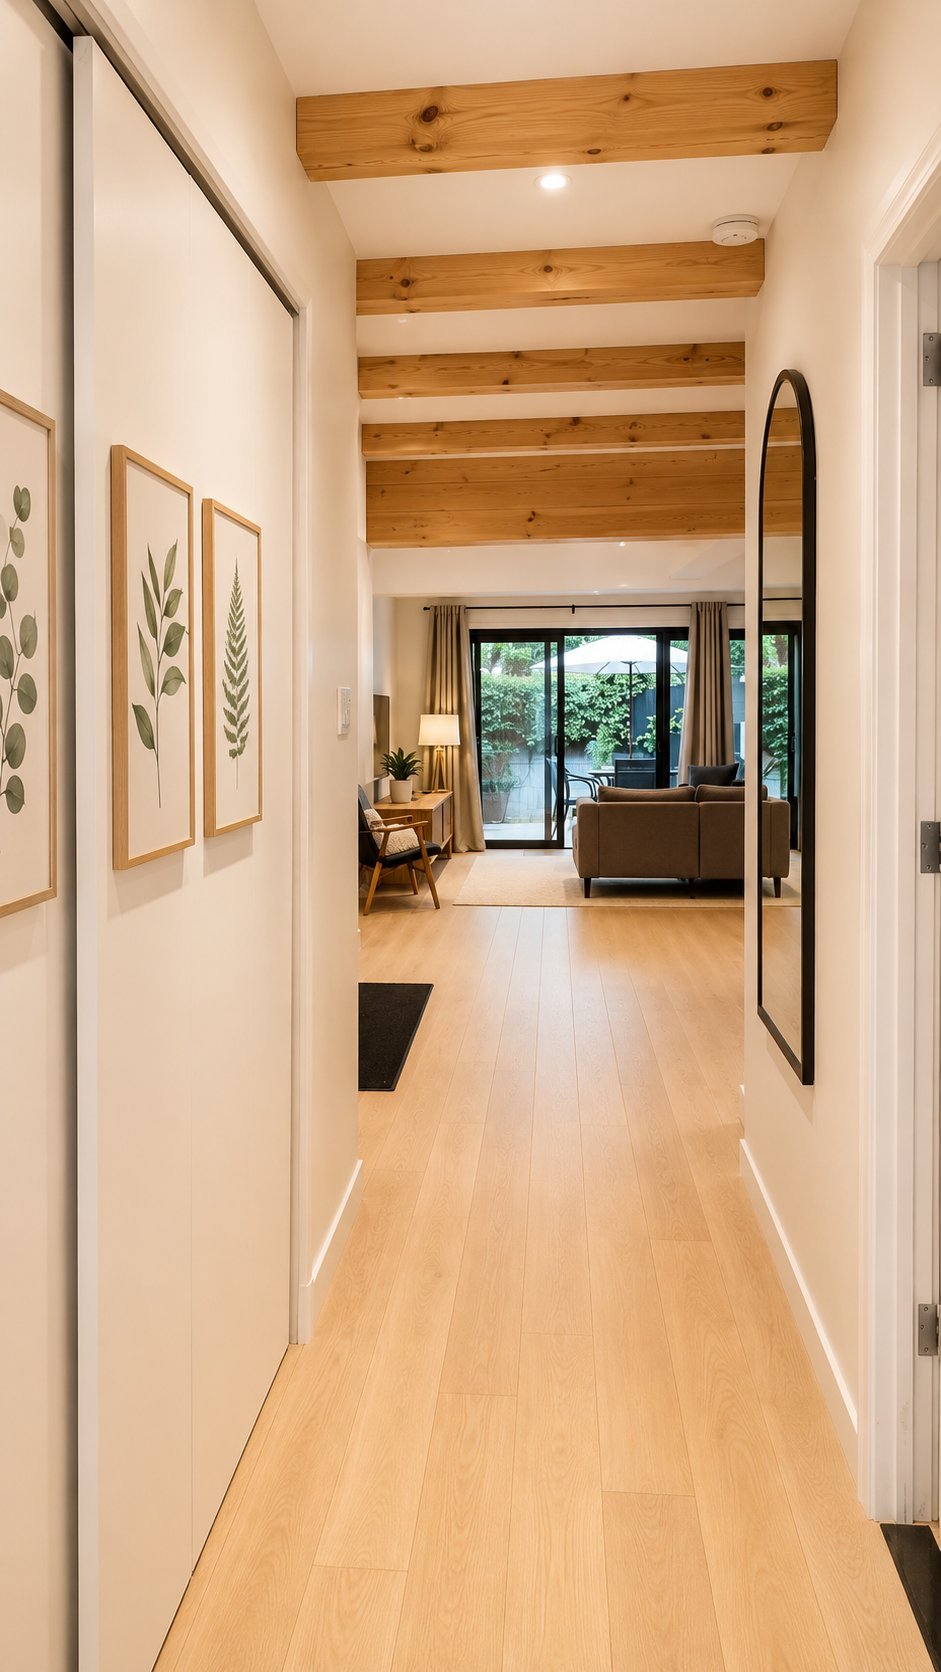
Hallway
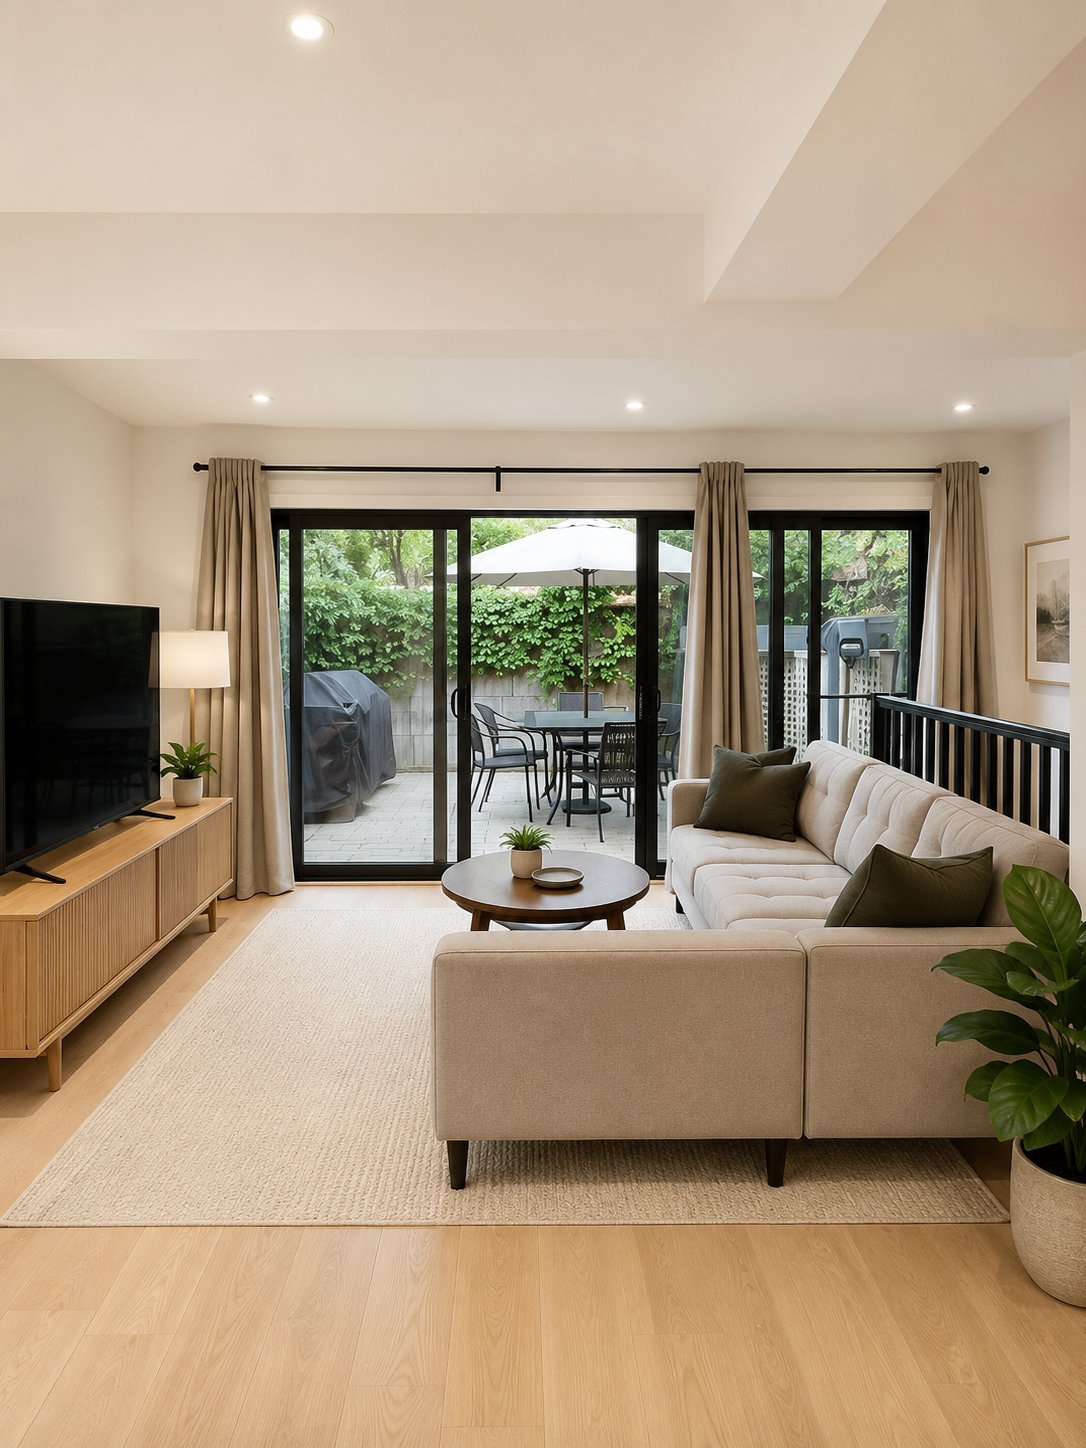
Living room
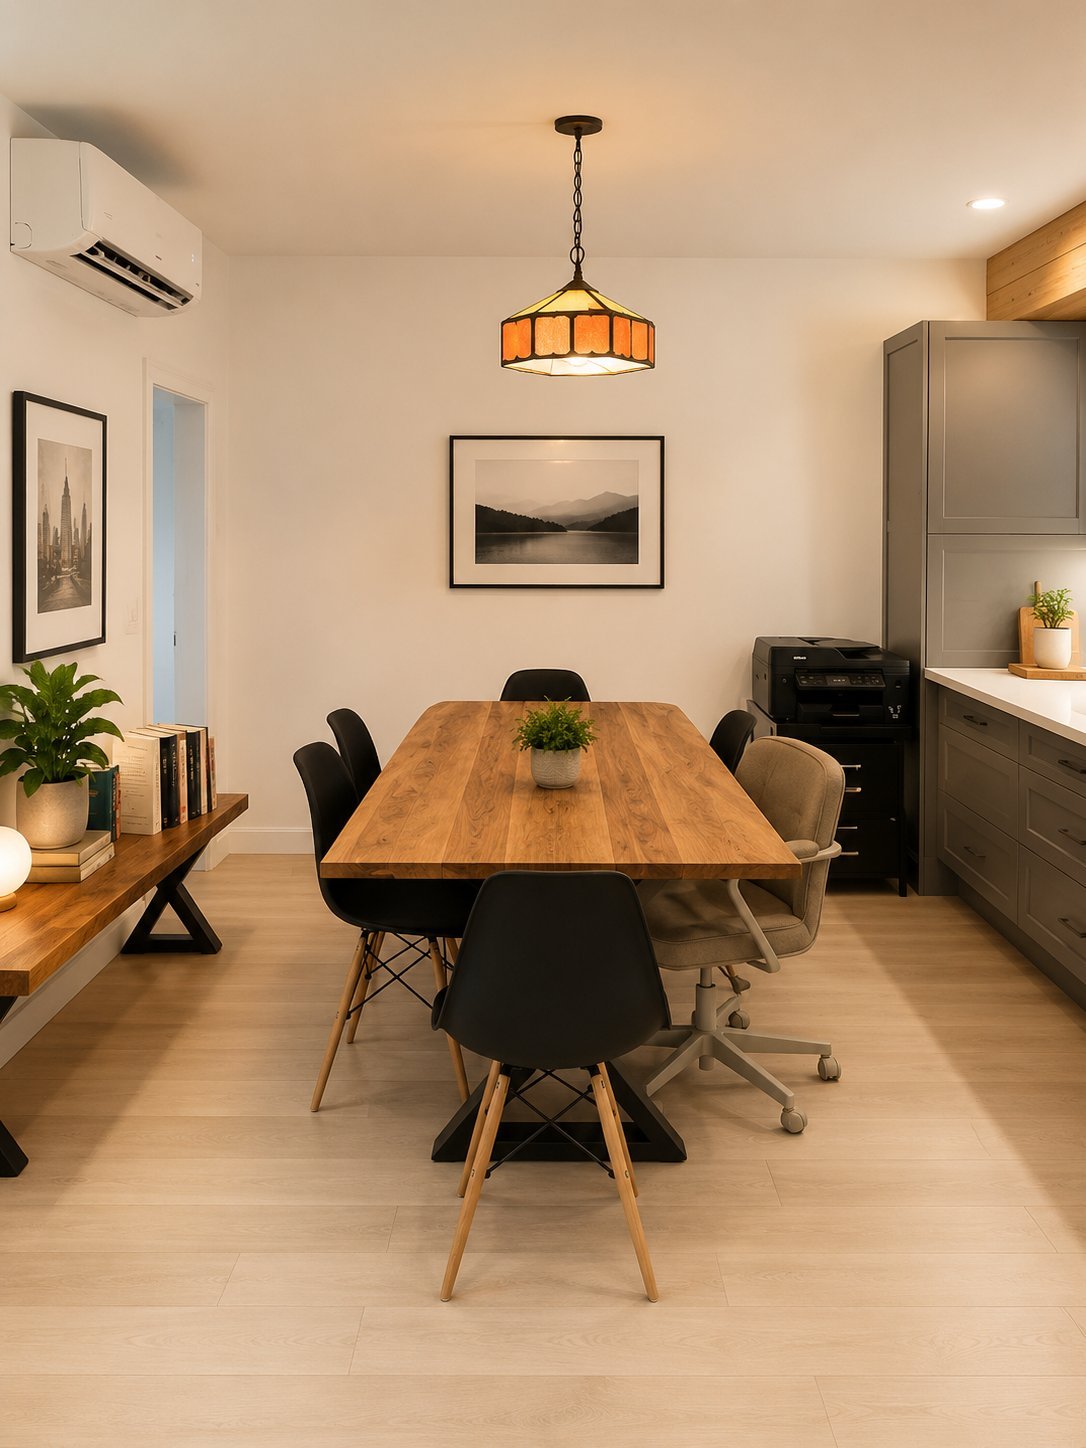
Dining room
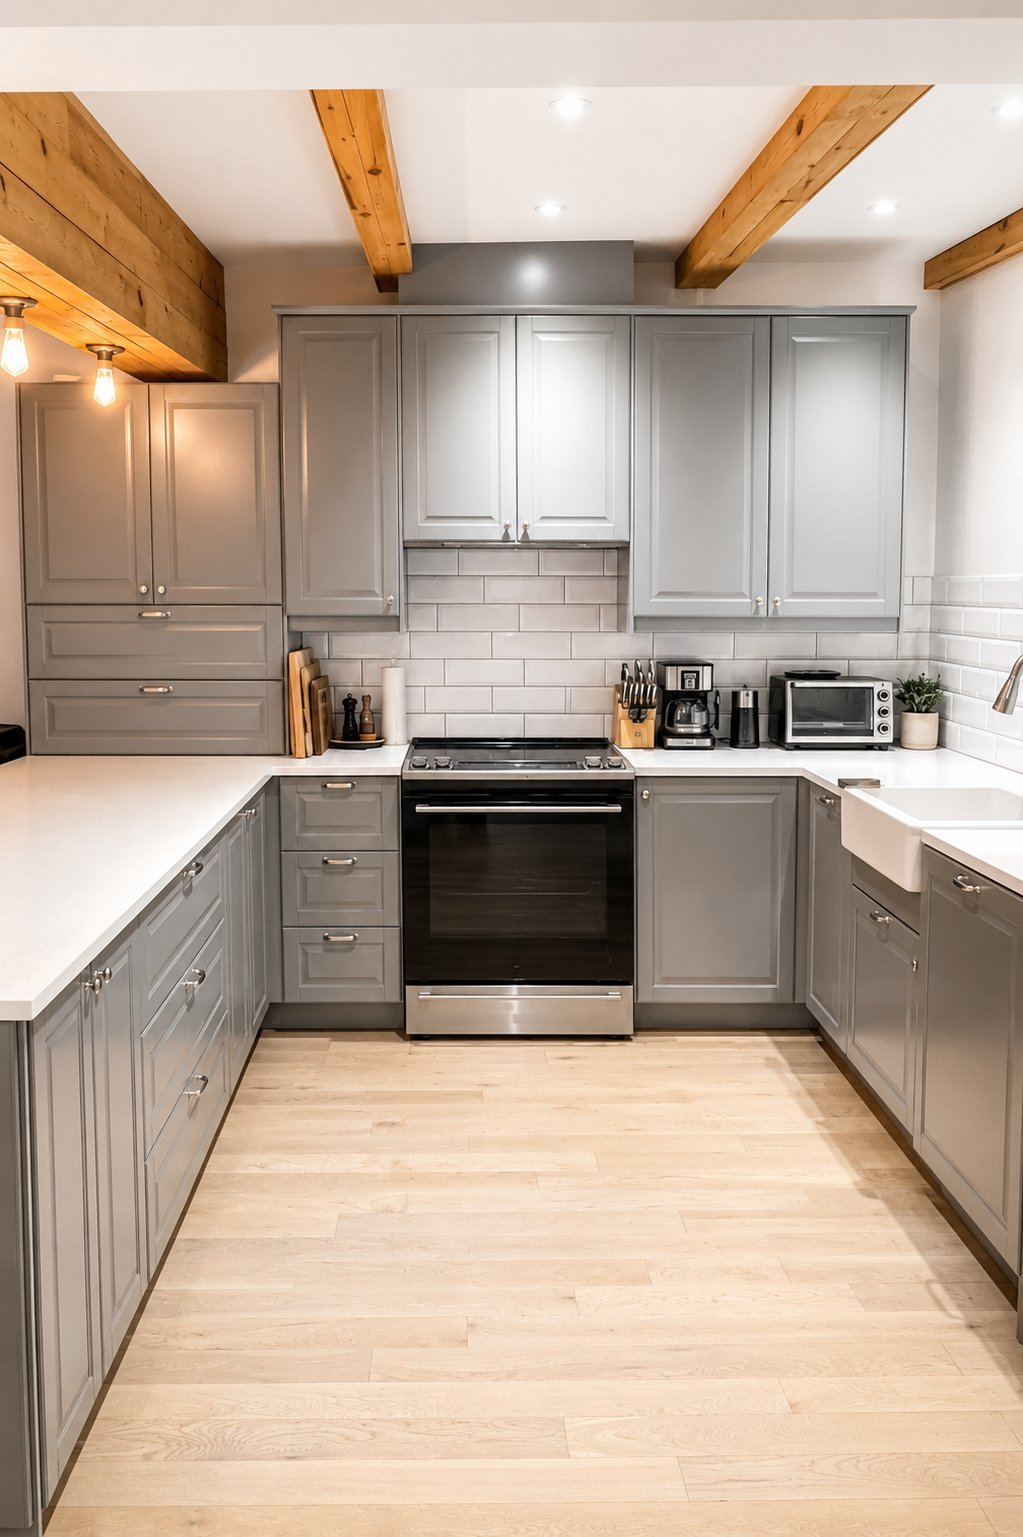
Kitchen
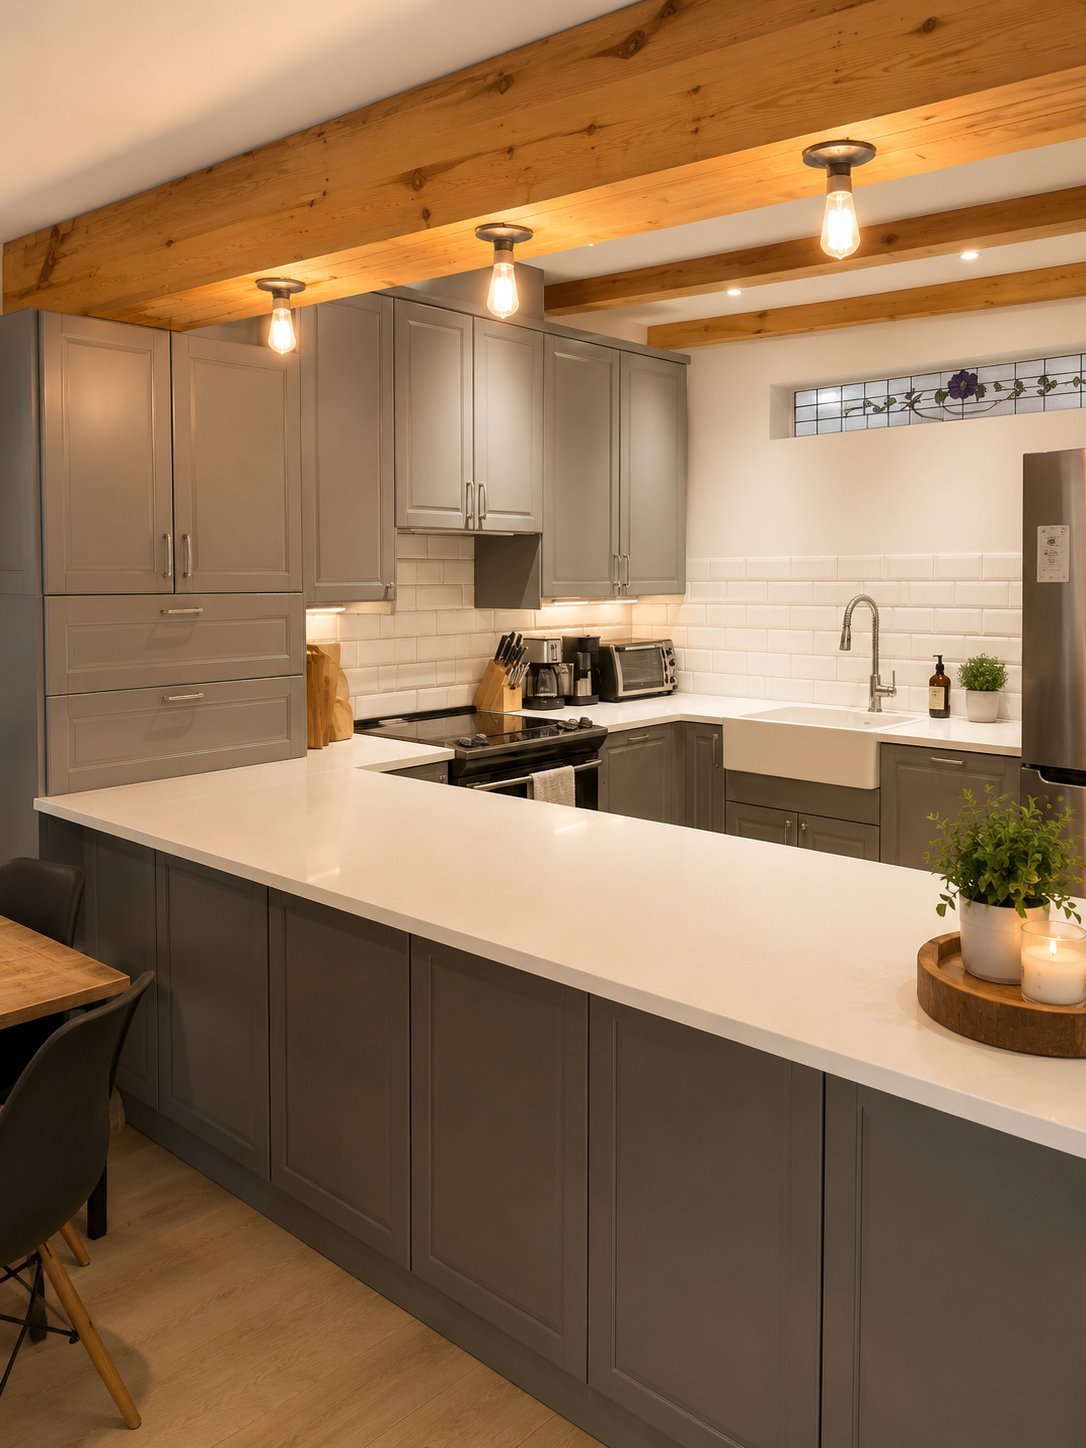
Kitchen
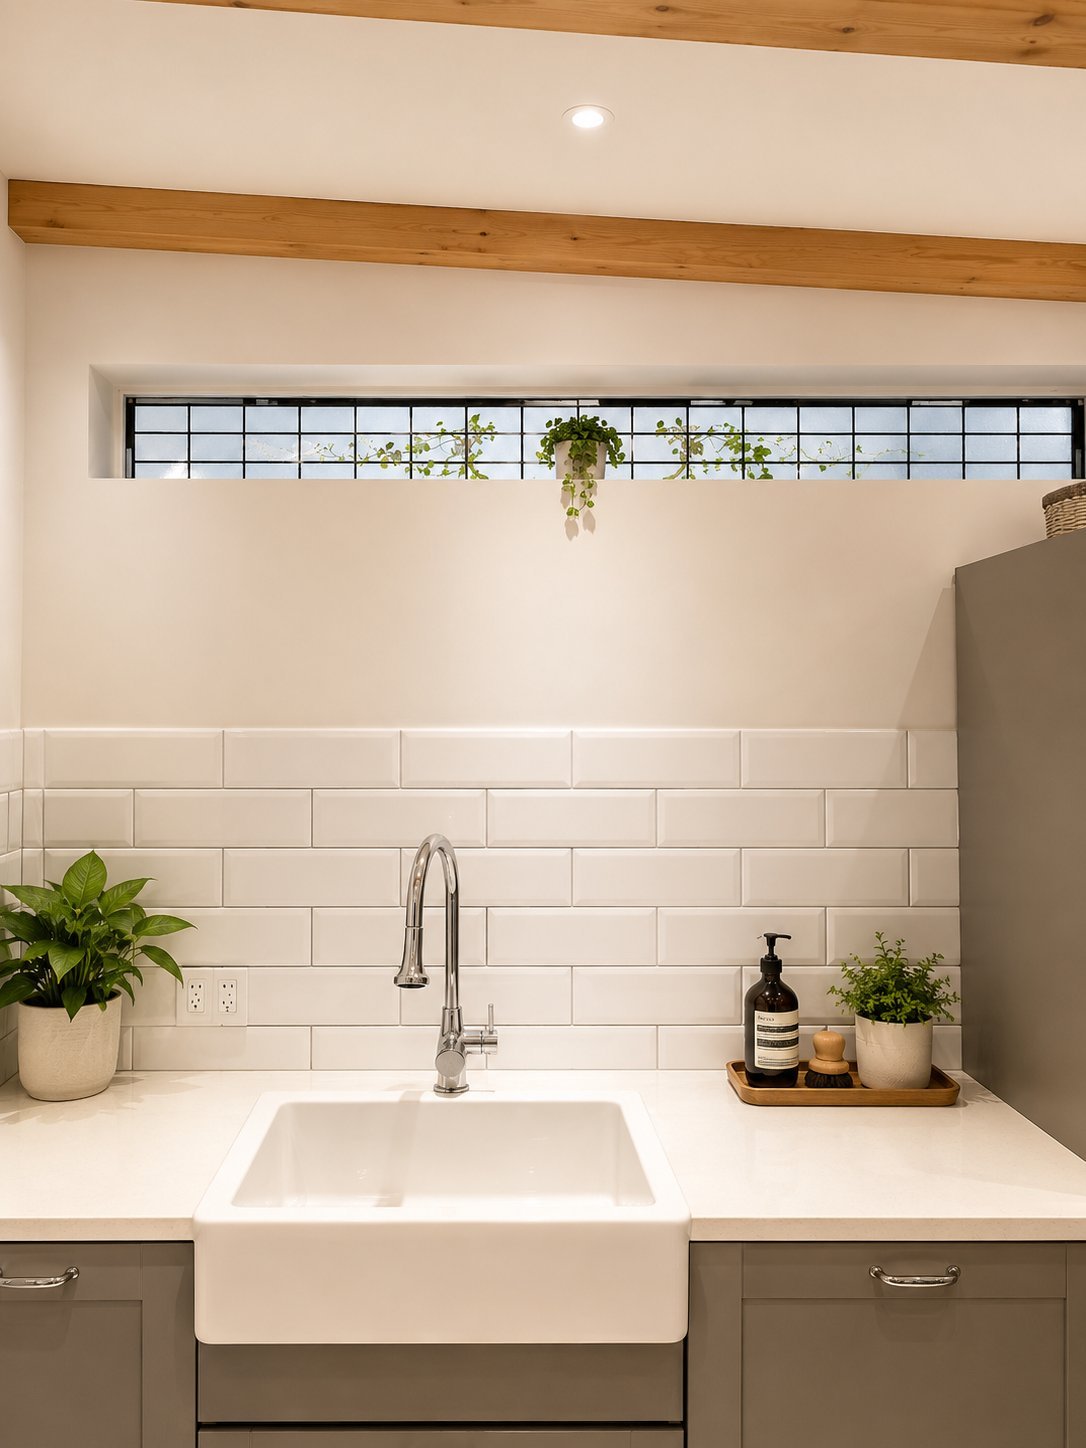
Kitchen
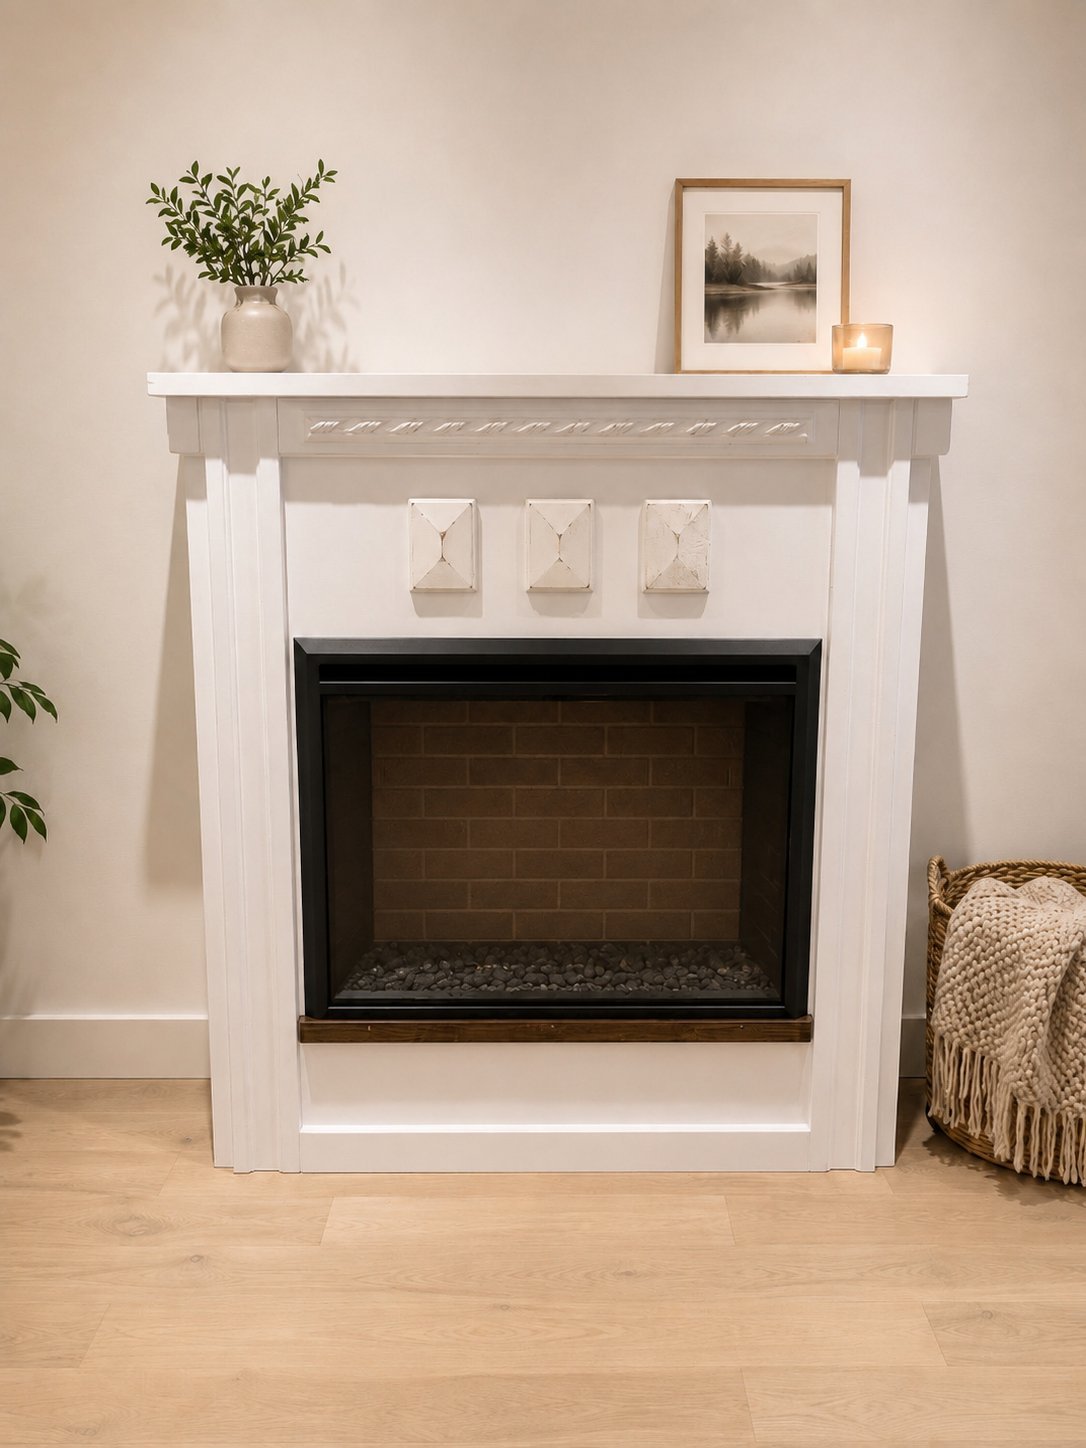
Other
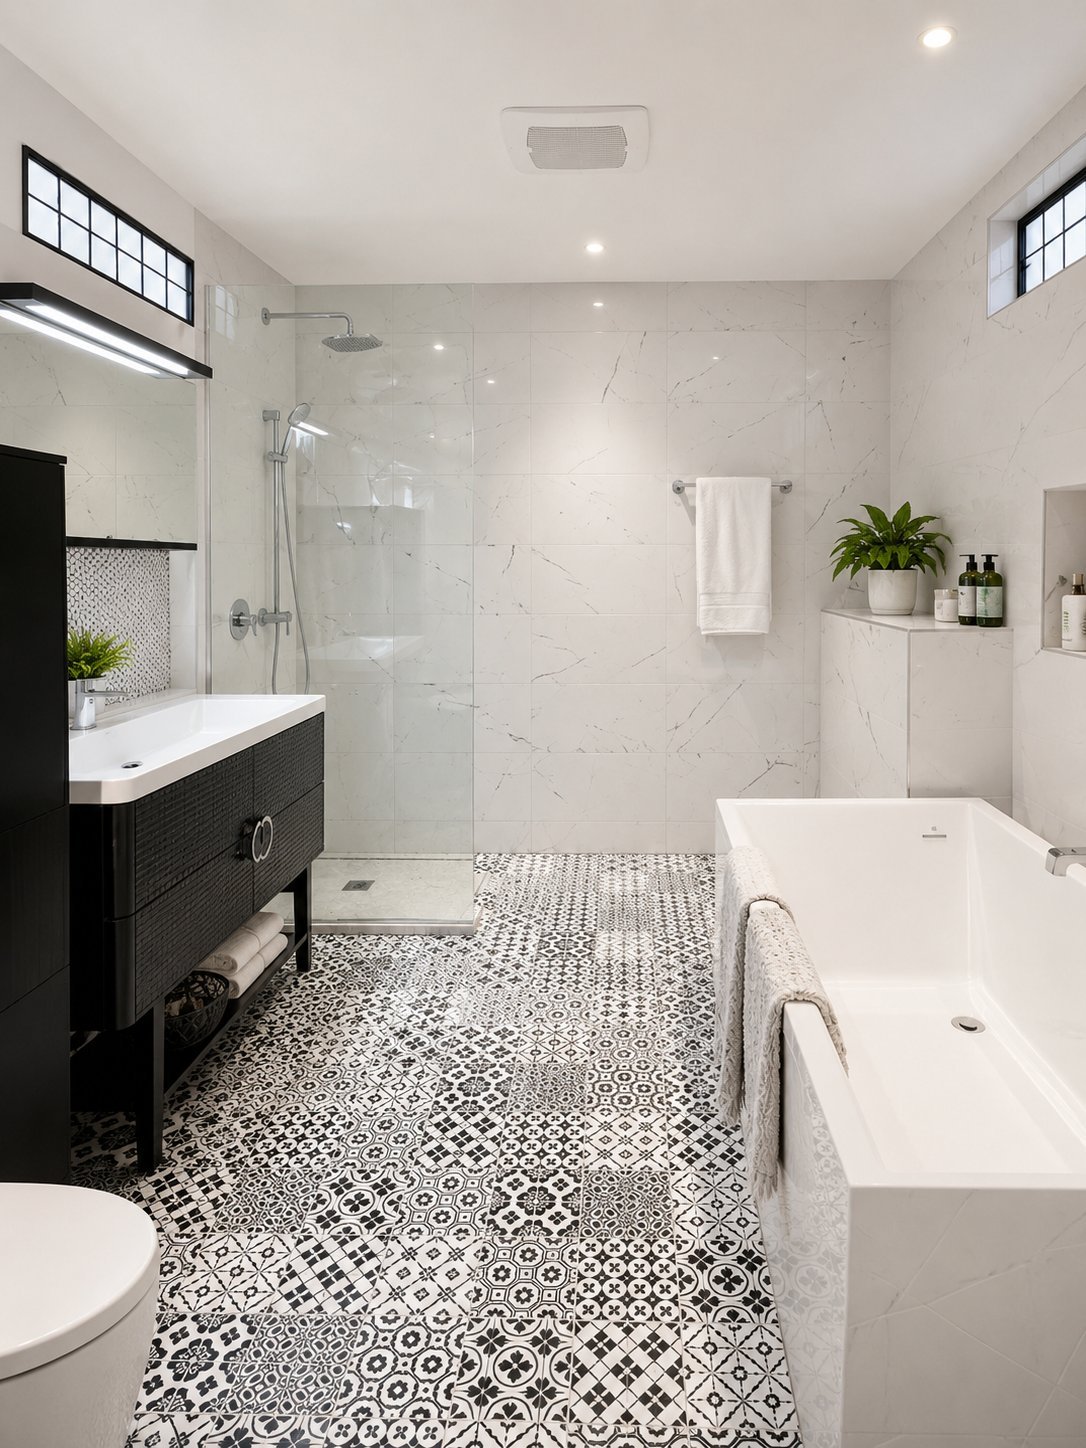
Bathroom
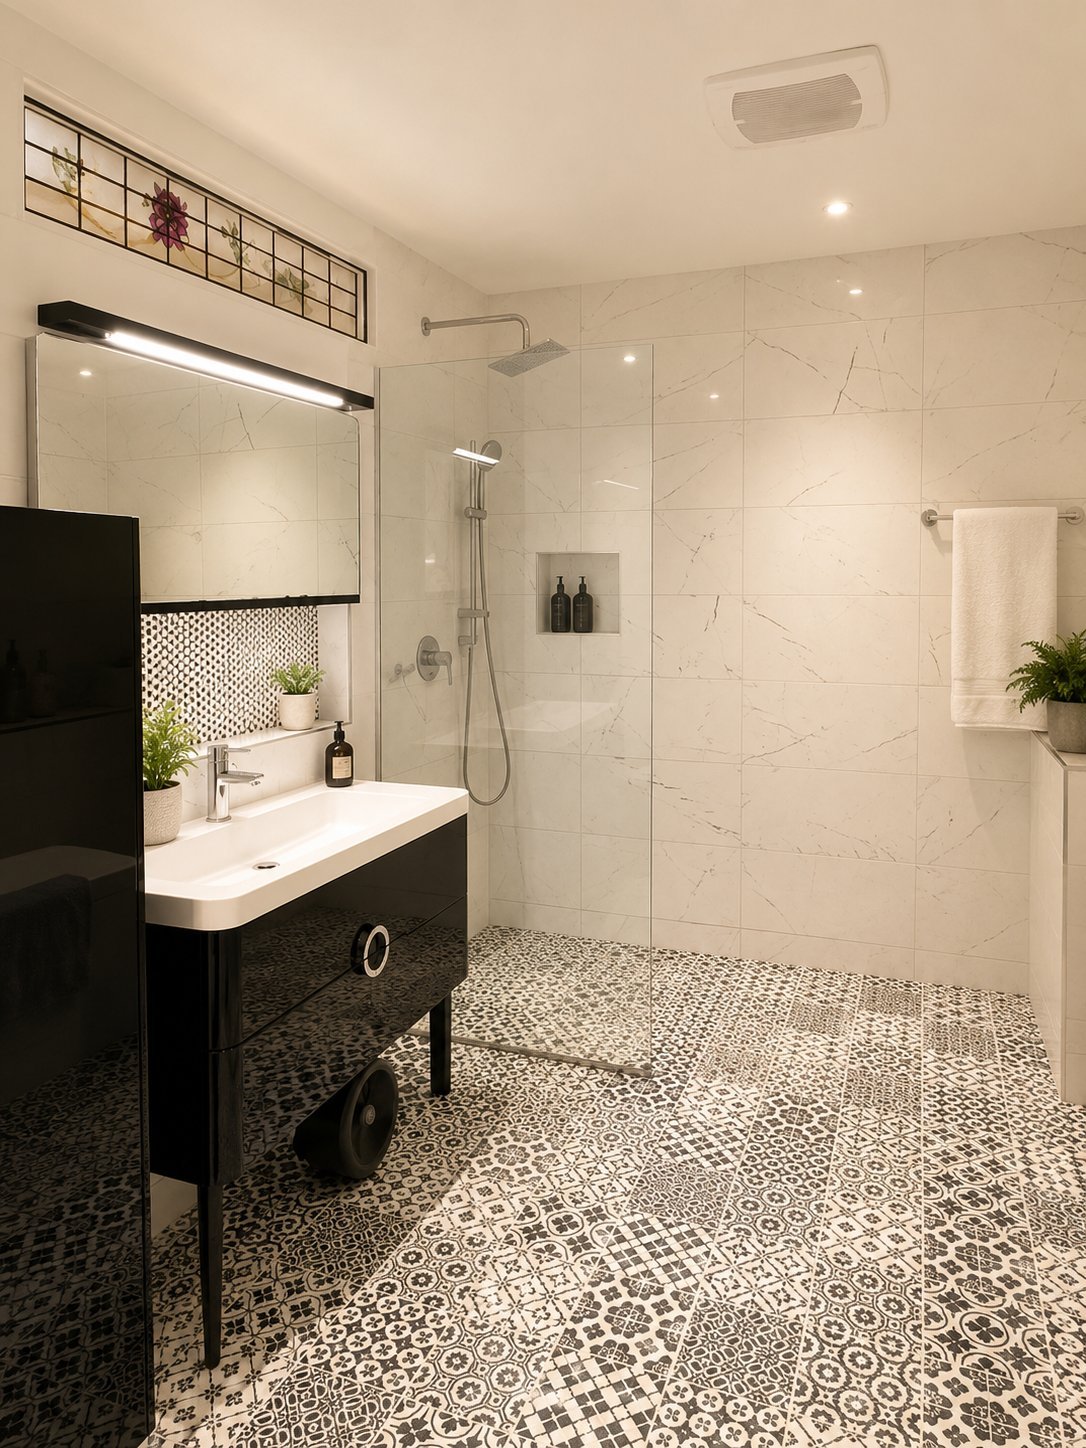
Bathroom
|
|
OPEN HOUSE
Sunday, 15 November, 2026 | 14:00 - 16:00
Description
Spacious duplex in the heart of Plateau-Mont-Royal. This renovated property offers bright, well-appointed living spaces throughout. The ground-floor unit, which is more spacious than the upper unit, currently features one bedroom but was previously configured with two and could easily be converted back to its original layout or adapted to include a home office. Highlights include a spacious kitchen, a large bathroom, and a charming European-style backyard--a true urban oasis. Ideally located within walking distance of cafés, shops, services, and the metro. Current rental income: $2,100 and $2,060 per month. Possibility of o
Beautiful Duplex in the Heart of Plateau-Mont-Royal
A rare opportunity to acquire a spacious duplex offering
nearly 950 sq. ft. per floor, ideally located on highly
sought-after Laval Street in the heart of
Plateau-Mont-Royal.
This property has benefited from numerous upgrades and
renovations over the years. The ground-floor unit, which is
more spacious than the upper unit, features generous
proportions and an inviting open-concept layout. It
currently offers one bedroom but was previously configured
with two. The second bedroom could be recreated relatively
easily, providing excellent flexibility to suit the needs
of future occupants.
The ground floor also features a spacious, fully renovated
kitchen that is both welcoming and functional, as well as a
large modern bathroom offering exceptional comfort. The
rooms are bright, well proportioned, and particularly
pleasant to live in.
At the rear of the property, a charming, sun-filled
European-style courtyard provides a true urban oasis--ideal
for family meals, entertaining guests, or simply relaxing.
The location is exceptional: just steps from the cafés,
restaurants, boutiques, grocery stores, parks, and services
that make Plateau-Mont-Royal such a desirable
neighbourhood. The metro is within walking distance, and
everything you need is close at hand.
The property currently generates excellent rental income,
with monthly rents of $2,100 and $2,060. In addition, the
ground-floor unit may potentially be available for owner
occupancy, subject to an agreement to be confirmed as part
of an offer to purchase.
A rare opportunity to own a property combining generous
living space, strong rental income, quality of life, and a
prime location in one of Montreal's most sought-after
neighbourhoods.
List of Renovations and Improvements
Fully renovated ground-floor bathroom:
* Walk-in shower
* Freestanding bathtub
* High-end ceramic tile
* Decorative stained-glass windows
Completely renovated kitchen featuring:
* Quartz countertops
* Appliances included, purchased in late 2018
Complete redesign of the living area:
* Installation of steel beams to eliminate load-bearing
partitions
* Creation of a spacious open-concept area connecting the
kitchen and living room
* Installation of double patio doors to maximize natural
light and views of the courtyard
Additional improvements:
* Complete rewiring of the ground-floor unit
* Installation of an electric fireplace
* Installation of a wall-mounted heat pump for heating and
air conditioning
* Hardwood flooring throughout the unit
* Elastomeric membrane roof replaced in 2019
* All exterior windows and doors replaced in 2021
* Construction of a new rear patio and brick wall,
completed approximately two years ago
Documentation
Most invoices related to the renovations and improvements
are available and can be provided to buyers upon request.
A rare opportunity to acquire a spacious duplex offering
nearly 950 sq. ft. per floor, ideally located on highly
sought-after Laval Street in the heart of
Plateau-Mont-Royal.
This property has benefited from numerous upgrades and
renovations over the years. The ground-floor unit, which is
more spacious than the upper unit, features generous
proportions and an inviting open-concept layout. It
currently offers one bedroom but was previously configured
with two. The second bedroom could be recreated relatively
easily, providing excellent flexibility to suit the needs
of future occupants.
The ground floor also features a spacious, fully renovated
kitchen that is both welcoming and functional, as well as a
large modern bathroom offering exceptional comfort. The
rooms are bright, well proportioned, and particularly
pleasant to live in.
At the rear of the property, a charming, sun-filled
European-style courtyard provides a true urban oasis--ideal
for family meals, entertaining guests, or simply relaxing.
The location is exceptional: just steps from the cafés,
restaurants, boutiques, grocery stores, parks, and services
that make Plateau-Mont-Royal such a desirable
neighbourhood. The metro is within walking distance, and
everything you need is close at hand.
The property currently generates excellent rental income,
with monthly rents of $2,100 and $2,060. In addition, the
ground-floor unit may potentially be available for owner
occupancy, subject to an agreement to be confirmed as part
of an offer to purchase.
A rare opportunity to own a property combining generous
living space, strong rental income, quality of life, and a
prime location in one of Montreal's most sought-after
neighbourhoods.
List of Renovations and Improvements
Fully renovated ground-floor bathroom:
* Walk-in shower
* Freestanding bathtub
* High-end ceramic tile
* Decorative stained-glass windows
Completely renovated kitchen featuring:
* Quartz countertops
* Appliances included, purchased in late 2018
Complete redesign of the living area:
* Installation of steel beams to eliminate load-bearing
partitions
* Creation of a spacious open-concept area connecting the
kitchen and living room
* Installation of double patio doors to maximize natural
light and views of the courtyard
Additional improvements:
* Complete rewiring of the ground-floor unit
* Installation of an electric fireplace
* Installation of a wall-mounted heat pump for heating and
air conditioning
* Hardwood flooring throughout the unit
* Elastomeric membrane roof replaced in 2019
* All exterior windows and doors replaced in 2021
* Construction of a new rear patio and brick wall,
completed approximately two years ago
Documentation
Most invoices related to the renovations and improvements
are available and can be provided to buyers upon request.
Inclusions:
Exclusions : N/A
| BUILDING | |
|---|---|
| Type | Duplex |
| Style | Attached |
| Dimensions | 15.24x6.1 M |
| Lot Size | 130.1 MC |
| EXPENSES | |
|---|---|
| Municipal Taxes (2026) | $ 7675 / year |
| School taxes (2026) | $ 943 / year |
|
ROOM DETAILS |
|||
|---|---|---|---|
| Room | Dimensions | Level | Flooring |
| Living room | 10.5 x 10 P | Ground Floor | Wood |
| Kitchen | 11 x 8 P | 2nd Floor | Ceramic tiles |
| Dining room | 18 x 11 P | Ground Floor | Wood |
| Bedroom | 10.5 x 10 P | 2nd Floor | Wood |
| Kitchen | 11 x 11 P | Ground Floor | Ceramic tiles |
| Living room | 19 x 12 P | 2nd Floor | Wood |
| Primary bedroom | 12 x 11.5 P | Ground Floor | Wood |
| Primary bedroom | 17 x 11.5 P | 2nd Floor | Wood |
| Bathroom | 11.5 x 8 P | Ground Floor | Ceramic tiles |
| Bathroom | 7 x 6 P | 2nd Floor | Ceramic tiles |
| Storage | 20 x 25 P | Basement | Concrete |
|
CHARACTERISTICS |
|
|---|---|
| Sewage system | Municipal sewer |
| Water supply | Municipality |
| Landscaping | Patio |
| Zoning | Residential |