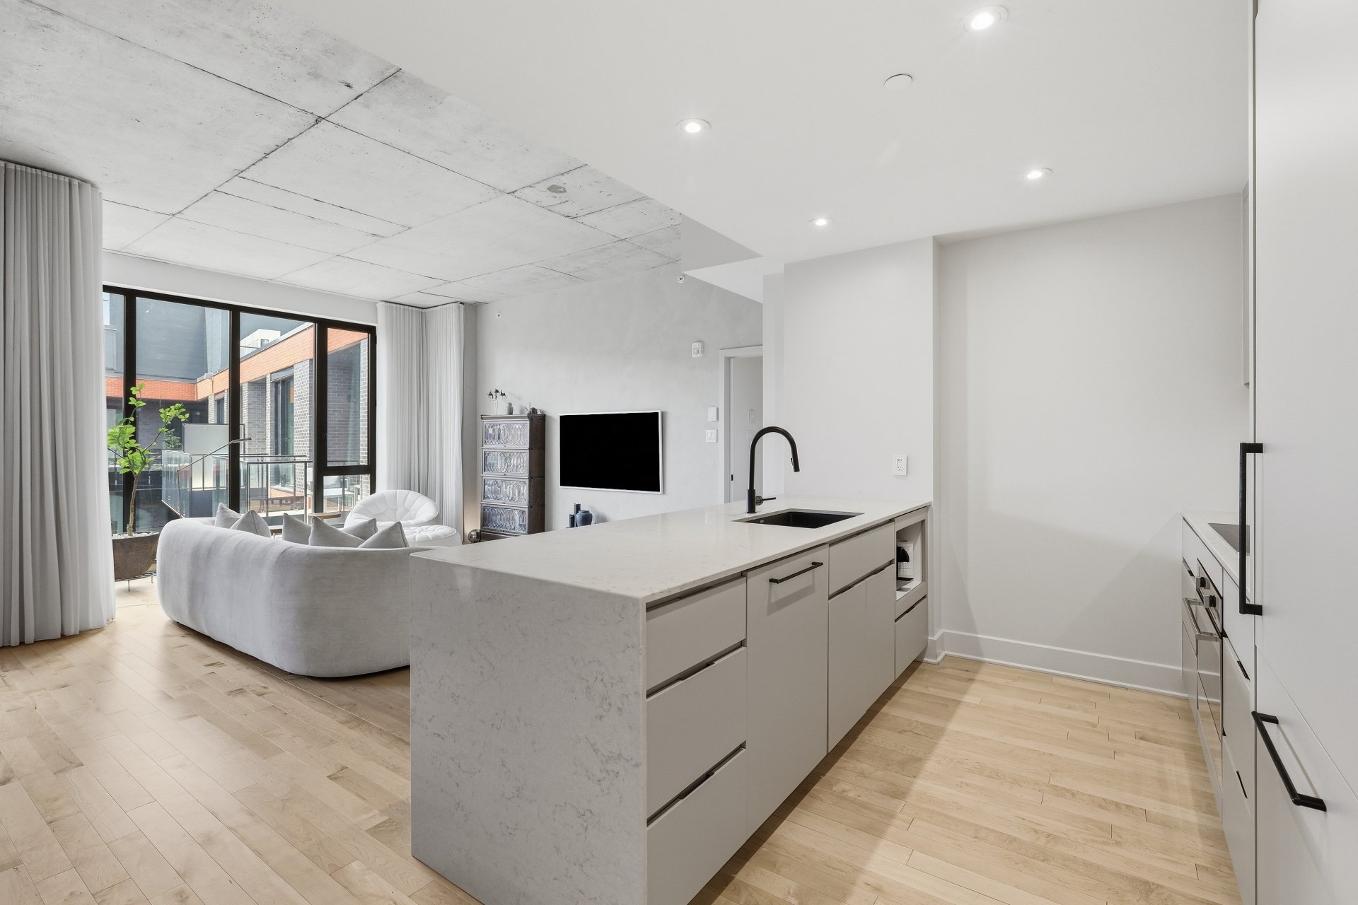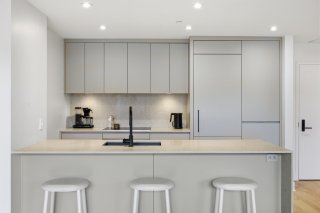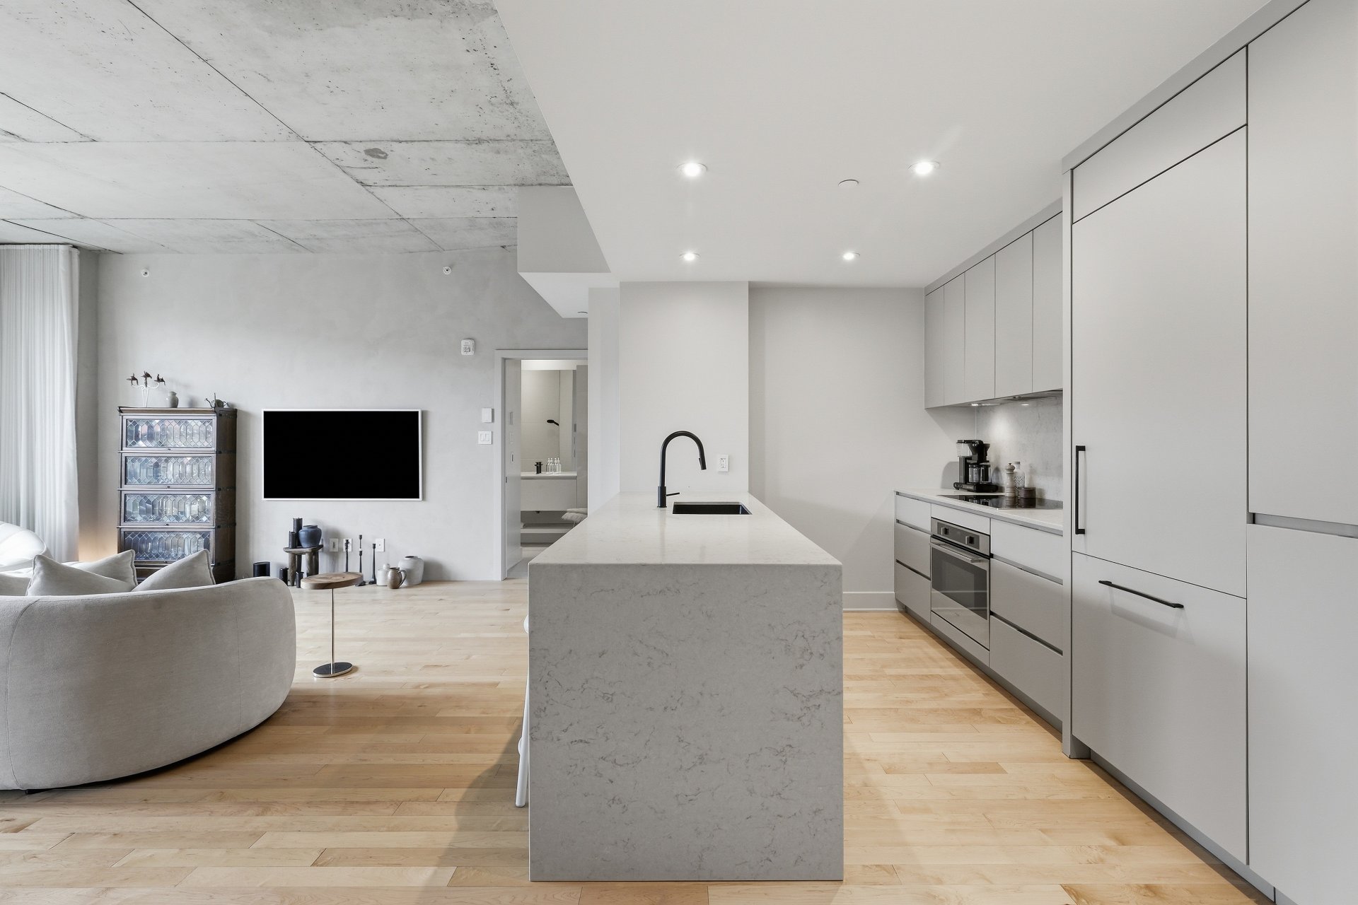
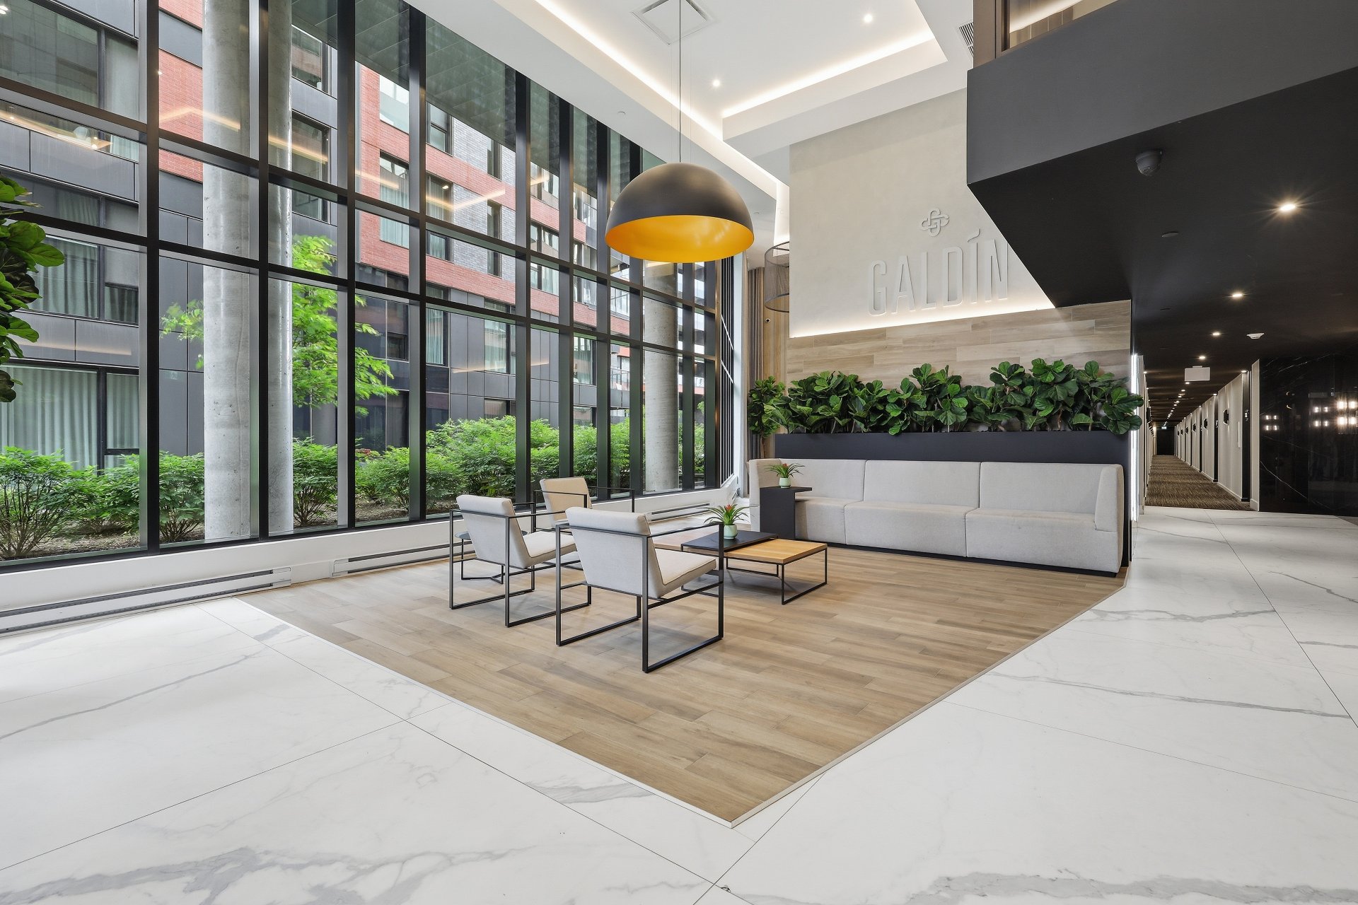
Kitchen
Kitchen
Hallway
Hallway
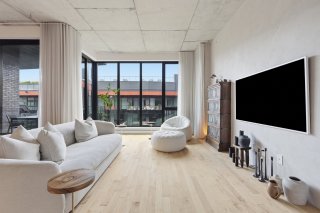
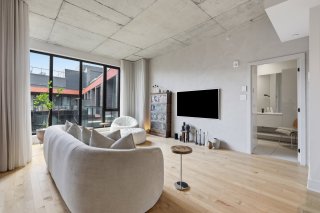
Living room
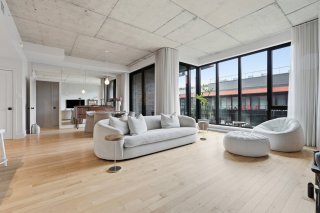
Living room
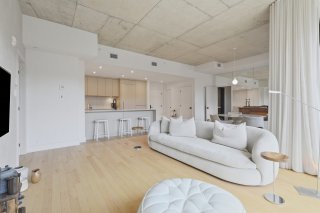
Living room
Living room
Living room
Living room
Living room
Living room
Kitchen
Kitchen
Kitchen
Kitchen
Kitchen
Kitchen
Kitchen
Kitchen
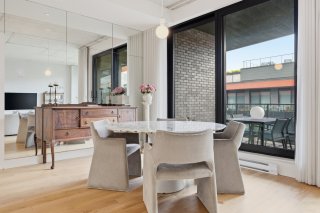
Dining room
Dining room
Dining room
Dining room
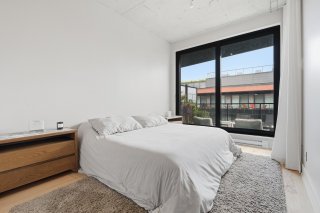
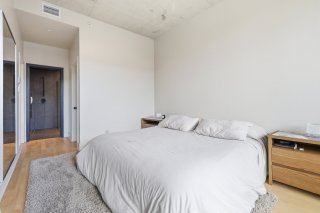
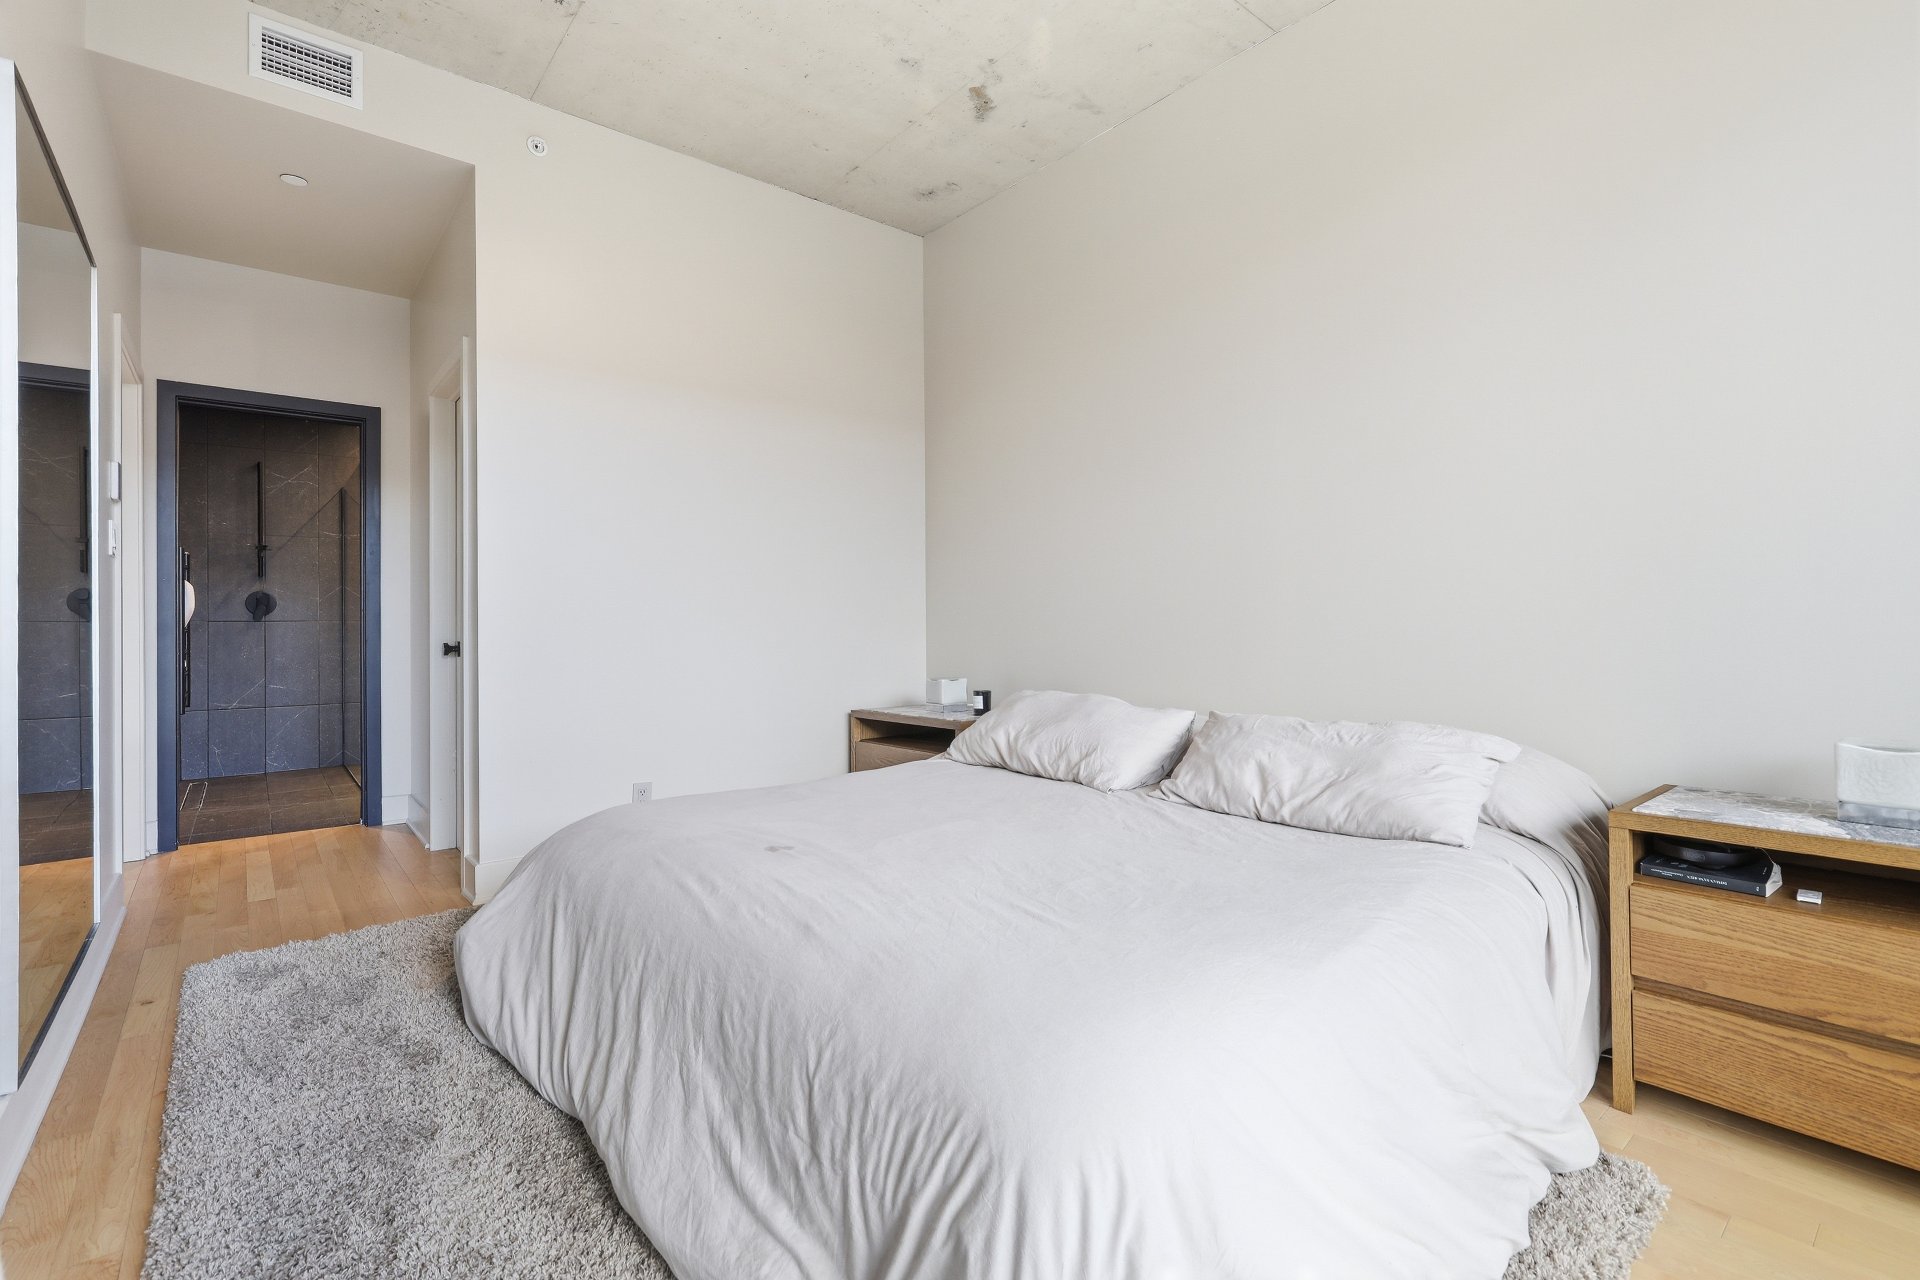
Bedroom
Bedroom
Bedroom
Bedroom
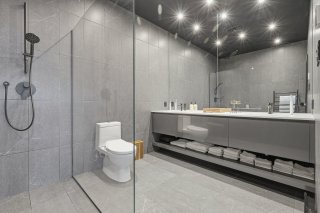
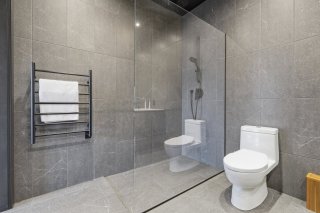
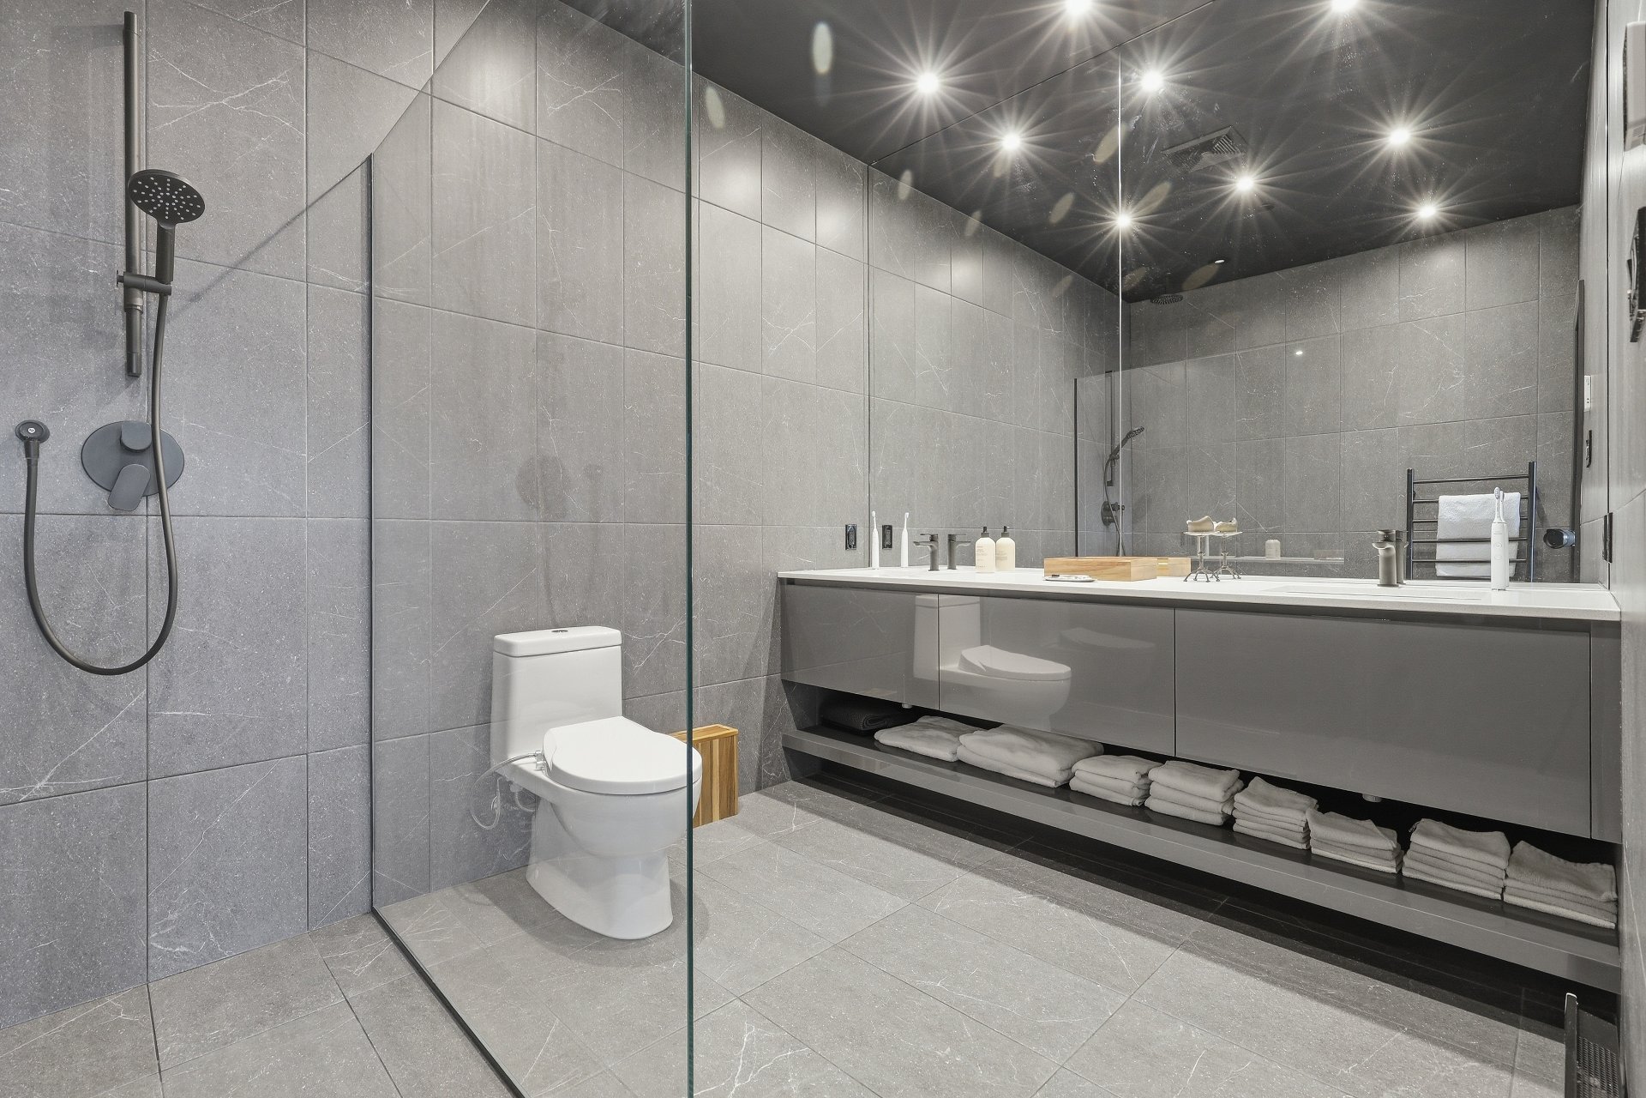
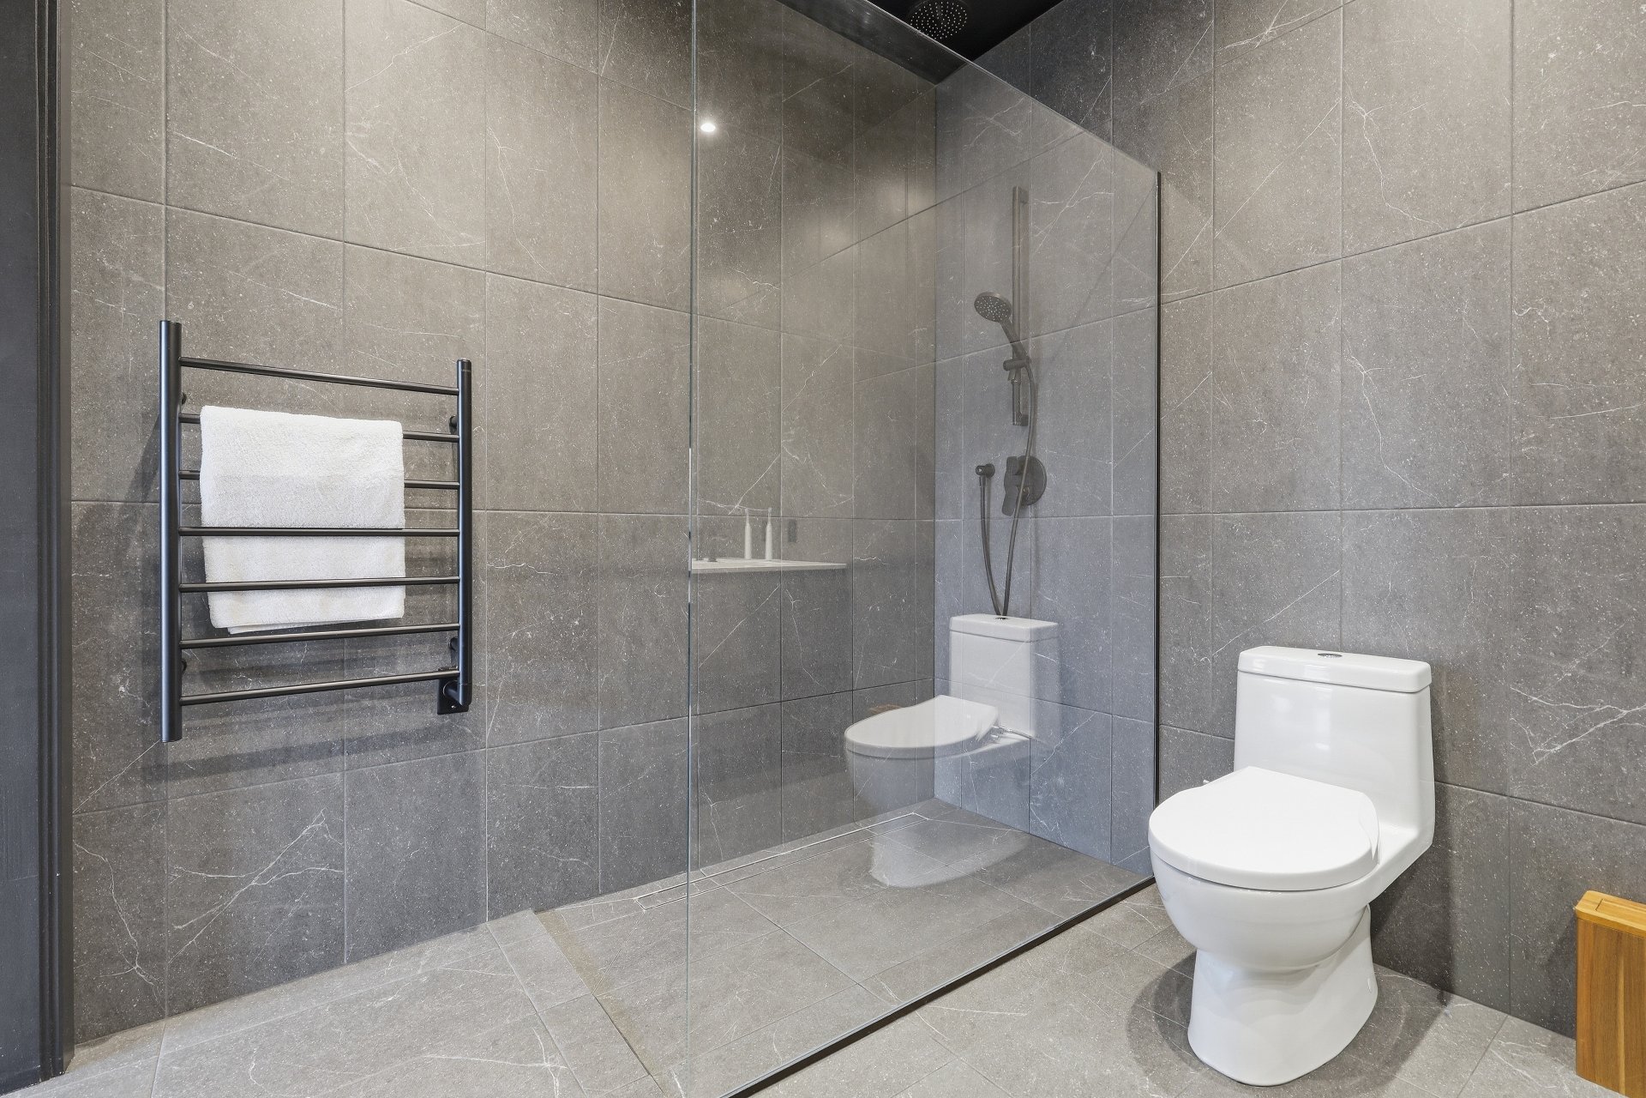
Ensuite bathroom
Ensuite bathroom
Ensuite bathroom
Ensuite bathroom
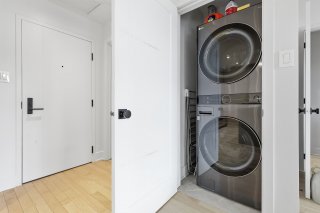
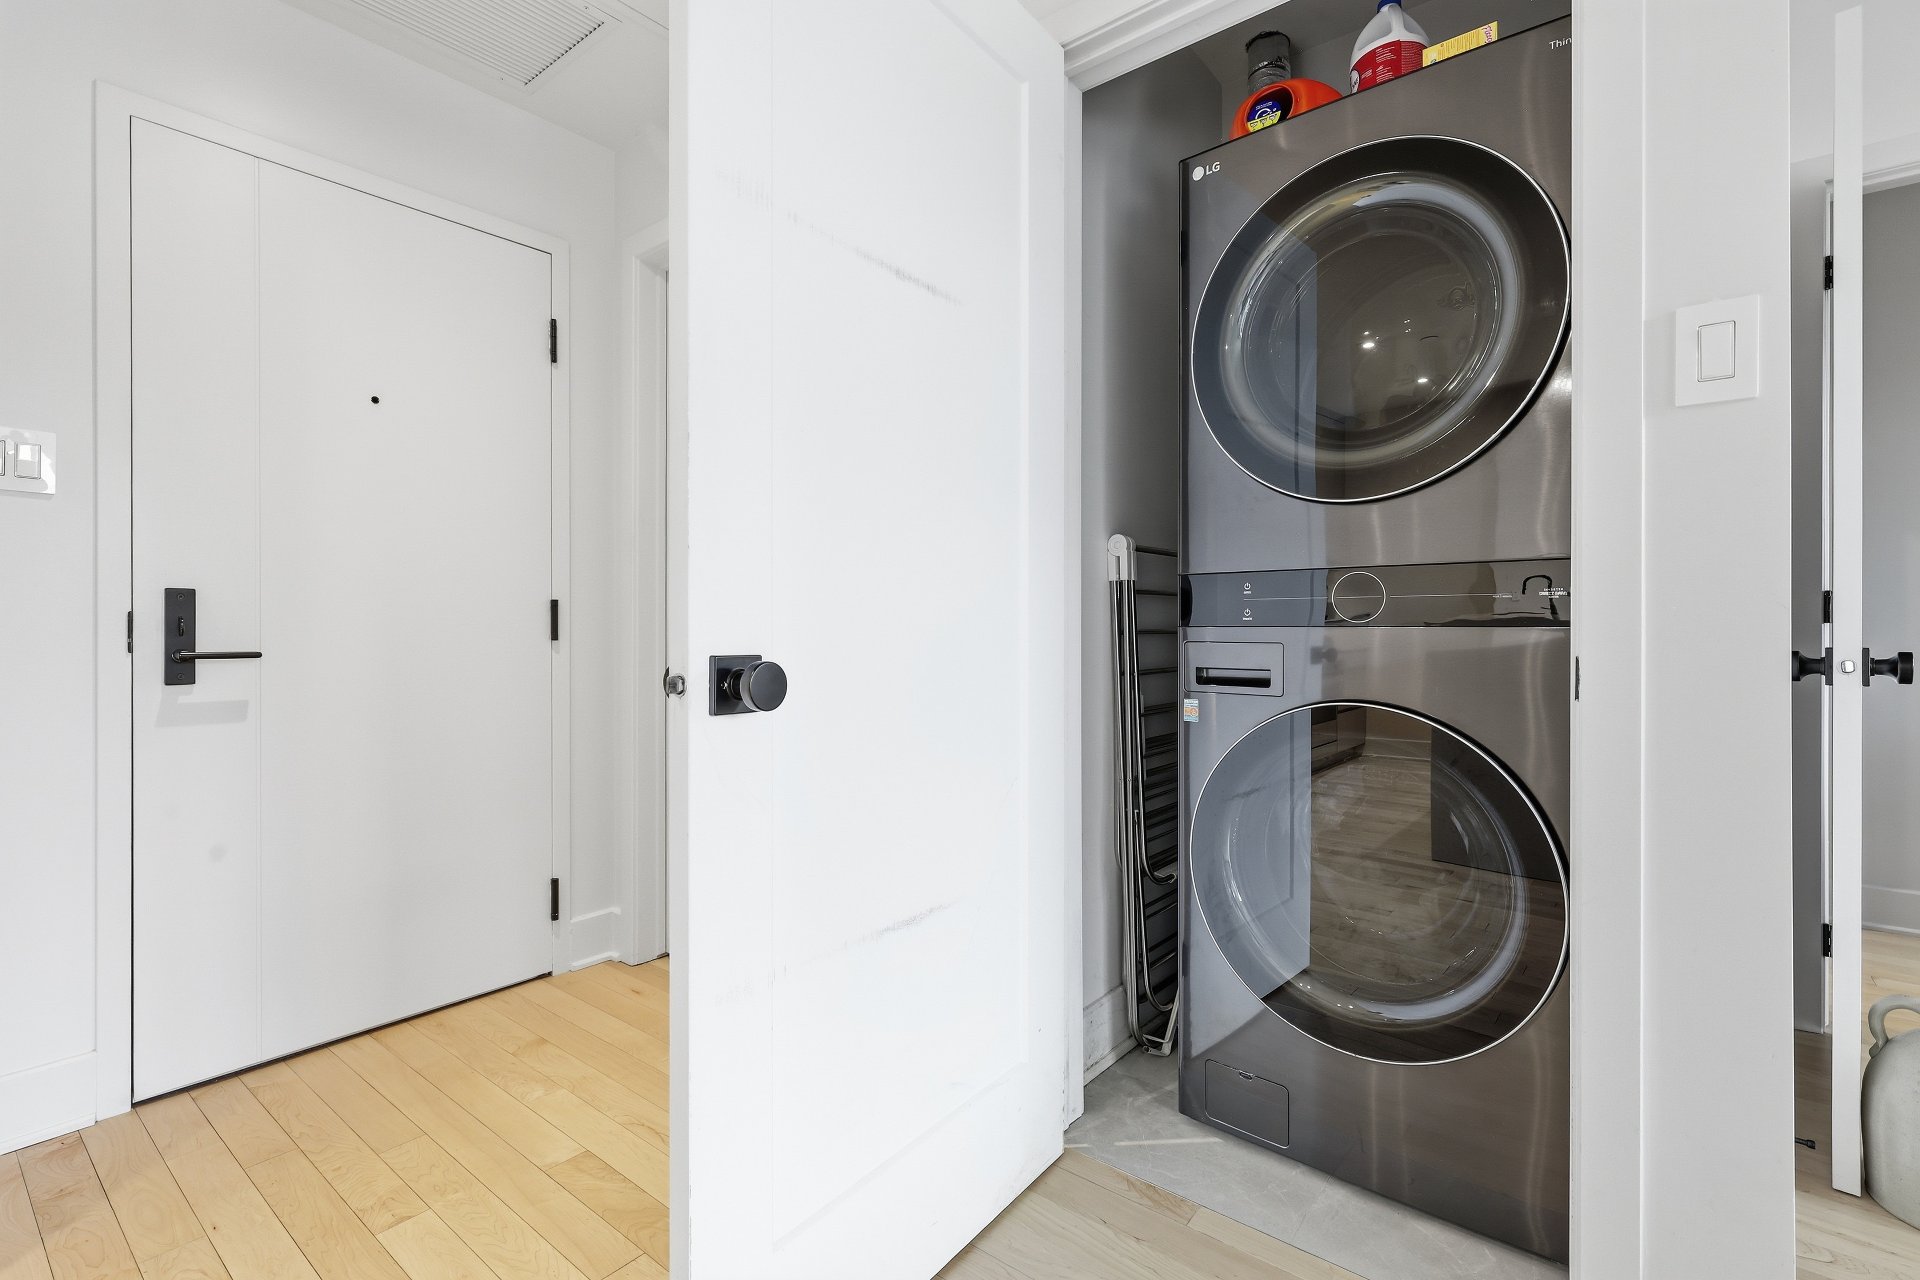
Laundry room
Laundry room
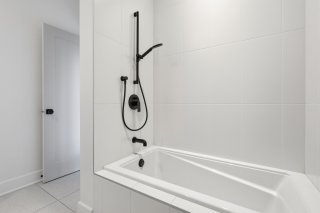
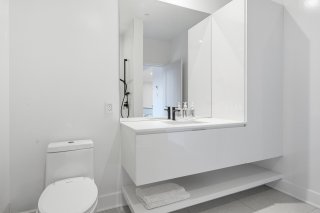
Bathroom
Bathroom
Bathroom
Bathroom
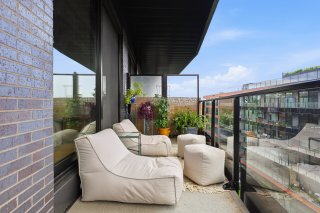
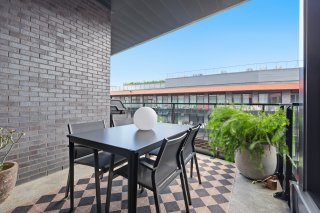
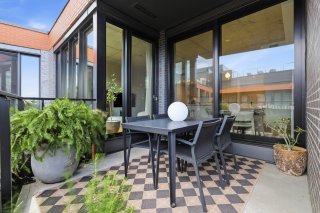
Balcony
Balcony
Balcony
Balcony
Balcony
Balcony
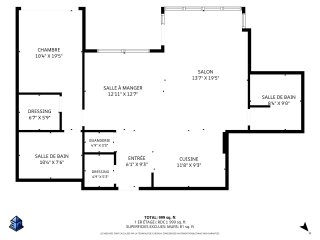
Drawing (sketch)
Drawing (sketch)
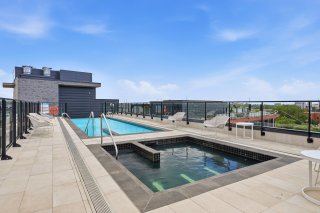
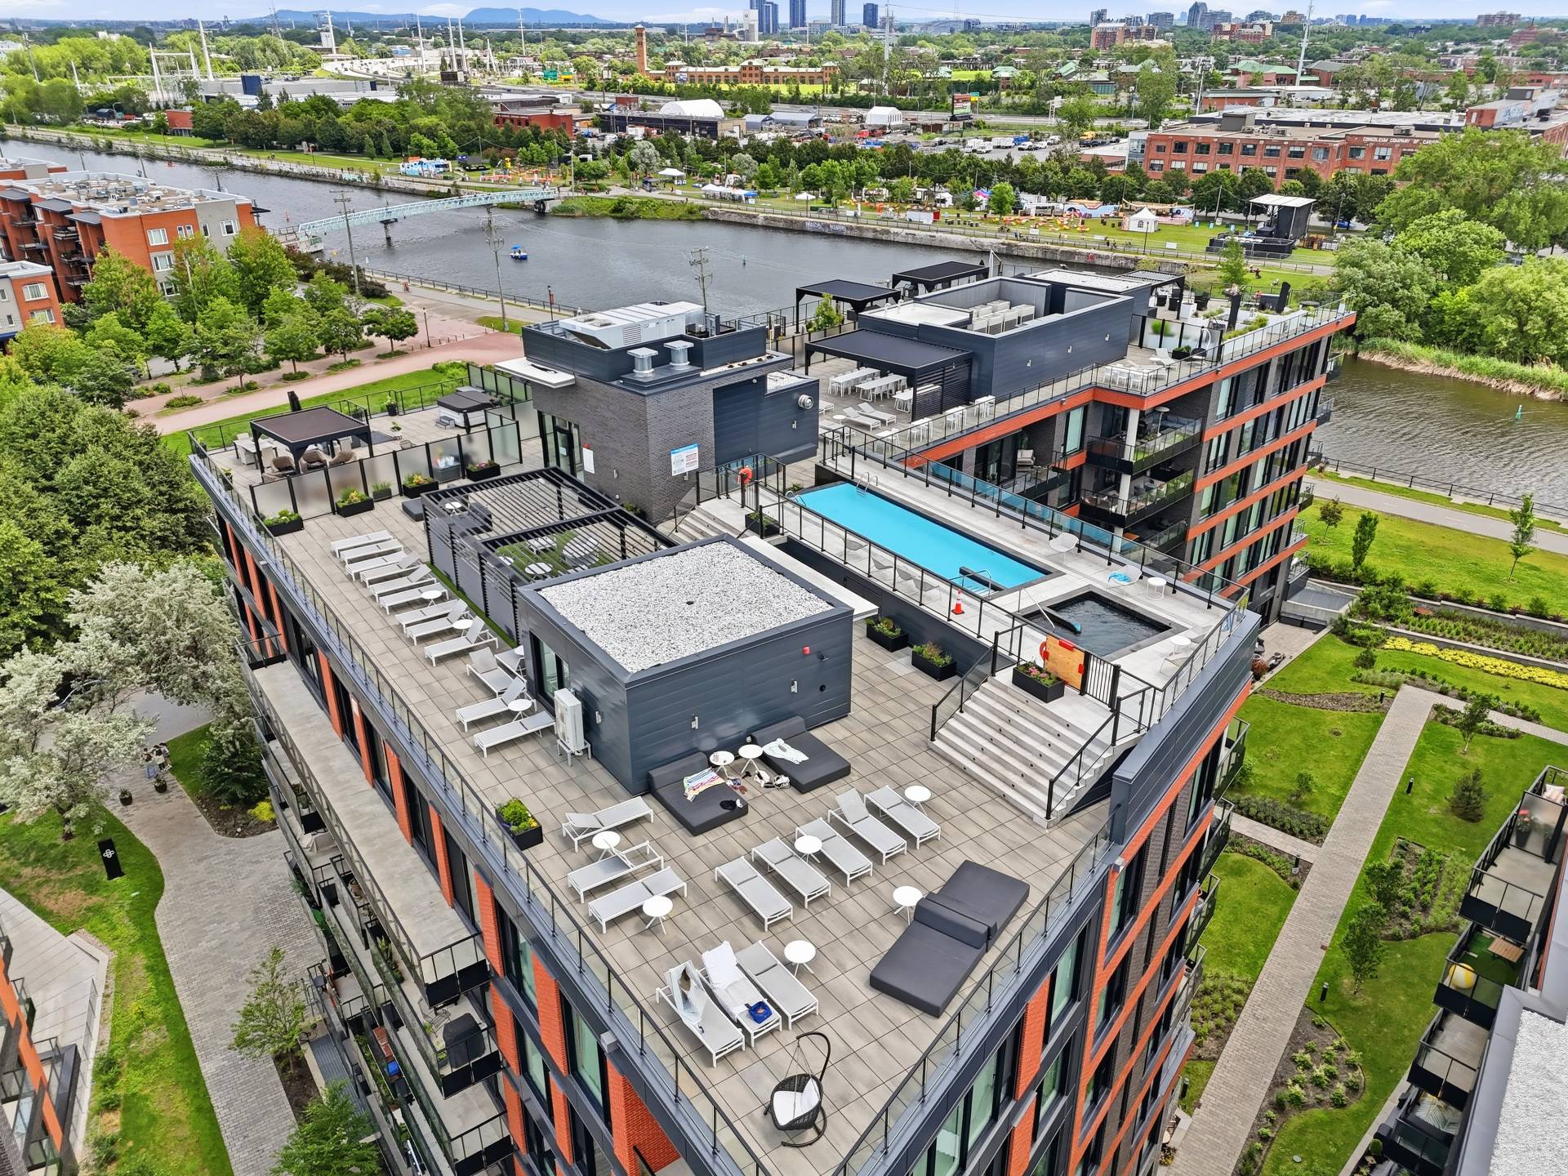
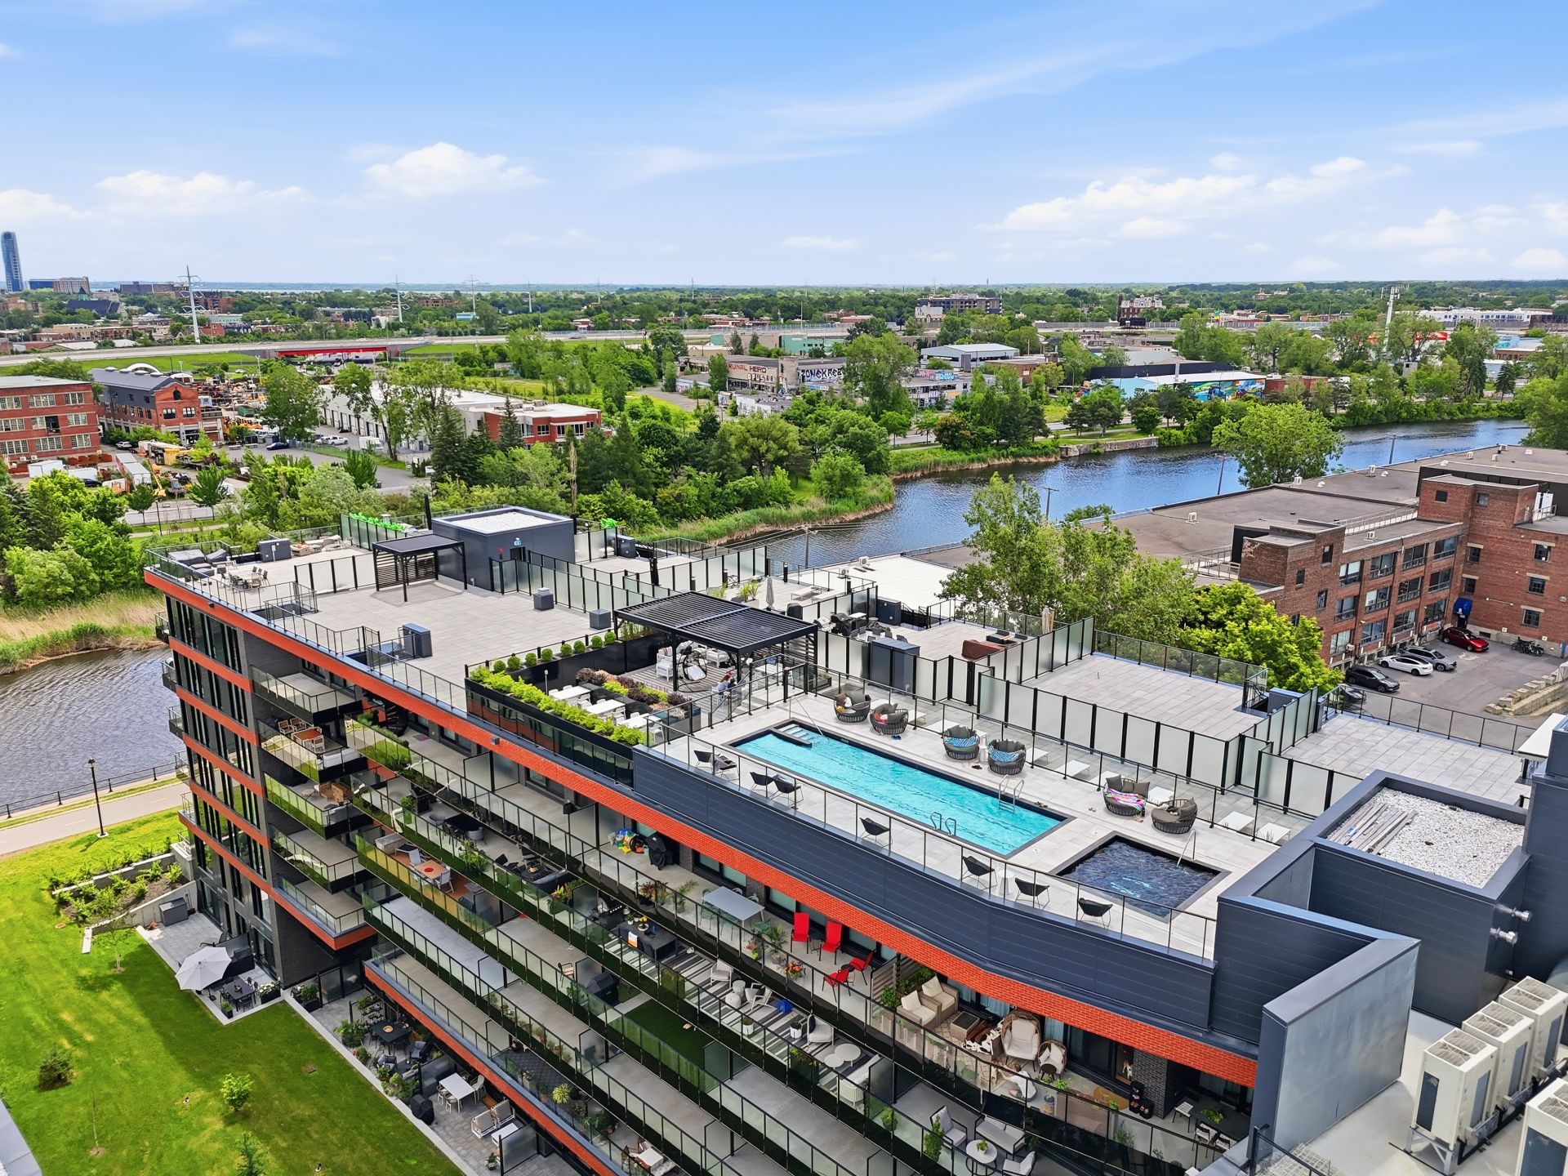
Pool
Pool
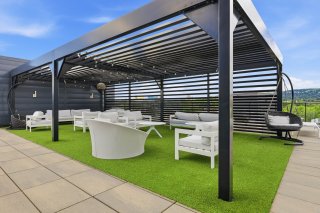
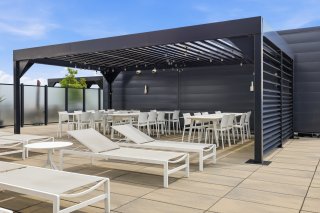
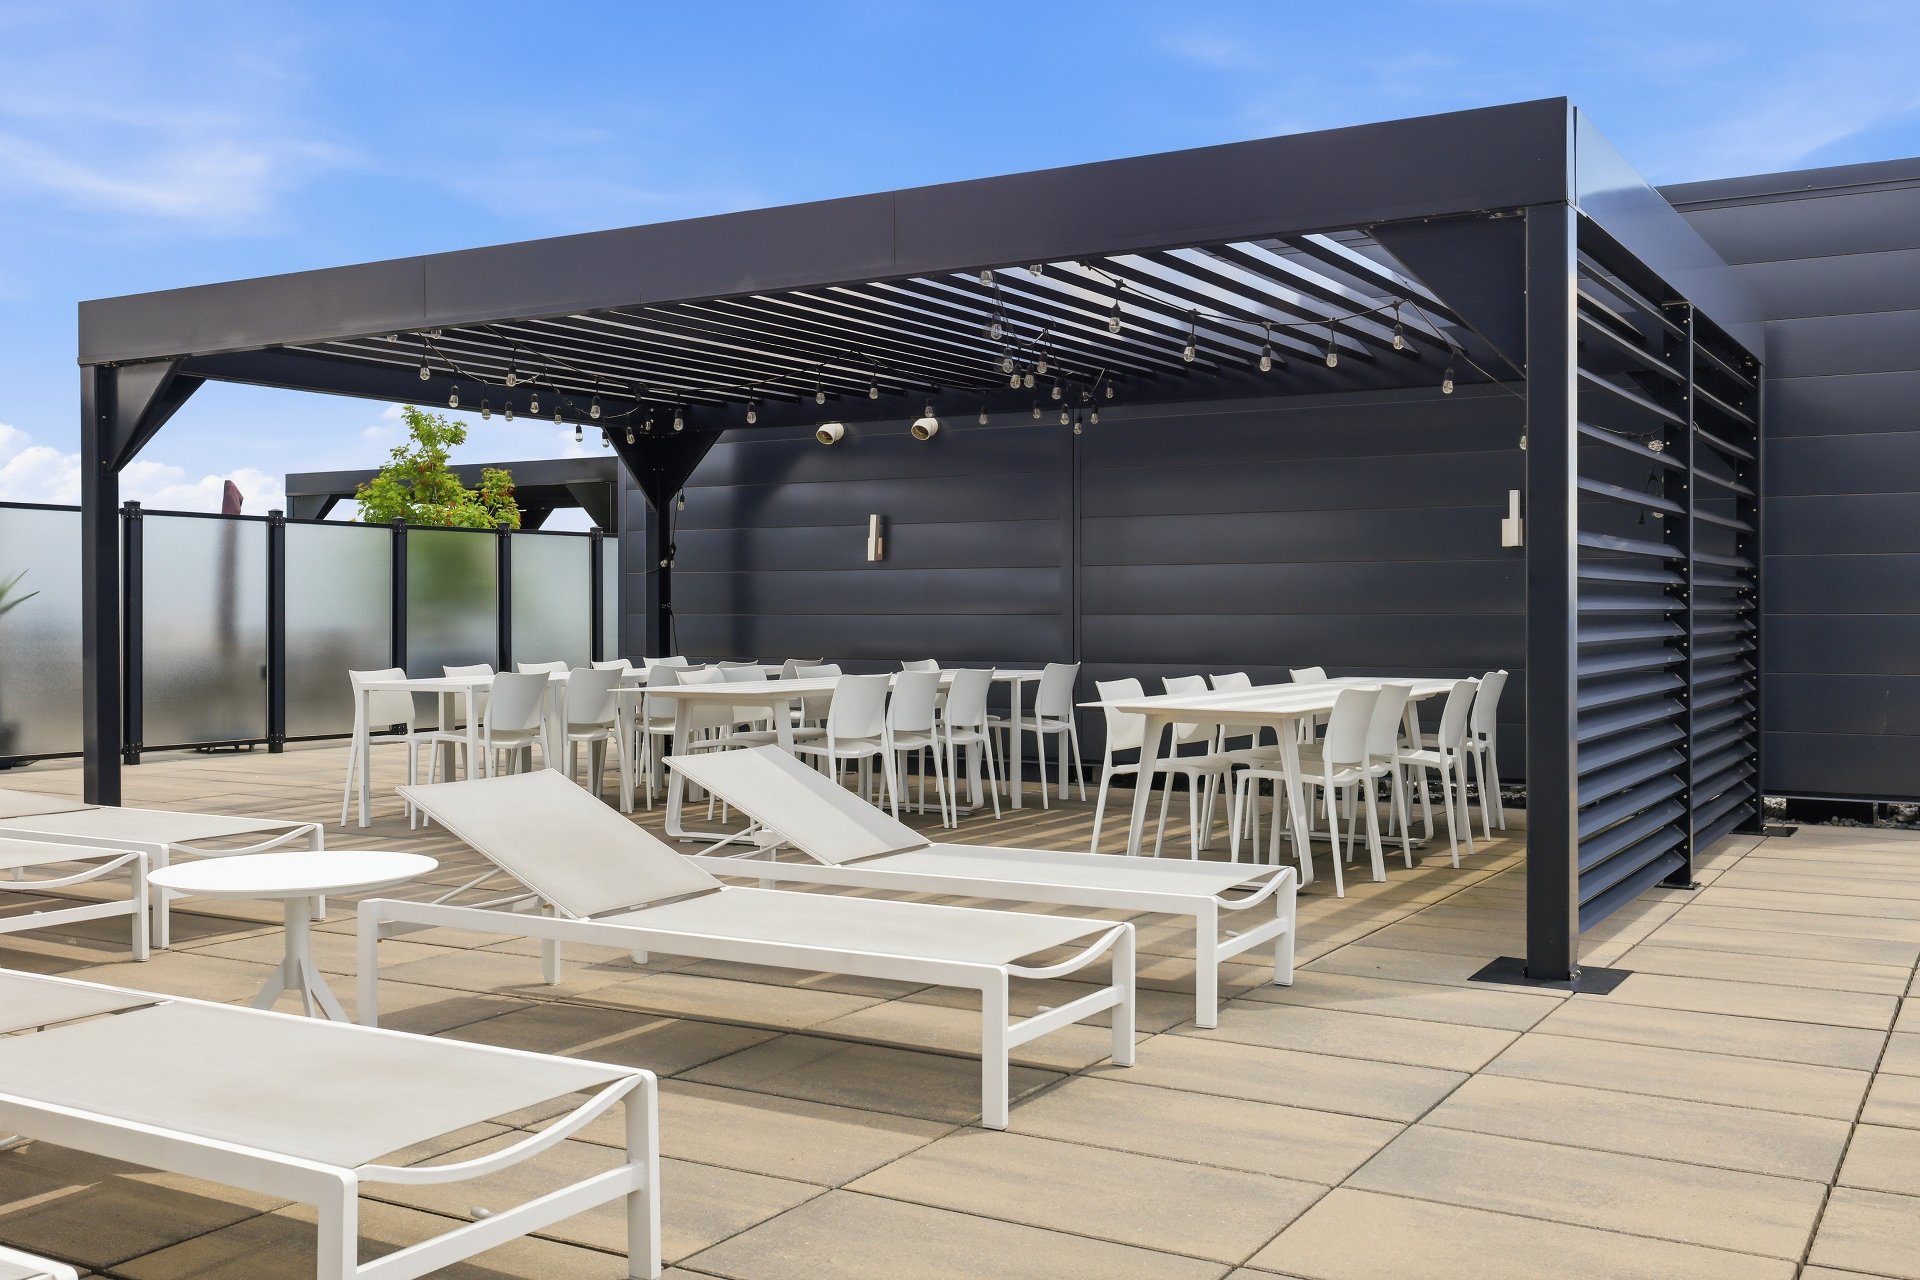
Patio
Patio
Patio
Patio
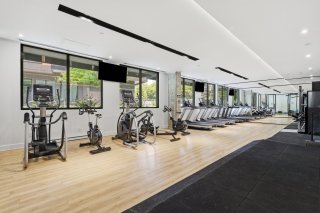
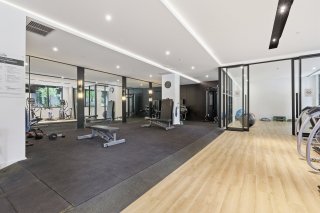
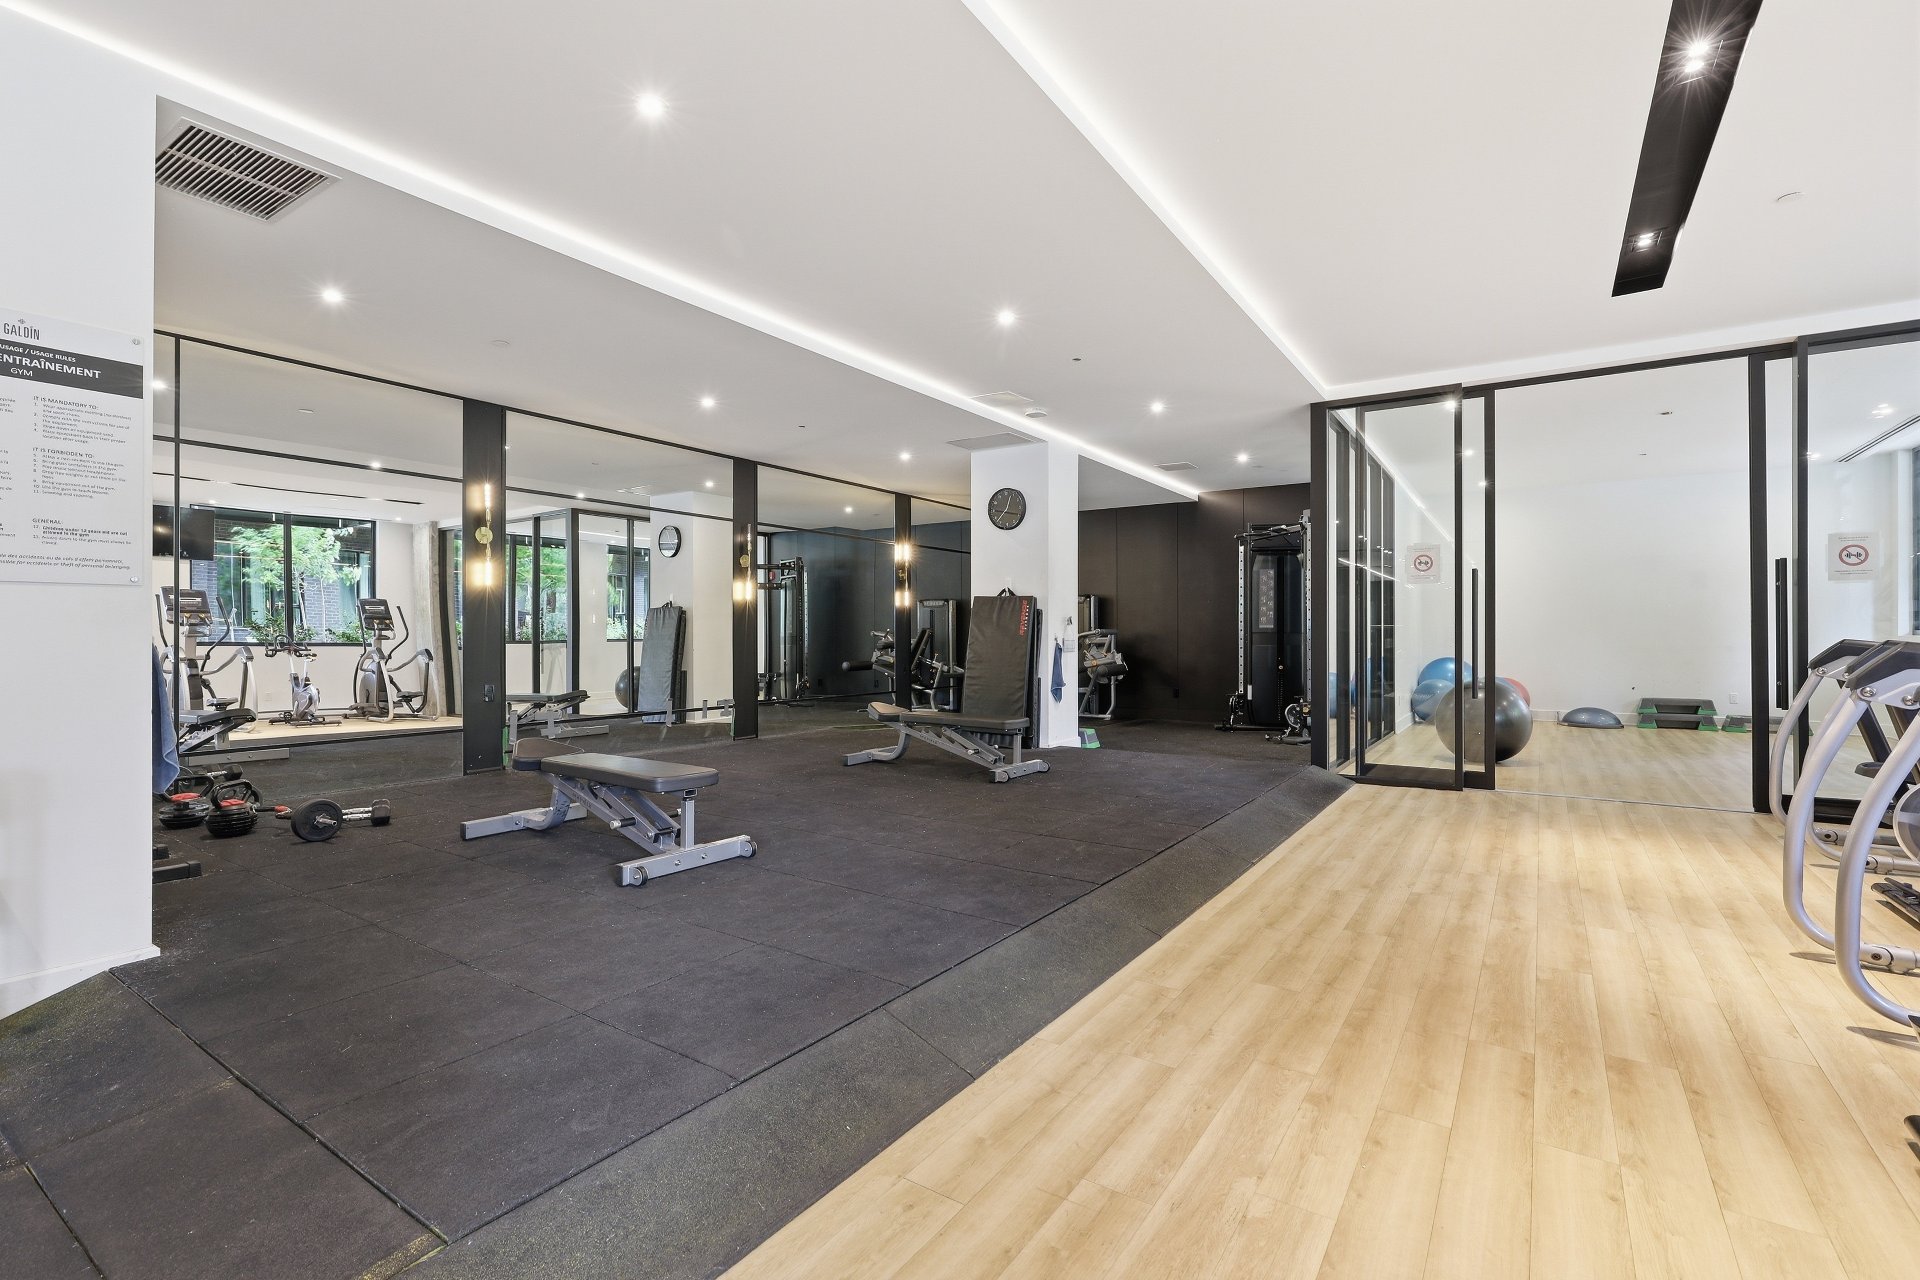
Exercise room
Exercise room
Exercise room
Exercise room
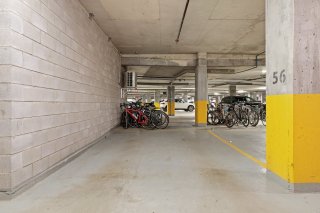
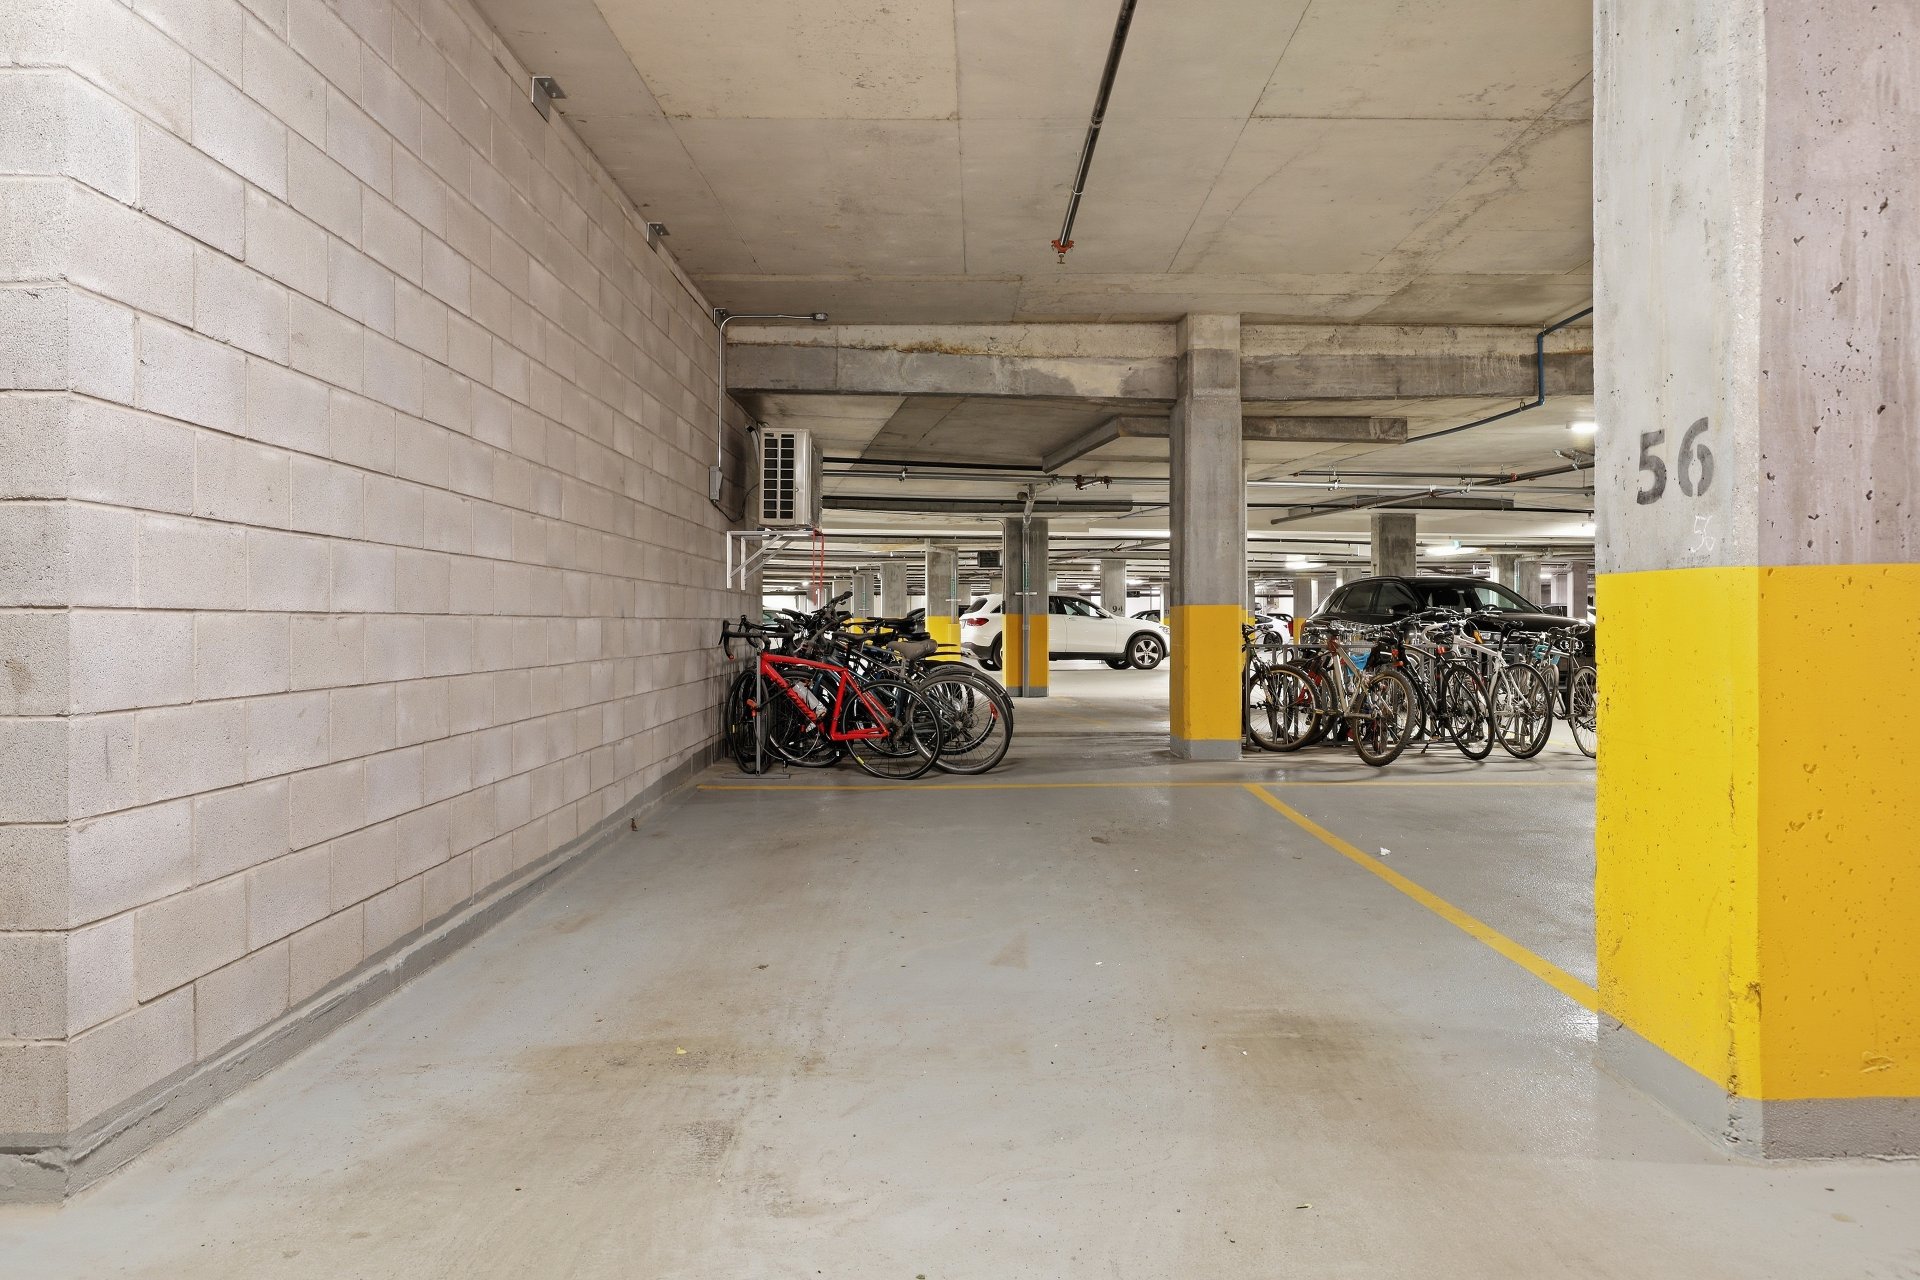
Parking
Parking
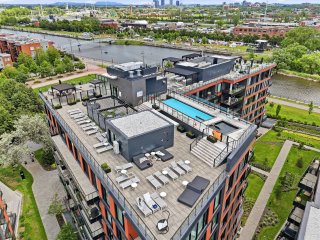
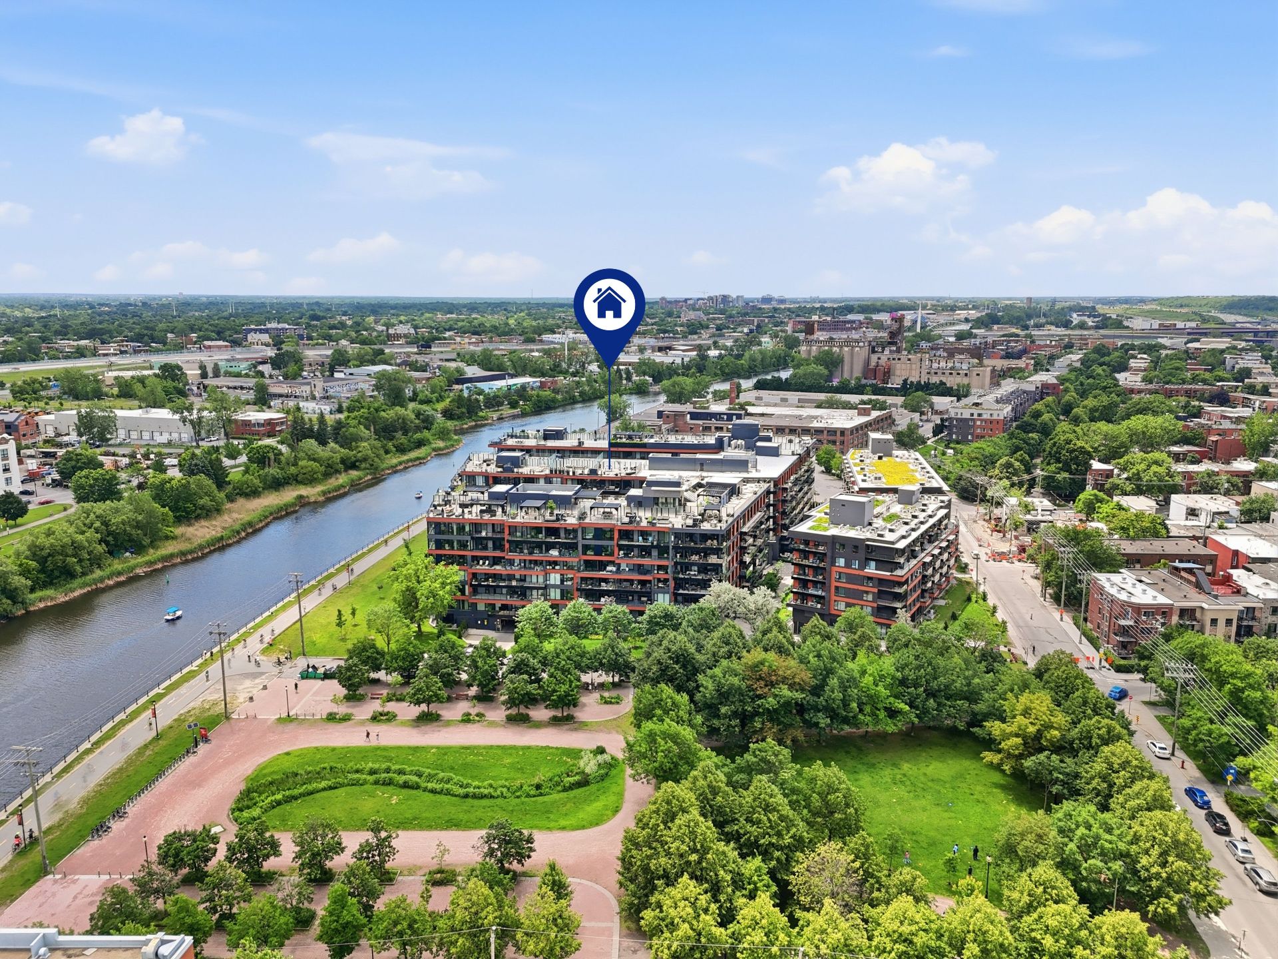
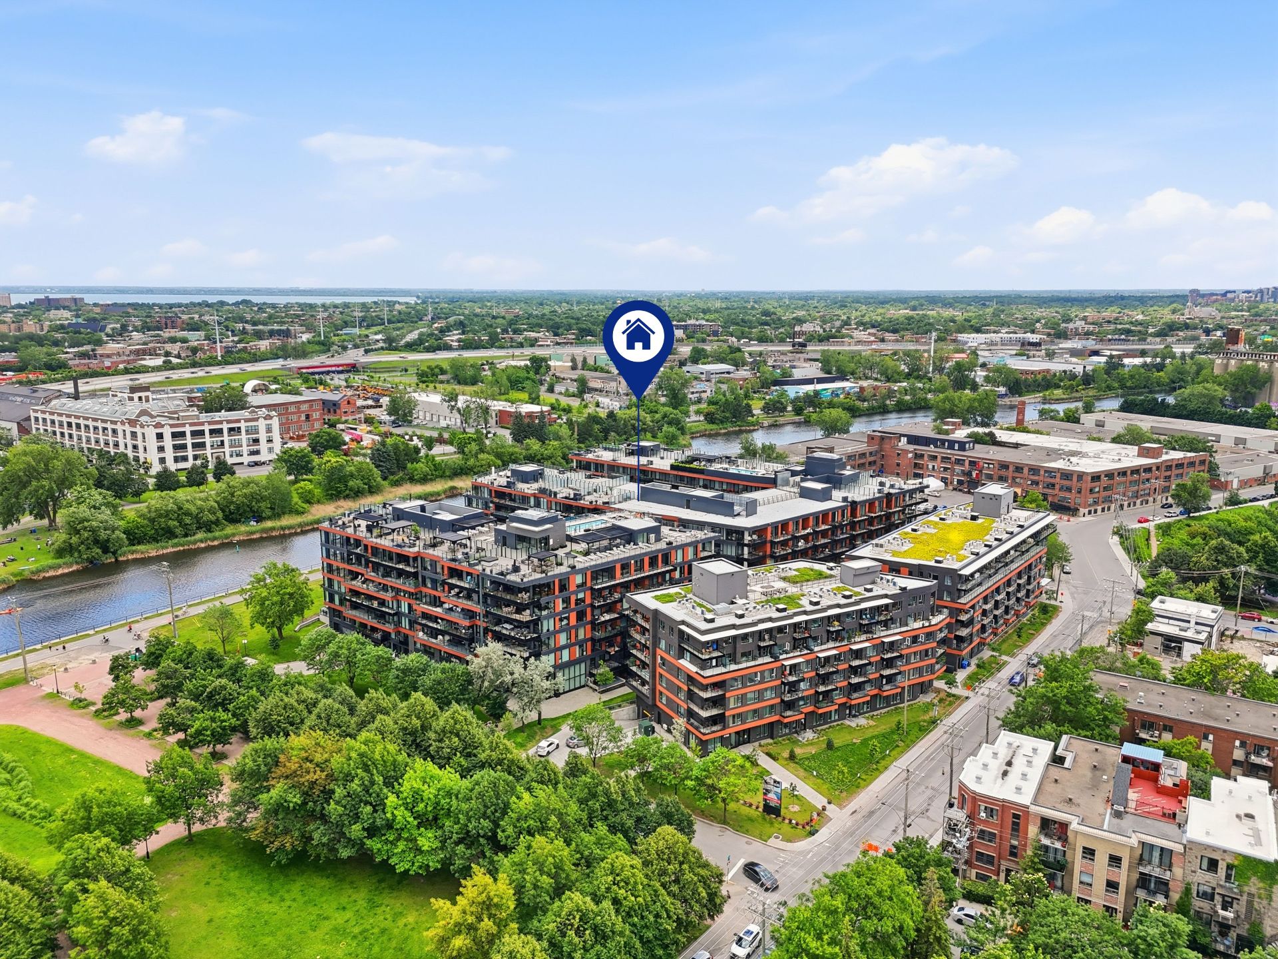
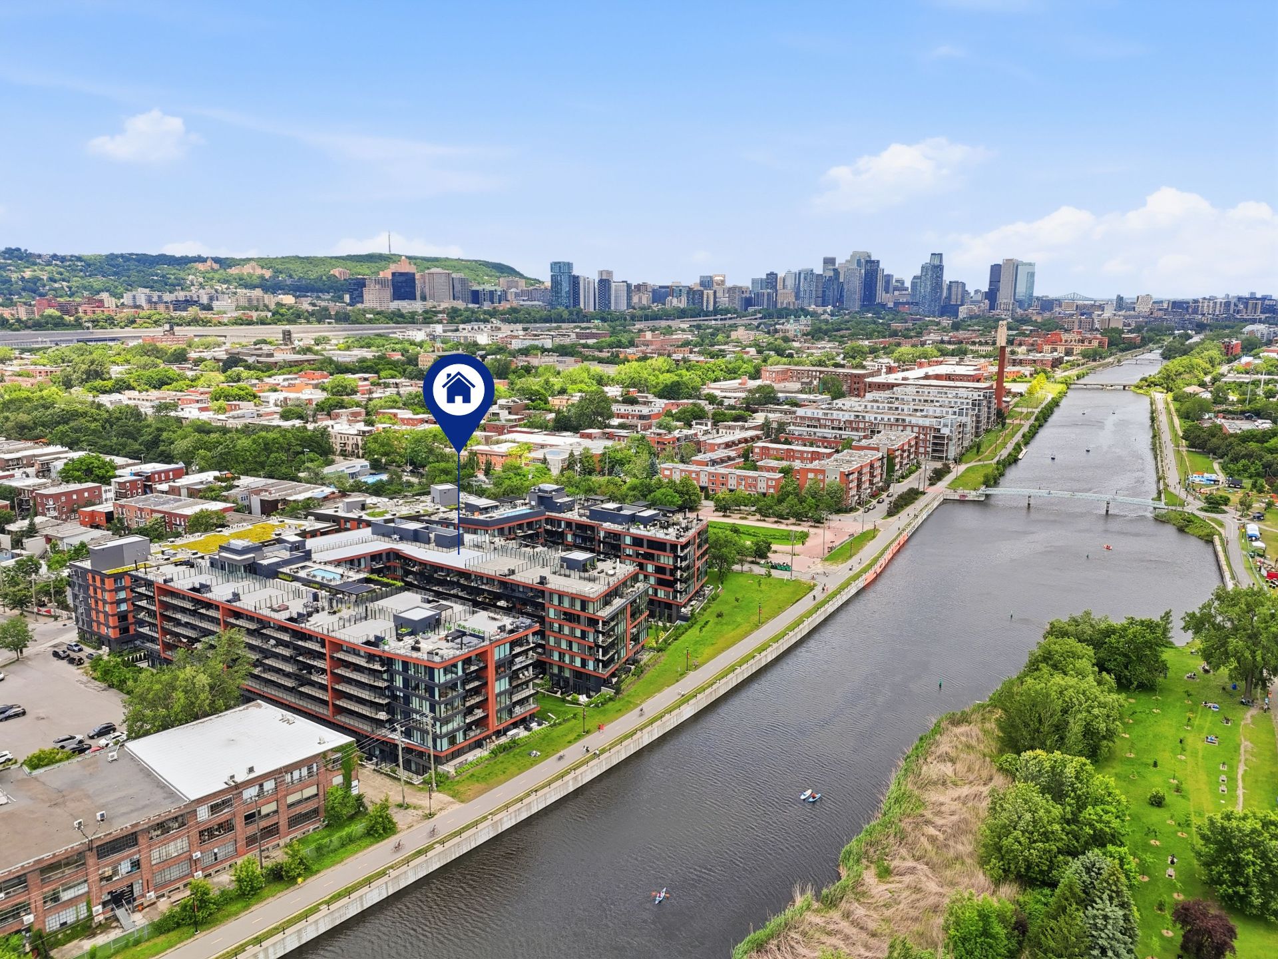
Aerial photo
Aerial photo
Aerial photo
Aerial photo
Aerial photo
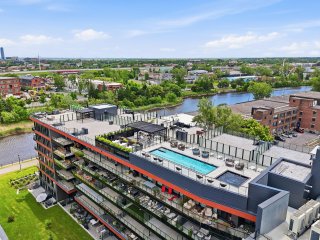
Aerial photo
Aerial photo
Aerial photo
Aerial photo
Aerial photo

Apartment for sale.

42 Rue du Square Sir George Étienne Cartier

Montréal (Le Sud-Ouest), QC H4C

Kitchen
Hallway
Living room
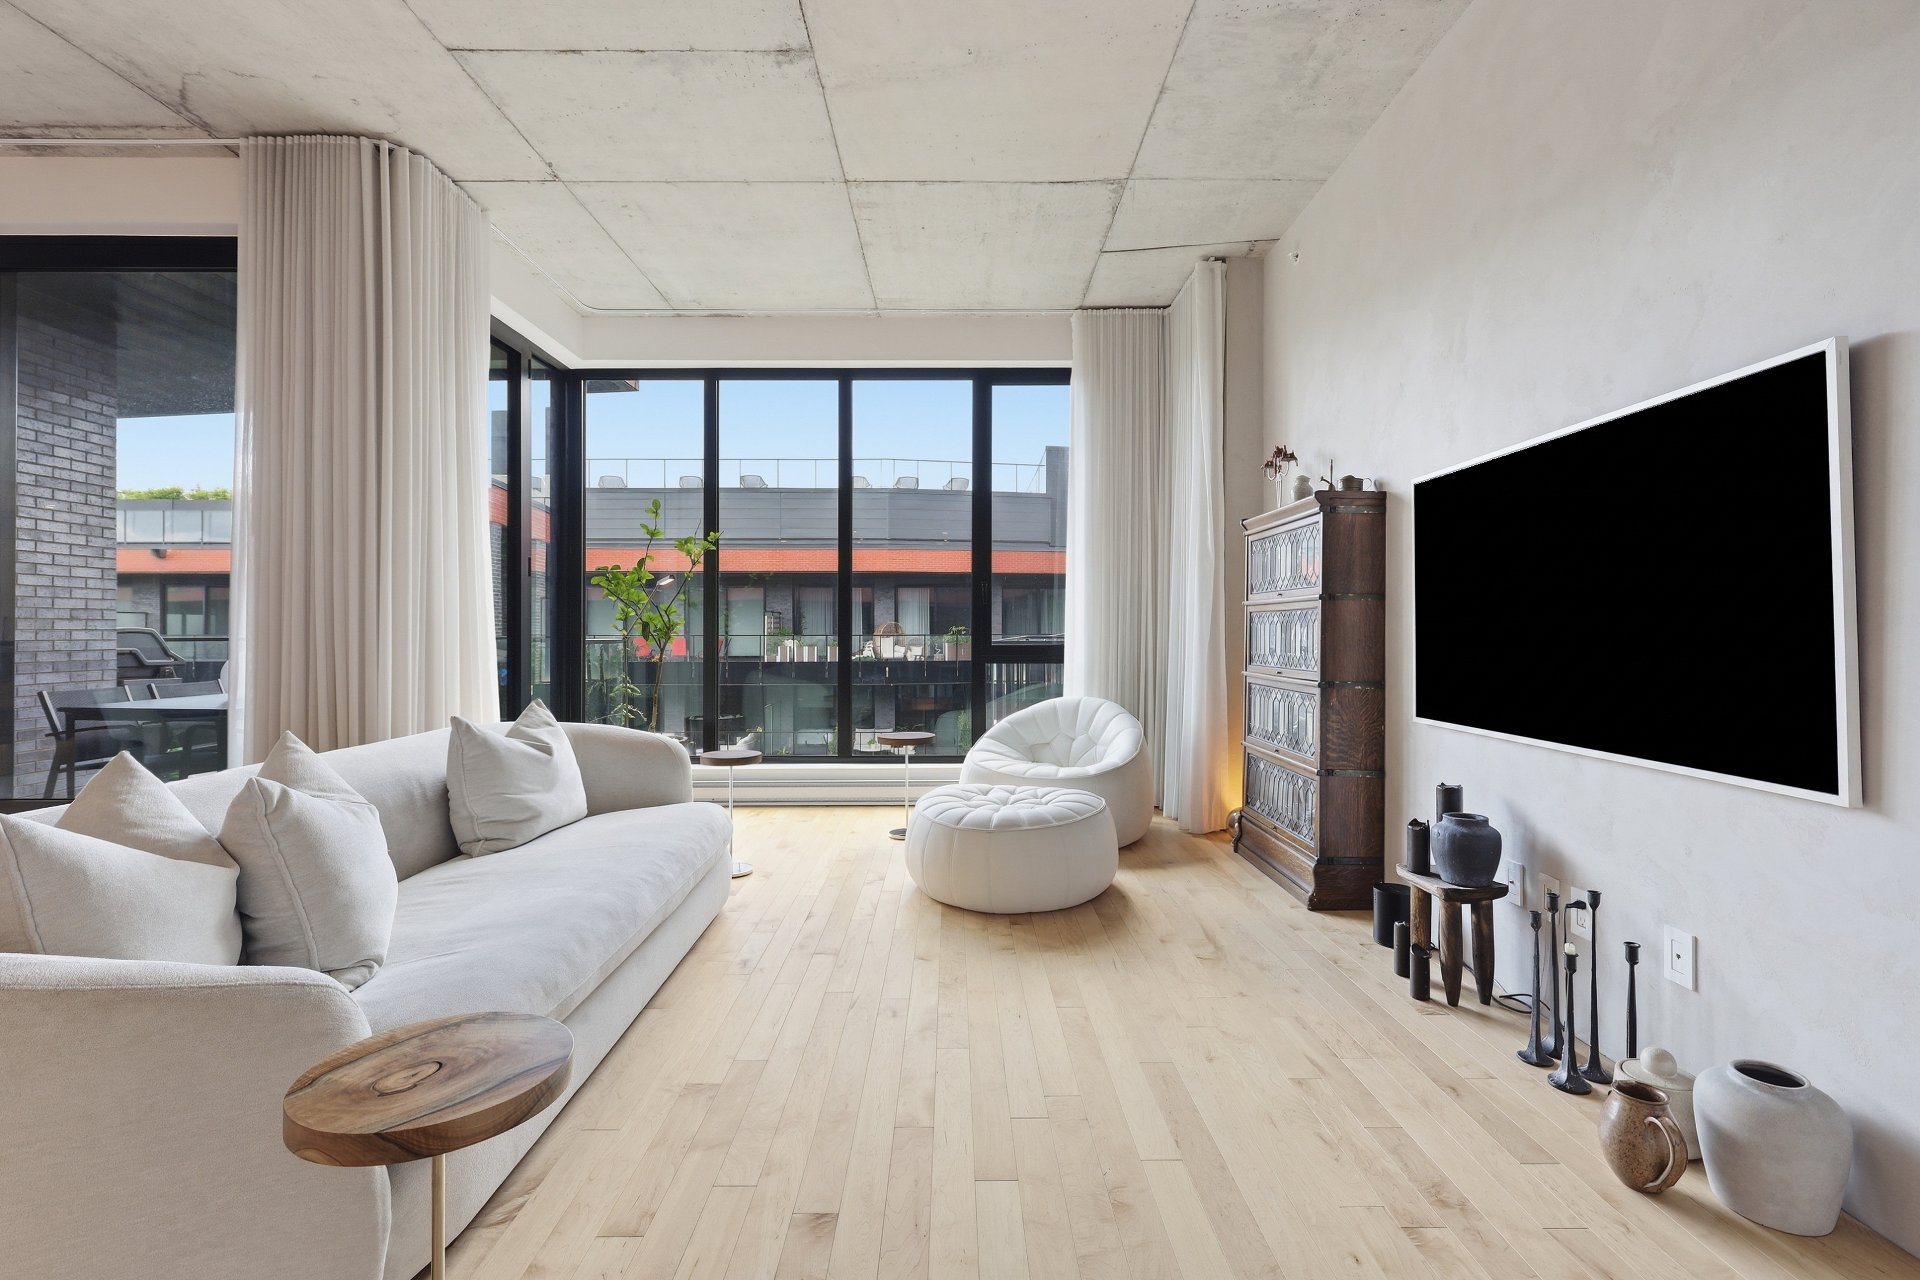
Living room
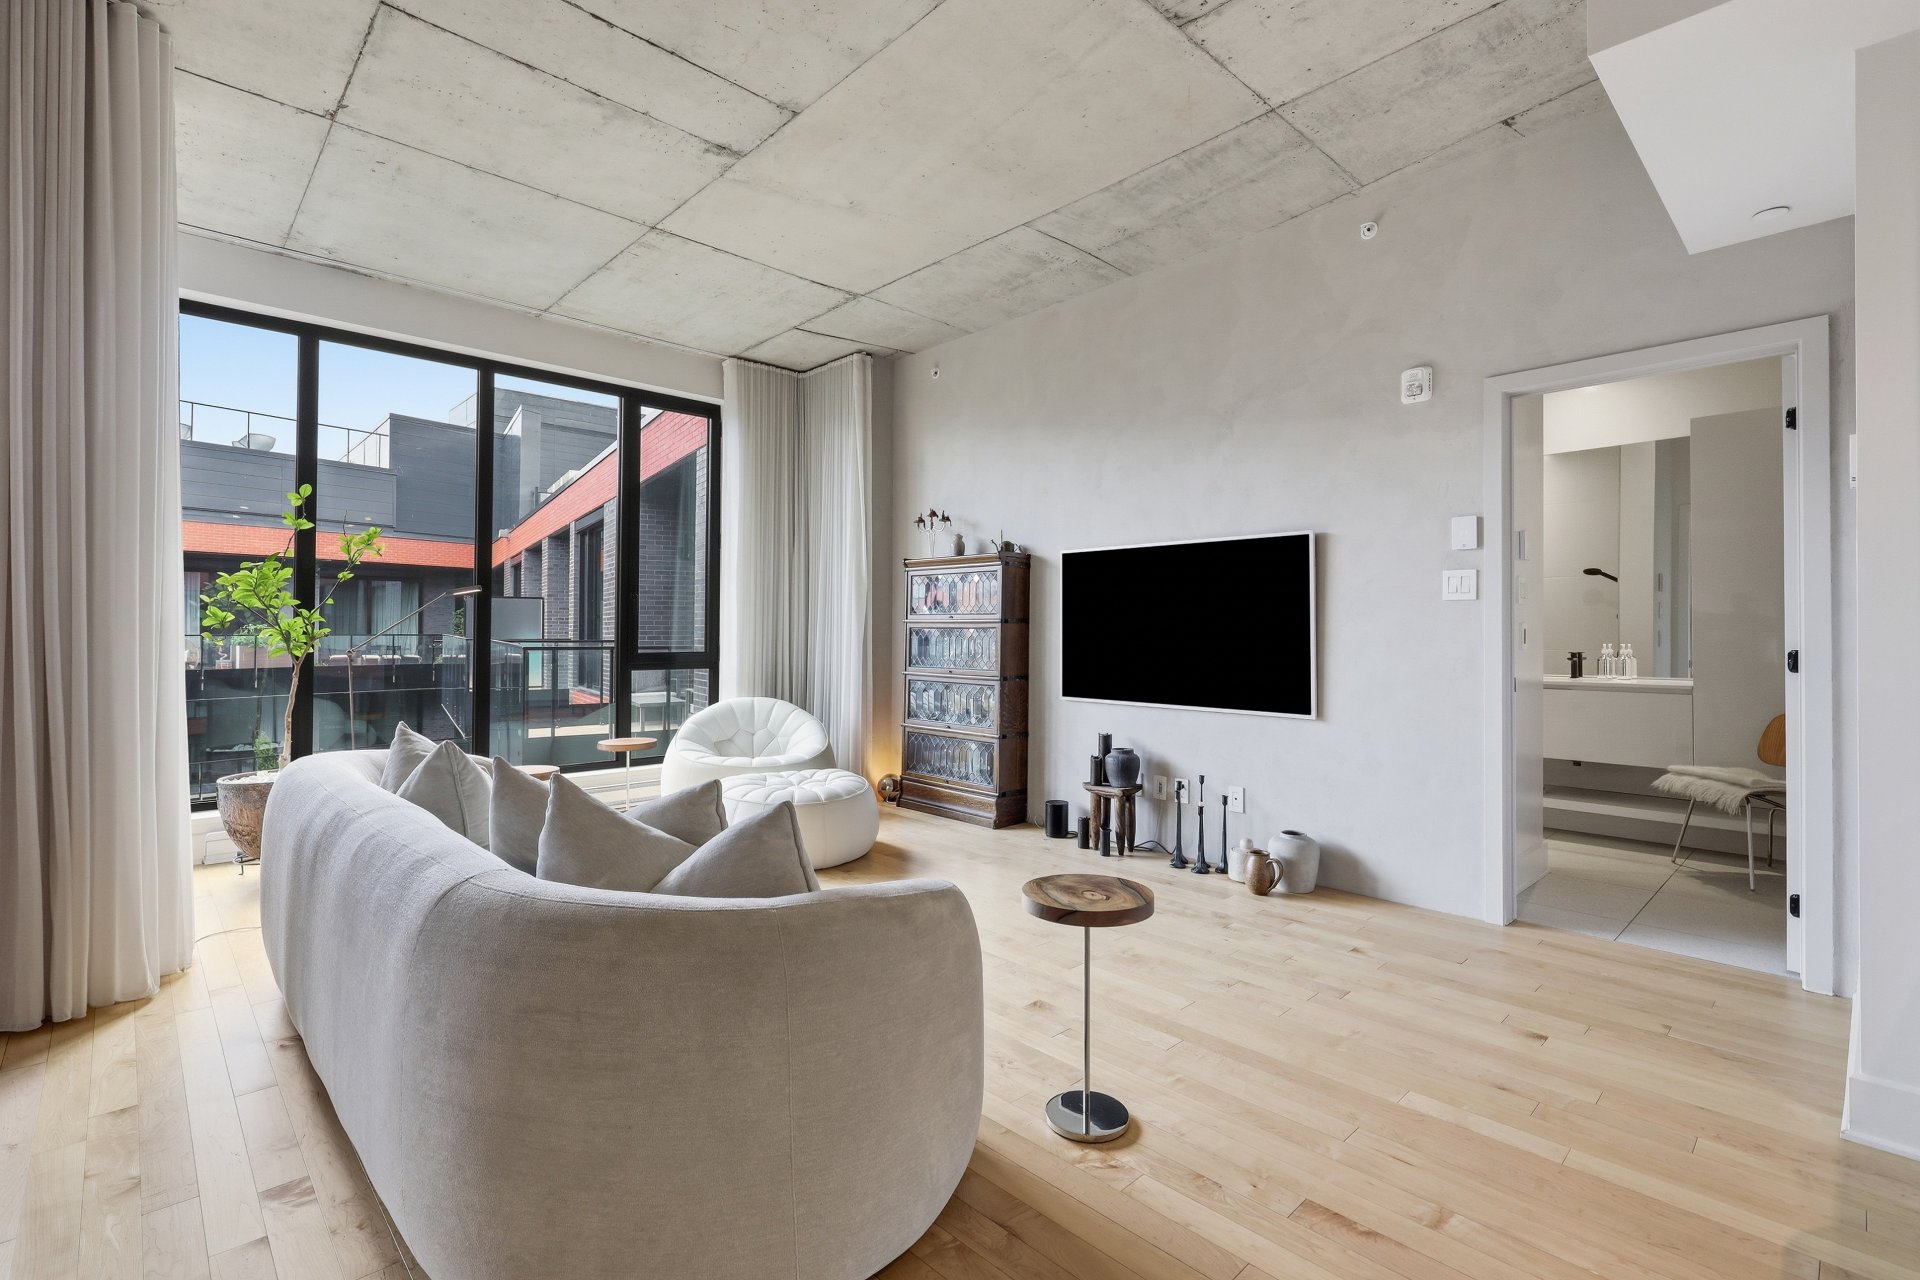
Living room
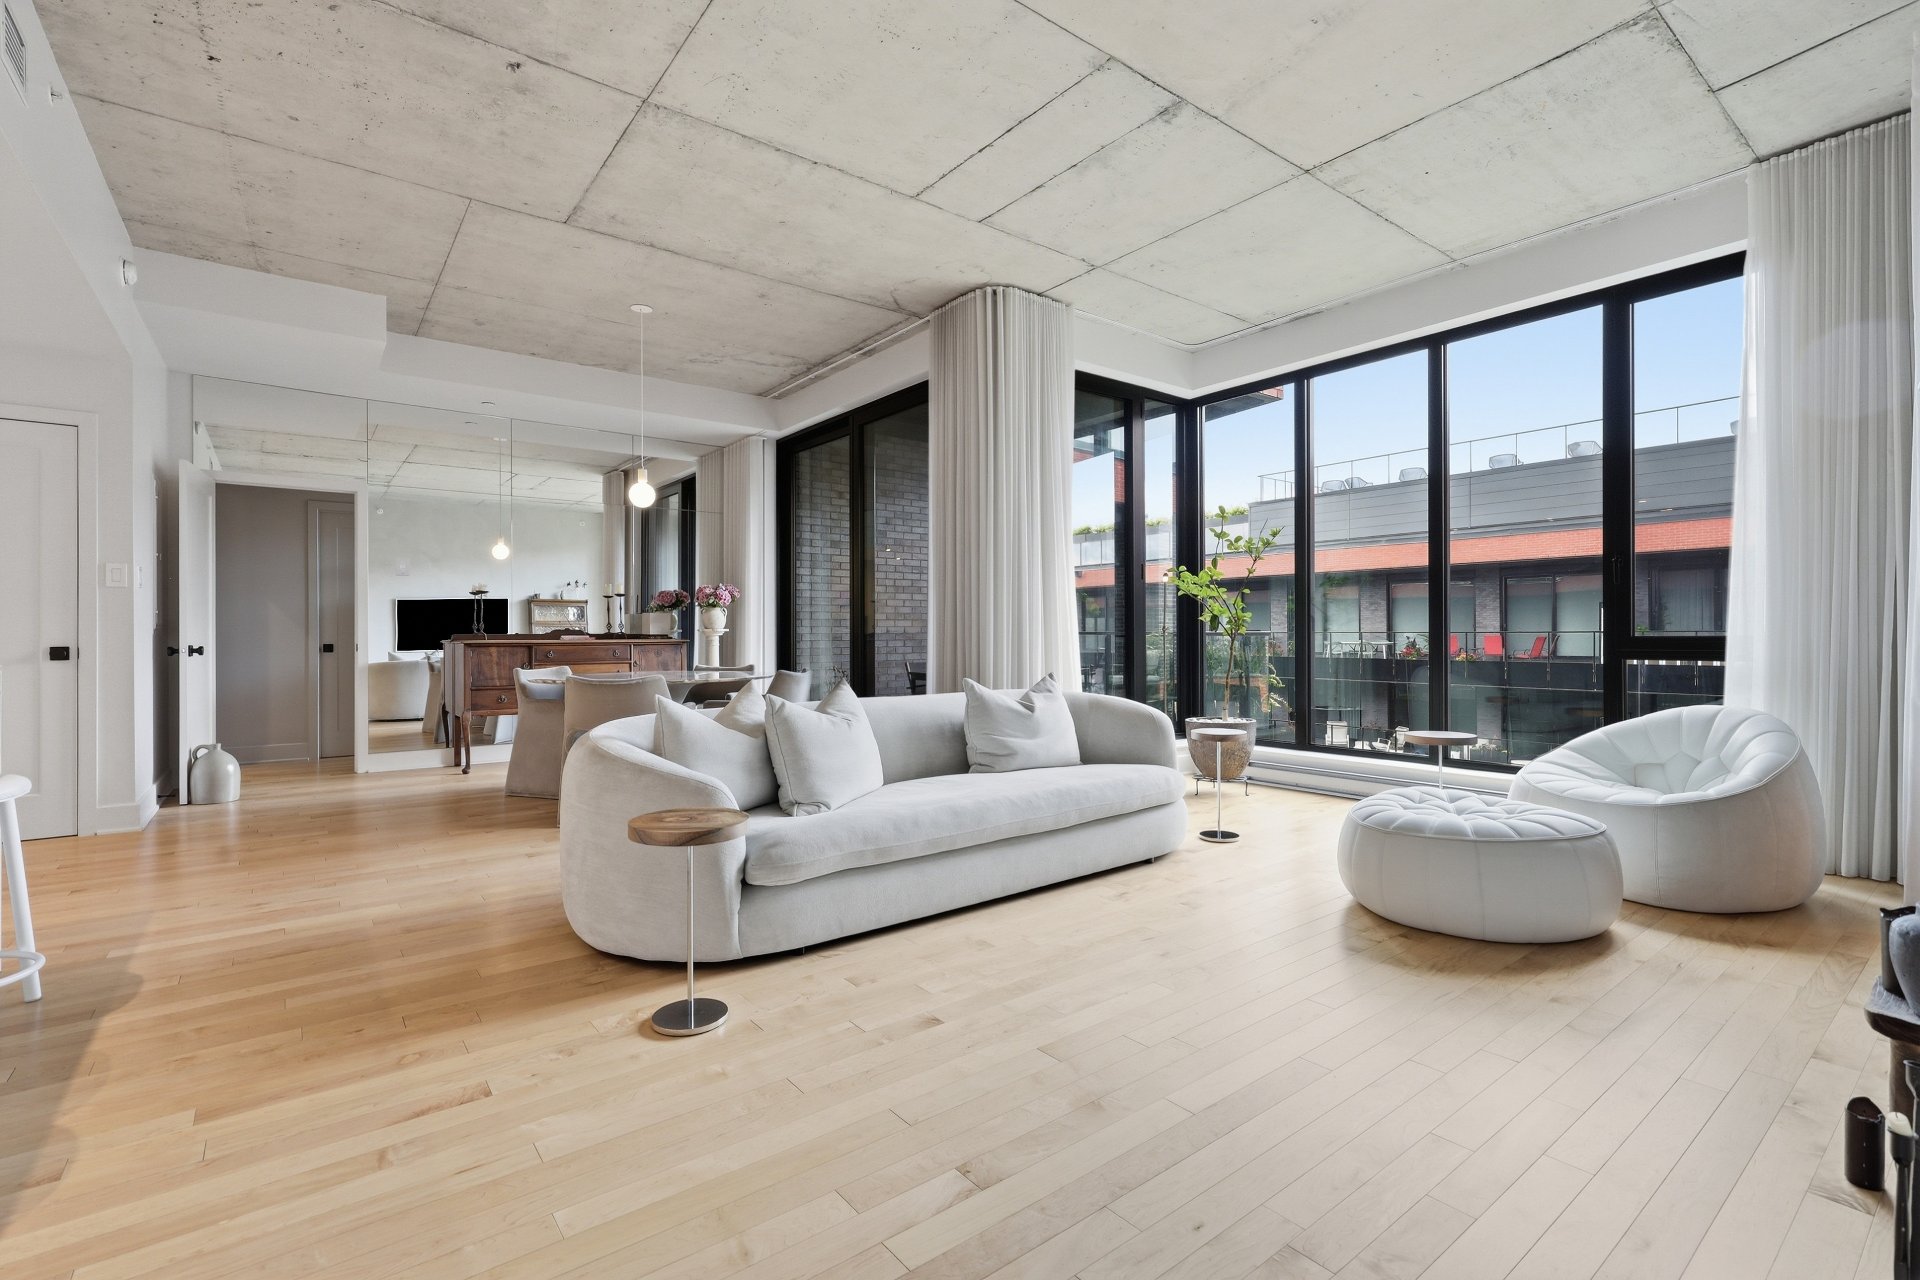
Living room
Kitchen
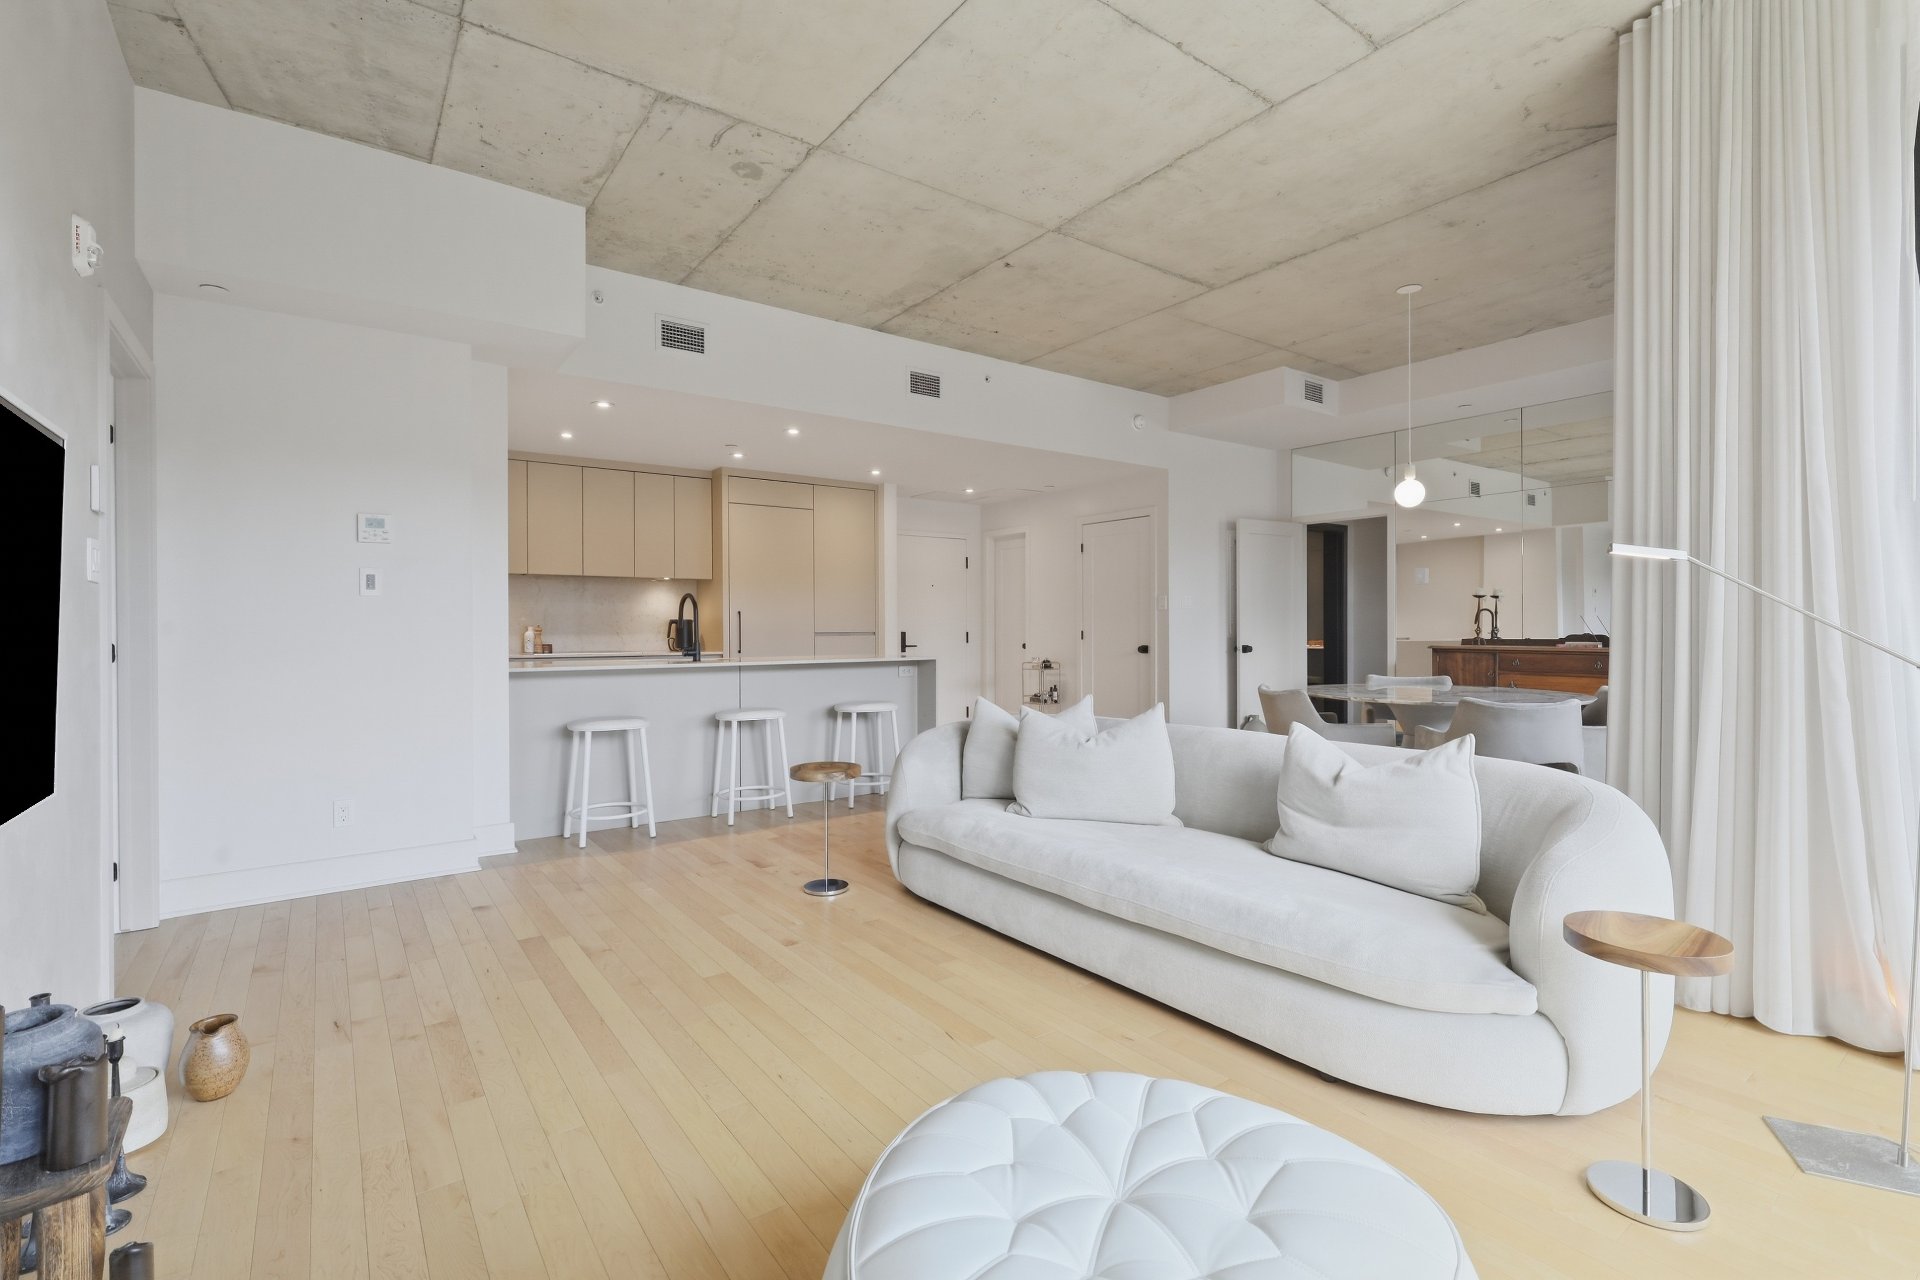
Kitchen
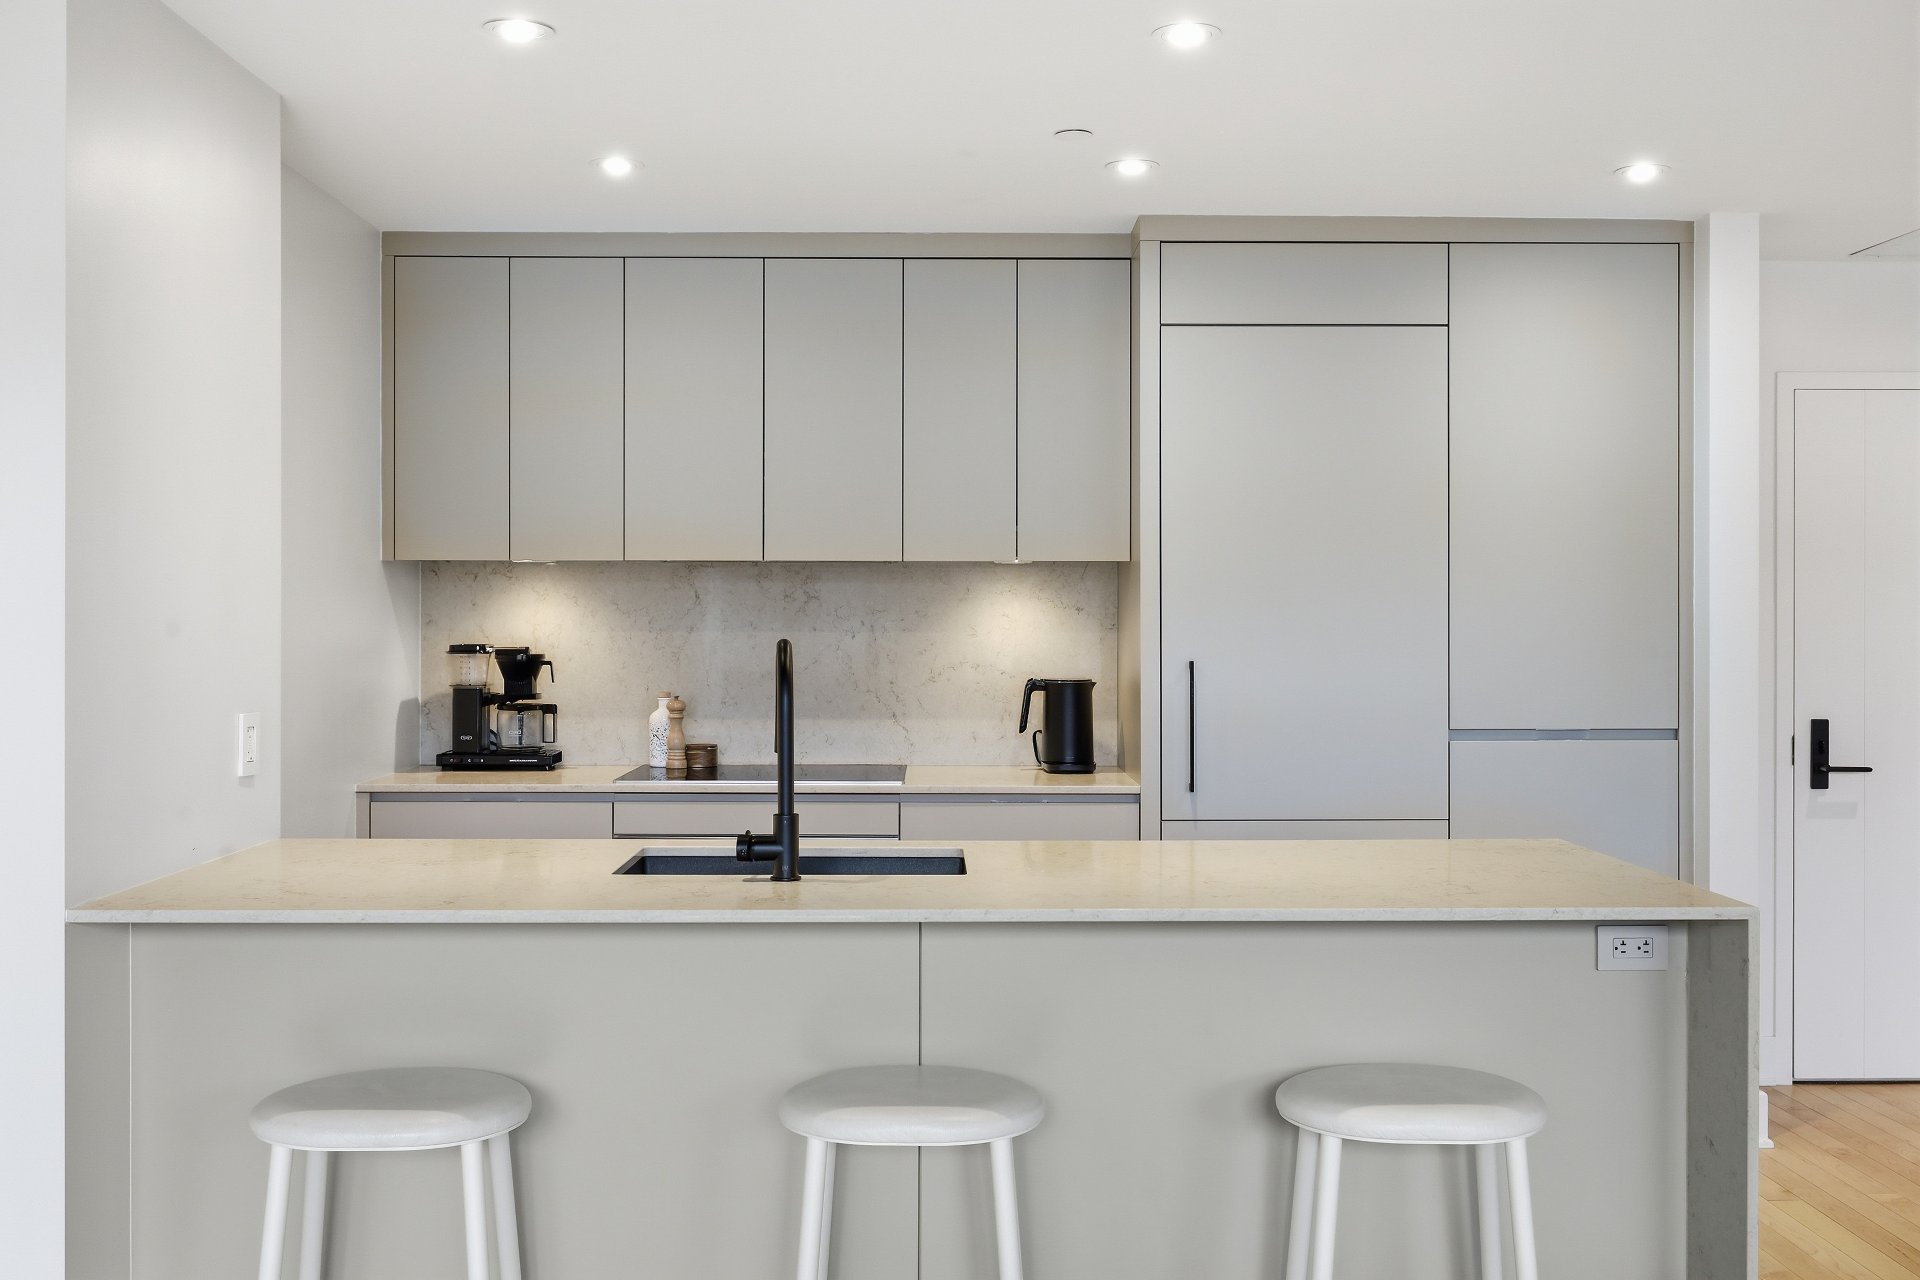
Kitchen
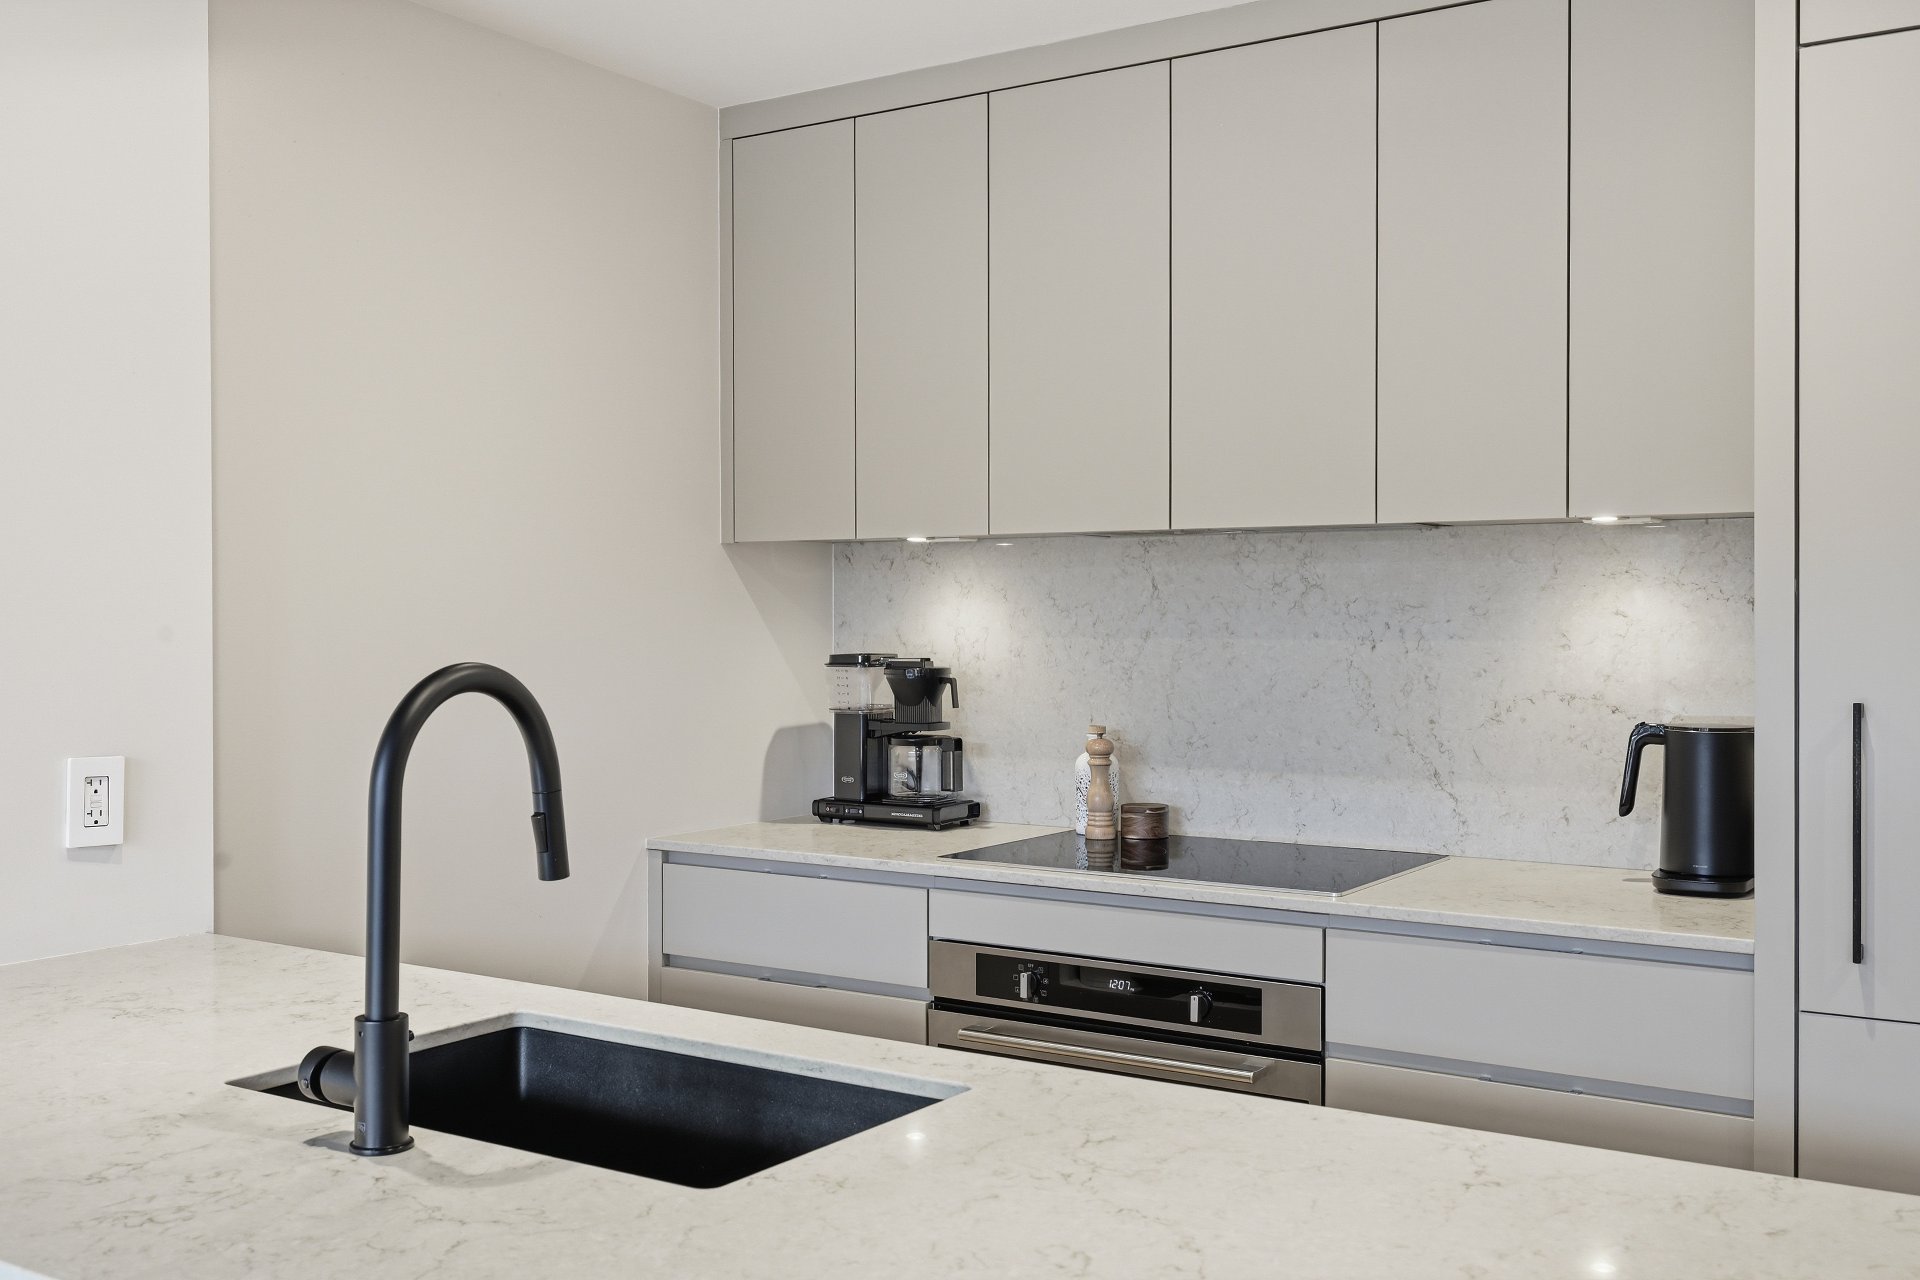
Kitchen
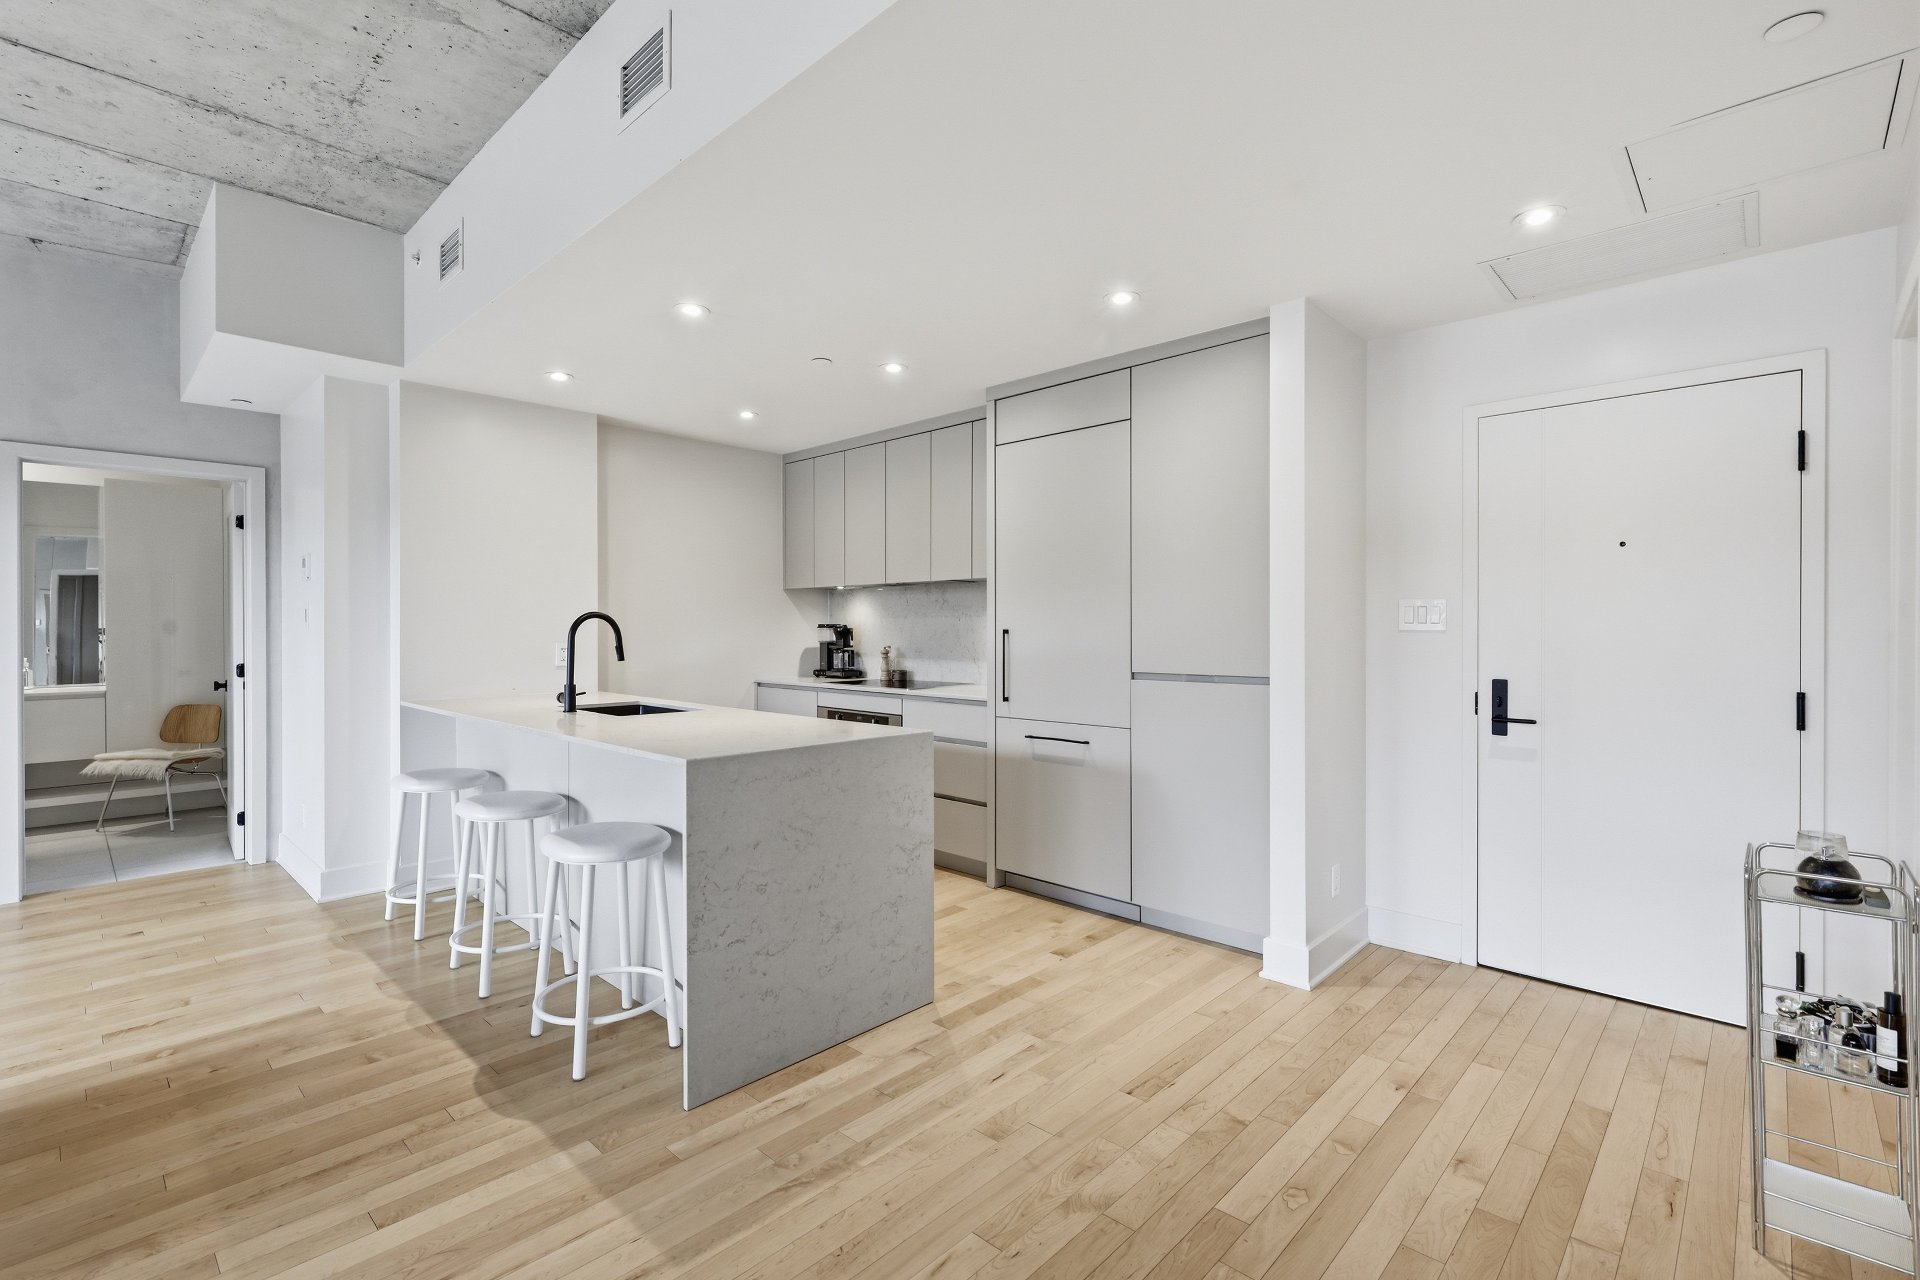
Dining room
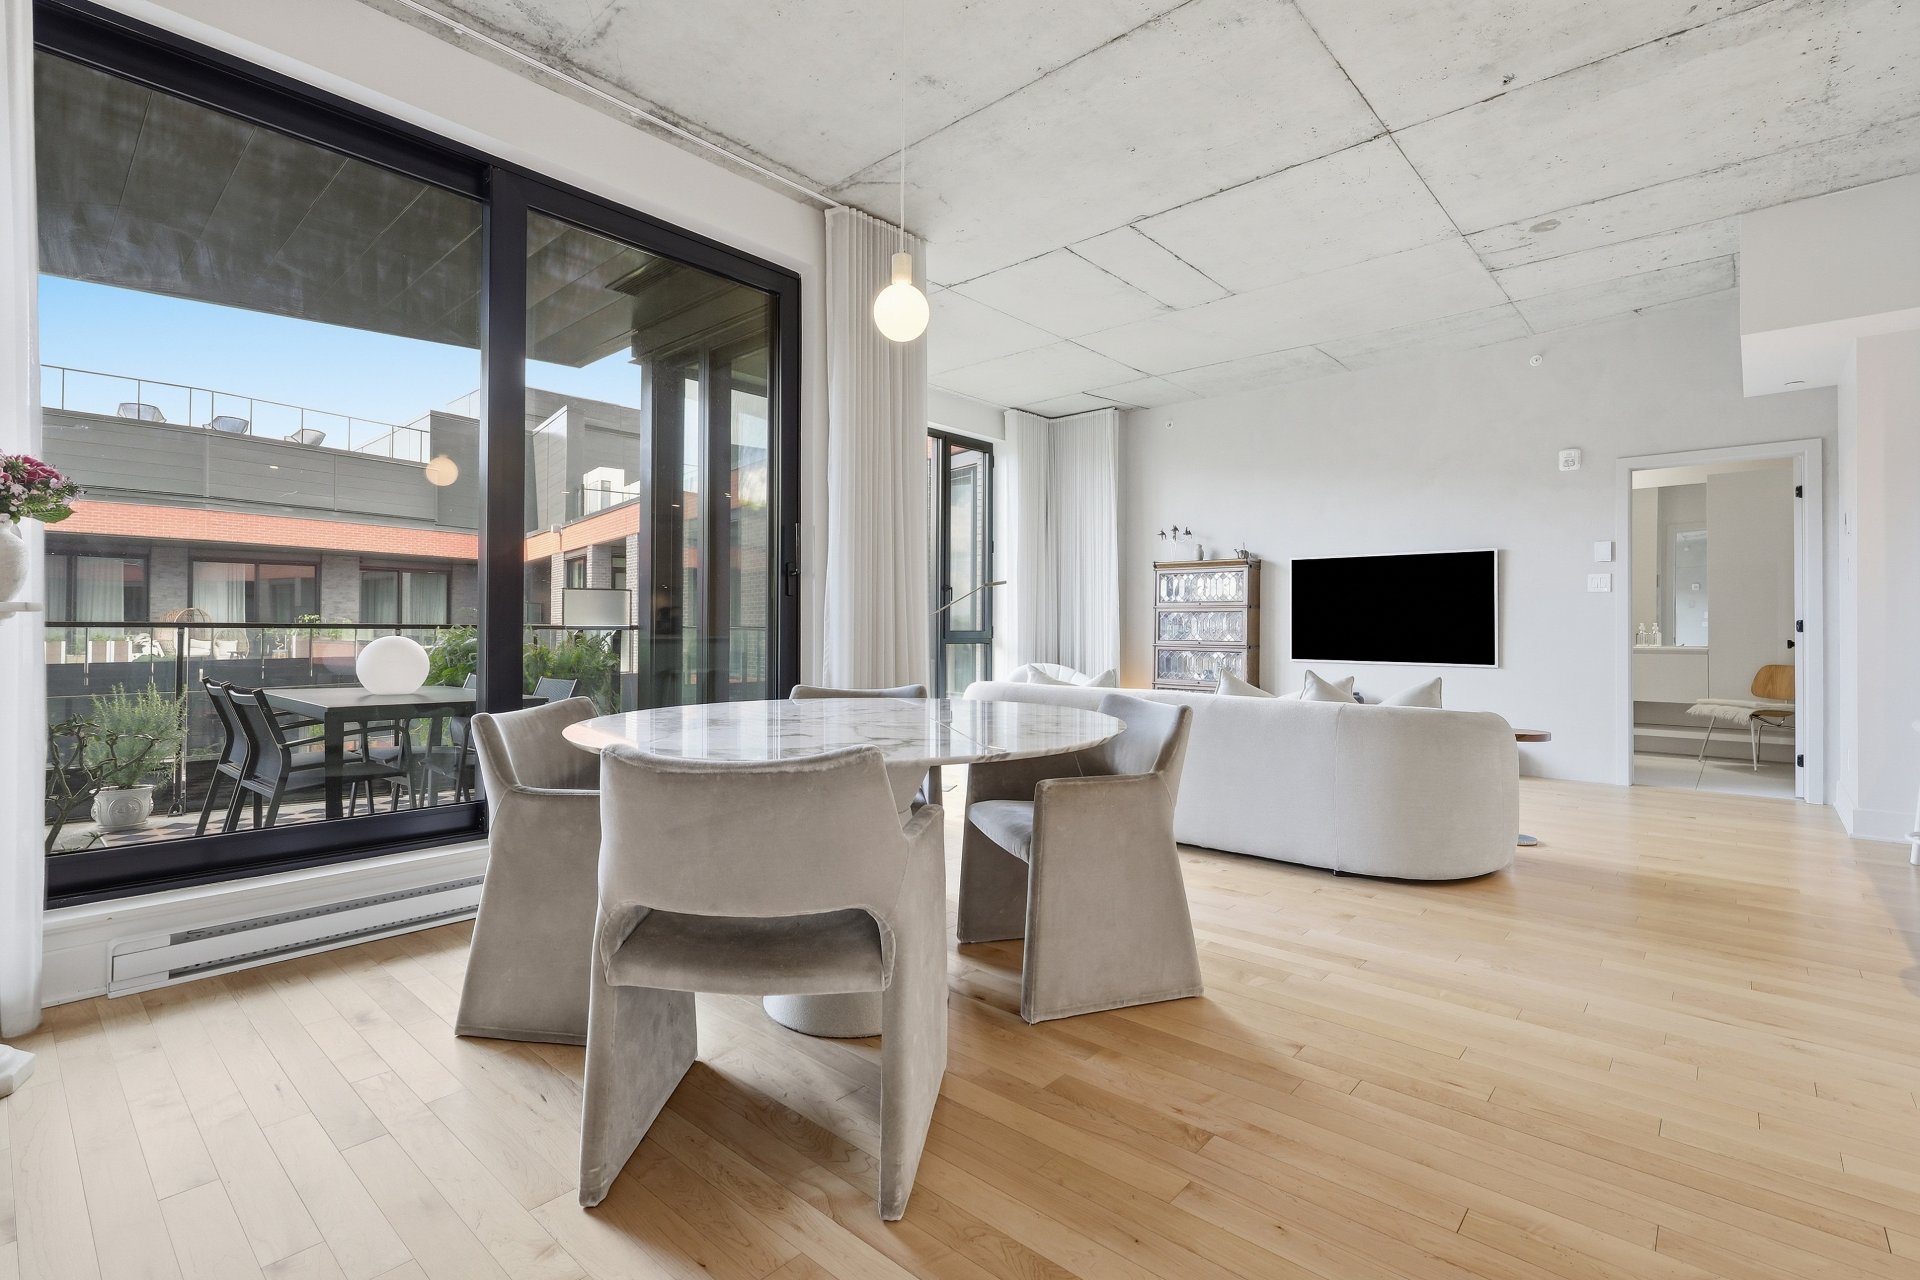
Dining room
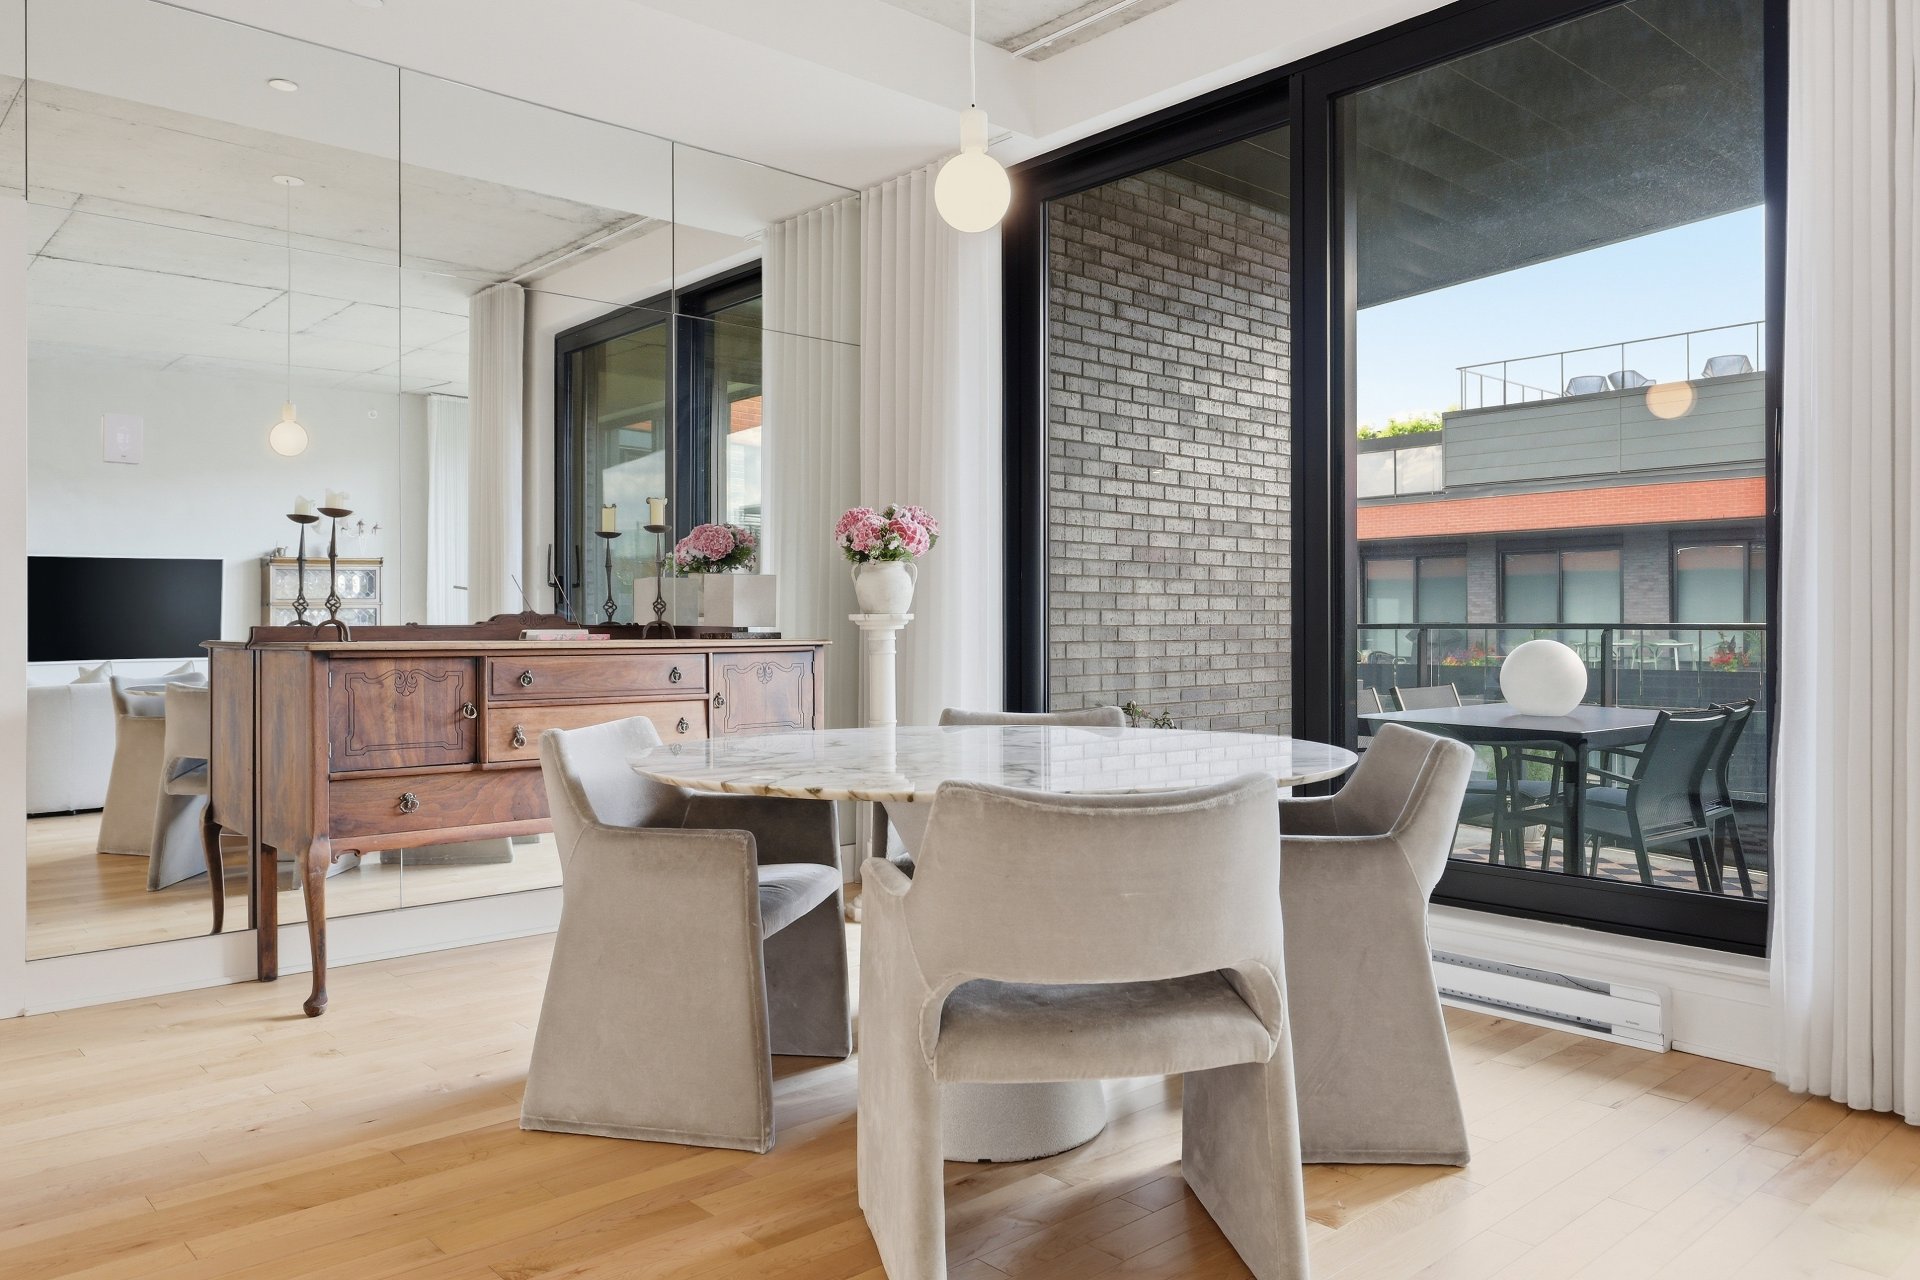
Bedroom
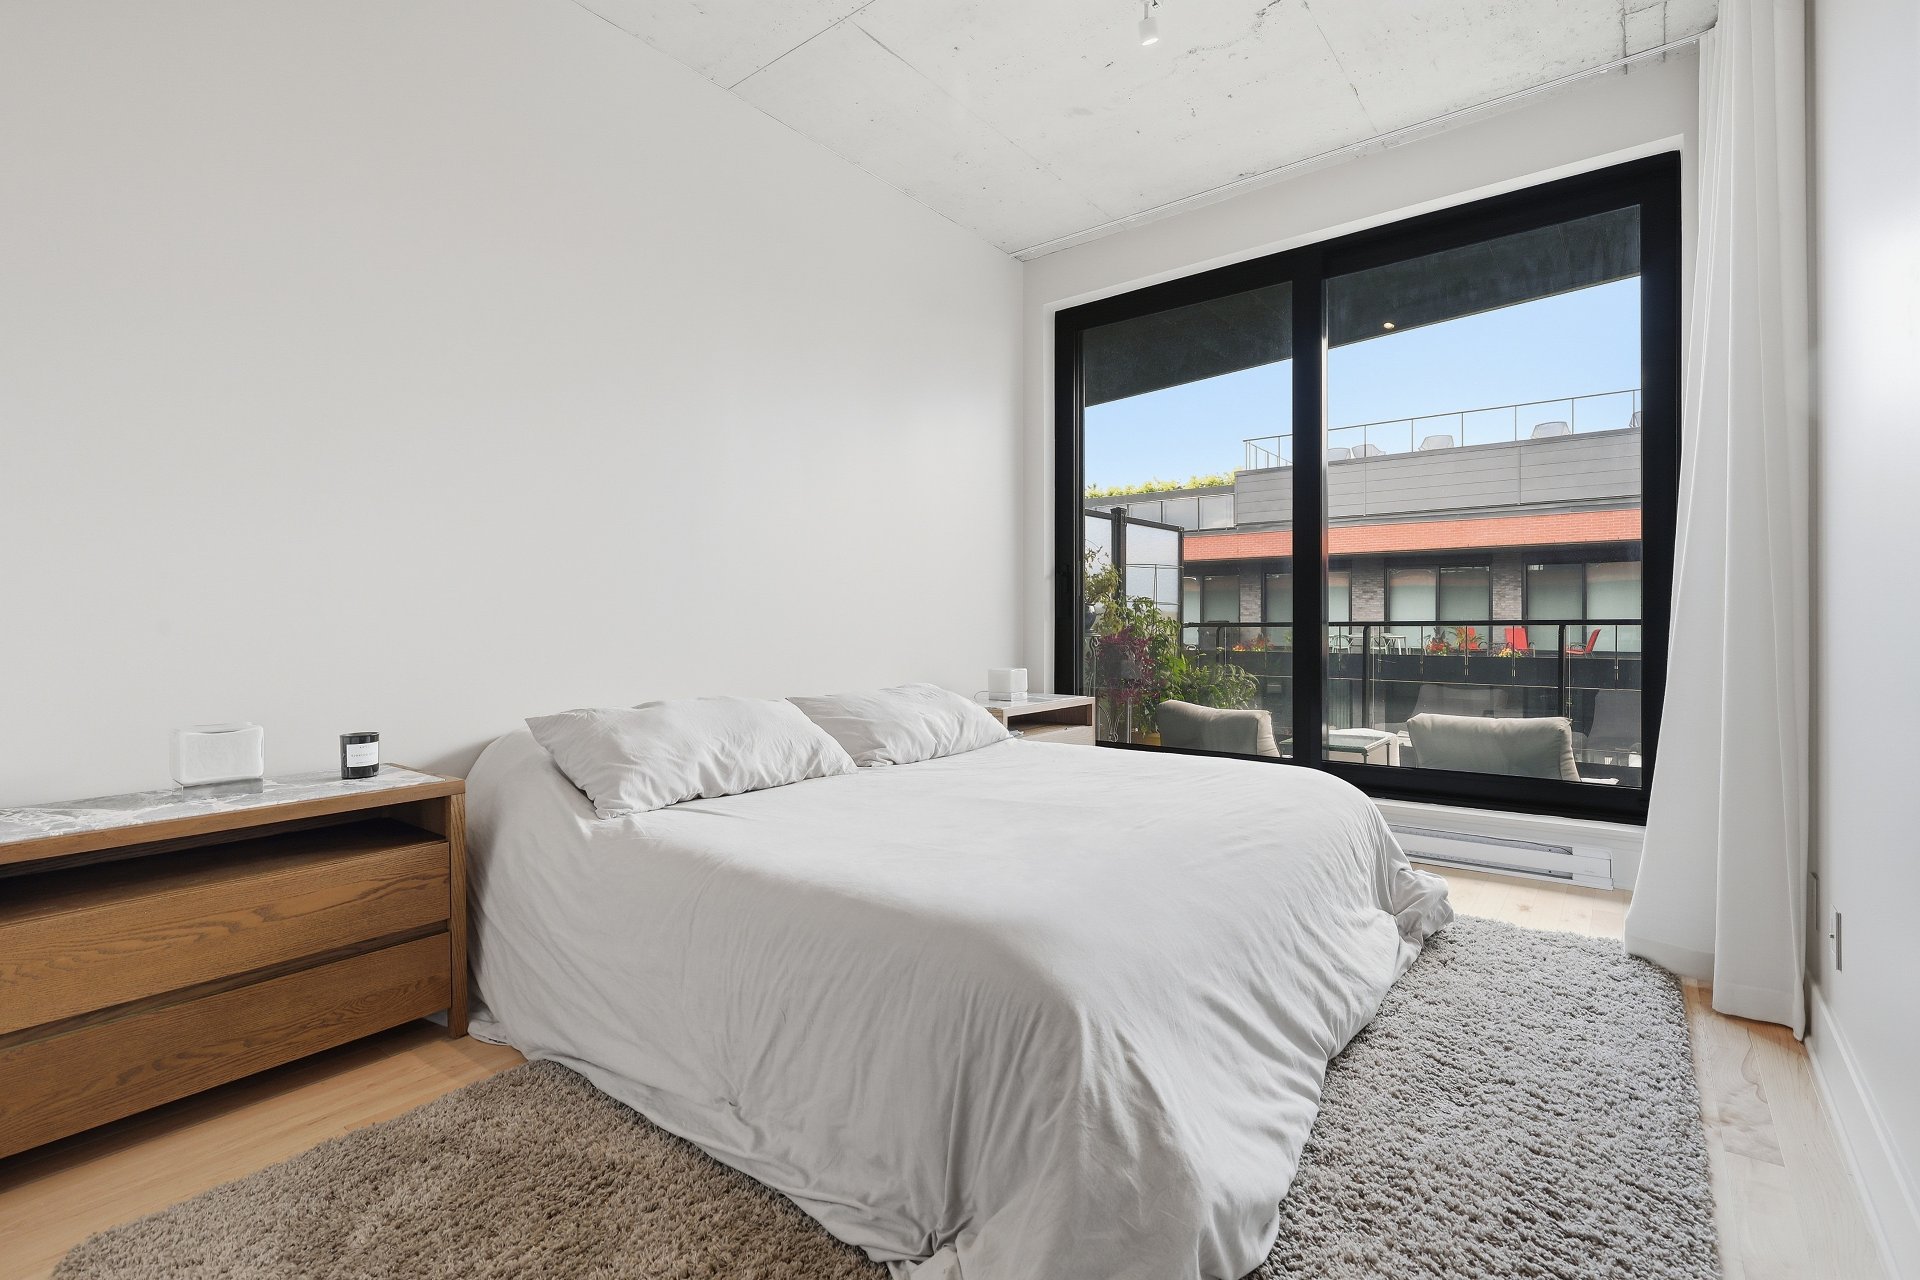
Bedroom
Ensuite bathroom
Ensuite bathroom
Laundry room
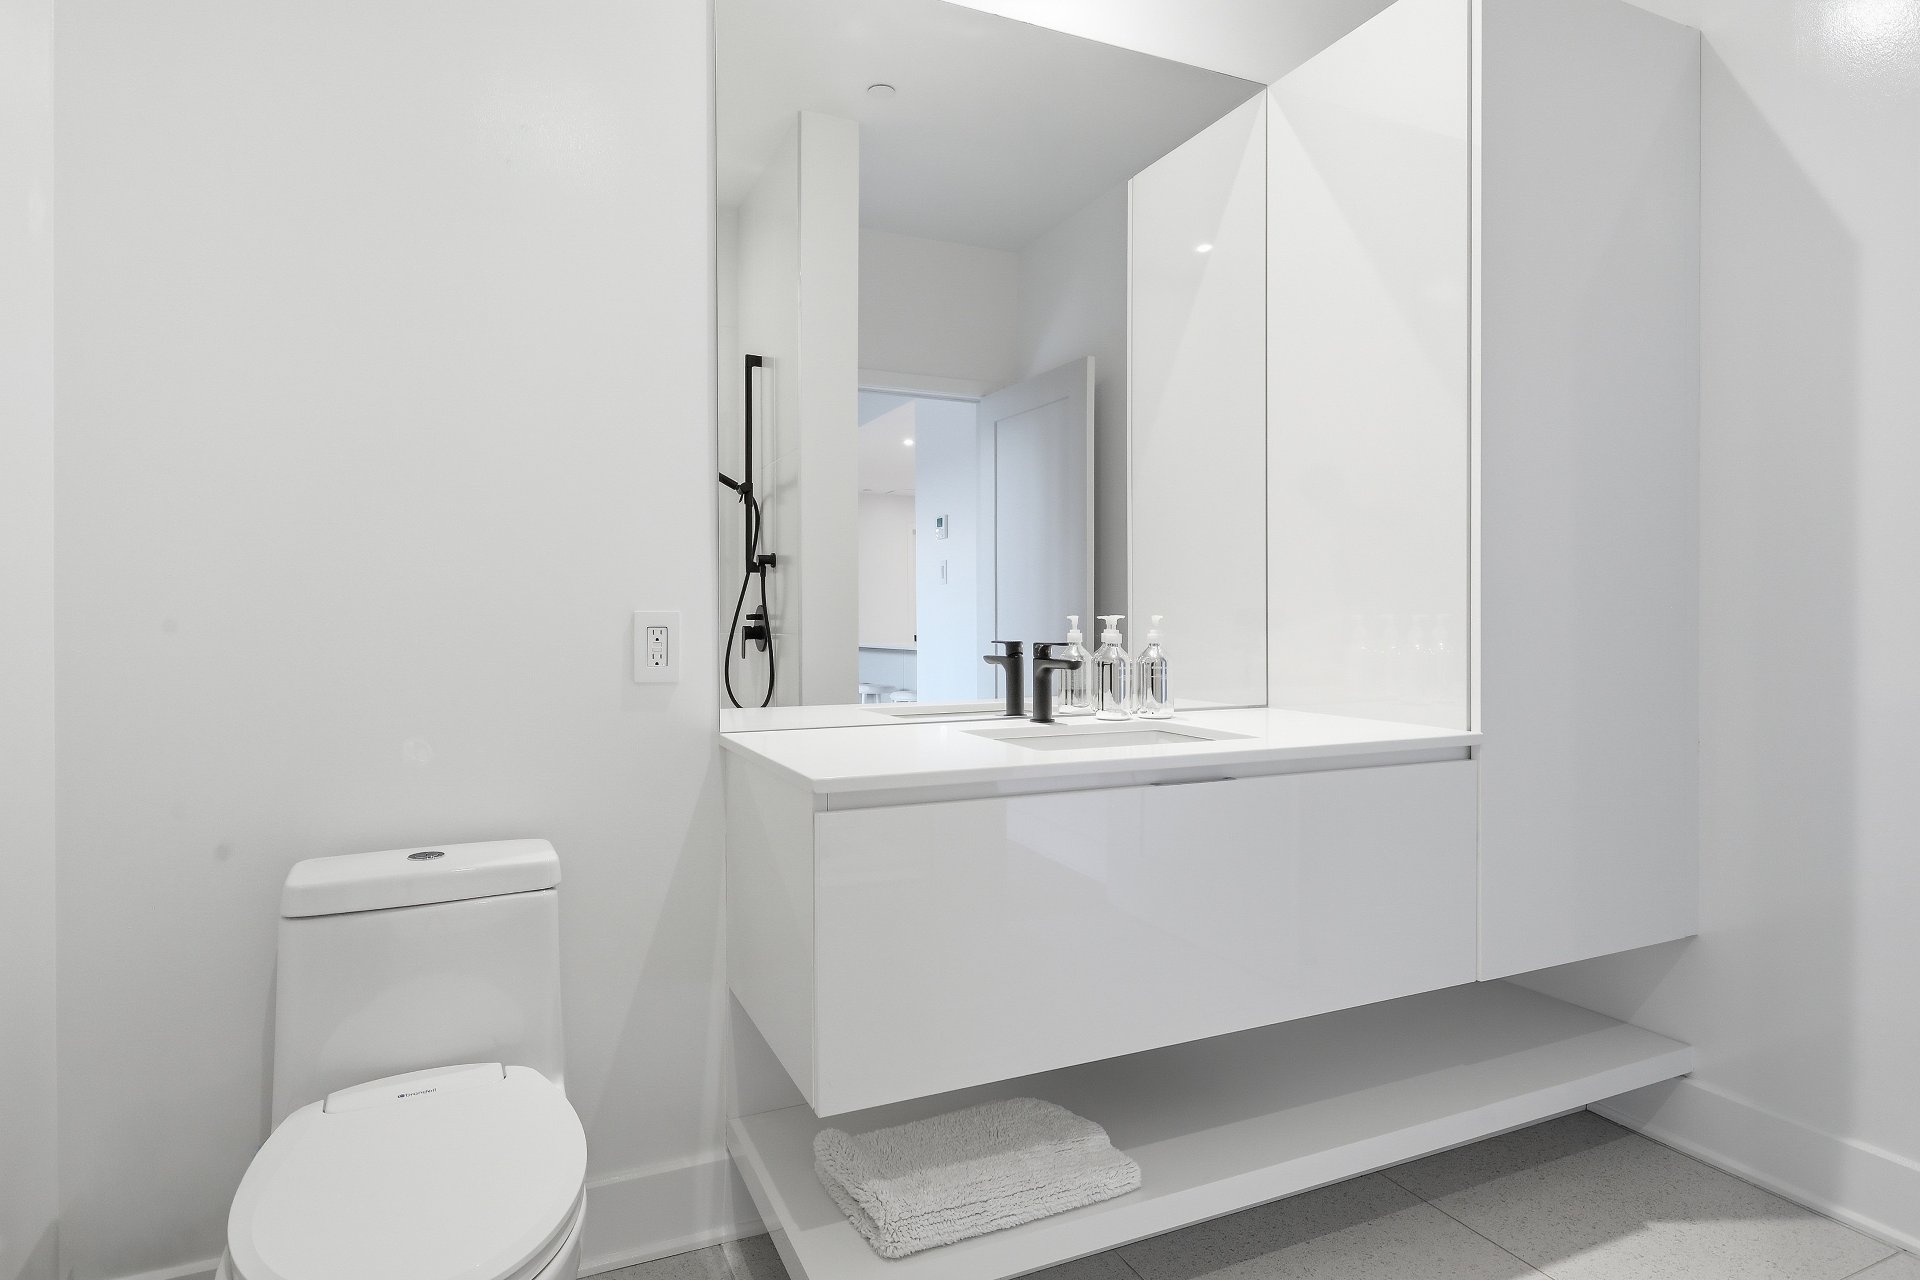
Bathroom
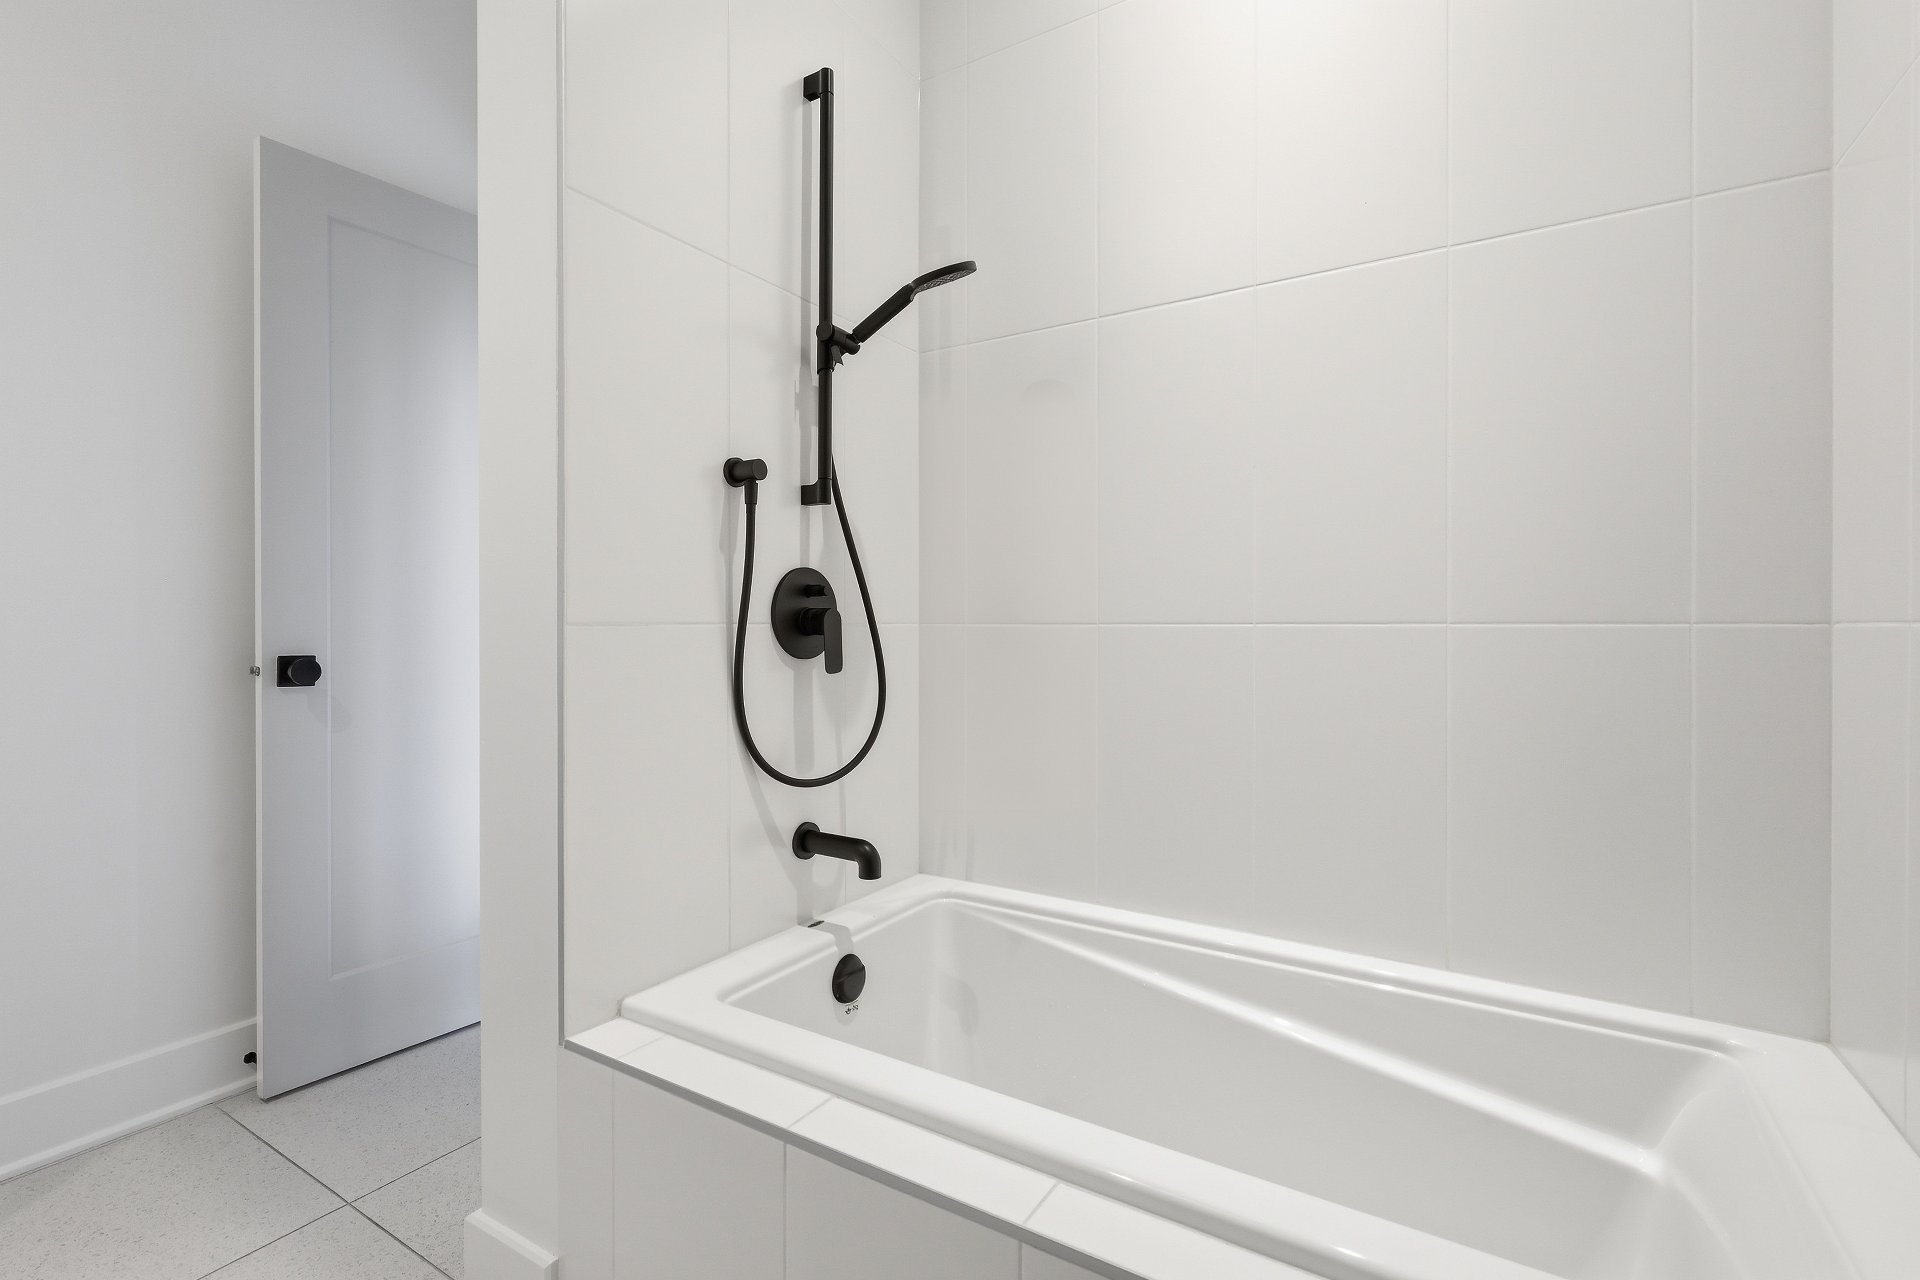
Bathroom
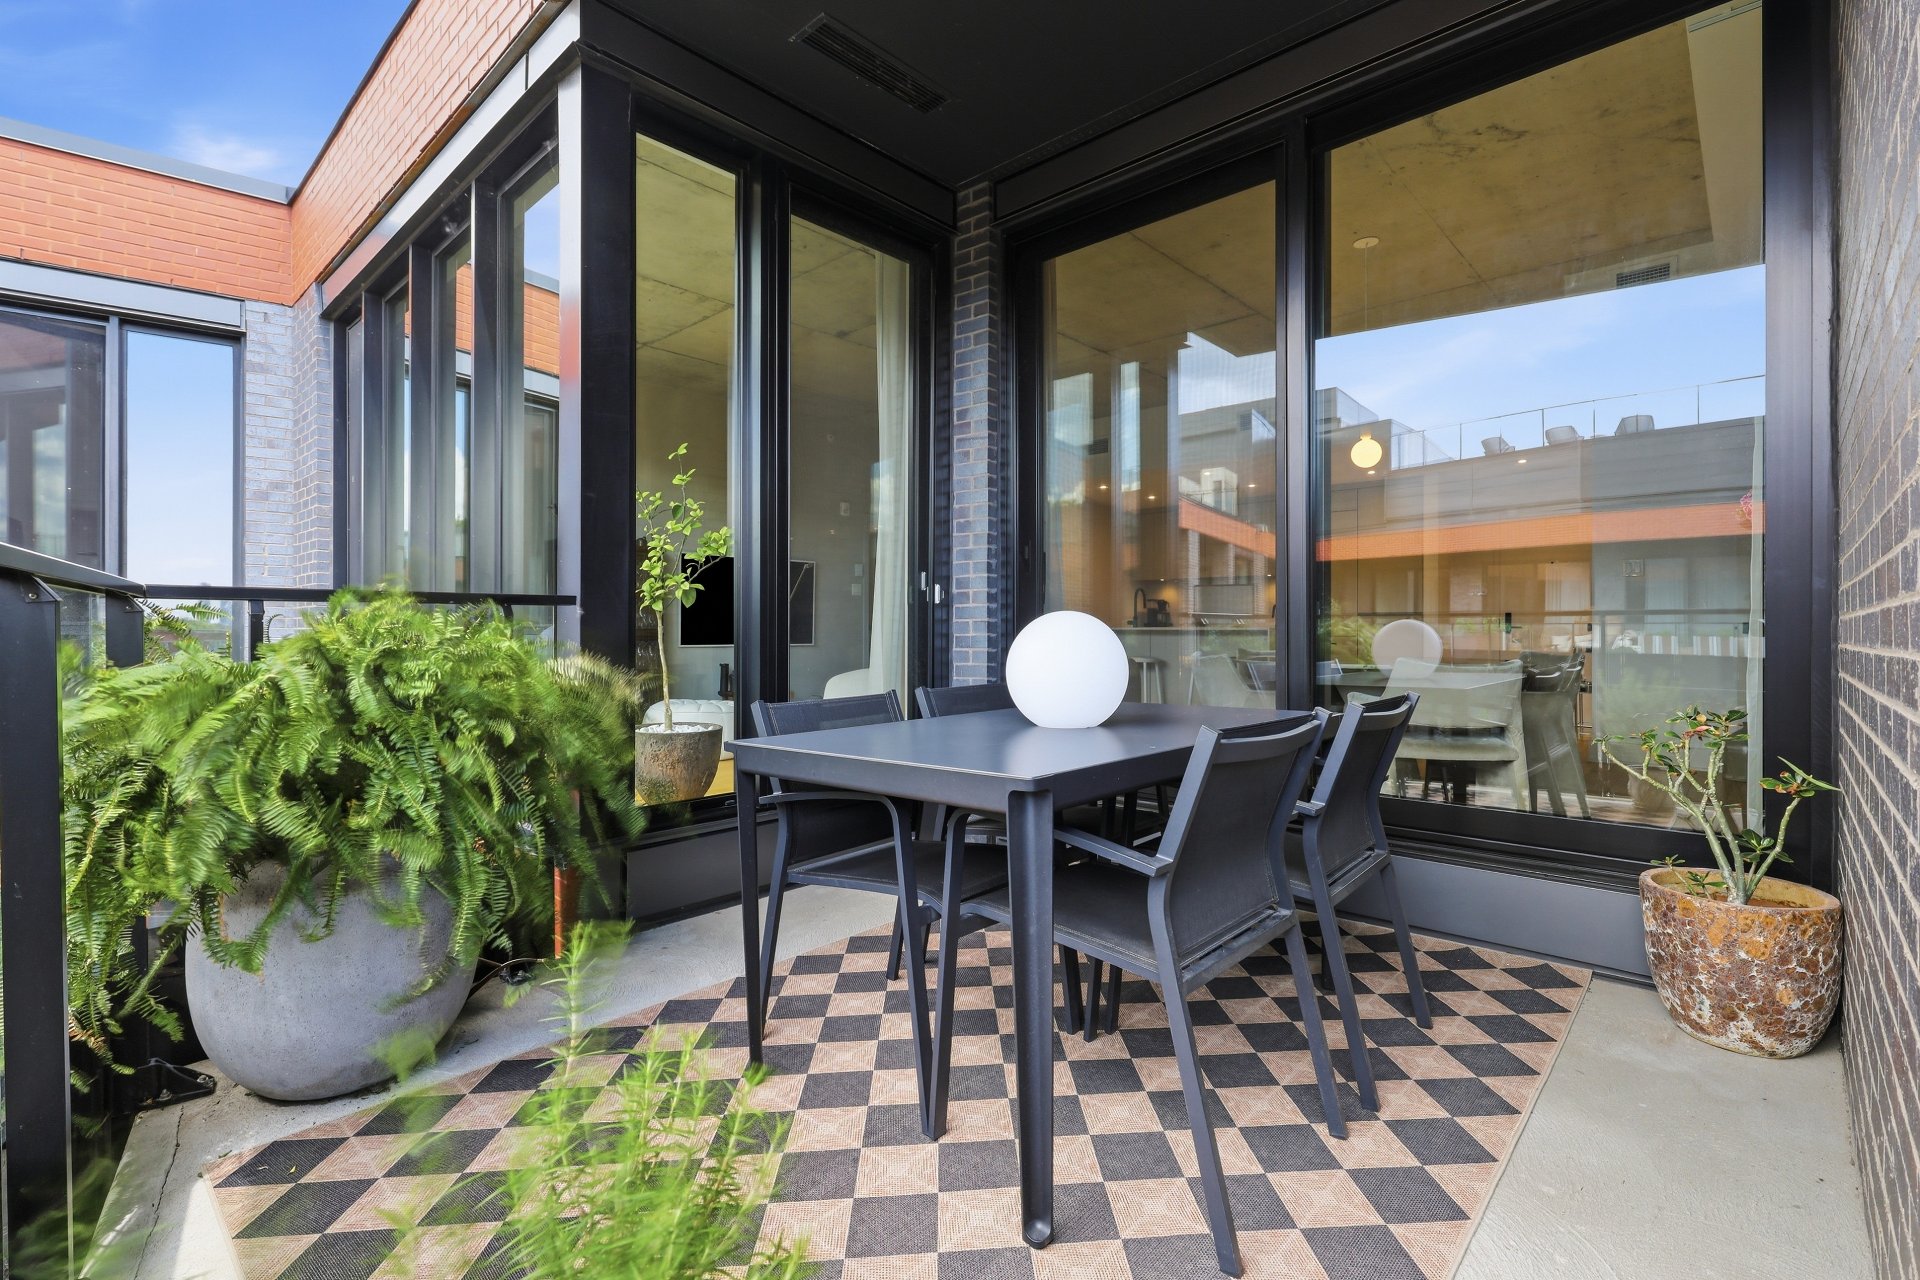
Balcony
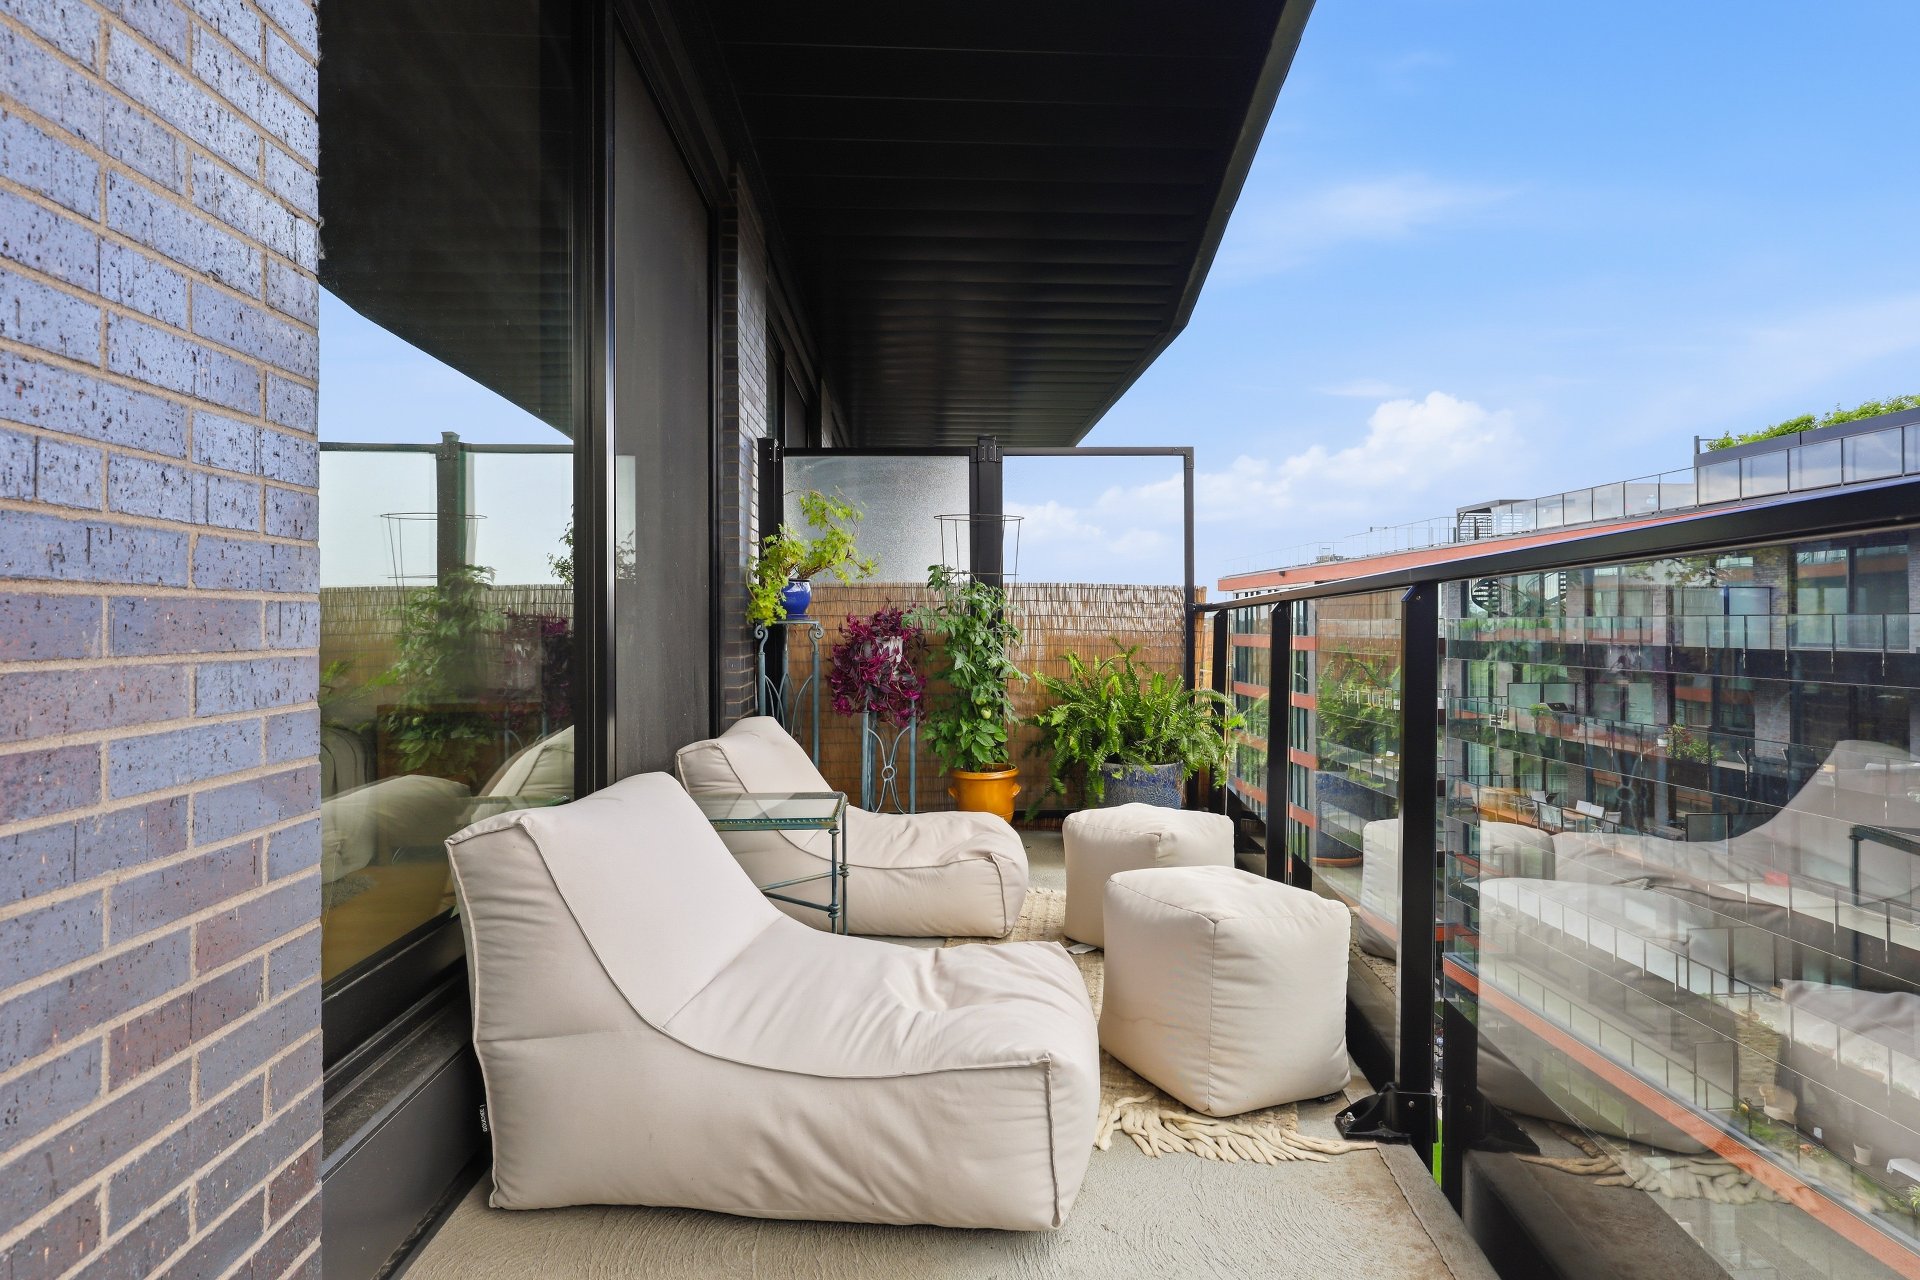
Balcony
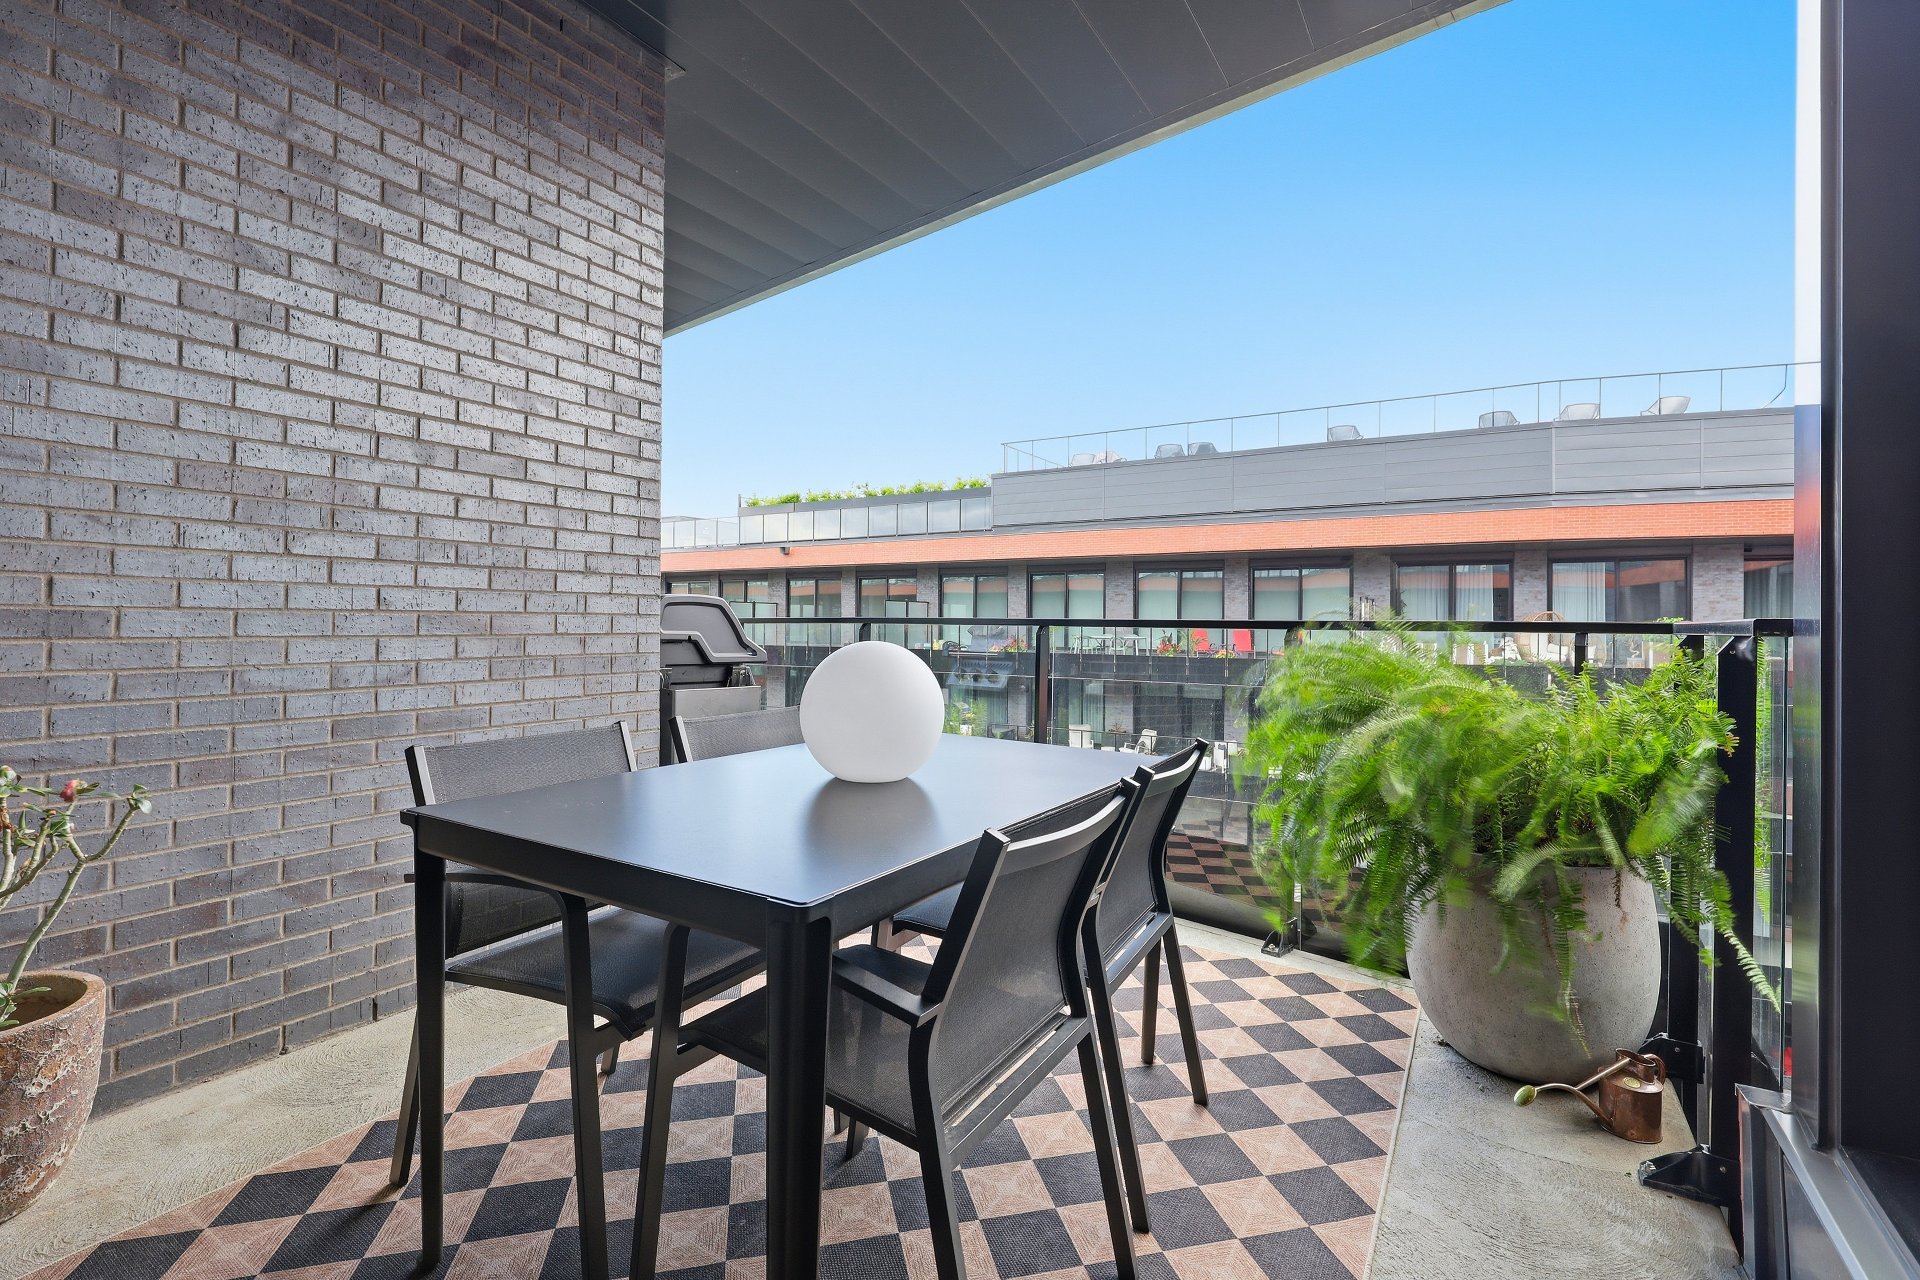
Balcony
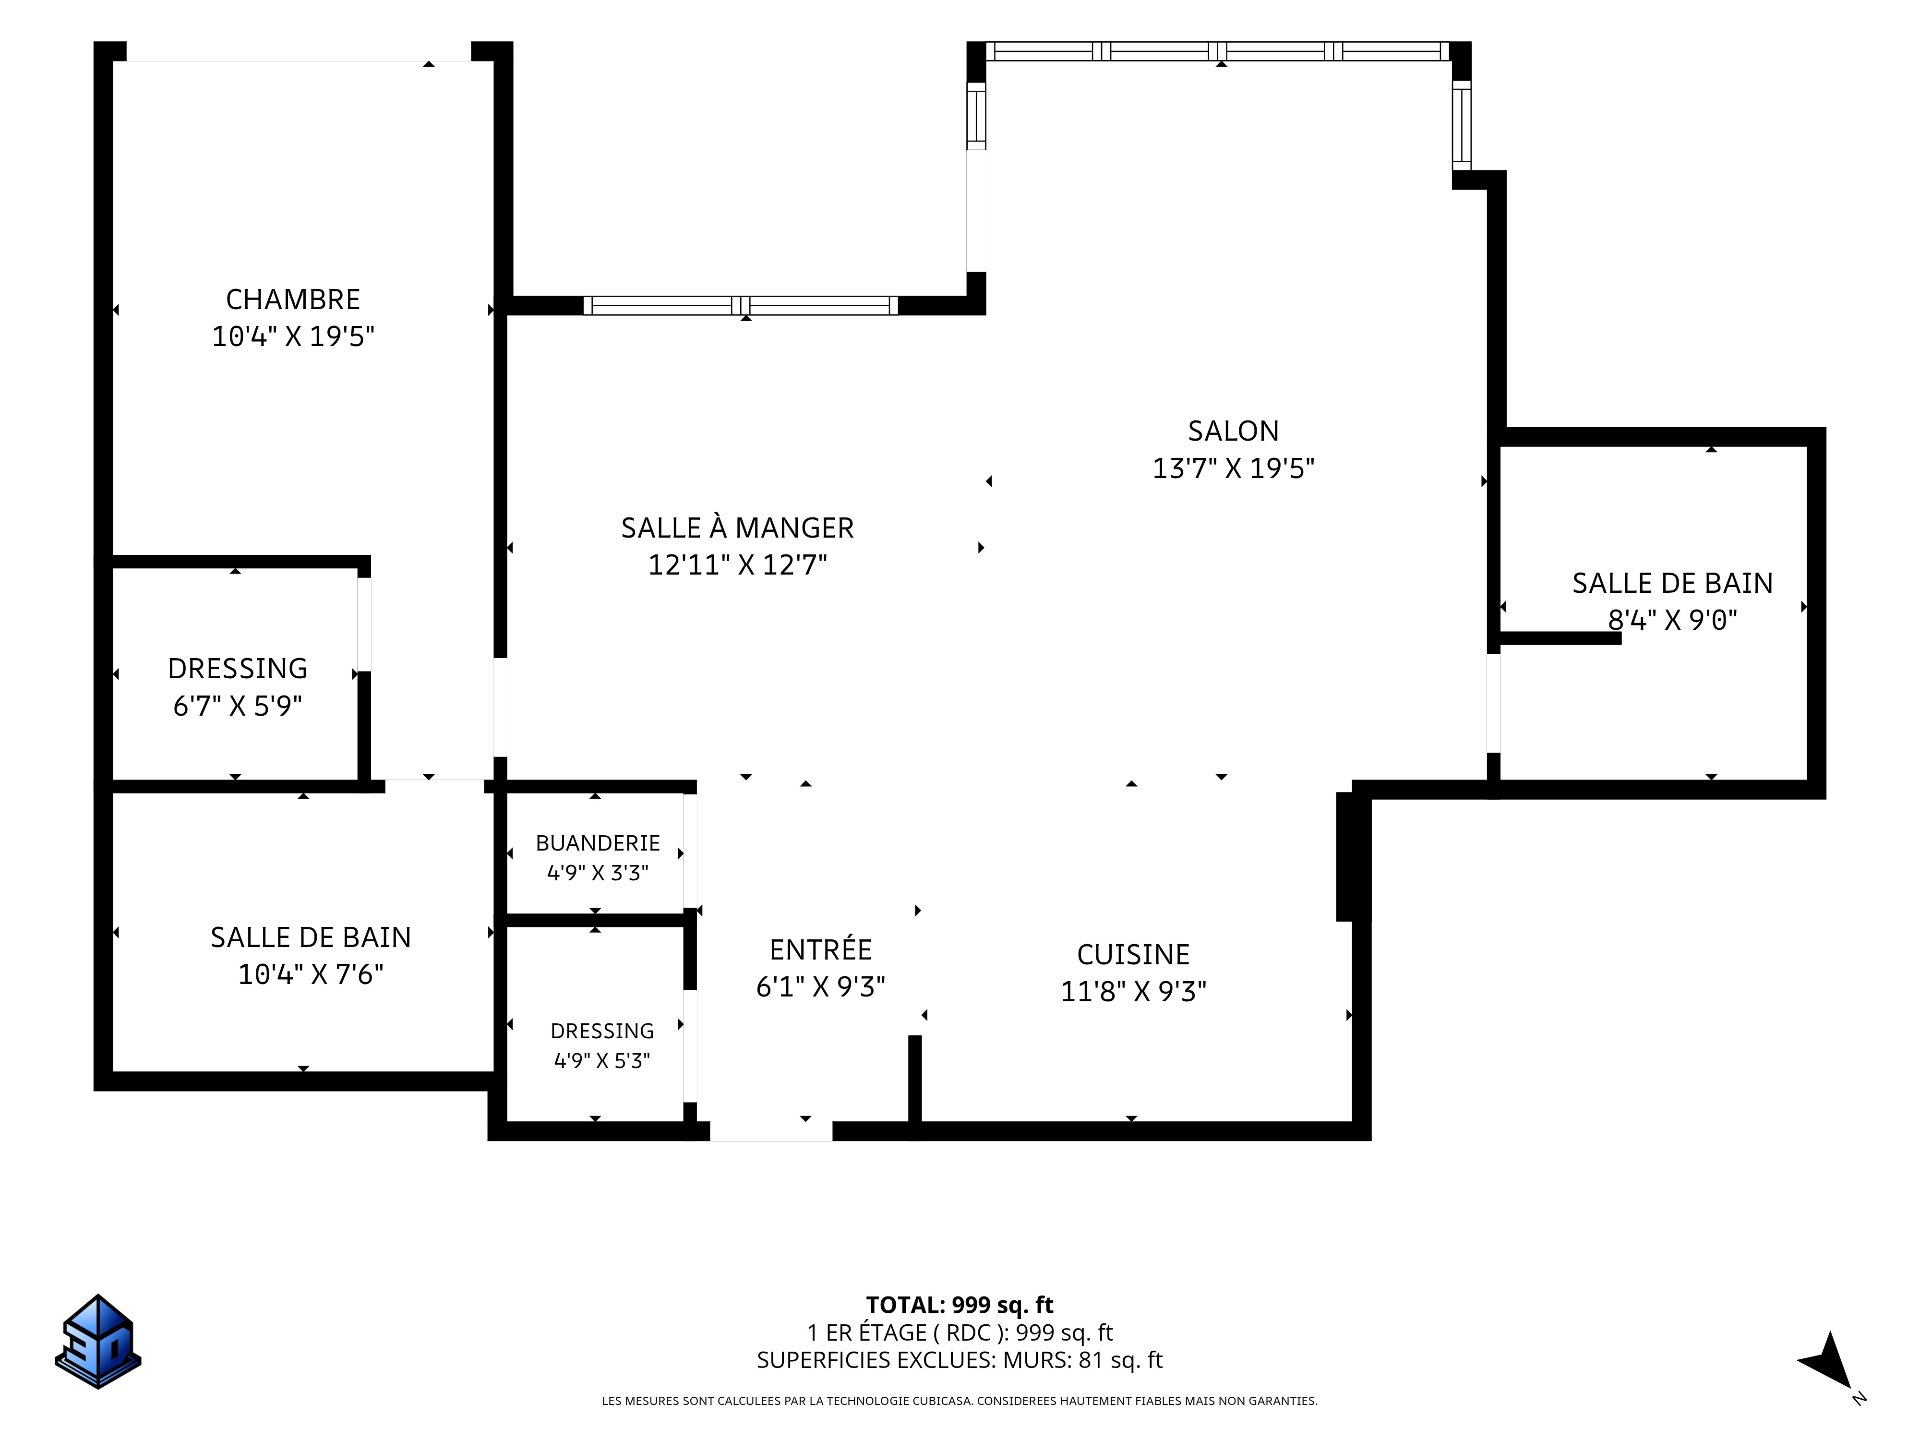
Drawing (sketch)
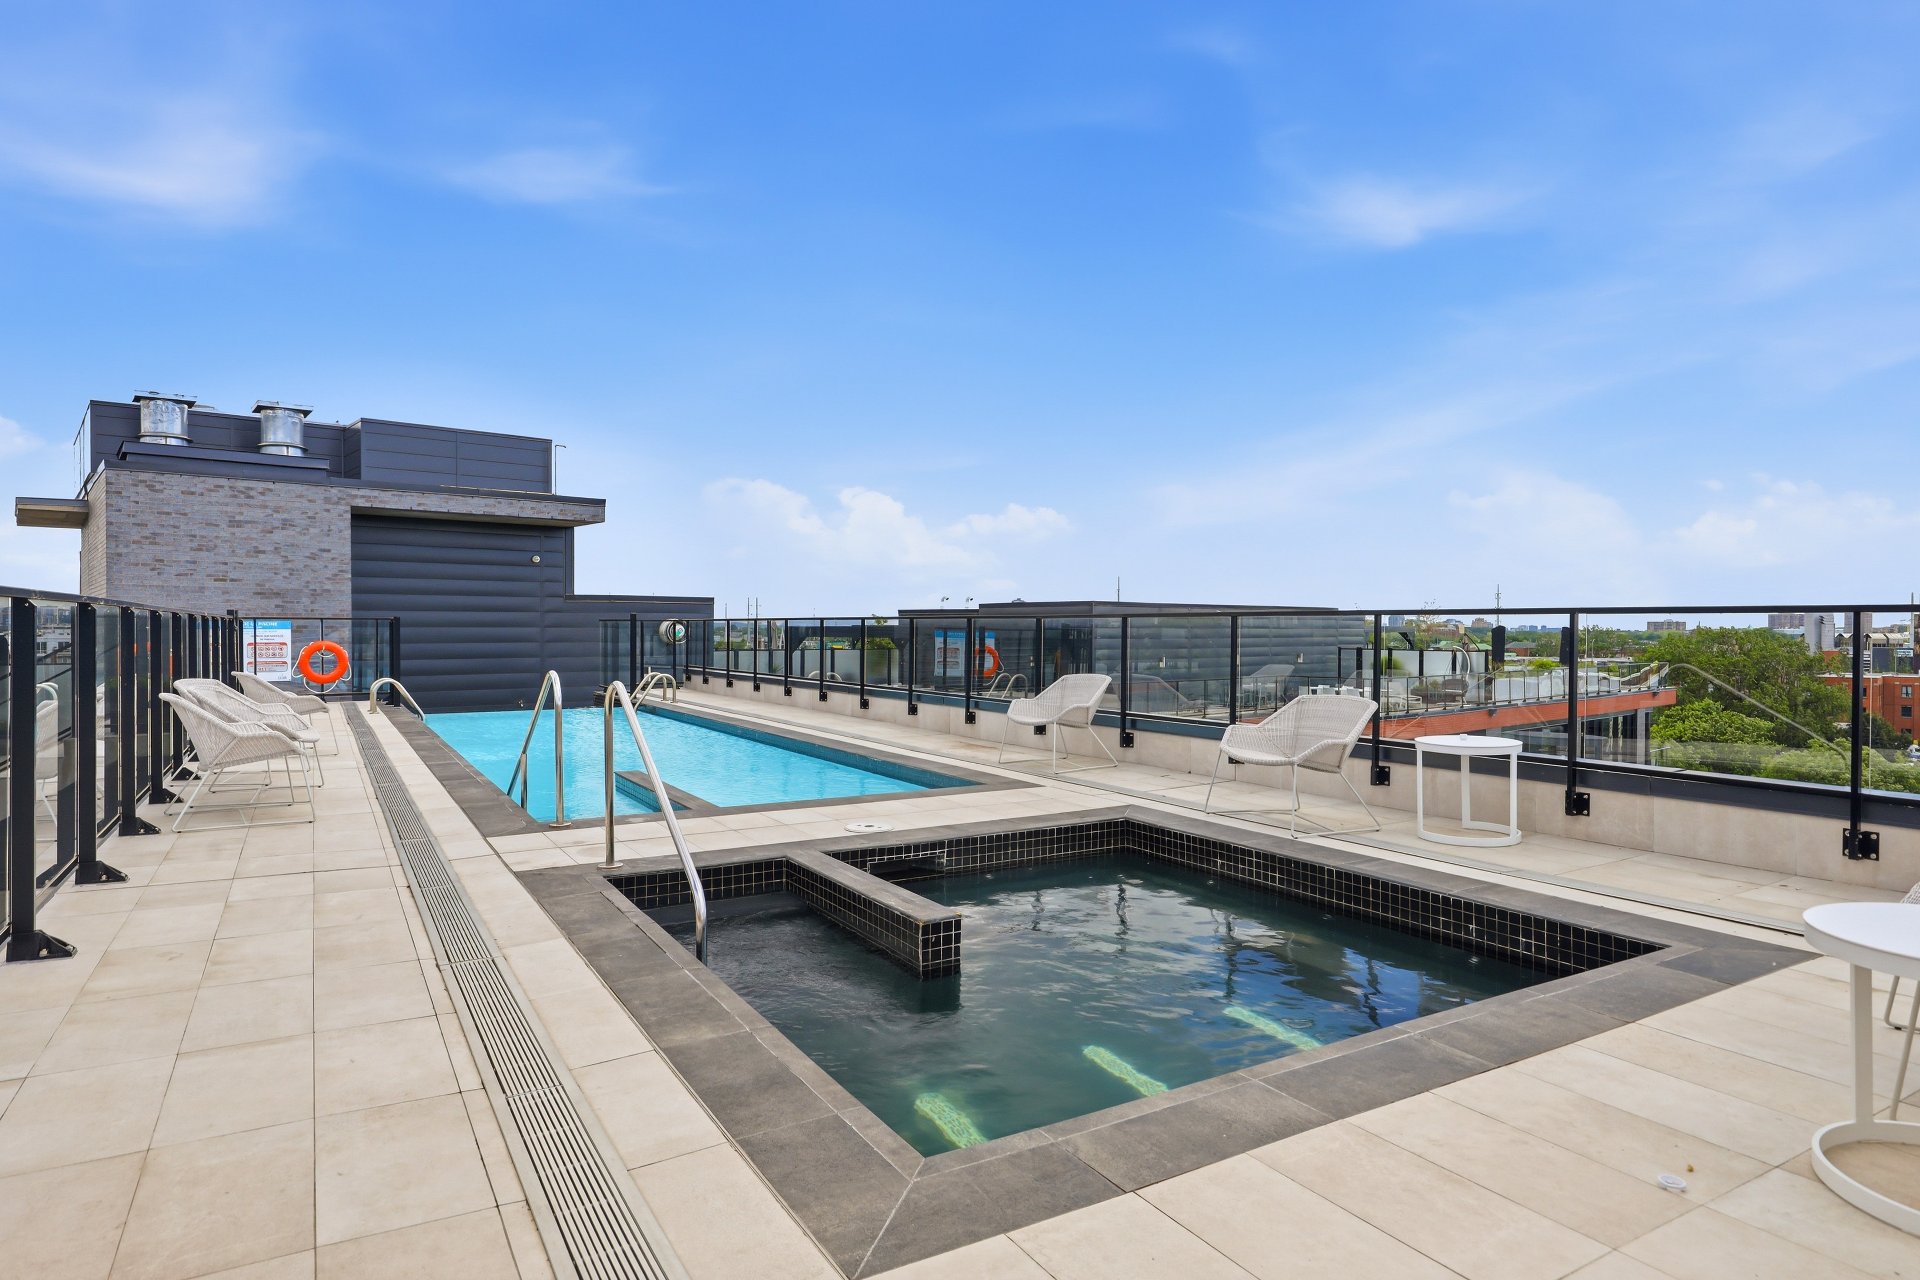
Pool
Patio
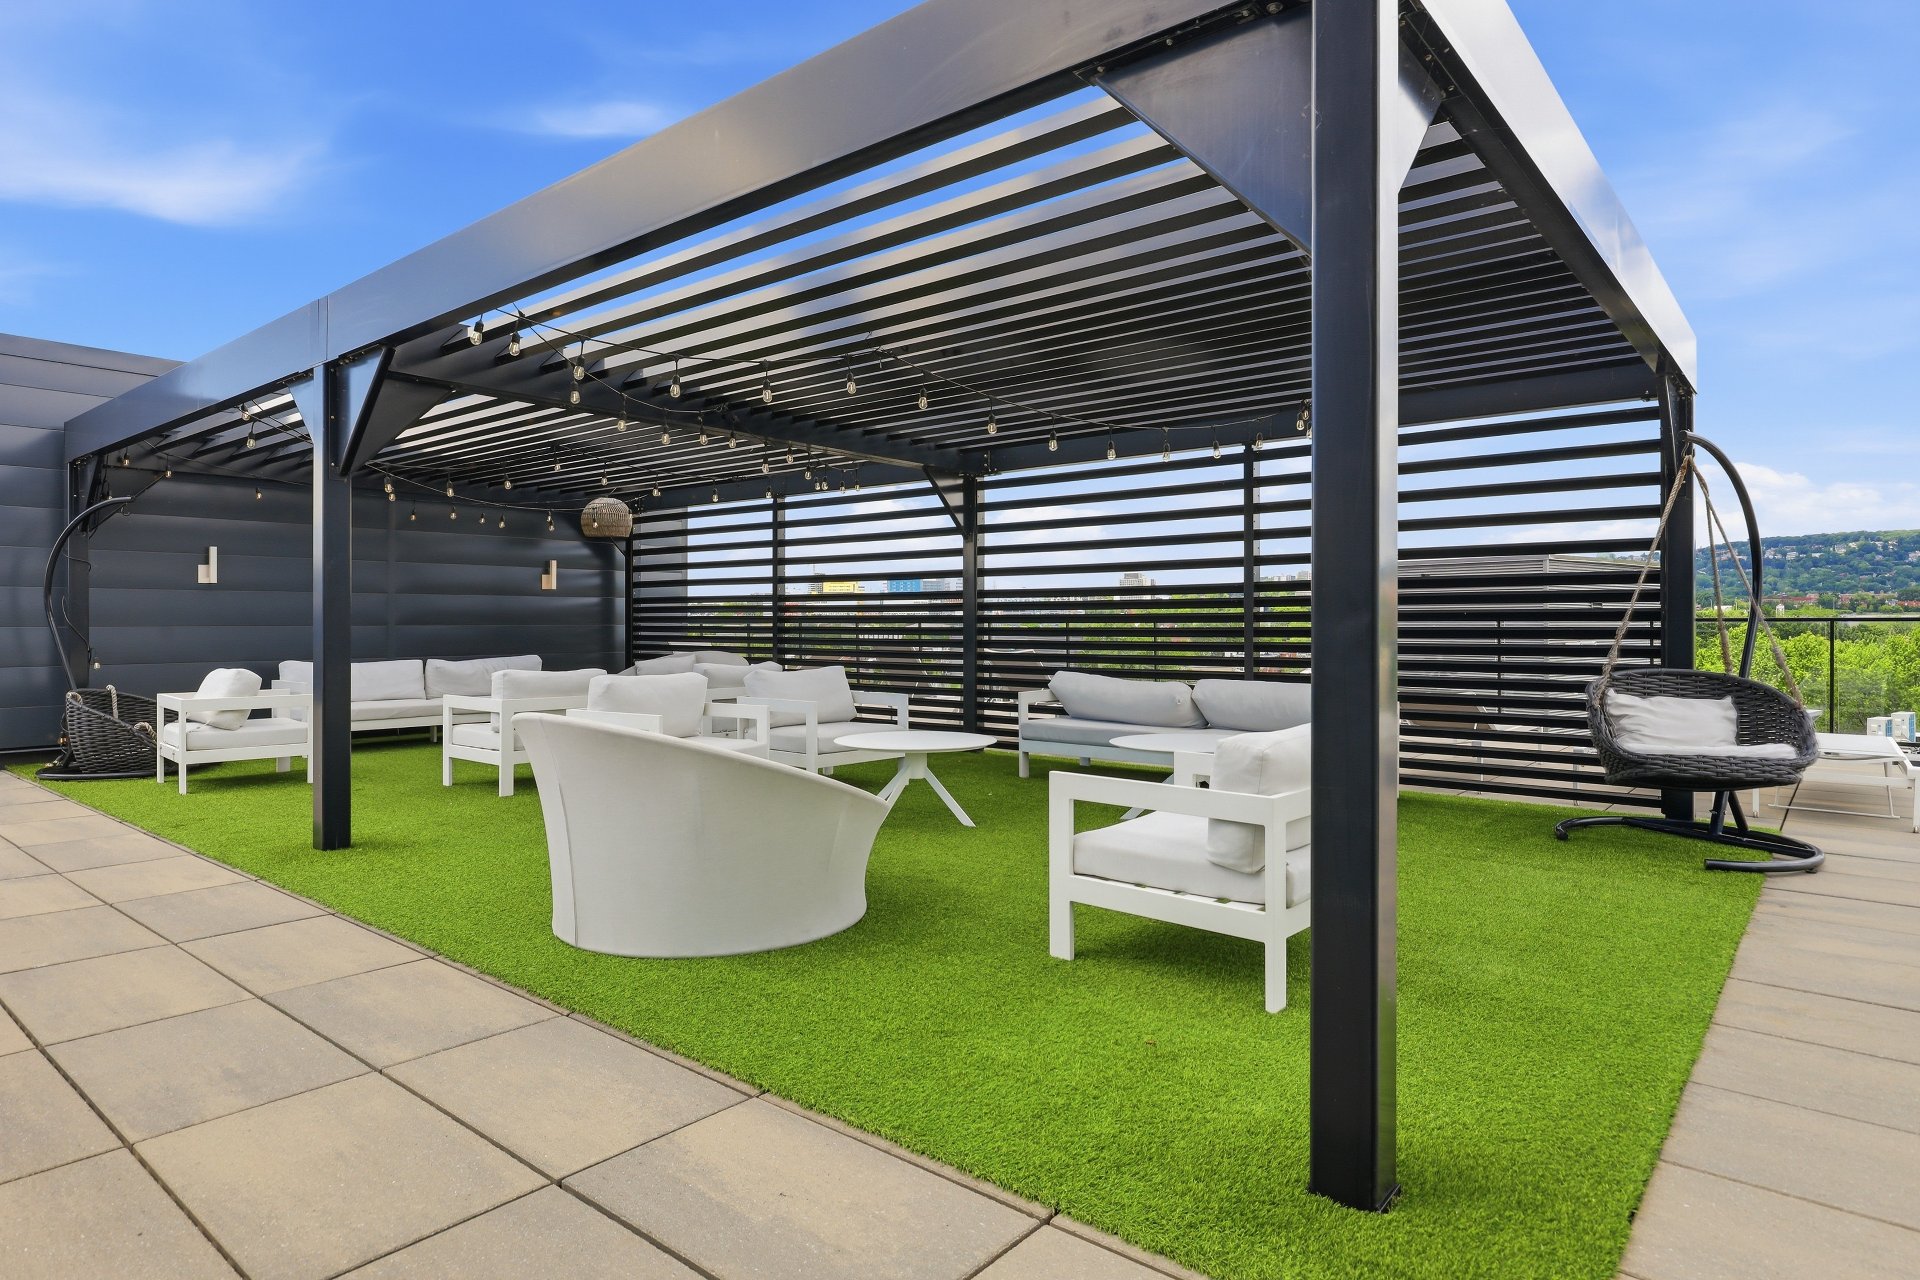
Patio
Exercise room
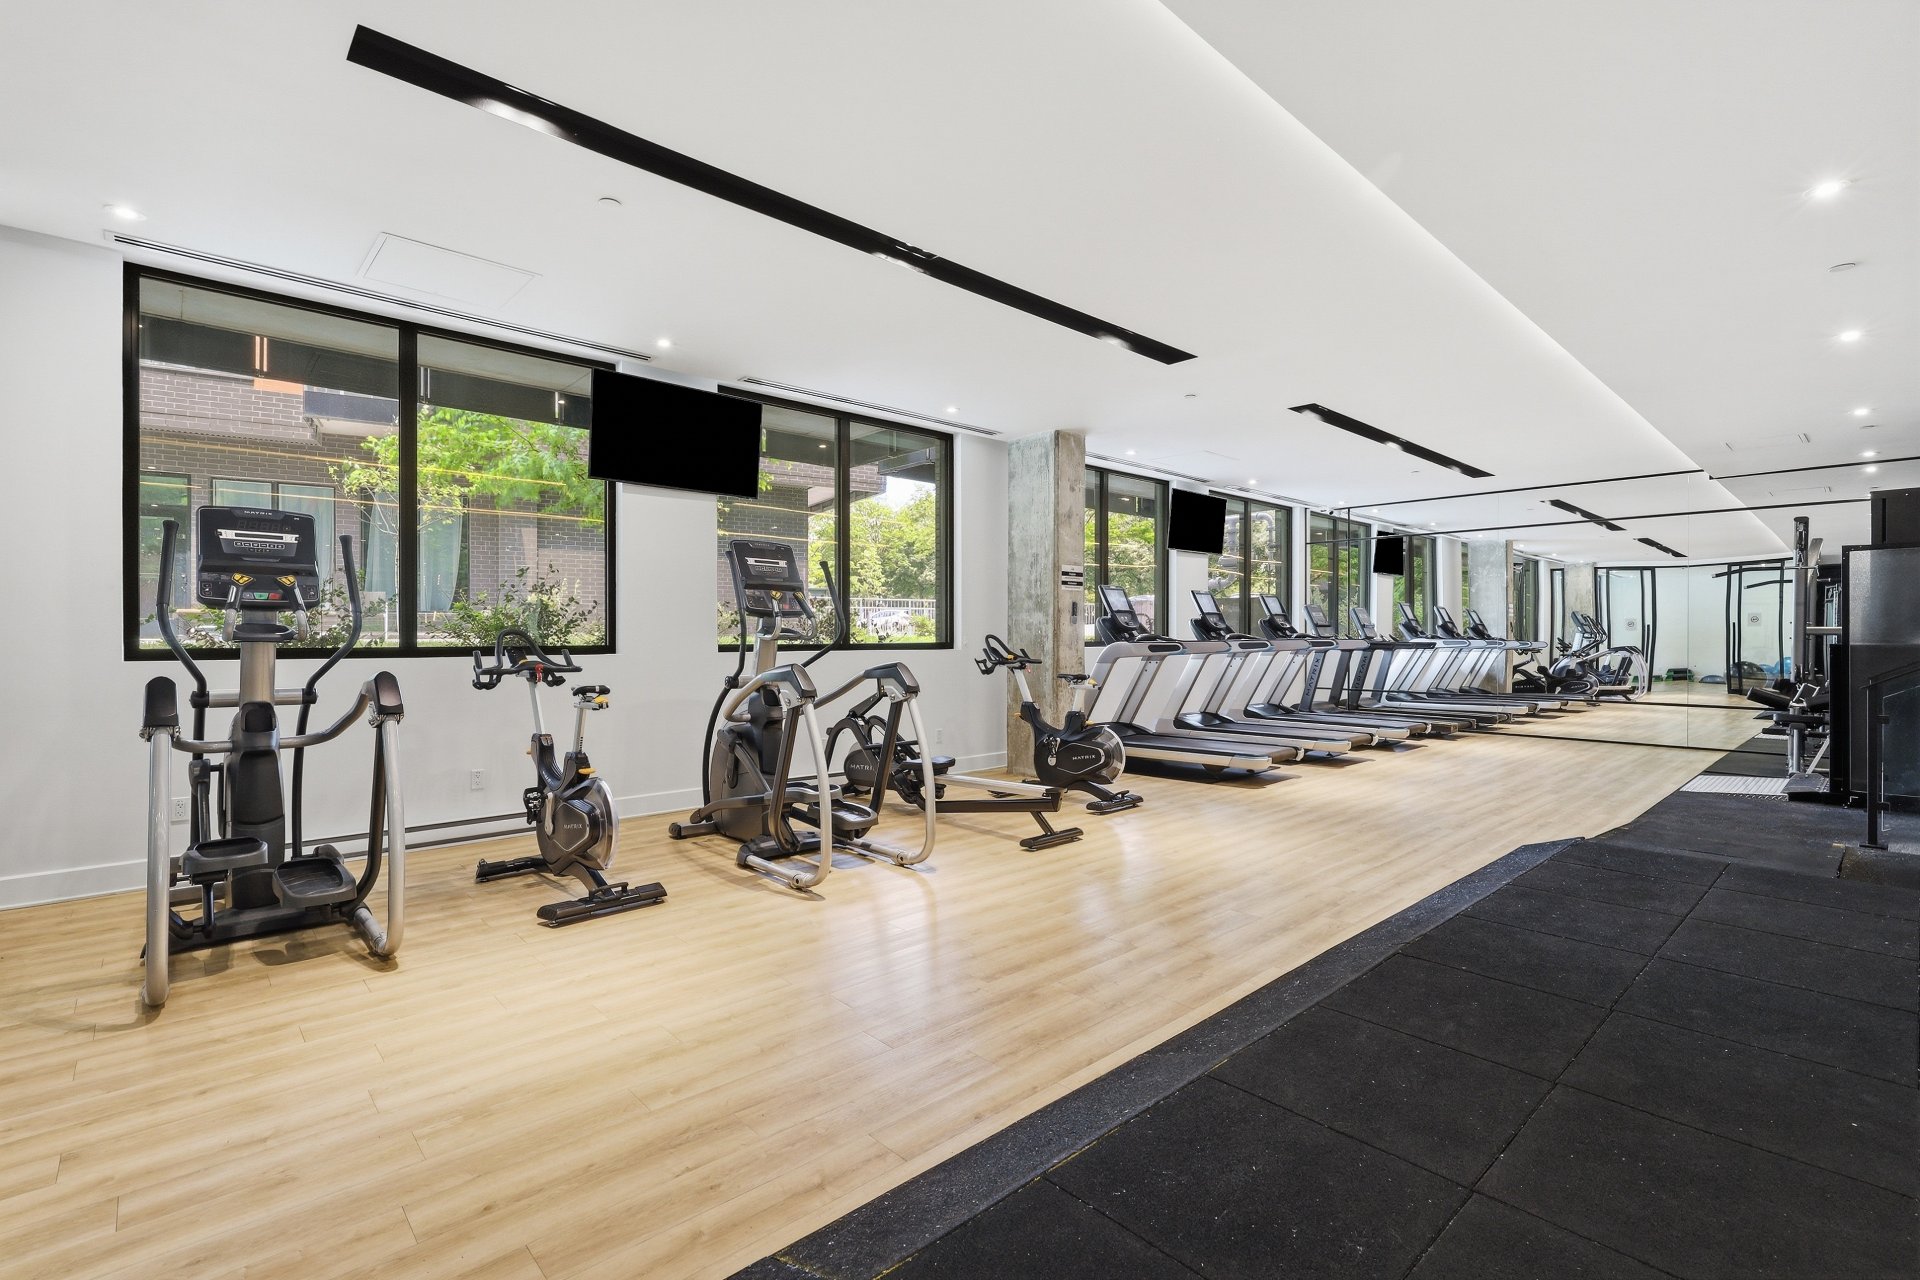
Exercise room
Parking
Aerial photo
Aerial photo
Aerial photo
Aerial photo
Aerial photo
20302837

MLS

$899,000

ASKING PRICE

2

BEDROOM(S)

2

BATHROOM(S)

View the map Schedule a showing Print Listing Request Information
Welcome To

42 Rue du Square Sir George Étienne Cartier

Discover this stunning unit in the prestigious Galdin project, located in the heart of sought-after St-Henri. Still covered by the new home warranty, it features 2 bathrooms, 9-foot exposed concrete ceilings, hardwood floors, and a bright open-concept living area. Originally designed as a two-bedroom unit, it was reconfigured into a spacious primary suite but can easily be converted back to a two-bedroom layout at the sellers' expense. Enjoy premium amenities including a rooftop terrace with a pool, spa, sauna, fitness centre, plus one indoor parking space and one storage locker.


Built-in refrigerator-freezer, Built-in dishwasher, Stacked washer-dryer, Towel warmer, Built-in entry closet storage unit, Built-in bedroom walk-in closet storage unit, Living room and dining room curtains, Bedroom curtains, Wall mirrors in the dining room.

N/A

Located in the prestigious Galdin project, this condominium
enjoys a prime location in the heart of vibrant St-Henri,
one of Montréal's most desirable neighbourhoods. Known for
its urban lifestyle, distinctive architecture, and
outstanding quality of life, the area offers the perfect
balance between tranquility and city living.

Just steps from the Lachine Canal, enjoy cycling paths,
walking trails, green spaces, restaurants, cafés, local
shops, and the renowned Atwater Market. Public transit and
major highways are easily accessible.

Residents also enjoy premium amenities, including a rooftop
terrace with a heated in-ground pool, spa, sauna, and fully
equipped fitness centre.

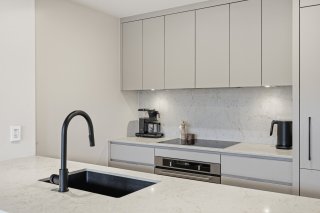
Entrance Hall :

Hardwood flooring
Walk-in closet with built-in storage
Integrated stacked washer and dryer area

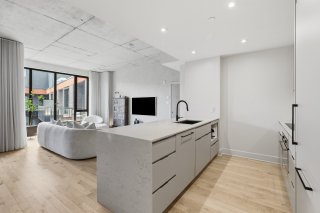
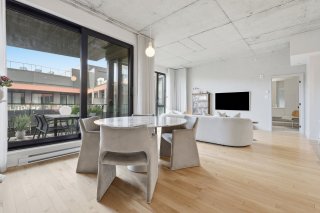
Open-Concept Living Area :

Hardwood flooring
9-foot exposed concrete ceilings
Floor-to-ceiling windows providing abundant natural light
Spacious open layout
Mirrored dining room wall
Ceiling-mounted track curtains included

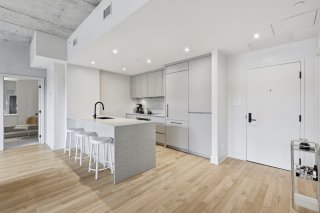
Kitchen :

Quartz breakfast counter and matching backsplash
Integrated refrigerator/freezer
Built-in dishwasher
Built-in range hood
Ample storage

Bathroom :

Ceramic tub/shower
Modern black fixtures
Vanity with built-in storage

Primary Bedroom :

Spacious bedroom
Large patio door
Custom walk-in closet
Ceiling-mounted track curtains included

Configuration :
***Originally designed as a two-bedroom unit, the owners
removed the second bedroom to create an oversized primary
suite. The condo can easily be converted back into a
two-bedroom layout at the sellers' expense.***

Ensuite Bathroom :

Walk-in shower
Double vanity
Heated towel rack

Balcony :

Ideal for a dining area and outdoor lounge

Building Amenities :

Heated rooftop pool
Rooftop terrace
Spa
Sauna
Fitness centre
One indoor parking space
One indoor storage locker

Nearby :

Lachine Canal
Atwater Market
Restaurants, cafés and shops
Cycling paths
Schools
Public transit

Bathroom / Washroom Adjoining to primary bedroom
Available services Balcony/terrace, Bicycle storage area, Common areas, Exercise room, Garbage chute, Hot tub/Spa, Indoor storage space, Outdoor pool, Roof terrace, Sauna
Proximity Bicycle path, Cegep, Daycare centre, Elementary school, Golf, High school, Highway, Hospital, Park - green area, Public transport, University
Equipment available Central air conditioning, Entry phone, Private balcony, Ventilation system
Heating system Electric baseboard units
Heating energy Electricity
Easy access Elevator
Parking Garage
Pool Heated, Inground
Sewage system Municipal sewer
Water supply Municipality
Restrictions/Permissions Pets allowed
Zoning Residential

Co-ownership fees $ 6876 / year
Municipal Taxes (2026) $ 5815 / year
School taxes (2025) $ 720 / year

Loading street view...

Loading maps...

This site is registered on wpml.org as a development site. Switch to a production site key to remove this banner.