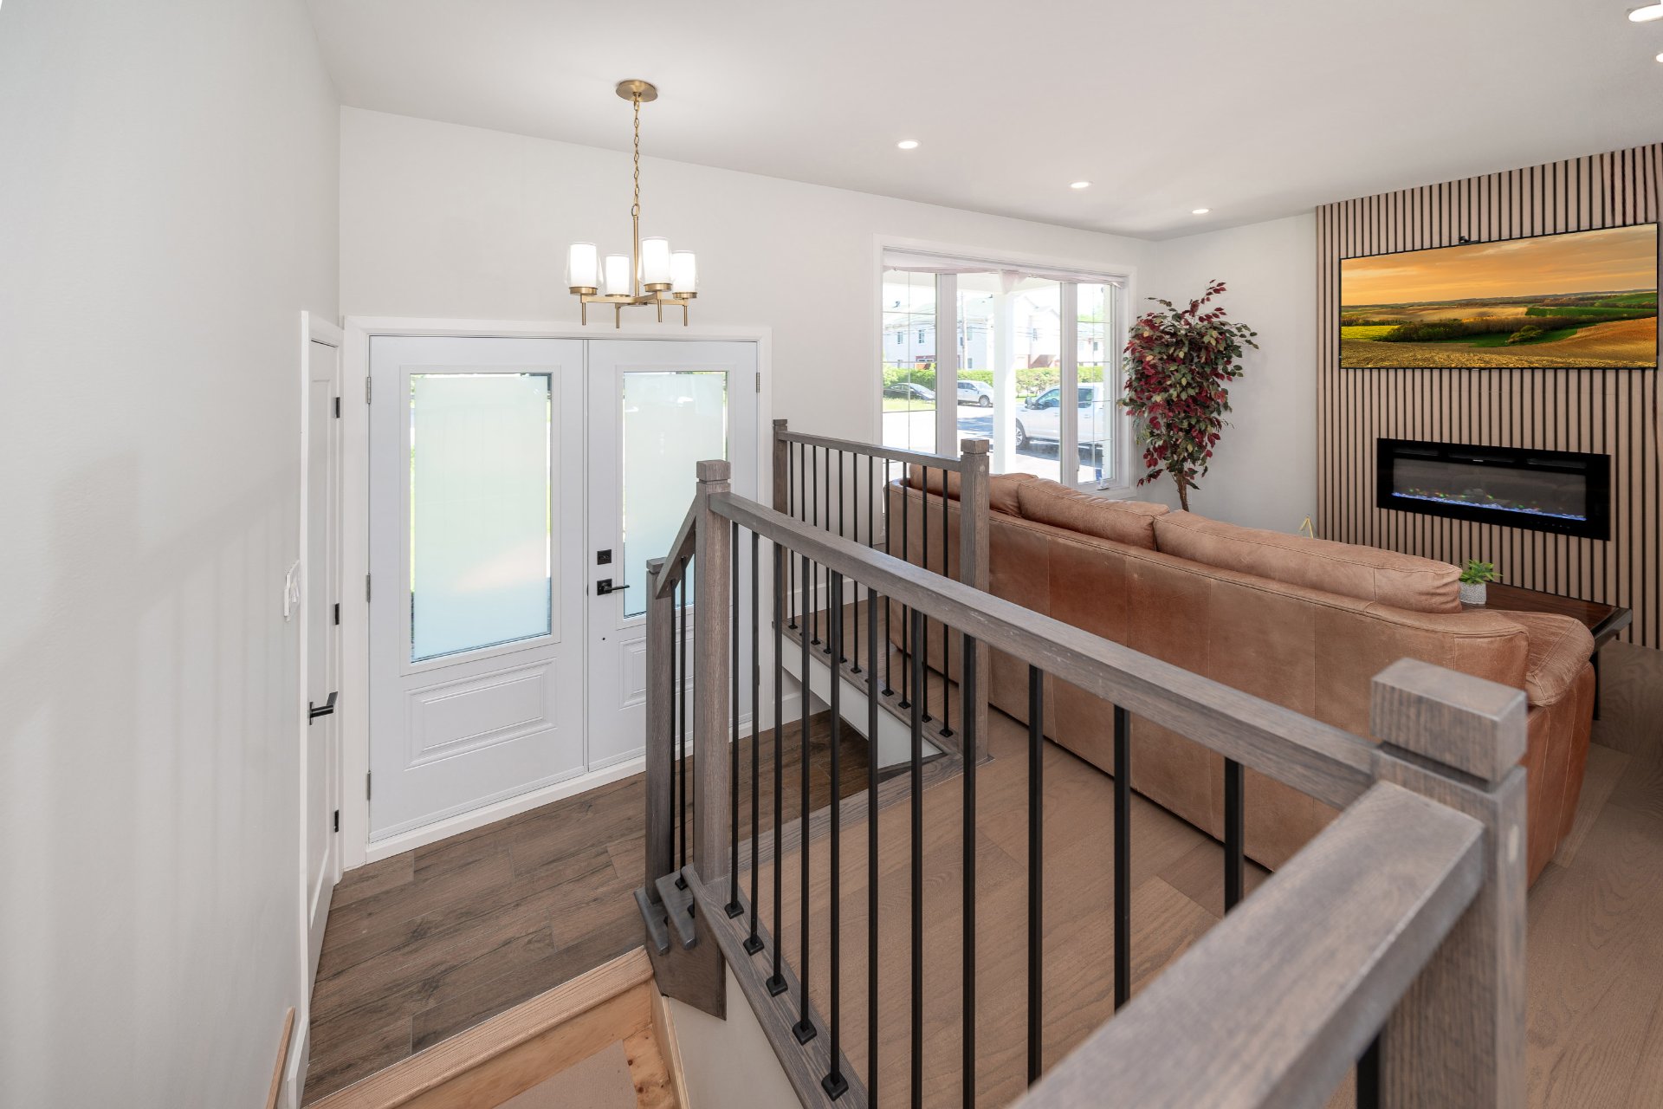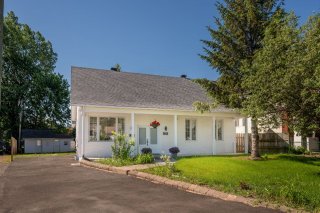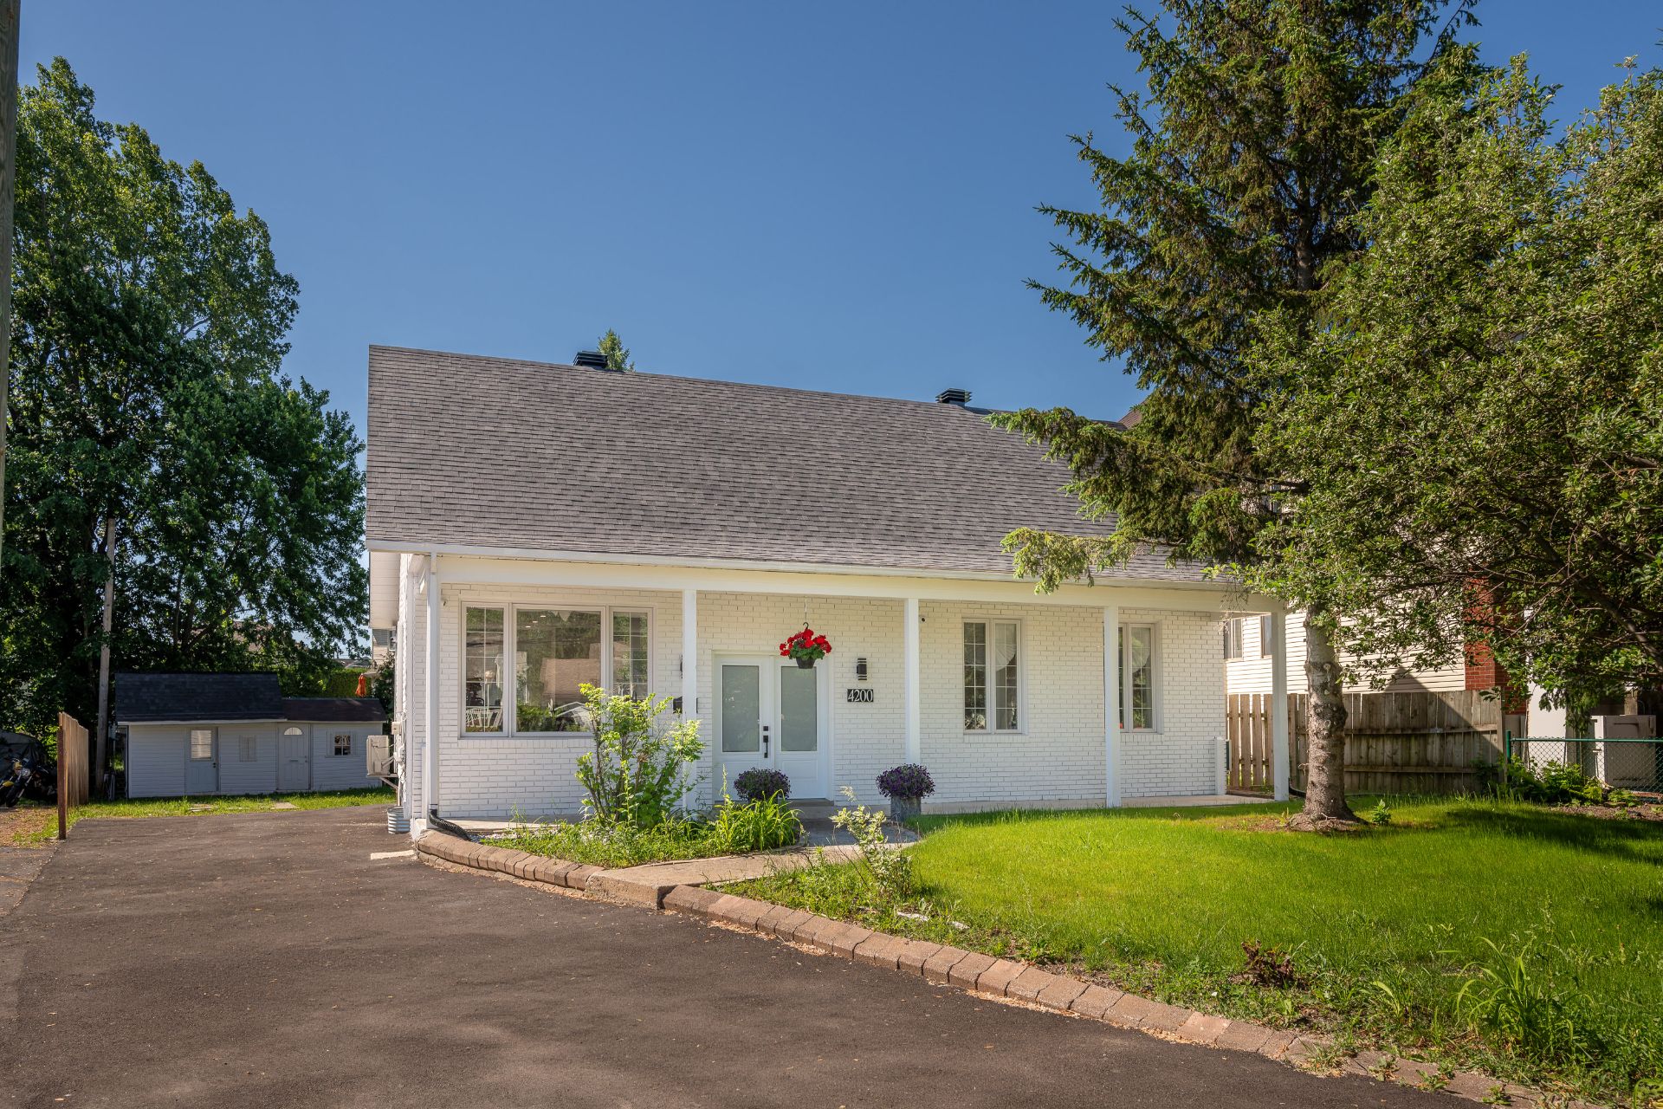
Frontage
Frontage
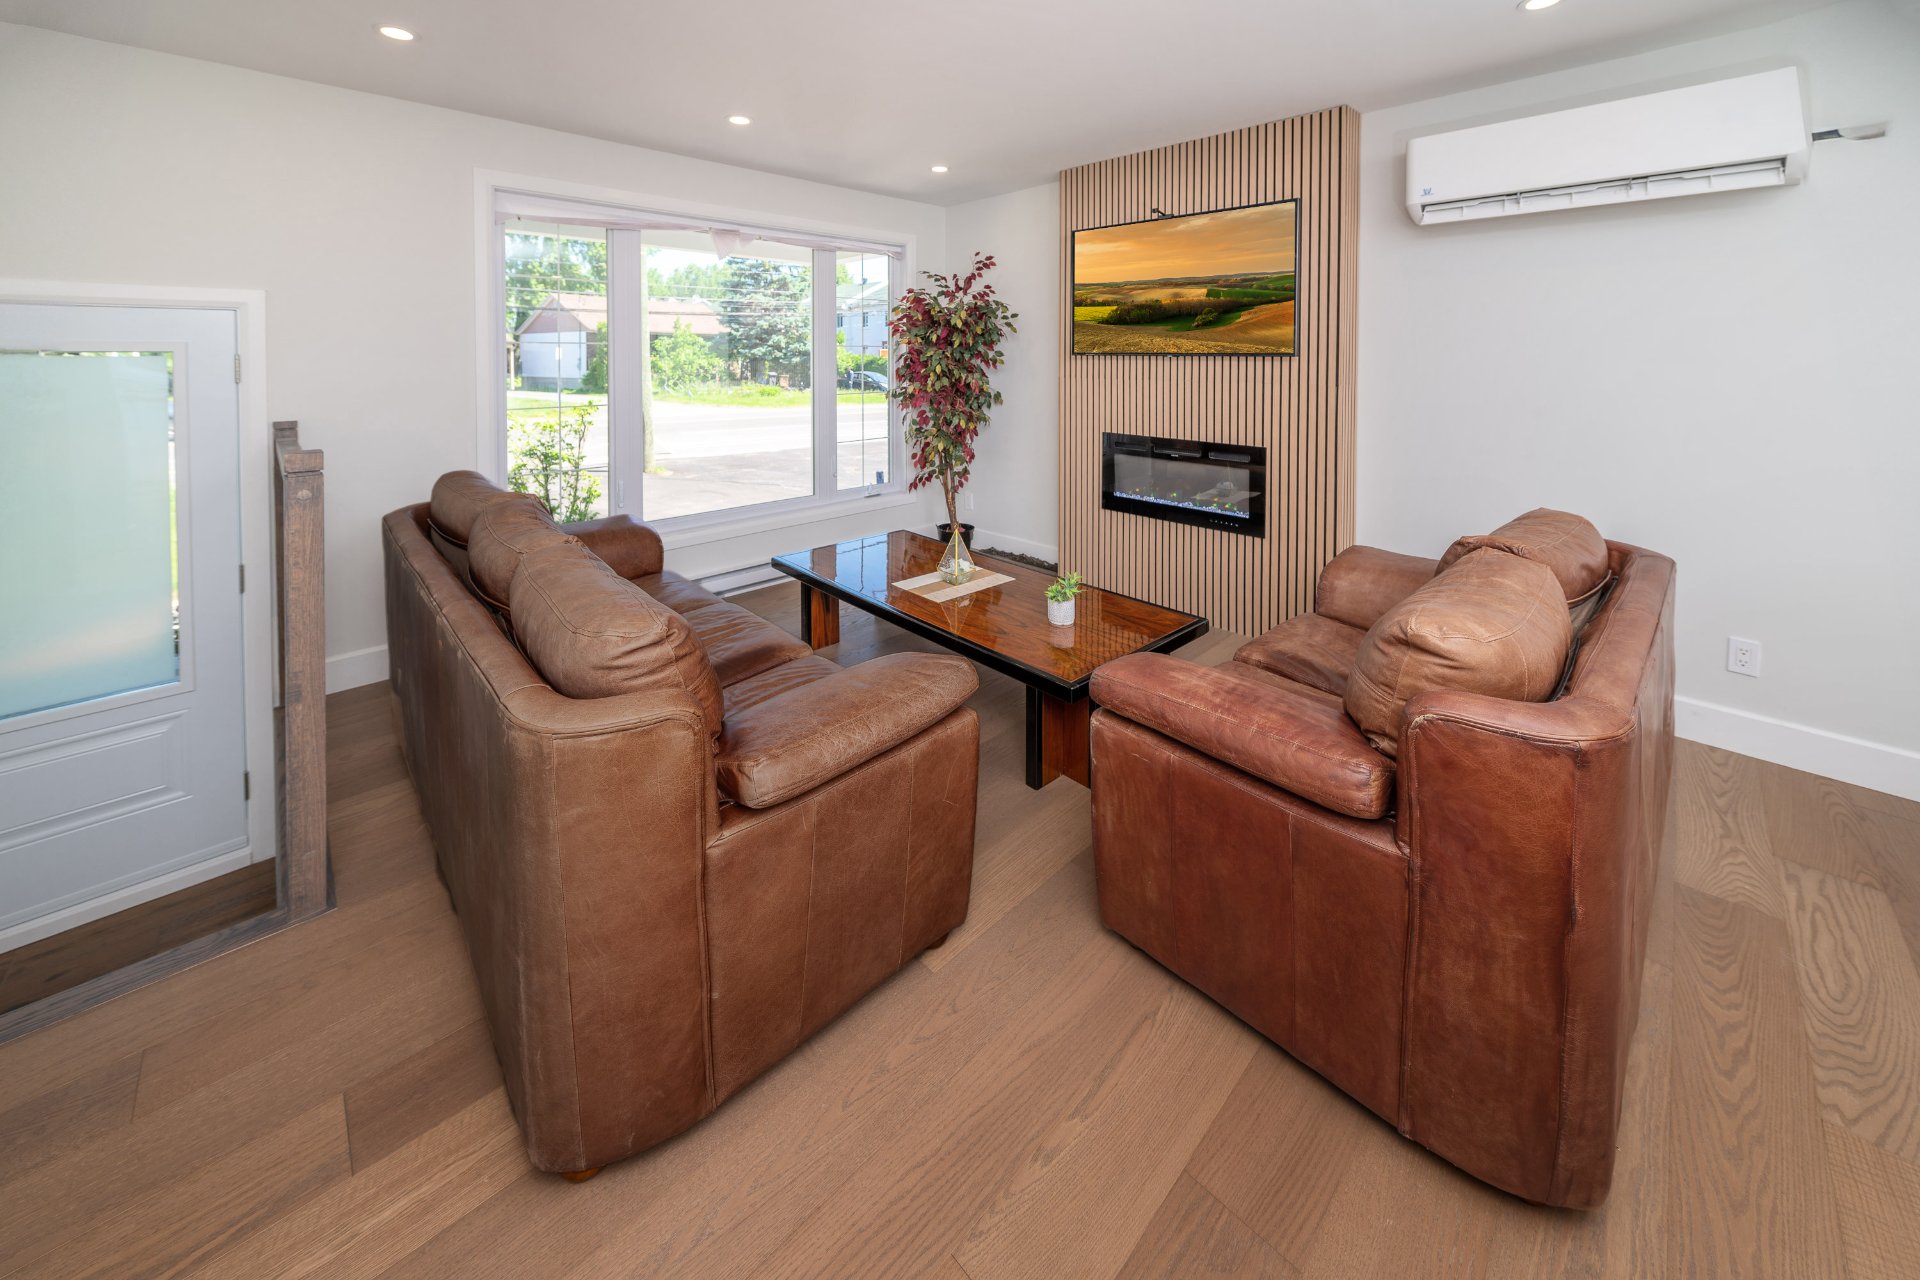
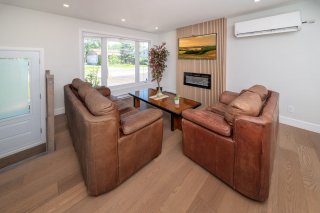
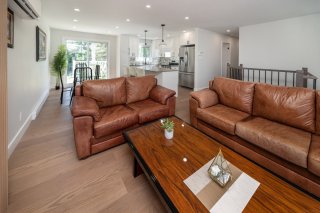
Living room
Living room
Living room
Living room
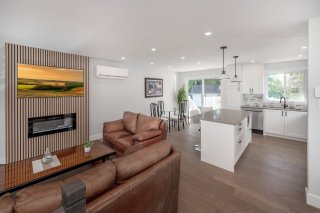
Overall View
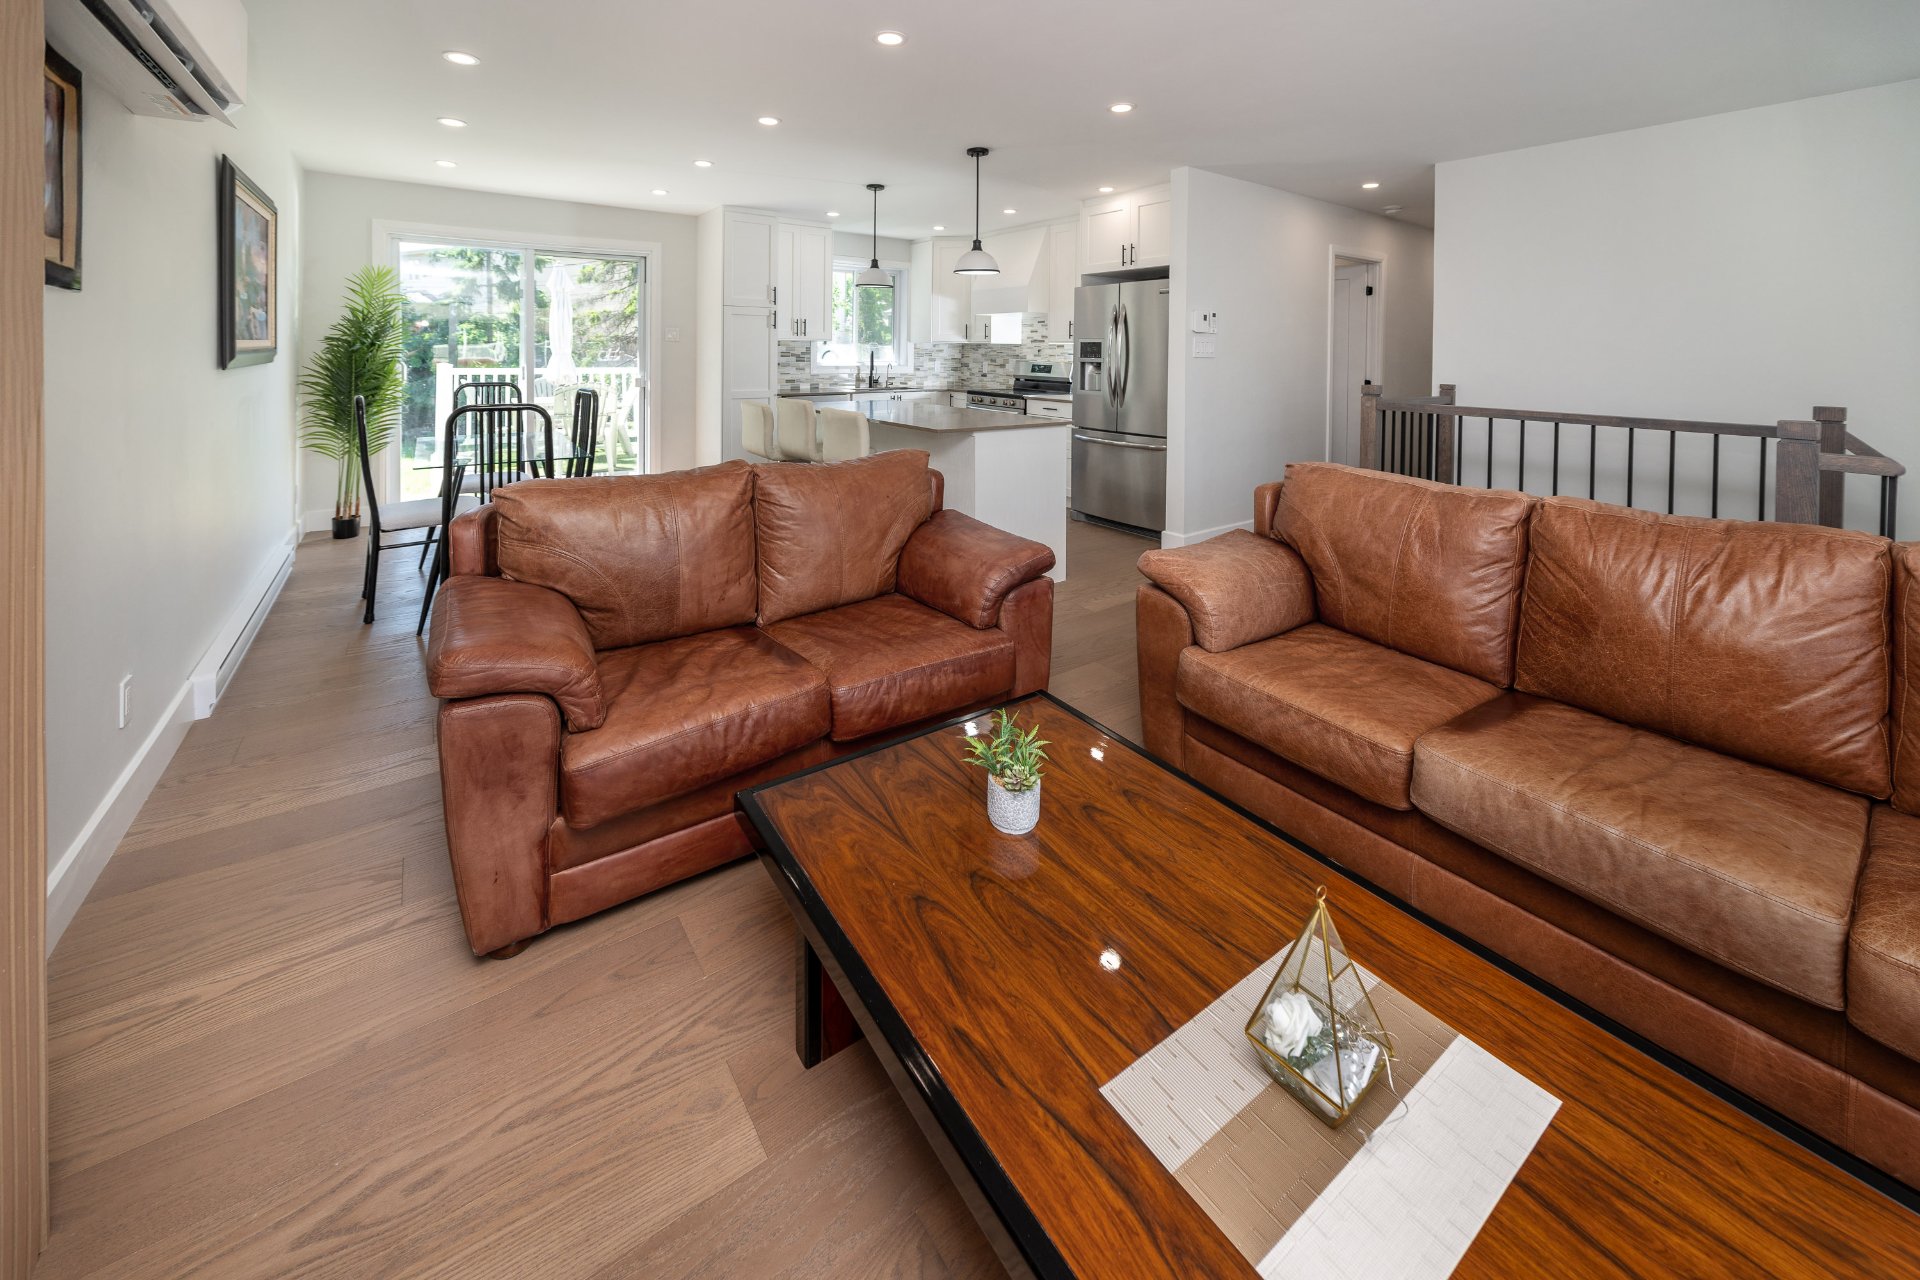
Overall View
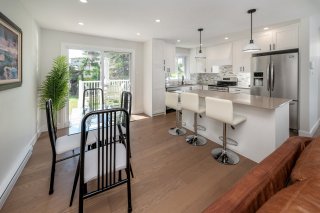
Dining room
Dining room
Overall View
Overall View
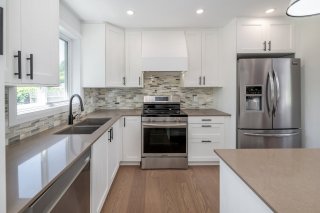
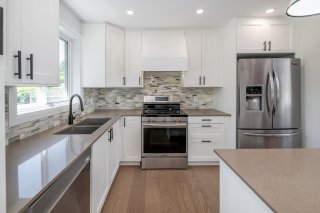
Kitchen
Kitchen
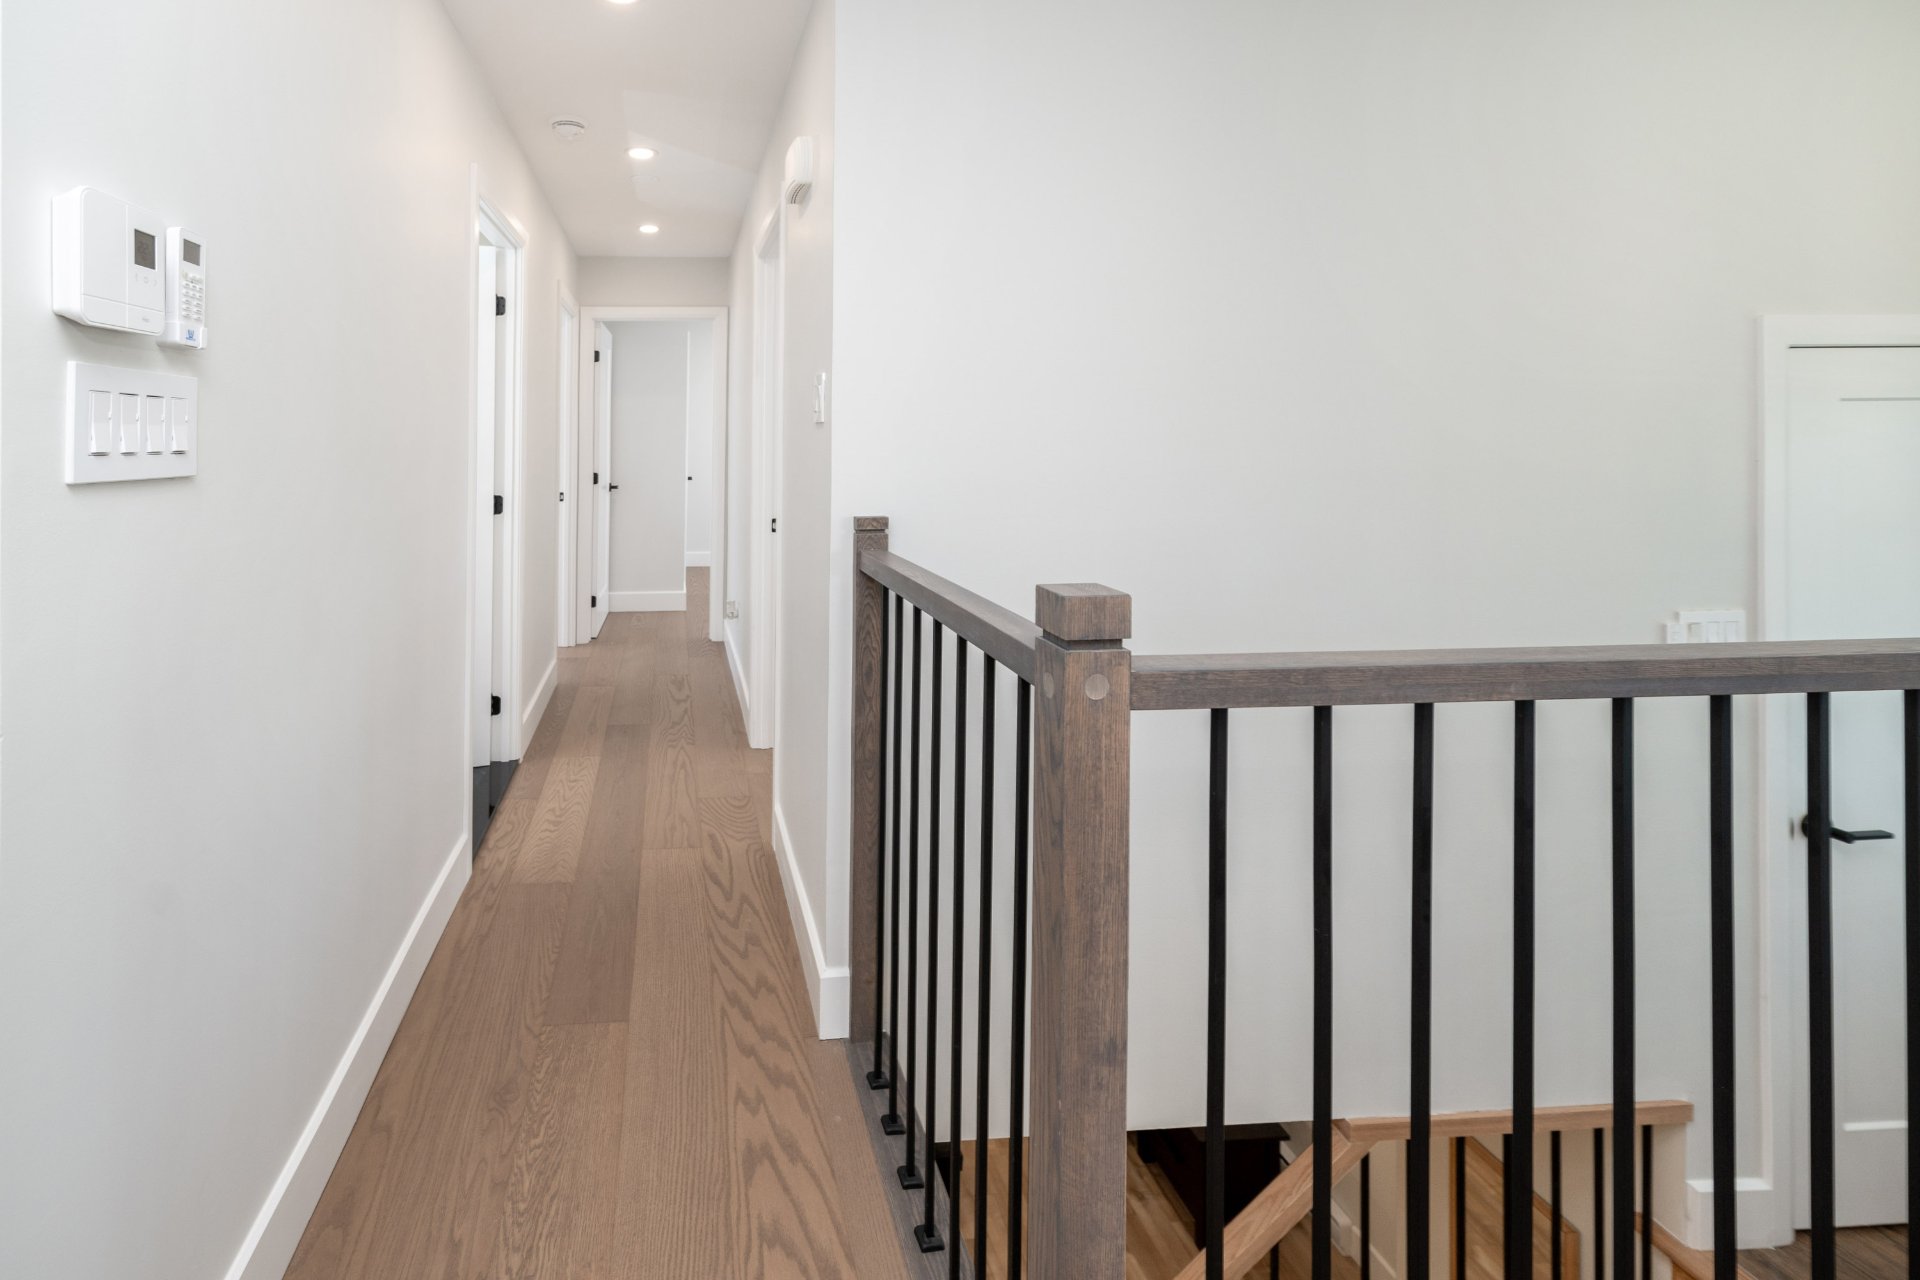
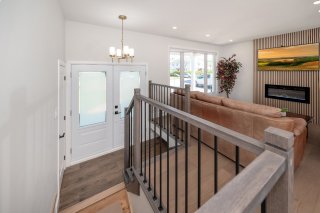
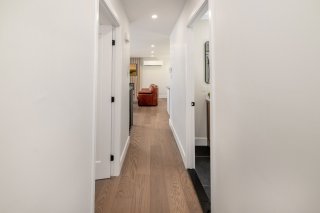
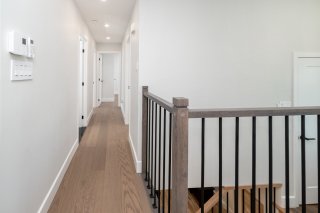
Hallway
Hallway
Hallway
Hallway
Exterior entrance
Exterior entrance
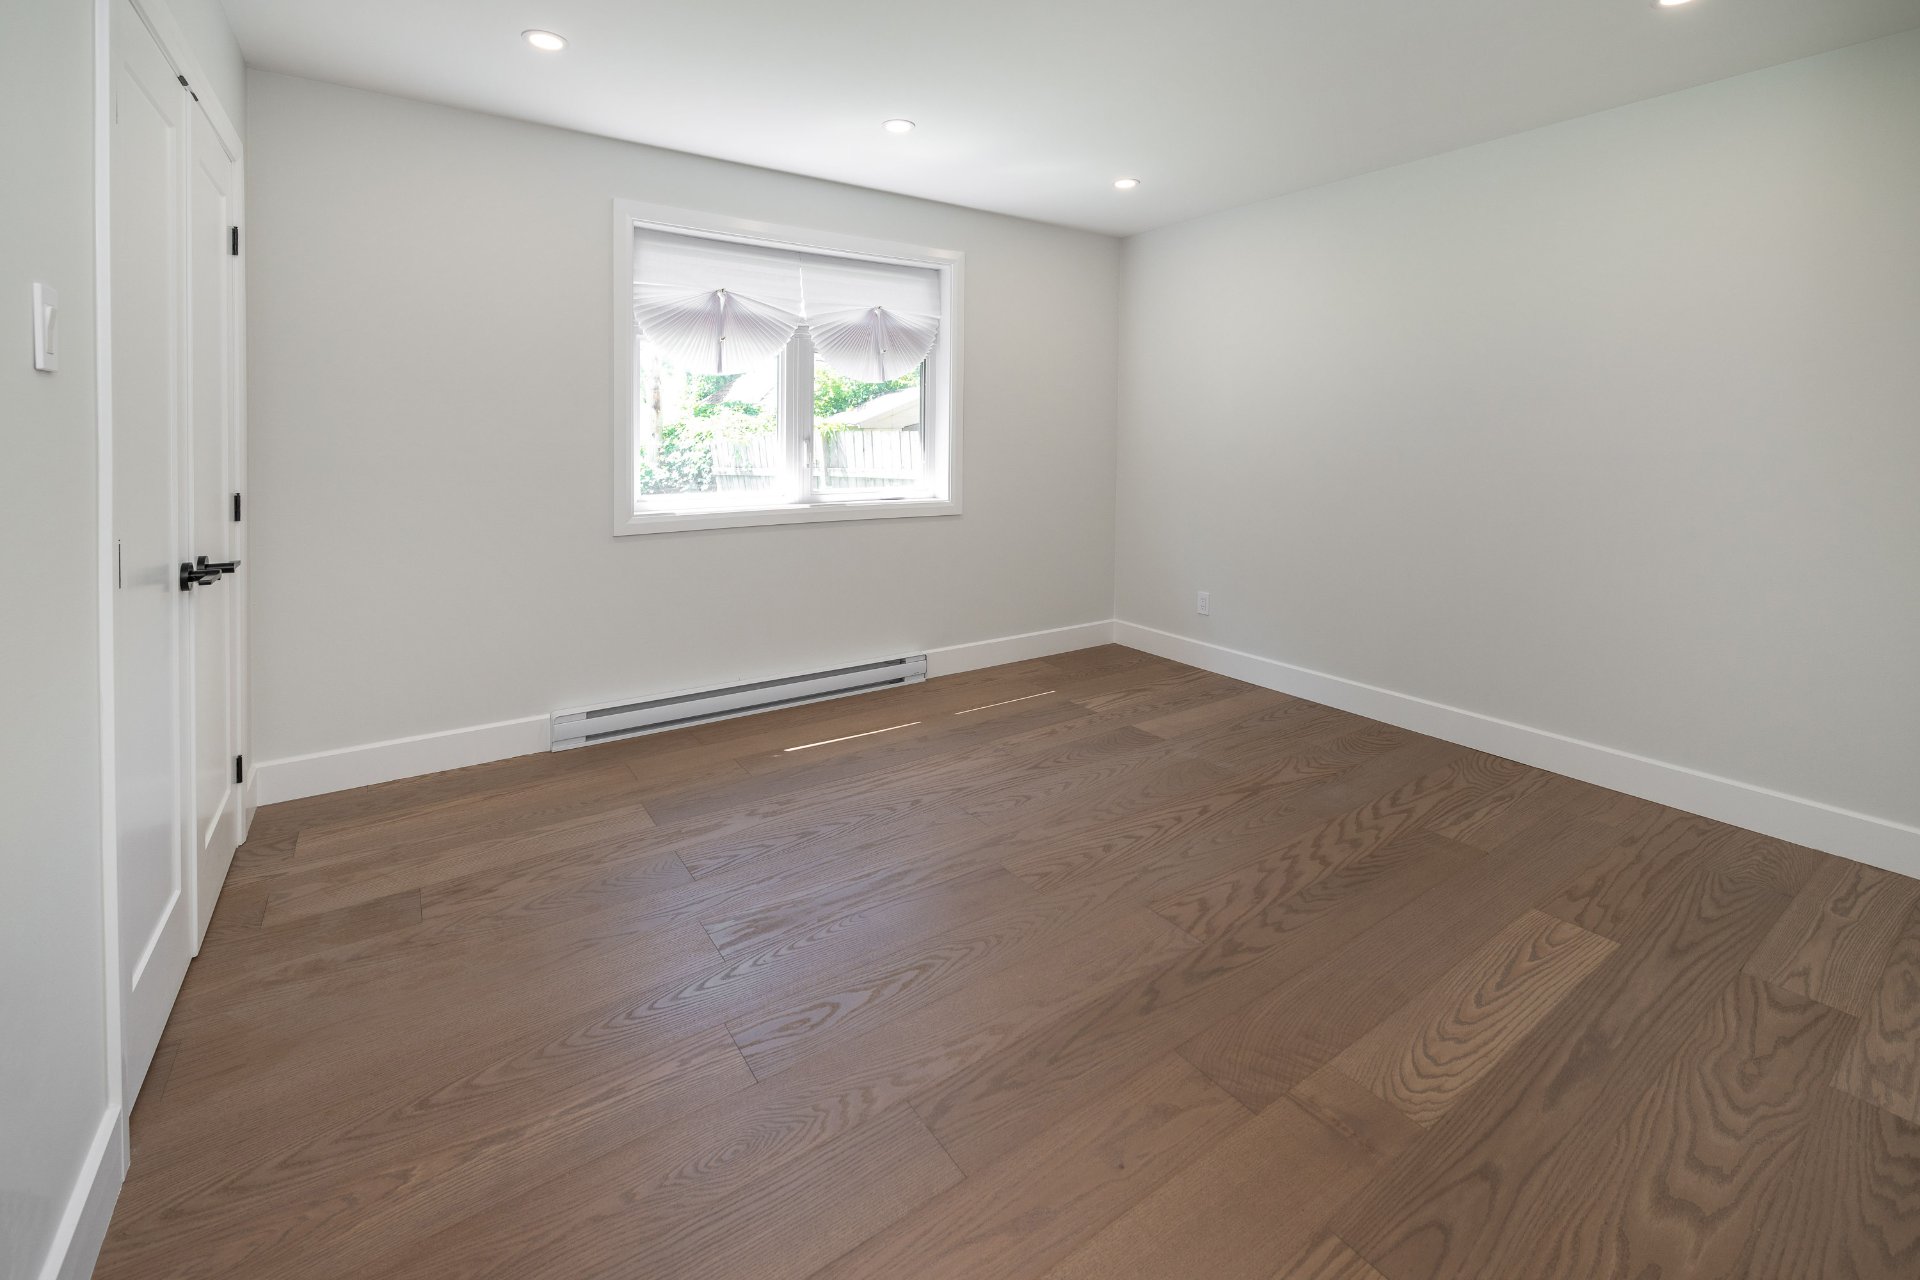
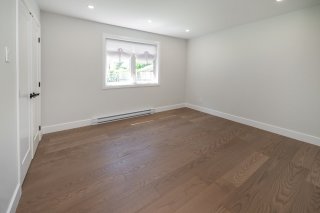
Primary bedroom
Primary bedroom
Primary bedroom
Primary bedroom
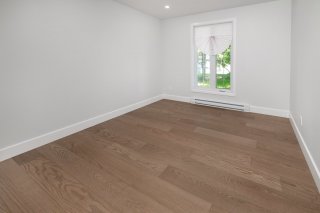
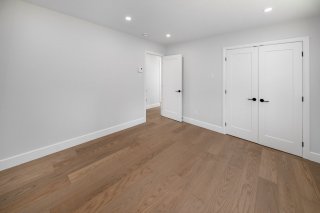
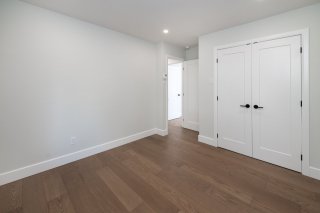
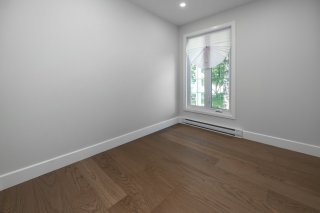
Bedroom
Bedroom
Bedroom
Bedroom
Bedroom
Bedroom
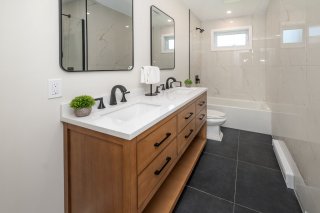
Bathroom
Bathroom
Bathroom
Bathroom
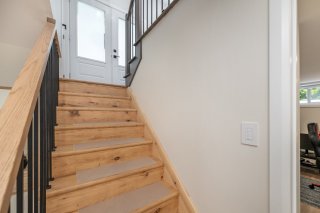
Staircase
Staircase
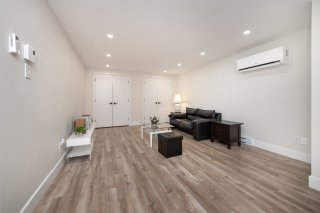
Family room
Family room
Kitchen
Kitchen
Kitchen
Kitchen
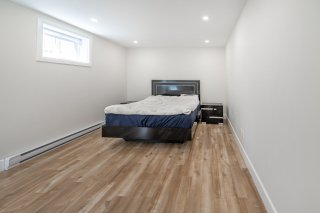
Bedroom
Bedroom
Bedroom
Bedroom
Bedroom
Bedroom
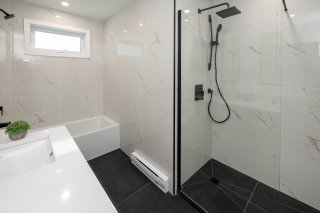
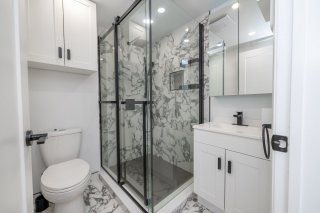
Bathroom
Bathroom
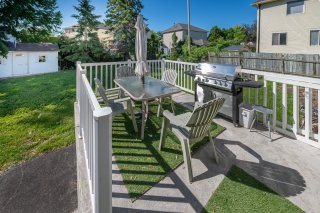
Patio
Patio
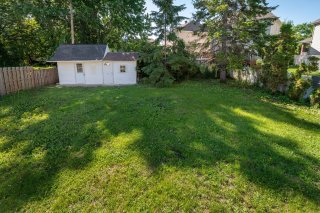
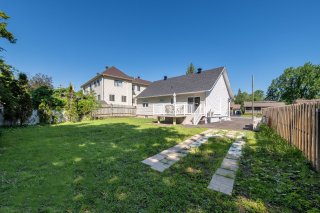
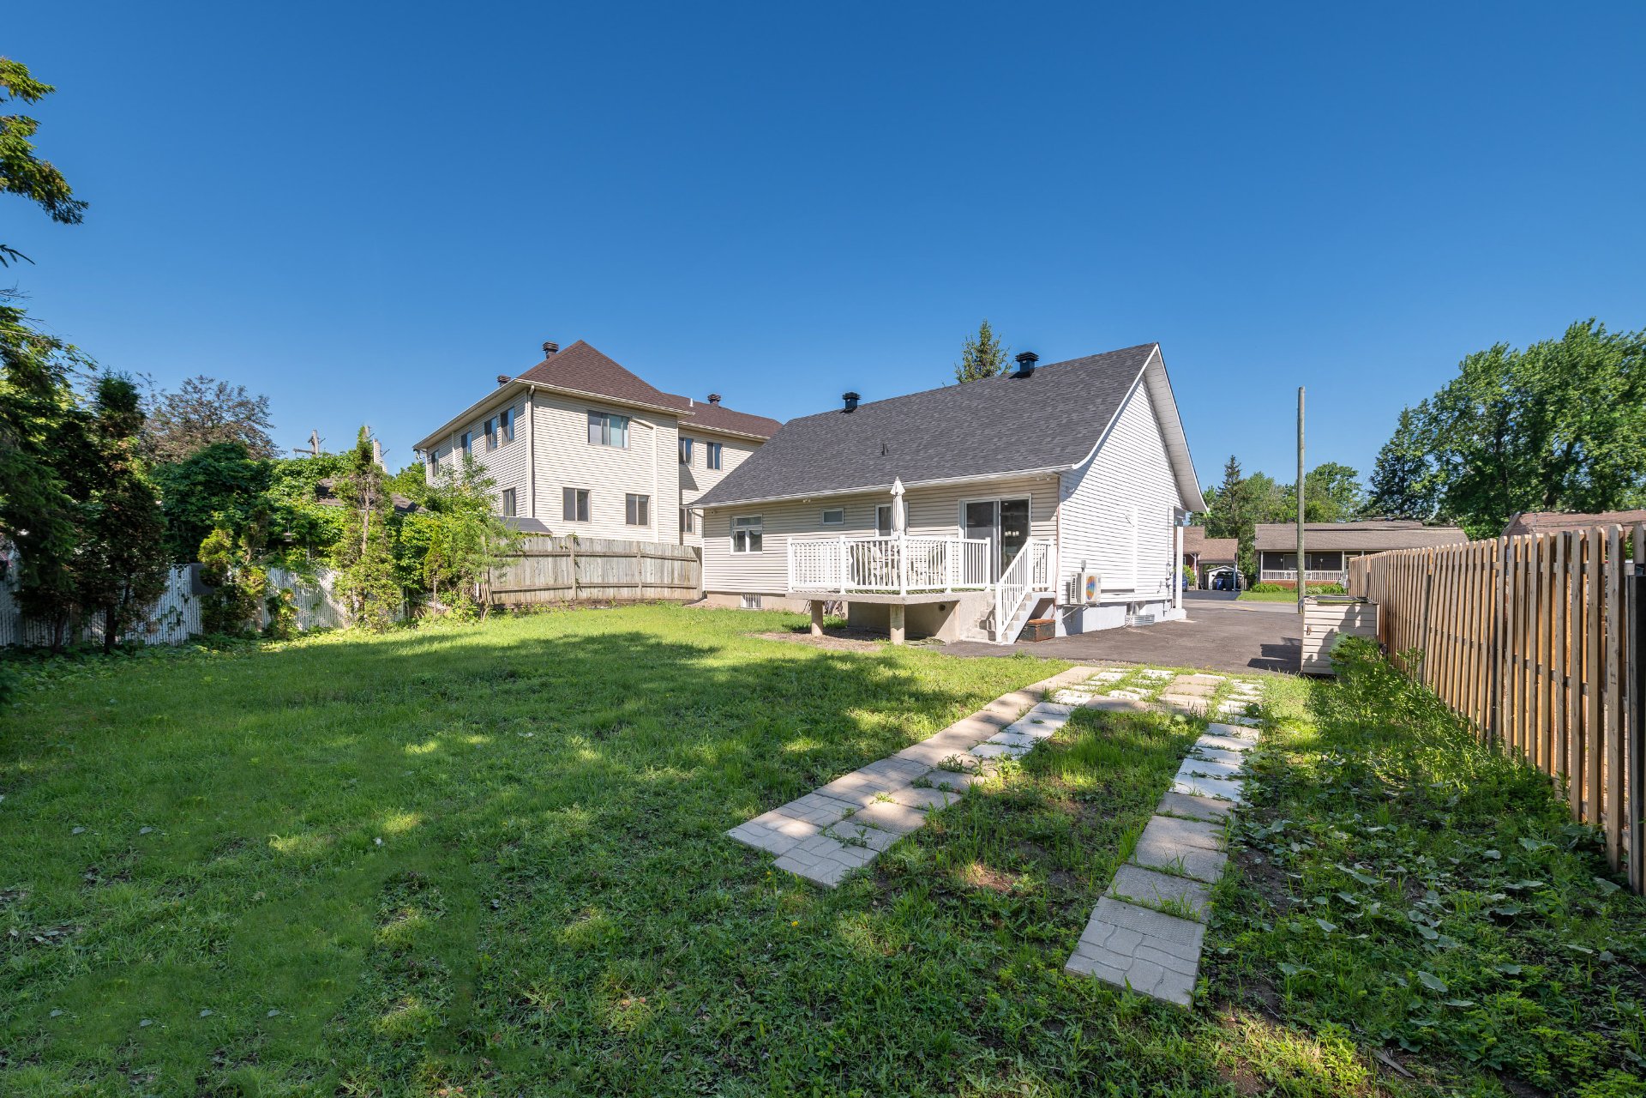
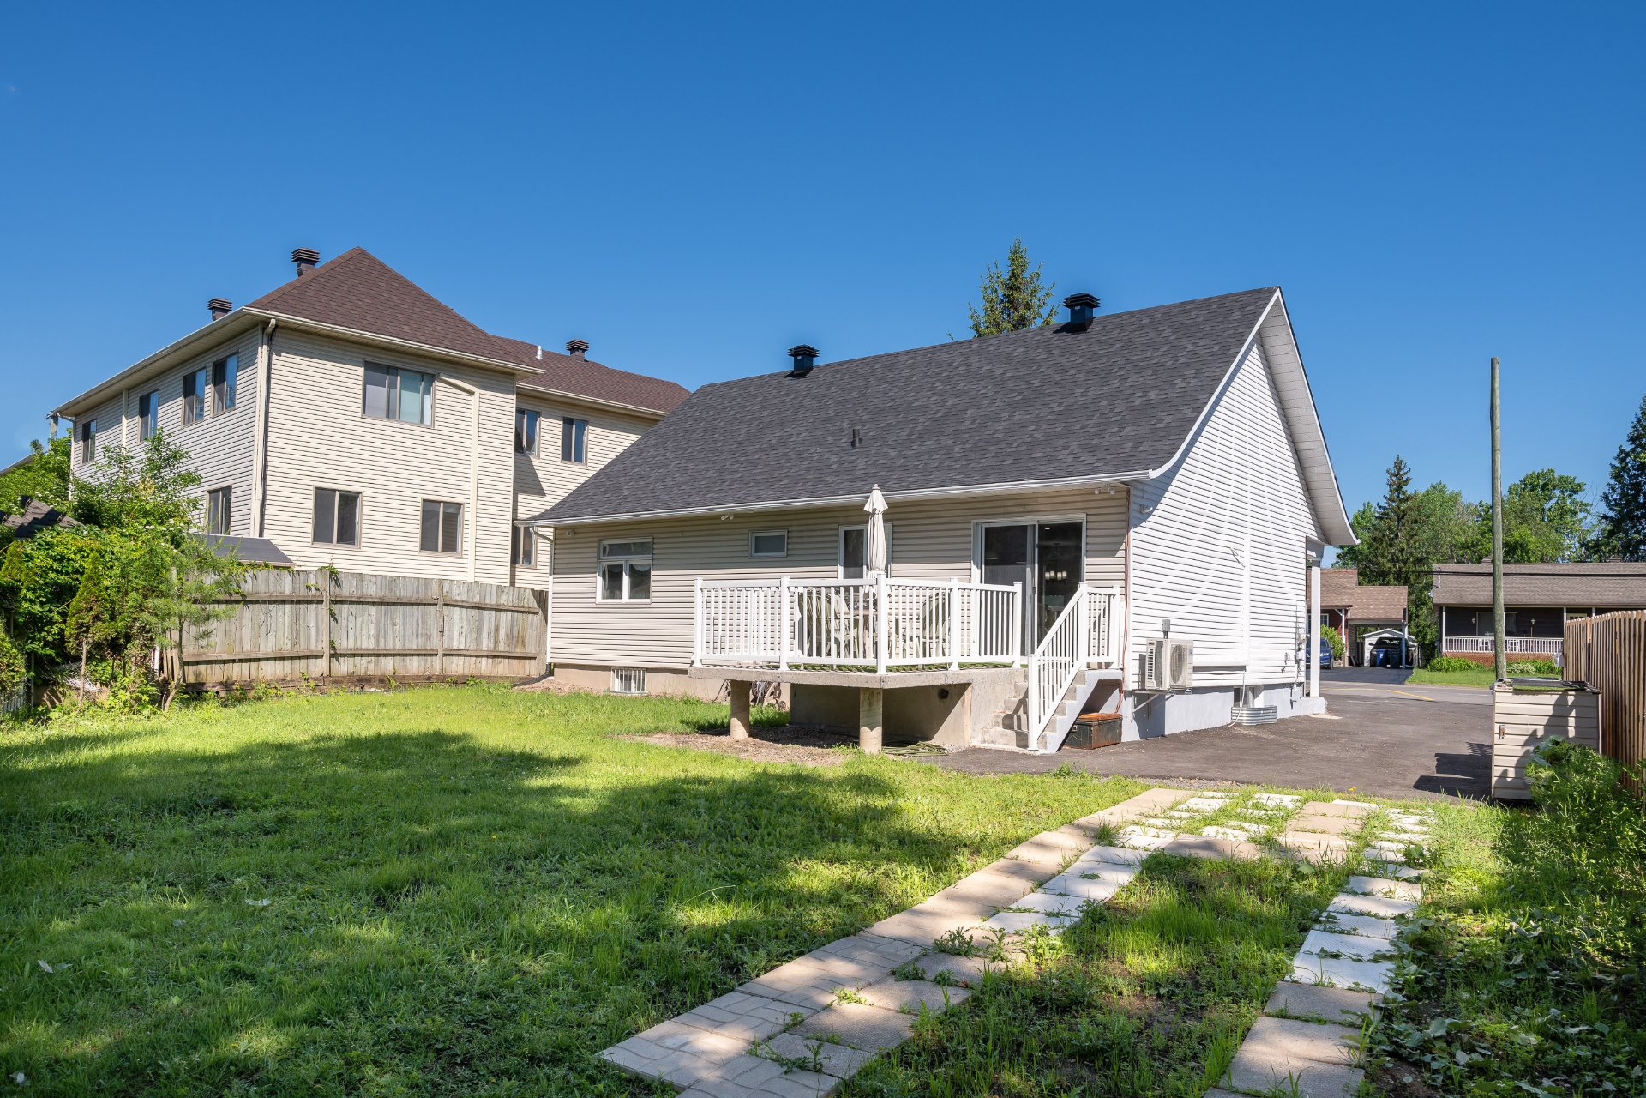
Backyard
Backyard
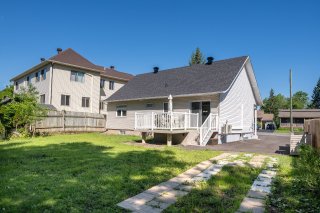
Back facade
Back facade
Back facade
Back facade
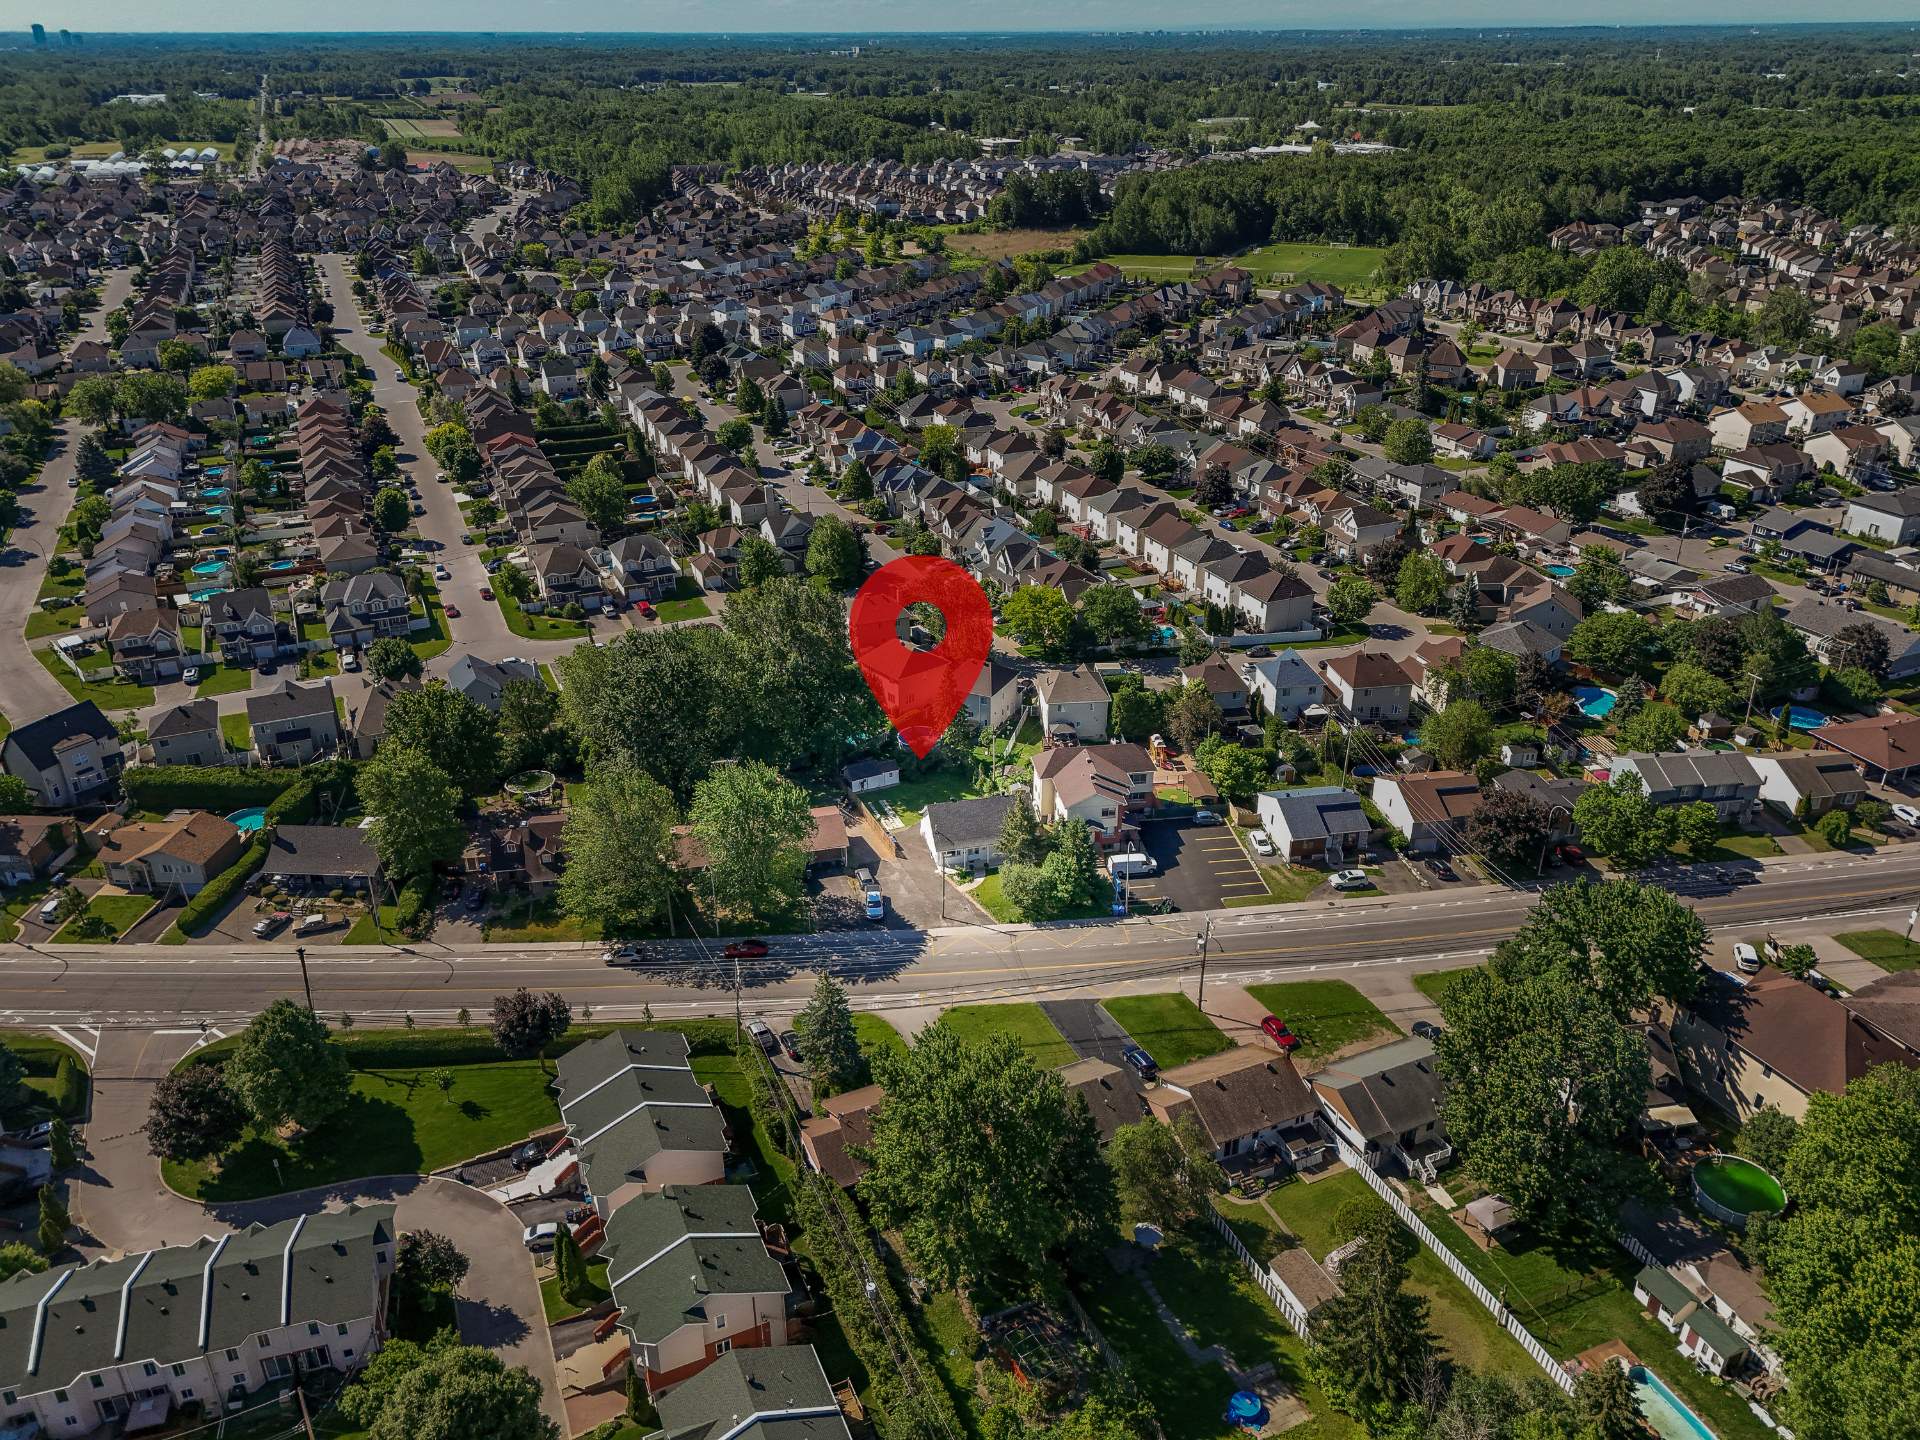
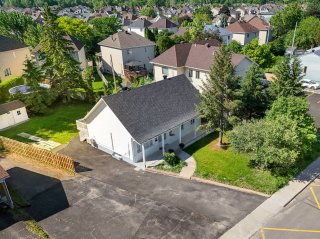
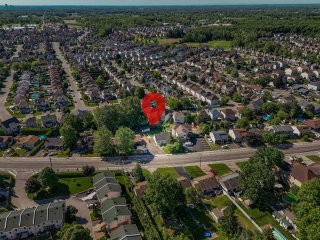
Aerial photo
Aerial photo
Aerial photo
Aerial photo
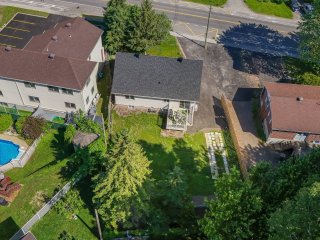
Aerial photo
Aerial photo
Aerial photo
Aerial photo

Bungalow for sale.

4200 Boul. Ste Rose

Laval (Fabreville), QC H7R

Frontage
Living room
Living room
Overall View
Dining room
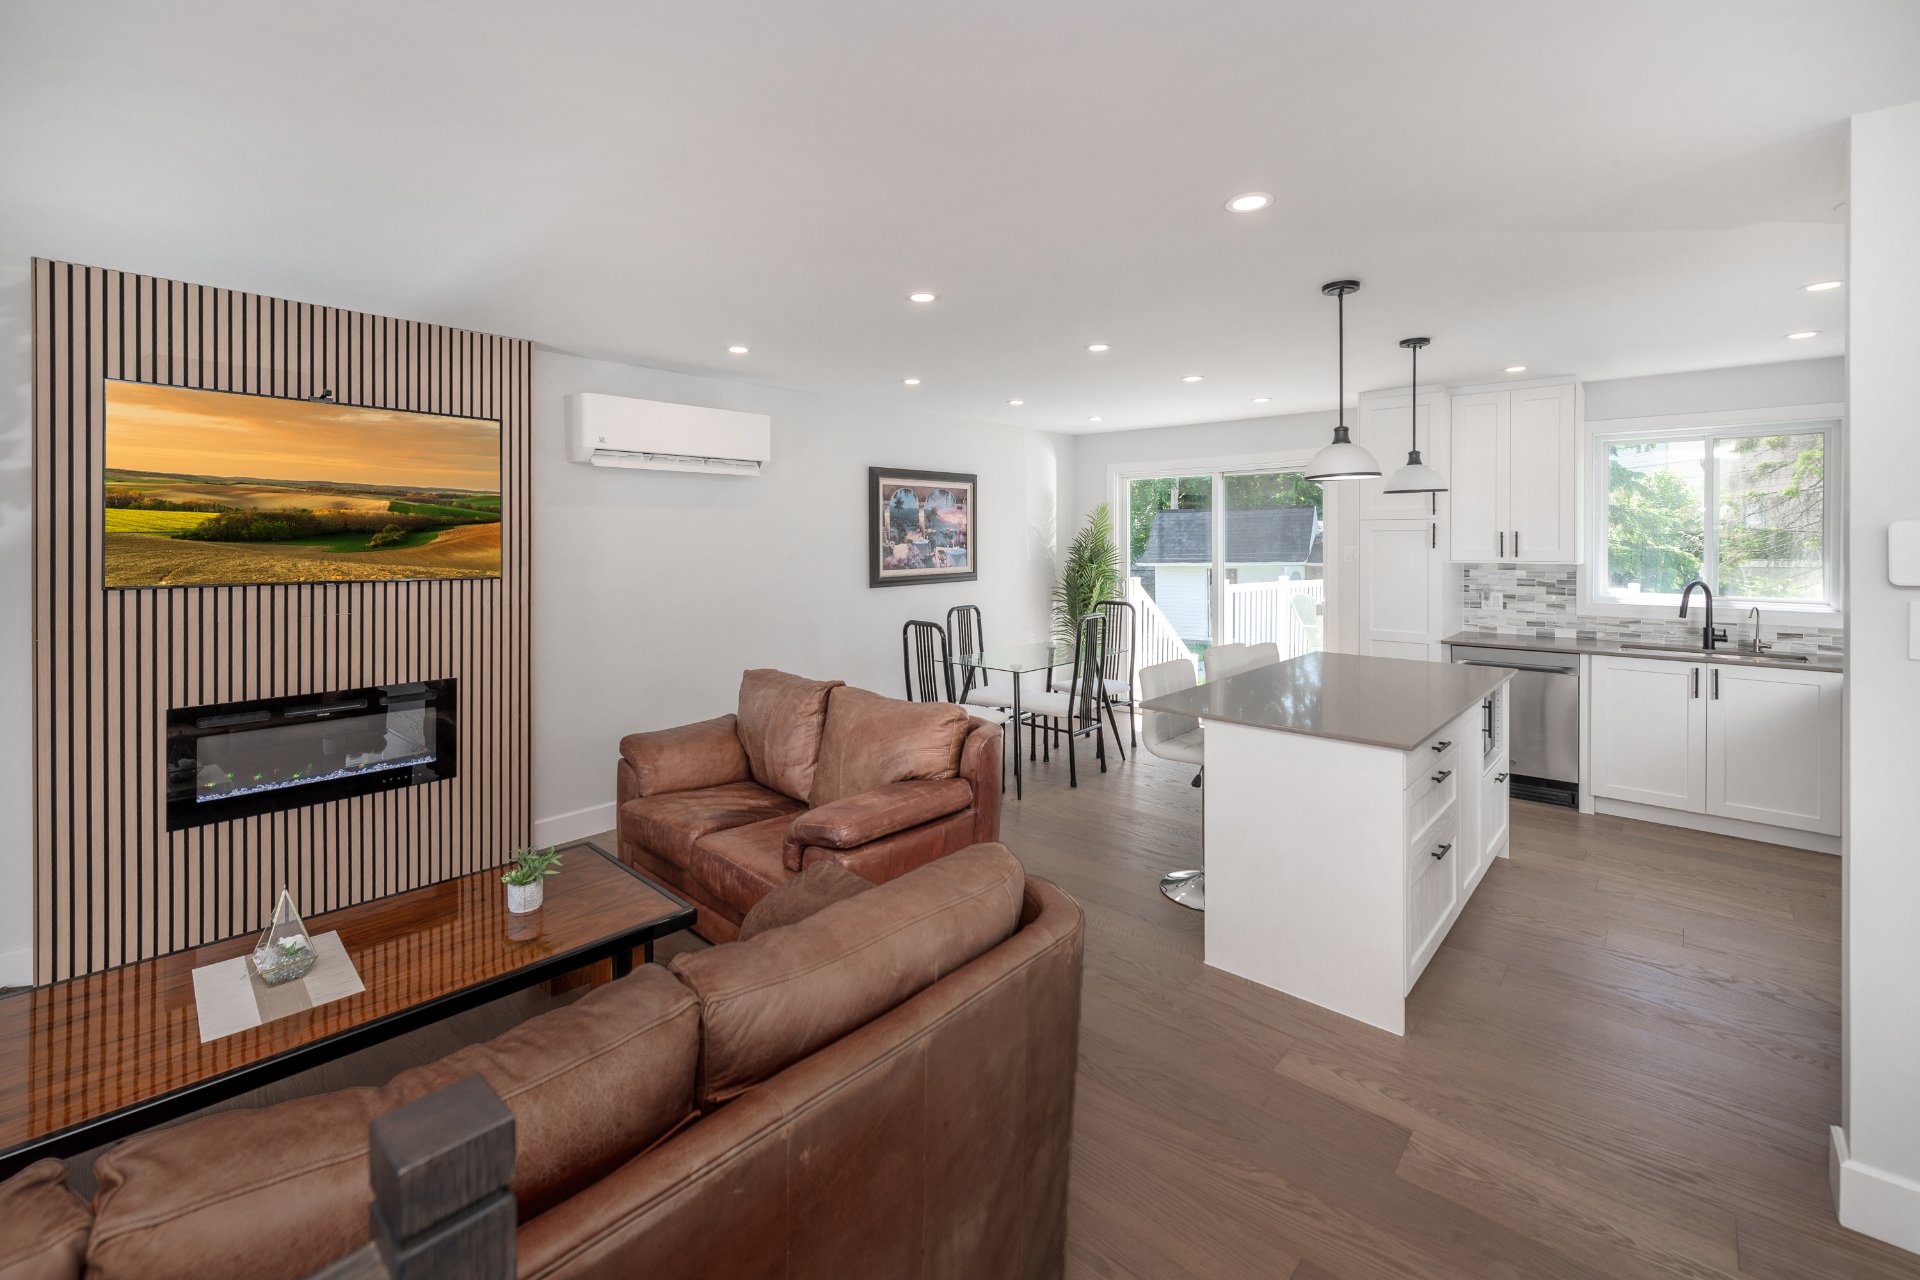
Overall View
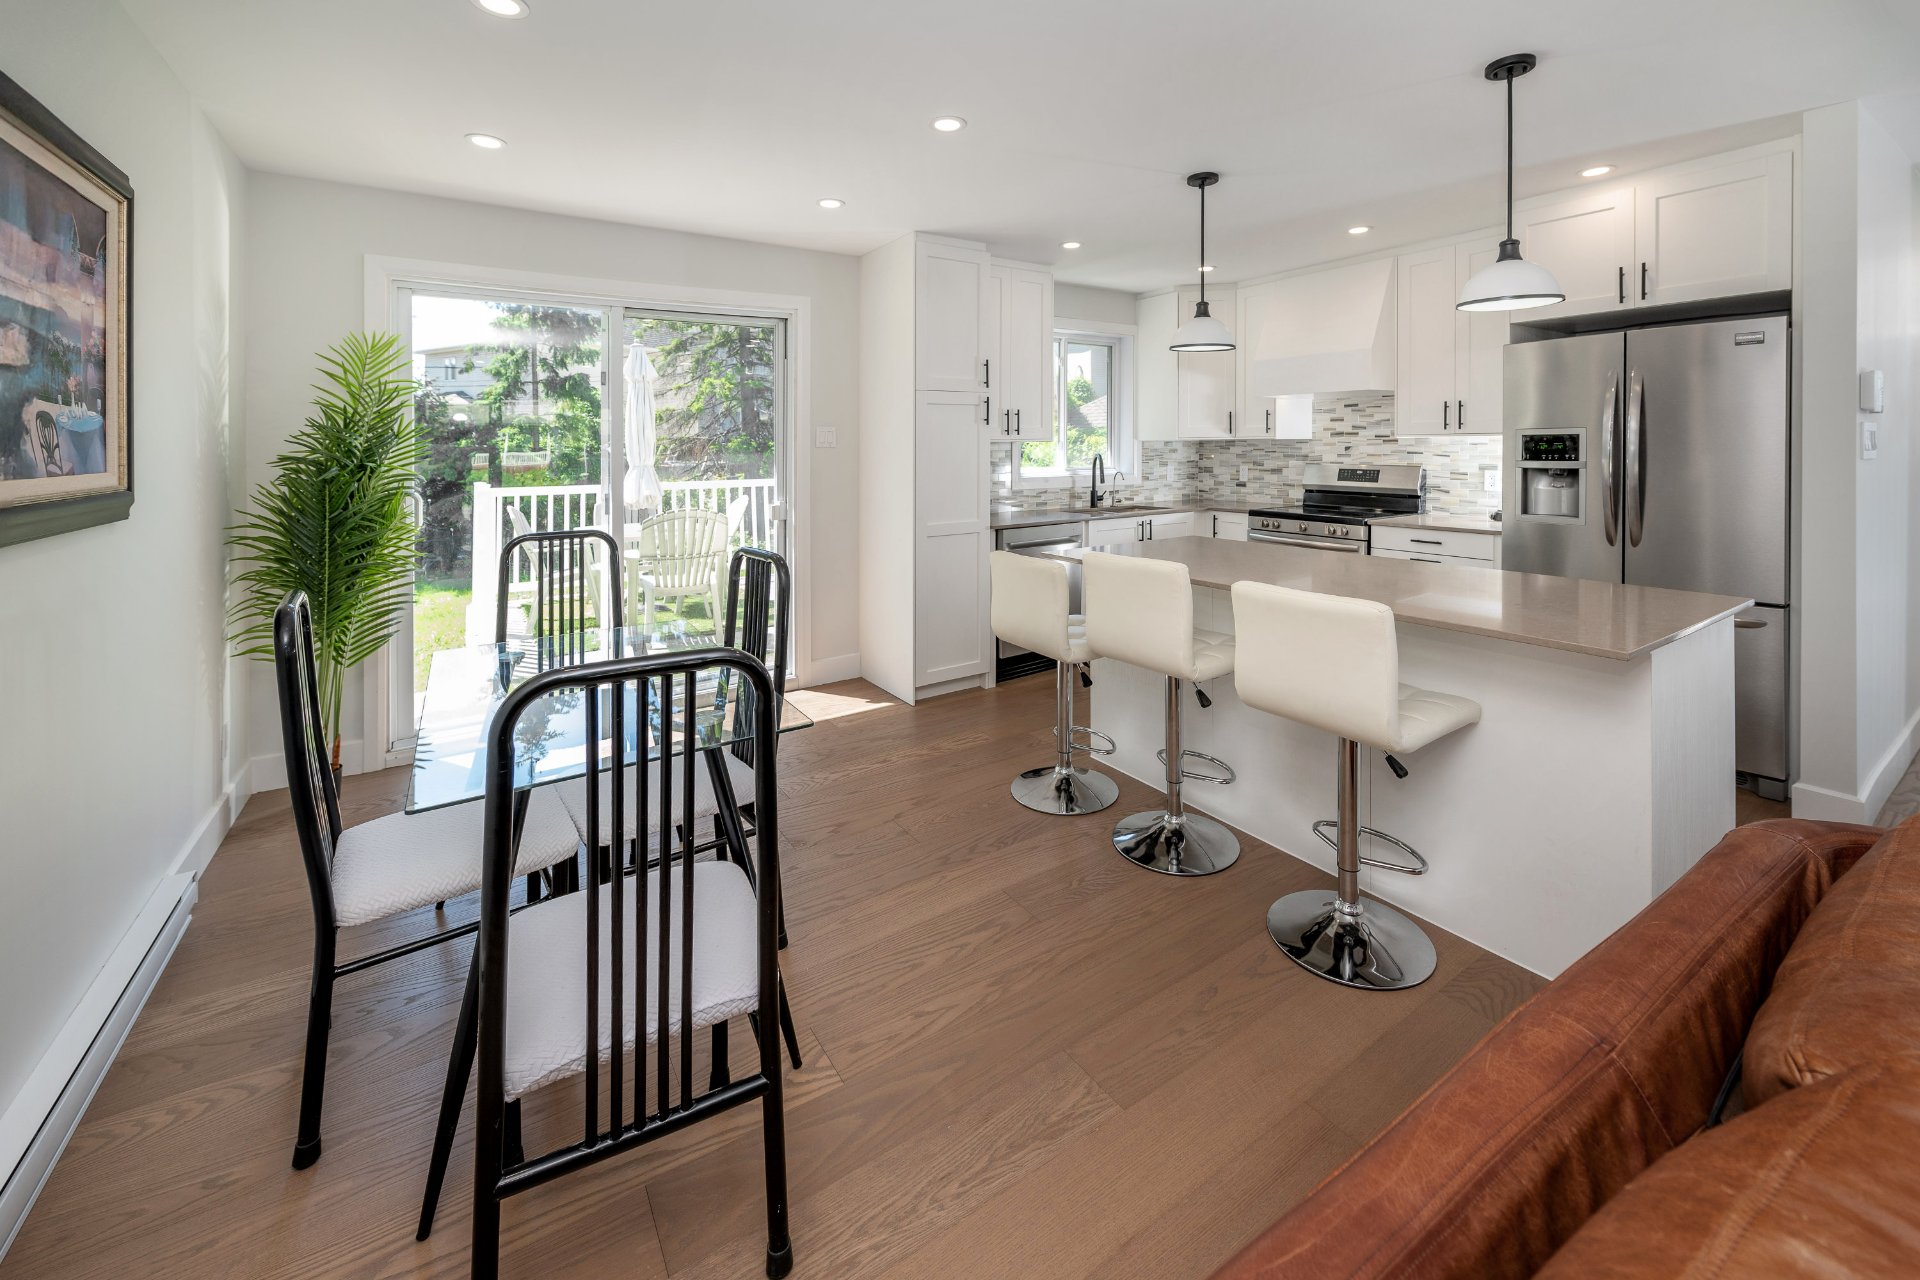
Kitchen
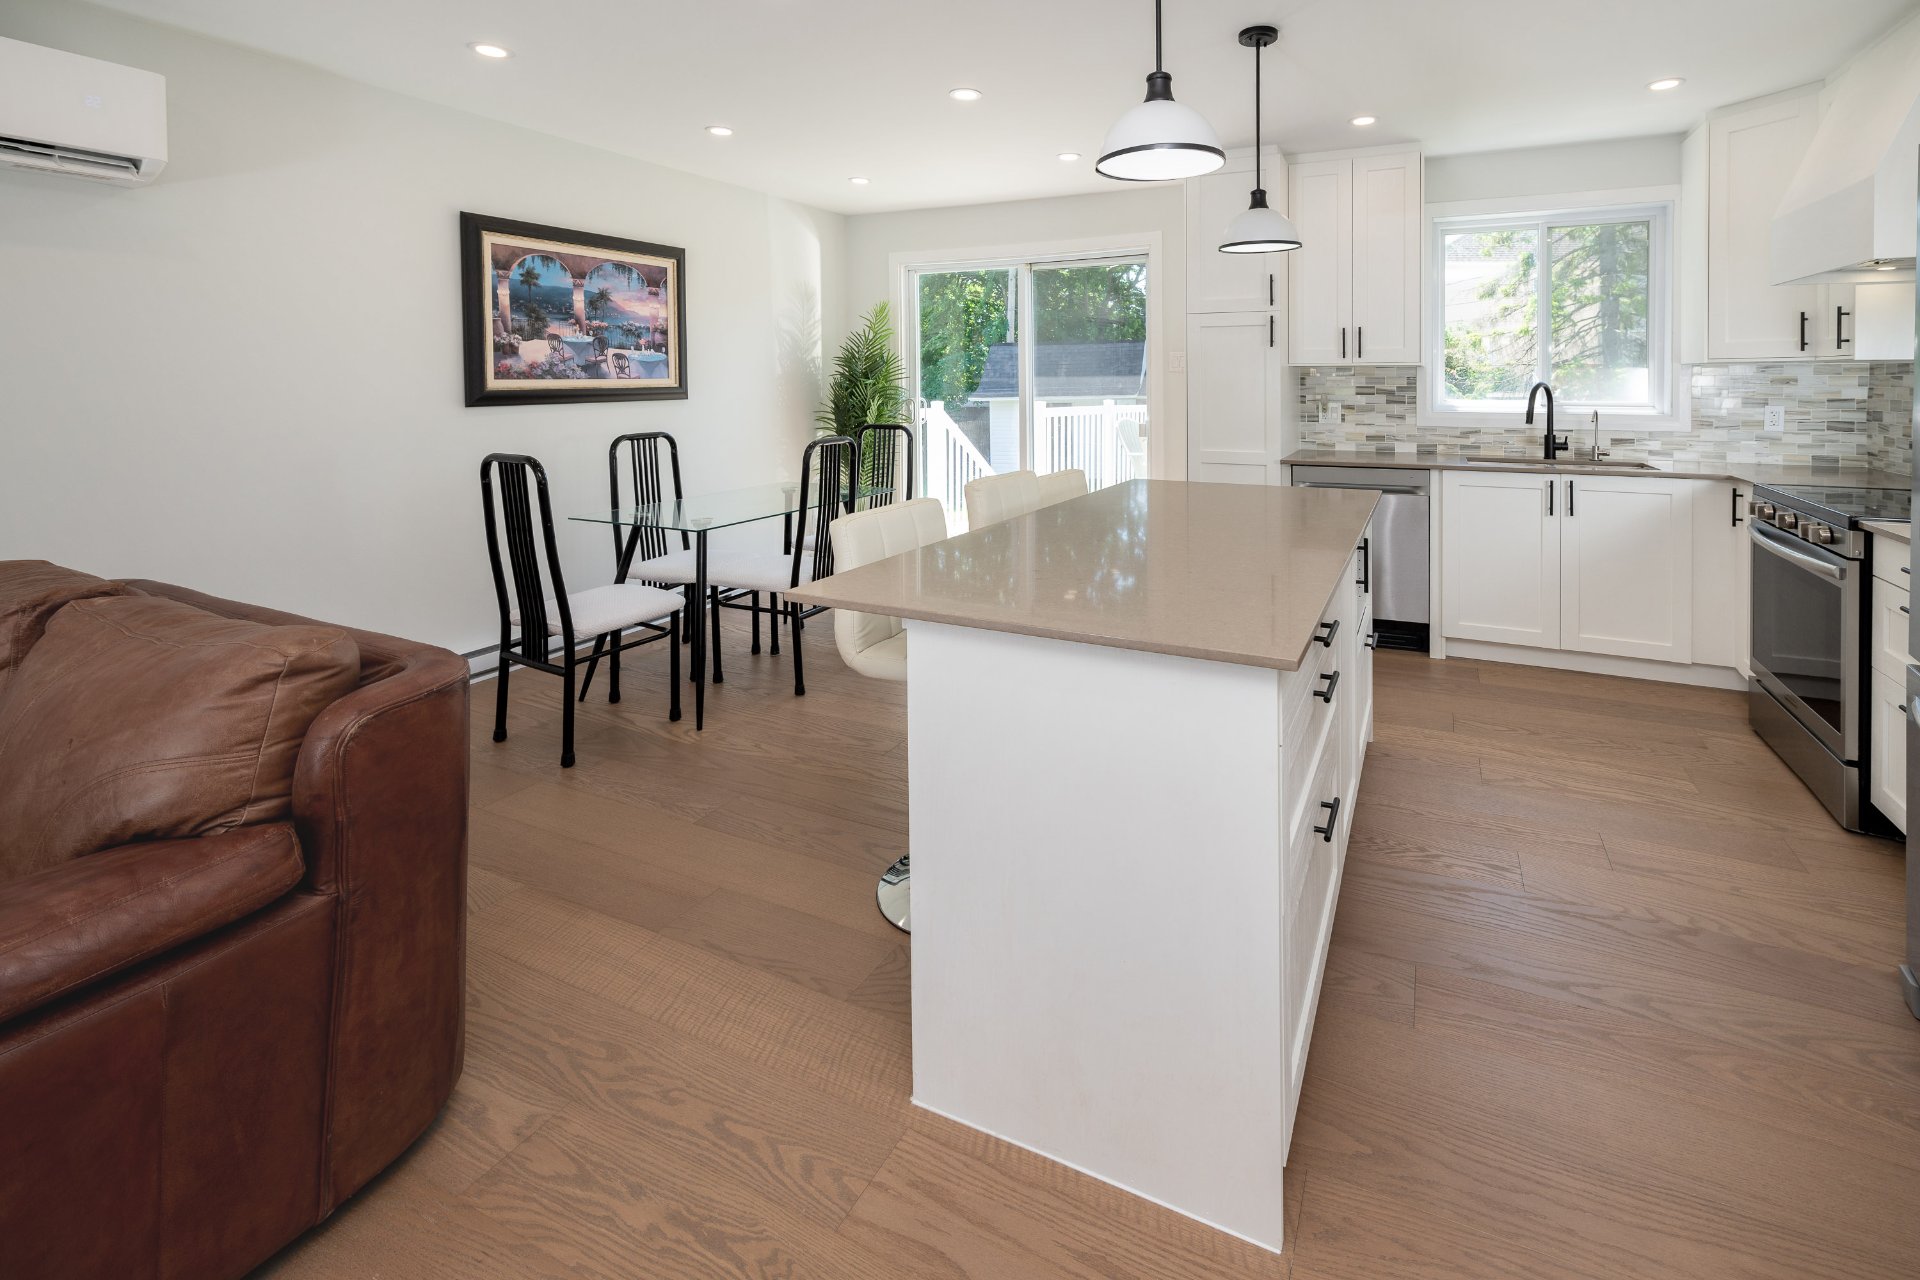
Hallway
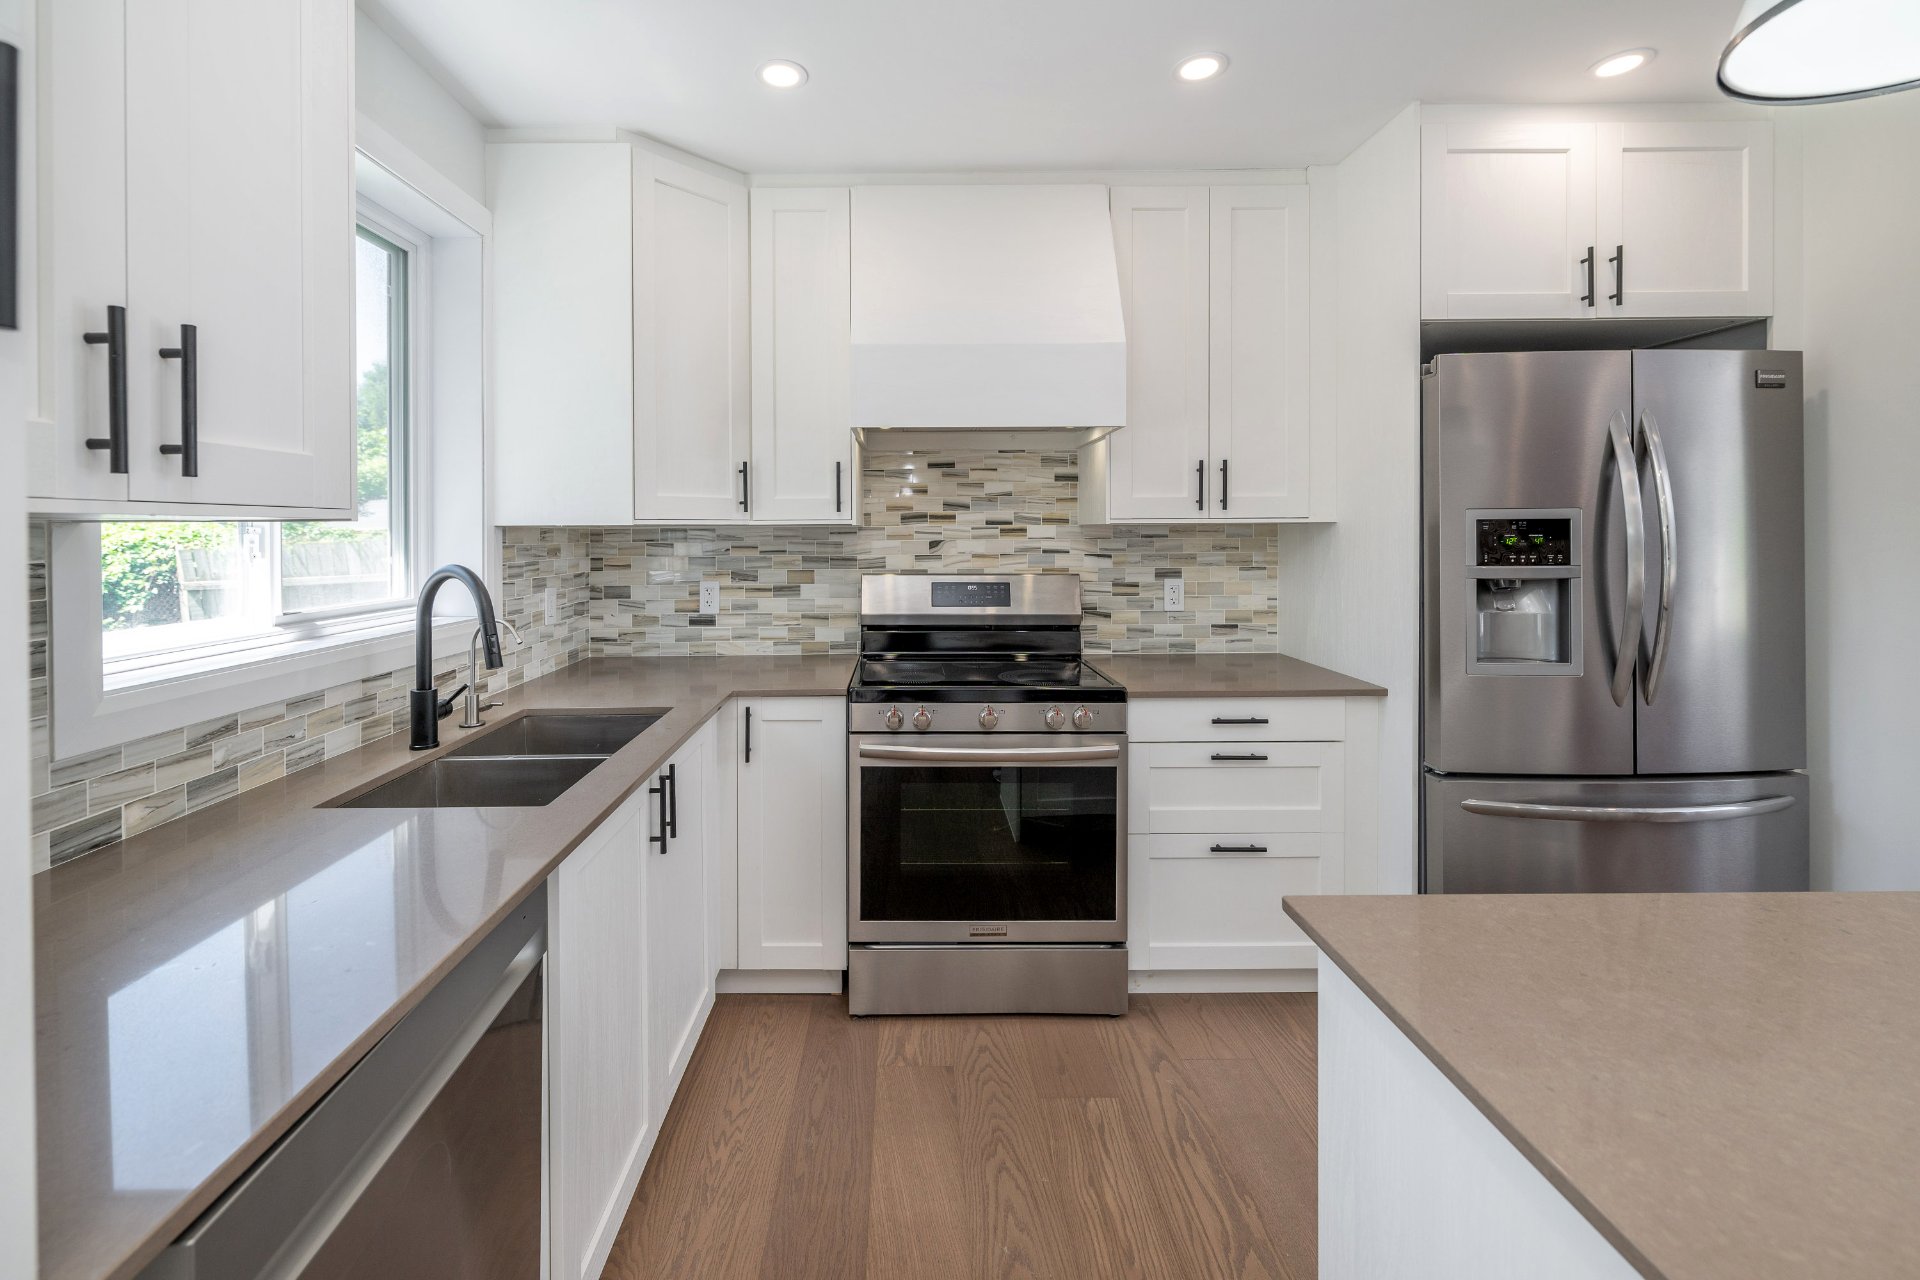
Hallway
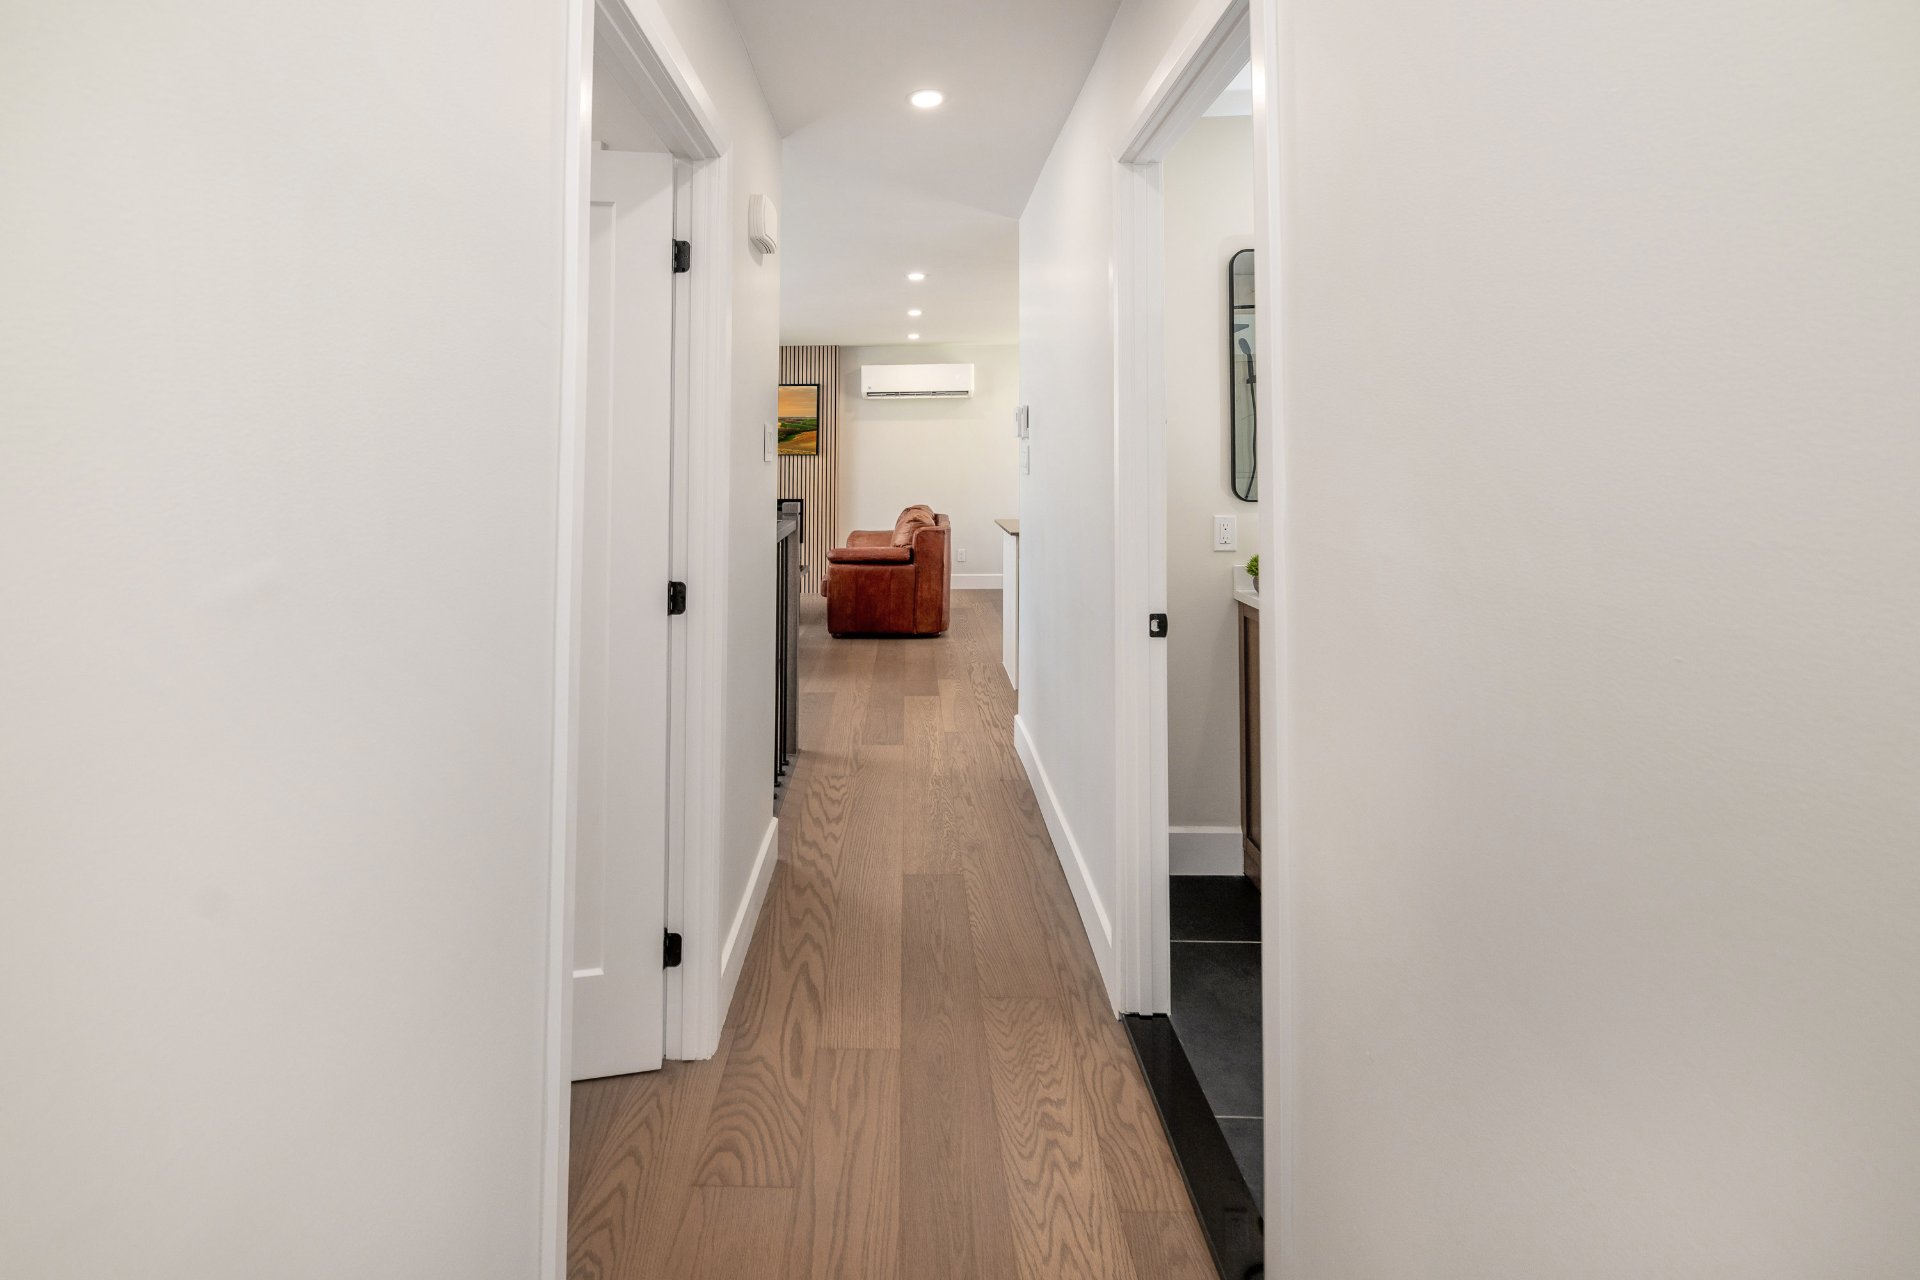
Exterior entrance
Primary bedroom
Primary bedroom
Bedroom
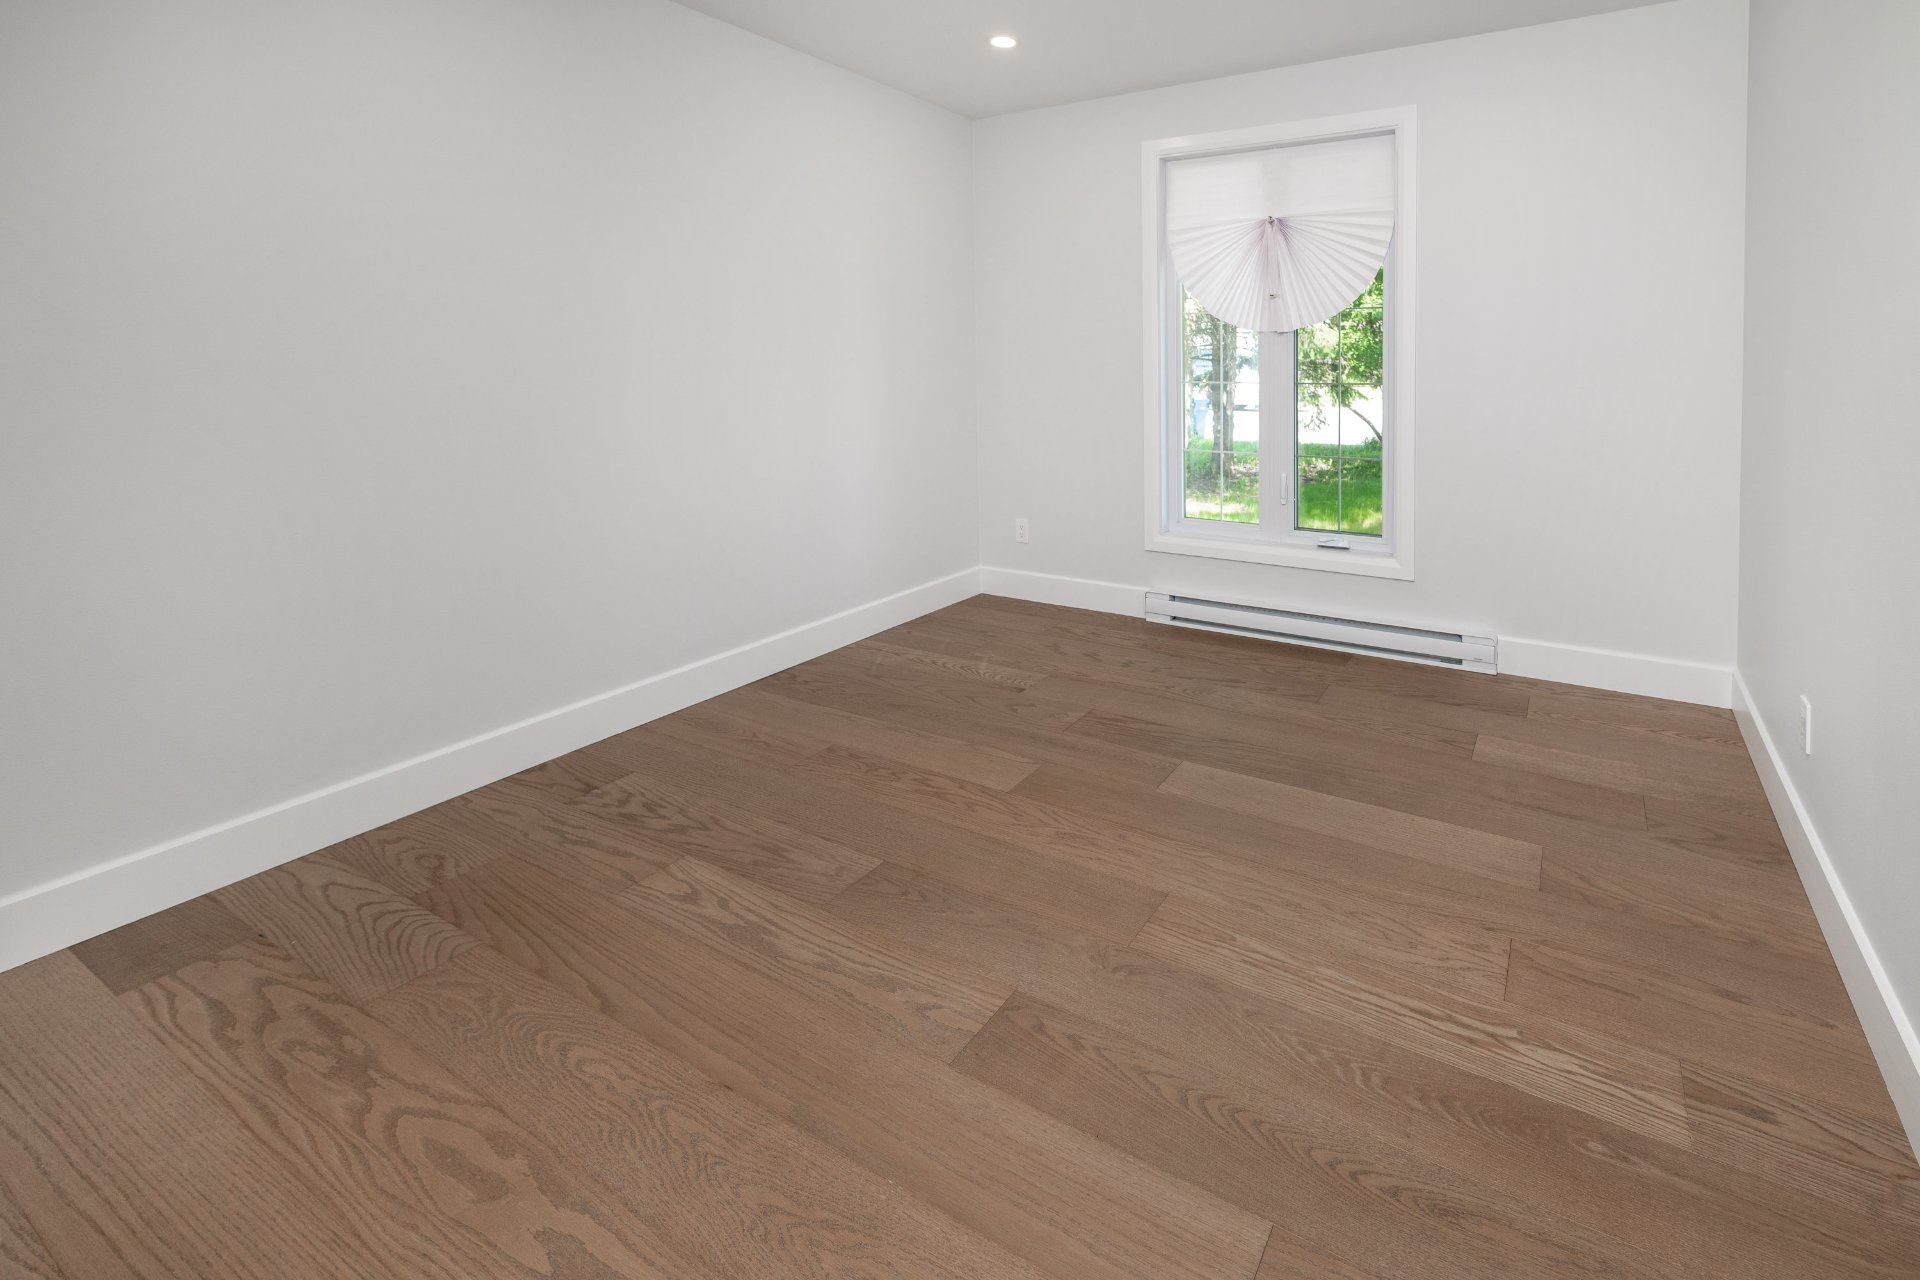
Bedroom
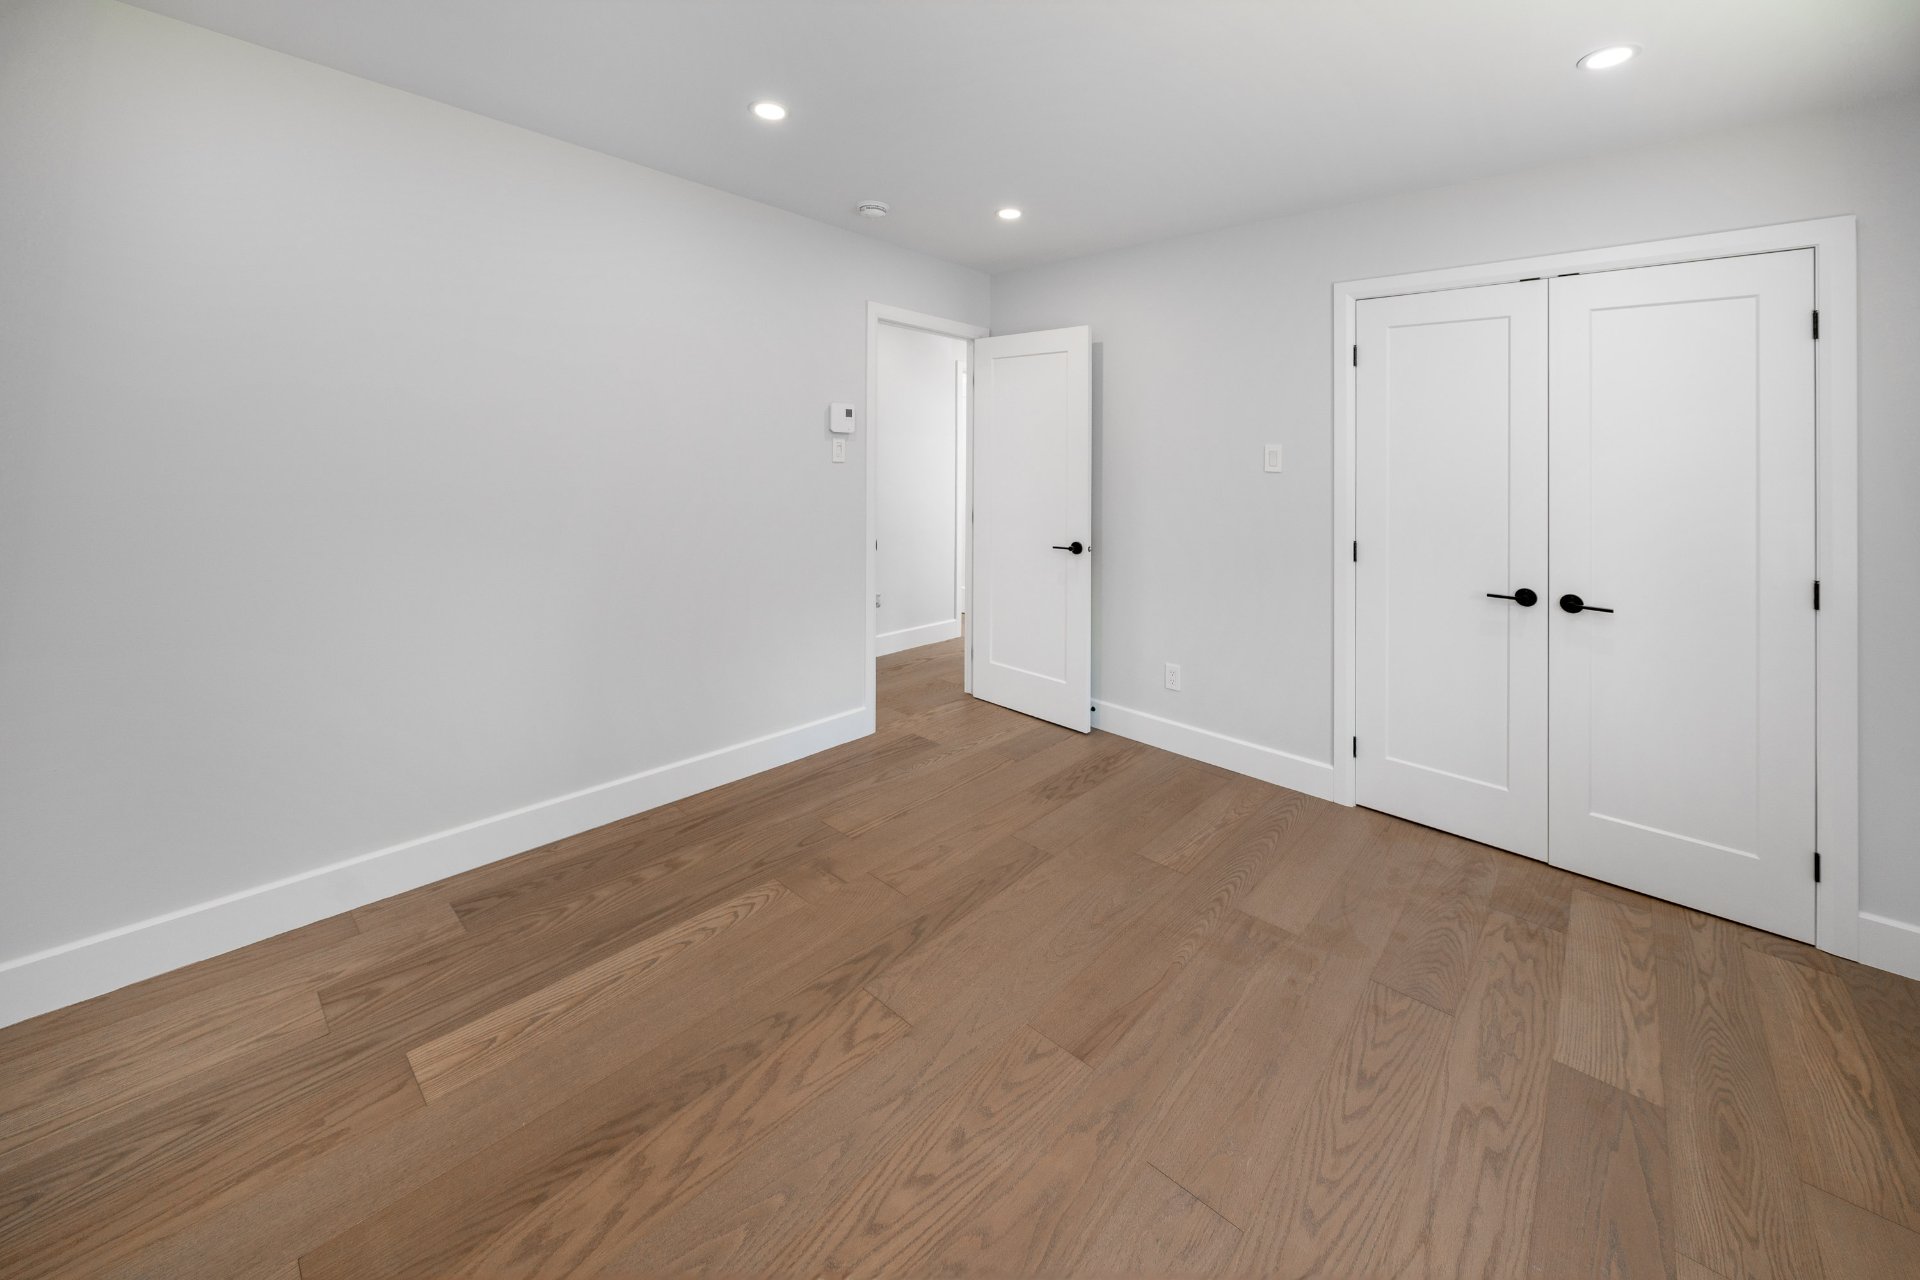
Bedroom
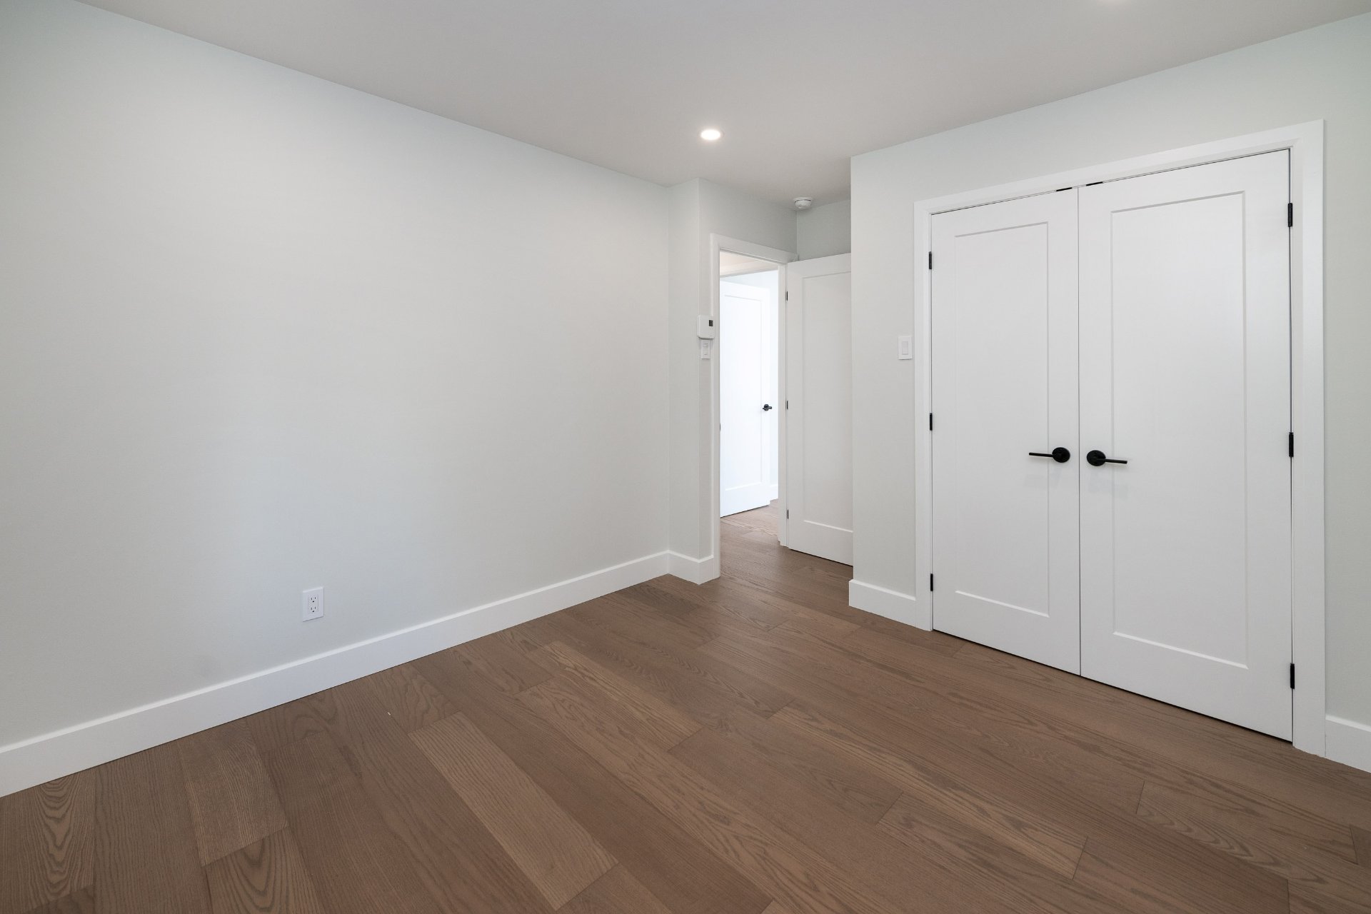
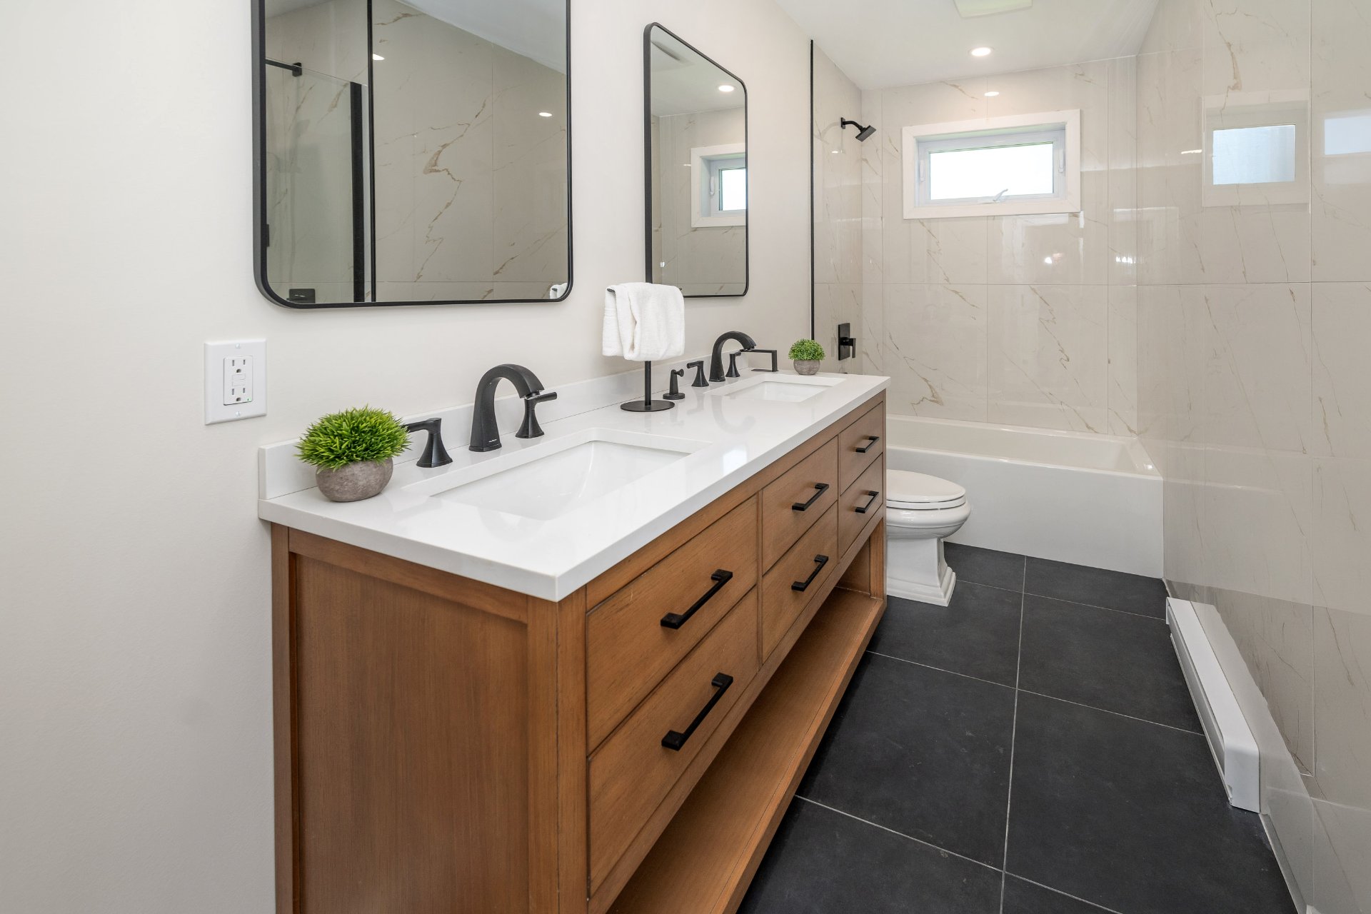
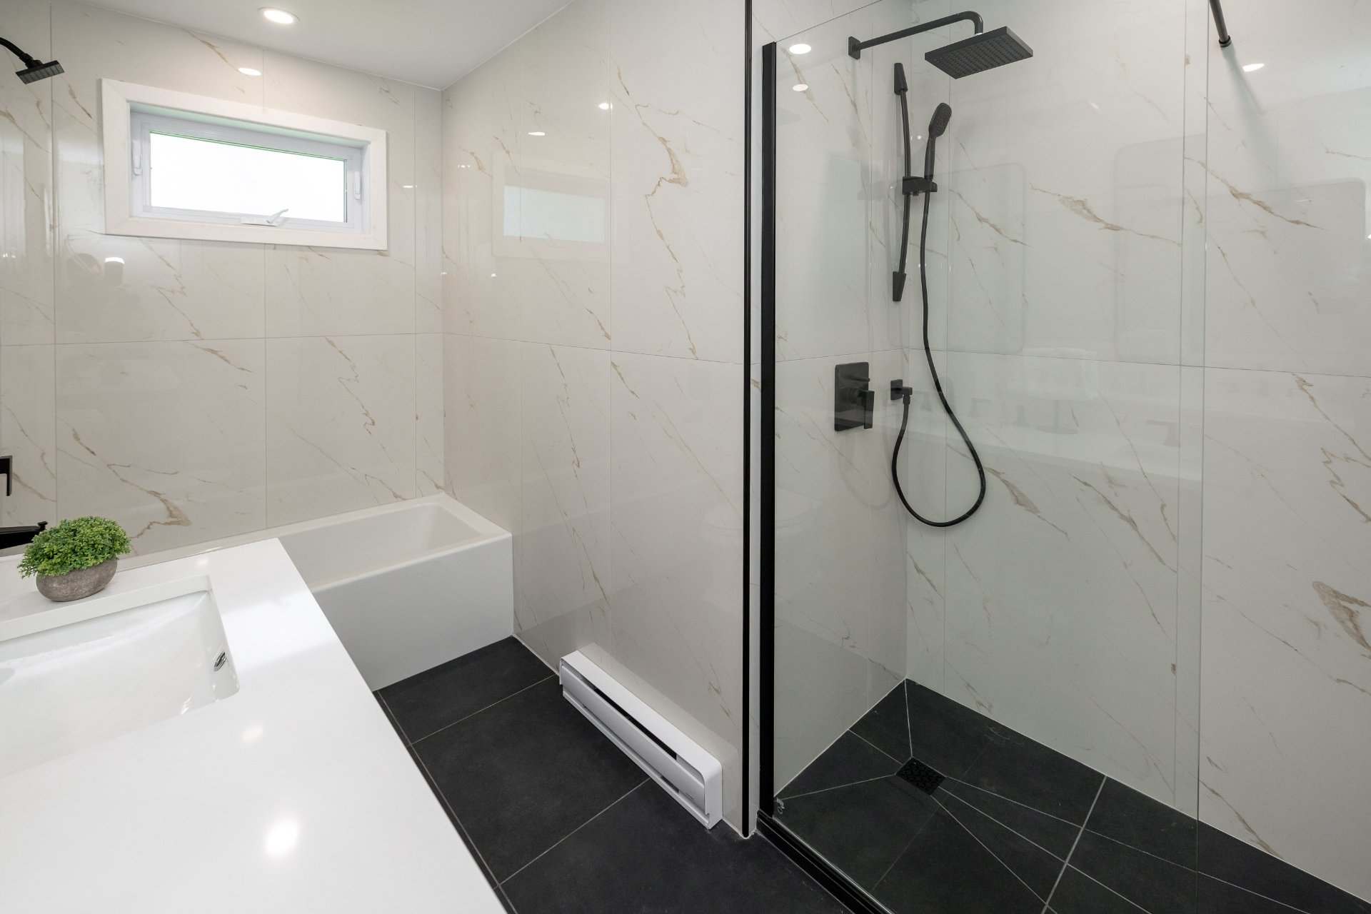
Bathroom
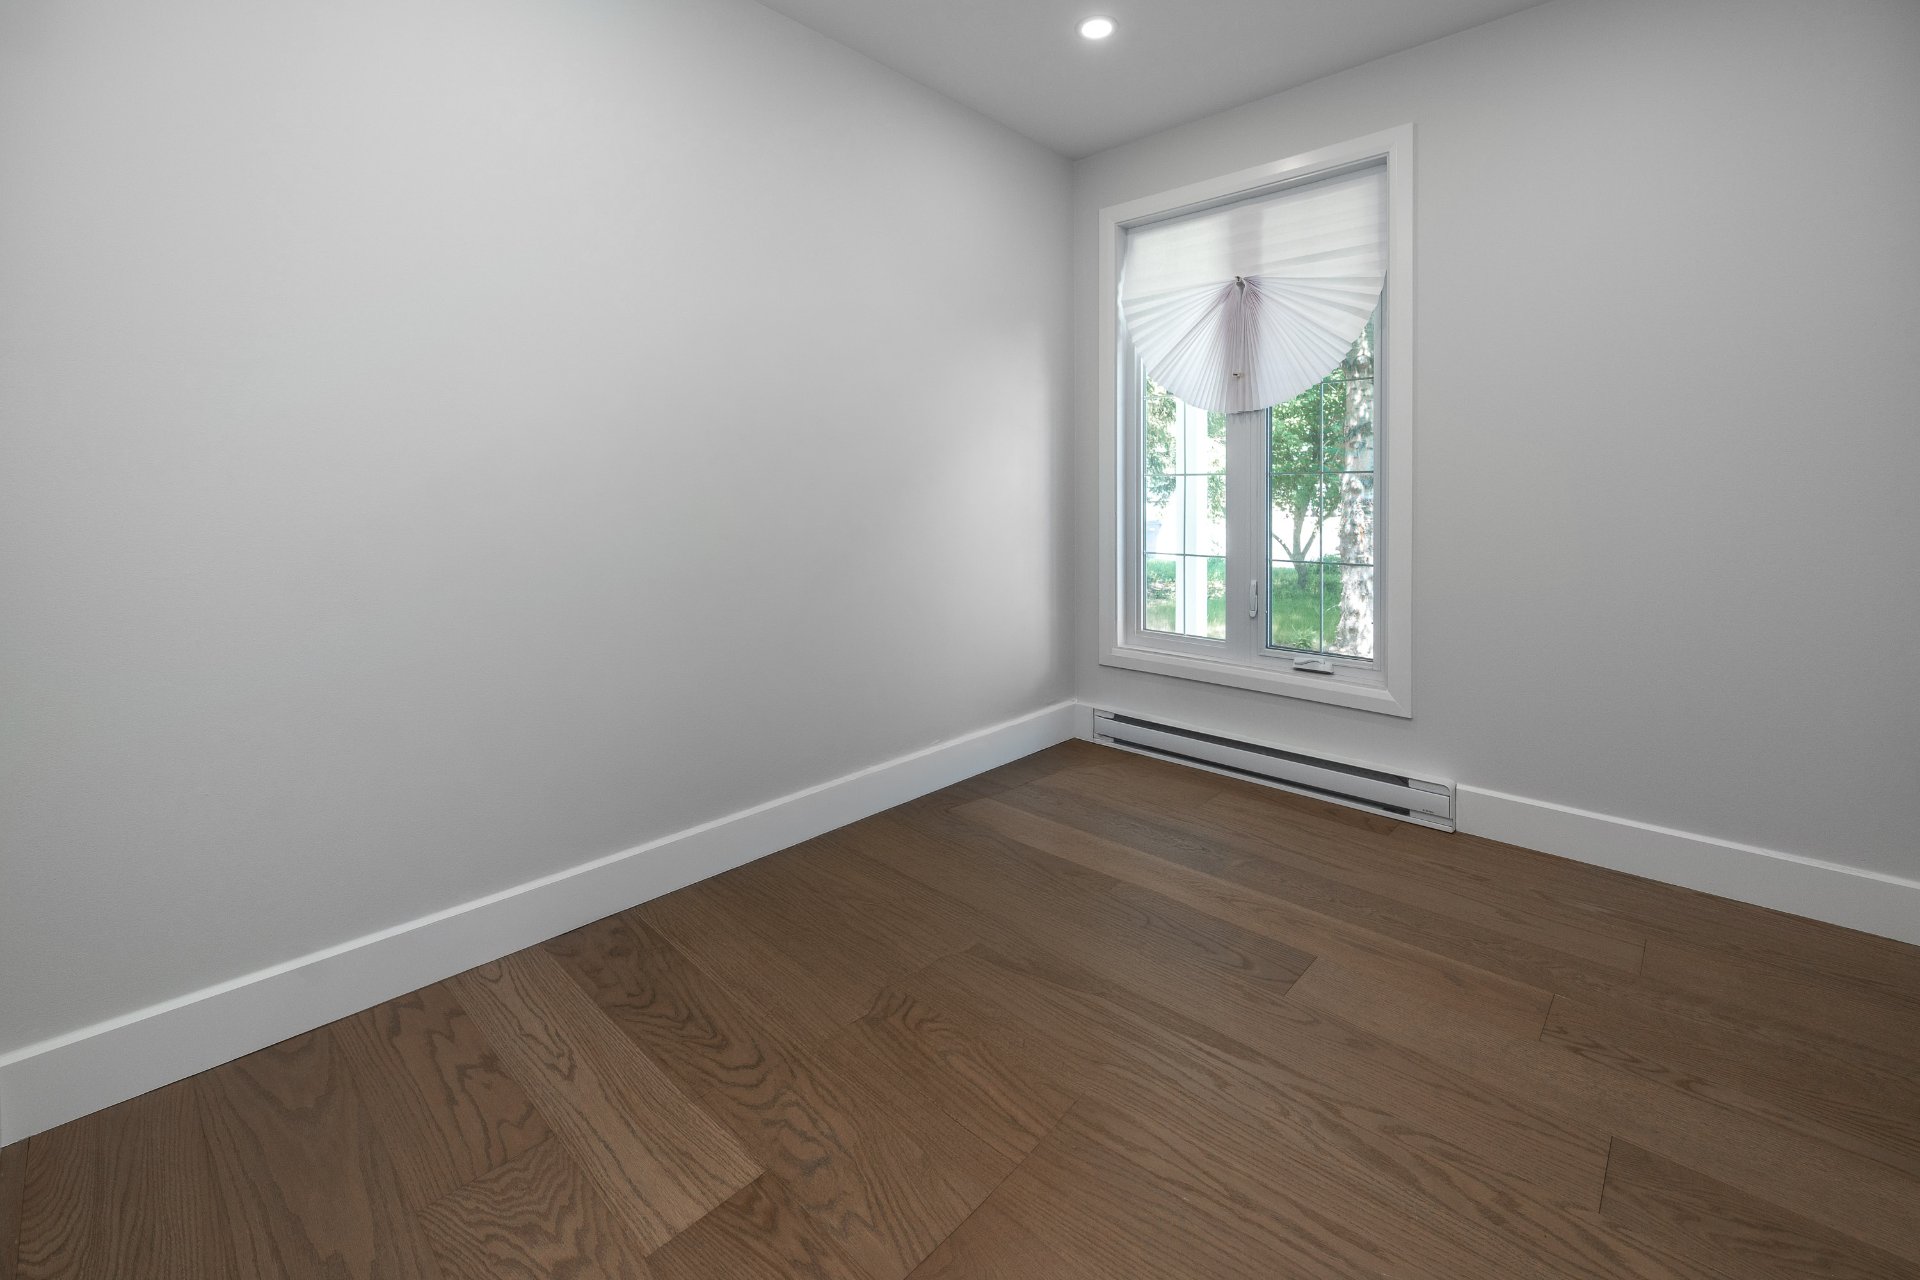
Bathroom
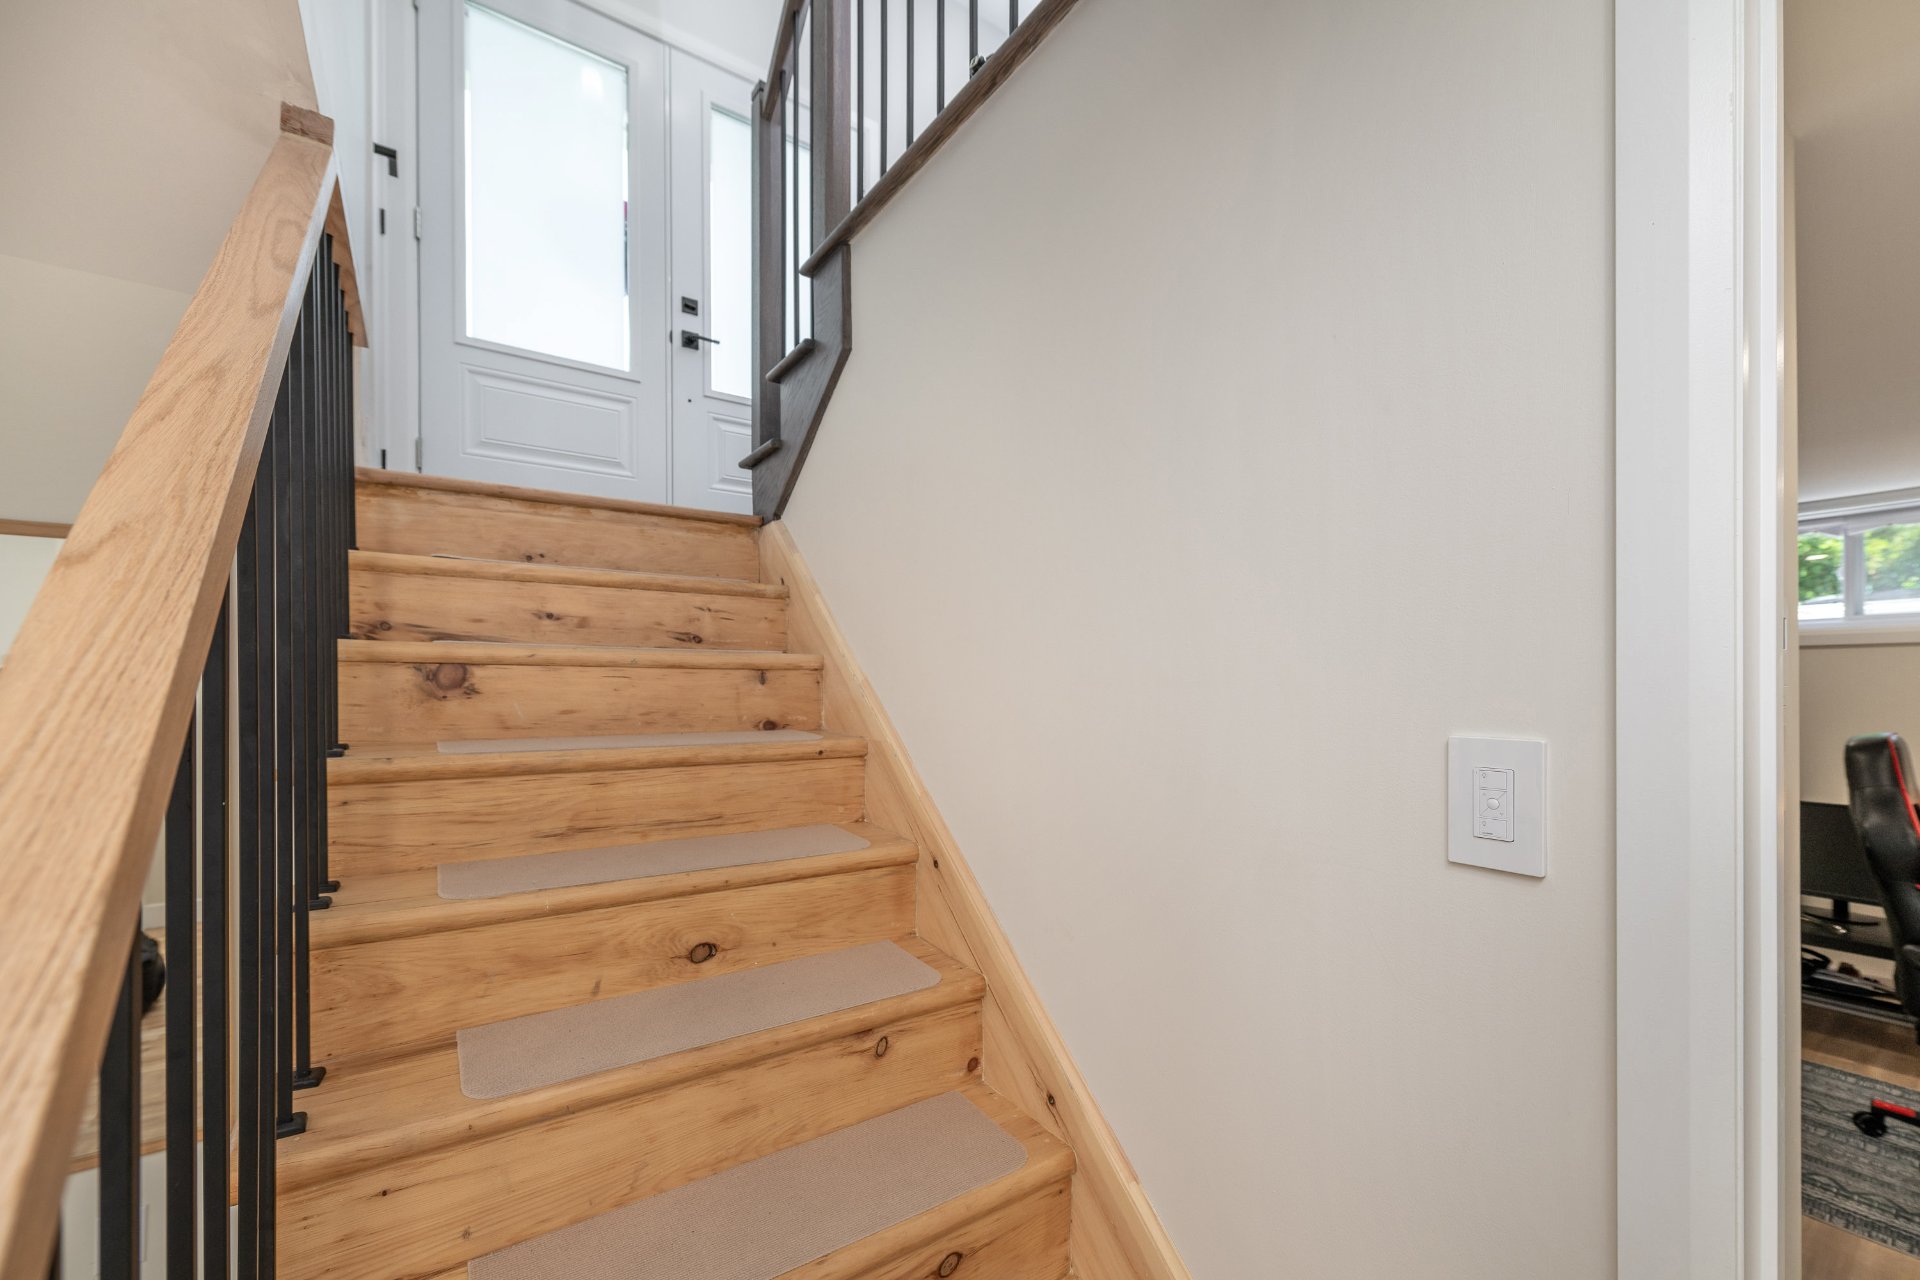
Staircase
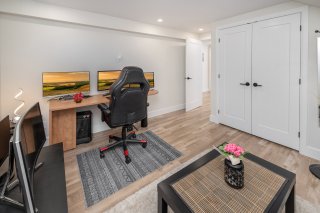
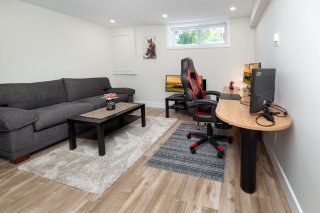
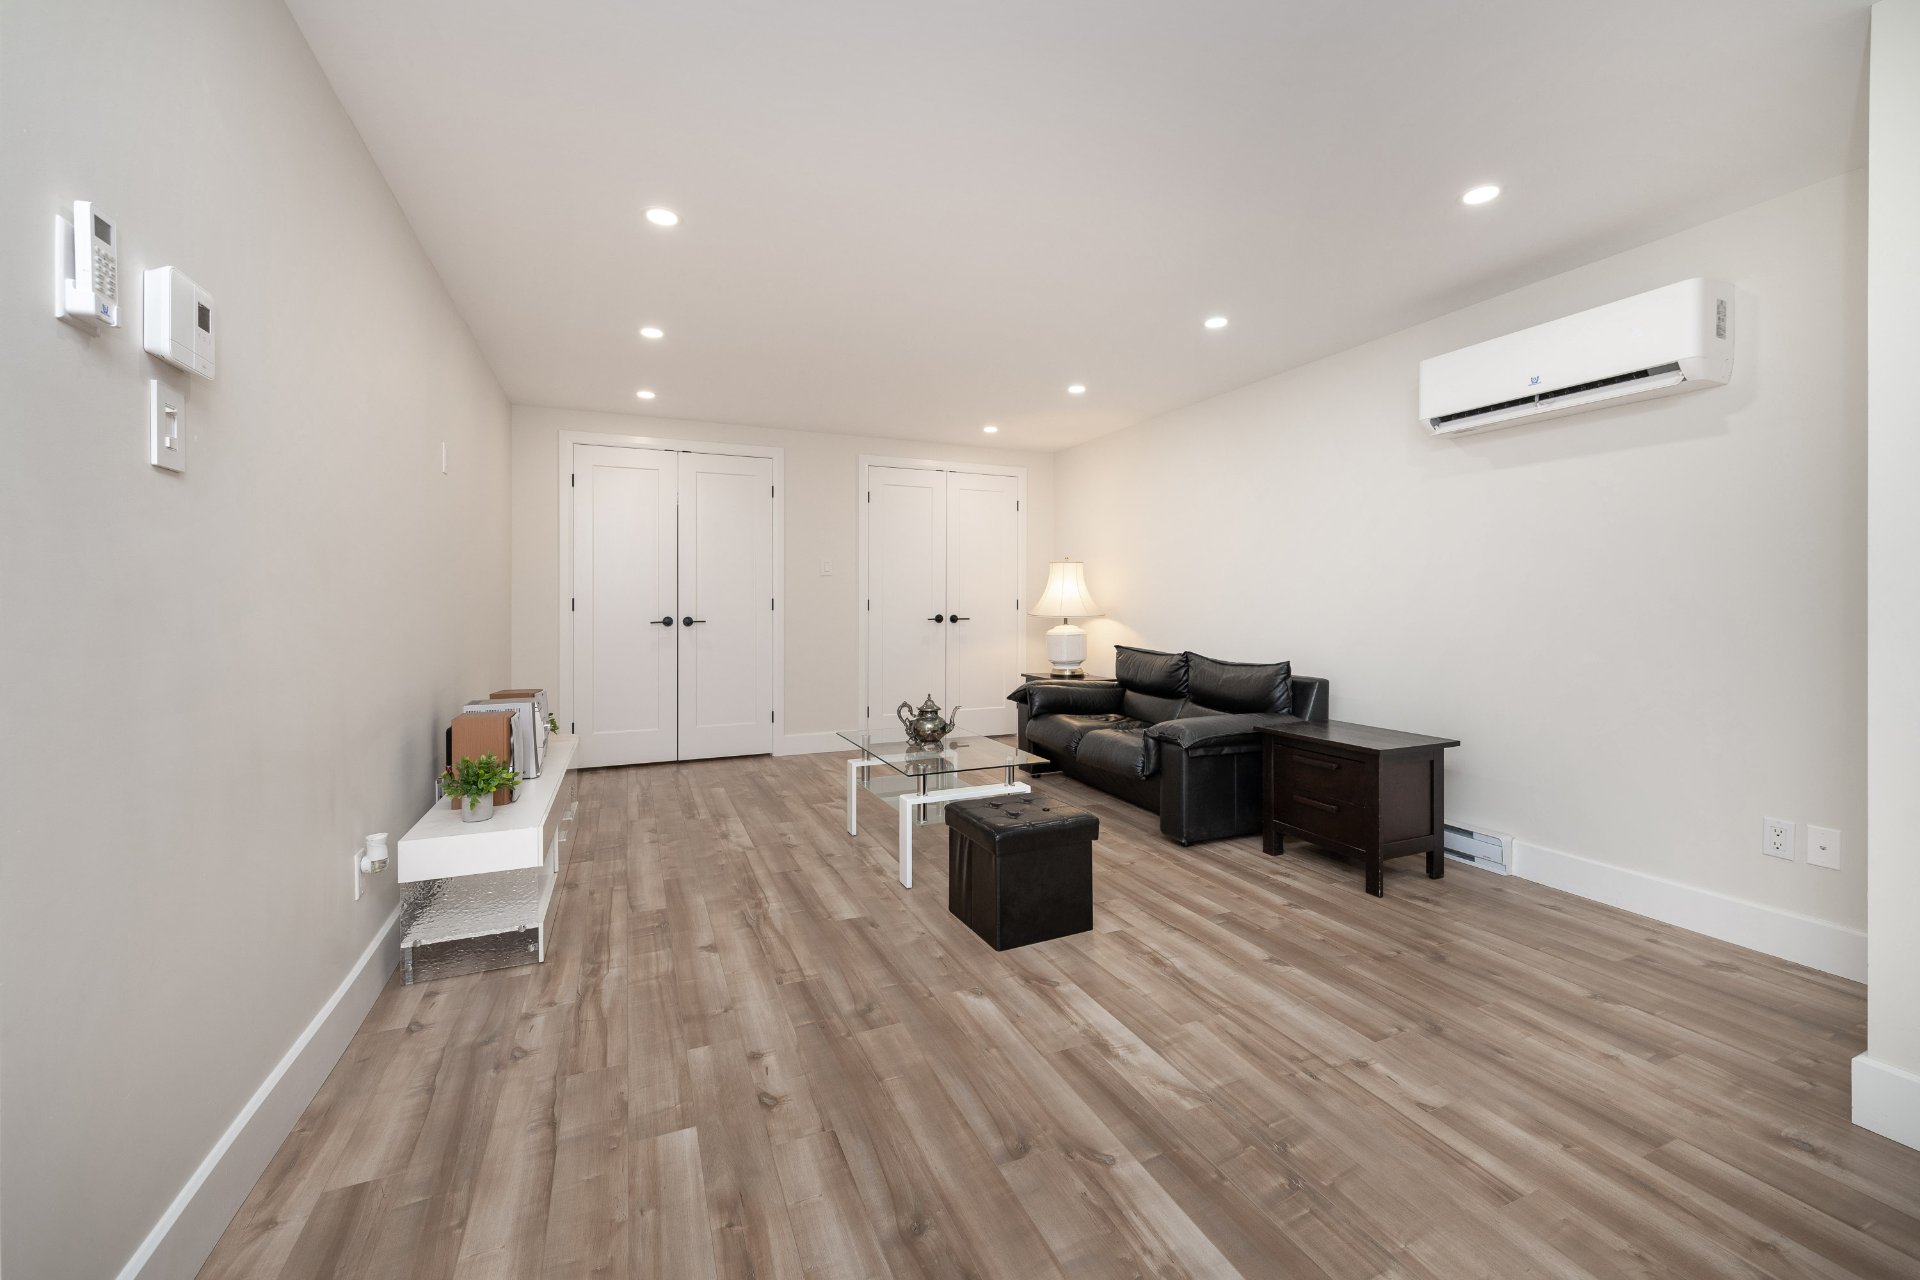
Family room
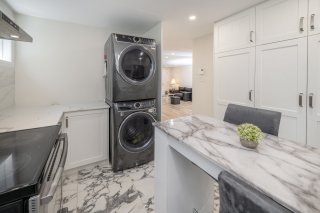
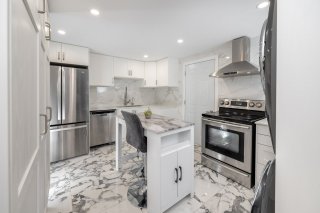
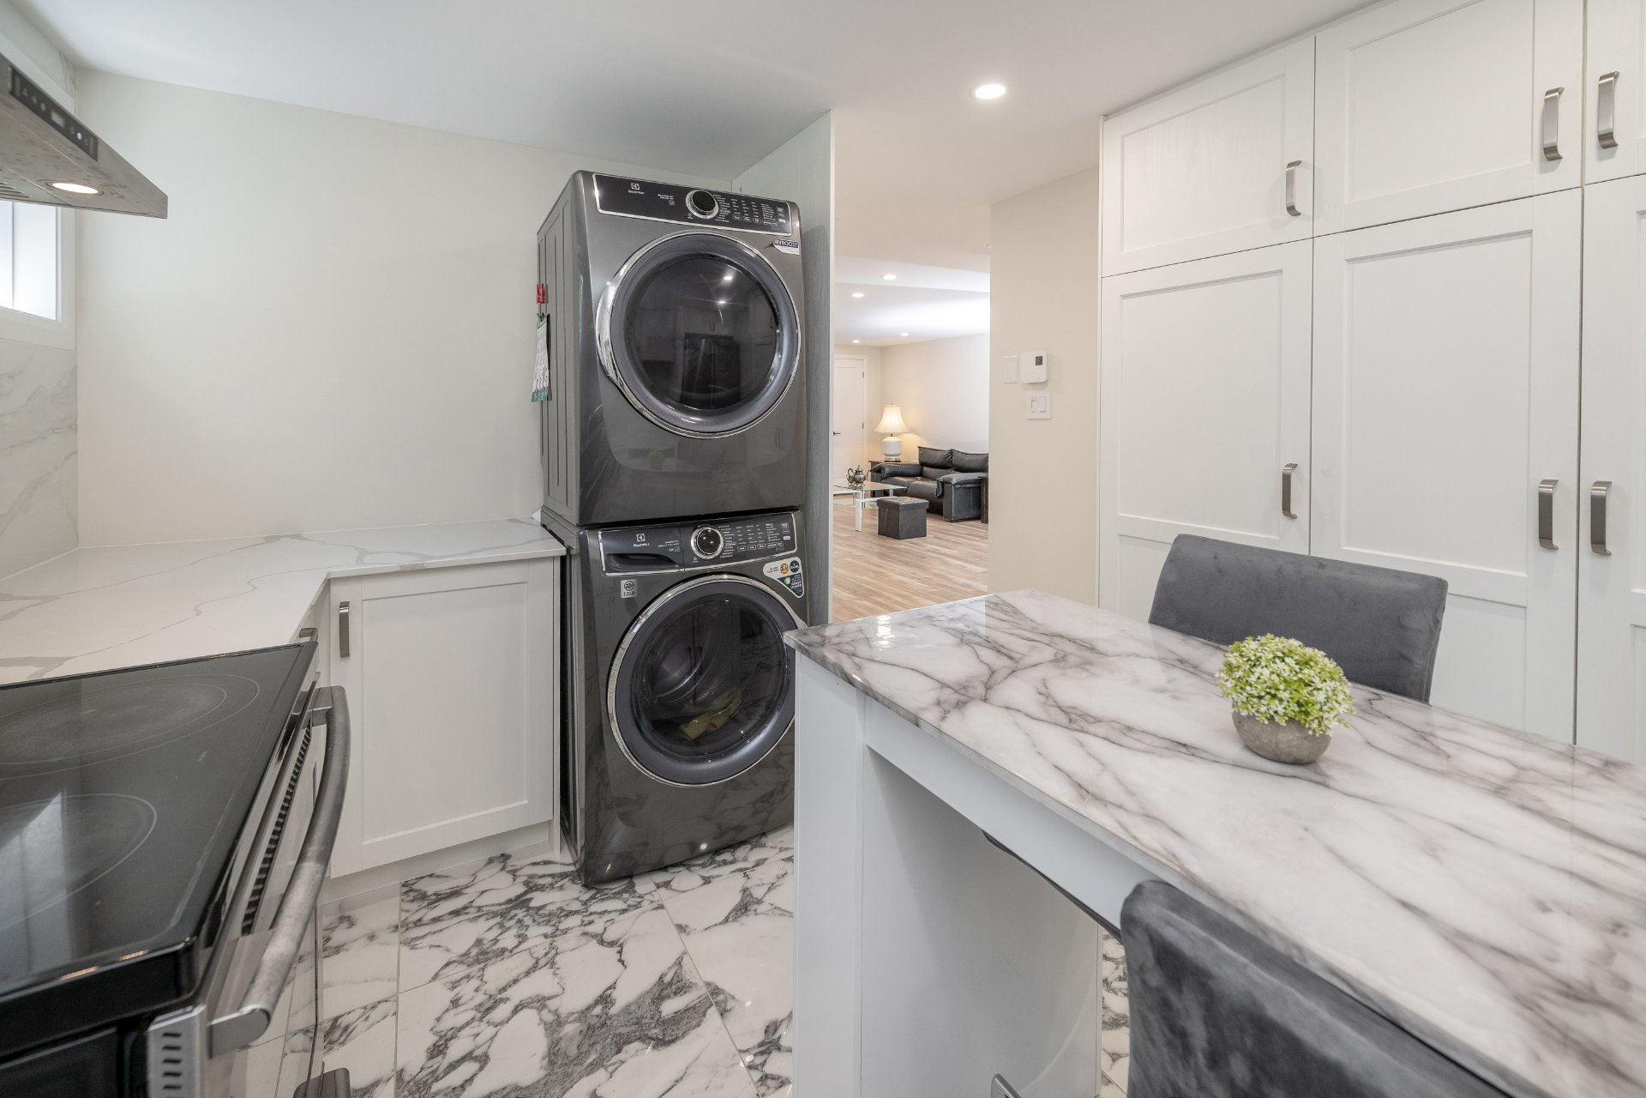
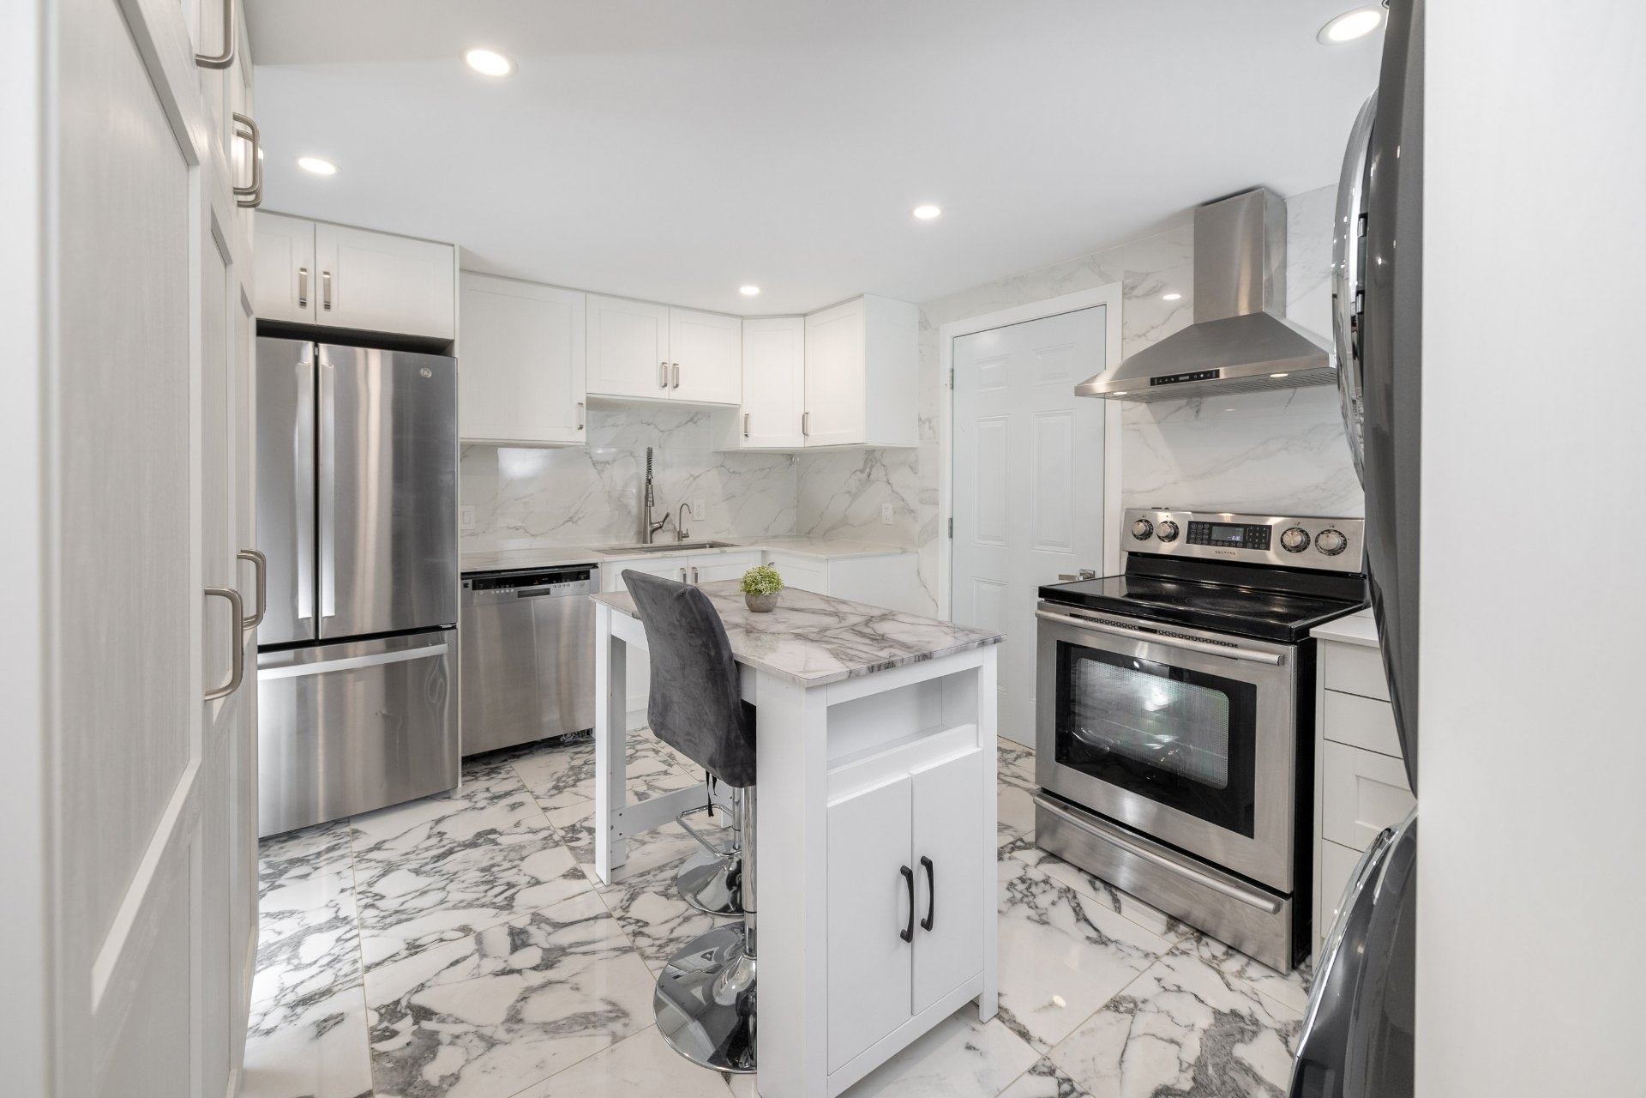
Kitchen
Kitchen
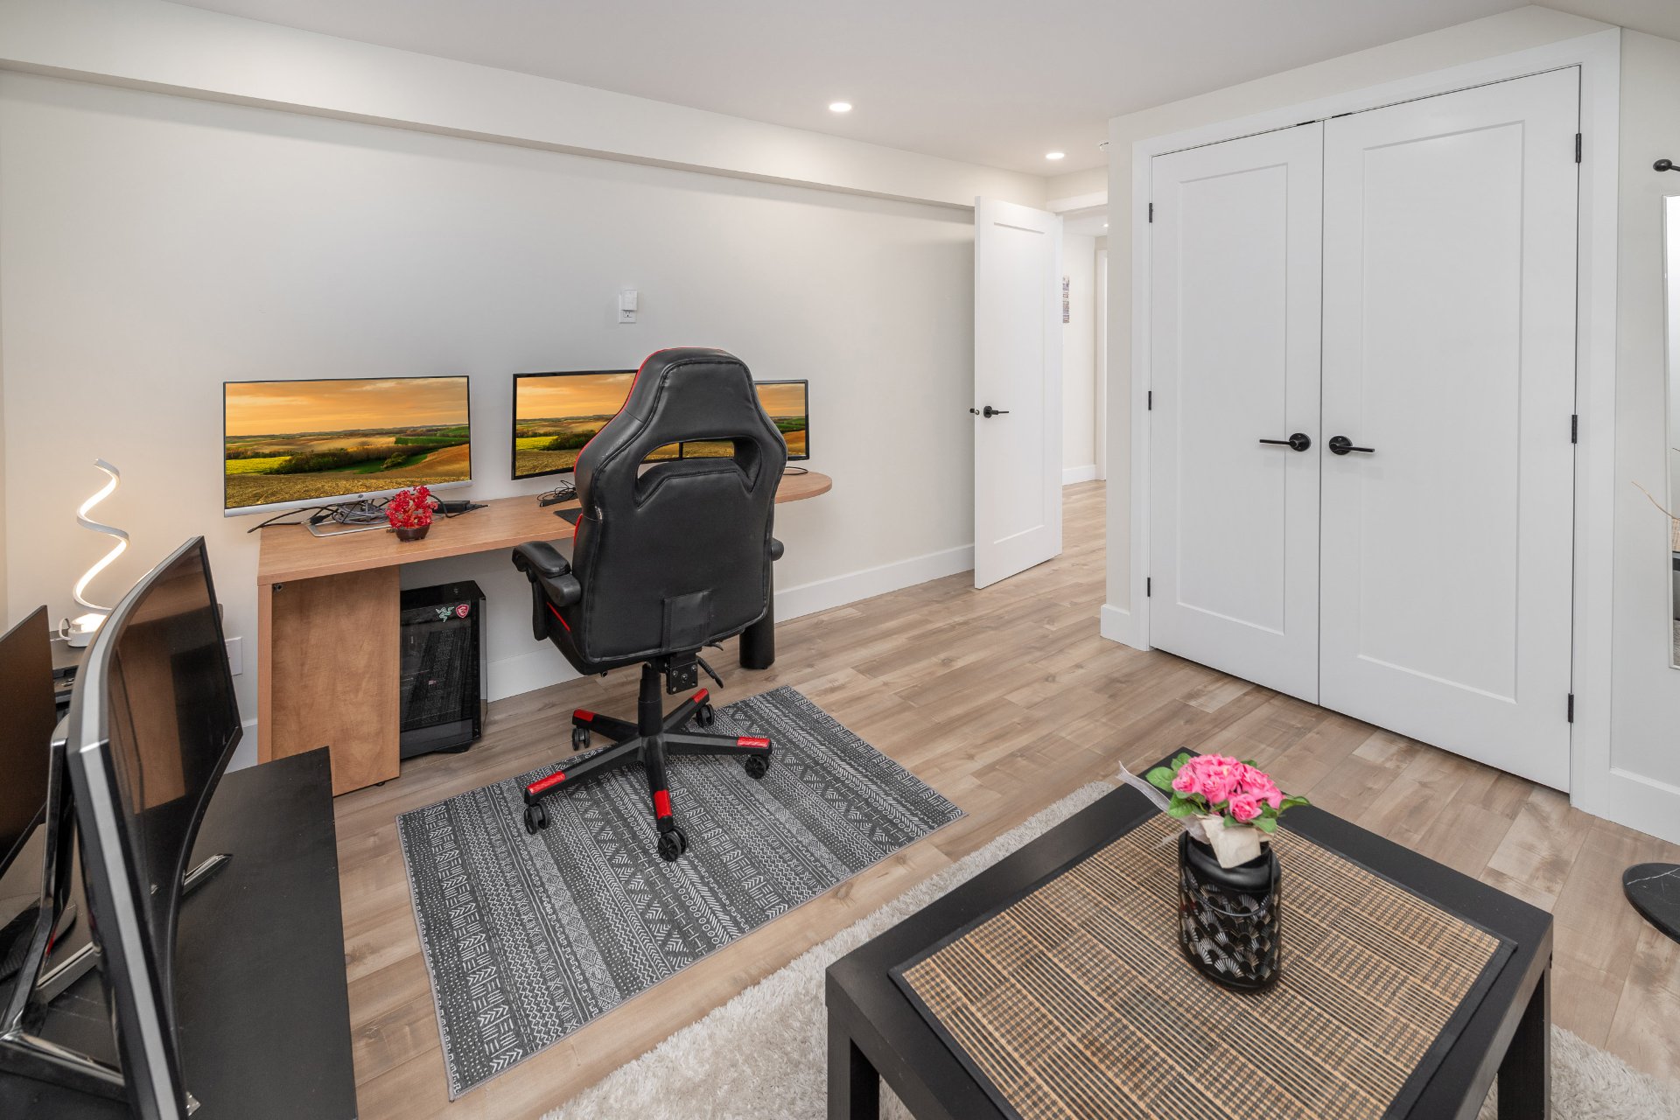
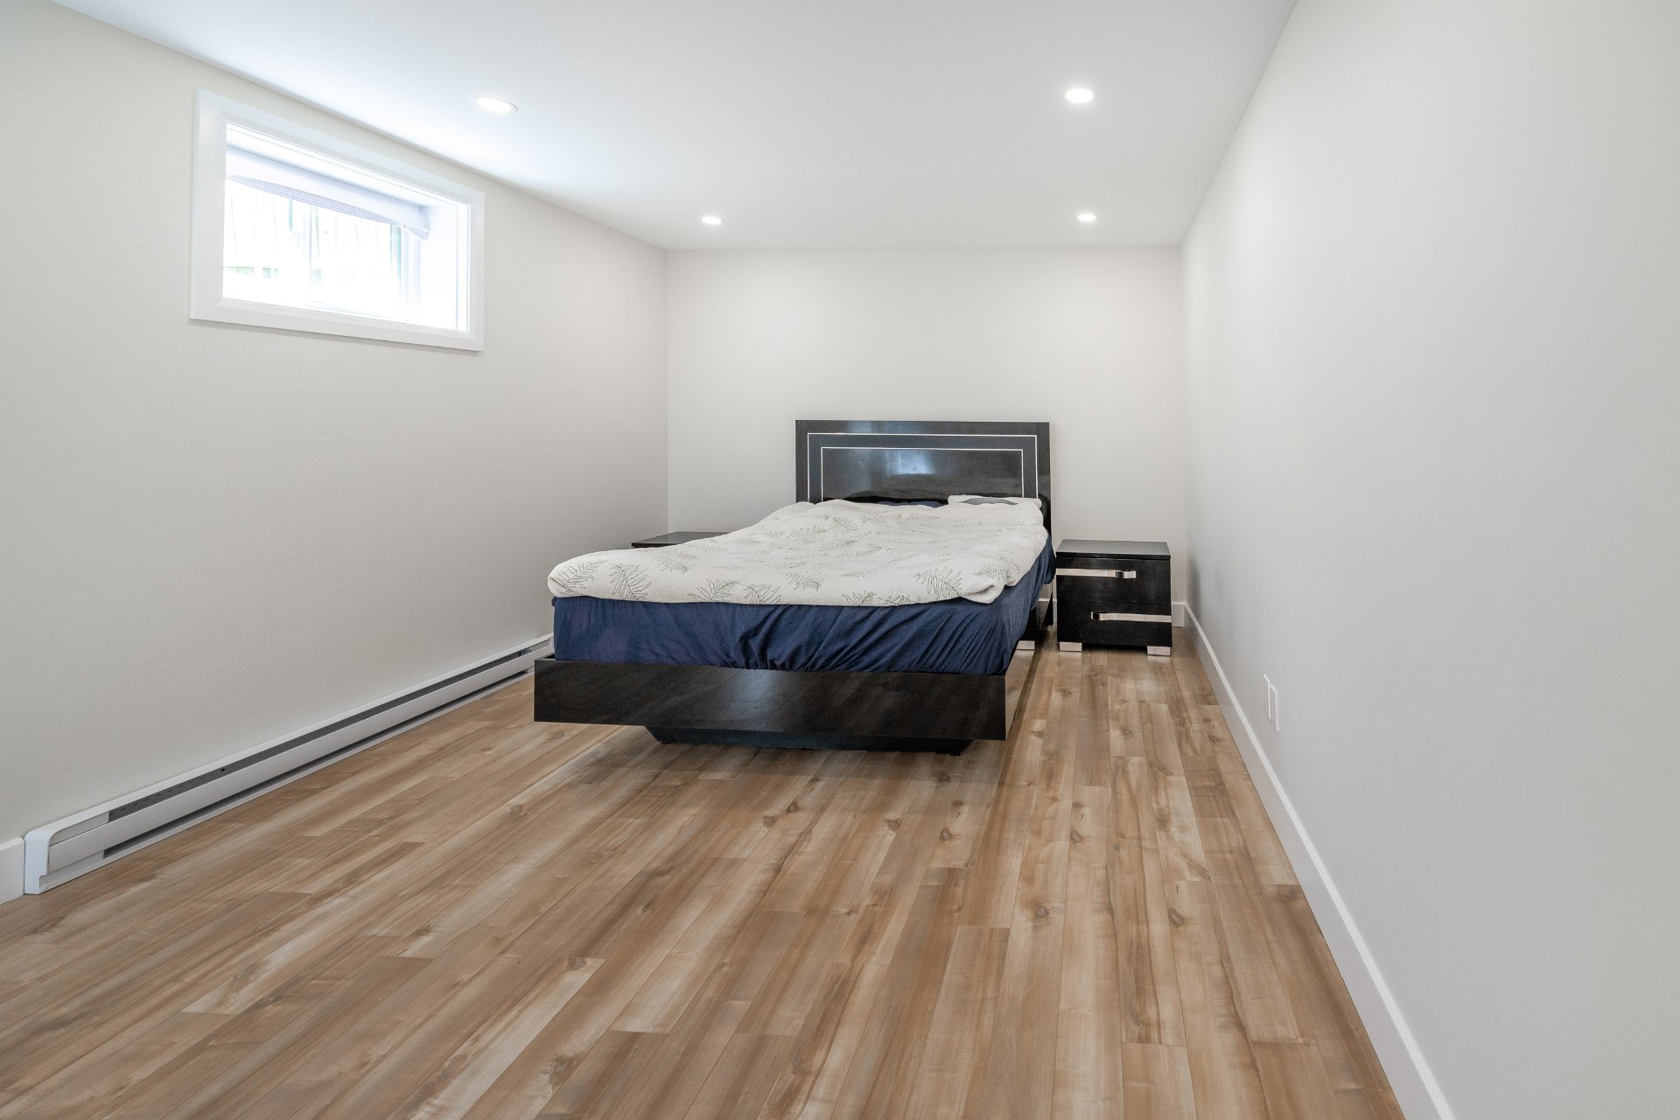
Bedroom
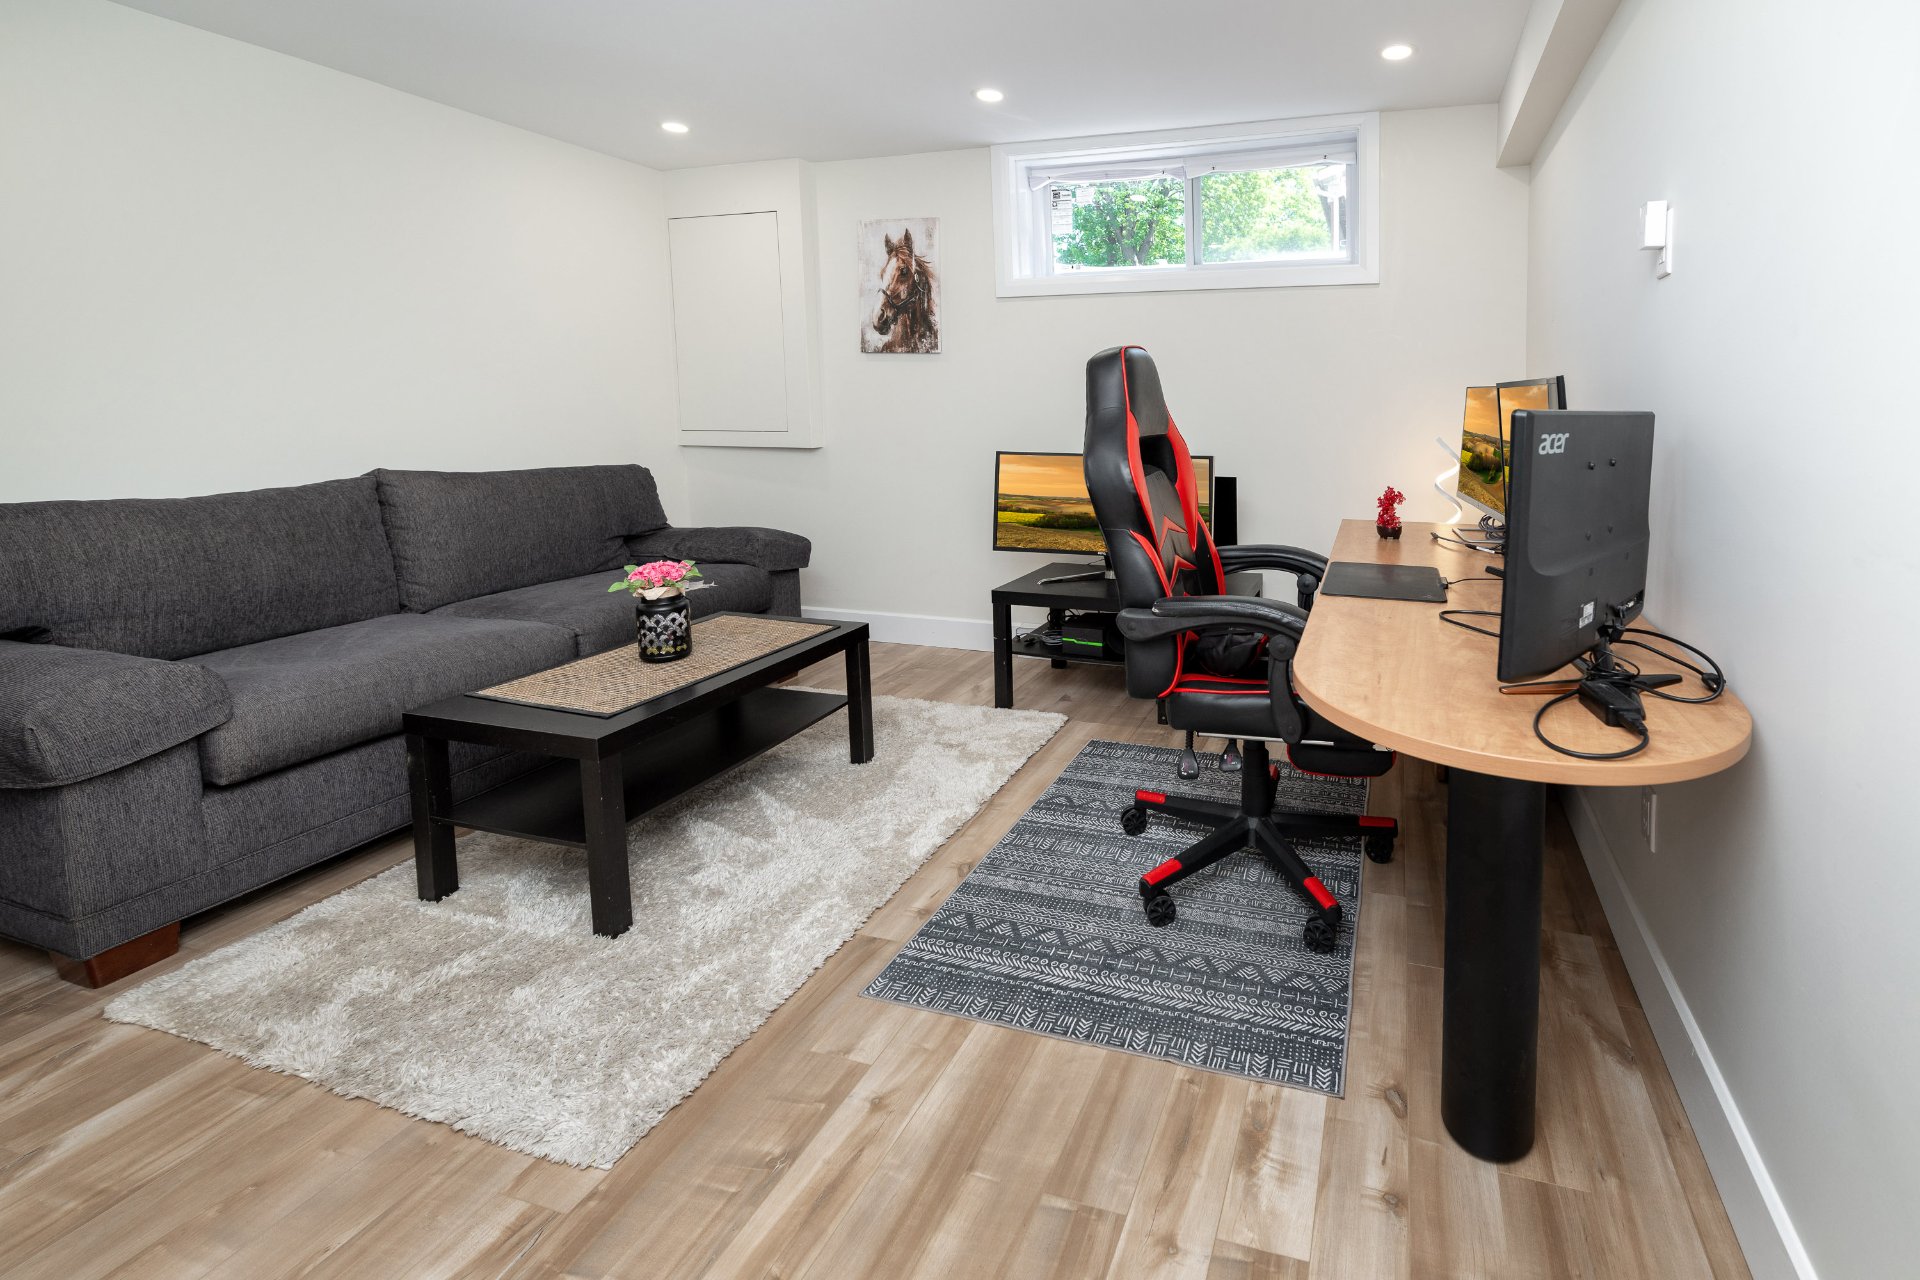
Bedroom
Bedroom
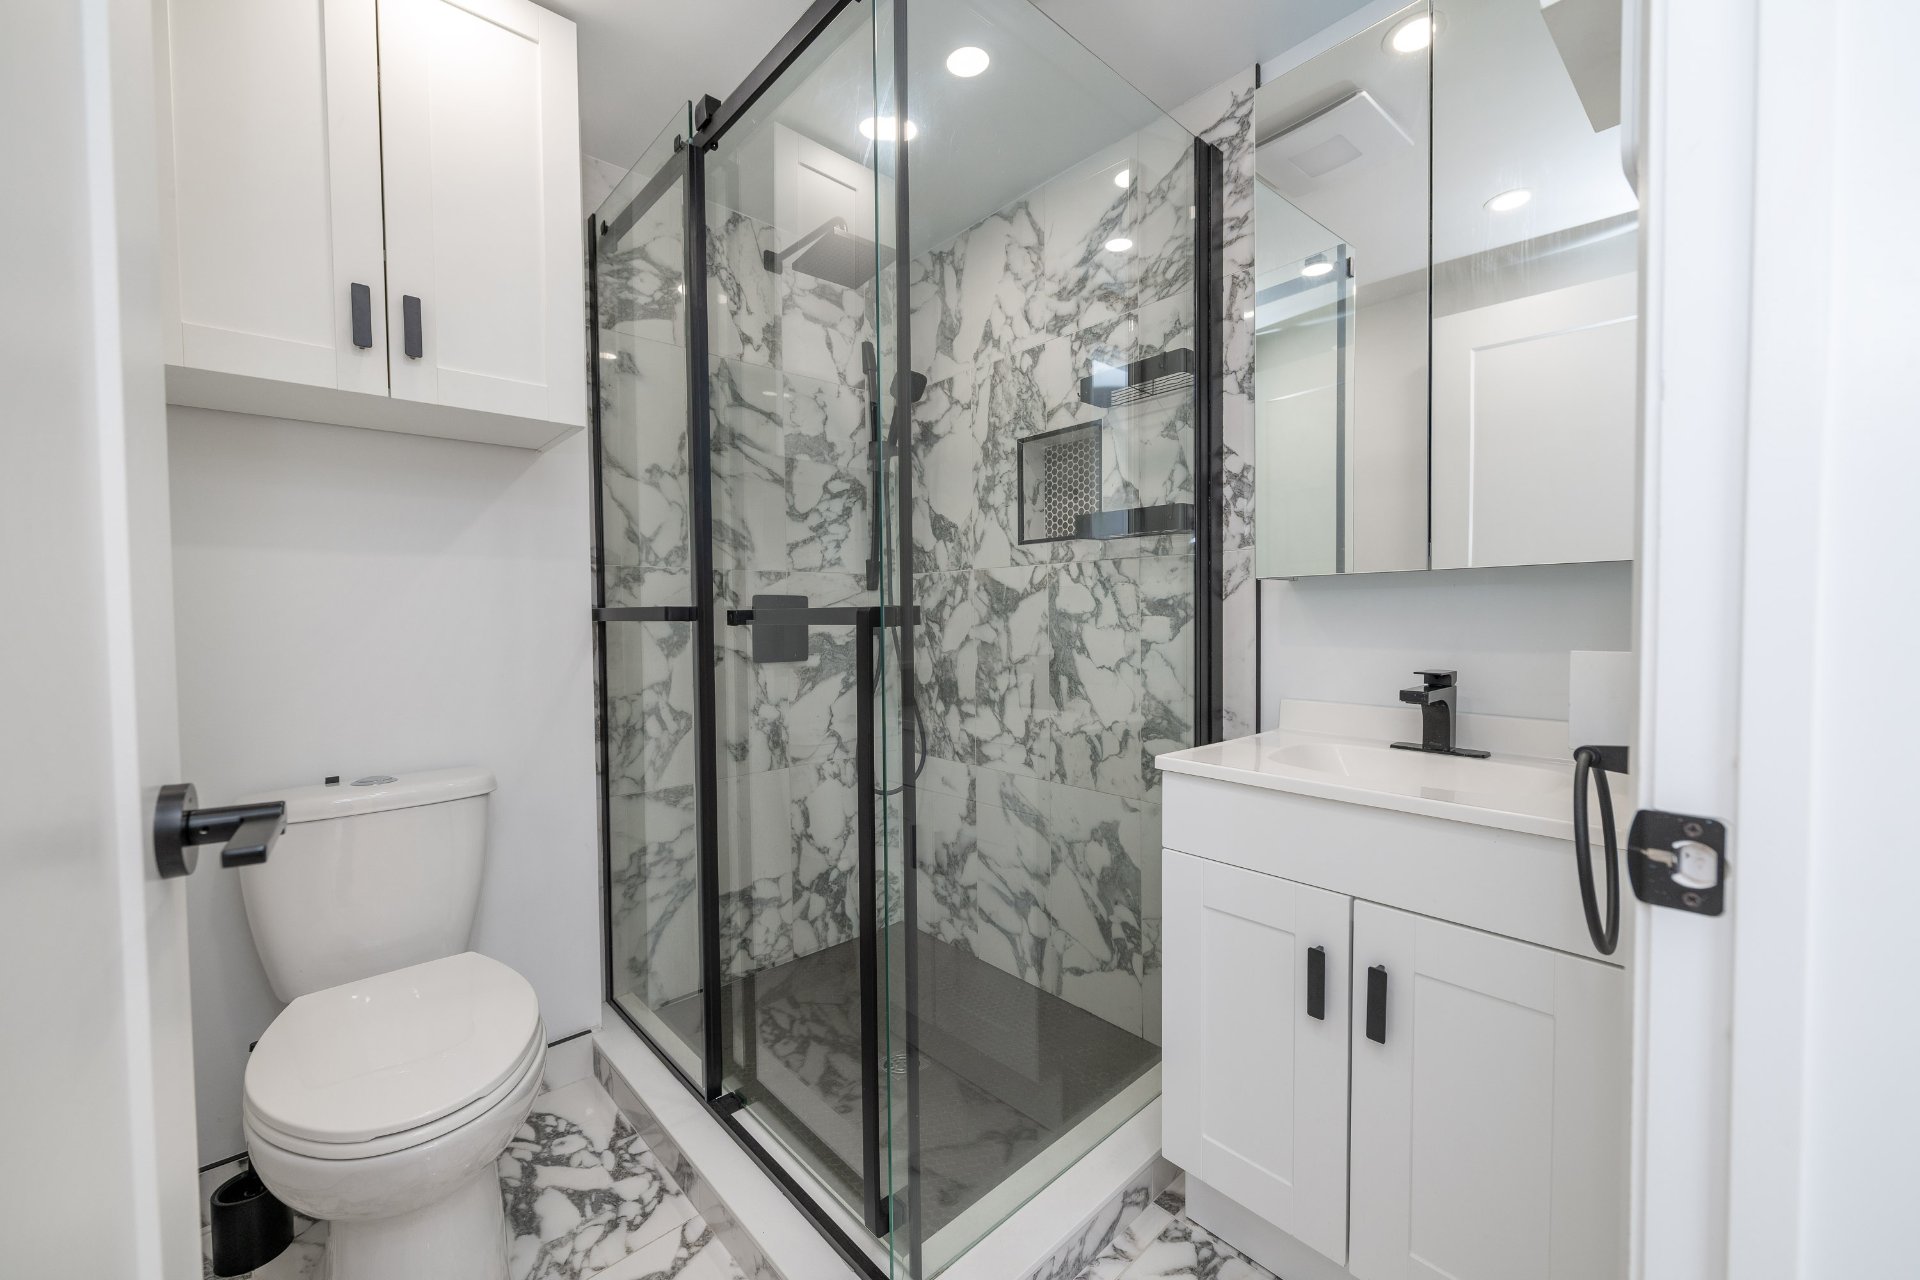
Bathroom
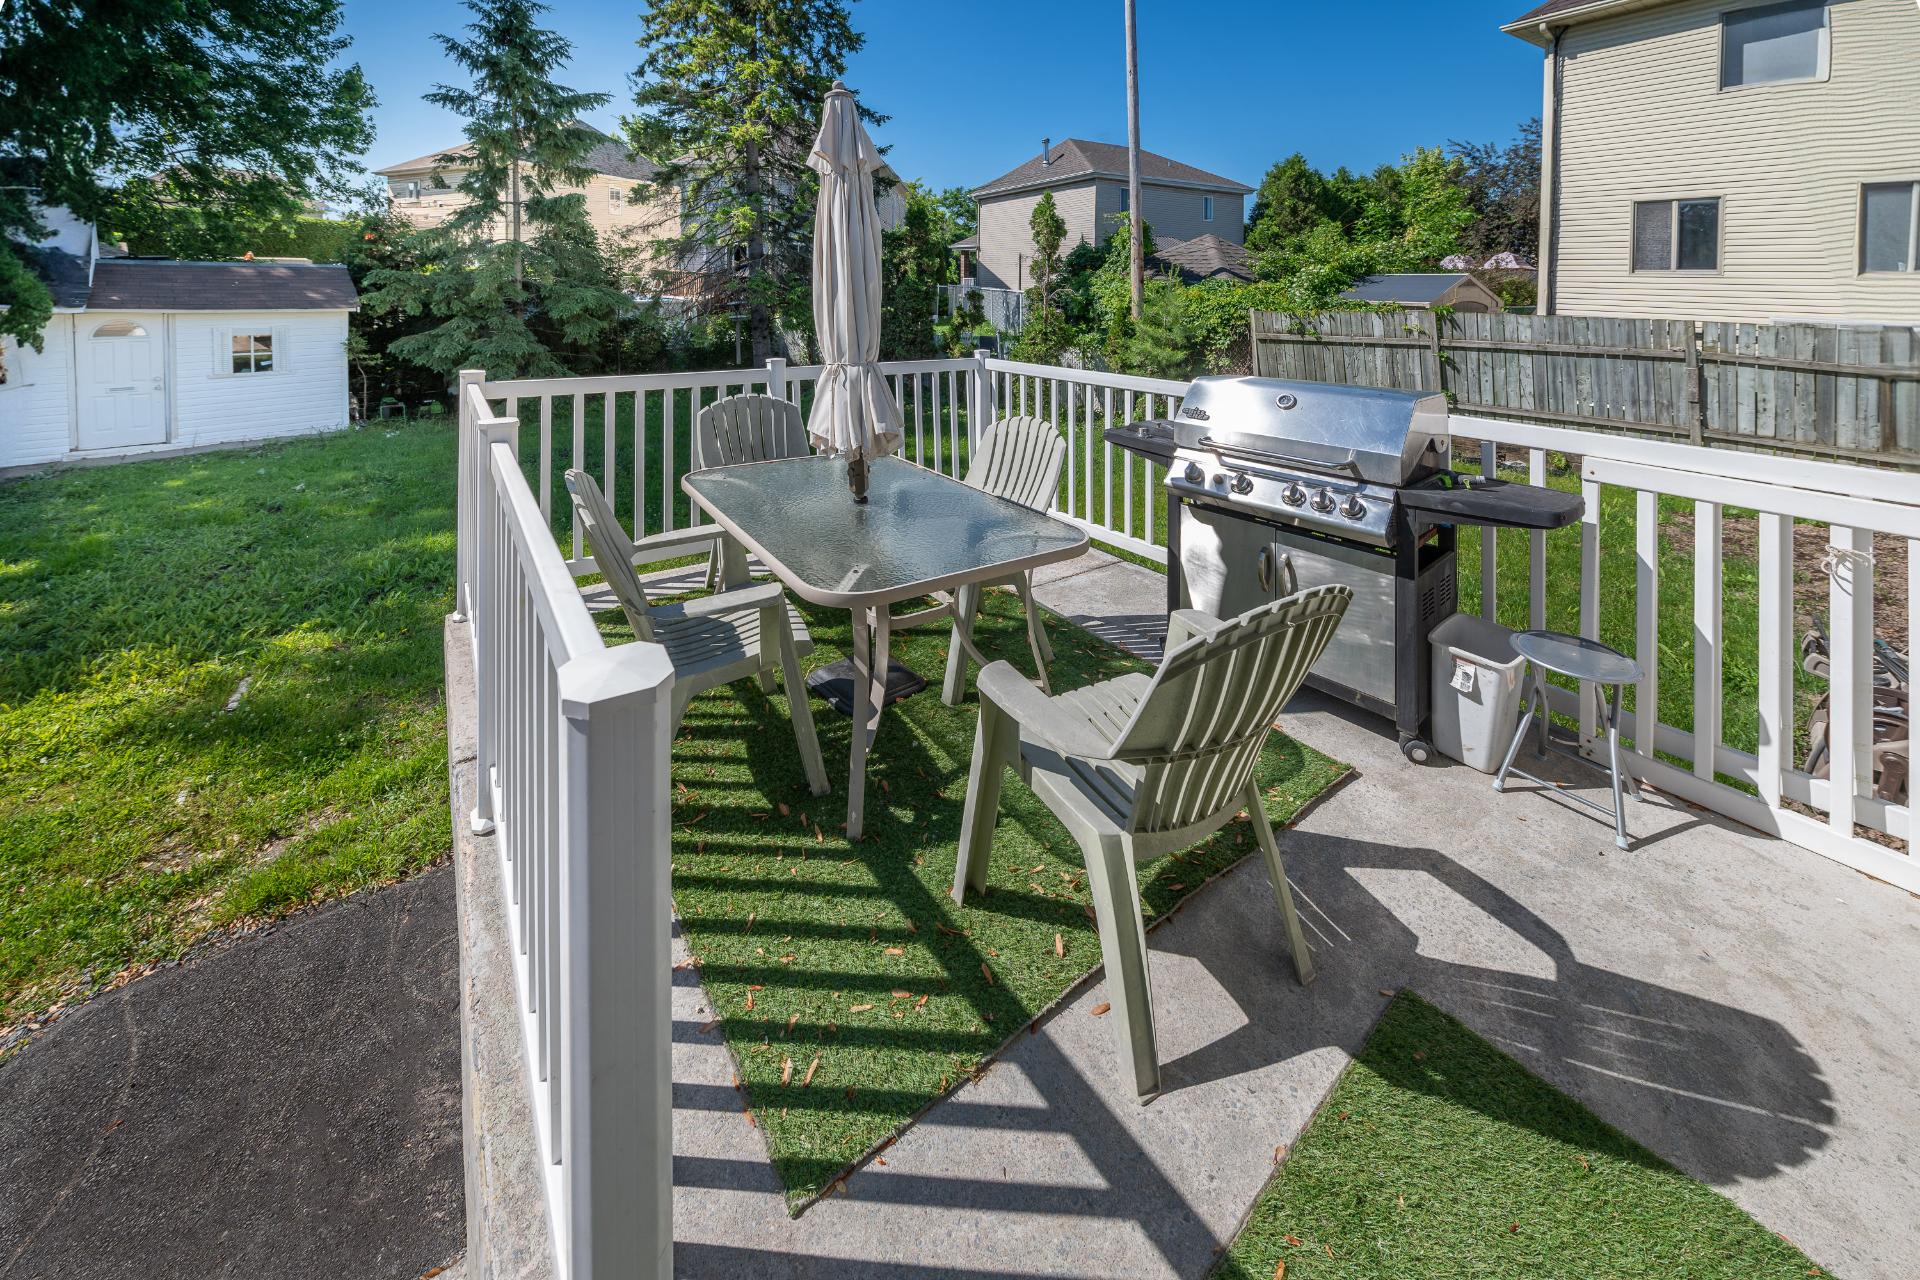
Patio
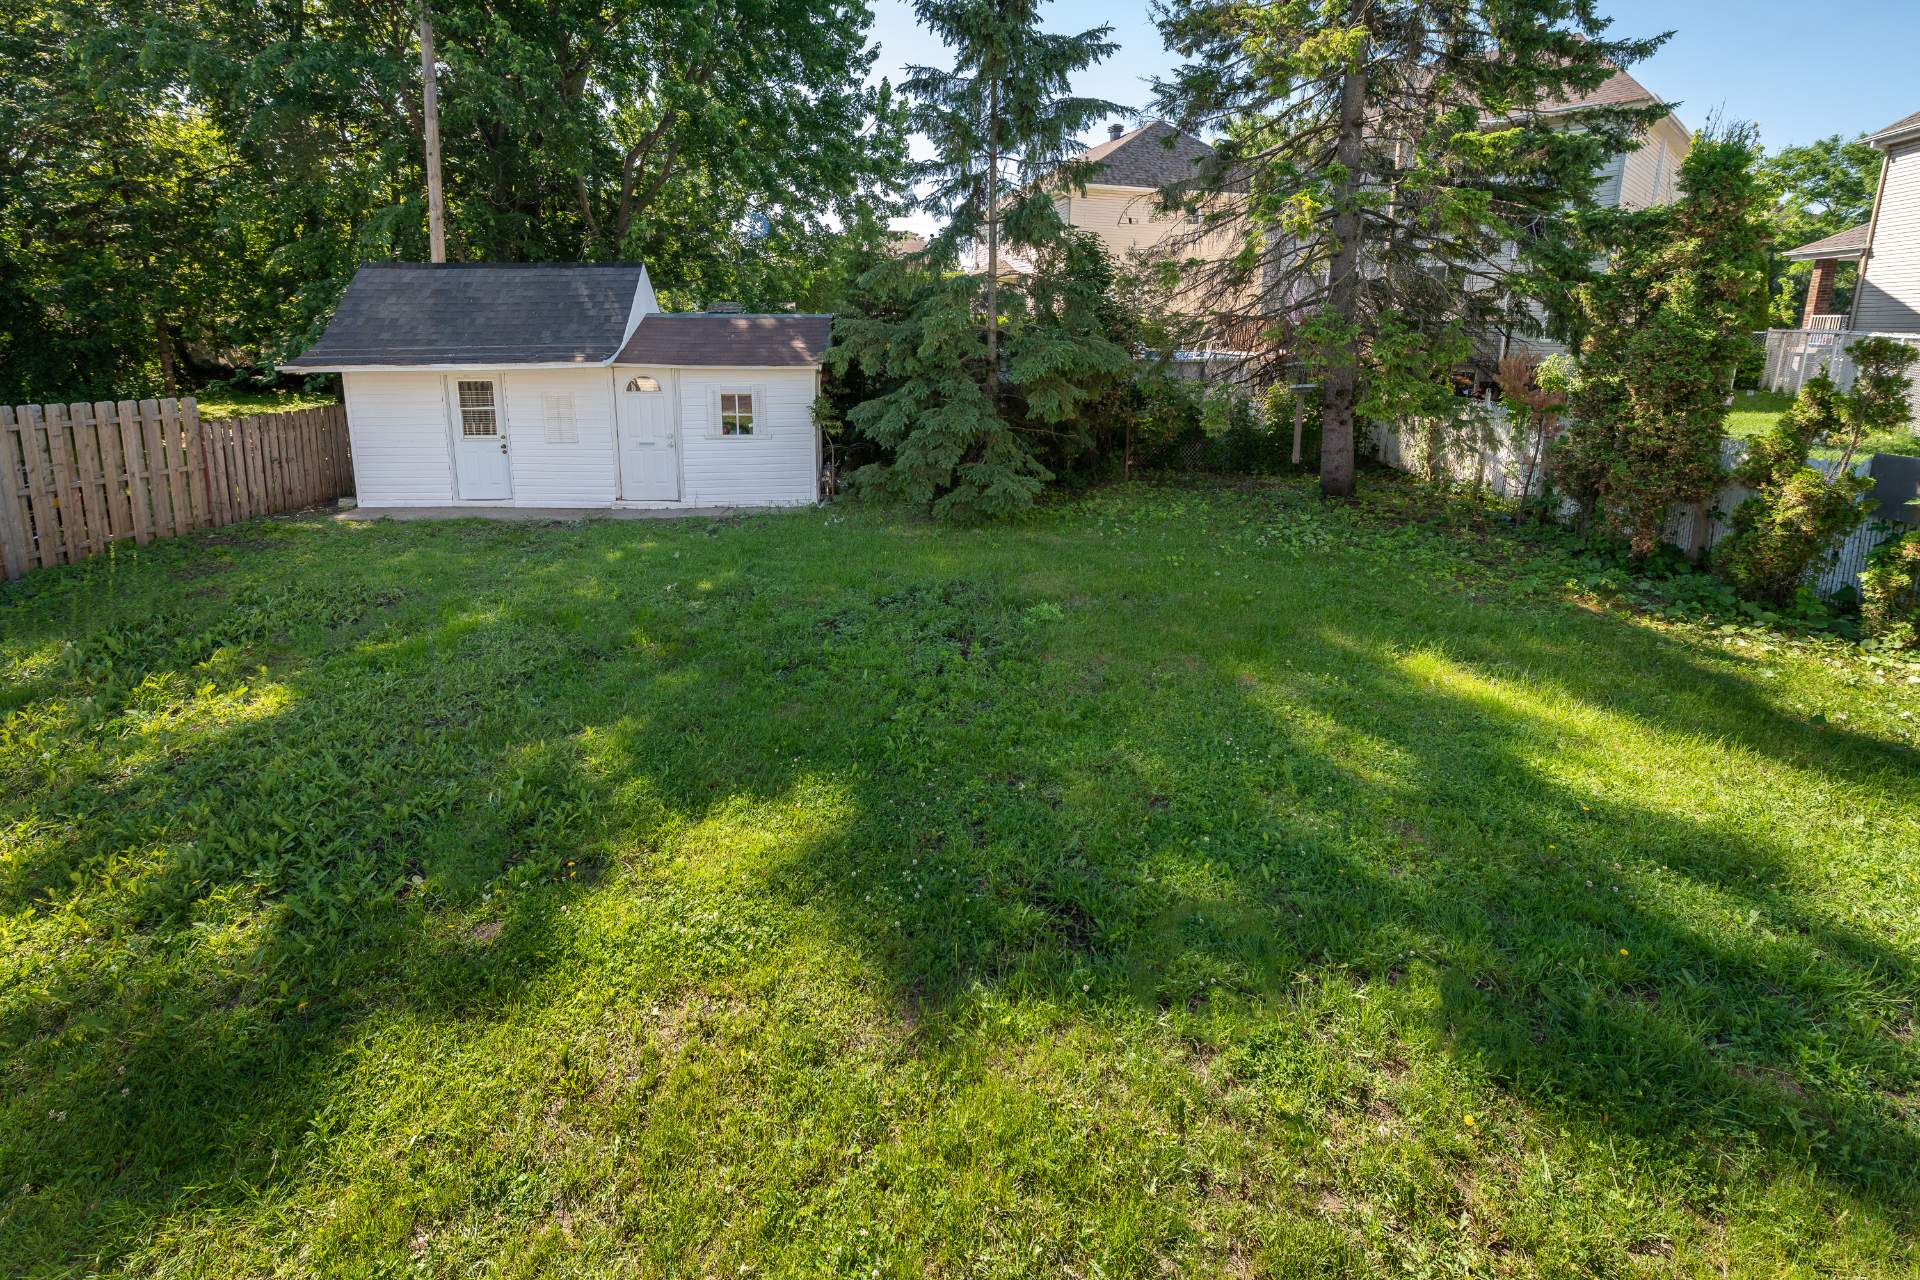
Backyard
Back facade
Back facade
Aerial photo
Aerial photo
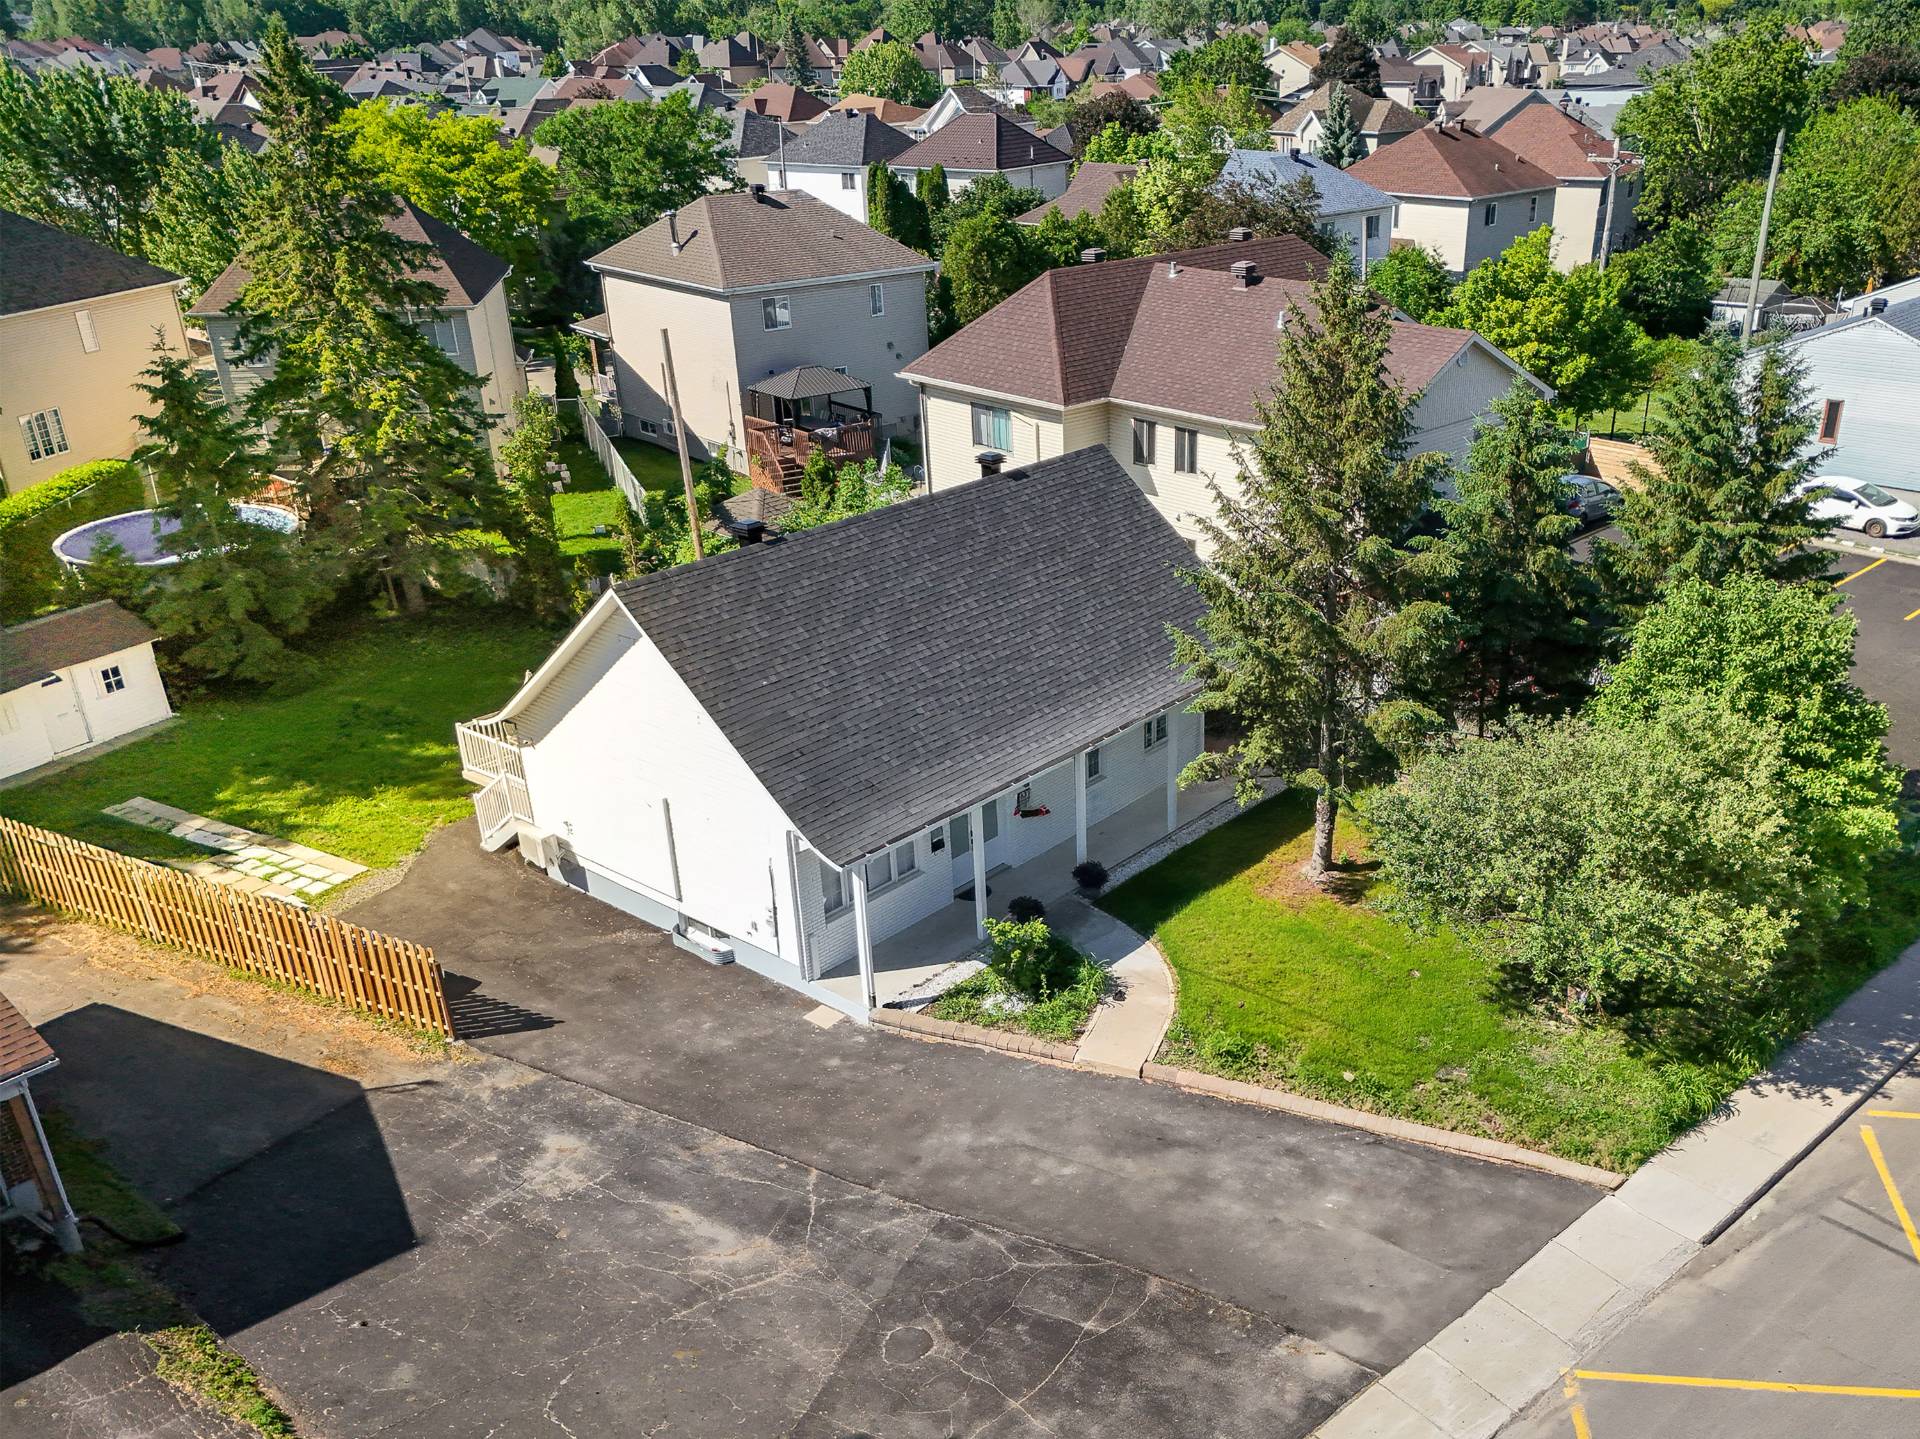
Aerial photo
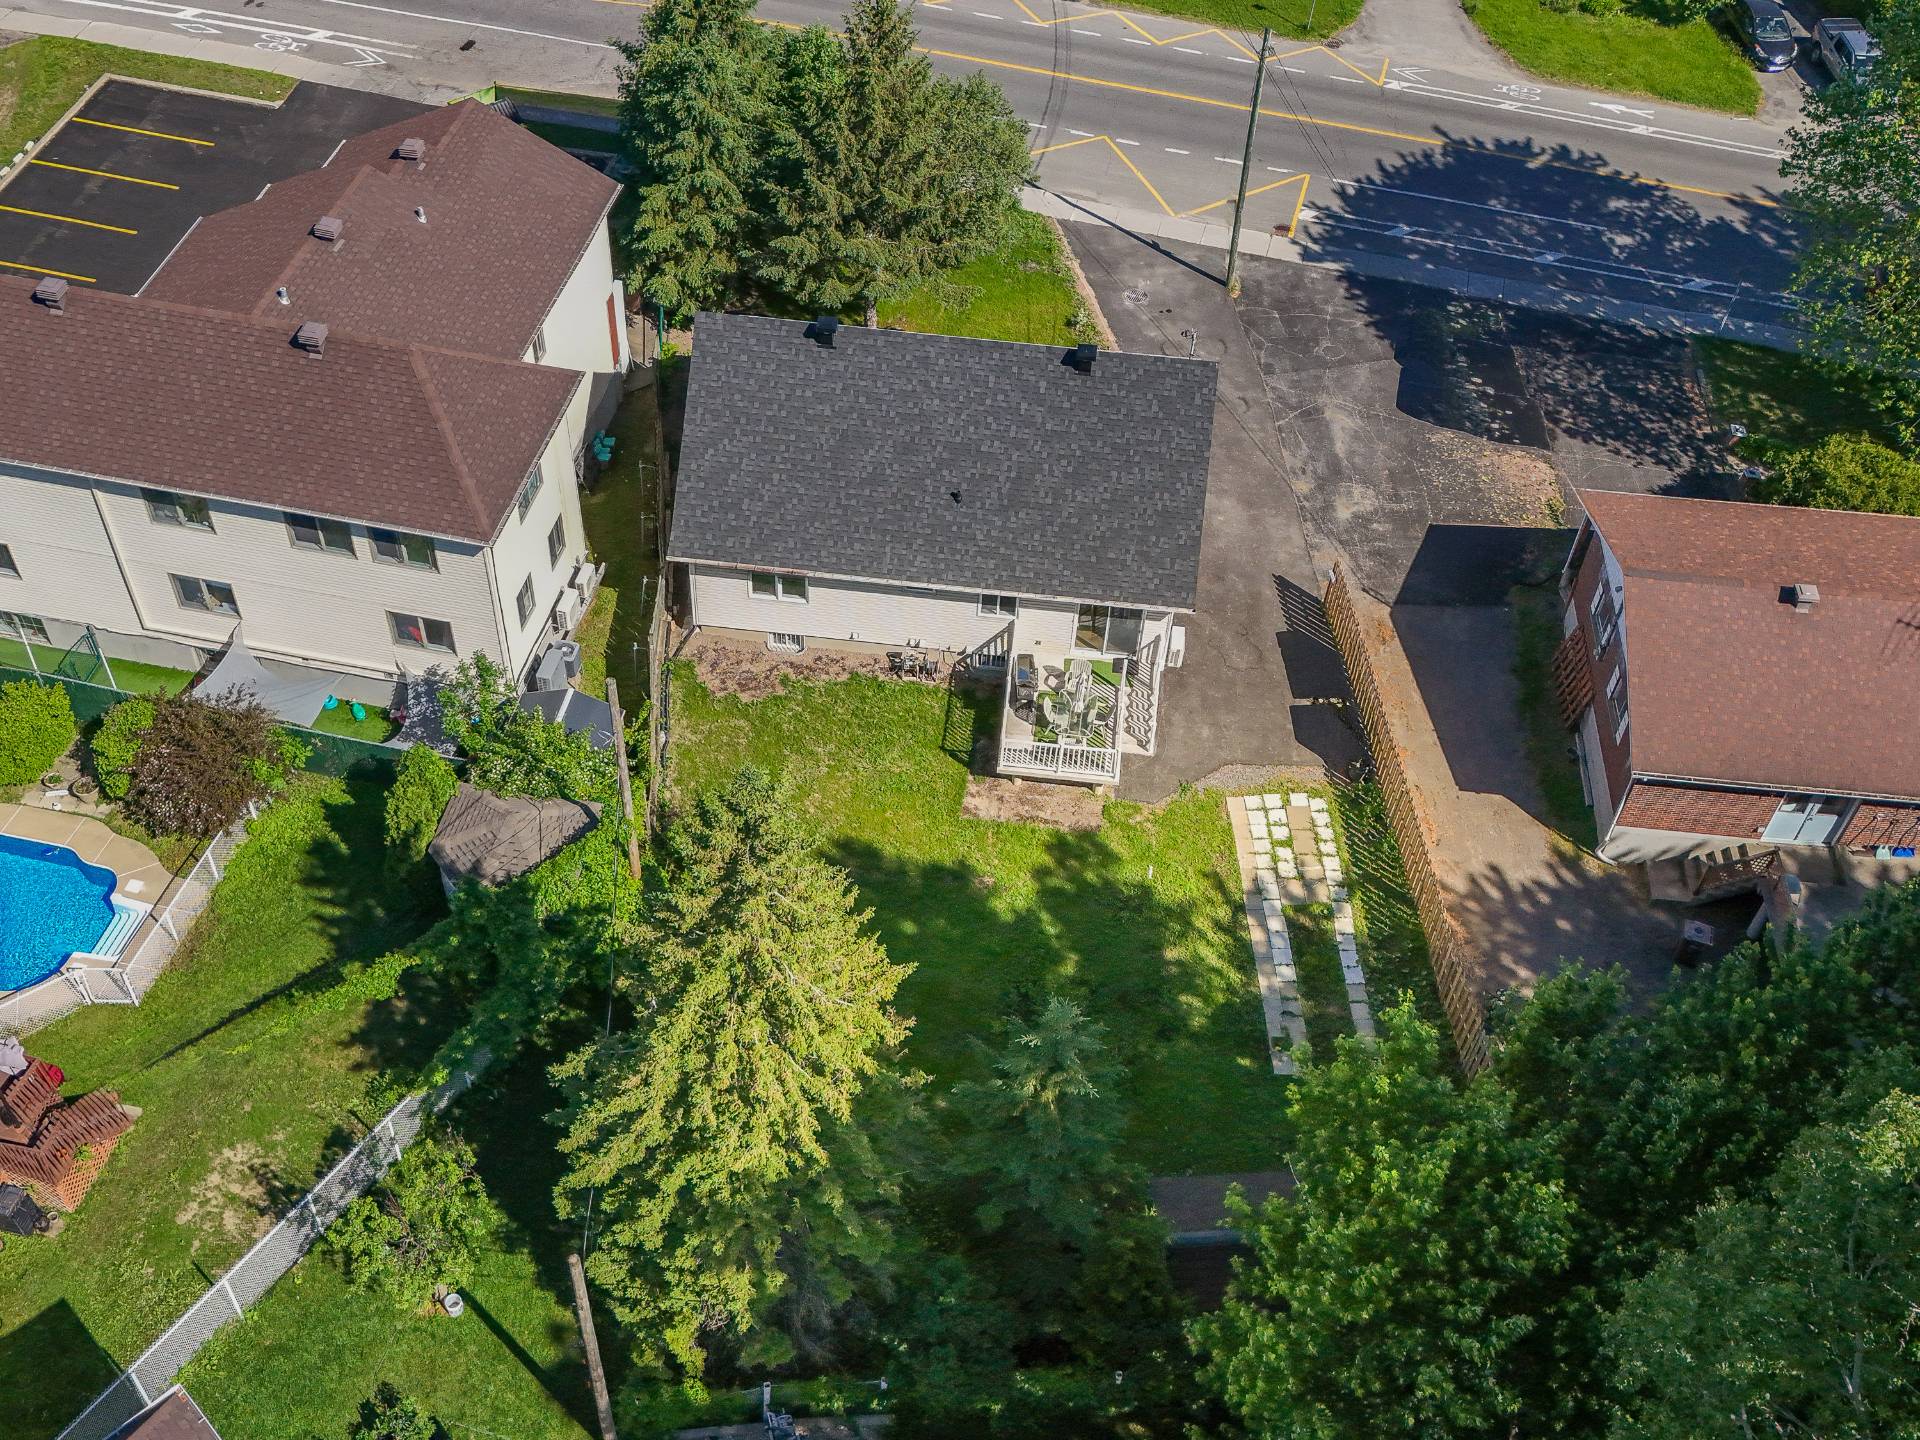
Aerial photo
Virtual Visit

22093467

MLS

$799,900

ASKING PRICE

5

BEDROOM(S)

2

BATHROOM(S)

View the map Schedule a showing Print Listing Request Information
Welcome To

4200 Boul. Ste Rose

Property that has undergone several major improvements over the years: modernization of living spaces, kitchen and bathroom, complete basement layout with independent configuration, improvements to essential systems, as well as work on the envelope and water management. Functional residence, well maintained and ready to quickly welcome its new occupants.

two dishwashers, two wall-mounted heat pumps, a water softener, security cameras, and light fixtures

N/A

Magnificent single storey property located in a
sought-after area of Fabreville, offering space, comfort
and versatility. Carefully maintained and modernized over
the years, this residence offers an ideal environment for a
family looking for a functional and welcoming place to live.

From the entrance, you will be seduced by the bright spaces
and the user-friendly configuration of the main rooms. The
kitchen opens harmoniously on the living areas, creating a
perfect setting for gatherings with family and friends. The
contemporary finishes and the many improvements made to the
property testify to a constant concern for quality.

The house includes five good-sized bedrooms as well as two
full bathrooms, offering all the space necessary to meet
the needs of a large family. The fully equipped lower level
has its own kitchen and bathroom, representing an excellent
option to accommodate a family member, set up an
independent space or enjoy additional flexibility.

Located on a vast fenced plot of more than 8,000 ft², the
property benefits from an intimate backyard to fully enjoy
the summer season. The outdoor space offers multiple layout
possibilities for leisure, receptions or future projects.

Close to schools, daycare centers, shops, parks and major
roads, this property perfectly combines residential
tranquility and quick access to essential services.

An opportunity not to be missed for buyers looking for a
turnkey residence offering space, functionality and many
occupancy possibilities.

Video: https://youtu.be/BSeisPQTelE

**OPEN HOUSE:**
Sunday, June 21, 2026
2:00 PM-4:00 PM

Basement 6 feet and over, Finished basement
Driveway Asphalt
Roofing Asphalt shingles
Proximity Bicycle path, Daycare centre, Elementary school, High school, Highway, Hospital, Park - green area, Public transport
Window type Crank handle
Heating system Electric baseboard units
Heating energy Electricity
Landscaping Fenced
Topography Flat
Sewage system Municipal sewer

Water supply Municipality
Equipment available Other, Private yard, Wall-mounted heat pump
Parking Outdoor
Foundation Poured concrete
Windows PVC
Zoning Residential
Bathroom / Washroom Seperate shower
Cupboard Thermoplastic
Siding Vinyl

Municipal Taxes (2026) $ 3130 / year
School taxes (2025) $ 309 / year

Loading street view...

Loading maps...

This site is registered on wpml.org as a development site. Switch to a production site key to remove this banner.