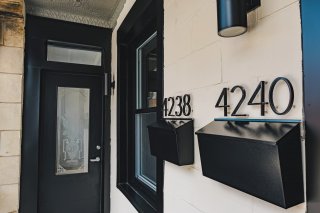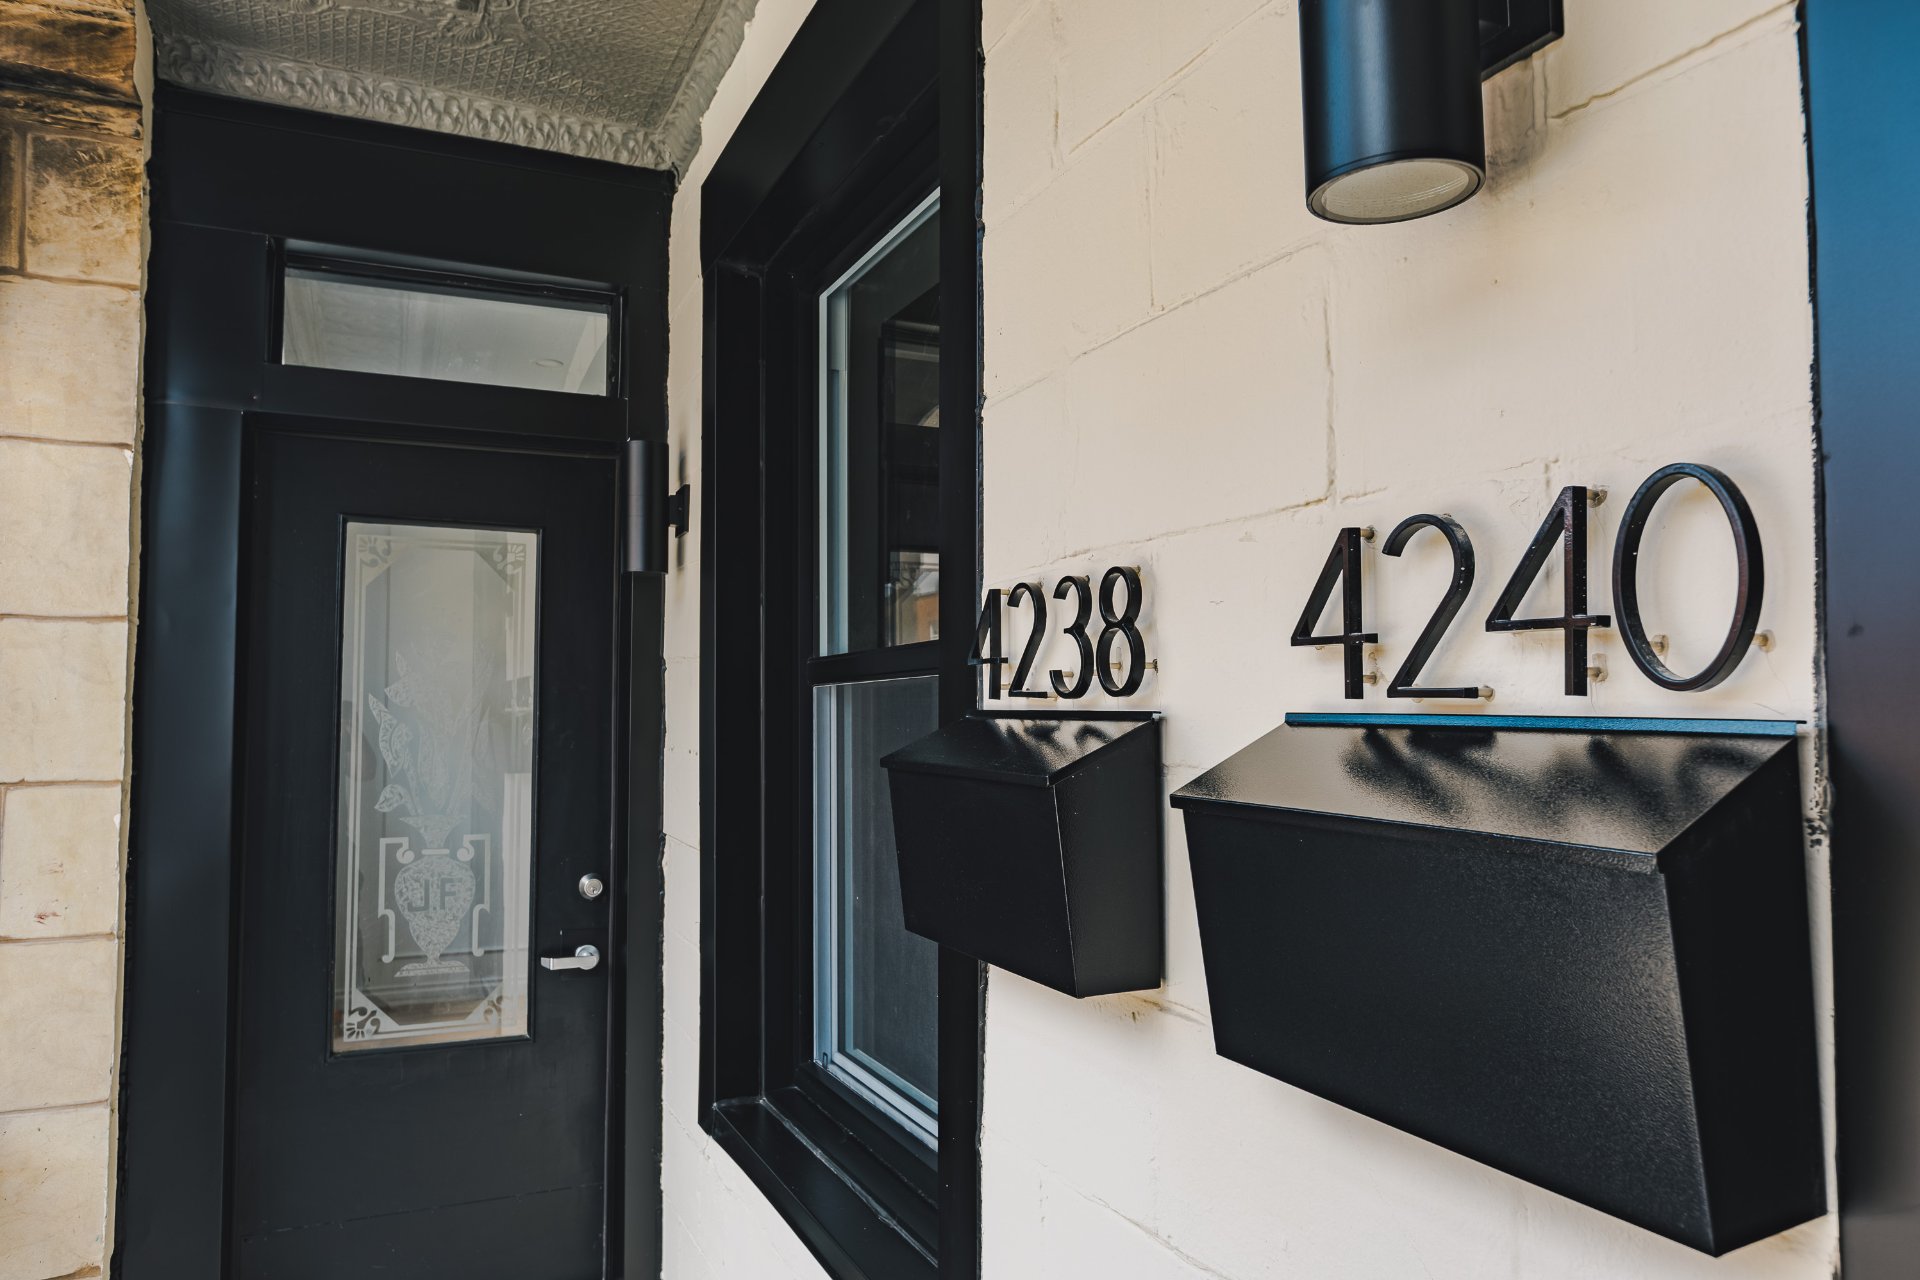
Exterior entrance
Exterior entrance
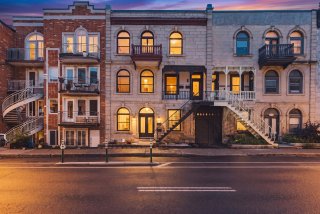
Frontage
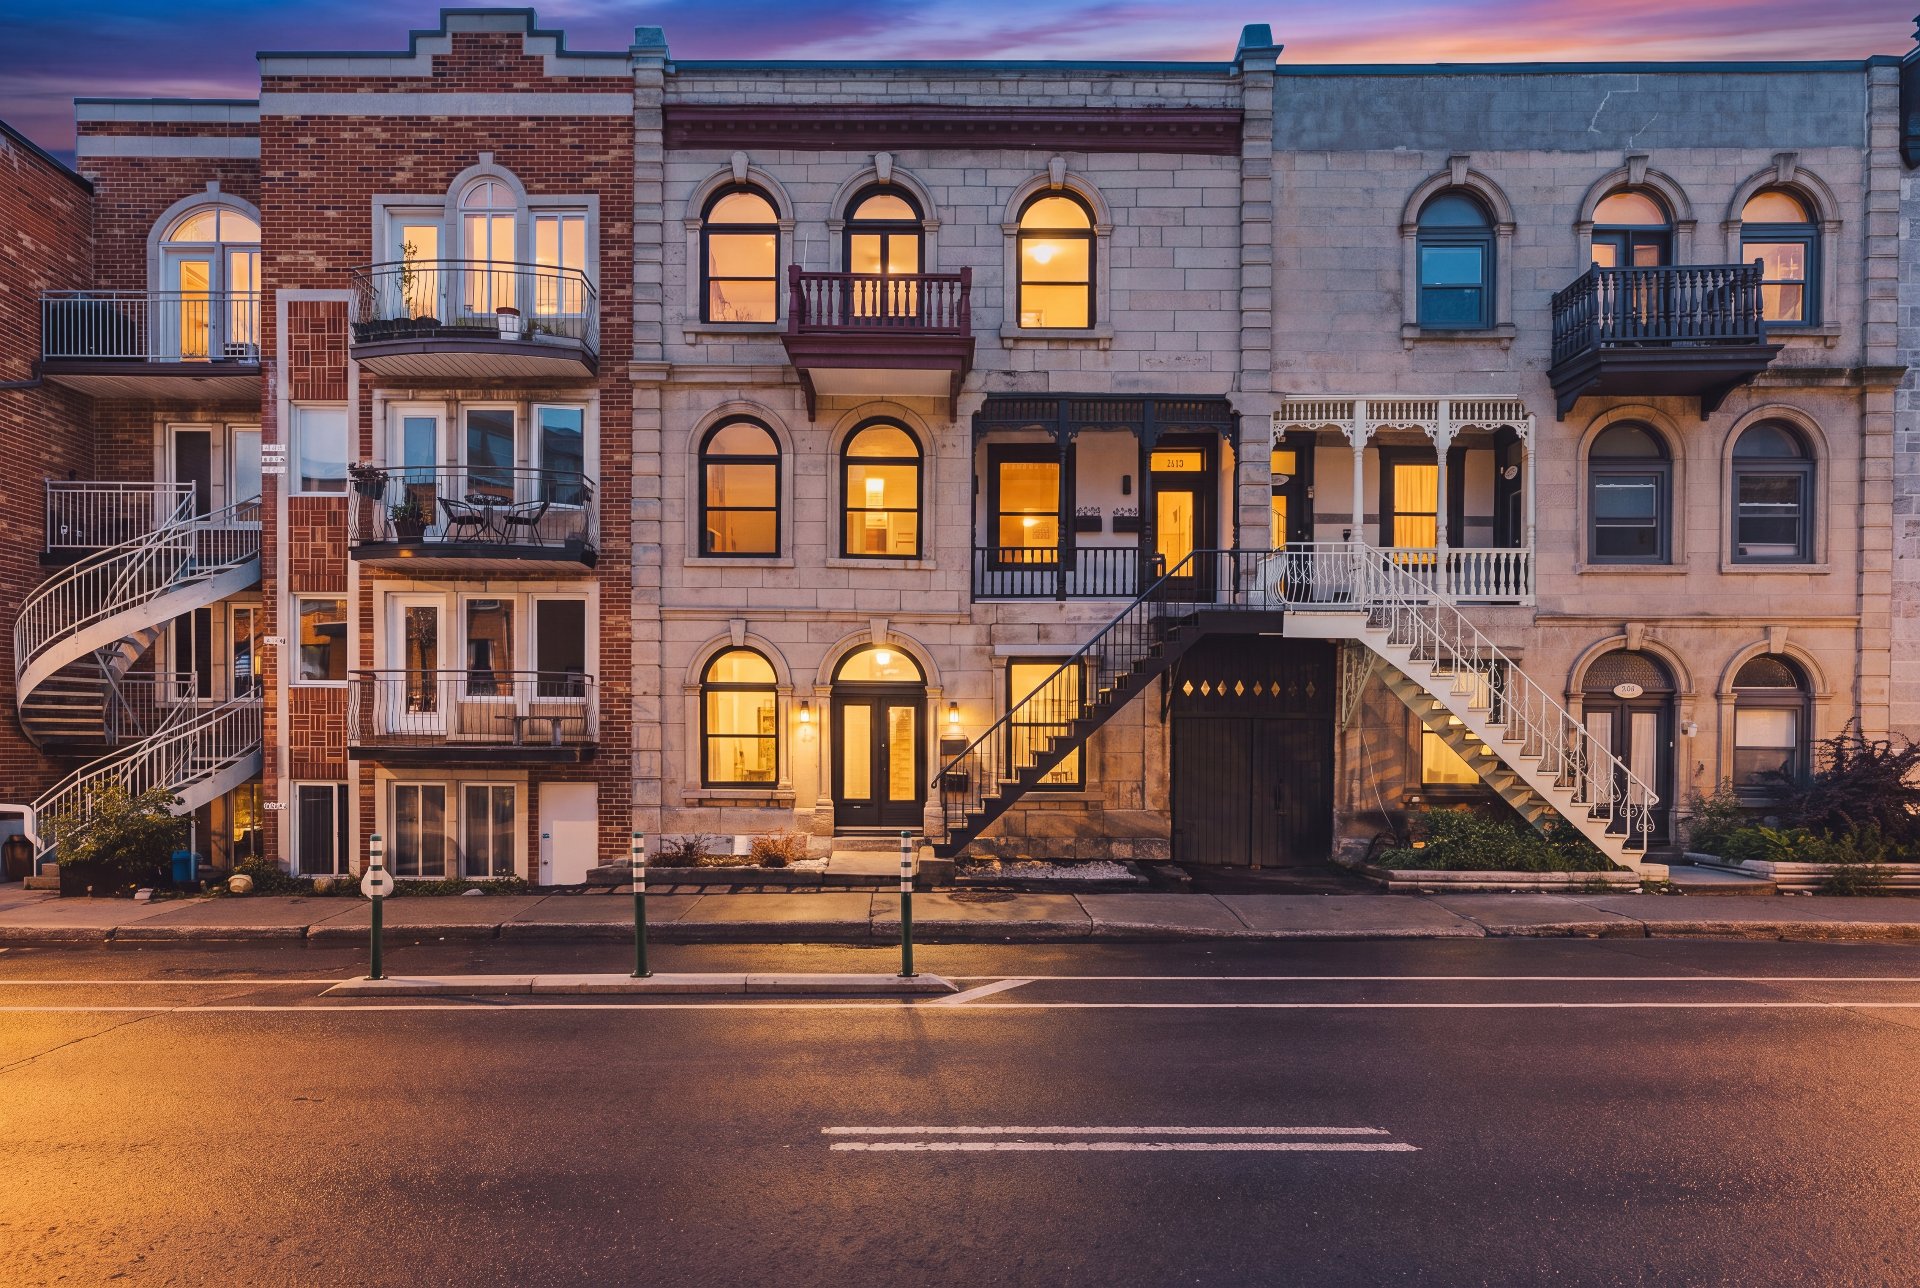
Frontage
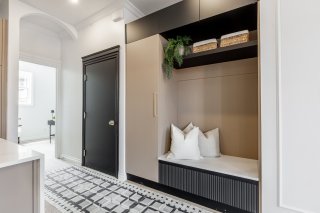
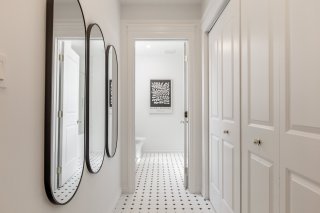
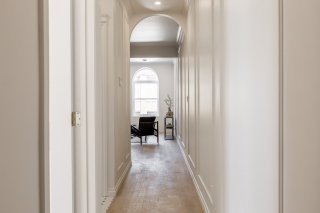
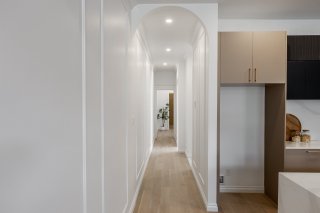
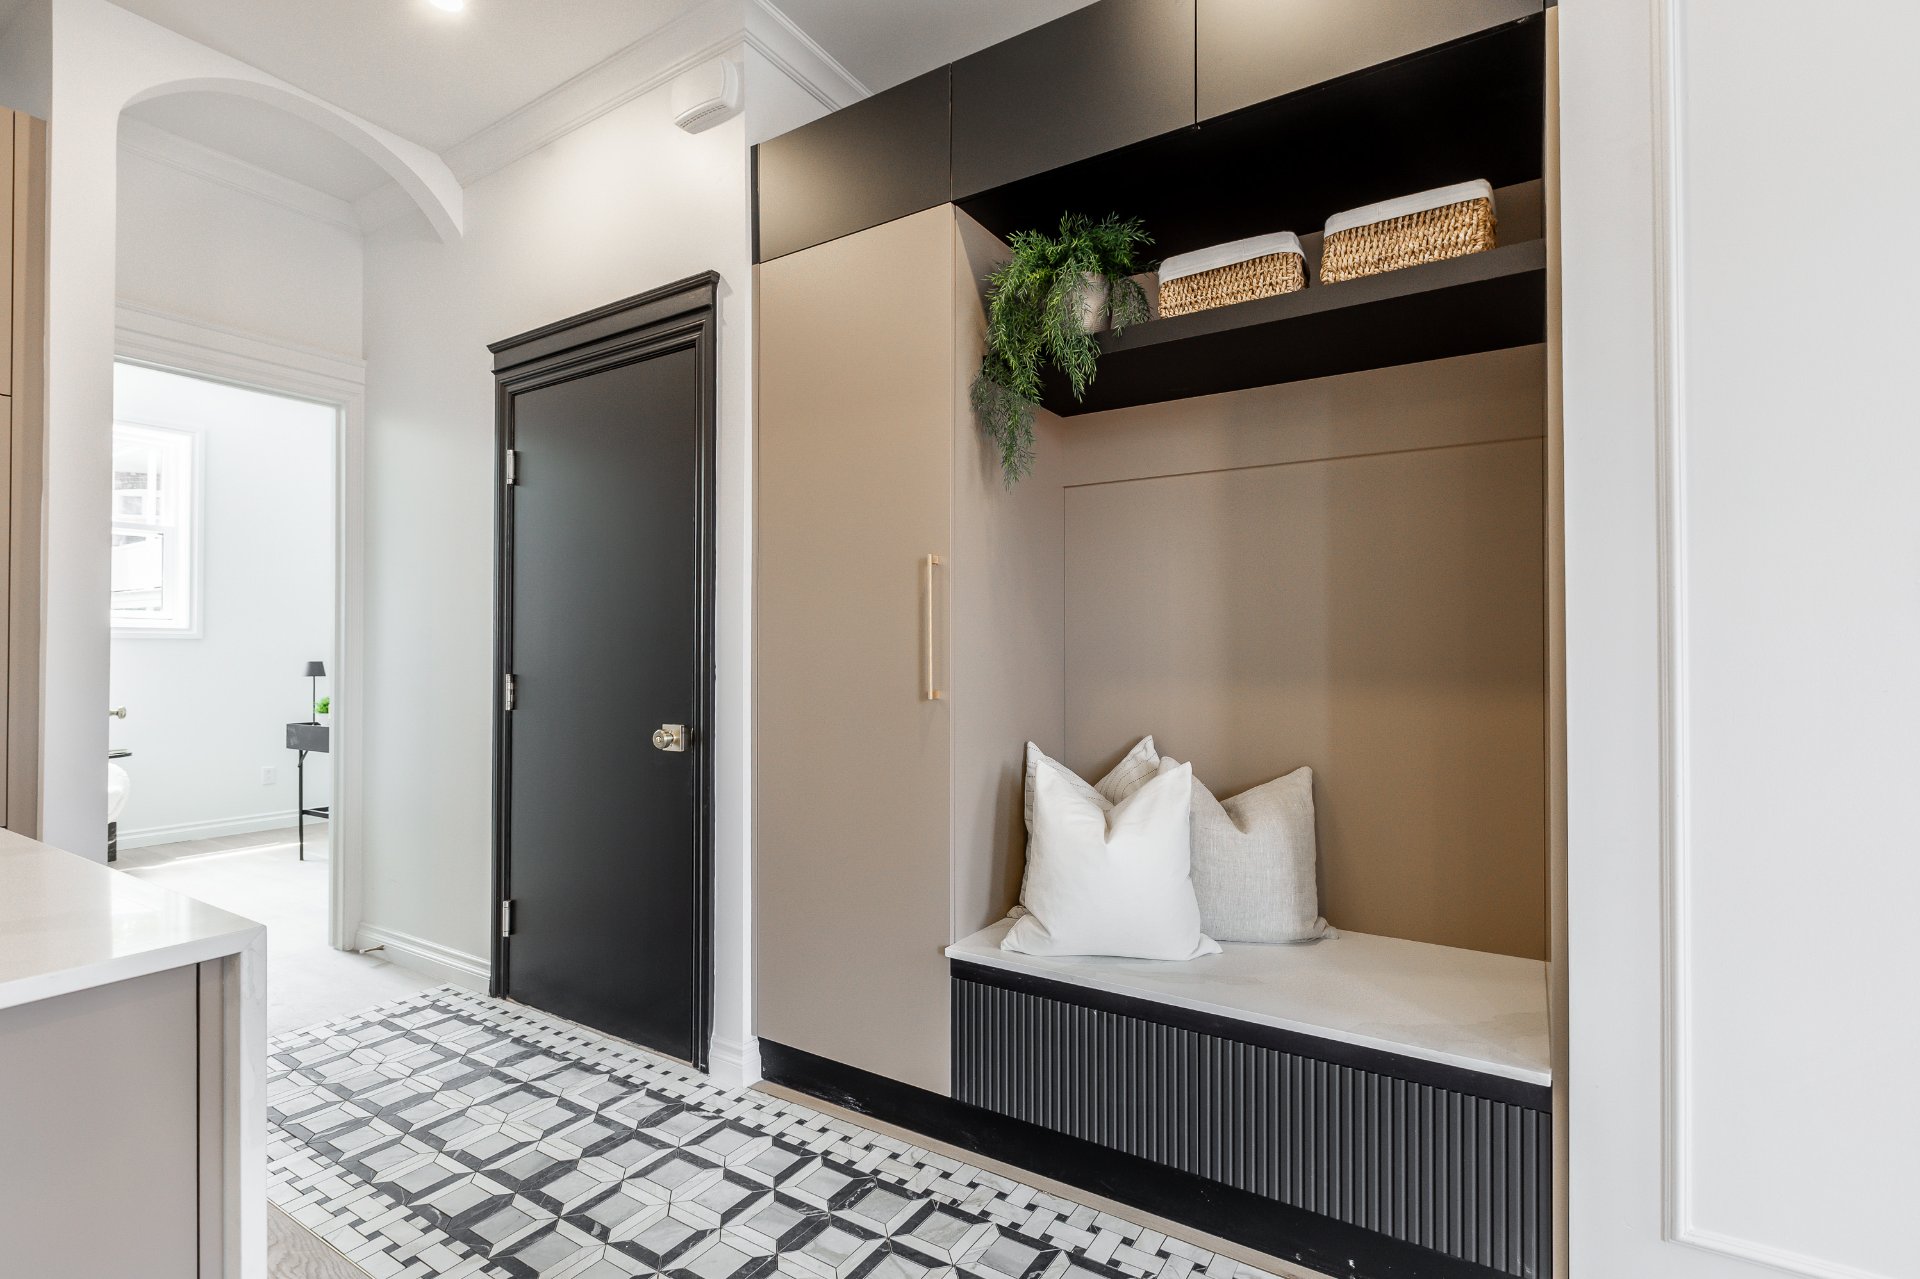
Hallway
Hallway
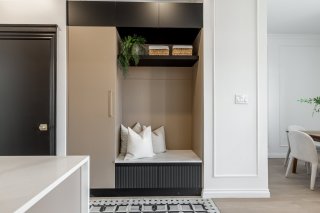
Hallway
Hallway
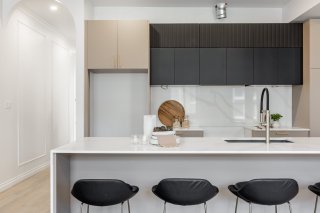
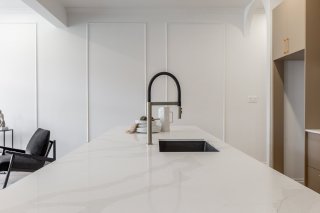
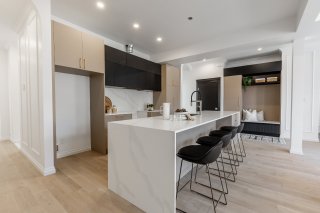
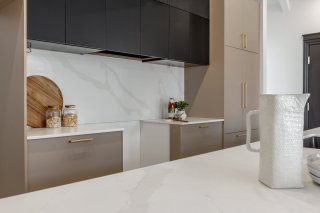
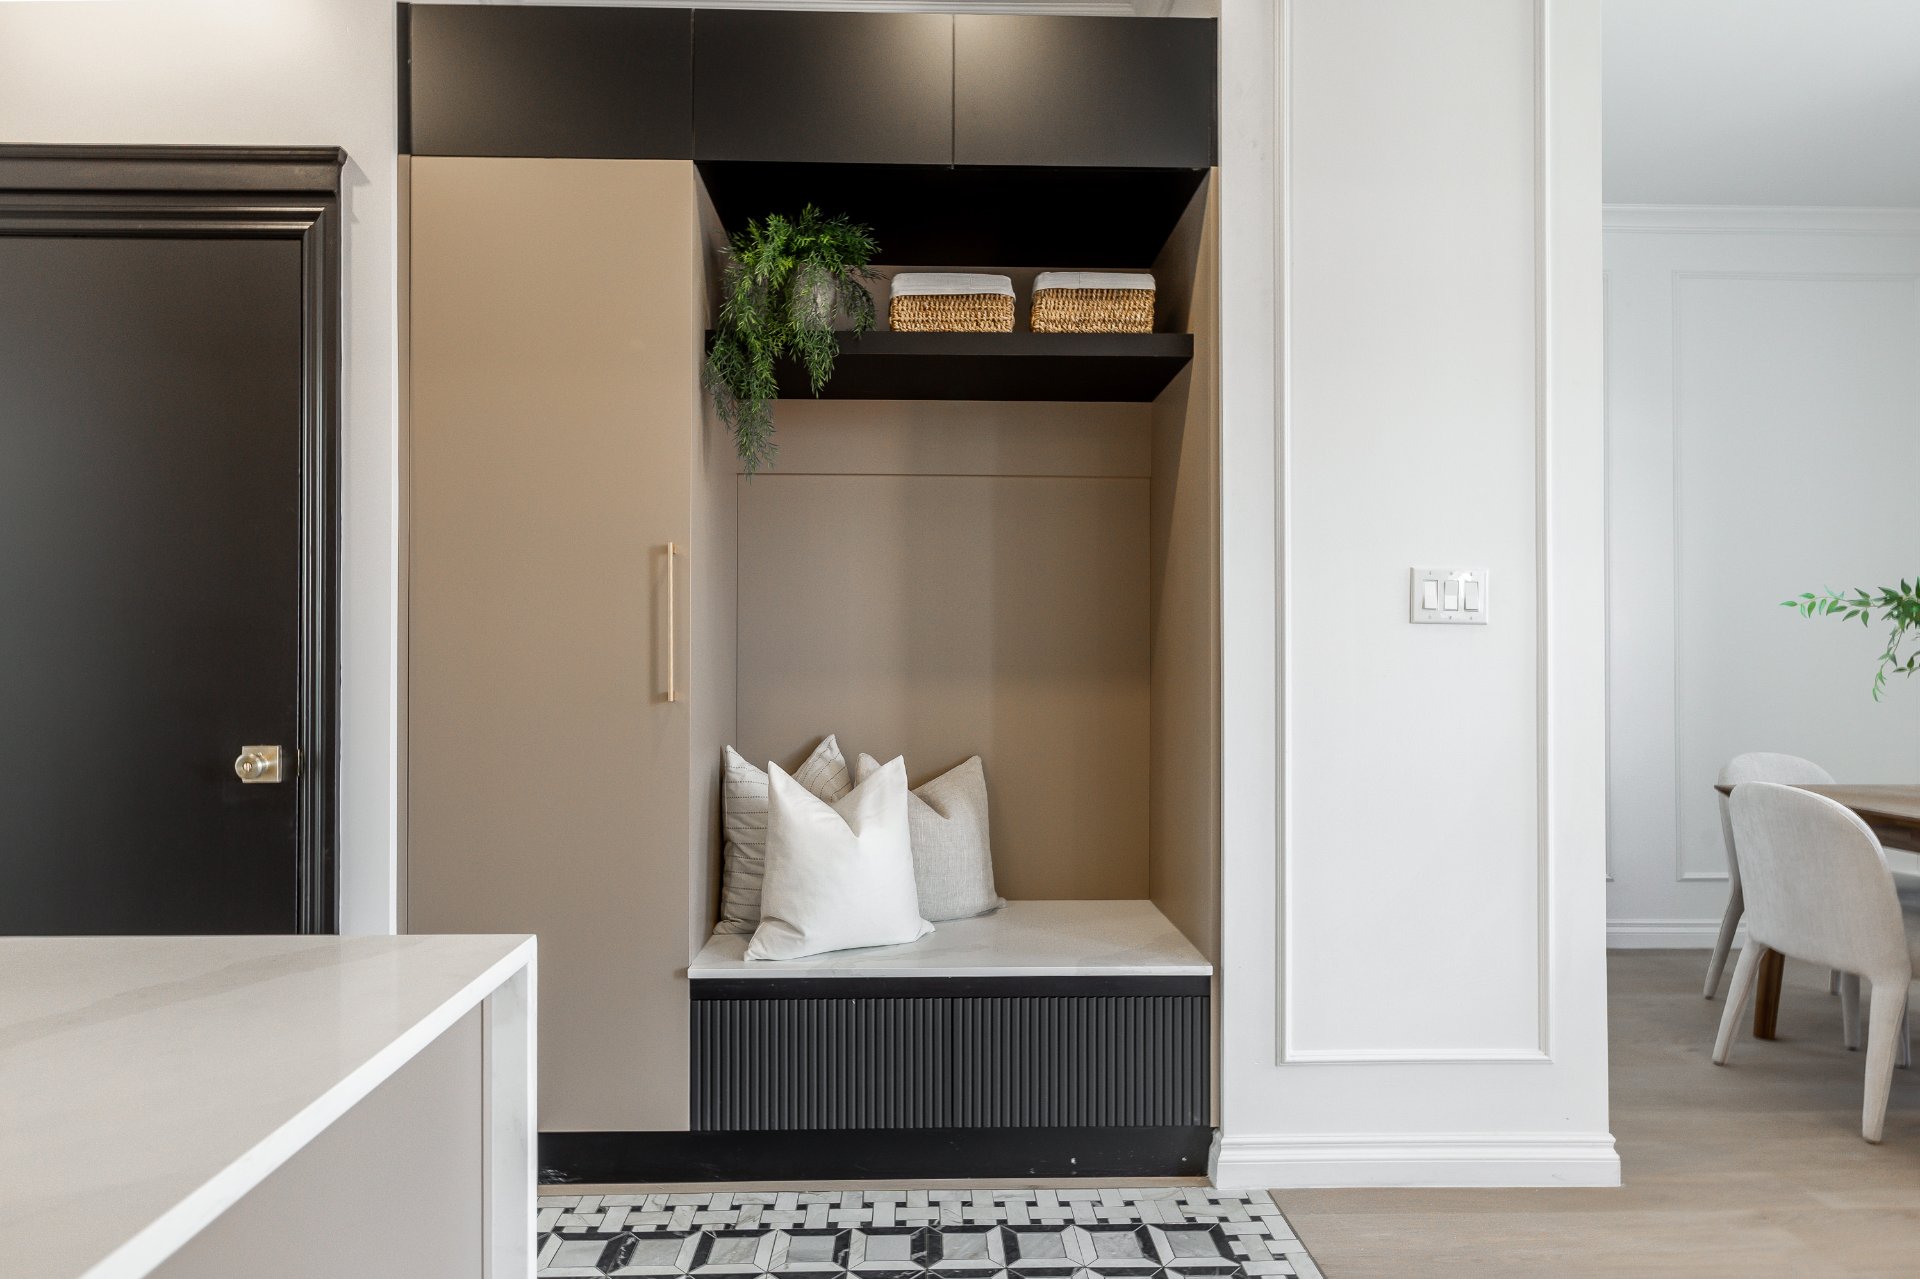
Kitchen
Kitchen
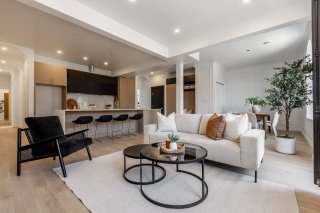
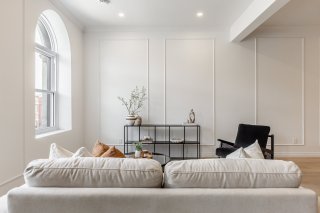
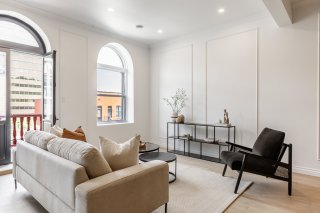
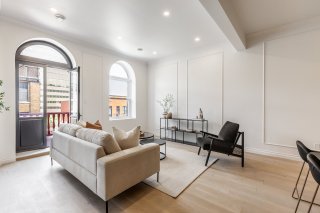
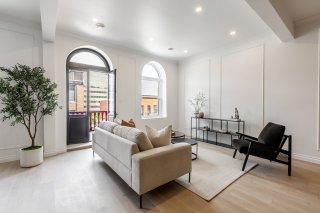
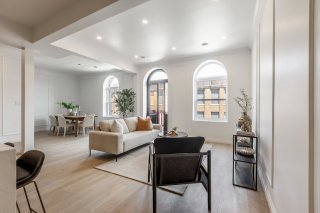
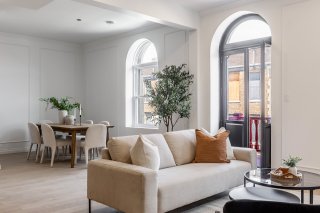
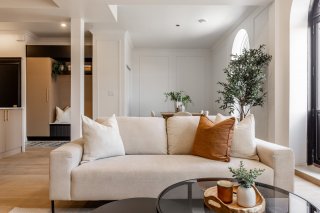
Living room
Living room
Living room
Living room
Living room
Living room
Living room
Living room
Living room
Living room
Living room
Living room
Living room
Living room
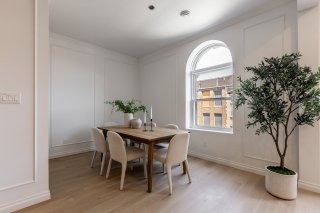
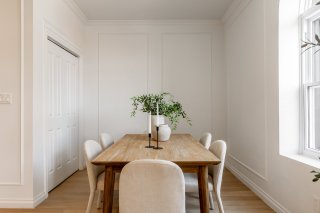
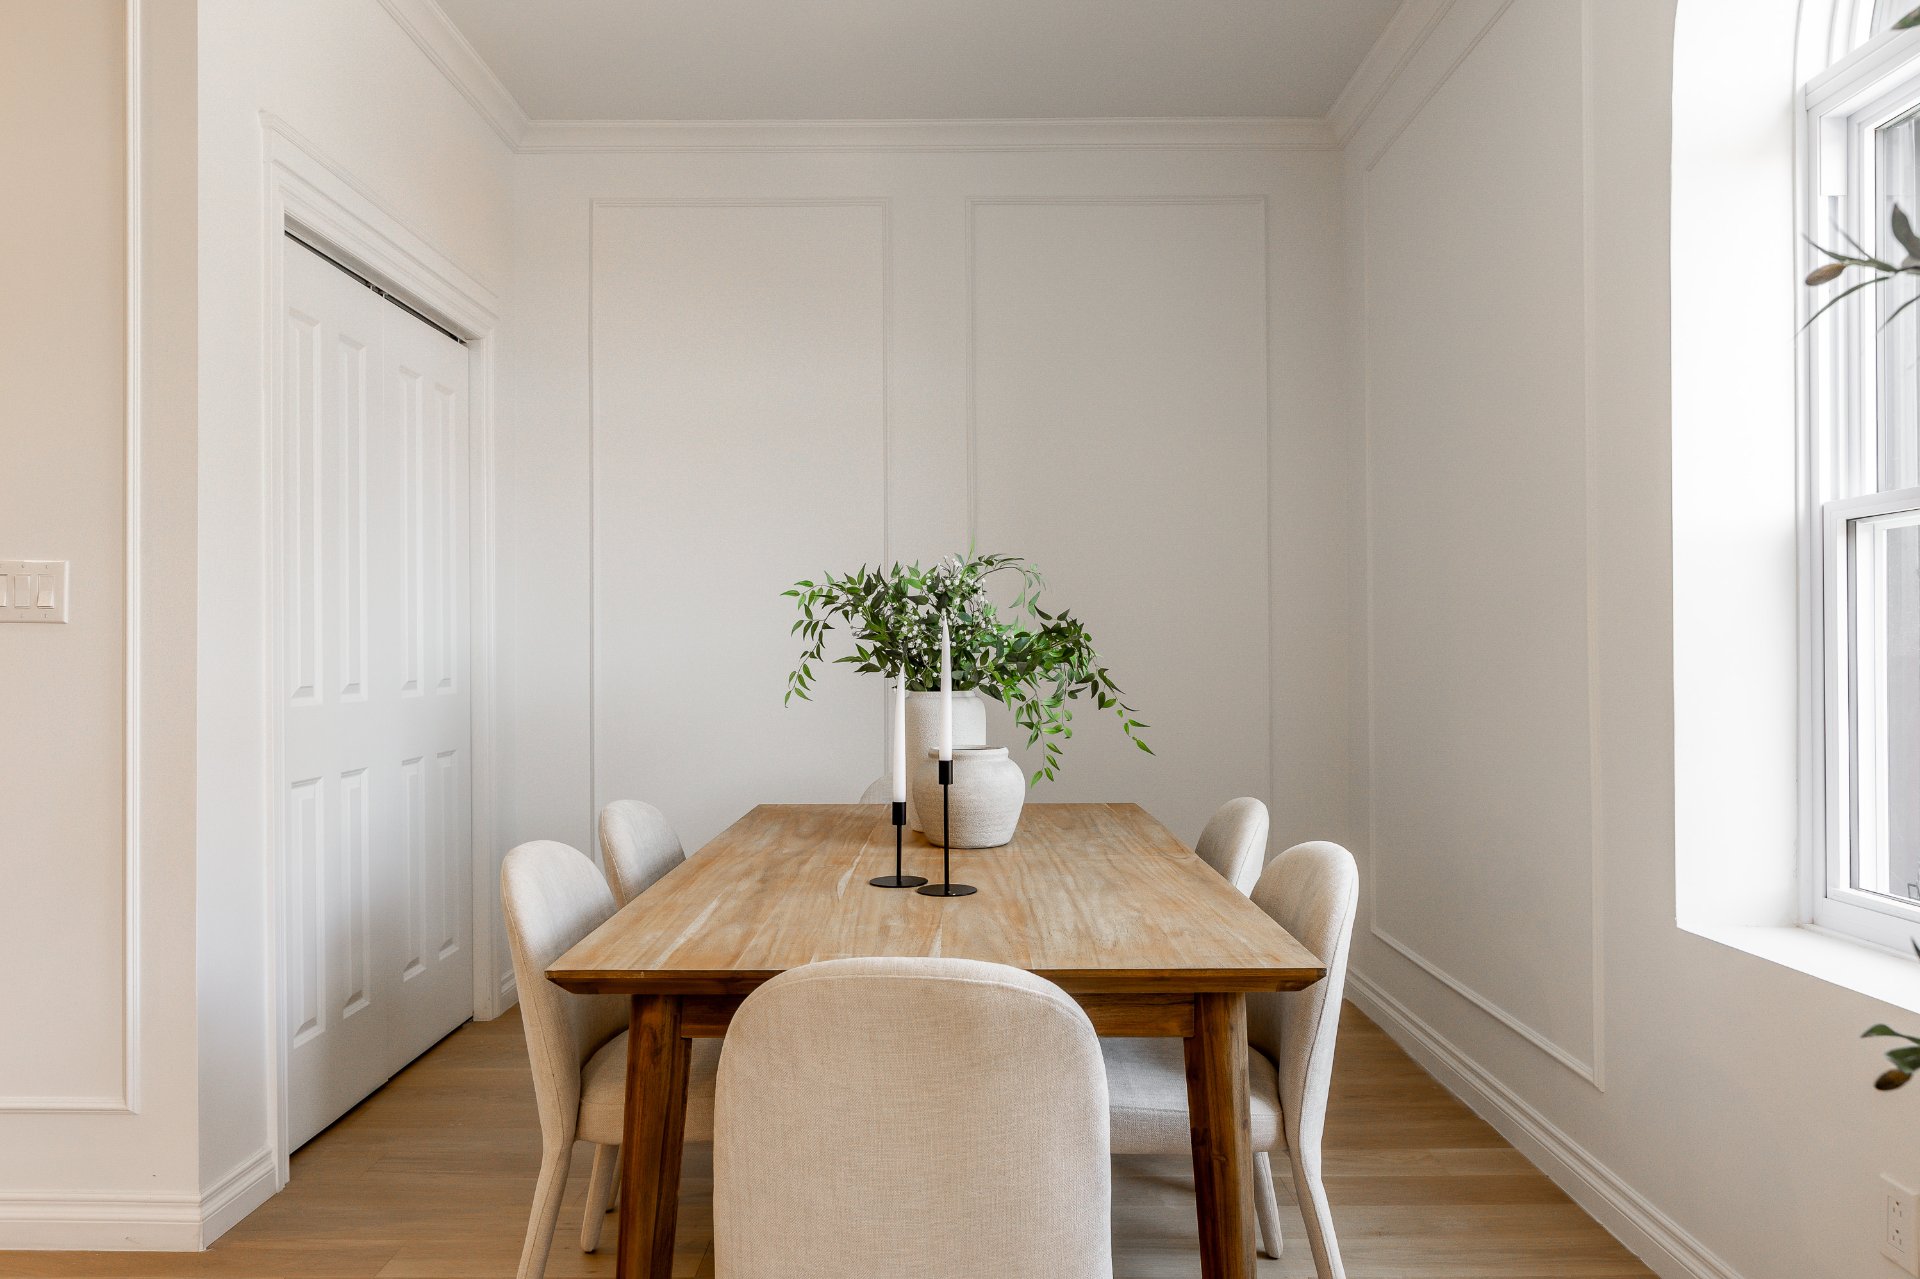
Dining room
Dining room
Dining room
Dining room
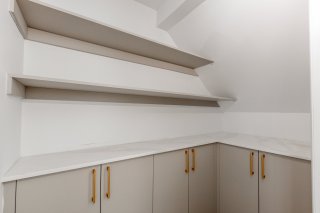
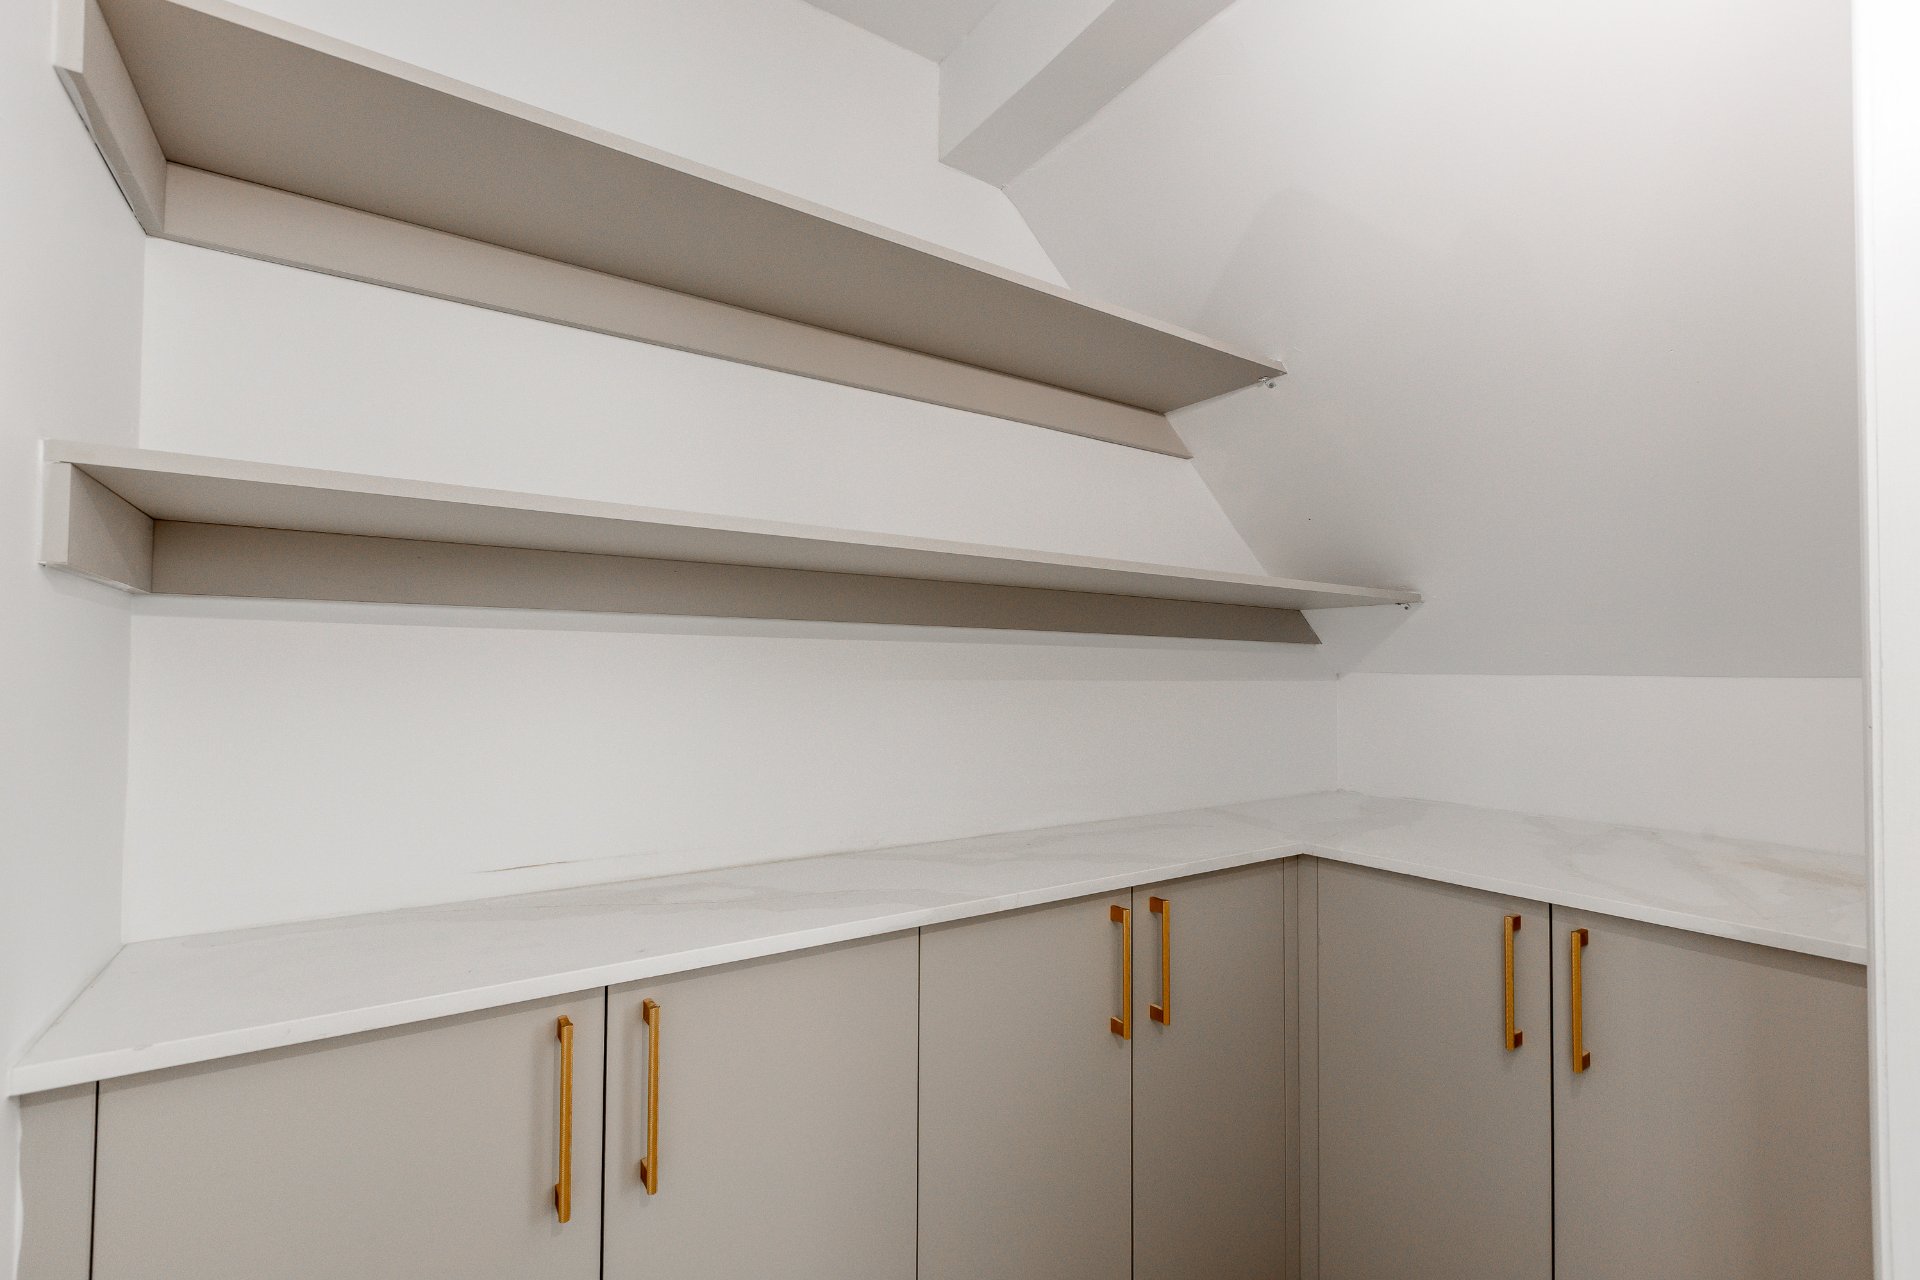
Kitchenette
Kitchenette
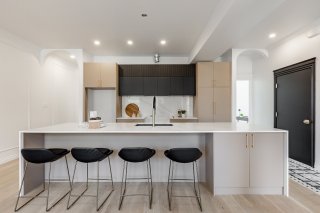
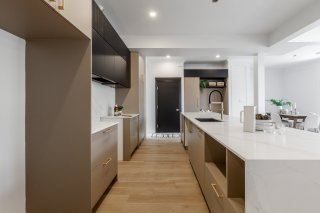
Kitchen
Kitchen
Kitchen
Kitchen
Kitchen
Kitchen
Kitchen
Kitchen
Kitchen
Kitchen
Kitchen
Kitchen
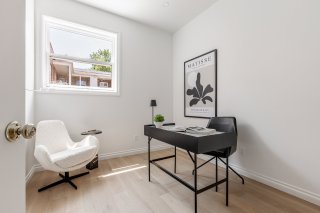
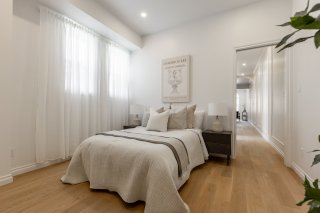
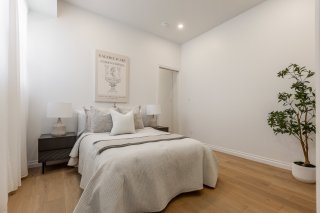
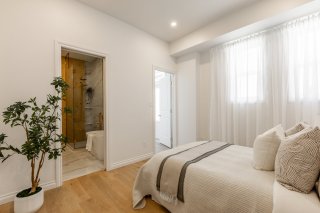
Bedroom
Bedroom
Laundry room
Laundry room
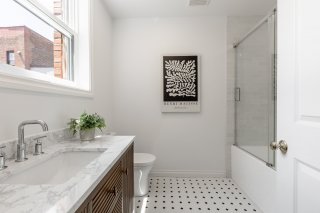
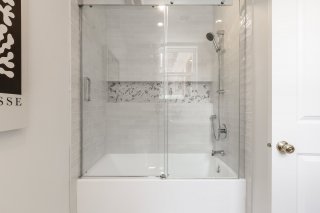
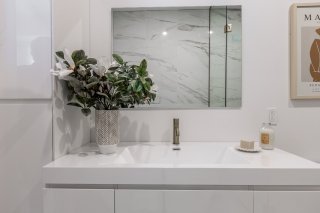
Bathroom
Bathroom
Bathroom
Bathroom
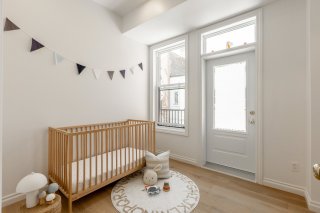
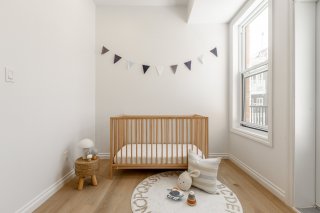
Bedroom
Bedroom
Bedroom
Bedroom
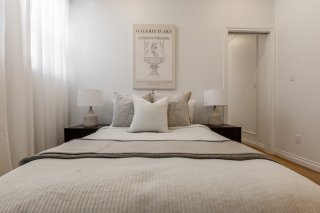
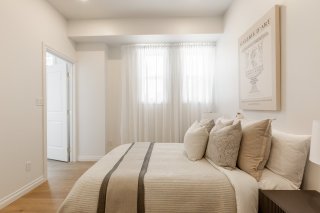
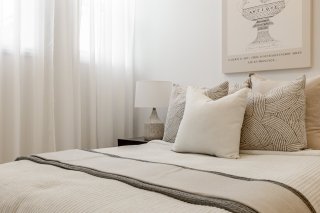
Primary bedroom
Primary bedroom
Primary bedroom
Primary bedroom
Primary bedroom
Primary bedroom
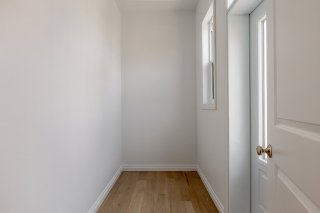
Walk-in closet
Walk-in closet
Primary bedroom
Primary bedroom
Primary bedroom
Primary bedroom
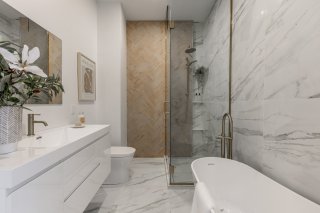
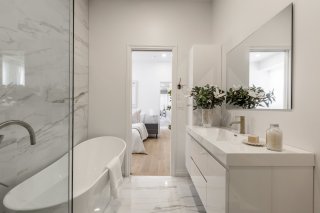
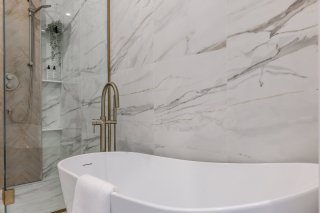
Ensuite bathroom
Ensuite bathroom
Ensuite bathroom
Ensuite bathroom
Ensuite bathroom
Ensuite bathroom
Ensuite bathroom
Ensuite bathroom
Primary bedroom
Primary bedroom
Overall View
Overall View
Overall View
Overall View
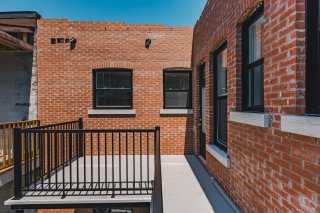
Balcony
Balcony
Bedroom
Bedroom
Overall View
Overall View
Overall View
Overall View
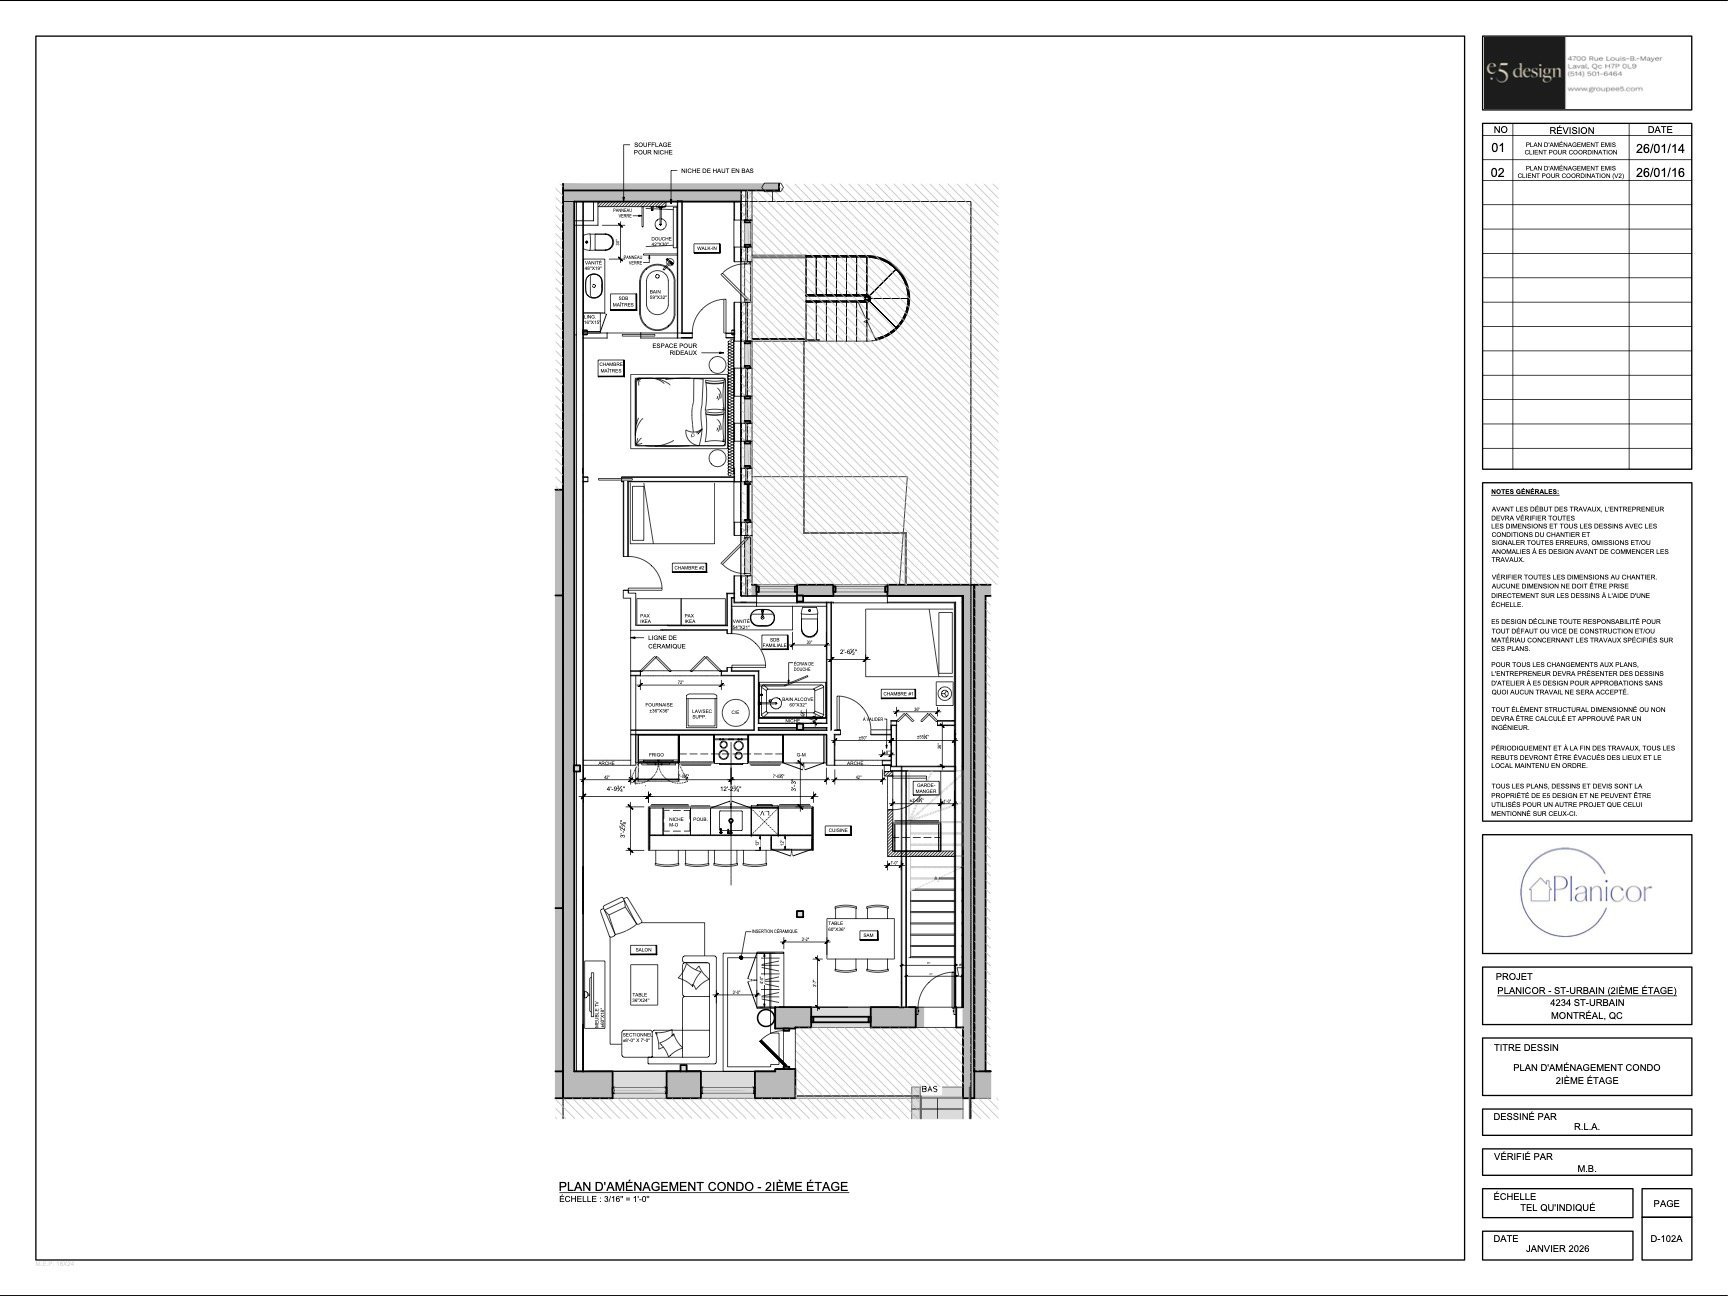
Drawing (sketch)
Drawing (sketch)

Apartment for sale.

4238 Rue St Urbain

Montréal (Le Plateau-Mont-Royal), QC H2W

Exterior entrance
Frontage
Hallway
Hallway
Kitchen
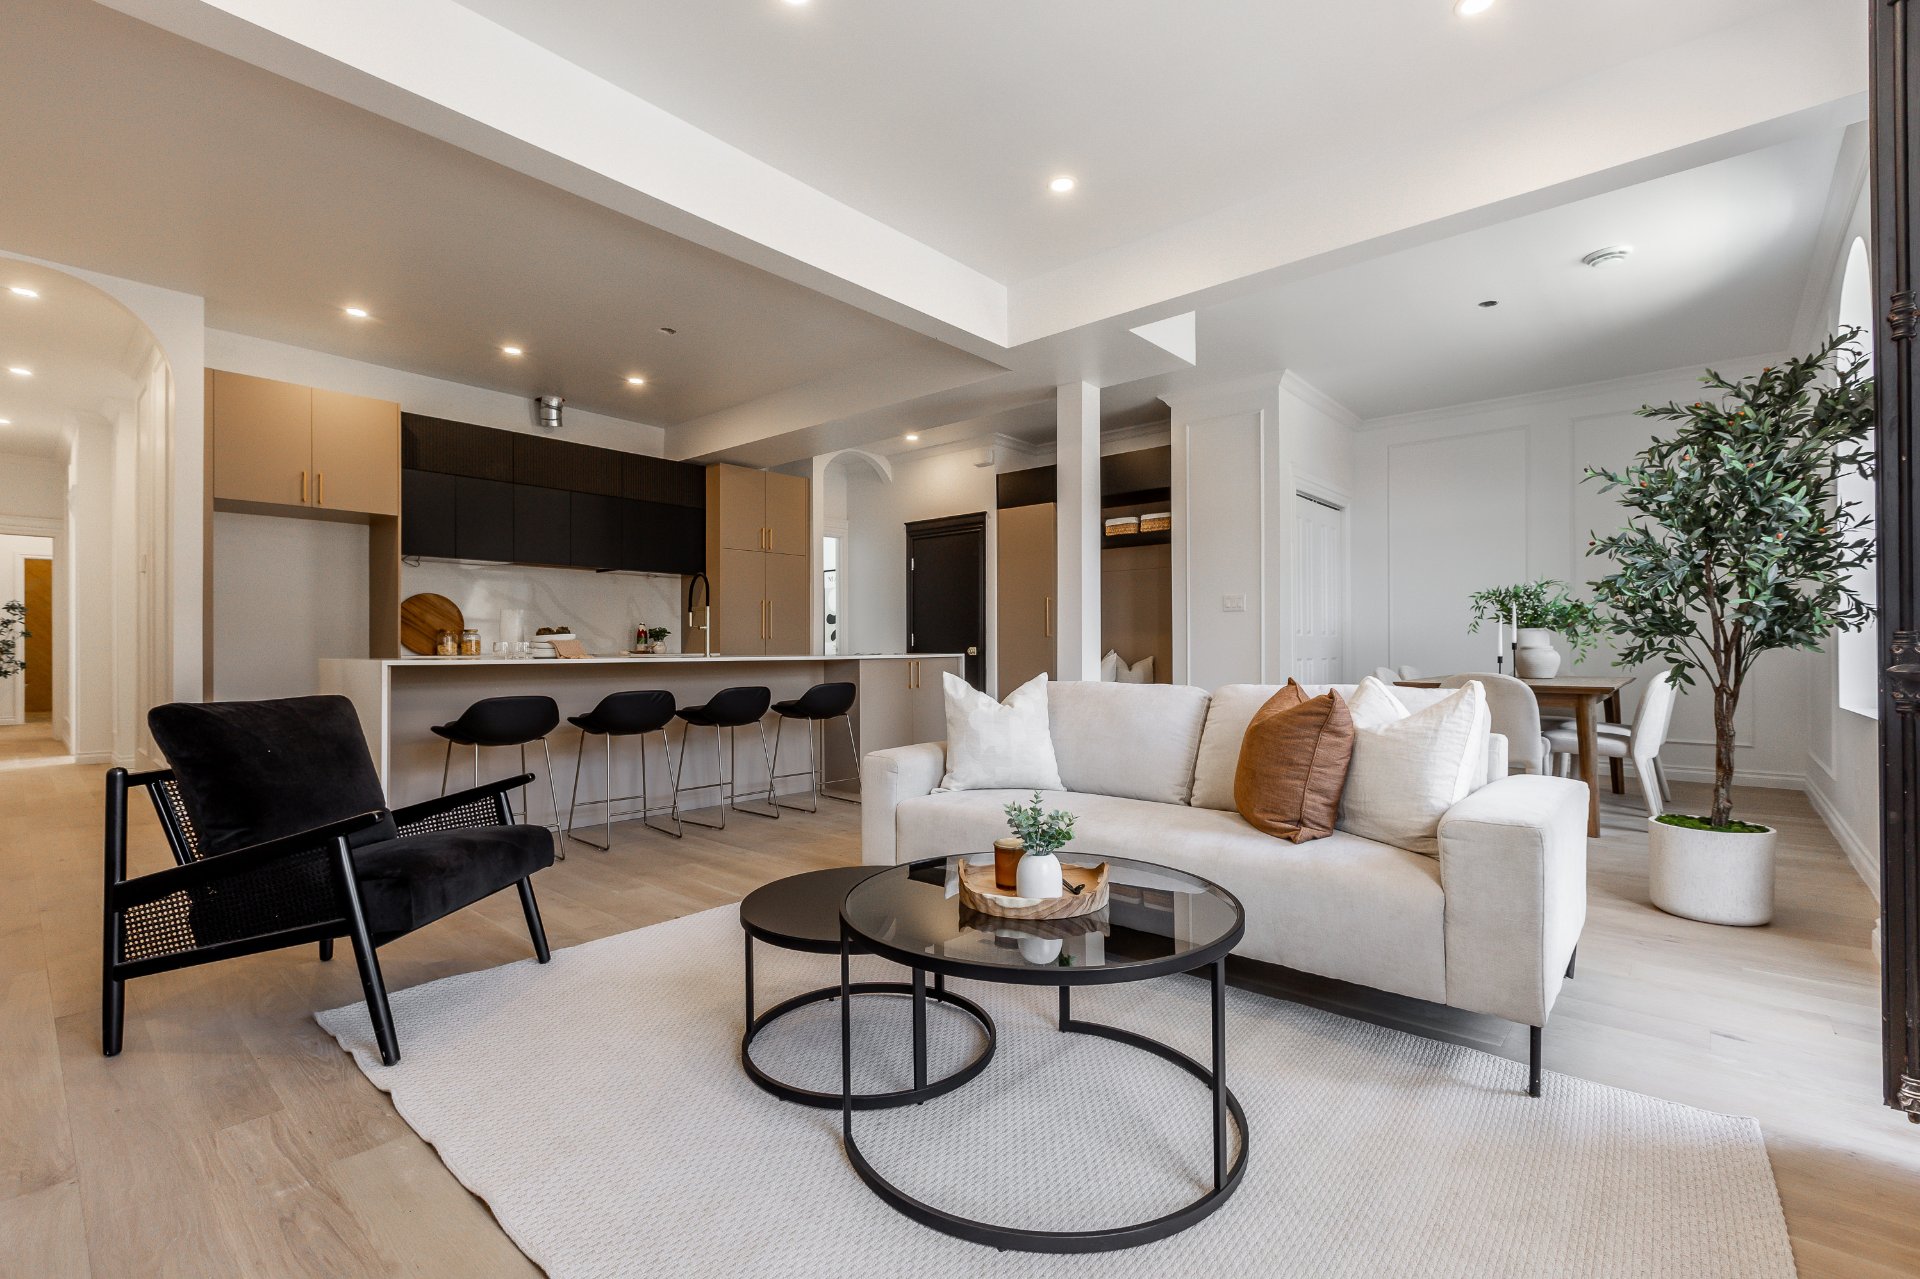
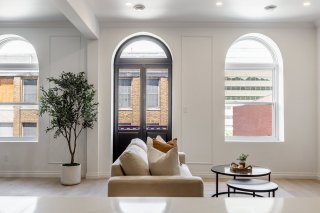
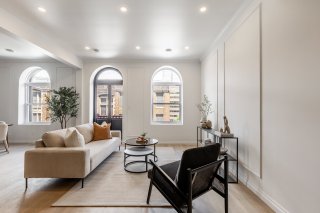
Living room
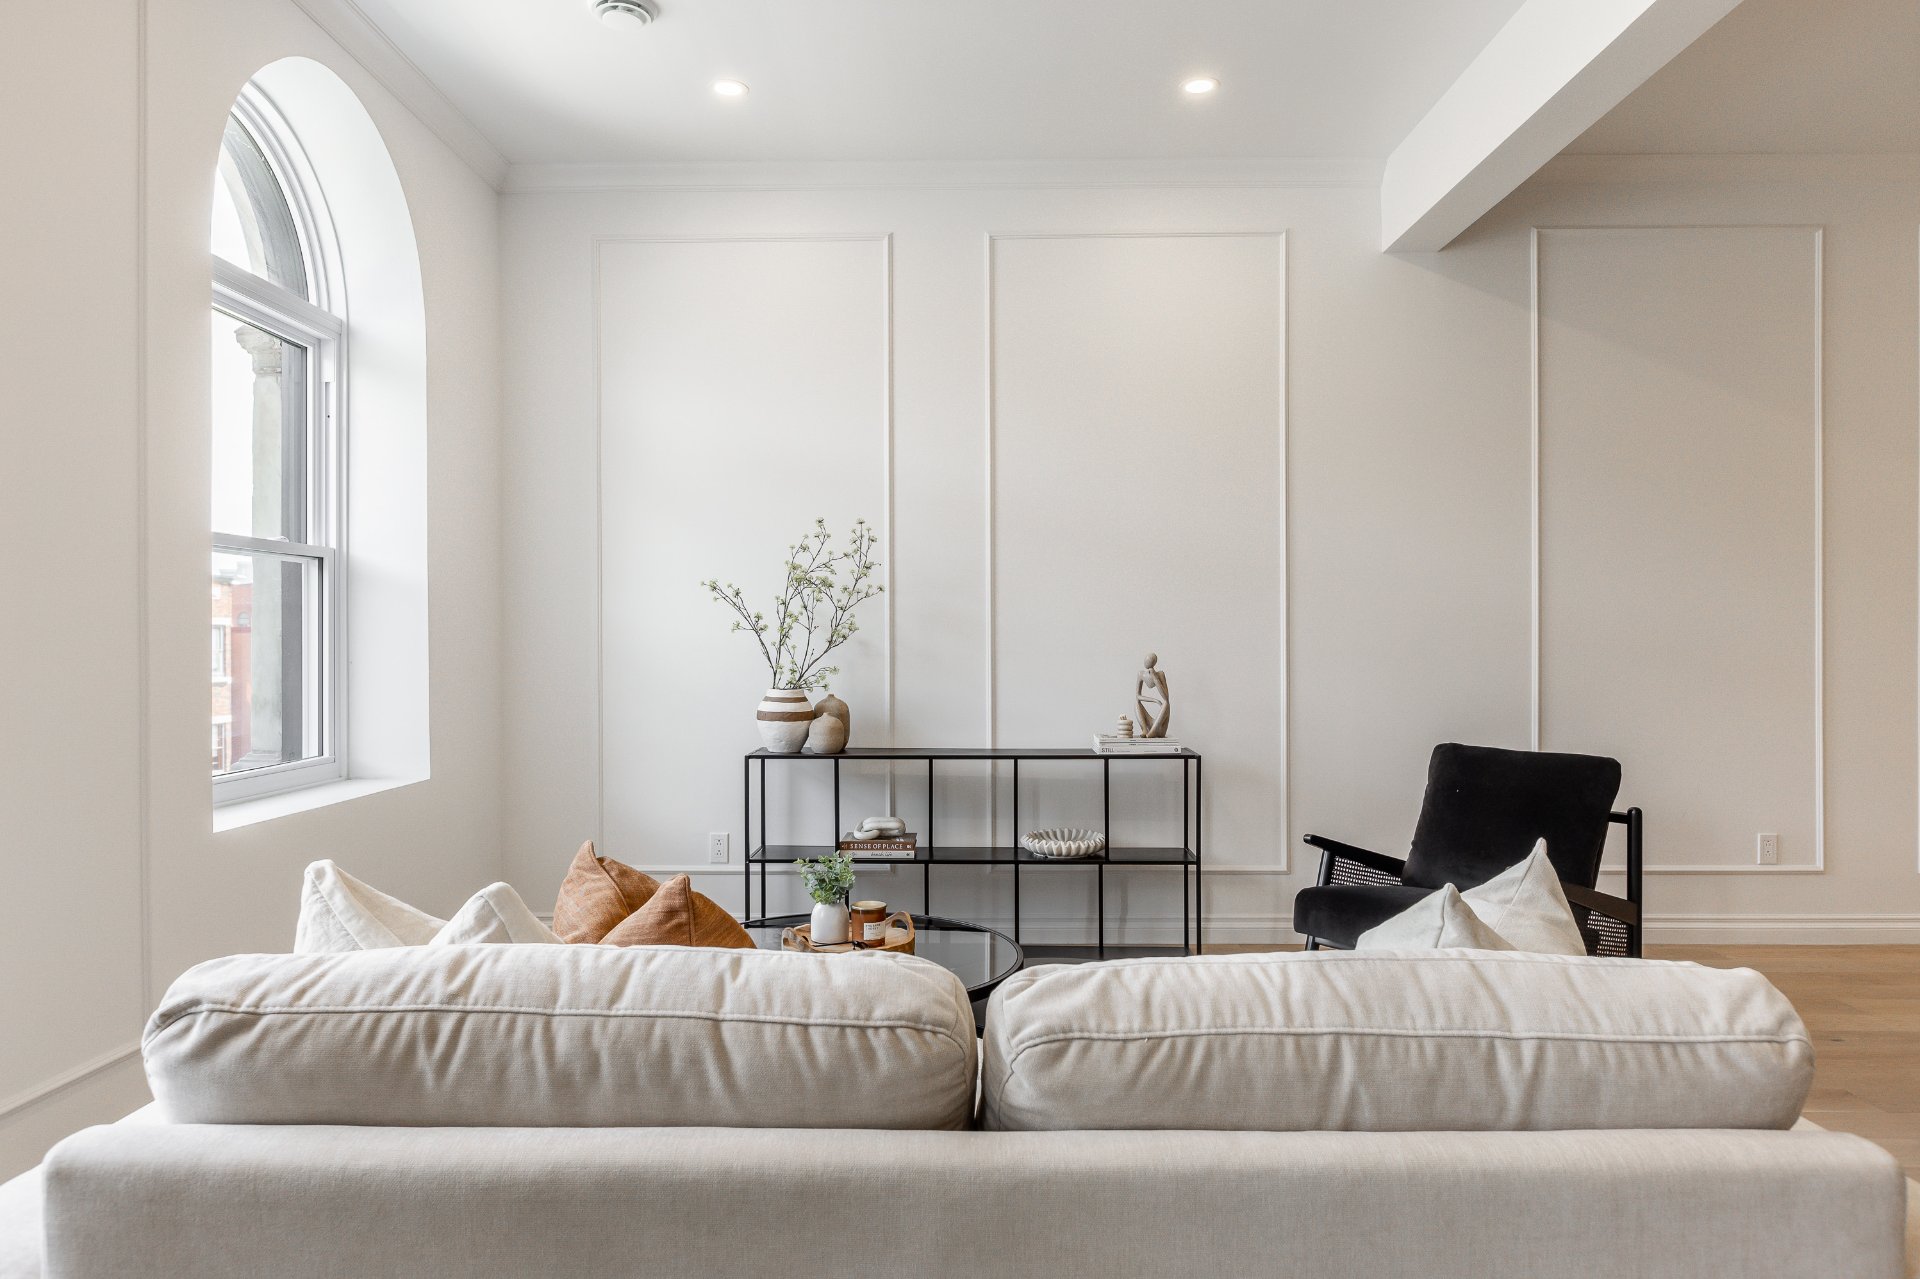
Living room
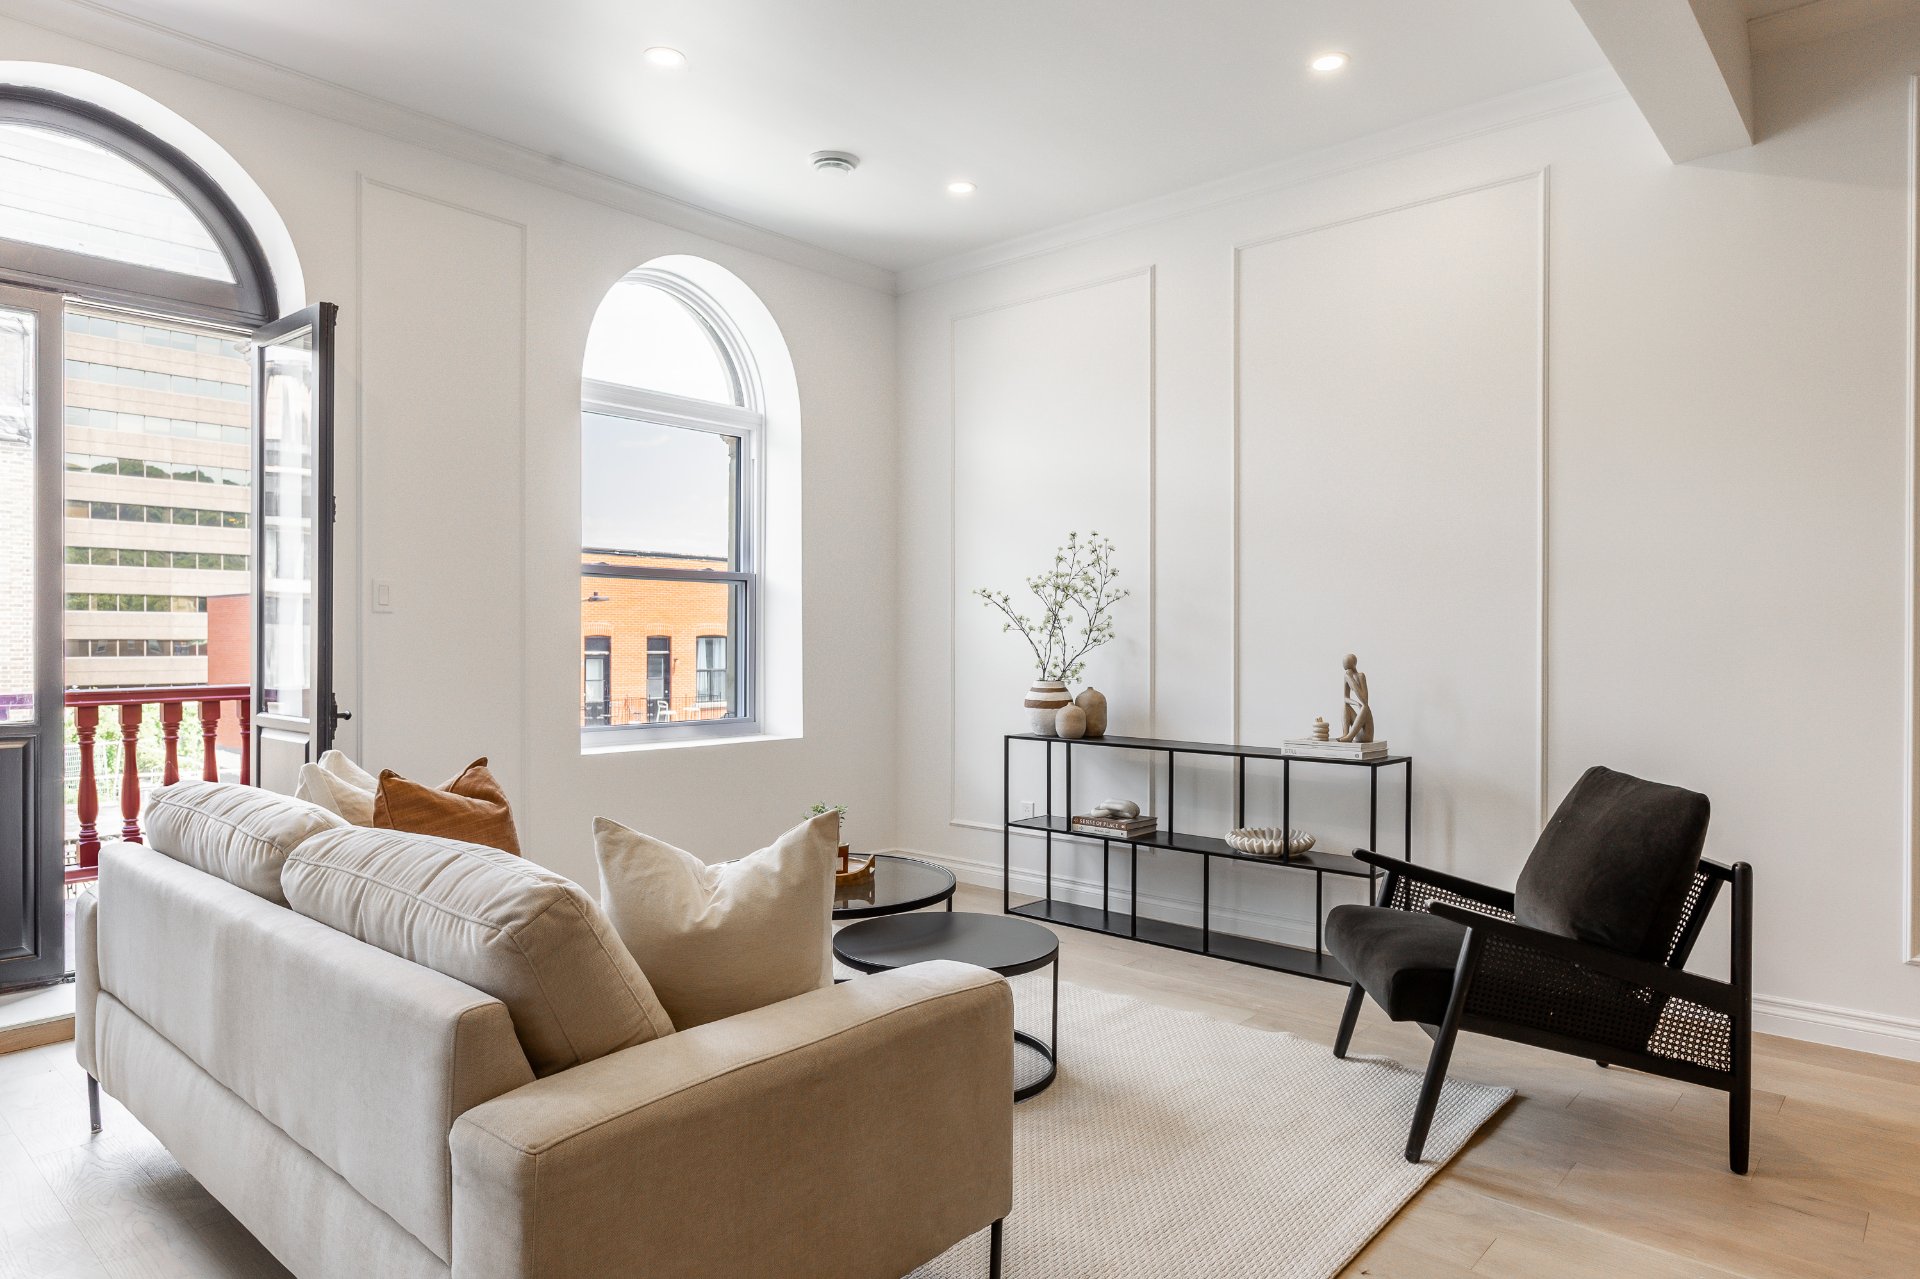
Living room
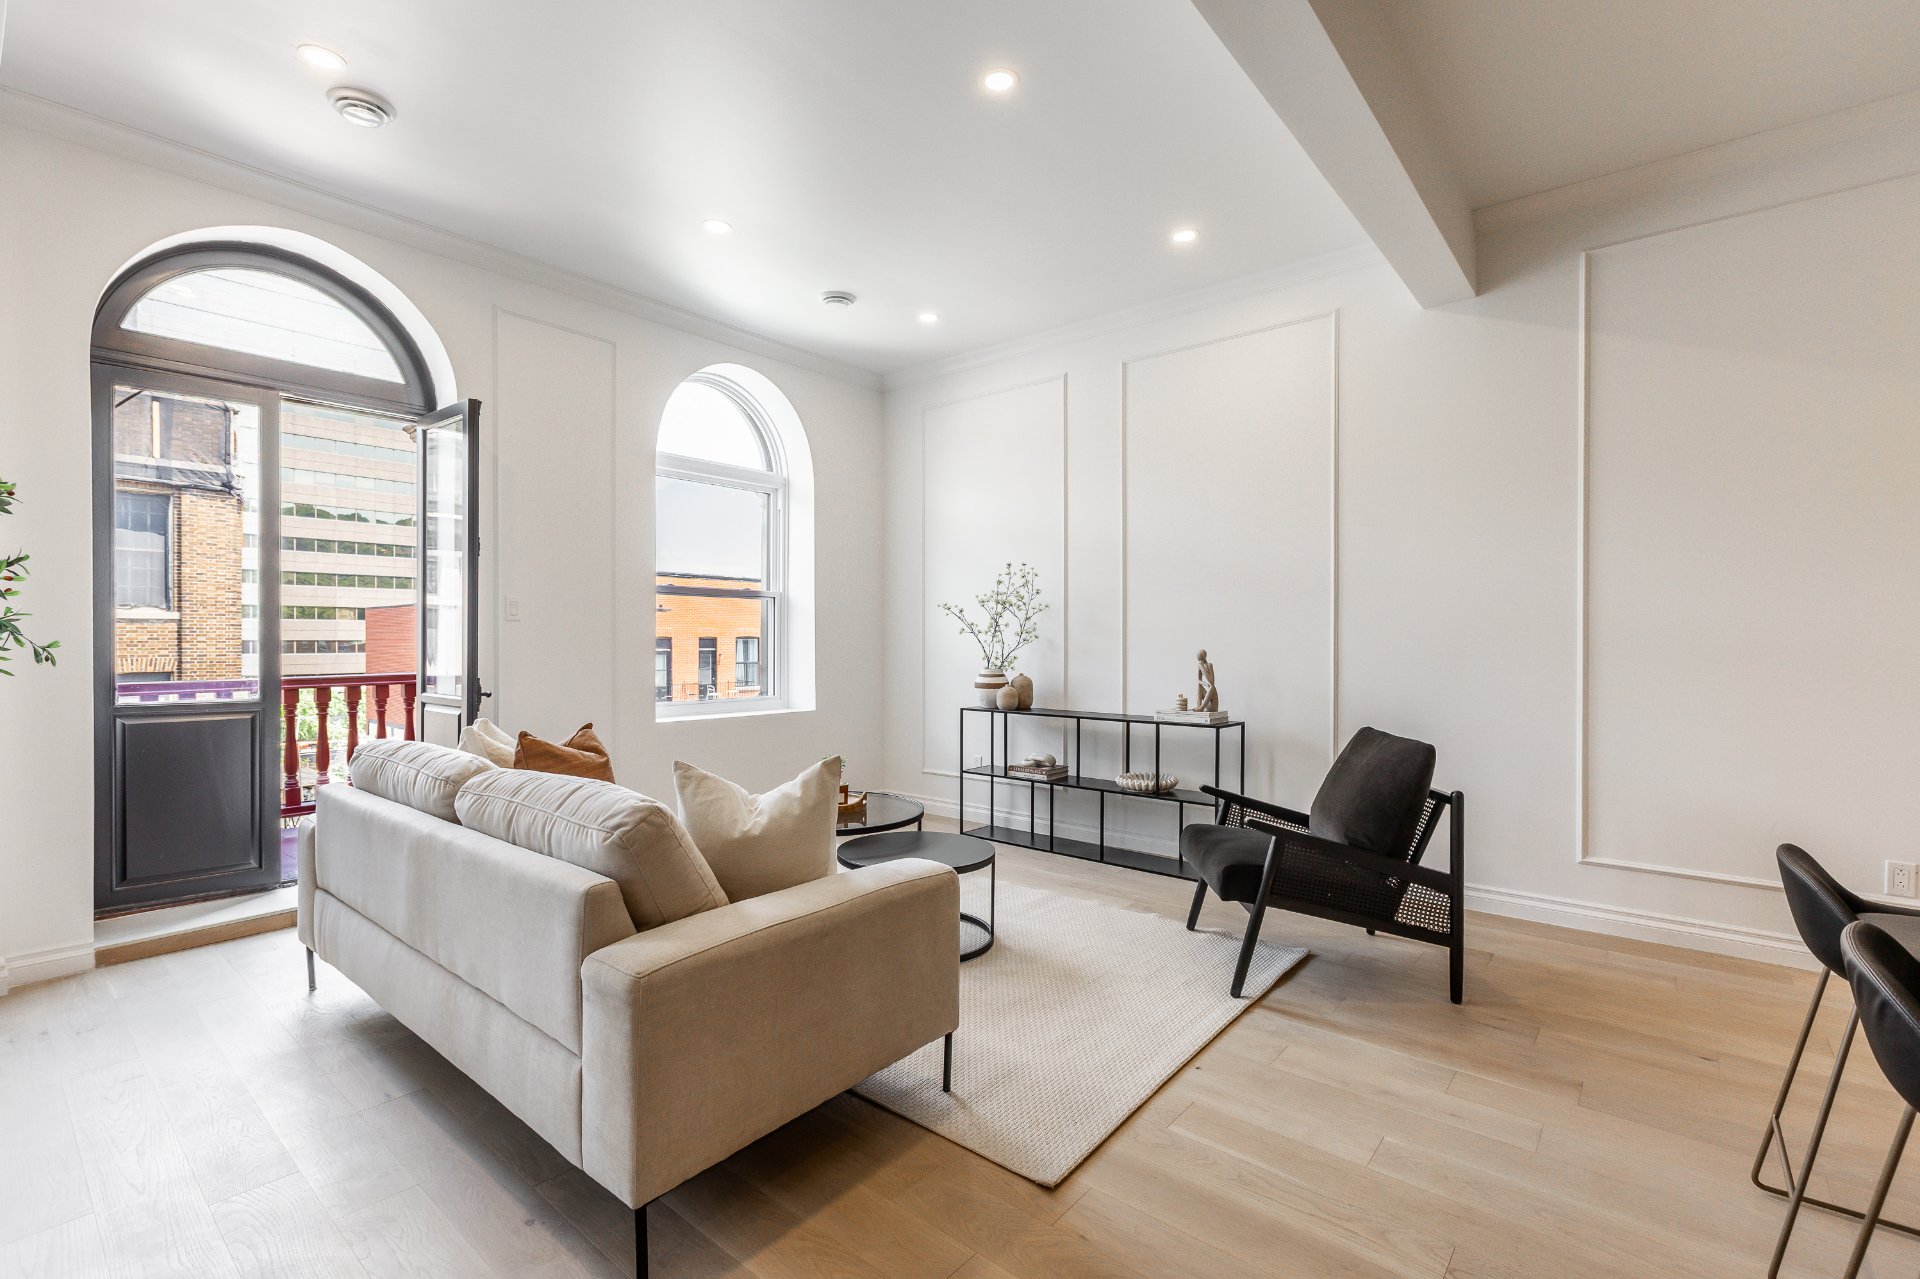
Living room
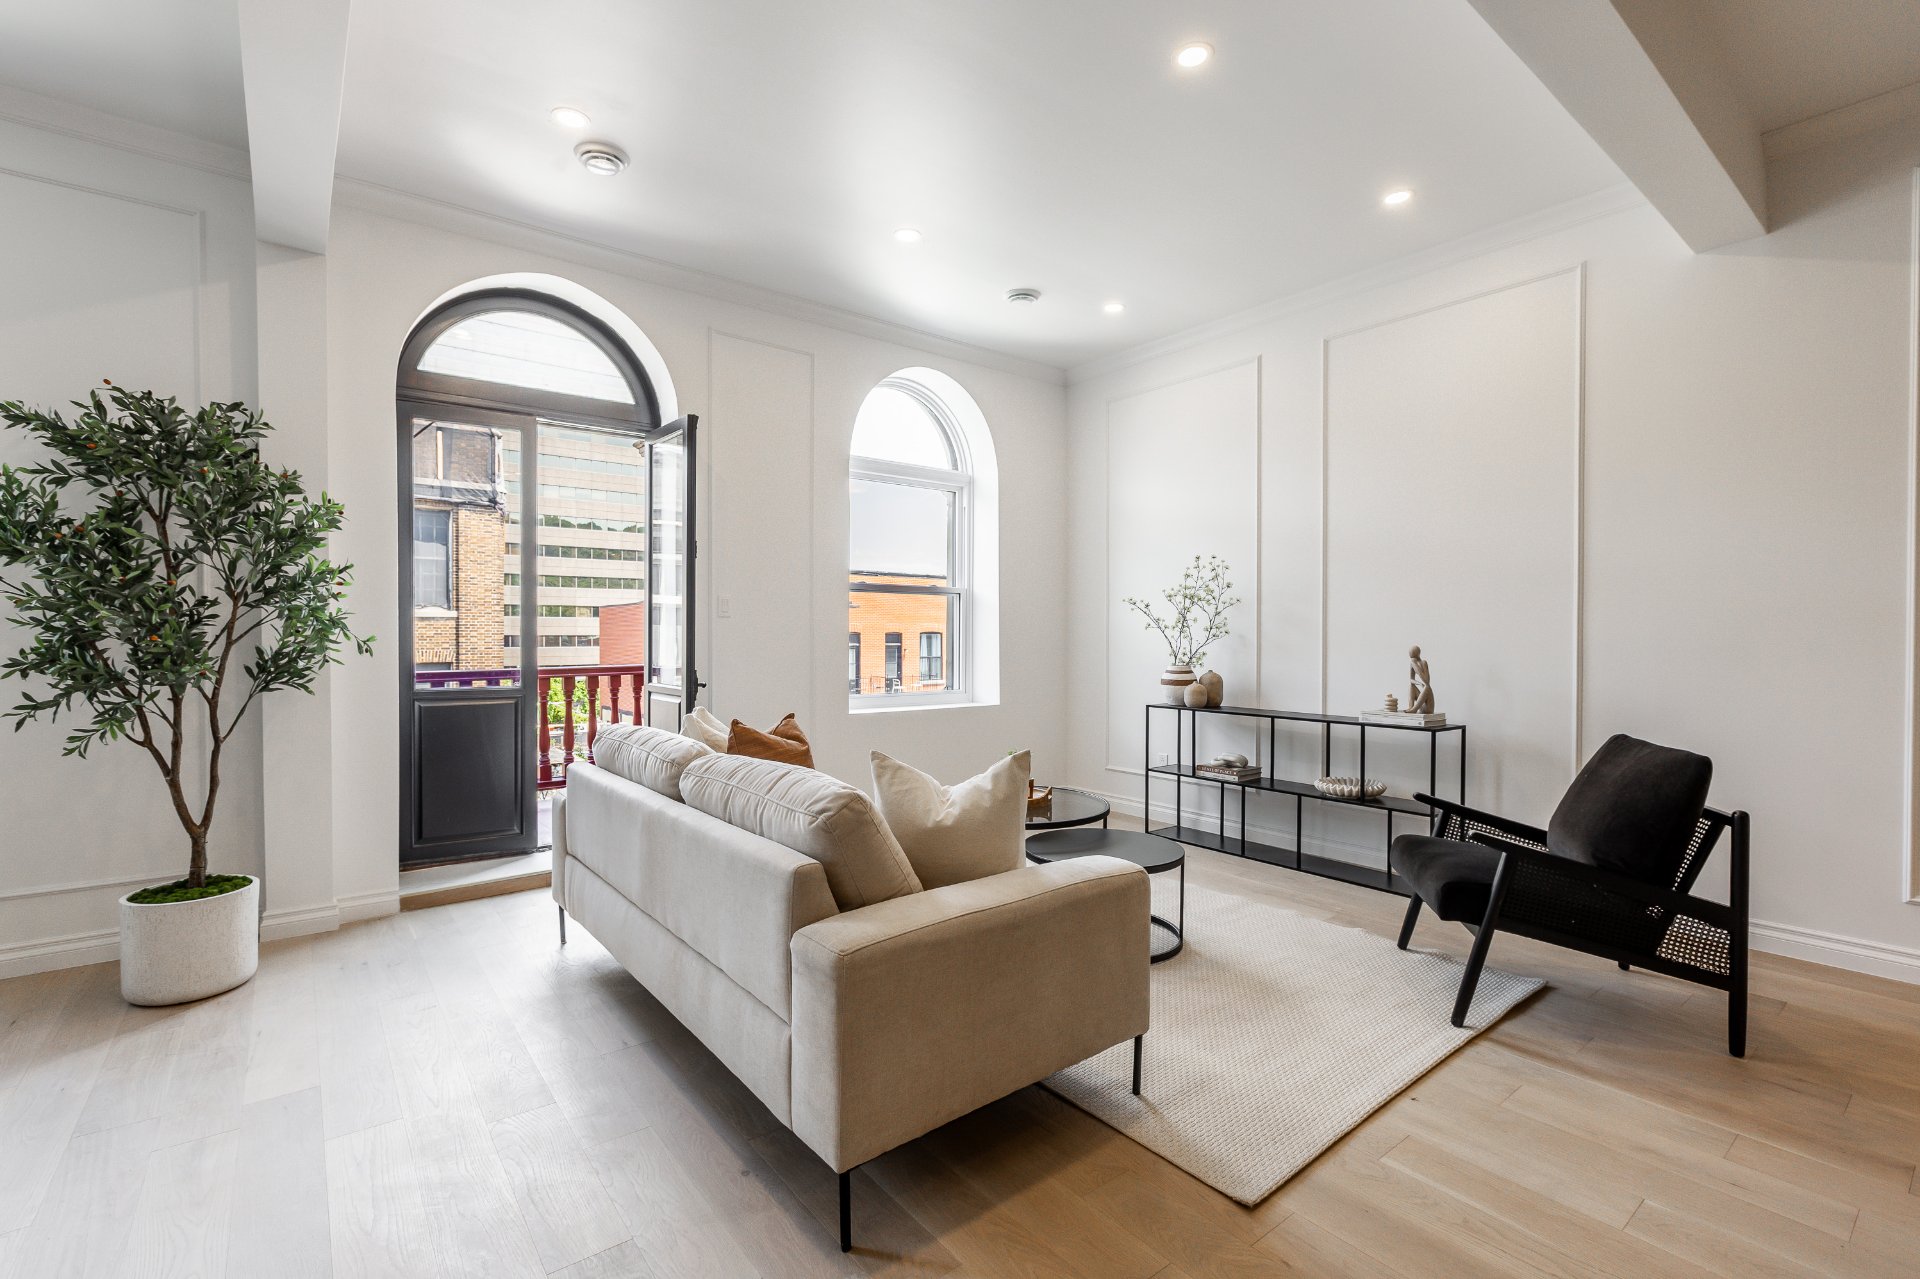
Living room
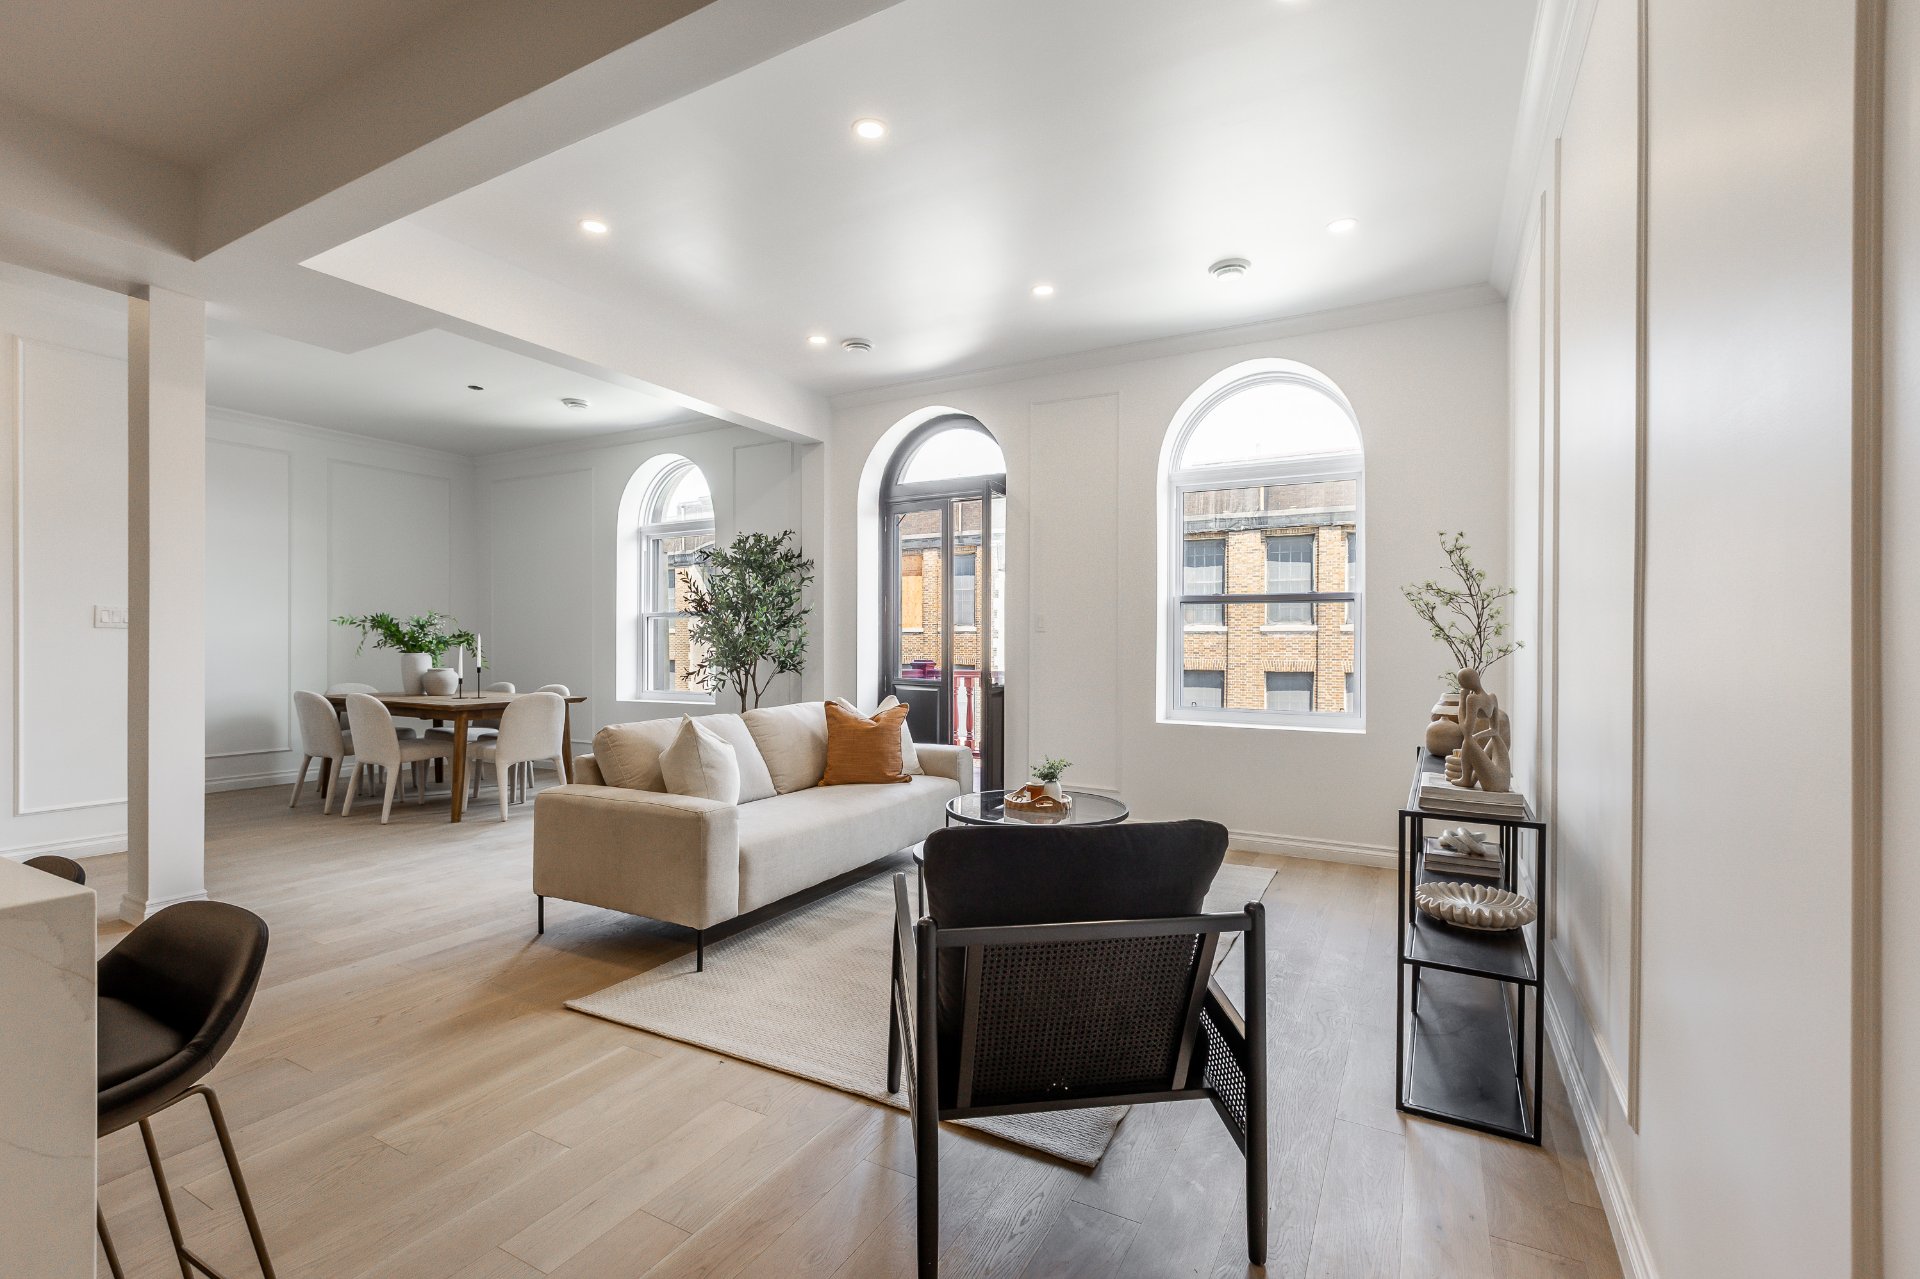
Living room
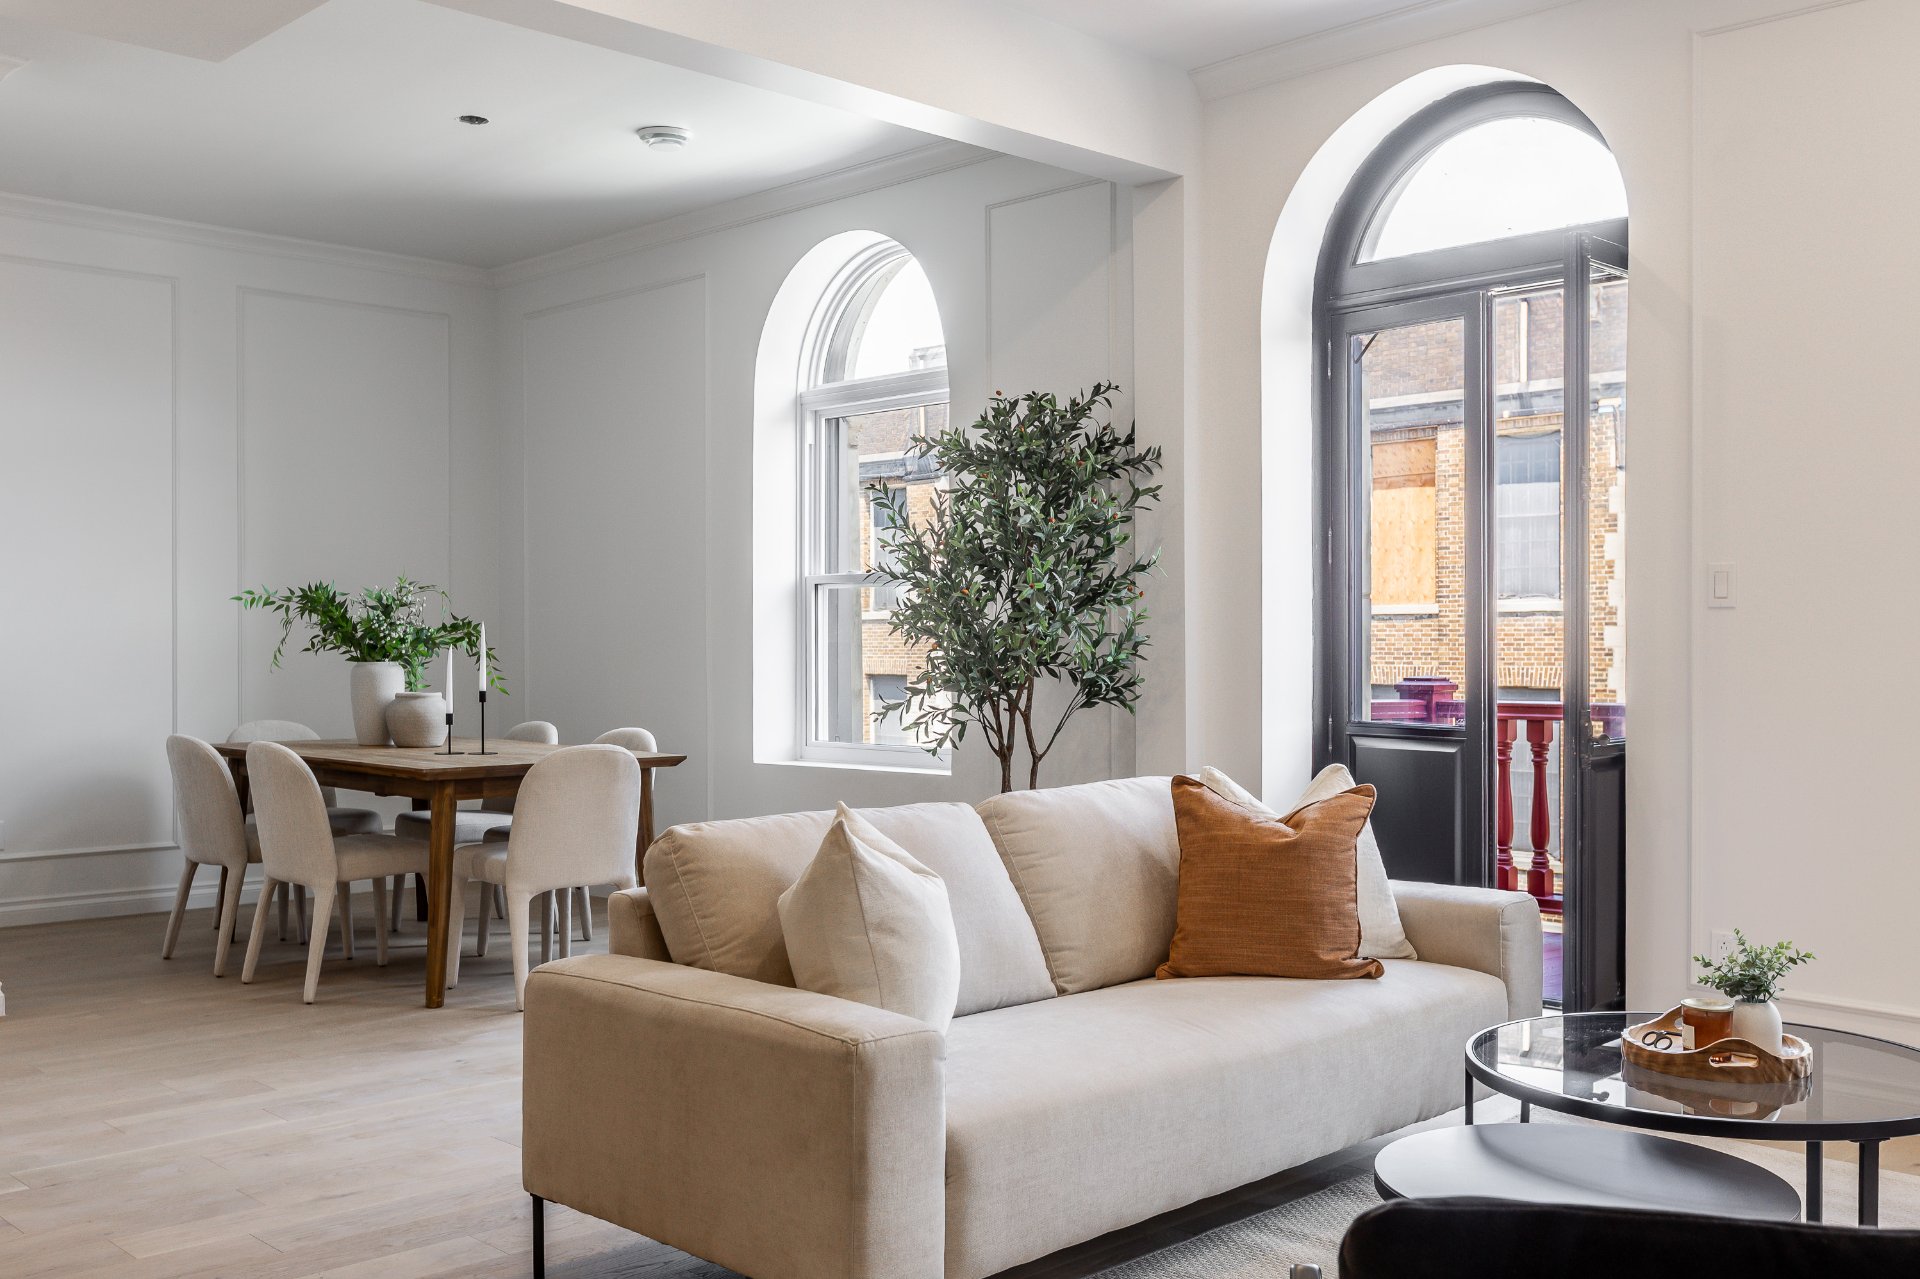
Living room
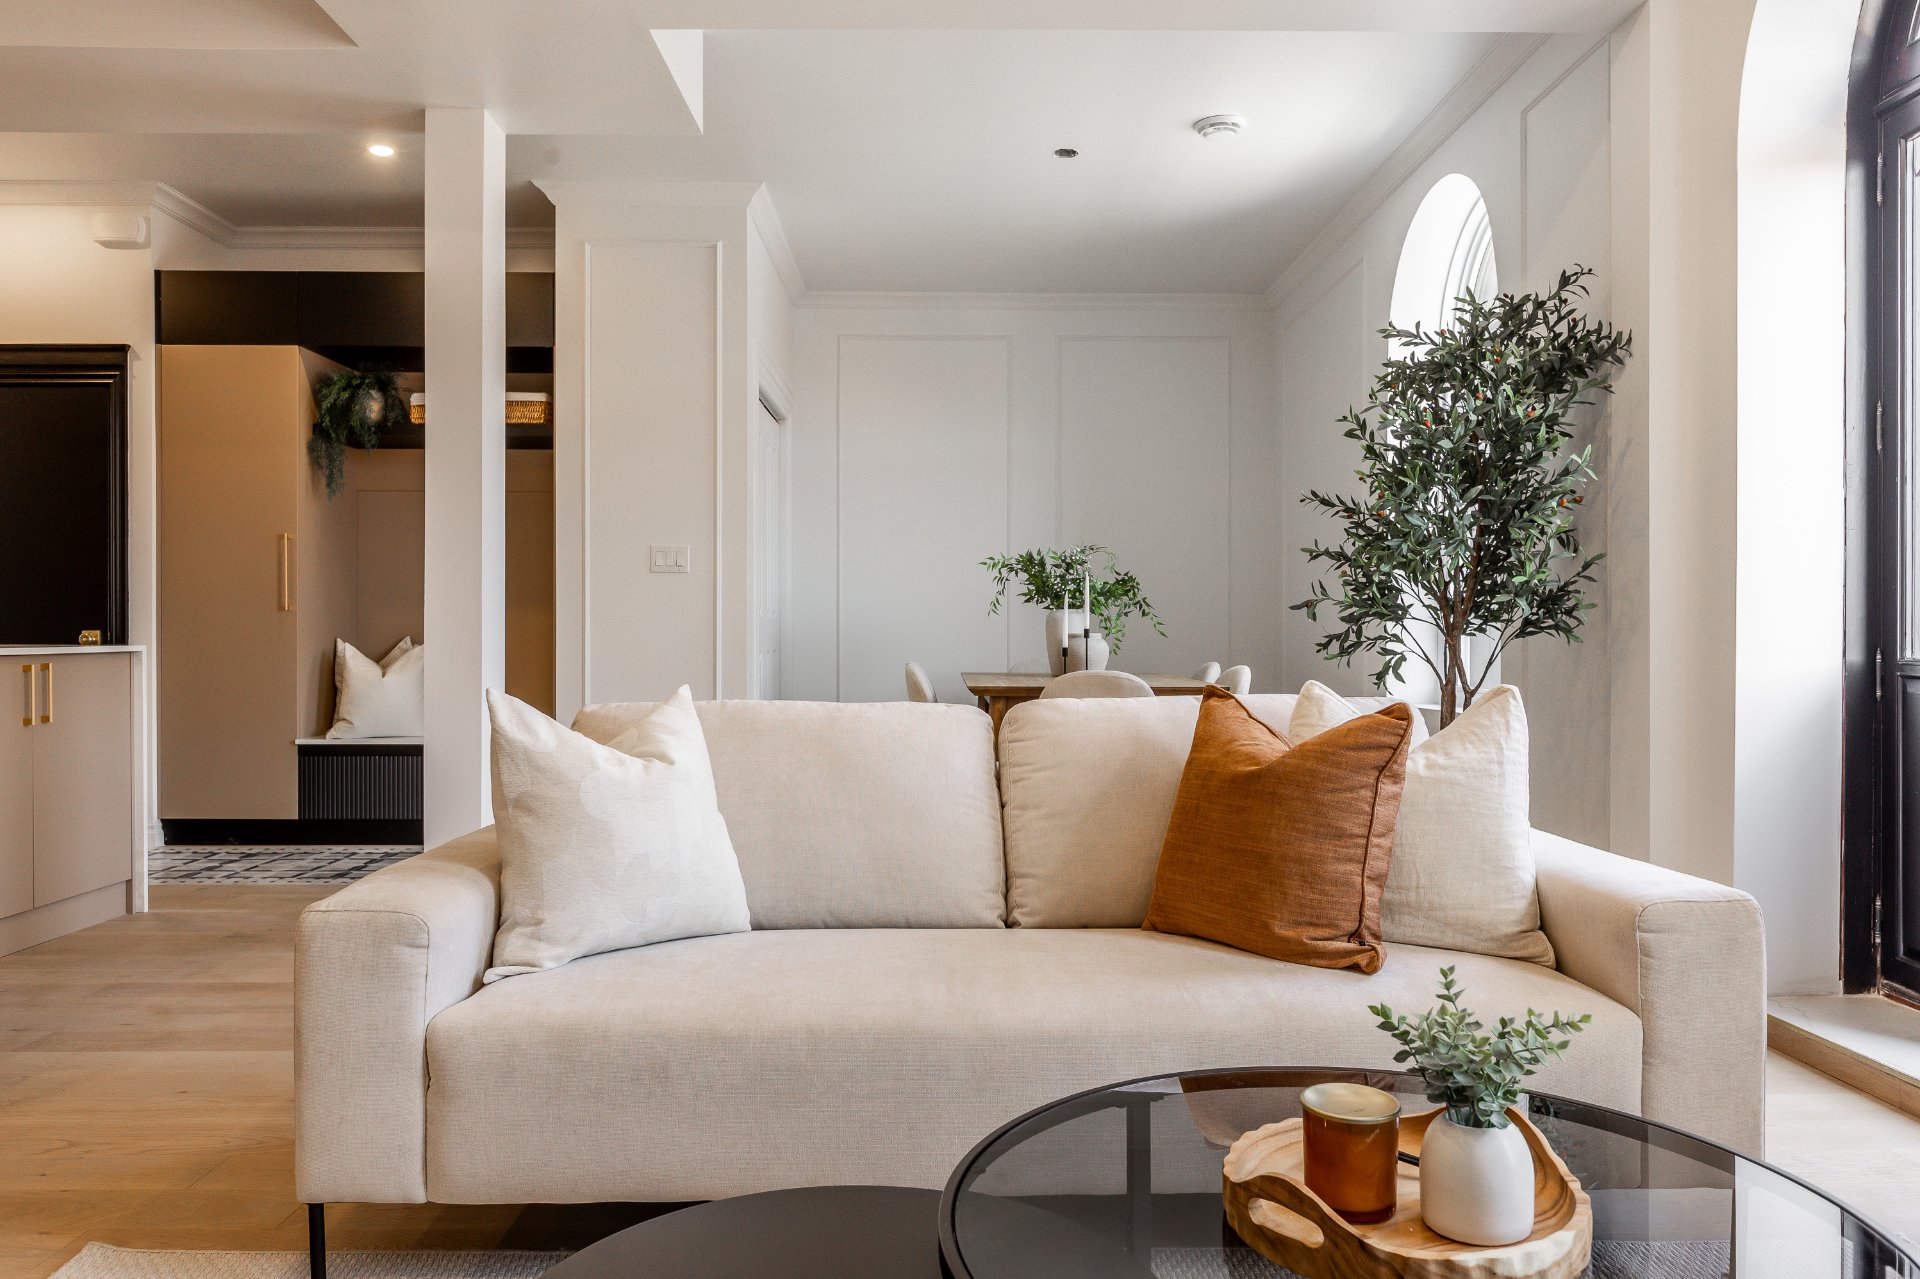
Dining room
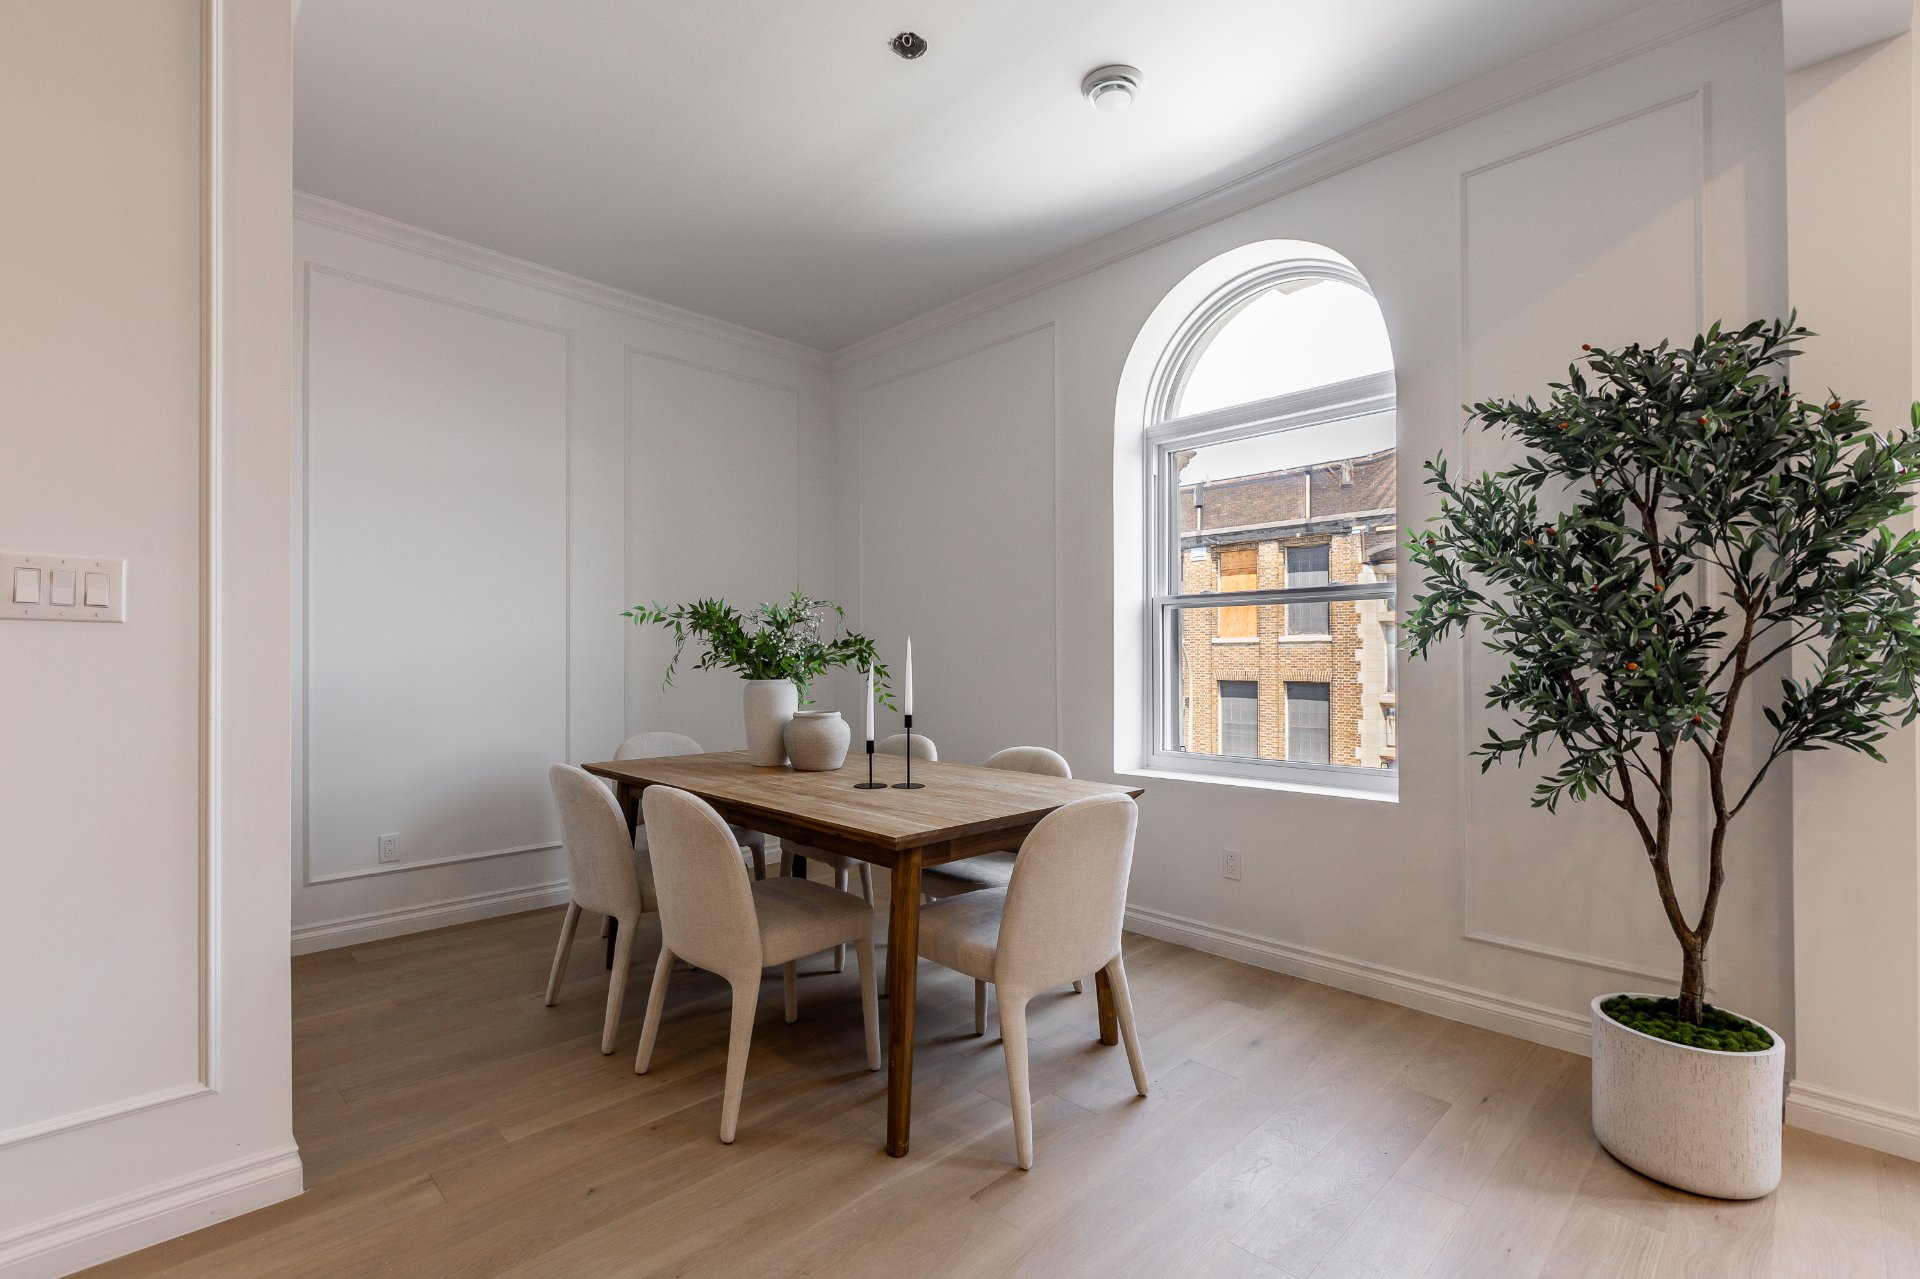
Dining room
Kitchenette
Kitchen
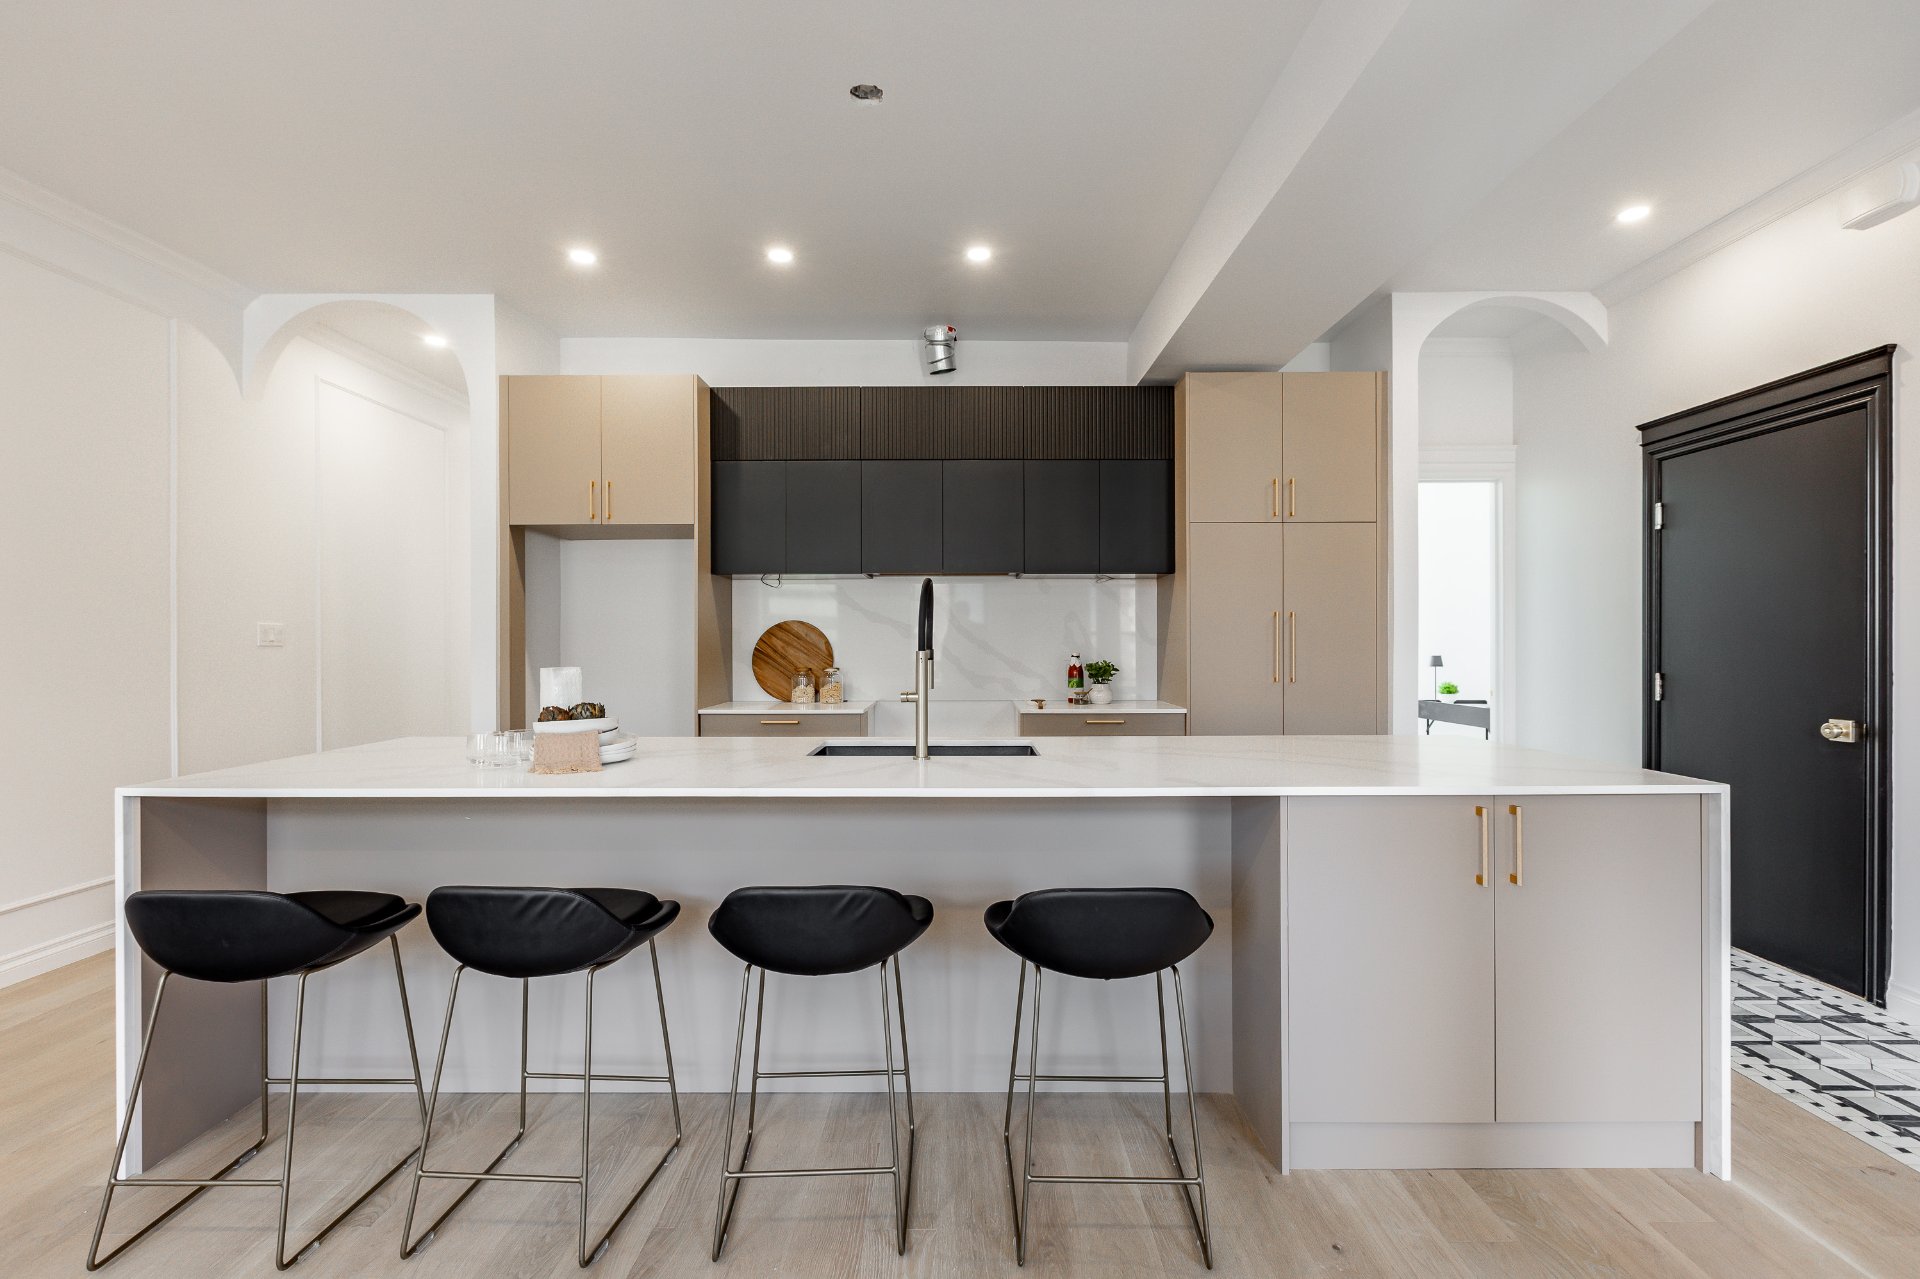
Kitchen
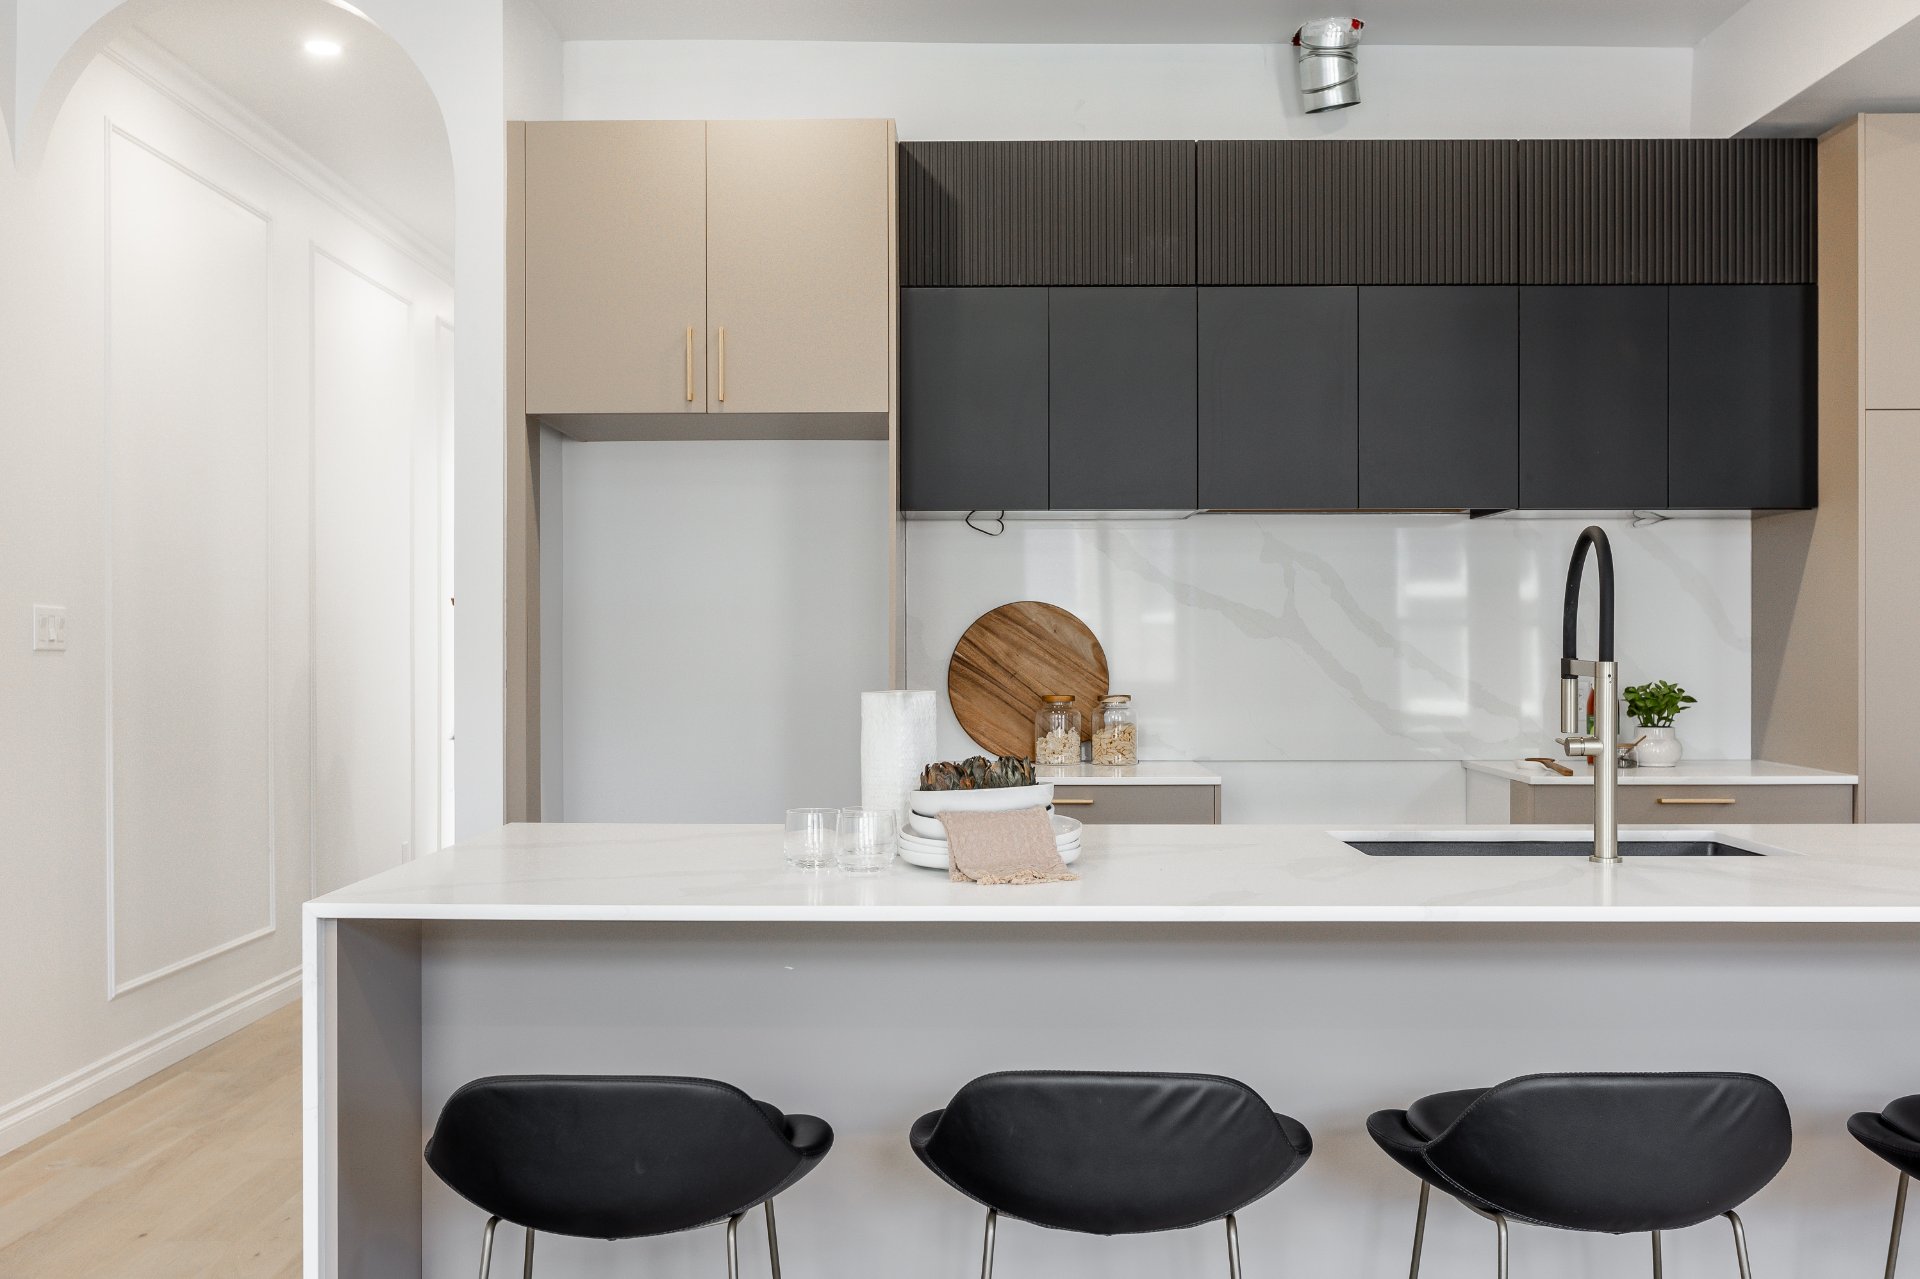
Kitchen
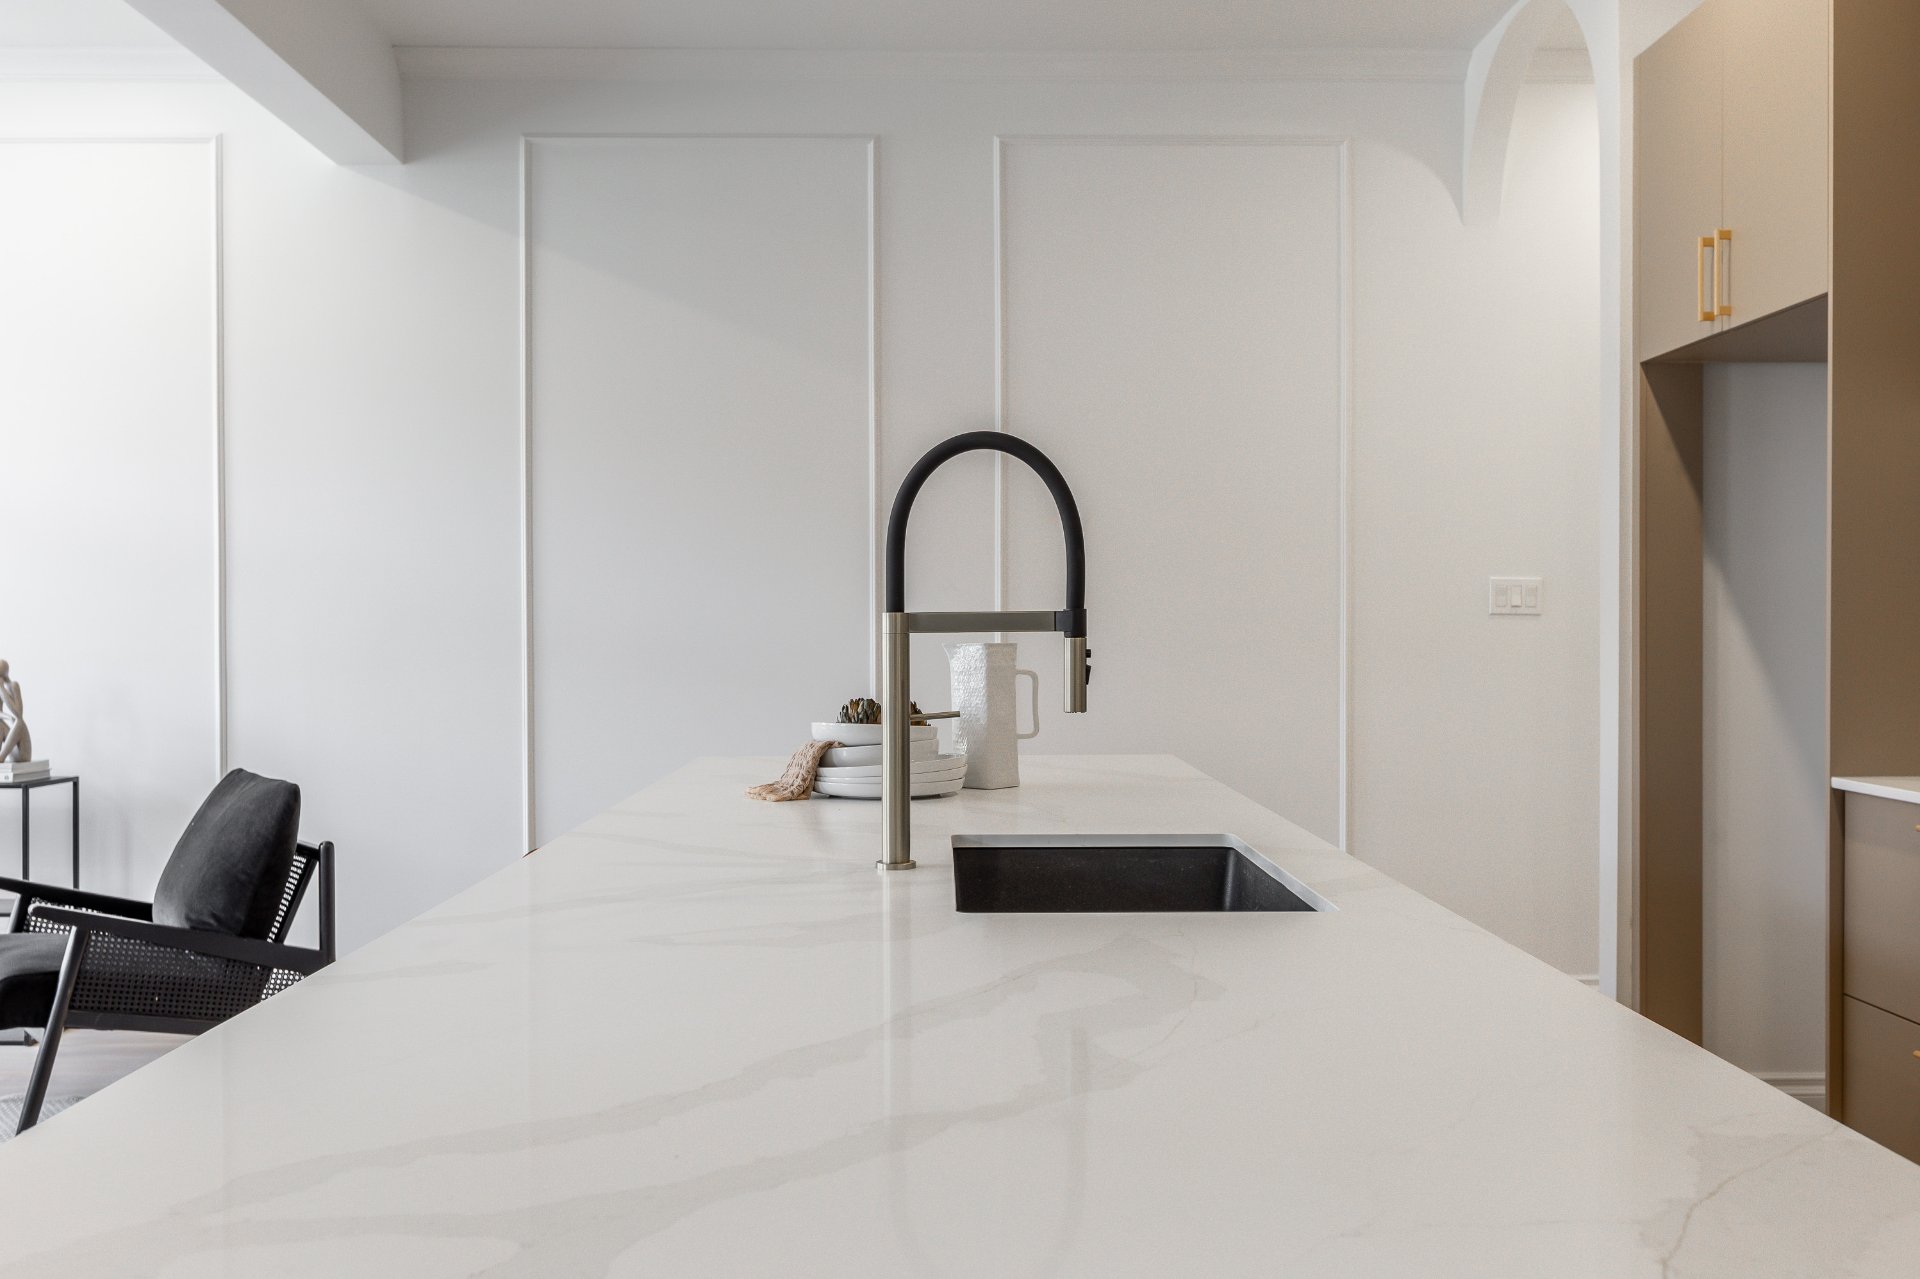
Kitchen
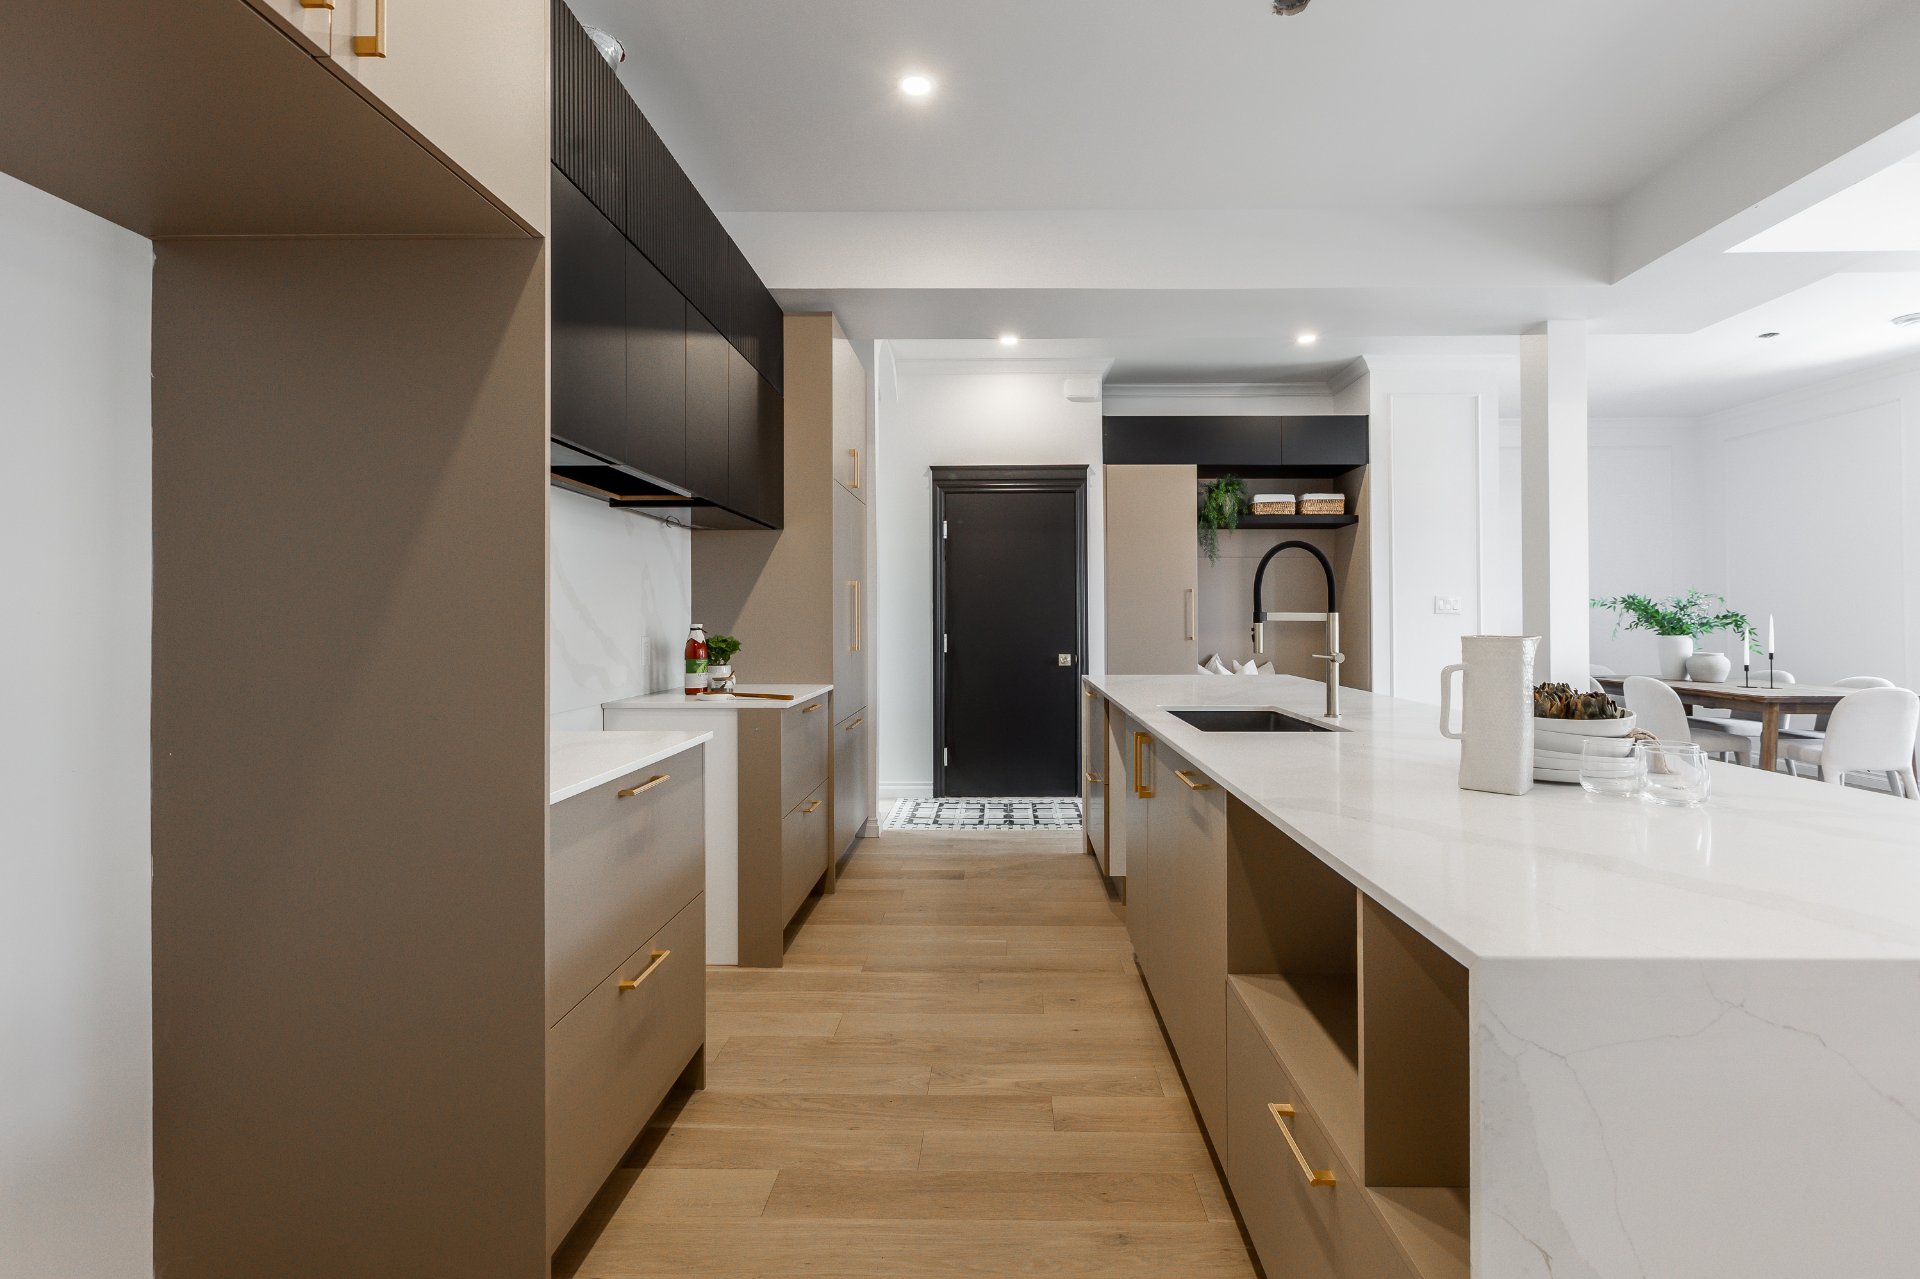
Kitchen
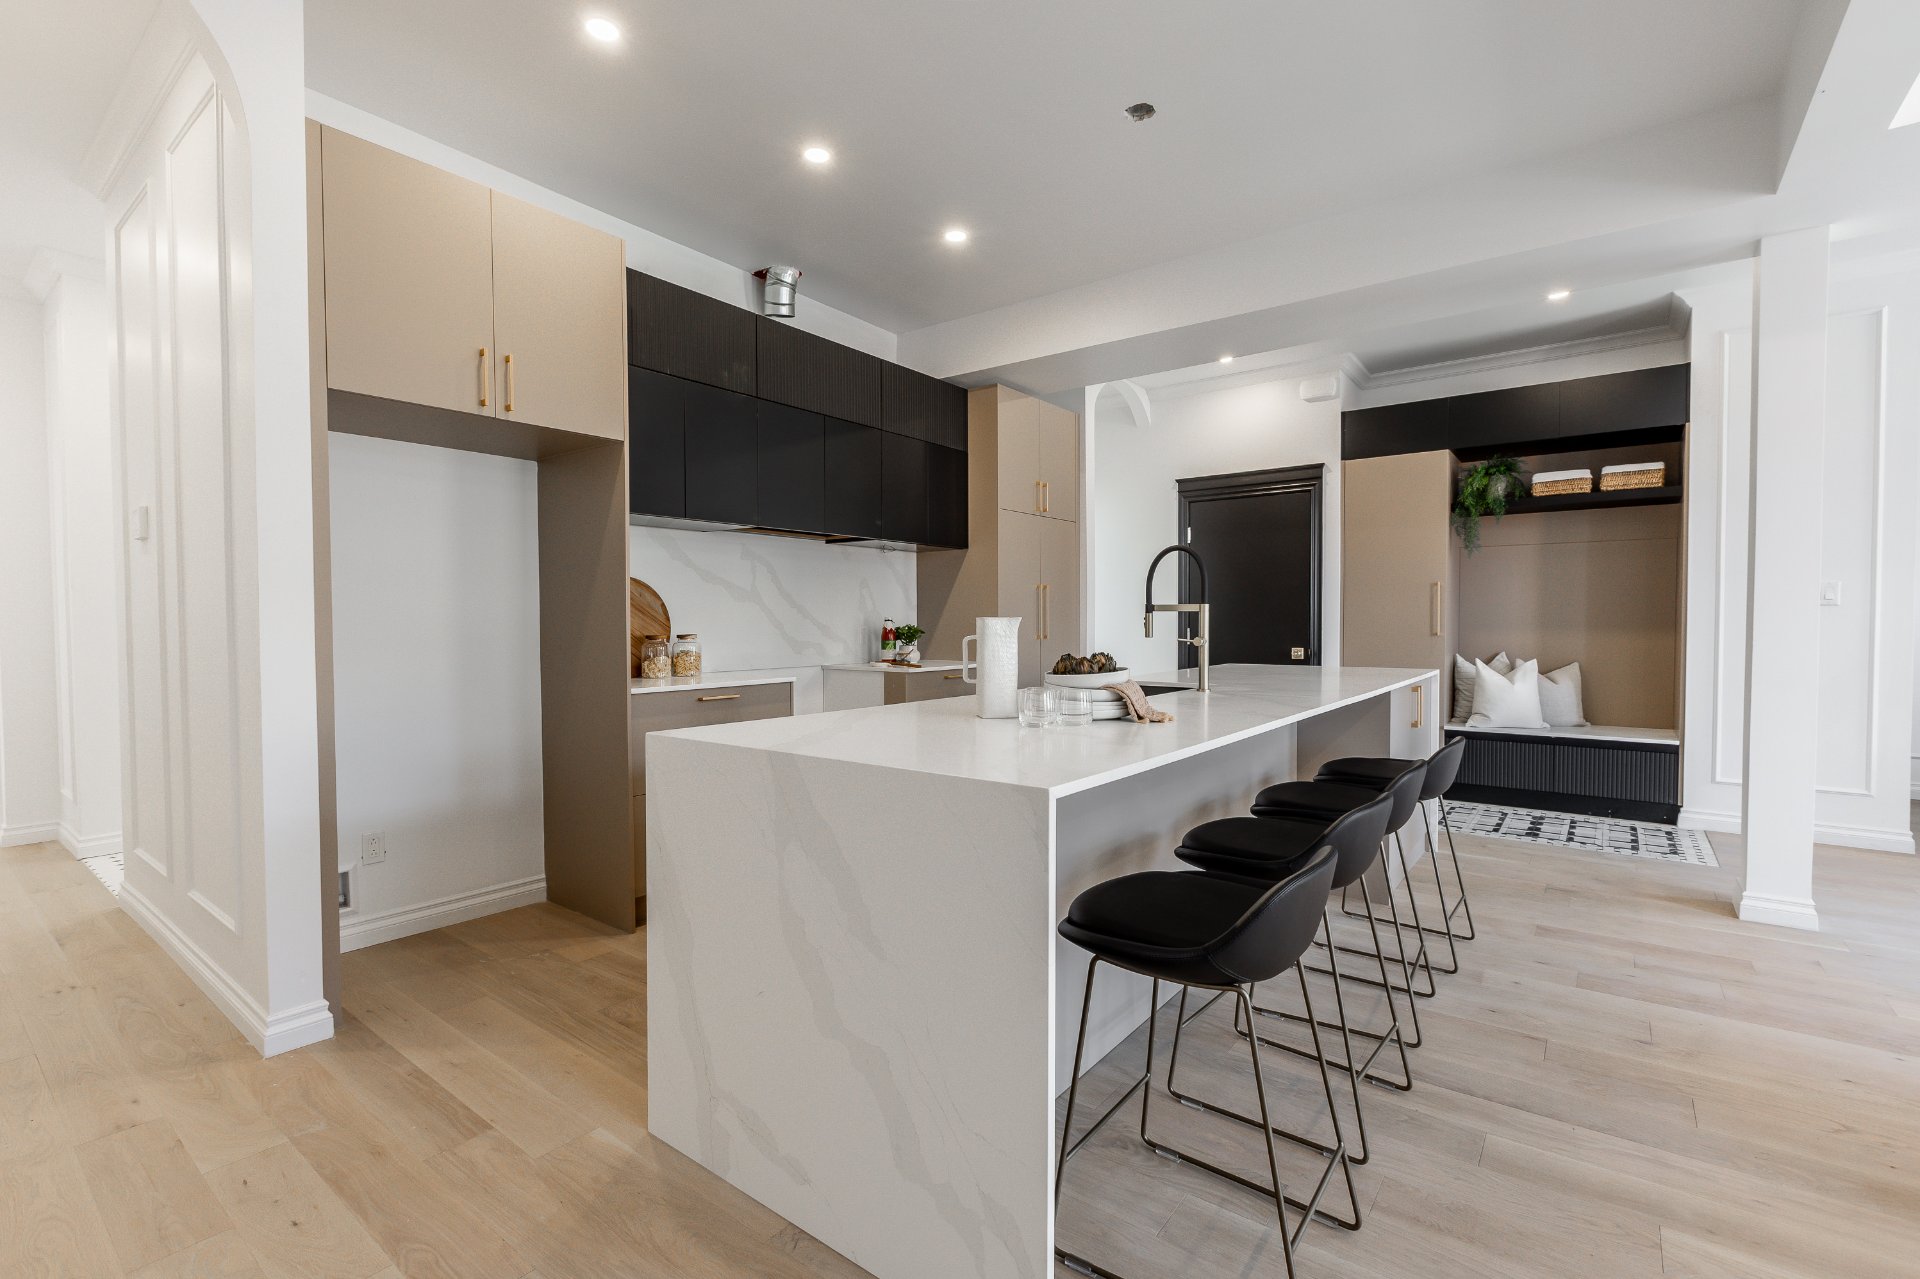
Kitchen
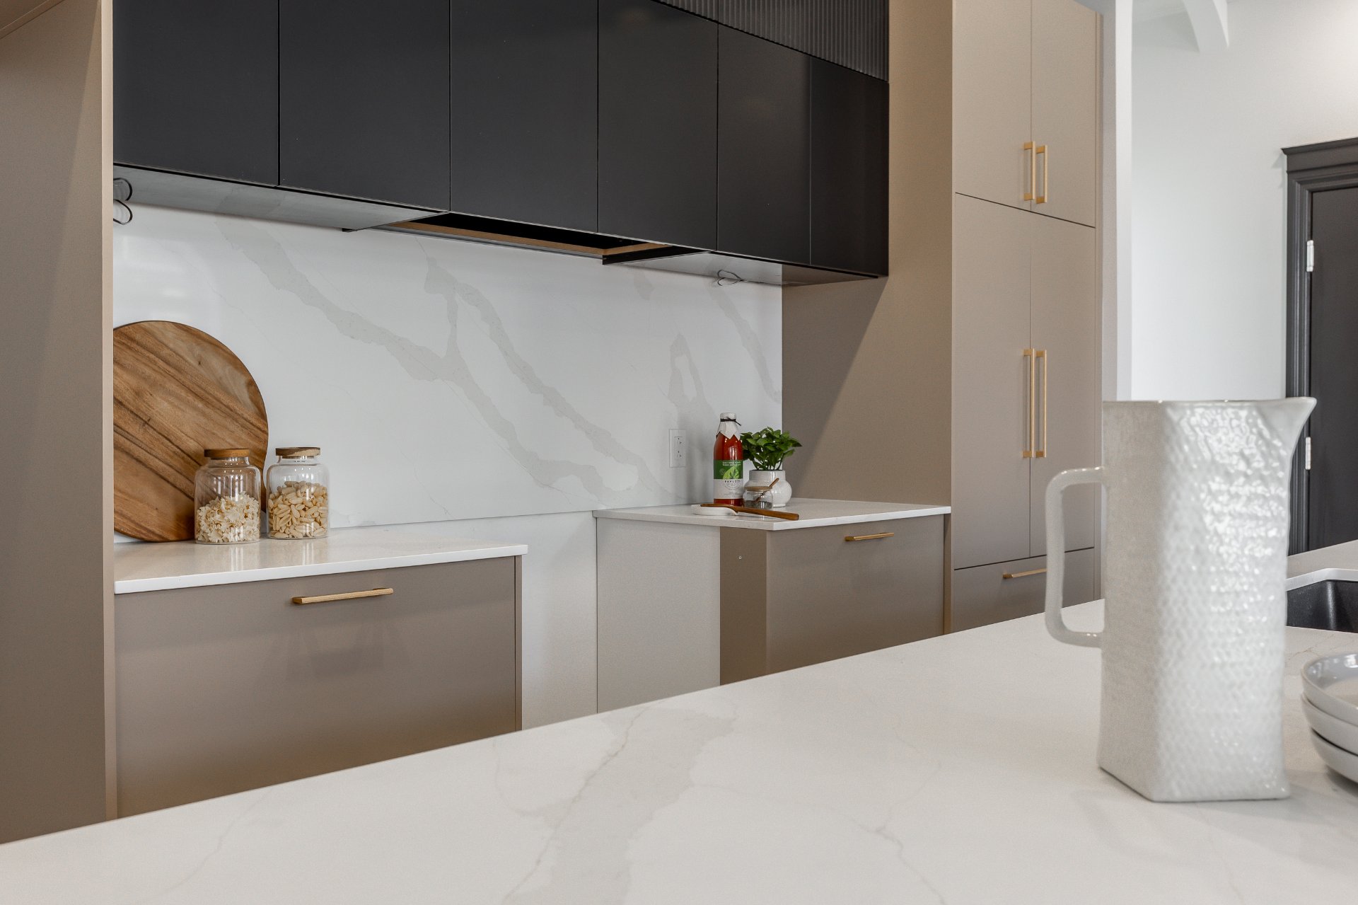
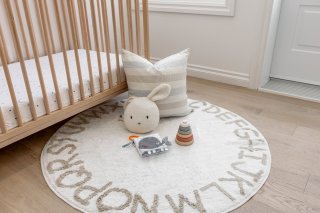
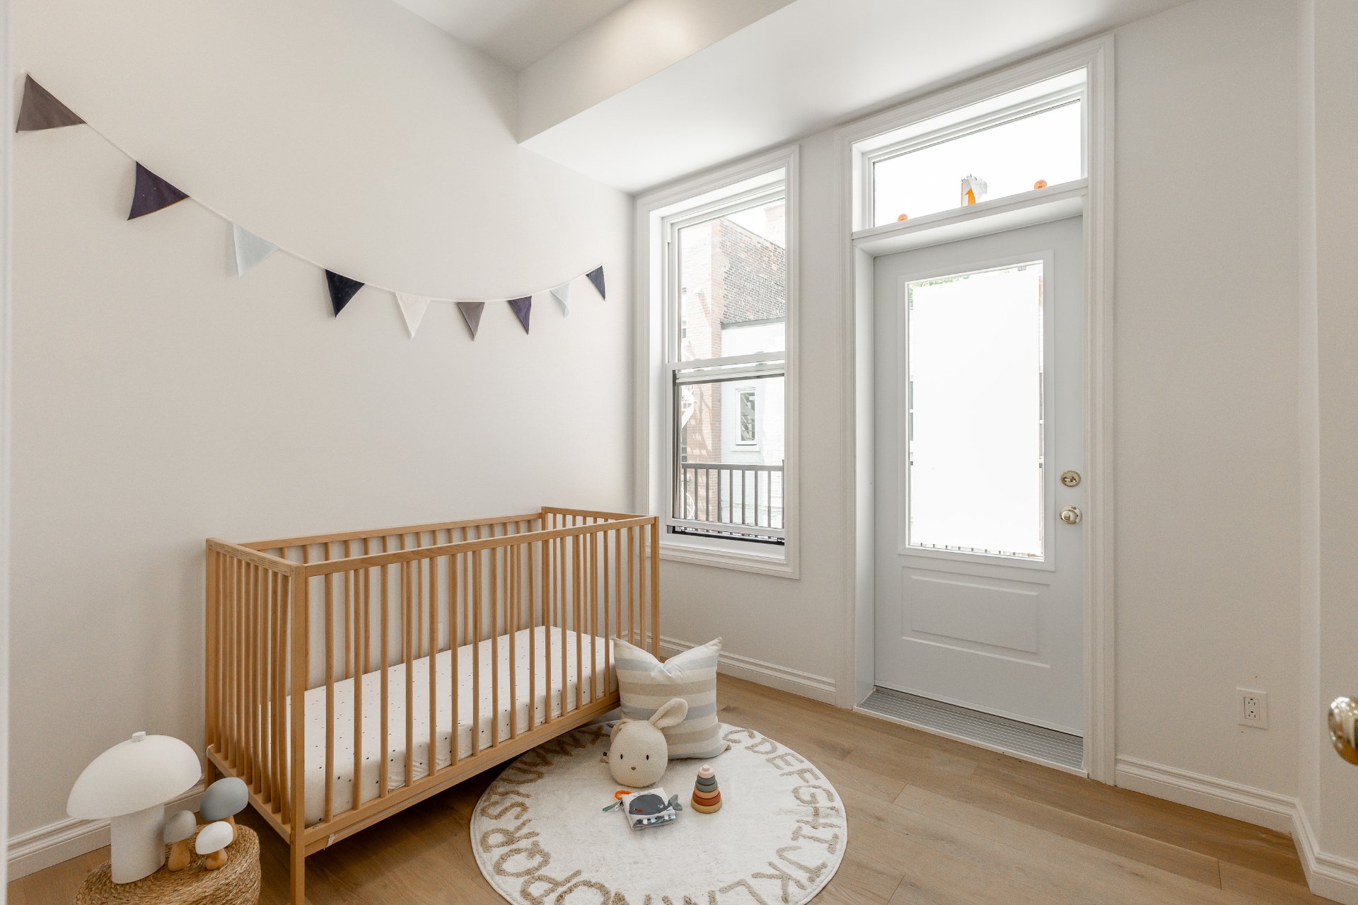
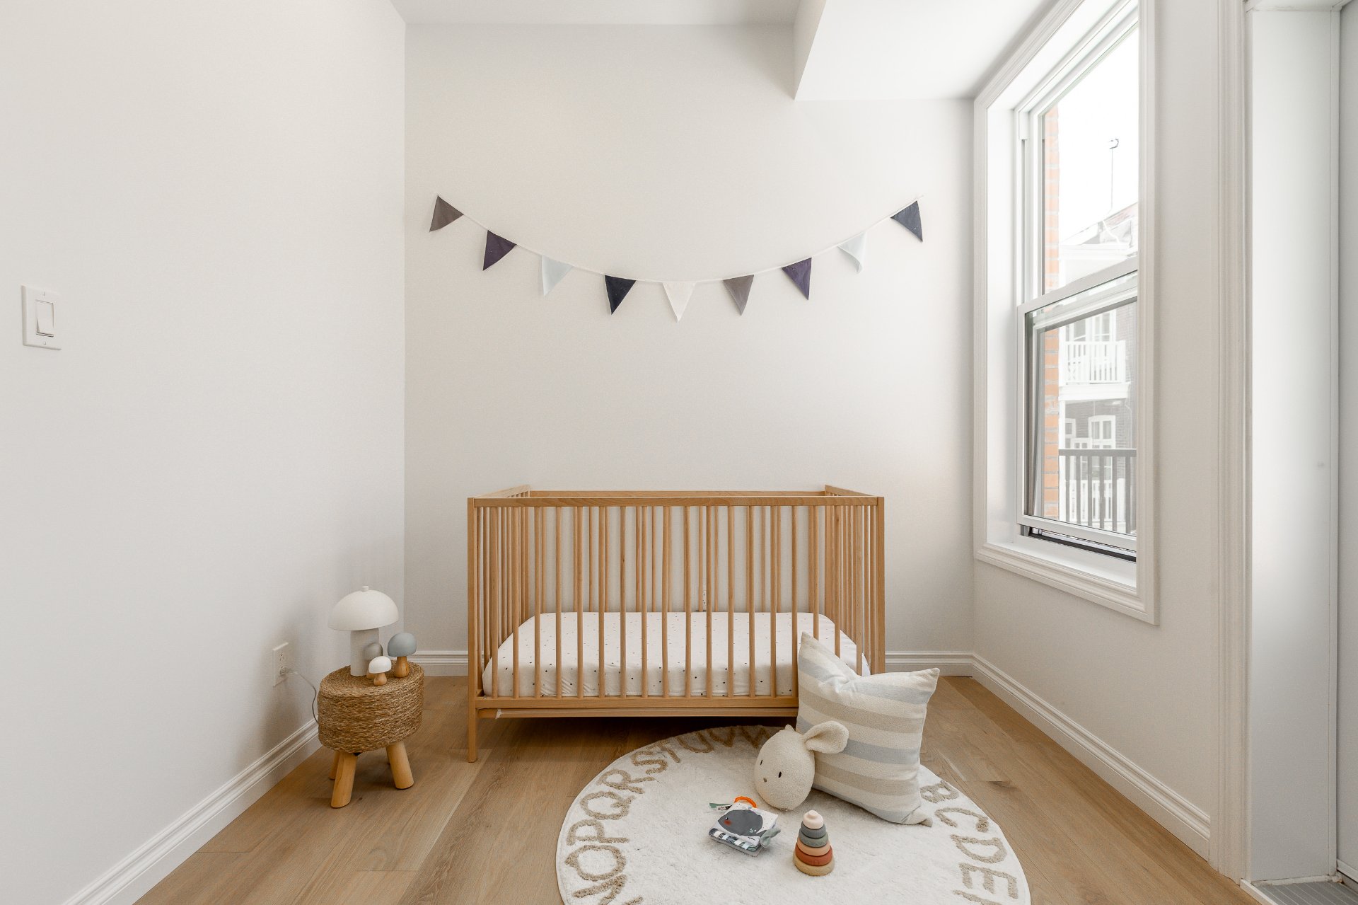
Bedroom
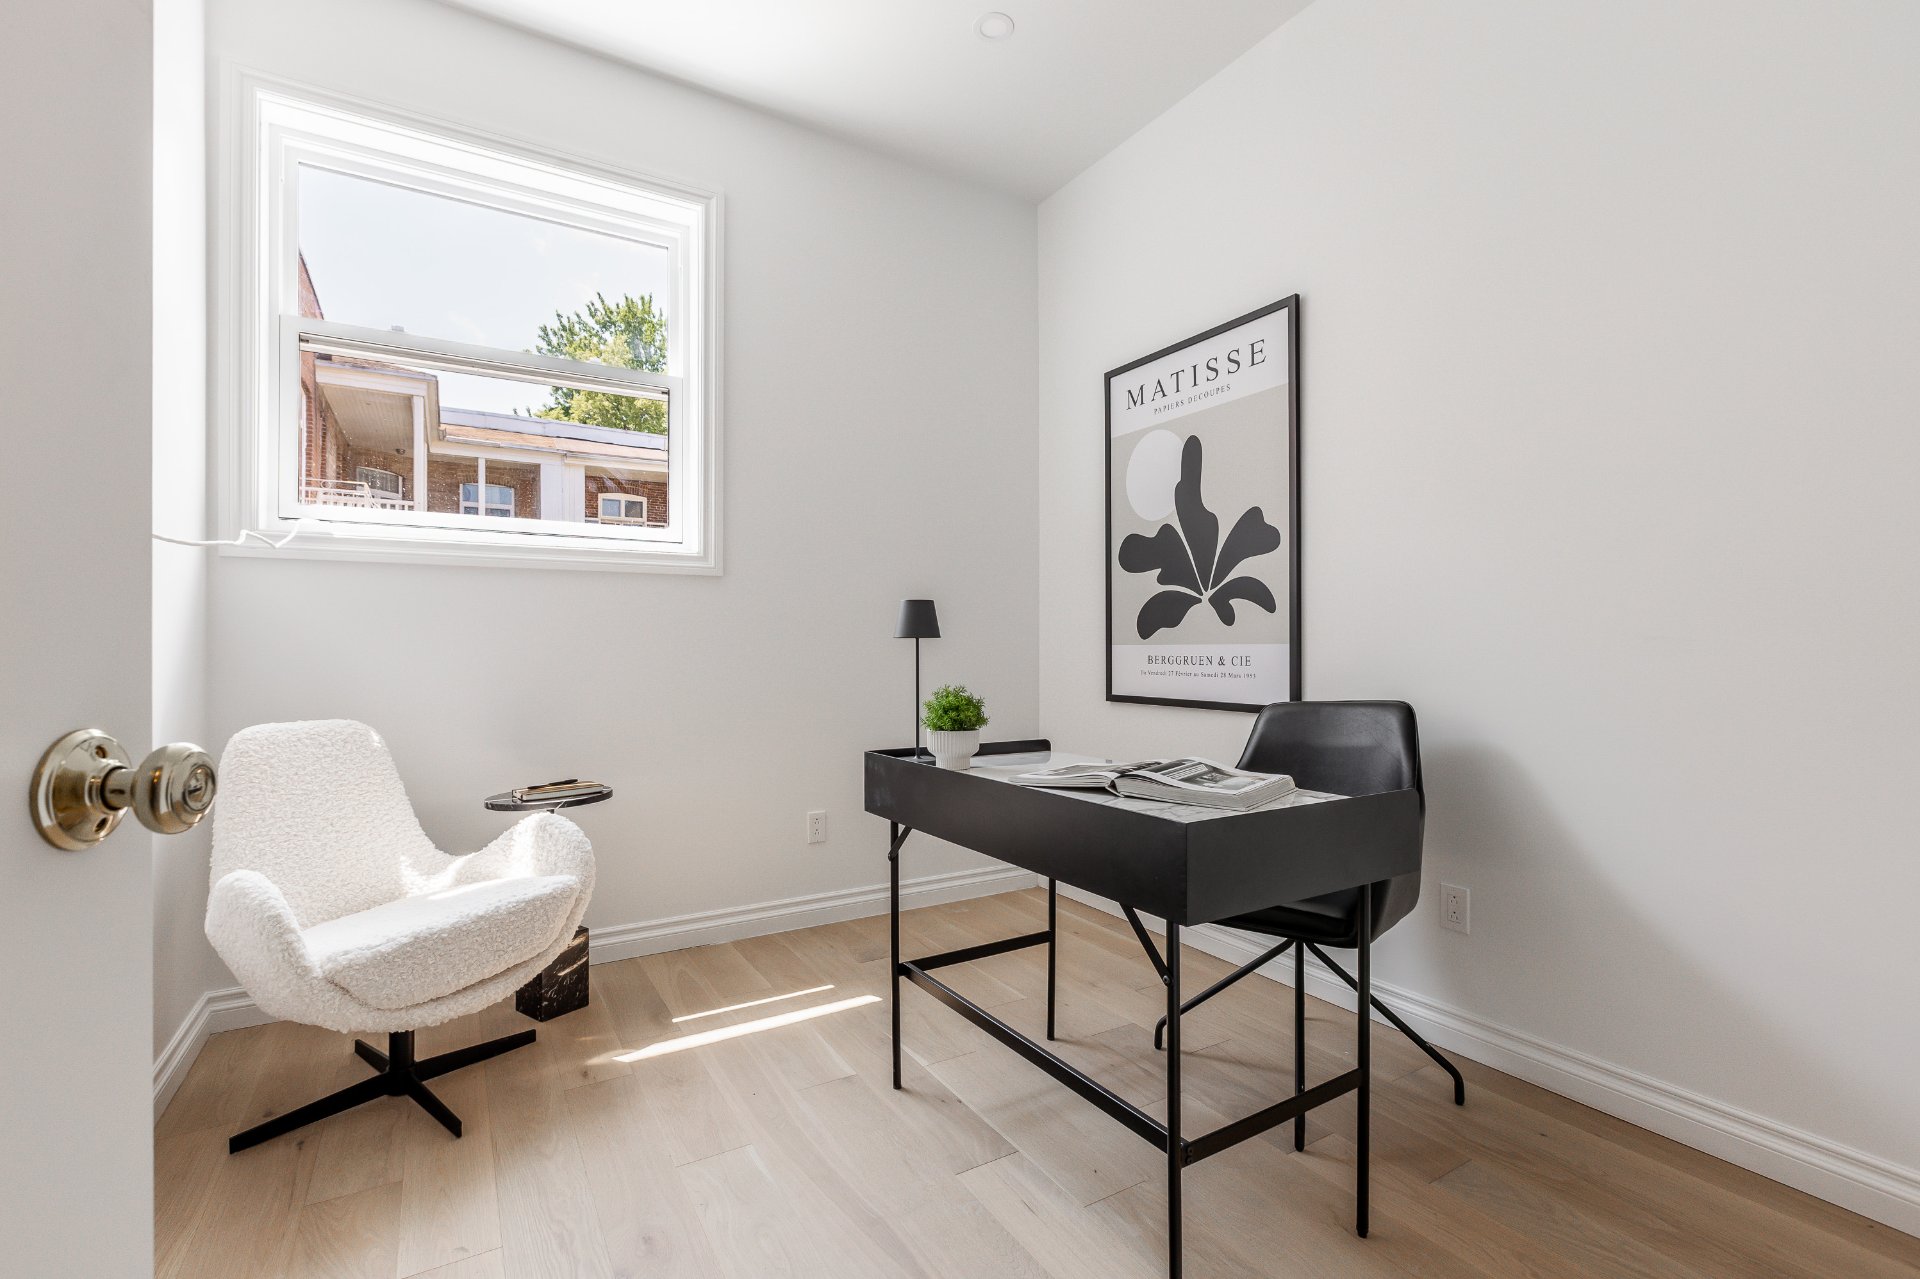
Laundry room
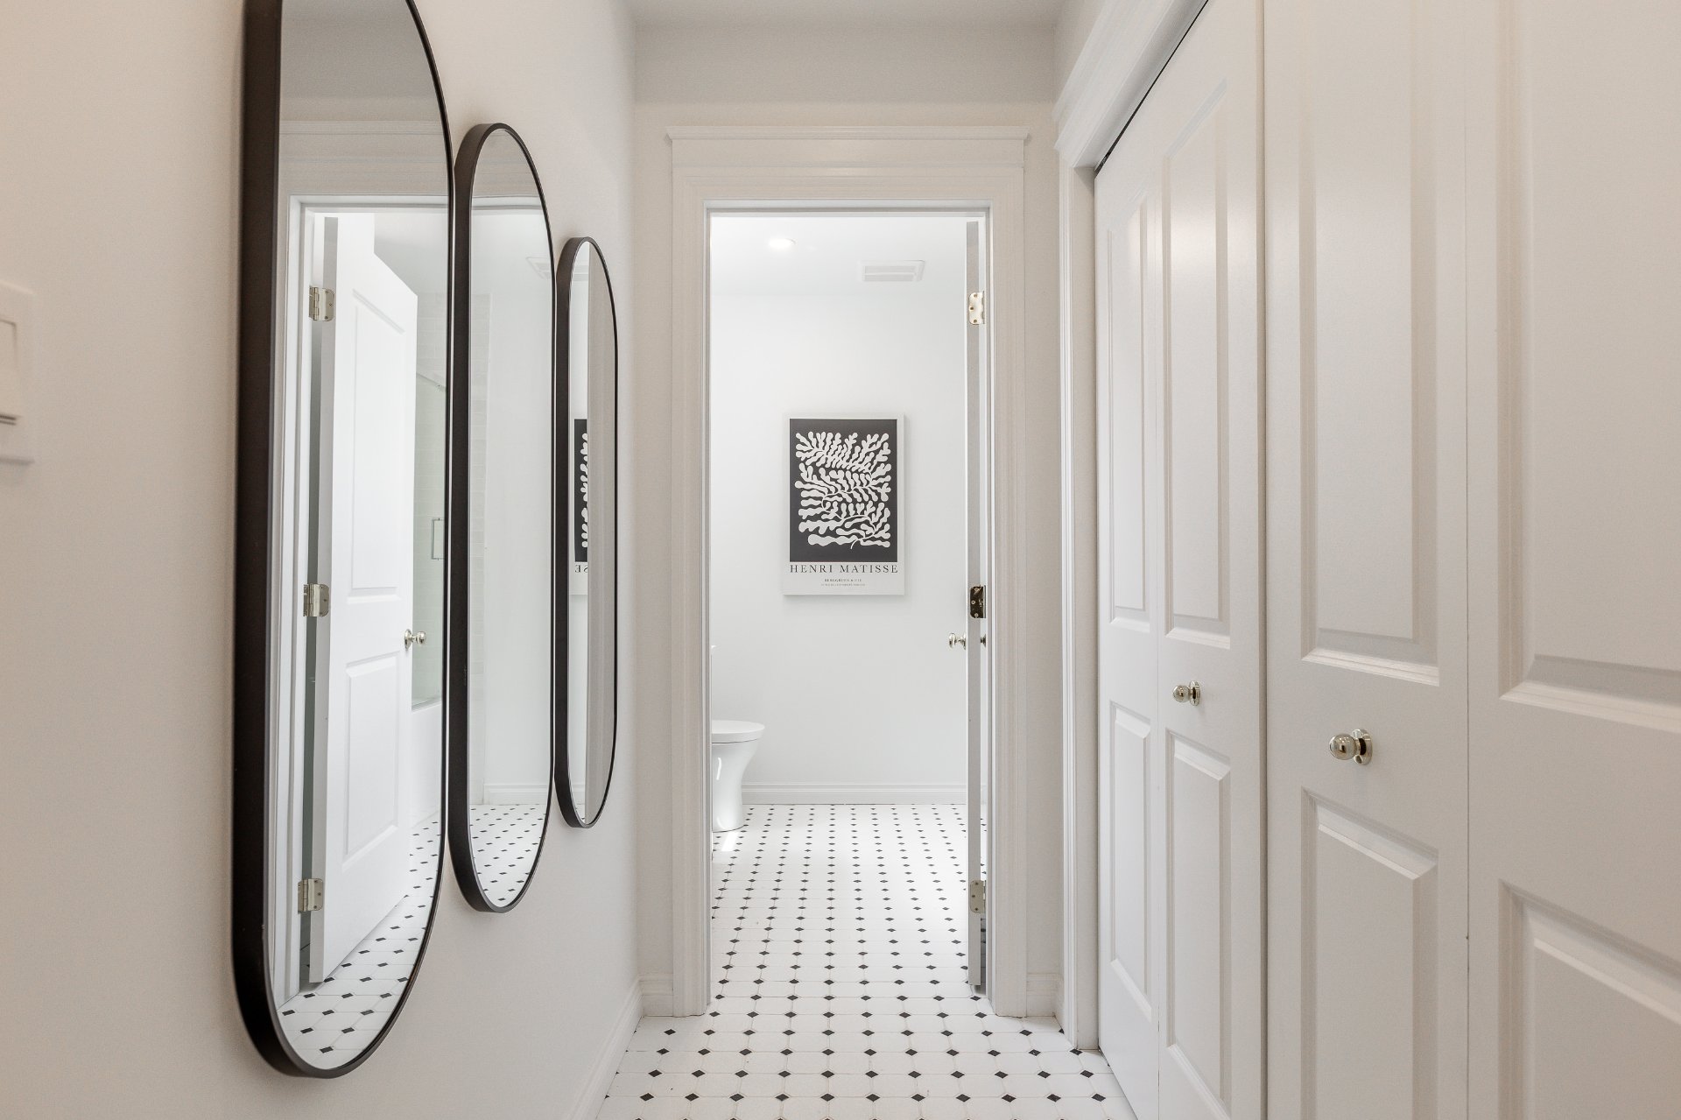
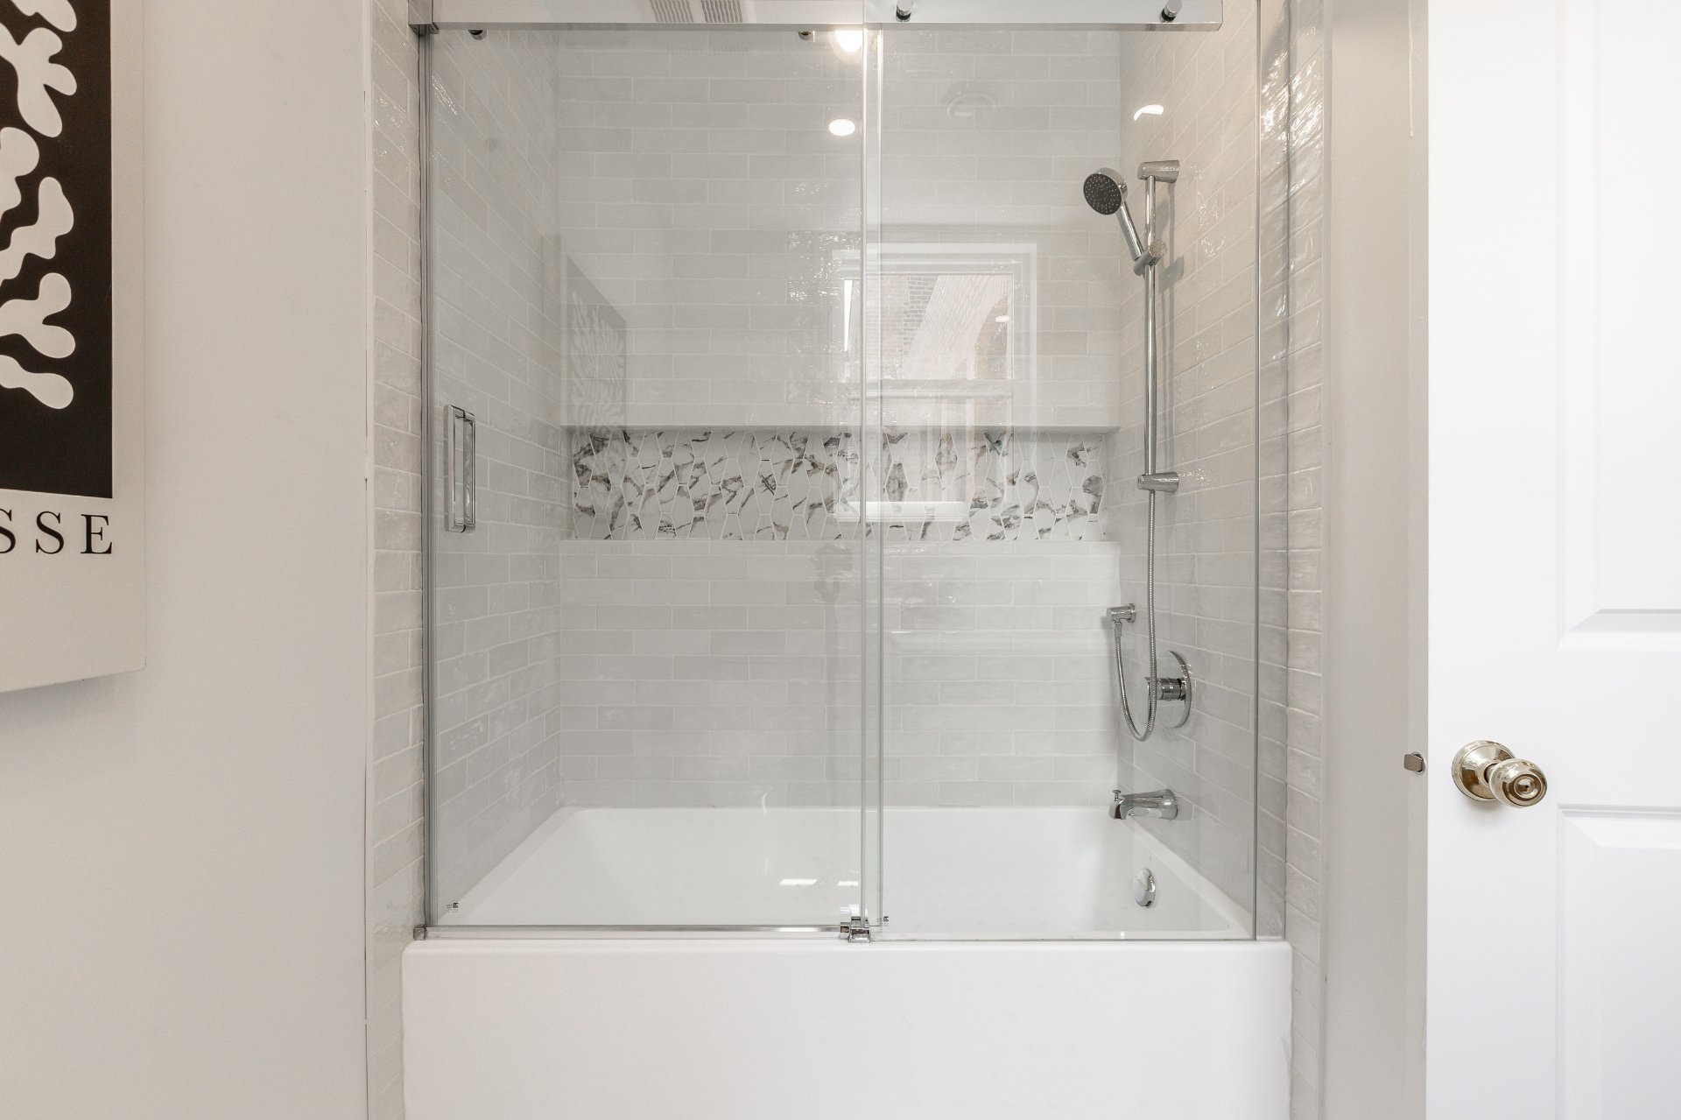
Bathroom
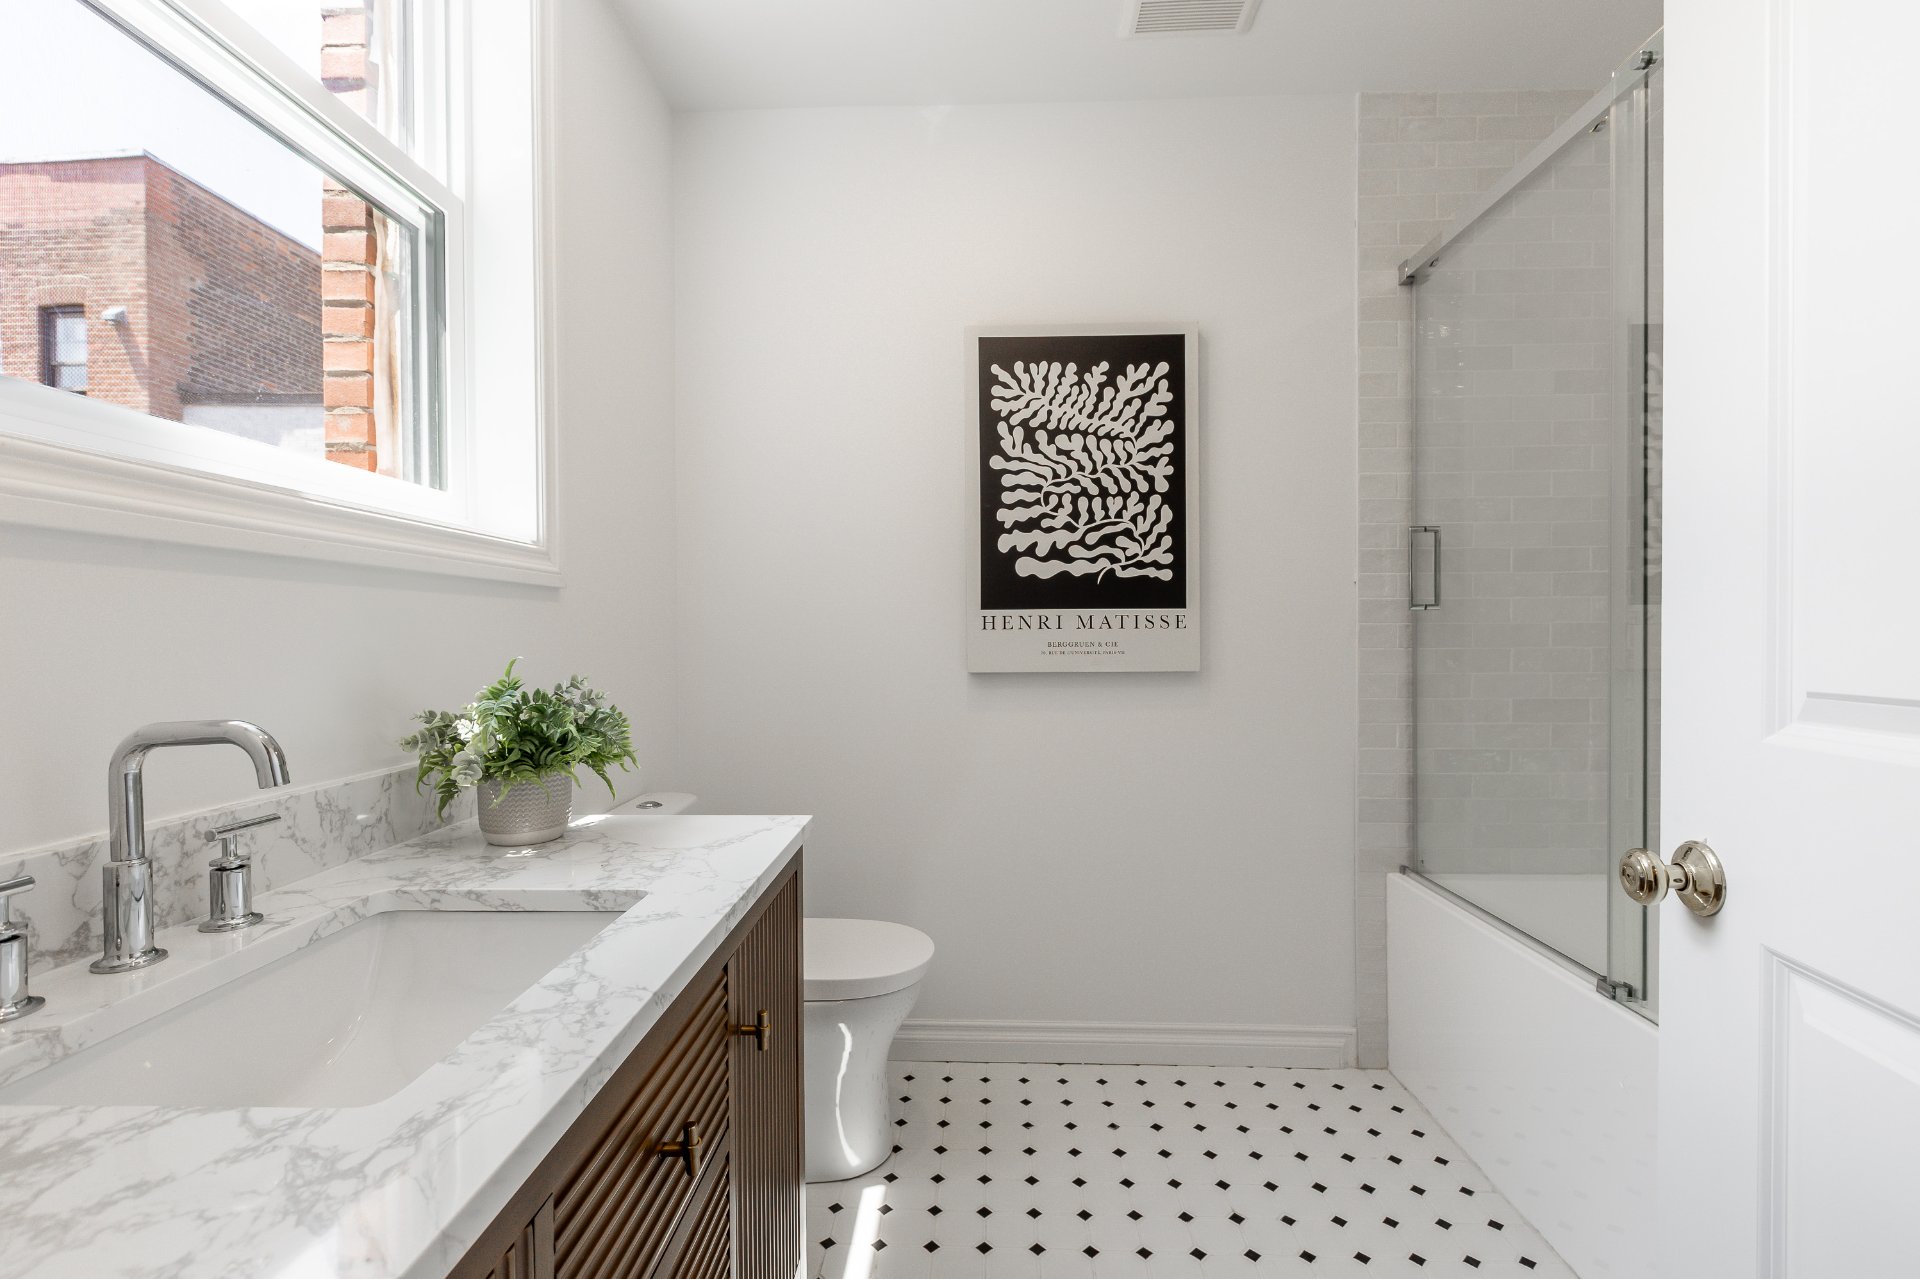
Bathroom
Bedroom
Bedroom
Primary bedroom
Primary bedroom
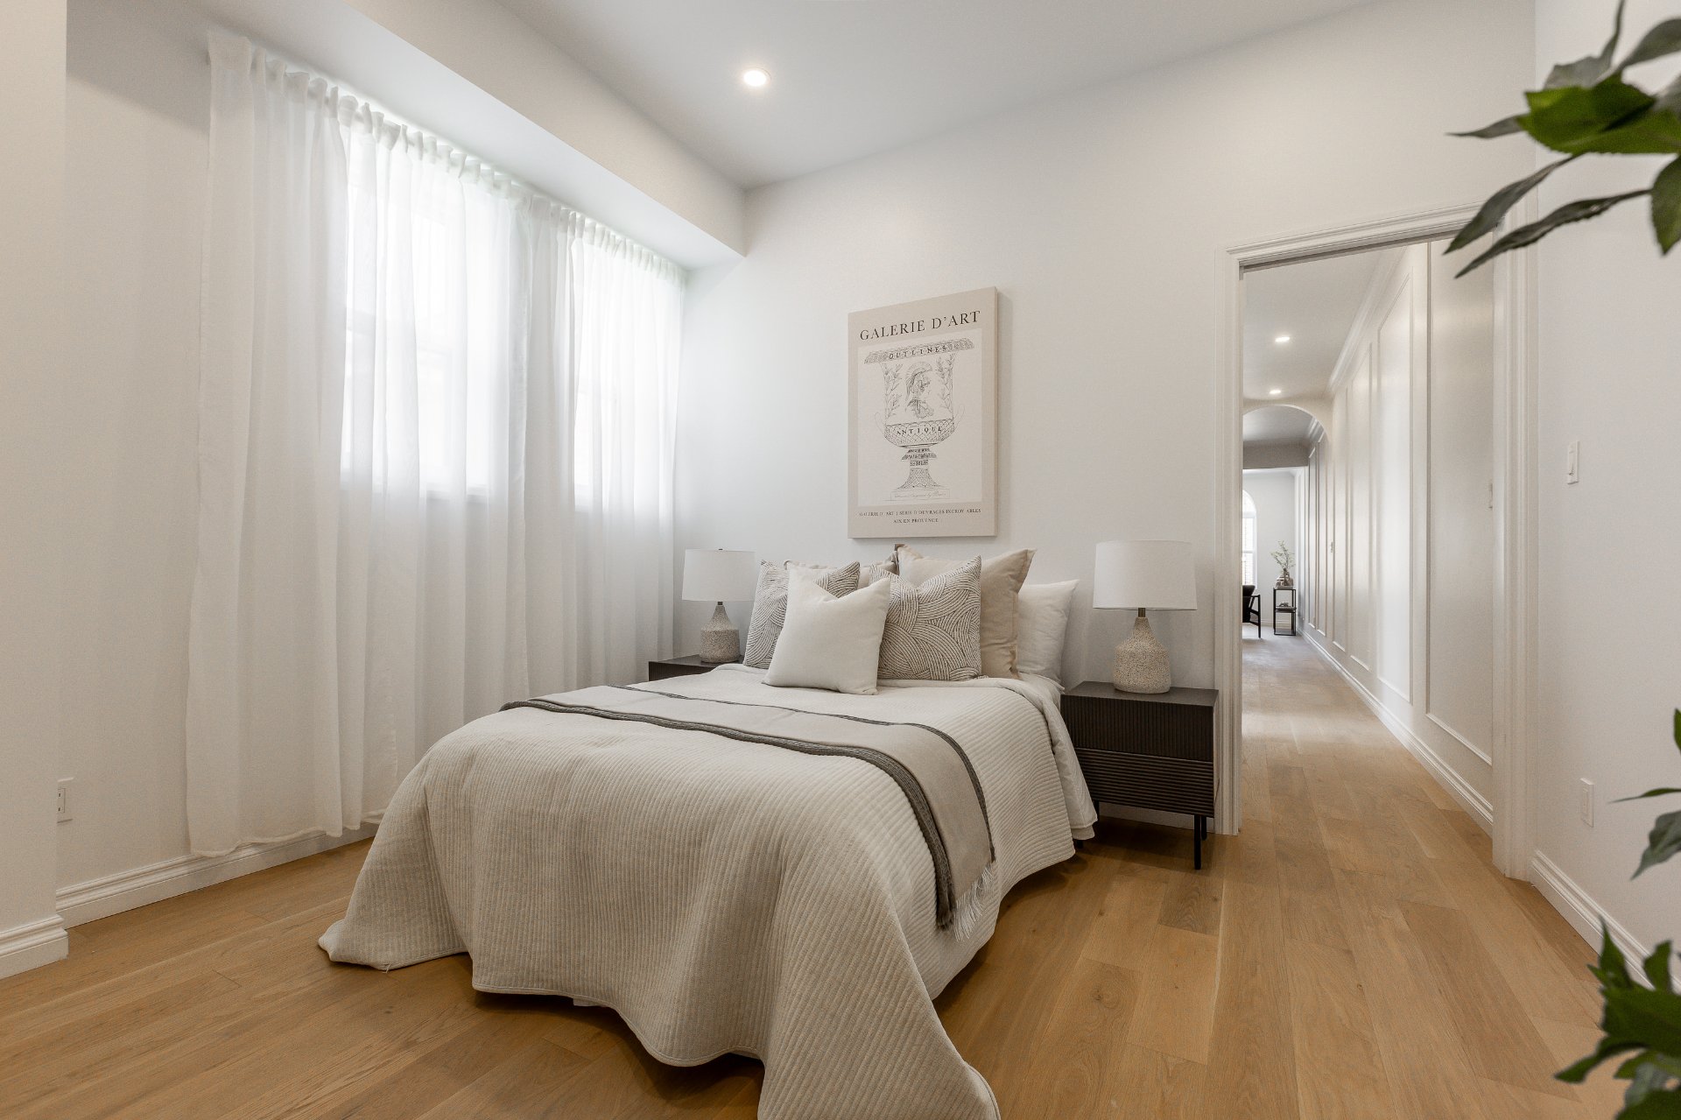
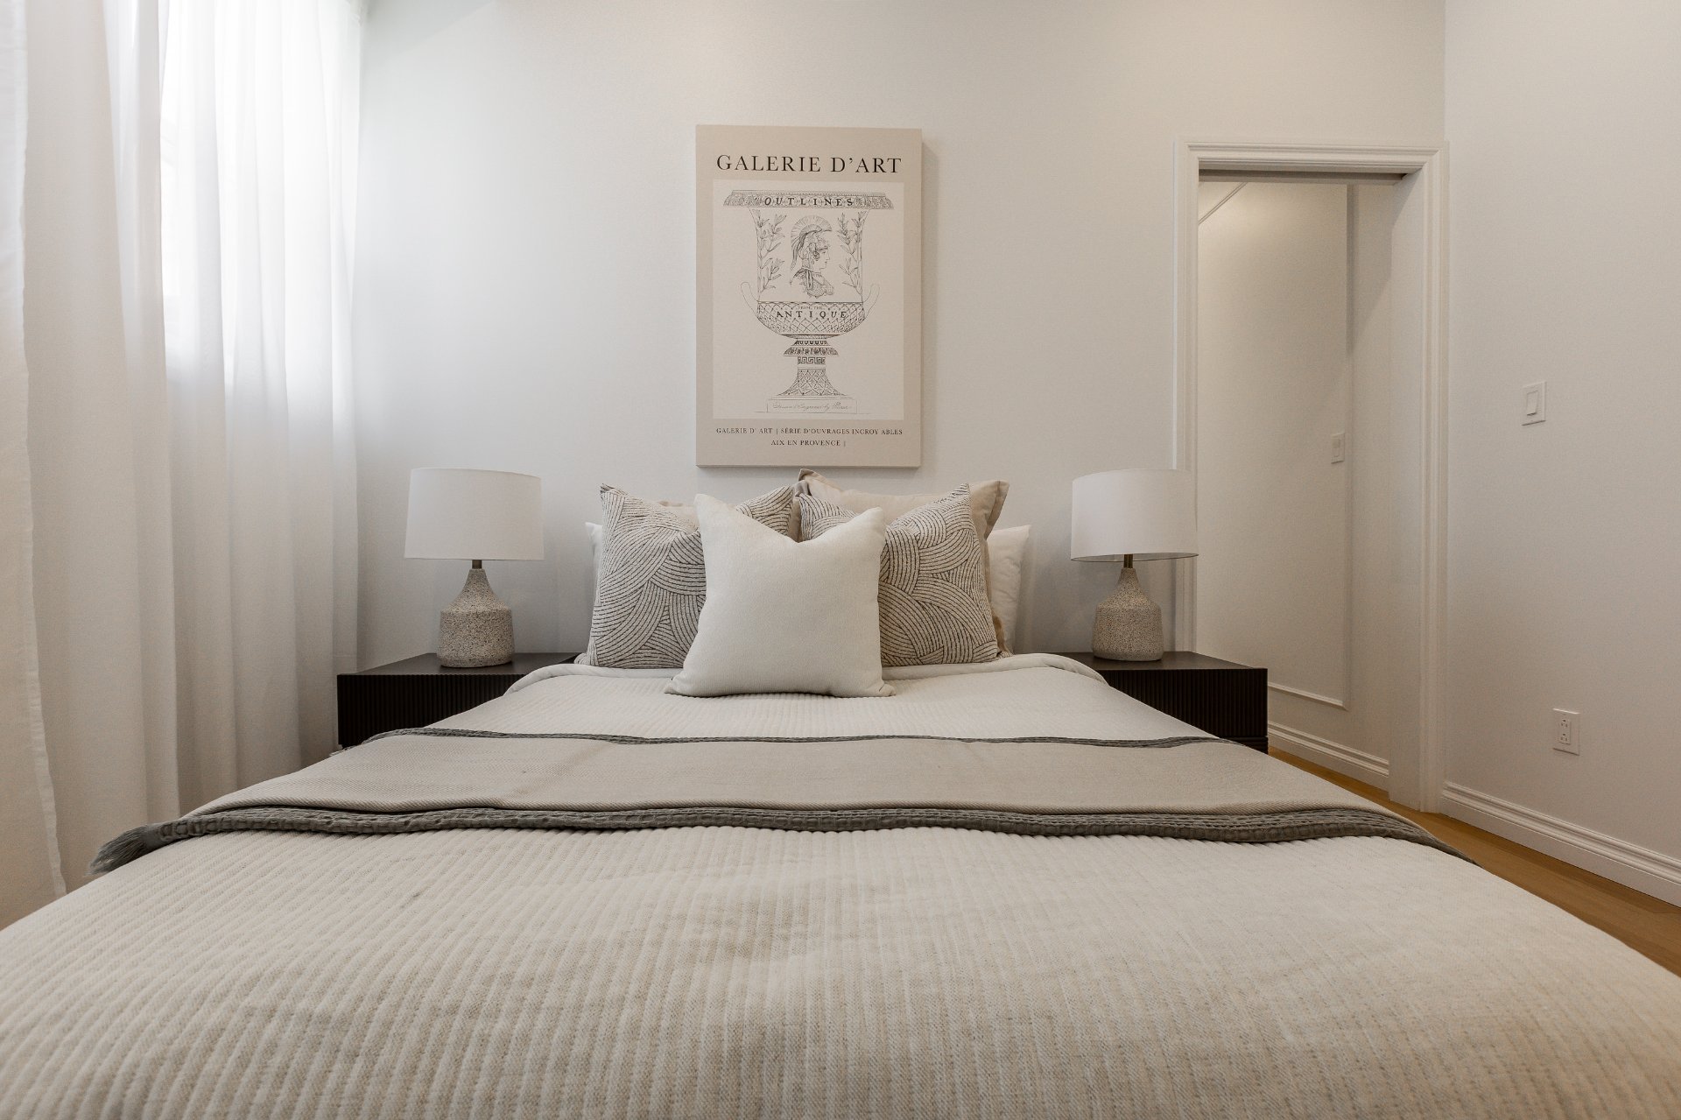
Primary bedroom
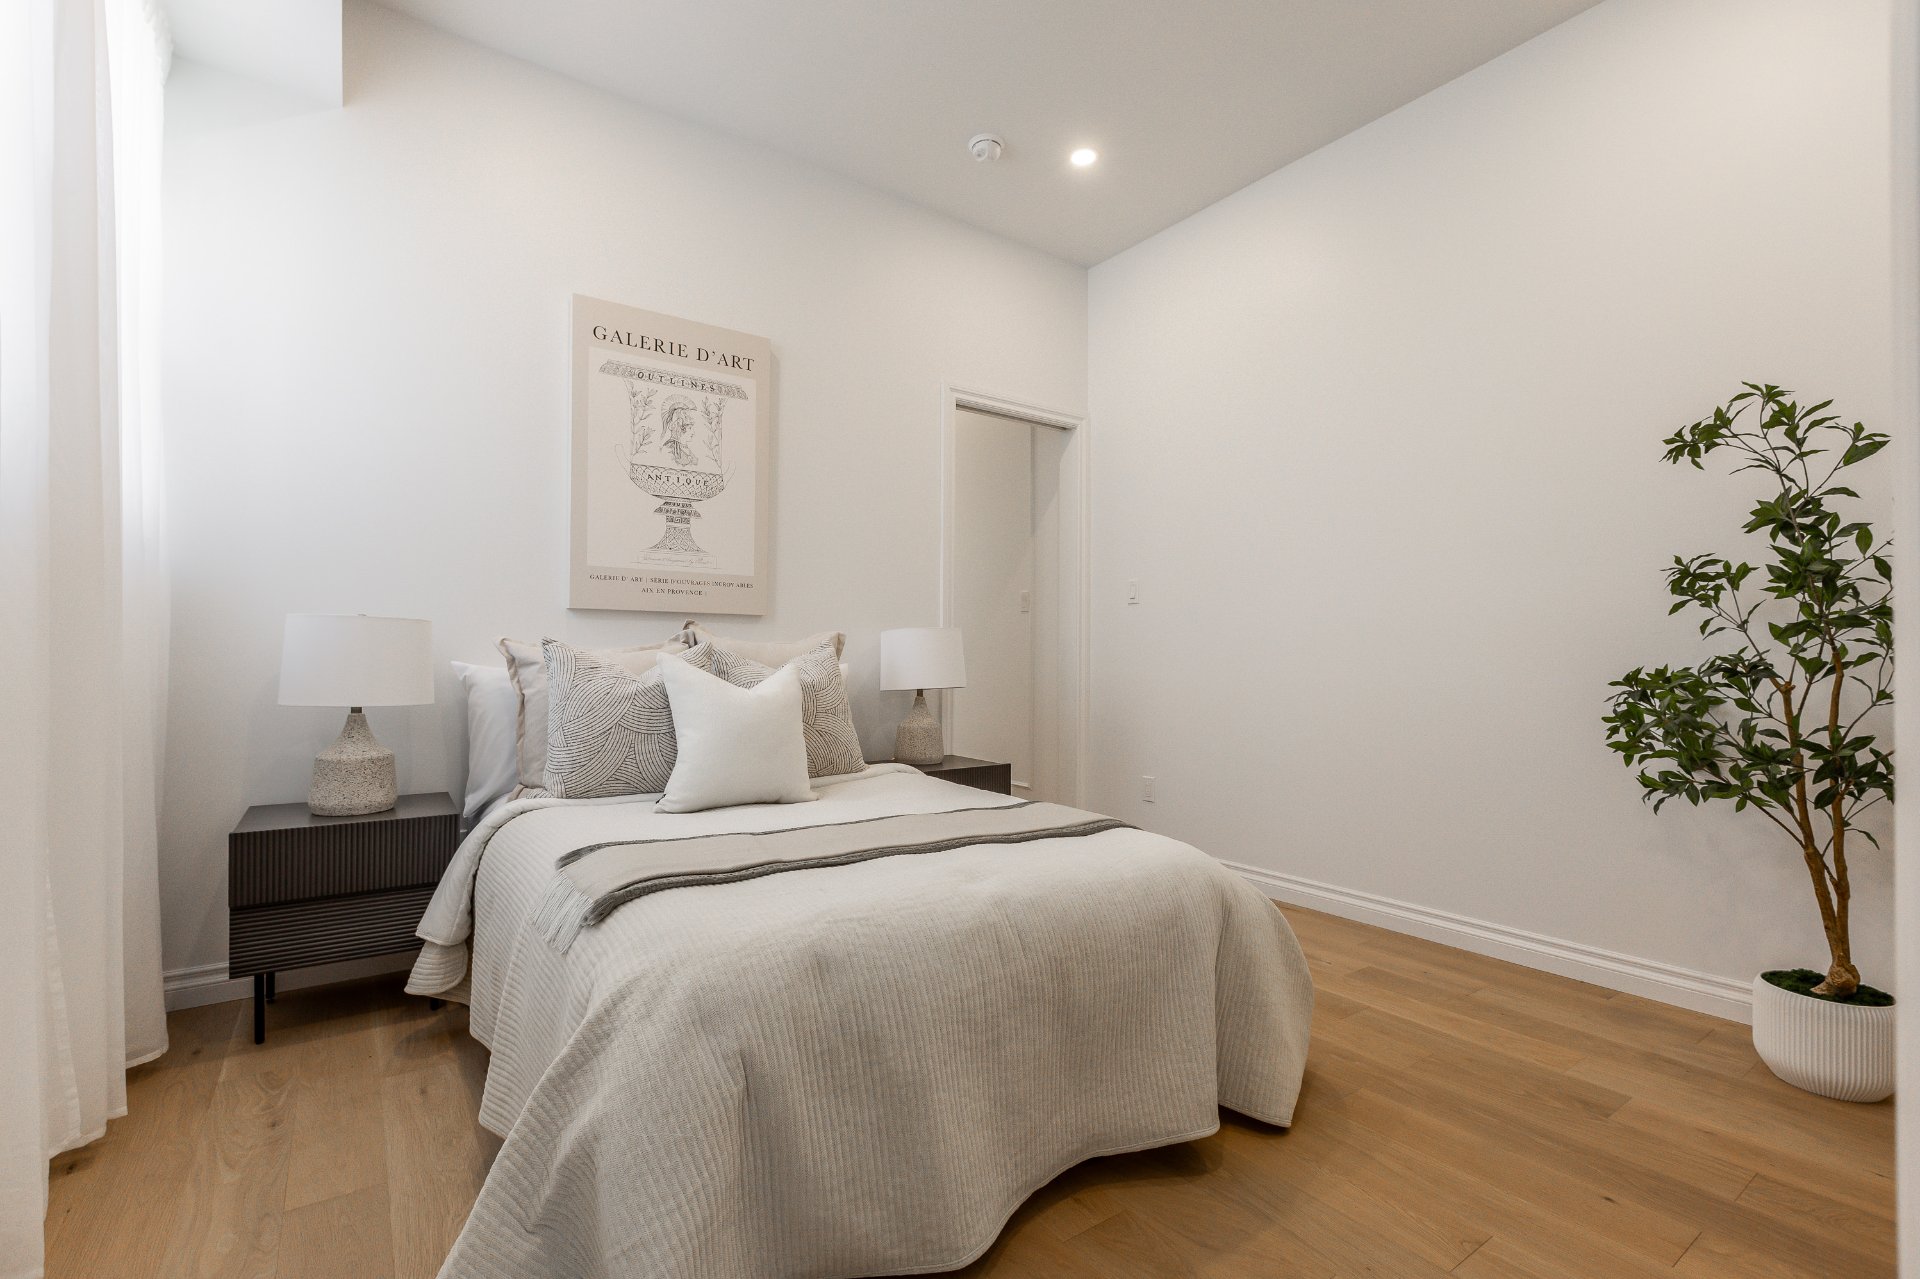
Walk-in closet
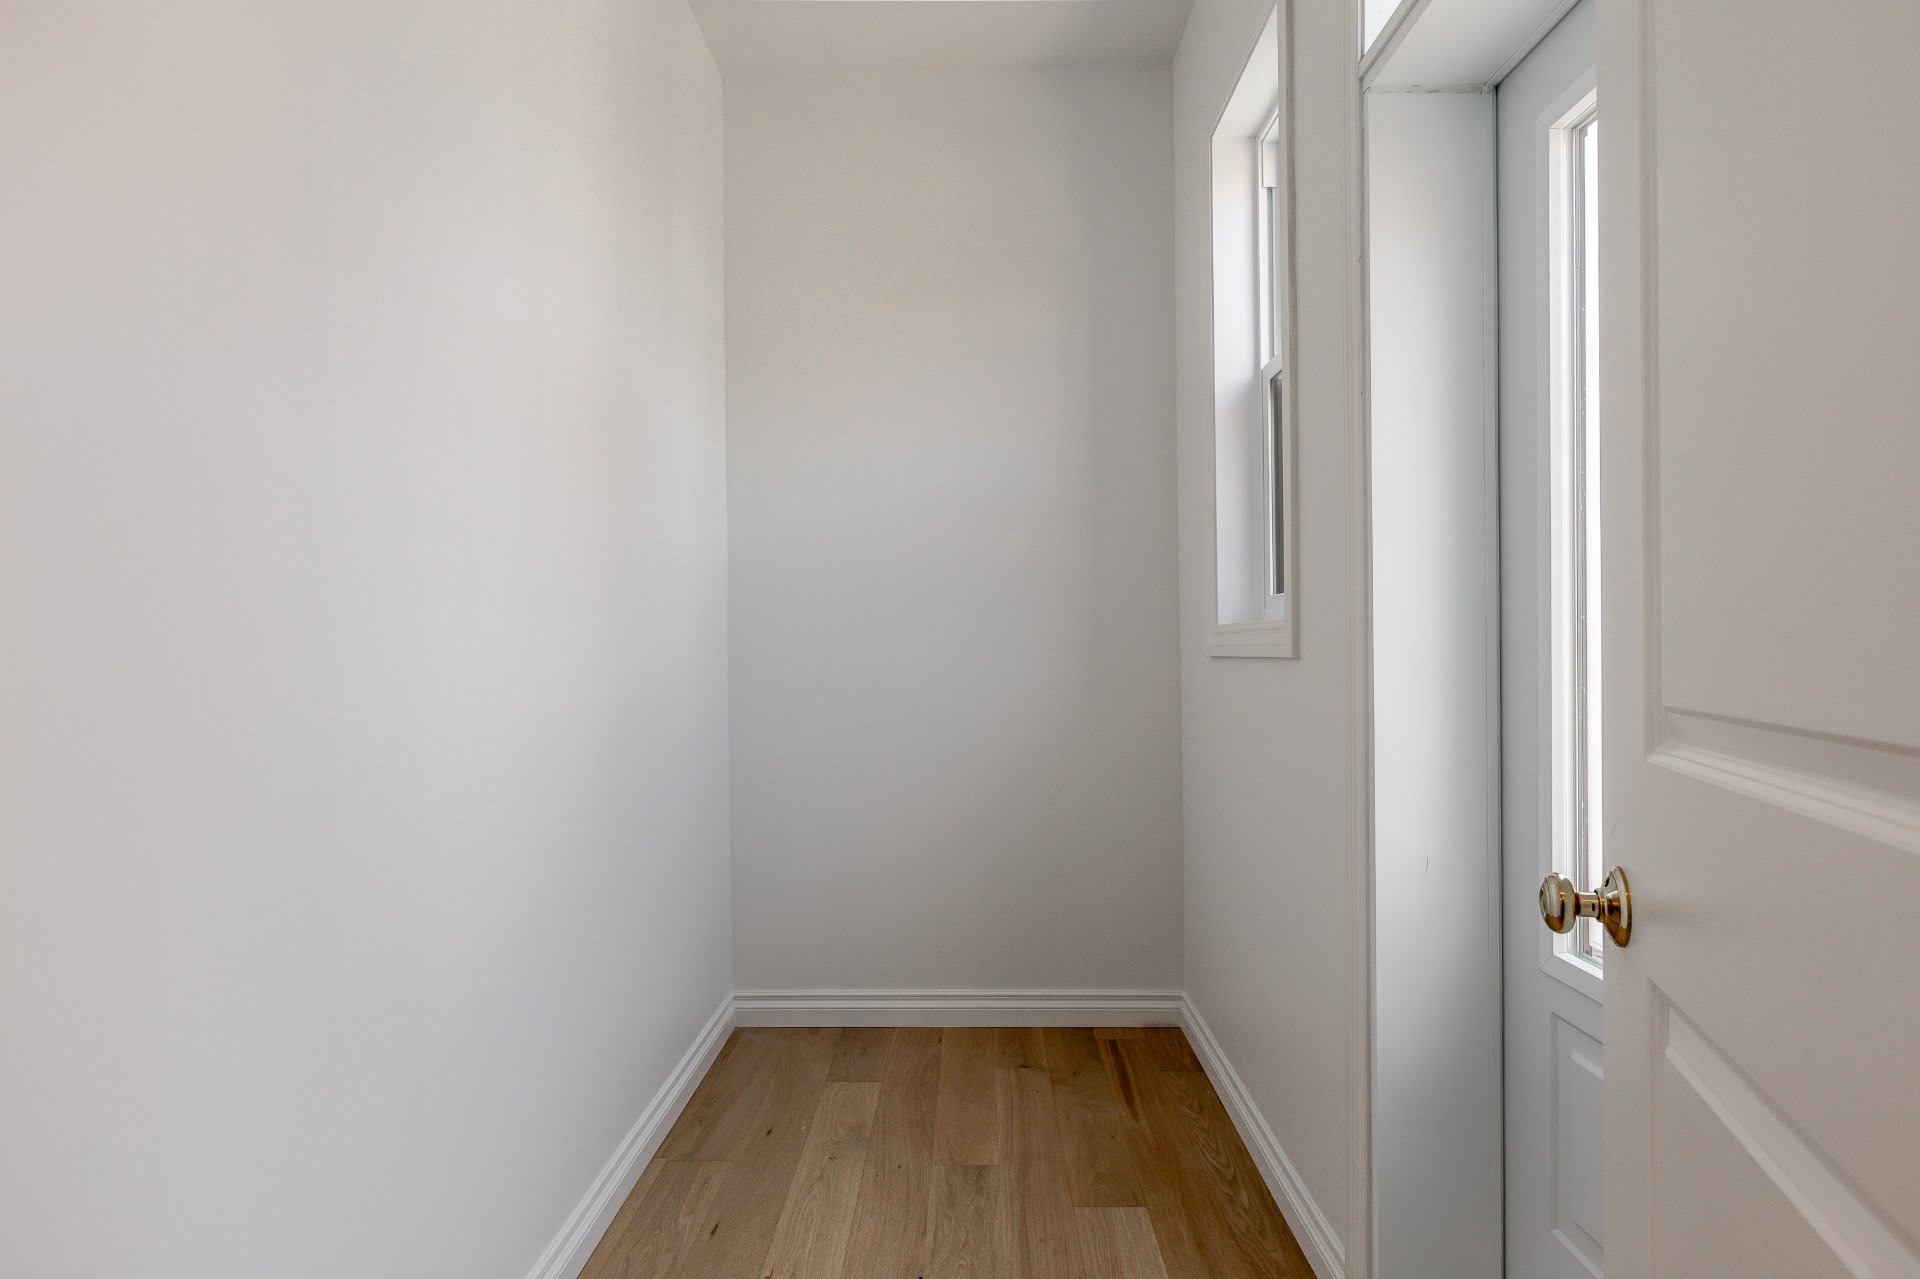
Primary bedroom
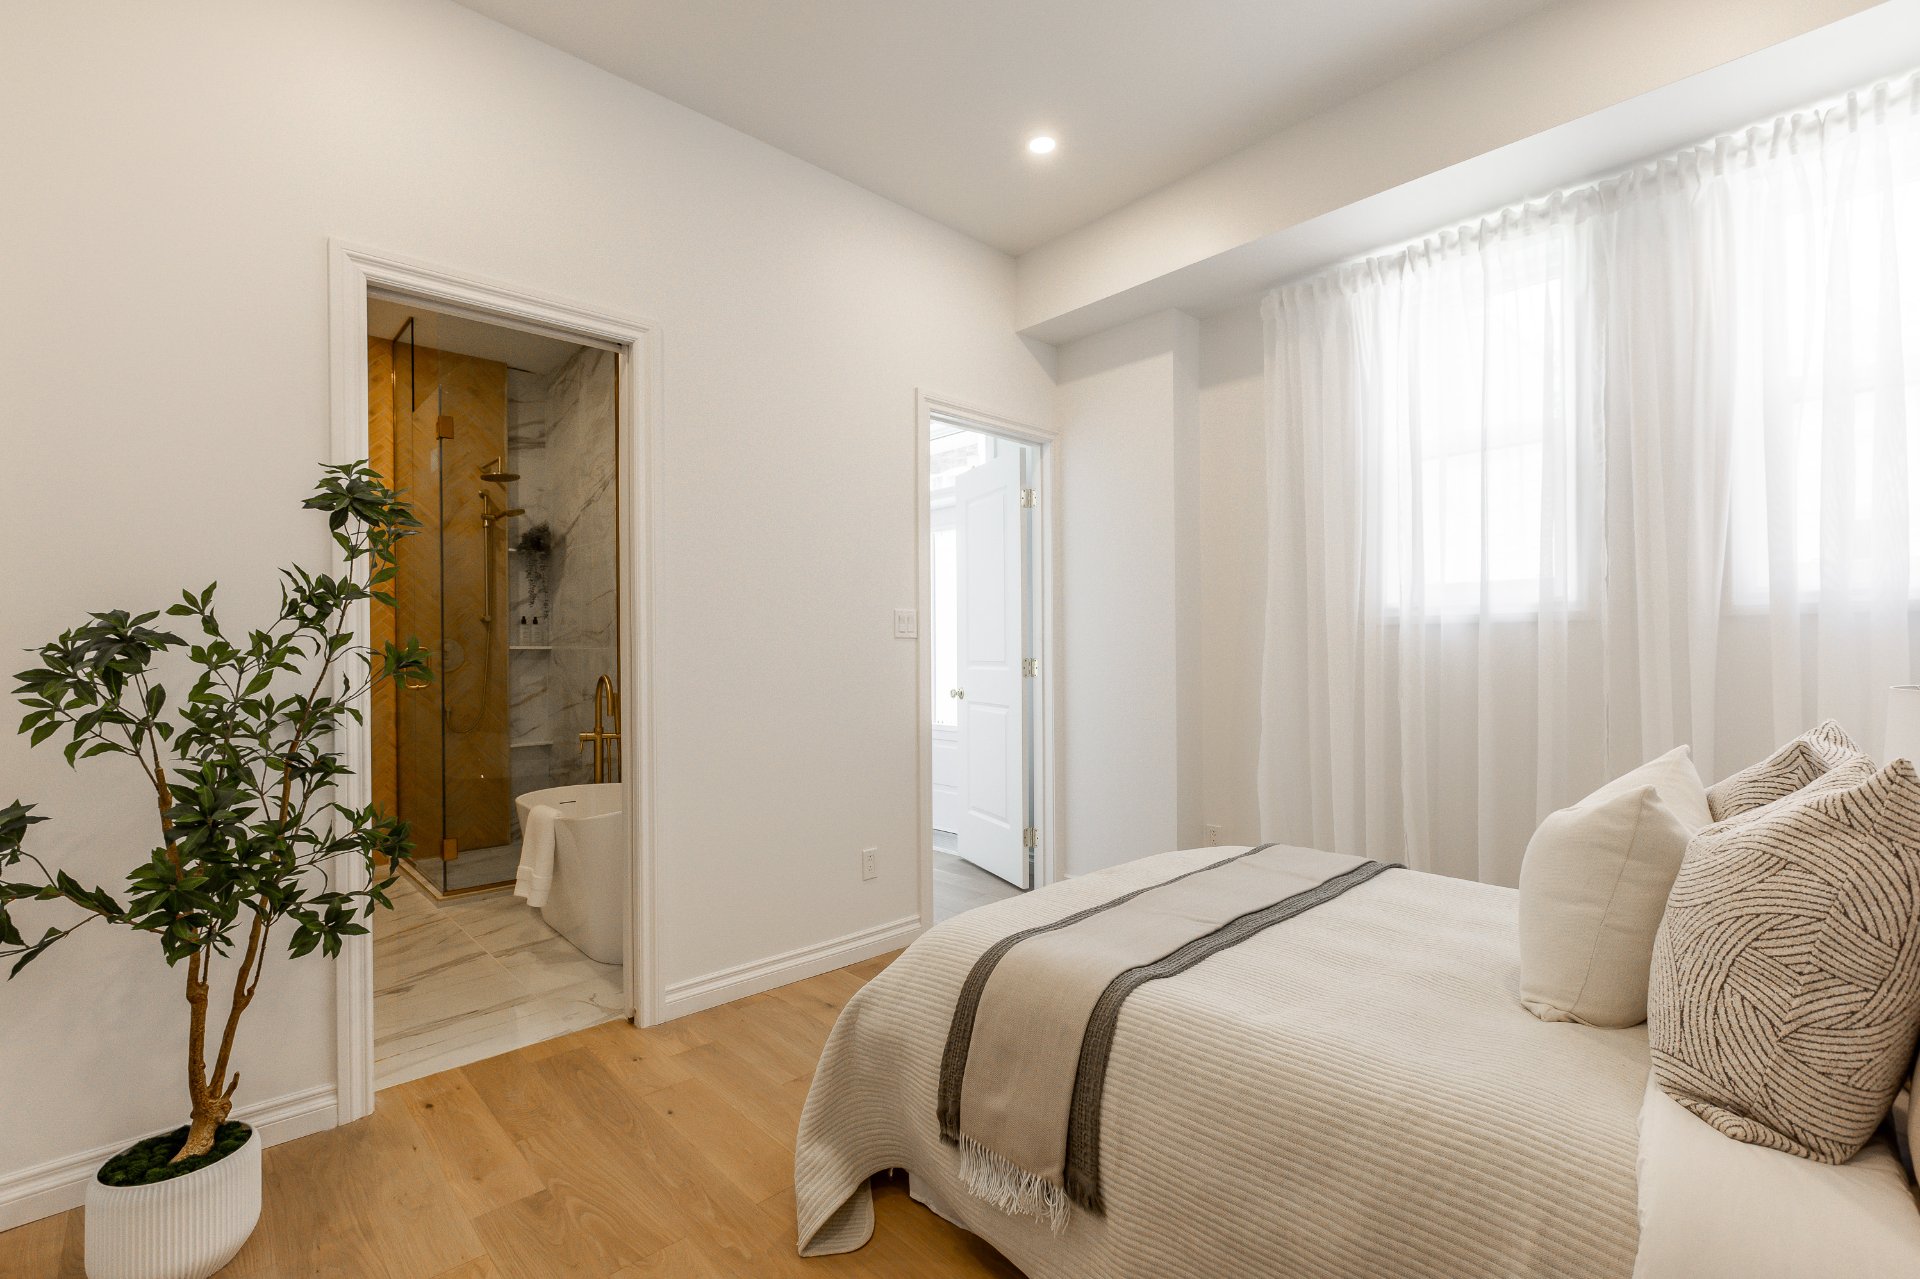
Primary bedroom
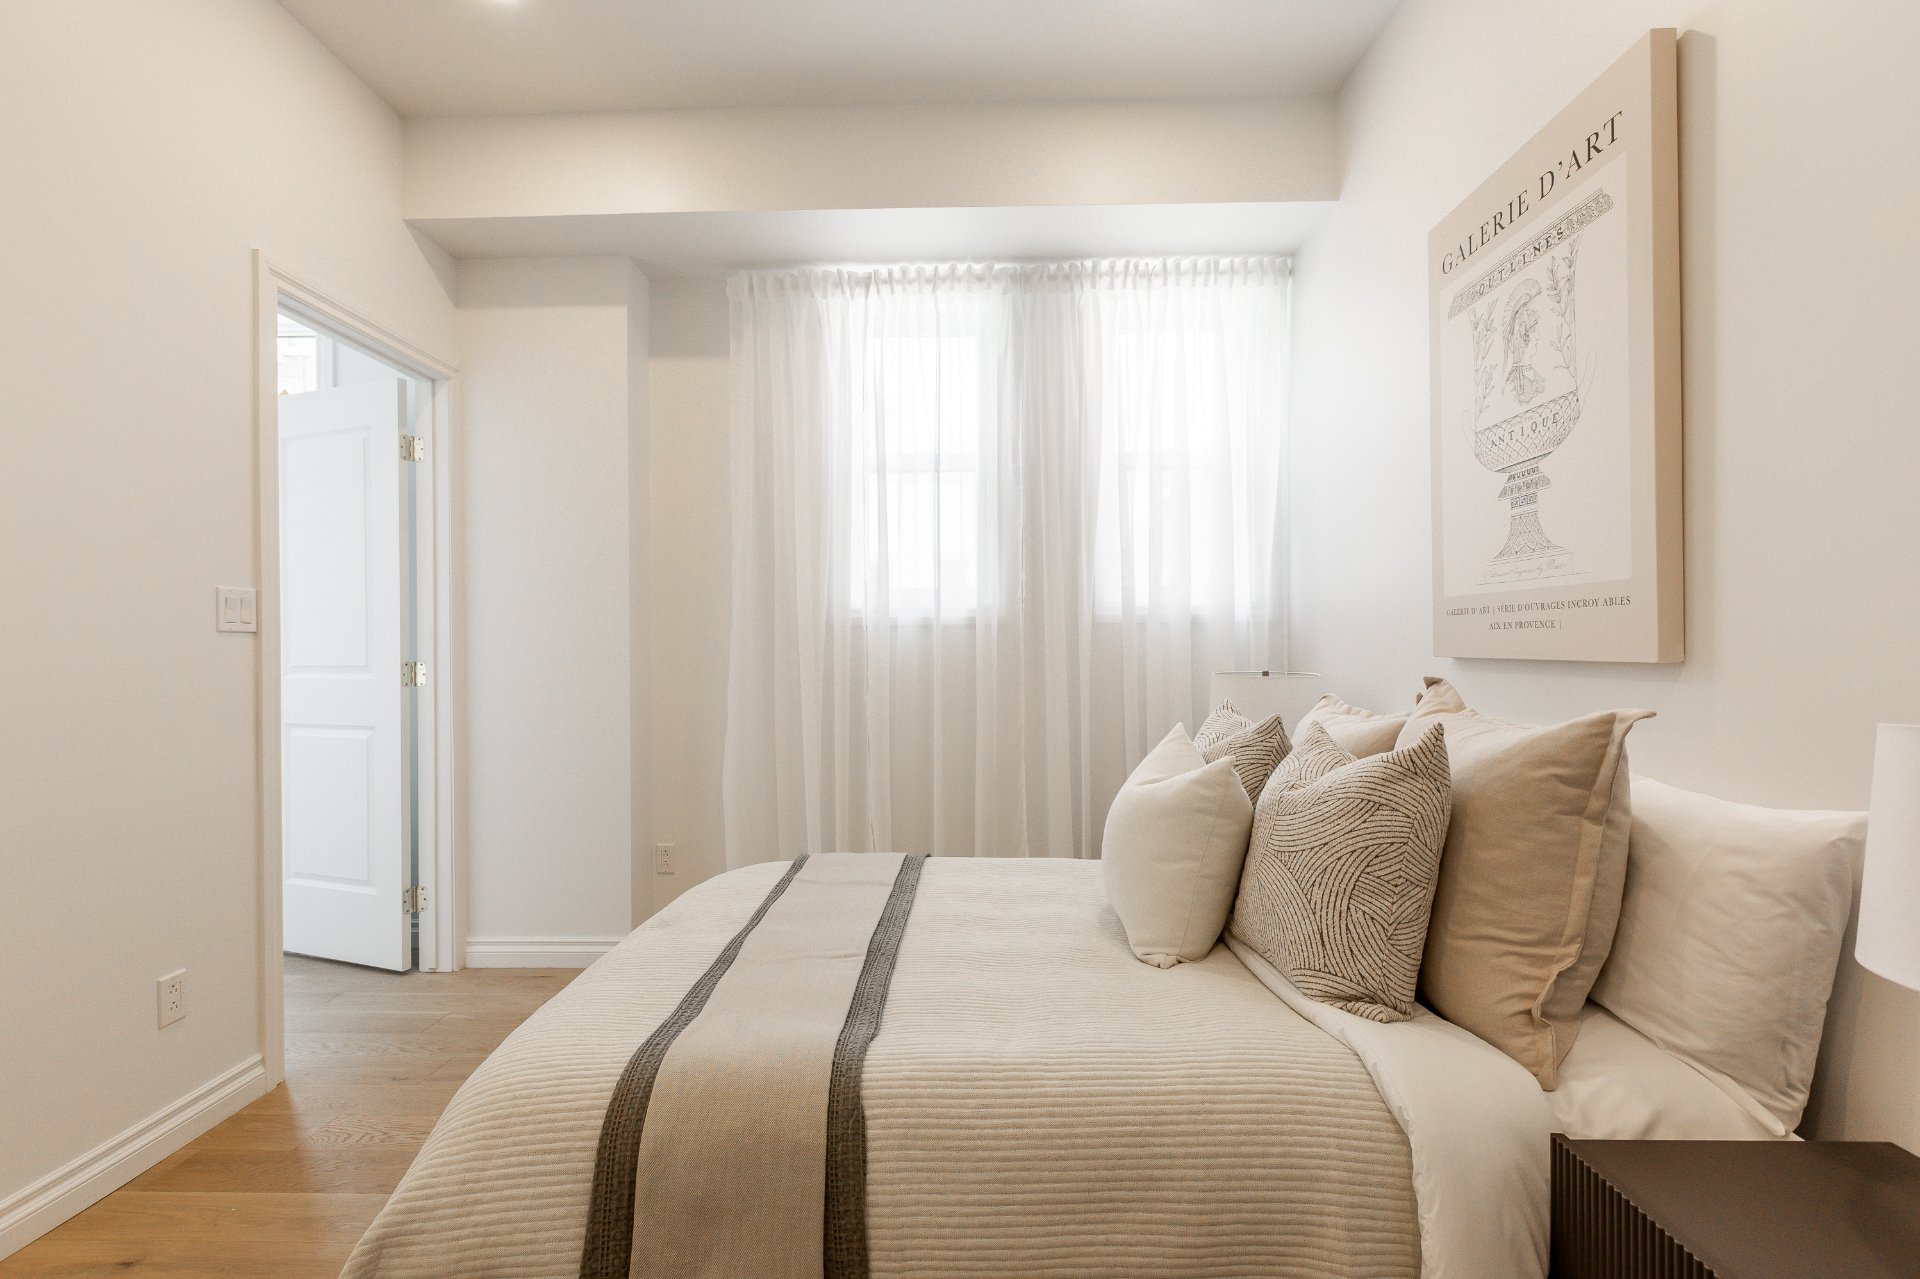
Ensuite bathroom
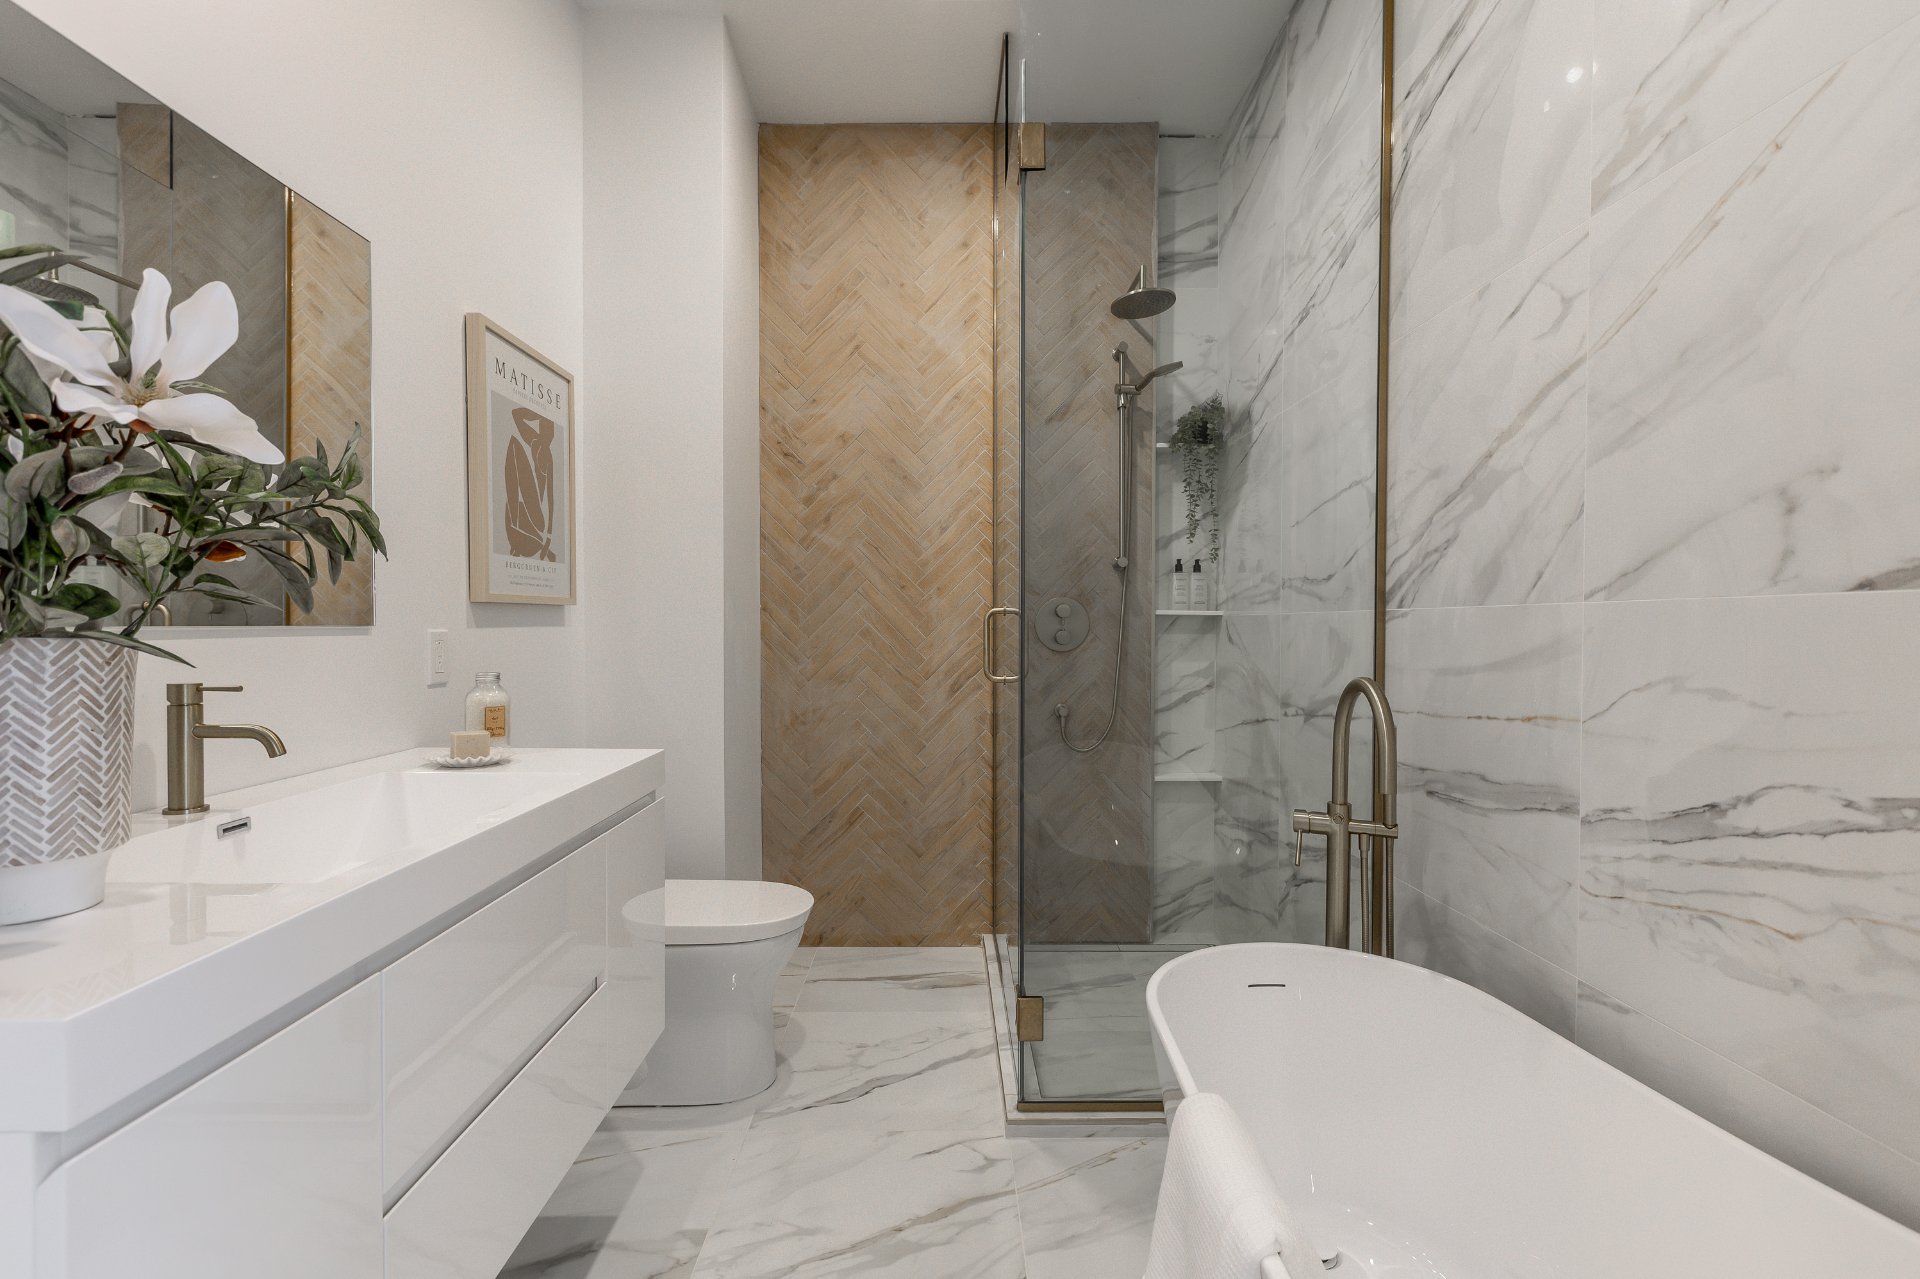
Ensuite bathroom
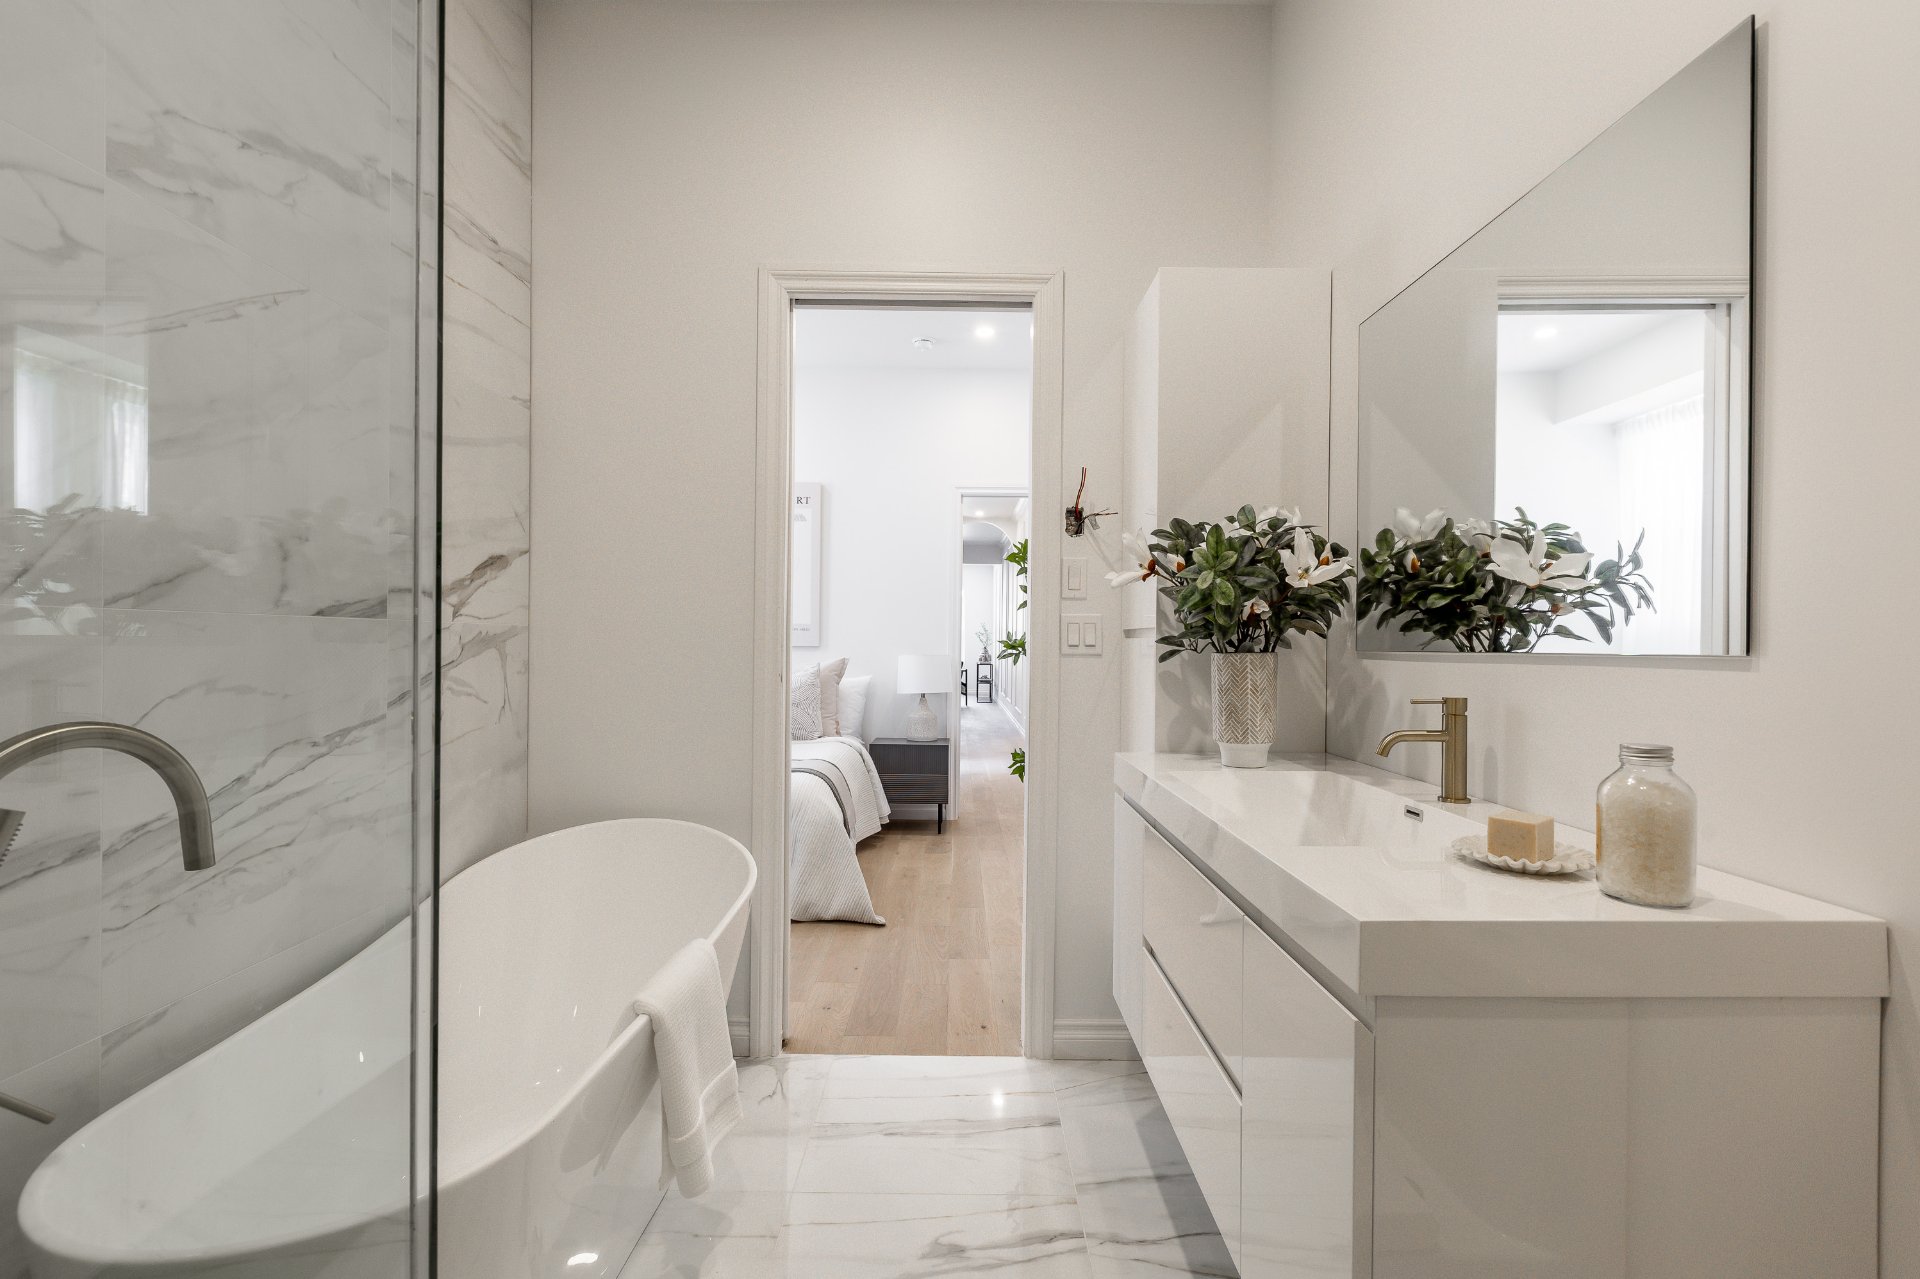
Ensuite bathroom
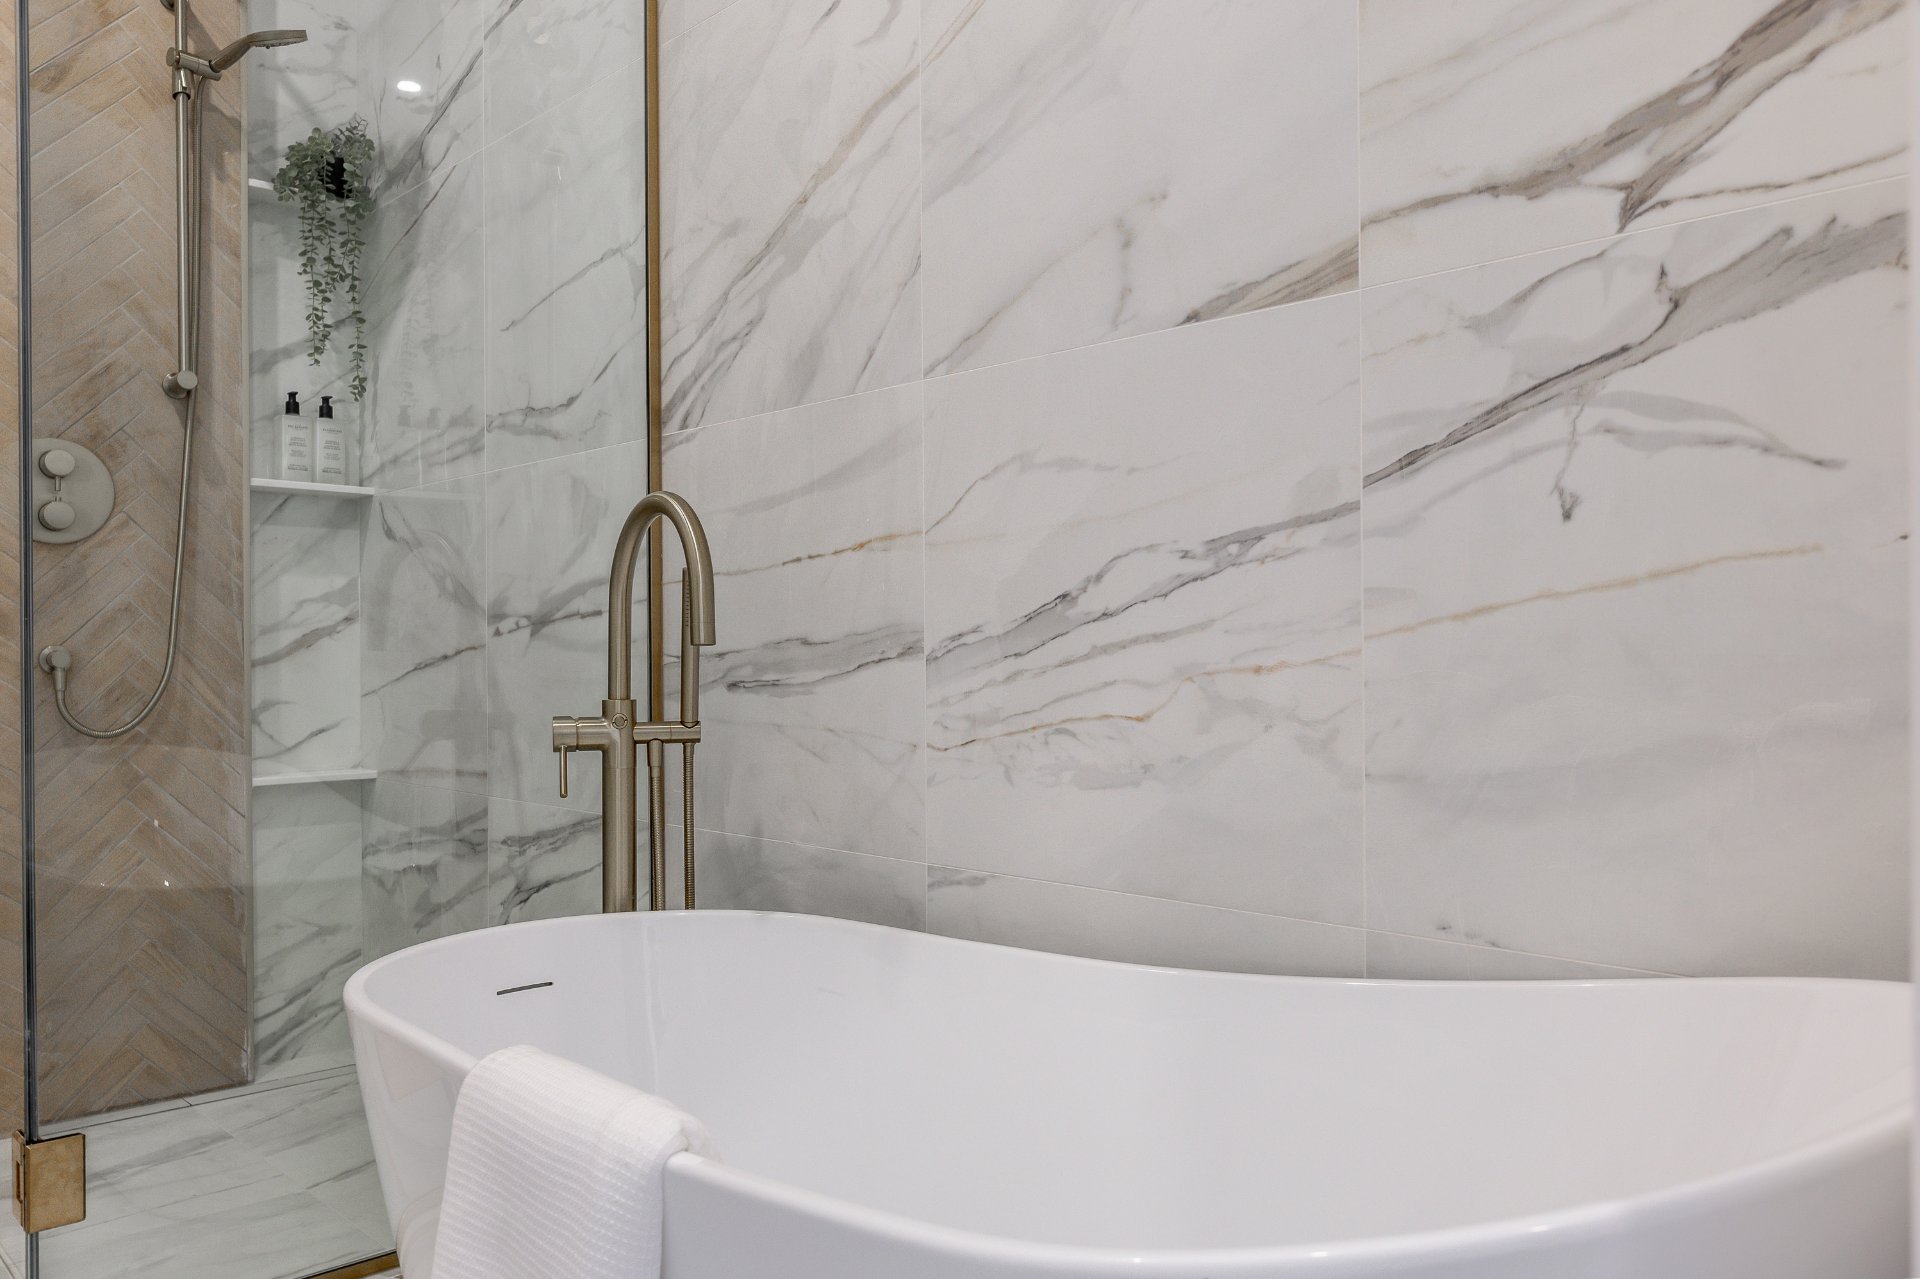
Ensuite bathroom
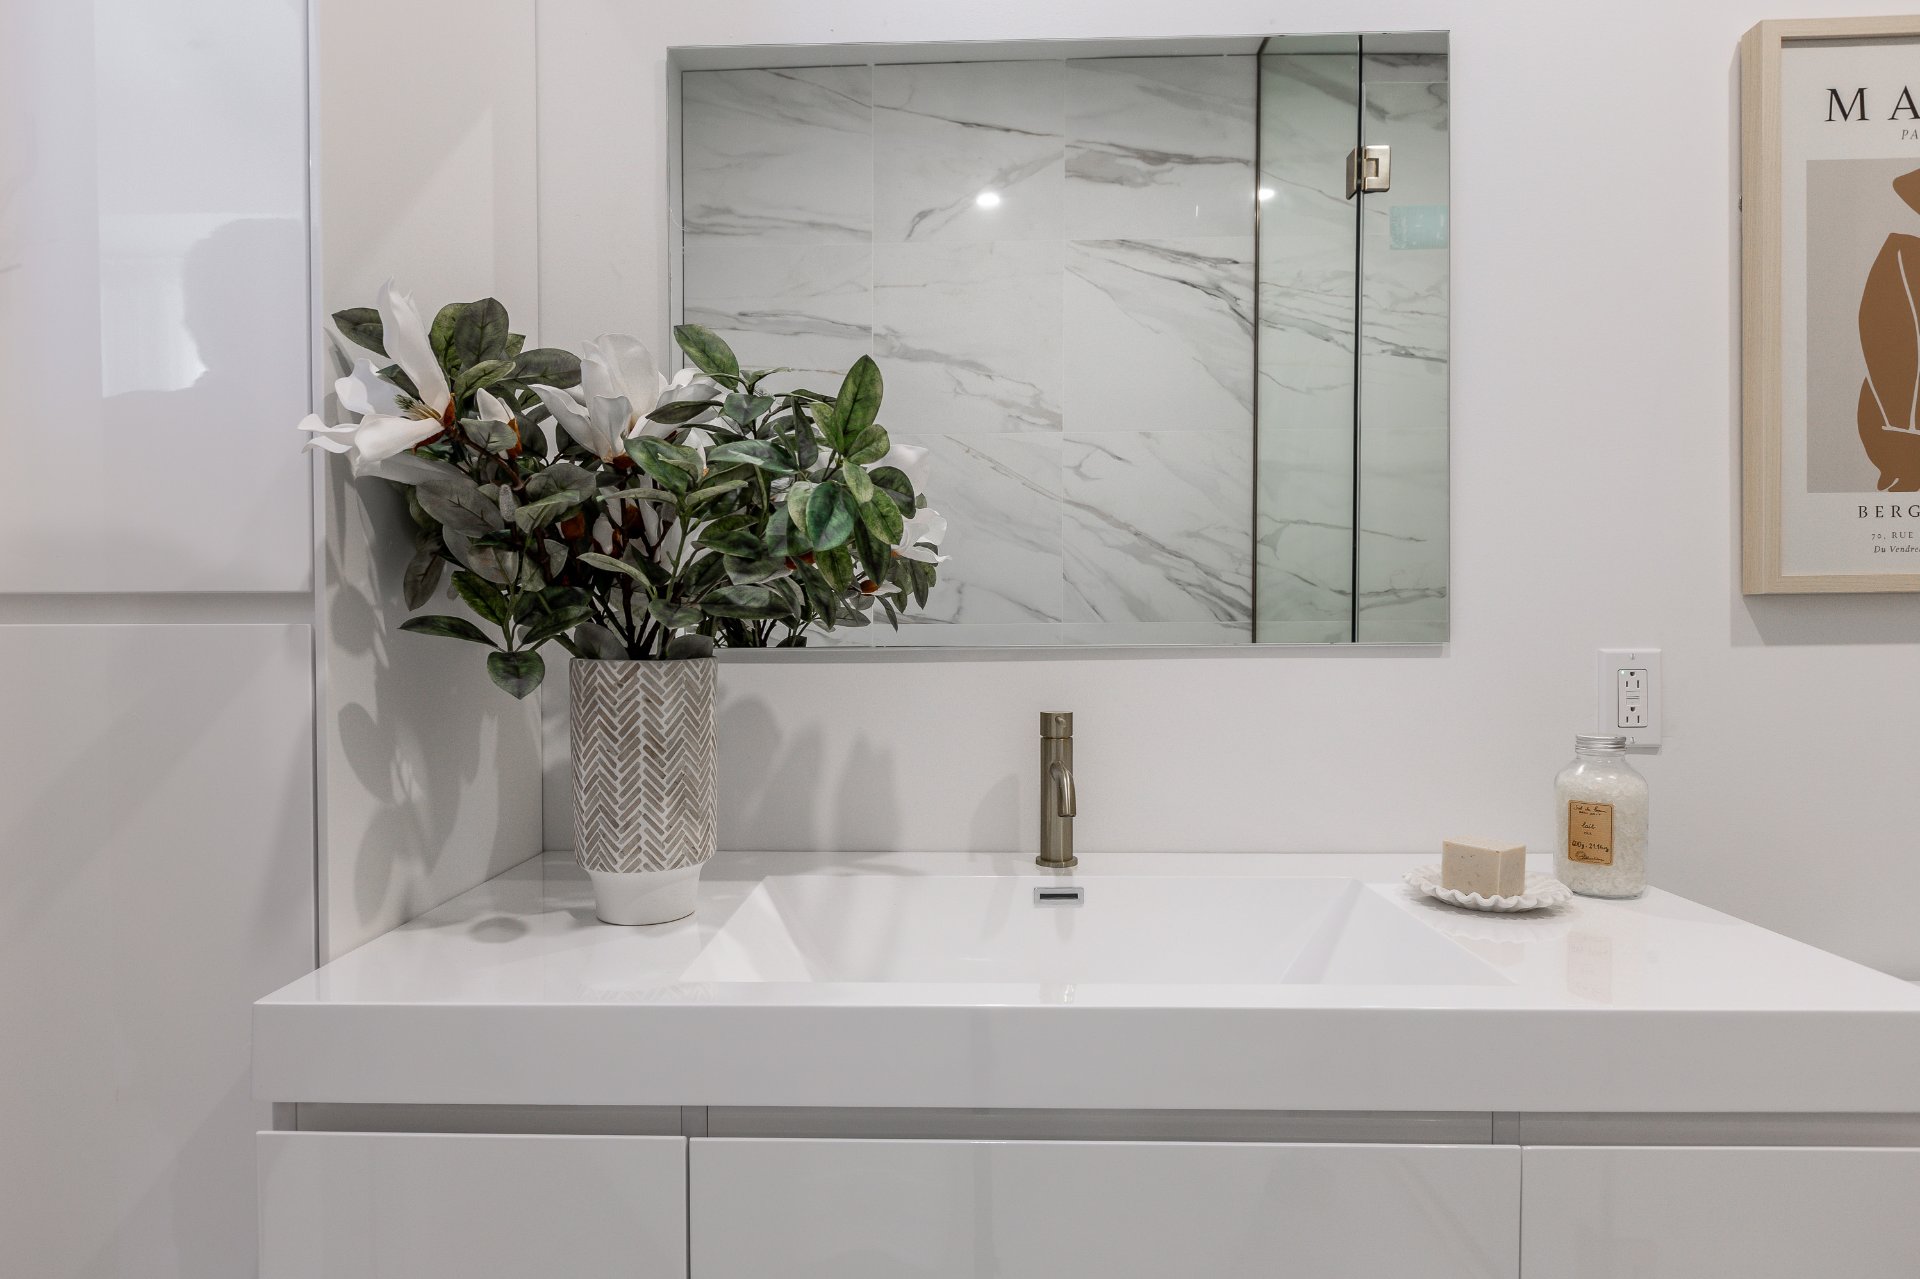
Primary bedroom
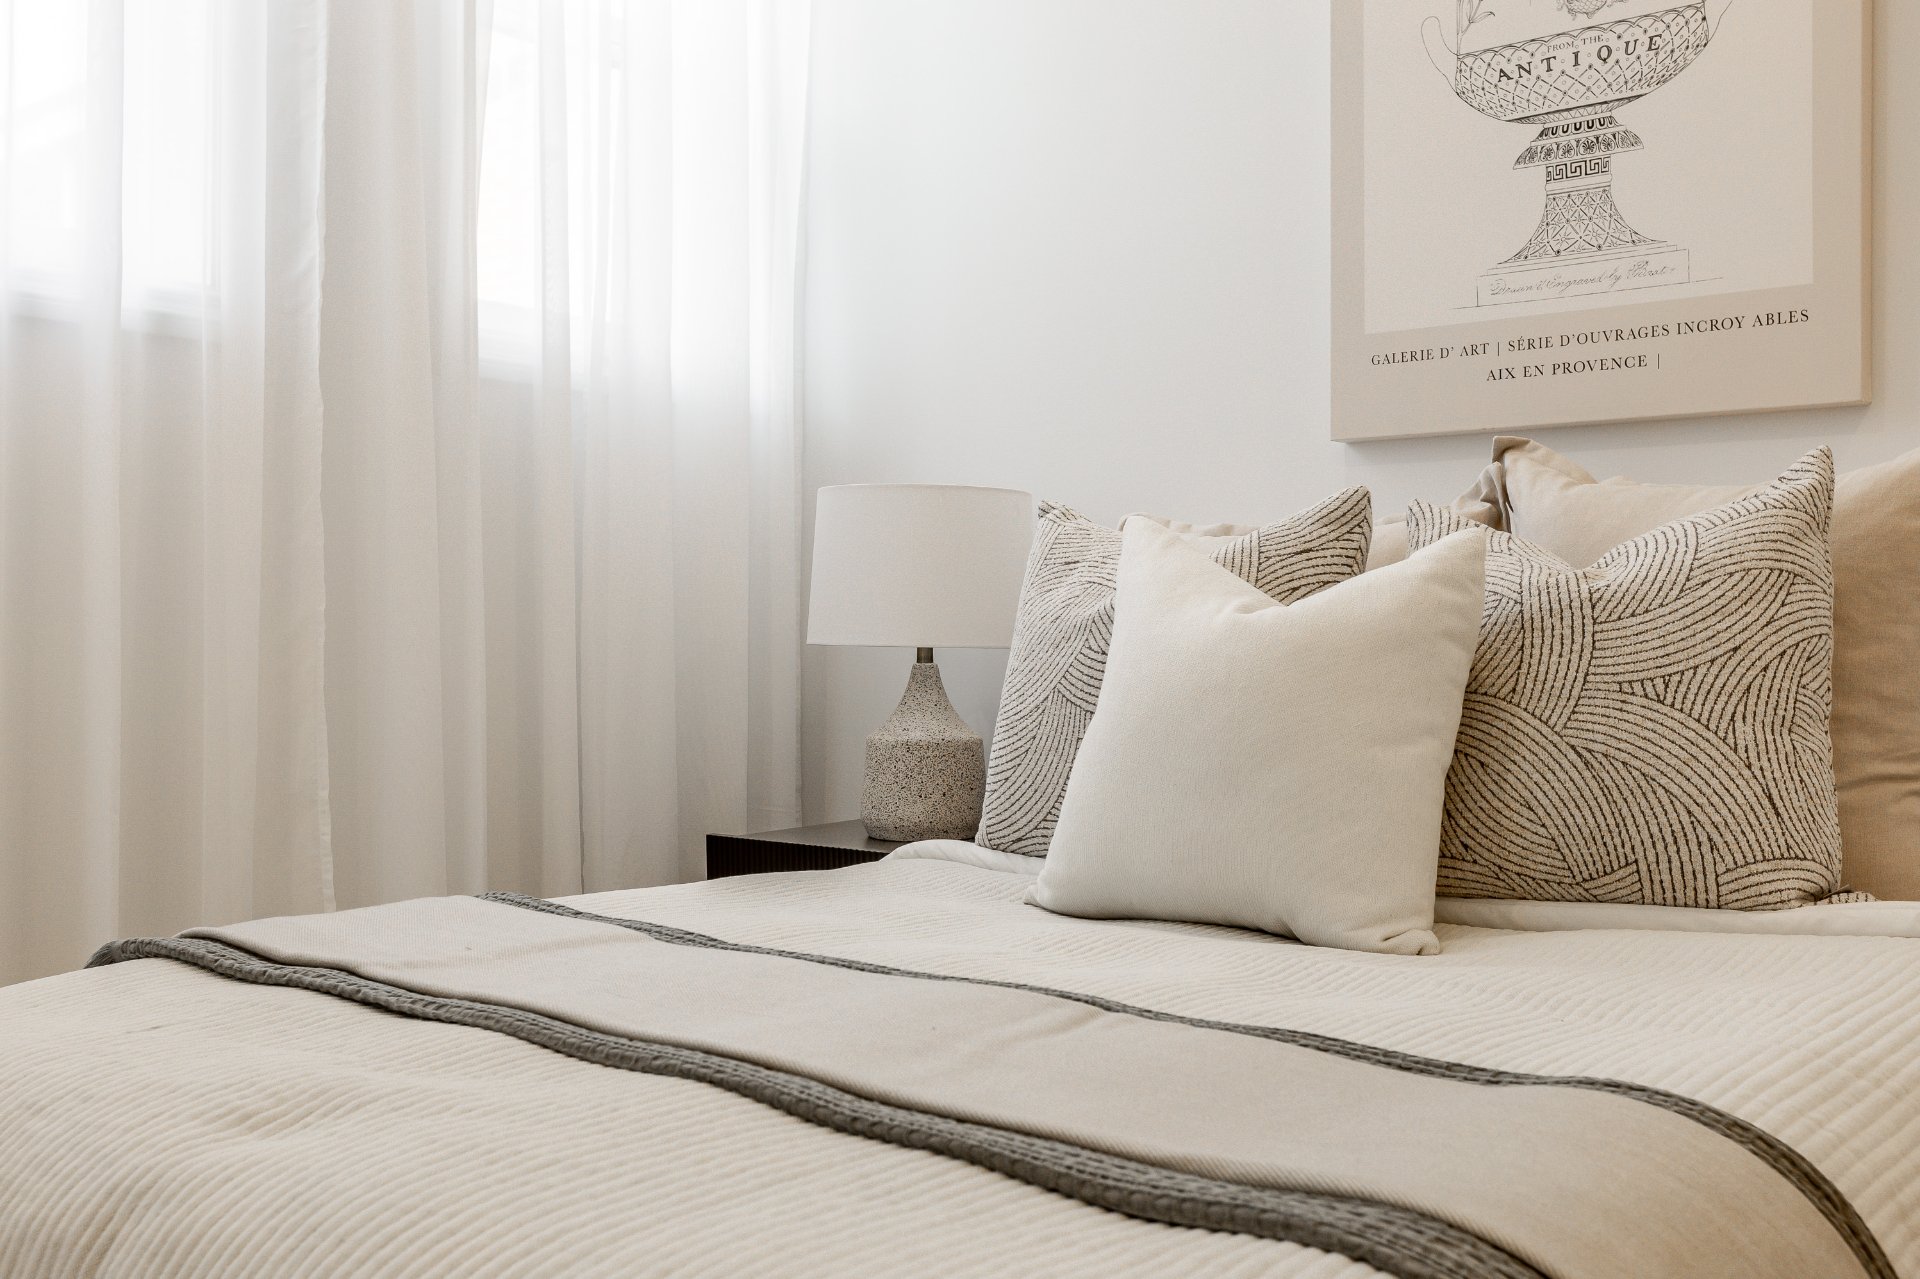
Overall View
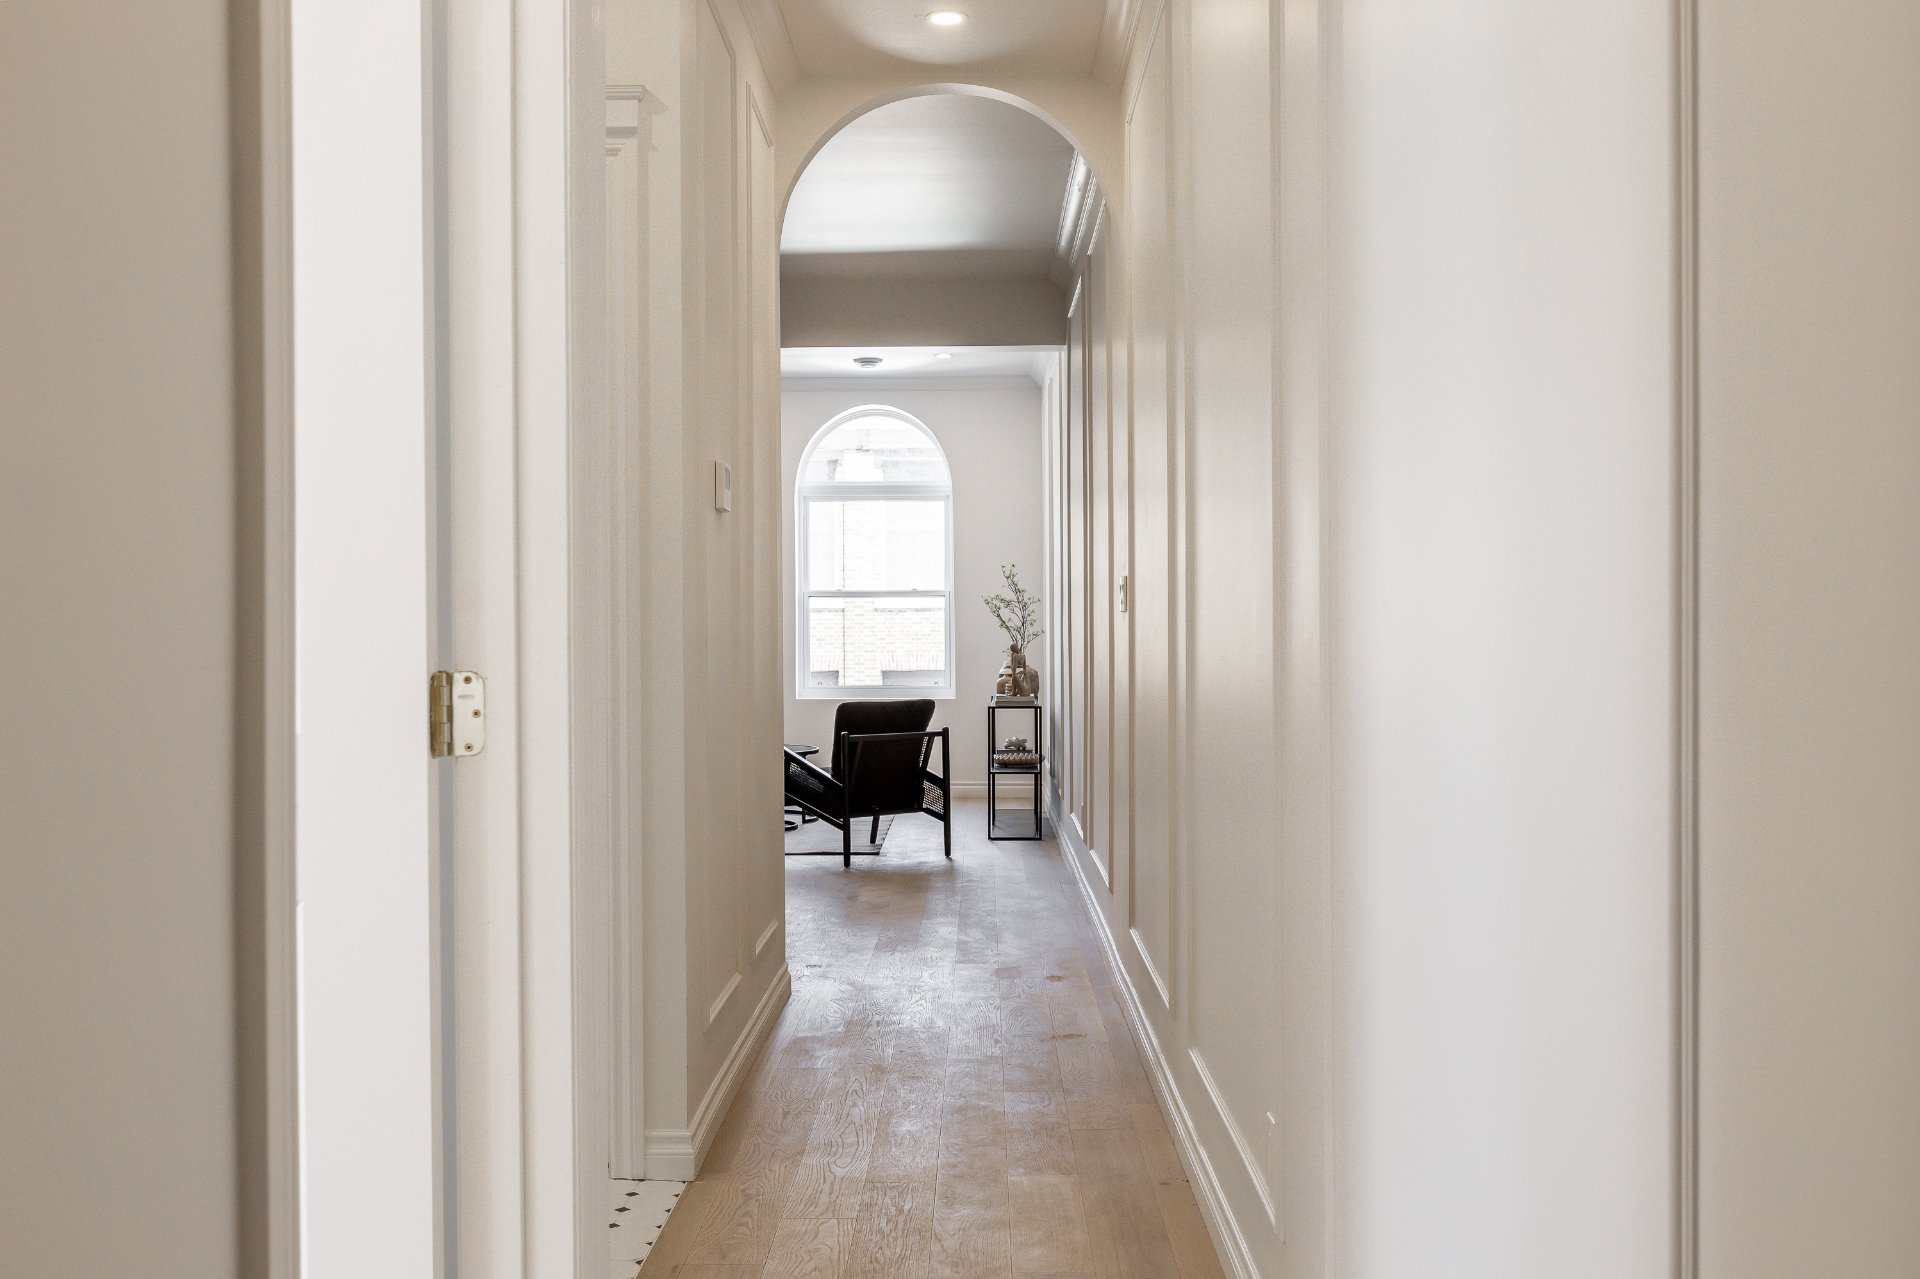
Overall View
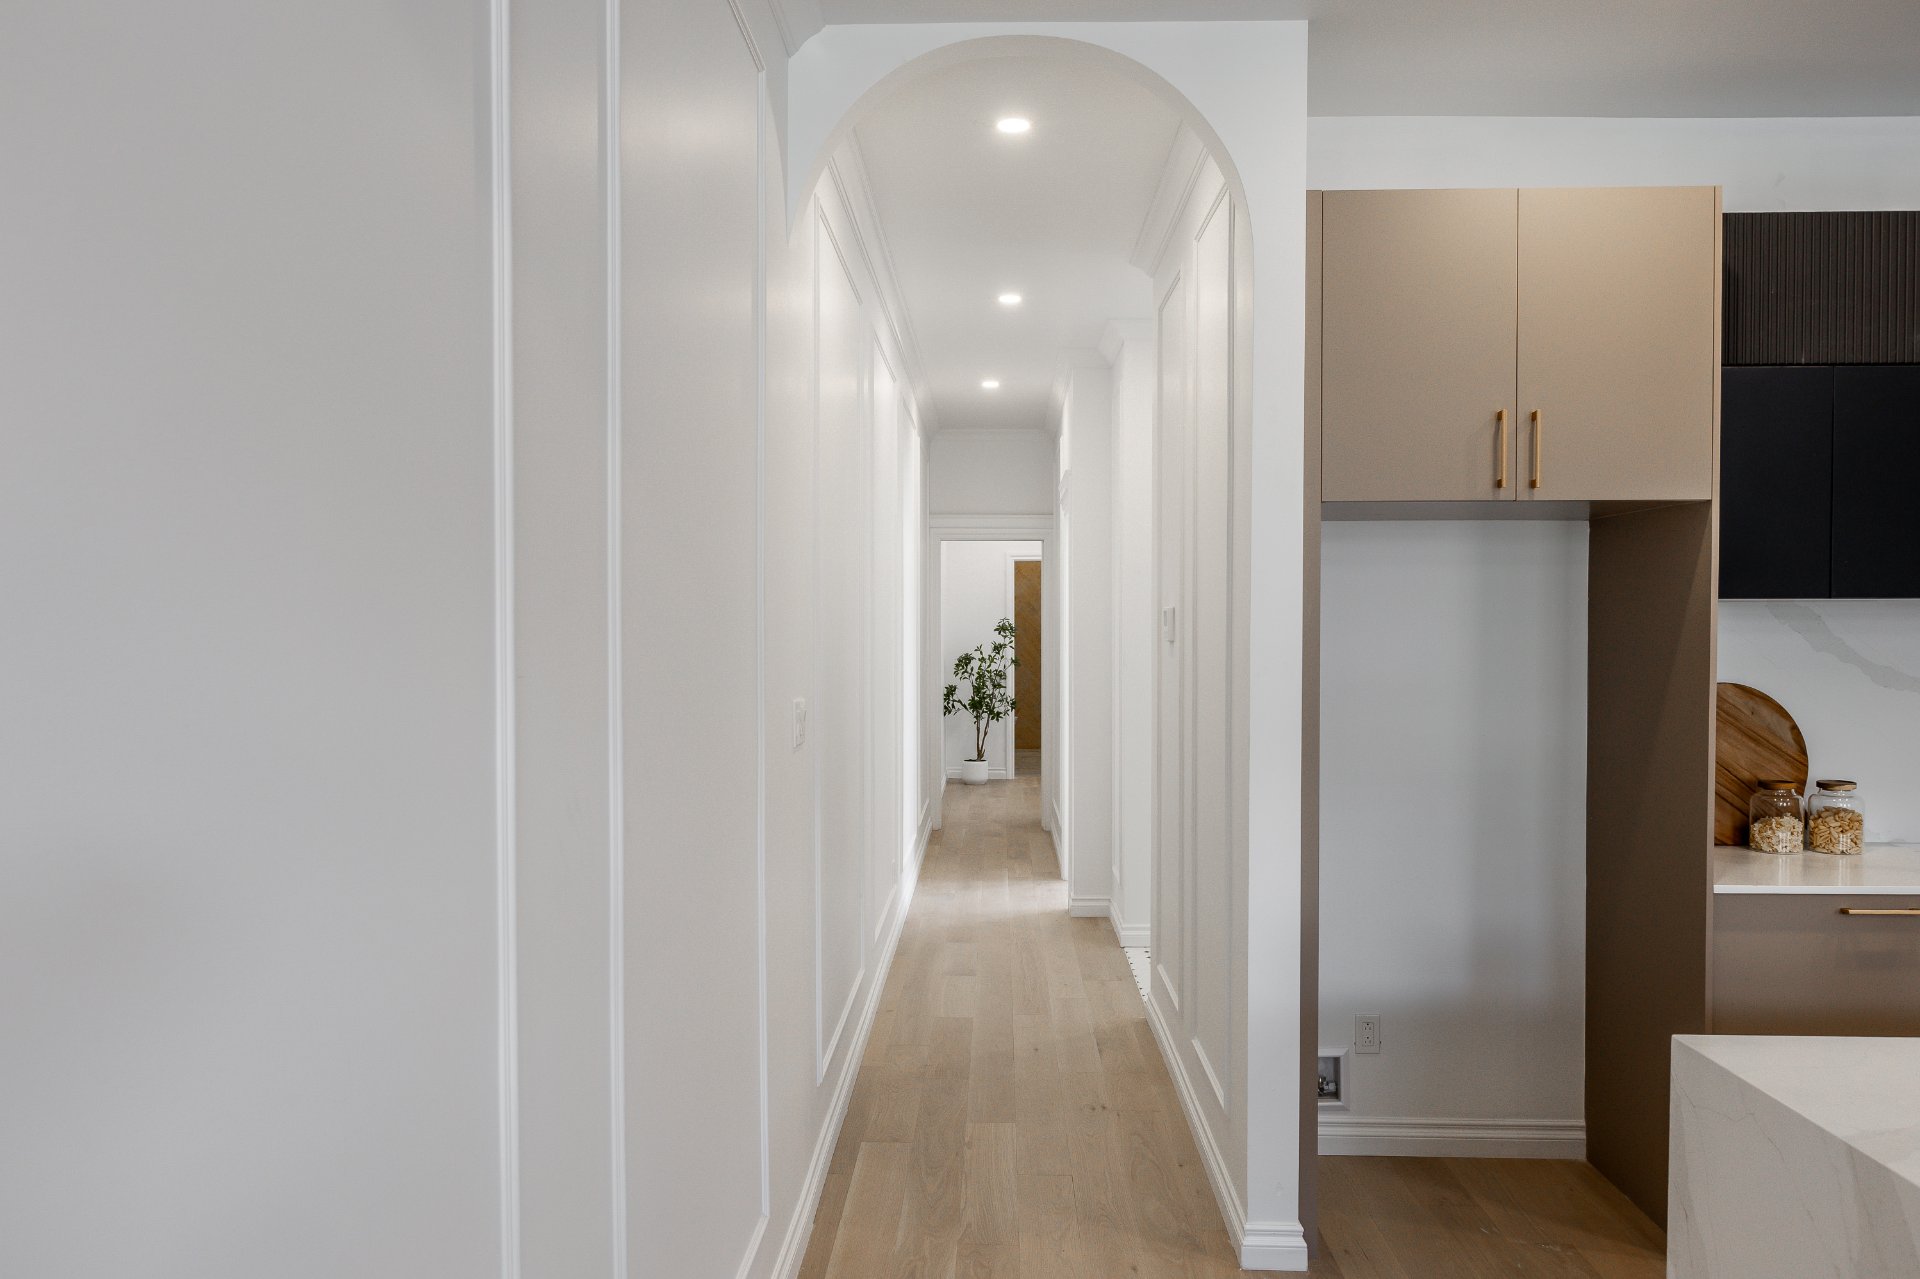
Balcony
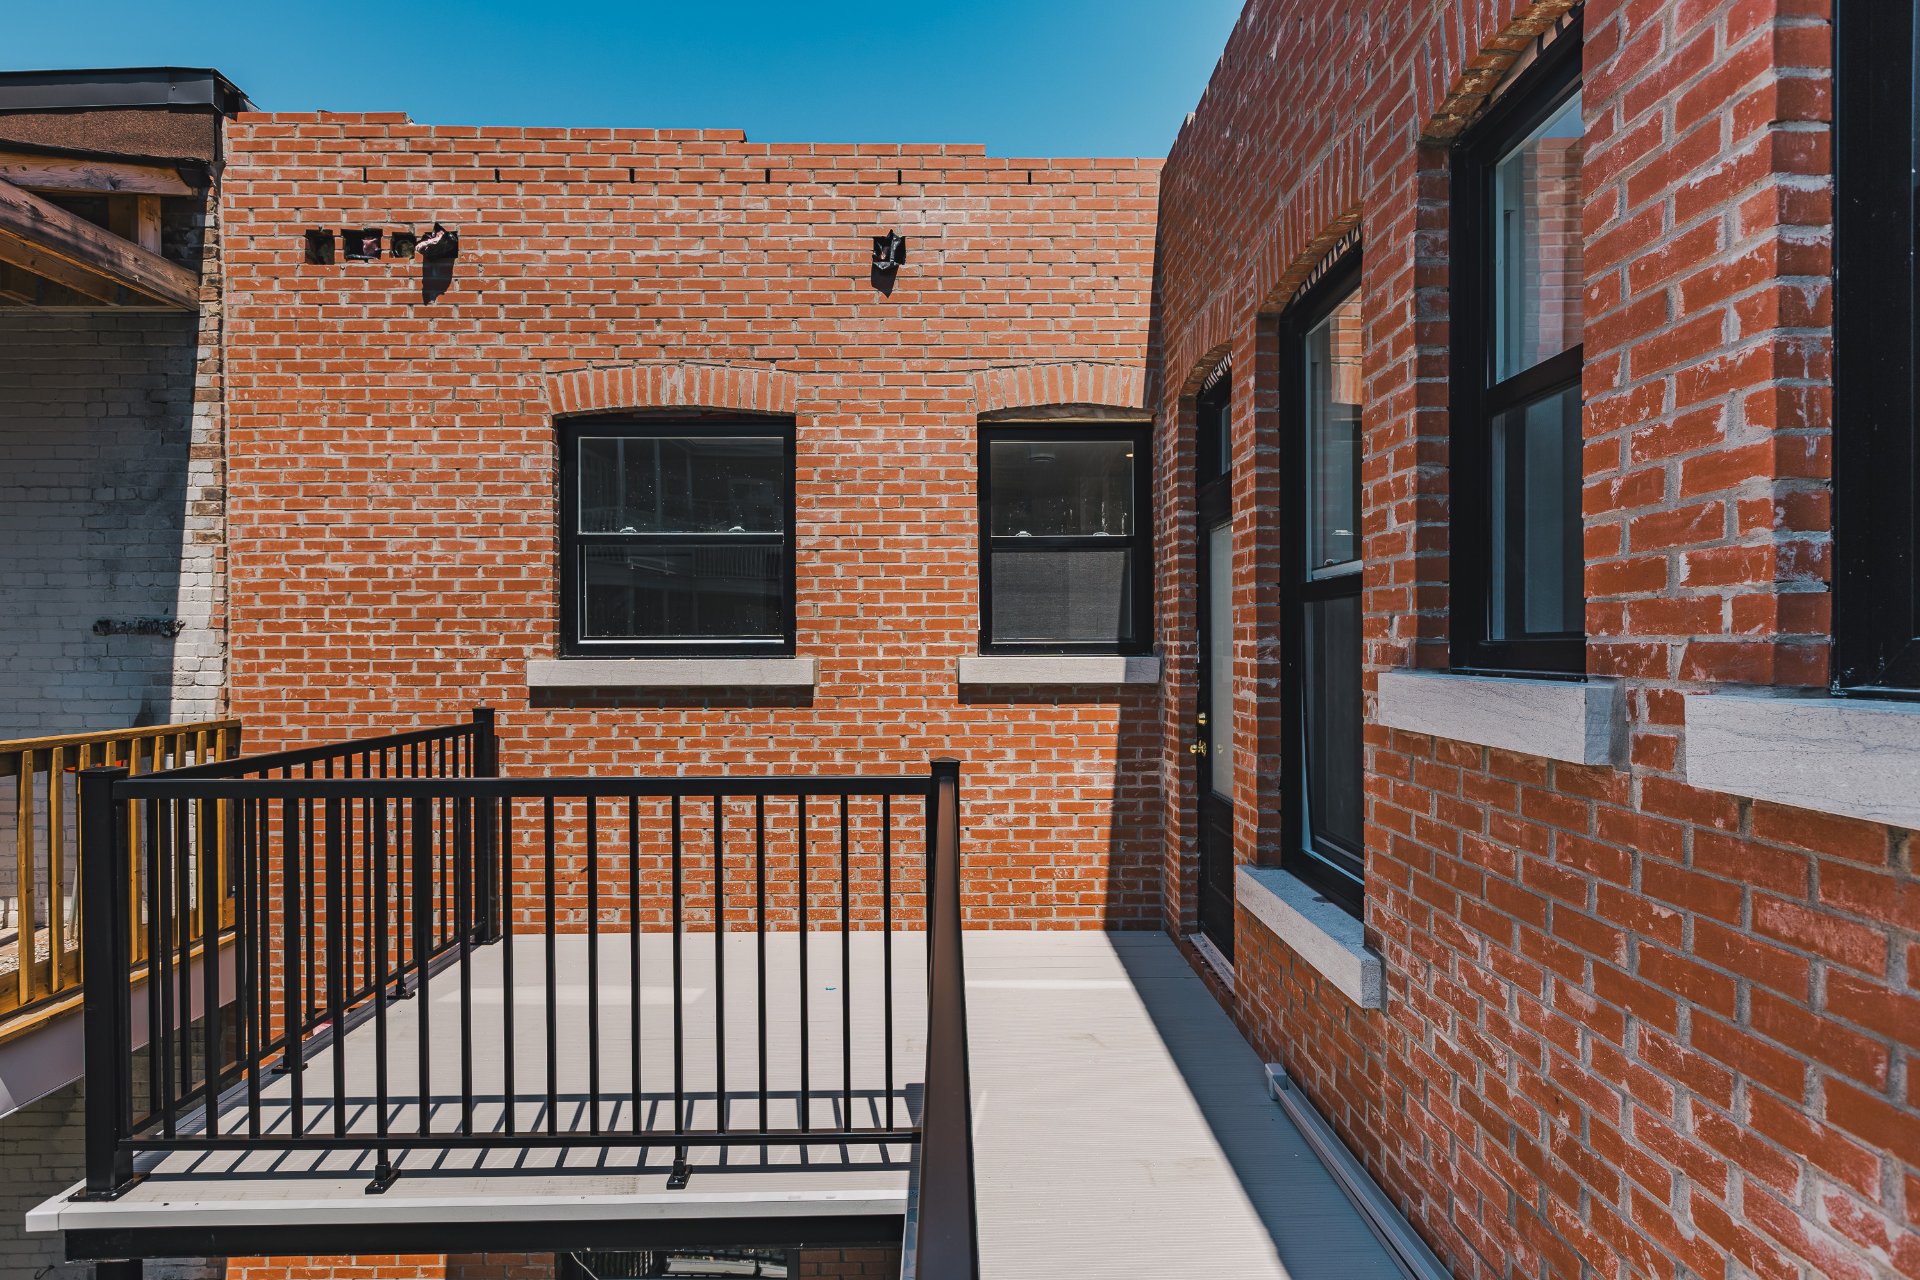
Bedroom
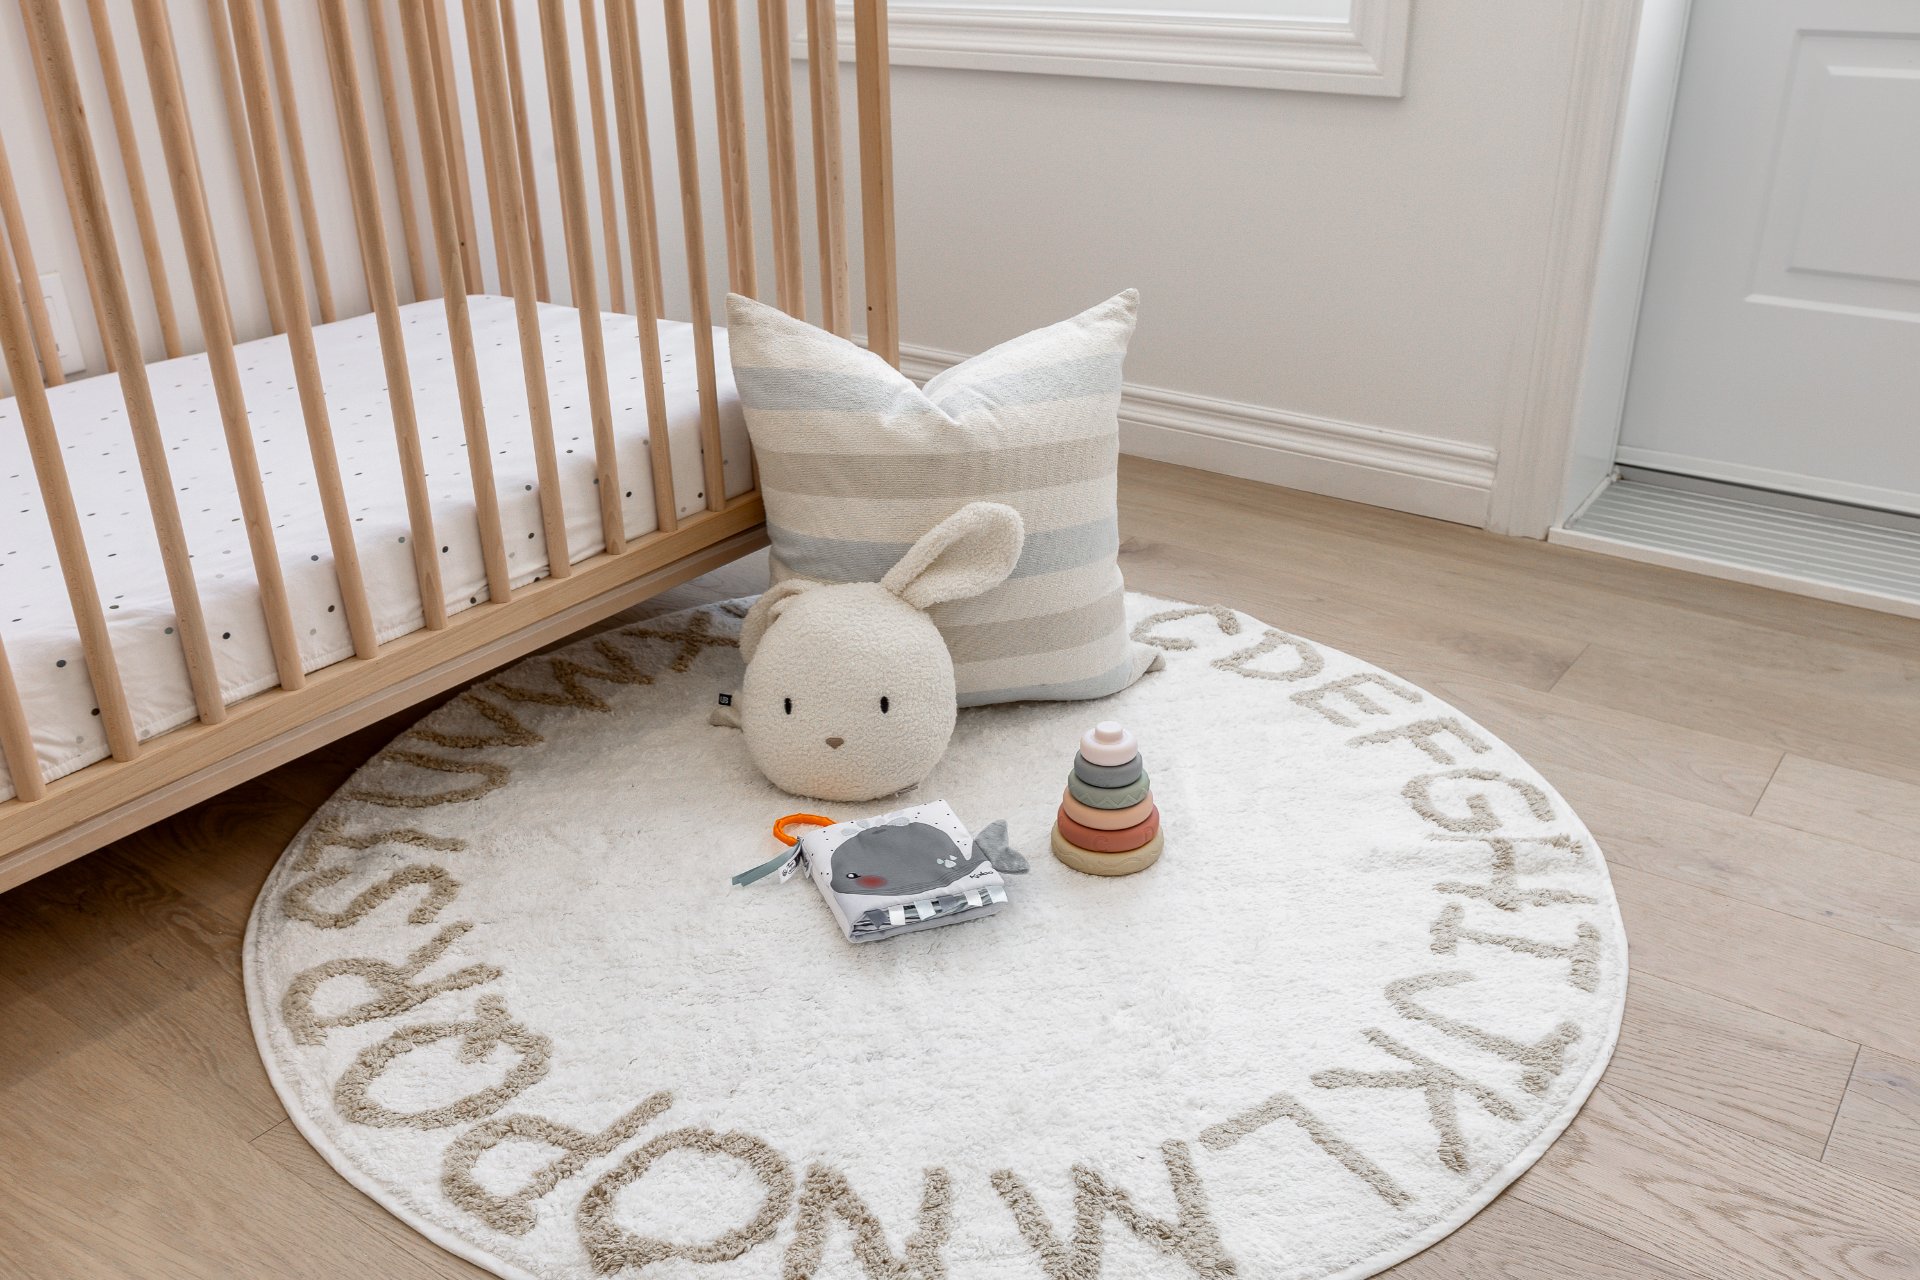
Overall View
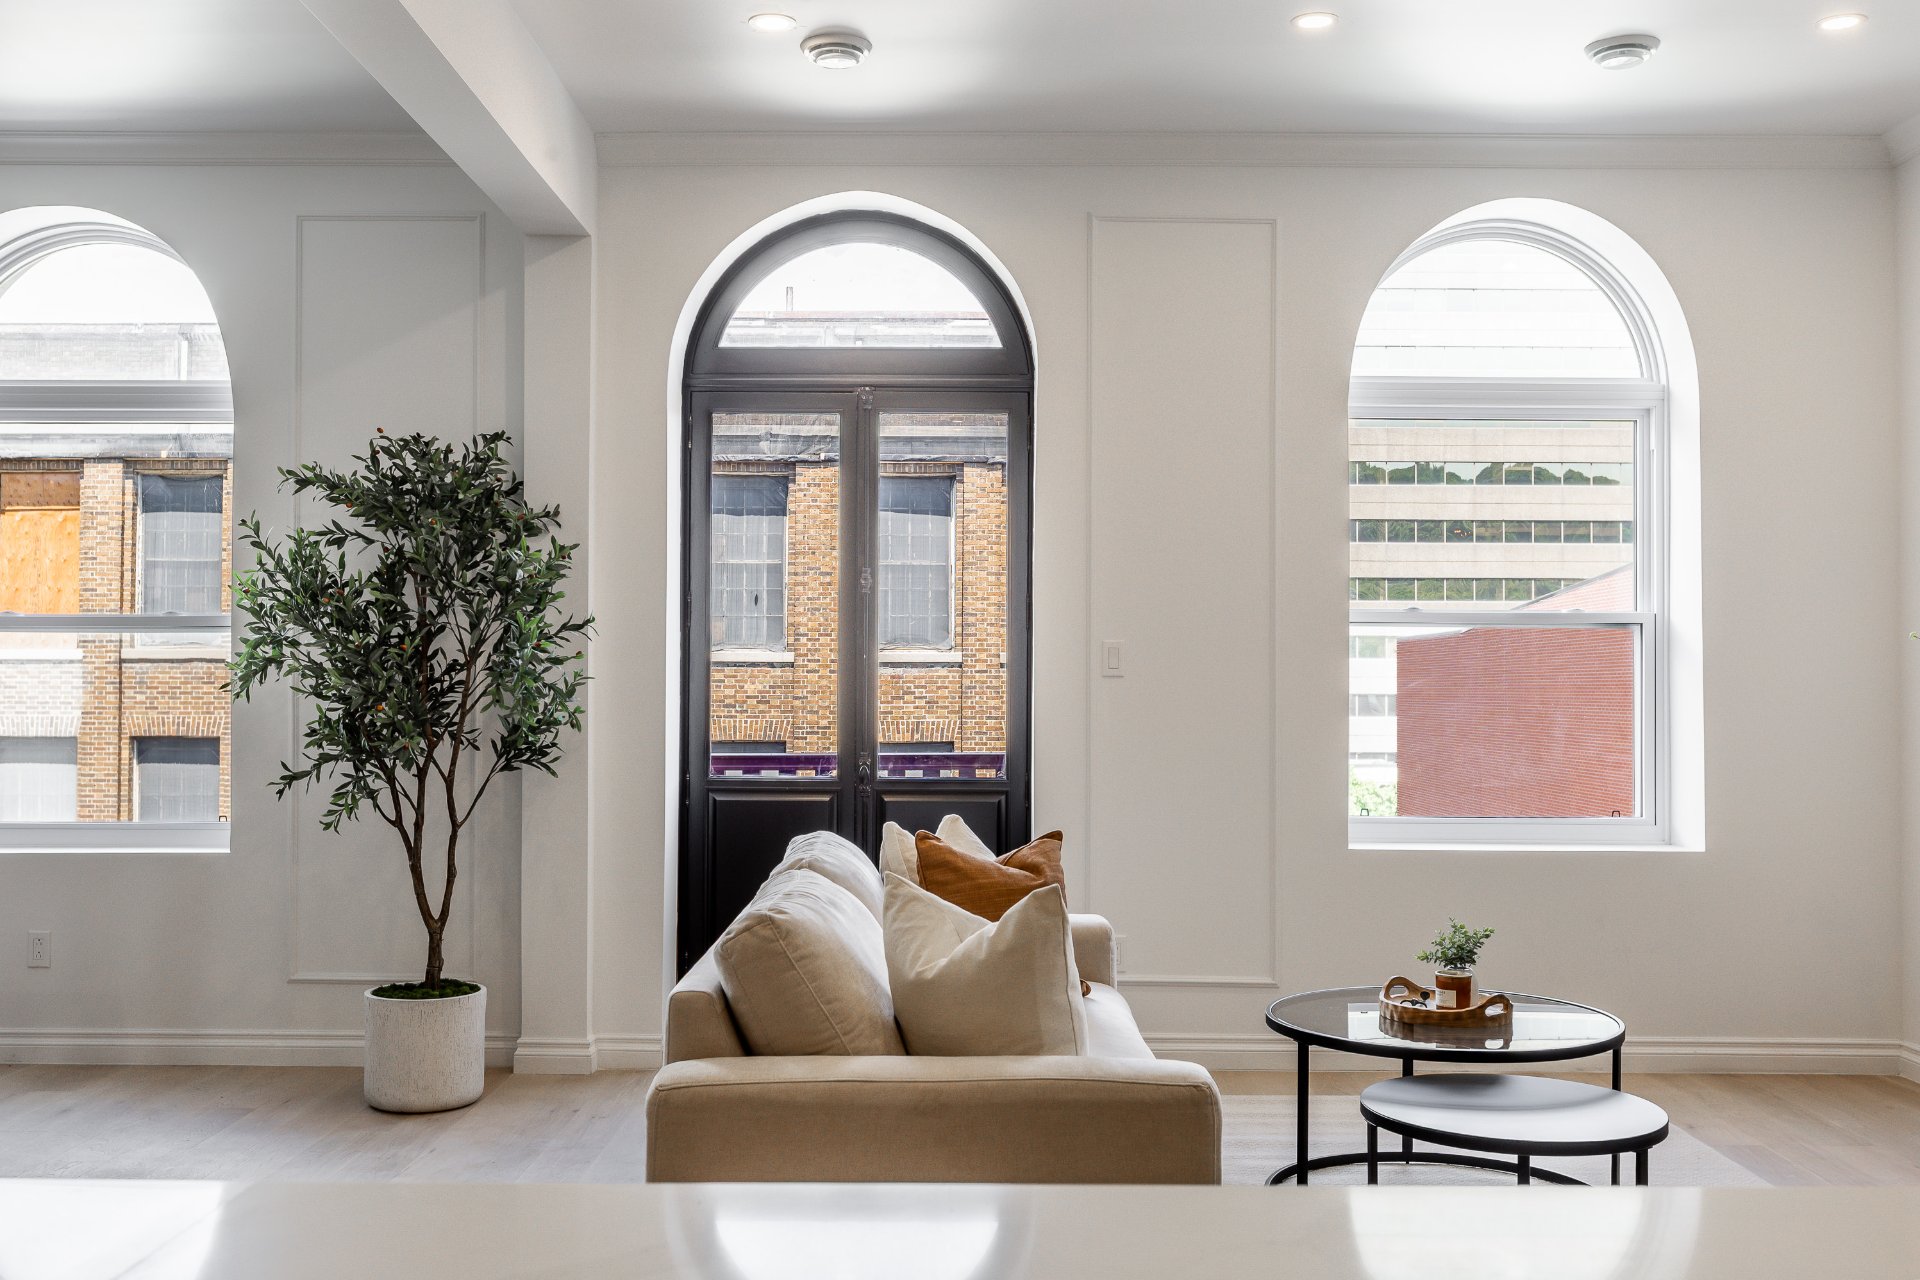
Overall View
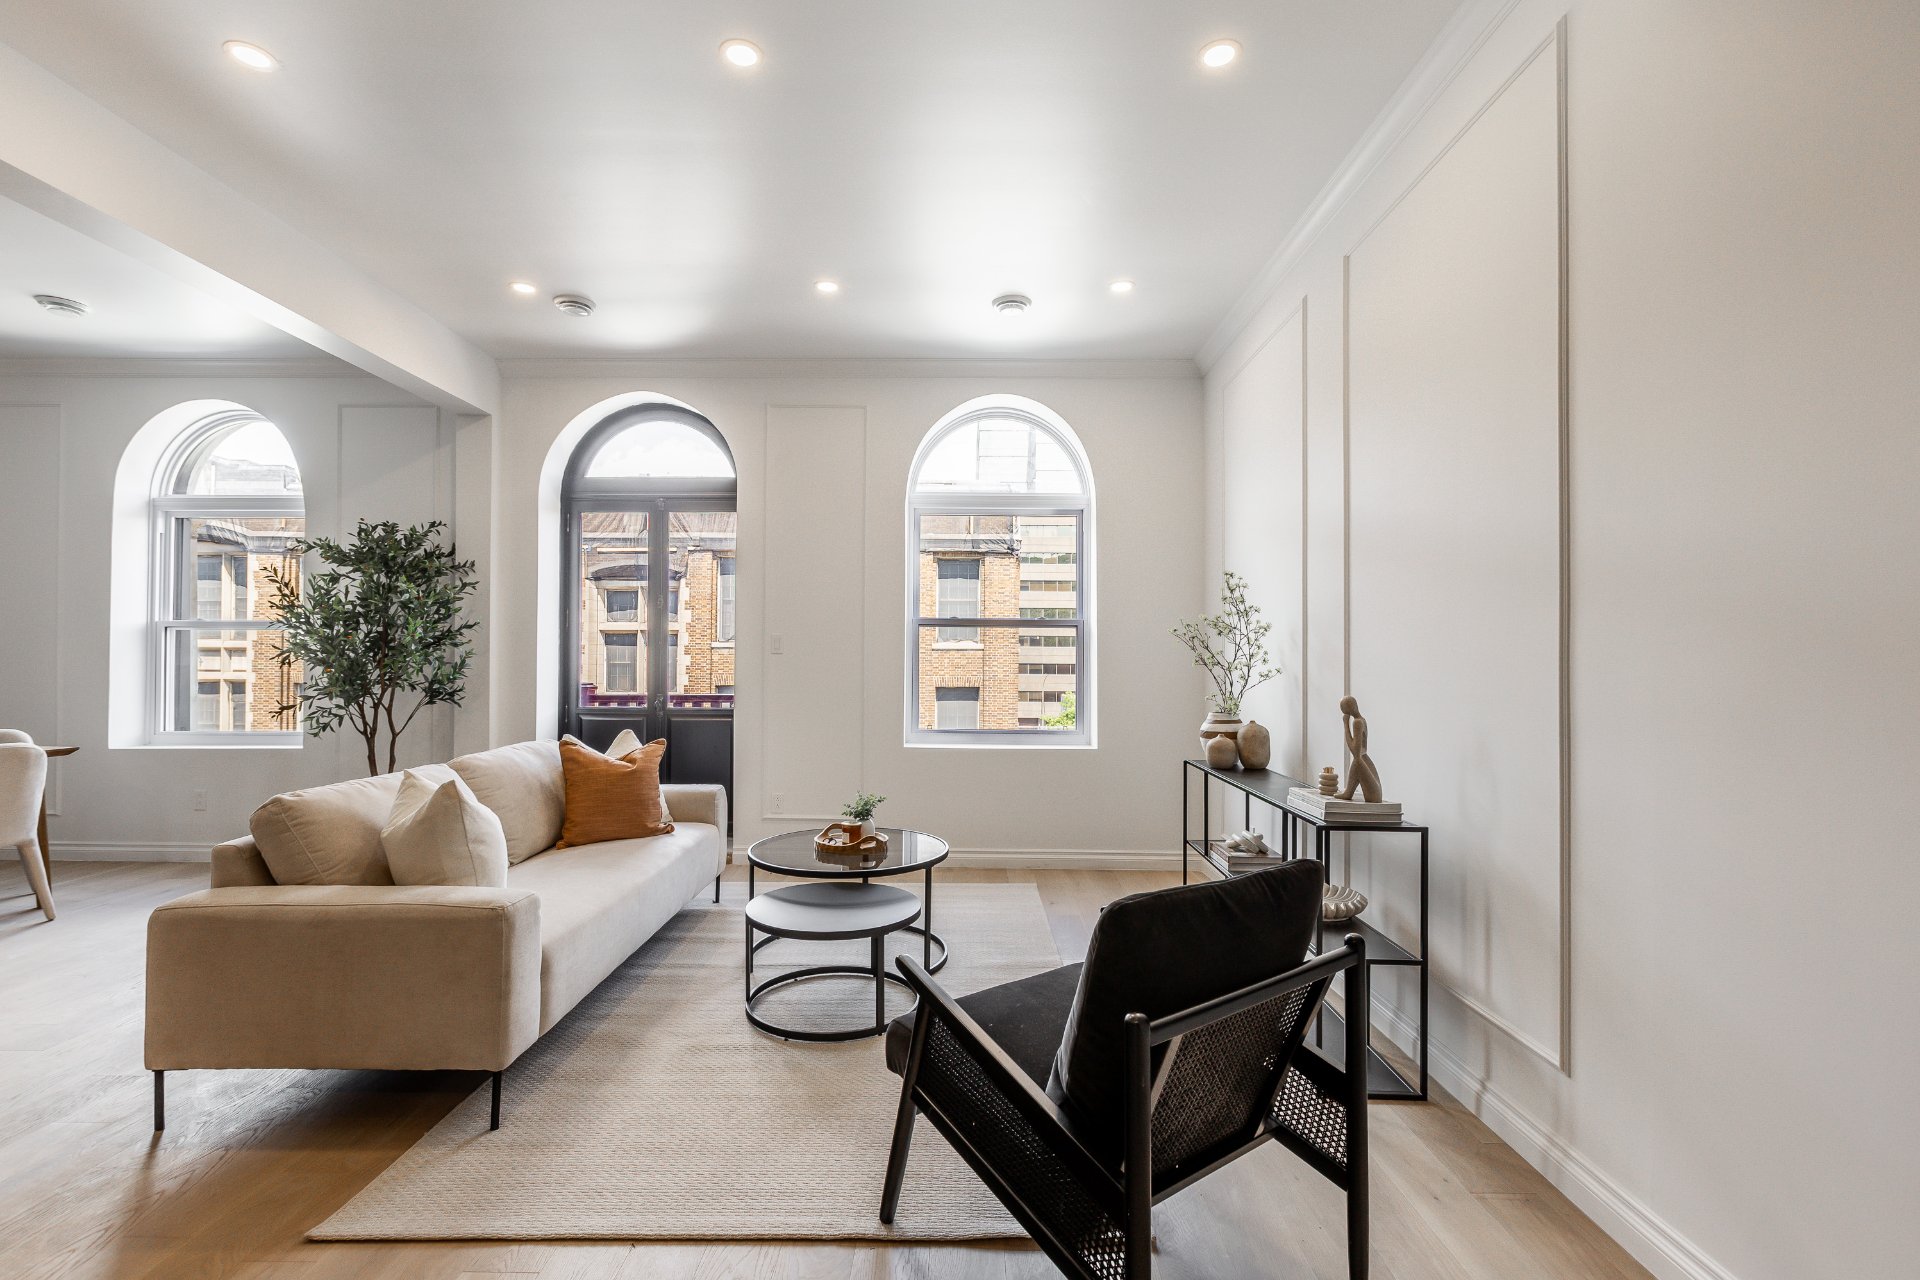
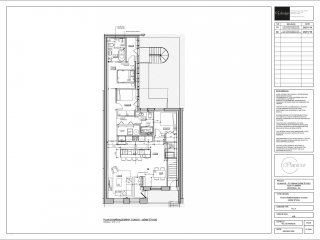
Drawing (sketch)
27390217

MLS

$999,500

ASKING PRICE

3

BEDROOM(S)
2

BATHROOM(S)

View the map Schedule a showing Print Listing Request Information
Welcome To

4238 Rue St Urbain

Located in an undivided co-ownership within a fully renovated building, this exceptional unit features over 10-foot ceilings, a spacious open-concept living area, 3 bedrooms including a primary suite with walk-in closet, and a kitchen with a large central island. The stunning arched windows provide abundant natural light and unique architectural character. Enjoy a large private rear terrace, perfect for outdoor dining and relaxation. A refined condo combining elegance, comfort, and impressive living spaces.

Range hood, heat pump

N/A

Fully renovated undivided co-ownership:

- Completely rebuilt structure
- New plumbing
- New electrical system
- Ventilation system with A/C, central heating, and air
exchanger.
- New roof
- High-quality insulation
- Dekton countertops and backsplash
- High-end kitchen with oversized island
- Primary suite with walk-in closet and ensuite bathroom
- Heated floors in the primary bathroom
- New doors and windows
- Engineered hardwood flooring
- 3 bedrooms
- Entry closet with mosaic ceramic flooring
- Ceilings over 10 feet high
- Arched windows over 6 feet tall
- Large private rear terrace
- Family bathroom and separate laundry room

Sewage system Municipal sewer
Water supply Municipality
Zoning Residential

Co-ownership fees $ 1 / year
Common expenses/Rental $ 1 / year
Municipal Taxes (2025) $ 5634 / year
School taxes (2025) $ 709 / year

Loading street view...

Loading maps...

This site is registered on wpml.org as a development site. Switch to a production site key to remove this banner.