425 Rue Ste Catherine, Saint-Polycarpe, QC J0P1X0 $575,000
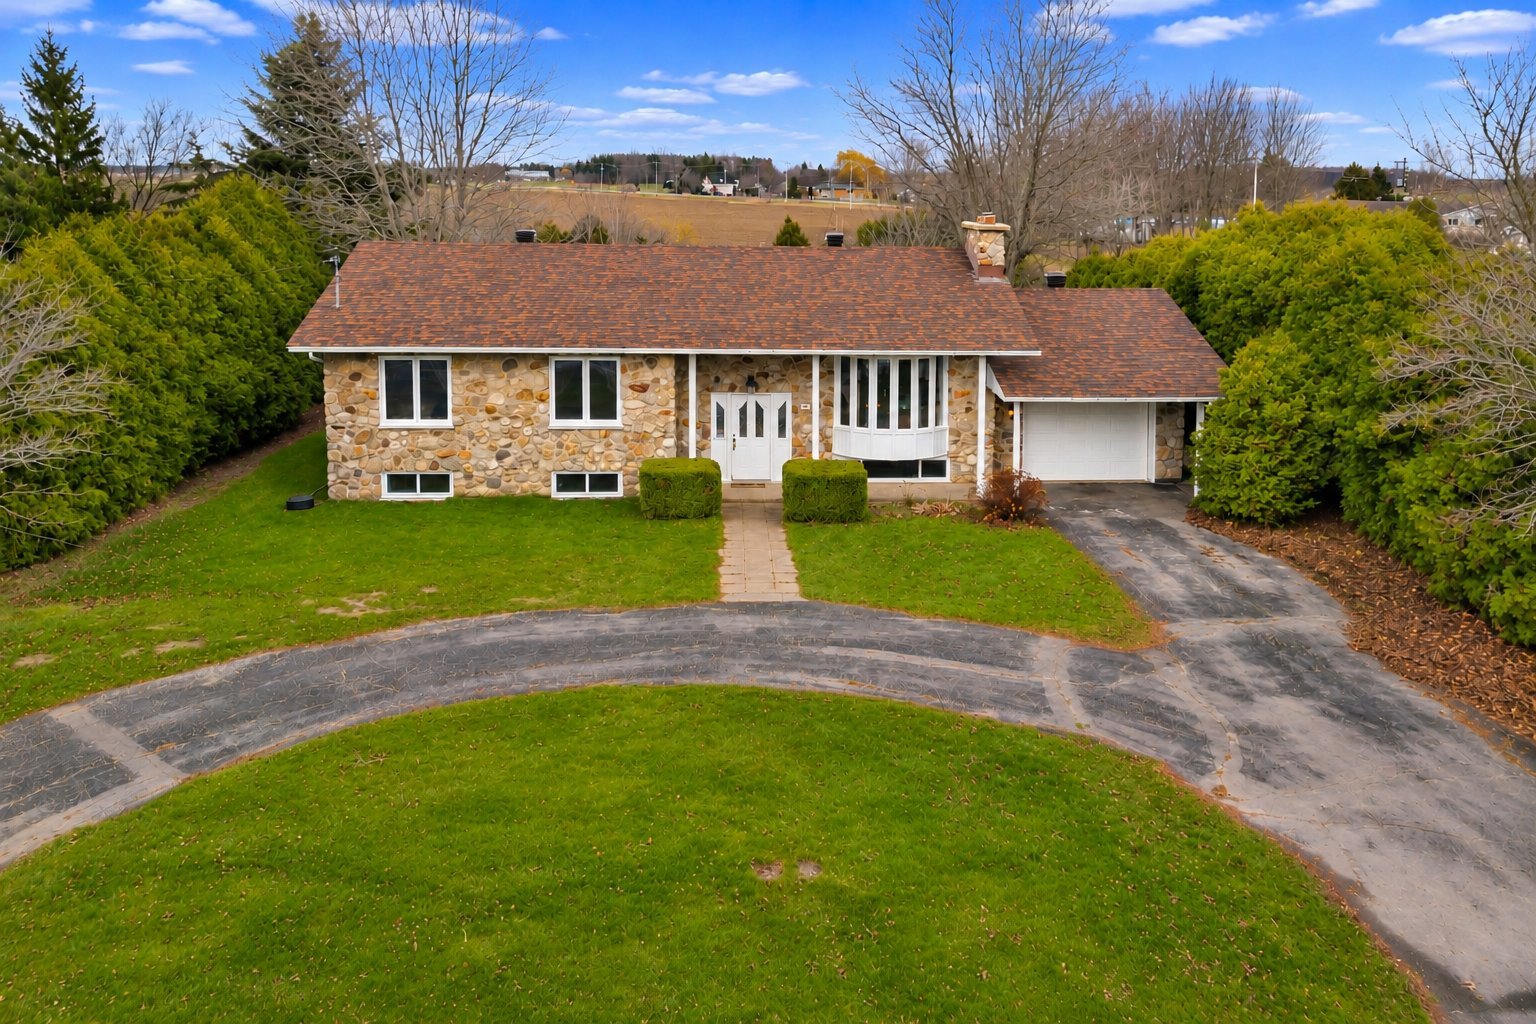
Frontage
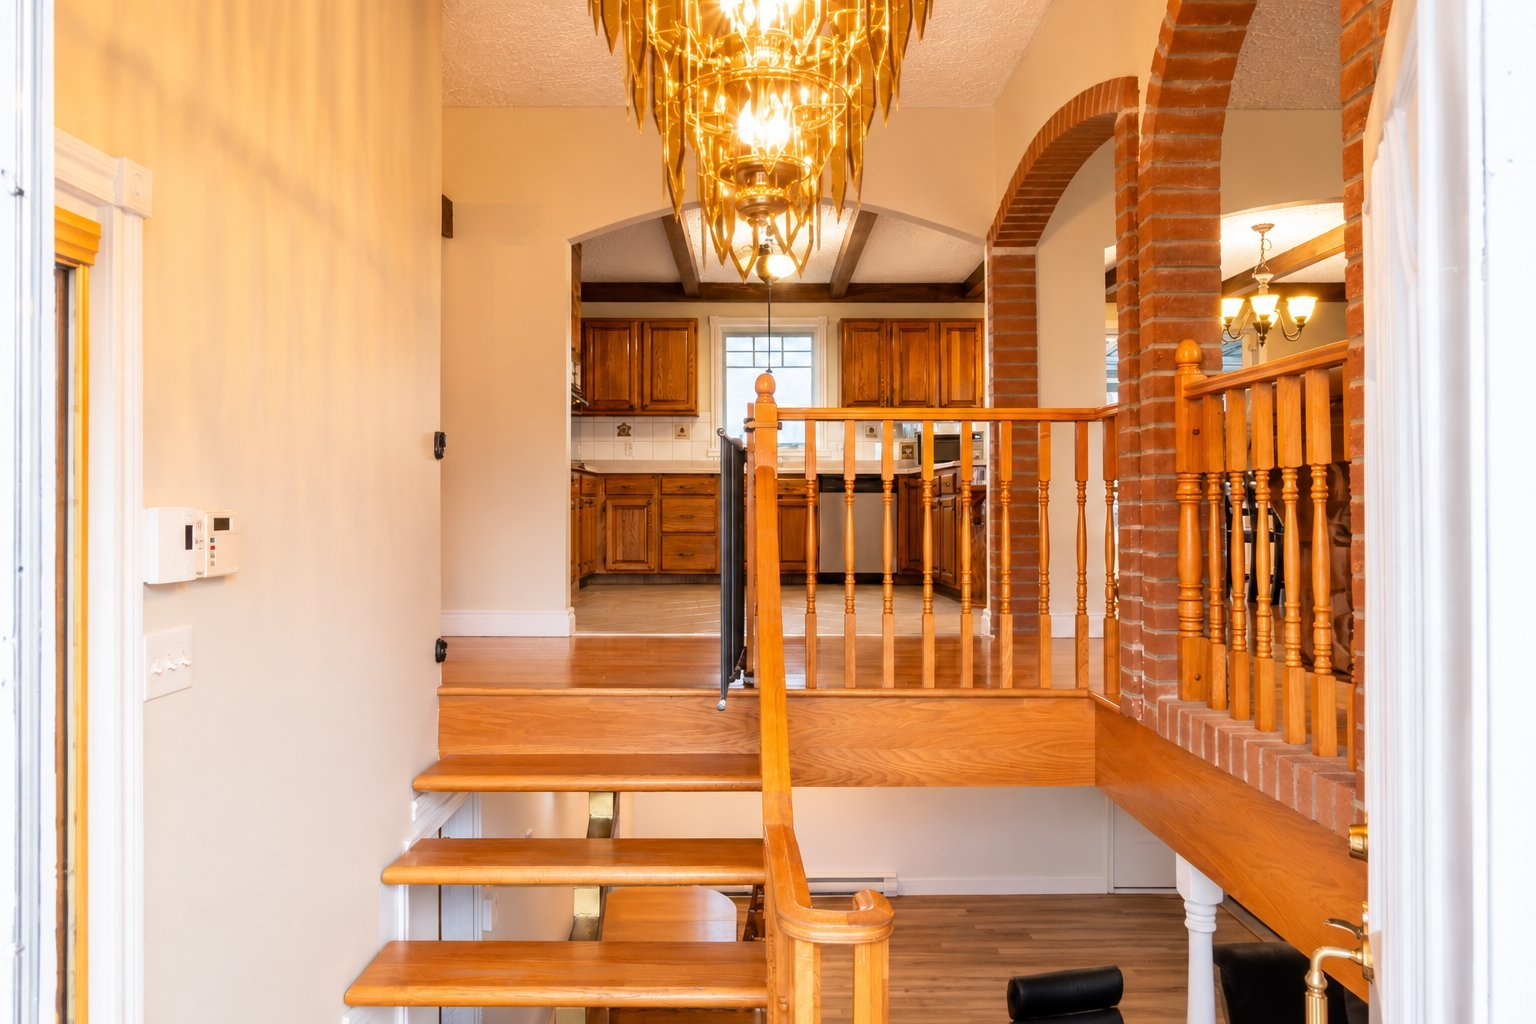
Hallway
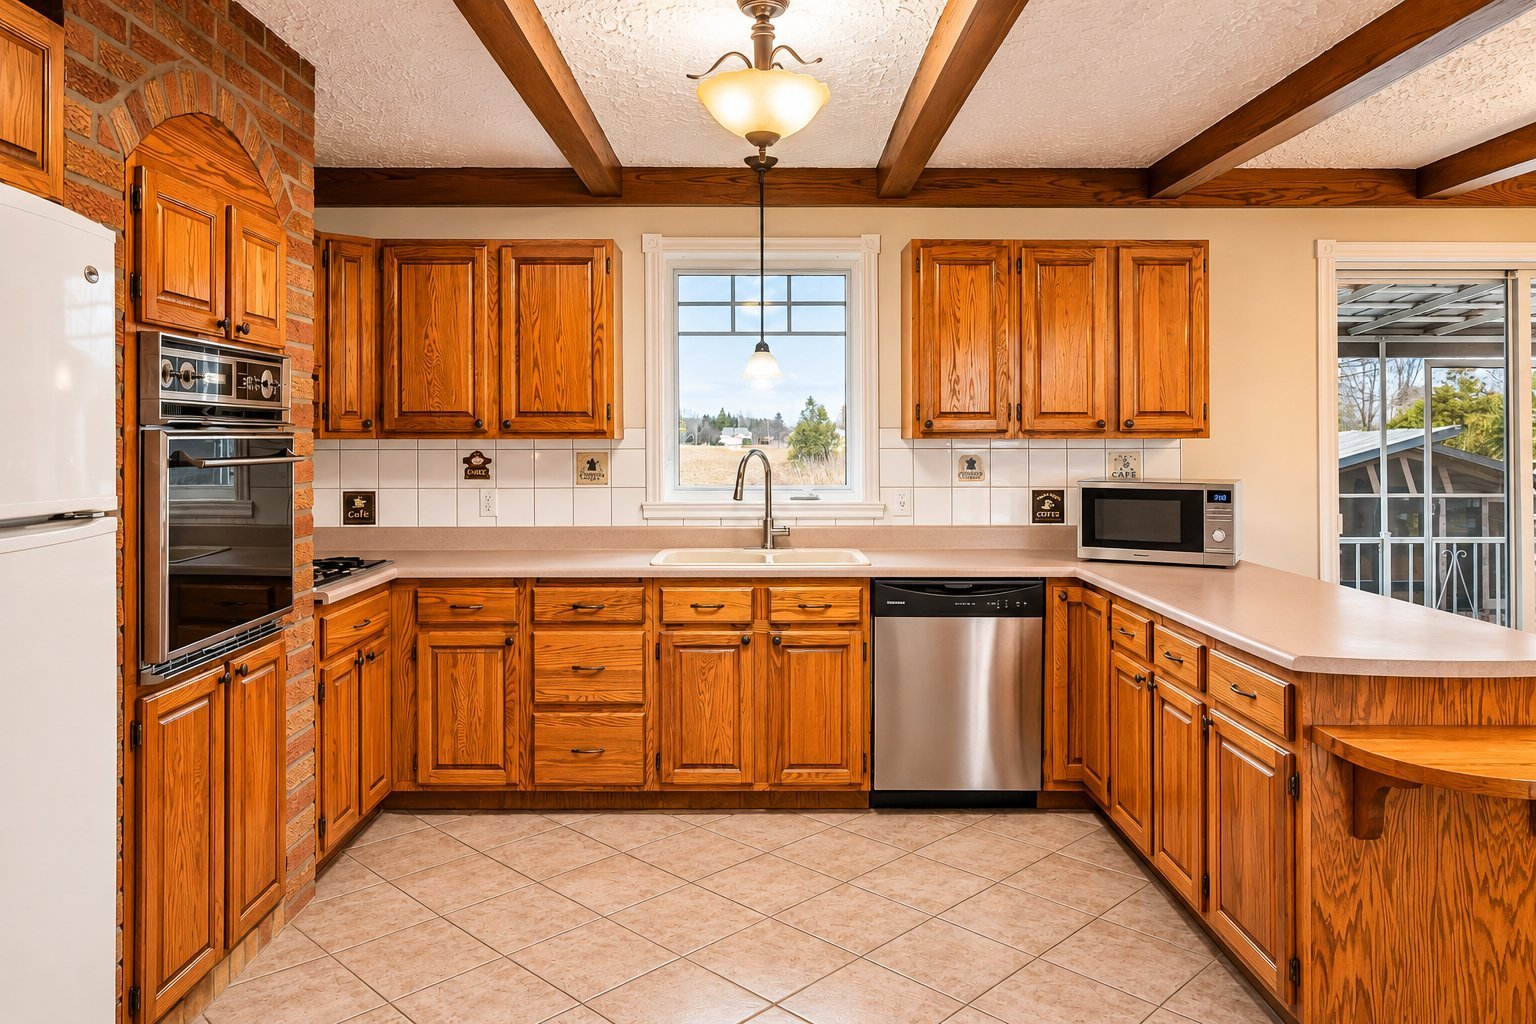
Kitchen
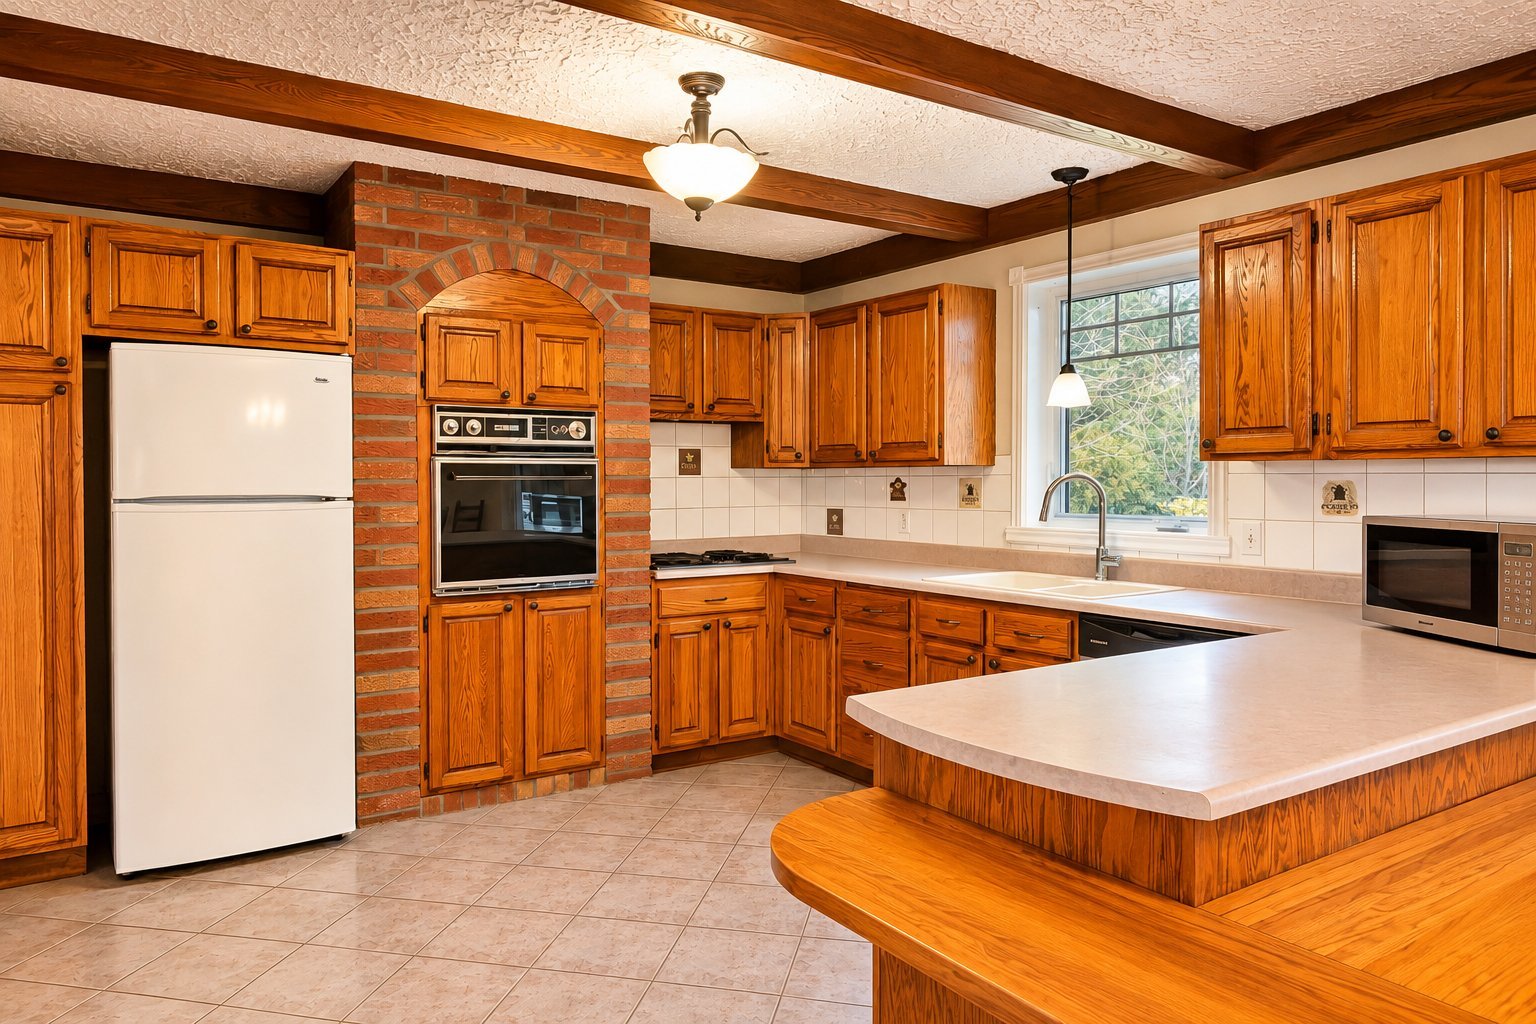
Kitchen
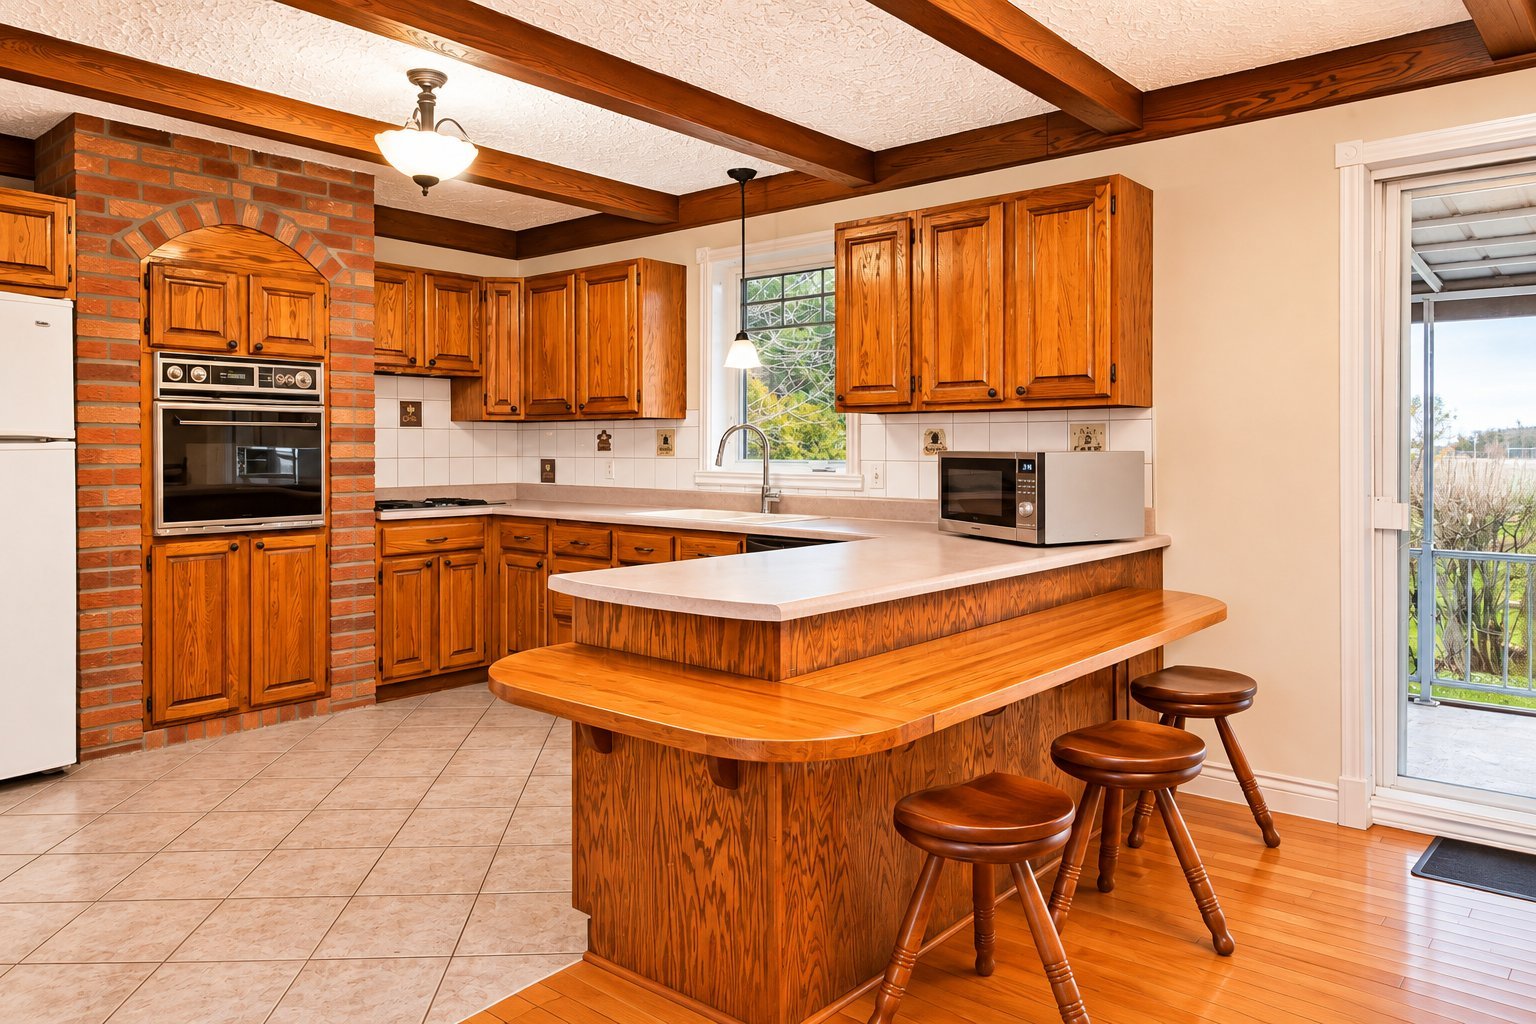
Kitchen
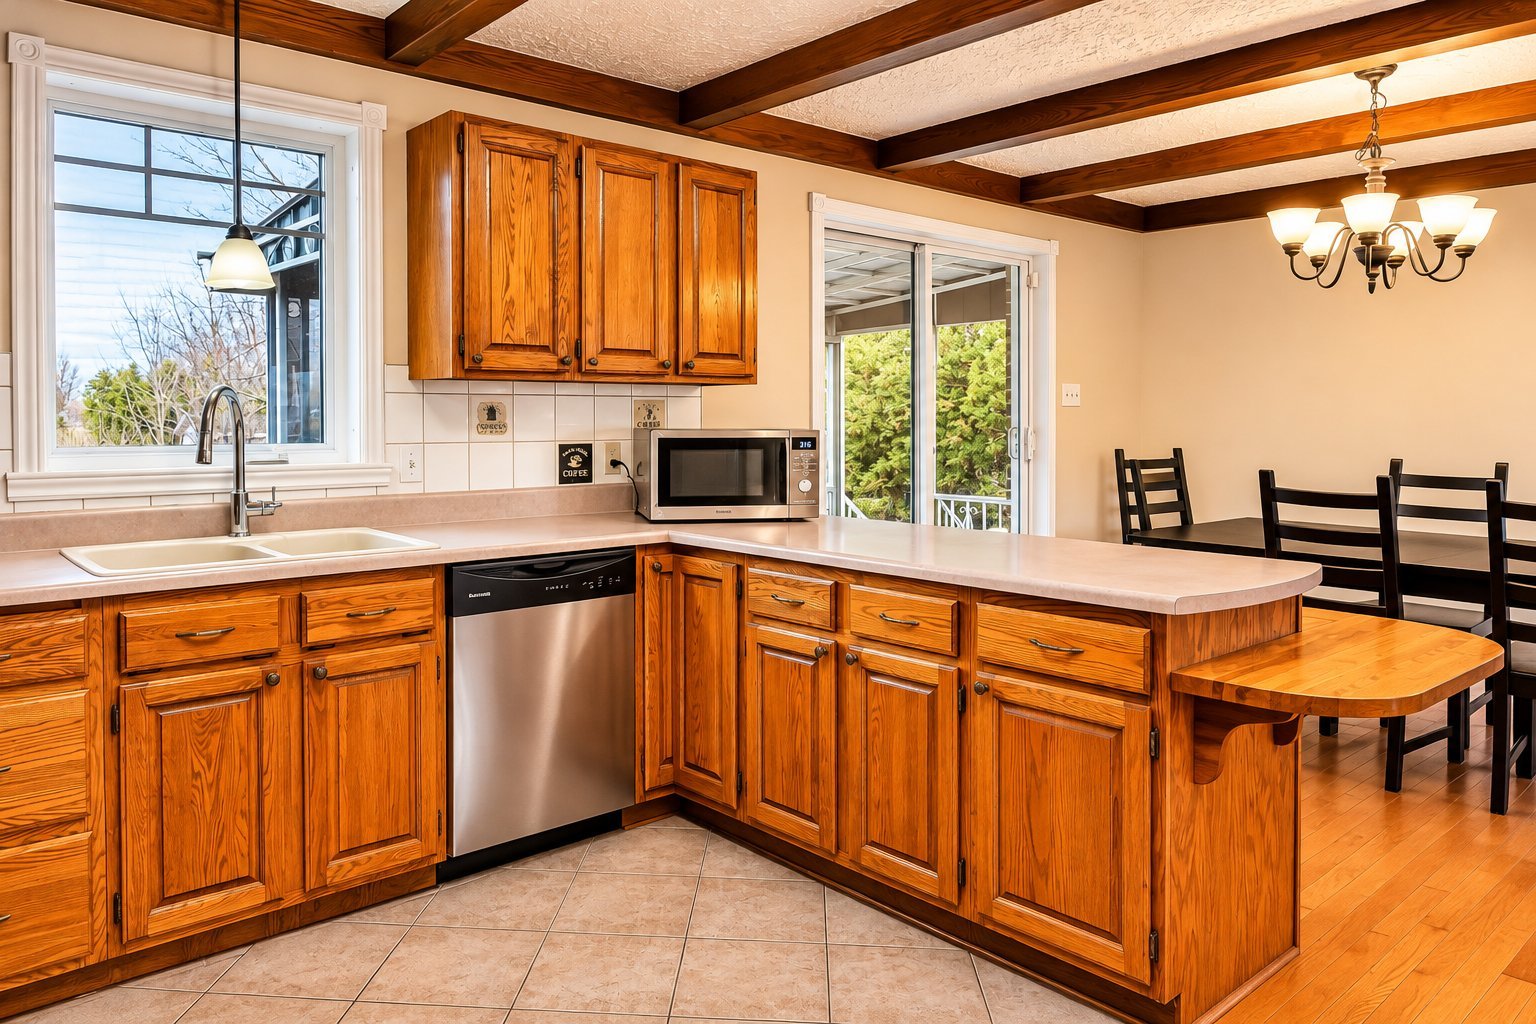
Kitchen
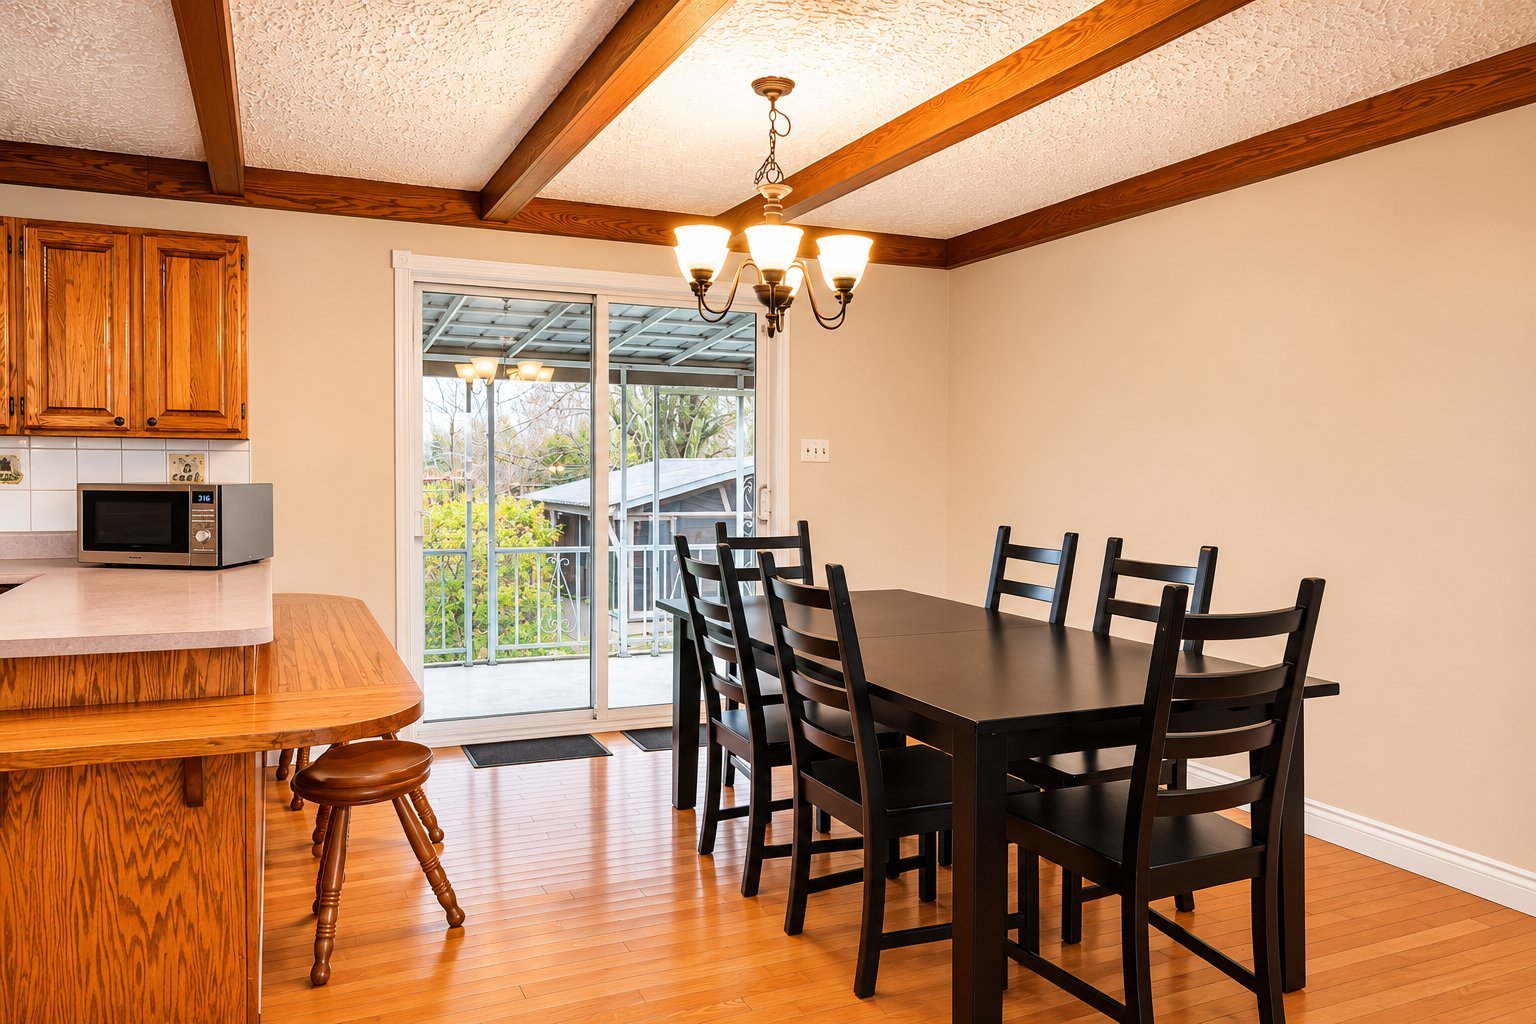
Dining room
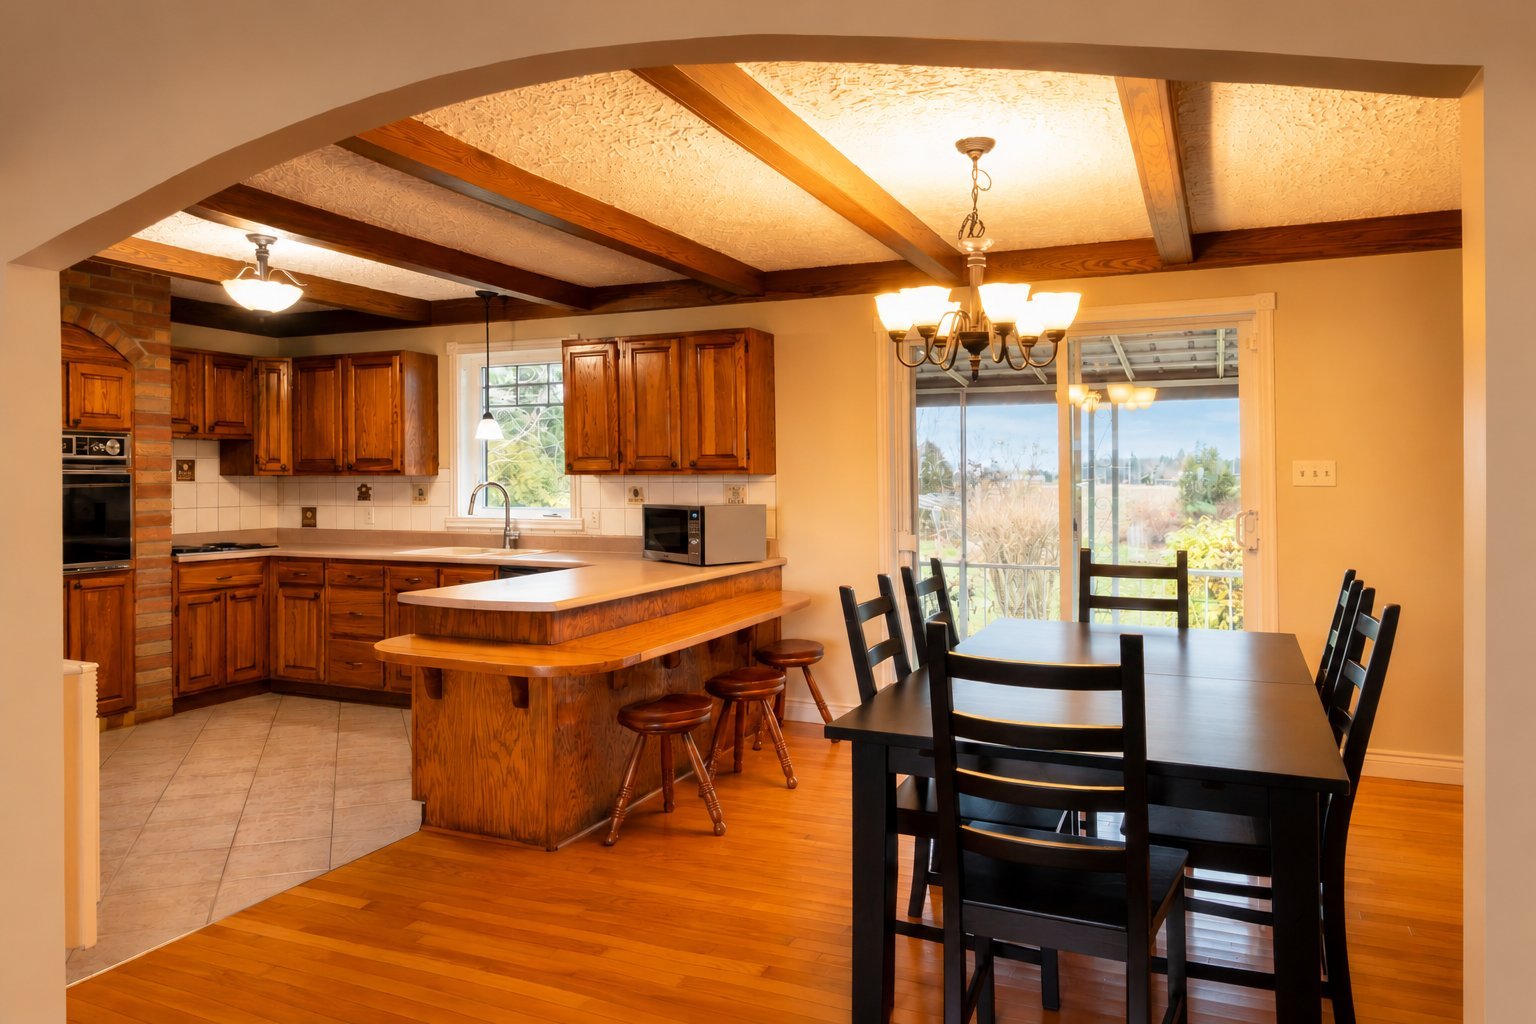
Dining room
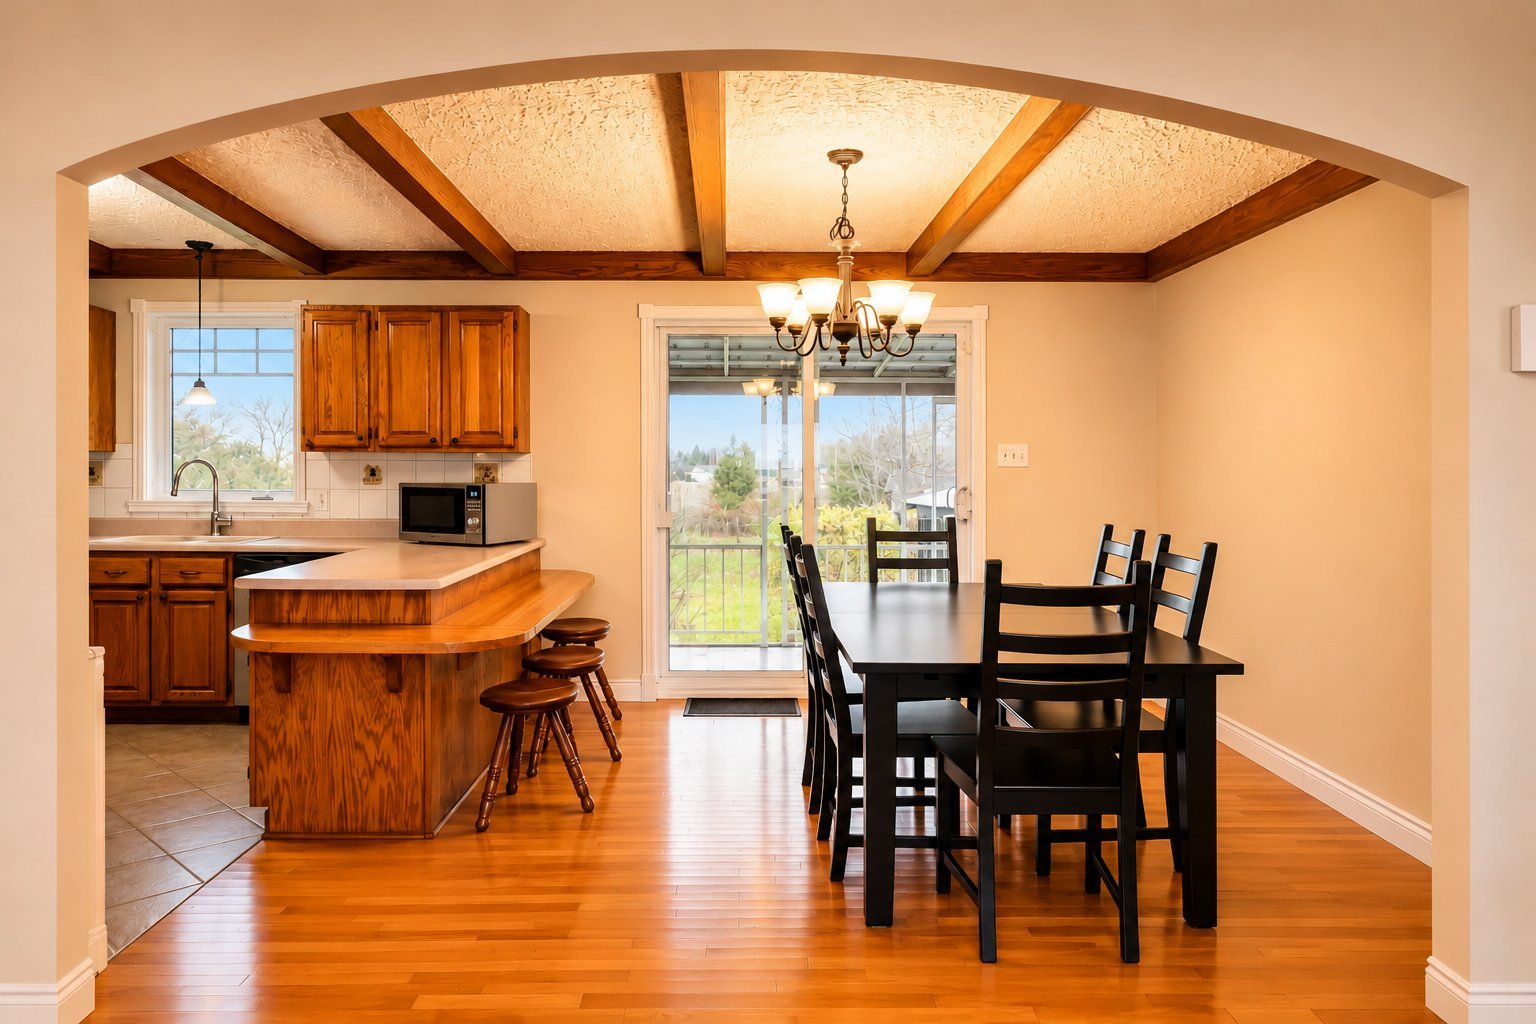
Dining room
|
|
Description
Discover this charming brick and stone bungalow, nestled on a beautifully landscaped lot of nearly 24,000 sq. ft. in Saint-Polycarpe! Featuring 4 bedrooms, 2 full bathrooms and a fully finished basement with separate access through the garage, this home offers excellent potential for multigenerational living, subject to municipal approval. Enjoy a heated garage, screened-in porch, cedar gazebo spacious vegetable garden and chicken coop. Several important improvements have been completed, to offer you peace of mind, in a peaceful setting!
PROPERTY HIGHLIGHTS
+ Beautifully landscaped 23,999 sq. ft. lot surrounded by
mature hedges
+ Brick and stone bungalow built in 1977
+ 4 bedrooms and 2 full bathrooms
+ Spacious primary bedroom with 2 closets
+ Hardwood flooring on the main level
+ Kitchen featuring oak cabinetry
+ Fully finished basement with family room, playroom, 2
bedrooms and full bathroom
+ Wood-burning stove in the basement
+ Separate basement access through the garage
+ Potential for multigenerational living, subject to
municipal approval
+ Attached, heated garage
+ Driveway accommodating up to 6 vehicles
+ Screened-in rear porch
+ Cedar gazebo on a concrete slab
+ Spacious vegetable garden and chicken coop/storage shed
+ 15 kW propane generator with dedicated electrical panel
RENOVATIONS & IMPROVEMENTS
+ 2026: Foundation waterproofing membrane installed
+ 2026: French drain replaced and installed deeper, with
supporting documentation
+ 2026: New sump pump installed
+ 2026: Area surrounding the sump pump refurbished
+ 2021: Hot water tank installed
+ 2020: Asphalt shingle roof replaced
+ 2015: Septic system installed, designed for 4 bedrooms
SAINT-POLYCARPE & SURROUNDINGS
+ Charming village atmosphere in the Vaudreuil-Soulanges
region
+ Peaceful residential setting surrounded by picturesque
countryside
+ Ideal environment for families and outdoor enthusiasts
+ Access to local elementary and secondary schools
+ Community parks, playgrounds and recreational facilities
+ Centre sportif Soulanges and municipal sports amenities
+ Municipal library and community activities
+ Access to local shops, services and neighbouring
municipalities
+ A wonderful balance of country living and everyday
convenience
+ Beautifully landscaped 23,999 sq. ft. lot surrounded by
mature hedges
+ Brick and stone bungalow built in 1977
+ 4 bedrooms and 2 full bathrooms
+ Spacious primary bedroom with 2 closets
+ Hardwood flooring on the main level
+ Kitchen featuring oak cabinetry
+ Fully finished basement with family room, playroom, 2
bedrooms and full bathroom
+ Wood-burning stove in the basement
+ Separate basement access through the garage
+ Potential for multigenerational living, subject to
municipal approval
+ Attached, heated garage
+ Driveway accommodating up to 6 vehicles
+ Screened-in rear porch
+ Cedar gazebo on a concrete slab
+ Spacious vegetable garden and chicken coop/storage shed
+ 15 kW propane generator with dedicated electrical panel
RENOVATIONS & IMPROVEMENTS
+ 2026: Foundation waterproofing membrane installed
+ 2026: French drain replaced and installed deeper, with
supporting documentation
+ 2026: New sump pump installed
+ 2026: Area surrounding the sump pump refurbished
+ 2021: Hot water tank installed
+ 2020: Asphalt shingle roof replaced
+ 2015: Septic system installed, designed for 4 bedrooms
SAINT-POLYCARPE & SURROUNDINGS
+ Charming village atmosphere in the Vaudreuil-Soulanges
region
+ Peaceful residential setting surrounded by picturesque
countryside
+ Ideal environment for families and outdoor enthusiasts
+ Access to local elementary and secondary schools
+ Community parks, playgrounds and recreational facilities
+ Centre sportif Soulanges and municipal sports amenities
+ Municipal library and community activities
+ Access to local shops, services and neighbouring
municipalities
+ A wonderful balance of country living and everyday
convenience
Inclusions: Refrigerator, built-in oven, built-in cooktop, dishwasher
Exclusions : N/A
| BUILDING | |
|---|---|
| Type | Bungalow |
| Style | Detached |
| Dimensions | 32.4x62.2 P |
| Lot Size | 23999.2 PC |
| EXPENSES | |
|---|---|
| Municipal Taxes (2026) | $ 2602 / year |
| School taxes (2026) | $ 322 / year |
|
ROOM DETAILS |
|||
|---|---|---|---|
| Room | Dimensions | Level | Flooring |
| Kitchen | 13.1 x 12.5 P | Ground Floor | Ceramic tiles |
| Dining room | 10.6 x 12.6 P | Ground Floor | Wood |
| Living room | 12.10 x 13.7 P | Ground Floor | Wood |
| Bathroom | 12.7 x 8.7 P | Ground Floor | Ceramic tiles |
| Primary bedroom | 12.9 x 21.5 P | Ground Floor | Wood |
| Bedroom | 12 x 12.10 P | Ground Floor | Floating floor |
| Family room | 20.4 x 25.6 P | Basement | Floating floor |
| Playroom | 23.9 x 14.3 P | Basement | Floating floor |
| Bathroom | 8.5 x 6.9 P | Basement | Ceramic tiles |
| Bedroom | 14.6 x 10.6 P | Basement | Floating floor |
| Bedroom | 12.5 x 11 P | Basement | Floating floor |
|
CHARACTERISTICS |
|
|---|---|
| Basement | 6 feet and over, Finished basement, Separate entrance |
| Equipment available | Alarm system, Electric garage door |
| Siding | Aluminum, Brick, Stone |
| Water supply | Artesian well |
| Roofing | Asphalt shingles |
| Garage | Attached, Heated |
| Proximity | Daycare centre, Elementary school, High school, Park - green area |
| Heating system | Electric baseboard units, Radiant, Space heating baseboards |
| Heating energy | Electricity, Propane |
| Topography | Flat |
| Parking | Garage, Outdoor |
| Landscaping | Land / Yard lined with hedges, Landscape |
| Sewage system | Purification field, Septic tank |
| Zoning | Residential |
| Cupboard | Wood |
| Hearth stove | Wood burning stove |