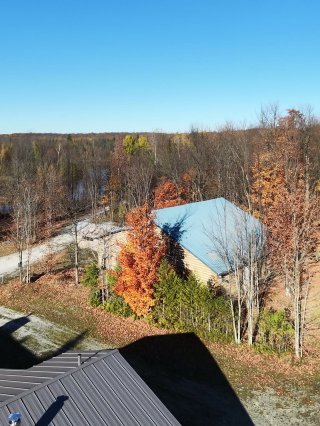
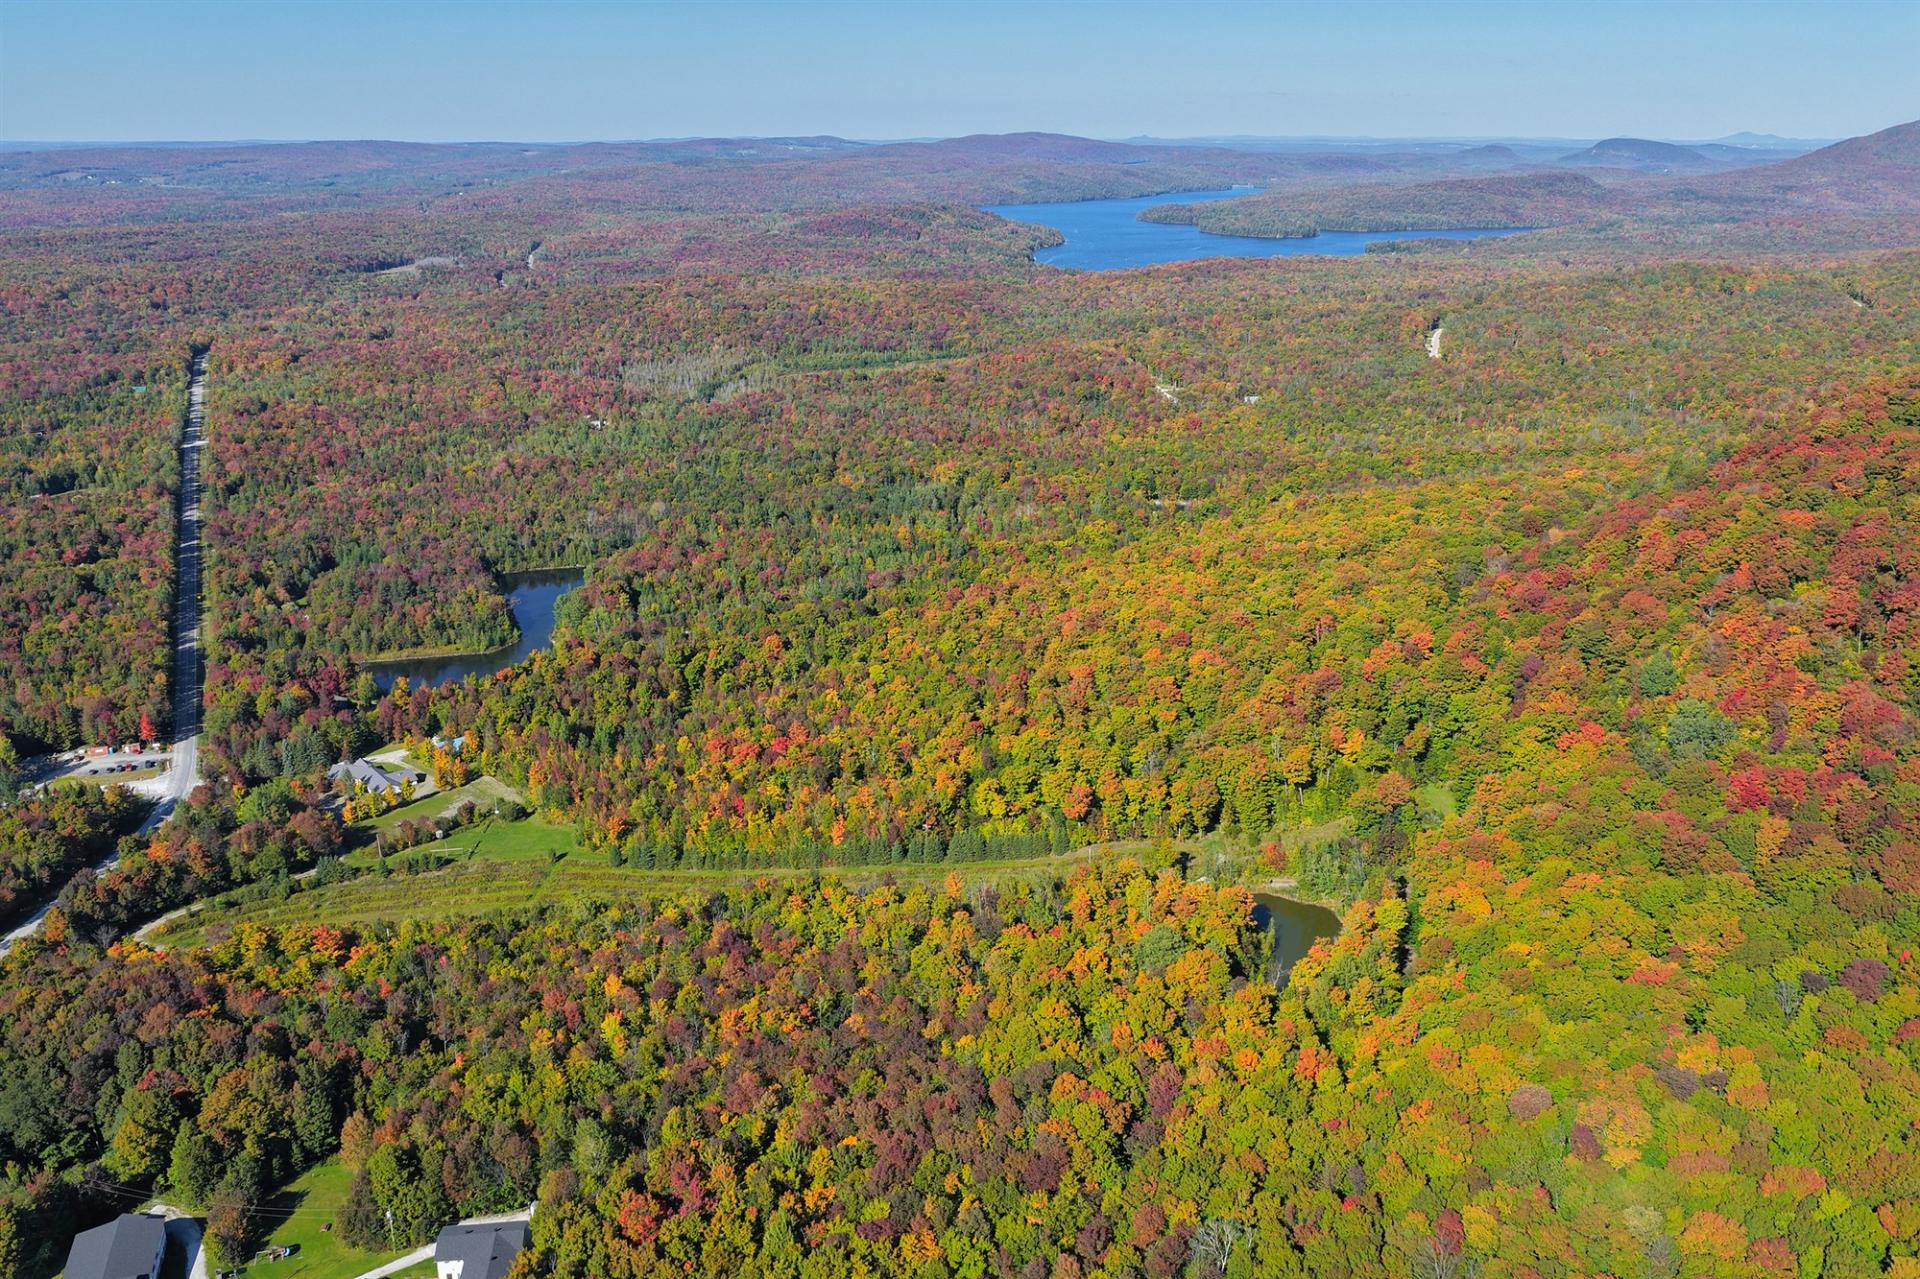
Aerial photo
Aerial photo
Aerial photo
Aerial photo
Aerial photo
Aerial photo
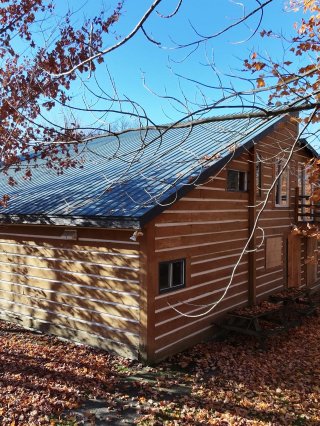
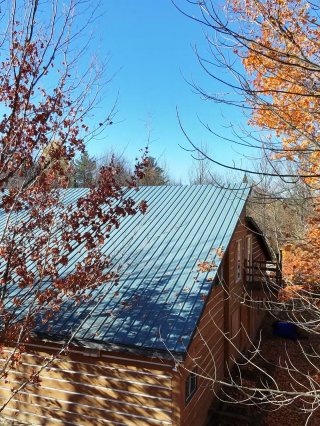
Exterior
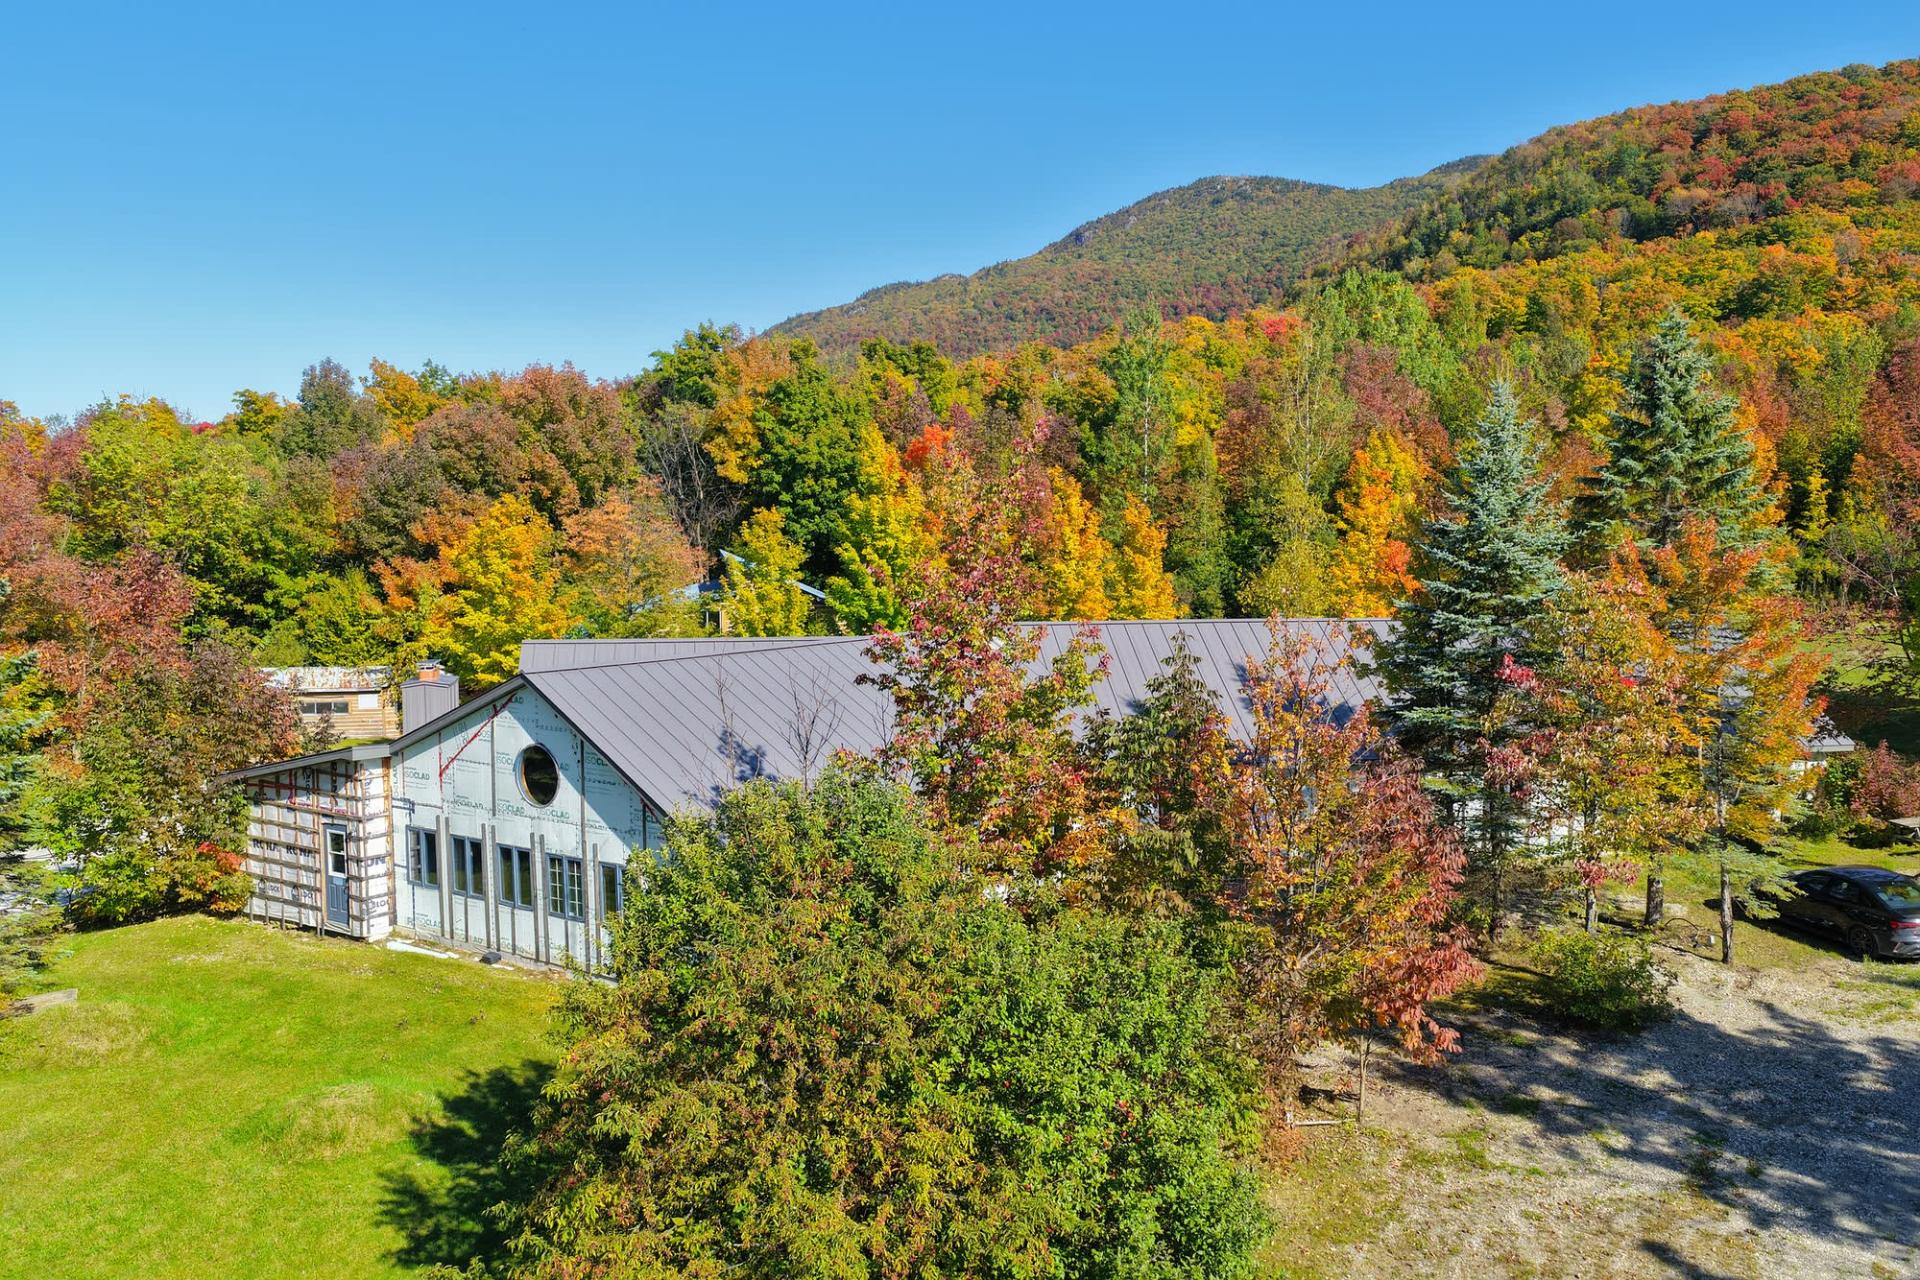
Exterior
Aerial photo
Aerial photo
Frontage
Frontage
Room
Room
Room
Room
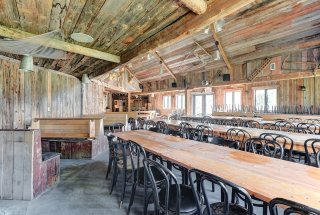
Dining room
Dining room
Interior
Interior
Interior
Interior
Interior
Interior
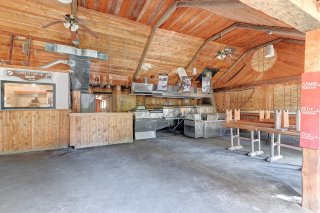
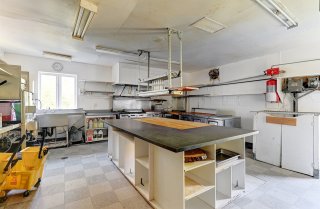
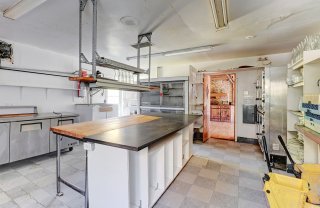
Kitchen
Kitchen
Kitchen
Kitchen
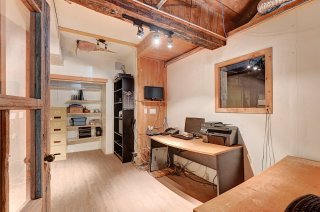
Office
Office
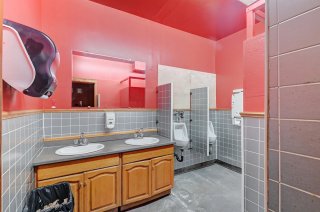
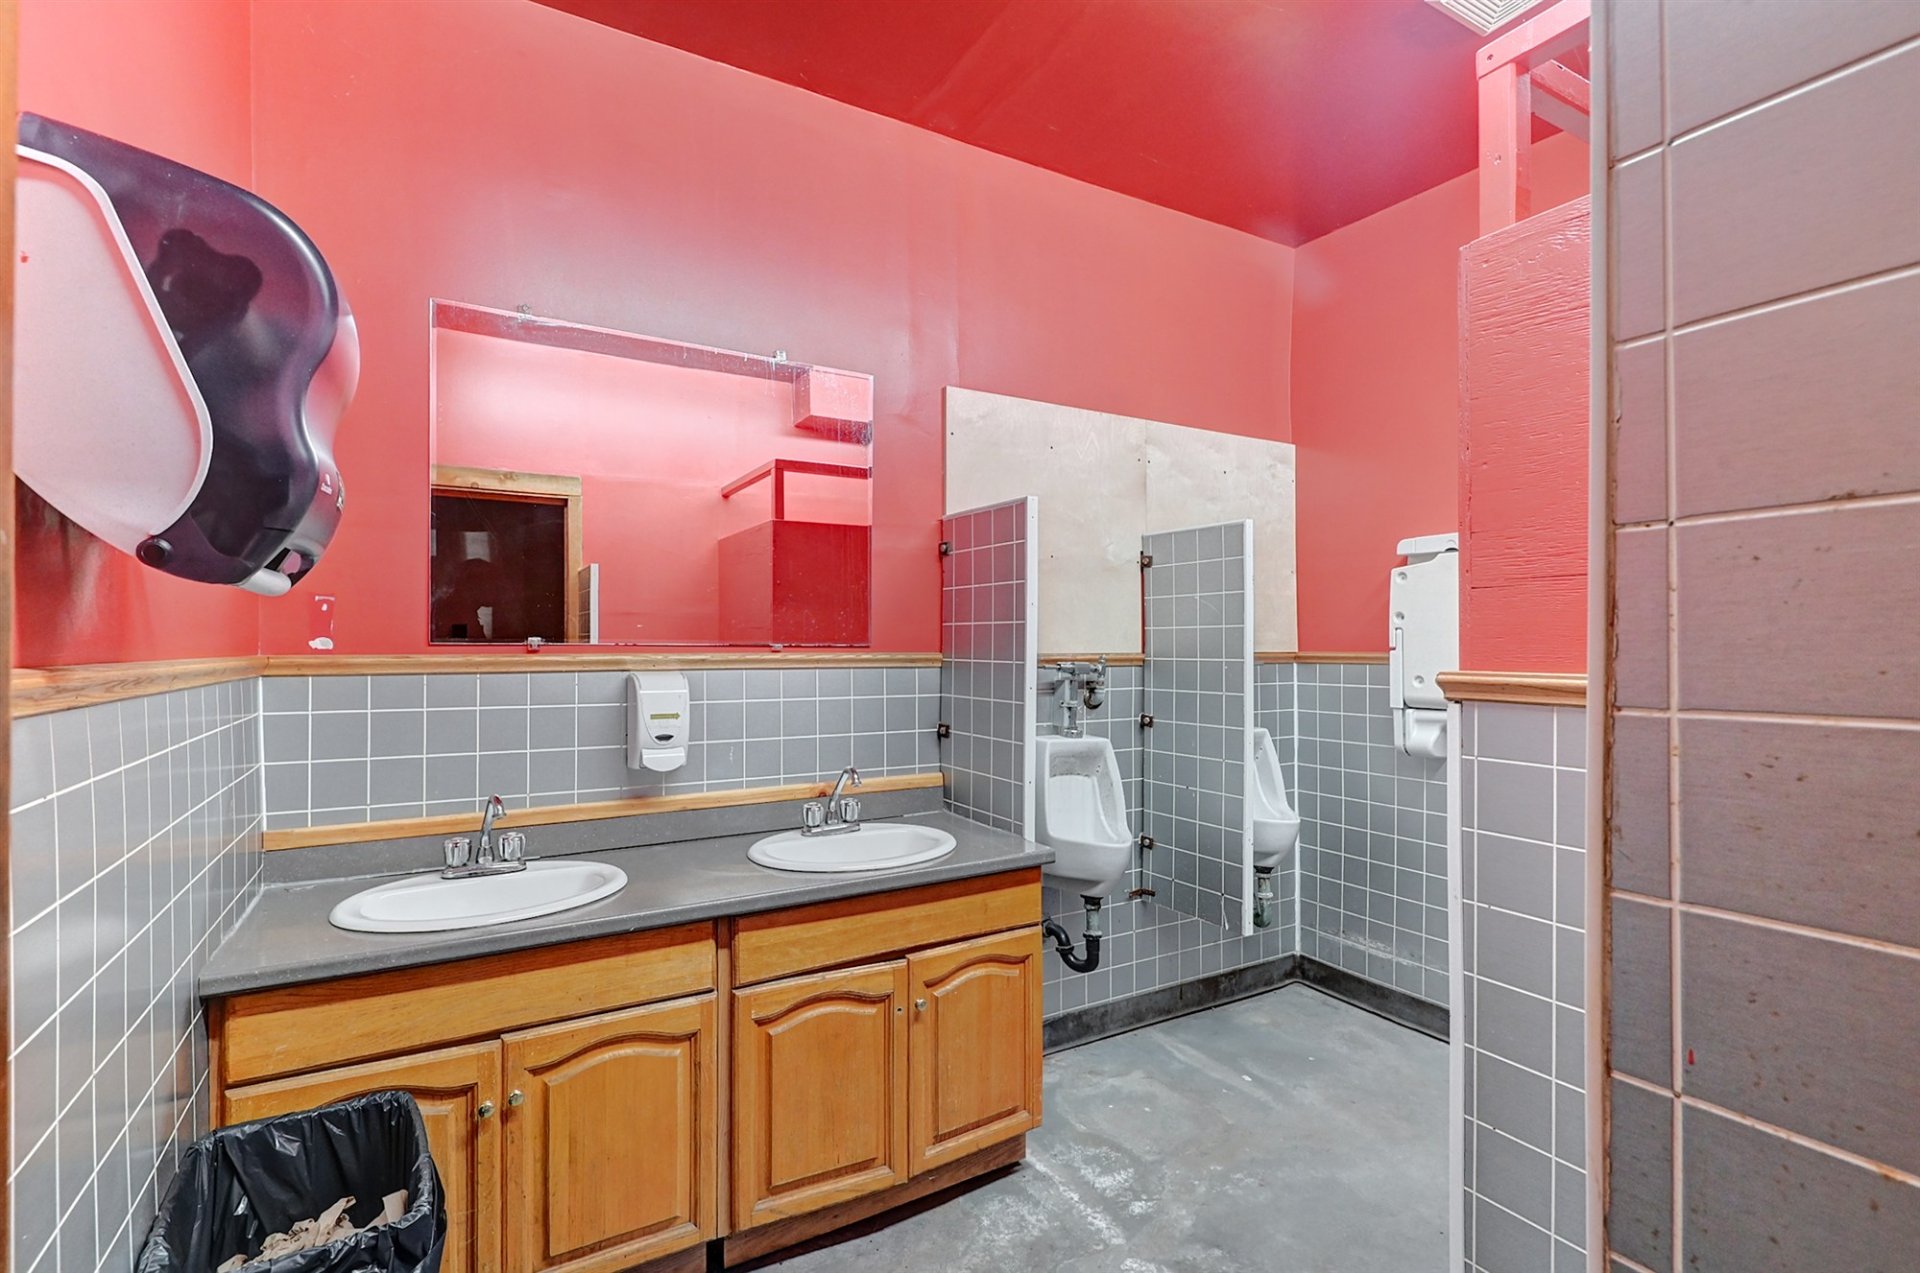
Bathroom
Bathroom
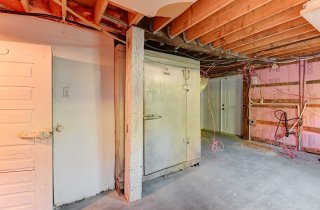
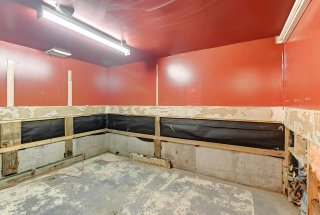
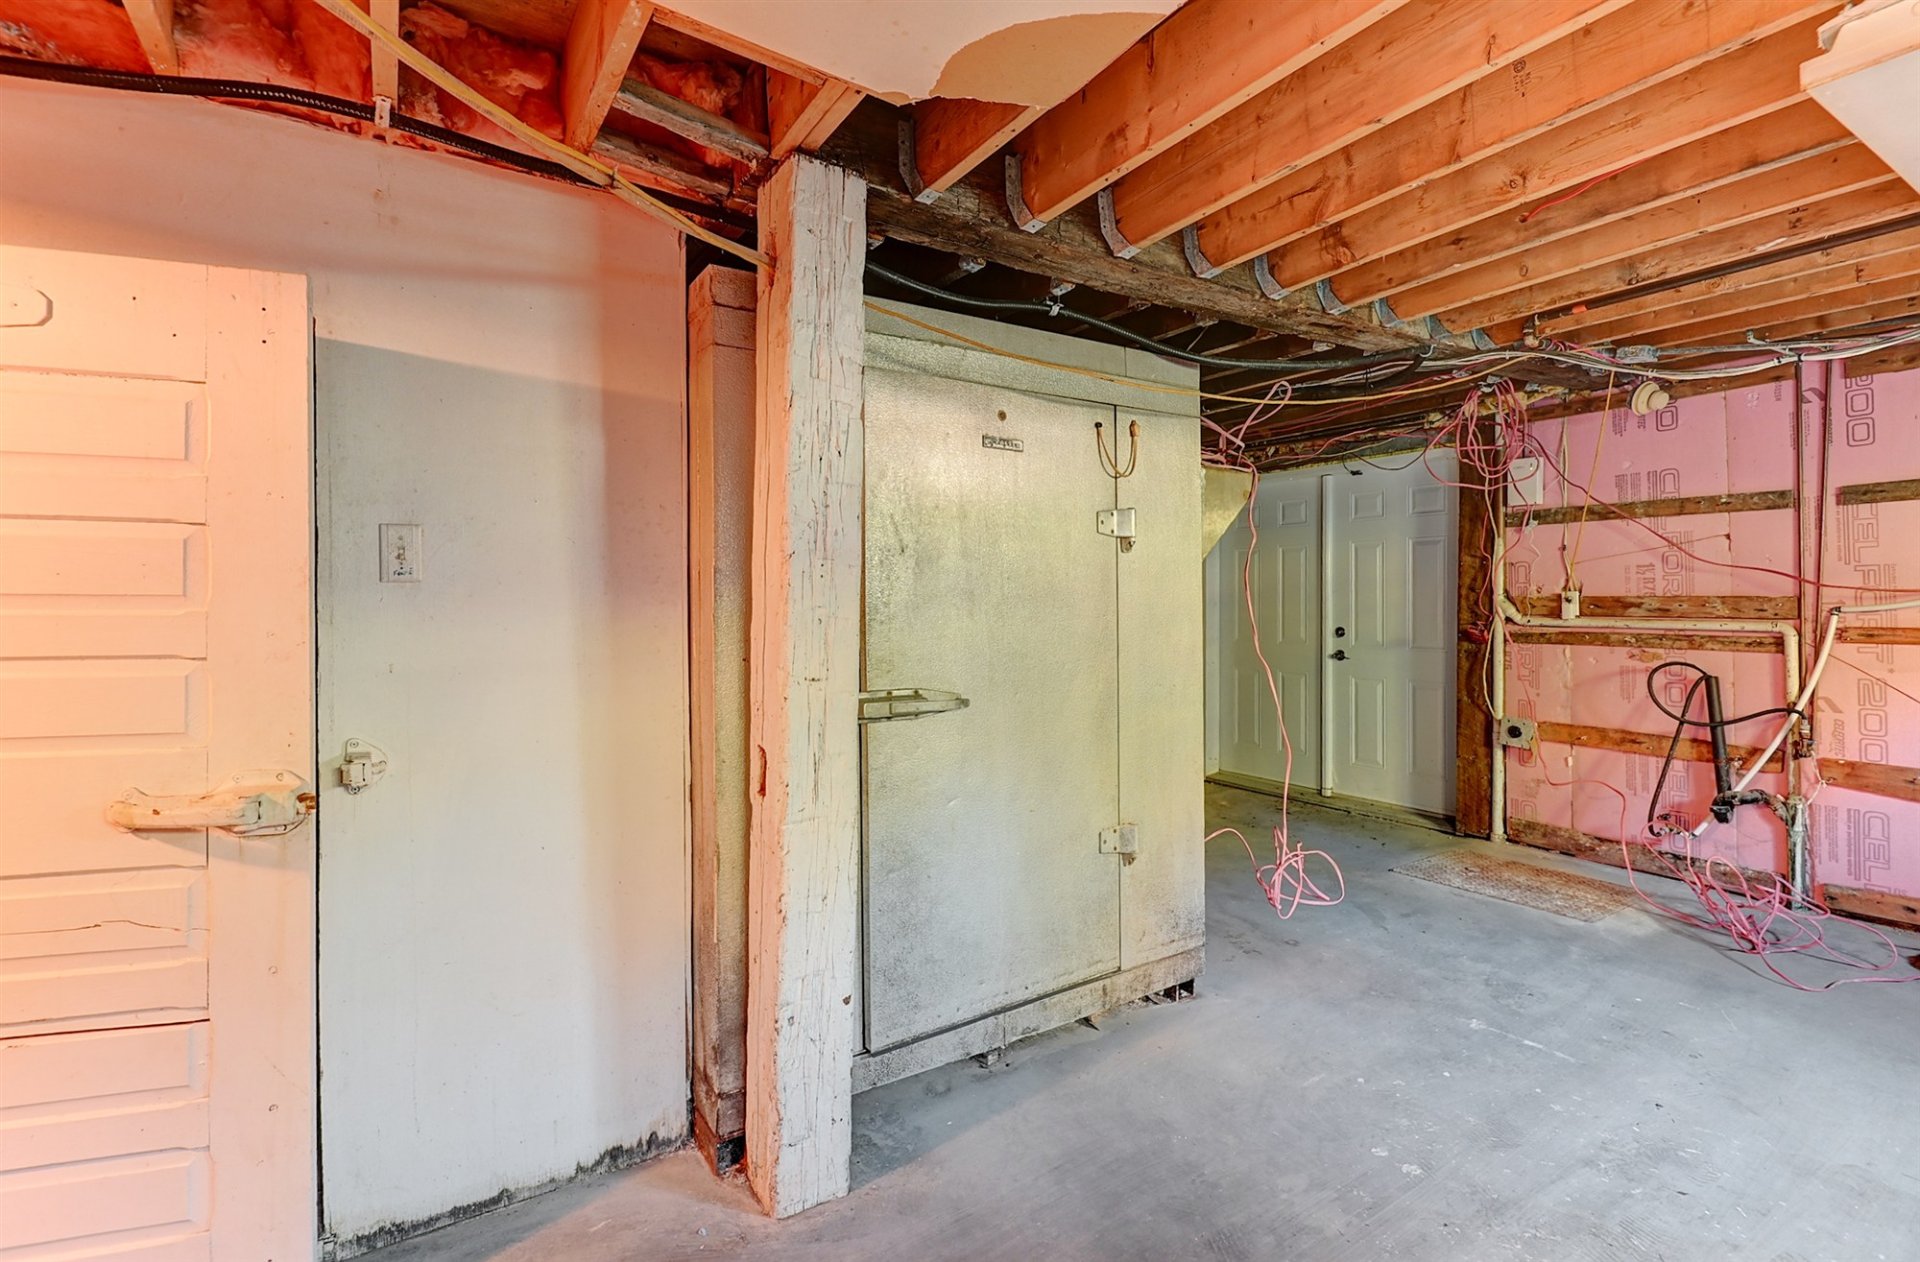
Cellar / Cold room
Cellar / Cold room
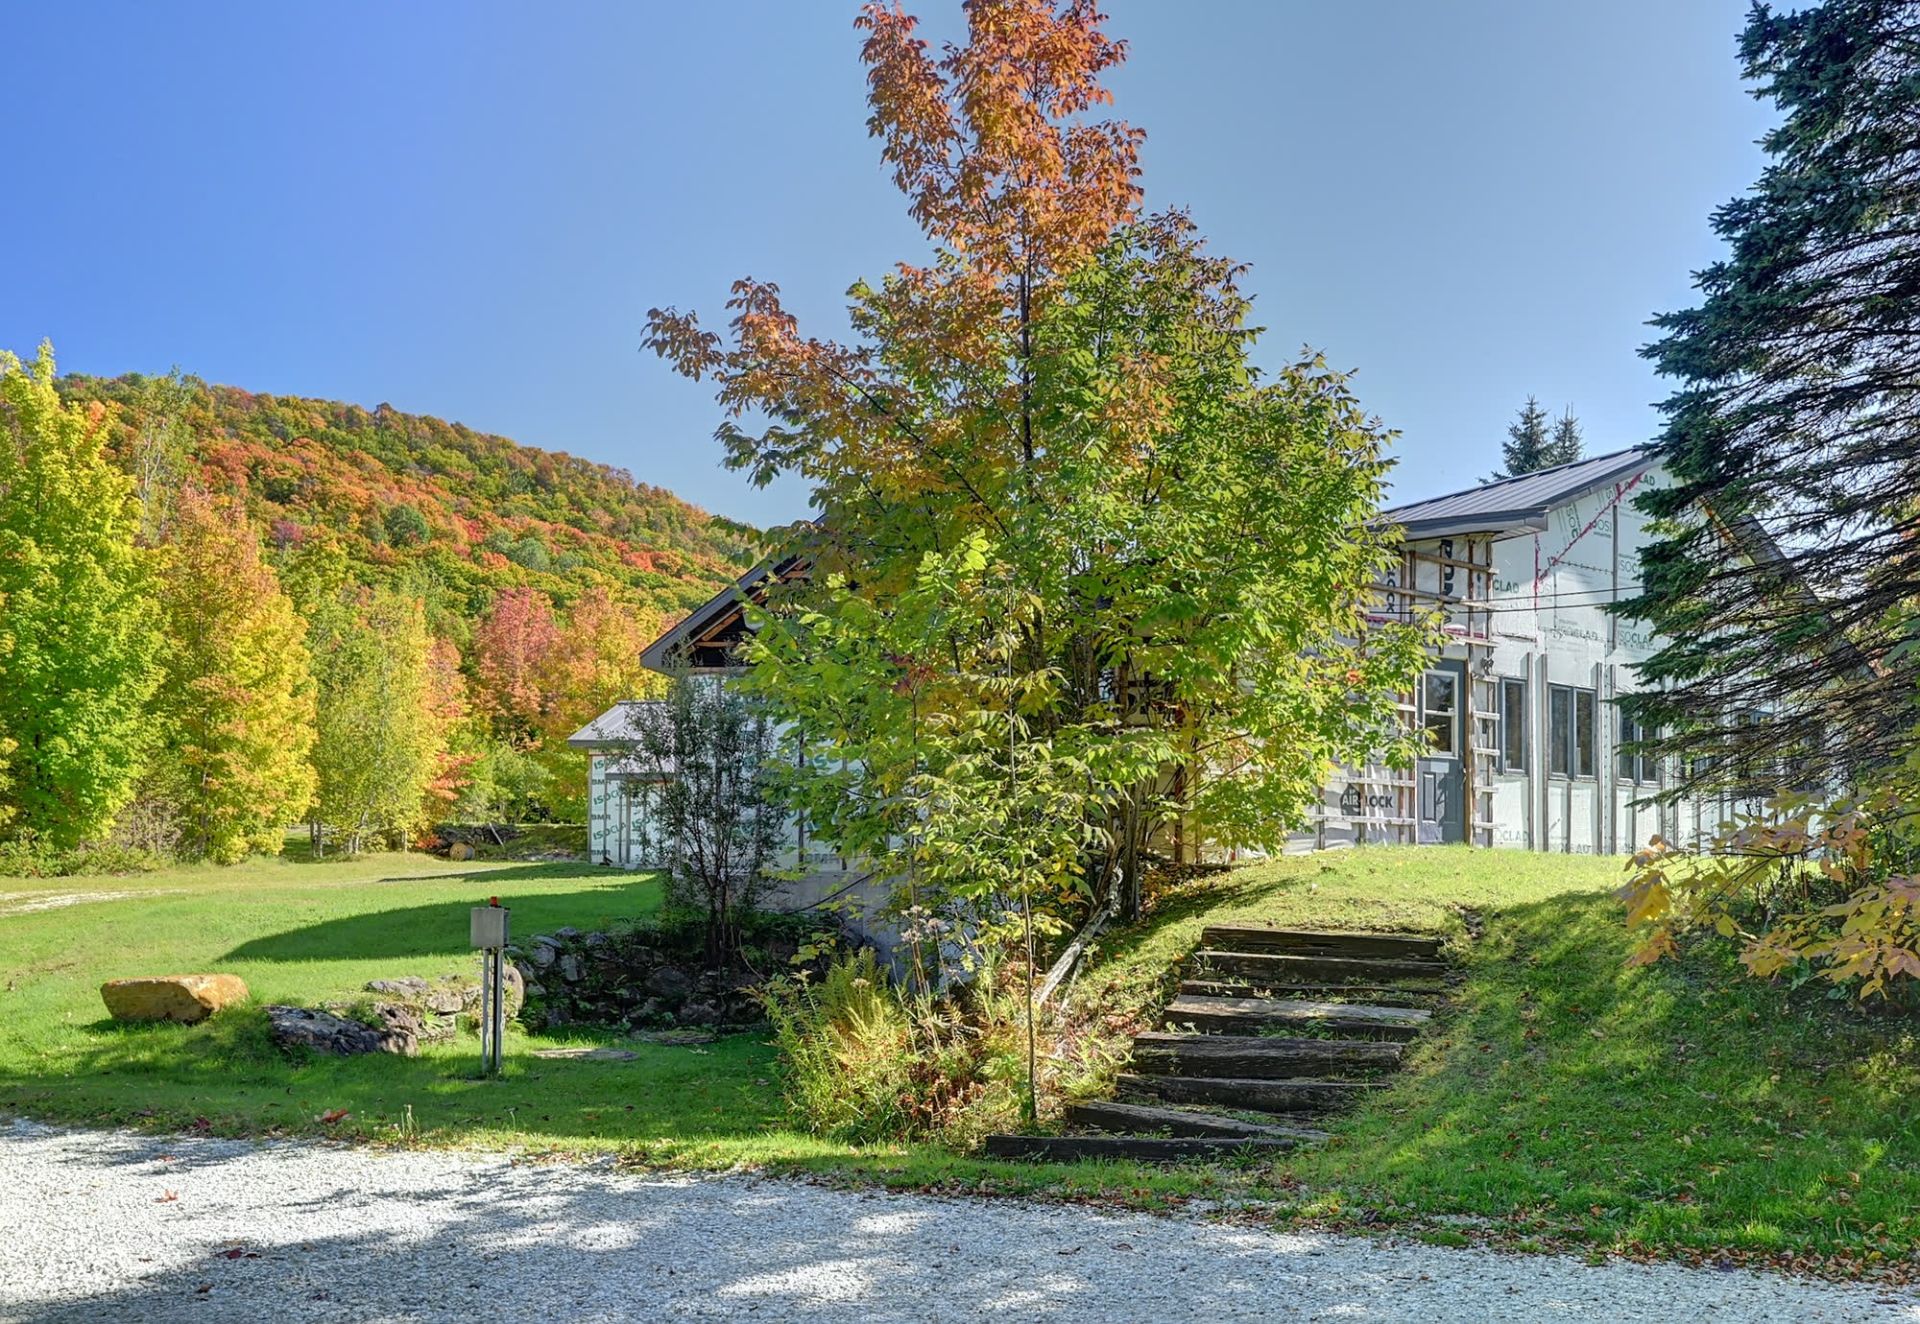
Exterior
Exterior
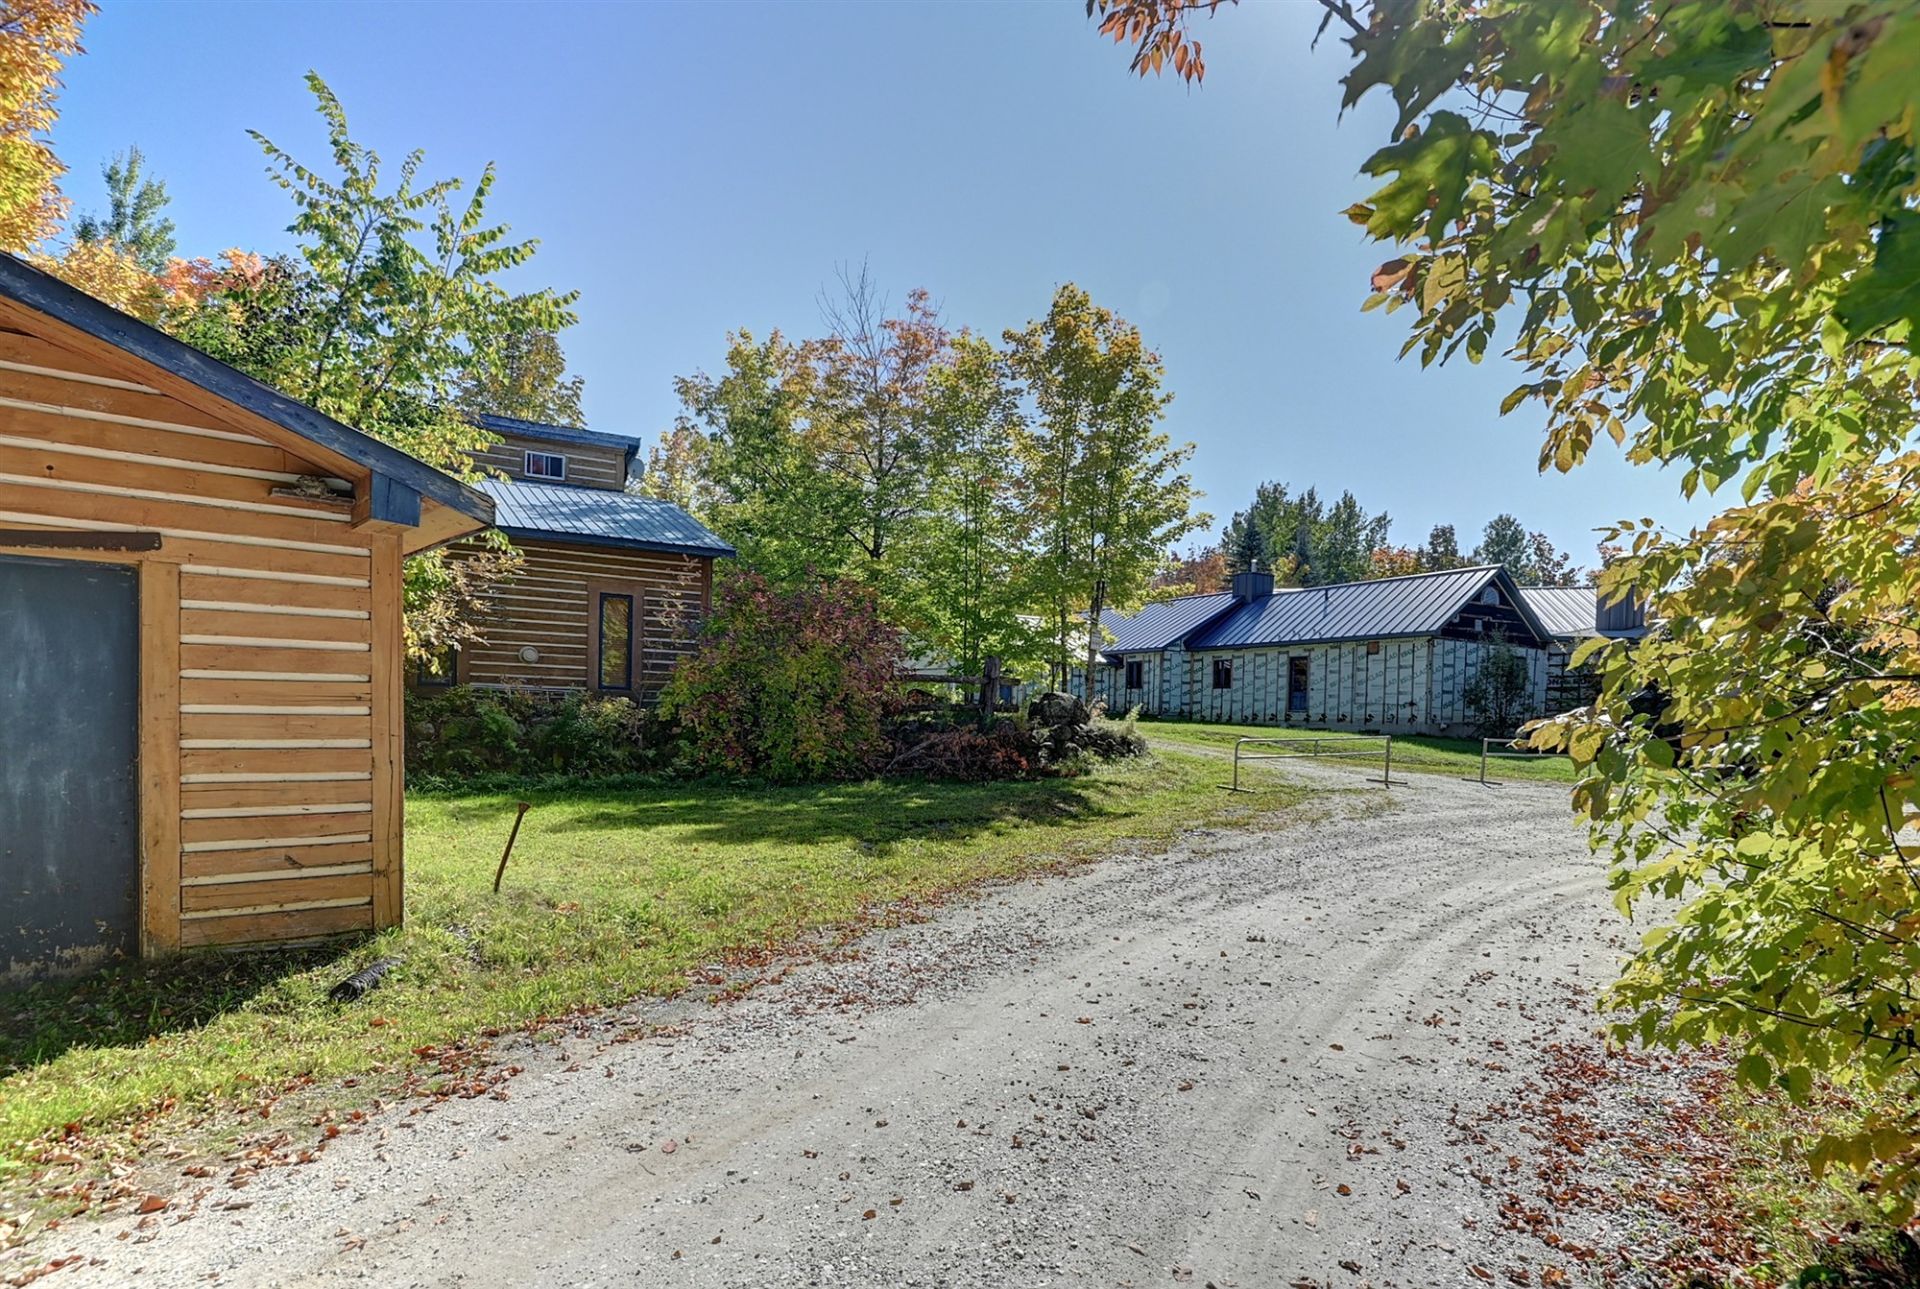
Exterior
Exterior
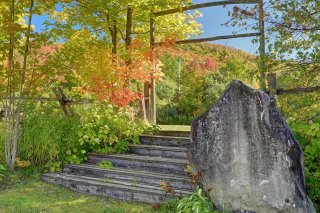
Staircase
Staircase
Wooded area
Wooded area
Aerial photo
Aerial photo
Aerial photo
Aerial photo
Aerial photo
Aerial photo
Bar
Bar
Bar
Bar
Bar
Bar
Bar
Bar
Room
Room
Room
Room
Interior
Interior
Dining room
Dining room
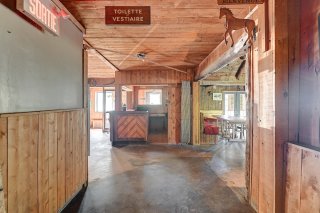
Corridor
Corridor
Interior
Interior
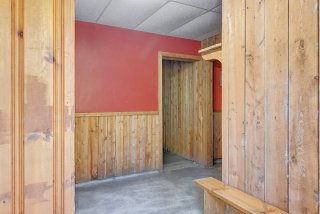
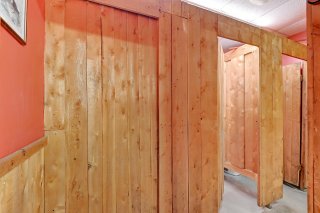
Washroom
Washroom
Interior
Interior
Room
Room
Room
Room
Room
Room
Room
Room
Interior
Interior
Interior
Interior
Bar
Bar
Bar
Bar
Interior
Interior
Interior
Interior
Dining room
Dining room
Dining room
Dining room
Dining room
Dining room
Dining room
Dining room
Dining room
Dining room
Dining room
Dining room
Dining room
Dining room
Dining room
Dining room
Dinette
Dinette
Interior
Interior
Interior
Interior
Dinette
Dinette
Interior
Interior
Reception Area
Reception Area
Exterior
Exterior
Exterior
Exterior
Exterior
Exterior
Aerial photo
Aerial photo
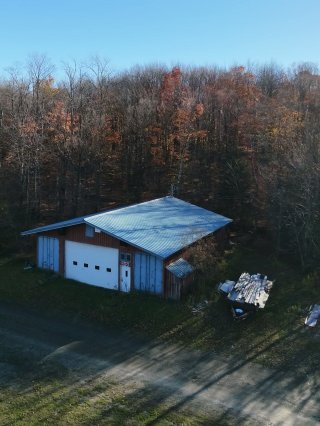
Garage
Garage
Aerial photo
Aerial photo
Aerial photo
Aerial photo
Aerial photo
Aerial photo
Land/Lot
Land/Lot
Parking
Parking
Aerial photo
Aerial photo
Aerial photo
Aerial photo
Aerial photo
Aerial photo
Aerial photo
Aerial photo
Aerial photo
Aerial photo
Aerial photo
Aerial photo
Aerial photo
Aerial photo
Drawing (sketch)
Drawing (sketch)

Commercial building/Office for sale.

426 Ch. George Bonnallie

Eastman, QC J0E

Aerial photo
Aerial photo
Aerial photo
Exterior
Aerial photo
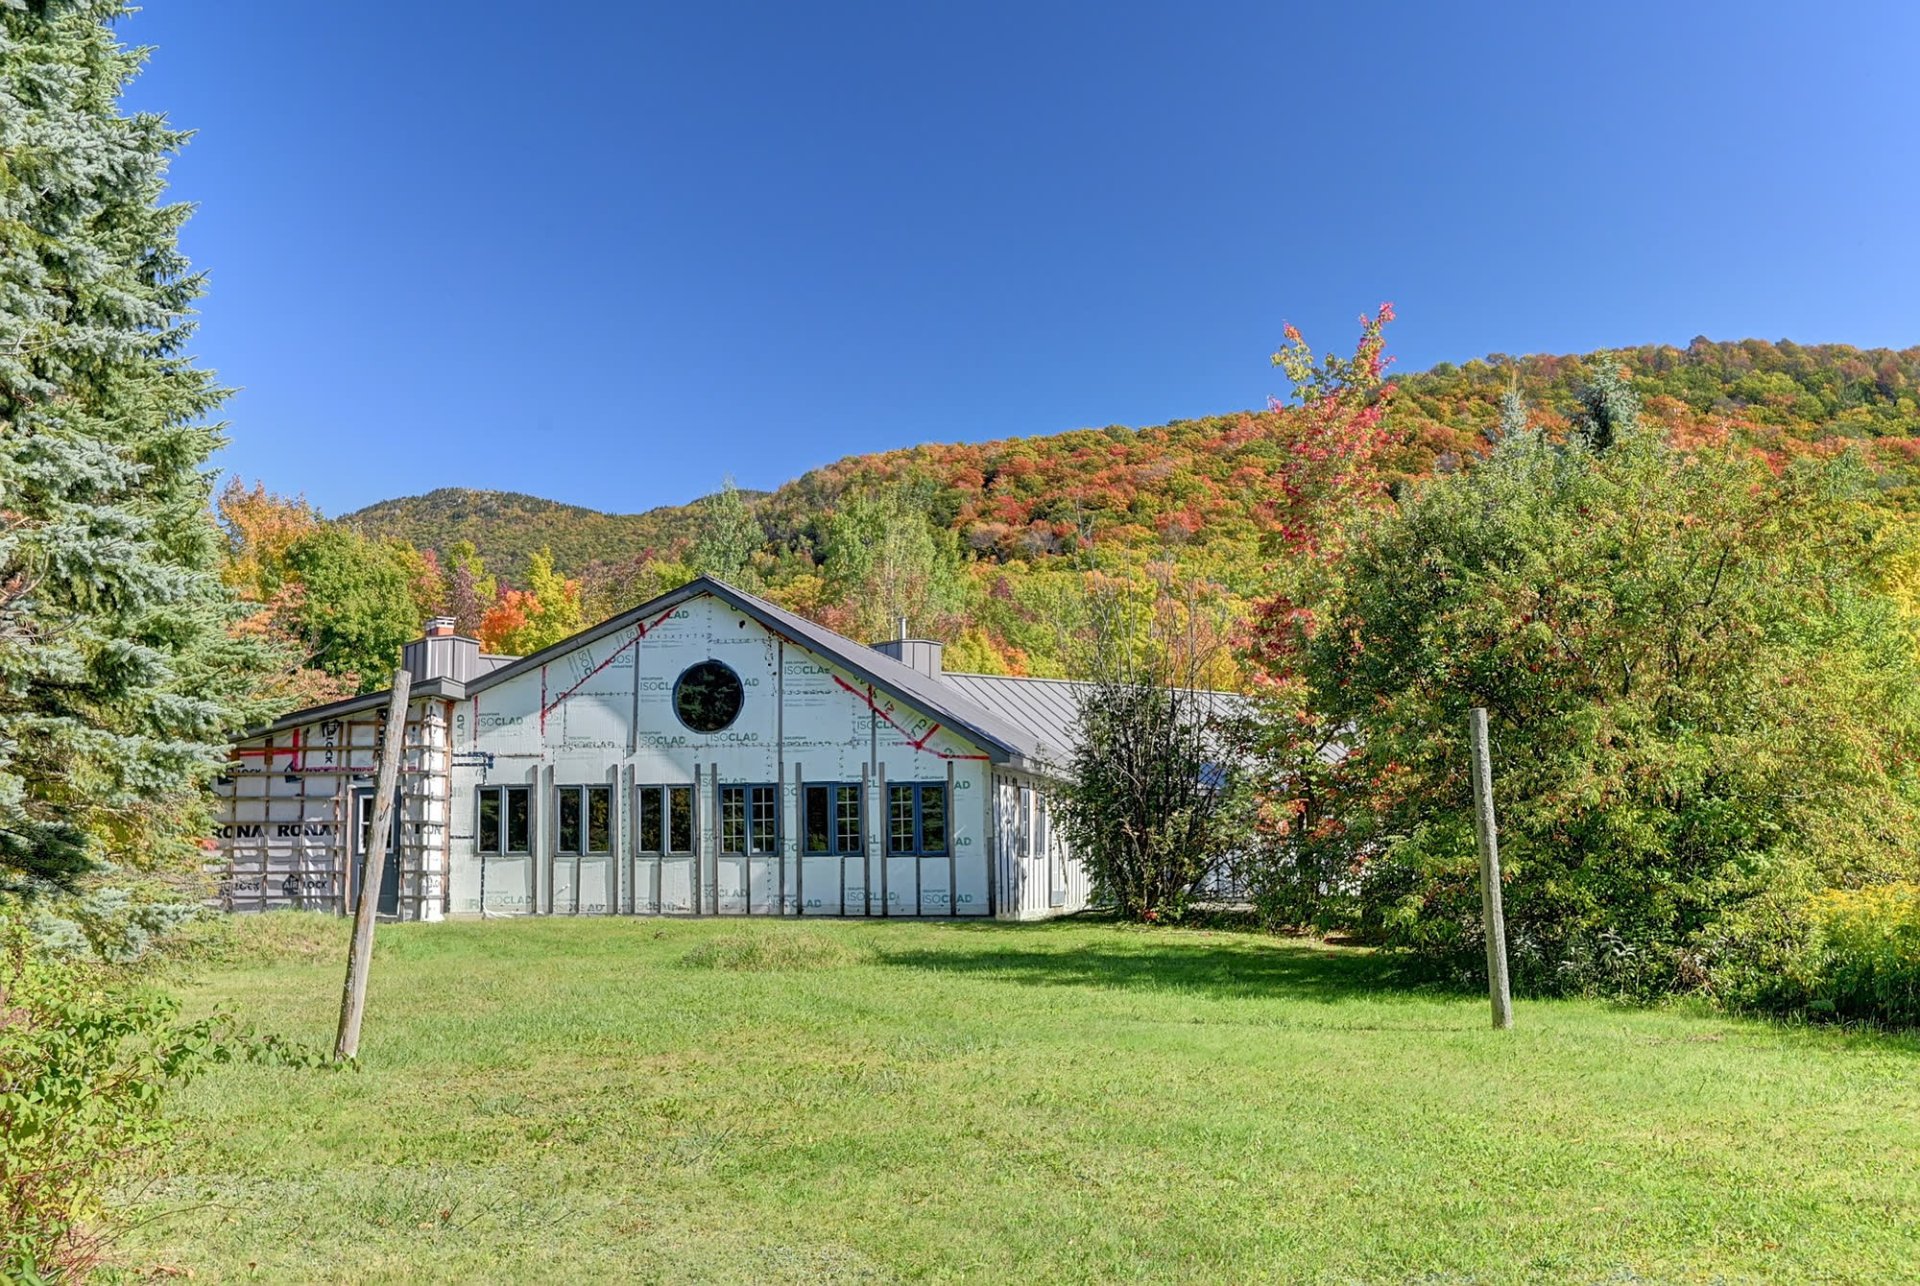
Frontage
Room
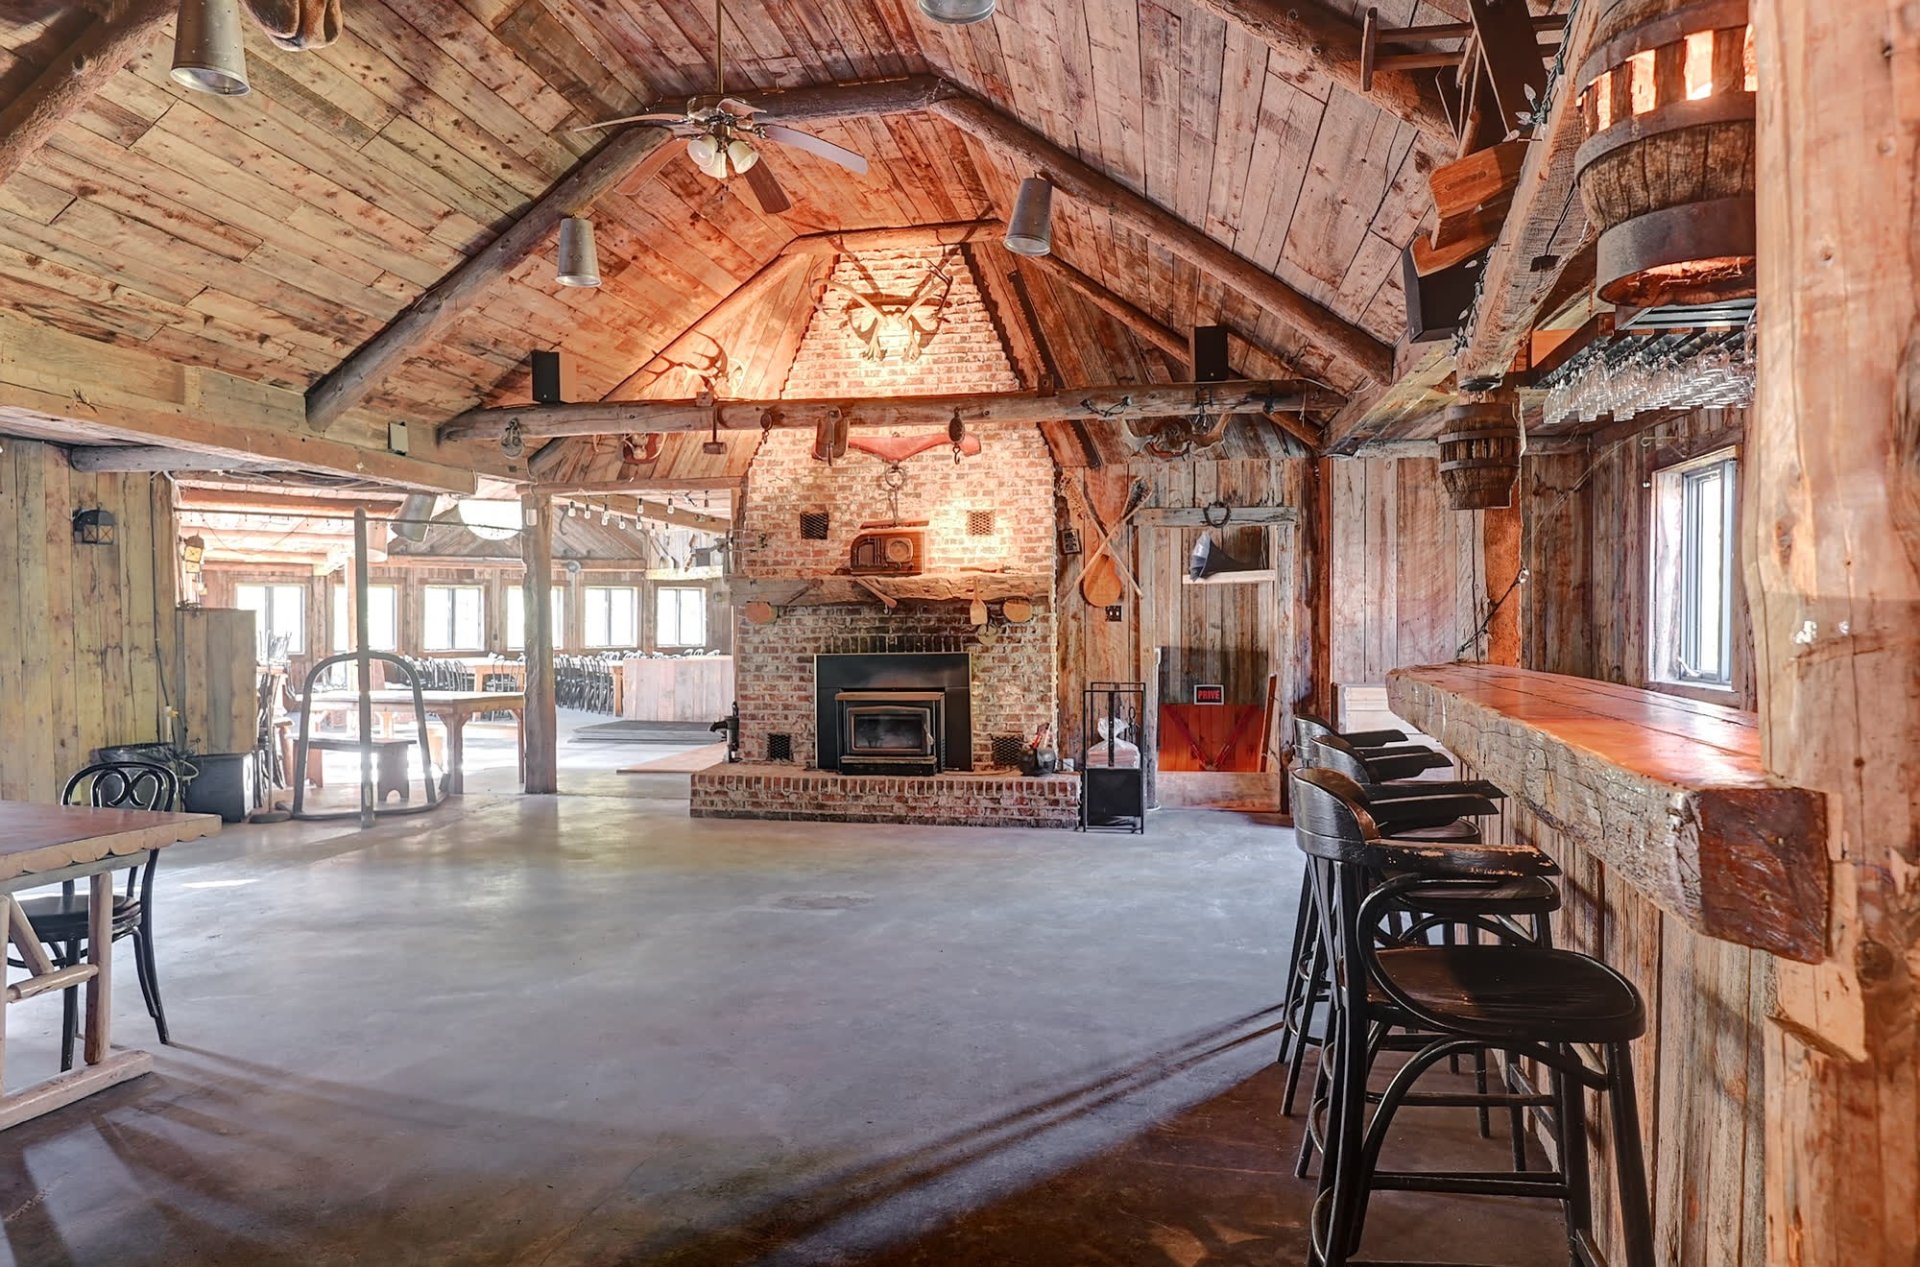
Room
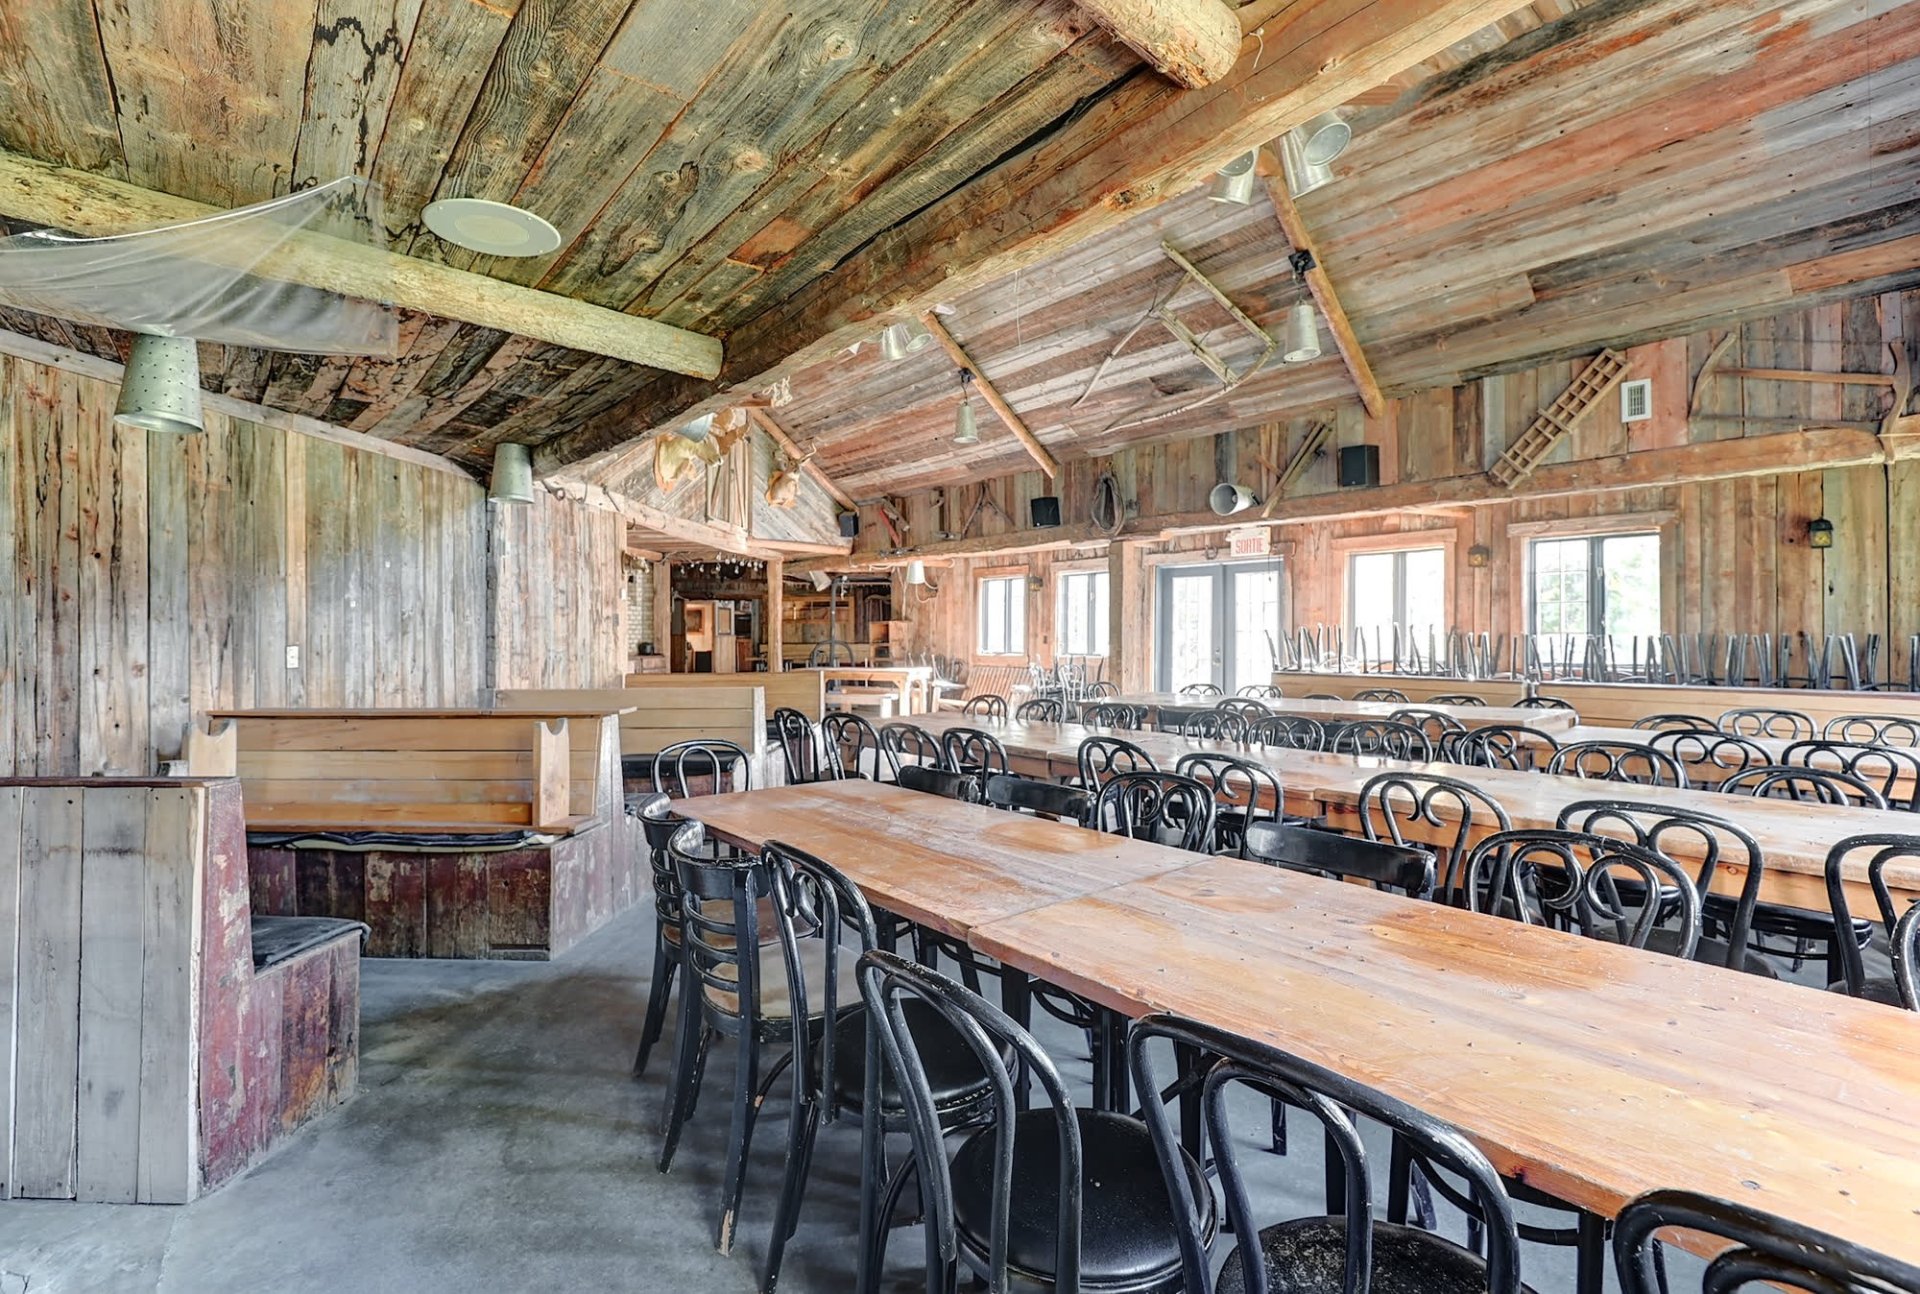
Dining room
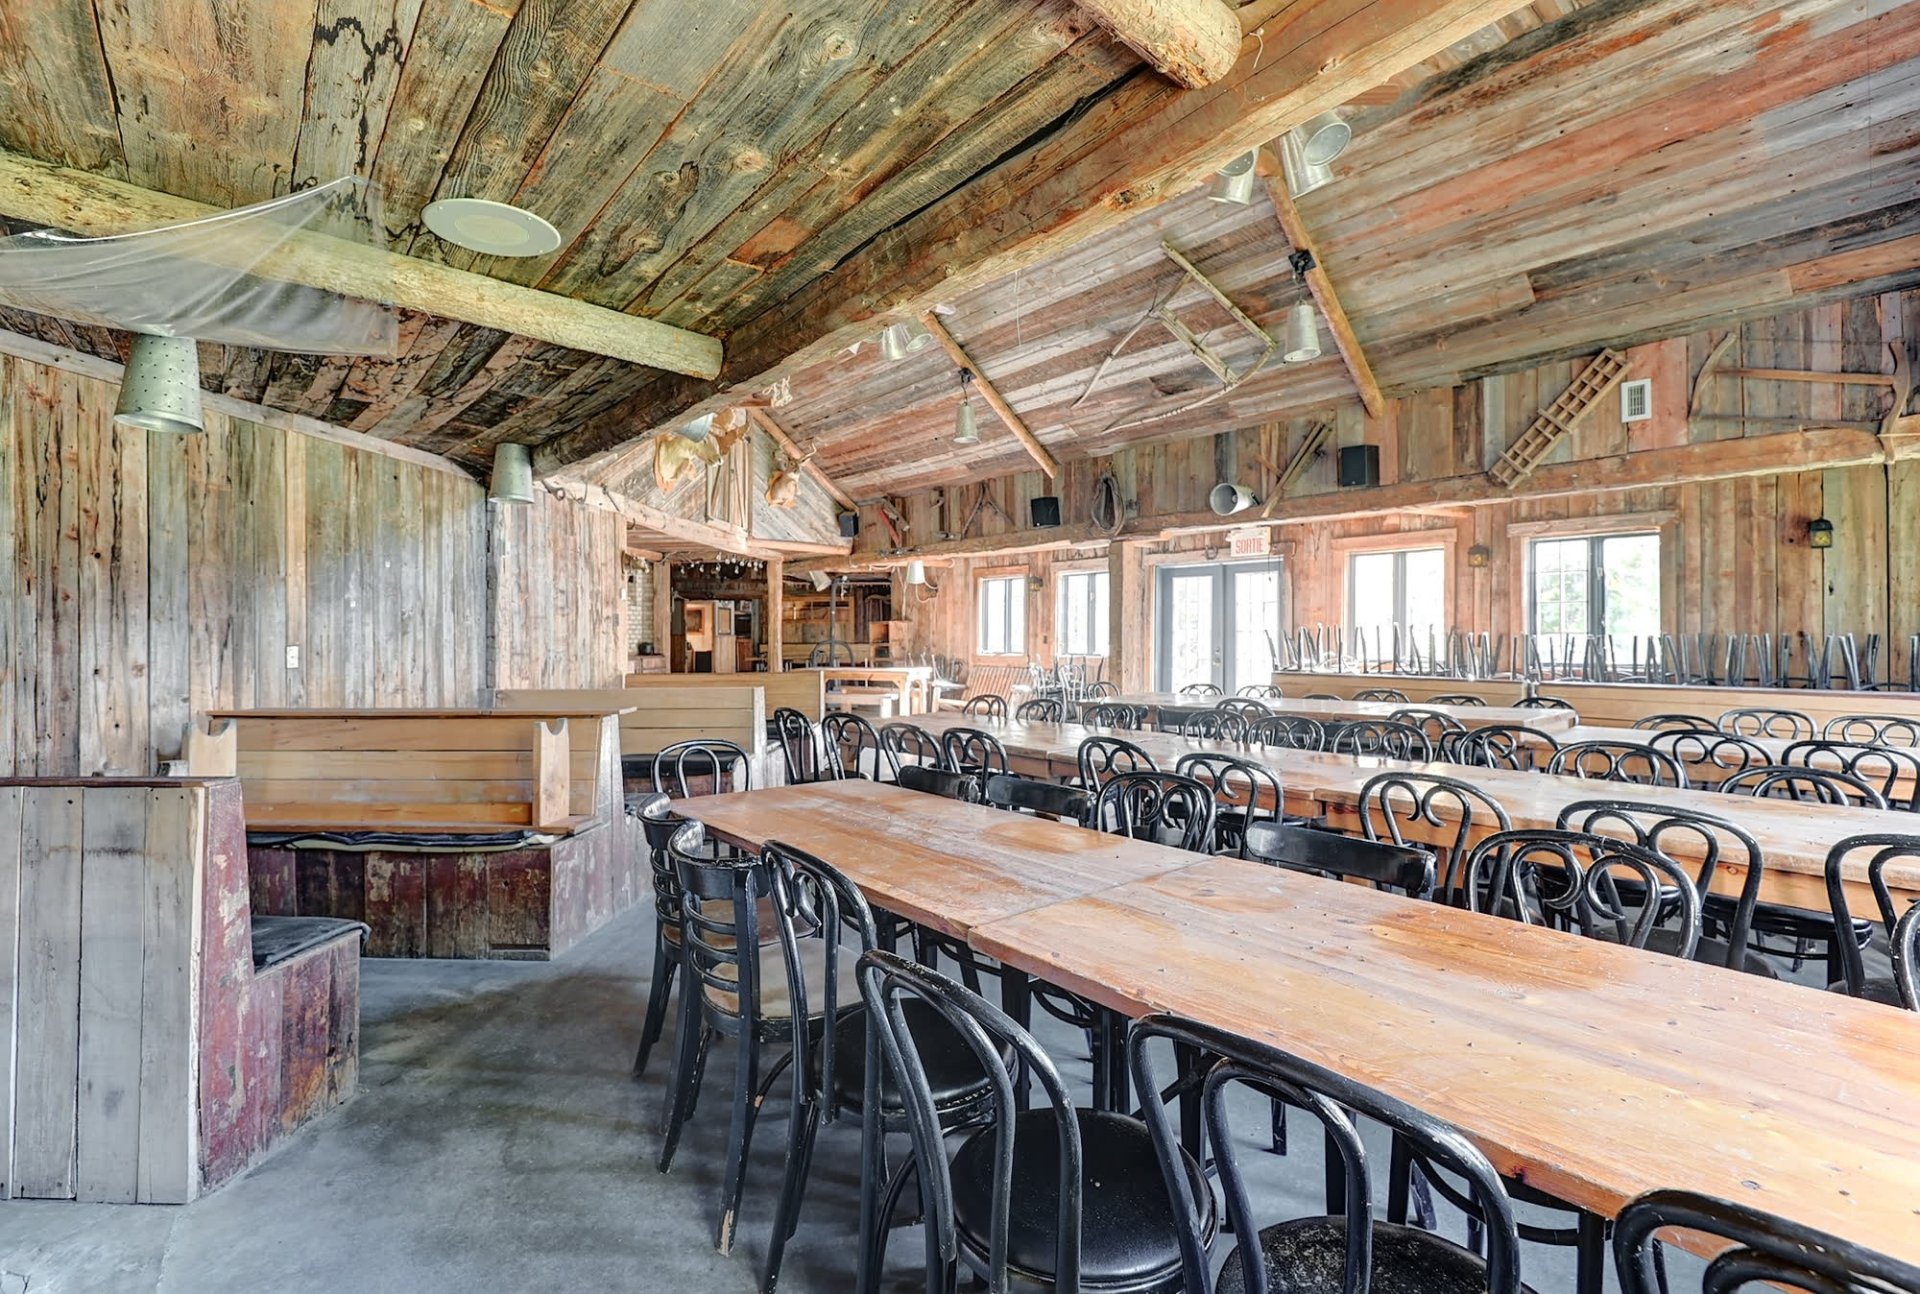
Interior
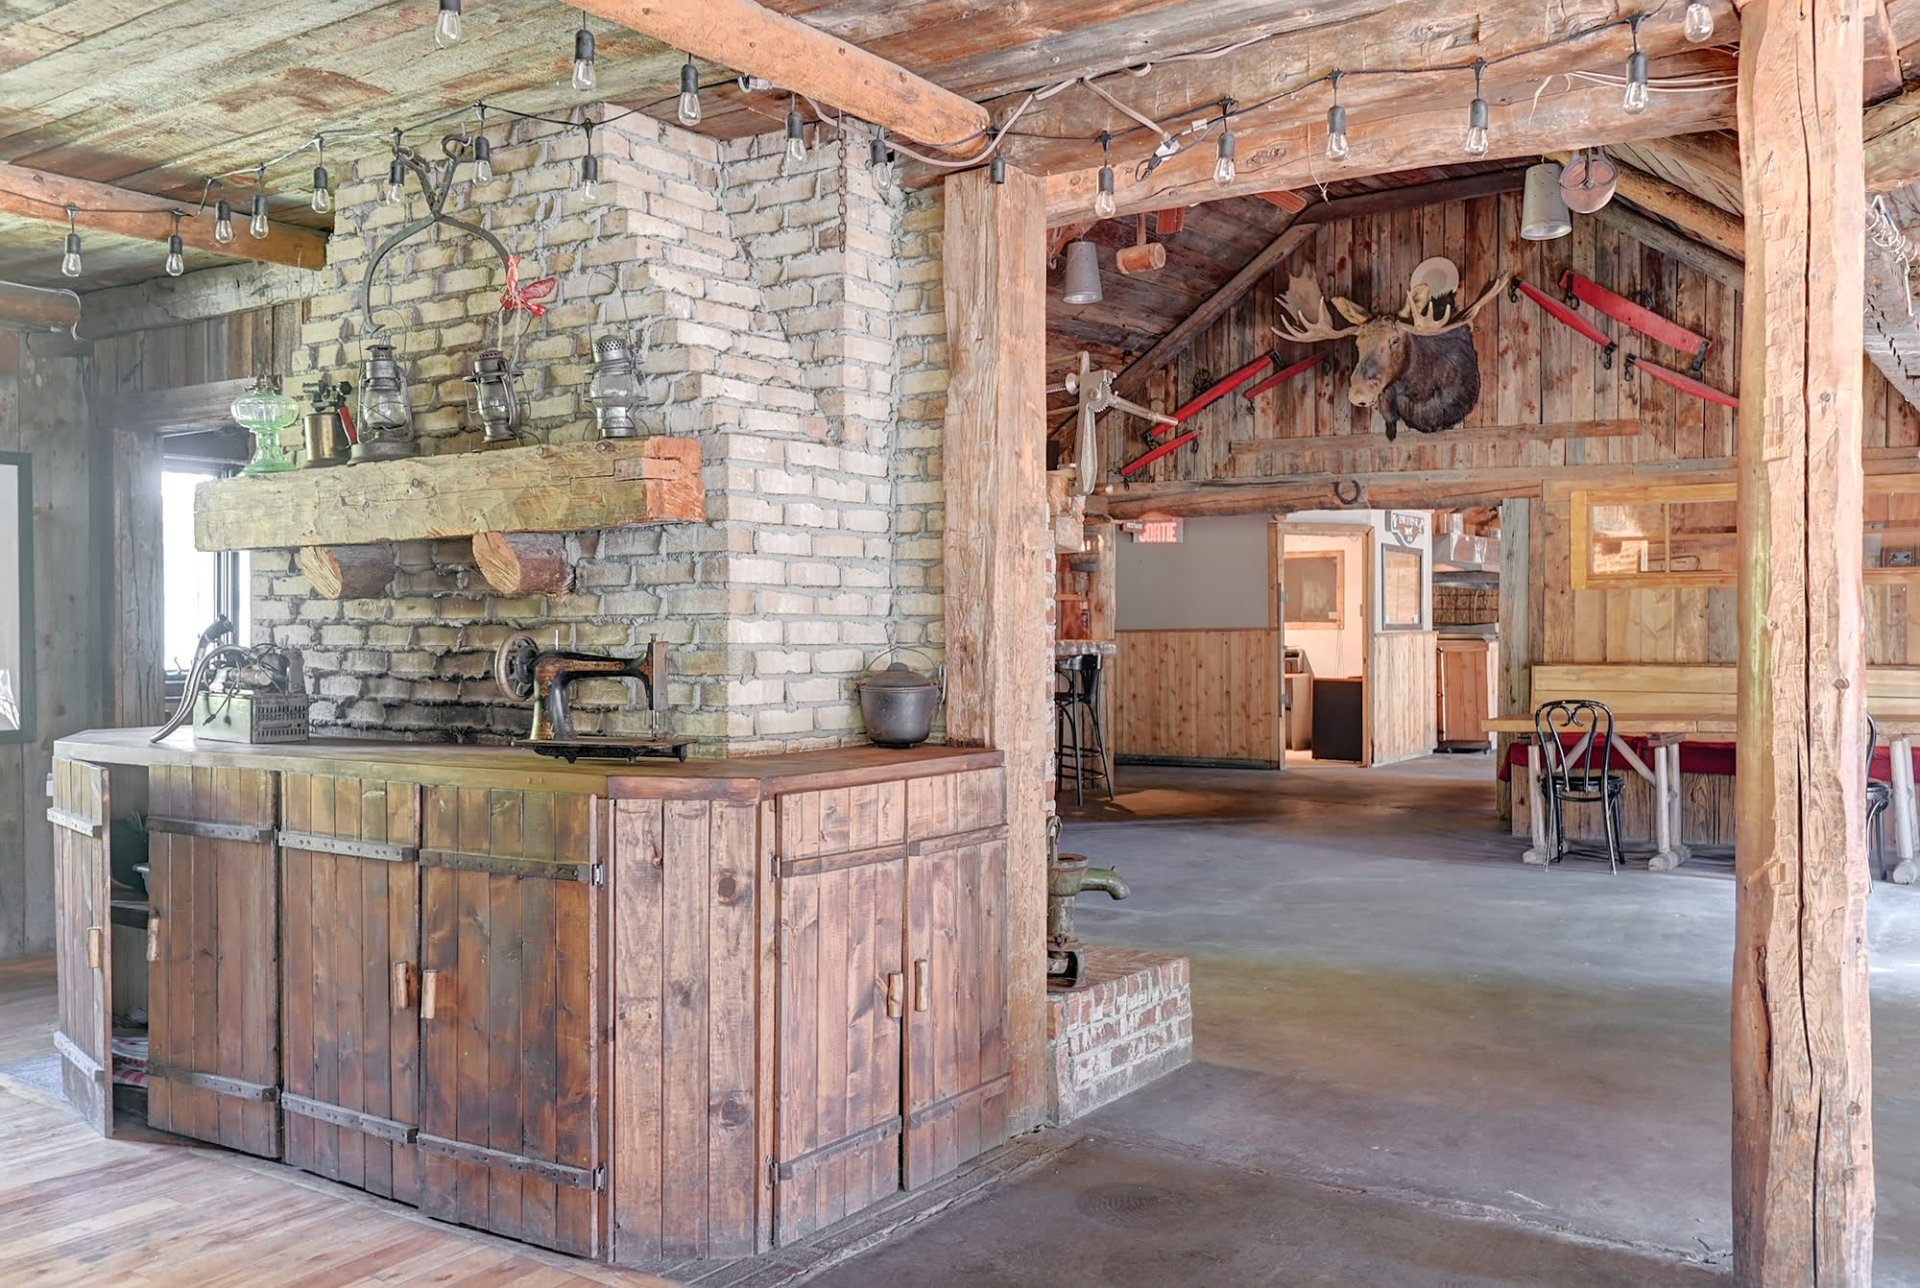
Interior
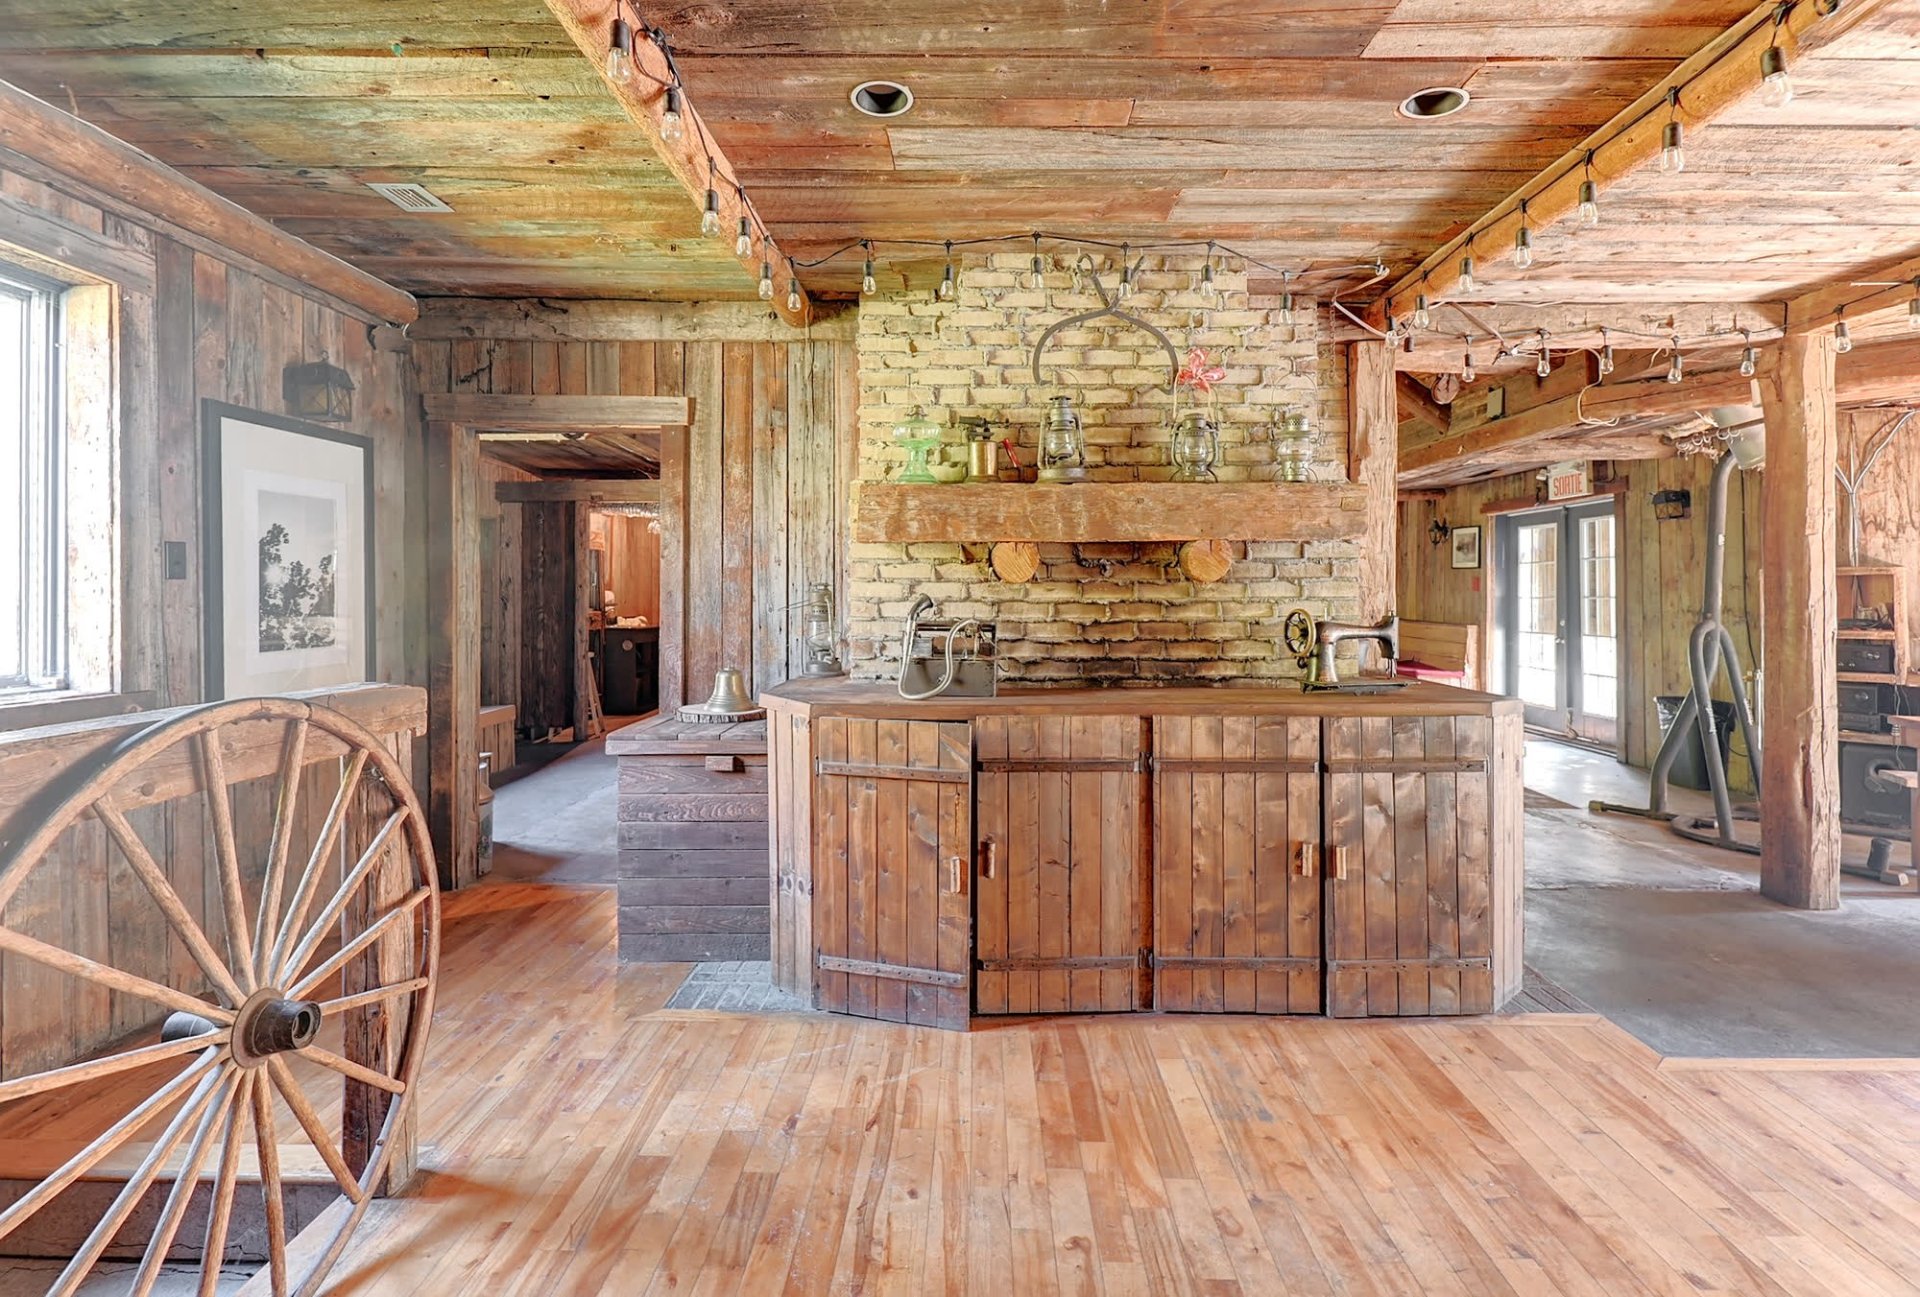
Interior
Kitchen
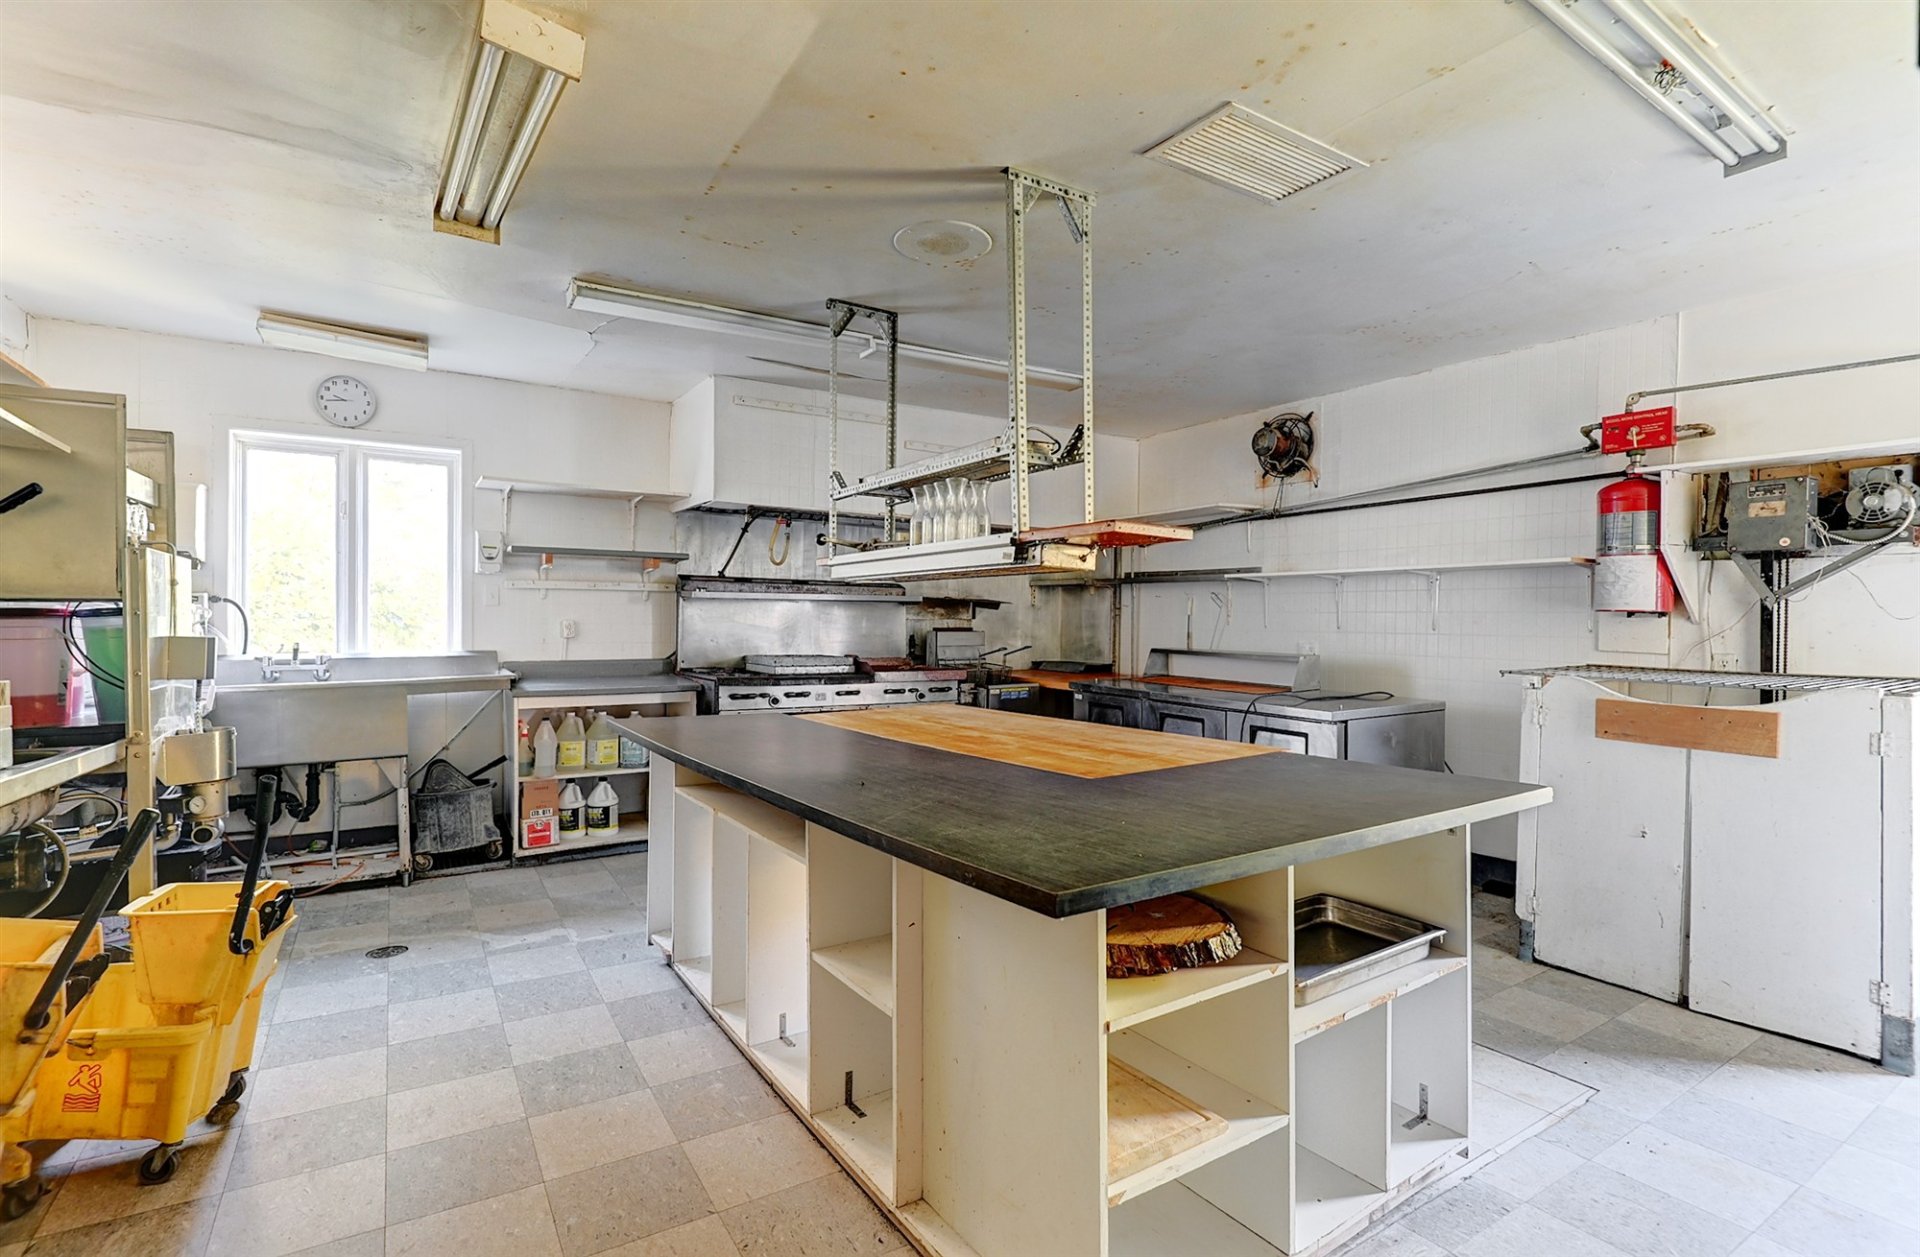
Kitchen
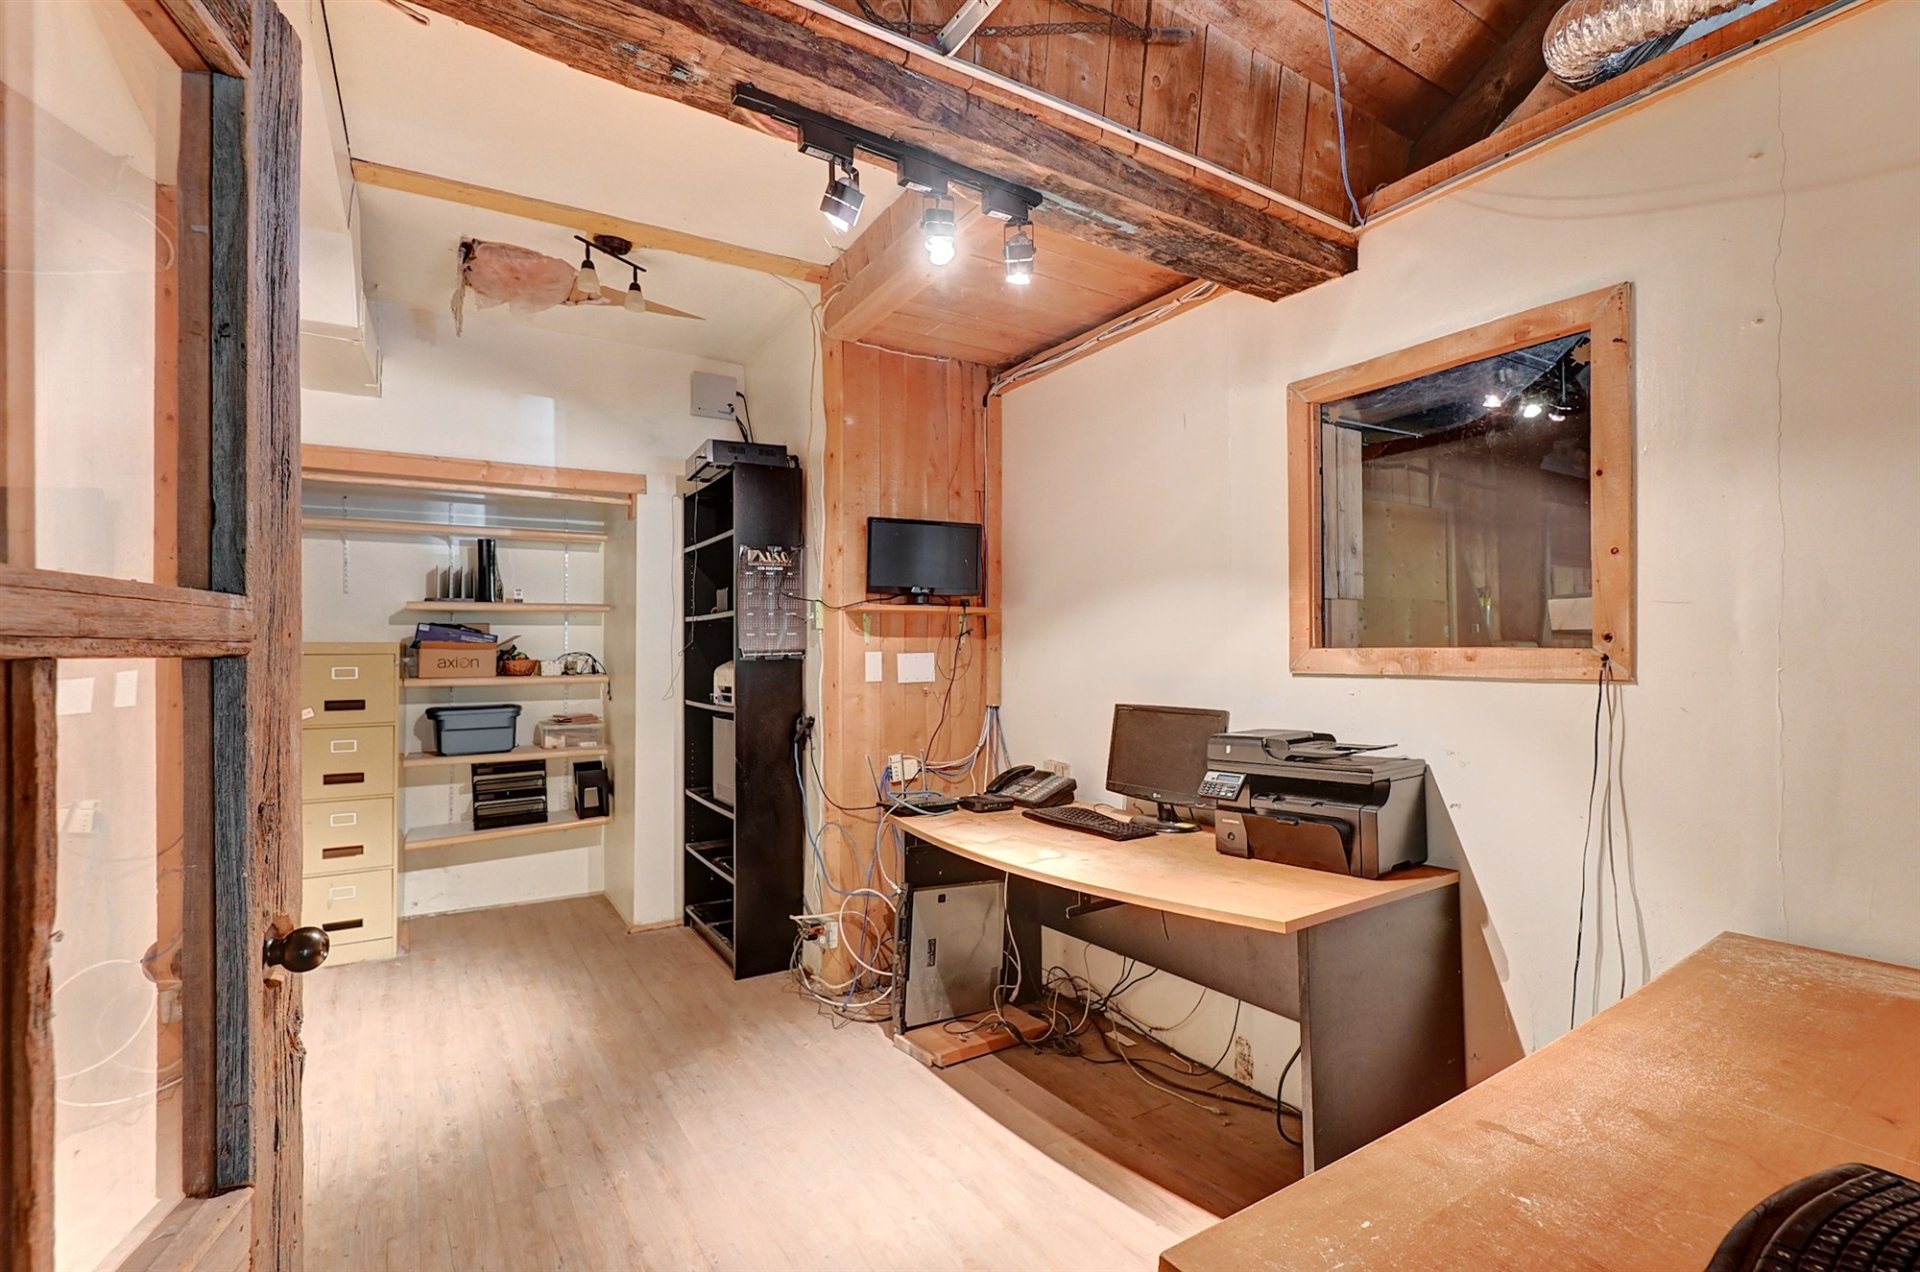
Office
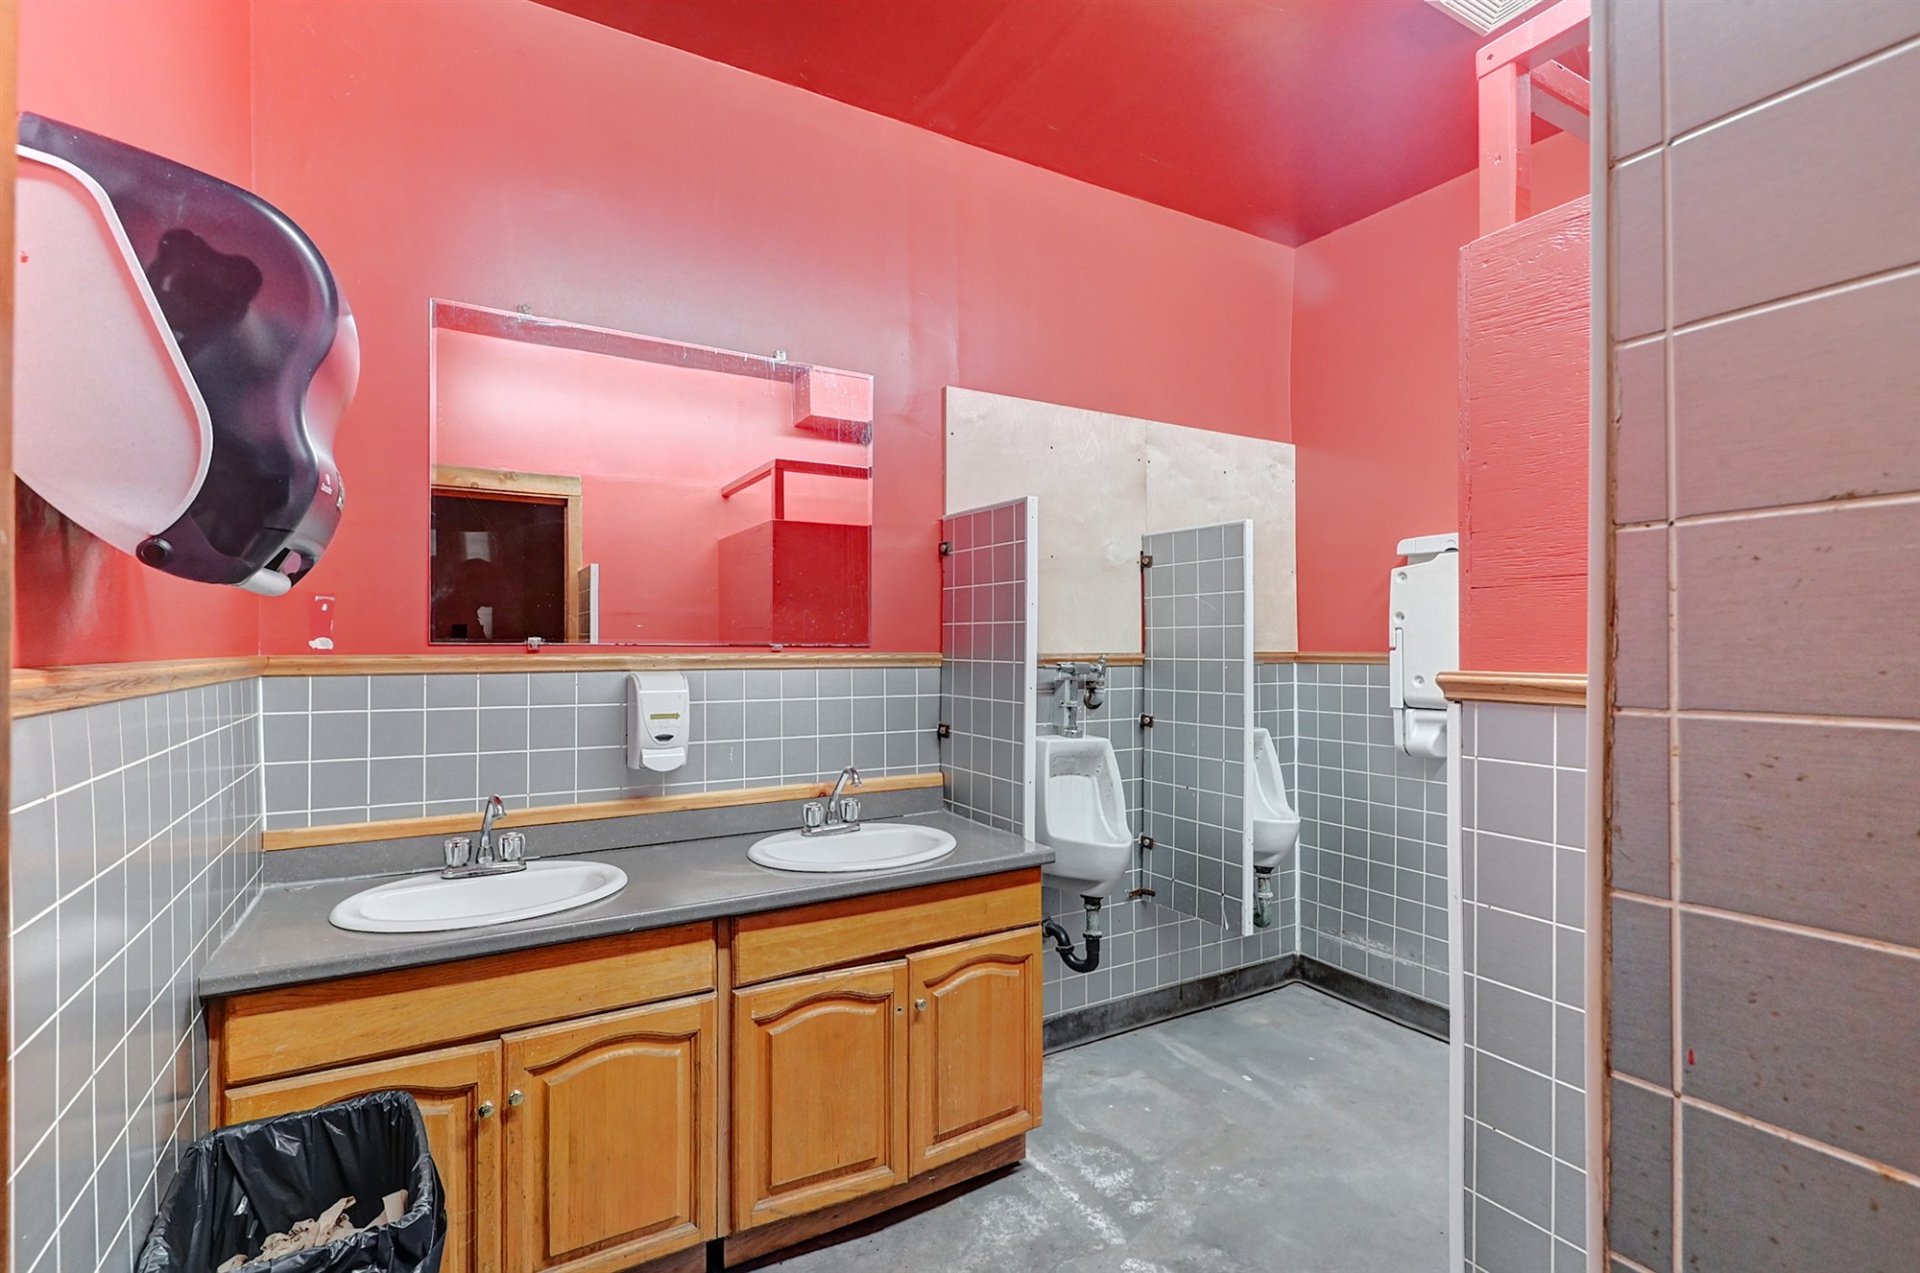
Bathroom
Cellar / Cold room
Exterior
Exterior
Staircase
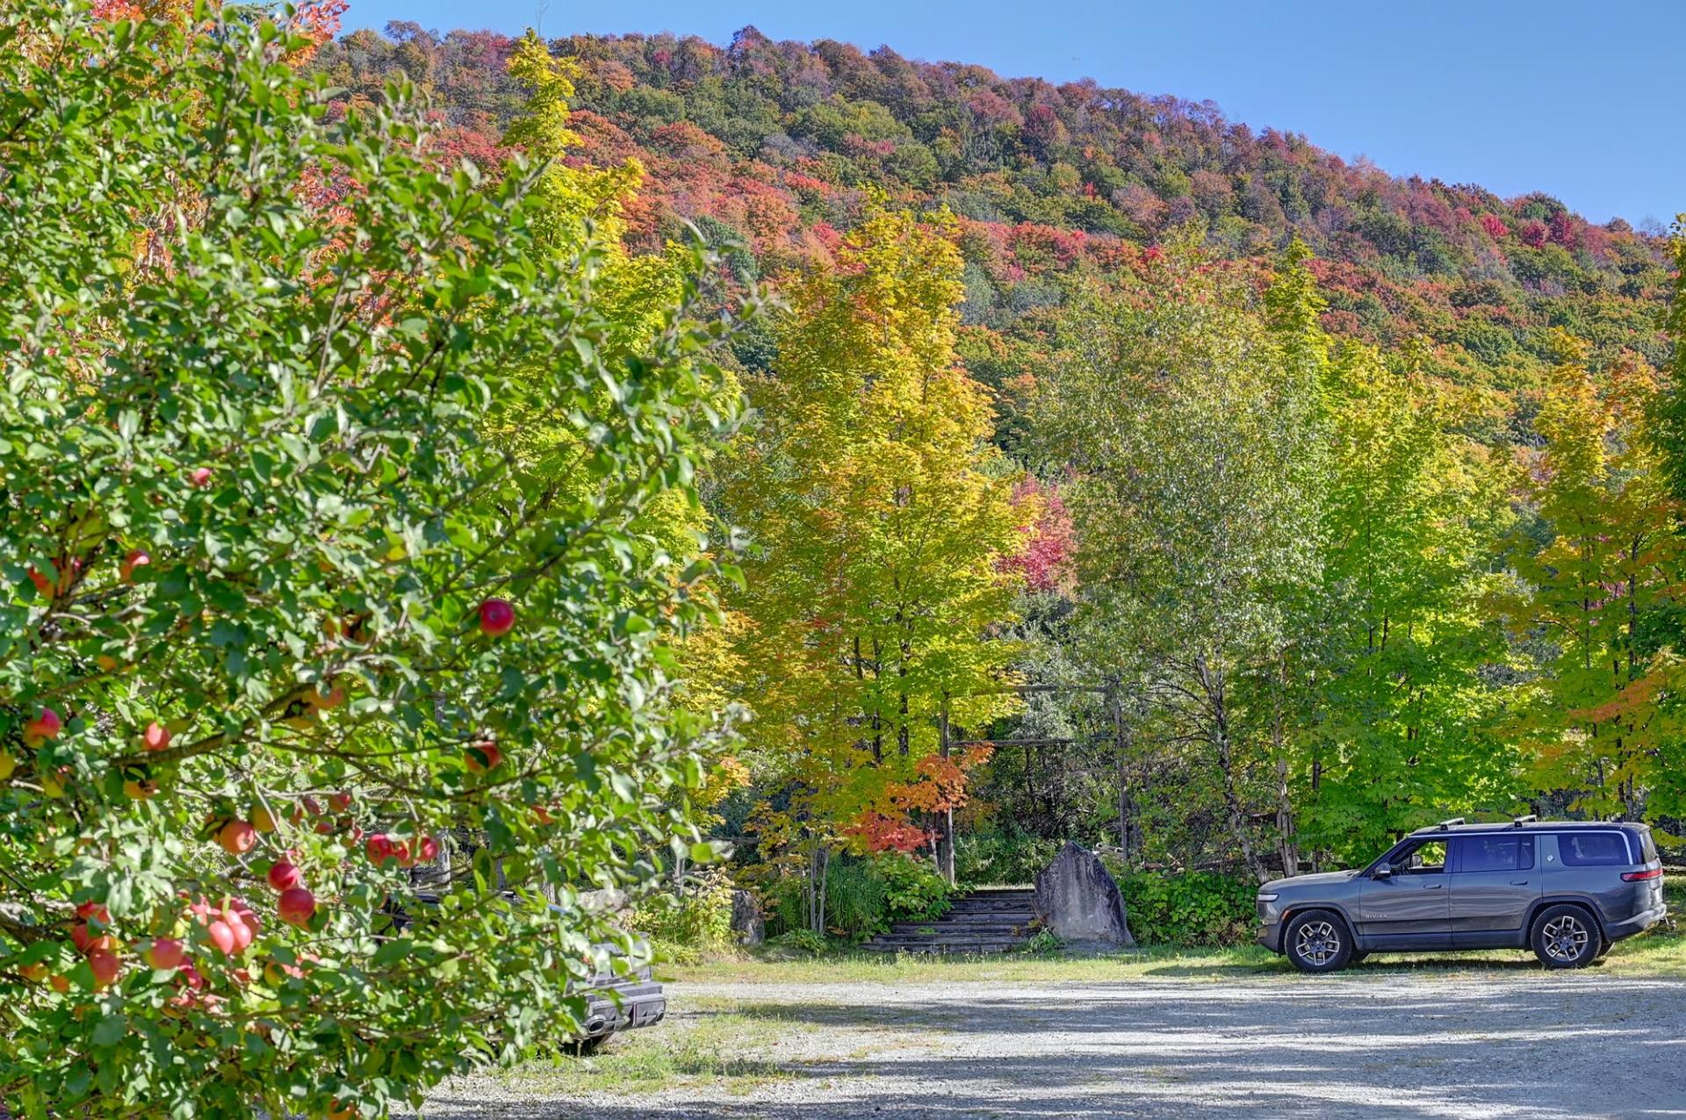
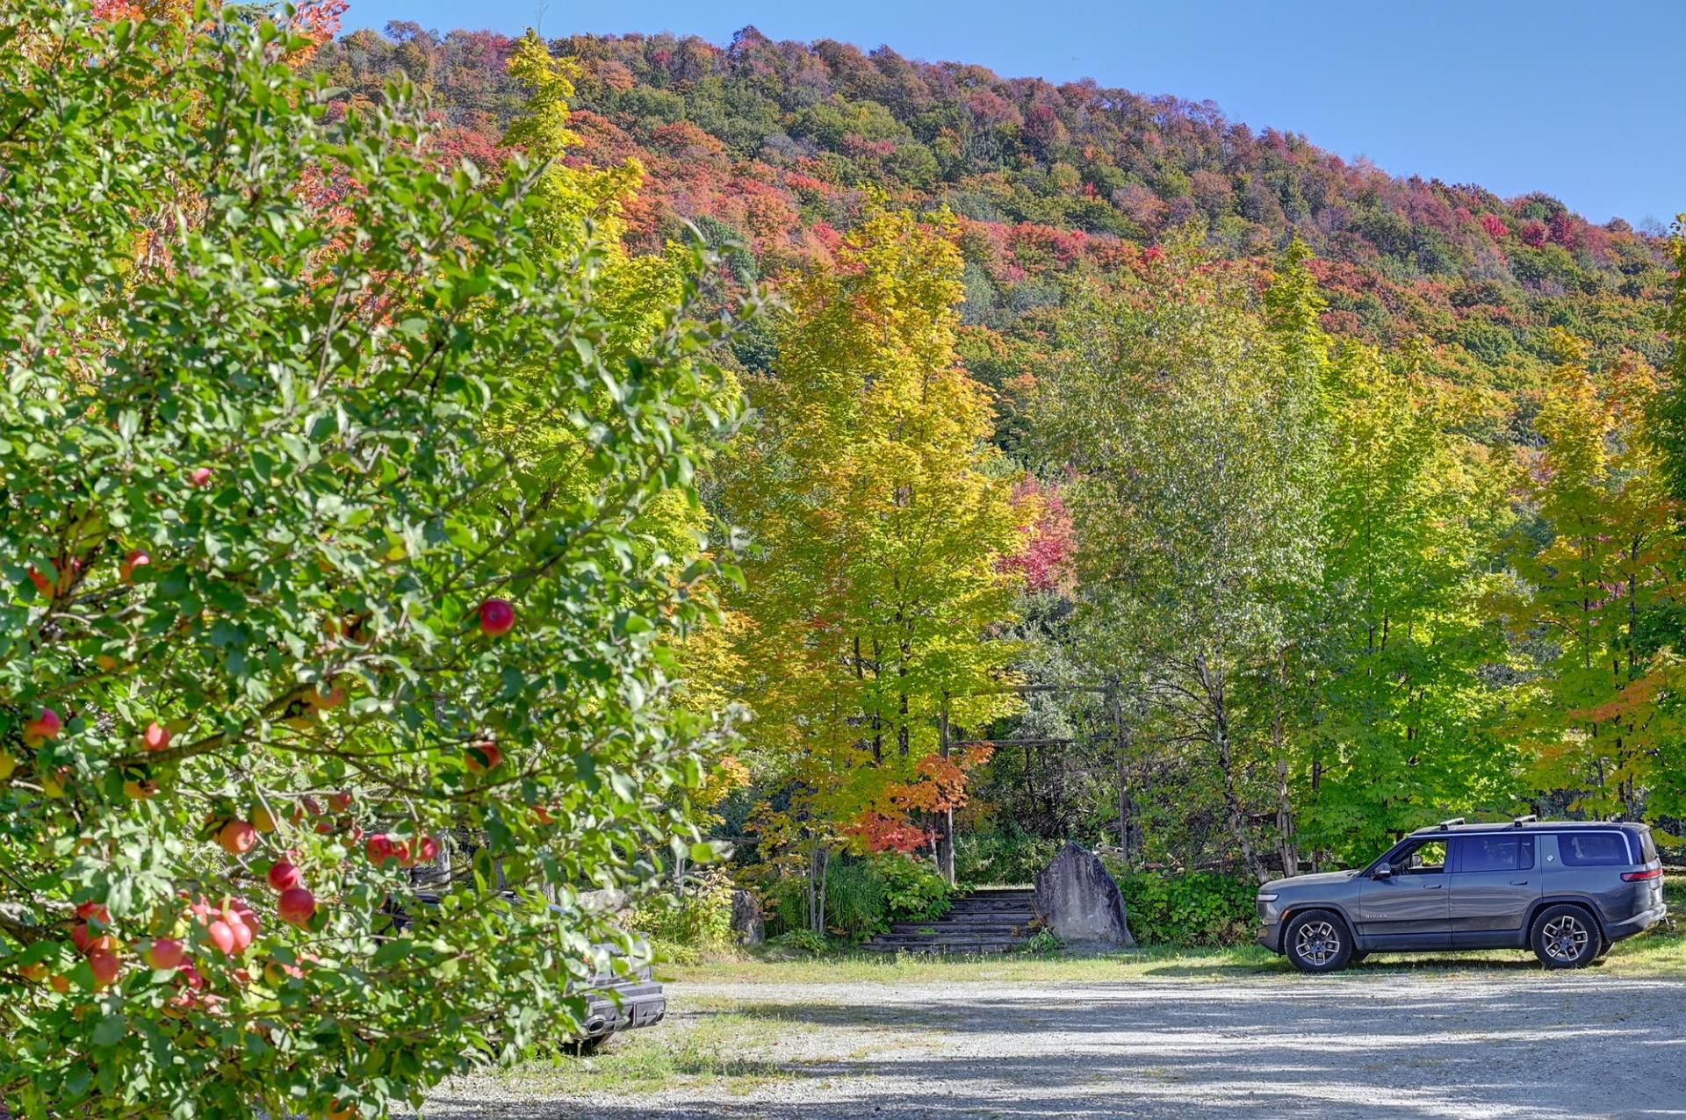
Wooded area
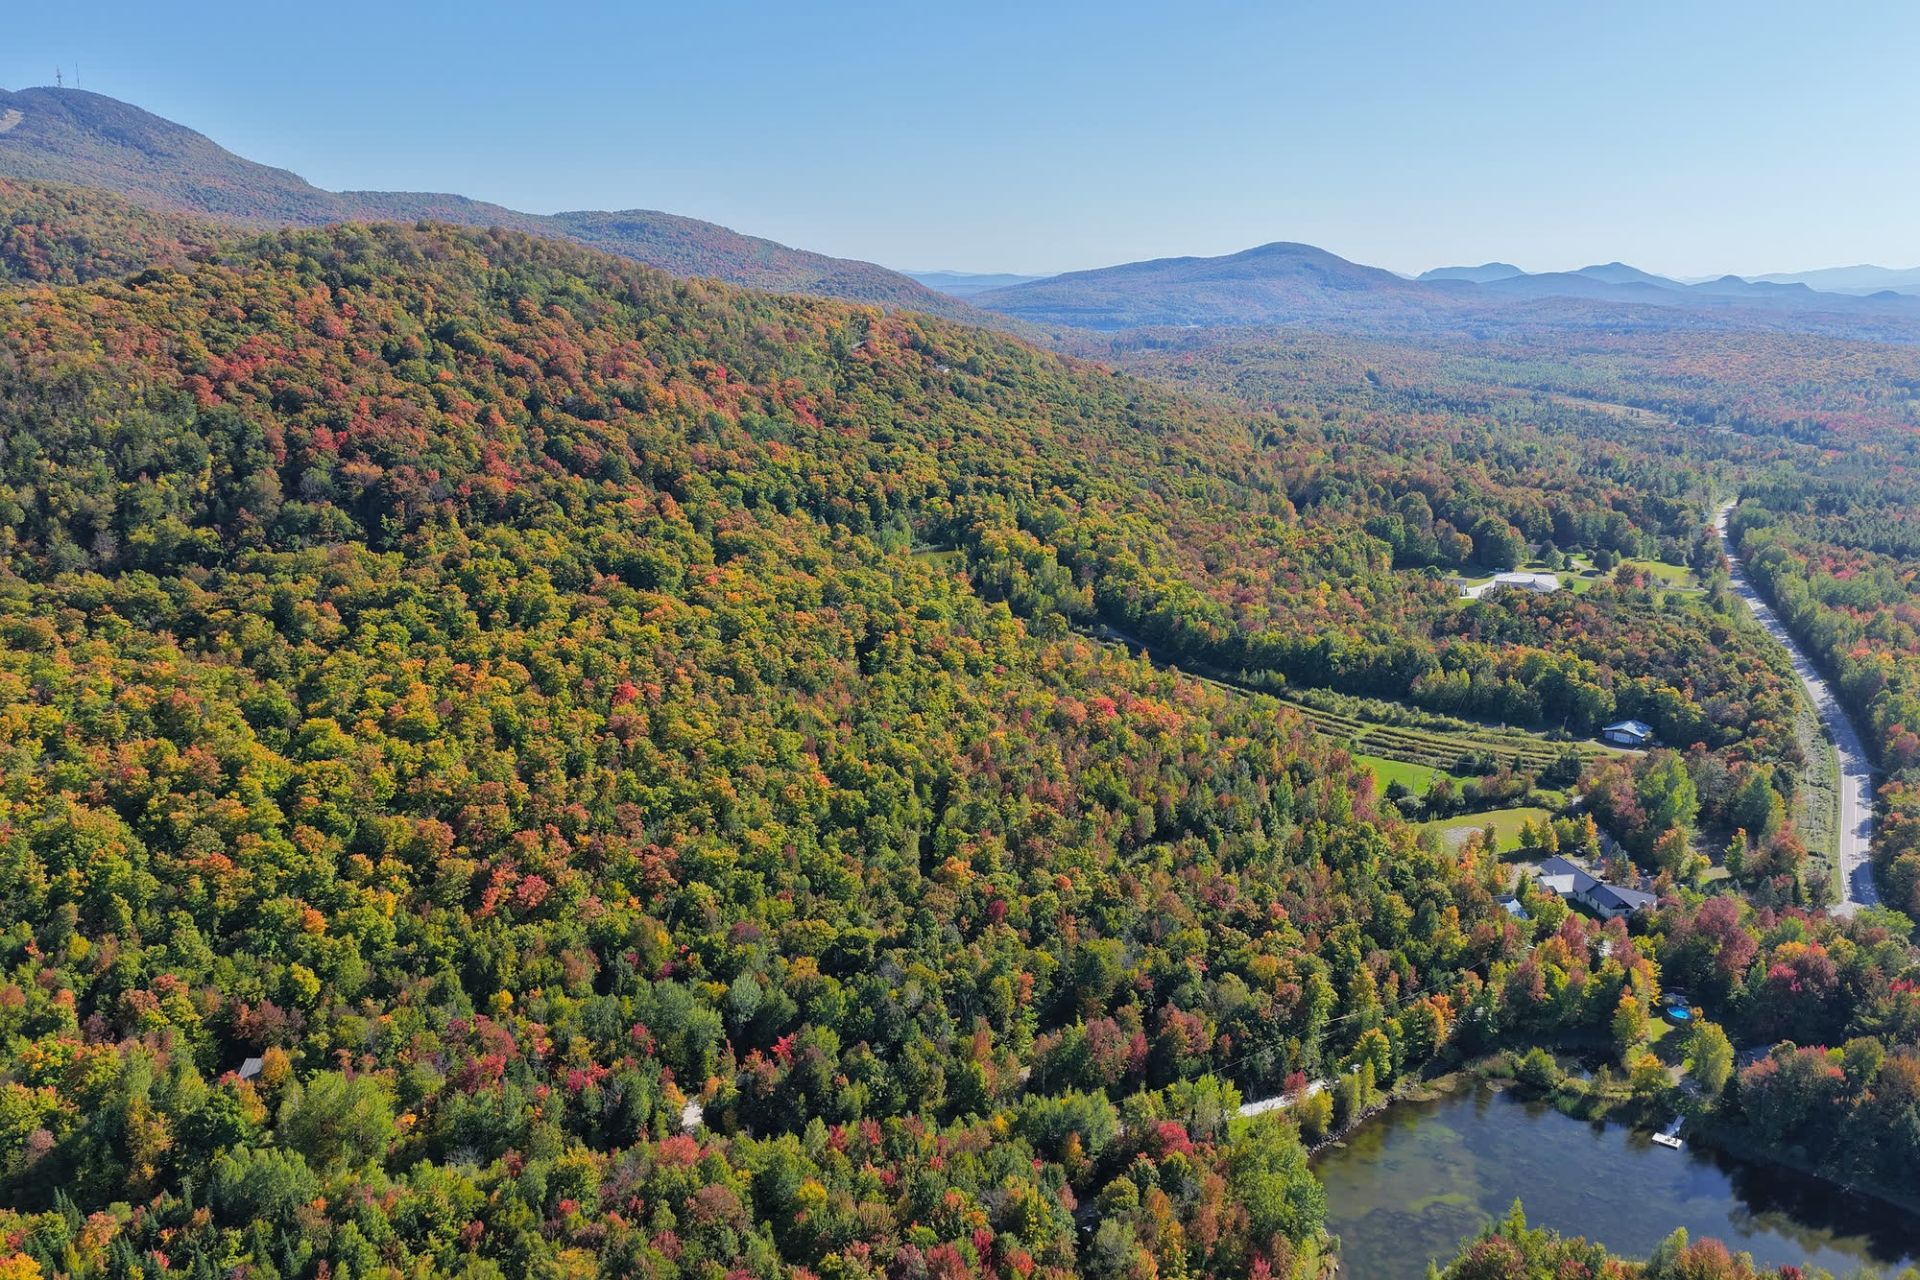
Aerial photo
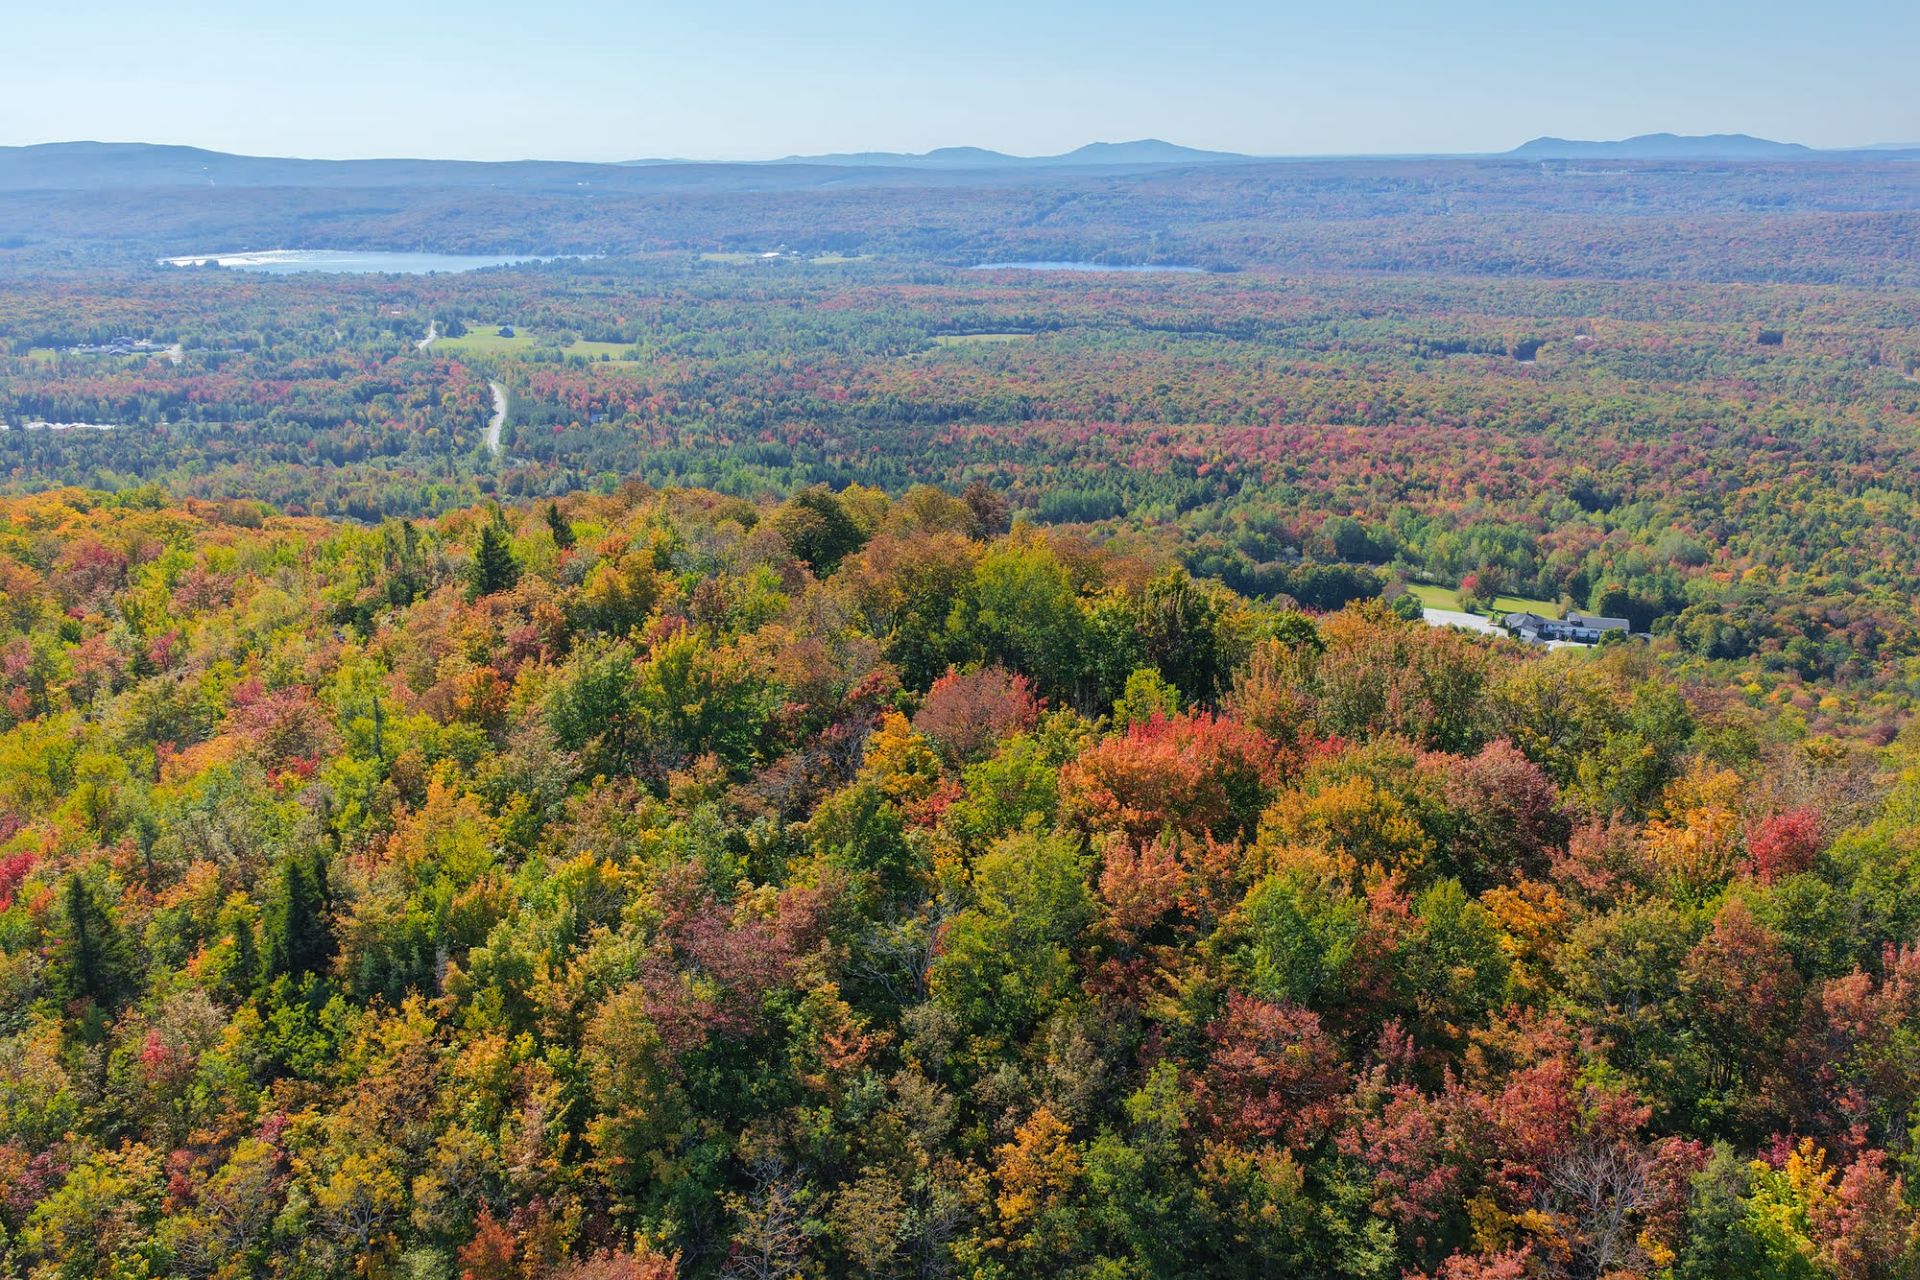
Aerial photo
Aerial photo
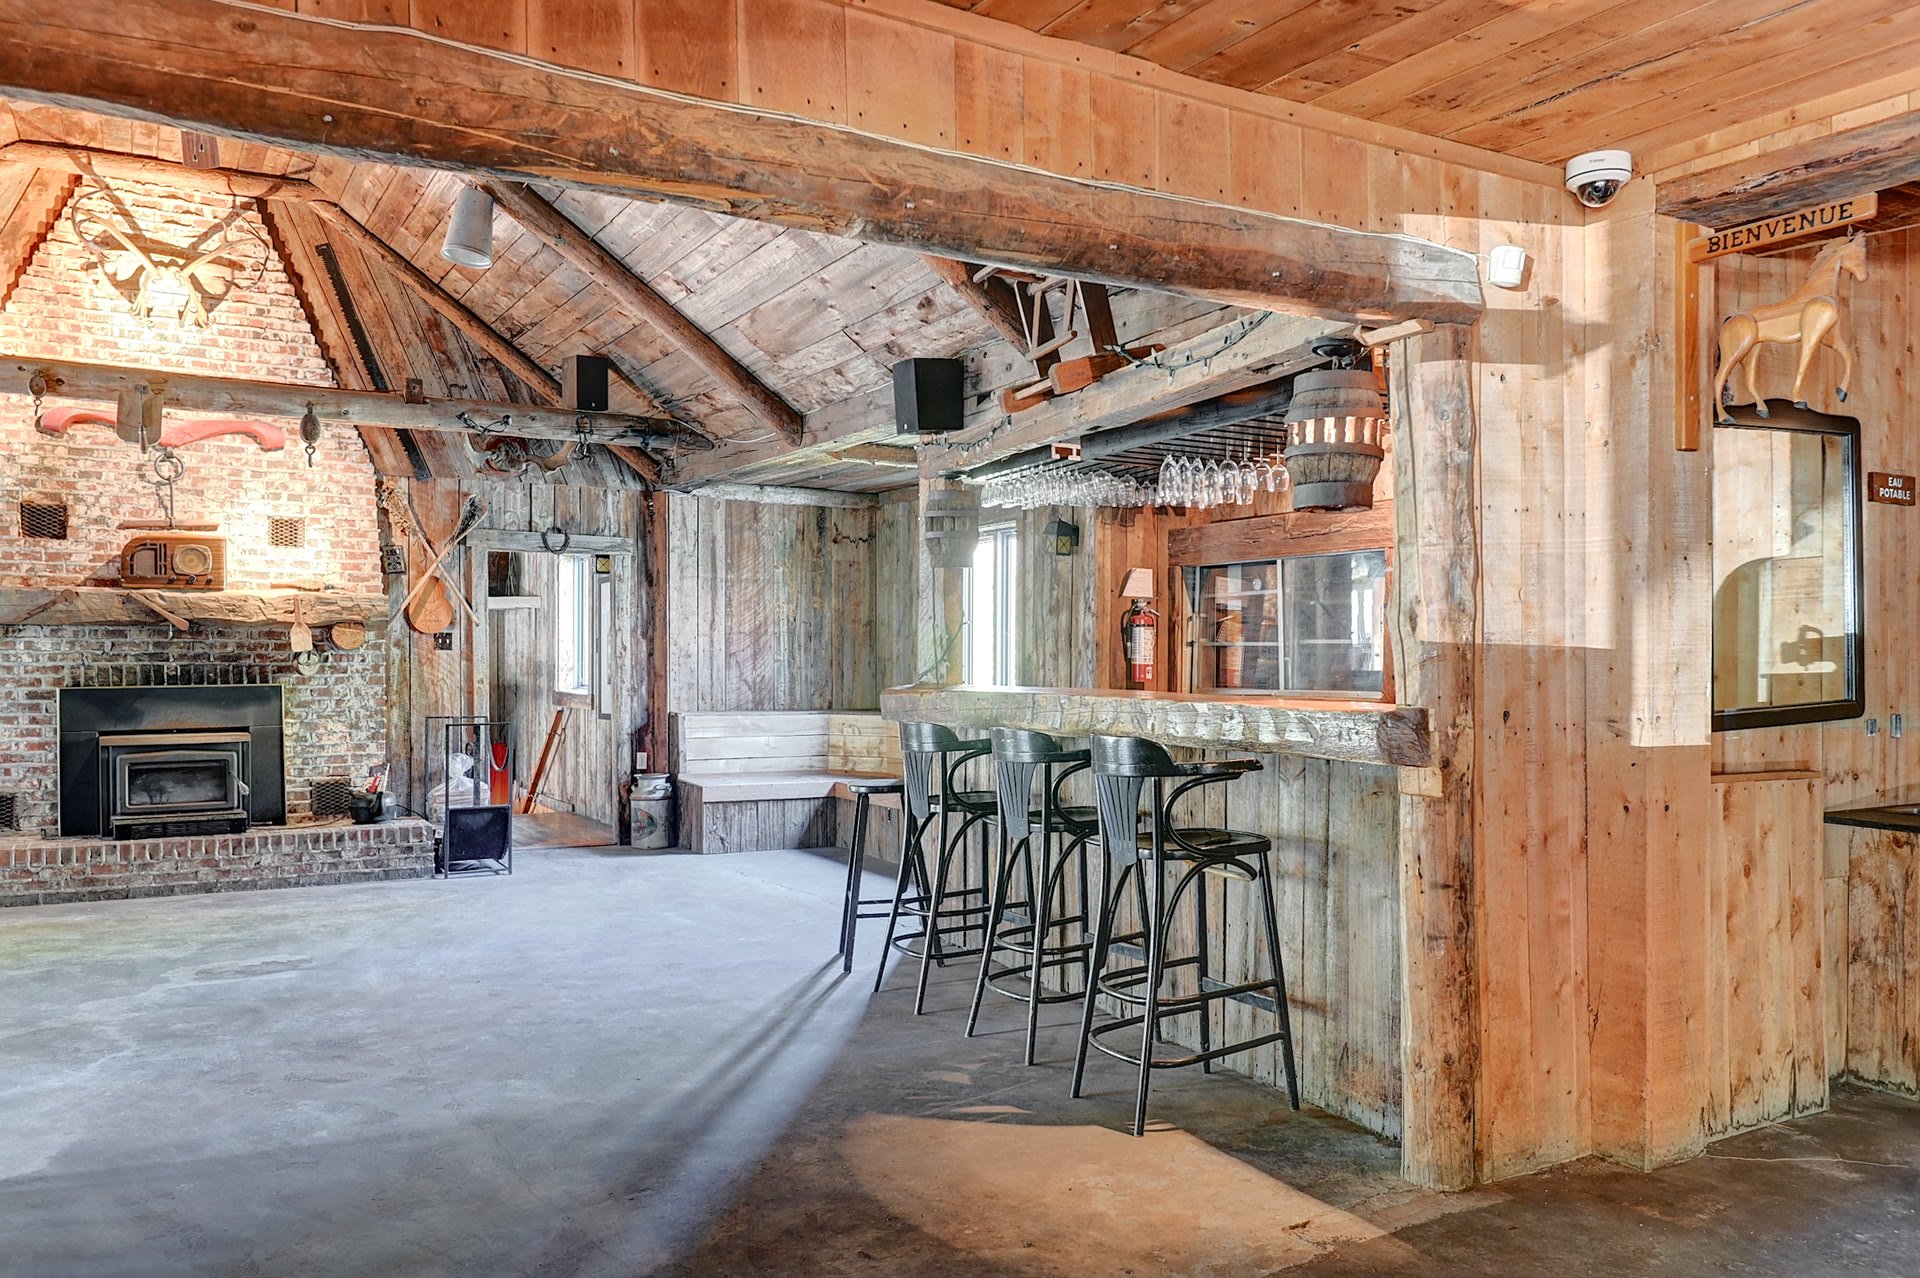
Bar
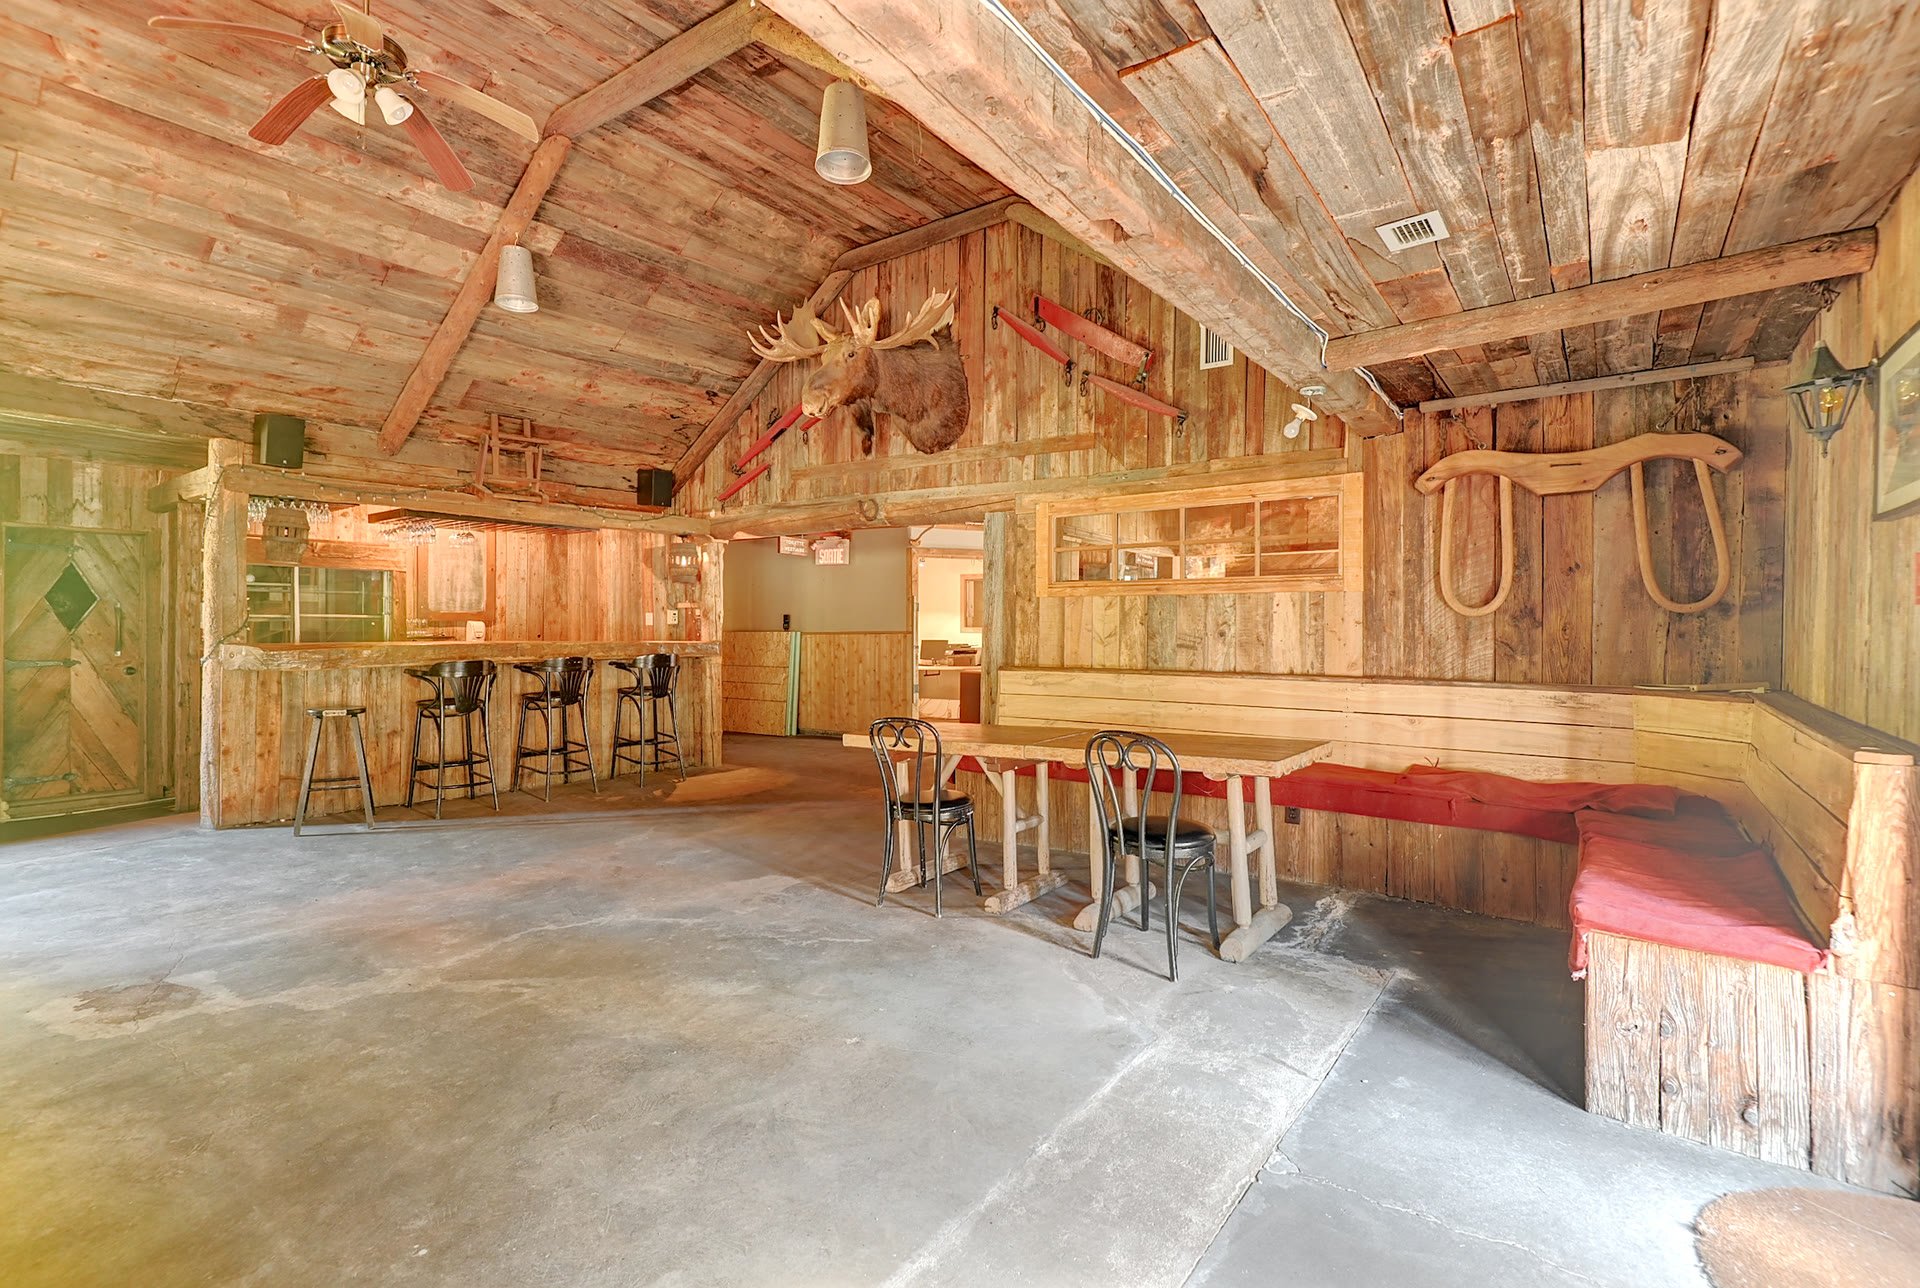
Bar
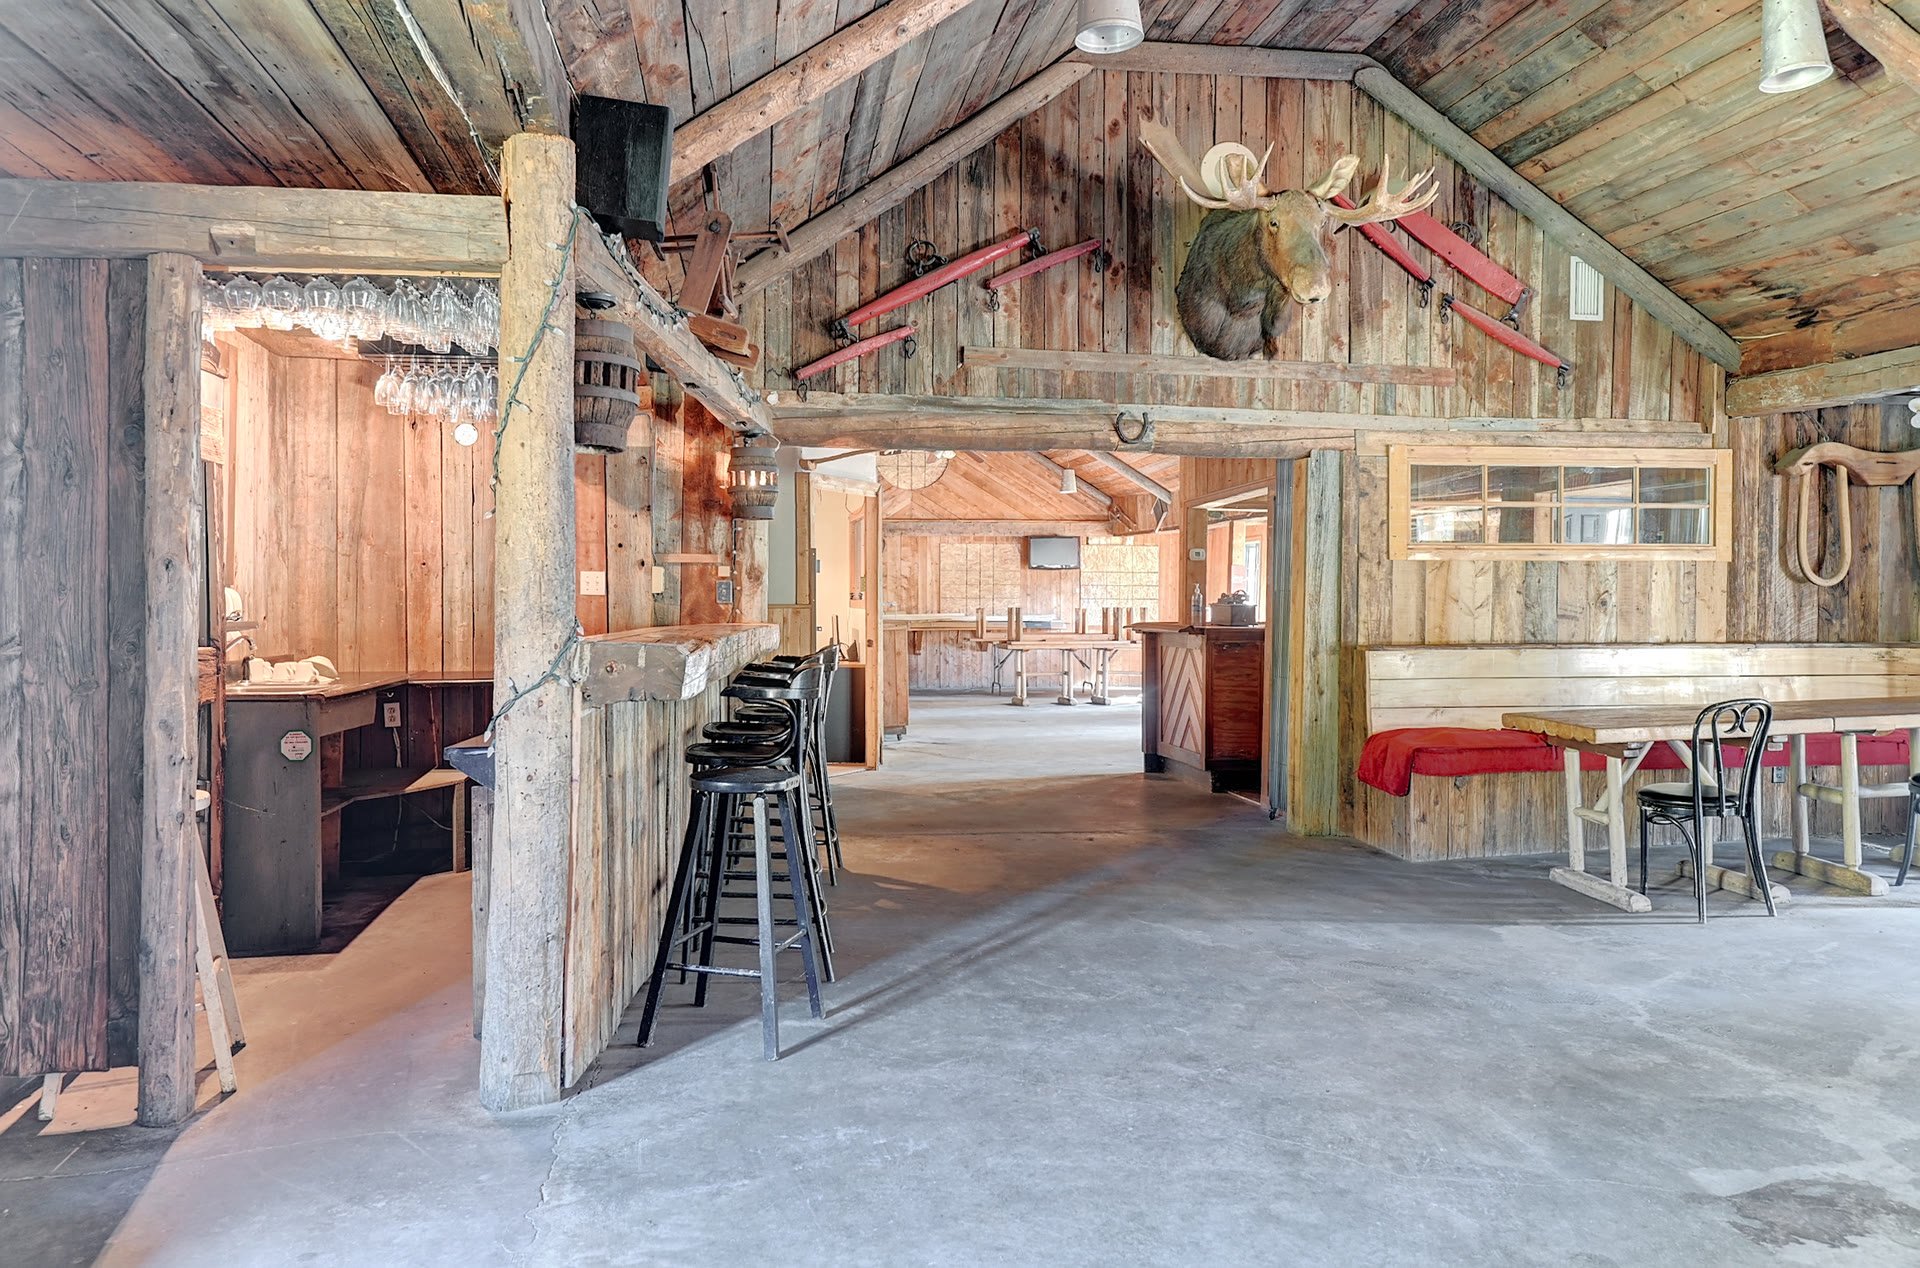
Bar
Bar
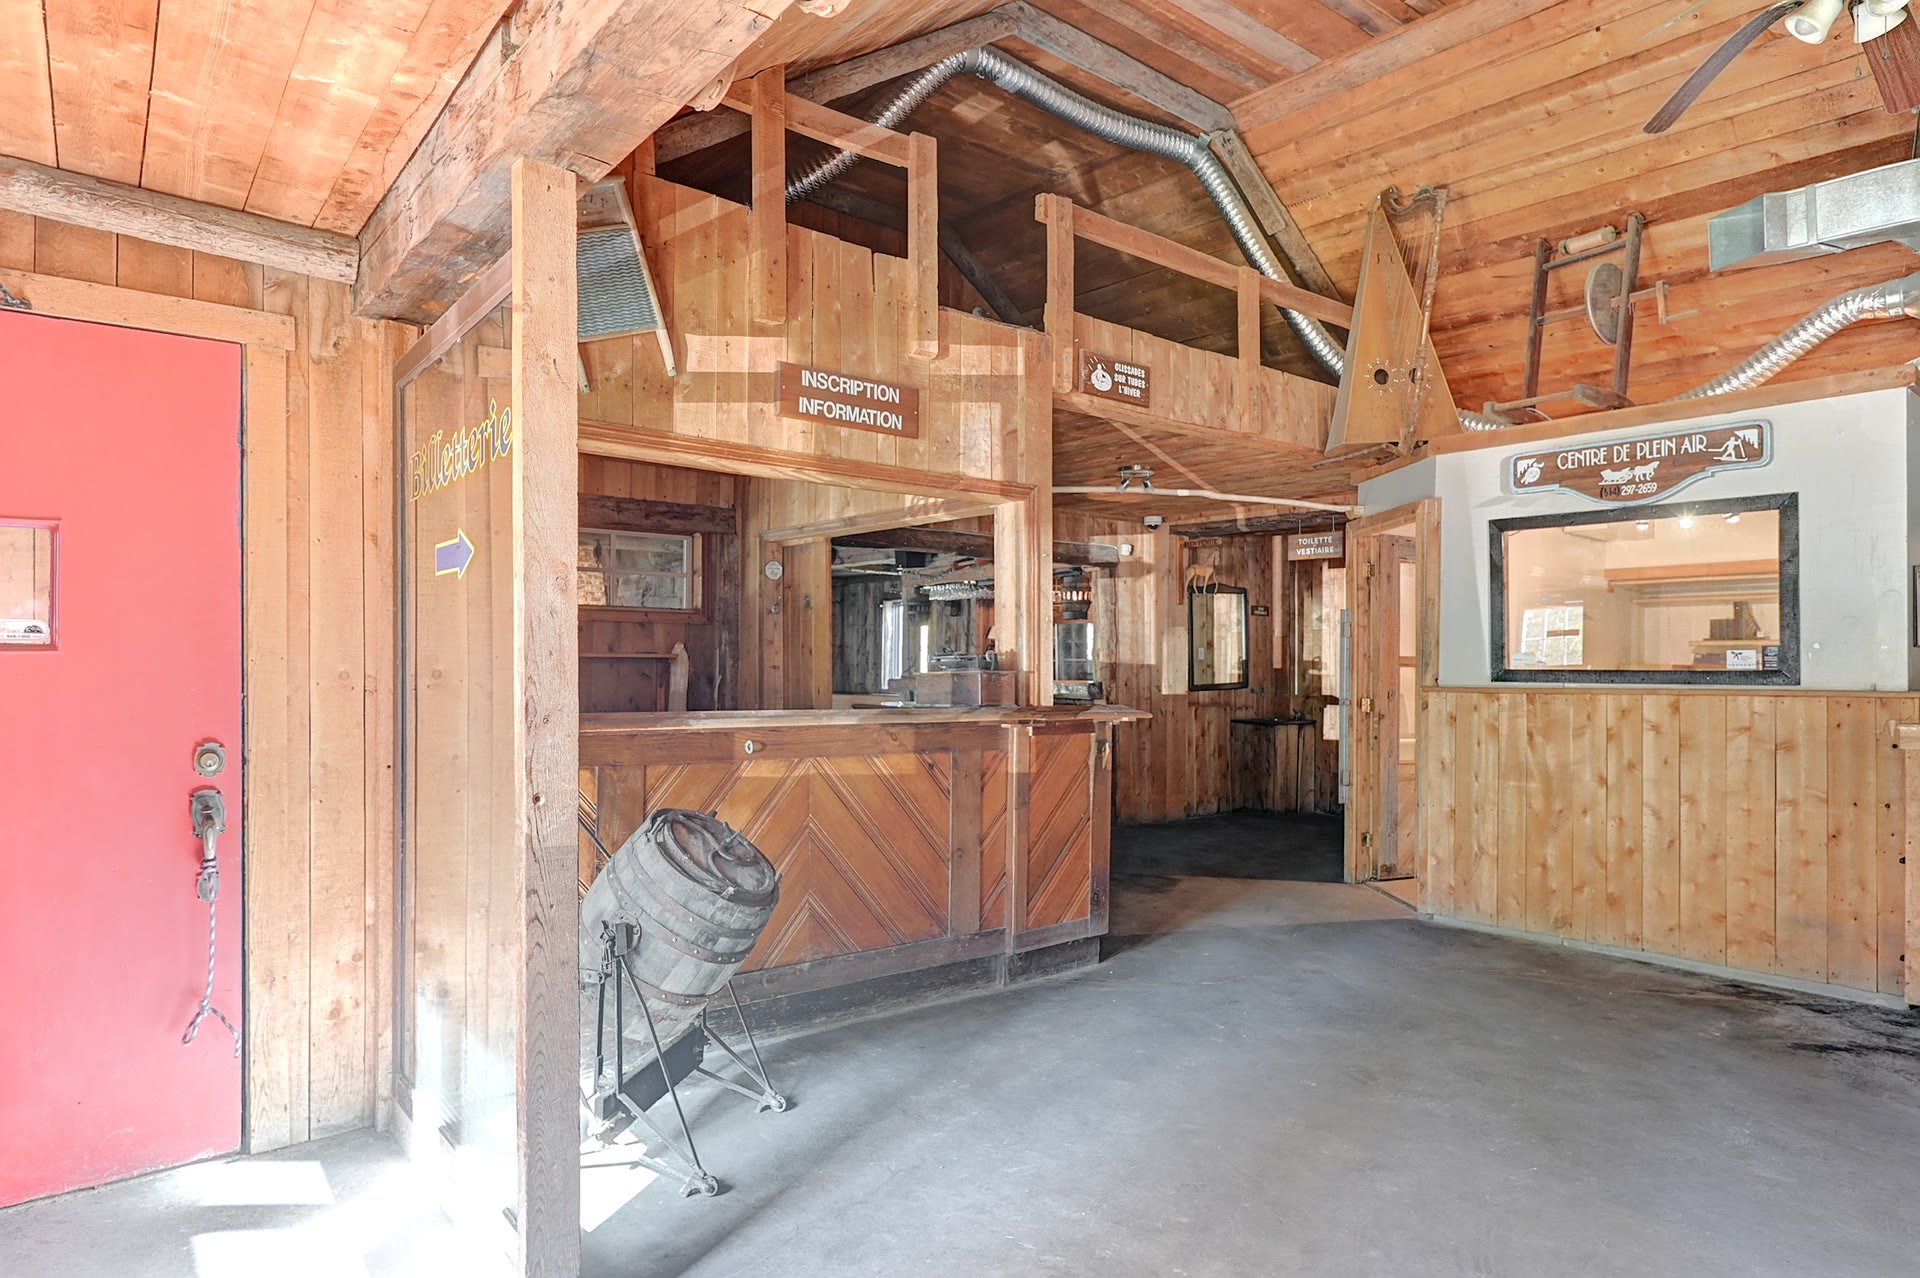
Room
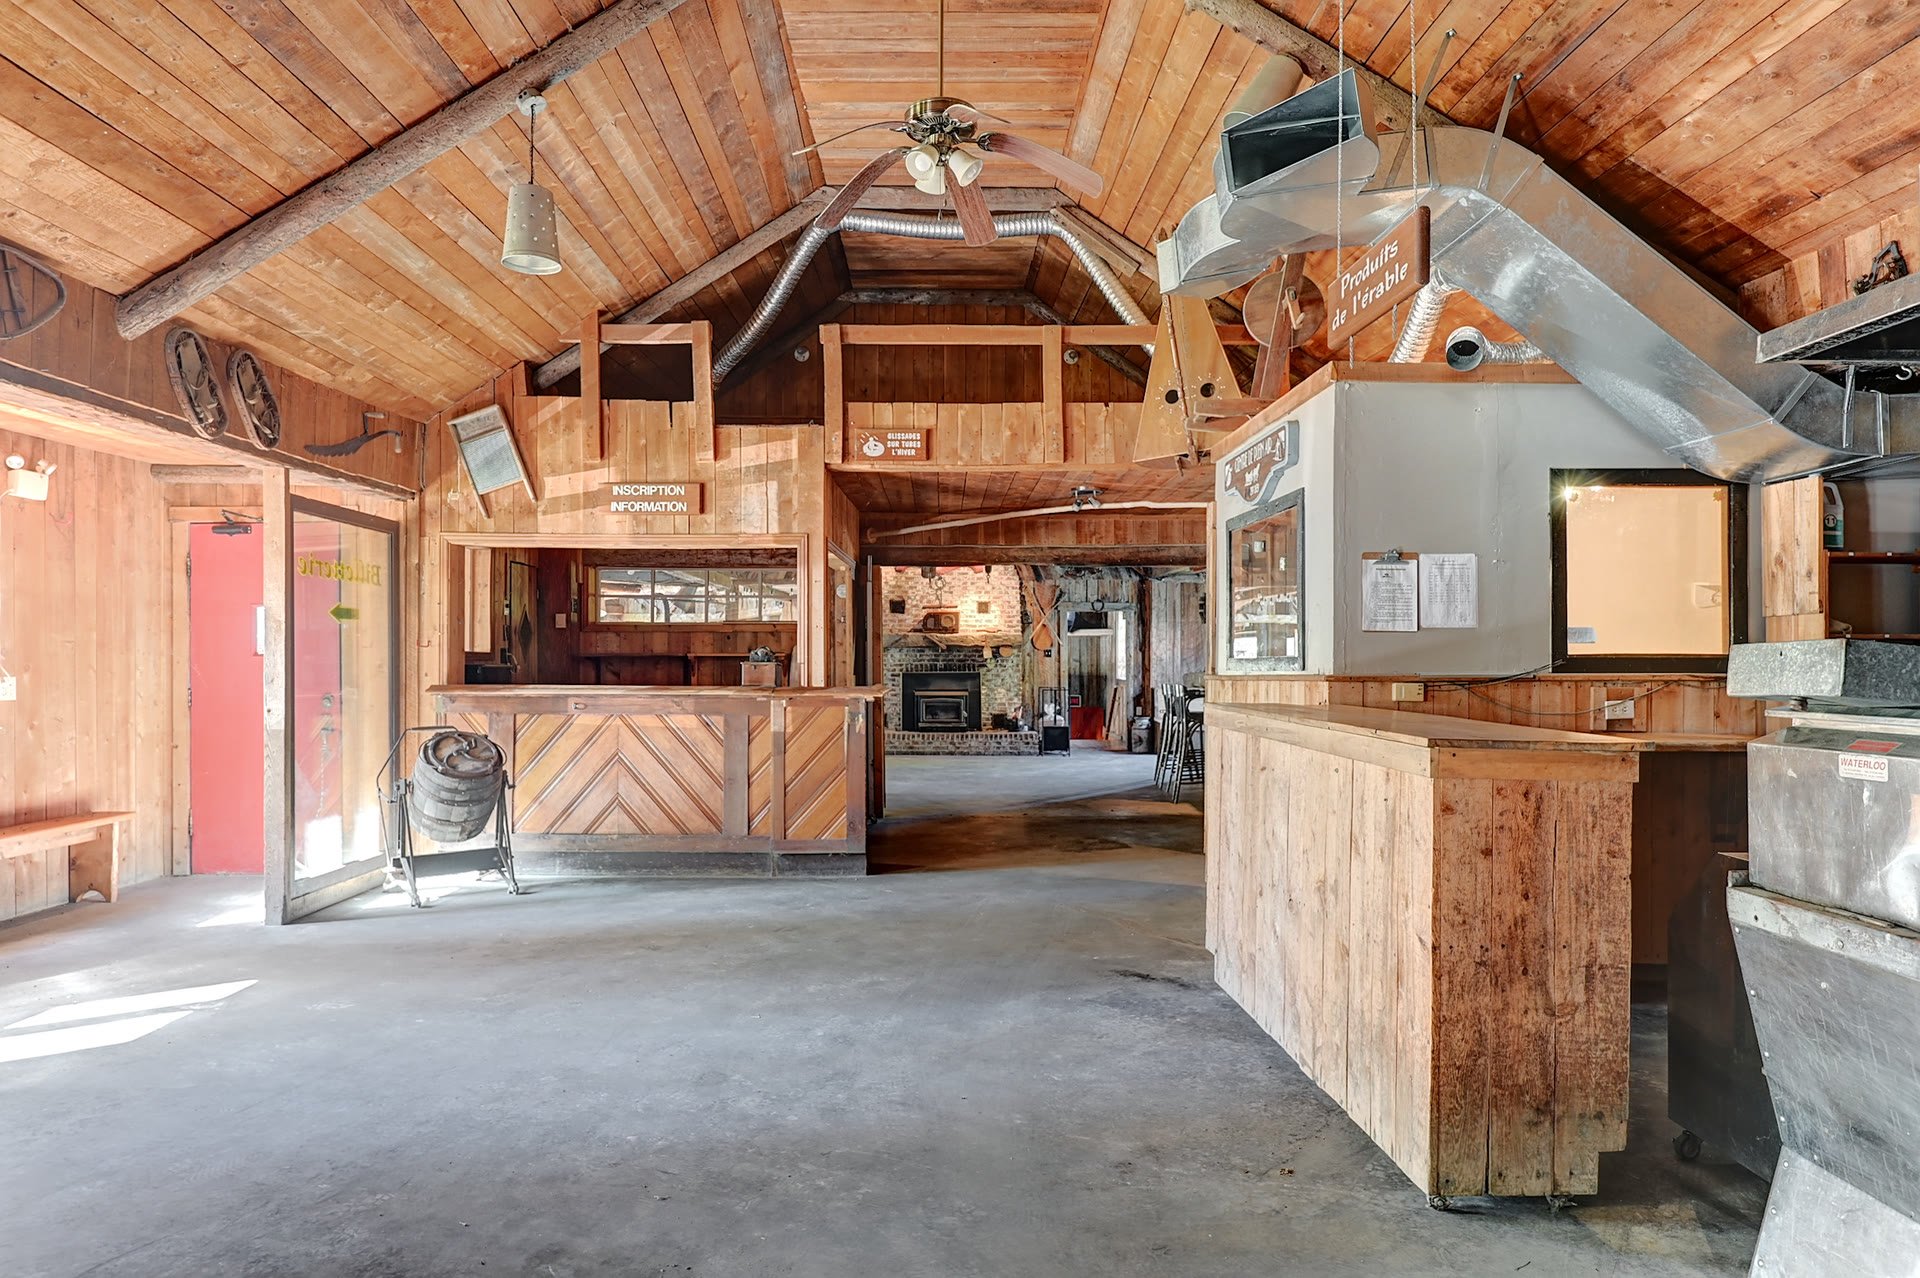
Room
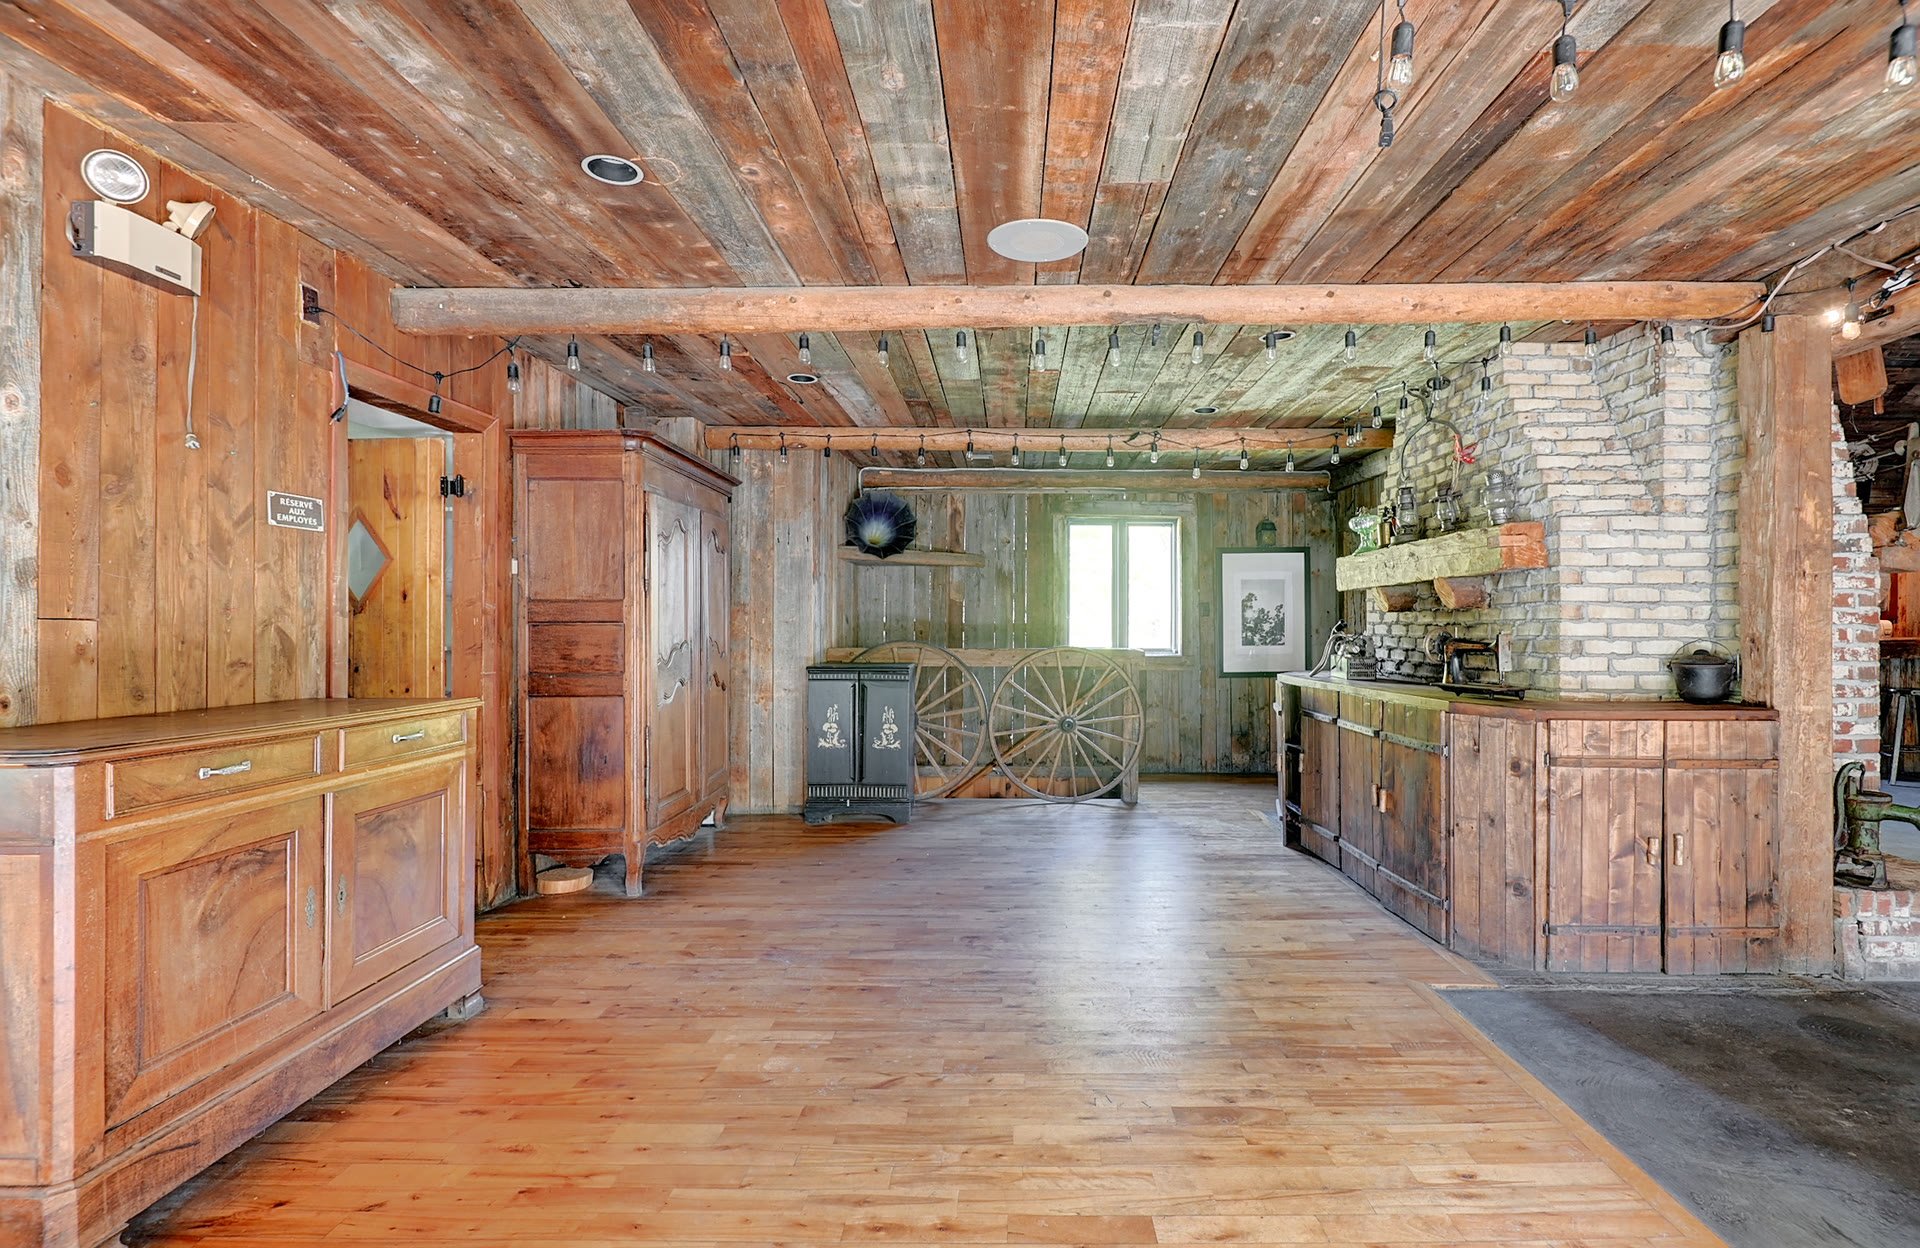
Interior
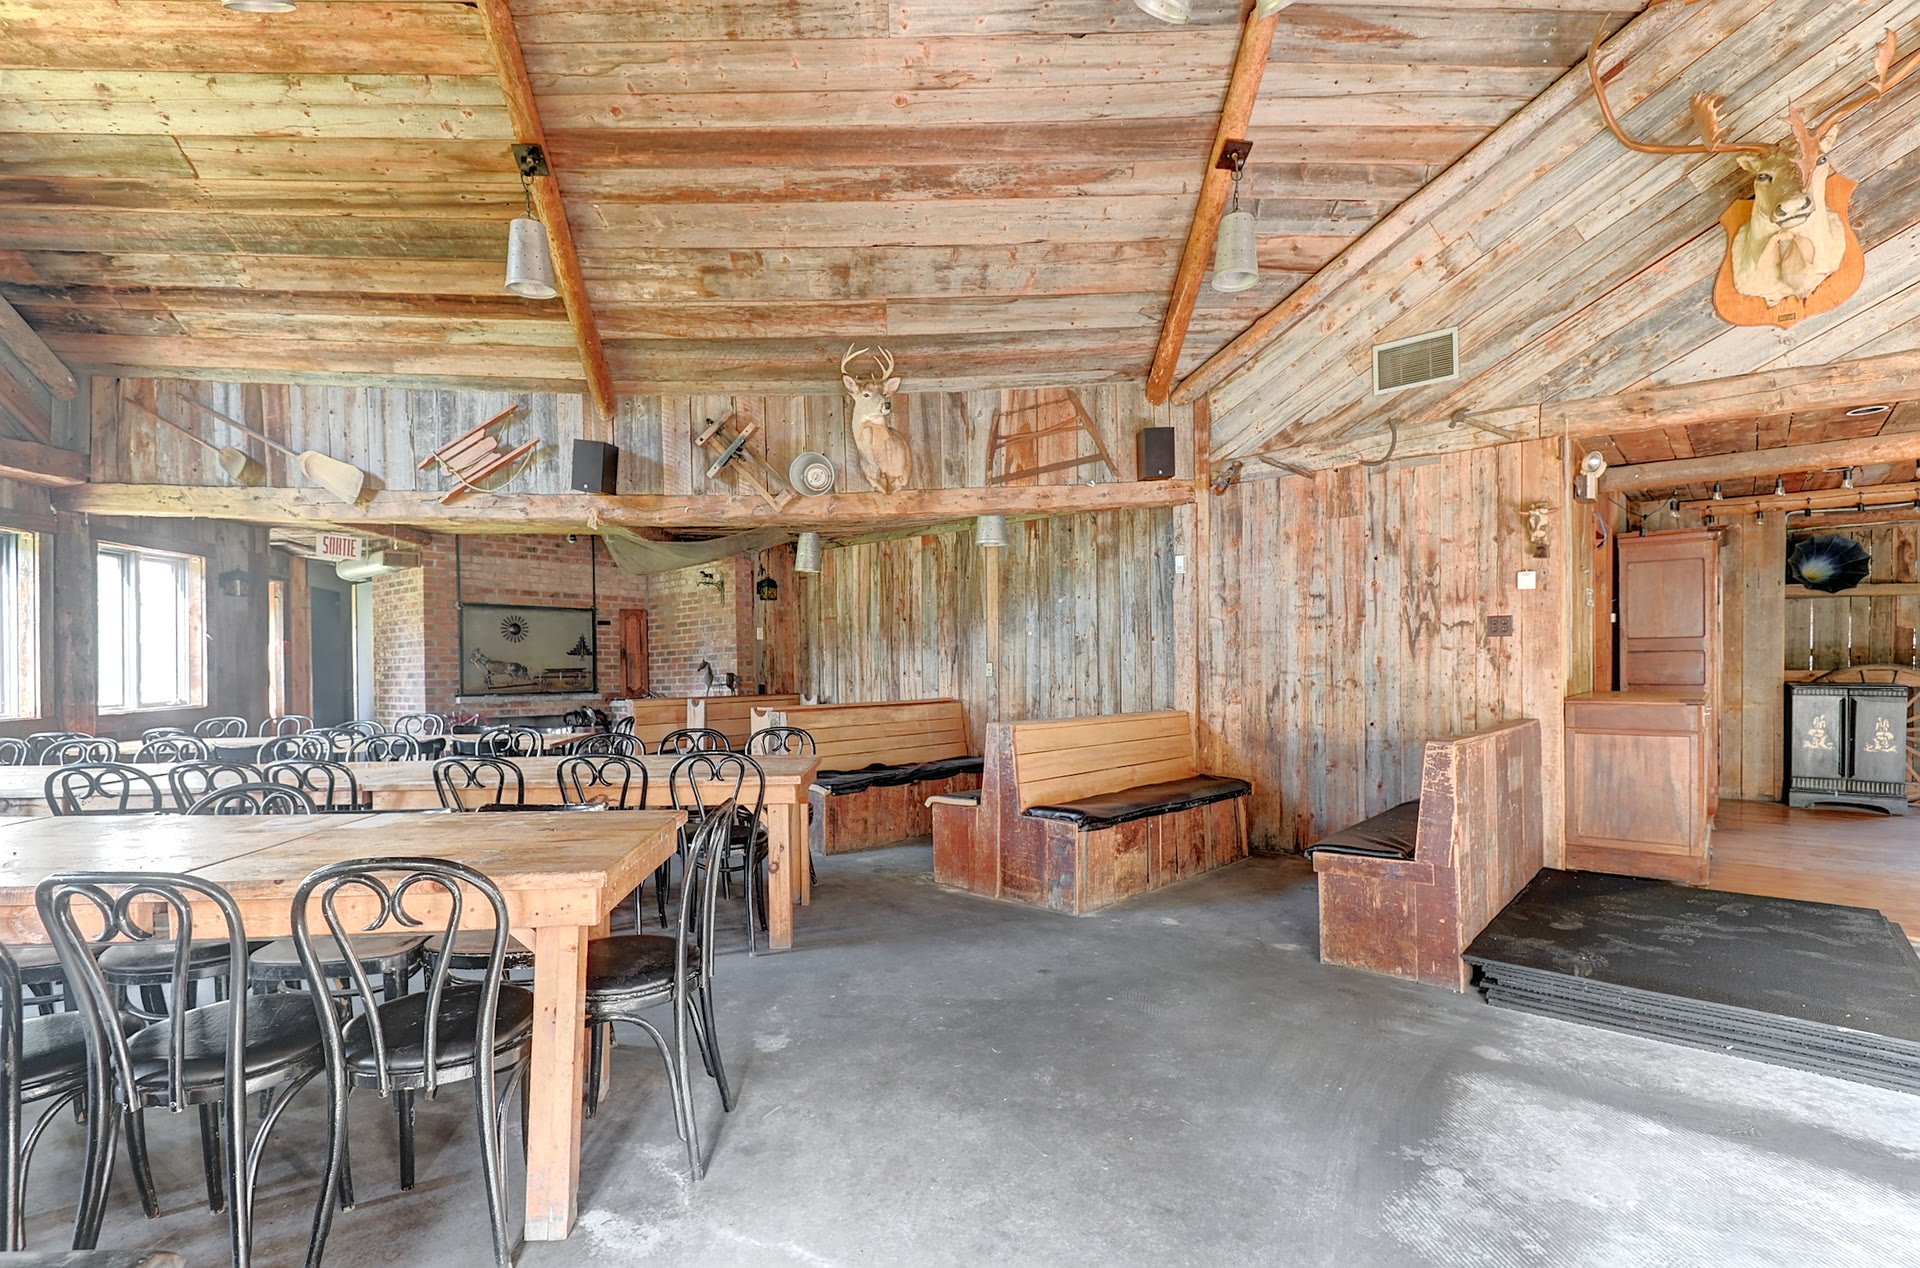
Dining room
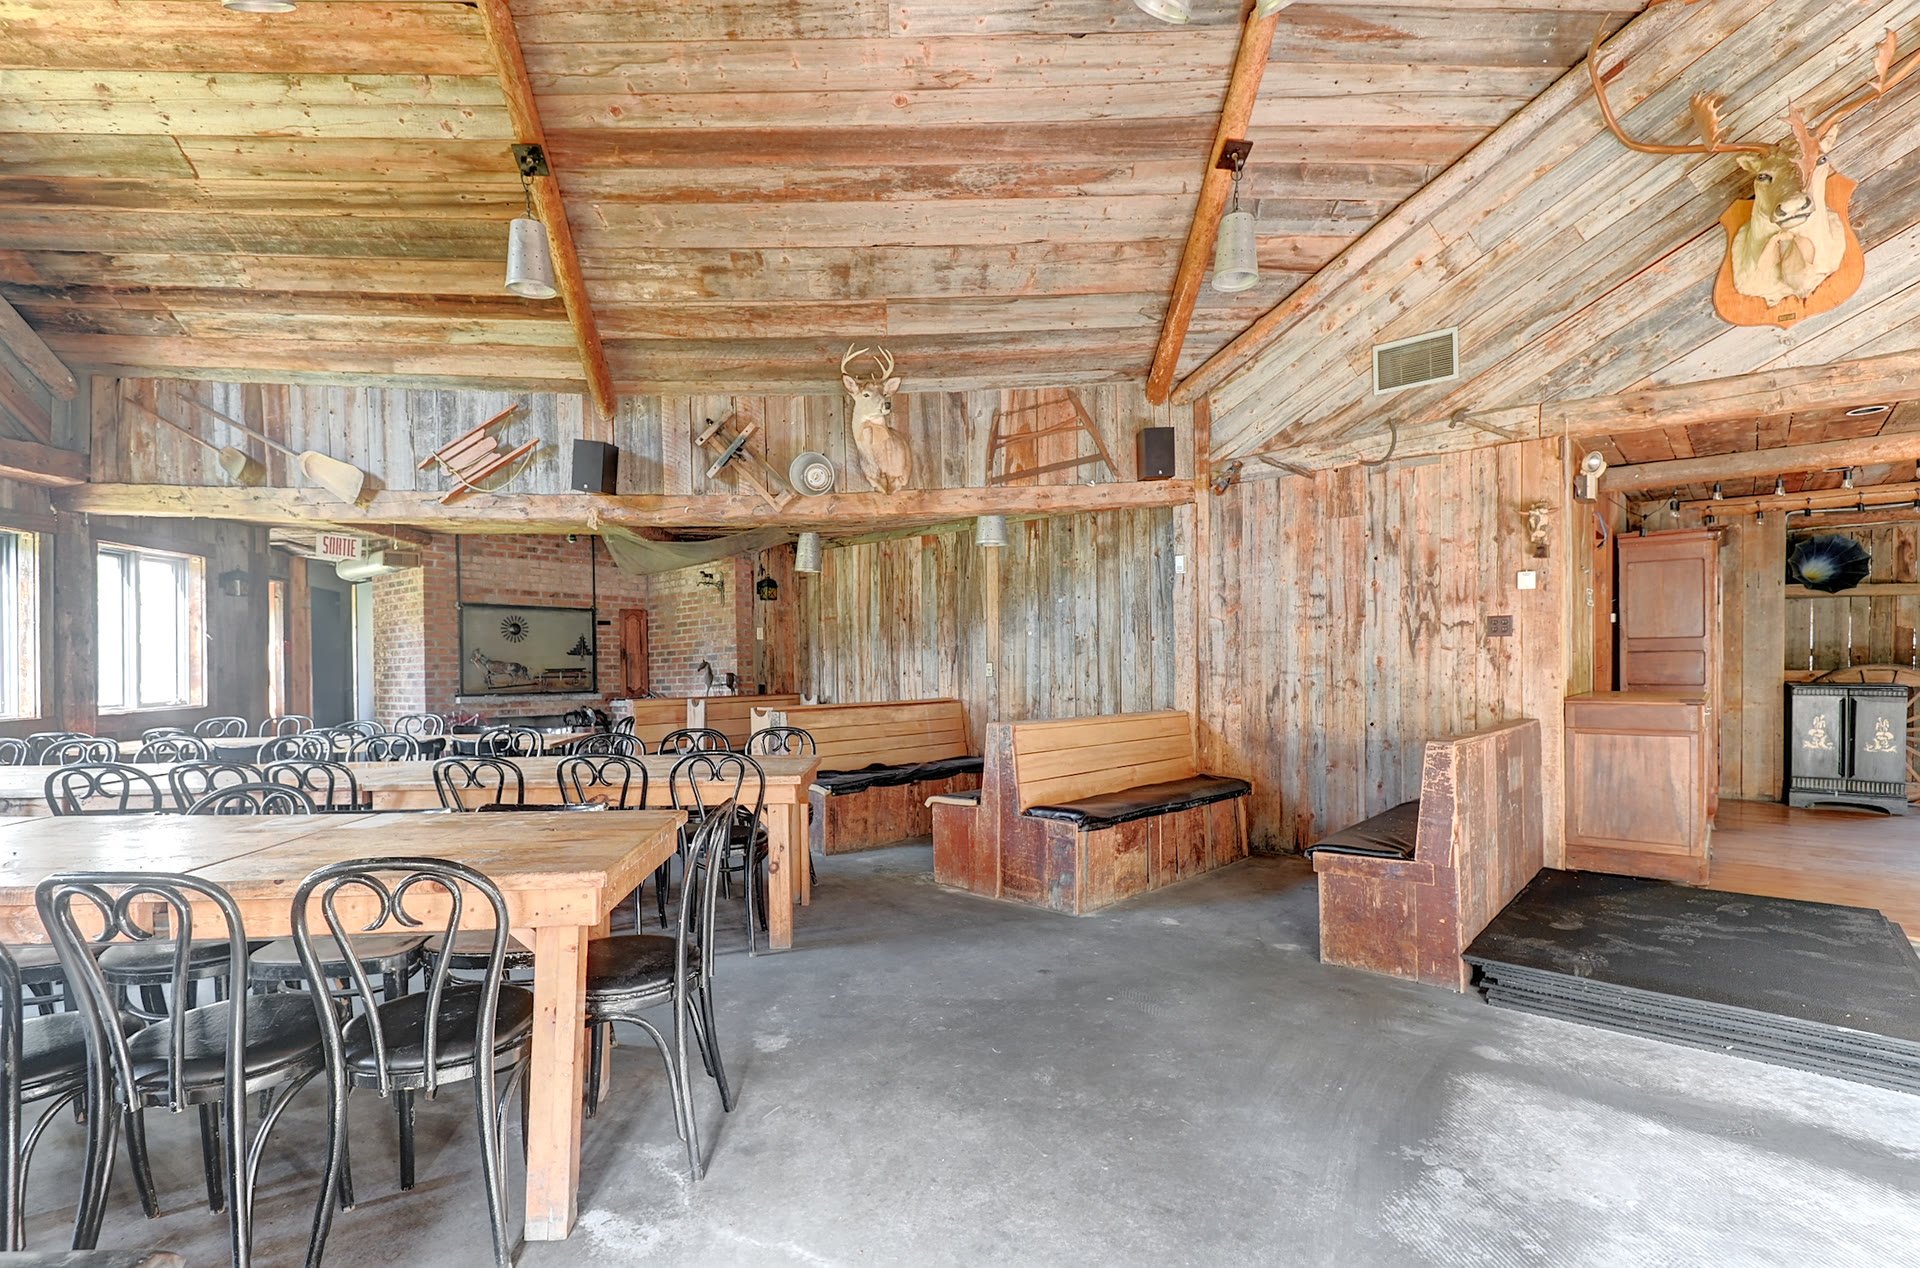
Corridor
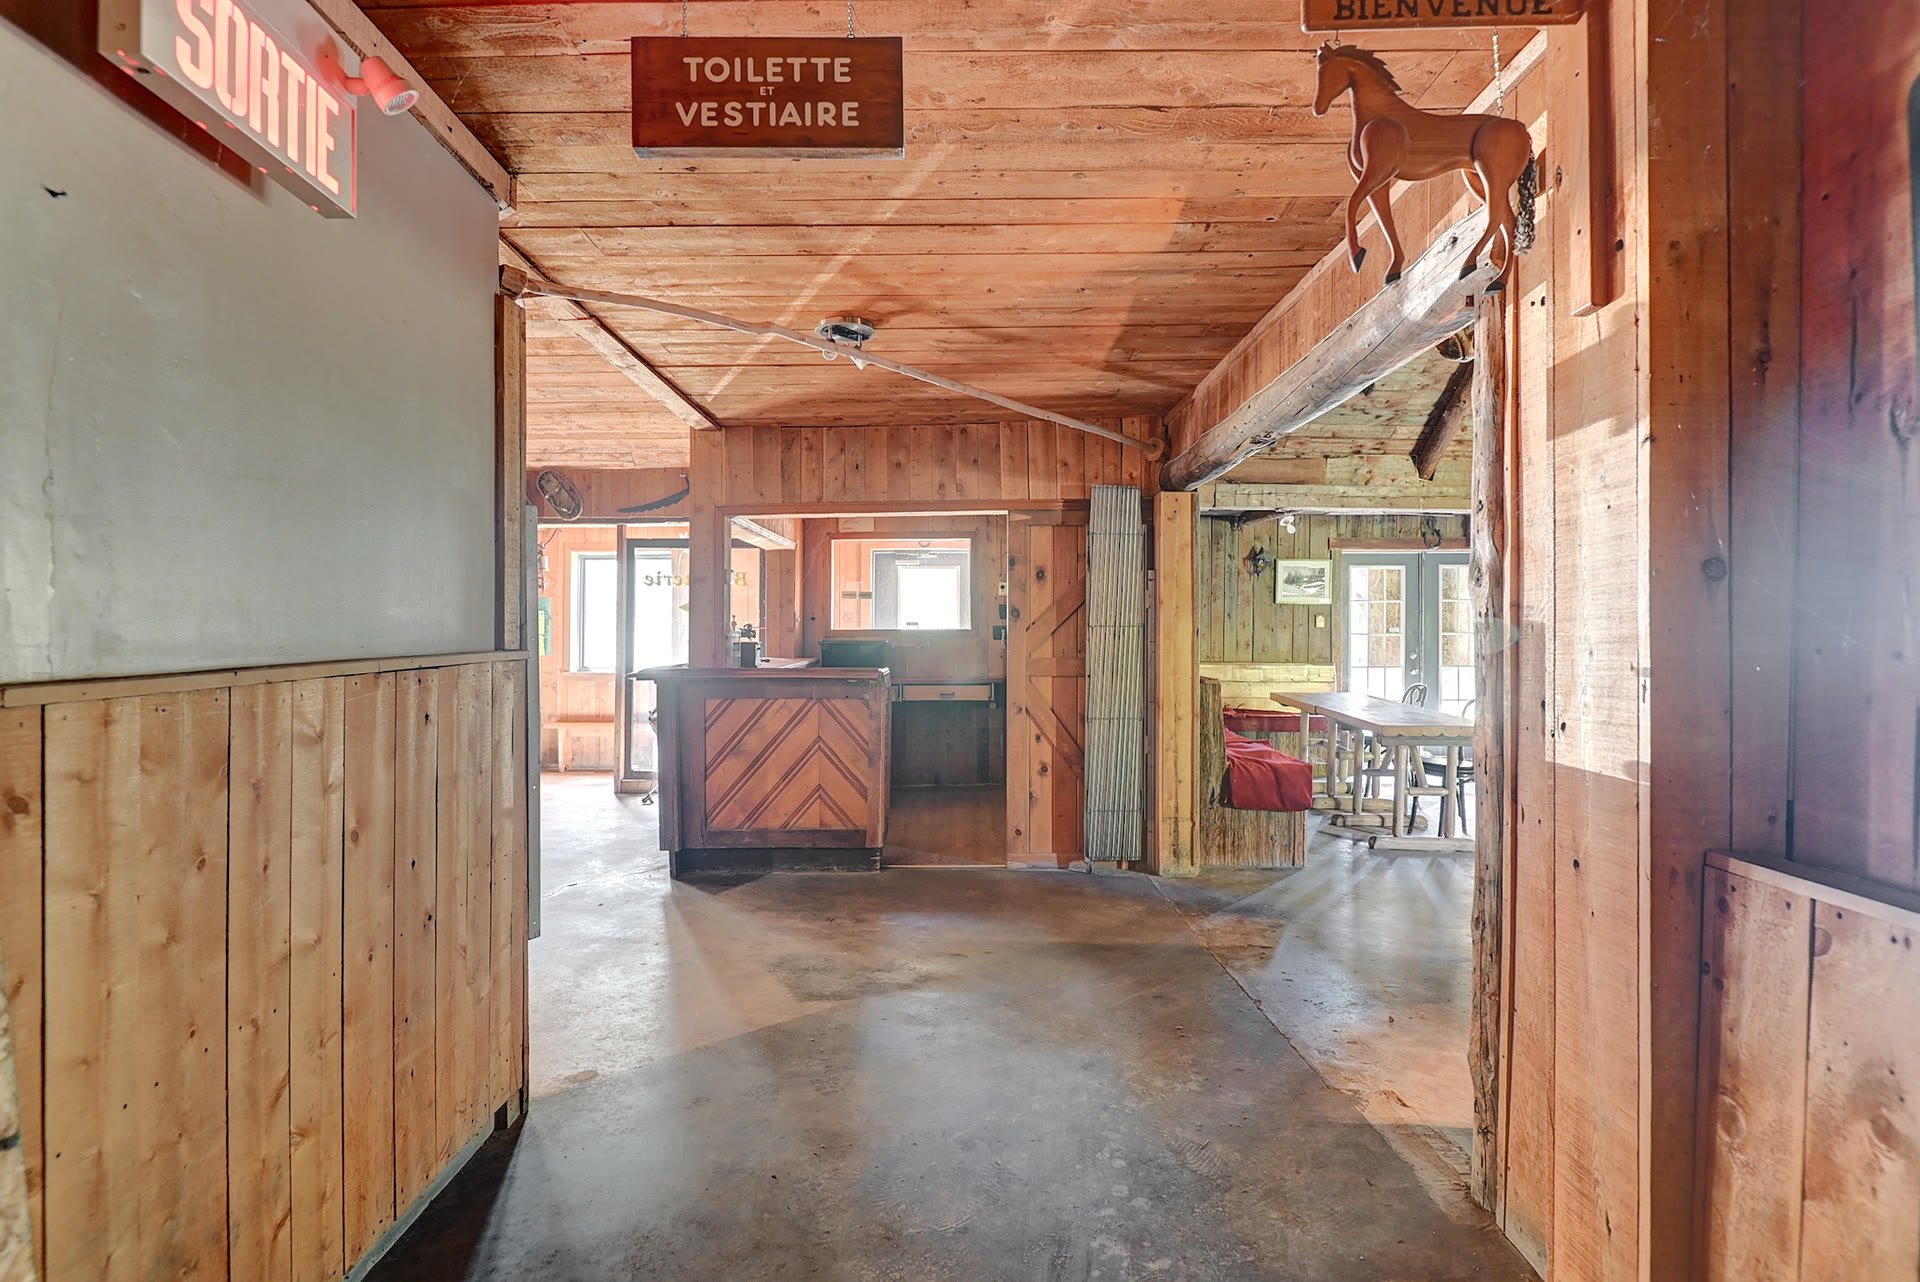
Interior
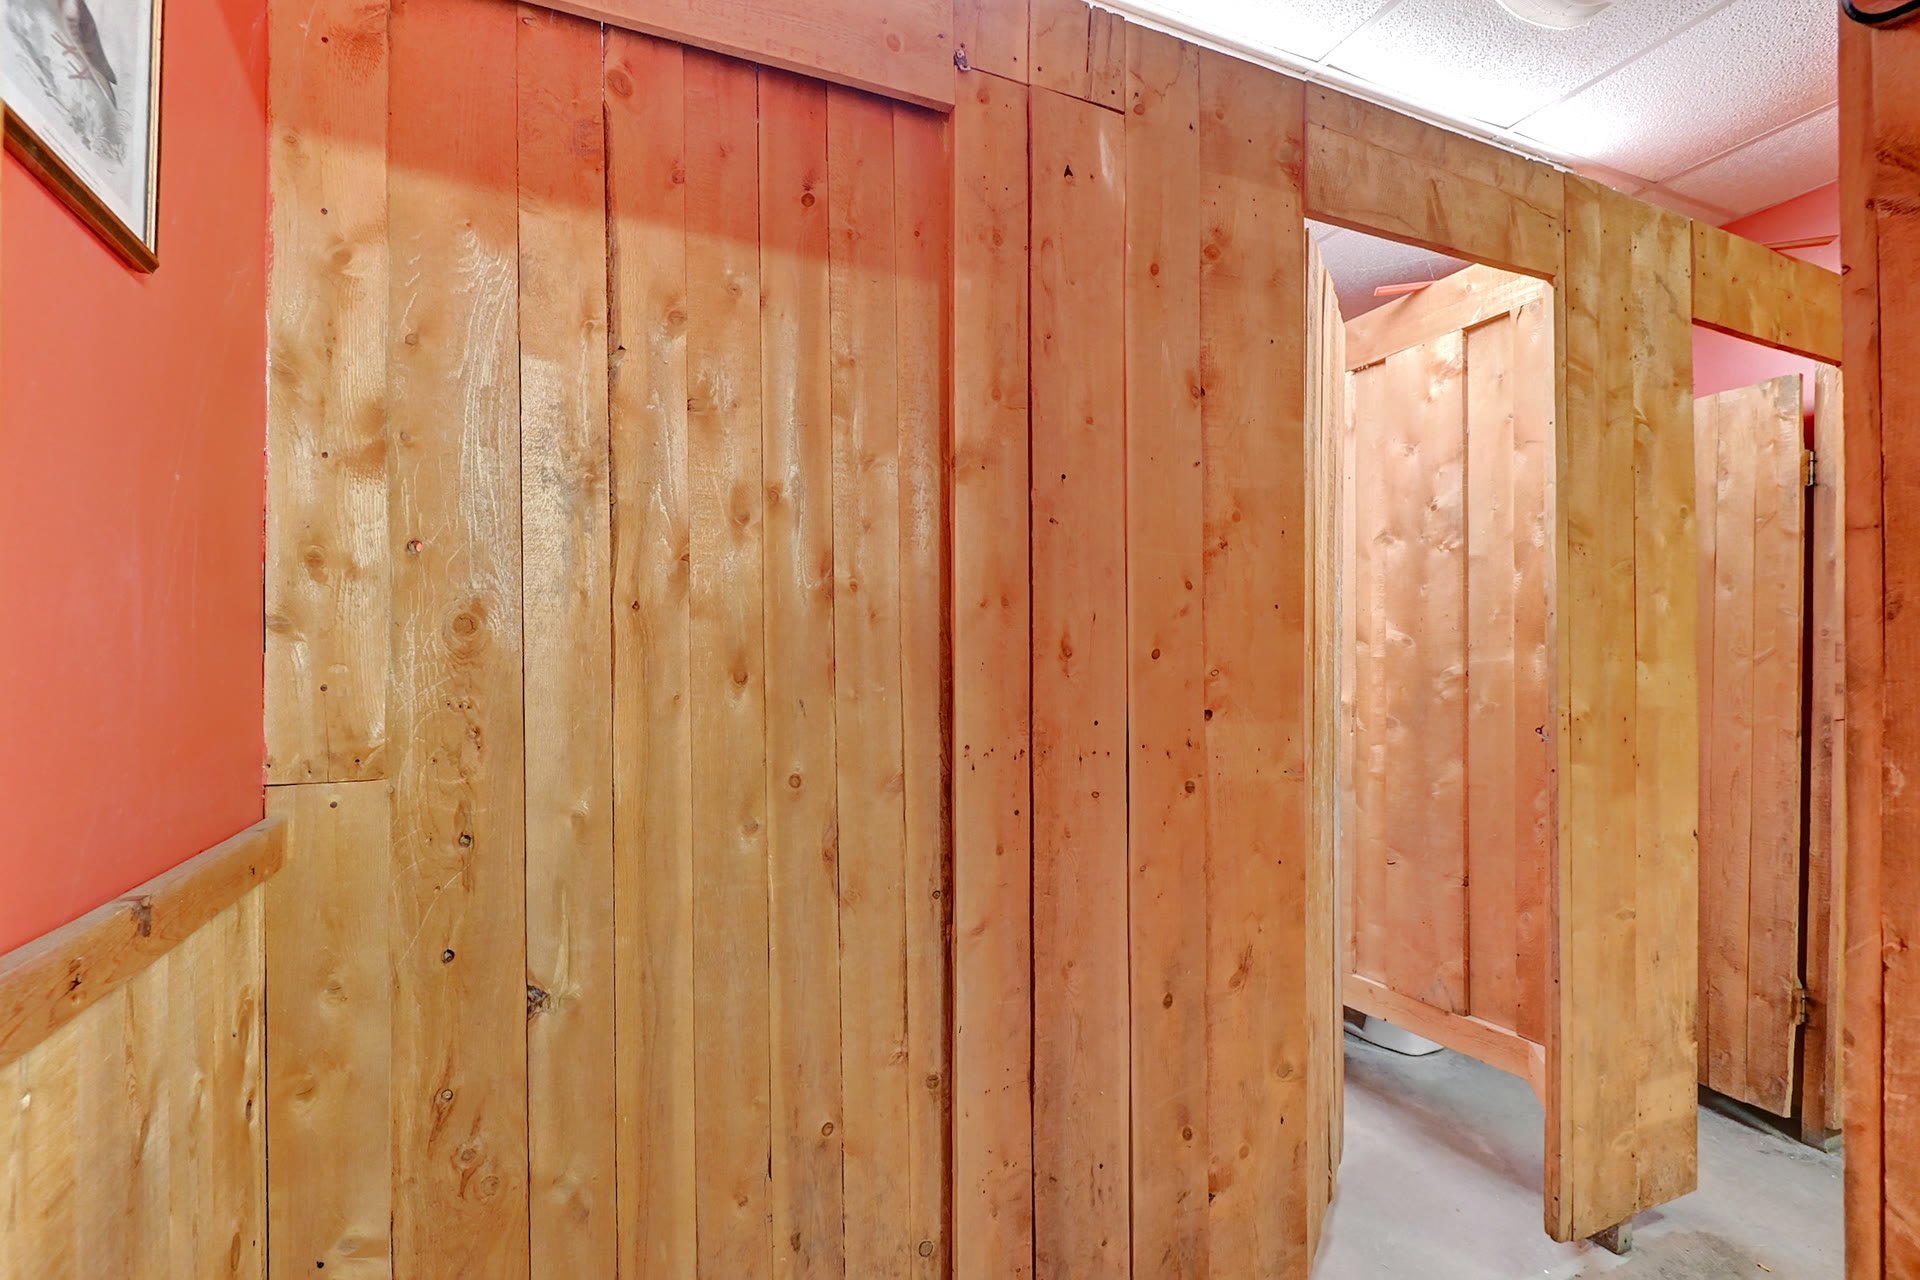
Washroom
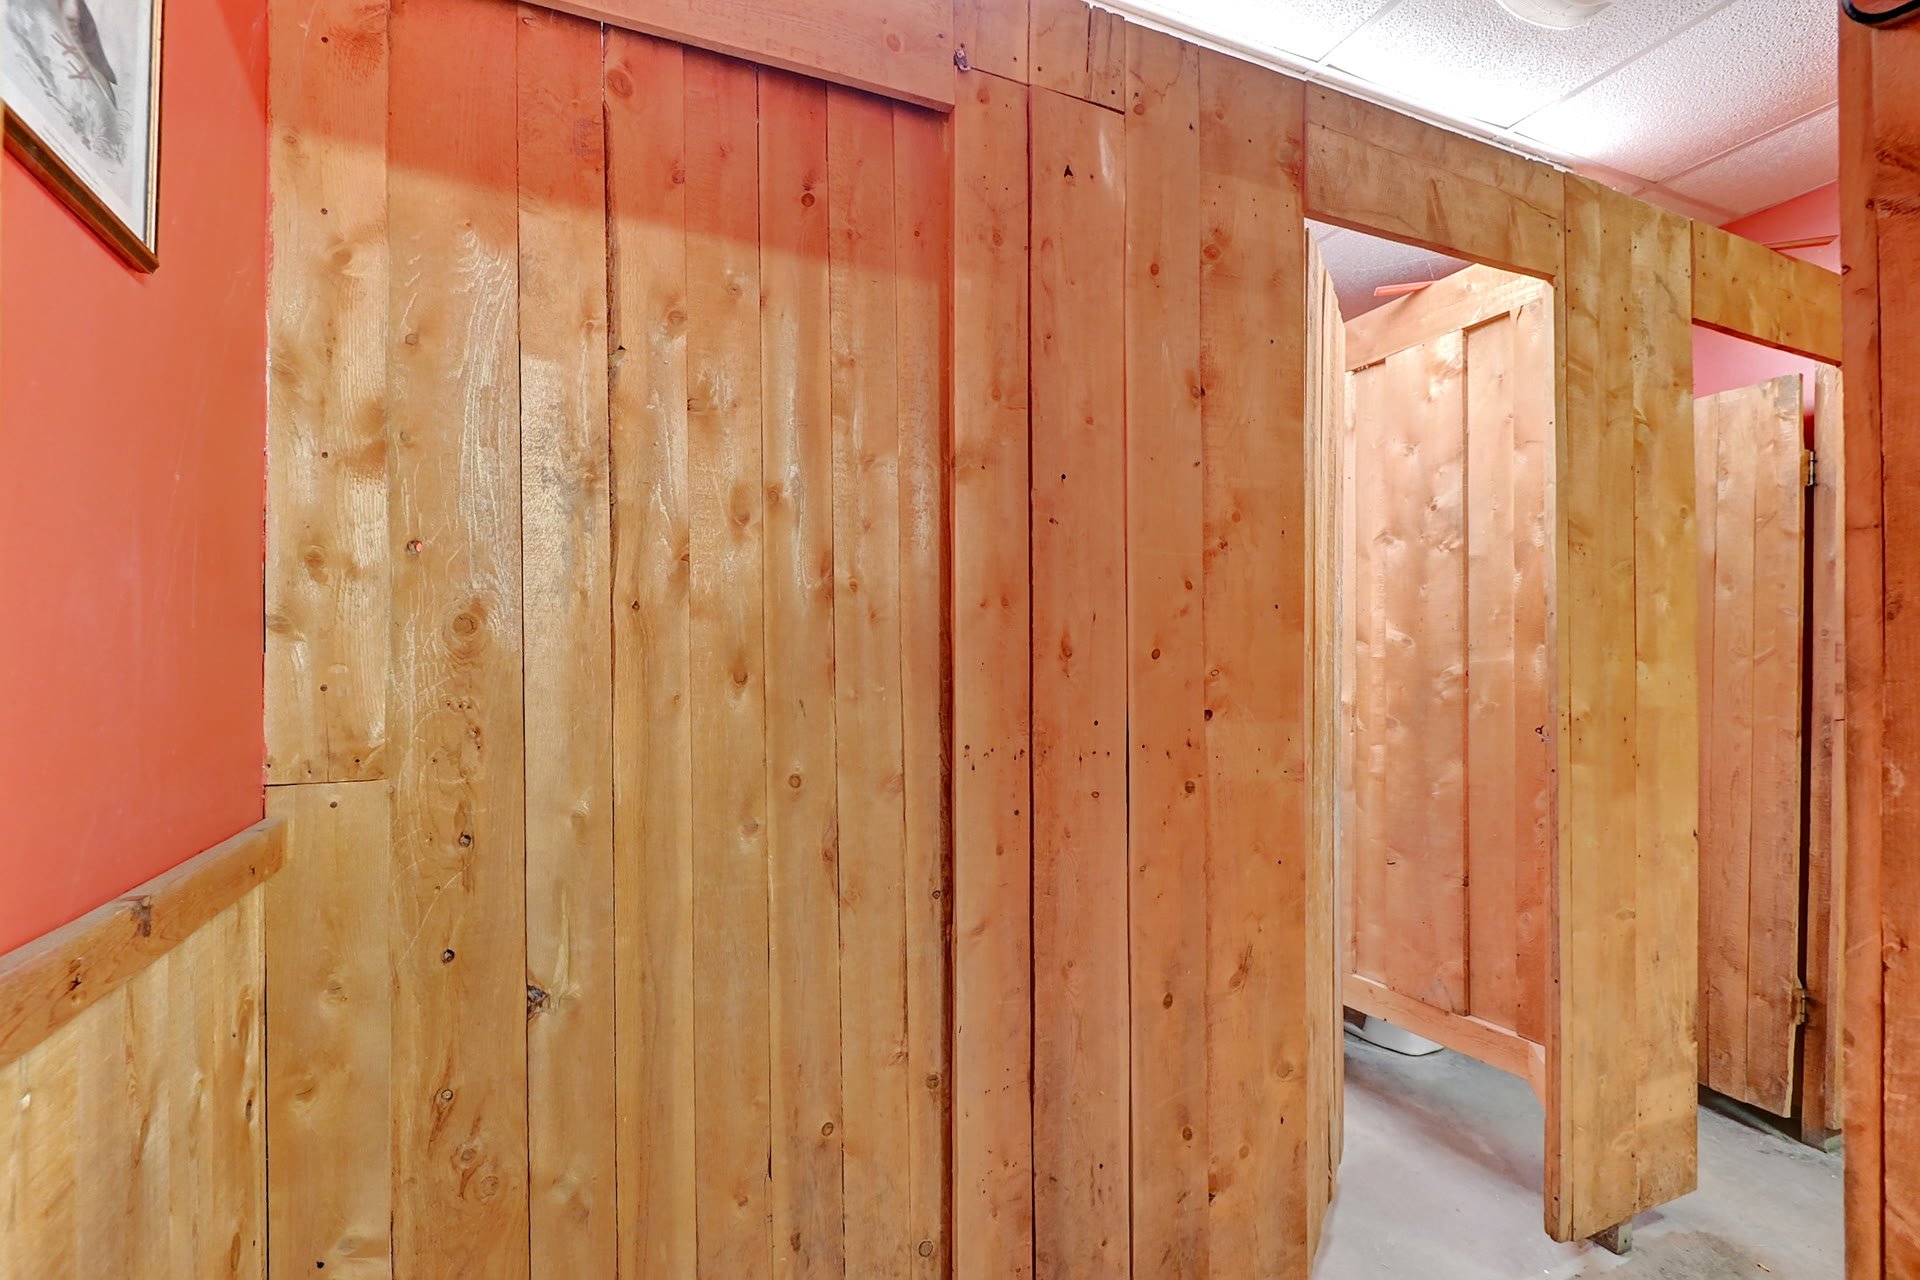
Interior
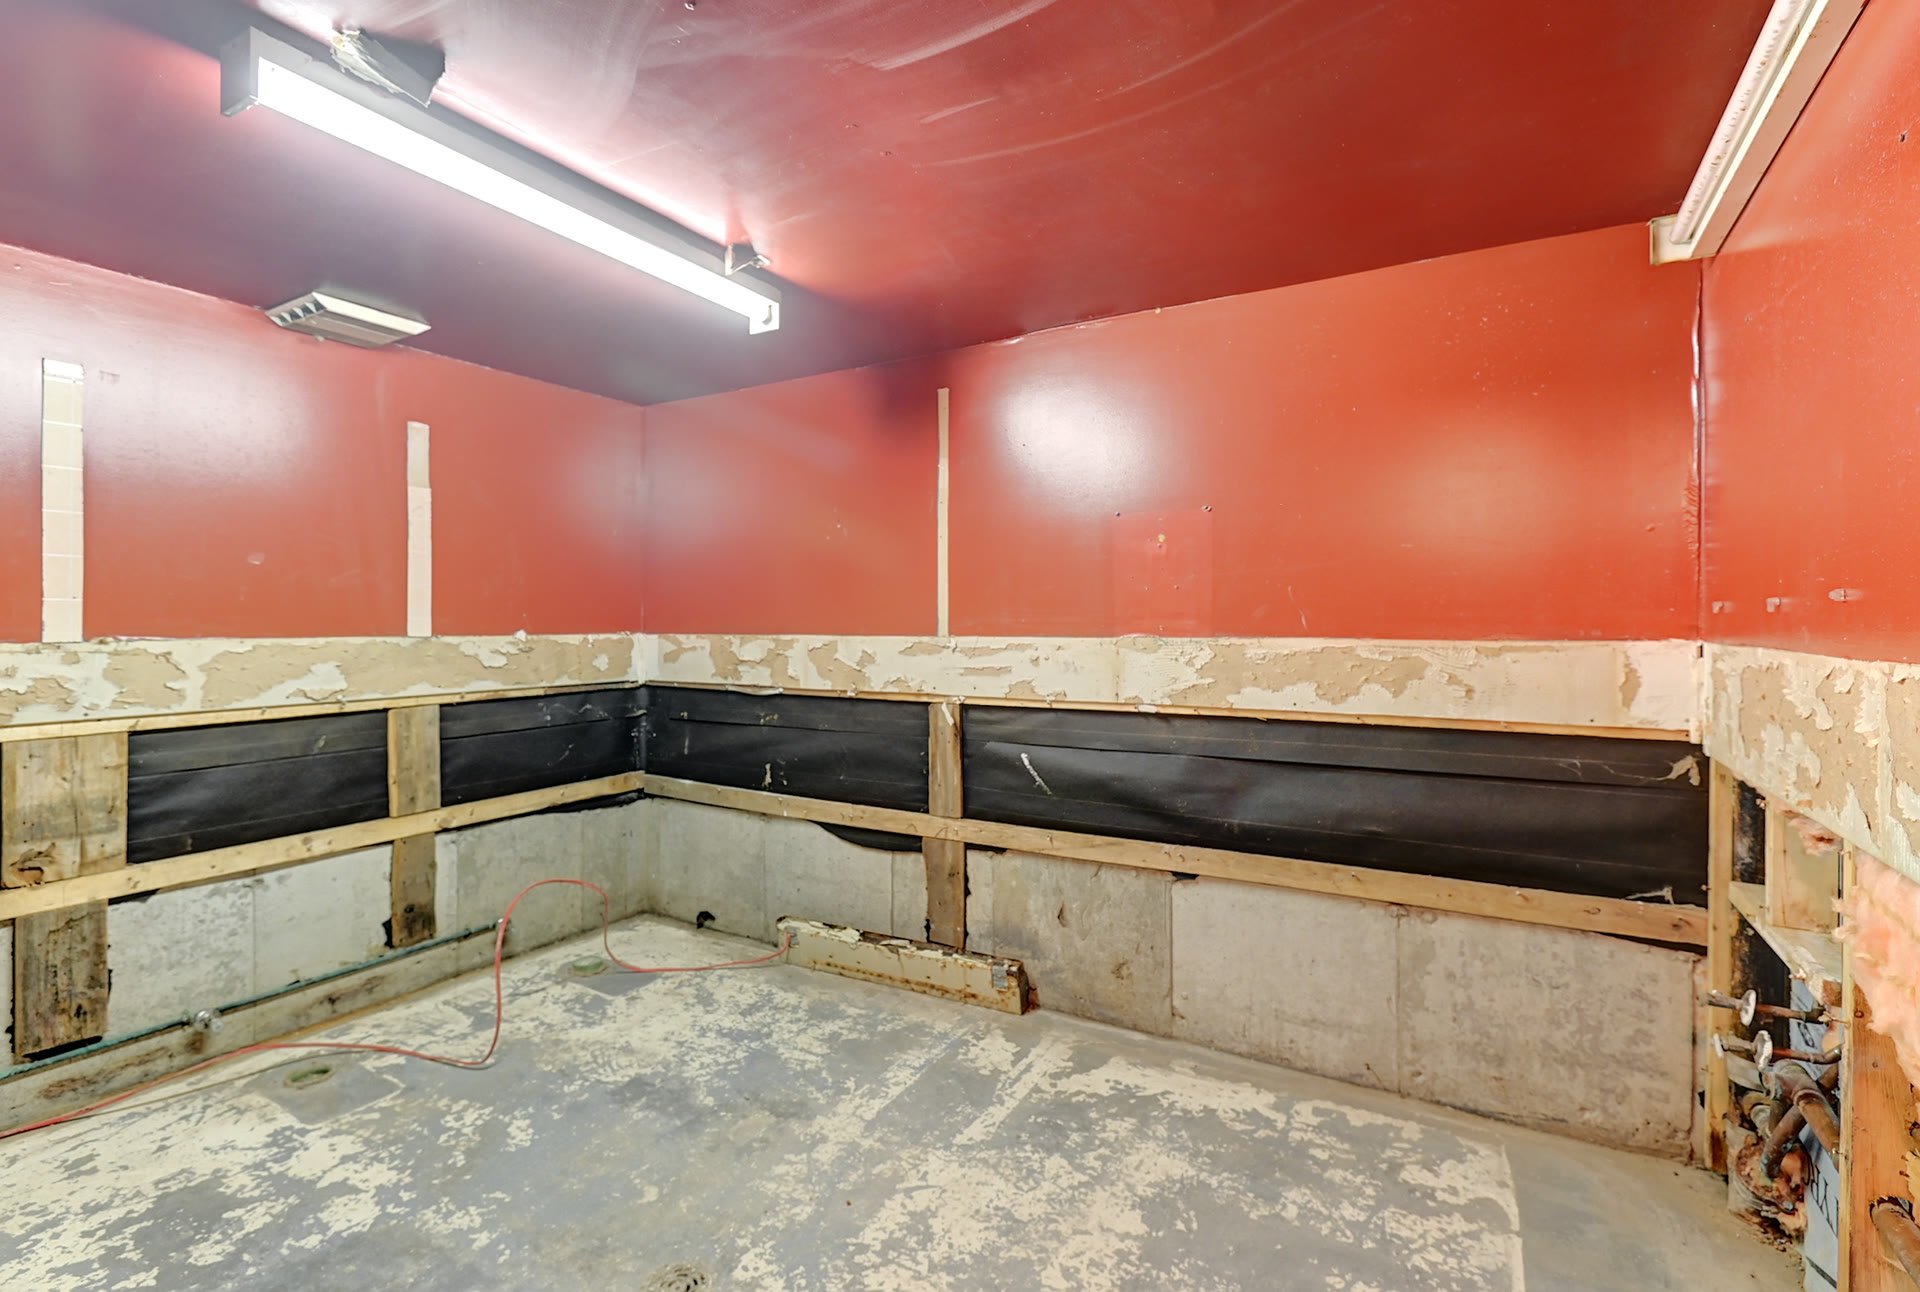
Room
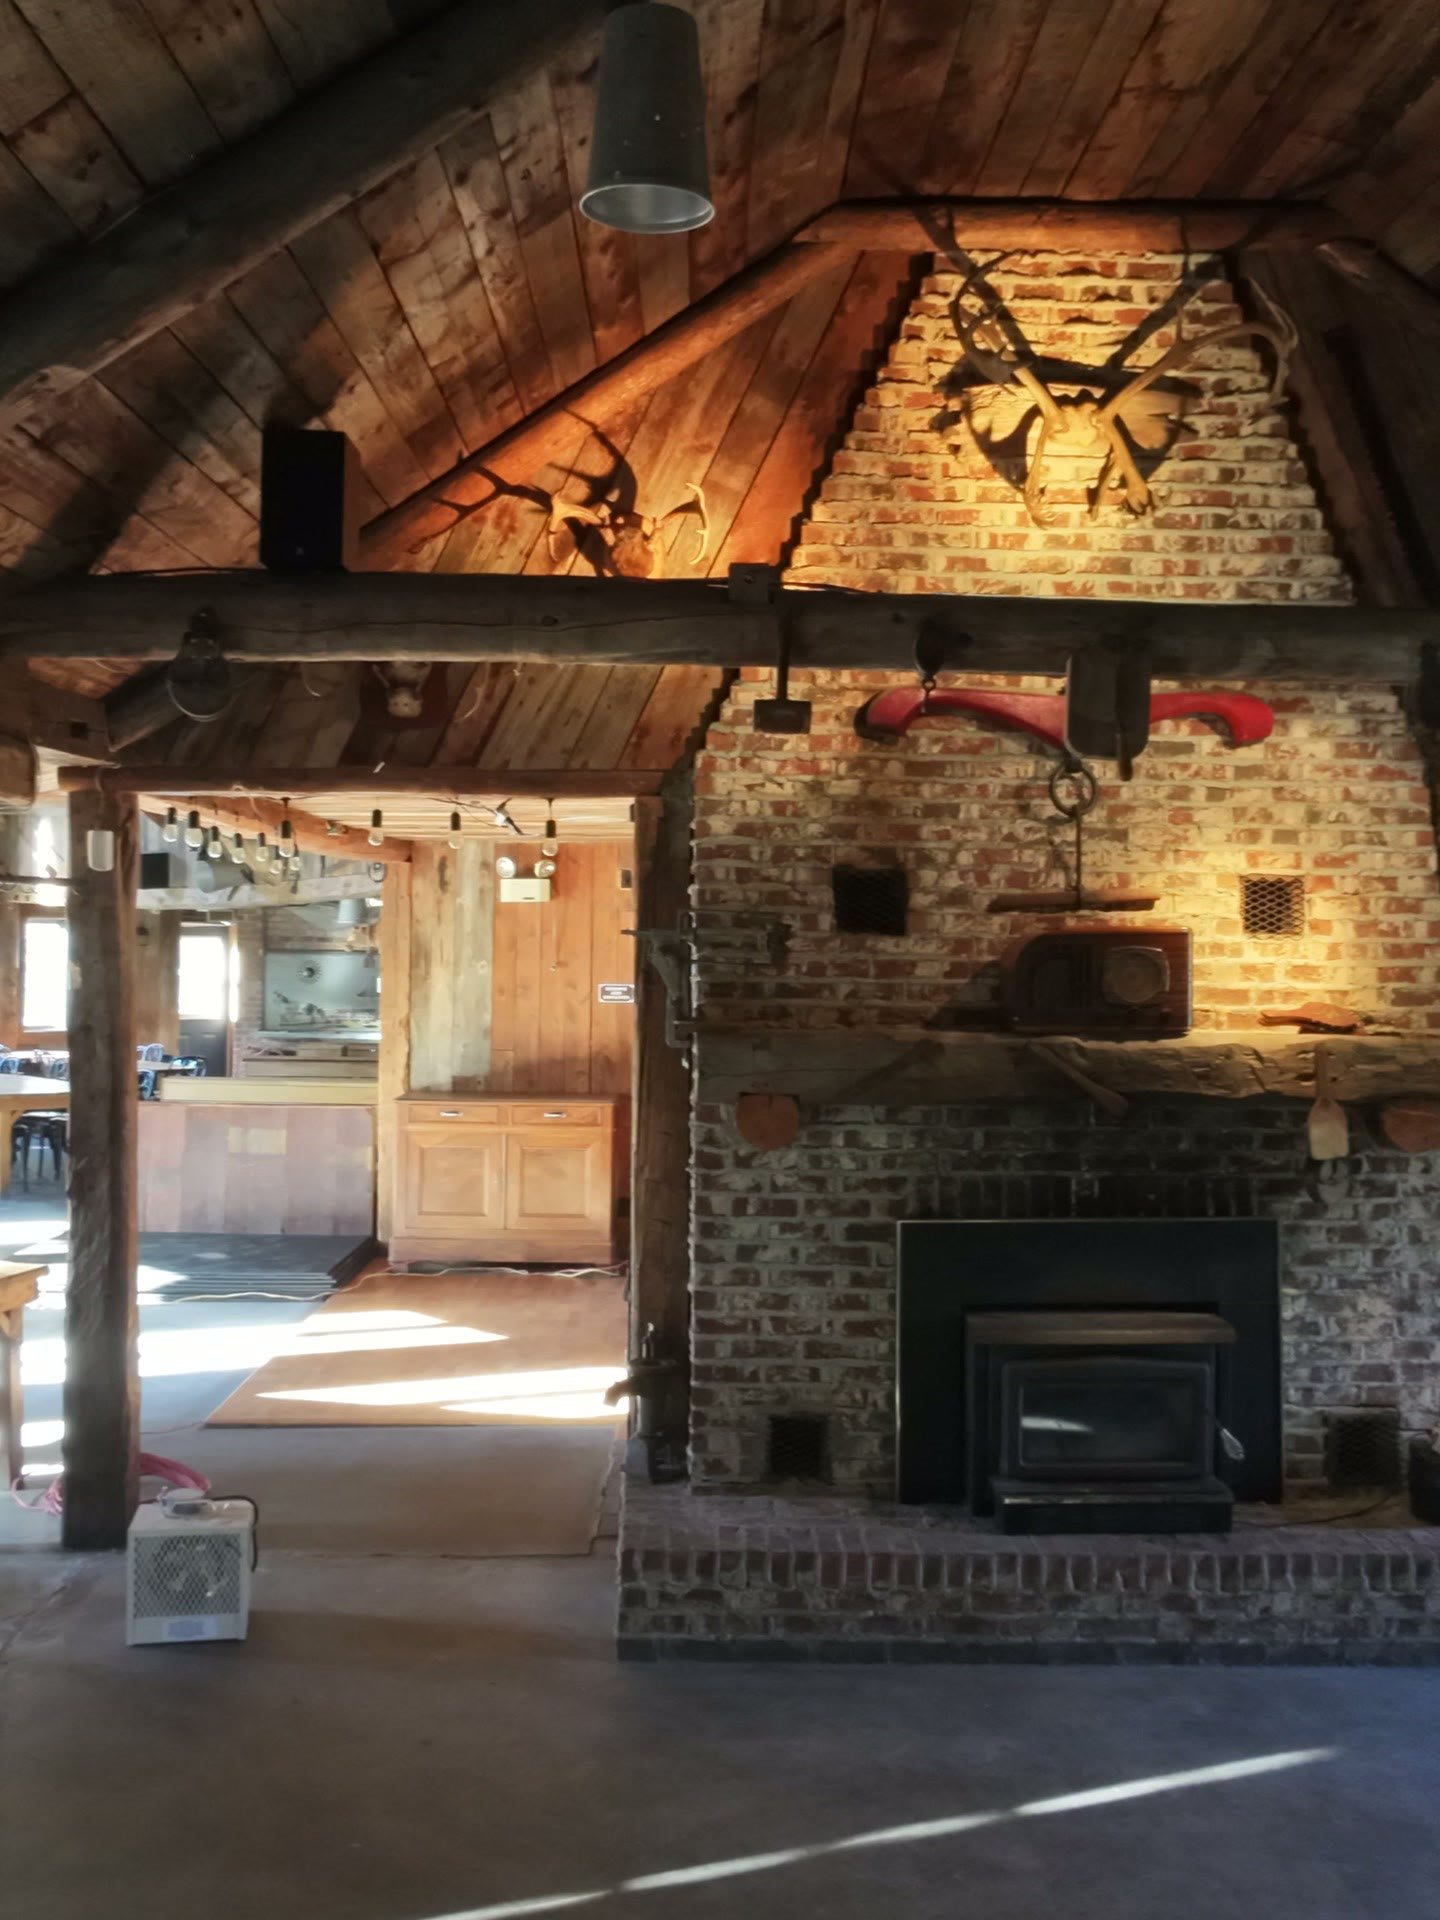
Room
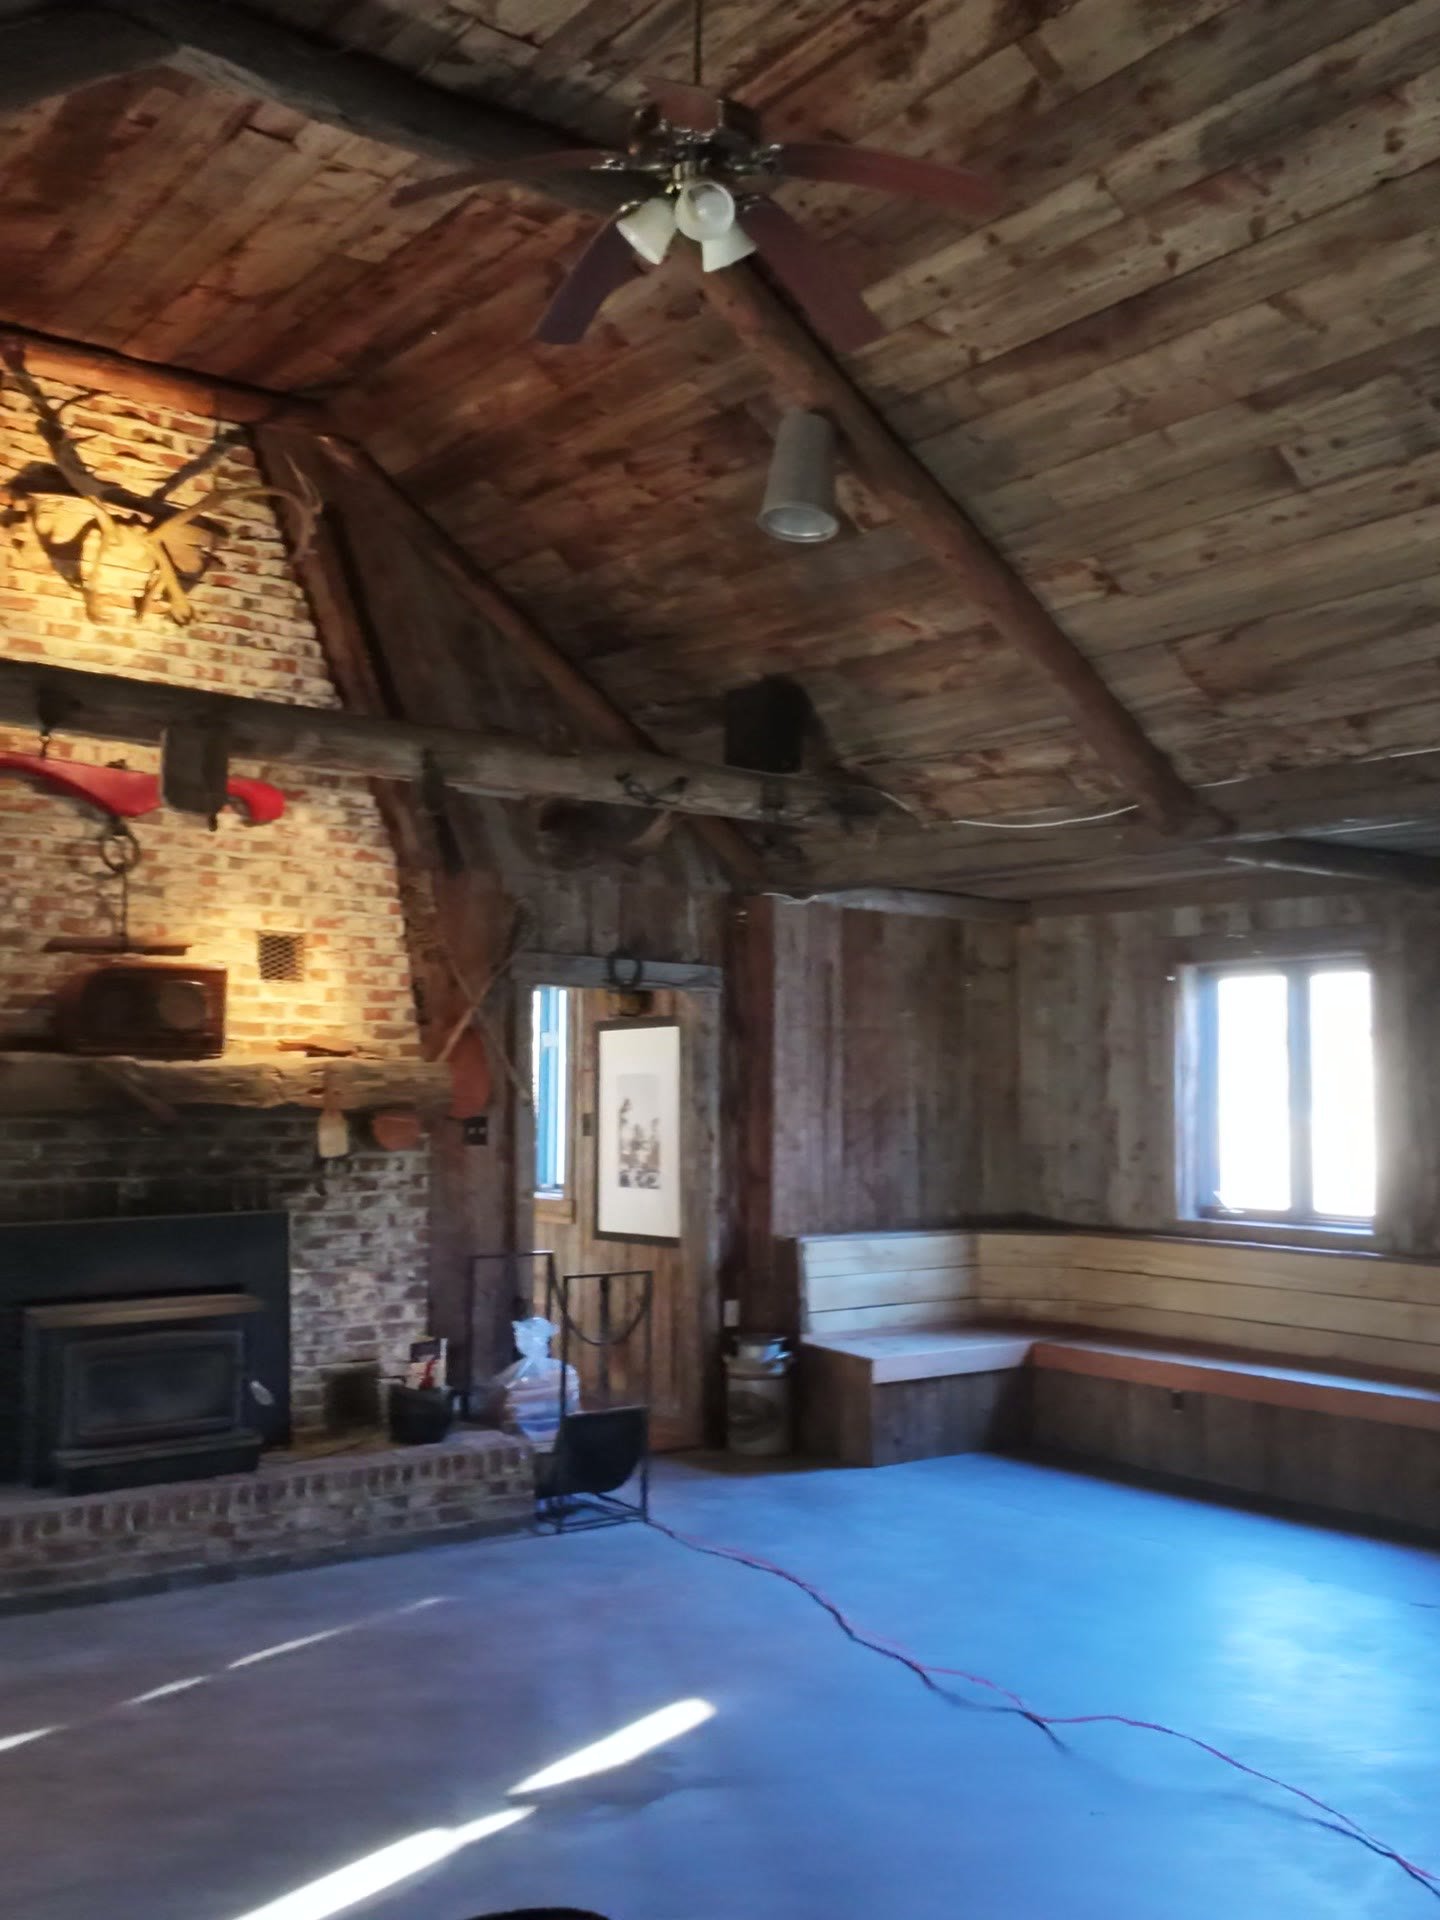
Room
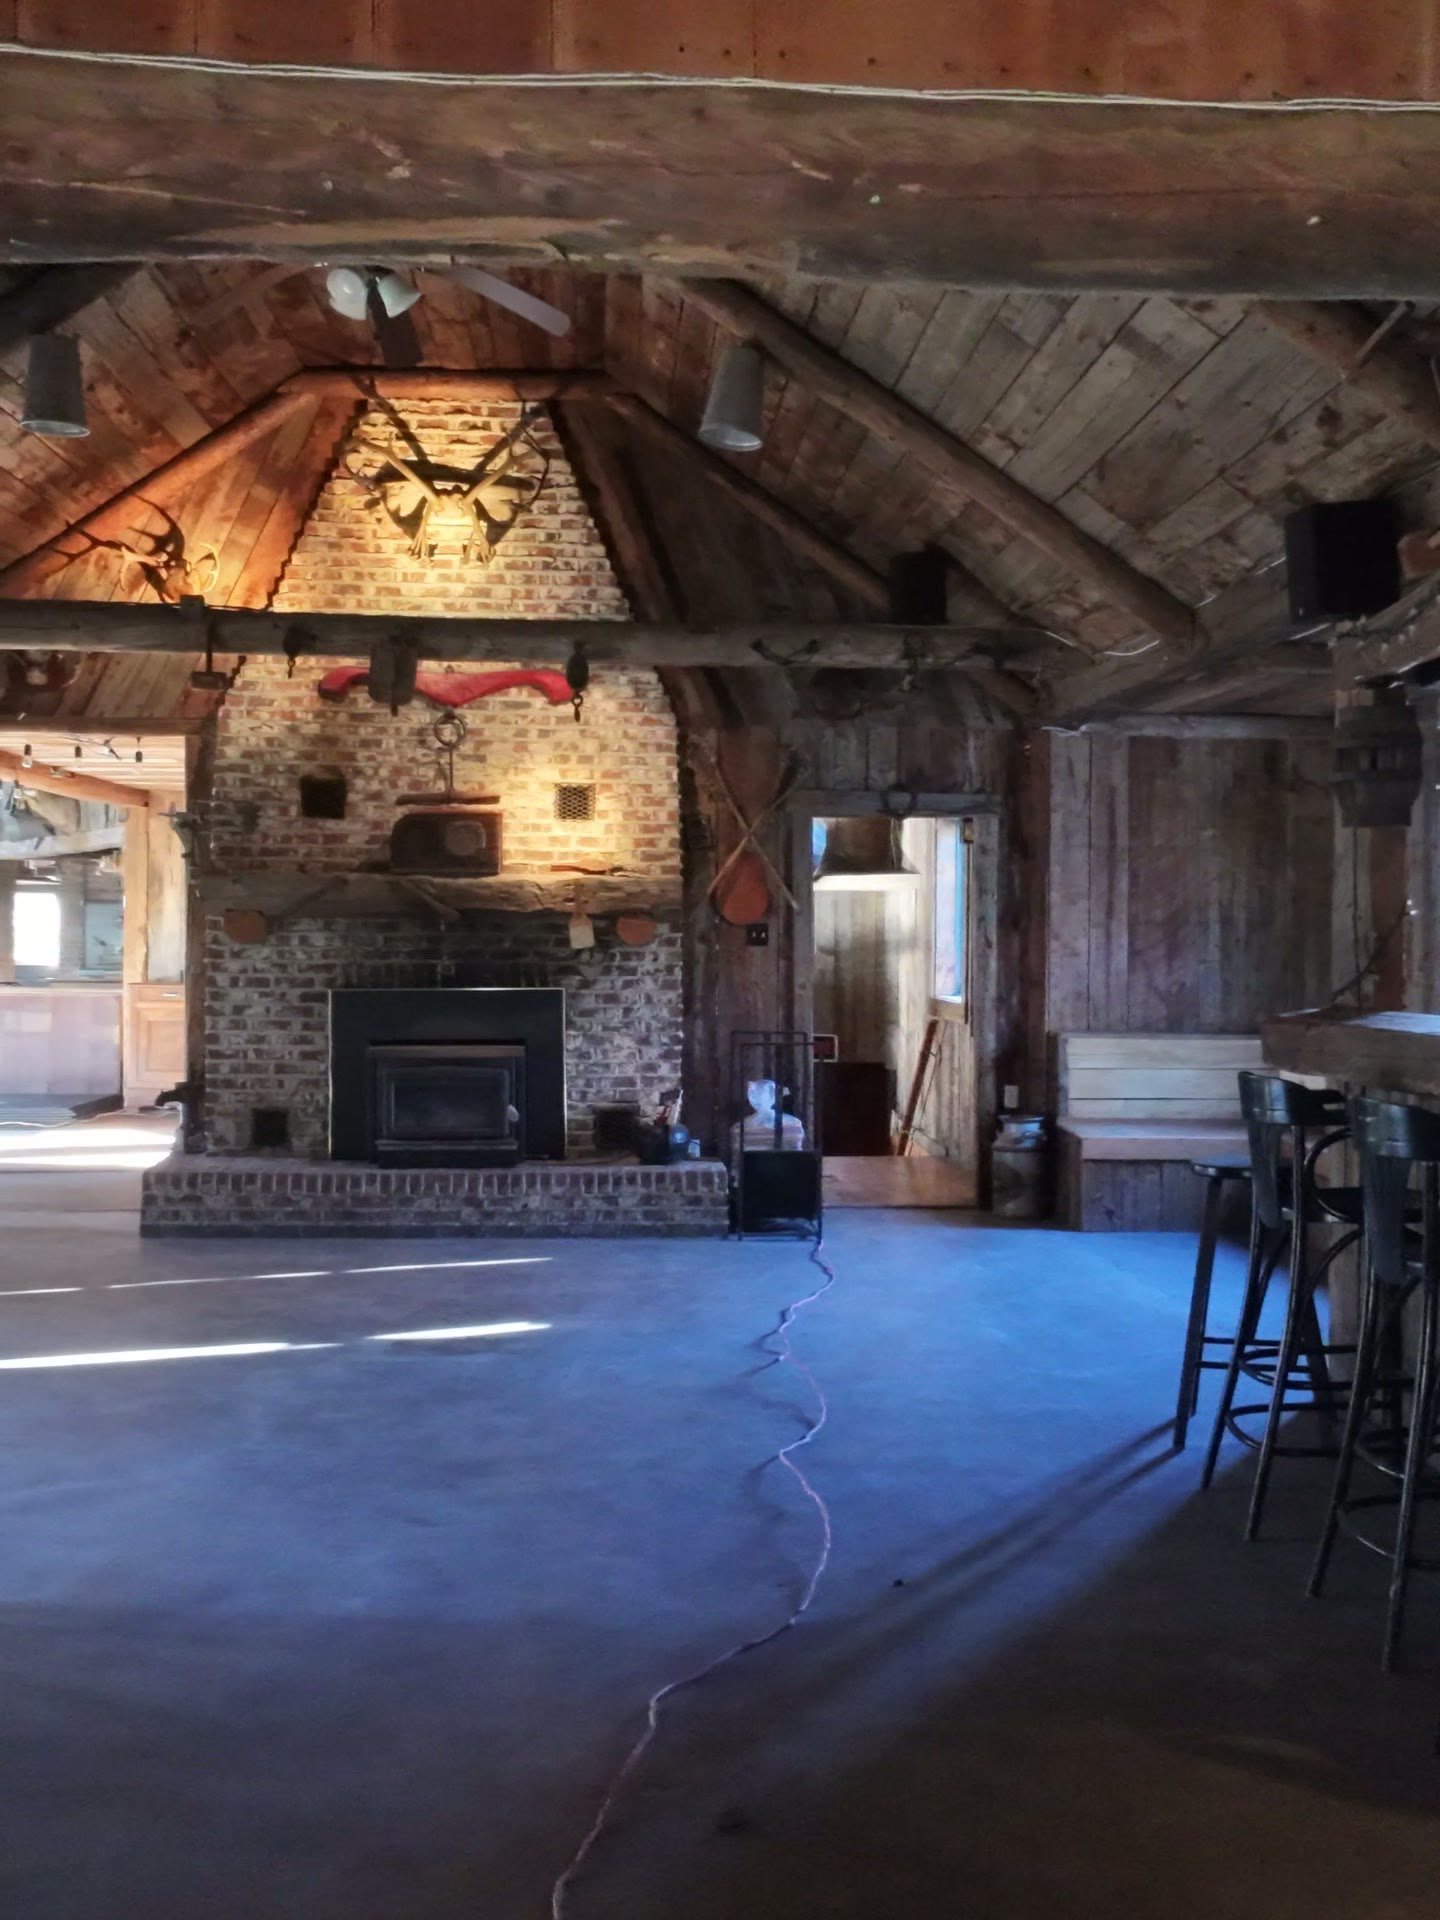
Room
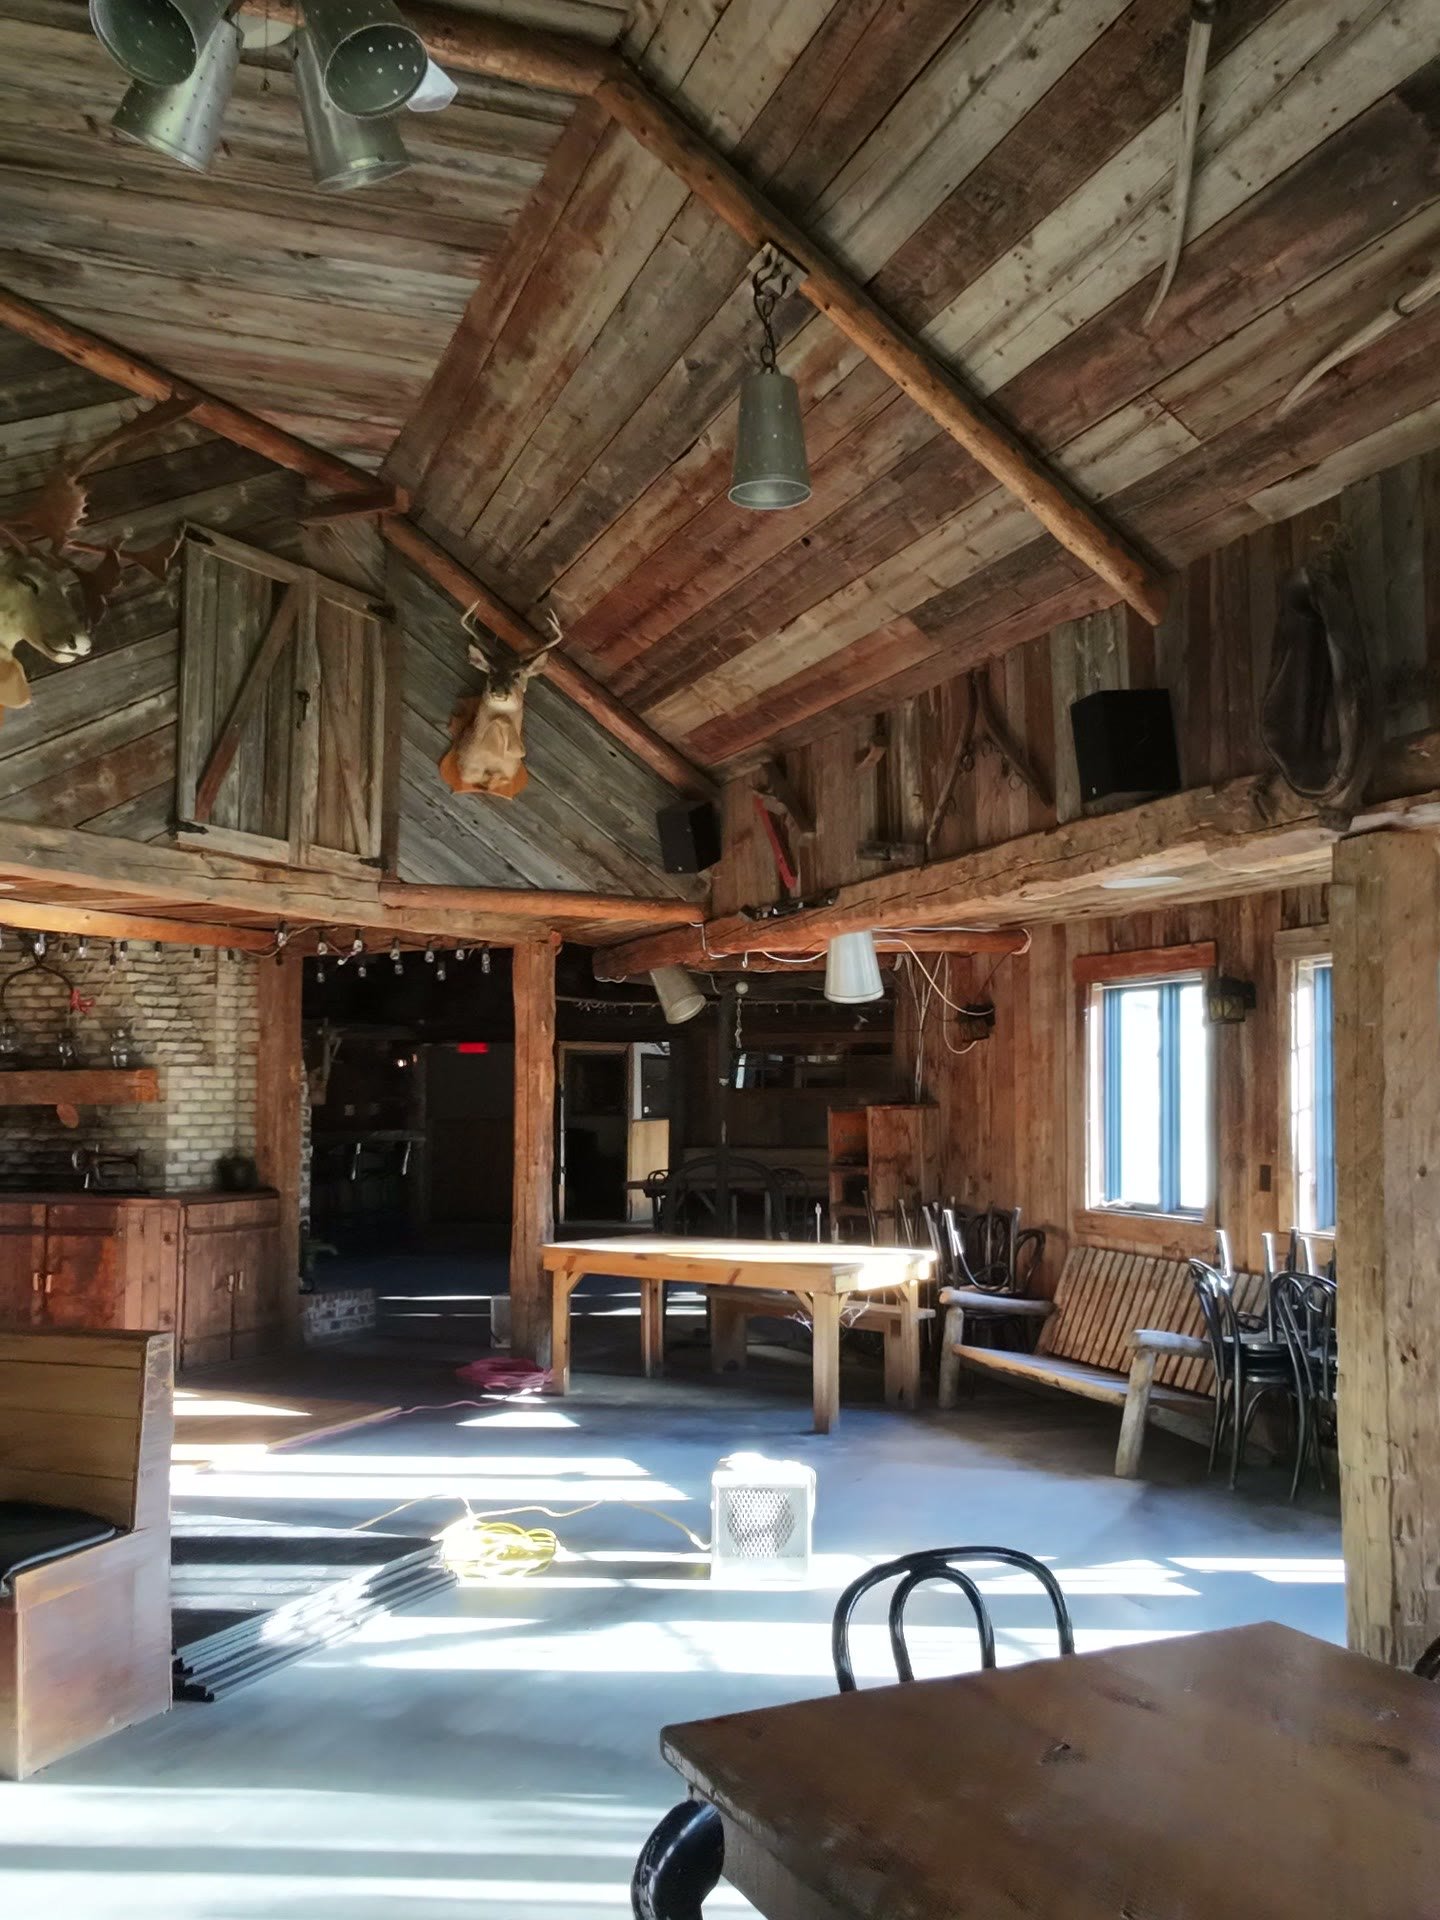
Interior
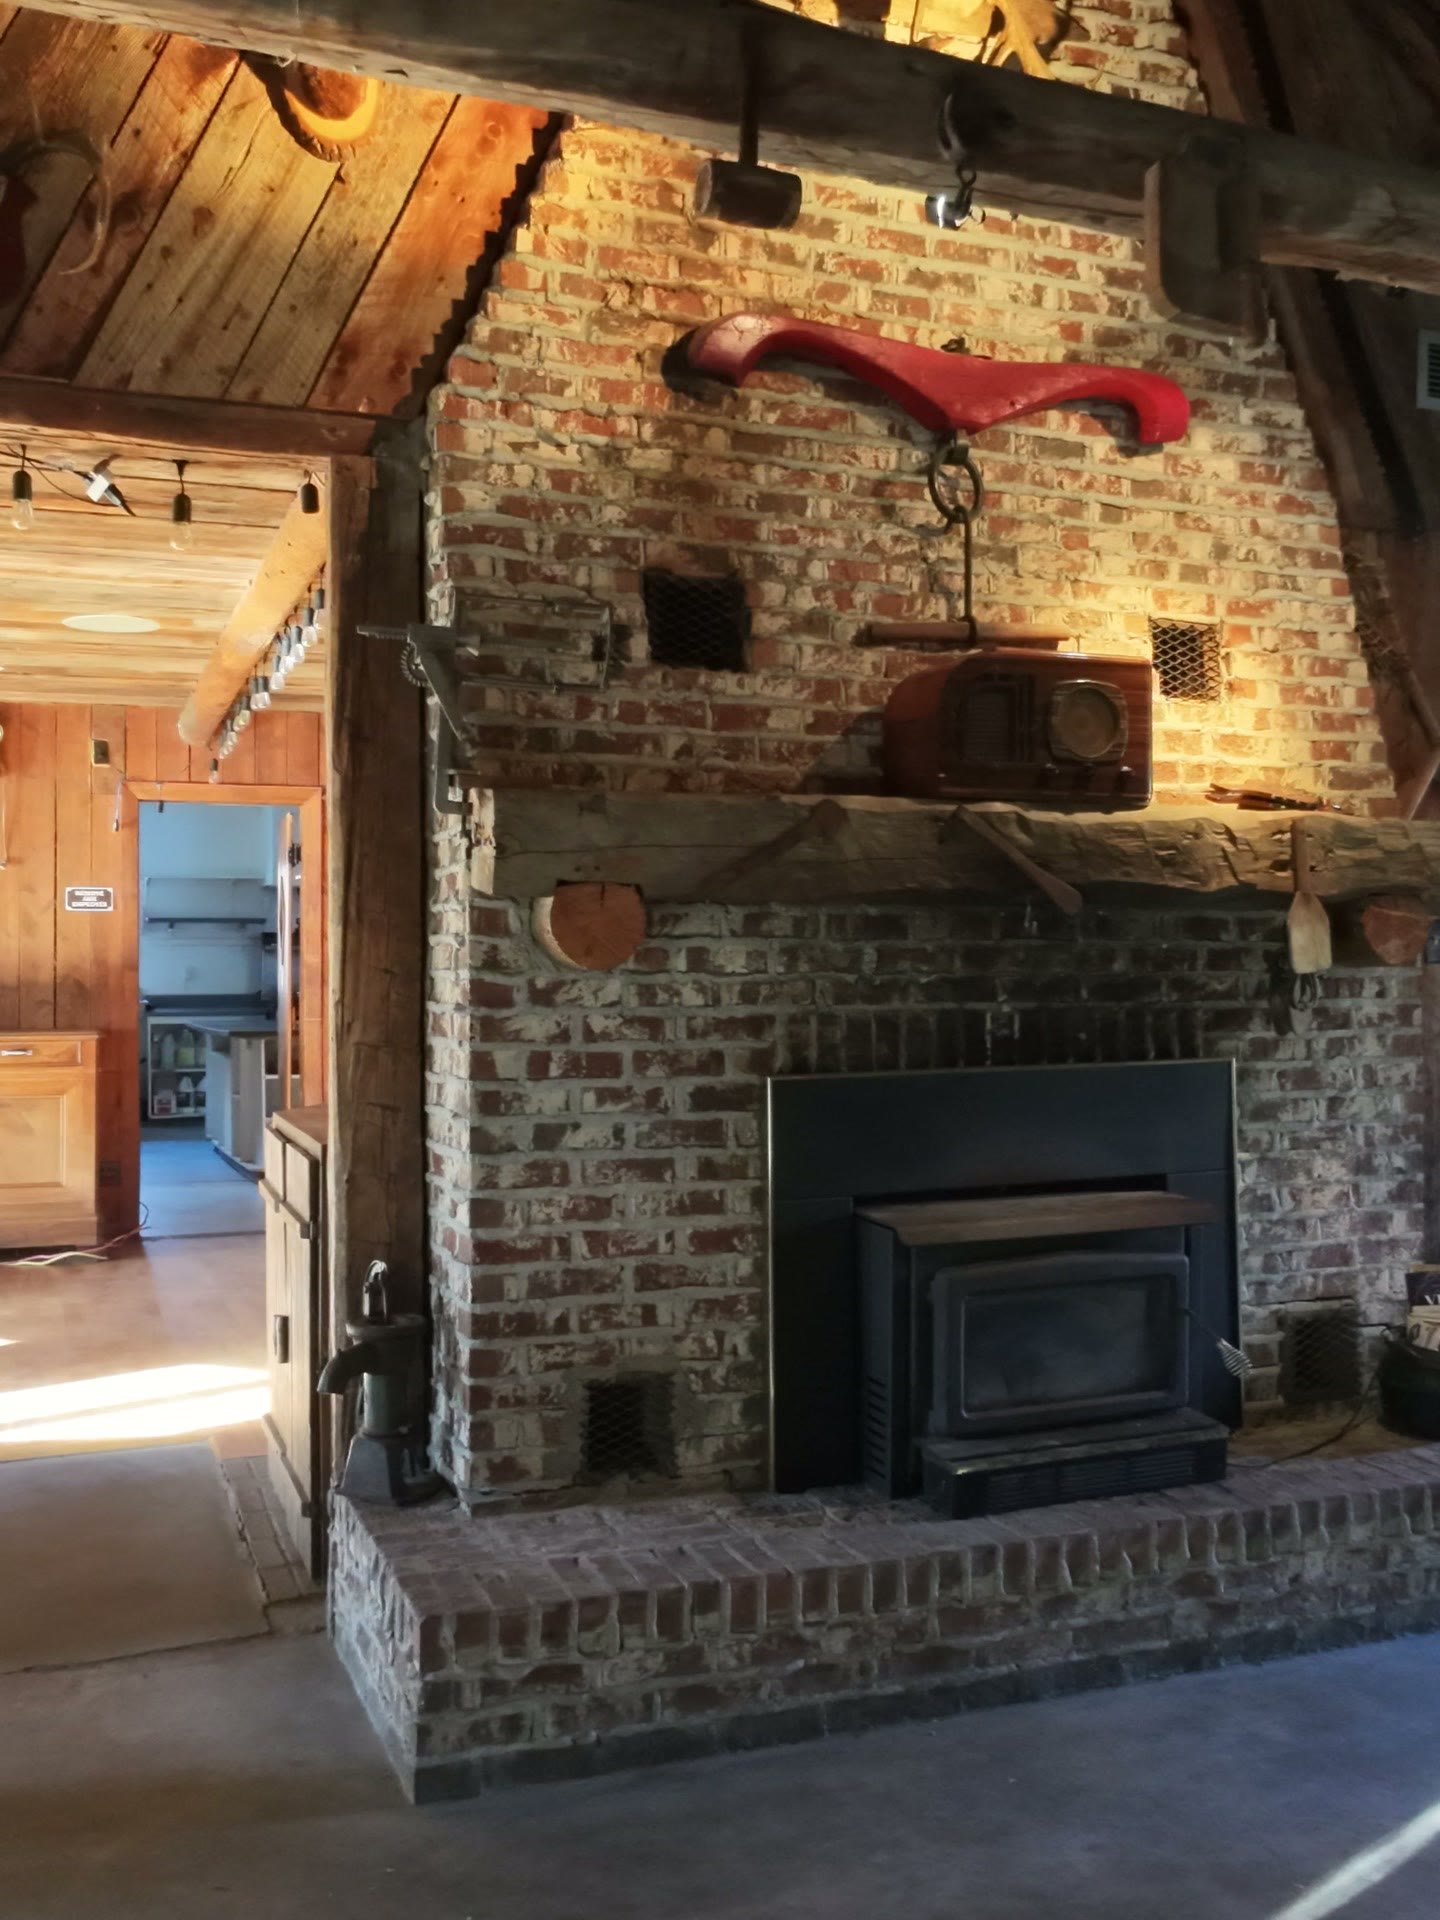
Interior
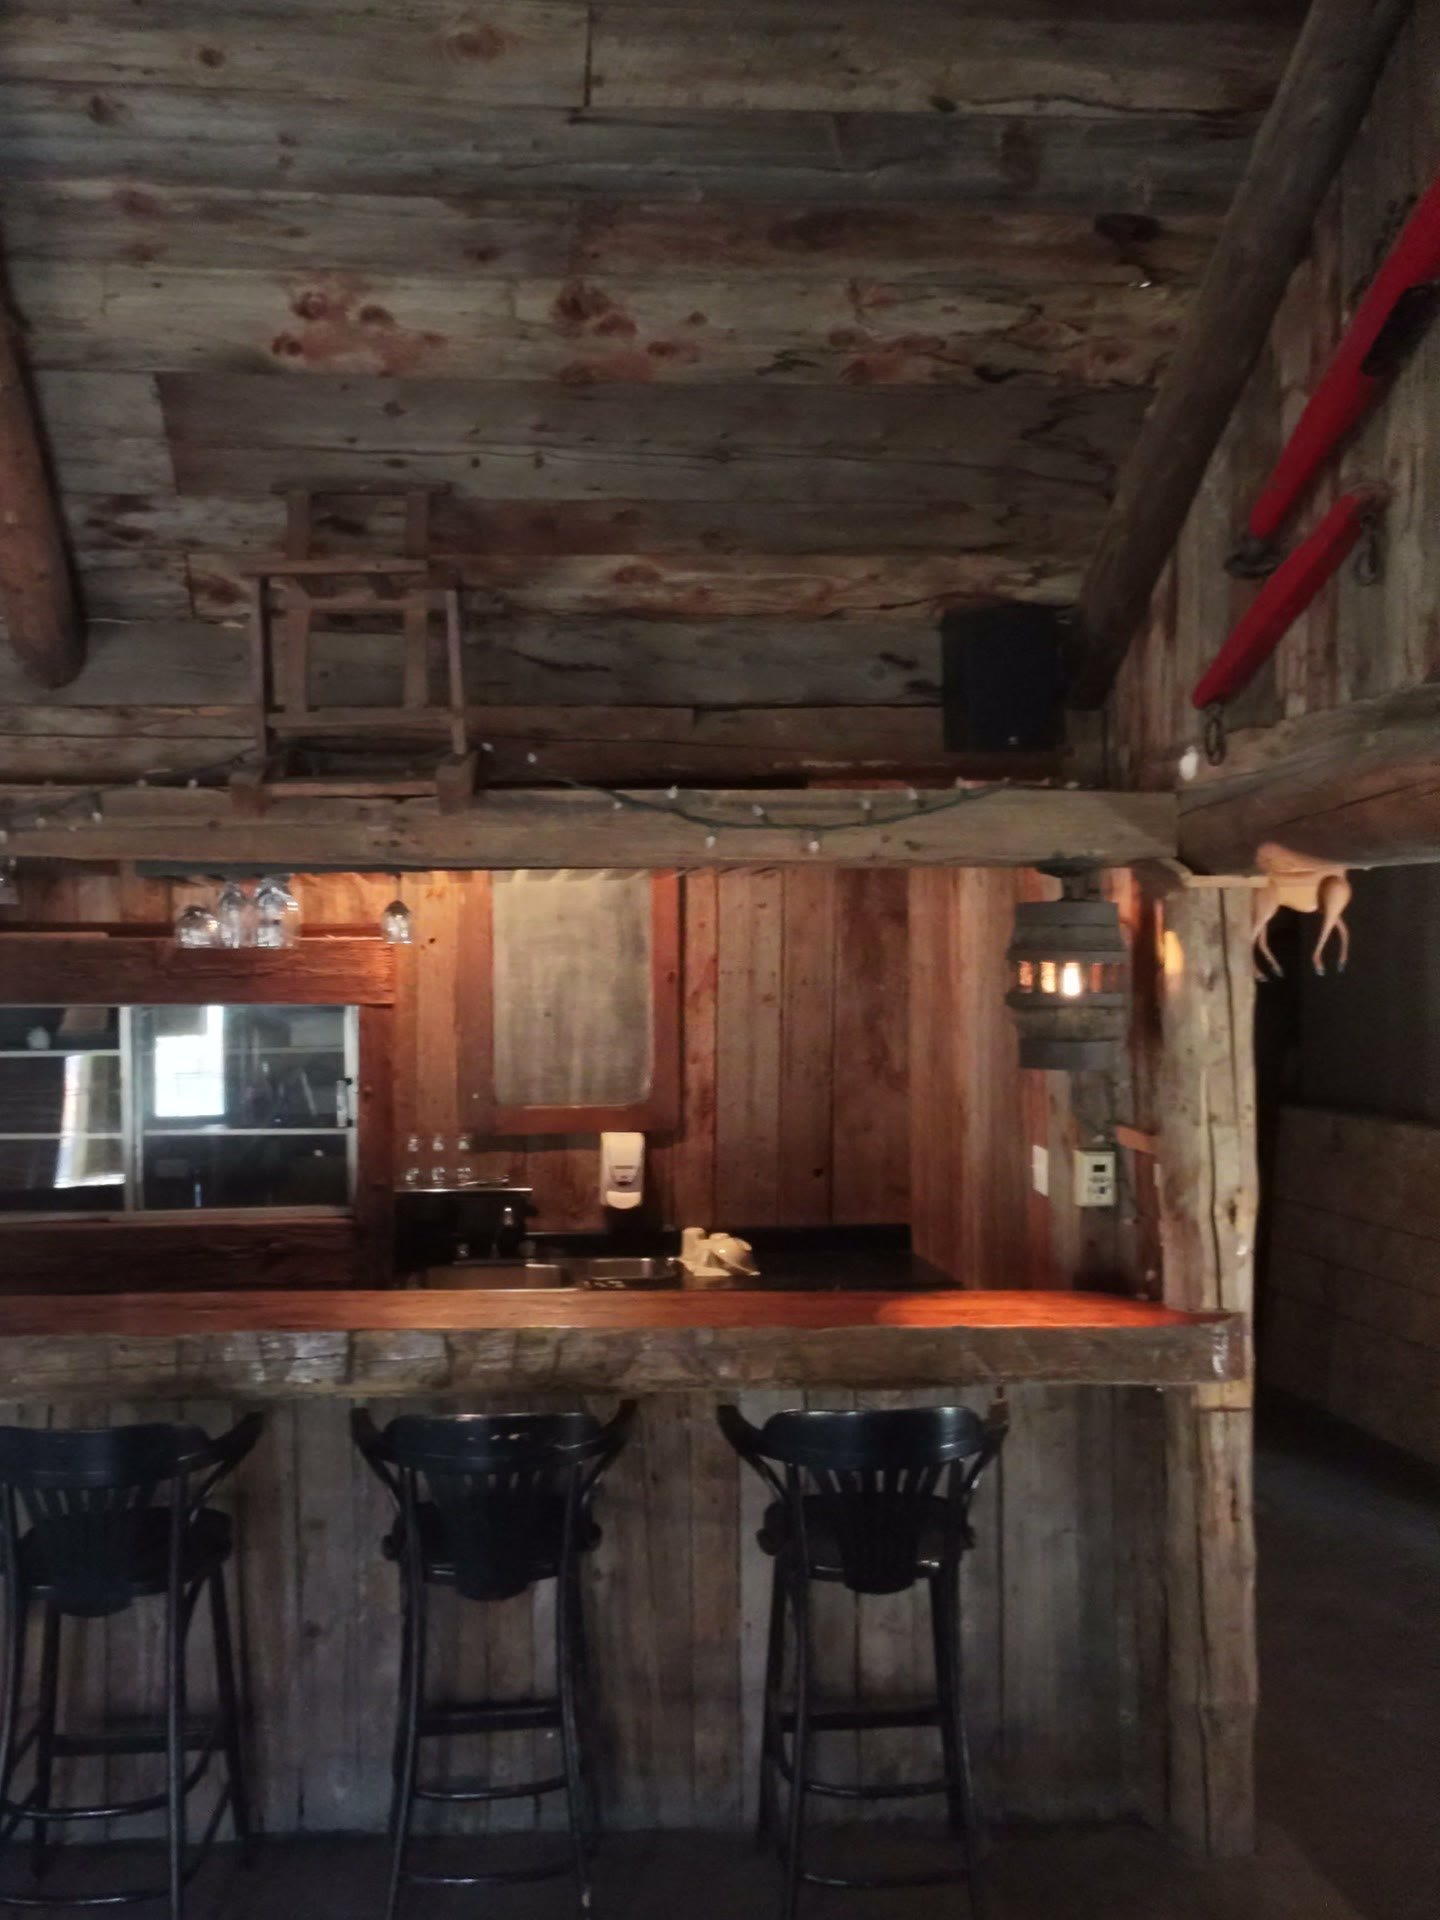
Bar
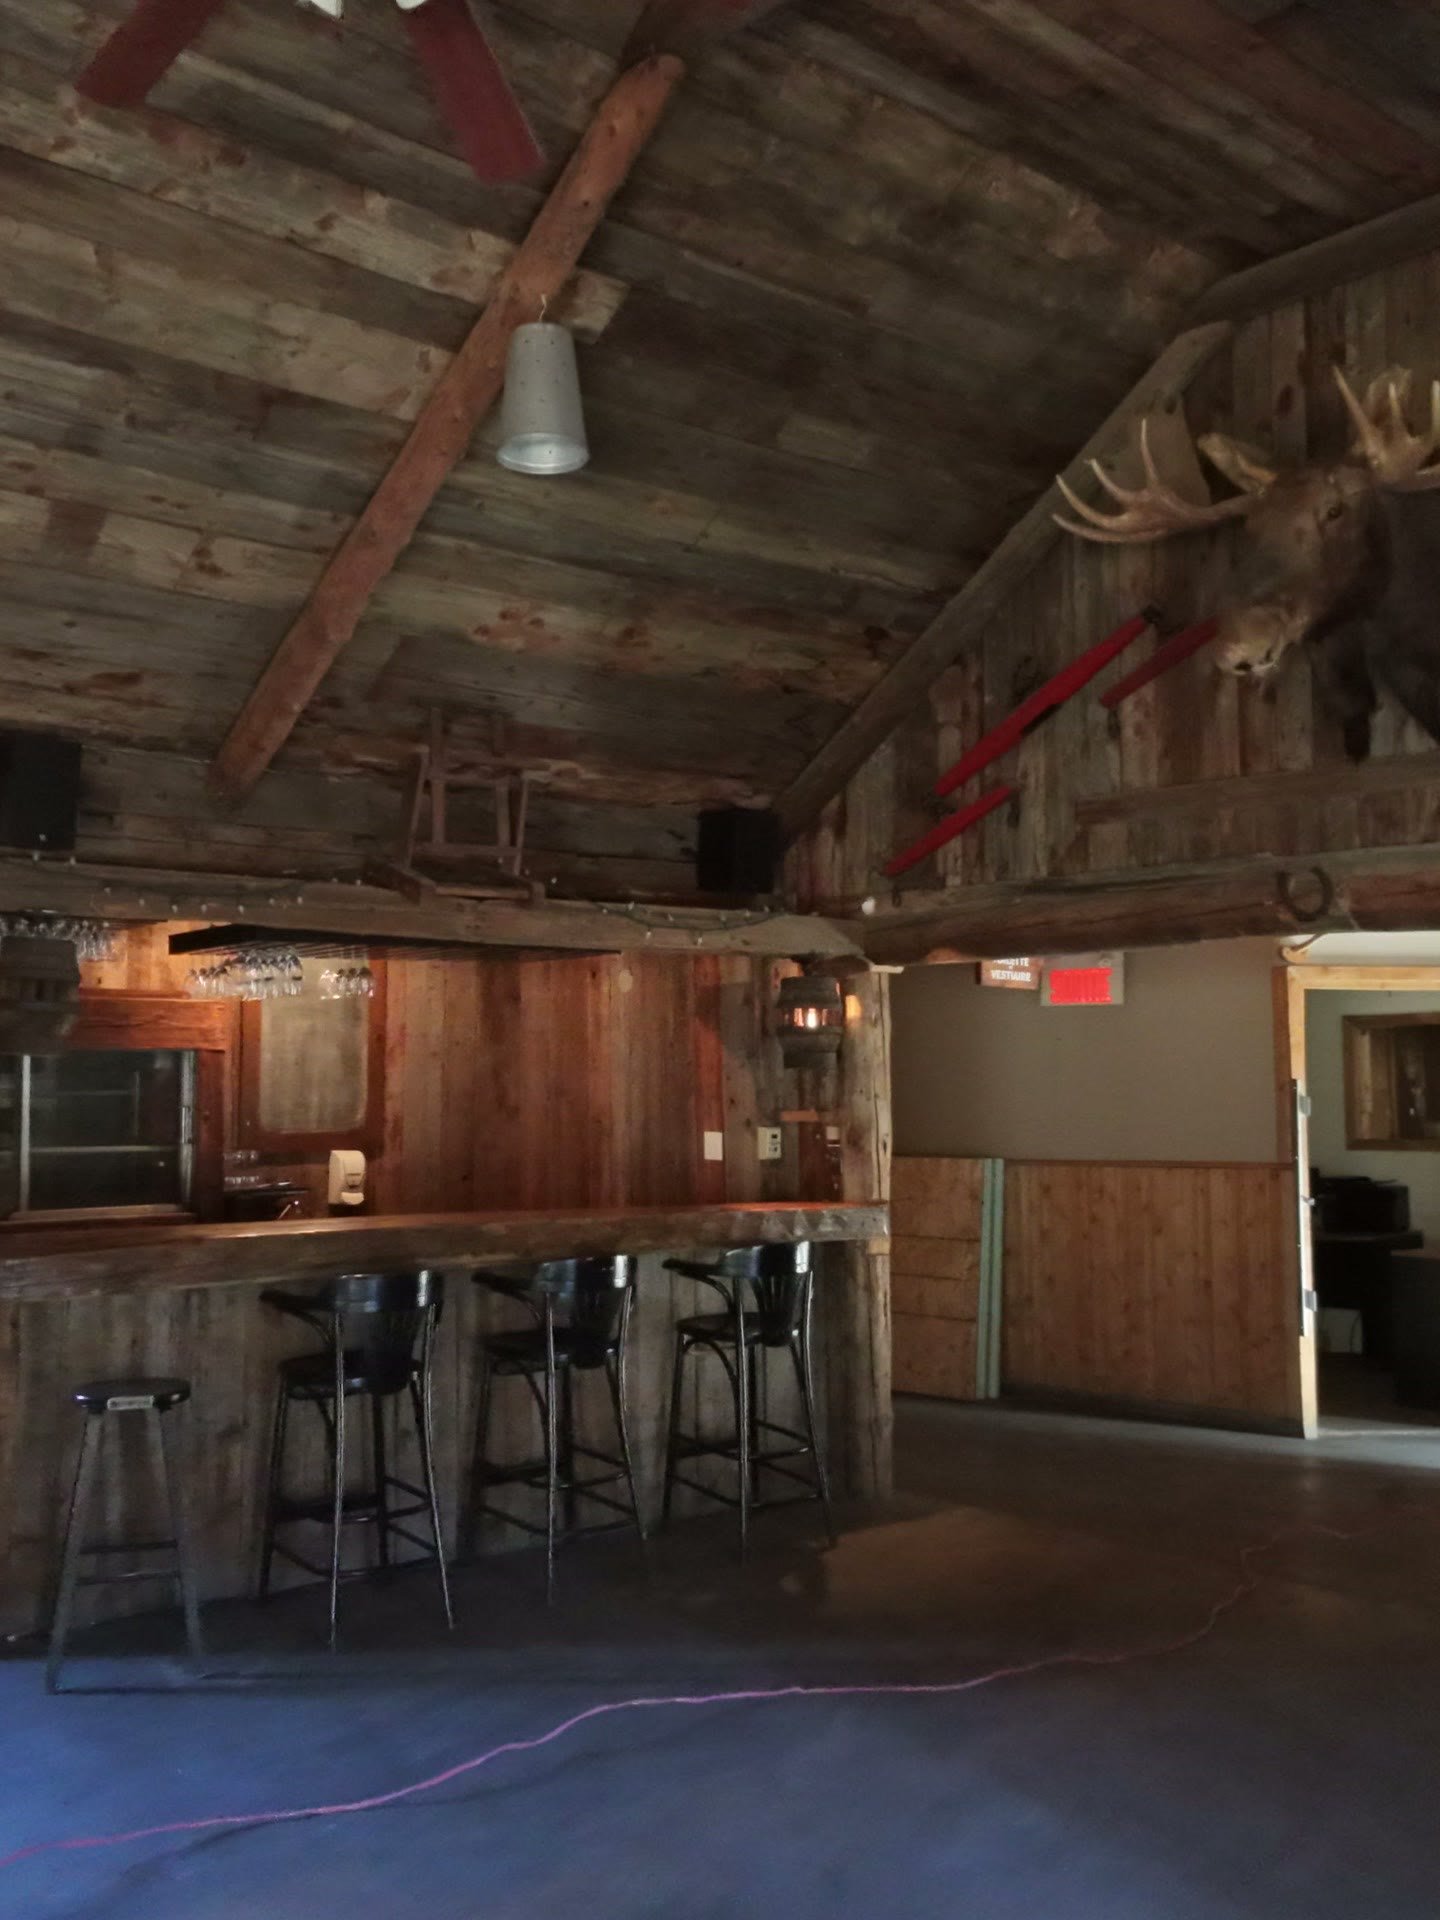
Bar
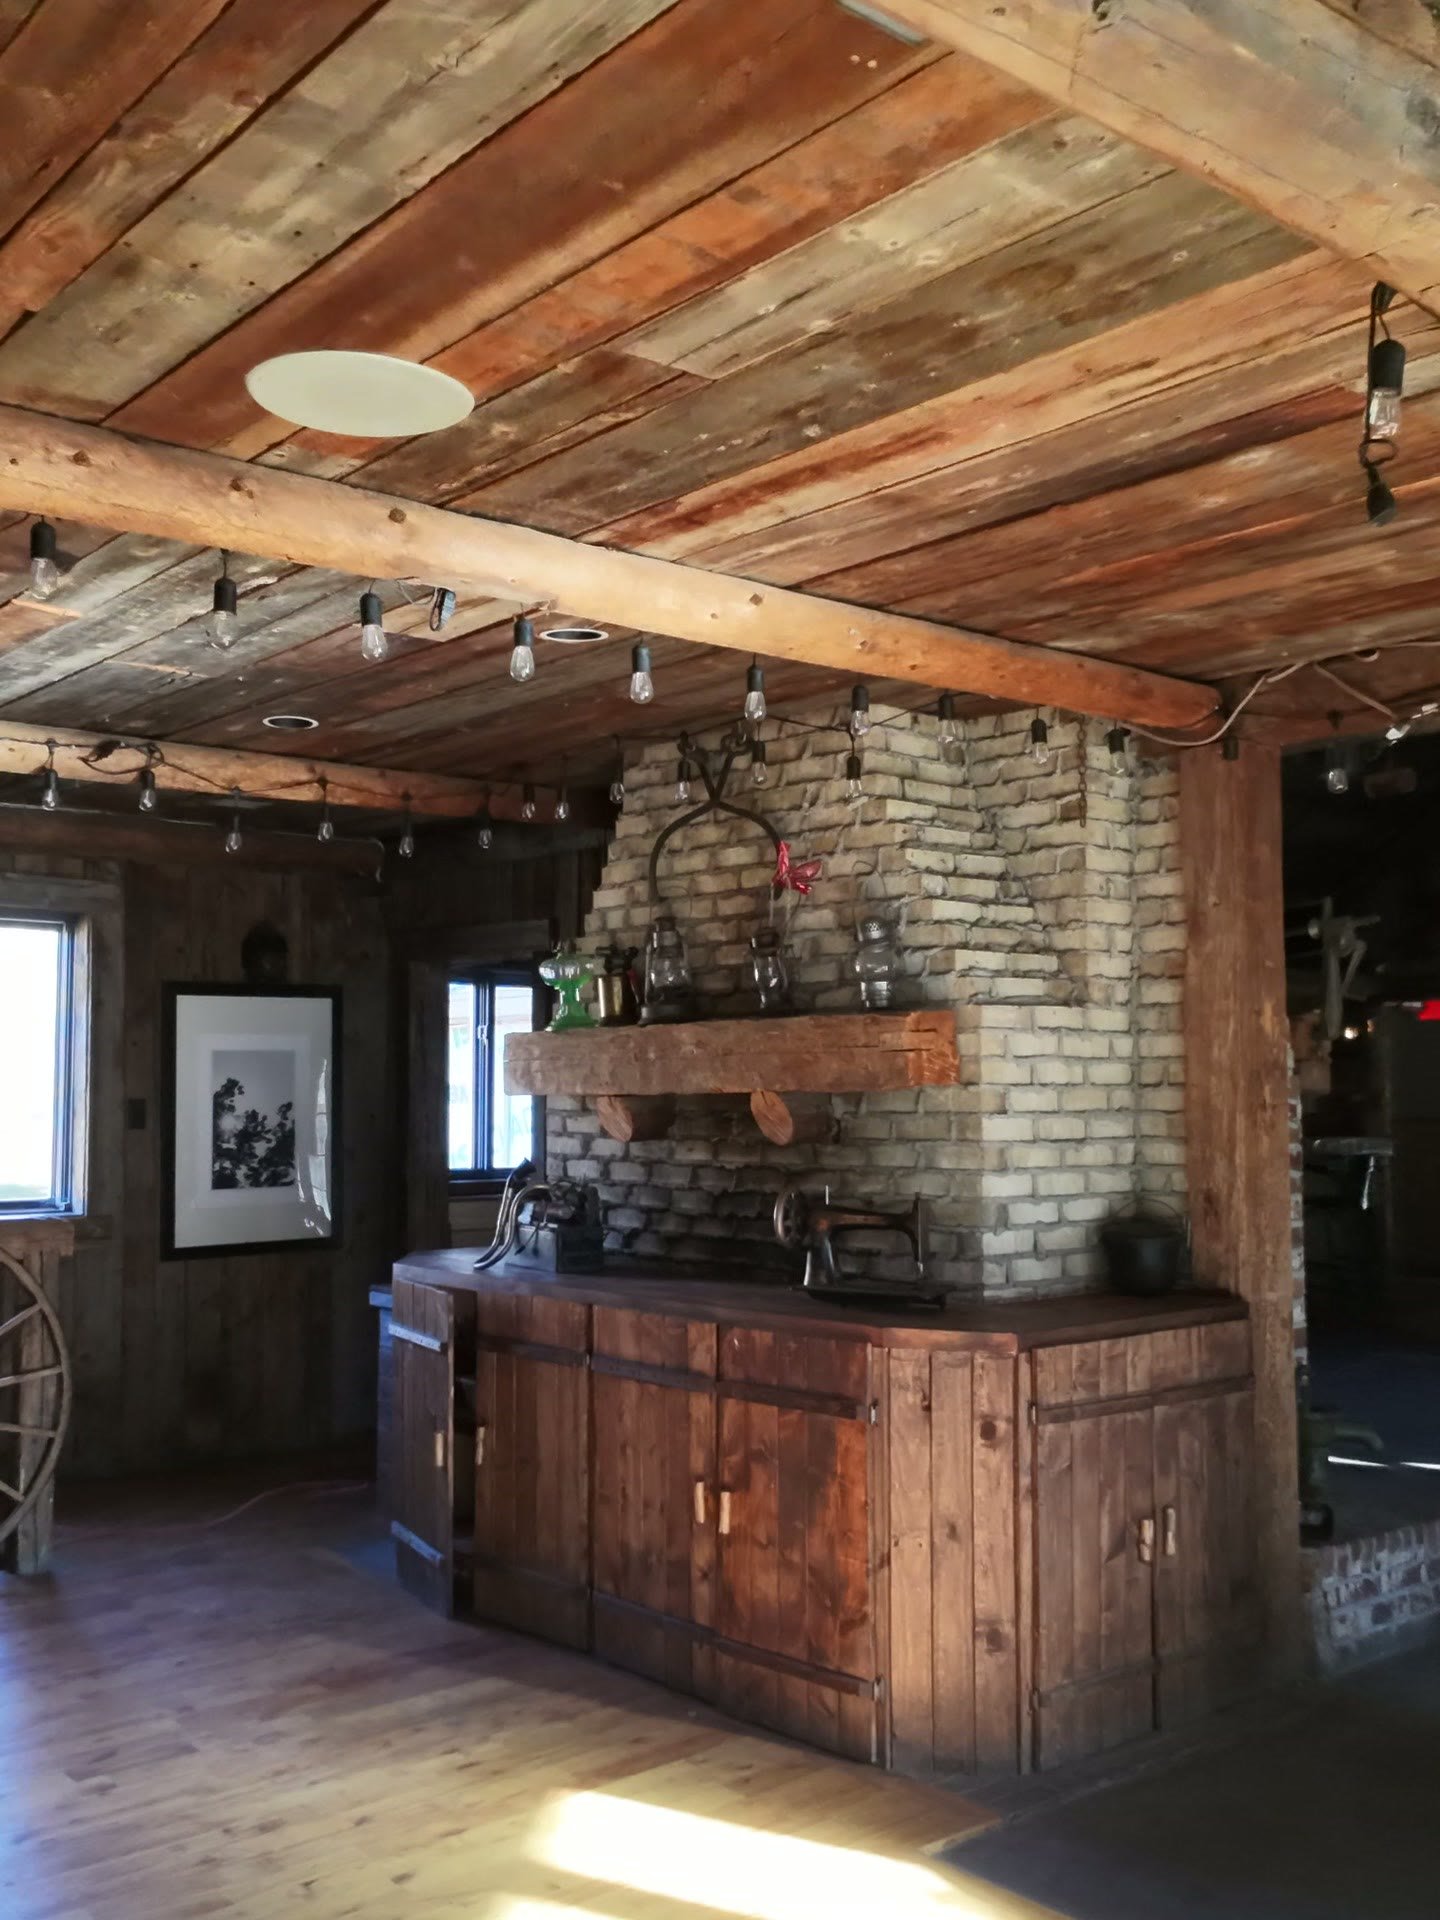
Interior
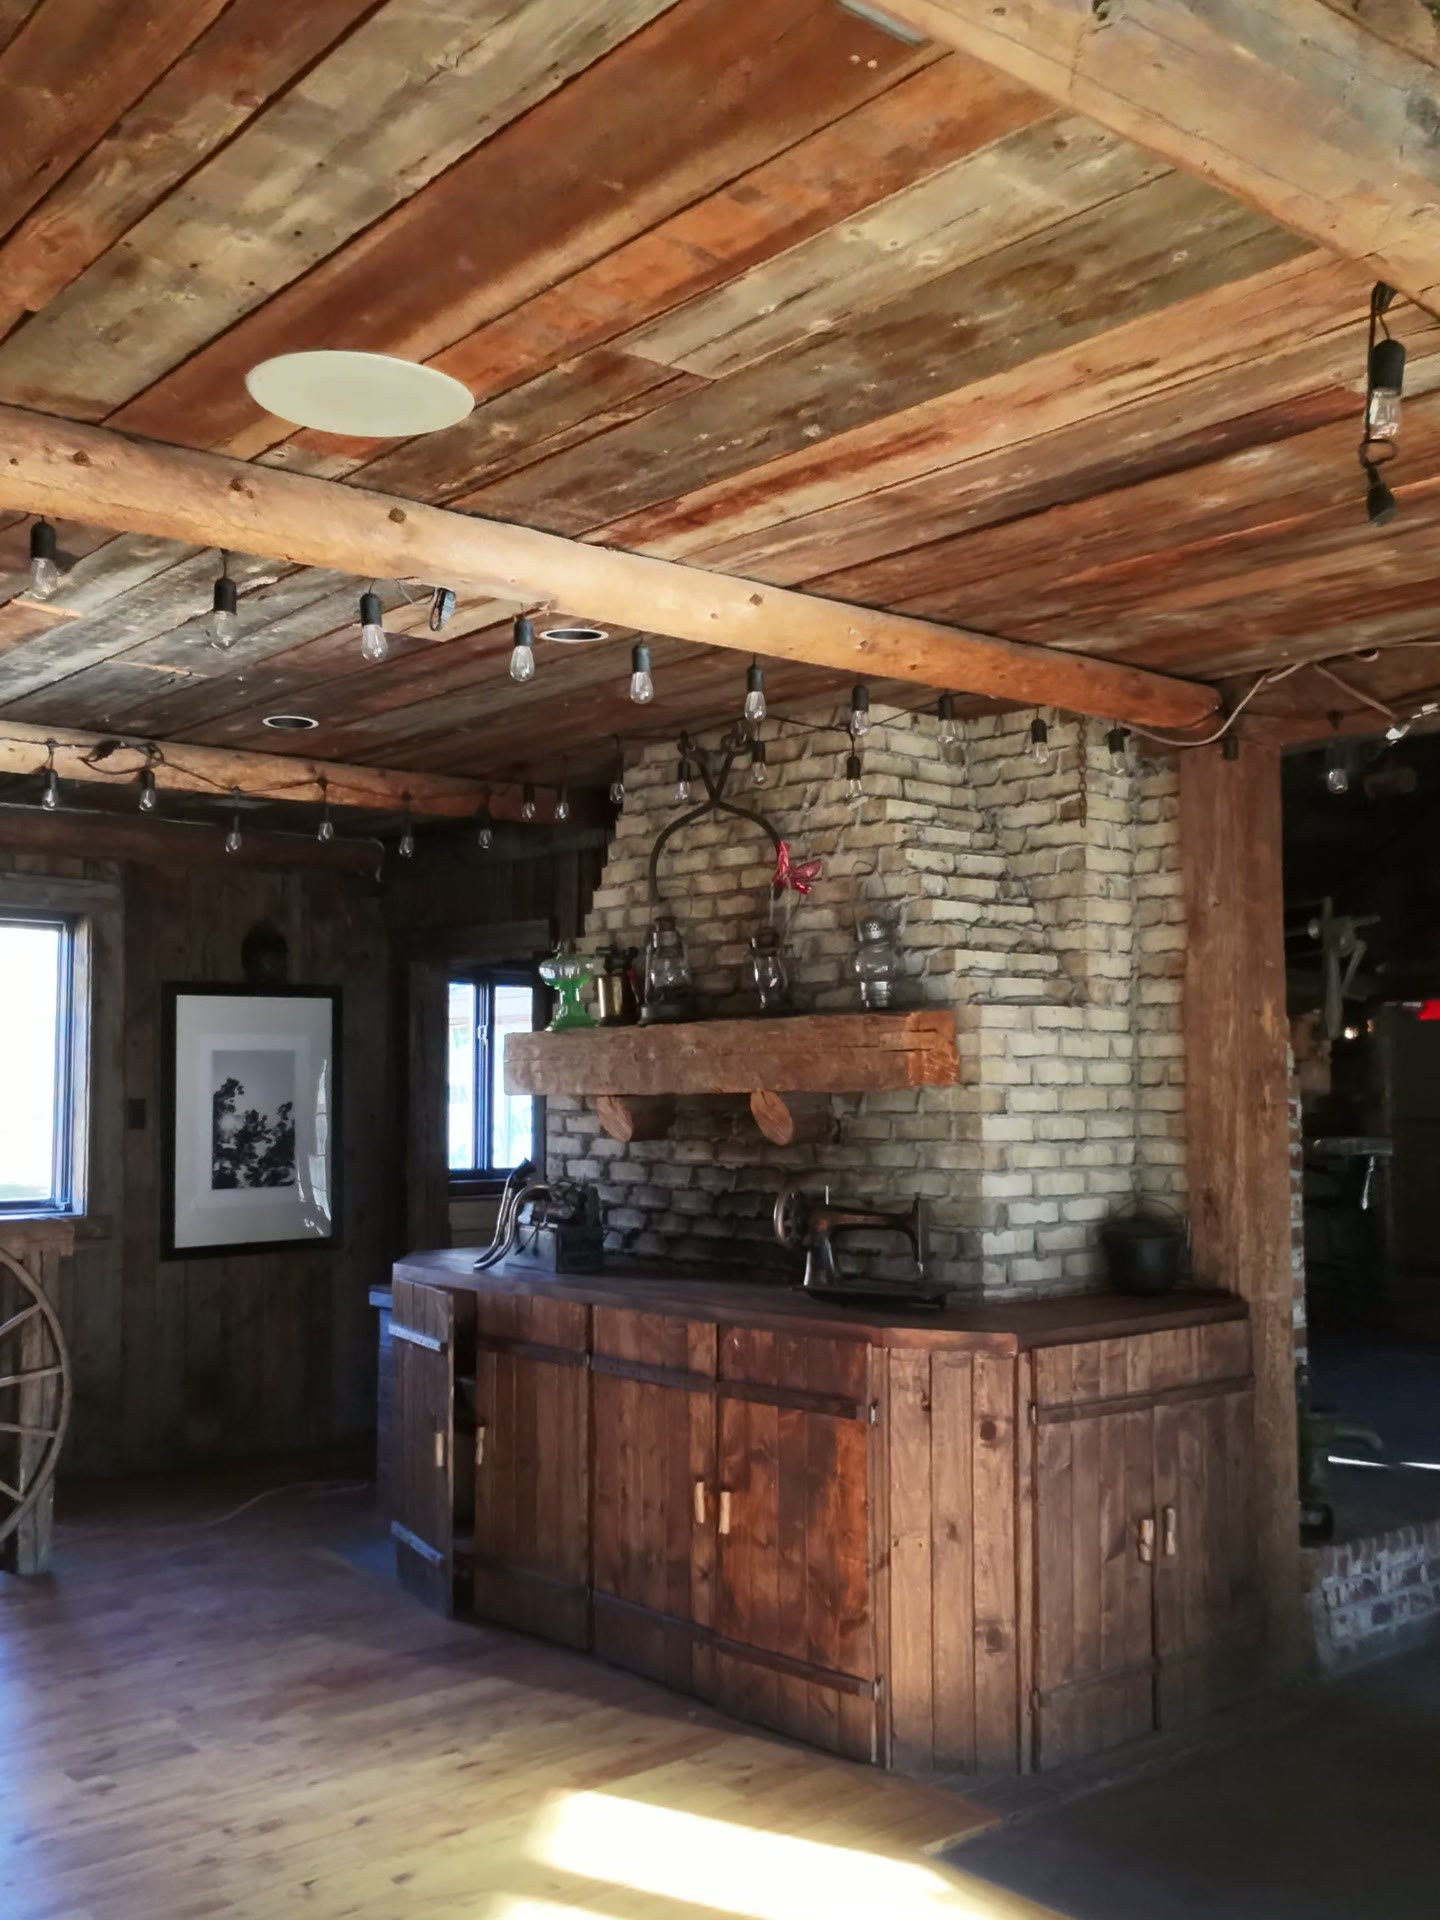
Interior
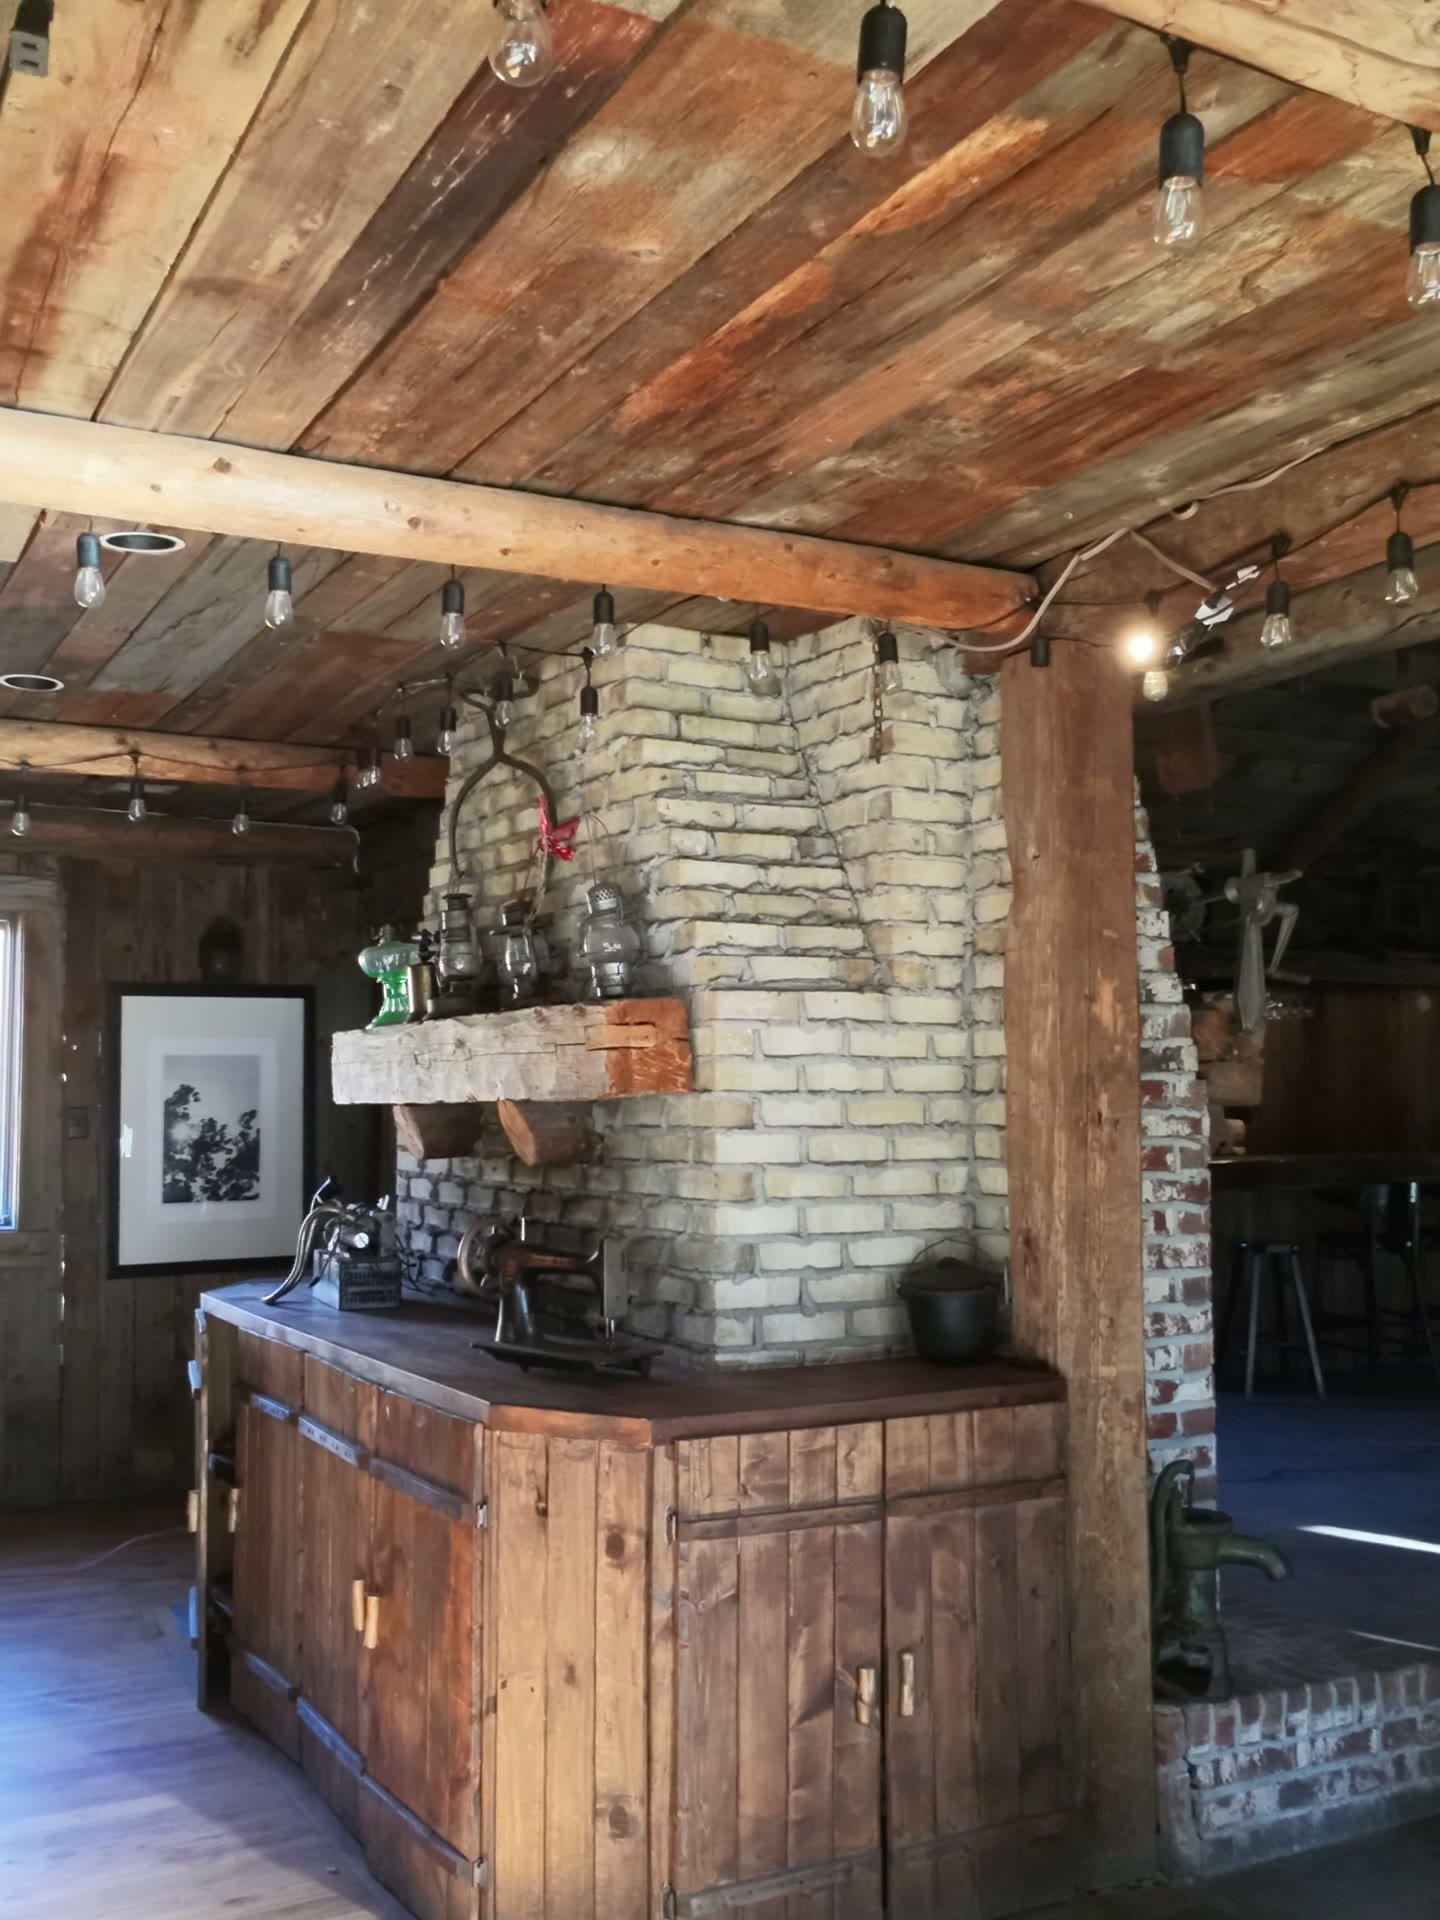
Dining room
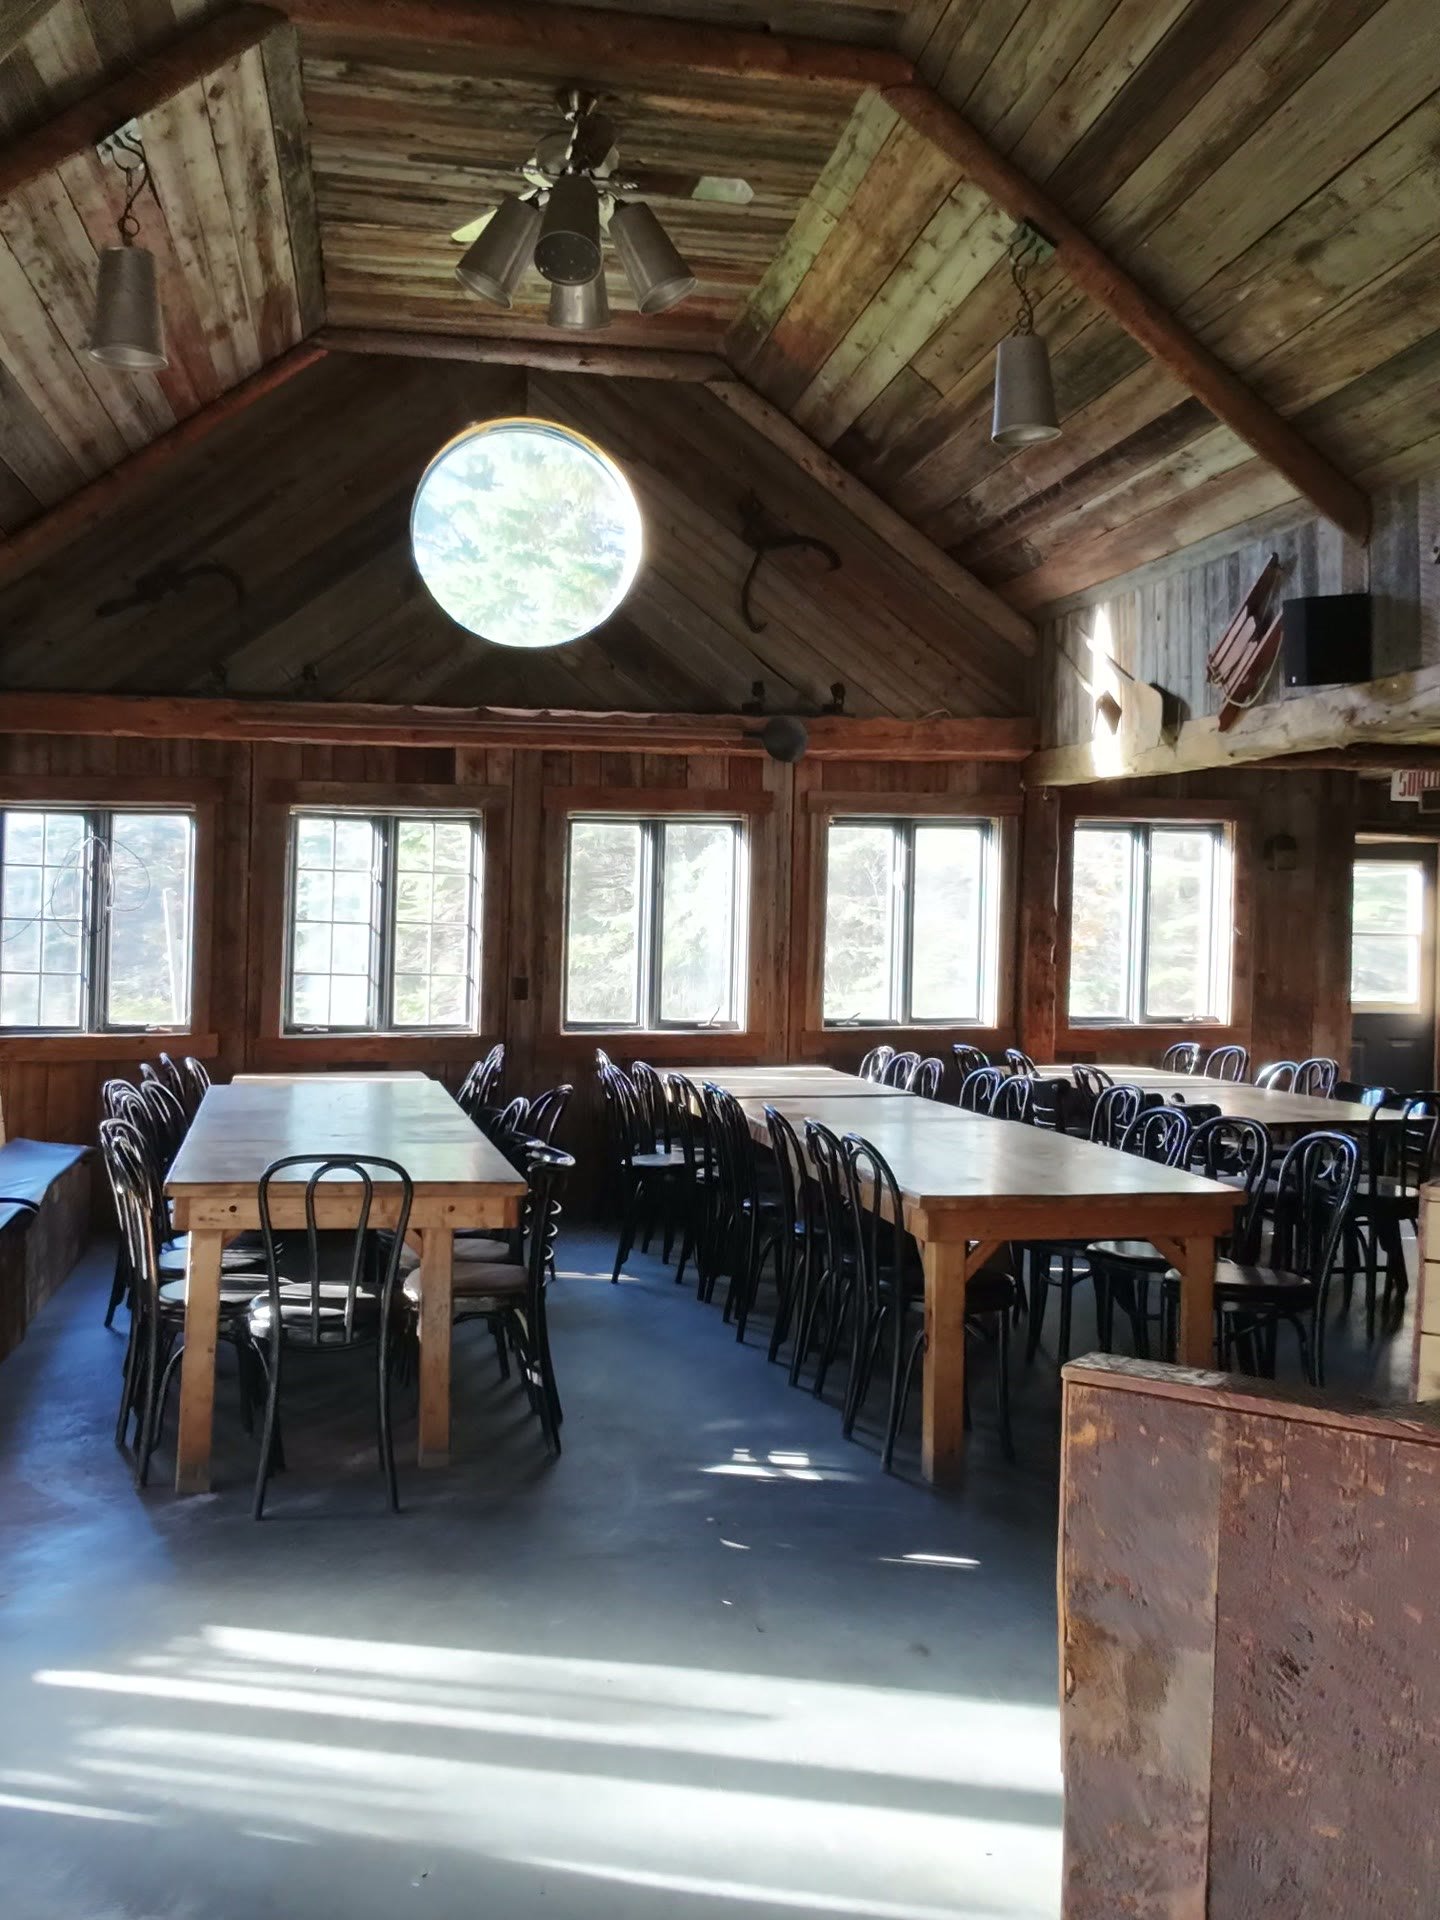
Dining room
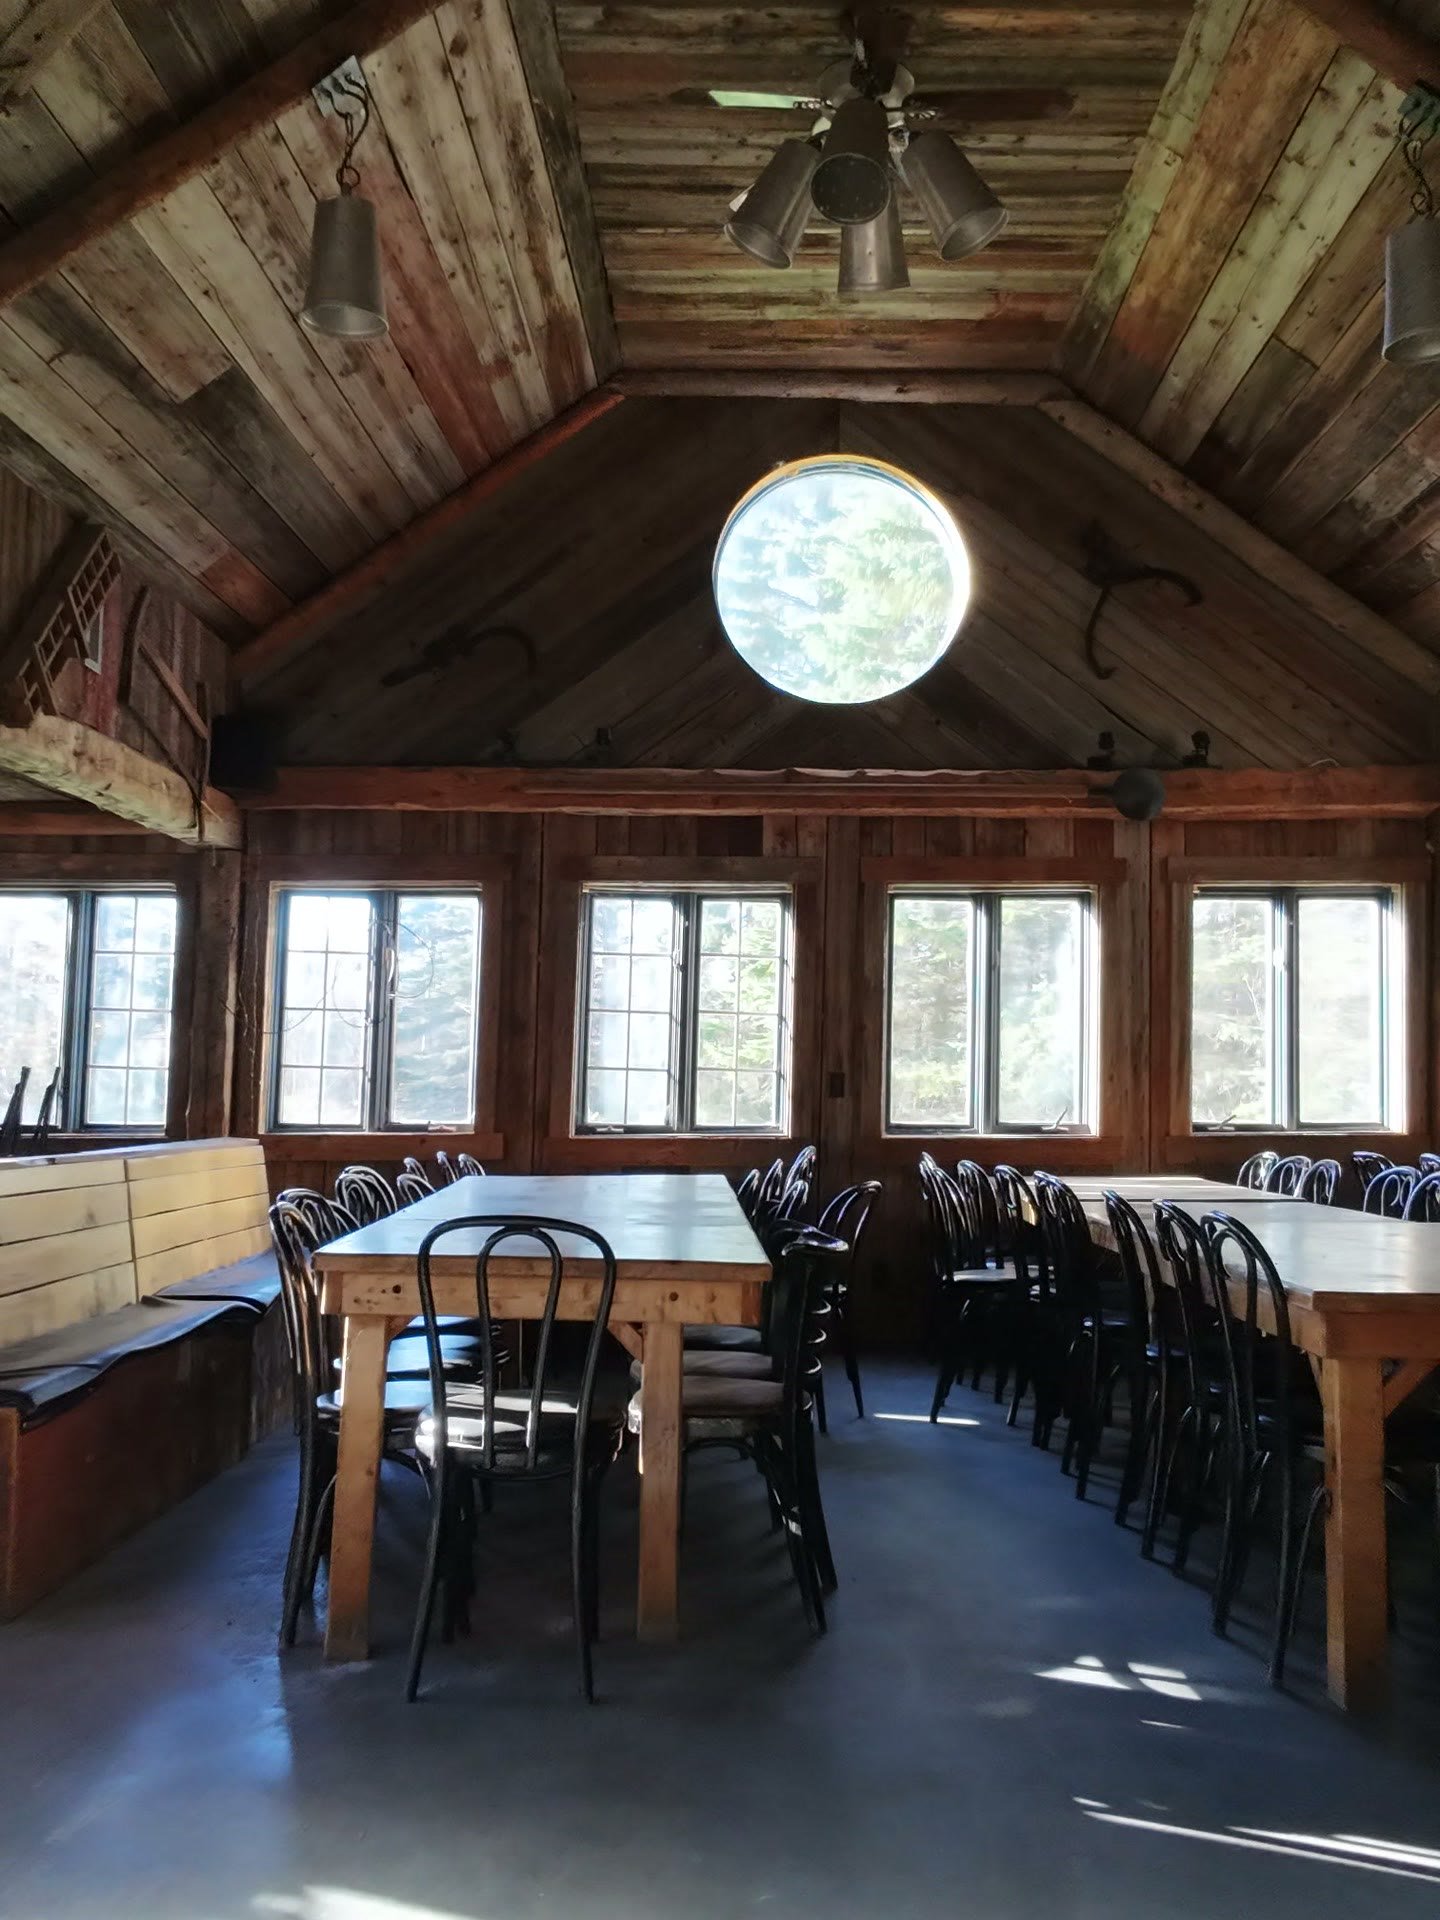
Dining room
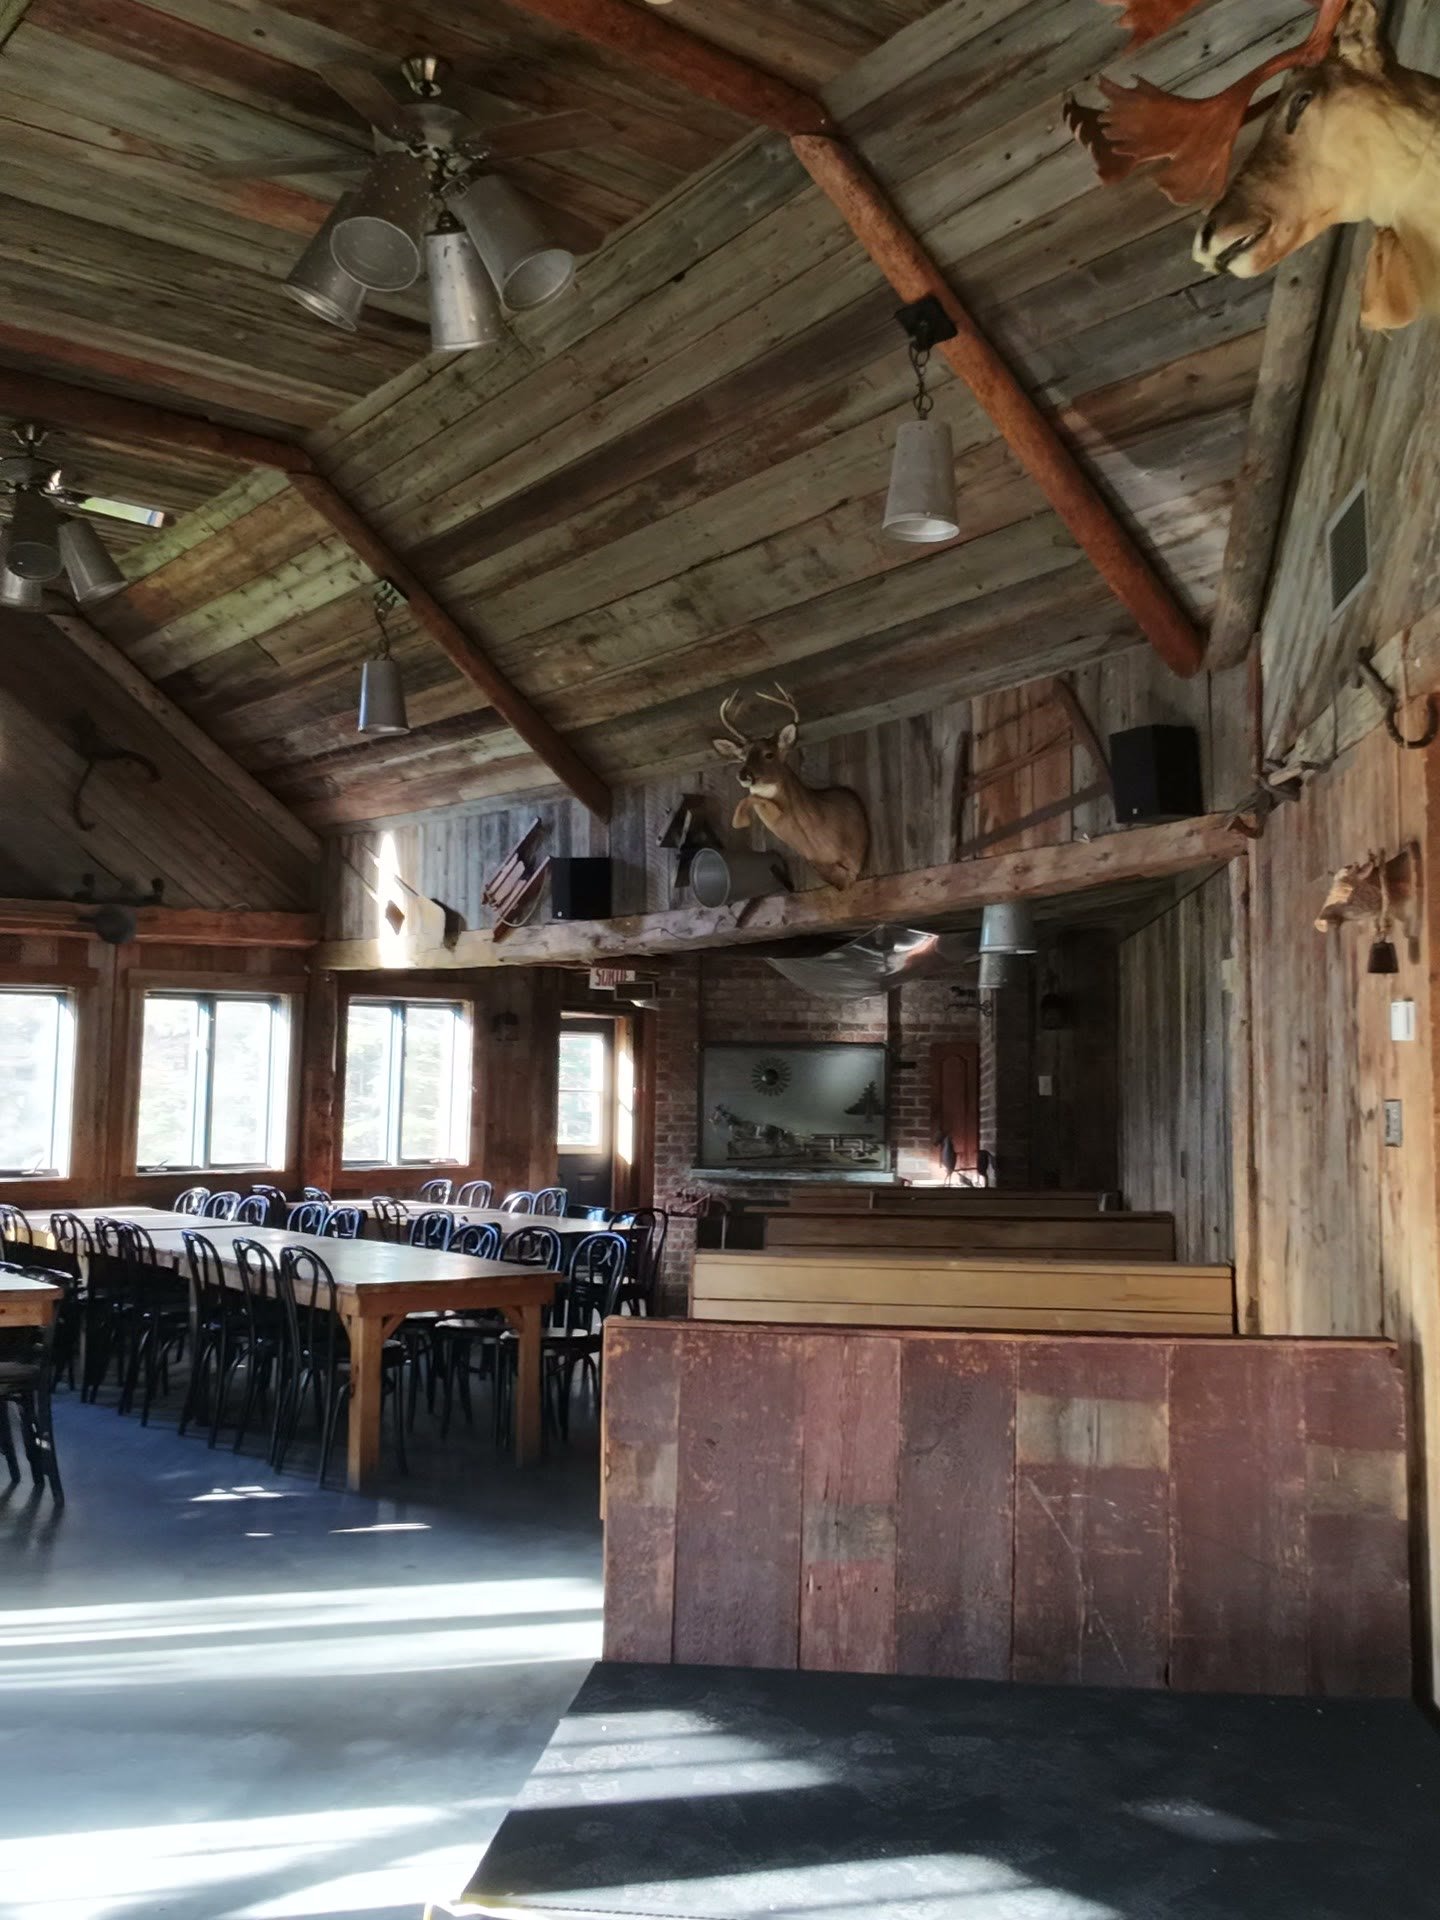
Dining room
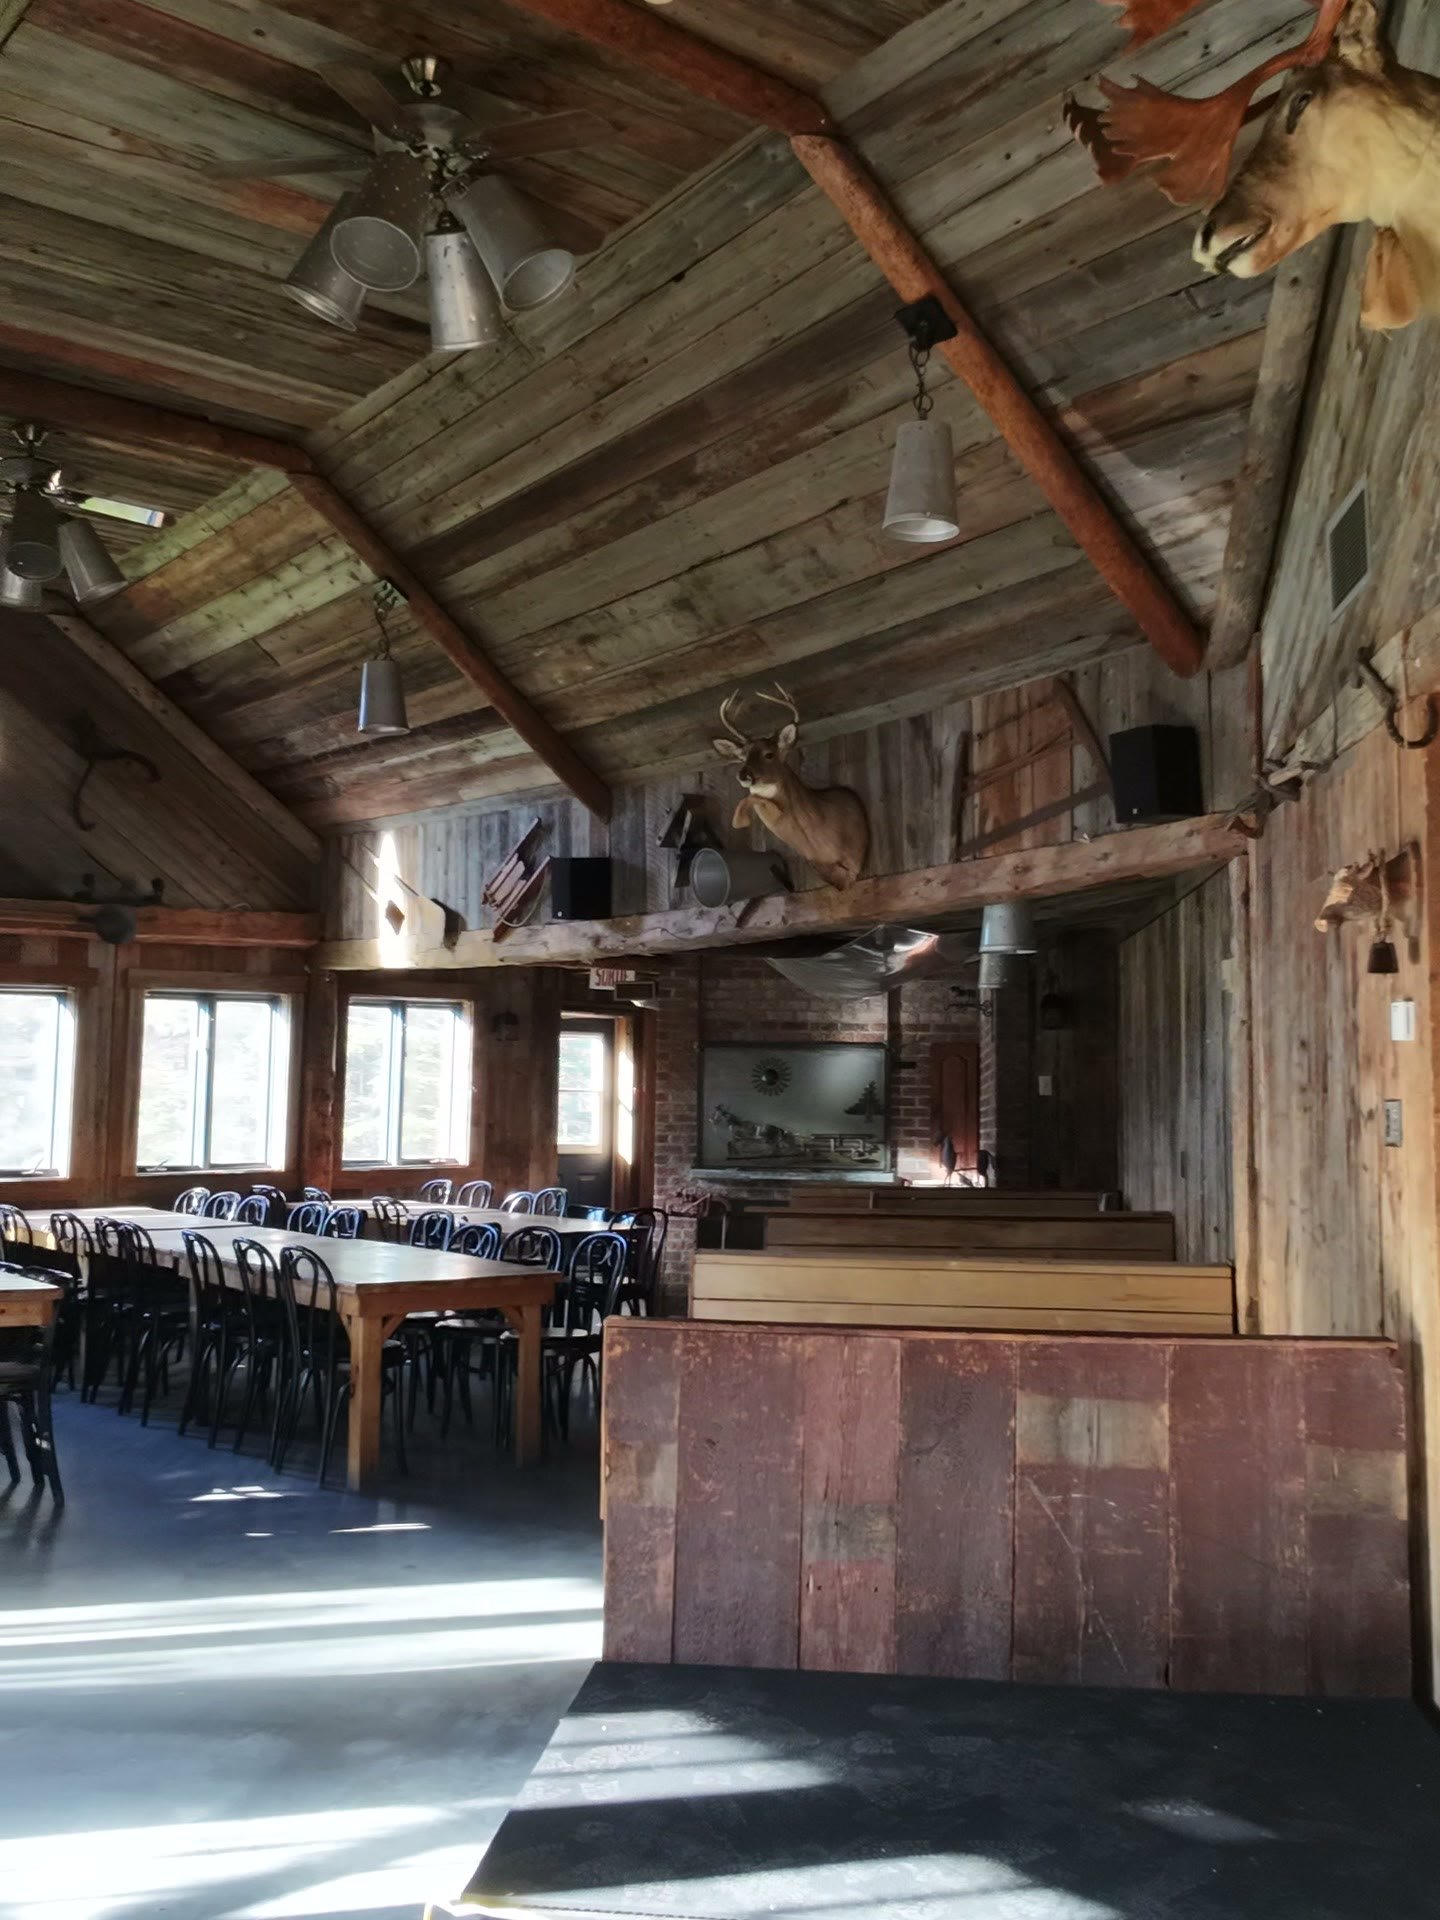
Dining room
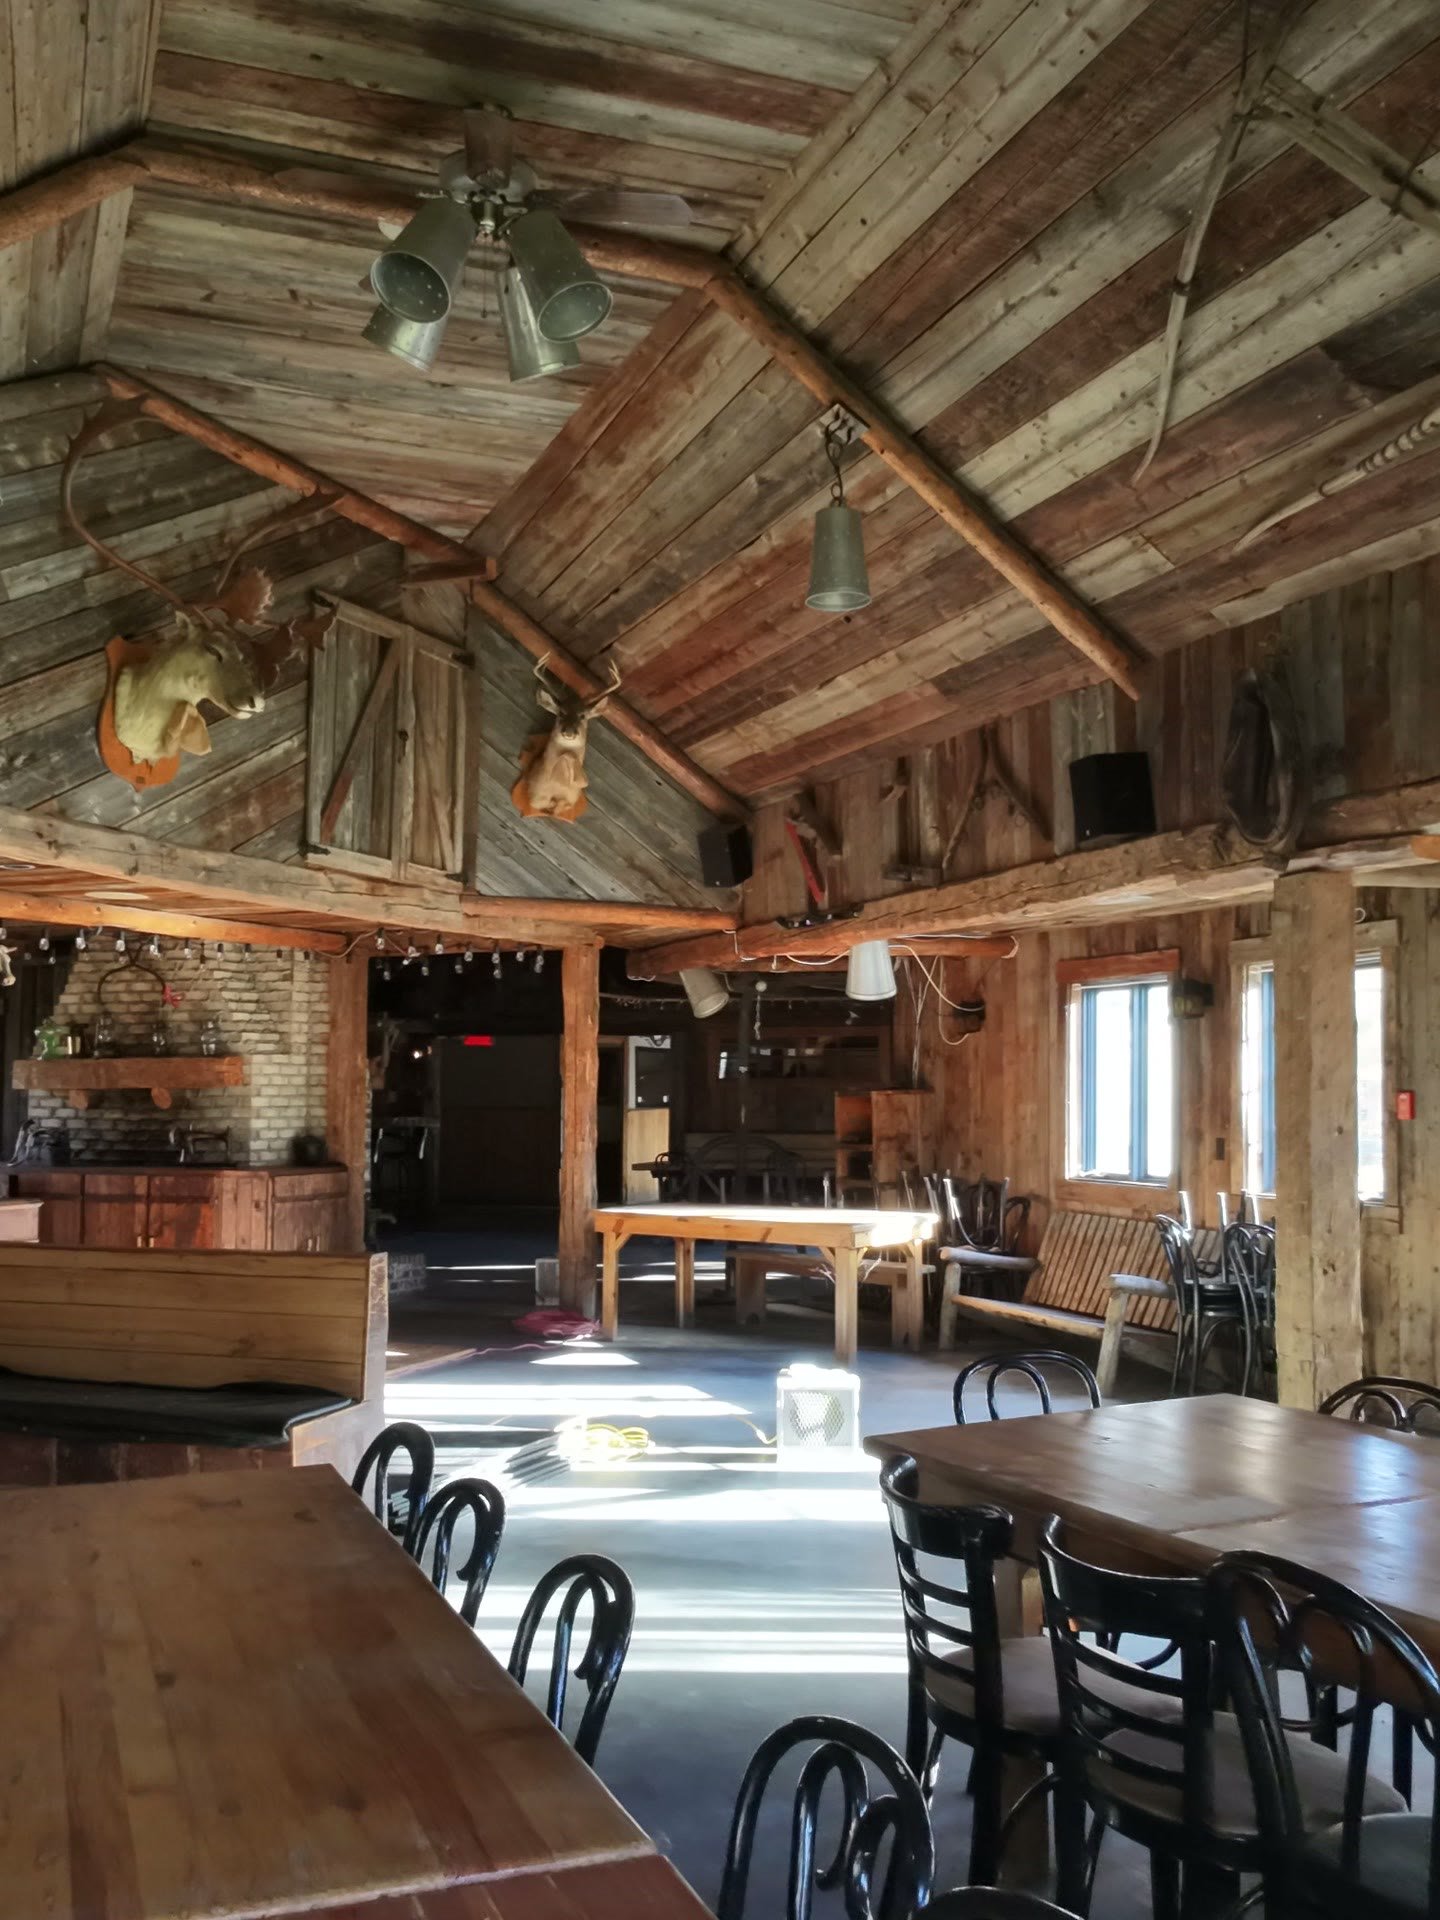
Dining room
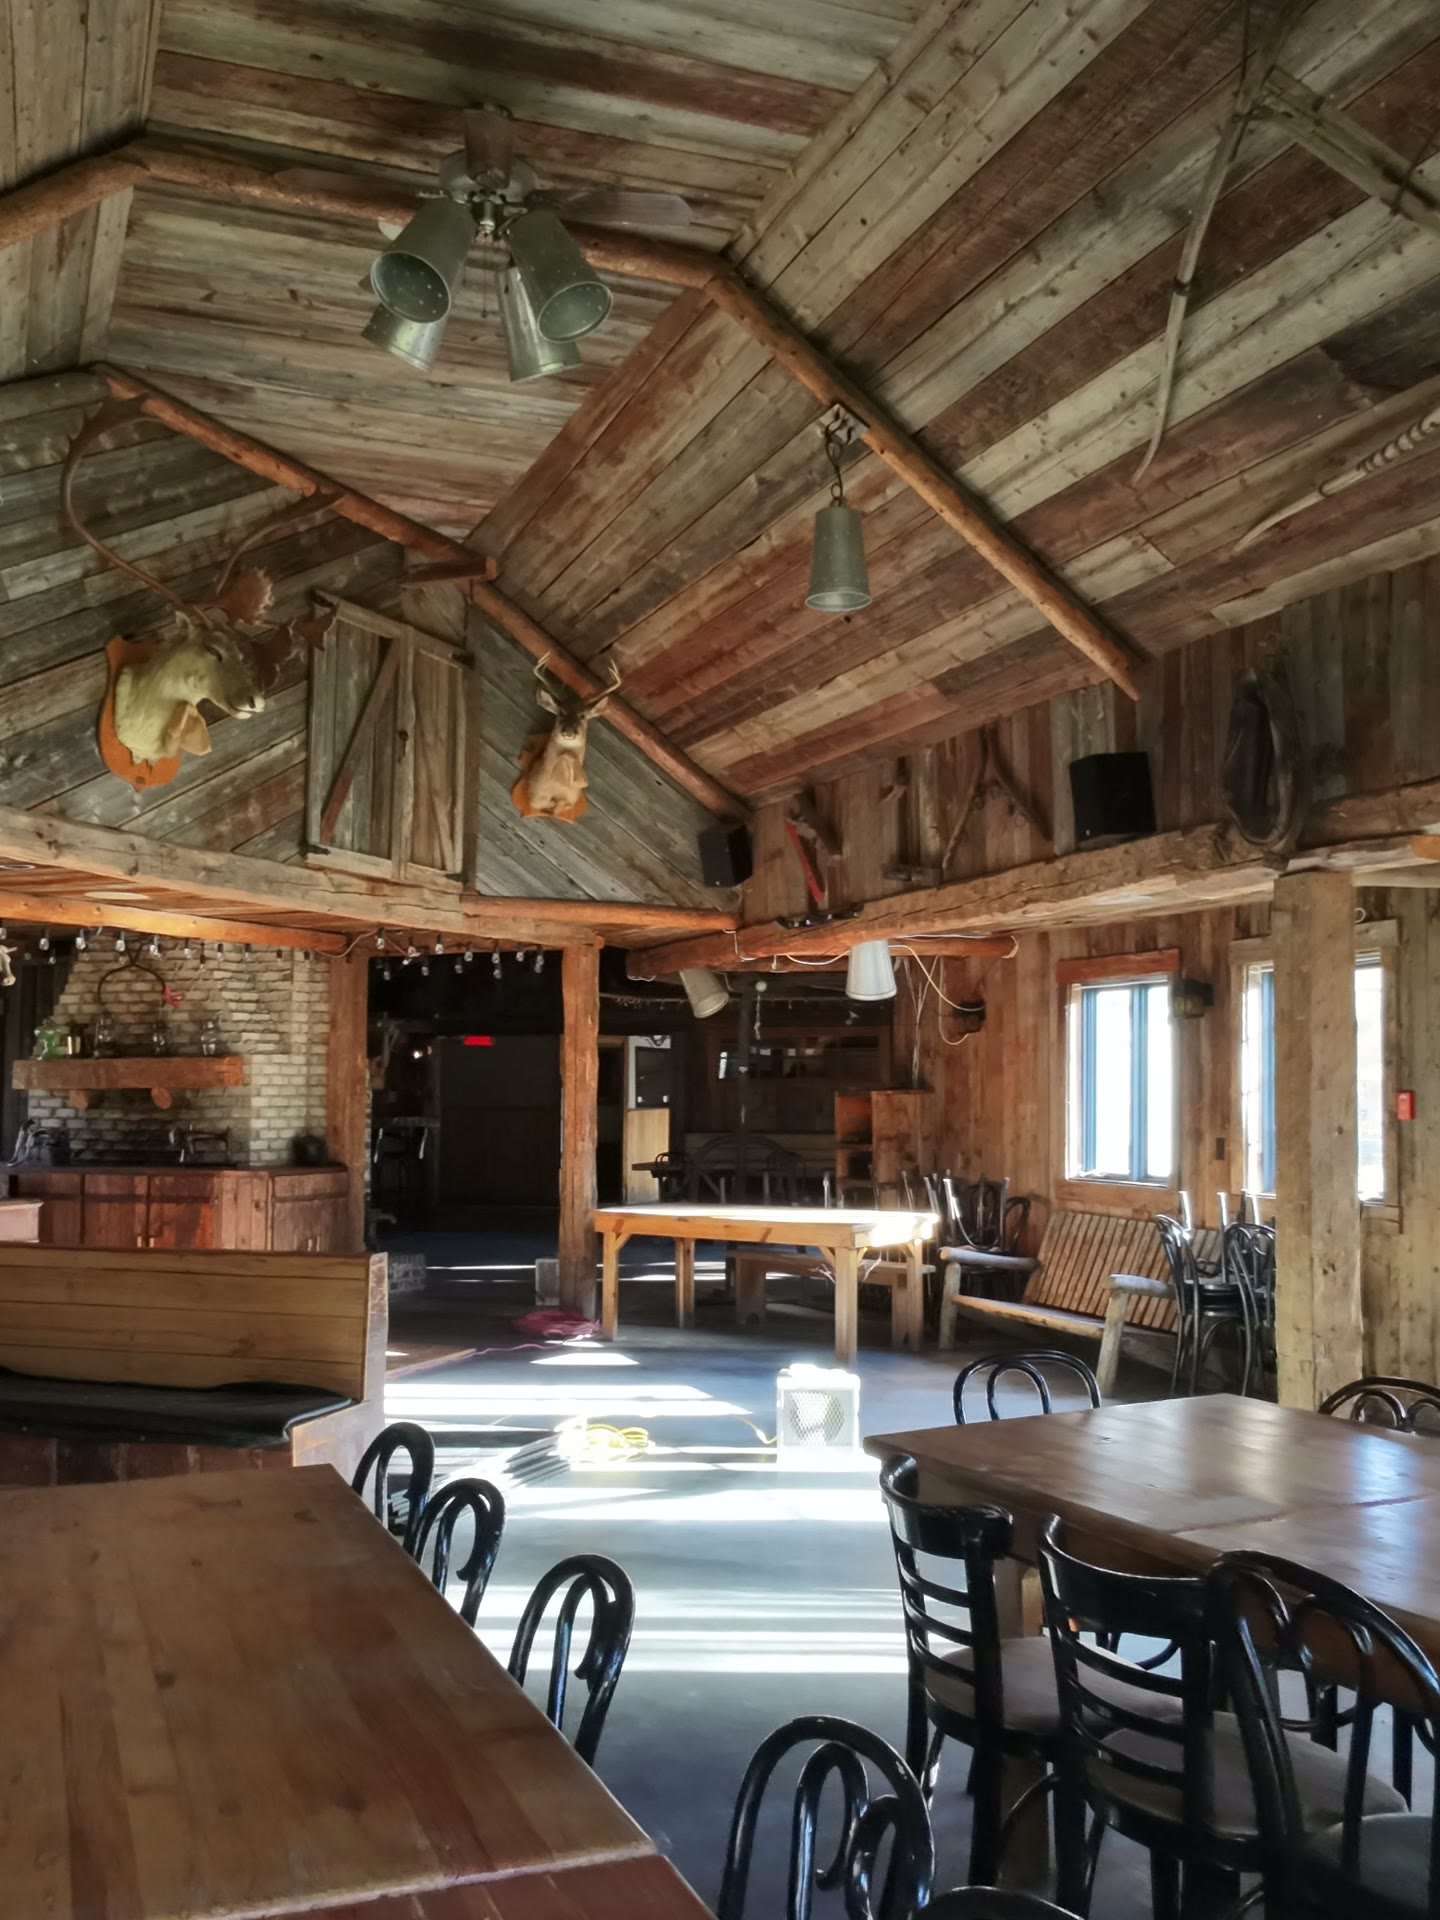
Dining room
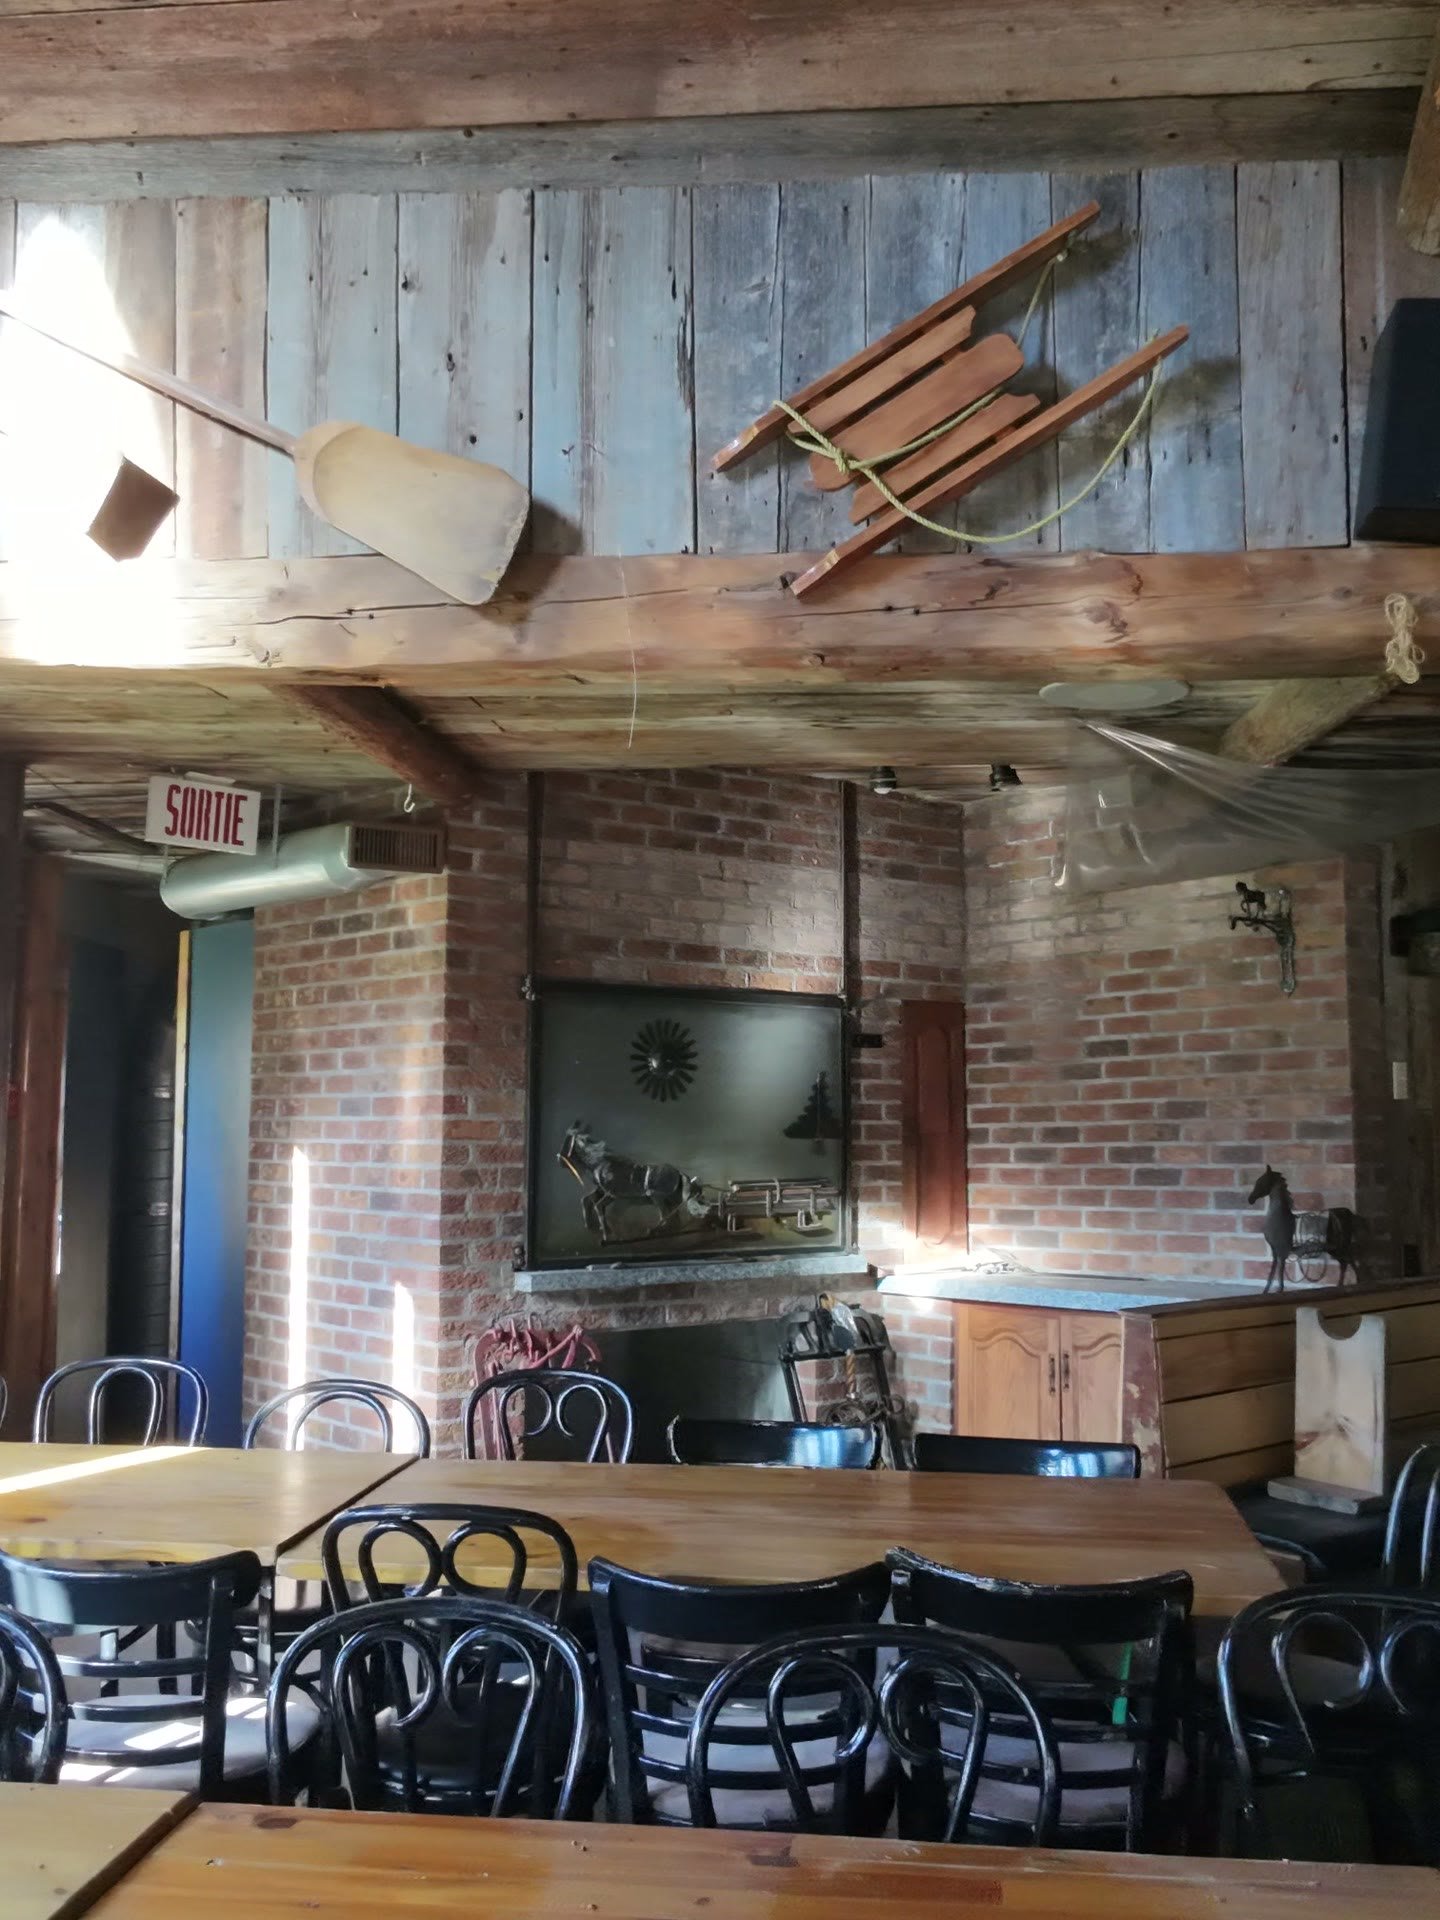
Dining room
Dinette
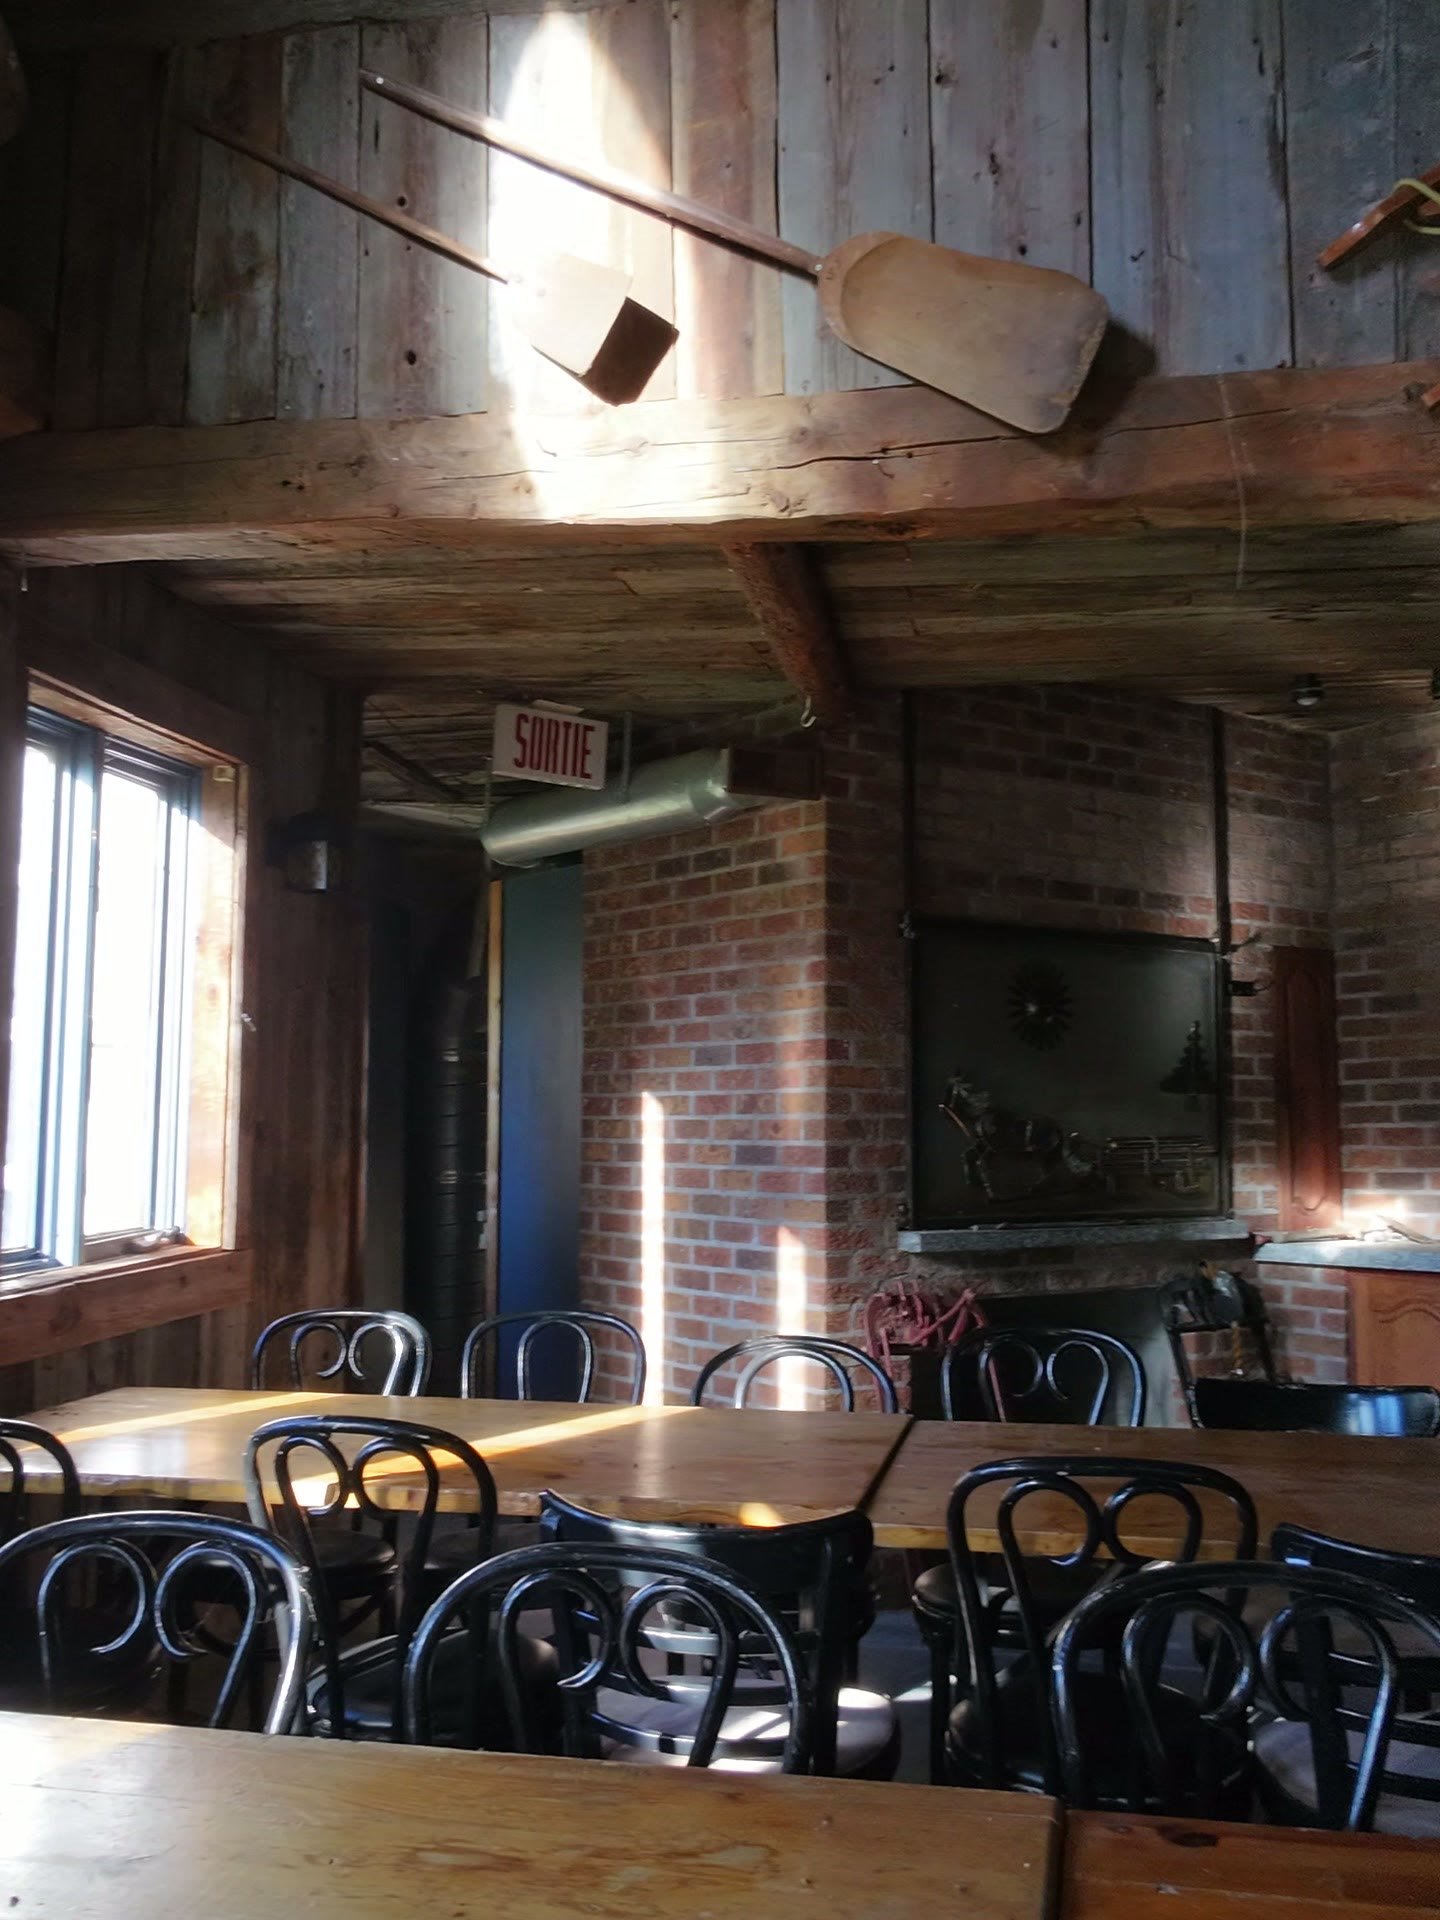
Interior
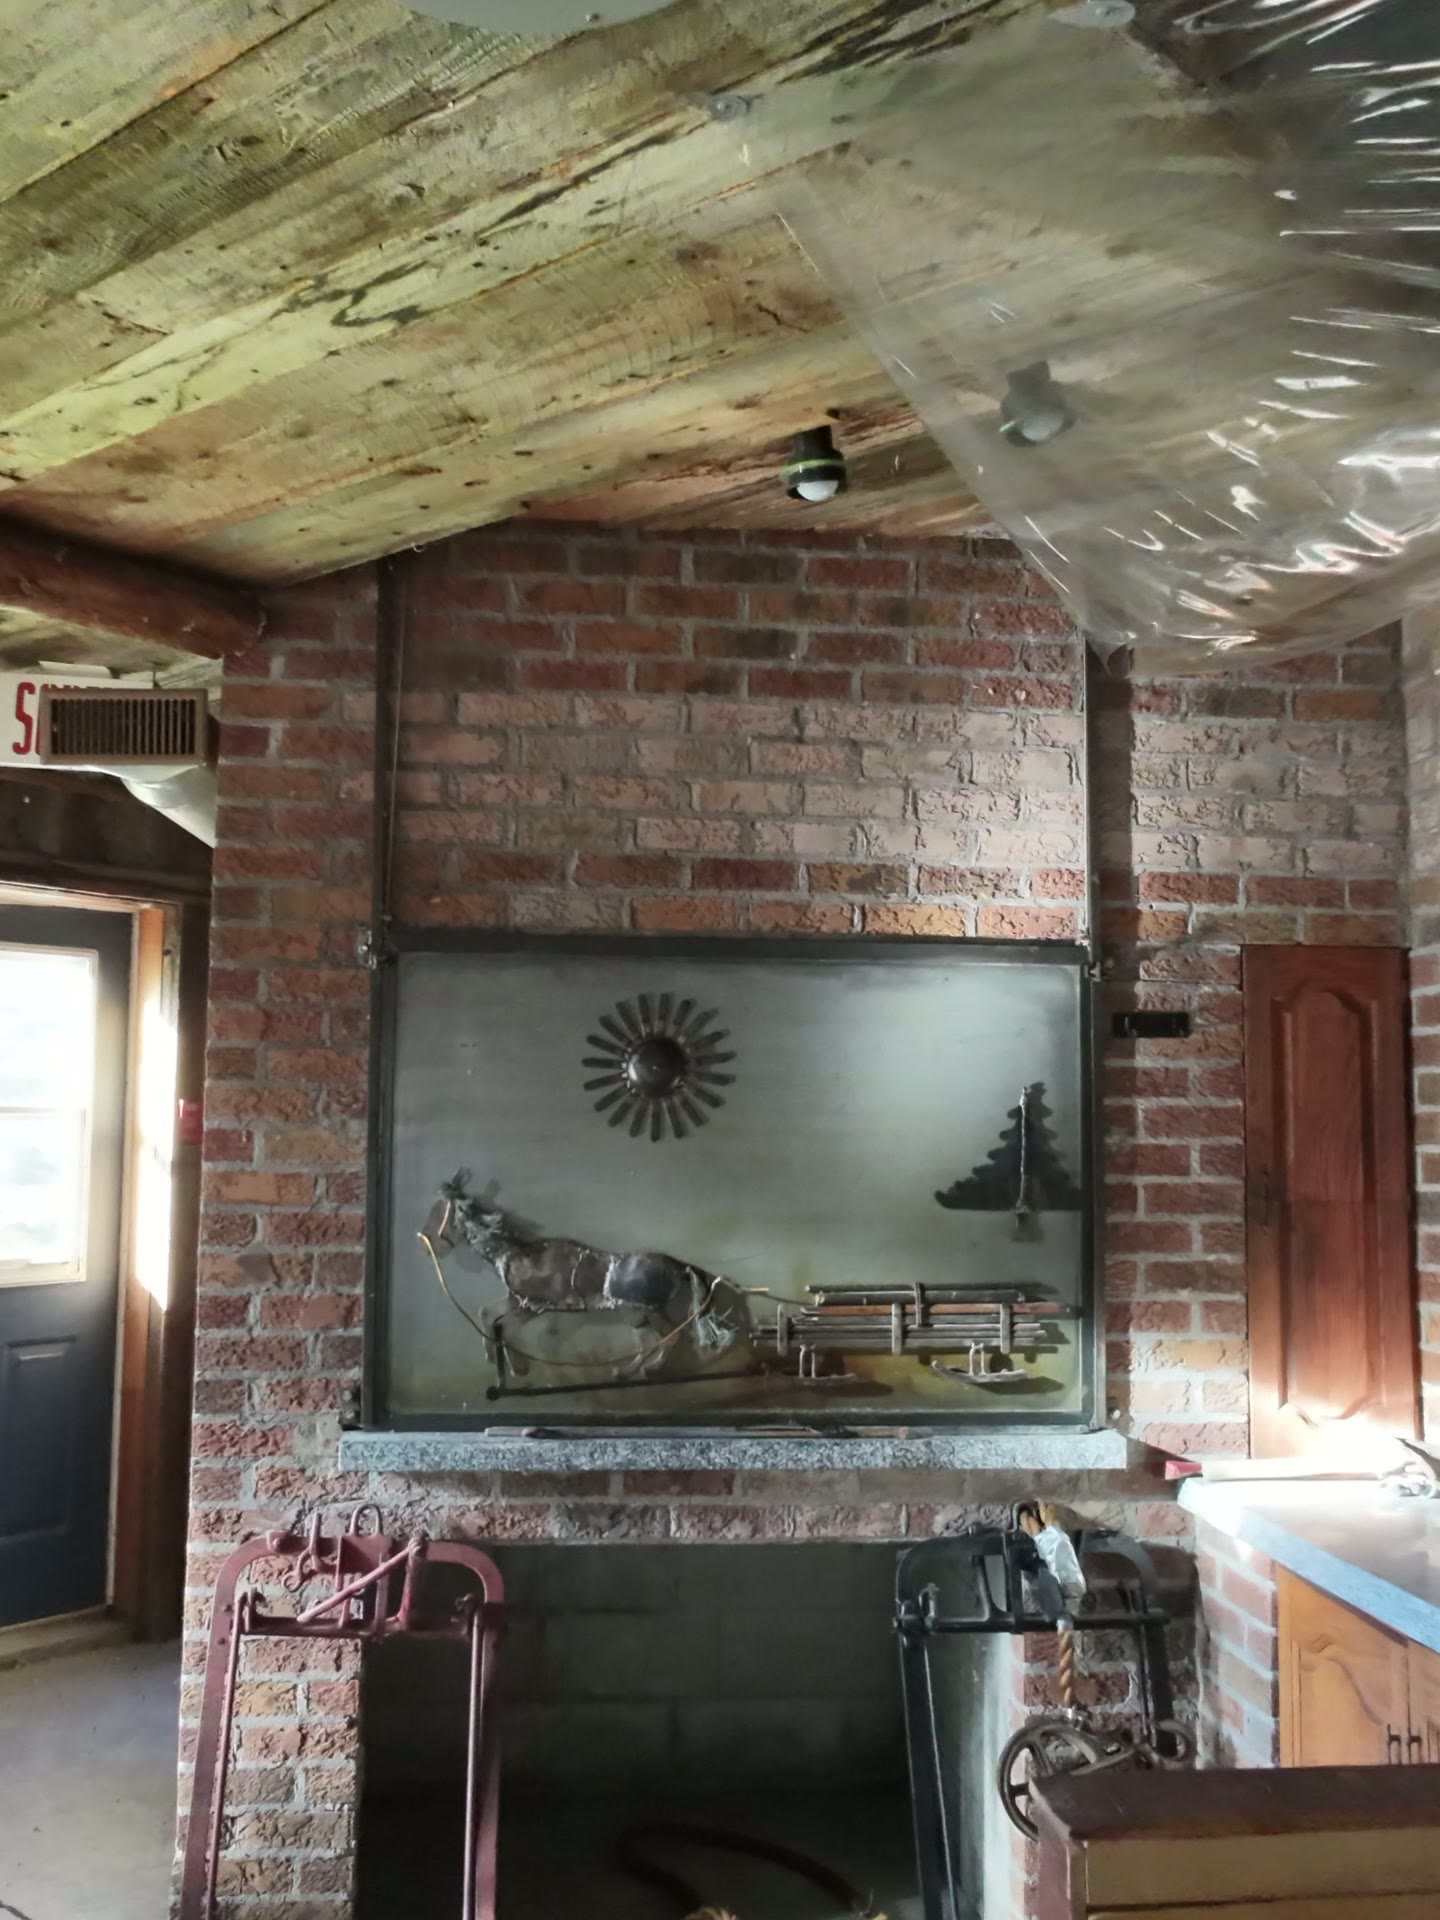
Interior
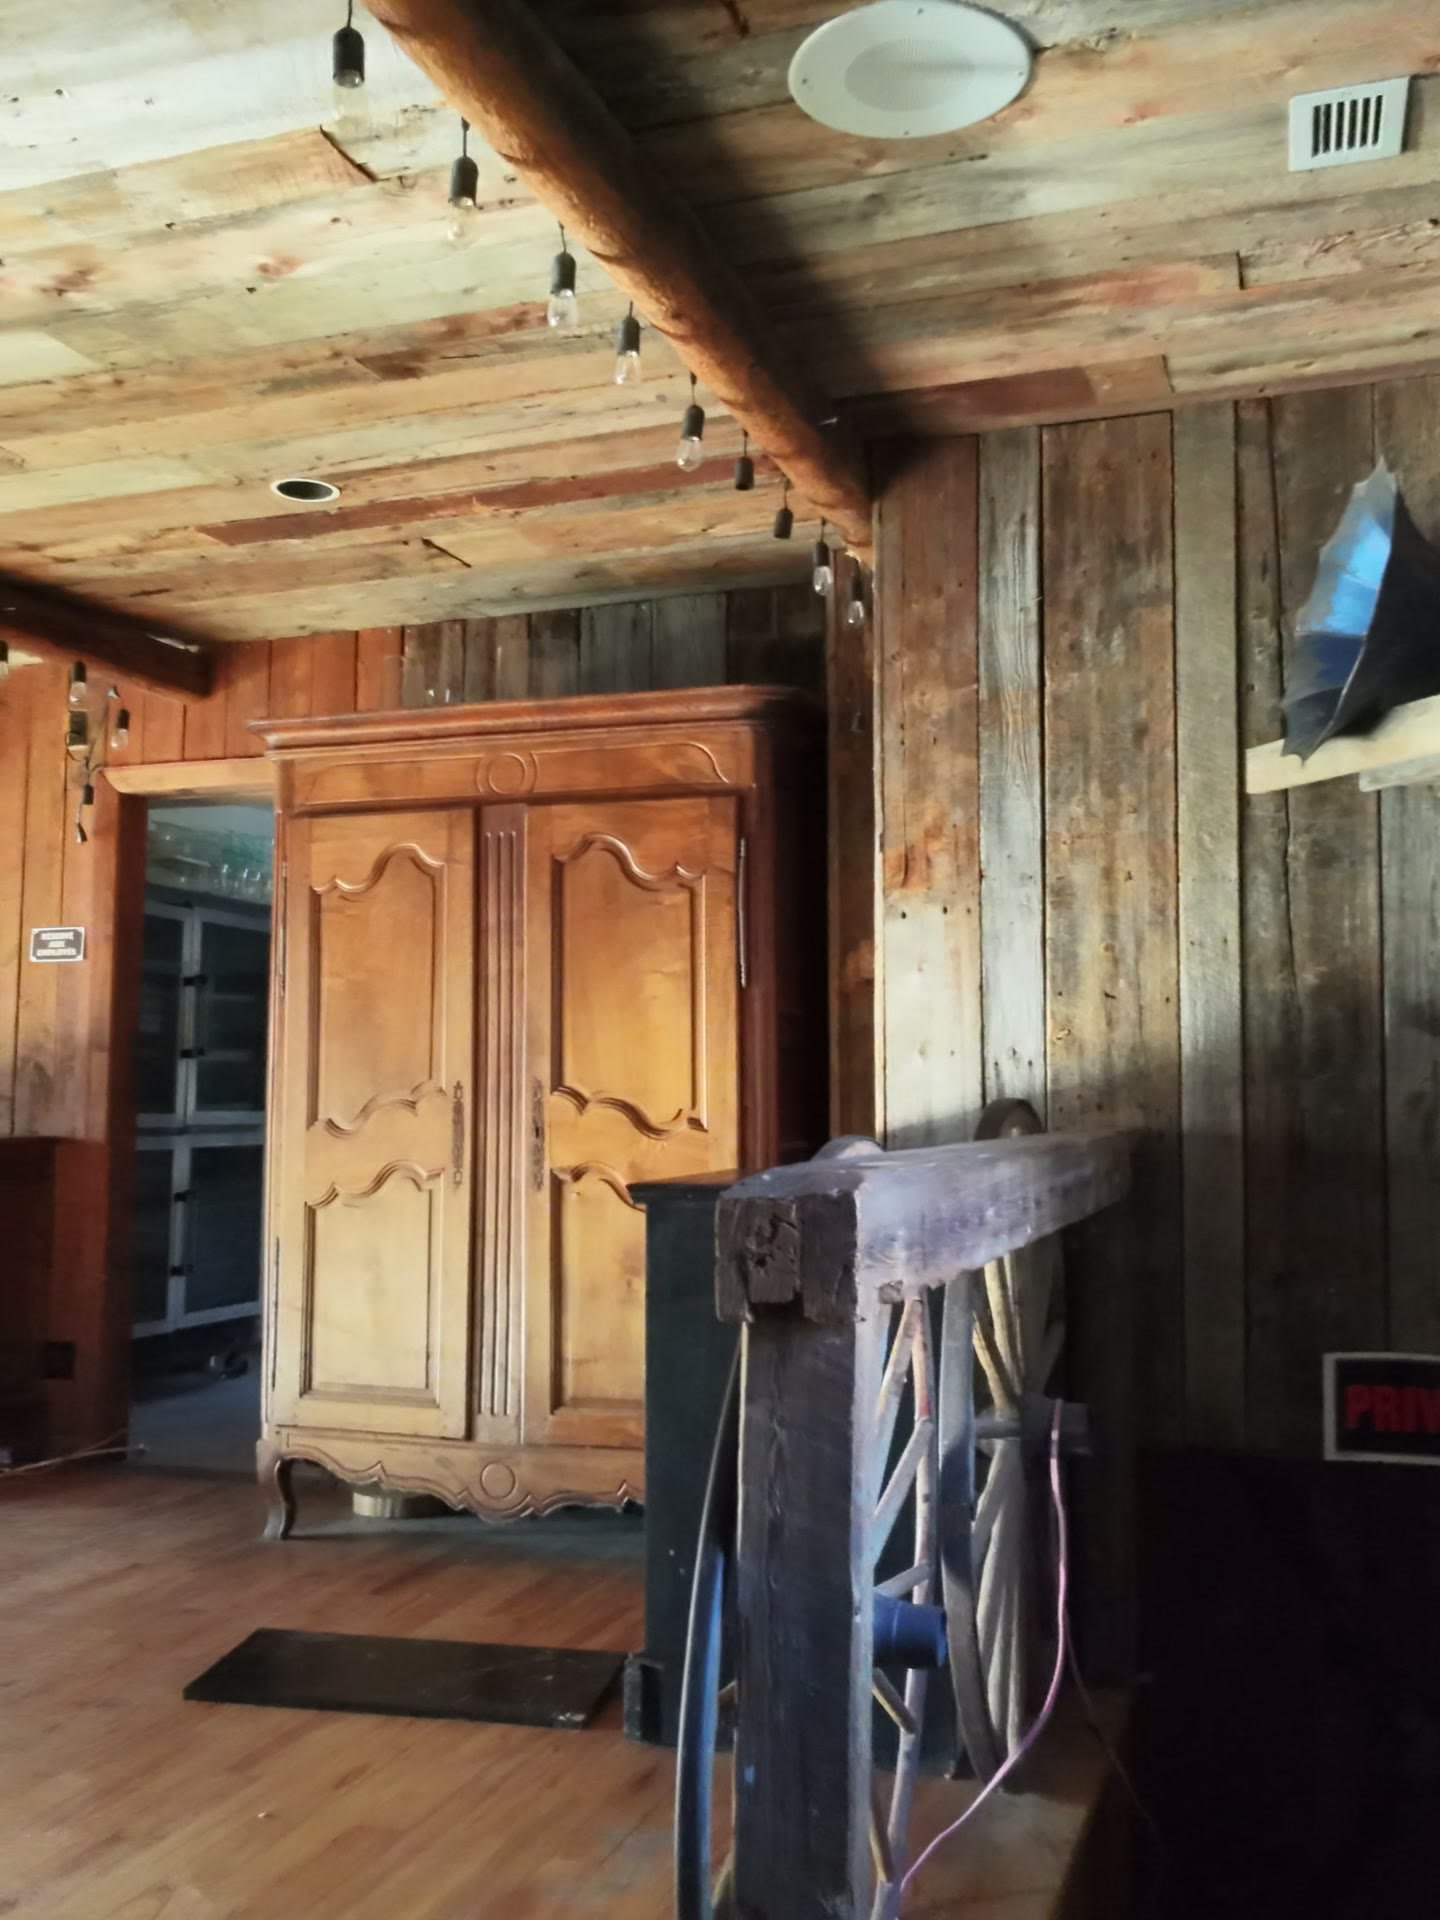
Dinette
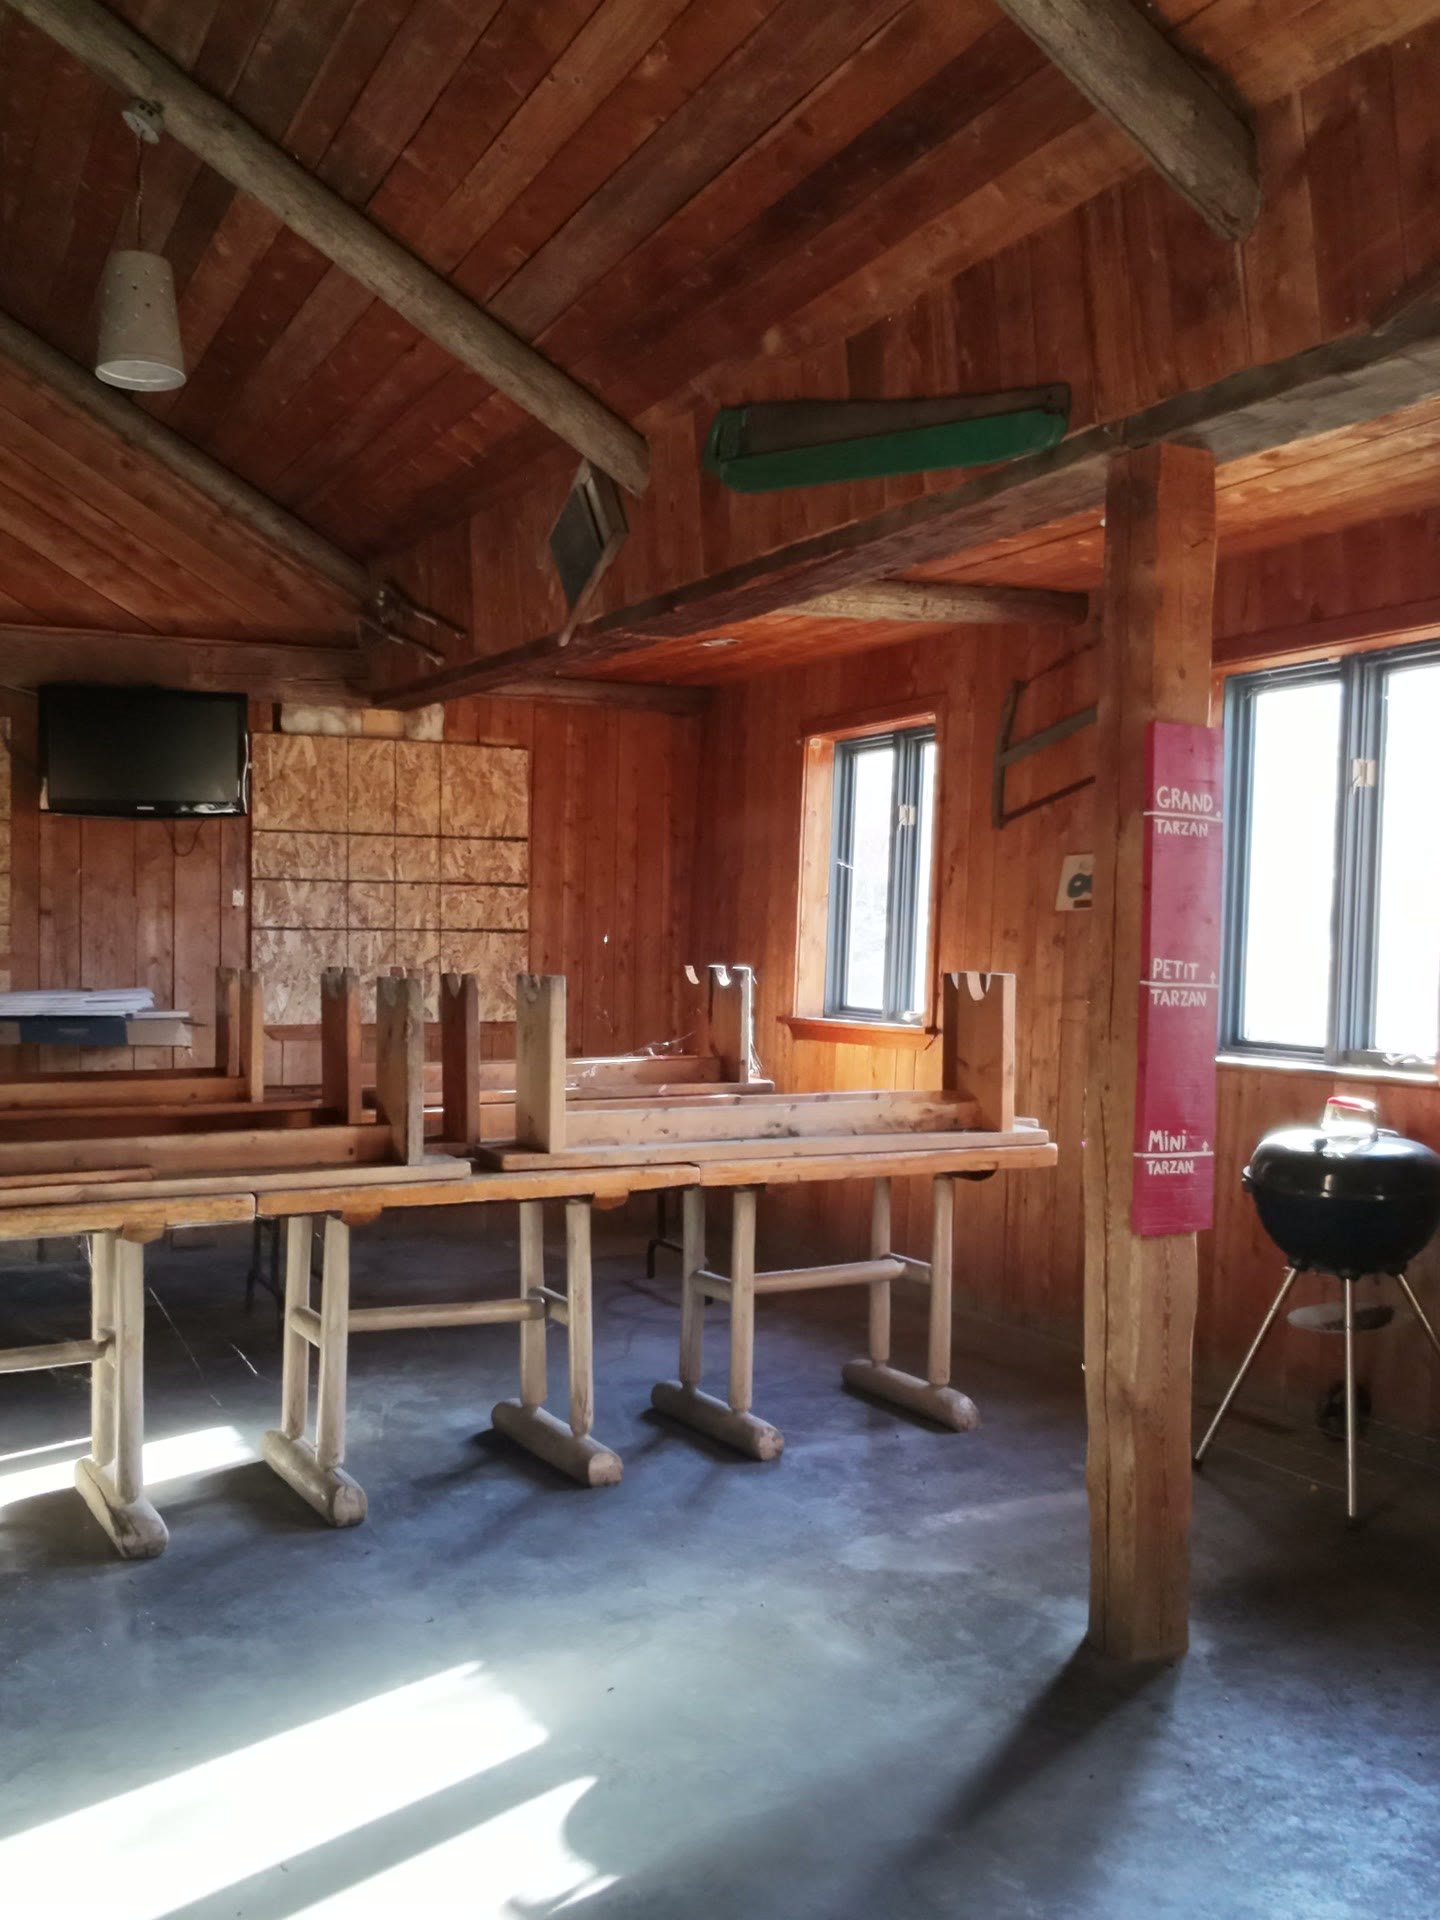
Interior
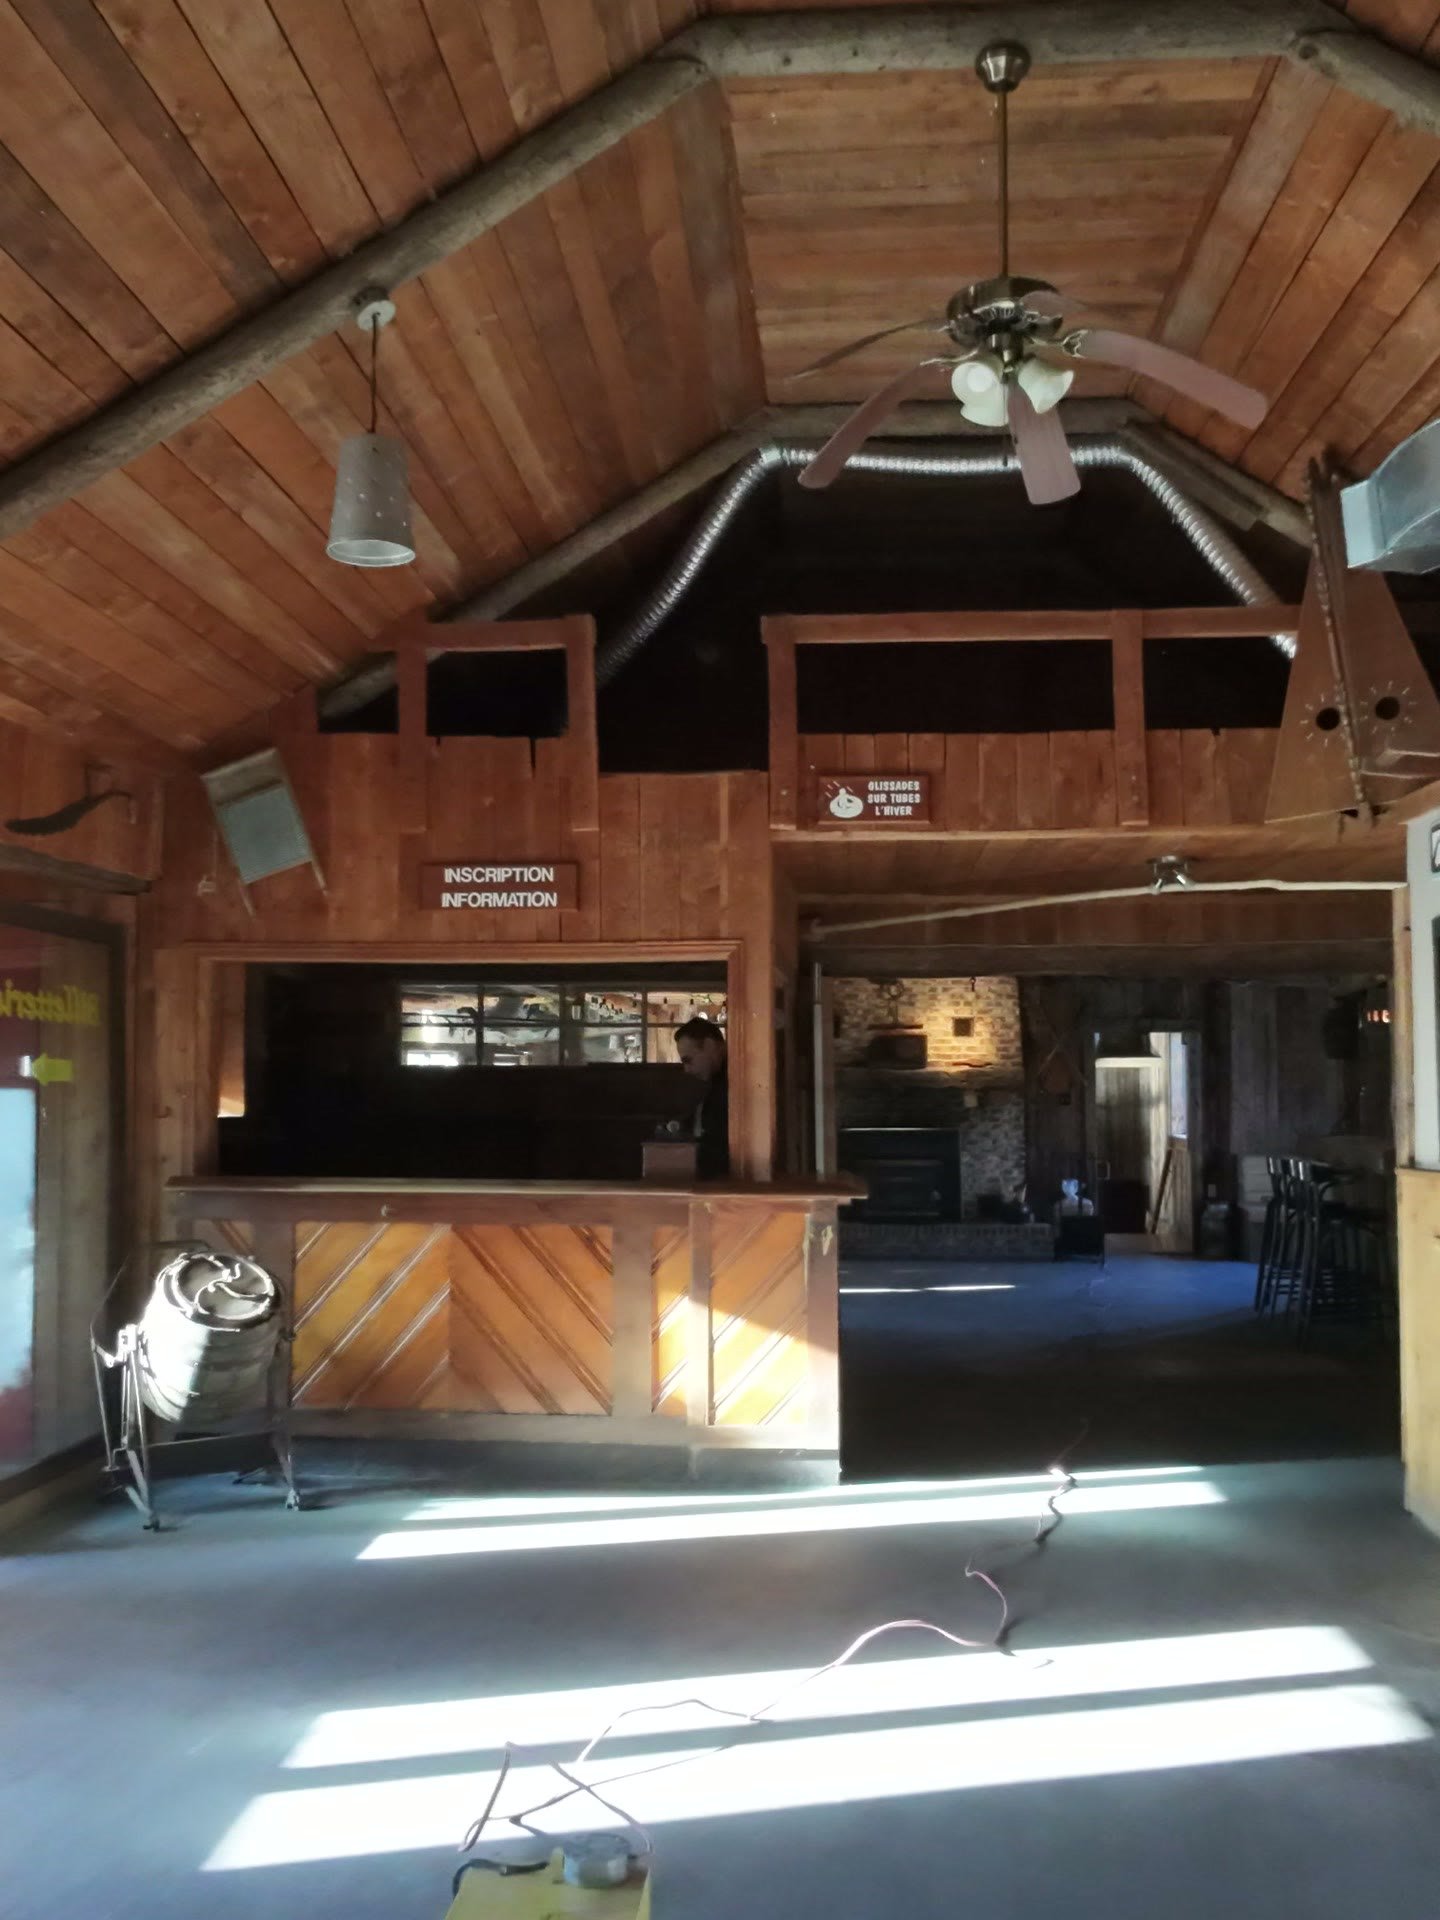
Reception Area
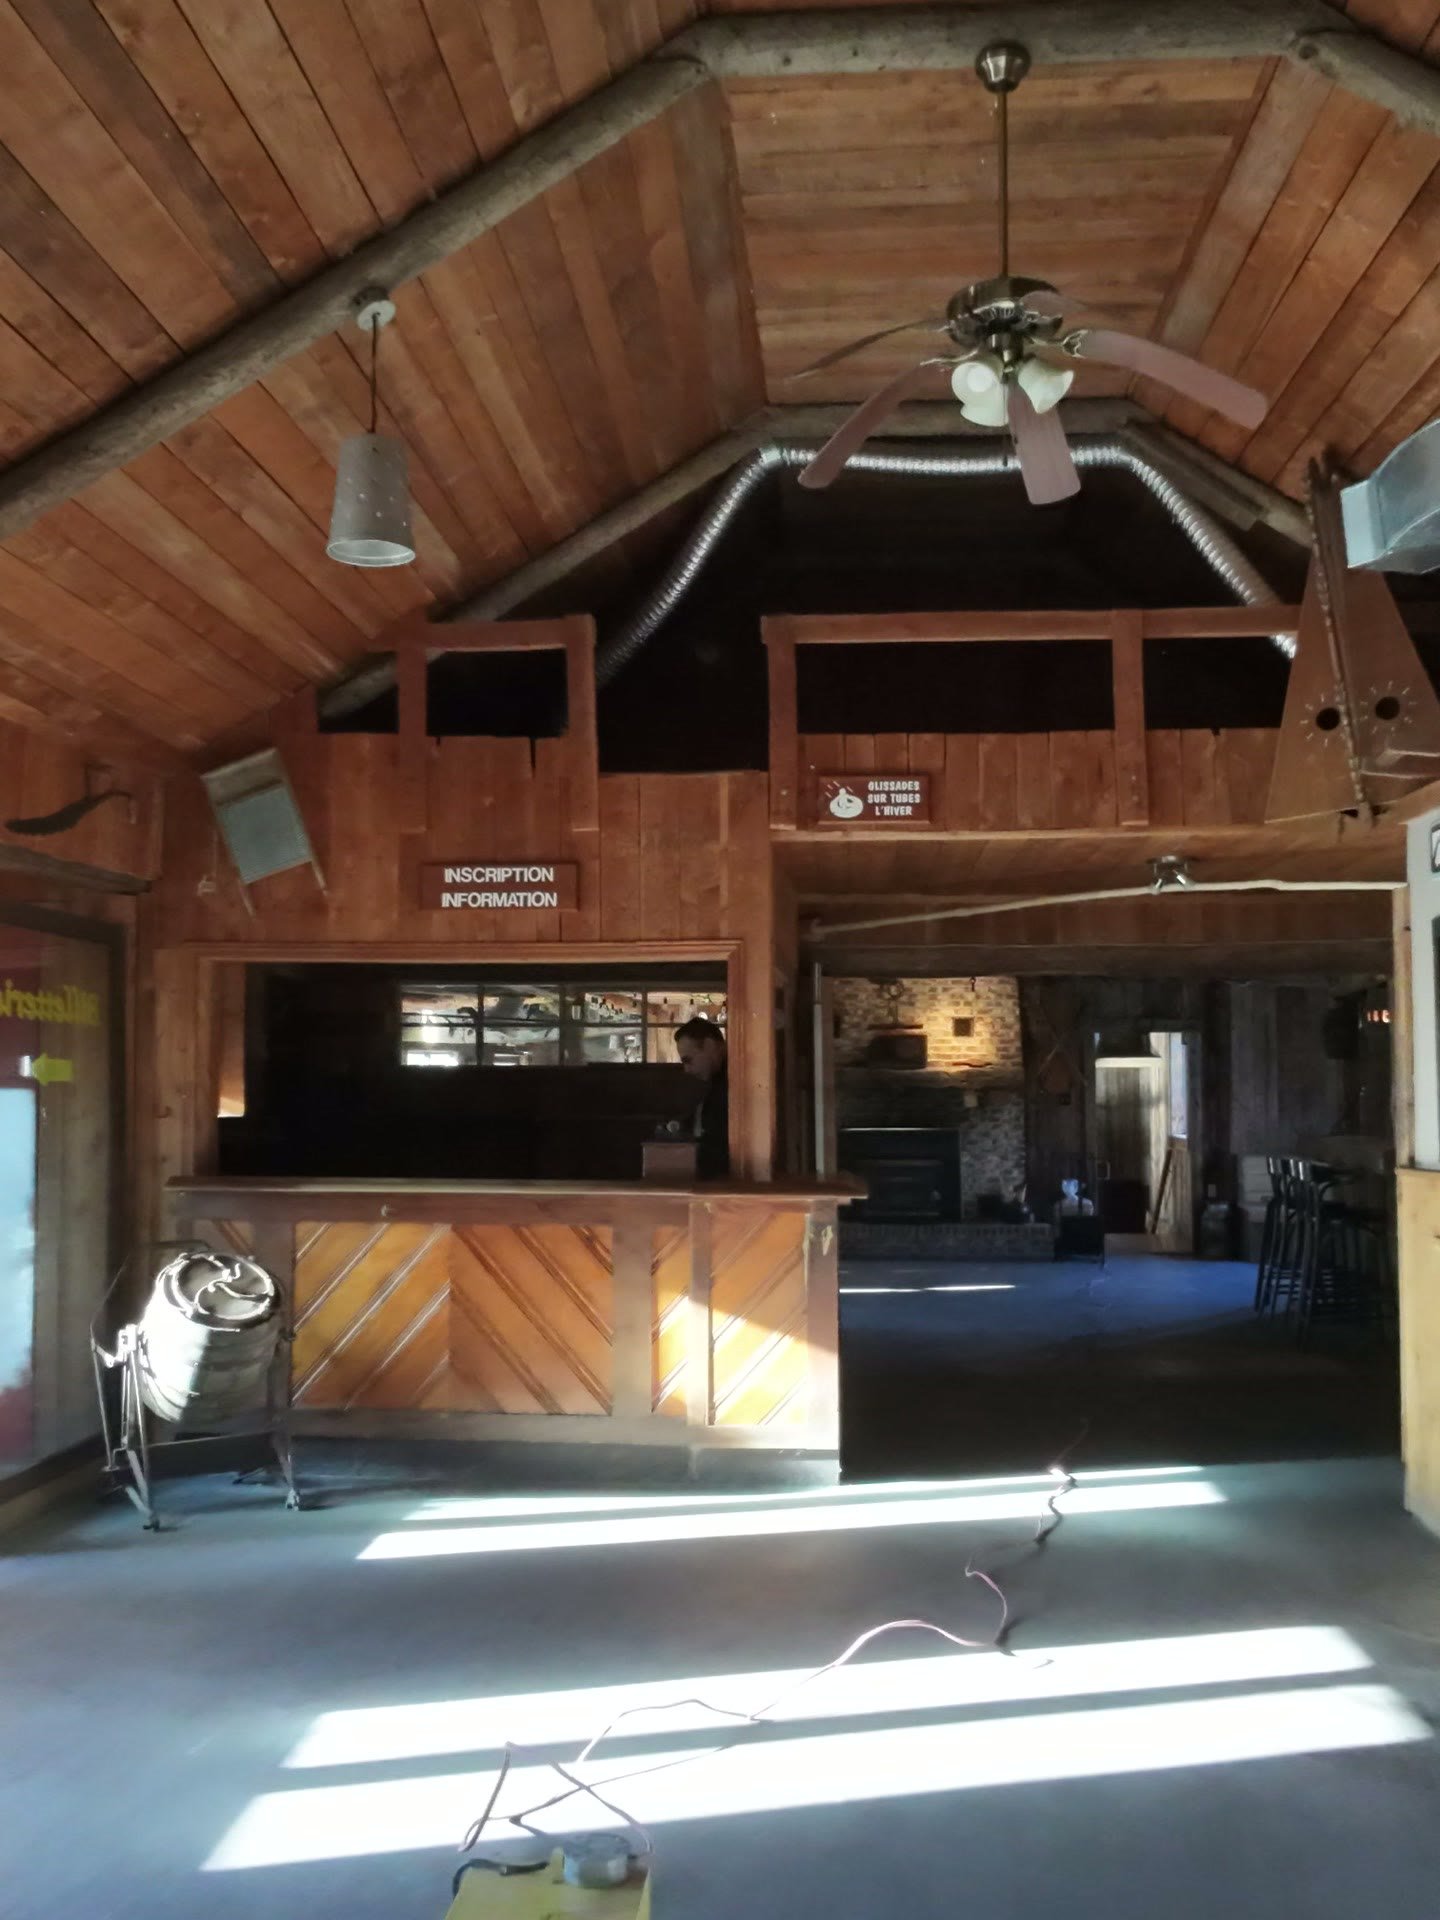
Exterior
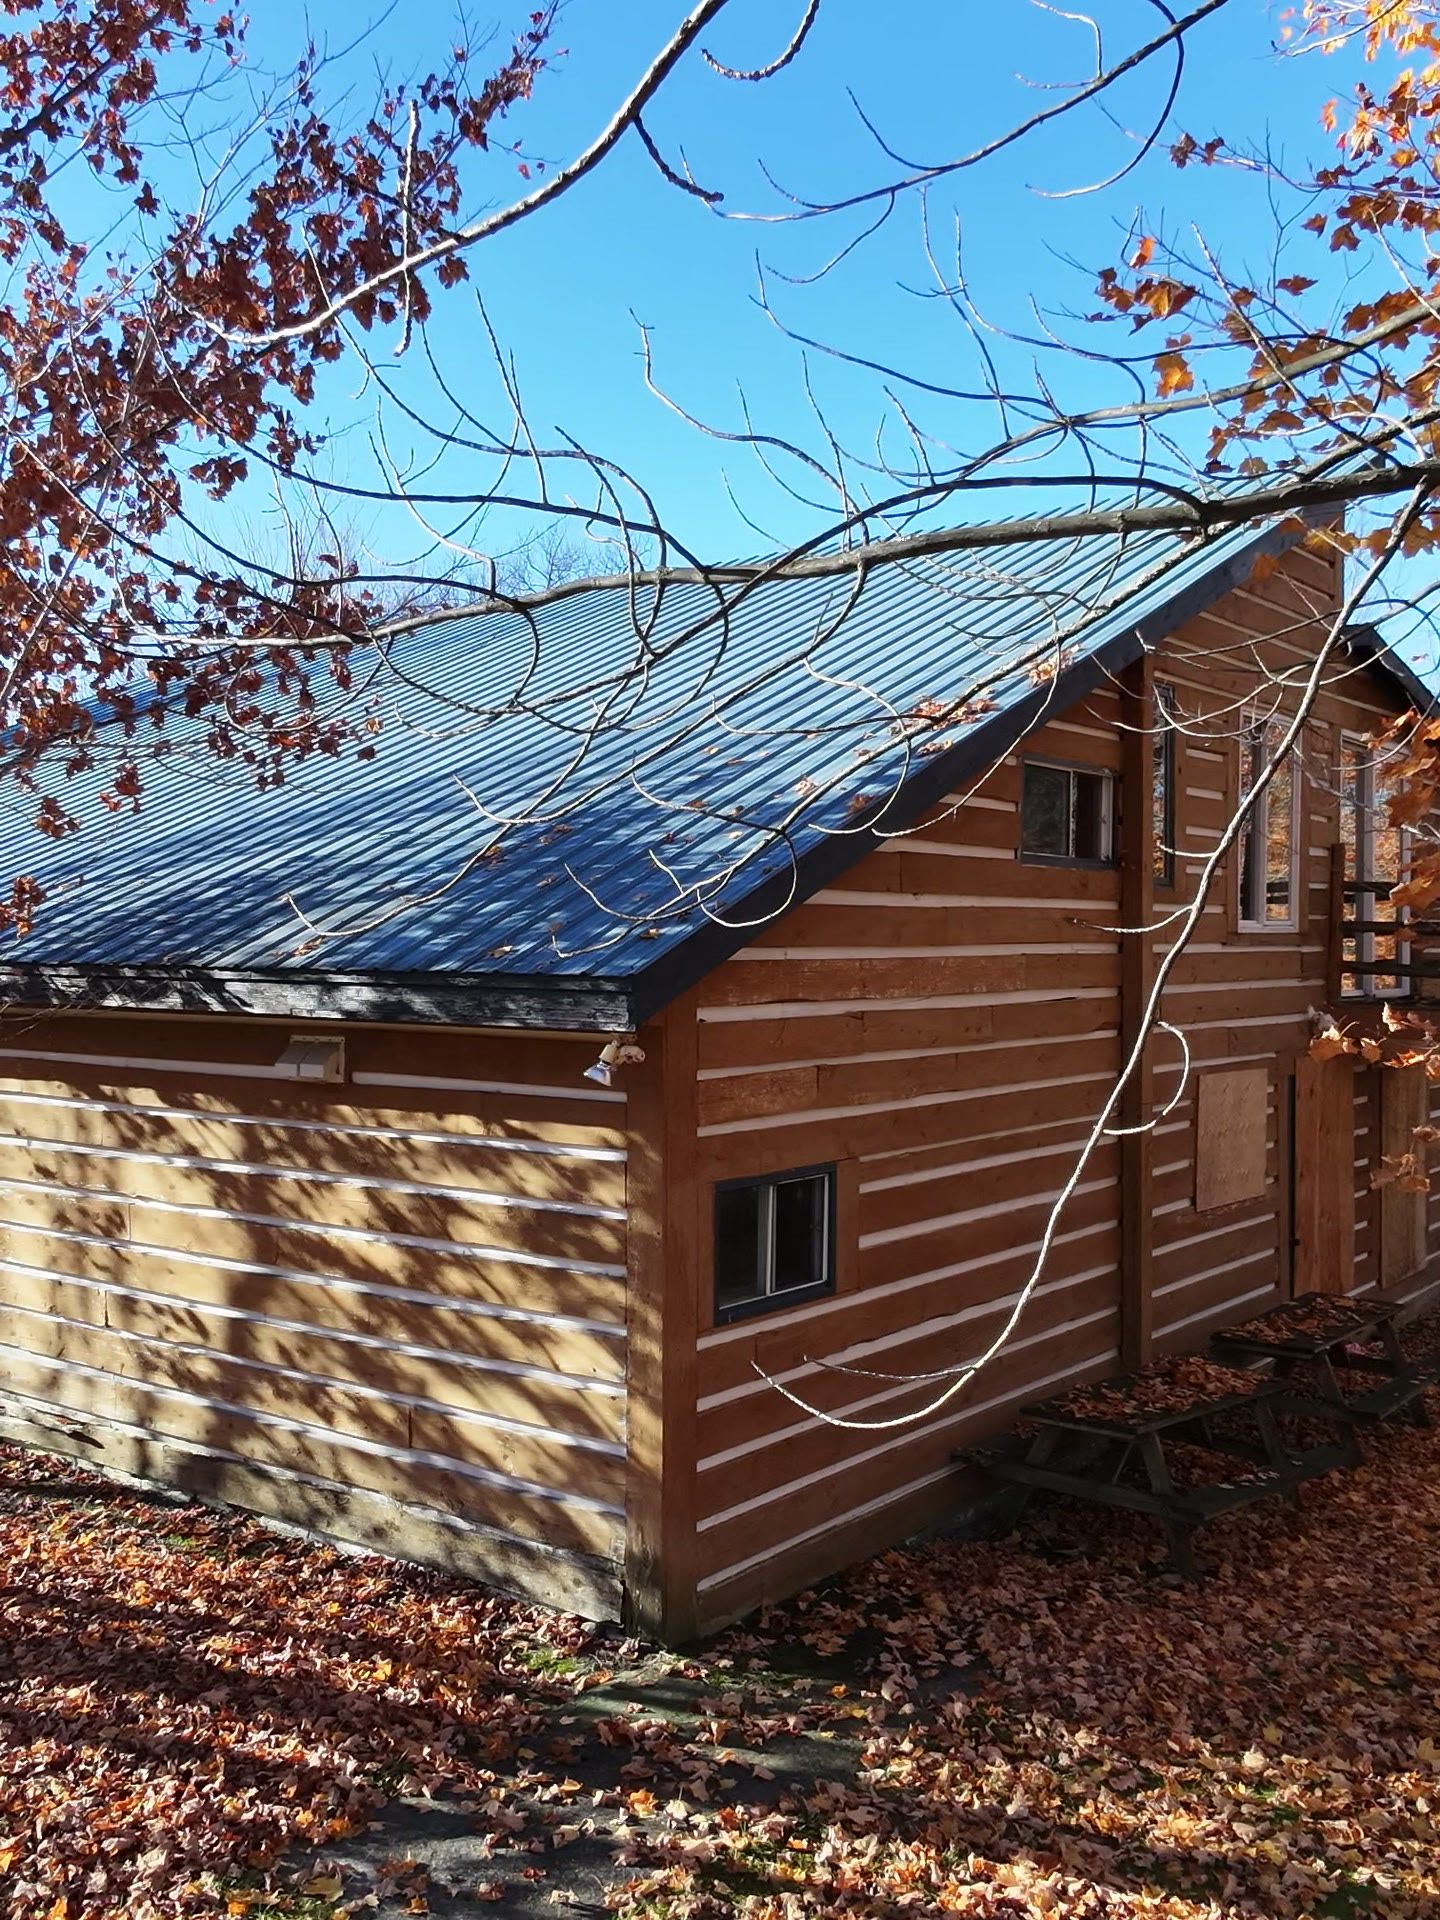
Exterior
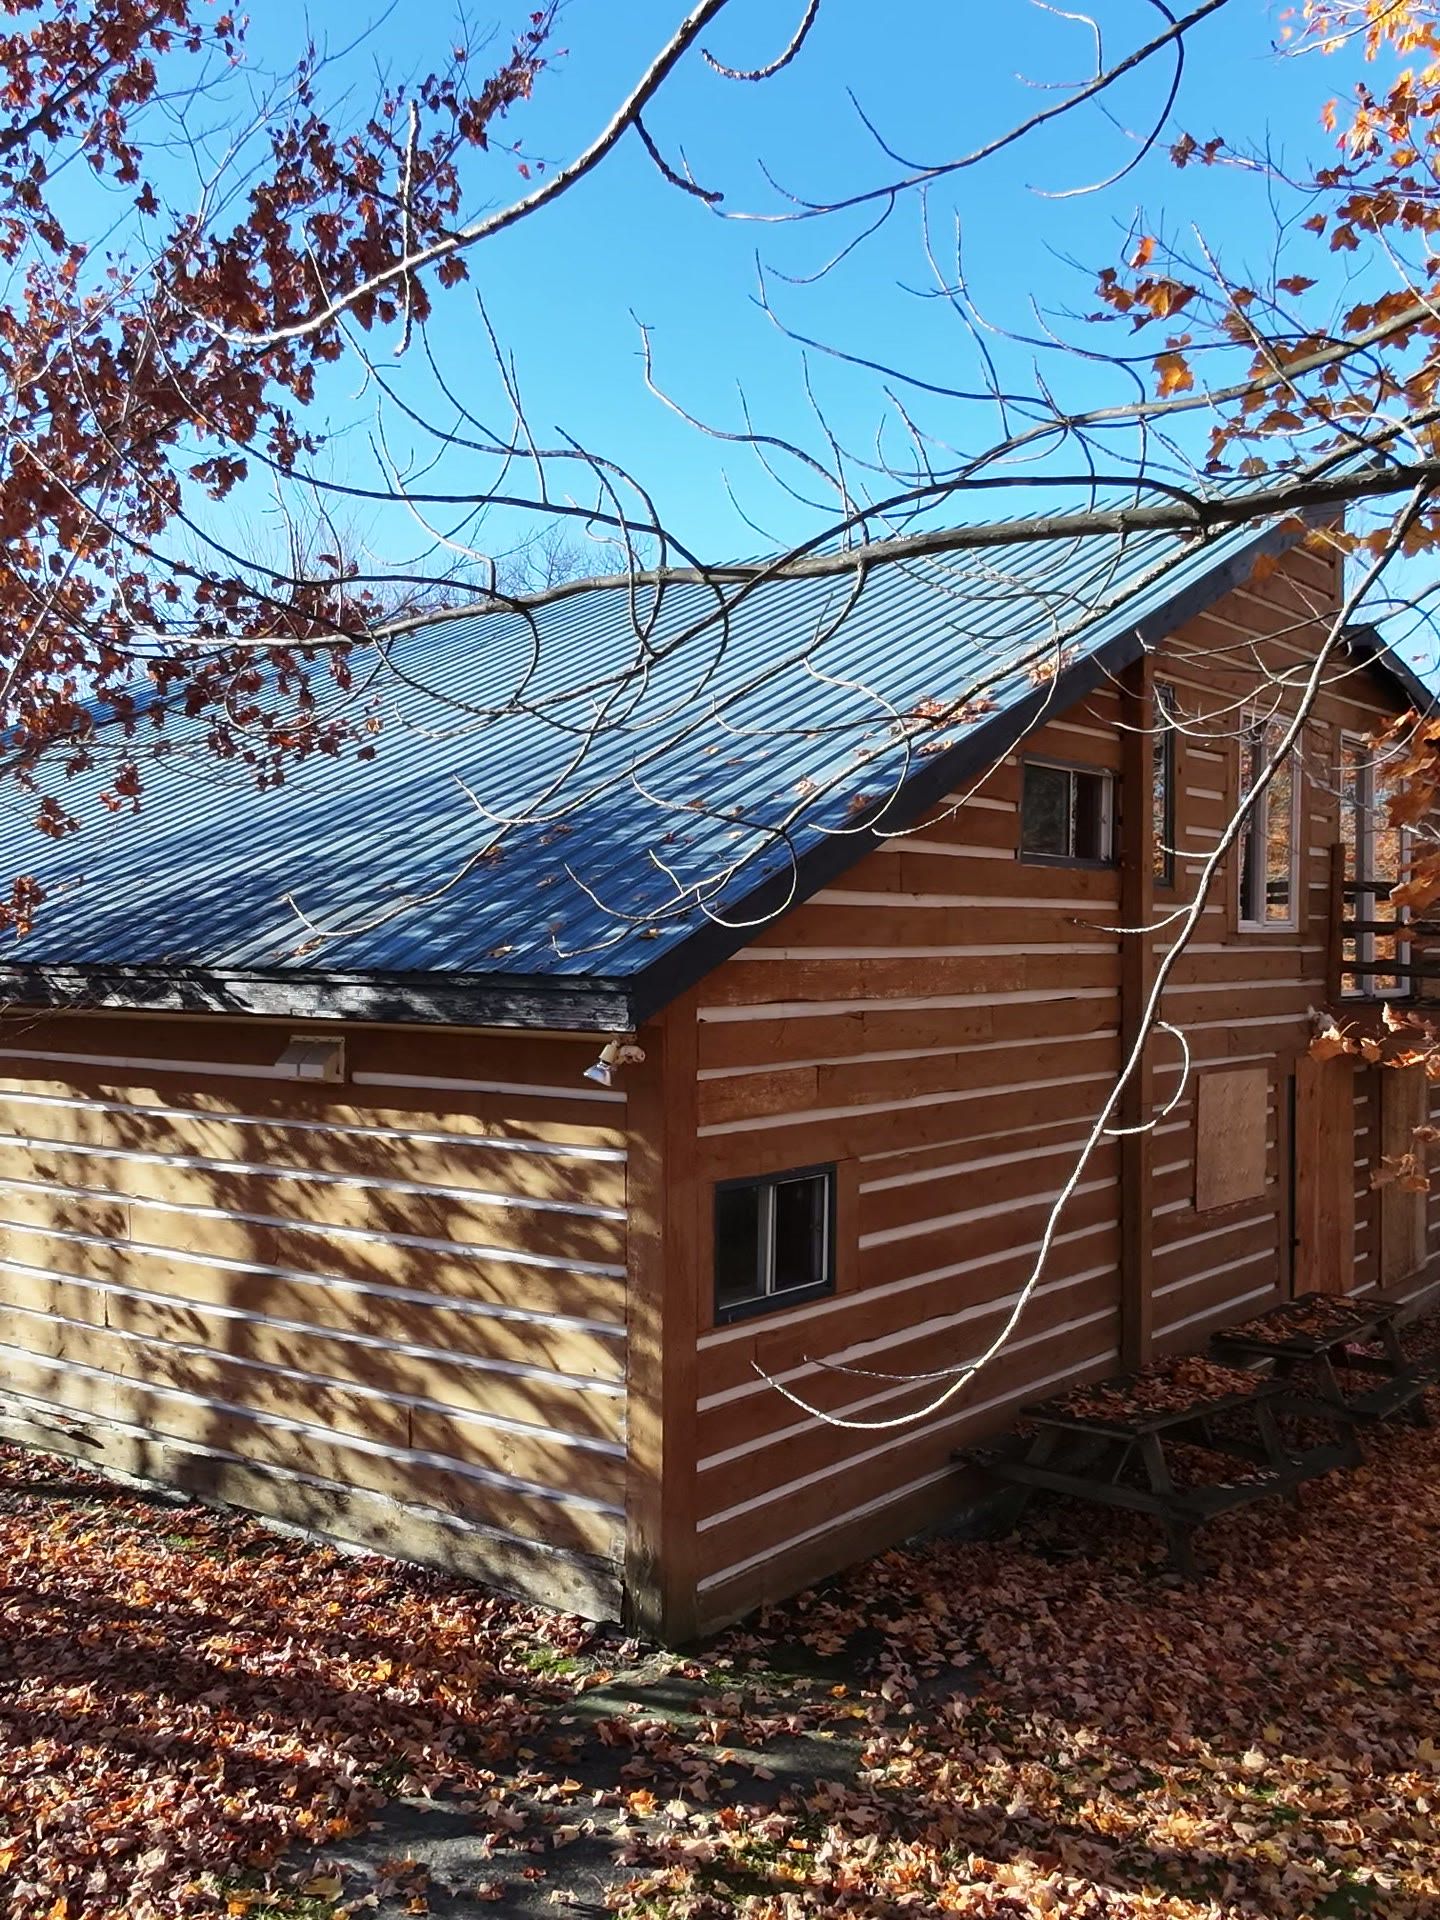
Exterior
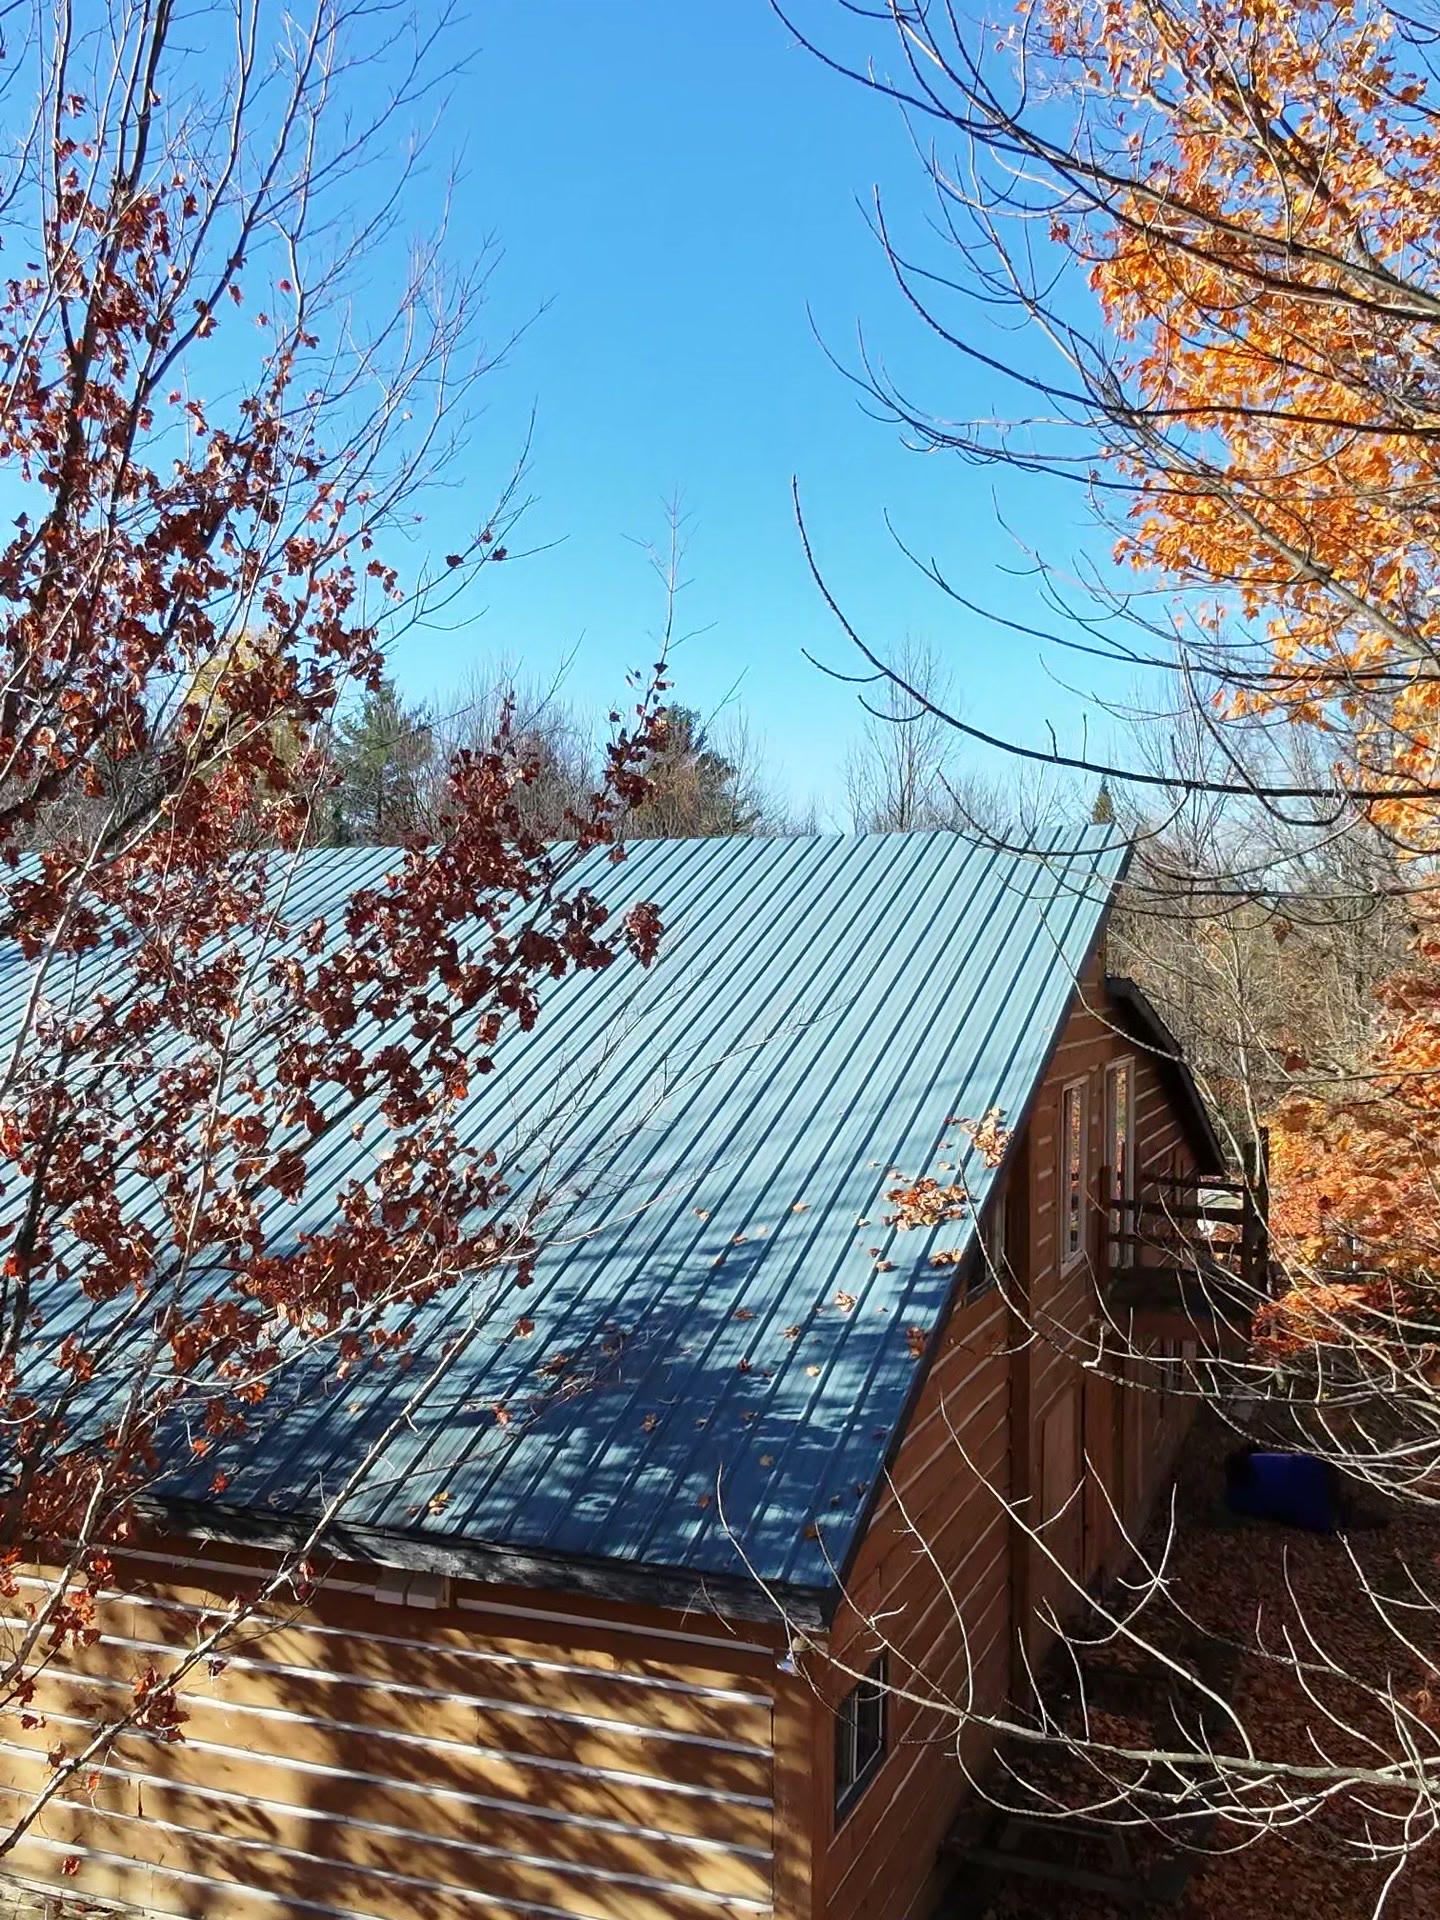
Aerial photo
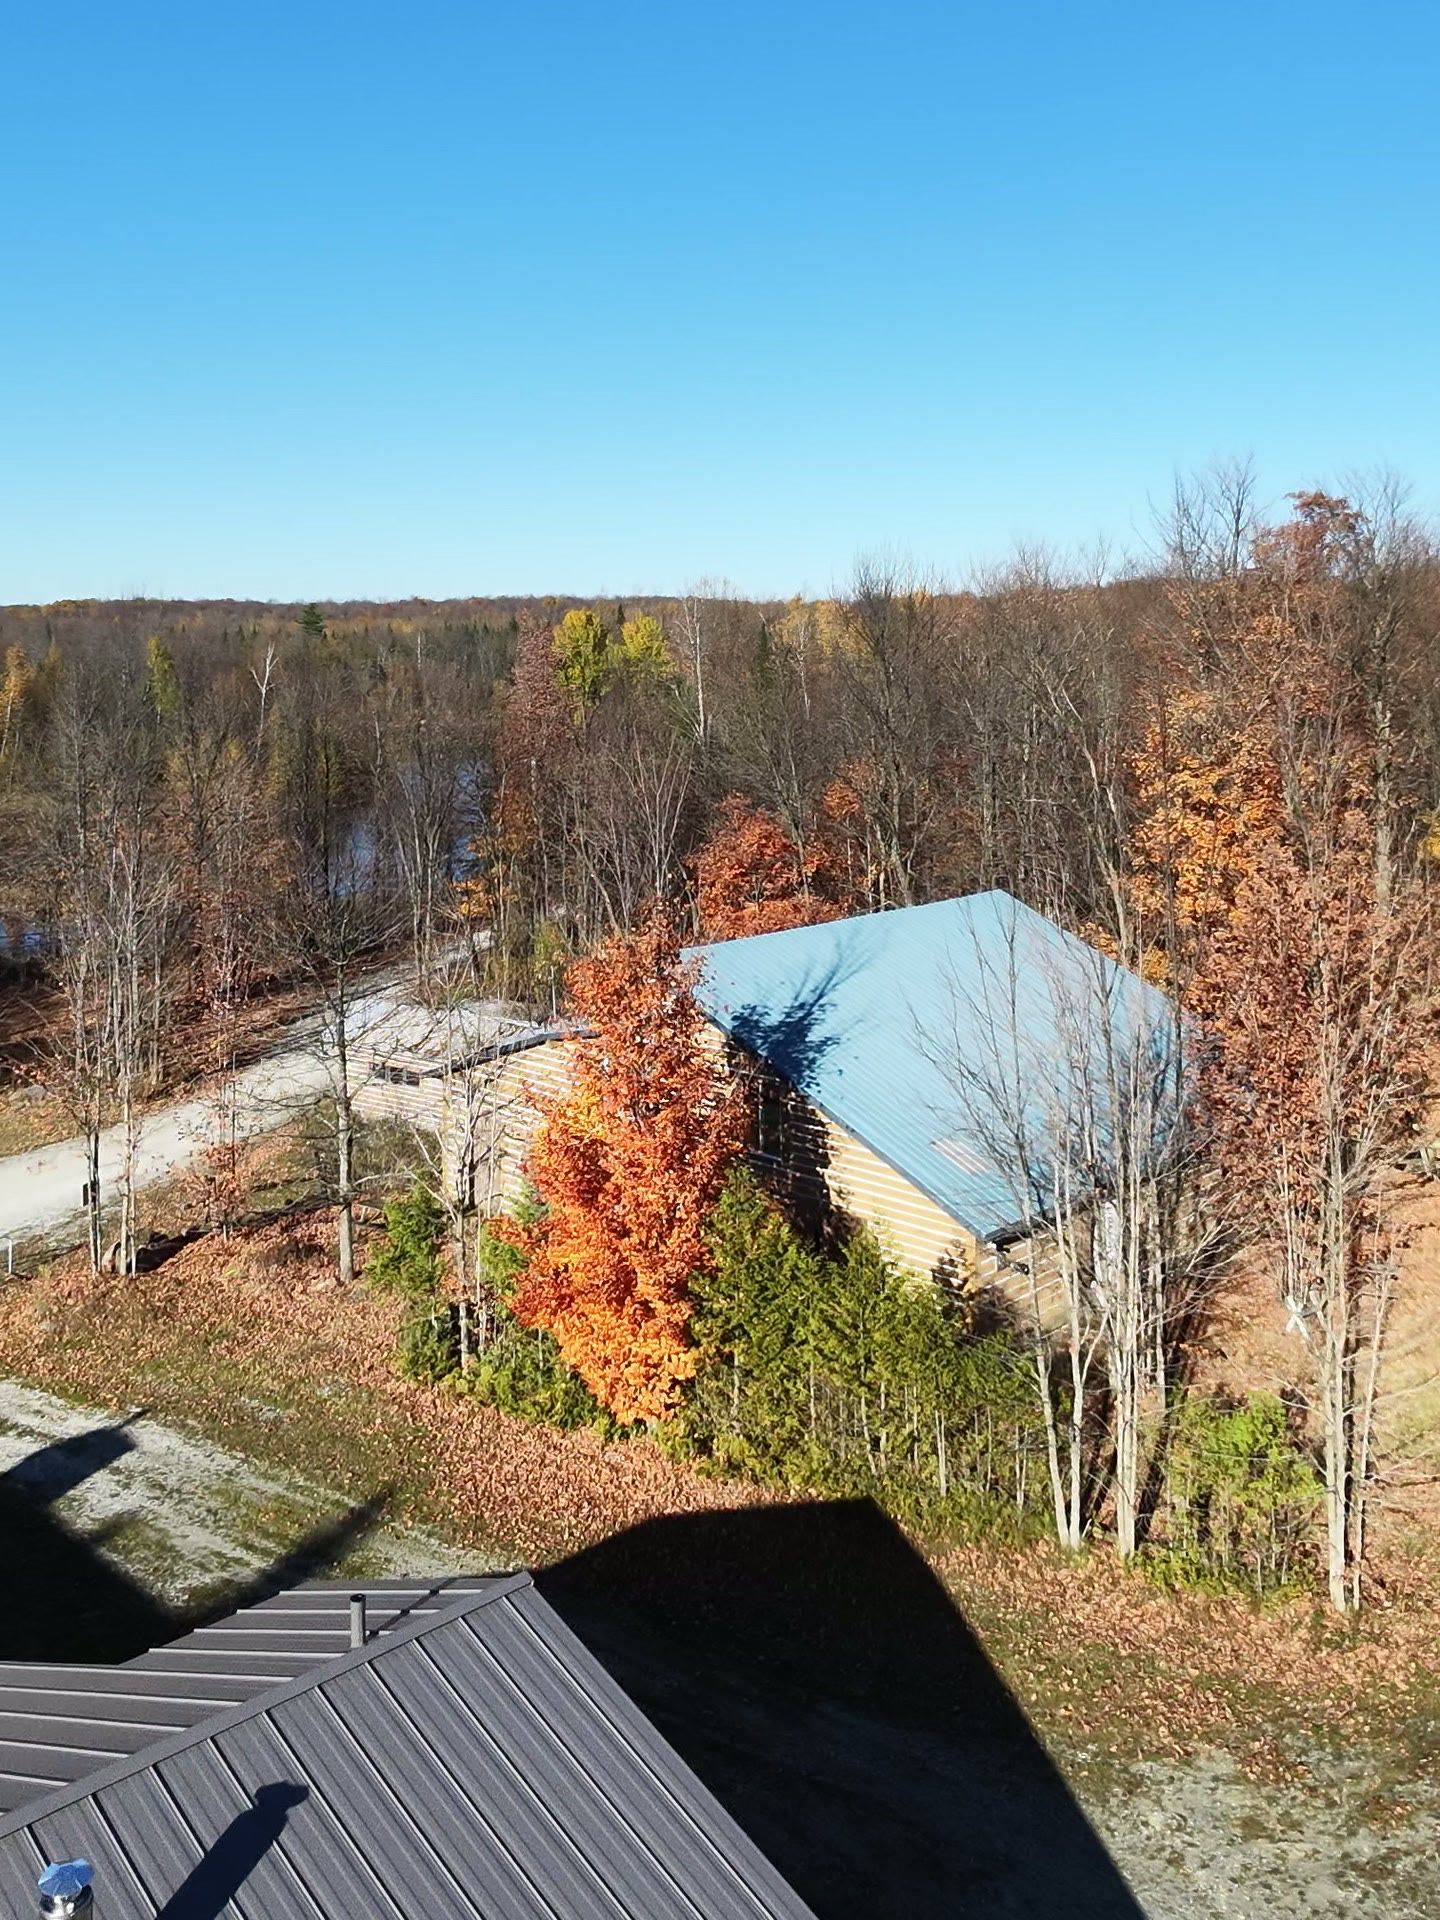
Garage
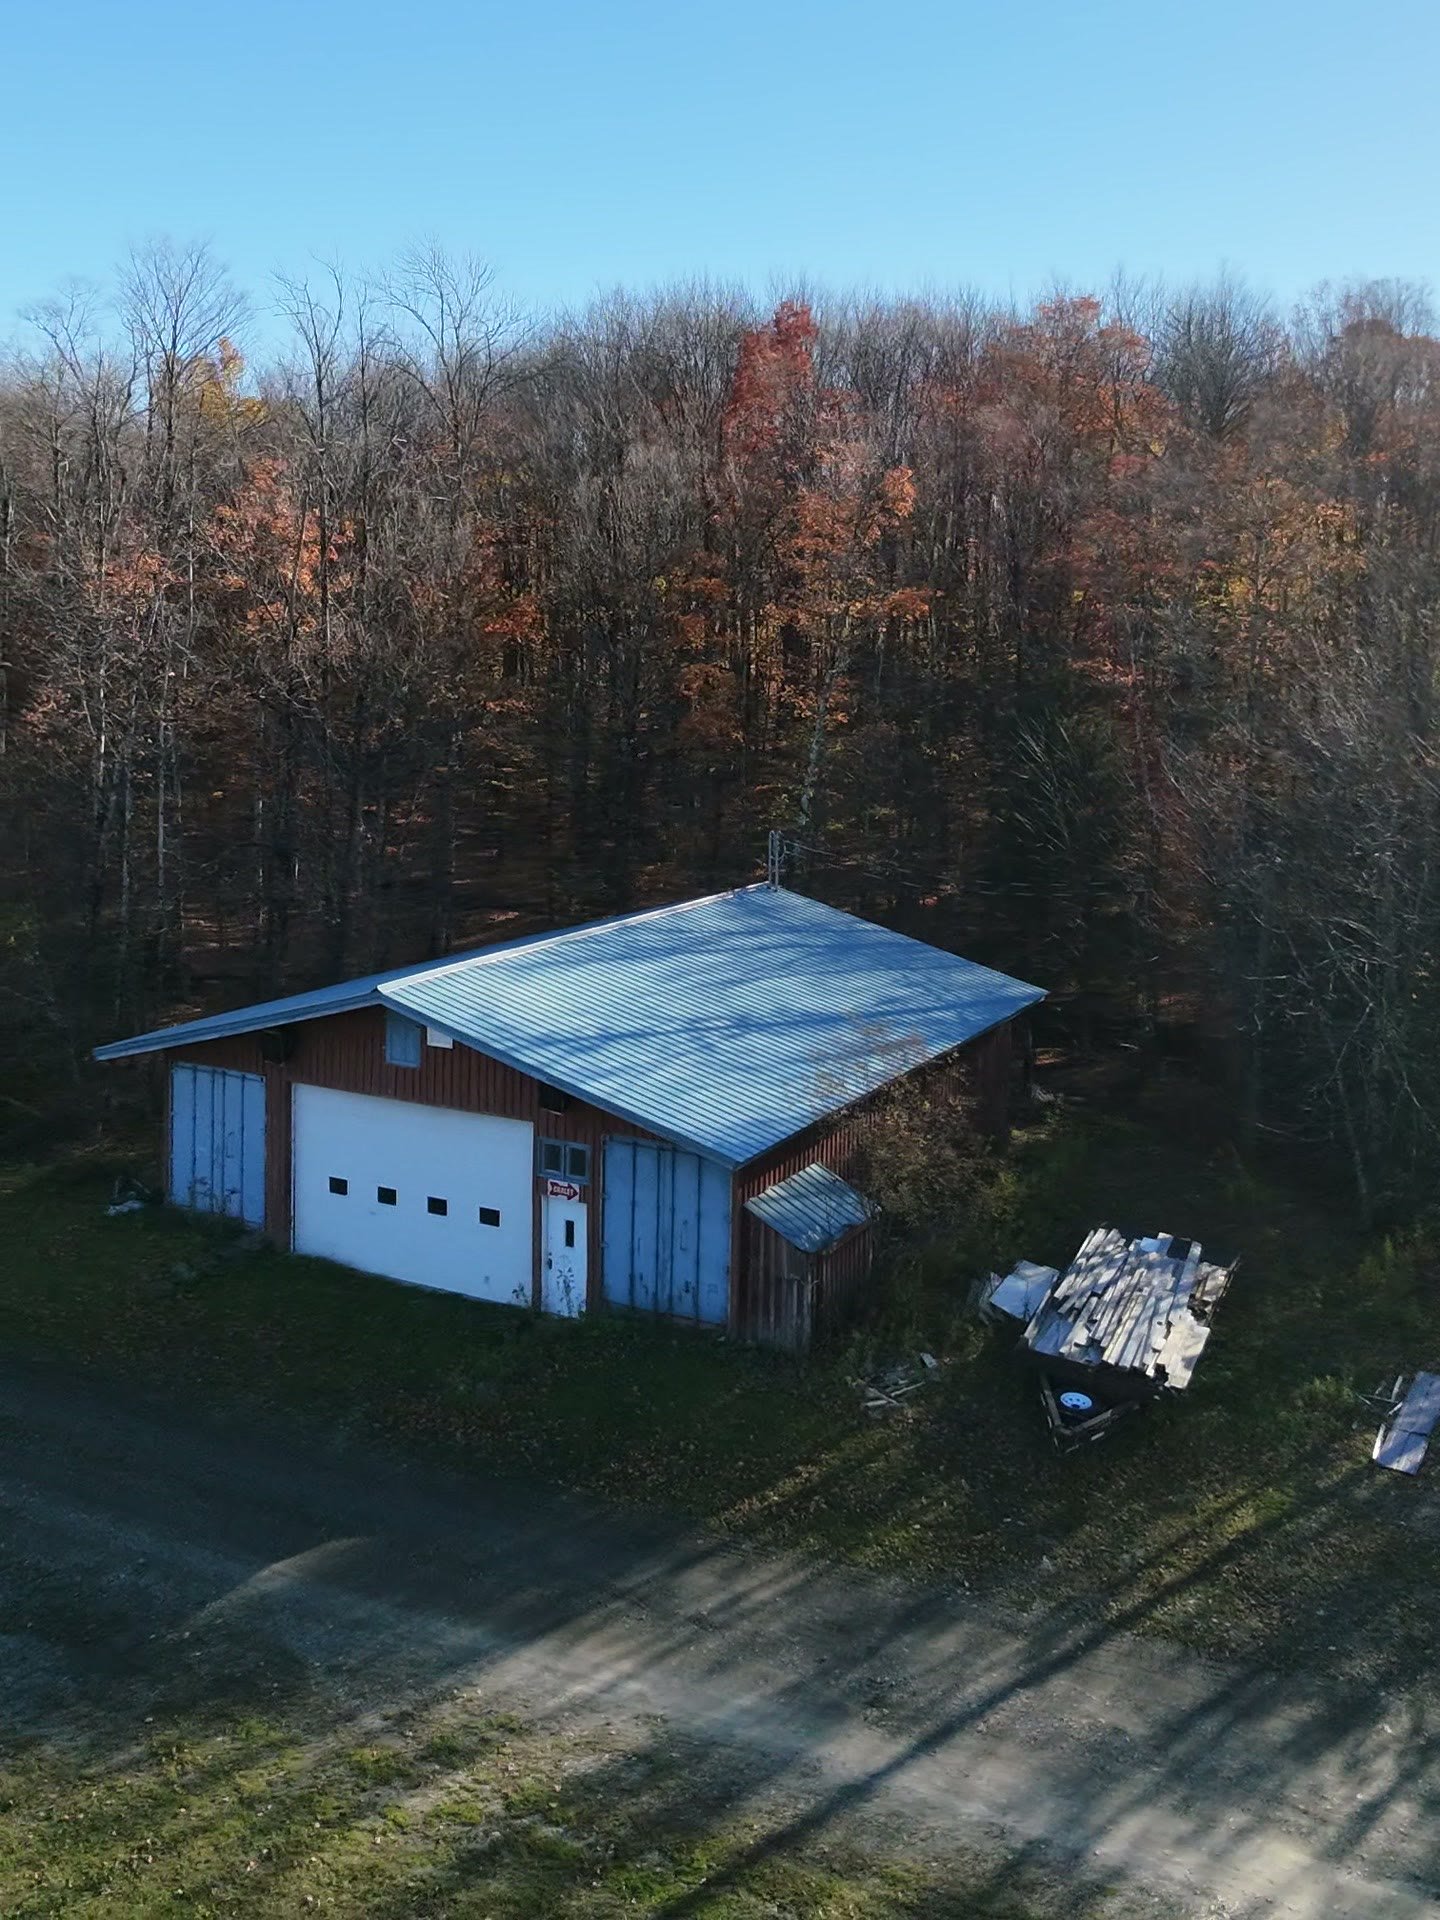
Aerial photo
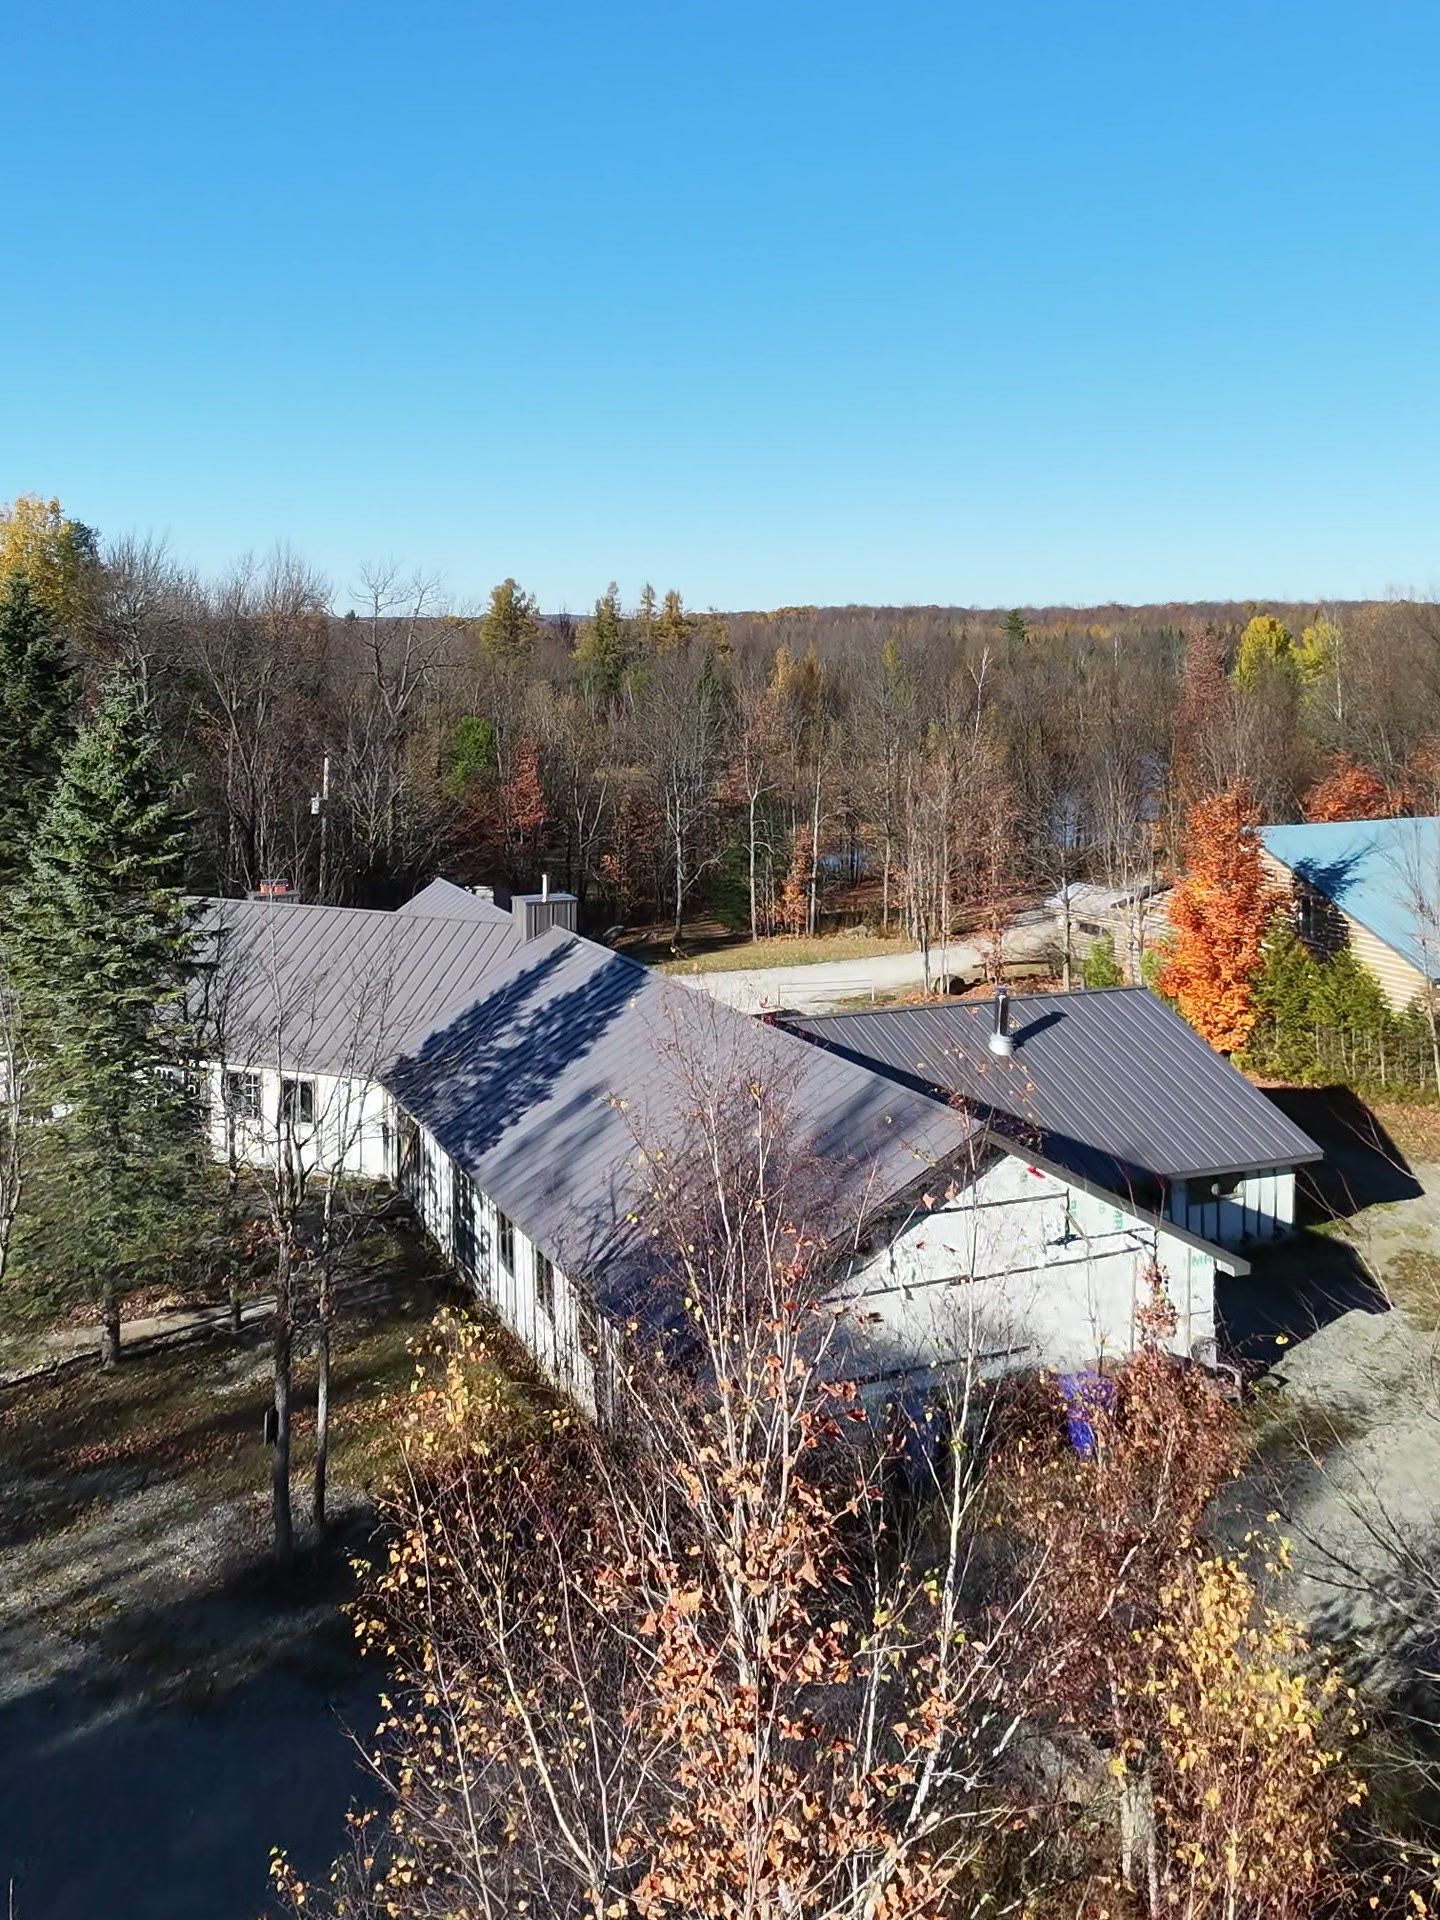
Aerial photo
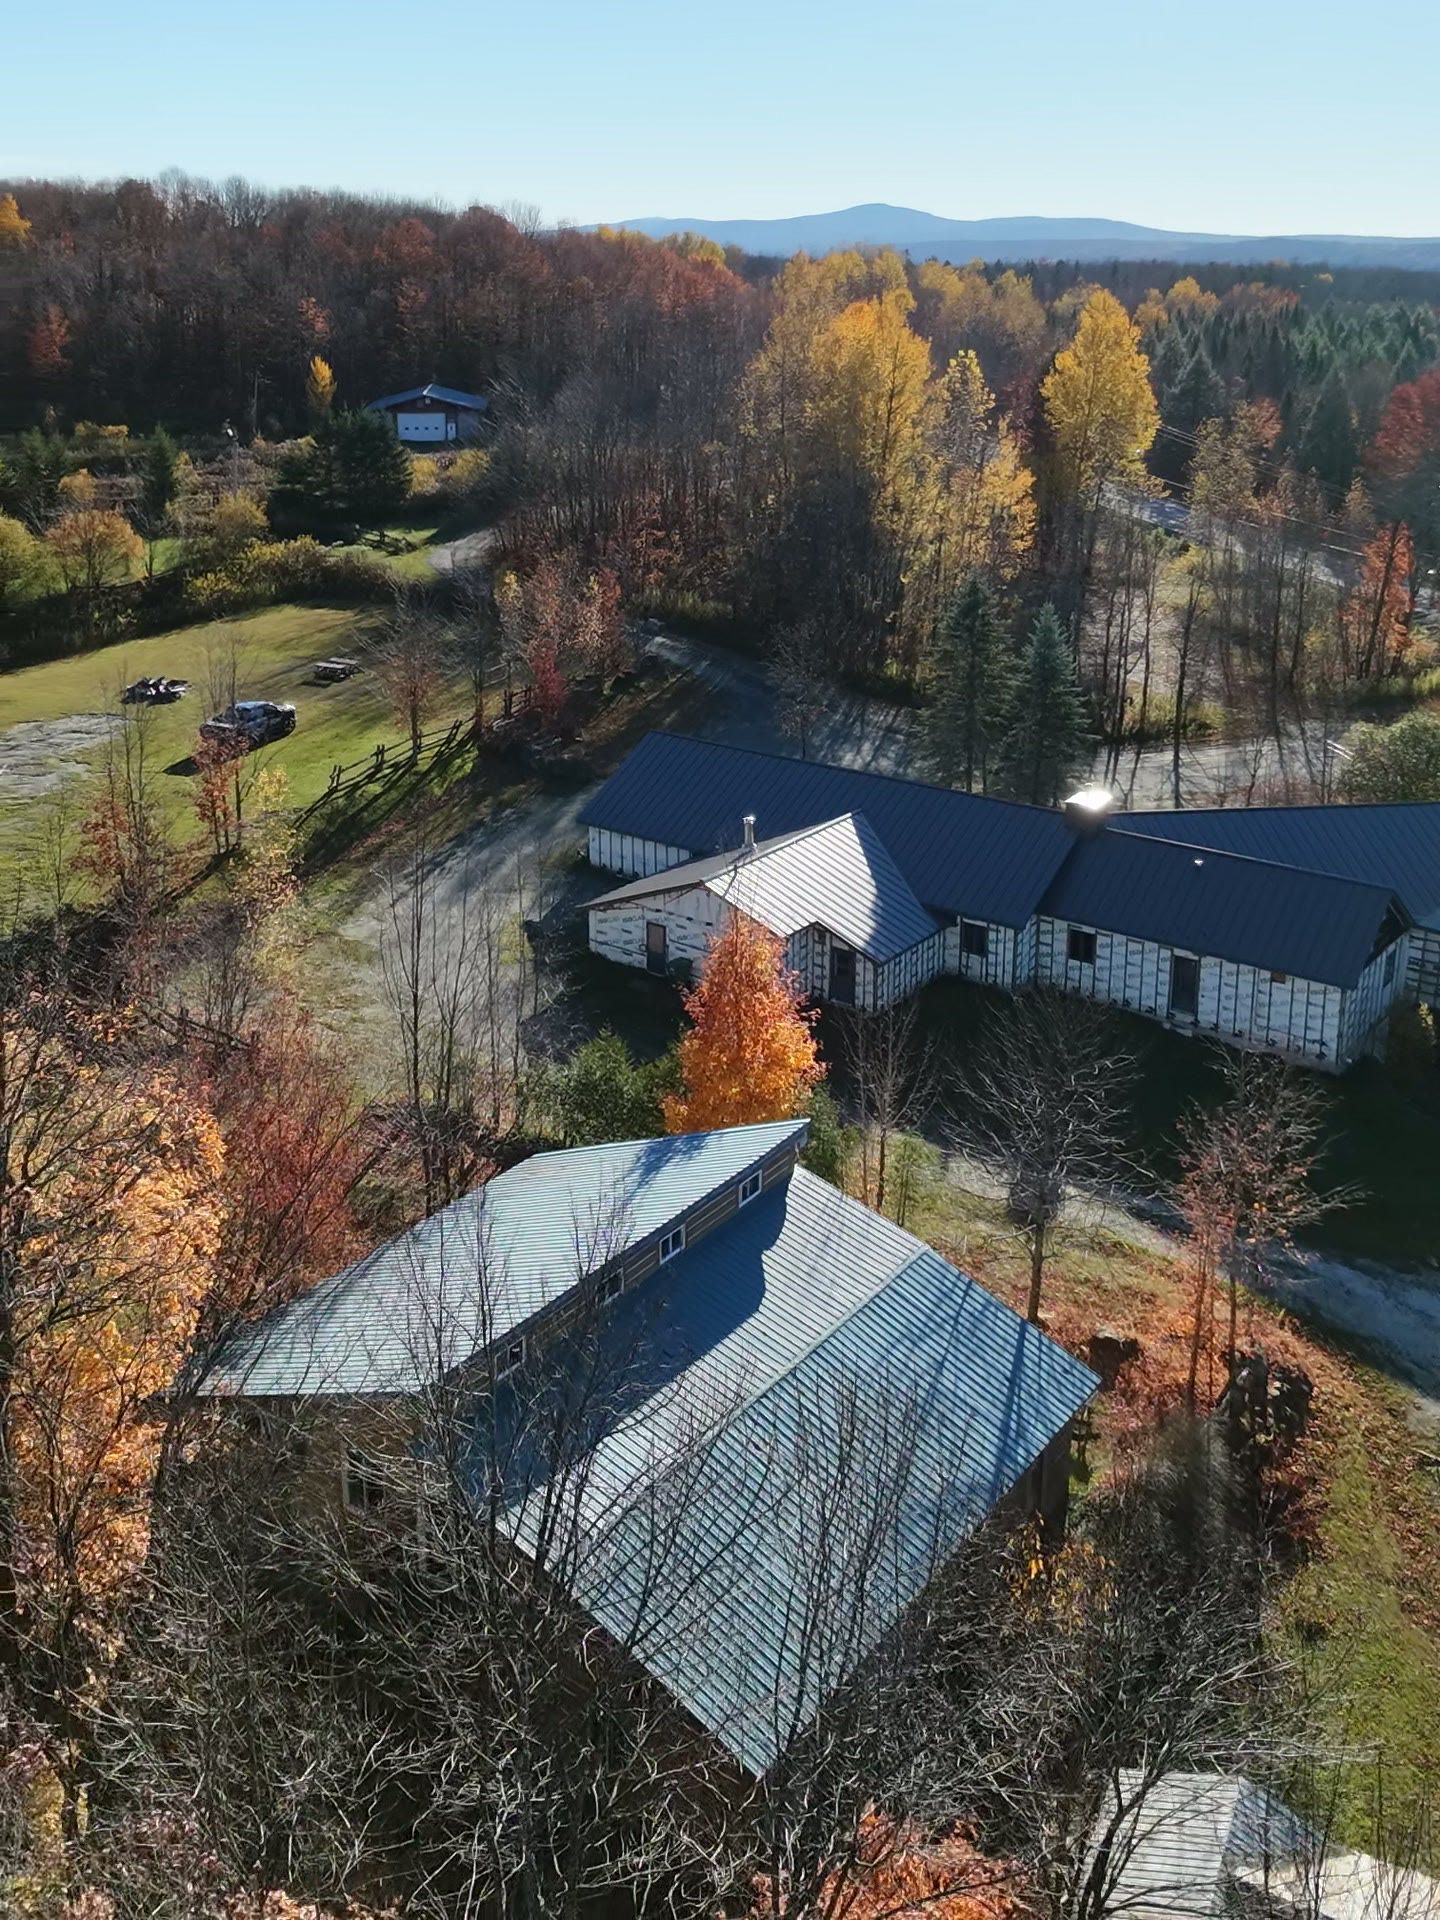
Aerial photo
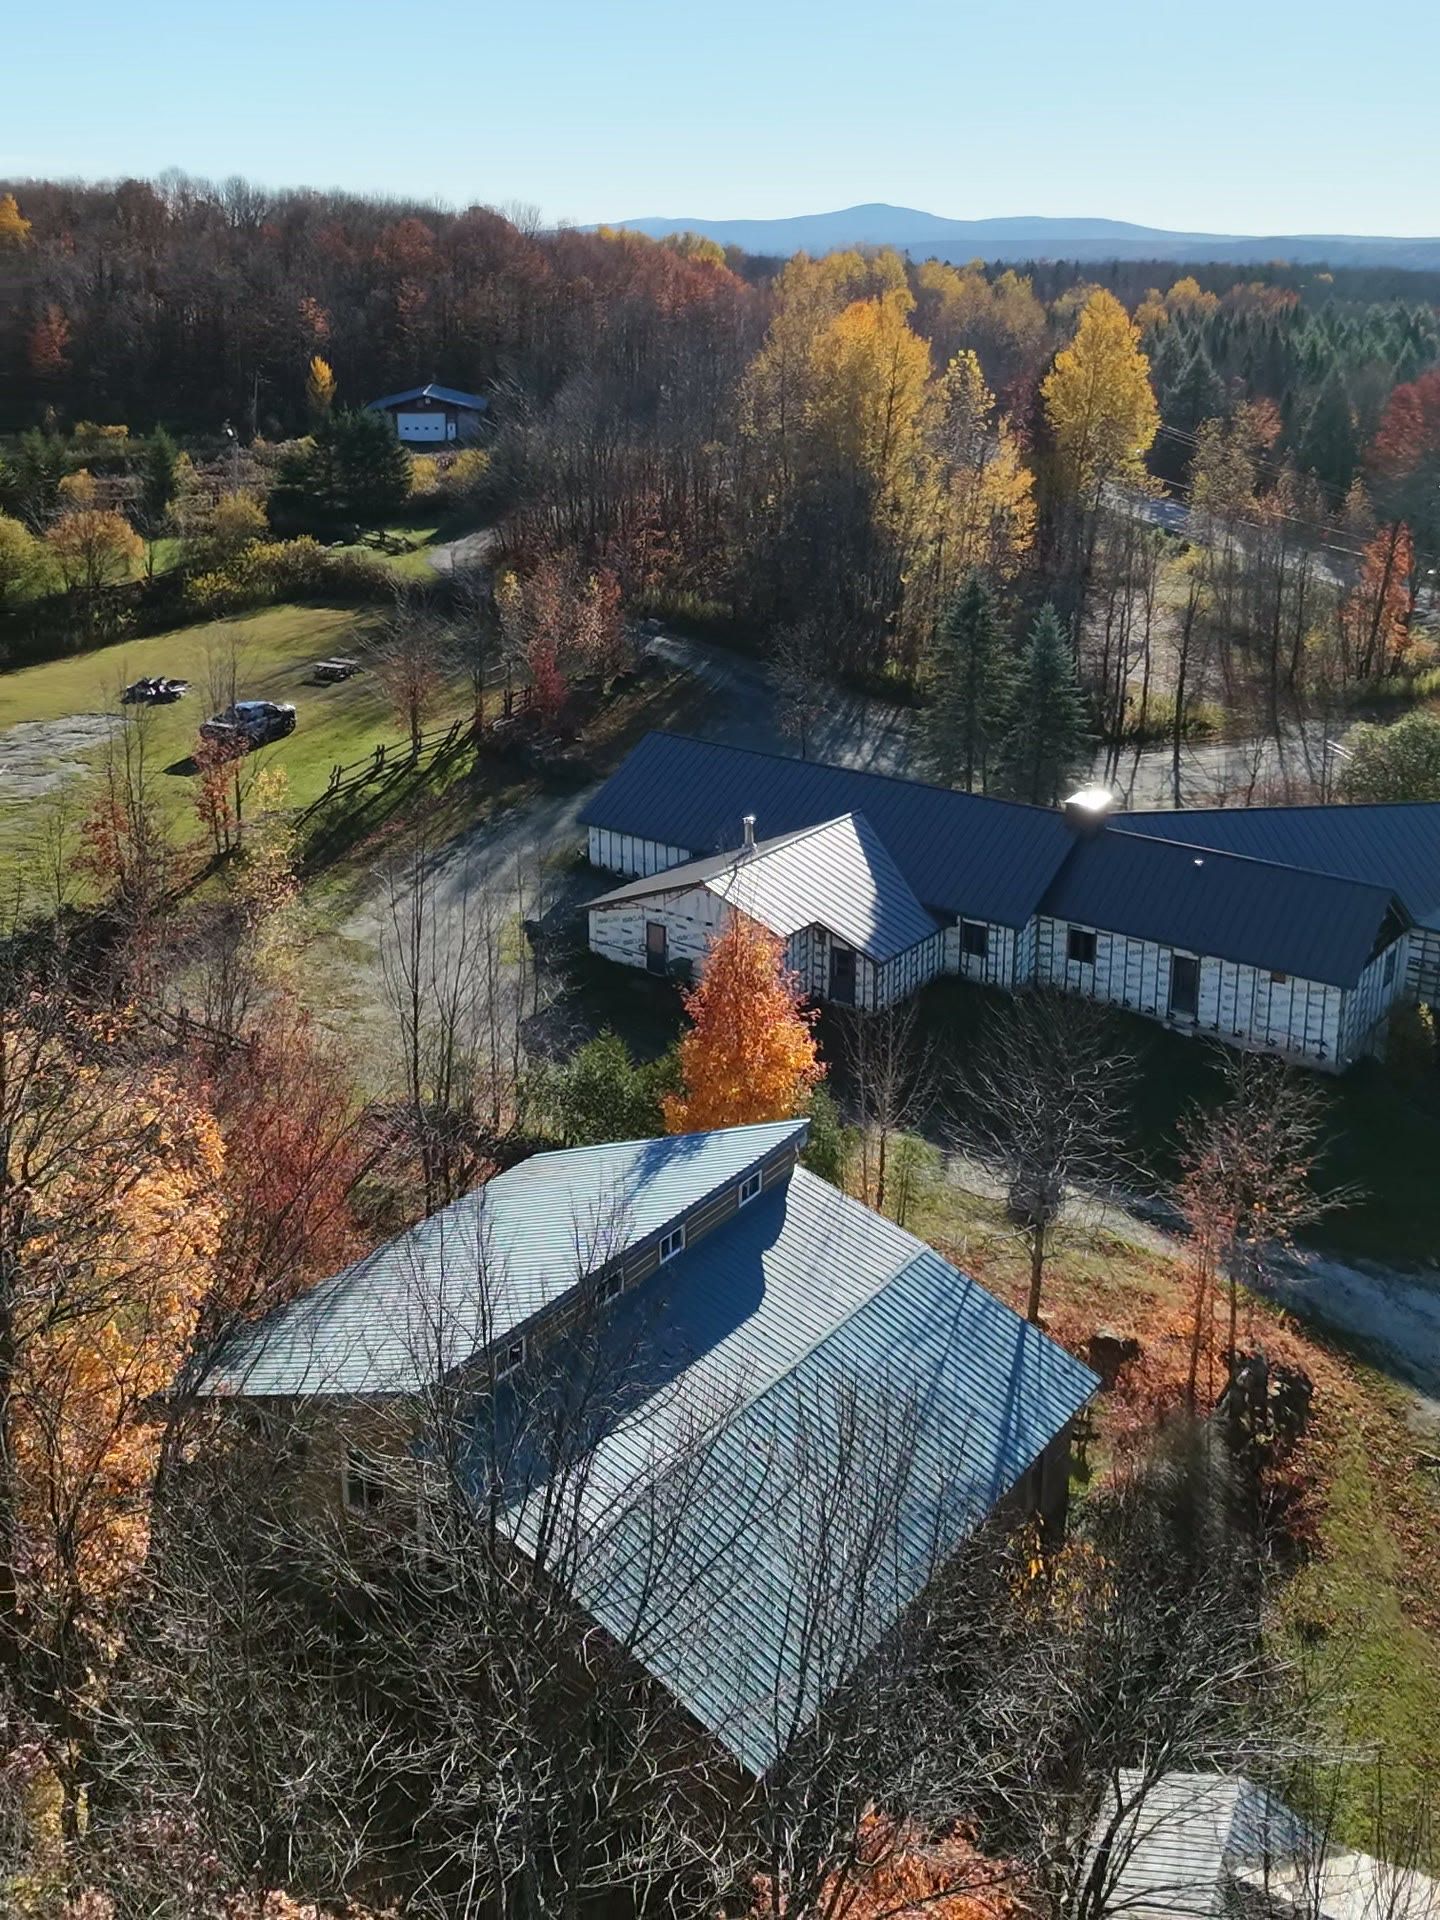
Land/Lot
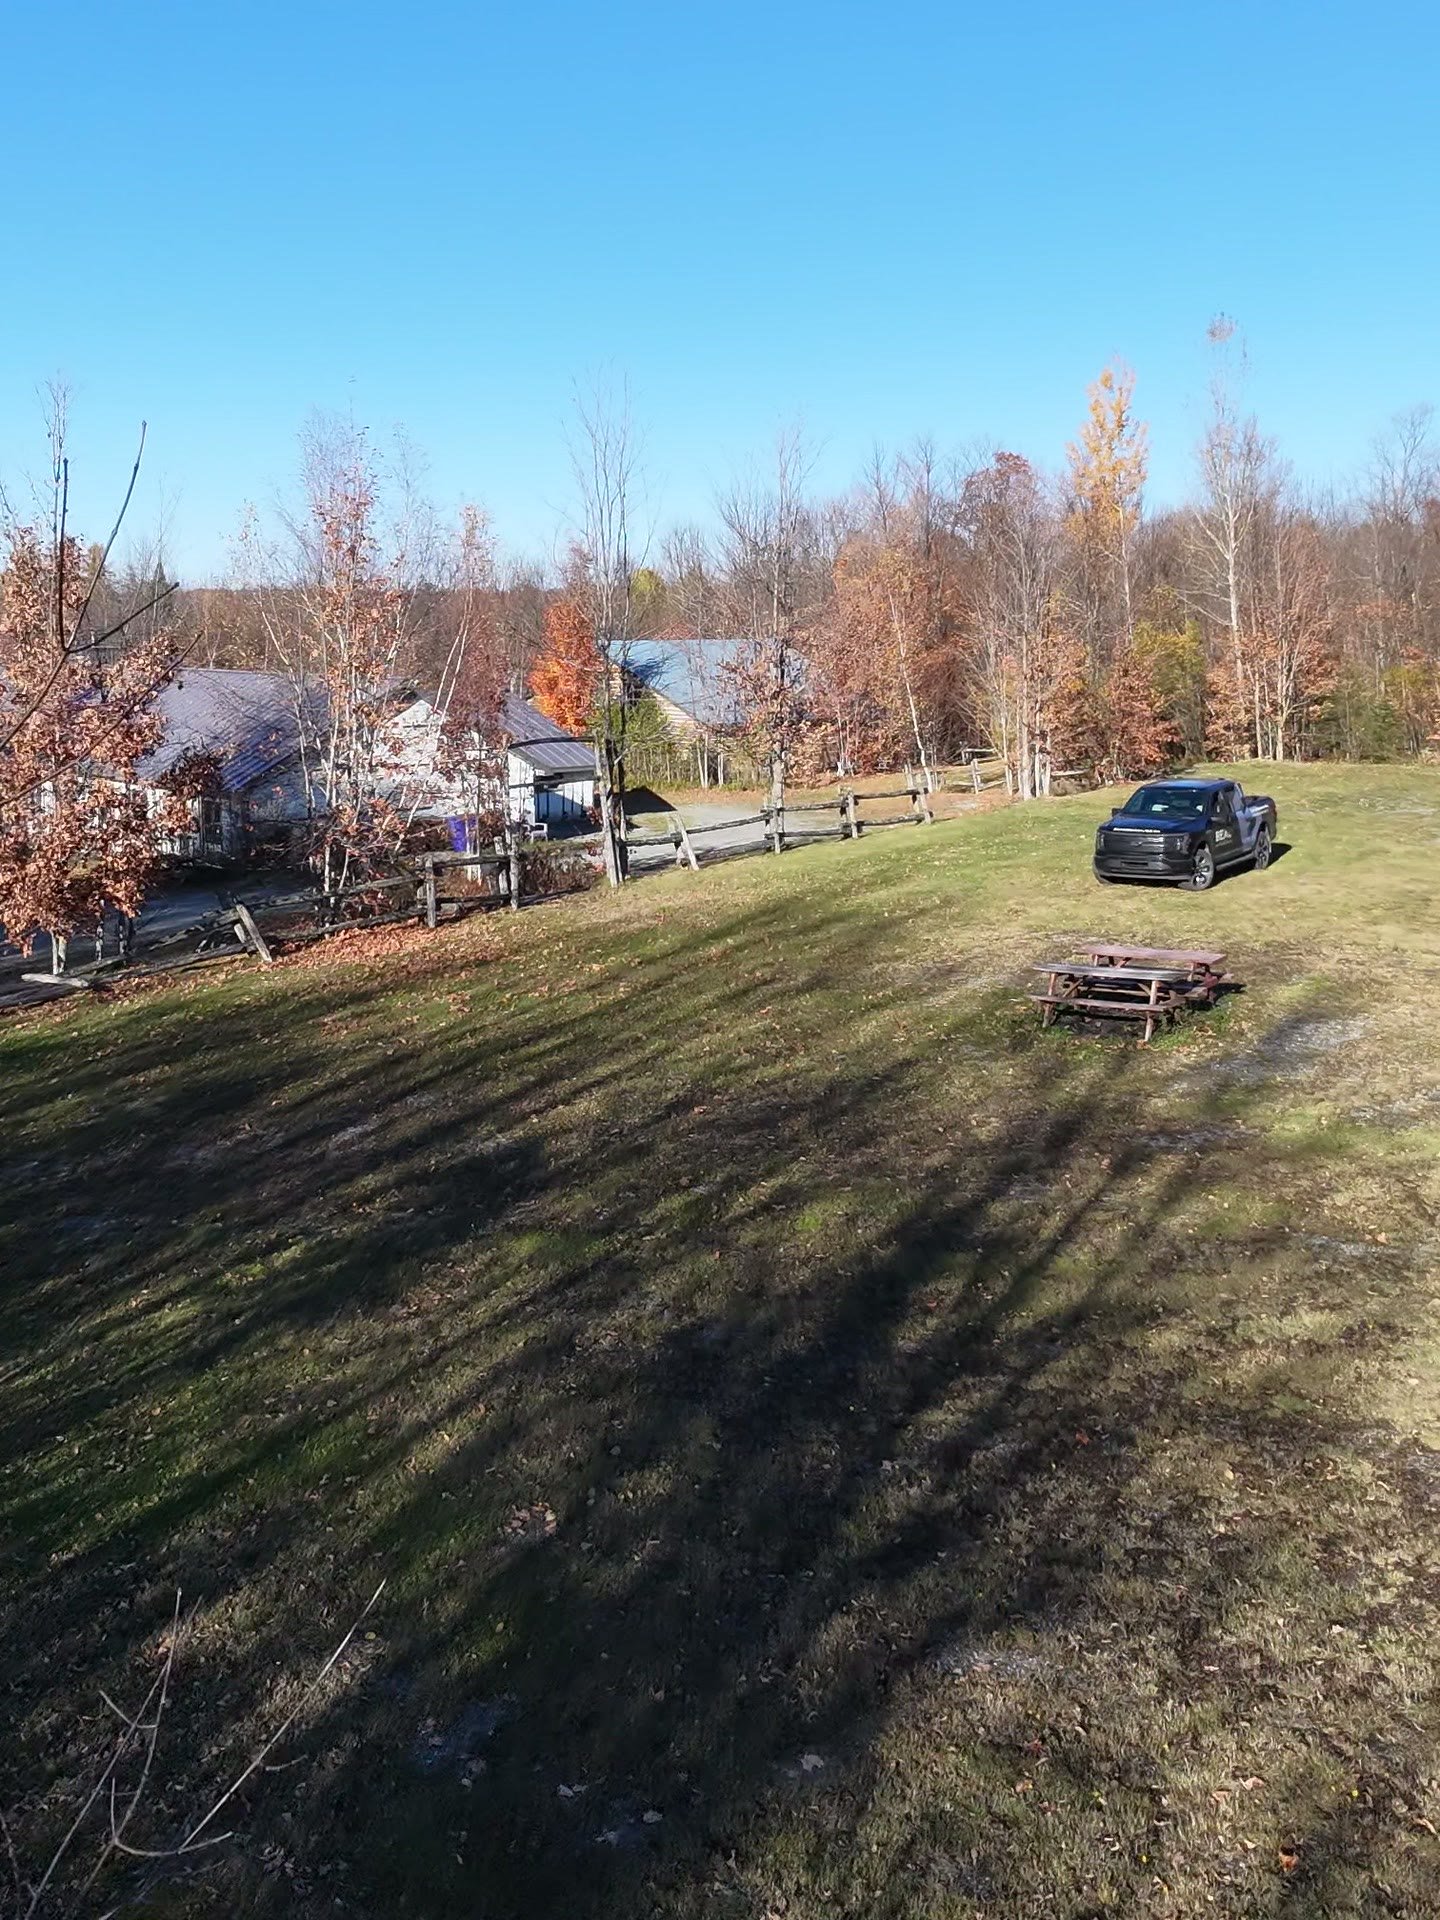
Parking
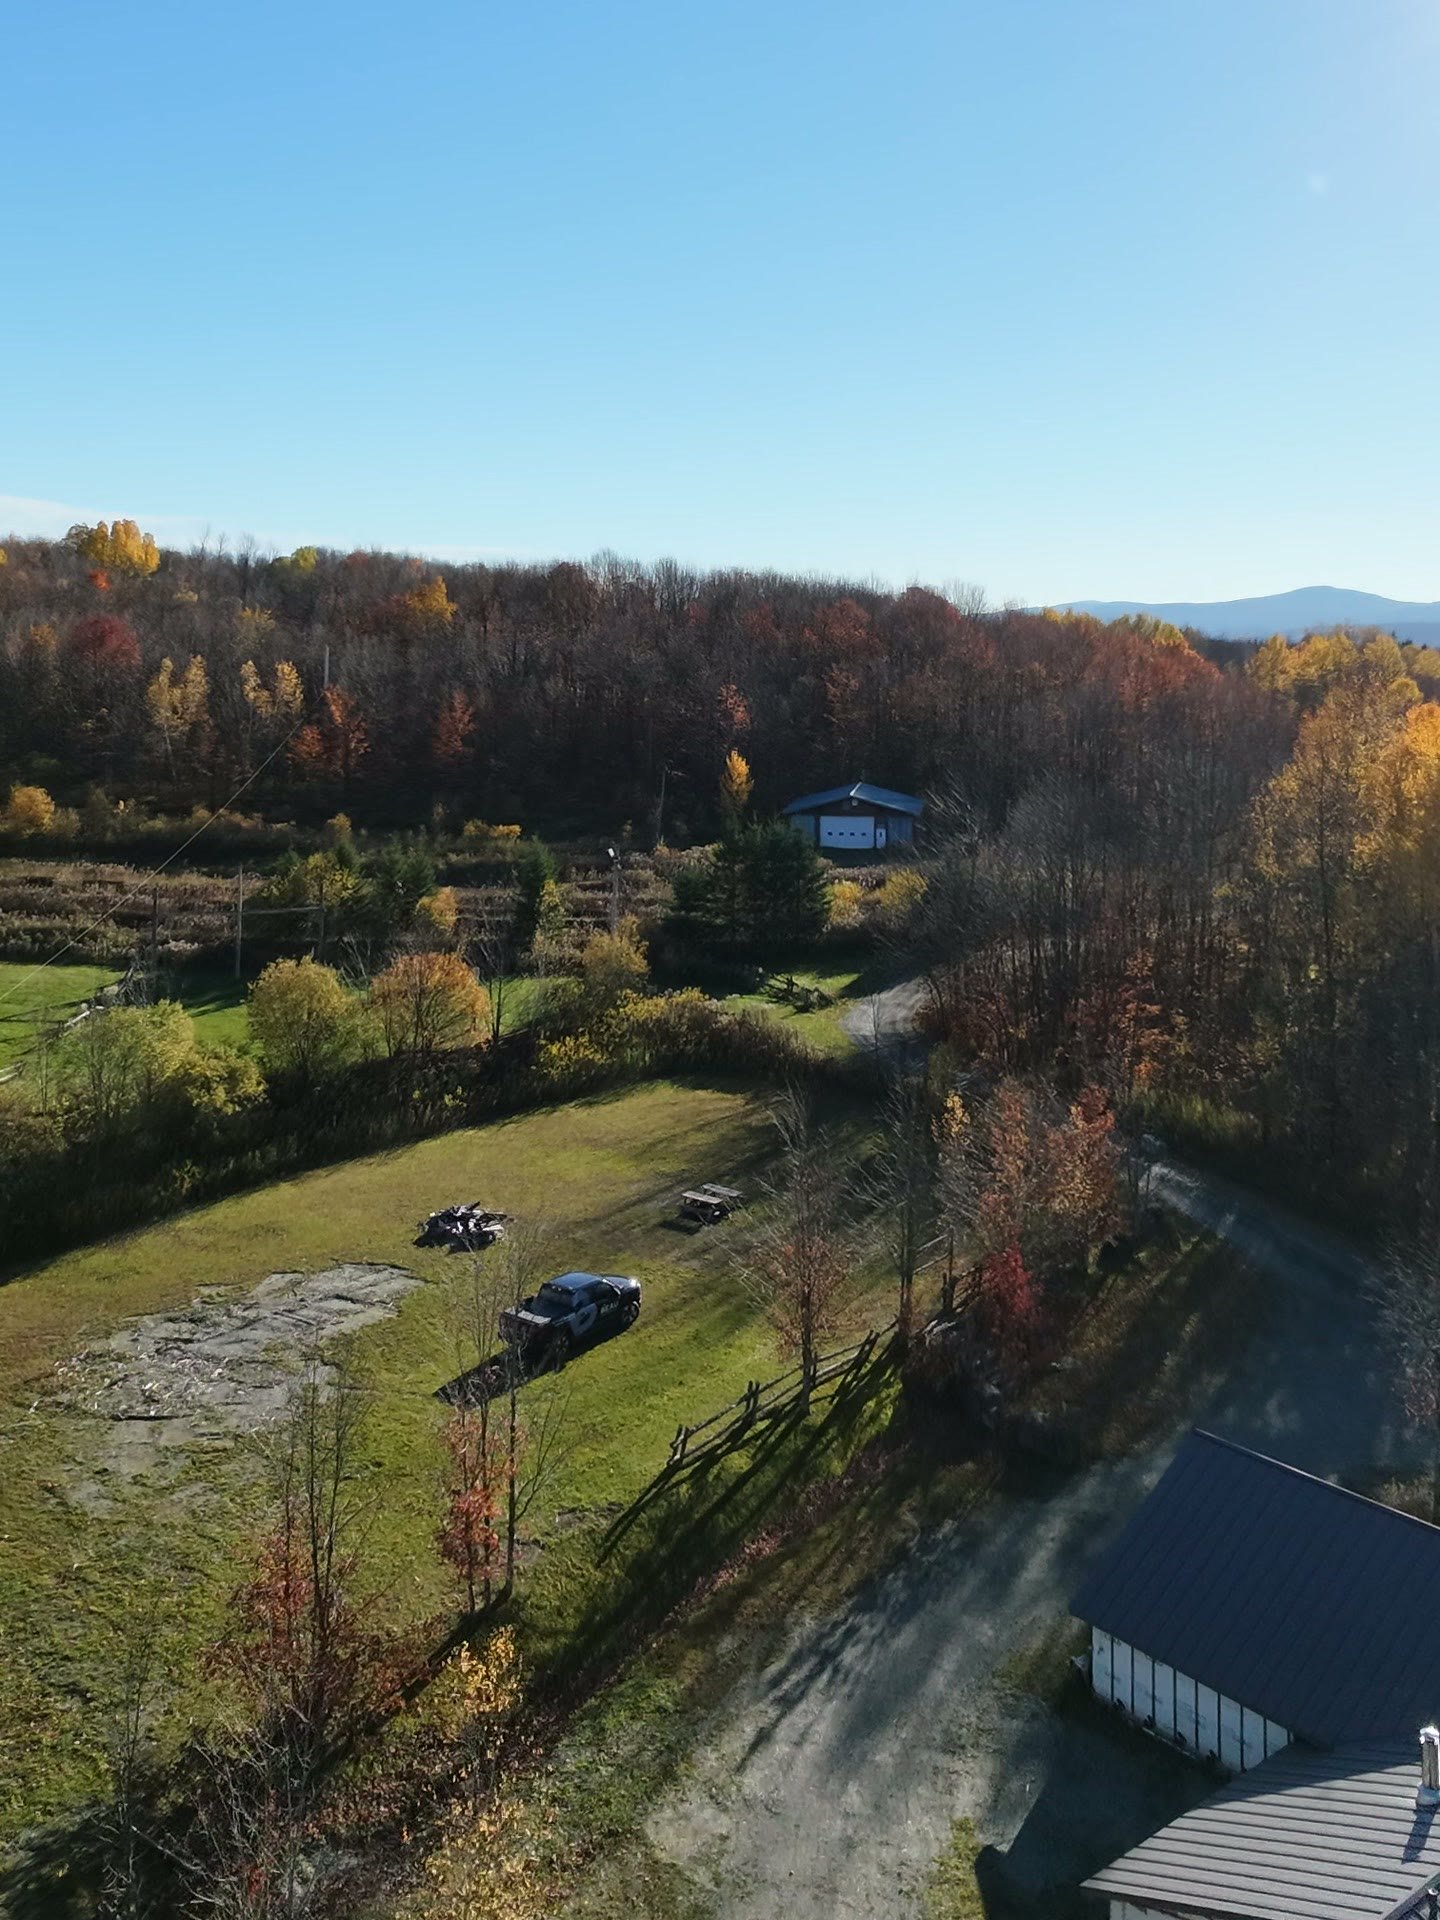
Aerial photo
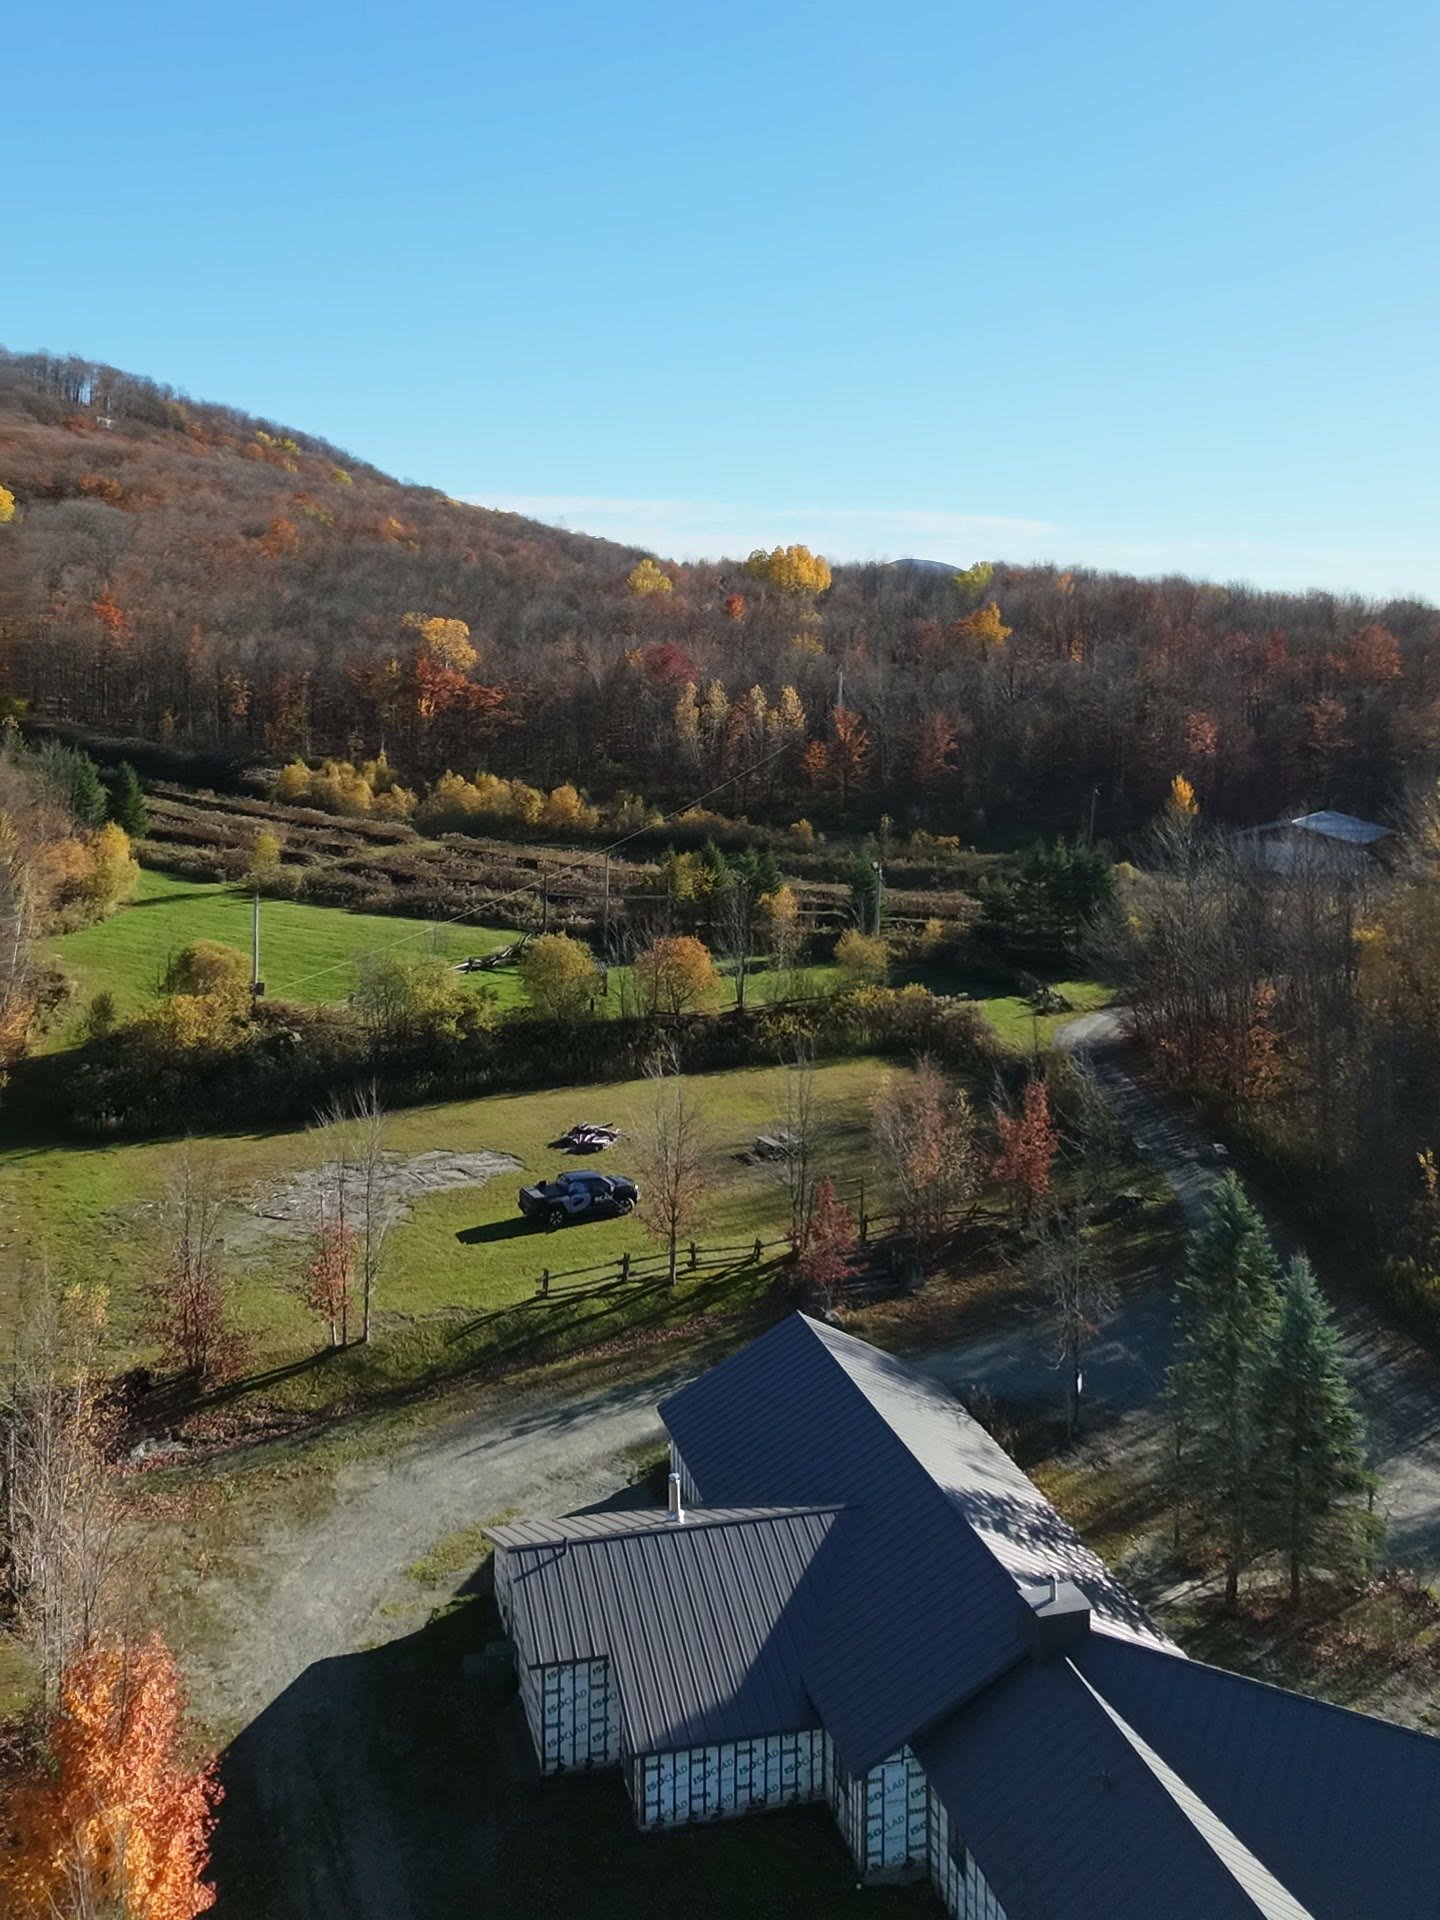
Aerial photo
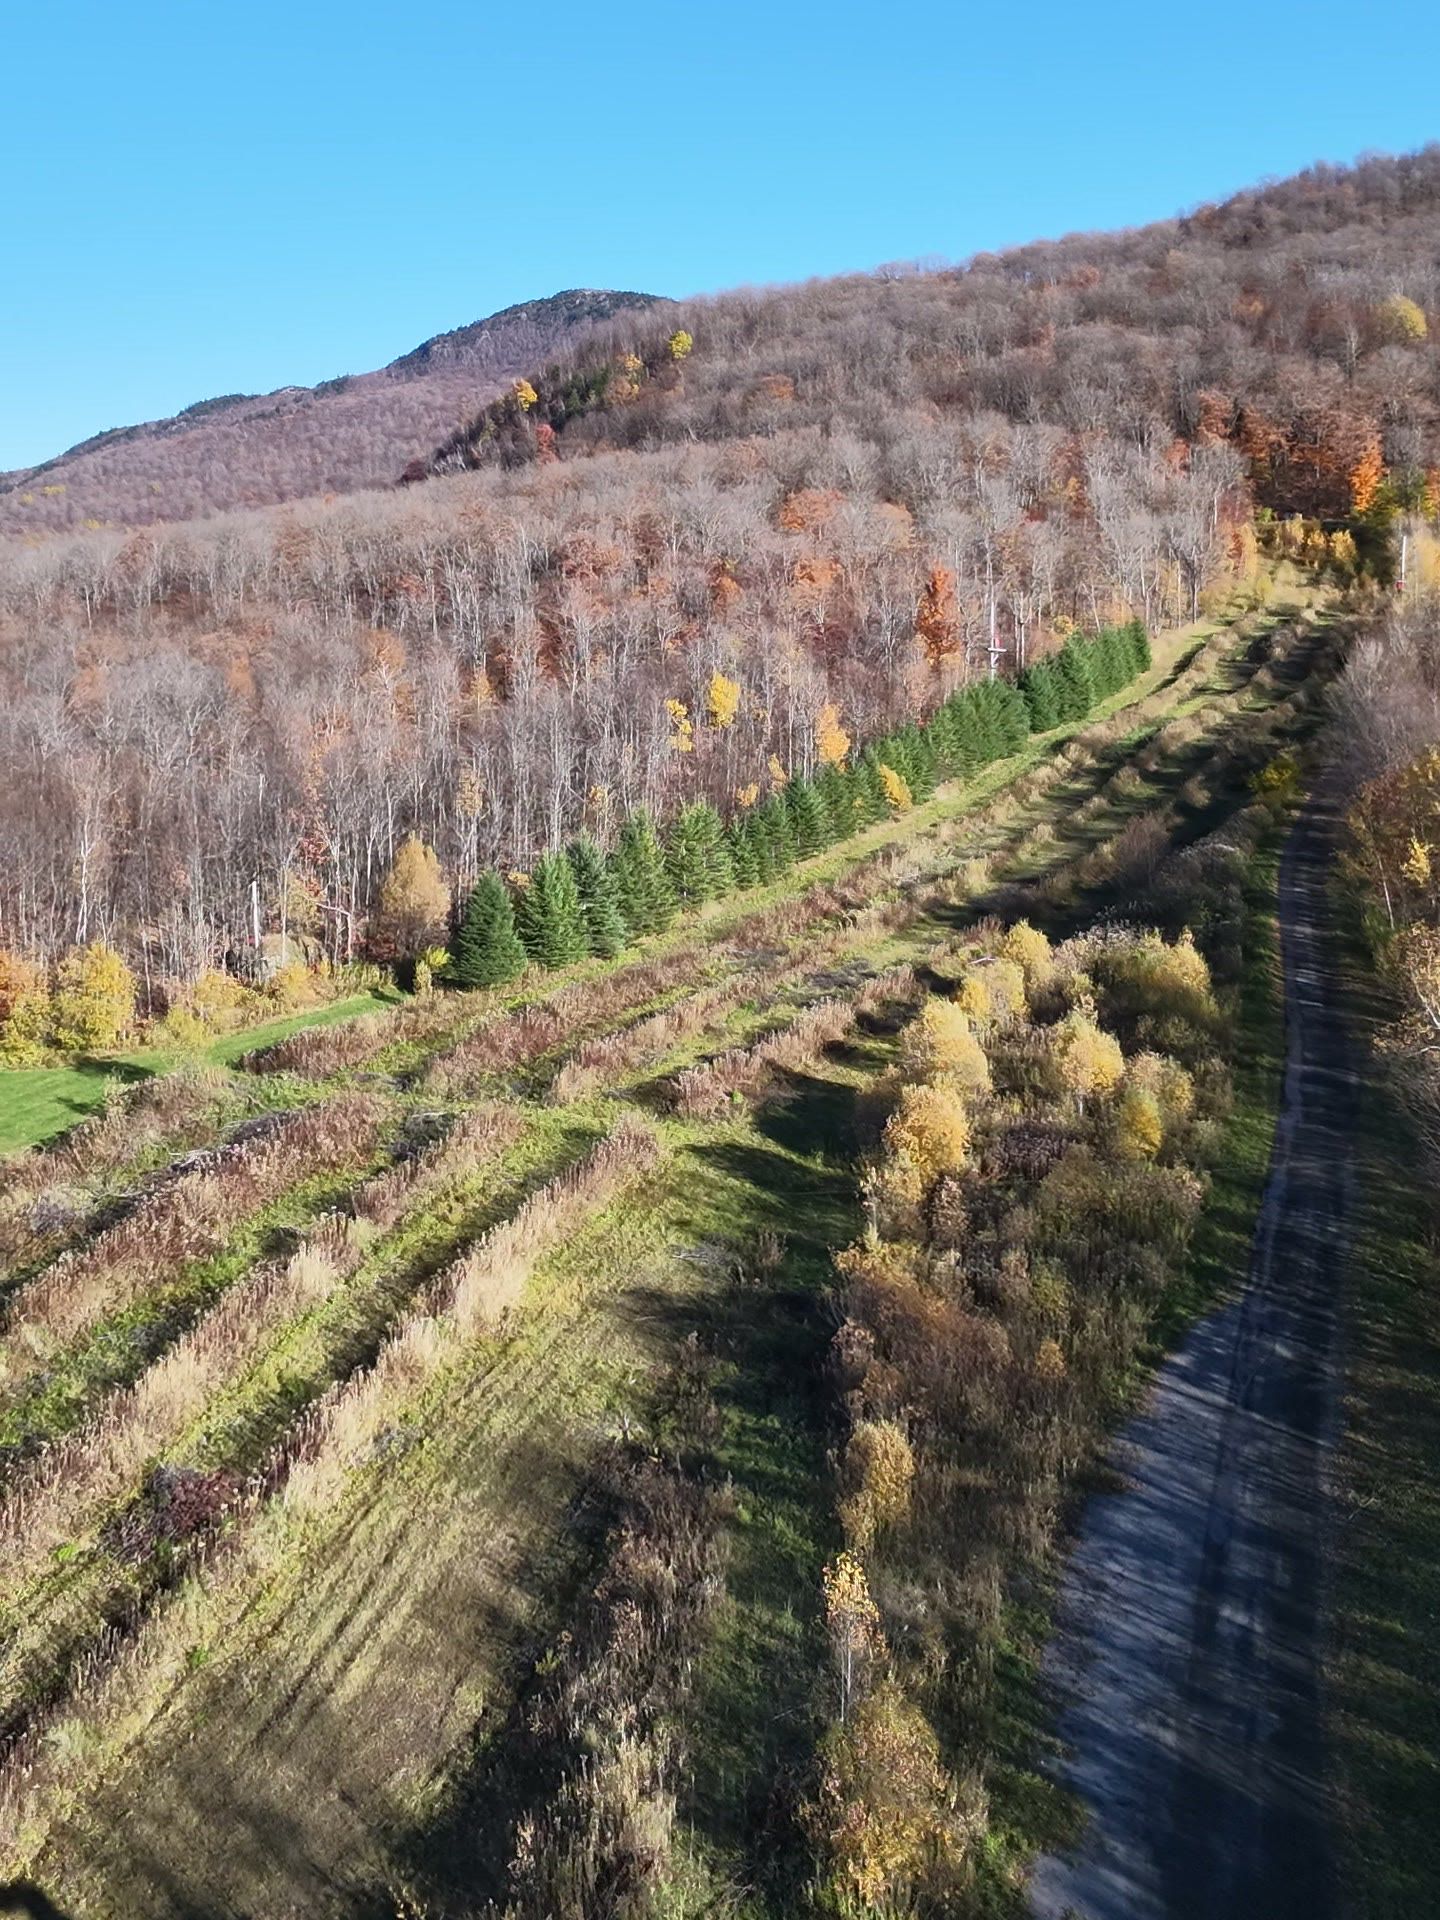
Aerial photo
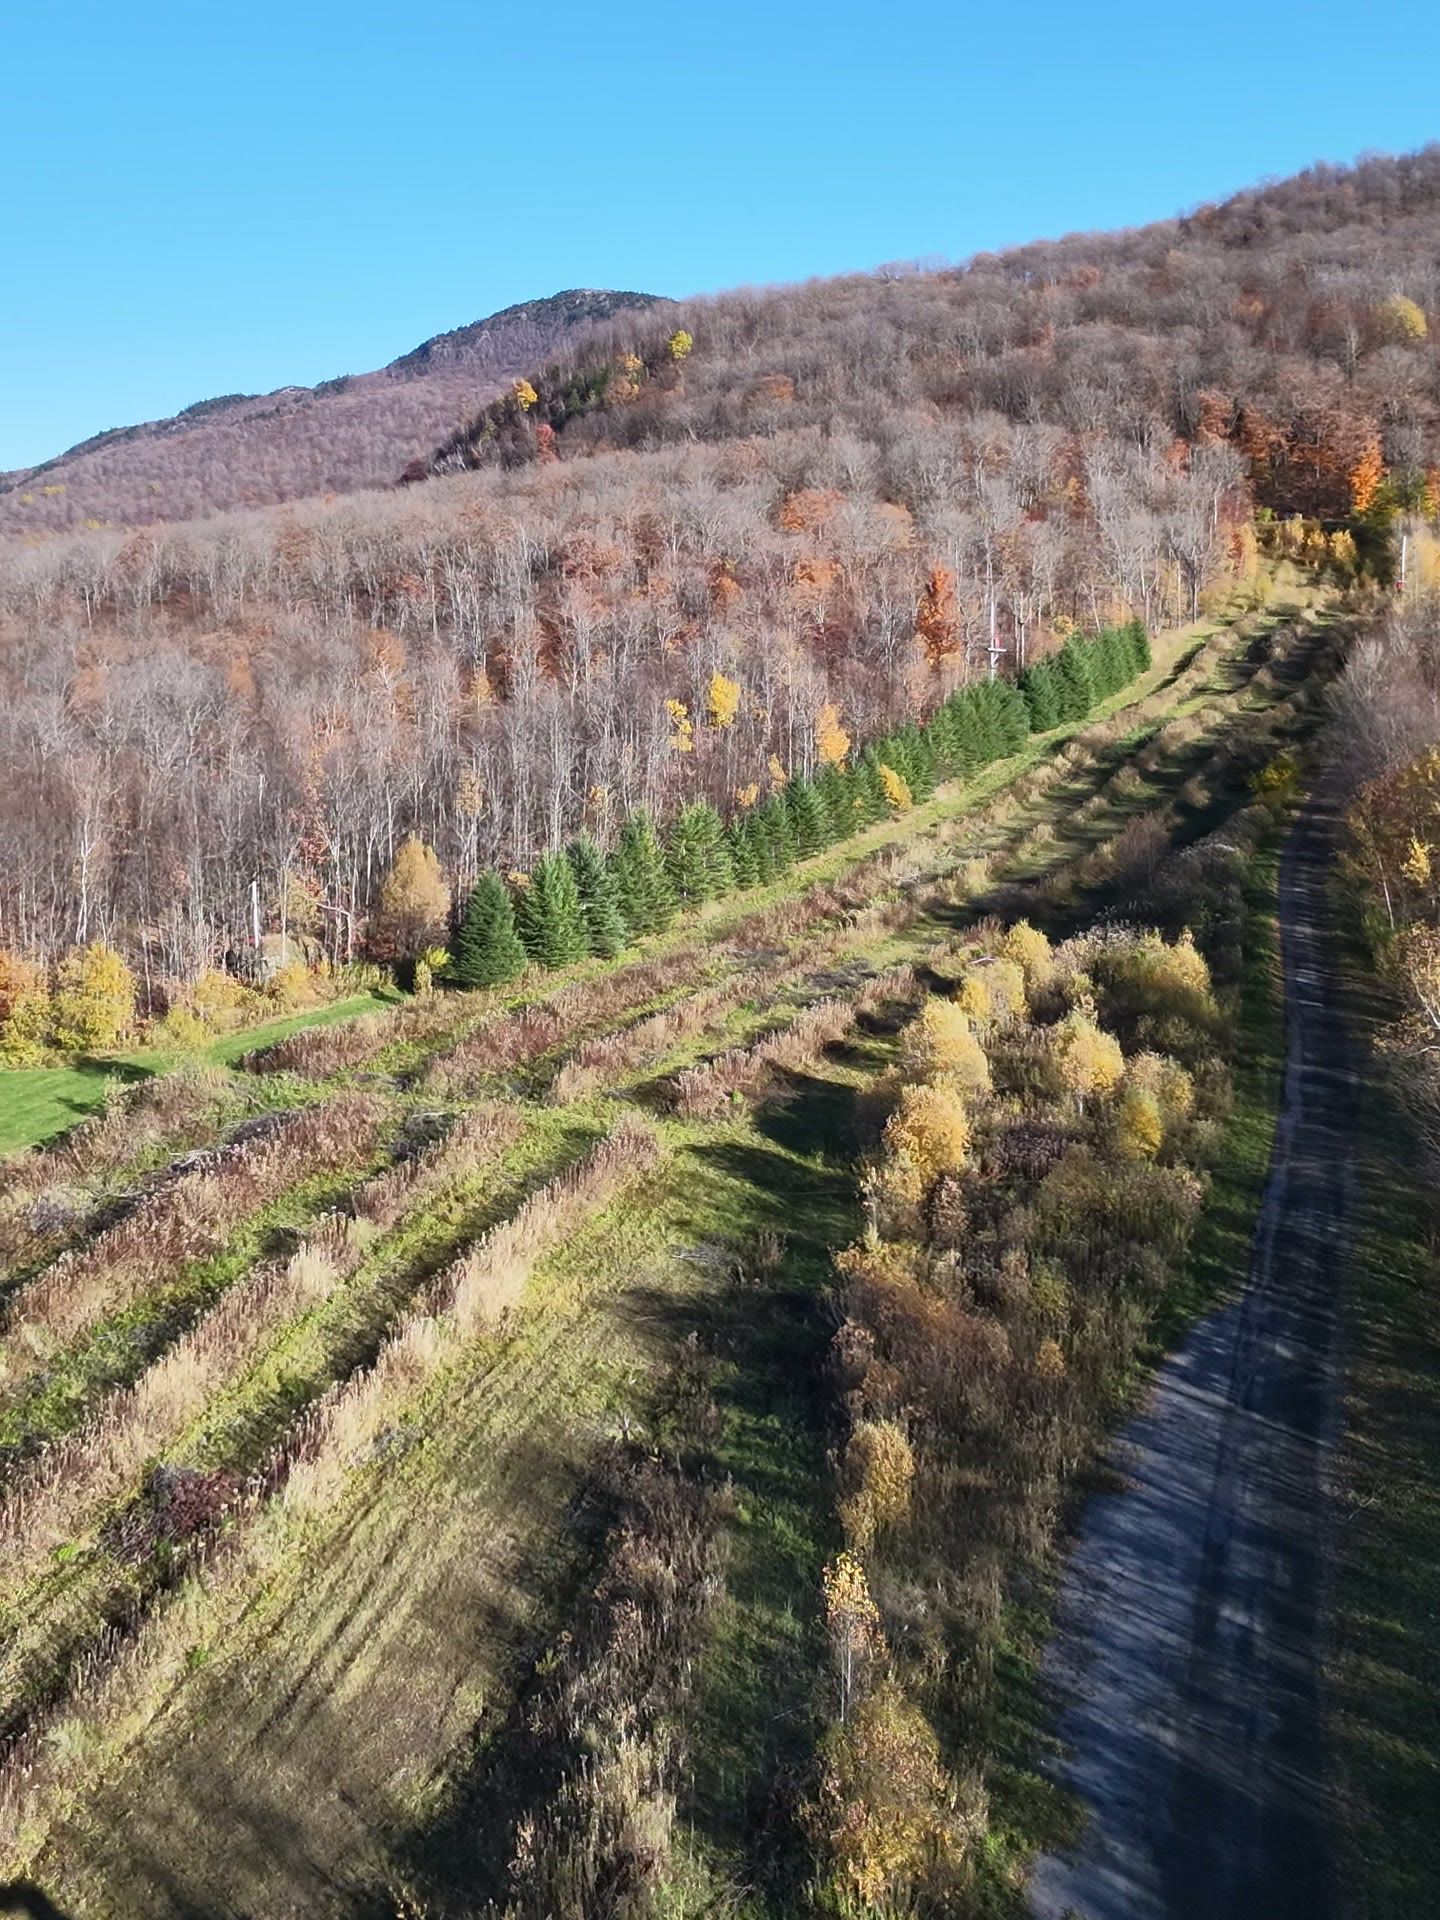
Aerial photo
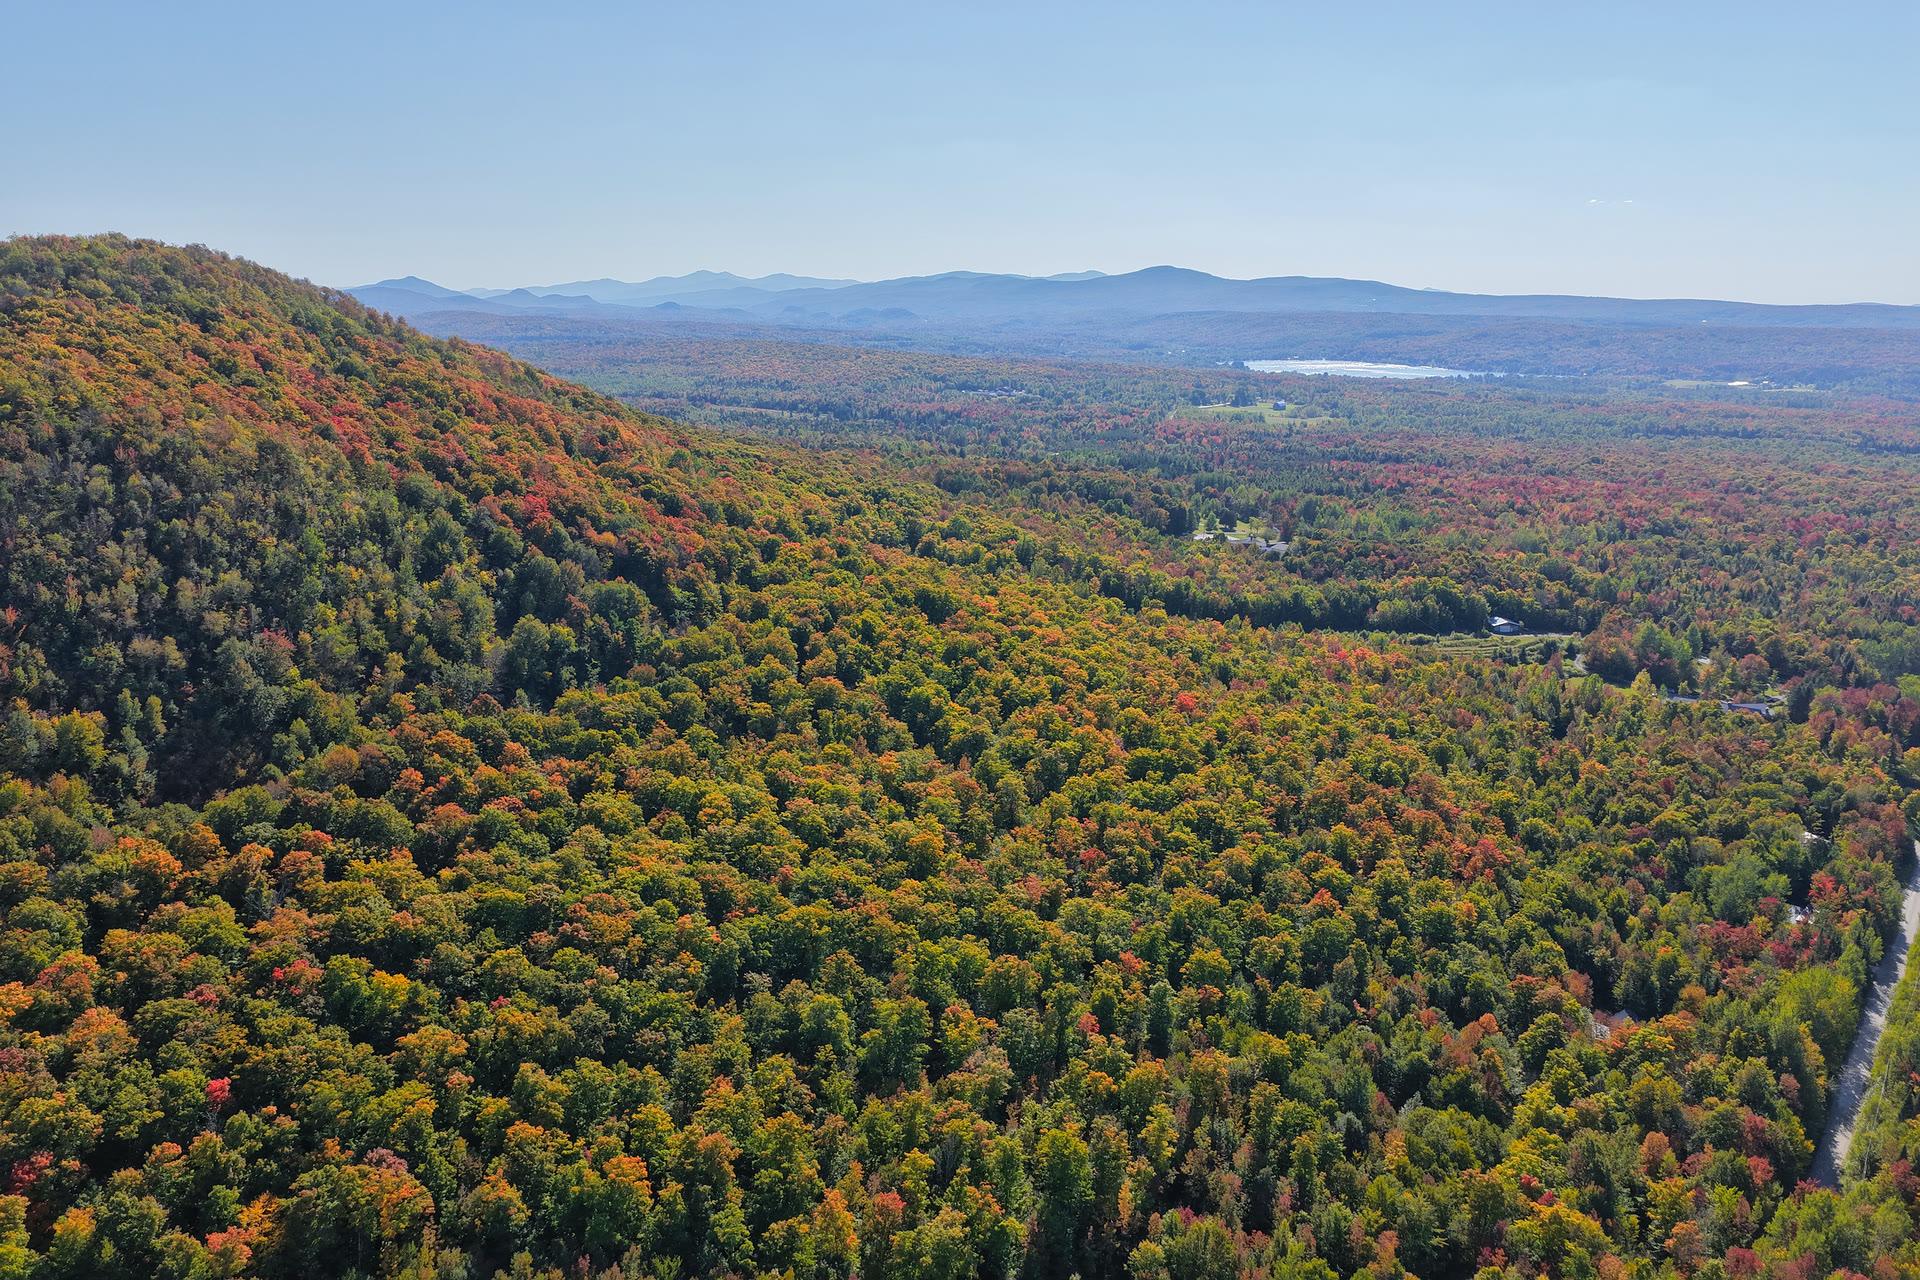
Aerial photo
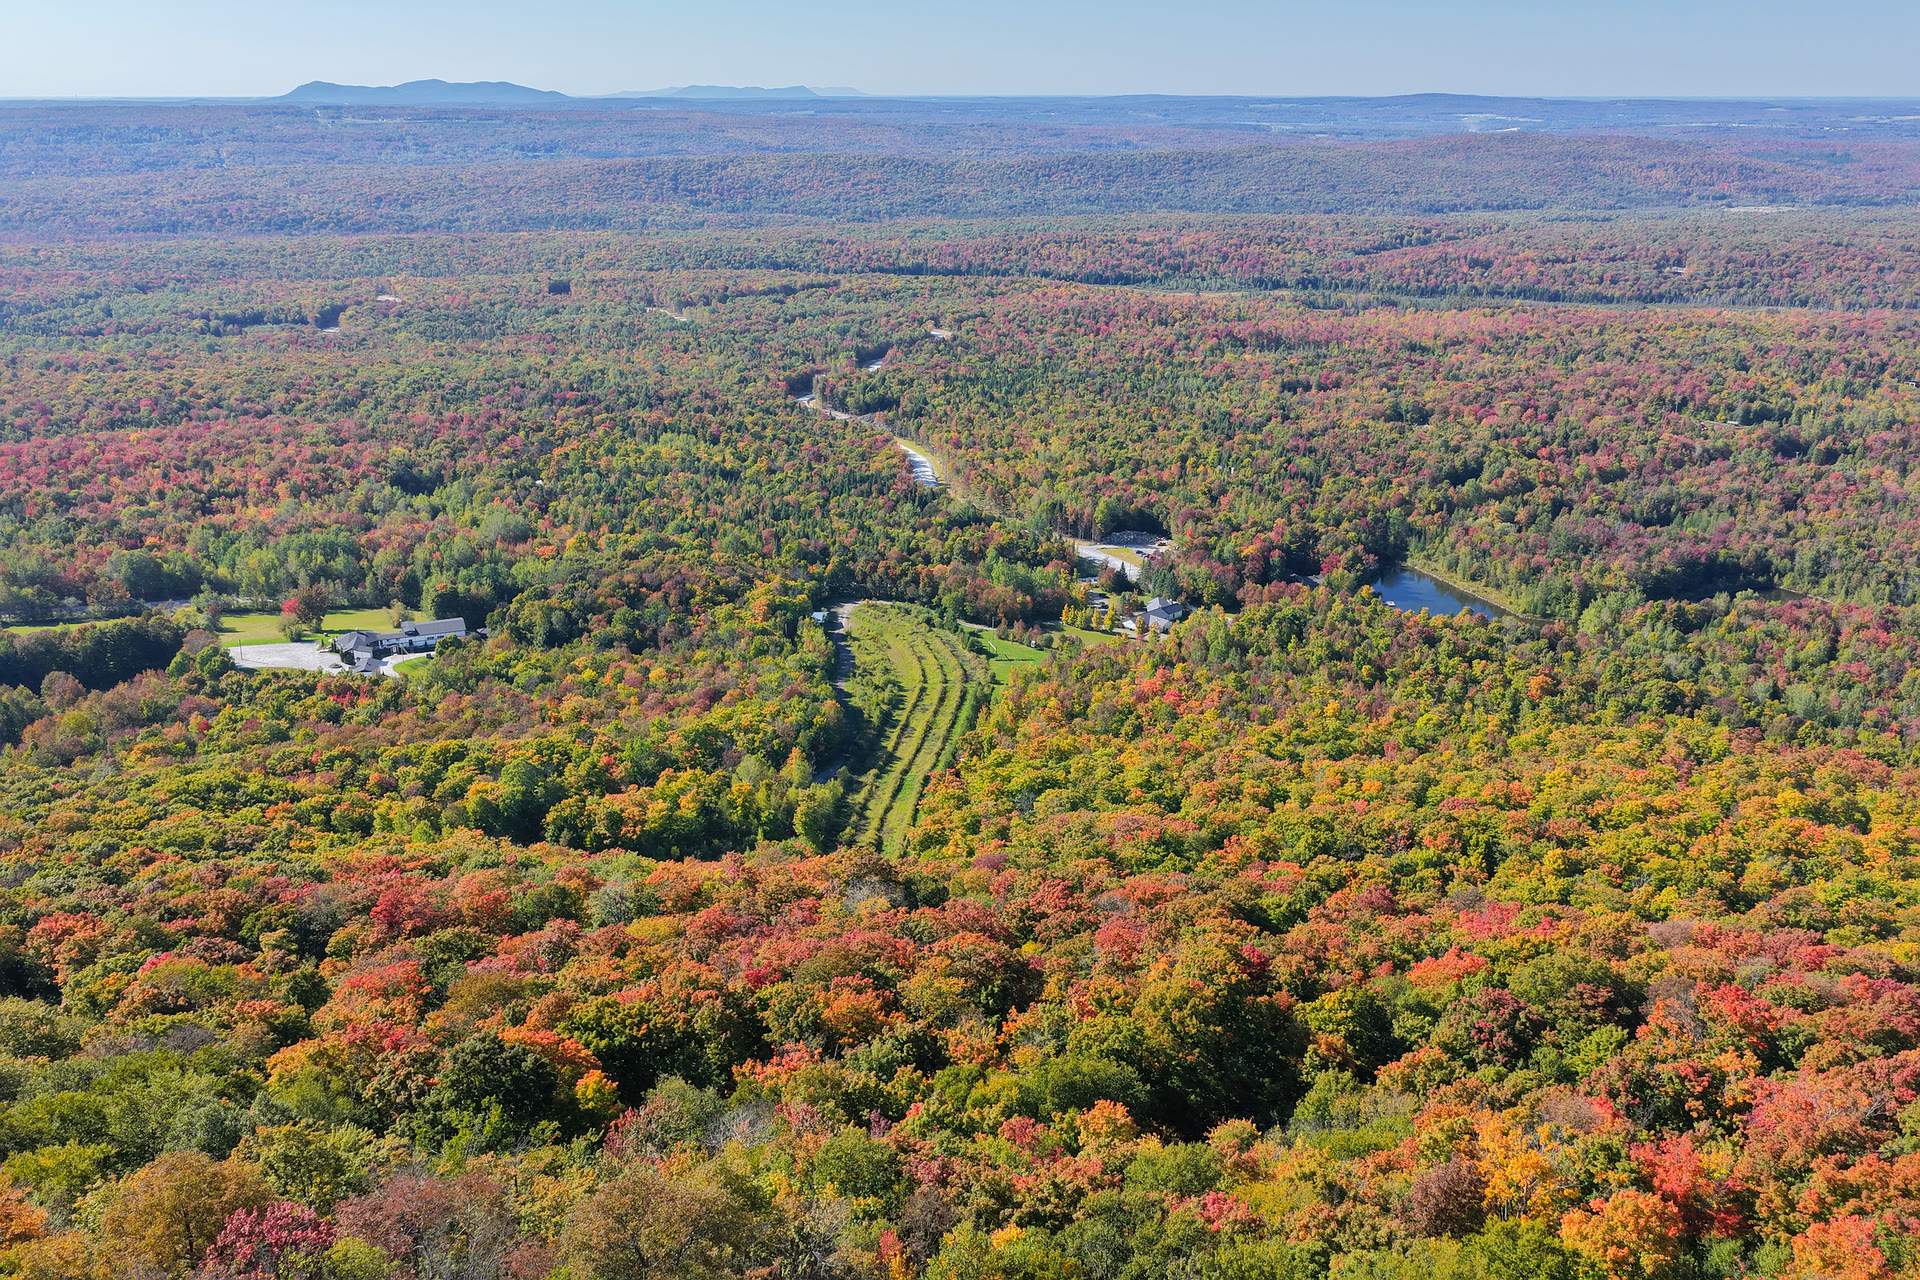
Aerial photo
Aerial photo
Drawing (sketch)
Virtual Visit

17659805

MLS

$7,250,000

ASKING PRICE

0

BEDROOM(S)
0

BATHROOM(S)

View the map Schedule a showing Print Listing Request Information
Welcome To

426 Ch. George Bonnallie

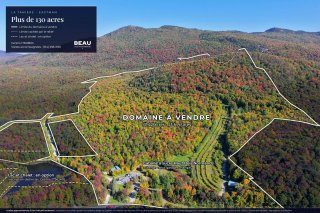
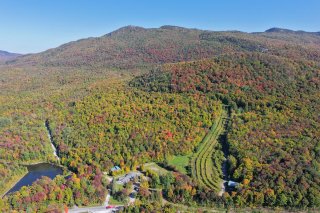
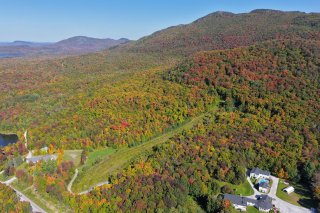
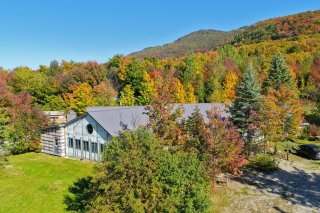
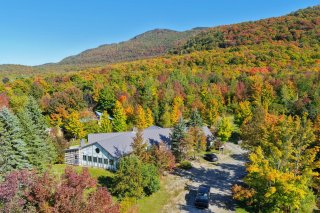
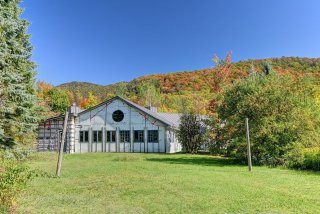
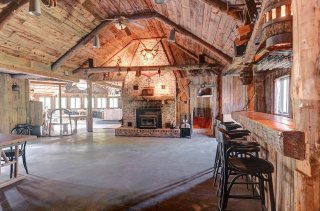
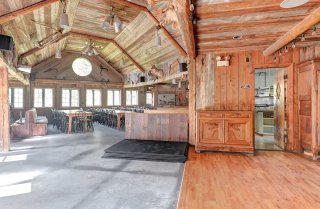
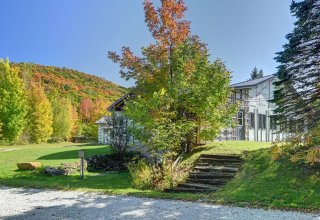
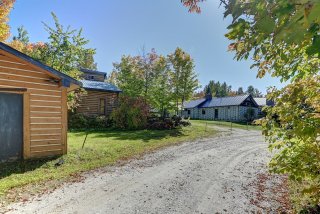
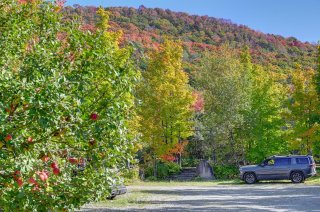
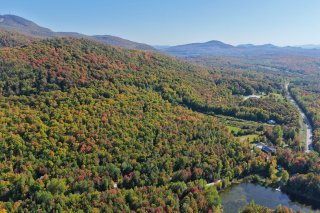
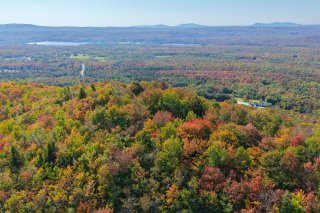
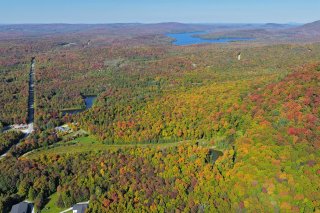
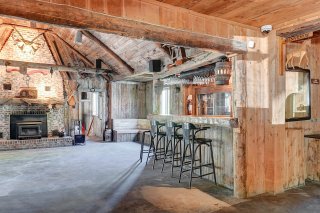
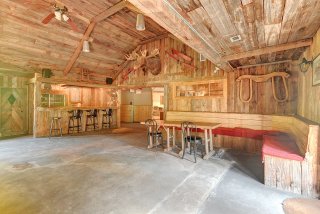
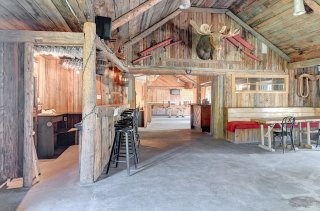
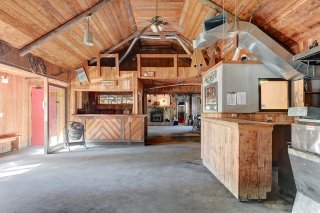
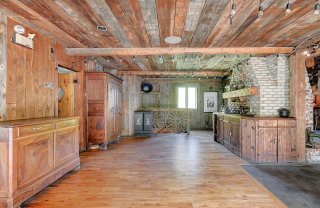
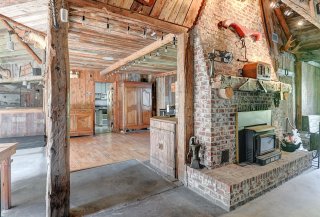
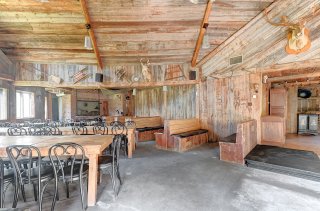
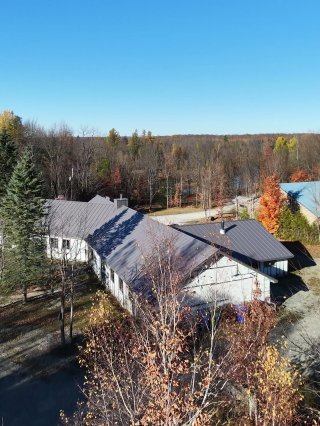
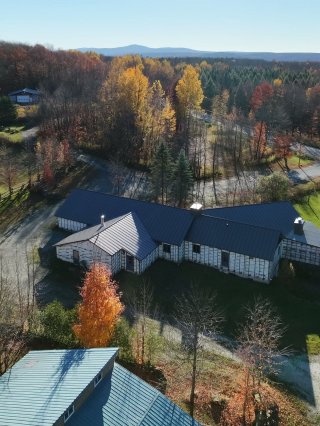
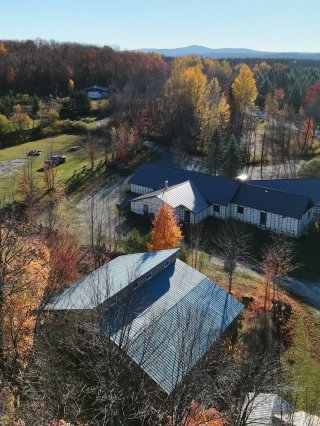
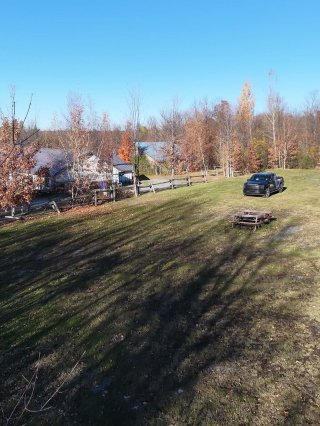
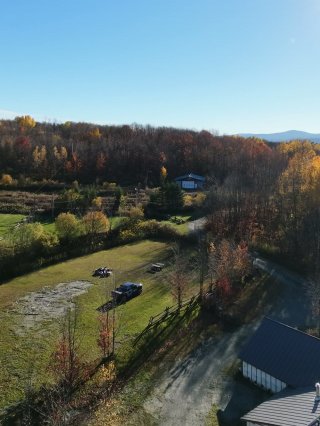
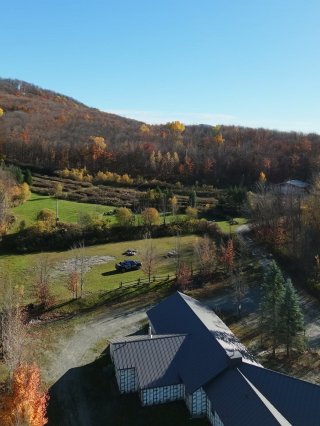
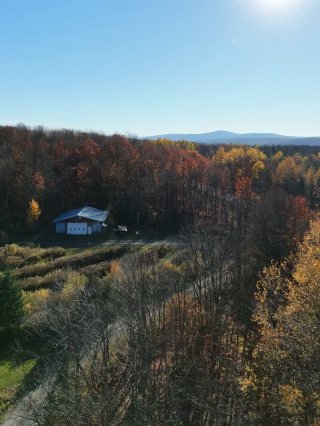
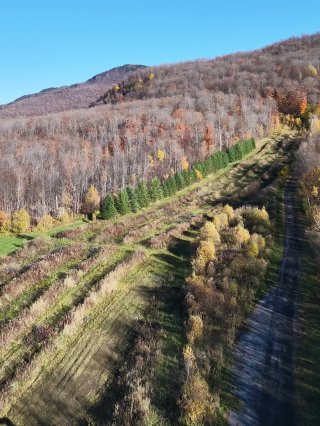
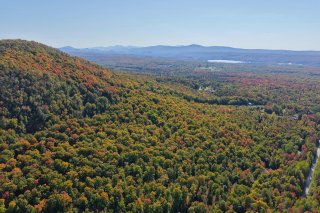
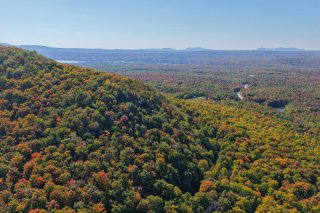
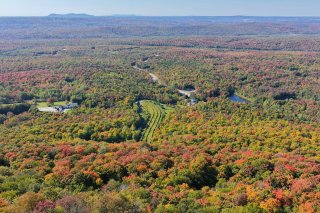
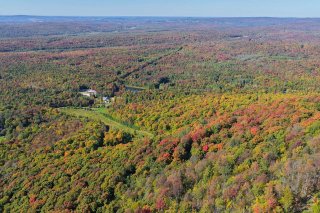
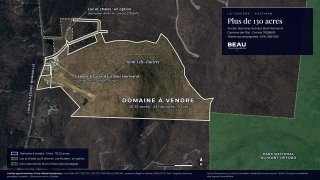
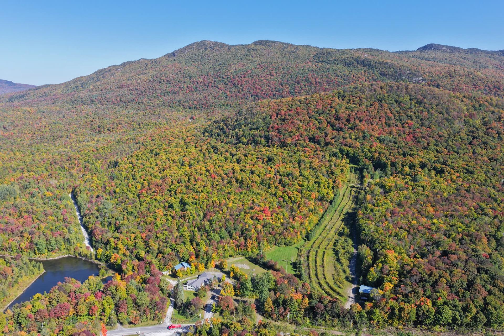
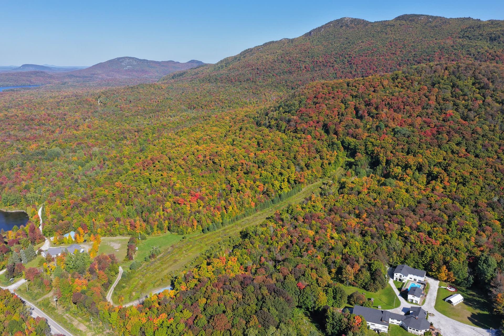
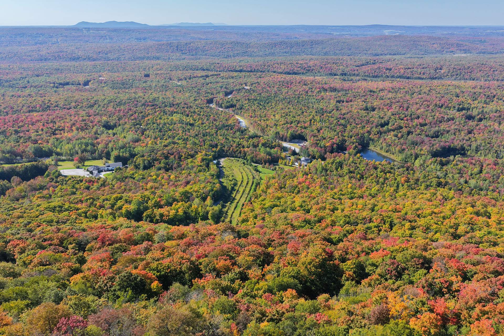
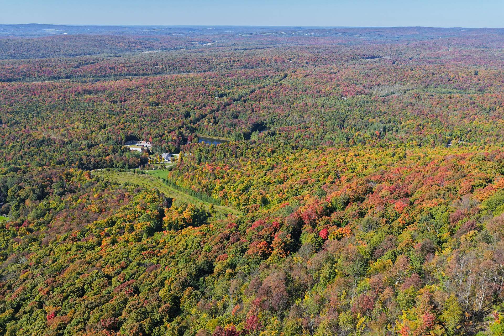
A single estate of about 131 acres in Eastman, in the heart of the Eastern Townships: mature forest, maple grove, trails and a former sugar shack with a great hall of wood and stone, fireplace, bar and commercial kitchen. Inn, garage and a shed. Asset or share sale. Without legal warranty.

The buildings, works, sugar bush equipment, plans, studies, authorizations, pending applications and rights attached to the business, with the movable property found there, as seen and without legal warranty of working order.

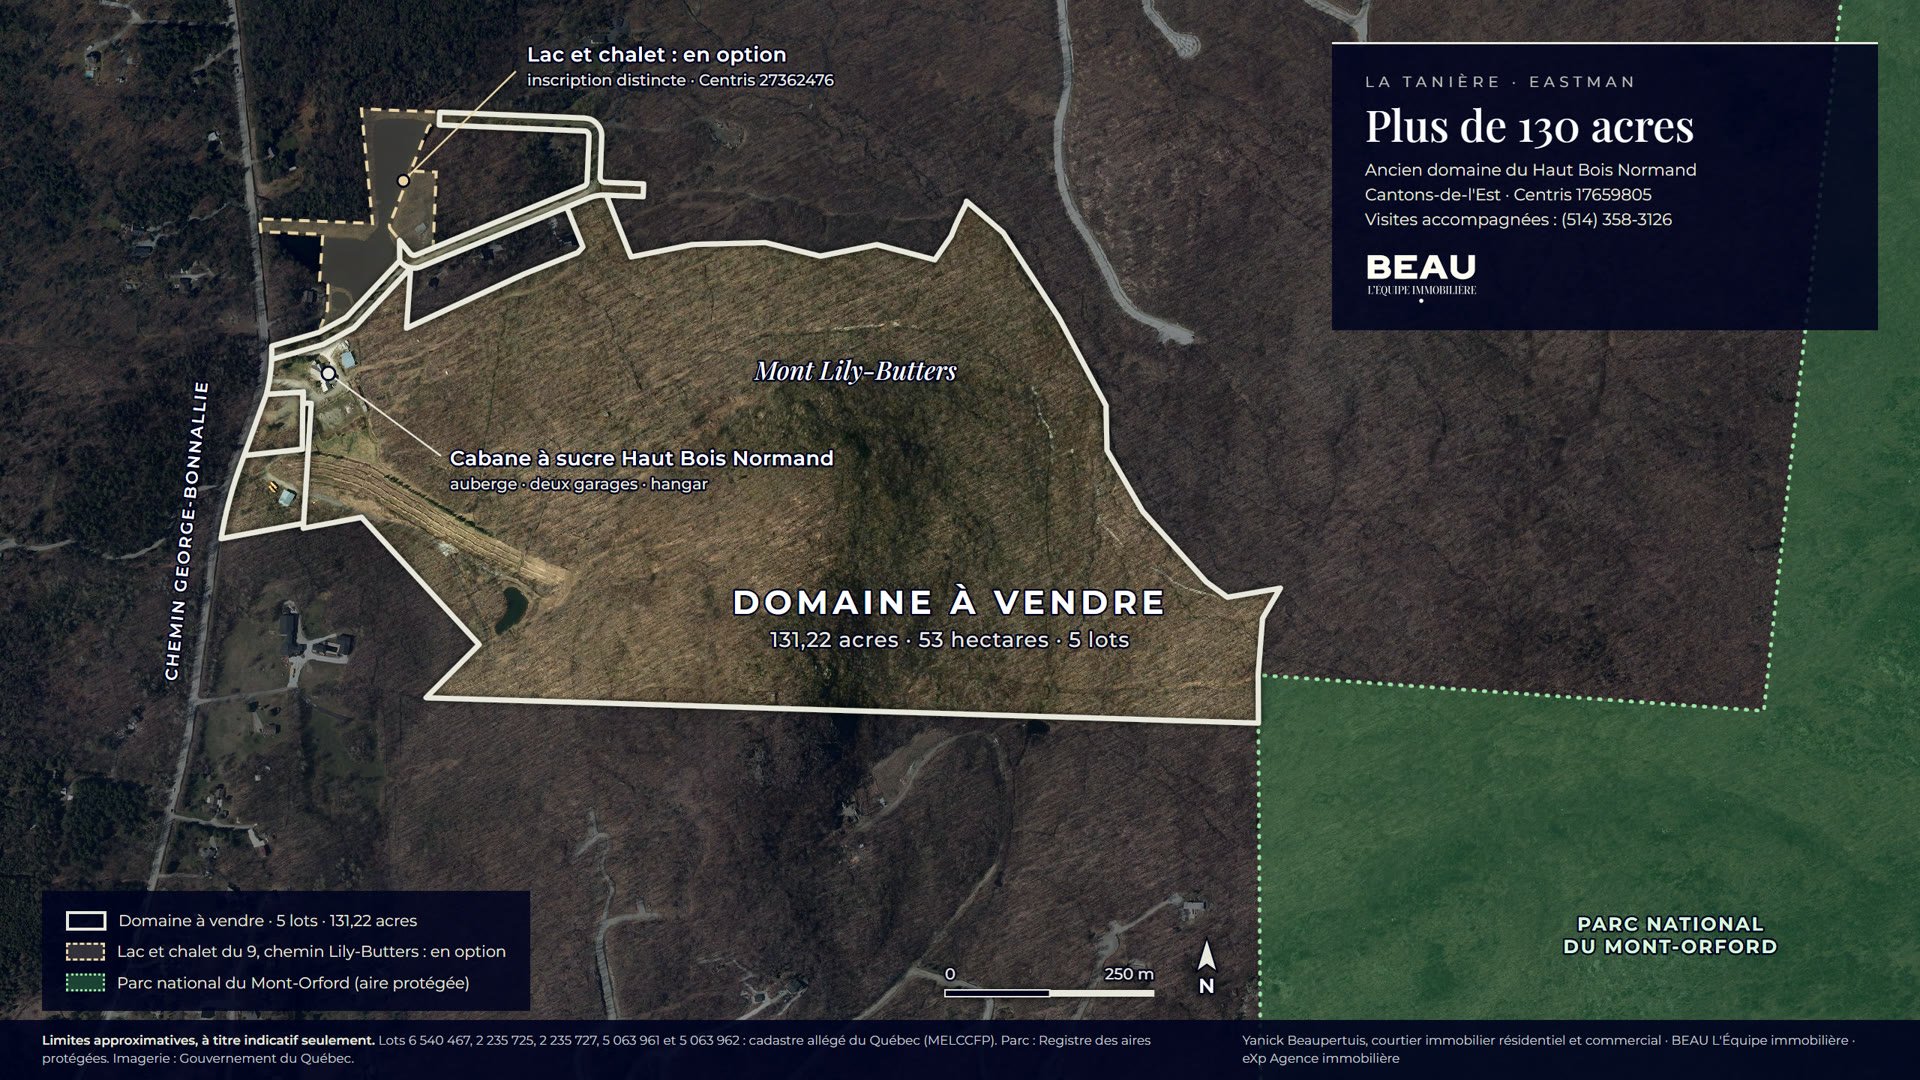
Lots not listed in schedule A of the brokerage contract, including the lake (lot 5 063 960) and the chalet at 9 chemin Lily-Butters. Personal effects of the seller, its officers and the occupants. *to be discussed

La Tanière · Eastman, Eastern Townships

A single estate of approximately 131 acres (53 hectares)
set against Mount Lily-Butters, minutes from Eastman
village and Highway 10, about 15 minutes from Magog and
Orford.

Once a family sugar bush, later an outdoor recreation
centre and commercial sugar shack, the estate brings
together mature forest, a maple grove, trails and the
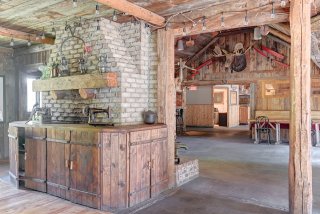
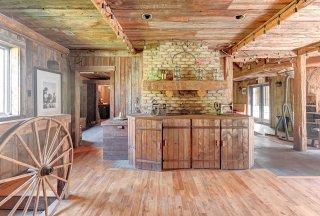
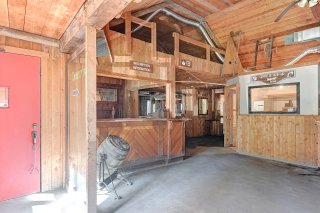
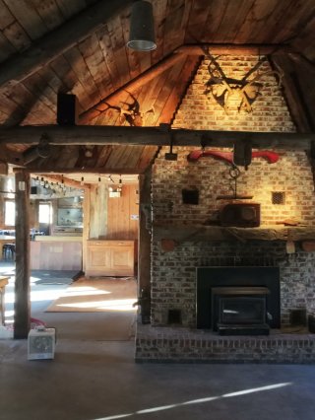
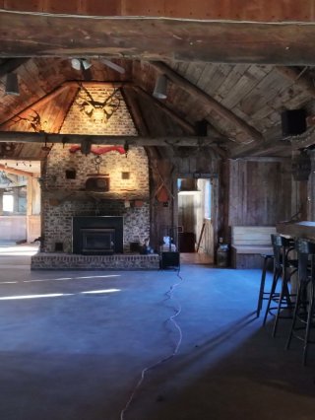
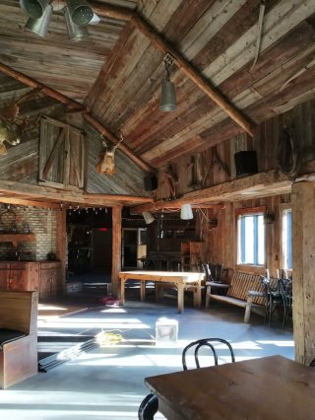
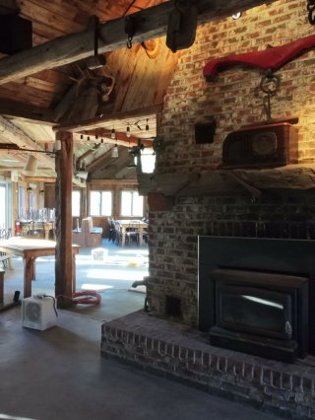
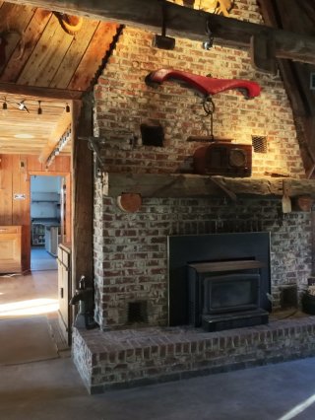
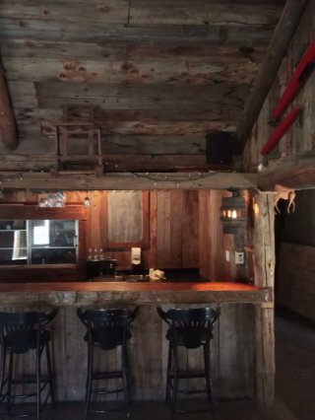
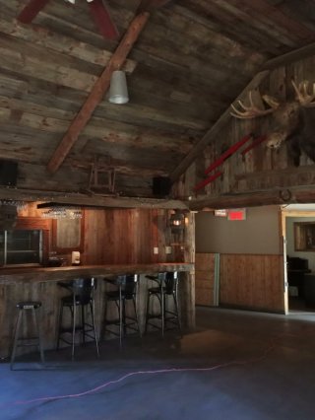
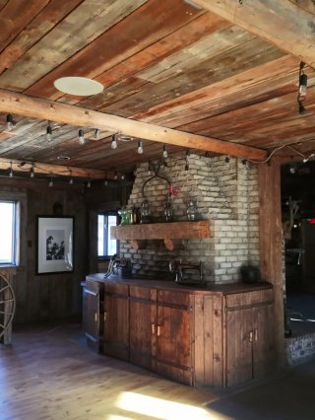
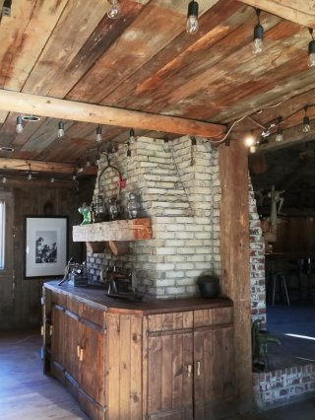
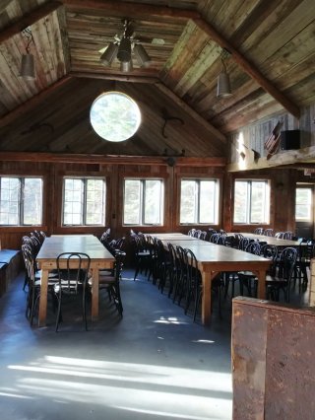
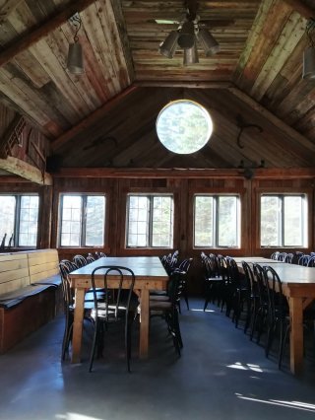
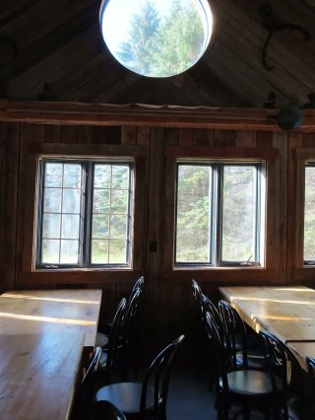
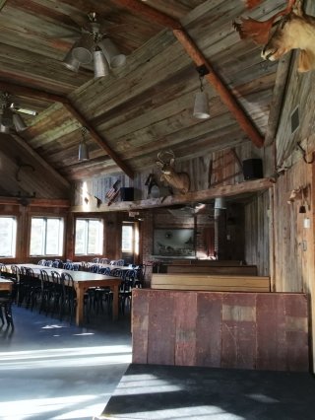
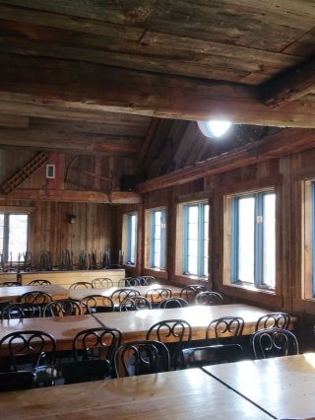
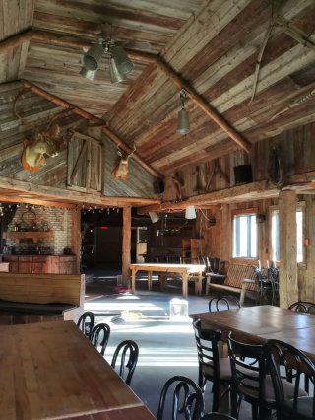
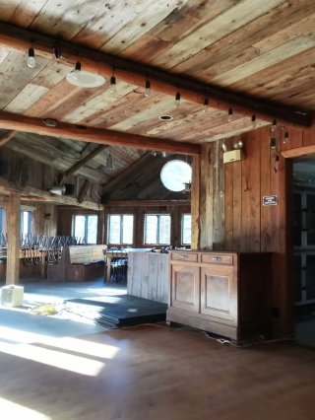
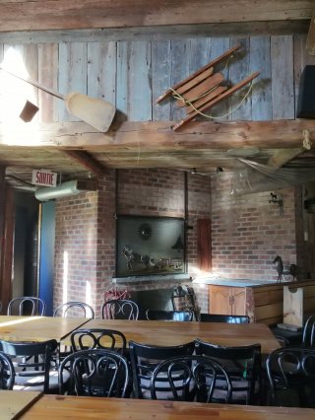
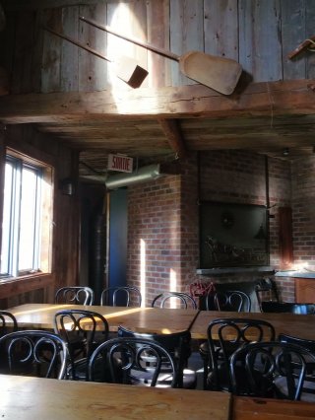
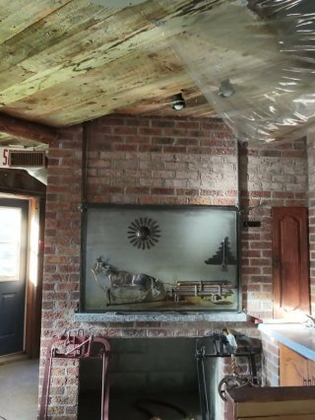
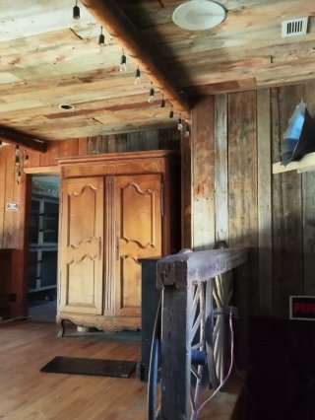
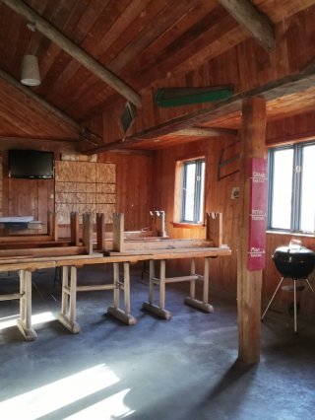
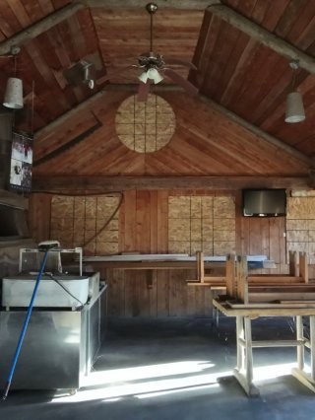
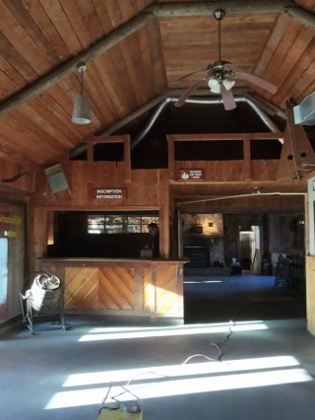
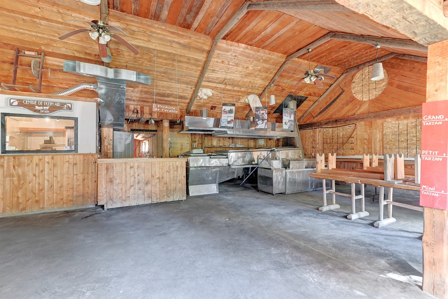
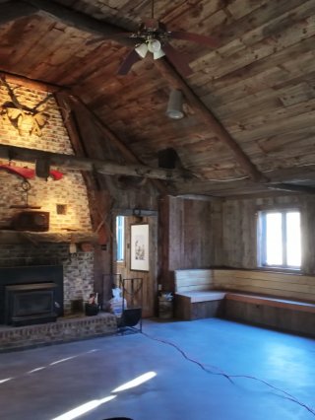
former Haut Bois Normand sugar shack: a great hall of wood
and stone with fireplace, bar, dining room, commercial
kitchen, office and maple sap processing room. Also on
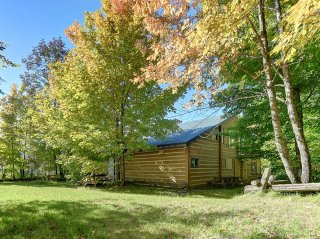
site: an inn, garage and a shed. The sugar shack is
currently closed, some renovations have been done like a
new roof.

Zoning RUR-8 and CONS-1 (Municipality of Eastman). Any
development or accommodation project must be validated by
the buyer with the Municipality of Eastman and the MRC de
Memphrémagog. The history of planning applications is
available on request.

Sale of the assets or of the shares of the owning company,
to be discussed. Sold without legal warranty of quality, at
the buyer's risk.

Good to know: water from a private well-fed network with a
treatment system; septic tank and leaching field.
Rights-of-way and water-supply servitudes exist in favour
of neighbouring properties, including the chalet at 9
chemin Lily-Butters.

The certificate of location (2021) covers only part of the
lots. The assessment and taxes shown are the total of the
estate's three roll numbers (0122-35-2882, 0022-76-4451 and
0022-98-9281); the first also includes the lake (lot 5 063
960) and lot 2 235 726, which are excluded from the sale.
Areas are approximate.

The neighbouring lake and the chalet at 9 chemin
Lily-Butters are not included in the sale (to be discuss).

Accompanied visits only, by appointment. The full file
(plans, studies, planning documents)available.

Zoning Commercial, Residential
Garage Detached
Heating energy Electricity
Distinctive features Environmental study phase 1, Wooded lot: hardwood trees
Parking Garage
Proximity Highway
Kind of commerce Inn, Reception hall
Driveway Not Paved
Water supply Private
Sewage system Purification field, Septic tank
Type of business/Industry Service

Municipal Taxes (2026) $ 4650 / year
School taxes (2026) $ 1005 / year

Loading street view...

Loading maps...

This site is registered on wpml.org as a development site. Switch to a production site key to remove this banner.