428 Rue du Coteau, Saint-Dominique, QC J0H1L0 $725,000
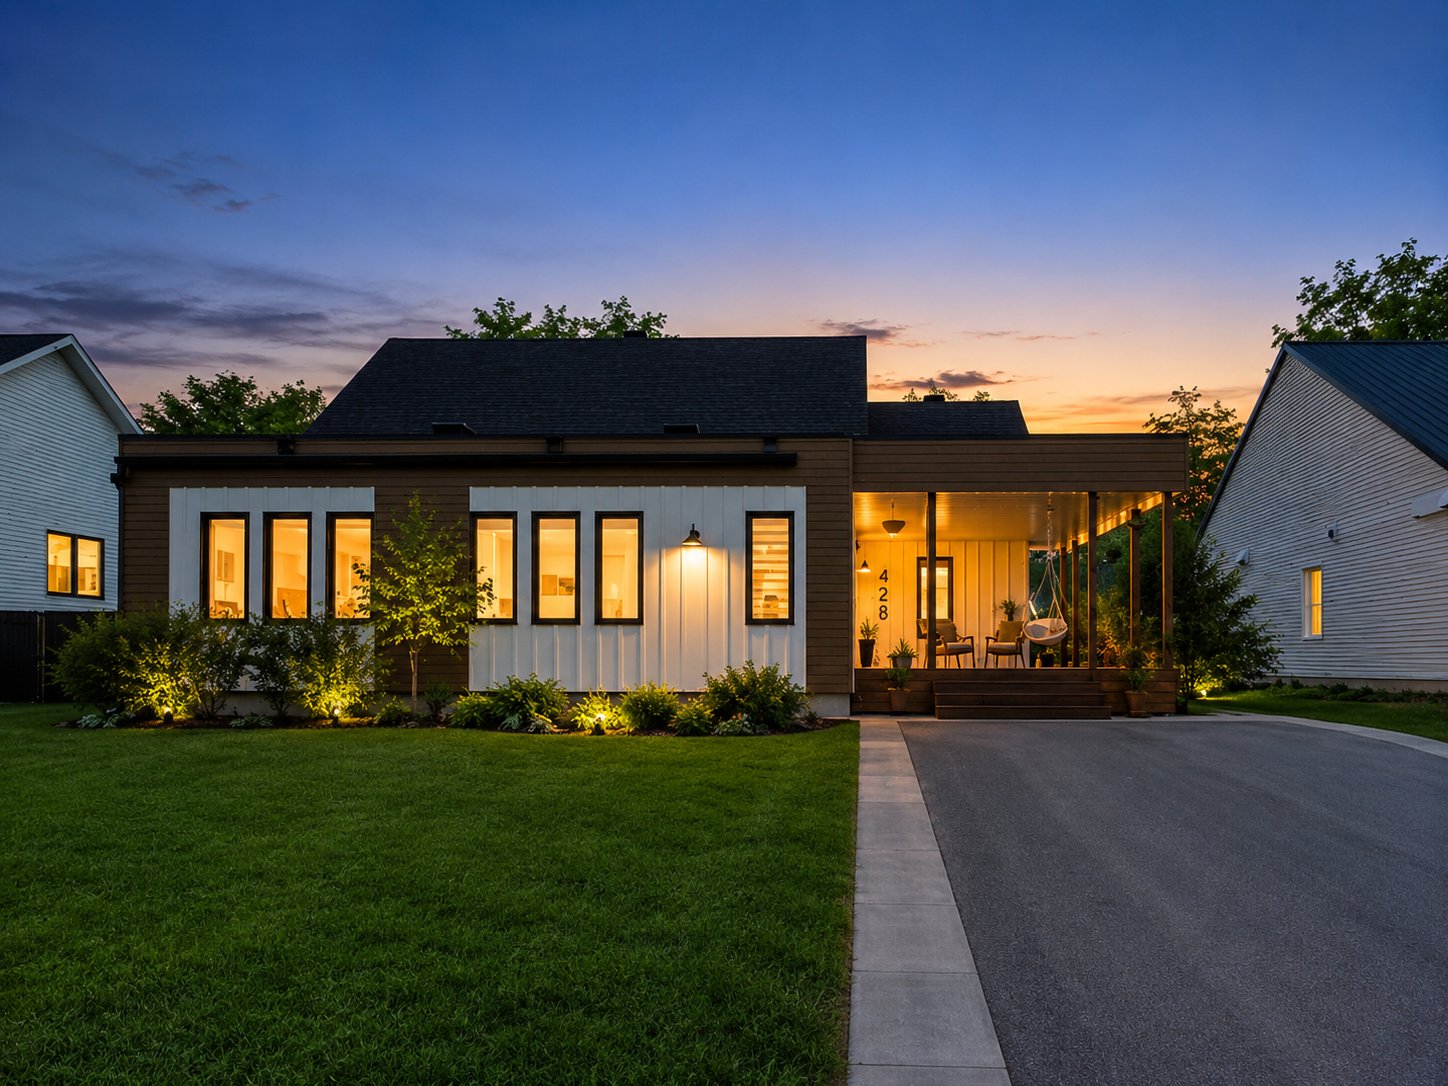
Frontage
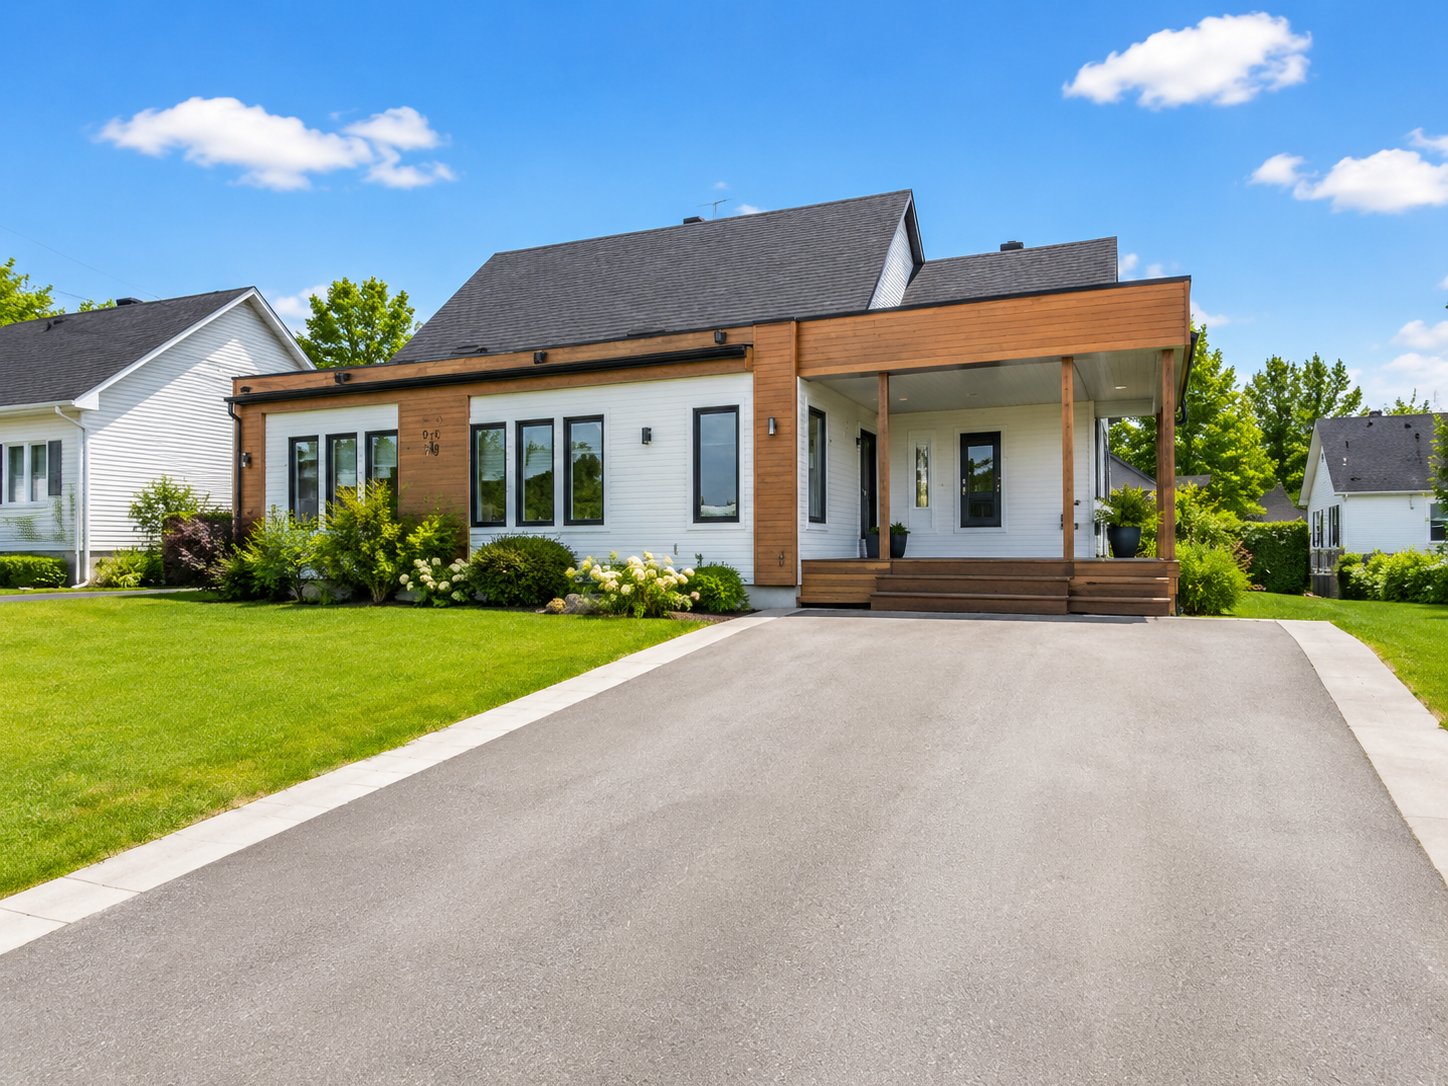
Frontage
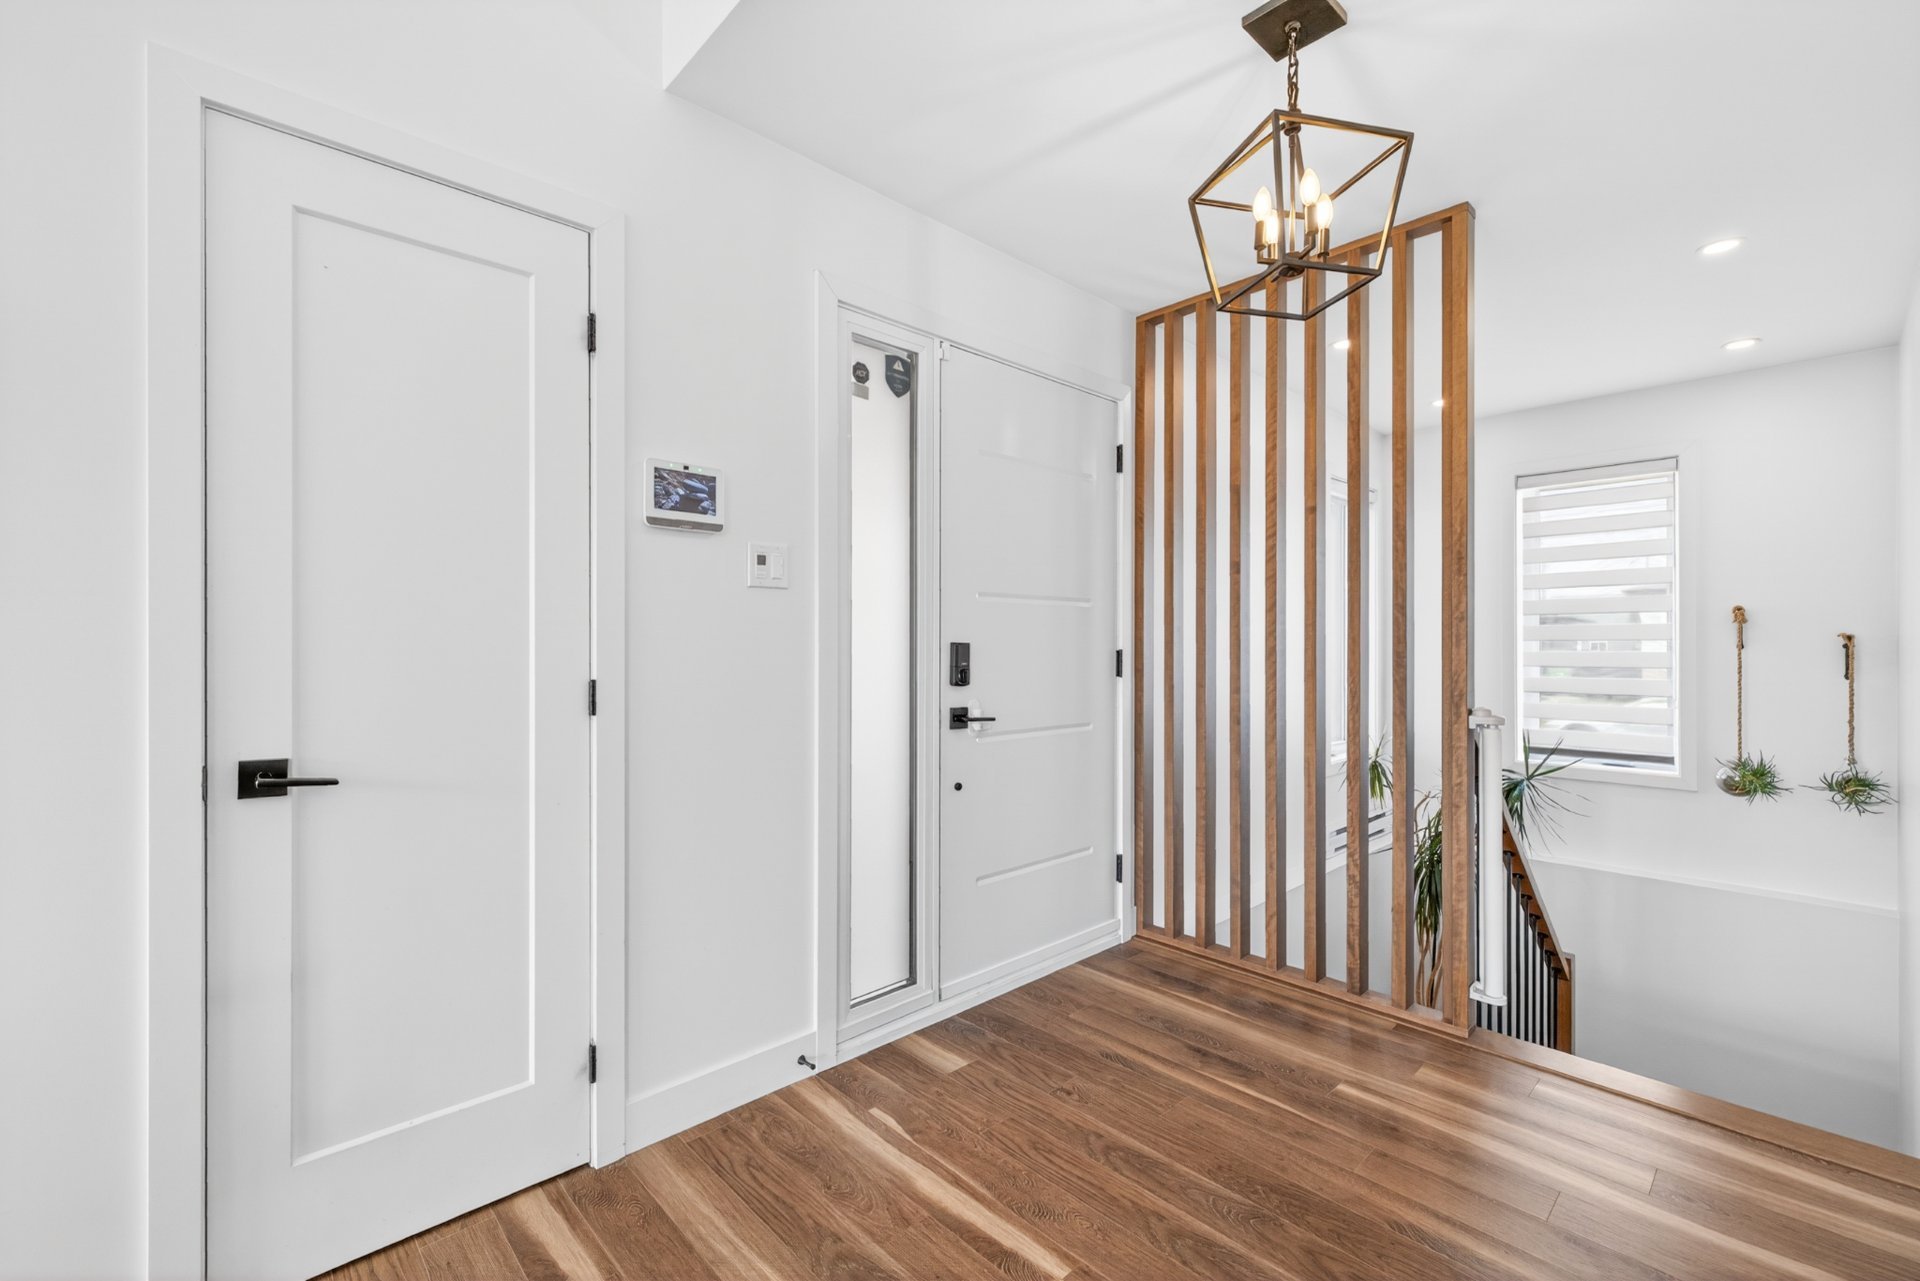
Hallway
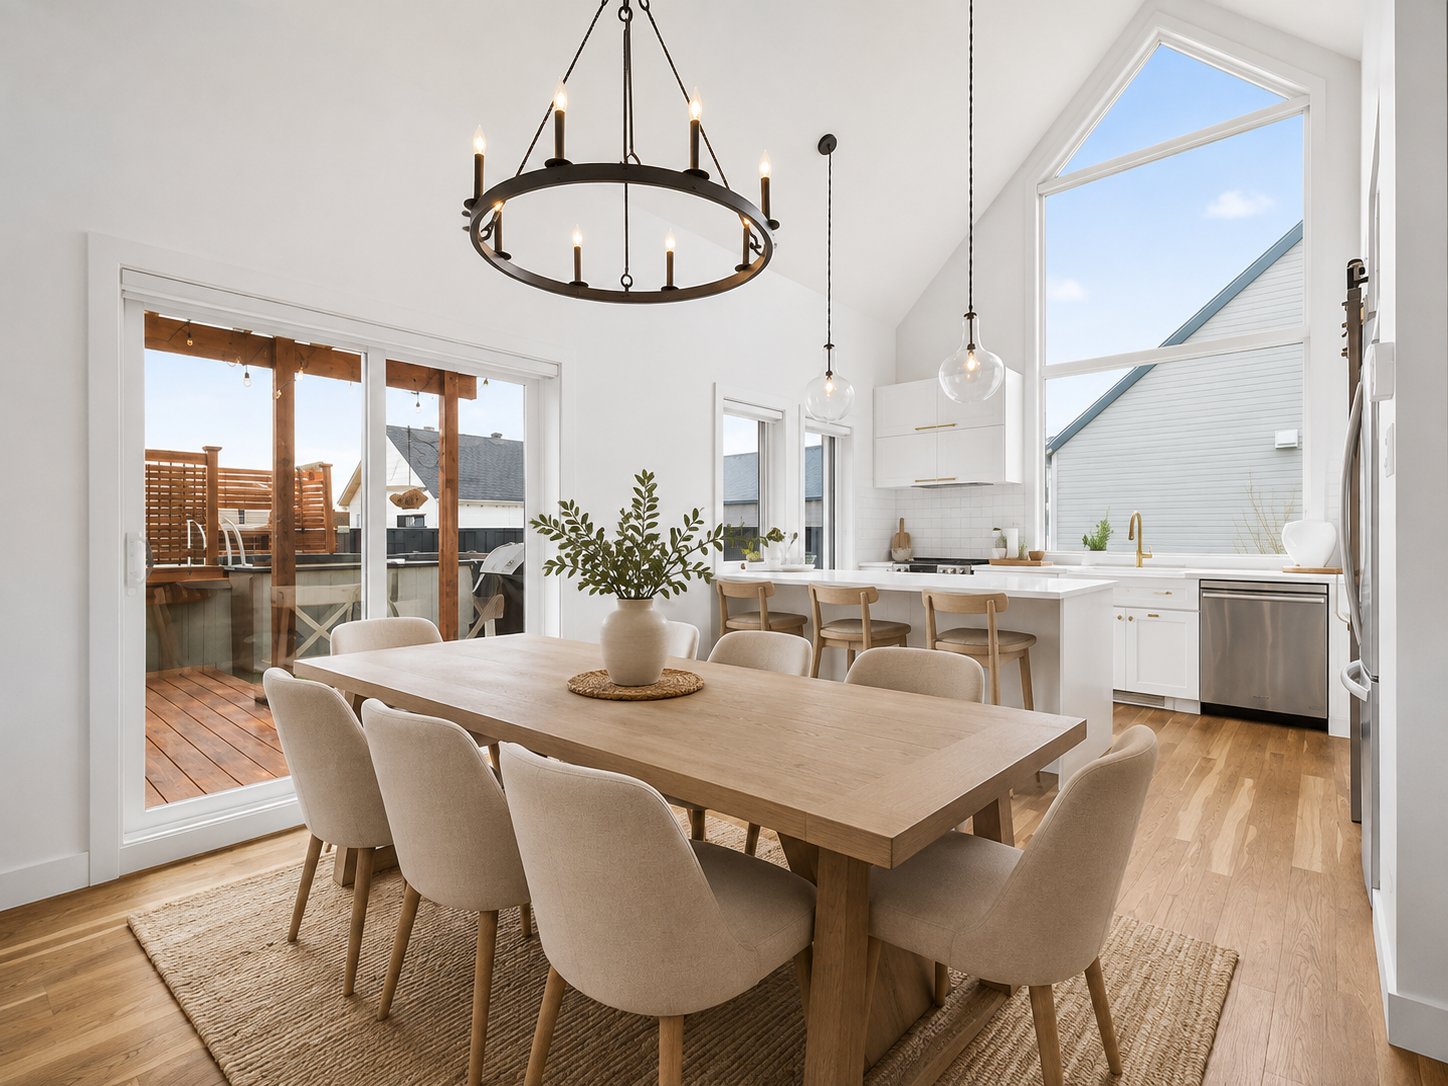
Dining room
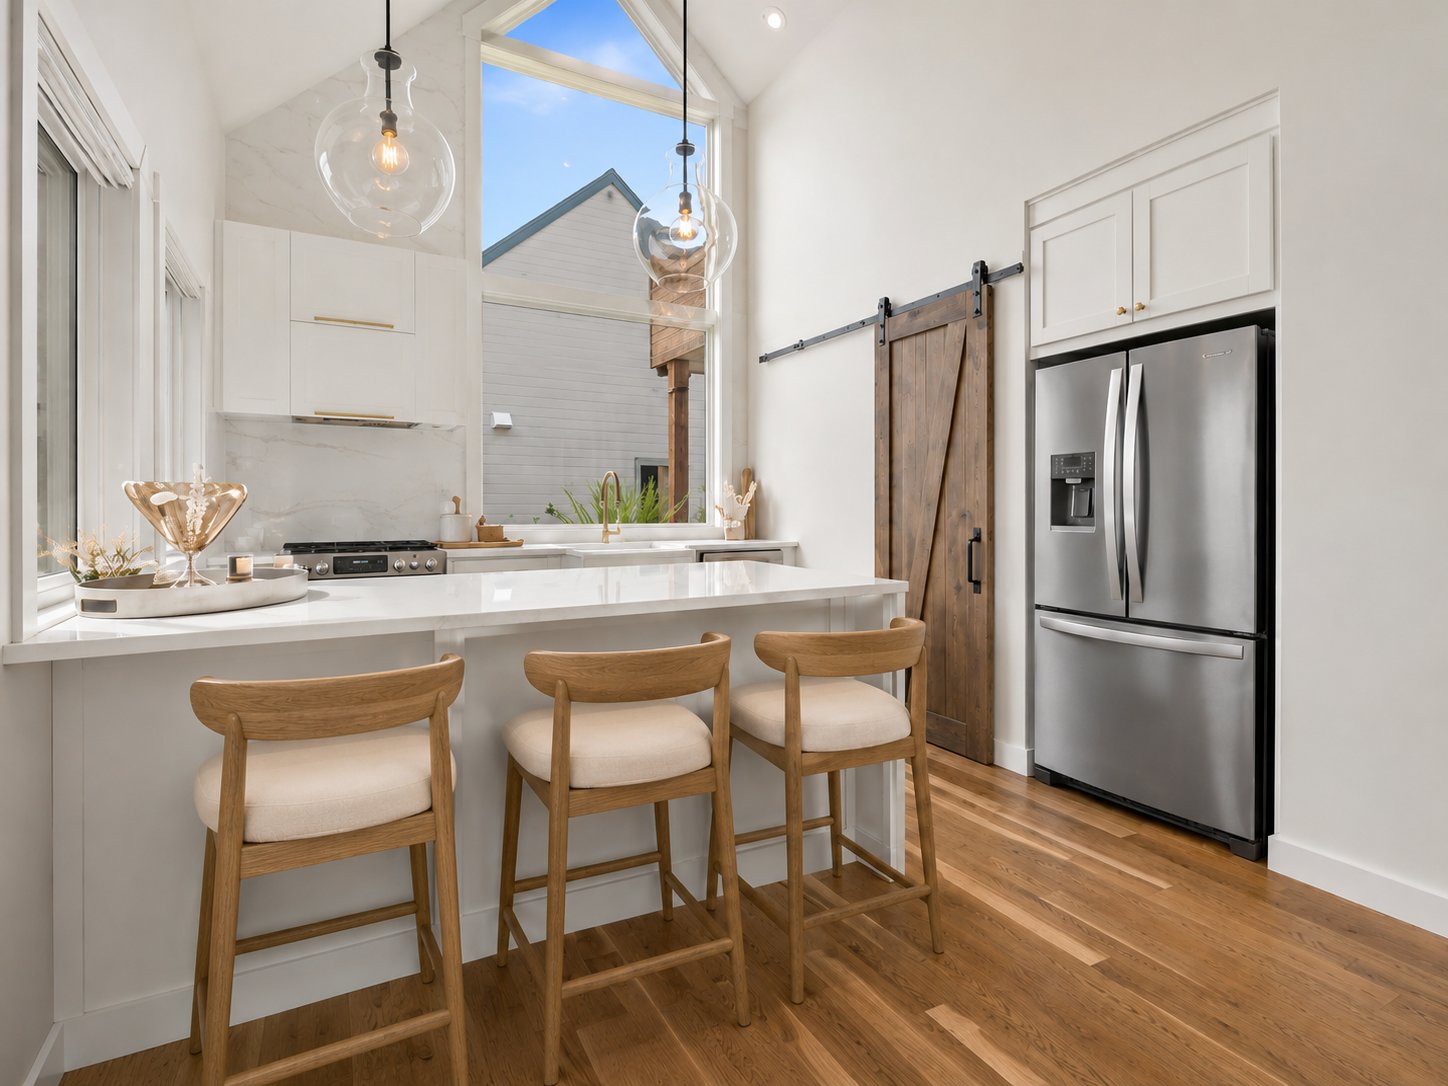
Kitchen
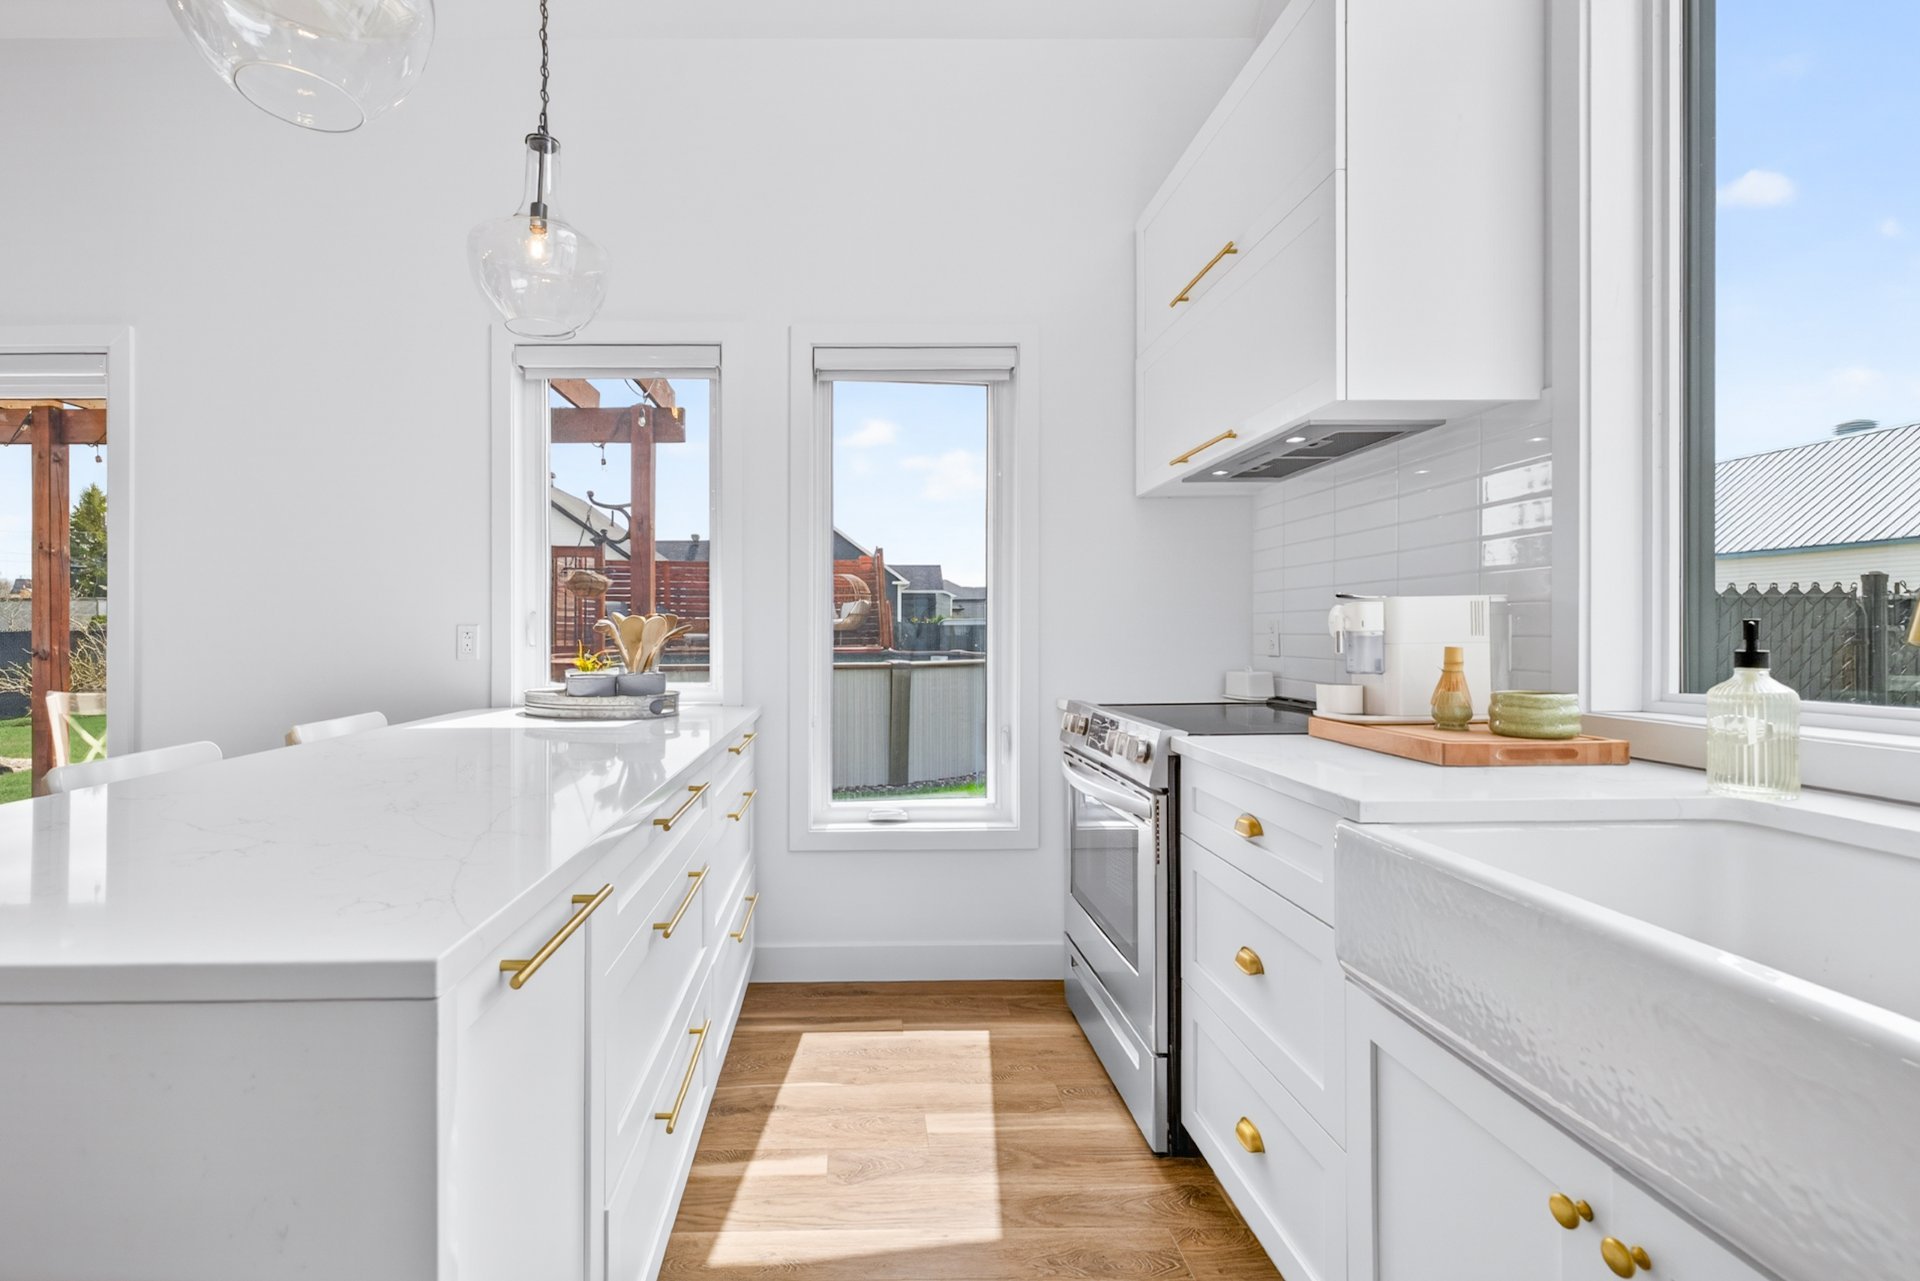
Kitchen
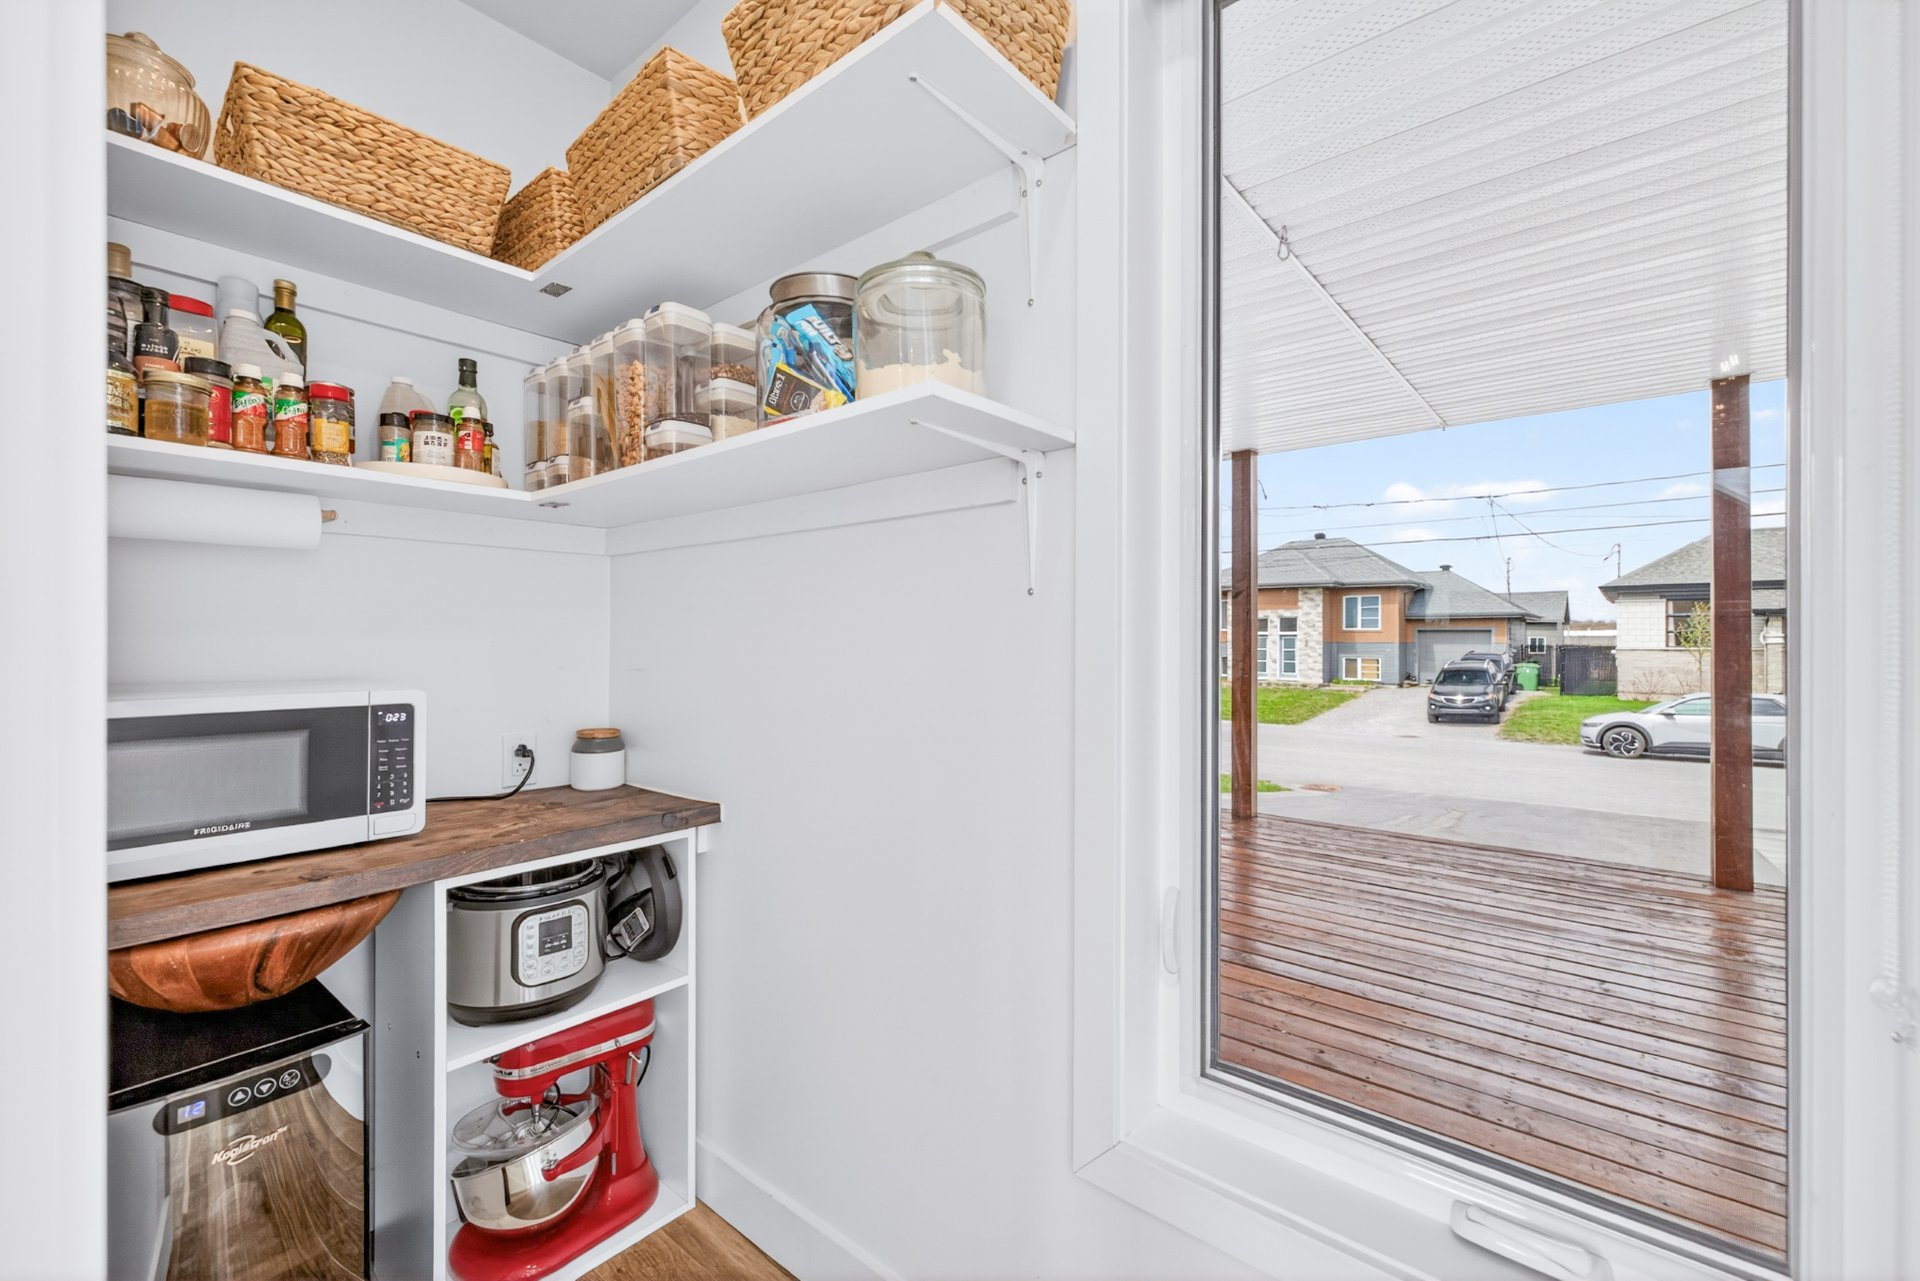
Kitchen
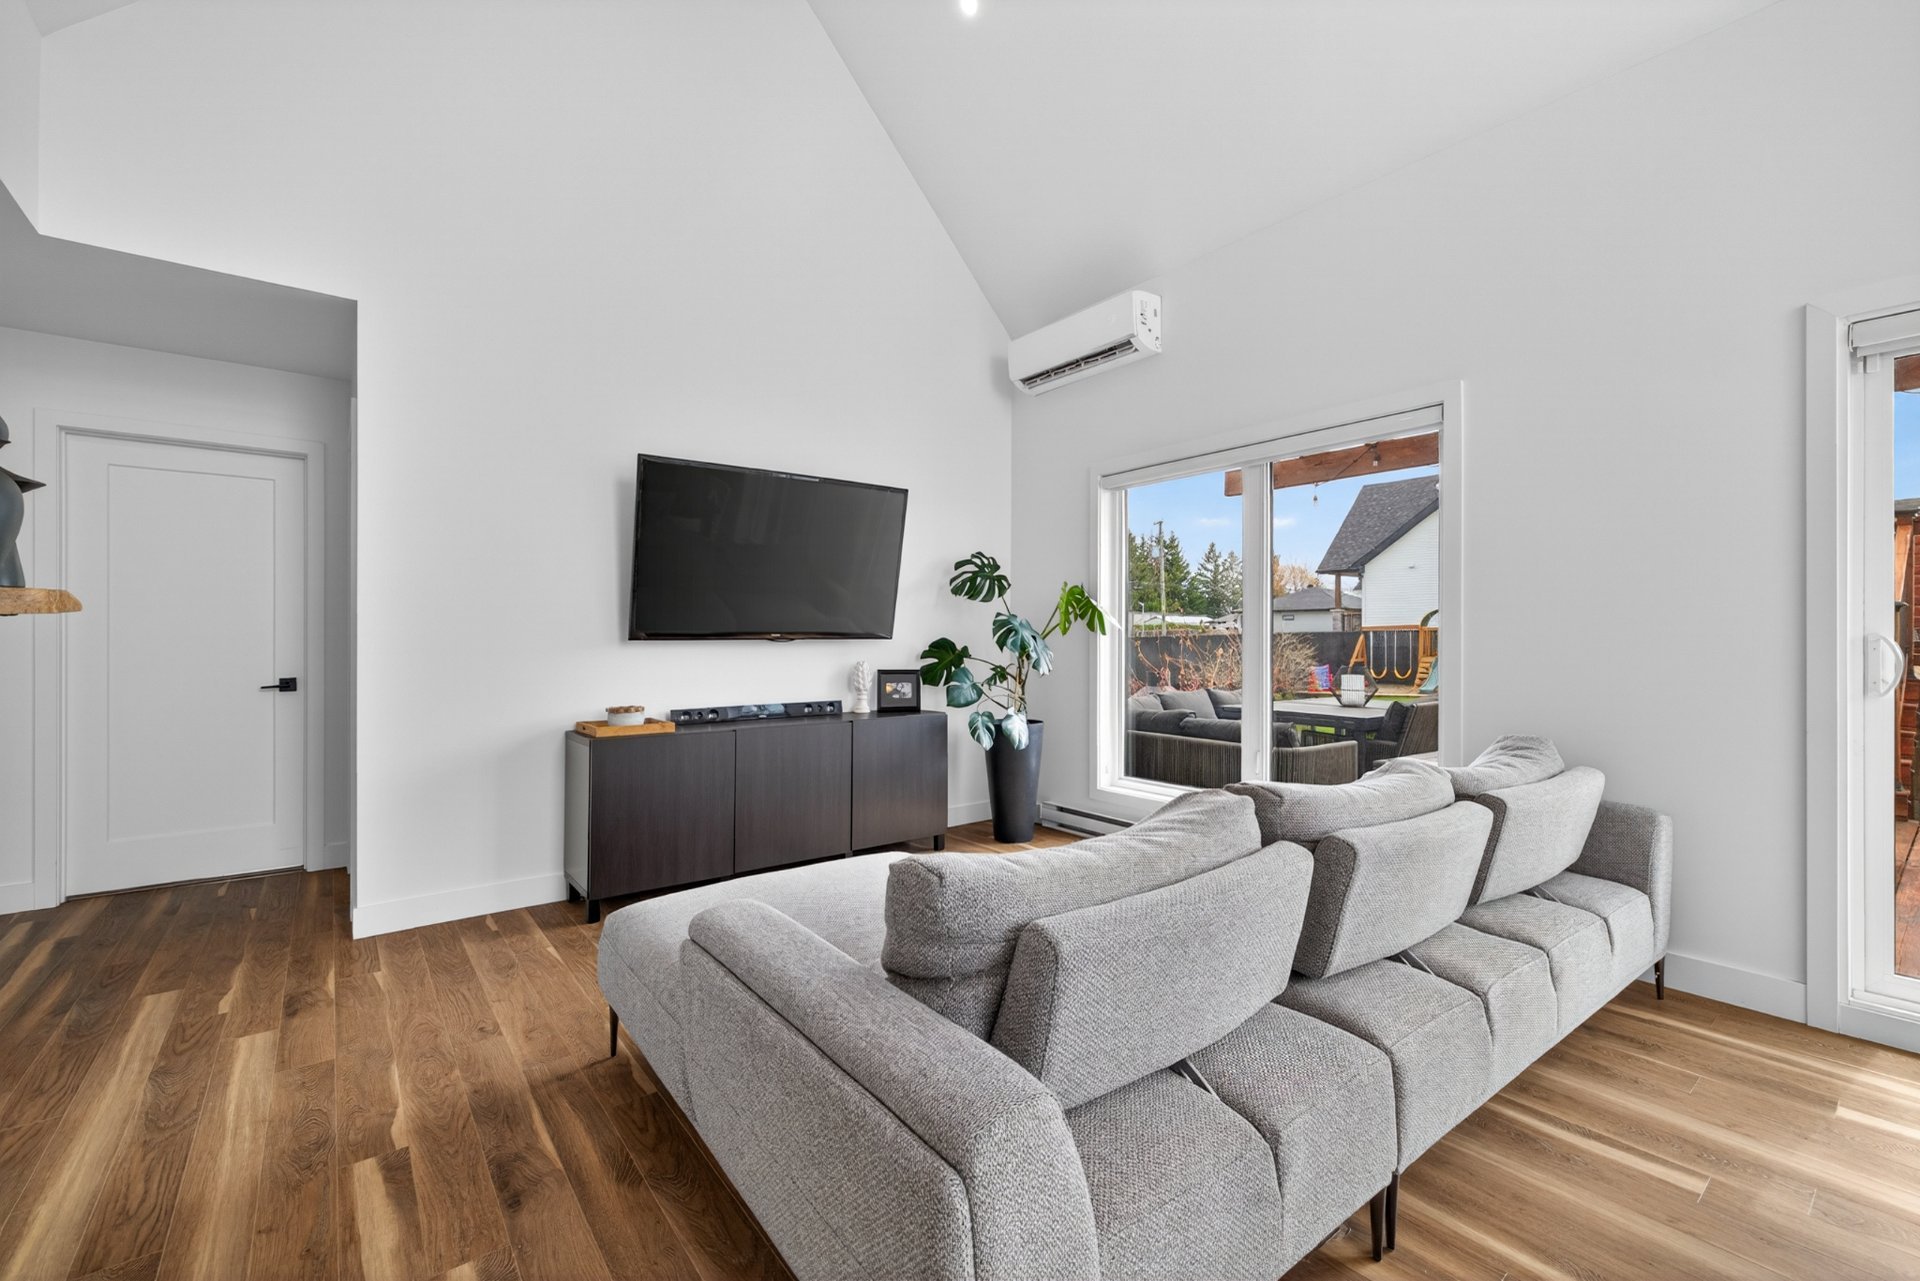
Living room
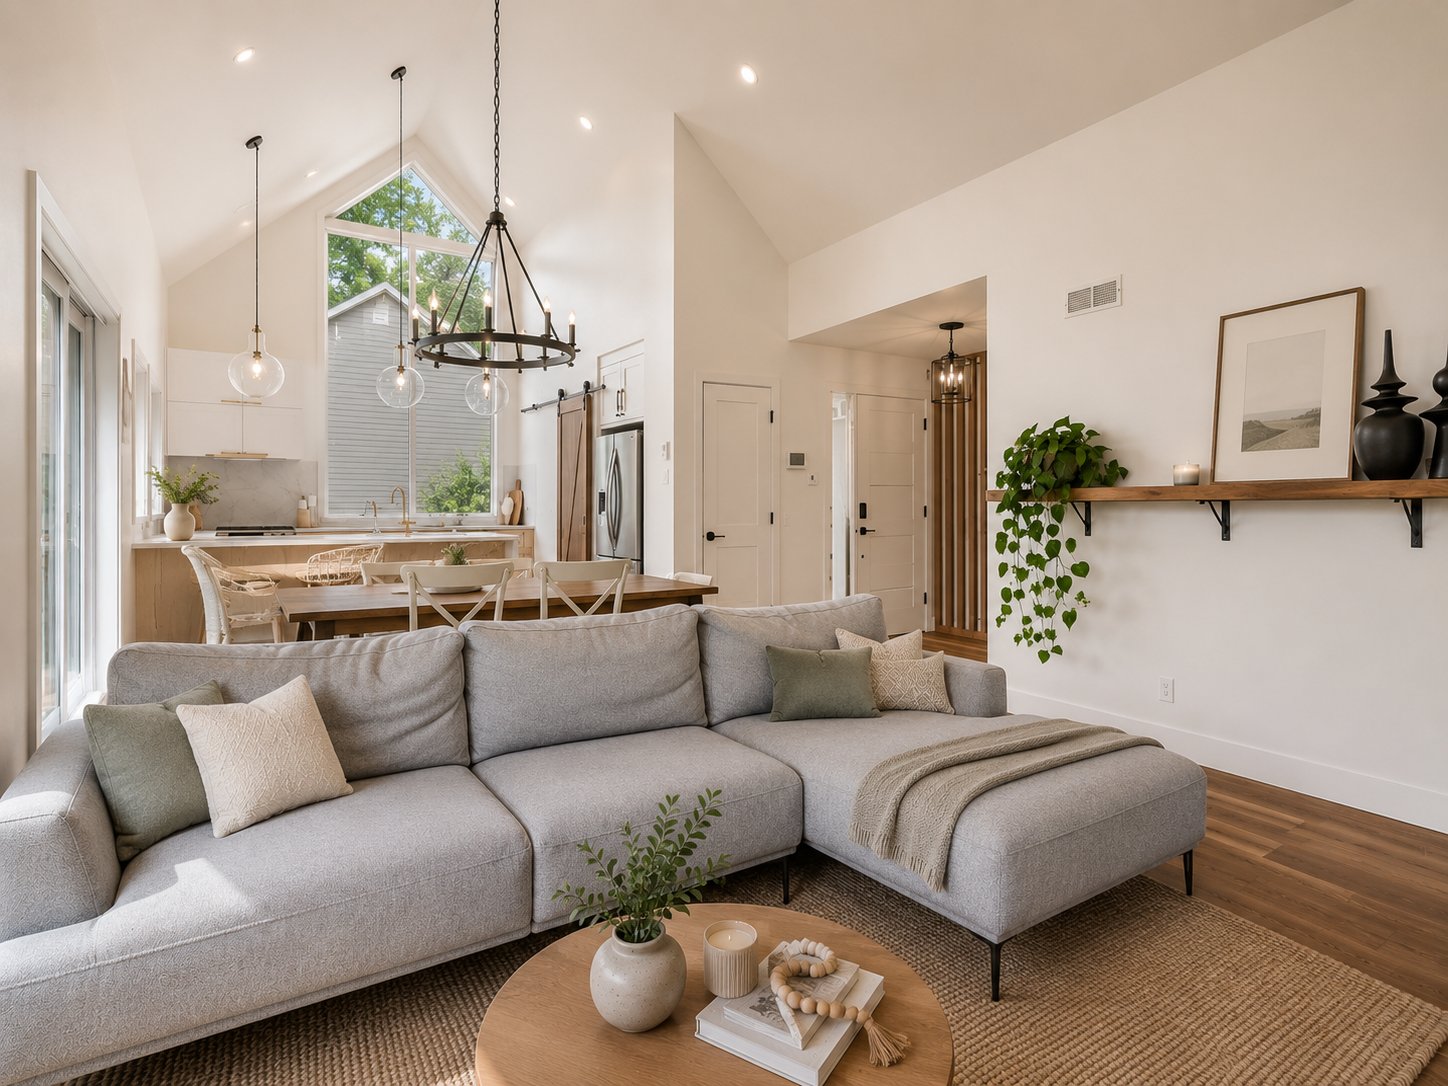
Living room
|
|
Description
Impeccable inside and out, this stunning farmhouse-style property impresses with its elegance, exceptional natural light and spacious layout. The cathedral ceiling and expansive windows create a remarkable sense of openness. It offers 4 bedrooms and 2 full bathrooms. Outside, enjoy nearly 10,000 sq. ft. of fully fenced and landscaped grounds with an above-ground pool, privacy wall, paved fire pit area and wood deck. A peaceful retreat just 15 minutes from Highway 20 and downtown Saint-Hyacinthe. Flexible occupancy!
Stunning farmhouse-style property located in a sought-after
area of Saint-Dominique, offering a peaceful,
family-friendly setting where comfort, space, and quality
of life come together.
From the moment you step inside, you'll be impressed by the
open-concept living area, enhanced by a striking cathedral
ceiling and abundant windows that fill the home with
exceptional natural light. The warm design and generous
proportions create a remarkable sense of space.
The modern, refined kitchen features quartz countertops,
carefully selected lighting, and a convenient walk-in
pantry. Designed to be both stylish and functional, it
flows seamlessly into the main living area. A separate
laundry room adds everyday convenience.
Upstairs, two generously sized bedrooms each feature their
own walk-in closet, providing excellent comfort and storage.
The fully finished basement, with ceilings over 8 feet
high, offers two additional bedrooms and a spacious family
room--perfect for a home theatre, playroom, or relaxation
area.
Outside, enjoy nearly 10,000 sq. ft. of fully landscaped
grounds, designed to make the most of the warmer months.
Features include a deck, a paved fire pit area, an
above-ground pool with its own deck and privacy wall, as
well as a cedar mulch area ideal for a children's play
space.
A truly turnkey property, impeccable inside and out,
combining sought-after farmhouse style, generous living
spaces, and a warm, inviting atmosphere--all just 15
minutes from Highway 20.
Flexible occupancy -- a visit is sure to impress!
area of Saint-Dominique, offering a peaceful,
family-friendly setting where comfort, space, and quality
of life come together.
From the moment you step inside, you'll be impressed by the
open-concept living area, enhanced by a striking cathedral
ceiling and abundant windows that fill the home with
exceptional natural light. The warm design and generous
proportions create a remarkable sense of space.
The modern, refined kitchen features quartz countertops,
carefully selected lighting, and a convenient walk-in
pantry. Designed to be both stylish and functional, it
flows seamlessly into the main living area. A separate
laundry room adds everyday convenience.
Upstairs, two generously sized bedrooms each feature their
own walk-in closet, providing excellent comfort and storage.
The fully finished basement, with ceilings over 8 feet
high, offers two additional bedrooms and a spacious family
room--perfect for a home theatre, playroom, or relaxation
area.
Outside, enjoy nearly 10,000 sq. ft. of fully landscaped
grounds, designed to make the most of the warmer months.
Features include a deck, a paved fire pit area, an
above-ground pool with its own deck and privacy wall, as
well as a cedar mulch area ideal for a children's play
space.
A truly turnkey property, impeccable inside and out,
combining sought-after farmhouse style, generous living
spaces, and a warm, inviting atmosphere--all just 15
minutes from Highway 20.
Flexible occupancy -- a visit is sure to impress!
Inclusions: Light fixtures, curtain rods and curtains, central vacuum and accessories, outdoor shed, pool and accessories.
Exclusions : Dishwasher, appliances, and decorative items.
| BUILDING | |
|---|---|
| Type | Bungalow |
| Style | Detached |
| Dimensions | 13.51x9.32 M |
| Lot Size | 879.2 MC |
| EXPENSES | |
|---|---|
| Municipal Taxes (2026) | $ 4717 / year |
| School taxes (2026) | $ 364 / year |
|
ROOM DETAILS |
|||
|---|---|---|---|
| Room | Dimensions | Level | Flooring |
| Hallway | 8.0 x 8.0 P | Ground Floor | Floating floor |
| Kitchen | 12.0 x 10.4 P | Ground Floor | Floating floor |
| Dining room | 13.9 x 8.11 P | Ground Floor | Floating floor |
| Living room | 17.9 x 13.8 P | Ground Floor | Floating floor |
| Bedroom | 10.10 x 9.11 P | Ground Floor | Floating floor |
| Primary bedroom | 12.2 x 13.9 P | Ground Floor | Floating floor |
| Laundry room | 8.6 x 5.9 P | Ground Floor | Ceramic tiles |
| Bathroom | 12.7 x 8.4 P | Ground Floor | Ceramic tiles |
| Family room | 19.3 x 20.4 P | Basement | Floating floor |
| 8.6 x 12.10 P | Basement | Floating floor | |
| Bathroom | 8.10 x 6.6 P | Basement | Ceramic tiles |
| Bedroom | 14.8 x 11.9 P | Basement | Floating floor |
| Bedroom | 13.11 x 12.8 P | Basement | Floating floor |
|
CHARACTERISTICS |
|
|---|---|
| Basement | 6 feet and over, Finished basement |
| Pool | Above-ground |
| Equipment available | Alarm system, Central vacuum cleaner system installation, Level 2 charging station, Private balcony, Private yard, Ventilation system, Wall-mounted heat pump |
| Siding | Aluminum, Pressed fibre |
| Driveway | Asphalt, Double width or more, Plain paving stone |
| Roofing | Asphalt shingles |
| Proximity | Bicycle path, Daycare centre, Elementary school, Park - green area |
| Window type | Crank handle |
| Heating system | Electric baseboard units |
| Heating energy | Electricity |
| Landscaping | Fenced, Landscape |
| Topography | Flat |
| Sewage system | Municipal sewer |
| Water supply | Municipality |
| Parking | Outdoor |
| Foundation | Poured concrete |
| Windows | PVC |
| Zoning | Residential |
| Bathroom / Washroom | Seperate shower |
| Cupboard | Thermoplastic |