432 Rue Antoine Gautier, Québec (Beauport), QC G1C7J5 $750,000
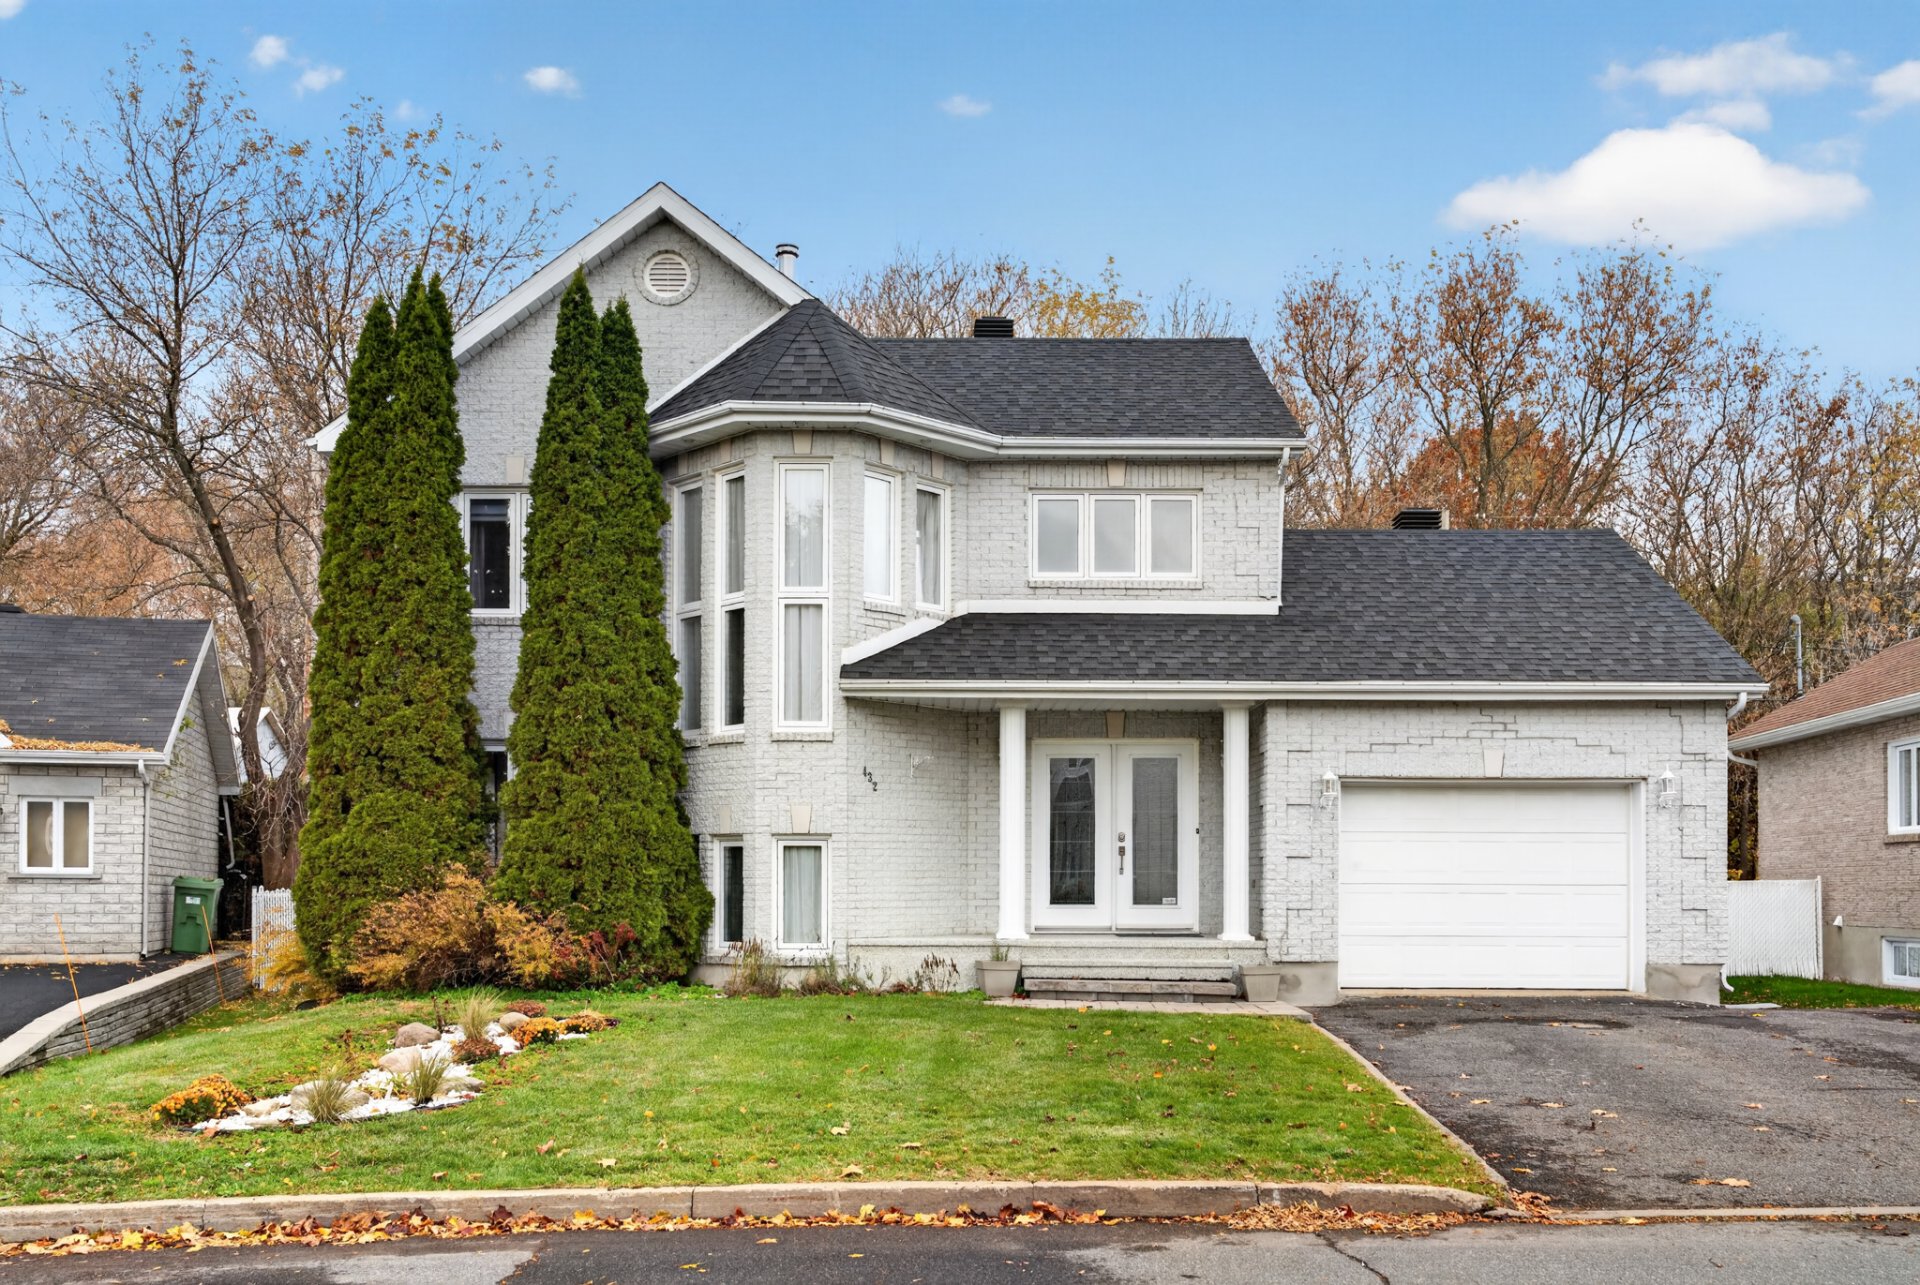
Frontage
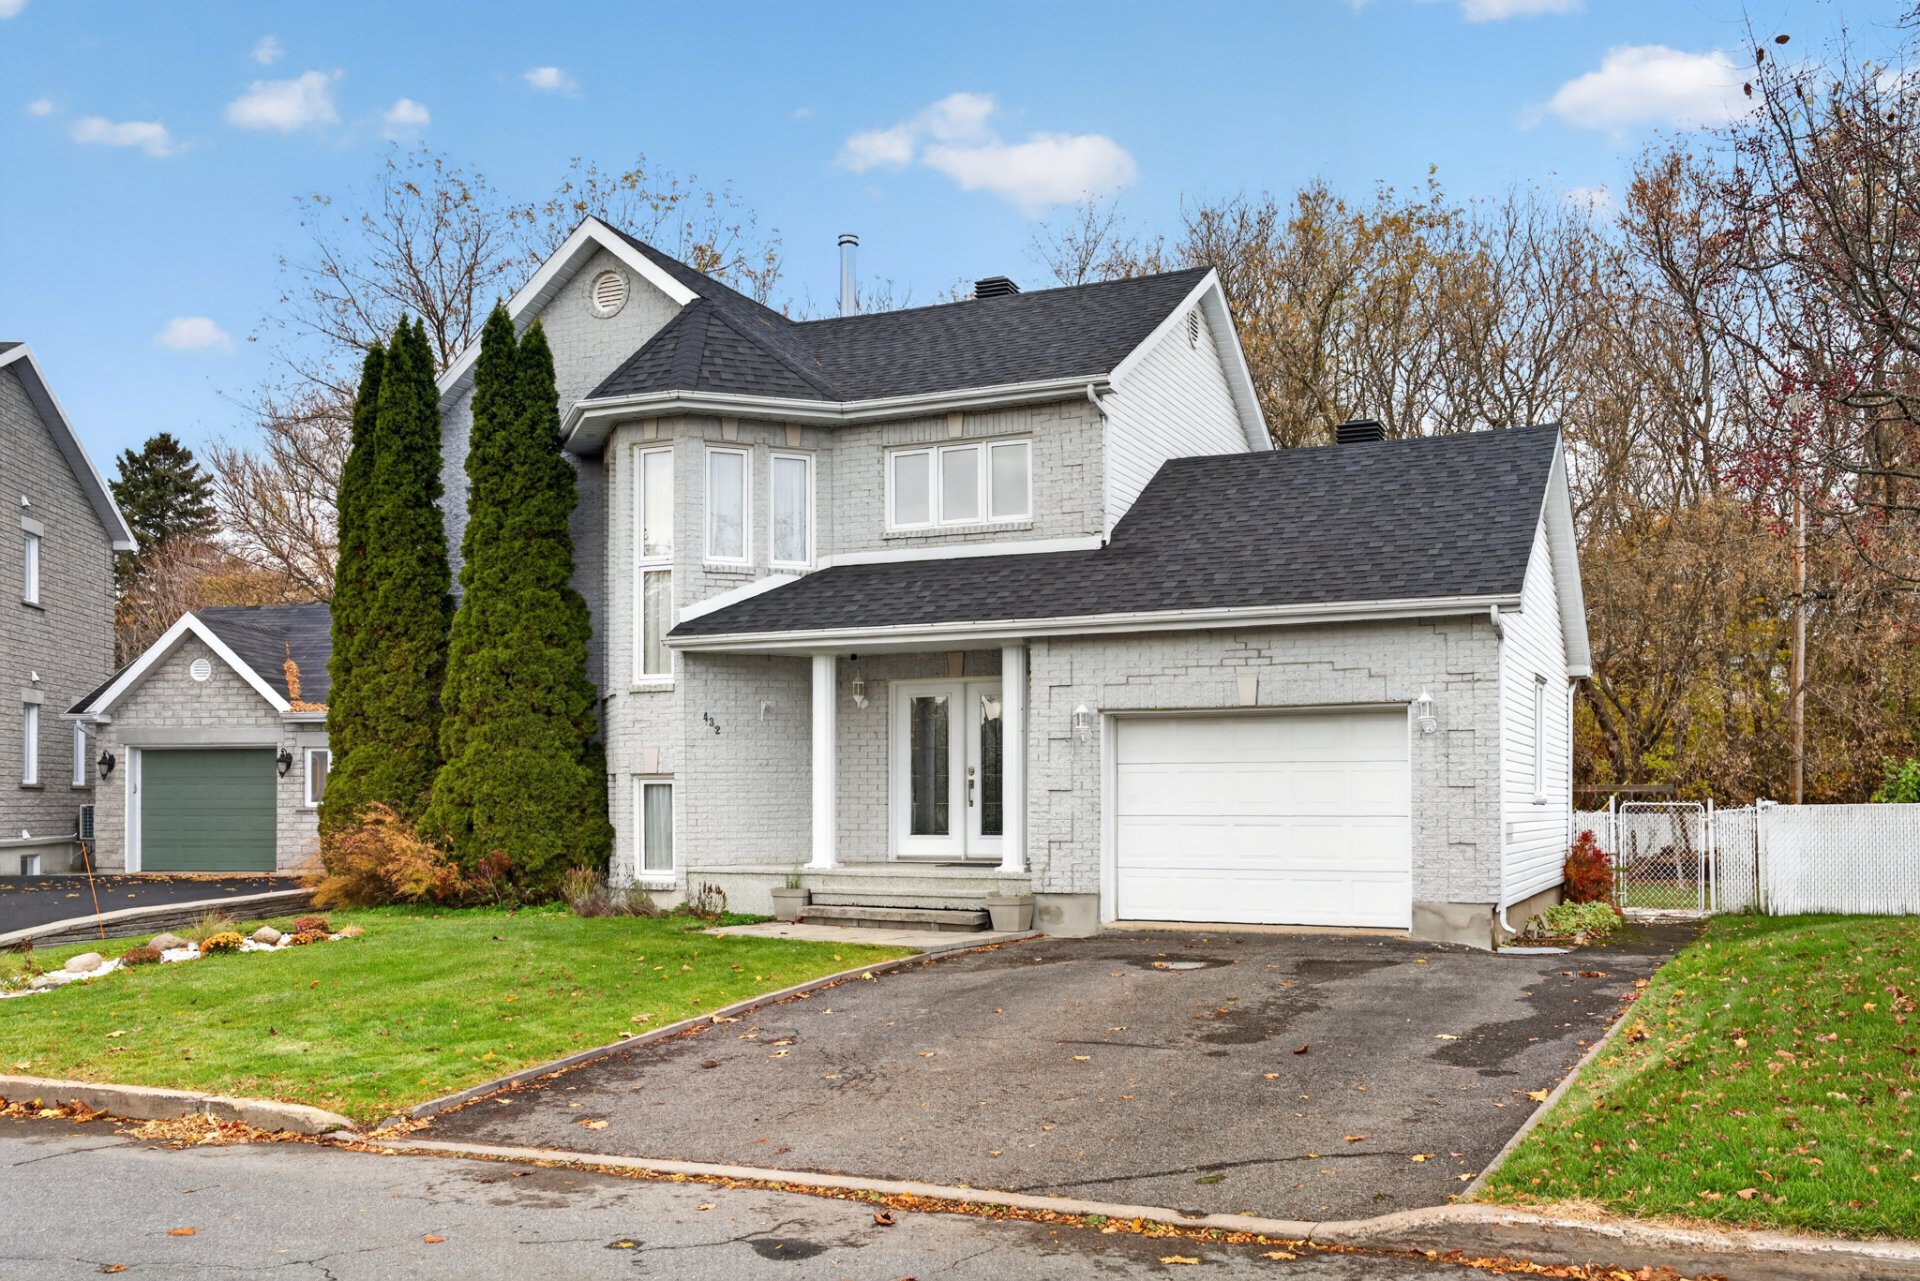
Frontage
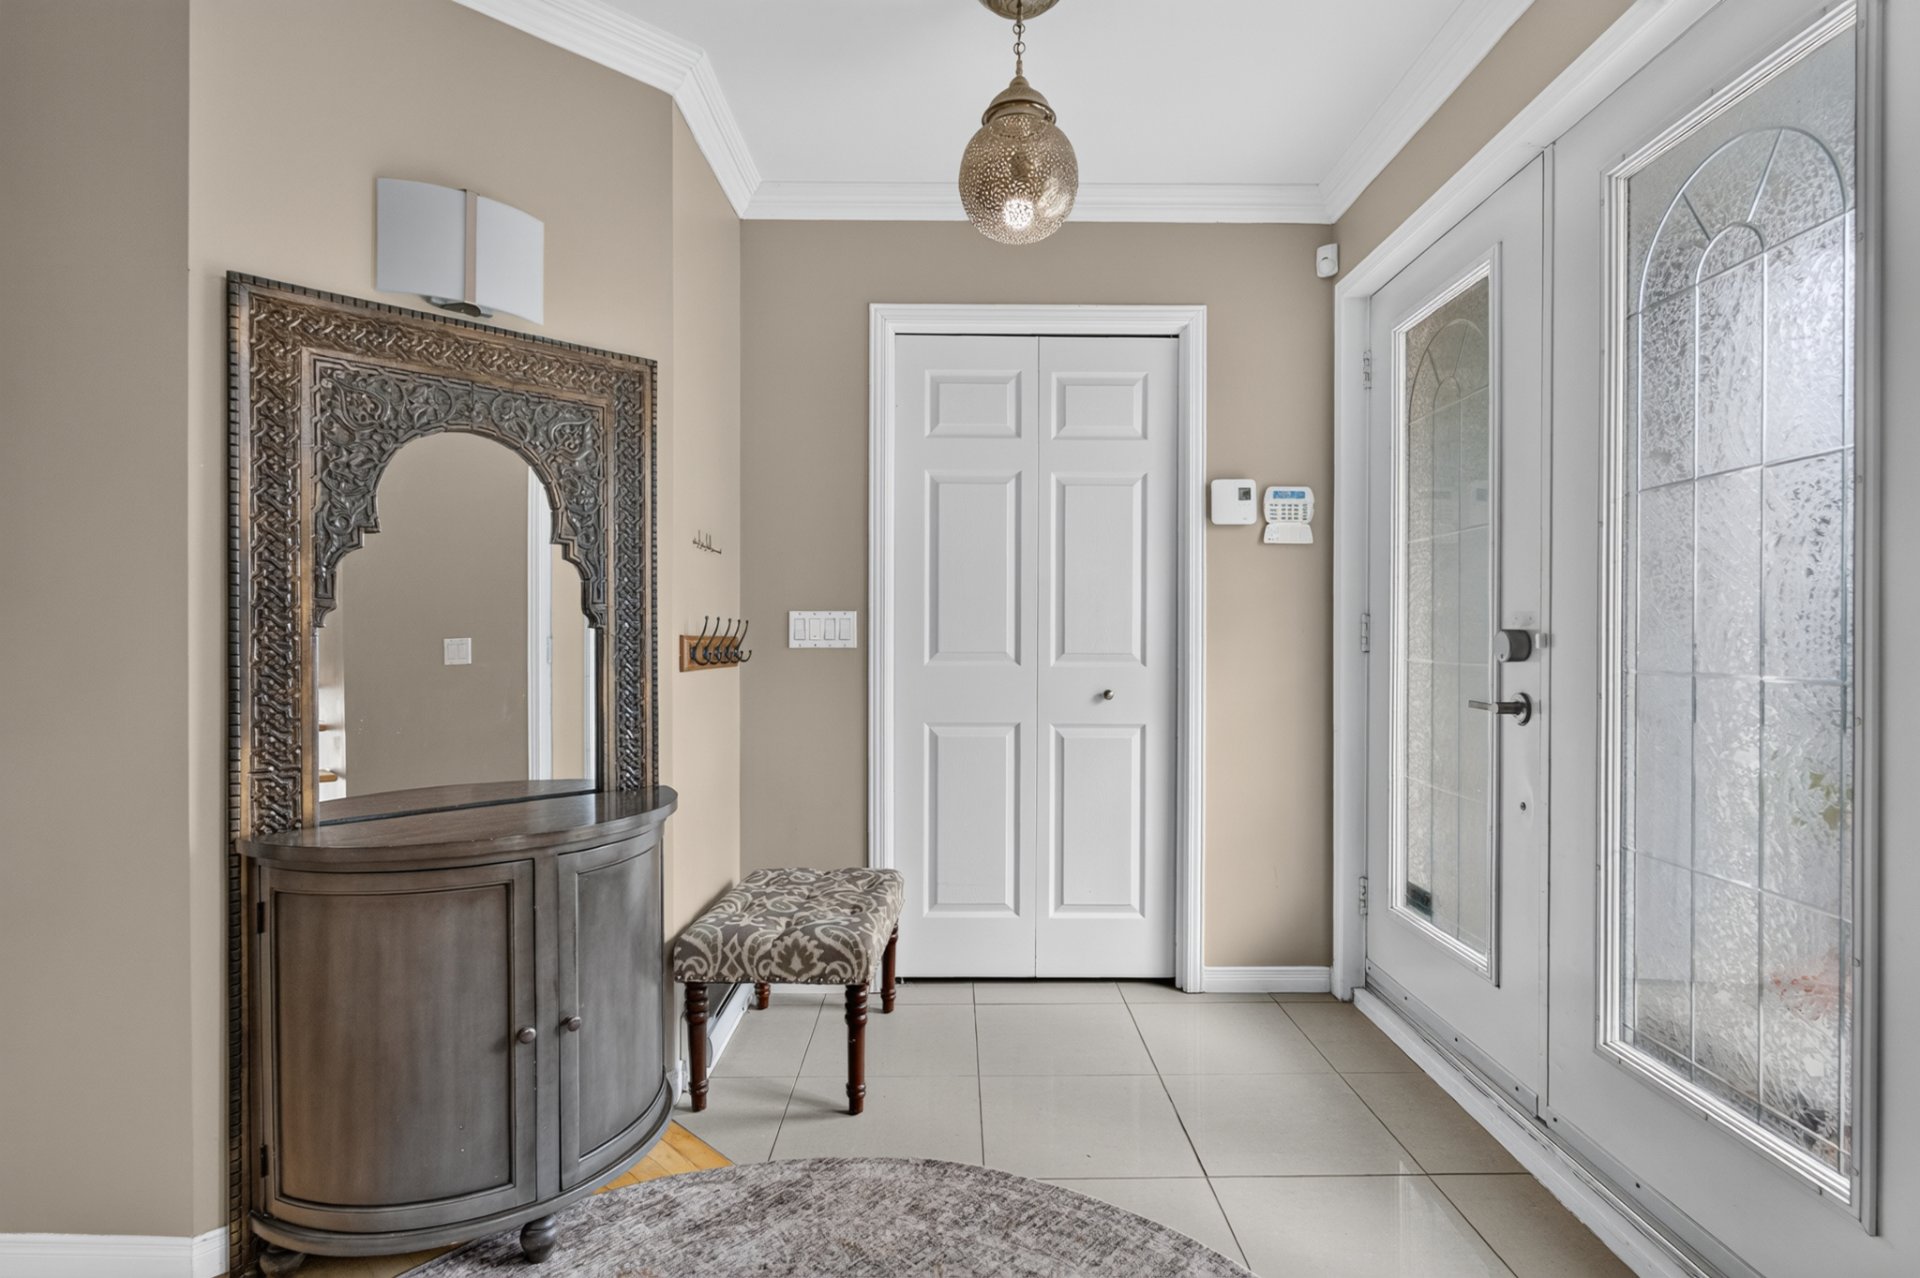
Hallway
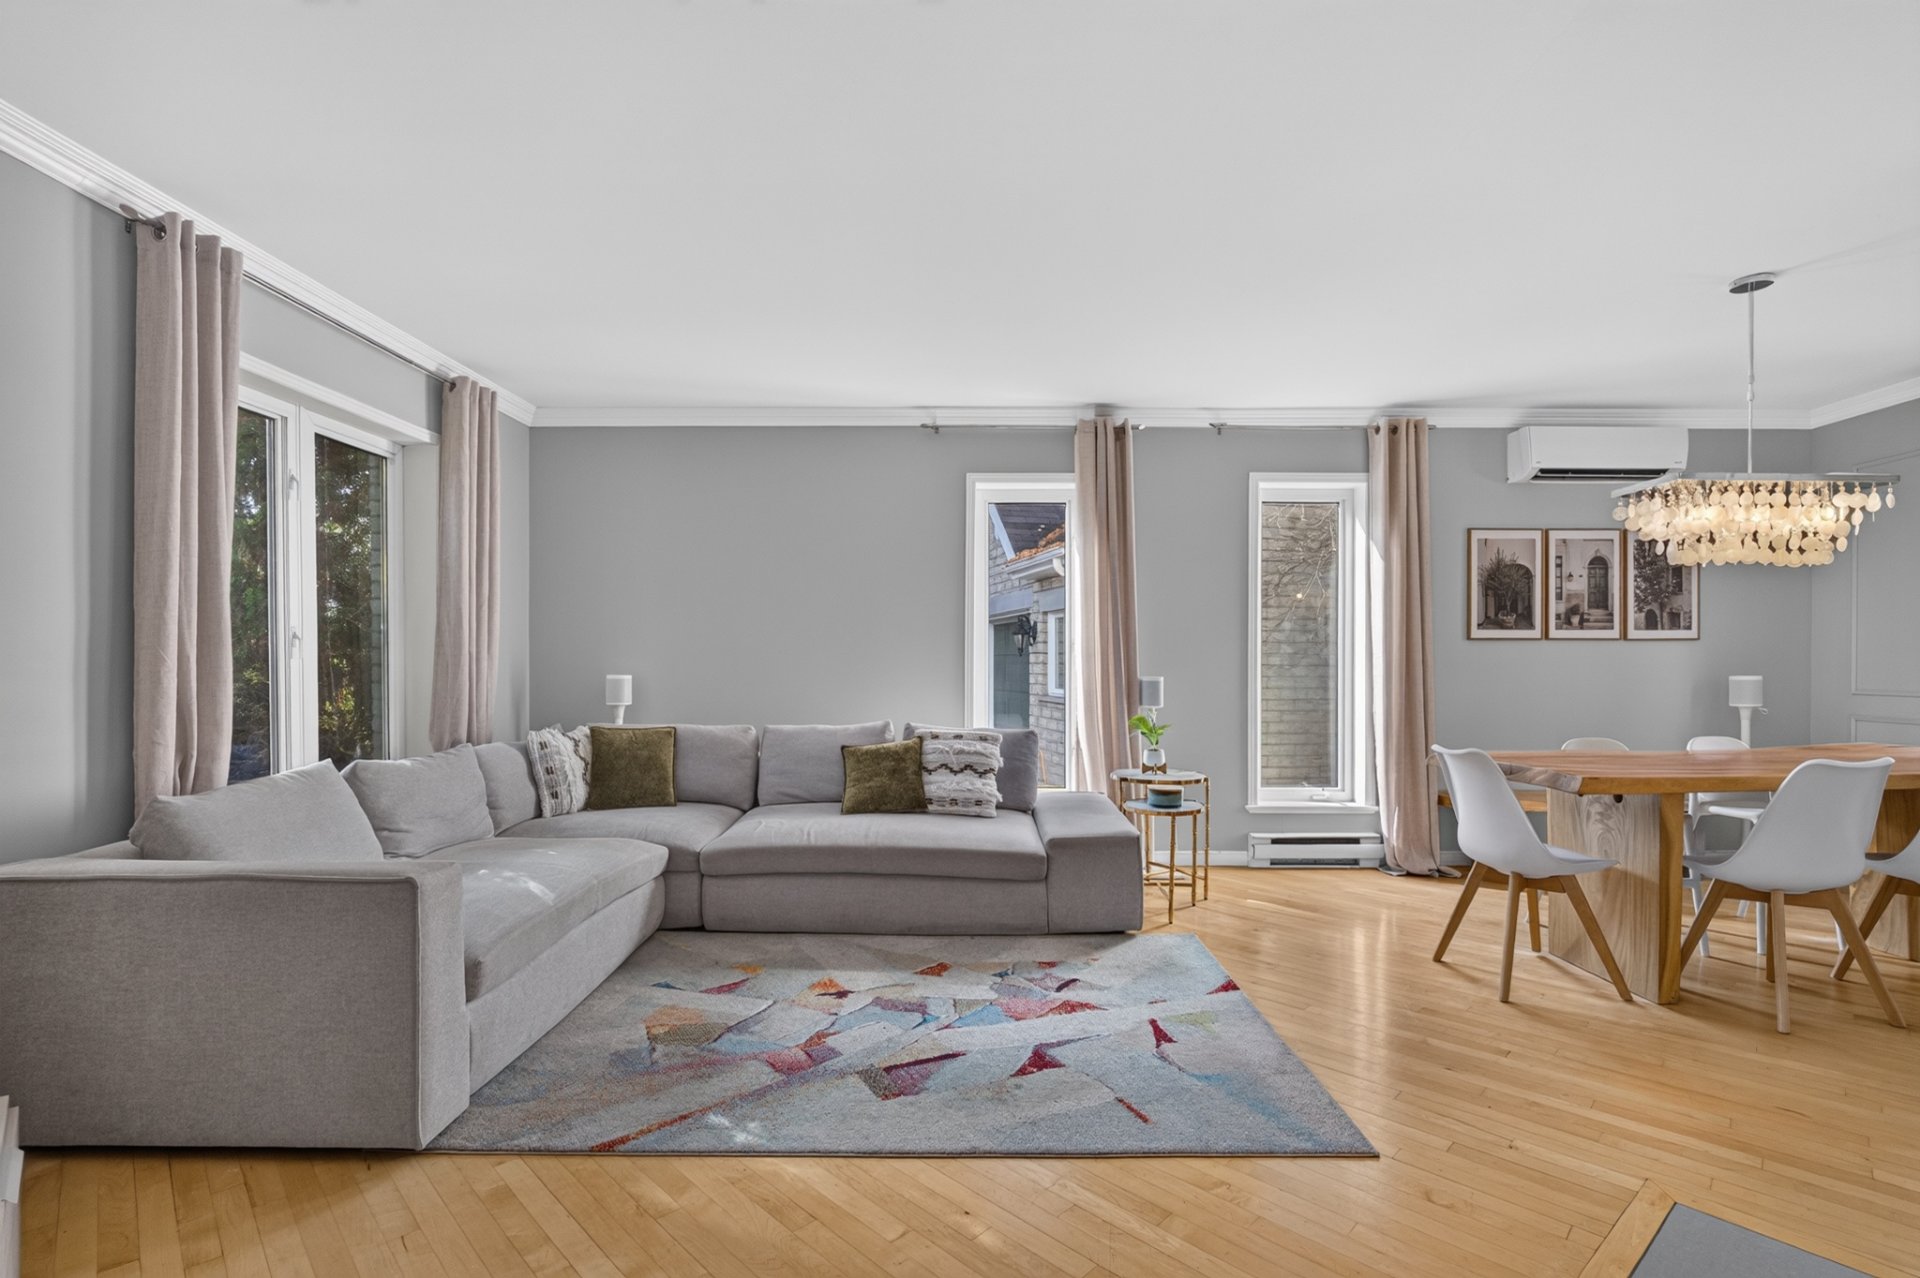
Living room
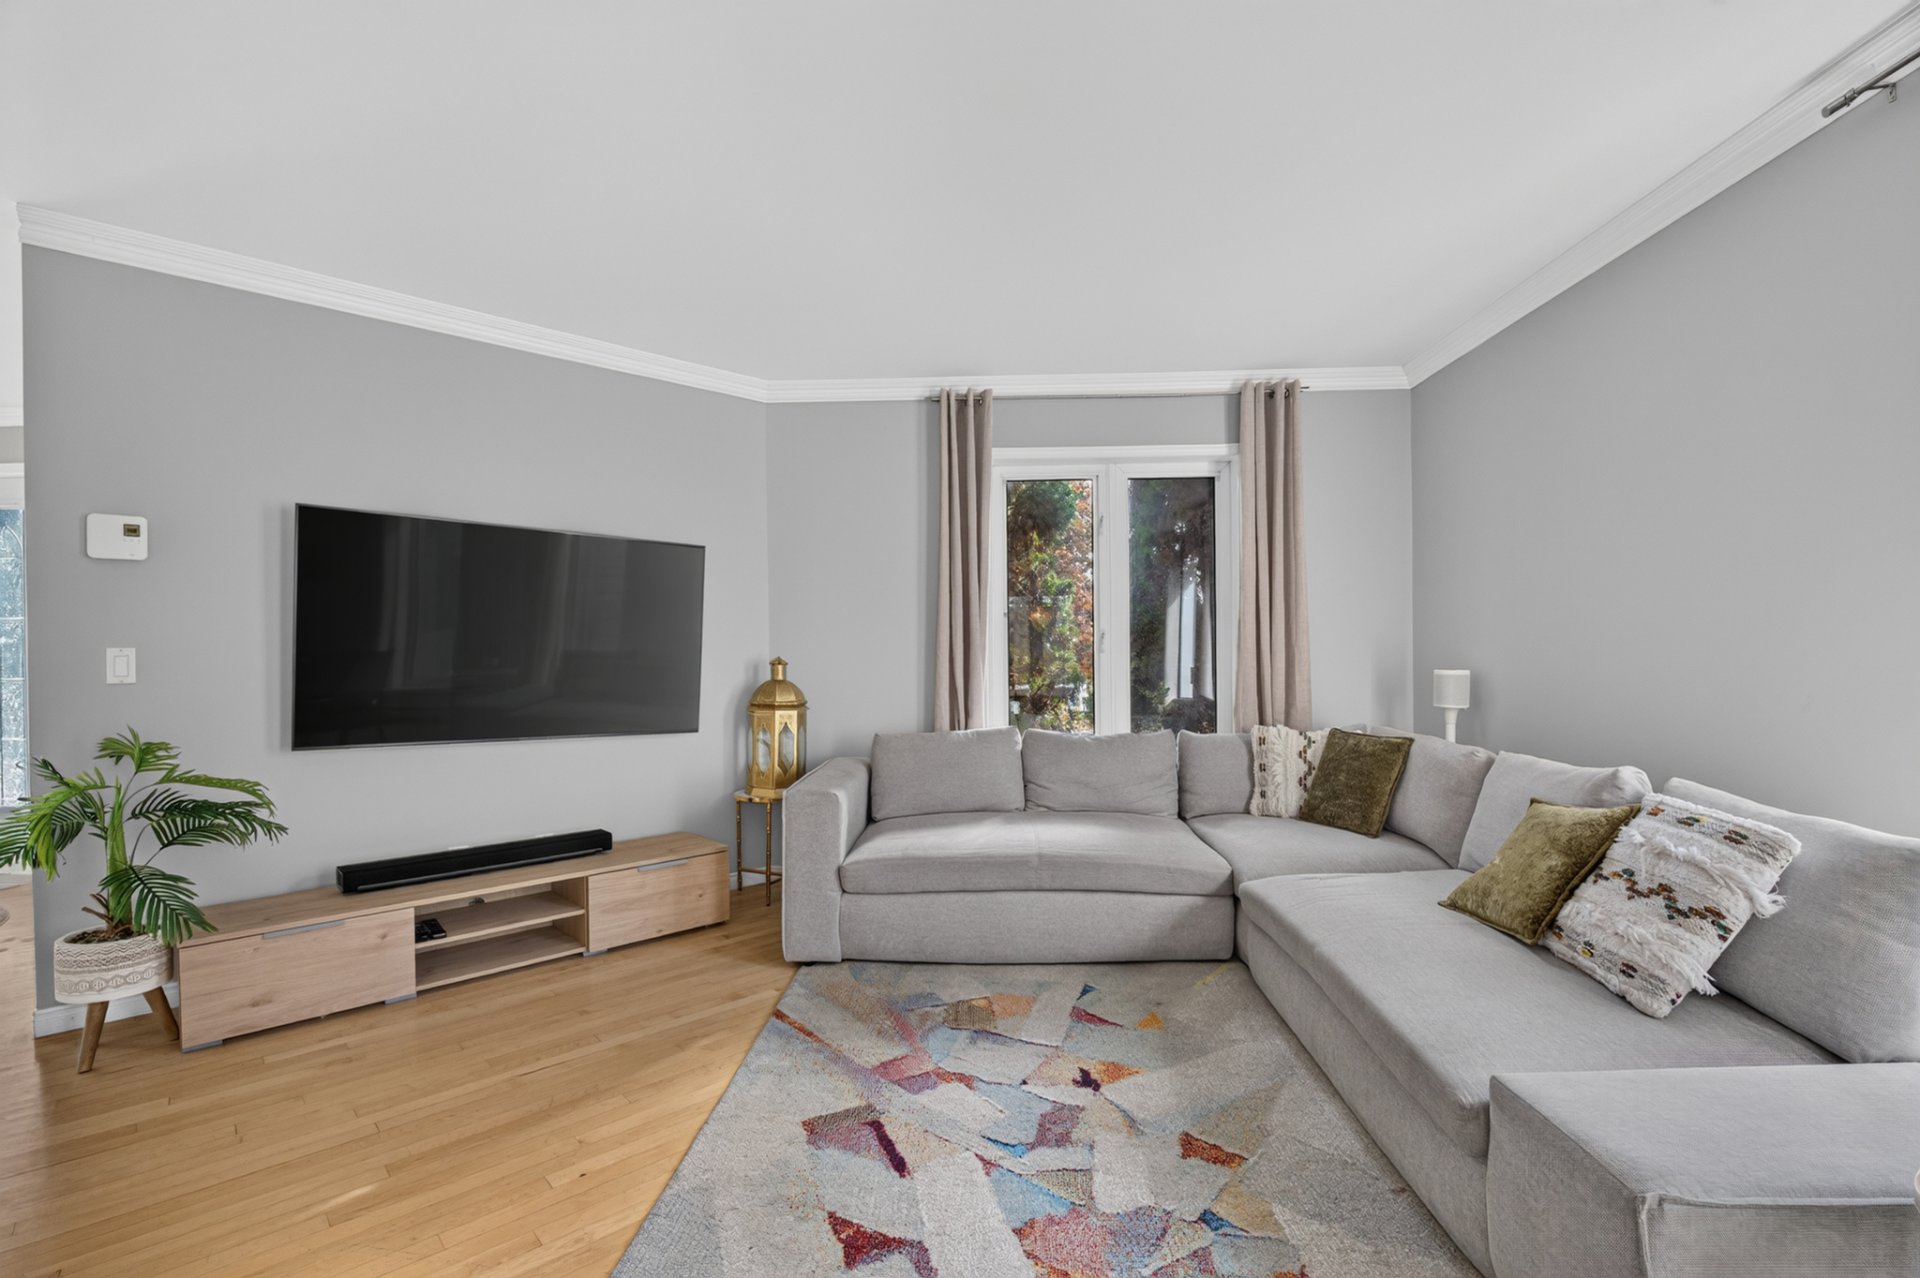
Living room
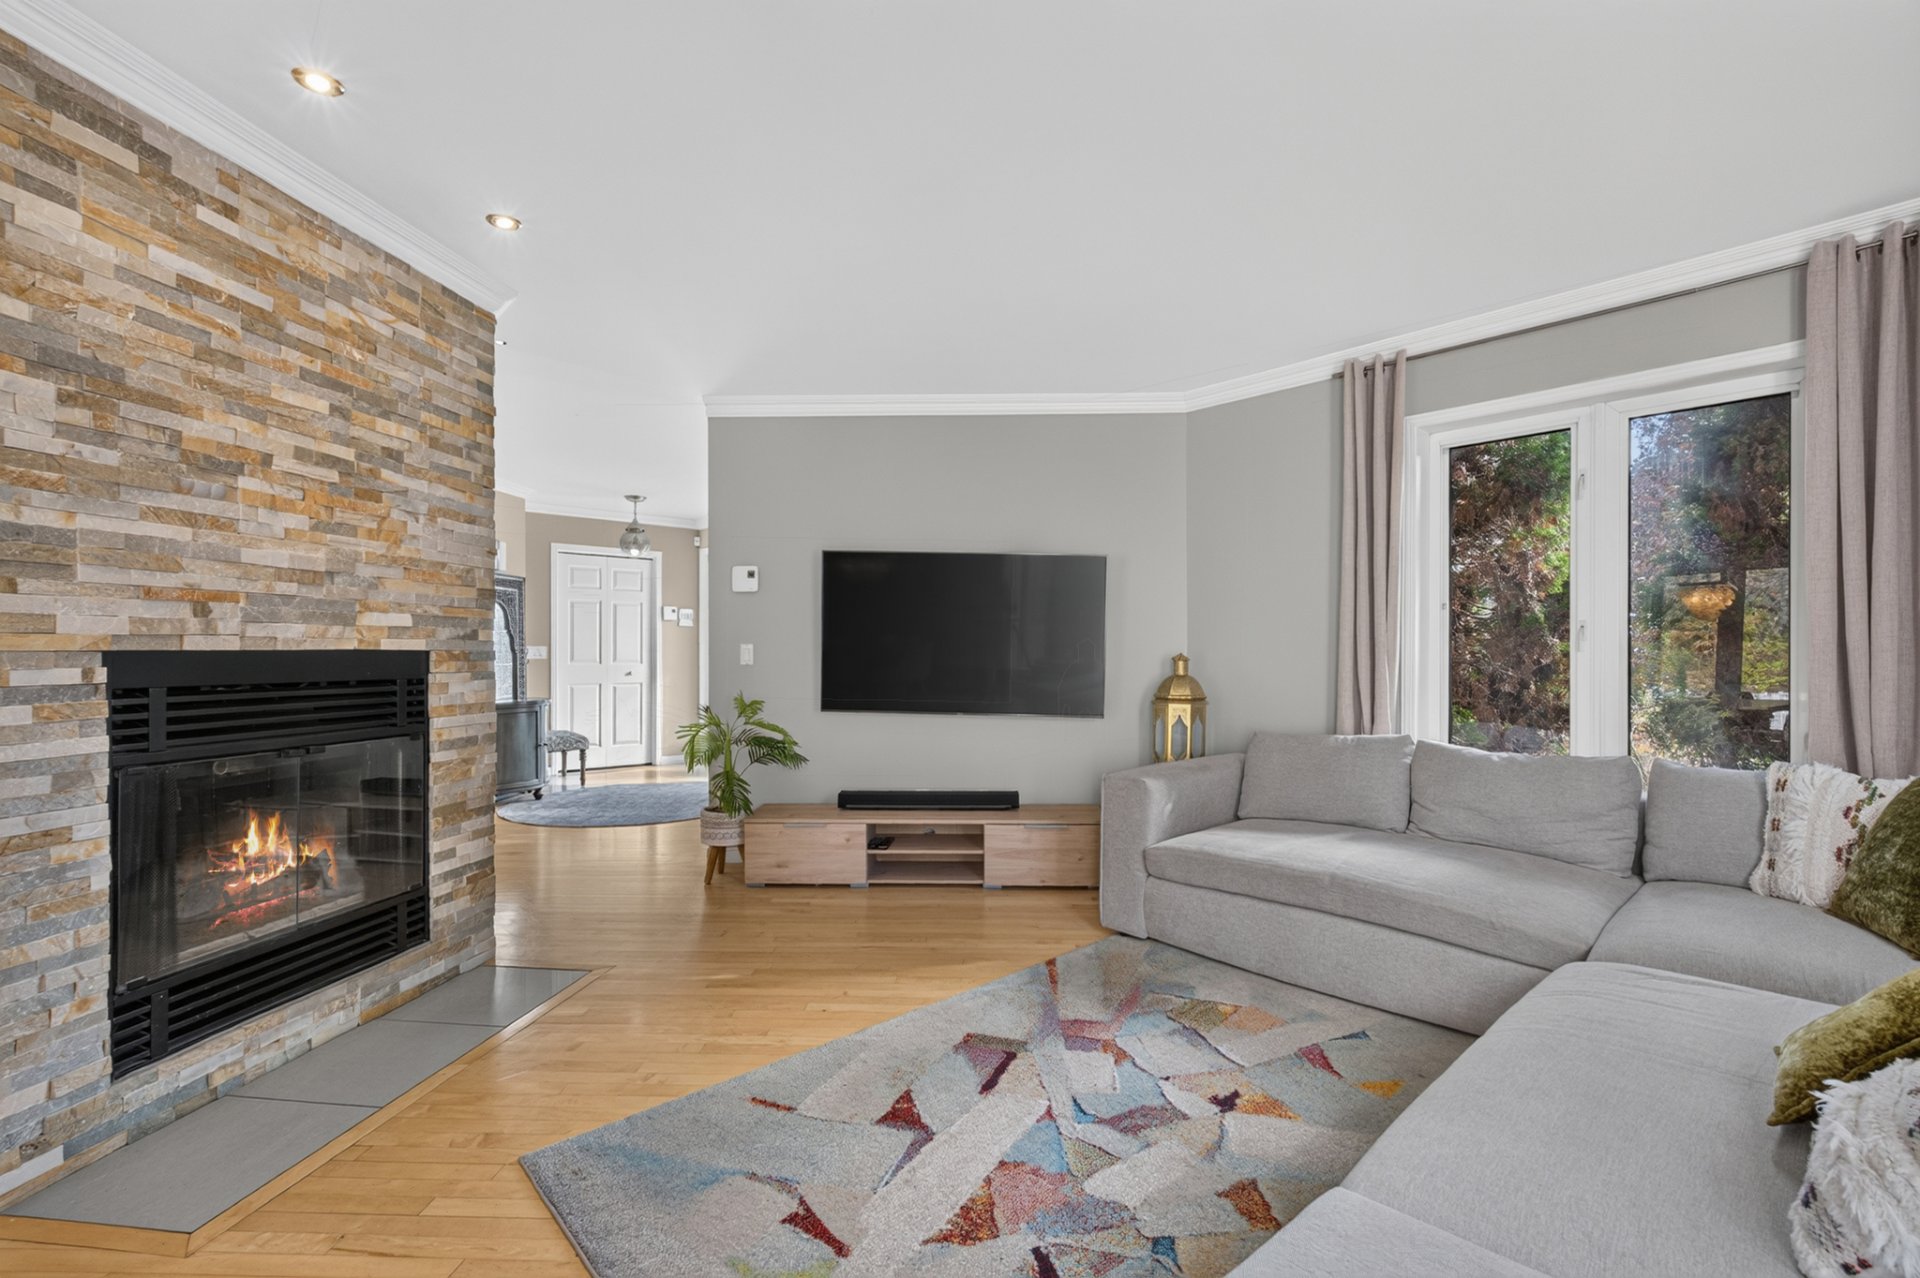
Living room
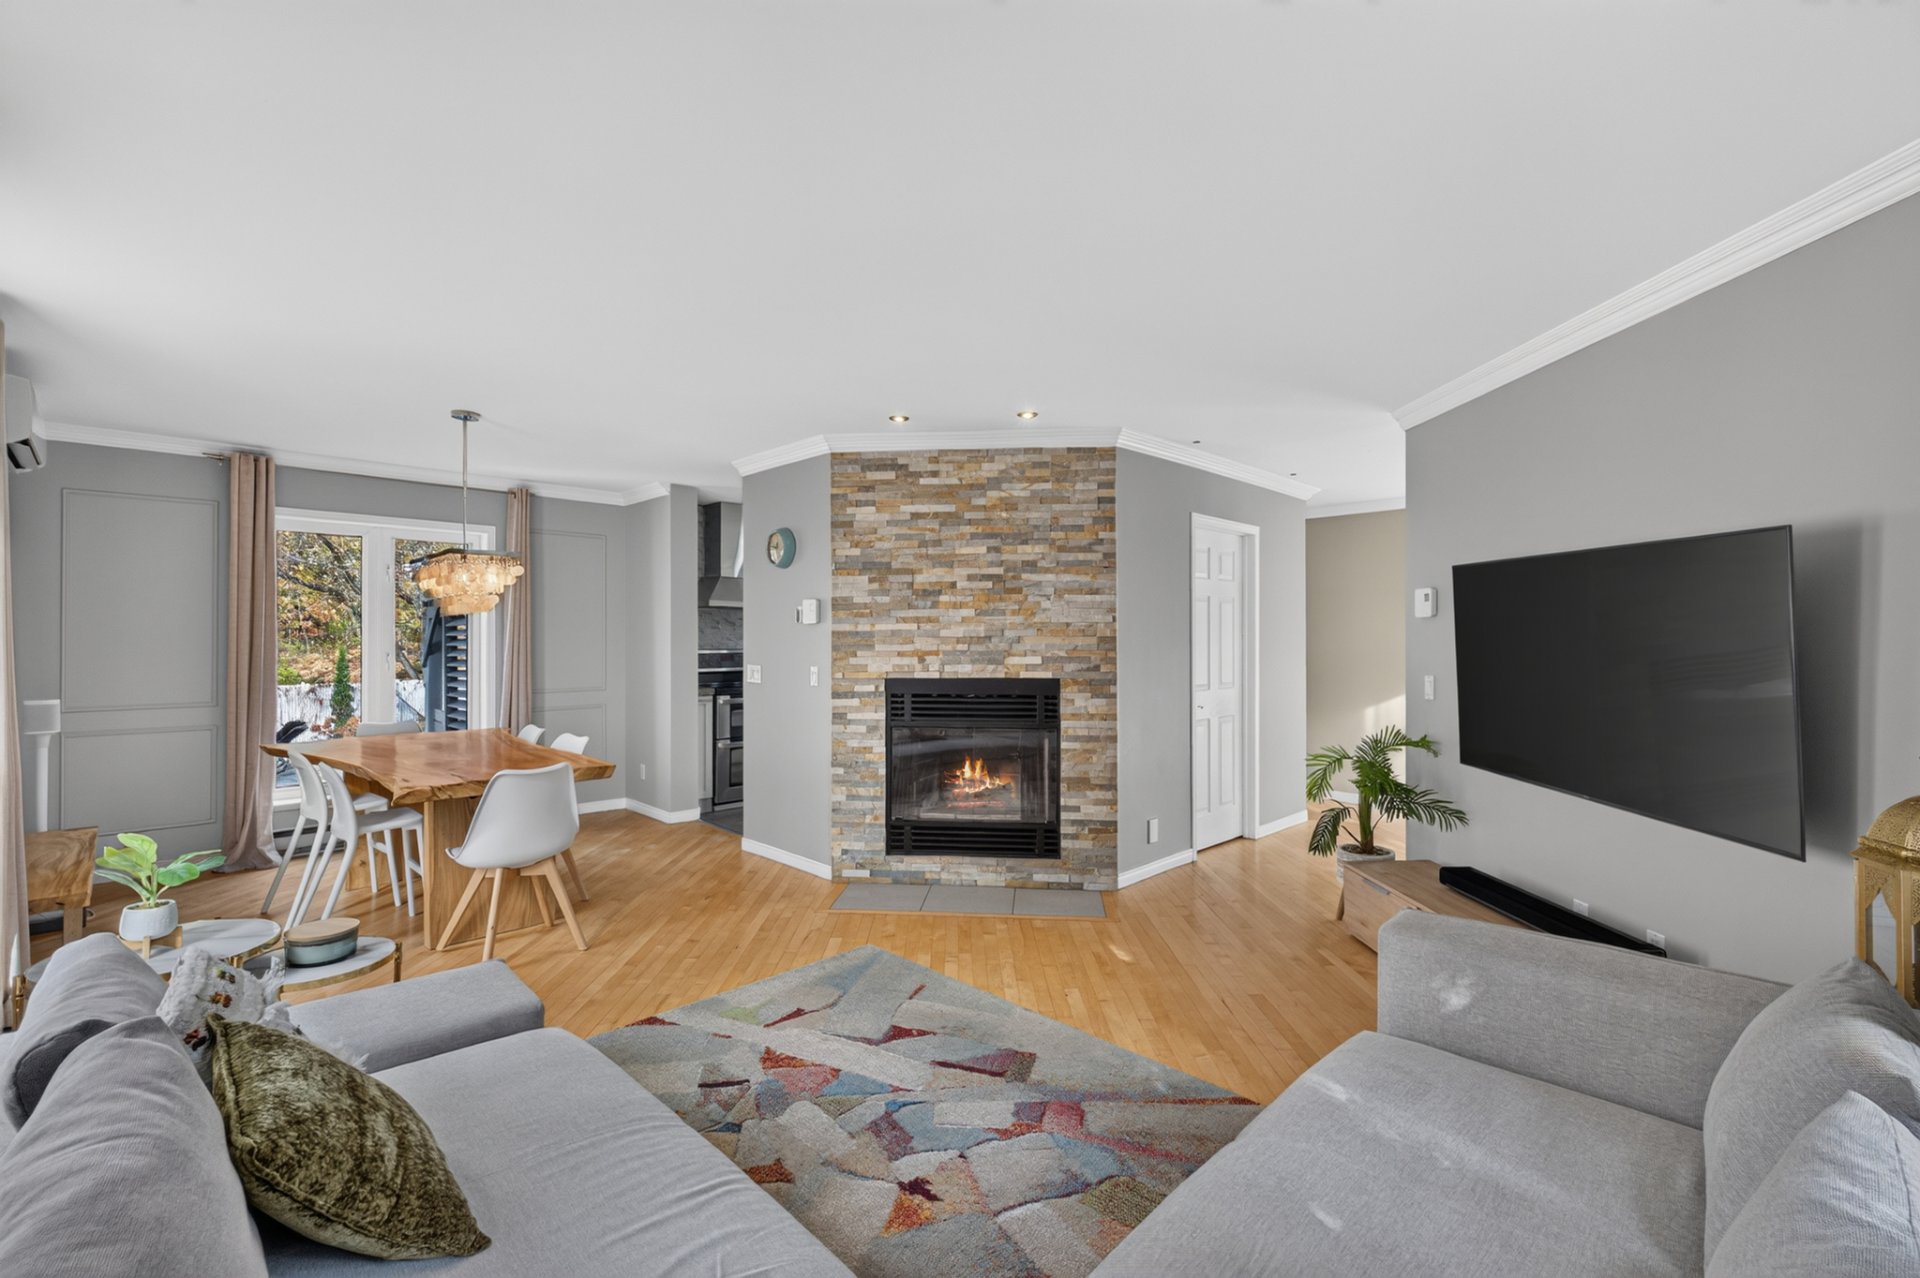
Overall View
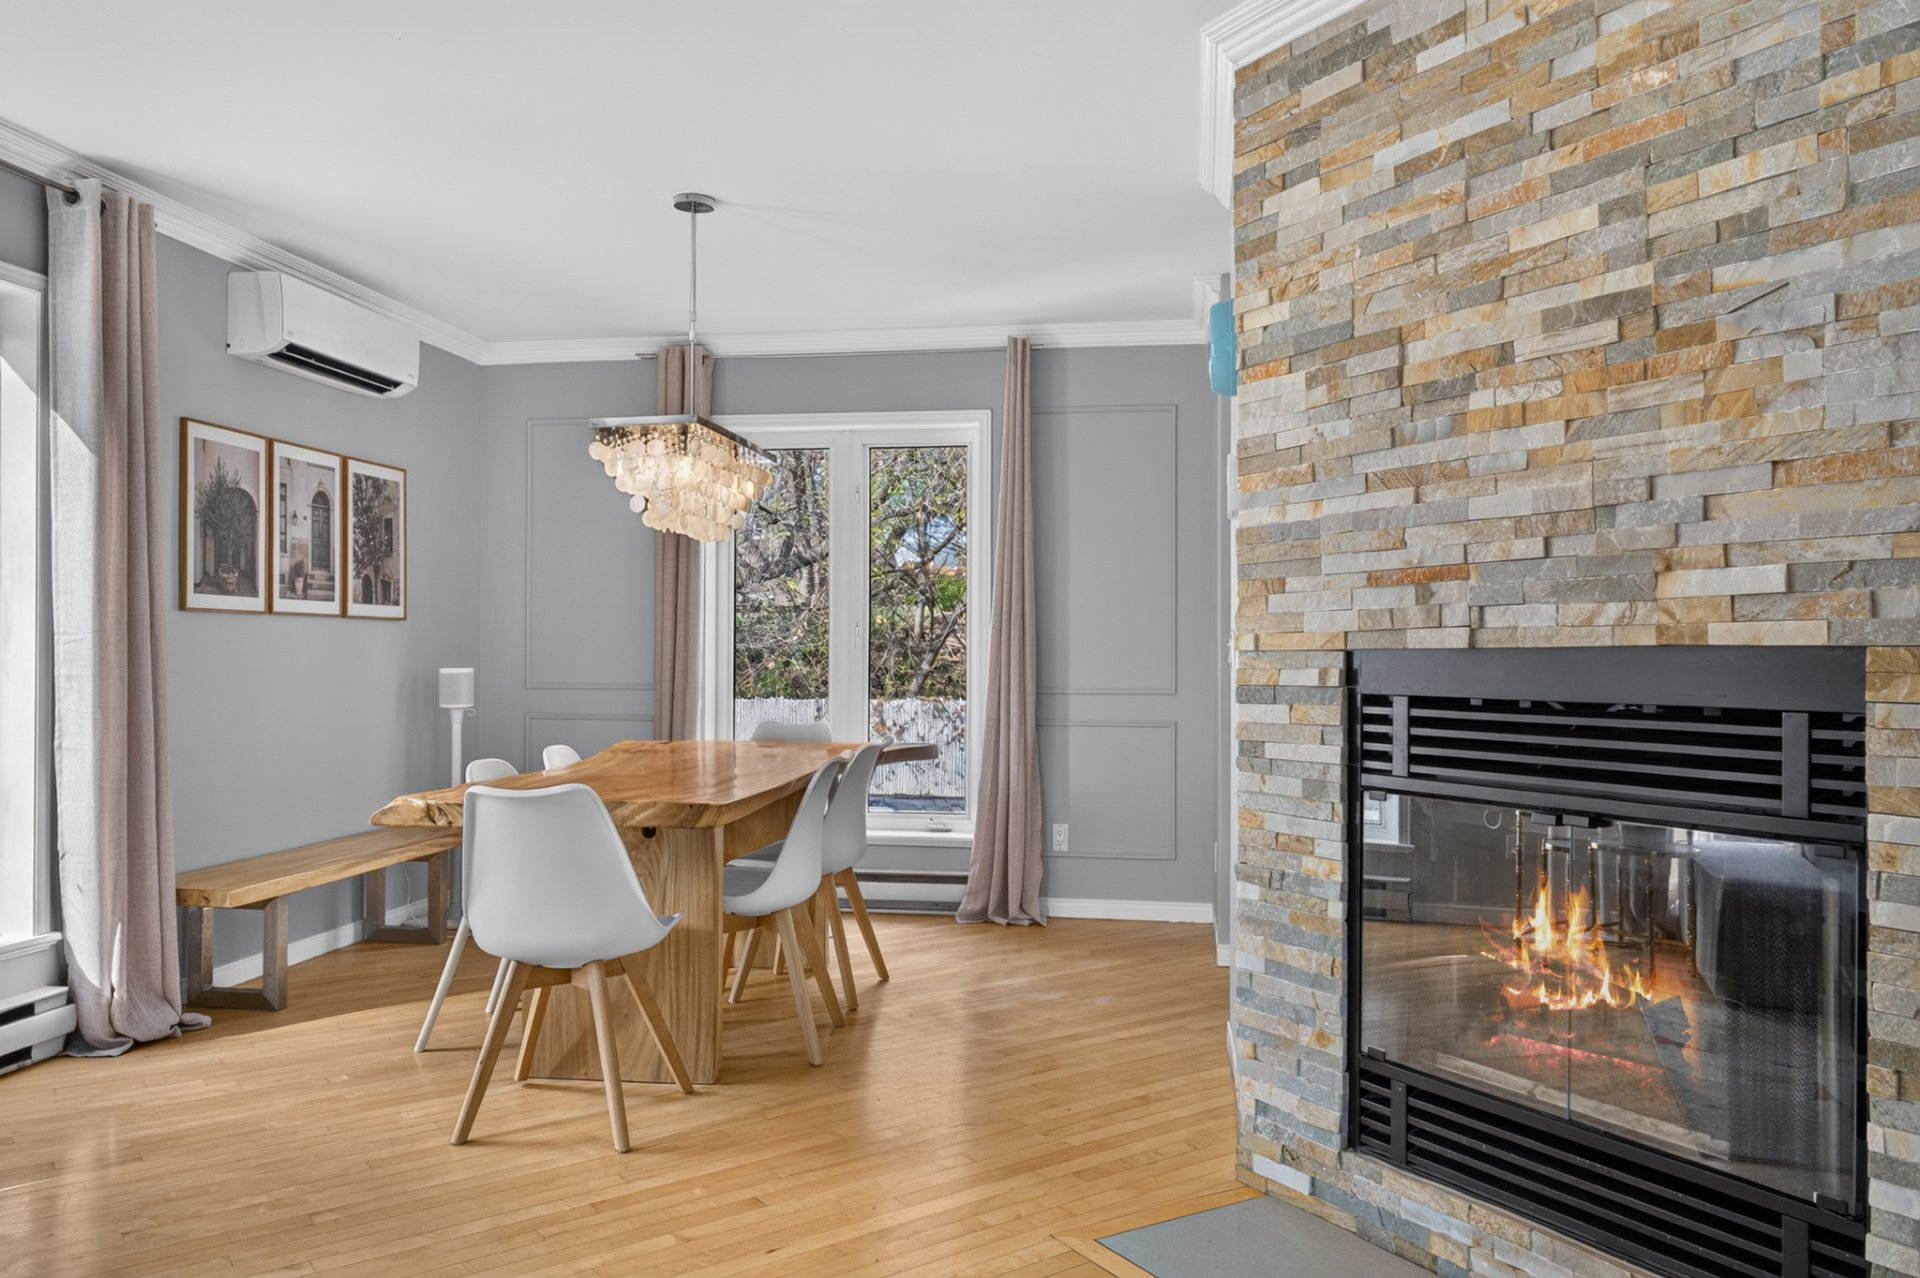
Dining room
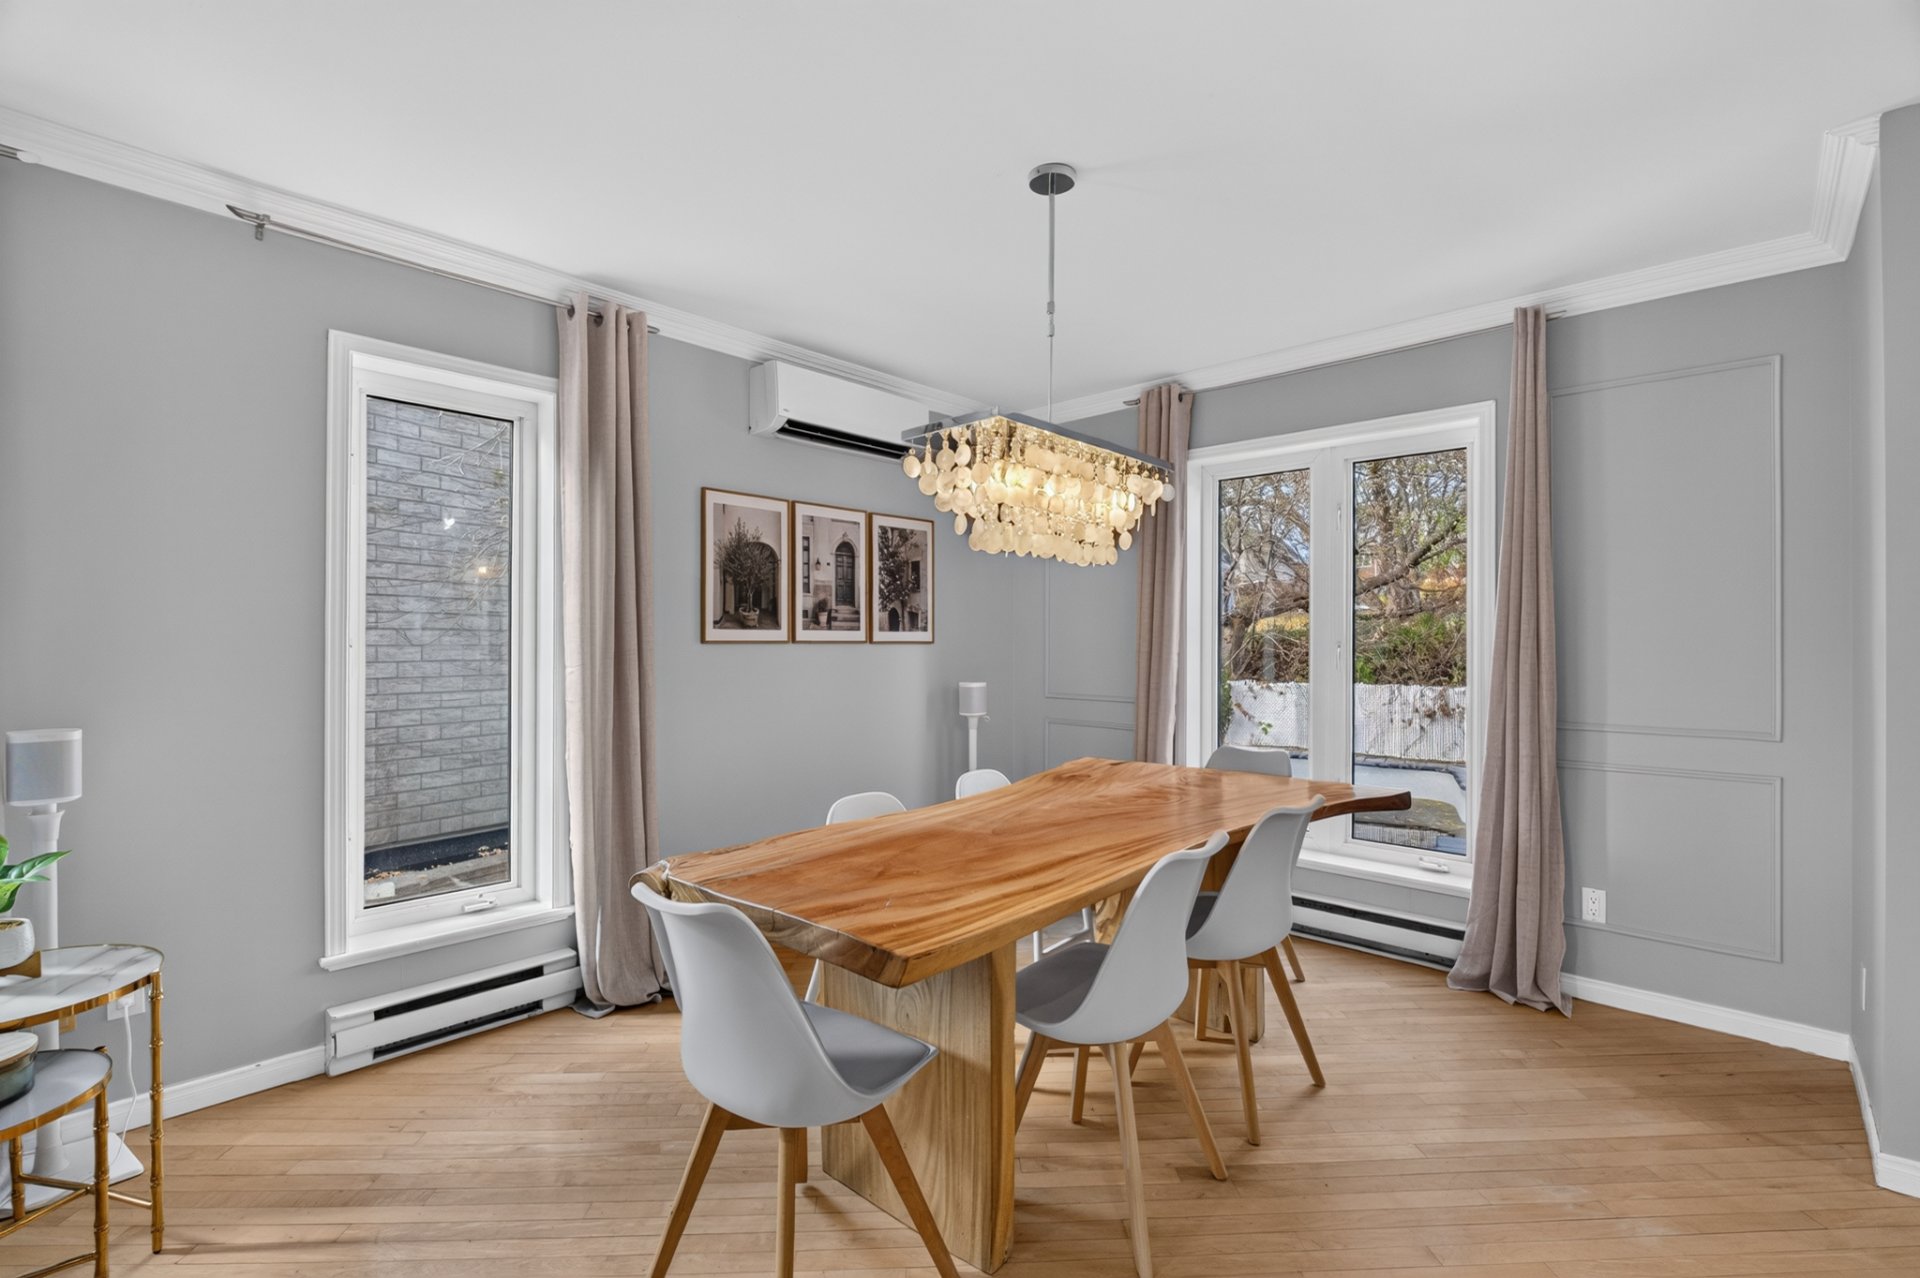
Dining room
|
|
Description
Cottage familial clé en main, sans voisin arrière, bordé d'un boisé. Cour privée clôturée : piscine creusée chauffée (2020), pergola et cuisine extérieure. 4 chambres, 2 salles de bain + salle d'eau, planchers d'érable, foyer en pierre, escalier ouvert sur 3 étages. Thermopompes au RDC et à l'étage. Sous-sol aménagé avec salle familiale et bureau. Garage attaché isolé et chauffé. Rue en croissant sans circulation, en bordure d'un grand parc (patinoire, baseball, piscine). École primaire et garderies à 5 min à pied. Une rare combinaison d'intimité et de vie de quartier à Beauport!
Inclusions: Rideaux et stores électriques télécommandés Aspirateur central Réfrigérateur, poêle double four et lave-vaisselle. Étagères et Établi dans le garage
Exclusions : N/A
| BUILDING | |
|---|---|
| Type | Two or more storey |
| Style | Detached |
| Dimensions | 7.54x14.17 M |
| Lot Size | 610.7 MC |
| EXPENSES | |
|---|---|
| Municipal Taxes (2026) | $ 4574 / year |
| School taxes (2026) | $ 372 / year |
|
ROOM DETAILS |
|||
|---|---|---|---|
| Room | Dimensions | Level | Flooring |
| Hallway | 10.0 x 9.0 P | Ground Floor | Wood |
| Living room | 13.0 x 14.0 P | Ground Floor | Wood |
| Dining room | 10.0 x 9.0 P | Ground Floor | Wood |
| Kitchen | 11.0 x 8.5 P | Ground Floor | Ceramic tiles |
| Dinette | 9.5 x 9.0 P | Ground Floor | Ceramic tiles |
| Washroom | 3.0 x 5.0 P | Ground Floor | Ceramic tiles |
| Laundry room | 5.0 x 8.0 P | Ground Floor | Ceramic tiles |
| Primary bedroom | 13.5 x 13.0 P | 2nd Floor | Wood |
| Bedroom | 11.0 x 12.0 P | 2nd Floor | Wood |
| Bedroom | 10.0 x 12.0 P | 2nd Floor | Wood |
| Bathroom | 9.0 x 9.0 P | 2nd Floor | Ceramic tiles |
| Bedroom | 11.7 x 11.7 P | Basement | Floating floor |
| Family room | 23.0 x 13.0 P | Basement | Floating floor |
| Bathroom | 8.0 x 4.10 P | Basement | Ceramic tiles |
| Storage | 4.0 x 8.0 P | Basement | Concrete |
|
CHARACTERISTICS |
|
|---|---|
| Roofing | Asphalt shingles |
| Garage | Attached, Single width |
| Heating energy | Electricity |
| Parking | Garage |
| Pool | Inground |
| Sewage system | Municipal sewer |
| Water supply | Municipality |
| Distinctive features | No neighbours in the back |
| Foundation | Poured concrete |
| Zoning | Residential |
| Equipment available | Wall-mounted heat pump |
| Hearth stove | Wood fireplace |